Hurry Home

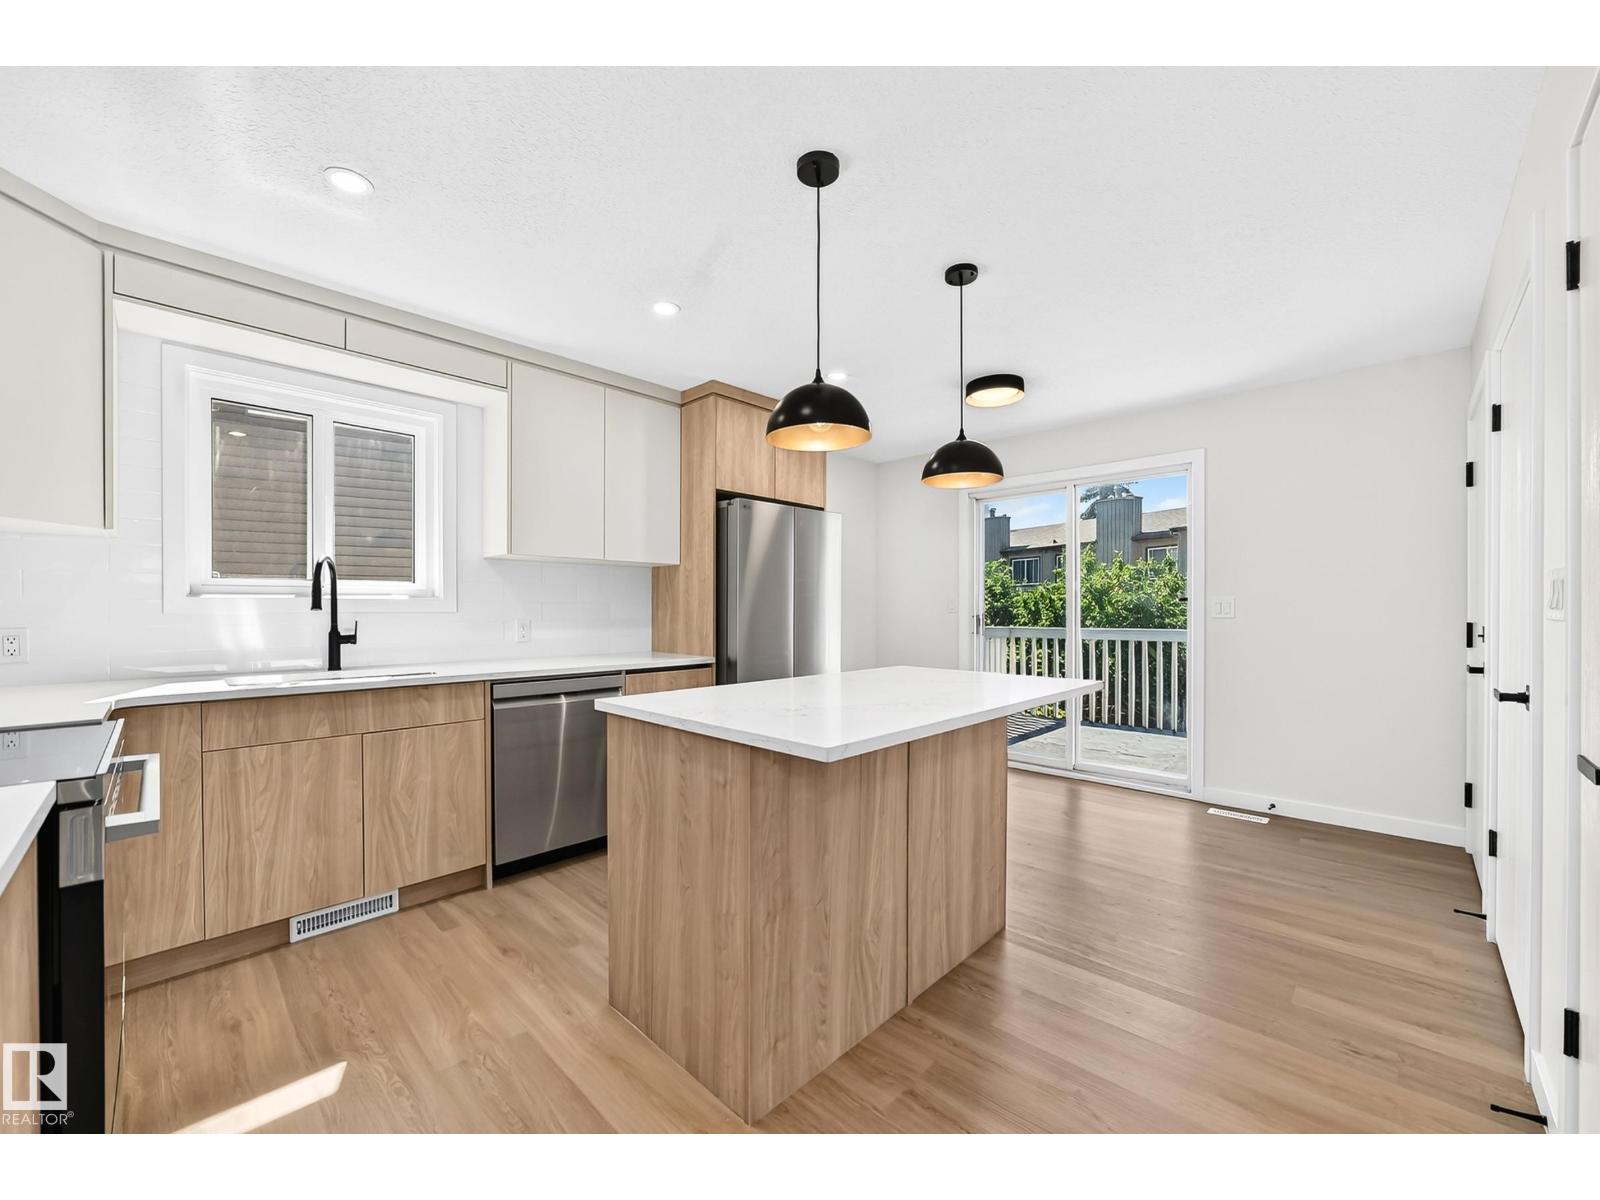
17816 94 St Nw
Edmonton, Alberta T5Z 2G9
FULLY RENOVATED BI-LEVEL WITH A 2-BEDROOM SECONDARY SUITE & DOUBLE ATTACHED GARAGE! Welcome to this exceptional 1,229 sq. ft. bi-level in sought-after Lago Lindo, close to schools, shopping, parks, and everyday amenities. The bright main floor features a spacious living and dining area, a beautifully renovated kitchen with modern cabinetry, generous counter space, stylish backsplash, and stainless steel appliances. Luxury vinyl plank flooring flows throughout, no carpet anywhere! The main floor includes a spacious primary bedroom with a private 3-piece ensuite, an additional bedroom, and a 4-piece bath. The lower level features a 2-bedroom secondary suite with its own kitchen, living space, bathroom, and fireplace. Each unit has its own fireplace, while triple-pane windows, two new furnaces, and a water softener add comfort and efficiency. Enjoy a large double attached garage and a fantastic-sized yard. A beautifully renovated, move-in-ready home offering exceptional flexibility! (id:58723)
Cir Realty
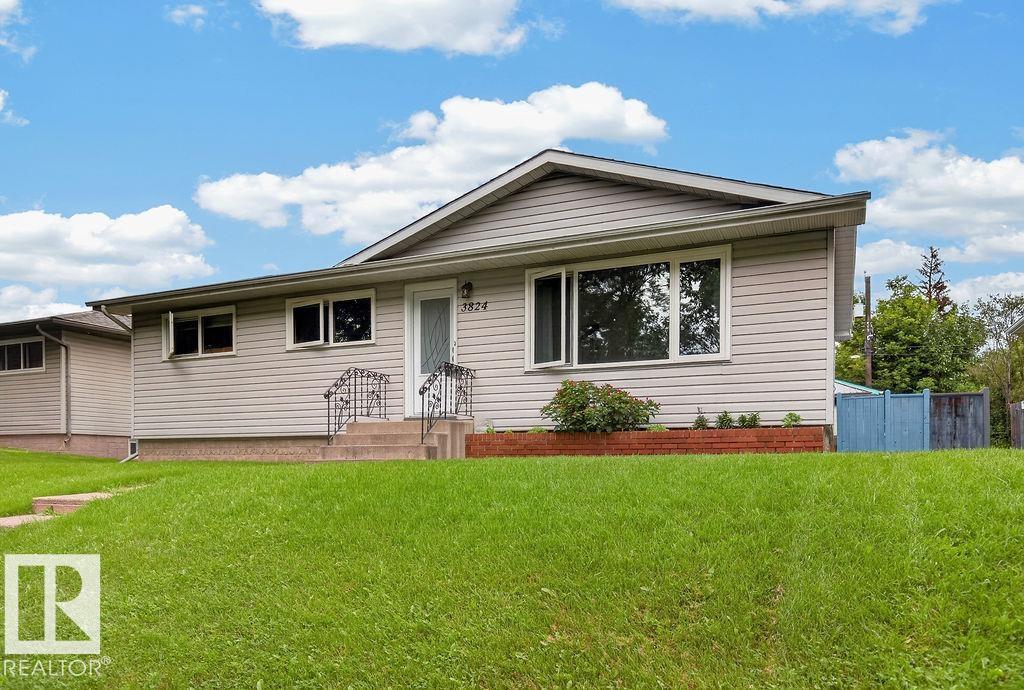
3824 114 Av Nw
Edmonton, Alberta T5W 0S6
Welcome home to this beautiful, move-in-ready bungalow situated in the family-friendly neighbourhood of Beverly Heights. This home has many thoughtful upgrades including triple pane windows, new exterior doors, upgraded insulation in the walls and attic, new flooring, new HWT, paint, and more. The kitchen has been updated with newer cupboards and appliances. There are three bedrooms and one full bath on the main floor, as well as two more bedrooms and a large recreation room on the lower floor. The home sits on a large lot with ample space for pets, kids, gardens, and more. The double detached garage completes this picture-perfect family home. (id:58723)
Real Broker
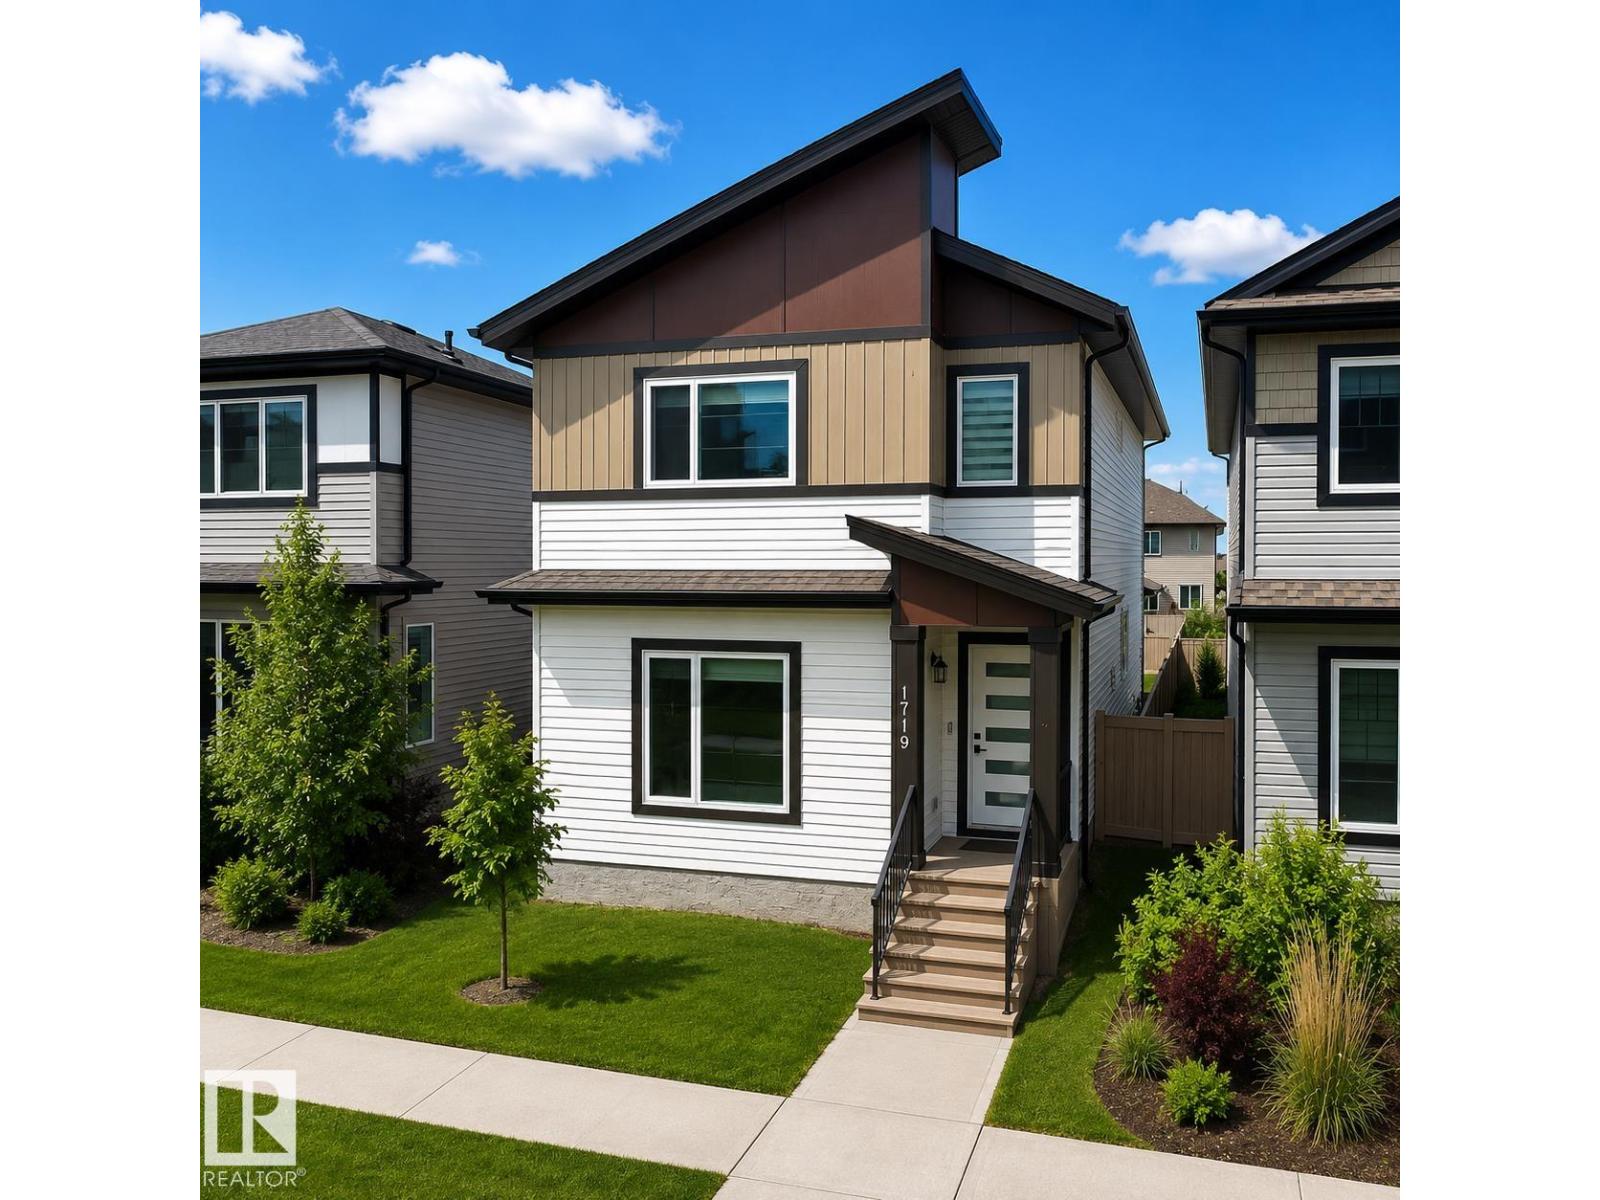
1719 26a St Nw
Edmonton, Alberta T6T 2H9
Unique PARK facing 2 BEDROOM LEGAL SUITE in Laurel! FULL BED AND BATH ON THE MAIN FLOOR! Immaculate 6-Bedroom, 4-Bathroom Home that feels like brand new! From the moment you step through the front door, you’re welcomed by a spacious foyer that leads to a private bedroom and bath on the main floor, perfect for guests or multi-generational living. The custom-designed kitchen features upgraded appliances and modern finishes, complemented by stylish ceiling details. Relax in the bright living room, complete with an electric fireplace for added warmth and ambiance. The main floor boasts 9-foot ceilings, enhancing the open, airy feel. Upstairs, you’ll find master bedroom and 2 additional generous bedrooms, full common bath, a bonus room, and a convenient laundry room. The fully finished legal basement is a standout with new floors and paint, that includes a second kitchen, 2 bedrooms, a living room, separate laundry, and ample storage space. Detached double garage and rear driveways can accommodate 4 vehicles. (id:58723)
Smartpro Realty
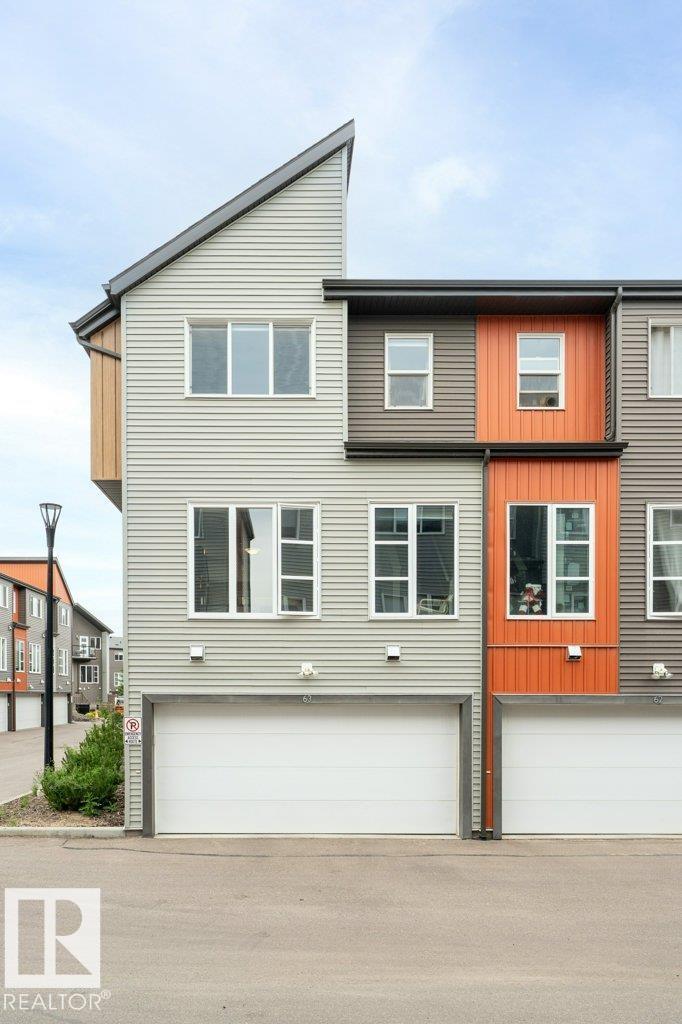
#63 4470 Prowse Rd Sw Sw
Edmonton, Alberta T6W 3R5
Welcome to the desirable community of Paisley! This beautifully located end-unit townhouse offers the perfect combination of space, natural light, privacy and convenience. Featuring 3 bedrooms, 2.5 bathrooms and a double attached garage, this home is ideal for families, first-time buyers and investors. Parks, walking trails, playgrounds, schools, a child care centre, shopping, restaurants, a future LRT and recreation are nearby, with convenient access to Anthony Henday Drive and other major routes. Walmart Supercentre is planned nearby for 2027. (id:58723)
Maxwell Polaris
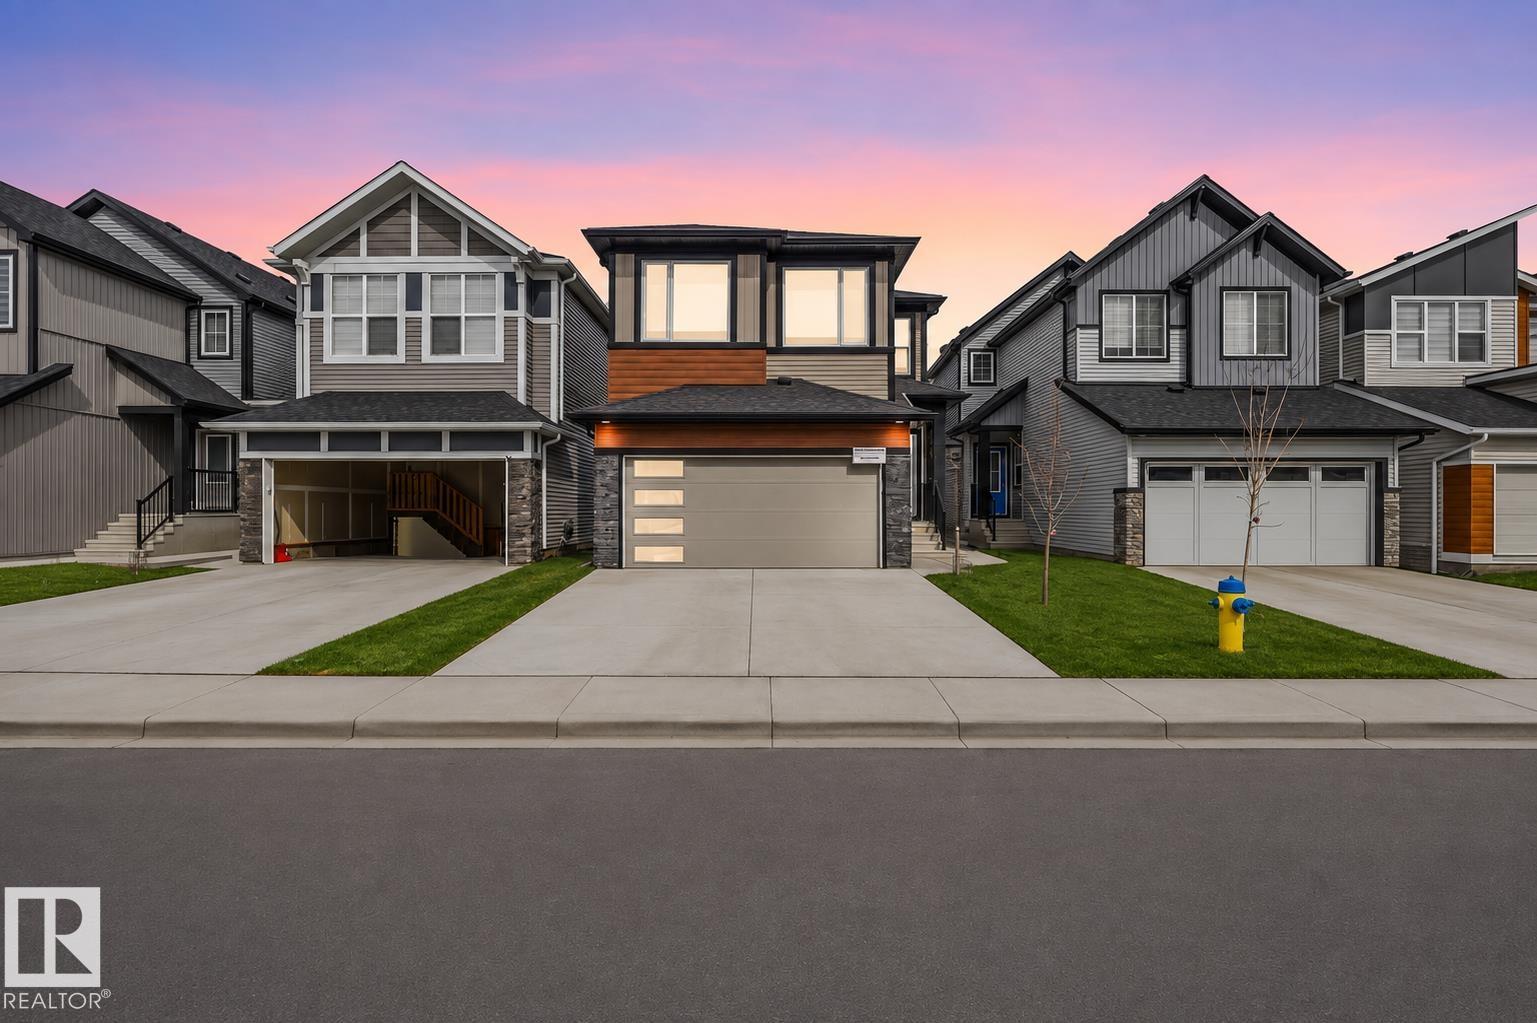
7056 182 Av Nw
Edmonton, Alberta T5Z 0V7
Move-in ready in desirable Crystallina Nera East! Backing onto peaceful open space, this property offers over 3,000 sqft of total living space (2,219 sqft above grade) and blends modern design with incredible income potential. The bright open-concept main floor features a contemporary kitchen with upgraded appliances, a dining area, and an inviting living room with a feature fireplace. This level offers excellent flexibility with a den or fifth bedroom with a closet located right next to a full bathroom. Upstairs, enjoy a versatile bonus room and four generous bedrooms with the primary being an ensuite. A major highlight is the fully finished 2-bedroom legal basement suite, which makes it the perfect mortgage helper. In total, this home boasts 7 spacious bedrooms and 4 full bathrooms to easily accommodate any family, or two. You are perfectly located near schools, shopping, and major highways, so what you get with this home is modern living in a family-friendly environment with strong long-term value. (id:58723)
Lpt Realty
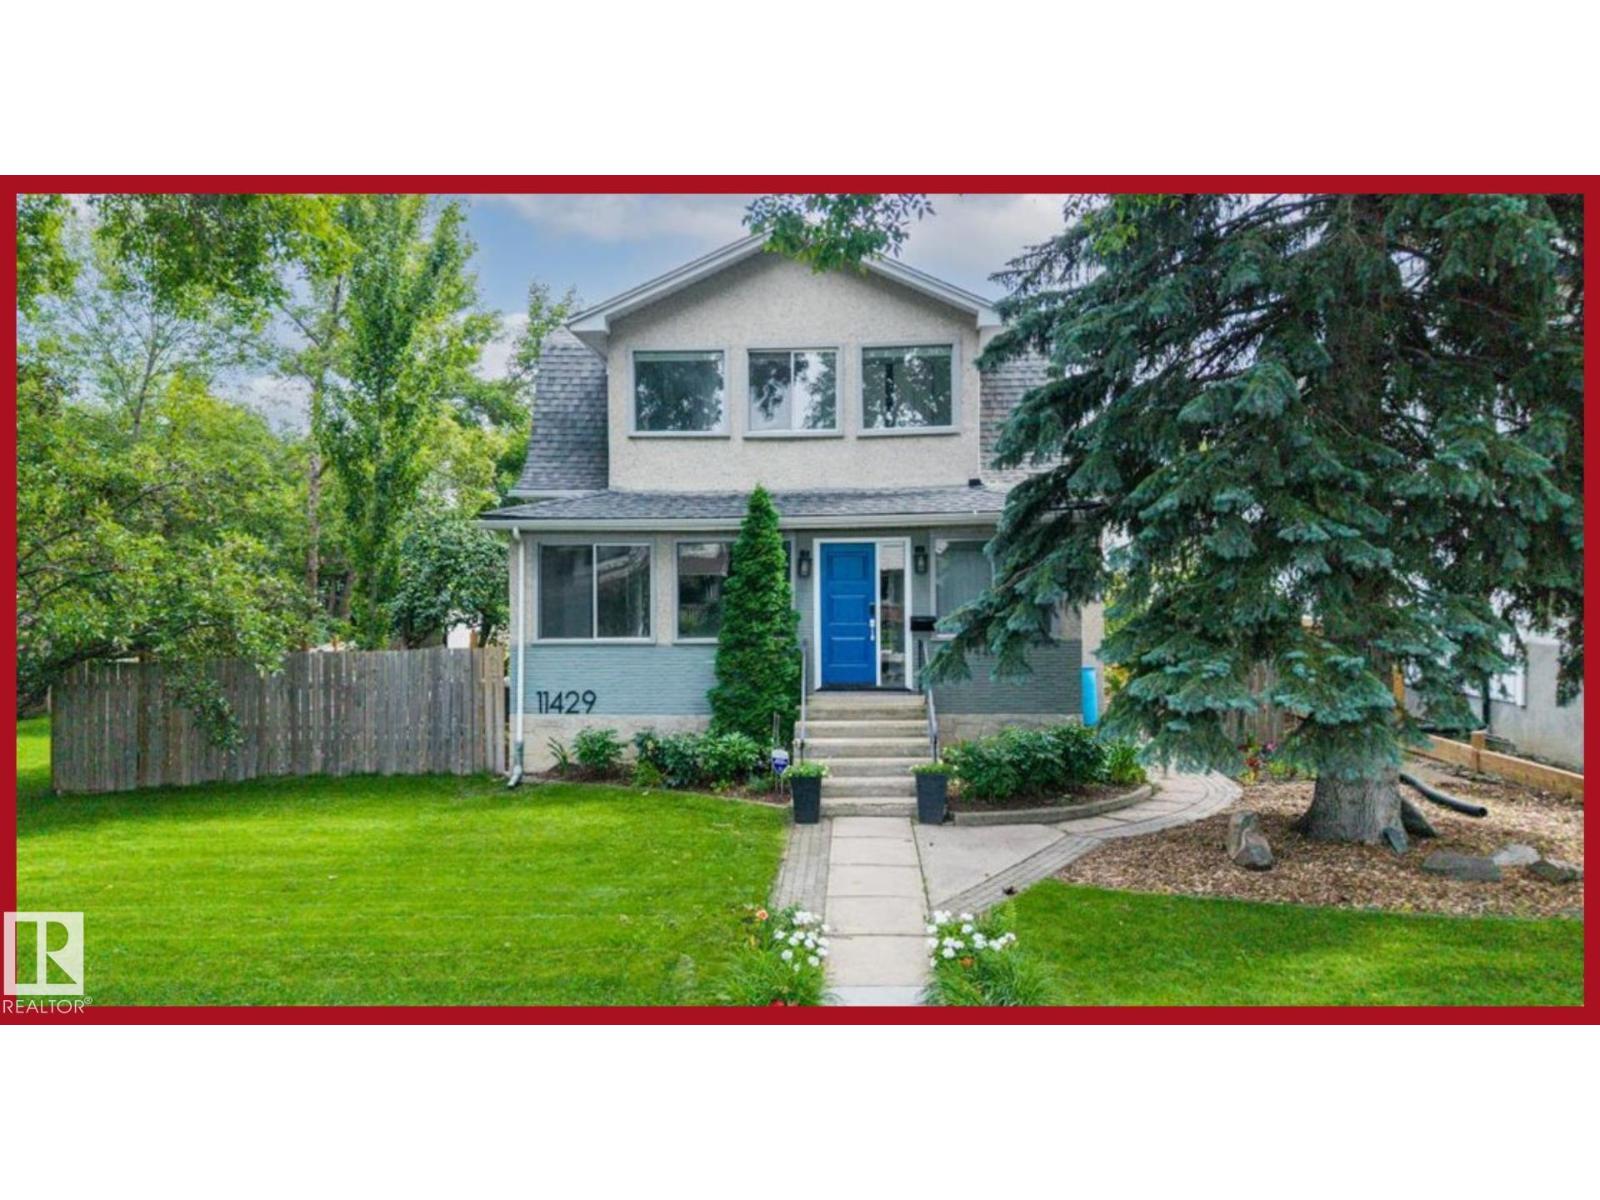
11429 64 St Nw
Edmonton, Alberta T5W 4H8
Welcome to this charming Highlands home, offering 166.26 sq. m. of interior living space, four bedrooms and three bathrooms. Built in 1911, the home blends timeless character with a spacious, functional layout designed for everyday living. The kitchen features stainless steel appliances, including a refrigerator, electric range, and over-the-range microwave, plus ample cabinetry and workspace. Four bedrooms and three bathrooms provide flexibility for families, guests, a home office or hobby space. Several valuable updates include the roof and grey stucco exterior 2012, the north-side deck in 2015, the furnace 2017, select windows 2022 and the water heater 2024. The fantastic backyard, complete with a children’s play area and plenty of room for entertaining, gardening, recreation, and relaxing with family and friends. Located in the sought-after Highlands community, this distinctive property brings together historic character, thoughtful improvements, generous interior space and an exception backyard. (id:58723)
RE/MAX River City
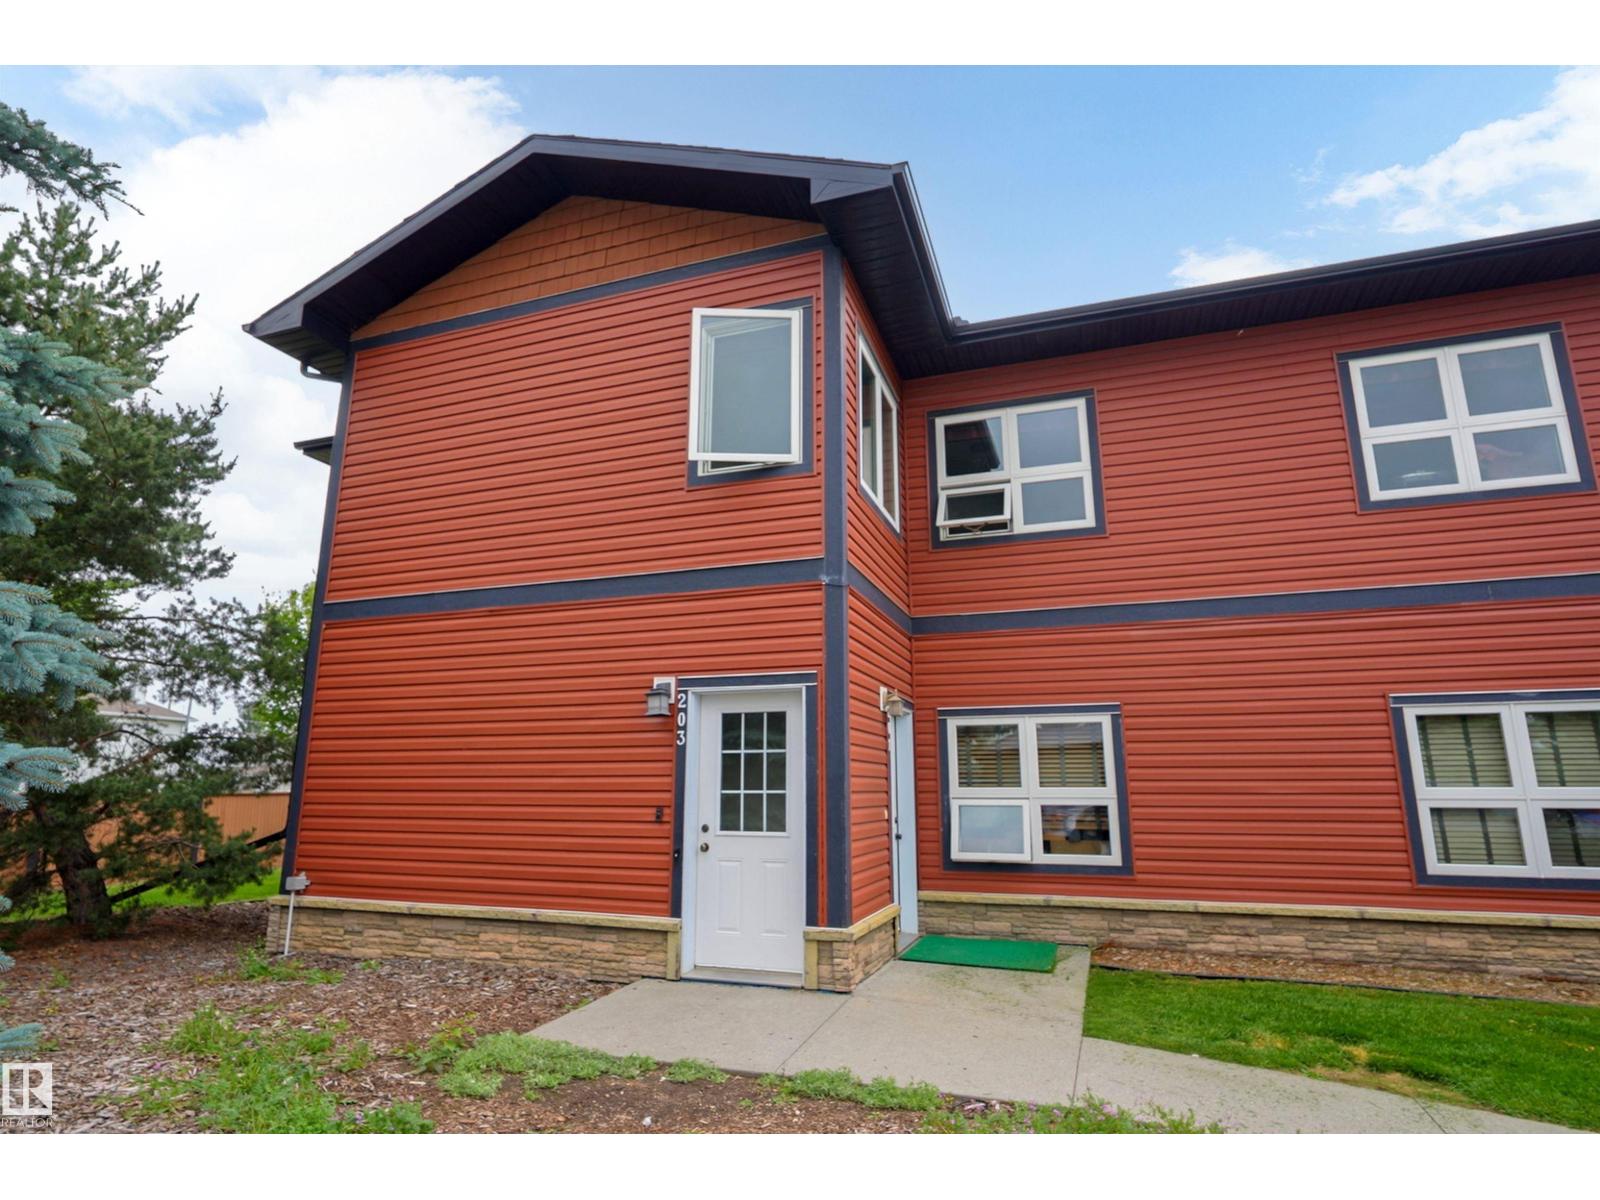
203 Graybriar Gr
Stony Plain, Alberta T7Z 0G1
Gorgeous Opportunities in Graybriar! Welcome to this wonderfully located 3-bedroom, 2-bath townhouse, with not one, but TWO parking stalls. Just minutes from the golf course and all the best of both Stony Plain and Spruce Grove! With 1,300 square feet of living space, a private deck, and all-electric utilities, this home is perfect for the first-time buyer, tradesman, or older couple looking for a quiet, well-maintained condominium to call home. (id:58723)
RE/MAX River City
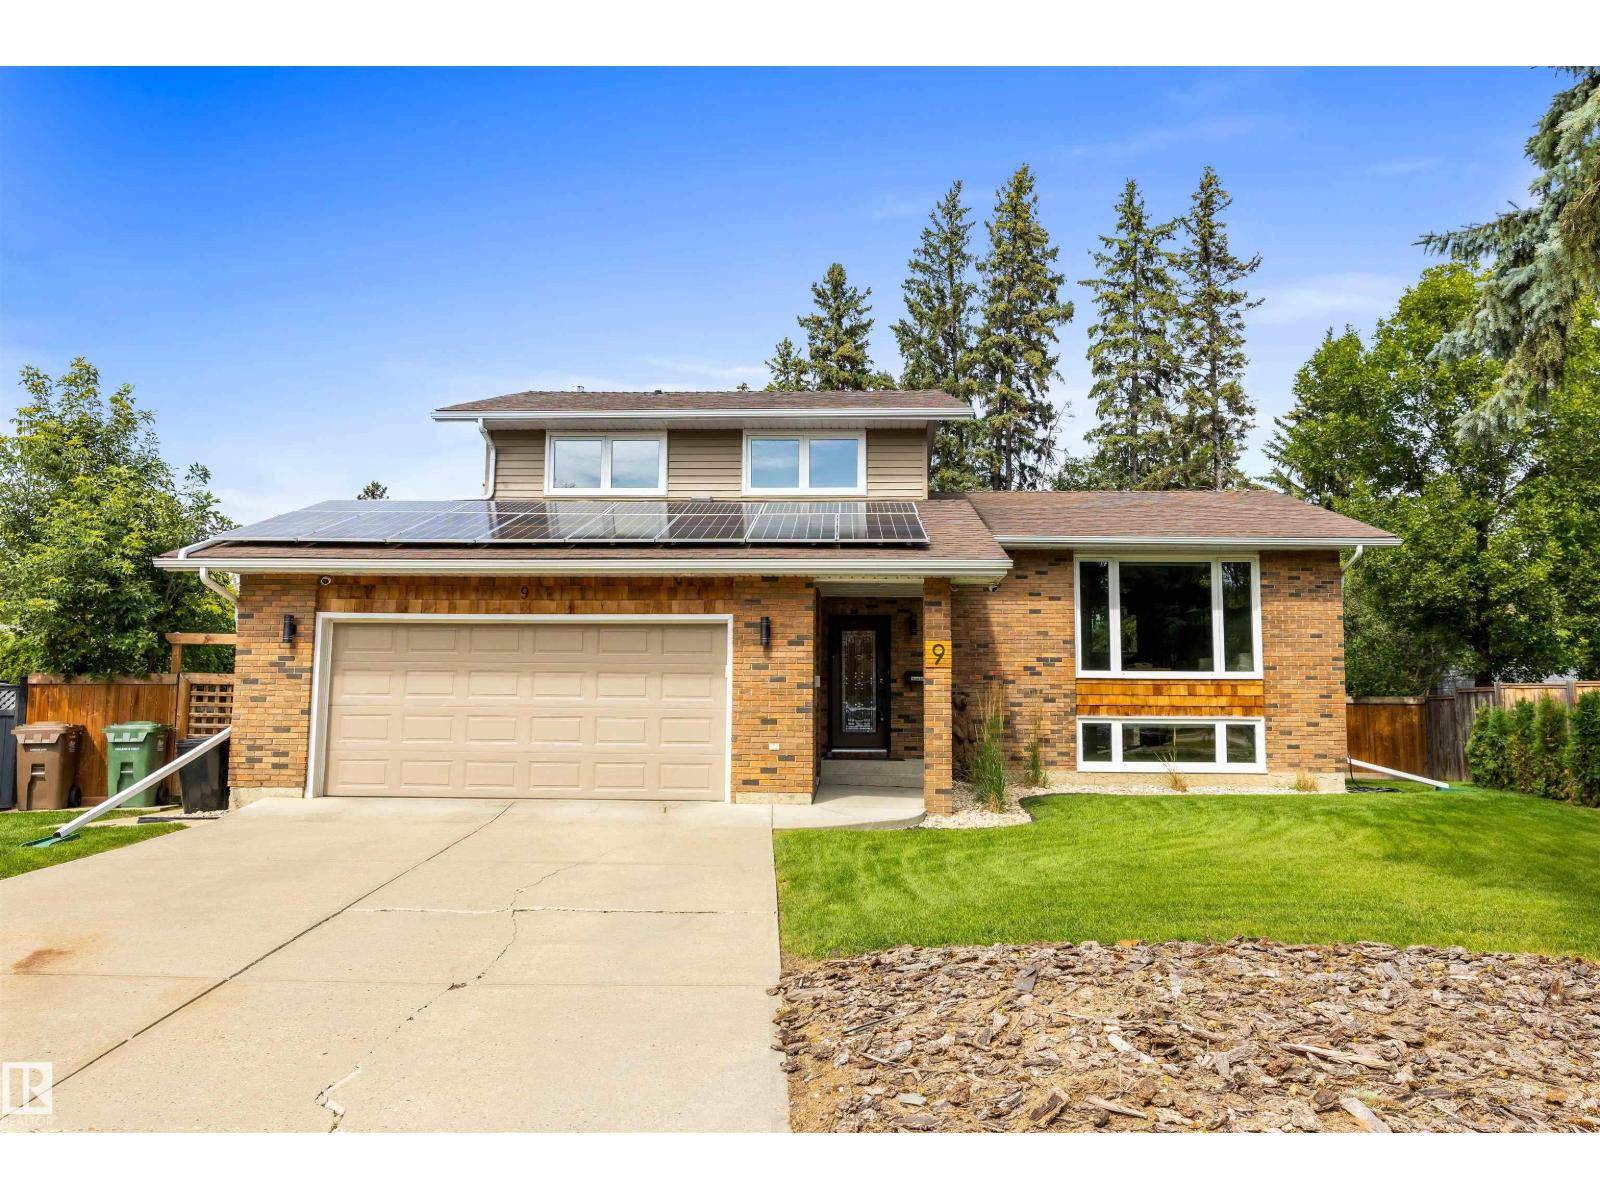
9 Butterfield Cr
St. Albert, Alberta T8N 2W6
On the desirable crescent of Butterfield discover this amazing FULLY RENOVATED 4 level split. The entrance opens into a formal living room w/ hardwood flooring that spreads throughout the main floor. The dining room has a built-in buffet hutch w/ quartz counters & beautiful views over the backyard. The updated kitchen has full-height cabinetry, s/s appliances, gas stove (2024), Bosch dishwasher, built-in microwave, fridge (2024), tiled backsplash & QUARTZ counters. The upper level has 3 huge bedrooms, a renovated 4pce bath w/ a soaker tub & a 3pce ensuite. The primary bedroom has a large closet w/ a built-in organizer. The lower level has a family room w/ French doors to the back deck, laundry facilities, a 2pce bath & access to the double attached garage. The basement level has a sun-filled rec room & French doors leading into a flex room. This home has tons of storage & upgrades incl a HE furnace, CENTRAL A/C, solar panels & more! The fully fenced yard is an oasis w/ mature trees & a large deck! (id:58723)
Exp Realty
126 Woodstock Nw
Edmonton, Alberta T5T 0H6
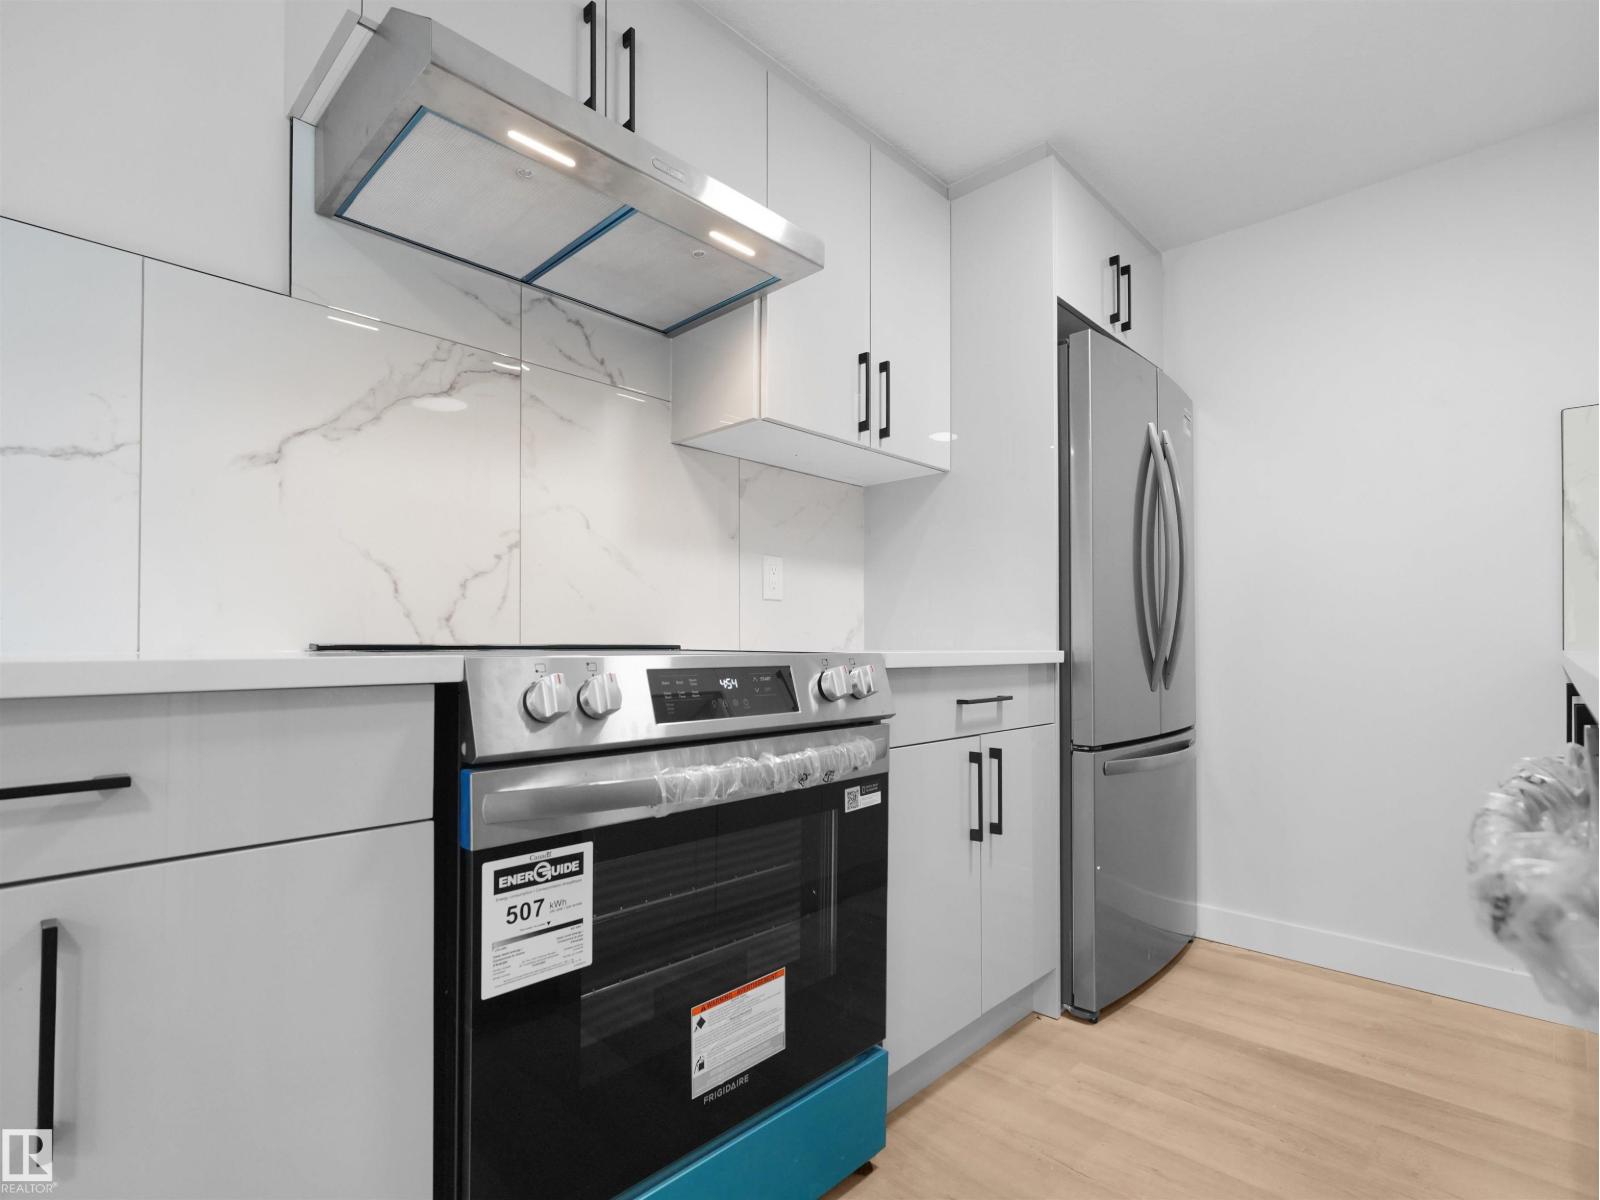
Welcome to this fully renovated duplex-style 2-storey townhome, completely transformed from top to bottom. Offering 3 bedrooms and 1.5 bathrooms, this home features an entirely new interior. Step inside to a bright, fresh living space with all-new appliances. The main floor features a stylish kitchen and dining area flowing into the comfortable living room with an electric fireplace and access to the fully fenced private backyard. A convenient 2-piece bathroom completes the main level. Upstairs are three bedrooms and a fully renovated 4-piece bathroom, while downstairs, the cozy basement provides additional flexible living space, laundry, and storage. With only one shared wall, this home offers added privacy and a more house-like feel, with parking conveniently located right beside the unit. Set within a beautifully landscaped complex with mature trees and plenty of green space, this completely transformed home is ready for its next owners to enjoy! (id:58723)
Sterling Real Estate
50 Snowbird Cr
Leduc, Alberta T9E 0H6
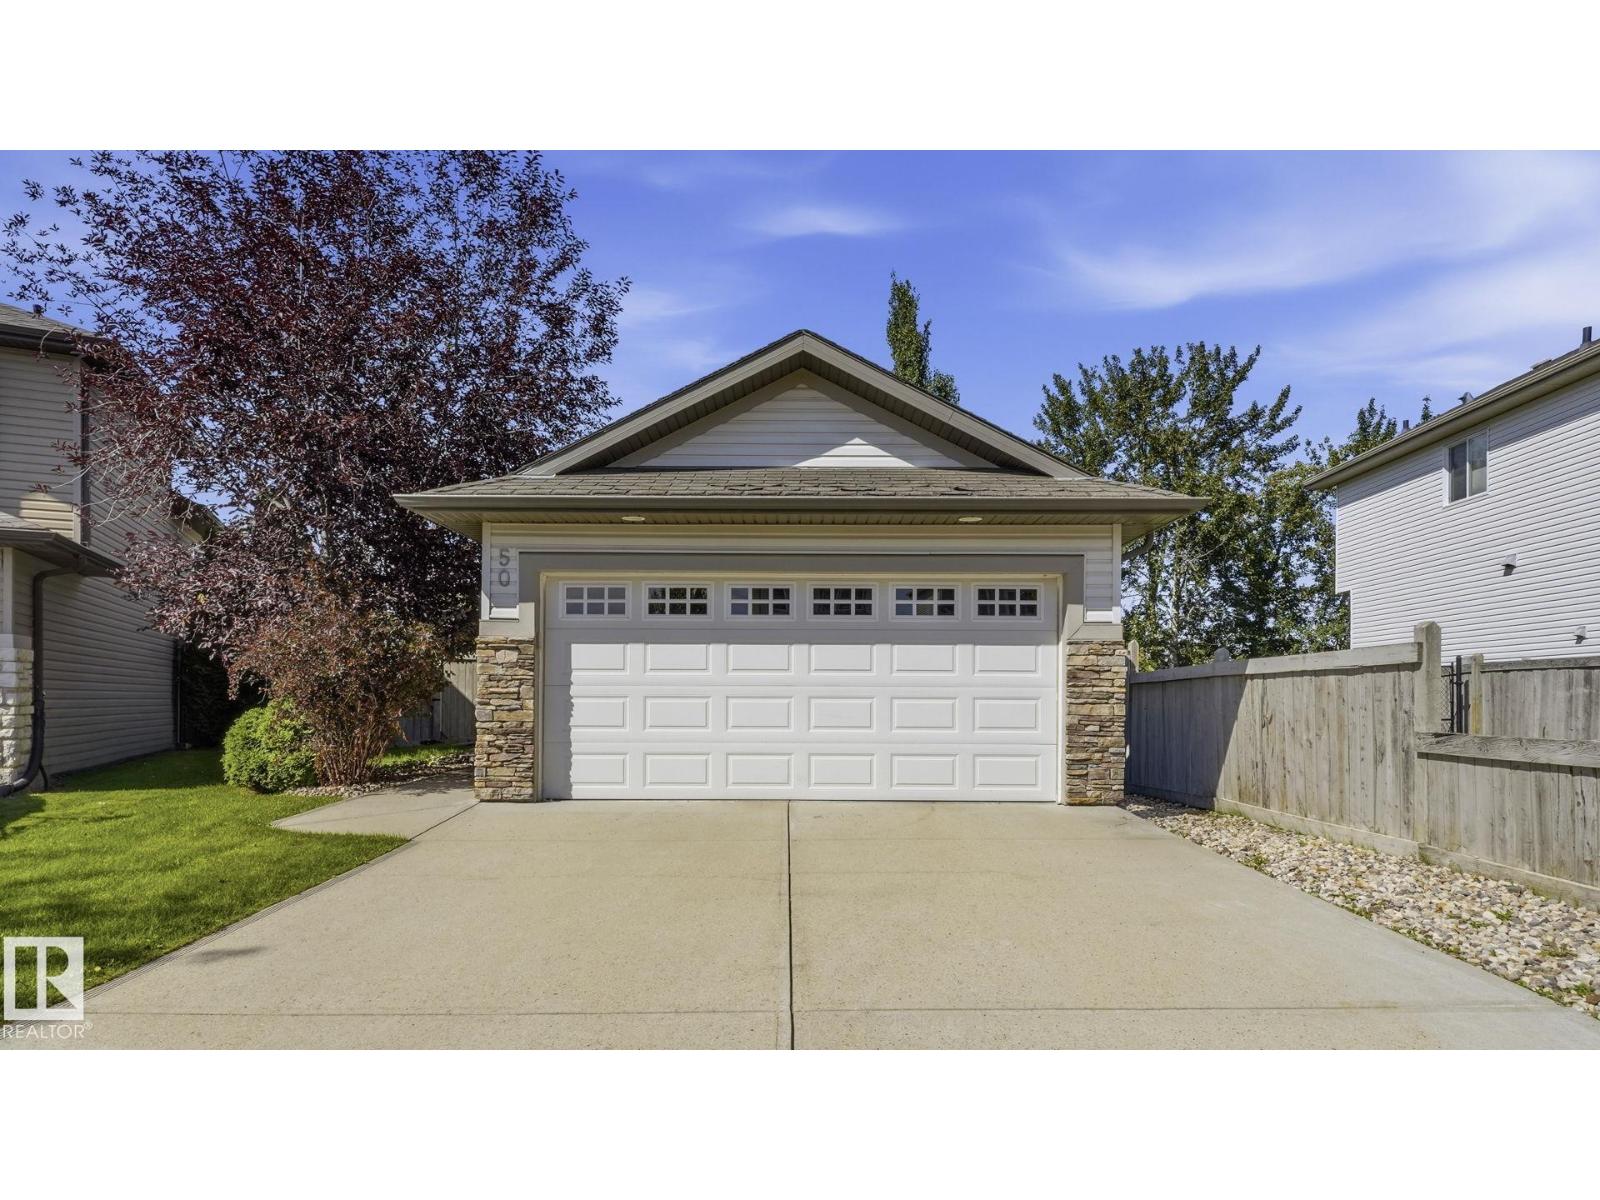
BRIGHT & WELL-KEPT BILEVEL HOME IN LEDUC! This inviting home is an excellent opportunity for FAMILIES, FIRST-TIME BUYERS & INVESTORS. Featuring 3 BEDROOMS & 2 FULL BATHROOMS, the home offers a functional layout with LOADS OF NATURAL DAYLIGHT and comfortable living spaces. Enjoy the convenience of a SPACIOUS FRONT DOUBLE HEATED GARAGE, perfect for Alberta winters, storage, or a workshop. The PRIVATE REAR GARDEN, surrounded by beautiful plants and mature trees, provides a peaceful outdoor space for relaxing, entertaining, or gardening. Located in a FAMILY-FRIENDLY NEIGHBOURHOOD with schools nearby and easy access to SHOPPING, MAJOR HIGHWAYS & YEG INTERNATIONAL AIRPORT. The excellent location makes commuting, travel, and everyday errands convenient. • GREAT LOCATION • GREAT HOME • GREAT INVESTMENT POTENTIAL! Don’t miss this opportunity to own a well-kept home in the growing community of Leduc. A MUST-SEE PROPERTY FOR HOMEOWNERS & SAVVY INVESTORS! (id:58723)
Maxwell Polaris
#46 850 Secord Bv Nw
Edmonton, Alberta T5T 7R9
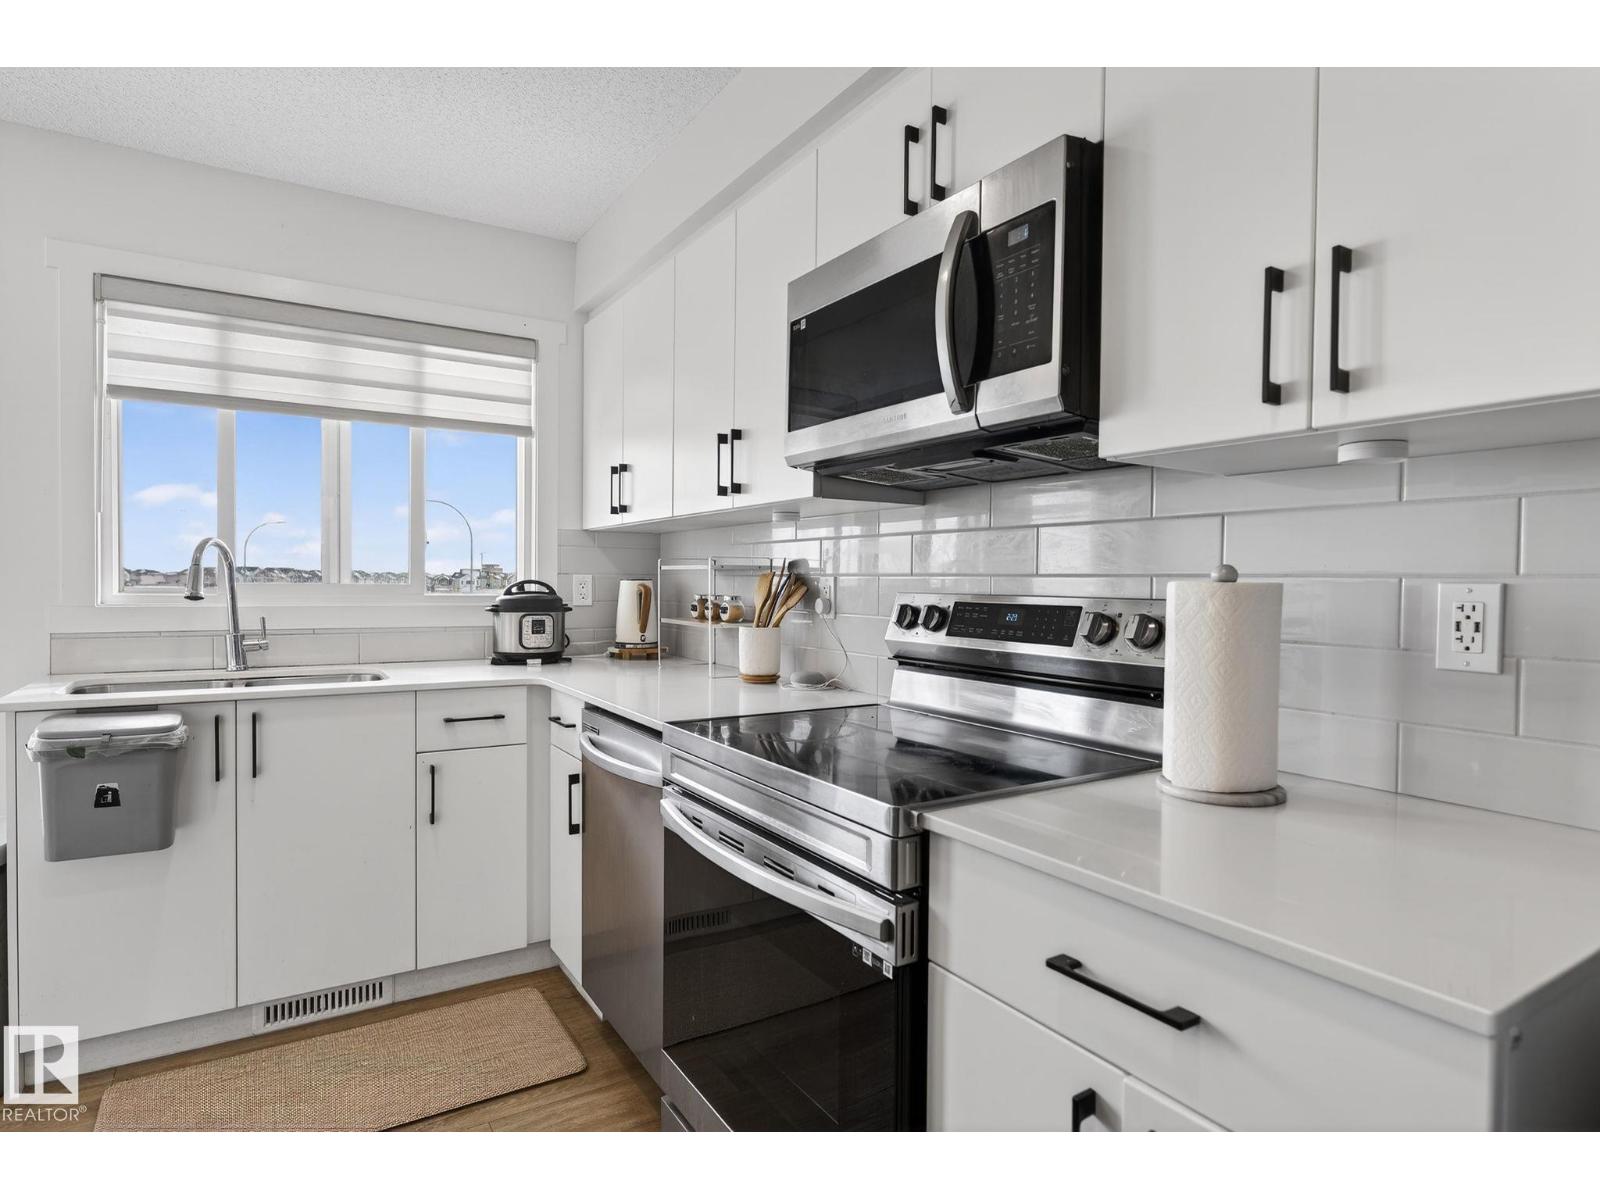
Welcome to this stylish newer townhome located in one of West Edmonton’s most desirable communities. Offering over 900 sq ft of thoughtfully designed living space, this home includes front yard landscaping and a single attached garage perfect for first-time buyers, young professionals, or a small family. The main floor features upgraded luxury vinyl plank flooring throughout the open-concept living and kitchen area, delivering a modern and seamless look. Upstairs, you’ll find two well-sized bedrooms and a full bathroom, creating a practical and comfortable layout for everyday living. Conveniently located close to schools, parks, shopping, and public transportation, making commuting simple and accessible. (id:58723)
Homes & Gardens Real Estate Limited
3644 Westcliff Wy Sw
Edmonton, Alberta T6W 0S2
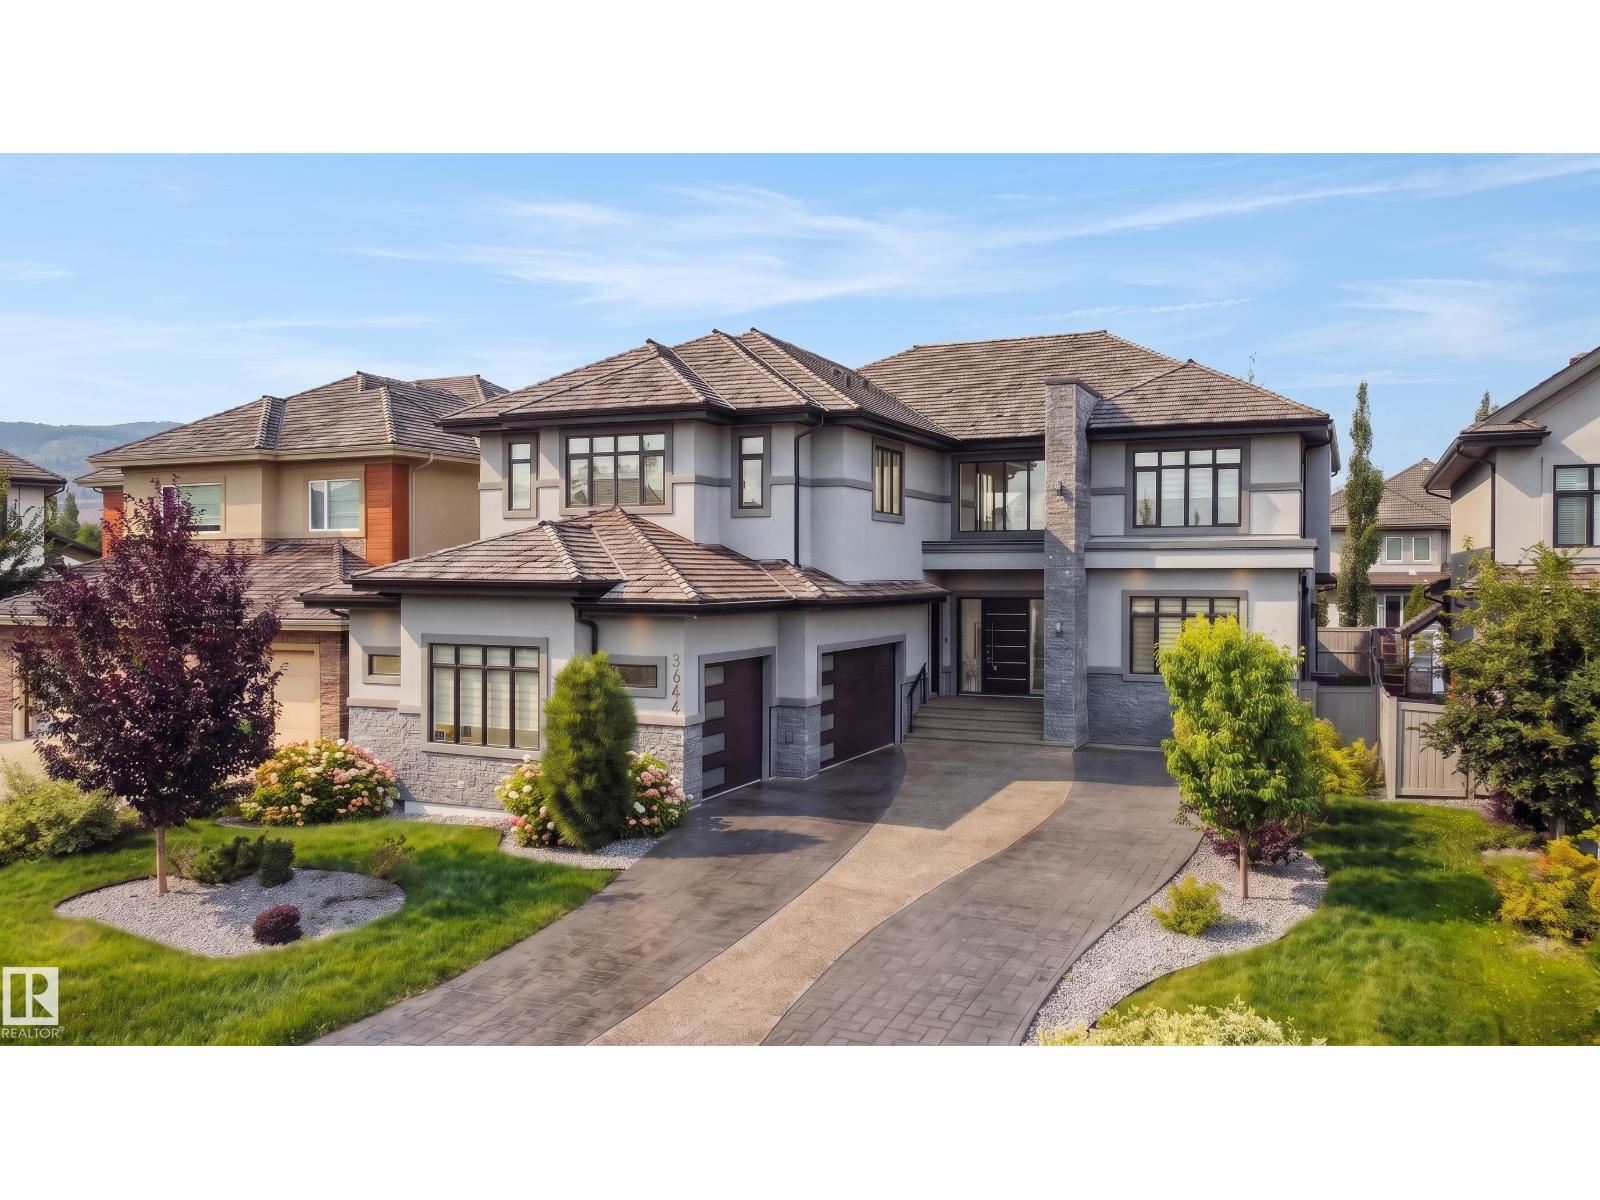
This truly amazing custom-built home offers an exceptional blend of elegance, comfort,and high-end craftsmanship throughout. This stunning property features 5 spacious bedrooms and 5 full bathrooms, thoughtfully designed to accommodate both family living and upscale entertaining. The heart of the home showcases a chef-inspired kitchen equipped with premium JennAir appliances, complemented by a fully equipped spice kitchen for added convenience. Rich walnut hardwood floors flow throughout the main living areas and a waterfall separating the living room and the formal dining room. Three beautifully appointed fireplaces create warmth and ambiance across multiple floors. Enjoy ultimate comfort year-round with two furnaces and two air conditioning units. The fully developed lower level is an entertainer’s dream, complete with a private movie theatre, gym, stylish bar, and in-floor heating.This remarkable home offers luxury living at its finest, with every detail carefully curated. (id:58723)
RE/MAX River City
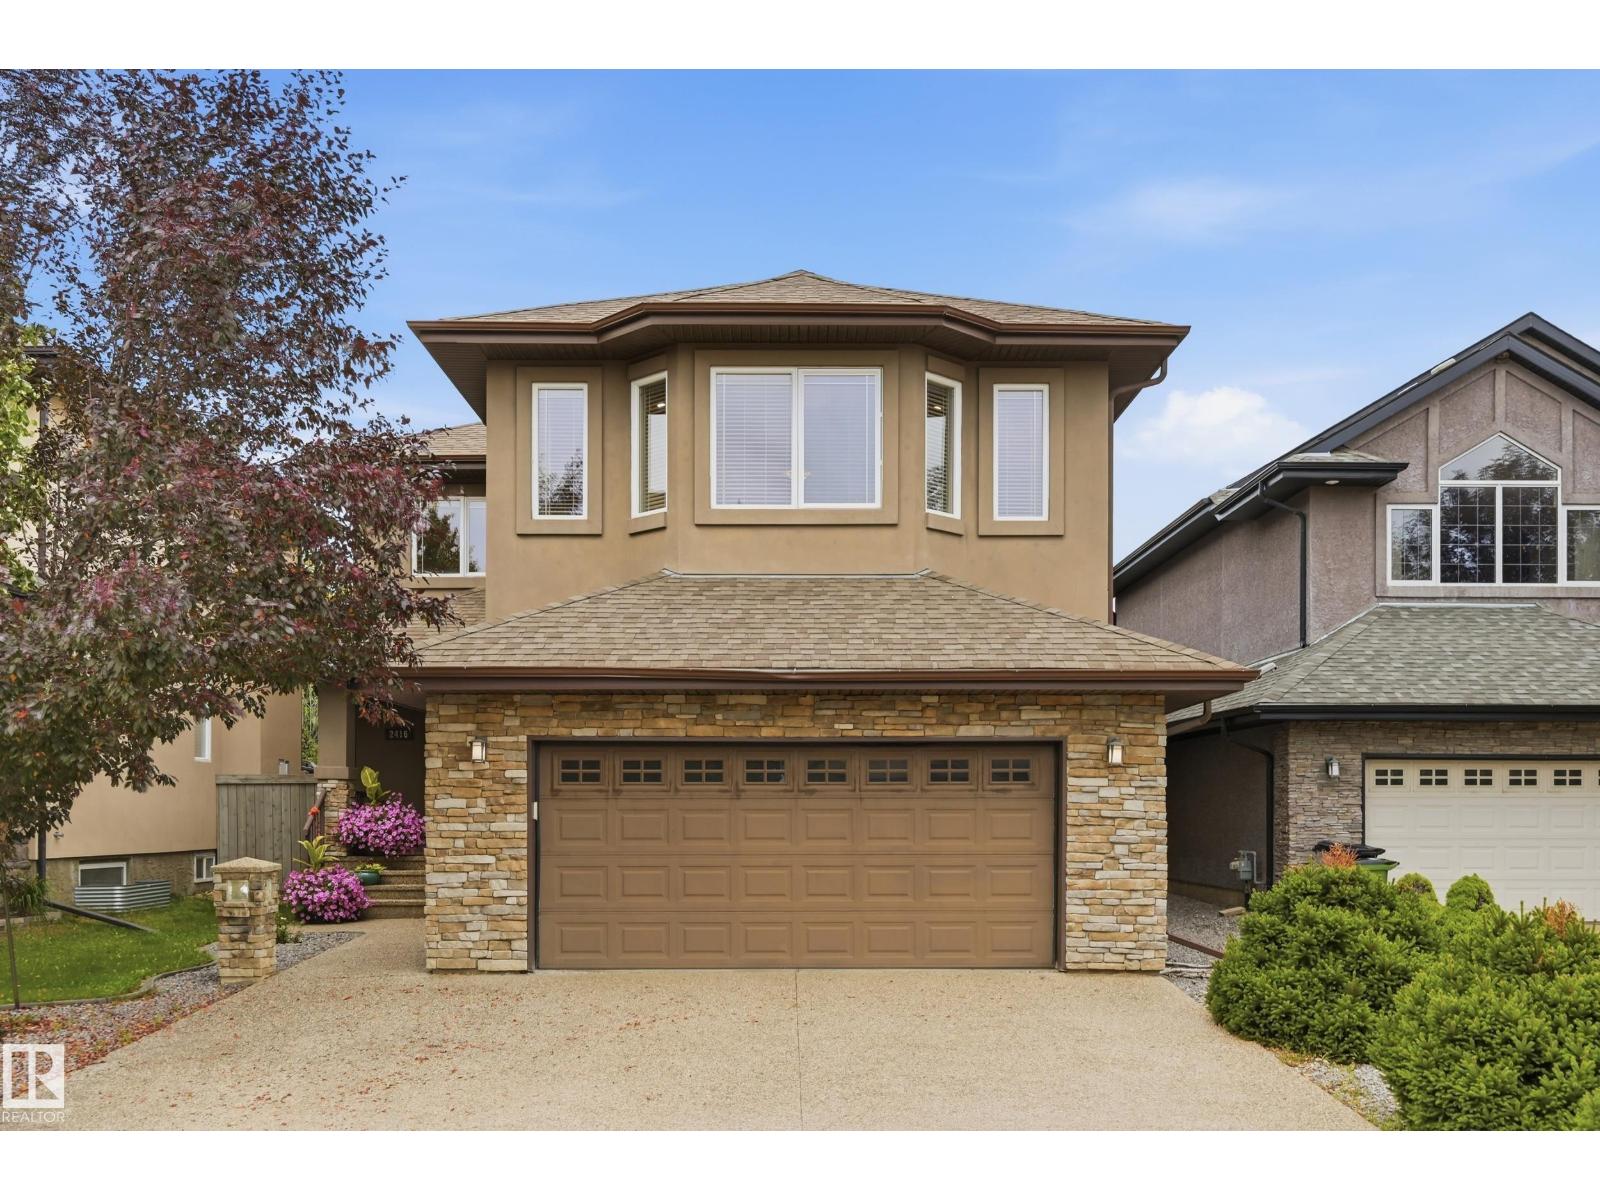
2416 Warry Pl Sw
Edmonton, Alberta T6W 0P1
Experience elevated living in the prestigious community of Upper Windermere. This impressive 2,855 sq ft 2-storey offers a FULLY FINISHED BASEMENT, 5 bedrooms and 3.5 baths. Step inside the grand foyer to a welcoming living room featuring a cozy GAS FIREPLACE surrounded by a built-in entertainment centre. The executive kitchen is designed for both everyday living and entertaining with a large island, raised eating bar, GAS STOVE, built-in double ovens, GRANITE countertops and convenient WALK-THROUGH PANTRY. Upstairs, a spacious BONUS ROOM accompanies 3 generous bedrooms, including the primary retreat with WALK-IN CLOSET and luxurious ensuite. The finished basement adds 2 bedrooms, a family room with STONE FIREPLACE, entertainment area and full bath. Outside, enjoy a NEW large private deck in a peaceful crescent setting. NEW FURNACE & A/C (2023). Residents enjoy exclusive access to the Upper Windermere leisure centre with basketball and tennis courts, playground, SWIMMING POOL and ice skating. (id:58723)
Exp Realty
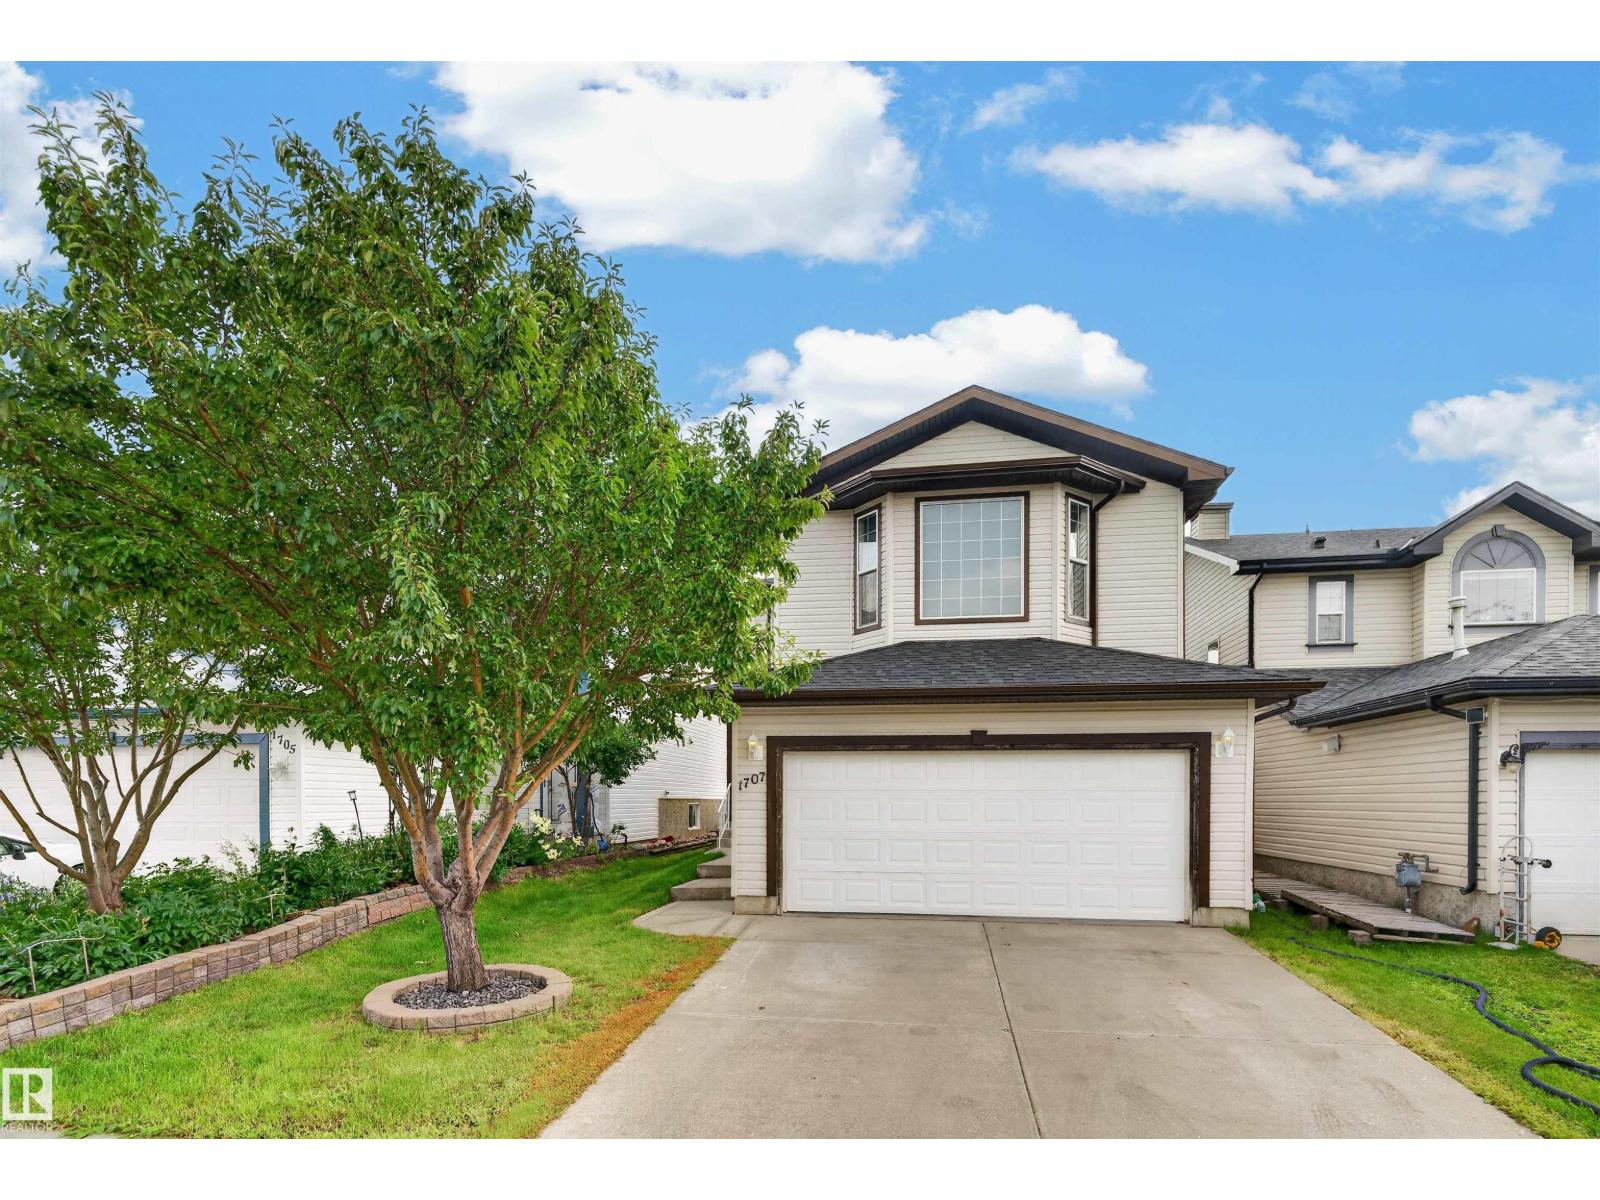
1707 37a Av Nw
Edmonton, Alberta T6T 1X9
Great opportunity for first-time buyers and investors! Welcome to this move-in-ready, recently renovated 2-storey home offering over 2,350 sq. ft. of living space, 5 bedrooms and 3.5 baths. The bright open-concept main floor features a gourmet kitchen with corner pantry, island, tile backsplash and stainless-steel appliances, flowing into the dining area and cozy living room with corner gas fireplace. Upstairs offers a vaulted bonus room, spacious primary suite with walk-in closet and 4-piece ensuite, plus two additional bedrooms. The professionally finished basement with separate entrance adds versatility. Enjoy the south-facing, landscaped backyard with maintenance-free composite deck, gas BBQ hookup and garden shed. Recent upgrades include shingles (2025), fresh paint, quartz countertops, stove, pot lights, dryer, toilet bowls, slow faucets, shower heads (2026) with washer(2022). Fully central A/C, central vaccum, heated driveway and insulated garage with man door. Close to shopping plaza and transit. (id:58723)
Exp Realty
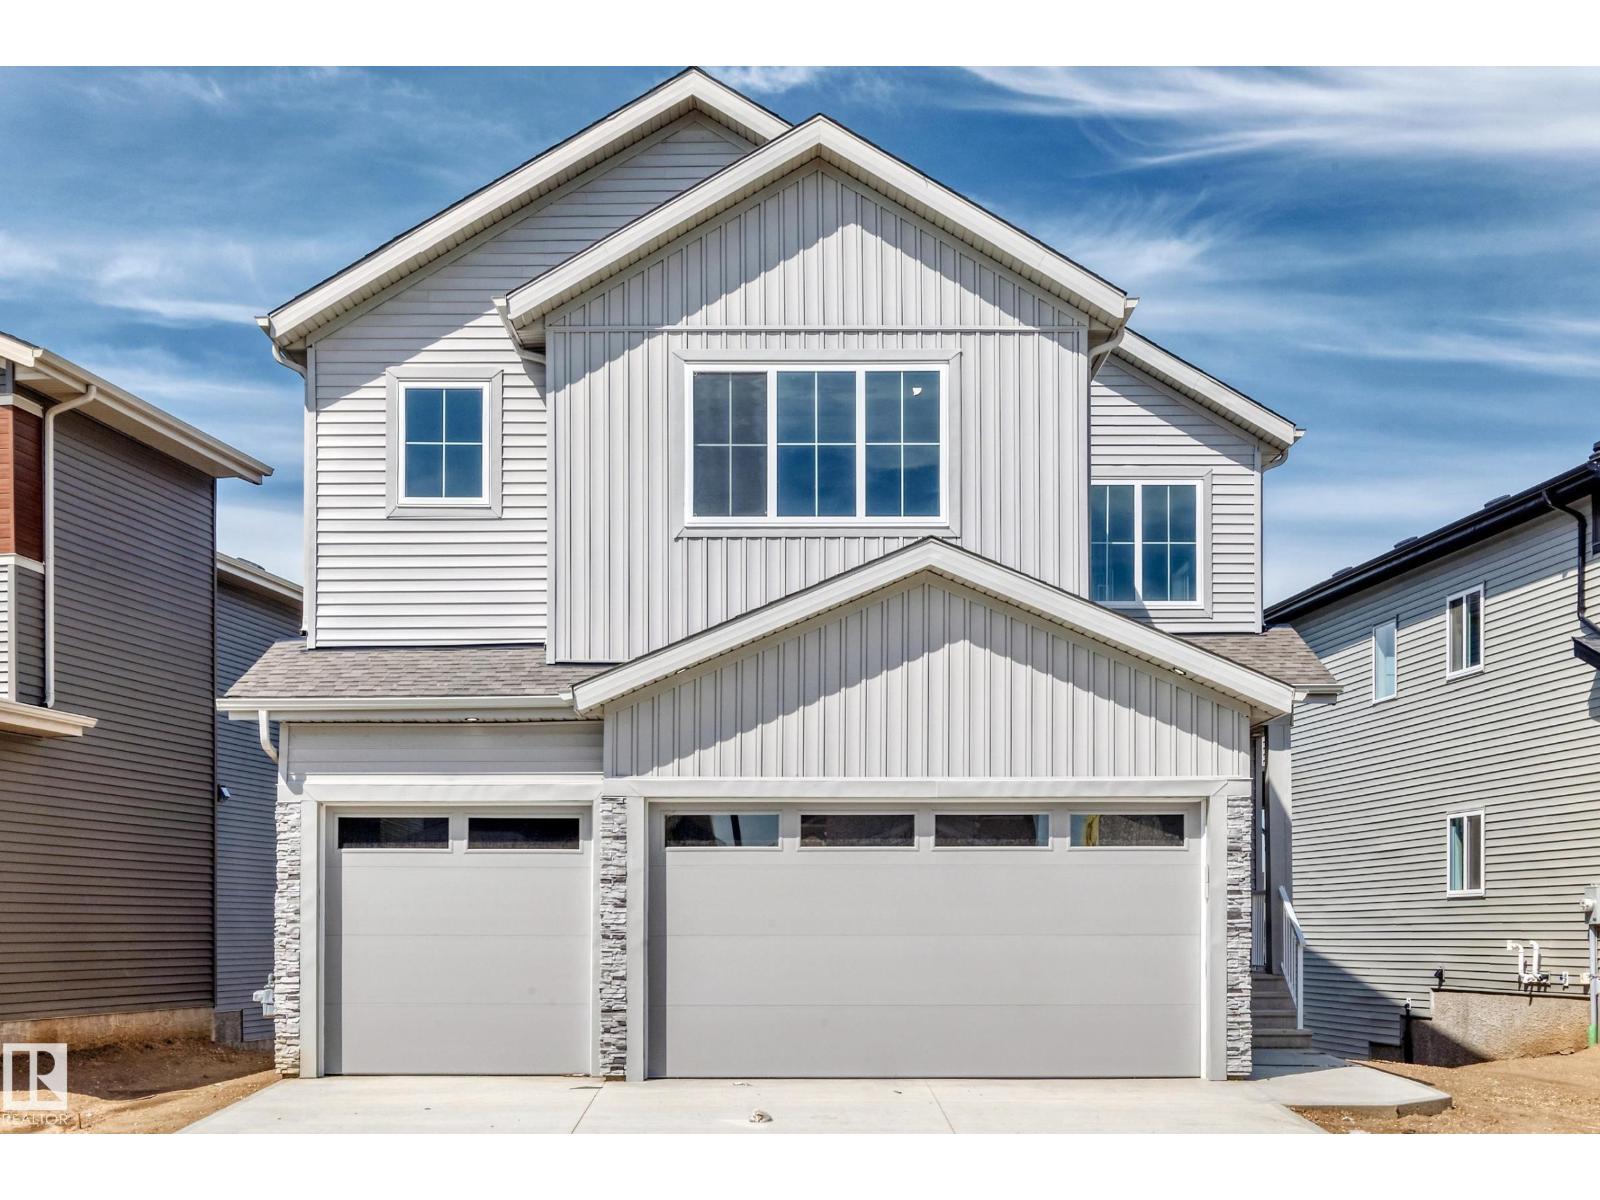
233 Crystal Creek
Leduc, Alberta T9E 0X6
Stunning 2,500+ sq. ft. walkout home featuring 4 bedrooms, 3 full bathrooms, a triple-car garage, and a spice kitchen. The bright open-to-below design showcases ceramic tile and glass railings, while the main floor offers a bedroom with full bath. Upstairs features a spacious primary suite with 5-piece ensuite, plus a laundry room with sink and closet. Backing onto a beautiful pond with peaceful views and offering an unfinished walkout basement with great future potential. A must-see home. (id:58723)
Lpt Realty
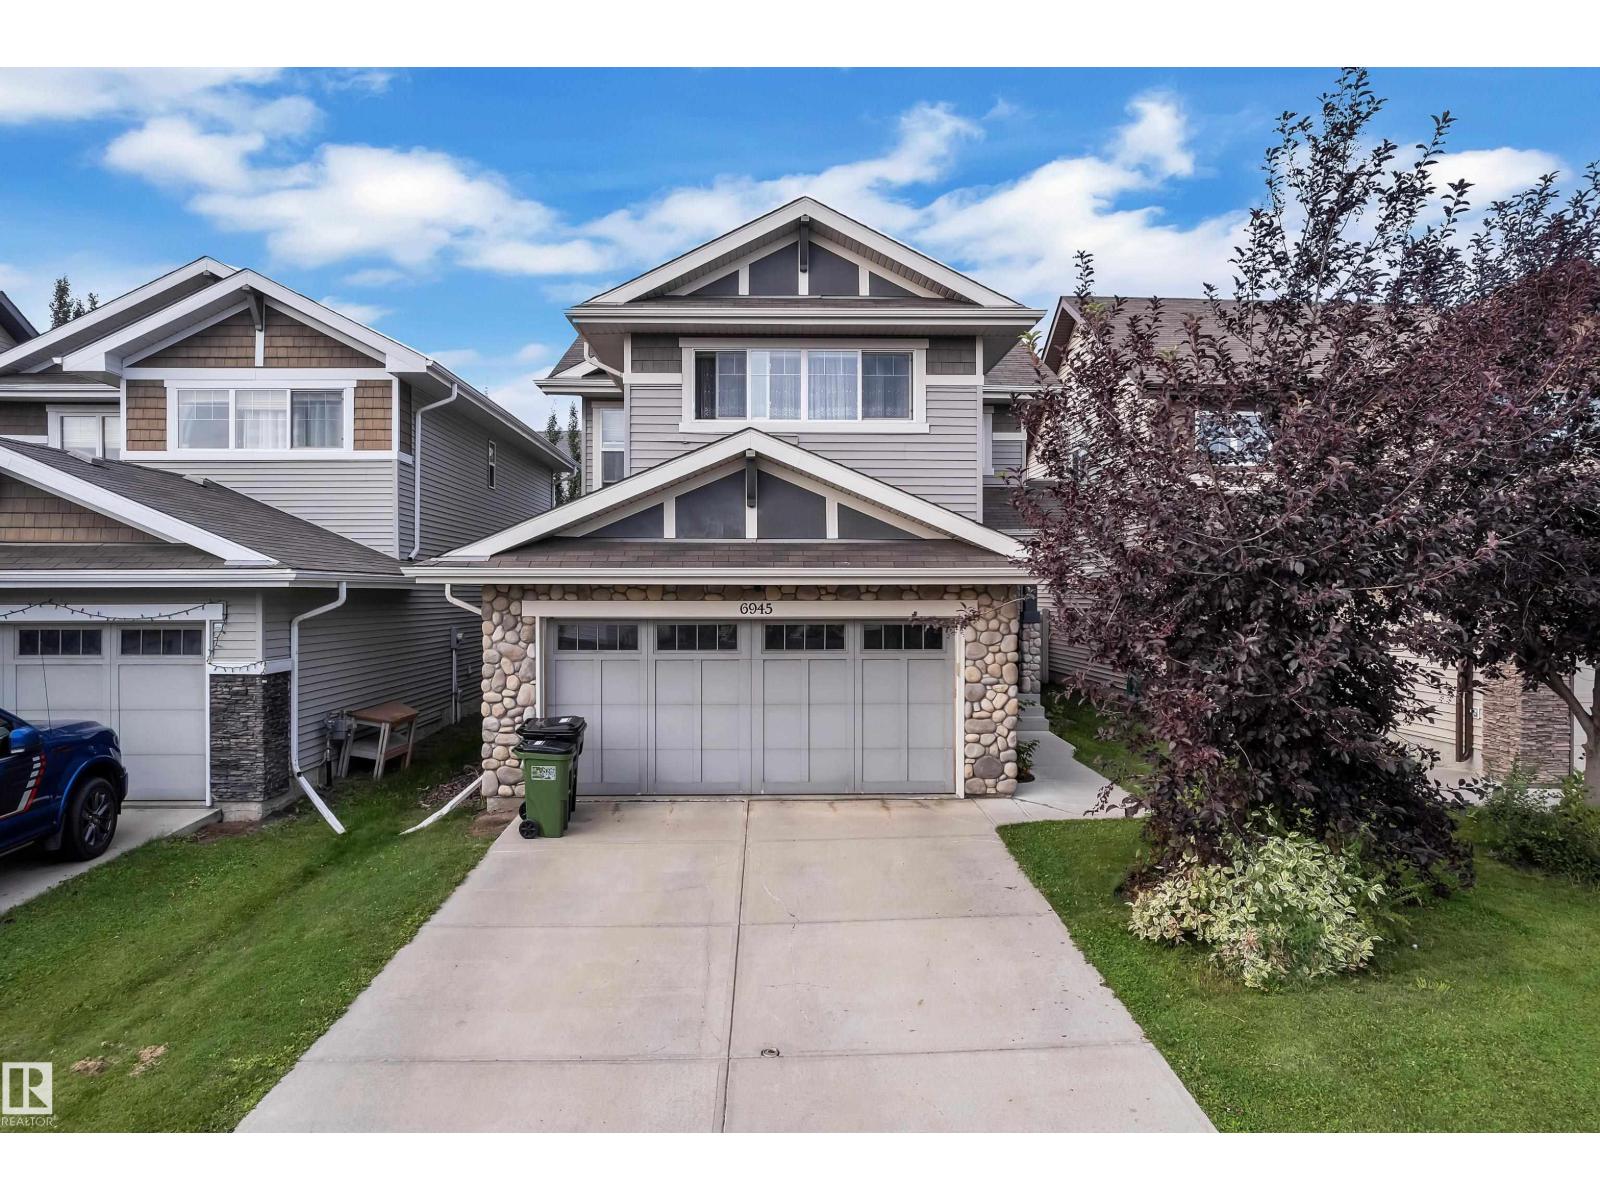
6945 Evans Wd Nw
Edmonton, Alberta T6M 0P9
Thoughtfully designed for modern family living, this beautifully finished 2-storey home offers 3 bedrooms, a spacious bonus room, and a FULLY FINISHED BASEMENT with an additional bedroom, full bathroom, office, and storage. With 1,601 sq. ft. above grade and a double attached garage, there is plenty of room to live, work, and entertain. The main floor features elegant laminate and tile flooring, a beautifully appointed kitchen with crown-moulded cabinetry, generous island with eating bar, tile backsplash, and spacious dining area. The inviting living room is highlighted by a stunning fireplace with floor-to-ceiling tile surround. Upstairs, the private primary retreat offers a 4-piece ensuite and walk-in closet, while two additional bedrooms and a large bonus room provide excellent flexibility. A convenient laundry/mudroom and 2-piece bath complete the main floor. Welcome to Edgemont, a vibrant community offering easy access to schools, parks, shopping, and everyday amenities. MOVE IN READY HOME (id:58723)
Lpt Realty
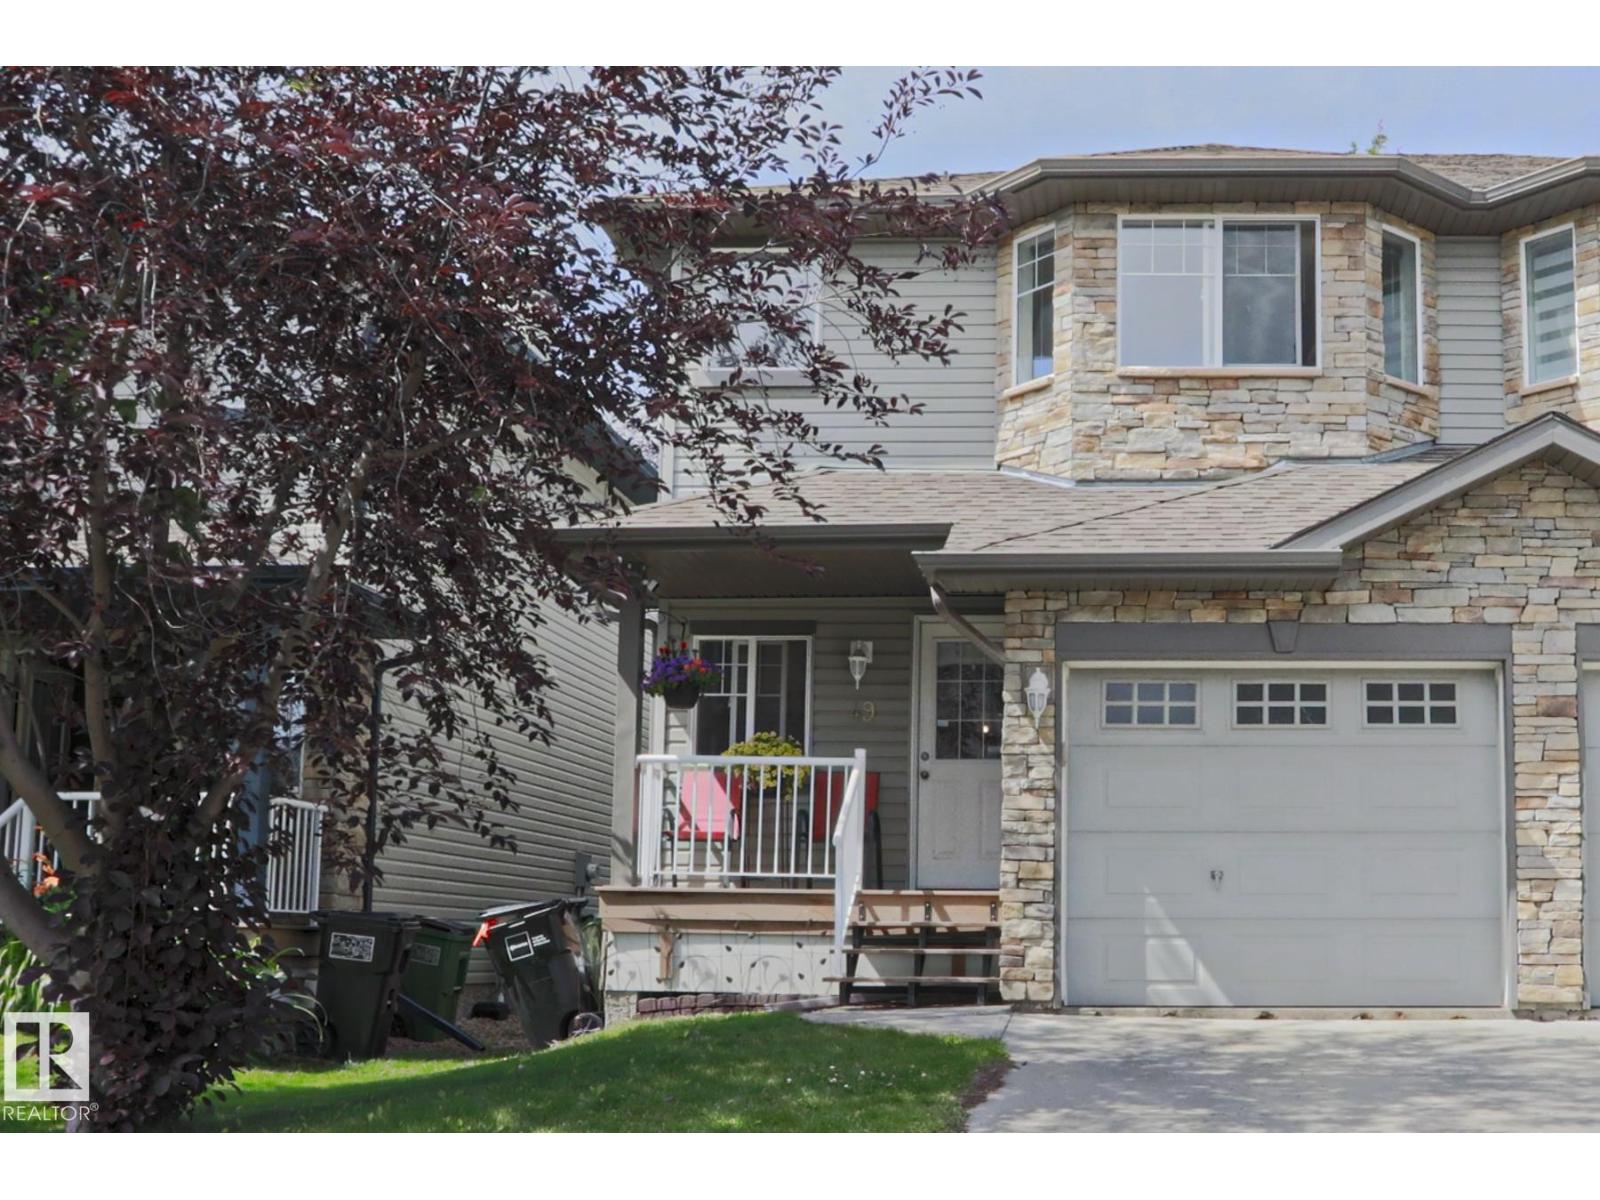
#49 6304 Sandin Wy Nw
Edmonton, Alberta T6R 0J8
Bright and open 2-storey half-duplex in highly desirable South Terwillegar—ideal as a starter home or smart investment property. The main floor features rich hardwood flooring, a sun-drenched living room with a gas fireplace, a 2-piece bath, and an open kitchen with stainless steel appliances that flows into a cozy dining area and out to a west-facing deck and fully fenced yard. Upstairs offers two spacious bedrooms, including a primary suite with dual walk-in closets and a 4-piece ensuite, plus a second bedroom with bay windows just steps from another full 4-piece bath. Complete with an unfinished basement ready for future development, low condo fees, abundant visitor parking, and quick access to schools, shopping, the recreation centre, LRT, and Anthony Henday Drive. (id:58723)
RE/MAX Excellence
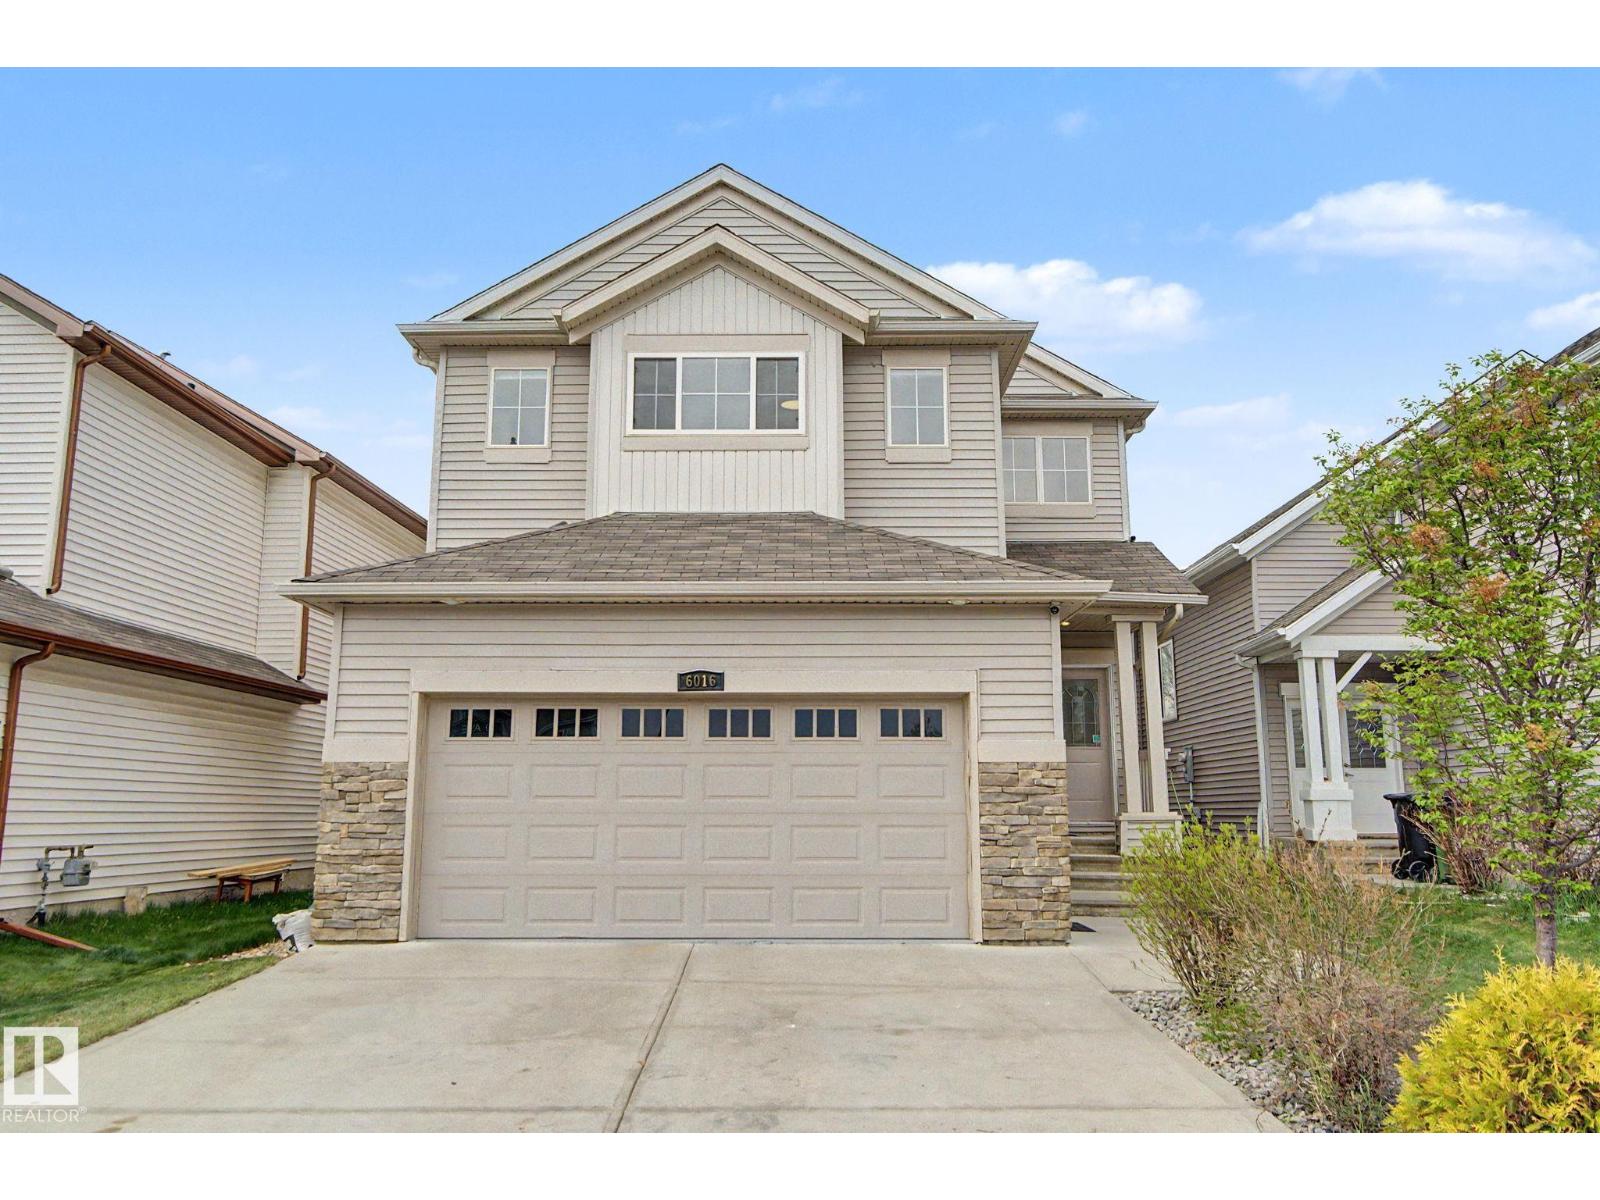
6016 10 Av Sw
Edmonton, Alberta T6X 0M3
Well-maintained single-family home with an attached double car garage, offering 4 bedrooms upstairs, a main floor den, and 2.5 bathrooms. Freshly painted throughout with new blinds and updated light fixtures, this move-in-ready home also features air conditioning and a large double-tier deck. The main floor offers a spacious living room, a kitchen with a large island, plenty of cabinet space, a versatile den that can be used as a home office, guest room, or playroom, and main floor laundry. Upstairs features a bonus room, four generously sized bedrooms, and a spacious primary bedroom with a walk-in closet and an ensuite with a jacuzzi tub. Both the main floor and basement have 9-foot ceilings. The basement includes a separate side entrance for future development. Enjoy the large backyard, perfect for relaxing, entertaining, or spending time with family and friends. Located in a family-friendly neighbourhood close to schools, parks, shopping, and everyday amenities. (id:58723)
Century 21 All Stars Realty Ltd
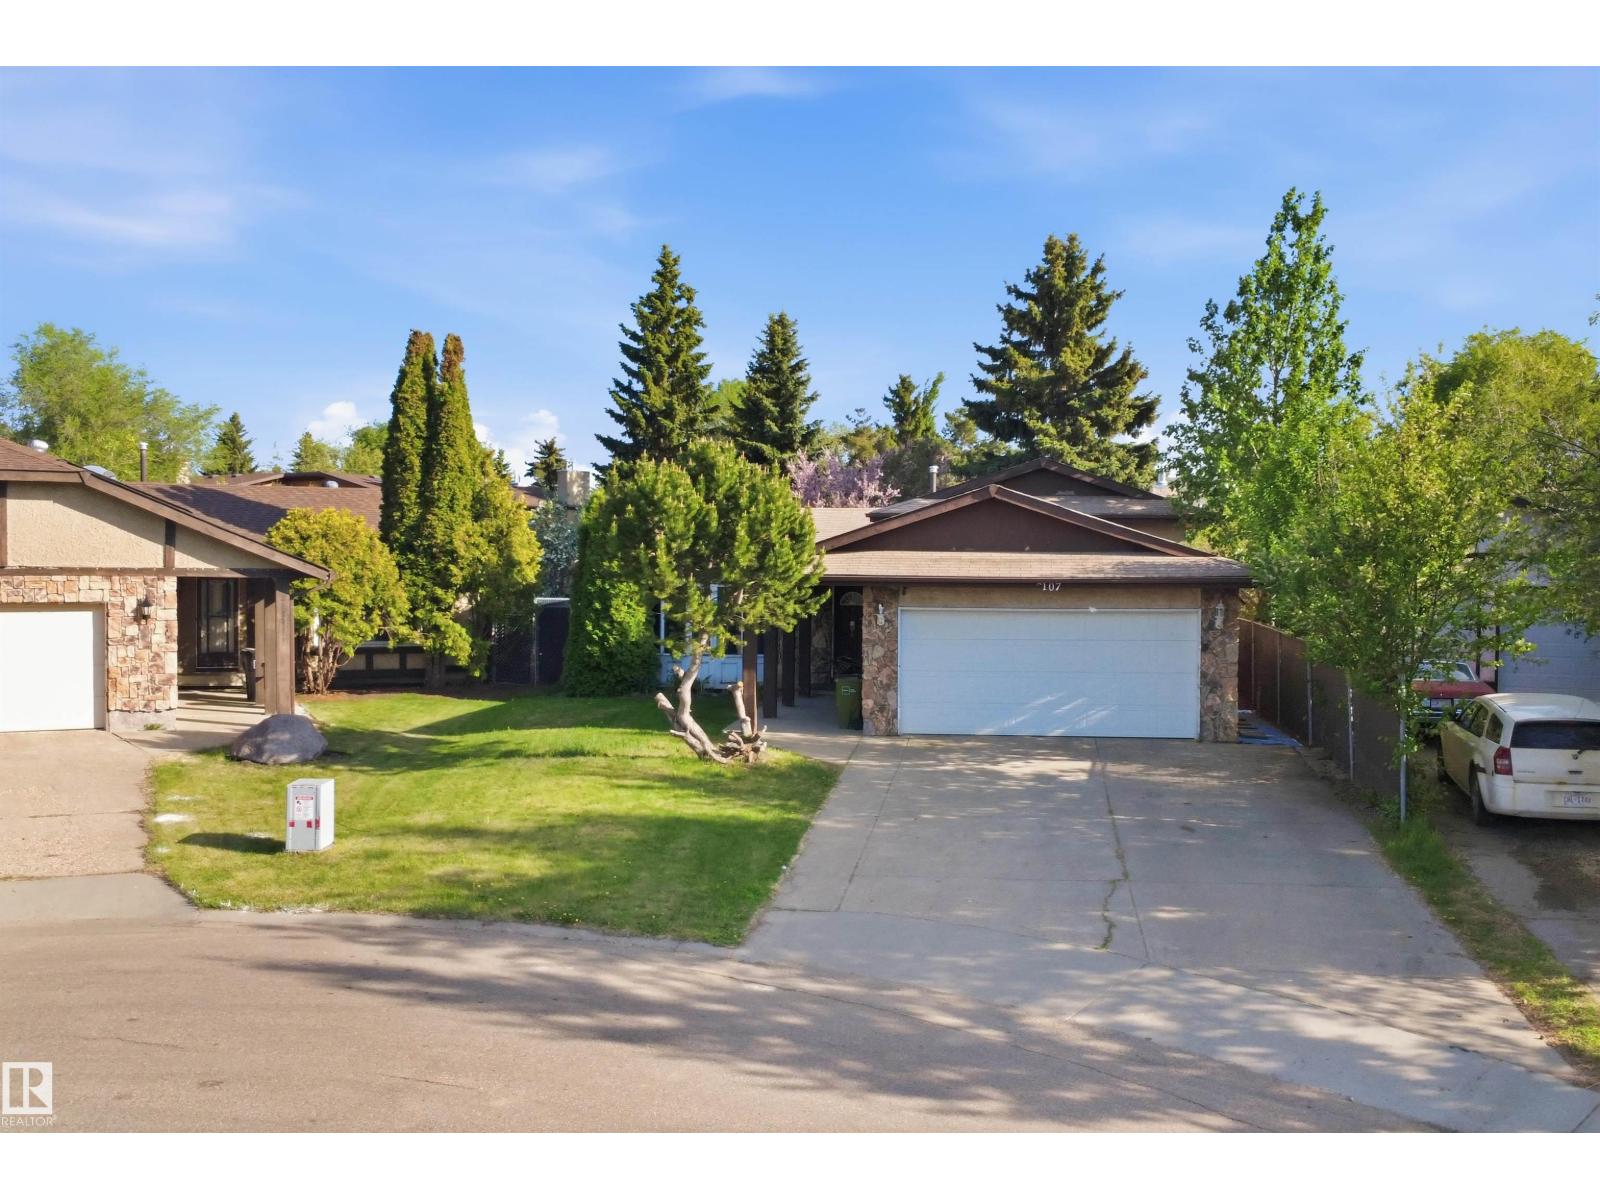
2107 40 St Nw
Edmonton, Alberta T6L 4E9
Welcome to this beautiful 4-level split located in a quiet cul-de-sac, offering a comfortable living space with central Air-conditioning system . Inside, you’ll find a bright and inviting layout with charming French doors, spacious living and dining areas, bay windows, and a skylight that fills the kitchen with natural light. The kitchen includes stainless steel appliances, an eat-in area, and backyard views. Upstairs offers spacious 3 bedrooms, including a primary bedroom with a walk-in closet and a full bathroom. The fully finished basement adds exceptional value with utility room, rec room and 3 additional rooms (Dens), a bathroom, and a kitchen — ideal for extended family or extra living space. (id:58723)
Smartpro Realty
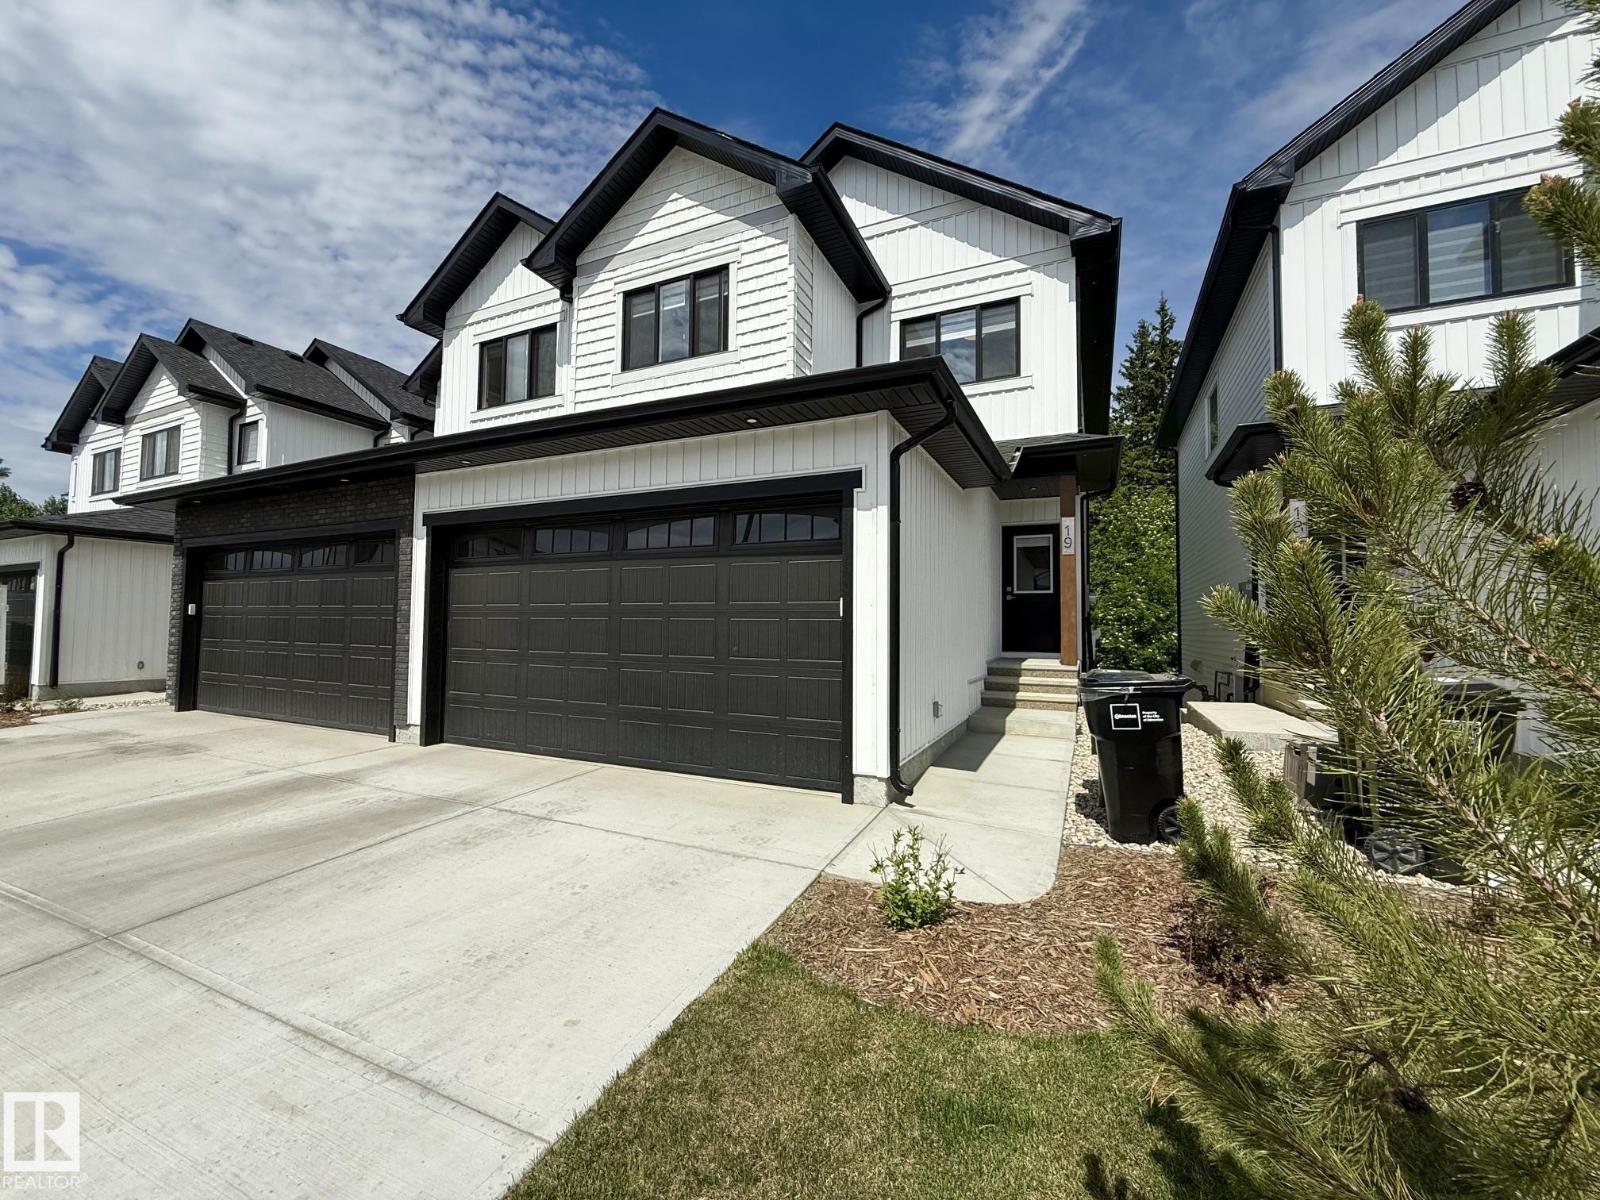
#19 5122 213a St Nw
Edmonton, Alberta T6M 1M6
Welcome to CopperWood Close - Looking for lifestyle, sunlight, walkout, privacy, flexibility, modern low-maintenance family living with walkout lifestyle. This 1,597 sq.ft Willow model features a WALKOUT basement facing the trees & Fully Fenced Yard. There are 3 bedrooms and 2.5 bathrooms. The open-concept main level offers 9' ceilings, luxury vinyl plank flooring, a refined kitchen with quartz countertops, Walk-Through-Pantry & upgraded S/S appliances. A bright living room flows seamlessly into the dining area - ideal for daily living & entertaining. Upstairs features plush carpeting, a bonus room, convenient top-floor laundry & a primary bedroom with a walk-in closet & a bright 4-pc ensuite. 2 additional bedrooms share a full bathroom, with full linen closet behind bathroom door. The Walkout Basement is undeveloped with high ceilings. There's parking for 4 thanks to the attached double garage & driveway, plus it is covered by a 10-year NHW. Brand New Custom Blinds Package Included. (id:58723)
RE/MAX Excellence
926 Hollingsworth Bn Nw
Edmonton, Alberta T6R 3L3
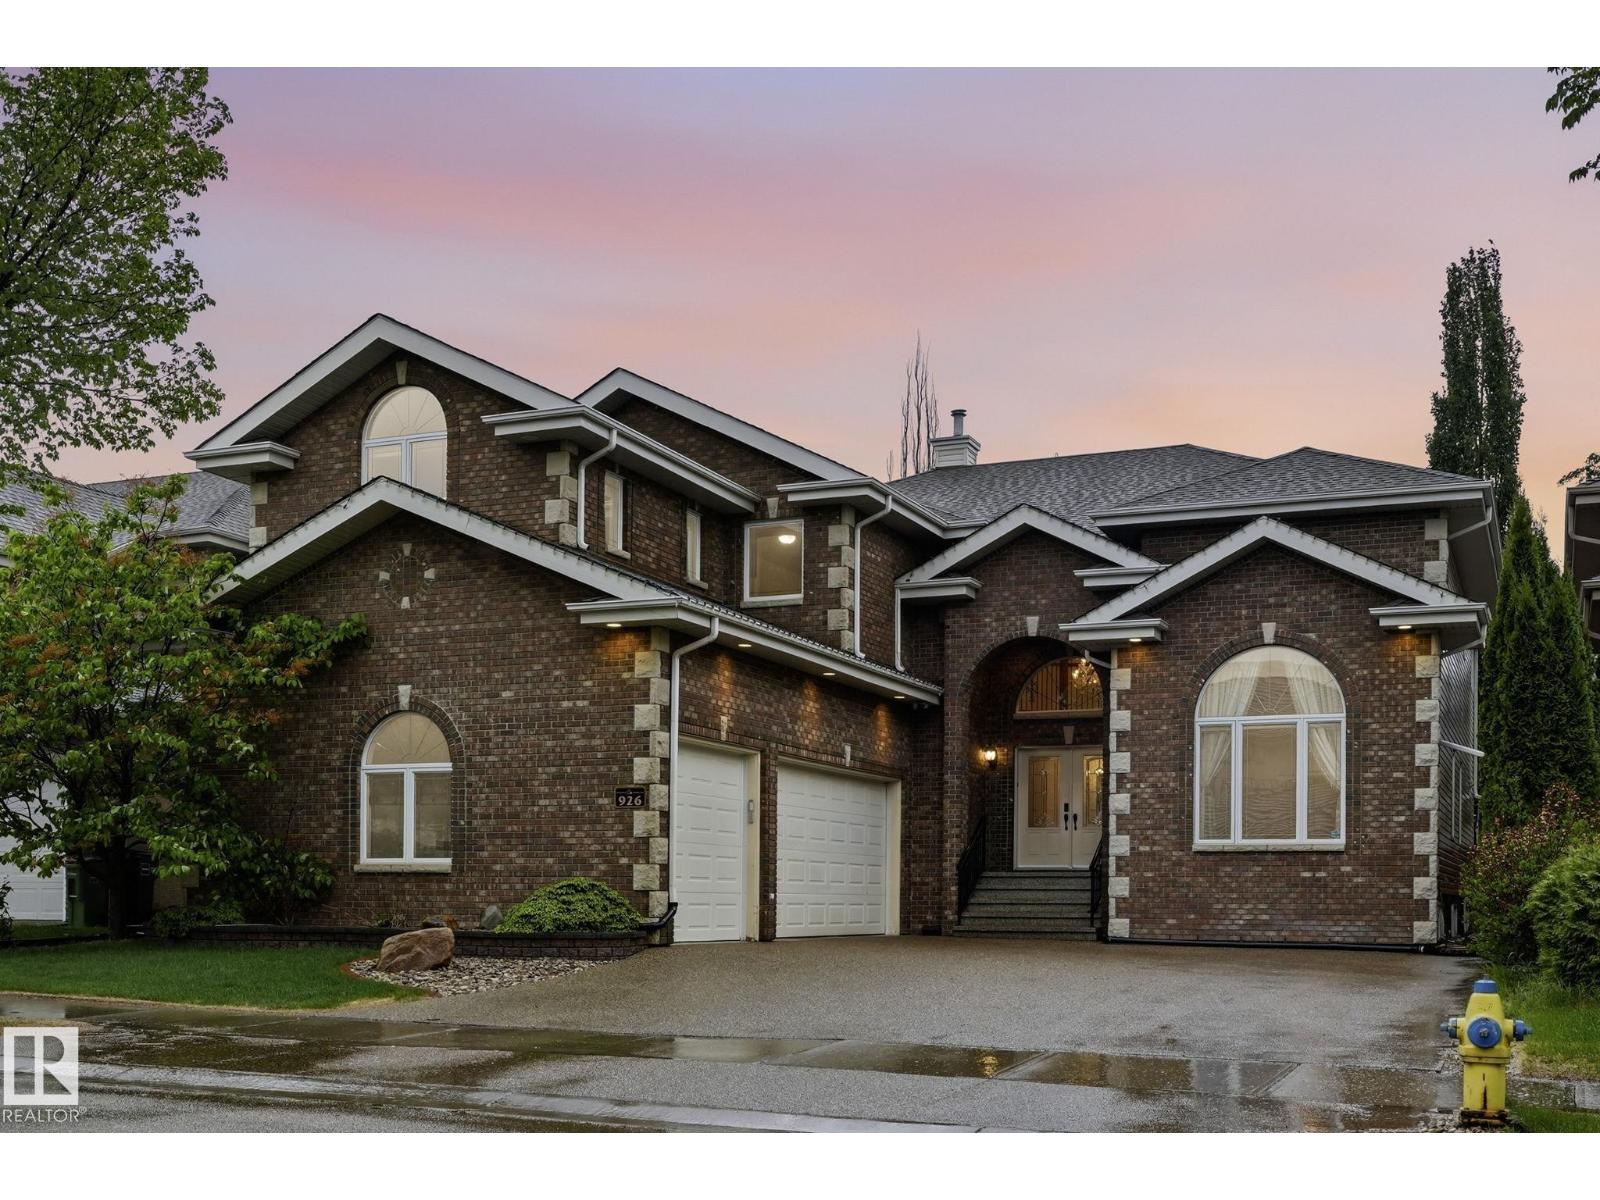
CUSTOM BUILT ACE-LANGE LUXURY HOME on HOLLINGSWORTH BEND, in the Prestigious community of Hodgson. Featuring TRIPLE ATTACHED HEATED GARAGE, boasting 7 bedrooms, 7 bathrooms, and over 5,600 SQ.FT of living space! Notable features incl, NEW AGGREGATE DRIVEWAY(2025), Heated floors throughout the home, and a Beautiful Cedar Covered Patio. The Main floor chef-inspired kitchen equipped w/ HIGH-END APPLIANCES and walk-in Butler pantry w/ second cooking space. A spacious breakfast nook, formal dining room & elegant living room w/ Custom paintwork. Large family room w/ cozy fireplace, main floor bedroom w/ 3-piece ensuite & laundry rm complete the main level. The 2nd level provides a stunning primary retreat w/ 5-piece ensuite and walk-in closet. 3 more Bedrooms (all w/ ensuites incl. one Jack-n-Jill), a den/guest room, and an open office space complete the upper level. The fully finished basement offers a massive rec room, wet bar, two more bedrooms, 2 full bathrooms, plenty of storage, and utility space. (id:58723)
Real Broker
17636 49 St Nw
Edmonton, Alberta T5Y 3Y1
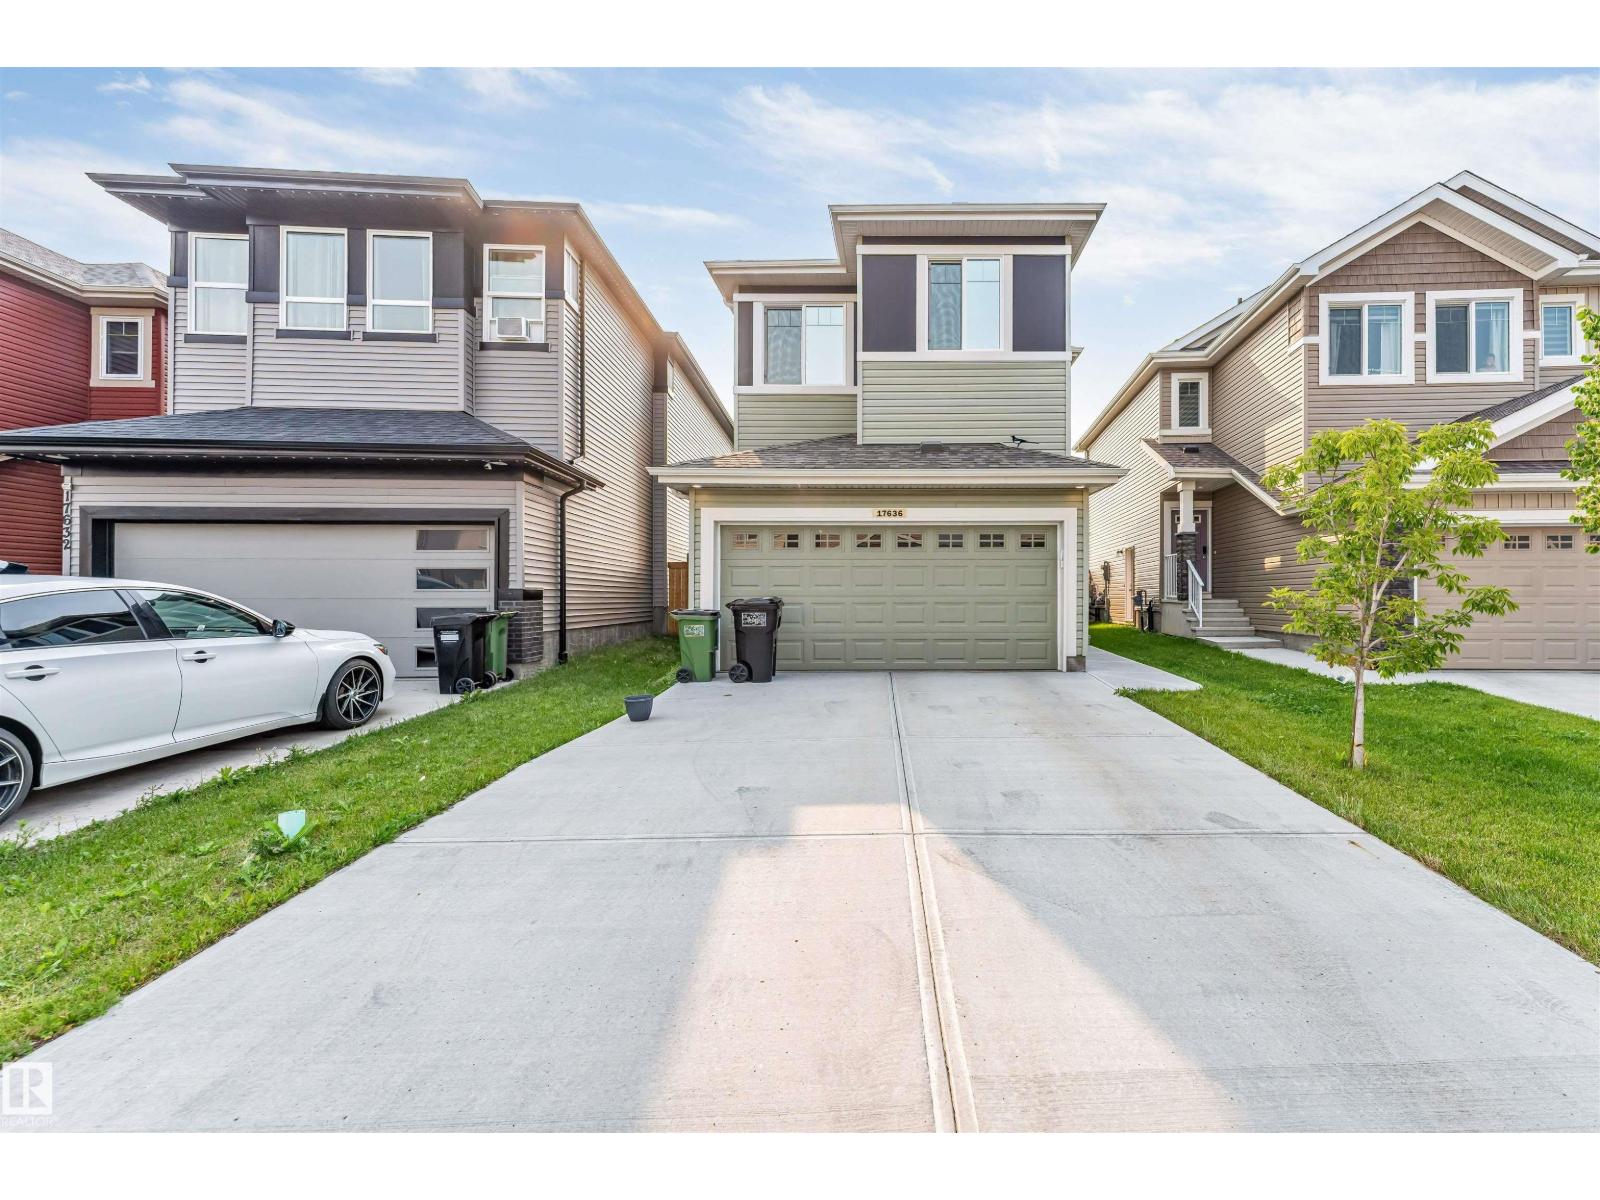
Welcome to this beautiful 2024-built home in the desirable community of Cy Becker! Offering 1,627.20 sq. ft. of modern living space, this home features an open-concept main floor, central air conditioning, and a convenient 2-piece powder room. Upstairs you'll find 3 spacious bedrooms and 2 full bathrooms, including a private ensuite in the primary bedroom. The attached double garage provides ample parking and storage, while the separate side entrance to the unfinished basement offers excellent future development potential, including the possibility of a secondary suite (subject to municipal approval). Enjoy summer BBQs and entertaining on the spacious deck overlooking the good-sized backyard.Upgraded to Gas stove,wired for EV charging in garage. Conveniently located near parks, walking trails, schools, shopping, and major commuter routes, this move-in-ready home offers comfort, style, and incredible value. Don't miss out! (id:58723)
Maxwell Polaris
17677 60a St Nw
Edmonton, Alberta T5Y 3N9
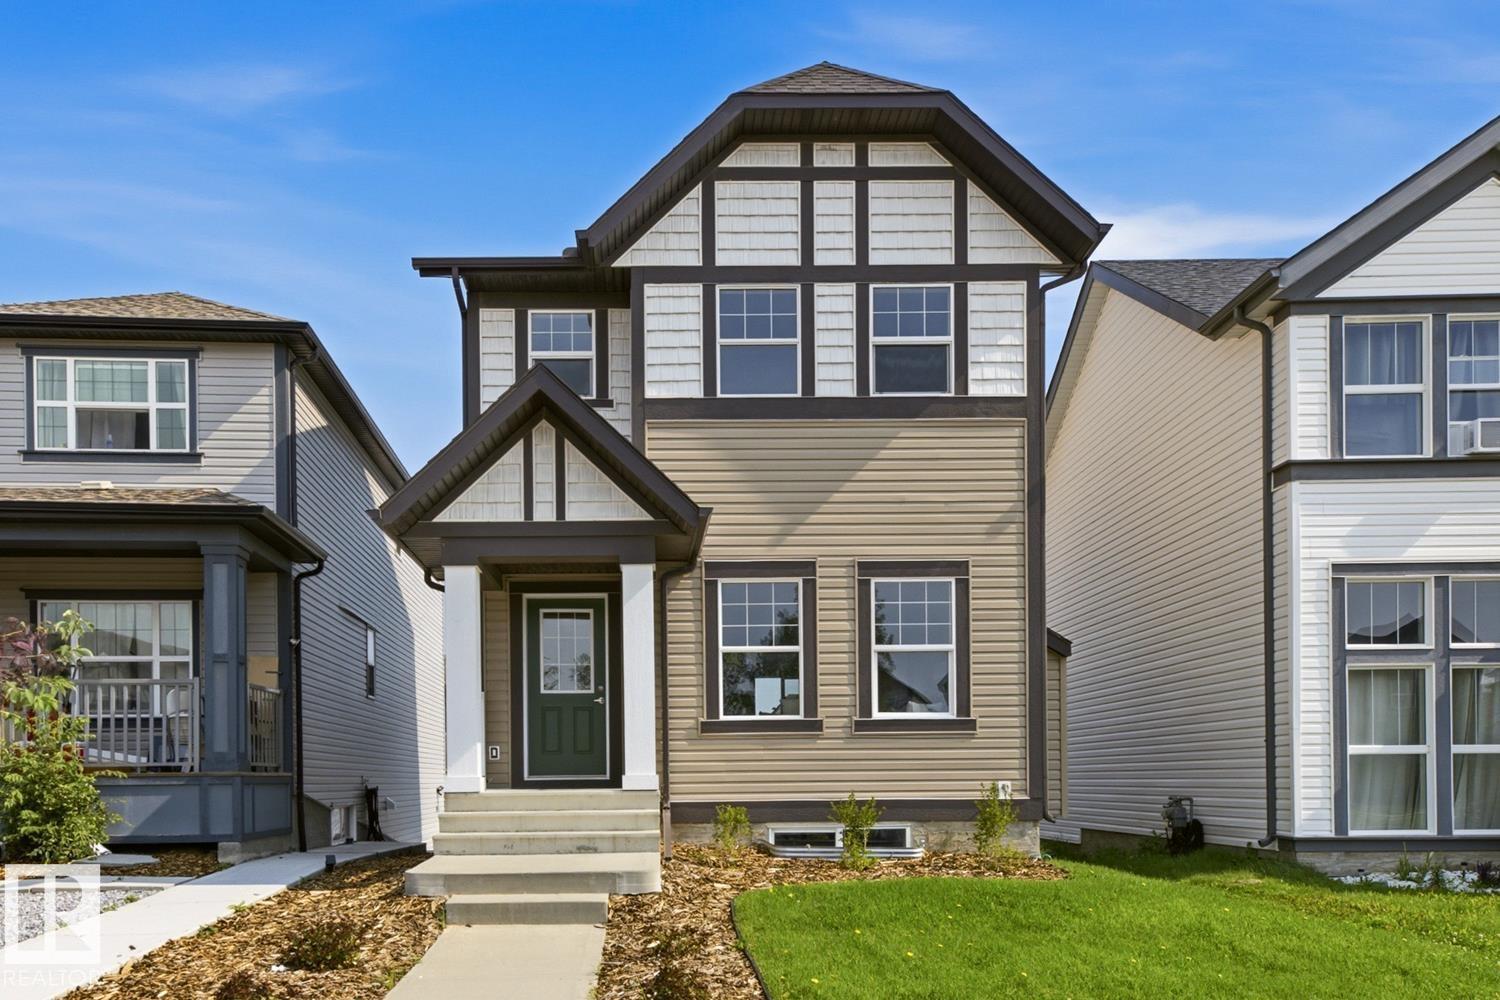
Welcome to family friendly McConachie! This beautifully refreshed and well maintained home offers the perfect blend of style, comfort, and convenience. Facing green space with plenty of street parking, it boasts fantastic curb appeal with fresh painted door and new shrubs. Inside, the bright open concept main floor features a stunning GAS FIREPLACE, creating a warm and inviting living space. The kitchen offers QUARTZ countertop, rich wood cabinetry, BRAND NEW stainless steel appliances, and plenty of counter space. A rear entry and 2 piece bath complete the main level. Upstairs you’ll find 3 bedrooms, a full bathroom, and a bright primary suite with a WALK IN closet and ENSUITE. The unfinished basement with 2 windows is ready for your future plans. UPDATES INCLUDE: fresh paint, new trim, new luxury vinyl plank flooring, new carpet, and brand new appliances quartz through out. Close to parks, schools, shopping, restaurants, coffee shops, and Anthony Henday. (id:58723)
Maxwell Polaris
7743 8 Av Sw Sw
Edmonton, Alberta T6X 0A3
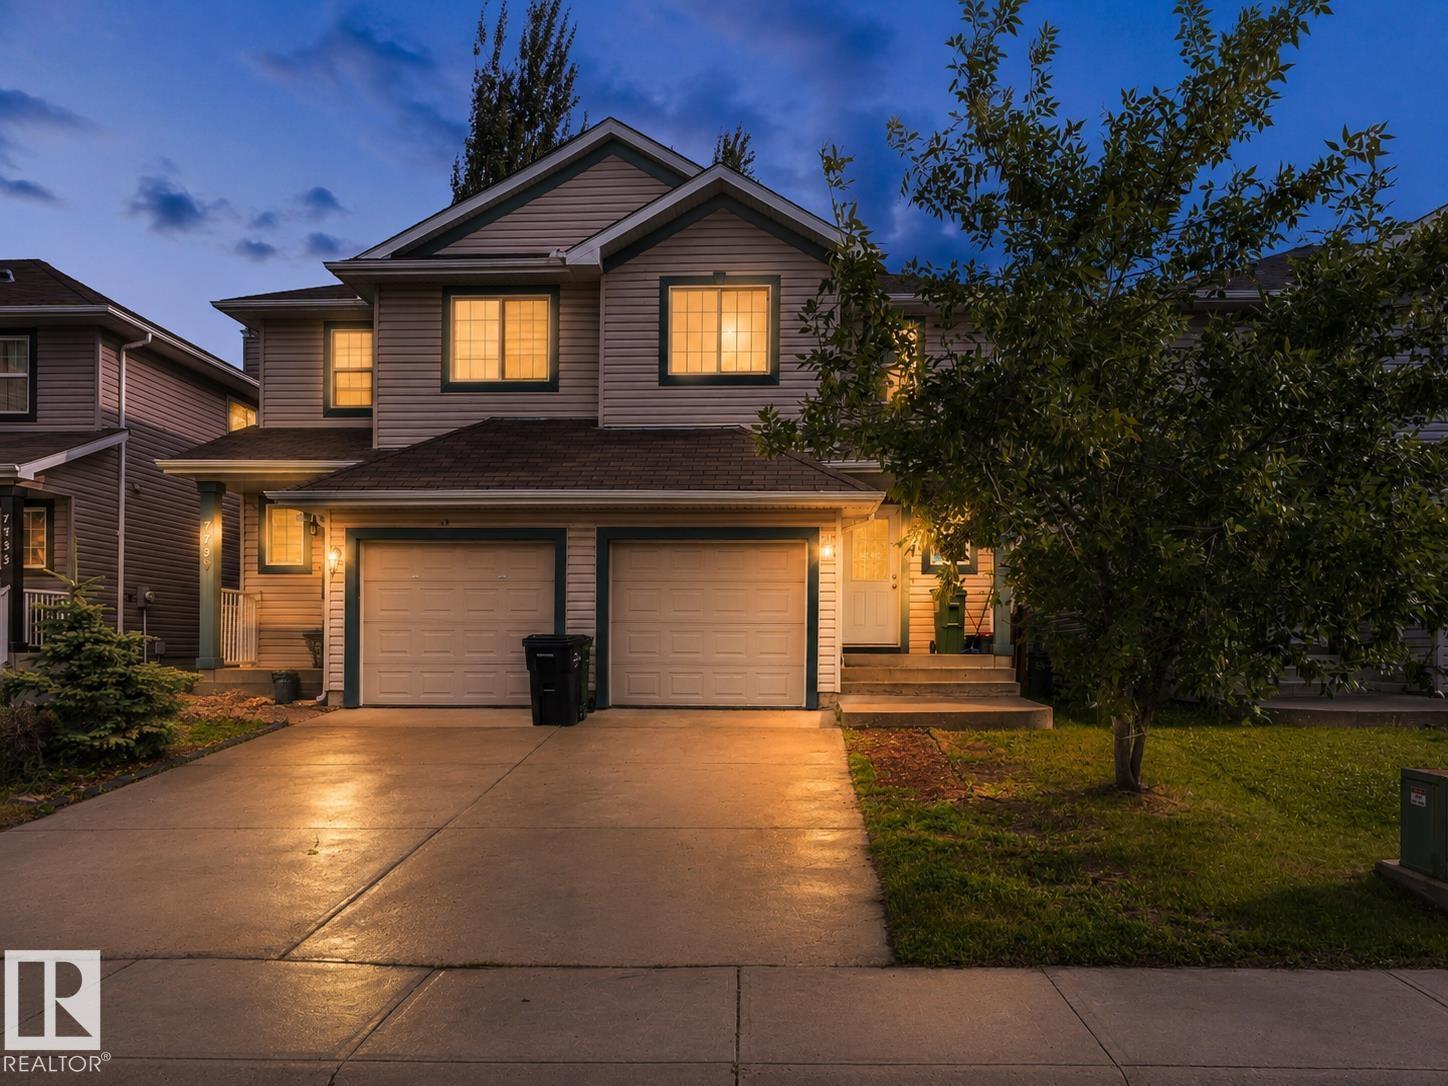
Looking for the perfect first home? This one checks every box. This beautifully maintained half duplex offers over 1,200 sq ft of living space with 3 spacious bedrooms and 3 full bathrooms — plenty of room to grow, work from home, or host family and friends. Enjoy the freedom of no condo fees, giving you more value and flexibility as a homeowner. Step outside to a huge backyard, perfect for summer BBQs, kids, pets, or simply relaxing after a long day. Location doesn’t get much better than this. Tucked into the heart of Ellerslie, you’re within walking distance to all major amenities — shopping, restaurants, and everyday essentials — and just minutes from Anthony Henday and QE2, making your commute anywhere in the city quick and easy. Homes like this — move-in ready, low-maintenance, and ideally located — don’t last long. See why this is the perfect place to start your homeownership journey. (id:58723)
Exp Realty