Hurry Home

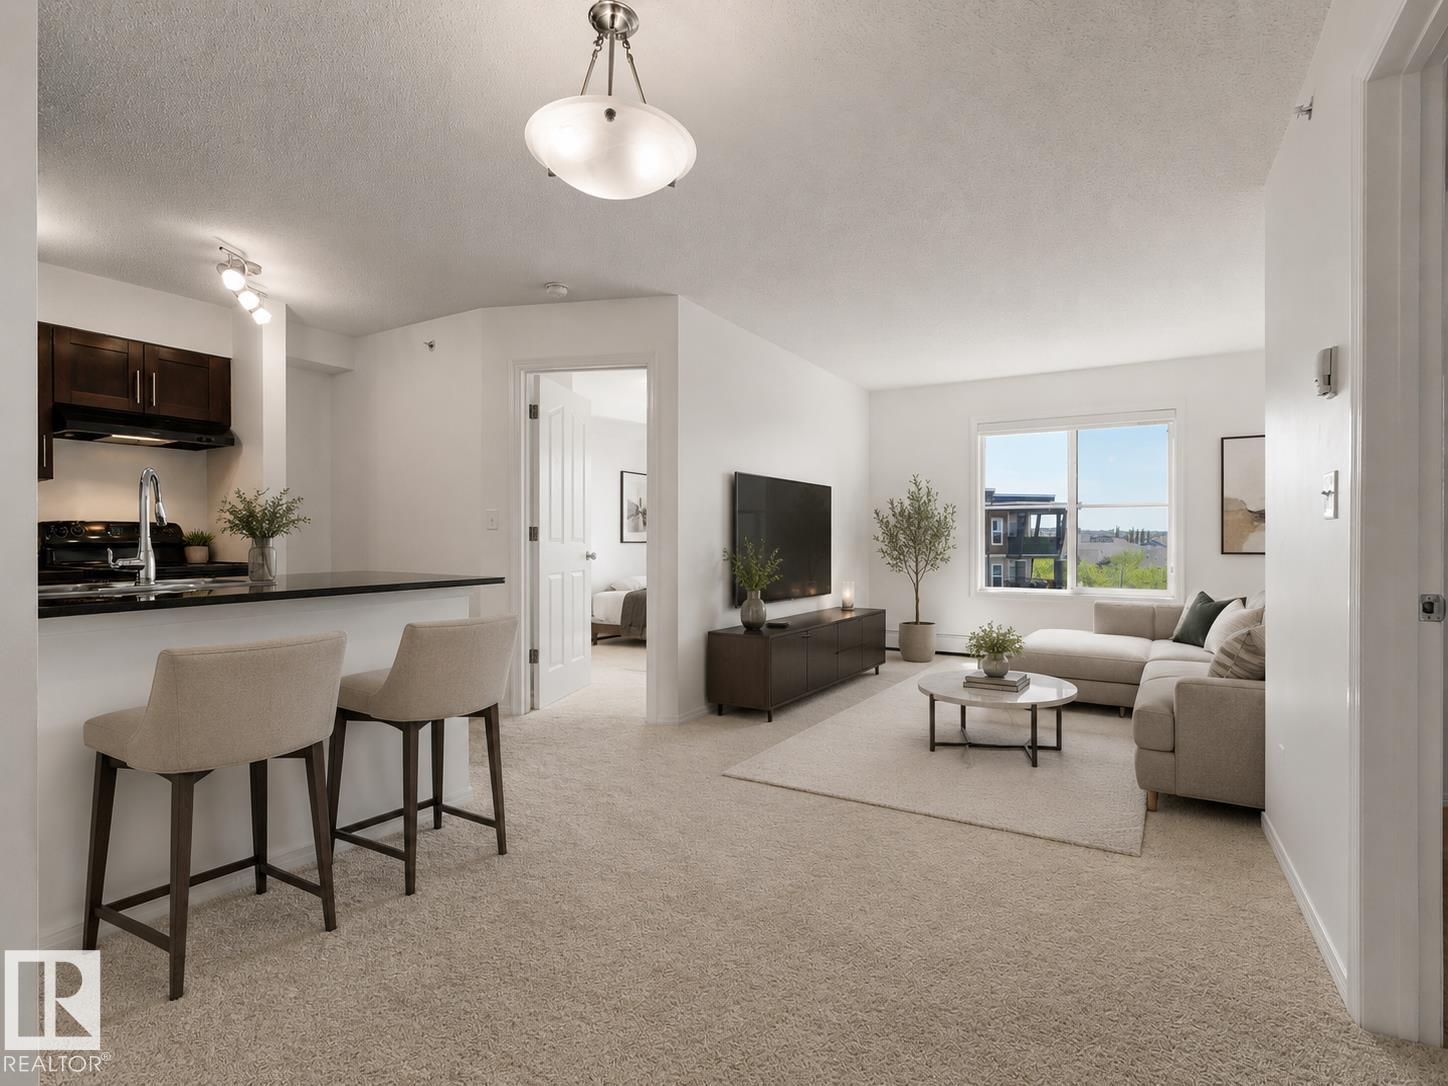
#405 534 Watt Bv Sw
Edmonton, Alberta T6X 1P7
WELCOME TO THIS FULLY RENOVATED TOP FLOOR CONDO in the sought-after WALKER LAKES community! Offering ALMOST 700 SQ. FT. of bright and functional living space, this EAST FACING 2 BEDROOM, BATHROOM home is MOVE-IN READY and filled with ABUNDANT NATURAL SUNLIGHT throughout the day. Featuring NEW PAINT throughout and BRAND-NEW CARPET, this home offers a fresh, modern, and inviting feel. FIRST-TIME BUYERS, DOWNSIZERS, OR INVESTORS, enjoy the added privacy and peaceful living of a TOP FLOOR unit, along with the convenience of a HEATED TITLED UNDERGROUND PARKING STALL, perfect for Edmonton winters. This home is CLOSE TO SHOPPING, SCHOOLS, RESTAURANTS, PARKS, PUBLIC TRANSIT, AND ALL MAJOR AMENITIES. With RECENT UPDATES, GREAT LOCATION, and LOW-MAINTENANCE LIVING. Some of the pictures are virtually stagged. (id:58723)
Maxwell Polaris
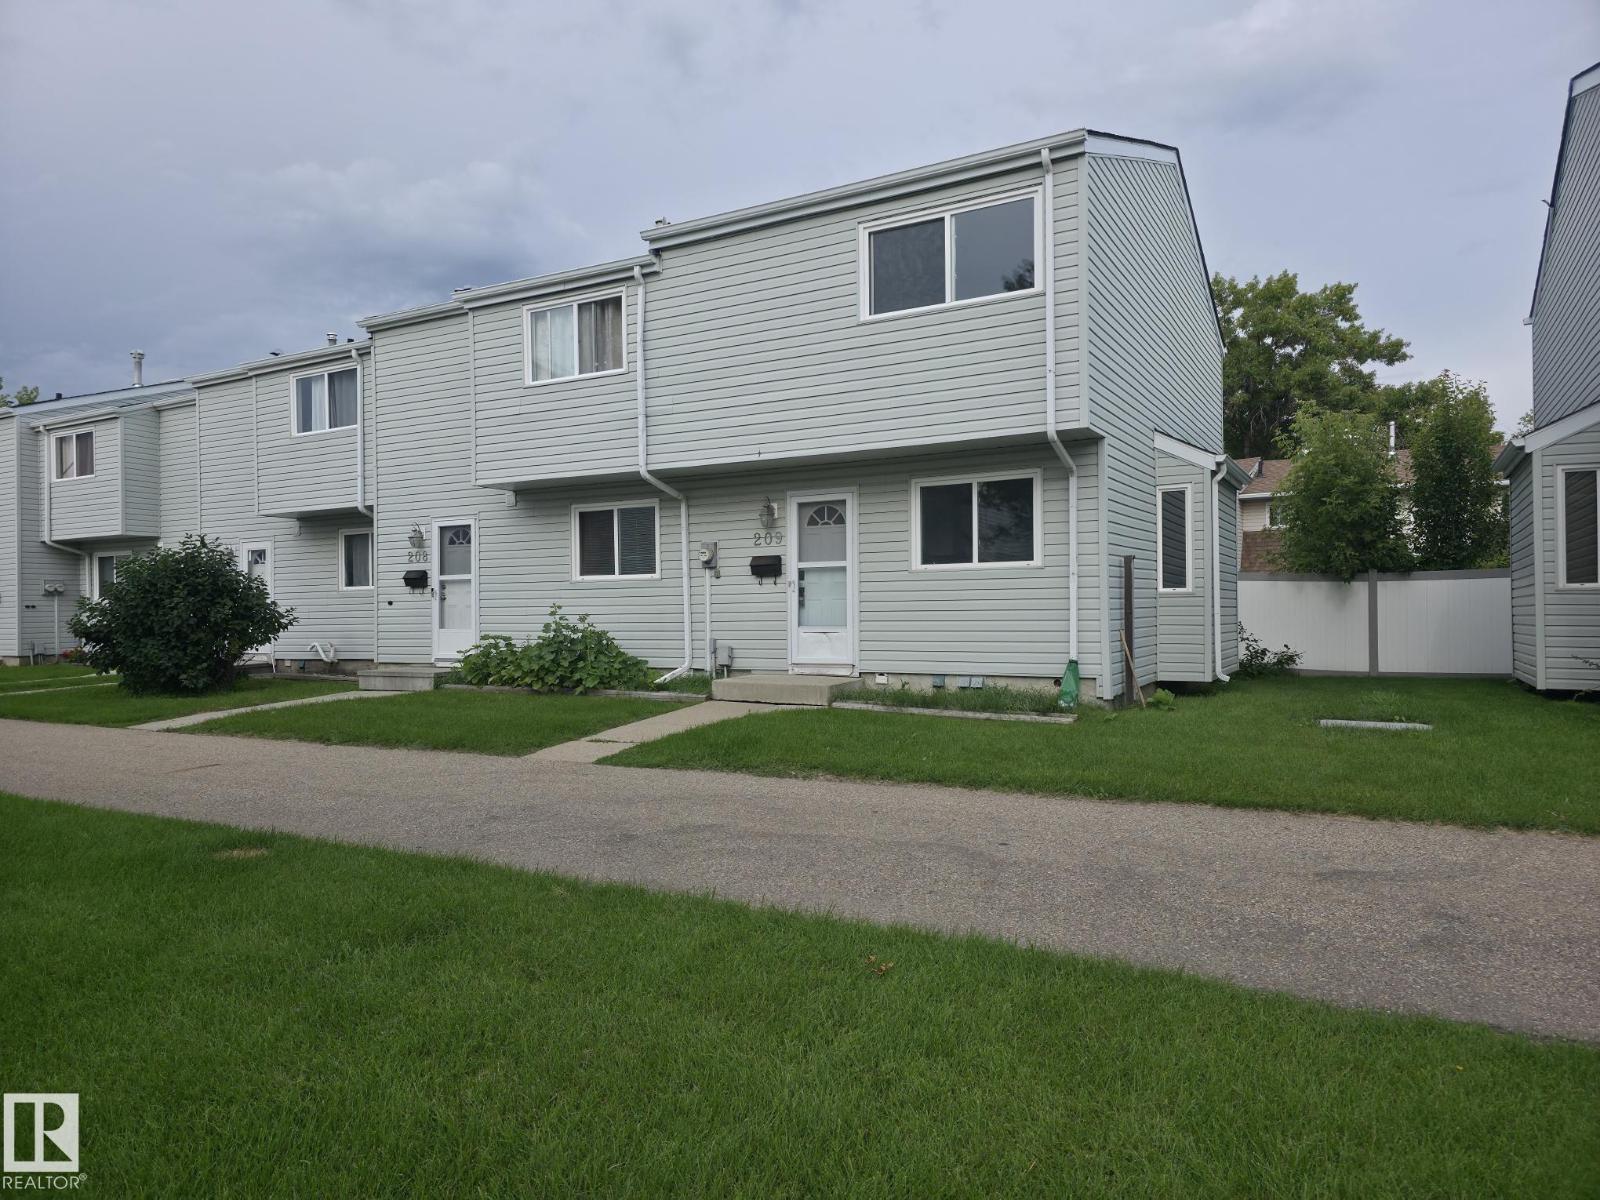
209 Dickinsfield Co Nw
Edmonton, Alberta T5E 5V8
Welcome to this beautifully renovated 2-storey townhouse offering 2 spacious bedrooms and 1.5 bathrooms in a convenient, family-friendly location. The bright and inviting main floor features brand-new luxury vinyl plank flooring, a stunning new kitchen with modern cabinetry, quartz countertops, an undermount sink, and new stainless steel refrigerator and dishwasher. Upstairs you'll find two generously sized bedrooms with brand-new carpet throughout, creating a warm and comfortable retreat. Both bathrooms have been tastefully updated with new vanities, while new light fixtures throughout the home provide a fresh, modern feel. Whether you're a first-time buyer, downsizer, or investor, this move-in-ready home offers exceptional value with stylish upgrades completed for your enjoyment. Ideally located close to schools, shopping, parks, playgrounds, and everyday amenities, this is a fantastic opportunity to own a beautifully updated home in a desirable community. Simply move in and enjoy! (id:58723)
Real Broker
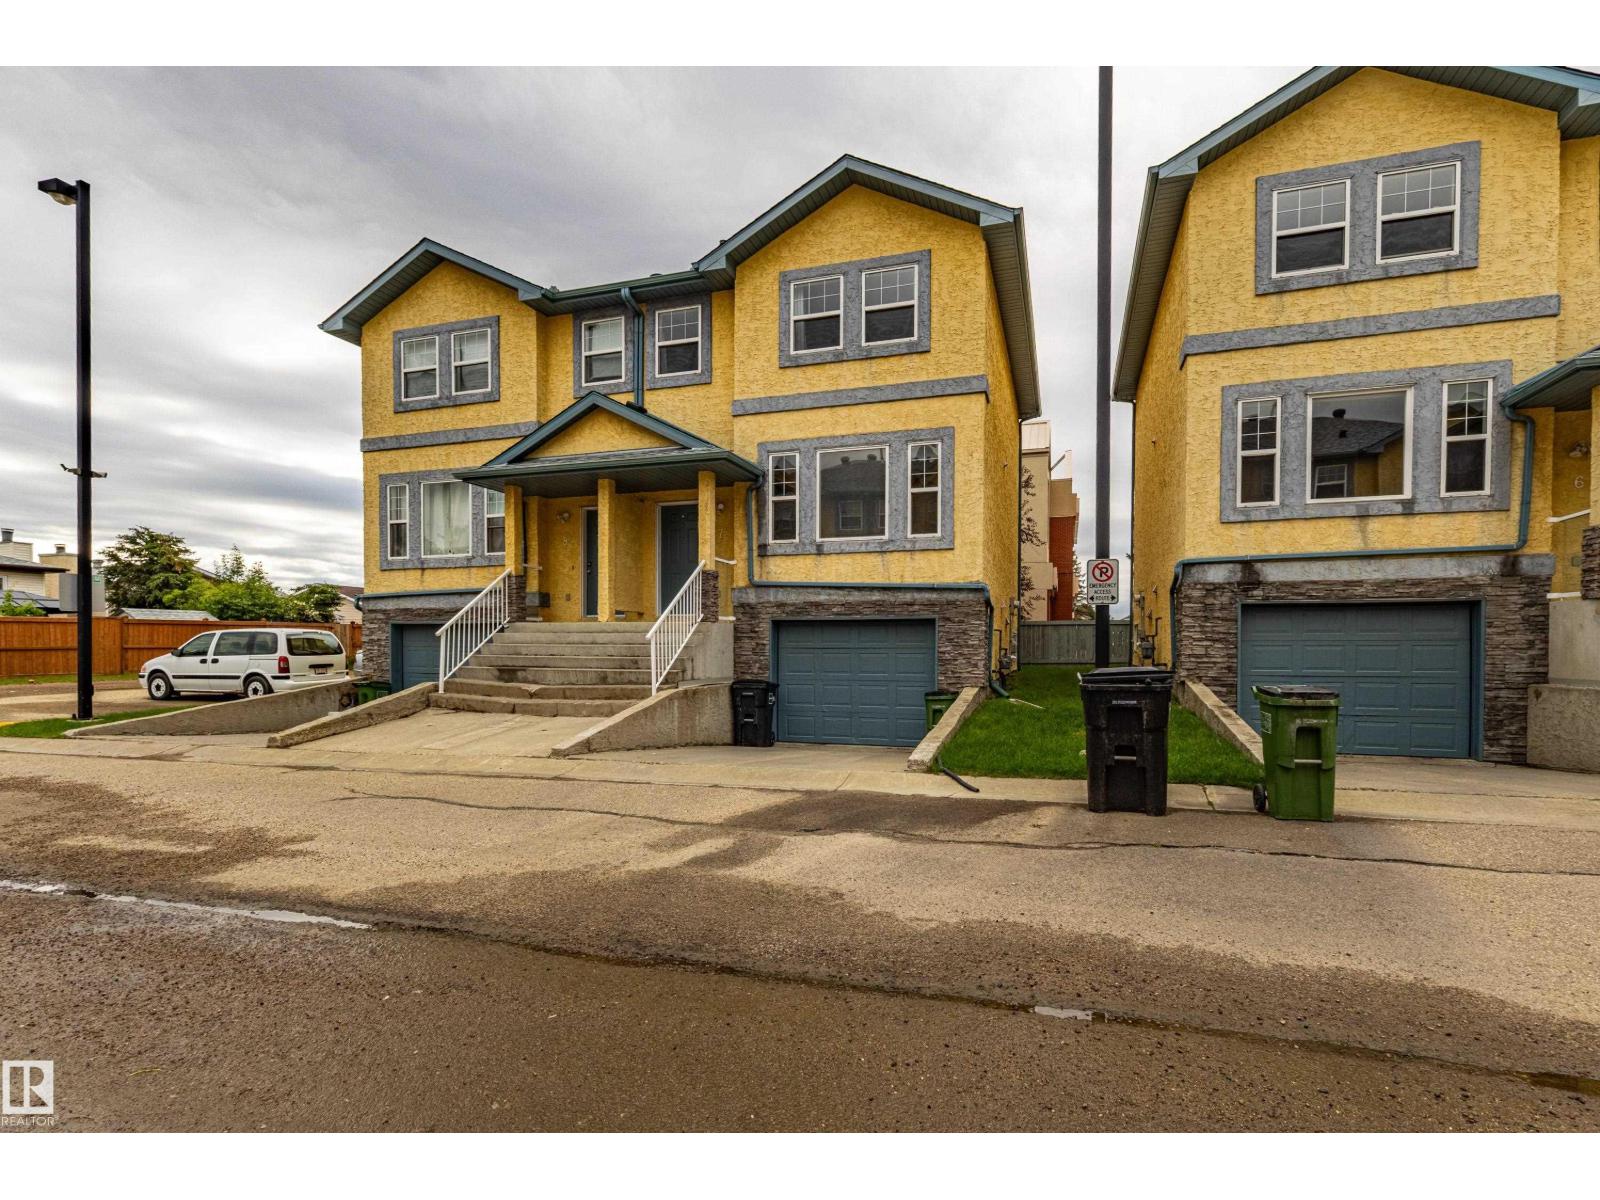
#7 16777 91 St Nw Nw
Edmonton, Alberta T5Z 3X4
This well-maintained 3-bedroom with attached garage, two-storey townhouse offers low condo fees, spacious living, and is located within walking distance to Klarvatten Lake. Step into a bright and inviting living room filled with natural light. The large kitchen features a stylish movable island and opens to a private deck that backs onto green space — perfect for relaxing or entertaining. A convenient 2-piece bathroom completes the main floor. Upstairs, you’ll find three generously sized bedrooms, including a primary bedroom with a large closet, and a full 4-piece bathroom. This unit has new modern light fixtures and new sump pumps. The lower level offers a finished and large laundry room and an oversized single garage with bonus storage room. Located close to parks, schools, public transit, shopping, and offering a quick commute to the military base, downtown, and the Henday. (id:58723)
Real Broker
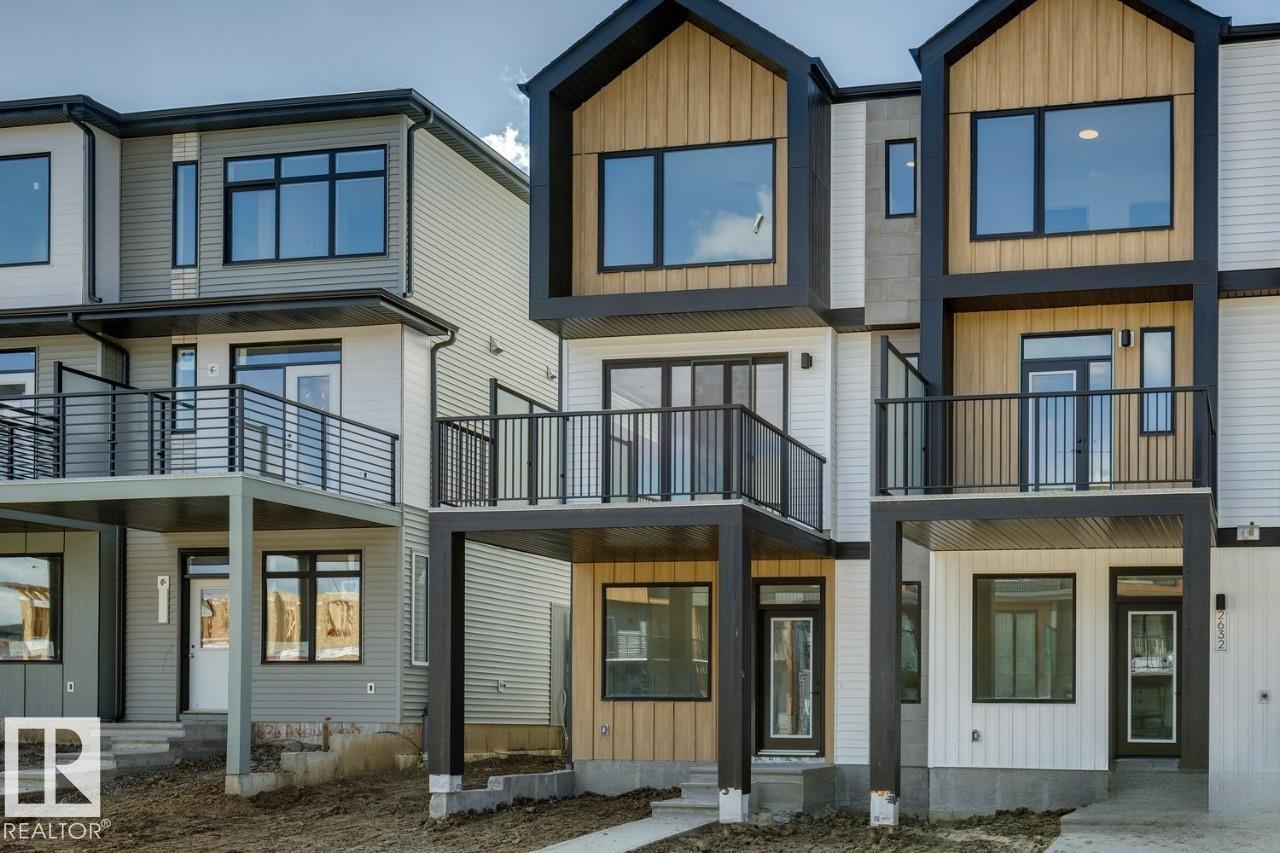
2634 Alces Wy Sw
Edmonton, Alberta T6X 3L5
IMMEDIATE POSSESSION AVAILABLE! Welcome to this beautifully designed 3-storey corner townhome by Cantiro Homes in the vibrant new community of Alces! Offering thoughtfully planned living space, this home features 3 bedrooms, 2.5 bathrooms, and a versatile ground-level flex room—perfect for a home office, gym, or guest space. Enjoy the airy feel of 9' ceilings on the ground and main floors, with large windows filling the home with natural light. The modern kitchen features stainless steel appliances and flows seamlessly to a private balcony, ideal for relaxing or entertaining. Additional highlights include a cozy fireplace, elegant iron spindle railing, professionally landscaped exterior, rear attached double garage, and NO condo fees! Conveniently located near parks, shopping, and future amenities, this stylish townhome offers the perfect blend of comfort, functionality, and convenience. (id:58723)
Bode
69 Tonewood Bv
Spruce Grove, Alberta T7X 0W4
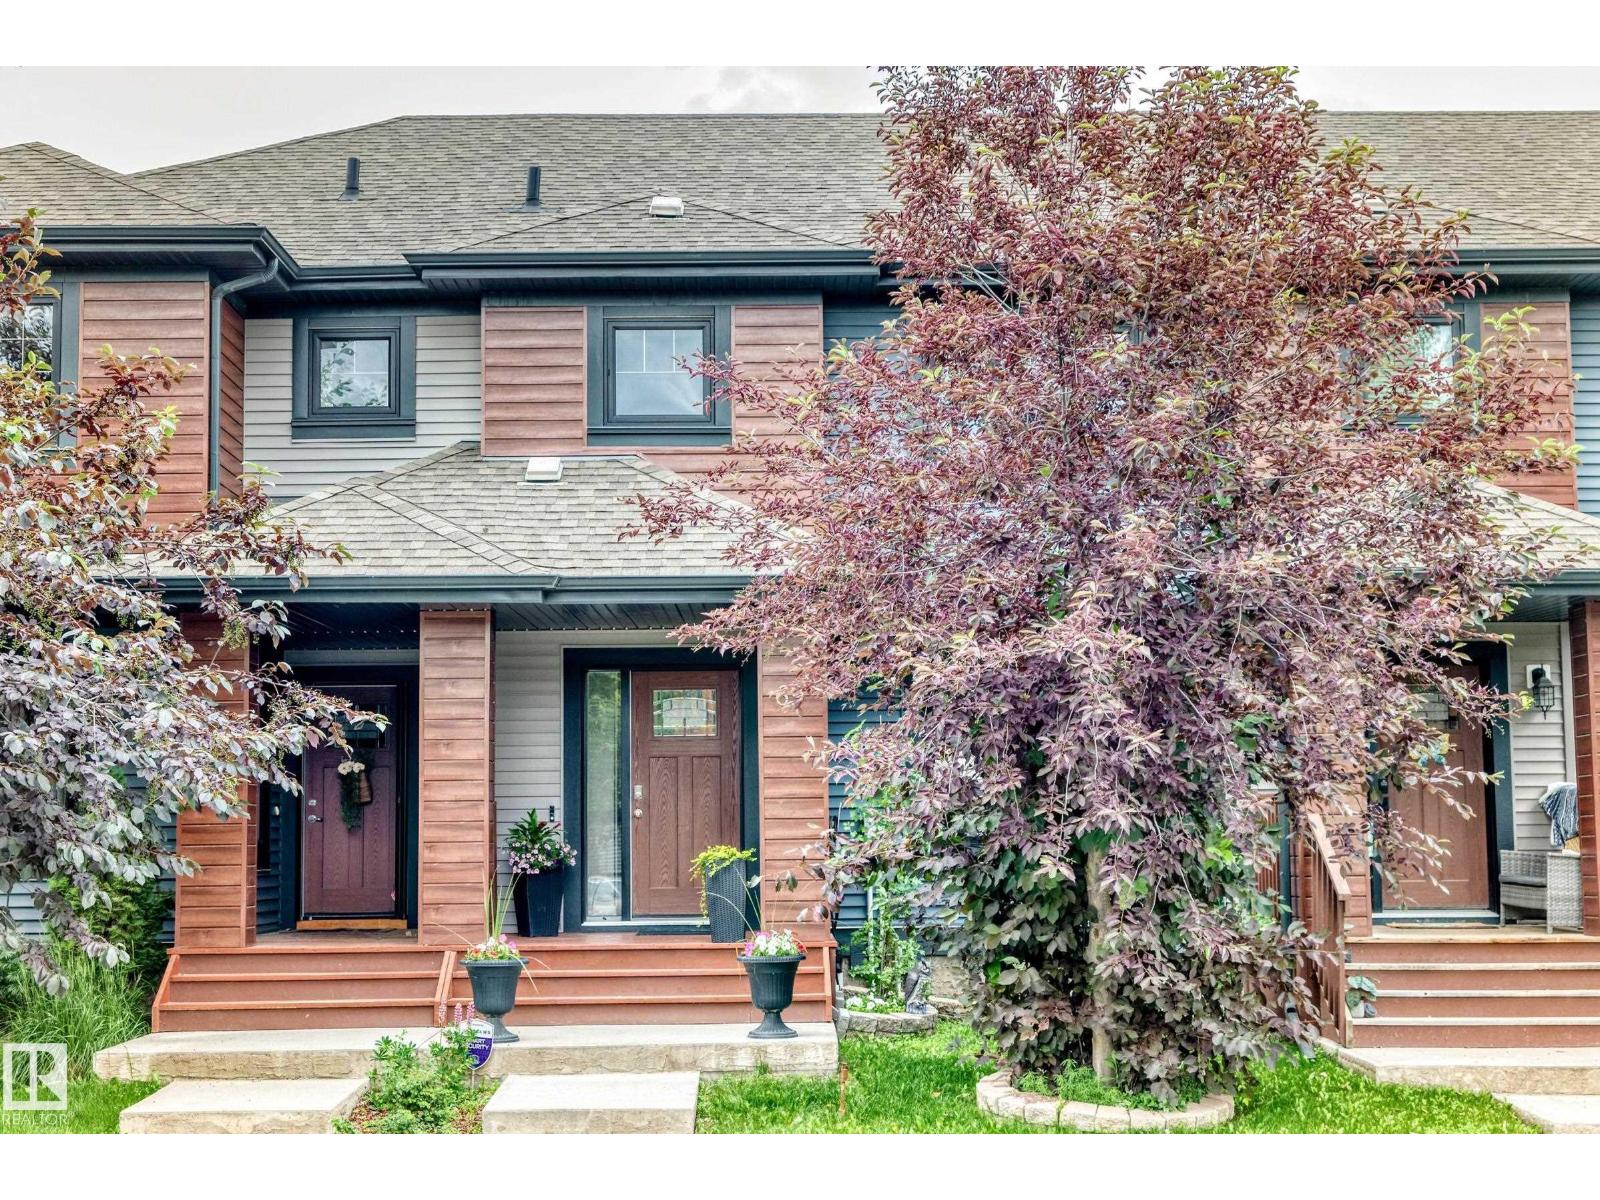
Welcome to this beautifully updated townhome in the sought-after community of Tonewood. Just minutes from Jubilee Park, spray park, and schools, with quick access to HWY 16/16A, this location is perfect for families and commuters alike. NO CONDO FEES! Enjoy true homeownership without monthly condo costs. The bright open-concept main floor features brand-new laminate flooring, a spacious living area, functional kitchen, dining space, and a convenient 2-piece bath. Upstairs offers 3 bedrooms, including a primary suite with a 4-piece ensuite, brand-new carpet throughout, and new luxury vinyl plank flooring in both full bathrooms. The unfinished basement offers future development potential, while the fully fenced yard and double detached garage complete this move-in-ready home—ideal for first-time buyers or investors. (id:58723)
Rite Realty
104 Edgewater Ci
Leduc, Alberta T9E 1K5
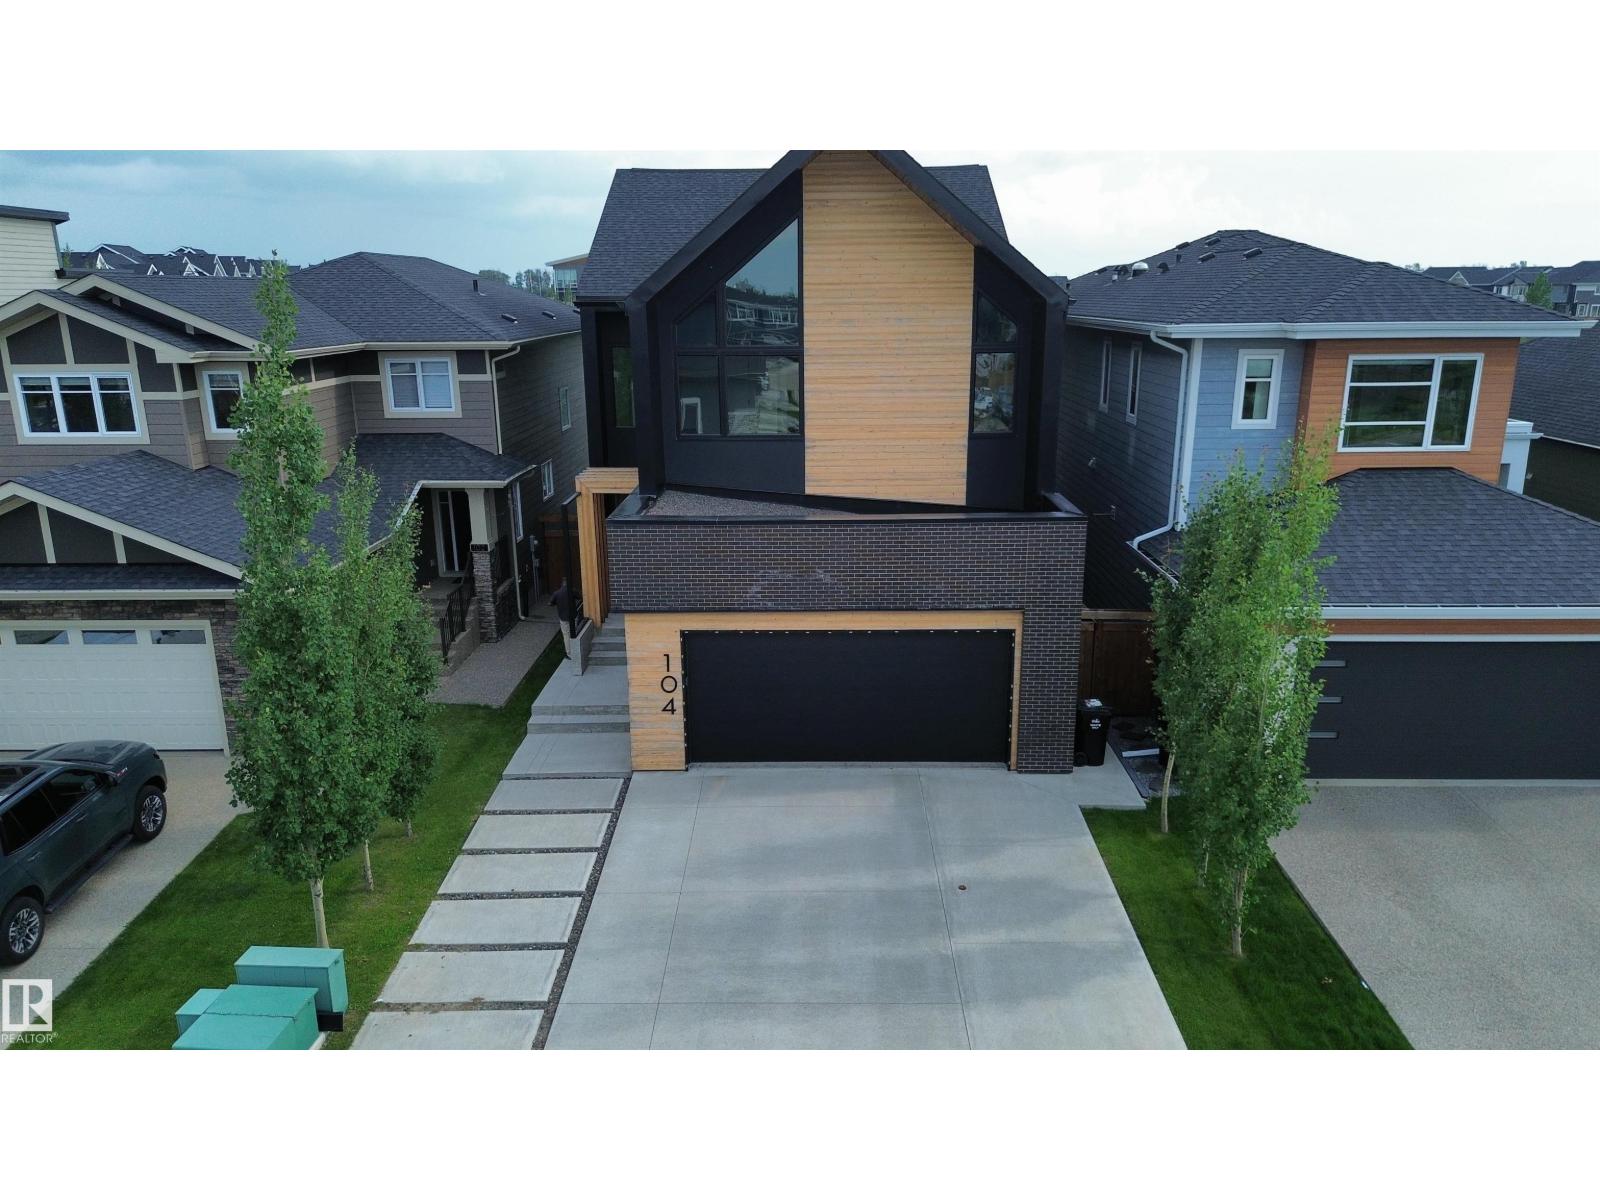
Experience exceptional luxury in this former showhome backing directly onto Father Leduc School Park in the prestigious community of Edgewater Estates. With over 2700 sq ft of beautifully finished living space, this one-of-a-kind residence blends timeless architecture with thoughtfully curated designer finishes throughout. Expansive black-framed windows flood the home with natural light, while warm wood ceilings, handcrafted iron railings, a custom marble sliding door, and a striking floating ethanol fireplace create an unforgettable first impression. The chef-inspired kitchen is the heart of the home, showcasing over $50,000 in premium Dacor appliances, custom cabinetry, and an elegant open-concept design perfect for everyday living and entertaining. Upstairs features 3 spacious bedrooms, including 2 unique loft-style bedrooms, plus a serene primary retreat overlooking the park. The professionally finished basement with 9-foot ceilings offers a theatre room, fitness room, bedroom, 3-pc bath and laundry. (id:58723)
Real Broker
4327 49 St Nw Nw
Edmonton, Alberta T6L 6J5
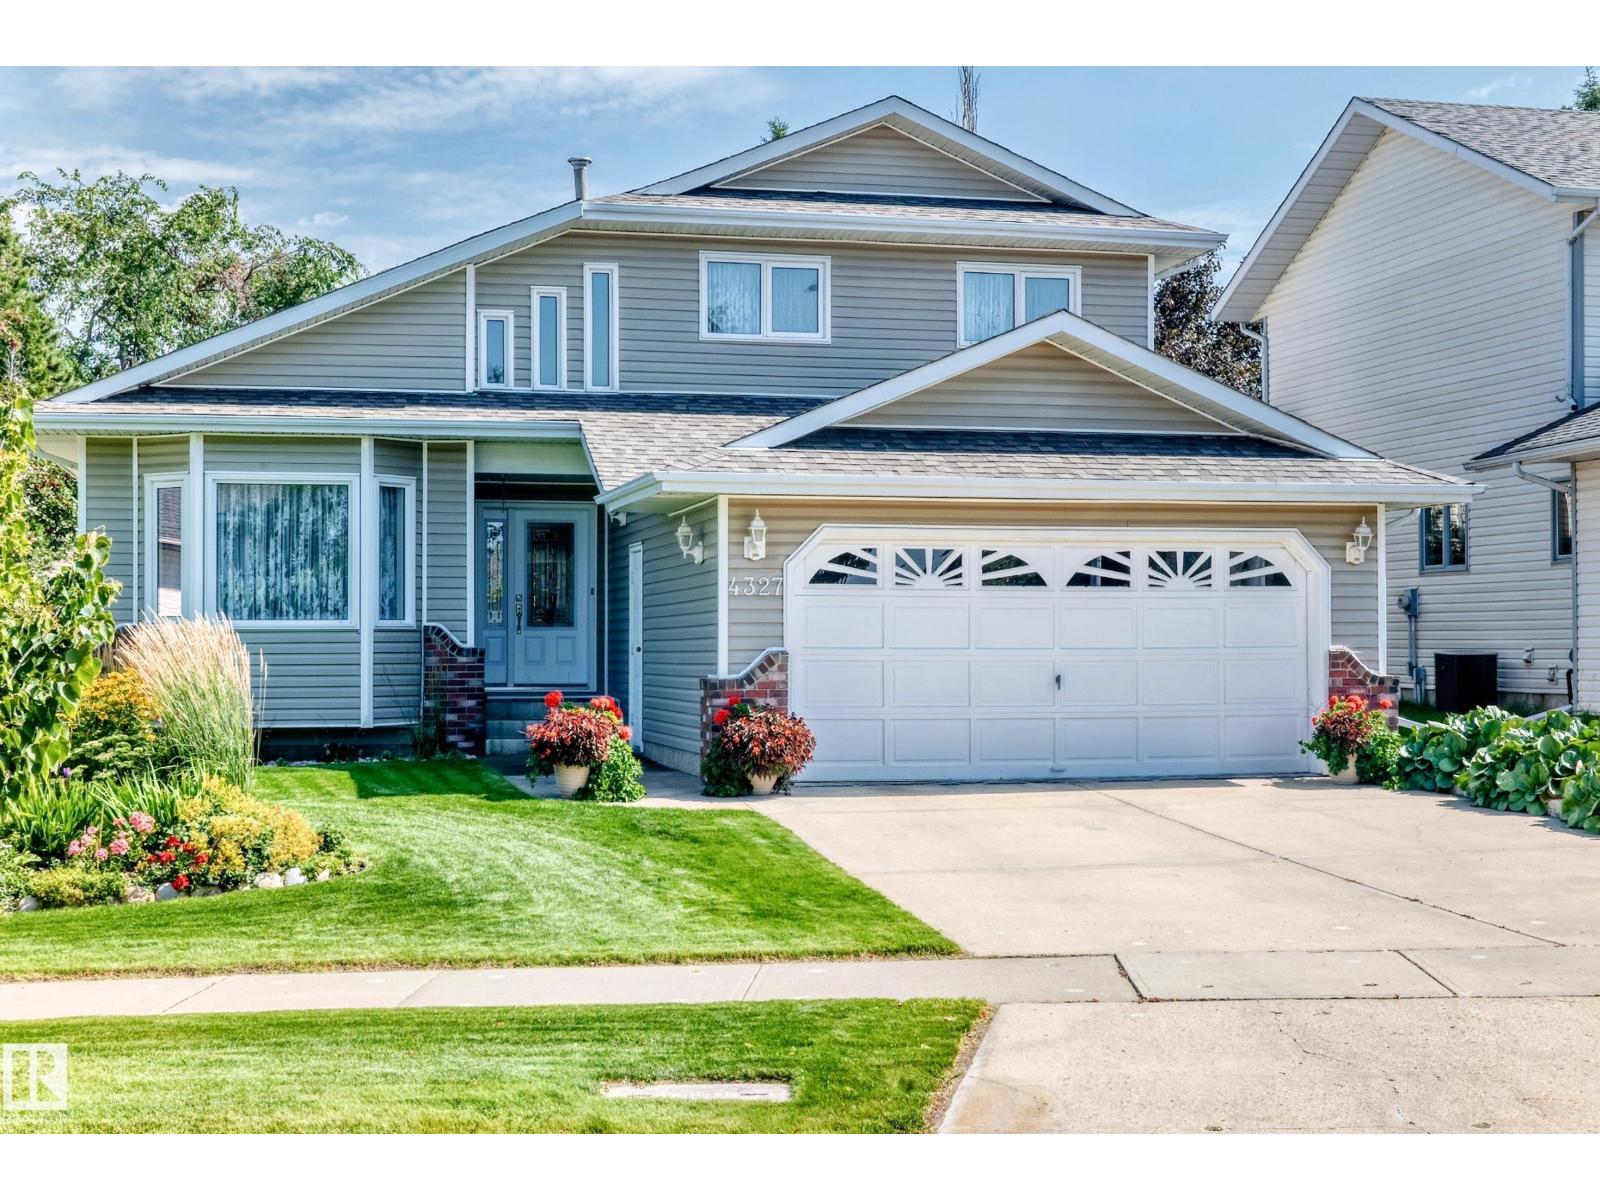
Beautifully maintained 4-bedroom home with functional layout and plenty of space for family living. The main floor offers big kitchen with oak cabinets and pantry,formal dining room,living room,family room with fireplace and a large bedroom with a full 3-piece bath perfect for extended family,guests,or an office.Upstairs, the spacious master suite includes his and hers closets and a full ensuite 2 more bedrooms and full bathroom The unfinished basement is ready for future development to suit your needs.Massive backyard — perfect for summer entertaining and outdoor living.Located in the prime Jackson Heights community,minutes from schools, shopping, parks,public transportation and major roadways. (id:58723)
RE/MAX Elite
14 Brunswick Cr
St. Albert, Alberta T8N 2K6
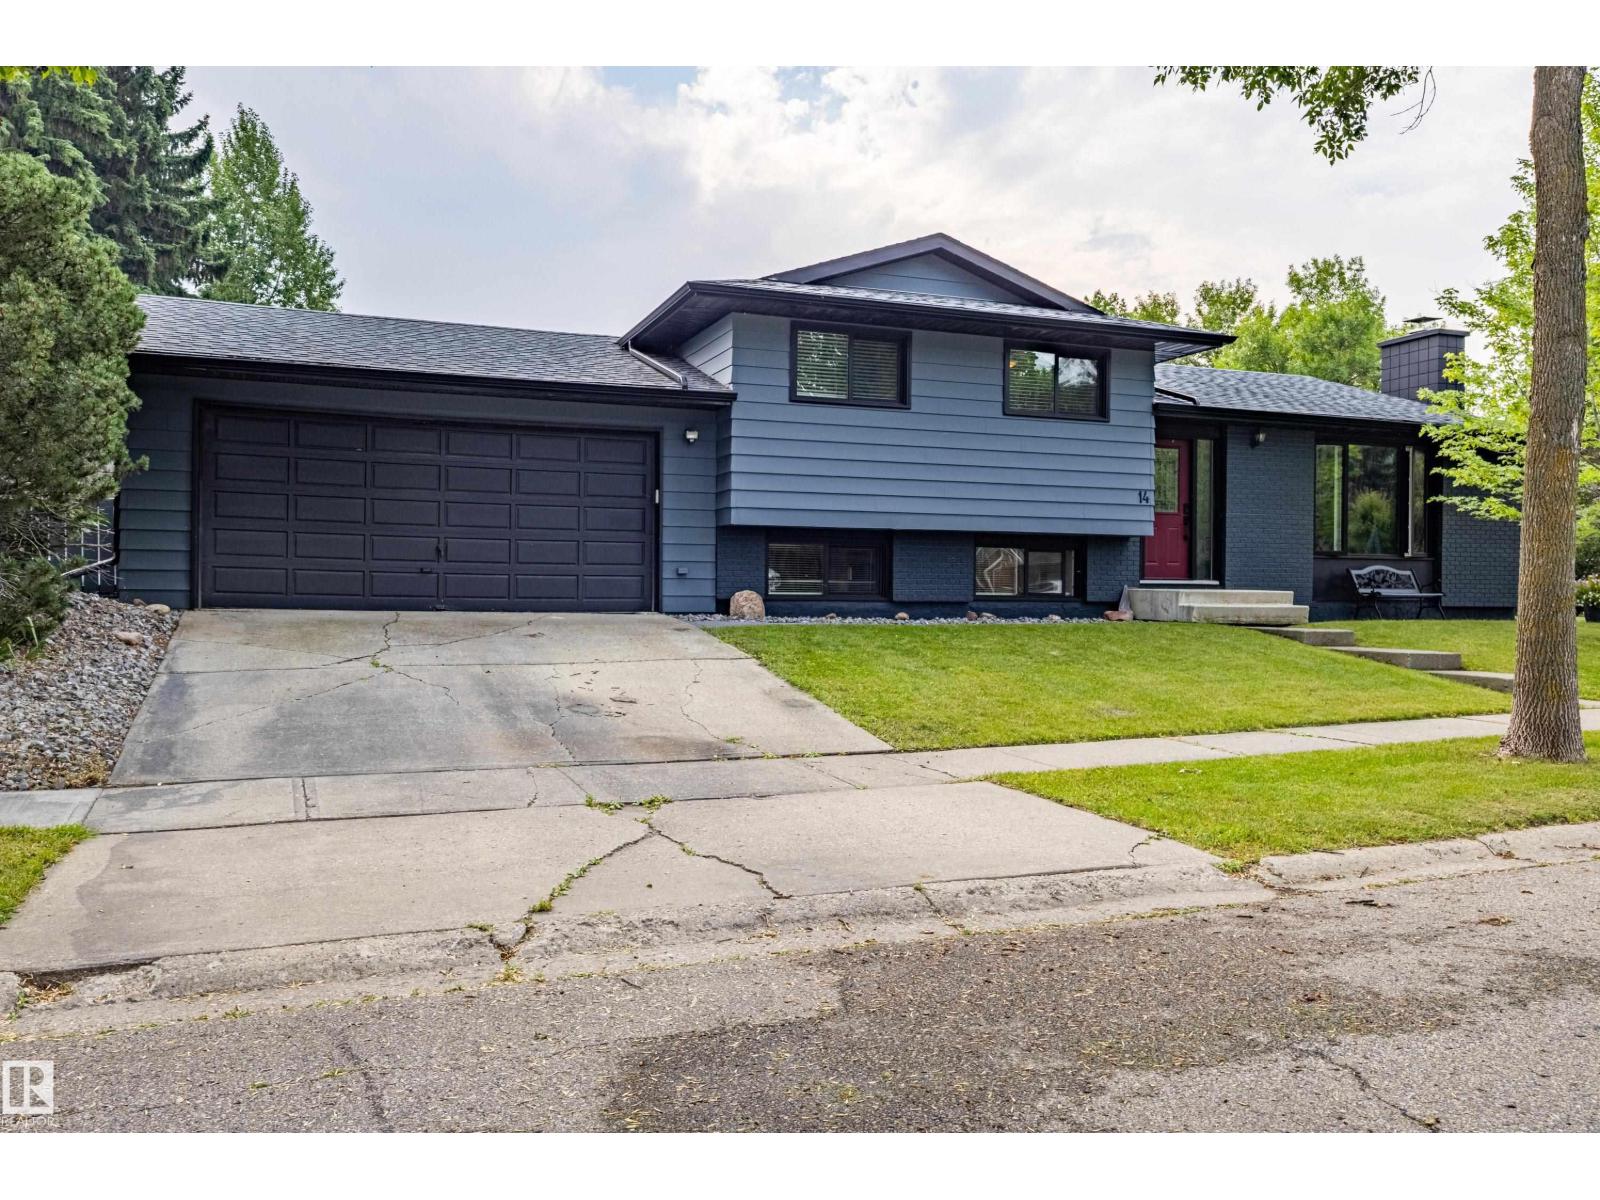
Wonderful Family home located on a Beautiful Braeside Tree Lined Street. Many schools within walking distance make this 4 level split perfect for the growing family. Steps away from the ravine and walking trails. Open entry leads to large living room, dining room and open kitchen. Developed on all 4 levels with 4 bedrooms plus a den. Three bedrooms upstairs with the master suite having a 2 piece bathroom. Third level has cozy family room, den and bathroom/laundry area. Basement has 4th bedroom, den and ample storage. Large Double Garage. Fully Fenced yard with great sun exposure. Extra parking available. Fresh paint & well presented. Shingles are in good shape. Immediate possession available. (id:58723)
Royal LePage Arteam Realty
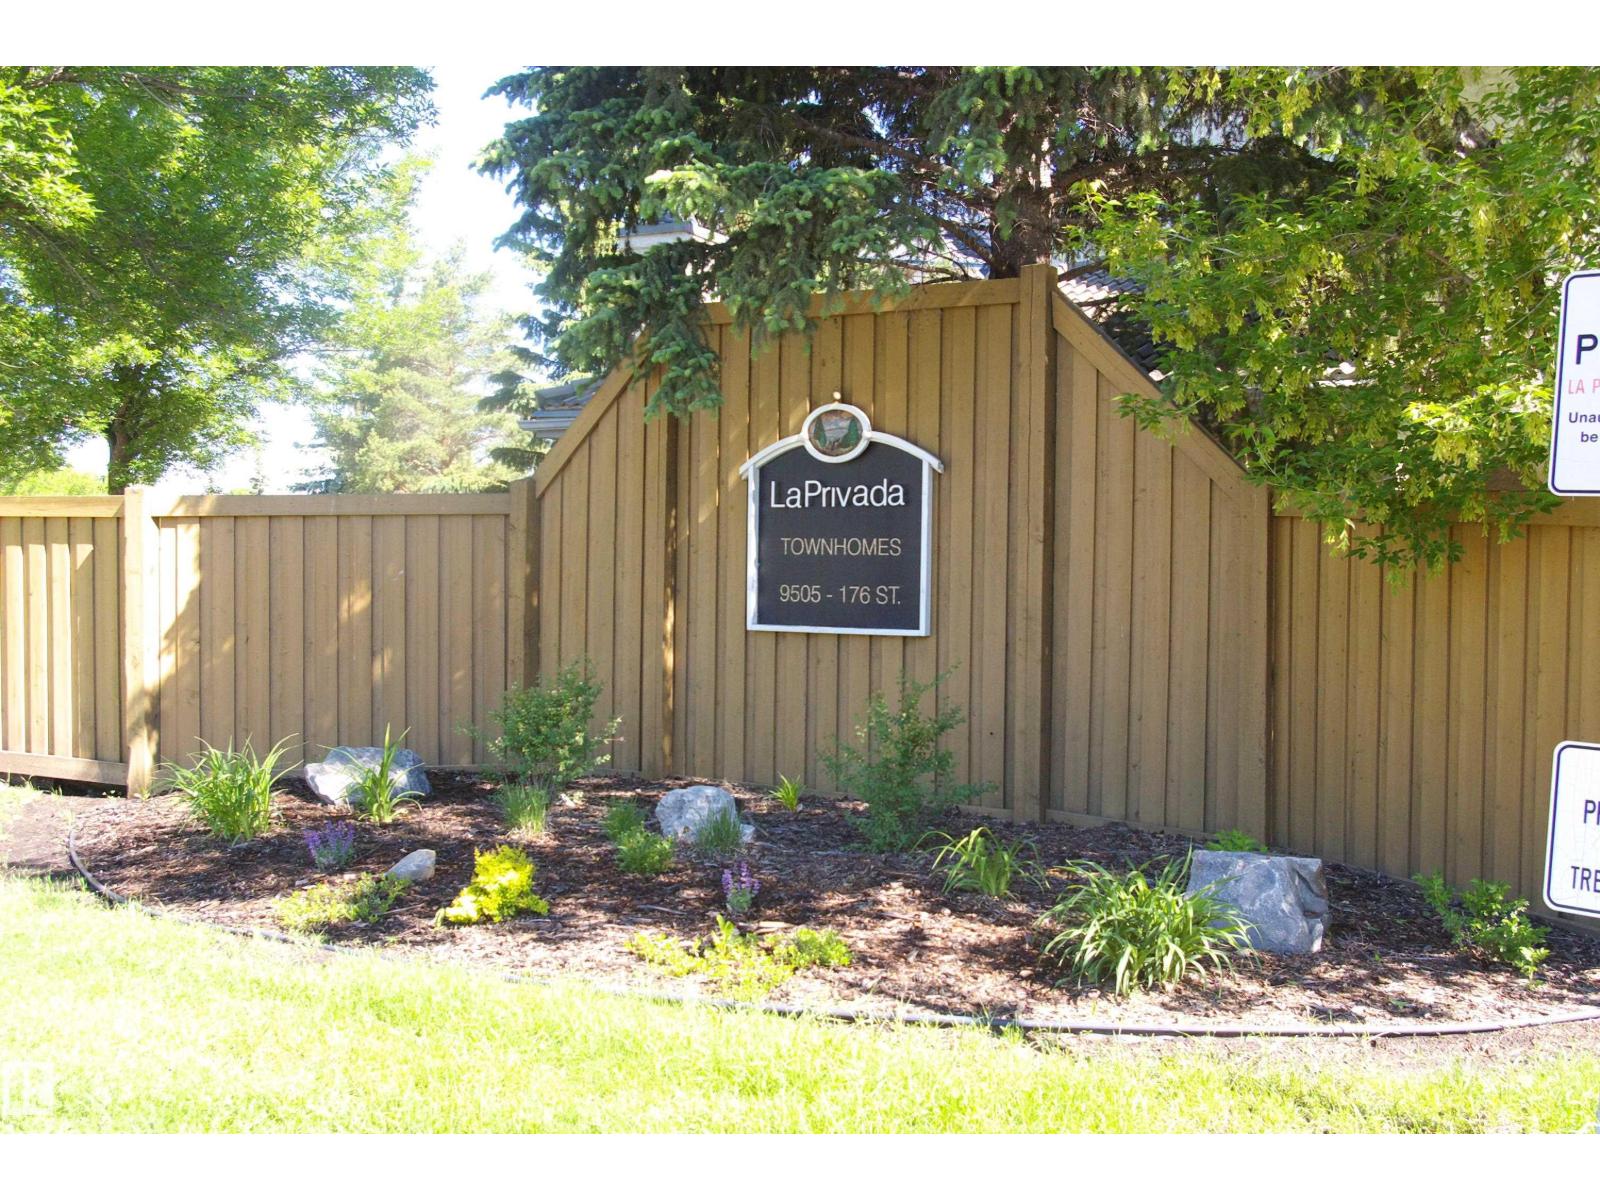
#27 9505 176 St Nw
Edmonton, Alberta T5T 5Z4
What a delight! With great access in and out, quiet location, yet close to everything, this 5 level split unit in the La Privada complex is sure to please. Laminate flooring throughout, large entrance foyerleads up to the livi room with a corner woodburning fireplace and patio doors out to the full-width deck. The country style kitchen is the focal point of the house, with plenty of cabinetry and an eating area big enough for most family gatherings. The laundry room/2-piece bath is just off the kitchen. Primary bedroom is just above, with vaulted ceilings, a generous walk-in closet and 3-piece en suite. Two more bedrooms are just above this both with a full wall of closets, plus the 4-piece main bath. Unfinished basment. Mechanicals were all replaced in the last 4 years, HE furnace, HWT and air conditioning unit. Single garage. Quick possession is available. IF you've been waiting, this might be the one. (id:58723)
RE/MAX Professionals
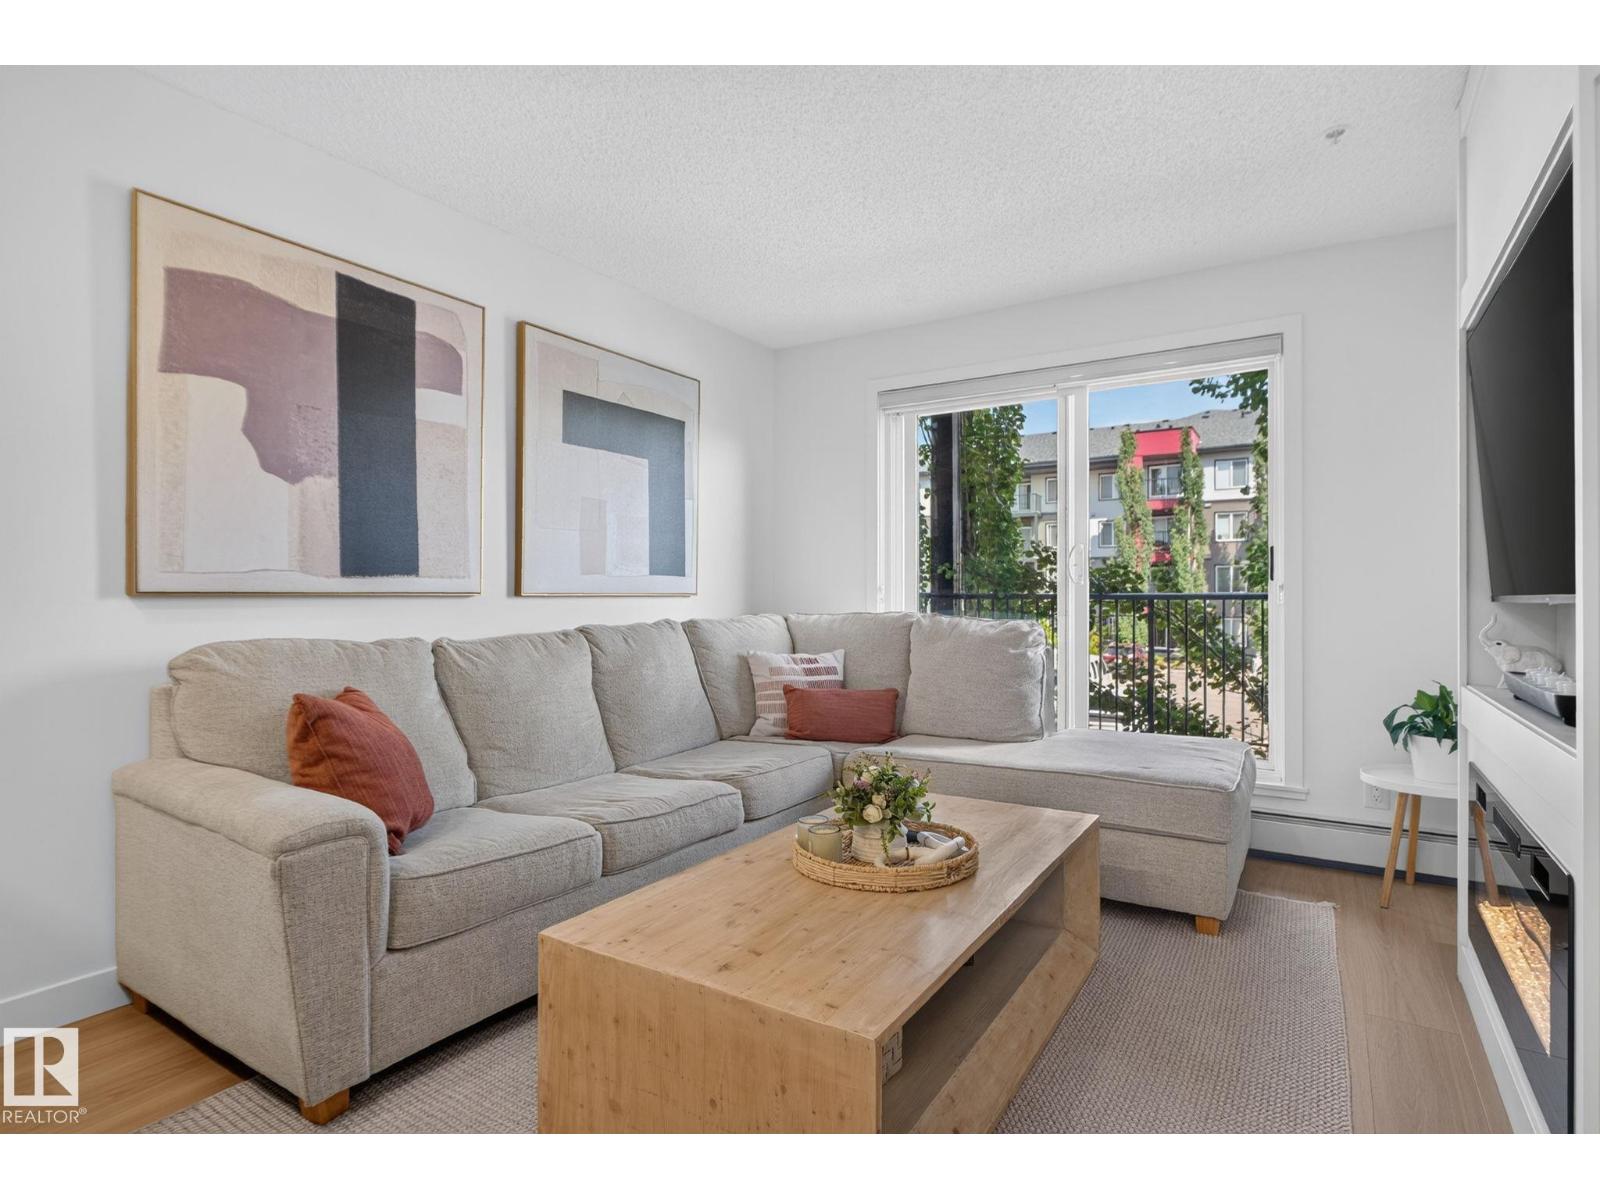
#203 5521 7 Av Sw
Edmonton, Alberta T6X 2A8
Welcome to this beautifully maintained, 1 bedroom, 1 bathroom condo offering comfort, convenience, and exceptional value. This bright, beautifully renovated home features a spacious kitchen with ample cabinetry, generous counter space, and a functional island overlooking the living areas. The inviting living room is anchored by a cozy fireplace and opens onto a private balcony. The primary suite features a walk-through closet leading to a full ensuite. In-suite laundry and plenty of storage add to the home's everyday convenience. A rare bonus, this unit includes TWO titled parking stalls—one heated underground stall and one surface stall, providing flexibility for multiple vehicles or guests. This is an incredible turnkey opportunity for first-time buyers, professionals, downsizers, or investors looking for a move-in-ready property. Located close to shopping, schools, walking trails, ponds, public transit, and the airport. An unbeatable location & pristine home. (id:58723)
Century 21 Masters
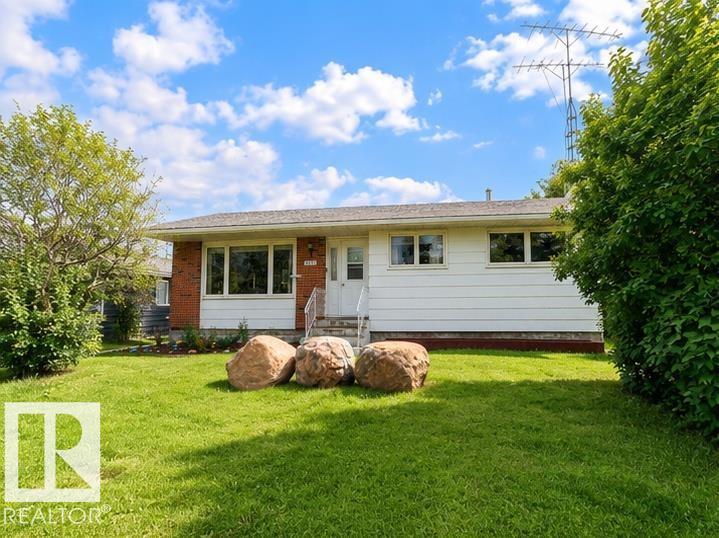
4506 47 Av
Bonnyville Town, Alberta T9N 1H2
The Perfect Place To Call Home! Beautifully designed bungalow blends charm, comfort and functionality. Bright and inviting living room features large front windows and stylish vinyl plank flooring. Modern kitchen offers abundant cabinetry, a spacious eat-at counter, glass display cabinets, pantry and an added beverage fridge for convenience. 5 bedrooms and 3 bathrooms including a primary with 2-piece ensuite and elegant tile finishes. Fully developed basement offers a rec room, generous storage space and laundry room complete with rough in for sink. Numerous updates over the years include most windows, bathrooms, flooring, paint, lighting fixtures and more. Outside, enjoy the landscaped and fully fenced yard featuring flower beds, shed, extra parking, gate with back alley access and a double detached garage.Located in a family-friendly neighbourhood close to parks, schools, swimming pool, shopping, football field and running track. Stop Waiting and Start Living! (id:58723)
RE/MAX Bonnyville Realty
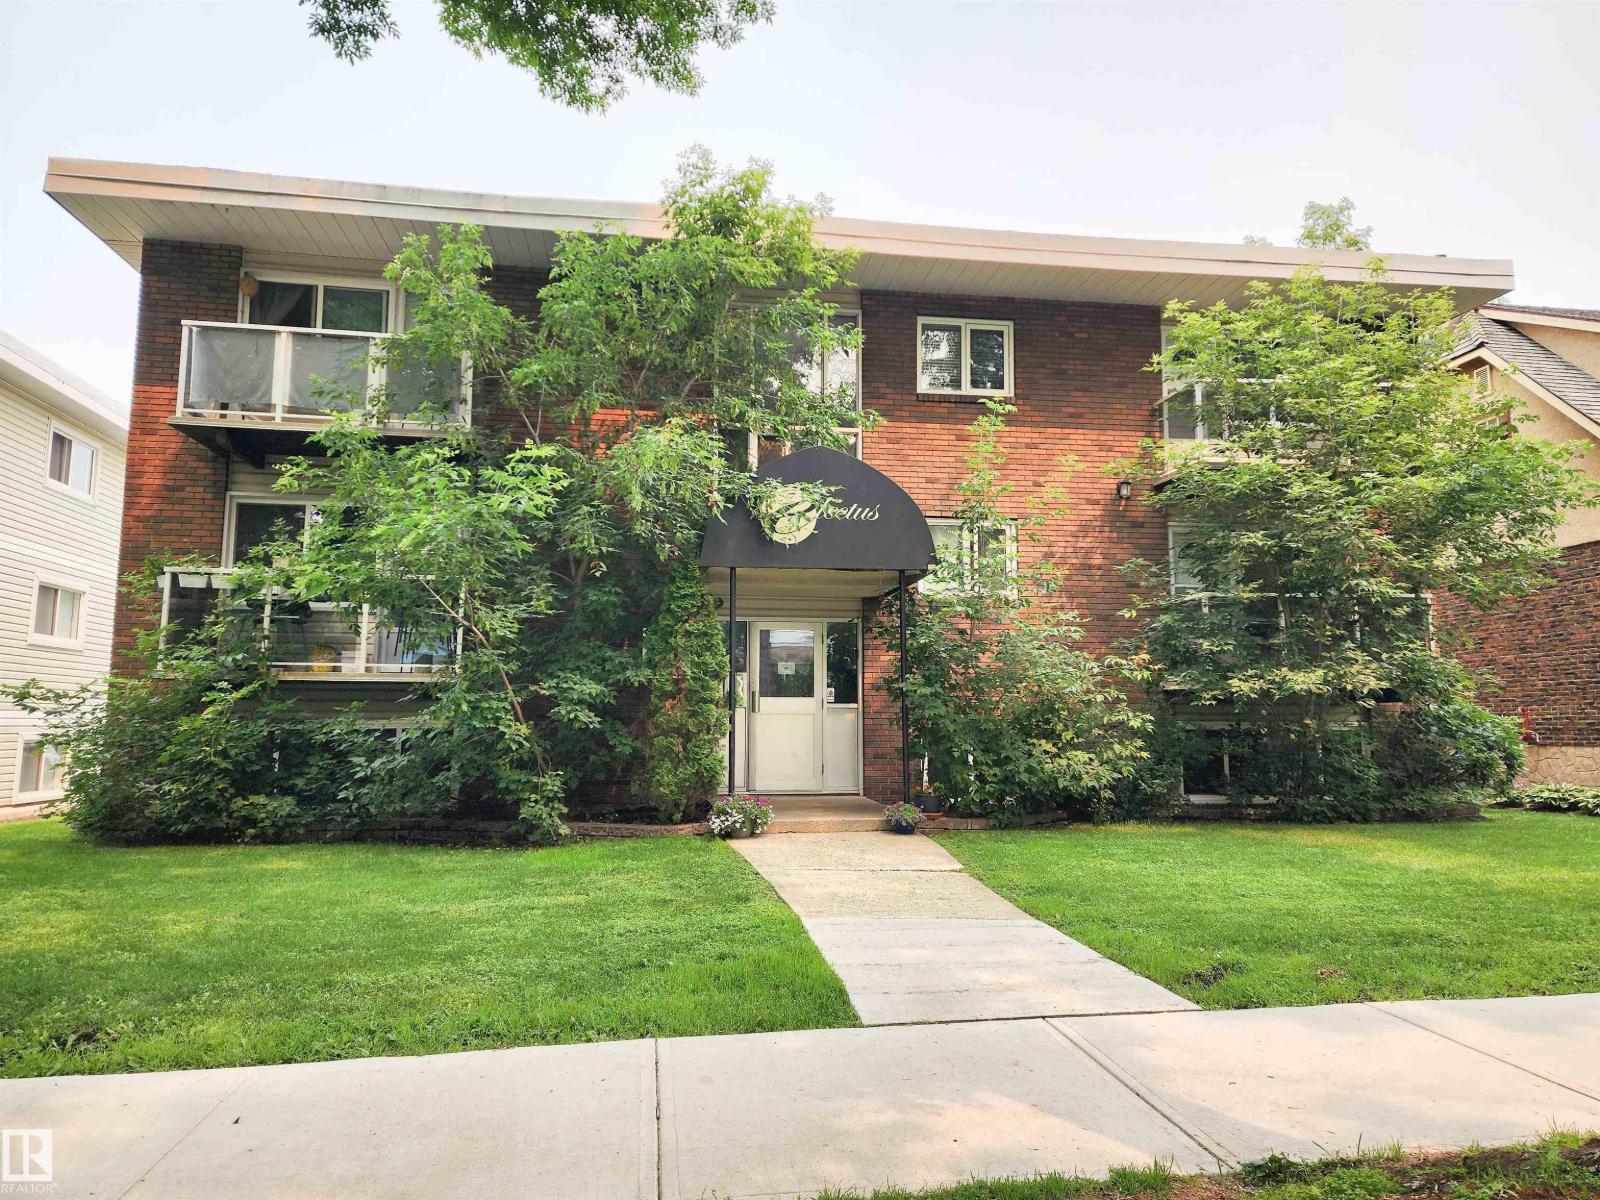
#1 10710 84 Av Nw
Edmonton, Alberta T6E 2H9
Welcome to Electus in the heart of Garneau! This move-in ready 1bed, 1bath, insuite laundry, + a storage room condo offers the perfect blend of style, comfort, location & piece of mind with a HEALTHY RESERVE FUND. Just 20min walk to UofA, Whyte Ave, River Valley trails, cafés, restaurants, shopping, & public transit, you'll love the convenience & vibrant lifestyle this area has to offer. Inside, the bright, open-concept floor plan is enhanced w/granite countertops, hardwood & tile flooring, & in-suite laundry. The functional kitchen overlooks the living area, making it ideal for both everyday living & entertaining. The spacious bedroom & well-appointed bathroom complete this thoughtfully designed home. Whether you're a 1st time buyer, university student, young professional, or investor, this condo is an exceptional opportunity in one of Edmonton's most desirable communities. Enjoy a walkable lifestyle w/quick access to downtown, University Hospital, LRT, & some of Edmonton's best dining & entertainment. (id:58723)
Real Broker
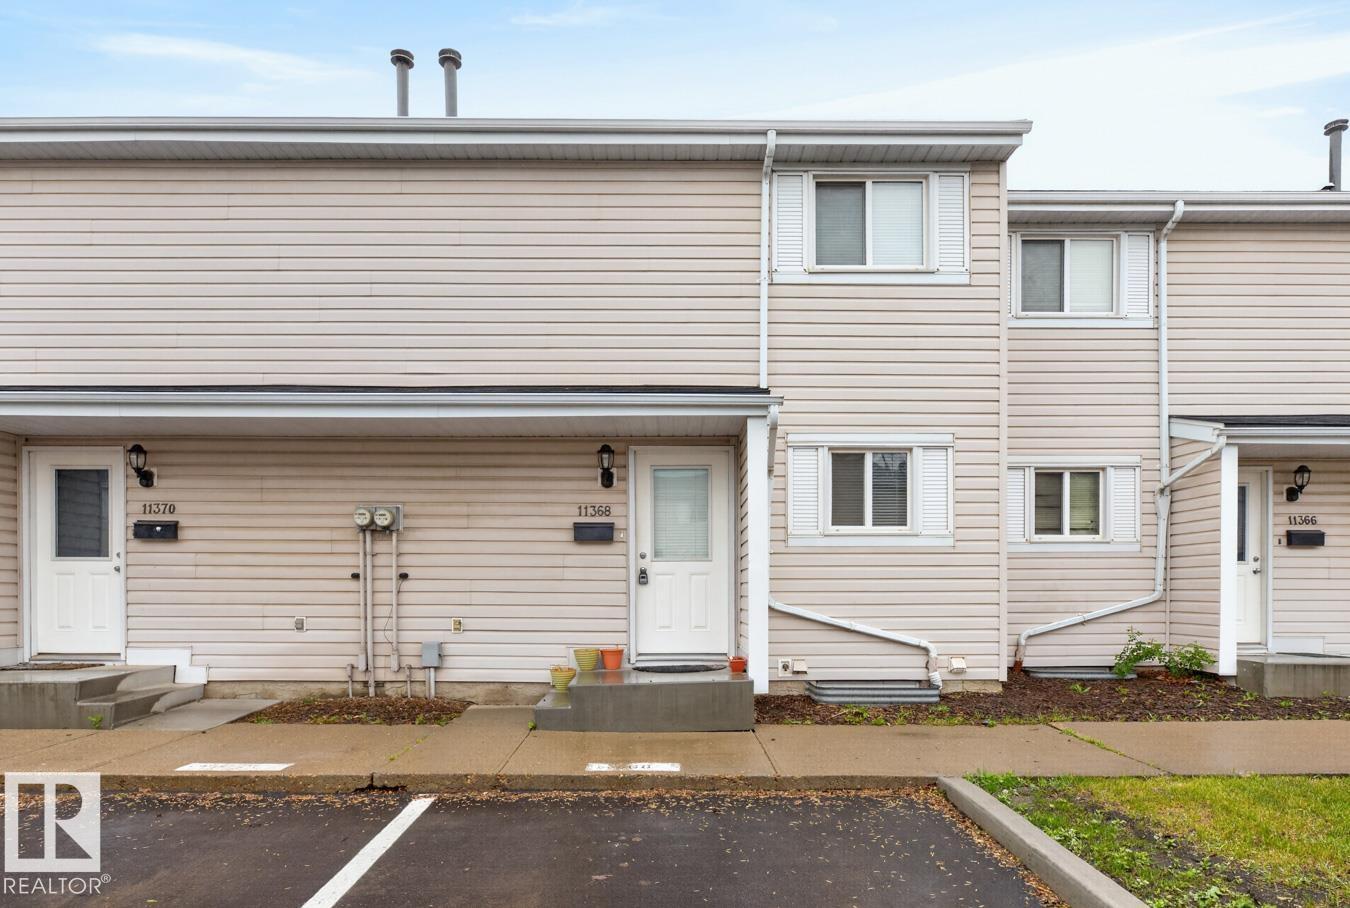
11368 139 Av Nw
Edmonton, Alberta T5X 3L4
Renovated, Bright and spacious 1.5 bathroom townhome in Glamorgan Estates! Recent updates include a refreshed kitchen, new bathroom countertops, and newer vinyl plank flooring, creating a stylish and move-in-ready home. The functional layout offers a large living room, kitchen, dining area, and convenient 2-piece bath on the main floor. Upstairs, you’ll find three generously sized bedrooms and a full 4-piece bathroom. The main floor patio doors lead to a private, fully fenced backyard—perfect for young families, pets, relaxing, or summer entertaining. The basement provides additional living space ready for your personal touch, along with a laundry area and ample storage. Low condo fees help keep ownership affordable, and the home includes an assigned parking stall. Ideally located close to the YMCA, schools, parks, shopping, public transit, and major commuter routes, this is an excellent opportunity for first-time buyers, families, or investors. (id:58723)
RE/MAX Excellence
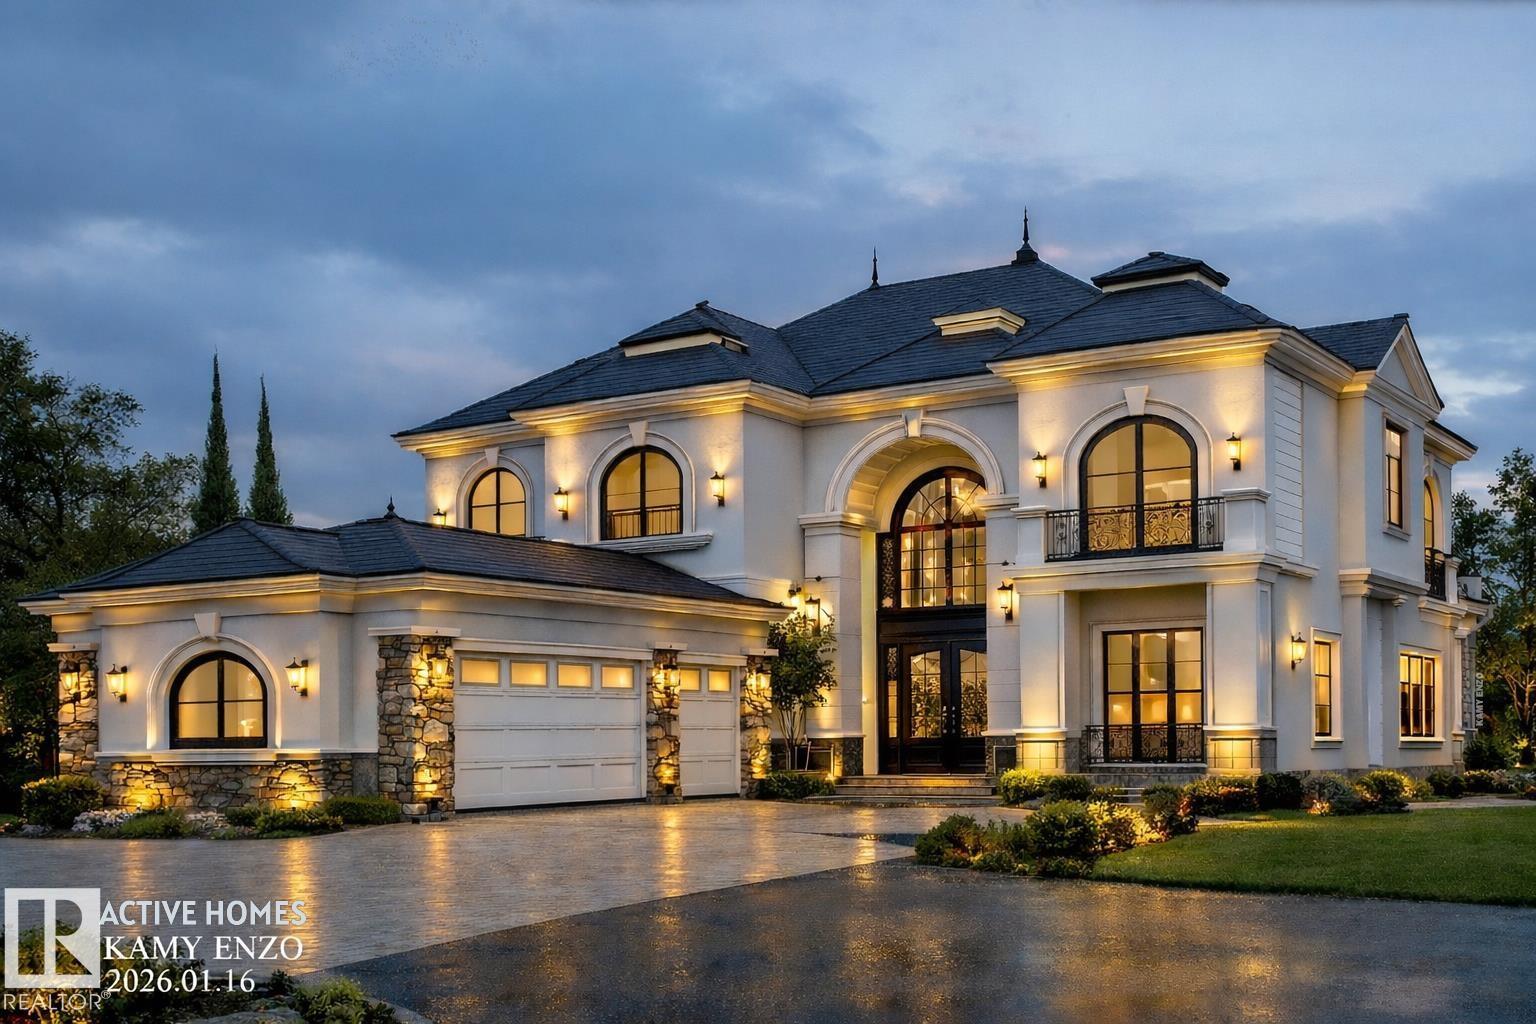
#734 52328 Rge Road 233
Rural Strathcona County, Alberta T8B 0A2
*ESTATE HOUSE* *BACKING ONTO TRAIL & GREEN SPACE* *QUIET CUL-DE-SAC LOCATION* *MAIN FLOOR BED & BATH* Discover a rare opportunity to build your custom dream home in prestigious Balmoral Heights on a spacious estate lot surrounded by nature and upscale homes. Perfectly located in a peaceful cul-de-sac, this property features beautiful green space views, offering exceptional privacy and year-round tranquility. Enjoy the comfort of full municipal services and quick access to Sherwood Park amenities. With generous building potential and flexible design options, this lot is ideal for a luxury custom residence or a private family retreat with seamless indoor-outdoor living in one of Strathcona County’s most desirable communities. The House is under construction, thus the photos are representative. (id:58723)
Lpt Realty
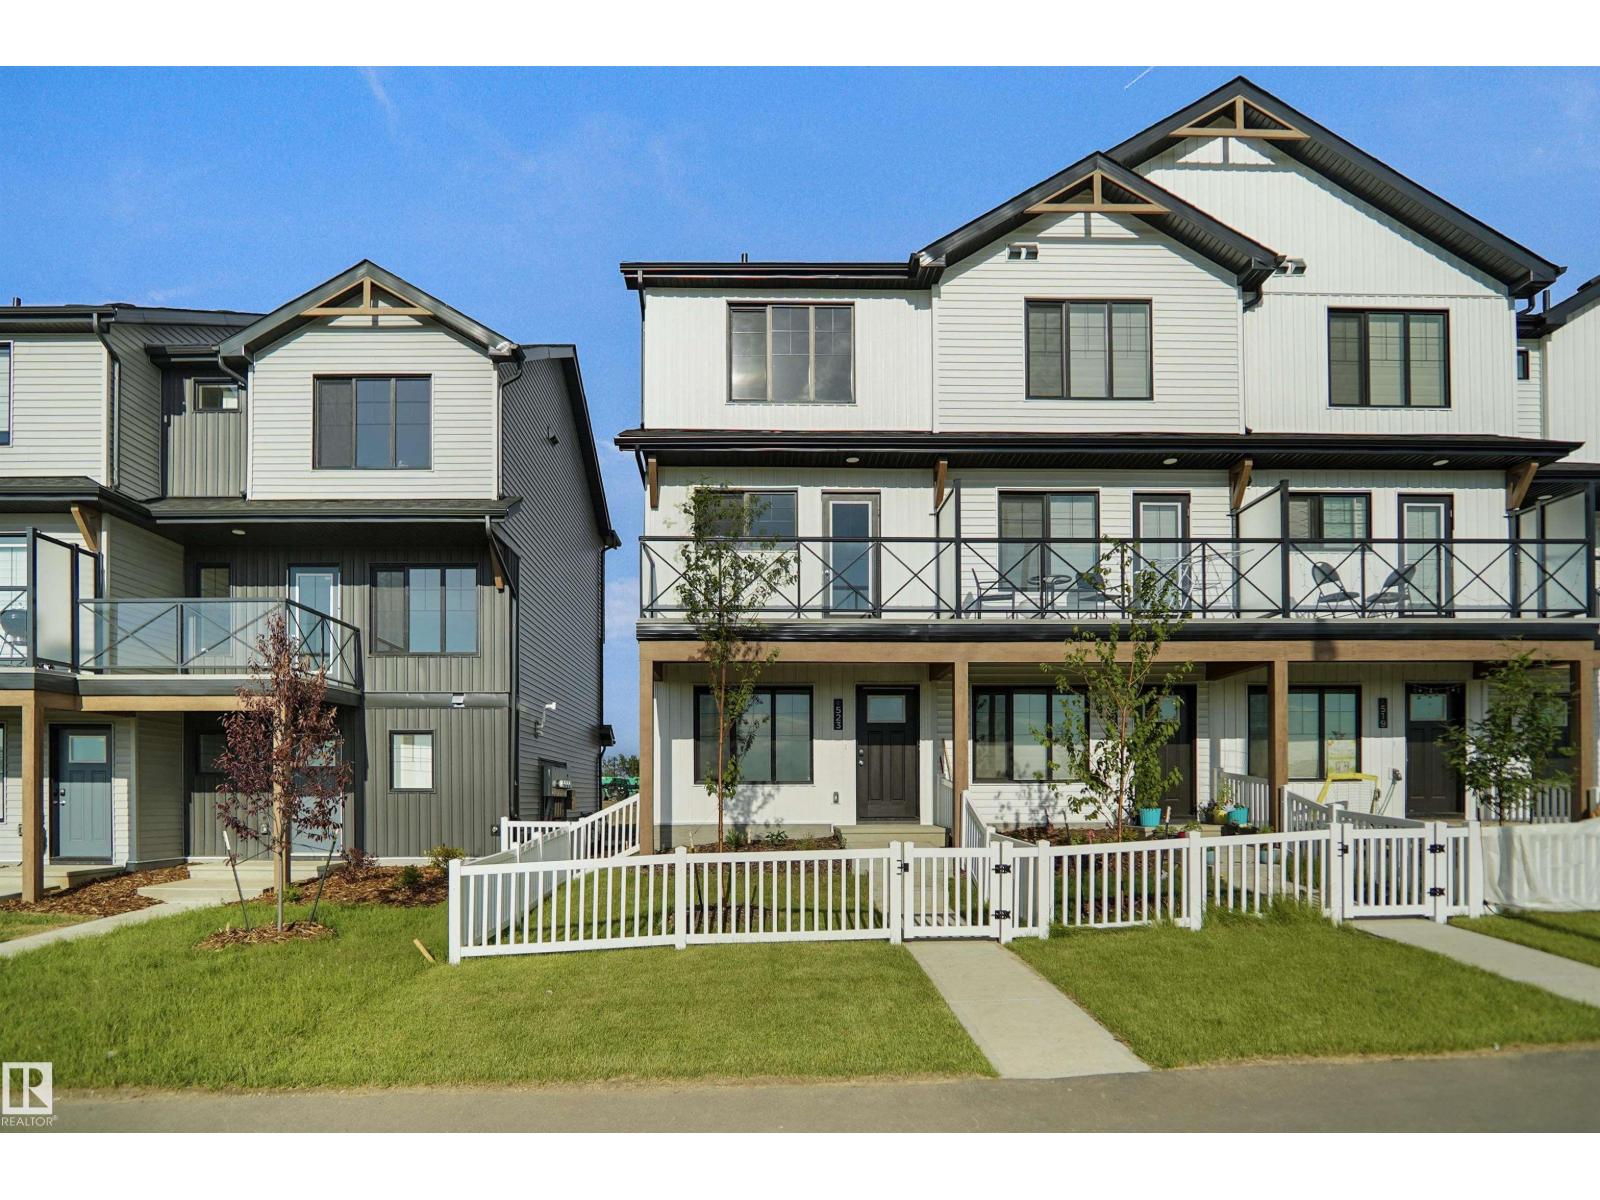
523 Aster Dr Nw
Edmonton, Alberta T6T 2N8
NO CONDO FEES and AMAZING VALUE! You read that right welcome to this brand new townhouse unit the “Abbey” Built by StreetSide Developments and is located in one of Edmonton's newest premier South East communities of Aster. With almost 1200 square Feet, it comes with front yard landscaping and a single over sized attached garage, this opportunity is perfect for a young family or young couple. Your main floor is complete with upgrade luxury Vinyl Plank flooring throughout the great room and the kitchen. The main entrance/ main floor has a good sized Den that can be also used as a bedroom, it also had a 2 piece bathroom. Highlighted in your new kitchen are upgraded cabinets, upgraded counter tops and a tile back splash. The upper level has 2 bedrooms and 2 full bathrooms. This home is now move in ready! (id:58723)
Royal LePage Arteam Realty
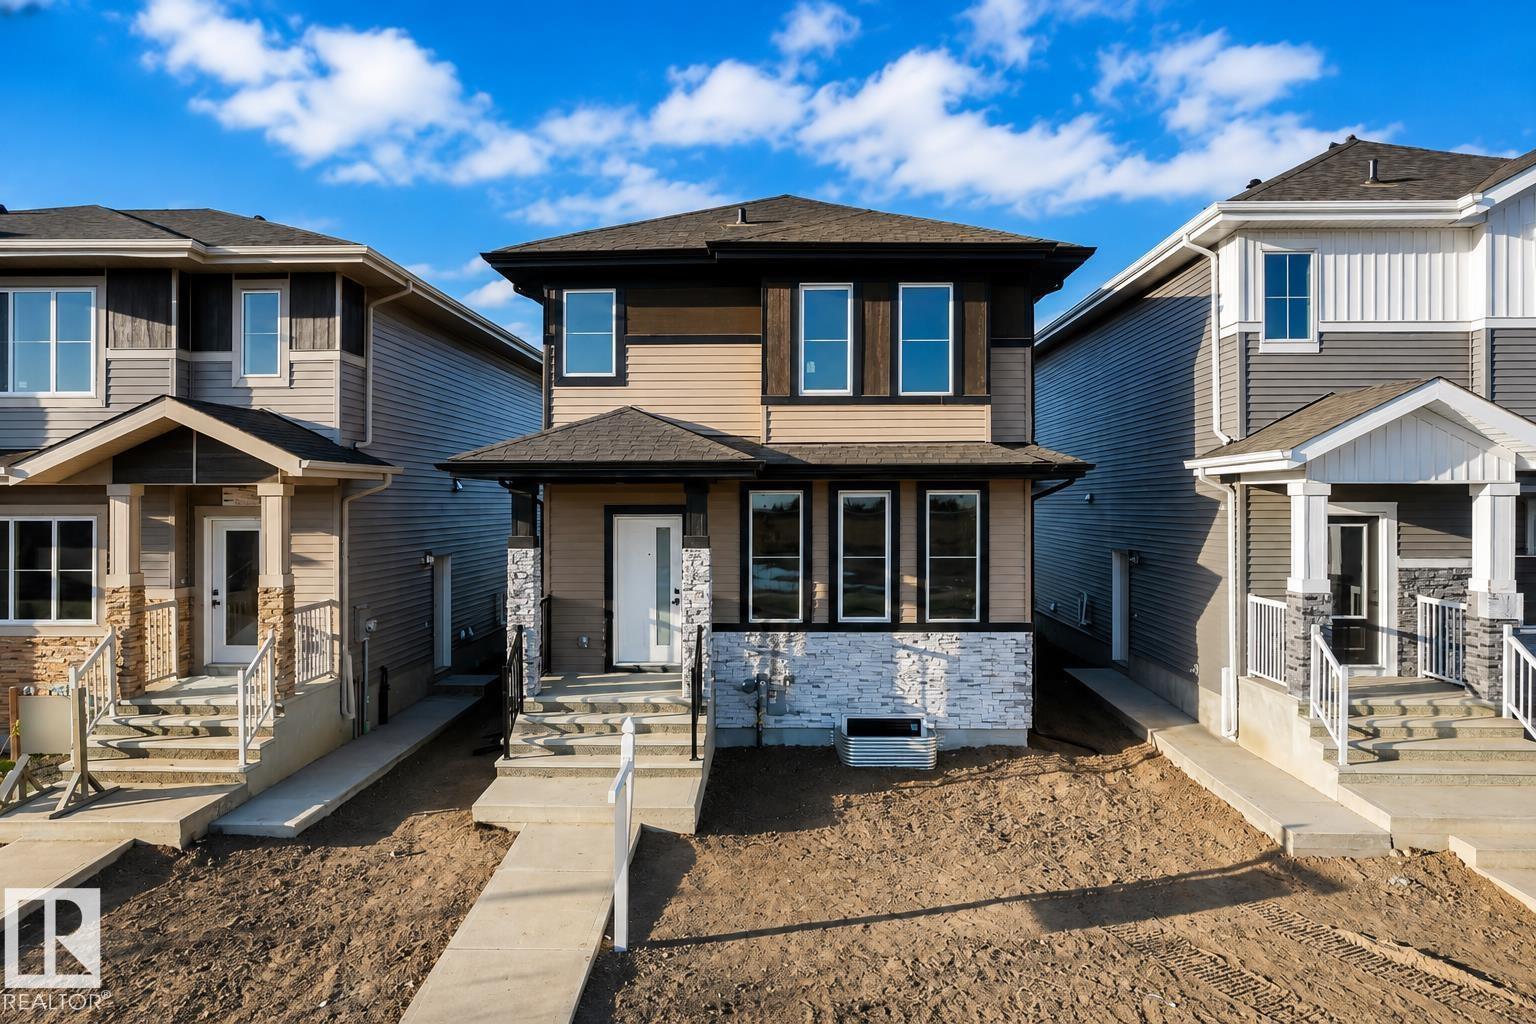
#3618 39 Ave Av
Beaumont, Alberta T4X 3H2
**MAIN FLOOR BEDROOM**24 POCKET**REGULAR LOT**FULLY UPGRADED**SIDE ENTRY**This charming home offers comfortable living across two well-designed floors,. The main floor presents an inviting living room with a cozy fireplace, perfect for family gatherings, alongside a functional kitchen with pantry, dining area, a bedroom, and a 4pc bathroom. Upstairs, you'll find a spacious primary bedroom complete with a walk-in closet and 5pc ensuite, two additional bedrooms, a second 4pc bathroom, and a versatile loft space that can serve as a family room or home office. The property's ideal location provides easy access to numerous amenities including parks, playgrounds, schools, and shopping plazas, making daily errands convenient while offering plenty of recreational opportunities for the whole family. This well-maintained home combines practical living spaces with a fantastic neighborhood setting, creating the perfect environment for comfortable family life in the desirable community of Beaumont. (id:58723)
Lpt Realty
#405 10745 83 Av Nw
Edmonton, Alberta T6E 2E5
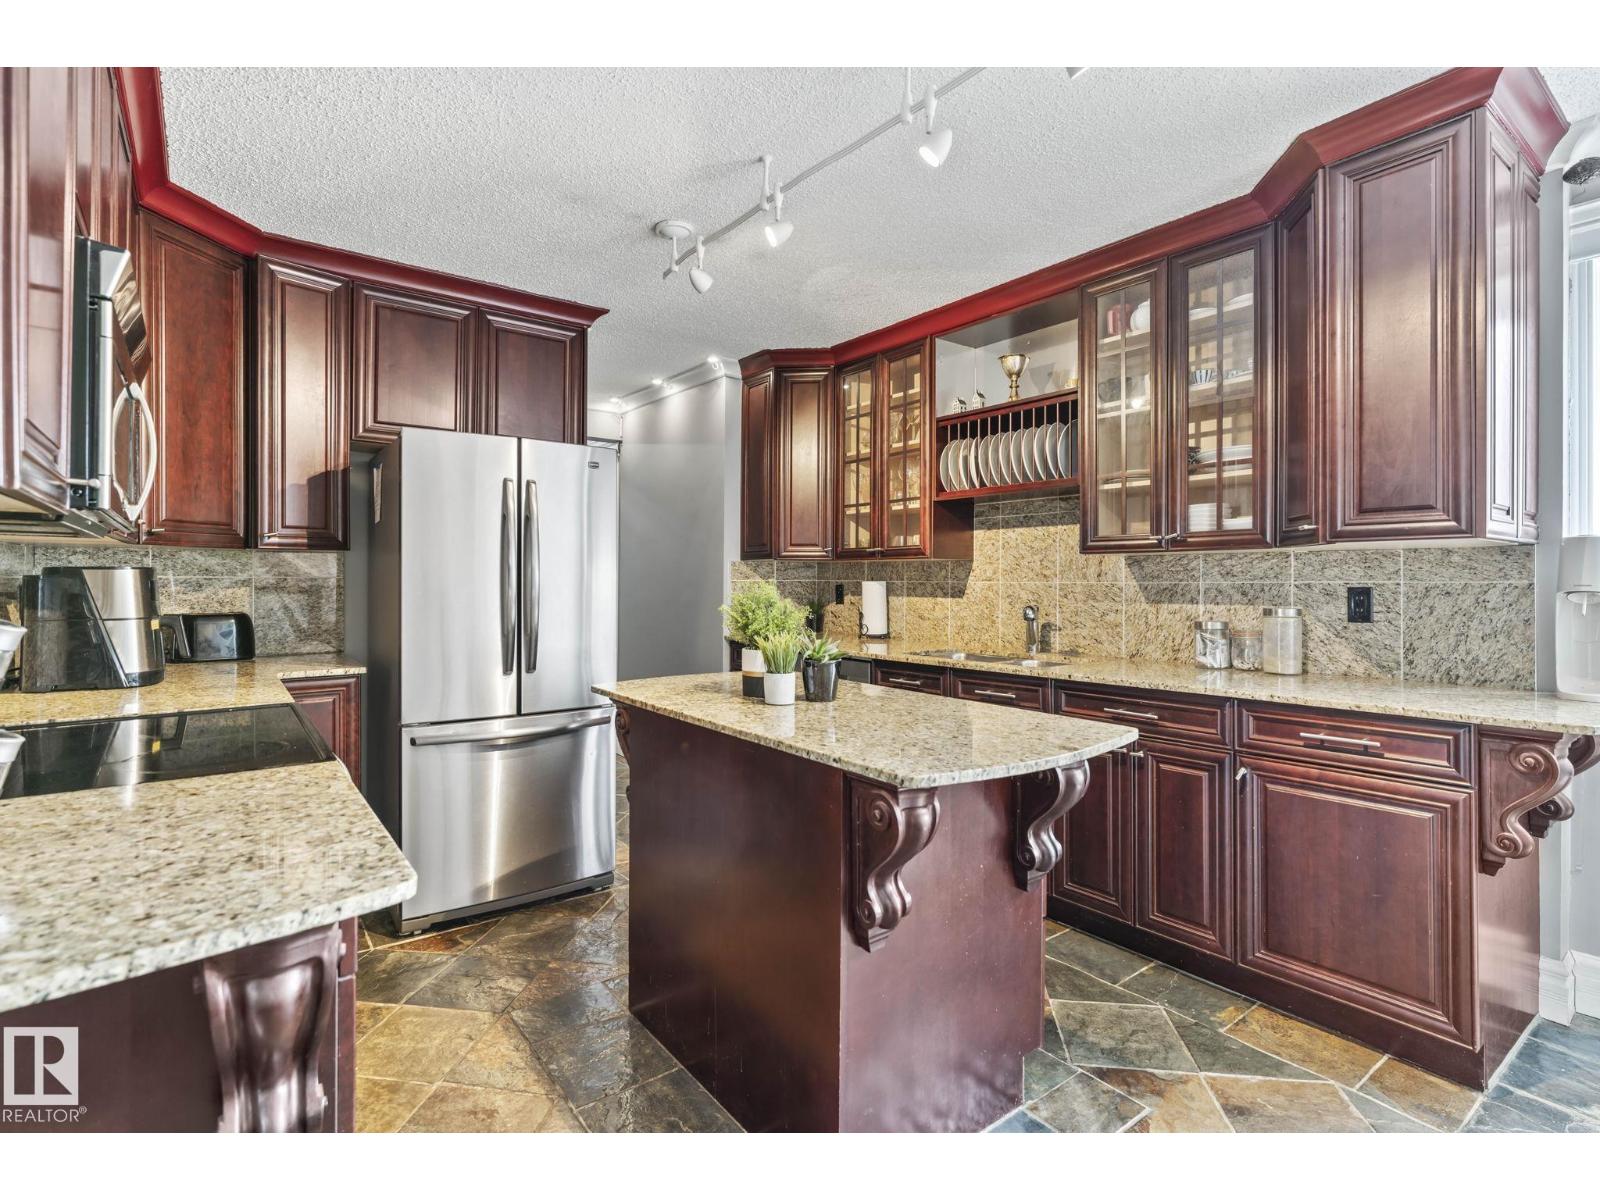
Welcome to EFFORTLESS LIVING in the heart of GARNEAU! This bright, stylish condo offers an OPEN FLOOR PLAN, MODERN DESIGN & ABUNDANT NATURAL LIGHT. The kitchen is a STANDOUT with RICH CABINETRY, STAINLESS STEEL APPLIANCES, GRANITE COUNTERTOPS, a stylish backsplash & convenient ISLAND with extra storage. The dining area flows seamlessly into the SPACIOUS LIVING ROOM, where sliding doors open to the first of TWO OUTDOOR SPACES! The bright PRIMARY BEDROOM offers direct access to an impressive SOUTH-FACING ROOFTOP PATIO/BALCONY—an incredible extension of your living space. A second bedroom, 4PC BATH & IN-SUITE LAUNDRY complete the functional layout. Additional features include portable A/C plus NEW PAINT & FIXTURES completed in 2020. The LOCATION is hard to beat—minutes from the U of A, U of A Hospital, River Valley, Whyte Ave, downtown & countless amenities. A fantastic opportunity in one of Edmonton’s most sought-after central neighbourhoods! Building permits SHORT-TERM RENTALS, including Airbnb. (id:58723)
Exp Realty
5158 River's Edge Wy Nw
Edmonton, Alberta T6M 3B5
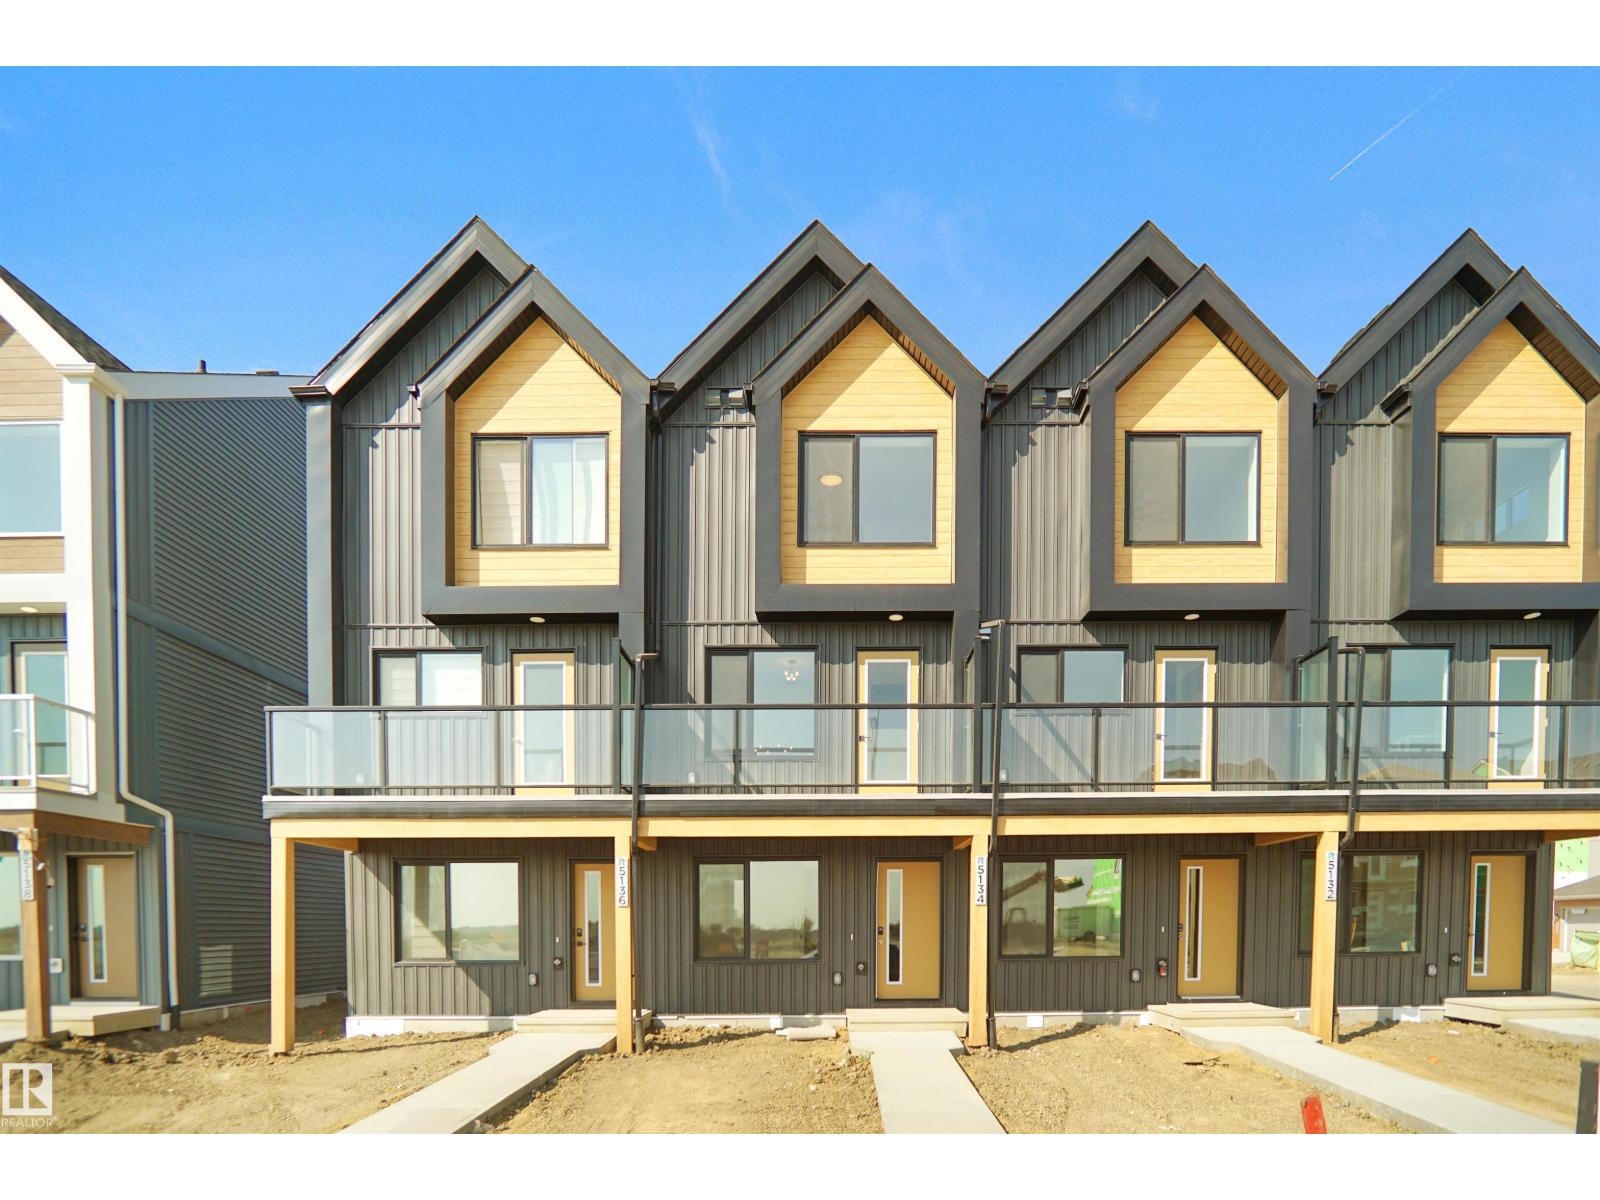
NO CONDO FEES and AMAZING VALUE! You read that right. Welcome to this brand new townhouse unit, the Gabriel, built by StreetSide Developments. Located in the newest premier west end community of River’s Edge, this home is almost 1200 square feet and comes with front yard landscaping and a single oversized attached garage. A perfect opportunity for a young family or downsizers to get into a new home! Your main floor is complete with upgrade luxury vinyl plank flooring throughout the great room and the kitchen. The main entrance/ main floor has a large sized foyer with a 2 piece bathroom and an office / bedroom. Highlighted in your new kitchen are upgraded cabinets, upgraded counter tops and a tile back splash. The upper level has 2 bedrooms and 2 full bathrooms. *** Home is under construction and will be complete by July, the photos used are from the same model recently built and colors may vary**** (id:58723)
Royal LePage Arteam Realty
12337 128 Av Nw
Edmonton, Alberta T5L 3G6
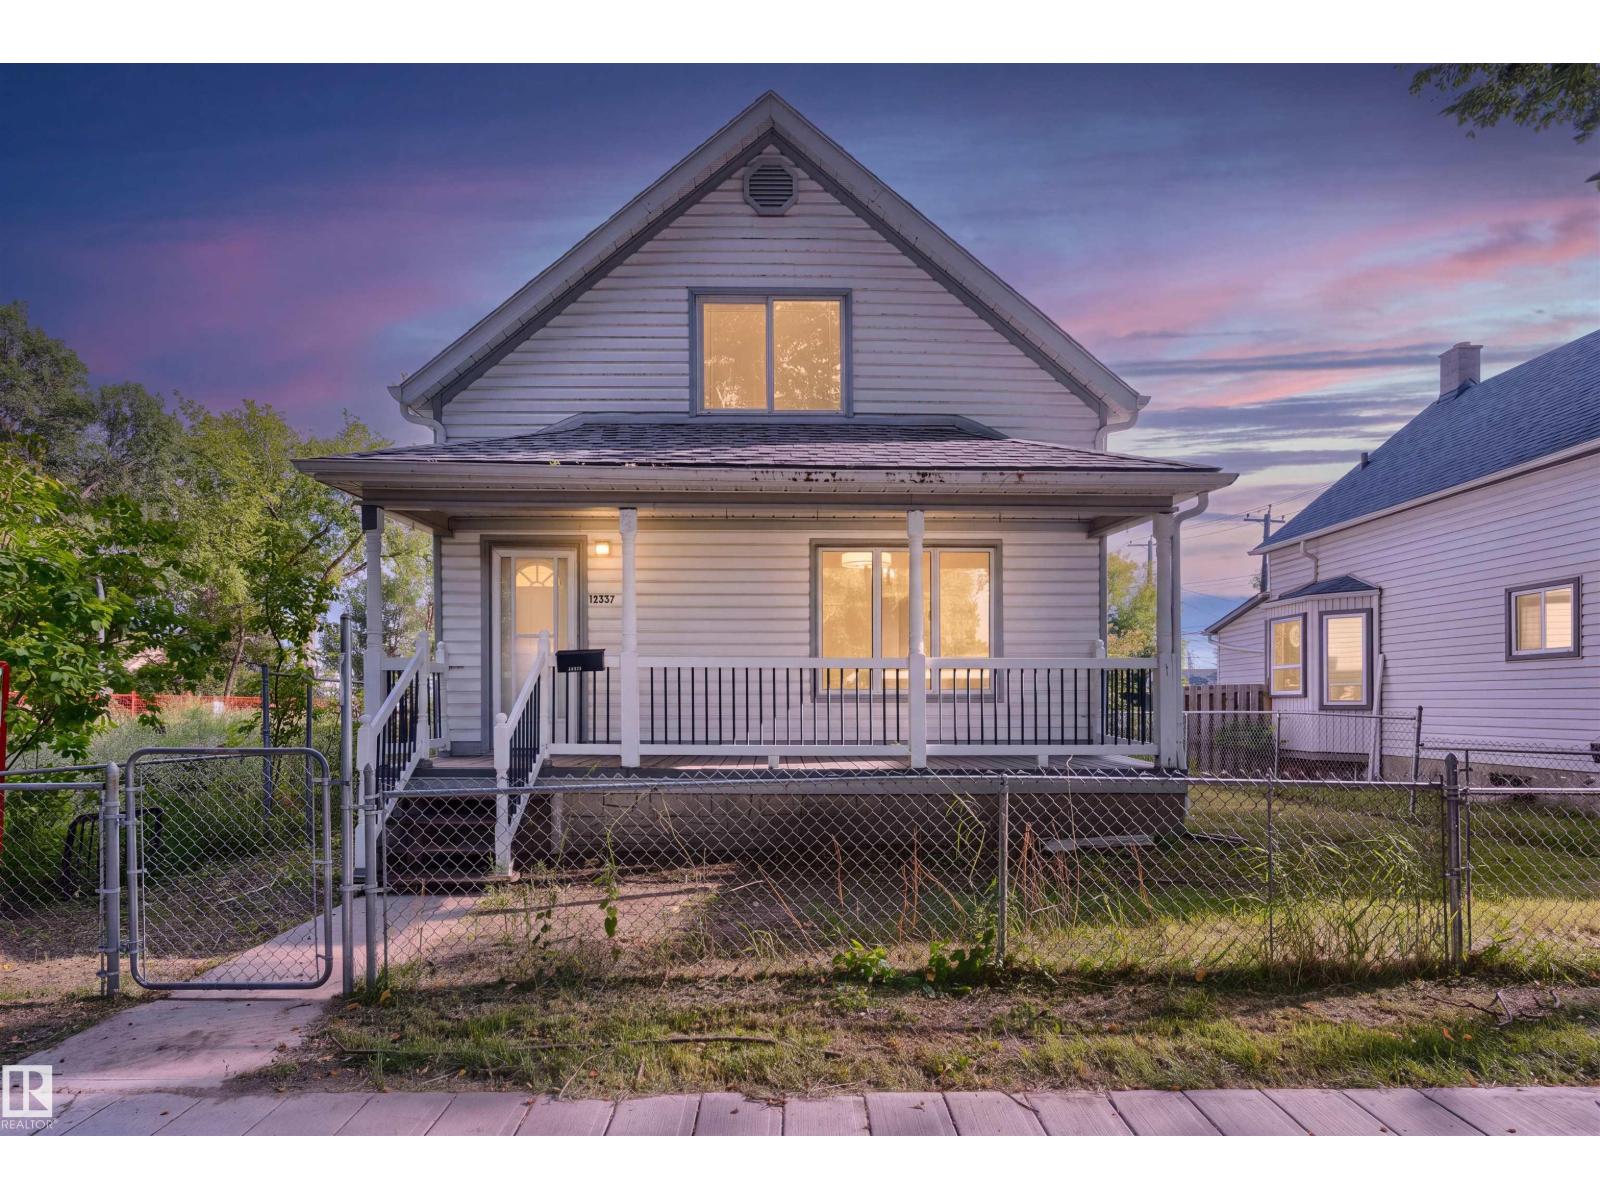
Welcome to this beautifully renovated 1.5-storey character home, where timeless charm meets modern convenience. Extensively renovated from top to bottom, this home offers peace of mind with major upgrades including a new foundation (2021), shingles (2021), windows (2022), and furnace (2022). Inside, you'll find engineered hardwood flooring throughout and a thoughtfully designed layout featuring 3 bedrooms, 2.5 bathrooms, and convenient main-floor laundry. The extensive renovations blend the home's original character with fresh, modern finishes, creating a warm and inviting space that's completely move-in ready. Enjoy your morning coffee or unwind in the evening on the charming front porch. Outside, an oversized double detached garage provides plenty of room for vehicles, storage, or a workshop. With its combination of character, extensive top-to-bottom renovations, major structural and mechanical upgrades, and modern functionality, this home is truly a must-see! (id:58723)
Exp Realty
31 26328 Township Road 532a
Rural Parkland County, Alberta T7X 4M1
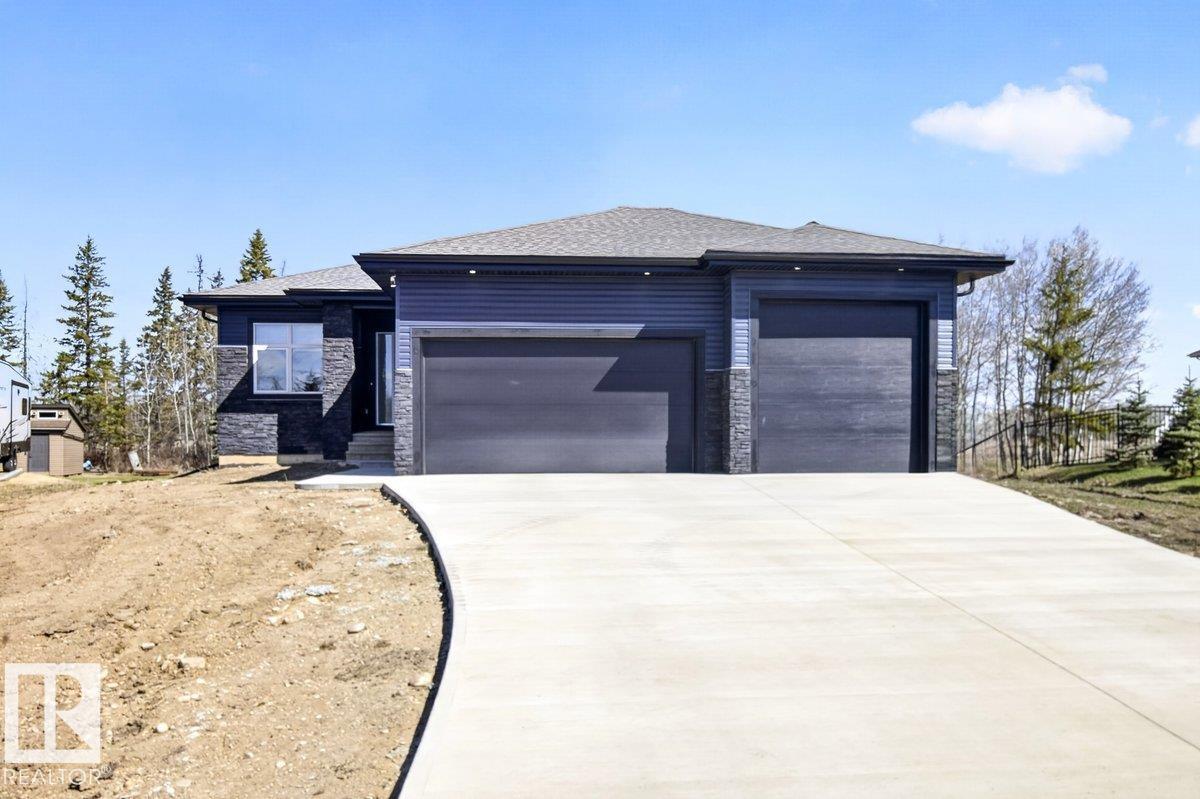
WALKOUT BUNGELOW with the convenience of the city! Set directly on scenic Walker Lake, this exceptional acreage offers full city utilities and is just 10 minutes from Edmonton. Enjoy the rare opportunity to canoe from your own backyard along the connected waterways all the way to St. Albert. With over 3,500 sq. ft. of beautifully finished living space, this 5-bedroom home features soaring 12-ft ceilings, walls of windows, and quality finishes throughout. The spacious kitchen offers premium appliances, a large pantry, and an ideal layout for entertaining. A walk-through laundry, custom closet organizers, multiple walk-in closets, and abundant storage add everyday convenience. The fully finished walkout basement is made for entertaining with a full wet bar and expansive recreation space. A heated triple attached garage with oversized doors provides room for trucks, toys, hobbies, and more. A rare combination of lakefront acreage living, city services, and easy access to Edmonton (id:58723)
Maxwell Challenge Realty
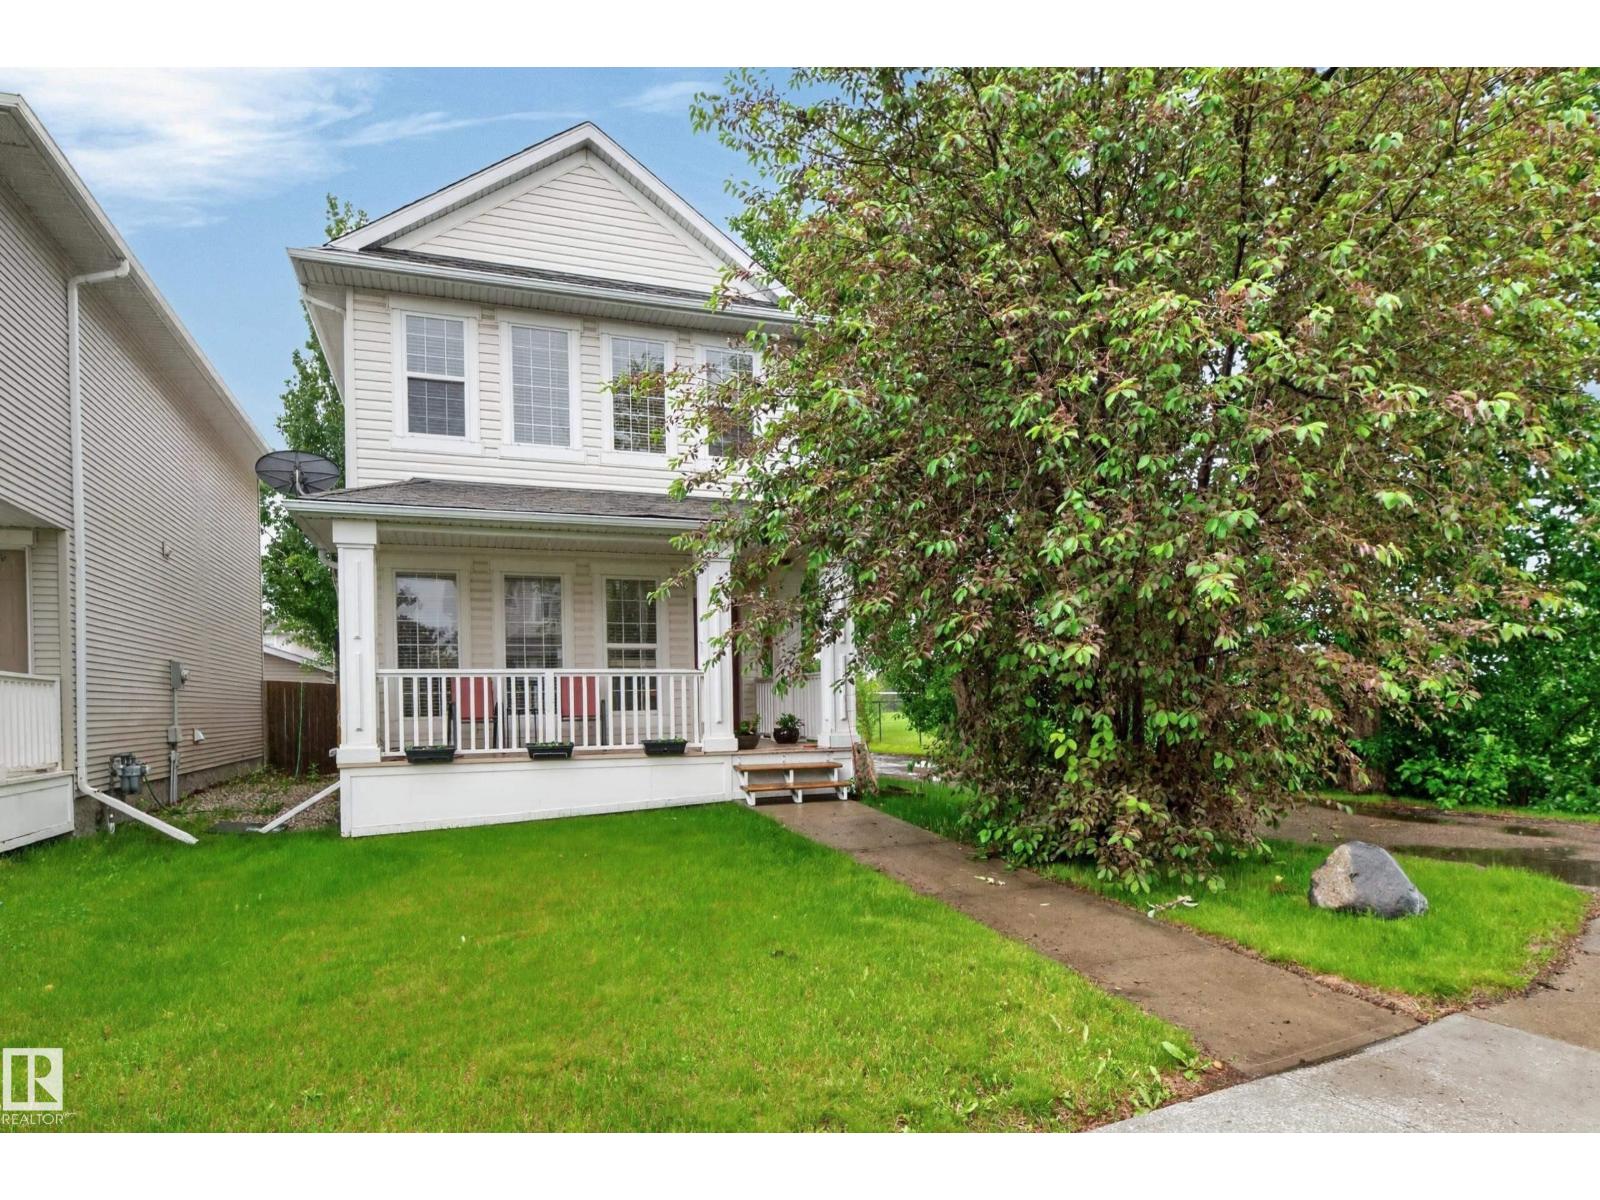
136 Bothwell Pl
Sherwood Park, Alberta T8H 2M7
PARK LOCATION & SUNSET VIEWS!!! Simply amazing!! This beautiful home in Sherwood Park is close to transit, Synergy Centre, shopping & so many other great amenities. Super cute front verandah- perfect spot to enjoy your coffee or relax after a long day. Featuring a smart layout with a spacious front living room and gas fireplace. Beautiful eat-in kitchen with nice cabinetry, appliances including a gas stove, corner pantry & island. Generous dining area that overlooks the park. There are a total of 3 bedrooms & 4 bathrooms. The Primary Bedroom has its own lovely 4-piece ensuite & walk-in closet. FULLY FINISHED BASEMENT with family room & new pellet stove, 2nd office, 4-pc bathroom, utility & storage space. Enjoy the sunny SOUTHFACING BACKYARD! Double detached garage with EV charger! EXTRAS INCLUDE: High efficiency furnace, hot water on demand, new vinyl plank flooring, gazebo, garage heater, plus extra parking on gravel on west side of home! See it today! Visit REALTOR® website for additional information. (id:58723)
RE/MAX Elite
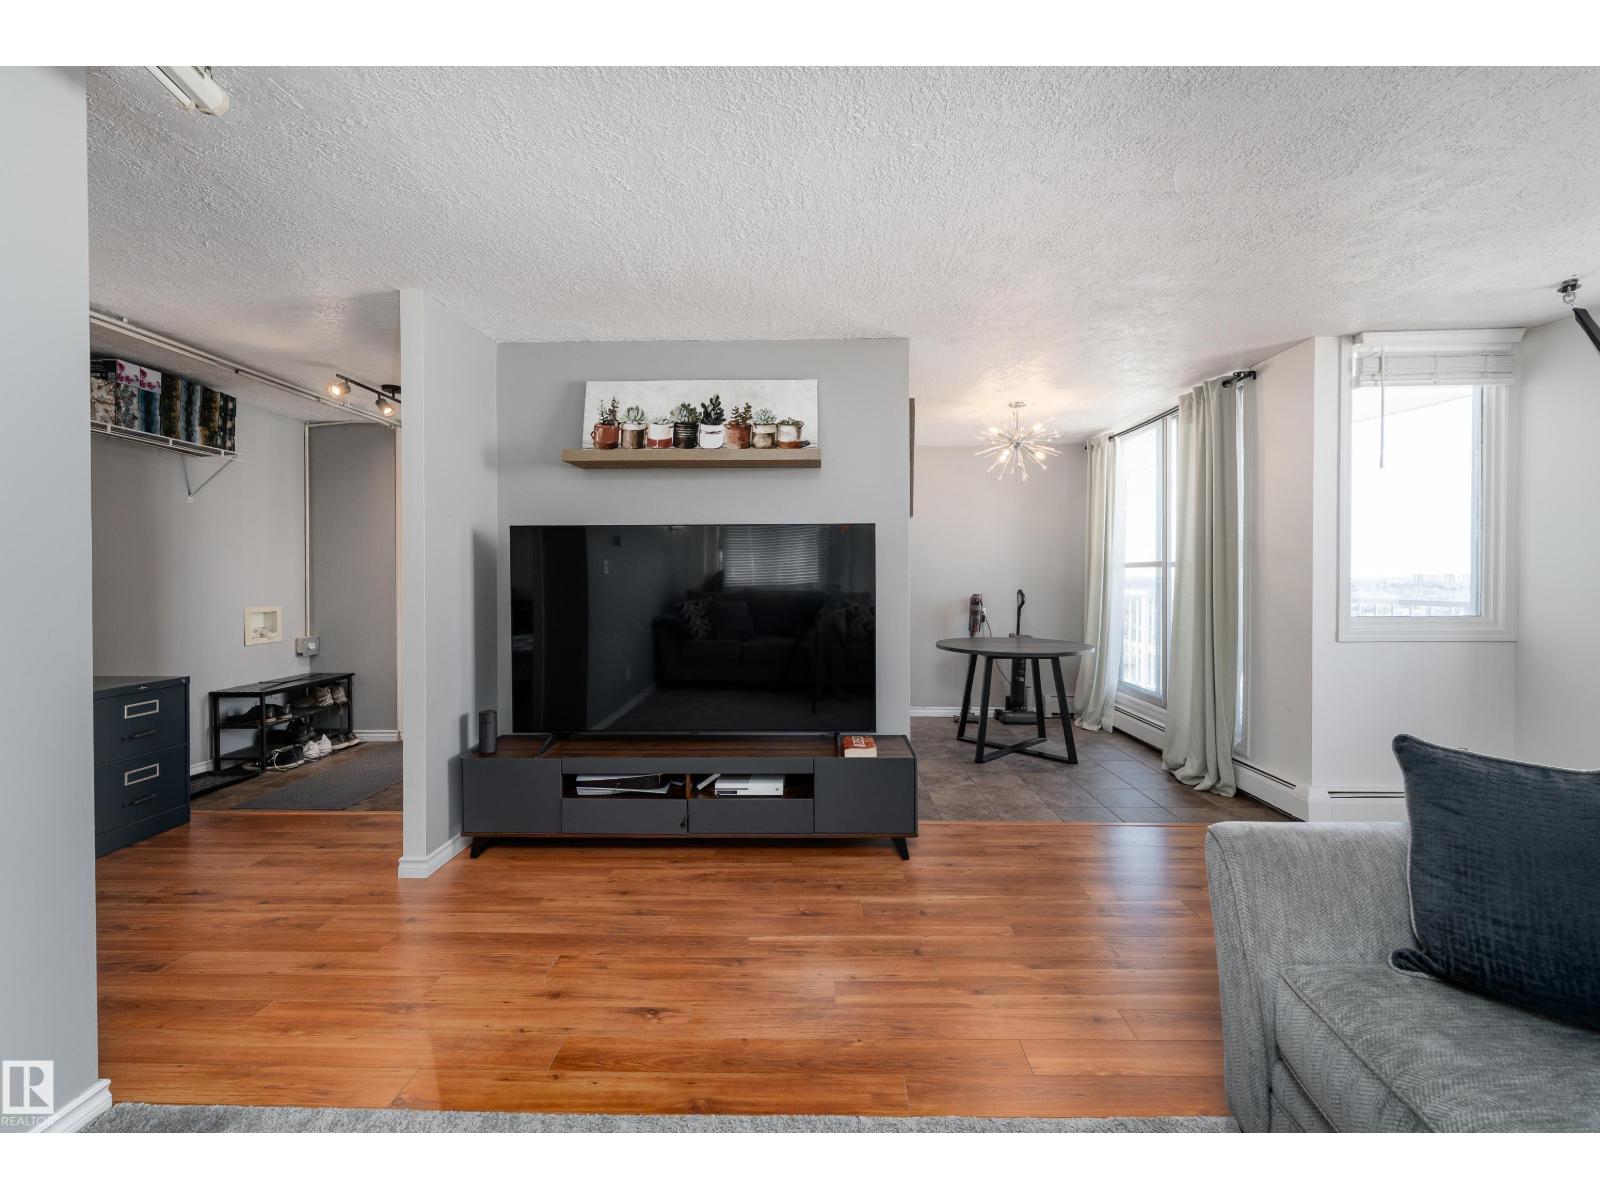
#1601 12141 Jasper Av Nw
Edmonton, Alberta T5N 3X8
LOW CONDO FEES! Perched high above the city on the 16th floor, this bright end-unit at Top of the Valley showcases breathtaking south and west-facing views over Edmonton’s river valley, complete with spectacular sunsets. Inside, the move-in-ready suite features a fully renovated kitchen (2020) with quartz countertops, full-height soft-close cabinetry, and a stylish tile backsplash, along with an updated bathroom. The home is also roughed in for potential in-suite laundry and additional storage. Your heated, titled underground parking stall is conveniently located near the elevator, and generous visitor parking is an added bonus. Condo fees include electricity, heat, water, garbage and sewer, plus residents have access to an on-site gym. Enjoy direct access to river valley trails while being just steps from Safeway, cafés, restaurants, and the Brewery District. An affordable downtown lifestyle with incredible views, thoughtful updates, and exceptional value! (id:58723)
Exp Realty
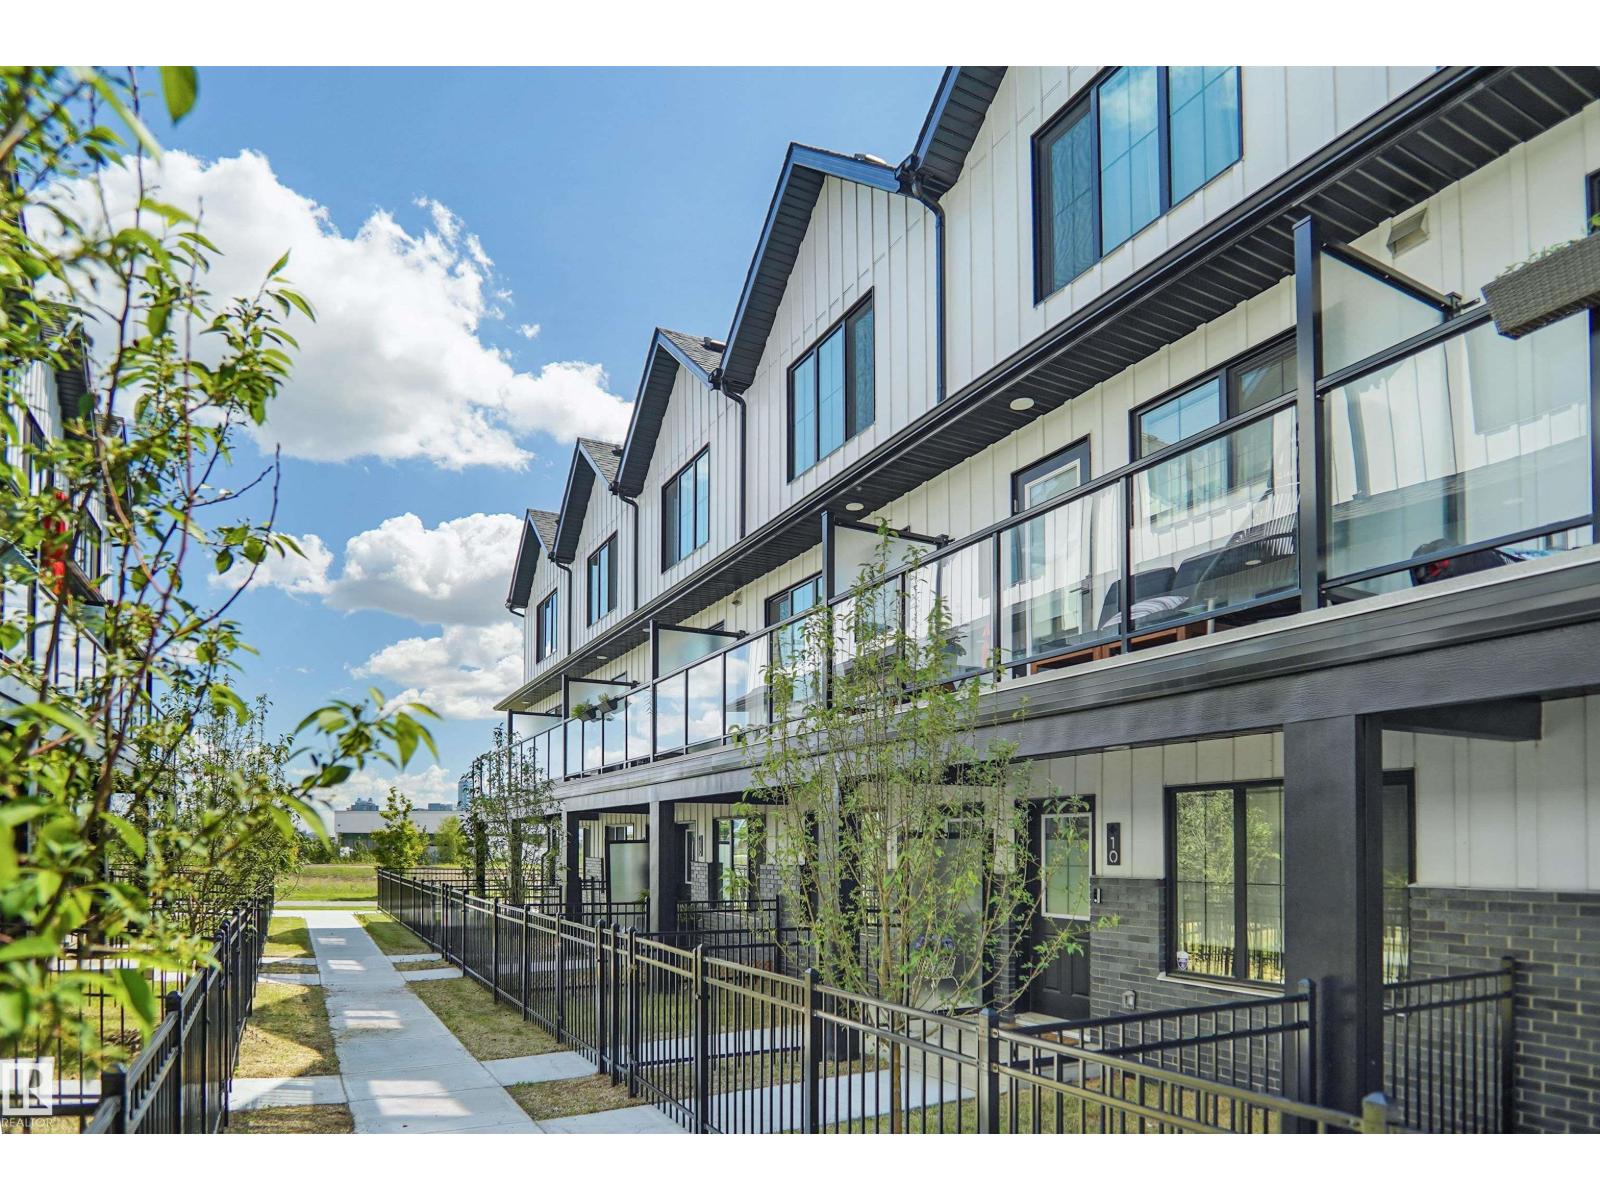
#11 29 Airport Rd Nw
Edmonton, Alberta T5G 2P9
Welcome to this brand new townhouse unit the “Gabriel” Built by StreetSide Developments and is located in one of Edmonton's newest premier communities of Blatchford. With 1160+ square Feet, it comes with front yard landscaping and a single over sized attached garage, this opportunity is perfect for a young family or young couple. Your main floor is complete with upgrade luxury Vinyl Plank flooring throughout the great room and the kitchen. The main entrance/ main floor has a good sized Den that can be also used as a bedroom, it also had a 2 piece bathroom. Highlighted in your new kitchen are upgraded cabinets, upgraded counter tops and a tile back splash. The upper level has 2 bedrooms and 2 full bathrooms. Central living. Sustainable living. Urban living. Community living this is what you will find in Blatchford! This home is move in ready! (id:58723)
Royal LePage Arteam Realty
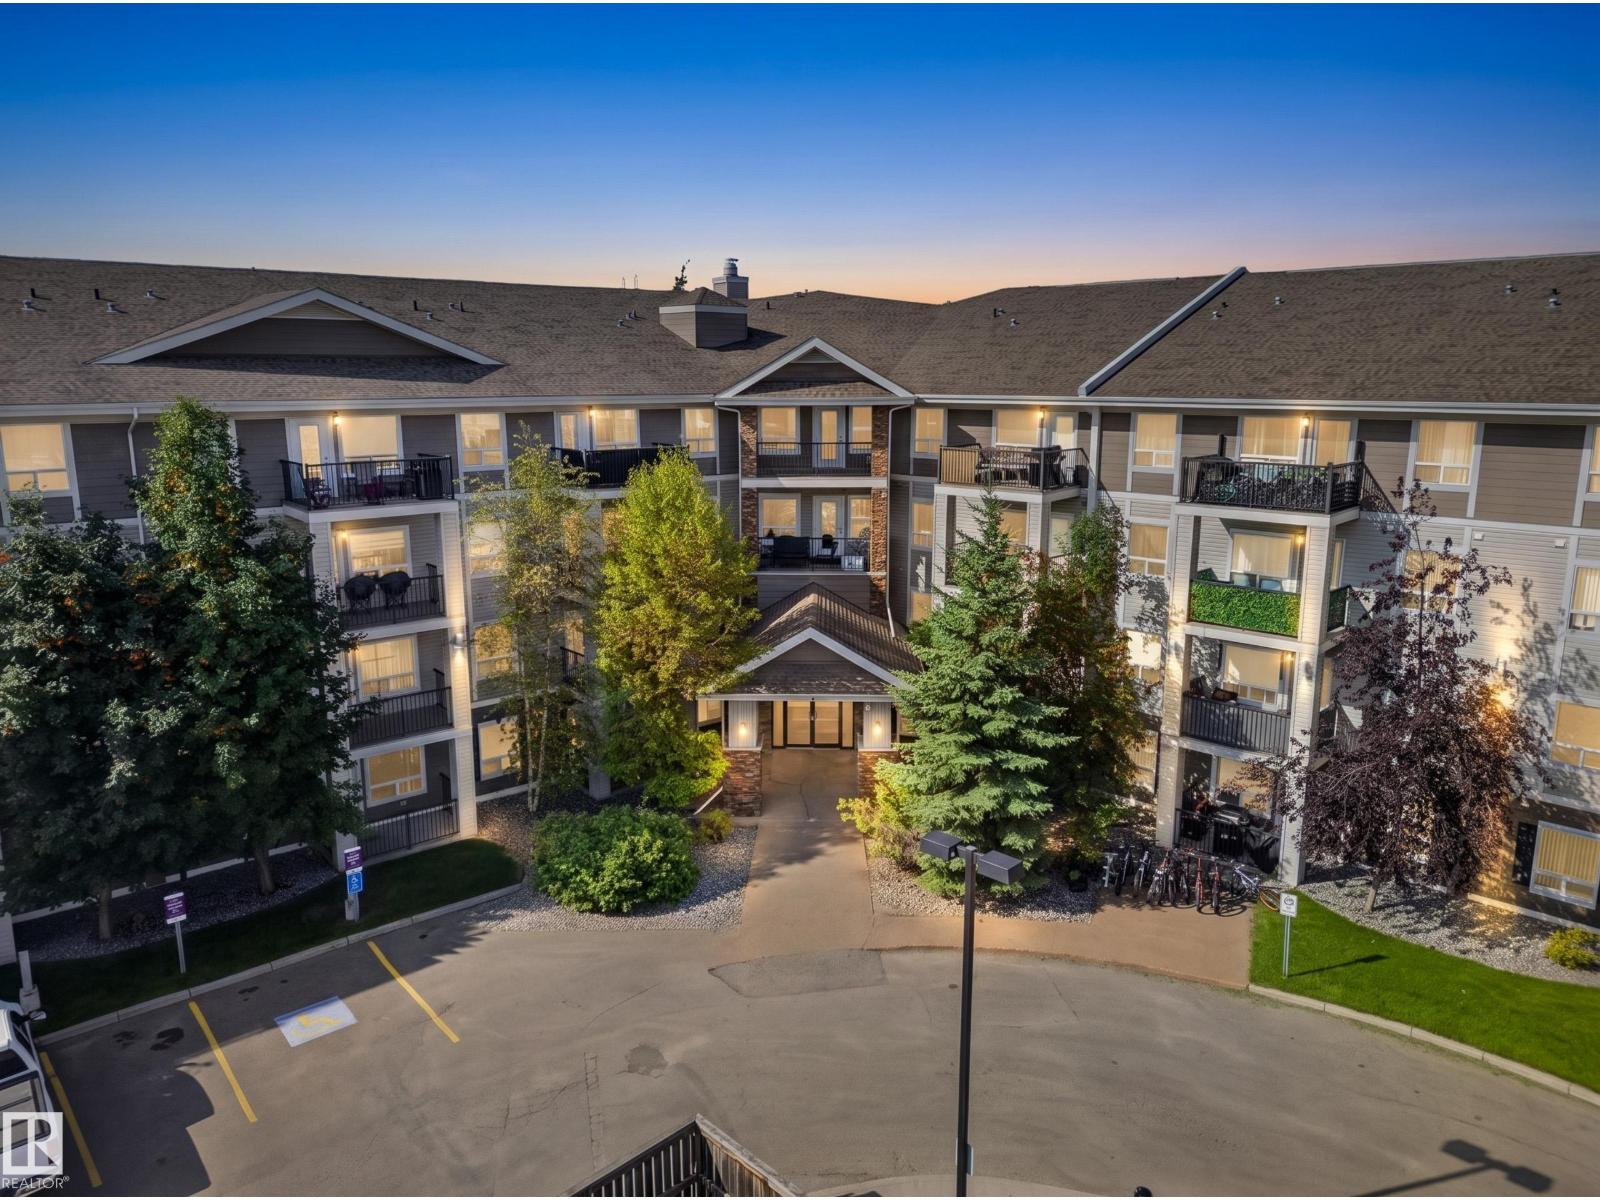
#6430 7331 South Terwillegar Dr Nw
Edmonton, Alberta T6R 0L9
A Rare Oversized One-Bedroom, Top Floor & Full of Morning Light! Perched on the top floor of Park Place South Terwillegar, this one-bedroom, one-bathroom condo offers a rare 836 sq ft of living space, noticeably larger than the building's typical one-bedroom layouts. Northeast exposure fills the open-concept living and dining area with soft morning light, then carries onto your private balcony for coffee at sunrise. The spacious kitchen opens onto the main living area, with room to spare for a home office, reading nook, or full dining set. The generous primary bedroom and full bathroom round out a layout that lives larger than most one-beds nearby. In-suite laundry adds everyday convenience, and the low condo fee includes heat and water/sewer. Enjoy the quiet of a top-floor unit with easy access to Rabbit Hill Road, Terwillegar Drive, and Anthony Henday Drive, plus nearby shopping, schools, parks, and the Terwillegar Community Recreation Centre. (id:58723)
Maxwell Challenge Realty
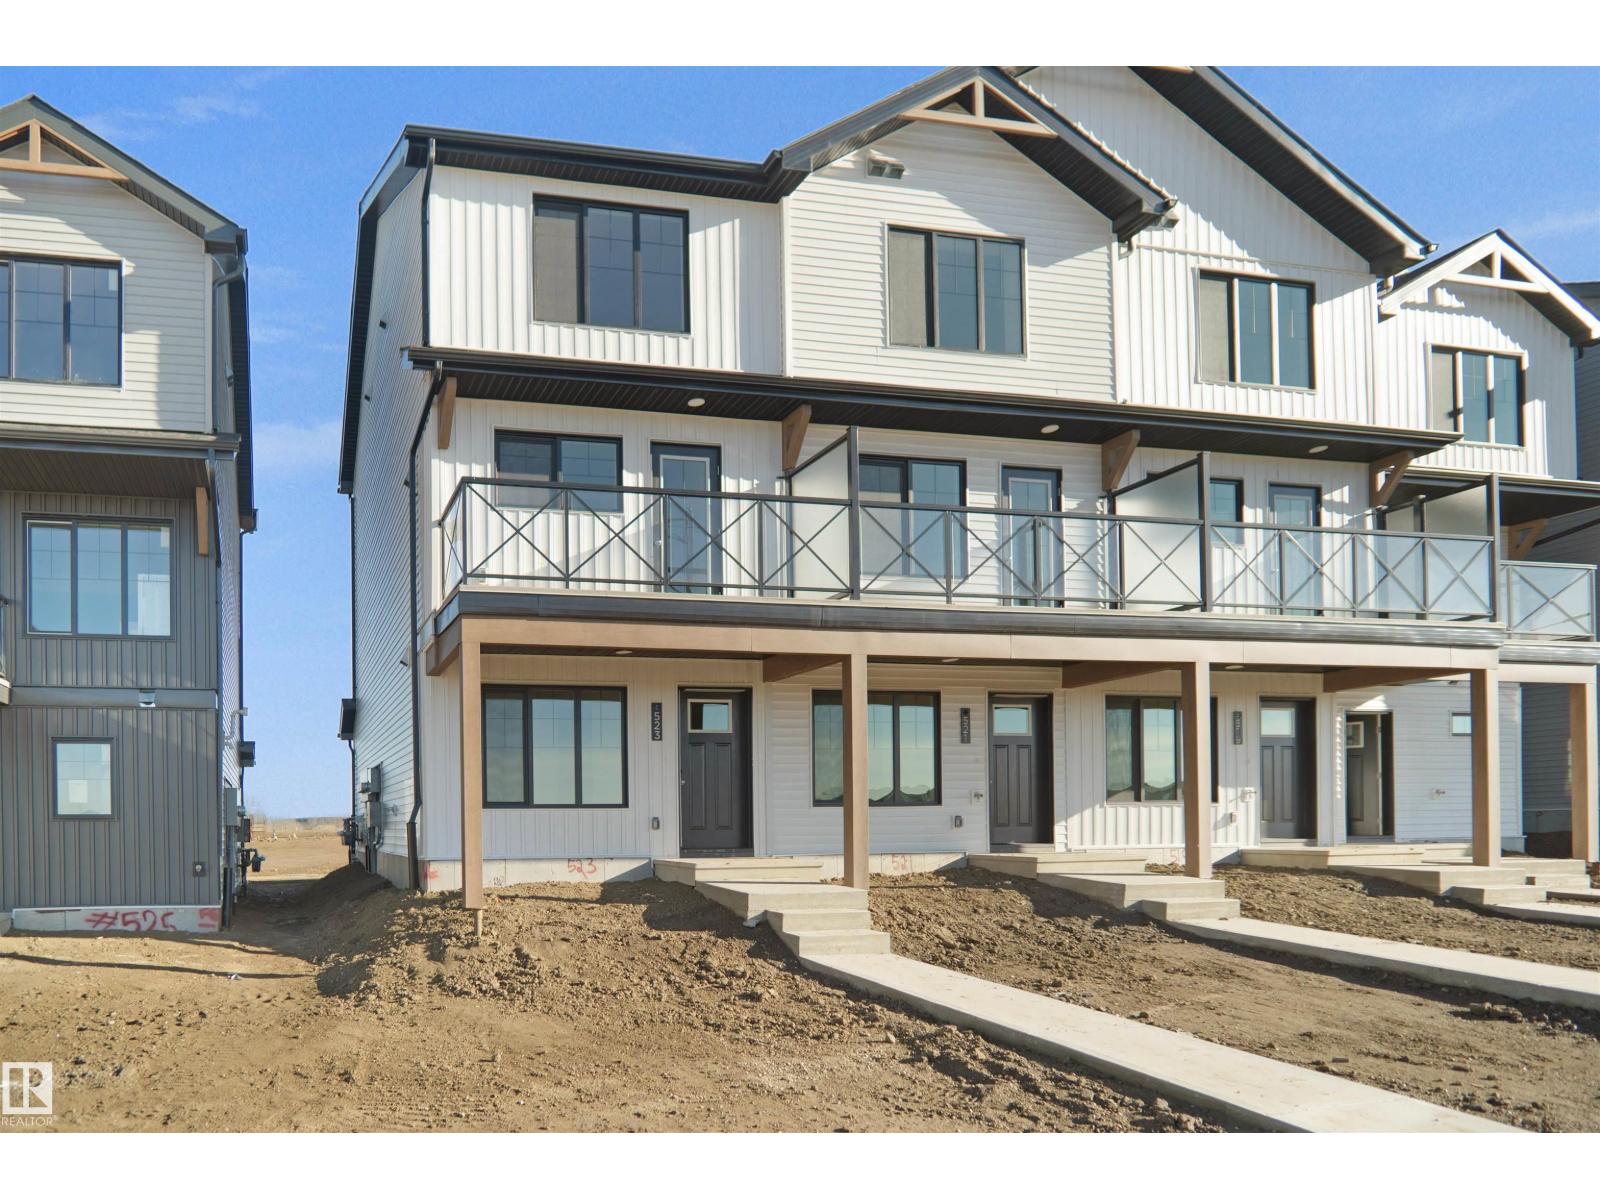
530 Uplands Dr Nw
Edmonton, Alberta T6M 3B9
NO CONDO FEES and AMAZING VALUE! You read that right welcome to this brand new townhouse unit the “Demi” Built by StreetSide Developments and is located in one of Edmonton's newest premier West communities of Timber Heights. With 1100 square Feet, it comes with front yard landscaping and a single over sized attached garage, this opportunity is perfect for a young family or young couple. Your main floor is complete with upgrade luxury Vinyl Plank flooring throughout the great room and the kitchen. The main entrance/ main floor has a good sized Laundry room and a powder room. Highlighted in your new kitchen are upgraded cabinets, upgraded counter tops and a tile back splash. The upper level has 2 bedrooms and 2 full bathrooms. *** This home is under constriction and the photos used are of the a previously built home which is the same layout, the colors and finishings may vary *** Slated to be completed by September / October of this year *** (id:58723)
Royal LePage Arteam Realty
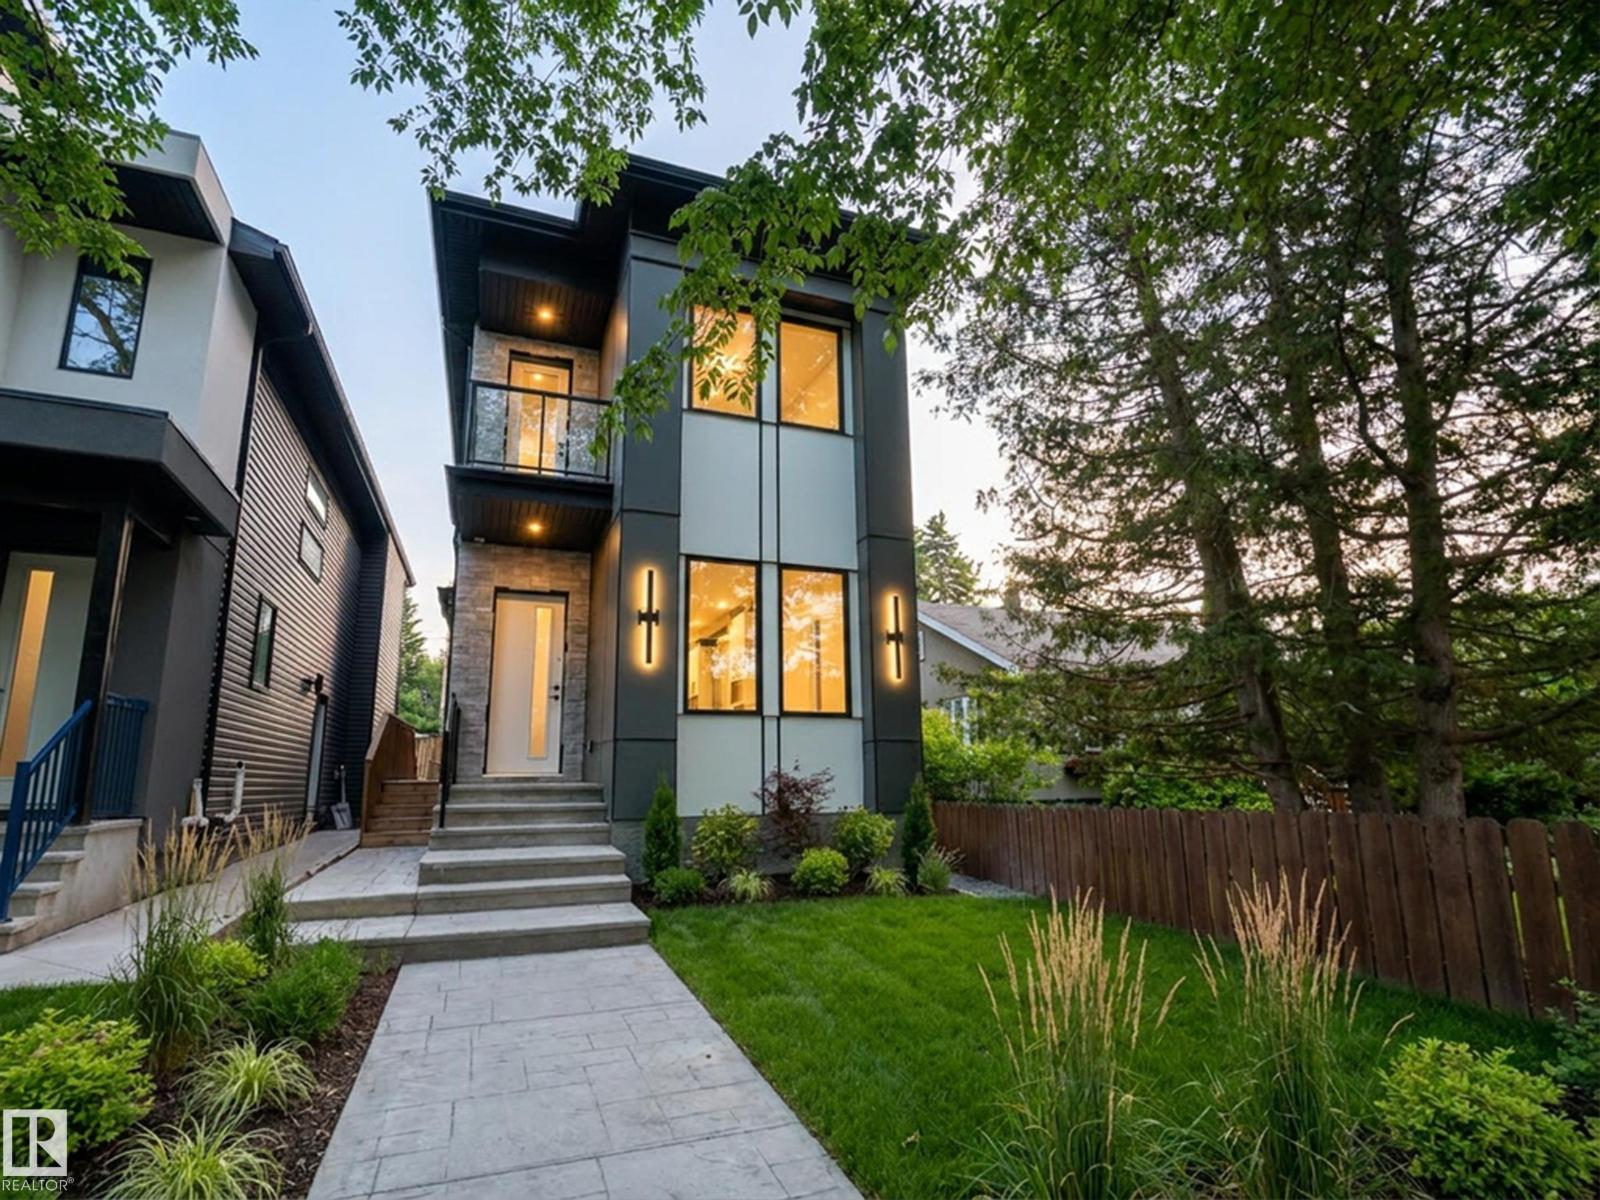
11230 125 St Nw
Edmonton, Alberta T5M 0M5
Rare Found! Over 3300 sqft. living space. Total 3 Large legal suites est. $5300/m rental income. A 1808 sf Main Home & a 720 sf Legal Basement 2-bed Suite & a 796 sf Garage 2 Beds Suite—ideal for multi-generational living or strong rental returns! The main floor showcases 10-foot ceilings, an open-concept layout with a modern kitchen, sleek cabinetry, and quartz countertops throughout. Large windows fill the home with natural sunlight, creating a bright, welcoming vibe. The upper floor includes a luxurious primary suite, spa-like ensuite, and large walk-in closet. Two additional bedrooms, a flex area, and a 4-piece bathroom complete the level, with easy access to an exterior patio! The Separate entrance to this large two-bedroom basement suite with a large kitchen and great living room space. Double detached garage includes a fully finished 2-bedroom suite - perfect for guests, extended family, or additional income. Some Photos are virtual staging. (id:58723)
Maxwell Polaris
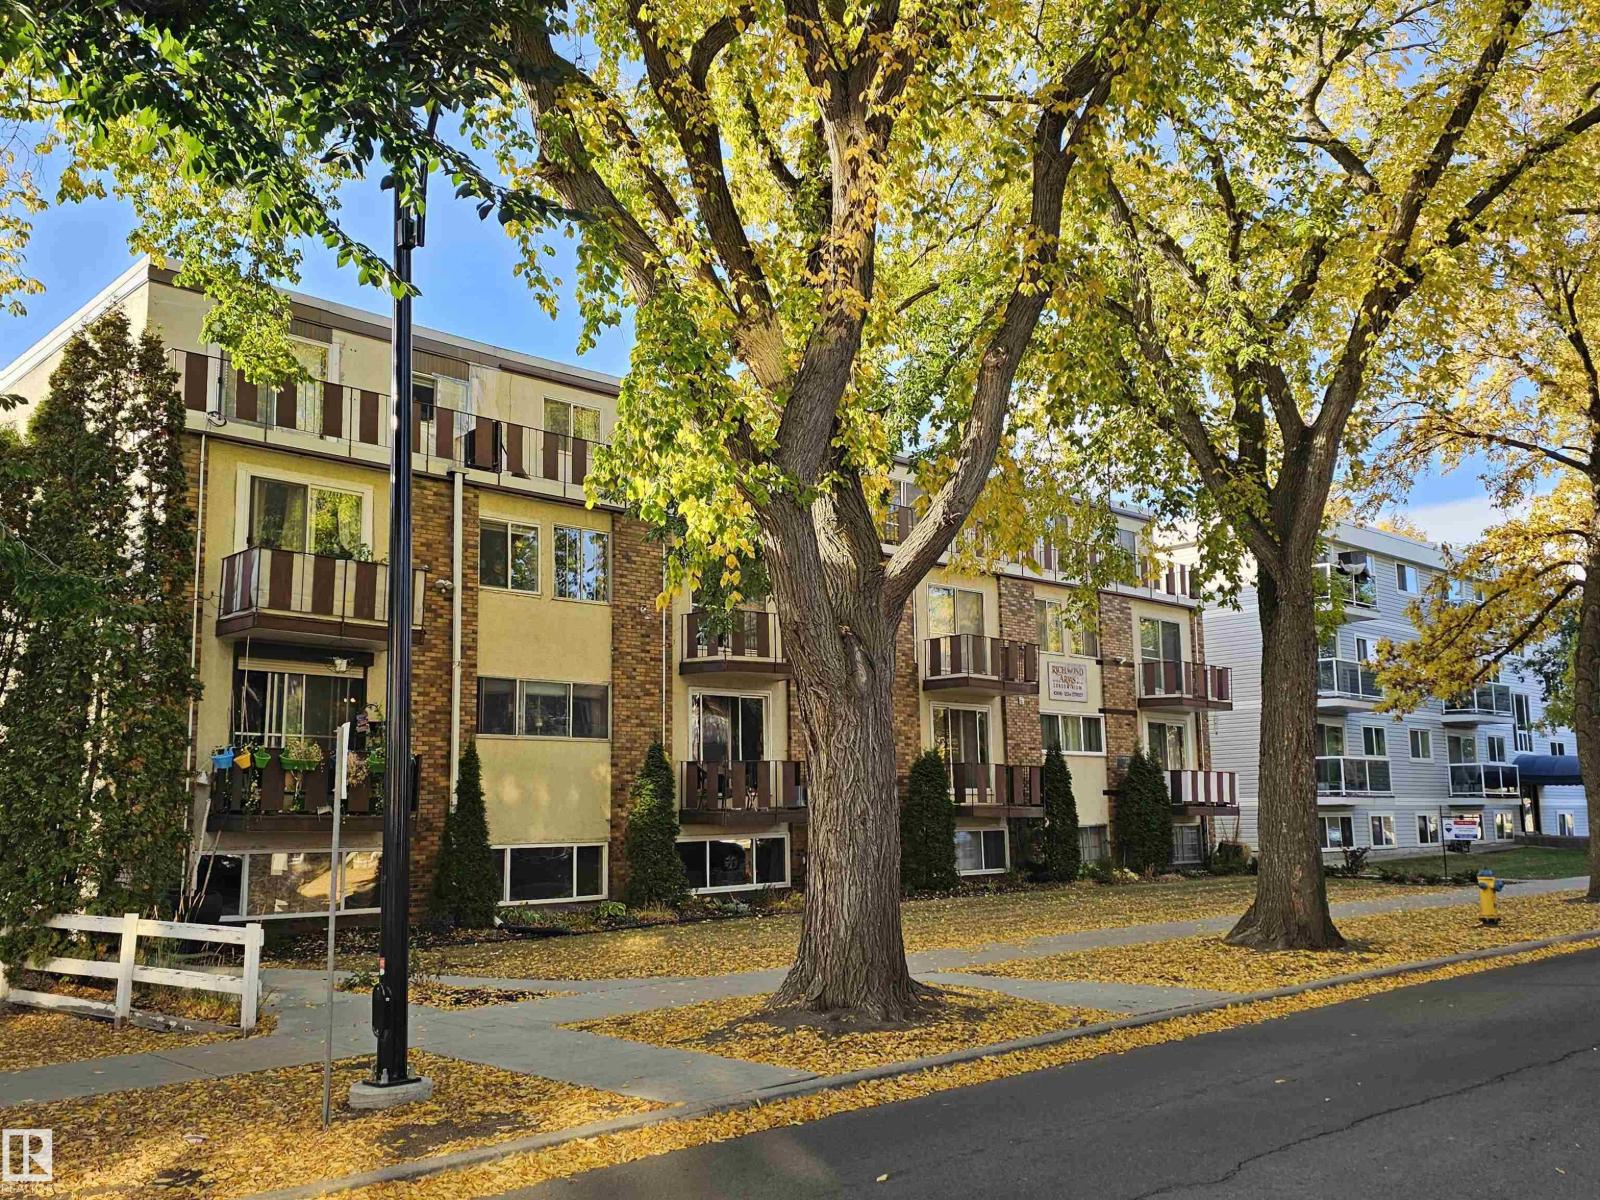
#8 10616 123 St Nw
Edmonton, Alberta T5N 1P2
**Prime Location!** This well-maintained condo is a must-see as a valuable investment or for simple condo living. With two bedrooms and a full bathroom, it offers ample space and an open feel. 2 Patios off the living room and main bedroom plus a large storage room add value & charm to this wonderful condo. The spacious living room flows into a galley-style kitchen that provides plenty of room for a kitchen table. This condo is conveniently located within walking distance of the Brewery District, fantastic restaurants, walking trails, bike paths, parks, and Grant MacEwan University. 25-minute transit commute to UofA and 15-minute transit commute to downtown. Perfect place for students and young professionals. (id:58723)
RE/MAX Real Estate
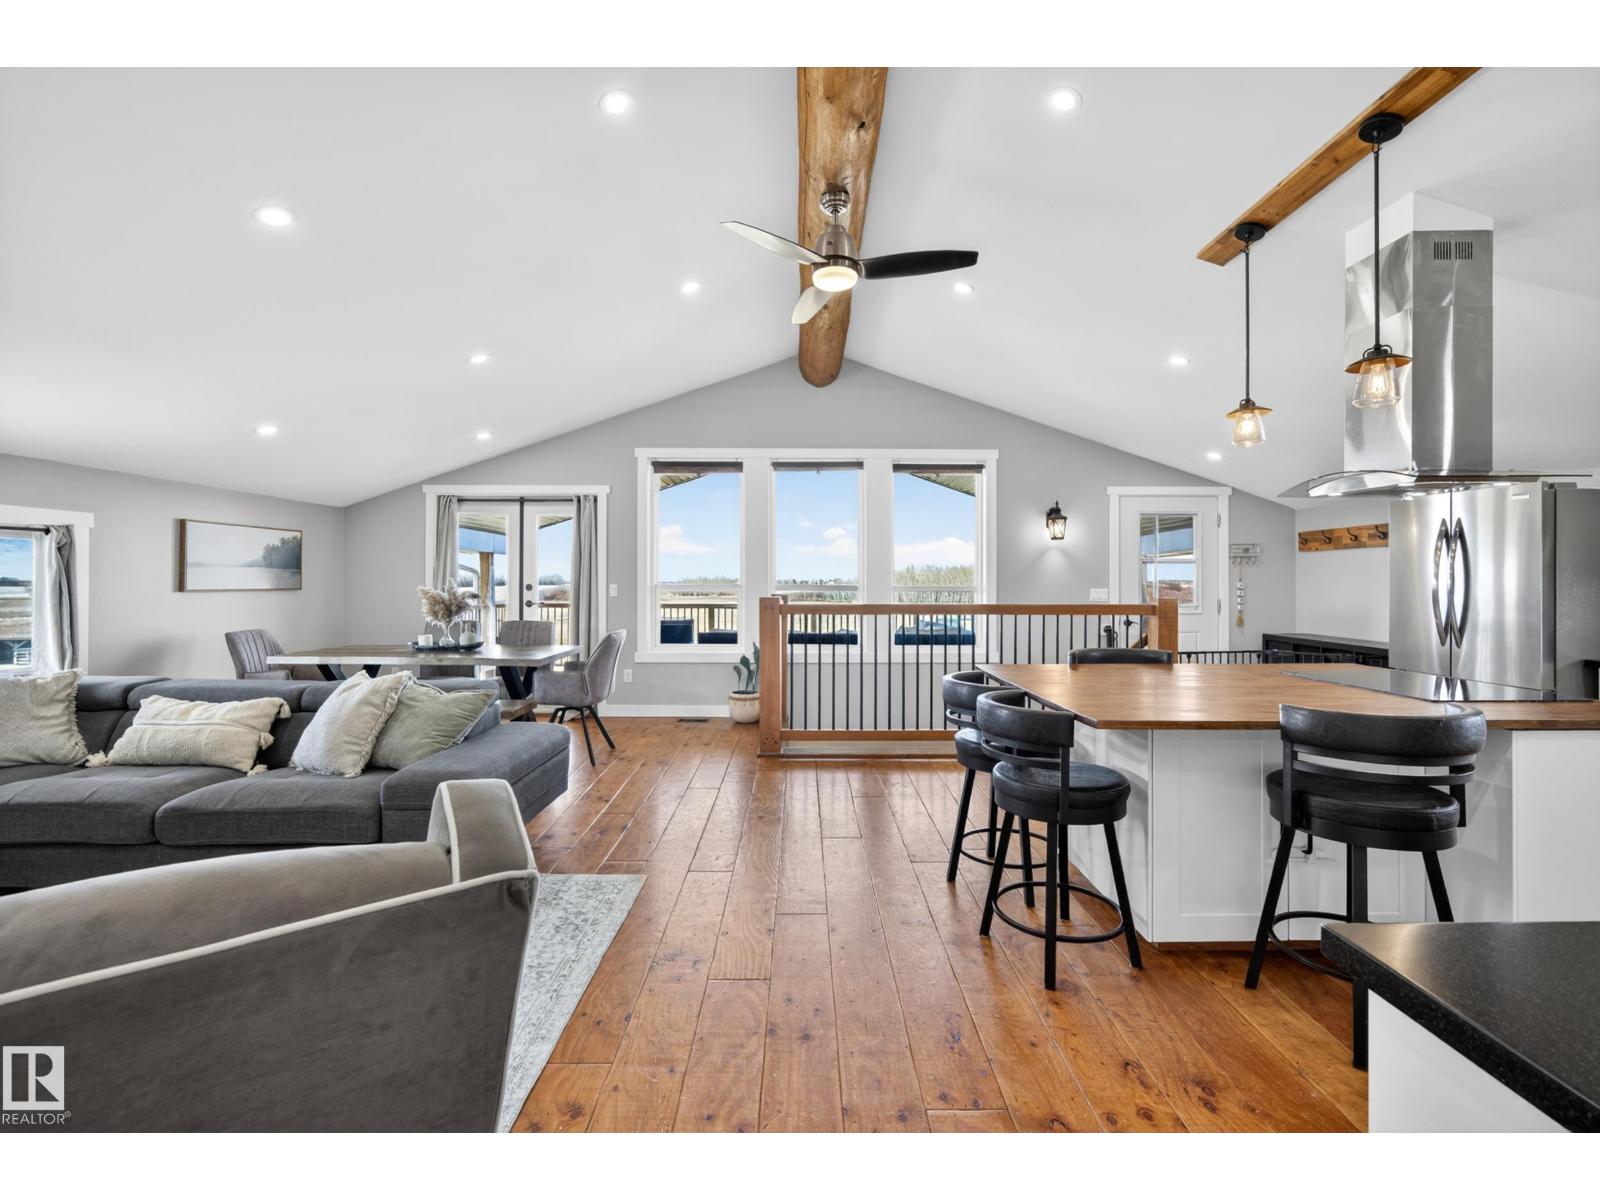
55506 Rge Road 254
Rural Sturgeon County, Alberta T8R 0S2
2 Homes!! Welcome to your own private country retreat on 4.13 acres, just 2 minutes from Morinville and 12 minutes from St. Albert. This versatile hobby farm features two separate residences, making it ideal for multi-generational living, extended family, a home-based business or anyone needing extra space. The impressive 30' x 50' shop has a spacious 4-bedroom, 2-bathroom barndominium-style residence above, plus a dedicated built-in meat kitchen with freezers for processing, preserving and storing food. The original 1940s farmhouse offers another 4 bedrooms and 2 bathrooms with plenty of character. Outside, you'll find 5 fenced pens with animal shelters, a hay barn with integrated Sea-Can storage, dugout, greenhouse, raised garden beds and a cozy firepit area. A private well and rainwater collection systems on both homes add practicality. With 8 total bedrooms, substantial shop space and excellent animal infrastructure, this acreage offers exceptional flexibility close to town with room to expand. (id:58723)
Exp Realty
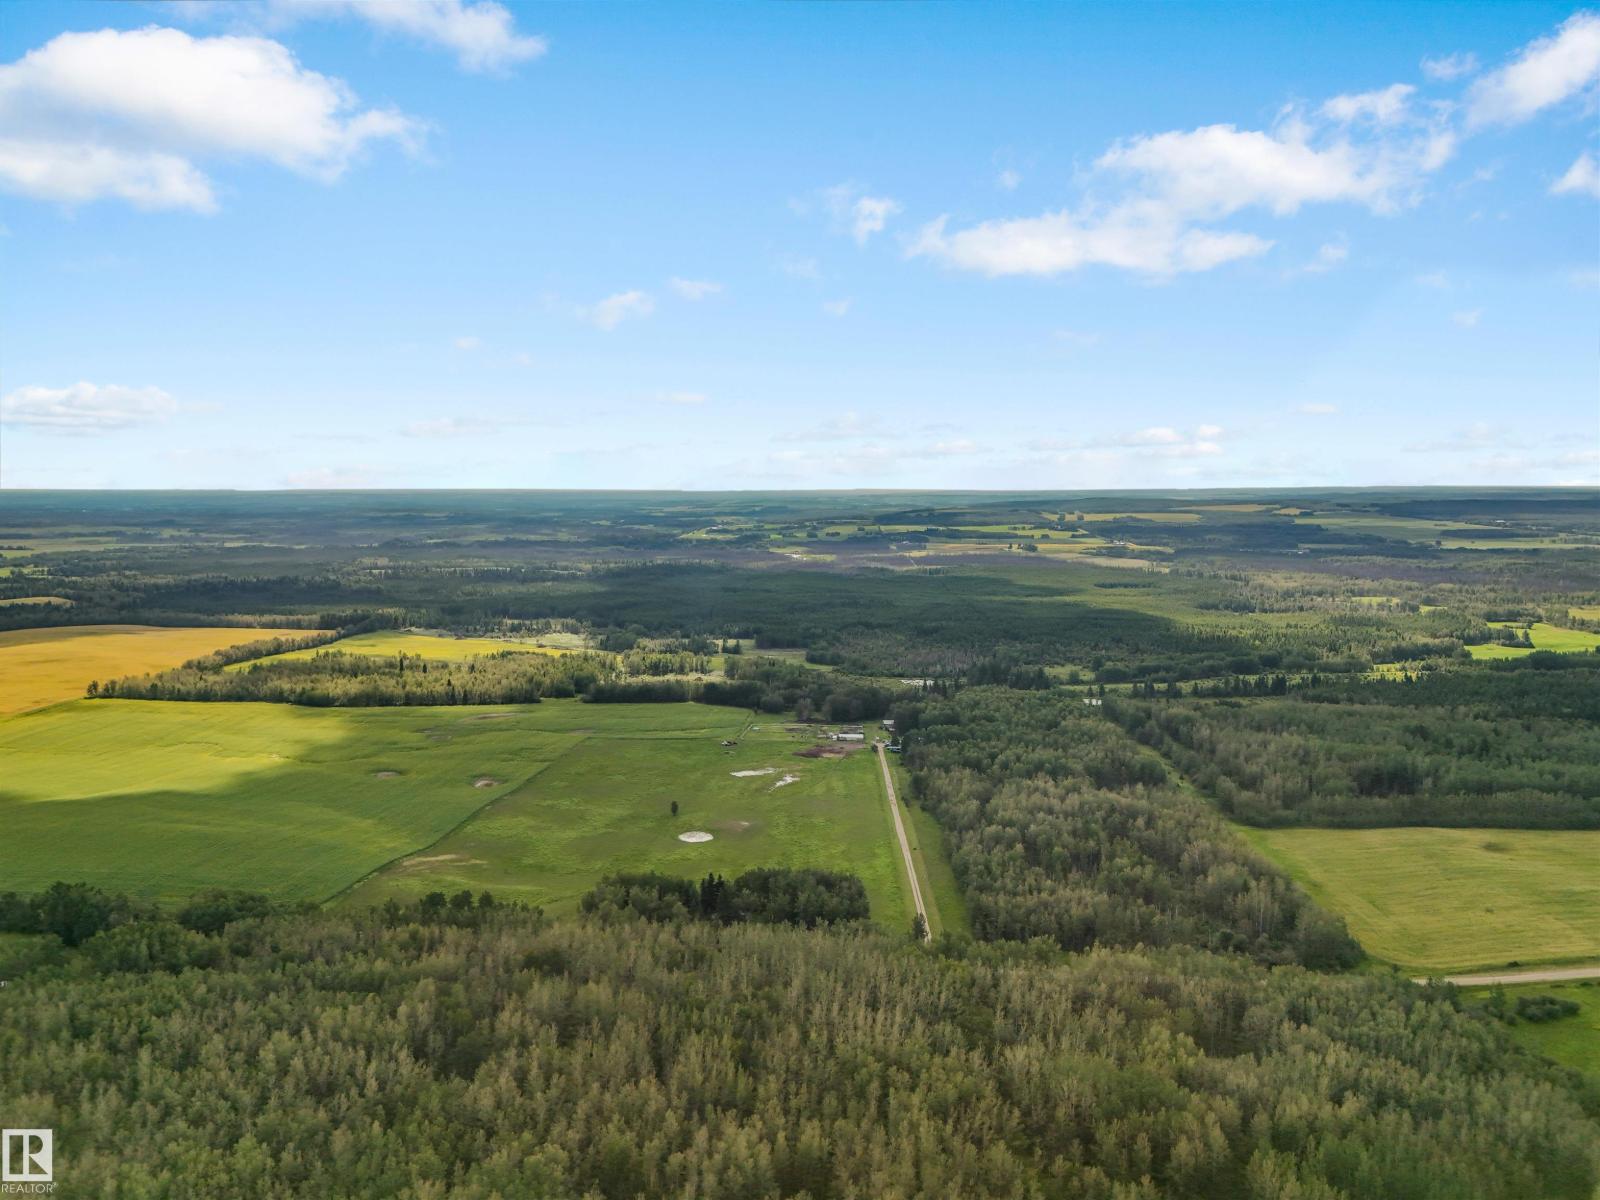
7113 Twp Road 520
Rural Parkland County, Alberta T0E 2H0
Beautiful 160 ACRE AGRICULTURAL PROPERTY! A long private driveway leads to a peaceful country setting and features a 3 bed, 2 Bath 1520 sqft 2010 modular home with a 15x15 addition, 24x24 double garage, 40x40 workshop, 36x60-10 stall horse barn and corral system! The home is complemented by a large two-tier deck looking out towards the pasture and barn. The property is fenced and cross-fenced and is currently set up for horses and has plenty of room to enjoy the outdoors. Approximately 10 to 15 acres are pasture, while approximately 60 acres are seeded to canola and leased to a local farmer. A chicken coop and a spacious yard area with raised garden beds add to the property's appeal, while the remainder is treed, creating privacy and a beautiful backdrop. (id:58723)
Century 21 Hi-Point Realty Ltd
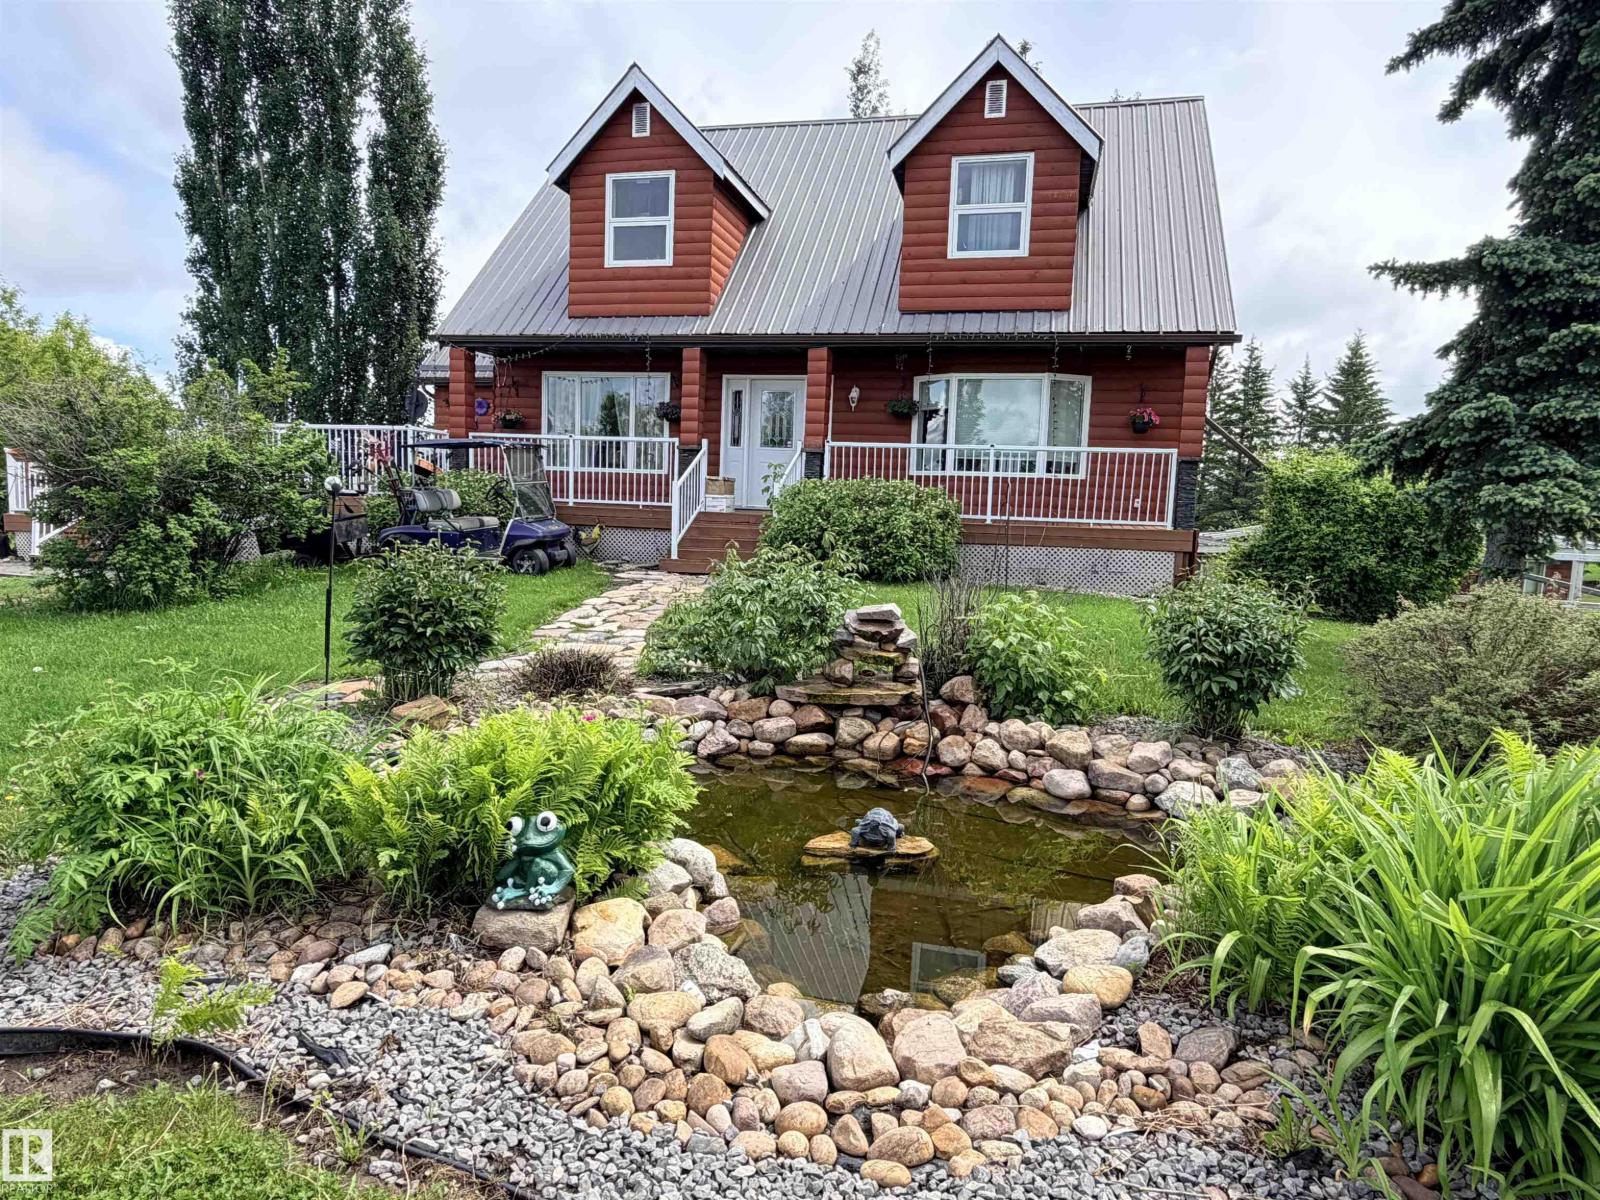
26418 Twp Rd 633
Rural Westlock County, Alberta T0G 1H0
Escape to country living on this beautifully landscaped 7.66-acre property in Westlock County, just minutes from Long Island Lake! This well-maintained 4-bedroom Cape Cod 2-storey home features a bright kitchen with stainless steel appliances (approx. 4 years old), main floor office, laundry room, spacious living room with a unique built-in fish tank, and a primary suite with 3-piece ensuite and convenient laundry chute. Enjoy 2½ bathrooms, ¾” engineered hardwood flooring, newer PVC windows (2 years), metal roof, 99% high-efficiency furnace, newer hot water tank (within 5 years), & washer/dryer (2 years). Entertain on the large two-tier deck, relax on the front veranda, or unwind in the hexagonal hot tub room complete w/ a bar. The finished basement offers a warm family room w/ rich wood accents plus a wet bar. Outside you’ll find a 36’ x 38’ heated shop with vehicle lift & plumbed air compressor, 30.5’ x 54.5’ Quonset, 15’ x 36’ open-faced shed with doors, greenhouse, koi pond, and 2,700-gallon septic. (id:58723)
Exp Realty
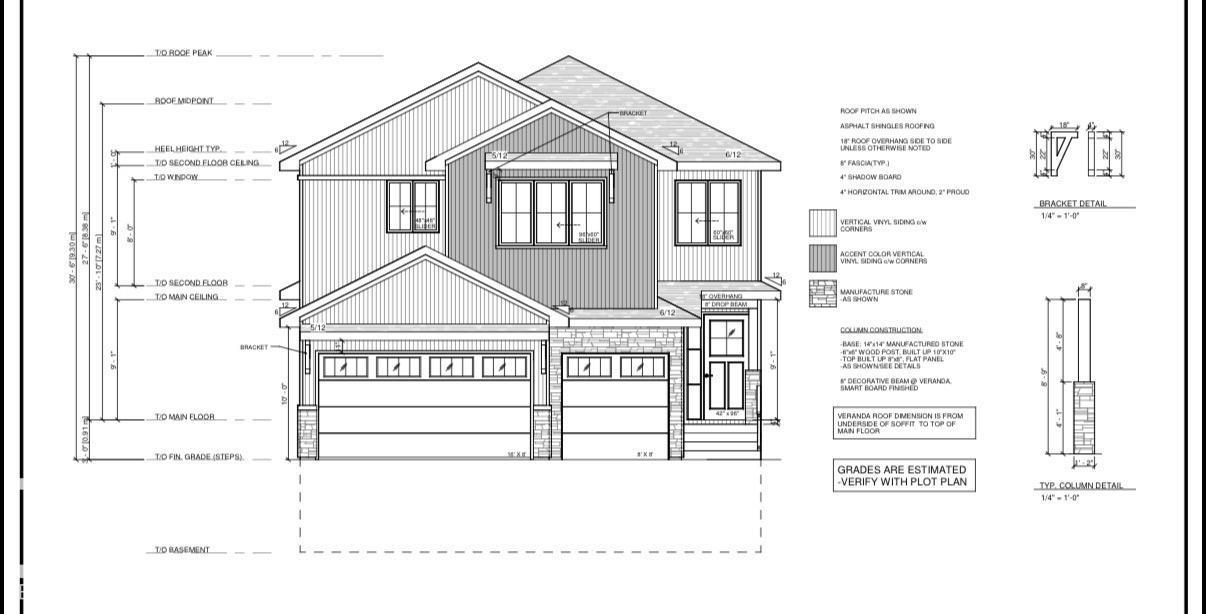
#4012 4012 40 St
Beaumont, Alberta T4X 3B6
**OPEN TO BELOW, LARGE DECK, MAIN FLOOR BEDROOM,TRIPLE CAR GARAGE, BIG LOT **Nestled in the desirable community of Beaumont, this stunning modern custom home at 4012 40 Street offers 2,807 sq. ft. of sophisticated living space. The main floor features a bright, open-concept layout with a 15'8 x 14'4 great room, a spacious kitchen with a large island and flush eating bar, and a dedicated nook. A convenient den, mudroom with bench, and a 2-piece bath complete this level. Upstairs, the second floor hosts four bedrooms, including a luxurious master suite with a walk-in closet and a 5-piece ensuite featuring a free-standing tub and glass shower. A bonus room, laundry, and a 4-piece Jack & Jill bath service the additional bedrooms. The property includes an unfinished basement, a triple-car garage, and a large 8'x30' rear deck, perfect for outdoor entertaining. **PICTURES ARE REPRESENTATIVE**UNDER CONSTRUCTION** (id:58723)
Lpt Realty
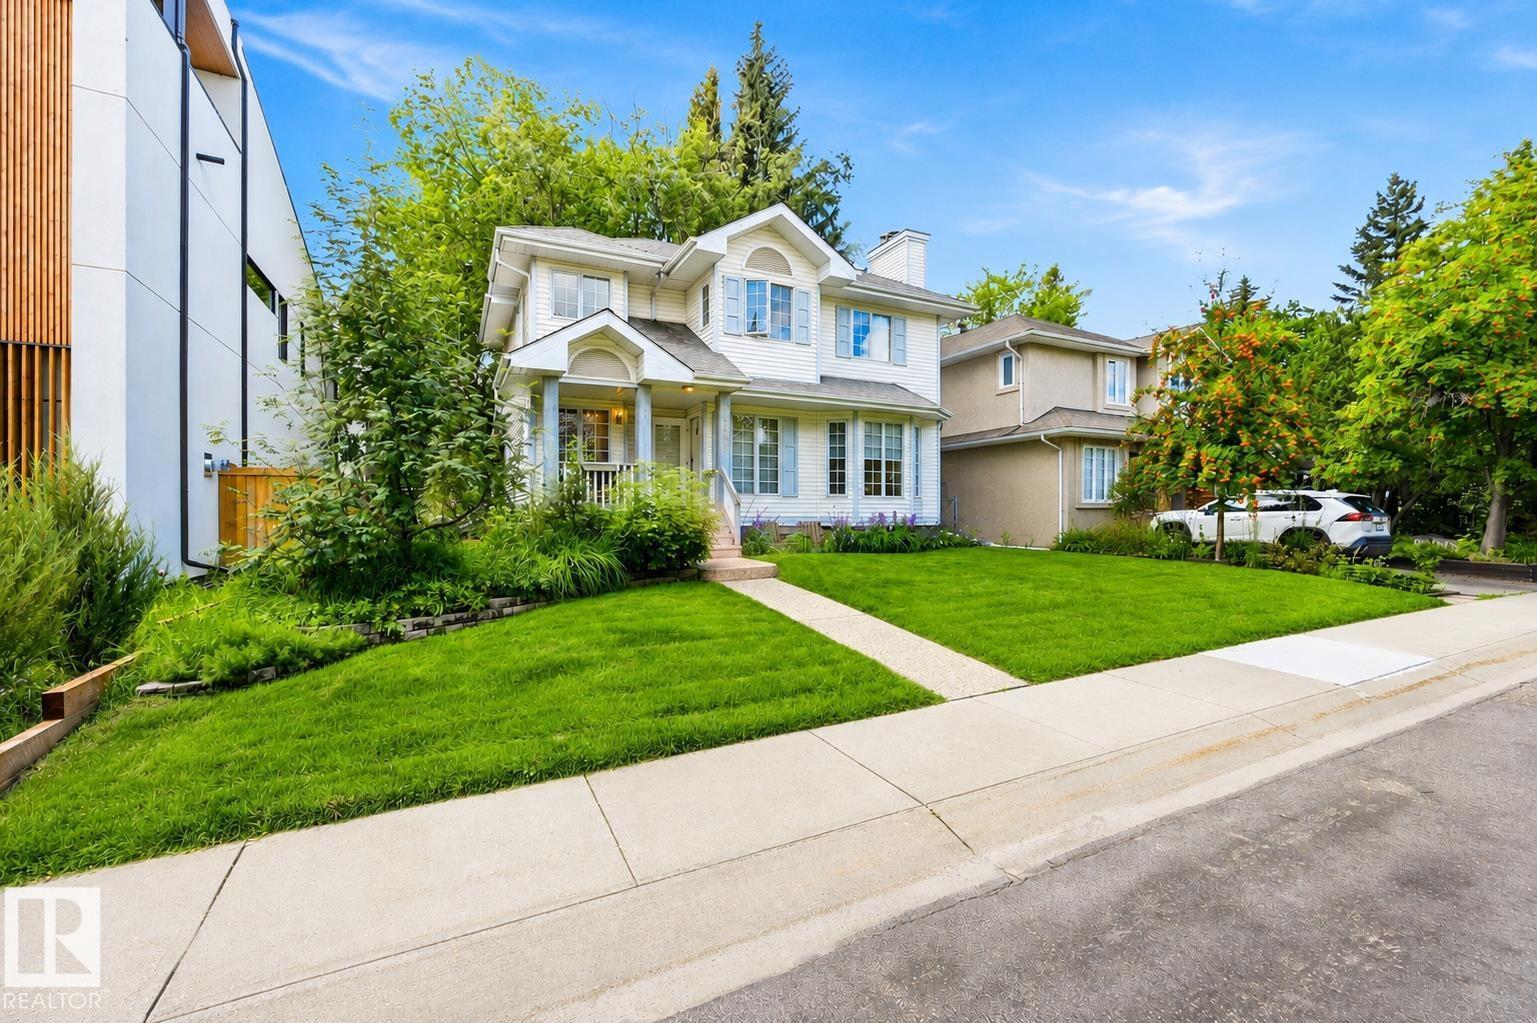
14631 Summit Dr Nw
Edmonton, Alberta T5N 3T4
An exceptional opportunity on prestigious Summit Drive in coveted Crestwood. Situated on a prime 50' x 125' southwest backing lot overlooking Mackinnon Ravine, this property offers the ideal setting for a custom luxury infill. The existing 1991-built 2-storey home is currently rented, providing holding potential while you plan your future residence. Concept drawings by Design Two Group showcase a striking ultra-modern home designed to maximize the exceptional location and ravine views, with expansive windows, an upper balcony, elevator, 3-car garage connected by a breezeway, and optional developed basement with golf simulator and wet bar. Build with award-winning Rimrock Elevations or bring your own builder & vision to one of Crestwood's most sought-after streets. Concept drawings available. (id:58723)
Rimrock Real Estate
4611 177ave Nw
Edmonton, Alberta T5Y 4B7
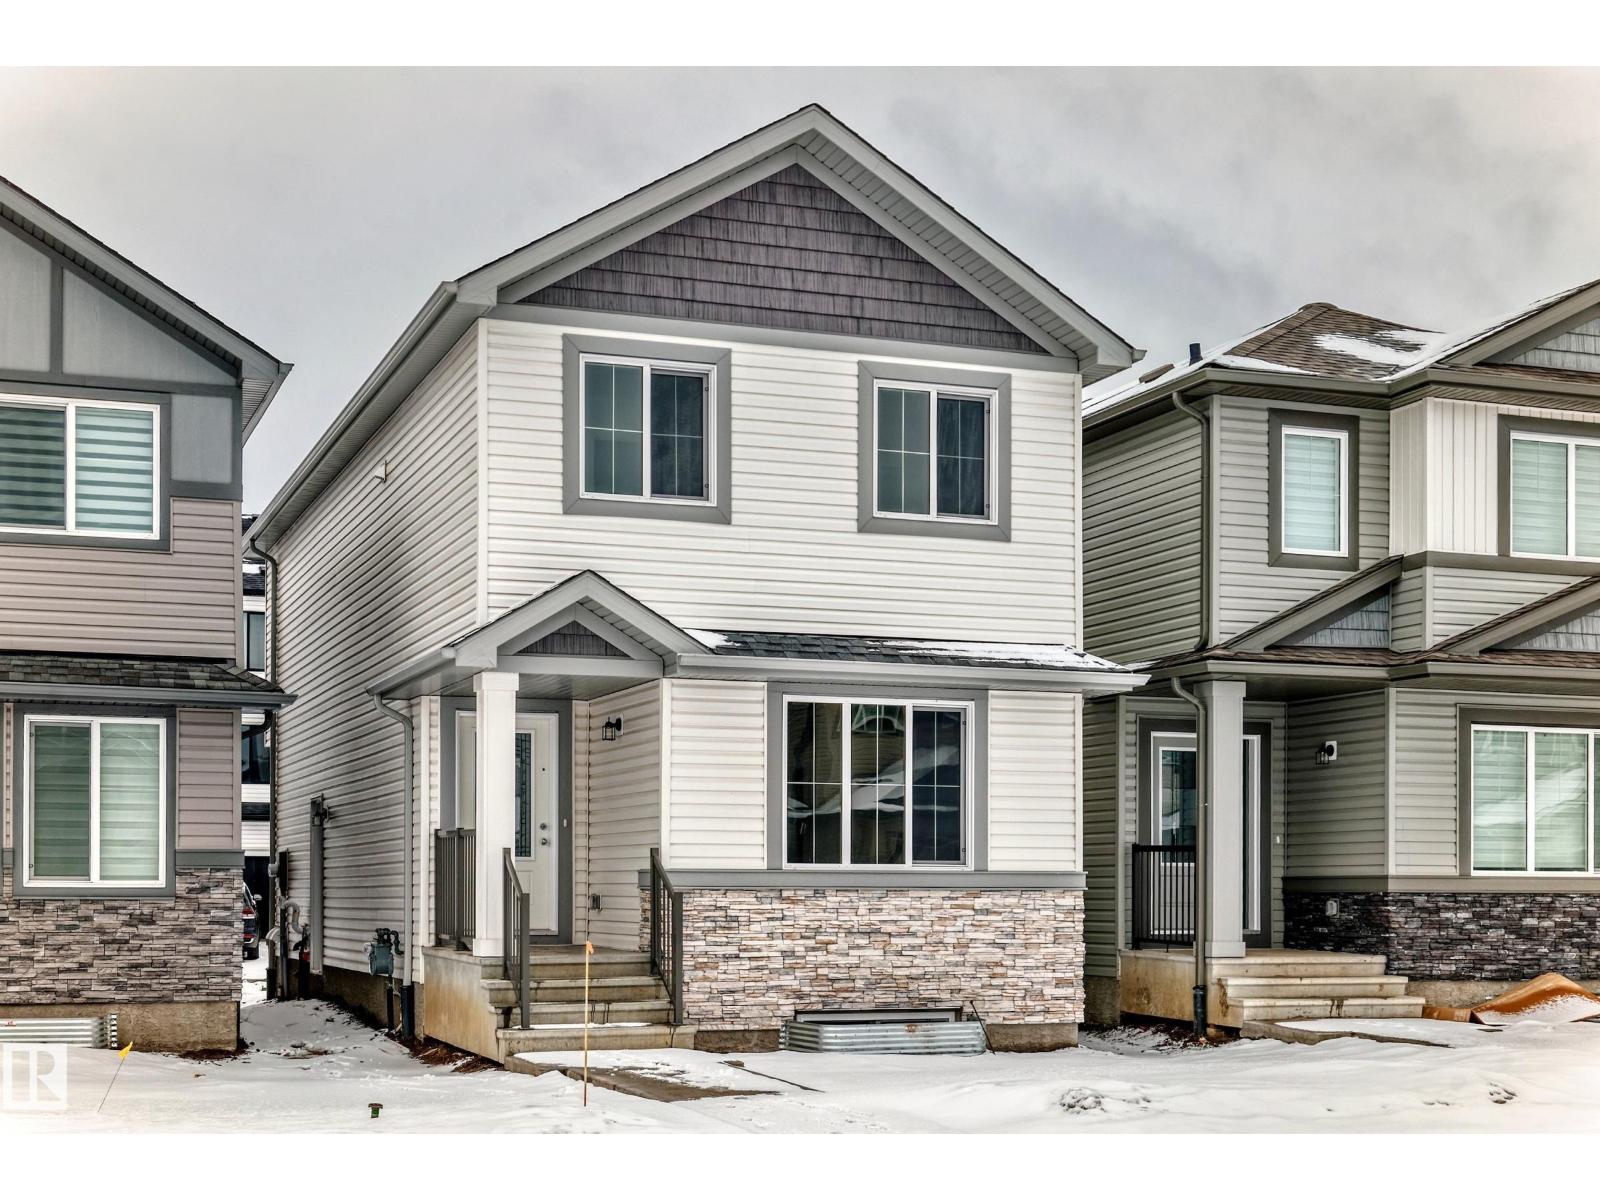
LEGAL TWO BEDROOM BASEMENT SUITE!! Welcome to this beautifully crafted two-storey home located in the desirable community of Cy Becker. Thoughtfully designed with quality upgrades throughout, this residence offers a seamless blend of modern style and everyday functionality. The open-concept main floor is enhanced by large windows that flood the space with natural light, creating a bright and welcoming atmosphere. The home comes fully equipped with brand-new appliances. Upstairs, you’ll find three well-proportioned bedrooms along with a second-floor laundry, designed to support efficient and comfortable living. A standout feature of this property is the fully finished legal basement suite with a private side entrance. Complete with its own kitchen and appliances, two bedrooms, and a spacious living area, it offers exceptional versatility—ideal for investors, multi-generational living, or buyers looking for a mortgage helper. (id:58723)
Maximum Realty Inc.
122 60032 Scndry 867
Rural St. Paul County, Alberta T0A 0C0
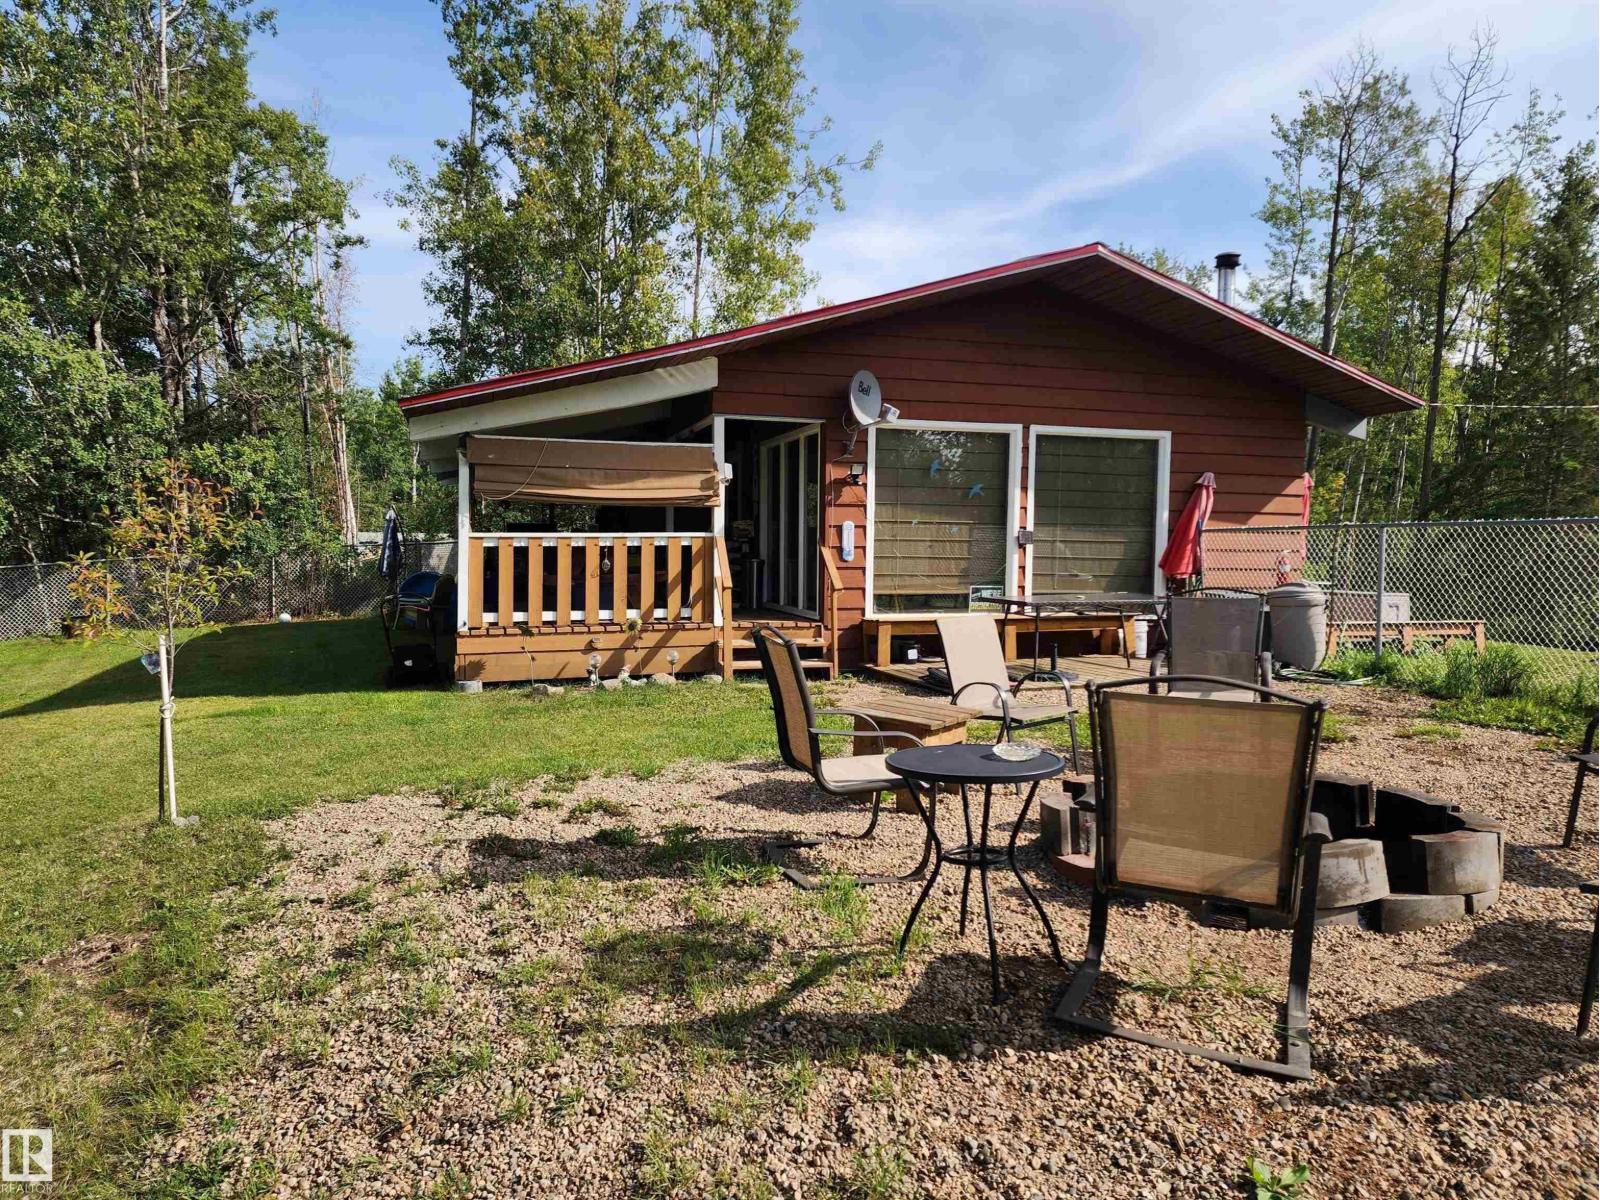
Charming 3 bedroom LAKEFRONT CABIN on Lower Mann Lake with vaulted ceilings and numerous updates, including a NEW HOT WATER TANK, PRESSURE TANK, METAL ROOF, WINDOWS, AND UPDATED BATHROOM. This property is fully furnished and offers a fenced yard, fire pit area, and large covered deck, making it ideal for outdoor enjoyment. Utilities include a private bored well, a 1,000-gallon septic holding tank, plus both a wood stove and propane forced-air furnace for heating. The adjacent vacant waterfront lot E4454317(listed for $19,900) is also available, with the sellers preferring to sell both together. Located about 2 hours from Edmonton and near the Iron Horse Trail, this cabin makes the perfect lakefront getaway. (id:58723)
Royal LePage Northern Lights Realty
#302 2229 44 Av Nw
Edmonton, Alberta T6T 0W6
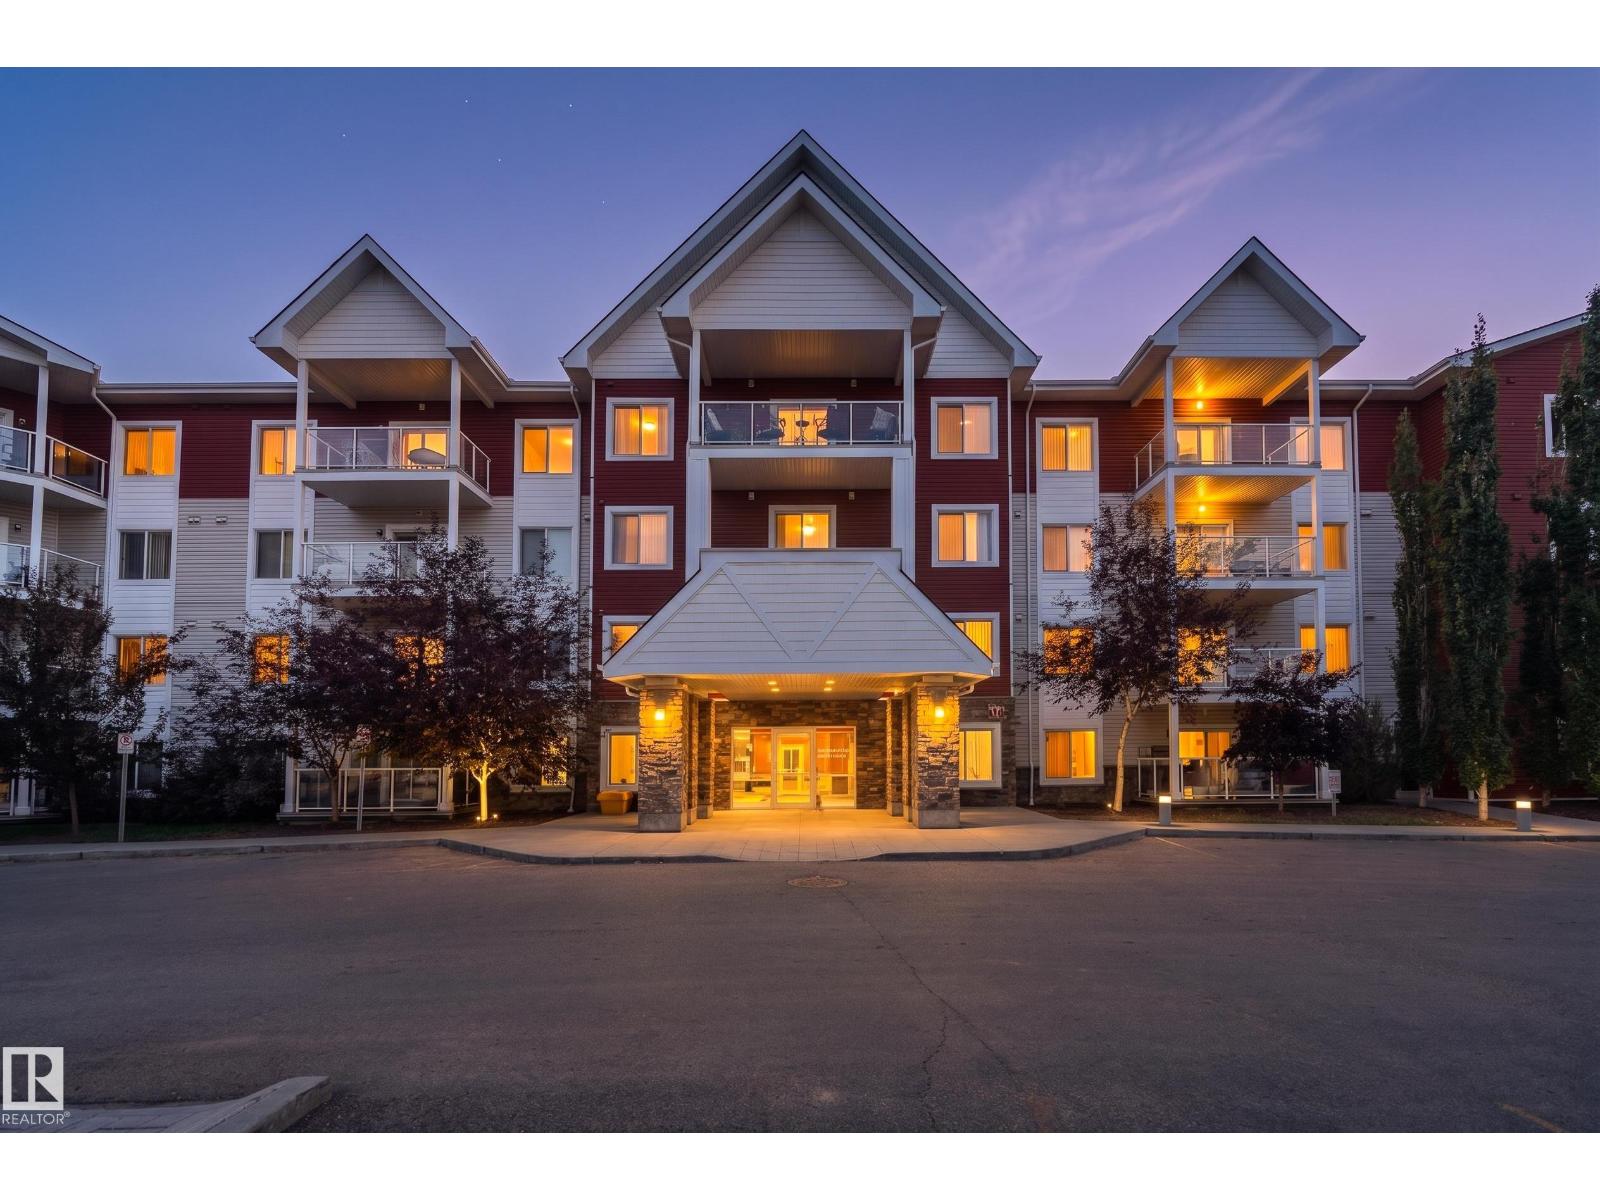
Welcome to this beautifully appointed third-floor corner unit condo with a wrap-around deck. This two-bed, two-bath home features one titled heated underground parking stall, ample storage, and an excellent location with easy access to Whitemud Drive and Anthony Henday. Superstore and a variety of restaurants are conveniently located just a 10-minute walk away. The building also offers an amenities room and fitness room, while this unit includes an assigned private storage locker conveniently located on the same floor. The kitchen is designed with both style and functionality in mind, featuring full-height cabinetry, granite countertops, a pull-down faucet, a corner cabinet with lazy Susan, and stainless steel appliances. The primary bedroom offers a generous walk-in closet with an upgraded shelving system, along with a convenient 3pc ensuite. Additional features include in-suite laundry and A/C, adding comfort and convenience to everyday living. Monthly condo fees include heat, water, and electricity! (id:58723)
Exp Realty
8822 161 St Nw
Edmonton, Alberta T5R 2L2
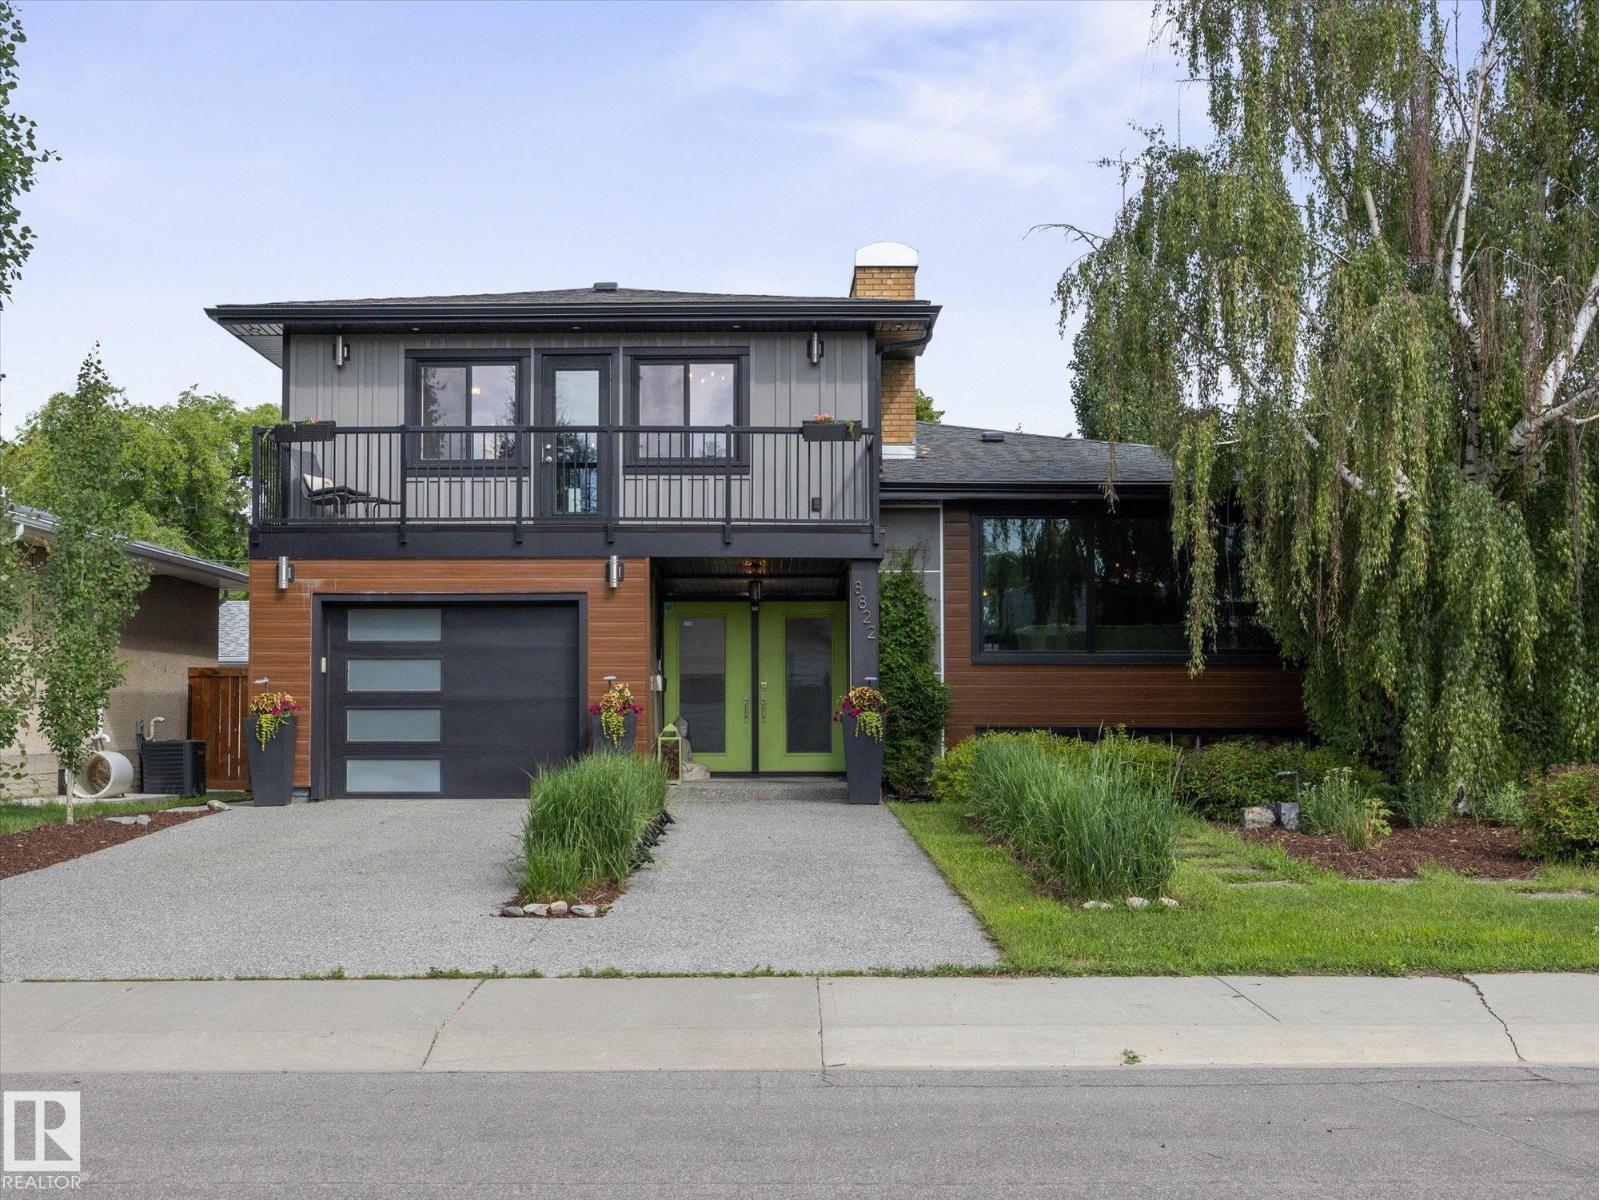
Now complete with a brand new $9K Hisense A/C system, this beautifully renovated character home offers over 2,133 sq’ above grade with 5 bedrooms and 2.5 baths. Over $185K in professional upgrades include Hardie & Lux siding, energy-efficient windows, insulation, soffits with lighting, double aggregate driveway & landscaping with regrading. Add’l upgrades: New electrical panel, LED flush mount ceiling lighting, kitchen & bath updates, SS Smart appliances/ thermostats, fresh paint & more. The spacious primary suite features a walk-in closet, 2-pc ensuite and private balcony. Brick-faced fireplaces up & down & garden door to a raised deck, pergola, gas BBQ hookup, stamped concrete patio, built-in fire pit, storage shed, & tree-lined cedar fence. Quiet street, just steps from 2 parks, LRT, schools & shopping. (id:58723)
Maxwell Progressive
504 176 Av Ne
Edmonton, Alberta T5Y 4J7
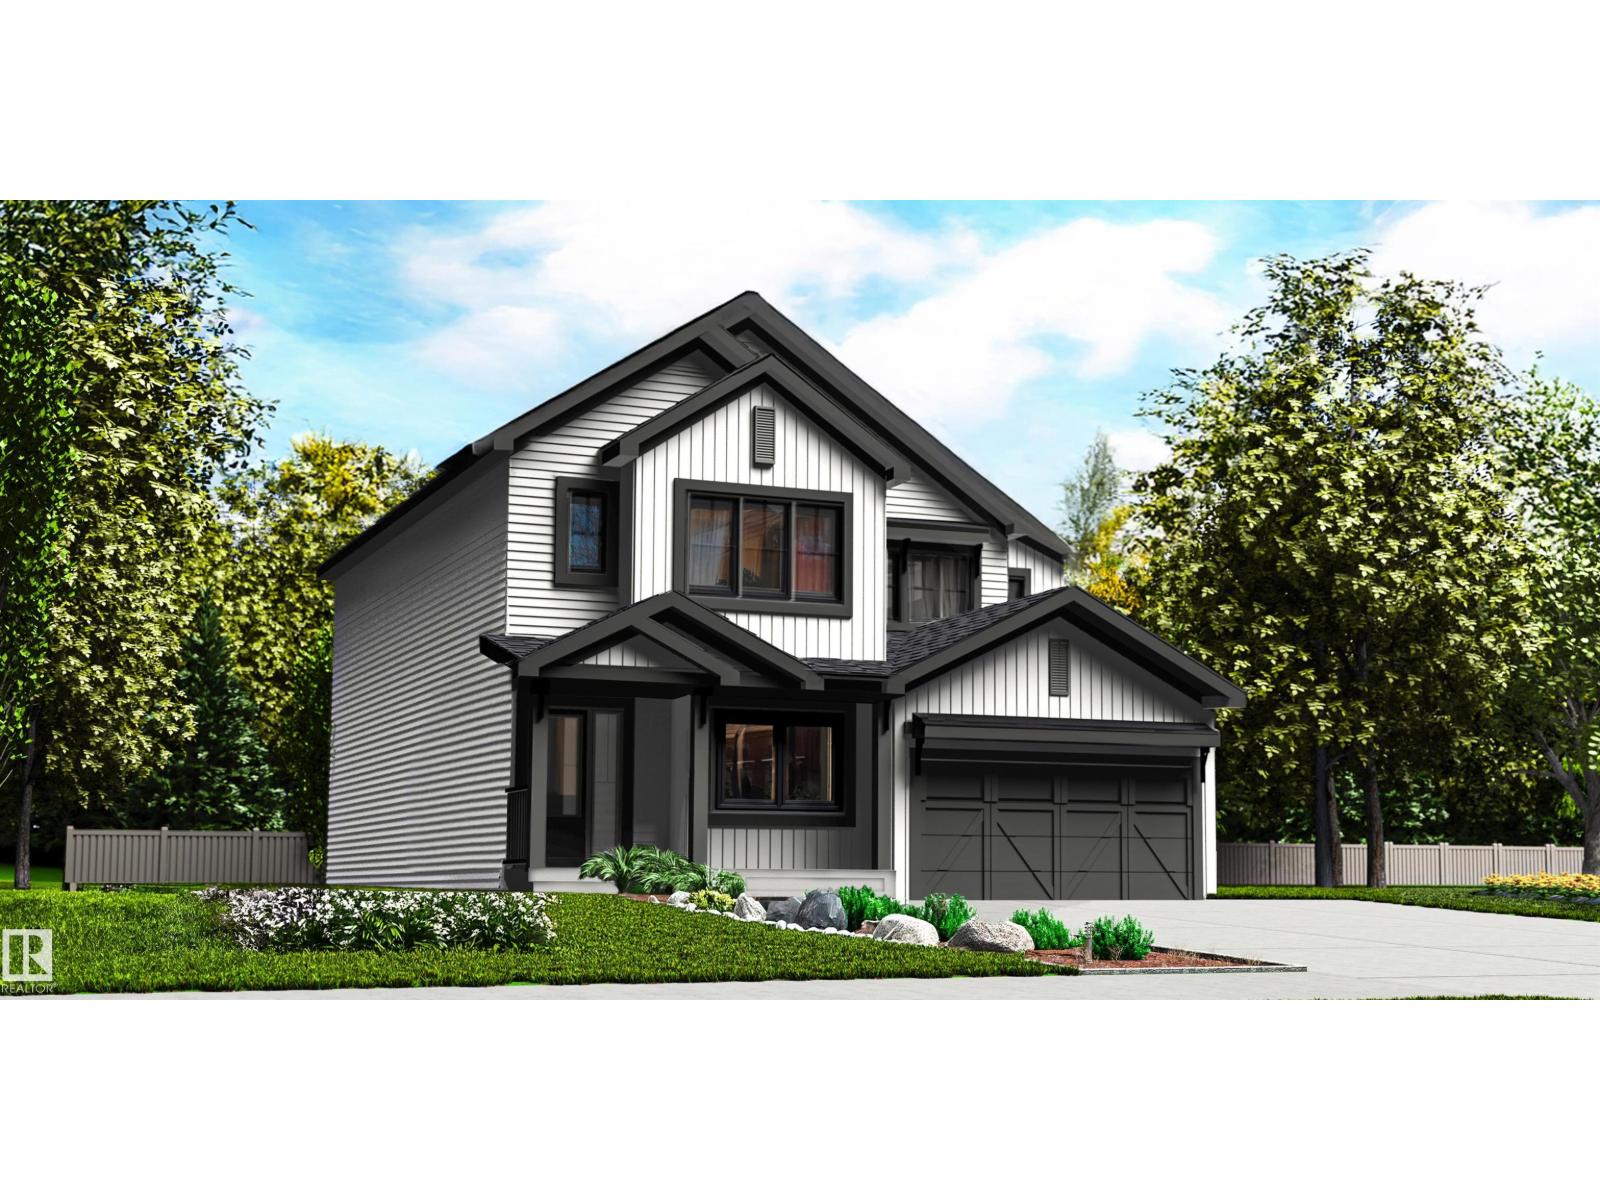
Functional and elegant, this family home offers versatile living with 9' main-floor ceilings, LVP flooring, and a parking pad with an option for a detached double garage. The main floor includes a front bedroom—ideal for guests, an office, or multi-generational living—plus a full 4-piece bath. The open-concept kitchen, nook, and great room are filled with natural light from large windows. The kitchen features quartz countertops, an island with Silgranit sink, flush eating ledge, pendant lighting, built-in microwave, chimney hood fan, full-height backsplash, soft-close raised-profile cabinetry, and a corner pantry. Upstairs offers two spacious primary suites, each with walk-in closet and 3-piece ensuite, plus a bonus room and laundry closet for stackable units. Finished with brushed nickel fixtures and basement rough-in plumbing. (id:58723)
Exp Realty
#606 8728 Gateway Bv Nw
Edmonton, Alberta T6E 6K3
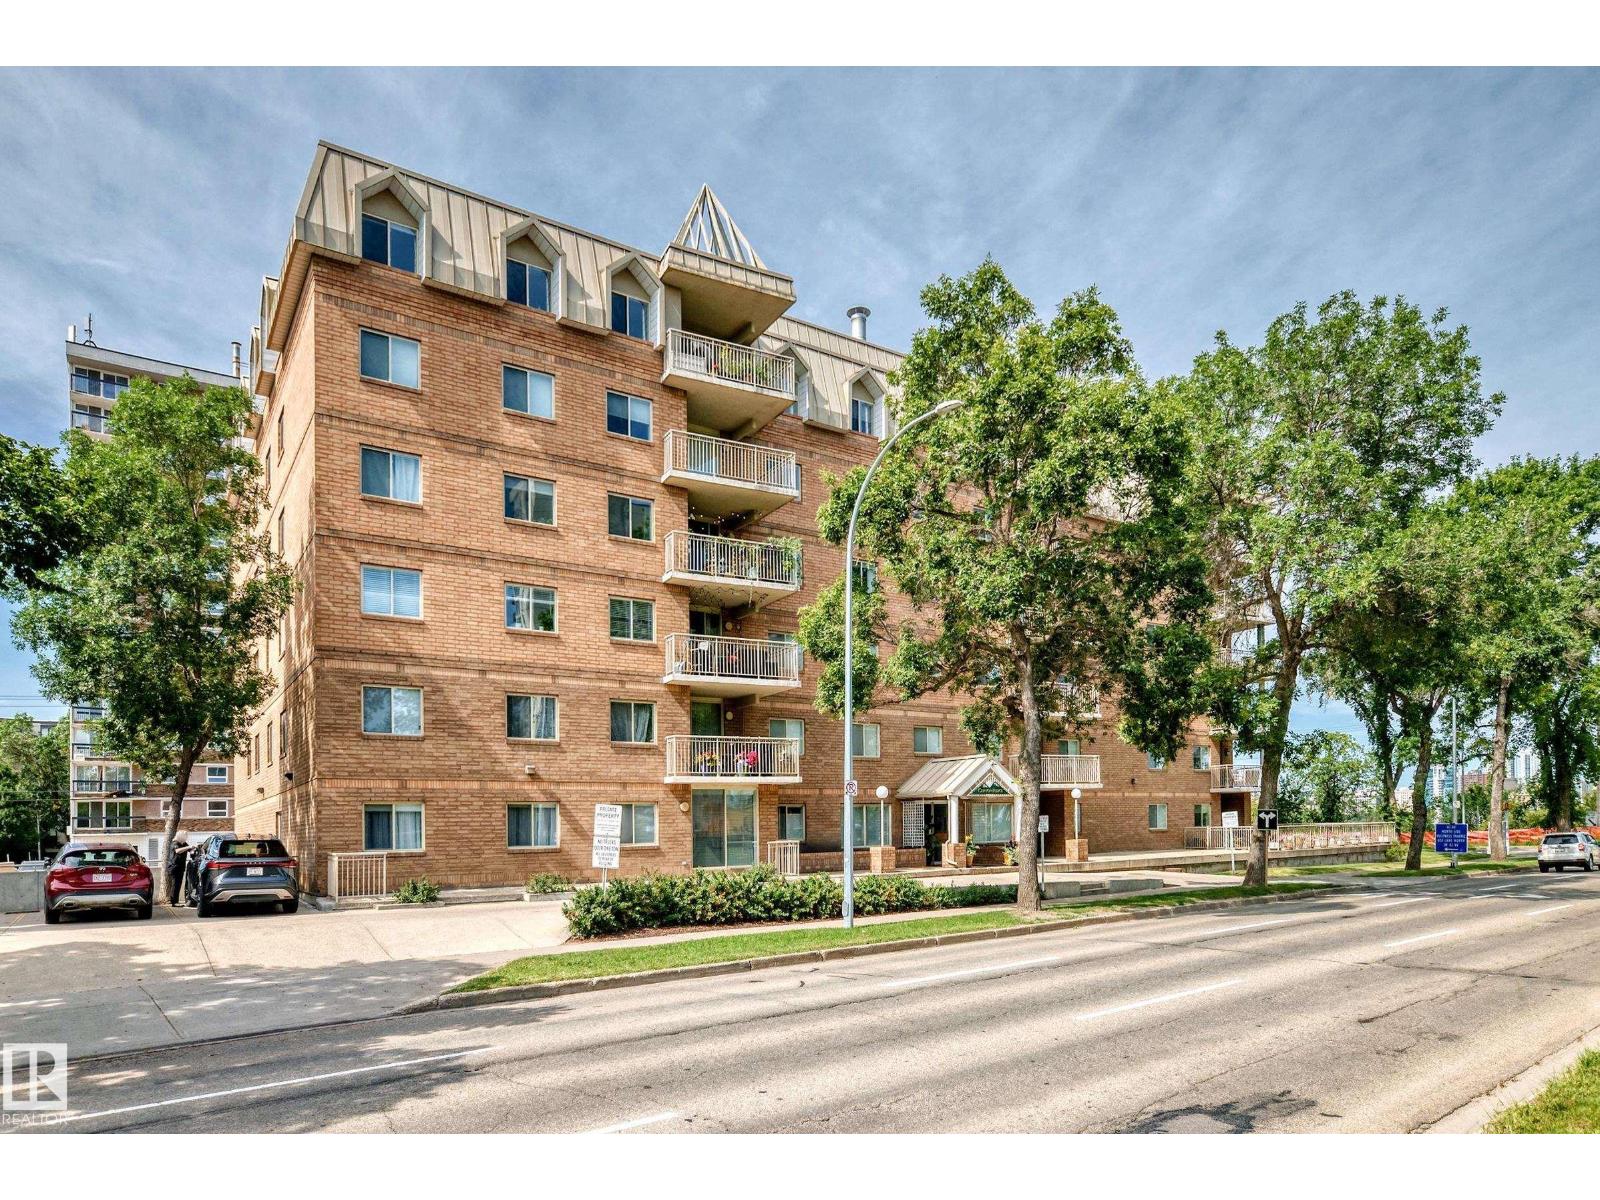
A RARE FIND above Edmonton’s River Valley—a HOUSE-SIZED CONDO at a CONDO-SIZED PRICE! Perched atop Saskatchewan Drive, this TOP-FLOOR, 1,474 sq ft home offers breathtaking panoramic views & exceptional value at $359,000. From its elevated setting in Canyon Ridge, enjoy sweeping vistas of the Downtown skyline, North Saskatchewan River & River Valley, with trails, parks & Kinsmen at your doorstep. Inside, a gracious, spacious floor plan offers 3 TRUE BEDROOMS, artful curved walls, gas fireplace, formal dining plus breakfast nook and a generous primary suite with walk-in closet & ensuite. Step onto the balcony and take in the scenery! This elegant CONCRETE building offers peace & quiet, heated underground parking, storage unit & onsite caretaker. Surrounded by trees & green space, yet minutes to Downtown & the U of A. Space, scenery, location & value—condo living rarely offers this much! (id:58723)
Coldwell Banker Mountain Central
17724 94 St Nw
Edmonton, Alberta T5Z 2H4
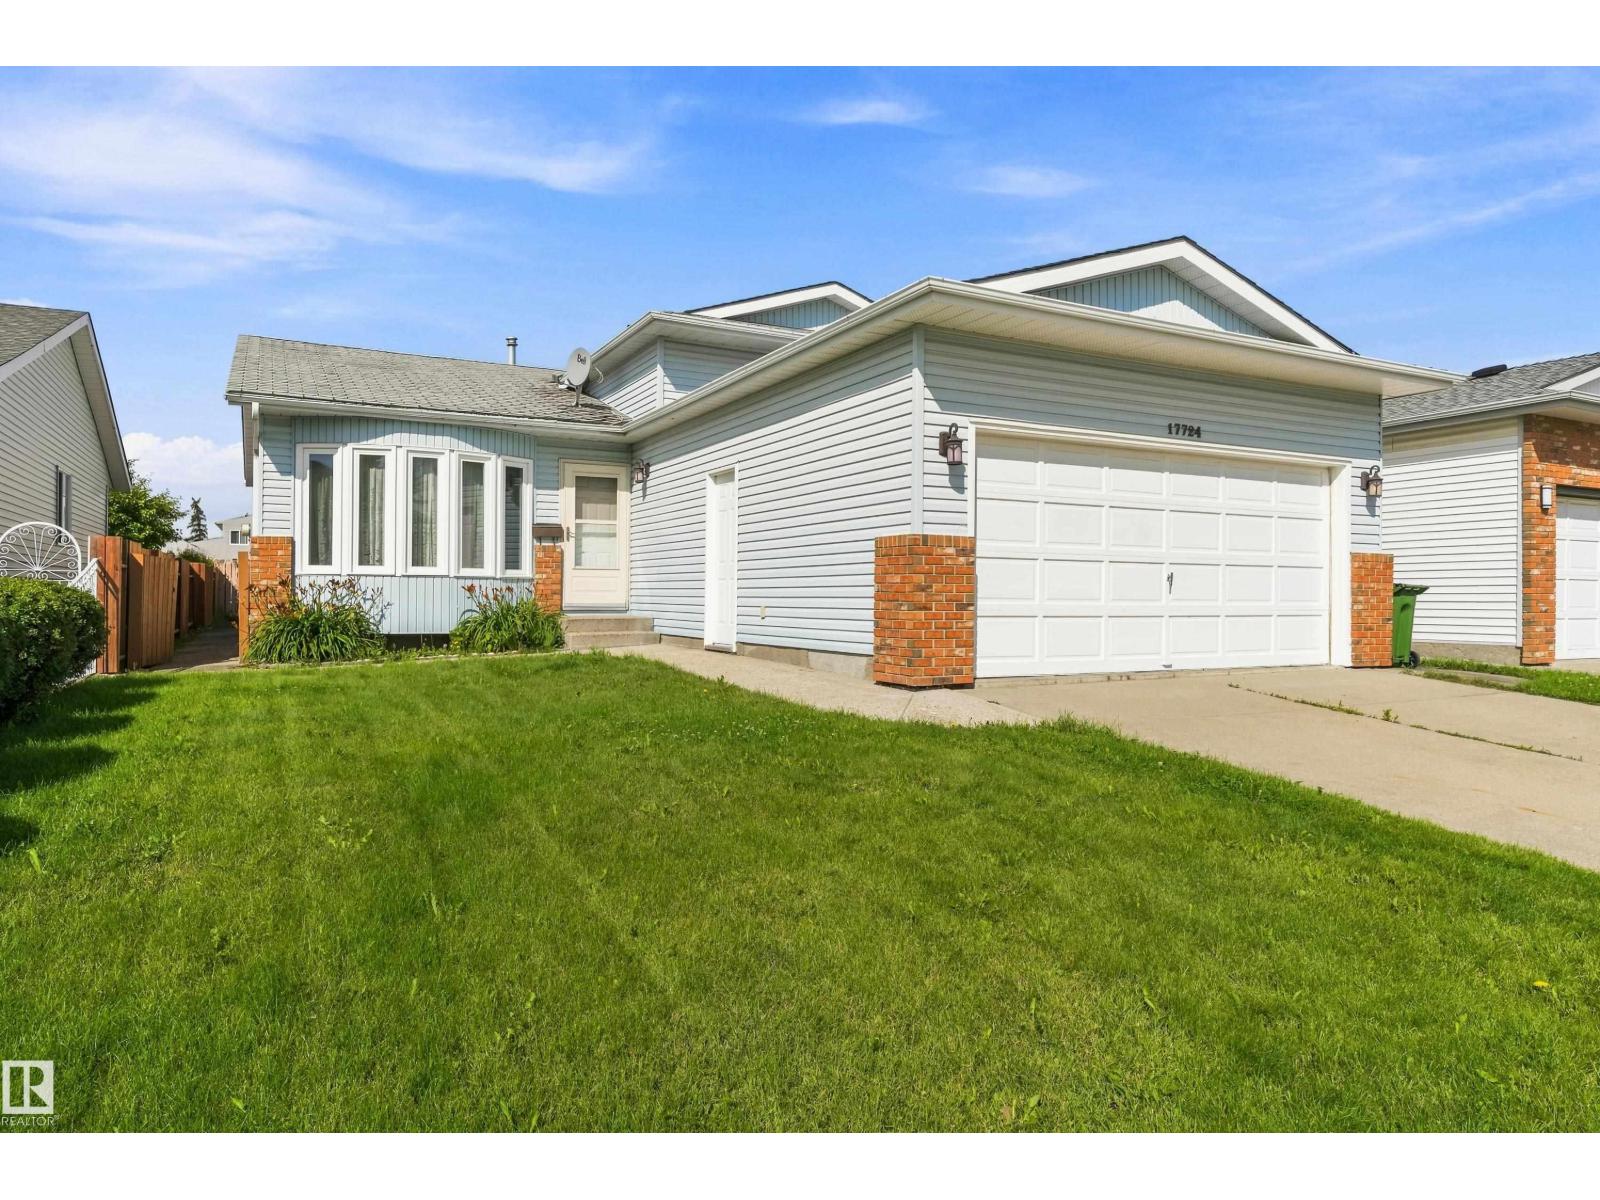
This original owner home tucked away in the family friendly community of Lago Lindo and located in a quiet cul de sac, awaits some new owners to make it their own and create many lasting memories in the years to come. This 4 level split style home offers tons of space with a living/dining room and large open kitchen on the main level. The upper level features three large bedrooms, a full bathroom and a three piece ensuite off the master bedroom. The lower level features a spacious family room, as well as a 4th bedroom and 3 piece bathroom. The basement level is unspoiled and offers more room for future possible development such as an office space, workshop, exercise area or crafts room. Some of the bigger upgrades over the years include triple pane windows, furnace and hot water tank. The private backyard has a large west facing deck off the kitchen that's perfect for entertaining and enjoying the long summer nights. Lago Lindo k-6 school is within easy walking distance with no major roads to cross. (id:58723)
RE/MAX River City
3007 13 Av Nw
Edmonton, Alberta T6T 0Z3
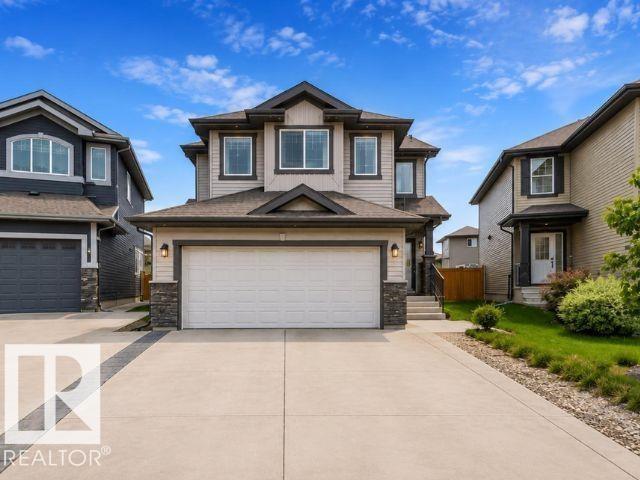
*FAMILY-FRIENDLY LAUREL* *3 BEDROOMS & 2.5 BATHS* *QUARTZ COUNTERTOPS* *DOUBLE ATTACHED GARAGE* *SPACIOUS BACKYARD* NEW PAINT ** Welcome to this well-maintained home in the sought-after community of Laurel! Freshly painted and move-in ready, this home offers 3 bedrooms, 2.5 bathrooms, and a functional layout perfect for families. The kitchen features stainless steel appliances, quartz countertops, tile backsplash, a pantry, and ample cabinetry, opening to the dining area. The spacious living room overlooks the large backyard, while the main floor also includes vinyl flooring and a convenient 2-piece bath. Upstairs you'll find a generous primary bedroom with a walk-in closet and 4-piece ensuite, two additional bedrooms, another full bathroom, and upper-floor laundry. Located just steps from parks, walking trails, and schools, this home offers comfort, convenience, and a fantastic location. (id:58723)
Lpt Realty
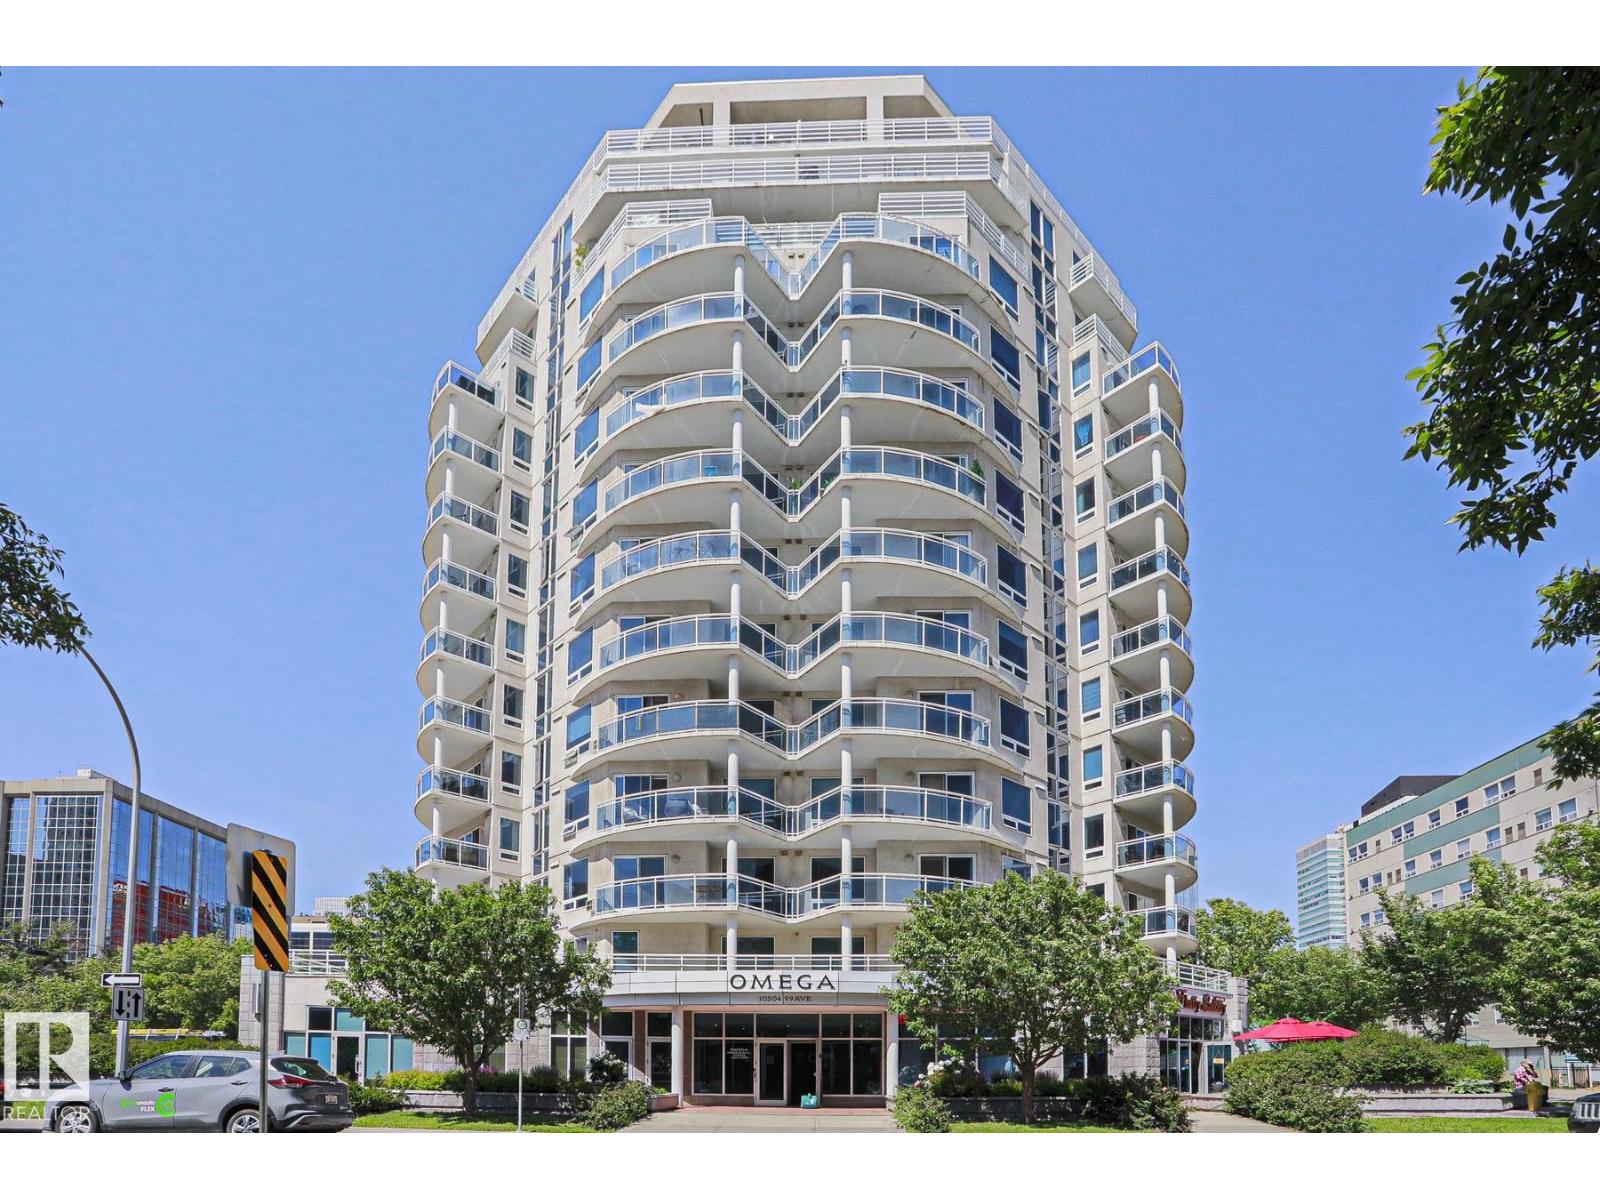
#1004 10504 99 Av Nw
Edmonton, Alberta T5K 1B2
This original owner, modern 2 bdrm, 2 bath condo features engineered Quebec hardwood flooring, ceramic tile (no carpet) & custom blinds throughout. The kitchen showcases white maple cabinets with crown molding (Kitchen Craft), paprika granite countertops including extensive breakfast bar, stainless steel undermount sink and glass tile backsplash. 4 S/S appliances - French door refrigerator/bottom drawer freezer, ceran-top range with microwave hoodfan & built-in Whirlpool dishwasher as well as dimmable lighting bar. The livingroom offers loads of sunlight, custom built-in Dimplex Optiflame electric fireplace with sub-way tile surround and mantle. Main bathroom has beautiful tiled walls, vanity with quartz countertops, jetted jacuzzi tub & additional cabinet. Ensuite also with tiled walls, walk-in shower with Moen Villeta Vertical Spa/Rain Shower head & upgraded lighting. 2 year old stackable Frigidaire 27 laundry centre. Gorgeous views from the SE balcony & reasonable condo fee's incl heat & water. (id:58723)
Royal LePage Premier Real Estate
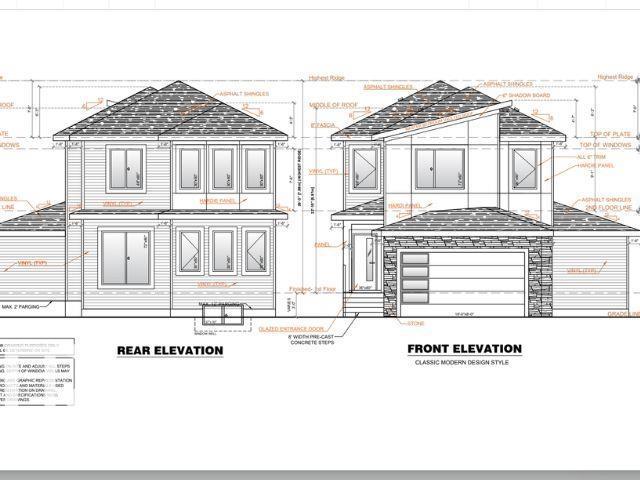
9231 Gilbert Cr Nw
Edmonton, Alberta T5T 7Z2
**WALKTHROUGH SPICE KITCHEN**TWO MASTER BEDROOM WITH ENSUITE**9 FT CEILINGS ON MAIN & BASEMENT**MAIN FLOOR BEDROOM & FULL BATH** SEPARATE SIDE ENTRANCE**NEAR KIM HUNG SCHOOL & PARK** Welcome to this stunning brand new 2-storey home in the sought-after community of Granville! Offering over 2,400 sqft of thoughtfully designed living space, this home features a bright open-concept layout with a spacious living area, elegant kitchen, spice kitchen with walkthrough pantry, dining space, mudroom, and a main floor bedroom with full bath. Upstairs offers 3 spacious bedrooms including TWO luxurious master bedrooms with private ensuites, plus upper floor laundry for added convenience. Built with 9 ft ceilings, this home also includes a separate side entrance, double attached garage, and unfinished basement ready for future development. Situated near Kim Hung School, parks, playgrounds, shopping, and public transit, this is the perfect family home in West Edmonton! Home is currently under construction. (id:58723)
Lpt Realty
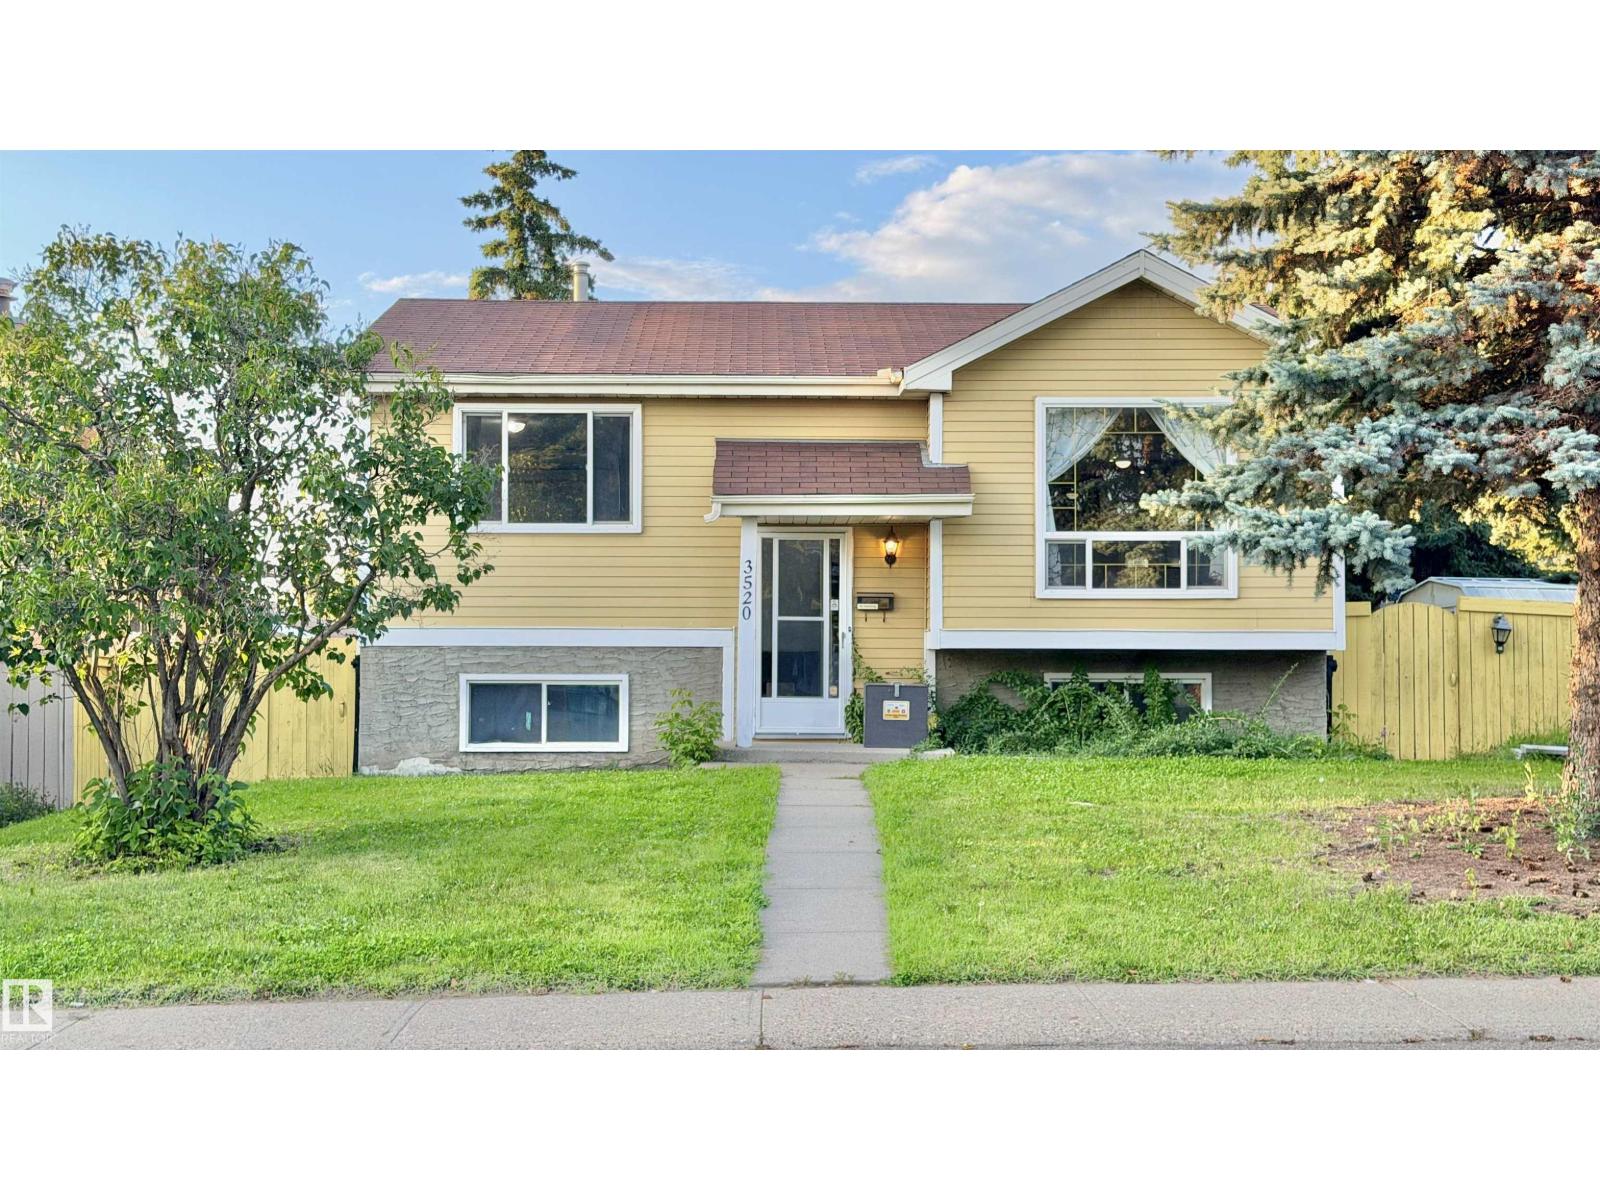
3520 17b Av Nw
Edmonton, Alberta T6L 2P3
WELL-MAINTAINED BI-LEVEL HOME ON A 52.5 FT X 120 FT LOT WITH A LARGE BACKYARD, BACK ALLEY ACCESS AND 4+ CAR PARKING! Freshly painted and offering great value for homeowners or investors, this home features a bright main floor with large windows, a spacious living room, dining area and kitchen, along with 2 bedrooms and a full bathroom. The fully finished basement offers a third bedroom, additional living/flex space, and another bathroom. Step outside to enjoy the large private deck, perfect for summer BBQs and entertaining, plus a spacious backyard. The paved concrete parking pad provides room for up to 4 vehicles and an RV trailer. Conveniently located on a quiet street close to schools, parks, transit, and major roadways. A great opportunity with plenty of potential! (id:58723)
Royal LePage Noralta Real Estate
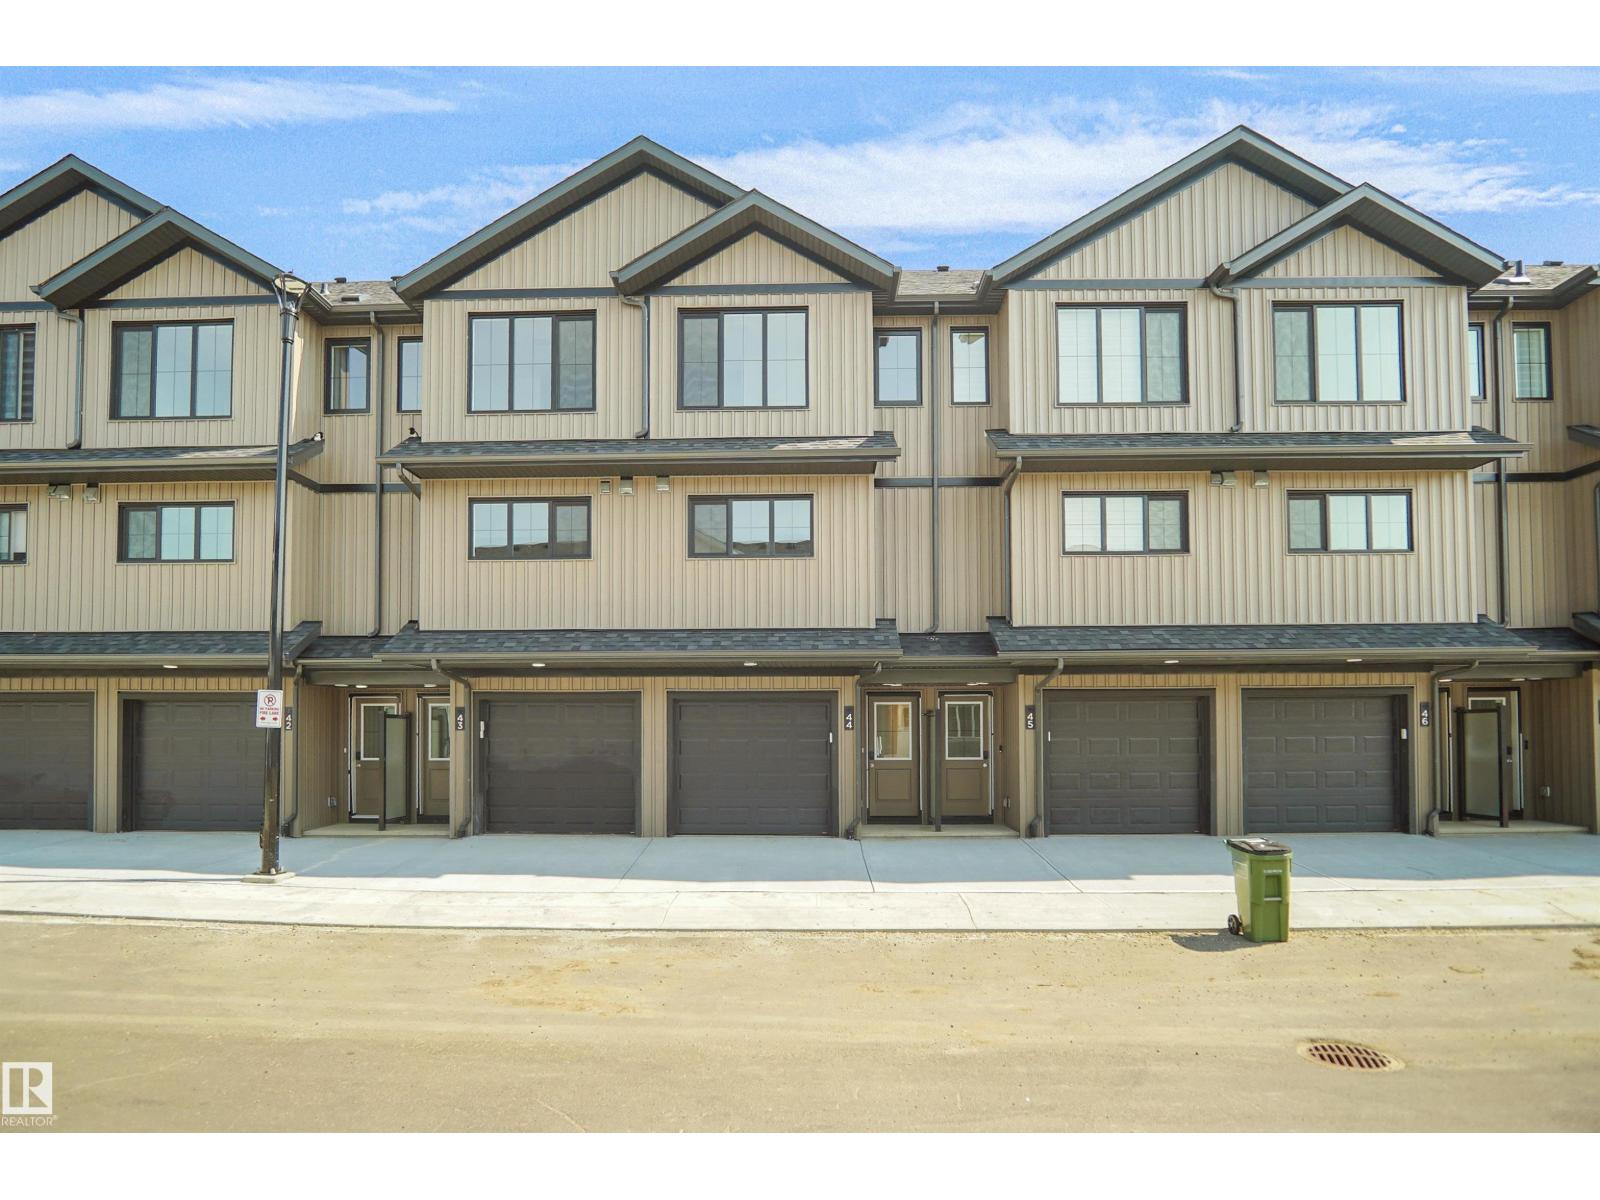
#44 1009 Cy Becker Rd Nw
Edmonton, Alberta T5Y 4B7
Welcome to Cy Becker Summit. This brand new style townhouse unit the “Hazel 3” Built by StreetSide Developments and is located in one of Edmonton's newest premier northeast community of Cy Becker. With over 1250 square Feet, it comes with rear yard landscaping and fence and a single garage and a main floor den, this opportunity is perfect for a young family or young couple. Your main floor is complete with luxury Vinyl Plank flooring throughout the great room and the kitchen. The main entrance/ main floor has a good sized entry way. Highlighted in your new kitchen are upgraded cabinets, quartz counter tops and a tile back splash. The upper level has 3 bedrooms and 1 full bathroom. The home is completed and ready to move in! (id:58723)
Royal LePage Arteam Realty
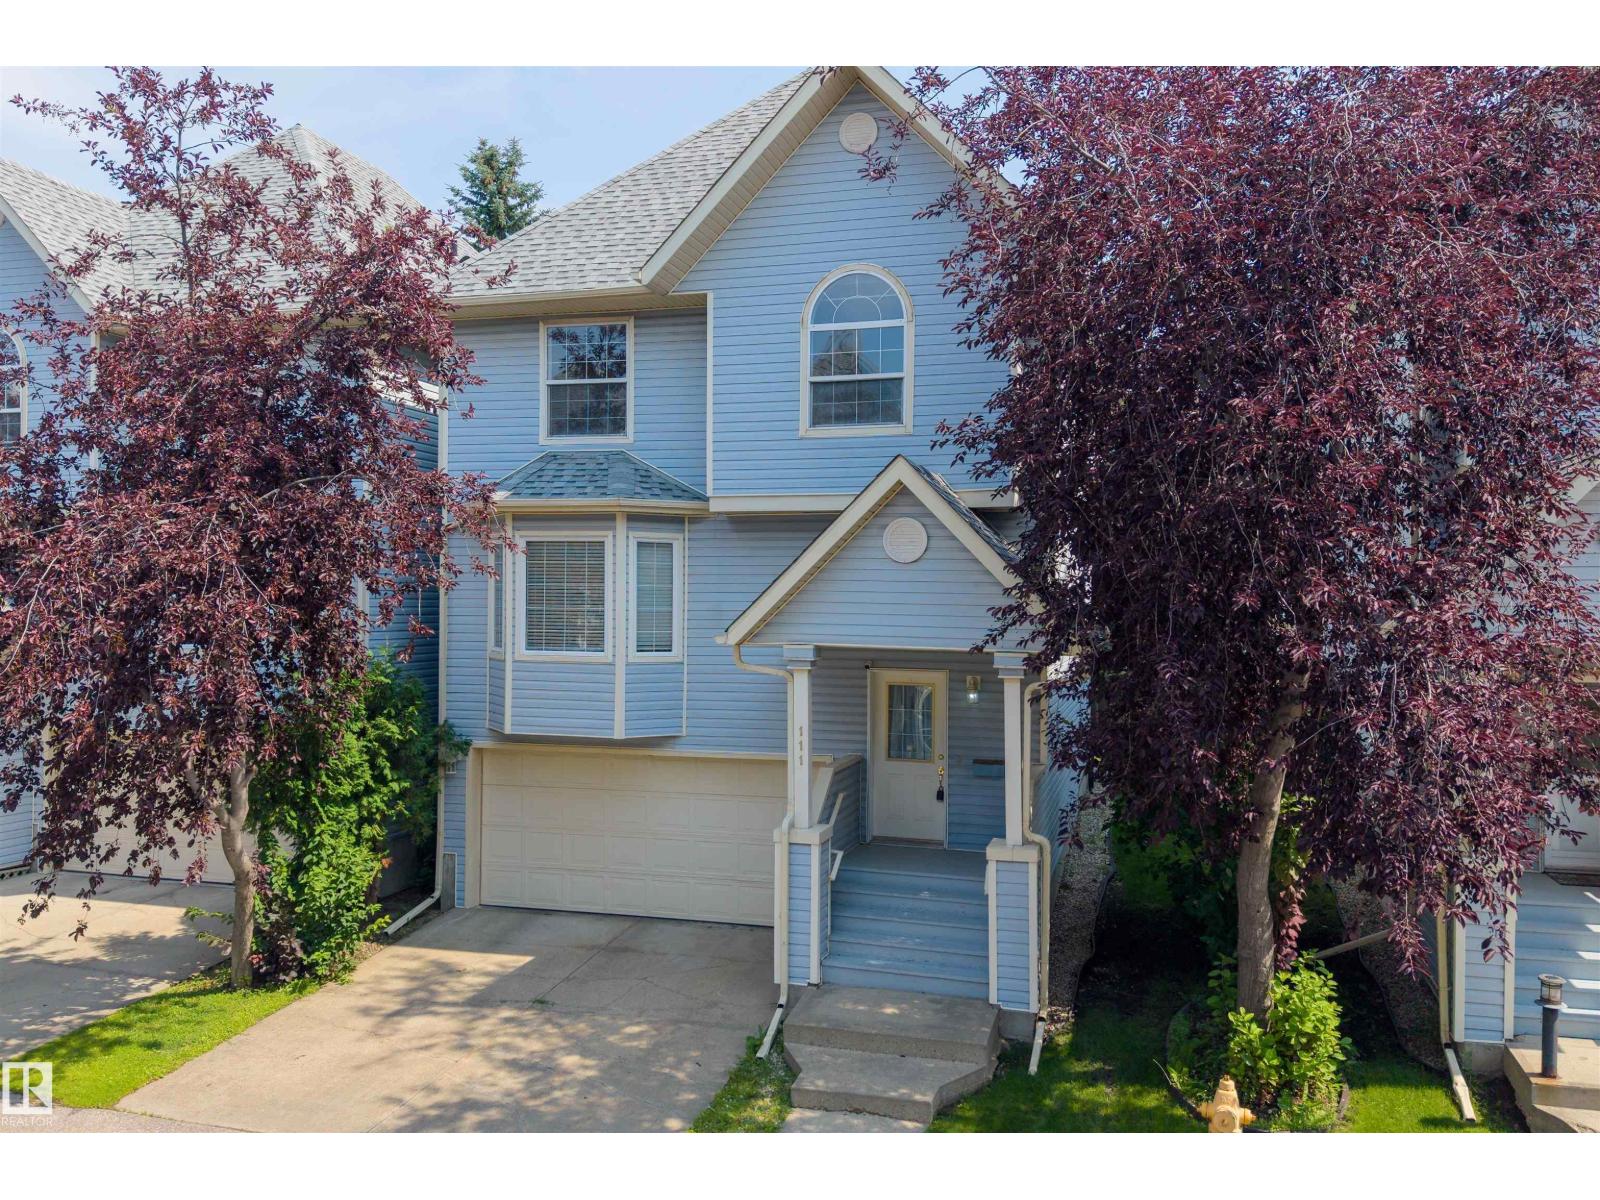
#111 1670 Jamha Rd Nw
Edmonton, Alberta T6L 7B3
Pet-friendly, family-friendly, and perfectly located! This charming bare land condo townhouse offers the best of both worlds—low-maintenance living with the feel of a single-family home. The unique design features minimal shared wall space on the main floor, while the entire upper level is completely separate from the adjoining home for added privacy. The functional layout includes convenient upper-floor laundry, a spacious primary suite with a walk-in closet and 4-piece ensuite, plus two additional generous bedrooms. The oversized 22' x 30' attached garage provides exceptional space for vehicles, storage, or a workshop. Enjoy entertaining on the rear deck. Conveniently located with quick access to Whitemud Drive, Anthony Henday Drive, downtown Edmonton, shopping, schools, and amenities, this is an outstanding opportunity to enjoy comfort, convenience, and an active lifestyle in one of southeast Edmonton's most desirable locations. (id:58723)
Real Broker
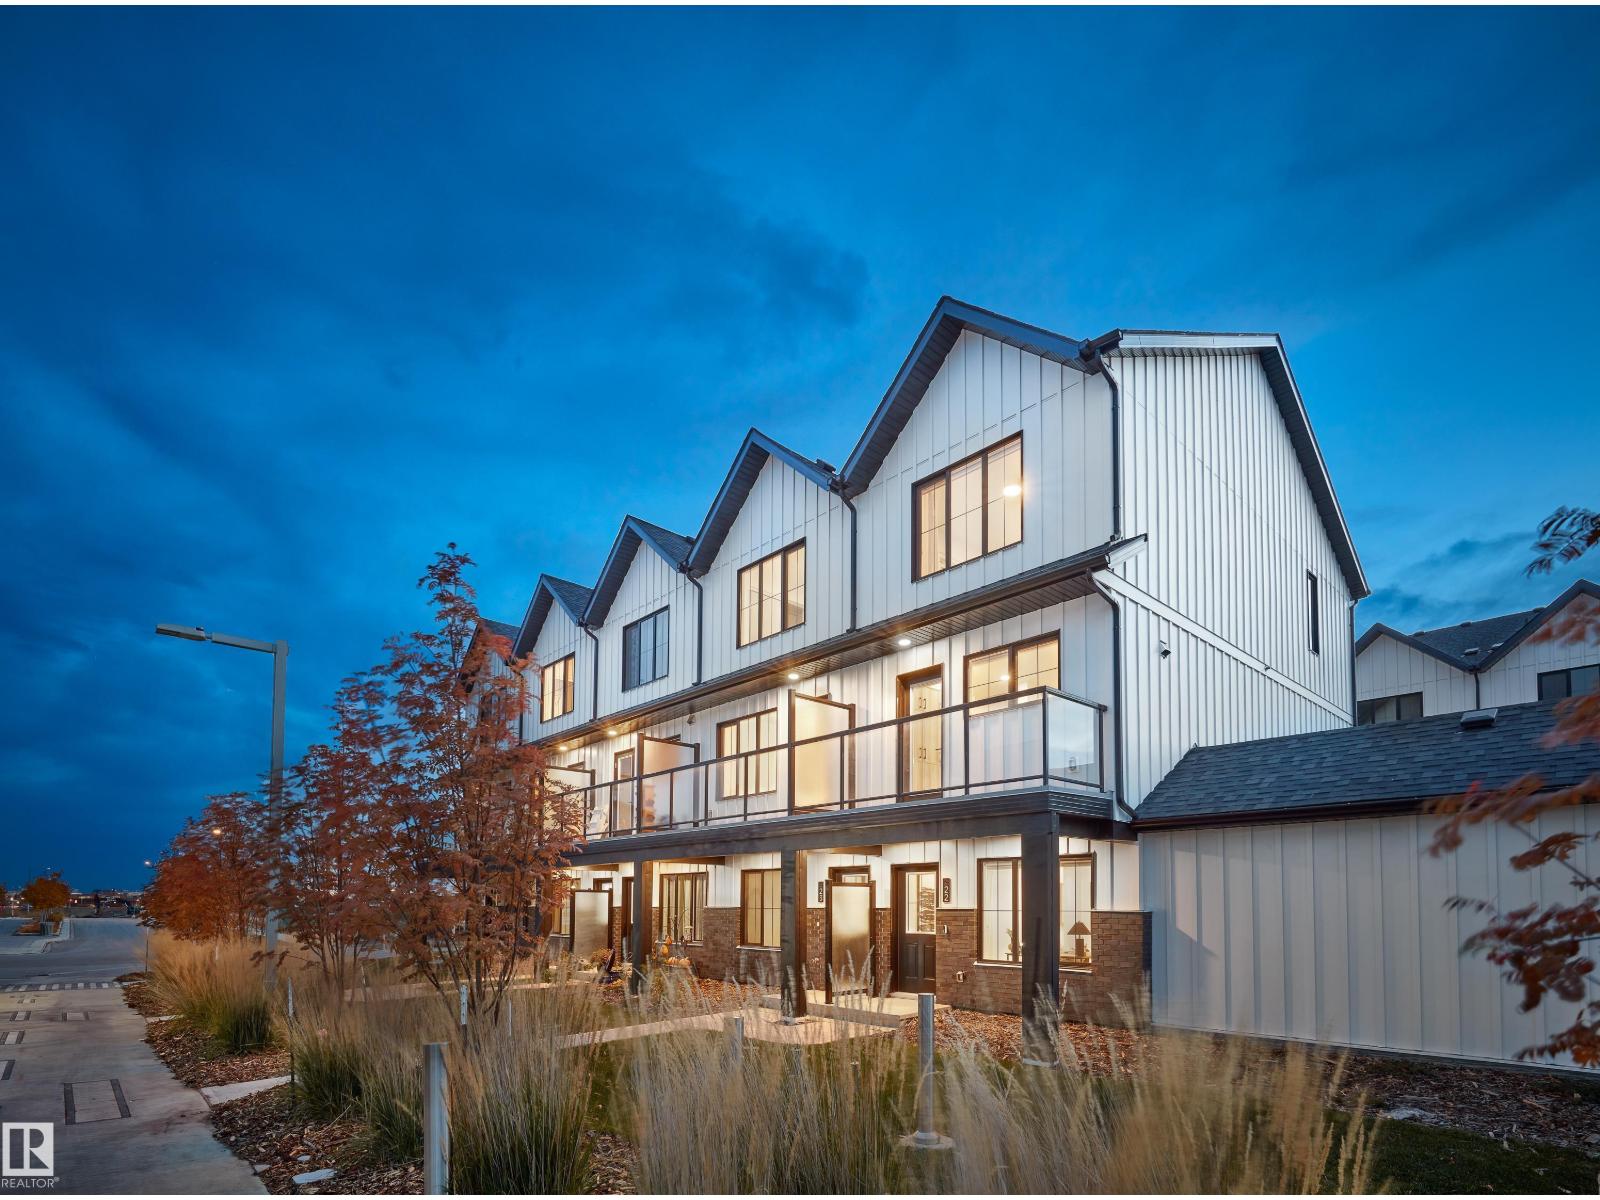
#4 150 Cashman Cr Sw
Edmonton, Alberta T6W 1E9
This is a rare opportunity to own this brand new town house unit the “Abbey” Built by StreetSide Developments and is located in one of South West Edmonton's premier communities of Blackmud Creek. With just over 1160 + square Feet, it comes with front yard landscaping and a single over sized attached garage, this opportunity is perfect for a young family or young couple. Your main floor is complete with upgrade luxury Vinyl Plank flooring throughout the great room and the kitchen. The main entrance/ main floor has a good sized Den that can be also used as a bedroom, it also had a 2 piece bathroom. Highlighted in your new kitchen are upgraded cabinets, upgraded counter tops and a tile back splash. The upper level has 2 bedrooms and 2 full bathrooms.*** Home is under construction and will be complete this September , photos used are from the same home recently built colors may vary, *** (id:58723)
Royal LePage Arteam Realty
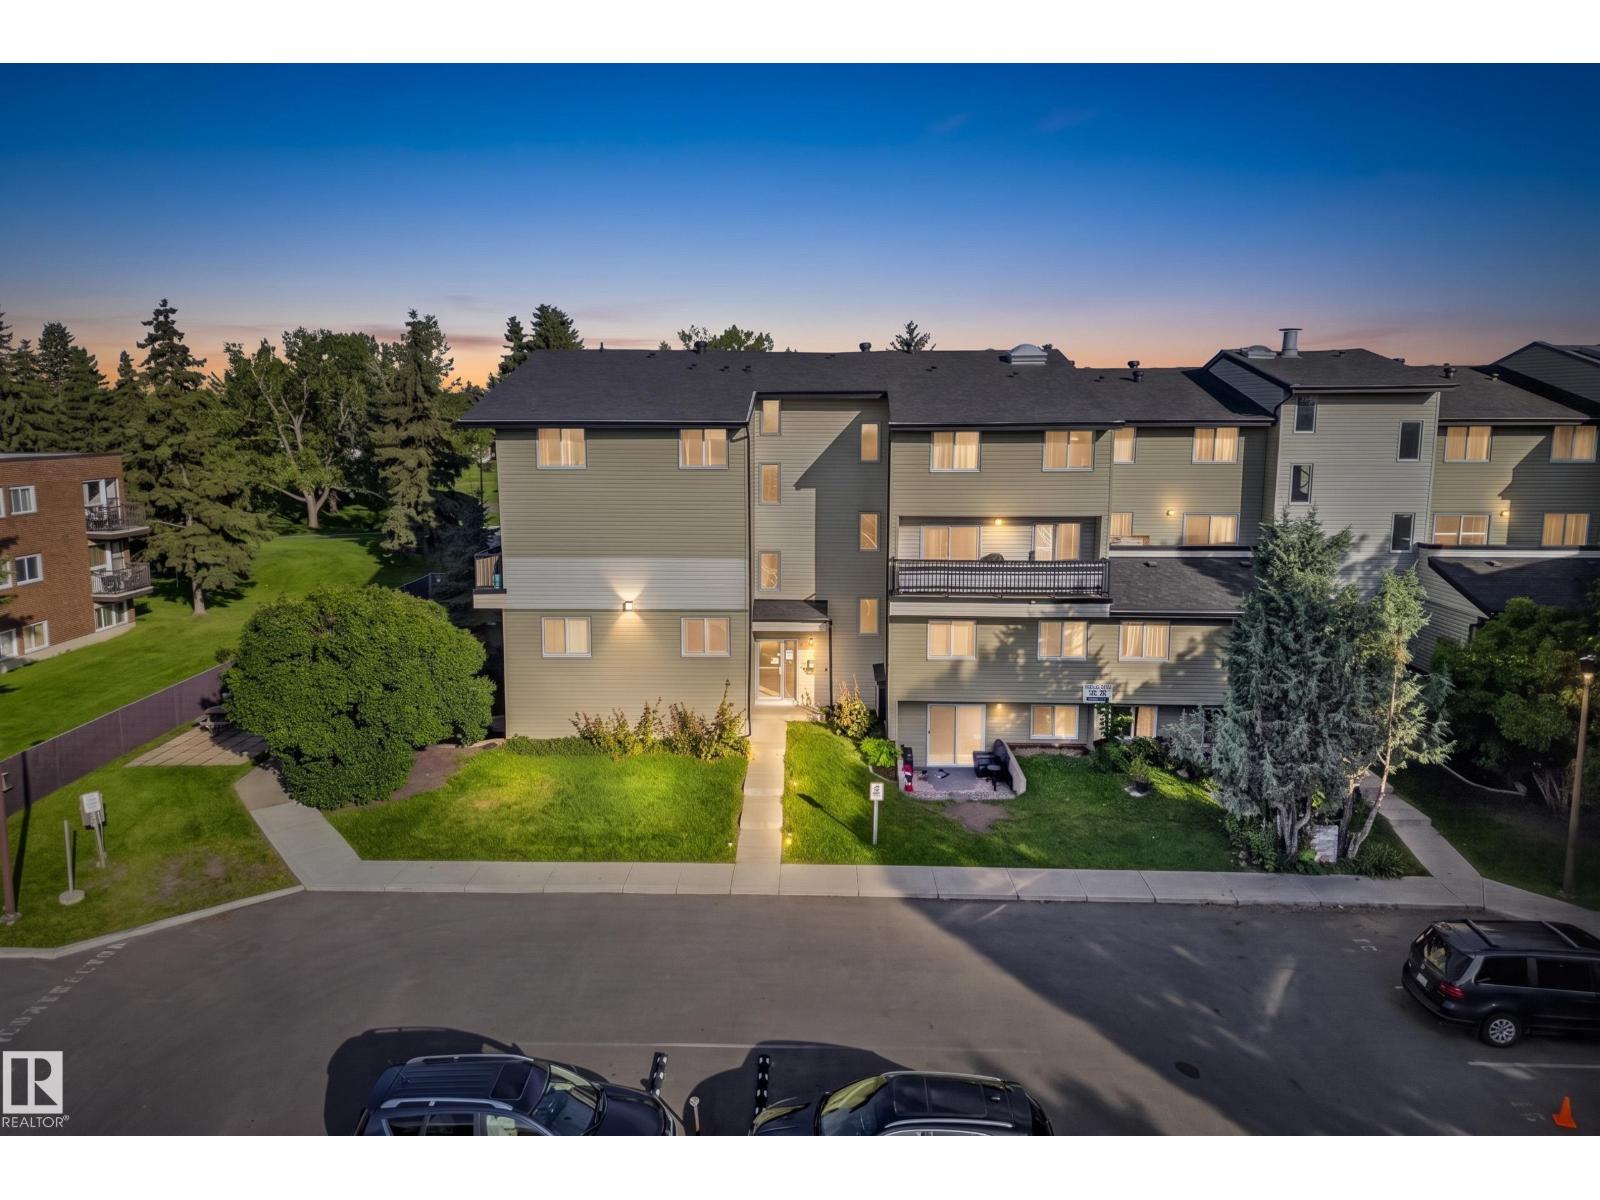
#7 13450 Fort Rd Nw
Edmonton, Alberta T5A 1C5
Welcome to #7, 13450 Fort Road! This rare 2-storey townhouse-style condo offers over 1,100 sq. ft. of functional living space with 3 bedrooms and 1.5 bathrooms—an increasingly hard-to-find opportunity in northeast Edmonton. The bright main floor features a spacious living and dining area, a functional kitchen, and a convenient 2-piece bathroom. Upstairs you'll find three generously sized bedrooms, including a spacious primary bedroom, and a full bathroom. Step outside to your private patio backing directly onto a park and mature green space, offering a peaceful setting with no rear neighbours. Conveniently located with quick access to the Yellowhead, Anthony Henday, LRT, schools, shopping, and everyday amenities. An excellent opportunity for first-time buyers, investors, or those looking to downsize. (id:58723)
Liv Real Estate
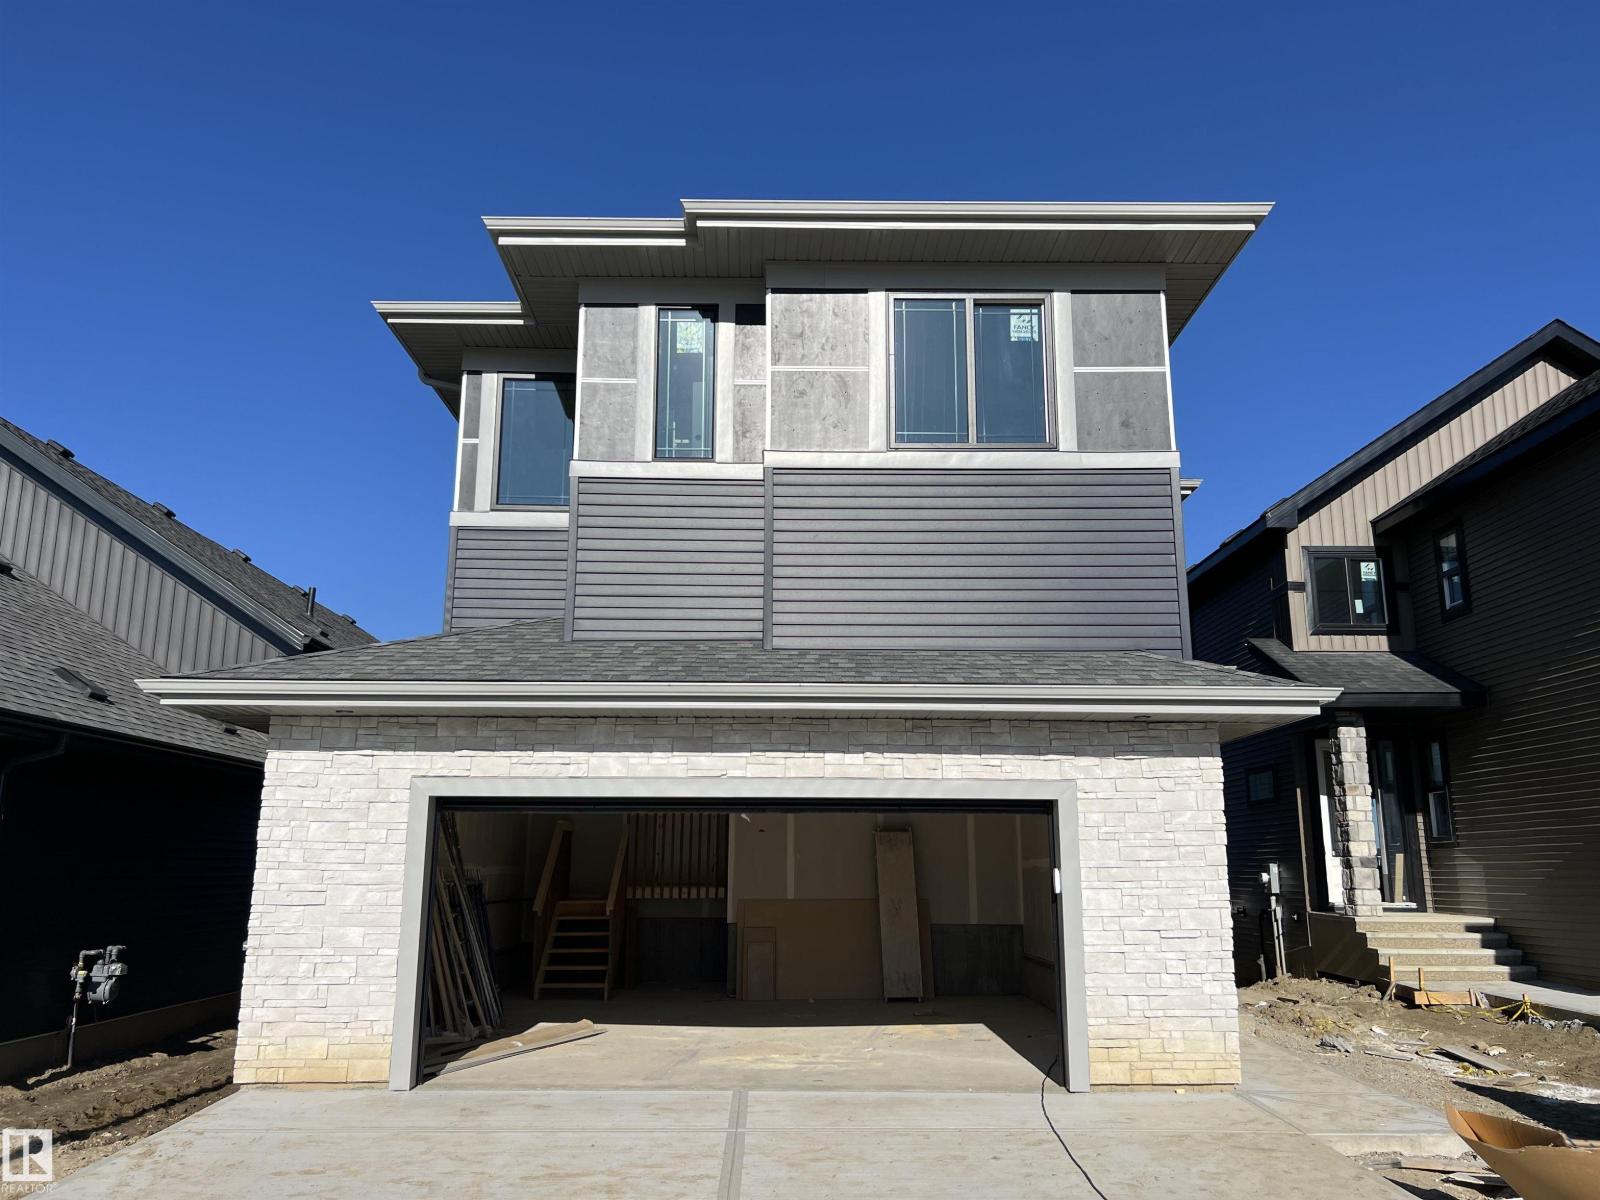
65 Norwyck Wy
Spruce Grove, Alberta T7X 4S4
Welcome to this exquisite 2788 sq. ft. four bedroom two-story walk-out home backing a serene pond built by Homexx. The main floor features an open-concept layout, ideal for entertaining. The chef-inspired kitchen boasts a large island, custom cabinetry, stainless steel appliances, and overlooks the dining area and great room. Upstairs, you'll find four spacious bedrooms, a bonus room, a laundry room, and two bathrooms. The primary bedroom is bright and airy, offering a 5-piece ensuite with a separate shower and tub, plus an impressive walk-through closet leading to the laundry. Additional highlights include quartz countertops, elegant lighting, luxury vinyl plank flooring, a gas fireplace, 8-foot interior doors and stylish railings with wrought iron spindles. With excellent curb appeal, a double oversized attached garage, a large deck and proximity to walking trails this home has it all. First photos are of actual home taken on 26th August. Other photos are of a different home with a similar floorplan. (id:58723)
Blackmore Real Estate