Hurry Home

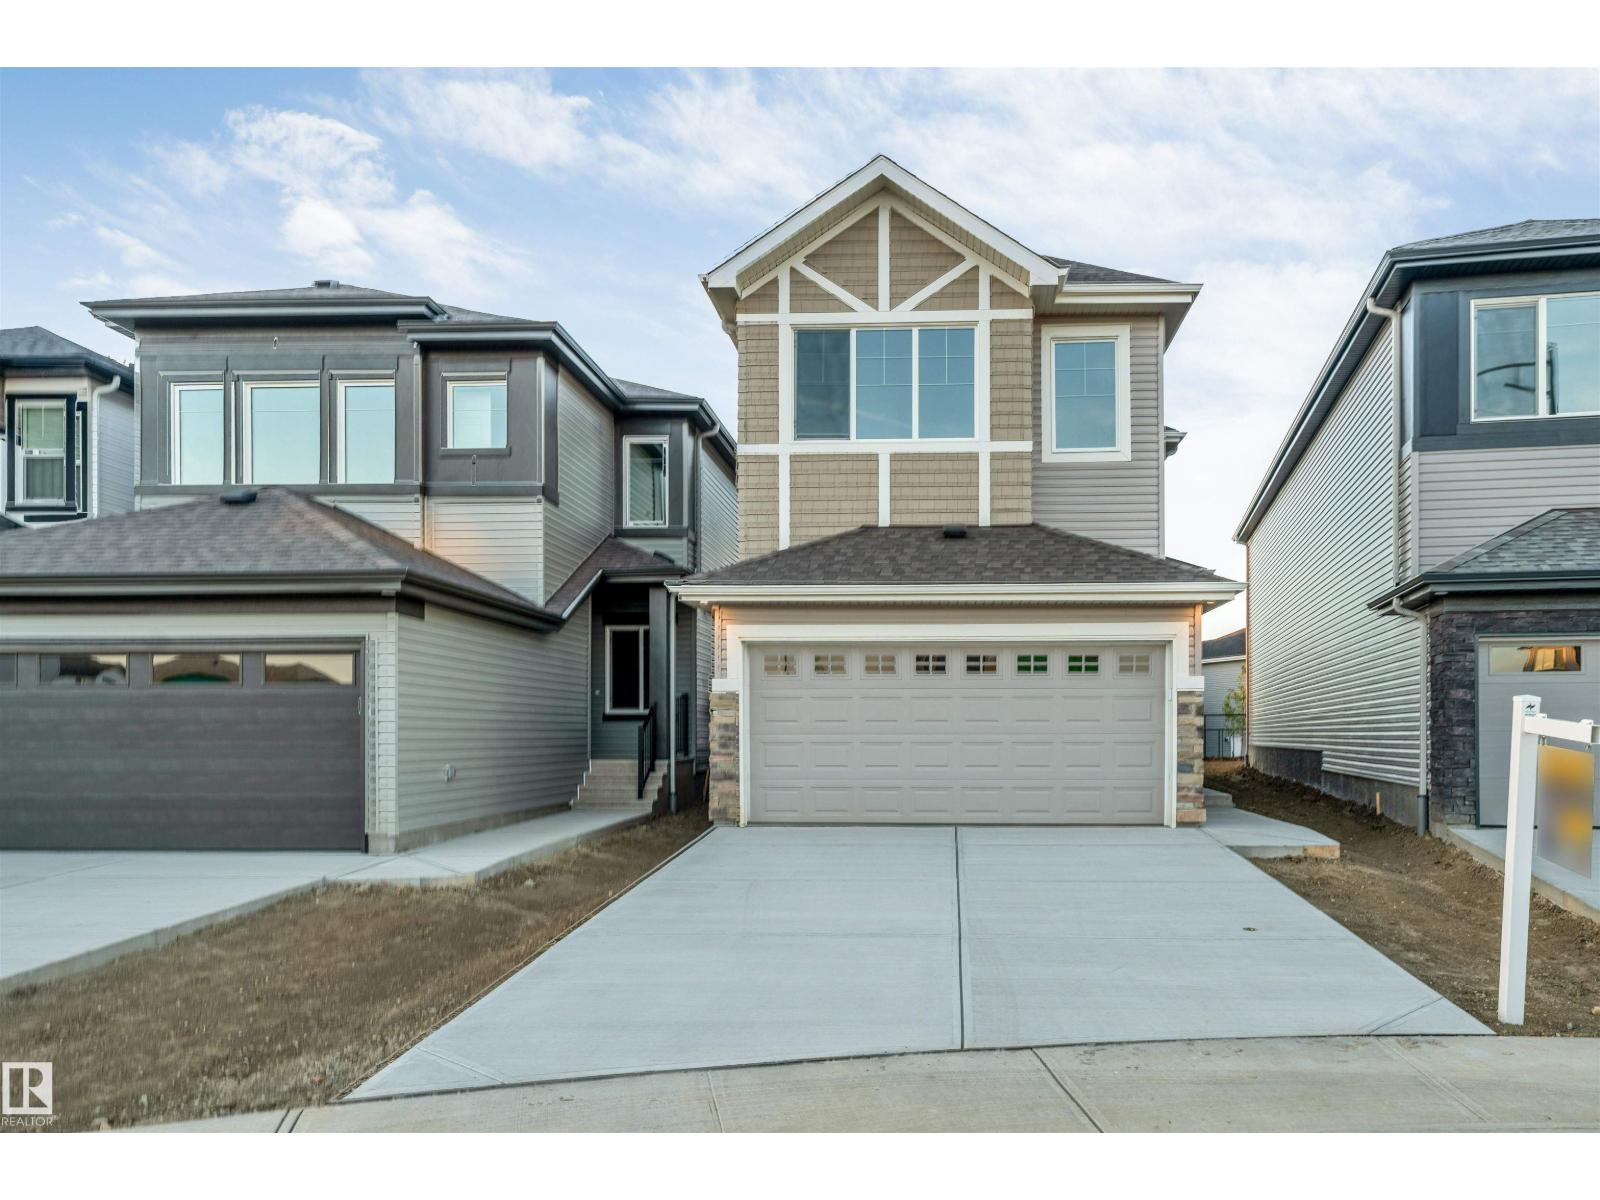
904 17 Av Nw
Edmonton, Alberta T6T 2X8
**PIE-SHAPED LOT**BACKING ONTO WALKING TRAIL**FLOOR BED & BATH**5-PIECE PRIMARY ENSUITE**SPICE KITCHEN**FULLY CUSTOM HOME**OPEN TO BELOW** Welcome to this beautifully designed 2-storey home in the desirable community of Aster. Featuring a functional open-concept layout with a spacious living area, dining space and modern kitchen with a second kitchen for added convenience. The main floor includes a bedroom and full 4-piece bathroom, ideal for guests or family members. Upstairs offers a generous family room, 3 bedrooms, convenient laundry and a spacious primary bedroom with a luxurious 5-piece ensuite. The home features vinyl plank flooring and carpet, and a double attached garage. A wonderful opportunity in a growing Edmonton community! (id:58723)
Lpt Realty
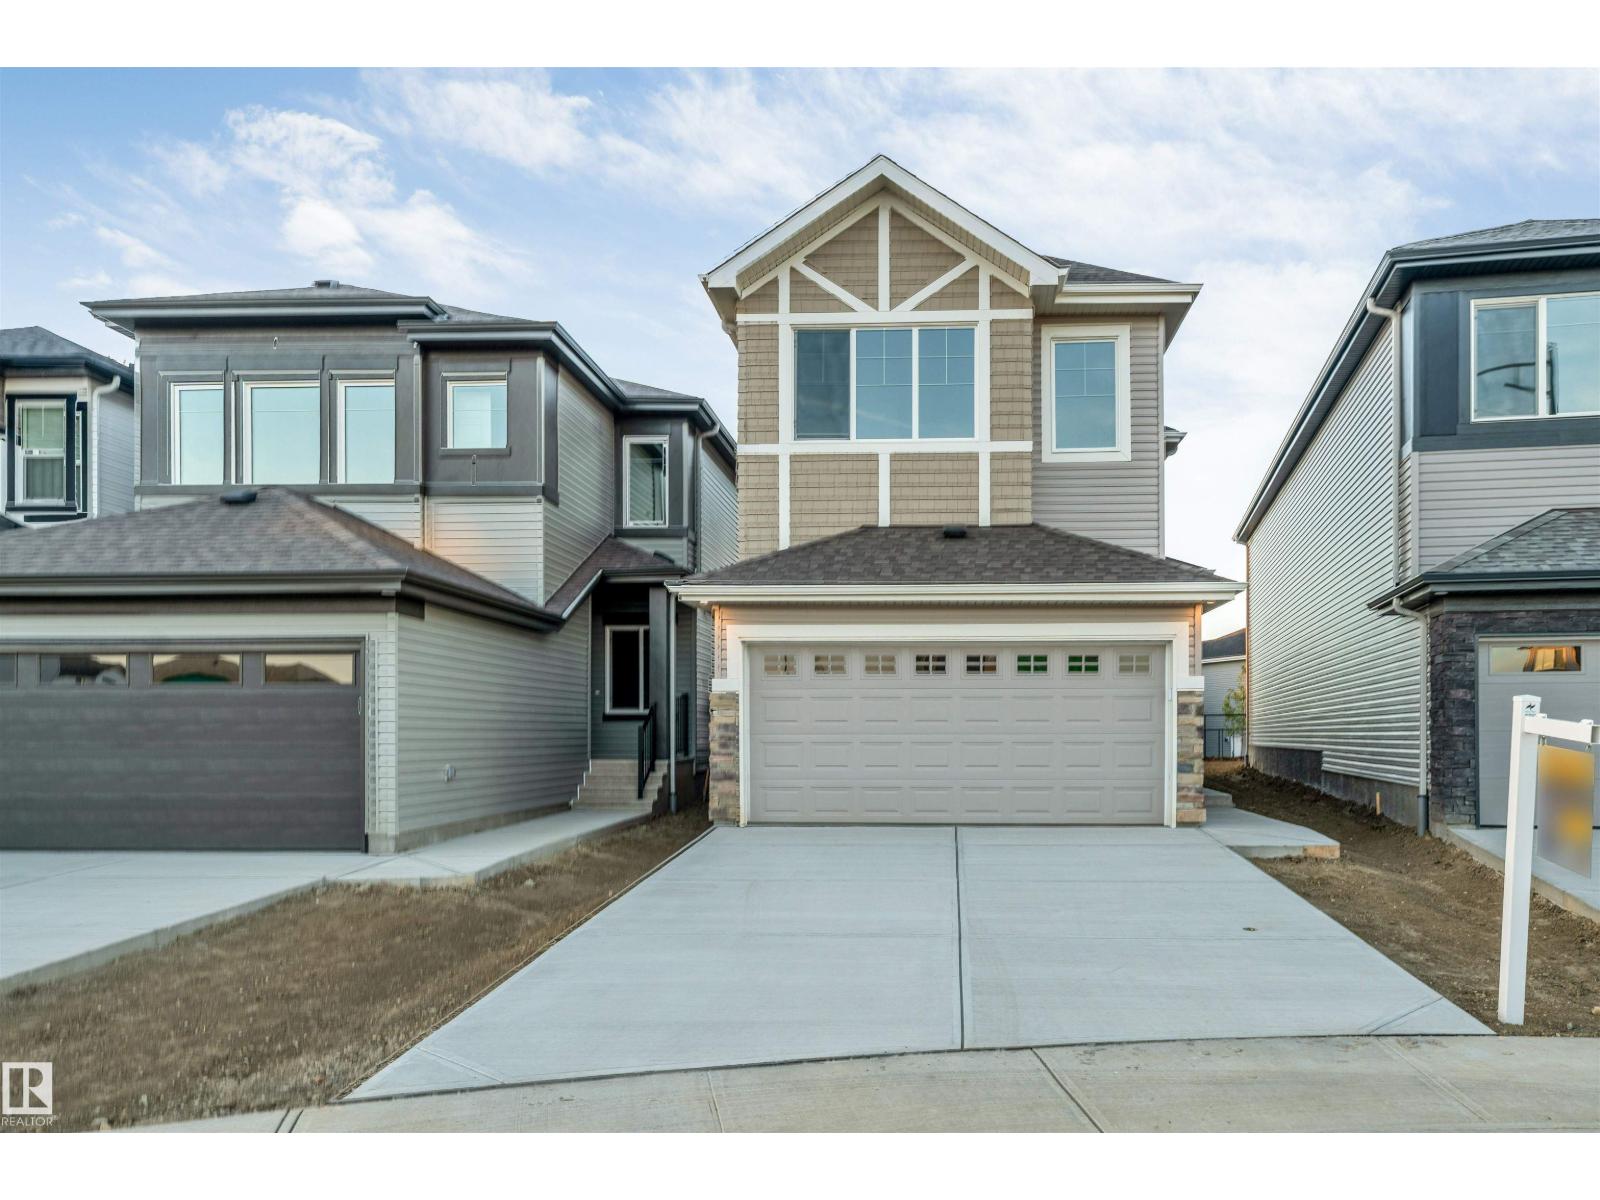
908 17 Av Nw
Edmonton, Alberta T6T 2X8
**PIE-SHAPED LOT**BACKING ONTO WALKING TRAIL**FLOOR BED & BATH**5-PIECE PRIMARY ENSUITE**SPICE KITCHEN**FULLY CUSTOM HOME**OPEN TO BELOW** Welcome to this beautifully designed 2-storey home in the desirable community of Aster. Featuring a functional open-concept layout with a spacious living area, dining space and modern kitchen with a second kitchen for added convenience. The main floor includes a bedroom and full 4-piece bathroom, ideal for guests or family members. Upstairs offers a generous family room, 3 bedrooms, convenient laundry and a spacious primary bedroom with a luxurious 5-piece ensuite. The home features vinyl plank flooring and carpet, and a double attached garage. A wonderful opportunity in a growing Edmonton community! (id:58723)
Lpt Realty
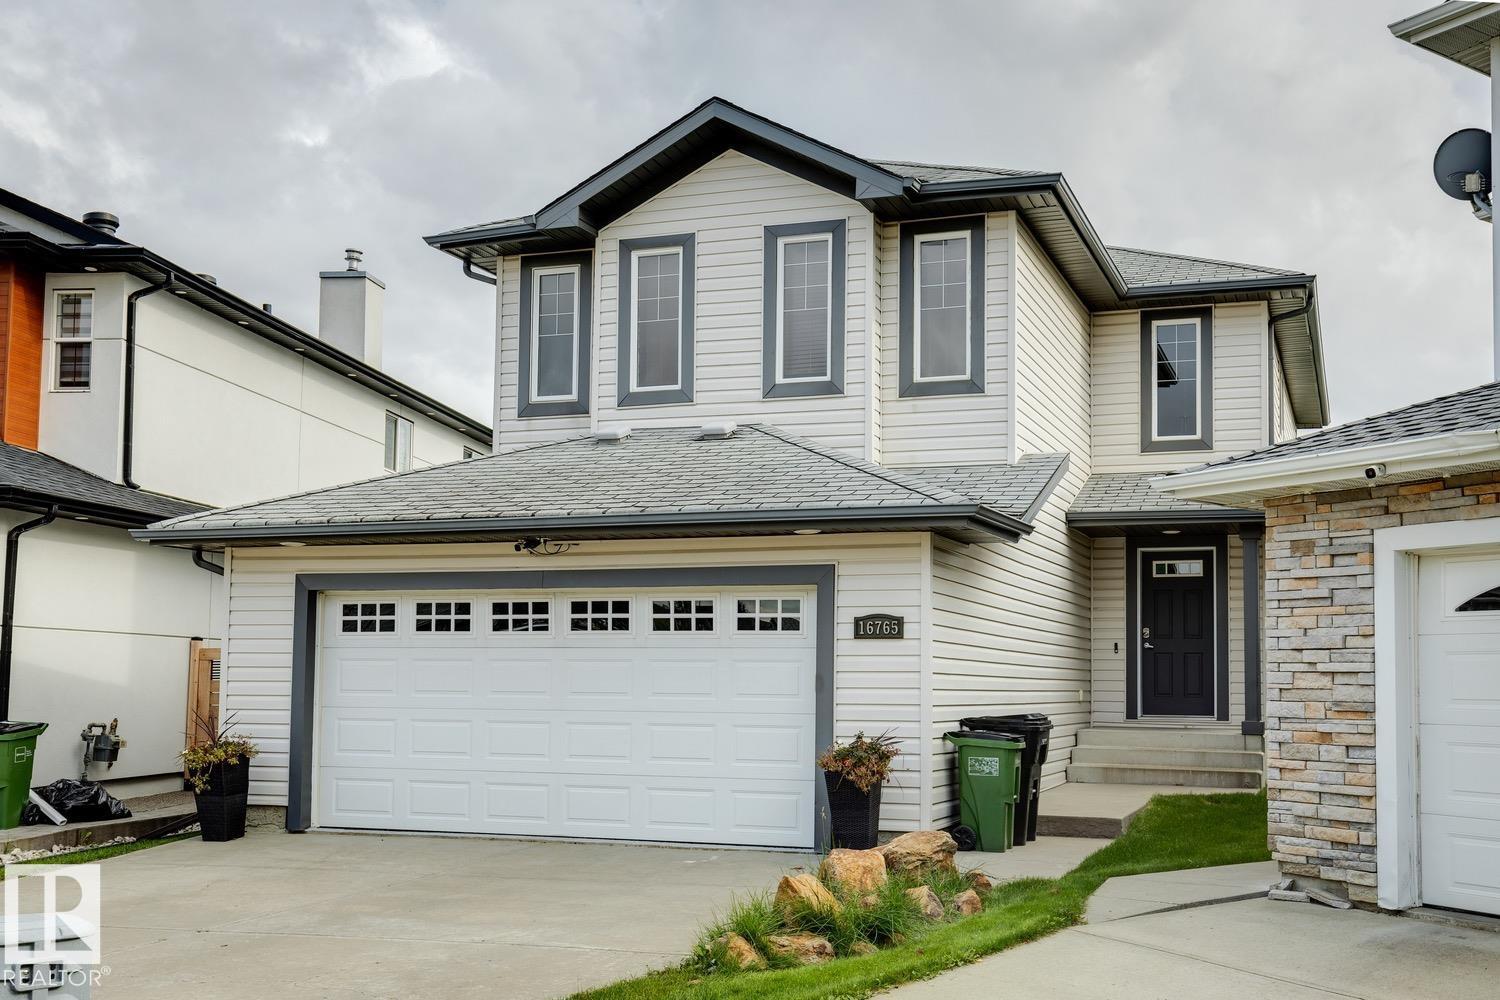
16765 119 St Nw
Edmonton, Alberta T5X 6K4
Tucked away in a quiet cul-de-sac, this beautifully updated Canossa two-storey offers over 1700 sq. ft. above grade w/ a fully finished basement, and a massive south-facing backyard. Bright open-concept on the main floor, where large windows frame views of the mature, fully fenced yard with a lovely architectural stone slab gazebo area. The spacious kitchen overlooks the cozy living room w/ fireplace and features abundant cabinetry, generous counter space, a pantry, and a raised breakfast bar. Patio doors off the dining nook lead to an expansive deck with a natural gas hookup, perfect for outdoor entertaining. The heated garage connects to a practical mudroom, laundry area, and powder room. New luxury vinyl plank flooring extends throughout the main level, staircase, and large bonus room. The primary suite offers a walk-in closet and relaxing soaker tub, while all bathrooms have been refreshed with porcelain tile. The fully finished basement adds a fourth bedroom, kids play area & 4 pce. bathroom. (id:58723)
Royal LePage Arteam Realty
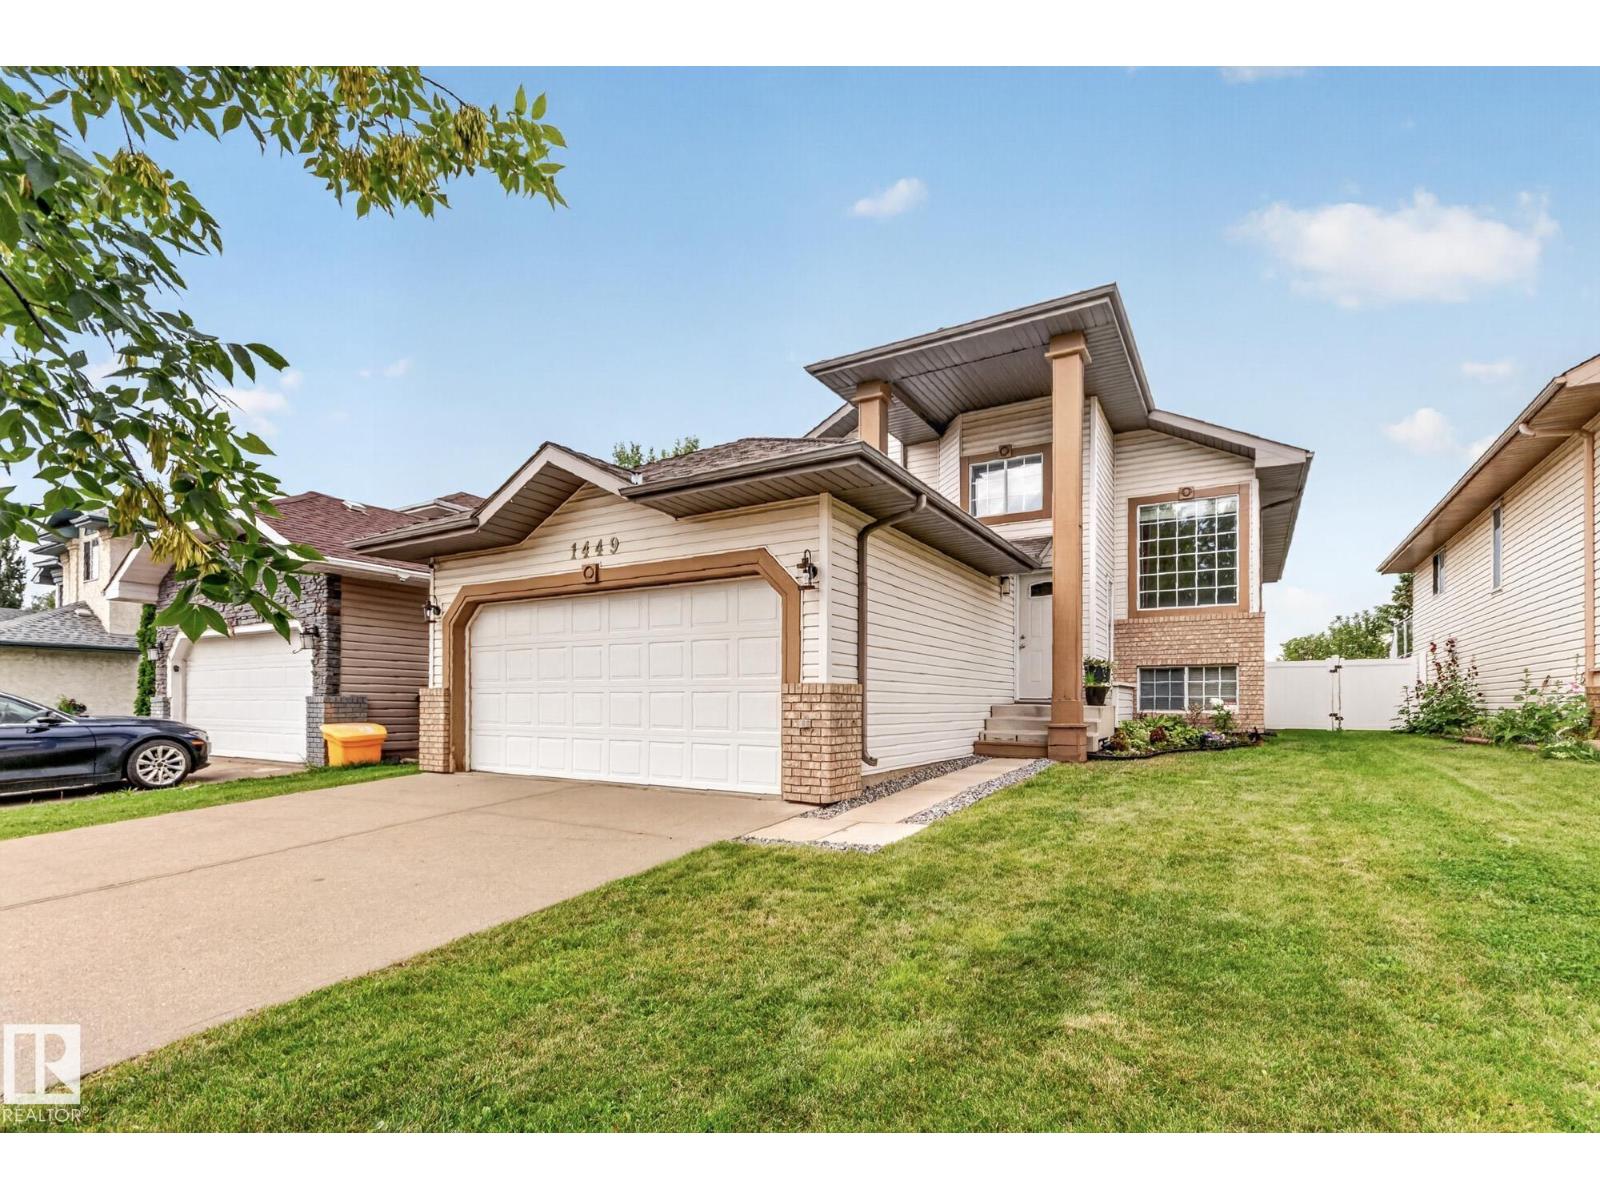
1449 Jefferys Cr Nw
Edmonton, Alberta T6L 6T3
Beautifully Updated, ready to move in Bi-Level in Jackson Heights! Welcome to this well-maintained home featuring great curb appeal, a double attached garage, and a fully fenced yard. The main floor offers hardwood flooring, a bright kitchen with maple cabinets, quartz countertops, stainless steel appliances, and a spacious dining area with access to the deck. The primary bedroom, updated with new vanity includes a 3-piece ensuite, plus a second bedroom, 4-piece bath, and convenient main-floor laundry. The fully finished basement offers a large rec room, 2 additional bedrooms, and a jack & Jill full bath. Recent updates include fresh paint, new basement flooring, new washer and dryer, LED lighting in the bathrooms, motion sensors, security cameras and a drywalled and insulated garage. Enjoy the added comfort of central A/C and an upgraded furnace and hot water tank. Move-in ready and located lclose to Whitemud in the sought-after community of Jackson Heights ready for its new owner. (id:58723)
Kic Realty
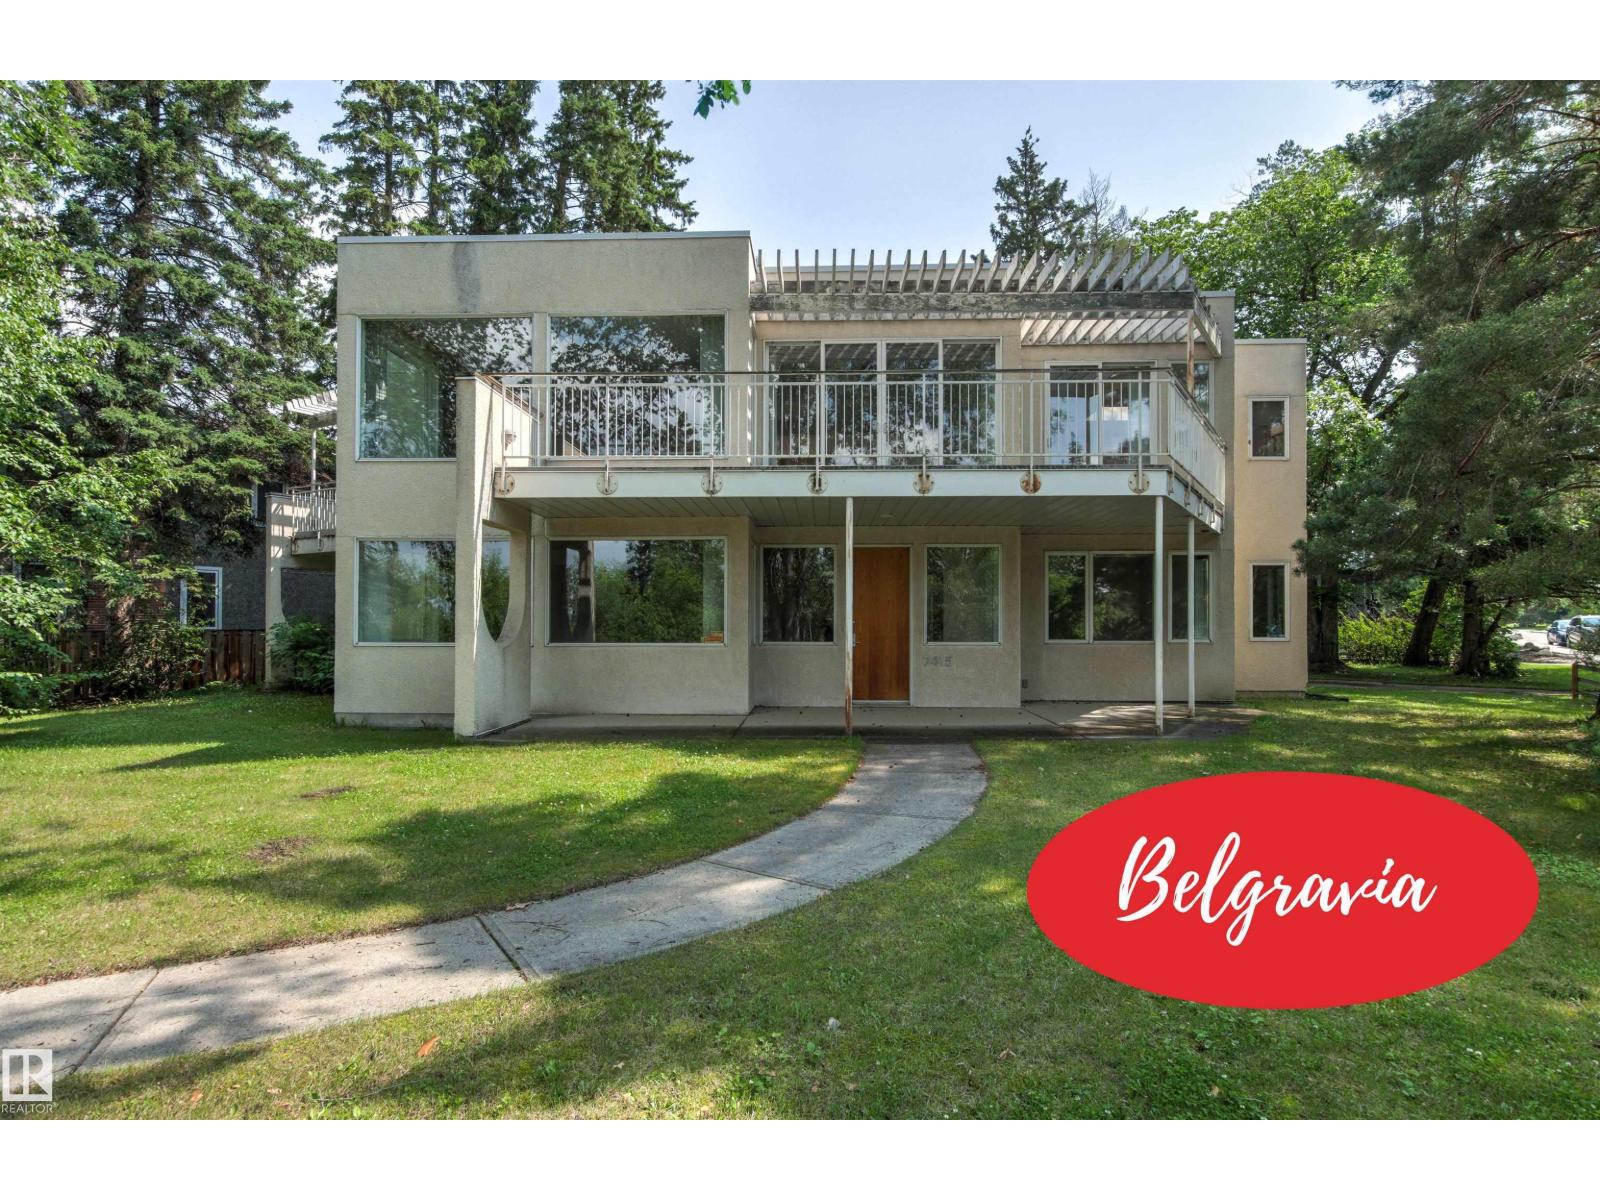
7415 Saskatchewan Dr Nw
Edmonton, Alberta T6G 2A5
EXCEPTIONAL RIVER VALLEY SETTING ON SASKATCHEWAN DRIVE! The existing custom built home of 4106 sq ft will need major refurbishing but the property composed of two lots totaling 12,510 sq ft could serve as an outstanding location for a new build designed to take full advantage of Edmonton's beautiful River Valley! This one of kind property is walking distance to the University of Alberta, the Hospitals, Cross Clinic and two LRT stations. Enjoy being close to the trails of the Valley and Hawrelak Park and the Mayfair Golf and Country Club and the short drive to Downtown. Plan your dream home now in one of the best locations in the University Area! (This property is also part of the Belgravia RC allowing one or two homes to be built on the site). (id:58723)
Royal LePage Noralta Real Estate
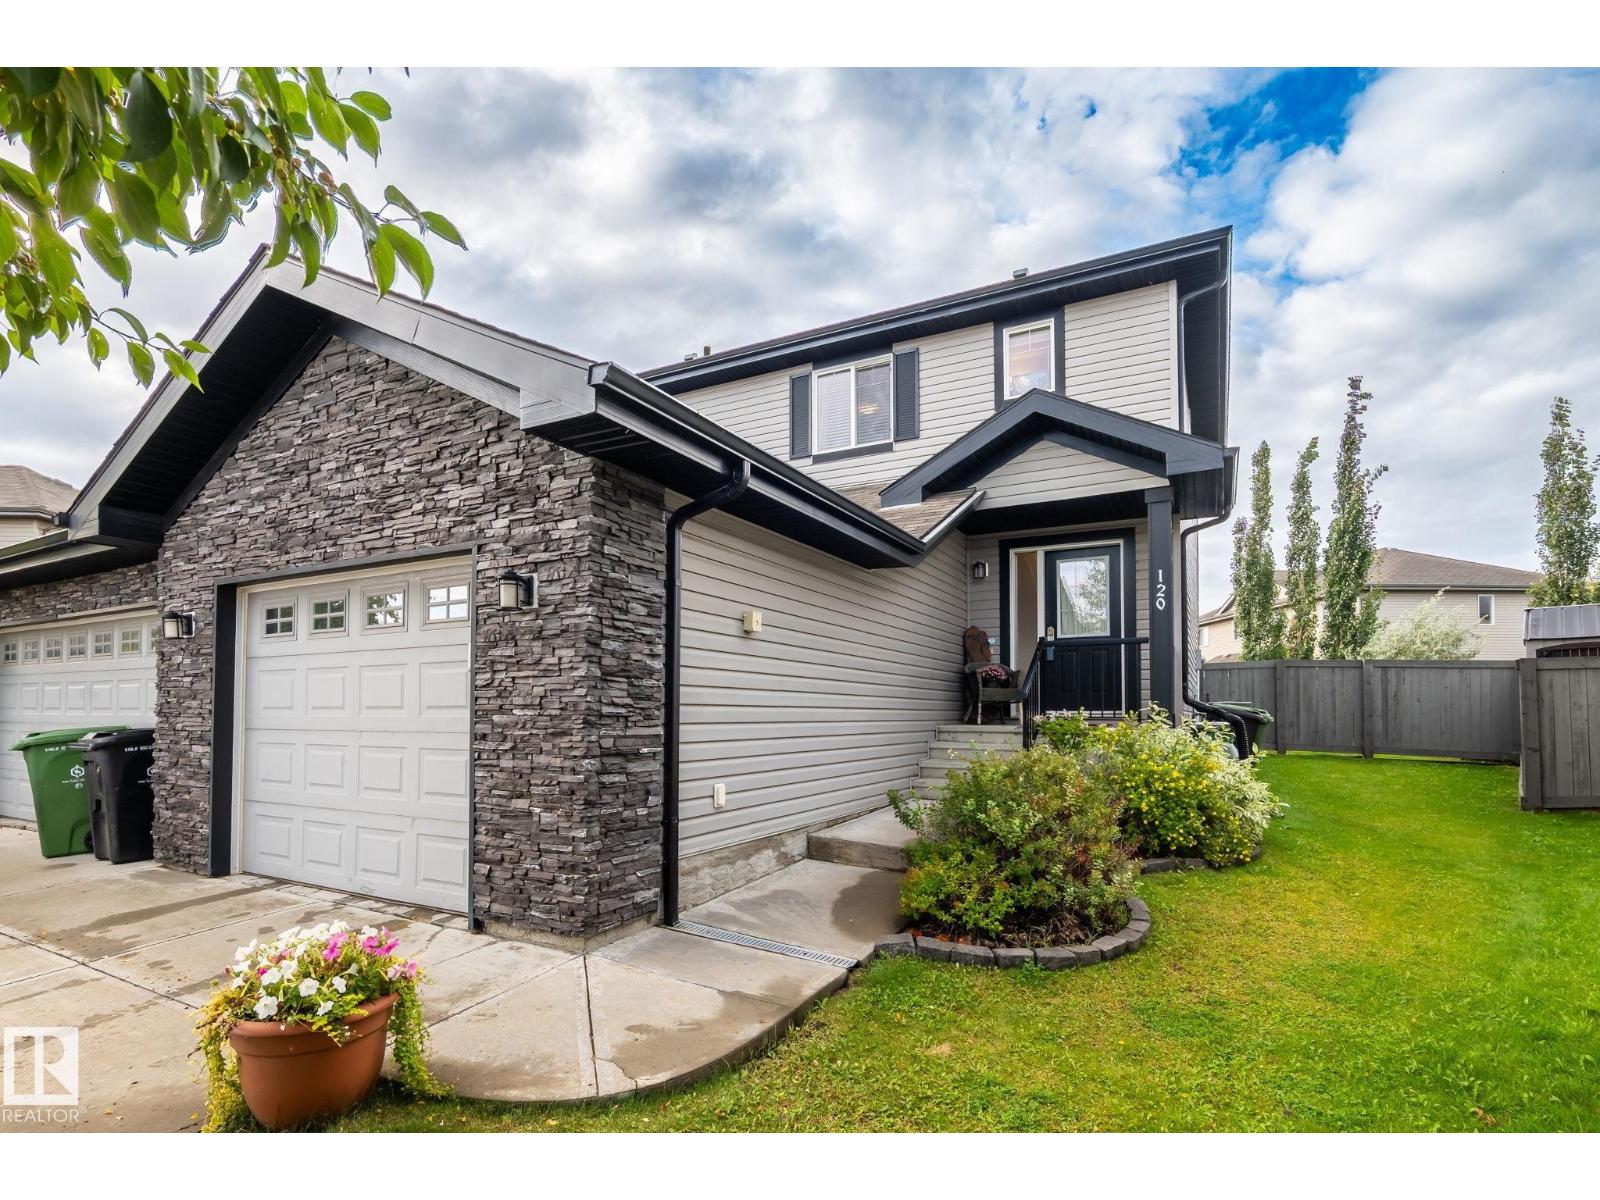
120 Cranston Pl
Fort Saskatchewan, Alberta T8L 0K8
Welcome to this beautifully maintained South Fort home featuring 3 bedrooms, 2.5 baths, central A/C & a single attached garage. The welcoming foyer leads to a bright living room with large windows. The kitchen offers SS appliances, centre island with extended eating bar, ample cabinetry, walk-through pantry & adjoining dining area overlooking the backyard. Patio doors open to the deck & landscaped yard with trees providing privacy & a peaceful outdoor setting. The deck also features a natural gas BBQ hookup, perfect for outdoor entertaining. A convenient mudroom with laundry & 2-PC bath completes the main floor. Upstairs features a spacious primary bedroom with W/I closet & 4-PC ensuite, 2 additional bedrooms & another 4-PC bath. The basement offers a rec room for additional living space. Ideally located close to schools, parks, trails, shopping, restaurants, recreation & major routes. A fantastic opportunity to call South Fort home! (id:58723)
E4 Realty
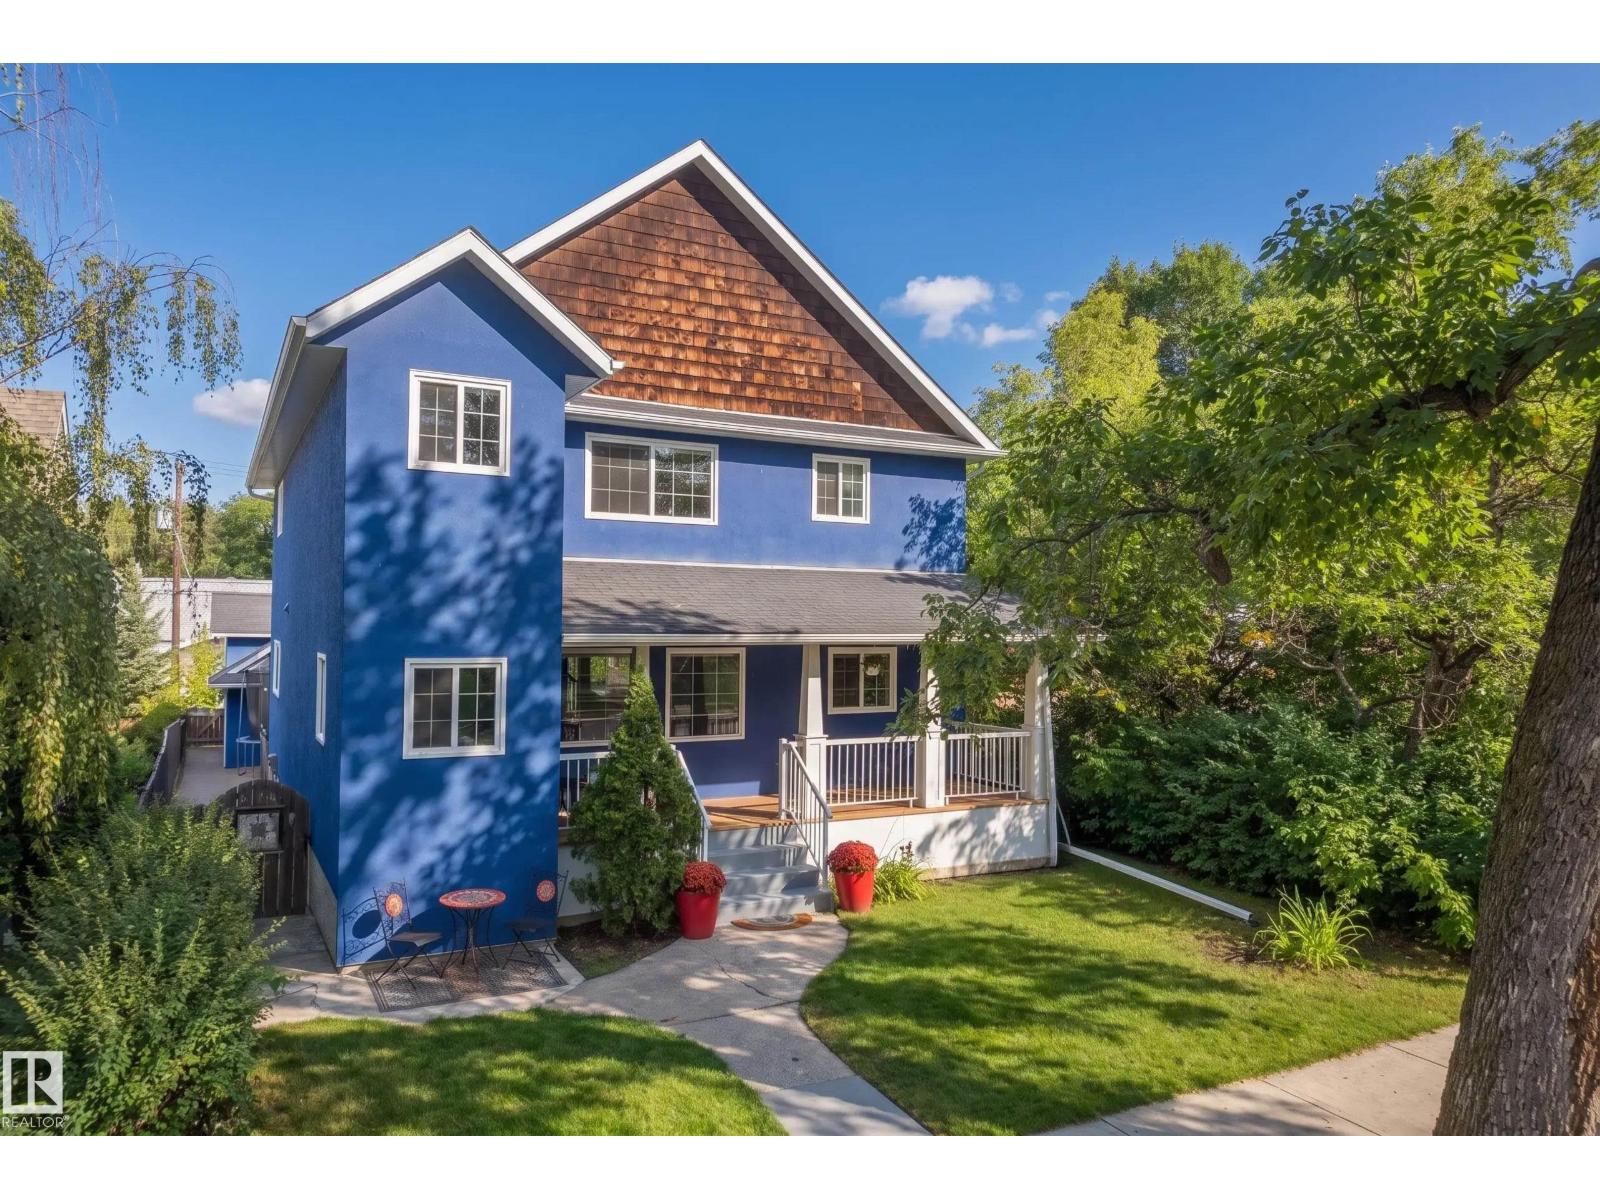
11006 64 Av Nw
Edmonton, Alberta T6H 1T5
Step inside from the welcoming front porch into a spacious foyer that opens to a bright living room, with a separate office nearby that’s ideal for working from home or creating a quiet study space. Continue through to the heart of the home, where the kitchen flows into a generous family room with a cozy fireplace and adjoining dining area, creating a comfortable and functional layout for both everyday living and entertaining. A convenient mudroom, ample closet space and 2-piece bathroom complete the main floor. Upstairs, the spacious primary suite offers a walk-in closet and private 5-piece ensuite, while 3 additional bedrooms and a 3-piece bathroom provide plenty of room for family or guests. The basement extends the living space even further with a recreation room, 5th bedroom, 3-piece bathroom, dedicated laundry room, utility area and plenty of additional storage. With multiple living spaces, flexible rooms for work or relaxation, and a spacious garage, this home is perfect for everyday living! (id:58723)
Real Broker
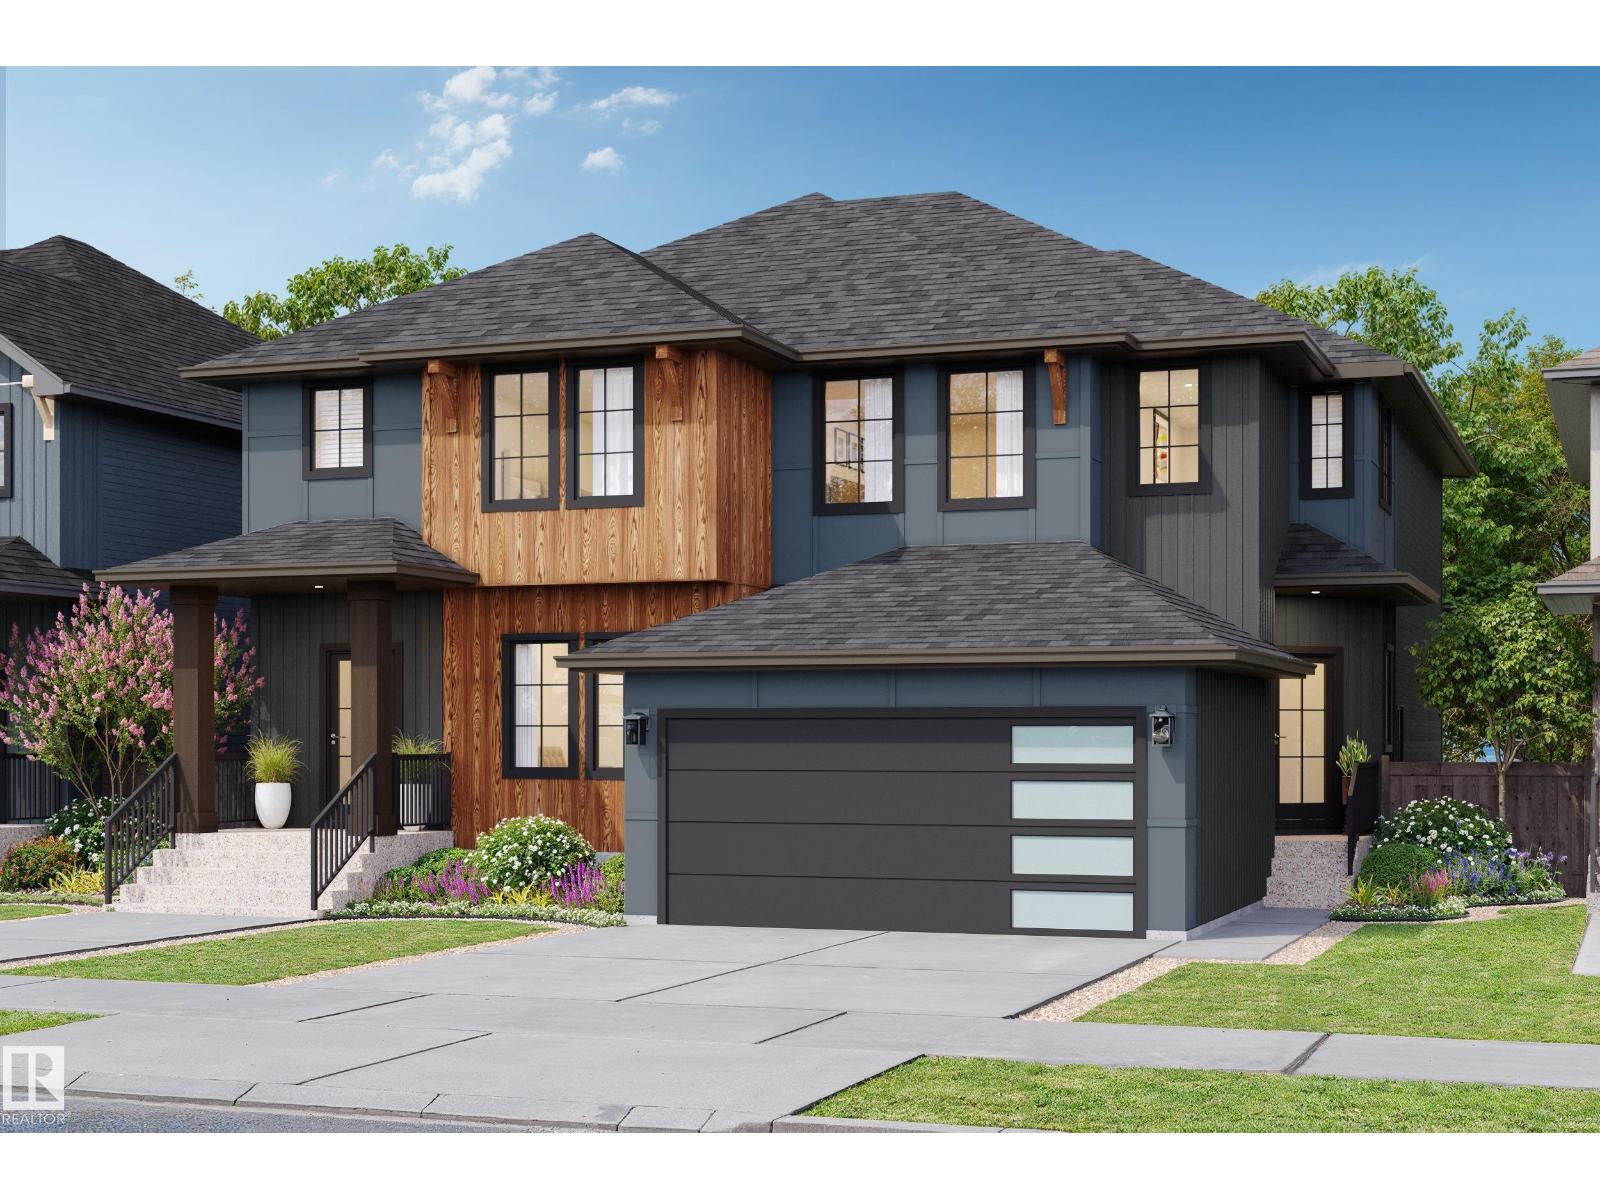
56 Cessy St
St. Albert, Alberta T8T 2E2
Experience the best in the community of Cherot, where the Exterior elevations are truly beautiful, surrounded by nature and quick access to shopping and schools. This 3-bedroom, 2.5-bath half duplex is the perfect blend of comfort and style. Enjoy 9' ceilings on the main floor, and this popular Open concept plan. The upgraded kitchen features stunning 42 cabinets, quartz countertops, soft close drawers and cabinet doors—Appliance allowance included. Upstairs, you'll find a spacious walk-in laundry room, a 4-piece main bathroom, a spacious Primary suite with 2 large closets, and a luxurious ensuite with double sinks. Additional features include a separate side entrance, a double rear detached garage. Triple-pane windows, a high-efficiency furnace. UNDER CONSTRUCTION! Photos are renderings of other finished models, same plan. Landscaping included. This home is finished in one of our Newest Designer Interiors. (id:58723)
Blackmore Real Estate
21035 128 Av Nw
Edmonton, Alberta T5S 0R5
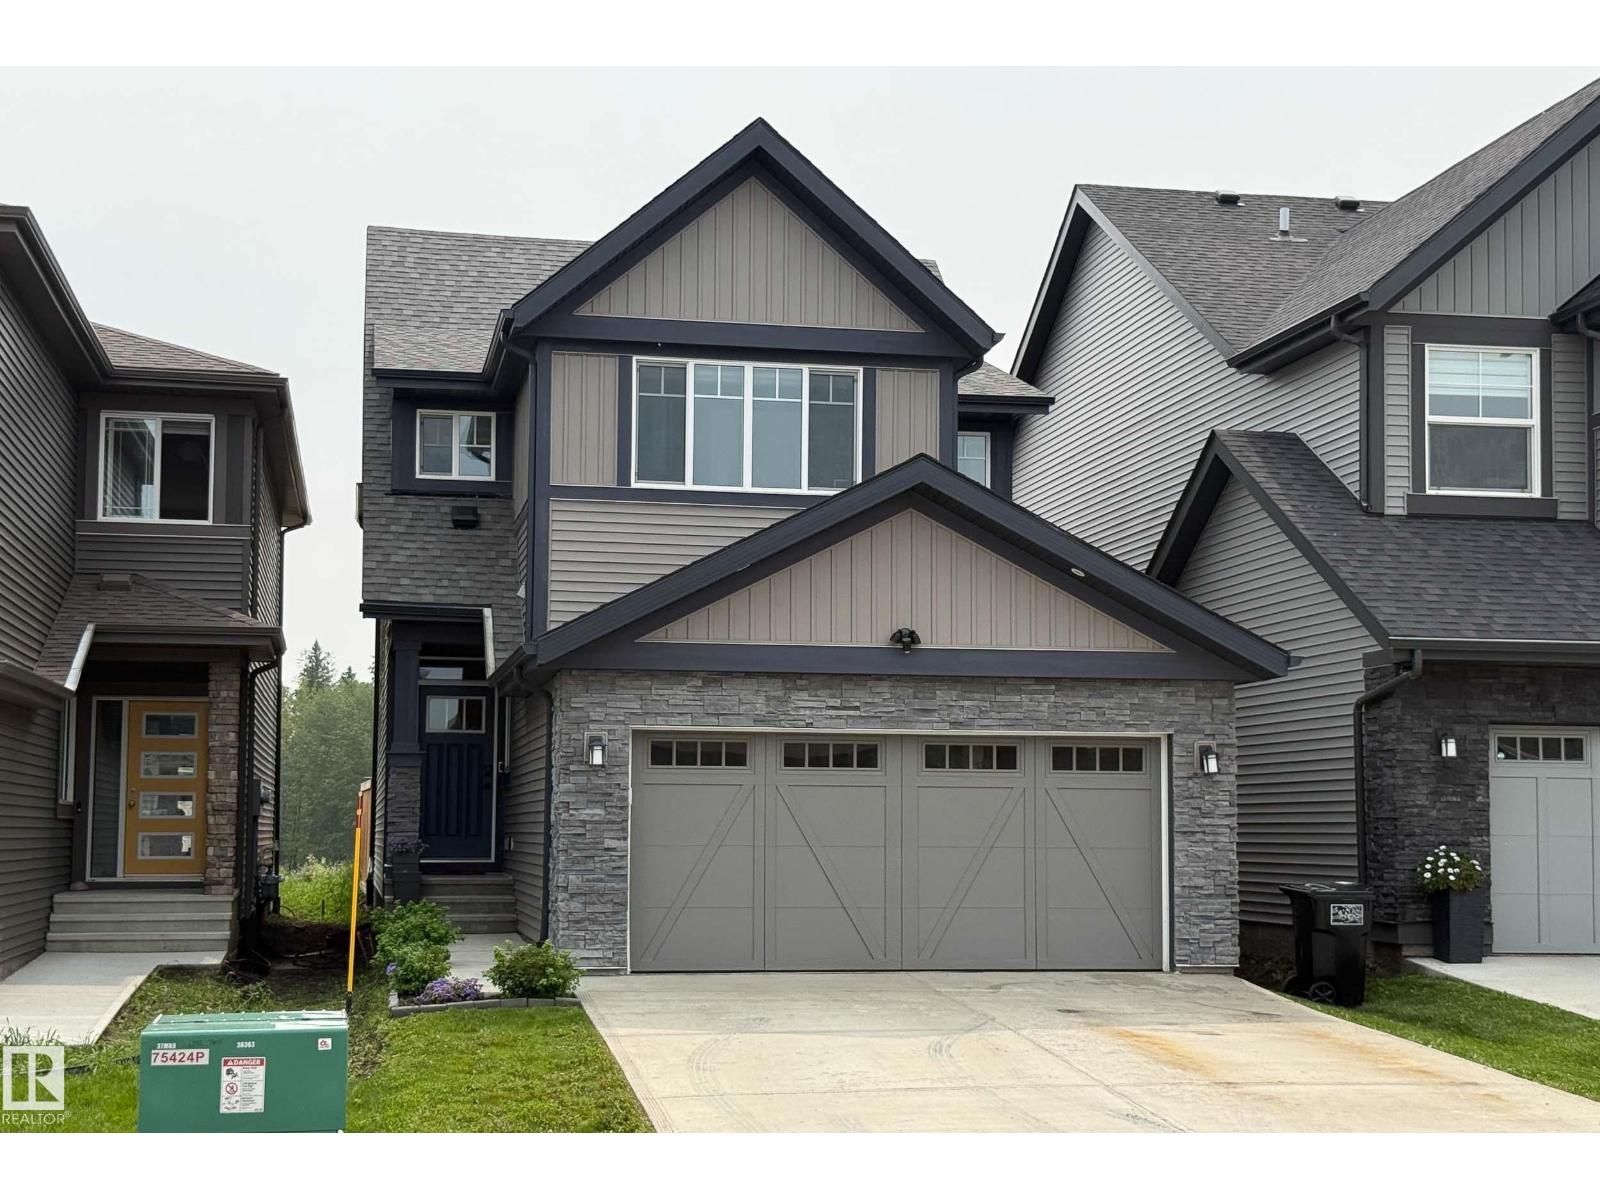
Highly energy efficient home with Solar Panels and EV Charger. Beautiful custom built modern 2 storey, fully air-conditioned and with many upgrades. Fully fenced deep lot with plenty of sunshine. Quiet street with Walking/Bike Trails to natural Parks, Big Lake and Golf Courses. Great amenities nearby for young families. Bright and open floor plan with high ceilings. Spacious Foyer. Great Room blends to a huge Dining Room. Main floor Den/Flex Room. Second floor Bonus Room and Laundry Room. Perfect for families and home office. Walkthrough Pantry and huge Mud Room. Gourmet Island Kitchen with tall custom cabinets. Quartz Countertops throughout. Second floor features a Gorgeous master bedroom with walk-in closet, spa-like ensuite with double sinks, separate shower and soaker tub. Spacious Bedrooms have deep closets with double swing doors. Fully finished garage. Extra electrical outlets and features. Minutes to Anthony Henday freeway, west Edmonton and St. Albert. Quick possession is available. Don't wait! (id:58723)
RE/MAX Excellence
17 Cessy St Nw
St. Albert, Alberta T8T 2E2
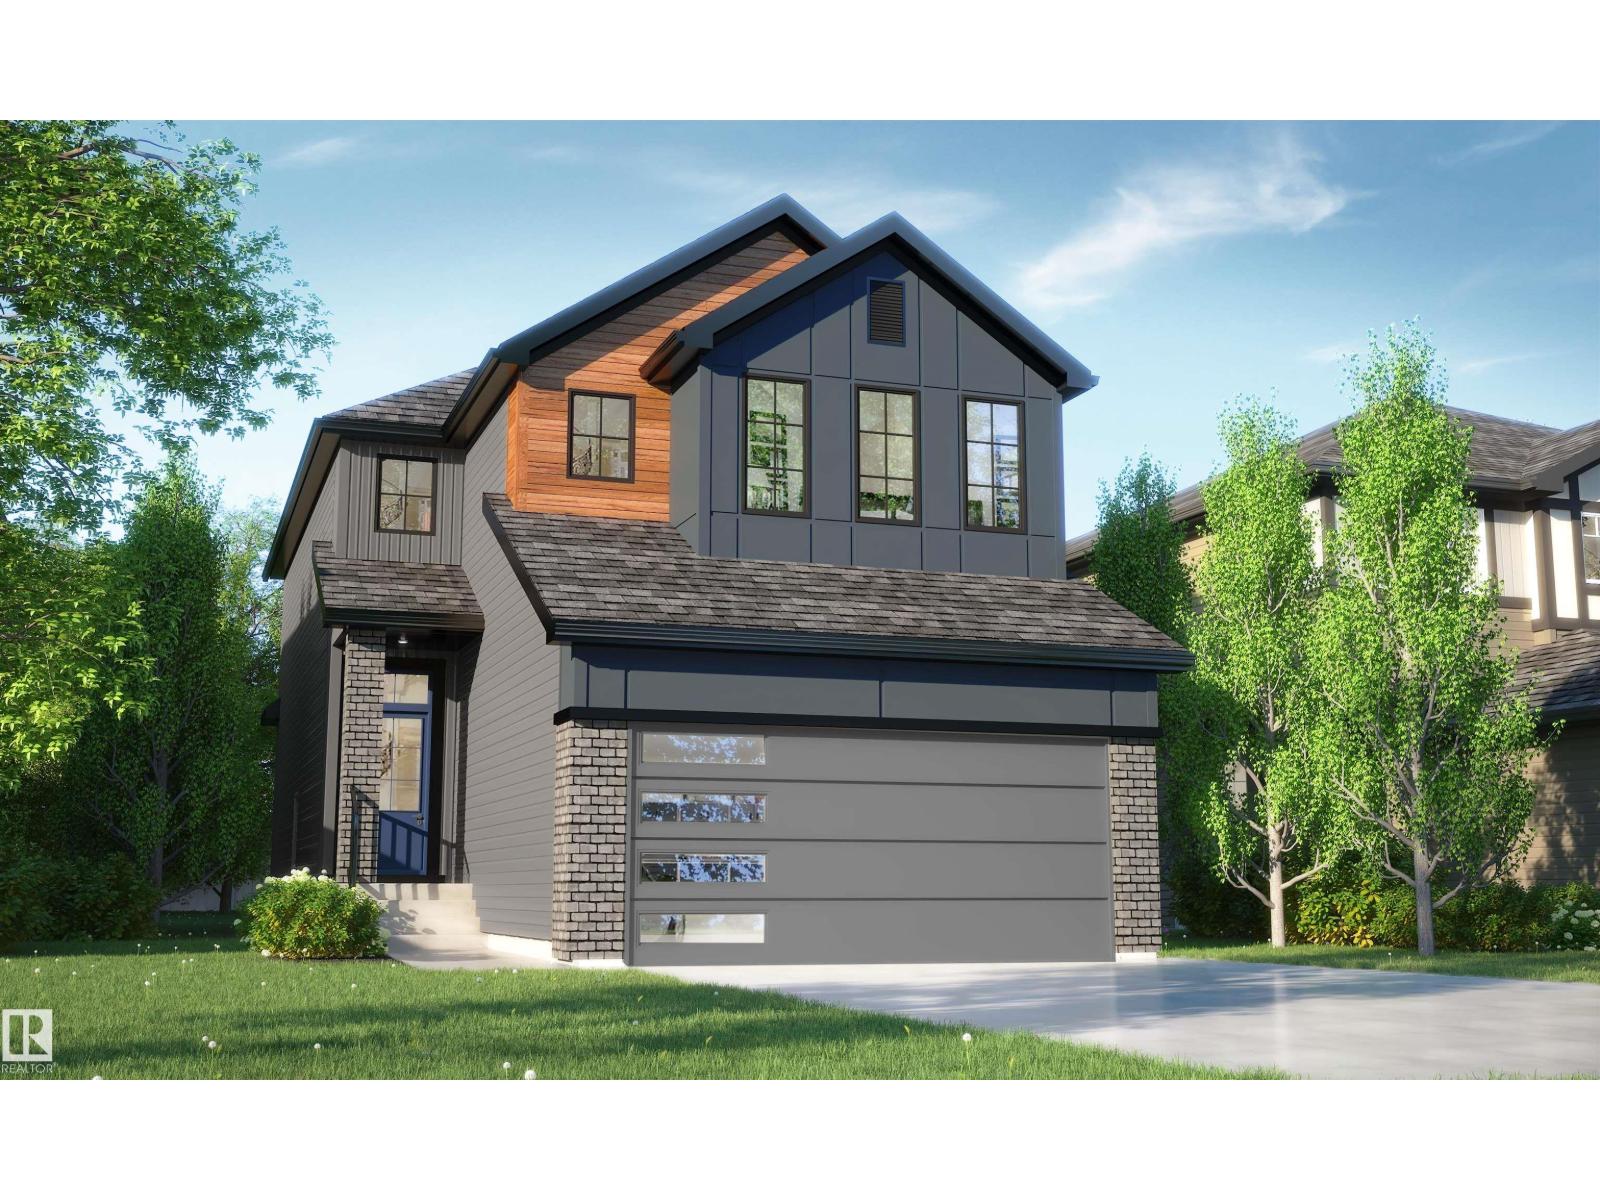
If your looking for a home that offers functionality, don't look any further! This is one of the homes that sells itself based on the perfect layout. Double attached front garage, walk through pantry from mudroom to kitchen. Large kitchen island, main floor has 9' ceilings and an open concept. Upstairs you will find a central bonus room, a spacious primary suite with a large walk in closet, a luxurious 5 piece ensuite, bedrooms 2 & 3, a full size laundry room and a convenient home office space with a window. There's a side entrance for a future potential basement suite, high efficiency furnace, & Triple pane windows, painted basement floor and stairs down, Appliance allowance, Granite countertops, Luxury Vinyl plank flooring, all the pretty high end upgrades you would want plus the quality you deserve in a new home. Photos are other finished homes of the same model. Home under construction, reach out for timelines. The only thing this home is missing, is you! (id:58723)
Blackmore Real Estate
47 Chartres Cl
St. Albert, Alberta T8T 2E1
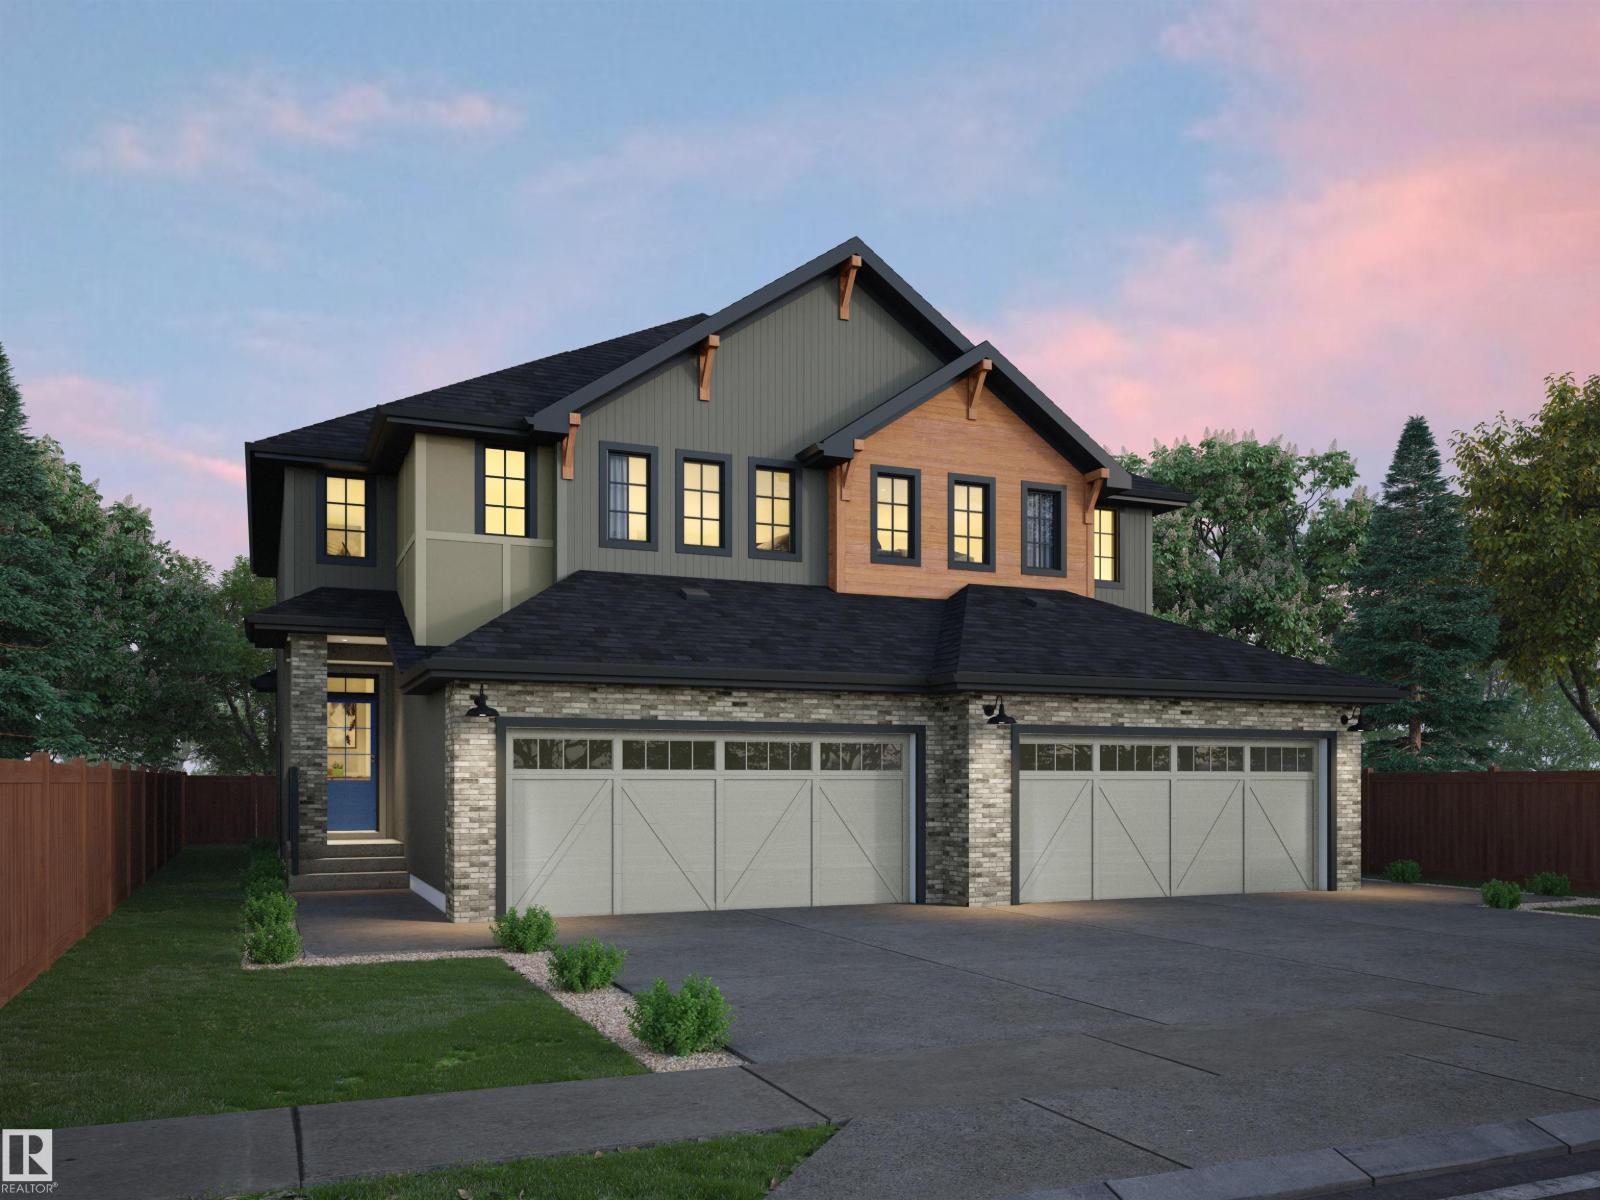
This Beautiful half Duplex is, Backing onto Greenspace, with a very private yard. Rear fence is included. Open concept main floor with 9' ceilings, triple pane windows, Luxury Vinyl flooring, granite countertops, Upgraded cabinets, pantry, waterline to fridge, gas line to stove & future BBQ area, 3 bedroom, 2.5 baths, plus flex room on second floor. There is a side entrance, double attached garage, and it comes fully landscaped. Basement is unfinished with a painted floor, high efficiency furnace. Buy with confidence, Rohit Homes, multi award winning Builder including the most recent 2025 Builder of the year! Pictures are from other completed Dallas plans. Home under construction. (id:58723)
Blackmore Real Estate
2808 Koshal Cr Sw
Edmonton, Alberta T6W 3J7
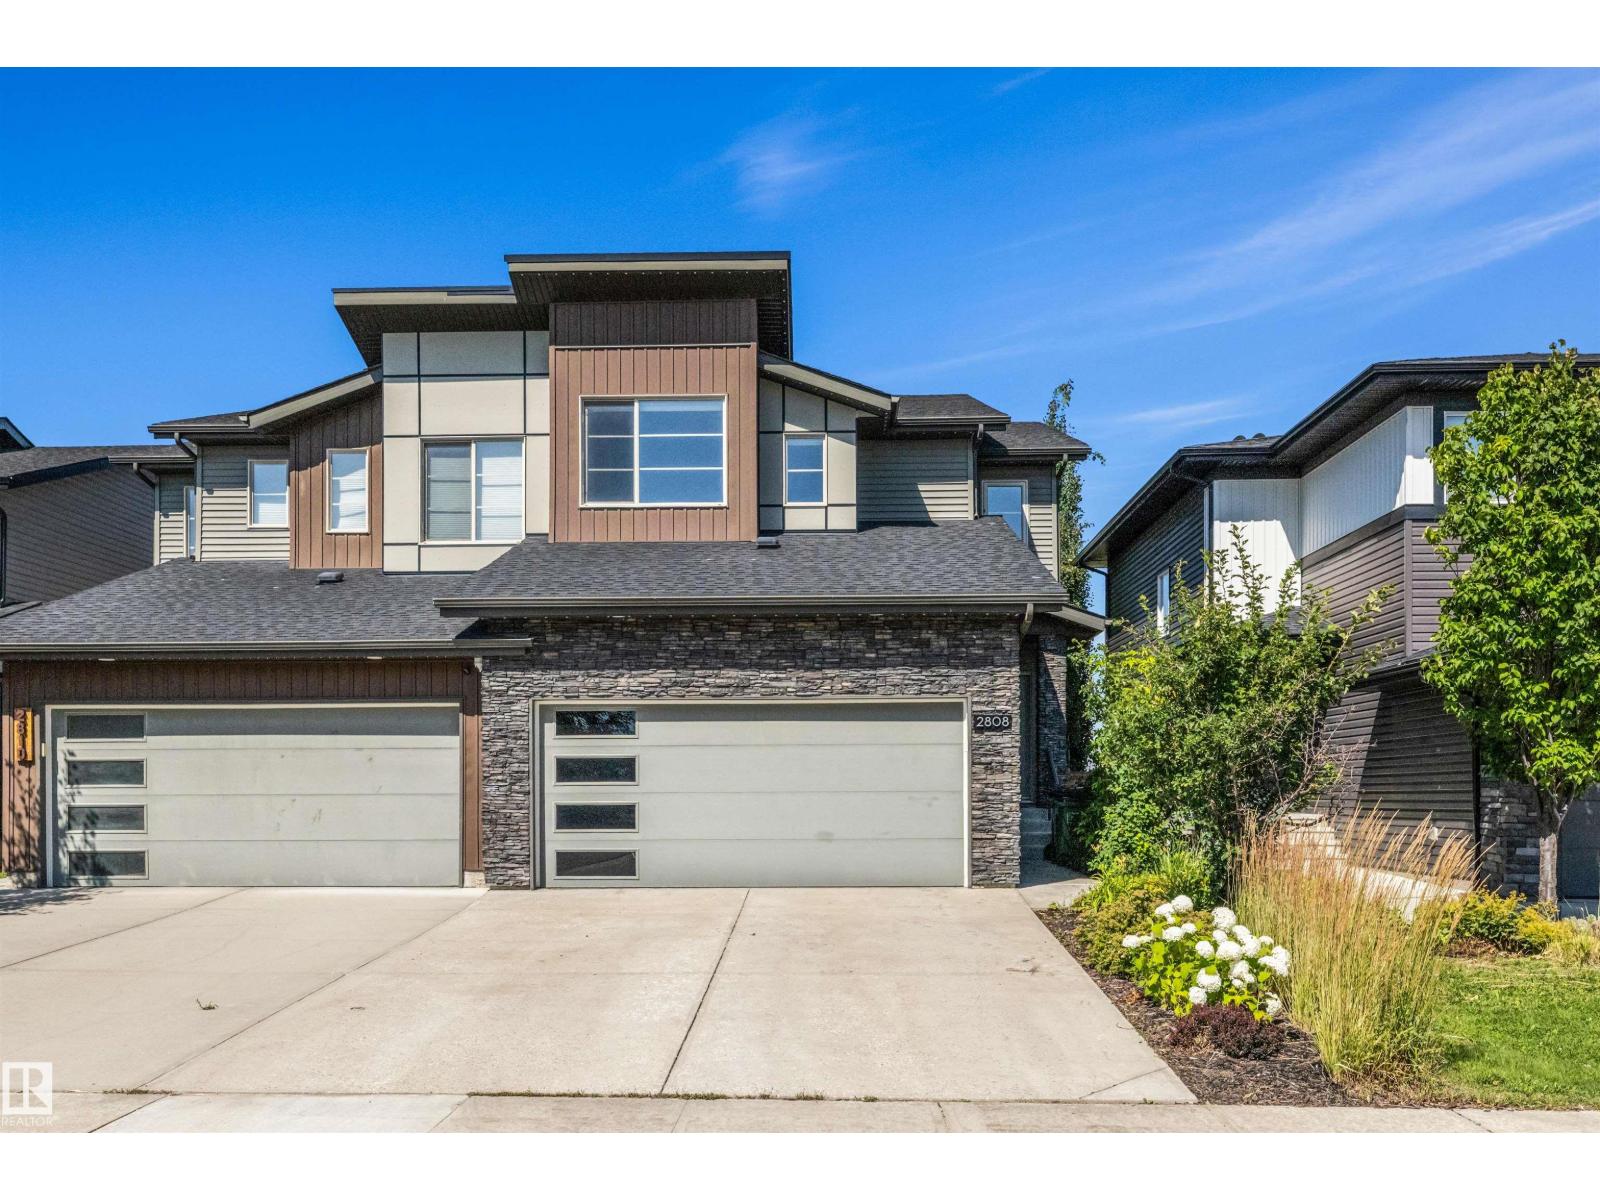
Welcome to this former Bedrock SHOW HOME in the One at Keswick! This original-owner home is one of the largest duplexes and has been fully upgraded w/ a MAIN FLOOR bedroom/office, engineered hardwood floors, Hunter Douglas blinds, A/C, and Astoria LED exterior lighting. Inside, the home features a spacious living area, a beautiful kitchen w/ quartz countertops & back splash, walk-in closets in EACH of the 3 bedrooms upstairs, a large vaulted bonus room, and rough-ins in the basement for future development. Outside, there is a fully fenced & landscaped front/backyard, BBQ gas hookup, NO rear neighbours for added privacy & unobstructed views, and space for additional parking on the large driveway & street in front of the home. The home has also been cleaned inside & out, the walls painted, and hardwood floors oiled in preparation for its new owners. There are plenty of amenities, schools, and walking trails nearby making this one of the most convenient and sought-after communities to live in, welcome home! (id:58723)
RE/MAX Elite
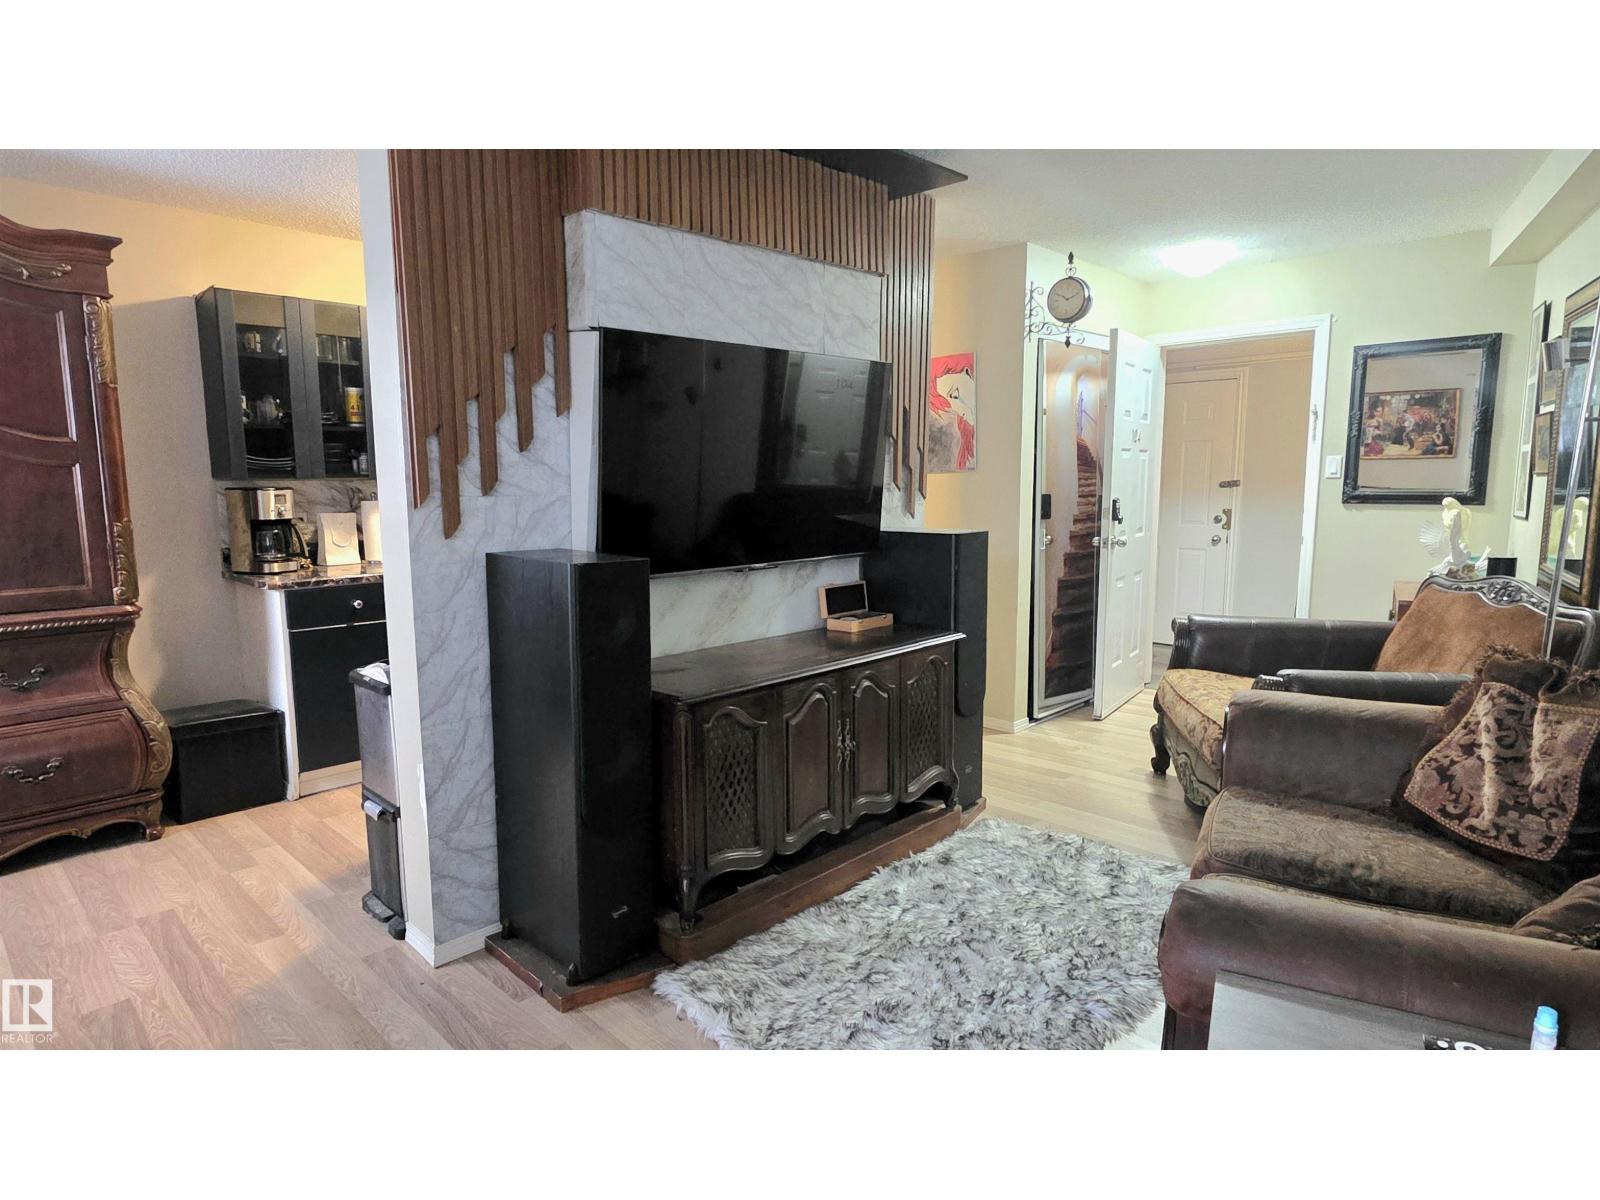
#104 8930 149 St Nw Nw
Edmonton, Alberta T5R 1B8
Upgraded, quiet, clean, and affordable, this unique 1-bedroom condo is ready for its next owner to move in and feel right at home. It’s an excellent option for a first-time buyer or a smart addition to an investor’s rental portfolio. Well cared for and ideally located near shopping and transit, this unit offers easy access to Downtown, West Edmonton Mall, the Whitemud, and the Henday. Some furniture may be included. In-Suite Storage. Affordable Condo Fee. (id:58723)
RE/MAX Real Estate
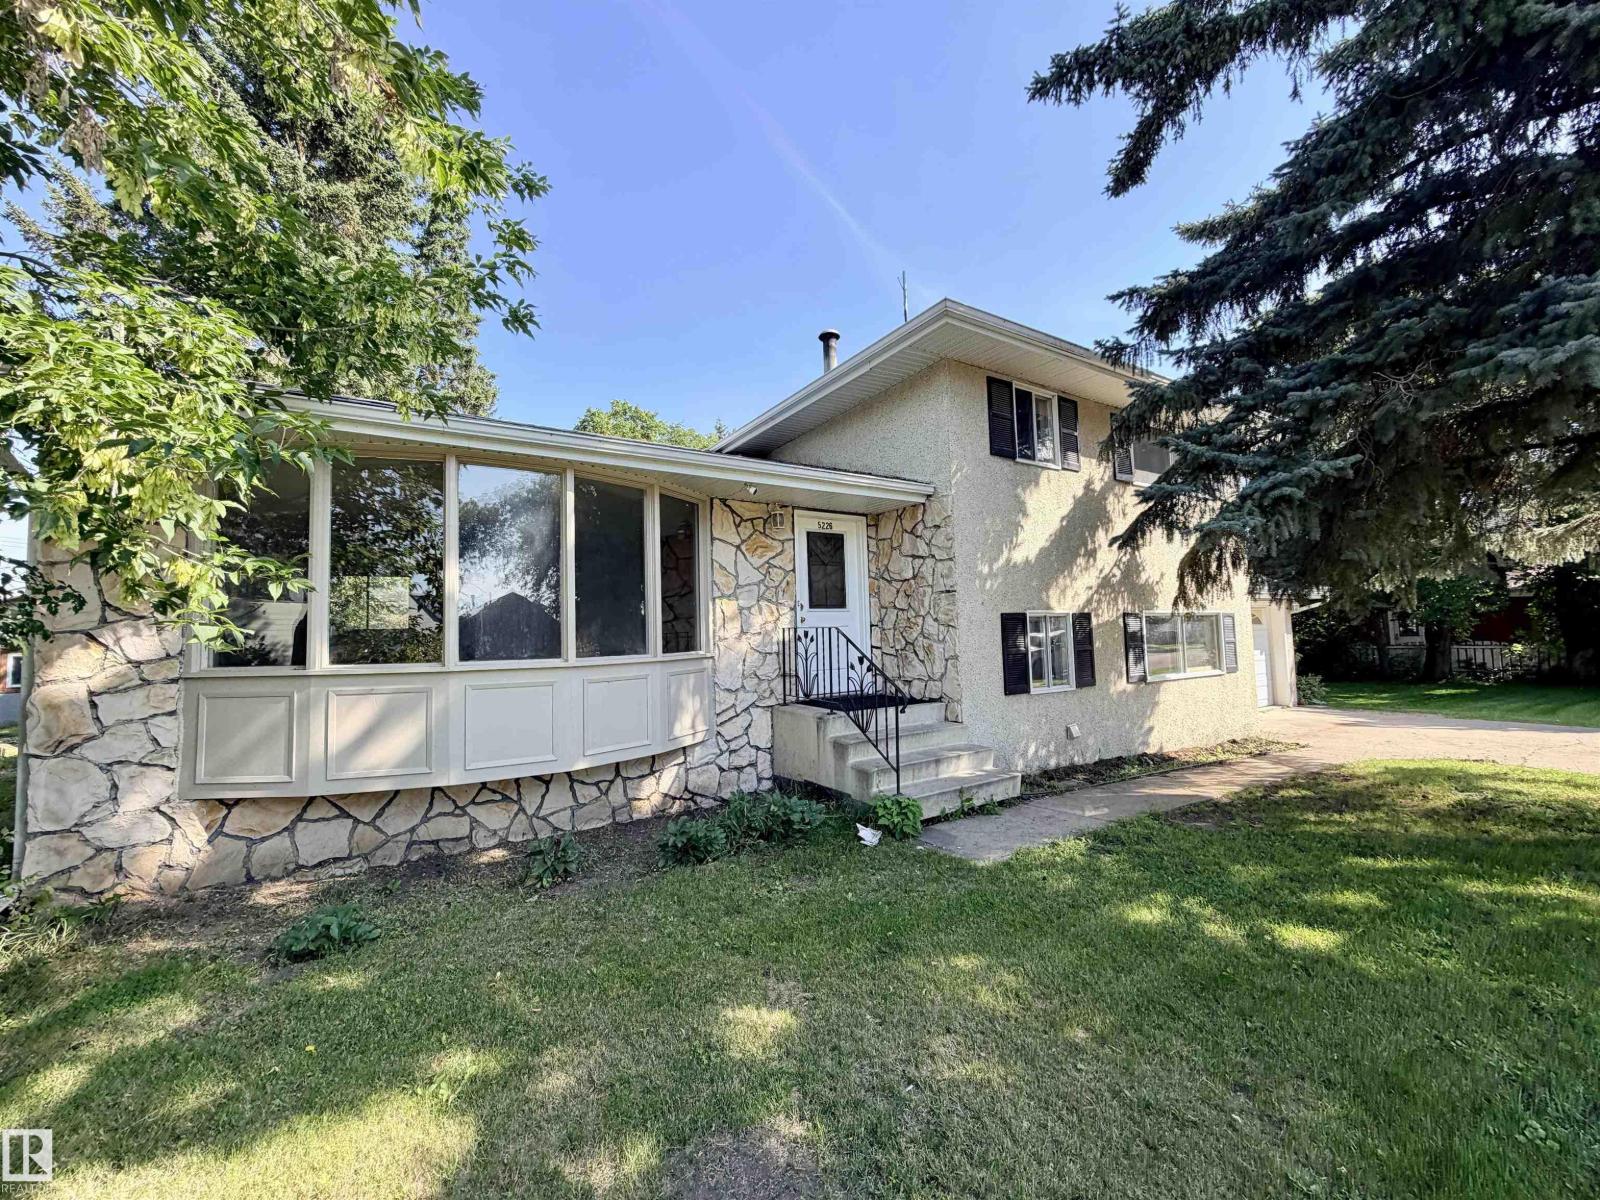
5226 47 Av
St. Paul Town, Alberta T0A 3A4
Welcome to a warm and inviting family home ideally located close to the pool, library, golf course & so much more. From the moment you step inside, you'll love how the main floor floods with natural light through the huge south-facing bay window, creating a bright and welcoming atmosphere. The kitchen overlooks the backyard, making it the perfect spot for morning coffee or family meals. Upstairs, the upper level boasts three comfortable bedrooms and a main 4-piece bathroom. The lower level offers the ideal family room with direct access to the backyard and a convenient heated garage. Need even more space? The basement delivers additional family living with a spacious rec room. Outside, the large yard is full of potential—mature trees provide shade and privacy, with plenty of room to add a garden or patio and truly make it your own. This is a fantastic investment opportunity in an established neighbourhood. Don't miss your chance to create lasting memories in a home that has it all! (id:58723)
Century 21 Poirier Real Estate
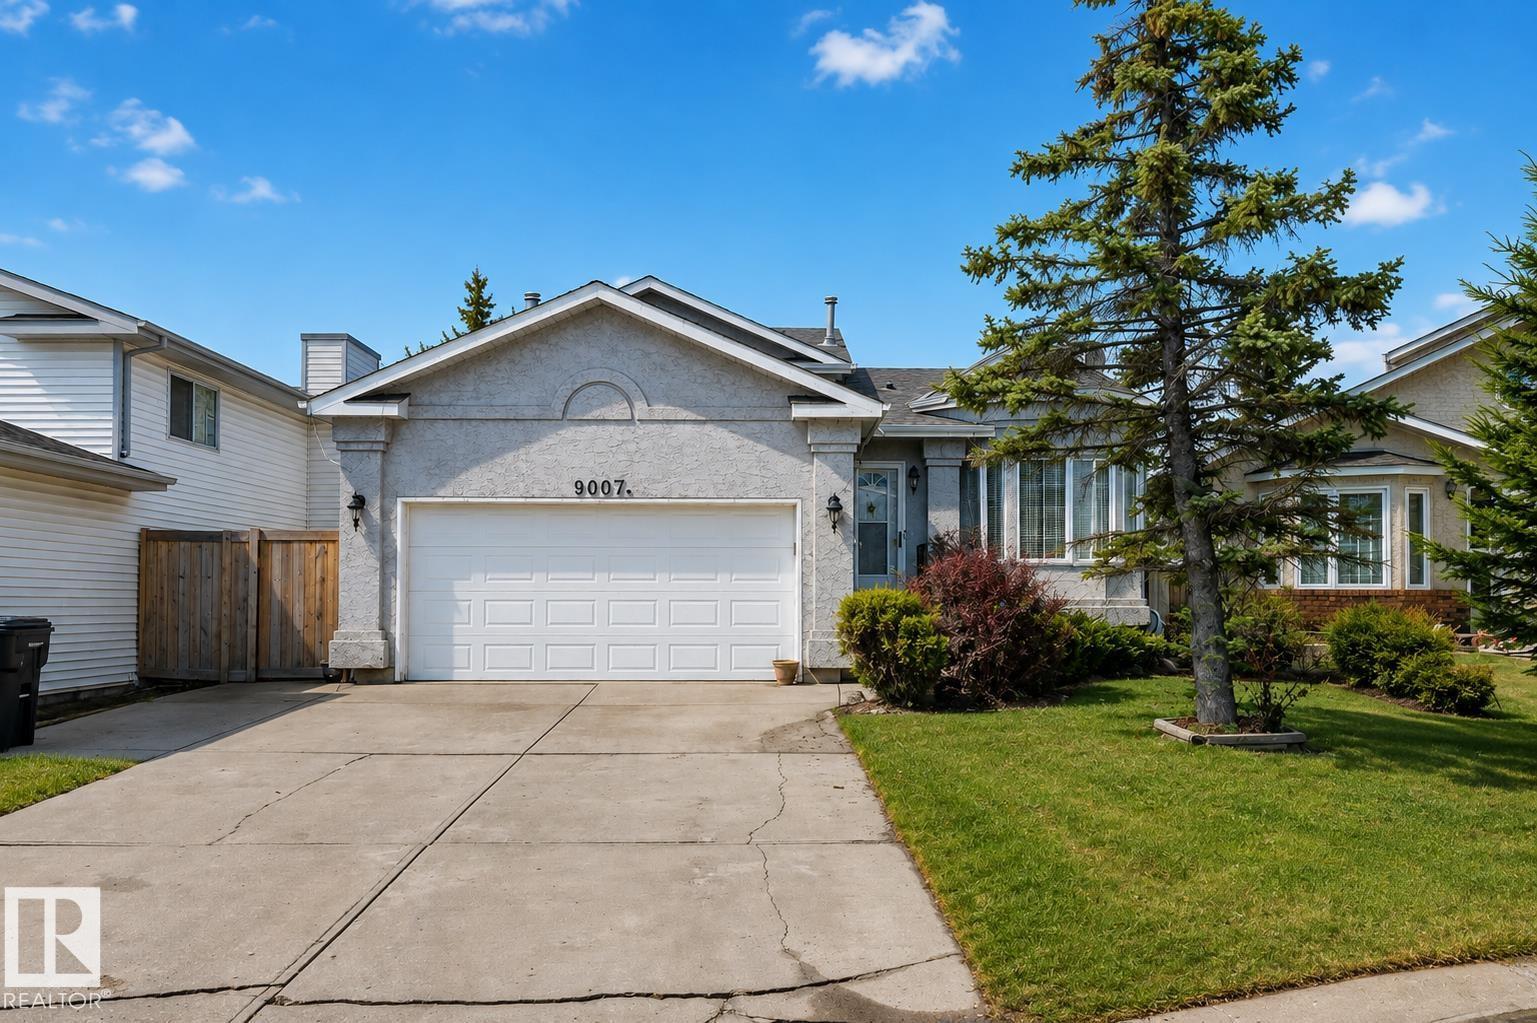
9007 169 Av Nw
Edmonton, Alberta T5Z 2X5
Absolutely immaculate 4-level split in the heart of Klarvatten, located in a quiet cul-de-sac. The main floor features a bright living room with hardwood flooring and large bay windows, filling the space with natural light. The updated enclosed kitchen offers modern cabinetry, granite countertops, and connects to a spacious dining area overlooking the backyard. Upstairs includes 3 bedrooms, with the primary offering a 3-piece ensuite, plus a full 4-piece bathroom. The third level boasts a cozy family room with a wood-burning fireplace, a 4th bedroom, and a 3-piece bath. The fully finished basement adds a second family room with another wood-burning fireplace. Upgrades include hardwood flooring, heated double garage, newer kitchen, granite, windows, and shingles. HWT (2017), and newer Samsung washer and dryer. Beautiful yard with fruit trees, garden, and covered deck. Walking distance to schools, parks, and all nearby amenities. Ideal family home with great curb appeal. (id:58723)
Maxwell Devonshire Realty
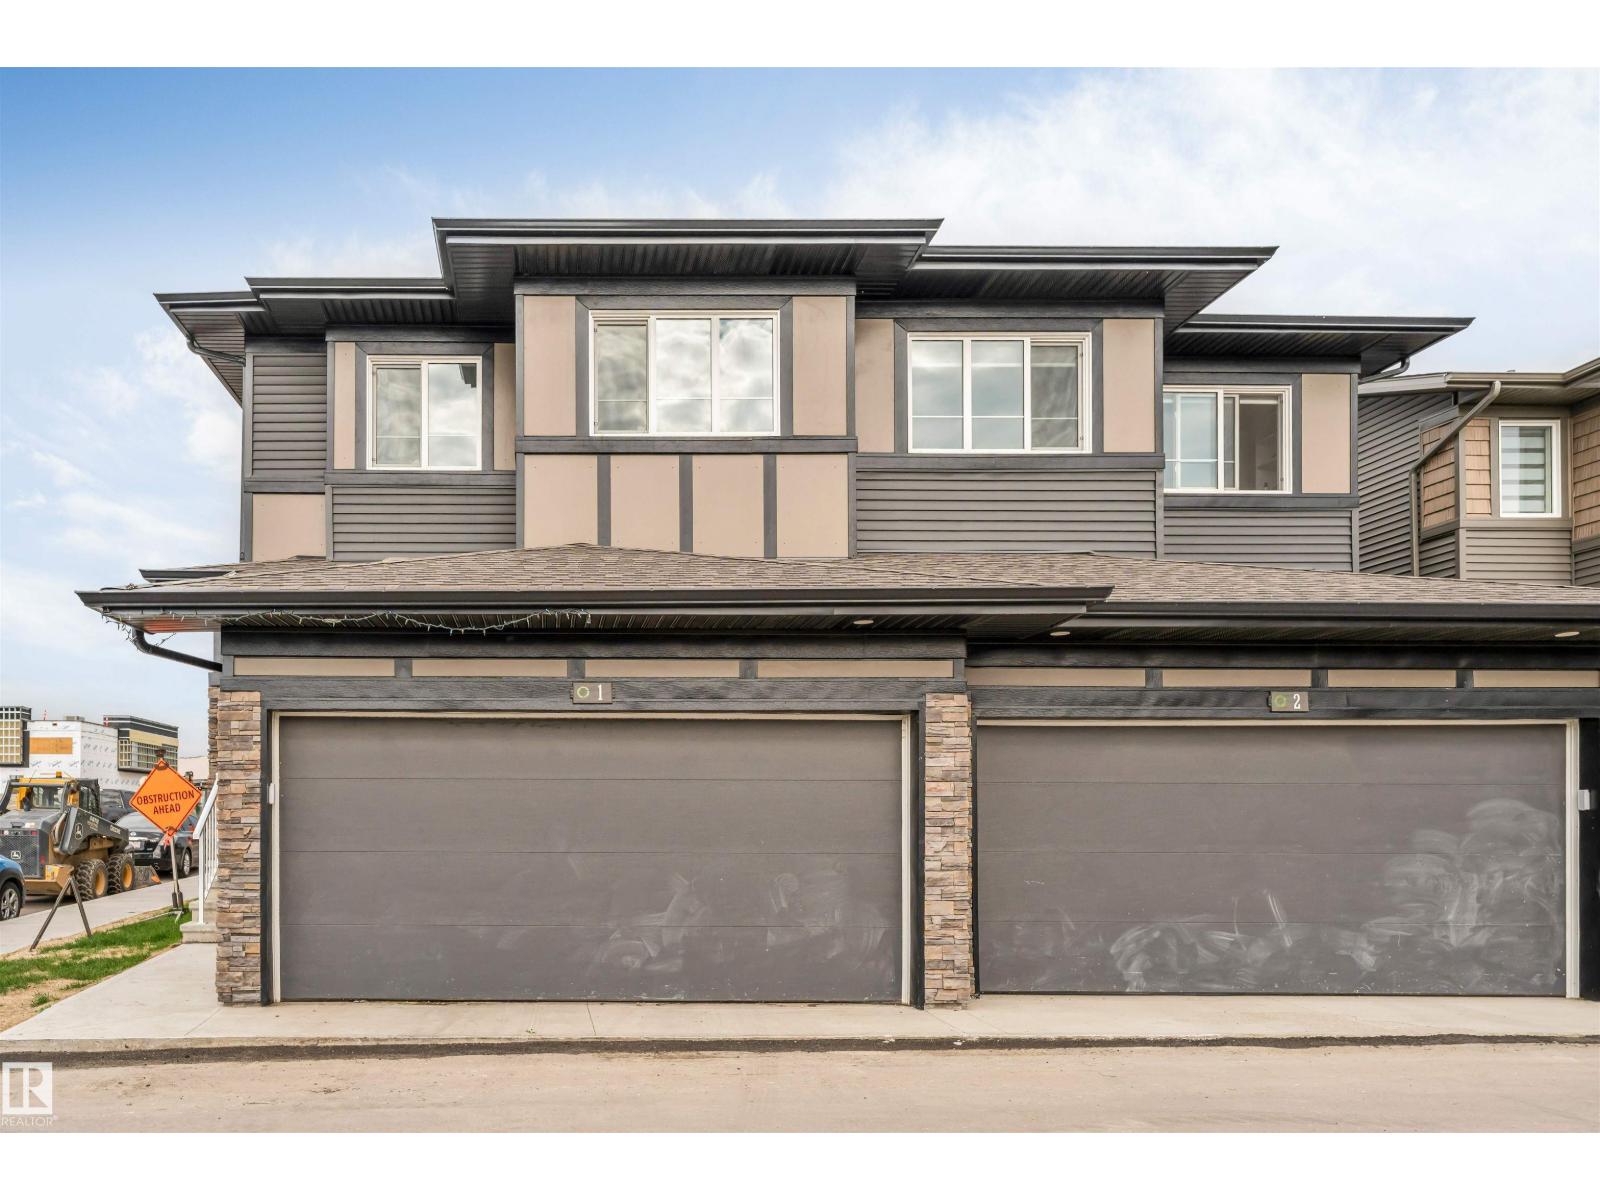
#1 2710 66 St Sw
Edmonton, Alberta T6X 3H4
DOUBLE CAR GARAGE | SIDE ENTRANCE TO THE BASEMENT | 2 MINS WALKING DISTANCE TO SHOPPING PLAZA .Welcome to this like-new 3 bedroom, 2.5 bathroom half duplex in the highly desirable Orchards community of South Edmonton. Featuring an attached double garage, legal side entrance to the basement, completed deck, and full landscaping, this move-in-ready home offers exceptional value and future income potential. Ideally located within walking distance of Jan Reimer School and Divine Mercy Catholic School, and just steps from Co-op, major banks, restaurants, and shopping. Perfect for first-time home buyers and investors alike, this property combines a prime location, modern design, and outstanding long-term potential in one of South Edmonton's most sought-after communities. (id:58723)
RE/MAX Excellence
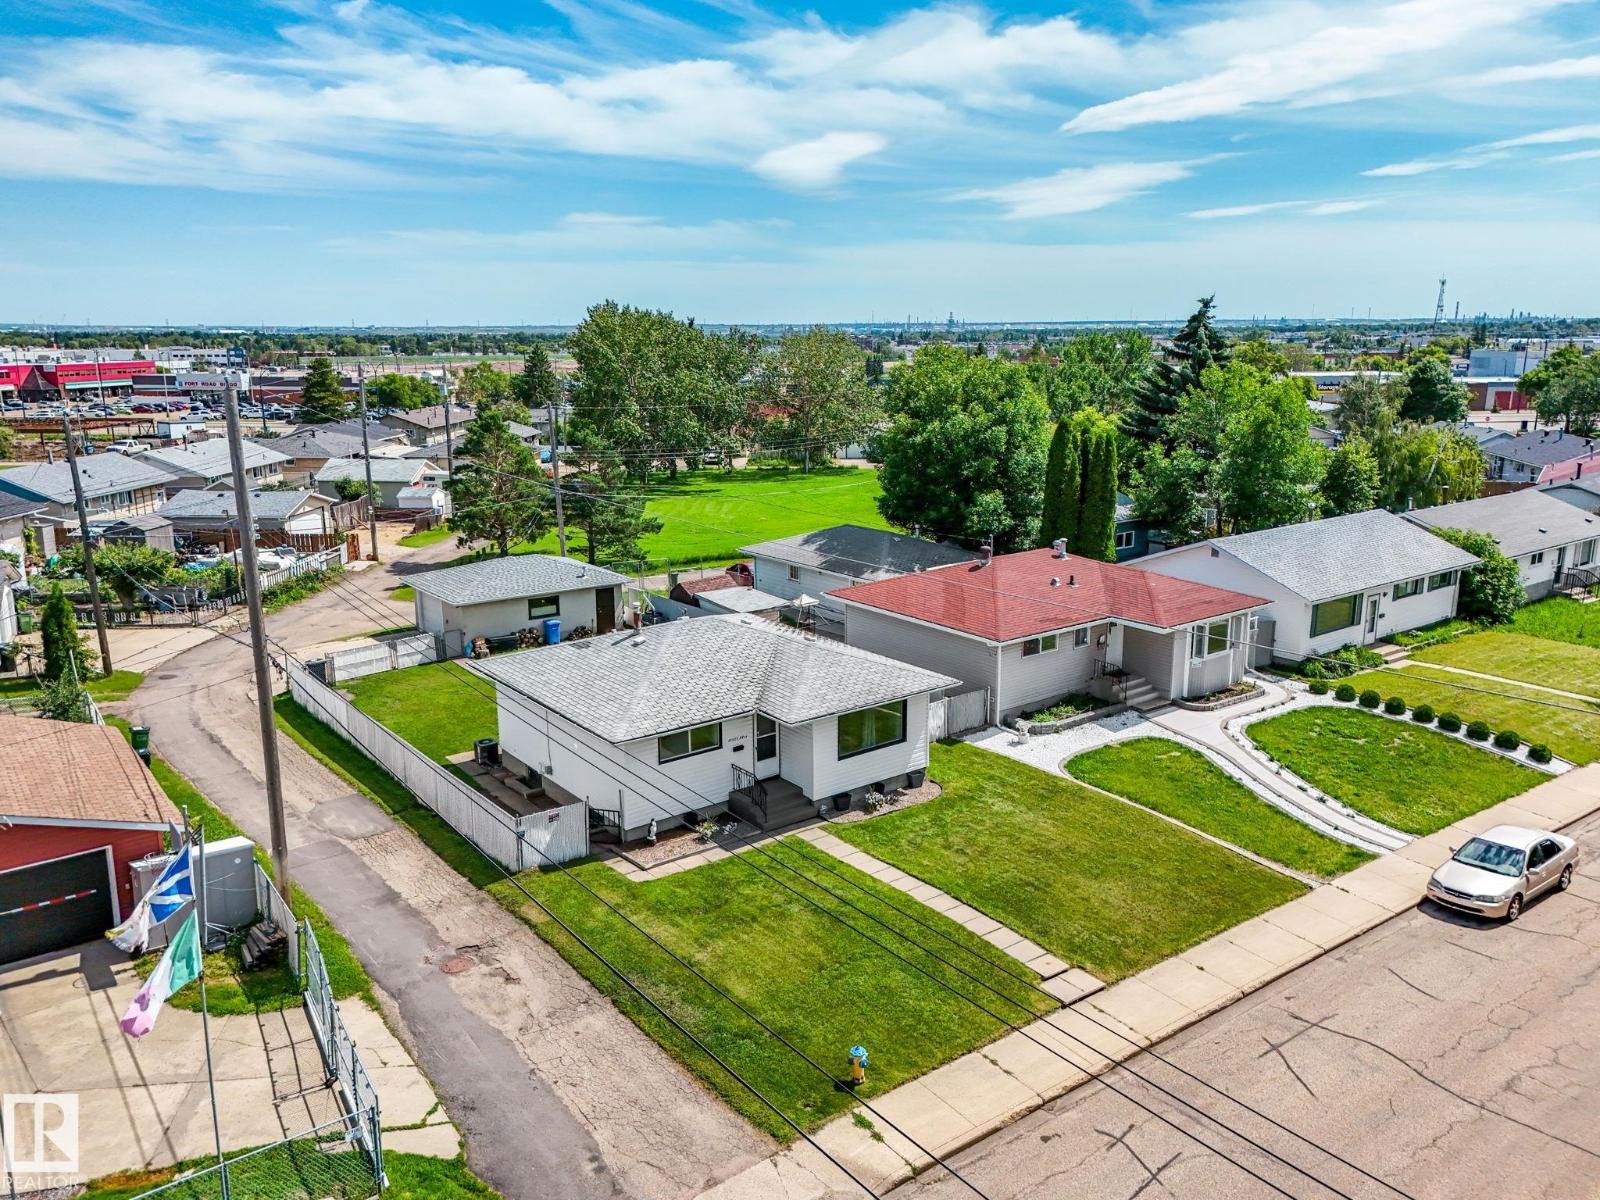
13323 58 St Nw
Edmonton, Alberta T5A 0P9
Welcome to this well-maintained bungalow perfectly situated in a family-friendly neighborood, *NEW ROOF WILL BE INSTALLED BY POSSESSION !!! Close to schools, shopping, and everday amenities. Enjoy the added bonus of a beautiful park directly behind the property, offering green space right outside your backyard. The main floor features 2 comfortable bedrooms, a bright and functional kitchen, full bathroom and Central A/C for those Hot Summer nights. The fully finished basementadds valuable living space with a spacious rumpus room (used as a gym), another bedroom (window may not meet current egress requirements), and a utility/laundry area. Outside, you'll appreciate the large 546 sq.m lot with maintenance-free fencing, patio, Large single detached garage, RV parking. Perfect for the 1st time home buyer or investor. (id:58723)
RE/MAX Elite
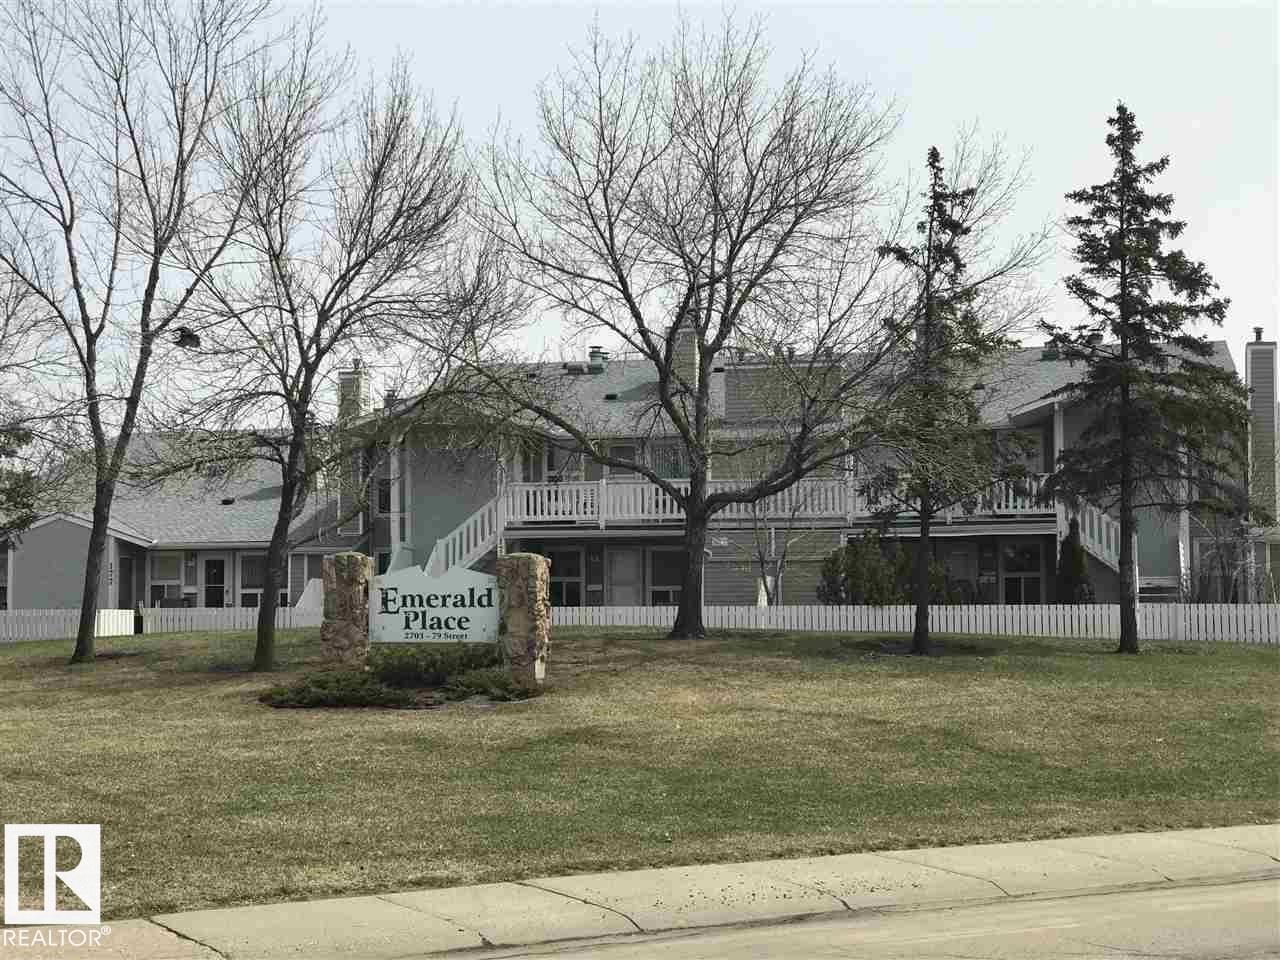
#132 2703 79 St Nw
Edmonton, Alberta T6K 3Z6
IMMEDIATE POSSESSION! AFFORDABLE, WELL-MAINTAINED & MOVE-IN READY! Welcome to Emerald Place II, where convenience meets value. This bright upper-level 2-bedroom, 1-bathroom condo is ideally positioned within the complex, directly across from visitor parking for added convenience. Enjoy your own dedicated parking stall right out front, plus a separate storage space for all your extras. Located in a highly convenient area just minutes from Grant MacEwan, Grey Nuns Community Hospital, Mill Woods Recreation Centre, schools, shopping and public transportation. Whether you're a first-time buyer, investor, student, or looking to downsize, this is an excellent opportunity to own an affordable home in a fantastic location. (id:58723)
Maxwell Progressive
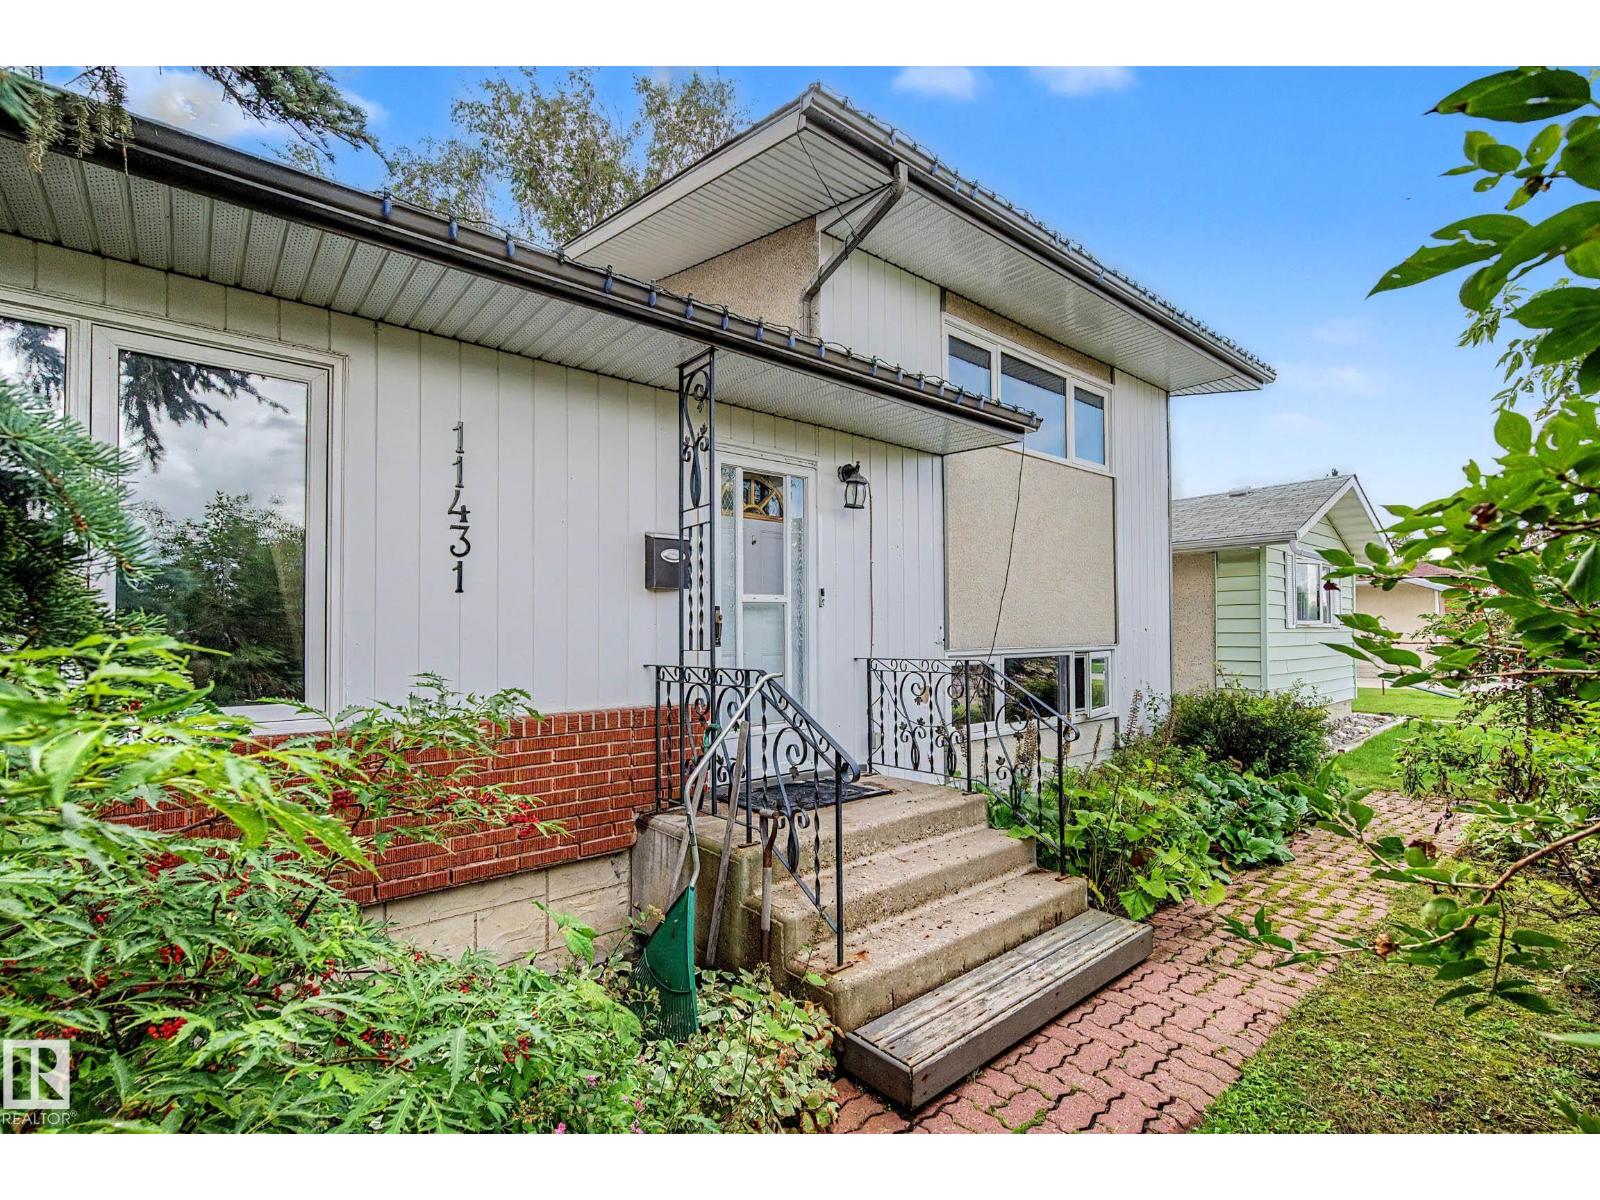
11431 51 Av Nw
Edmonton, Alberta T6H 0L8
MALMO plains location for convenience and accessibility for this 4 level split home on a generously sized lot. Love the original hardwood as you enter the L shaped living and dining rooms and add the modernized kitchen on the main floor. Up six steps to a bathroom and a huge primary bedroom (formerly two bedrooms and can be converted back if desired). Third level with another two bedrooms and a bath. The fourth level is developed for a family room, laundry and den area. Triple glazed windows provide insulation and quiet. Shingles on the garage were replaced in 2020. Furnace with uv light treatment, electronic air filter, humidifier and dehumidifier are some recent upgrades. Oversize double detached garage and spacious garden area complete this ready to move in home package. (id:58723)
Century 21 Masters
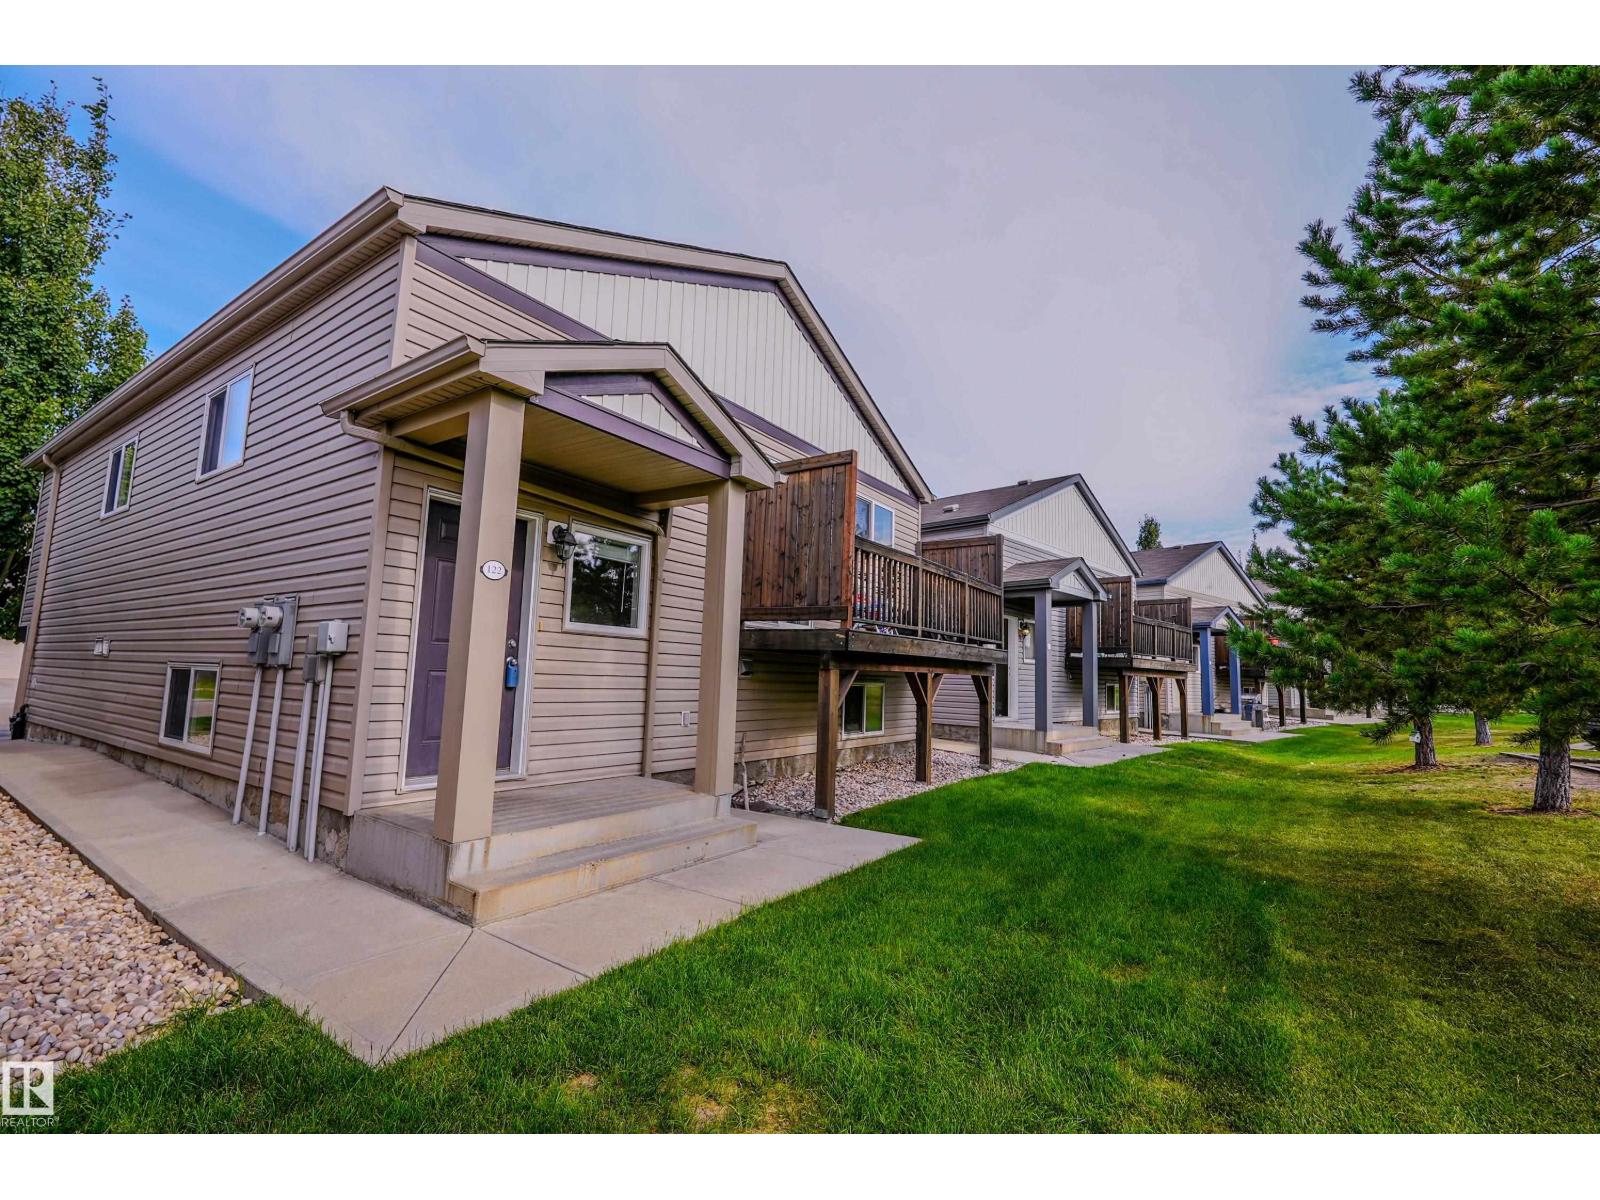
122 142 Selkirk Pl
Leduc, Alberta T9E 0M9
Affordable opportunity in the sought-after community of Suntree Pointe! BRAND NEW carpets, blinds, refrigerator, oven/stove, dishwasher, washer/washer within the past year! This suite is perfect for first-time buyers, downsizers, or investors, this charming lower-level half duplex offers a bright open-concept layout featuring a spacious living room, dining area, and functional kitchen, ideal for everyday living and entertaining. Two good sized bedrooms, full 4-piece bathroom, 9 foot ceilings add an airy feel throughout the home. Enjoy the convenience of in-suite laundry hookups and assigned parking. Condo fees include snow removal and landscaping for low-maintenance living year-round. Ideally located close to schools, parks, shopping, and all essential amenities. Quick possession available! (id:58723)
Mcleod Realty & Management Ltd
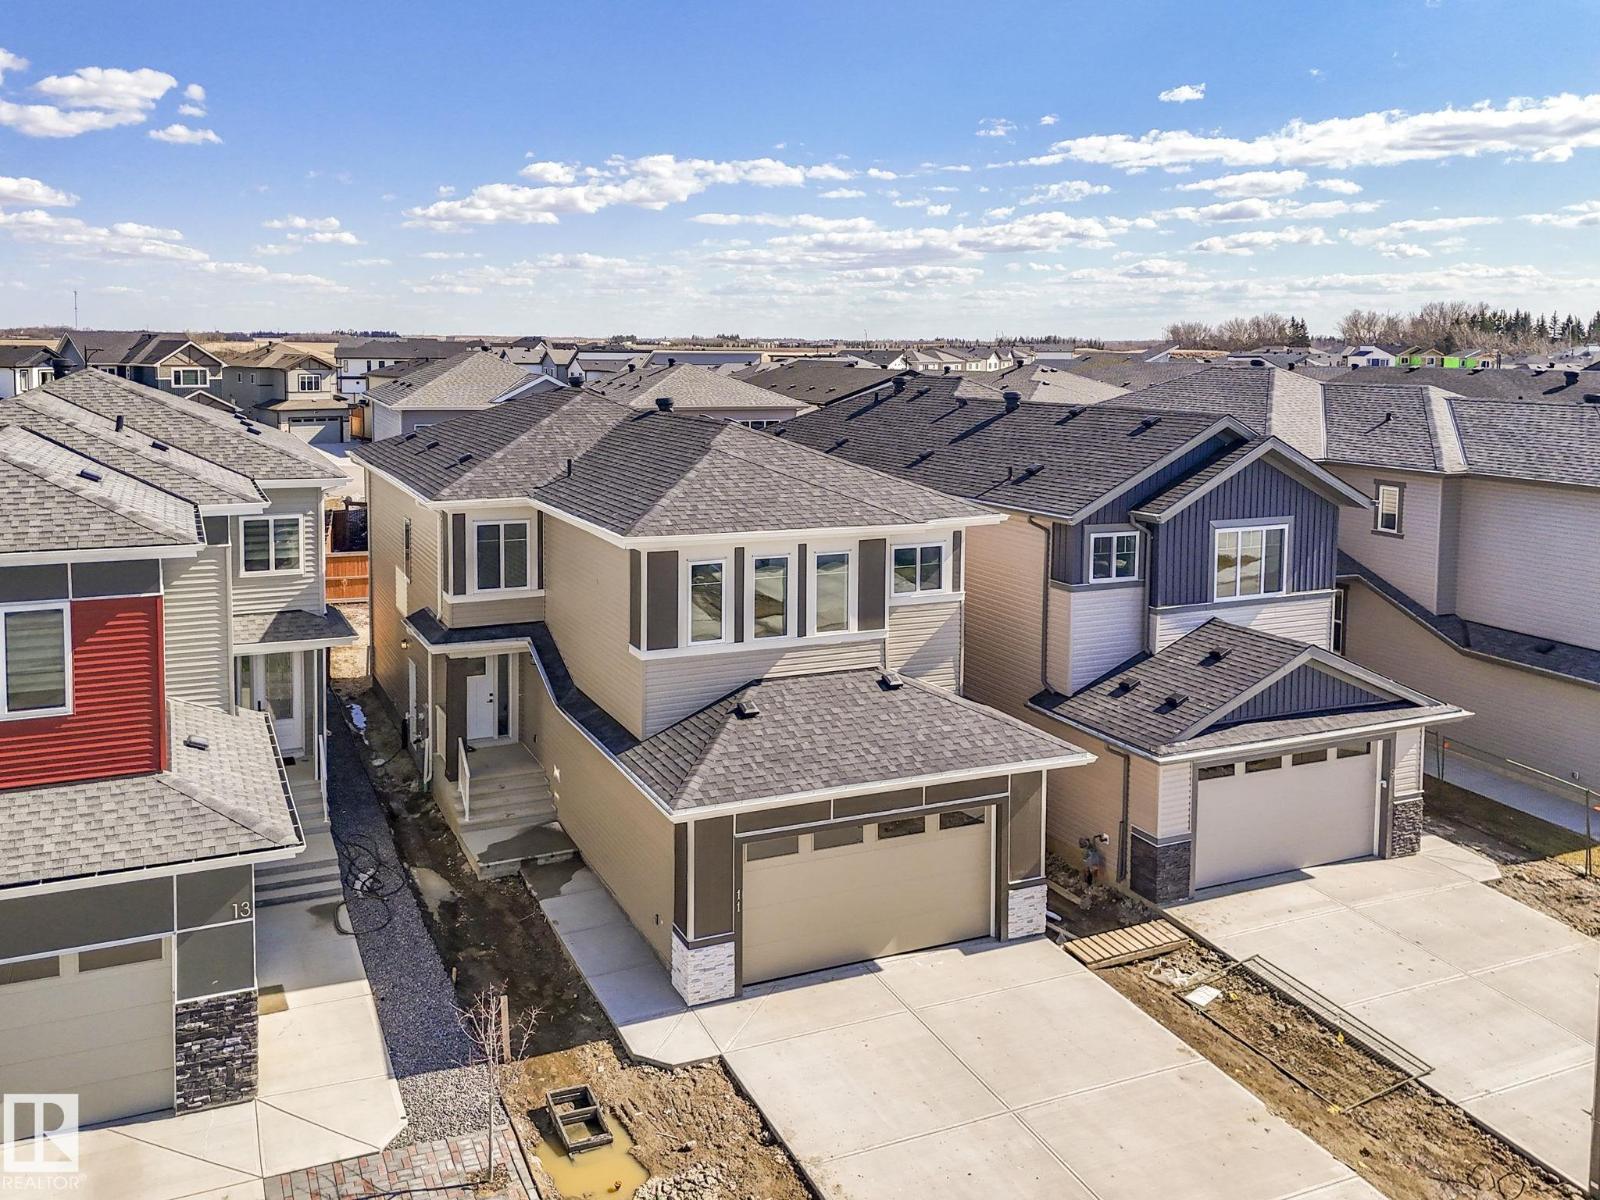
11 Dalquist Bay
Leduc, Alberta T9E 1N7
DUAL PRIMARY SUITES + A MAIN FLOOR BEDROOM! This Meadowview Park home delivers a floor plan you simply don’t see every day. Offering over 2,163 sq ft, the bright open-concept main floor brings together a spacious kitchen, secondary spice kitchen, dining area, and living room—perfect for entertaining and everyday family life. A main-floor bedroom with access to a full 3-piece bath creates an ideal setup for guests, extended family, or a private office. Upstairs is where this home really stands out: TWO primary bedrooms, each with its own ensuite, an additional bedroom, and a central bonus room providing even more living space. Add a double attached garage, an unfinished basement ready for your ideas, and a location minutes from parks, schools, shopping, and commuter routes. A unique, flexible home built for how families actually live today. (id:58723)
Royal LePage Arteam Realty
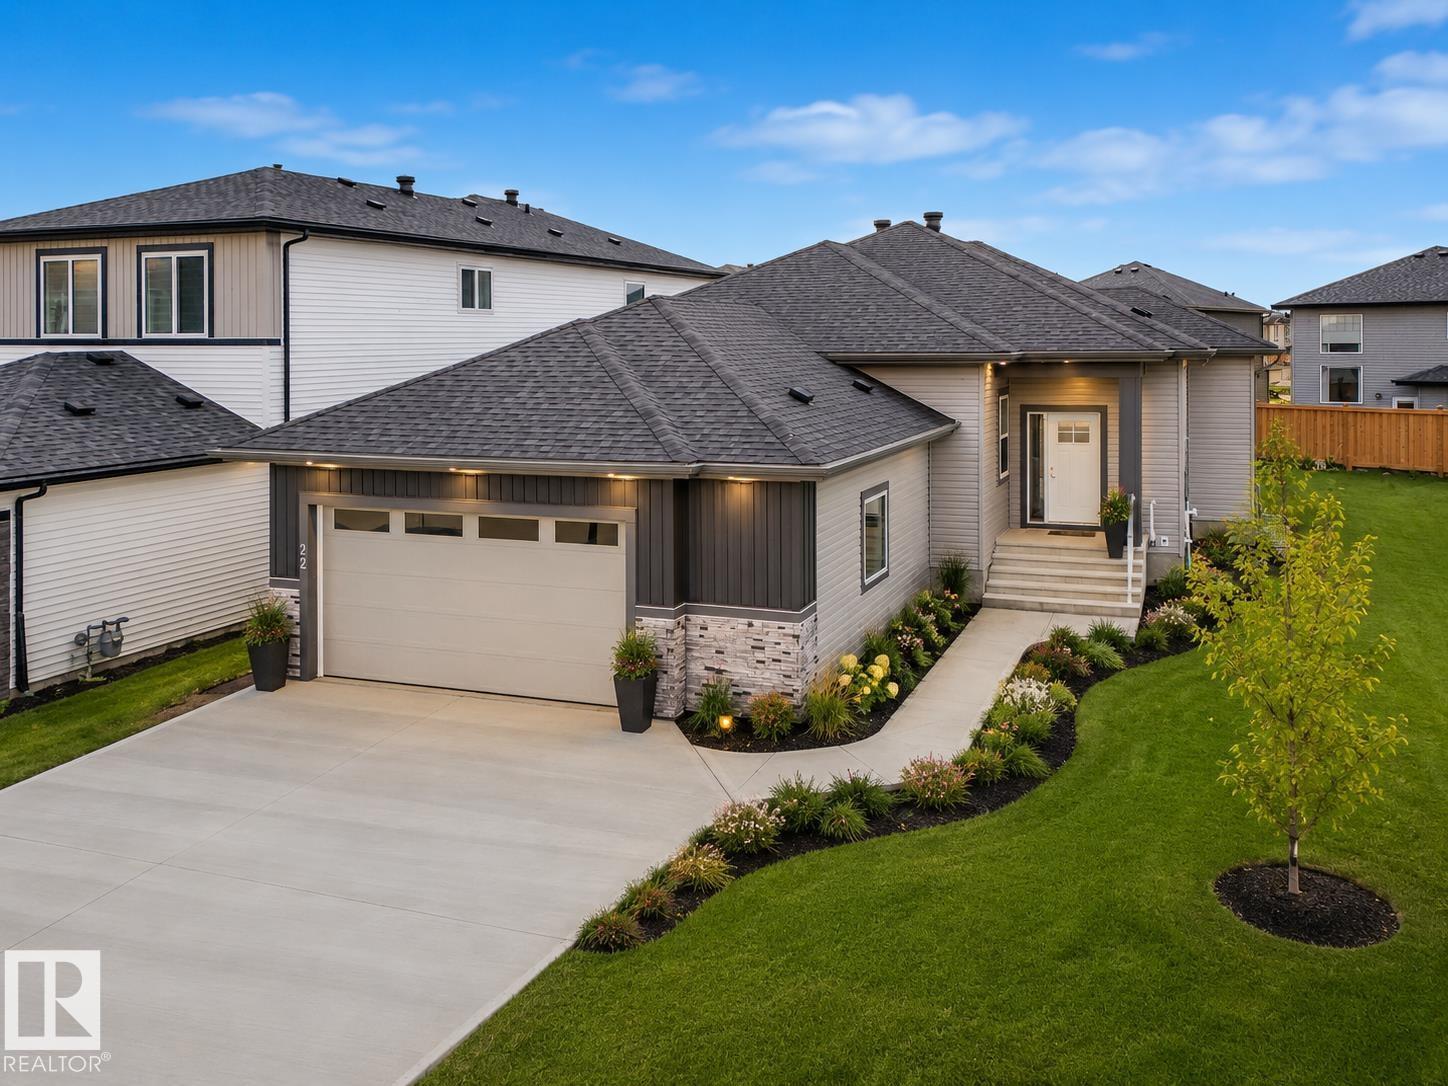
22 Dalquist Bay
Leduc, Alberta T9E 1N7
BUNGALOW LIVING IN MEADOWVIEW! Tucked into a quiet cul-de-sac, this thoughtfully designed home delivers a layout that stands out from the typical new build. The heart of the home is a bright, open-concept living space made for entertaining, while the bedrooms are privately tucked away for a quieter, more comfortable feel. A flexible main-floor bedroom or office is ideal for guests or working from home, while the secondary bedroom features a Jack-and-Jill bath that creates an ensuite-like setup. A separate side entrance adds versatility, and the oversized double garage gives you the extra parking and storage everyone wants. Located in one of Leduc’s fastest-growing communities, just minutes from parks, trails, schools and amenities. A modern bungalow with the space, privacy and floor plan that’s increasingly hard to find. Photos virtually staged (id:58723)
Royal LePage Arteam Realty
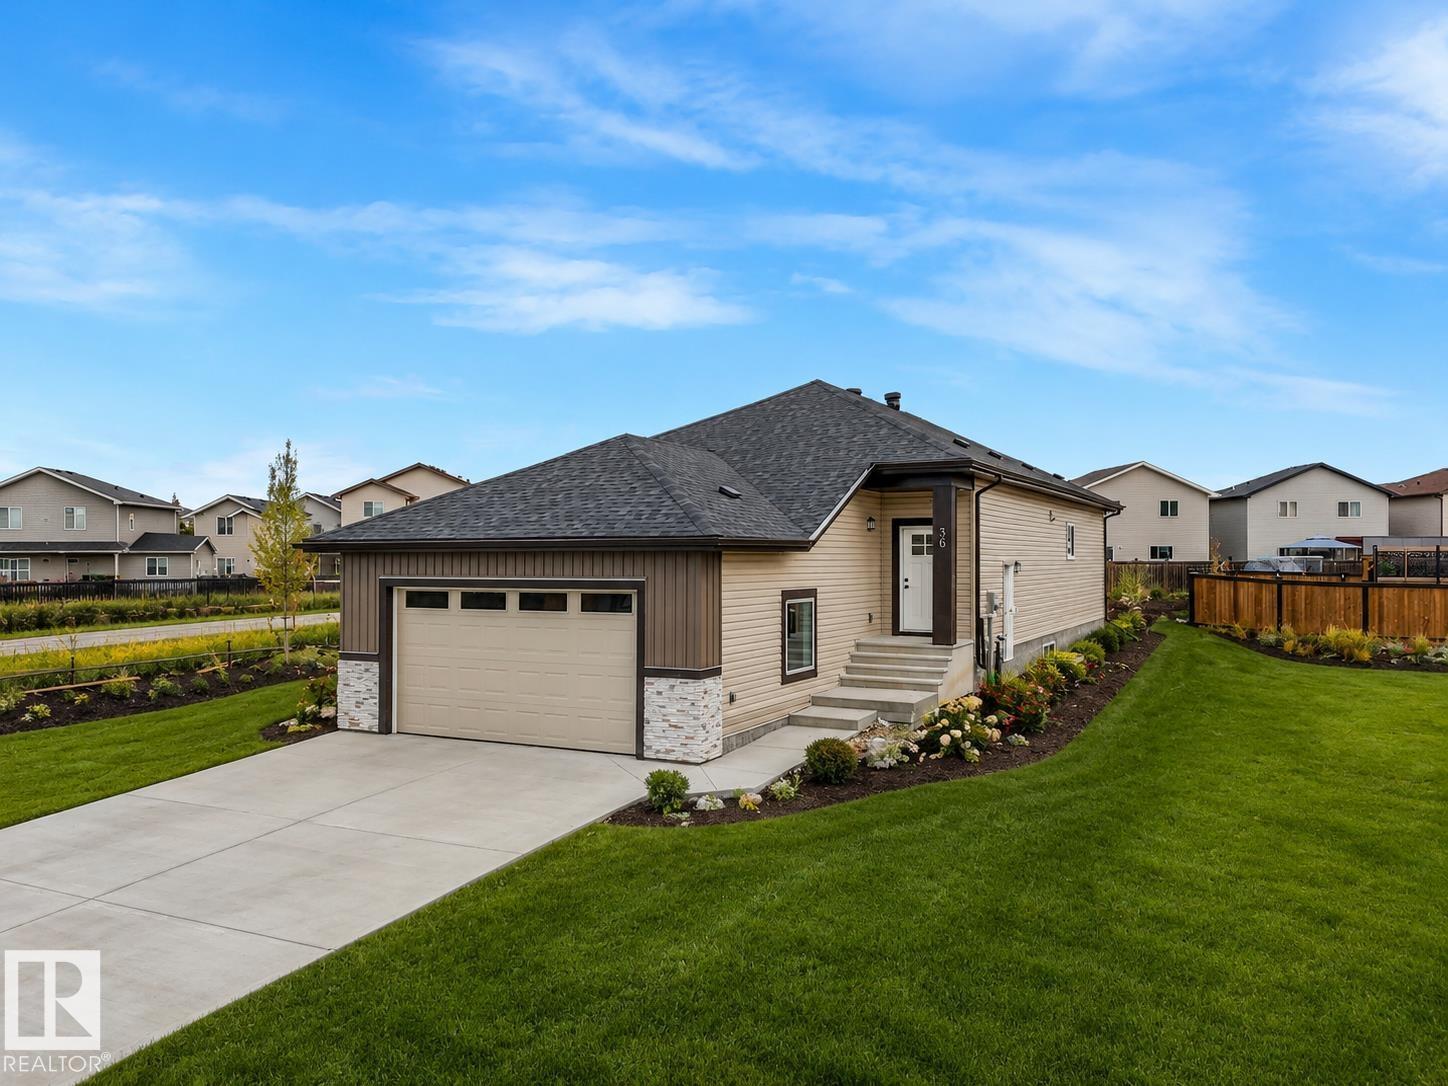
36 Dalquist Bay
Leduc, Alberta T9E 1N7
CUSTOM BUNGALOW + AN INCREDIBLE LOT! A rare combination in Meadowview, this beautifully designed home sits on a quiet cul-de-sac with a large backyard ready to become your ultimate outdoor space. Inside, the open layout was built for entertaining, offering seamless flow between the kitchen, dining, and living areas while keeping the bedrooms privately tucked away. The primary suite feels like its own retreat with a spa-inspired ensuite and walk-in closet. Generous secondary bedrooms each offer walk-in closets, with one featuring Jack-and-Jill access to the bathroom for an ensuite-style feel. Downstairs, the spacious unfinished basement gives you a blank canvas to add bedrooms, a theatre, gym, or additional living space. Located in one of Leduc’s fastest-growing communities, this is a bungalow that delivers space, privacy, and serious potential. Photos virtually staged. (id:58723)
Royal LePage Arteam Realty
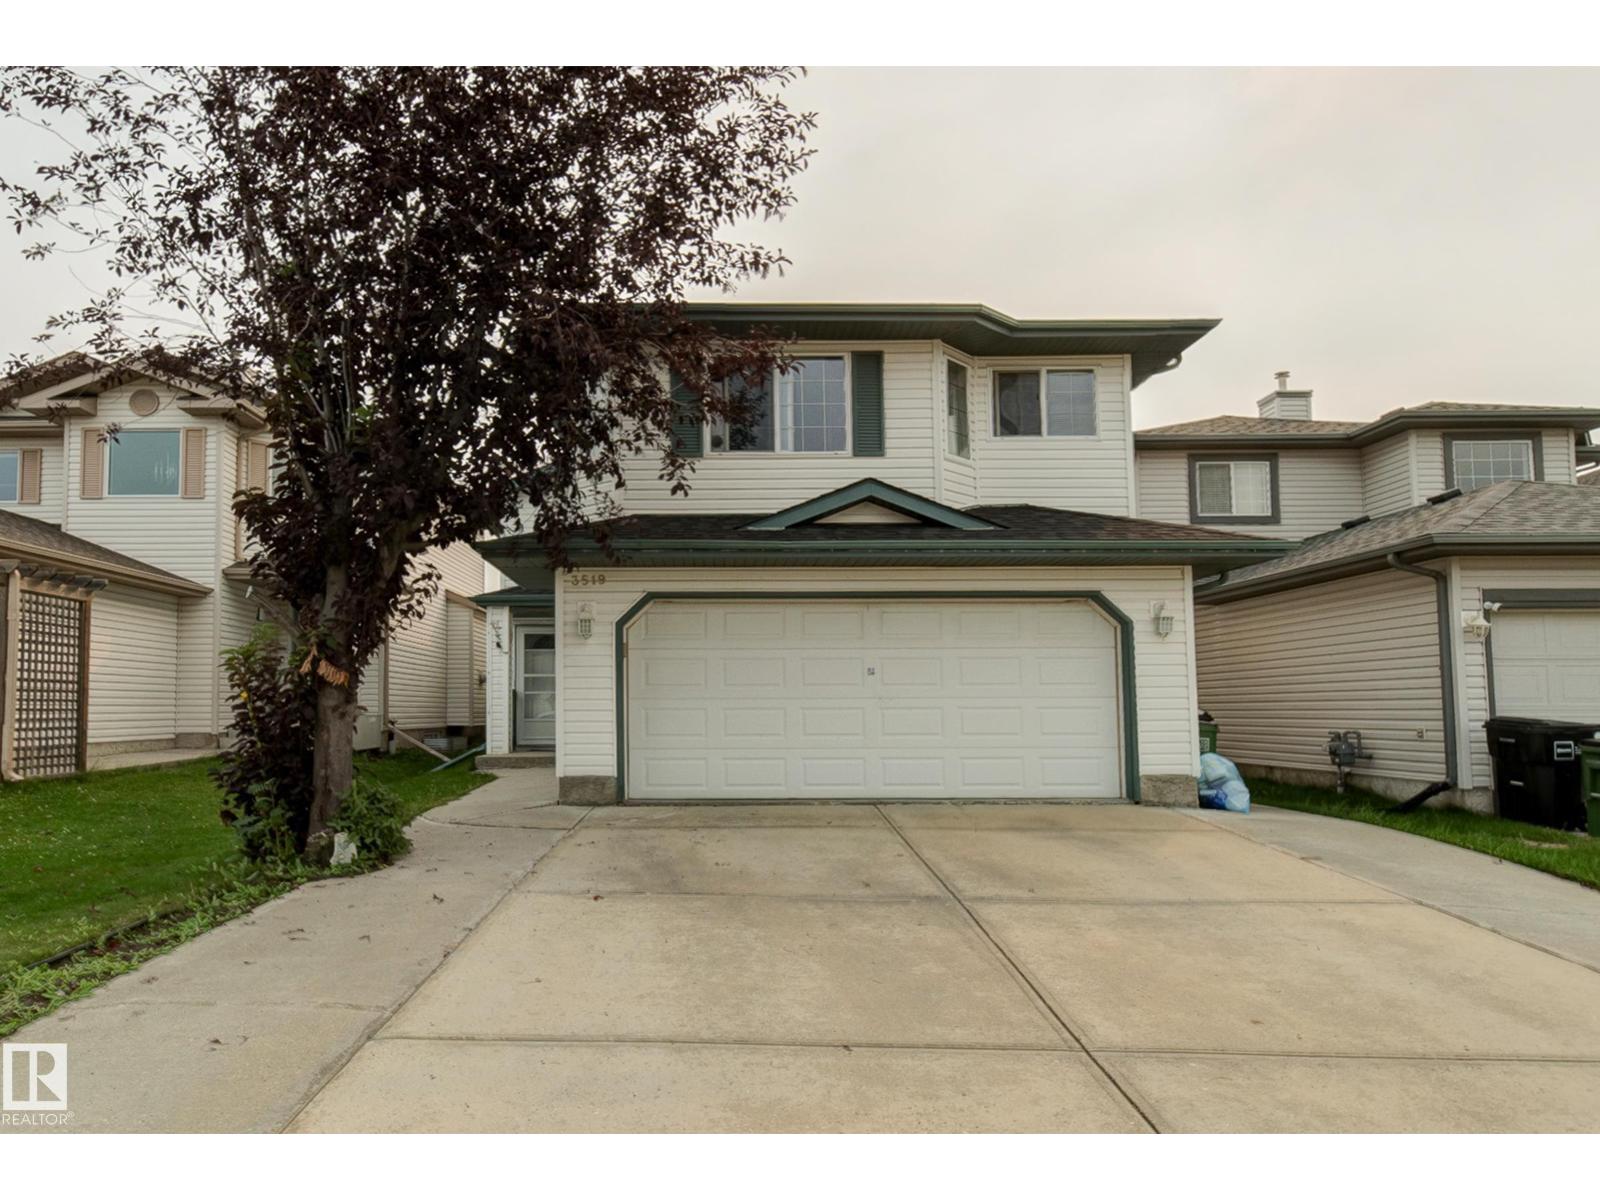
3519 22 St Nw
Edmonton, Alberta T6T 1W2
Welcome to the family-friendly community of Wildrose, where comfort, convenience, and functionality come together in this beautifully maintained bi-level home. With curb appeal, a desirable layout, and every amenity you could need just minutes away, this home has it all. The landscaped and fully fenced backyard has deck, perfect for enjoying summer evenings, entertaining guests, or relaxing with family. Inside, you'll find a bright and open-concept floor plan designed for modern living. The spacious living room, dining area, and kitchen flow seamlessly together, creating an inviting space for everyday life and gatherings alike. This home offers 5 bedrm and 3 full baths, including a stunning primary with 4pc ensuite. The fully finished basement provides exceptional versatility with 2 add bedrooms, a second kitchen, and a large recreation/living area, making it ideal for extended family, guests. Additional features include a double attached garage, numerous upgrades. (id:58723)
Kic Realty