Hurry Home

18709 18a Av Nw
Edmonton, Alberta T6N 0B2
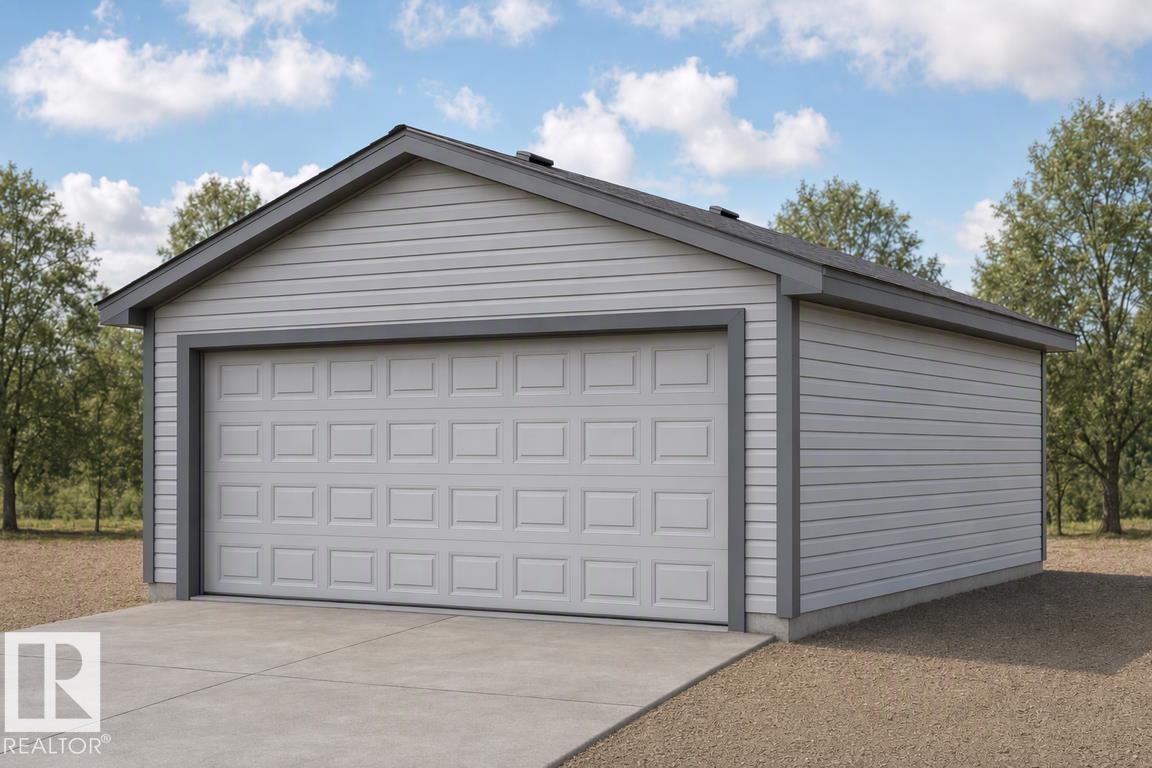
Detached garage included; under construction. Garage image for illustration only. Built by Sterling Homes, this sophisticated home features a welcoming foyer with a coat closet that leads into a bright great room filled with natural light from a large front window. The open layout flows seamlessly into the dining area, creating a perfect space for everyday living. At the rear, the L-shaped kitchen features quartz countertops, a Silgranit undermount sink with window view, an over-the-range microwave, and ample Thermofoil cabinetry with soft-close doors, plus a spacious pantry. A conveniently placed half-bath sits near the rear entry, which opens to a generous backyard with a parking pad and an optional detached double garage. Upstairs offers a versatile loft, laundry area, and a bright primary suite with walk-in closet and 4-piece ensuite. Two additional bedrooms and a full bath complete the level. Includes brushed nickel fixtures, 9-ft ceilings, side entrance, and basement rough-ins. (id:58723)
Exp Realty
11406 66 St Nw
Edmonton, Alberta T5B 1H8
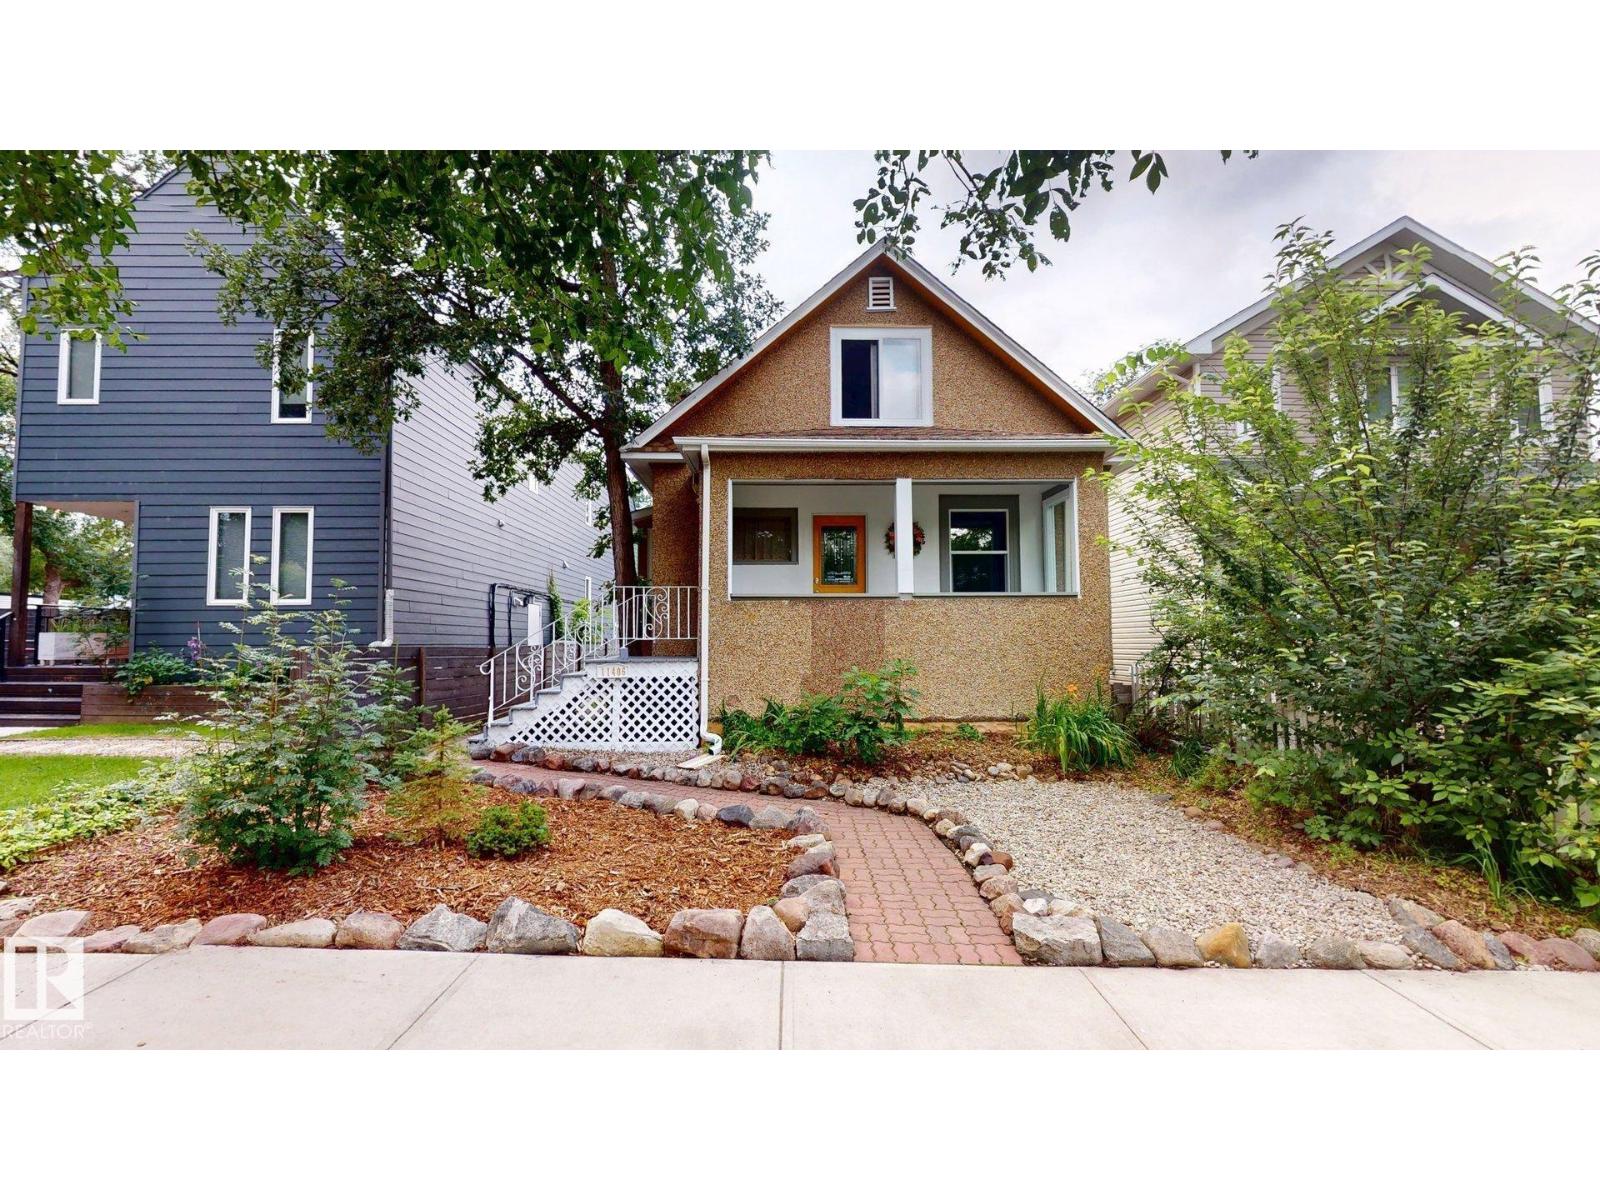
Property priced for quick sale, reduced $37,200. Quick possession, sold as is. Charming and well-maintained 2-storey character home offering 1,258 sq. ft. above grade with 6 bedrooms and 2.5 bathrooms, including 2 full baths and 1 half bath. The spacious kitchen has been updated with granite countertops, new sink and taps, and stainless steel appliances. Fresh paint, large windows, abundant natural light, new window coverings, a newer roof, a 60-gallon hot water tank, and newer Samsung washer and dryer add to the home's appeal. The fully finished basement features approximately 8' ceiling height, a raised floor, generous headroom, and approximately 1,134 sq. ft. of additional finished space. Additional features include 2 washing machines, 2 refrigerators, and 1 stove. Outside, enjoy a large backyard and low-maintenance front yard. Conveniently located near the river valley, restaurants, pubs, local shops, and neighbourhood amenities, with newer infill homes on either side. (id:58723)
Comfree
#22 150 Everitt Dr
St. Albert, Alberta T8N 7R8
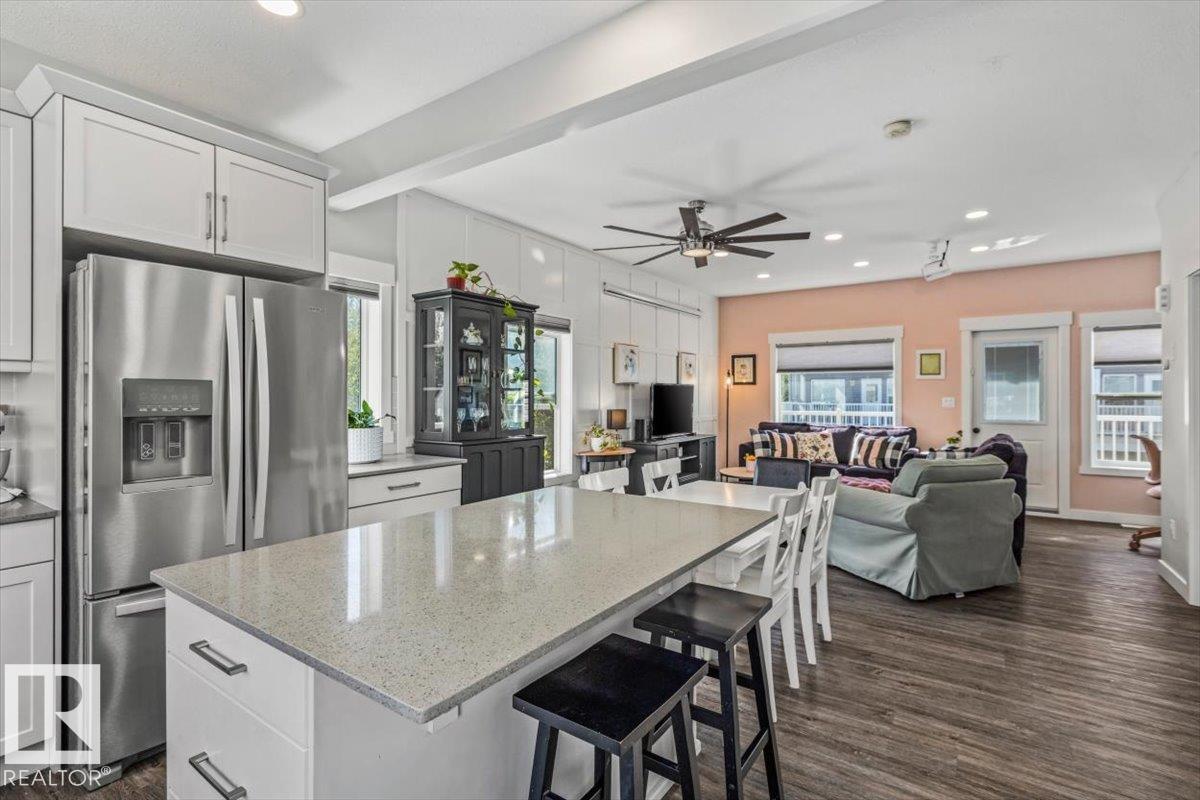
This isn’t your average townhouse. This former showhome end unit in Erin Ridge North gives you the space, style, and location you want without the upkeep of a detached home. Inside, you’ll find 3 bedrooms, 2.5 bathrooms and a bright open concept main floor made for everyday living. The kitchen features quartz countertops with plenty of room to cook, entertain, or gather around with friends. Two balconies give you options for morning coffee, summer drinks, or a little outdoor space of your own. And parking? You’re covered with a double garage PLUS two additional outdoor stalls, a rare find in townhouse living. Even better, Coal Mine Park and its trail system are right outside your door, with shopping, restaurants, schools and everyday essentials just minutes away. Modern, low-maintenance and in a great St. Albert location—this one makes getting into the market look pretty good. (id:58723)
Century 21 All Stars Realty Ltd
18713 18a Av Nw
Edmonton, Alberta T6M 0X8
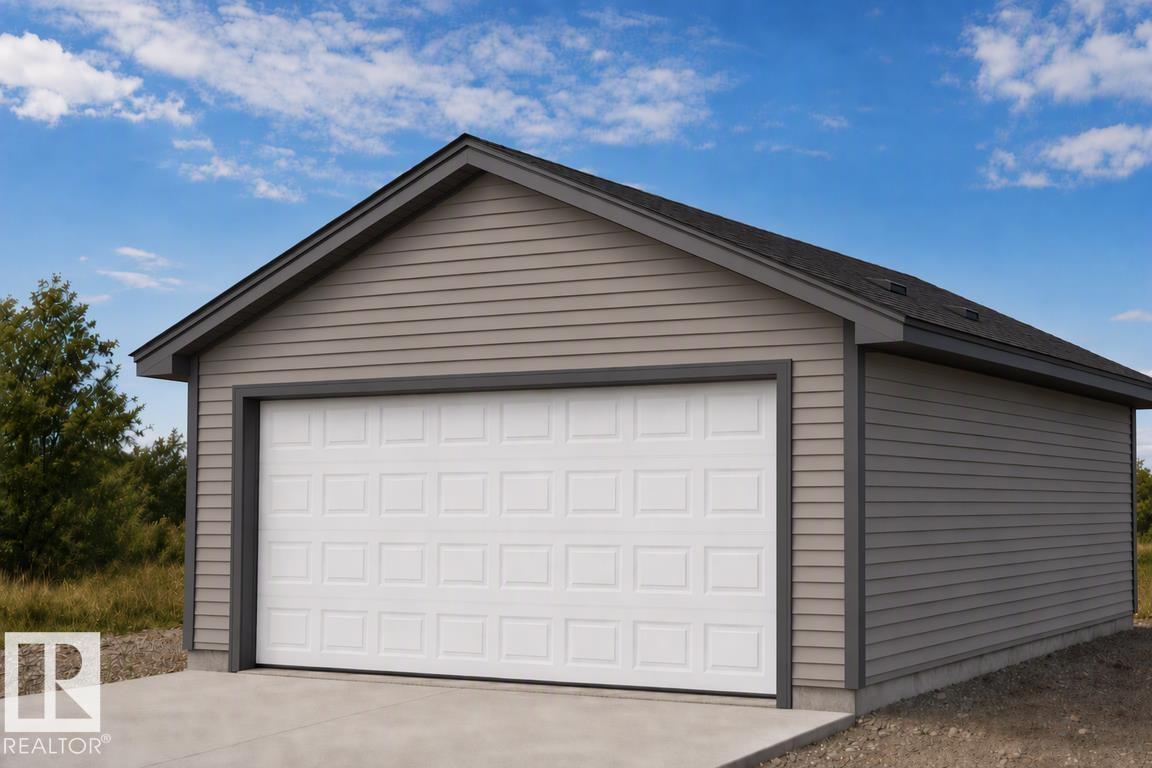
Detached garage included; under construction. Garage image for illustration only. Functional and thoughtfully designed, this home offers bright, open living spaces and a versatile layout. The main floor features luxury vinyl plank flooring, a welcoming foyer with coat closet, and a sun-filled great room with a large front window. The kitchen boasts quartz countertops, island with eating ledge, Silgranit undermount sink, pendant lighting, over-the-range microwave, soft-close cabinetry, and spacious pantry. A bright dining nook overlooks the backyard and opens through a garden door. A main-floor bedroom and 3-piece bath with stand-up shower provide added flexibility. Upstairs, the primary suite offers a walk-in closet and 3-piece ensuite, plus two additional bedrooms, full bath, and convenient laundry closet. Rear parking pad included, with an option to add a detached double garage. Additional features include 9-ft ceilings, separate side entrance, brushed nickel fixtures, and basement rough-ins. (id:58723)
Exp Realty
11142 71 Av Nw
Edmonton, Alberta T6G 0A4
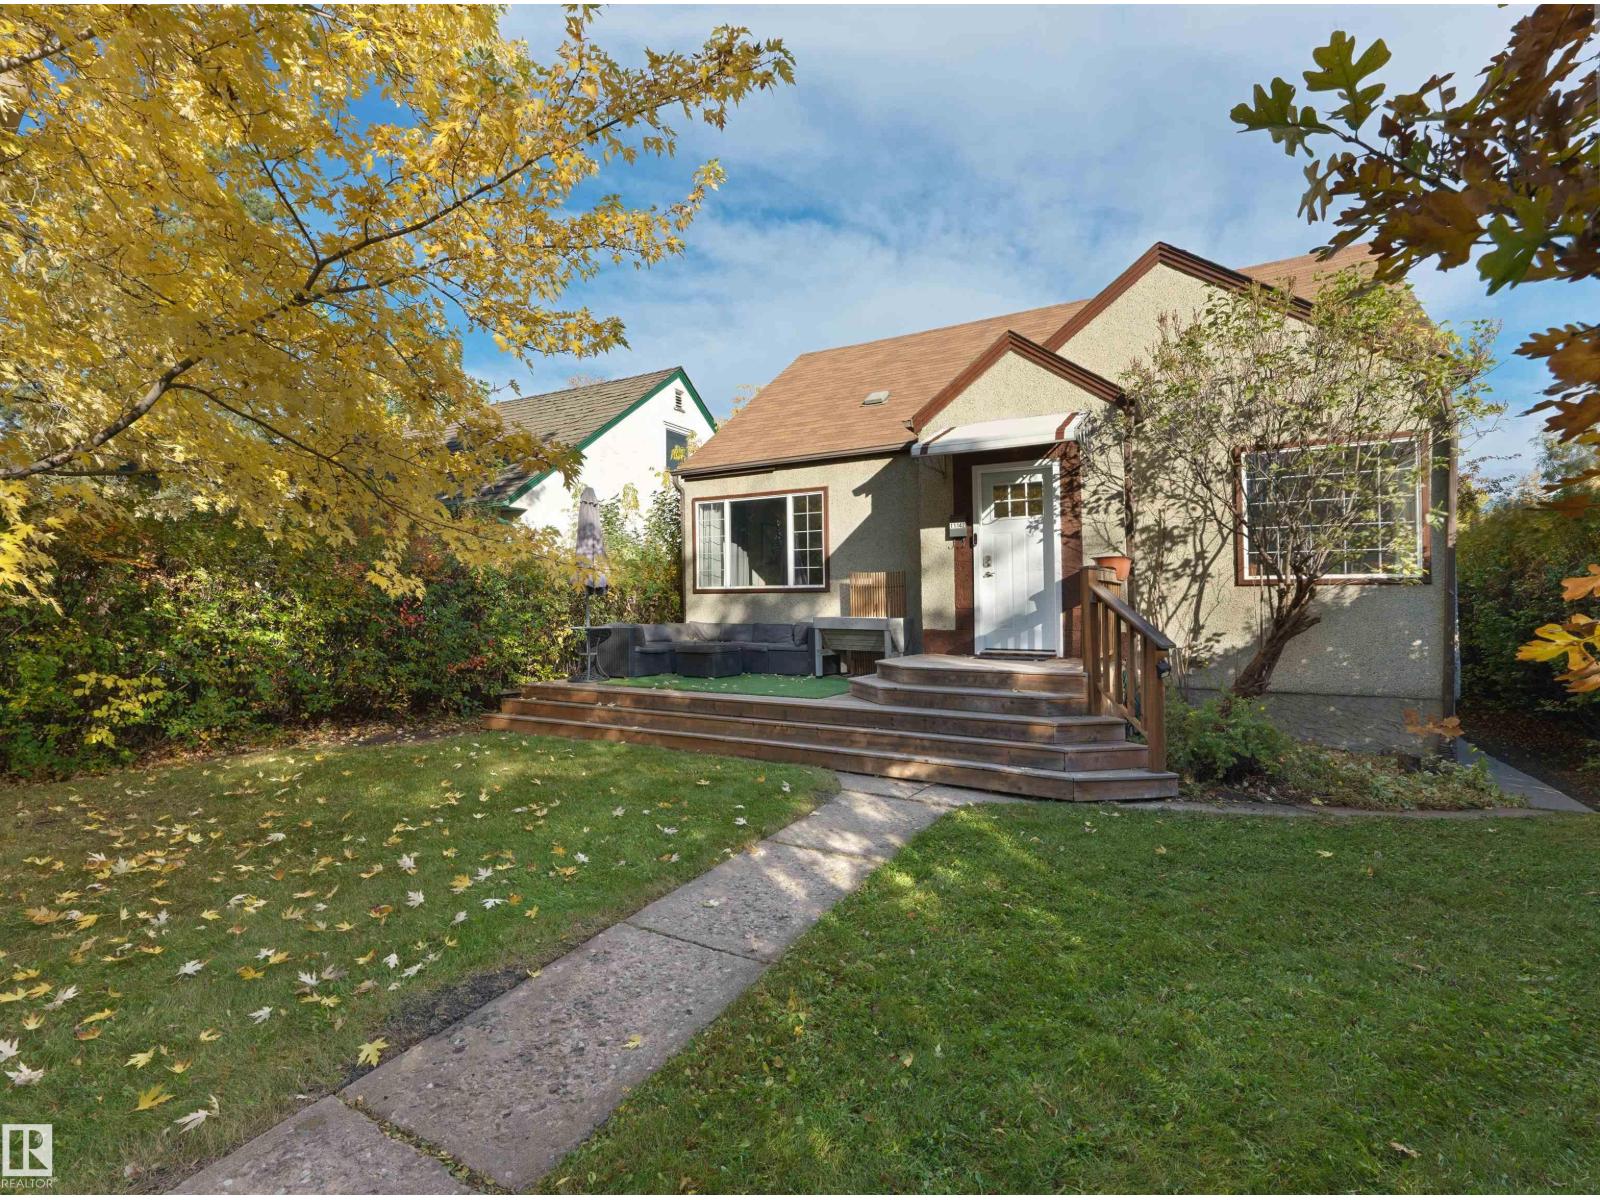
Set on a quiet Parkallen street with no through traffic, this 1.5 storey is the one you’ve been waiting for. A private hedge frames the front entry and opens onto a stunning front yard and deck made for slow mornings and long summer evenings. Inside, the main floor shows off hardwood, an updated kitchen, a refreshed bathroom and a bedroom, with 2 more bedrooms upstairs. The basement has its own separate entrance with a bedroom, full bathroom, second kitchen and a large rec room, a great setup for extended family, a teen retreat or a home office. Laundry is shared. Out back you get a big yard with room to garden and play, plus a single detached garage. Walk the kids to Parkallen Elementary, hop on the LRT, bike to the U of A or be downtown in minutes. Homes on streets this quiet in Parkallen rarely come up, and this one checks every box for space, flexibility and location. This is the Parkallen home you’ll never want to leave. (id:58723)
Real Broker
#7 11614 112 Av Nw
Edmonton, Alberta T5G 0H7
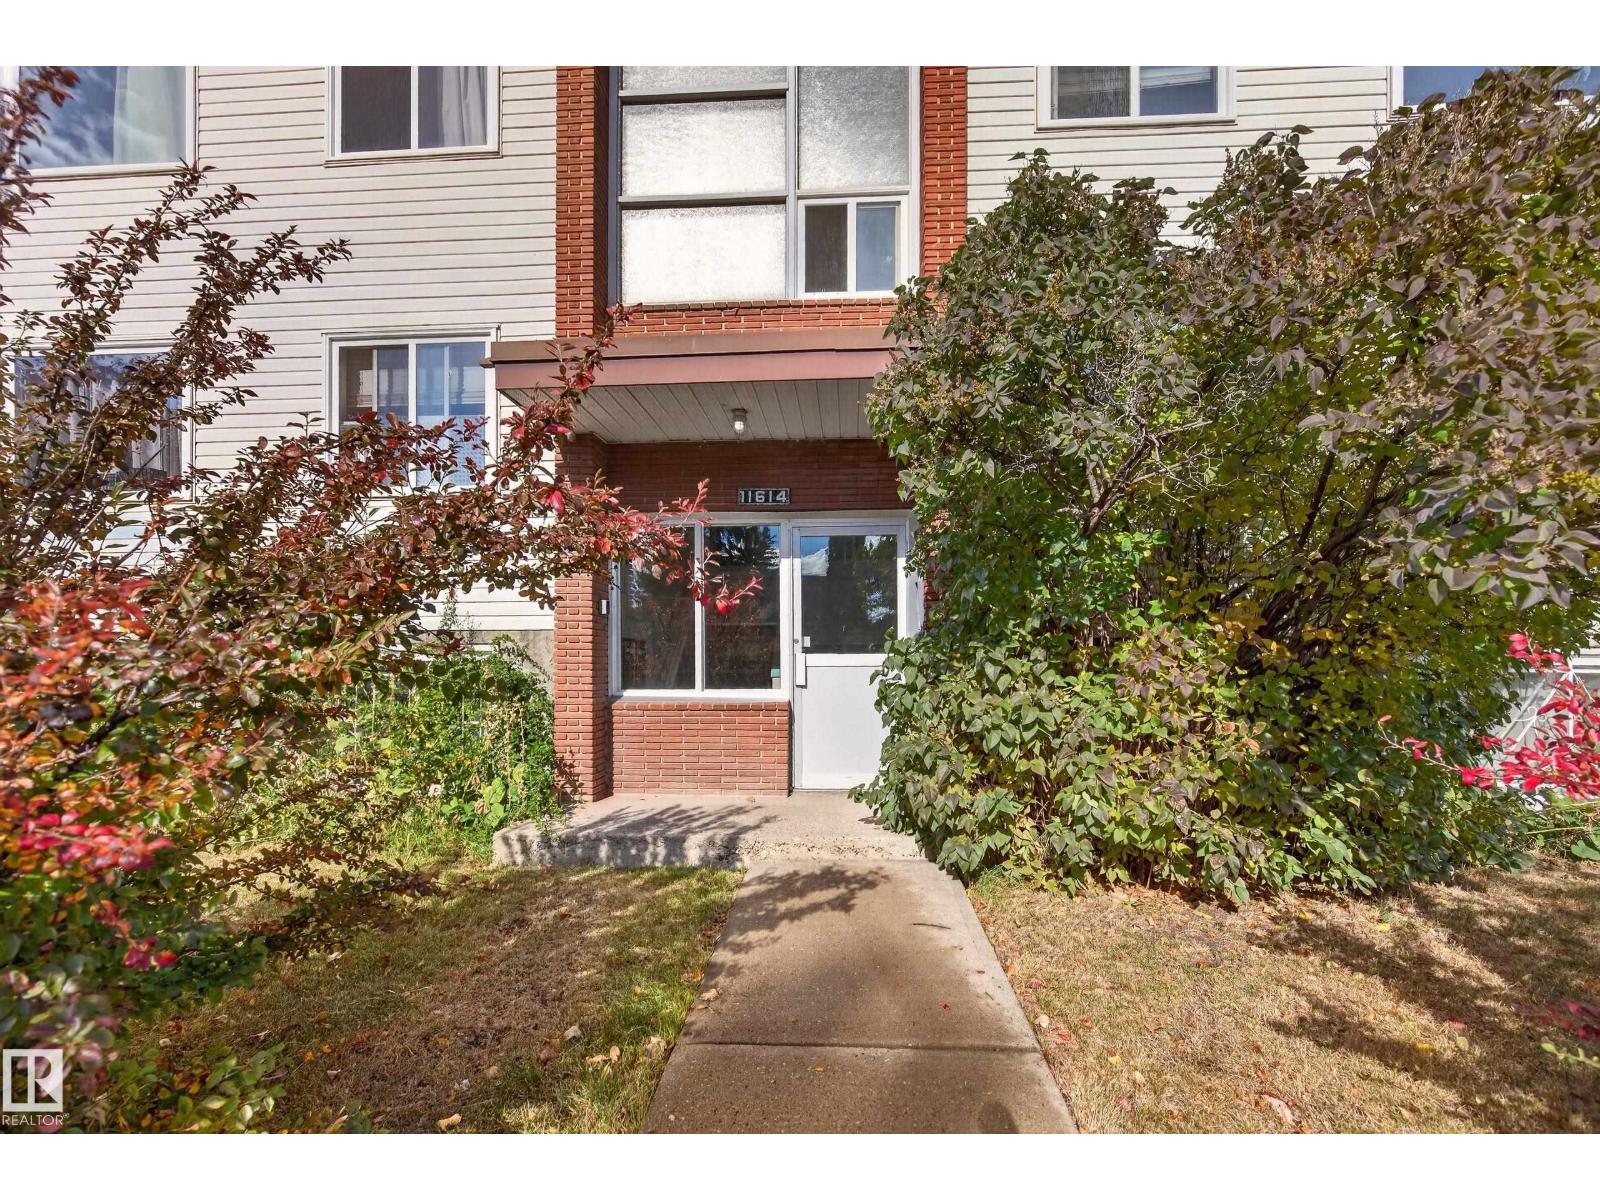
Welcome to this bright south facing 687 sqft 1 bedroom condo tucked away on a quiet street in Prince Rupert. The open and well designed layout offers a spacious living area filled with natural light, complemented by the warmth and character of hardwood flooring. The functional kitchen features white cabinetry, plenty of counter space & tile flooring. The large bedroom features excellent closet space and is complemented by a 4pc bathroom. Situated in a well maintained, self managed building, the low condo fees include heat, water/sewer & an assigned parking stall, helping keep monthly costs affordable. Enjoy a mature residential setting with green space while remaining close to transit, shopping, NAIT, Kingsway Mall, downtown & major commuter routes. An excellent option for a first time buyer, student or investor looking for value, space & a convenient central location. (id:58723)
RE/MAX Excellence
18717 18a Av Nw
Edmonton, Alberta T9G 0M7
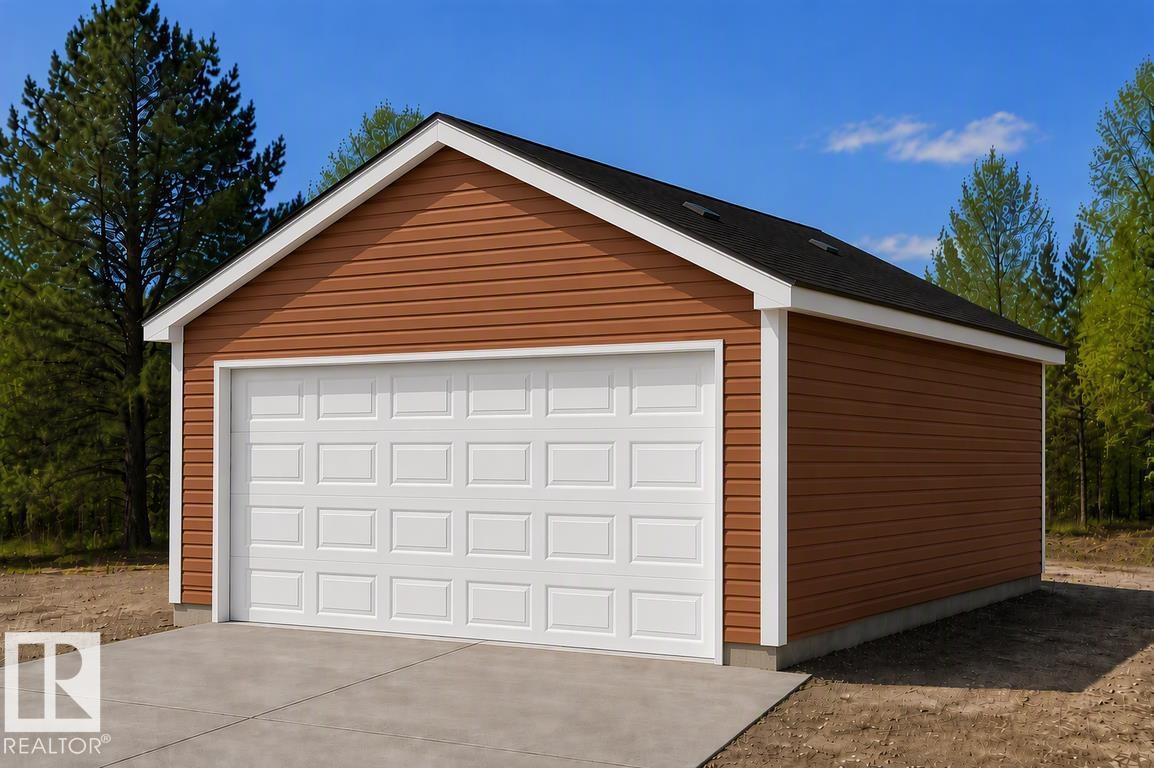
Detached garage included; under construction. Garage image for illustration only. This 1,615 sq ft home is designed for everyday living with a smart, practical layout. The main floor features 9-ft ceilings, luxury vinyl plank flooring, a front bedroom, and a full 3-piece bath with a walk-in shower—ideal for guests or an office. The open great room and nook are brightened by large windows and a garden door to the backyard. The kitchen offers quartz countertops, an island with a flush eating ledge, a Silgranit undermount sink, pendant lighting, an OTR microwave, full-height tile backsplash, soft-close upgraded cabinets, and a corner pantry. Upstairs, the primary suite includes a walk-in closet and a 3-piece ensuite with tub/shower combo. A bonus room, two additional bedrooms, a main bath, and a laundry closet complete the level. Added features include a separate side entrance, brushed nickel fixtures, 9-ft ceilings on main and basement floors, and basement rough-ins. (id:58723)
Exp Realty
16 Fosbury Li
Sherwood Park, Alberta T8B 0B3
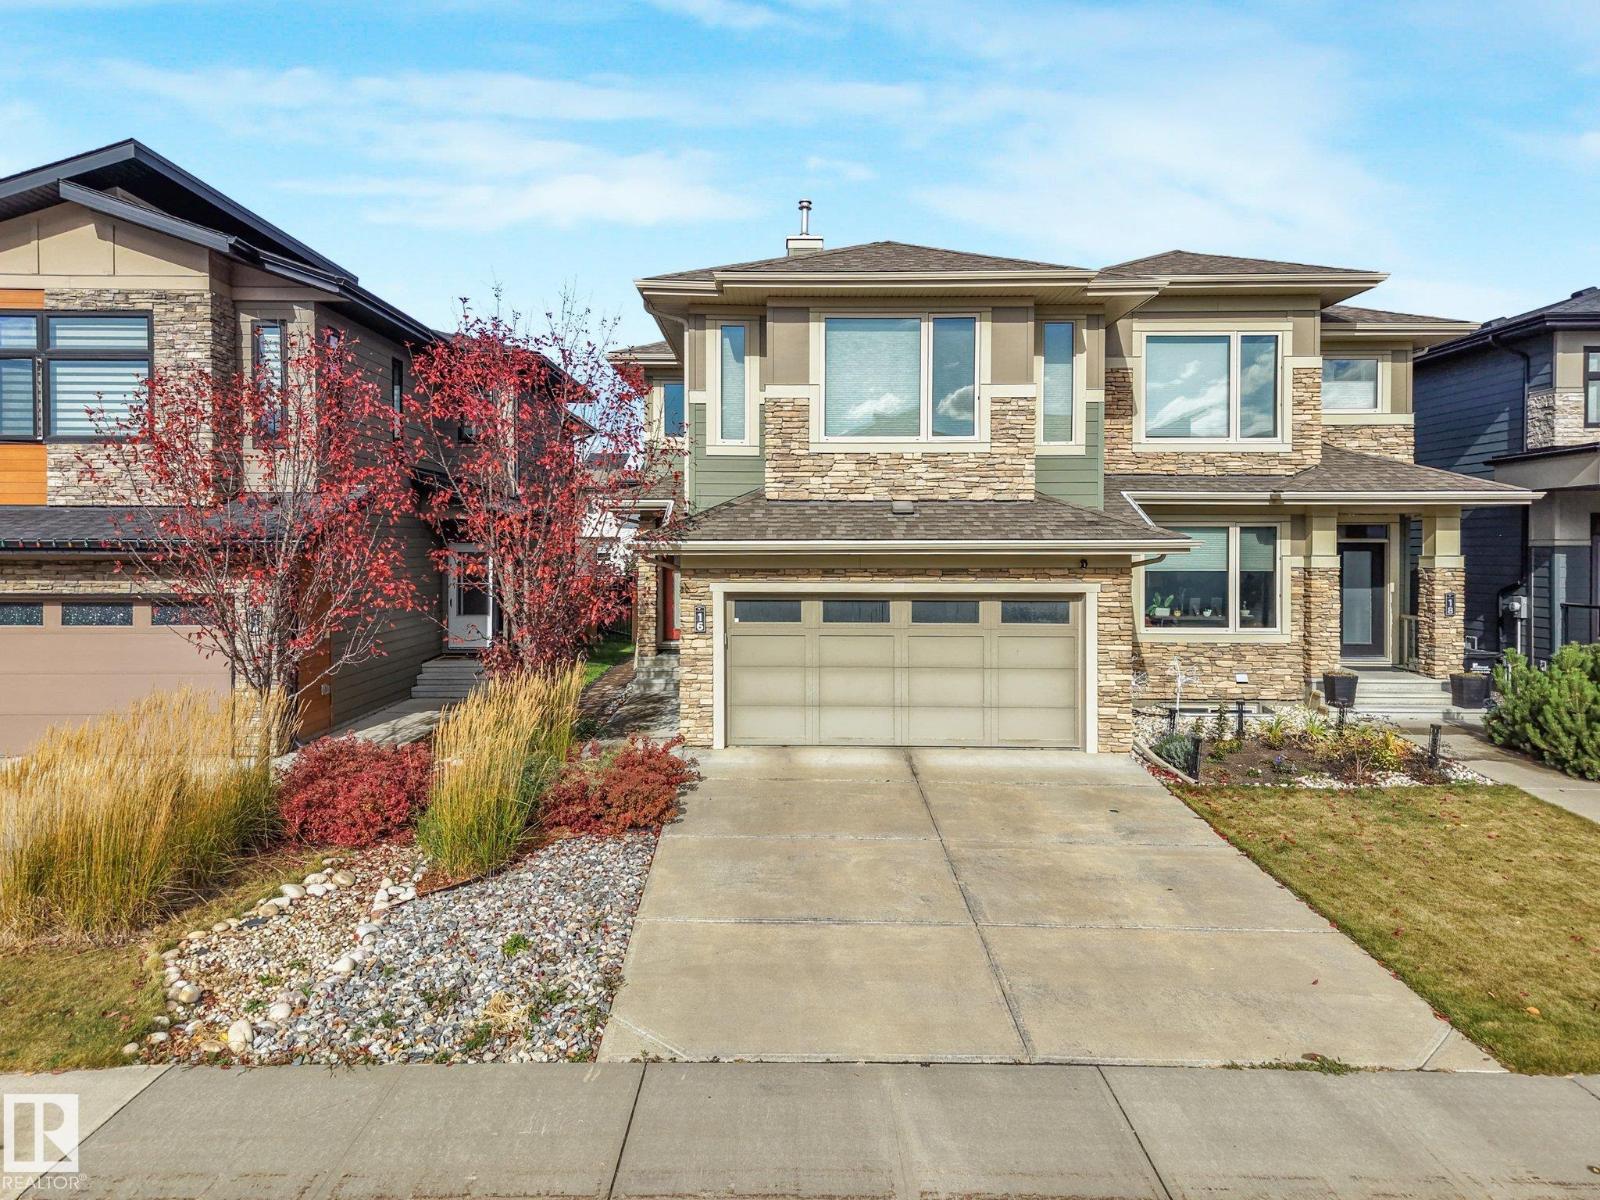
Welcome to this immaculate home by Kimberly Homes in one of Sherwood Park's premier neighborhoods. Inside, flat-finish hardwood floors run through an open layout highlighted by dramatic two-story dining room ceilings and a spacious great room with a gas fireplace. The bright chef's kitchen features white cabinetry, quartz counters, quality stainless steel appliances, and a pantry, complemented by a main-floor laundry room and large mudroom. Upstairs, you'll find an open bonus room, a separate den, and a second bedroom complete with a built-in study space alongside a 4-piece bath with heated tile floors. The massive primary suite impresses with a luxurious 5-piece ensuite featuring heated tile flooring, a large shower, and a standalone tub. The basement provides a third bedroom for guests, while the home comes fully equipped with air conditioning, a water softener, and a heated double garage with a floor drain. Outside, enjoy effortless outdoor living with a low-maintenance yard. (id:58723)
Royal LePage Noralta Real Estate
7903/7905 119 St Nw
Edmonton, Alberta T6G 1W6
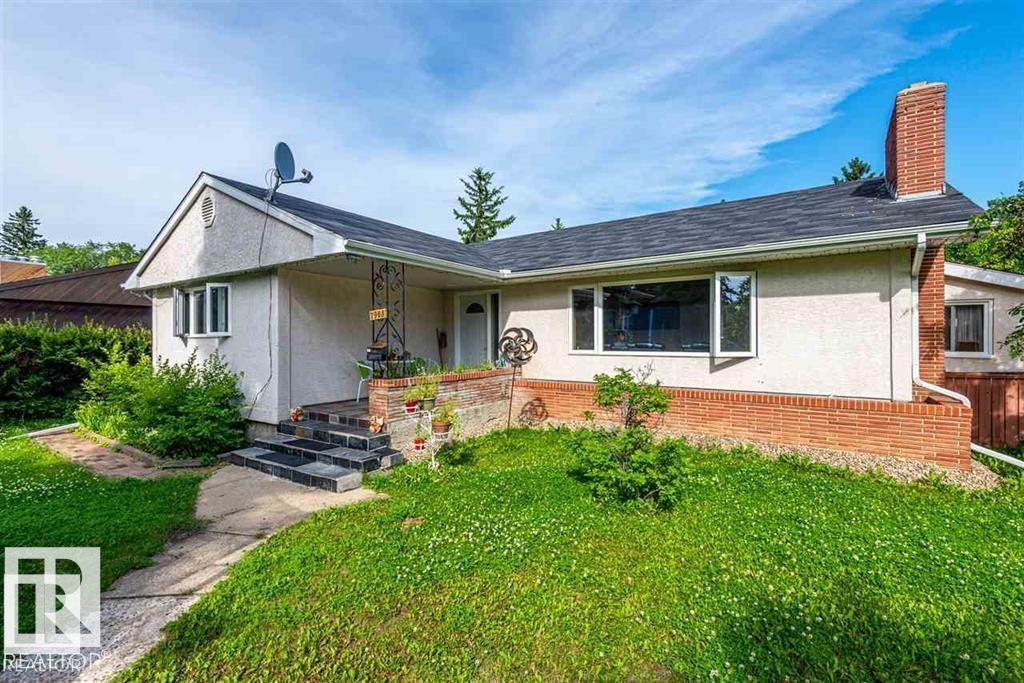
BUILDERS, INVESTORS & DEVELOPERS ALERT! Rare development opportunity in highly desirable Belgravia! This impressive 66' x 139' corner lot has already been subdivided into TWO LOTS, offering exceptional flexibility for future development. Build your dream home, build two separate homes, hold for investment, or explore the potential for multi-family development, subject to City approvals and applicable zoning regulations. Located in one of Edmonton's most sought-after neighbourhoods, within walking distance to the University of Alberta, University of Alberta Hospital, Cross Cancer Institute, McKernan-Belgravia LRT Station, and the beautiful River Valley. Enjoy quick access to downtown, Whyte Avenue, schools, parks, shopping, and everyday amenities. Whether you build now or hold for future appreciation, this offering provides rare upside in a proven location. A rare offering in a prime location. An outstanding opportunity to secure a prime corner property in an unbeatable location! (id:58723)
Mozaic Realty Group
1331 Hwy 663
Rural Westlock County, Alberta T0G 0Y0
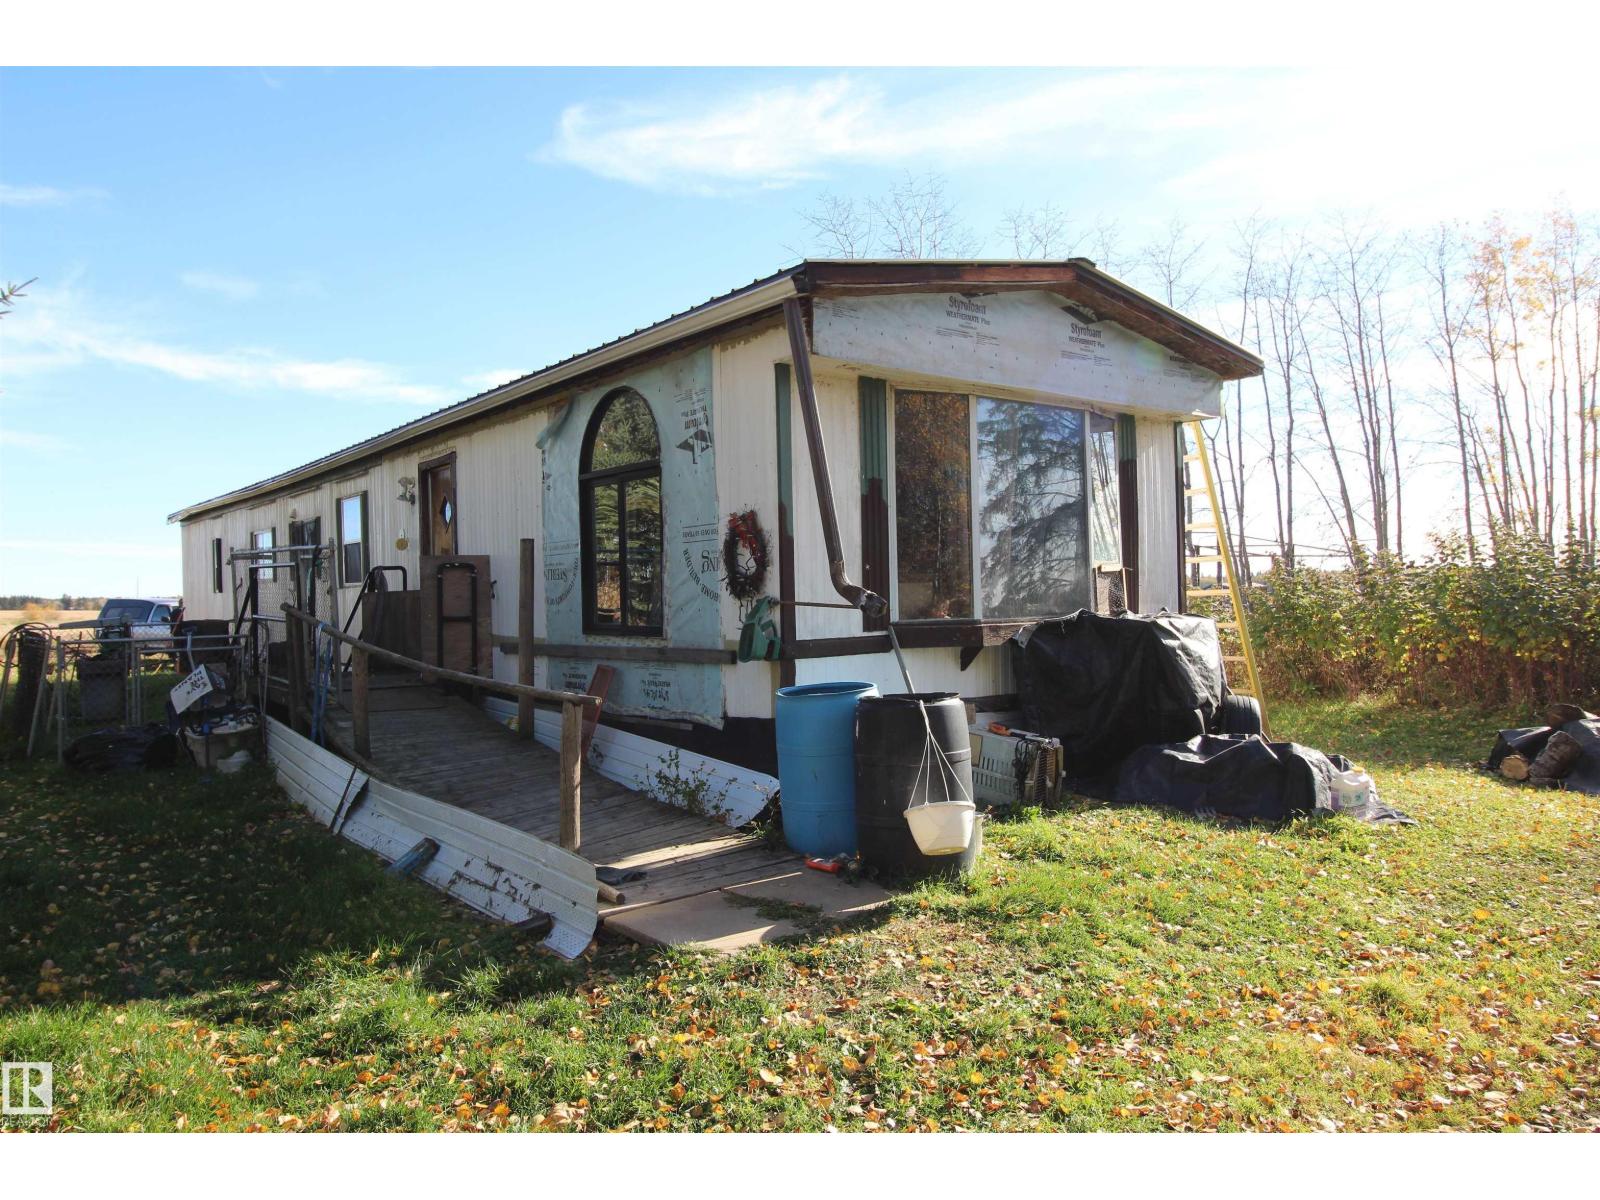
Opportunity awaits on this 2.14-acre property ideally located at the corner of Hwy 663 and Hwy 44, with the convenience of pavement right to your property! The property features an older 3-bedroom, 1-bathroom mobile home and offers beautiful sunrise views to enjoy each morning. Whether you're looking for the perfect spot to build your forever home, prefer to renovate the existing mobile home to suit your needs or a weekend getaway, this property offers plenty of potential. Enjoy the space, privacy, and freedom of acreage living while taking advantage of a convenient location. Bring your vision and make this property your own! Located 35 minutes North of Westlock and minutes from Hidden Valley Golf Course. (id:58723)
Royal LePage Town & Country Realty
47510 Rge Rd 31
Rural Leduc County, Alberta T0C 2T0
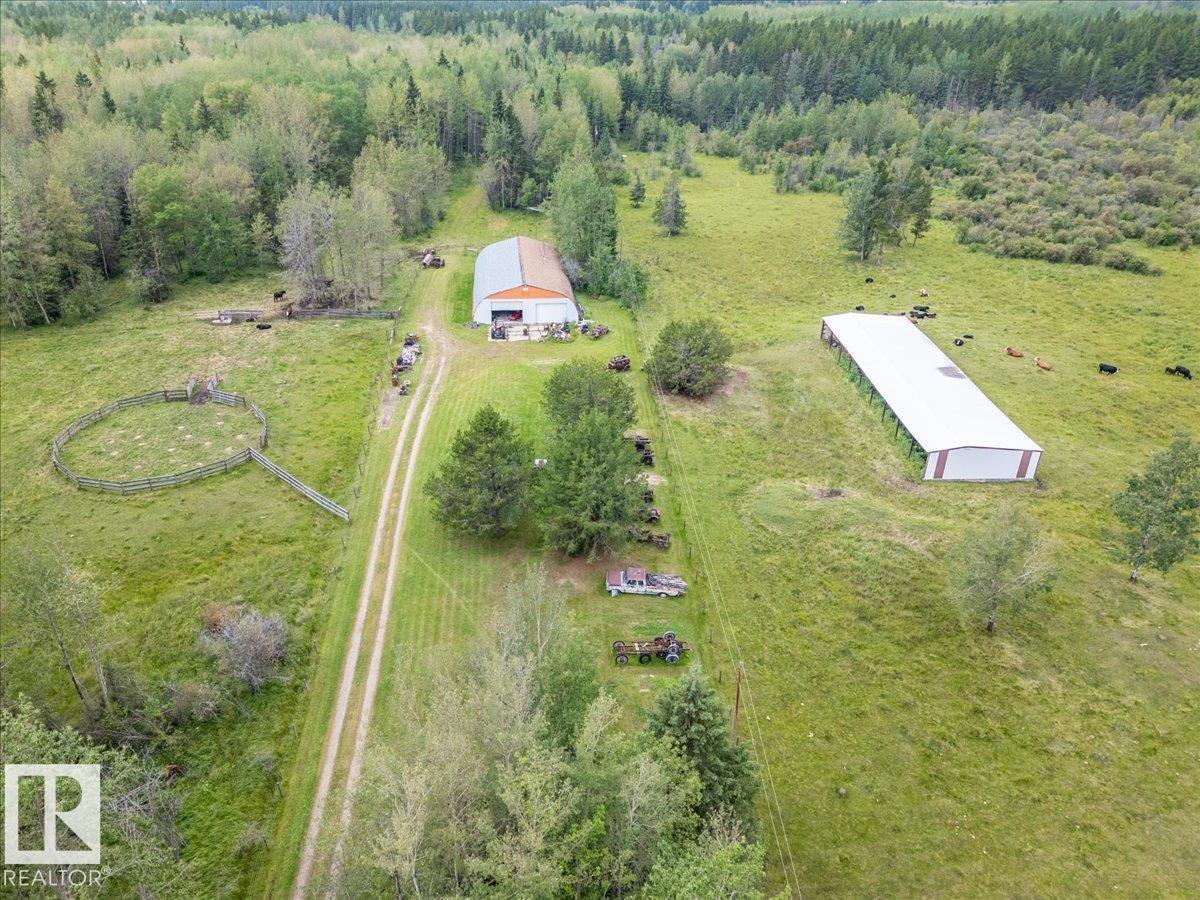
This 158.97 acre property is set up for cattle with a 80'x50' Shop! The Shop has a cement floor, overhead doors, power, and holds the pressure tank for the well. Fenced for cattle with a huge open faced pole shed shelter, stock waterer, hydrant behind the shop, and a loading corral. Pasture rent income is currently $1650 per year and can support 20 pairs. Use the property as it currently is, or as a recreation property, or even build your dream home with Gas, Power, and a Drilled Well already here! (id:58723)
RE/MAX Real Estate
271 Paterson Li Sw
Edmonton, Alberta T6W 5V2
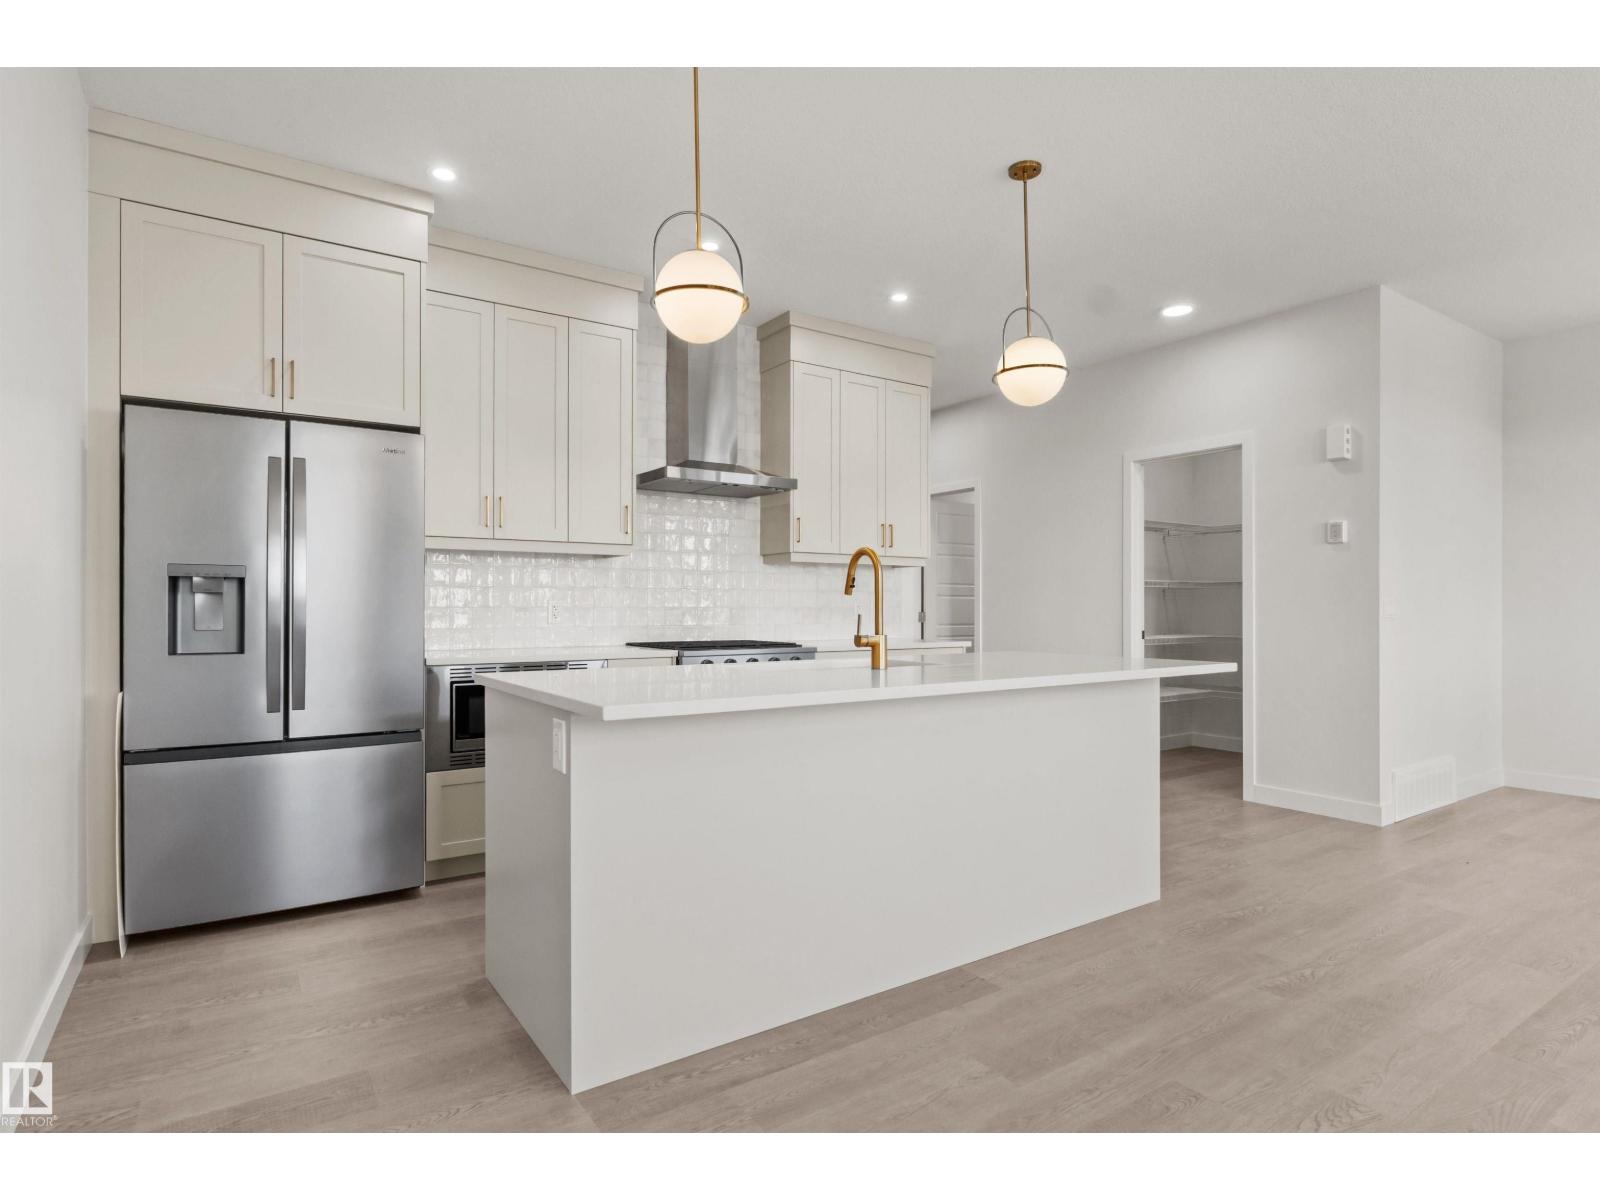
Our unique Sierra floor plan is Located on Paterson link, within minutes of Paisley’s Off Leash Dog Park, Playground, Greenspace with Walking Trails and 2 Large Commercial Spaces. This home is built on a Conventional Lot (Non- Zero) with Front Landscaping. There is an Enclosed Side Entrance with an Exterior Landing, and 2 windows in the Basement. Maximize living space with a Main Floor Flex Room with a Window. Open Concept living with Upgraded Spindle Railing on Main Floor. Cozy up in the living room infront of the Modern Electric Fireplace. The kitchen includes a Large Walk in Pantry and a Designer Kitchen Package with a Chimney Hood Fan, Upgraded 36 French Door Fridge w/ External Ice and Water, Upgraded Dishwasher, Upgraded Gas Range, and Built-In Microwave. Beautiful 3CM Quartz & Undermount Sinks Throughout. Upgraded Swing Closet Doors Throughout. Bonus room with window, Functional Full Size Laundry Room. Lastly a luxurious 5-Piece Ensuite featuring dual vanity, tub, and an acrylic shower. (id:58723)
Century 21 Leading
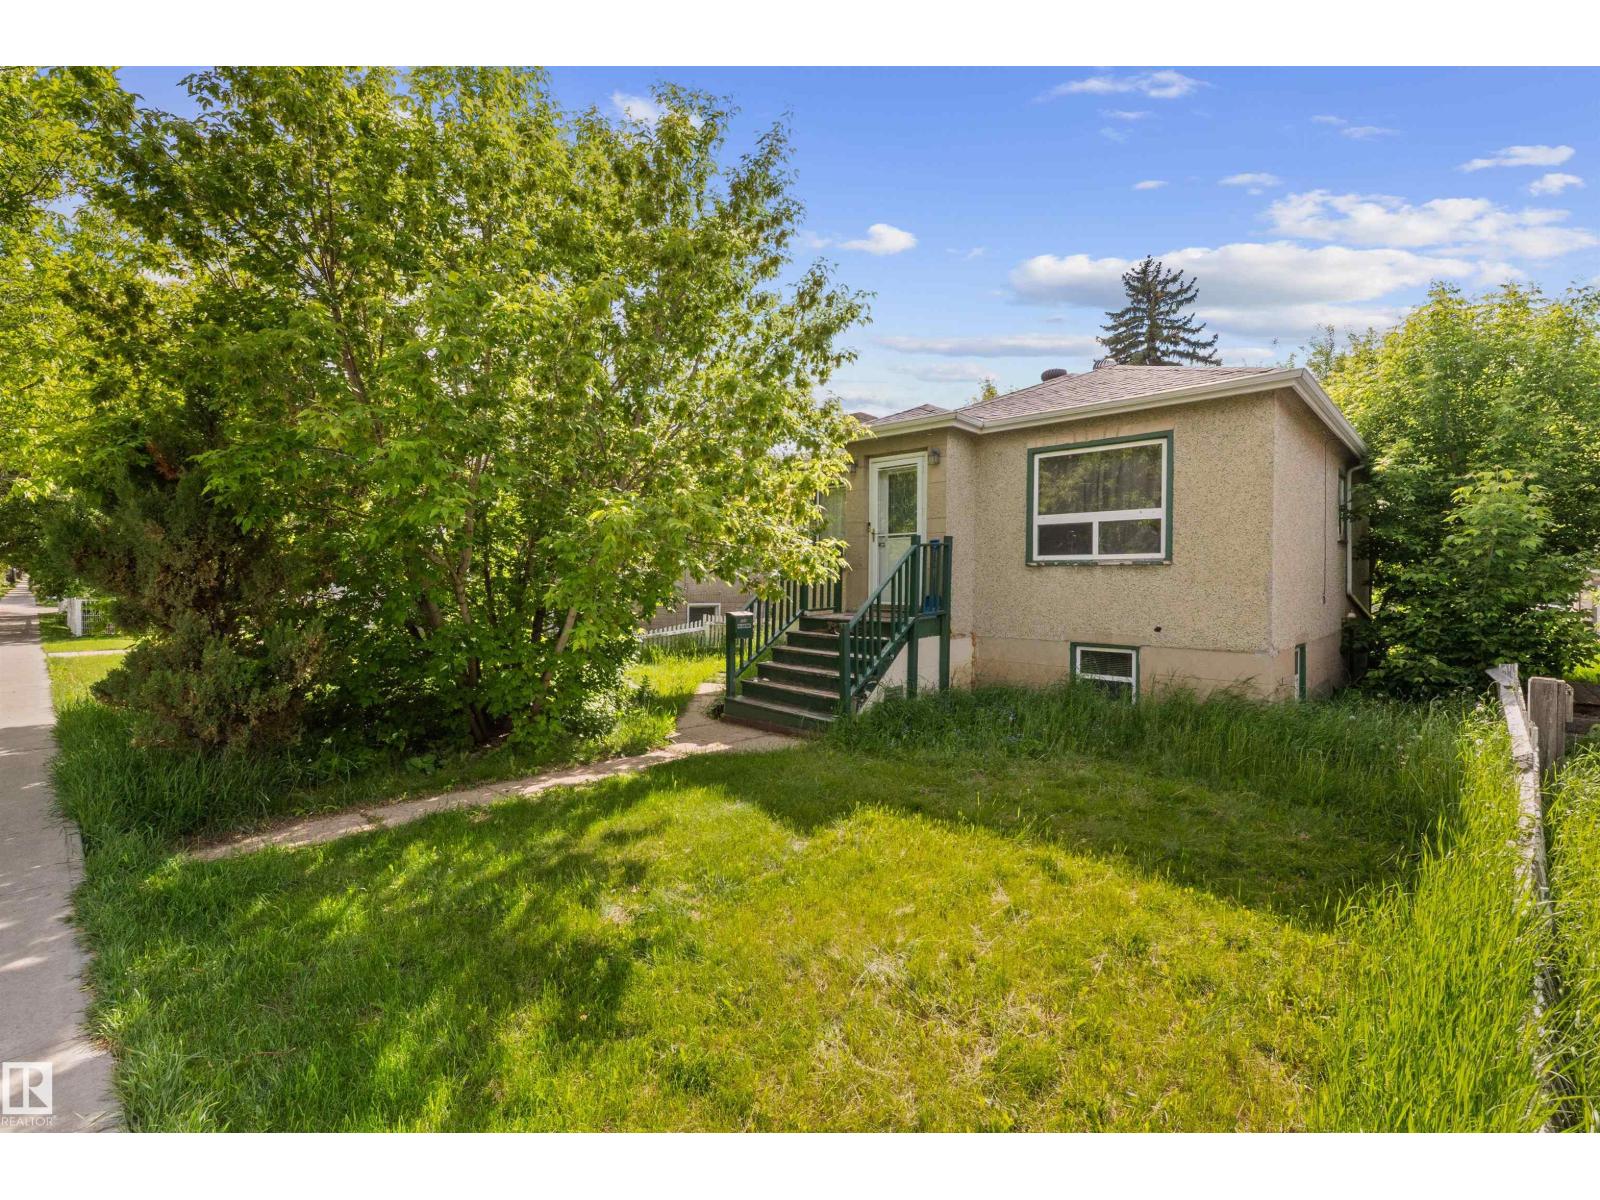
7516 106 St Nw Nw
Edmonton, Alberta T6E 4W2
Back on with a price improvement. This is a great starter investment property in the desirable area of Queen Alexandria. 2 beds up 2 beds down. The basement has its own kitchen but is not a legal suite. Tenant in there would like to stay but can also leave if its desired. Tenant is very easy to work with and can accommodate showings. (id:58723)
Sable Realty
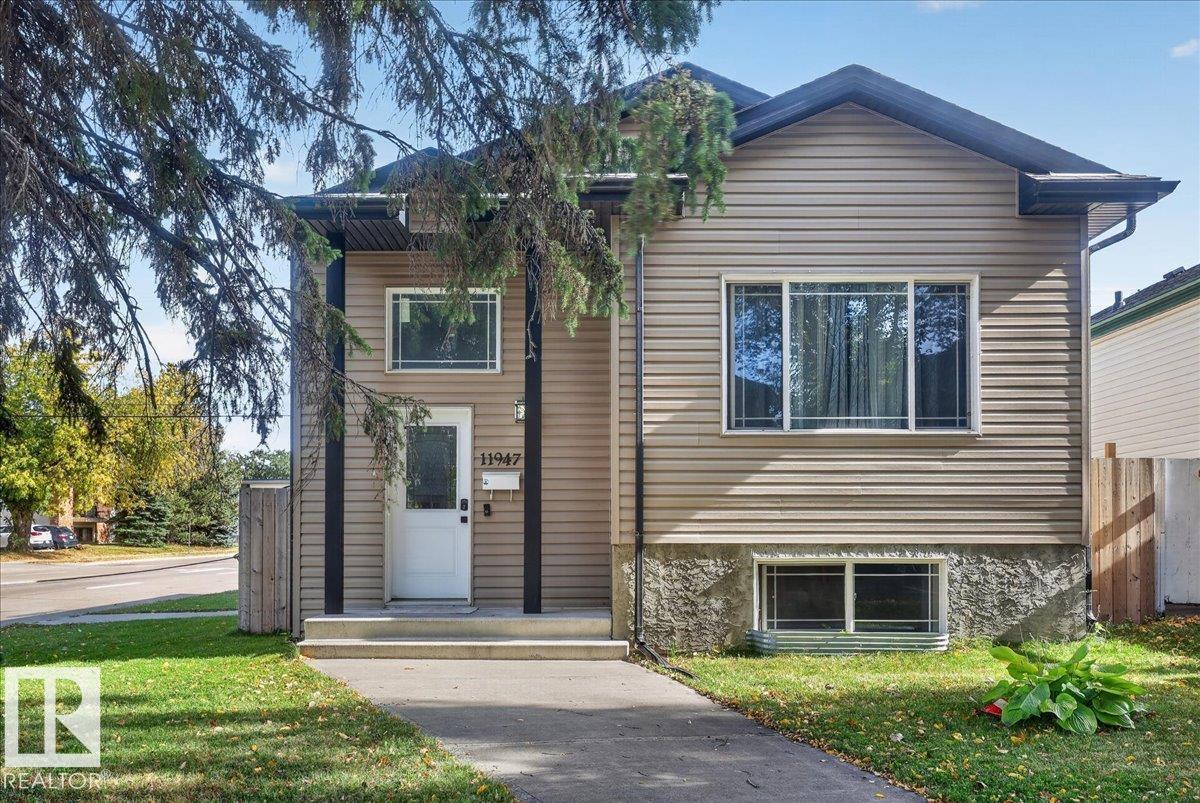
11947 67 St Nw
Edmonton, Alberta T5B 1M2
Welcome to this well-maintained 2013-built bi-level in Montrose. Offering over 1,100 sq. ft. above grade, this 4-bedroom, 3-bathroom home sits on a corner lot with a double detached garage. The main level features vaulted ceilings, hardwood floors, and a functional layout with great natural light. The finished basement adds valuable living space and includes a side entrance. Currently rented to reliable tenants paying $2,300/month plus utilities, providing immediate rental income. Enjoy a family-friendly location with parks and schools within walking distance, along with convenient access to nearby amenities. A versatile opportunity for homeowners or investors seeking rental income in Montrose. (id:58723)
Maxwell Progressive
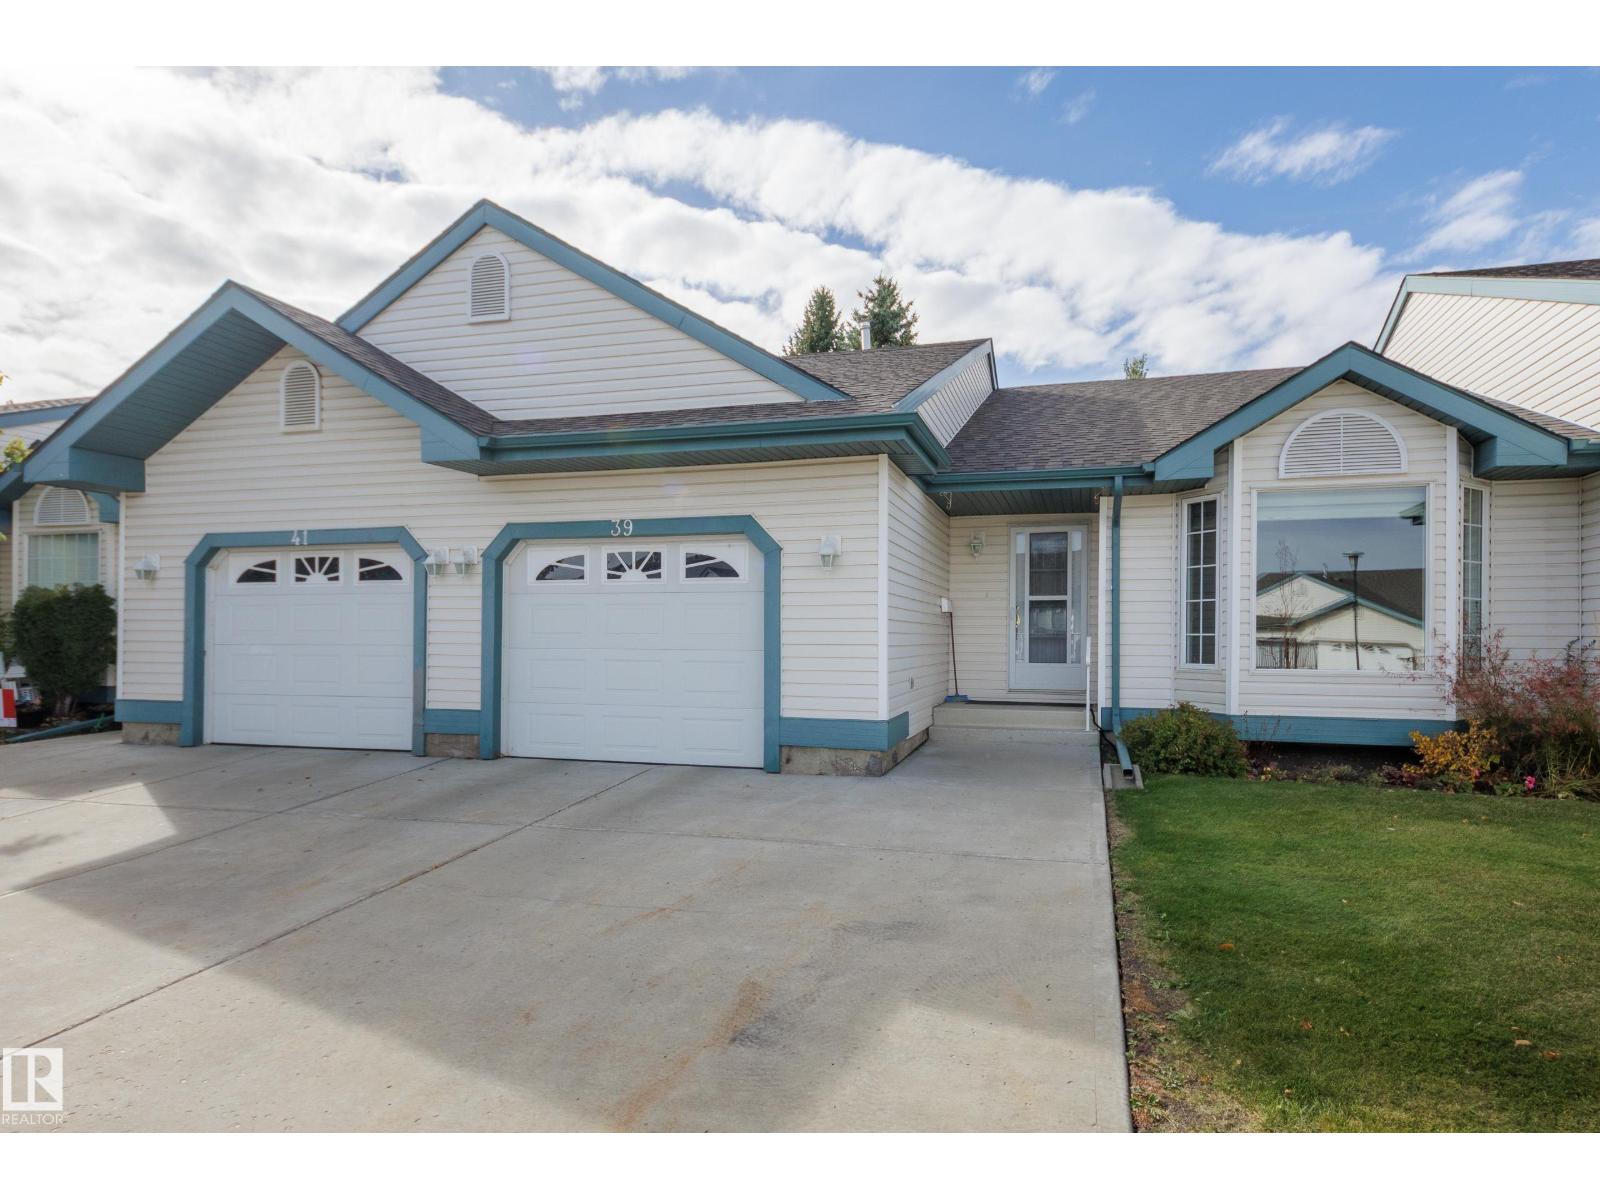
#39 308 Jackson Rd Nw
Edmonton, Alberta T6L 6W1
Welcome to Horizon Jackson Heights, a 45+ bungalow townhouse with a double wide parking pad, conveniently across from the clubhouse, visitor parking & your mailboxes. Your main floor features hardwood through most of the home, living room with vaulted ceilings, formal dining area, kitchen with stainless appliances, good sized pantry & a breakfast nook overlooking your quiet deck area. The primary bedroom offers 3pc ensuite with walk in shower, another good size bedroom or office with an additional 4pc bathroom & laundry facilities on main level. Your composite deck faces SW with electronic awning so you can enjoy sun & shade. Downstairs enjoy recreation room, additional guest bedroom, 2pc bathroom, workshop or craft area with concrete floors, sump pump & pex plumbing. This complex includes a clubhouse facility & fee includes water/sewer/garbage & lawn/snow maintenance. Located near Millwoods Golf Course, Grey Nuns Hospital, shopping & transit, with easy access to 50 Street & Whitemud Freeway. (id:58723)
Schmidt Realty Group Inc
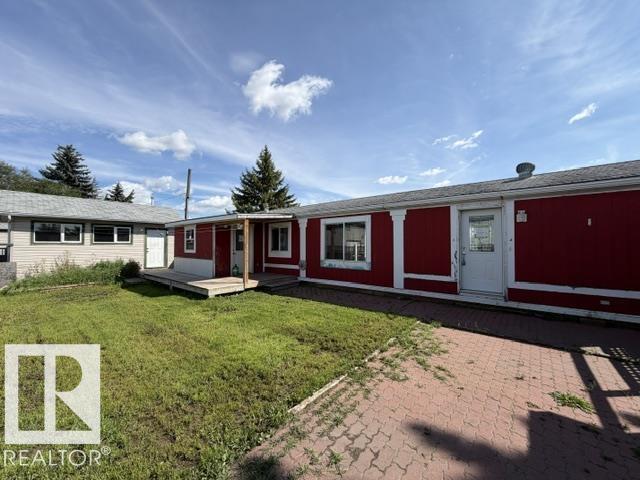
4801 50 St
Radway, Alberta T0A 2V0
Opportunity awaits in the quiet community of Radway! This 1,012 sq. ft. mobile home offers 3 bedrooms and 1 bathroom and is situated on two lots, providing a generous amount of outdoor space. The property features two sheds plus a workshop at the rear, offering plenty of room for storage, hobbies, projects, or additional workspace. Whether you're an investor, renovator, or buyer looking for an affordable property with room to make it your own, this property offers plenty of potential. (id:58723)
Canadian Real Estate Service
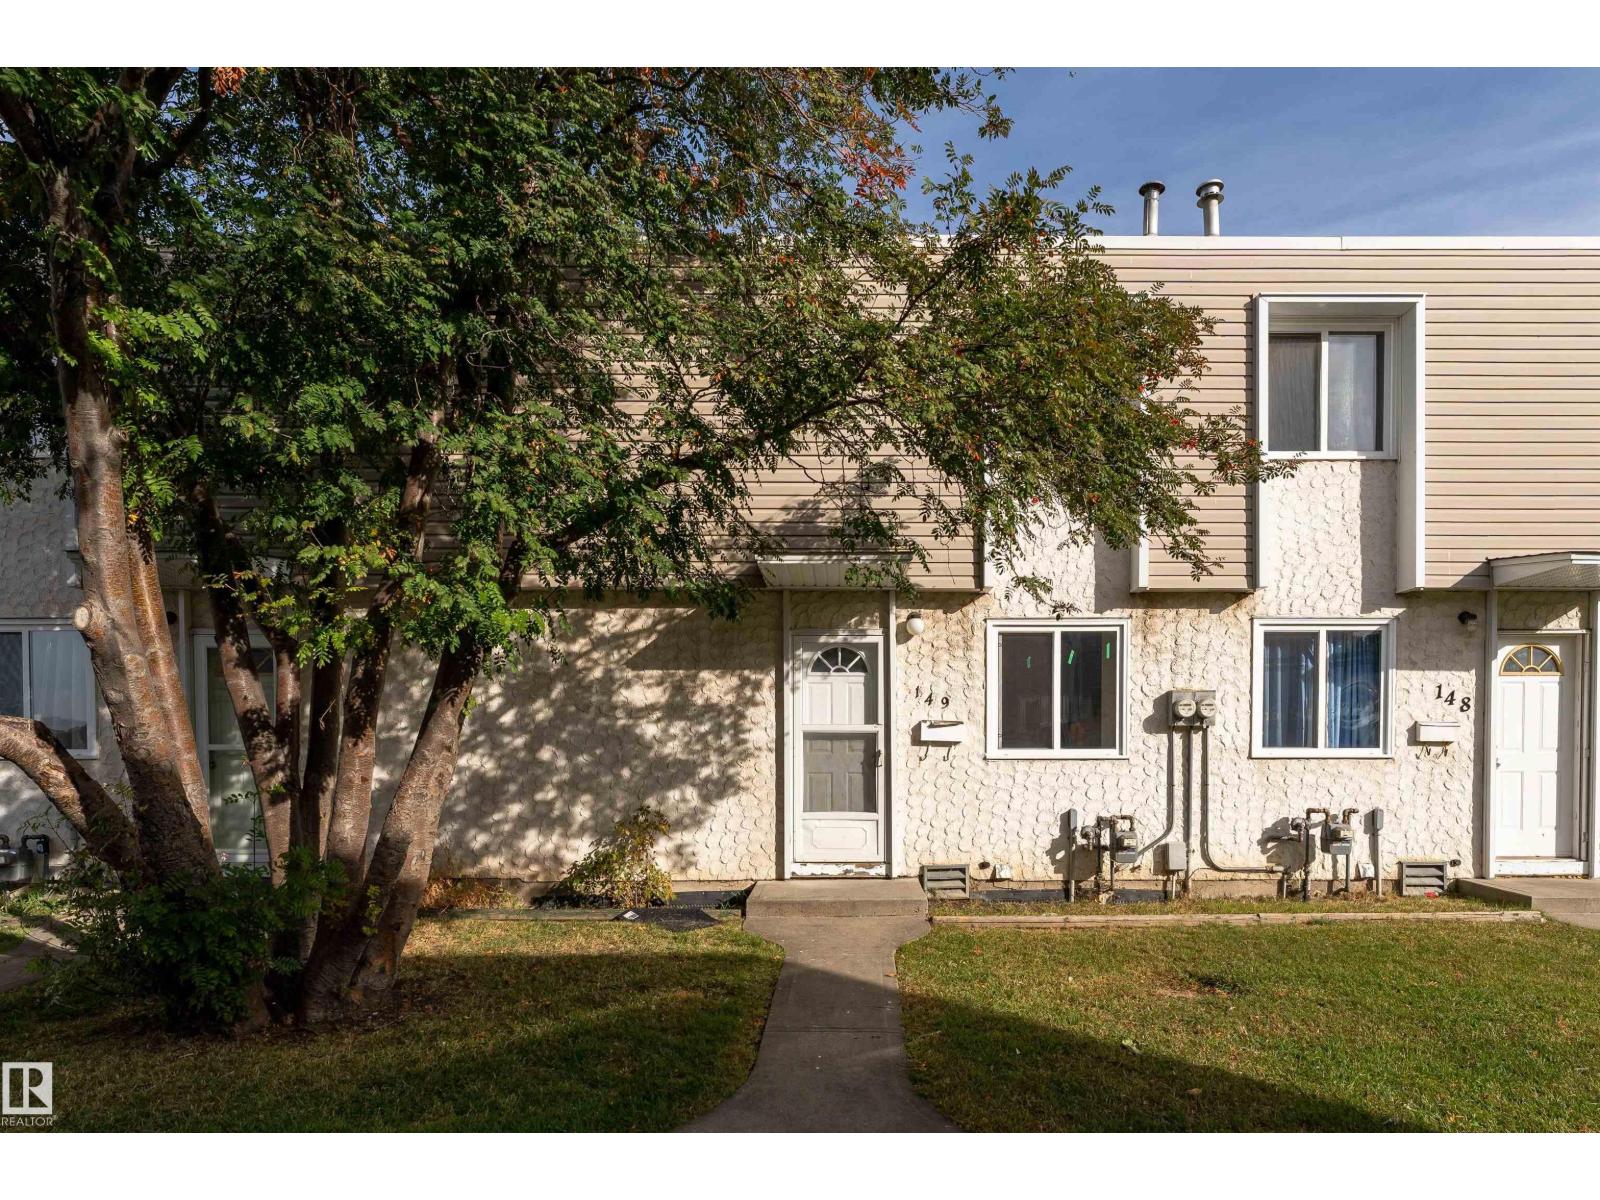
149 Cornell Co Nw
Edmonton, Alberta T5C 3C3
A perfect starter home that makes everyday living easy. This renovated townhouse backs onto open green space & offers 3 bedrooms, 1 bathroom, a finished basement & plenty of functional living space. The main floor is inviting with large windows, a comfortable living & dining area and a refreshed kitchen with plenty of cabinetry. Upstairs, you’ll find three bedrooms and a full bath, while the finished basement gives you that extra space whether it’s for a rec room, home office, gym, or playroom. The updates make this one easy to love with a new furnace, new sod & renovated interior already taken care of. Add in the quiet, family-friendly location close to schools, parks, shopping, green space & public transit and you have a home that offers both comfort and convenience. Whether you’re buying your first home, looking for an investment or simply want a little more space without the upkeep of a detached home, this one is worth a look. (id:58723)
Exp Realty
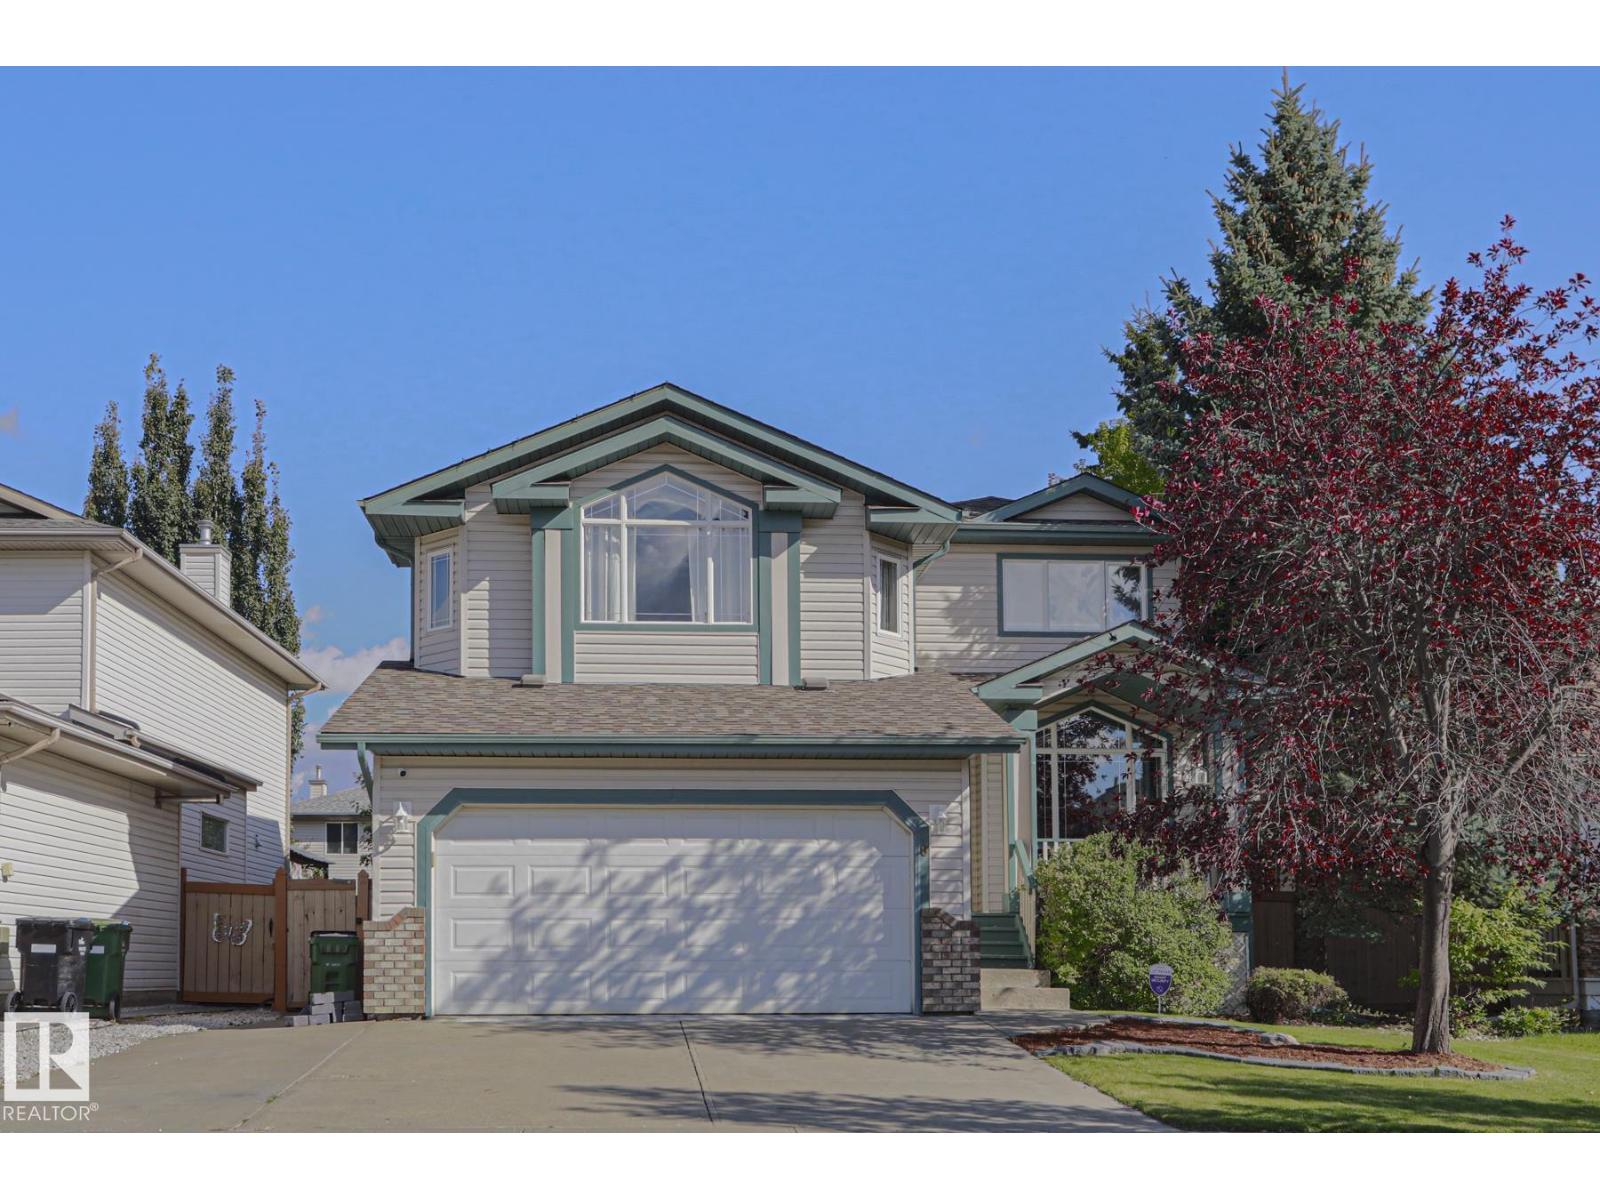
6 Willis Cr
Leduc, Alberta T9E 8E6
Parks! Schools! FIVE bedrooms! And a kitchen that’s every host’s dream. Welcome to Windrose, one of Leduc’s most established and sought-after neighbourhoods. This impressive 2-storey home offers 1900 sq ft of living space, a fully renovated main floor, 5 bedrooms, 3.1 bathrooms, a double attached garage, a second floor laundry room with a sink, air conditioning, and a convenient main-floor den perfect for a home office or flex space. Modern, spacious, and truly move-in ready, this home has the space and features to fit growing families, frequent hosts, and everything in between. All that’s left to do is move in and enjoy! (id:58723)
The Good Real Estate Company
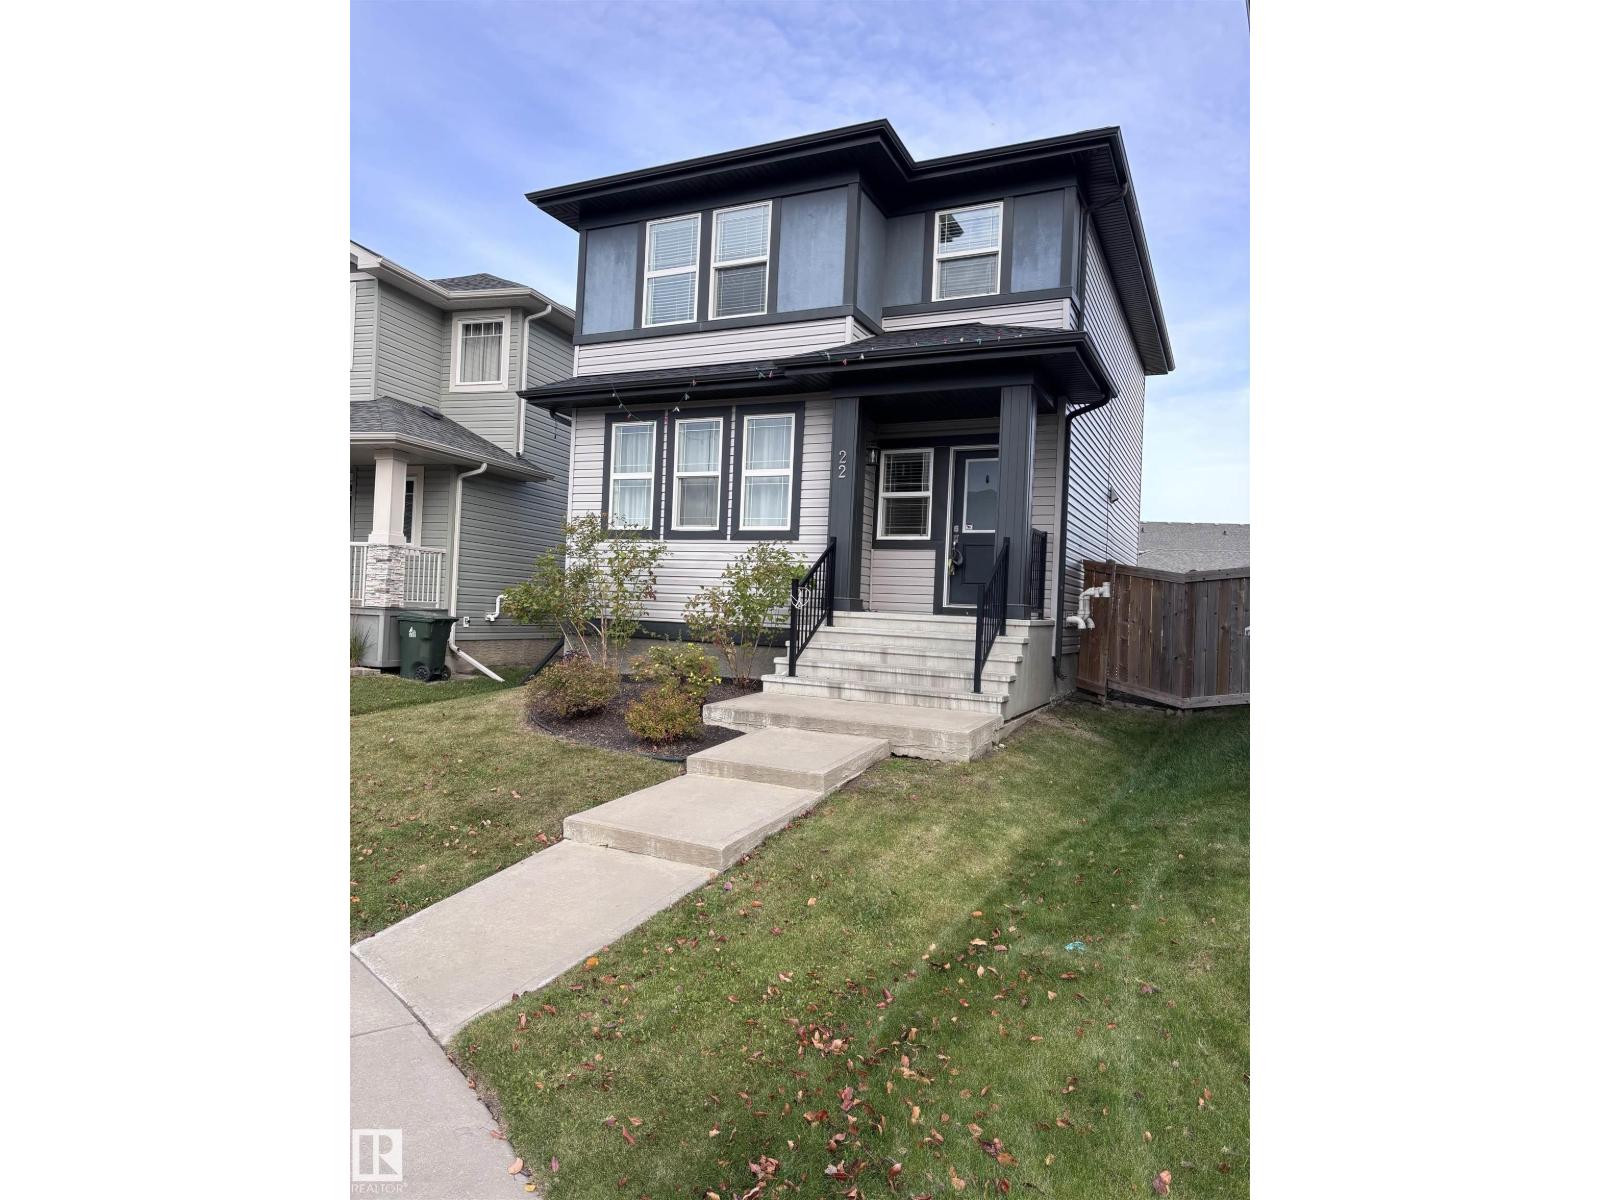
22 Hope Cm
Spruce Grove, Alberta T7X 3T3
Welcome to this beautifully designed 2-storey home in Spruce Grove offering 4 bedrooms, 3.5 bathrooms, 1,459 sq ft of comfortable living space, and a legal basement suite—perfect for extended family, guests, or rental income. The main floor features a bright, functional layout with spacious living and dining areas plus a well-appointed kitchen. Upstairs offers generously sized bedrooms, including a comfortable primary suite. The fully developed basement provides additional living space and a separate legal suite for added flexibility. Outside, enjoy a double detached garage and convenient access to nearby parks, schools, shopping, and amenities. A fantastic opportunity for homeowners and investors alike! (id:58723)
Professional Realty Group
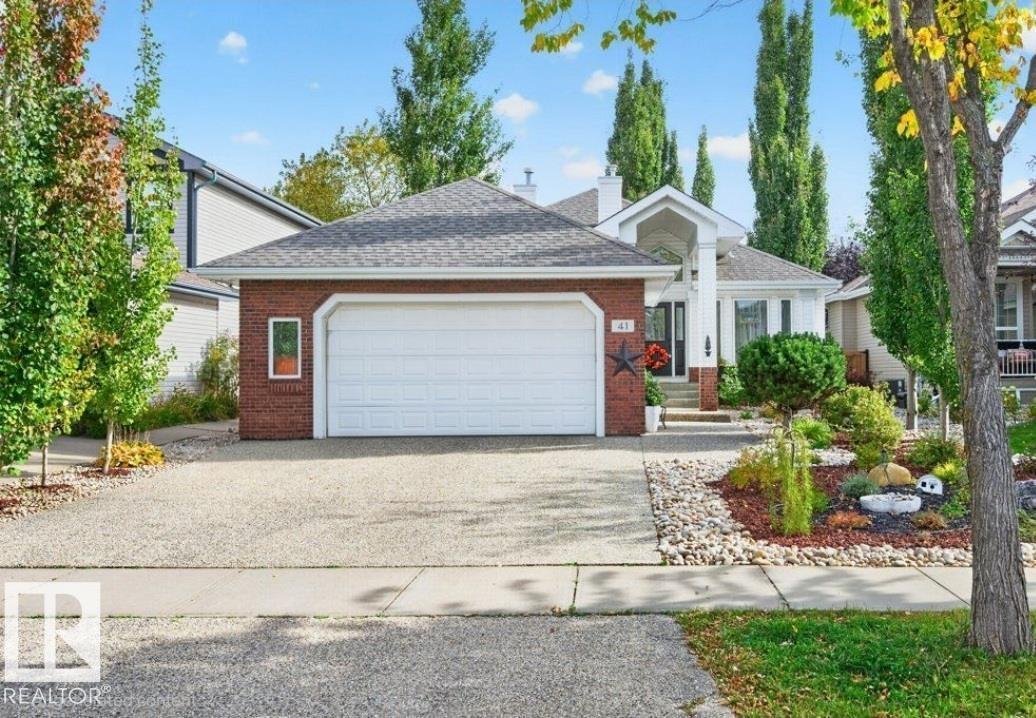
41 North Ridge Dr
St. Albert, Alberta T8N 7L7
Beautiful bungalow in desirable North Ridge, offering a warm blend of character, comfort, and thoughtful upgrades throughout. This inviting home features 3 well-sized bedrooms and updated bathrooms, including a spacious primary suite with a remodeled ensuite designed for relaxation and privacy. The kitchen stands out with its charming retro-inspired appliances, adding personality and a unique flair to the modern enhancements. The basement provides exceptional additional living space with a large rec room perfect for entertaining, a dedicated wine cellar, and an expansive storage area. Outside, the zero-maintenance front and back yard make daily living effortless, complemented by a large fireplace, storage shed, and gazebo that extend your enjoyment through every season. Located close to schools, shopping, and restaurants, this North Ridge home delivers convenience, style, and a welcoming atmosphere that truly sets it apart. (id:58723)
RE/MAX Professionals
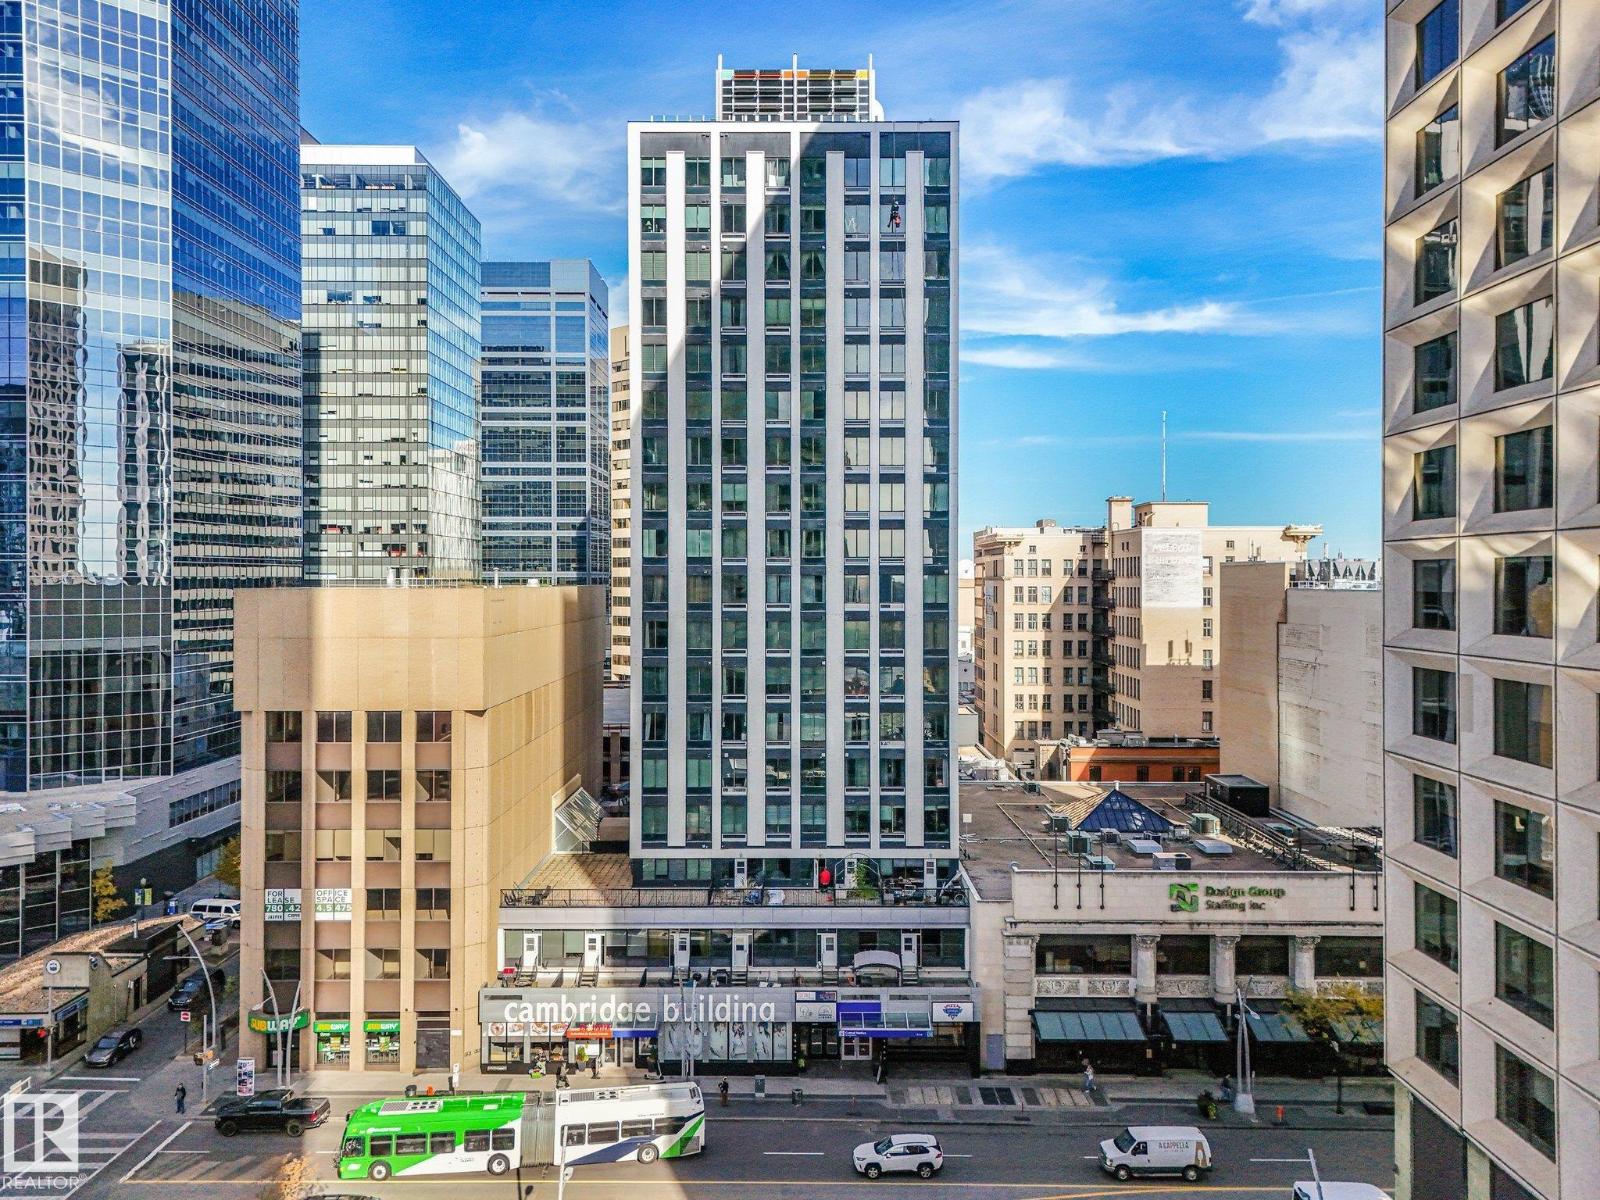
#206 10024 Jasper Av Nw
Edmonton, Alberta T5J 1R9
Experience downtown living at Cambridge Lofts! This large loft-style condo offers 2 bedrooms, 2 full bathrooms and an open-concept layout with soaring 10-foot ceilings and a large skylight that fills the space with natural light. The generous living and dining areas provide plenty of room to relax or entertain, while the functional kitchen and in-suite laundry add everyday convenience. Located in the heart of Edmonton's downtown, Cambridge Lofts offers direct indoor access to Central LRT Station and the downtown pedway system, making commuting to the U of A, NAIT and MacEwan University easy. Step outside and enjoy restaurants, cafés, shopping, Rogers Place, the ICE District, Churchill Square and the river valley, all within walking distance. With Airbnb-friendly policies, this is an excellent opportunity for first-time buyers, students, professionals or investors looking for a spacious downtown property at an attractive price! (id:58723)
Maxwell Challenge Realty
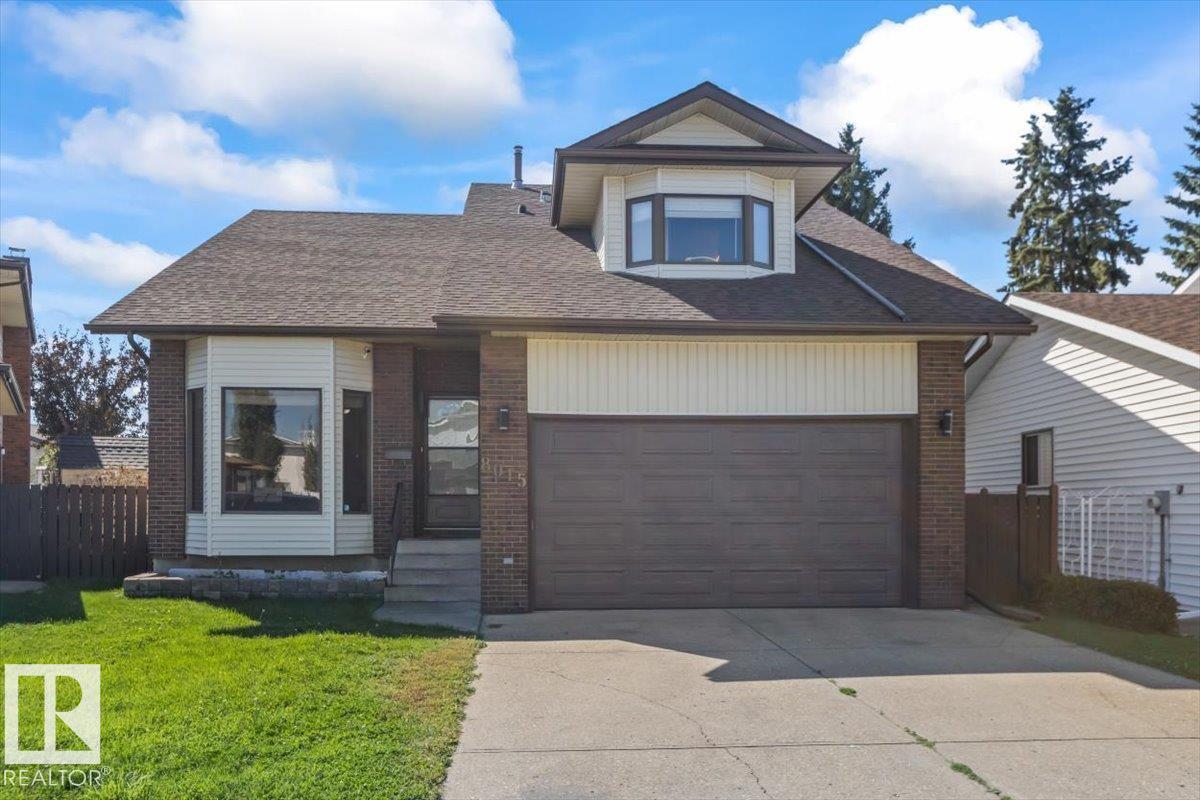
8015 158 Av Nw
Edmonton, Alberta T5Z 2T7
Welcome to this beautiful 5-bedroom, 4 bathroom home in the well established community of Mayliewan. This home offers the perfect blend of character, space and everyday comfort. The unique loft-style bonus room adds a fun and versatile space for a home office, playroom, movie nights or simply relaxing. This home offers NEW appliances, NEW sliding patio door, NEW overhead garage door AND a FRESHLY PAINTED main and upper level! Step outside and discover the real showstopper-a huge deck overlooking a large backyard, offering plenty of room for entertaining, summer BBQs, evening fires and making memories with family and friends. With generous living space, theres room for everyone to feel at home. Come and see all this inviting property has to offer! (id:58723)
Royal LePage Noralta Real Estate
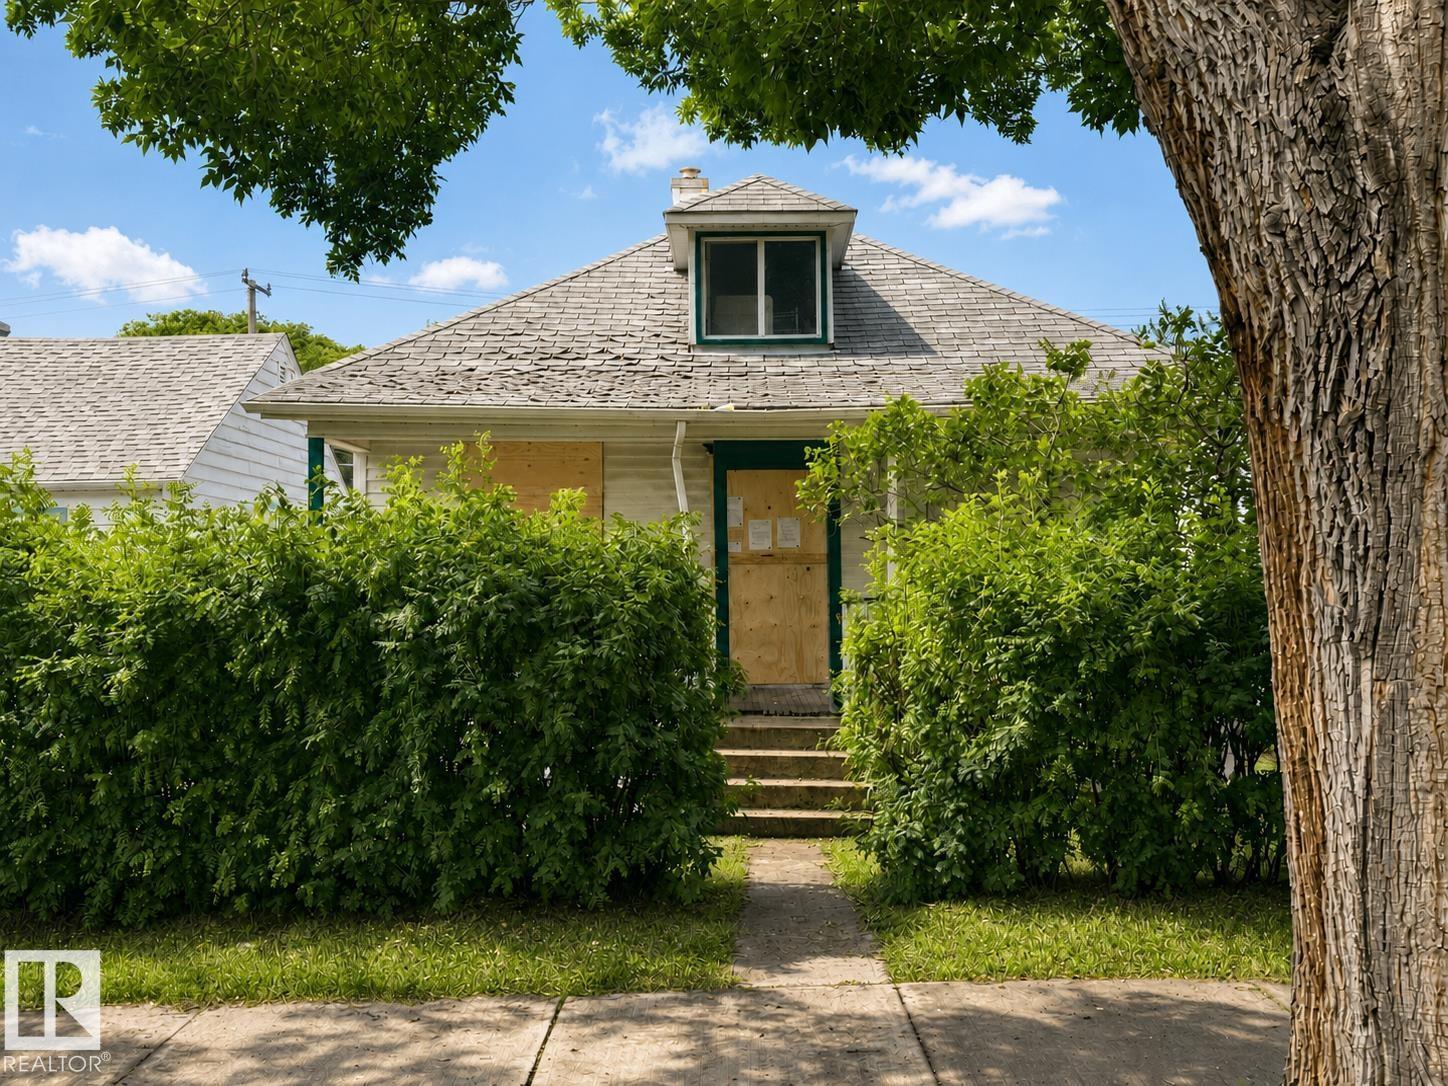
11916 95a St Nw
Edmonton, Alberta T5G 1R5
Fantastic lot for a redevelopment opportunity in the established community of Alberta Avenue offering a fresh start for a new build. A large double detached garage is already in place, while the west-facing backyard provides plenty of afternoon and evening sun. Conveniently located near schools, parks, shopping, public transit and downtown Edmonton. (id:58723)
Liv Real Estate
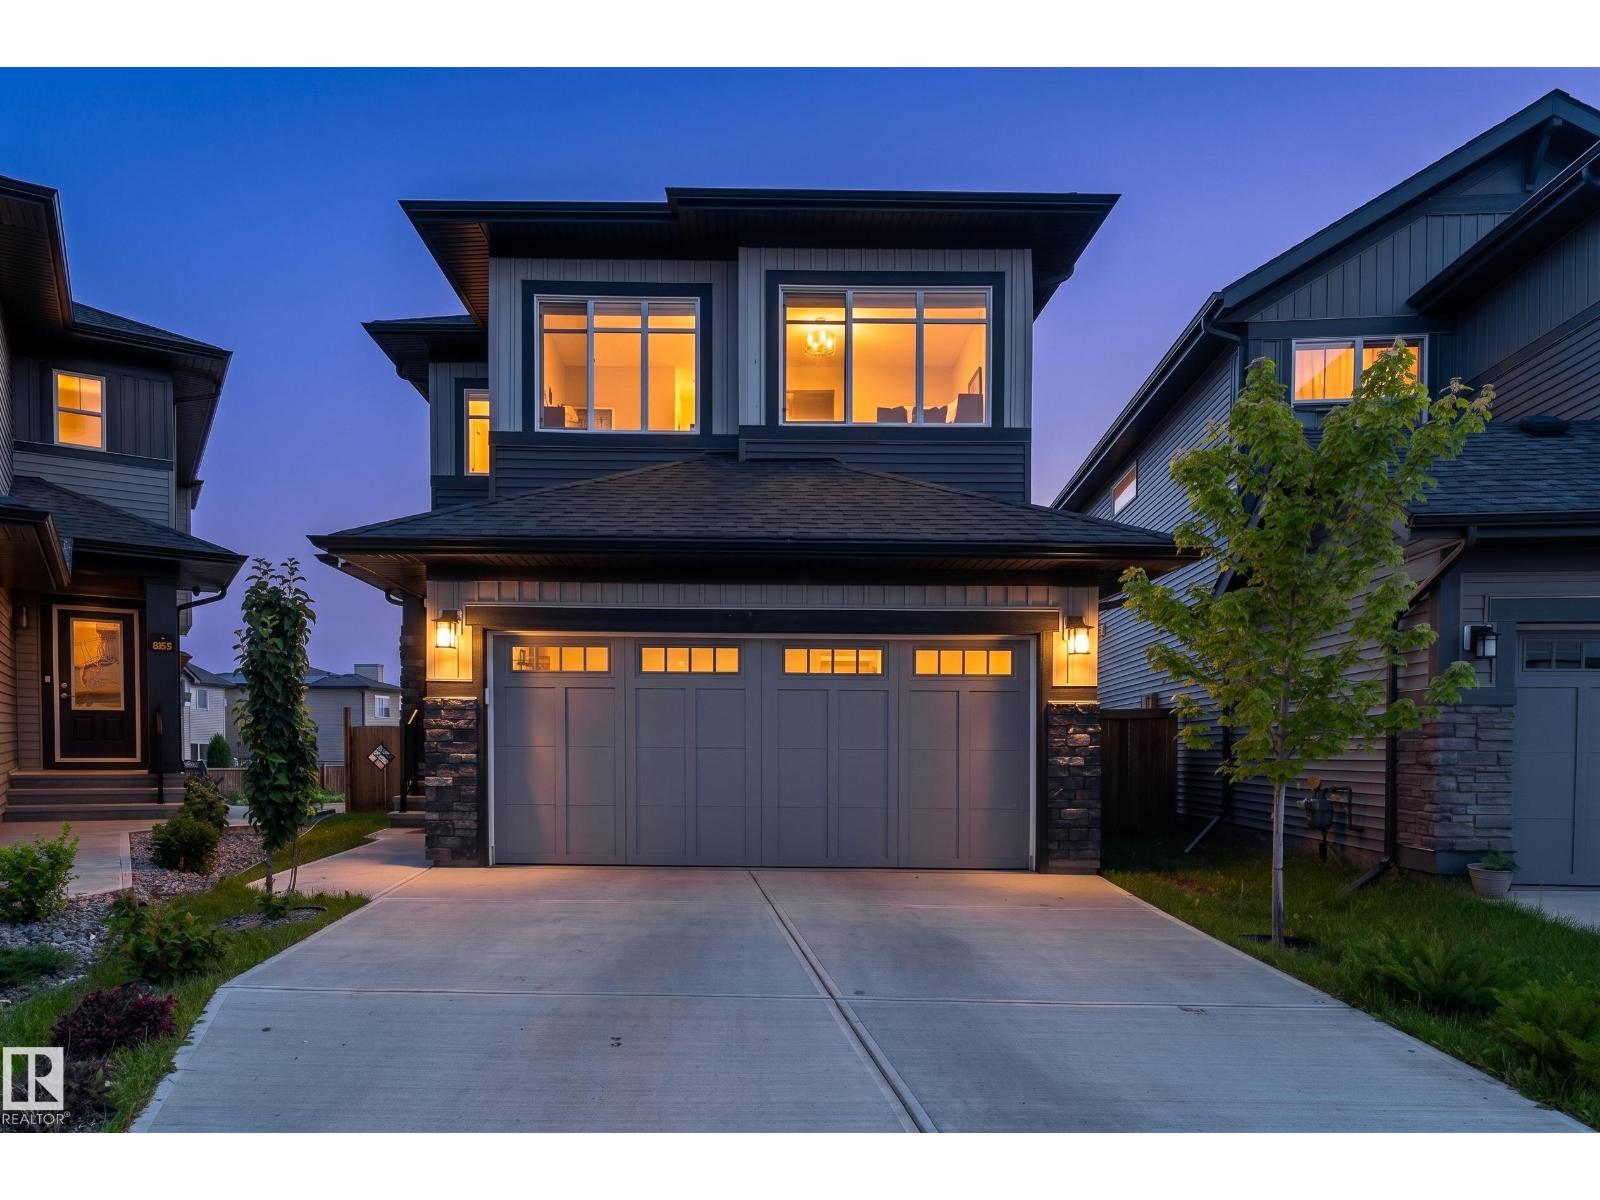
9383 226 St Nw
Edmonton, Alberta T5T 7T2
Prepare to fall in love with this 2,186 sq. ft. home, where luxurious finishes, sun-filled living spaces, and an expansive pie-shaped backyard create the perfect setting for family living. This 4-bedroom, 3.5-bath home features an open-concept main floor with soaring windows, designer lighting, and a floor-to-ceiling stone fireplace. The kitchen offers quartz countertops, a large island, premium built-in appliances, and a spice kitchen. Upstairs includes a spacious primary retreat with a spa-inspired 5-piece ensuite and walk-in closet, two additional bedrooms, a full bath, upper laundry, and a family room. The finished basement adds a rec room, fourth bedroom, full bath, and second fireplace. The west-facing front and east-facing backyard provide natural light throughout the day, while the oversized pie-shaped lot offers plenty of outdoor space. Ideally located steps from a scenic pond with walking trails, parks, schools, shopping, and golf. Some photos are virtually staged. (id:58723)
Exp Realty
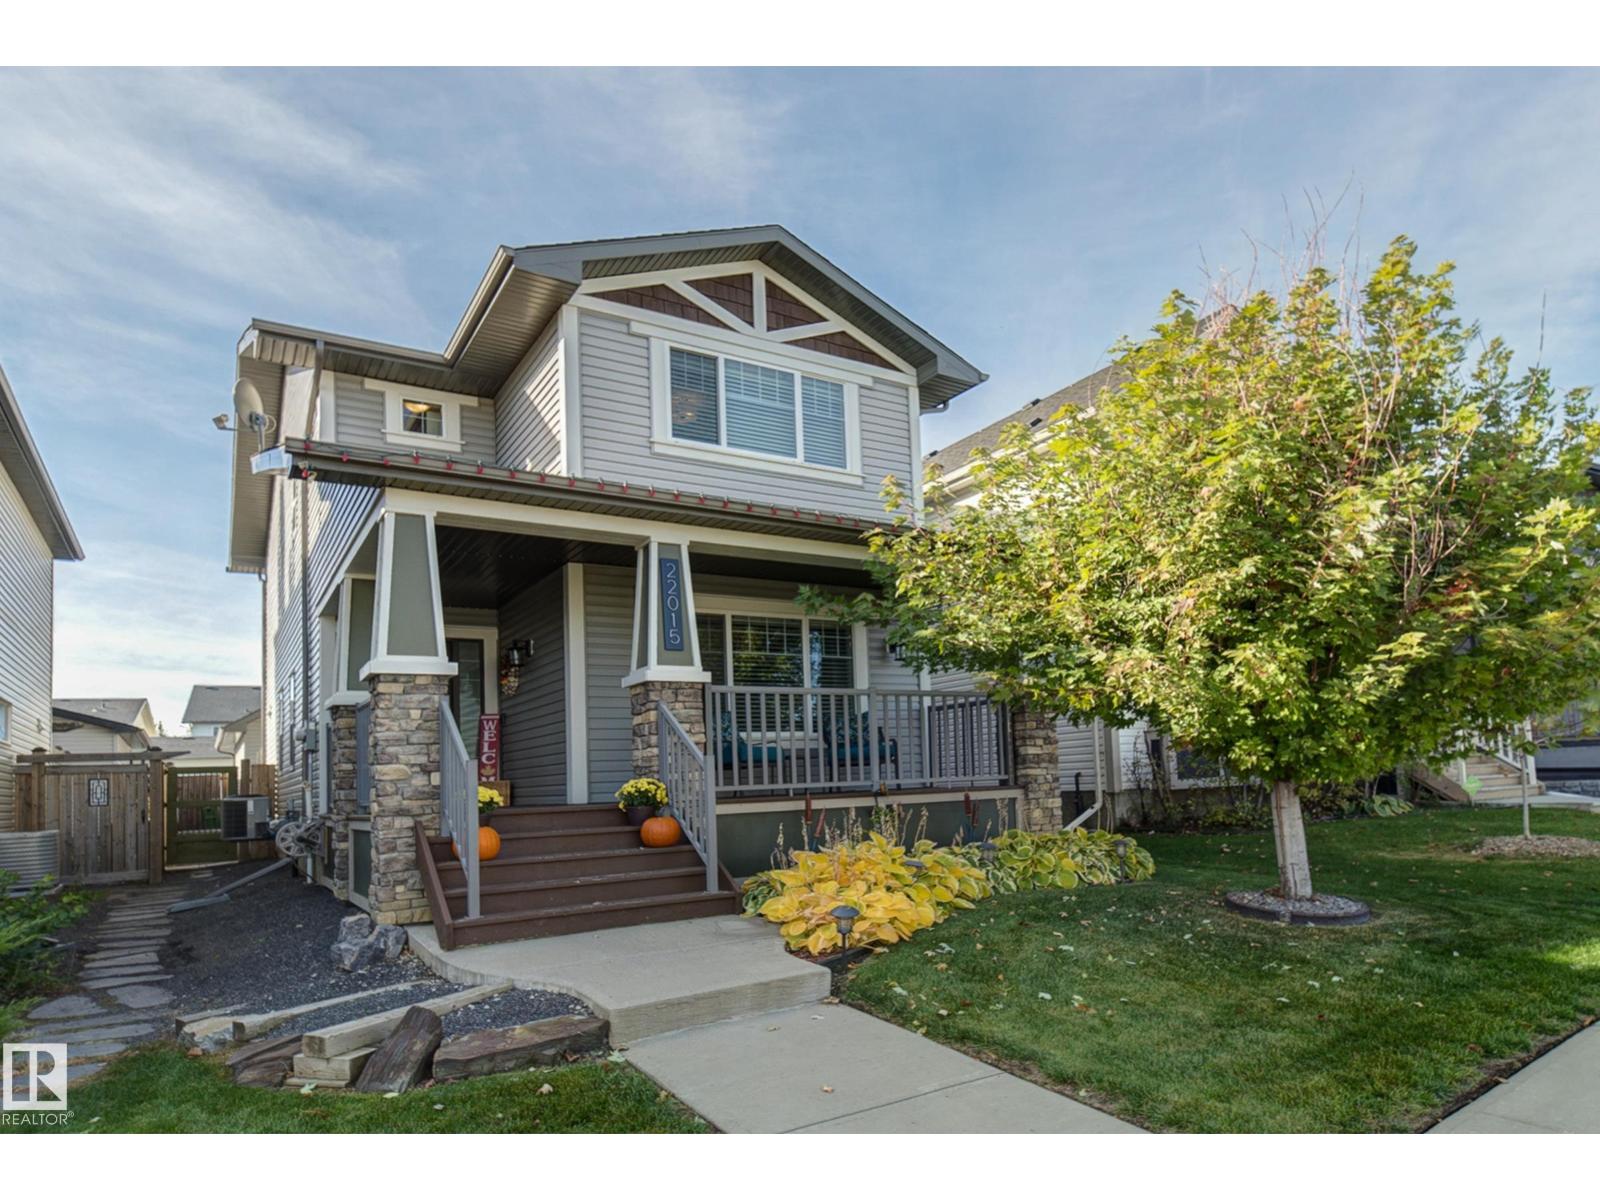
22015 97 Av Nw
Edmonton, Alberta T5T 4H6
Fully upgraded, custom built, 3 bedrooms, 2.5 baths, double car garage home, w/central AC in sought after family neighborhood of Secord. Home is meticulous maintained & well loved. Beautiful, gleaming hardwood floors throughout the main floor. Upgraded gourmet kitchen w/ full height hardwood cabinets to the ceiling, eat in island w/recess nook for stools, granite countertops & stainless steel appliances. Feature wall in livingroom w/cozy gas fireplace. Work from home in the convenient main floor office/den flex room. Upstairs there are 3 good size bedrooms. Primary suite features a walk in closet & spa 5pc ensuite including dual vanities, deep soaker tub & full size stand alone shower. Relax in the no maintenance backyard w/composite deck, stone patio, raised garden bed & artificial grass. Garage is fully insulated & has a pull down hatch for additional attic storage. Walking distance to K-9 school, grocery store & all amenities. Quick access to Henday, Whitemud, Yellowhead & all major routes. (id:58723)
Royal LePage Noralta Real Estate
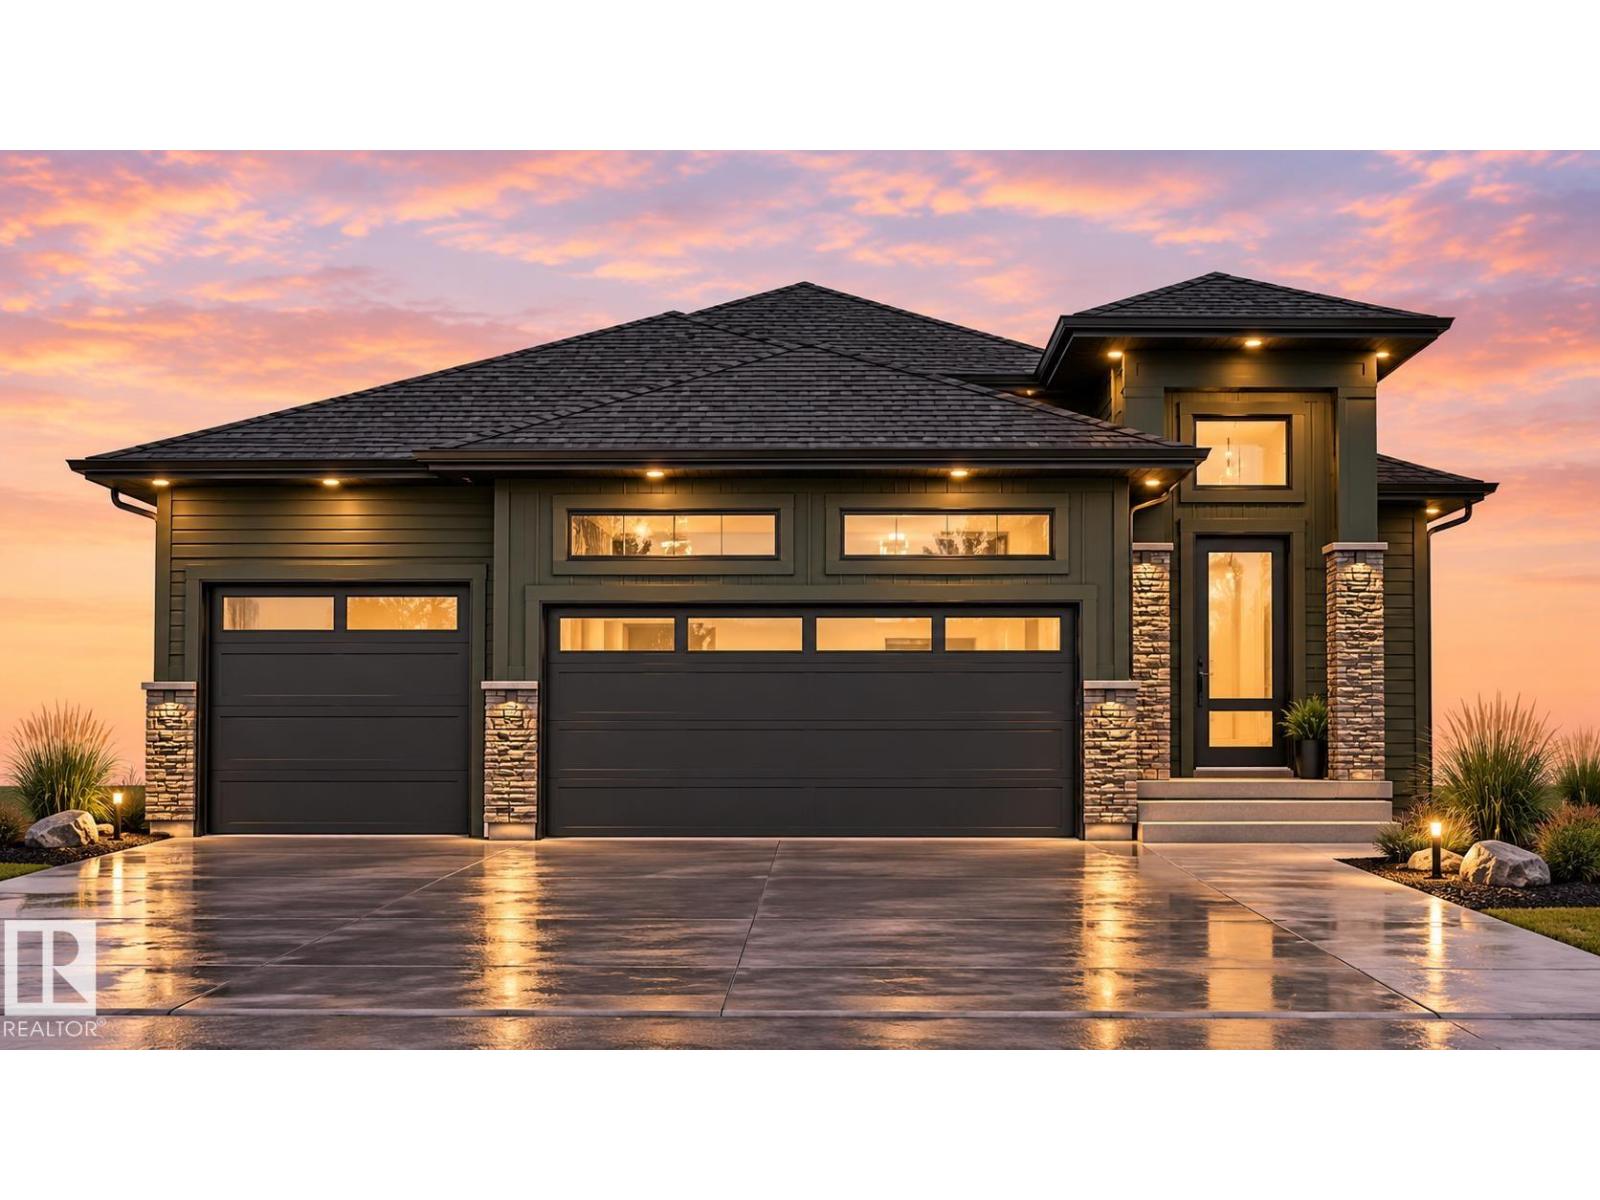
5237 47 Av
Calmar, Alberta T0C 0V0
Welcome to this stunning brand-new 1,591 sq. ft. bungalow, thoughtfully designed with modern living in mind! Featuring 3 bedrooms on the main floor and a bright, open-concept layout, this home offers the perfect combination of style, comfort, and functionality. The spacious living area is highlighted by a beautiful fireplace, while the kitchen features quartz countertops and plenty of space for entertaining. A highly desirable triple-car garage includes a floor drain, perfect for handling excess water and snow during Alberta winters. Currently under construction, this beautiful new build gives you the opportunity to enjoy the benefits of a brand-new home without the long wait. Expected completion December 2026! (id:58723)
Linc Realty Advisors Inc
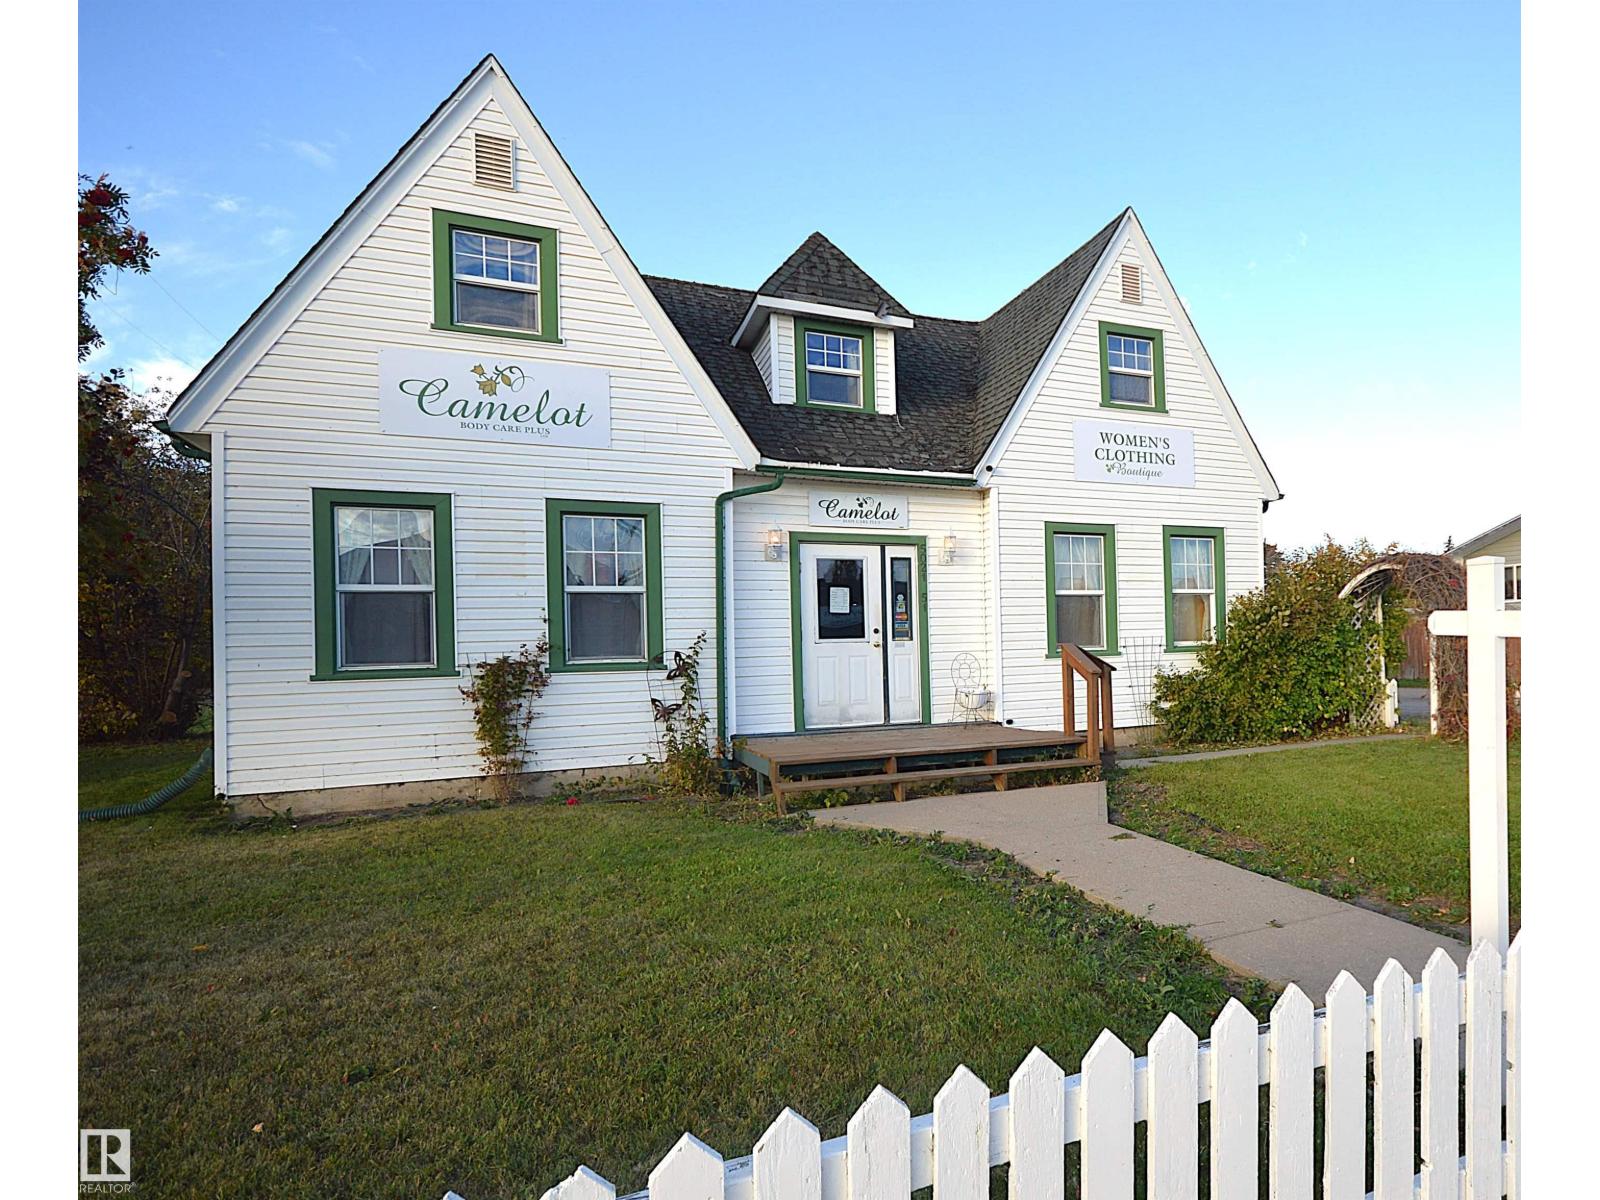
5023 51 Ave Av
Bonnyville Town, Alberta T9N 0A6
Opportunities like this property do not come along very often. Historic presence, character house, so many rooms, 2 lots, business potential, centrally located to all resources. Currently created as a body treatment care centre and ladies clothing boutique with customized temporary walls for extra rooms and previously the well known Chez Denis Restaurant. Original 1934 hardwood and staircase with the creaks & squeaks included. 5 rooms, 2 bathrooms, foyer, family room & small kitchen on the main and 2 rooms, small 3pc ensuite, 1 sink room, den area, flex room that leads to back entry with stairs. Seller will be removing 2 x power booster panels used for the tanning beds. Historic site improvement funds are available with town rep assistance. Soo many upgrades done over the years and now needs shingles and a new home owner to continue it's legacy. (id:58723)
RE/MAX Bonnyville Realty
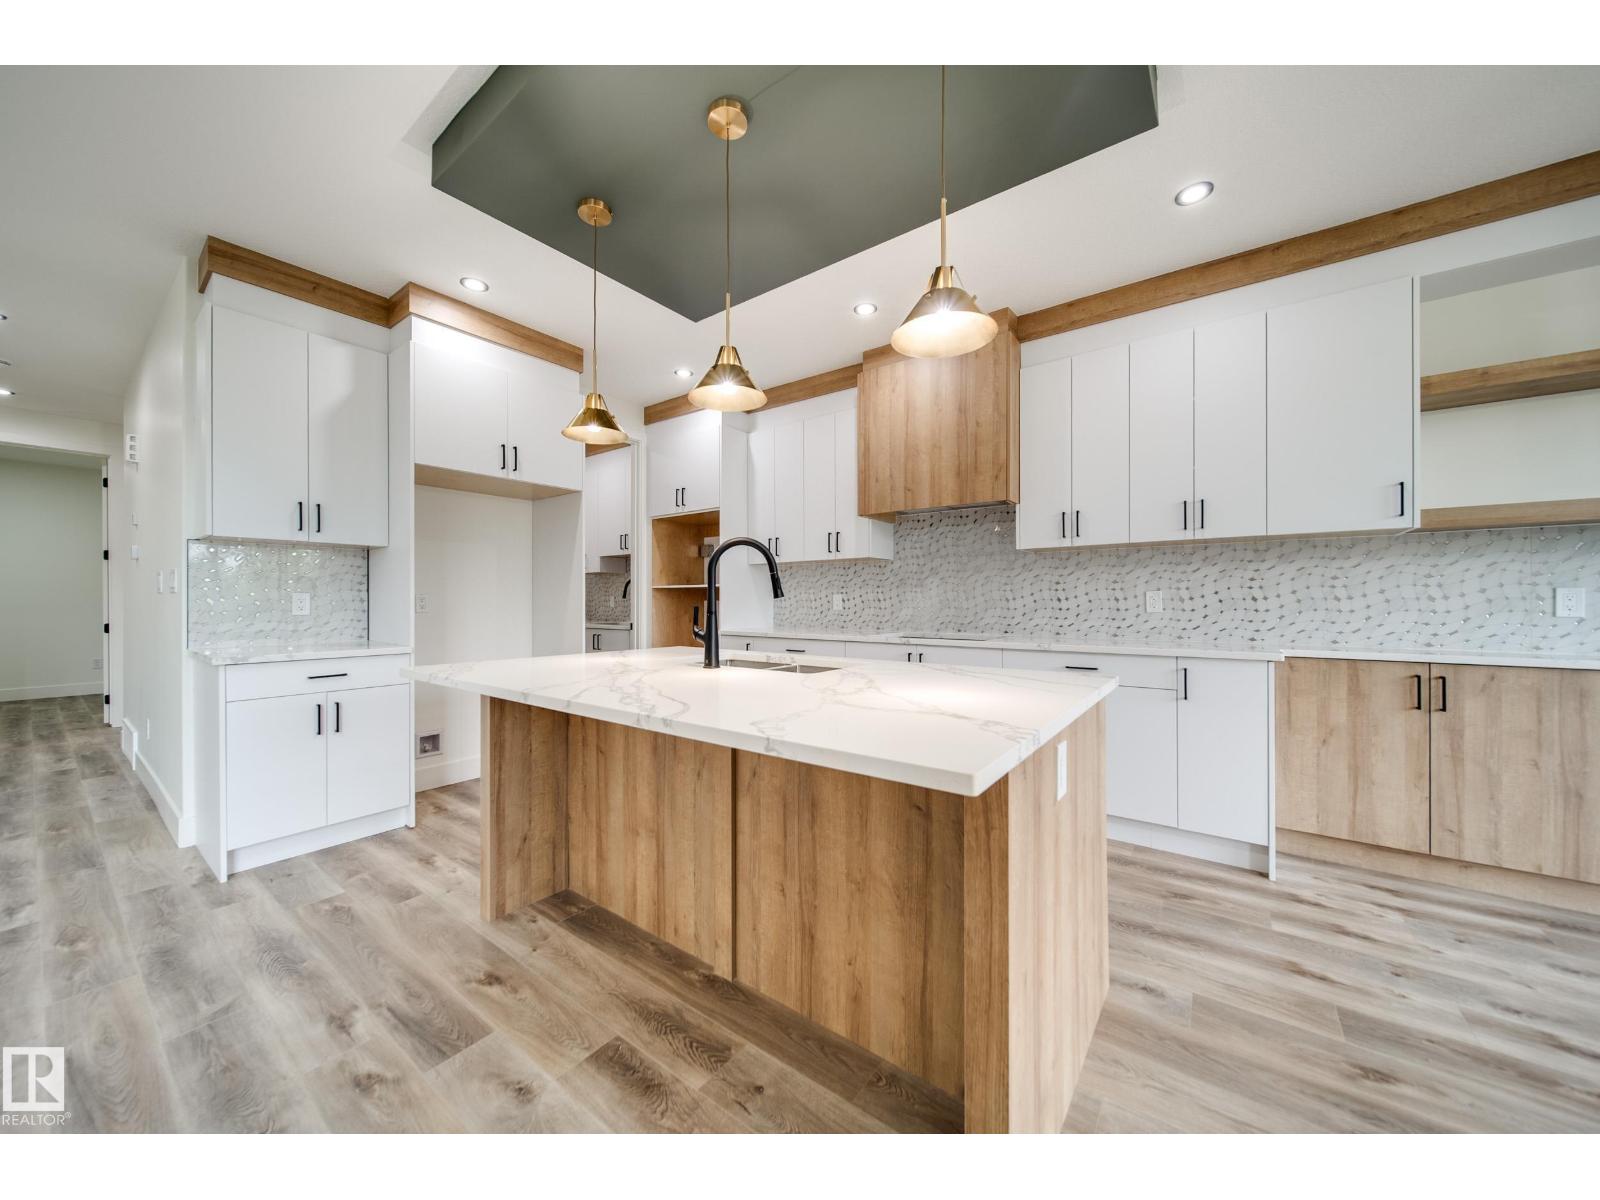
8740 183 Av Nw
Edmonton, Alberta T5Z 0S8
Active Homes proudly presents this stunning custom-built home featuring an OPEN-CONCEPT design with soaring OPEN TO BELOW ceilings, a MAIN FLOOR BEDROOM, MAIN FULL BATHROOM, and a chef-inspired kitchen with QUARTZ countertops, large island, EXTENDED cabinets, MDF shelving and a WALKTHROUGH SPICE KITCHEN with a gas line for a GAS COOKTOP! Upstairs offers 3 spacious BEDROOMS, including TWO PRIMARY SUITES with spa-like ENSUITES and BIG WALK-IN CLOSETS, plus a spacious BONUS ROOM. Additional UPGRADES include 9' CEILINGS, 8' DOORS, a SEPARATE SIDE ENTRANCE, LUXURY vinyl plank, and a PRIVATE BACKYARD BACKING ONTO TREES for added privacy. Conveniently located close to schools, shopping, parks, and all major amenities. This home is a MUST-SEE! (id:58723)
Maxwell Polaris
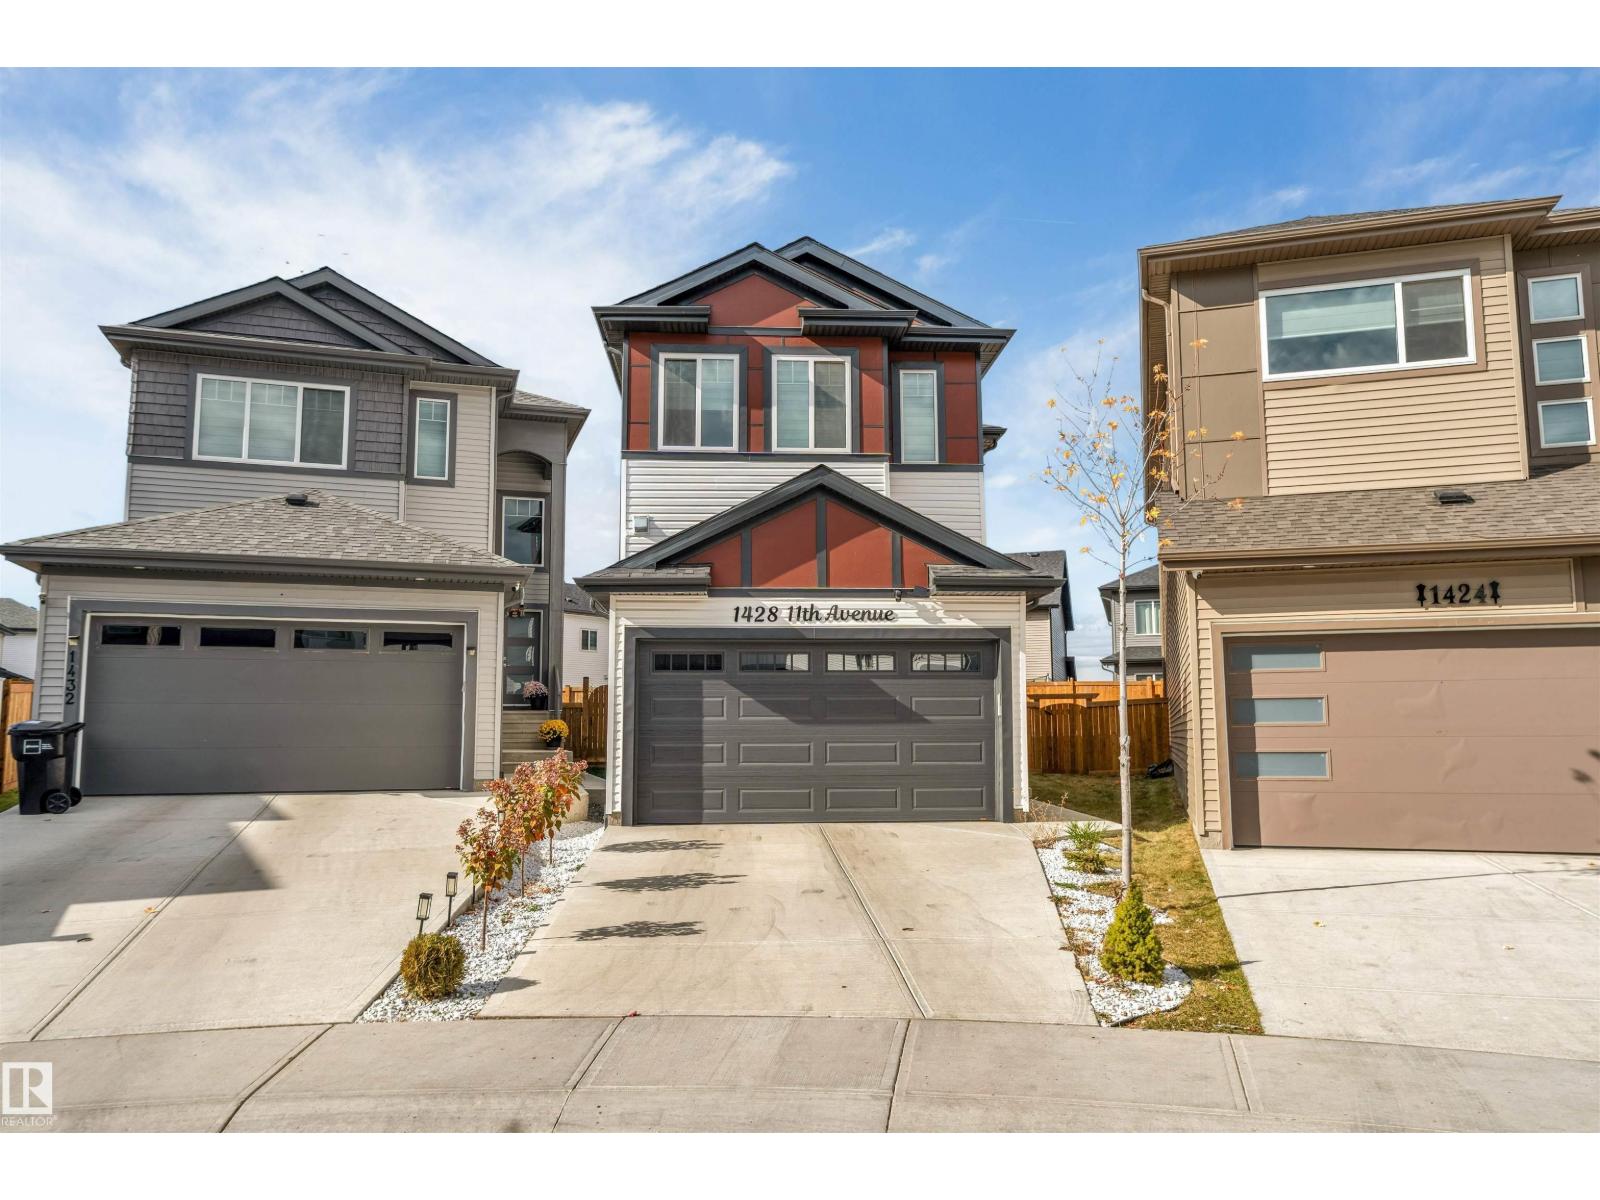
1428 11 Av Nw
Edmonton, Alberta T6T 2W4
**PIE-SHAPED LOT**SPICE KITCHEN**DOUBLE ATTACHED GARAGE**SEPARATE ENTRANCE** Welcome to this beautifully designed 2025-built 2-storey home in Aster, offering 1,944 sq ft of thoughtfully planned living space. The main floor features a bright open-concept layout with a spacious living area, dining space, modern kitchen and an additional second kitchen. Upstairs offers 3 bedrooms, including a primary bedroom with a 5-piece ensuite, plus a convenient laundry room. With 3.5 bathrooms, there is plenty of space for everyday living. The basement includes a separate entrance. Conveniently located close to schools, shopping, playgrounds, public transportation and other amenities. (id:58723)
Lpt Realty
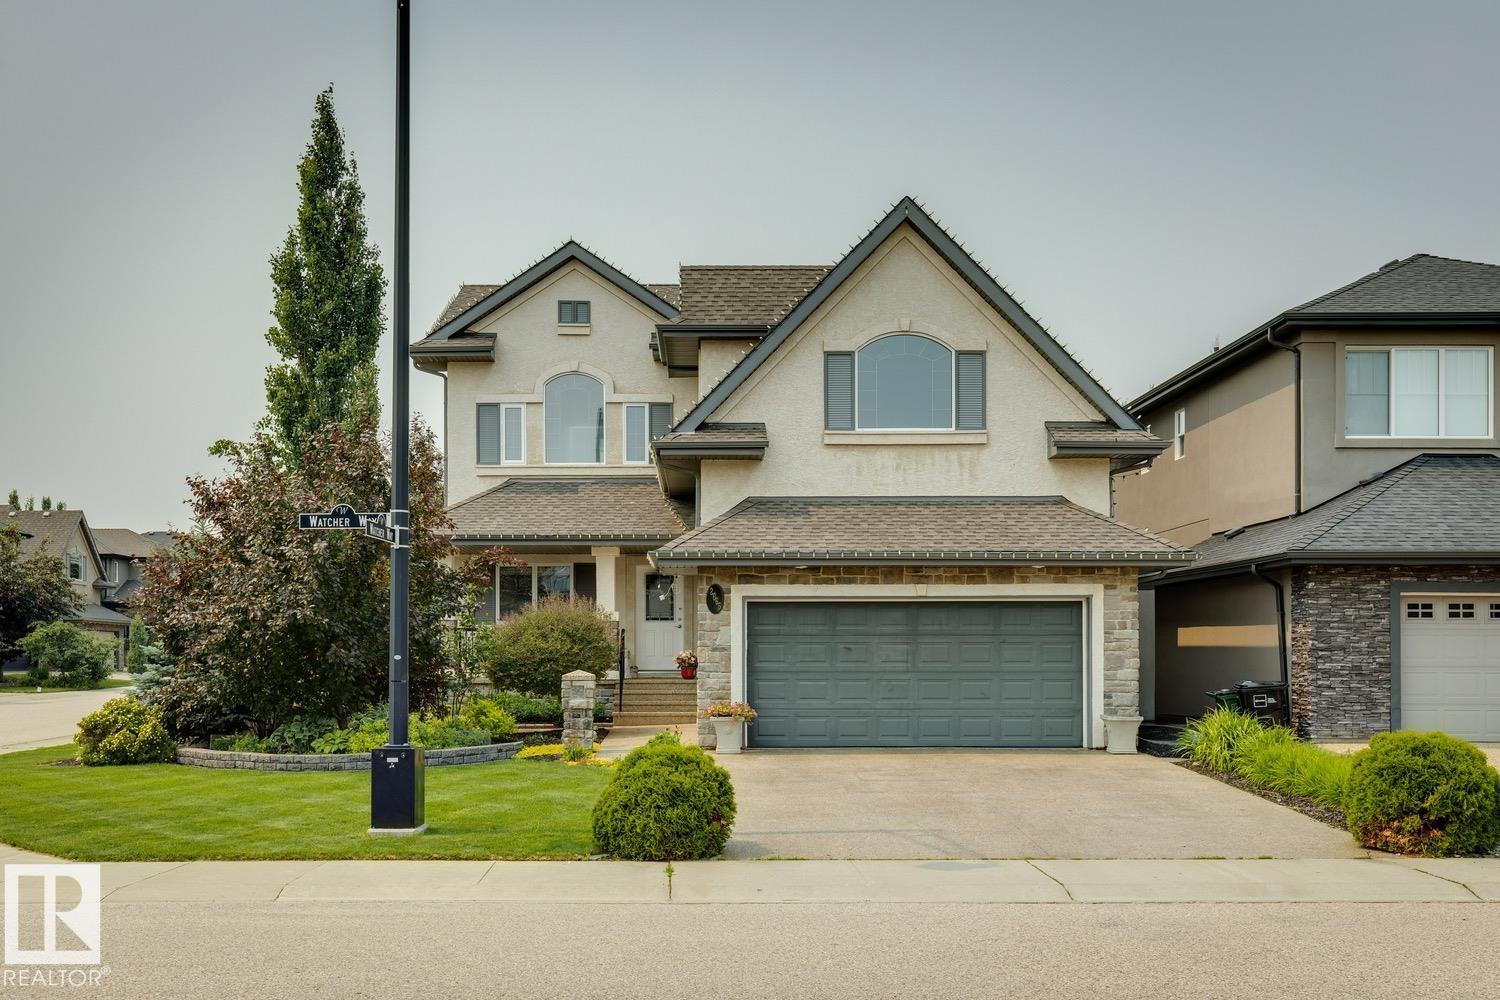
2665 Watcher Wy Sw
Edmonton, Alberta T6W 0X6
Welcome to the prestigious neighborhood of Upper Windermere! BETTER THAN NEW...this 2617 sqft masterpiece is loaded w/upgrades and will surely impress. The main floor welcomes you w/an open floor plan, hardwood/tile throughout, lavish kitchen w/premium cabinetry, granite counters, state of the art appliances, and large island. Open living area w/gorgeous stone fireplace, dining area, den off the front entrance. Upstairs you will find the primary suite w/spacious walk-in closet and luxurious 5-pc ensuite, 2 additional bedrooms, 4-pc bath, huge bonus area, and laundry room. The FULLY FINISHED lower level offers a large rec/theatre area (projector/screen included) w/wet bar and 2nd fireplace, 4th bedroom, gym area, and plenty of storage space. Outside you will enjoy the composite deck w/pergola, glass-panelled railings, stone patio, paving stones, spectacular landscaped yard w/irrigation. Access to the Community Rec Centre and steps away from other amenities, make this an opportunity to live the good life! (id:58723)
RE/MAX Elite
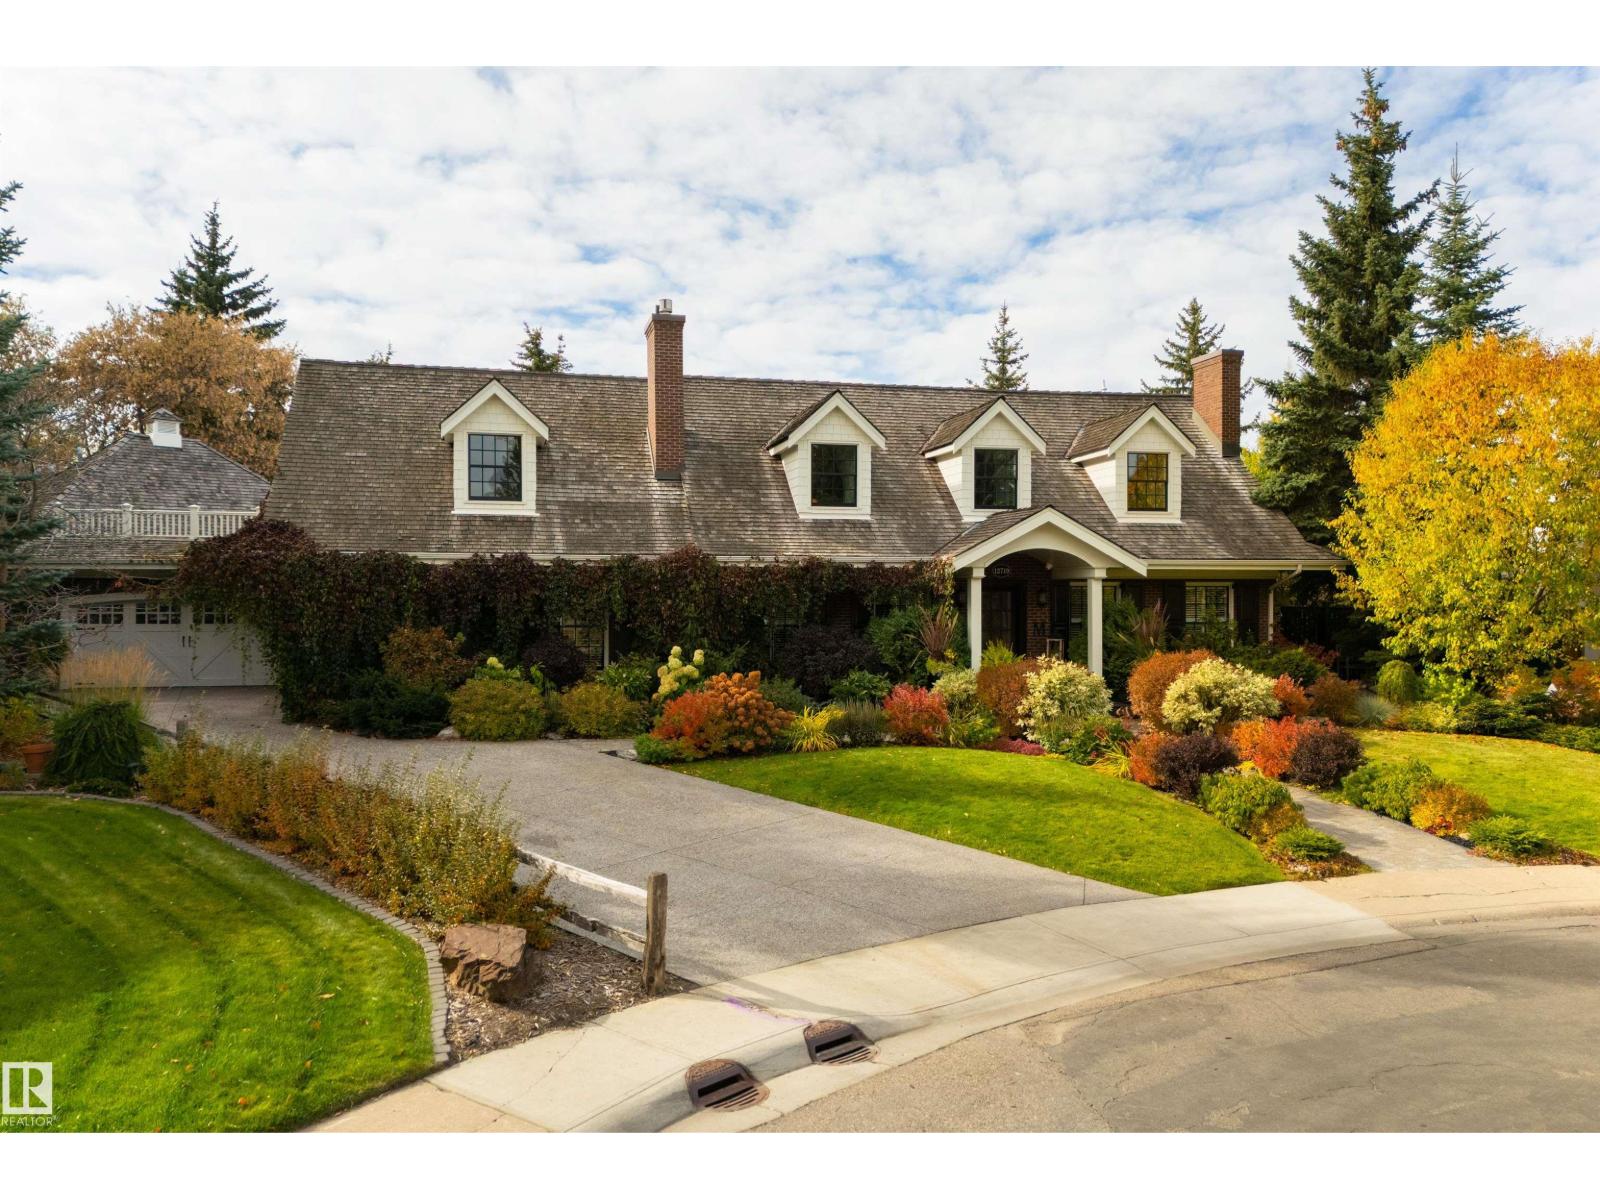
12719 39 Av Nw
Edmonton, Alberta T6J 0N3
When a home becomes the most talked-about property on the block, you know it has a certain kind of magic. Walking up the driveway, this luxury home is, quite simply, picture-perfect. Set on a quiet cul-de-sac in Westbrook Estates the home rests on 17,228sqft of land, it does not just have curb appeal; it has a Blockbuster movie-quality presence – with 5671sqft of finished living space – 4 beds, 4.5 baths – stunning on every level. Its cascading ivy, brick & Hardie board exterior, cedar roof & classic white-framed windows, the home is the epitome of Cape Cod design. Backing onto the Whitemud Creek Ravine. While the front façade & interior grabs attention, it’s the beautiful backyard that truly sets this home apart. Surrounded by a nature reserve, the home offers a level of privacy & natural beauty that’s hard to find. A gazebo & cabana overlook the ravine, a hidden playhouse sits tucked amongst the trees & at the heart of it all lies a stone-tiled swimming pool & hot tub creating a resort-style retreat. (id:58723)
RE/MAX River City
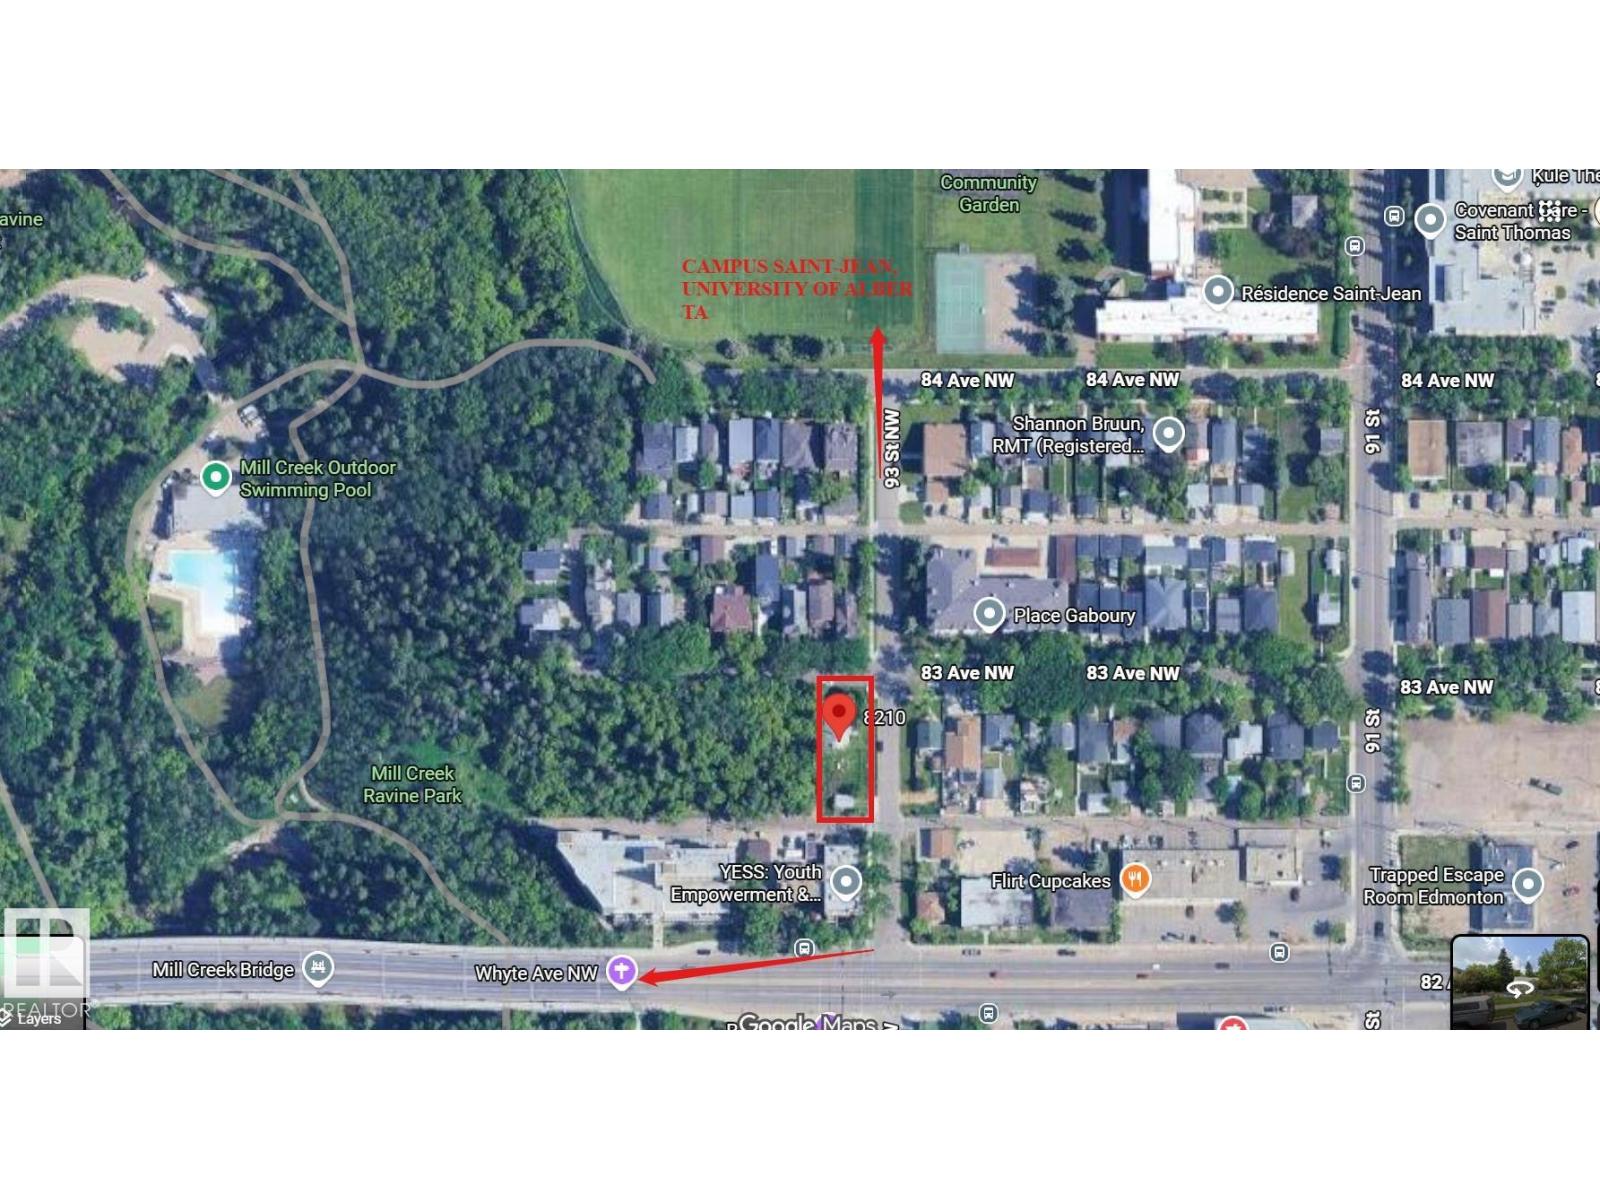
8210 93 St Nw
Edmonton, Alberta T6C 3S7
INVESTOR ALERT! RARE DEVELOPMENT OPPORTUNITY IN MILL CREEK RAVINE! Exceptional investment opportunity in a highly desirable location, backing onto the beautiful Mill Creek Ravine and urban forest, just one block from Whyte Avenue and the University of Alberta’s Campus Saint-Jean. Featuring newly approved RM h16 zoning, this property offers exciting development potential for a 25–32-unit apartment building with a mix of unit sizes and ground-floor commercial space (concept plans available). An outstanding opportunity to create a vibrant mixed-use development combining residential living with neighbourhood-serving commercial uses. Prime location, excellent development potential, and exceptional investment opportunity! Property is being sold on an as is, where is basis, in its condition at the time of possession, without any warranties or representations by the Seller. (id:58723)
RE/MAX Elite
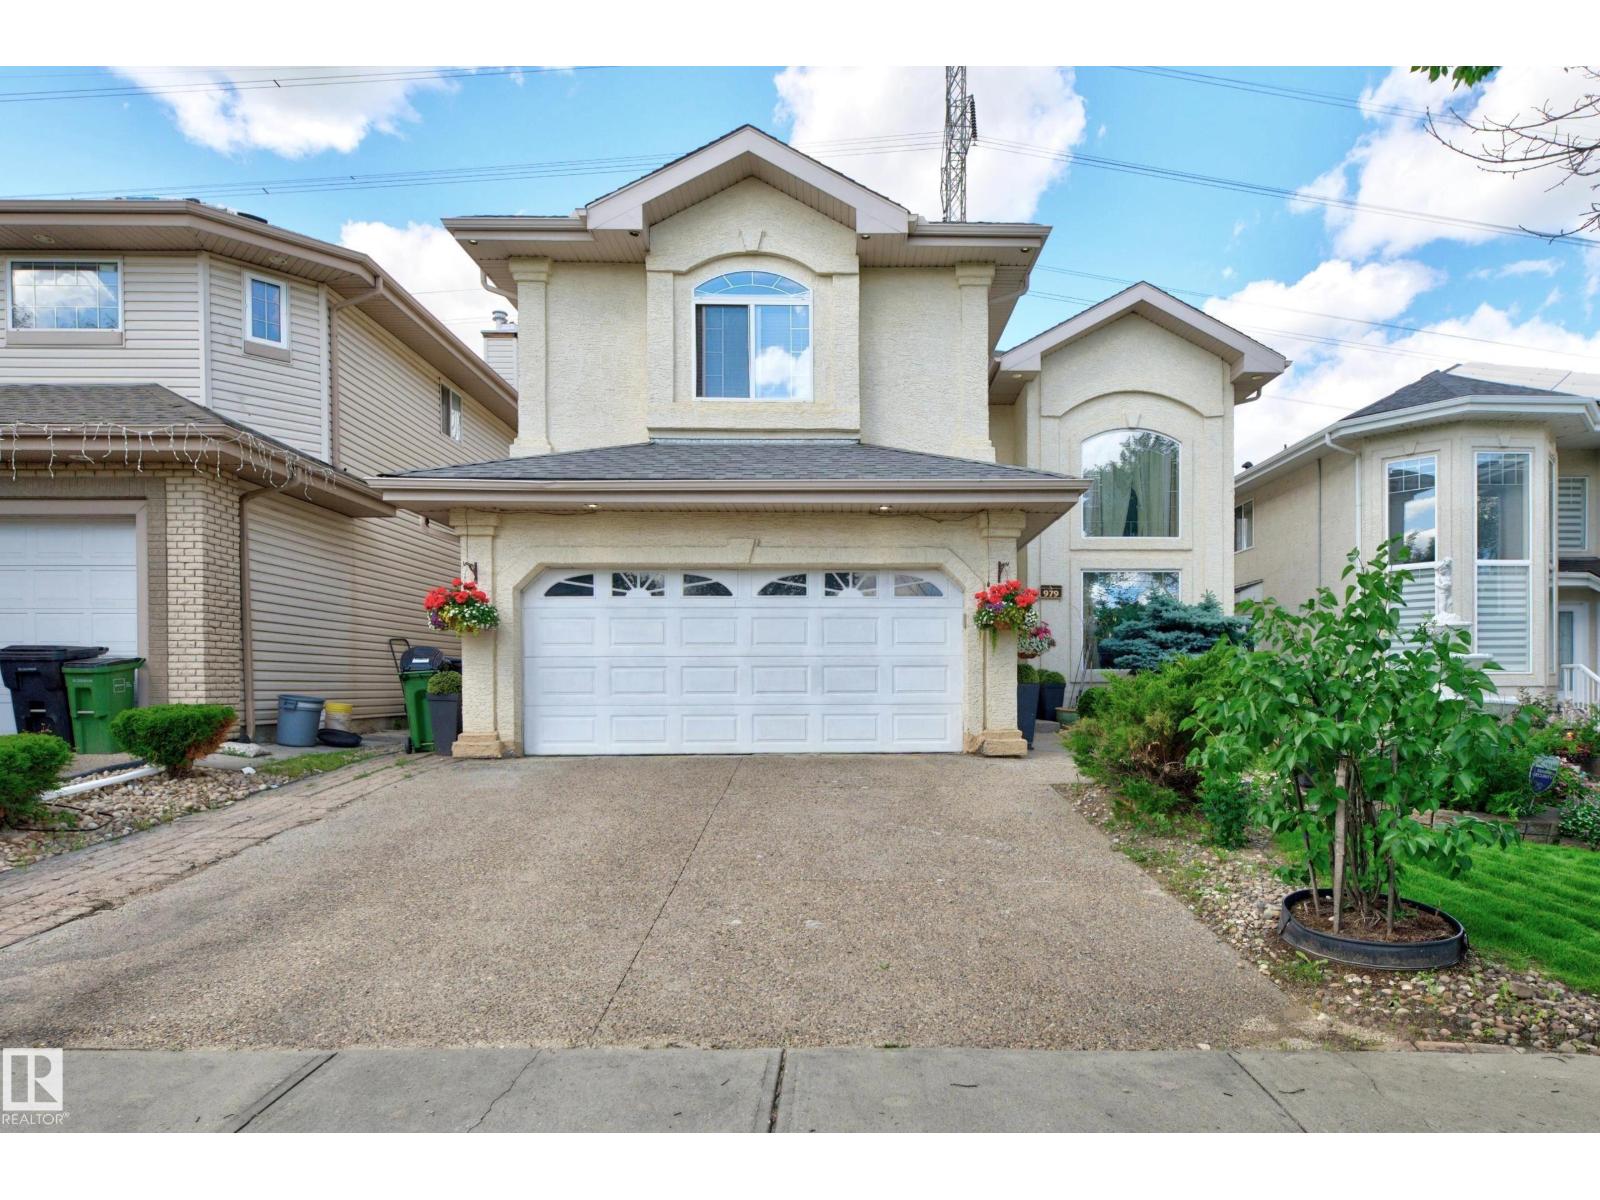
979 Hollingsworth Bn Nw
Edmonton, Alberta T6R 3G7
Nestled in one of Edmonton's most sought-after communities, this custom-built, home offers 2,781 sq. ft. of elegant living space on a walkout lot backing directly onto green space & the scenic Whitemud Creek trail system. Filled w/natural light from expansive windows, main floor has a living room featuring soaring vaulted ceilings extending to the 2nd floor, a dining room, cozy family room w/gas fireplace, a bedroom & 4pc bath; a kitchen w/freshly painted cabinetry, quartz countertops, an island w/wine rack, a breakfast nook for everyday family meals & laundry room. Upstairs, 3 more bedrooms, inc. a primary retreat which c/w W/I closet & 4pc ensuite featuring a privacy-space toilet. Also upstairs is a versatile bonus room & 5pc main bath. The unfinished Walk out basement presents an opportunity to create additional living space. Additional highlights inc. hardwood flooring/tile & laminate on main w/laminate flooring on the upper level, & an insulated, drywalled double attached garage. (id:58723)
Royal LePage Prestige Realty
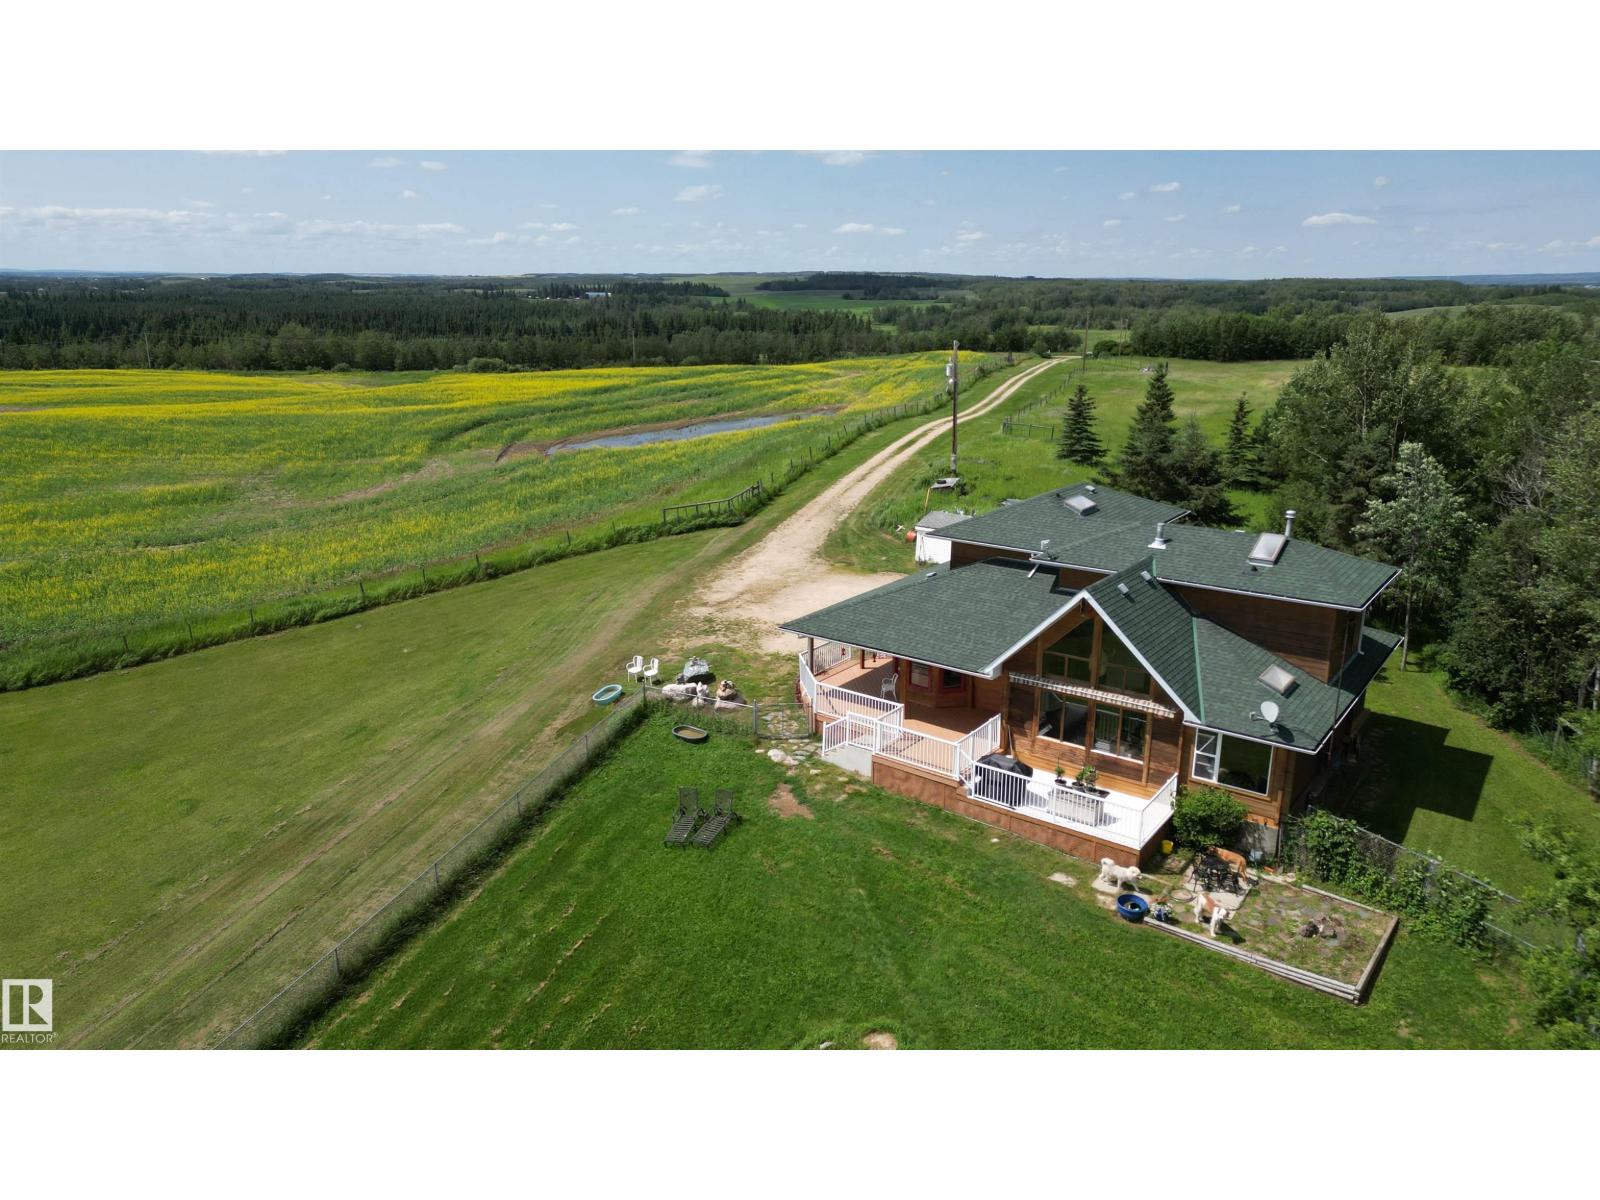
58113 Rge Rd 65
Rural Lac Ste. Anne County, Alberta T0E 2A0
What a view! Custom built cedar log home perched on top of 78 acres overlooking scenic rolling country landscapes. Just off pavement and down a dead end road this is the perfect mix of acreage privacy and location convivence. Partially fenced with animal handling systems, hay field, crop and bush, this executive acreage will check all your hobby farm boxes and then some! One owner home since new, the thoughtful layout is spacious without being overwhelming. A grand vaulted ceiling with full windows showcases the picturesque scenery year round. Warm & welcoming main floor has garage access, full bath, kitchen/dining room, living room + a bedroom with 2pc ensuite and bonus room to be used for crafts or spare bedroom. Upstairs features an office area and primary bedroom with walk in closet and rare 5pc bath. Fully finished basement boats a cozy den & 2+ additional storage rooms. Aprox 27 acres are in canola this year. New well pump & various other updates. Excellent location & value awaiting you. (id:58723)
Sunnyside Realty Ltd
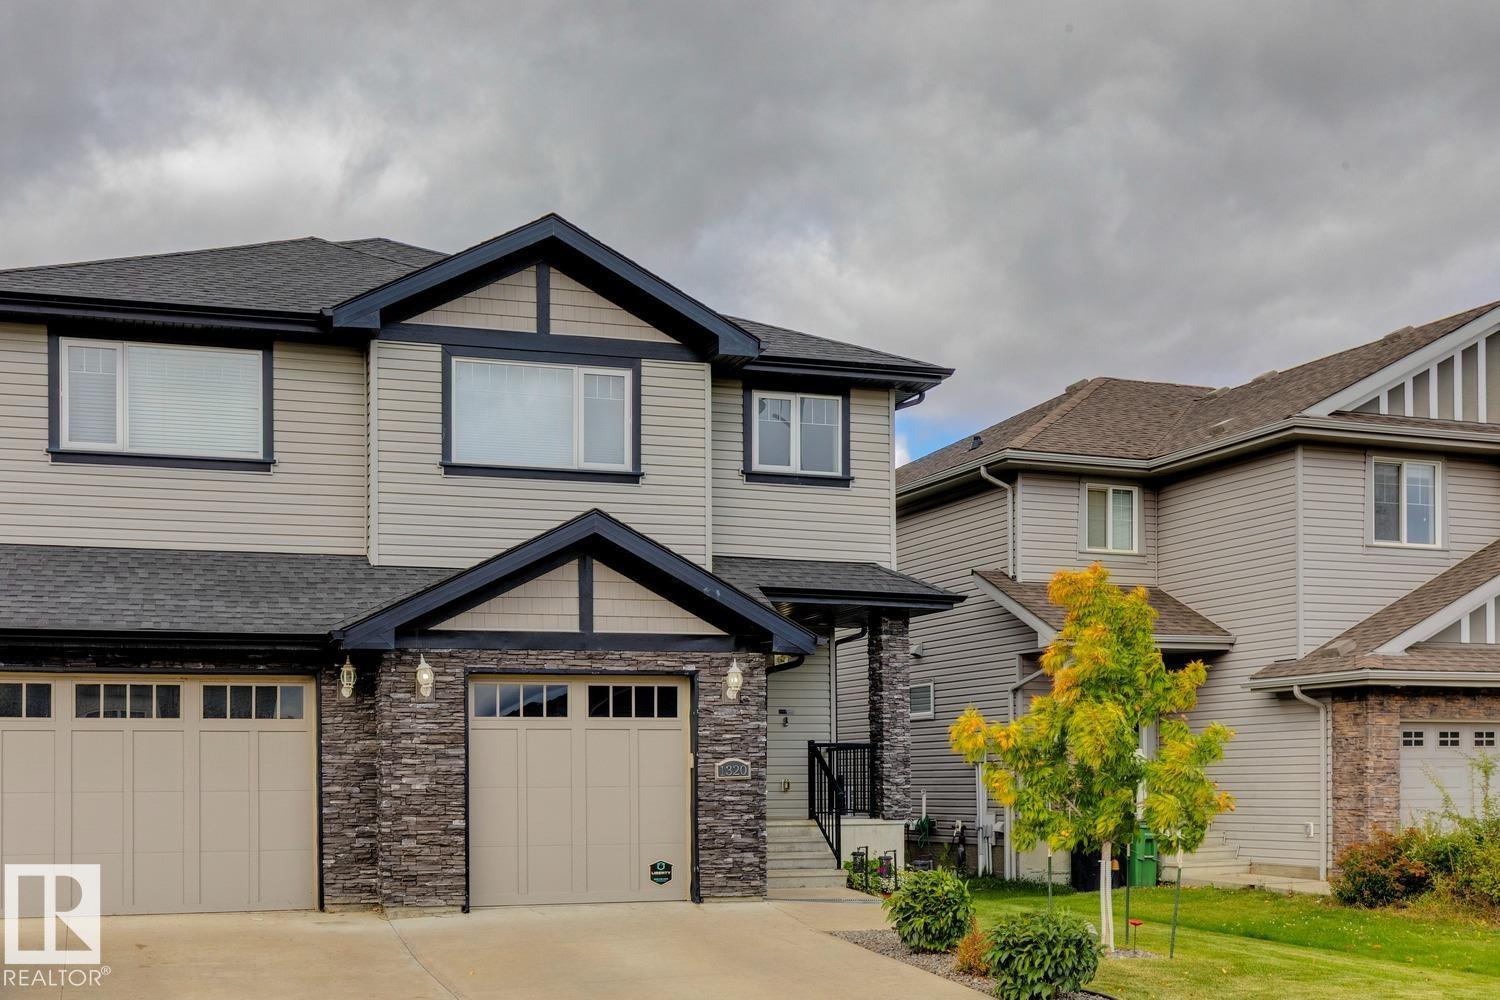
1320 162 St Sw
Edmonton, Alberta T6W 2L1
Welcome to the vibrant community of Glenridding! This FULLY FINISHED 1540 sqft half-duplex shows like new and is located on a very quiet street. The main floor features an open floor plan, hardwood floors, gorgeous kitchen w/quartz counters and s.s. appliances, large living room w/beautiful tile surround fireplace, and open dining area. Upstairs you will find the primary suite w/walk-in closet and 5-pc ensuite, 2 additional bedrooms, additional 4-pc bath, bonus space and laundry area. The lower level offers an open rec area/gym, 2-pc bath, and storage space. Outside you will find the west facing, fully landscaped yard w/large deck. Attached garage and central A/C, the list goes on! Minutes from schools (new one being built across the street), parks, all of the amenities of the Currents of Windermere. Nothing left to do but move in! (id:58723)
RE/MAX Elite
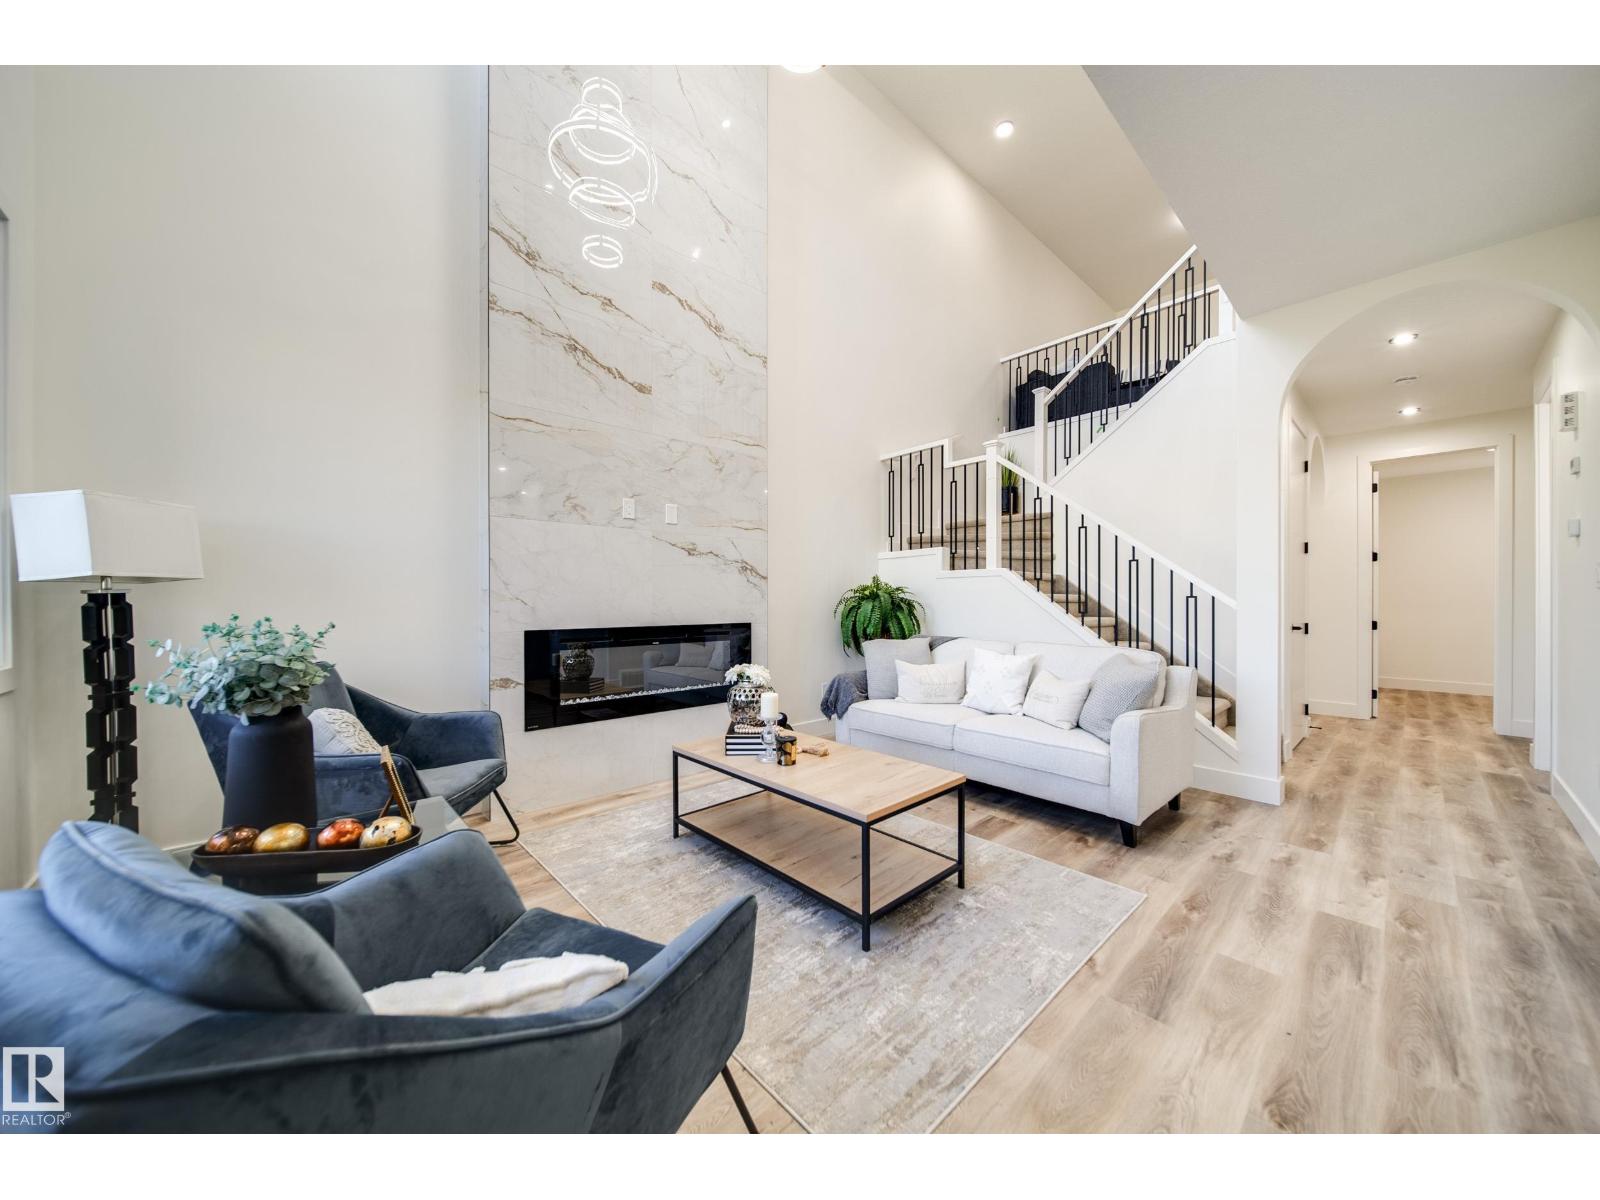
8752 183 Av Nw
Edmonton, Alberta T5Z 0S8
Active Homes proudly presents this stunning custom-built home located in the desirable community of Klarvatten. This property features an open-concept design with soaring OPEN TO BELOW ceilings, a MAIN FLOOR den/5BEDROOM, FULL BATHROOM, UPGRADED chef-inspired kitchen with QUARTZ countertops, large island, a FULL SPICE KITCHEN! Upstairs offers 4 spacious bedrooms + BONUS ROOM! Beautiful primary suite with custom feature walls, tray ceilings & a spa-like ensuite bathroom with tile surround, and BIG walk-in closet. Additional UPGRADES include 9’ ceilings, 8’ doors, upper-floor laundry, $5,000 appliance credit, extended cabinets, SEPARATE SIDE ENTRANCE to the basement, LVP UPGRADE, NO REAR NEIGHBOURS! Close to schools, shopping, and all major amenities. This home is a must-see! (id:58723)
Maxwell Polaris
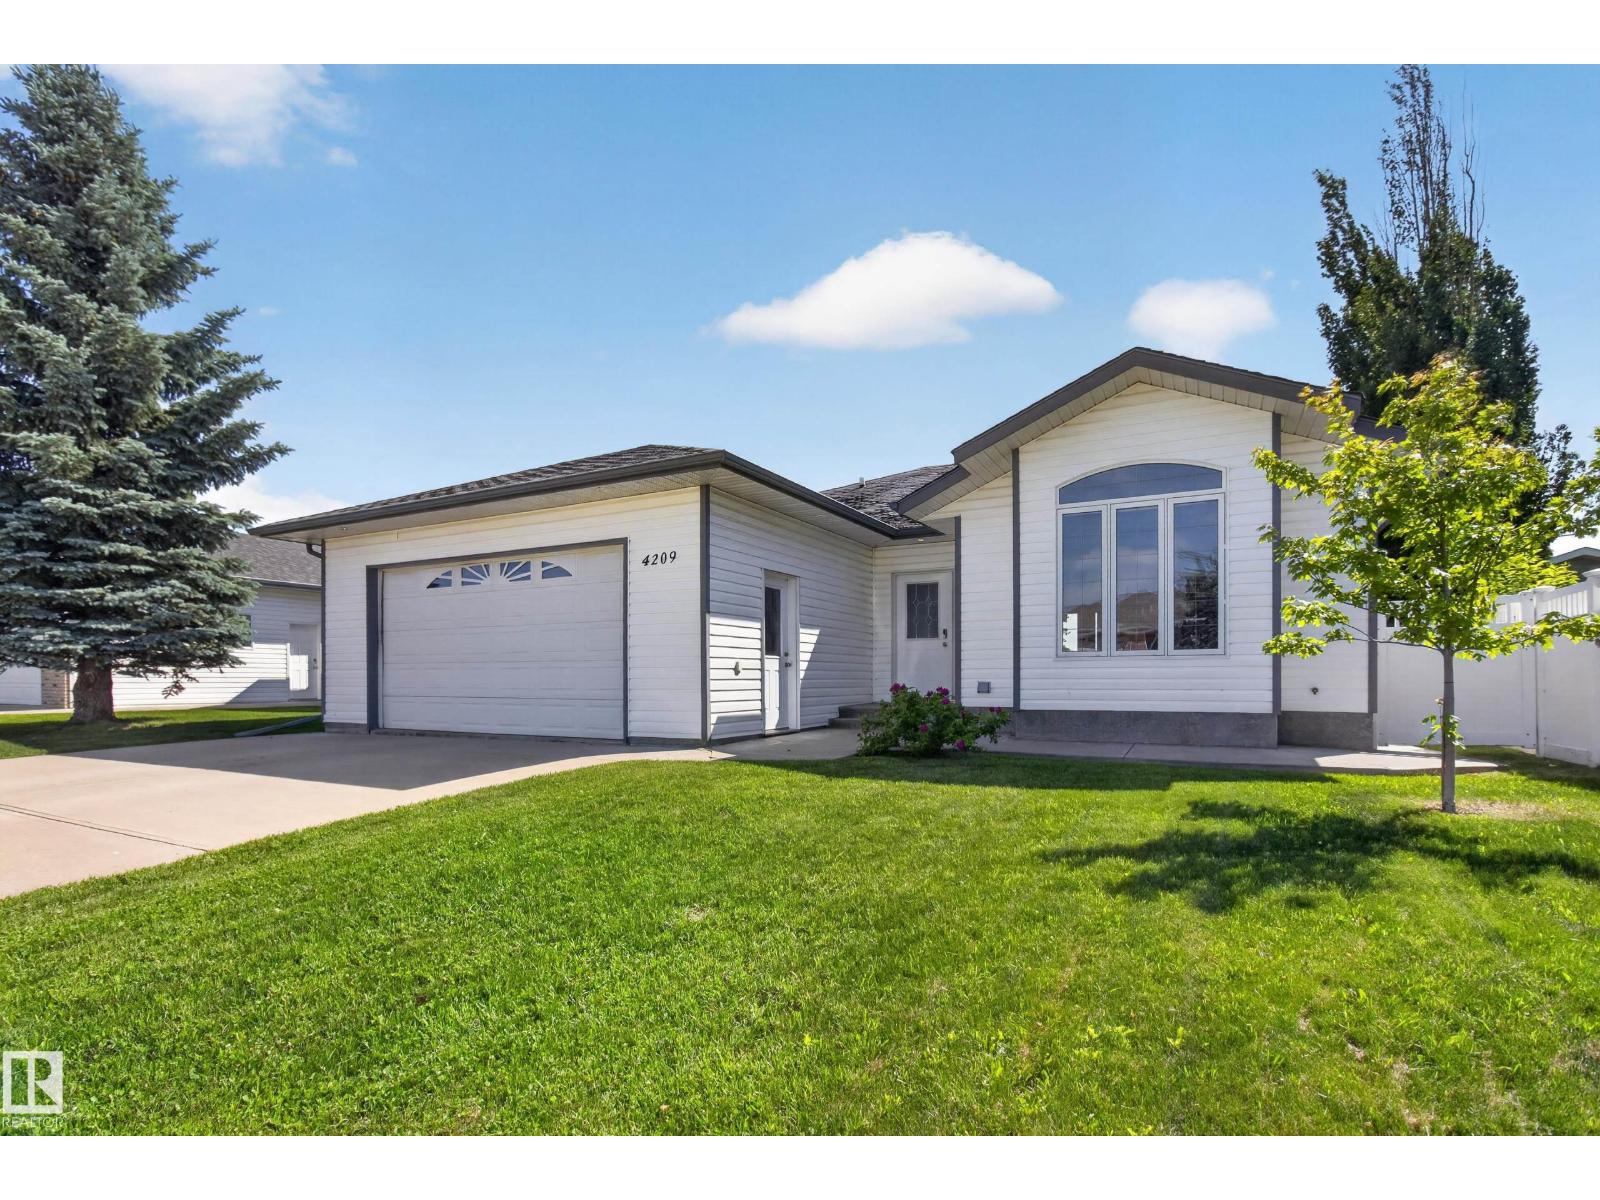
4209 46 St
Vegreville, Alberta T9C 1X7
Welcome to this warm and inviting 1,635 sqft bungalow backing onto a beautiful park & green space! The spacious main floor features hardwood flooring, a bright island kitchen, convenient main floor laundry and 3 generous bedrooms, including a lovely primary suite with a 3-piece ensuite. Step outside to the covered deck overlooking a large, private backyard with maintenance-free fencing and a storage shed. The fully finished basement offers plenty of additional living space with a very generous family room/rec room, 2 more bedrooms and a 4-piece bathroom, ideal for guests or growing families. The oversized 24’ x 24’ garage is drywalled, painted and ready for heat! Nestled in a quiet, family-friendly neighbourhood close to amenities, this well-maintained home offers the perfect blend of comfort, space and location. A wonderful place to call home in the heart of Vegreville! (id:58723)
RE/MAX Elite
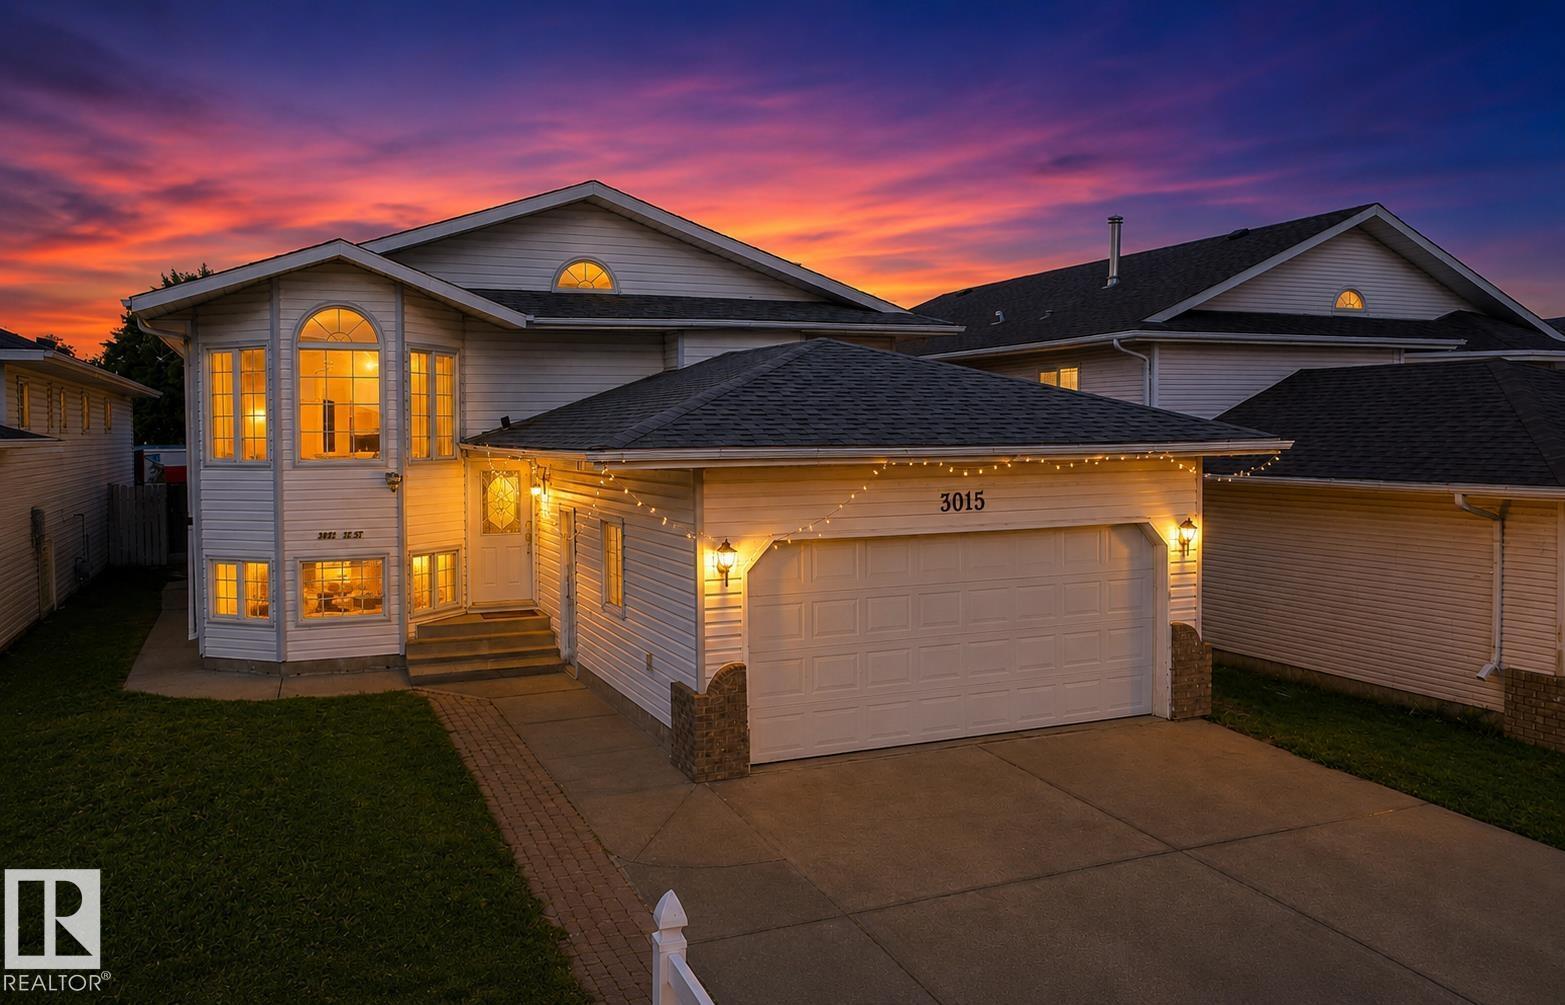
3015 37 St Nw
Edmonton, Alberta T6L 5R1
Welcome to this solid 1,700 sqft bi-level in the family-friendly Bisset neighbourhood offering great value and plenty of space for a growing family. The main floor features 3 bedrooms, 2 bathrooms, two living areas, and a functional kitchen and dining area, while the basement includes a separate entrance, 3 additional bedrooms, 2 bathrooms, a second kitchen, and a living room- Ideal for extended family or additional living space. A double attached front garage and driveway provide ample parking and storage, while the huge backyard with rear deck and lane access offers plenty of room to relax or entertain. Located directly across from Bisset School and a large park, this home provides convenient access to green space, shopping, transit, and major routes for easy commuting. (id:58723)
Royal LePage Arteam Realty
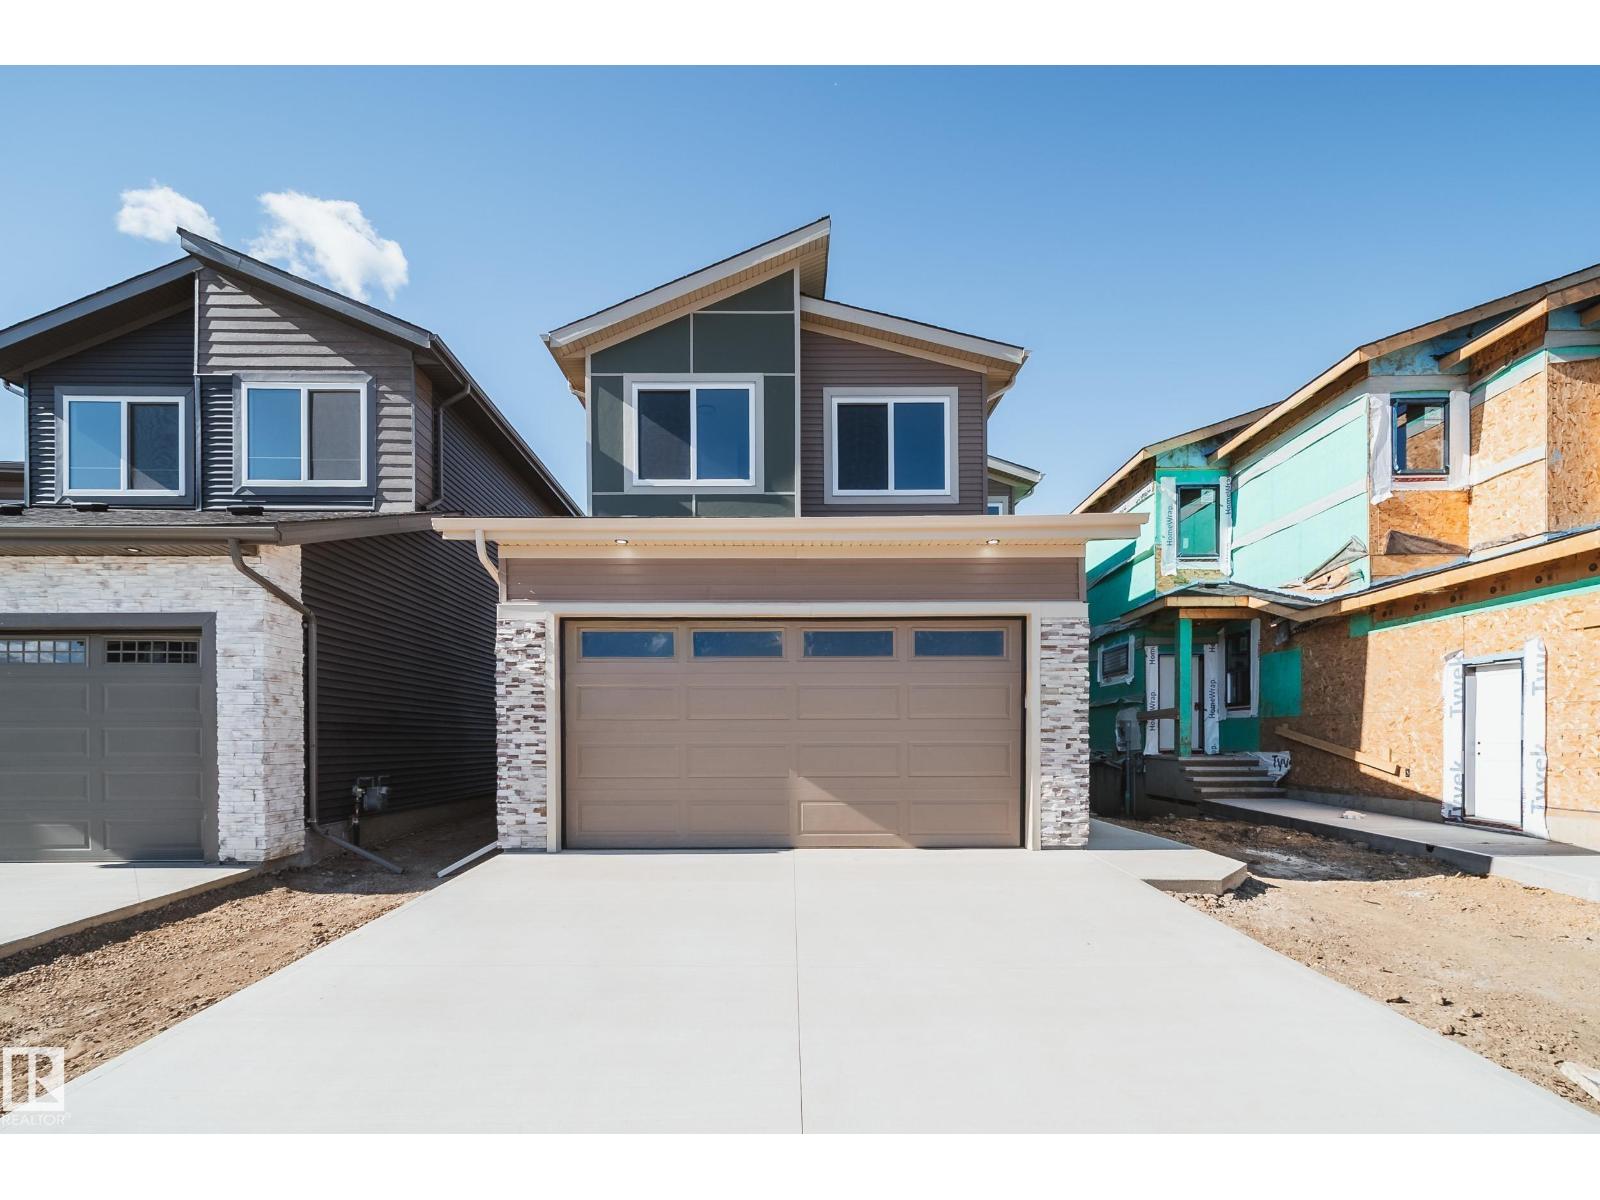
51 Norwyk Way
Spruce Grove, Alberta T7X 4E9
Welcome to the Flora model by Active Homes. This WALKOUT home BACKING THE POND offers 2200+SF of thoughtful design, PREMIUM finishes, & picture perfect views. Inside you’re welcomed by 9’ ceilings, a bright open layout, & a chef inspired kitchen w/QUARTZ counters, an oversized island, extended cabinetry into the dining rm, & a walkthrough SPICE KITCHEN that flows seamlessly from the mudrm. Enjoy morning coffee or peaceful evening sunsets from a rear deck overlooking the pond.The OPEN TO ABOVE great rm soars 18' creating a grand, inviting atmosphere. A versatile main floor bedrm paired w/a full 3 pc bath offers flexibility for guests or family.Upstairs discover 4 spacious beds, 2 full baths, a bright bonus rm, & laundry. The serene primary suite delivers a spa inspired escape w/dual sinks, a JACUZZI soaker tub, tiled shower, private water closet, & a generous WIC.An unfinished walkout bsmt awaits your future vision (id:58723)
Maxwell Polaris
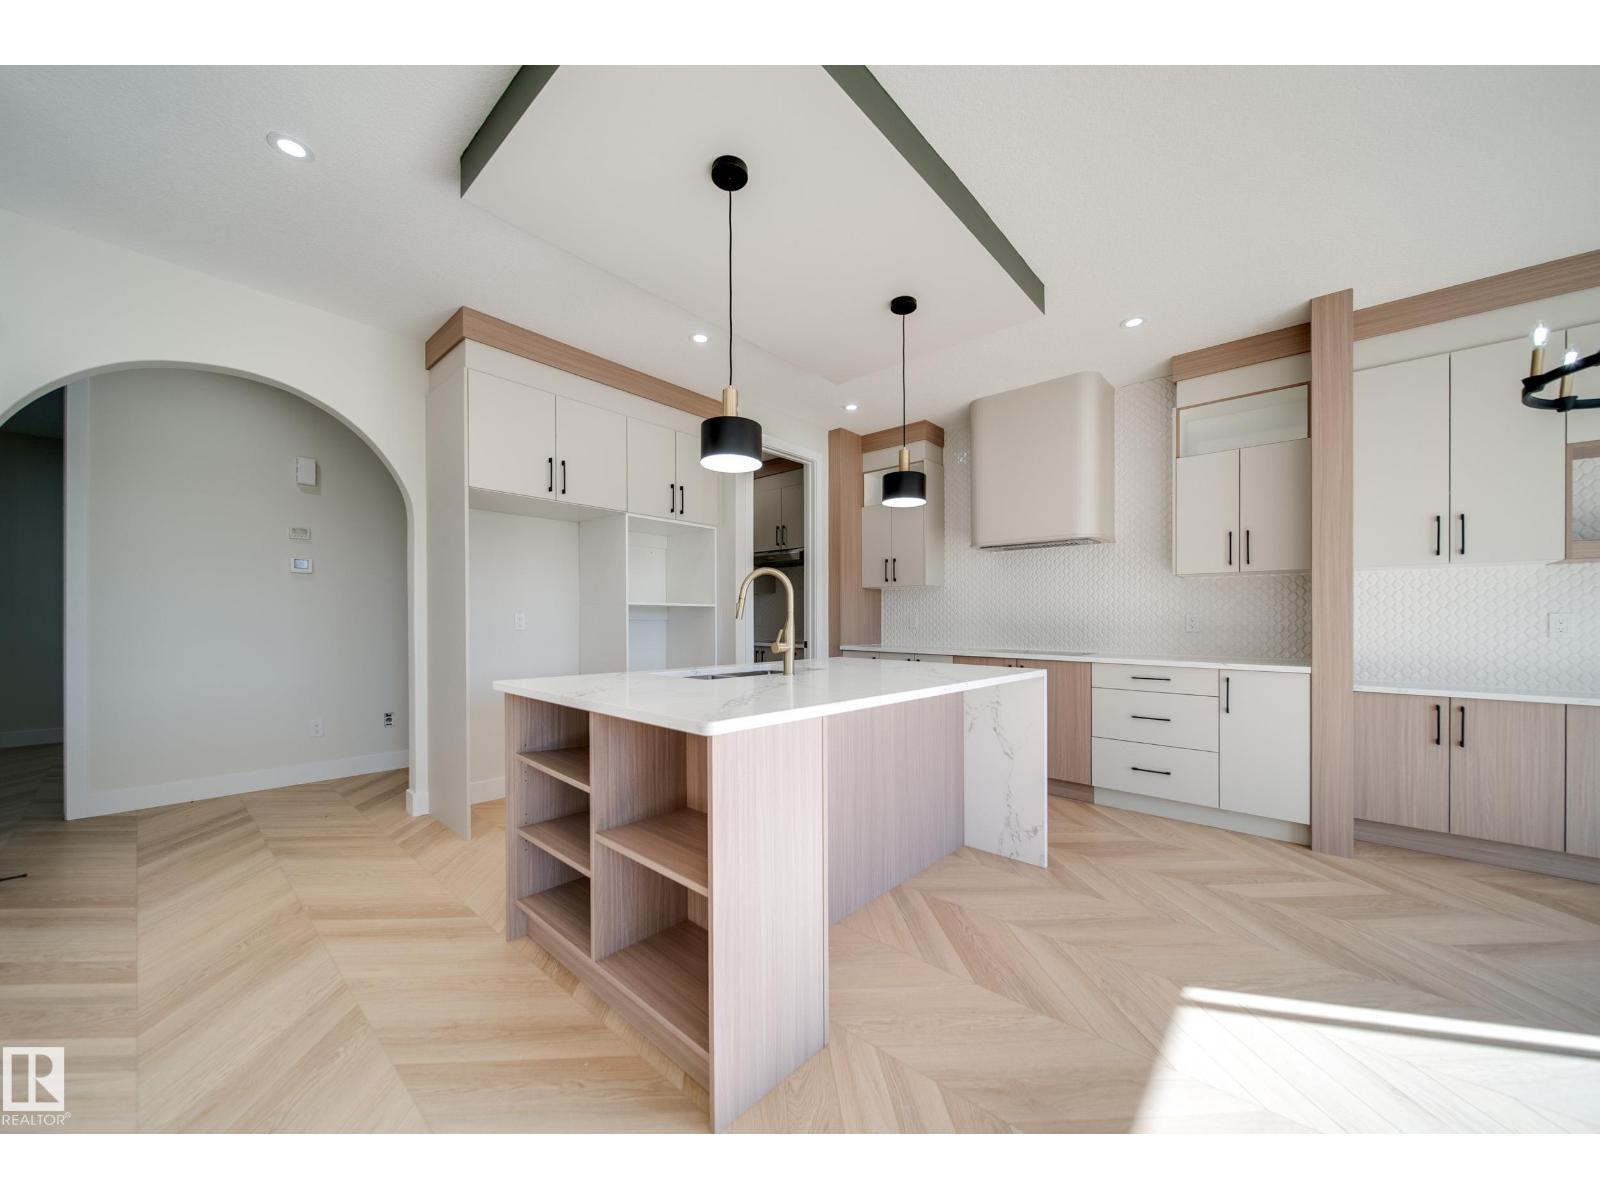
8523 183 Av Nw
Edmonton, Alberta T5Z 0G6
Stunning 2,270 SQ FT WALKOUT with NO REAR NEIGHBOURS, backing onto a dry pond! This thoughtfully designed home features a main-floor bedroom/den with FULL BATH, stylish QUARTZ kitchen, SPICE KITCHEN with a GAS LINE for a gas stove and a WINDOW. Enjoy the extended dining cabinetry that offers extra storage, and LUXURY VINYL PLANK flooring. Enjoy a FUNCTIONAL MUDROOM downstairs, custom MDF shelving, and plenty more practical storage. Upstairs offers a spacious BONUS ROOM with a 2-step feature, gorgeous primary suite with FEATURE WALL, 5-PIECE ENSUITE with a relaxing JACUZZI tub, that then leads to a HUGE WALK IN CLOSET. 3 additional bedrooms upstairs, full bath, and UPSTAIRS LAUNDRY WITH a SINK. Complete with 9' ceilings, 8' doors, privacy, and an exceptional layout! (id:58723)
Maxwell Polaris
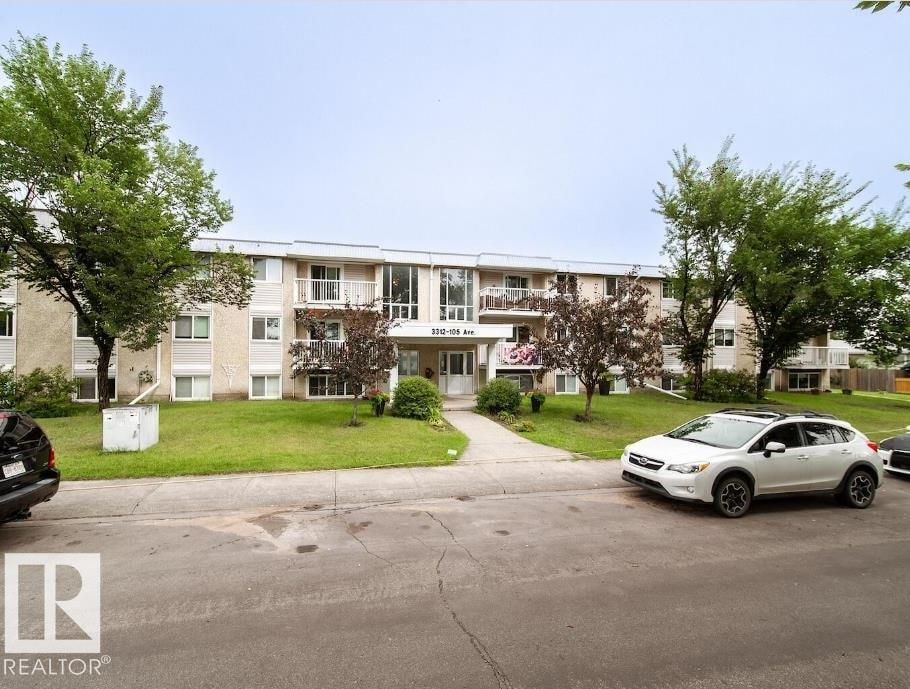
3312 105 Av Nw
Edmonton, Alberta T5W 0B4
Welcome home to River Heights, a well-managed rental community offering bachelor, one-, and two-bedroom suites in East Edmonton’s Rundle Heights neighbourhood. These bright, spacious apartments feature private balconies, in-suite storage, and renovated kitchens in select units, with heat and water included for added convenience. Residents enjoy the comfort of a secure three-storey walk-up building with on-site smart-card laundry facilities, surface parking, and visitor stalls. River Heights is also pet-friendly, making it an ideal choice for singles, couples, and small families. Located just minutes from Rundle Park and the river valley trail system, River Heights offers easy access to Riverview Crossing Mall, nearby schools, and transit routes. Downtown Edmonton, Sherwood Park, and Yellowhead Trail are all a short drive away, keeping you well connected. *Photos are representative (id:58723)
Honestdoor Inc
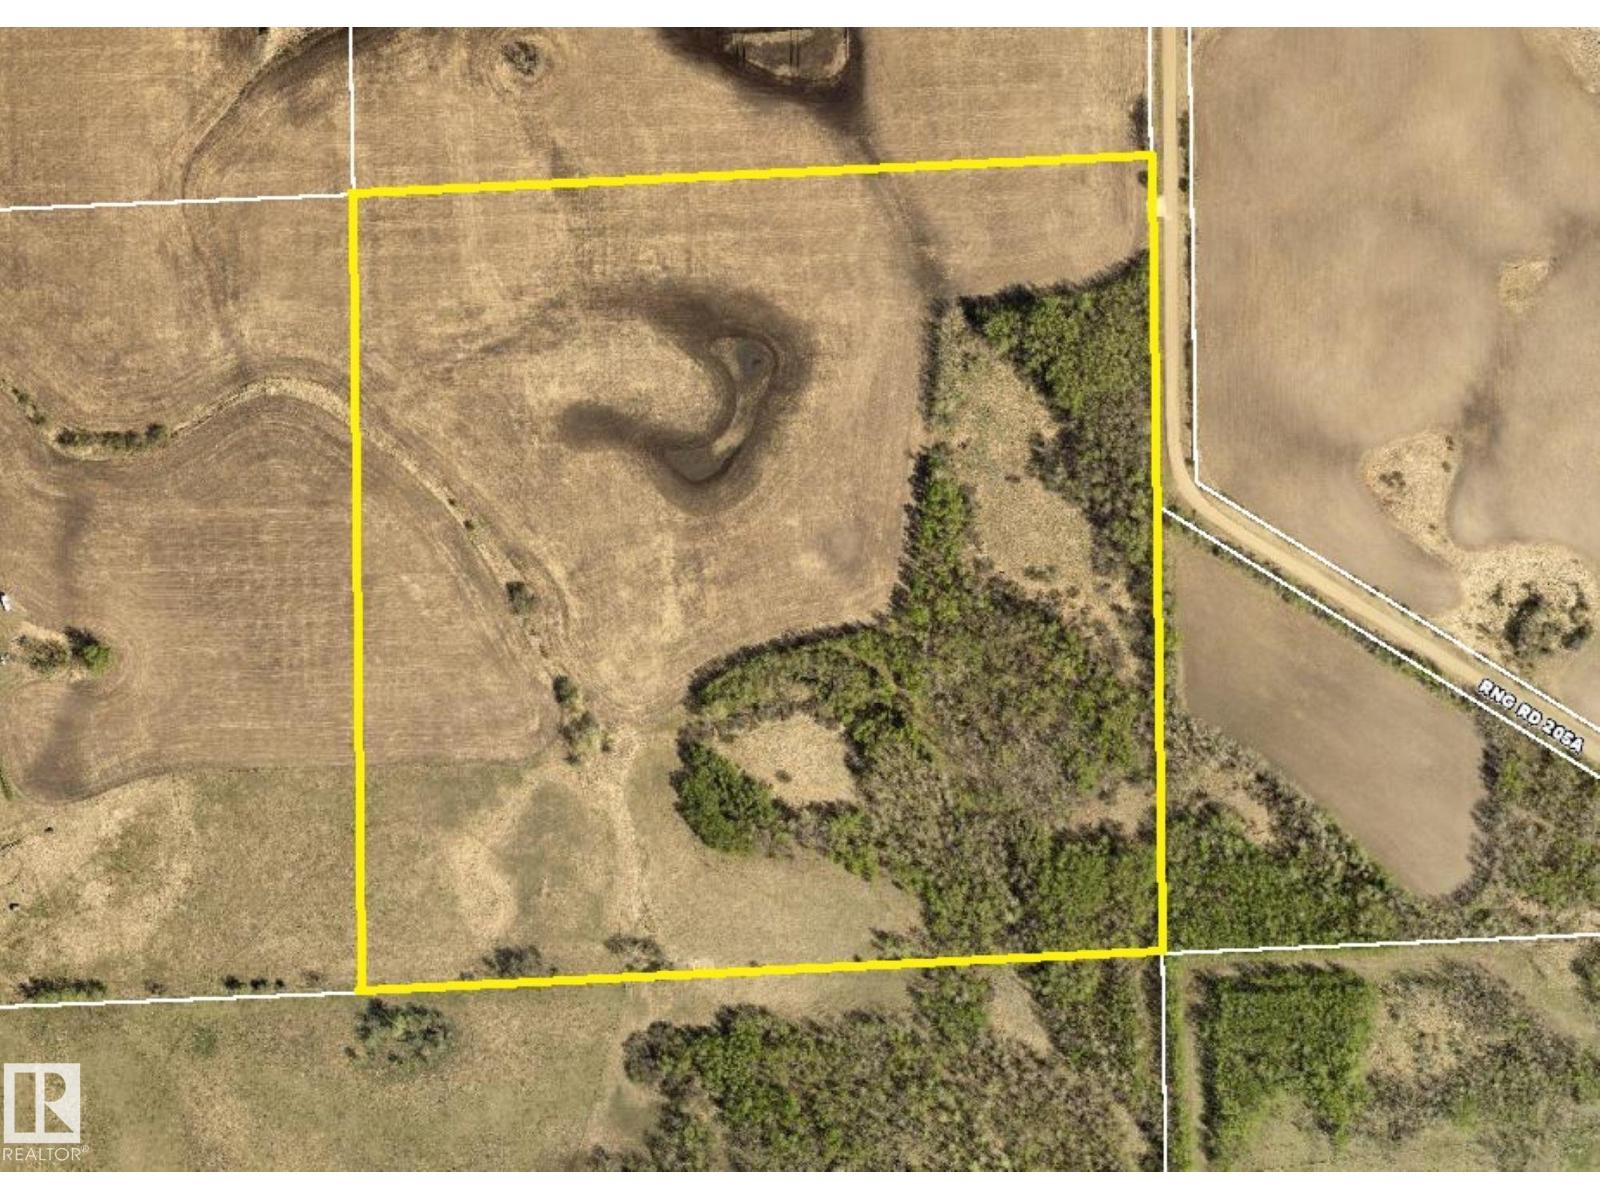
Rr 205a & Twp Rd 542
Rural Strathcona County, Alberta T8L 3Z1
Rare opportunity to own 40 acres of gently rolling land offering mature tree stands, multiple potential building sites, great cropland, and wonderful views. The northwest 40 acres of the same quarter is also available (MLS #E4505858), providing an excellent opportunity for extended family or multiple buyers to live nearby while maintaining separate properties and privacy. (id:58723)
Royal LePage Prestige Realty
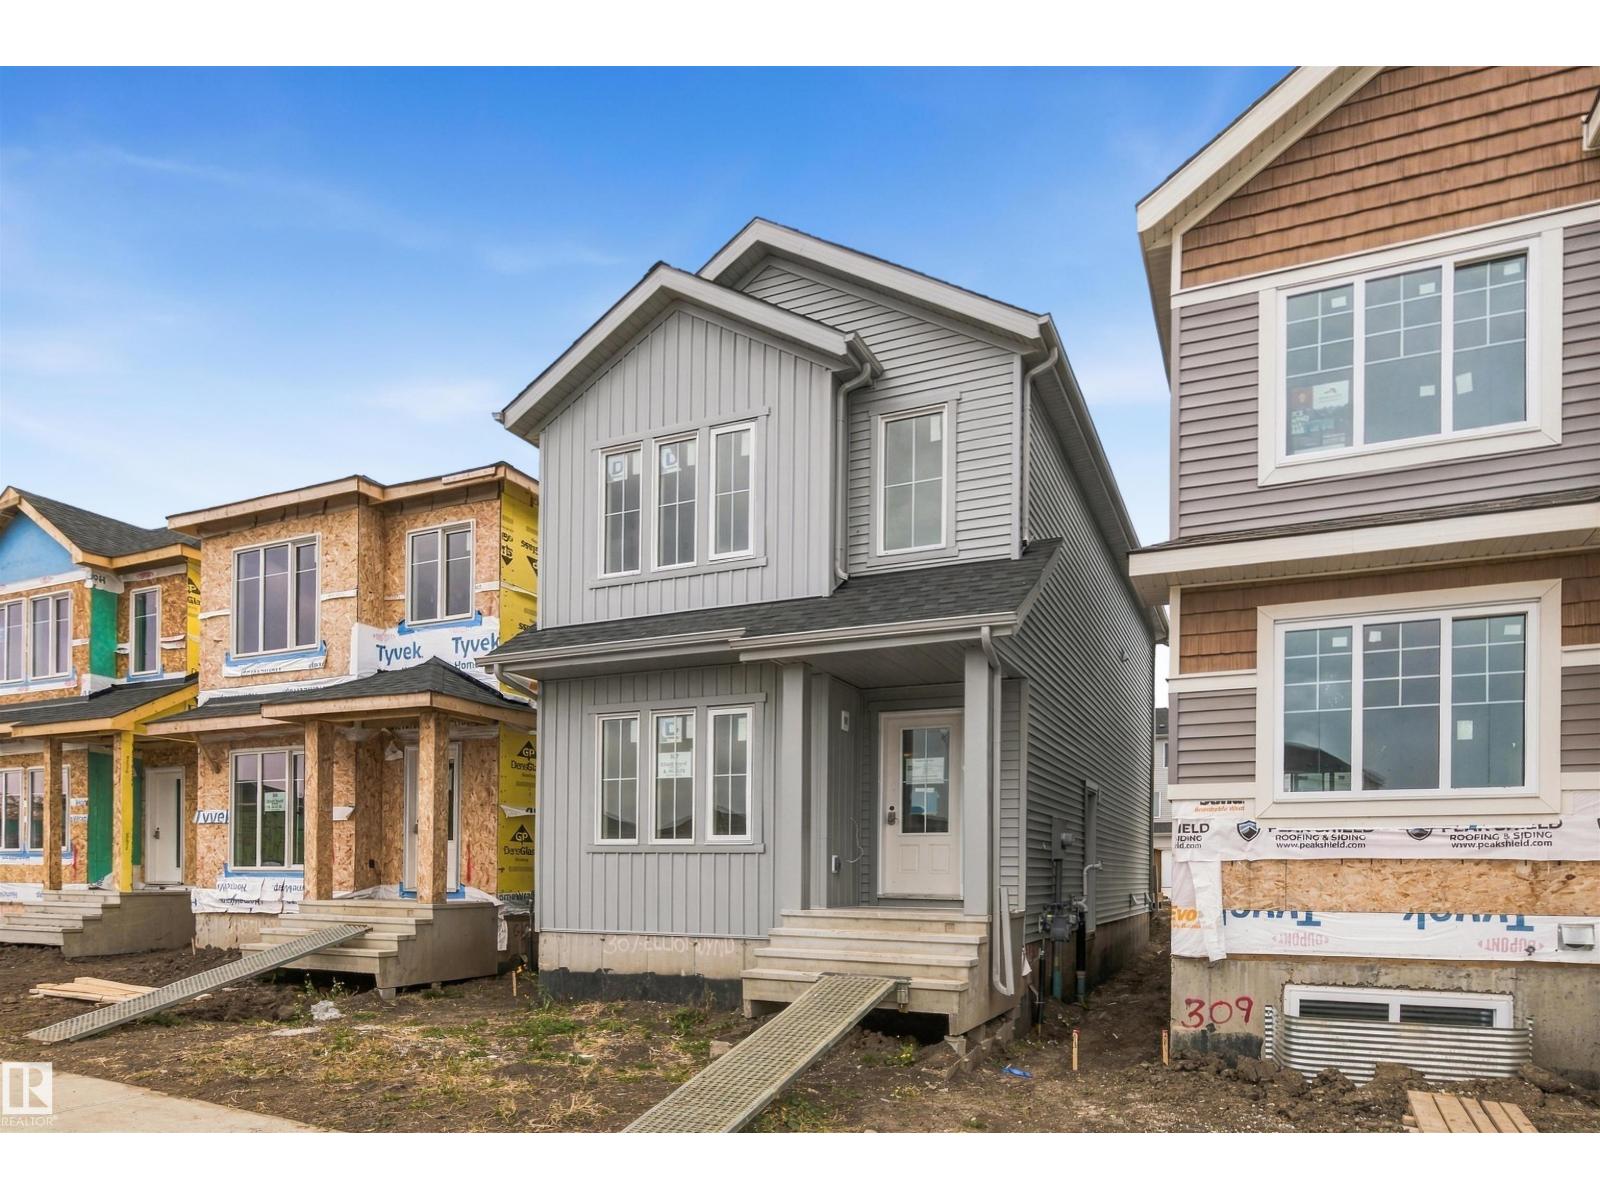
307 Elliott Wd
Fort Saskatchewan, Alberta T8L 3X6
1,592 SQ. FT. | 3 BEDROOMS | BONUS ROOM | SEPARATE SIDE ENTRANCE | REAR DECK | $5,000 BRICK CREDIT! Discover the Kingston-Z by Akash Homes, a thoughtfully designed two-storey offering modern finishes and functional living spaces. The bright, open-concept main floor features 9' ceilings, durable laminate flooring, and a spacious kitchen with quartz countertops, a large island, and ample cabinetry overlooking the dining area and great room. Upstairs offers a versatile bonus room, convenient laundry, two generous bedrooms, a 4-piece bathroom, and a private primary retreat with a walk-in closet and ensuite. Enjoy added flexibility with a separate side entrance and outdoor living on the rear deck. PLEASE NOTE PICTURES ARE OF SIMILAR HOME; ACTUAL HOME, PLANS, FIXTURES & FINISHES MAY VARY AND ARE SUBJECT TO CHANGE WITHOUT NOTICE. (id:58723)
Century 21 All Stars Realty Ltd
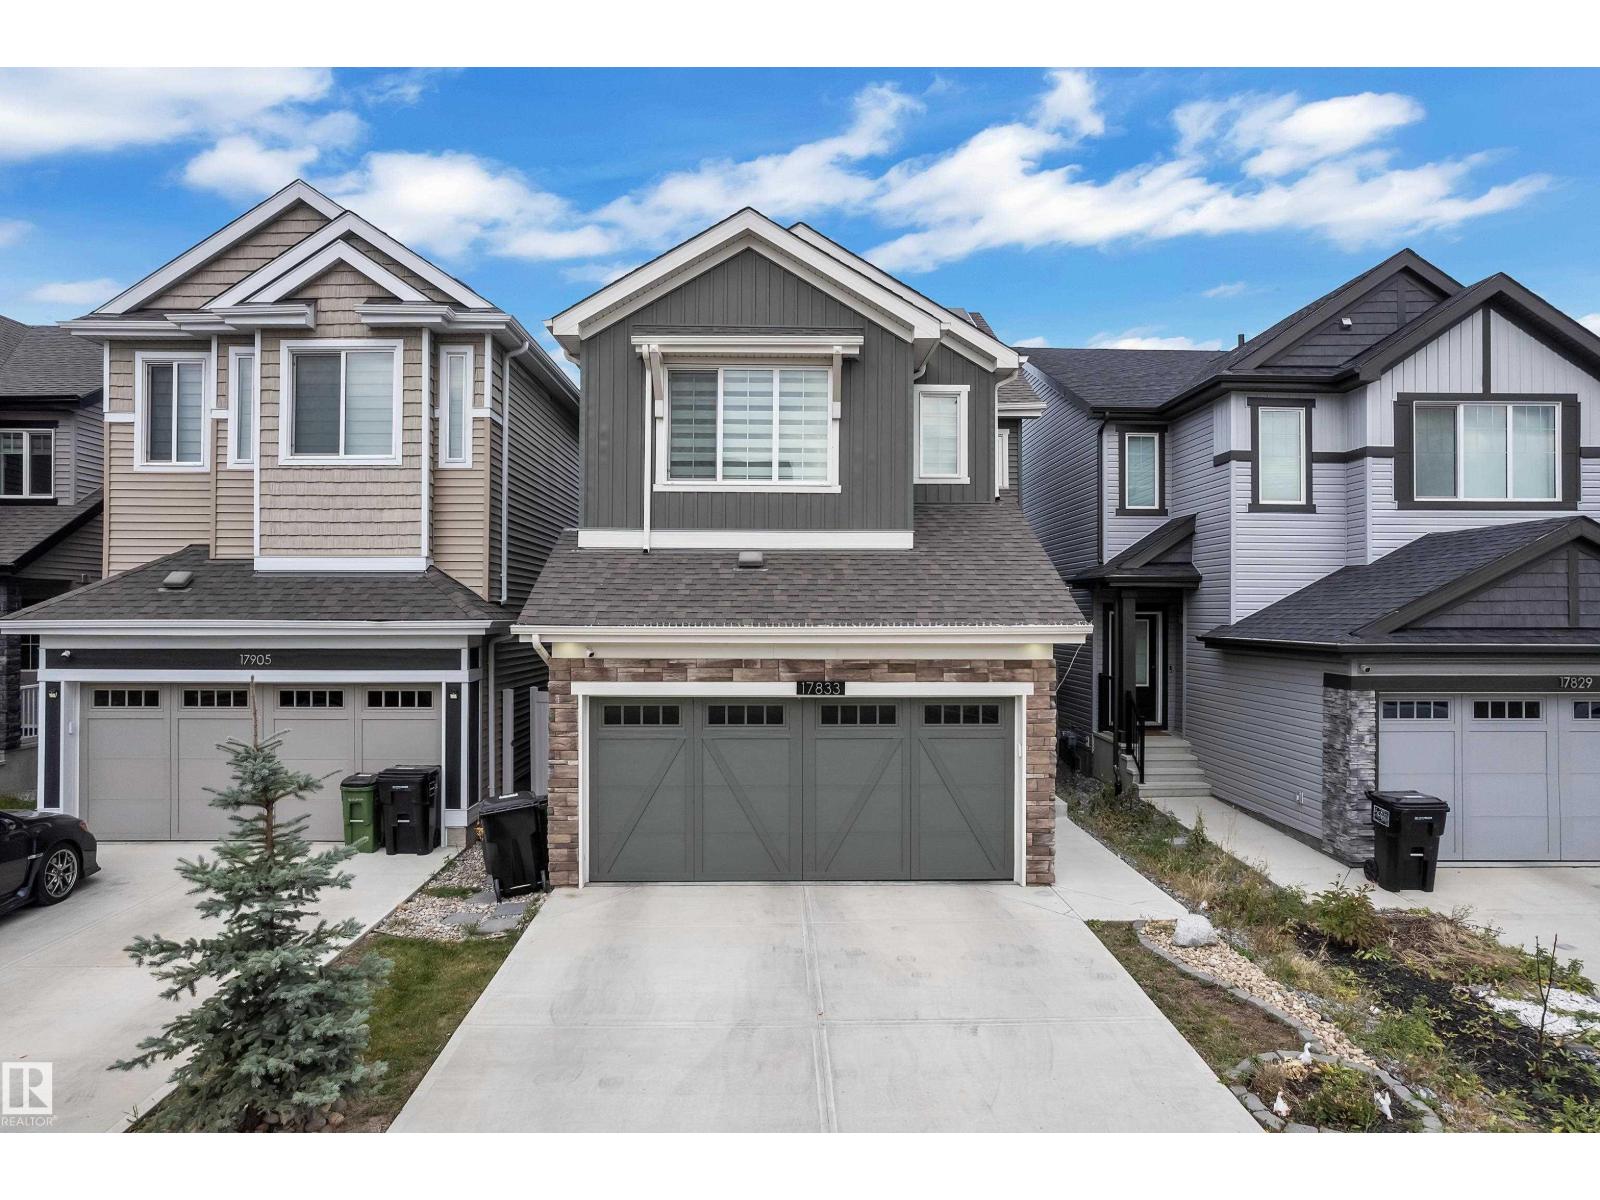
17833 70a St Nw
Edmonton, Alberta T5Z 0V3
Welcome to this beautiful single-family home featuring a front-attached double-car garage, a thoughtfully designed main floor, and plenty of modern upgrades. The main floor offers a private DEN, convenient 2PC BATH, open-to-below feature, dining area, and a functional kitchen complete with stainless-steel appliances. The 9-foot main-floor ceilings create a bright and spacious feel throughout. Upstairs, you’ll find three spacious bedrooms and 2 bathrooms, a versatile bonus room, and convenient upper-floor laundry. The primary bedroom features an expansive walk-in closet providing plenty of storage space & 5PC Ensuite. The home is fully landscaped and comes with solar panels included, offering added energy efficiency and long-term value. A perfect combination of style, functionality, and modern living! (id:58723)
RE/MAX Excellence
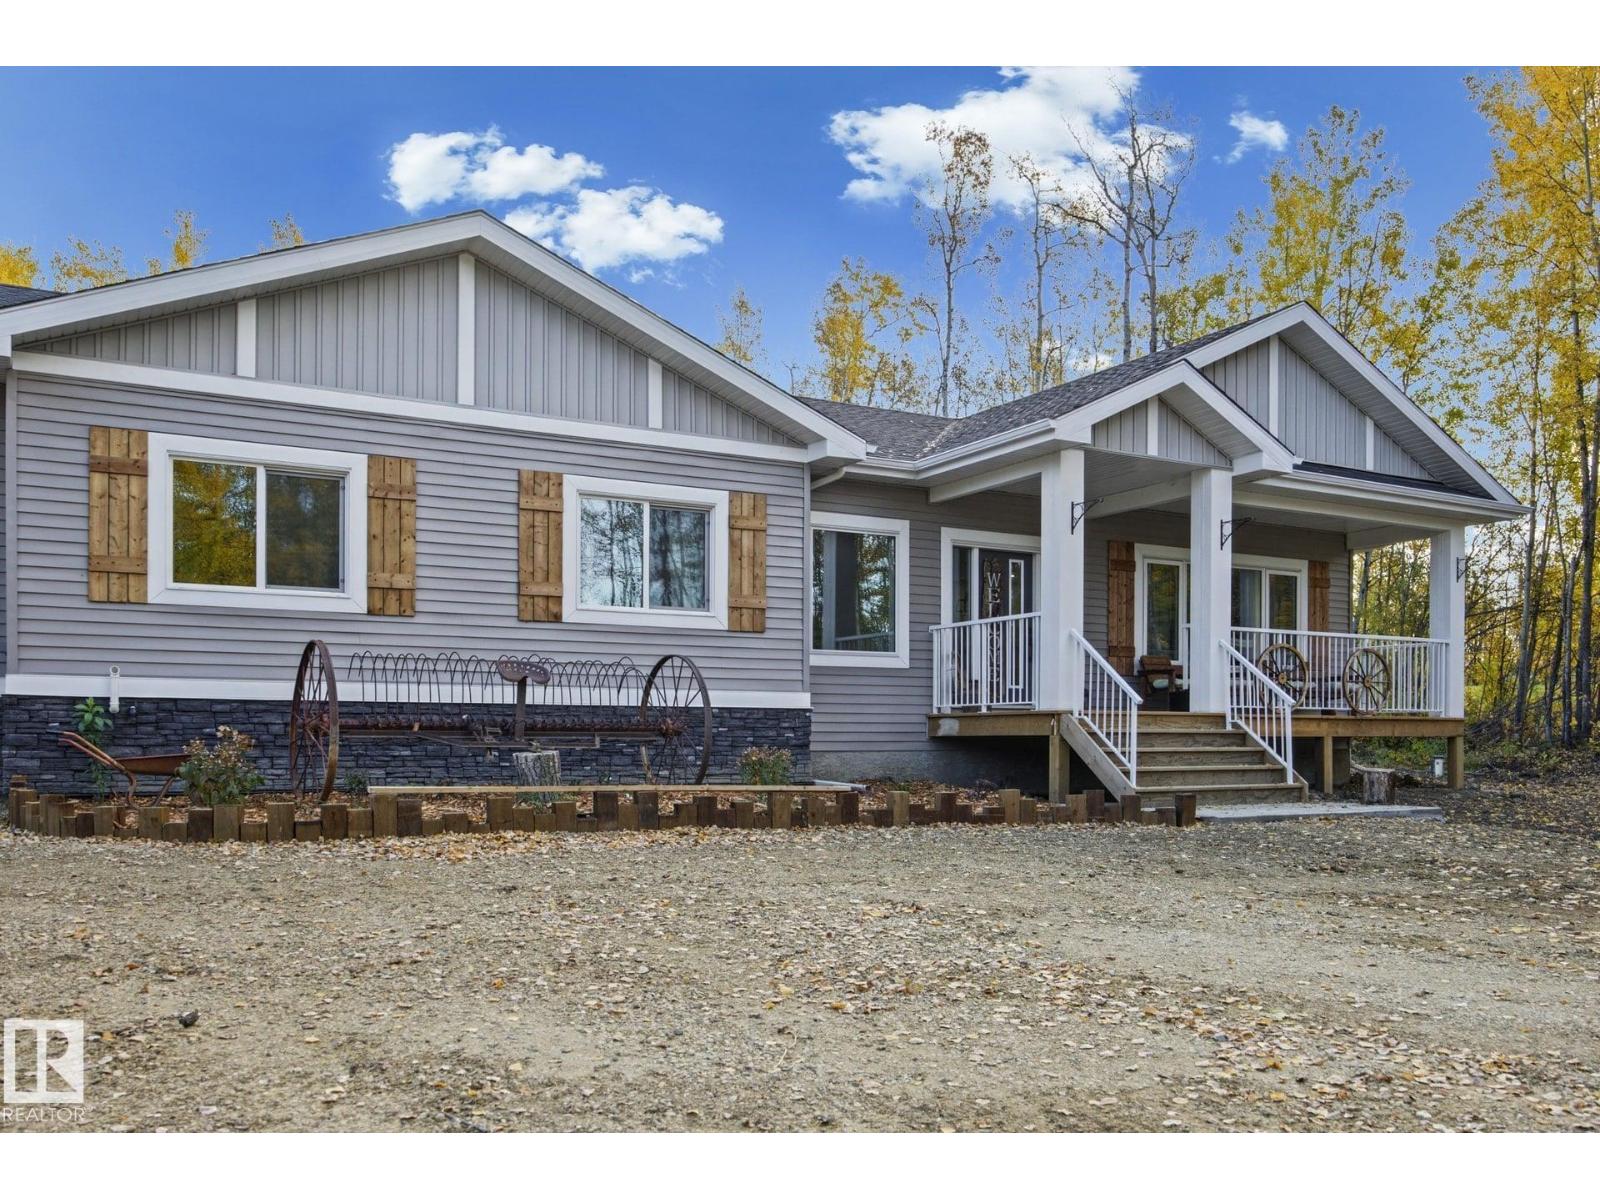
#3 54222 Rge Road 25
Rural Lac Ste. Anne County, Alberta T0E 1V2
Warm, welcoming & full of rustic charm, this beautiful 2025 bungalow is nestled among the trees on 2.64 private acres in peaceful Ste Anne Park. Step inside to 1,600 sq ft of bright, thoughtfully designed living space where modern finishes meet comfortable country style. The gorgeous open-concept kitchen is made for gathering with granite counters, abundant soft-close cabinetry including newly added cabinets, corner pantry & large island. Bright living & dining areas flow onto an extra-large, newly extended deck—perfect for morning coffee, summer evenings & entertaining. The spacious primary offers an oversized walk-in closet & ensuite with double sinks and double shower, plus 2 additional bedrooms, full bath & main-floor laundry. Recent touches include new shutters and freshly painted garage & exterior doors. An unfinished basement, RV parking, 28'x28' heated/insulated garage & remaining New Home Warranty complete this inviting country retreat! (id:58723)
RE/MAX River City
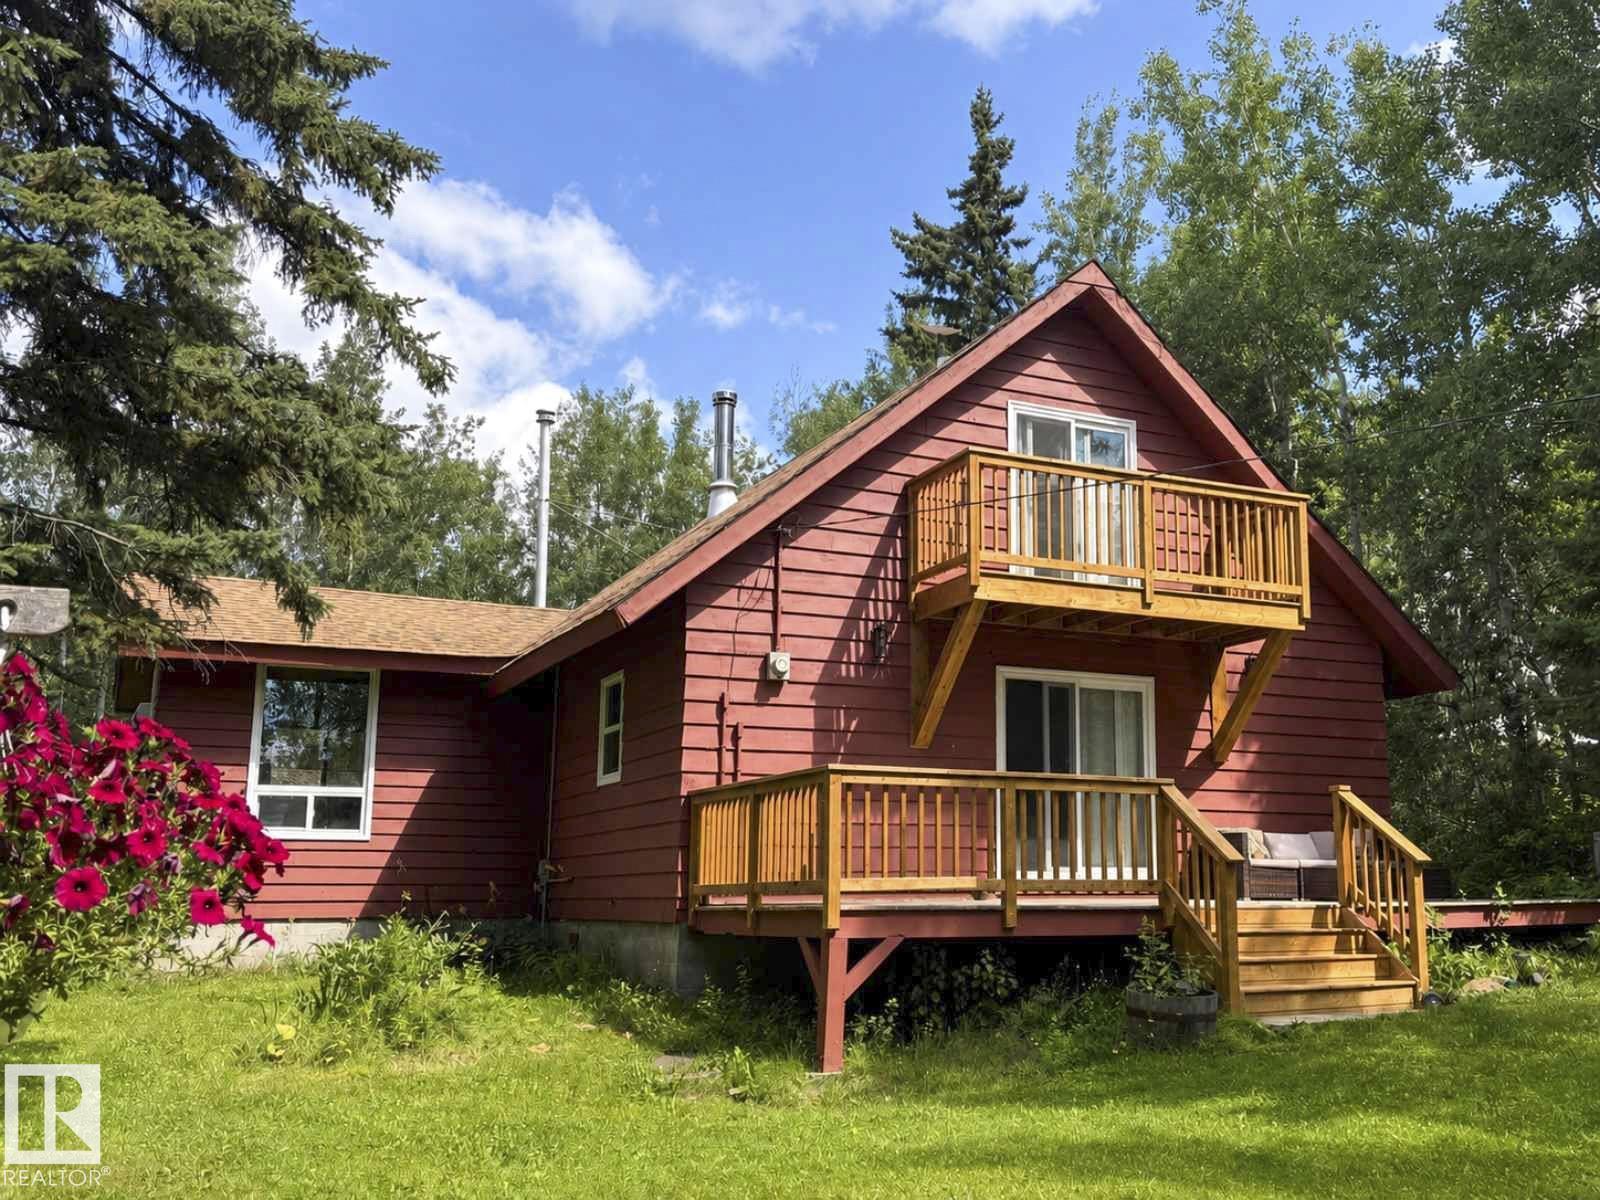
1010 47402 Rge Rd 13
Rural Leduc County, Alberta T0C 2P0
Welcome to your new home at Pigeon Lake! Tucked away in Moonlight Bay, this beautifully maintained 3-bedroom retreat sits on a spacious 0.45-acre lot with a peaceful water view just steps from the lake. Surrounded by mature trees, it blends ultimate privacy with classic lake life. Inside, warm natural cedar accents create a cozy, inviting atmosphere. The home features modern updates throughout, including a renovated kitchen, bathroom, and laundry area. Large windows fill the space with natural light, while the wood stove and fireplace make this a cozy year-round sanctuary. Upstairs, the primary bedroom boasts a private balcony perfect for morning coffee overlooking the water. Key upgrades done in the last three years include new windows, furnace, hot water tank, water pump, and renovated kitchen/bath. Complete with a separate, powered double garage and back RV parking. Steps from the shoreline, your dream lake escape is waiting! (id:58723)
Comfree
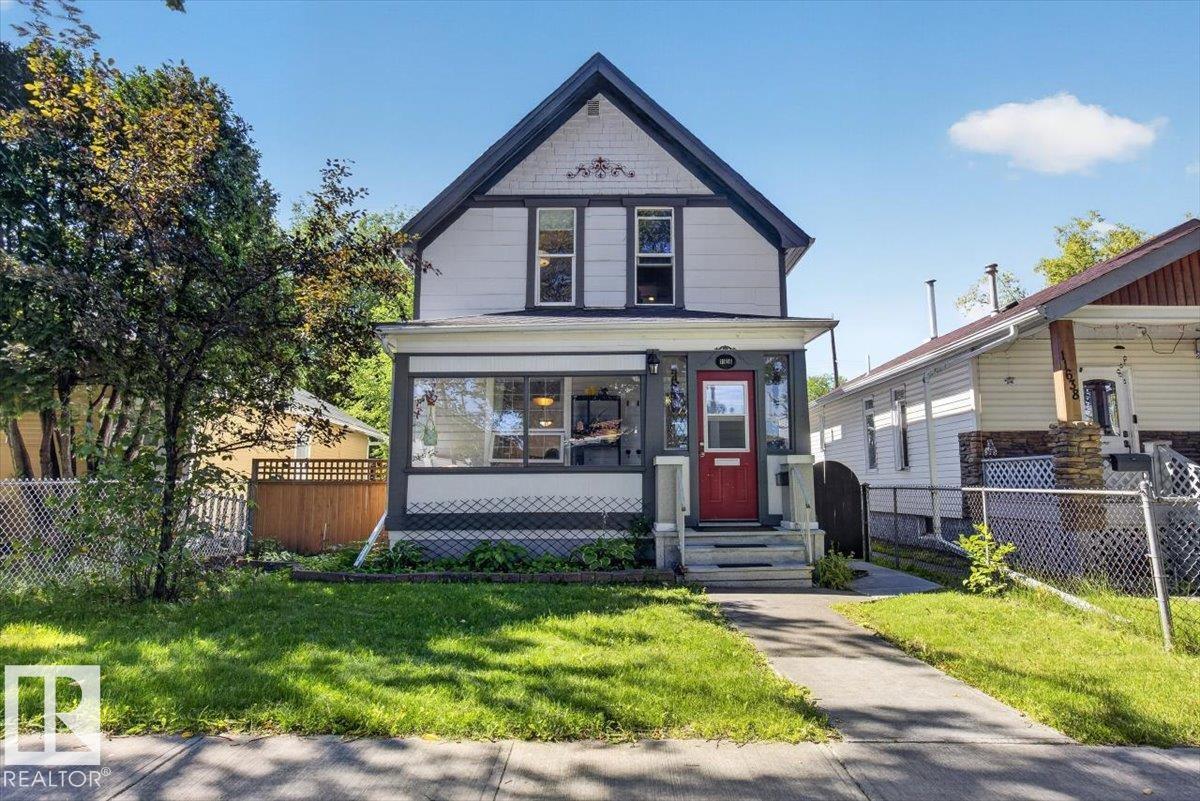
11636 95a St Nw
Edmonton, Alberta T5G 1P8
This home is 1,150 sq. ft. with 3 bedrooms and 2 full bathrooms, blending the warmth and charm of a century property with thoughtful modern updates. A large covered front porch welcomes you inside, where hardwood floors, abundant natural light and an open-concept main floor create a bright and inviting space. The updated kitchen flows into the spacious dining area, making it ideal for everyday living and entertaining, while a pantry, mudroom and main-floor 3-piece bath add everyday functionality. Upstairs you’ll find all 3 bedrooms along with an upgraded and spacious 4-piece bathroom. Important improvements extend beyond the finishes, including replaced piping along with a previously completed sewer line and foundation work. The basement provides excellent storage and additional usable space. Located in a mature, central neighbourhood, you’re within walking distance of local shops, restaurants, parks, schools and transit, with quick access to downtown and NAIT. (id:58723)
Maxwell Polaris
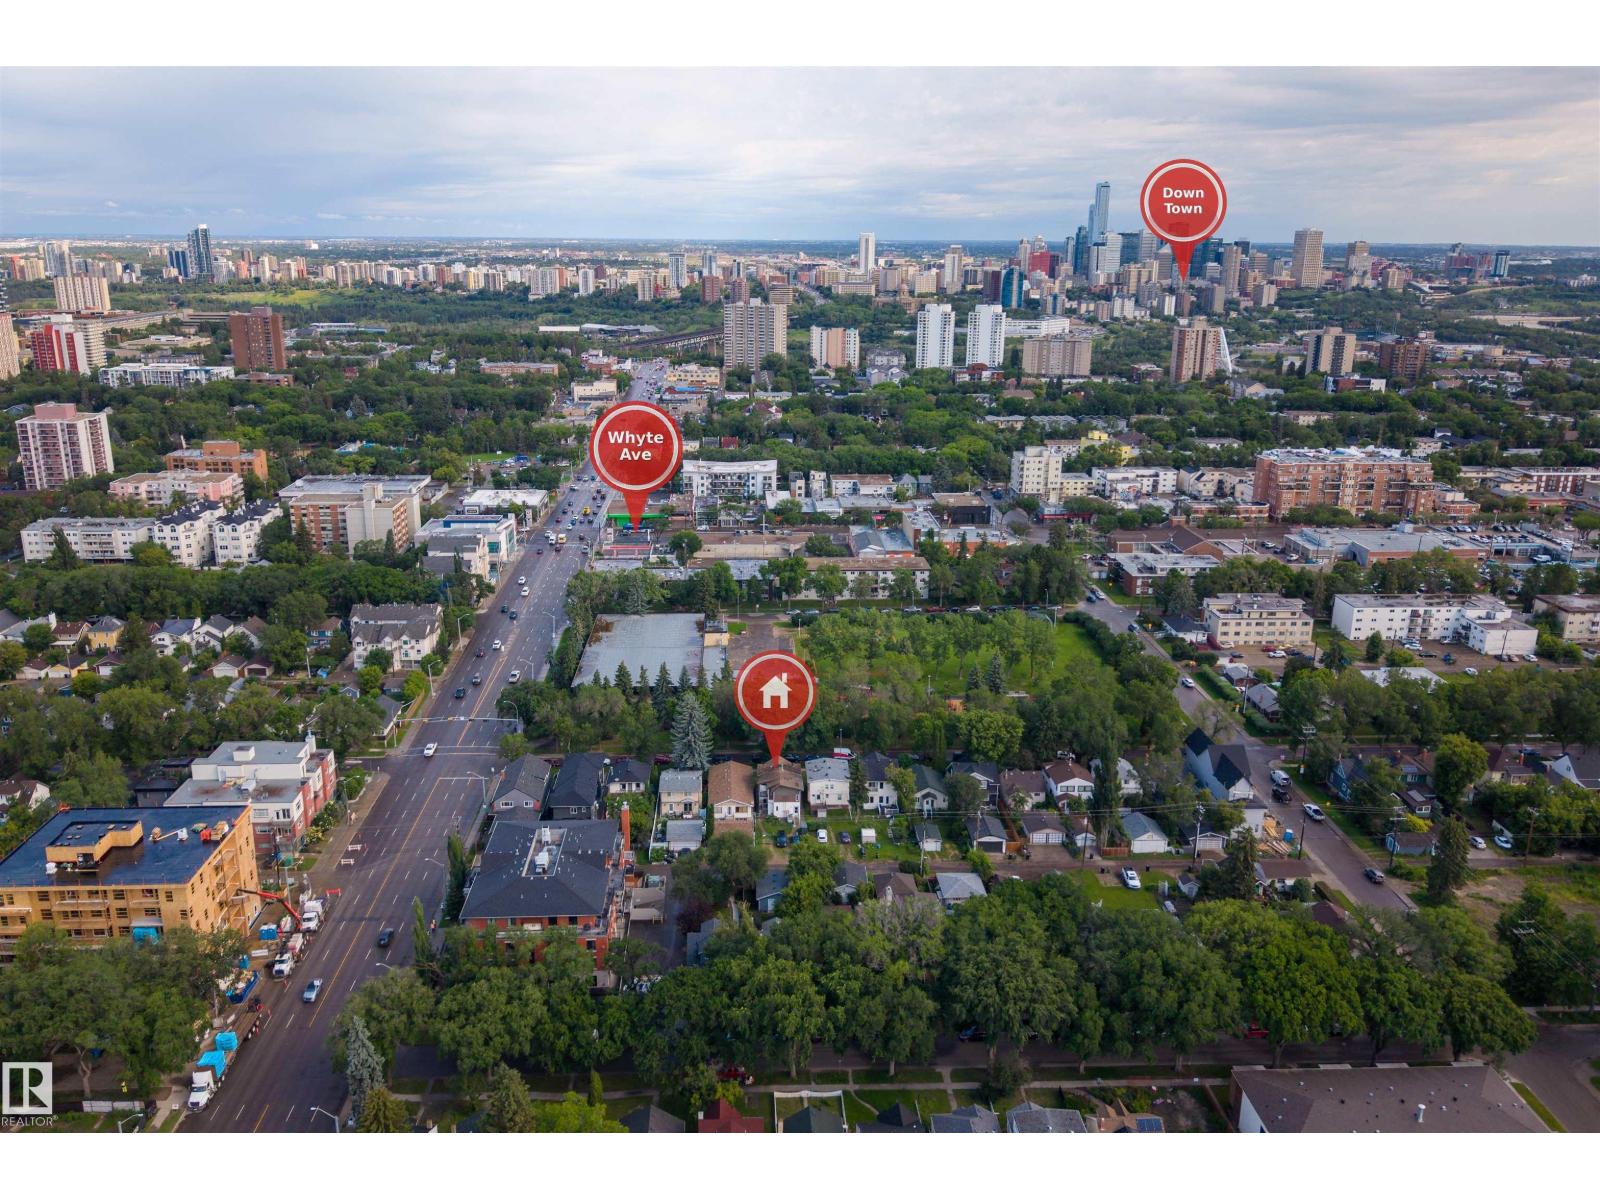
10831 80 Av Nw
Edmonton, Alberta T6E 1V9
PRIME INVESTMENT OPPORTUNITY in highly desirable QUEEN ALEXANDRA! This LEGAL FOUR-UNIT property is ideally positioned in one of Edmonton’s most consistently sought-after rental areas, just minutes from the UNIVERSITY OF ALBERTA, Whyte Ave, transit, shopping, restaurants & countless amenities. The property features FOUR SELF-CONTAINED UNITS—three 1-bedroom, 1-bath suites plus one 2-bedroom, 1-bath suite—each offering a functional layout and bright living space. FULLY TENANTED, this well-maintained property provides immediate rental income and an excellent opportunity to add a proven multi-unit asset to your portfolio. With its CENTRAL LOCATION, strong tenant appeal and proximity to major employment, education & entertainment hubs, this is an exceptional opportunity for investors seeking both CASH FLOW & LONG-TERM POTENTIAL in one of Edmonton’s established central neighbourhoods. (id:58723)
Exp Realty