Hurry Home

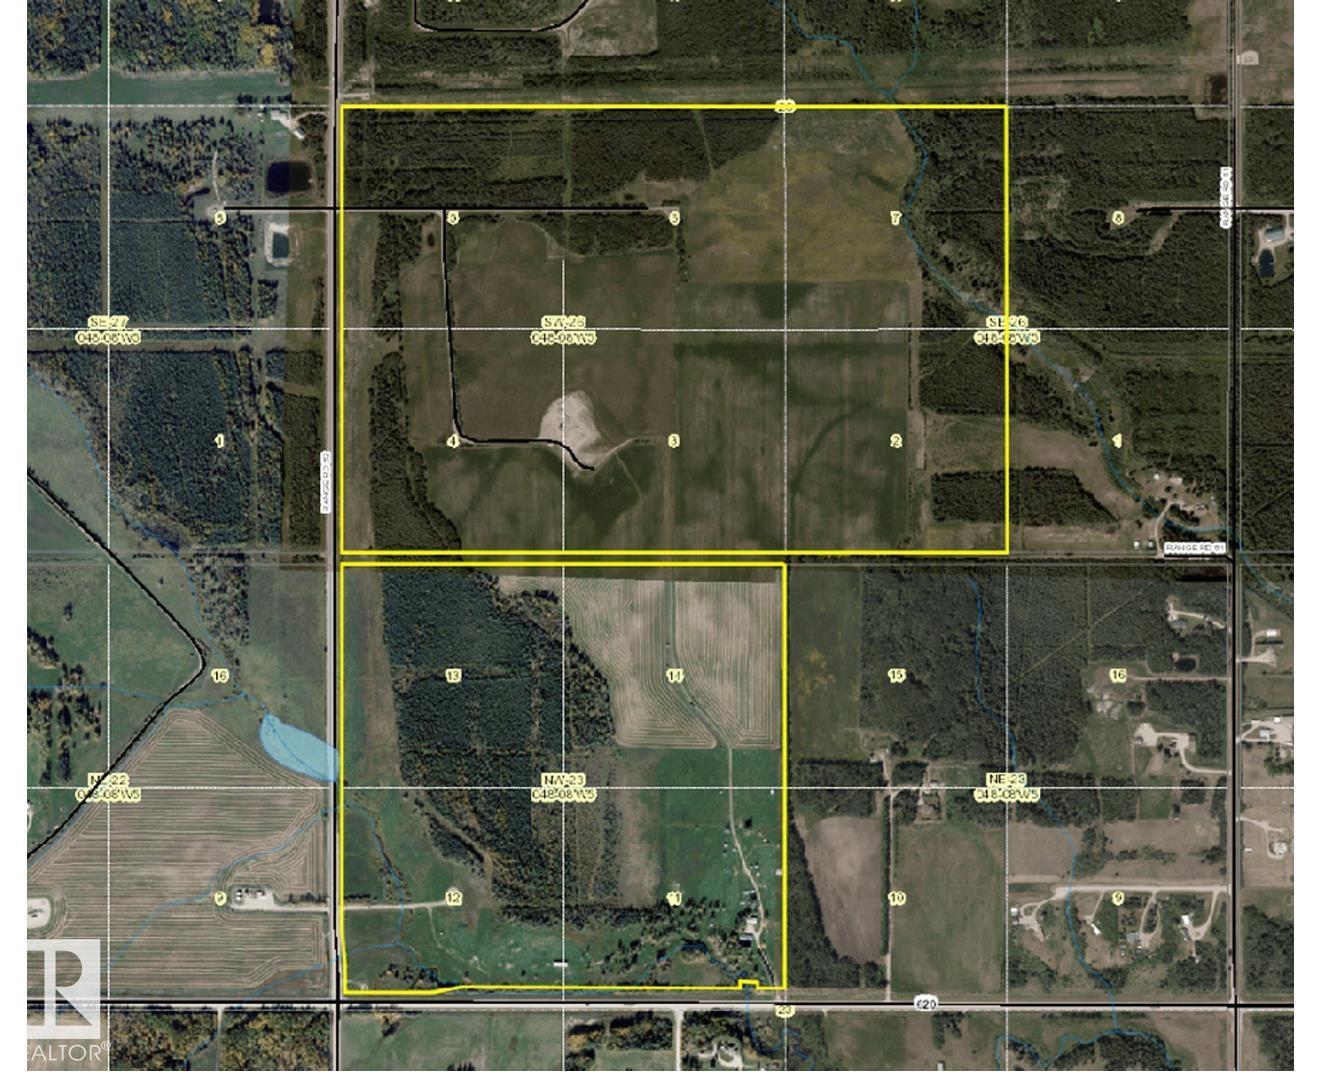
8118 Hwy 620
Rural Brazeau County, Alberta T7A 2A1
391 ACRES OF OPPORTUNITY WITH $20,000+ ANNUAL REVENUE located 9 km southwest of Drayton Valley on Hwy620! Looking to expand your agricultural portfolio or find land with built-in income? The land is a versatile mix of productive hay land and pasture, featuring stands of trees that provide excellent natural shelter for livestock. Lease revenue exceeding $20,000 per year plus potential income from hay and pasture rent significantly offsets any operating costs. The older bungalow offers a starter home or great rental space. The main floor features a functional kitchen, large living rm with a wood fireplace (not been used in recent years), 3 bedrooms, 4-pce bath. Basement has 1 more bedroom, 3-pce bath, laundry mechanical room. Attached carport completes home. Yard site includes an older detached 2 bay garage with workshop and 2 bay carport. For the livestock – metal handing pens, load chute, livestock polesheds (2), 3 waterers (one is seasonal), grain bin & sheds. (id:58723)
Moore's Realty Ltd.
22080 Twp Road 463a
Rural Wetaskiwin County, Alberta T0C 2V0
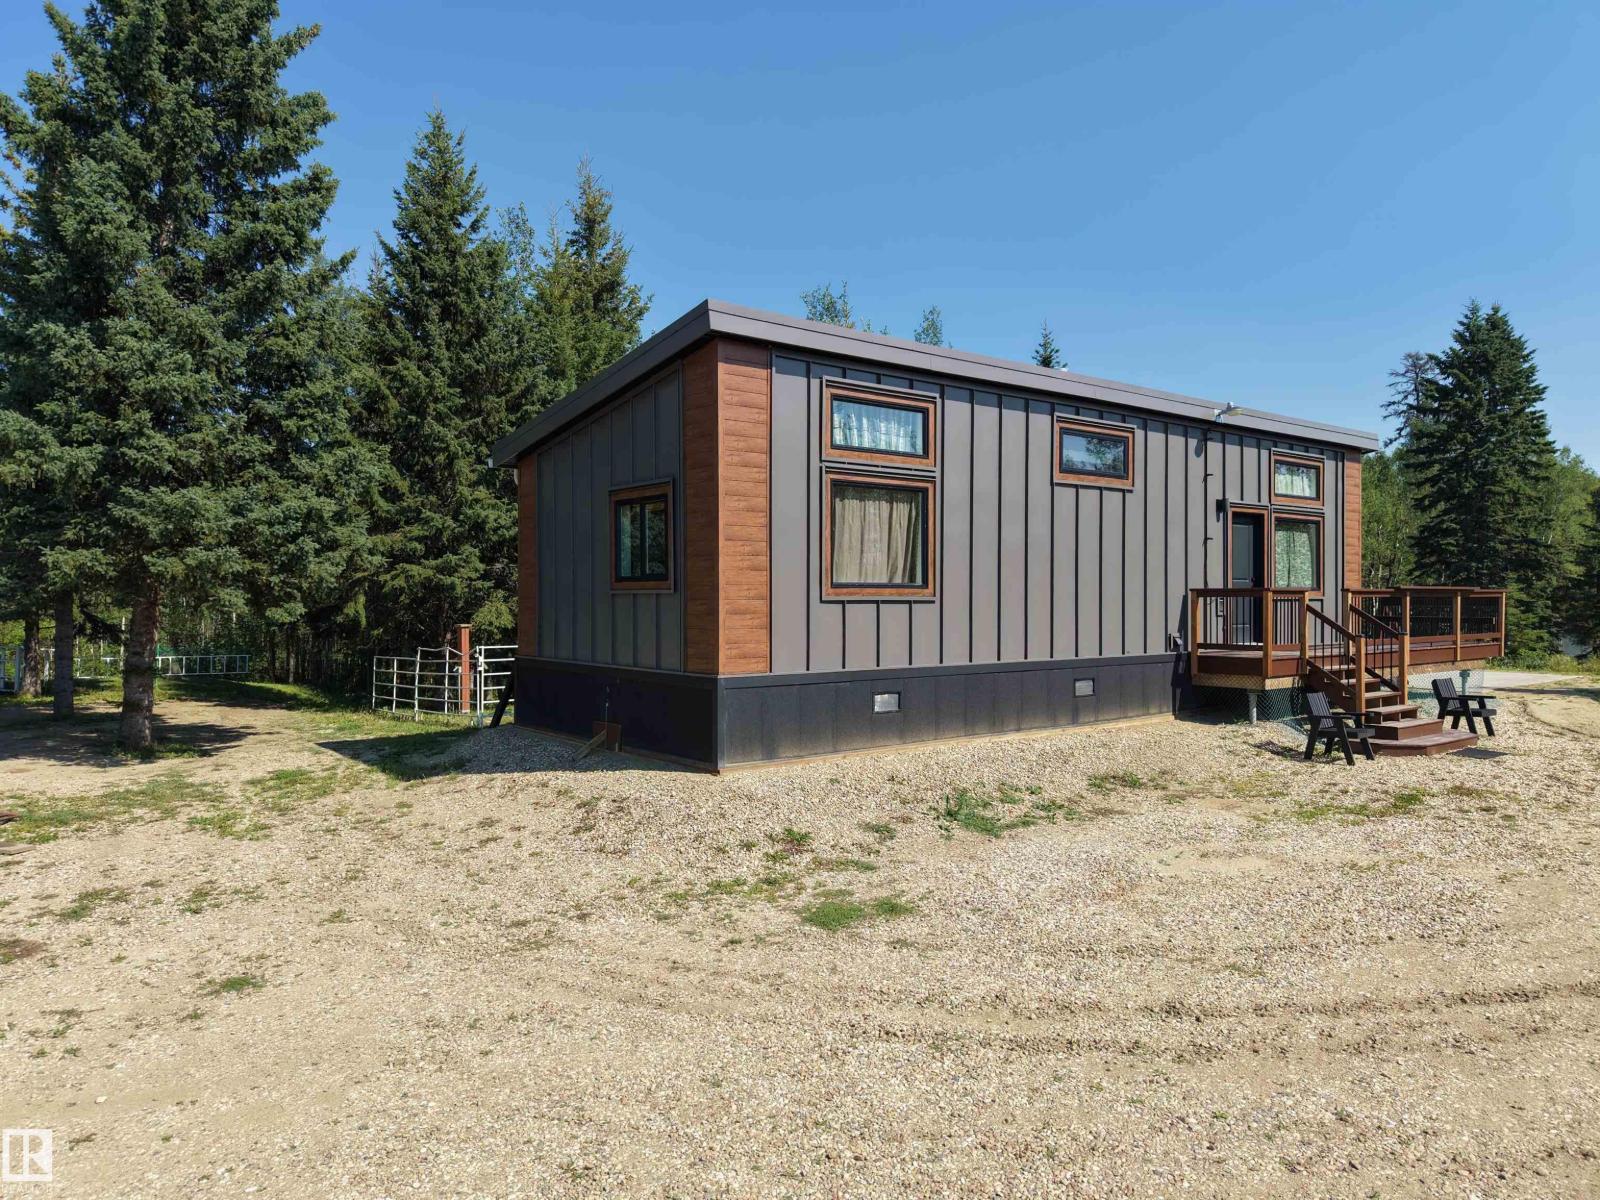
27+ acre hillside property! Views of Battle Lake & Mount Butte Natural area. Diverse local wildlife. 2024 1 bedroom/1 bath modular home featuring solid steel construction, sloped roof to create an inviting alpine atmosphere, an open concept living, dining & kitchen area & storage room, sits perched high above Battle Lake. The JA Roby cuisinere wood cookstove complements electric baseboard heating & HVAC system. Solidly mounted on steel screw piles with a crawlspace has been developed with care & features thermostatically controlled vents. Check out the productive garden spot. There are multiple trails though the property. An undeveloped road allowance runs along the northern border of the property. Hoping to develop a separate 10 acre parcel that includes a spring fed stream, a 2nd building site has been cleared & approach has been installed. Included: SeaCan, a 45-foot insulated van w/ shelving, firewood shed, a 1974 Argosy RV & wood cookstove. Don’t let this once-in-a-lifetime opportunity pass you by! (id:58723)
Moore's Realty Ltd.
5227 51 Av
Rural Lac Ste. Anne County, Alberta T9X 1T7
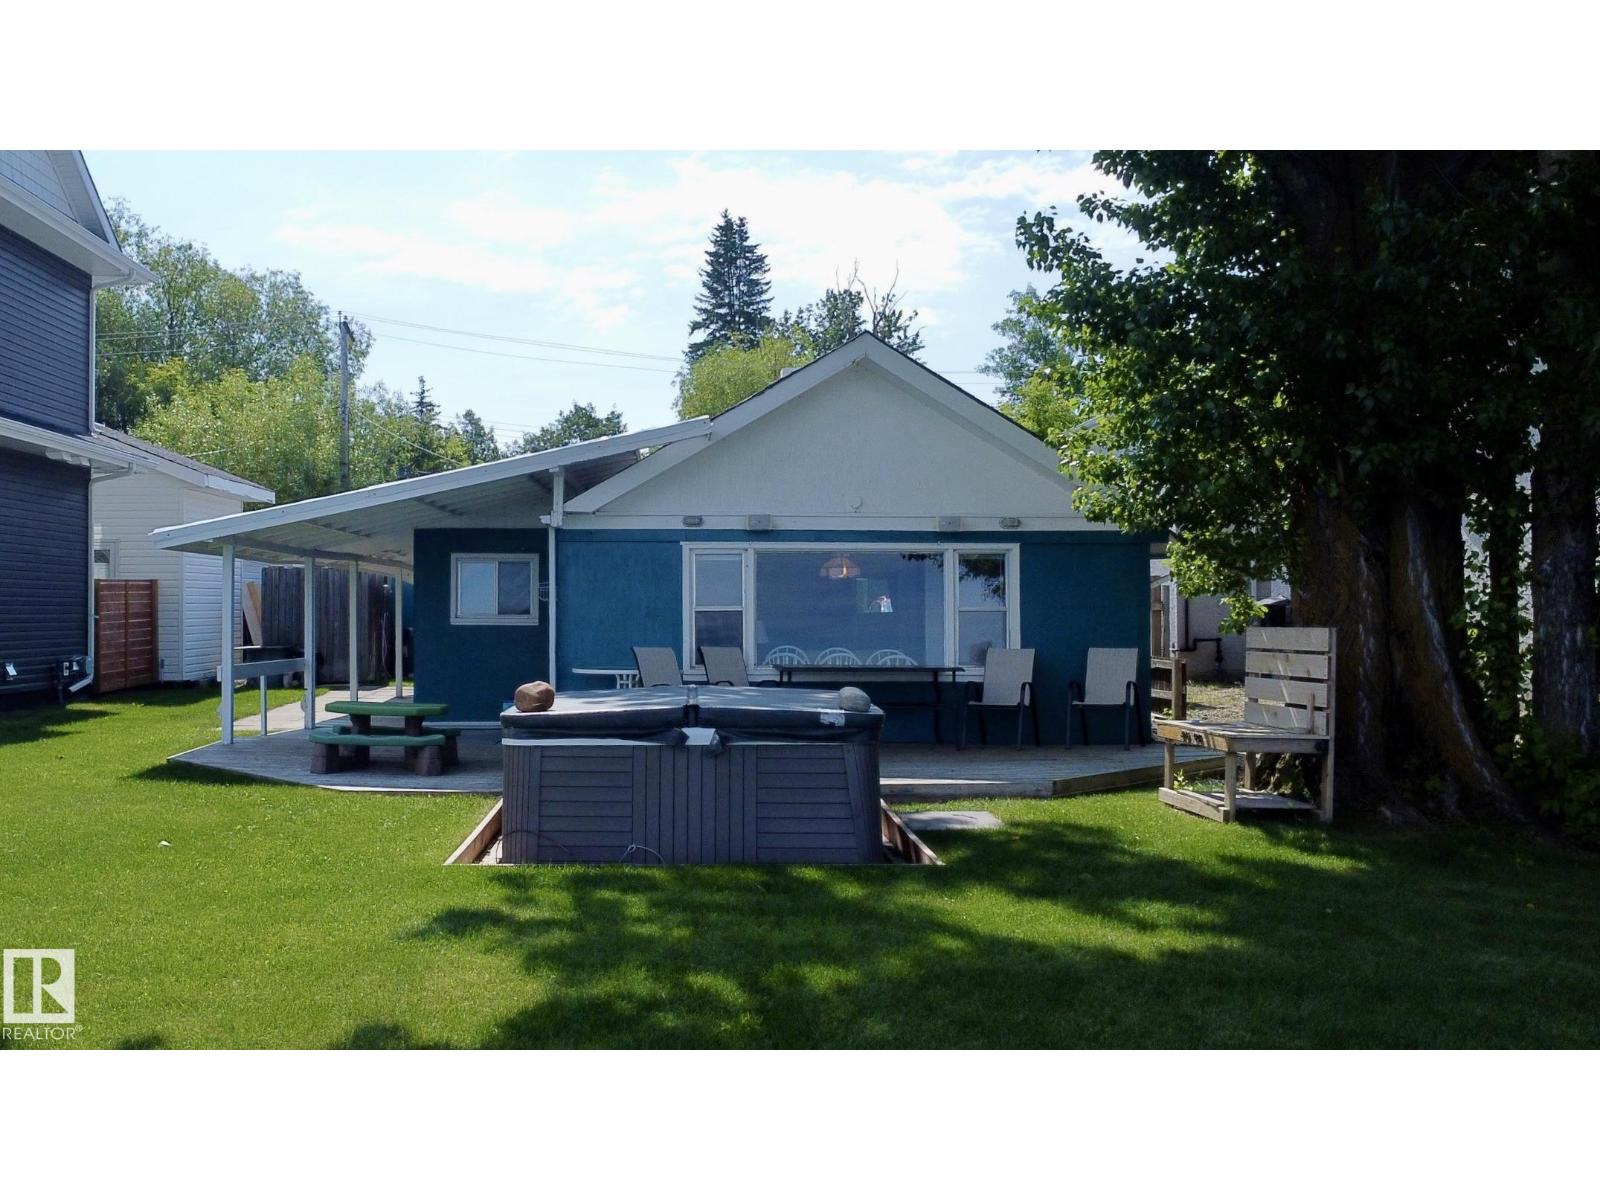
Lakefront Development Opportunity at Alberta Beach! Just minutes from the main beach, this rare waterfront property offers far more than a charming lake retreat, it’s an opportunity to explore the development potential of a prime Alberta Beach location. Set on an exceptional lakefront parcel with panoramic lake views and an upgraded shoreline, the property currently features a historic 3 bedroom cabin, separate bunkhouse, outdoor bathroom and shower, spacious covered deck, and hot tub. While the existing setup is perfect for enjoying lake life today, the location, waterfront setting and potential for future development make this property especially intriguing for buyers looking beyond a traditional recreational lot. Whether you envision creating your dream lakefront home, exploring redevelopment possibilities, or enjoying the existing cabin while planning for the future, this is a unique opportunity in one of Alberta Beach’s most desirable locations. (id:58723)
RE/MAX Real Estate
2346 63 Av Ne
Rural Leduc County, Alberta T4X 3A6
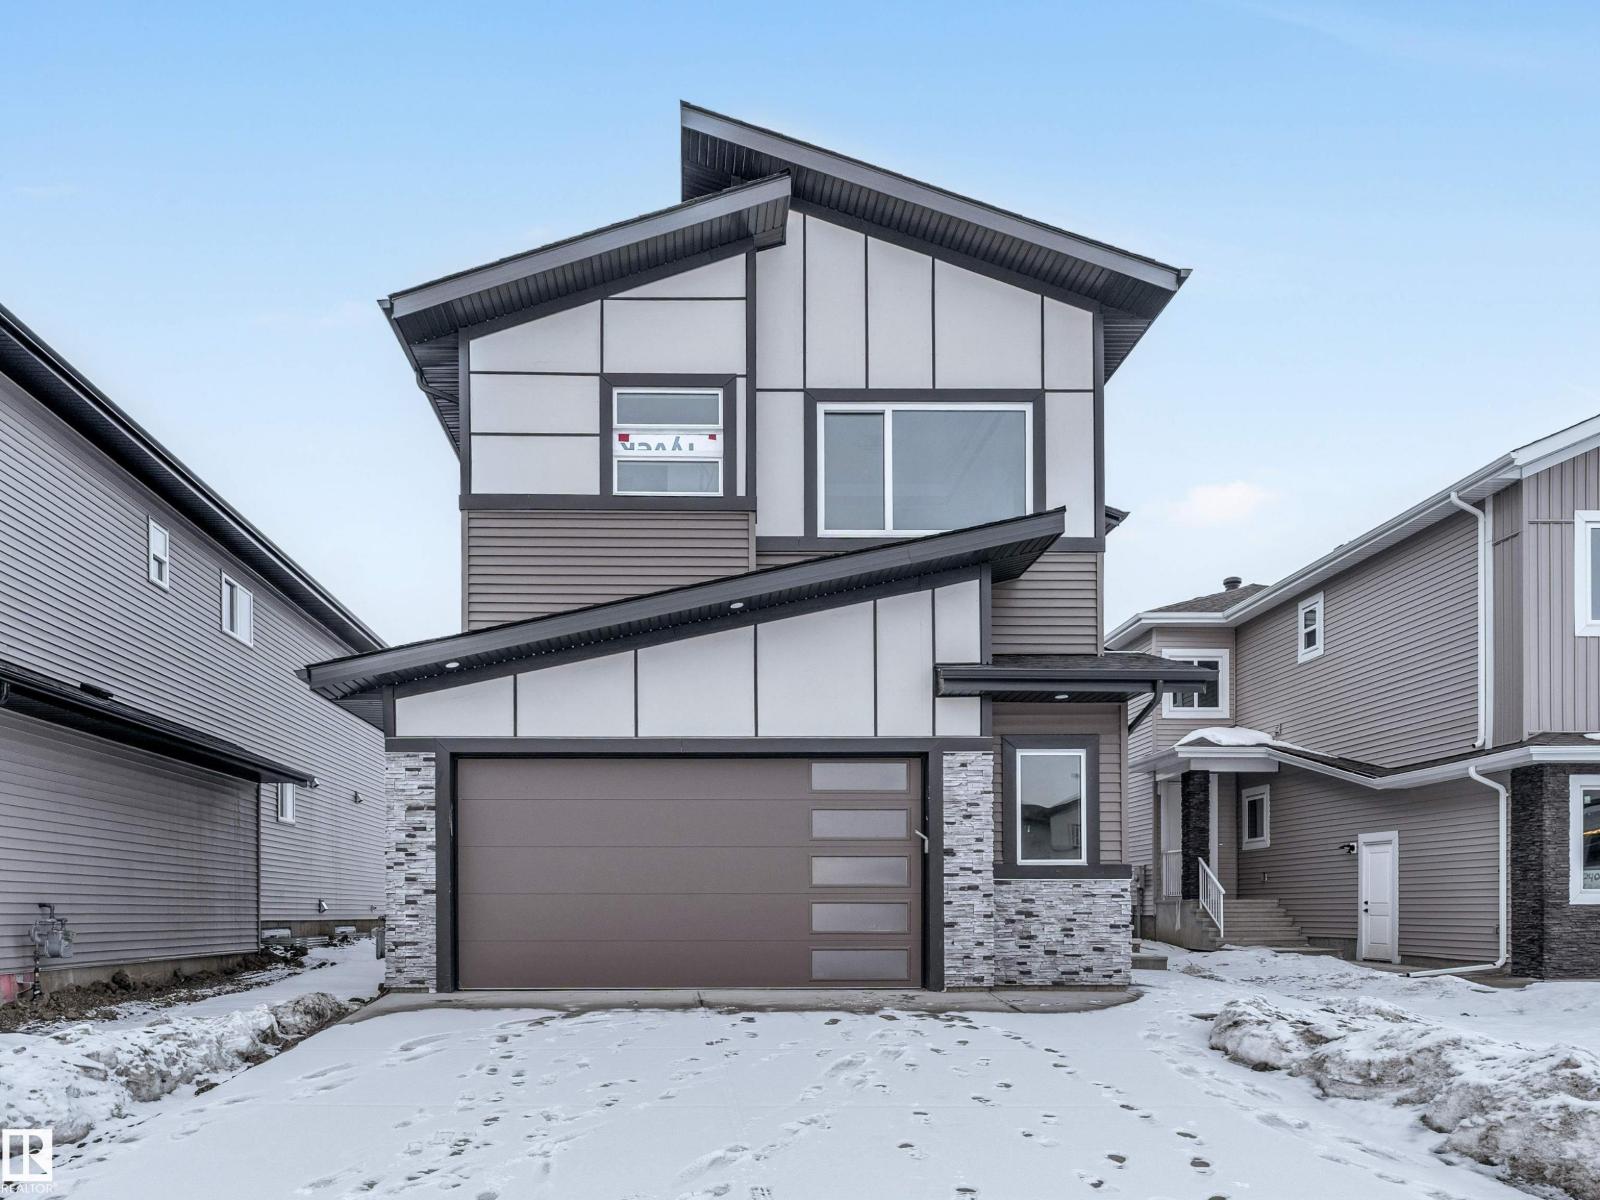
Presenting an exceptional 2-storey home offering 2,770 sq. ft. of refined living in the desirable Churchill Meadows community. Designed with an impressive open-to-below living room, quality finishs , and an elegant electric fireplace, this residence combines style and function. The layout features TWO open-to-below living areas — a formal living room for guests and a separate private family space. The chef-inspired kitchen includes ceiling-height cabinetry, an island, and a dedicated SPICE KITCHEN. This home offers 5 bedrooms and 4 full bathrooms, including a MAIN FLOOR BEDROOM and FULL BATHROOM. Upstairs, the spacious primary suite features a 5-pc ensuite and walk-in closet. Another bedroom includes its own 3-pc ensuite and walk-in closet, while two additional bedrooms share a full bathroom. A generous bonus room completes the upper level. The bright basement with separate entrance offers strong future development potential. ALL APPLIANCES INCLUDED (id:58723)
RE/MAX Excellence
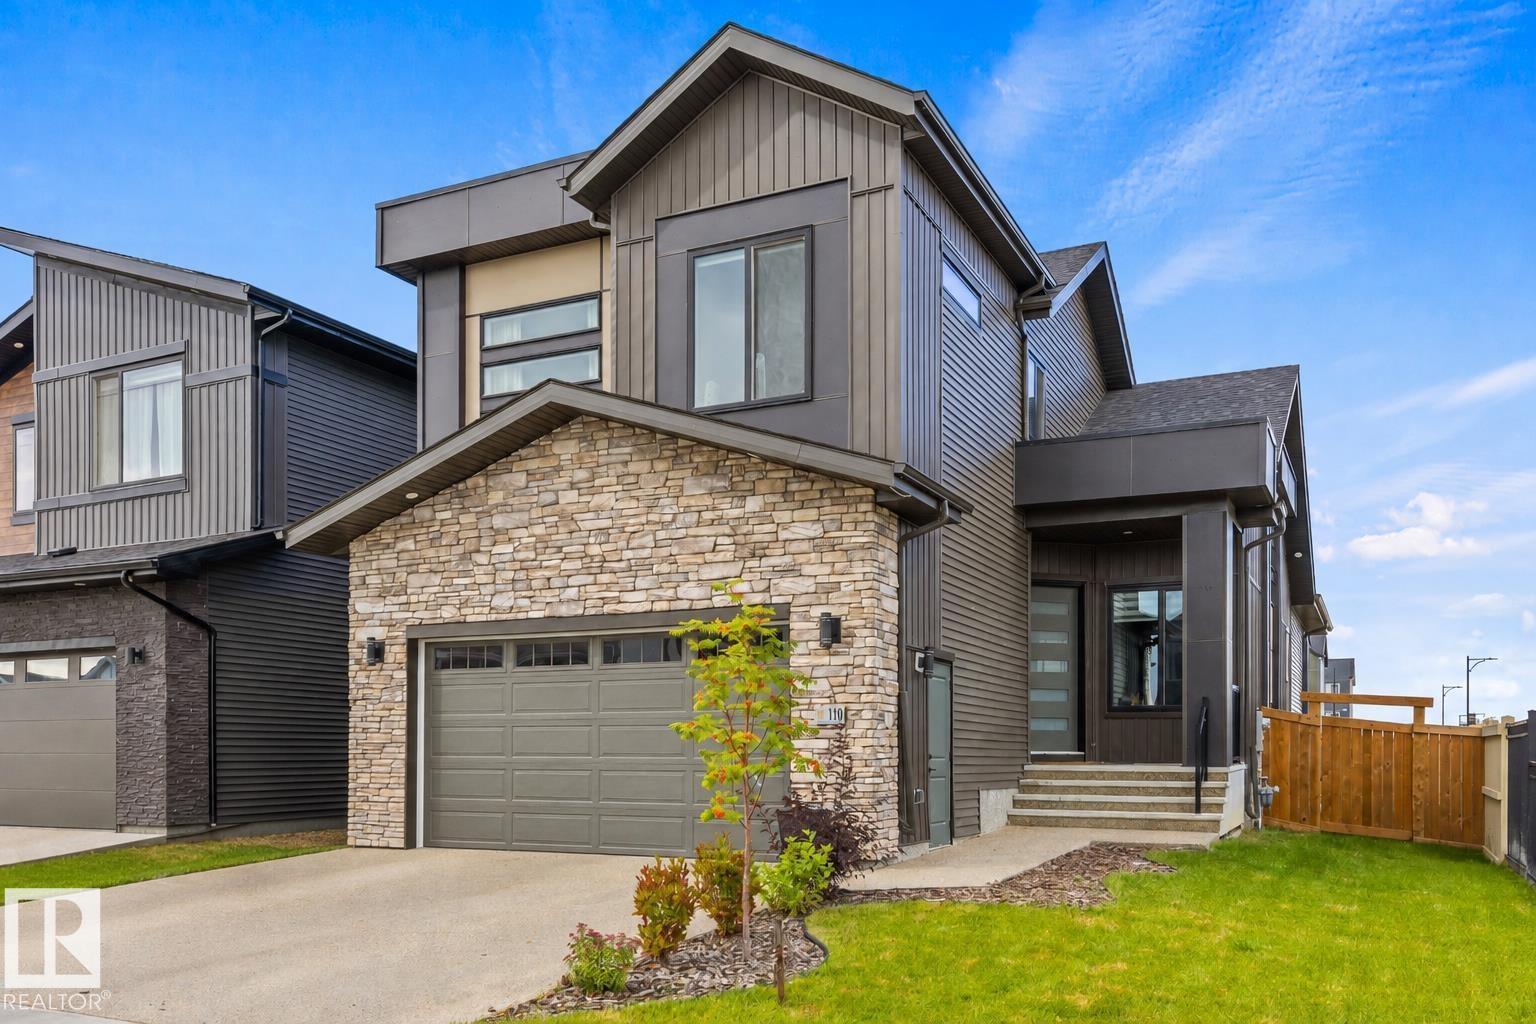
110 Edgefield Wy
St. Albert, Alberta T8N 8A7
Anything but cookie cutter! This one-of-a-kind home in Erin Ridge North offers an impressive layout, beautiful finishes and exceptional functionality across all three levels. The open-concept main floor features soaring vaulted ceilings connecting the living room, dining area and fully equipped kitchen with stainless steel appliances, gas stove, pot filler and hidden pantry. The main-floor primary suite offers patio access and a spa-inspired 5-piece ensuite leading through to the walk-in closet with direct access to the laundry room. Upstairs you'll find 2 additional bedrooms, a 4-piece bath and bonus room. The fully finished basement with separate entrance adds 2 more bedrooms, a 3-piece bath, generous living space and plenty of storage. Ideally located with quick access to Costco, shopping, amenities and major roadways, this exceptional home combines standout design with a floor plan made for everyday living. (id:58723)
RE/MAX Excellence
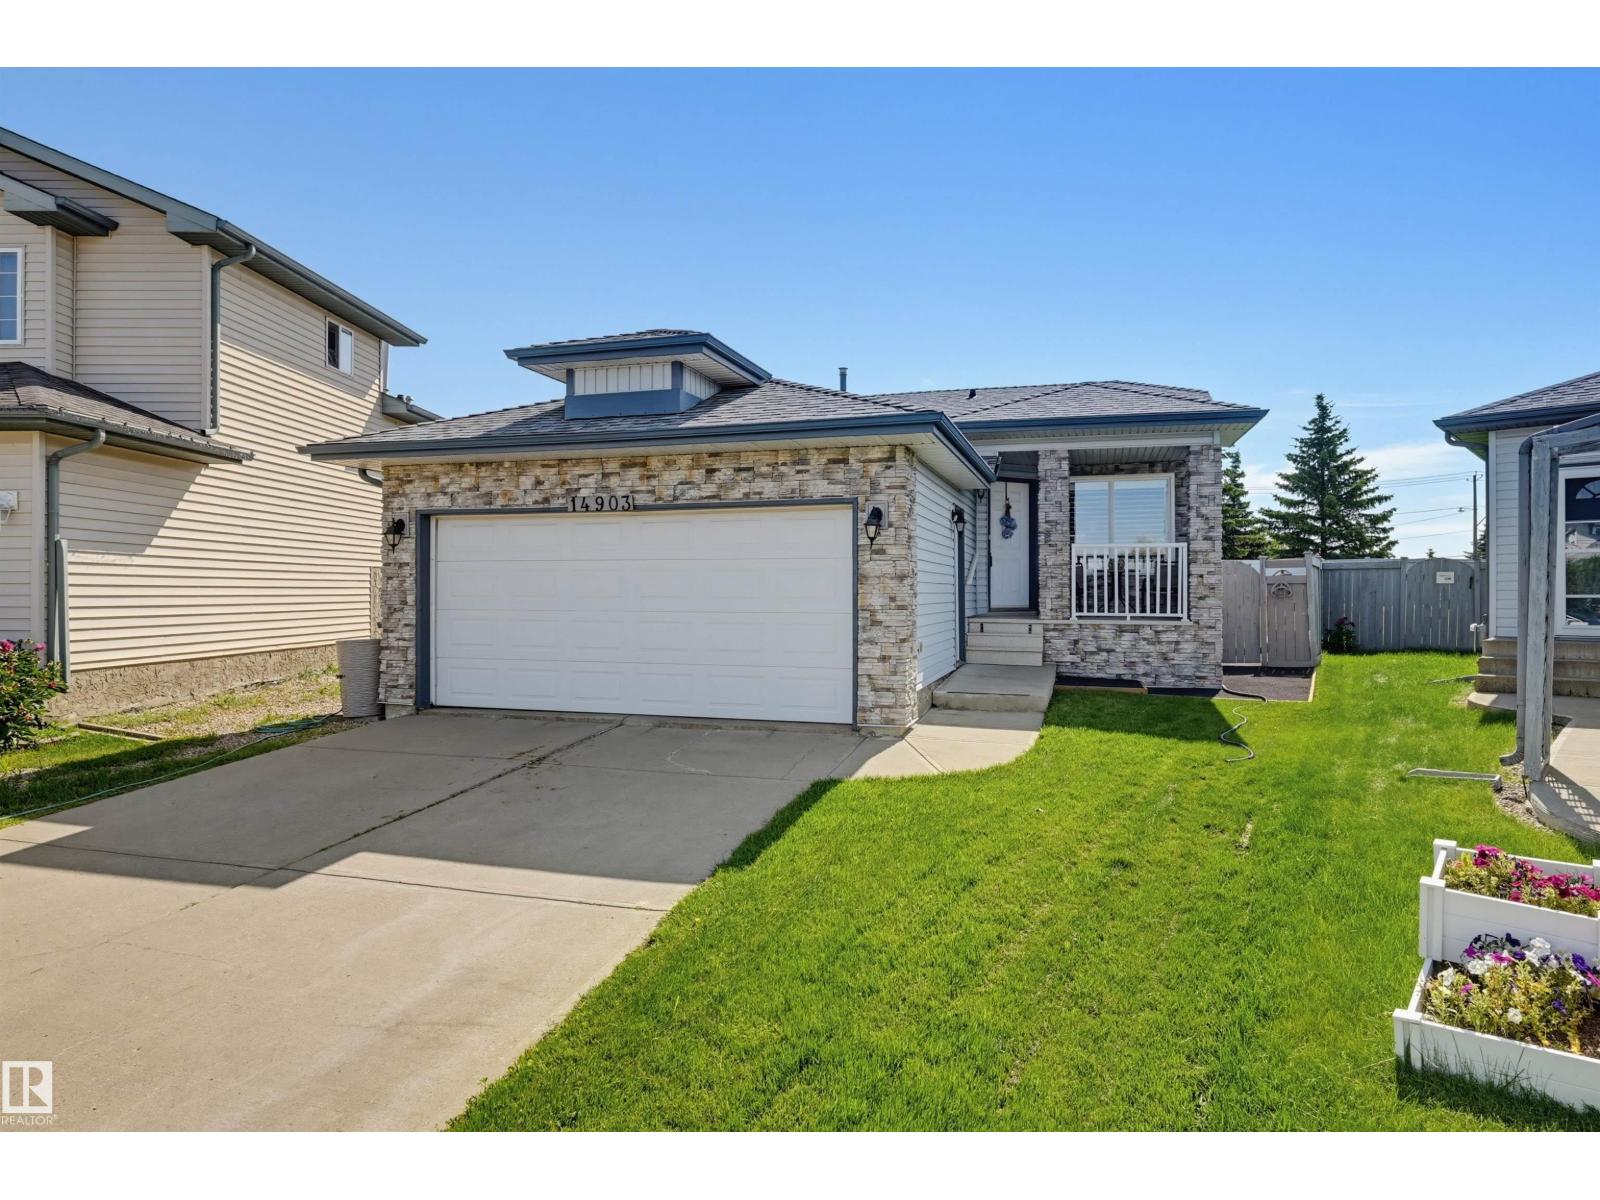
14903 128 St Nw
Edmonton, Alberta T6V 1E9
Welcome to this meticulously maintained 1,050 sq. ft. bungalow in Cumberland! Tucked in a cul-de-sac on a pie-shaped lot, this home features an east-facing fenced yard and double attached garage. The inviting open-concept layout showcases a living room with a cozy corner gas fireplace that flows seamlessly into the dining area and kitchen. Here, you'll find oak cabinetry, a center island, a corner pantry, and quality appliances including a Bosch dishwasher. Step right out from the dining space onto the back deck! Vinyl plank flooring spans most of the main level, which hosts convenient laundry and two carpeted bedrooms. The primary suite boasts a 3-piece ensuite with a large walk-in shower, complemented by a 4-piece main bath. The lower level expands your living space with a large family room, a third bedroom, a 3-piece bathroom, and two storage rooms. Complete with central A/C and a built-in vacuum, this fantastic property is perfectly located near parks, schools, transit, and shopping! (id:58723)
RE/MAX Real Estate
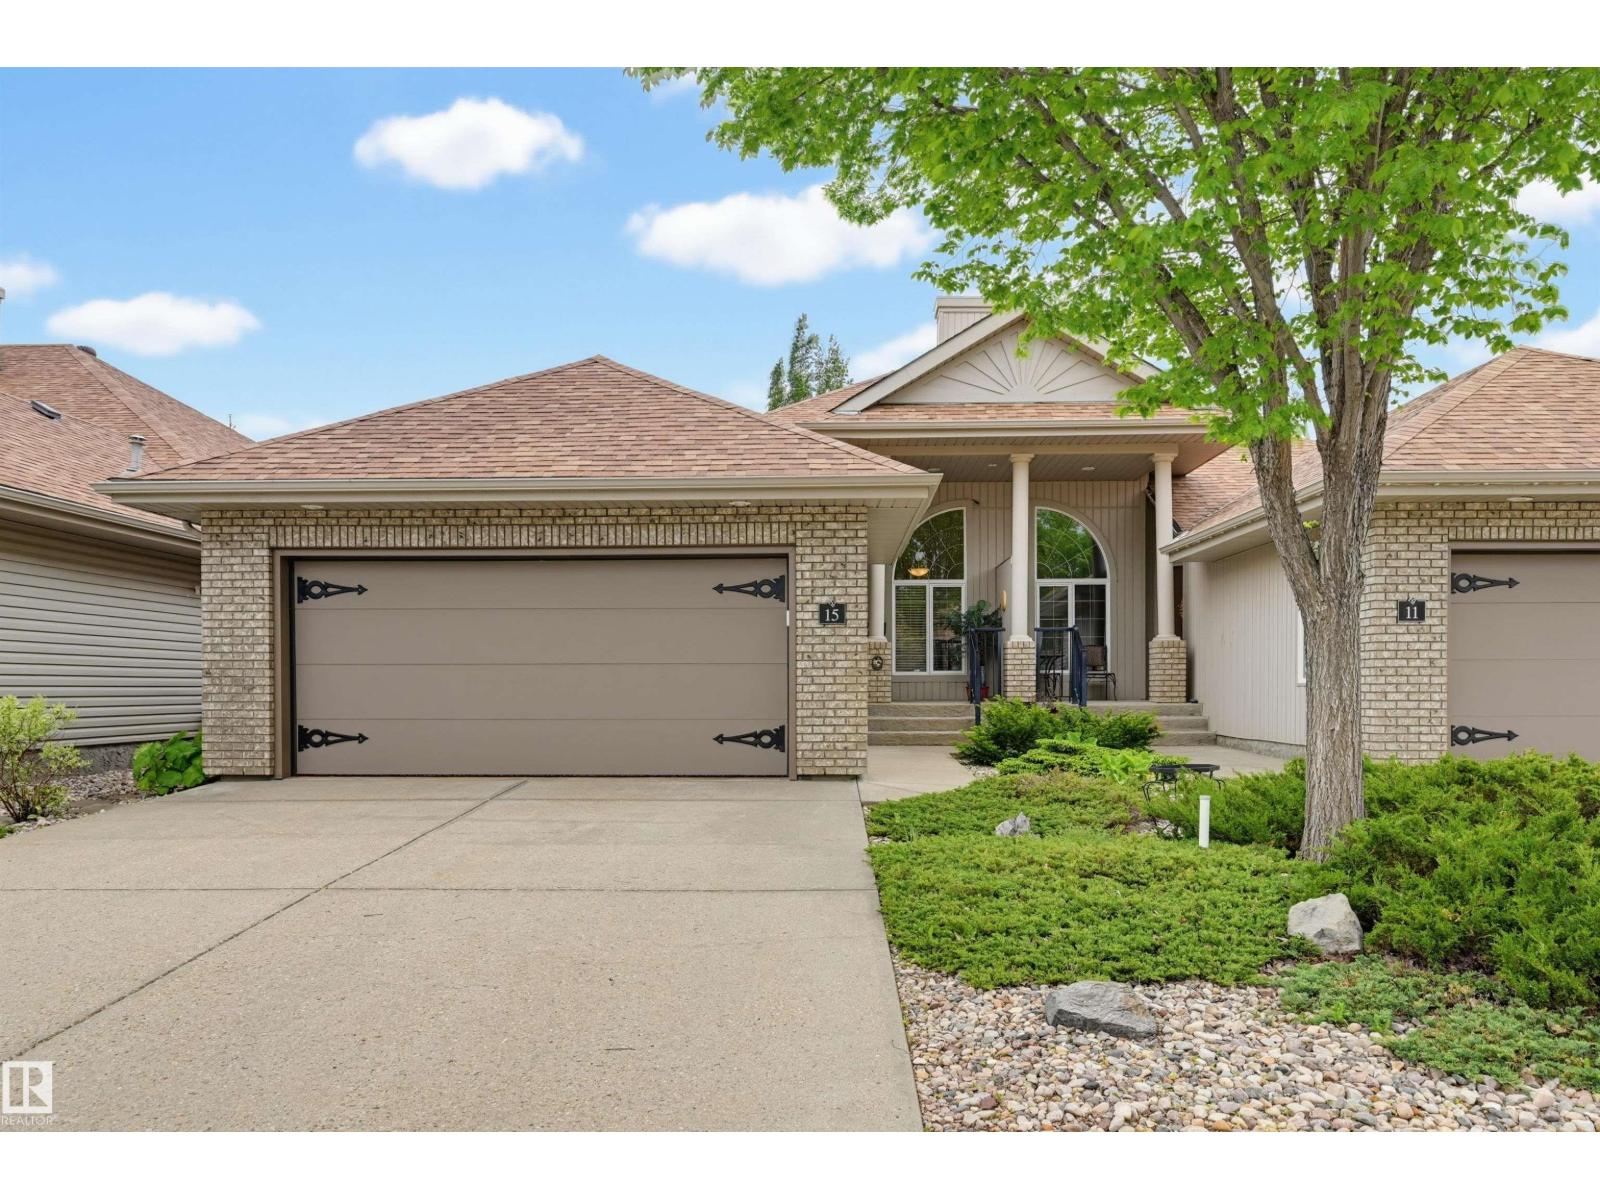
#15 600 Regency Dr
Sherwood Park, Alberta T8A 6L6
Discover effortless elegance in this stunning EXECUTIVE ADULT BUNGALOW, perfectly situated in Sherwood Park's coveted SILVER OAKS I. Designed for a luxurious, maintenance-free lifestyle, this 1,405 sq. ft. home boasts a beautifully OPEN CONCEPT highlighted by SOARING VAULTED CEILINGS. Expansive living & dining areas flow seamlessly into a bright kitchen featuring abundant cabinetry, white appliances, a pantry & a cozy eating nook. Retreat to the spacious primary suite with a walk-in closet & 3-piece ensuite. A main-floor den with impressive 12-foot ceilings, a half-bath & laundry complete the main level. Downstairs, the fully finished basement offers a welcoming family room, a second bedroom, a three-piece bath, cold storage & a massive workshop. Outside, relax in your serene, south-facing backyard with mature trees & a premium composite deck. Complete with central A/C, a central vac system & a double attached garage. This community is just steps from lush parks & scenic trails. Shows very well! (id:58723)
RE/MAX Real Estate
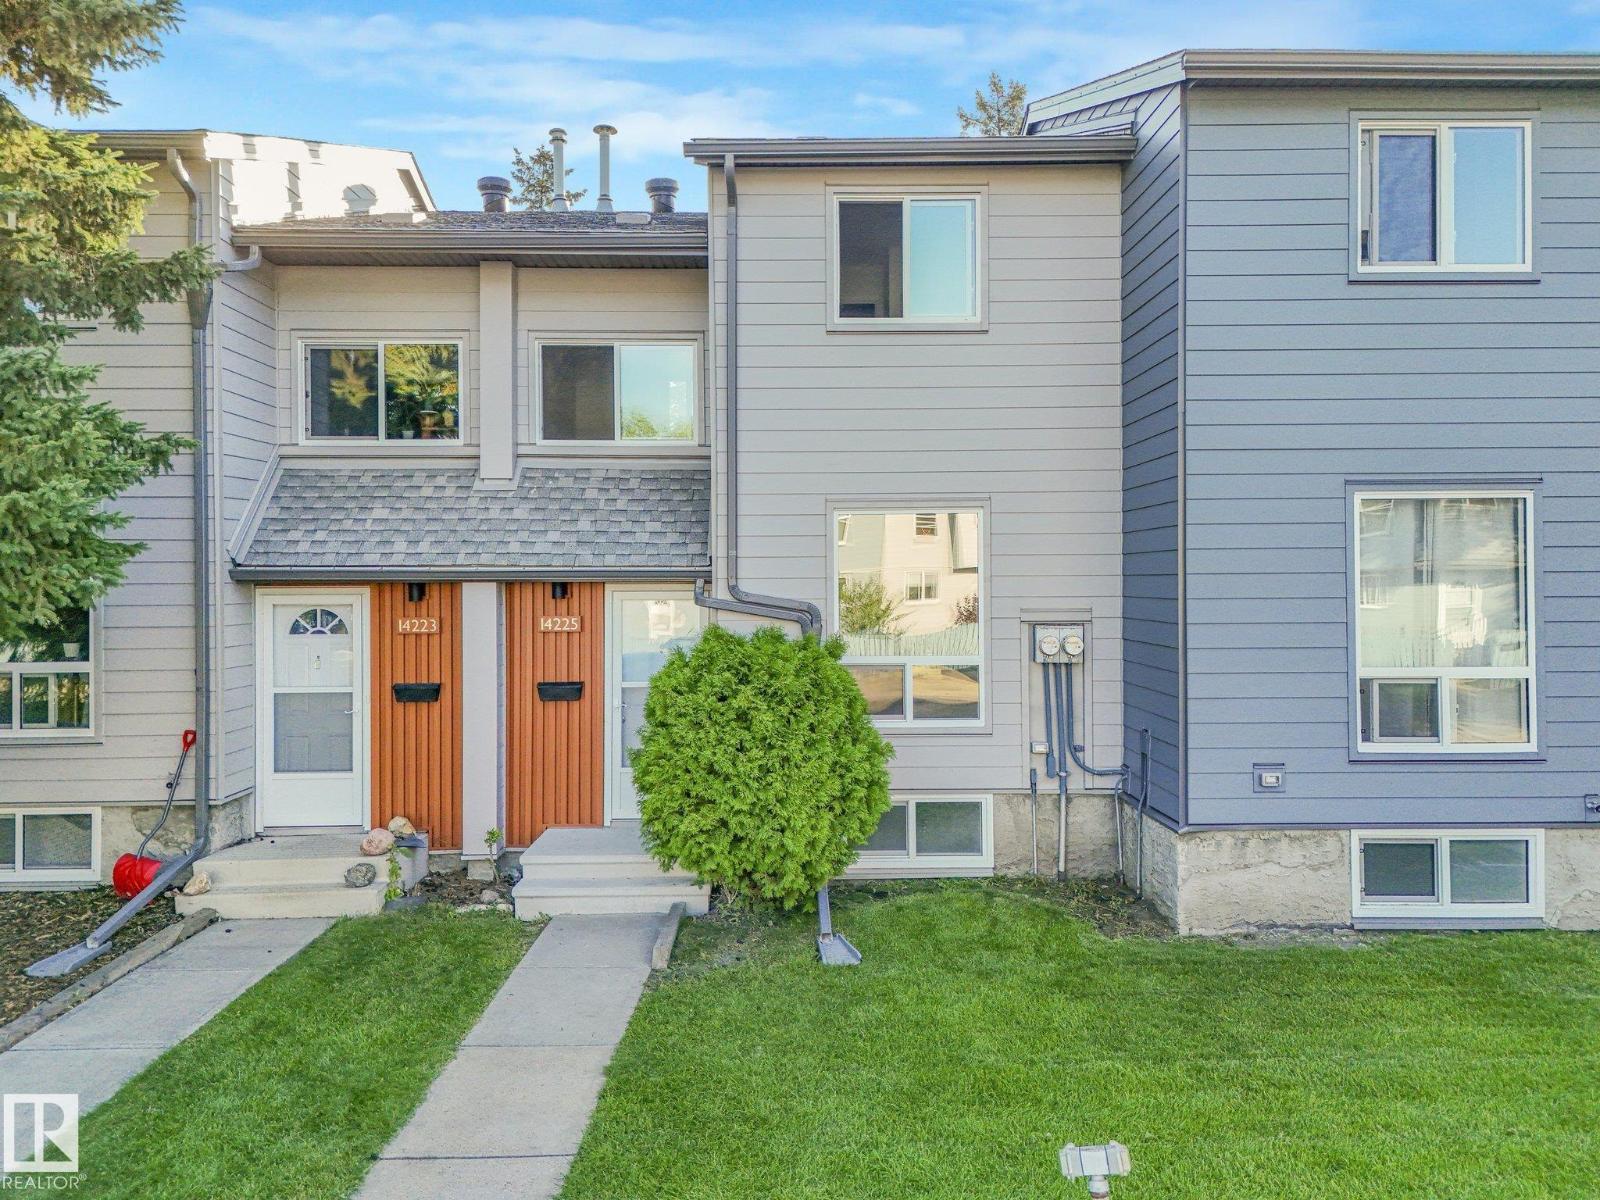
14225 32 St Nw
Edmonton, Alberta T5Y 1H3
FULLY RENOVATED & MOVE-IN READY! Perfect for first-time buyers or investors, this gorgeous 2-storey townhome in desirable Hairsine has been renovated from top to bottom with stylish finishes, modern design and brand-new appliances. The bright main floor features luxury vinyl plank flooring, extensive pot lighting, a spacious living room with feature wall and huge picture window, plus a stunning new chef’s kitchen with quartz counters, quality stainless steel appliances, modern 2-tone cabinetry and loads of storage. A new bathroom completes the main level. Upstairs offers 3 generous bedrooms, elegant railings and a beautifully renovated family bathroom with custom tile and contemporary fixtures. The finished basement adds valuable living space with a massive family room, new bathroom and laundry. Ideally located close to parks, schools, shopping and major roadways, this stylish and affordable home is an exceptional opportunity! Some photos have been virtually staged for illustration purposes. (id:58723)
Kic Realty
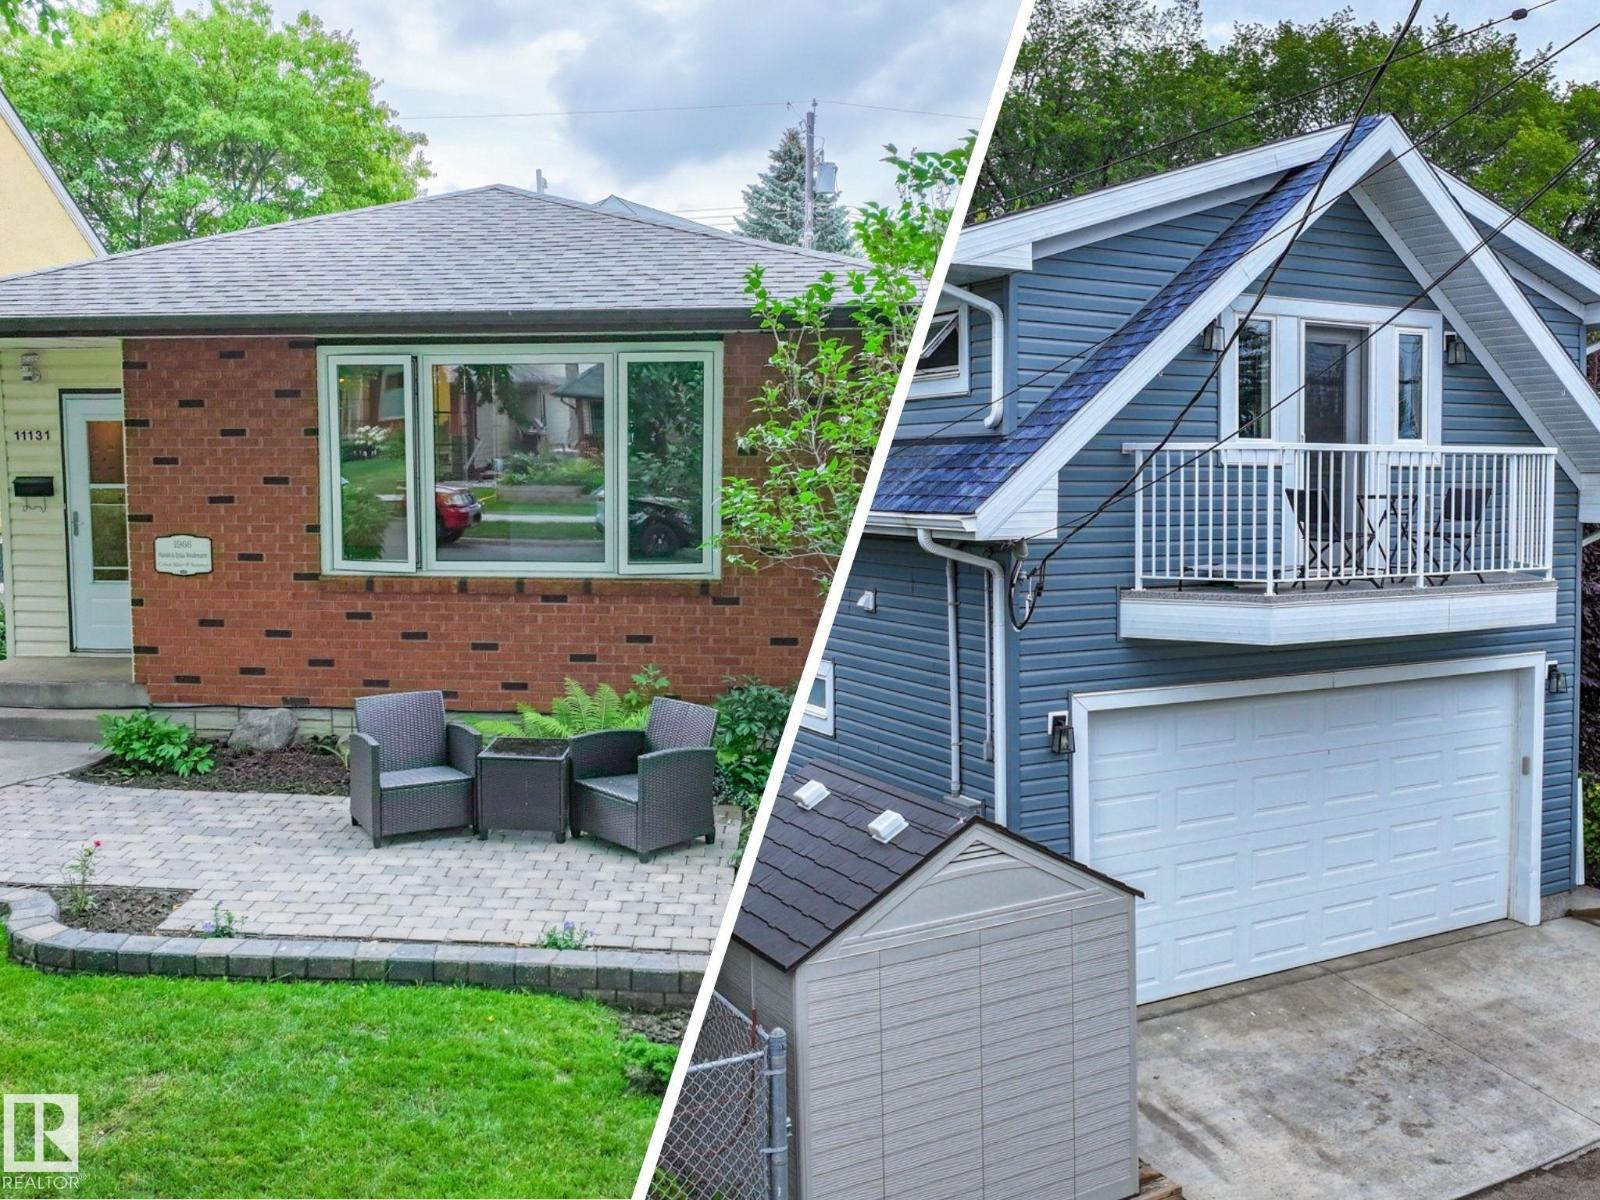
11131 52 St Nw
Edmonton, Alberta T5W 3H6
A beautiful Highlands bungalow PLUS a fully self-contained, legal and permitted garage suite. Two distinct living spaces, and more than 2,400 sq. ft. of developed space in one of Edmonton's most loved communities. The well-maintained 1965 bungalow offers three bedrooms, a full bath, spacious living and dining areas, and a bright kitchen. Downstairs are two additional bedrooms, another full bath, laundry, generous storage, wet bar, and a memorable entertaining space complete with a secret door. Then step outside and discover what truly sets this property apart. Built in 2019, the architecturally designed garage suite provides a separate home for rental income, extended family, guests, or independent living. Enjoy morning coffee beneath towering elms, summer evenings across multiple outdoor spaces, and steps from River Valley trails with views that make the everyday feel extraordinary. Home inspection completed for added peace of mind. Warranty included. A little history. A lot of possibility. Welcome home. (id:58723)
Coldwell Banker Mountain Central
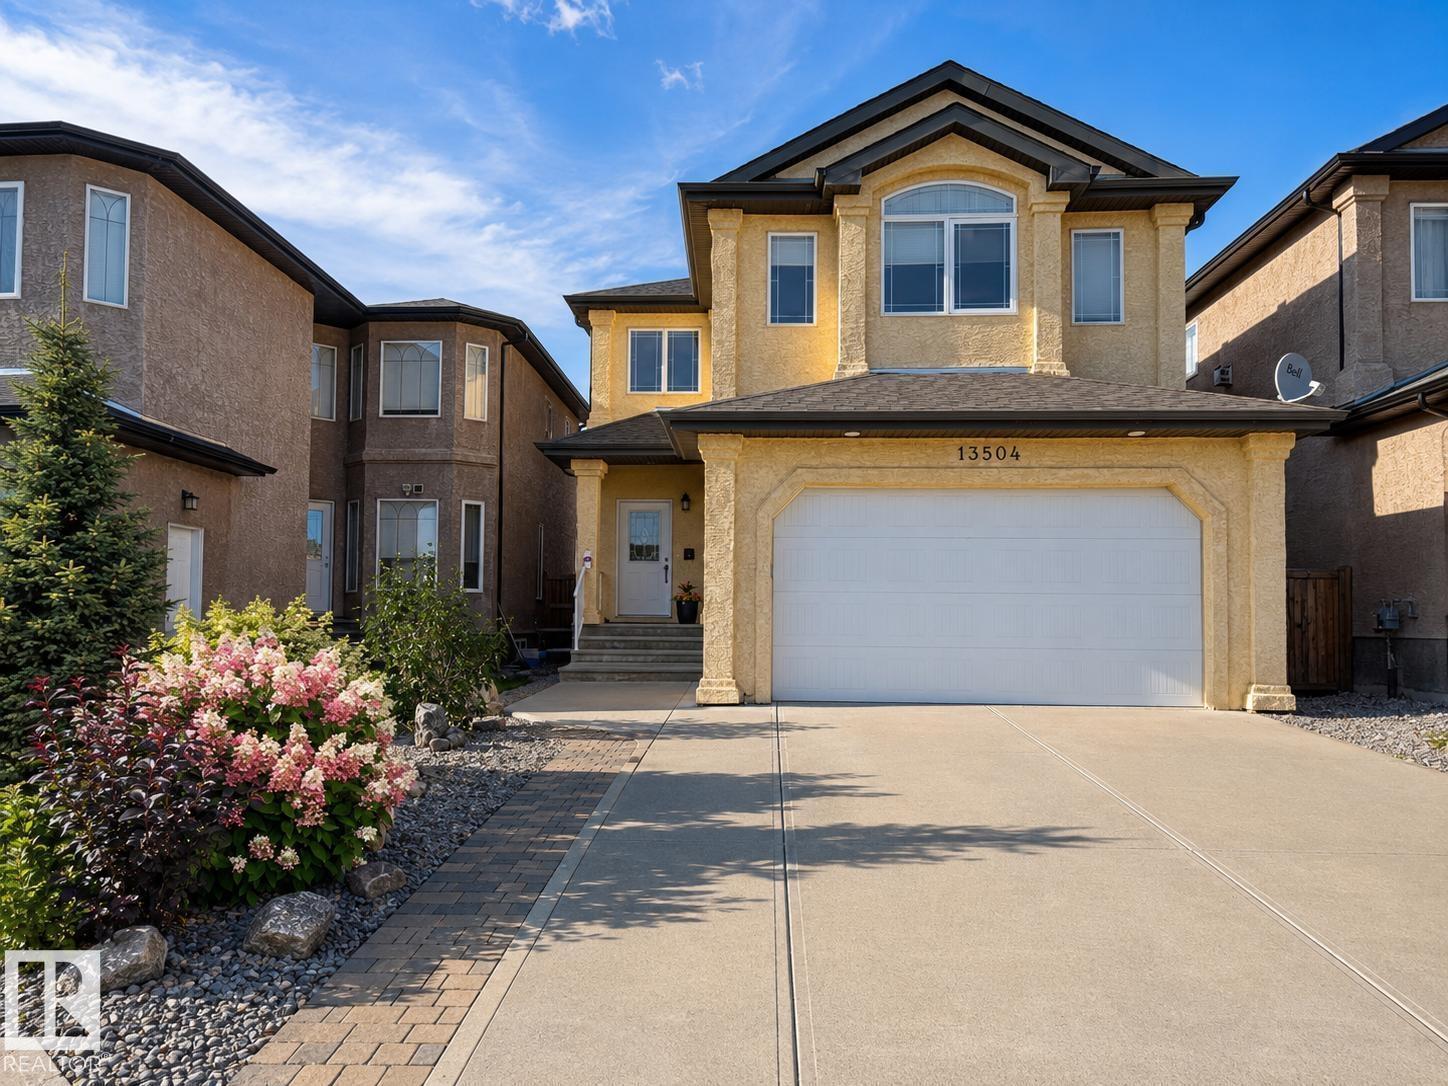
13504 163 Av Nw
Edmonton, Alberta T6V 0G3
IMPRESSIVE 2-STOREY IN CARLTON WITH 4 BEDROOMS, 2.5 BATHS, A MAIN-FLOOR OFFICE & AN OVERSIZED BONUS ROOM. Offering 2,573 sq.ft. above grade, this well-designed home opens to a spacious foyer & elegant staircase. The kitchen features extensive dark cabinetry, generous counters, a large island, stainless appliances & a walk-in pantry, flowing into the dining area & inviting great room with gas fireplace, hardwood floors & large windows. A main-floor laundry adds everyday convenience. Upstairs, the expansive bonus room is ideal for movie nights or family space. The primary bedroom offers a tray ceiling, large walk-in closet with built-ins & ensuite with dual sinks, jetted soaker tub & separate shower. Three additional bedrooms & a full bath complete the upper level. The full unfinished basement offers storage or development potential. Outside, enjoy a fenced yard with deck, extensive interlocking-stone patio & garden beds. Double attached garage. Close to schools, playgrounds, shopping & public transit. (id:58723)
RE/MAX Real Estate
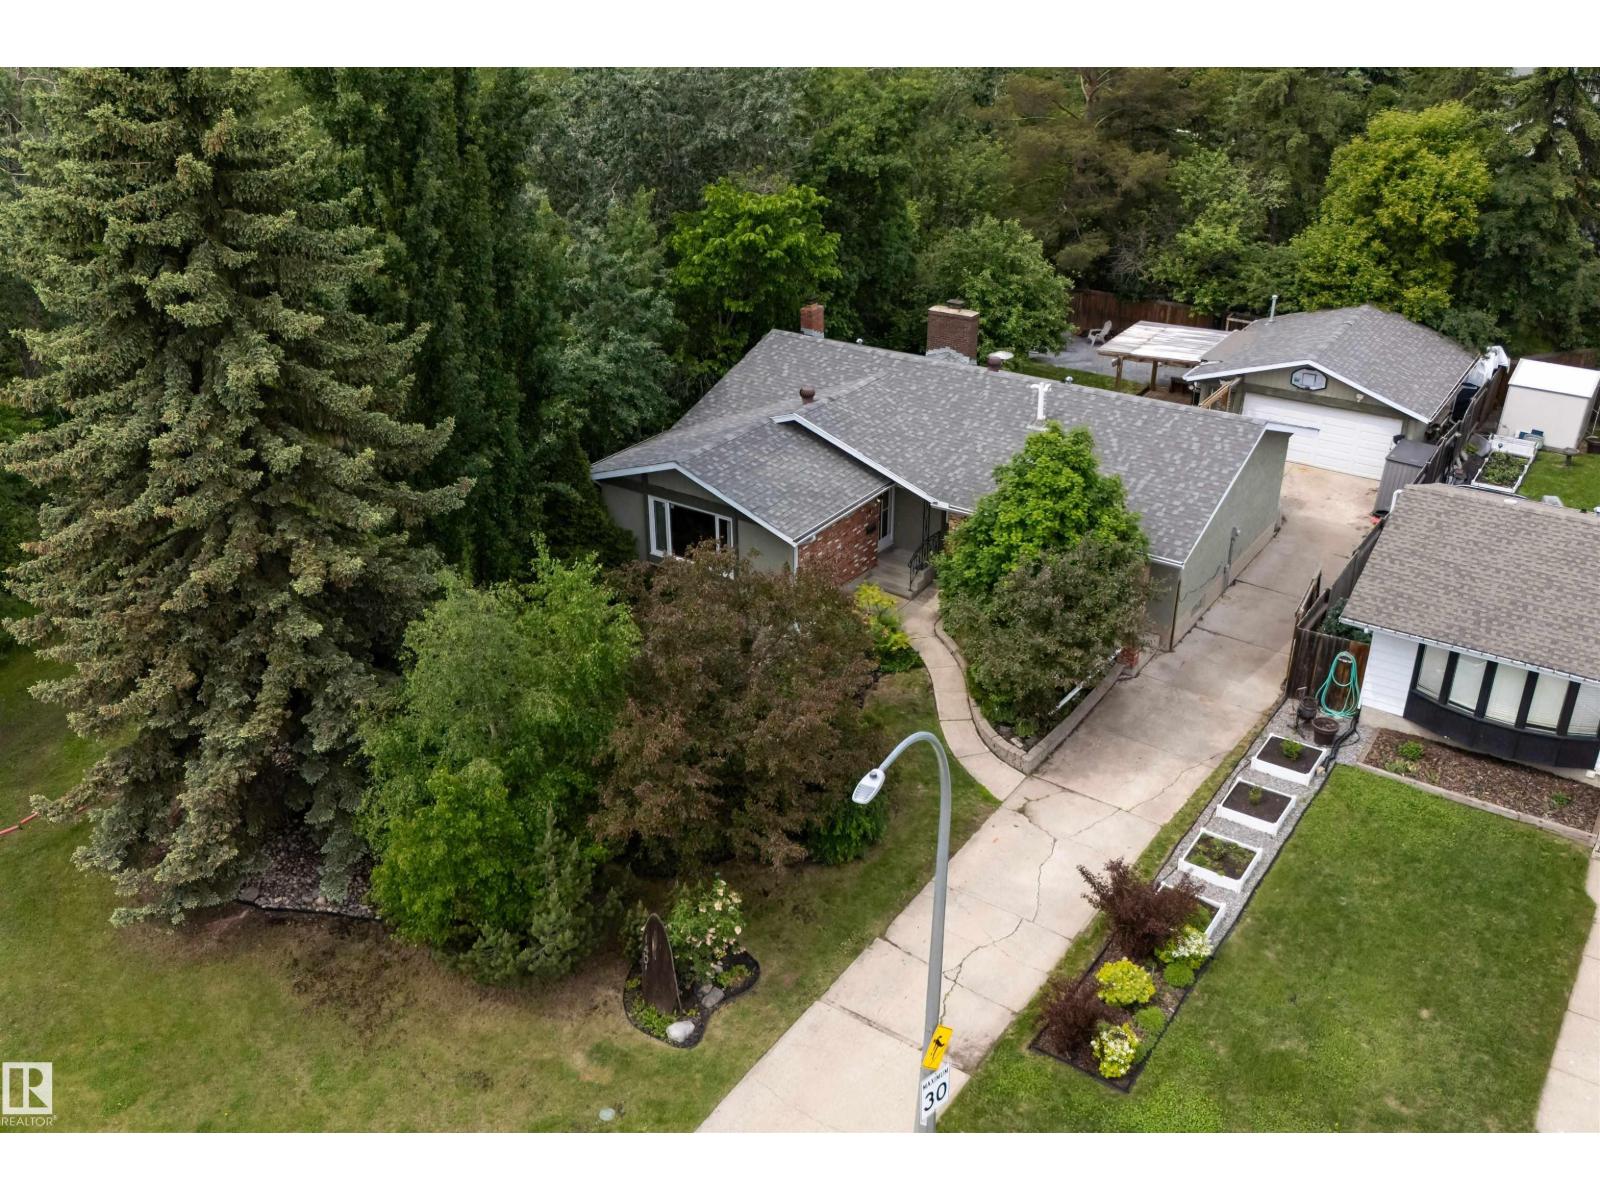
140 Greengrove Av
Sherwood Park, Alberta T8A 3C7
UNBEATABLE LOCATION! Situated on a quiet corner lot directly beside a park, this centrally located bungalow offers the rare feeling of acreage living in town. Surrounded by mature trees and beautiful landscaping, the property provides exceptional privacy while remaining within walking distance to schools, recreation, shopping, and amenities. The bright main living room features hardwood floors and a large front window overlooking the beautifully landscaped yard. The dining area flows seamlessly into the kitchen, complete with stunning soapstone countertops and a new dishwasher (2025). Just off the kitchen is a welcoming family room with a wood-burning fireplace. The spacious primary bedroom features a 4pc ensuite with a steam shower, while 2 additional bedrooms and a 4pc bathroom complete the main floor. Downstairs offers even more living space with a large den, 4th bedroom, 4pc bathroom, and plenty of storage! Enjoy central A/C and the convenience of a double detached garage (id:58723)
Royal LePage Prestige Realty
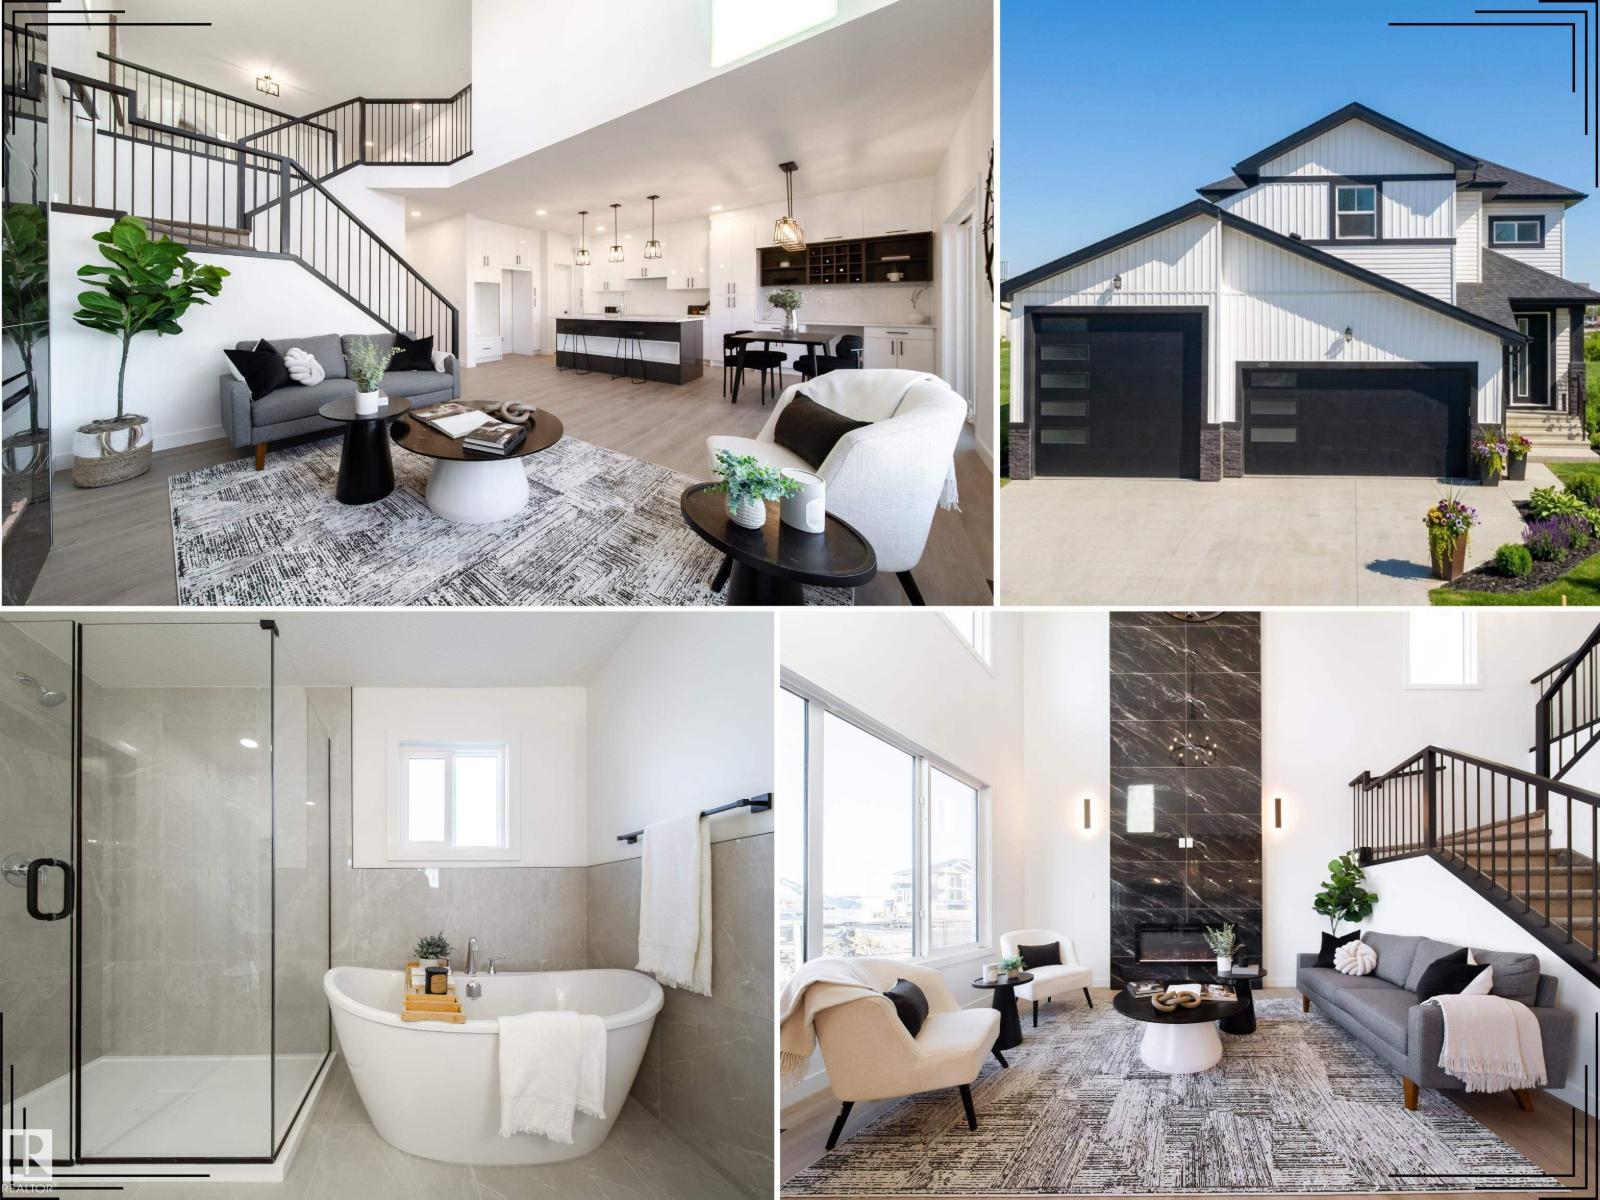
33 Sun Meadows Cl
Stony Plain, Alberta T7Z 0K1
Well-appointed brand-new home offering the space, flexibility and thoughtful upgrades today’s buyers are looking for! A standout feature is the oversized triple attached garage, including a rare 12’ x 12’ RV bay—perfect for recreational vehicles, oversized trucks, toys or additional storage. Inside, the grand open-to-below living room is filled with natural light, creating an impressive sense of space. The chef-inspired kitchen features quartz countertops, built-in appliances, generous cabinetry and a large center island ideal for entertaining. A versatile main-floor den works perfectly as a home office or flex space, while the separate side entrance offers excellent future suite potential. Upstairs, you’ll find spacious bedrooms, a large bonus room and convenient laundry. The primary retreat is complete with a walk-in closet and luxurious 5-piece ensuite. Ideally located with quick access to Highway 16A, Spruce Grove and Edmonton, this home delivers exceptional space, , functionality and value. (id:58723)
Real Broker
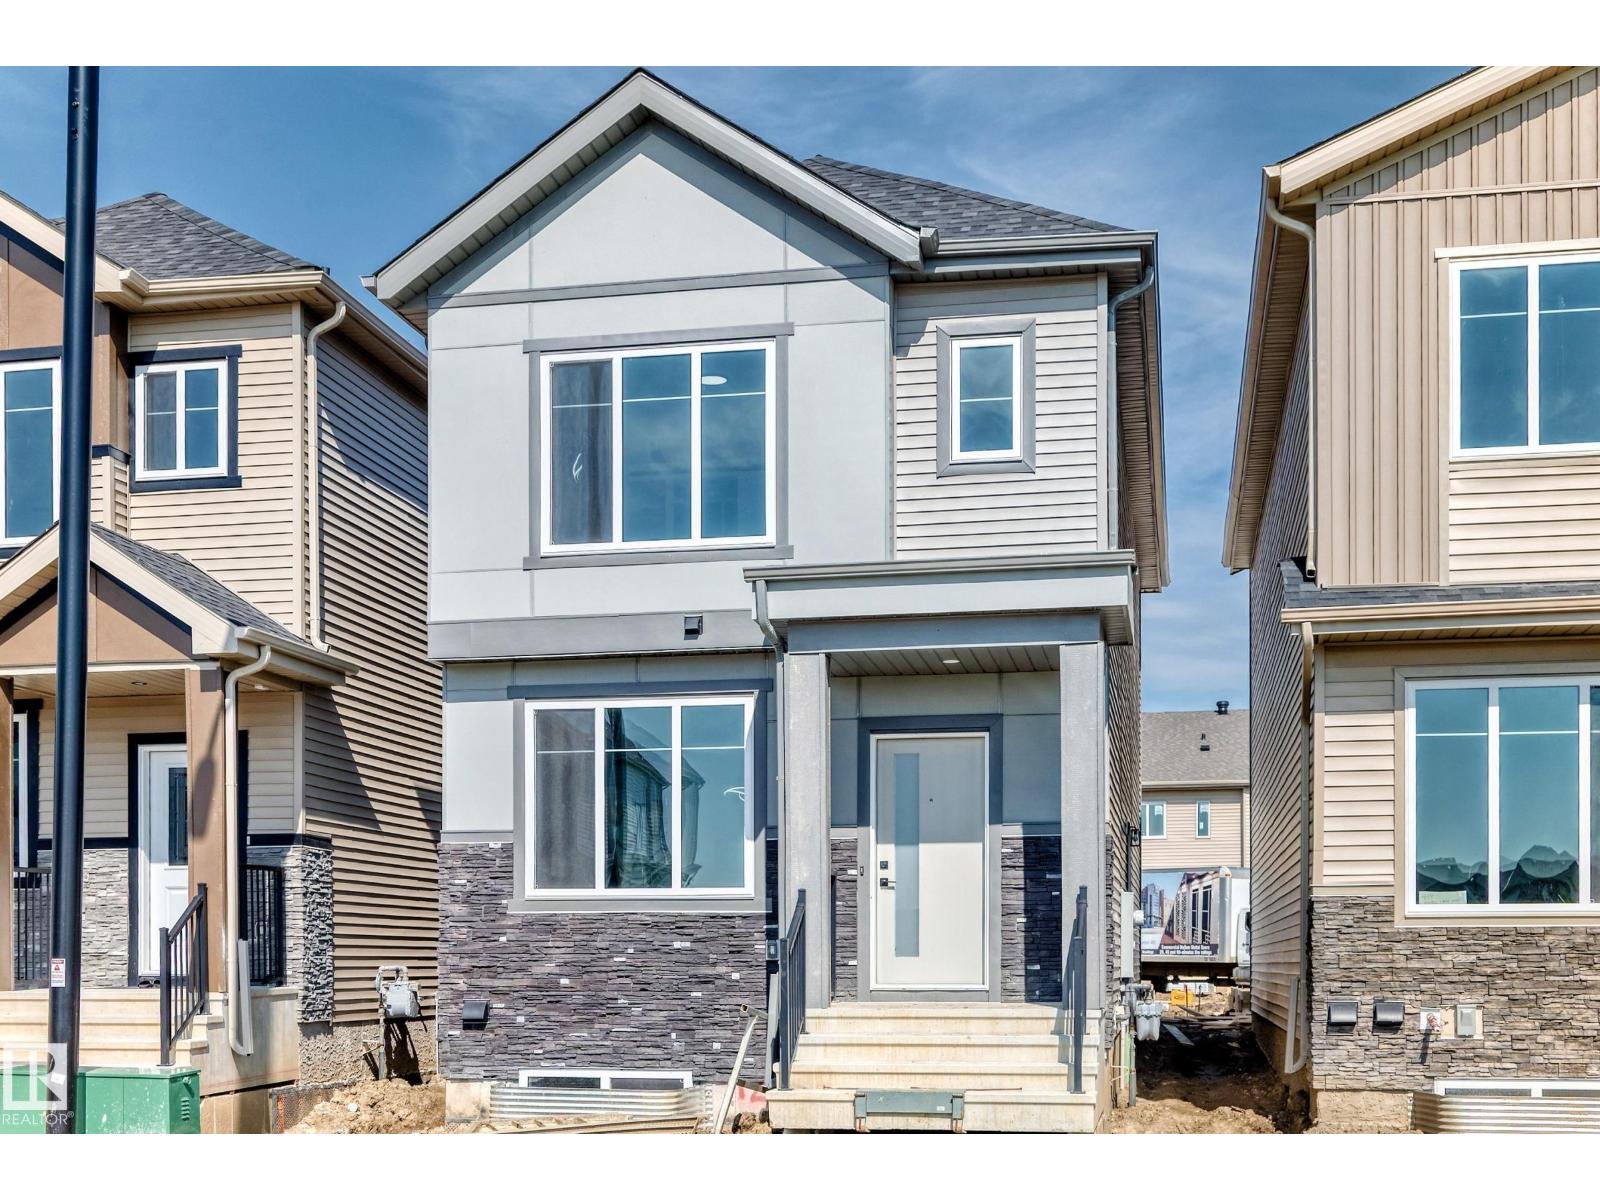
426 Crystal Creek Li
Leduc, Alberta T9E 0X5
Welcome to this beautifully designed 1,650 sq ft home in the sought-after community of West Creek in Leduc—perfect for families looking for space and flexibility. This home features 4 bedrooms, including a convenient main floor bedroom with a full bathroom—ideal for guests or multi-generational living. The open-concept main floor offers a modern kitchen, spacious living and dining areas, and a stylish contemporary fireplace with eye-catching feature walls, all enhanced by 9-ft ceilings for a bright, open feel. Upstairs, you’ll find three generously sized bedrooms, including a comfortable primary suite with a private ensuite, plus a versatile bonus room perfect for a home office or play area. A double detached garage provides ample parking and storage, while the separate side entrance to the basement adds future development potential. (id:58723)
Venus Realty
Exp Realty
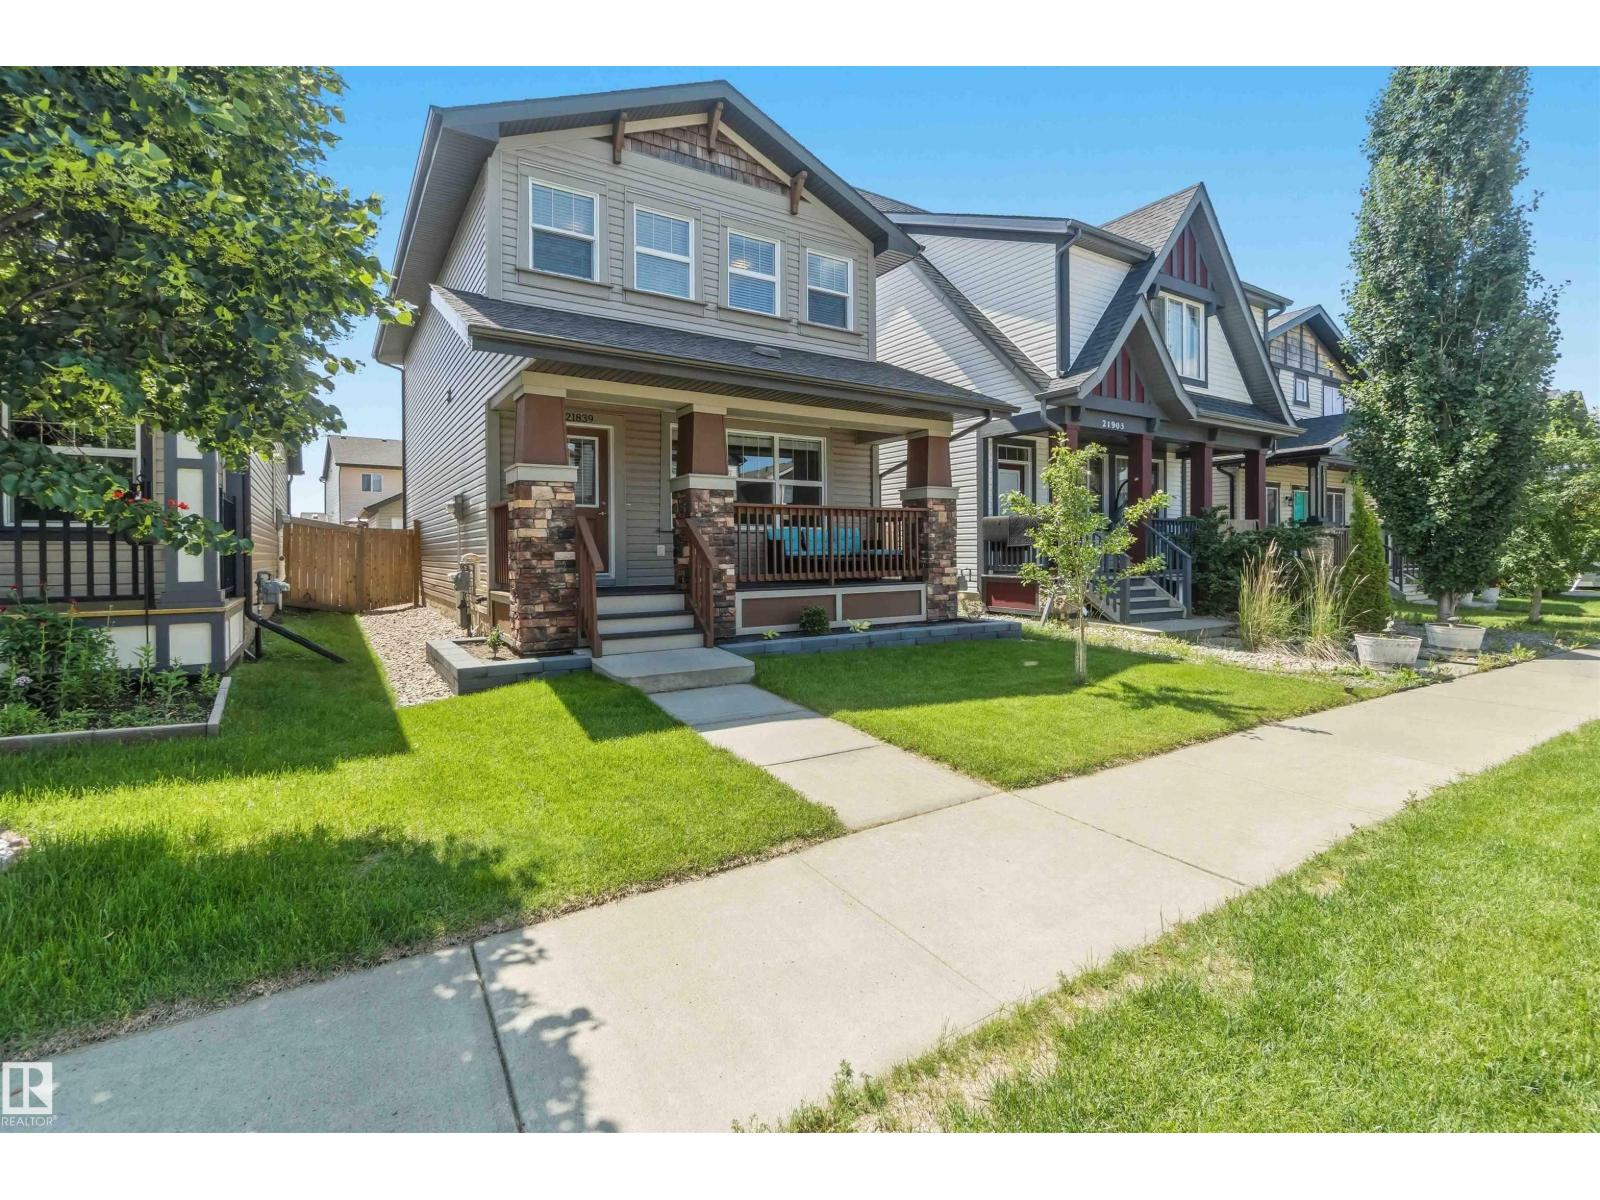
21839 99 Av Nw
Edmonton, Alberta T5T 4M5
Are you looking to downsize, upsize, or a first time buyer looking for a long term home? This stunning 2014 detached home in the picturesque Secord neighborhood fits all options! This north-facing home features 3 spacious bedrooms upstairs, the master bedroom comes with it's own 4-piece ensuite and walk-in closet. Enjoy the perfect blend of modern design and mature surroundings, with nearby ponds, trees, greenery, walking trails, and bike paths. The front porch is ideal for your morning coffee, while the large open concept main floor flows seamlessly and offers an inviting space for entertaining. The kitchen boasts ample cabinet space, and features a large window overlooking your private backyard. The area is served by great schools and public transit options. Don't miss out on this incredible opportunity to call Secord home! (id:58723)
Real Broker
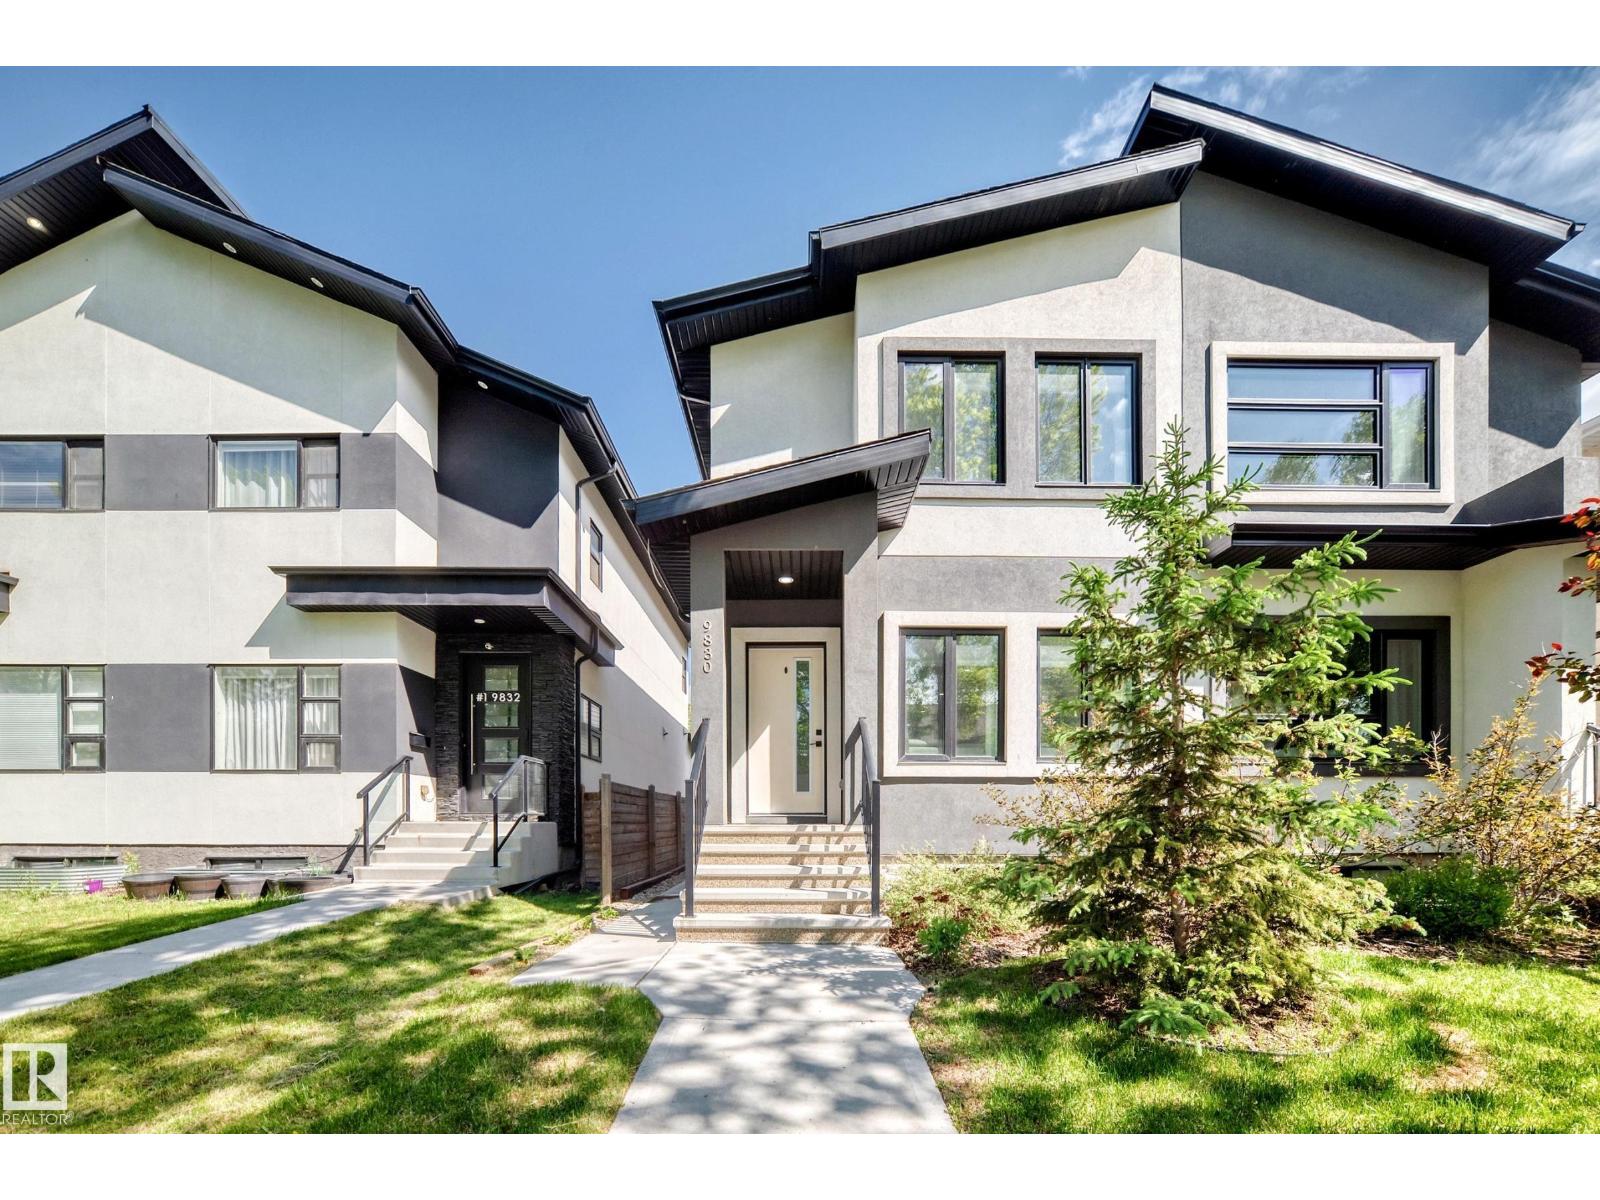
9830 73 Av Nw
Edmonton, Alberta T6E 1B6
MODERN INFILL WITH LEGAL BASEMENT SUITE IN RITCHIE! In one of Edmonton’s most sought-after neighbourhoods, this fully finished half duplex offers the perfect blend of lifestyle and flexibility. With 1,466 sqft plus a legal basement suite, this is an ideal opportunity for homeowners looking for mortgage support, multi-generational living, or an income-producing property in a prime central location. The main floor features a bright open-concept layout with generous living and dining spaces flowing into the island kitchen with stainless steel appliances and quartz countertops. Upstairs you'll find a spacious primary suite with ensuite and walk-in closet, two additional bedrooms, full bath, and convenient upper-floor laundry. The legal basement suite includes its own entrance, kitchen, living room, bedroom, full bath, and laundry. Double detached garage. Walk to local cafés, restaurants, parks, and Mill Creek Ravine, with quick access to Whyte Avenue, the University of Alberta, and downtown. Welcome home! (id:58723)
RE/MAX Real Estate
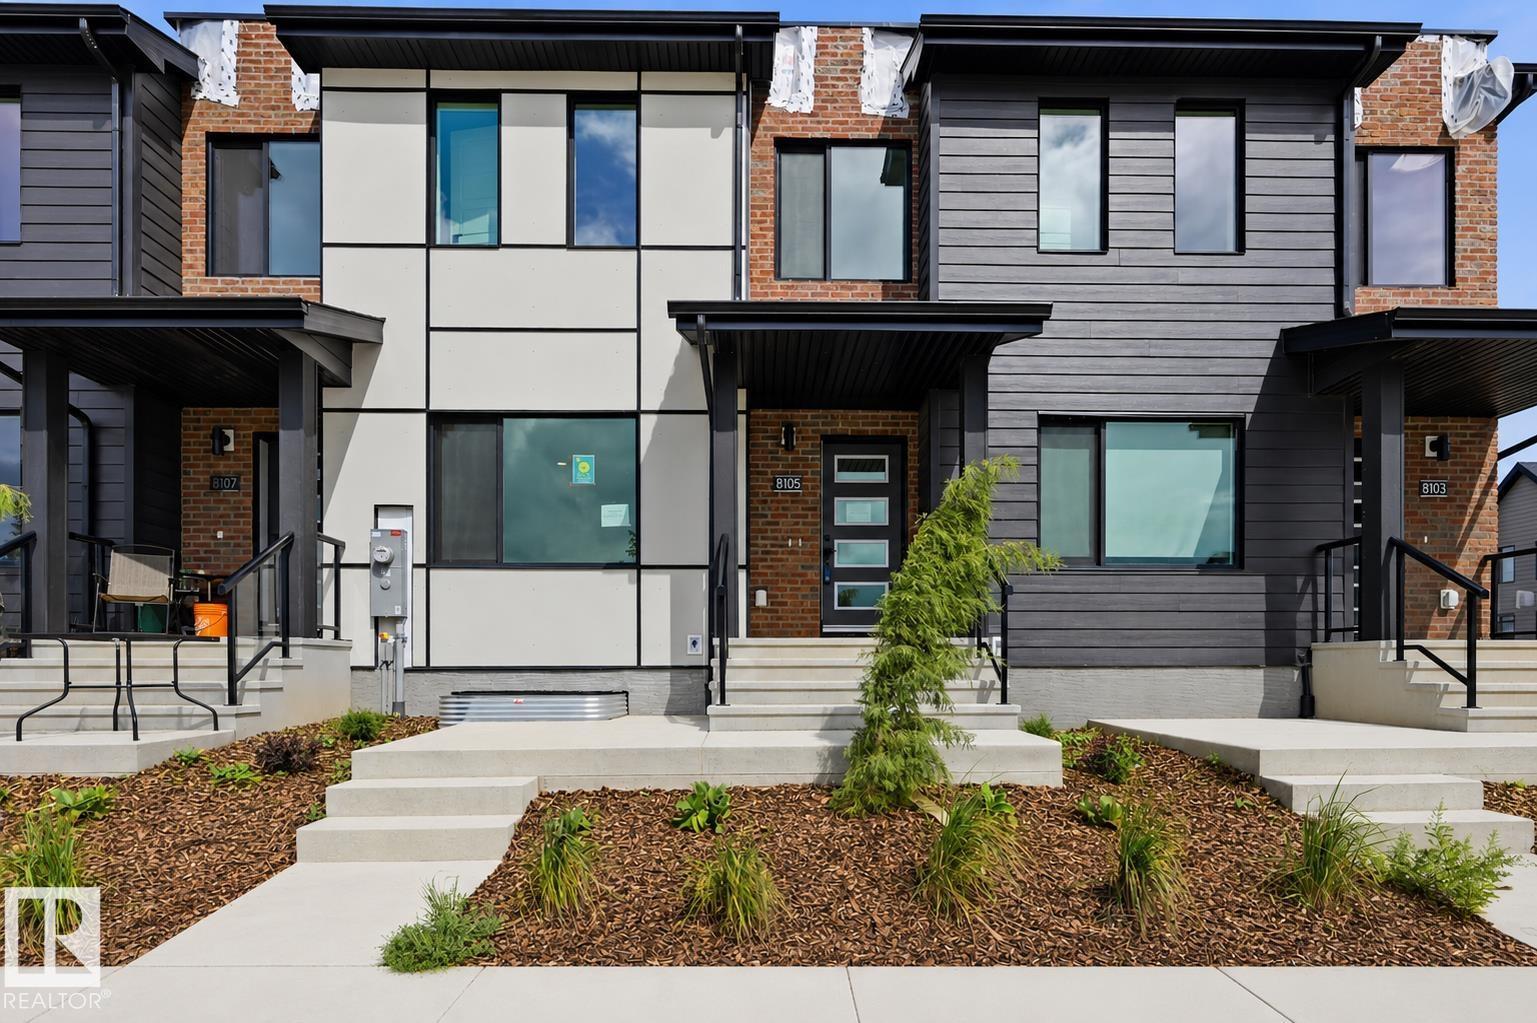
8105 Lois Argue Rd Nw
Edmonton, Alberta T5G 3K6
Built by award winning Landmark Homes, the Avion offers 2128sf of thoughtfully designed, fully Net Zero living. Fully finished, turn key ready which includes a developed legal basement suite. 4 bedrms, 4 bathrms, 2 full kitchens, 2 living areas & generous dining space. This home combines contemporary style w/exceptional energy performance, featuring 20+ solar panels, 200-amp electrical service, advanced insulation, triple pane windows, a cold-climate heat pump & a Hi-Velocity heating system. Medical grade air purification system & heat recovery ventilator enhance indoor air quality & year round comfort. Designer finishes are showcased throughout. Fully landscaped & double garage for added convenience. Blatchford is Edmonton’s newest central neighbourhood, located minutes from downtown & thoughtfully designed around renewable energy, energy efficiency & sustainable development. Connected green corridors, parks & public plazas ensure every home has convenient access to outdoor space and community amenities. (id:58723)
RE/MAX Excellence
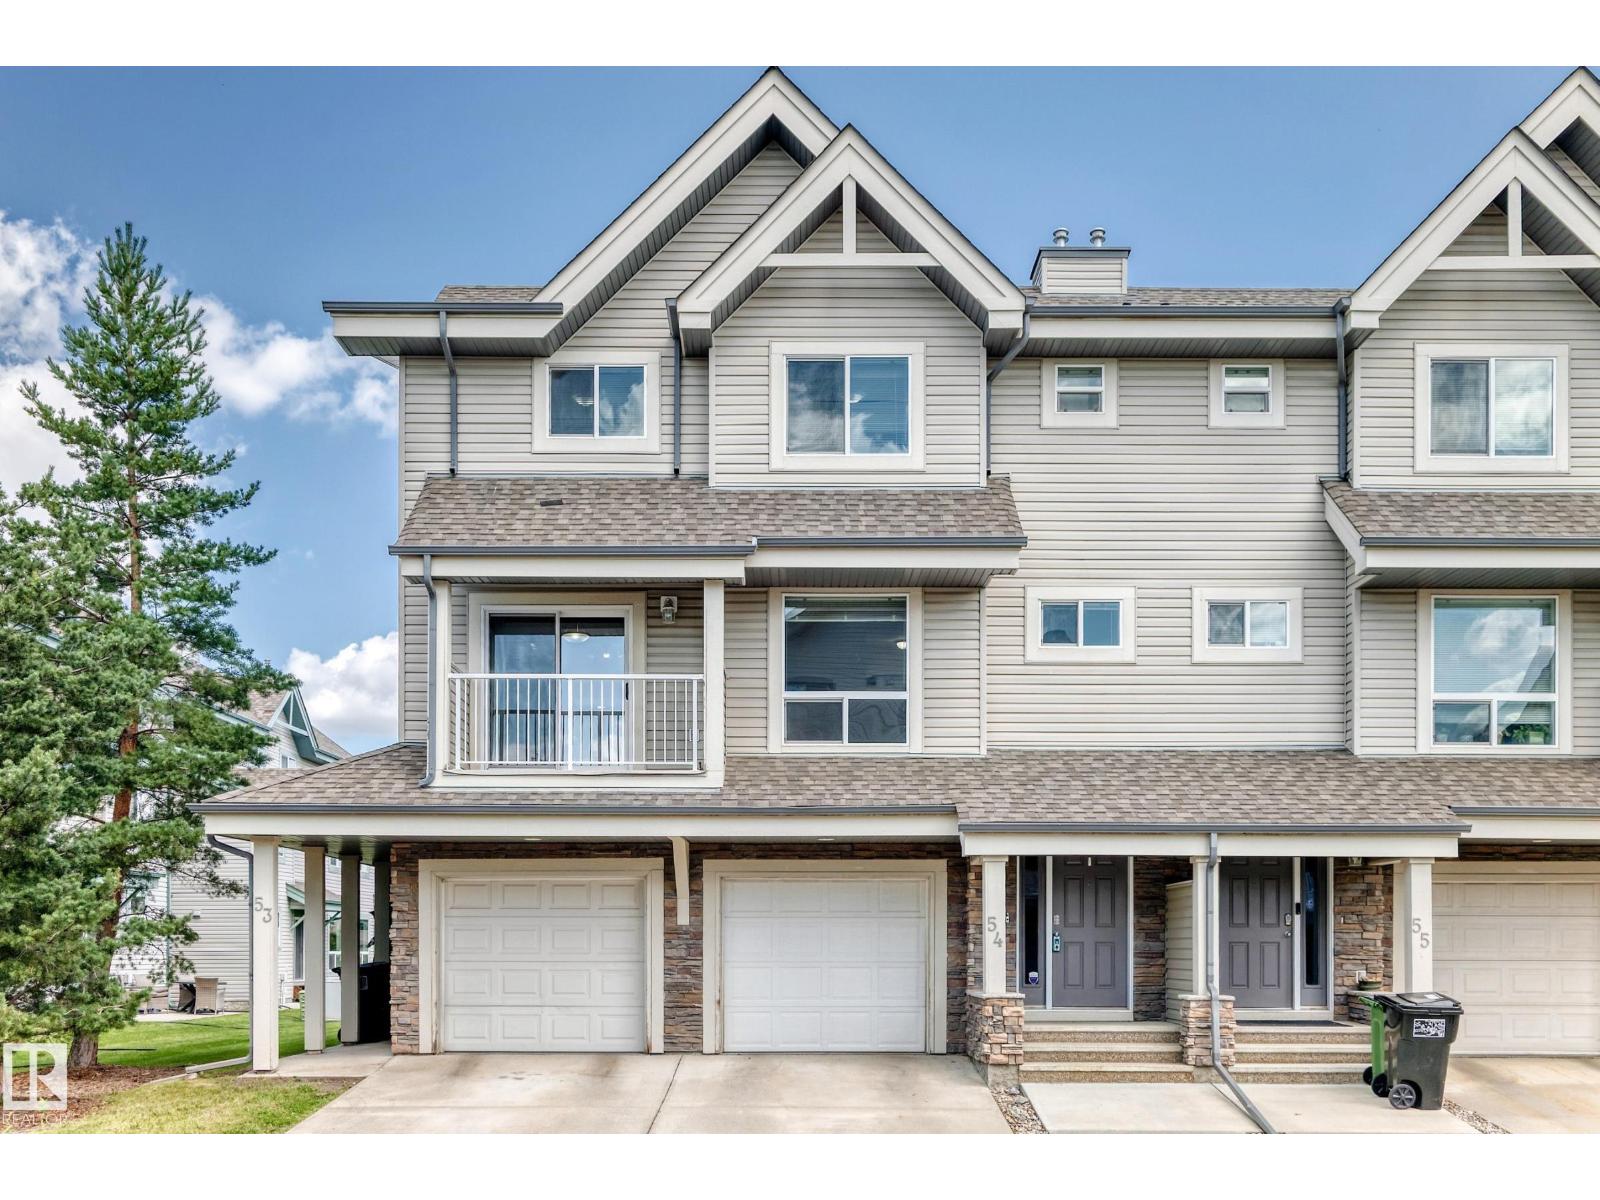
#54 12050 17 Av Sw
Edmonton, Alberta T6W 1X4
Make this home to your taste! The seller is offering a $7000 credit for carpet and kitchen countertop replacement; both are usable as is, but they did not want to choose a style/material that may not work for the new owner. This 3 bedroom, 2.5 bathroom townhome is very functional and more spacious than the newer units as it has an actual basement, 2 balconies, more visitor parking (including right across from this unit), and is not so cramped together. The main floor has the entry way, access to the attached garage, and stairs leading down to the unfinished basement (make that what you want it to be as well). Next, you have the living room, dining area with patio door to the first balcony, and a large kitchen with tons of counter space, including an island. The top level has all 3 bedrooms, two full bathrooms (one is an ensuite), and the second balcony. The complex is right next to a path and nestled in a family community right by a school and a quick drive to every amenity needed on a daily basis. (id:58723)
RE/MAX Real Estate
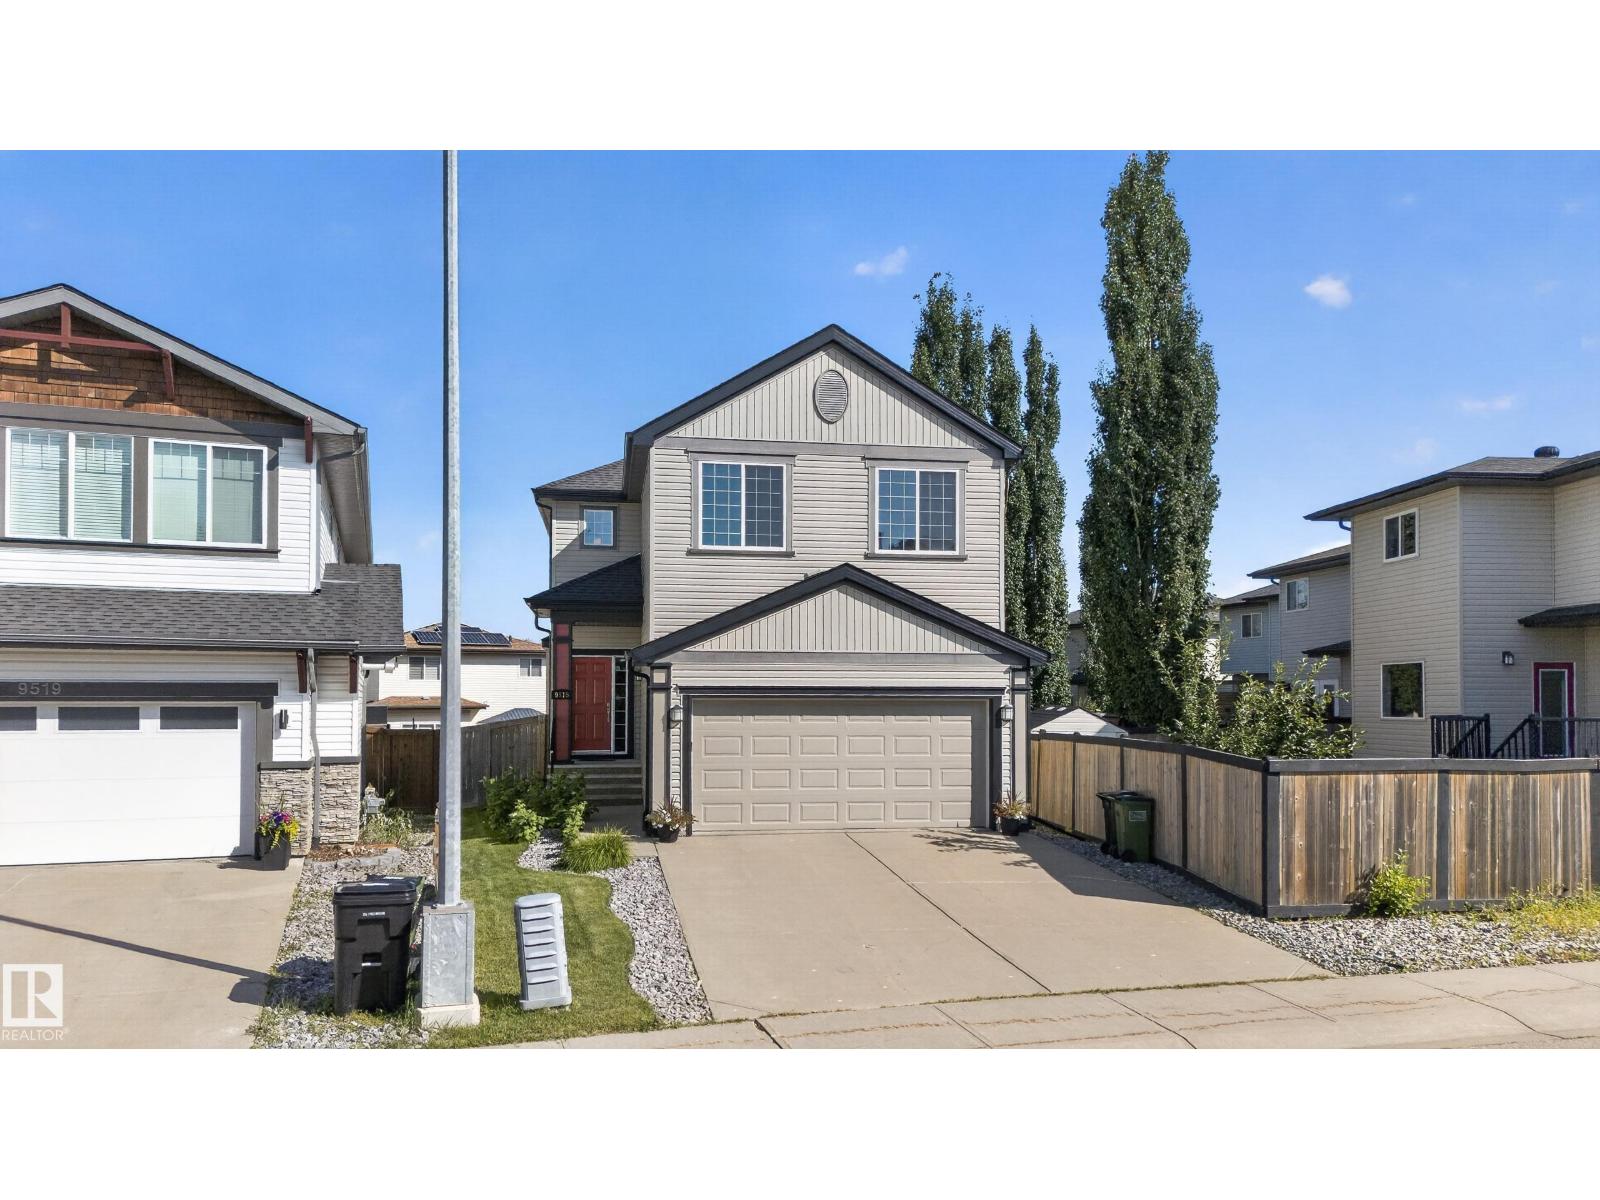
9515 221 St Nw
Edmonton, Alberta T5T 4A8
Welcome to a showstopper in the heart of desirable Secord! This meticulously maintained 2-storey sits on a regular lot with a HUGE backyard and an east-facing yard overlooking breathtaking parkland—bringing sunshine and stunning views into every room. The main floor delivers serious style with 9-ft ceilings, engineered hardwood, a gourmet kitchen, walk-through pantry, and cozy fireplace. Upstairs, the luxurious primary retreat features a walk-in closet and spa-inspired 5-piece ensuite, alongside 2 generous bedrooms, a full bath, and an oversized bonus room. Step outside to your private backyard oasis with a spacious patio and professionally maintained lawn. Located close to schools, shopping, restaurants, recreation, and the future LRT. Major upgrades include newer A/C, furnace, HWT, water softener, water purification system, new carpet, and a well-maintained roof. Turnkey, upgraded, and ready to impress—this is Secord living done right! (id:58723)
RE/MAX Excellence
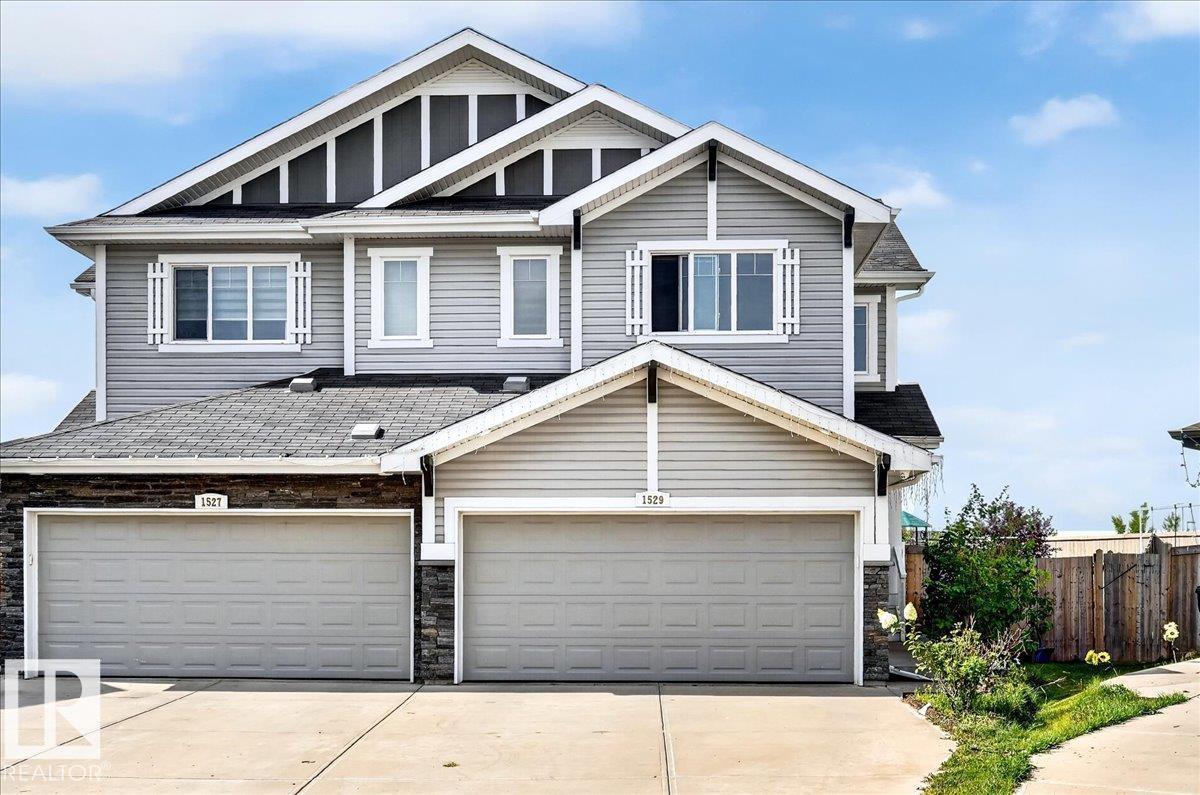
1529 26 Ave Nw Nw
Edmonton, Alberta T6T 0W2
Welcome to this spacious 2-storey half duplex in the family-friendly community of Tamarack.Situated on a huge lot , this home offers a double attached front garage plus plenty of driveway parking.The bright open concept main floor features a comfortable living room, dining area and functional kitchen with direct access to the deck from dining area and large backyard-perfect for family gatherings and outdoor enjoyment.Upstairs you will find 3 bedrooms, including a spacious primary bedroom with a 4 piece ensuite , plus another full bathroom. Laminate flooring adds easy care convenience. Ideally located close to parks, schools, public transit , shopping and Meadow Recreation centre. A wonderful home in south of Edmonton with all facilities close by with huge backyard for kids to play. (id:58723)
RE/MAX River City
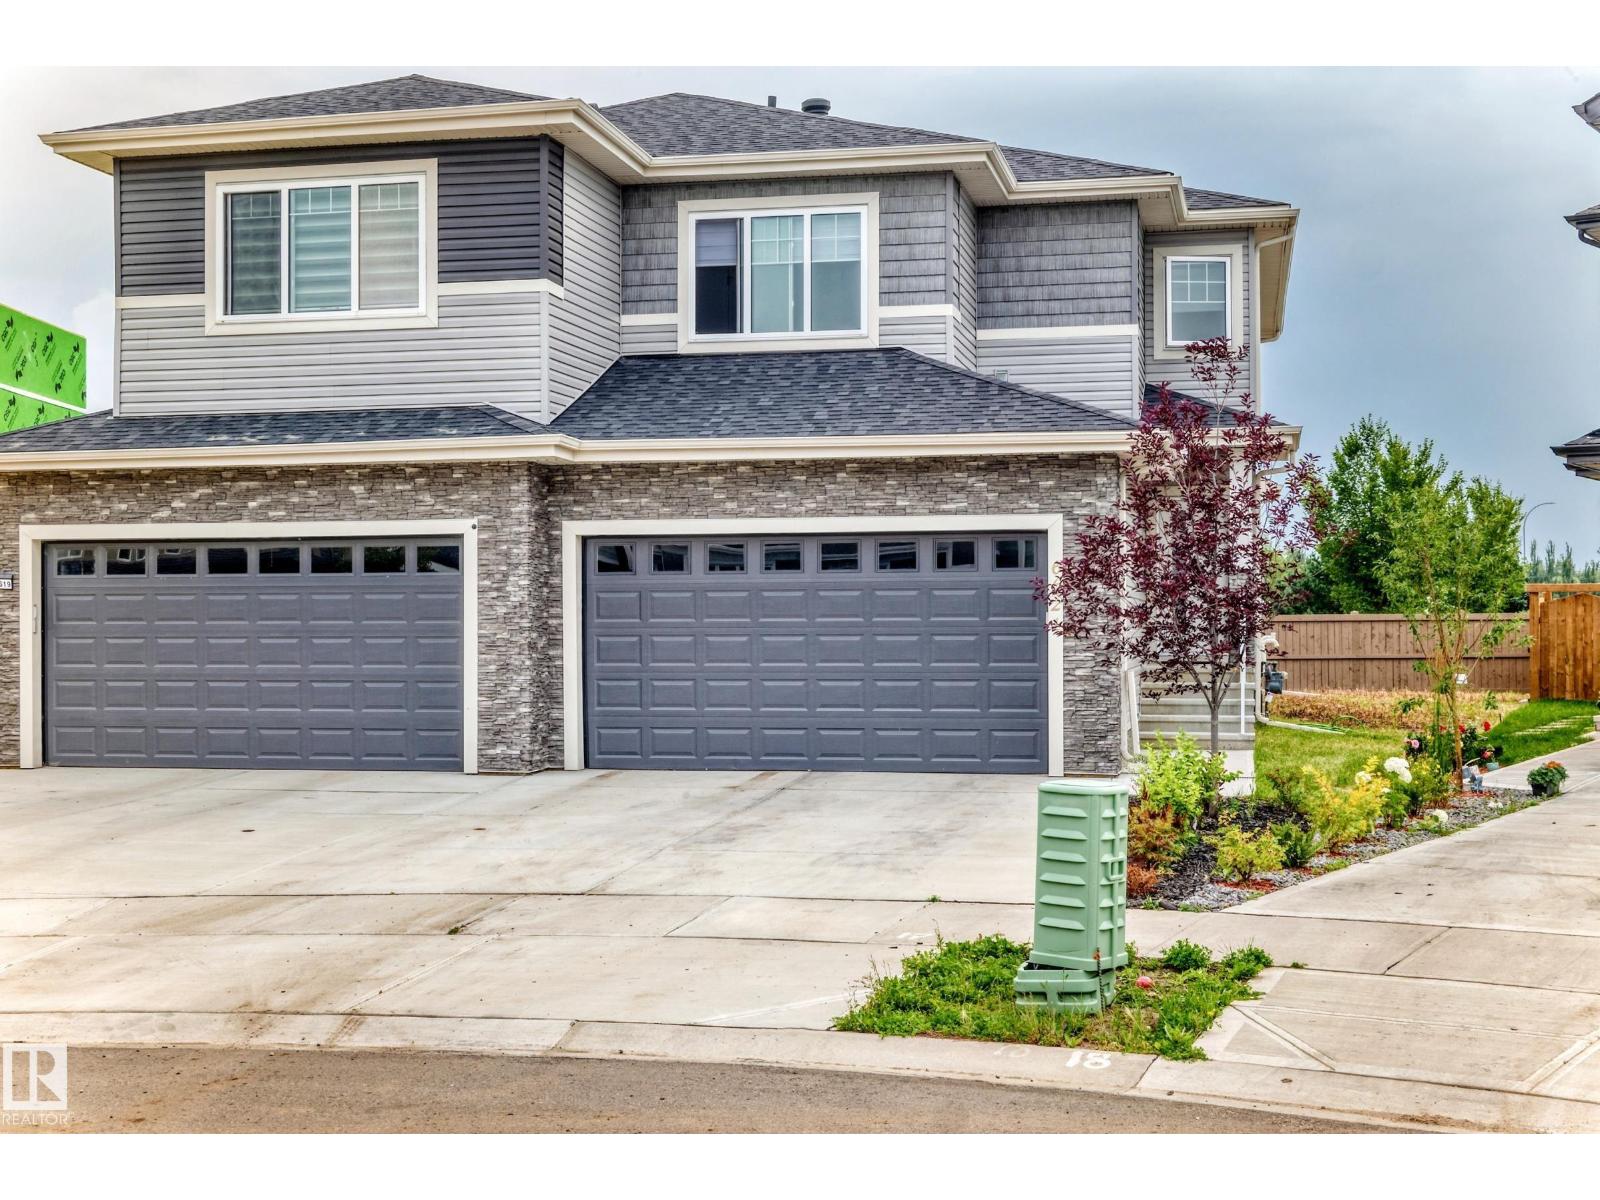
6621 50 A Av
Beaumont, Alberta T4X 3A8
Welcome to this beautiful home in the highly desirable community of Eaglemont in Beaumont! Offering 1,838 sq. ft. of thoughtfully designed living space, this home features 3 bedrooms, 3 bathrooms, and a double attached front garage. The main floor offers a versatile den, upgraded quartz countertops throughout, and impressive 9-ft ceilings. Enjoy the added privacy of no neighbours directly behind. The unfinished basement features 9-ft ceilings and a separate entrance, providing excellent potential for future development. A fantastic opportunity to own a stylish and functional home in one of Beaumont’s sought-after communities! (id:58723)
Exp Realty
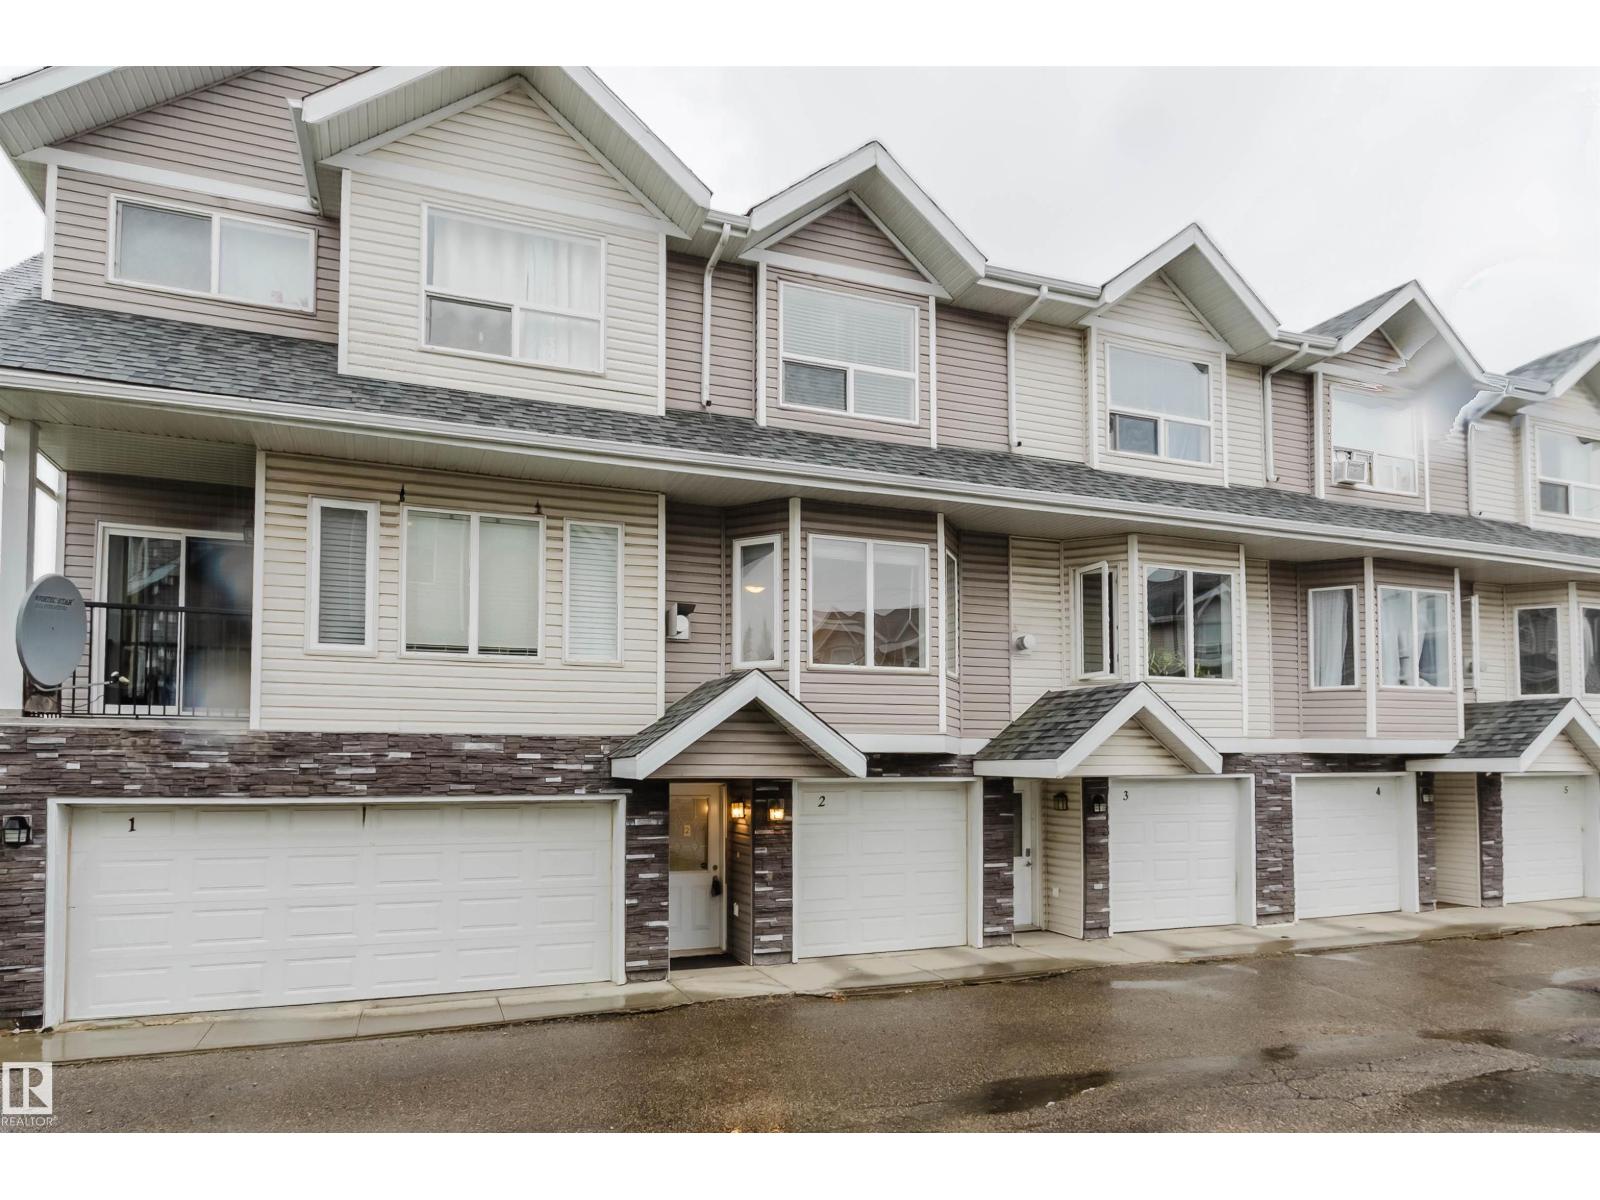
#2 13215 153 Av Nw
Edmonton, Alberta T6V 0B6
Modern and stylish townhouse in the desirable community of Cumberland! This well-maintained 3-bedroom, 2.5-bath home offers an open-concept layout with rich maple hardwood flooring and a cozy gas fireplace. The upgraded kitchen features granite countertops, stainless steel appliances, and a spacious dining area. A large sliding door leads to a private deck, perfect for relaxing or summer BBQs. Upstairs you’ll find three generous bedrooms, including a primary suite with his-and-hers closets and a 4-piece ensuite, plus an additional 4-piece bathroom and convenient upper-floor laundry. Additional features include Low-E windows, a high-efficiency furnace and hot water tank, roughed-in air conditioning, upper level laminate flooring, and an attached tandem double parking garage. Close to transit, schools, shopping, golf, restaurants, playgrounds, and all amenities! (id:58723)
Mozaic Realty Group
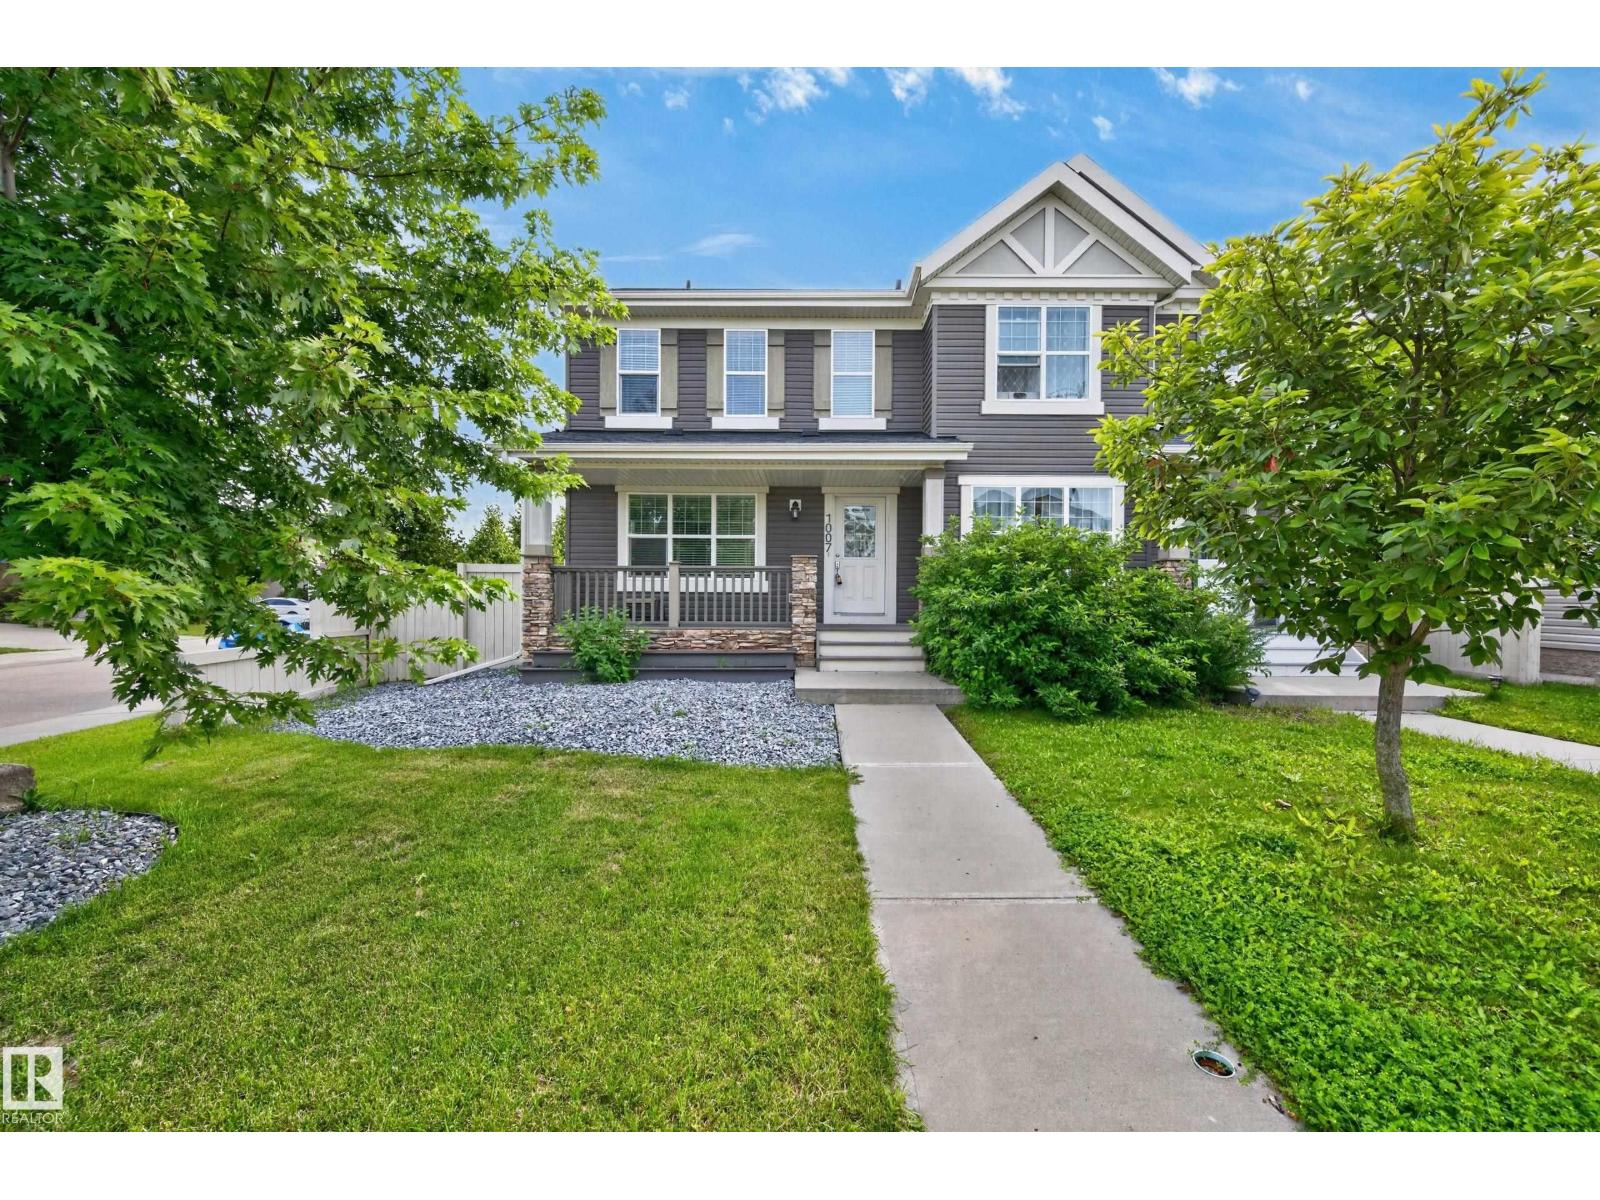
1007 162 St Sw
Edmonton, Alberta T6W 2G9
CORNER UNIT HALF DUPLEX! NO CONDO FEES! OVERSIZED & HEATED 24X24 DOUBLE DETACHED GARAGE WITH 8 FT' DOORS! Extra parking outside garage too. Located in family-friendly community of Glenridding Heights in southwest Edmonton. Featuring a modern layout with 1275 square feet plus a FULLY FINISHED BASEMENT. Spacious & bright living room with laminate flooring. Beautiful kitchen with GRANITE COUNTERTOPS, an abundance of rich cabinetry, useable island and stainless steel appliances. Main floor powder room. Upstairs has 3 bedrooms & a 4-piece bathroom. The Primary Bedroom offers a beautiful 4-piece ensuite. The basement has a family room, new vinyl plank flooring, 4th BEDROOM, laundry & storage space. Nice backyard with TWO-TIERED MAINTENANCE-FREE DECK. Pretty front verandah! Conveniently located close to Windermere shopping, beautiful parks, ponds, schools and walking trails. Easy access to Anthony Henday Drive and Golf Club. GREAT CURB APPEAL! GREAT VALUE! (id:58723)
RE/MAX Elite
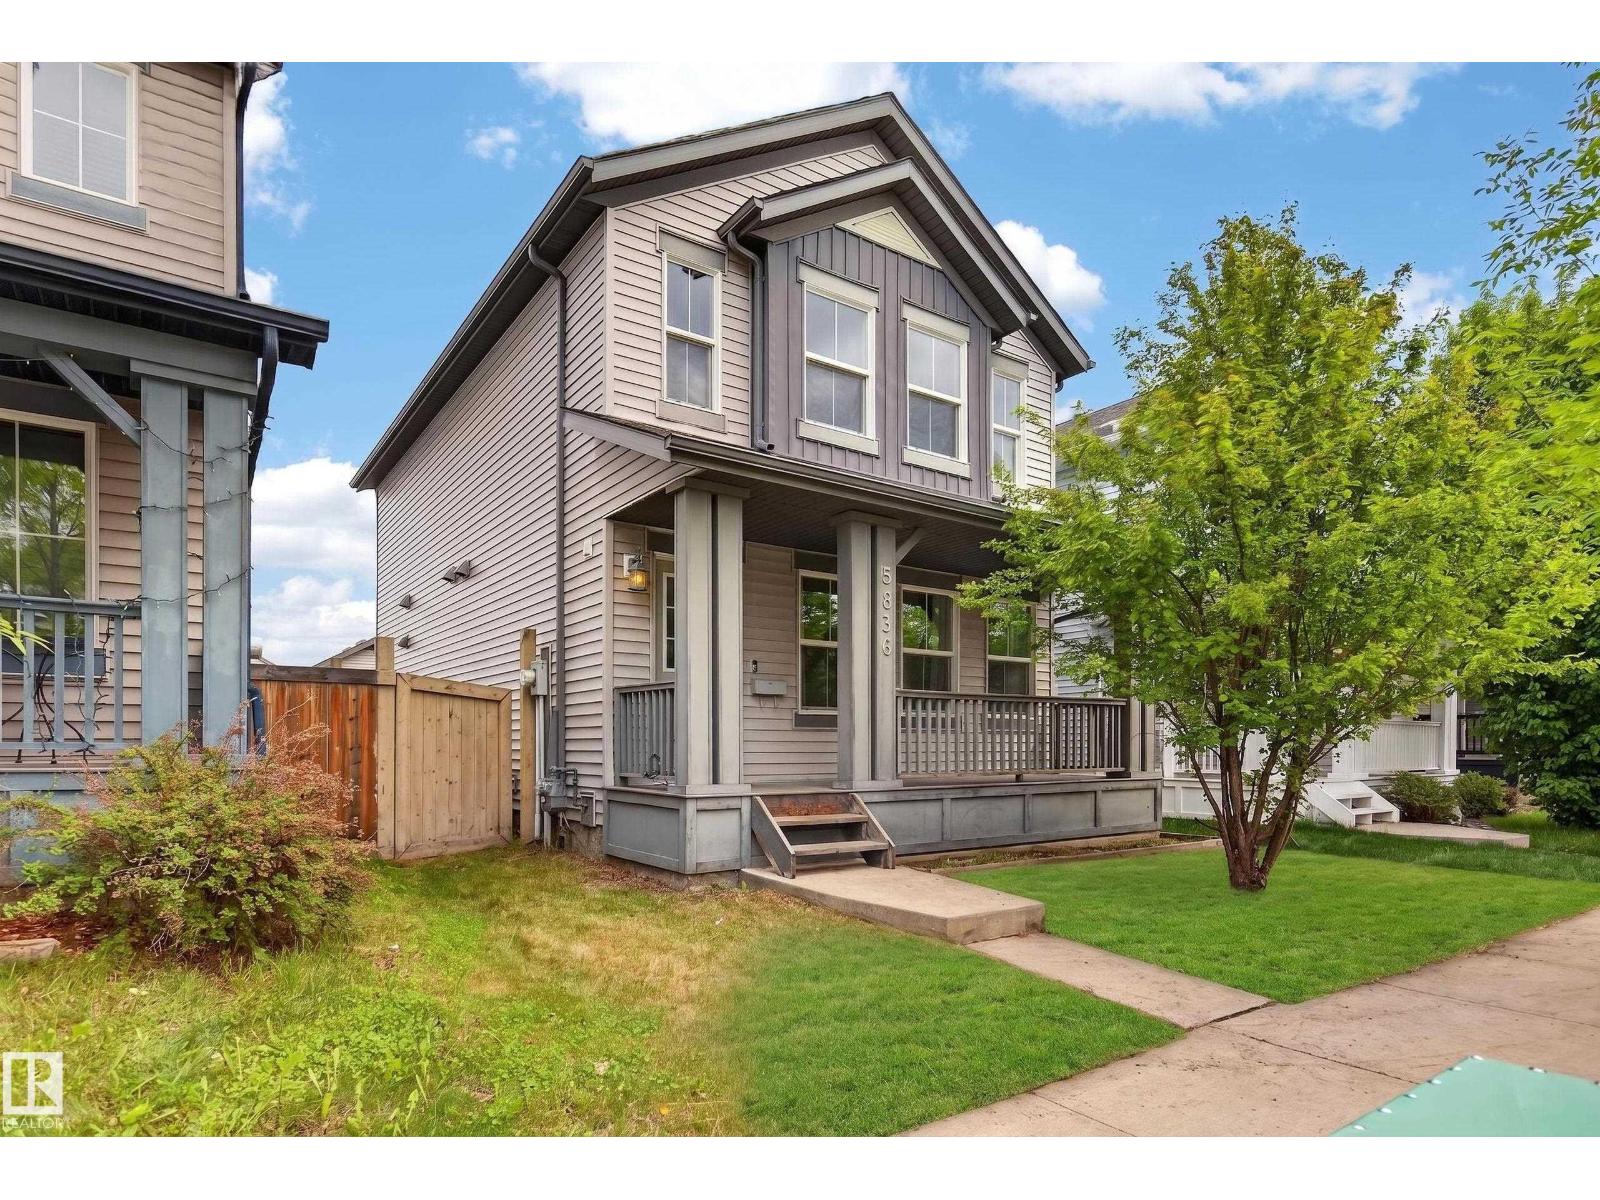
5636 18 Av Sw
Edmonton, Alberta T6X 1P8
This modern home is a gem with tons of desirable features and move-in ready! The main floor is spacious and is highlighted by an open kitchen with an island, ample cabinets, stainless steel appliances, and hardwood flooring. The upstairs has 3 bedrooms and 2 full bathrooms, which includes a primary bedroom with ensuite. The house is also equipped with on-demand hot water and an HRV system. The features extend to outside as well, with front landscaping and porch for great curb appeal, as well as a deck and fenced backyard for your own personal outdoor space. Plus, a double detached garage! Located in the community of Walker, on the southern edge of Edmonton, this home has easy access to the Anthony Henday, close to schools, the Harvest Pointe shopping centre, and is only a 20 minute drive to the airport. Please note: some photos are virtually staged to show the space's potential. (id:58723)
RE/MAX Real Estate
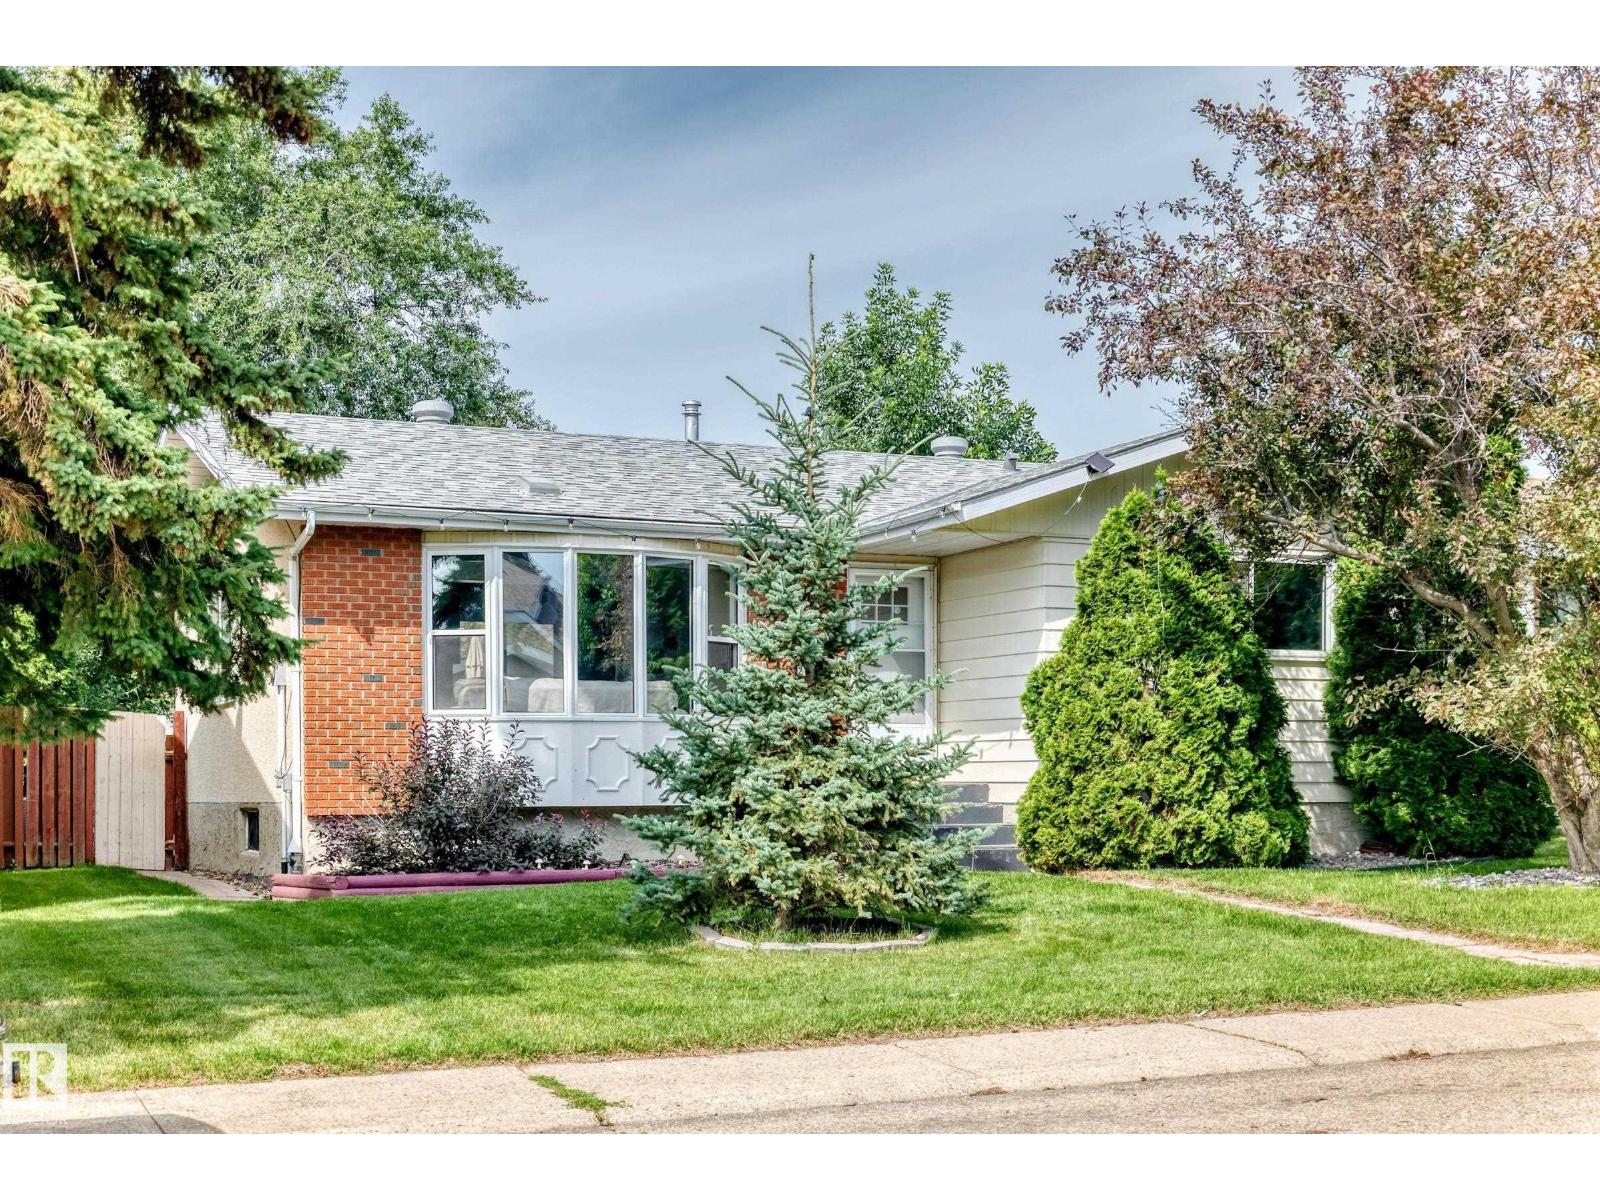
2112 36 St Nw
Edmonton, Alberta T6L 3G4
Great family home in Daly Grove with plenty of space inside and out! The main floor offers 3 bedrooms, 1.5 bathrooms and gleaming laminate flooring throughout. Recent upgrades include furnace, windows, hot water tank and washing machine! Other important updates include shingles (2019) and R50 attic insulation! The basement adds even more flexibility with a secondary kitchen, large rec room, 3-piece bathroom and 2 additional rooms. Outside, enjoy the large, private yard, perfect for kids, pets or summer get-togethers. The oversized double detached garage is heated and features a workbench, giving you plenty of room for vehicles, storage and projects. A solid home with great updates and lots of space in a convenient Daly Grove location! (id:58723)
Now Real Estate Group
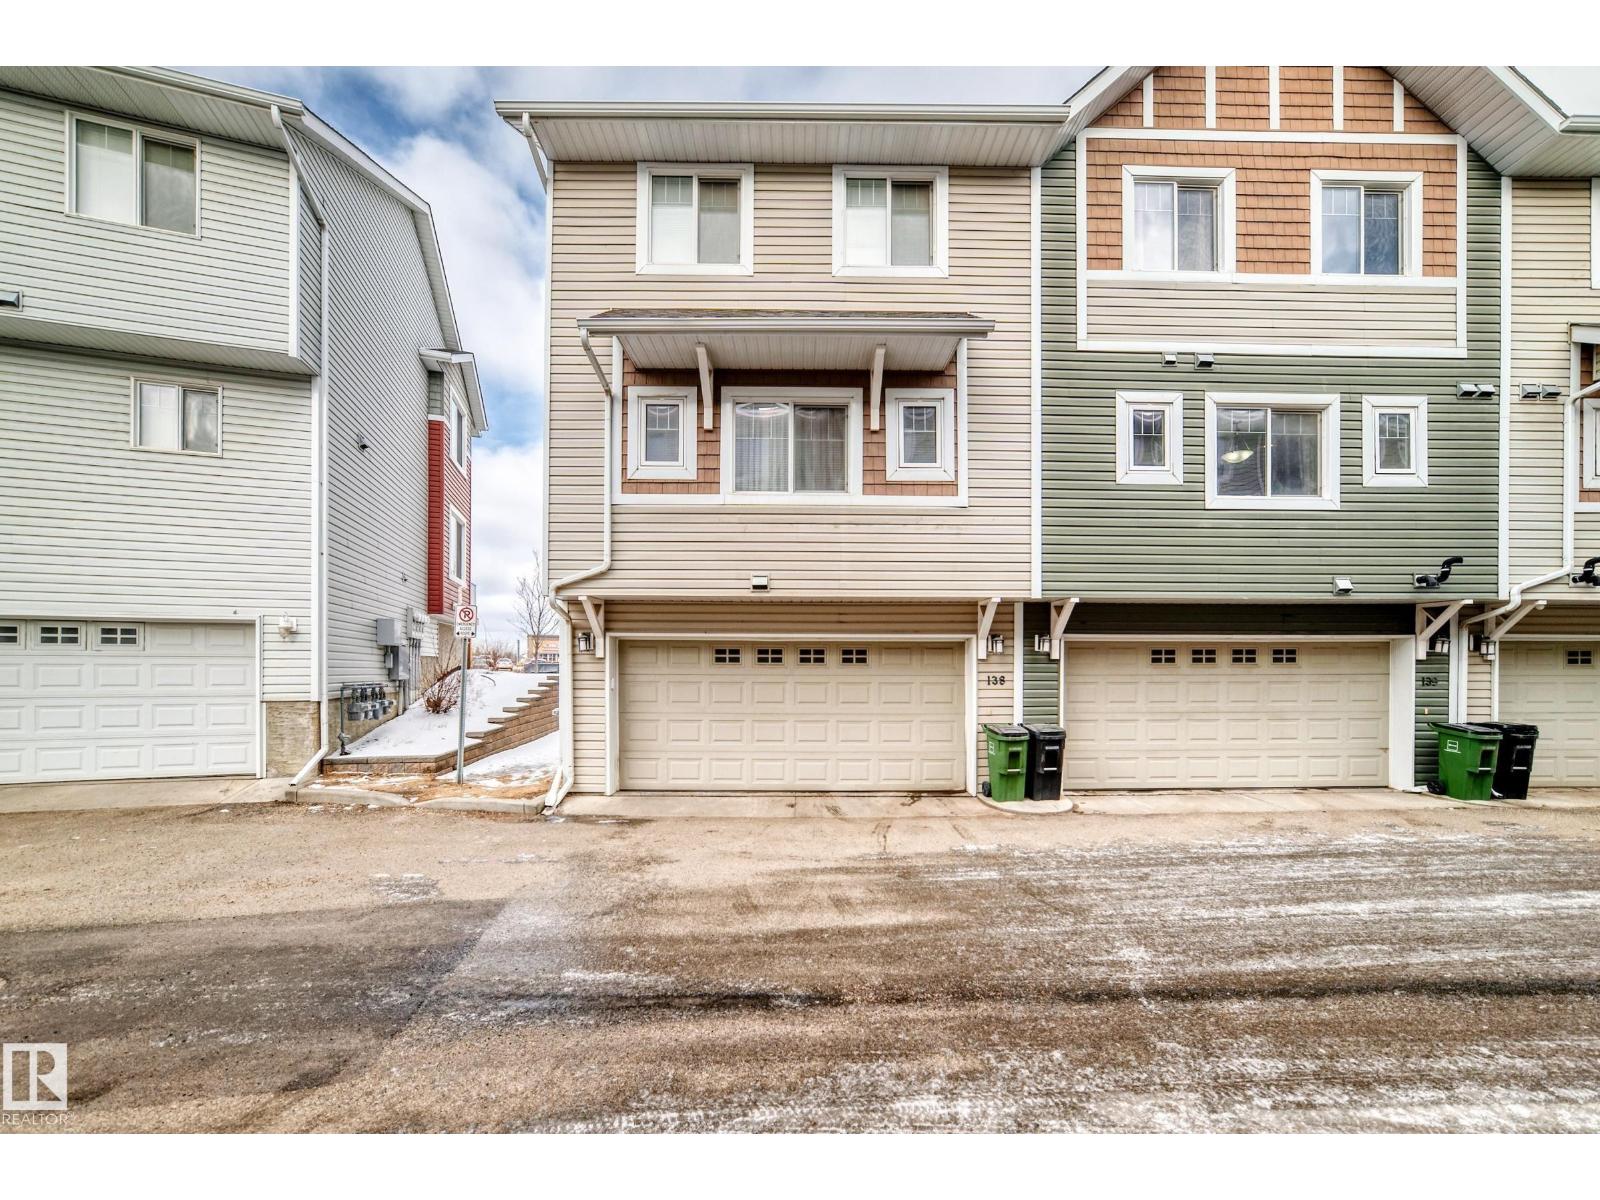
#138 655 Tamarack Rd Nw
Edmonton, Alberta T6T 0N4
Stunning 3-Bedroom Townhouse in TAMARACK! This beautifully maintained home is located in a landscaped townhouse complex with close access to schools, walking paths, public transit, shopping, and quick access to Whitemud Drive and Anthony Henday. Featuring 3 spacious bedrooms, 2.5 bathrooms, and a double attached garage, the main floor offers an open-concept layout with a bright living room, dining area, half bath, laundry space, and a private balcony. The kitchen is a chef’s dream with a center island, large eat-in space, abundant wood cabinetry, granite countertops, and an upgraded tile backsplash. Upstairs, the primary bedroom includes a private ensuite, while two additional bedrooms share a full bathroom, all filled with natural light from large windows throughout. Modern, spacious, and move-in ready, this Tamarack townhouse is waiting for you (id:58723)
Century 21 Quantum Realty
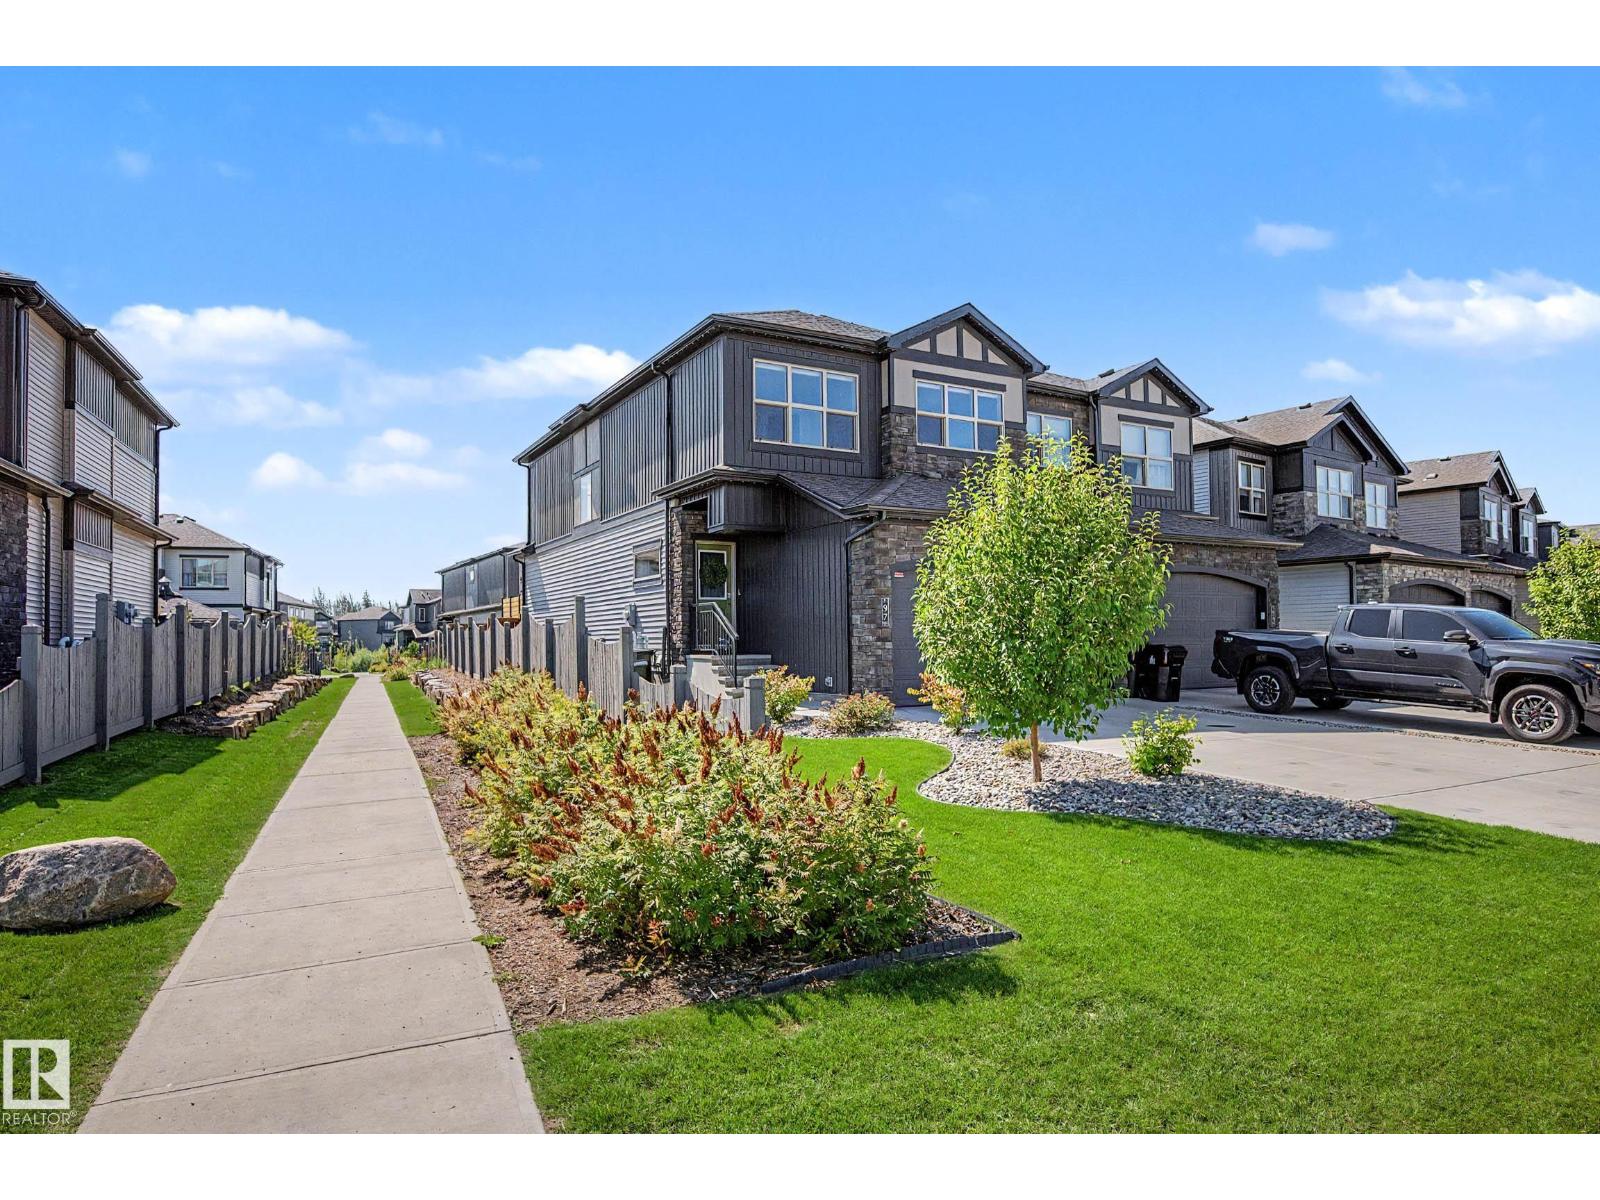
97 Garneau Ga
Spruce Grove, Alberta T7X 2Y6
Welcome to this exceptional 2023-built half duplex in the heart of Spruce Grove, offering a perfect blend of modern style, thoughtful design, and everyday functionality. Featuring 3 spacious bedrooms and 3 well-appointed bathrooms, this home showcases brand-new appliances throughout, sleek contemporary finishes, and an inviting open-concept layout ideal for both relaxing and entertaining. The large primary suite provides a private retreat with ample space for a king bed, additional furnishings, and a comfortable sitting area. Outside, the beautifully maintained backyard offers a peaceful outdoor escape, complete with a large storage shed for tools, seasonal décor, or hobby equipment. The northeast-facing orientation fills the home with warm morning sunlight, creating a bright and uplifting start to each day. A double attached garage adds convenience and storage flexibility, while the location—just minutes from schools, shopping, parks, and essential amenities—makes this property an outstanding choice. (id:58723)
RE/MAX Professionals
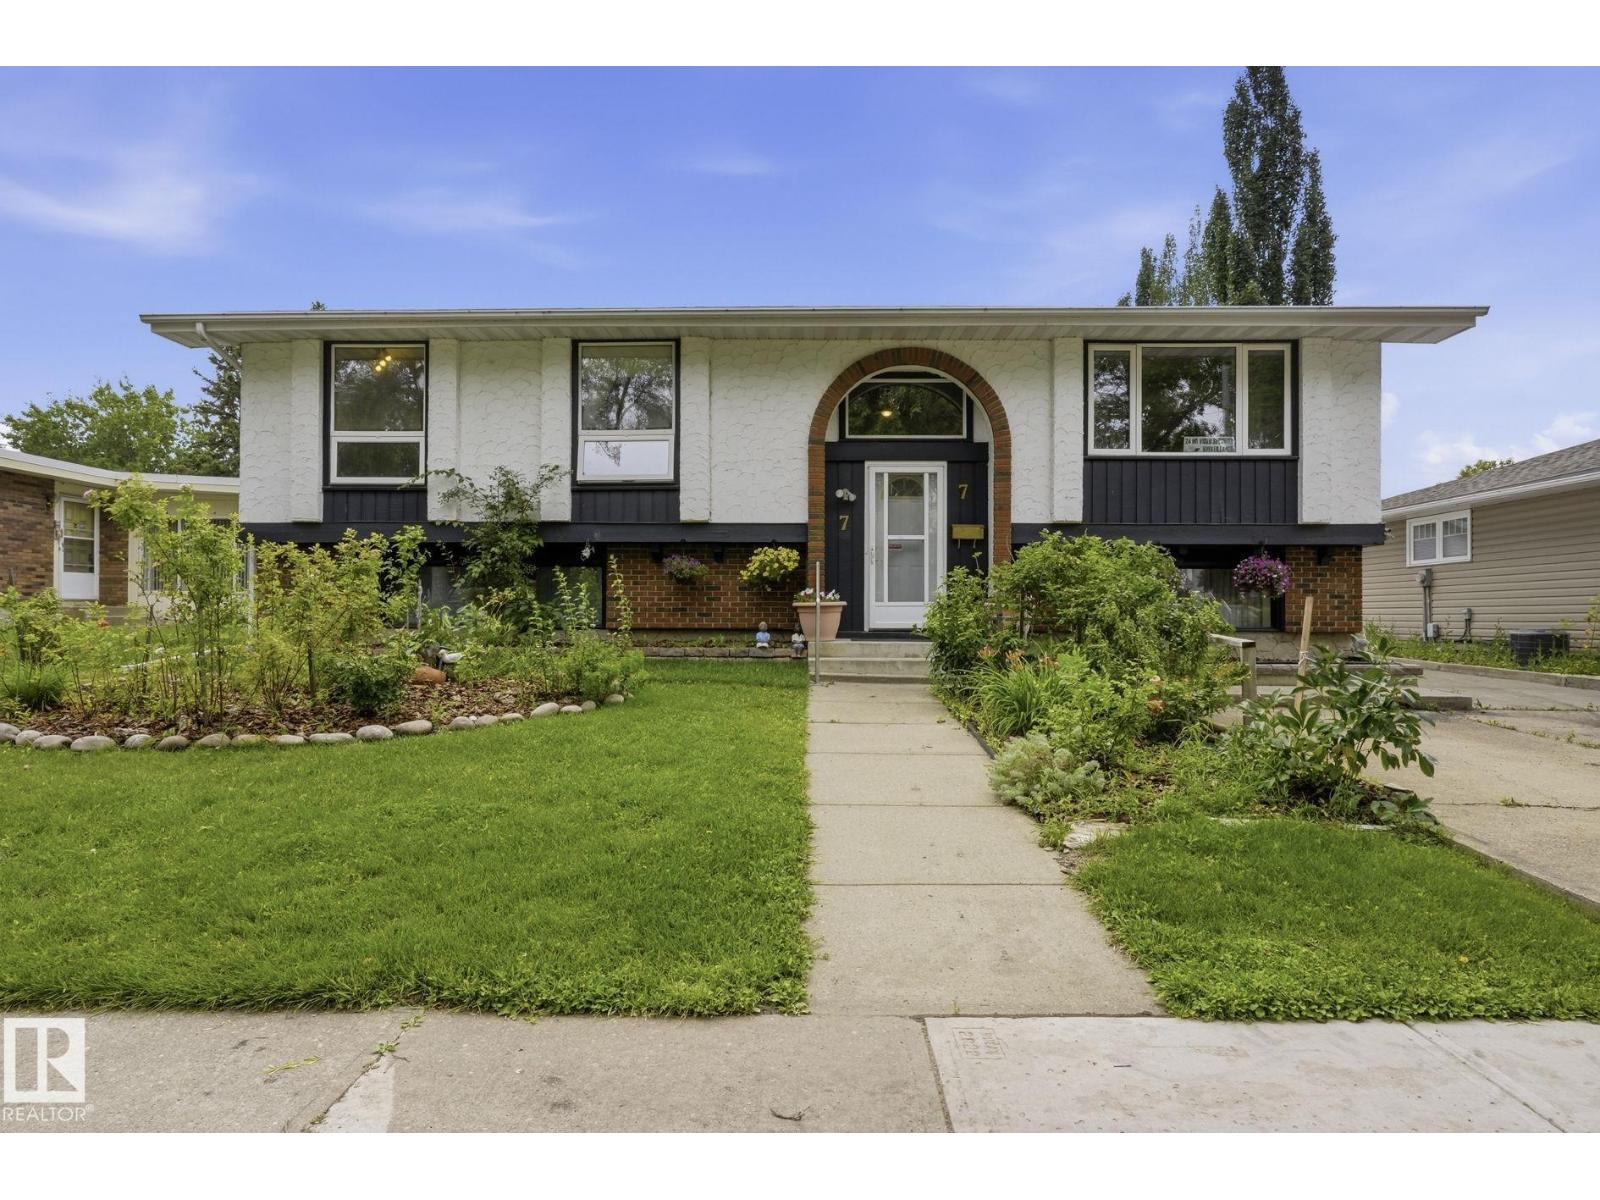
7 Graham Av
St. Albert, Alberta T8N 1T4
Welcome to this charming bi-level in the desirable Grandin community of St. Albert, just steps from the Hockey Academy school, parks and walking trails. Offering over 1,400 sq. ft, this well-kept home features 3 spacious bedrooms and 2 full bathrooms on the main floor. Large updated windows fill the home with natural light, while upgrades including the roof, furnace and hot water tank provide added peace of mind. The fully finished basement offers even more living space with a large family room, recreation area, additional bedroom and half bathroom. Outside, enjoy a mature west facing backyard with fruit trees and plenty of room to relax. A double detached insulated garage, front parking pad and additional driveway parking provide plenty of space. Conveniently located with quick access to Anthony Henday and all that St. Albert has to offer. (id:58723)
Sable Realty
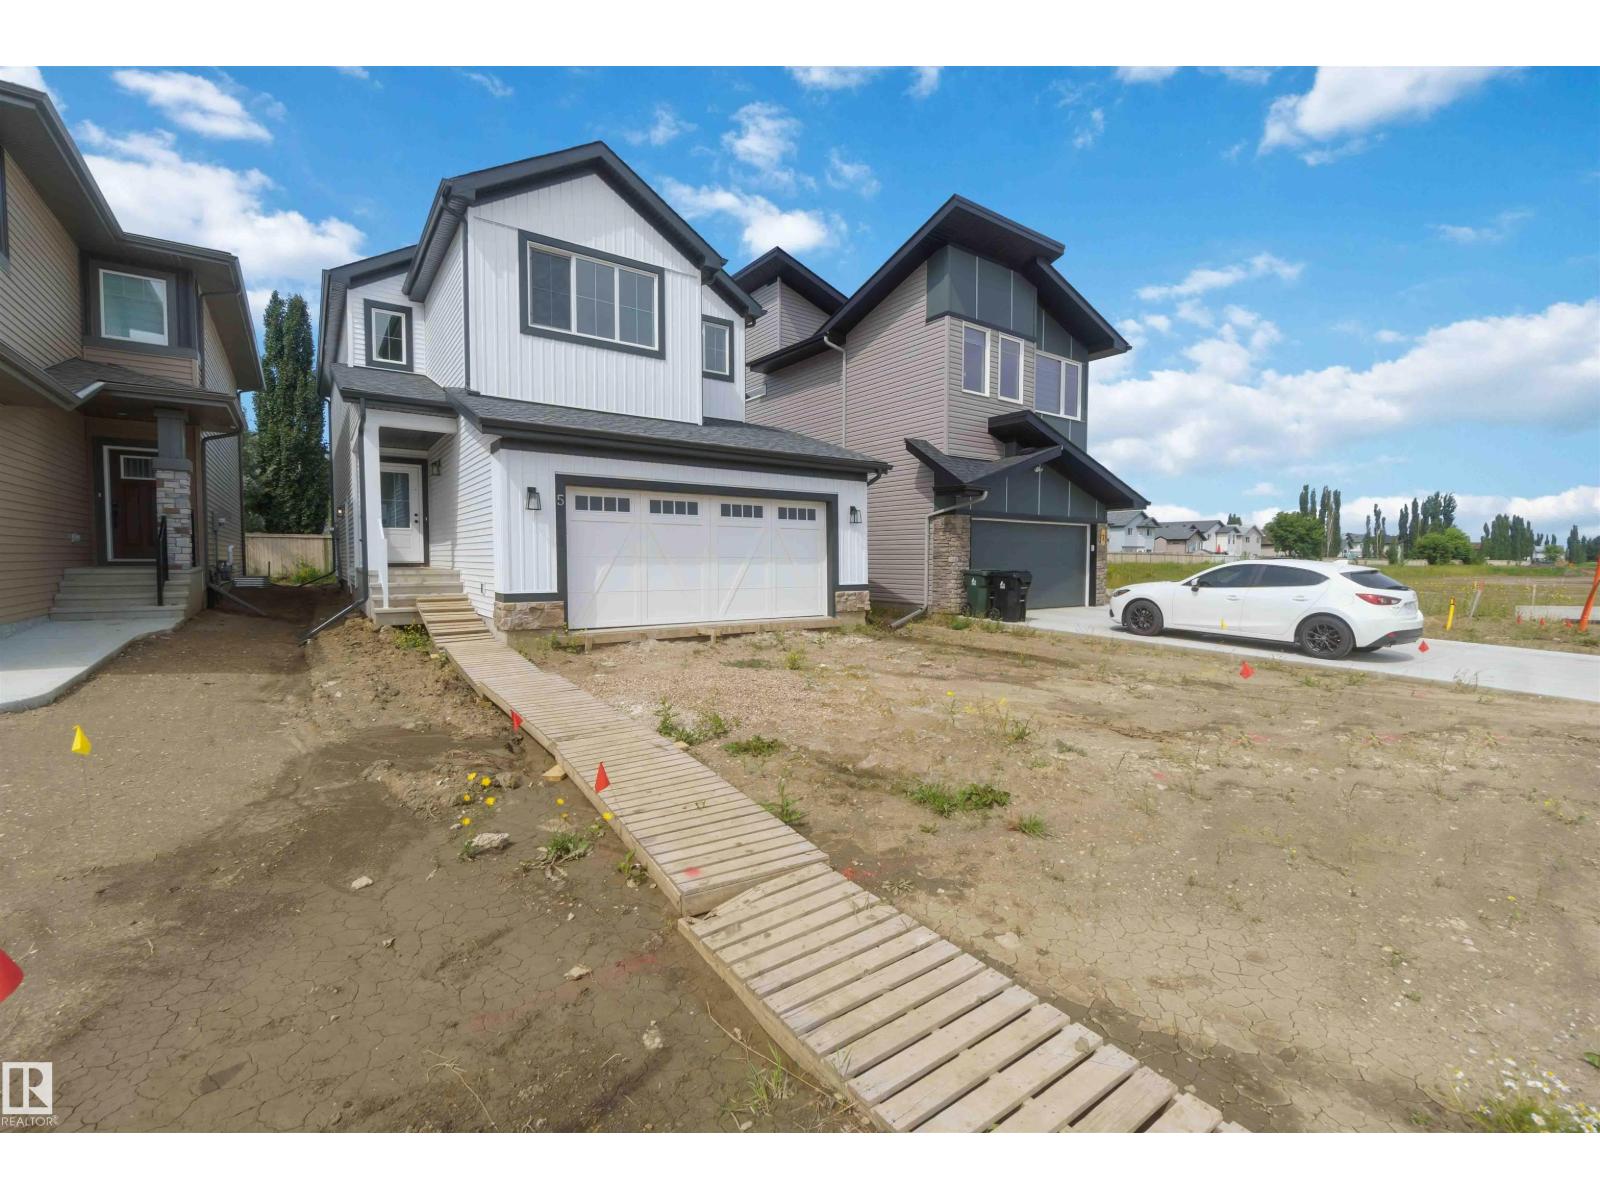
5 Emerson Ld
Spruce Grove, Alberta T7X 4G9
BRAND NEW BY COVENTRY HOMES! IMMACULATE CONSTRUCTION!!! WELCOME TO 5 EMERSON LANDING! THIS AMAZING BRAND NEW 2 STORY HAS JUST OVER 1950 SQUARE FEET OF UPGRADED LIVING SPACE! THE HOME HAS AN UPGRADED QUARTZ KITCHEN WITH A WATERED ISLAND, IVORY CABINETRY, UNDER-MOUNT SINK, WALK-THROUGH PANTRY, AND STAINLESS APPLIANCES. DINING AREA IS SPACIOUS OVERLOOKING YOUR PRIVATE WEST FACING BACK-YARD. THE OPEN MAIN FLOOR LIVING AREA IS SET UP PERFECTLY WITH UPGRADED FLOORS. HOME INCLUDES A MUDROOM WITH GARAGE ACCESS AND A SPACIOUS ENTRANCE. UPSTAIRS THERE ARE 3 BEDROOMS. PRIMARY BEDROOM IS KING SIZED. THE 5 PIECE QUARTZ ENSUITE IS STUNNING WITH A GLASS SHOWER, DOUBLE SINKS, AND A TILE SURROUND DEEP-SOAKER TUB, AND A HUGE WALK-IN CLOSET. UPPER LEVEL ALSO INCLUDES A CENTER BONUS ROOM WITH KNOCK DOWN CEILINGS AND A SEPARATE UPPER FLOOR LAUNDRY ROOM. DOUBLE GARAGE IS INSULATED. HOME IS WALKING DISTANCE TO SHOPPING AND ENTERTAINMENT. (id:58723)
Royal LePage Noralta Real Estate
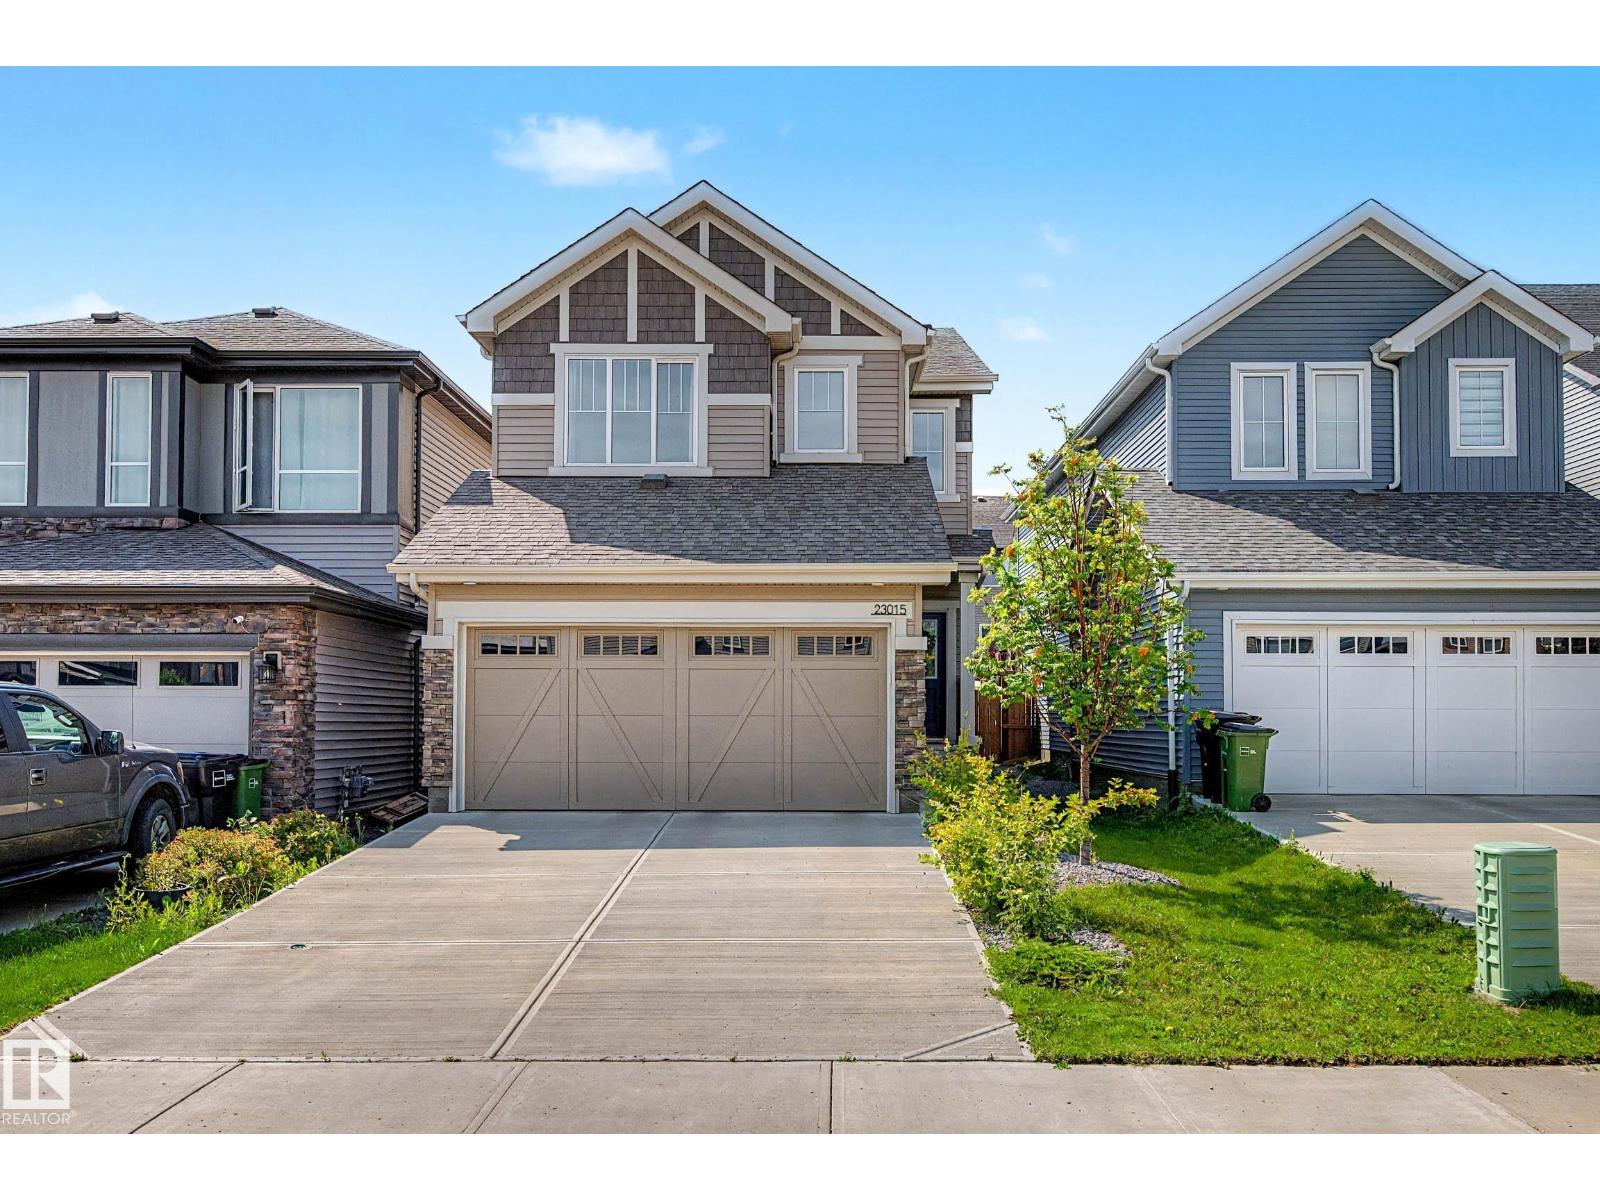
23015 96 Av Nw
Edmonton, Alberta T5T 7R4
This well-cared-for 1,800 sq. ft. two-storey home in Secord was built in 2021 and offers a comfortable, practical layout for everyday living. The great room is warmed by a fireplace, while the kitchen features stainless steel appliances and a walkthrough pantry that makes unloading groceries easy. Step outside to a fully fenced and landscaped yard with a large deck and pergola, providing plenty of space to relax, play or entertain. Complete with a front-attached garage and located close to schools, parks, trails and shopping, this home is ready to enjoy from the day you move in. (id:58723)
Liv Real Estate
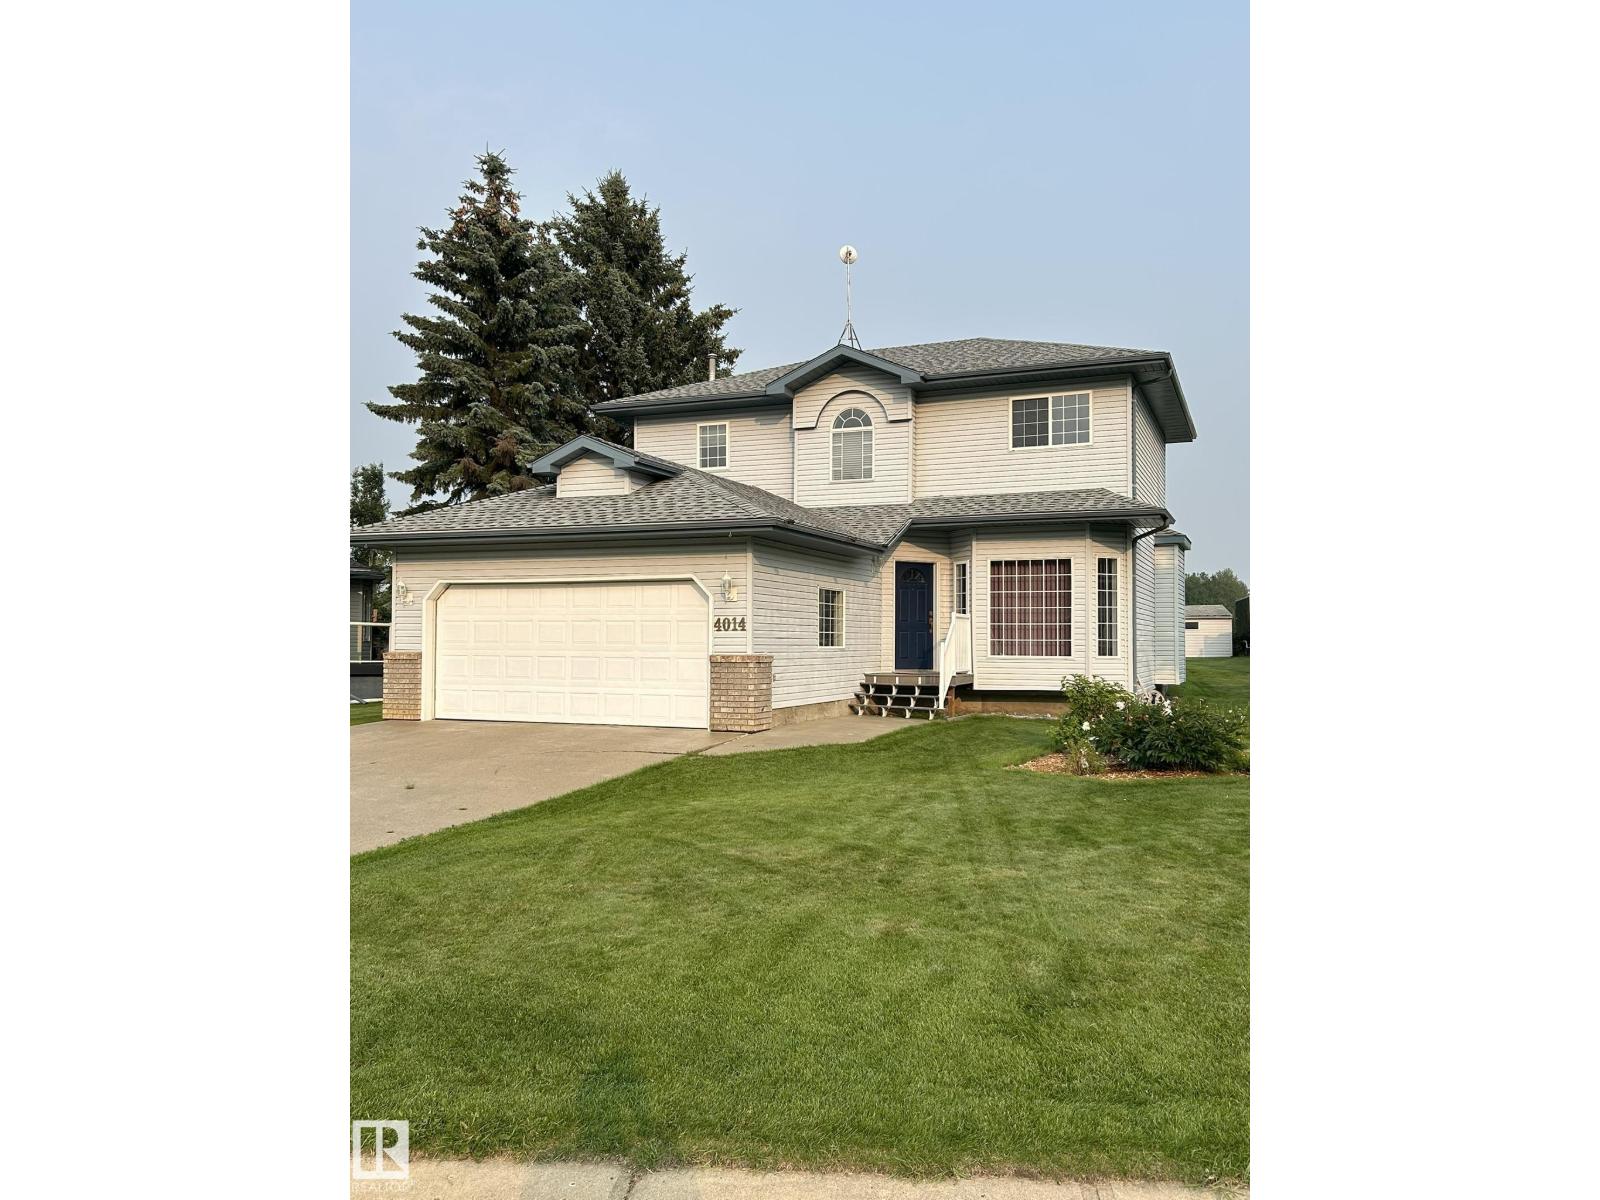
4014 Champagne Dr
Athabasca Town, Alberta T9S 1J2
Located in Hees Estates, this two-storey home offers approximately 1732 sq. ft. above grade, plus an 828 sq. ft. fully finished basement. The upper level features three bedrooms and recently installed flooring, while the lower level includes a fourth bedroom and additional living space. With four bathrooms, the layout provides flexibility for family living. The main floor includes a family room, living room, formal dining room, and a separate dining area. Additional features include a high-efficiency fireplace, central vacuum system, and a jetted tub in the basement bathroom. The upper two levels have been recently painted, and the shingles were replaced approximately eight years ago. Outside, enjoy a low-maintenance stamped-concrete rear deck, an included robotic lawn mower, and an attached double garage. The property backs onto a recently rebuilt town park and outdoor skating rink. (id:58723)
Comfree
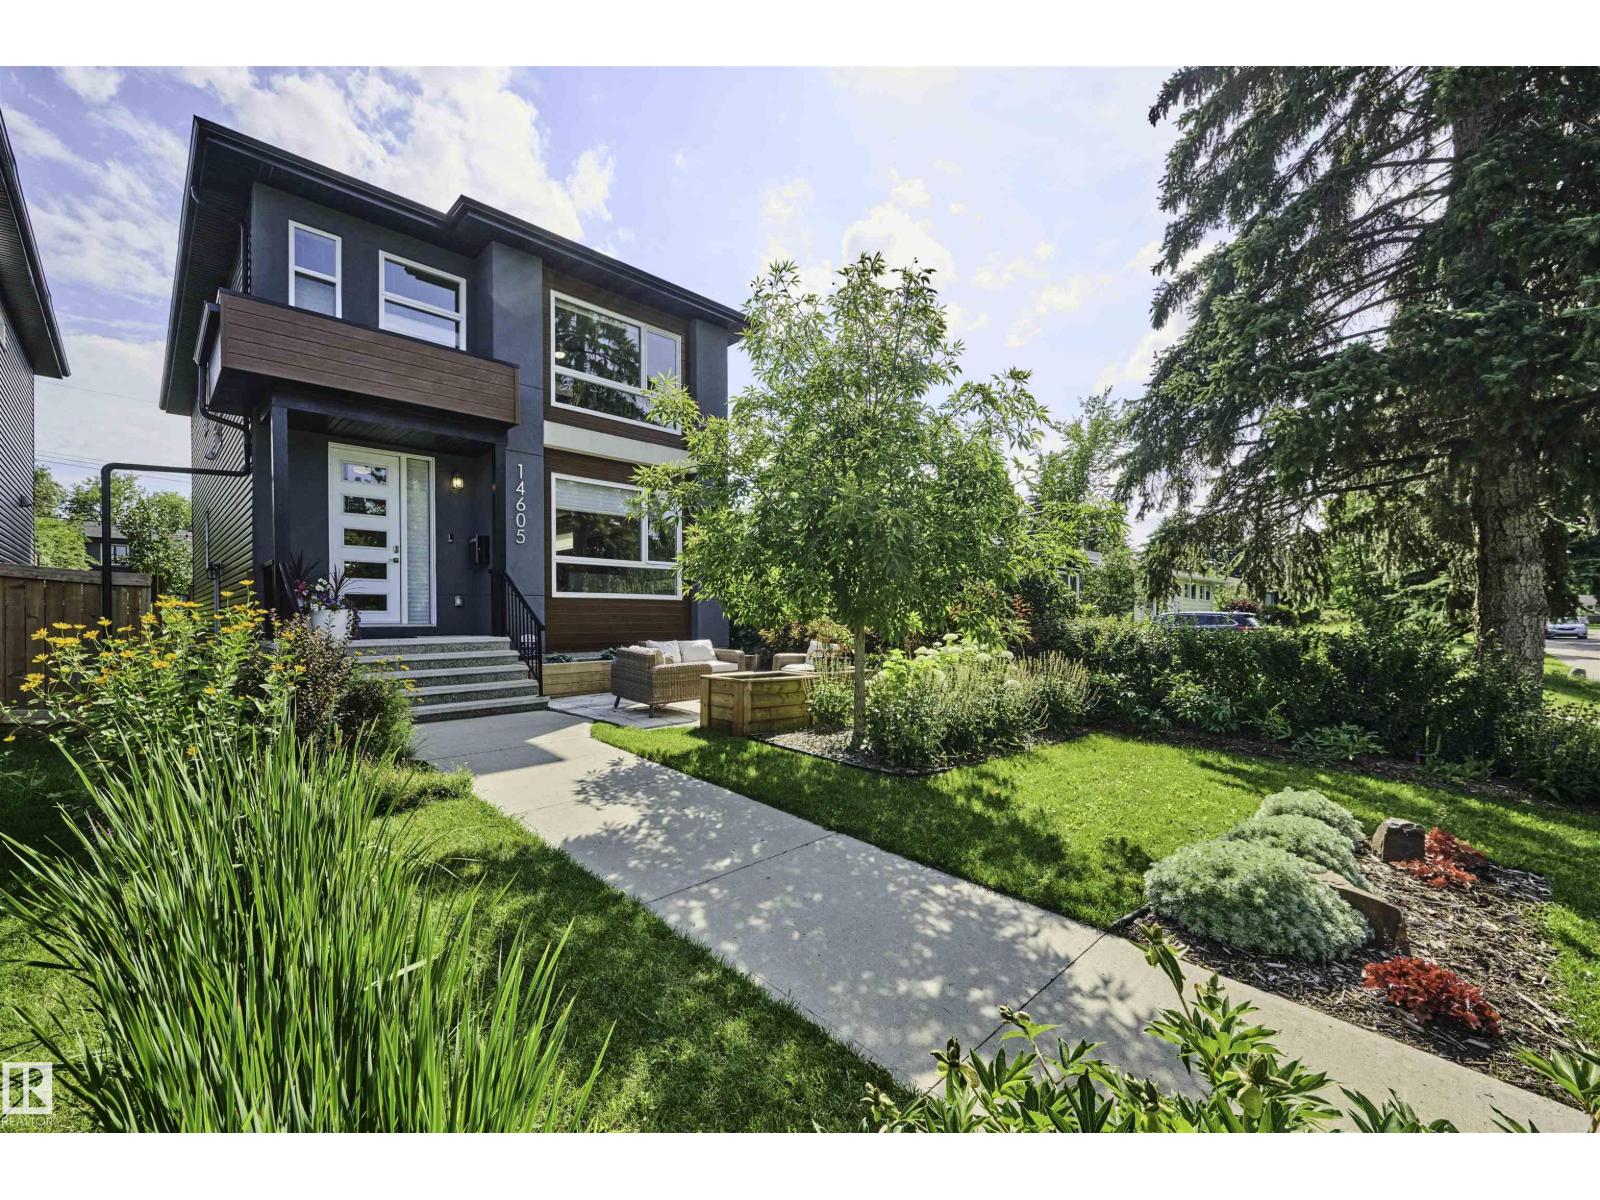
14605 78 Av Nw
Edmonton, Alberta T5R 3C4
Located on a quiet street in sought-after Laurier Heights, this beautifully finished infill offers over 1,900 sq ft plus a fully finished basement. The open-concept main floor is bright and welcoming with large windows, 9' ceilings, true hardwood floors, and a stunning upgraded kitchen featuring an abundance of cabinetry, expansive counter space, and a walk-through pantry. Upstairs you'll find 3 spacious bedrooms, a convenient laundry room, and a well-appointed primary suite. The fully finished basement matches the quality of the rest of the home with 9' ceilings, a large family room, 4th bedroom, and another full bathroom. Outside, enjoy a professionally landscaped front yard and a low-maintenance backyard that lets you spend more time enjoying the neighborhood. Just minutes from the river valley, off-leash dog park, downtown, and with quick access to Whitemud Drive and Anthony Henday, this is an exceptional opportunity in one of Edmonton's most desirable communities. (id:58723)
Real Broker
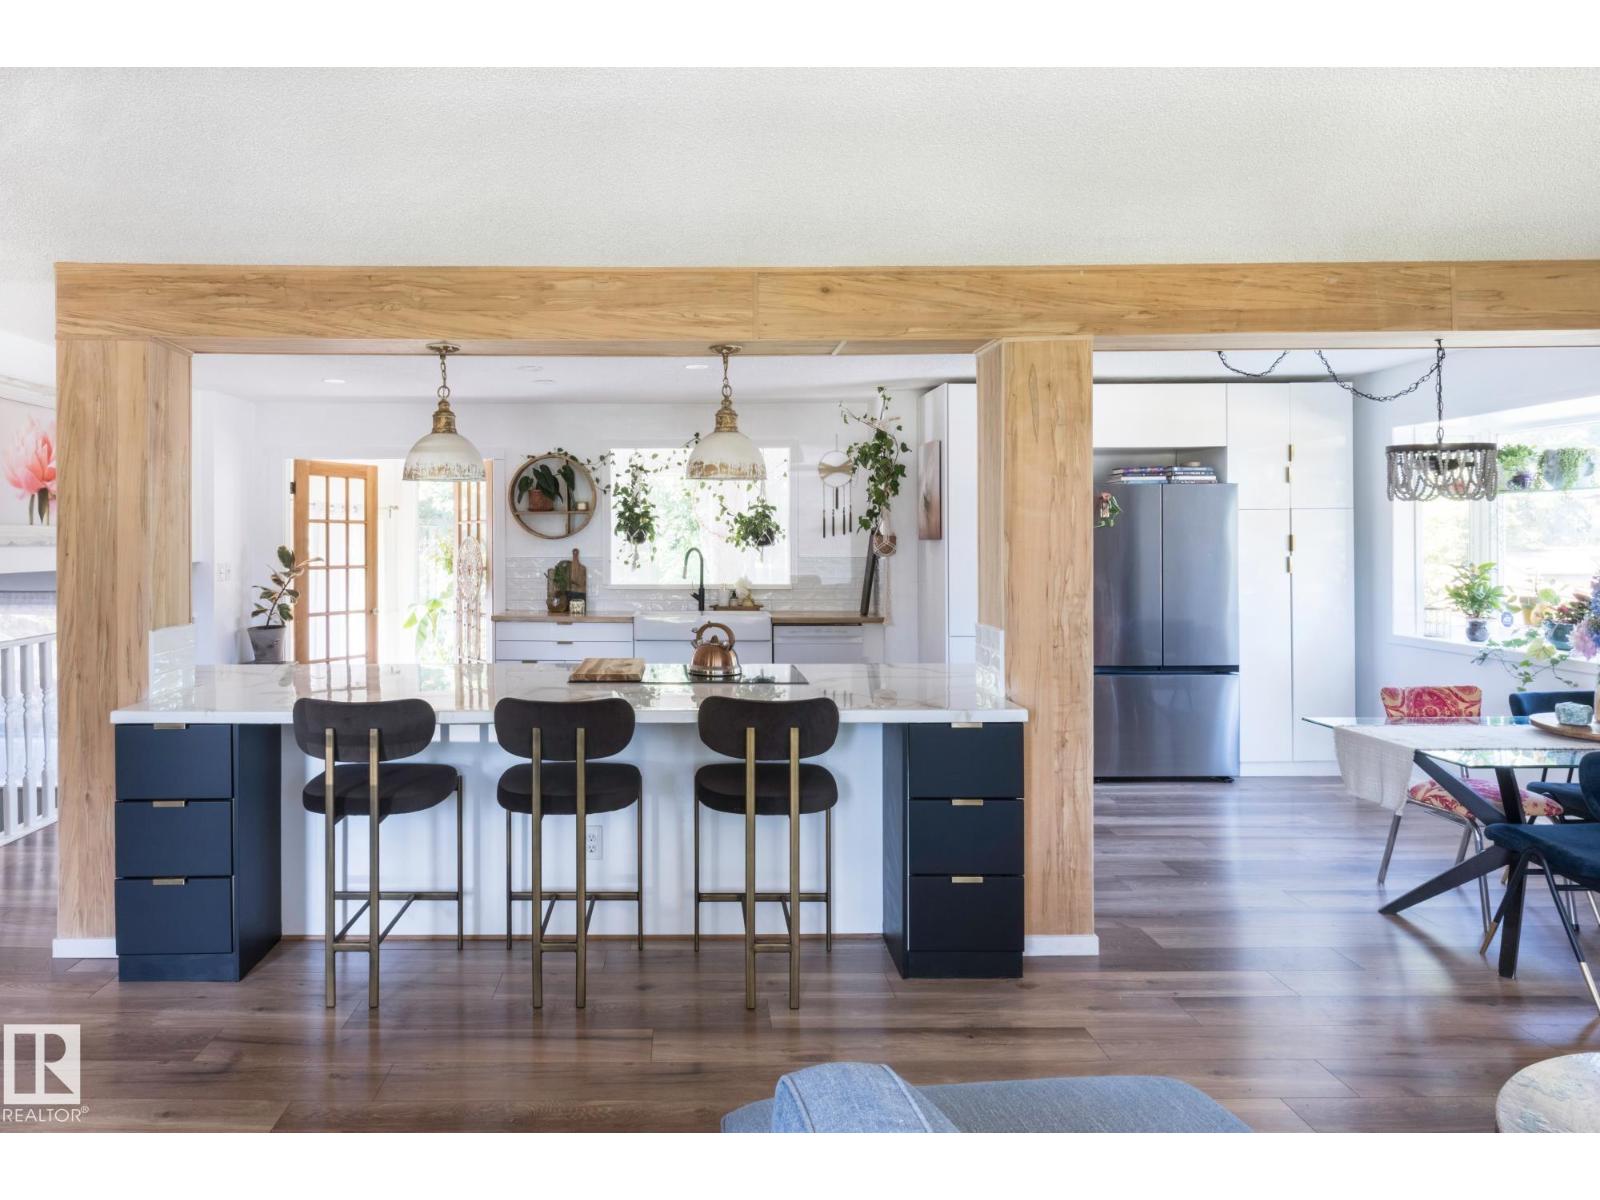
2012 Garland Co
Sherwood Park, Alberta T8A 2P1
Step inside this absolutely stunning home where exceptional design meets everyday comfort. The heart of the home is the incredible open-concept main floor featuring a spectacular 10 foot island that was made for entertaining. The gorgeous kitchen flooded with natural light flows seamlessly into the spacious dining and living areas, creating the perfect gathering space. A true highlight is the beautiful enclosed sunroom ideal for intimate dinner parties, or an inspiring art studio. A wall of windows showcases the breathtaking 11,000 sq. ft lot—an immaculately landscaped gardener’s paradise offering beauty and privacy in every season. Situated in a quiet cul-de-sac in one of the most sought-after neighbourhoods, this home combines an unbeatable location with exceptional lifestyle. Walk to Wes Hosford School, Glen Allan Rec centre, Sh Pk Mall and numerous parks. From the beautifully manicured front yard to the spectacular backyard oasis, every inch of this home has been lovingly maintained! (id:58723)
Now Real Estate Group
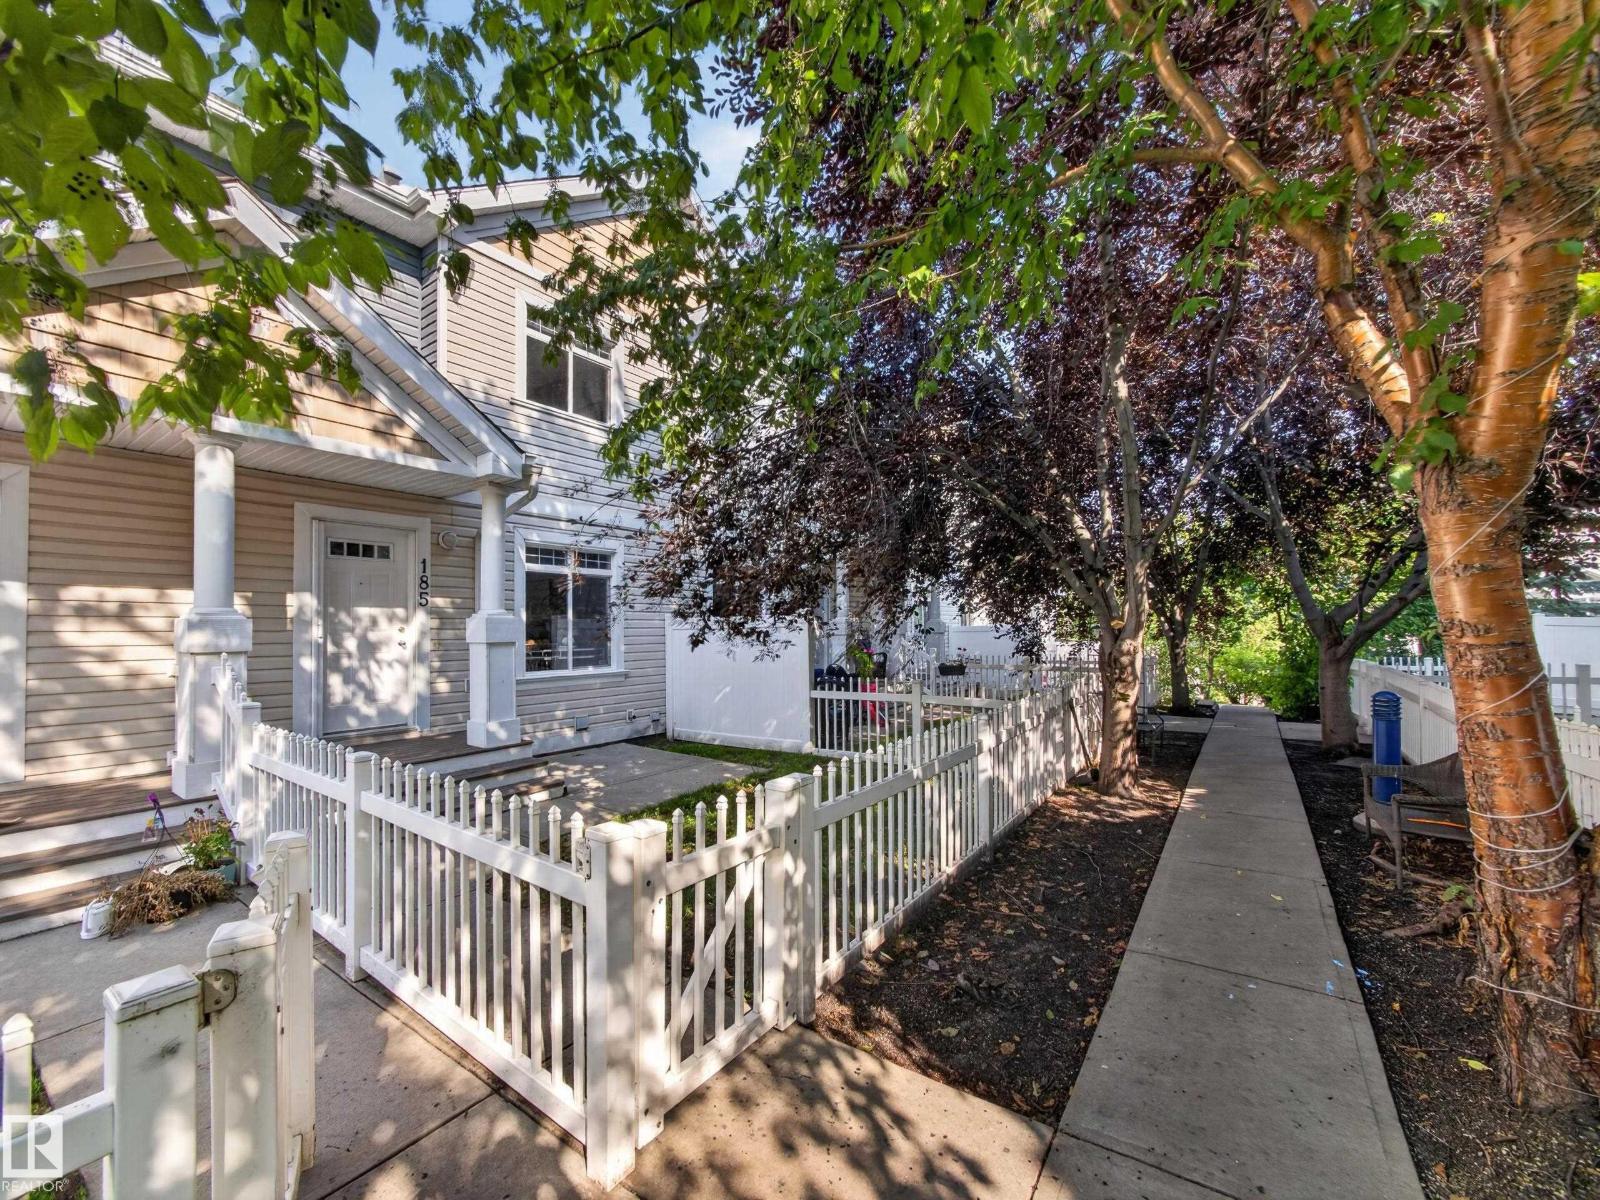
#185 1804 70 St Sw Sw
Edmonton, Alberta T6X 0H4
This charming townhome offers the perfect blend of style, convenience, and the incredible lifestyle that makes Summerside sought-after! Step inside to an open-concept main floor where the spacious living and dining areas flow seamlessly into the kitchen featuring stainless steel appliances, generous cabinetry, and plenty of storage—perfect for everyday living or entertaining friends and family. Upstairs, you'll find two spacious bedrooms, each offering its own privacy, along with 2.5 bathrooms and the convenience of a cozy den space. The unfinished basement provides excellent storage and future potential, while the fully insulated double attached garage offers comfort and security year-round. With low condo fees, ample visitor parking, and exclusive resident access to Lake Summerside, you'll enjoy year-round recreation including swimming, skating, paddleboarding, walking trails, parks, and community events. Located just minutes from shopping, restaurants, schools, and transit. Convenience is key! (id:58723)
Kic Realty
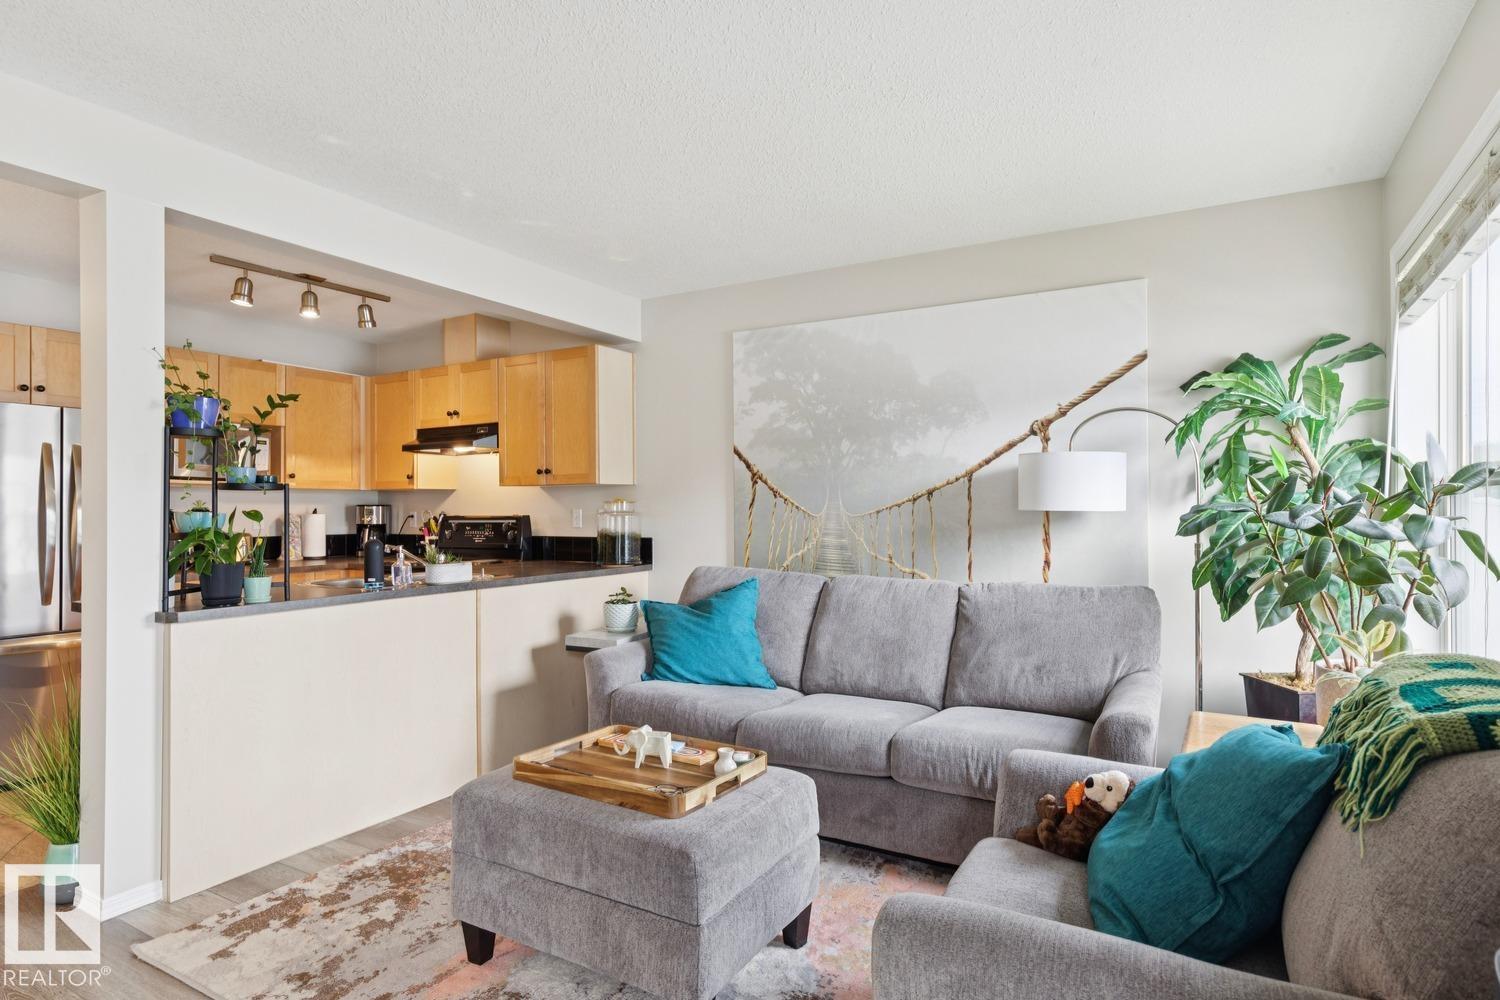
#22 230 Edwards Dr Sw
Edmonton, Alberta T6X 1G7
Welcome to this bright and well-maintained 2 bedroom townhouse in the desirable community of Ellerslie. Freshly painted with new vinyl plank flooring throughout, this home offers a clean, modern feel and an easy, low-maintenance lifestyle. The main floor features a functional open layout, while upstairs you will find two comfortable bedrooms and two full bathrooms. Central air conditioning keeps the home comfortable through the summer months, and the single attached garage provides secure parking and additional storage. The unfinished basement offers plenty of potential for future development, a home gym, office, or recreation space. With 2.5 bathrooms and convenient access to shopping, schools, parks, transit, and major commuter routes, this is a great opportunity for first-time buyers or investors. Welcome home! (id:58723)
Real Broker
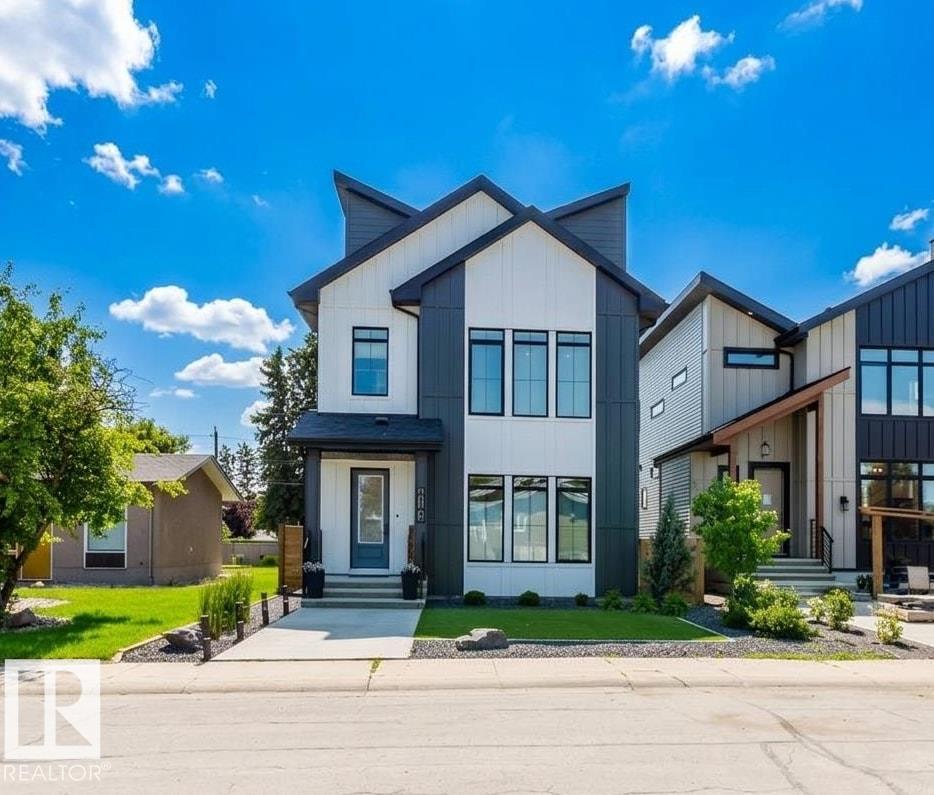
4140 122 St Nw
Edmonton, Alberta T6J 1Z2
CUSTOM BUILT EXECUTIVE INFILL in prestigious Aspen Gardens! This exceptional 2.5-storey home offers nearly 2,800 sqft above grade plus a FULLY FINISHED BASEMENT with 6 bedrooms and 5 full bathrooms. The open-concept main floor features 9' ceilings, wide plank engineered hardwood, a den/bedroom with full bath, and a chef's kitchen with premium appliances, gas cooktop, walk-through pantry and a stunning living room with fireplace. Upstairs offers a luxurious primary suite with spa-inspired ensuite, in-floor heating, soaker tub, separate shower and walk-in closet, plus additional bedrooms and laundry. The top floor includes a bonus room, bedroom, full bath & a balcony. The finished basement adds a large rec room, bedroom and full bath. Enjoy maintenance-free front and back landscaping with artificial turf. Quiet location just minutes to top-rated schools, Whitemud Creek Ravine trails, Derrick Golf Club, U of A South Campus and all amenities. (id:58723)
Mozaic Realty Group
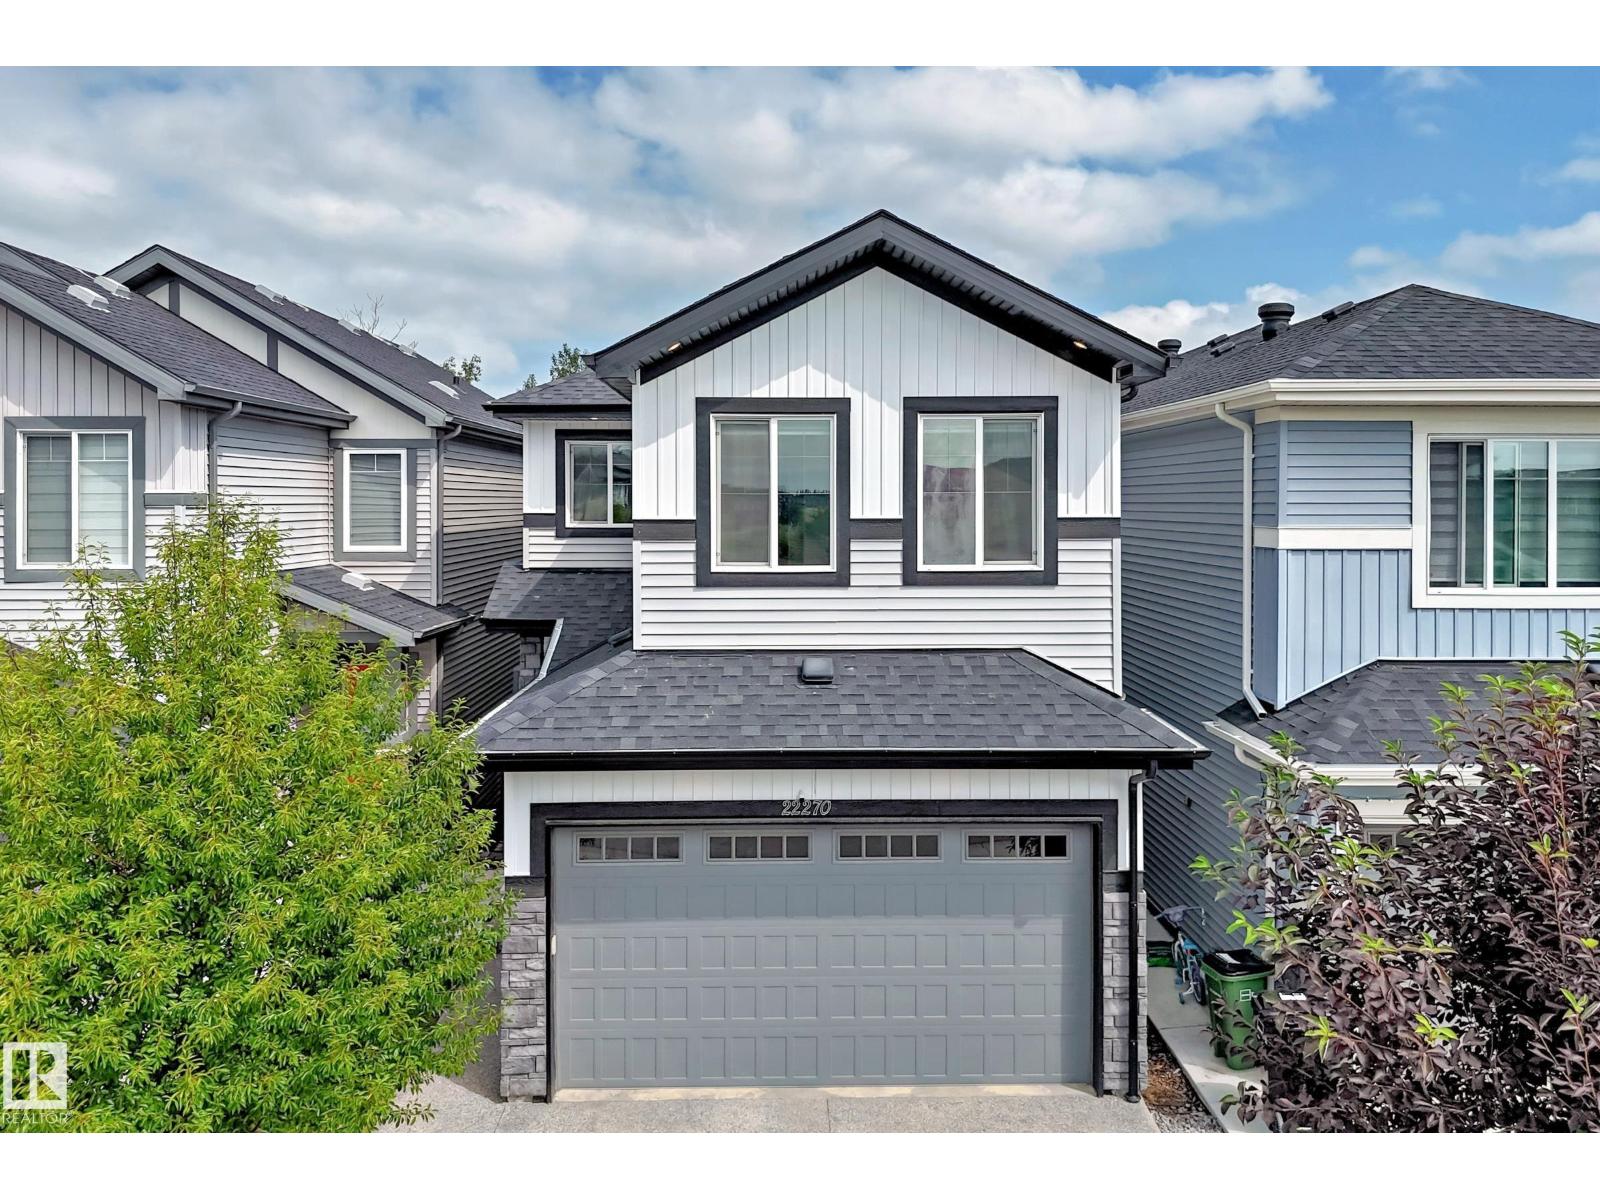
22270 99a Av Nw
Edmonton, Alberta T5T 7L8
THIS IS A BEAUTY!! Loads of engineered hardwood (main and upstairs) in this centrally air-conditioned home with a developed WALKOUT BASEMENT backing onto trees. This 3 bedroom, 3.5 bathroom home has a gorgeous kitchen that has quartz counters, large walk-in pantry and high end stainless steel appliances that include a gas stove. The main floor has 9' ceilings w/ recessed lighting and an open floor plan with the living room having a linear fireplace and the dining area leading to a deck (w/ gasoline hookup) that overlooks the beautiful treed area. Upstairs has a relaxing bonus area, and the Primary bedroom has a large double sink ensuite and great walk-in closet. The aforementioned walkout basement leads to a gazebo in the quiet backyard w/ fire pit, it has a full 4-piece bathroom and the mechanical room has the tankless hot water heater. The clean and drywalled garage has an 8' high door (higher than normal) and the driveway/walks are exposed aggregate. (id:58723)
RE/MAX River City
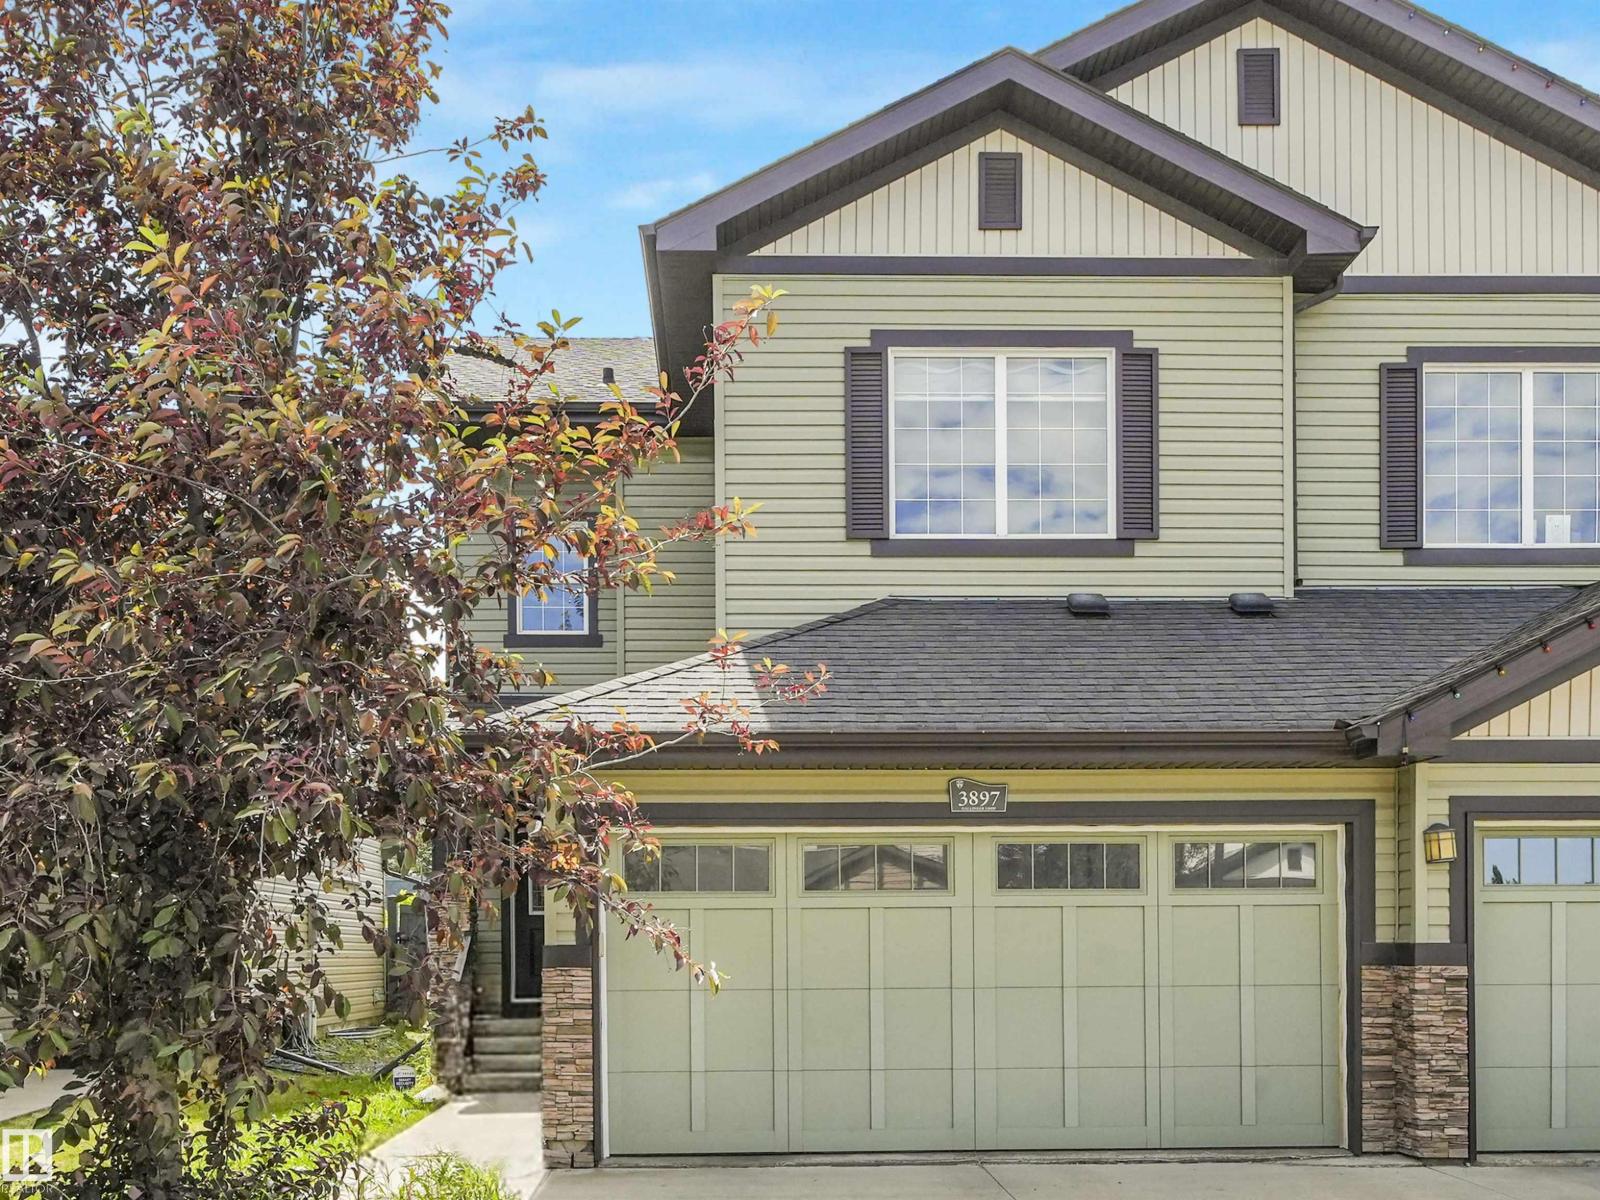
3897 Gallinger Lo Nw
Edmonton, Alberta T5T 4G6
Set in the convenient west Edmonton community of Granville, this 1,829 sq. ft. half duplex delivers the space and function buyers are looking for. With 3 bedrooms and 3 bathrooms, the layout is easy to live in and designed for real day-to-day comfort. The main floor offers hardwood flooring, a bright and welcoming living area, and a practical kitchen with a gas stove that makes cooking feel a little less like a chore. Upstairs, all three bedrooms offer excellent space, including a comfortable primary suite with its own ensuite and room to properly unwind. The unfinished basement is ready for future plans, whether that means a rec room, gym, storage, or extra living space down the road. A double attached garage adds year-round convenience, and being within walking distance to shopping, restaurants, and Costco makes the location especially hard-working. A smart choice in Granville with comfort, flexibility, and everyday convenience. Welcome home! (id:58723)
Real Broker
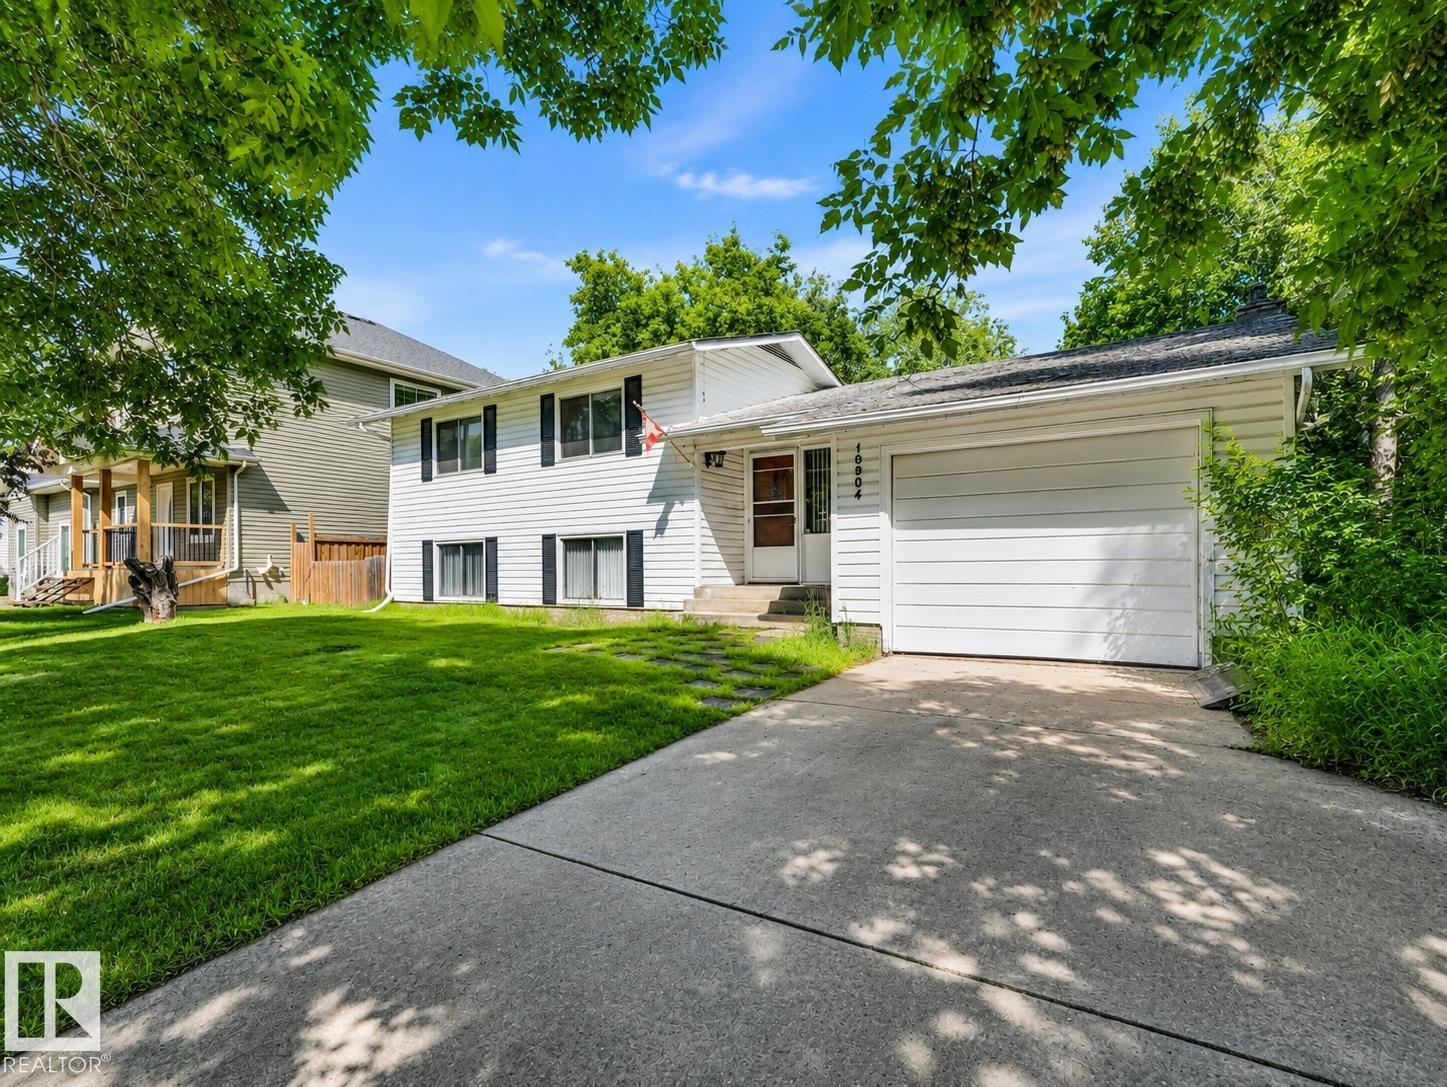
10904 100 Av
Fort Saskatchewan, Alberta T8L 2A4
RARE LOCATION siding the ROSS CREEK TRAIL SYSTEM! A HANDYMAN’S DREAM in a setting that rarely comes available. Tucked along a mature tree-lined street on a 68’ x 100’ lot, this property is packed with potential - renovate, reimagine or explore the possibilities this exceptional location has to offer. Head one direction to enjoy the history & charm of old downtown...the other feels like an escape to nature with trails right outside your door. The home offers 1,730 sq ft of developed living space plus another 700 sq ft in the basement awaiting your ideas. Highlights include an upgraded kitchen with newer cabinetry & countertops, stainless appliances, built-in wall oven, hybrid cooktop, full-wall pantry with pull-outs & centre island. The living room features a wall of windows overlooking the private yard, hardwood floors & brick fireplace. Complete with 4 bedrooms, 2 full baths & hot water on demand. Bring your vision, roll up your sleeves & unlock the potential of this one-of-a kind property. (id:58723)
RE/MAX Real Estate
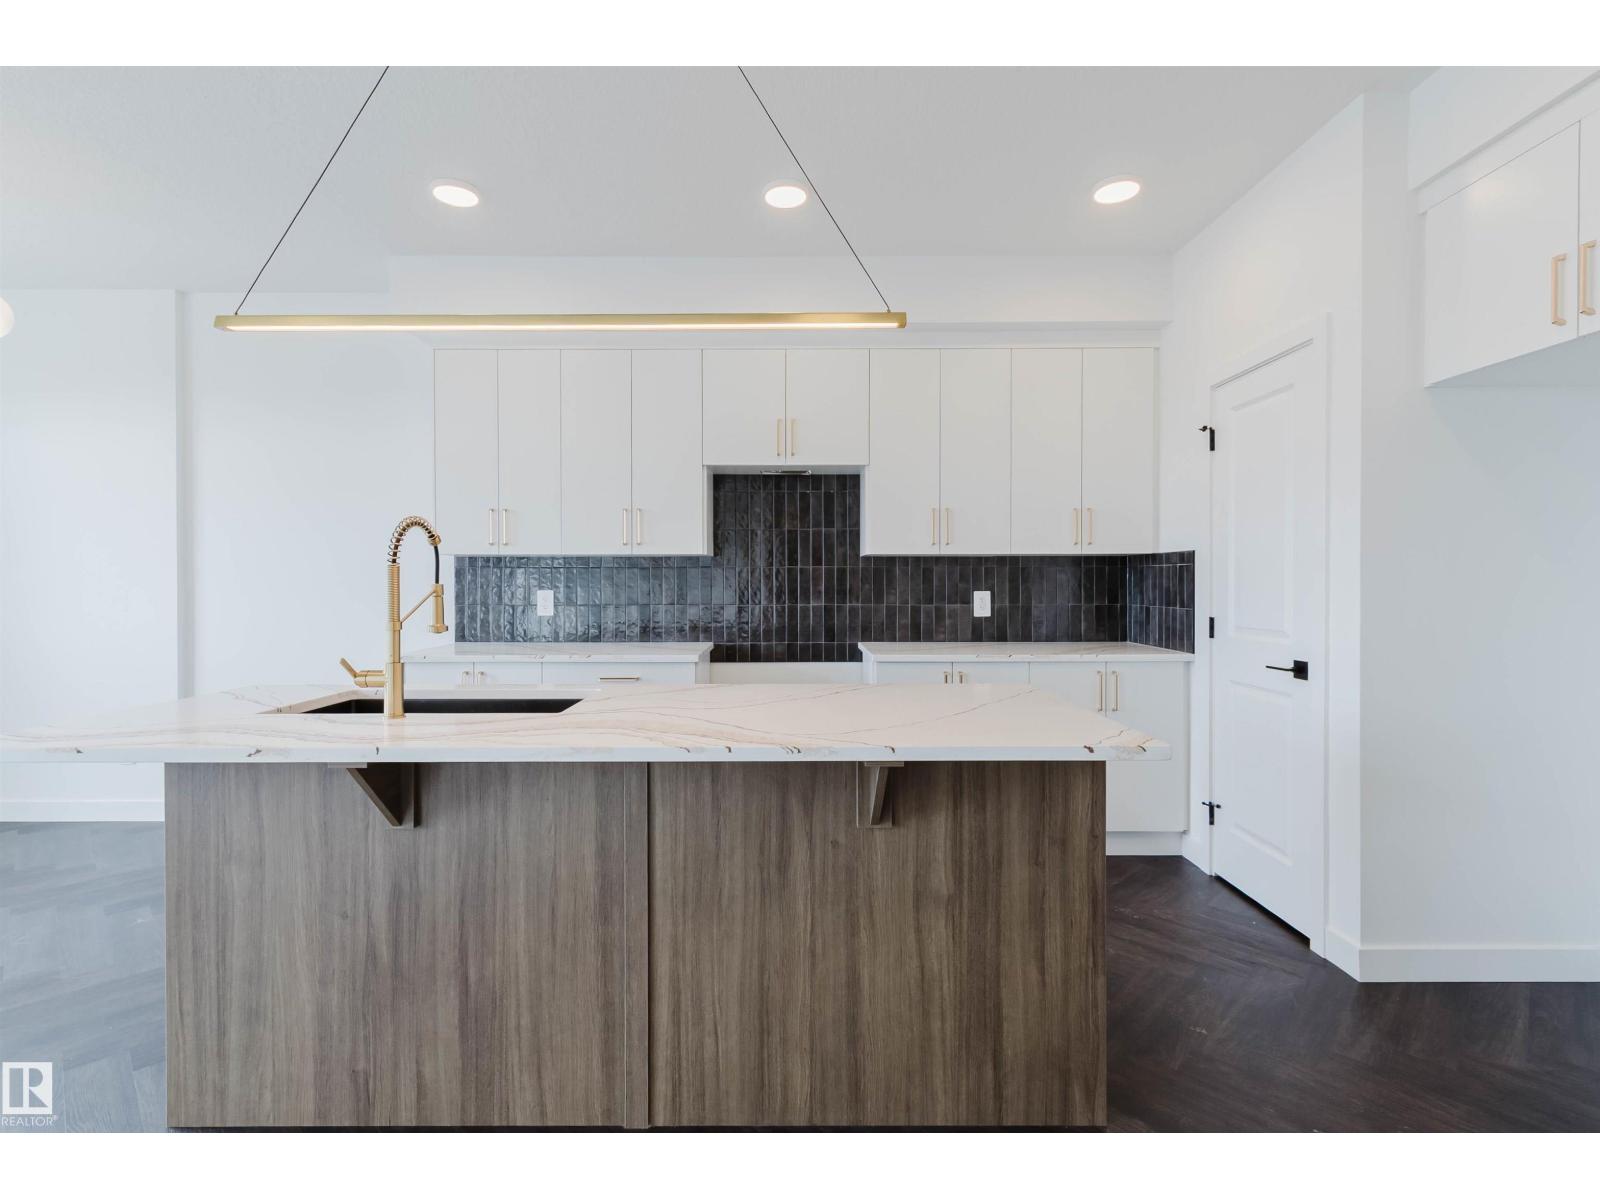
8300 Kiriak Lo Sw
Edmonton, Alberta T6W 5S2
Discover Your Dream Home in Keswick. This stunning 3-bedroom, 2.5-bathroom duplex seamlessly blends style and functionality. The main floor boasts 9' ceilings and a convenient half bath, perfect for guests. The beautifully designed kitchen is a highlight, featuring 39 upgraded cabinets, quartz countertops, a waterline to the fridge, and gas line to the stove. Upstairs, enjoy the flex area, spacious laundry room, full 4-piece bathroom, and 3 generously sized bedrooms. The luxurious primary suite offers a walk-in closet and ensuite. Other features include FULL LANDSCAPING, a double attached garage, appliance package, unfinished basement with painted floors, high-efficiency furnace, and triple-pane windows. Buy with confidence. Built by Rohit. UNDER CONSTRUCTION! Photos example of floorplan and finish. Actual build may vary. (id:58723)
Mozaic Realty Group
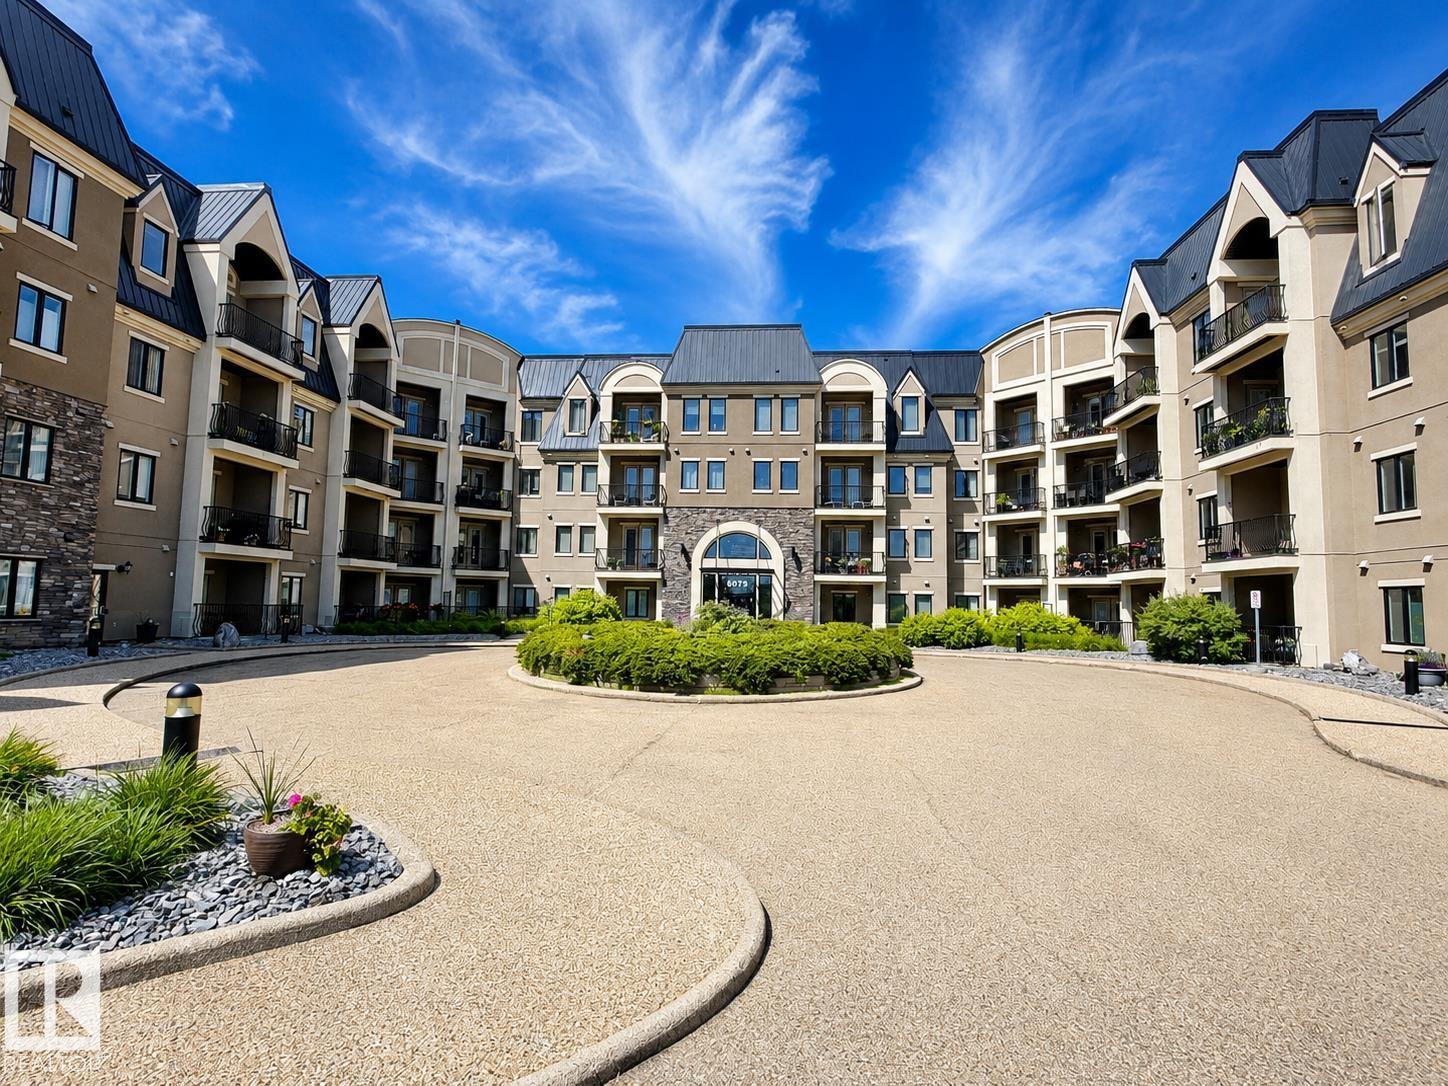
#355 6079 Maynard Wy Nw
Edmonton, Alberta T6R 0S4
Welcome to this approximate 1,320 sq. ft. condo offering the perfect blend of space, comfort, and convenience! Featuring 2 spacious bedrooms plus a versatile den, and 2 full 4-piece bathrooms, including a private ensuite in the primary retreat, this home is designed for easy living. The bright, open-concept layout provides plenty of room to relax, entertain, or work from home. In addition, this condo features 2 covered decks, one of which sports ample space overlooking 2 ponds and extensive walking trails. A rare bonus, this unit comes with 2 titled parking stalls and 2 storage cages, offering unmatched convenience and ample storage. All furniture is negotiable, making this an outstanding turnkey opportunity for homeowners. (id:58723)
Comfree
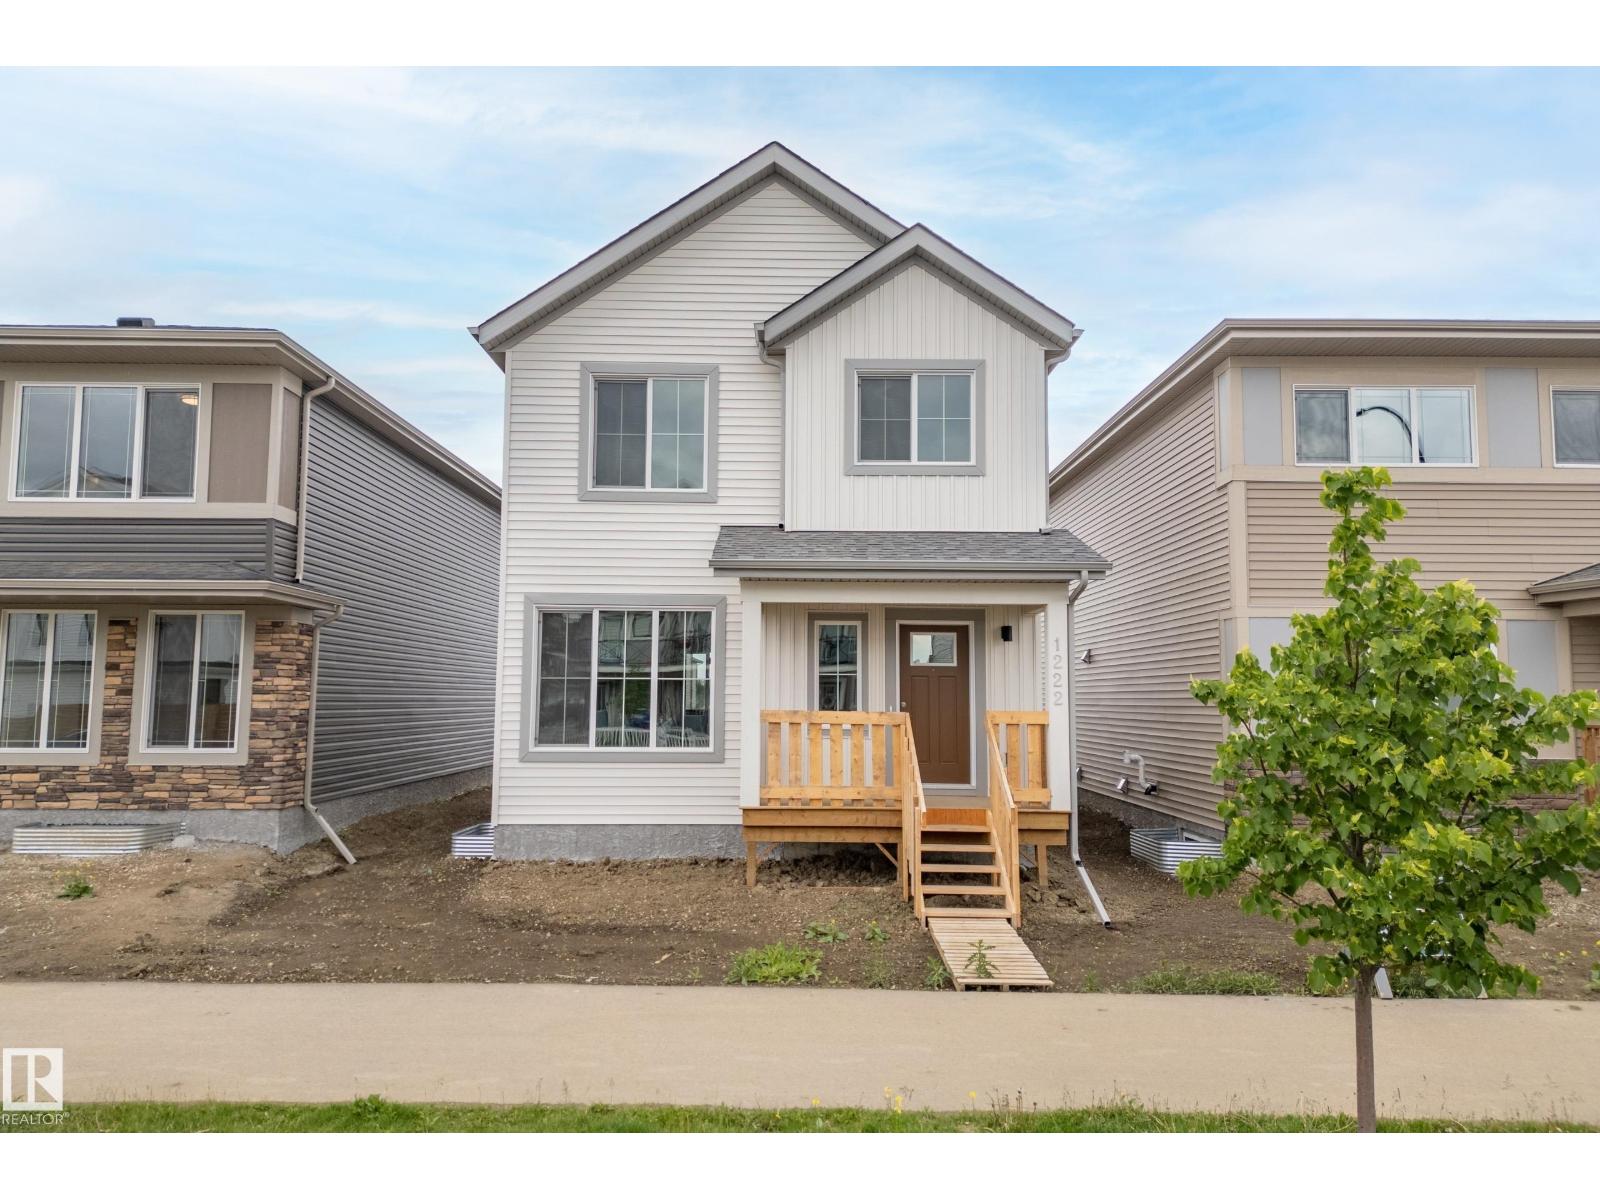
1222 Mcleod Av
Spruce Grove, Alberta T7X 4B7
Welcome to the Trireme by Impact Homes, a thoughtfully designed 1867 sq. ft. two-storey home in the vibrant community of Easton, Spruce Grove. This family-friendly floor plan features 3 spacious bedrooms, 2.5 bathrooms, a versatile upper-floor loft, and an open-concept main level designed for modern living. The stylish kitchen with a large island and walk-through pantry flows seamlessly into the bright dining and living areas, while the functional mudroom with built-in bench keeps everyday life organized. Located in one of Spruce Grove’s fastest-growing communities, Easton offers easy access to parks, playgrounds, walking trails, schools, shopping, restaurants, and major commuter routes. Plus, for a limited time, this home includes a FREE rear detached garage development promotion, adding exceptional value and convenience. Discover the perfect blend of comfort, style, and community with the Trireme by Impact Homes! ** some photos have been virtually staged. (id:58723)
Maxwell Challenge Realty
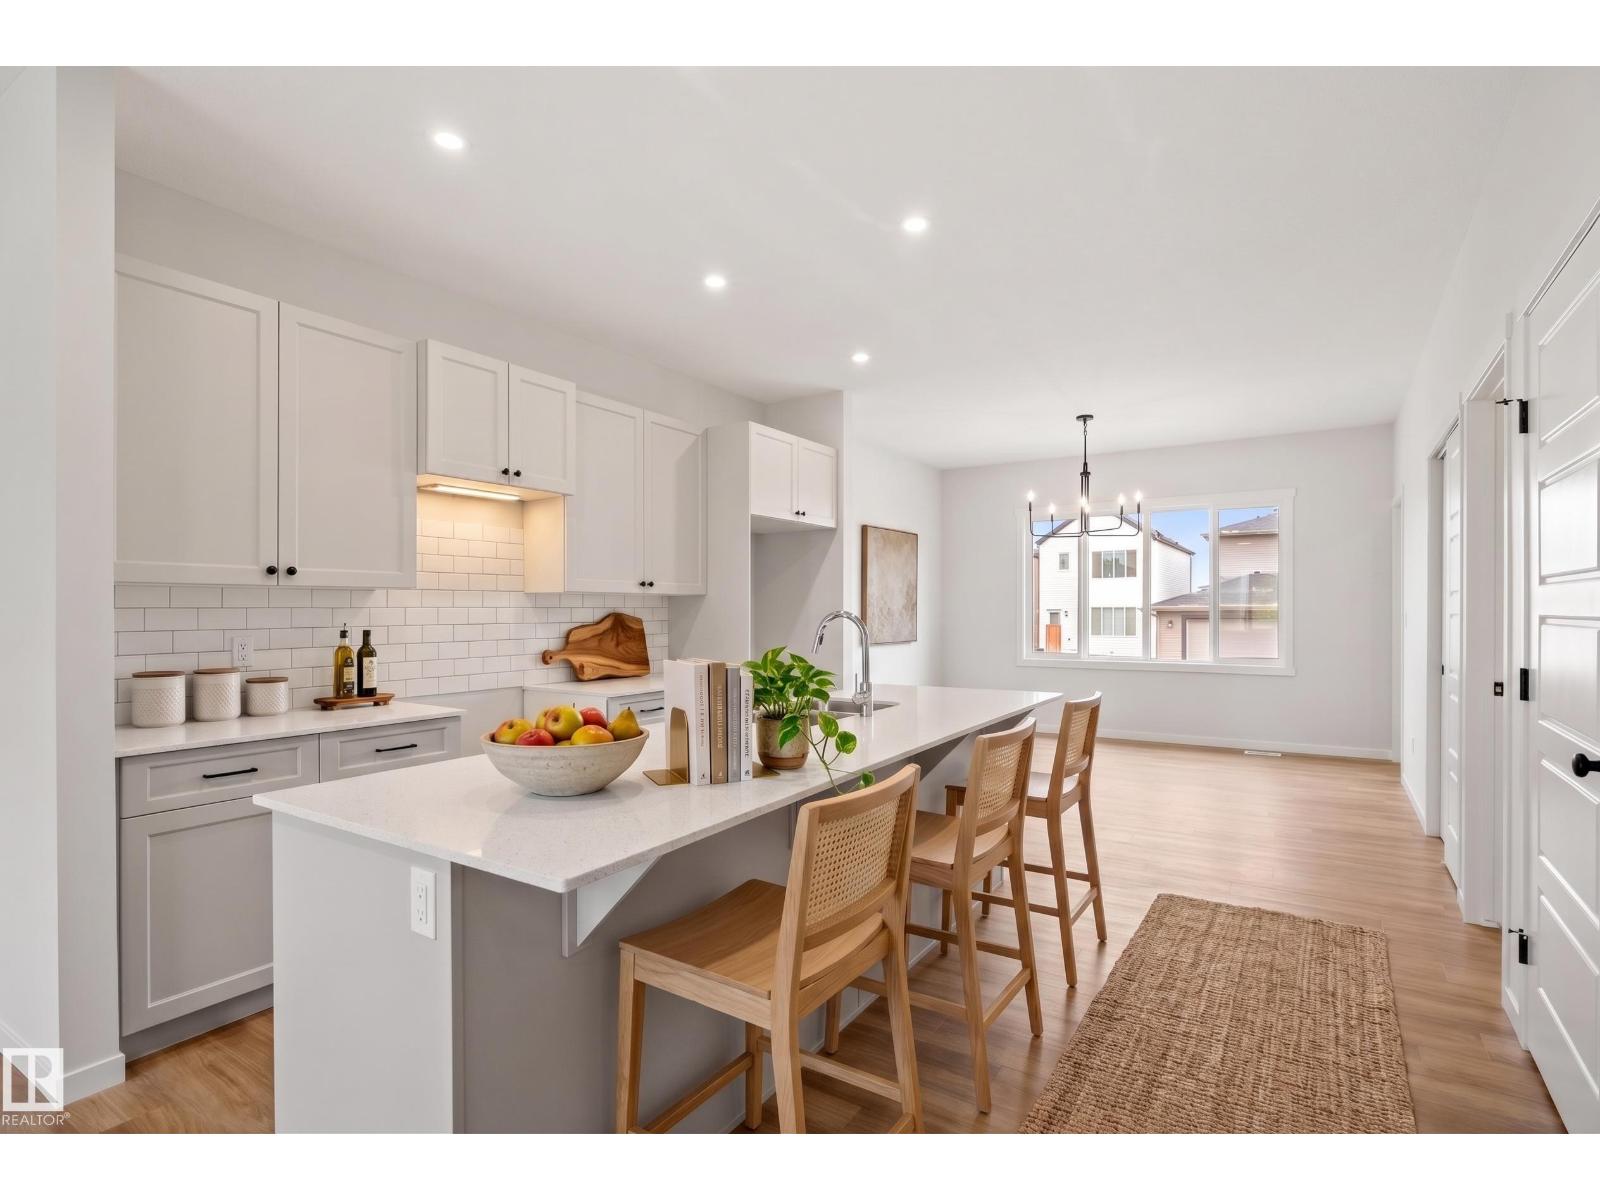
1224 Mcleod Av
Spruce Grove, Alberta T7X 4B7
Welcome to the Trireme by Impact Homes, a thoughtfully designed 1867 sq. ft. two-storey home in the vibrant community of Easton, Spruce Grove. This family-friendly floor plan features 3 spacious bedrooms, 2.5 bathrooms, a versatile upper-floor loft, and an open-concept main level designed for modern living. The stylish kitchen with a large island and walk-through pantry flows seamlessly into the bright dining and living areas, while the functional mudroom with built-in bench keeps everyday life organized. Located in one of Spruce Grove’s fastest-growing communities, Easton offers easy access to parks, playgrounds, walking trails, schools, shopping, restaurants, and major commuter routes. Plus, for a limited time, this home includes a FREE rear detached garage development promotion, adding exceptional value and convenience. Discover the perfect blend of comfort, style, and community with the Trireme by Impact Homes! **Some photos are virtually staged. (id:58723)
Maxwell Challenge Realty
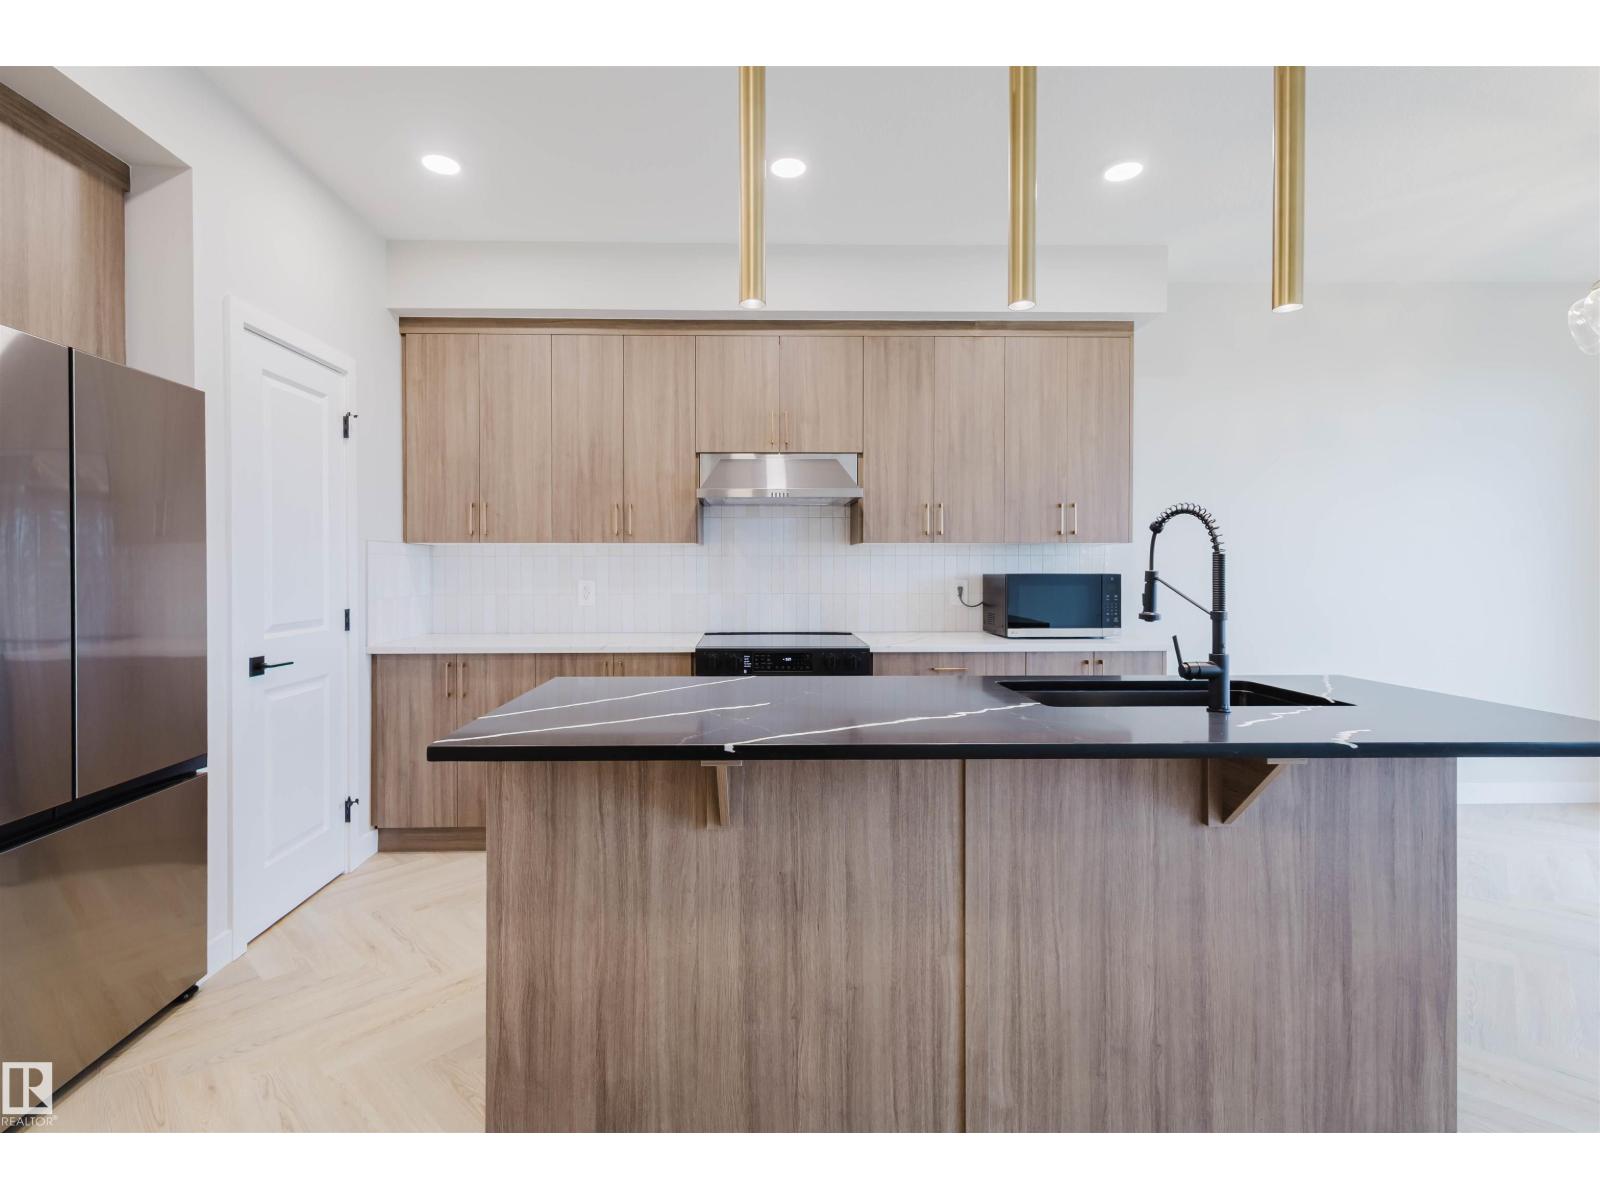
8298 Kiriak Lo Sw
Edmonton, Alberta T6W 5S2
Discover Your Dream Home in Keswick. This stunning 3-bedroom, 2.5-bathroom duplex seamlessly blends style and functionality. The main floor boasts 9' ceilings and a convenient half bath, perfect for guests. The beautifully designed kitchen is a highlight, featuring 39 upgraded cabinets, quartz countertops, a waterline to the fridge, and gas line to the stove. Upstairs, enjoy the flex area, spacious laundry room, full 4-piece bathroom, and 3 generously sized bedrooms. The luxurious primary suite offers a walk-in closet and ensuite. Other features include FULL LANDSCAPING, a double attached garage, appliance package, unfinished basement with painted floors, high-efficiency furnace, and triple-pane windows. Buy with confidence. Built by Rohit. UNDER CONSTRUCTION! Photos example of floorplan and finish. Actual build may vary. (id:58723)
Mozaic Realty Group
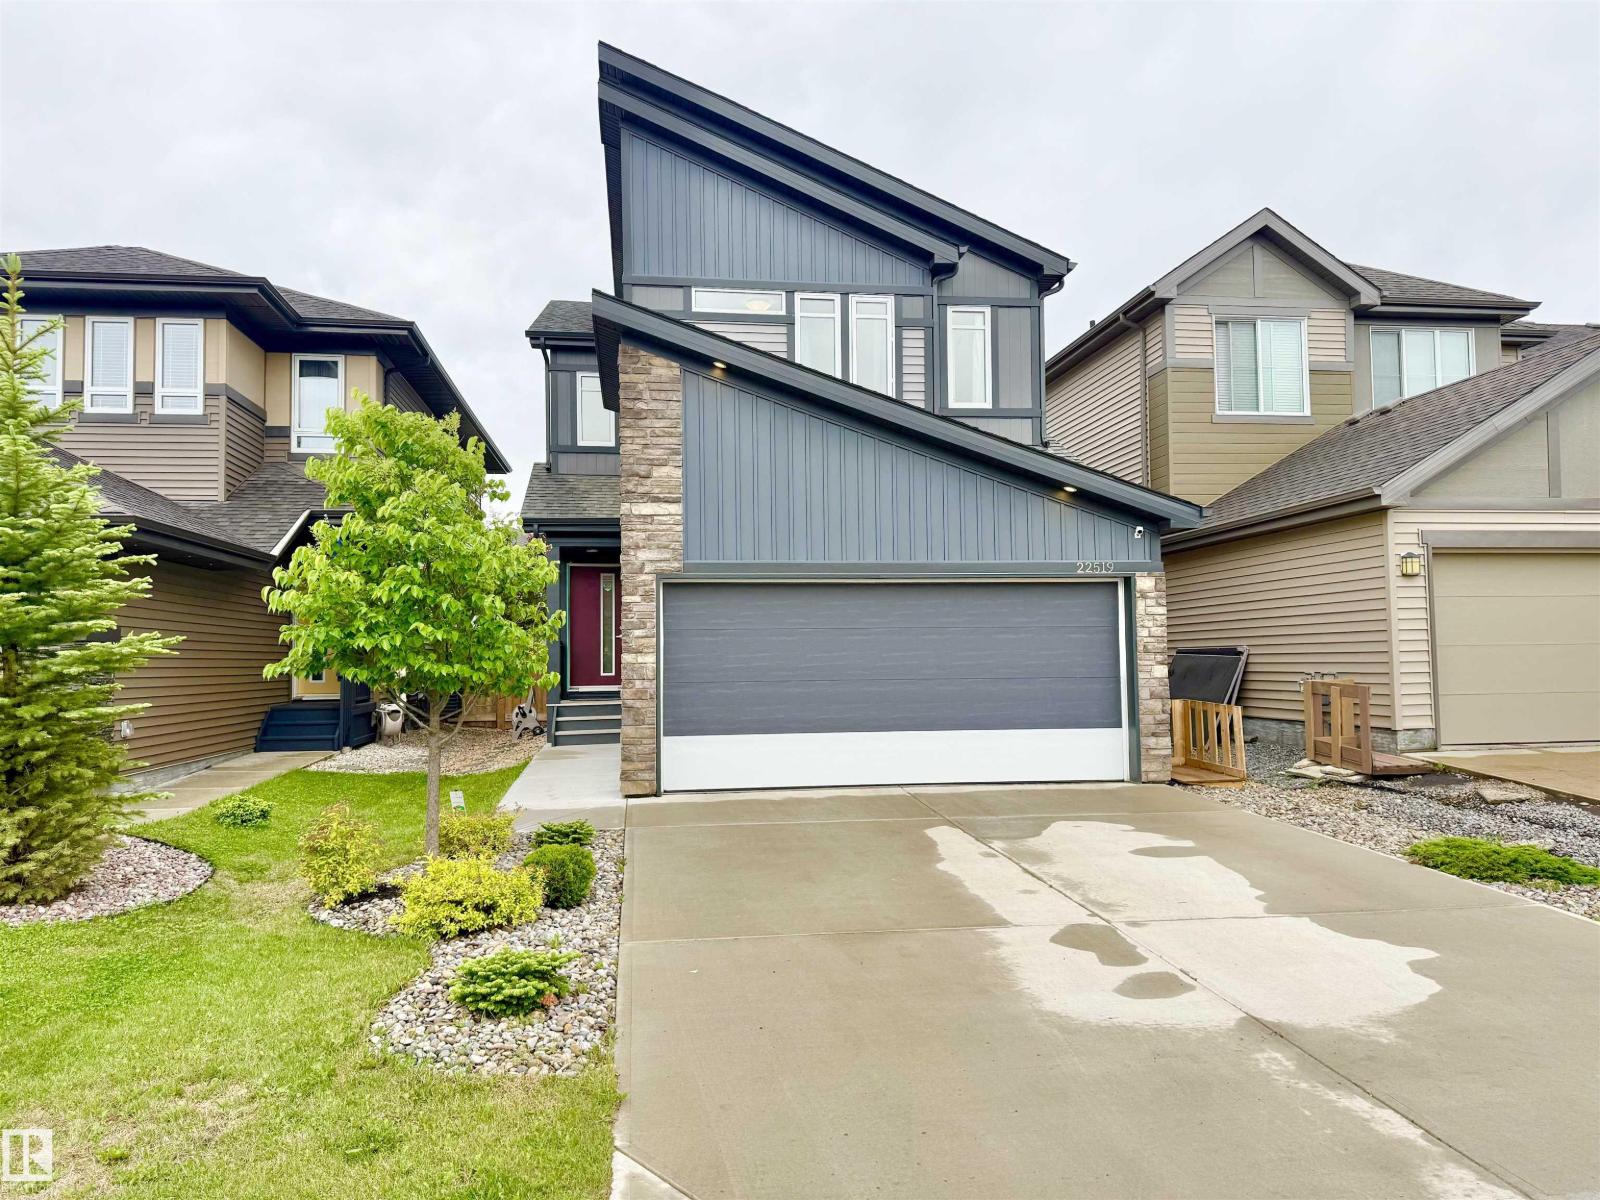
22519 96 Av Nw
Edmonton, Alberta T5T 7K5
Welcome to Secord! Built in 2018 and proudly maintained by the original owner, this modern 2-storey home features a distinctive sloped roof design and excellent curb appeal. The bright open-concept main floor offers 9-ft ceilings, large windows, and a functional kitchen with ample cabinetry and peninsula seating. Upstairs you'll find a spacious primary bedroom with walk-in closet and ensuite, plus 2 additional bedrooms, a full bath, upper-floor laundry, and a built-in workstation.Enjoy the large deck and desirable south-facing backyard. The 24-ft deep attached double garage, premium water softener, and reverse osmosis drinking water system add exceptional value. The unfinished basement offers plenty of potential for future development. Conveniently located near a K-9 school, parks, playgrounds, shopping, restaurants, Costco, West Edmonton Mall, and Anthony Henday. A well-maintained modern home offering style, comfort, and room to grow. (id:58723)
Maxwell Polaris
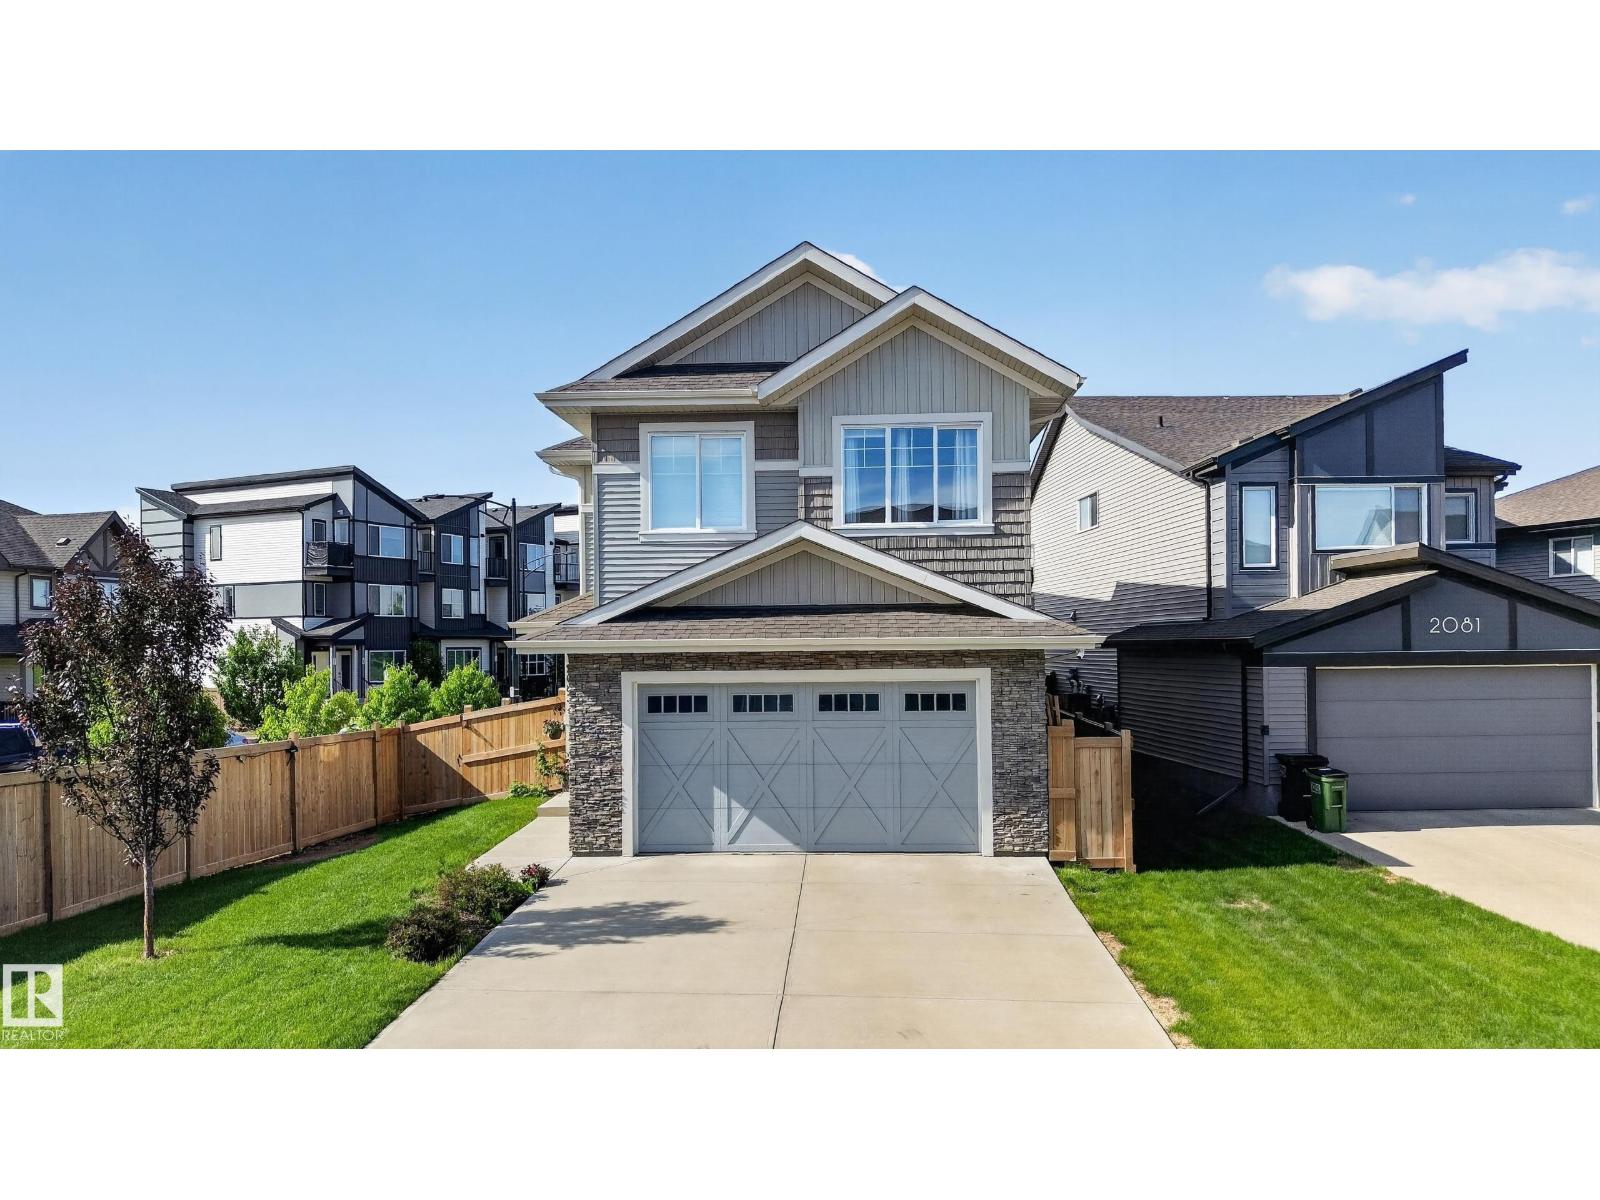
2083 Price Landing Ld Sw
Edmonton, Alberta T6W 3W1
NEW PRICE | $689,000 ?? BACKING ONTO GREENSPACE | CORNER LOT | OVER 3,080 SQ.FT. DEVELOPED. Welcome to this beautifully upgraded 2,238 sq.ft. home in sought-after Paisley, situated on a premium corner lot backing onto landscaped greenspace, offering an open outlook, added privacy and plenty of natural light. The open-concept main floor is perfect for everyday living and entertaining. Upstairs features a spacious bonus room, two generous bedrooms with walk-in closets, plus an impressive primary retreat with a large walk-in closet and spa-inspired 5-piece ensuite. The fully finished basement adds a 4th bedroom, bathroom and recreation area. Enjoy a landscaped and fenced yard, expansive deck, storage shed, A/C and smart-home features. The oversized double attached garage is insulated, heated and includes built-in floor drainage. Built in 2019 with a FULLY FINISHED BASEMENT and QUICK POSSESSION AVAILABLE! (id:58723)
RE/MAX Real Estate
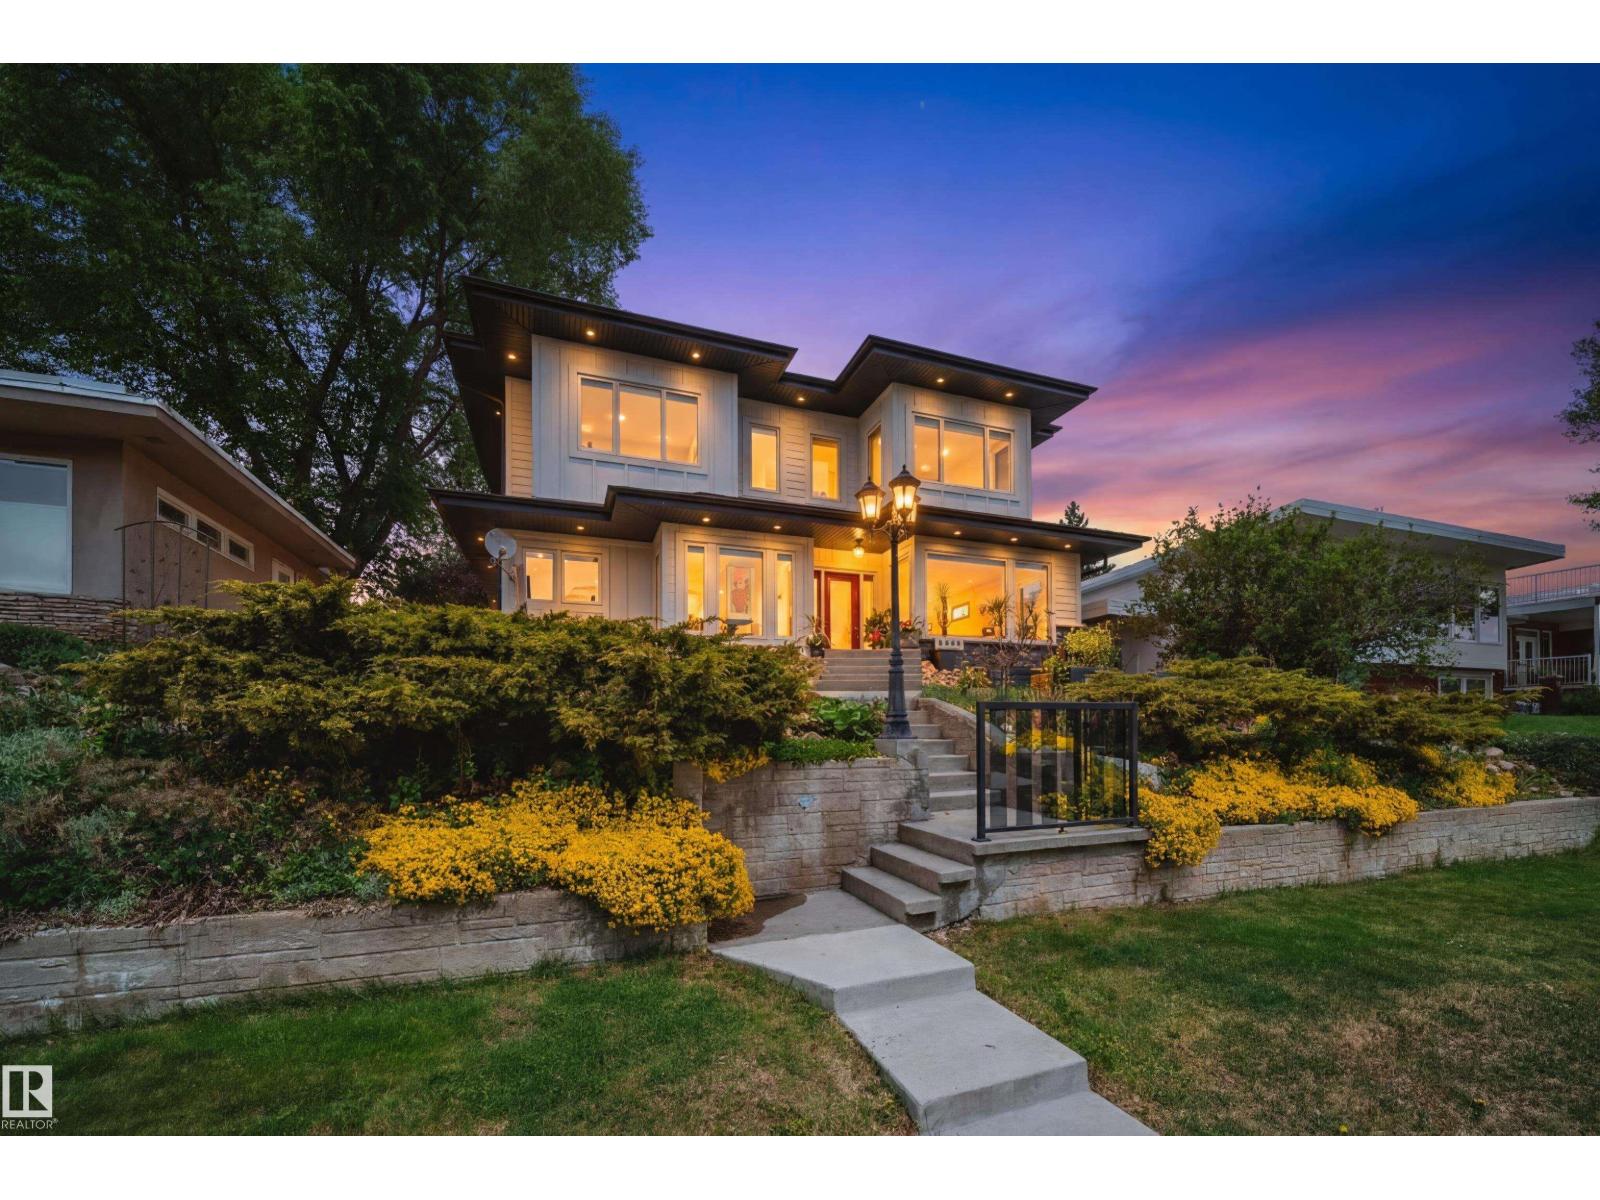
5310 Ada Bv Nw
Edmonton, Alberta T5W 4N7
Welcome to this EXTENSIVELY renovated modern farmhouse on prestigious Ada Blvd in Highlands, overlooking the River Valley & downtown skyline! Situated on an elevated lot, this stunning home offers 4,000 + SqFt of luxury living w/ 5 bedrms, 5.5 bathrms, OVERSIZED HEATED 3 CAR GARAGE w/13' ceilings, epoxy floors & 3-pc bath, plus a SINGLE DETACHED GARAGE! Open-concept main floor features 9ft ceilings, a spacious living rm w/ gas fireplace, dining area, UPGRADED chef’s kitchen w/ extended cabinetry, butler’s pantry, premium built-in appliances, Also on the main floor is a self-contained 1-bedrm nanny/in-law suite! Upstairs offers 3 bedrms, 2 full baths, laundry & a luxurious primary retreat w/ River Valley/downtown views, WIC & spa-inspired ensuite w/ freestanding tub, stand shower & in-floor heat. FF basement includes theatre/rec room, bedrm, full bath, laundry & storage rm. Professionally landscaped, irrigation, artificial turf, upgraded gutters & Hardie board.Steps to trails, golf, amenities & University! (id:58723)
Maxwell Polaris
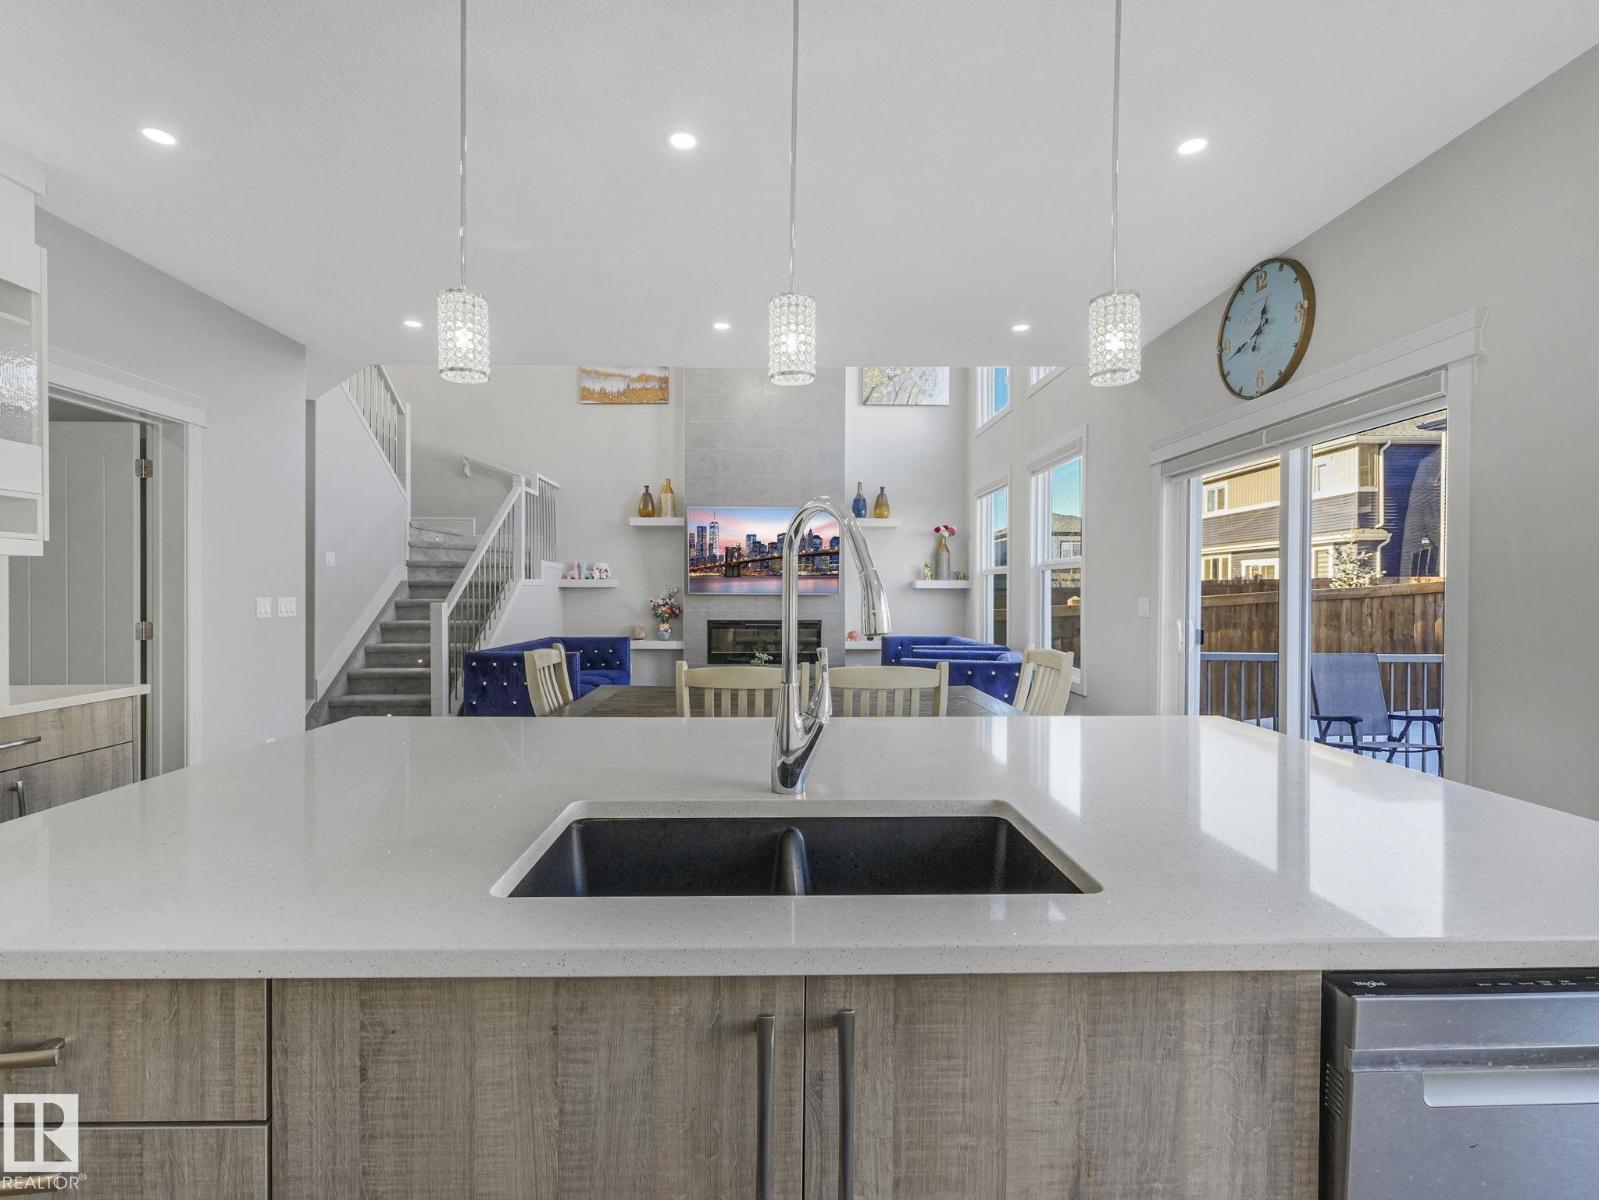
8641 Mayday Wd Sw
Edmonton, Alberta T6X 2L1
Stunning south-facing 2-storey home filled with natural light from soaring ceilings and expansive windows. The carpet-free main floor features a private office and an upgraded chef’s kitchen with a huge walk-in pantry, plus central A/C for year-round comfort. Upstairs offers 3 spacious bedrooms, including a luxurious primary retreat with a 5-piece ensuite and large walk-in closet, a bonus room, and convenient upper laundry—carpet only on stairs. The fully finished basement with separate entrance includes a kitchen, 2 bedrooms, den, living area, and its own laundry—perfect for extended family or strong rental income potential. Enjoy a large backyard with deck and a double attached garage with two 240V outlets. Ideally located near schools, South Common, Costco Wholesale, Anthony Henday Drive, and just 20 minutes to Edmonton International Airport. (id:58723)
RE/MAX River City
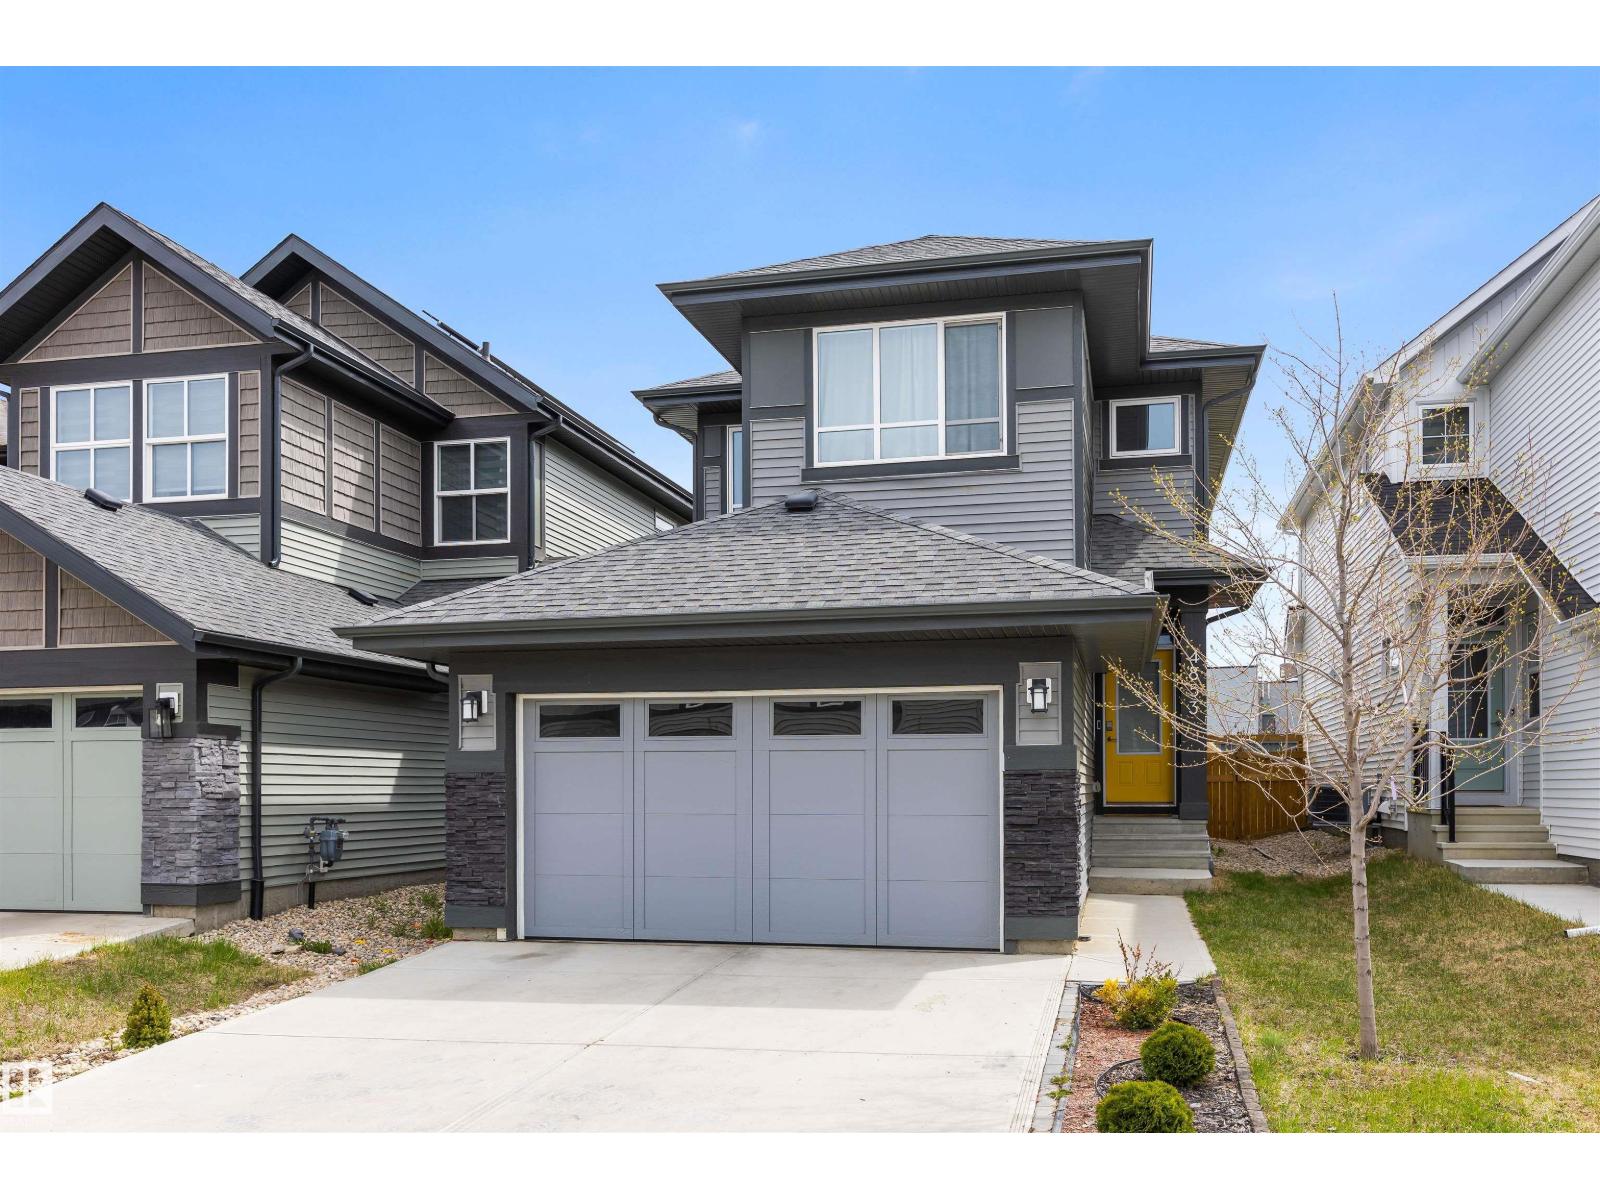
4853 Kinney Rd Sw
Edmonton, Alberta T6W 5G3
IMMACULATELY MAINTAINED IN KESWICK! Thoughtfully styled and expertly crafted, there are not too many homes that will compare to the level of construction, design and attention to detail found here. This JAYMAN model includes a well laid out floor plan (1940+ sq.ft), with 5 BEDROOMS & 4 FULL BATHROOMS, vinyl plank flooring , 9' ceilings on the main floor & basement, huge walk-through panty and mud room, an abundance of windows, luxurious ensuite bath and a stunning chefs kitchen with stainless steel appliances and quartz countertops. Enjoy outdoor living? The large composite deck and fully fenced yard was designed with entertainment in mind. Complete with A FULLY FINISHED BASEMENT and BACKING DIRECTLY ONTO JOAN CARR (K-9) SCHOOL, with direct access to the school yard through the gated fence! BEST IN CLASS! (id:58723)
RE/MAX Elite