Hurry Home

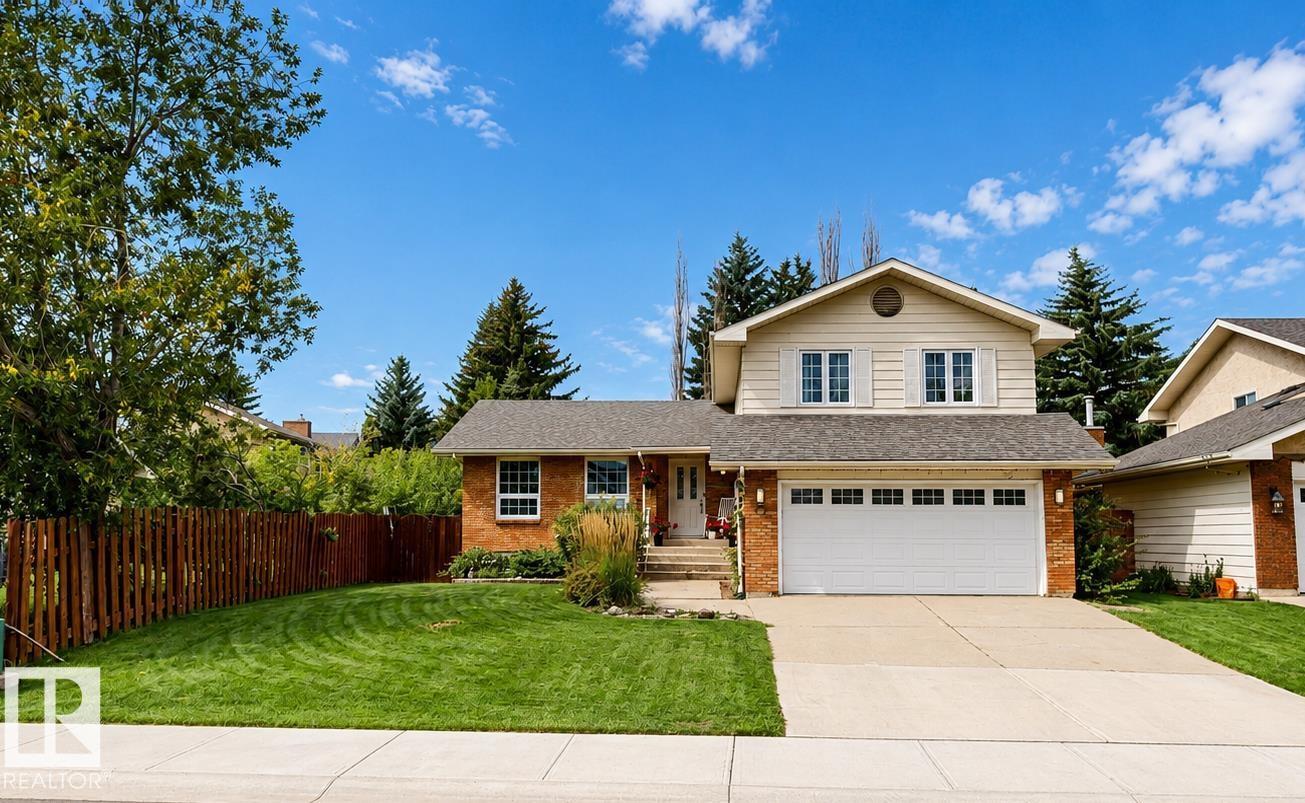
76 Gariepy Cr Nw
Edmonton, Alberta T6M 1A1
Welcome to this well-maintained 4-bedrooms, 2.5-bathrooms home featuring a spacious backyard with an impressive 17' x 28' cedar deck and two garden sheds. Numerous upgrades have been completed, including triple-pane windows, replaced exterior doors, shingles approximately seven years old, and a heated garage with a newer garage door opener. Inside, the main level features attractive arched entryways and an upgraded kitchen with Kitchen Craft cabinetry. Three solar tubes provide additional natural light, positioned above the kitchen island, upper-level staircase, and upstairs bathroom. The spacious ensuite features a jetted soaker tub, corner shower, and ample storage, while the functional layout provides comfortable living space throughout the home. (id:58723)
Comfree
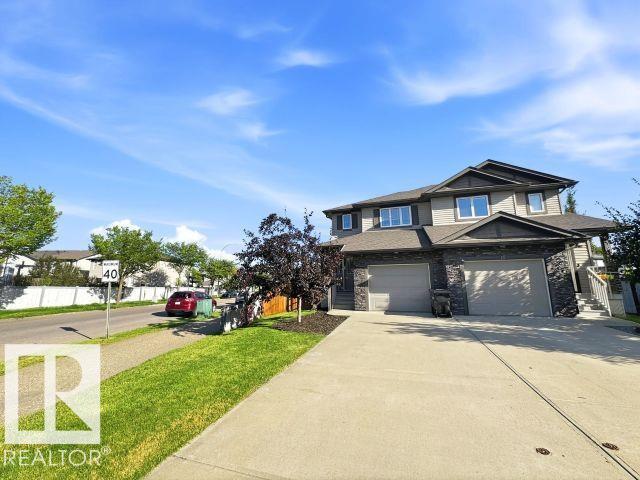
20 Aralia Cv
Spruce Grove, Alberta T7X 0V4
Well-maintained 3-bedroom, 2.5-bathroom home in Aspen Glen featuring an open-concept main floor with hardwood flooring in the kitchen and living room. The kitchen offers stainless steel appliances, including a fridge with water and ice dispenser. Fresh paint was completed in 2025 in the kitchen, living room, entrance, stairs and hallways, along with new carpet on the stairs, upper hallway and all 3 bedrooms. Upstairs features a spacious primary bedroom with ensuite and walk-in closet, plus convenient second-floor laundry with front-load washer and dryer, folding table and storage above. Enjoy central air conditioning, blinds on all windows and an insulated/poly basement with roughed-in bathroom plumbing. The heated attached garage is fully finished with drywall, paint, shelving and heater. A new backyard deck and storage shed were added in 2025. Immediate possession available. (id:58723)
Comfree
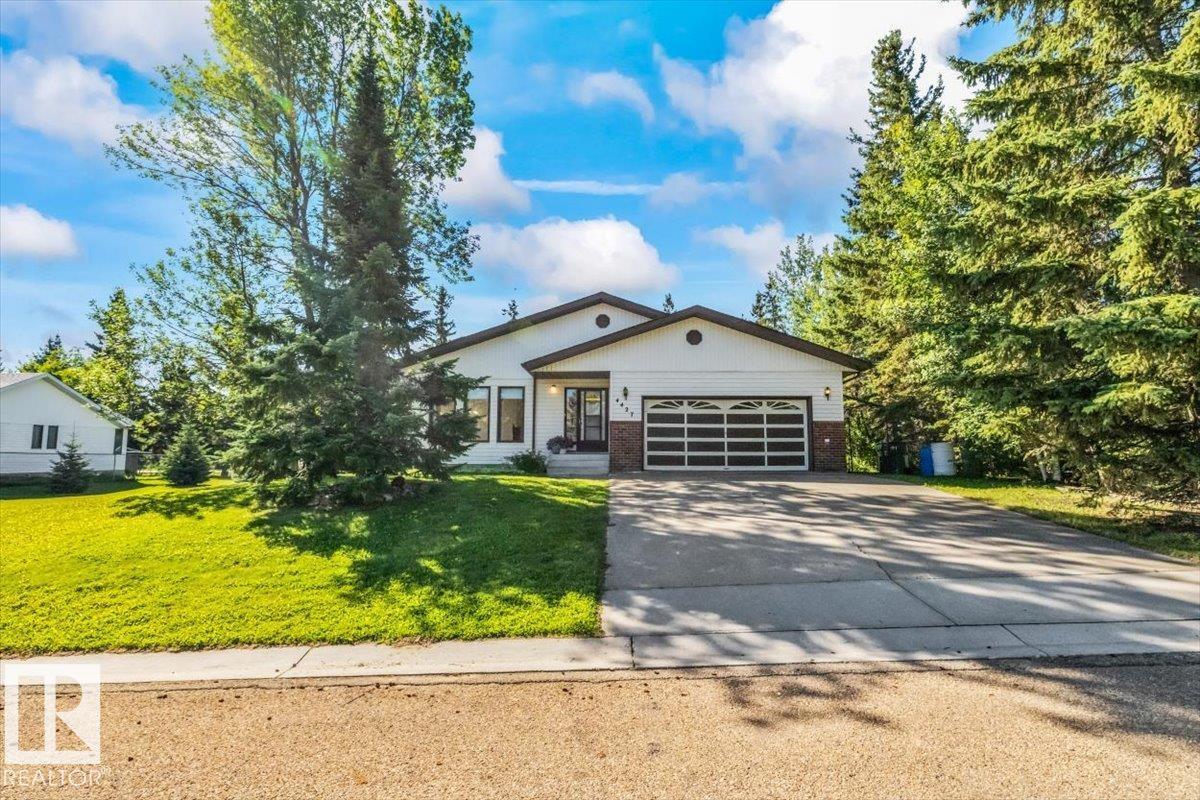
4427 Payne Av
Onoway, Alberta T0E 1V0
BUNGALOW! DOUBLE LOT! HOT TUB ROOM! COVERED DECK! Do we have your attention? This bright and lovely home has a wonderful open floor plan - so many windows! There are 3 bedrooms upstairs plus a full bathroom and a door off the primary bedroom leading into the enclosed hot tub room!!!! Downstairs you will find a large hobby room/den, a family room, another bedroom, half bathroom, large laundry room and a utility room with plenty of storage! The home has a large double attached garage and there are 4 sheds on the property as well. The yard is just incredible! Surrounded by trees, there is so much privacy! The covered deck that is just off of the kitchen is the perfect place to relax! For the urban gardeners out there, there are many perennials planted and there was a large vegetable garden that can easily be started again and even made larger on the huge side yard! So much versatility with this property in a great neighbourhood surrounded by fields and peace and quiet! (id:58723)
RE/MAX Preferred Choice
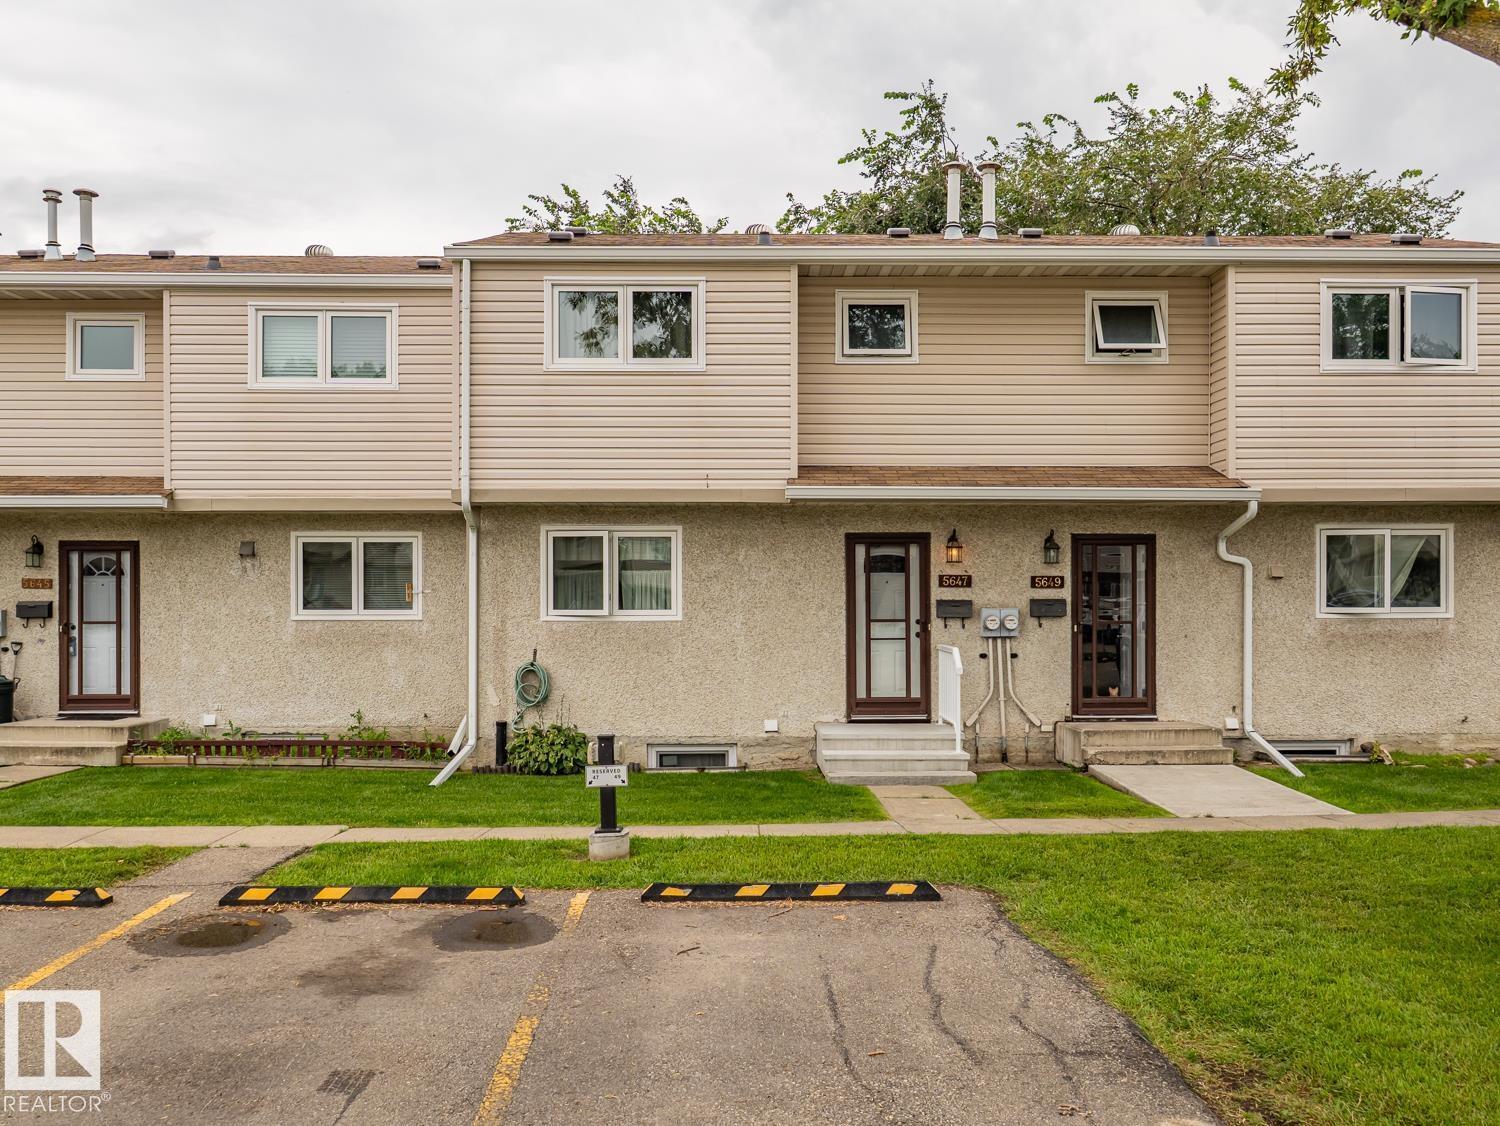
5647 137 Av Nw
Edmonton, Alberta T5A 2H4
Before you start complaining to me saying eww it’s so dated, I say NO! That’s RETRO, quality products made at a time when craftsmanship and durability with good materials mattered! Everything old is new again so come on in and embrace it. This well-kept townhouse offers a practical layout, plenty of storage, at a price where you can make it your own. The main floor features a bright eat-in kitchen with generous cabinetry, ample counter space, and room for a dining table. Upstairs, you’ll find comfortable bedrooms with good closet space and a full bathroom. The Primary could even fit a king, if you are into that. Downstairs adds valuable extra living space with a finished family room featuring warm wood panelling and a brick feature wall — a great spot for movie nights, a gaming room, or a relaxed cool second living area. There is also an additional bathroom, laundry area, and plenty of storage. Located close to schools, shopping, This Edmonton Life could be yours. (id:58723)
Maxwell Challenge Realty
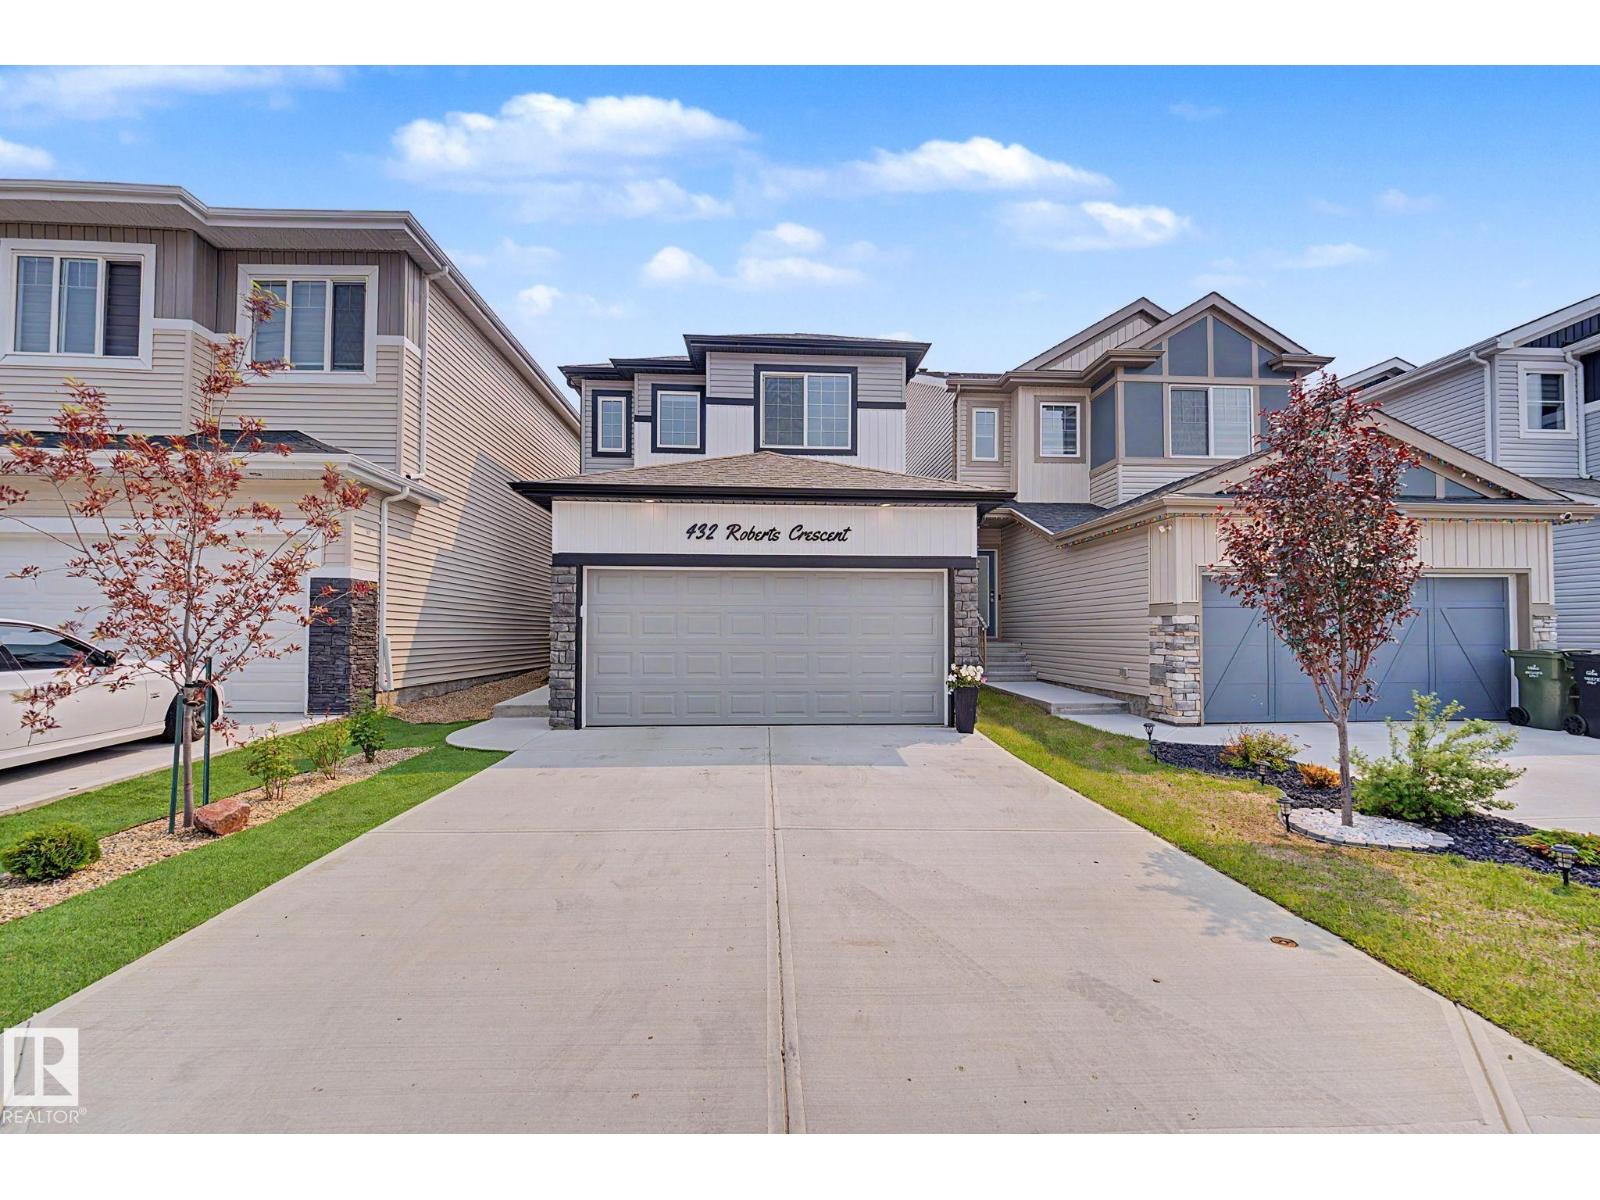
432 Roberts Cr
Leduc, Alberta T9E 1N4
Welcome to this beautifully maintained family home offering over 1,840 sq. ft. of thoughtfully designed living space in a sought-after, family-friendly neighbourhood. The bright open-concept main floor features a spacious kitchen with quartz countertops, a large island, stainless steel appliances, ample cabinetry, and a walk-through pantry. A separate side entrance provides added flexibility and future potential. The adjoining dining and living areas are filled with natural light and overlook the fully fenced backyard with a large deck, perfect for summer entertaining. Upstairs you'll find a versatile bonus room, three spacious bedrooms, convenient second-floor laundry, and a stunning primary retreat complete with a walk-in closet and private ensuite. Located just steps from parks, playgrounds, walking trails, and schools, this move-in-ready home offers the perfect blend of style, comfort, and convenience for growing families. (id:58723)
Exp Realty
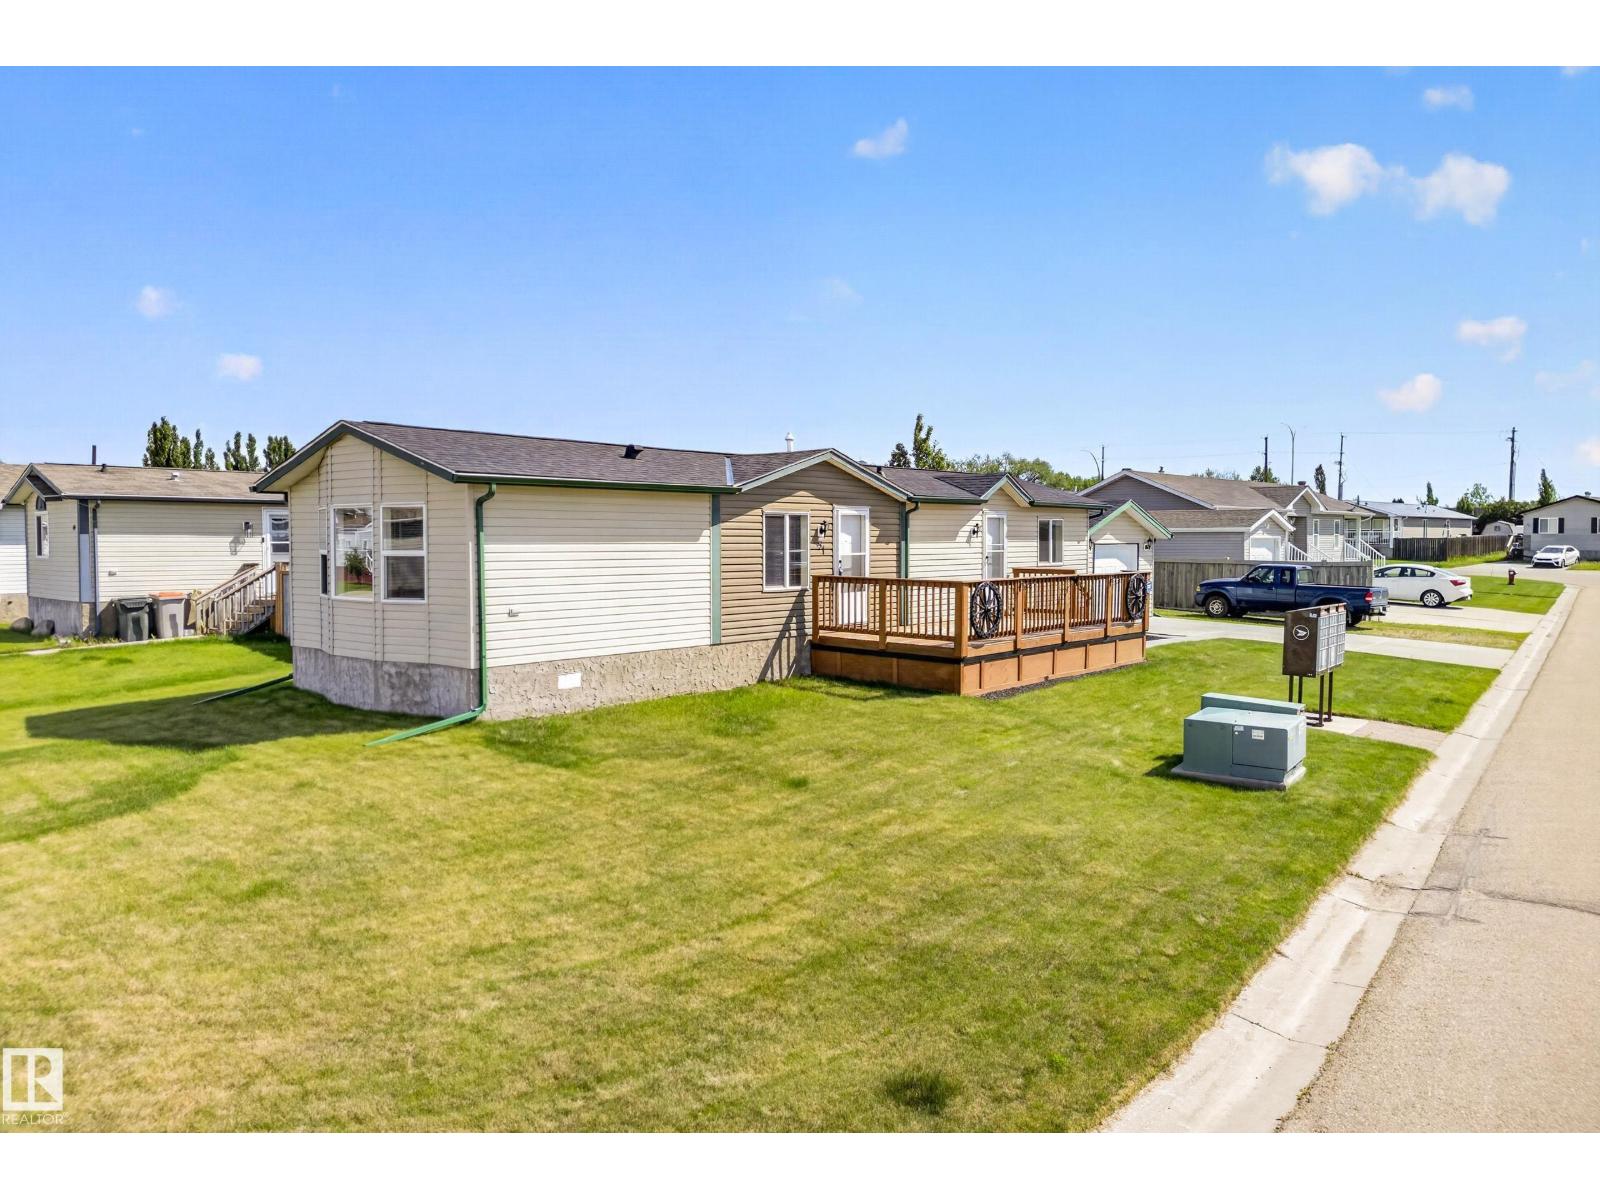
51 Jutland Cr
Stony Plain, Alberta T7Z 0A3
Welcome to this like-new home in the convenient and quaint community of **Jutland Ridge, Stony Plain**, just 20 minutes west of Edmonton. Enjoy small-town living where you own your lot—no lease fees, with easy access to commuter roads, walking trails, ponds, and all amenities. Built in 2012, this well-kept home offers just under 900 sq ft of living space with 2 bedrooms, a large primary, 4-piece bath, and a spacious dining room perfect for entertaining. Vaulted ceilings create an open, airy feel, complemented by like new lino and carpet flooring, newer paint, and updated light fixtures. The kitchen features gleaming stainless steel appliances, and central A/C adds year-round comfort. Recent upgrades include new shingles on the house, garage, and shed within the last 5 years. The home sits on pilings and is set on a massive south-facing, fully fenced lot with RV parking, storage shed, and an oversized 16x22 heated garage complete with shelving and workbenches. (id:58723)
Royal LePage Noralta Real Estate
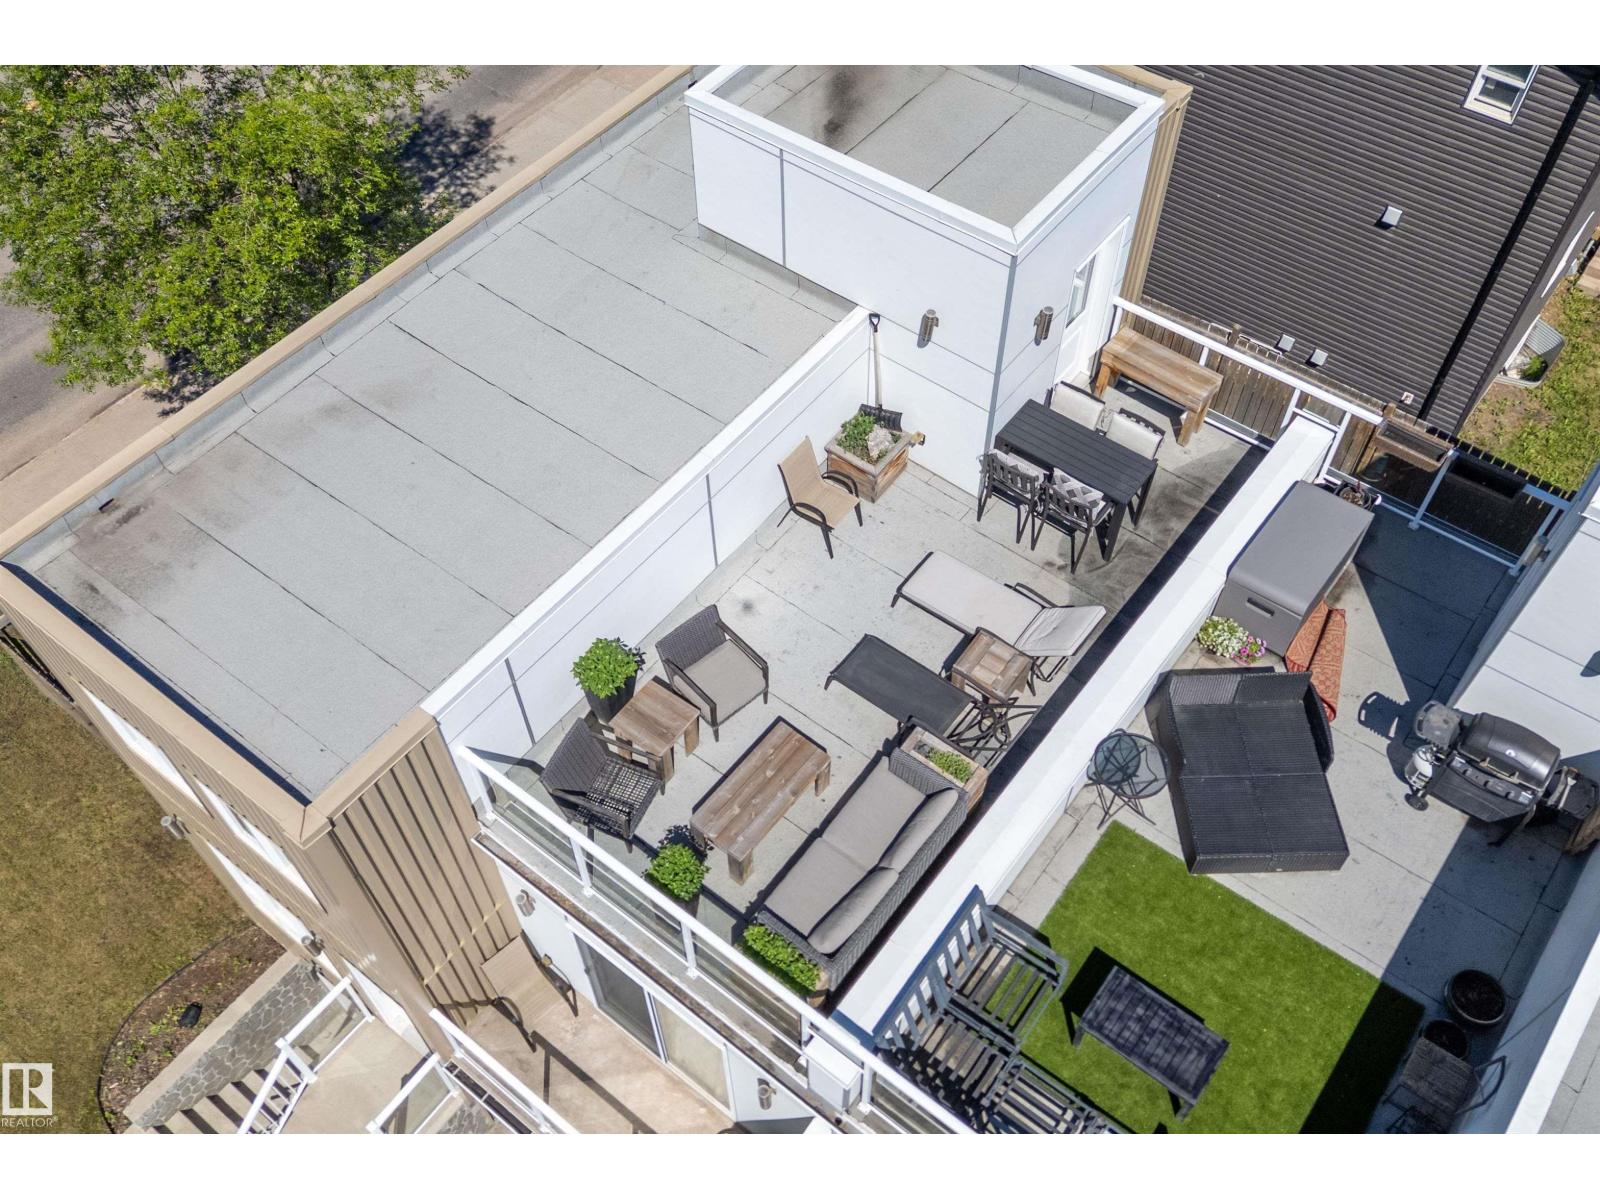
14832 103 Ave Nw
Edmonton, Alberta T5N 0V1
Unique 1,305 sqft half duplex in the sought after community of Grovenor! This 3 bedroom, 2.5 bathroom home offers a distinctive multi level design featuring hardwood flooring, modern flat roof architecture, and an incredible rooftop patio perfect for entertaining or enjoying summer evenings. The spacious primary bedroom includes its own private balcony, creating a peaceful outdoor retreat. A separate basement entrance provides added flexibility, while the attached single garage offers secure parking and storage. Located just 10–15 minutes from downtown, you'll enjoy quick access to major routes, public transit, and the future West Block LRT station. Outdoor enthusiasts will love being steps from McKinnon Ravine, with walking and cycling trails connecting directly to the North Saskatchewan River Valley trail system. Close to shopping, restaurants, parks, schools, and everyday amenities, this is a rare opportunity to own a truly distinctive home in one of Edmonton's most desirable mature neighbourhoods. (id:58723)
Exp Realty
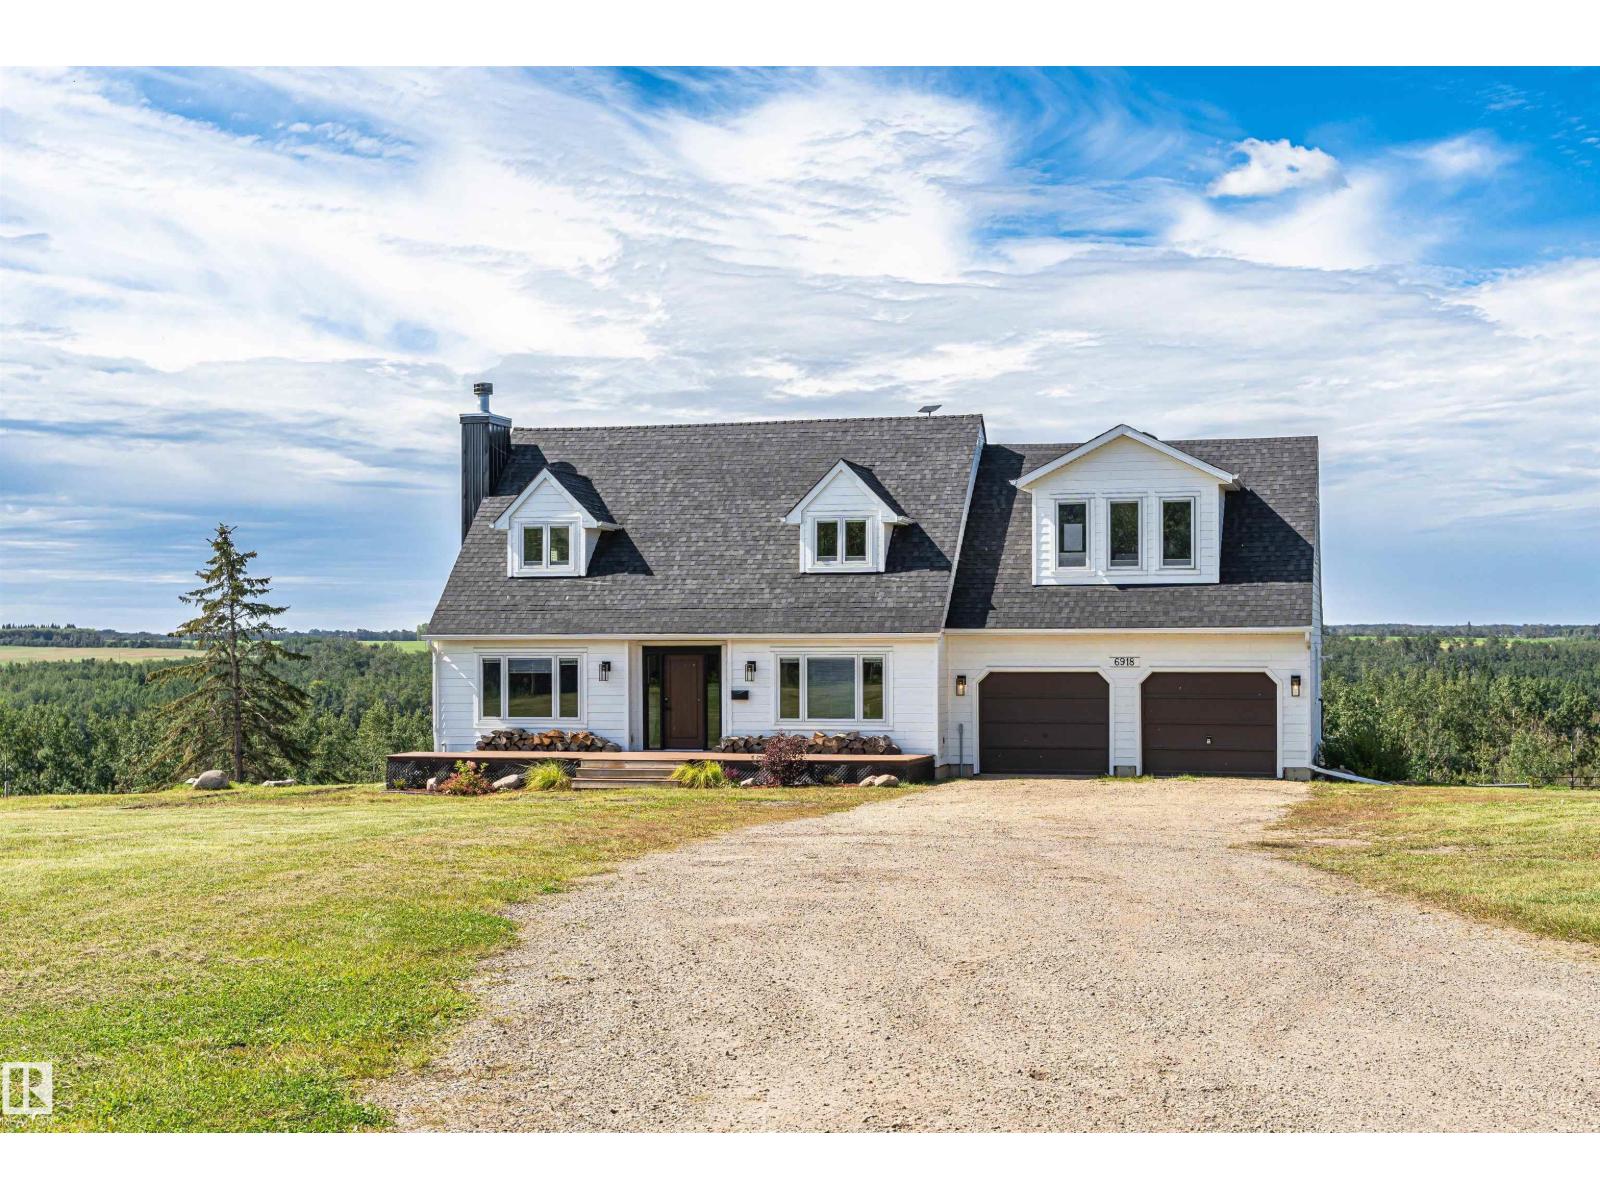
57020 Hwy 28
Rural Sturgeon County, Alberta T0A 1N0
STUNNING EQUESTRIAN PROPERTY! 2299sq. ft. Cape Cod 2 Story on 75.76 acres just off Hwy 28, boasting 3+1 bedrooms, upper floor laundry, gorgeously decorated and updated. Walkout basement with 9 ft walls, in-floor heating, new boiler, & high-efficiency furnace. The upper deck offers breathtaking valley views while the lower deck includes a hot tub. Double attached garage, heated with in floor heat and 2 stalls. There is a 30x50 hiproof barn with living quarters, tie stalls and box stalls, a 30x50 machine shed with 5 bays. For additional accommodations, a modern 400 sq. ft. tiny home w/loft area, kitchen, bath & laundry, currently used as a short-term rental. Equestrian enthusiasts will love the 100x220 riding arena, roping chute, and numerous catch pens, with natural trails winding through the picturesque landscape. Seven pastures equipped with automatic watering & fencing make this an ideal boarding facility with potential to board 25+ horses. 270 acre lease of connected property also available. (id:58723)
RE/MAX Real Estate
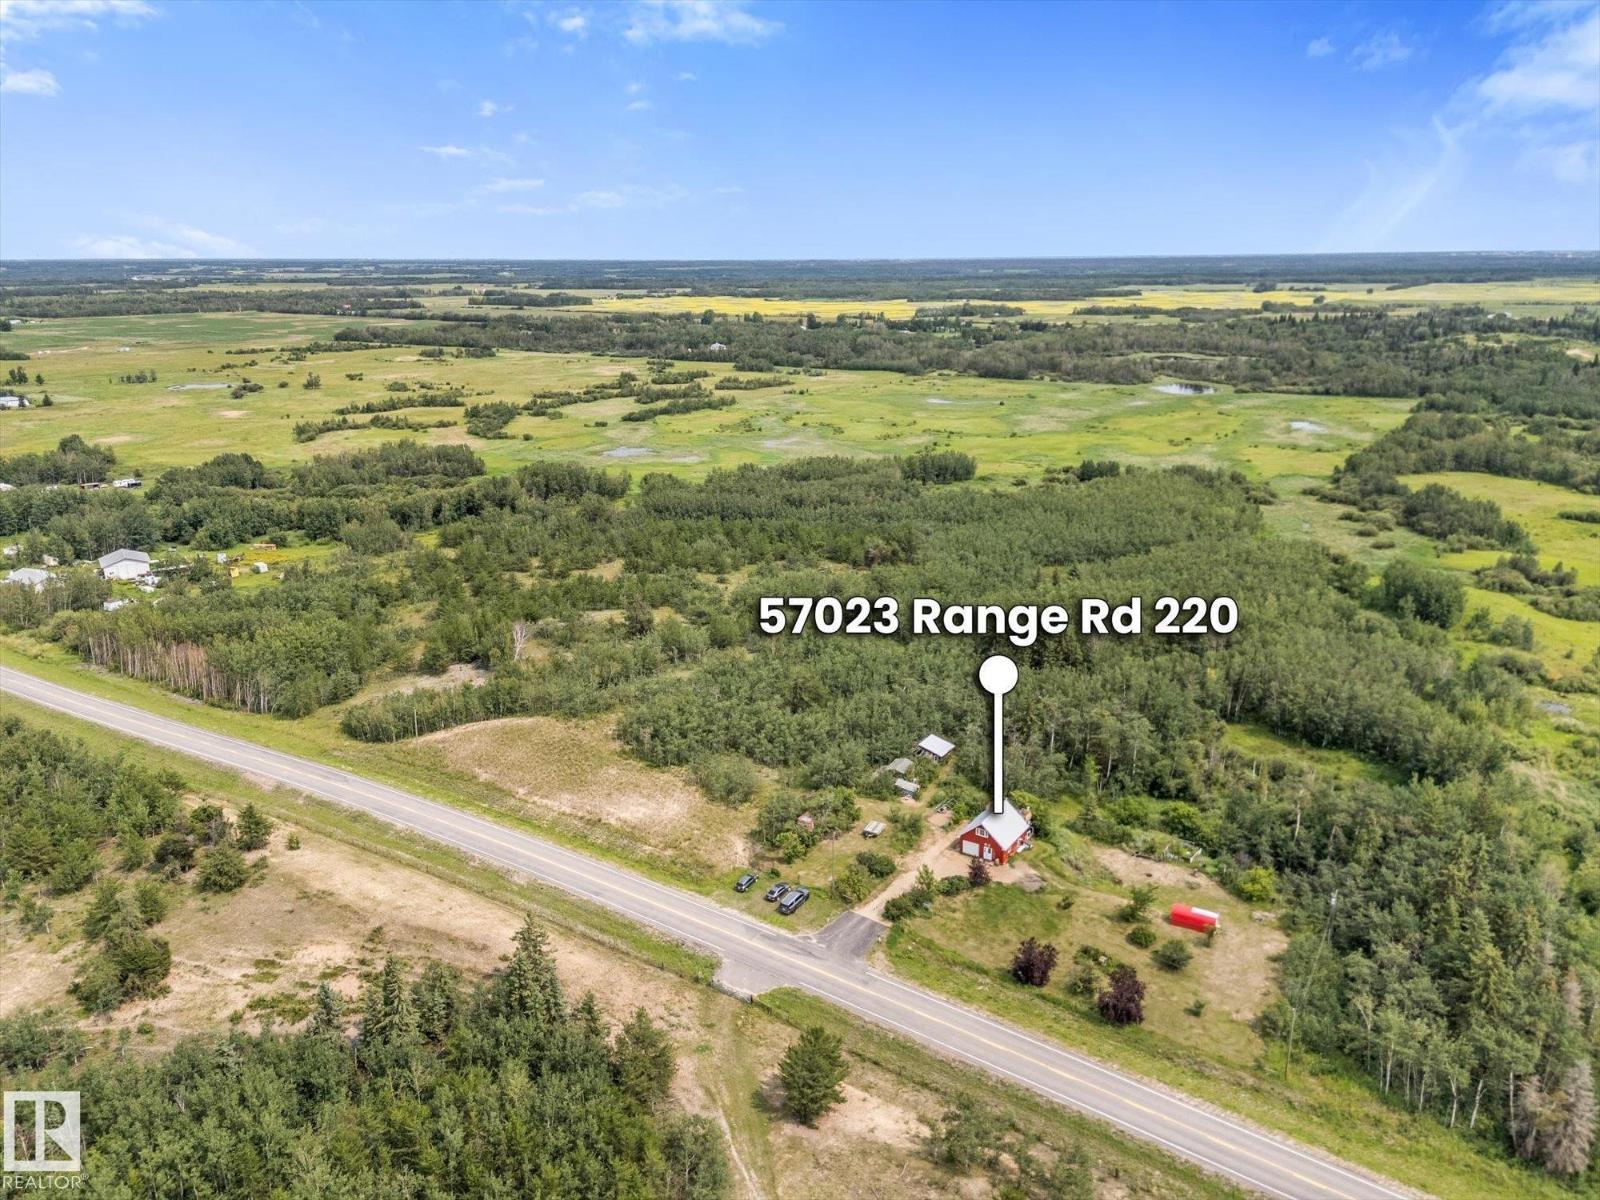
57023 Rge Road 220
Rural Sturgeon County, Alberta T0A 2W0
6.26 ACRES located 25 minutes to the Anthony Henday and 7 minutes to Redwater with pavement all the way. Beautiful treed land with walking paths and perfect spot to build your dream home with walkout basement. Live in the current home while you build and then turn the existing home into a garden suite! Modern kitchen with stainless steel appliances, vinyl plank flooring, barn door to primary bedroom, newer 4 pce bathroom, fresh paint and brand new washer and dryer! In-floor heating, tankless hot water and drilled well. Additional 324 sqft loft space with large window perfect for a recreation room, office or storage. Beside the house is full RV hookups with water, sewer and 220V power. 2nd entrance to property for additional parking. Sea can can stay with the property. Perfect building spot with full services or a great starter acreage. Brand new septic tank installed last week! (id:58723)
Royal LePage Noralta Real Estate
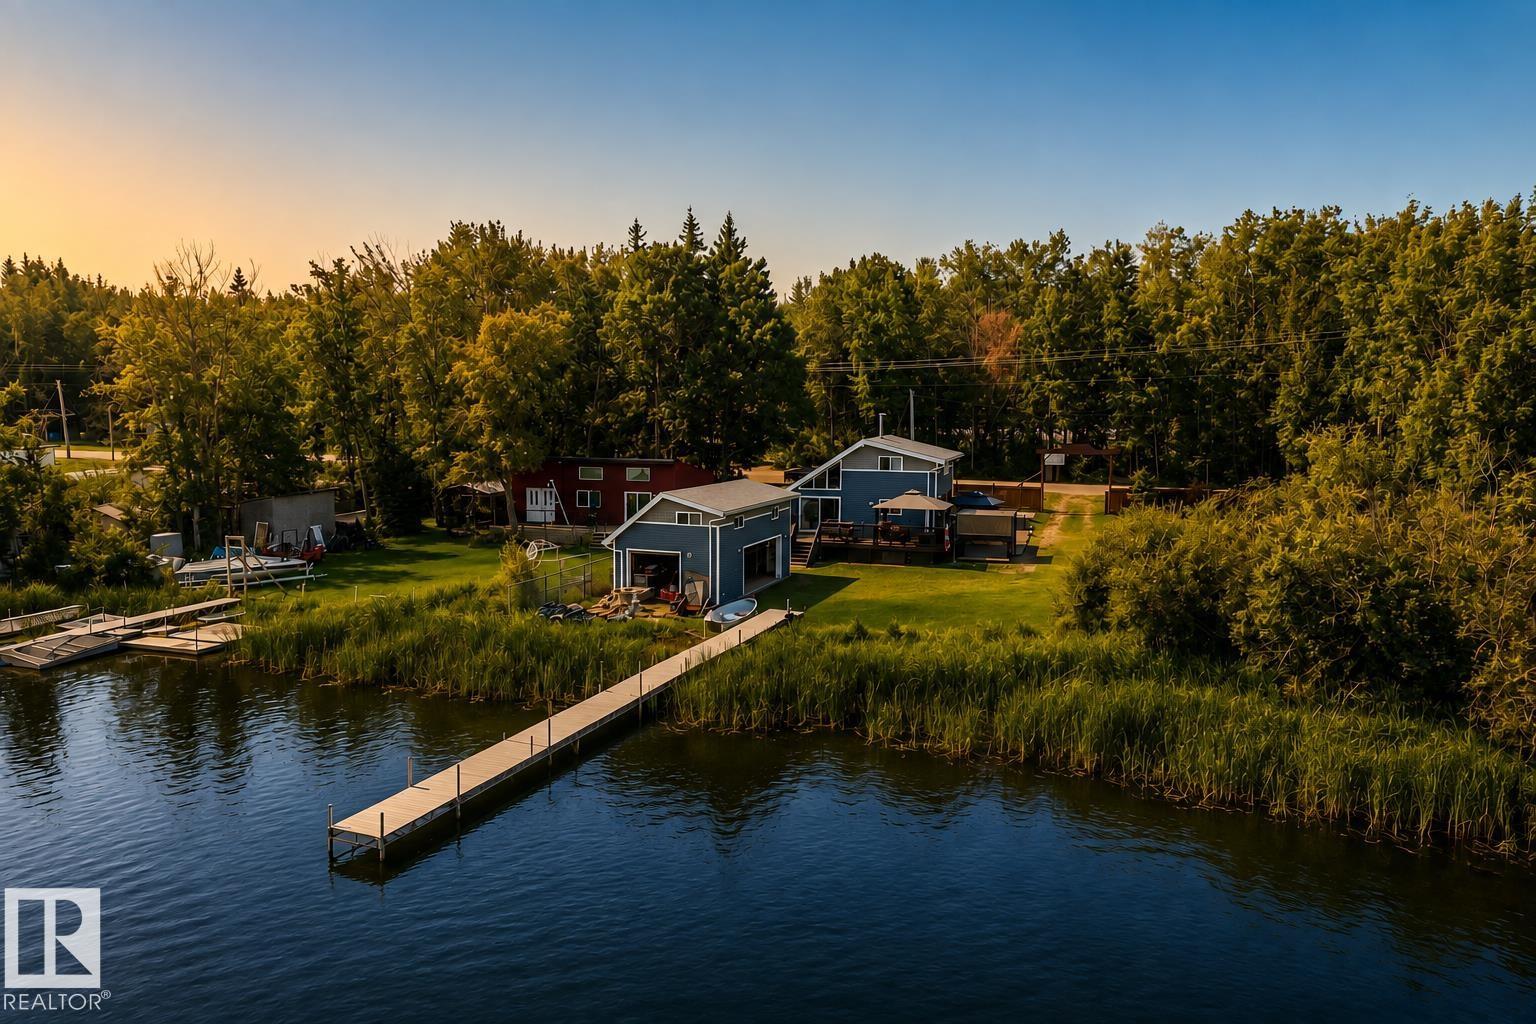
264 Beach Av
Rural Barrhead County, Alberta T0E 1V0
Set against the tranquil shoreline of Lac La Nonne, this private WATERFRONT retreat is a study in timeless lake house living. Siding onto peaceful green space and capturing 180° lake views, the 5,025 sq. ft. lot offers an exceptional sense of privacy and connection to the water. Inside, the 1,128 sq. ft. residence is beautifully appointed with soaring vaulted ceilings and an abundance of windows framing the ever-changing landscape. Updated kitchen (2013), with custom cabinetry, flows effortlessly into the dining and living spaces, while the main-floor primary suite offers a quiet retreat. Upstairs, three generous bedrooms welcome family and guests. Patio doors open to a wraparound patio overlooking the yard and lake. Steps away, the boathouse offers double and single garage doors, perfect for water toys, storage and family game nights. Updated siding, cistern & holding tank (2017) and main floor 4 pc bath complete this exceptional offering. A true generational property, designed for memories that endure. (id:58723)
RE/MAX Professionals
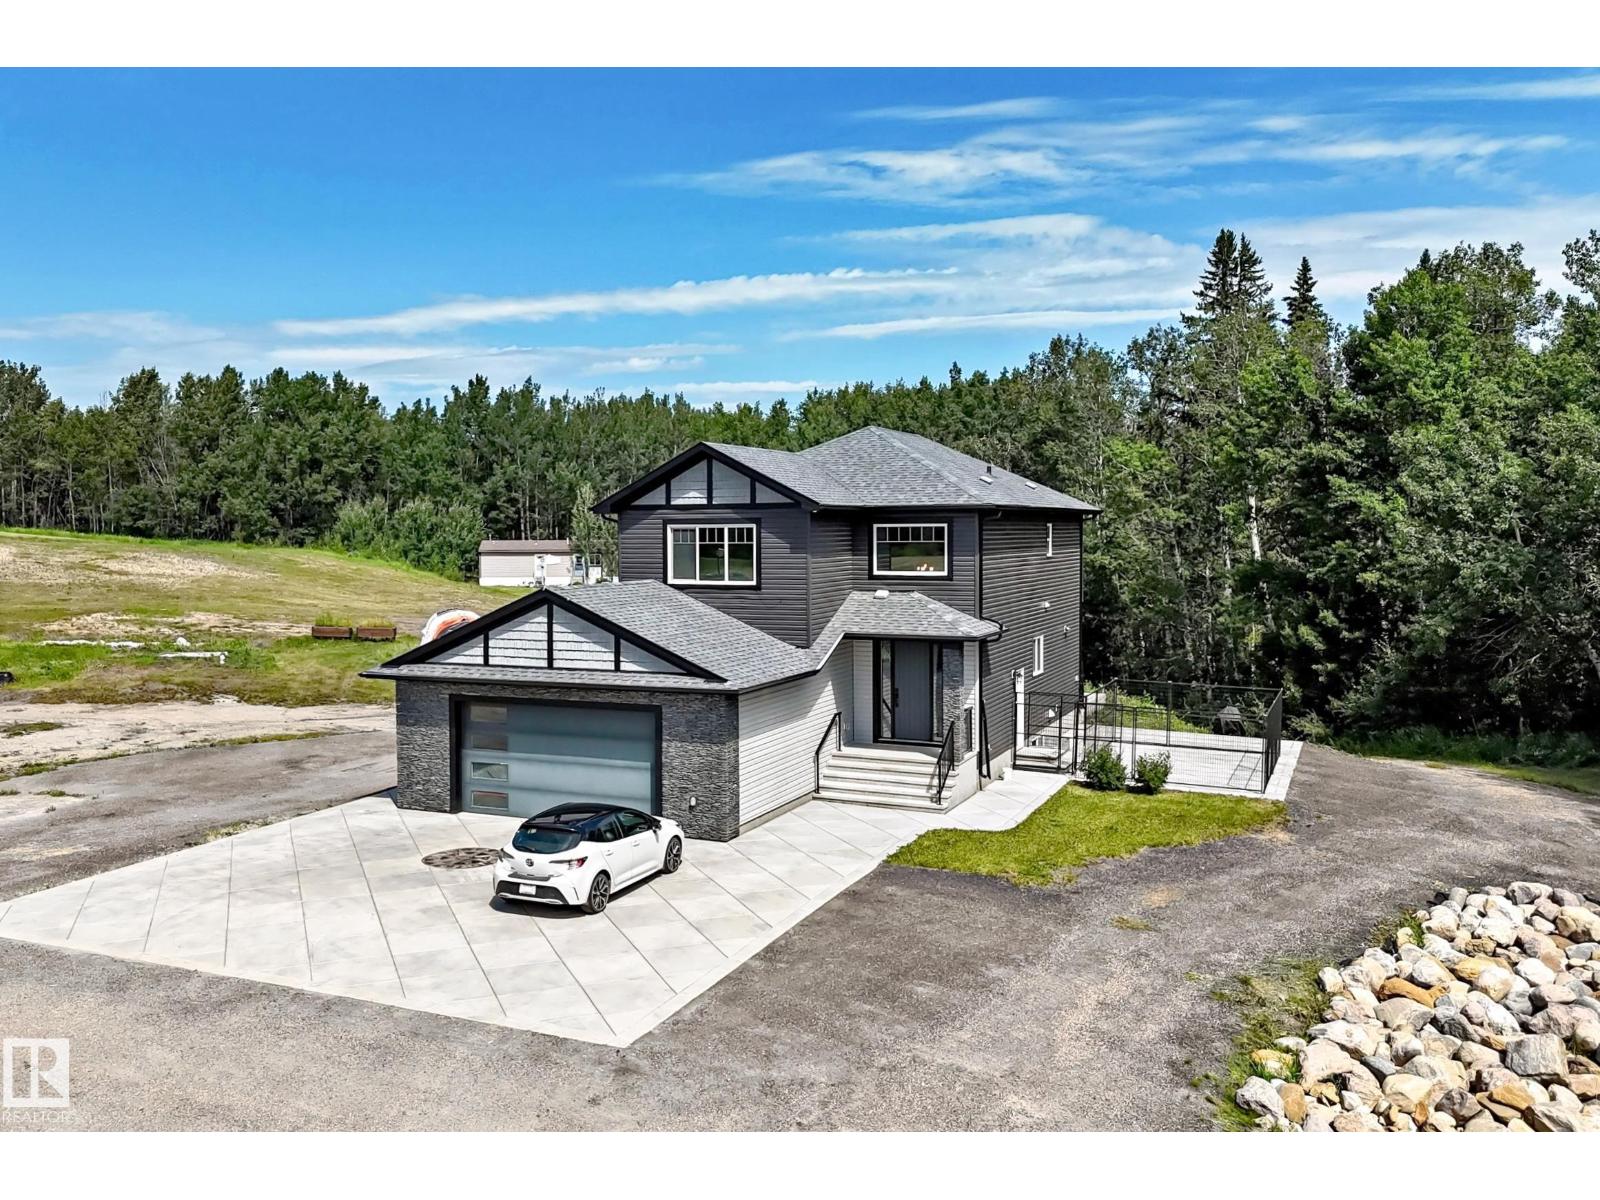
1226 Twp Road 540
Rural Parkland County, Alberta T7Y 0H8
Executive custom-built 2-storey on 10 private acres with a permitted 2-bedroom guest home—ideal for multigenerational living, extended family, guests, or added flexibility. The main home offers an open-concept design with a chef-inspired kitchen featuring granite countertops, a massive island with Caribou butcher block, walk-through pantry, spacious dining area, main floor office, 5 bedrooms and 3.5 bathrooms. The luxurious primary suite features a spa-inspired ensuite with soaker tub, tiled shower, dual sinks and walk-in closet. The fully finished basement includes a large rec room wired for 11.1 Dolby Atmos, while premium features include in-floor heating, A/C, HRV, water treatment, central vac & secure concrete vault with steel door & digital lock. The heated oversized garage includes a dog wash. Outside you’ll find extensive decorative concrete, mature trees, exceptional privacy, a children’s treehouse & room to roam. A truly one-of-a-kind executive acreage. Select photos have been virtually staged. (id:58723)
Maxwell Challenge Realty
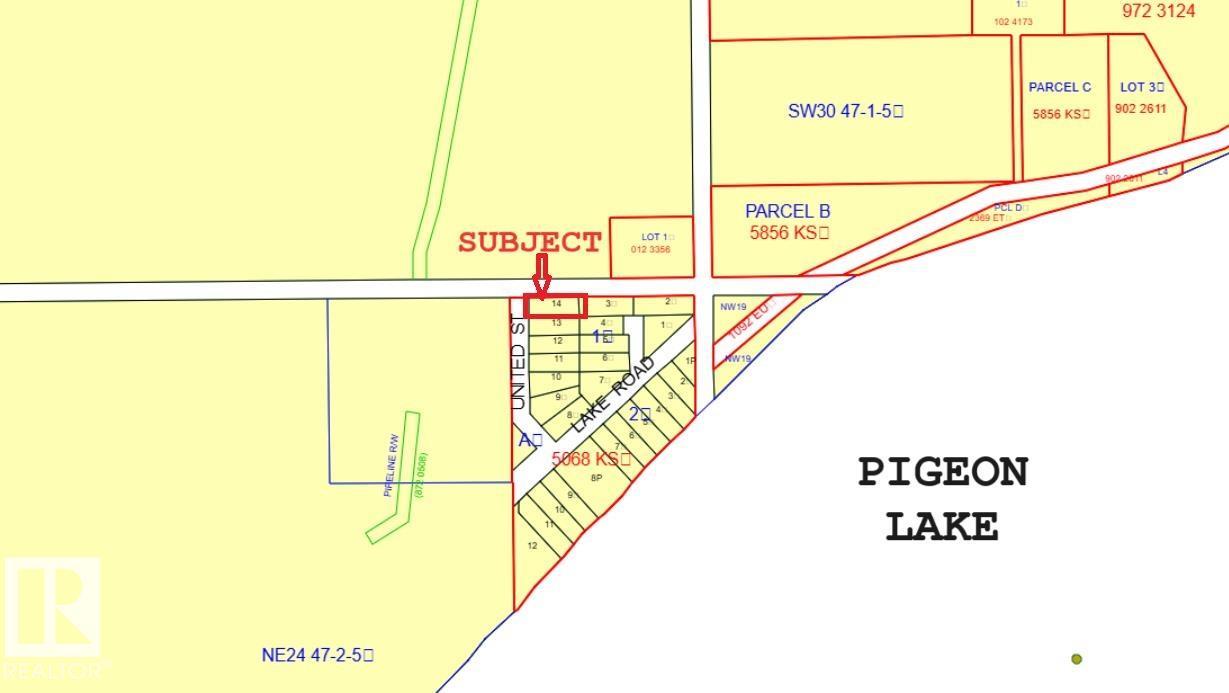
2130 2001 Twp Rd 474
Rural Leduc County, Alberta T0C 2P0
PIGEON LAKE ~ Mitchell Beach ~~ PRICED BELOW ASSESSED VALUE ~~ FULLY TREED LOT ~ Short Walk to Beach through Park Reserve at end of your street. Lot is NOT Waterfront nor is it Lake View. Lot measures 70ft wide - 180ft deep. No utilities on the lot but Utilities (gas & power) at property line. As per County ~~ RV Parking is only allowed when used while you Build. No Timeline for Building. Fully treed Lot. OPPORTUNITY TO OWN LOT AT MITCHELL BEACH ON PIGEON LAKE. (id:58723)
Royal LePage Noralta Real Estate
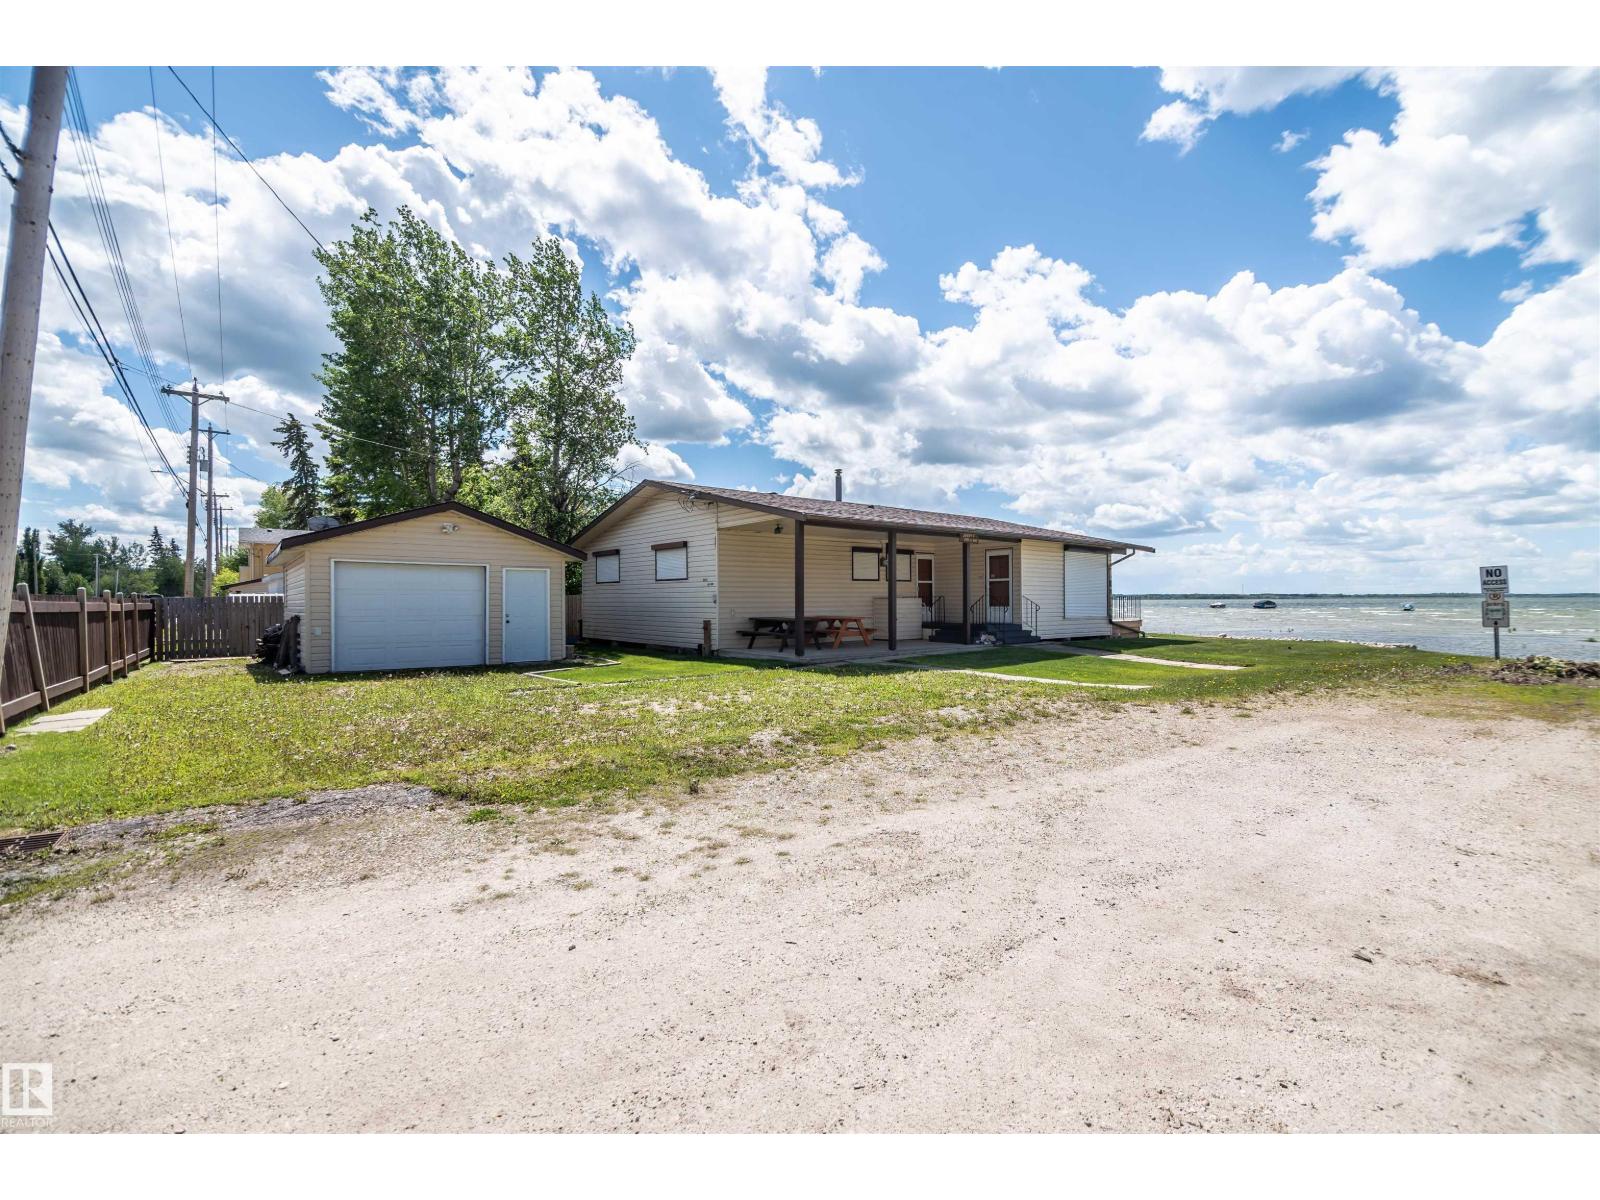
4404 50 Av
Rural Lac Ste. Anne County, Alberta T0E 0A0
Original family cottage perched on a beautiful waterfront lot with breathtaking views of Lac Ste. Anne. Ideally located within walking distance of local amenities including the library, museum, grocery stores, restaurants, coffee shops, and golf course. The property features a 20' x 16' detached garage and a charming 1,260 sq. ft. three-bedroom bungalow. Inside, you'll find vaulted cedar tongue-and-groove ceilings, a cozy gas fireplace to cozy up to, a spacious kitchen with abundant cabinetry, and numerous windows that fill the home with natural light while showcasing stunning lake views. The full bathroom has been updated with a convenient walk-in shower. This fully serviced seasonal cottage also offers a large front deck perfect for relaxing and enjoying the waterfront setting. The property is being sold furnished, excluding personal belongings, making it an excellent opportunity to start enjoying lake life right away. Located on the shores of Lac Ste. Anne, just 35 minutes west of Edmonton (id:58723)
Century 21 Masters
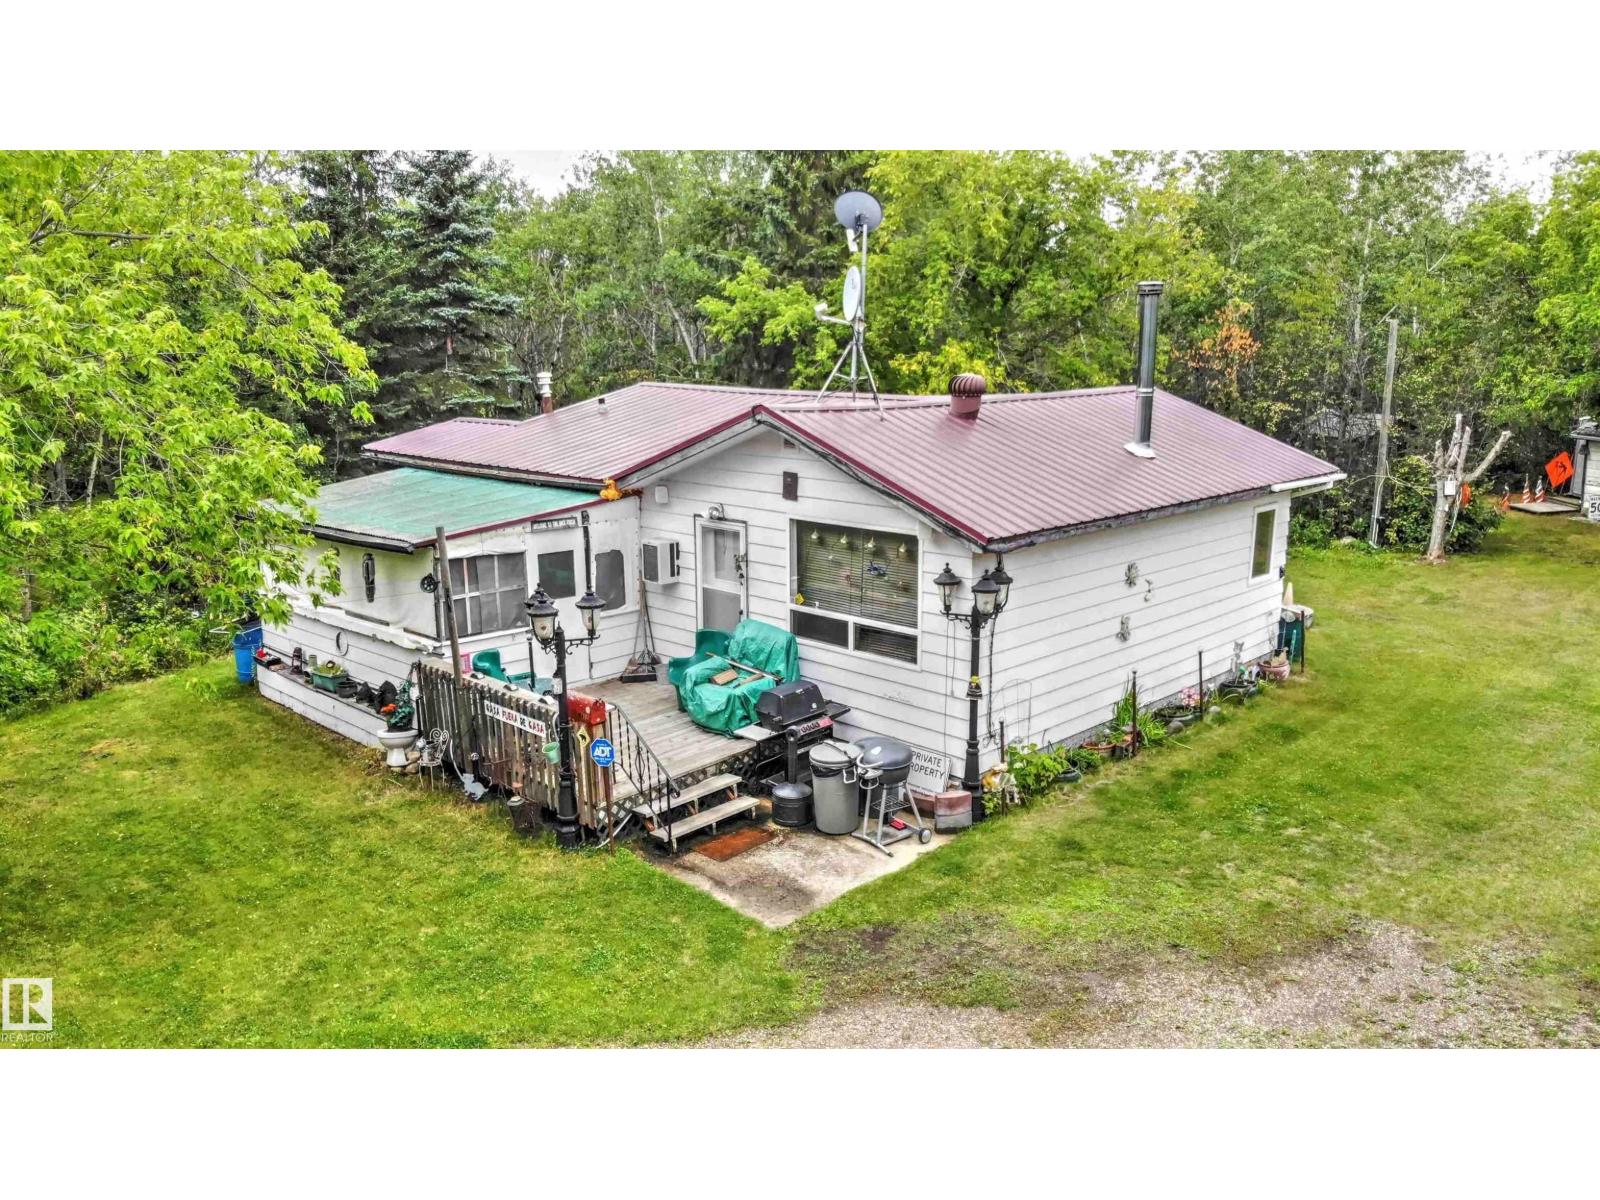
26, 562007 Rr 113
Rural Two Hills County, Alberta T0B 4K0
LAC SANTE - OVER 2.5 ACRES TO ENJOY! This quaint 4-season cabin comes fully equipped with all the essentials and numerous extras for your convenience. The front porch offers classic country vibes, while inside you’ll find a full eat-in kitchen with appliances, and a rustic living room featuring a cozy wood stove. With 2 bedrooms and a 4-piece bath, this property is fully serviced with power, natural gas forced air furnace, A/C, 2000 gal cistern (also drilled well on site, not hooked up, never been used), and 1000 gal holding tank. Step outside to your private oasis - plenty of open space for family, kids, pets, and gatherings, a well-designed fire pit area, and multiple sheds for storage. All this at gorgeous Lac Sante, a spring-fed lake perfect for swimming, boating, and fishing. A true Alberta country getaway, just 2 hours from Edmonton! (id:58723)
Century 21 Poirier Real Estate
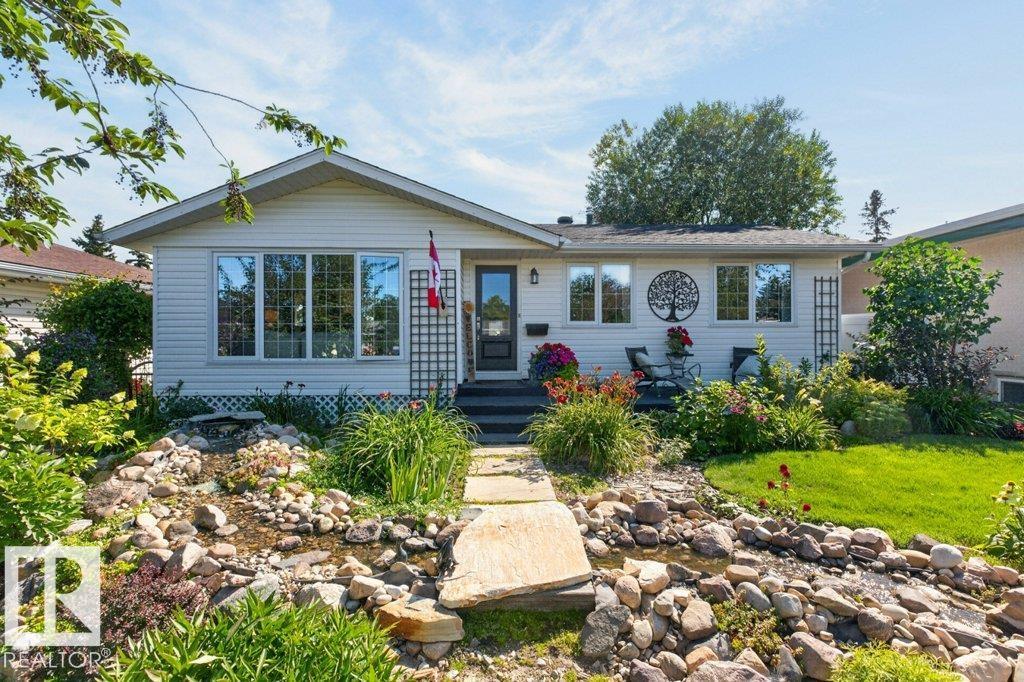
9047 52 St Nw
Edmonton, Alberta T6B 1G1
Updated bungalow in Ottewell with a kitchen featuring a pantry that will amaze you! The home has a sunny & inviting living & dining room overlooking the quiet street. The kitchen has sleek cabinets, built in storage features, custom lighting, stone counters & backsplash, stainless steel appliances, an amazing walk in pantry, breakfast bar & direct access to the deck that overlooks the gardener's yard. There are three bedrooms on the main floor with updated closets. New hardwood flooring throughout the main floor. A fully updated bath rounds off the main floor. The fully finished & updated basement has a fourth bedroom, huge family room with a gas fireplace, extra nook for work or fitness space, a mechanical/laundry room & a 3-piece bath. The home sits on a 52'x120' lot that is fully fenced & landscaped with flower beds, water features, a gas fire pit, a gazebo, and a double garage with a full driveway. Ideal location only a short walk to Schools, Parks, Playgrounds, Shopping, Coffee Shop & transit. (id:58723)
Royal LePage Noralta Real Estate
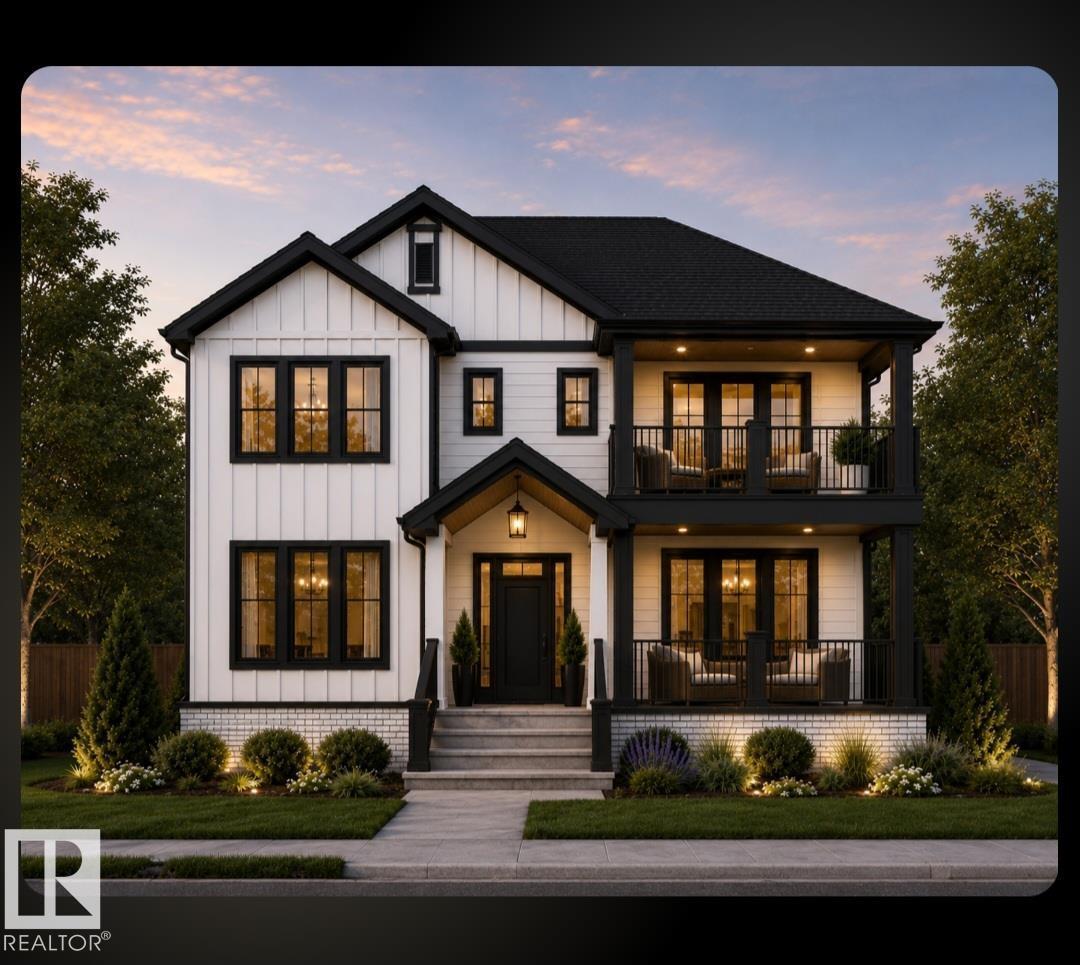
6724 84 St Nw
Edmonton, Alberta T6E 2W9
BUILD YOUR DREAM HOME THAT IS FULLY CUSTOMIZABLE FACING A PARK! The current plans have a den on the main floor, and all 3 bedrooms upstairs with walk-in closets and full ensuites. But could you have a bedroom with a full bathroom on the main floor for an aging parent? YES! Could you choose a 3rd story with a loft & rooftop patio taking advantage of that great view? OF COURSE! What about finishing the basement with your dream entertainment room or a secondary suite with a separate entrance? 100% ANYTHING IS AN OPTION! Don't put up with a cookie cutter home, or something that's not your style or material preference. Take advantage of this fantastic central location that is not only facing a park, but is also walking distance to the LRT, easy commuting, and a short distance to all amenities. Linhan Developments builds a top quality home as they add a ton of extras (like landscaping) most don't. You will not be disappointed with the finishing level as they help you make your dreams come true! (id:58723)
RE/MAX Real Estate
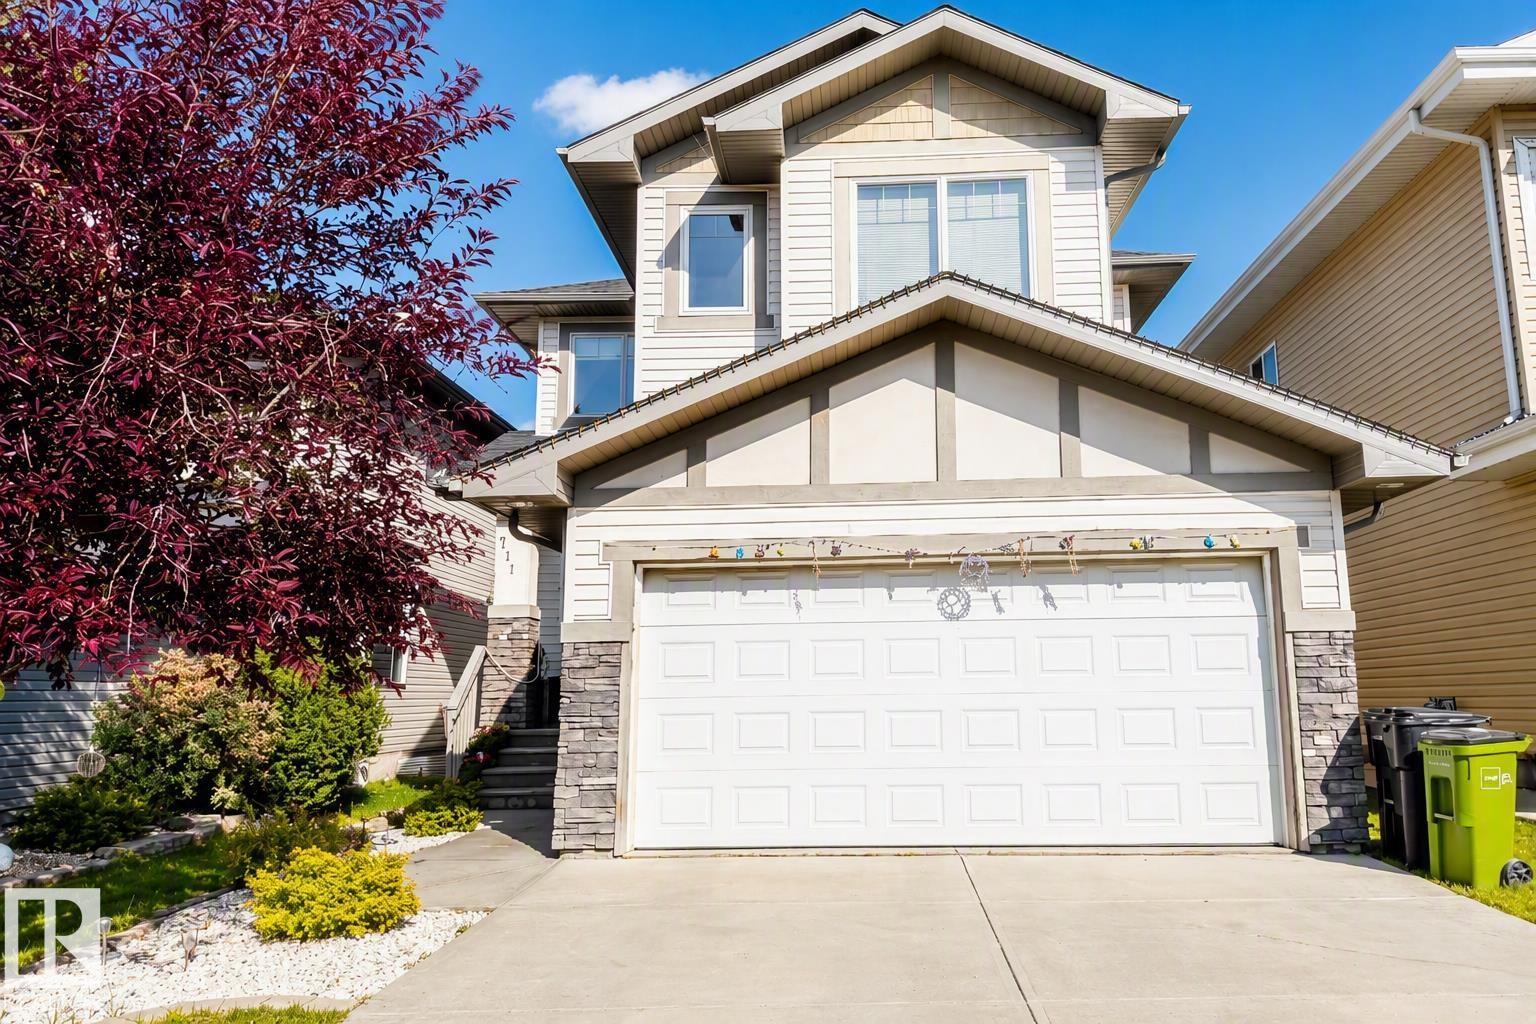
711 57 St Sw
Edmonton, Alberta T6X 0G6
Welcome to this beautiful 4-bedroom, 2.5-bath home offering thoughtfully designed living space, tucked away in a quiet cul-de-sac. The main floor features soaring ceilings, a spacious family room with fireplace, and a stunning chef-inspired kitchen with custom cabinetry, granite countertops, subway tile backsplash, oversized island and property overlooking the east-facing backyard. Upstairs offers a spacious primary bedroom with a spa-like ensuite featuring a soaker tub, his-and-hers sinks, and separate shower, along with three additional generous bedrooms —perfect for a large to medium family. Enjoy the convenience of main-floor laundry, ample storage, landscaped backyard, and beautiful stone accents throughout. The location is hard to beat! Superstore, Walmart, Shoppers Drug Mart, Movati Gym, Dollarama, Sobeys, restaurants, parks, and many other amenities are all within walking distance. A perfect combination of space, style, and convenience—don't miss this opportunity! (id:58723)
Sterling Real Estate
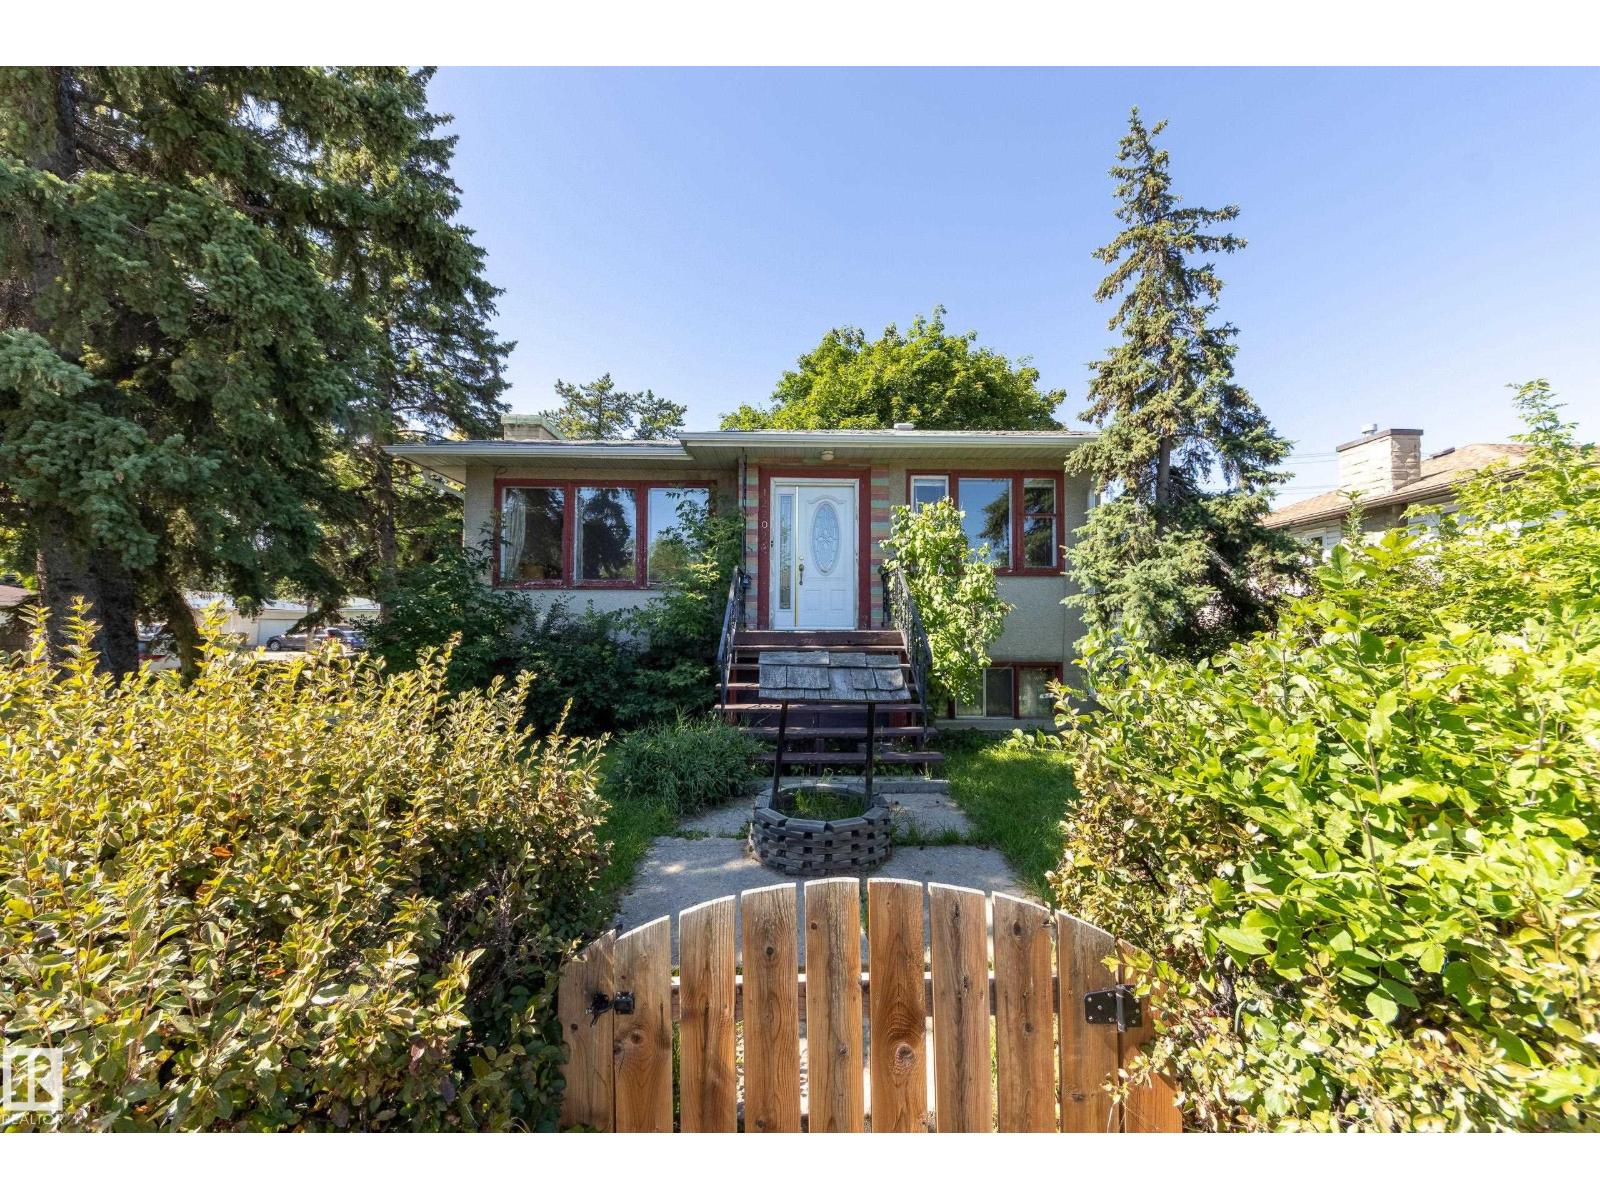
12202 127 St Nw
Edmonton, Alberta T5L 0Z4
Welcome to Sherbrooke! This large corner lot faces south and east and measures 16.9 meters at the back by 32.32 on the north side. Ideal for infill development, investment or for a first-time buyer to make their own. There are two large bedrooms and a full bath on the main floor and two more in the finished basement along with another full bath and a large family room! The east-facing living is bright and sunny and has original hardwood floors, as do the bedrooms. The kitchen is a generous size and overlooks the back yard. There's an over-sized double detached garage with a workbench, and the large driveway provides additional parking as well. The deck, roof and hot water tank are new within the last 10 years! (id:58723)
Schmidt Realty Group Inc
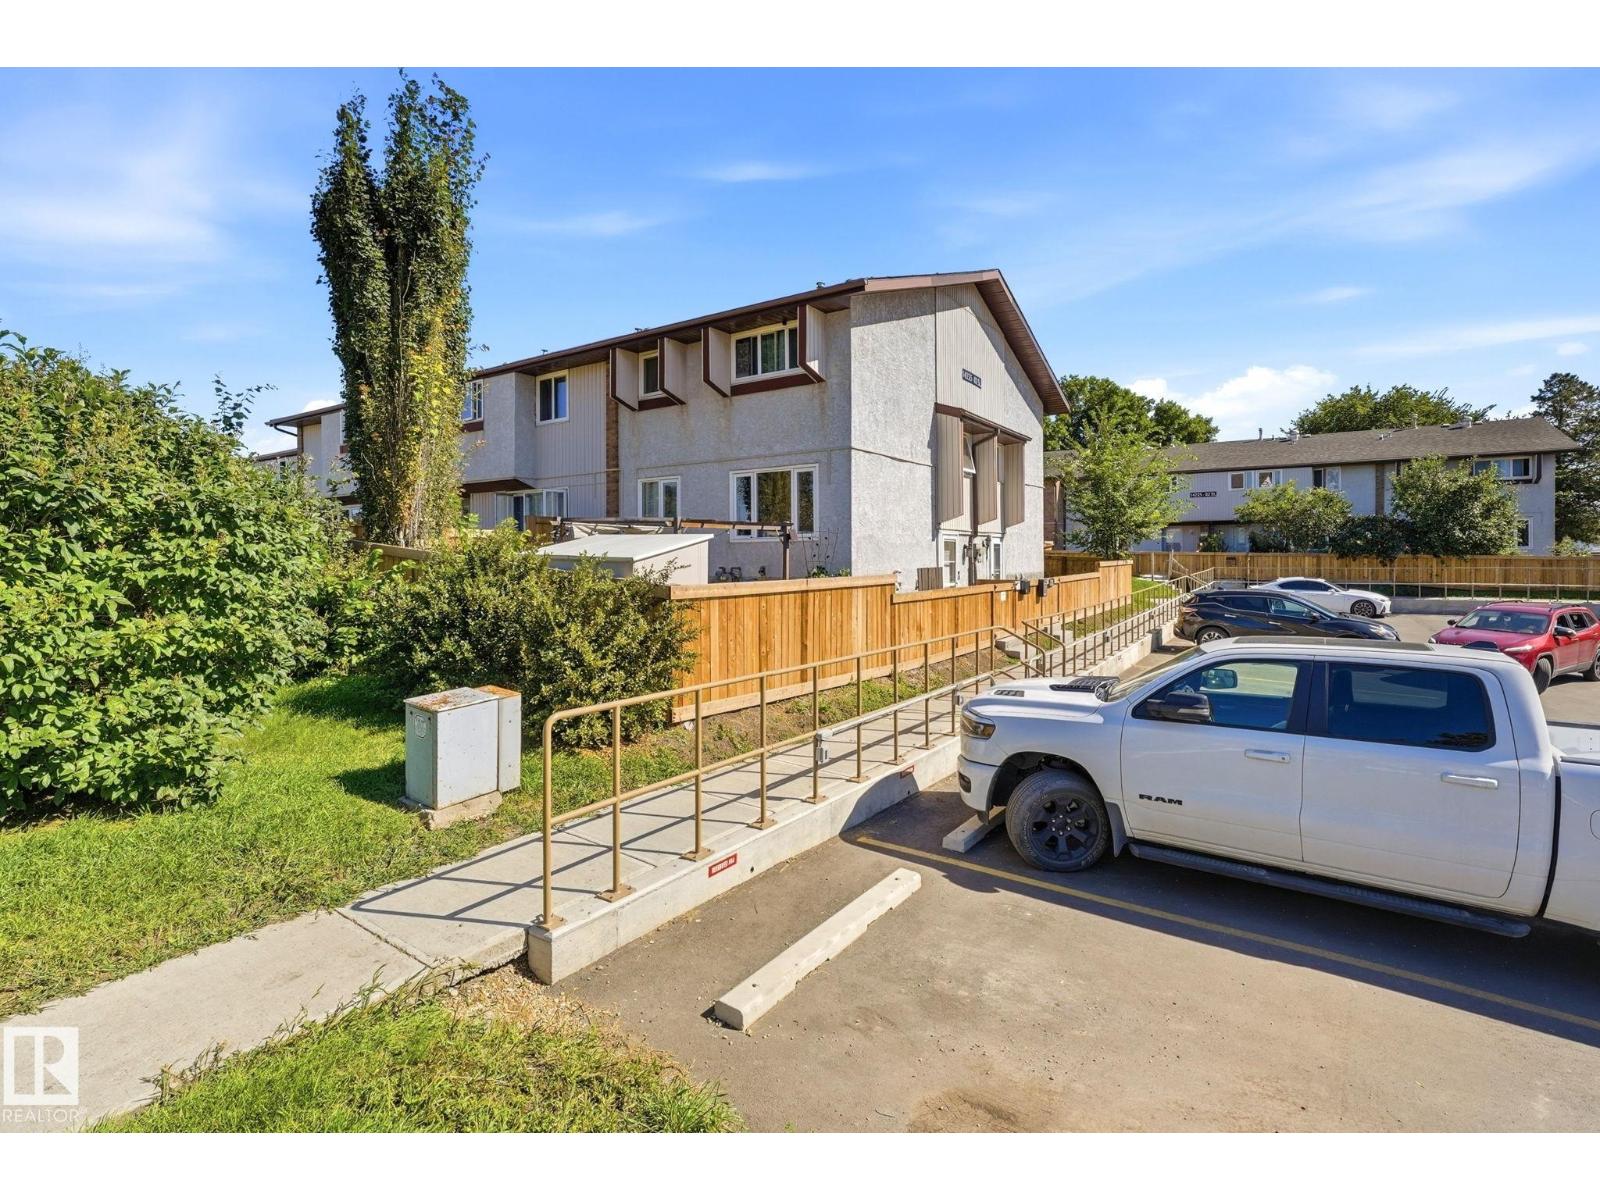
#1 14235 82 St Nw
Edmonton, Alberta T5E 2V7
Welcome to this renovated 2 bedroom, 1-bath corner-unit condo townhouse in established Kildare. Built in 1971, this end unit offers extra natural light, added privacy, and modern turn-key living.Freshly updated with stylish flooring, modern paint, upgraded lighting, and a refreshed 4-piece bathroom.Features updated cabinetry, sleek countertops, and appliances. Two spacious upper bedrooms offers plenty of space. Prime end-unit location with fewer shared walls and expanded window views.Private Fully fenced Yard with South exposure. Tons of storage space. Comes with a designated outdoor parking stall right near your entrance. $371.06/monthly fees includes exterior maintenance, snow removal, landscaping, and management.Walking distance to Kildare School, parks, and playgrounds. Minutes to Londonderry Mall, dining, and transit with easy access to 137 Ave and Anthony Henday Drive.Perfect for first-time buyers, small families, or investors seeking low-maintenance value in Northeast Edmonton! (id:58723)
Maxwell Polaris
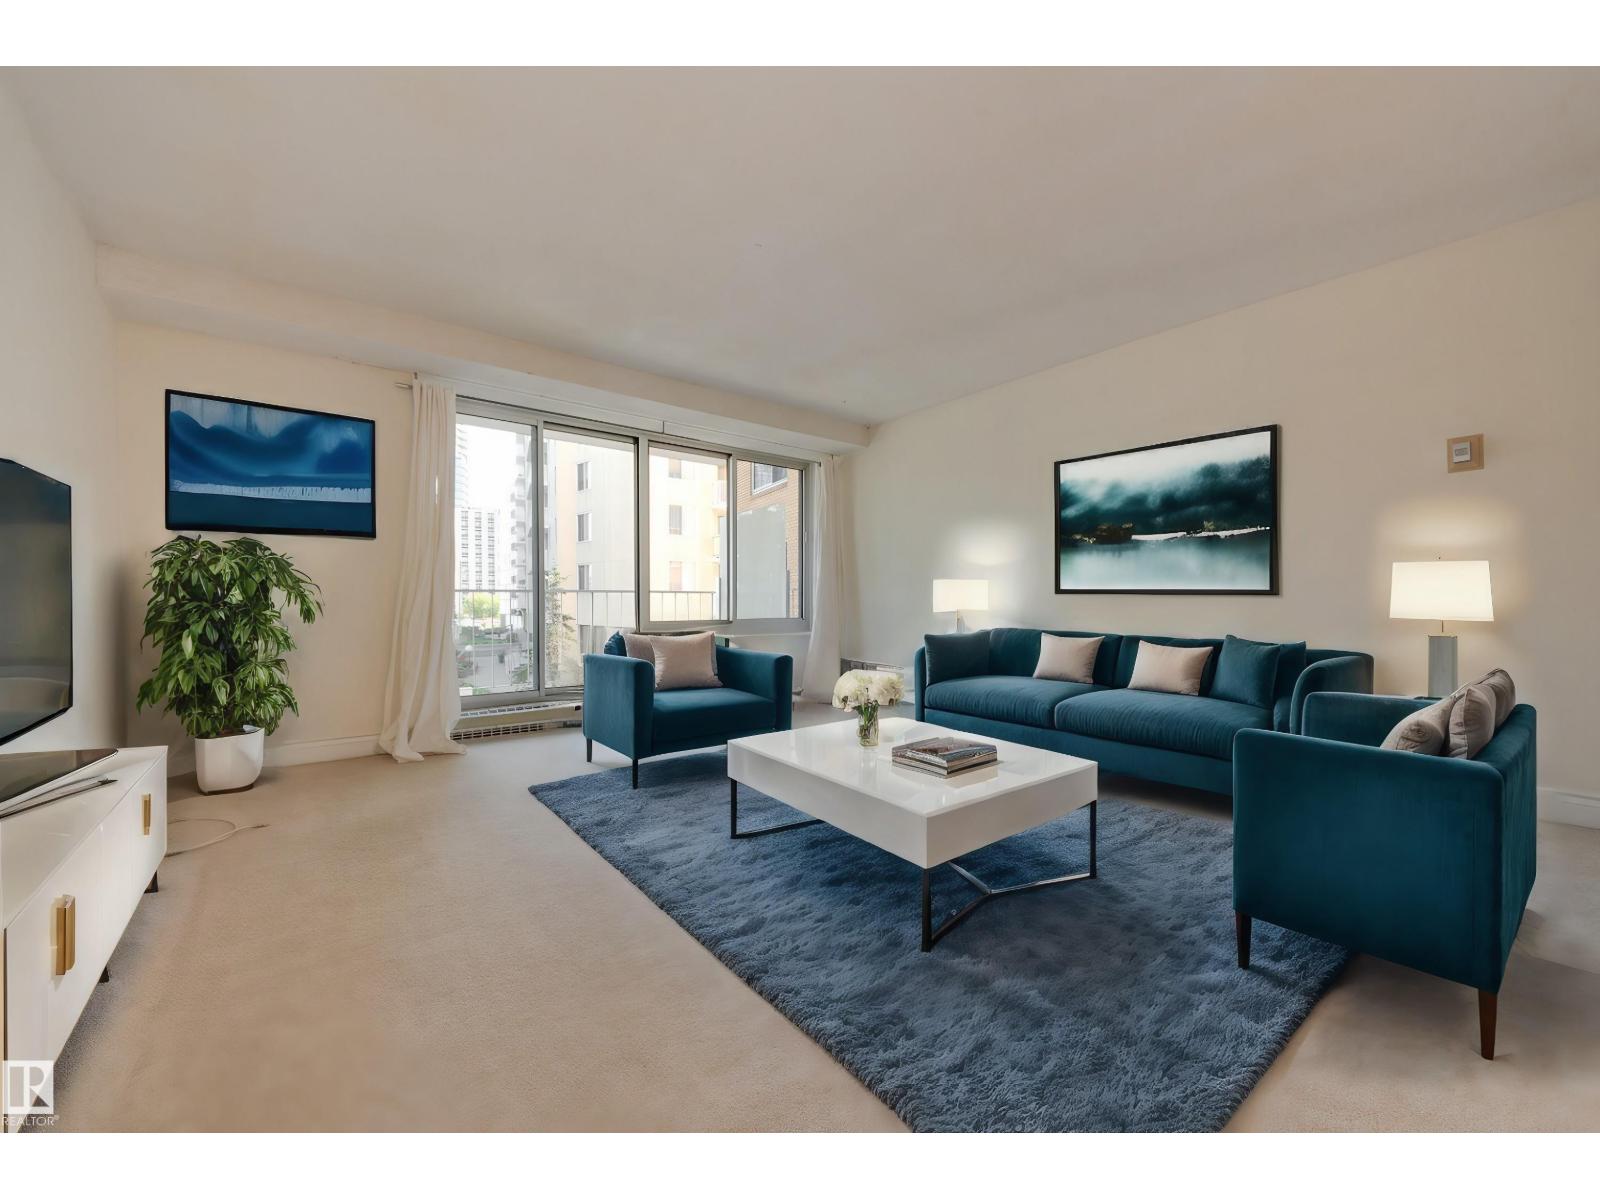
#207 12207 Jasper Av Nw
Edmonton, Alberta T5N 3K2
Welcome to Valleyview Manor and one of the best opportunities to own a home for under $150K in a million dollar location. You will not find a spot in the city better than this. Perched on the edge of Edmonton's river valley, you have direct access to walk/biking trails and are steps from 124th Street and High Street and only blocks from the downtown core. This home offers an open living concept with the kitchen leading into a large living space well-lit by huge windows. Your balcony gives a comfortable amount of space to enjoy a glass of wine on warm summer nights or your cup of coffee on sunny mornings. A large bedroom, 4/pc bathroom and plenty of closet space round out the features of this tremendous property. Shopping, a grocery store and some of the best restaurants in town are just steps away for those who value a walkable lifestyle. Units in this building don't last long so don't sleep on this opportunity (id:58723)
Schmidt Realty Group Inc
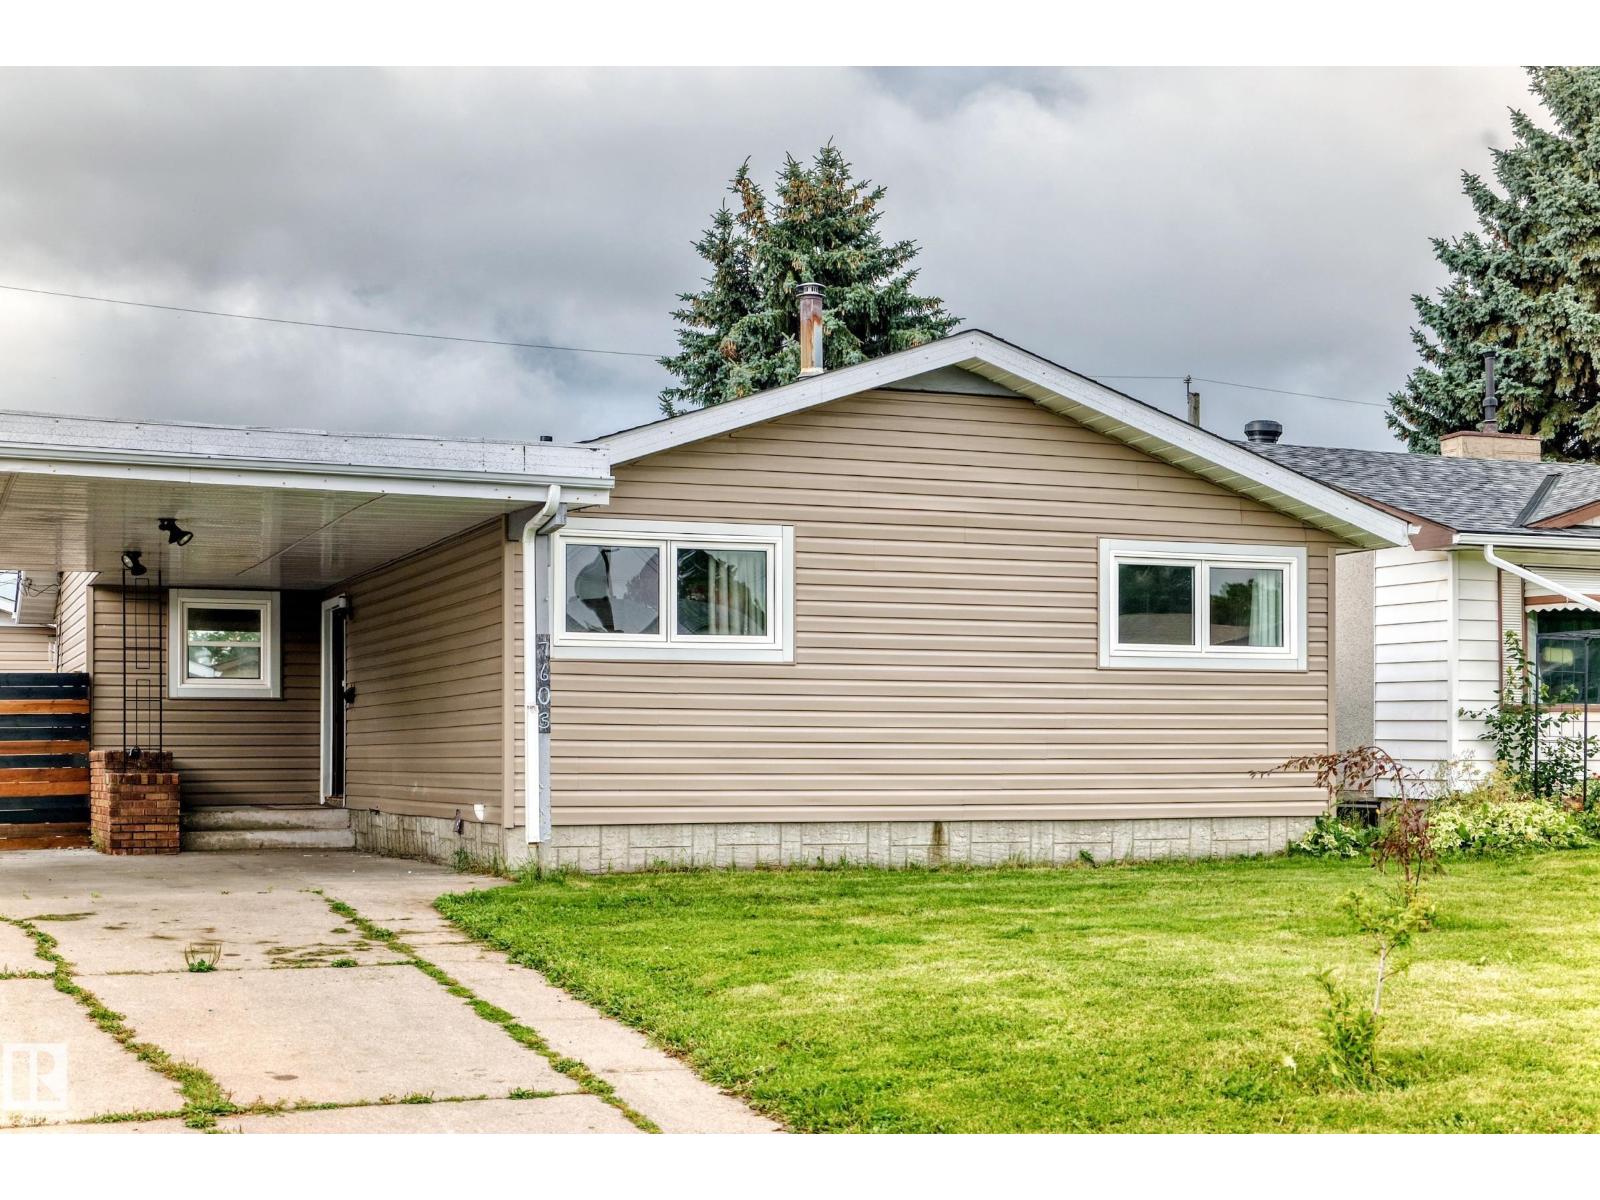
7603 130 Av Nw
Edmonton, Alberta T5C 1Y3
GREAT HOME in the heart of Edmonton!!! 5 BEDROOMS, 3 UP, 2 DOWN. Perfect for the growing or already big family. MASSIVE YARD! This home offers 3 bedrooms up top, 2 in the basement, 2 full bathrooms, FULLY FINISHED BASEMENT. Oversized single detached garage in the back. Back alley. BRAND NEW ROOF 2025!!! This home has been cared for with fresh paint everywhere, pride of ownership, and clean flooring. Open style kitchen which opens up to the living room. (id:58723)
Maxwell Progressive
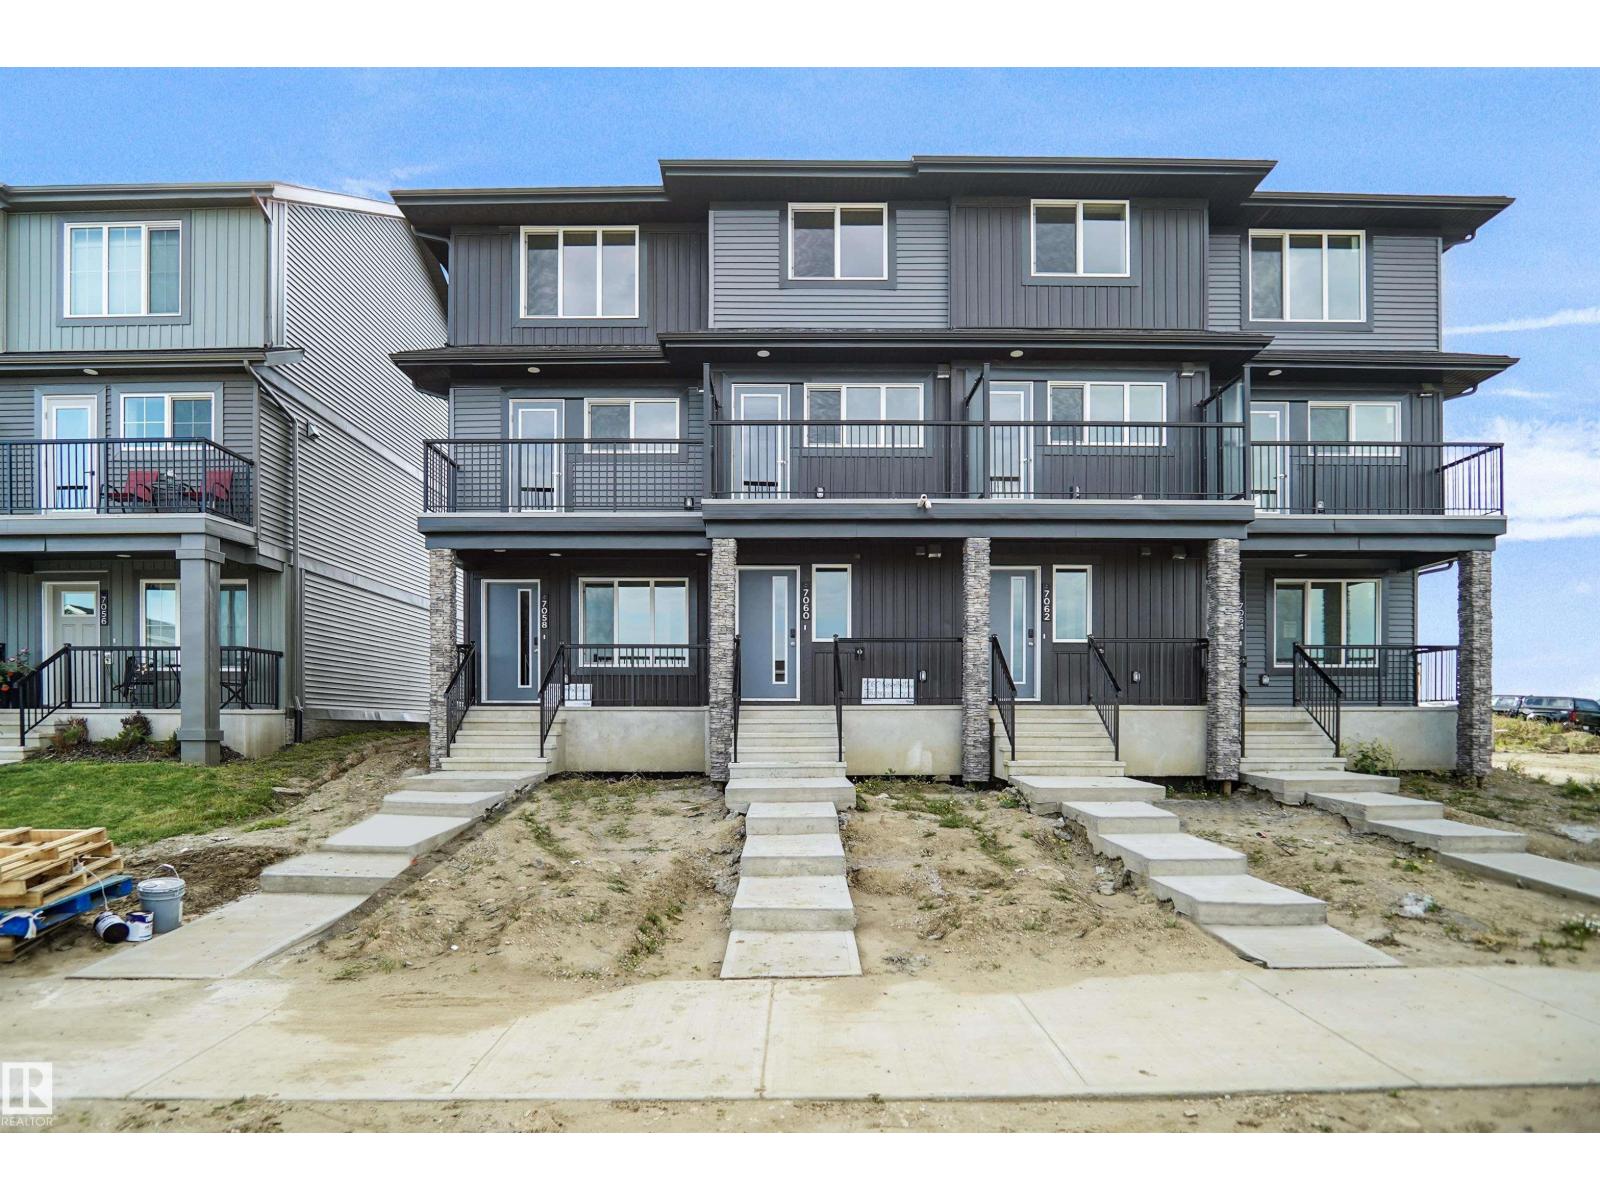
7060 Rosenthal Dr Nw
Edmonton, Alberta T5T 7N6
NO CONDO FEES and AMAZING VALUE! You read that right welcome to this brand new townhouse unit the “Demi Built by StreetSide Developments and is located in one of Edmonton's newest premier West End communities of Rosenthal. With almost 1200 square Feet, it comes with front yard landscaping and a single over sized attached garage, this opportunity is perfect for a young family or young couple. Your main floor is complete with upgrade luxury Vinyl Plank flooring throughout the great room and the kitchen. The main entrance/ main floor has a large sized foyer with a 2 piece bathroom and a office / bedroom. Highlighted in your new kitchen are upgraded cabinets, upgraded counter tops and a tile back splash. The upper level has 2 bedrooms and 2 full bathrooms. This home is move in ready! (id:58723)
Royal LePage Arteam Realty
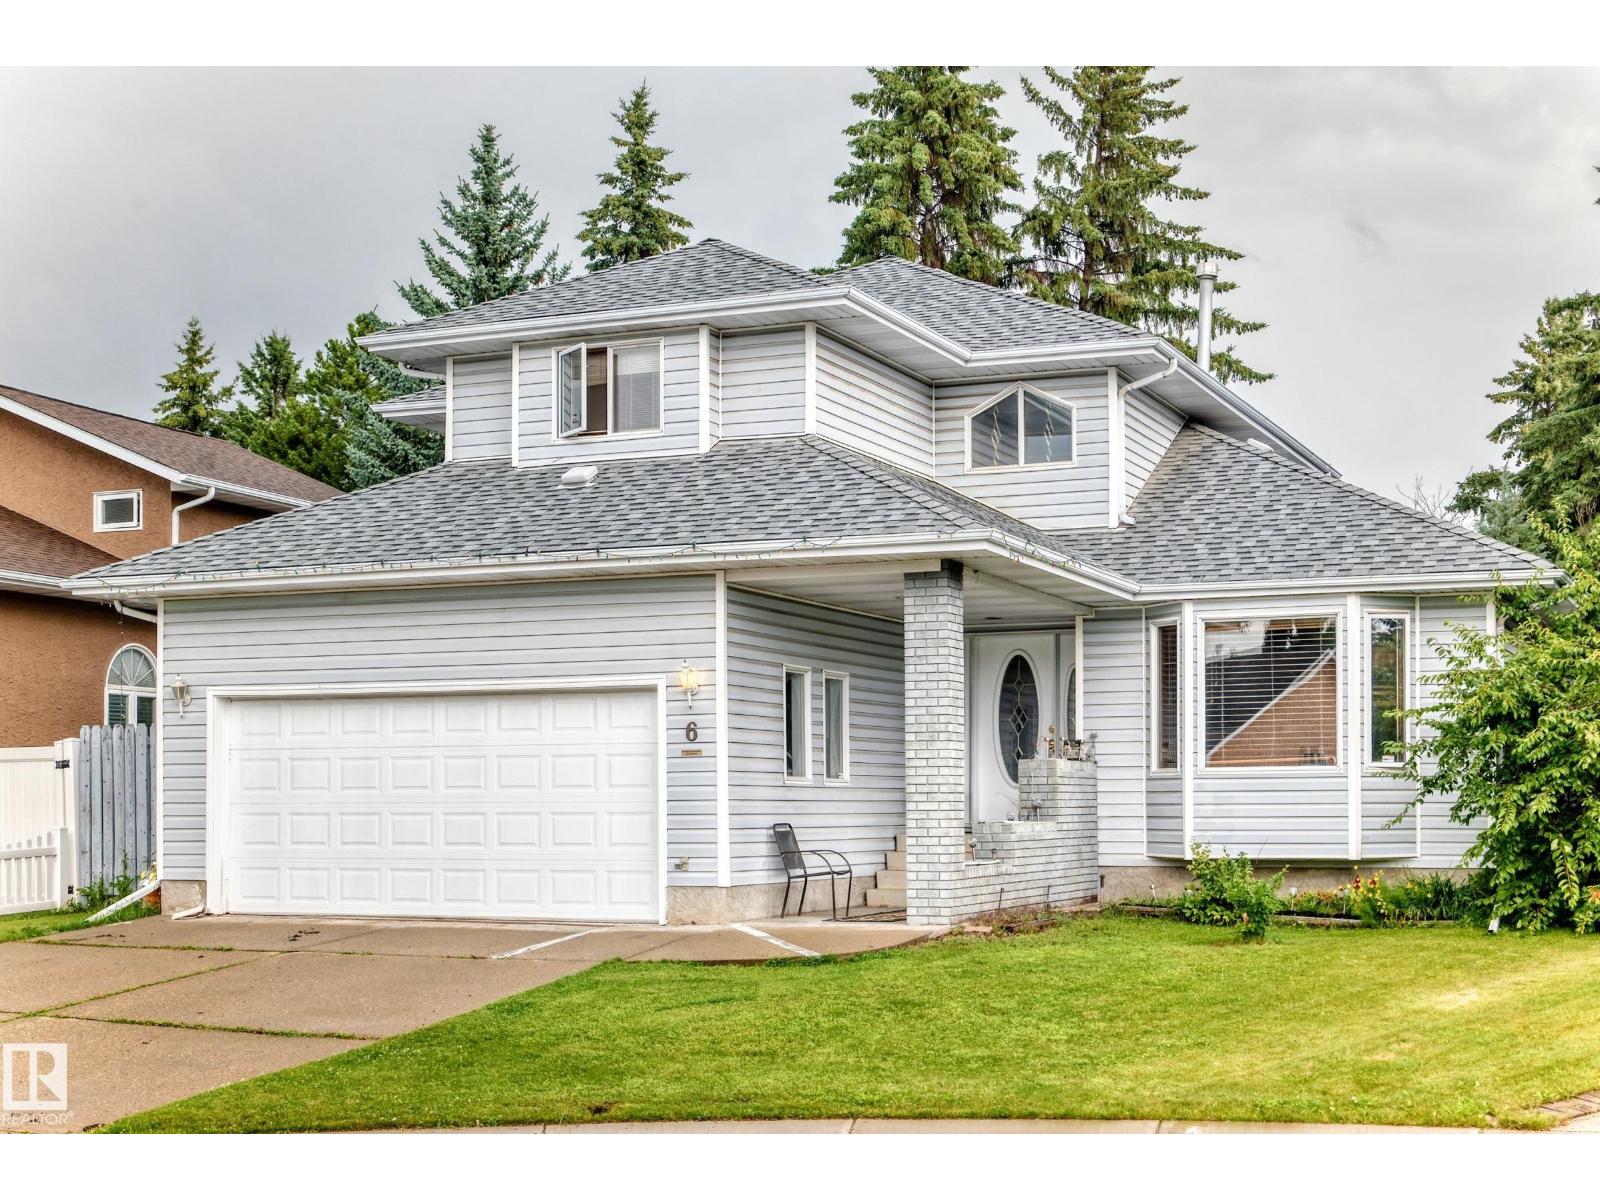
6 Atkinson Pl
St. Albert, Alberta T8N 5P5
Beautiful curb appeal welcomes you to this former showhome, highlighted by an amazing curved staircase that creates a memorable first impression. Offering 2,019 sq.ft., 4 bedrooms and 3.5 bathrooms, this spacious 2-storey is a fantastic family home with character and room to grow. The main floor features a bright kitchen with pantry and breakfast nook, formal dining area, generous family room, living/dining space and convenient main-floor laundry. Upstairs are 3 well-sized bedrooms, including a large primary suite with walk-in closet and private 4-pc ensuite. The basement adds a 4th bedroom, recreation/games room, 3-pc bath and additional storage. Step outside to the true showstopper—an incredible park-like, campground-style backyard, offering a private setting with loads of room to relax, entertain and enjoy summer evenings. A large deck and attached double garage complete the package, all in a beautiful family-friendly St. Albert location surrounded by schools, parks and amenities. (id:58723)
Maxwell Polaris
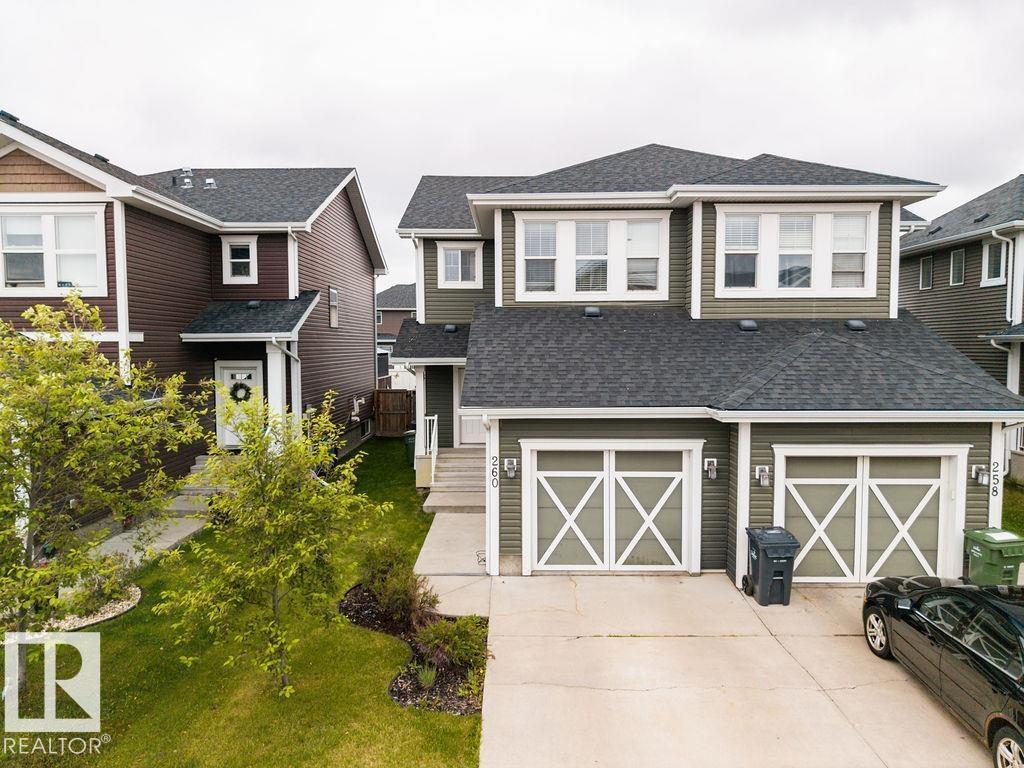
260 Sturtz Bn
Leduc, Alberta T9E 0X4
Welcome to desirable Southfork in Leduc! This 2-Storey home offers 1,442 ft with 3 bedrooms, 2.5 bathrooms and an open-concept layout. The spacious main floor features laminate flooring, generous living and dining areas and a modern kitchen complete with abundant cabinetry, tile backsplash, island, pantry and S/S appliances. Upstairs, the primary suite easily accommodates a king-sized bedroom set and features a huge W/I closet and 3-piece ensuite with oversized shower. The two additional bedrooms are generously sized. Ceramic tile flooring enhances the entry and all baths. The landscaped, fenced yard includes a deck, creating an ideal outdoor space. The U/F basement provides excellent potential for future development. Completing the home is a single attached garage that is insulated, drywalled and painted. Conveniently located on quiet street near schools, parks, golf, shopping, Nisku Industrial Park and the Edmonton Int. Airport. Quick possession available + Seller financing for qualified buyer's. (id:58723)
Royal LePage Noralta Real Estate
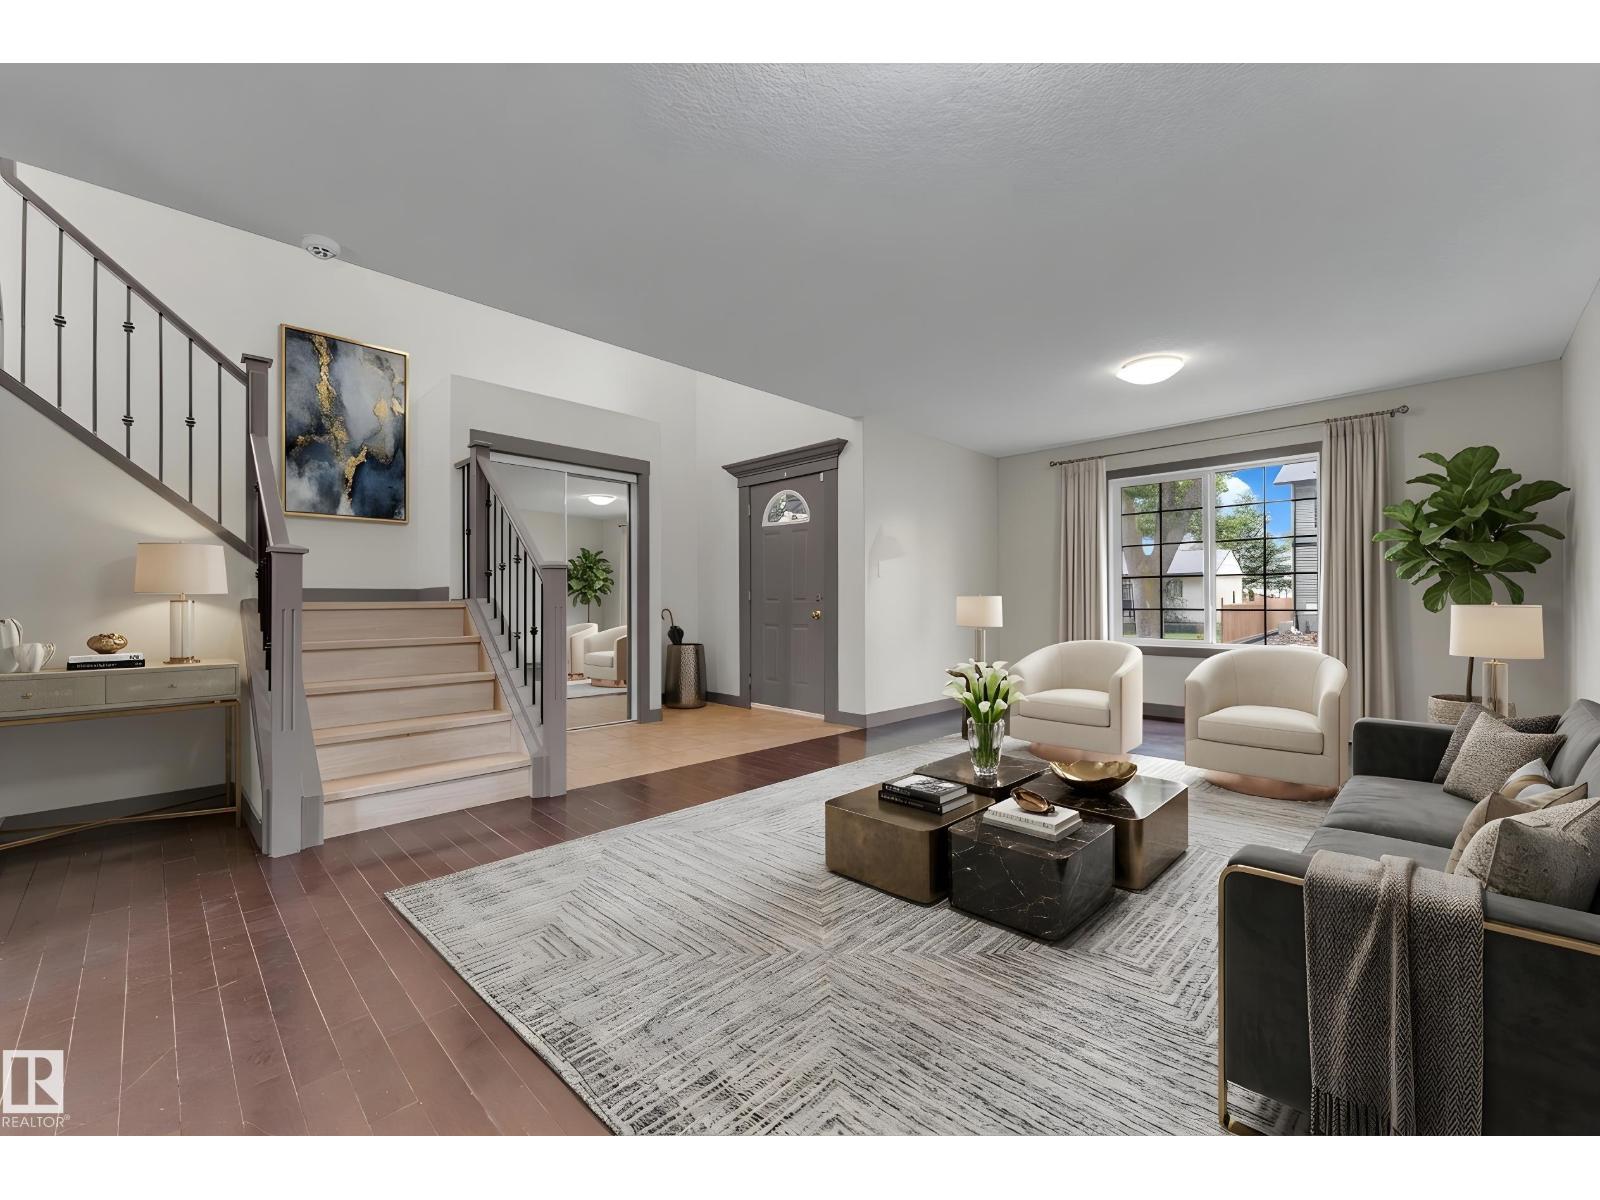
11817 37 St Nw
Edmonton, Alberta T5W 2B7
Over 2,100 sq. ft. of living space in this spacious 2011 half duplex offering exceptional value with 5 bedrooms, 3.5 bathrooms, 2 kitchens, and a separate entrance to the fully finished basement. The main floor features a grand entry, spacious living room, large kitchen with corner pantry open to the dining area, and convenient main-floor laundry. Upstairs, the generous primary bedroom offers a walk-in closet and 4-piece ensuite. Two additional well-sized bedrooms, including one with a walk-in closet, and a 3-piece bathroom complete the upper level. The SEPARATE-ENTRY basement provides excellent flexibility with a large living room, SECOND KITCHEN, two bedrooms, 4-piece bathroom, and its own laundry. Enjoy the fenced backyard with maintenance-free deck and double garage (2016). Updates include hardwood and new vinyl plank flooring, iron spindle-railed staircase, vinyl windows, abundant storage, freshly cleaned high-efficiency furnace, and new hot water tank (2025). Close to amenities—don’t miss this home! (id:58723)
Maxwell Devonshire Realty
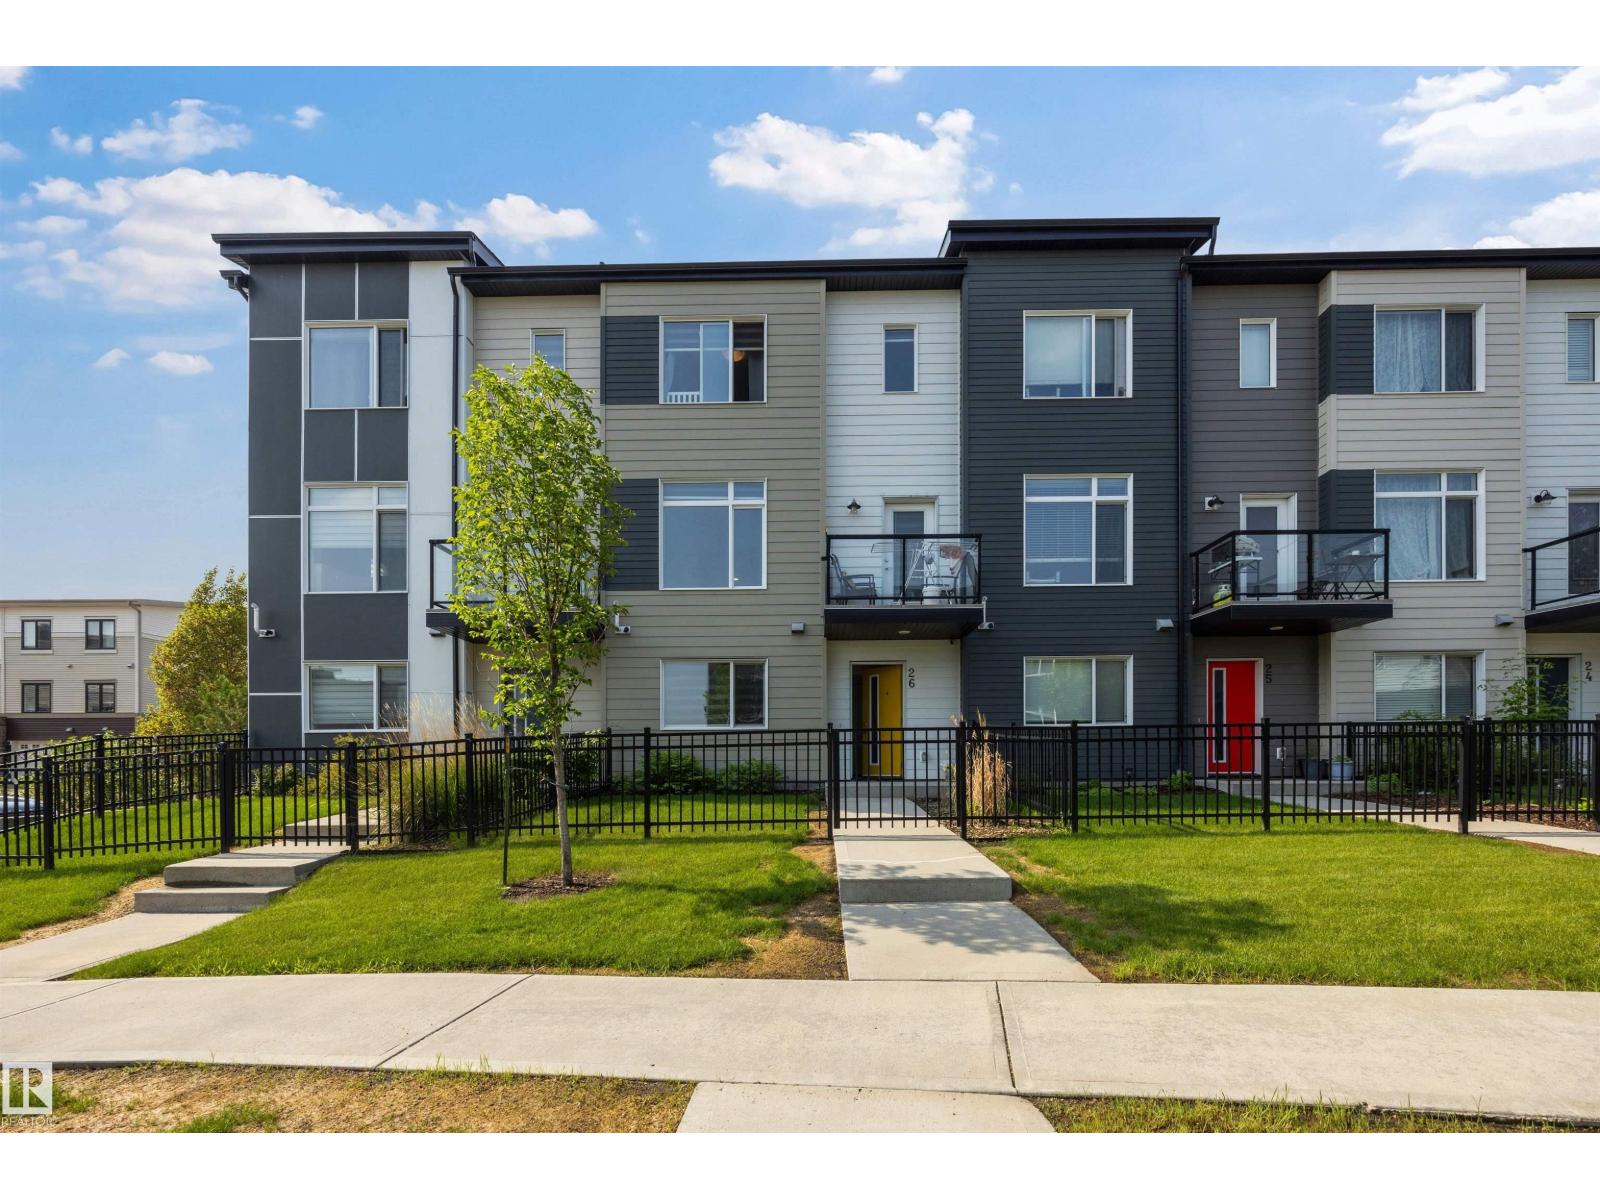
#26 804 Welsh Dr Sw
Edmonton, Alberta T6X 1Y8
Welcome to this charming and family-focused 3 bed, 3 bath townhouse tucked into the vibrant community of Walker. With low condo fees, a spacious double attached garage, and a layout designed for everyday comfort, this home is the ideal fit for ANY HOME BUYER. The bright main floor offers an open-concept living and dining space where everyone can gather. The kitchen provides plenty of counter space and storage, making meal prep easy and family dinners enjoyable. Upstairs, you’ll find three generous bedrooms, including a welcoming primary suite with its own private bath—perfect for a little extra quiet at the end of the day. Families will appreciate the convenience of being close to all amenities, including schools, parks, playgrounds, shopping, and walking paths. With its warm atmosphere, practical layout, and unbeatable location, this townhouse offers the perfect blend of comfort and convenience for family living. (id:58723)
RE/MAX River City
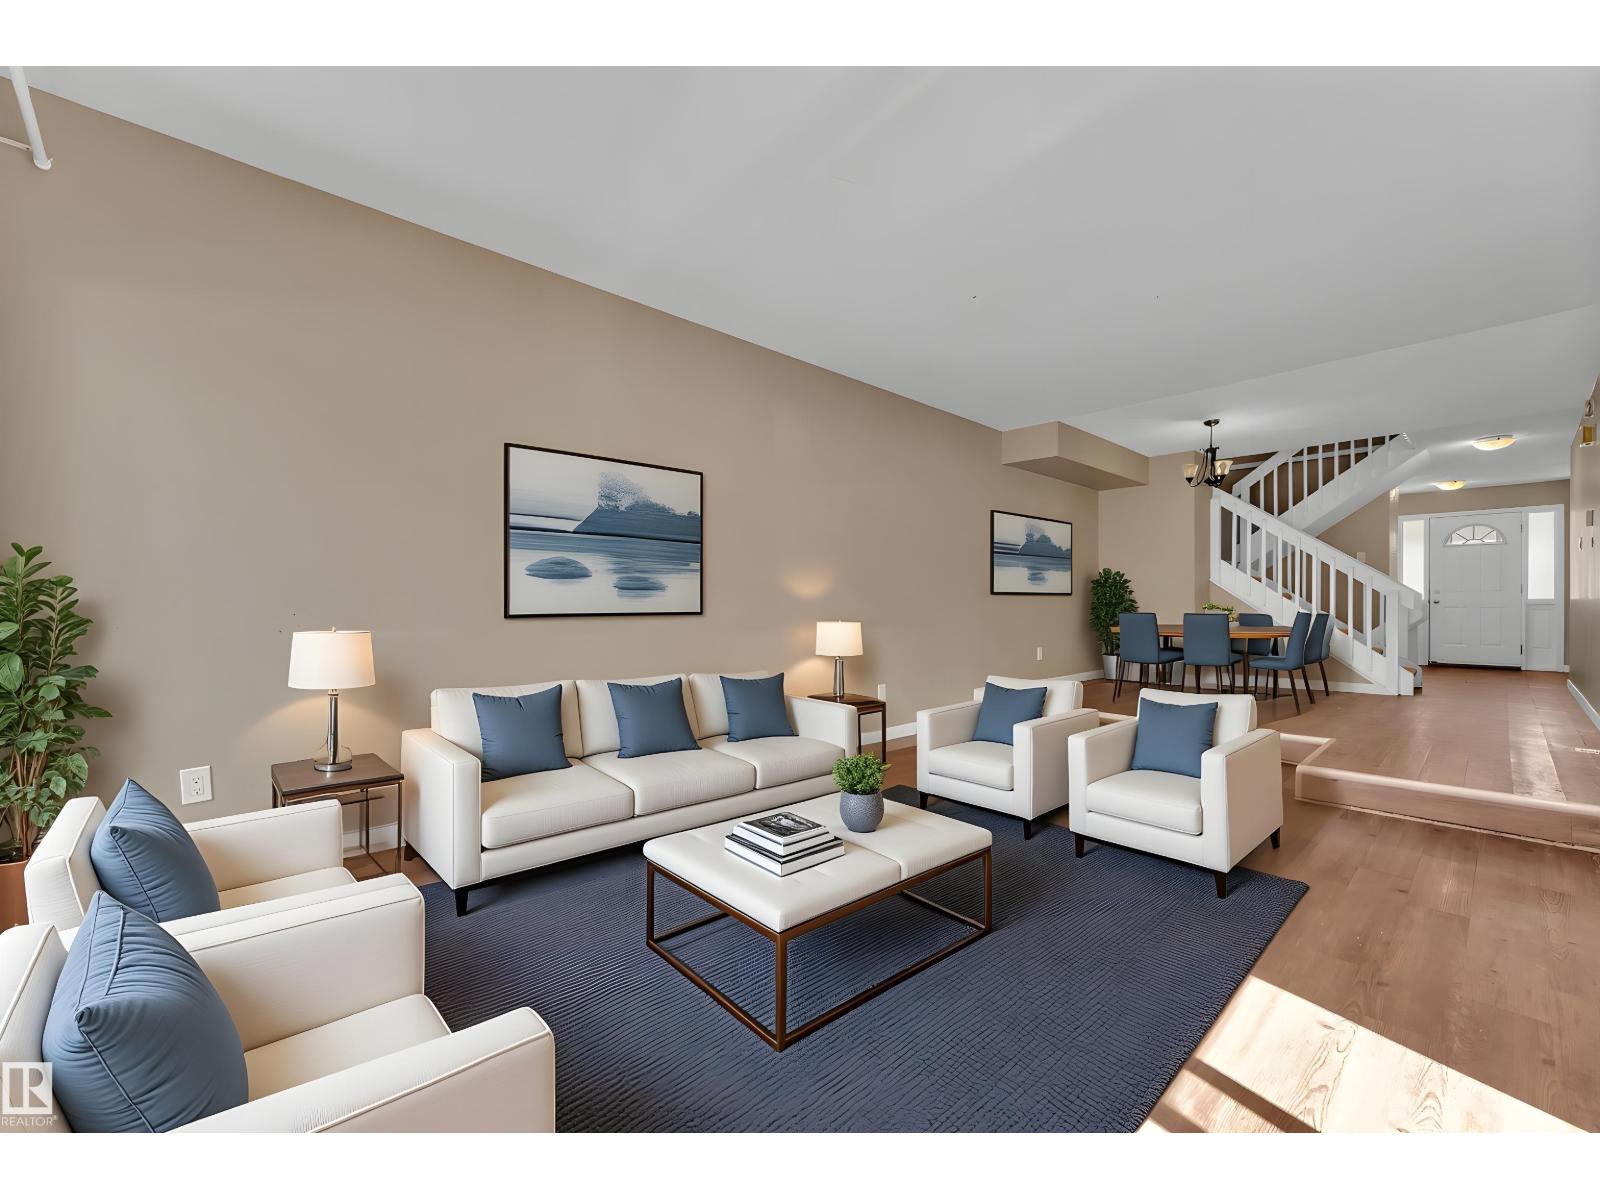
6632 36a Av Nw
Edmonton, Alberta T6K 1S3
Welcome to this beautifully updated 1,389 sq. ft. townhouse, perfect for first-time buyers, growing families, or investors. Brand new flooring on the main floor and freshly painted main floor. The bright main floor features a spacious kitchen with ample cabinetry and counter space, laminate flooring, a sunken living room, family-sized dining area, and a renovated 2-piece bath. Upstairs offers a generous primary bedroom with a walk-through ensuite, plus two additional large bedrooms. The fully finished basement includes a spacious family room, 3-piece bath, laundry, storage, and a high-efficiency furnace. Enjoy your private deck, ideal for relaxing or entertaining. Conveniently located just steps from the Valley Line LRT, schools, parks, shopping, Grey Nuns Hospital, Mill Woods Town Centre, South Edmonton Common, and with quick access to Whitemud Drive and Anthony Henday Drive. A fantastic opportunity in a prime southeast Edmonton location! (id:58723)
RE/MAX Excellence
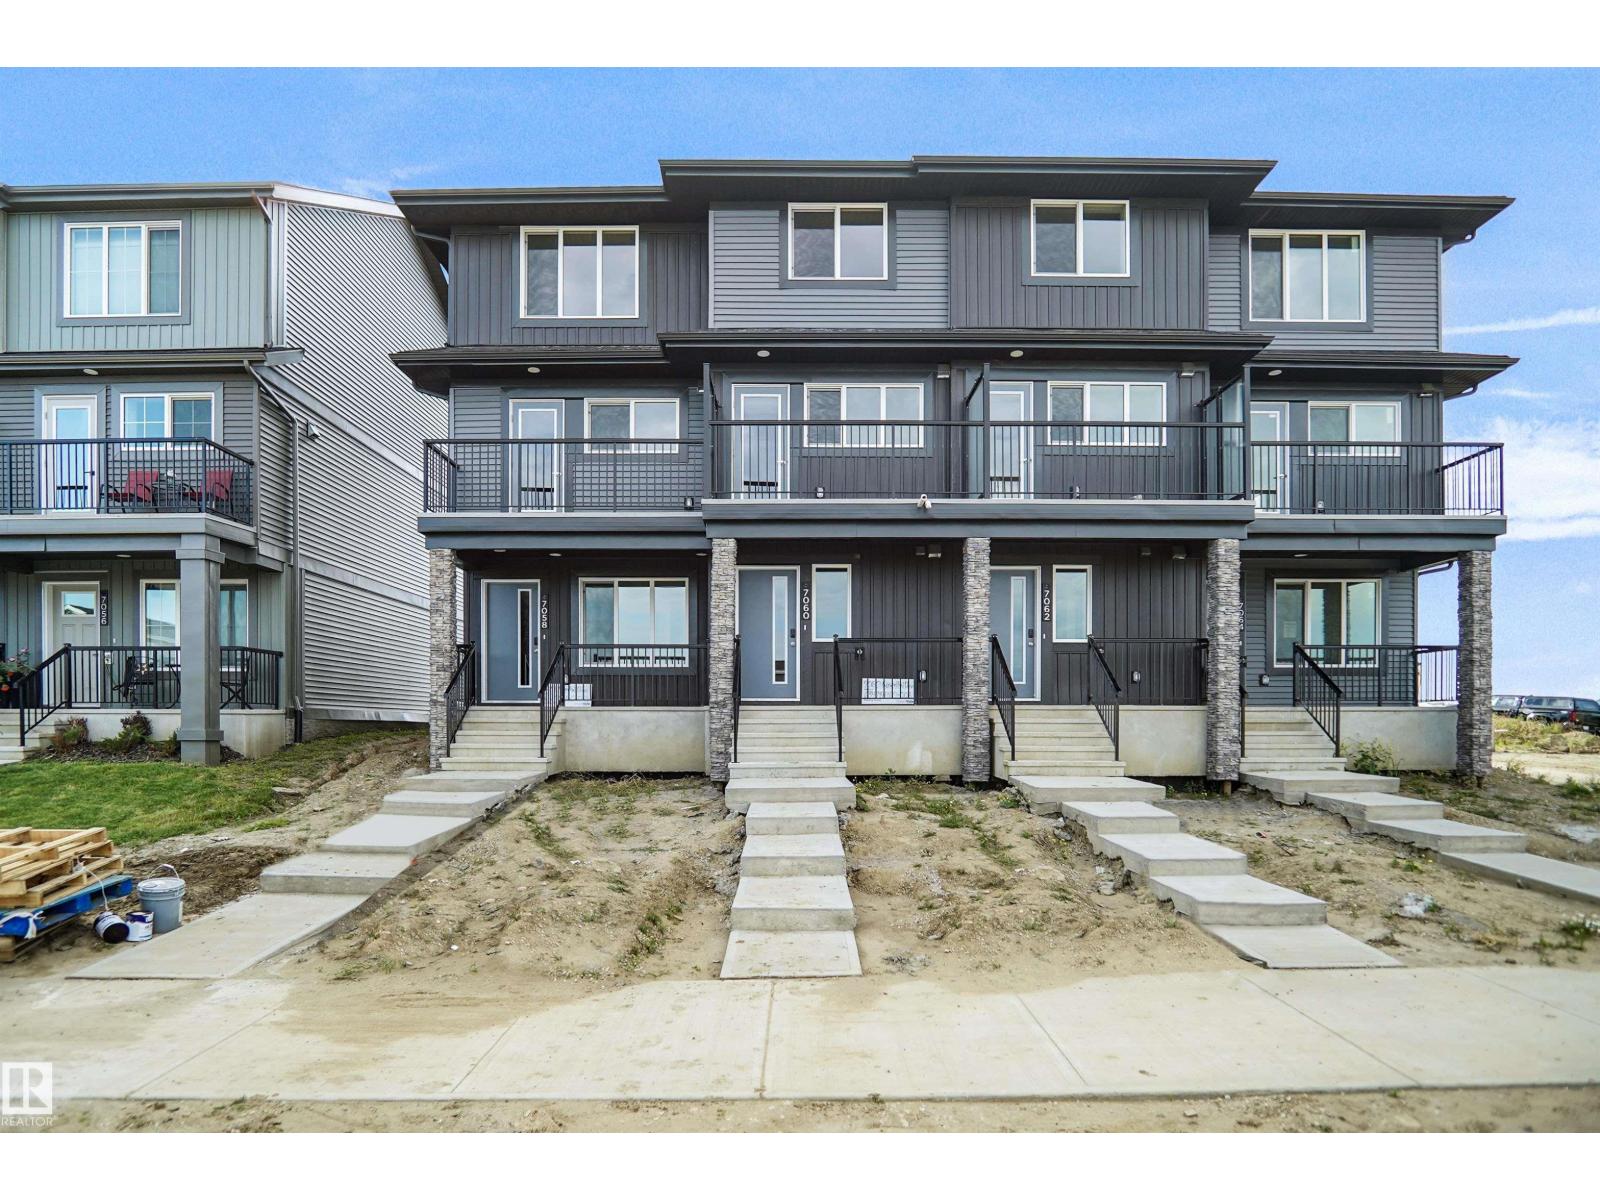
7062 Rosenthal Dr Nw
Edmonton, Alberta T5T 7N6
NO CONDO FEES and AMAZING VALUE! You read that right welcome to this brand new townhouse unit the “Demi Built by StreetSide Developments and is located in one of Edmonton's newest premier West End communities of Rosenthal. With almost 1200 square Feet, it comes with front yard landscaping and a single over sized attached garage, this opportunity is perfect for a young family or young couple. Your main floor is complete with upgrade luxury Vinyl Plank flooring throughout the great room and the kitchen. The main entrance/ main floor has a large sized foyer with a 2 piece bathroom and a office / bedroom. Highlighted in your new kitchen are upgraded cabinets, upgraded counter tops and a tile back splash. The upper level has 2 bedrooms and 2 full bathrooms. This home is move in ready! (id:58723)
Royal LePage Arteam Realty
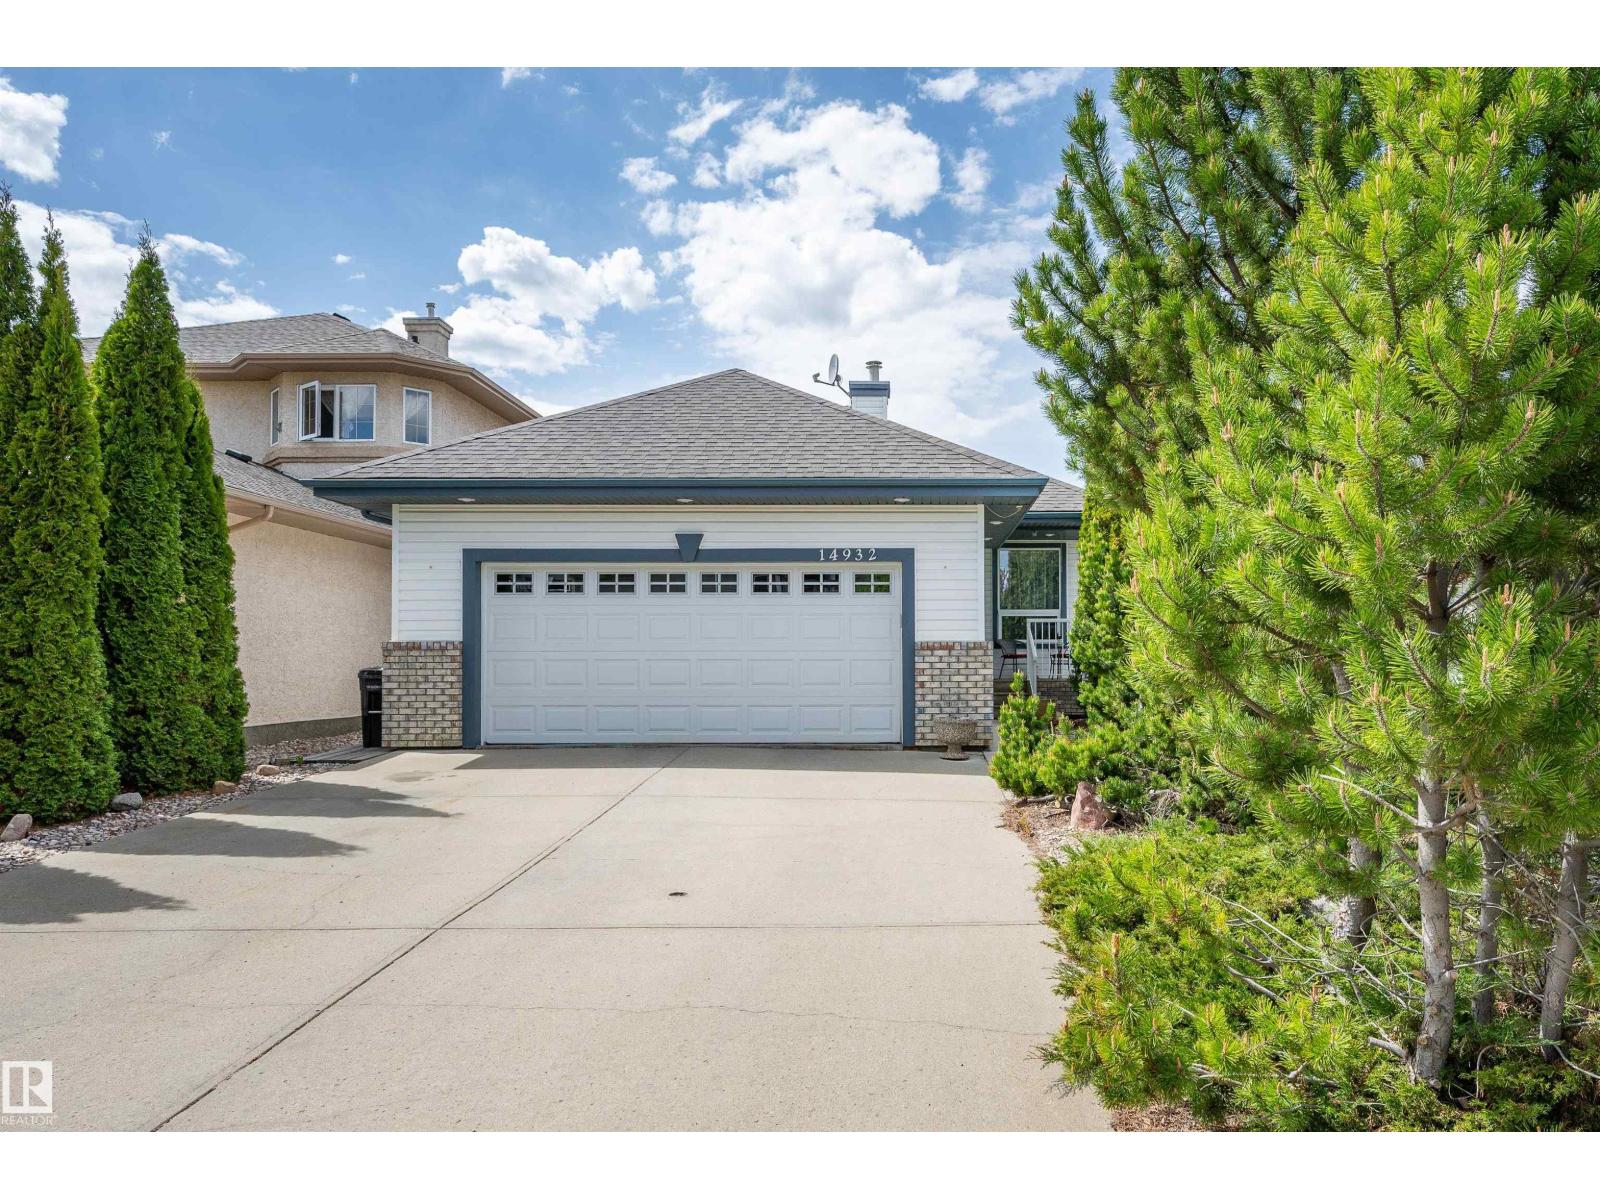
14932 136 St Nw
Edmonton, Alberta T6V 1M3
Looking to downsize? Check this spacious 1,390 sq. ft. walkout bungalow with 2+2 bright bedrooms, main-floor den and a kitchen designed for entertaining. Kitchen is perfect with white cupboards, loads of counters, walk in pantry and large island with breakfast bar. Relax in the sunny living room with rich hardwood flooring, built in bookcase cabinets and gas fireplace. Patio doors lead off the dining area out to the upper deck overlooking the maintenance free back yard. Primary bedroom has room for your king suite, large closets and 4 piece ensuite. Lower level is fully developed with huge L-shaped family room with gas fireplace, 2 bedrooms, 3 piece bath and storage. Infloor heat in basement makes for cozy winters, and central air conditioning is a huge bonus. Glass doors lead out to the huge deck. Double car garage has infloor heat and floor drain. Located on a quiet street, moments from the lake and scenic walking trails, shopping and a new school, this home offers a relaxed lifestyle for anyone. (id:58723)
Now Real Estate Group
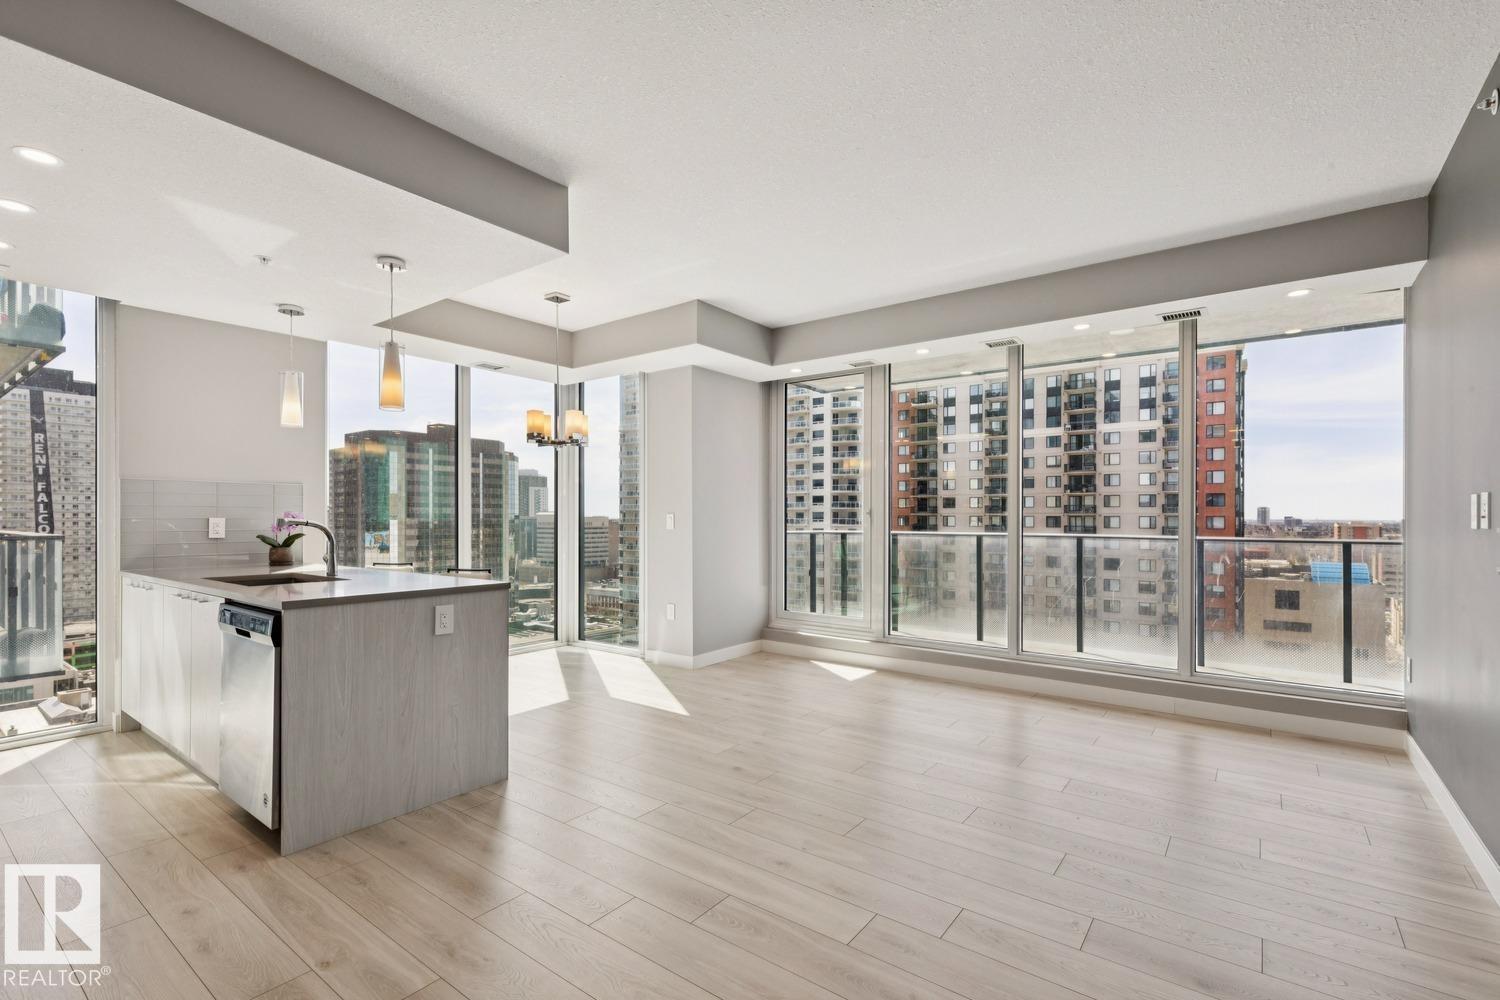
#1601 10180 103 St Nw
Edmonton, Alberta T5J 0L1
You will not want to miss this opportunity at a turn-key, move-in-ready 2-Bedroom 2-Bathroom Condo at Encore Tower! Welcome to Suite 1601, a High-Floor, West Facing Suite, with many upgrades to note…the open-concept living area is surrounded by floor-to-ceiling windows which allows for a bright and functional space, perfect for entertaining! Appreciate a ‘modern-look’ Kitchen with soft-close cabinets, full-size appliances, quartz countertops and natural-light dining nook. The Primary Suite offers ‘his & hers’ closets, private Ensuite with walk-in shower (Handheld Faucet, Toto Toilet), the Second Bedroom is a generous size with close access to Main-Bath (Tidy Tub Surround). Unique Seller’s upgrades include Secure P4 Storage Room, Storage Cage above the P2 Stall with EV Charging Capabilities (Premium Location). Additional items to note are double rolling shades throughout living area, access to huge West Balcony (20FT Span), in-suite laundry and Encore’s convenient central location... When can you move-in?! (id:58723)
Mcleod Realty & Management Ltd
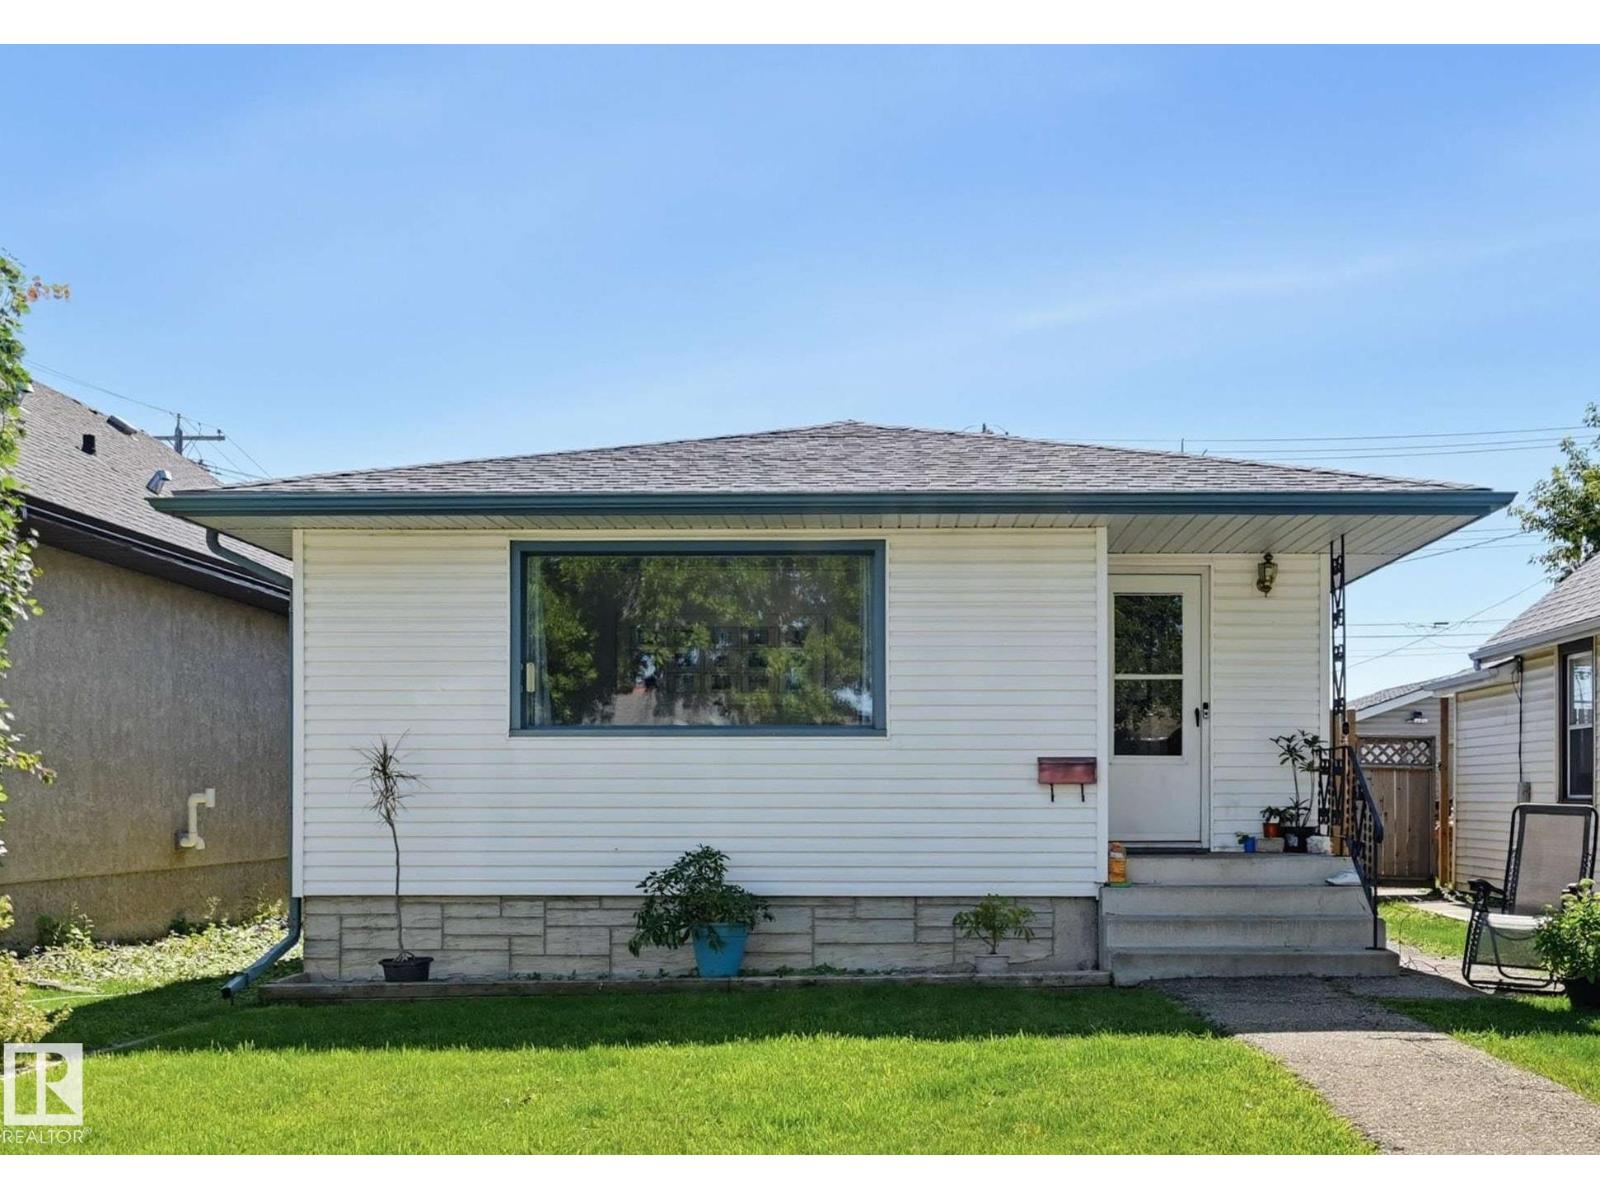
10423 64 Av Nw
Edmonton, Alberta T6H 1S8
EXCELLENT OPPORTUNITY FOR AN INVESTOR OR FIRST-TIME BUYER! Ideally located with convenient access to schools, shopping, public transportation and a wide range of everyday amenities. This home offers several important recent upgrades, providing added comfort and peace of mind. Improvements include a new furnace (2024), on-demand hot water system (2024), water softener (2024), roof (2023), newer fencing and 100-amp electrical panel. A solid, affordable property with many of the major updates already completed—move in and enjoy, or add it to your investment portfolio. (id:58723)
Maxwell Challenge Realty
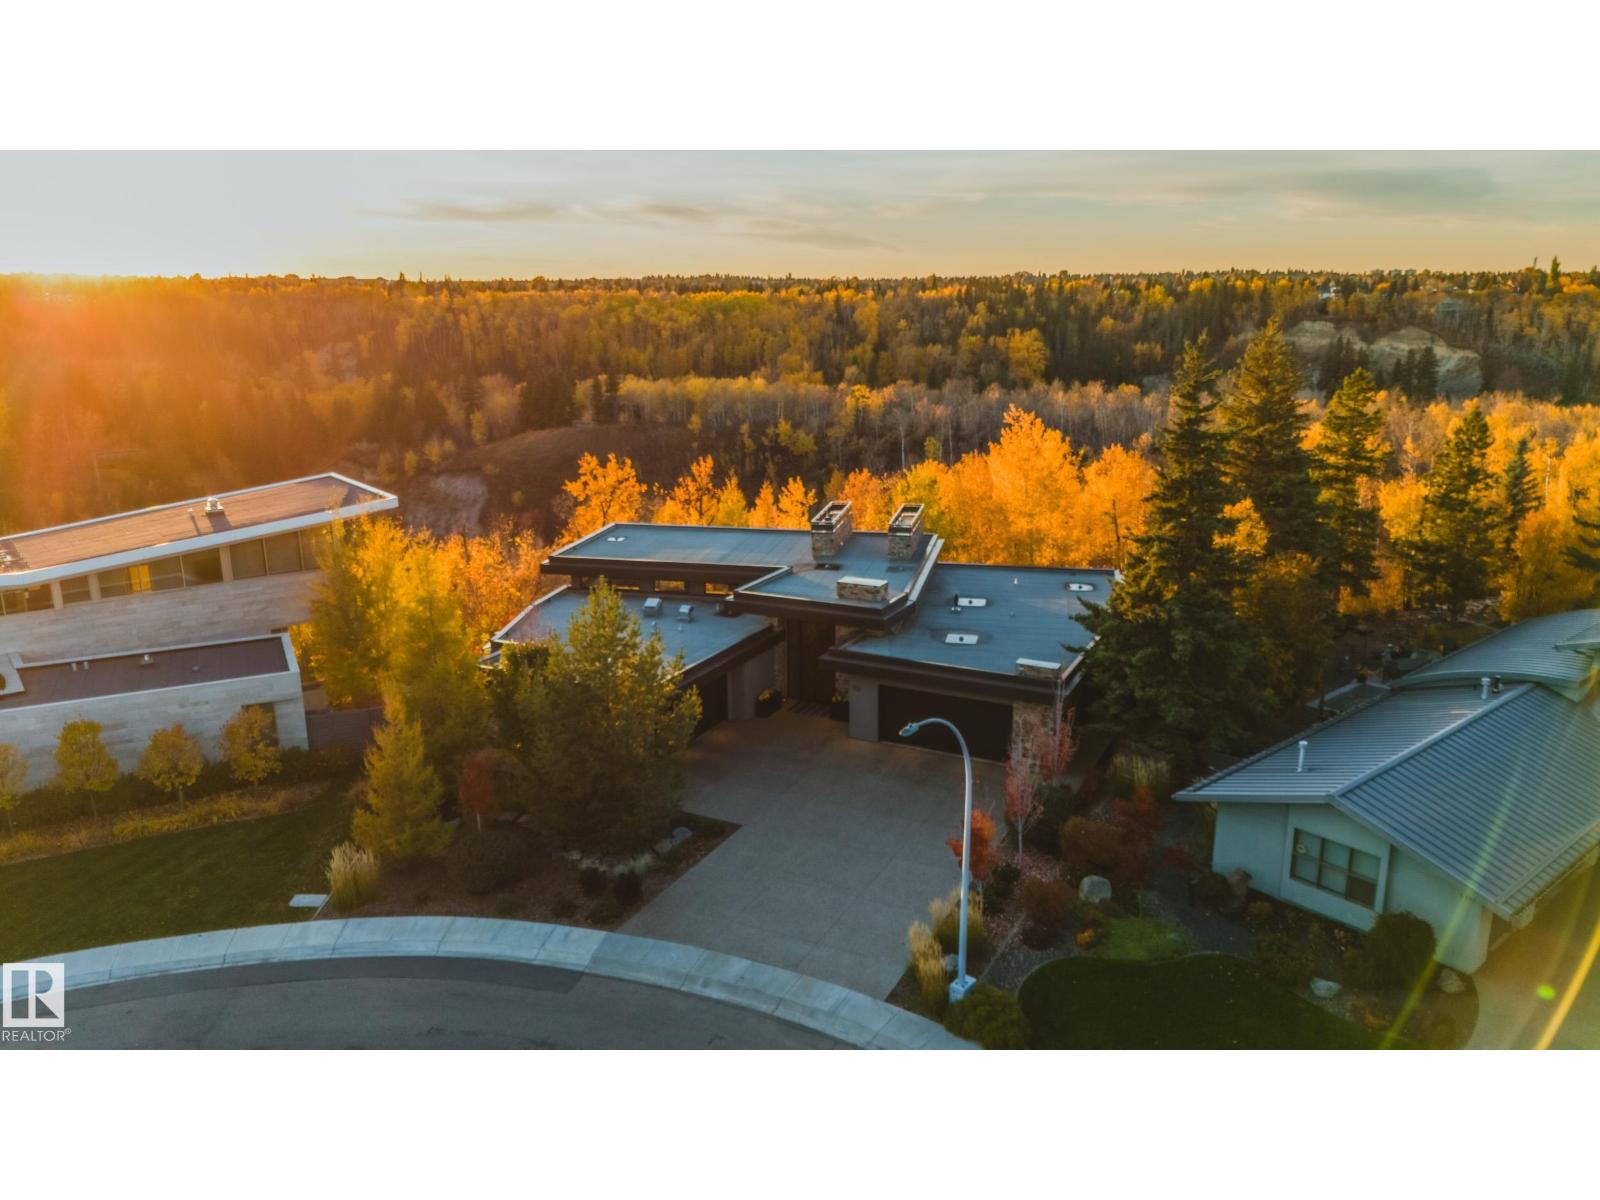
112 Westbrook Dr Nw
Edmonton, Alberta T6J 2E1
Panoramic RIVER VALLEY views – backing onto Whitemud Creek Ravine – full unobstructed view on this over 12,000sqft lot! The stunning home encompasses 5897 SQFT of developed living space with walkout basement – luxury beds, Gym, Art Room, Office, 2.5 baths, 15ft ceilings – North & South Garages - Quad attached garage (extra height for car lifts) – the entire back of the home is floor to ceiling windows.The attention to detail provides the perfect fusion between structural strength & architectural form – Urbis Architecture, Mitchell Freedland Design/Vancouver! This home seamlessly blends indoor/outdoor spaces capturing all elements of luxury – Flawless design covers every inch of this stunning home well-appointed & sophistication throughout. Every finish was hand selected for a luxurious feel - custom millwork & cabinetry, superior lighting & plumbing fixtures - the craftsmanship is like no other fit & finish you have never seen before – West Coast Luxury in YEG - boasting every state-of-the-art finish. (id:58723)
RE/MAX River City
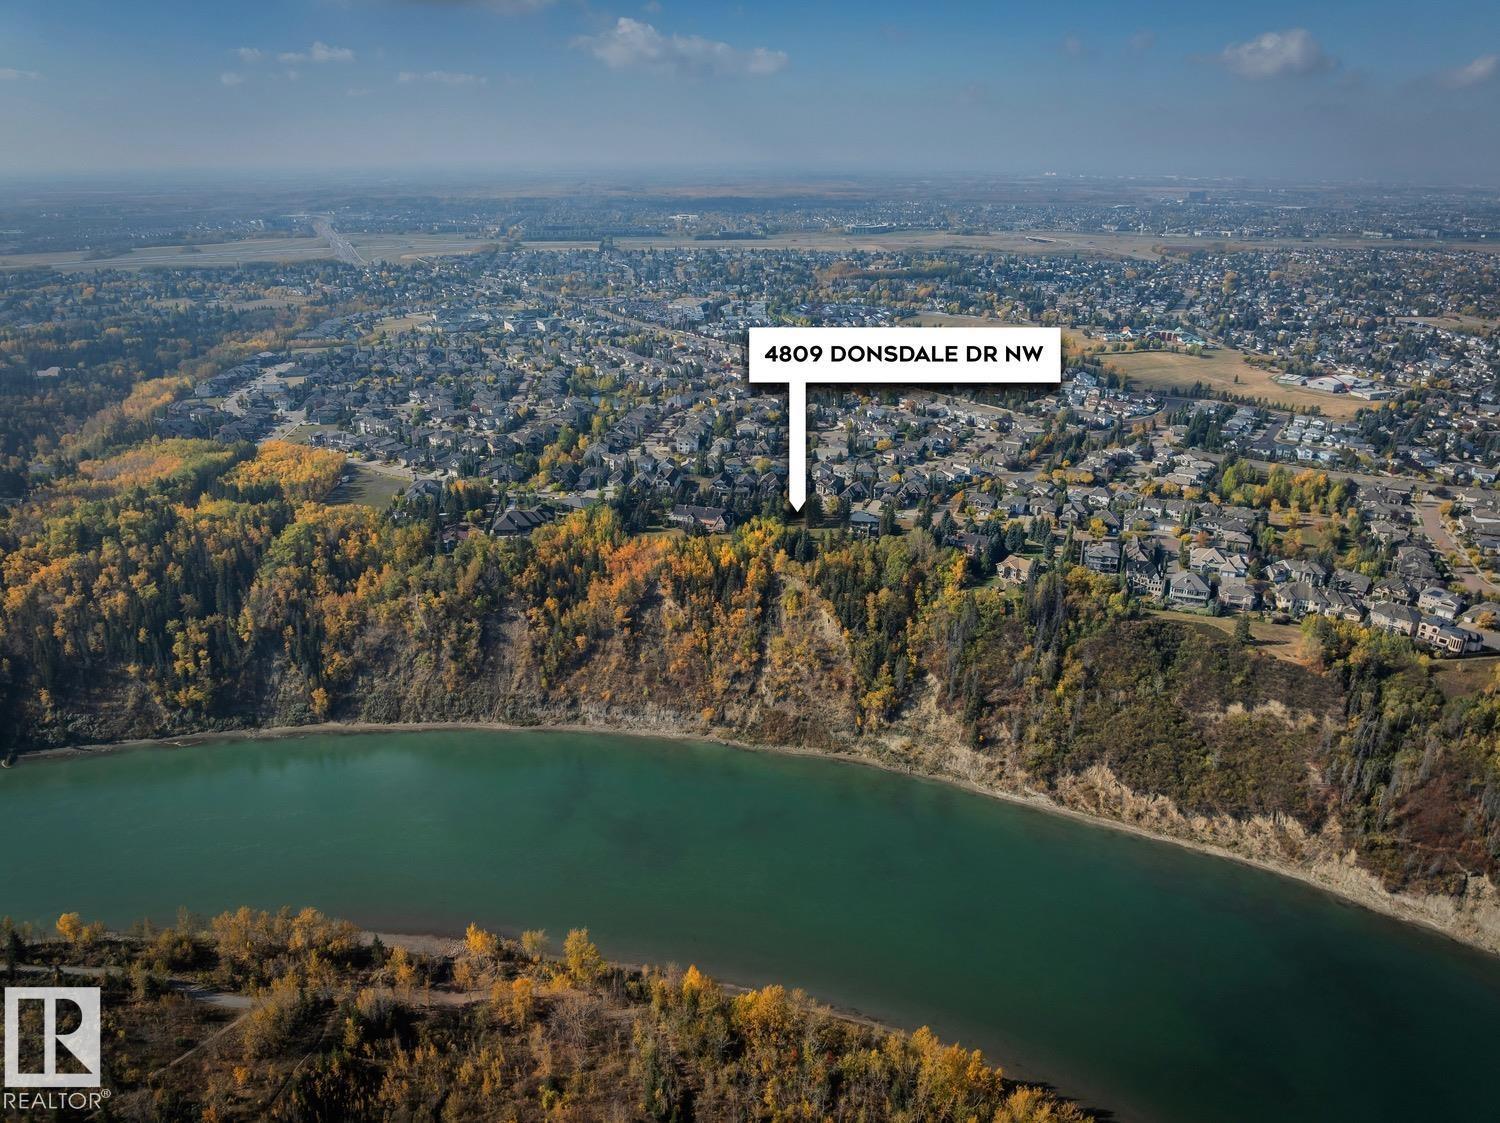
4809 Donsdale Dr Nw
Edmonton, Alberta T6M 2N2
Set on a quiet stretch of Donsdale Drive, this building lot offers a blank canvas on the most prestigious location in the community. Spanning 15,676 sqft (74ft wide, 170ft west side, 216ft east side) the property is positioned to capture river valley breezes & sweeping river views & the flat terrain provides a natural foundation for your future residence. The surrounding neighborhood provides a strong sense of family, underscoring the upside for both families & developers. Beyond the lot itself, residents of Donsdale enjoy proximity to elementary schools, high schools, scenic hiking trails, Top rated restaurants, & the river valley all just minutes away. Whether you envision a modern architectural statement or a timeless traditional retreat, 4809 Donsdale Drive presents the opportunity to create a custom home in one of Edmonton's' most coveted communities. (id:58723)
RE/MAX River City
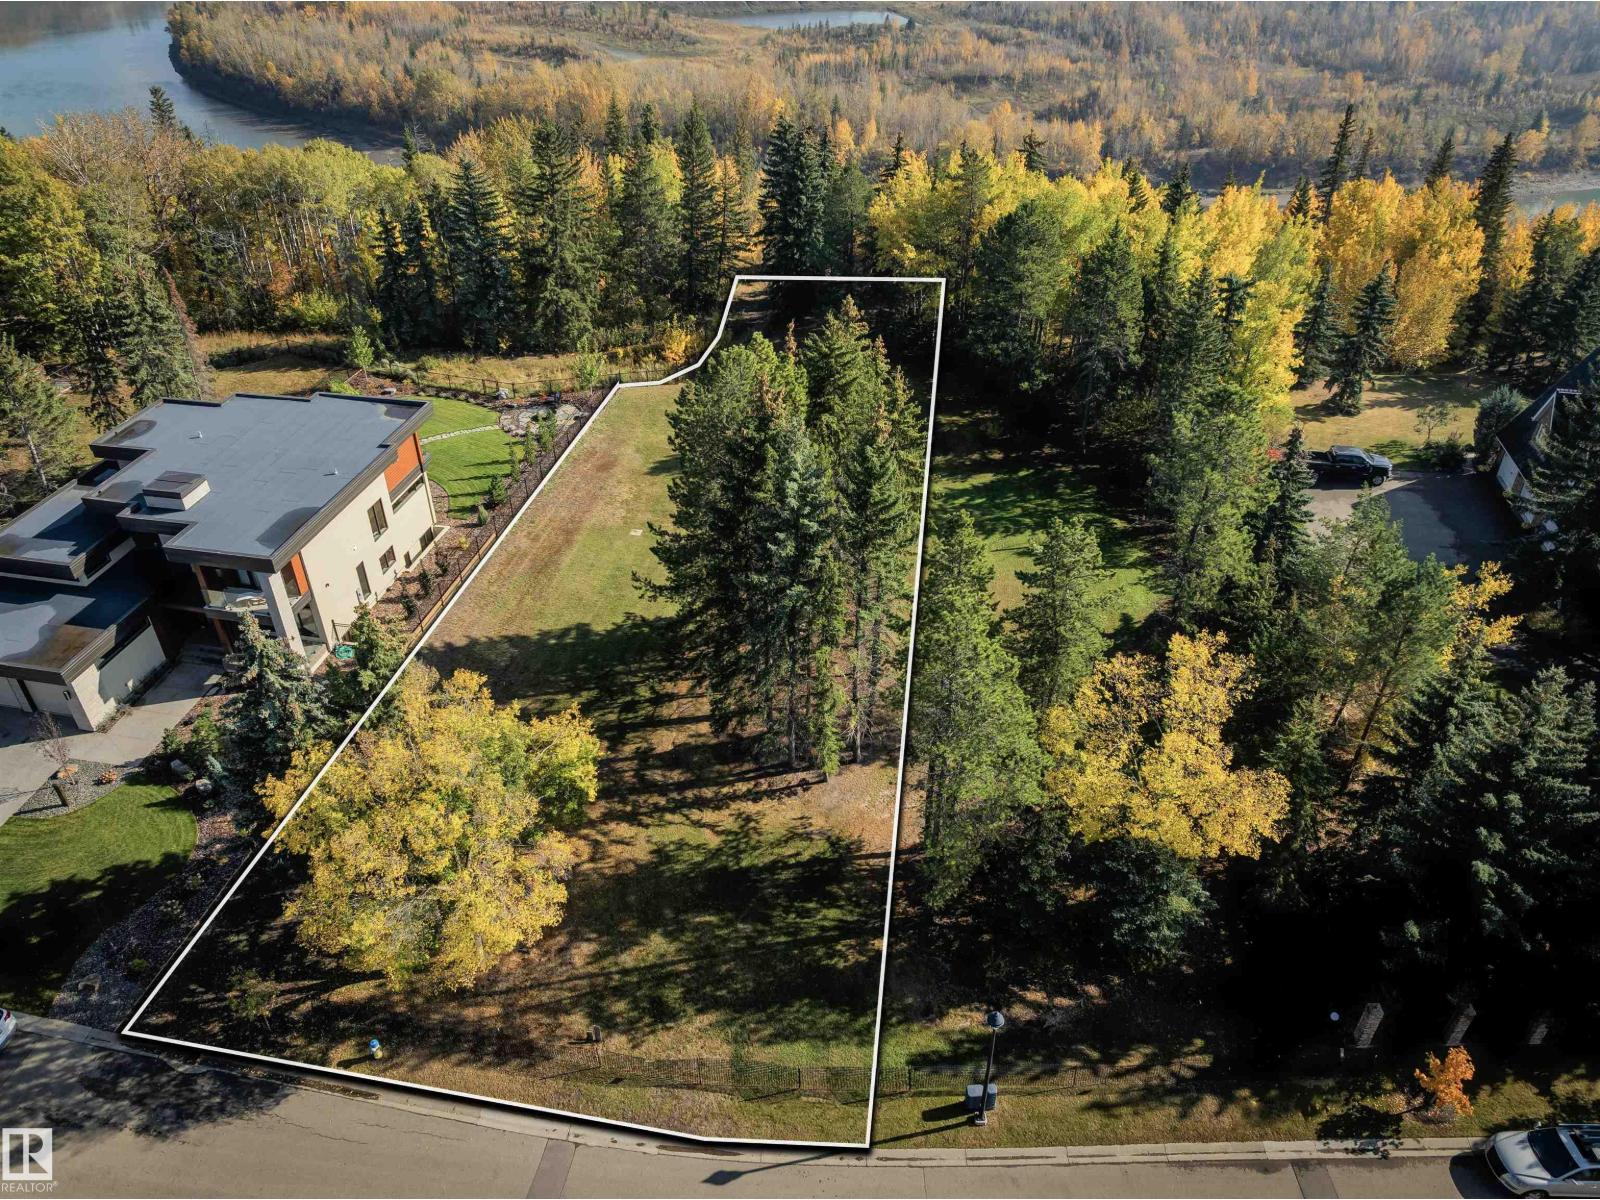
4813 Donsdale Dr Nw
Edmonton, Alberta T6M 2N2
Set on a quiet stretch of Donsdale Drive, this building lot offers a blank canvas on the most prestigious location in the community. Spanning 17,183sqft (73ft wide, 216ft west side, 181ft east side) the property is positioned to capture river valley breezes & sweeping river views & the flat terrain provides a natural foundation for your future residence. The surrounding neighborhood provides a strong sense of family, underscoring the upside for both families & developers. Beyond the lot itself, residents of Donsdale enjoy proximity to elementary schools, high Schools, scenic hiking trails, Top rated restaurants, & the river valley all just minutes away. Whether you envision a modern architectural statement or a timeless traditional retreat, 4813 Donsdale Drive presents the opportunity to create a custom home in one of Edmonton's most coveted communities. (id:58723)
RE/MAX River City
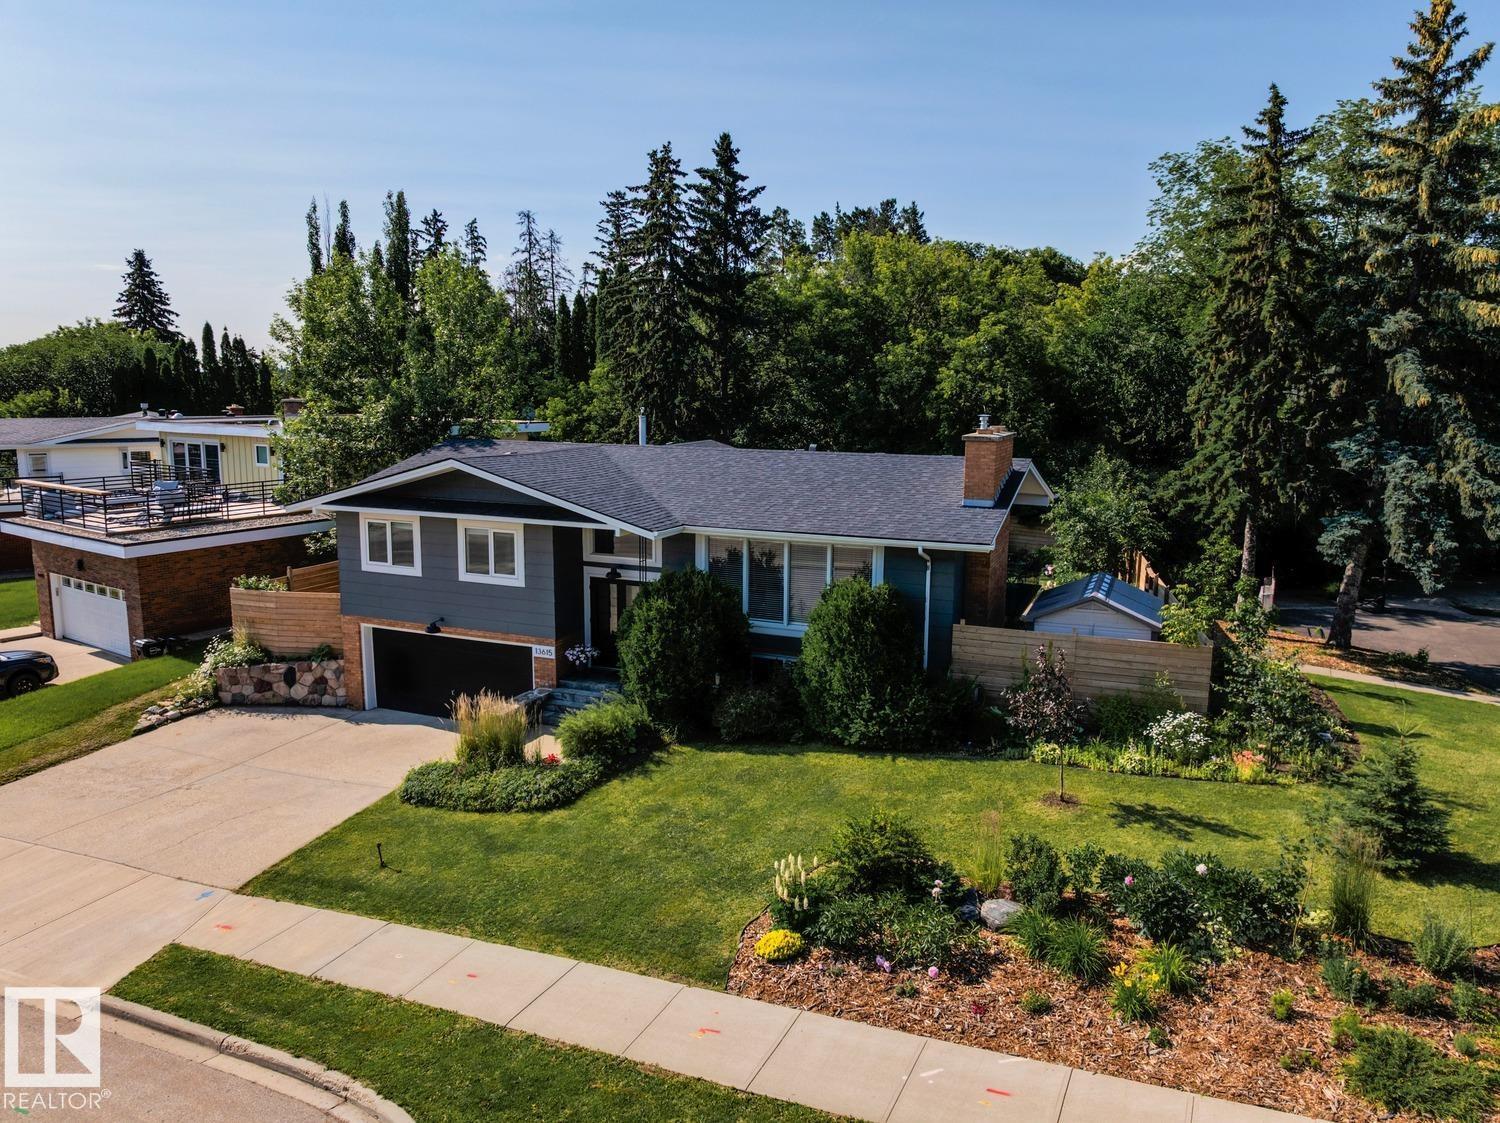
13615 Buena Vista Rd Nw
Edmonton, Alberta T5R 5R5
Laurier Heights - nestled on a 7191sqft fully landscaped/fenced lot – This renovated Bi-level encompasses 2904sqft - 1676sqft on the main floor – 1228sqft in the basement – 3 beds upstairs & 1 in the basement, 3 baths – renovated throughout & double attached garage. Step inside & you will love the natural light that flows from the living room to the kitchen – every space is bright, renovated & connected to nature through each window. The kitchen is well appointed for family dinners & open to the formal dining & living room with fire place & connected to the outdoor balcony. Down the hallway – the primary is spacious with ample storage & an ensuite. Beds #2 & #3 are both a good size - the 5-piece bath completes this level. Downstairs – the bright & spacious feeling continues into the family room with fireplace, reading area, wet bar, bedroom, 3-piece bath, more storage & boot room leading to the attached garage! Every detail & renovation has been thoughtfully completed inside & out. (id:58723)
RE/MAX River City
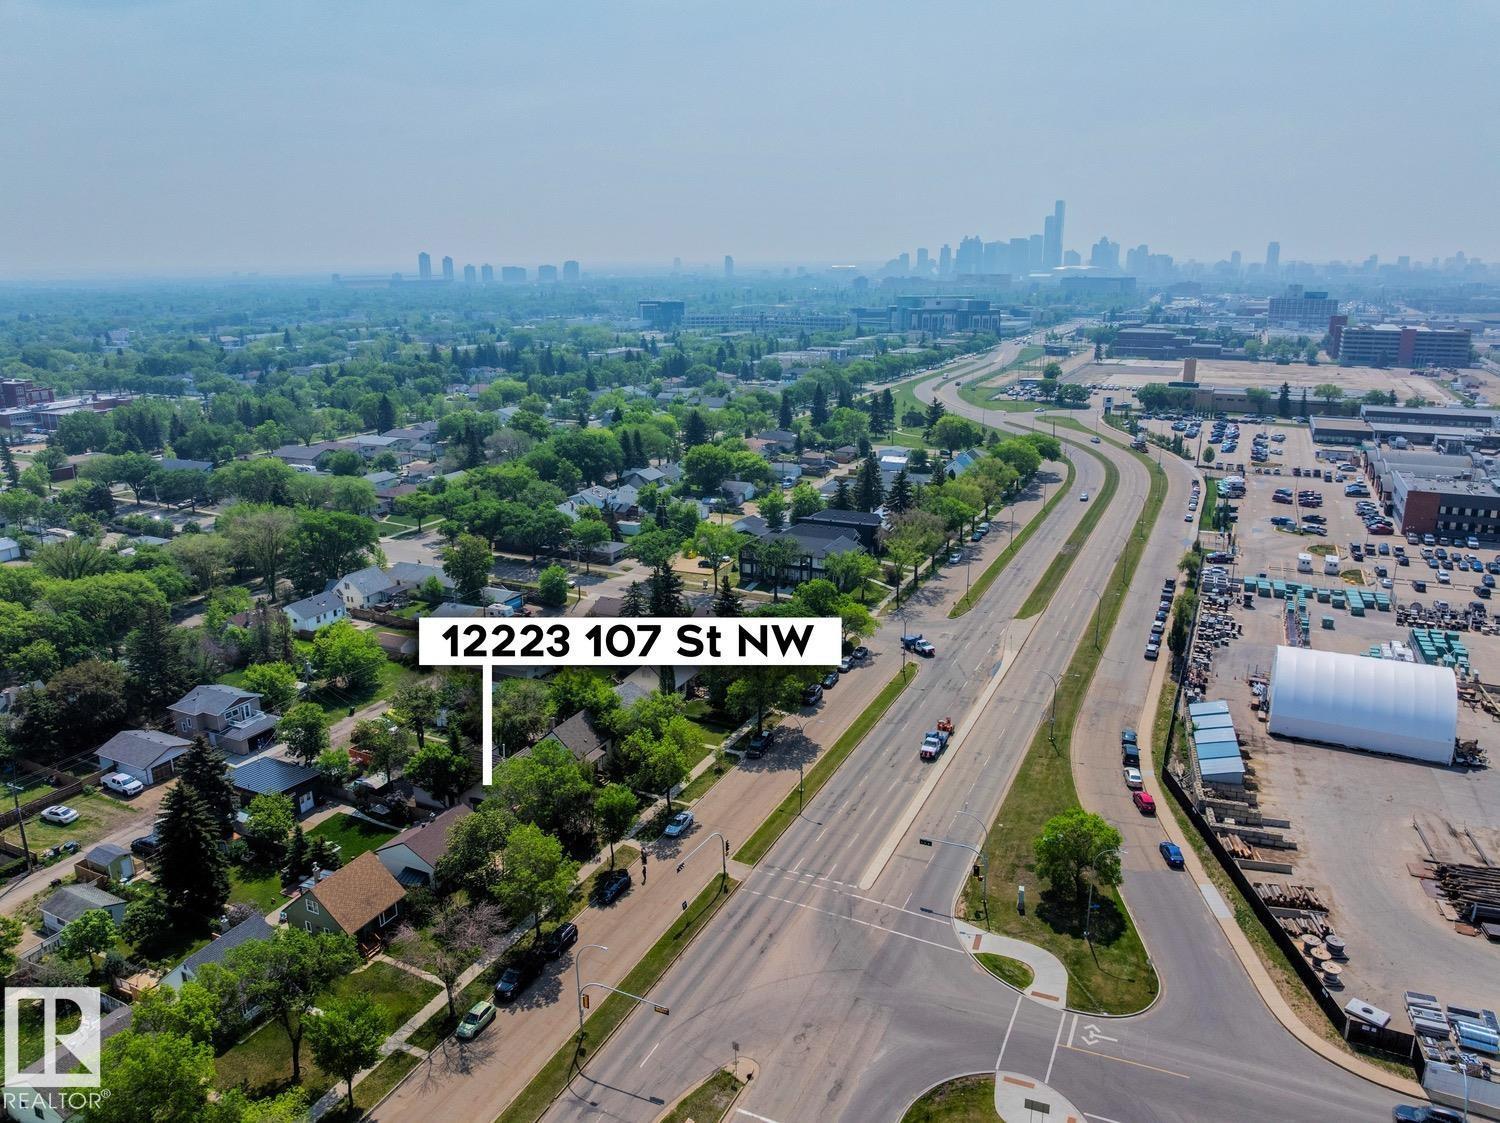
12223 107 St Nw
Edmonton, Alberta T5G 2S9
Incredible opportunity for Land Development/Holding/Rental Property - just steps away from NAIT – the perfect location for redevelopment! This building lot is 42ft x 150ft - 6294sqft lot with many possibilities for development. (id:58723)
RE/MAX River City
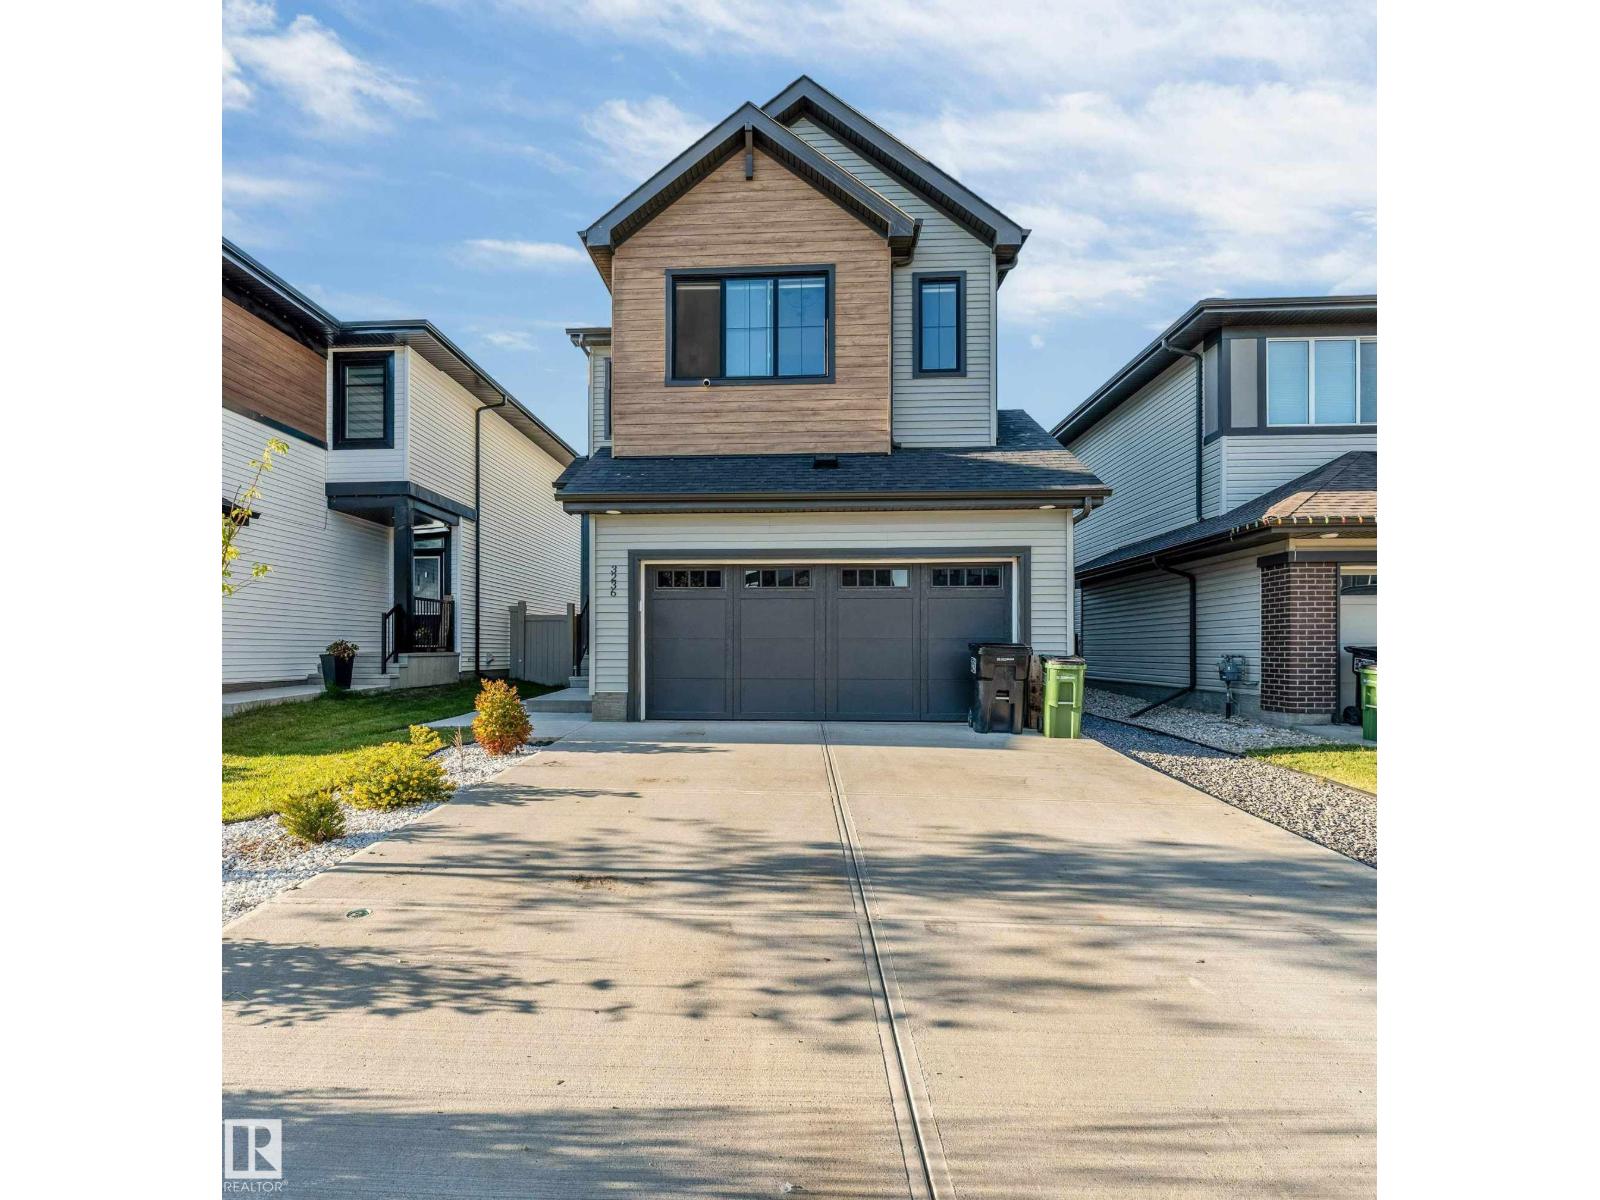
3236 Chernowski Wy Sw
Edmonton, Alberta T6W 5H2
Welcome to this beautifully designed, gold-rated energy-efficient home in sought-after Chappelle Gardens, situated on a large traditional lot. The bright, open-concept main floor features a modern kitchen with an electric cooktop and gas line, allowing for an easy future switch to gas, plus a spacious dining area, comfortable living room, walkthrough pantry and practical mudroom. Upstairs offers 3 generously sized bedrooms, including a spacious primary suite with French-door entry, vaulted ceiling and walk-in closet, a full laundry room and versatile bonus/flex room. The extended 20-ft-wide attached garage provides secure parking and extra storage. The fully finished legal 2-bedroom basement suite offers excellent rental income potential. Close to schools, parks, trails, shopping and major roadways. A fantastic opportunity for families, first-time buyers and investors! (id:58723)
Exp Realty
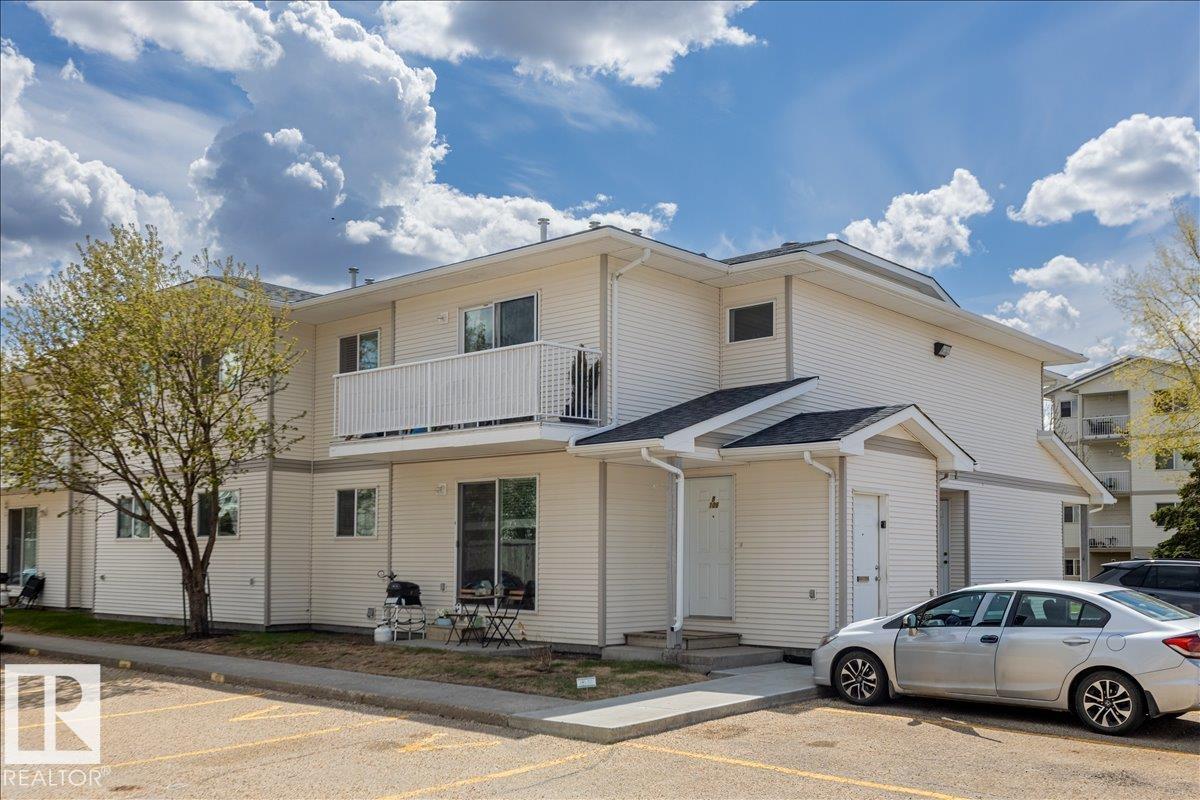
#106b 114 Westpark Dr
Fort Saskatchewan, Alberta T8L 4M2
Welcome to this well-designed main floor condo offering a functional layout with comfortable everyday living. The home features a bright living room and dedicated dining area that flow seamlessly together, creating an inviting space for relaxing or entertaining. The kitchen is thoughtfully positioned with easy access to the laundry for added convenience. Down the hall, you’ll find a spacious primary bedroom complete with a walk-in closet, a second bedroom ideal for guests, family, or a home office, and a full 4-piece bathroom. With ample storage throughout, including multiple closets, and a practical floor plan maximizing every square foot, this home offers a perfect blend of comfort and functionality. Close to many amenities including schools and shopping centers! (id:58723)
RE/MAX Edge Realty
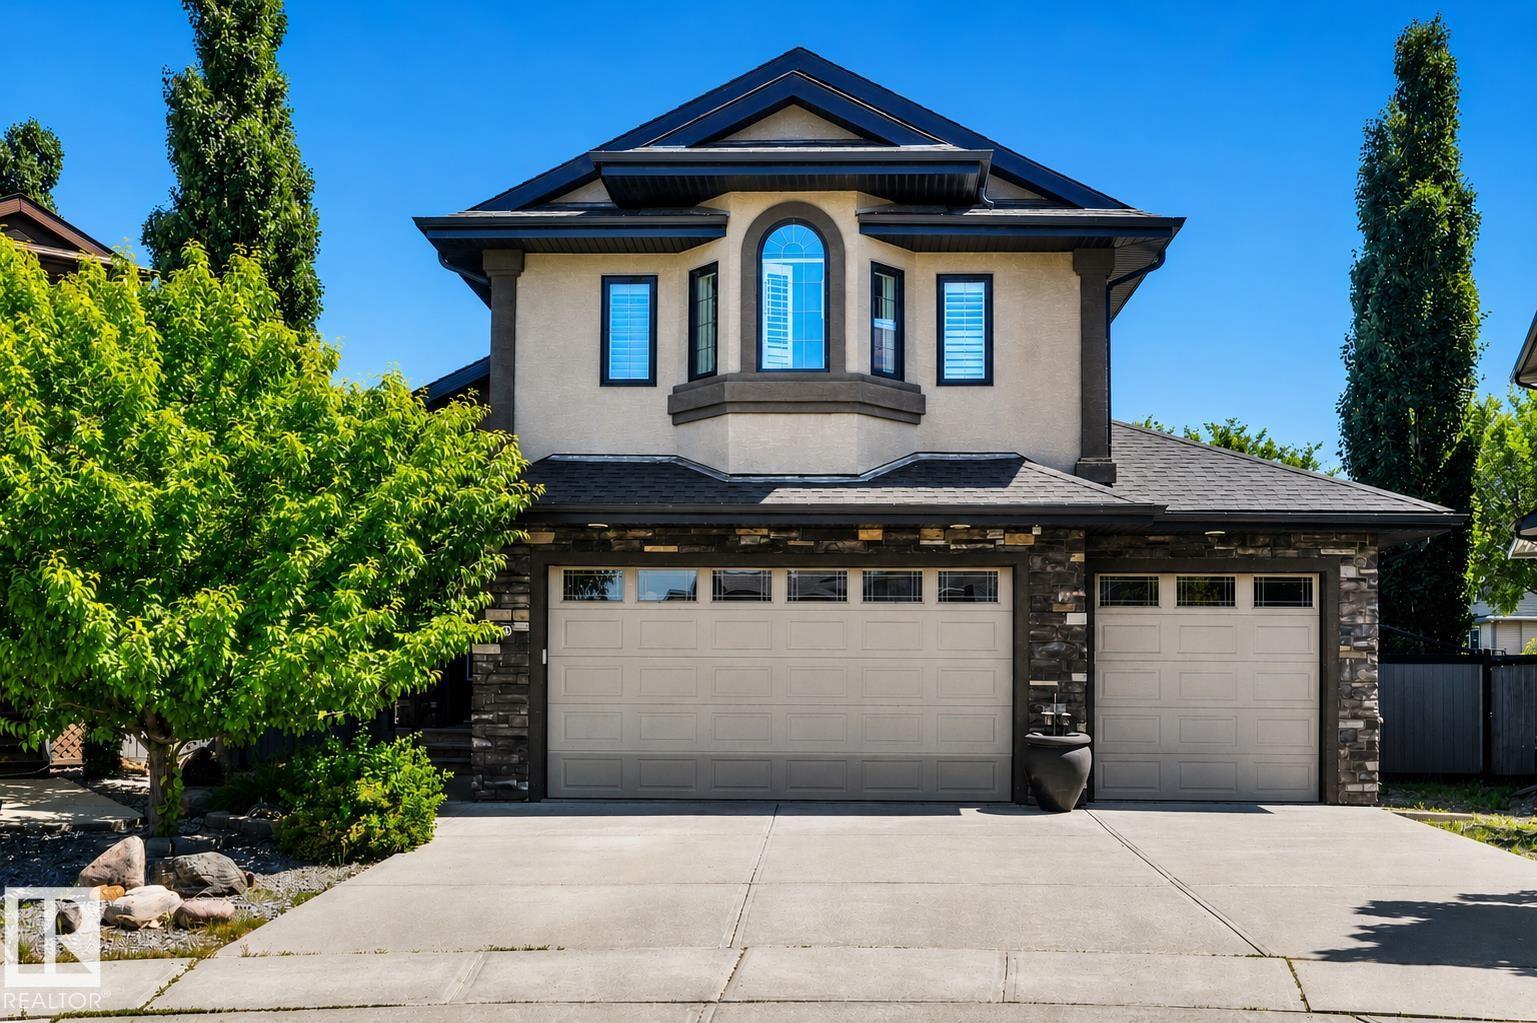
9 Shorewood Cr
Leduc, Alberta T9E 0K9
STUNNING!!! SPECTACULAR!!! This rare custom 1,900 sq ft 4 bed, 3 bath modified bilevel is truly one-of-a-kind. It features a heated 30x23 triple garage, striking arched entry, and a spacious covered PRIVATE low-maintenance deck overlooking a beautiful 7,400 sq ft pie lot. Panoramic windows showcase breathtaking views. The gourmet kitchen offers soft-close drawers, quartz counters, a KitchenAid gas range, and a huge 4.5x9.5 island. A tiled living room wall w gas fireplace, pot lighting, custom Hunter Douglas blinds, and home audio add effortless luxury. The primary suite boasts elegant columns and a deluxe 5-piece ensuite with soaker tub. A den with custom cabinets and built-in desk makes the perfect office. Triple-pane windows, solid wood doors, central air, in-floor heat (basement & garage), hardwood and tile flooring complete the package. The bright 1,000 sq ft finished basement includes a large family room, 2 bedrooms and bath. Enjoy a private, serene yard with gorgeous landscaping and powered shed. (id:58723)
2% Realty Pro
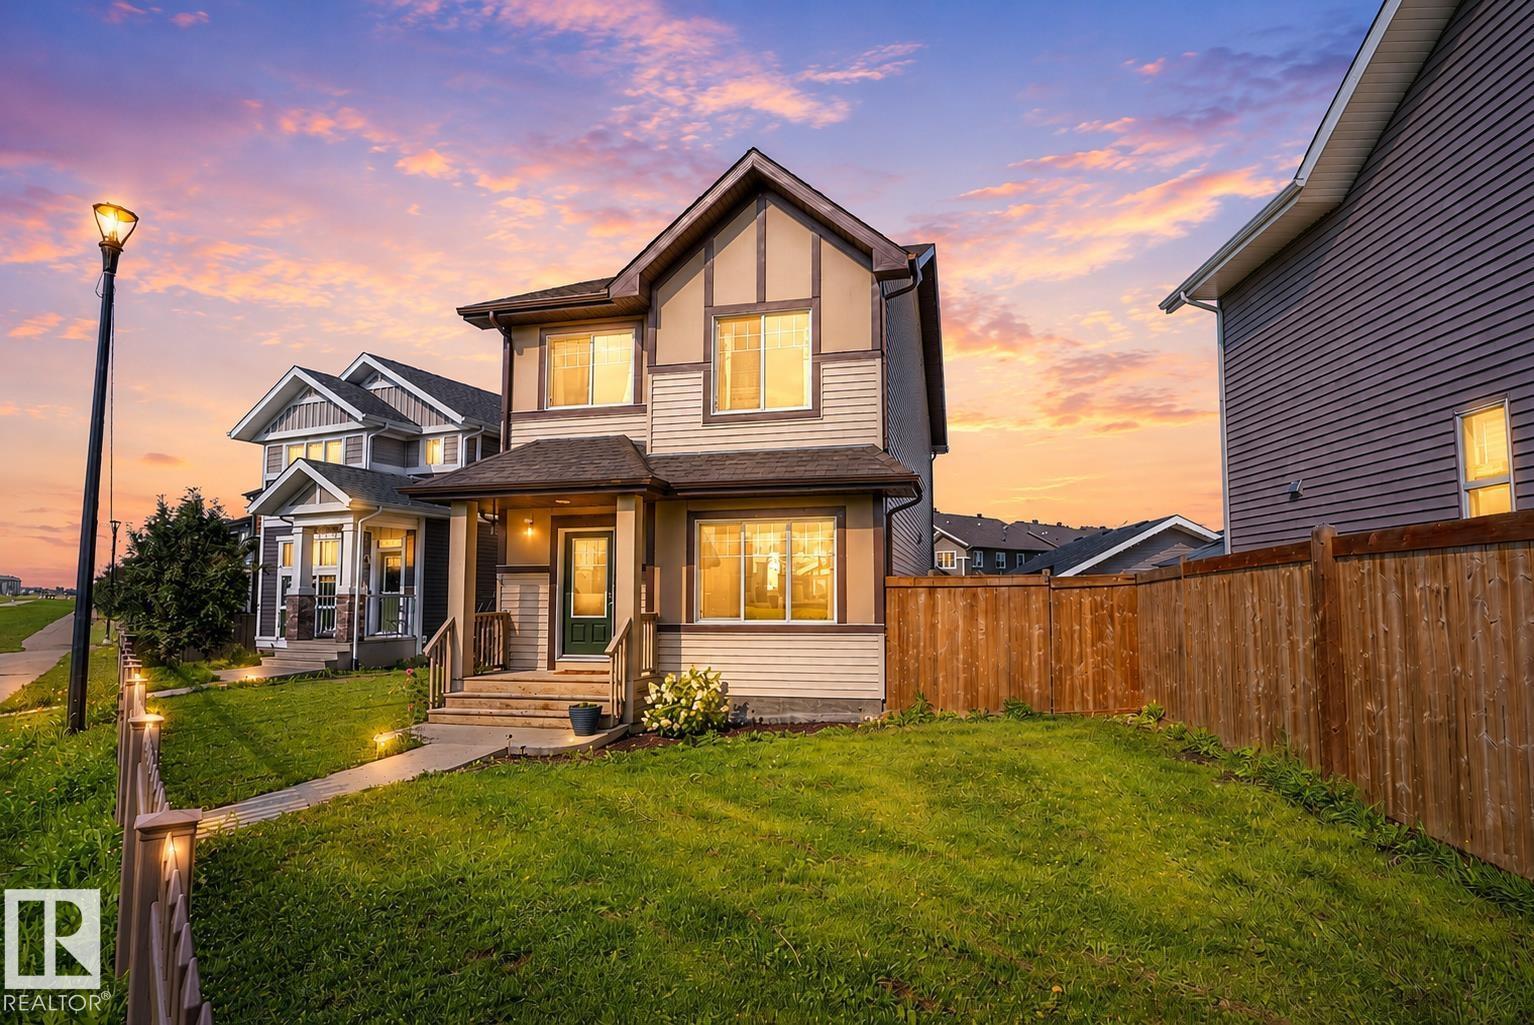
4037 Prowse Ln Sw
Edmonton, Alberta T6W 2V4
Discover this lovely 2 story home built by Brookfield Residential, the Bellevue offers: • 1,682 sq. ft. • Curved staircase • 9-ft. living-room ceilings • Electric fireplace • Luxurious ensuite featuring double sinks, a separate soaker tub, shower, and water closet • 18 x25 Double garage w/8 ft door • Long driveway • Full yard area • Triple pane windows • 30 year shingles • HRV system • Prime green-space location with direct access to walking trails. Its modern finishes include laminate, tile, a glass backsplash, full-height cabinetry, and quartz countertops throughout. Paisley, a master-planned community amid a large ravine system. This highly walkable area to live, blends sleek design with established parks and a beautiful water feature. Enjoy easy access to the airport, Anthony Henday and Currents of Windermere. (id:58723)
Exp Realty
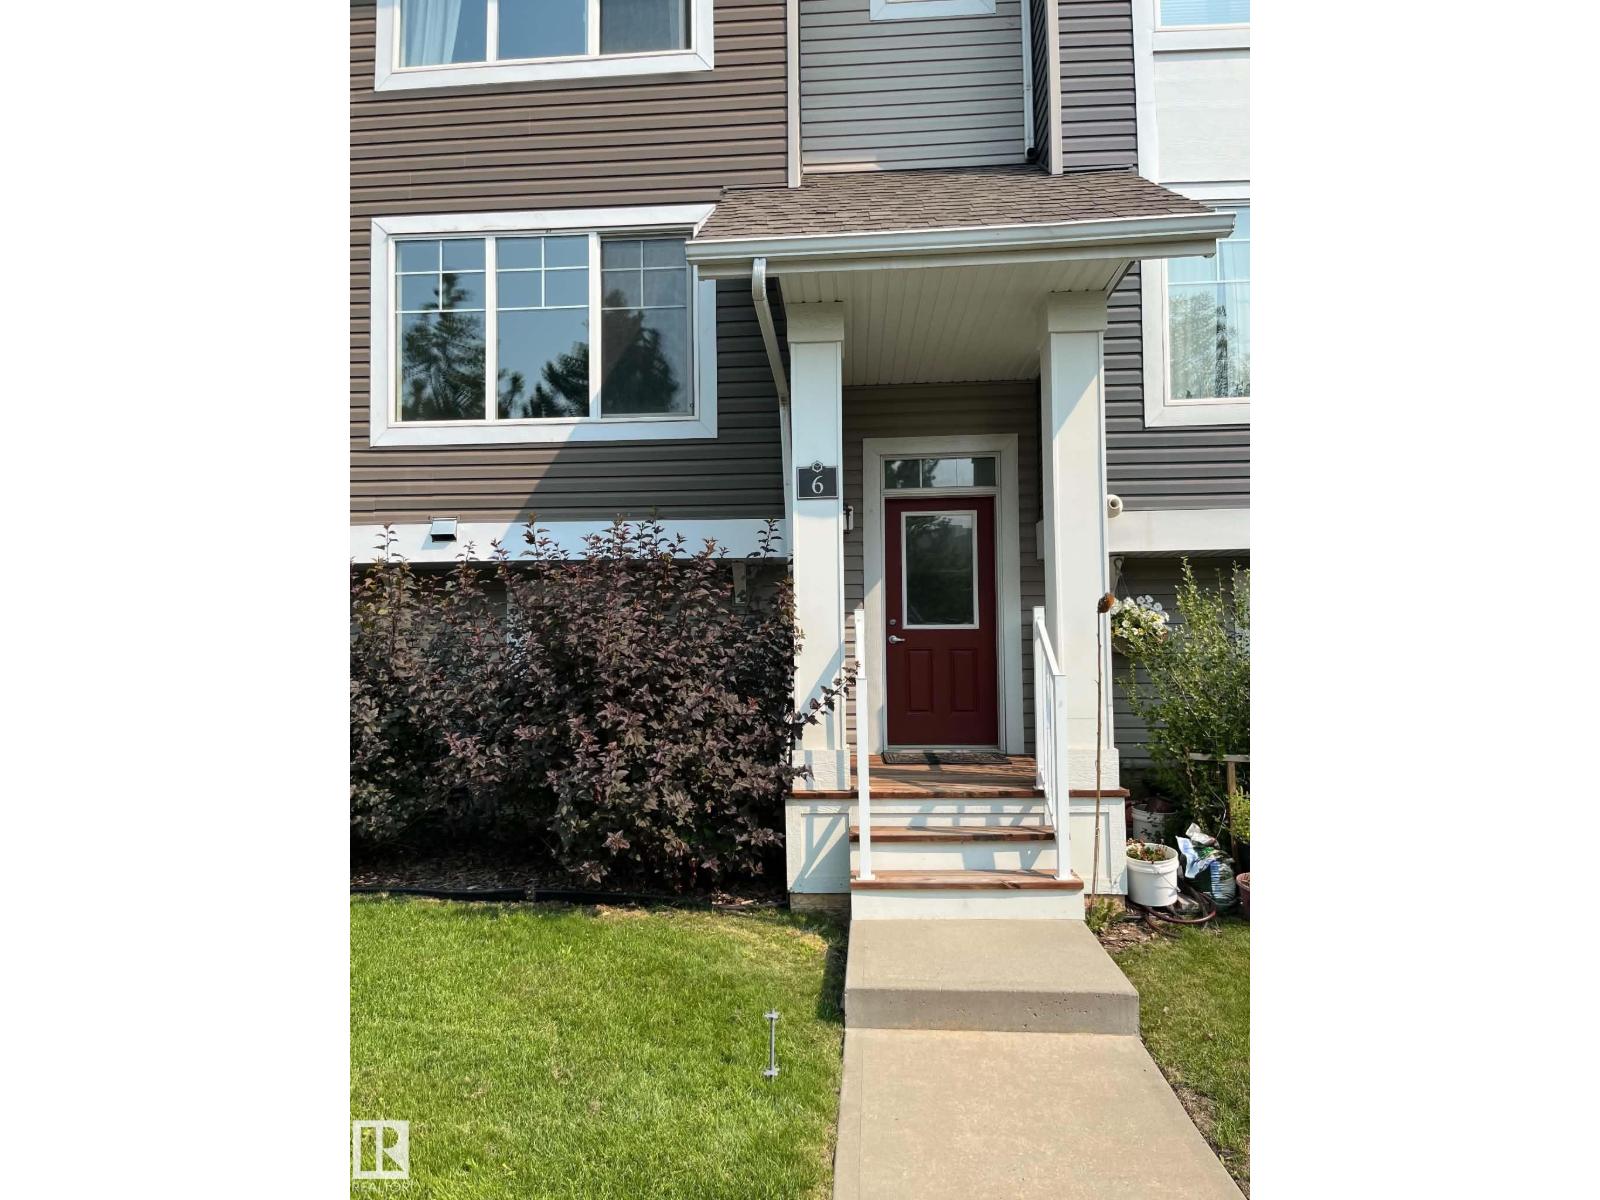
6 140 Youville Drive Nw
Edmonton, Alberta T5J 5E8
Welcome to this stunning townhome unit in Tawa Landing, featuring modern finishes, functional living spaces, and an open-concept design with abundant natural light. The lower level offers an extra-large double attached garage (19’ x 22’) with plenty of room for vehicles and storage. The main floor features a bright living room, 2-piece half bath, dedicated pantry room, and a stylish kitchen with granite countertops and black appliances. Enjoy your private balcony, perfect for relaxing and outdoor enjoyment. The upper floor offers two spacious master bedrooms, each with its own private 4-piece ensuite bathroom, providing comfort and privacy. A versatile flex room/loft on the upper level adds valuable living space, ideal for a home office, entertainment area, or reading nook. Additional features include a high-efficiency furnace, large windows, and quality finishes throughout. Conveniently located close to shopping, schools, parks, transit, and all amenities. A rare opportunity to own in Tawa Landing! (id:58723)
Rite Realty
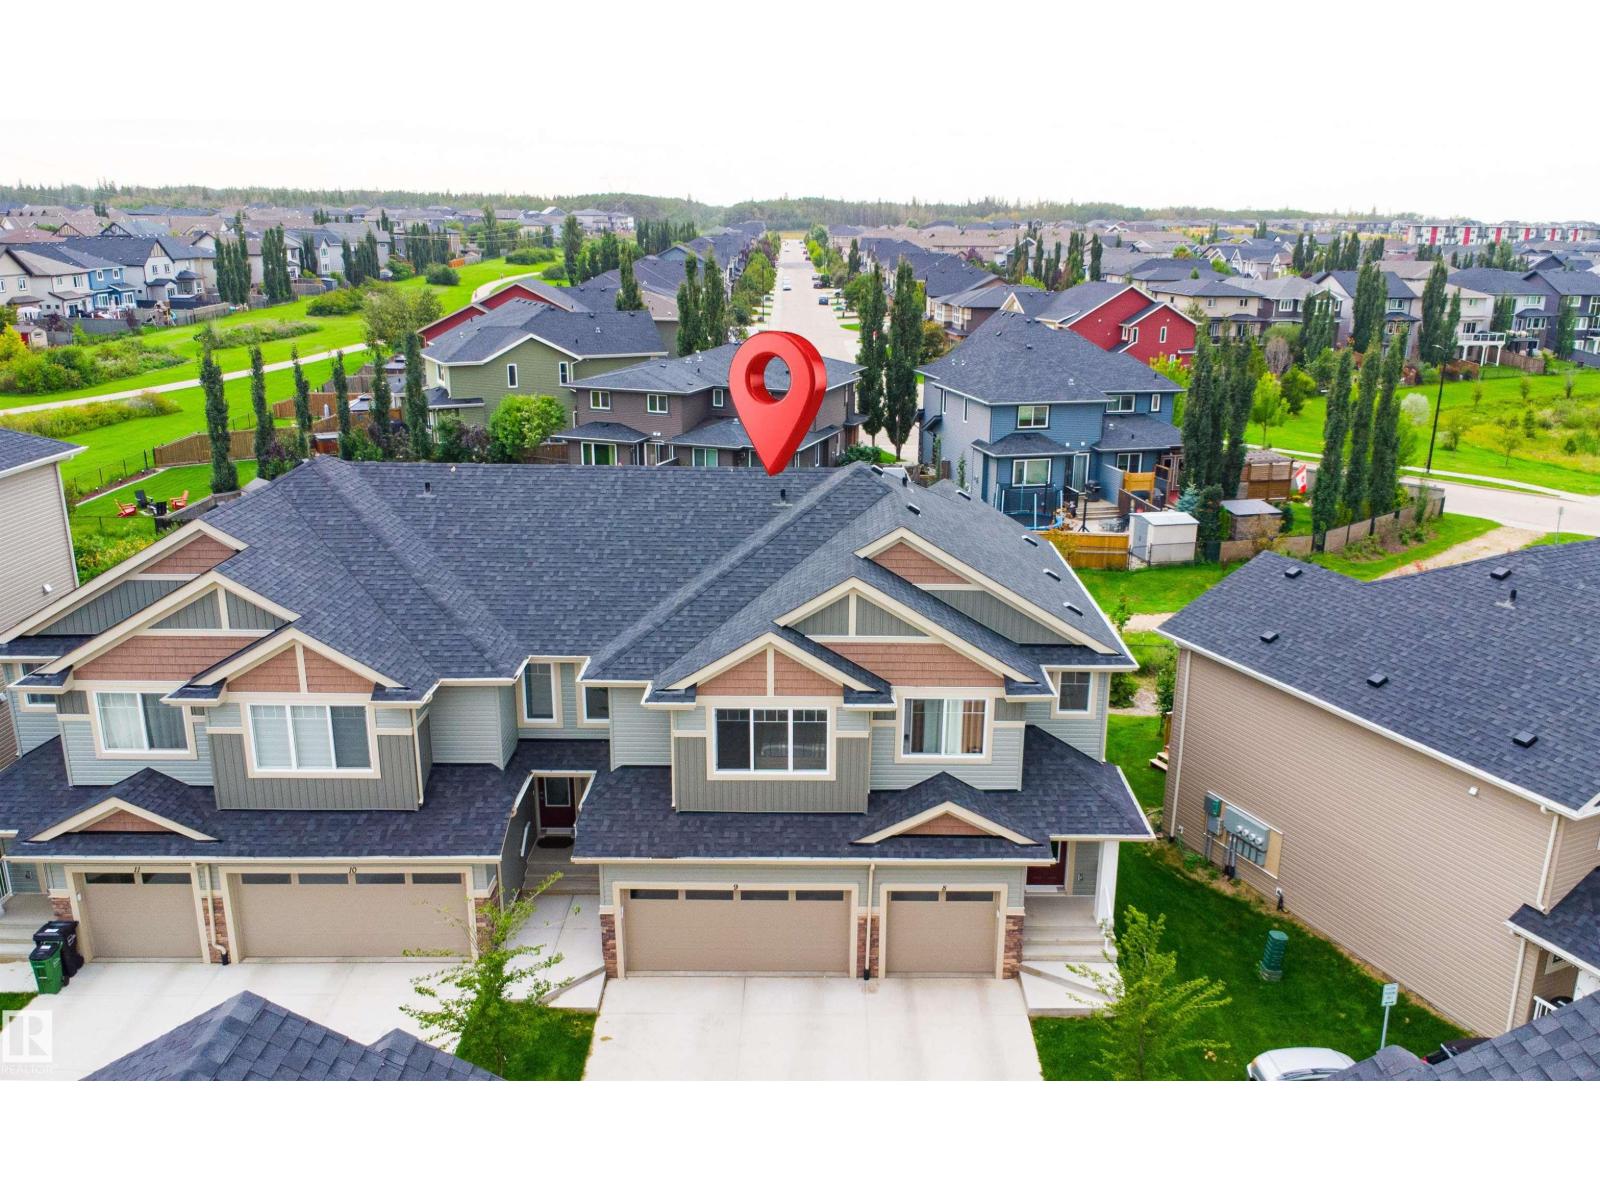
#9 13139 205 St Nw
Edmonton, Alberta T5S 0N1
BIG LAKE LOCATION , Beautiful 2-storey townhome in Trumpeter on Big Lake. It has 3 bedrooms, 2.5 bathrooms, a double attached garage, quartz countertops, upgraded stainless-steel appliances, vinyl plank flooring, and a large kitchen island. The primary bedroom has a walk-in closet and ensuite. Enjoy the spacious rear deck AND Back to Walking Trail and open-concept living area. Great home in a desirable area!This unit features a DOUBLE ATTACHED GARAGE. Enjoy summer days on your spacious rear deck. At this price (id:58723)
Exp Realty
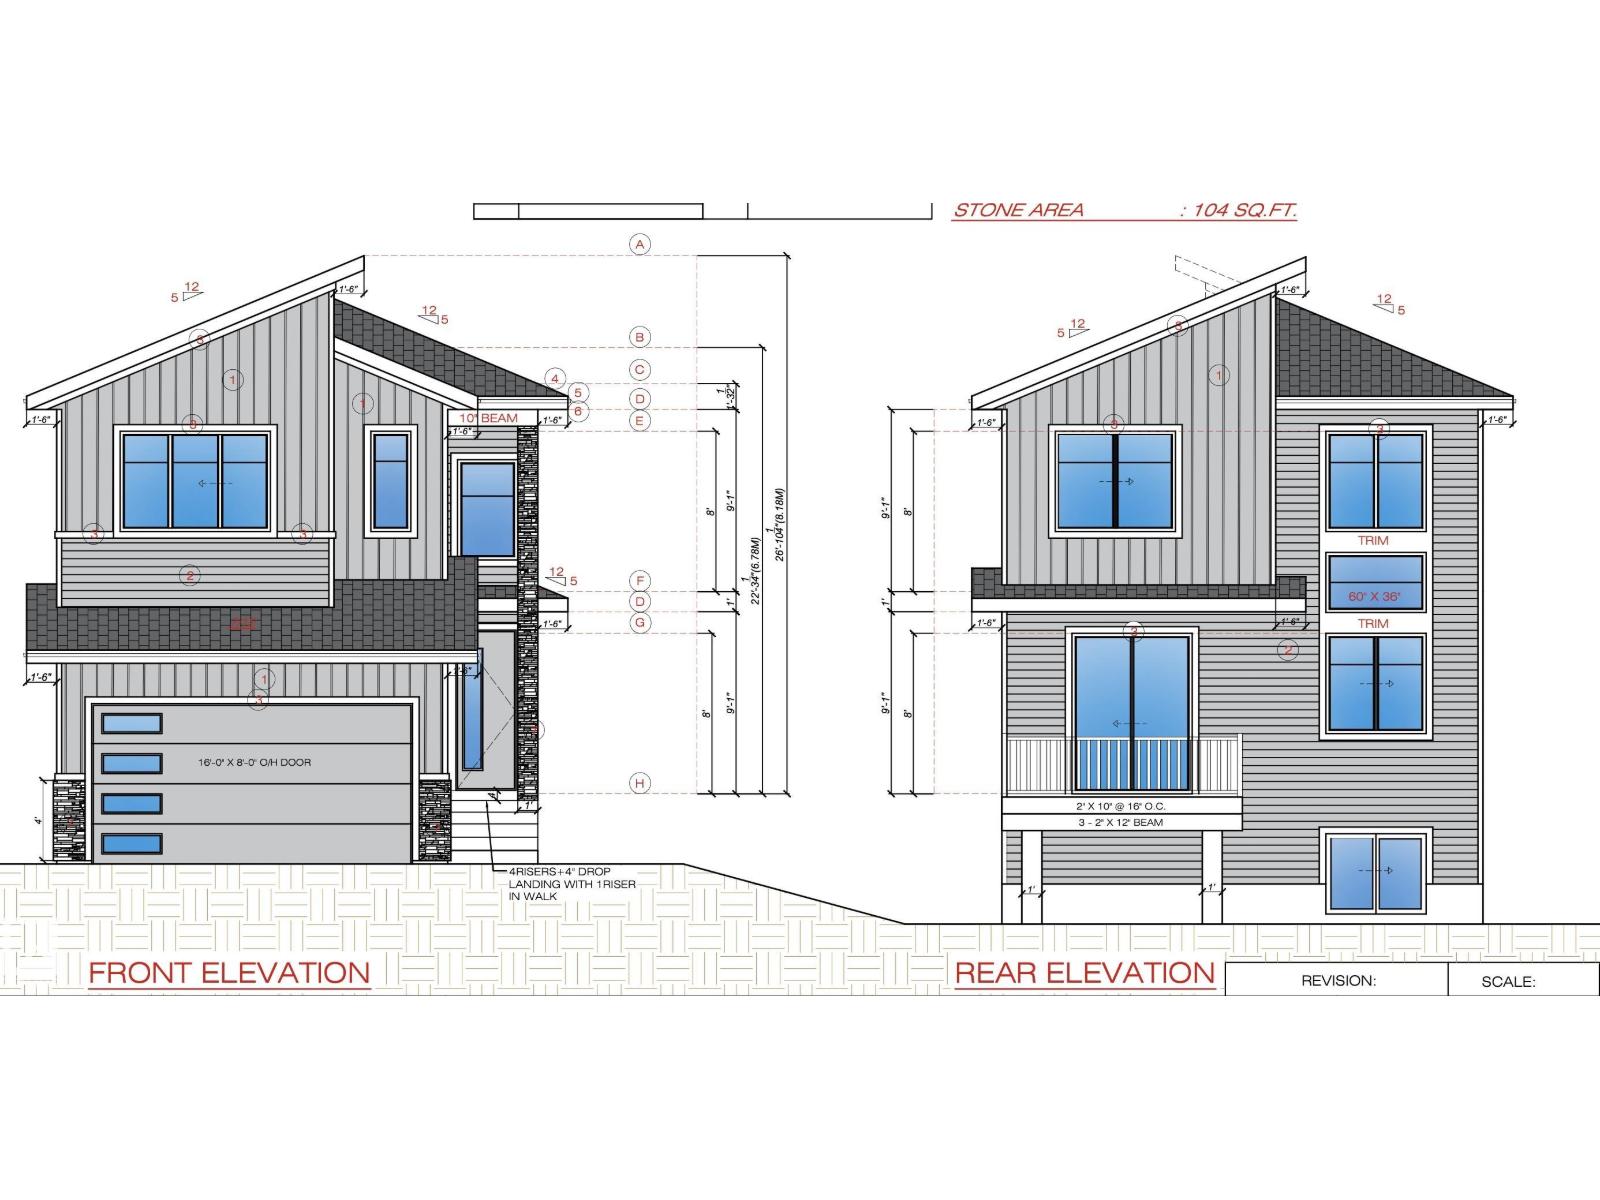
2712 190 St Nw
Edmonton, Alberta T6M 3H8
Experience luxury living in this fully upgraded, nearly 2,229 sq. ft. Designed to impress, this home features two stunning open-to-above areas, an abundance of windows bringing in natural light, and premium finishes throughout. The main floor offers two spacious living areas, a versatile MAIN FLOOR BED and BATH, a beautifully upgraded kitchen, and a convenient spice kitchen perfect for entertaining and everyday family living. Upstairs features 3 bedrooms, 3 full bathrooms, a spacious bonus room, and an upstairs laundry room for added convenience. Complete with a separate side entrance, impressive architectural details, and extensive upgrades throughout, this beautifully finished home offers exceptional space, style, and functionality. (id:58723)
Exp Realty
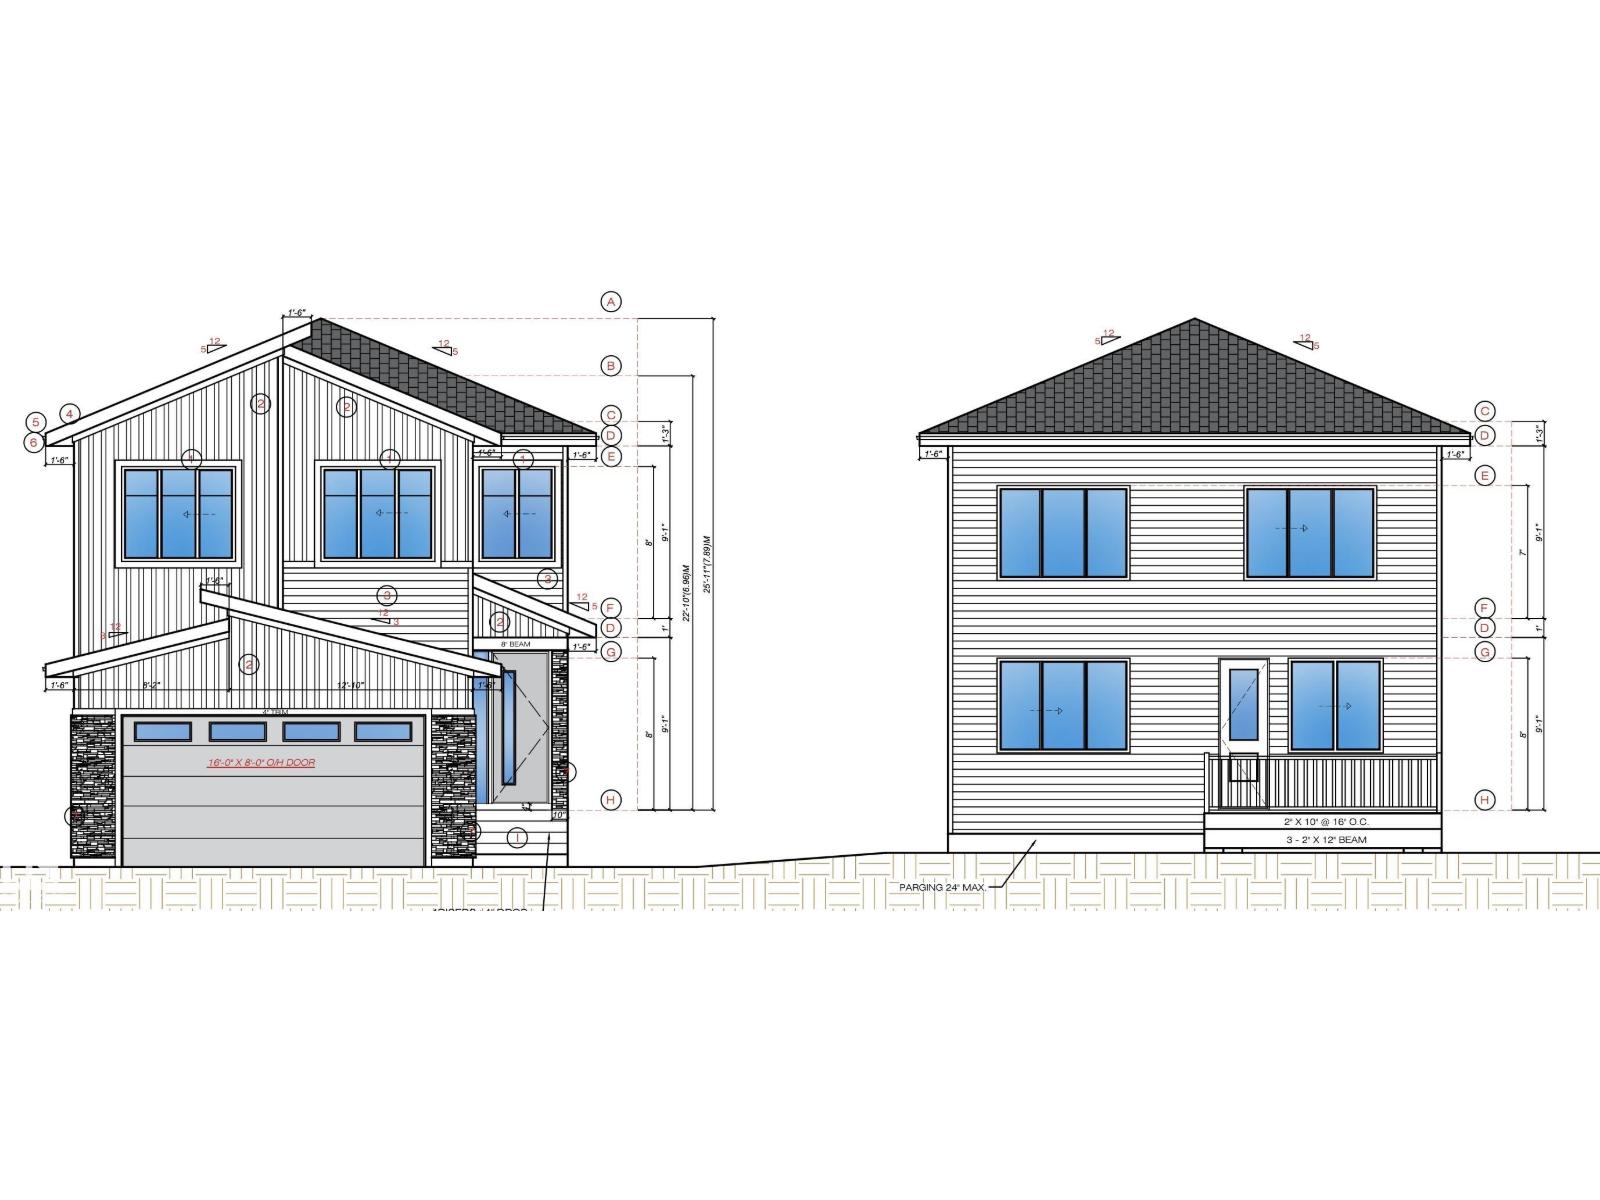
2820 194 St Nw
Edmonton, Alberta T6M 3B1
Experience modern comfort and thoughtful design in this almost 2000 sqft. home located in the sought-after community of The Uplands in Southwest Edmonton, with convenient access to Anthony Henday Drive. The main floor features a beautifully designed kitchen with modern finishes, a SPICE KITCHEN, and bright open-concept living and dining areas perfect for everyday living and entertaining. A main-floor bedroom and full bathroom add extra convenience and flexibility. Upstairs, you’ll find a spacious bonus room, a luxurious primary suite with a walk-in closet and private ensuite, a second primary bedroom with its own ensuite, and a conveniently located laundry room. A separate side entrance offers excellent potential for future basement development. Ideally located close to parks, schools, shopping, walking trails, and major amenities, this home offers the perfect combination of style, space, and convenience. (id:58723)
Exp Realty
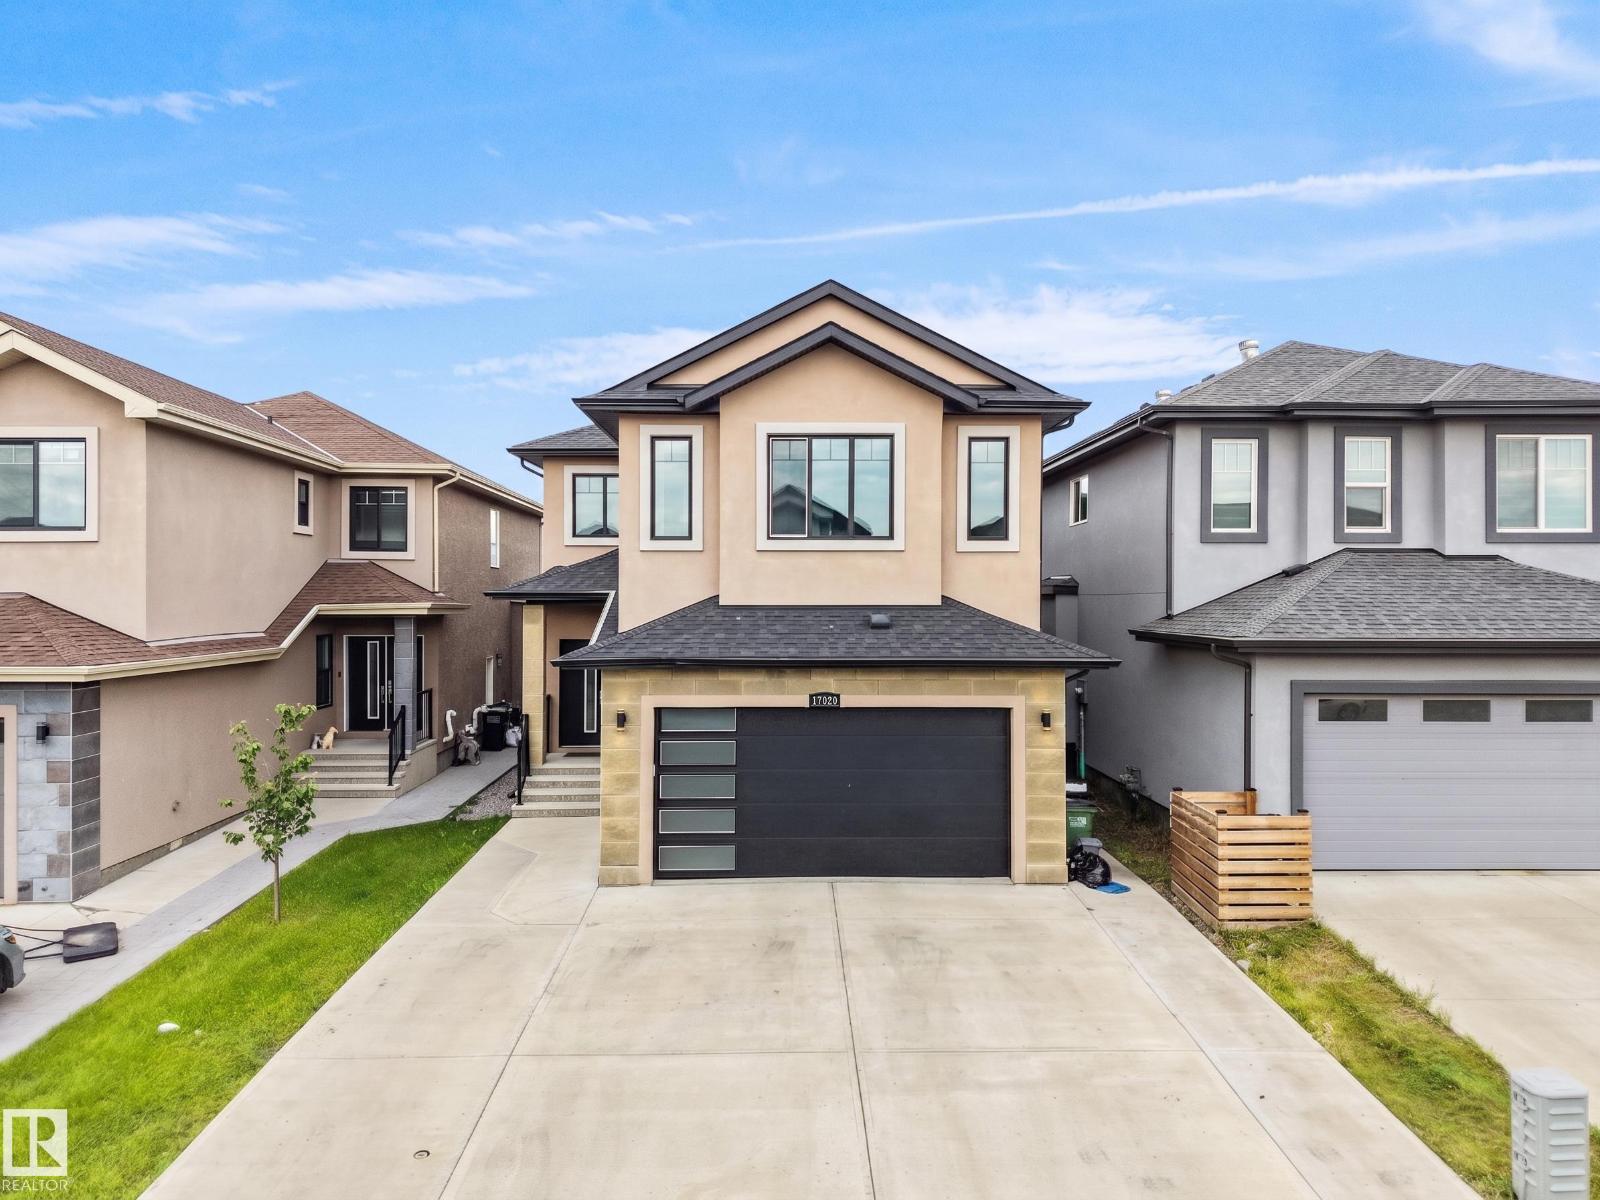
17020 62 St Nw
Edmonton, Alberta T5Y 3S4
Legal Basement Suite + Total 8 Rooms (including Den on main & Office room in basement) + 4 full bath + central air conditioner + 3 living rooms (including 2 on main level) The main floor welcomes you with soaring open-to-above ceilings in the front living area, creating an impressive and bright first impression. The spacious layout offers two living areas, a well-appointed kitchen with pantry, dining area, a versatile den, and a full bathroom. Upstairs, you’ll find 4 generously sized bedrooms and 2 full bathrooms and Laundry room. The legal basement suite offers excellent additional space and privacy, featuring 2 bedrooms, an office, a full bathroom, a kitchen, and a separate living area ideal for extended family or rental potential. Additional highlights include central air conditioning, upgraded light fixtures, a double attached garage, and an attractive stucco exterior. A wonderful combination of space, functionality, style, and income potential in McConachie this home is truly one to see! (id:58723)
RE/MAX Excellence
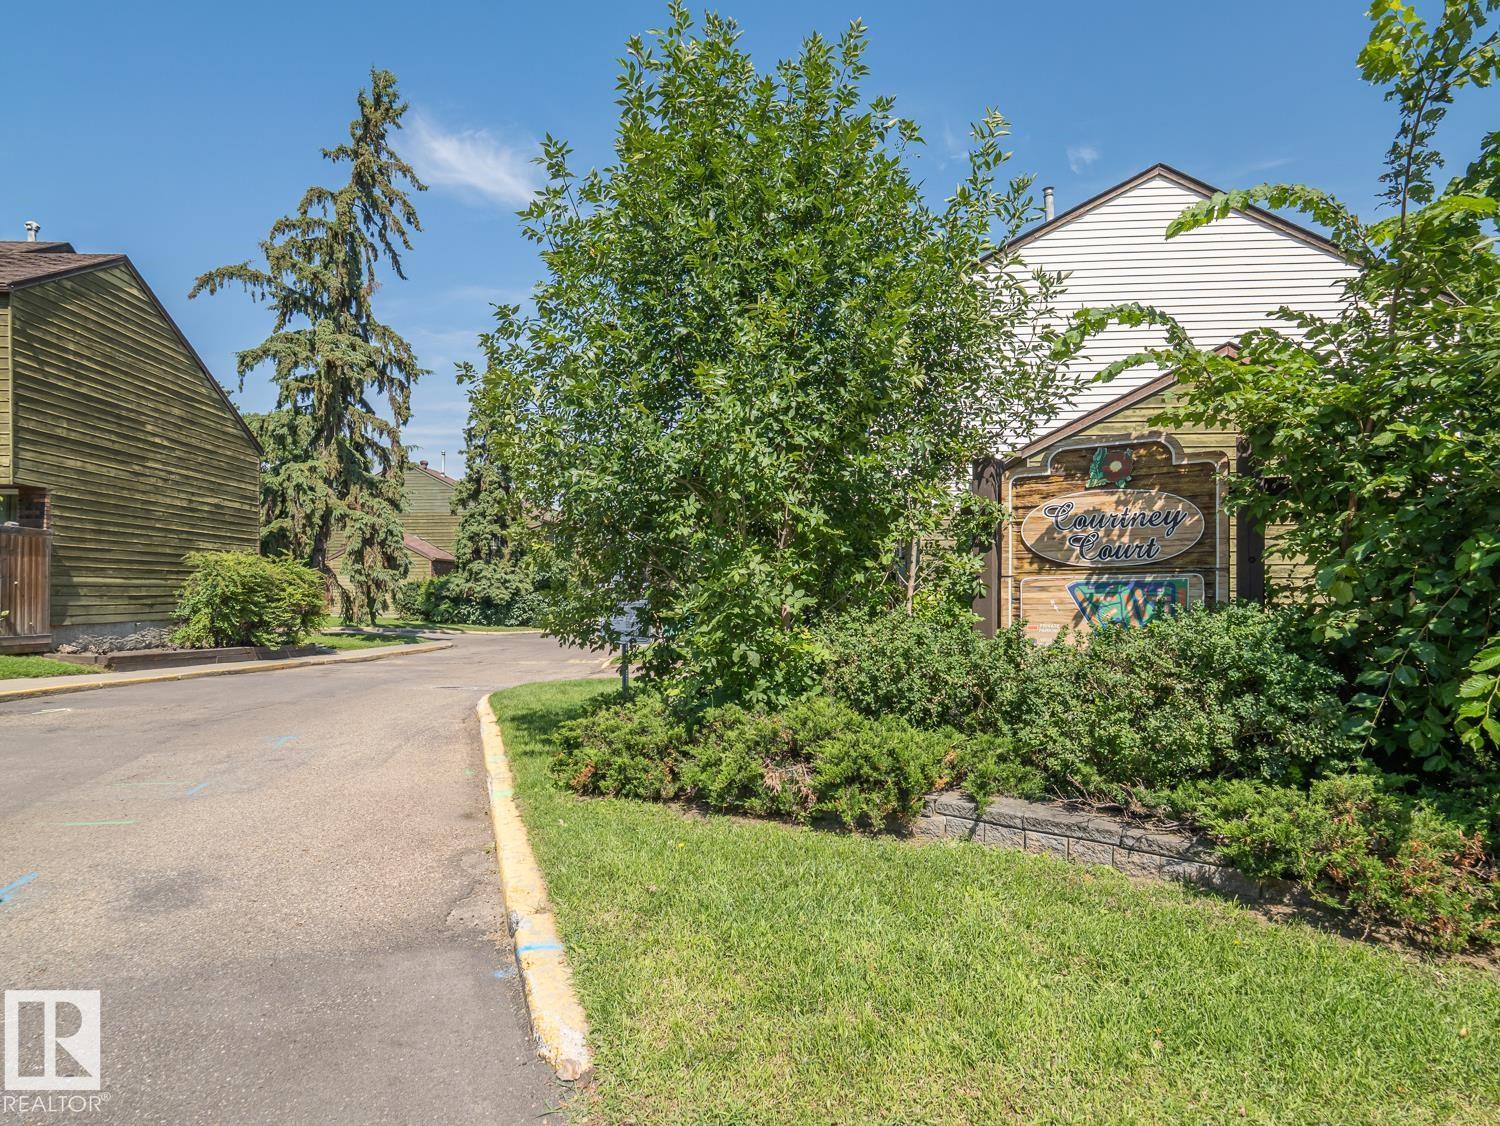
#no 510 Abbottsfield Rd Nw Nw
Edmonton, Alberta T5W 4R3
This fully renovated three-bedroom townhome offers a bright, welcoming, and functional living space ideal for comfortable everyday living. The open-concept dining and living area features large windows that fill the home with natural light and overlook a private, fenced yard, creating a great space for relaxing or entertaining. New vinyl plank flooring throughout provides a fresh, modern look with easy maintenance. The kitchen offers ample workspace and a spacious pantry for added storage. The basement provides additional storage along with a finished bonus room that can serve as a home office, recreation room, guest space, or hobby area. A dedicated parking pad is conveniently located directly in front of the entrance. The home is ideally situated near schools, shopping, the library, public transit, parks, and the river valley park system, with access to swimming, tennis, golf, and hiking. Enjoy quick access to the Yellowhead, Victoria Trail, and Anthony Henday routes. Monthly fees are $261.10 (id:58723)
Maxwell Challenge Realty
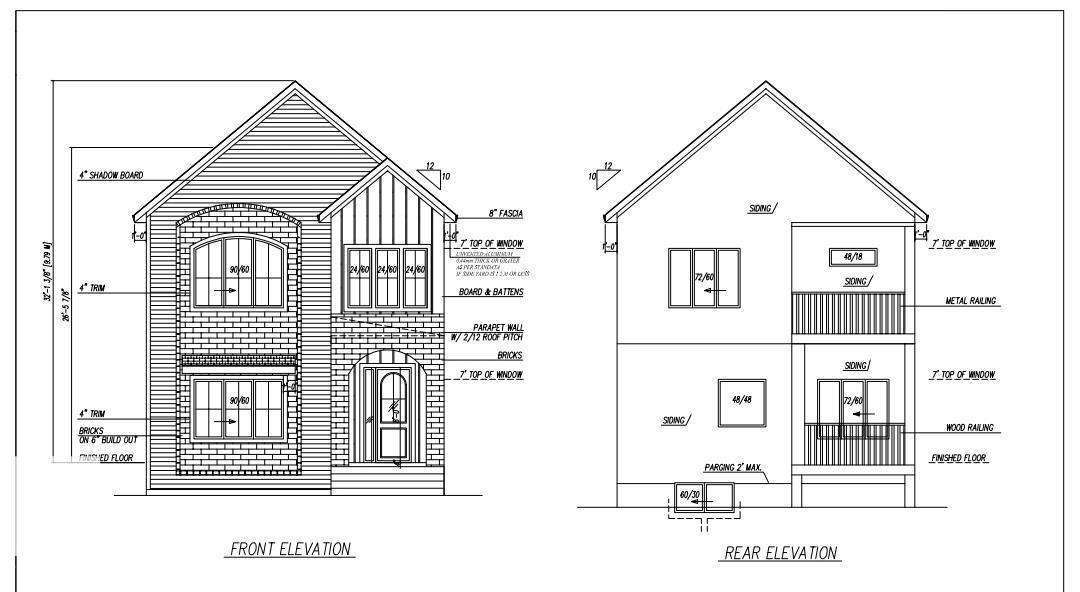
9736 73 Av Nw
Edmonton, Alberta T6E 1B4
In Prestigious community of Ritchie ,3 Bedrooms+1 DEN+3 Full bathrooms Executive Custom 2 story is built for your comfort to cope with busy life style.18ft ceiling at entrance with custom windows,Flex/Guest room at main floor and 3 piece washroom.Full of custom cabinetary,quartz counter top,italian tile back splash,huge walk in pantry with coffee counter,mud room with organizers.GAS line to Deck & Range.Top of the line lighting & plumbing fixtures,SIDE Entry to basement for future development.Metal railing going upstairs to extra wide stairs,Bonus room to spend quality family time,Primary bedroom with huge walk in closet,5 piece ensuite with custom wet area,2 other bedrooms and 4 piece washroom.Upper bathrooms with HEATED Floors.Main floor is 10 ft high .Laundry room is conveniently located at upper floor with built in linen closets.Tons of natural light.22x22 ft Detached garage.Easy access to LRT, Bonnie Doon Mall,82 Ave, downtown Edmonton, the city's beautiful ravine trail system and U of A campus. (id:58723)
Sterling Real Estate
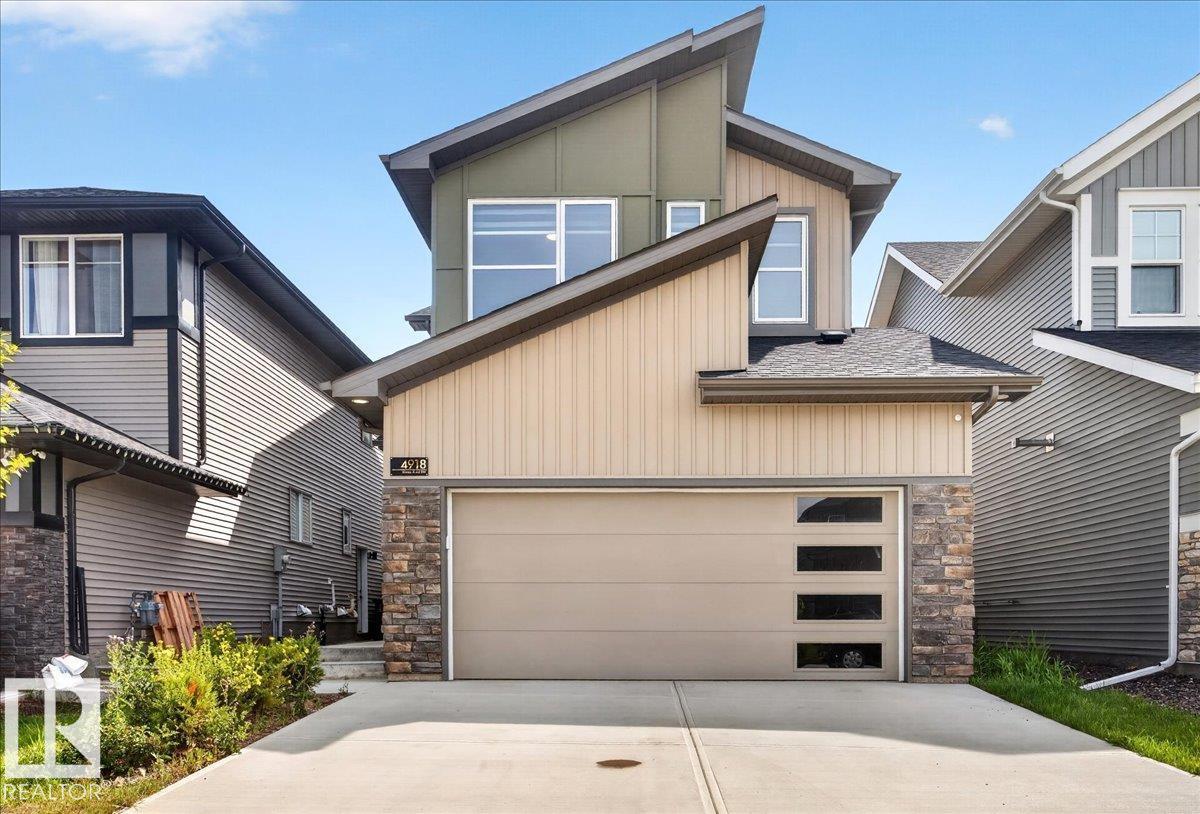
4918 Kinney Rd Sw
Edmonton, Alberta T6W 5H1
Luxurious house built by the RIVERVIEW by EXCEL HOMES in Keswick! Beautiful house with separate entrance to legal suite spacious 5-bedroom and 4 full bathrooms. loaded with fantastic features. Entertain in your spacious new kitchen with white quartz countertops, walk-through pantry and Energy Star appliances. Bonus room with windows - perfect for family movie nights, laundry room with washer/dryer already installed, oversized windows in both kids’ rooms look amazing, and the extra bedroom/office with full bath on the main level are great bonuses. Also offers a separate side entrance to the lower floor, a 2-foot width extension to the attached garage, 9-foot ceilings on both the main floor &fully finished basement, More affordable homeownership with reduced utility costs and a cleaner, healthier home to live in! Smart hub, solar rough-in, combination furnace/hot water tank - (id:58723)
RE/MAX Excellence