Hurry Home

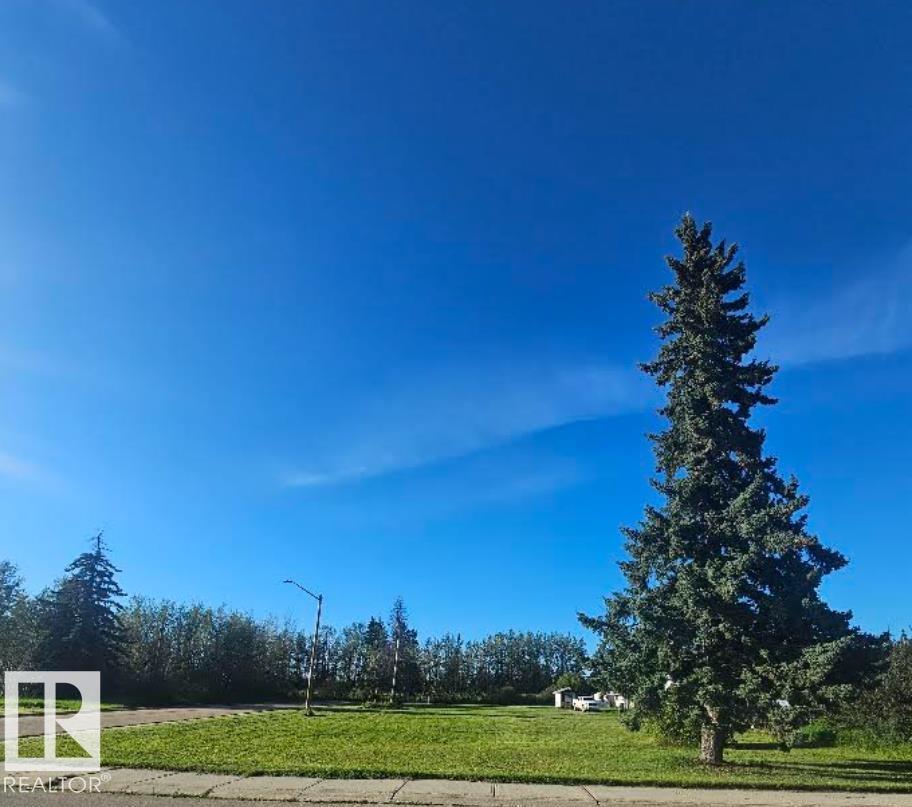
4832 52 Av
Wildwood, Alberta T0E 2M0
Looking for the perfect spot to build? This spacious double corner lot in the community of Wildwood offers approximately 1,115 m² (12,000 sq. ft.) of space to bring your plans to life. Measuring approximately 30.48 m x 36.58 m (100' x 120'), the property features a beautiful mix of open grassy space and mature trees, giving you plenty of room to design a home, garage and outdoor space to suit your needs. With utilities available and the added flexibility of a generous corner location, this property is ready for your vision. Build your future home, create a peaceful weekend retreat, or hold the property as an investment for the future. Located at 4832 52 Ave in Wildwood, this is a great opportunity to enjoy small-town living with space to make it your own. Two lots, one great opportunity — bring your plans and imagine the possibilities! (id:58723)
Lpt Realty
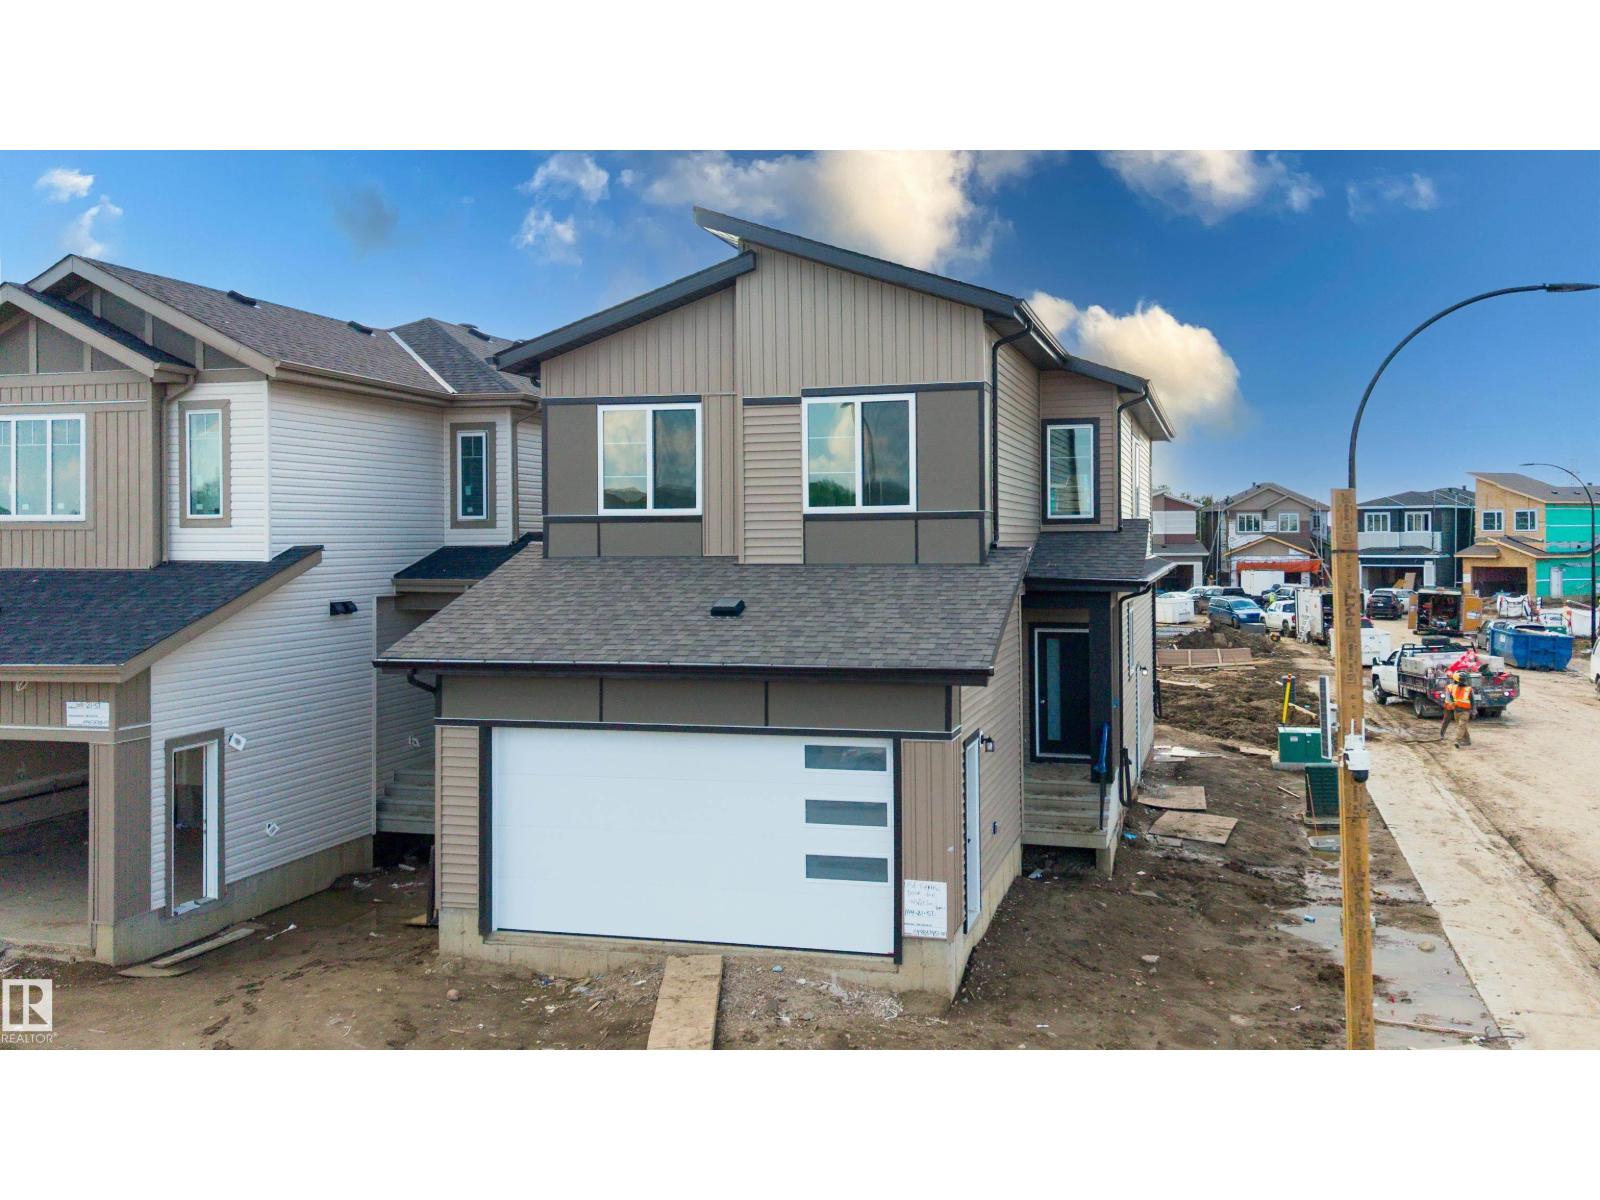
104 21 St Sw
Edmonton, Alberta T6X 0B5
Step into modern elegance with this brand-new home in Alces, where thoughtful design meets elevated finishes. The main floor welcomes you with a spacious den/office, full bathroom, and a striking open-to-below living room featuring a fireplace and beautifully designed feature walls. The extended kitchen is the heart of the home, offering abundant cabinetry, upgraded waterfall countertops, and a walkthrough spice kitchen that adds both convenience and style. Upstairs, the well-planned layout includes 3 bedrooms, a bright bonus room, and upper-floor laundry for everyday convenience. Step lighting along the staircase adds a contemporary finishing touch and creates a warm, inviting atmosphere. A separate side entrance provides direct access to the basement, offering excellent potential for future development. The home is completed by a double front-attached garage and is ideally situated in the growing Alces community, close to parks, schools, shopping, and everyday amenities. (id:58723)
Sterling Real Estate
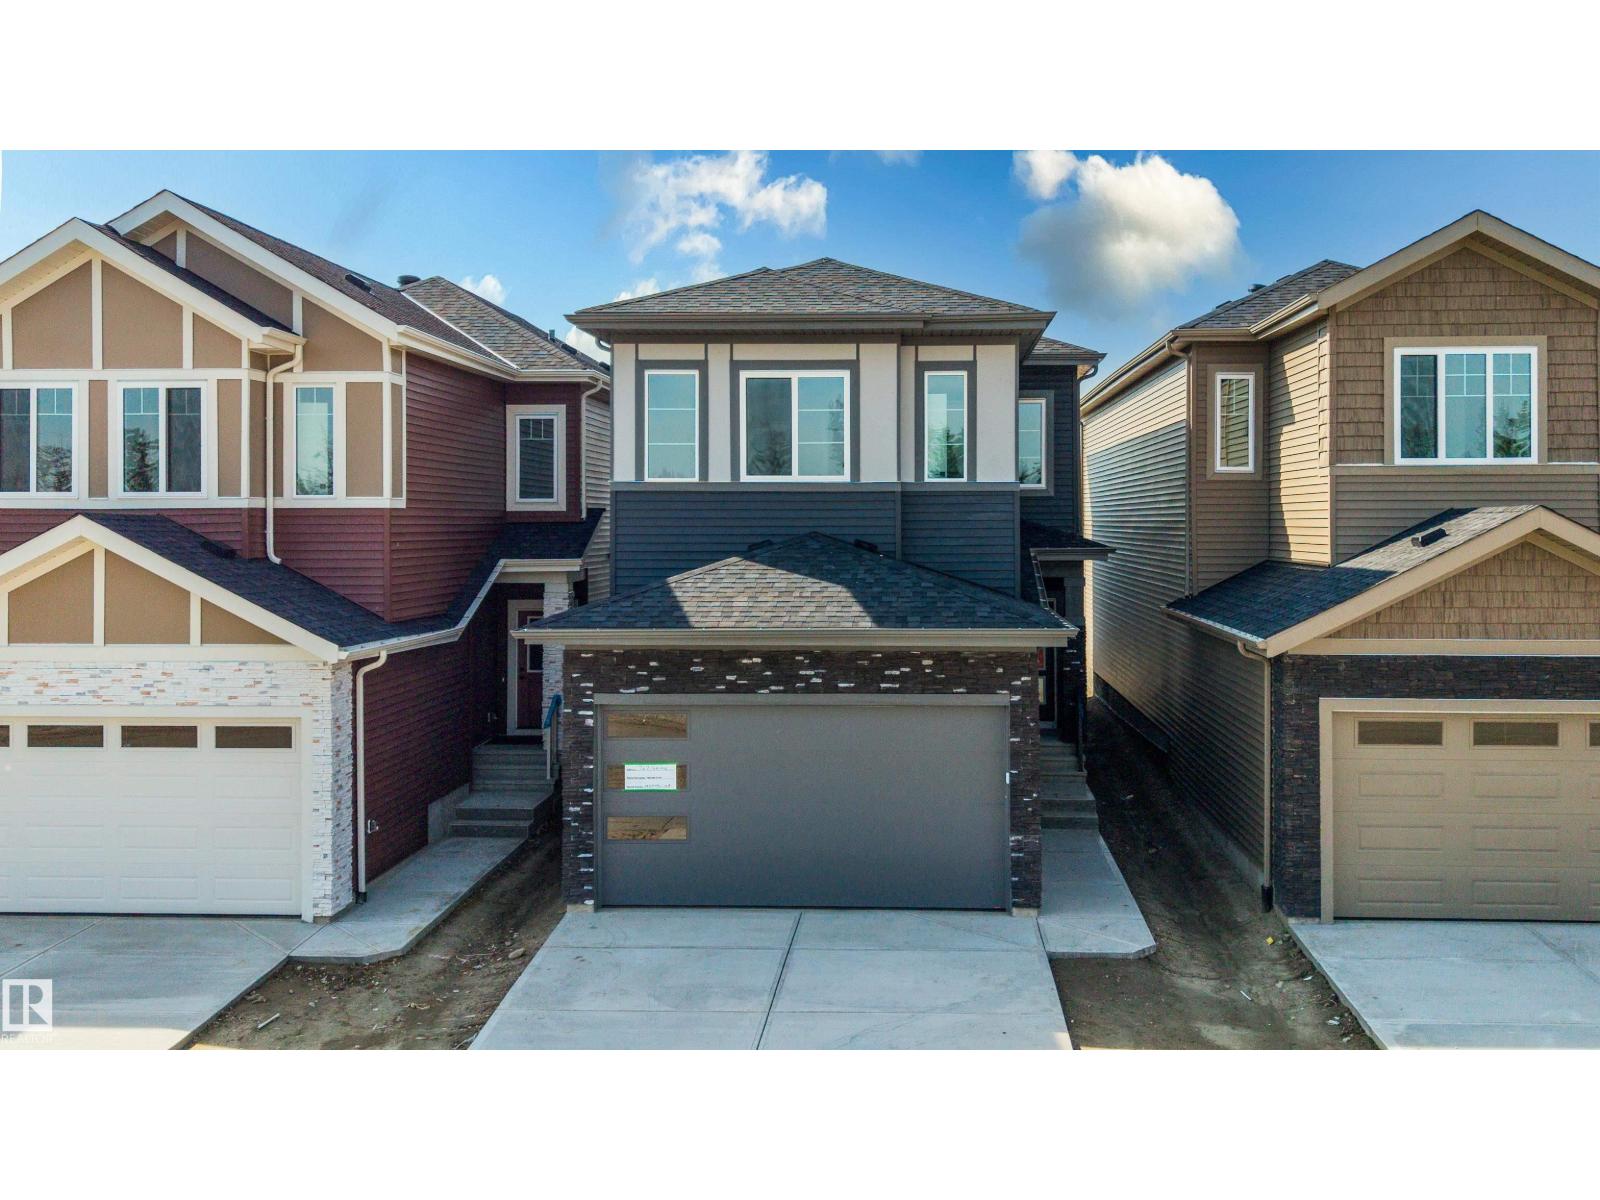
727 158 Av Ne
Edmonton, Alberta T5Y 4M9
Welcome to this brand-new home in Quarry Ridge, offering a spacious and functional layout with modern finishes throughout. The main floor features a dedicated office and a full bathroom with a standing shower, making the space practical for both everyday living and guests. The bright living room offers an impressive open-to-above design with a fireplace, creating a warm and inviting space for relaxing or entertaining. The extended kitchen provides plenty of cabinet and counter space and is complemented by a walkthrough spice kitchen for added convenience. Upstairs, you’ll find 3 well-sized bedrooms, a versatile bonus room, and a convenient laundry room. Upgraded step lights along the staircase add a stylish finishing touch. A separate side entrance leads directly to the basement, offering excellent potential for future development. The home is completed with a double front-attached garage, providing plenty of room for parking and storage. (id:58723)
Sterling Real Estate
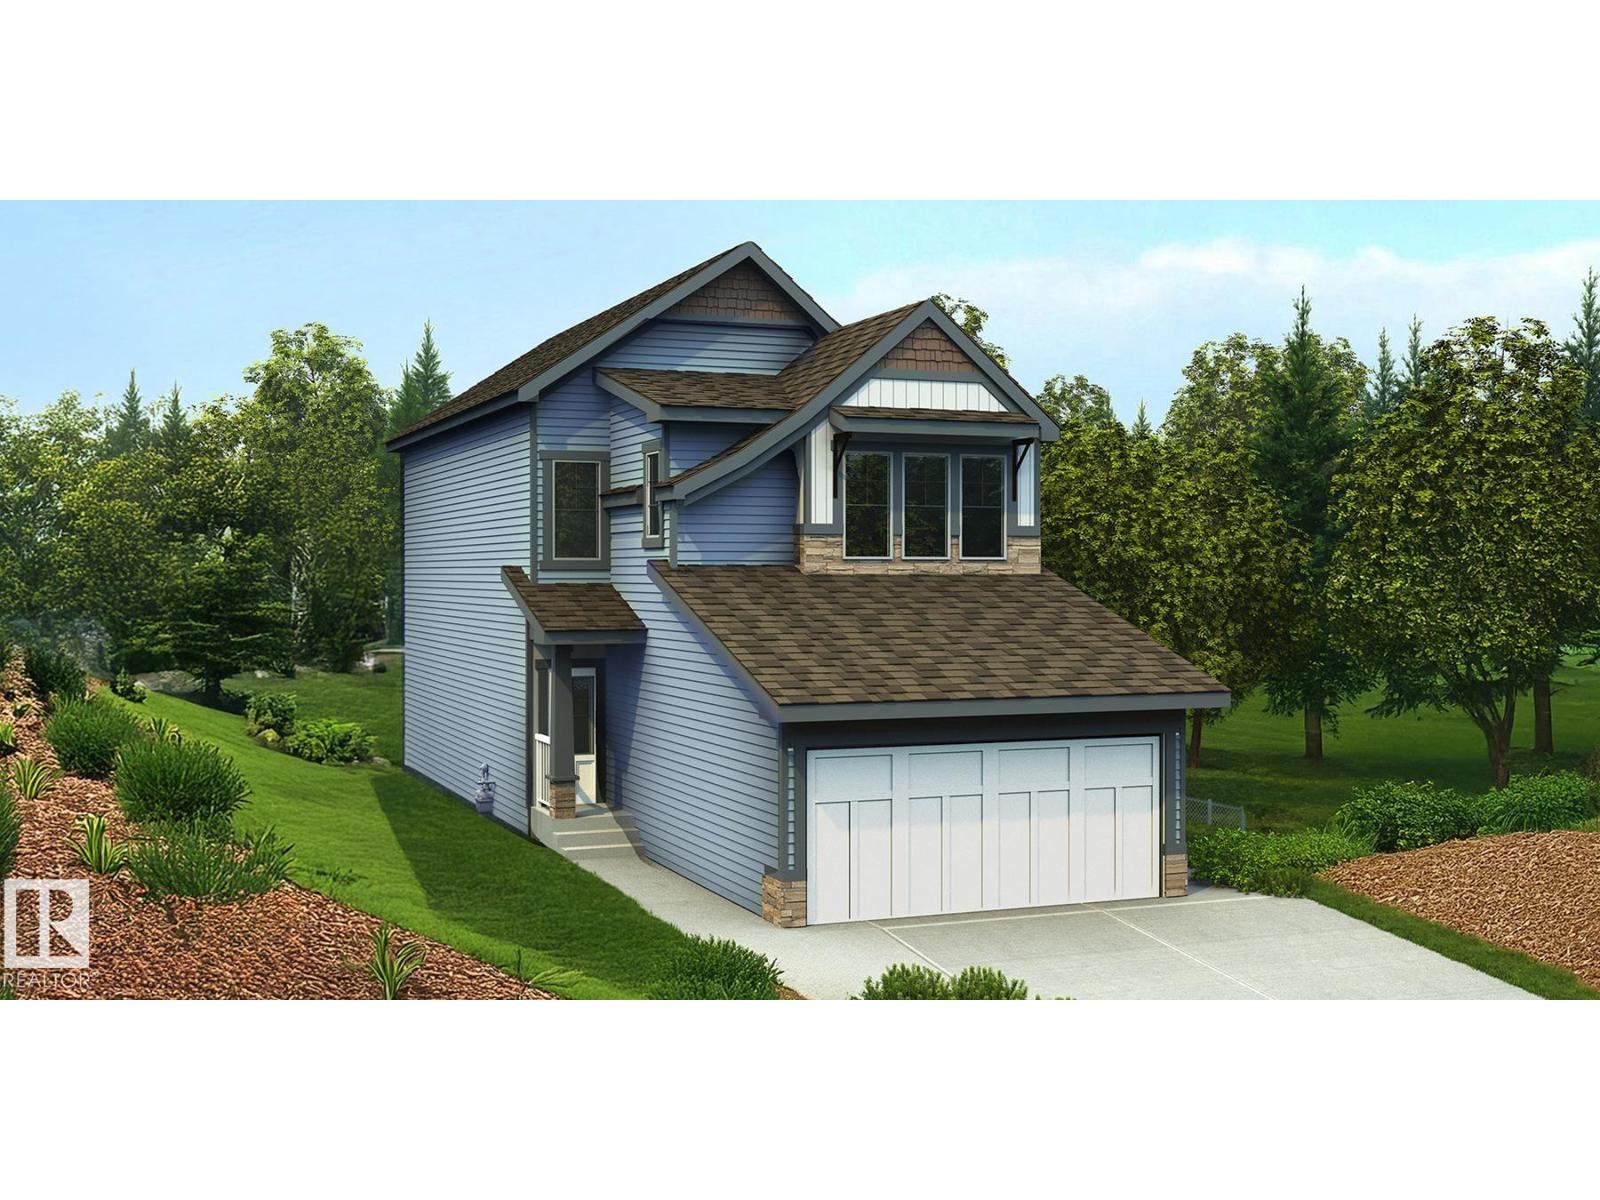
20743 40 Av Nw
Edmonton, Alberta T6M 3G1
Beautifully designed home blending sophisticated finishes w/ practical family living. Features 9' ceilings on main & bsmt levels, dbl attached garage w/ floor drain, sep side entry & LVP flooring thru main. Inviting foyer leads to a main flr bdrm, ideal for guests, office or multi-gen living, plus a convenient 2-pce bath. Bright open-concept kitchen, great rm & nook feature lrg windows & sliding patio doors to backyard. Kitchen boasts generous quartz counters, island w/ flush eating ledge, built-in microwave, full-height tile backsplash, chimney-style hood fan, Silgranit undermount sink, soft-close cabinetry & lrg walk-thru pantry connecting to mud rm & garage entry. Great rm includes FP. Upstairs offers a bright primary suite w/ substantial W/I closet & 5-pce ensuite w/ tub, W/I shower & dbl sinks. Bonus rm, 3-pce bath, laundry & 2 addl bdrms complete the upper level. Black plumbing/lighting, upgraded railings & bsmt rough-in pkg incl. (id:58723)
Exp Realty
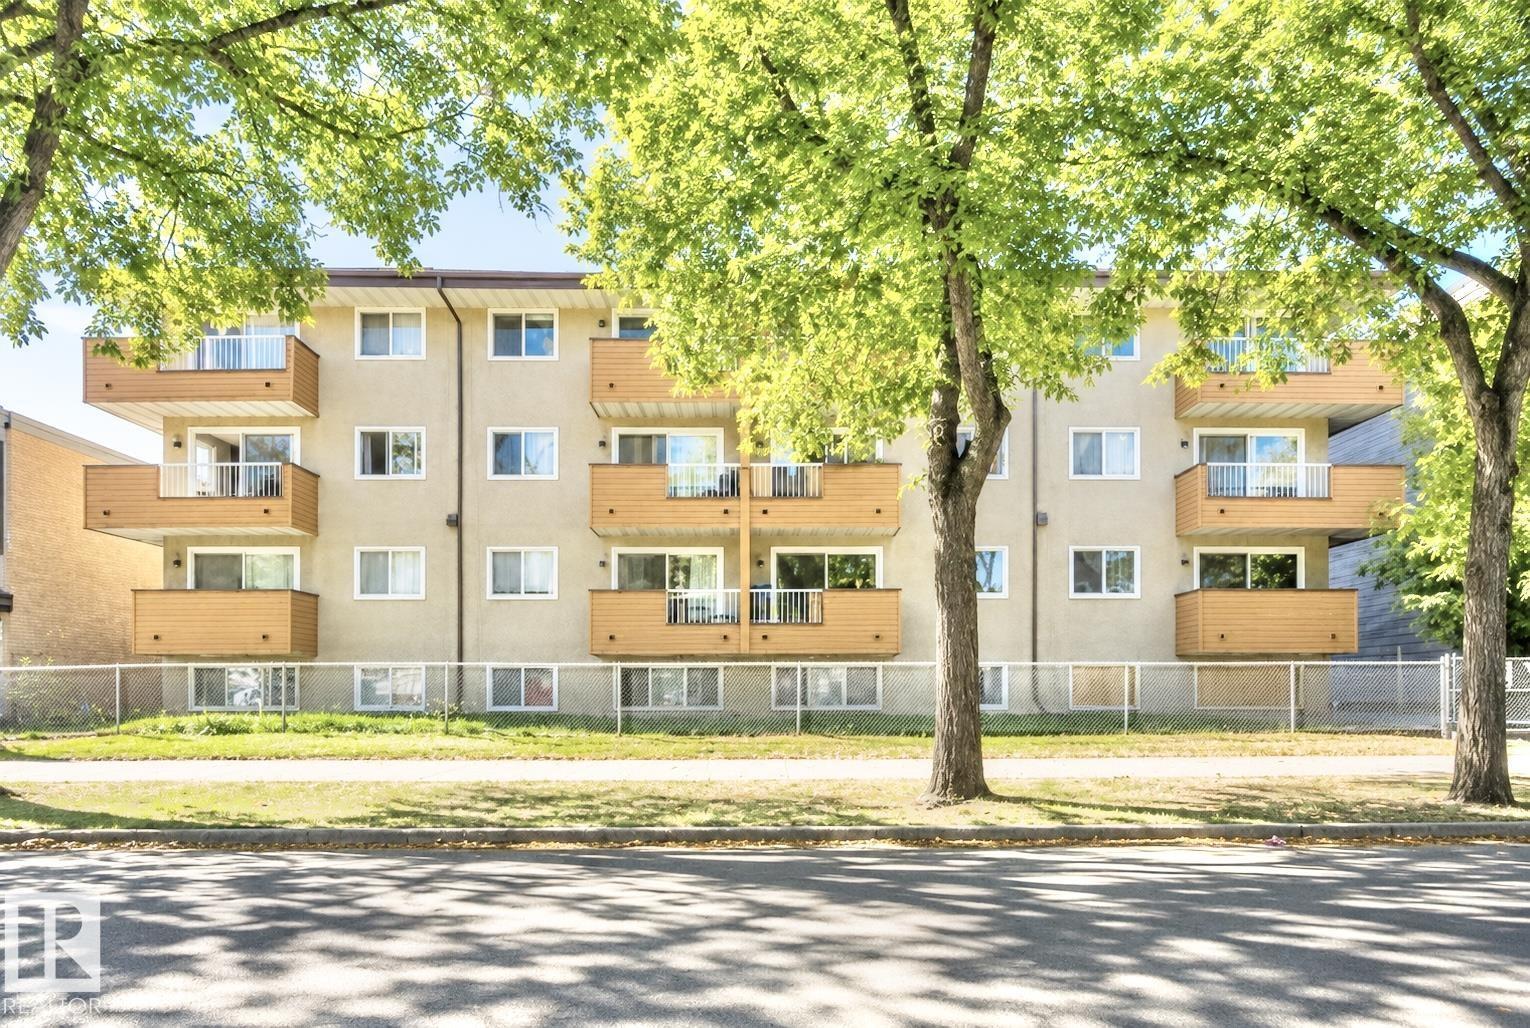
#106 10620 104 St Nw
Edmonton, Alberta T5H 2W2
OPPORTUNITY KNOCKS FOR INVESTORS & FIRST-TIME HOME BUYERS! This affordable 1-bedroom condo offers a fantastic opportunity to own or invest in a convenient central Edmonton location just steps away from ROGERS PLACE! The bright, open-concept layout features a spacious living room with patio doors leading to a private balcony—perfect for relaxing or enjoying summer BBQs. Laminate flooring extends throughout the living room and bedroom, creating a clean and modern feel. The generous primary bedroom features a large window, ample natural light and mirrored closet doors. Completing the unit is a full bathroom, convenient in-suite storage and an assigned parking stall. Ideally located within walking distance to MacEwan University and just minutes from Downtown, with easy access to public transit, NAIT, Kingsway Mall, schools, shopping, restaurants and everyday amenities. An excellent choice for students, first-time buyers or investors looking for value and location! DON'T MISS OUT! (id:58723)
RE/MAX Excellence
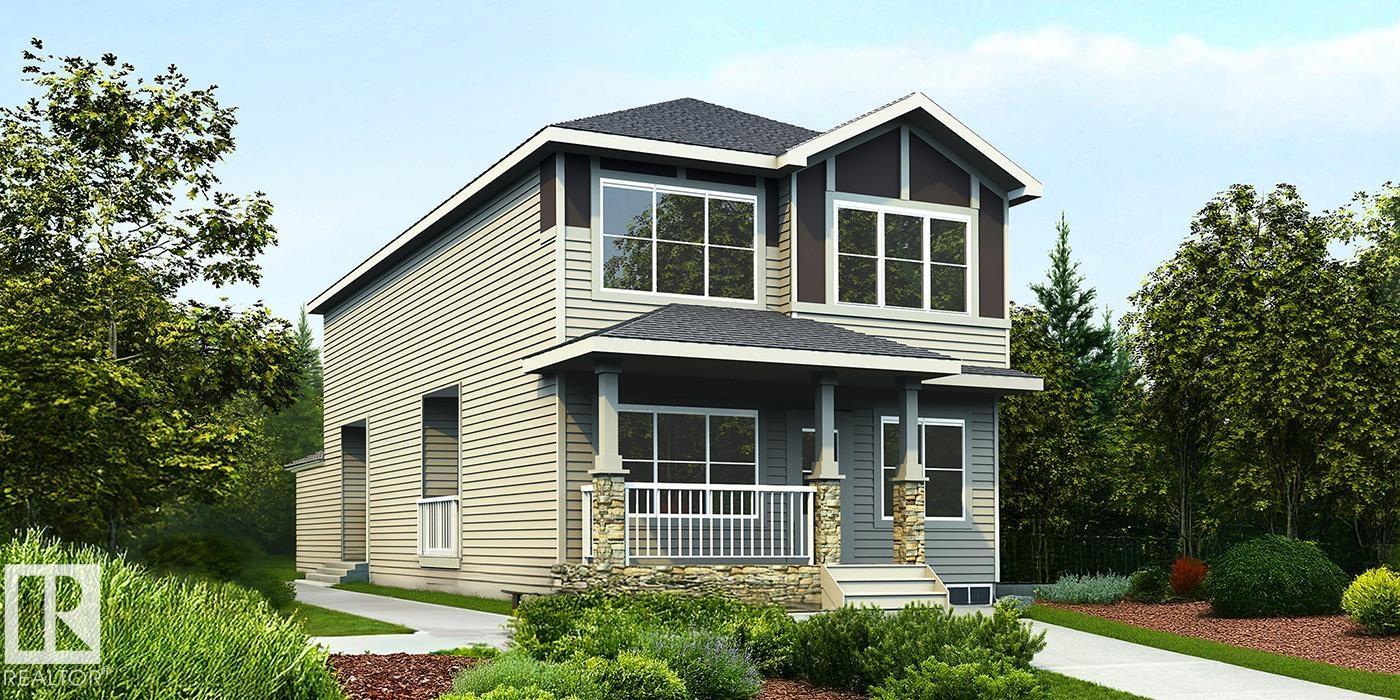
1610 210a St Nw
Edmonton, Alberta T6M 3N9
Beautifully unique 1,962 sq ft home w/ standout rear-attached garage, exceptional curb appeal & bright, inviting interiors. Open-concept main flr features a front great rm w/ cozy FP, open-to-below views & lrg windows, plus adjoining nook for dining or gatherings. Chef-inspired kitchen boasts a rare dbl island, pendant lighting, Silgranit undermount sink w/ pull-down faucet, modern hood fan, full-height tile backsplash, built-in microwave, upgraded soft-close cabinetry & walk-thru pantry. Covered side deck is roughed in for a future gas line & offers a unique window view into the great rm. Main flr includes mud rm w/ garage access, standard side entry & separate side entry for future legal suite potential. Upstairs offers spacious flex rm, laundry, 2 generous bdrms & main bath. Primary suite features a 5-pce ensuite w/ freestanding tub, separate shower, dbl sinks & W/I closet. Black plumbing/lighting, upgraded railings & bsmt rough-in pkg incl. (id:58723)
Exp Realty
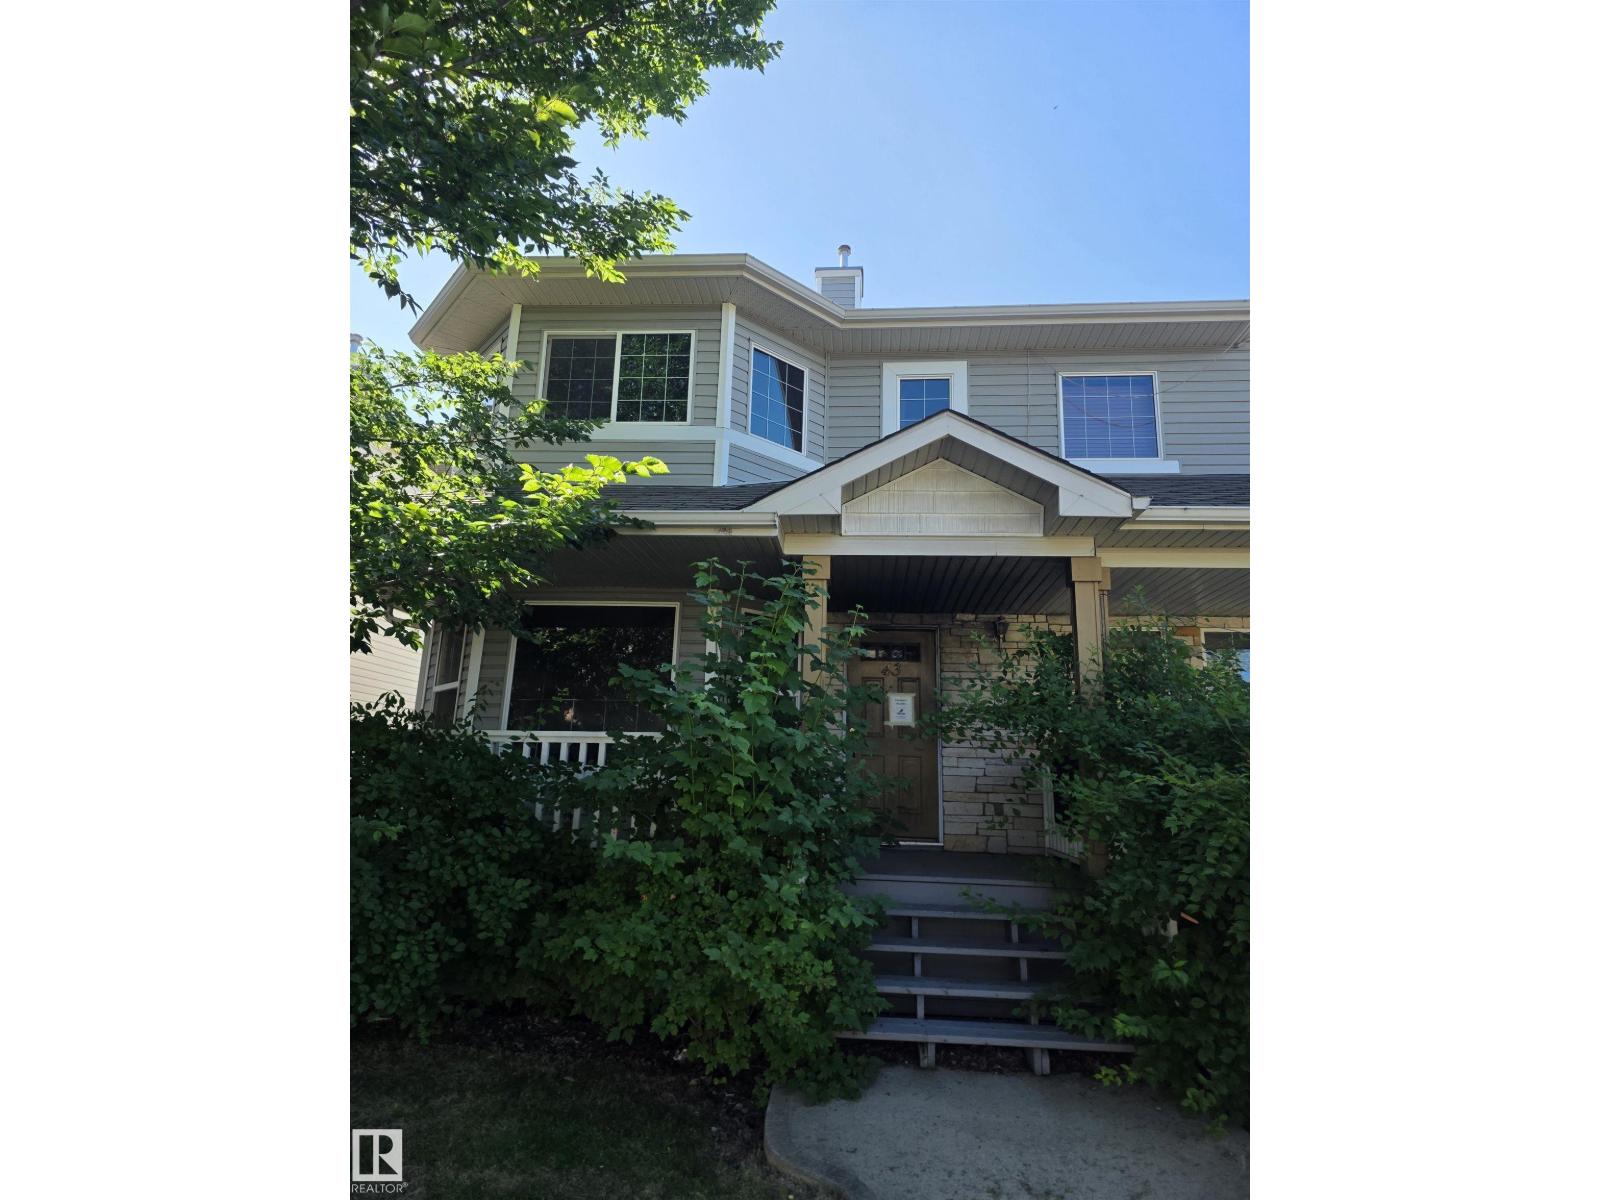
43 Vernon St
Spruce Grove, Alberta T7X 0B6
Property is sold “as is where is at time of possession”. No warranties or representations. The property sustained fire damage (id:58723)
RE/MAX River City
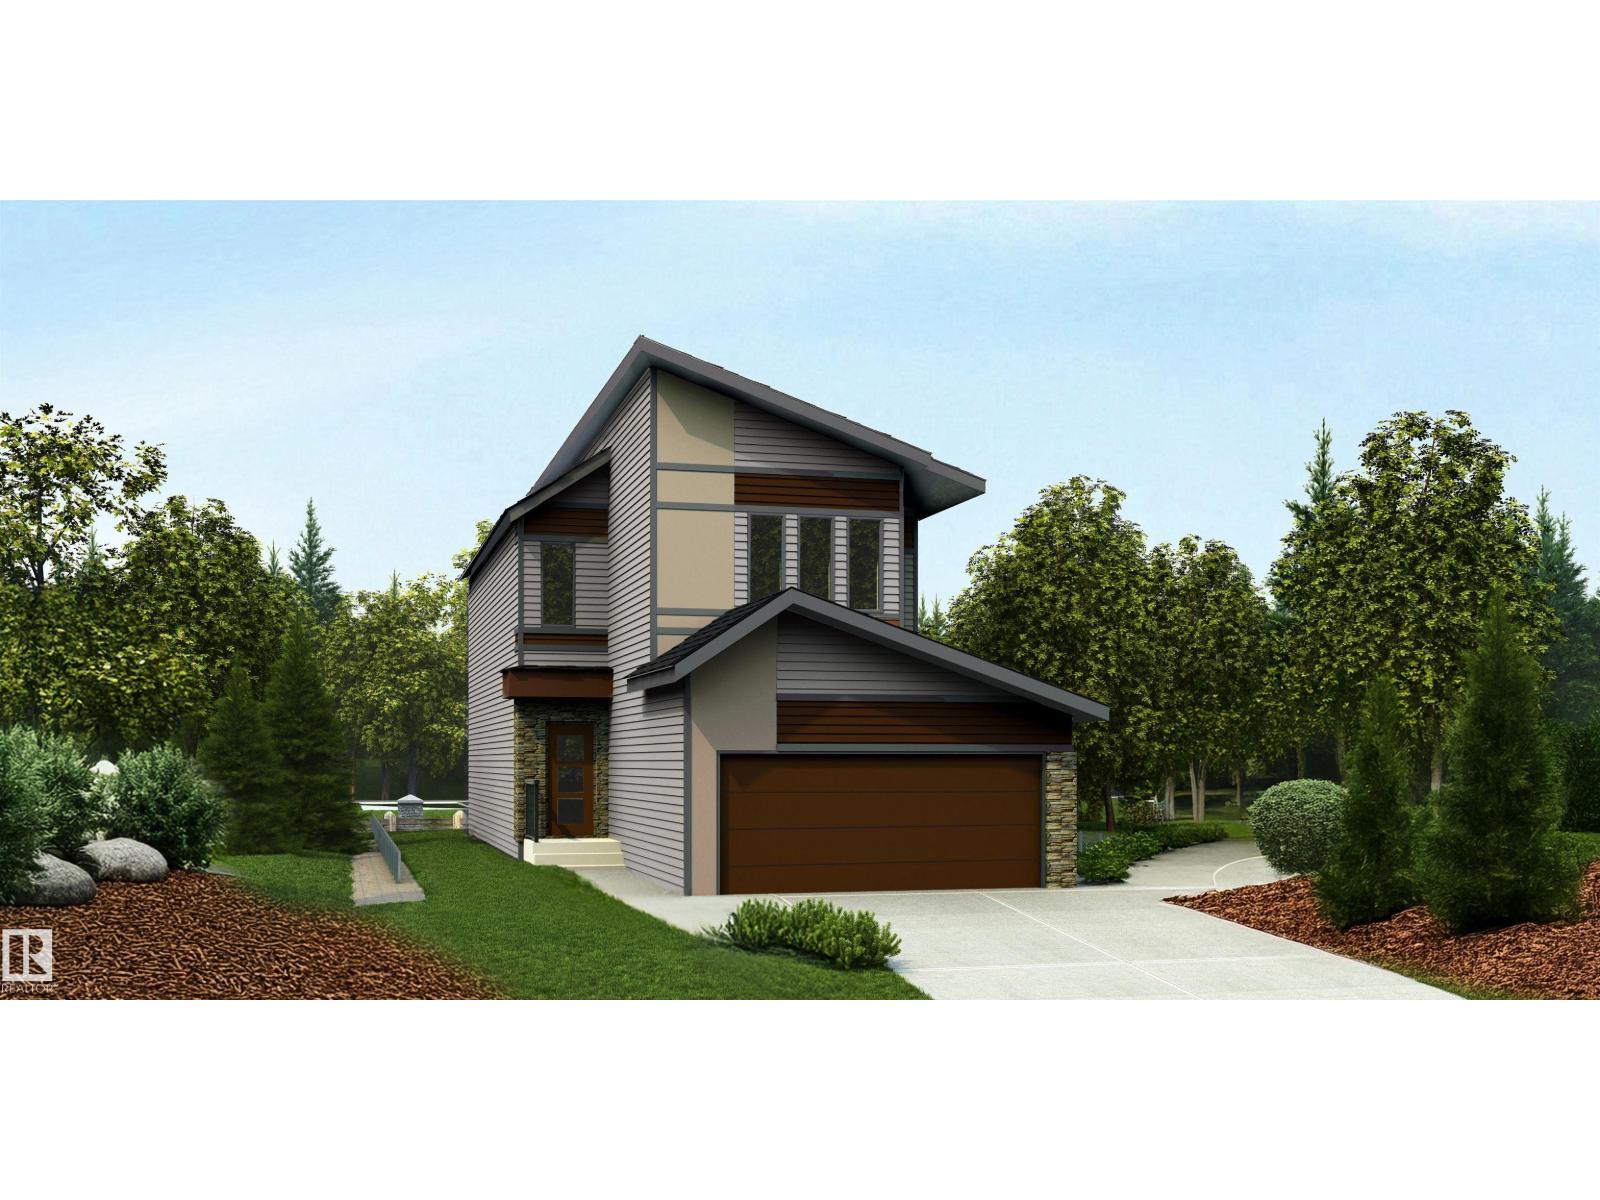
21168 22 Av Nw
Edmonton, Alberta T6M 3P5
Artfully designed 3-bdrm home blending durability, elegance & modern family living. Features dbl attached garage w/ floor drain, 9' ceilings on main & bsmt, sep side entry & LVP flooring throughout main. Inviting foyer offers 2-pce bath, while rear den provides ideal office/flex space. Bright open-concept nook, great rm & kitchen feature lrg windows and patio door to backyard. Kitchen boasts quartz counters, island w/ flush eating ledge, built-in microwave, Silgranit undermount sink, modern hood fan, full-height tile backsplash, upgraded raised-profile soft-close cabinetry & pantry. Great rm includes FP. Upstairs features bright primary suite w/ 5-pce ensuite, dbl sinks, tub, W/I shower w/ glass doors & substantial W/I closet. Bonus rm, 3-pce bath, laundry & 2 addl bdrms complete the upper level. Black plumbing/lighting, upgraded railings & basement rough-in pkg included. (id:58723)
Exp Realty
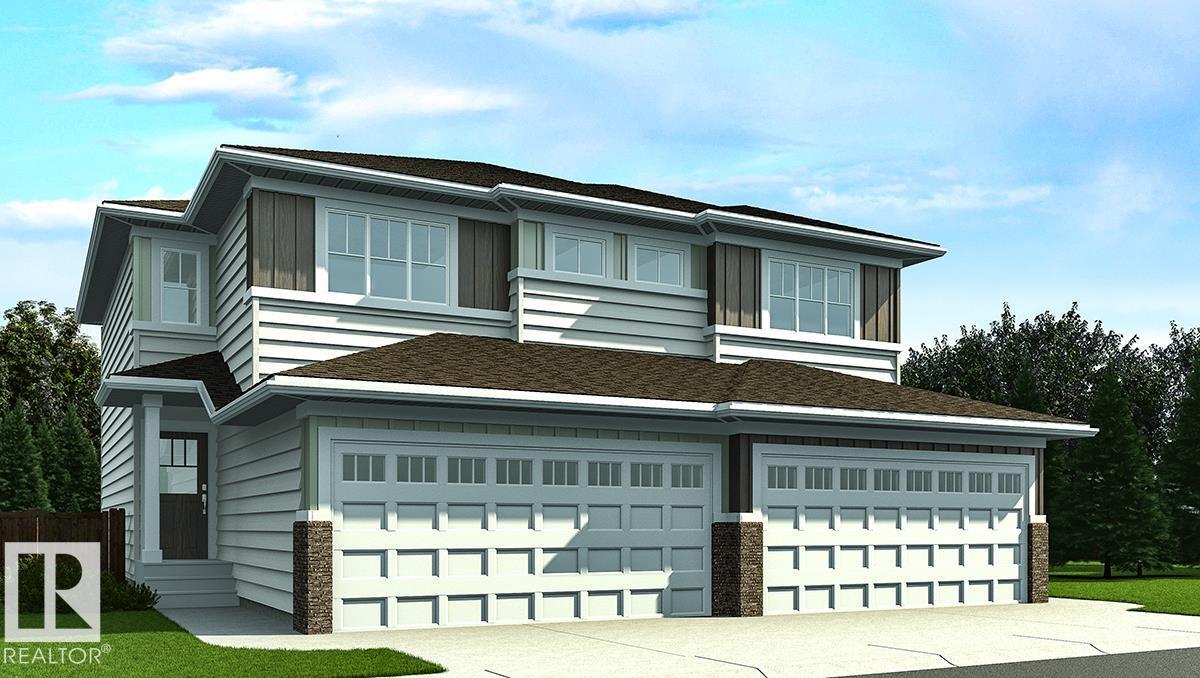
1717 8 St Nw
Edmonton, Alberta T6T 2X9
Nicely finished half duplex w/ dbl attached garage incl floor drain, sep side entry & 9' ceilings on main & bsmt levels. Open-concept main flr features LVP flooring, welcoming foyer w/ coat closet & 2-pce bath. Well-appointed kitchen offers quartz counters, corner pantry, island w/ flush eating ledge, Silgranit undermount sink, built-in microwave, pendant lighting, chimney-style hood fan, full-height backsplash & Thermofoil cabinets w/ upgraded raised-profile doors and soft-close doors/drawers. Great room & nook feature large windows for natural light, w/ patio door to future deck/backyard. Upper flr includes bonus rm, 3-pce bath, laundry & 2 good-sized bdrms. Primary bdrm boasts W/I closet & 3-pce ensuite w/ tub/shower combo. Black plumbing/lighting fixtures, bsmt rough-in plumbing & 2nd laundry rough-ins included. (id:58723)
Exp Realty
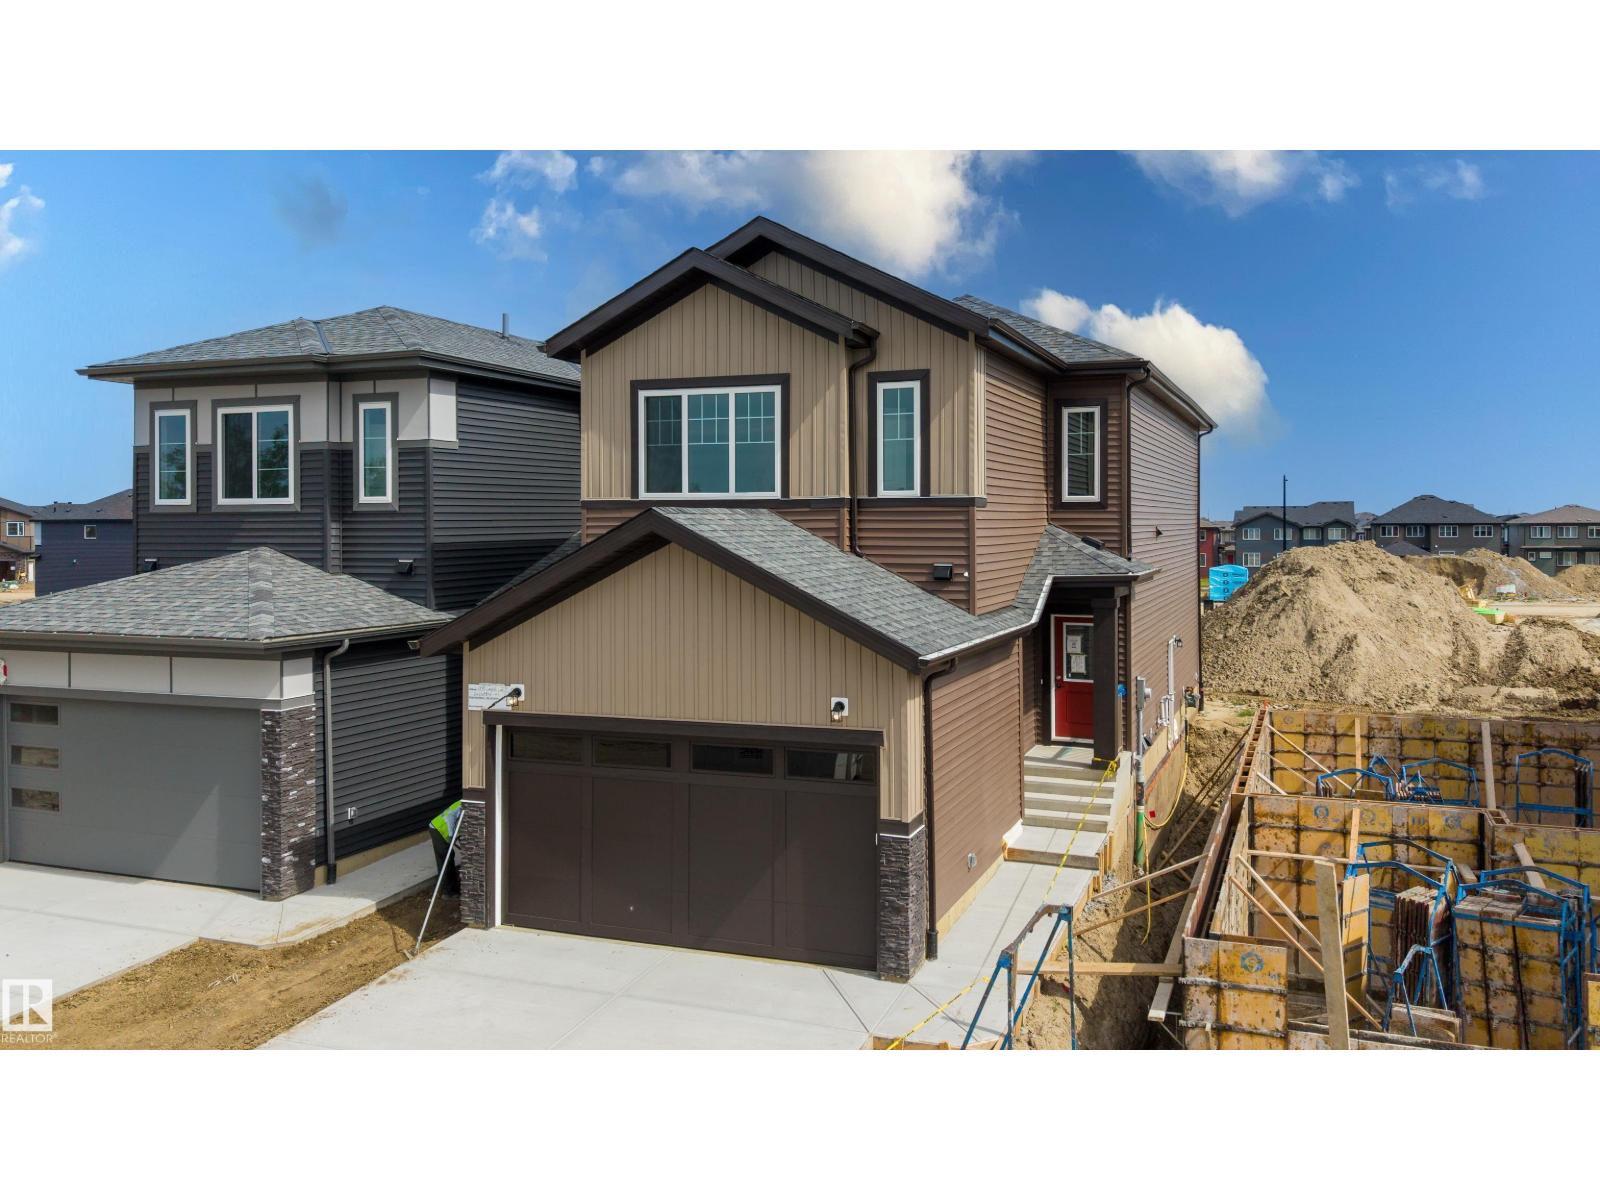
1798 Crossbill Lo Nw
Edmonton, Alberta T5S 0Y5
Welcome to this brand-new home in the desirable community of Kinglet Gardens, offering a thoughtfully designed layout with modern finishes and plenty of space for the whole family. The main floor features a spacious den/office and a full bathroom, along with a bright open-concept living area highlighted by an impressive open-to-below design and fireplace. The well-appointed kitchen includes a convenient walkthrough spice kitchen, making everyday cooking and entertaining a breeze. Upstairs, you’ll find 3 generously sized bedrooms, a versatile bonus room, and convenient upper-floor laundry. The primary suite offers a comfortable retreat with ample space and a functional layout. A separate side entrance provides convenient access to the basement and excellent potential for future development. Completing the home is a double front-attached garage. Ideally located close to parks, schools, shopping, and major amenities, this beautiful new home combines modern style, functionality, and everyday comfort. (id:58723)
Sterling Real Estate
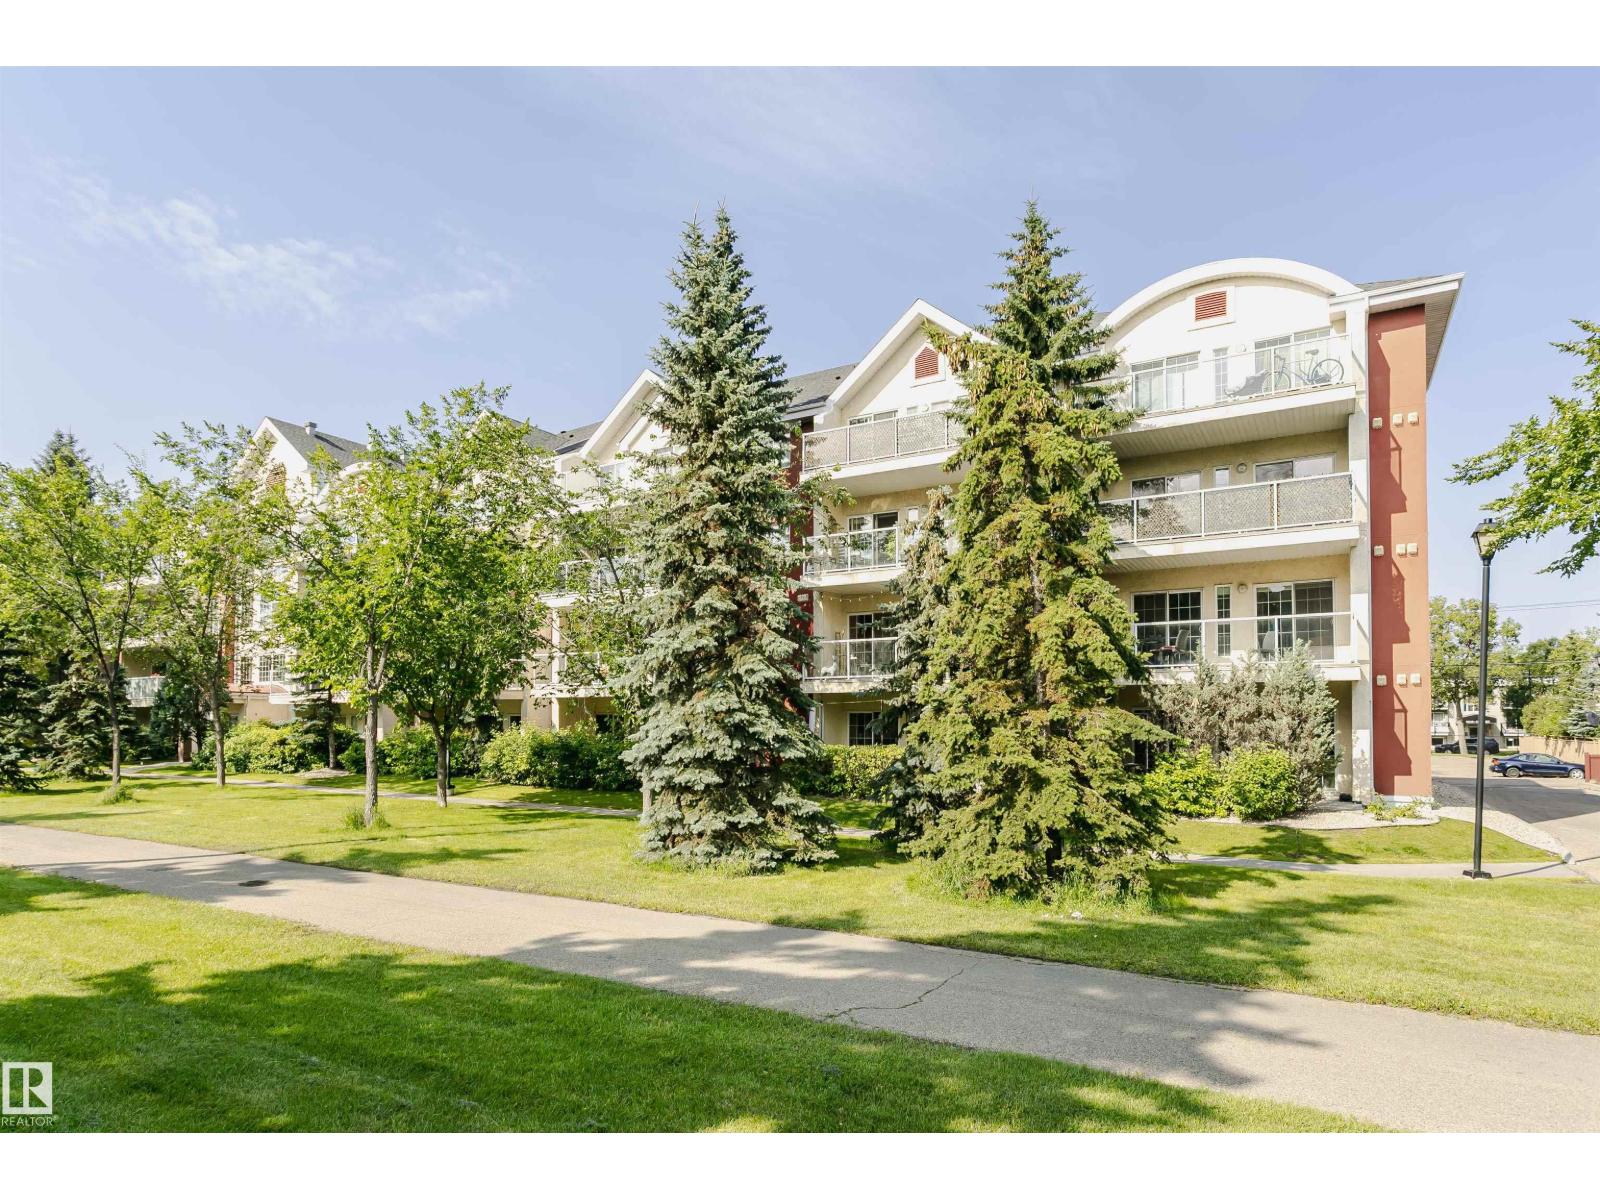
#106 12110 106 Av Nw
Edmonton, Alberta T5N 4R9
WOW Massive 2 bedroom plus den and 2 full bath. One underground stall with storage cage and one covered outside stall. Close to the new LTR line and the brewery District. Close to the University of MacEwan, Rogers arena.Great open concept floor plan and spacious west facing patio with gas bbq hook up. Ensuite laundry, air conditioning and a fantastic central location are just a few of the great features that this unit has to offer. (id:58723)
Maxwell Progressive
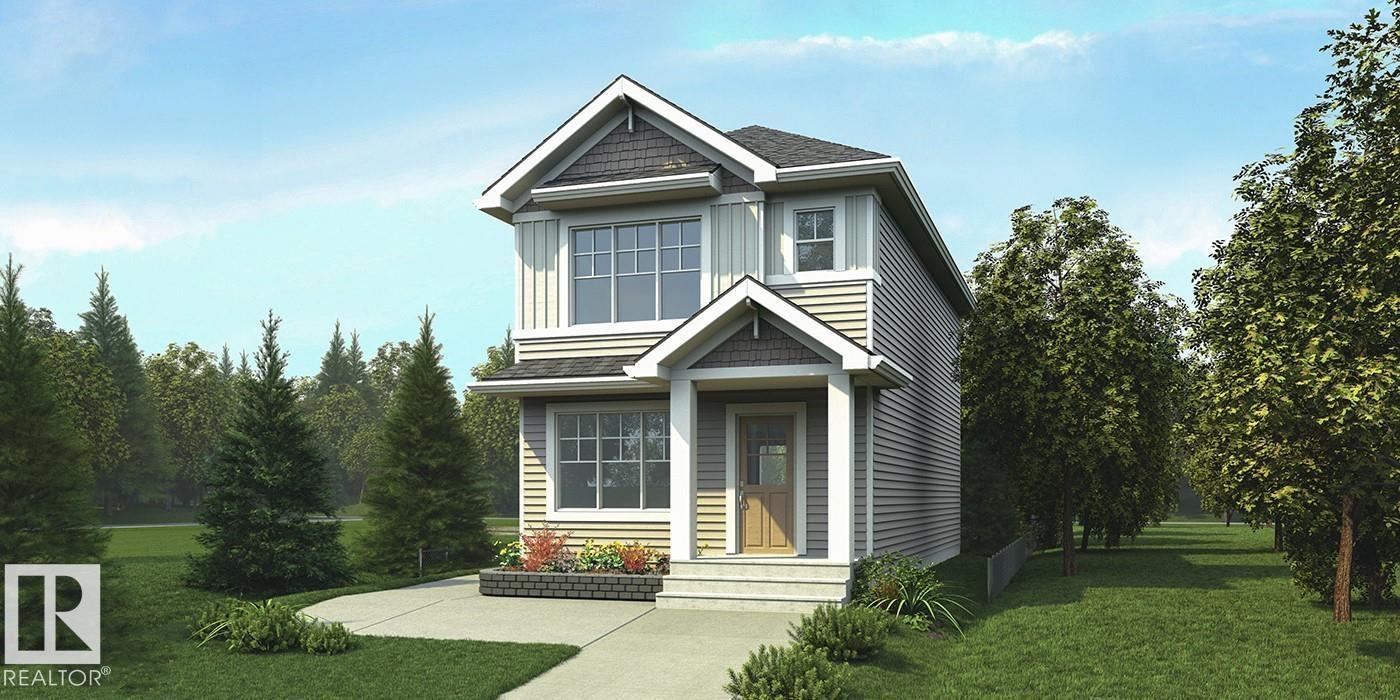
1617 210a St Nw
Edmonton, Alberta T6M 3N9
Stylish home blending comfort, elegance & function w/ 9' ceilings on main & bsmt levels, sep side entry, bsmt plumbing rough-in & LVP flooring throughout main. Bright foyer opens to a sunlit great room. Central kitchen features quartz counters, island w/ flush eating ledge & pendant lighting, built-in microwave, Silgranit undermount sink, chimney hood fan, full-height backsplash & profiled Thermofoil cabinetry w/ soft-close doors/drawers. Spacious pantry adds storage. Rear dining area features large windows overlooking the backyard, plus nearby 2-pce bath & back entry to yard/parking pad. Optional detached dbl garage available. Upstairs offers an open loft, primary suite w/ W/I closet & 3-pce ensuite w/ glass-door W/I shower, 2 addl bdrms, 3-pce bath & laundry closet w/ stackable washer/dryer. (id:58723)
Exp Realty
29 Emmett Wy
Spruce Grove, Alberta T7X 4T7
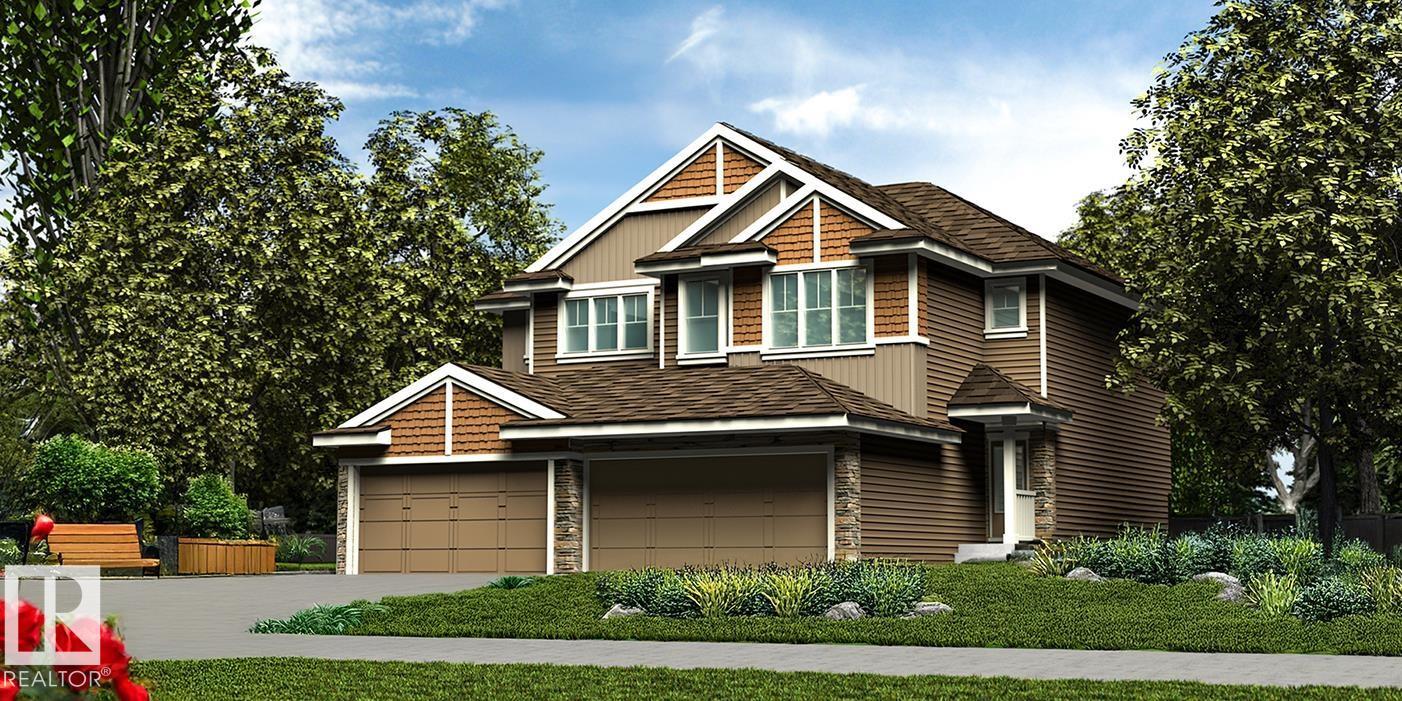
Stylish duplex designed for comfort & function, featuring a double attached garage w/ floor drain, 9' main floor ceilings, LVP flooring & electric FP in the great rm. The spacious foyer leads to a 2-pc bath and bright open-concept great rm, kitchen & dining/nook area. The kitchen offers a central island w/ quartz counters, Silgranit undermount sink, flush eating ledge & pendant lighting, plus chimney-style hood fan, full-height tile backsplash, built-in microwave, upgraded raised-profile soft-close cabinetry & closet pantry. Large windows & sliding patio door fill the rear living area w/ natural light and provide access to the backyard. Upstairs features an expansive primary suite w/ W/I closet & 4-pc ensuite w/ dual sinks & tub/shower combo. Two additional bdrms, 3-pc bath & laundry rm w/ stackable washer/dryer setup complete the level. Brushed nickel fixtures & basement rough-in plumbing included. (id:58723)
Exp Realty
#20 13139 205 St Nw
Edmonton, Alberta T5S 0N1
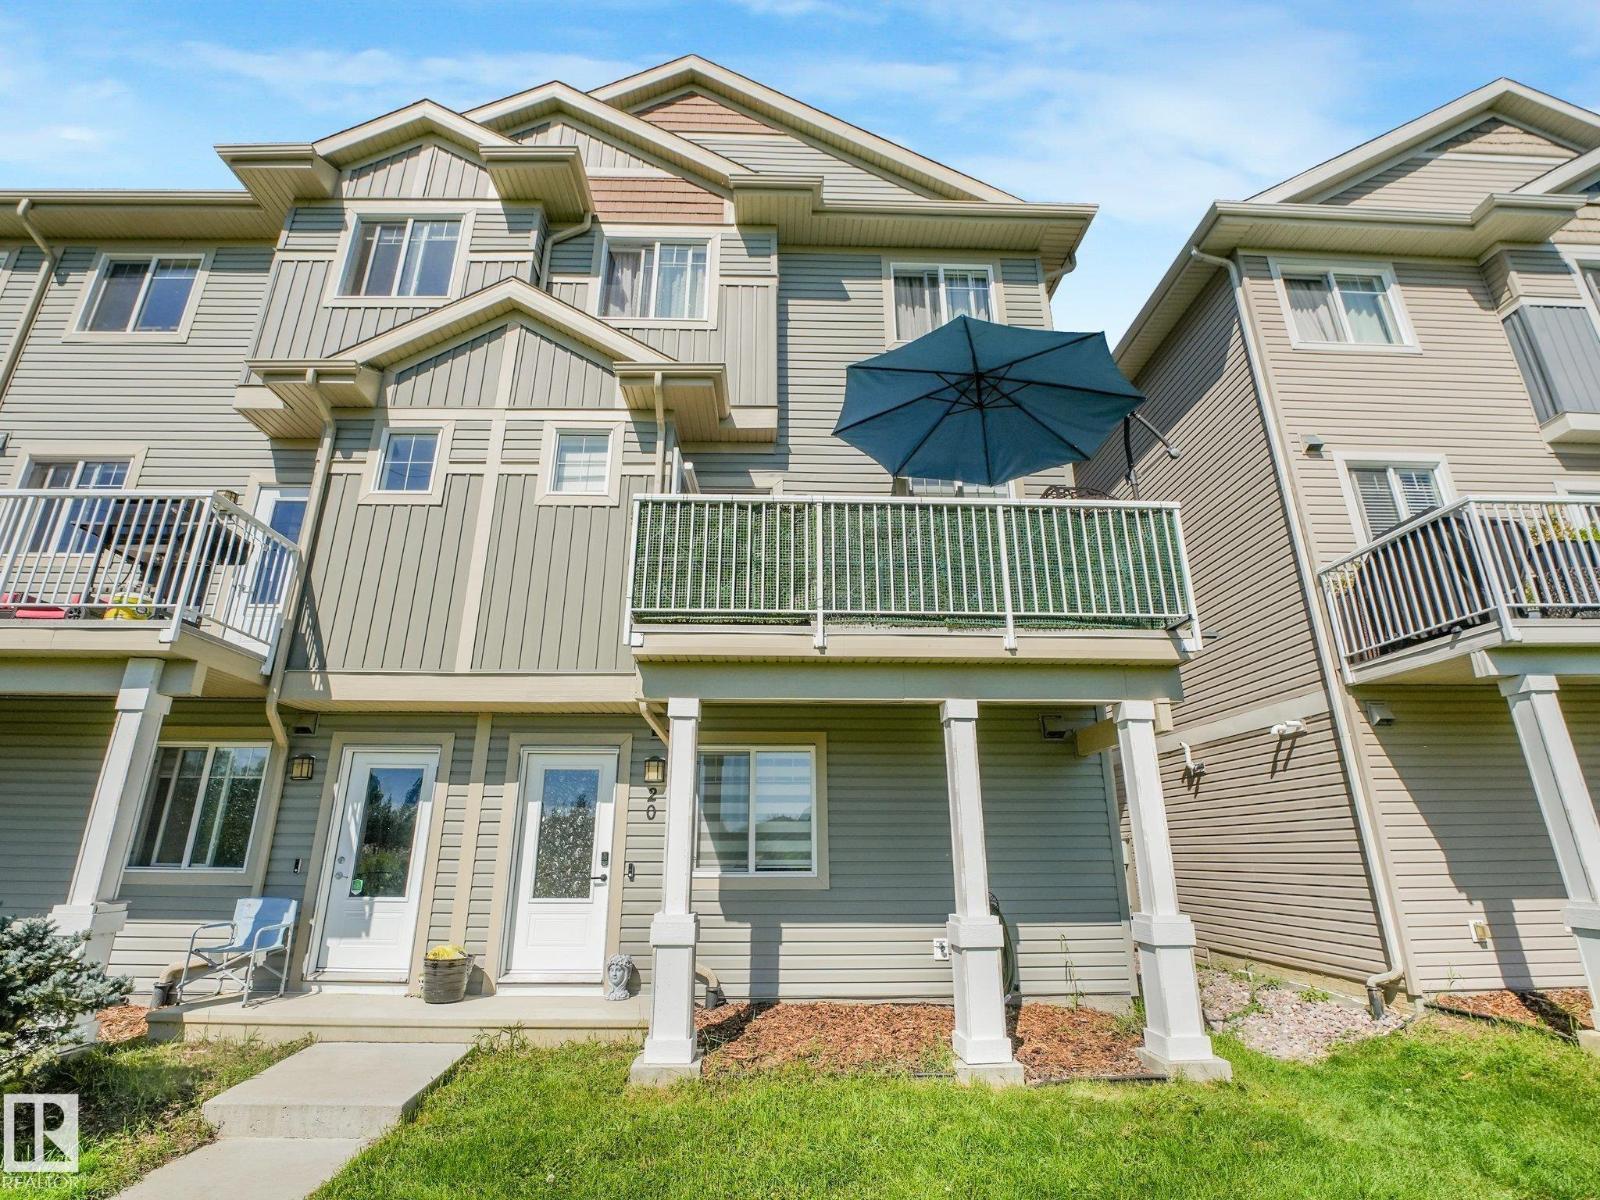
Welcome to Skylark 87 located at Trumpeter on Big Lake. This exceptional 3 storey townhome features quality finishing throughout including quartz counter tops, vinyl plank flooring, ceramic tile backsplash, ceramic tile floors, upgraded stainless appliances, & so much more. The open concept main floor has a spacious kitchen with a great sized island overlooking the dining room and living room. The upper floor features a generous size primary bedroom, walk in closet and 4 piece ensuite, as well as 2 more bedrooms. 4 piece main bath & laundry room. This unit features a DOUBLE ATTACHED GARAGE. Enjoy summer days on your spacious rear deck. At this price, what are you waiting for? (id:58723)
RE/MAX River City
22328 88 Av Nw
Edmonton, Alberta T5T 7Y3
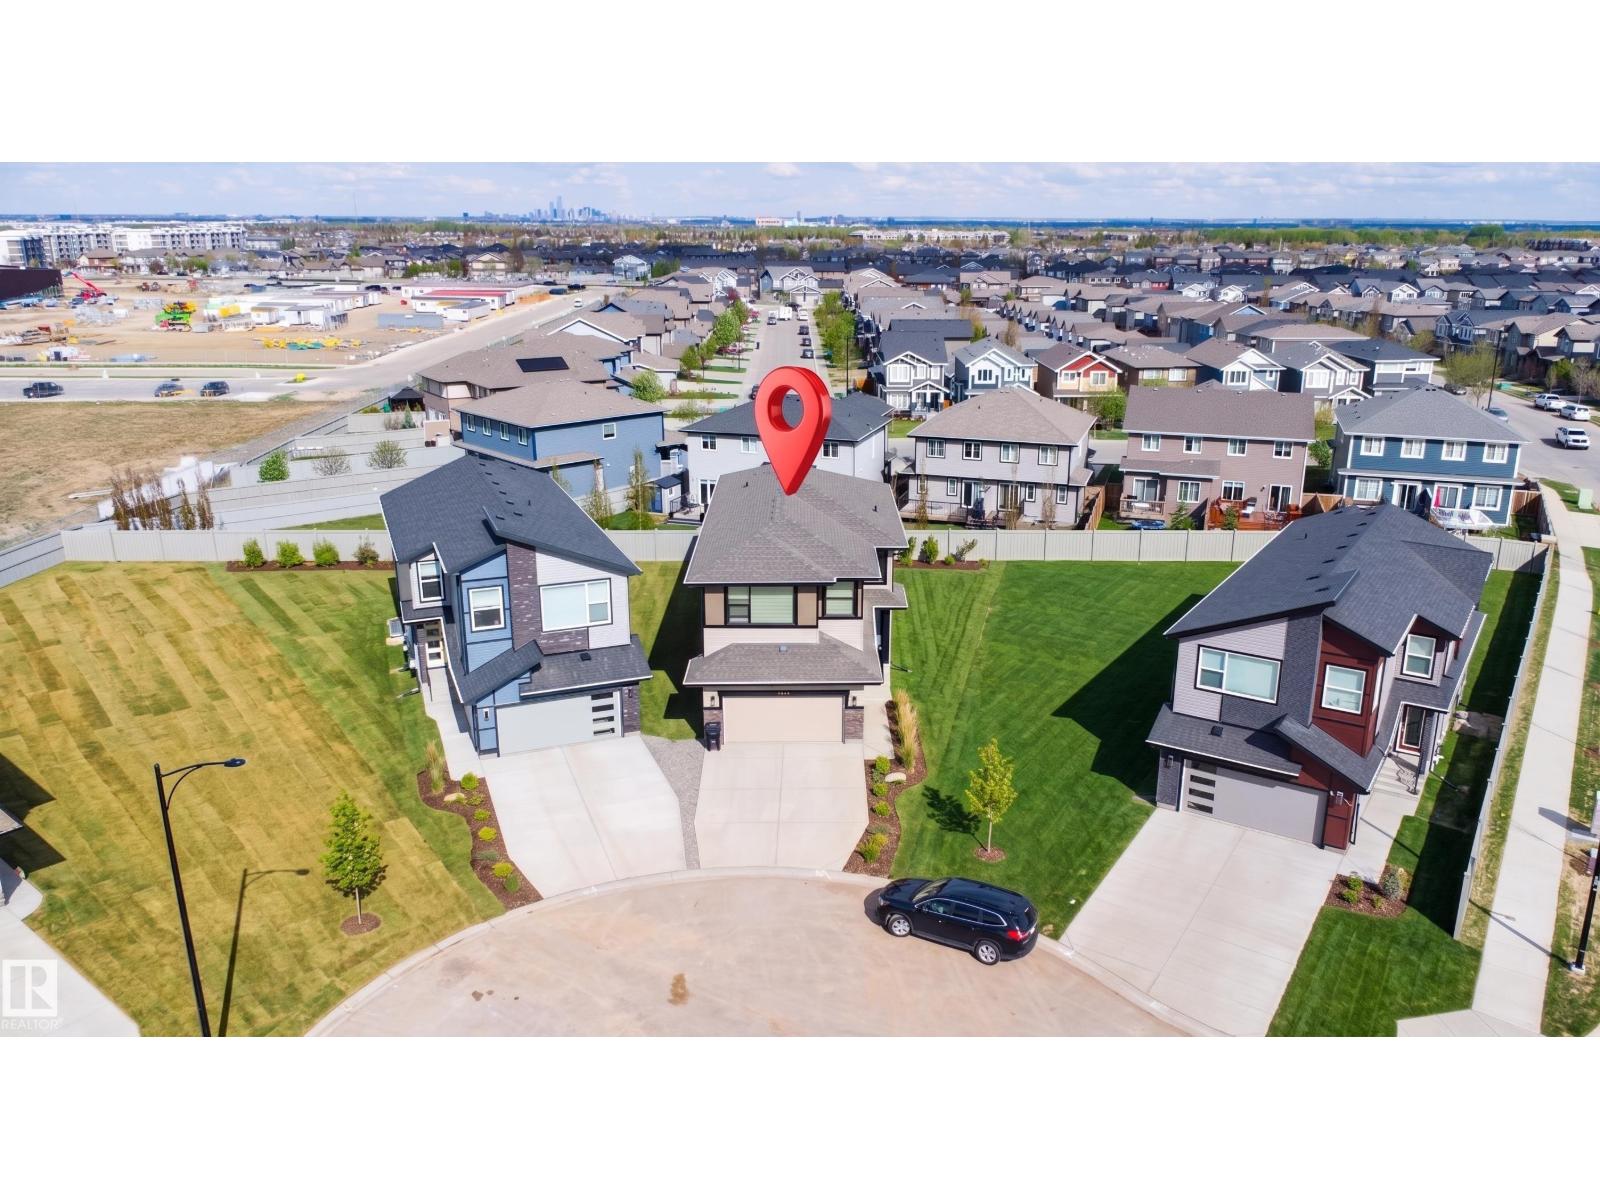
Welcome to this stunning custom-built masterpiece located in West Edmonton on a regular lot with a pie-shaped backyard, just minutes from the rec centre and all major amenities. This exceptional home offers a total of 6 bedrooms and 4 full bathrooms, including a fully finished secondary suite—perfect for extended family or mortgage support. The main floor features a spacious bedroom and full bath, a convenient walkthrough pantry, and a breathtaking chef’s kitchen with a massive island and built-in stainless steel appliances. Enjoy the beautiful dining nook and the impressive floor-to-ceiling custom stone fireplace feature wall. The open-to-below design fills the home with natural light, while the upper level offers 3 spacious bedrooms, 2 full bathrooms, a huge bonus room, and a large laundry room with plenty of storage space. Every detail of this home has been thoughtfully designed to combine luxury, comfort, and functionality. Don’t miss your chance to own this incredible property! (id:58723)
Exp Realty
27 Emmett Wy
Spruce Grove, Alberta T7X 4T7
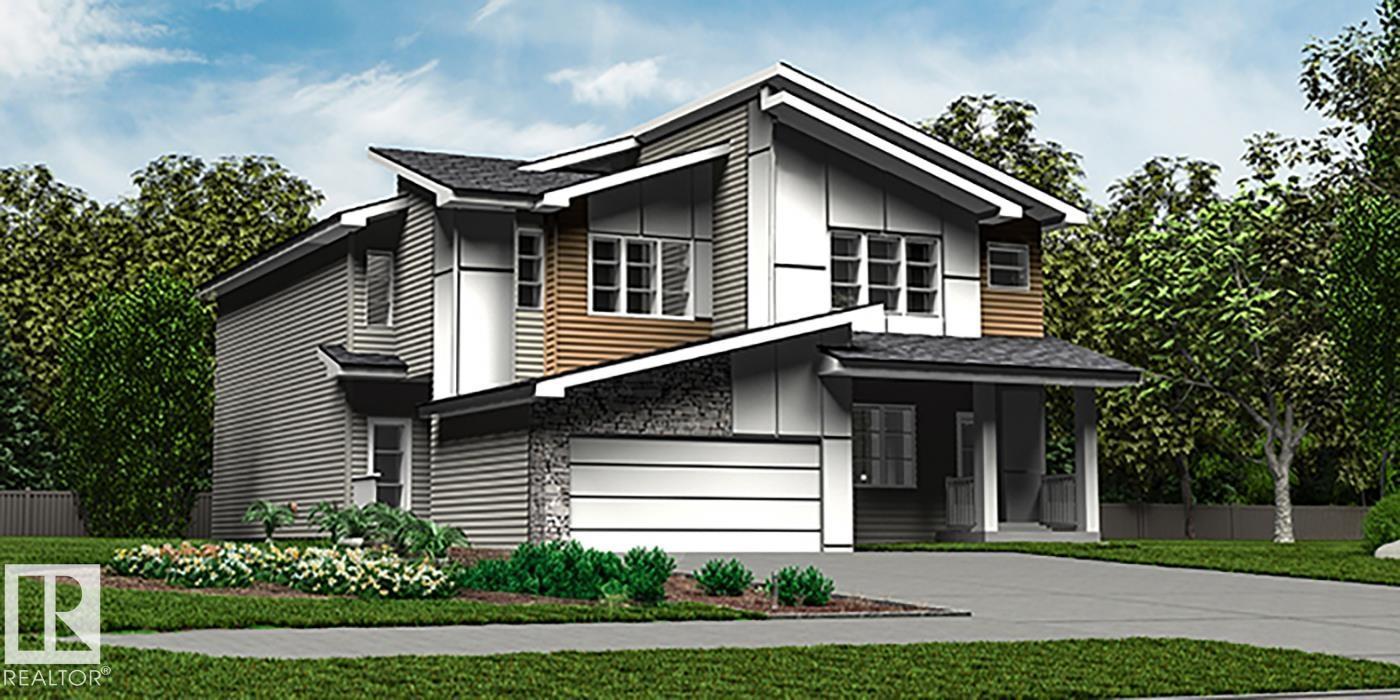
Elegant duplex designed for modern living, featuring a double attached garage, 2.74 m ceilings, LVP flooring, upgraded railings & stylish black plumbing/lighting fixtures. The spacious foyer leads to a 2-pc bath and bright open-concept great room, kitchen & dining area. The kitchen offers a central island w/ quartz counters, Silgranit undermount sink & flush eating ledge, full-height tile backsplash, OTR microwave, soft-close cabinetry & corner pantry. The rear great room features large windows, sliding patio door, cozy FP & nook. Upstairs, the spacious primary suite includes a W/I closet & spa-inspired 4-pc ensuite w/ dual sinks & glass shower. Two additional bdrms, 3-pc bath, laundry & versatile bonus rm complete the upper level. Bsmt rough-in pkg & 2nd laundry rough-in included. (id:58723)
Exp Realty
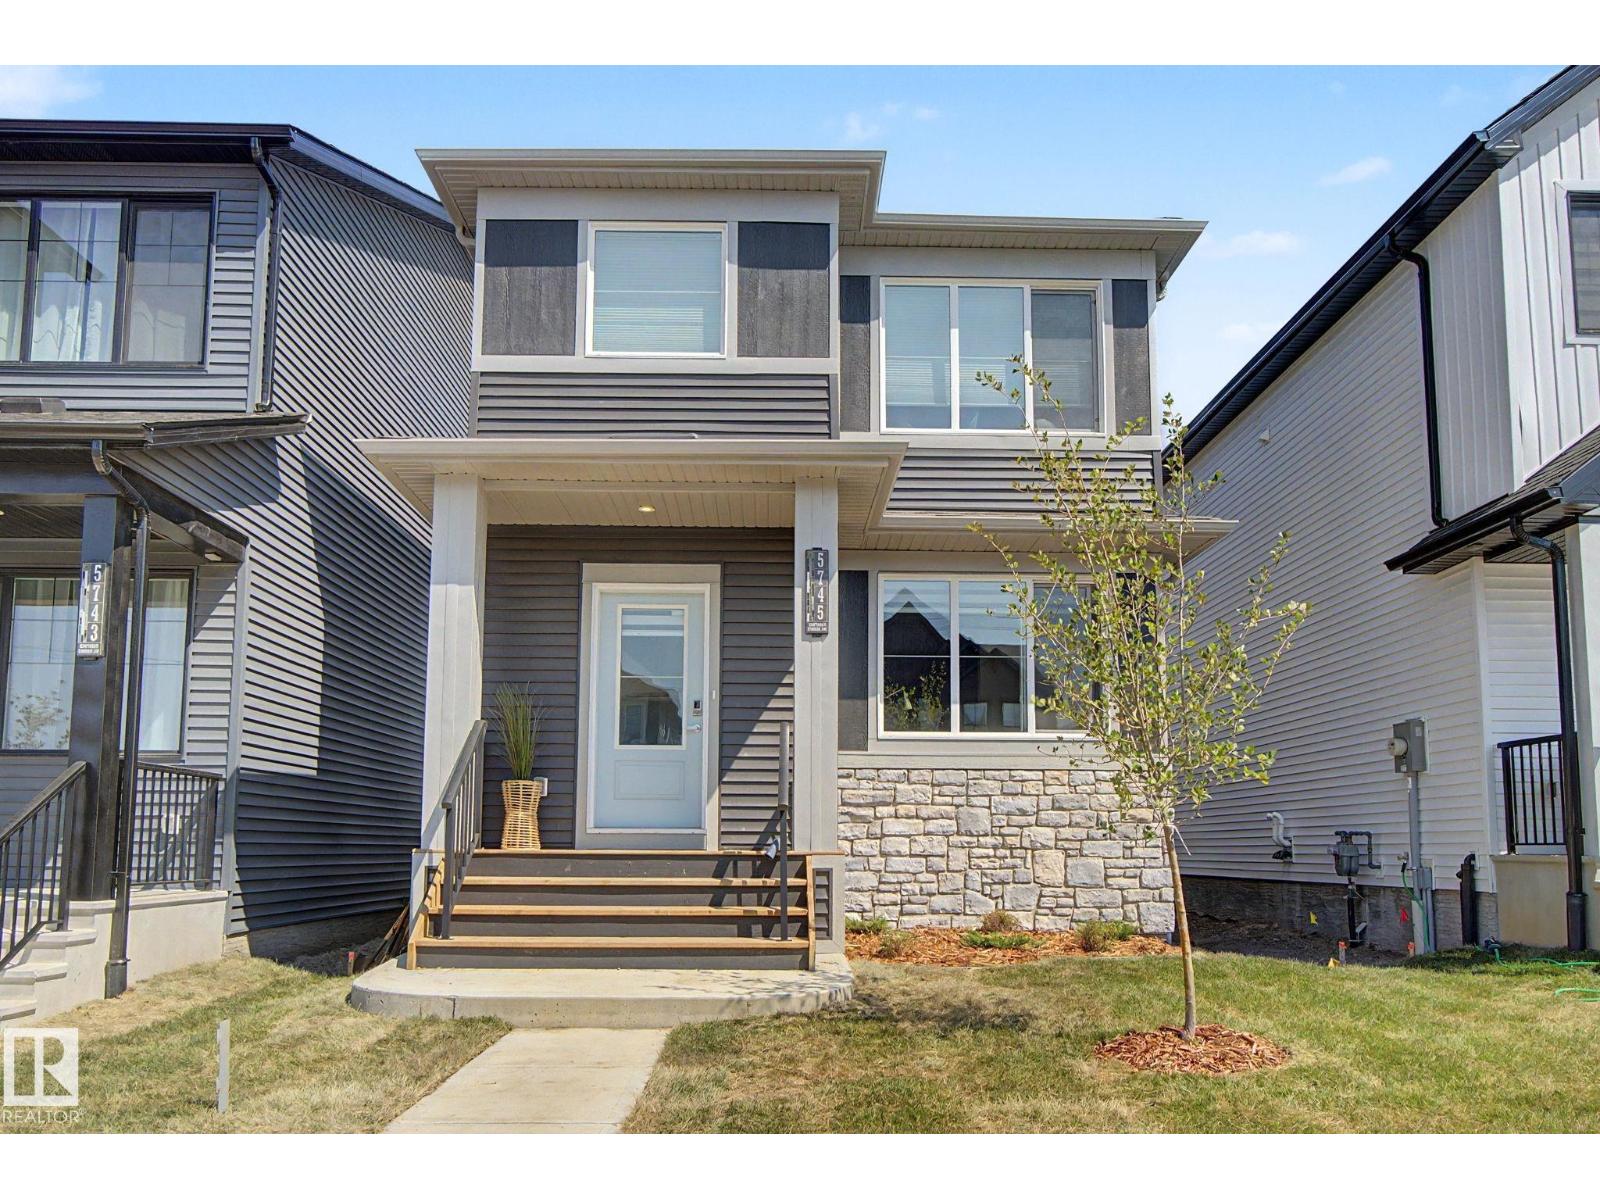
5745 Hawthorn Cm Sw
Edmonton, Alberta T6X 3K8
Better than new! Comes with appliances, window coverings, front landscaping & garage! Tons of living space in this 1650sf Orchards 2 storey - living room & family room on the main (or play room / office), as well as a bonus room upstairs. The gorgeous kitchen features modern grey cabinetry all the way up to the 9' ceiling, black hardware, an 8' quartz island with lots of seating, high-end appliances including a gas stove top & wall oven & microwave. Upstairs are 3 bedrooms, 2 full baths, a stacked laundry closet & the bonus room. The primary has a huge walk-in closet with a window and plenty of shelving. The ensuite features a tub & quartz counter vanity. Unfinished basement with a great layout for bedroom, bathroom & living space. Separate entrance off the side of the home for access. The double garage completes the property leaving a good sized yard to be finished with your touch! Outstanding new community with access to the gated spray park, playground, club house & hockey rink! (id:58723)
Maxwell Challenge Realty

#453 10403 122 St Nw
Edmonton, Alberta T5N 4C1
Top-floor condo at Glenora Gates with unobstructed downtown views in the heart of Edmonton — Low condo fees and Pet-friendly building, it's perfect for first-time buyers, students, or investors! This bright unit features soaring 10-foot ceilings with large East-facing windows, equipped with modern blinds, that fill the space with natural light. Unbeatable location just steps from 124th Street, Manchester Square, Brewery District, Roger's place, MacEwan, and more — Great access to local shops, restaurants, gyms...etc. The upcoming Valley West LRT station is less than a block away for quick access to anywhere in the city. Everything you need right at your doorstep! Multiple River Valley trails are just blocks away. Upgrades include a newer carpet in the Bedroom, engineered hardwood, quartz countertops in the kitchen with a breakfast bar, newer SS appliances, Central A/C for the HOT summer months, & HWT replaced in 2018. Comes with a secure Underground parking stall and private storage cage. Don't Miss Out! (id:58723)
The E Group Real Estate
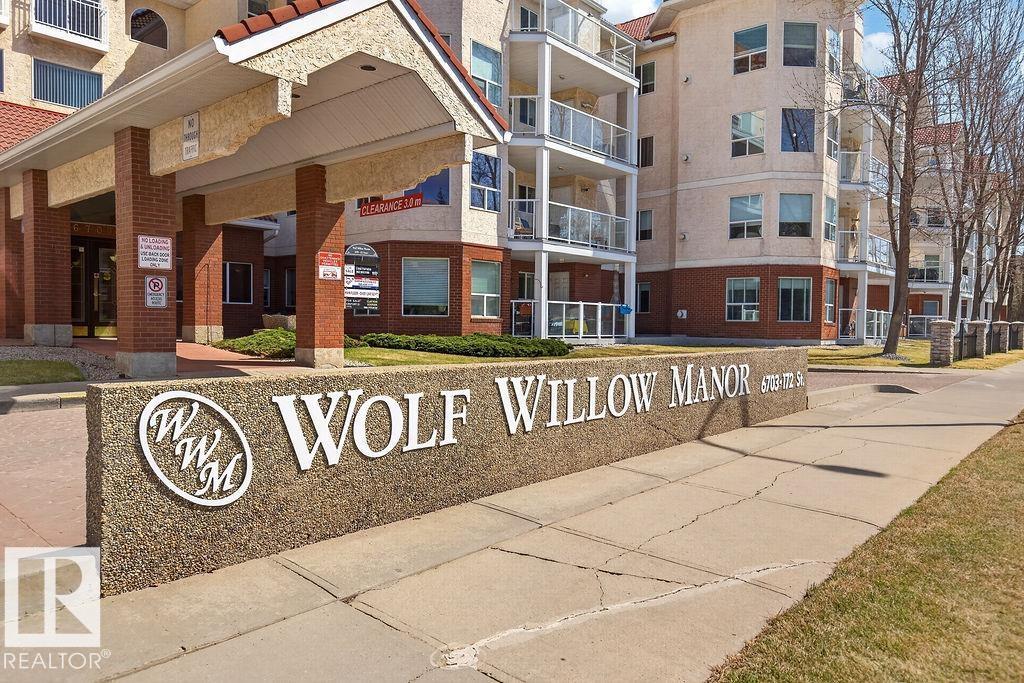
#112 6703 172 St Nw
Edmonton, Alberta T5T 6H9
Fresh, bright, and move-in ready! Wolf Willow Manor is Adult 55+ living at its finest. This quiet 1-bedroom, 1-bath main-floor suite offers 700 sq. ft. of comfortable living at the back of the complex. Enjoy the spacious balcony with natural gas hookup and gate access—perfect for summer grilling and easy walks with your small dog( there is even a doggy island park) Hardwood flooring and great natural light create a warm, elegant feel. Features include a pantry and convenient in-suite laundry. Building amenities include an exercise room, games room, and social room with kitchen for private gatherings. Water and gas are included in the condo fees. This welcoming community offers weekly coffee meetups and clubs, making it easy to connect and belong. Heated underground parking included. Close to shopping at Callingwood Marketplace, convenience stores, and quick access to the Whitemud and Henday. (id:58723)
RE/MAX Excellence
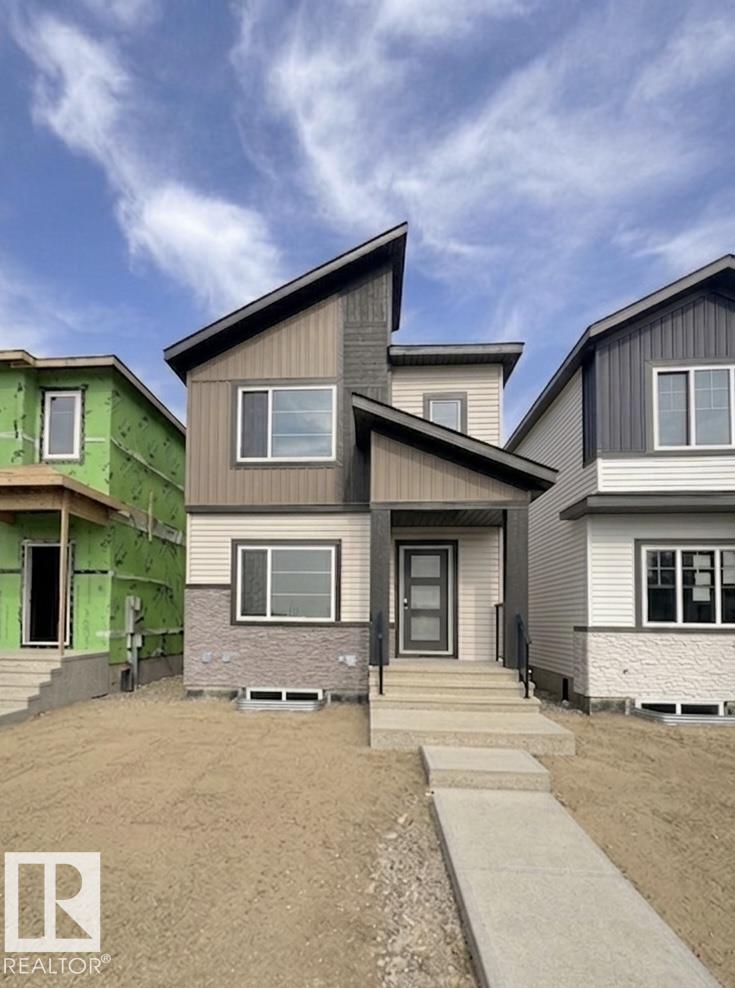
1519 211 Street Nw
Edmonton, Alberta T6M 3P2
Welcome to this stunning under-construction 4-bedroom, 3-bathroom 2-storey home in the highly desirable community of Stillwater, West Edmonton! Designed for modern living, this home features a bright open-concept main floor with a spacious living room and cozy fireplace, beautiful kitchen with separate dining area, and a main-floor bedroom/den with a full bathroom. Upstairs offers a central bonus room and three bedrooms, including a spacious primary bedroom with a 4-piece ensuite, dual sinks, and a large walk-in closet. The fully finished legal basement includes 2 bedrooms, a full bathroom, a kitchen, and a separate furnace and separate entrance offering excellent space for extended family or additional living. The property also includes a fully finished double garage at the rear and is conveniently located just minutes from shopping, dining, schools, and major amenities. (id:58723)
Nationwide Realty Corp
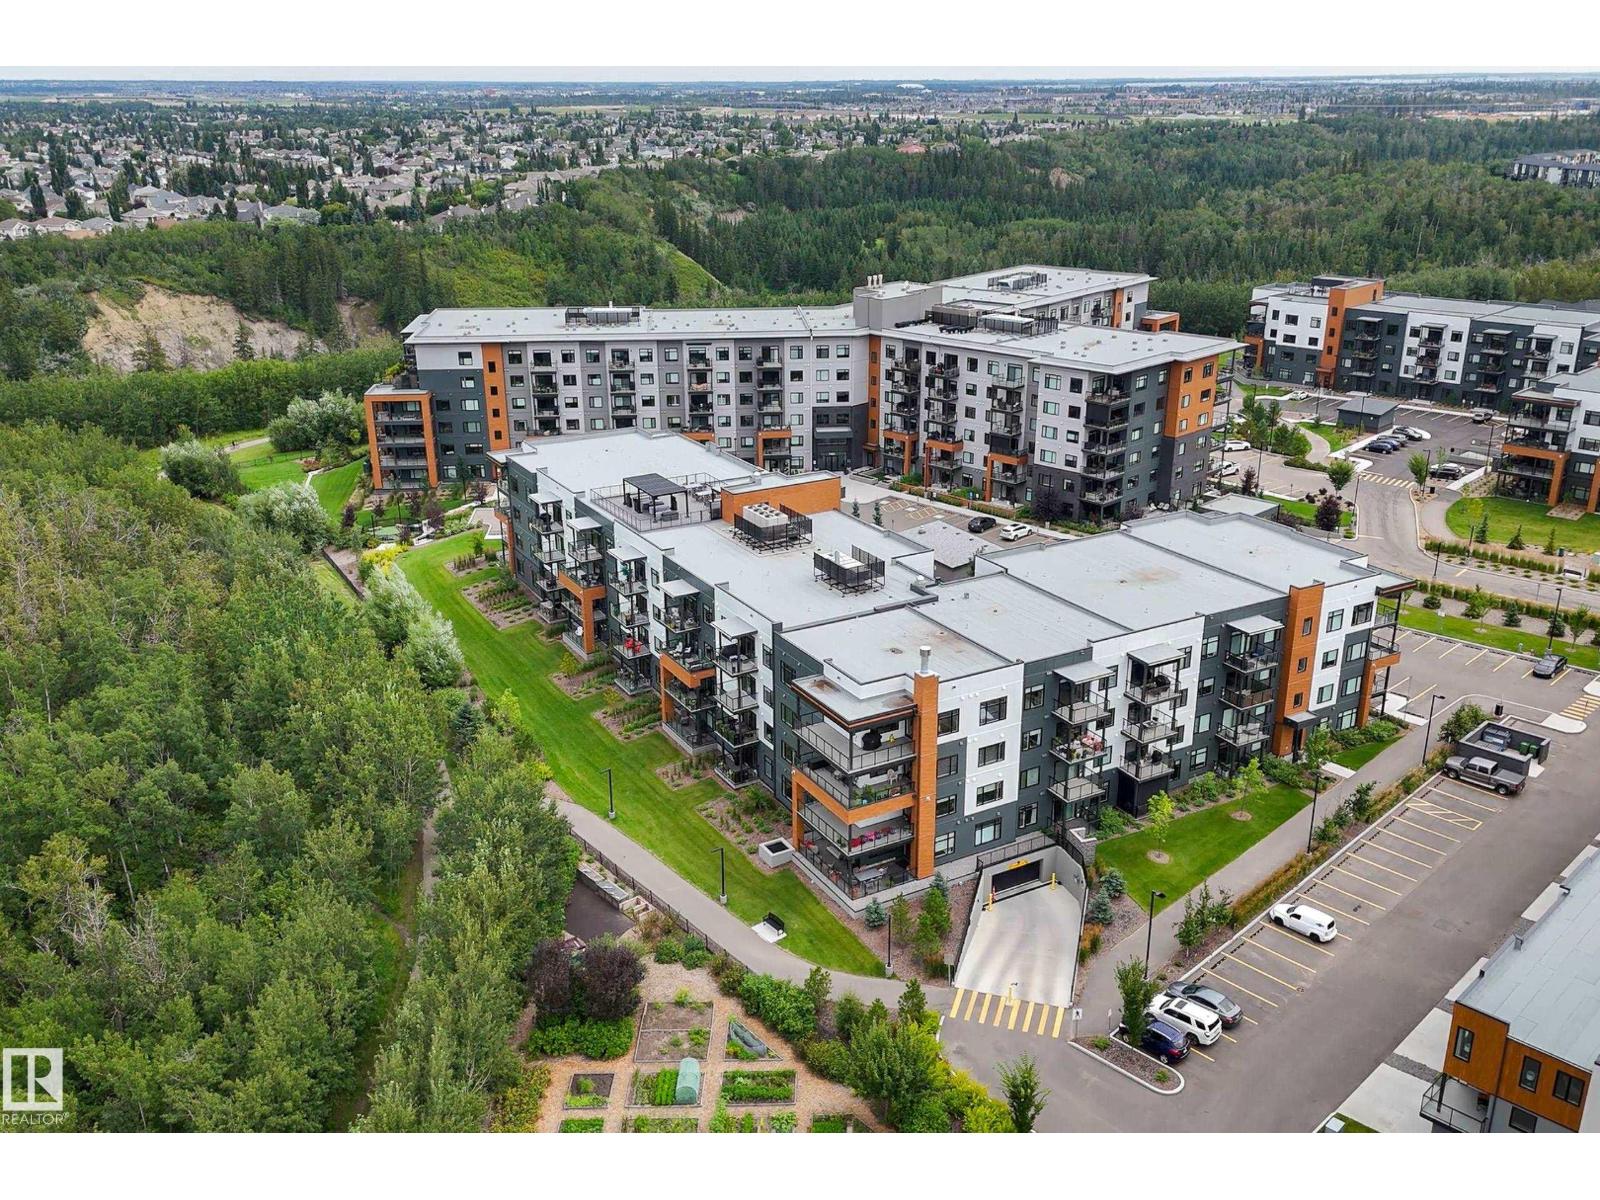
#312 7471 May Cm Nw
Edmonton, Alberta T6X 1E9
Absolutely stunning 3rd floor condo with ravine view and two parking stalls! This immaculately maintained two bedroom, two bathroom unit has many features and upgrades including custom built-in cabinetry throughout, quartz counters and natural gas cooktop, oversized balcony with a natural gas BBQ hookup that faces Whitemud Creek, 9’ ceilings, built-in fireplace, stainless steel appliances, an underground parking stall with storage cage in front as well as an outdoor parking stall right by the entrance to the building. This pet friendly complex (allows 2 pets, dogs or cats), has a tremendous amount of amenities including a large games and social room, spacious gym, pet wash area, rooftop patio, guest suites that may be rented out, and walking paths/seating areas outdoors surrounded by greenspace and a community garden. There is so much more that sets this property apart and truly must be seen to be appreciated! (id:58723)
RE/MAX Real Estate
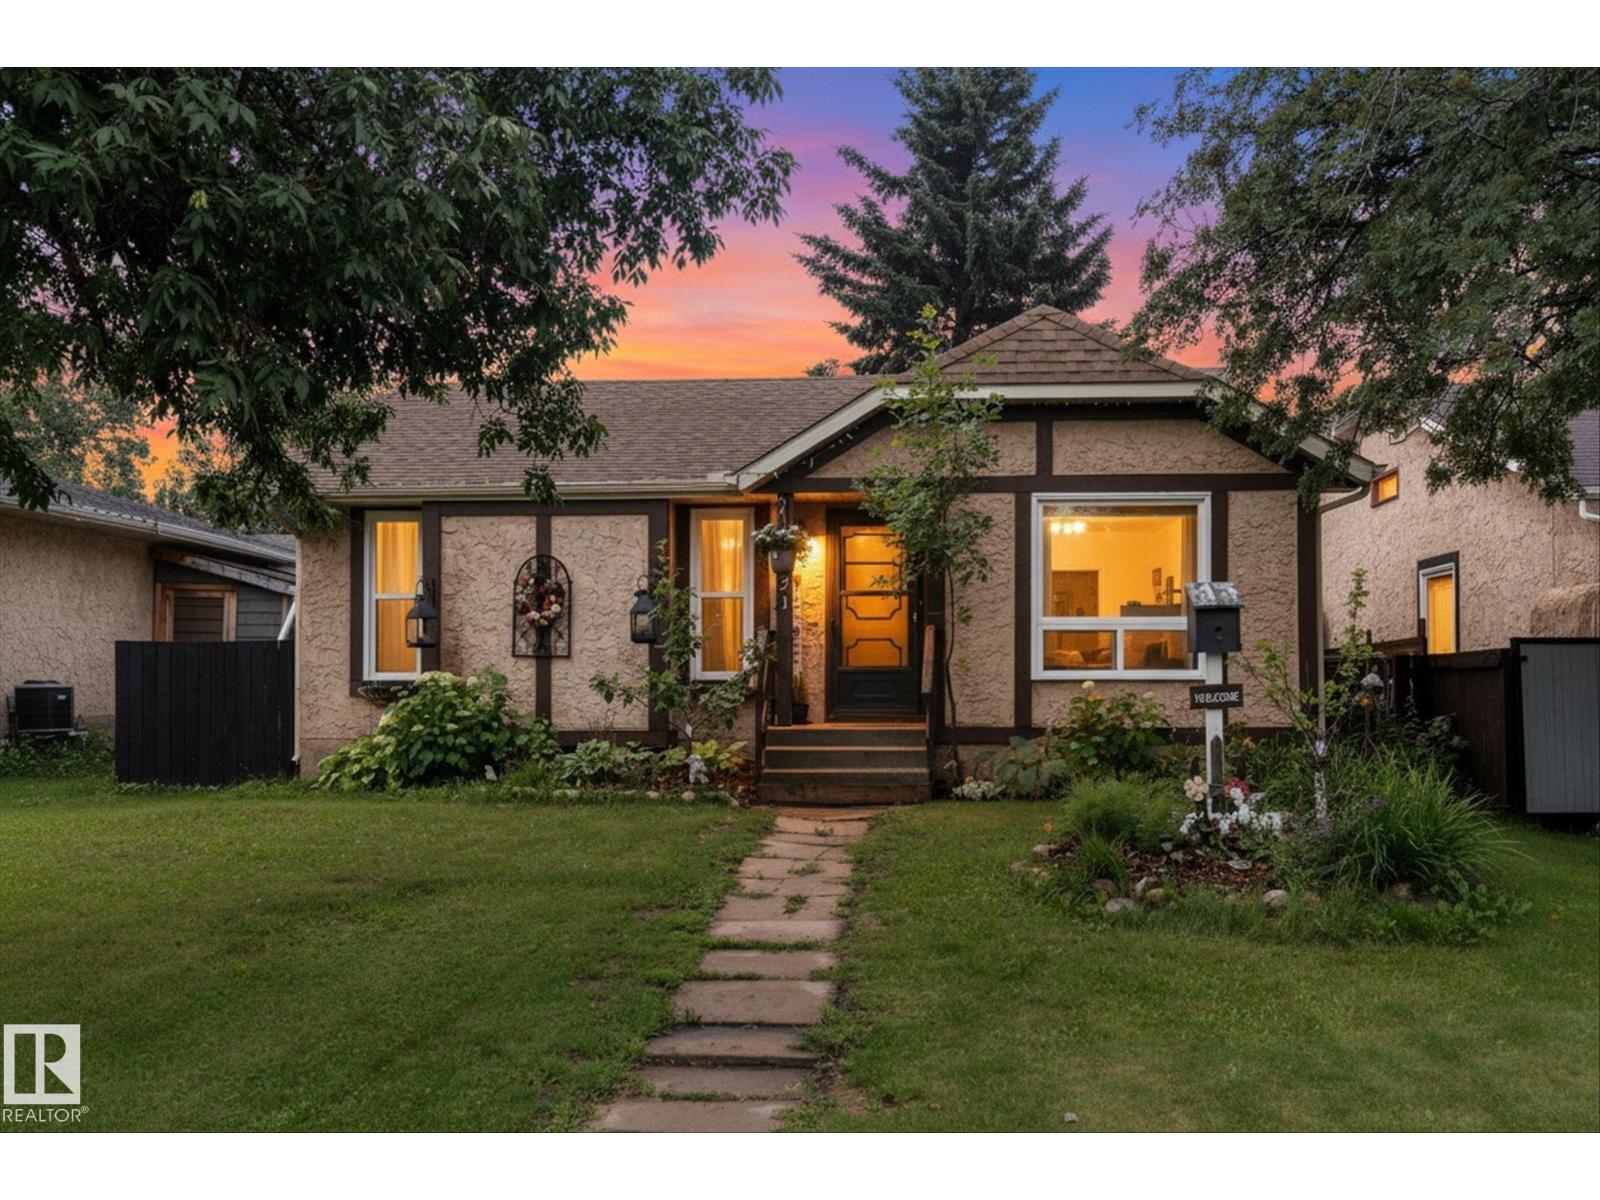
121 Greenwood Dr
Spruce Grove, Alberta T7X 1X8
Welcome home! Situated on a quiet street in a sought-after Spruce Grove neighborhood, this bright and spacious bungalow offers the perfect blend of location, space, and potential. Located just a short stroll from local schools, playgrounds, and parks, it is an ideal sanctuary for a growing family. Currently operating as a licensed home daycare, this property features a solid, well-maintained structure with a functional layout designed for durability and easy everyday living. 3 bed, 2 bath on the main level with no carpet. Downstairs, you'll find a fully finished basement with an additional bedroom, 3 pc bath, gas fireplace & rec room. Back alley access and parking make it ideal. Fully fenced with raised garden beds and a good sized yard. With a little creativity, this home & yard could be transformed into a private oasis. (id:58723)
RE/MAX Preferred Choice
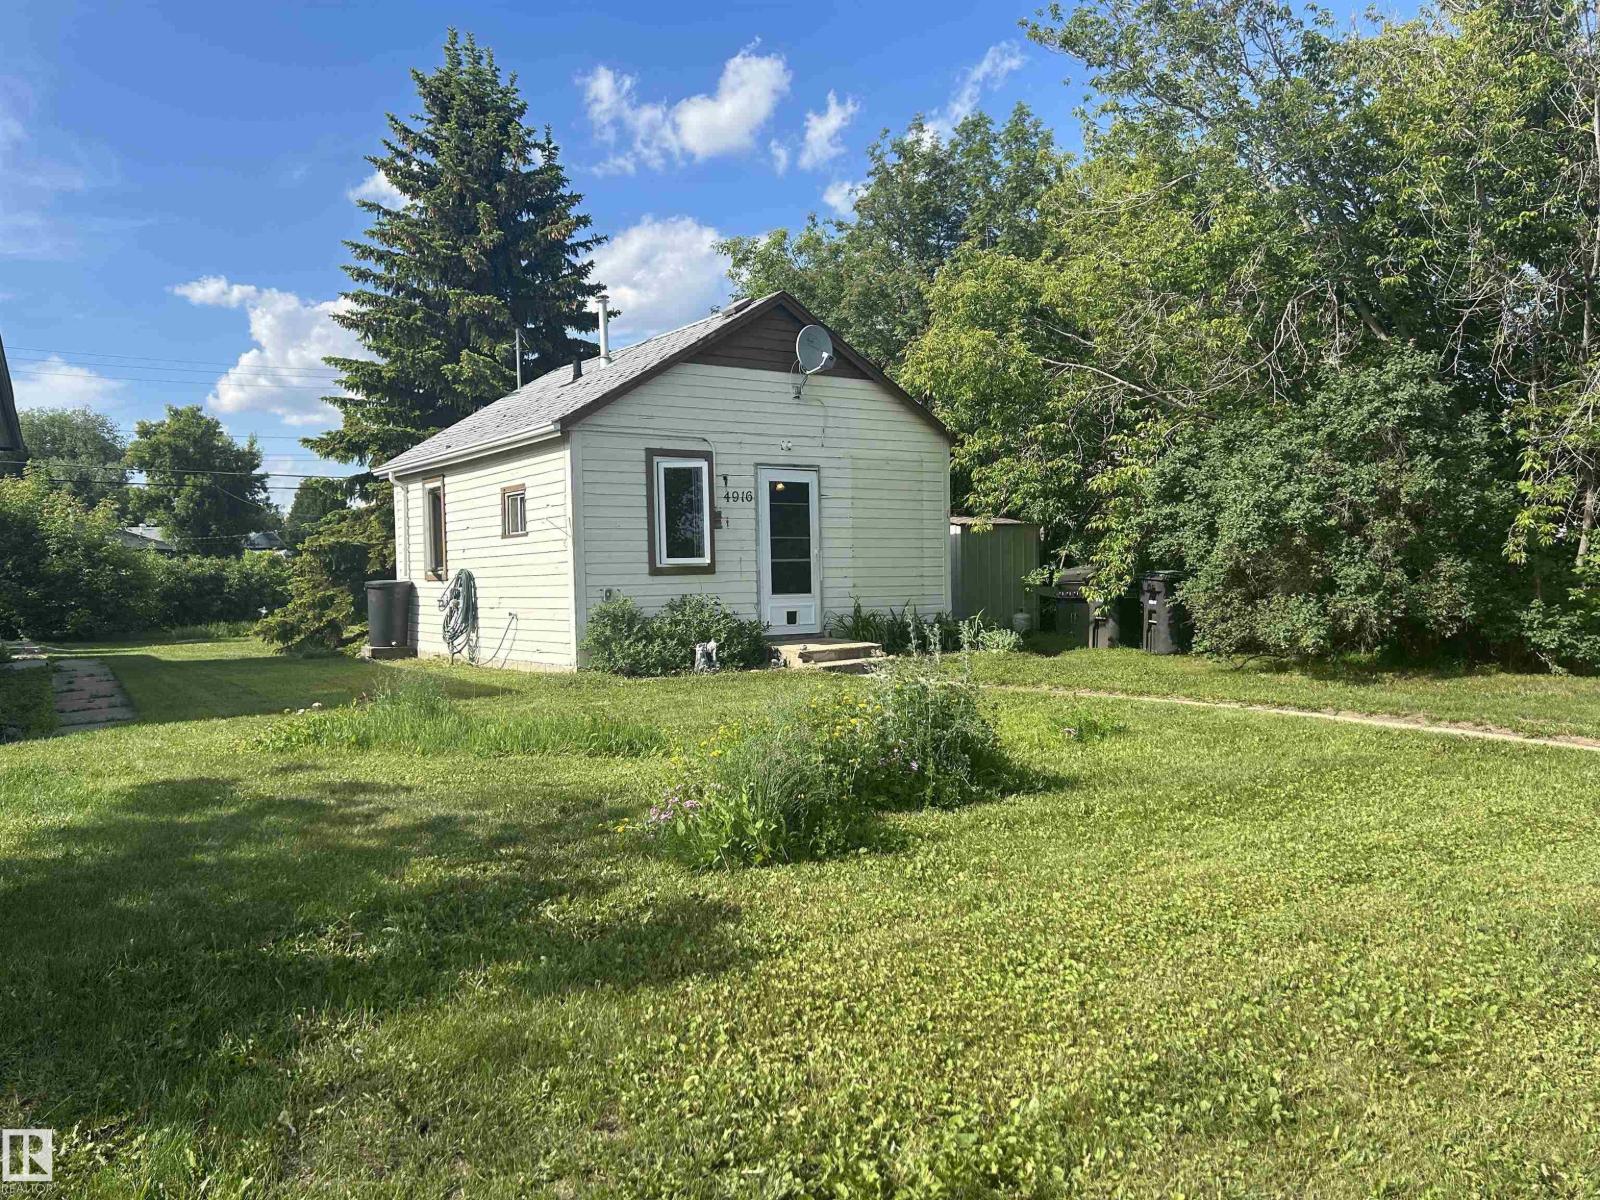
4916 50 Av
Redwater, Alberta T0A 2W0
Affordable and low-maintenance living in the heart of Redwater! This charming one-bedroom, single-level home is ideally located close to all amenities, making it a perfect option for first-time buyers, retirees, or anyone looking to downsize. The functional layout features a comfortable living room, kitchen, bedroom, and a 4-piece bathroom. Situated on a large lot, there is plenty of room for gardening, outdoor enjoyment, or the future construction of a garage. A great opportunity to own an affordable home in a convenient location. Entire home was rebuilt about 12 years ago with new plumbing, electrical, windows, doors, drywall and the list goes on. (id:58723)
RE/MAX Real Estate
RE/MAX Edge Realty
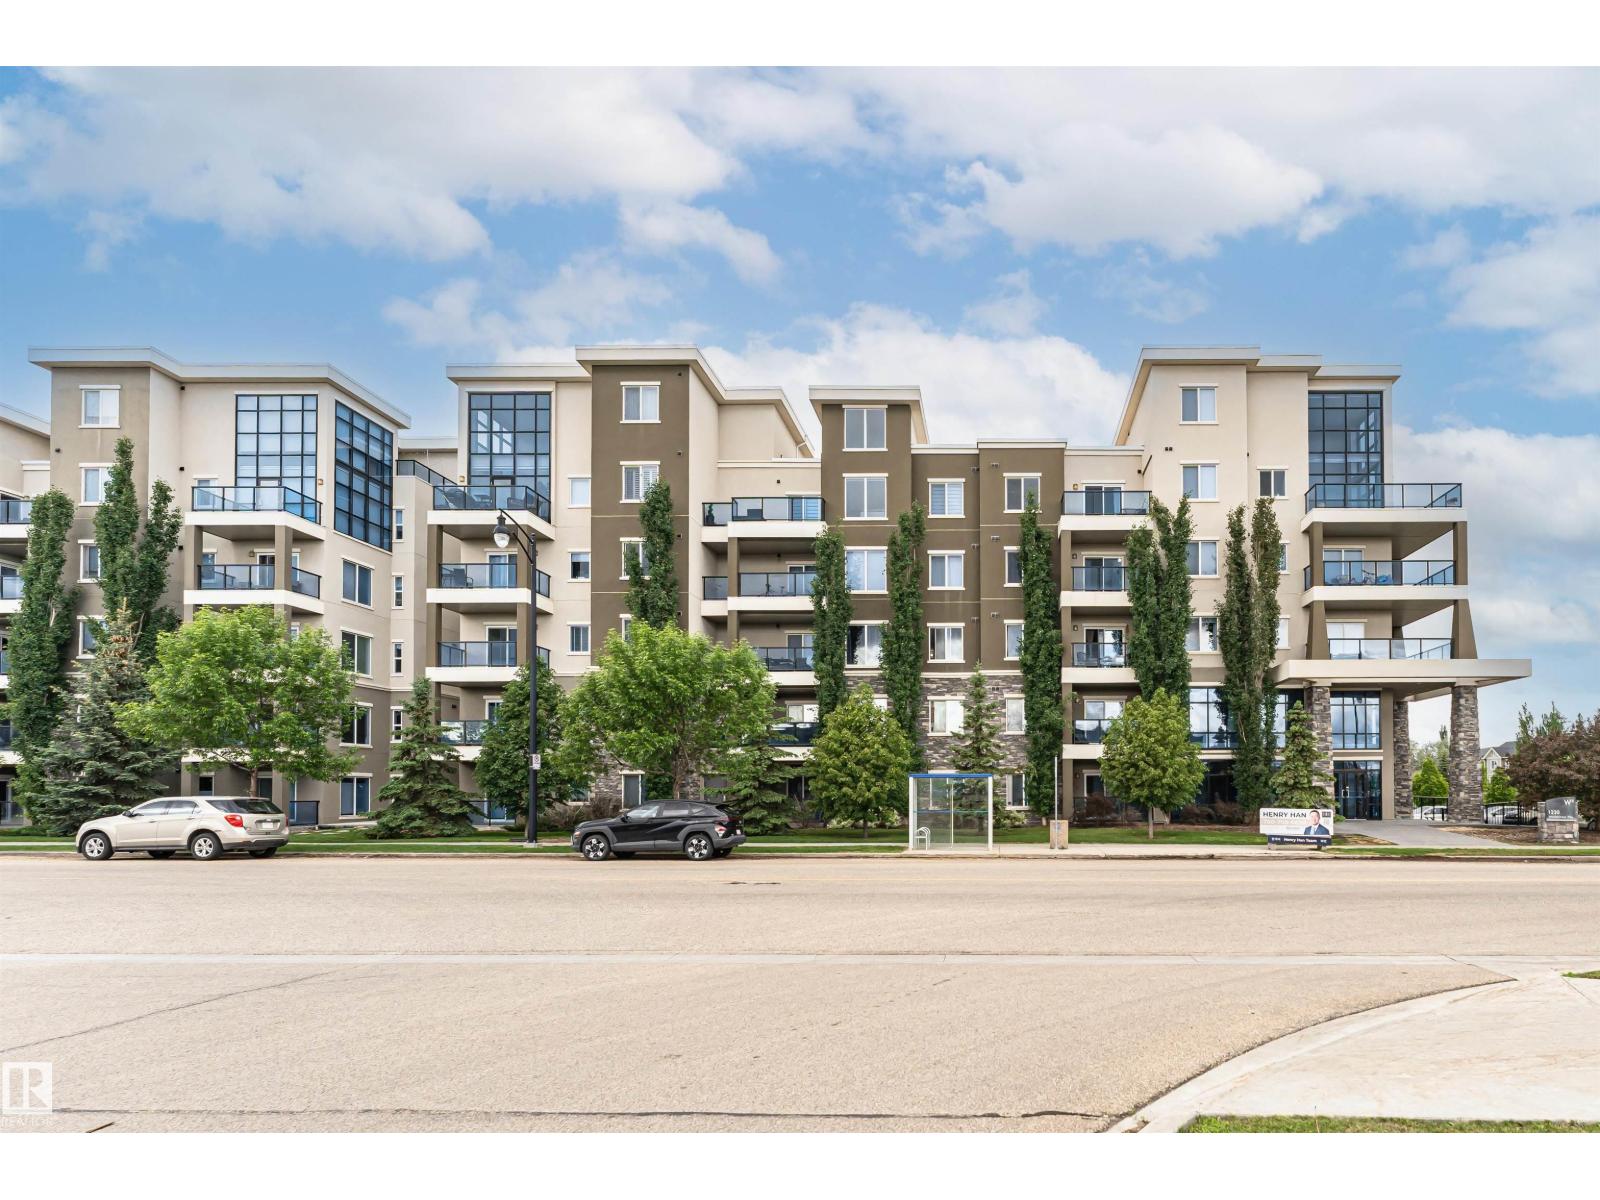
#505 1230 Windermere Way Sw
Edmonton, Alberta T6W 2J3
Welcome to this stunning 5th-floor conventional condominium offers a vibrant lifestyle in one of Edmonton’s most desirable southwest communities. The functional floor plan maximizes space and natural light, featuring a modern kitchen, spacious living combo, and a covered balcony. Comes complete with TWO Titled Parking stall. (one underground and one surface parking) Walking distance to elite shopping, grocery stores, cafes, and entertainment at the Currents of Windermere, with quick access to the Anthony Henday. Don't miss out on this gem! (id:58723)
Century 21 Masters
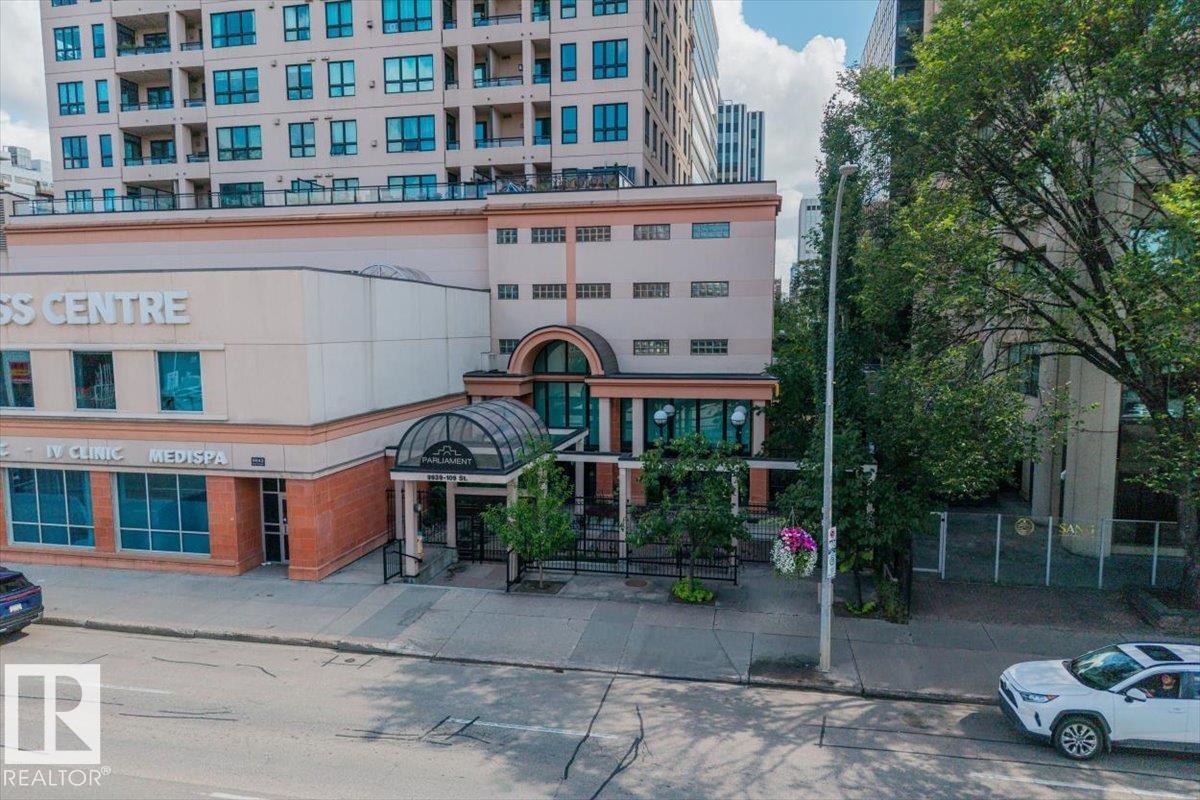
#704 9939 109 Street Nw
Edmonton, Alberta T5K 1H6
Welcome to the Parliament, ideally located in the heart of downtown. This stylish 2 bedroom, 2 bathroom corner unit offers the perfect blend of comfort, convenience, and urban sophistication. The corner unit layout offers an abundance of natural light, creating a warm and spacious feel throughout. The open concept living area features updated countertops, stainless steel appliances, and plenty of natural light, complemented by beautiful city views. With the River Valley, restaurants, cafés, shopping, and LRT all just steps away, this is an exceptional location for enjoying everything downtown Edmonton has to offer. Whether you’re looking for a full-time residence, or investment property, this corner unit combines comfort, convenience, views, and an unbeatable walkable lifestyle. (id:58723)
Maxwell Progressive
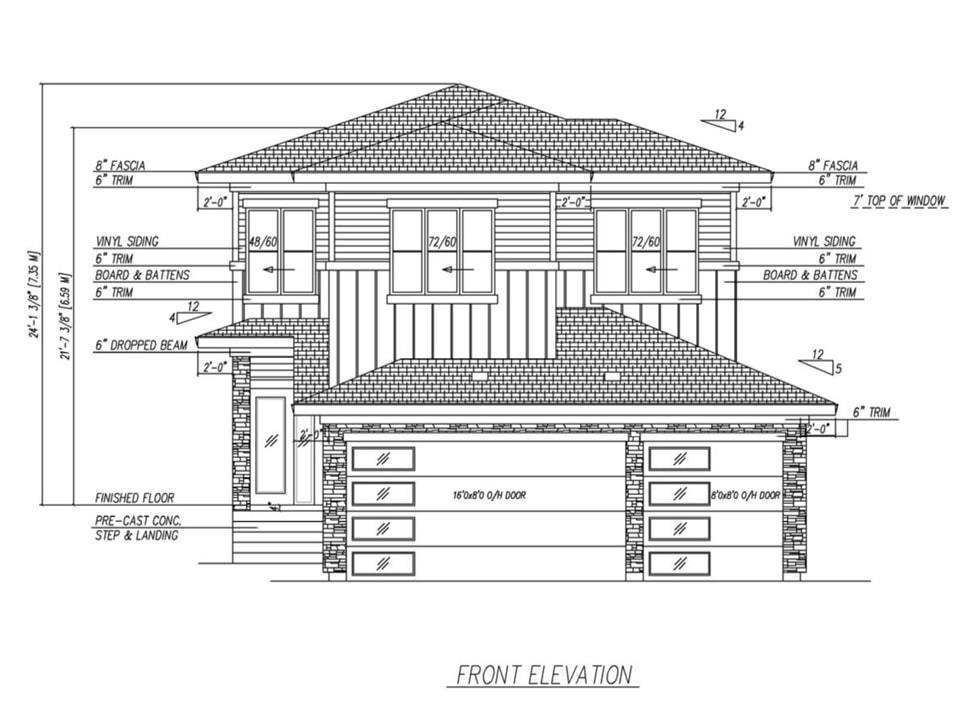
2 Southbridge Court
Calmar, Alberta T0C 0V0
Brand new 2-storey home with a triple attached garage, situated on a large pie-shaped lot in the desirable community of Calmar. Currently under construction, this home offers buyers the opportunity to personalize select finishes, including flooring, paint, lighting, cabinetry, countertops, and appliances, subject to construction timelines. The thoughtfully designed open-concept main floor features a soaring open-to-above great room, spacious kitchen with a walkthrough pantry, mudroom, versatile den, and a full bathroom. Upstairs offers a generous primary suite with a luxurious ensuite, a large bonus room, two additional bedrooms, and a full bathroom. Conveniently located near schools, parks, shopping, and everyday amenities, with quick access to Edmonton International Airport, Costco, and the Premium Outlet Collection. Interior finishes photos are for illustration purposes only. (id:58723)
Century 21 Signature Realty
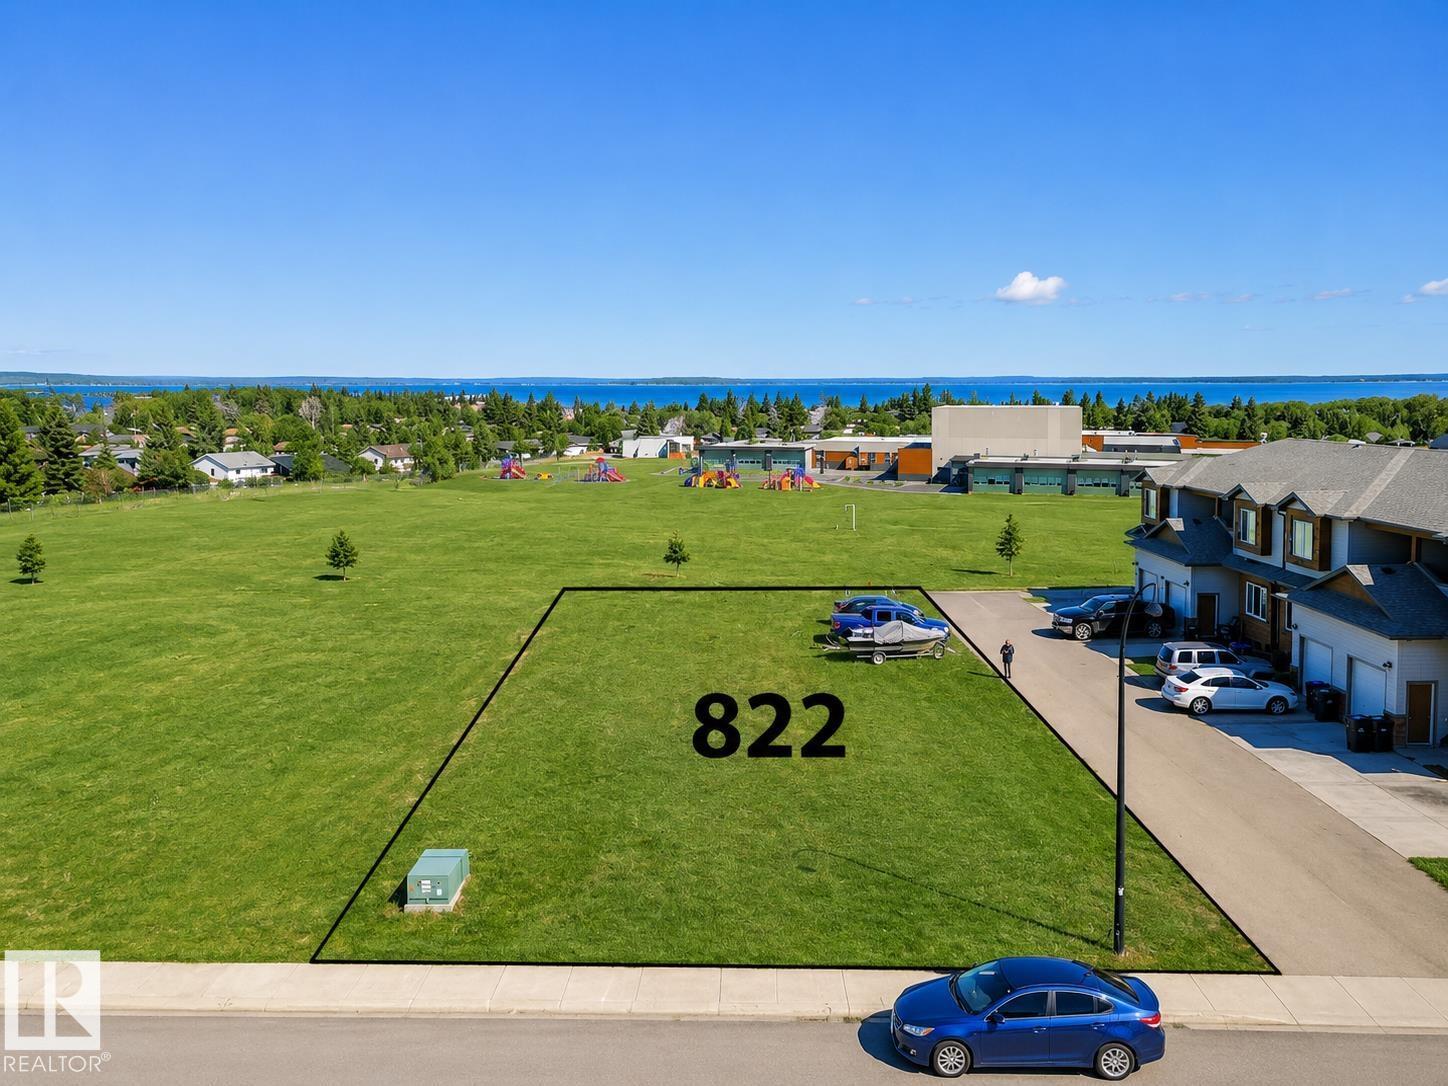
822 Schooner Dr
Cold Lake, Alberta T9M 0L7
Prime investment opportunity in Cold Lake's Schooner subdivision. Zoned R3, this lot is planned as the mirror image of 830 Schooner, designed for four condo townhomes. Each proposed unit features a floor plan with three bedrooms on the upper level, two bedrooms on the lower level, a private deck, and an attached single car garage. The location offers ideal convenience for future tenants or buyers, backing directly onto a playground and situated behind the newer Cold Lake Elementary School. Happy House Daycare sits at the corner of the street, providing accessibility for families with young children. The property is located just a few blocks from the Cold Lake Marina and local waterfront amenities. (id:58723)
Royal LePage Northern Lights Realty
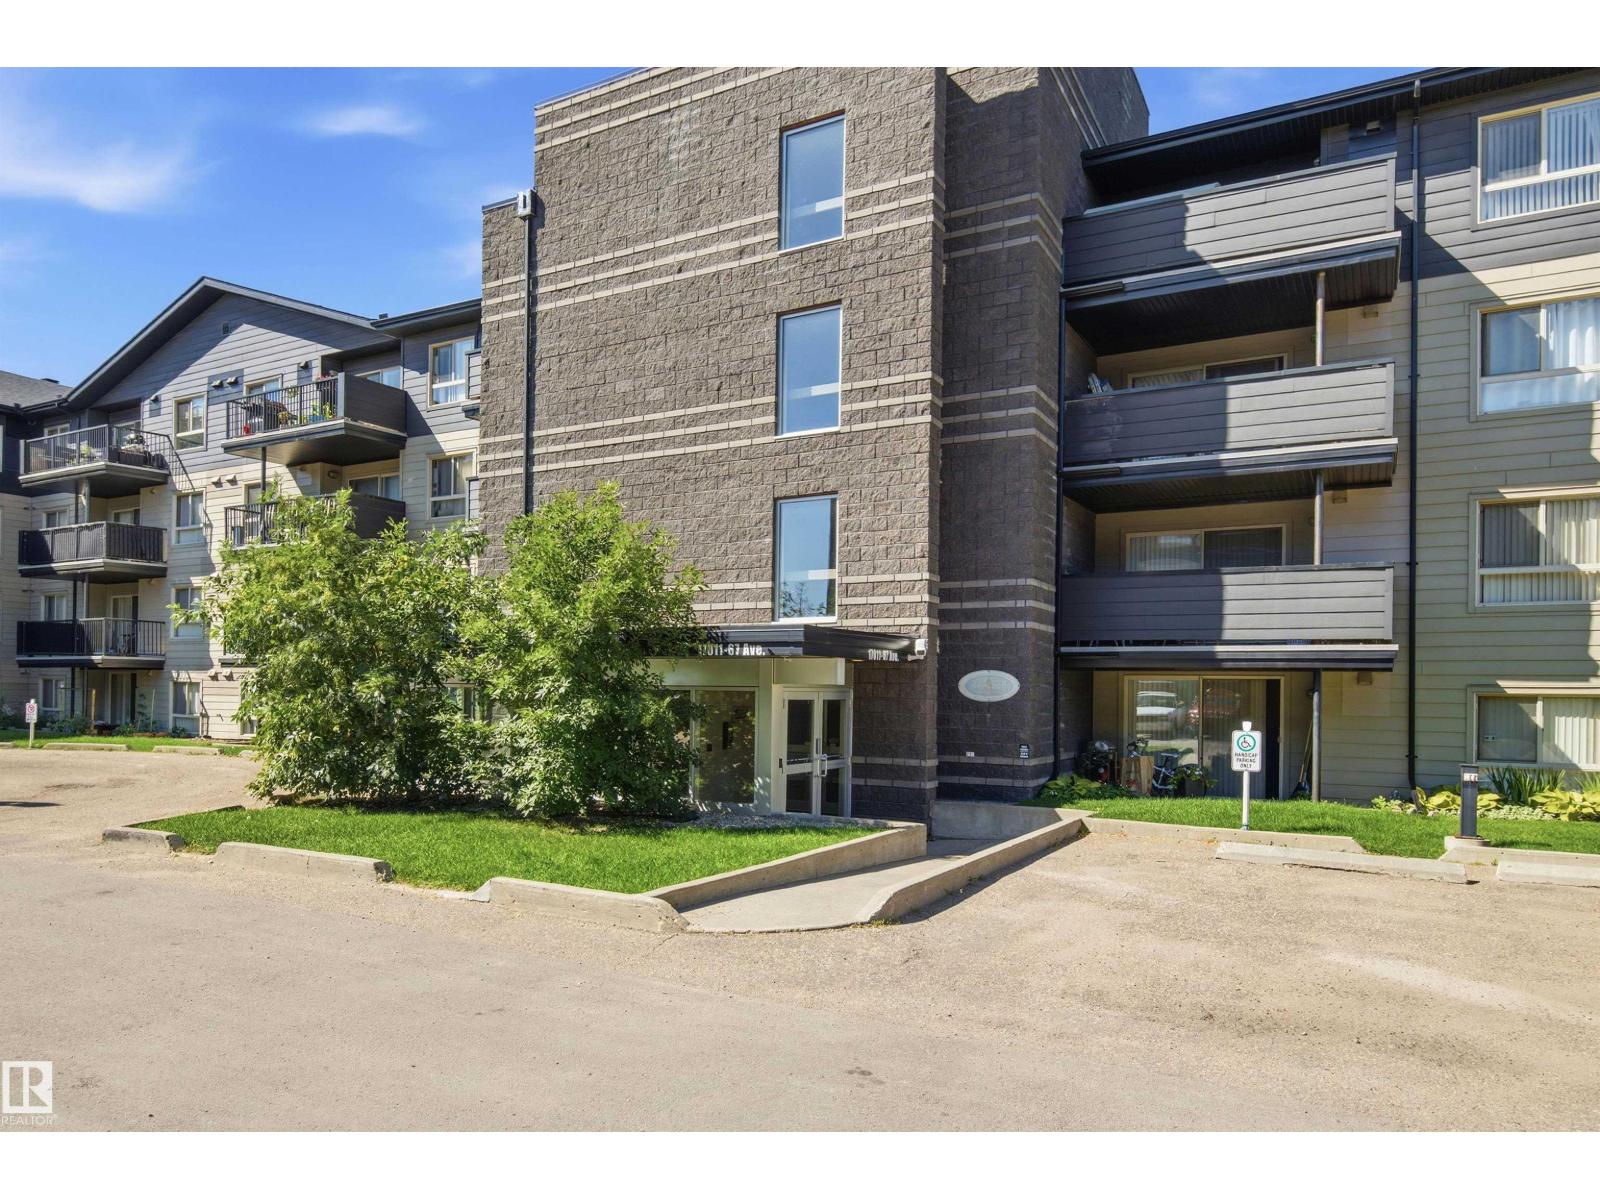
#117 17011 67 Av Nw
Edmonton, Alberta T5T 6Y6
Ground-level living with PRIVATE EXPOSURE in this spacious 2 bedroom, 2 bathroom condo offering nearly 800 sq ft of smart, functional living space. The open-concept layout features a bright living room, dedicated dining area and well-designed kitchen with plenty of workspace and storage. Bedrooms are thoughtfully positioned on opposite sides of the suite for added privacy. The generous primary bedroom includes a walk-in closet and private 4-piece ensuite, while the second bedroom is conveniently located next to another full bathroom—ideal for guests, a roommate or home office. Enjoy the convenience of in-suite laundry, excellent storage and easy ground-floor access. Located in a CONVENIENT WEST END LOCATION close to shopping, restaurants, transit, schools, parks and major commuter routes—everything you need is just minutes away! Complete with ONE HEATED UNDERGROUND PARKING STALL and a private setting that makes this home feel tucked away from the rest. (id:58723)
RE/MAX Elite
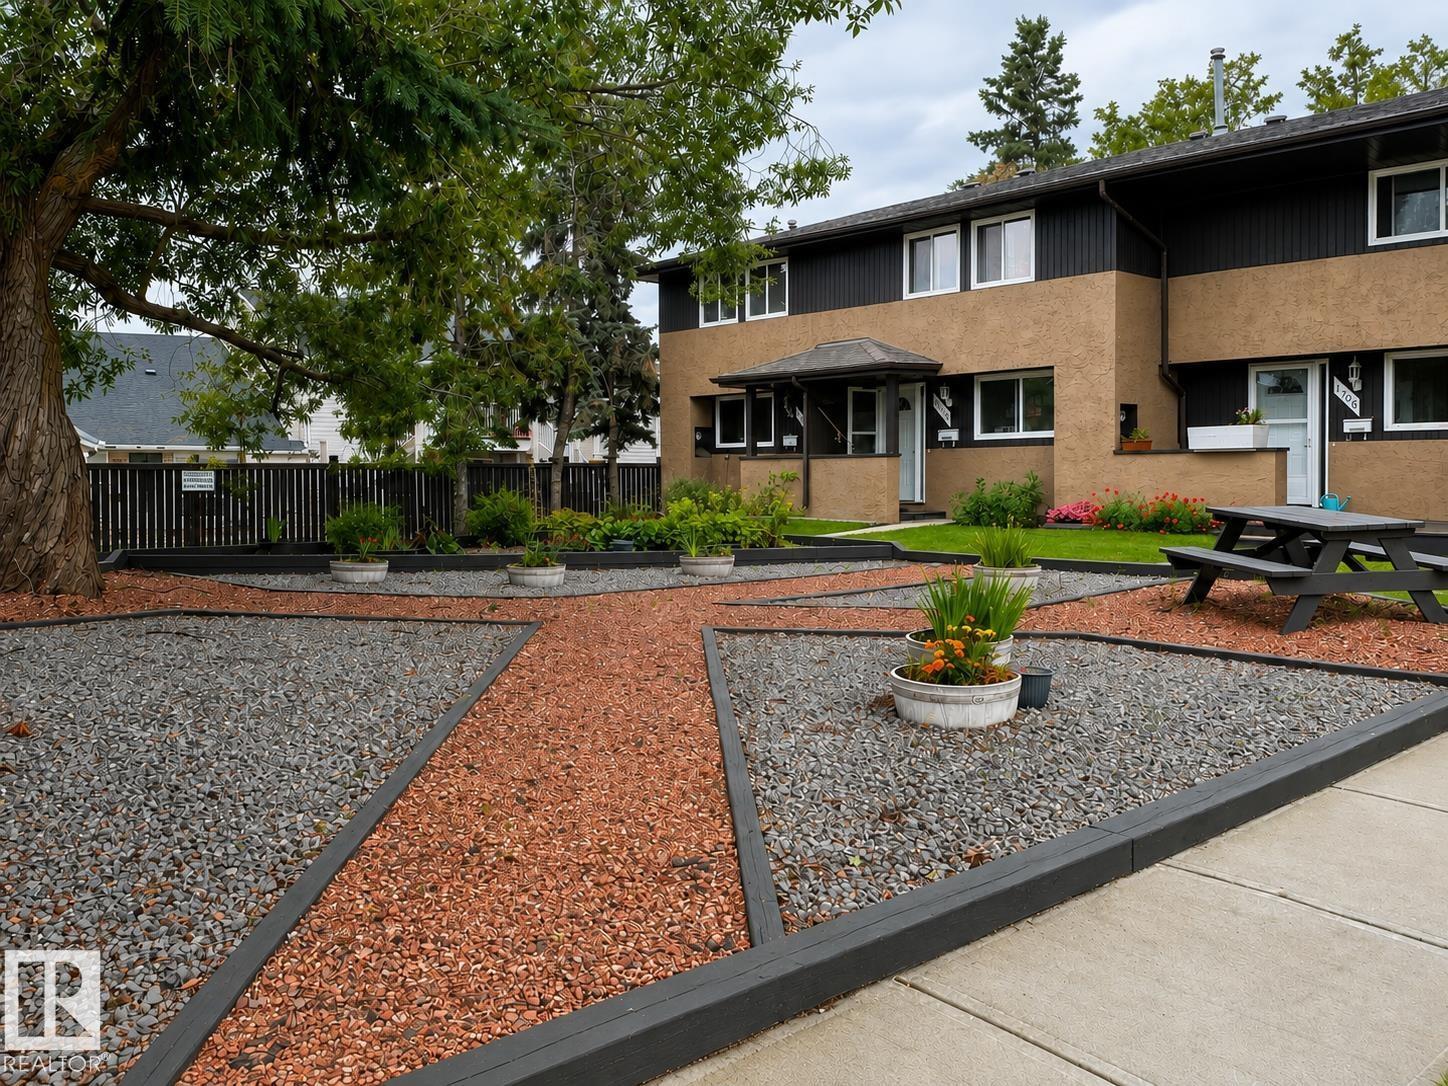
1704 37 St Nw
Edmonton, Alberta T6L 2R7
Prime end-unit in the sought-after family-friendly community of Daly Grove! This well-kept home features a bright, updated kitchen with ample cabinetry, sleek countertops, and a stylish backsplash. The adjacent dining area seamlessly flows into a spacious living room, where patio doors open to a private, fenced backyard backing onto tranquil green space. Upstairs, you will find three generous bedrooms and a full 4-piece bathroom, complemented by a fully finished basement for extra living space. Tucked away from traffic, this home enjoys green space on two sides and overlooks a quiet courtyard. Daly Grove is renowned for its welcoming vibe, extensive park system, and strong neighborhood feel. Ideally located within walking distance to four elementary and junior high schools, shopping centers, and public transit, plus quick access to the Anthony Henday Drive for an effortless commute. (id:58723)
Kairali Realty Inc.
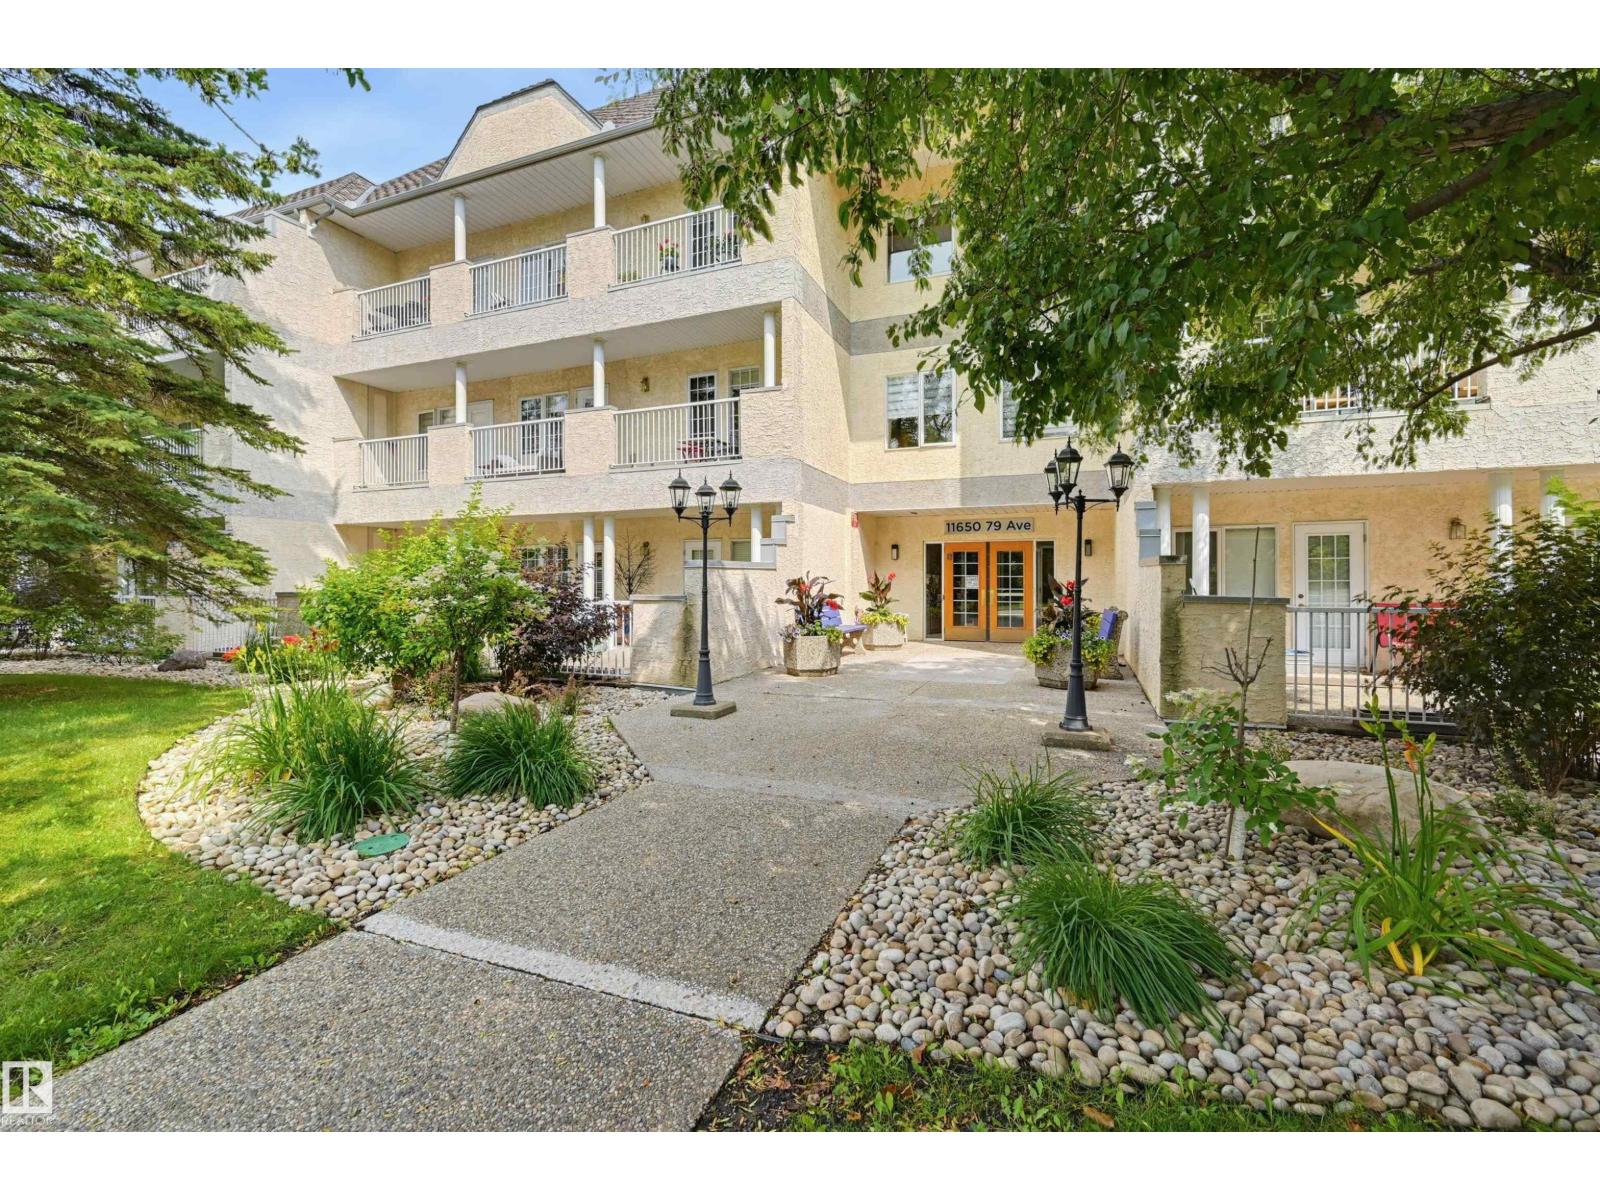
#108 11650 79 Av Nw
Edmonton, Alberta T6G 0P7
Sophisticated condo living in the heart of Belgravia! This beautifully renovated 2 bedroom + den residence in sought-after Belgravia II offers exceptional space, privacy and an enviable location directly across from a picturesque park. The expansive living and dining area is filled with natural light and anchored by a striking stone-faced gas fireplace. The redesigned kitchen features an induction cooktop, built-in oven, microwave, warming drawer, beverage cooler, dishwasher and generous storage. Two spacious bedrooms plus a versatile den/3rd bedroom provide flexible living options, while both bathrooms have been completely renovated. Enjoy in-floor heating, A/C, in-suite laundry and 3 accesses to an impressive private patio/terrace. Two side-by-side heated underground parking stalls plus a secure private storage room complete the package. Minutes to the U of A, Cross Cancer Institute, river valley trails, transit, restaurants and shops. (id:58723)
Maxwell Challenge Realty
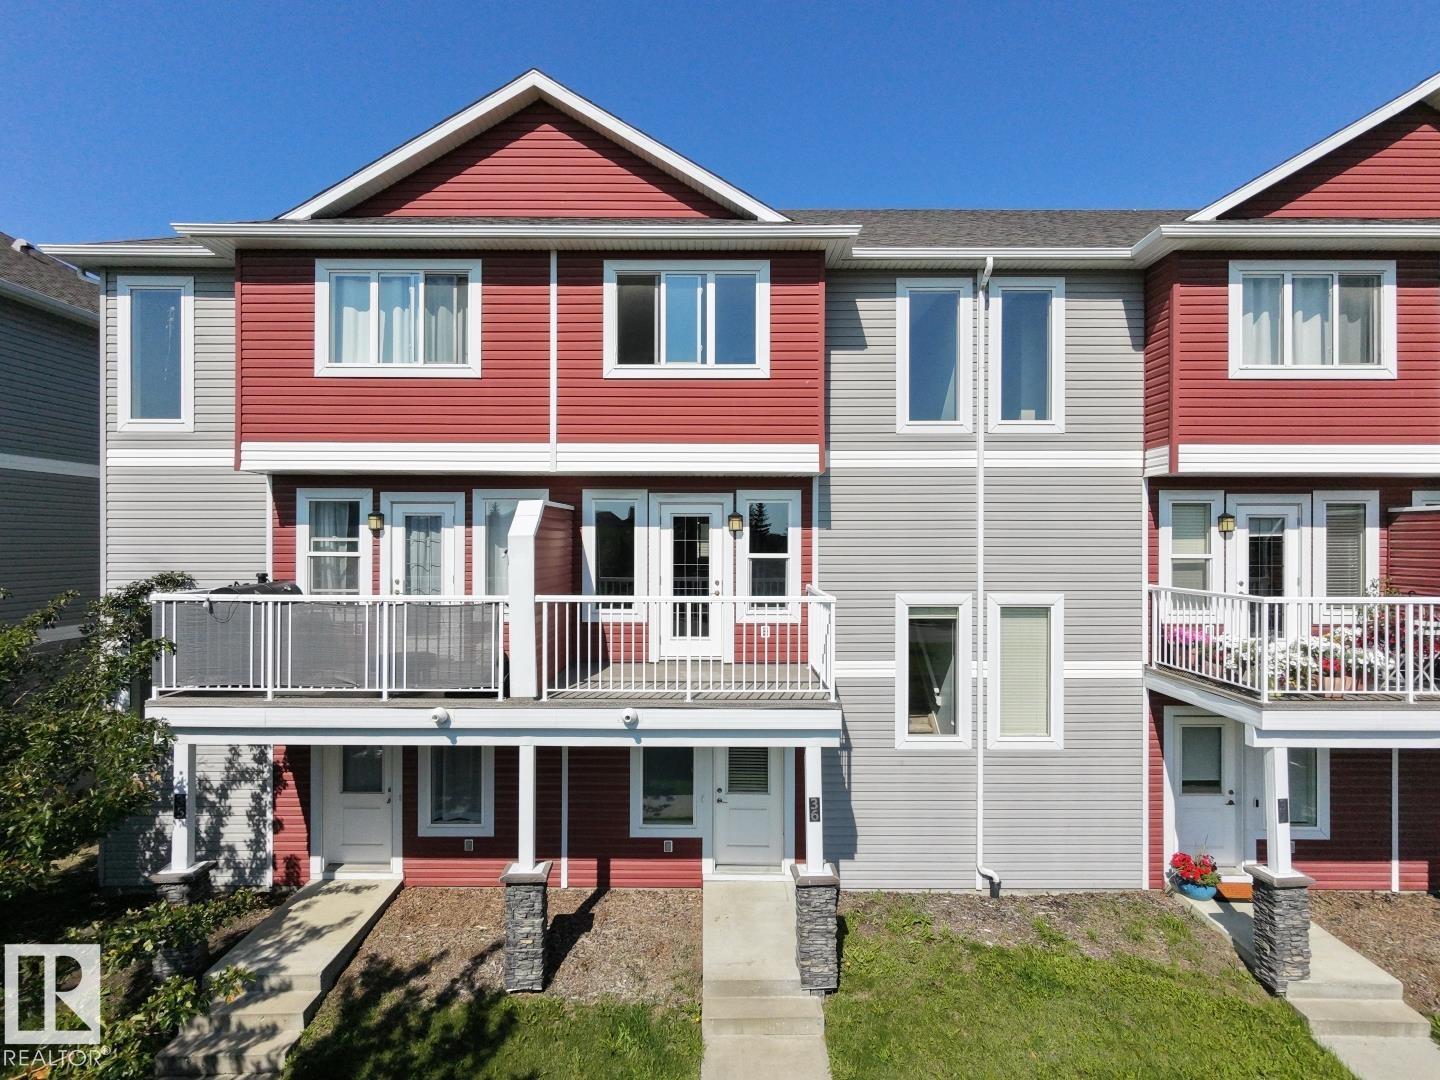
#36 1816 Rutherford Road Sw
Edmonton, Alberta T6W 2K6
Investor and First-Time Home Buyer ALERT in Rutherford! Welcome to this 3 bedroom 2.5 bathroom two-story townhouse with DOUBLE-ATTACHED garage. This home invites comfort, and exudes classic elegance. Enjoy gatherings in the generously-sized living and dining areas with huge windows Upper level offers 3 bright spacious sized bedrooms with 3 piece master en-suite and large walk-in closet. Conveniently located near South Common Shopping Center, walking paths, parks, schools, public transit, and Anthony Henday. (id:58723)
Maxwell Polaris
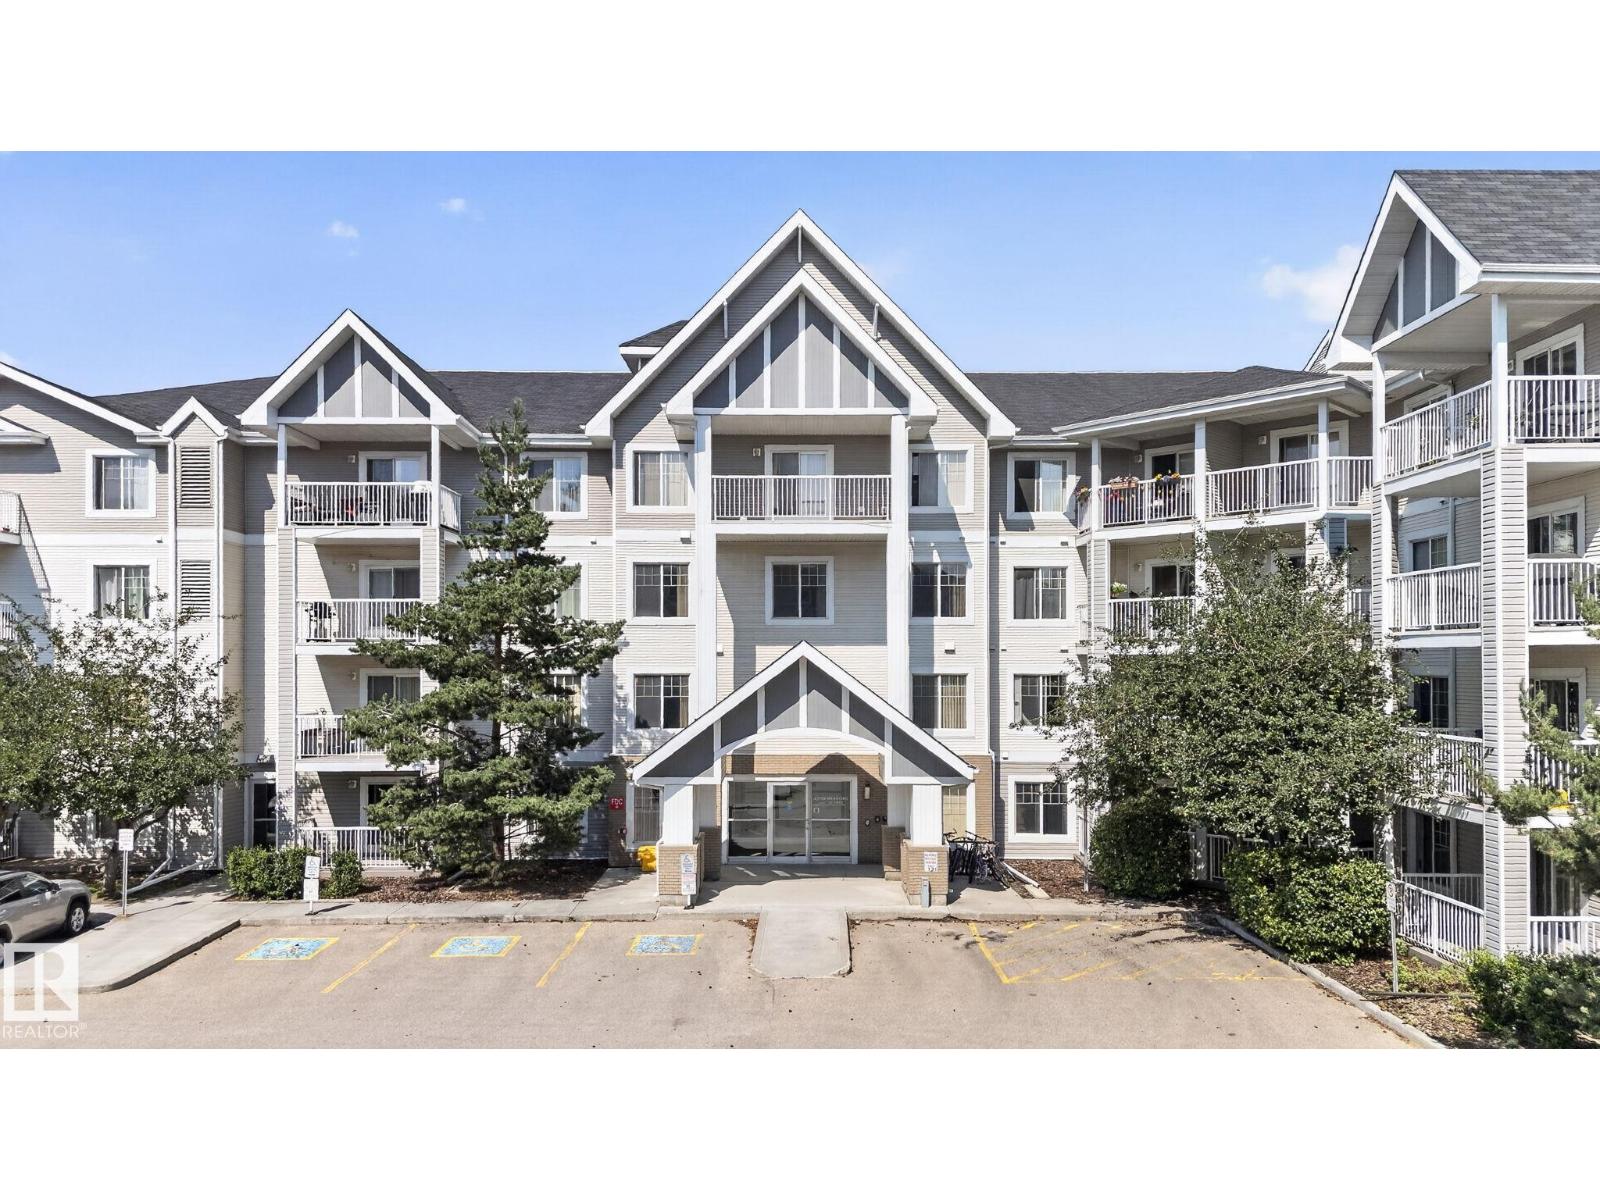
#411 4407 23 St Nw
Edmonton, Alberta T6T 0B6
Welcome to this bright and spacious top-floor corner unit featuring 2 bedrooms, 2 bathrooms, and an abundance of natural light. Enjoy beautiful west-facing views and stunning sunsets from your private balcony. The open concept floor plan offers a well appointed kitchen with stainless steel appliances, ample cabinetry, and generous counter space, seamlessly connecting to the dining area and inviting living room which is perfect for everyday living and entertaining. The primary suite features a walk-in closet and a private 3-piece ensuite, while the second bedroom and full bath provide excellent flexibility for guests, family, or a home office. Additional highlights include one underground parking stall, one surface parking stall, and a convenient storage locker located directly across the hall. This well-maintained complex offers a fitness room, plenty of visitor parking, and an unbeatable location close to shopping, restaurants, public transit, and major commuter routes. (id:58723)
Liv Real Estate
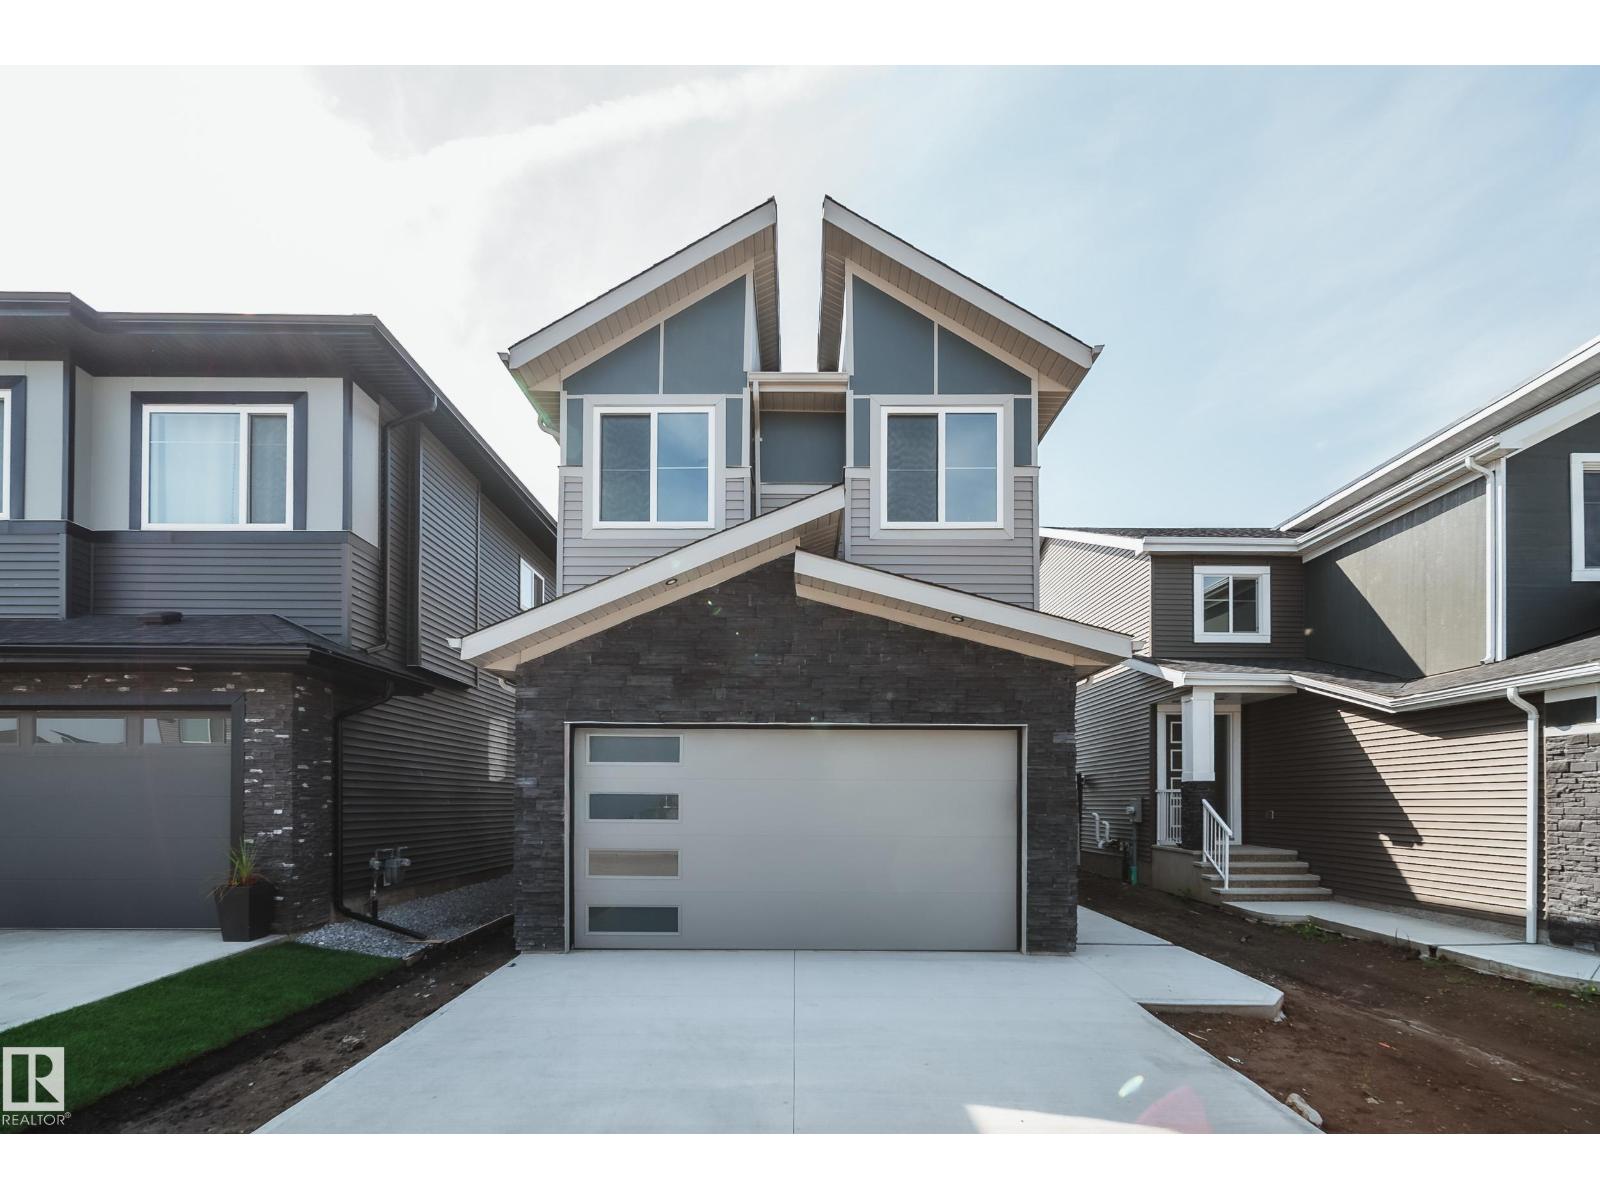
5 Pierwyck Lo
Spruce Grove, Alberta T7X 3H1
Welcome to the Flora II by Active Homes! This stunning home features 2188sqft of living space, perfect for those with growing families! The main floor features 9FT CEILINGS throughout, with the breathtaking OPEN-TO-ABOVE living room w/additional windows adding tons of natural light! The chef inspired kitchen w/QUARTZ COUNTERTOPS offers an abundance of counterspace, and your separated SPICE KITCHEN is ideal to fit your catering needs. The MAIN FLOOR DEN is ideal for those needing a home office or flex room. Upstairs, you'll be greeted by 4 large bedrooms + BONUS ROOM, including the primary suite w/ SPA-LIKE ENSUITE & WALK-IN CLOSET. The UPSTAIRS LAUNDRY ROOM adds another layer of convenience to your day. The DOUBLE ATTACHED GARAGE is ideal for those with multiple vehicles or those looking for extra storage space. The exterior of this home features premium STONE & HARDIE BOARD! (id:58723)
Maxwell Polaris
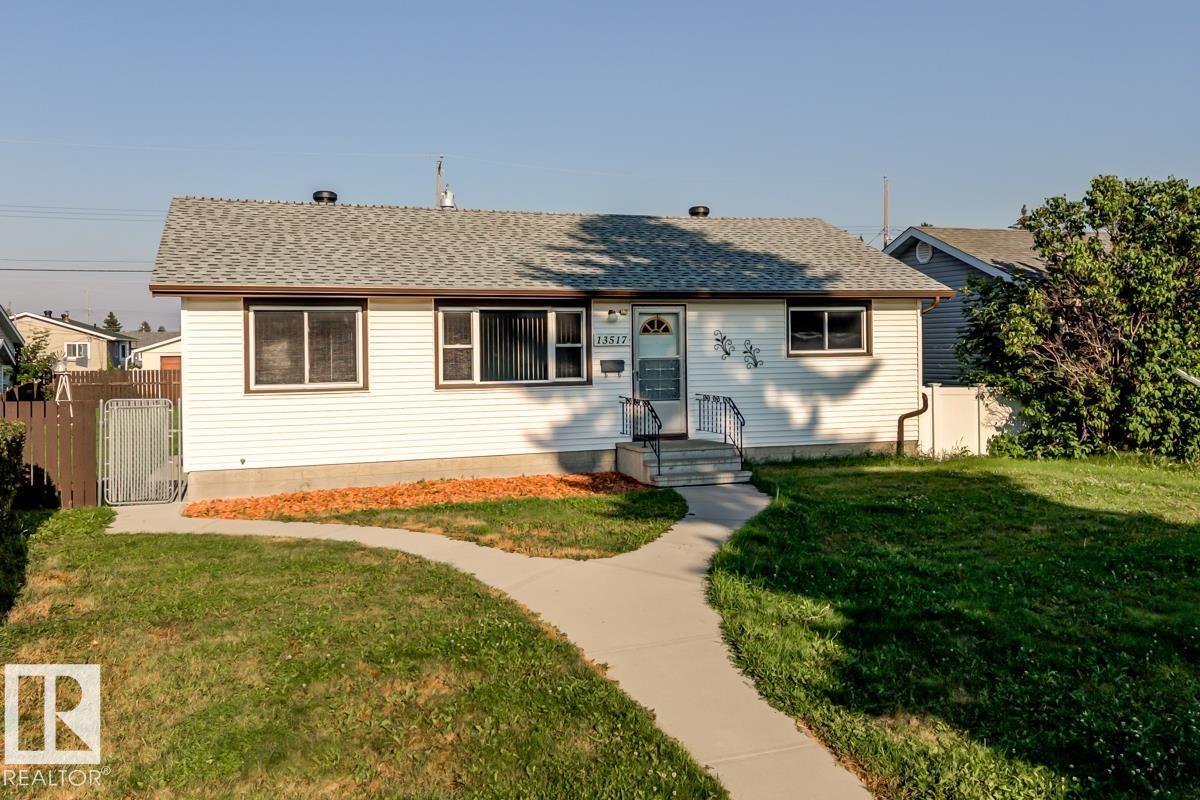
13517 136 St Nw
Edmonton, Alberta T5L 2A2
Welcome to this 5 bedroom and 2 full bathroom bungalow located on a quiet street in Wellington. This home has 1045 sq feet on the main floor plus a finished basement. Generous living room and dining area. Big bright newer windows. Kitchen nook with built-in glass cabinet. Kitchen access to a back deck. Separate entrance to basement and laundry is separated with a newer washer and dryer. 2 lower bedrooms and big rec. room. Large 646 sq metre lot with a 24x24 double detached garage. 100 amp electrical, Newer roof, sidewalks and front step. Perfectly located with schools and shopping nearby. Easy access to the Anthony Henday. Fantastic renovation potential with this home. This is your grandmas home and may require modernizing, but even after all that rain - no water found in the basement!! (id:58723)
Royal LePage Noralta Real Estate
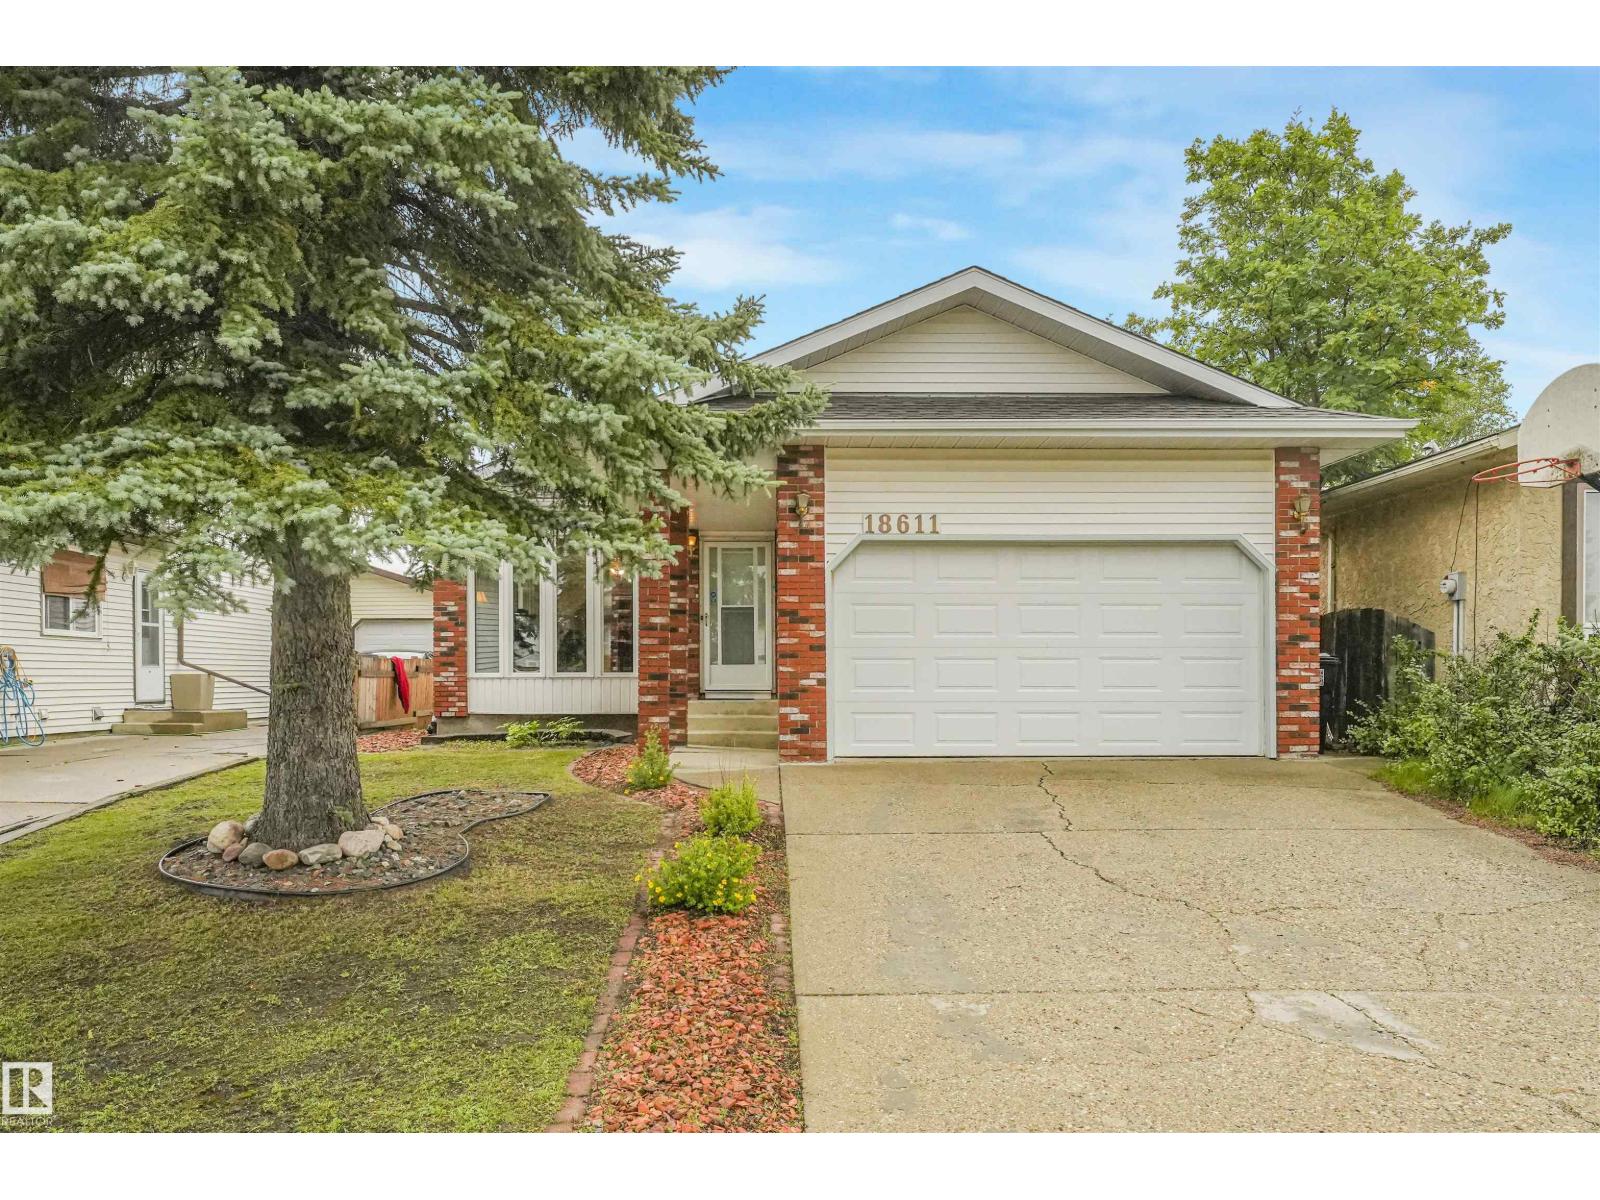
18611 57 Av Nw
Edmonton, Alberta T6M 2A2
Located on a quiet cul-de-sac, this fully finished four-level split offers exceptional living space of 1,753 sqft. Main Level: Bright and spacious living room with a dedicated dining area, plus an eat-in kitchen complete with abundant cabinetry and counter space. Upper Level: Features three bedrooms, including a primary bedroom with a private two-piece ensuite. Lower Level: Includes a cozy family room, a fourth bedroom, and a full bathroom. Fourth Level: Fully finished recreation room and a dedicated utility/storage space. Outdoor & Parking: A side door from the kitchen opens to a large, private deck, patio, and fenced backyard—perfect for outdoor relaxation and entertaining. The double garage offers convenient protection for your vehicles during winter weather. Location: Ideally situated close to parks, top schools, shopping, and major commuter routes including Whitemud Drive and Anthony Henday Drive. (id:58723)
Maxwell Devonshire Realty
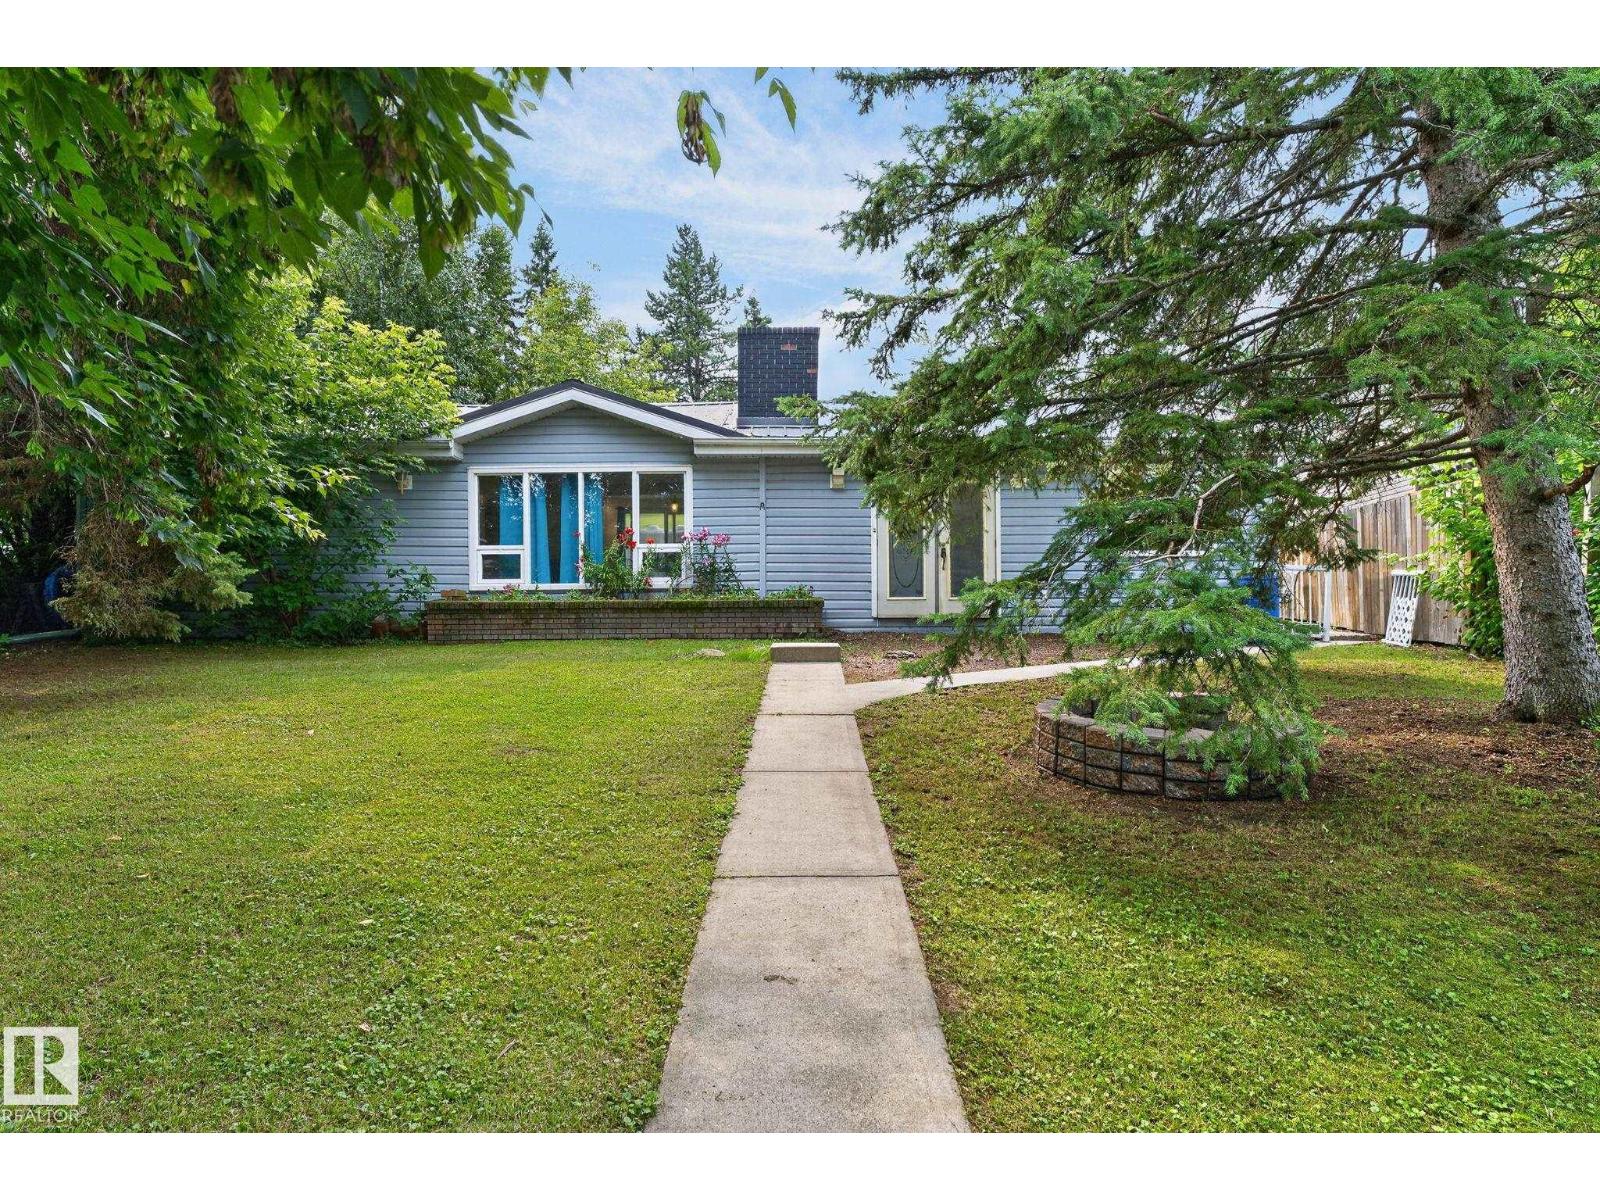
351 Smith Cr
Rural Parkland County, Alberta T7Z 2T9
Nestled in a peaceful rural community just minutes from Stony Plain, Alberta, this inviting property offers the perfect balance of serene country living and convenient access to town amenities. Surrounded by lush green spaces and situated just a short stroll or drive from the lake, the home is set on a beautifully established lot featuring mature trees, full landscaping, and a private backyard complete with a fire pit—ideal for evening gatherings under the stars. Warm interior featuring laminate and linoleum flooring throughout, highlighted by a classic wood-burning brick fireplace in the main living room. (id:58723)
Royal LePage Noralta Real Estate
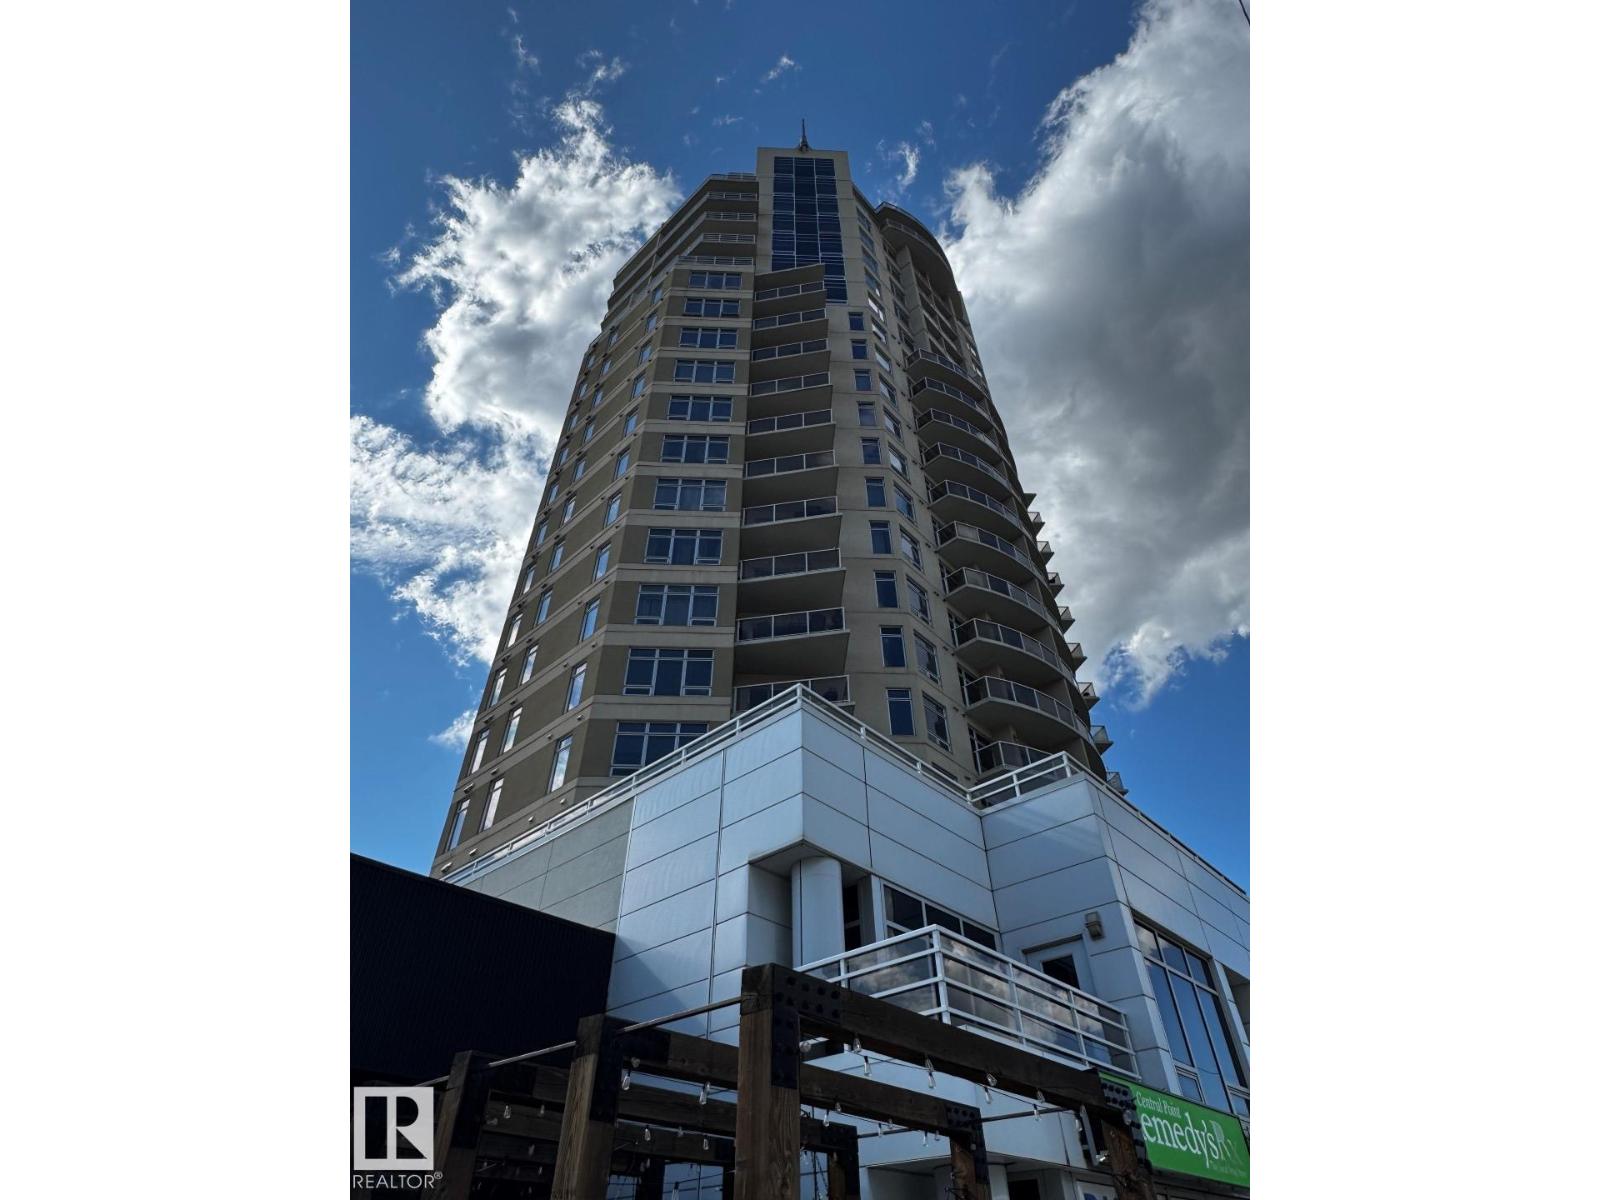
#1803 10388 105 St Nw
Edmonton, Alberta T5J 0C2
Large 2 bedroom plus den with one titled underground parking spot with view of Rogers Place. *Please note* property is sold “as is where is at time of possession”. No warranties or representations. (id:58723)
RE/MAX Real Estate
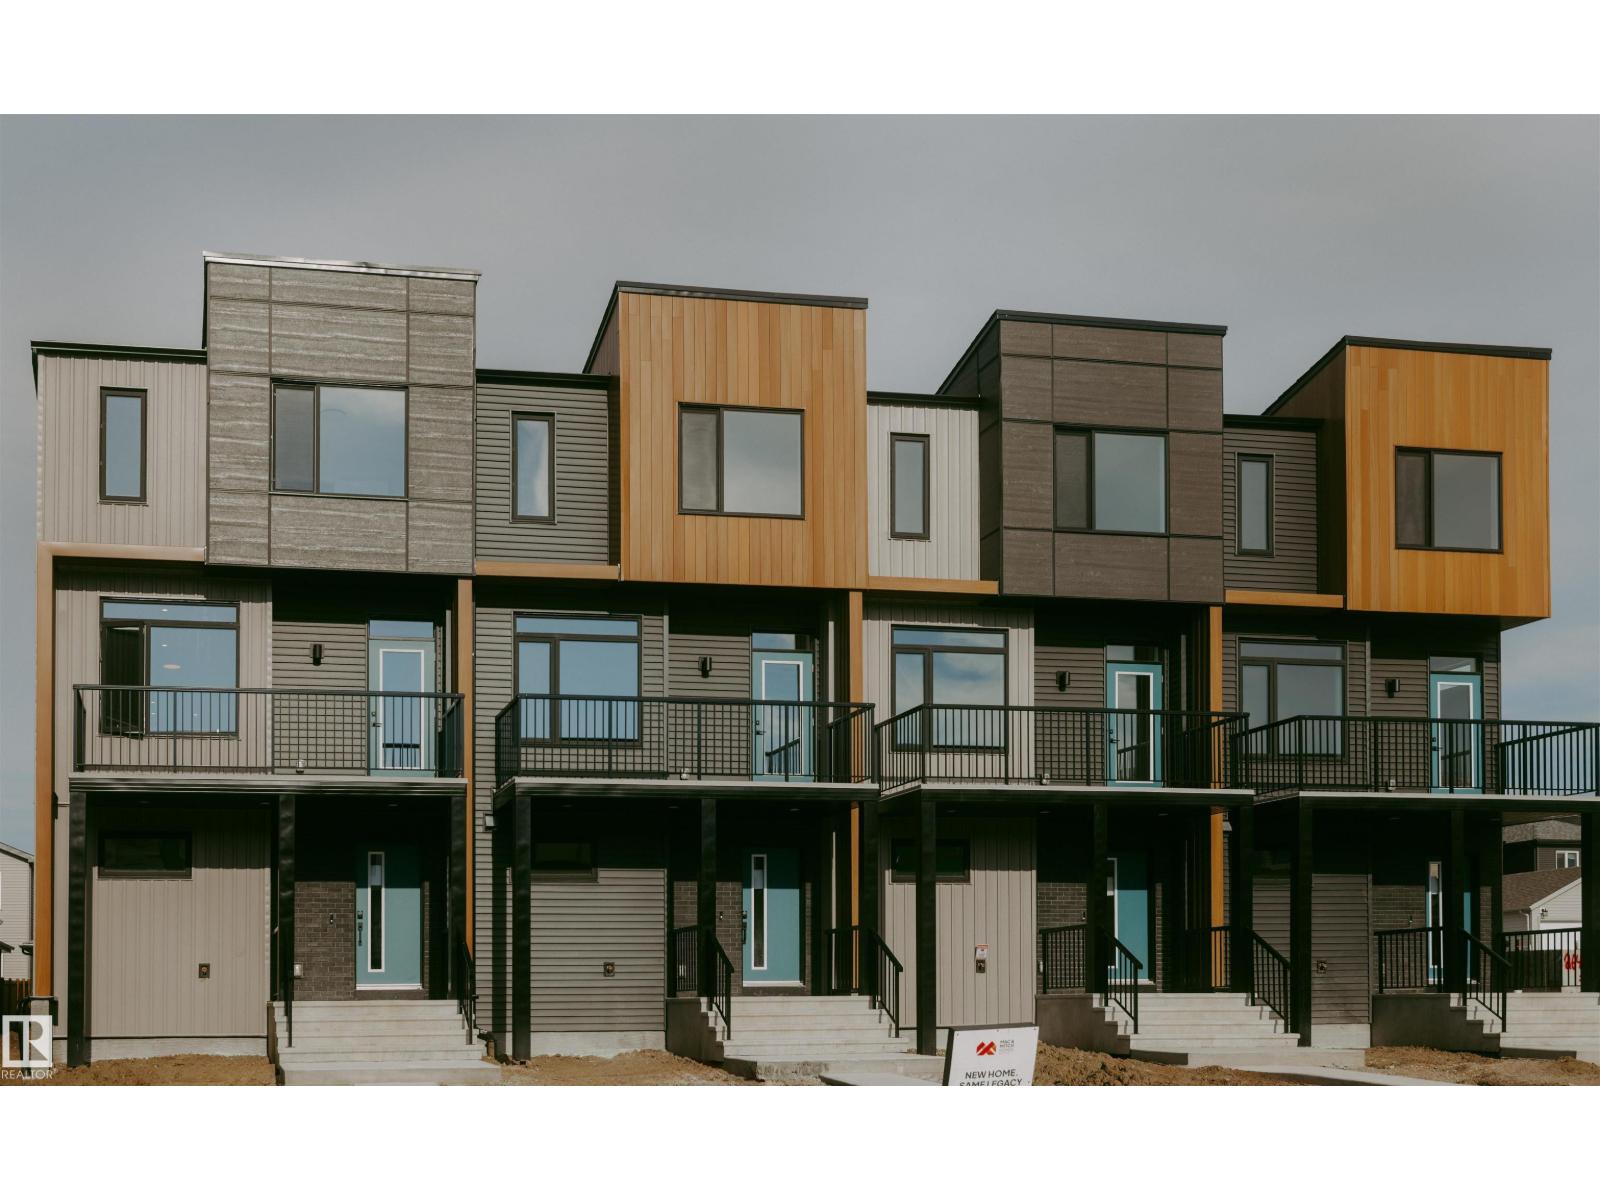
2641 Alces Wy Sw
Edmonton, Alberta T6H 4M9
The Rundle 18 townhomes in SW Edmonton’s Alces community offer stylish, affordable living for first-time buyers and growing families. This well-designed 3-storey townhome features an open-concept main floor, private balcony, and landscaped front yard. Built with quality craftsmanship and energy-efficient systems, it delivers low-maintenance comfort and everyday functionality. Highlights include west coast contemporary exterior, quartz countertops, triple-pane Low-E windows, soft-close cabinetry with 36” uppers, and a double attached garage. Interior finishes offer a contemporary aesthetic, pairing natural wood textures with soft neutrals and polished chrome accents for a light, inviting, and effortlessly timeless interior. GST rebates may or may not apply, buyer may be entitled to First Time Home Buyer GST rebate. (id:58723)
Maxwell Progressive
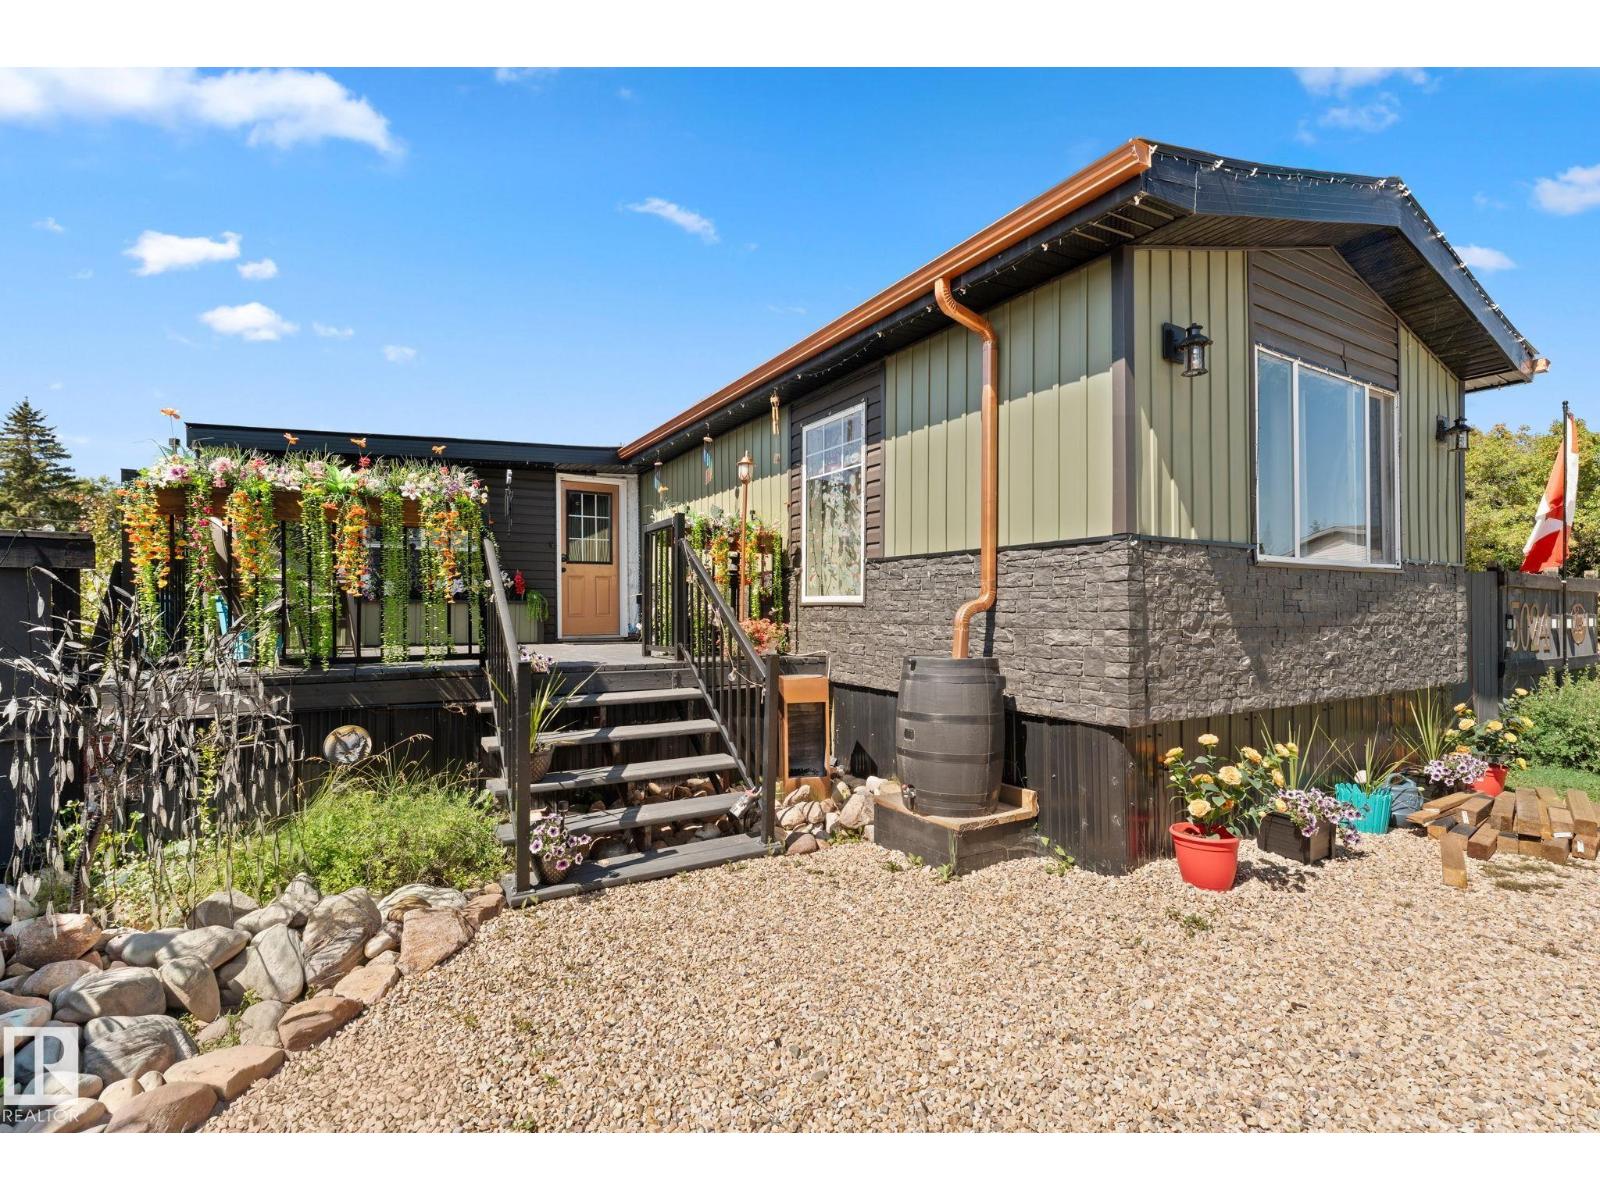
5024 45a St
Barrhead, Alberta T7N 1J3
No fees! Own both the land and the home with this beautifully updated and exceptionally well-cared-for 3bed, 2bath home offering an impressive combination of modern updates and incredible outdoor space.With 3 decks, including a partially covered deck with double doors leading from the dining room, it’s perfect for BBQing and entertaining. Enjoy both front and back decks, along with a spacious, fully fenced yard. Inside, you’ll find updated electrical, newer windows and doors, and R5 insulation throughout for improved comfort and efficiency. The furnace, hot water tank, and tin covered roof have all been updated. The home also features a 14’ x 25’ addition, providing valuable additional space and a convenient mudroom. Outside, the beautifully landscaped backyard is a true highlight, offering a private and serene space to relax and entertain. Updated fencing and 3 sheds provide excellent storage. A fantastic opportunity to own a move-in-ready home with extensive updates and exceptional outdoor living space! (id:58723)
The Agency North Central Alberta
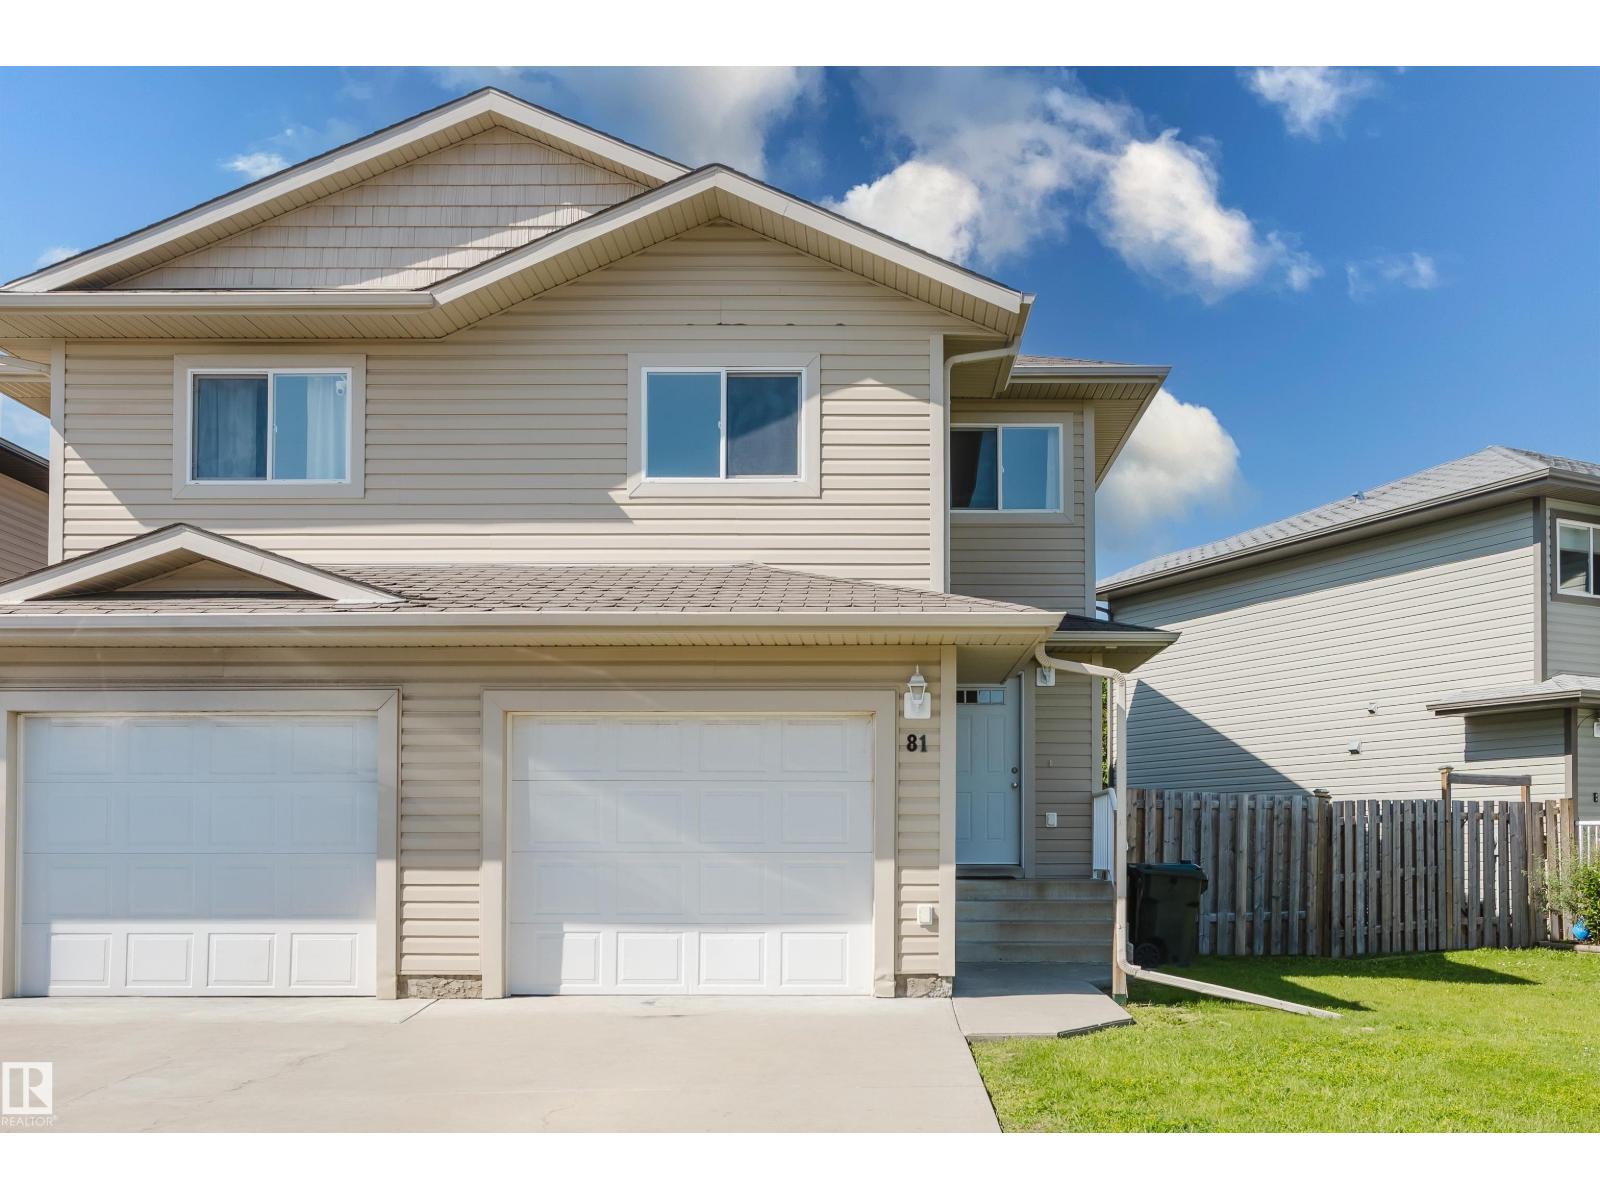
81 Haney Ld
Spruce Grove, Alberta T7X 0A2
Don't miss this fantastic opportunity to own an affordable home in the family-friendly community of Hildowns, close to parks, walking trails, schools, shopping, and everyday amenities. This 3-bedroom, 1,287 sq. ft. half duplex with an attached garage is ideal for first-time buyers, young families, or investors. The bright open-concept main floor features a spacious living room, convenient 2-piece bath, functional kitchen, and dining area—perfect for everyday living and entertaining. Upstairs offers 3 bedrooms, a 4-piece main bathroom, and a spacious primary suite with its own 4-piece ensuite. The unspoiled basement provides plenty of storage and endless potential for future development. Enjoy the fully landscaped, southwest-facing backyard with a deck, perfect for summer BBQs and relaxing outdoors. Conveniently located just minutes from parks, trails, and The Links Golf Course, this home offers comfort, convenience, and exceptional value. (id:58723)
Exp Realty
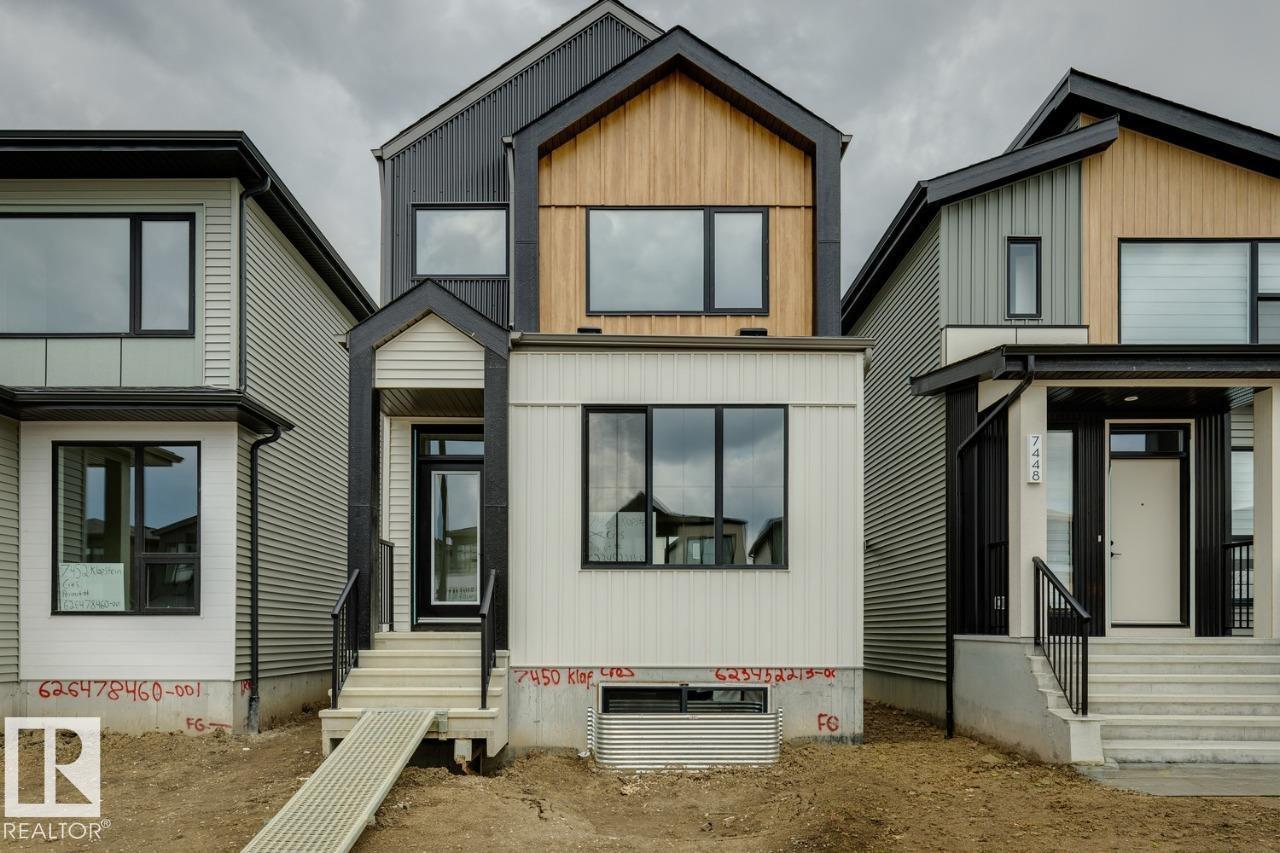
7450 Klapstein Cr Sw
Edmonton, Alberta T6W 5N8
Welcome to the Metro Flex 18 by Cantiro Homes, located in the desirable community of Riverstead at Keswick! This beautifully designed rear-detached home offers IMMEDIATE POSSESSION and features an open-concept main floor with a living room, dining room, and centralized kitchen with large island creating a natural gathering space. A versatile front flex space, mudroom, pantry, and separate side entrance add functionality and future potential. Upstairs you'll find two secondary bedrooms, a full bathroom, convenient laundry, and a spacious primary retreat with a walk-in closet and private ensuite. Additional highlights include a 9' basement, Nordic Fusion Plus exterior, elegant Linen interior selections, an electric fireplace, front landscaping, and a rear parking pad. (id:58723)
Bode
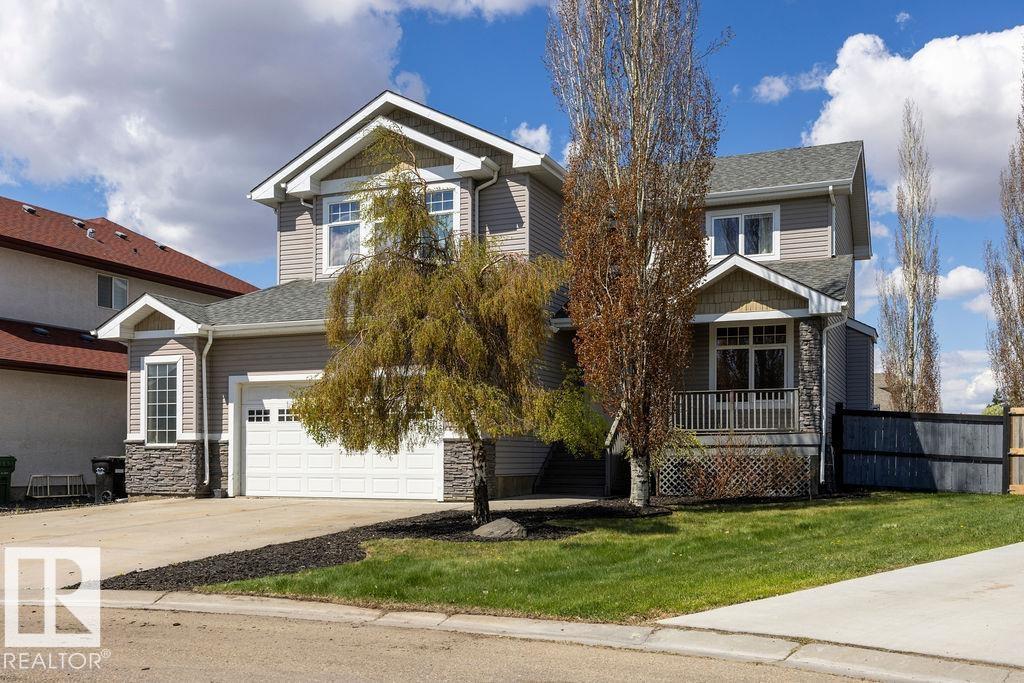
5 Krahn Co
Leduc, Alberta T9E 0A3
This exceptional 2 storey home with 2400 sq. ft. on a huge lot, in the desirable community of West Haven in Leduc. The main floor offers a spacious living area, sitting room/den with french doors, dining room, and a warm inviting living room complete with a cozy gas fireplace. There is 9' ceiling, built-in speakers with volume control and hardwood floors through out the main floor. The kitchen has beautiful dark cabinets, large island, and loads of granite counter space. Main floor has half bath. Upstairs is has its own bonus family room with soaring vaulted ceiling, laundry, huge master bedroom with ensuite, and 2 additional bedrooms. The basement and bathroom are painted and almost complete, just needs your personal touch with flooring and tile. The door of the dining area leads to large deck and backyard with plenty of space for your own person touch. Close to airport, golf, schools and shopping. (id:58723)
Maxwell Devonshire Realty
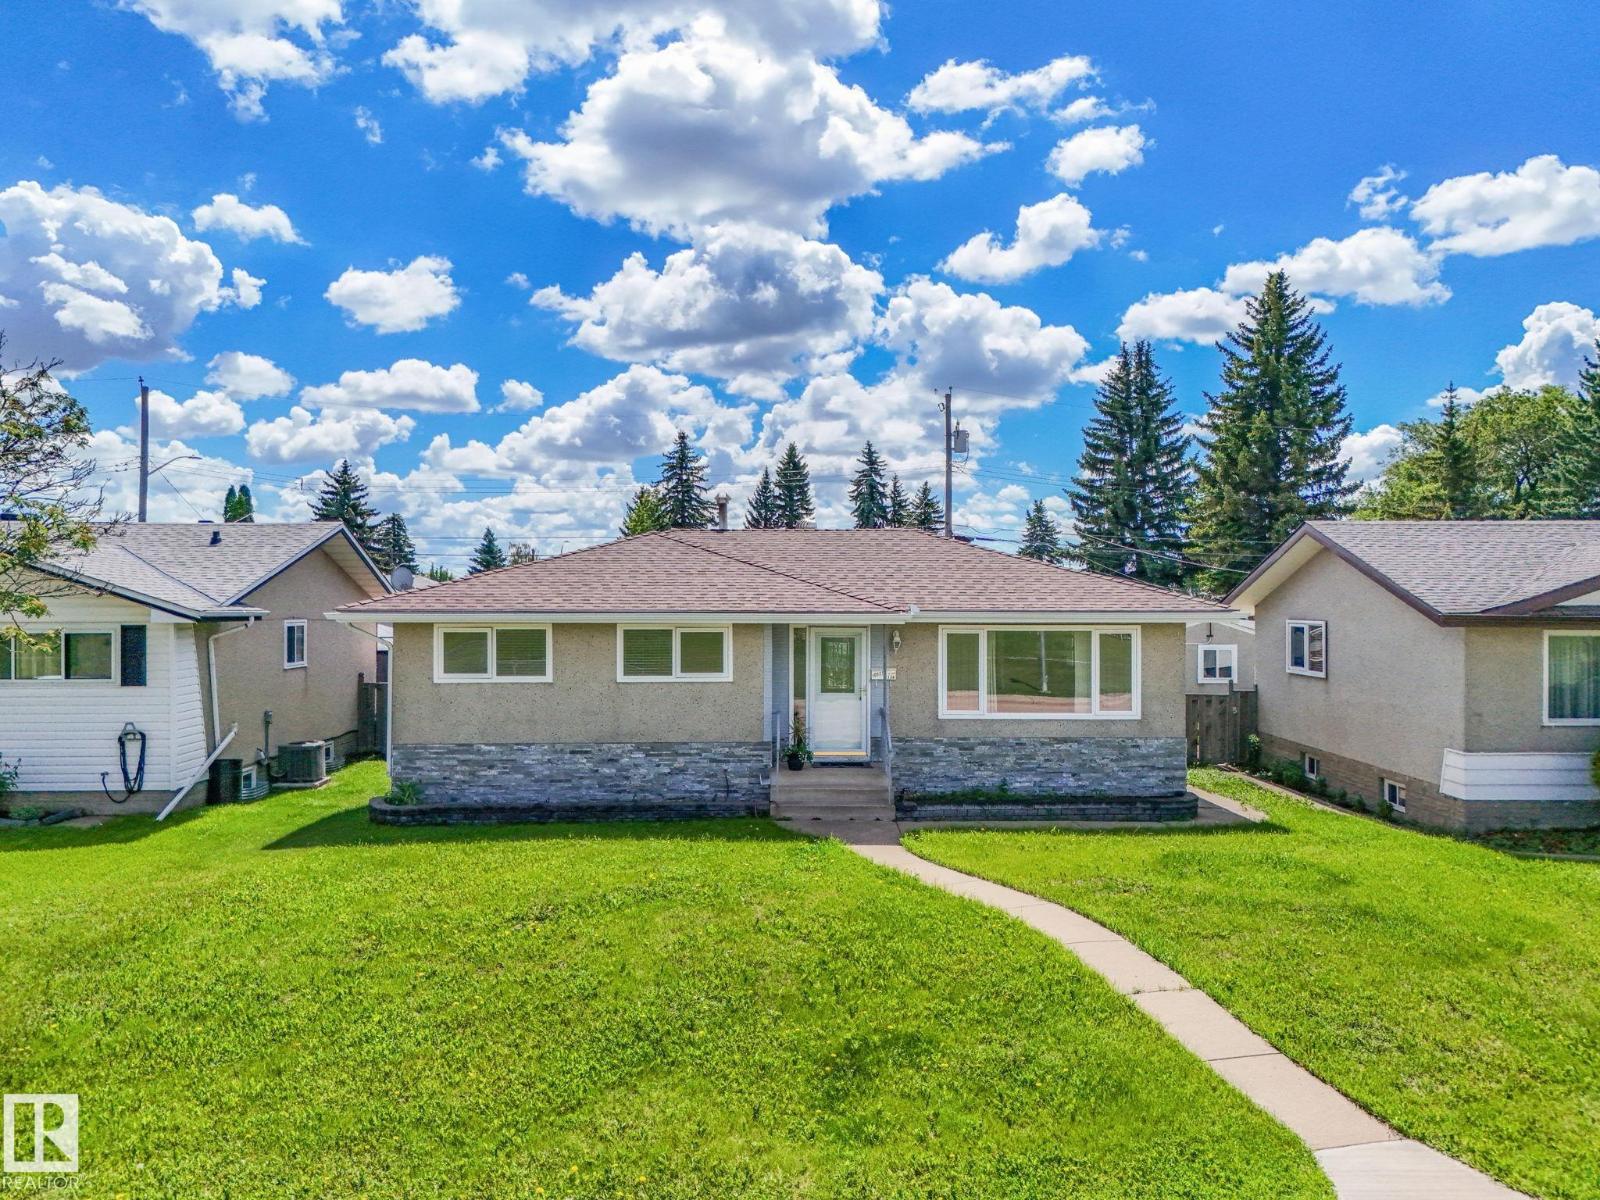
10527 134a Av Nw
Edmonton, Alberta T5E 1M1
Situated on a large lot in the desirable community of Rosslyn, this spacious bungalow offers Separate entrance, 5 bedrooms, 2 full bathrooms, and an excellent layout for growing families. The bright main floor features hardwood flooring, large windows, and a well-appointed kitchen with stainless steel appliances, generous cabinet space, and patio doors leading to a large deck overlooking the landscaped backyard. The fully finished basement expands your living space with two additional bedrooms, a recreation room, a 3-piece bathroom, laundry, and ample storage. Complete with a heated oversized double detached garage, RV parking, and a fully fenced yard, this home offers exceptional value in a convenient location. (id:58723)
Maxwell Polaris
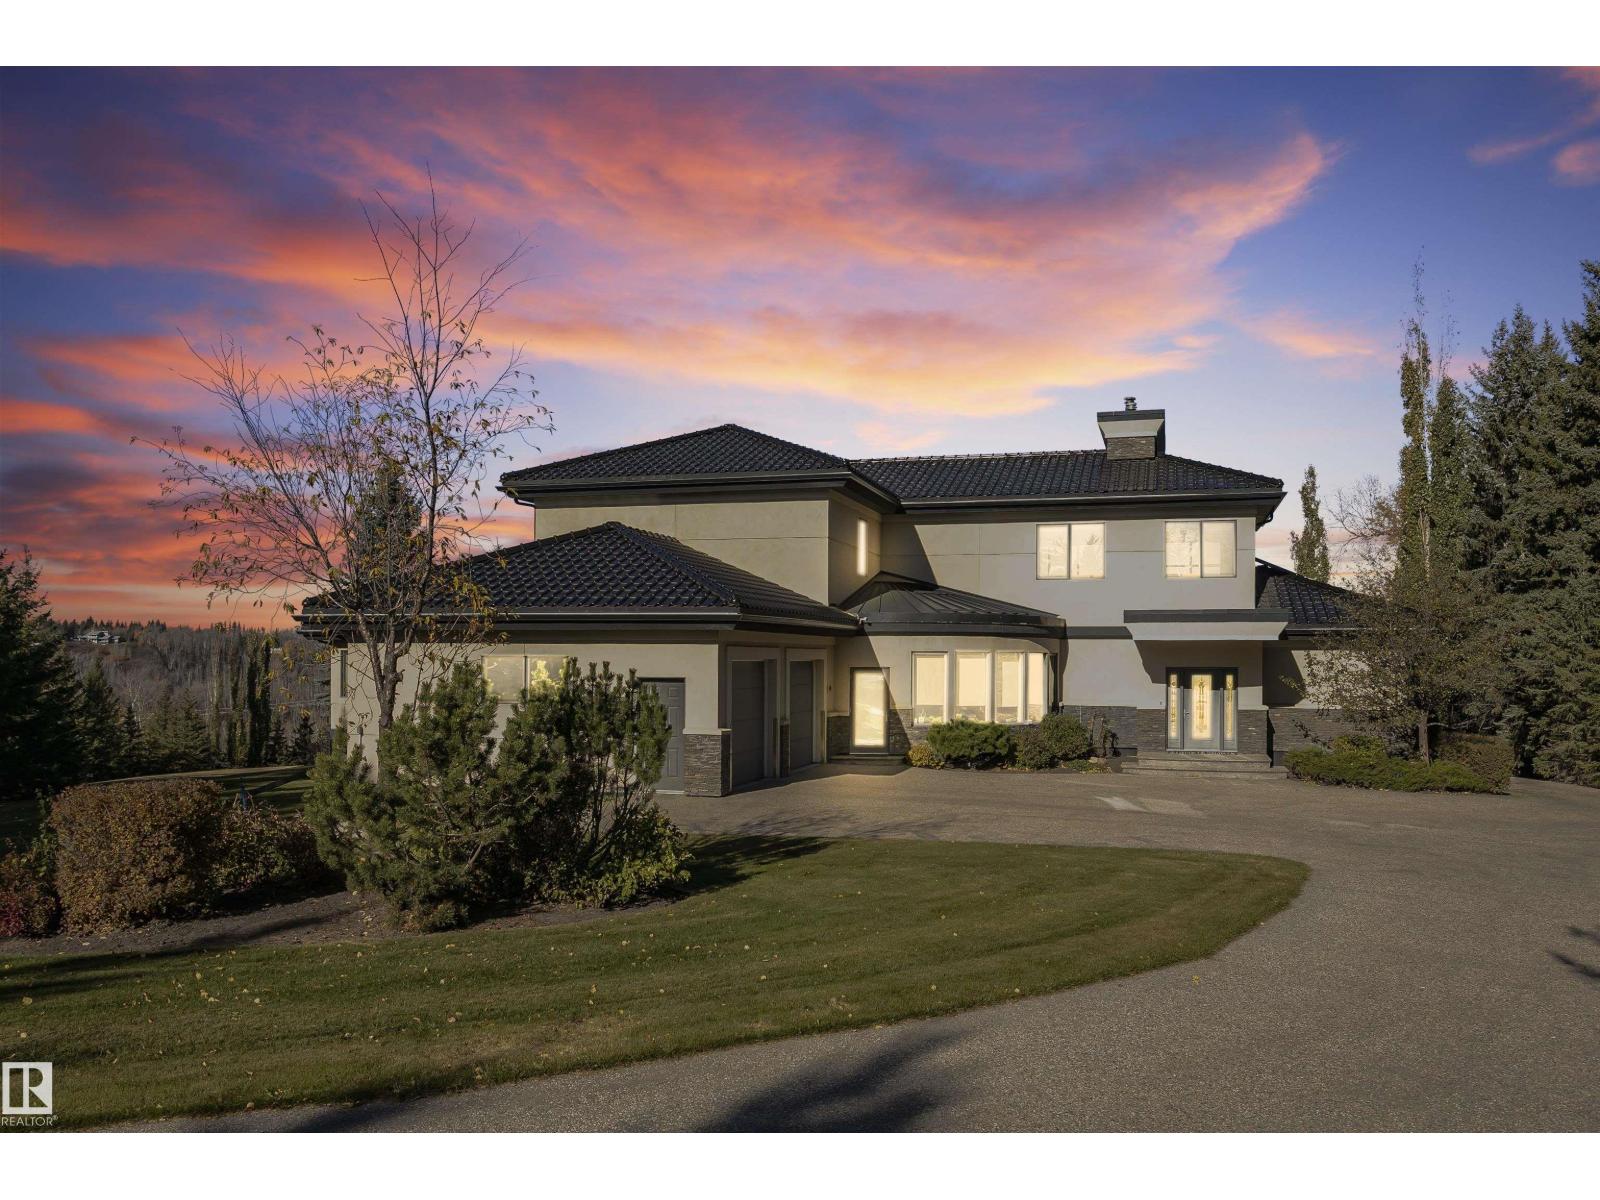
19103 Ellerslie Rd Sw
Edmonton, Alberta T6W 1A5
The Hendriks Estate. It’s rare exclusive & gated in Keswick on the River. Set on over 2 acres between the River Valley and Windermere Golf & Country Club, this distinguished estate combines elegance, privacy, and endless potential. With over 7,200 sq. ft. of crafted living space, the home welcomes you with stunning stonework, a grand living room, chef’s kitchen, formal dining area, and a curved four-season room showcasing panoramic views. 4 bedrooms & 6 bathrooms (4) full. The main floor hosts the luxurious primary suite with spa-inspired ensuite, while the upper level features a second living area and two bedrooms overlooking the golf course. The walkout lower level offers a full secondary kitchen, two additional bedrooms with ensuites, and opens to a beautifully landscaped backyard oasis. The expansive grounds include room to expand the garage, a detached equipment/storage building, and a tranquil gazebo for quiet retreat. An exceptional estate offering timeless style and potential for development. (id:58723)
Century 21 Masters
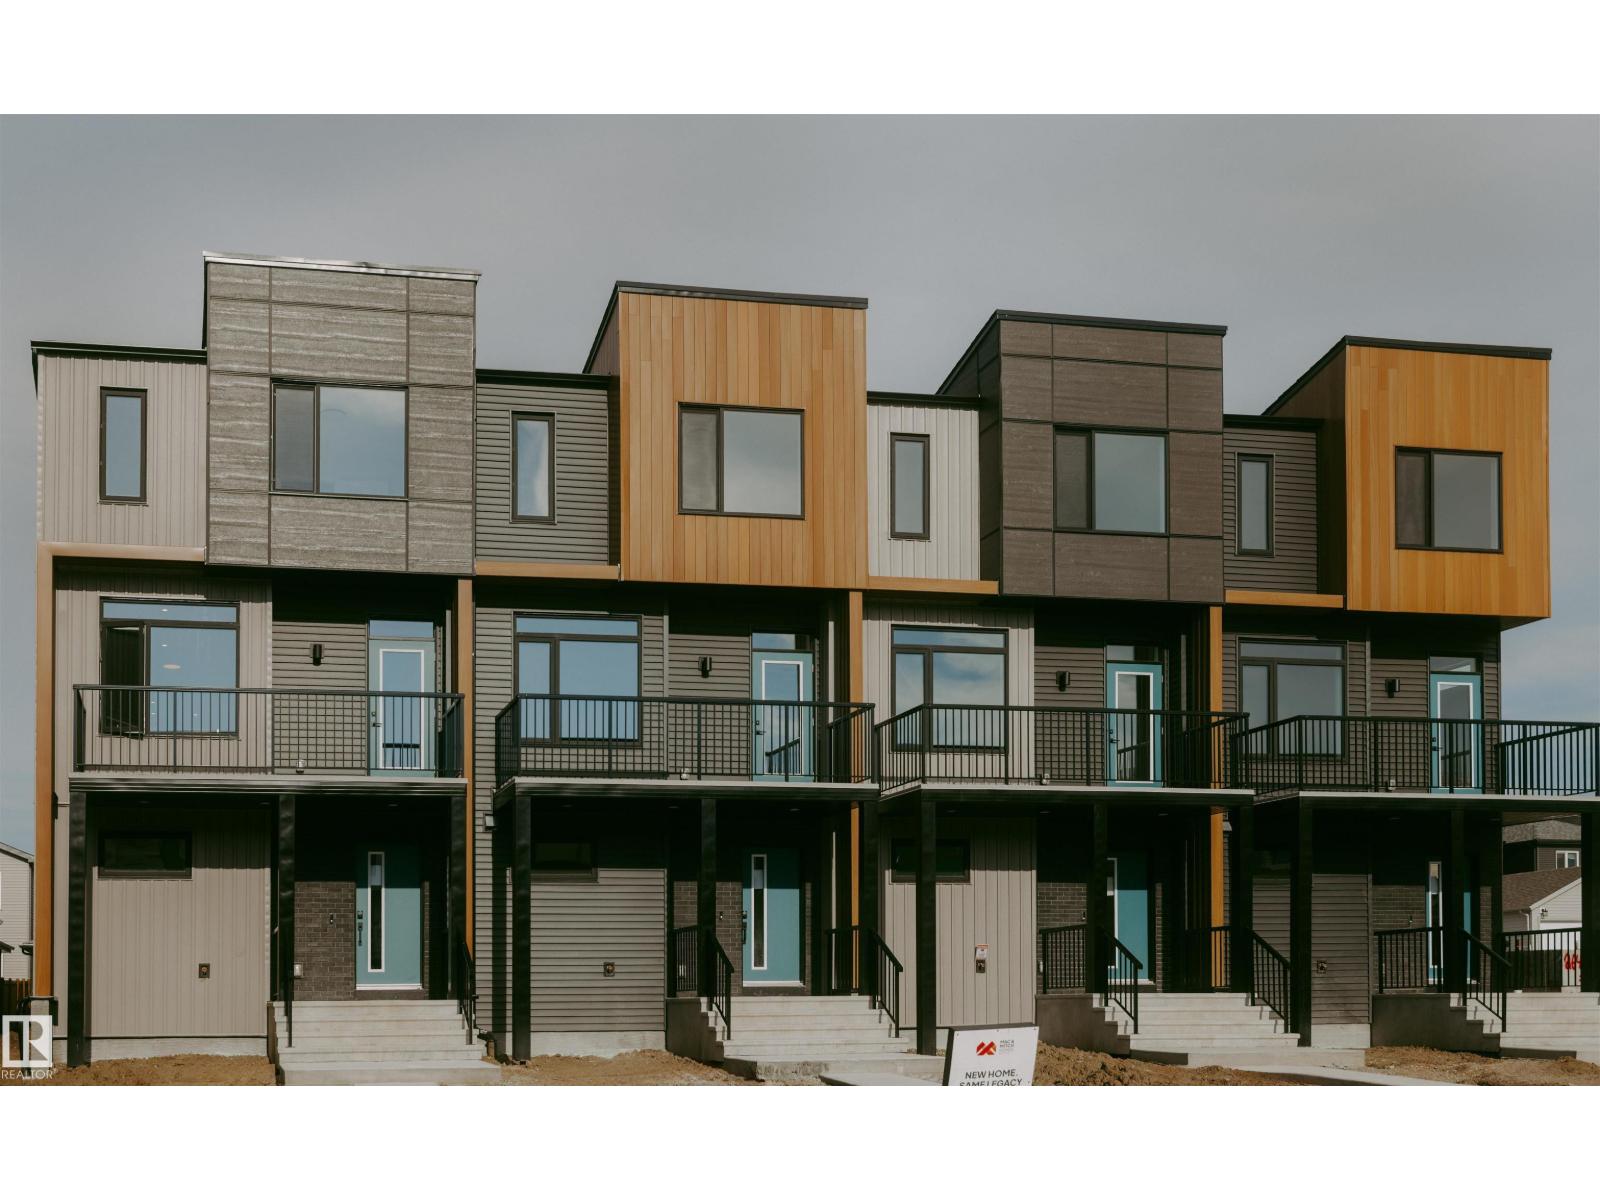
2635 Alces Wy Sw
Edmonton, Alberta T6H 4M9
The Rundle 18 townhomes in SW Edmonton’s Alces community offer stylish, affordable living for first-time buyers and growing families. This well-designed 3-storey townhome features an open-concept main floor, private balcony, and landscaped front yard. Built with quality craftsmanship and energy-efficient systems, it delivers low-maintenance comfort and everyday functionality. Highlights include west coast contemporary exterior, quartz countertops, triple-pane Low-E windows, soft-close cabinetry with 36” uppers, and a double attached garage. Interior finishes offer a contemporary aesthetic, pairing natural wood textures with soft neutrals and polished chrome accents for a light, inviting, and effortlessly timeless interior. GST rebates may or may not apply, buyer may be entitled to First Time Home Buyer GST rebate. (id:58723)
Maxwell Progressive
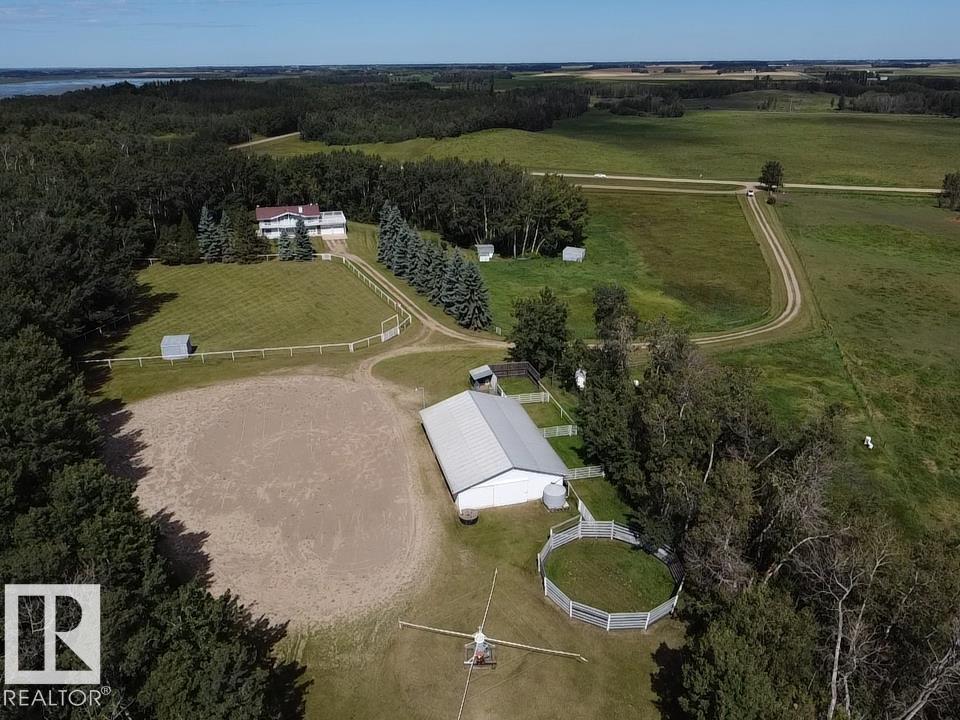
254009 Twp Road 460
Rural Wetaskiwin County, Alberta T9A 1W8
Horse lovers, this one is for you! Set on 22.12 acres of rolling hills with stunning south-facing views, this exceptional hobby farm offers the perfect blend of country living, space and functionality. Meticulously maintained by the original owner, the 1983 bi-level home offers 2,958 sq. ft. of developed living space, featuring large rooms, vaulted ceilings, inviting open-country design and a massive deck perfect for family gatherings and enjoying the beautiful surroundings. The property is thoughtfully set up for horses, with steel corrals, high-tensile wire fencing, multiple interconnected pastures and stock waters. The barn features 5 stalls, 1 tie stall and a dedicated tack room. Enjoy established fruit trees, a garden and great pastures ready for grazing or hay. A well-cared-for acreage with room to roam and everything in place for the horse enthusiast! Hot walker, Circle Pens, Stud Corral, and riding area! Located a few Kilometers to QE2, YEG and yet placed in a Quiet Rural Setting. (id:58723)
RE/MAX Real Estate
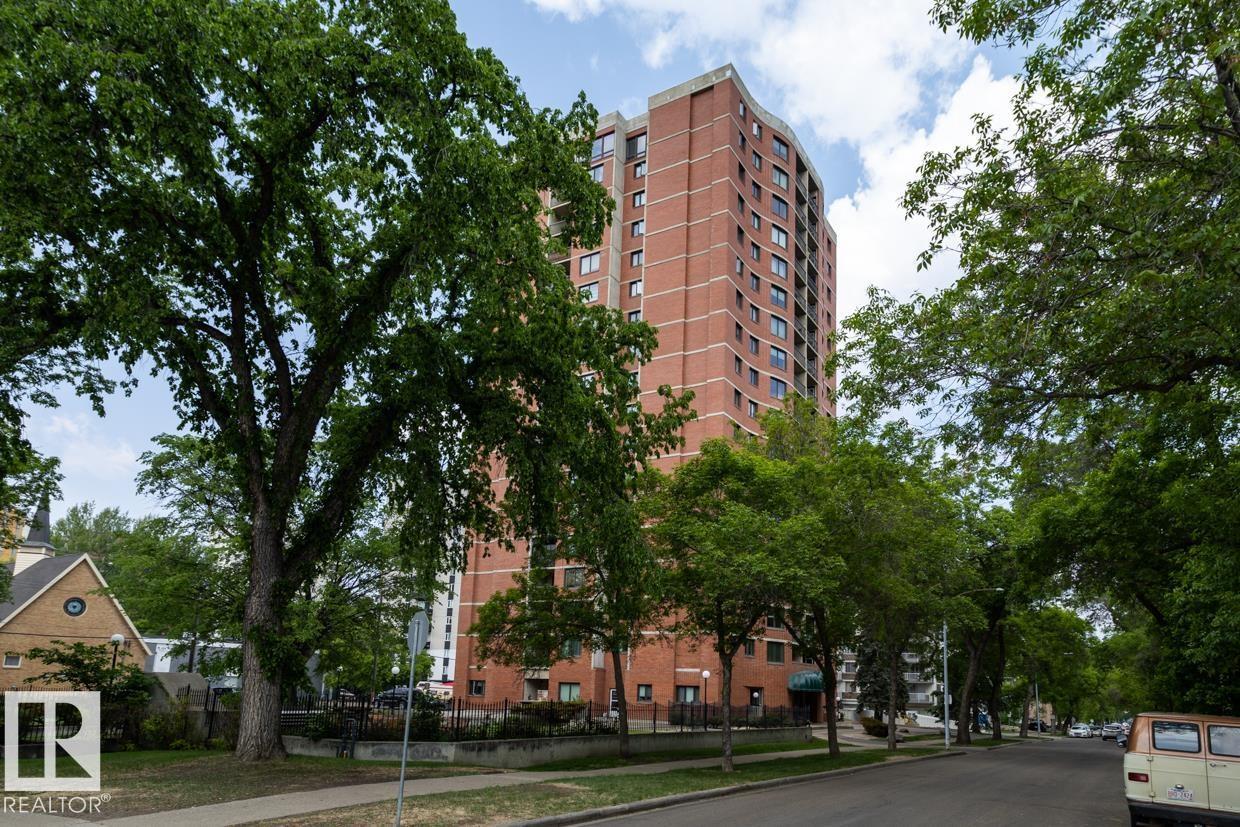
#903 9916 113 St Nw
Edmonton, Alberta T5K 2N5
LOCATION-LOCATION-LOCATION! On a quiet tree-lined street, Central Park is three blocks to the GRANDIN LRT and only steps to the stairs leading to our Spectacular River Valley. The condo provides a bright, open plan with 2-bedrooms & 2 full bathrooms. The bedrooms are at at opposite ends of the condo & are are perfect for shared accomodation with added privacy. The condo also includes brand new paint, newer flooring & UG parking! The common areas were recently upgraded and provides an IMPRESSIVE first impression when entering the building. The building has ONLY 6 condos per floor & provides a car wash with secured bike storage in the parkade PLUS...a fenced/private park for the exclusive use of Central Park residents. In a GREAT South Oliver location (Wihkwentowin), you are close to the shopping, resaurants, and coffe shops on Jasper Avenue with easy access to the City Center and the U of A. The condo is perfect for first time buyers, U of A students and Investors. THIS IS WHERE YOU WANT TO LIVE! (id:58723)
Maxwell Challenge Realty
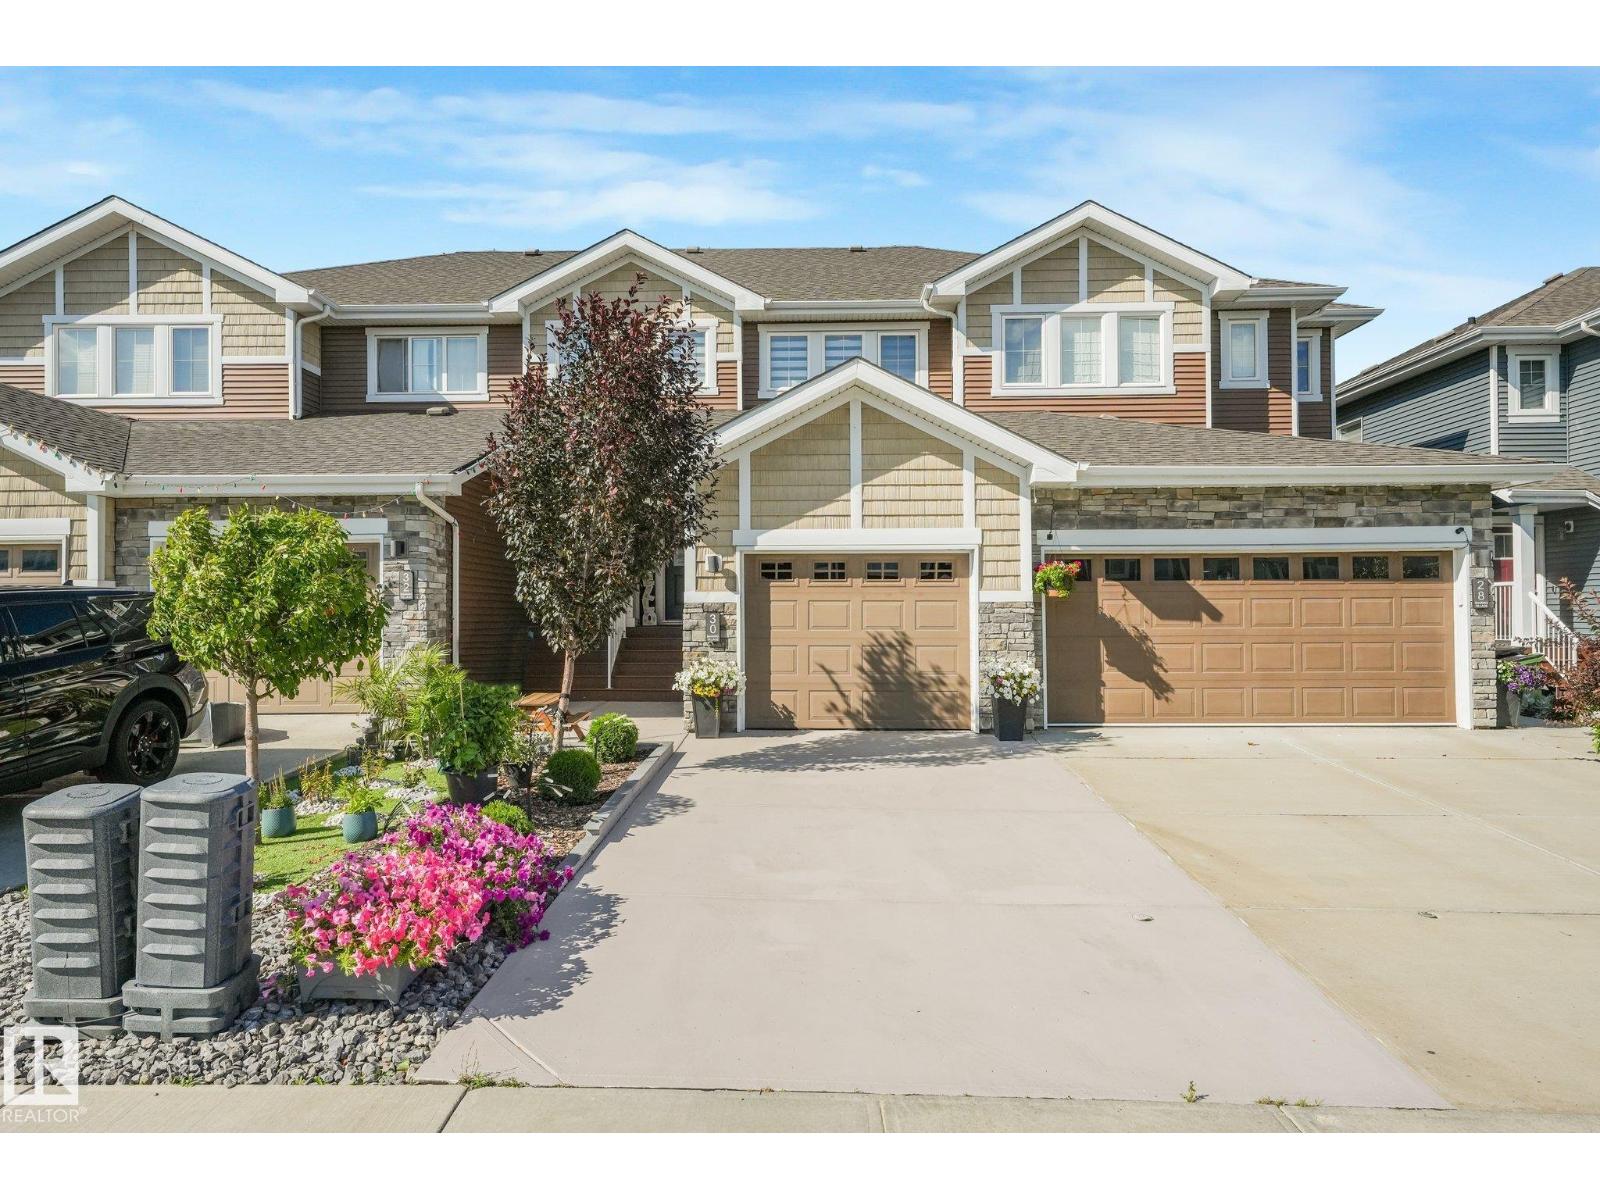
30 Ebbers Cl Nw
Edmonton, Alberta T5Y 3Y6
Are you looking for a home that is MOVE IN READY Equipped with A/C for those HOT Summer Nights , Upgraded and located in a quiet community? Your perfect family home is waiting. Welcome to this beautifully designed three-bedroom, three-and-a-half-bathroom home in the family-friendly neighborhood of Ebbers! featuring many upgrades. The spacious open-concept floor plan makes excellent use of every square inch, creating a bright, comfortable, and functional space for everyday living and entertaining. The kitchen features stainless steel appliances and flows seamlessly into the main living and dining areas. With a thoughtful layout, generous living space, and a bathroom conveniently available for every bedroom, this inviting home is an excellent choice for families, first-time buyers, or anyone looking for comfort and functionality in a wonderful community. Steps to Manning Town Centre, Anthony Henday, parks, schools, and all amenities (id:58723)
Maxwell Polaris