Hurry Home

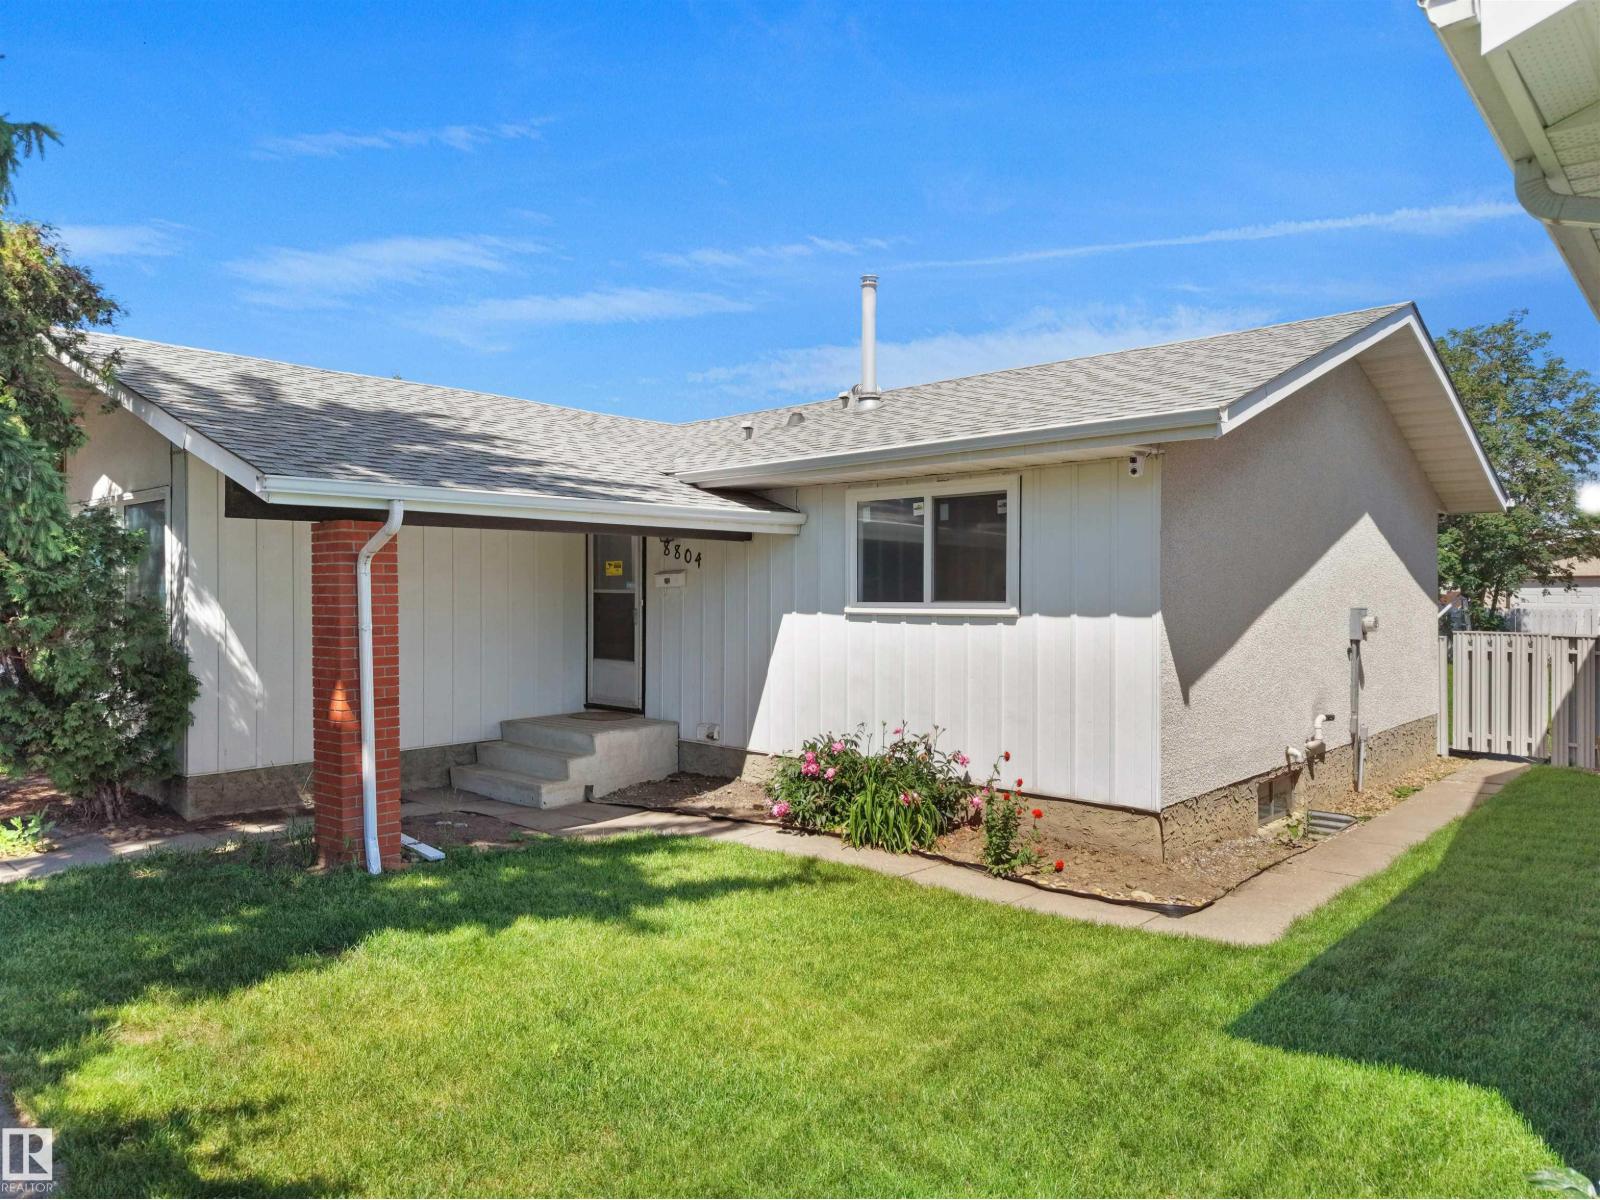
8804 19 Av Nw
Edmonton, Alberta T6K 1Z6
FIRST-TIME HOME BUYERS & INVESTORS—this is your opportunity! Situated on a quiet street, this fully renovated bungalow is move-in ready and offers exceptional value. Featuring a bright, functional layout with modern finishes throughout, this home has been extensively updated, including new windows (2026), flooring (2026), paint (2026), a brand-new kitchen (2026), and brand-new appliances. Major mechanical upgrades have also been completed, including newer shingles, furnace, and hot water tank, providing peace of mind for years to come. The separate side entrance leads to a second kitchen, offering excellent potential for extended family. Outside, you'll find an oversized double detached garage plus additional driveway parking. Located in a mature, family-friendly neighbourhood close to schools, parks, shopping, public transit, Costco, South Common, and other amenities, this hidden gem is one you don't want to miss! (id:58723)
Maxwell Polaris
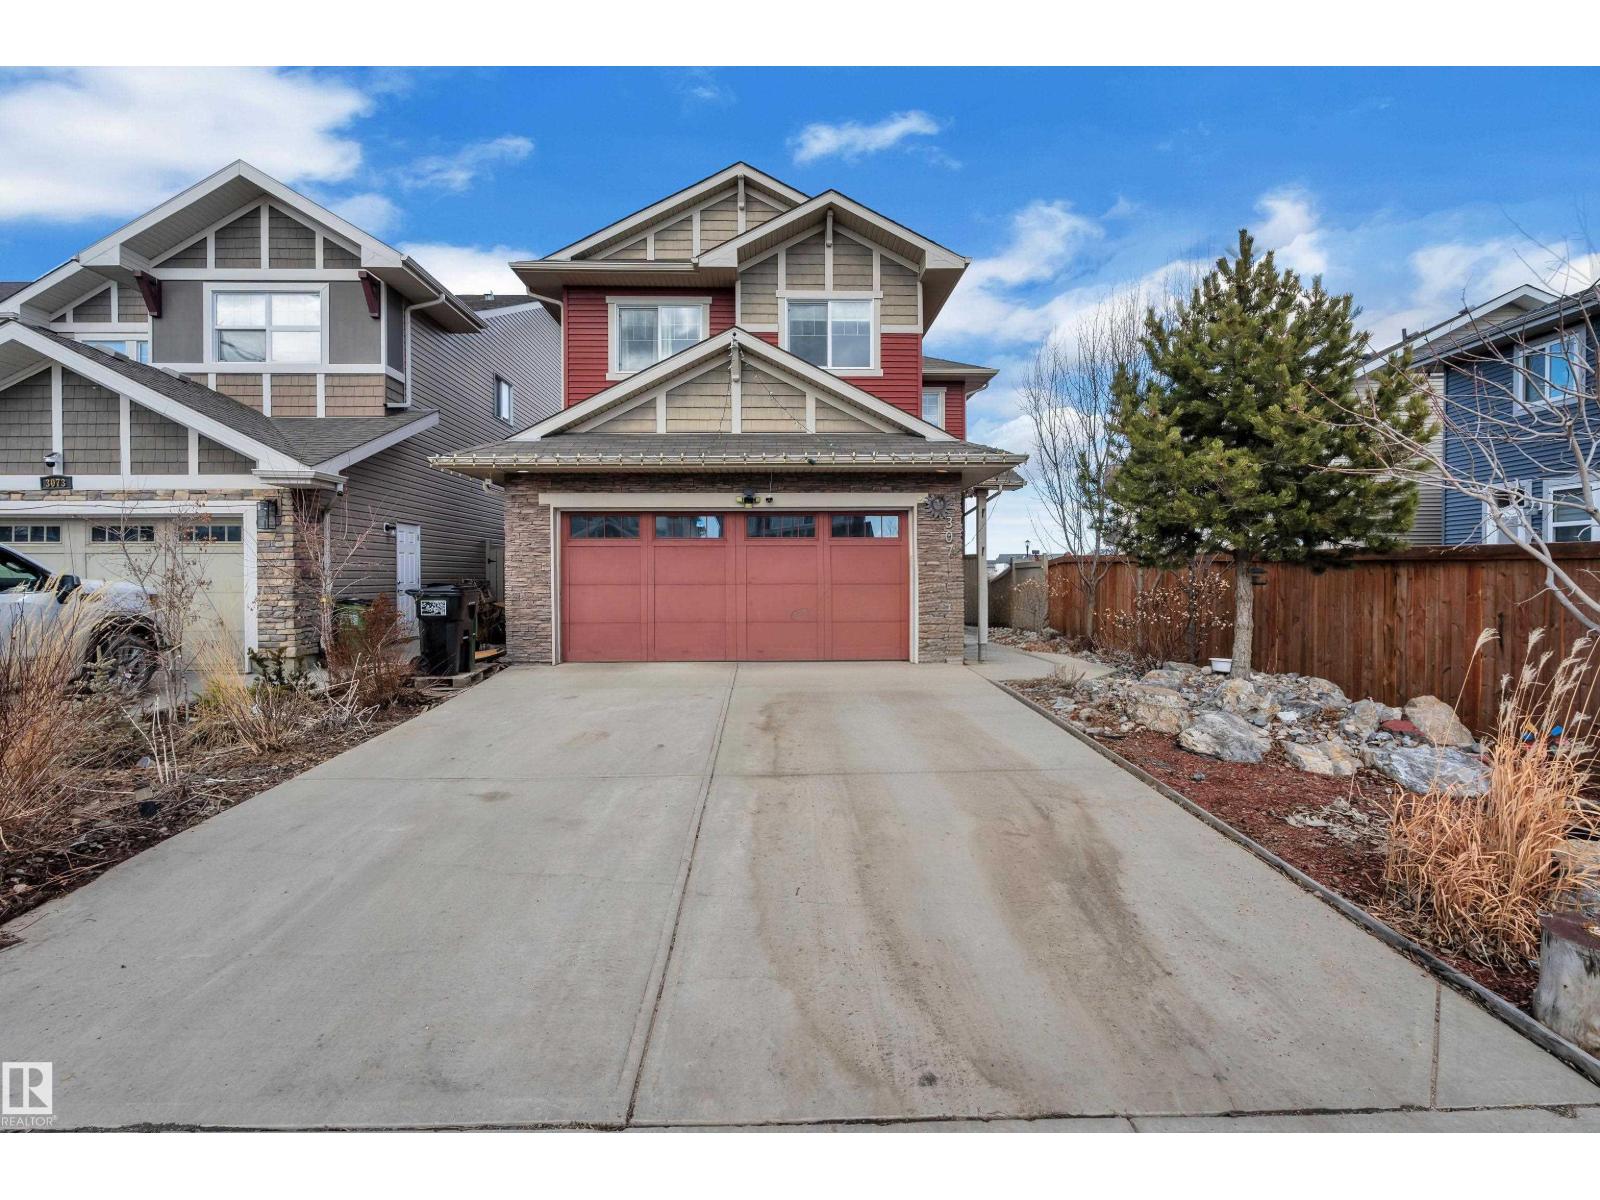
3071 Carpenter Landing Ld Sw
Edmonton, Alberta T6W 2Y9
Welcome to this stunning 2,400+ sq. ft. walkout home offering the perfect blend of space, comfort, and functionality! Step inside to a spacious foyer featuring rich hardwood floors, 9-ft ceilings, a cozy gas fireplace, and a bright open-concept living, dining, and kitchen area. The main floor also includes a large bedroom with a walk-in closet and private 3-piece ensuite, plus a convenient 2-piece bath. Upstairs features a massive primary suite with a huge walk-in closet and luxurious 5-piece ensuite, two additional spacious bedrooms, a bonus room, and a full 4-piece bath. The professionally finished walkout basement offers a fifth bedroom, den, 3-piece bath, and a spacious living area—ideal for extended family. Enjoy beautiful pond views, a rear walking trail, and a custom landscaped backyard with a stone patio and firepit. Walking distance to a school, community playground, and ice rink. An exceptional opportunity to own a beautiful family home in a fantastic location! (id:58723)
Lpt Realty
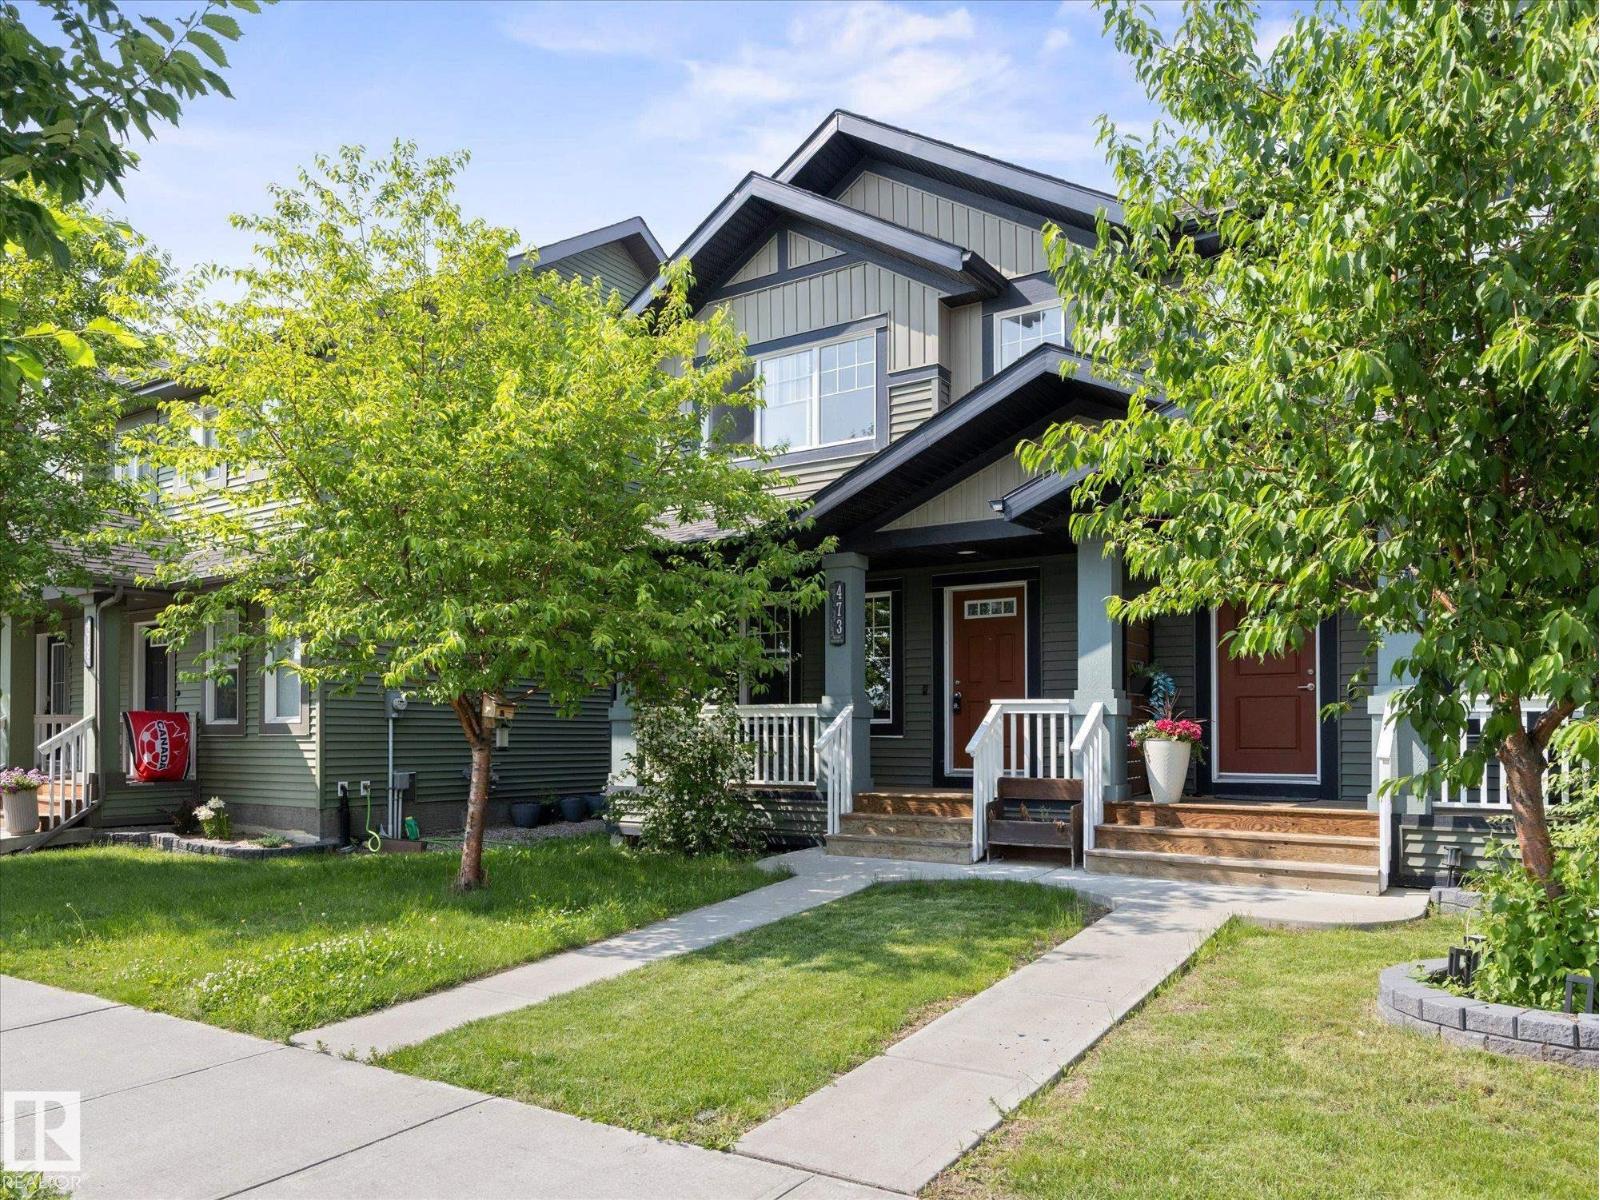
473 Orchards Bv Sw
Edmonton, Alberta T6X 2B7
Welcome to Orchards at Ellerslie, one of Edmonton’s most vibrant and sought-after family communities! This beautifully designed property offers a bright, open-concept floor plan perfect for both everyday living and entertaining. This home features a large open kitchen, three bedrooms and bathrooms, making this a great space to start a family in, or even a solid investment property. Enjoy exclusive access to The Orchards Residents Association. Enjoy the private Club House, tennis courts, splash park, skating rink, playgrounds, and scenic walking trails right in your neighbourhood. Close to top-rated schools, shopping, and Anthony Henday Drive. Welcome home! (id:58723)
Real Broker
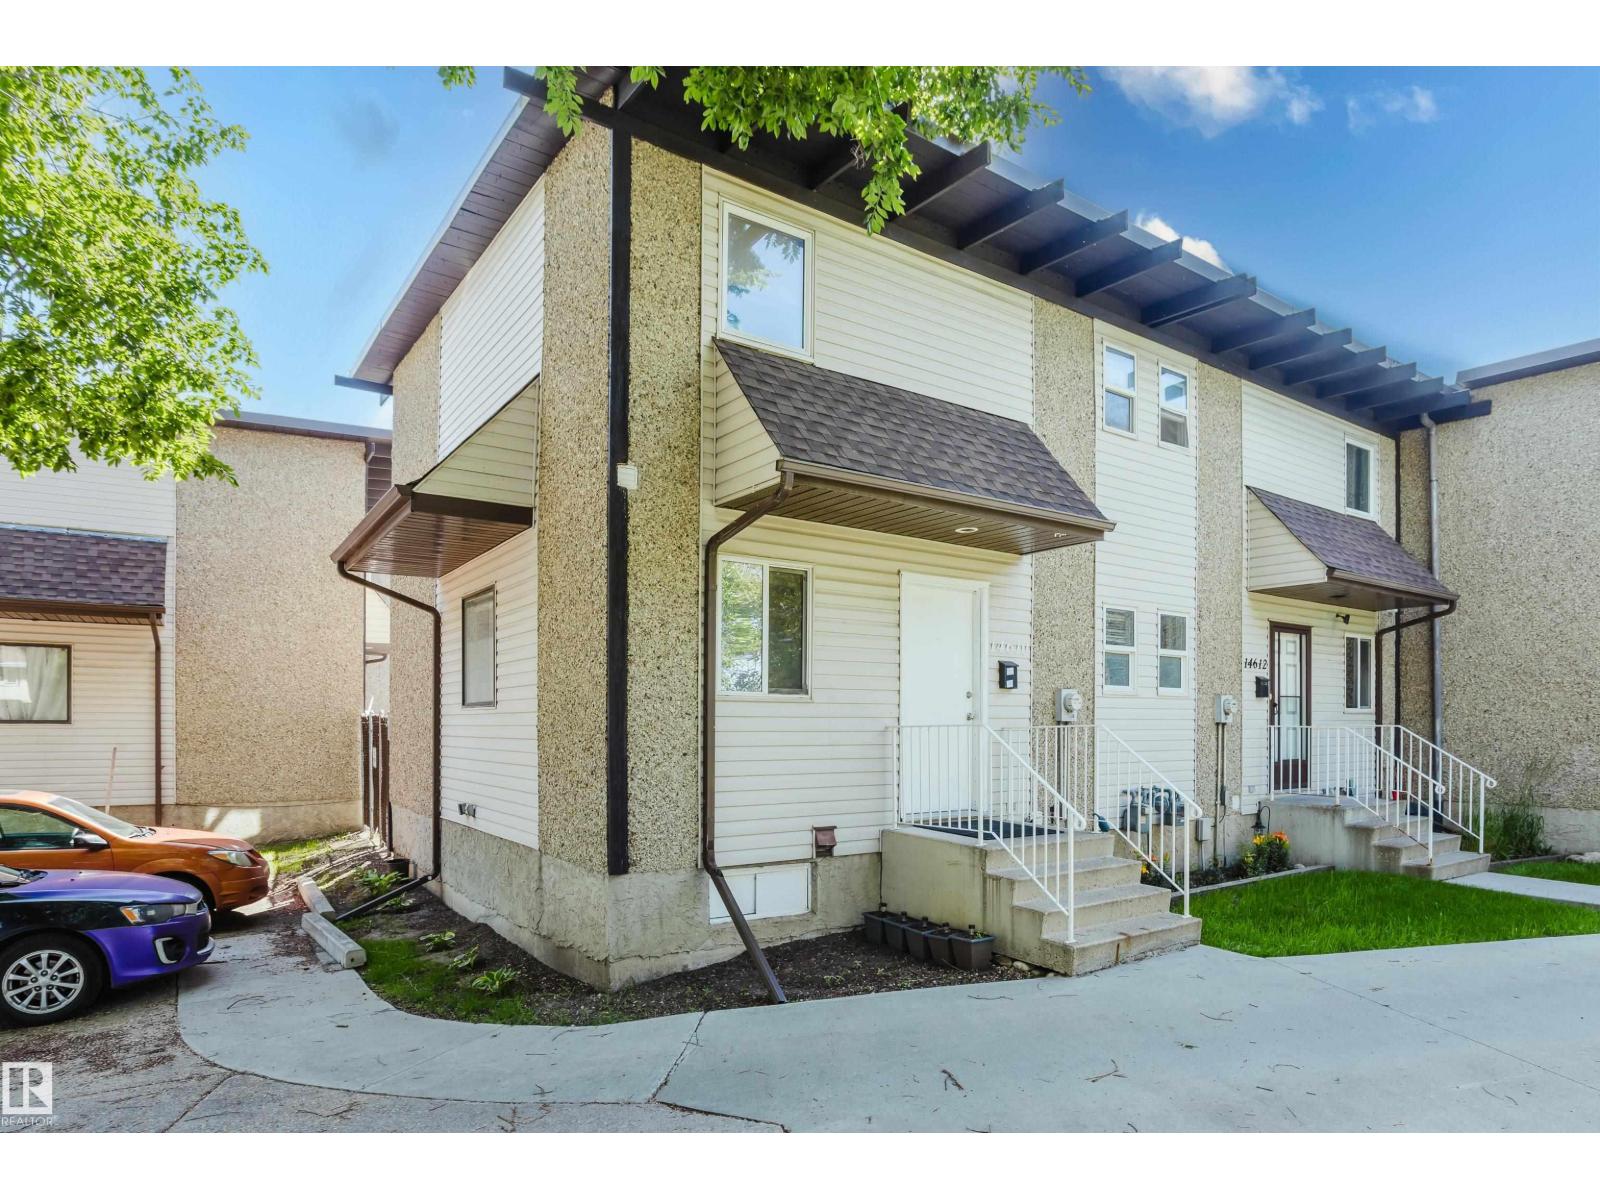
14610 121 St Nw
Edmonton, Alberta T5X 1T8
Some homes simply have a better setting, and this is one of them. Perfectly positioned as a corner unit overlooking Caernarvon Park, this inviting townhouse offers extra privacy, additional natural light, and beautiful green space views right outside your door. Thoughtful updates throughout create a bright, welcoming atmosphere that's easy to picture yourself calling home. Enjoy the convenience of being just steps from schools, parks, public transit, and shopping, all while tucked into an established, family-friendly community. Whether you're entering the market or looking for a place to call home, this is a wonderful opportunity to enjoy comfortable living in an unbeatable location. (id:58723)
Exp Realty
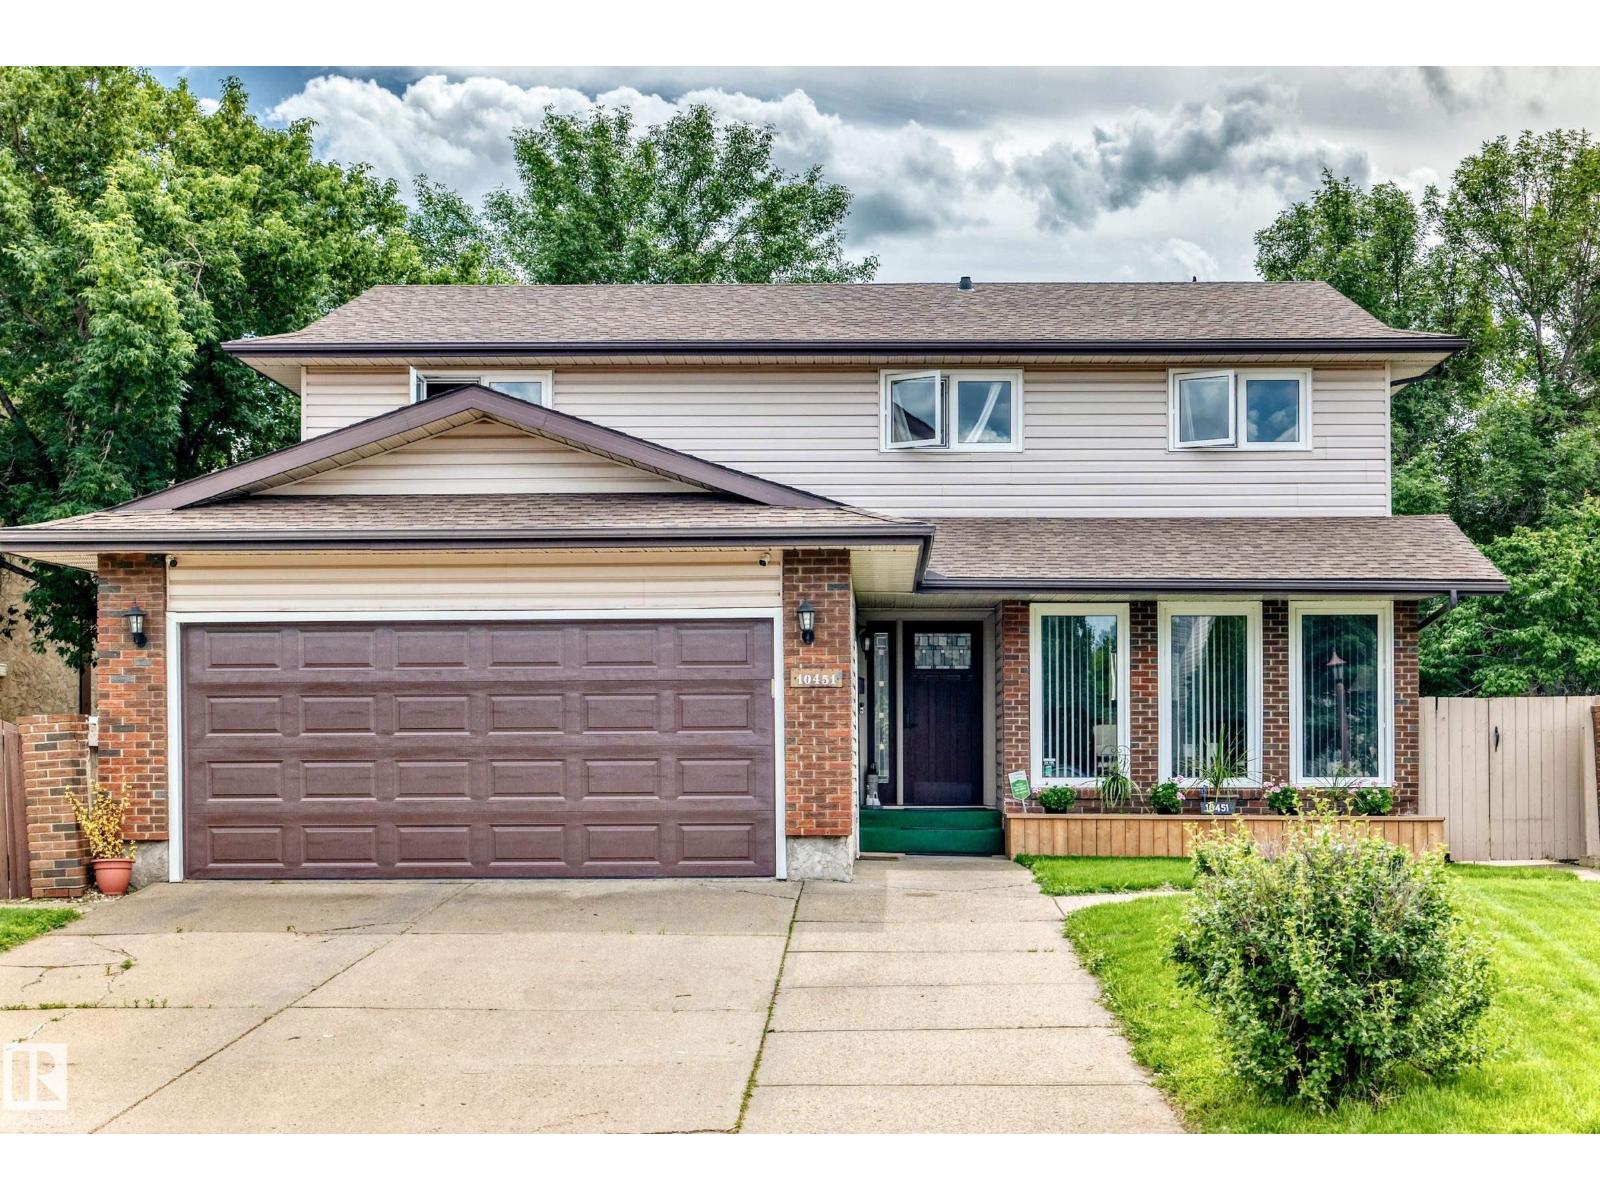
10451 26 Av Nw
Edmonton, Alberta T6J 4K1
Welcome to this beautiful 2-storey home in a mature, desirable community in southwest Edmonton with walking distance to the LRT. Offering over 2,000 sq ft, this 6 bedroom, 2.5 bathroom home features a bright living room, formal dining room and a main floor office/sitting room. The spacious family room boasts a wood burning fireplace and patio doors leading to a huge south facing pie shaped lot with mature fruit trees. Hardwood floors and large windows bring tons of natural light throughout, and huge closets offer plenty of storage. Enjoy the comfort of a dual furnace system, one for each level, central vacuum and a Telus security system. The fully finished basement includes a bedroom, a large recreation room and a workshop, perfect for hobbyists. Recent upgrades include new flooring, neutral paint and an electric stove. The double front attached garage offers an extended driveway, and the home sits on a wide, quiet street steps from shopping, banks, doctors and other amenities. Come see it for yourself! (id:58723)
Sterling Real Estate
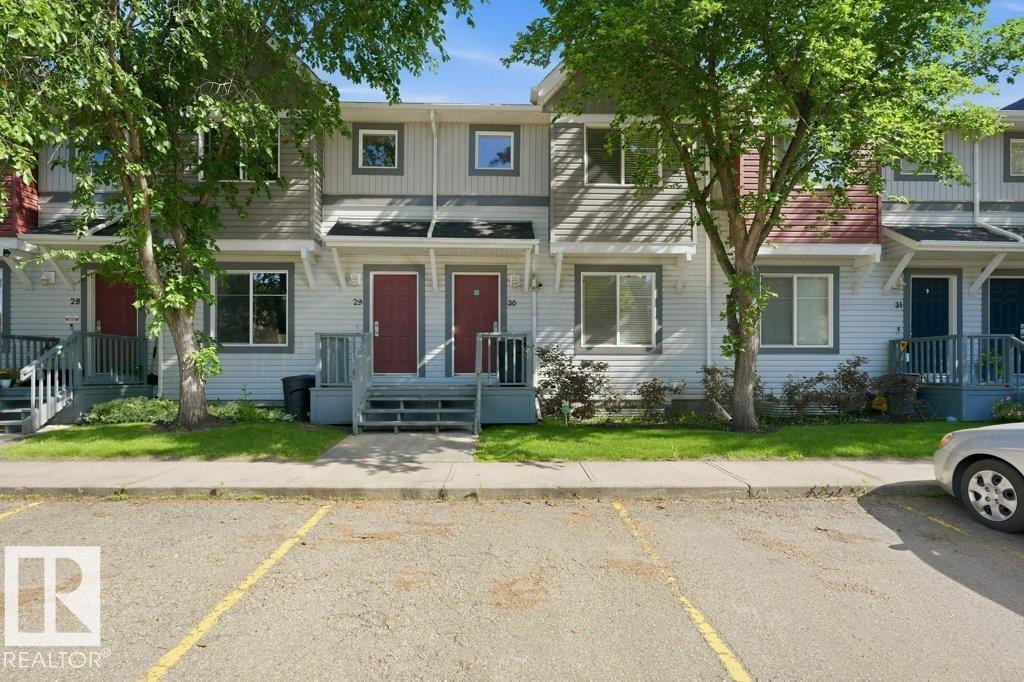
#30 1404 Hermitage Rd Nw
Edmonton, Alberta T5A 0P5
Welcome to this fully developed 2-storey townhome just steps from Hermitage Park. Offering 4 bedrooms and 2.5 bathrooms, this home is a great fit for buyers looking for space, comfort, and convenience. The main floor features hardwood flooring, a beautiful kitchen with stainless steel appliances, quality countertops, espresso cabinets, and main floor laundry. The finished basement adds excellent extra living space with a bedroom, 4-piece bathroom, cold storage room, and family room/rec room. Enjoy the large green space out back, fully maintained by the condo, giving you outdoor space without the extra work. A great move-in ready home in a fantastic location! (id:58723)
Digger Real Estate Inc.
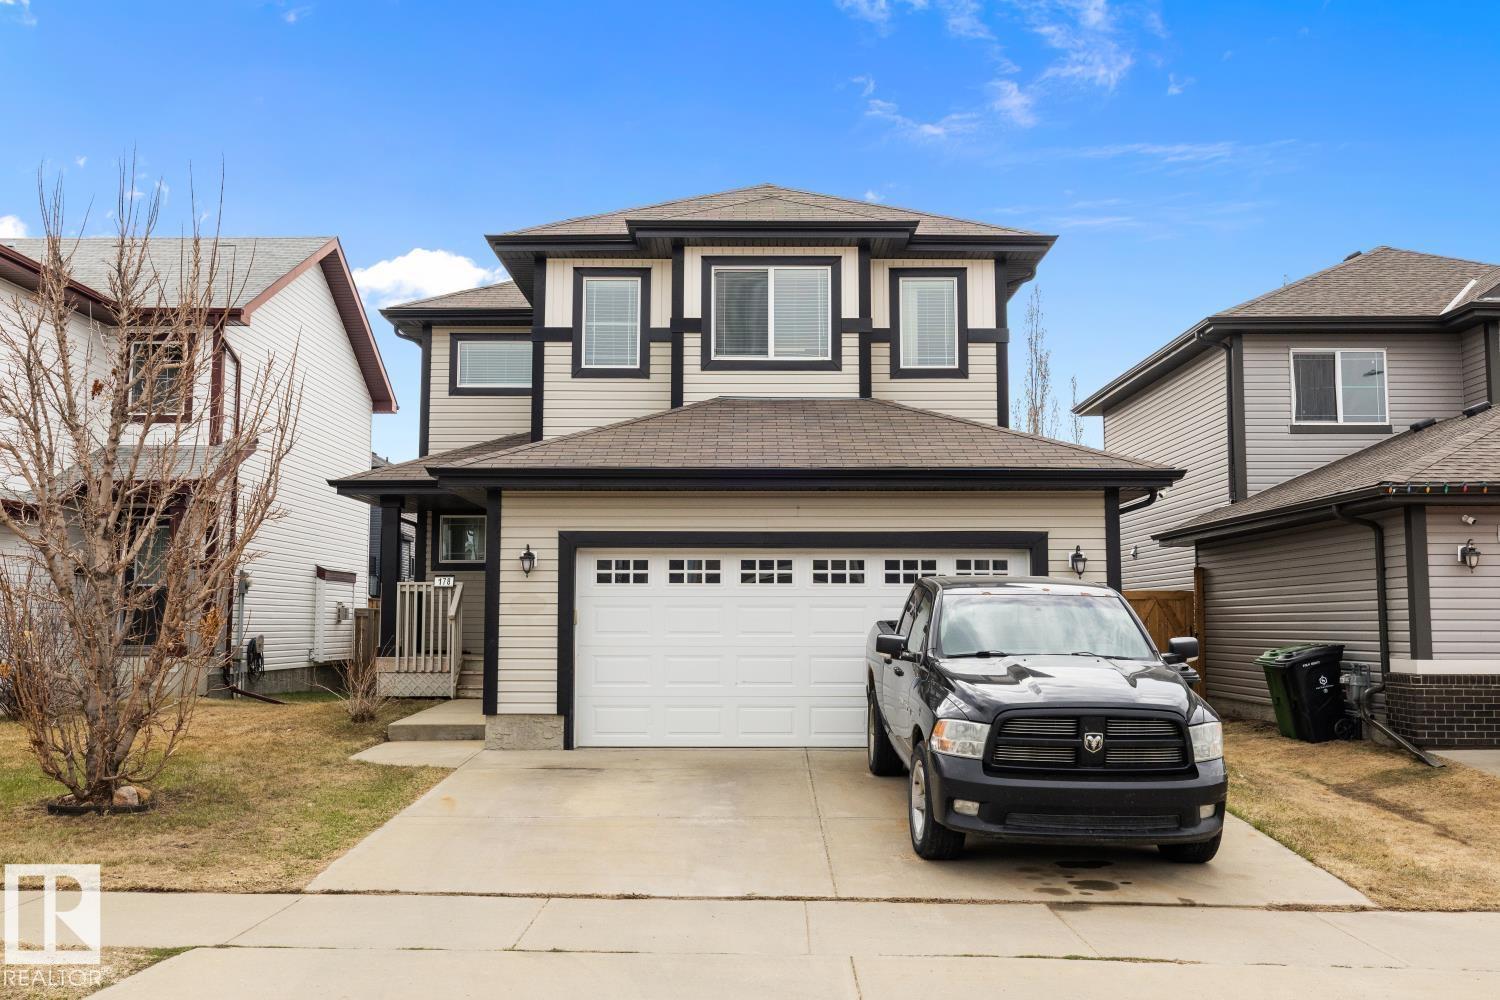
178 Woodbend Wy
Fort Saskatchewan, Alberta T8L 4S4
IMMEDIATE POSSESSION…Welcome home to this FULLY FINISHED, almost 2200 Sq Ft, 4-Bed, 2-Storey home with a HEATED, insulated, dbl oversized attached garage with ample shelving & benches built in. OPEN CONCEPT, kitchen, dining & living area with Main Fl Laundry & a 2-pc bath. This functional layout features an Island Sink, WALK-THRU PANTRY, STORAGE SPACE GALORE, newly REFINISHED MAPLE Hardwood Flooring & a Gas Fireplace. Upstairs you will find a spacious Primary Retreat with a spa inspired 5-pc Ensuite along with His & Her Walk-In Closets. On this upper level are 2 more good sized Bedrooms, Fam/Bonus Rm & a 4-pc Bath. LARGE WINDOWS throughout make this home NATURALLY BRIGHT. The fully developed basement offers another Guest Bedroom-soundproof room. Also, downstairs is a den/office area, an entertainment area, & a 4-pc bath. Unwind in the private 2-tiered deck that backs onto the bike trails. Ideally located near all amenities. NEW... paint, HWT, laminate flooring & basement carpet. Move-In ready! (id:58723)
Now Real Estate Group
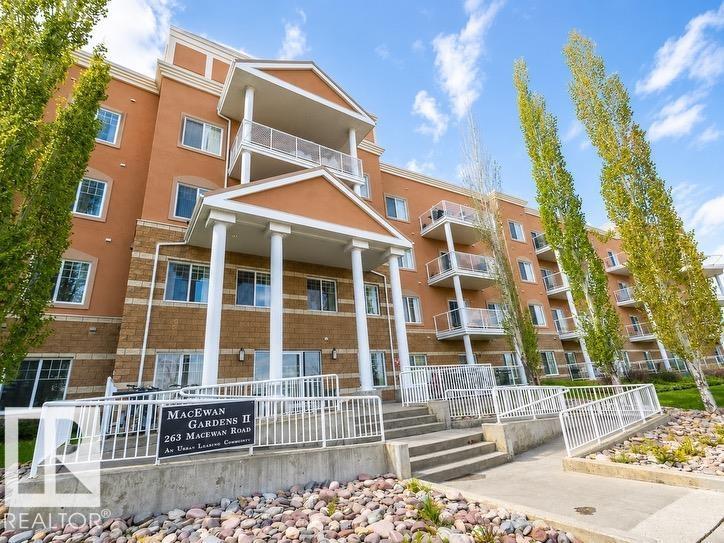
#341 263 Macewan Rd Sw
Edmonton, Alberta T6W 0C4
This well-maintained 936-square-foot third-floor corner unit offers a bright, open floor plan w/nine-foot ceilings & large windows that flood the space w/natural light. The kitchen features rich dark cabinetry, sleek black appliances, & an extended peninsula countertop that flows into a spacious dining area perfect for entertaining. Step through the living room patio doors onto a large, sunny covered wrap-around deck complete with a gas BBQ line & expansive views of the adjacent green space. The smart layout includes two spacious bedrooms, two full bathrooms, & convenient in-suite laundry w/ stacked washer & dryer. Amenities include: on-site exercise room, party room, & central courtyard. One secure underground stall is included, ALL utilities incl. in condo fees! Located directly across from a park & playground, this home offers effortless access to shopping, the Anthony Henday & the local Transit Centre. Be in the center of it all! Some photos are AI enhanced. (id:58723)
RE/MAX Real Estate
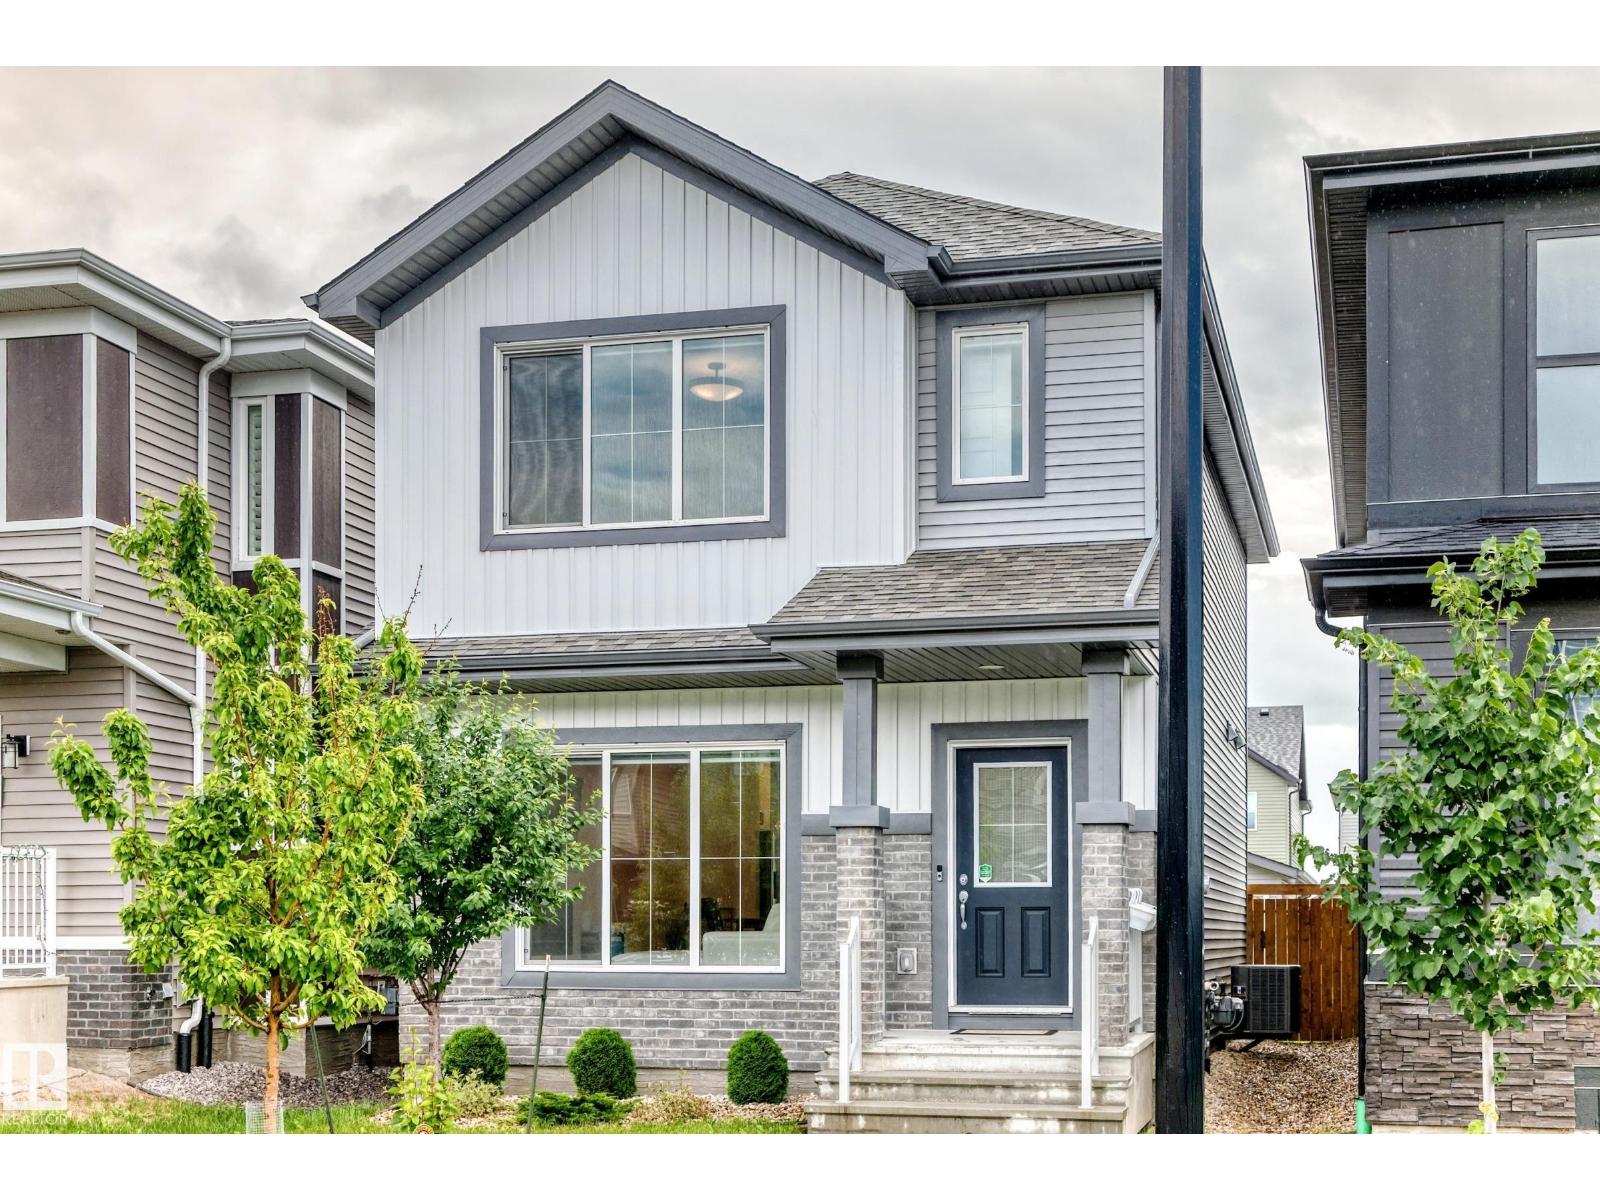
1975 160 St Sw
Edmonton, Alberta T6W 4X6
Welcome to this beautifully upgraded Staten model by City Homes, built in 2021 & nestled in one of SW Edmonton’s most walkable, family friendly communities. From the moment you step inside, you’ll appreciate the bright open concept layout, a cozy fireplace, enhanced by 9 ft ceilings,custom zebra blinds,upgraded lighting ¢ral air conditioning for year round comfort. The chef-inspired kitchen features quartz countertops, smart stainless steel appliances, a large pantry, extended cabinetry to the ceiling, creating both style & exceptional storage. Upstairs, second floor laundry adds convenience, while two spacious secondary bedrooms share an upgraded 4 piece bath. The oversized primary suite offers a walk in closet & private 4 piece ensuite w/upgraded fixtures. Outside, enjoy the professionally completed landscaping& fencing plus an extended 20’ x 22’ detached garage. Steps to schools, parks, and trails,& minutes from Terwillegar Rec Centre & Currents of Windermere. (id:58723)
Maxwell Polaris
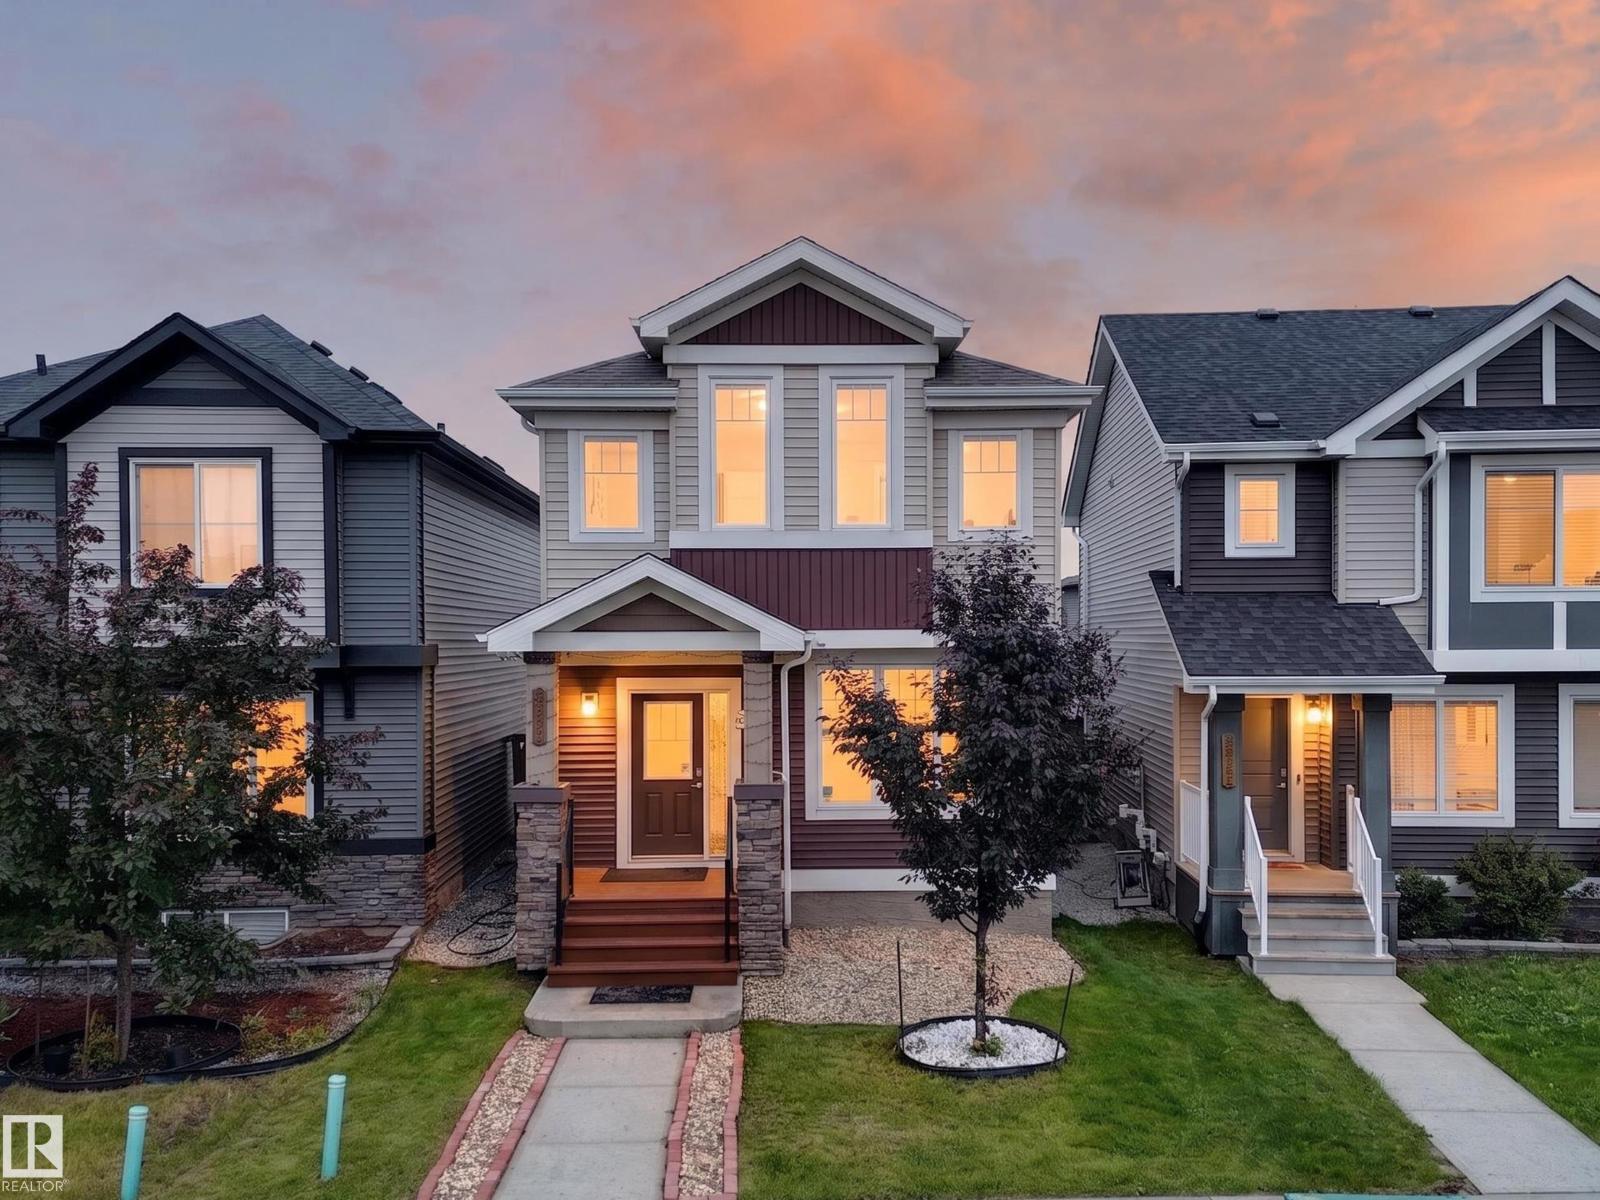
2331 Casey Cr Sw Sw
Edmonton, Alberta T6W 3M9
Welcome to this beautifully maintained one-owner home featuring 3 bedrooms, 2.5 bathrooms, and 9’ ceilings on the main floor. The bright, open-concept layout offers a stunning kitchen with a large gourmet granite island, gas stove, ample cabinetry, and a convenient pocket office. Durable laminate and tile flooring add style and functionality throughout the main level. Upstairs you’ll find a spacious primary bedroom with a private ensuite, two additional bedrooms, and walk-in laundry. Enjoy year-round comfort with central A/C, a high-efficiency furnace, and triple-pane windows. The painted basement floor provides a clean space for storage or future development. Outside features a detached double insulated and heated garage. Ideally located close to shopping, restaurants, public transit, and schools. The future St. Sophia Catholic K-9 School, anticipated to open in Fall 2028, is approximately 400 metres away. A fantastic opportunity to own a move-in-ready home in a growing family-friendly community! (id:58723)
Century 21 Leading
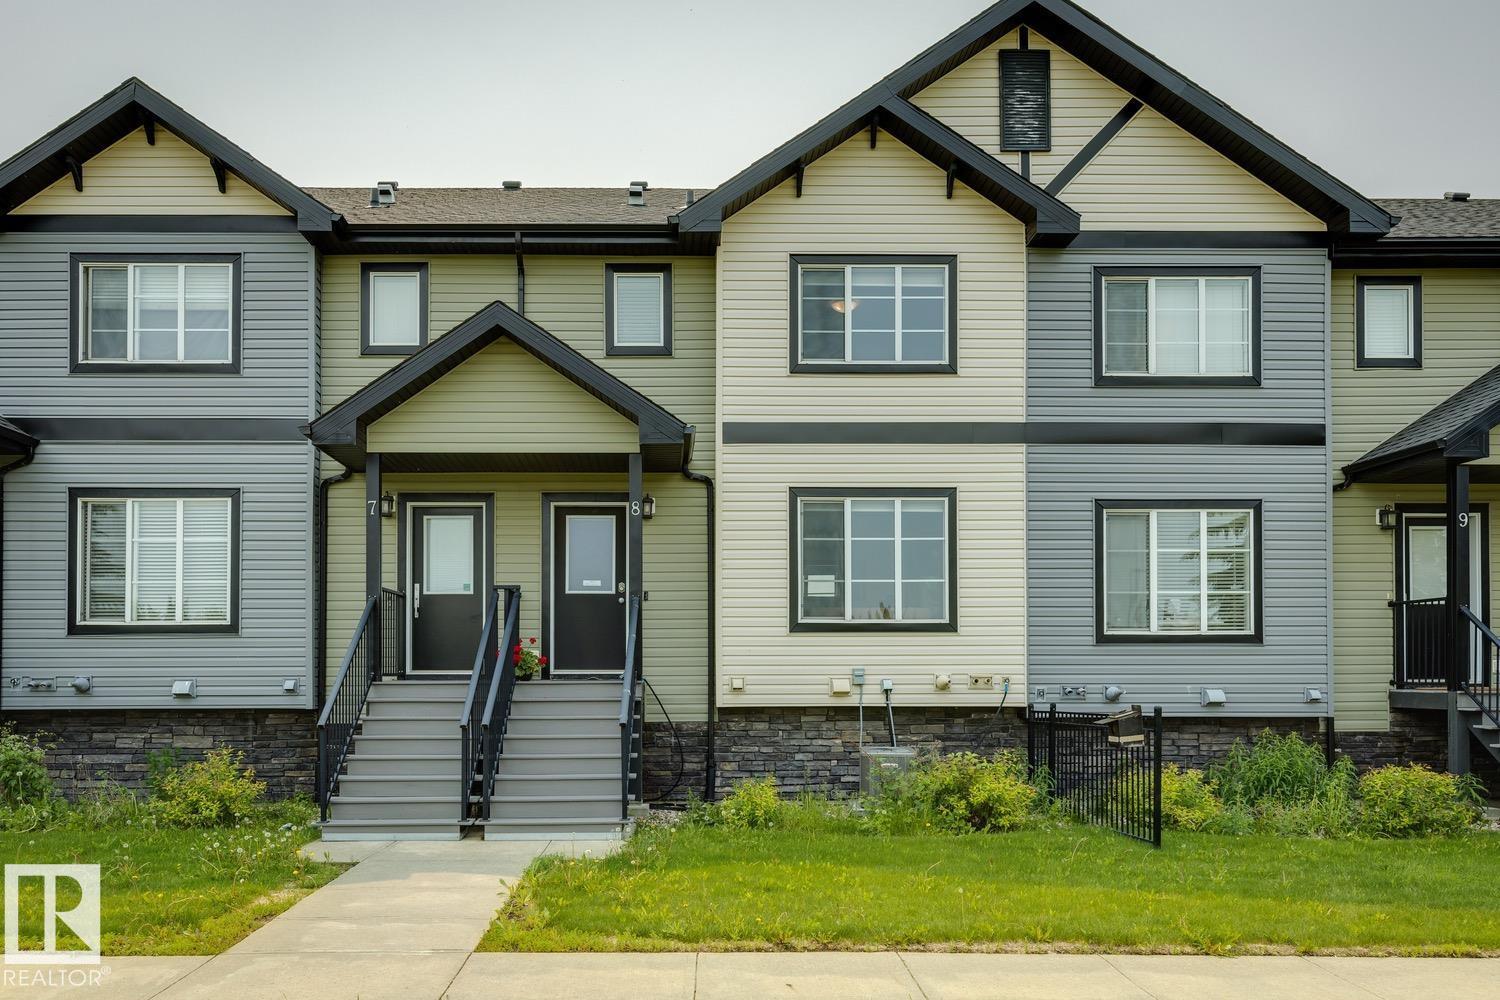
#8 4950 Terwillegar Cm Nw
Edmonton, Alberta T6R 0S1
PARK-FACING ENDLESS CHARM IN THE HEART OF TERWILLEGAR TOWNE, OFFERING OVER 1,170 SQ. FT. OF STYLISH, AIR-CONDITIONED LIVING! This well-maintained 3-bedroom, 2.5-bath townhome features a bright open-concept layout with a spacious living room, functional dining area, and modern kitchen complete with new stainless steel appliances, ample cabinetry, pantry, and breakfast bar. Step out to the large balcony, perfect for BBQs or relaxing outdoors. Upstairs you'll find a generous primary suite with a walk-in closet and 3-piece ensuite, plus two additional bedrooms and a full bath. Enjoy the convenience of a double attached garage, visitor parking nearby, and an unbeatable location directly facing a beautiful park. Close to top-rated schools, walking trails, shopping, restaurants, public transit, and all the amenities Terwillegar has to offer. (id:58723)
Century 21 All Stars Realty Ltd
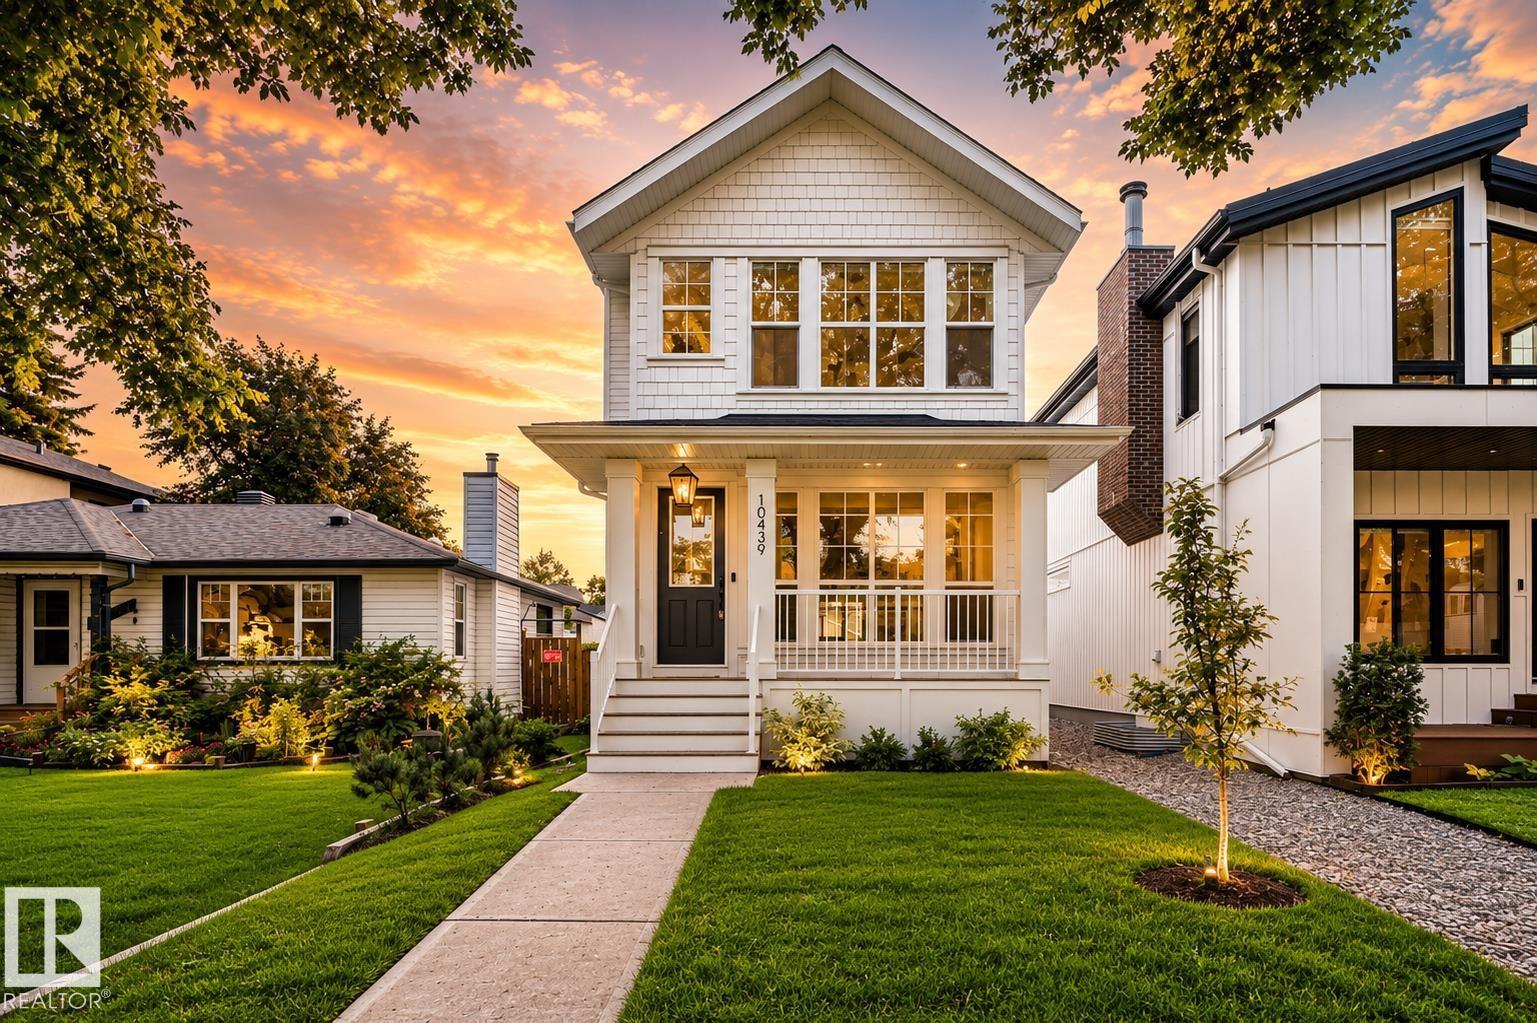
10439 144 St Nw
Edmonton, Alberta T5N 2V5
Exceptional craftsmanship & timeless design define this stunning new Omni Homes Master Builder residence, perfectly positioned on a quiet, tree-lined street in coveted Grovenor. Wake to morning sun pouring onto the composite deck and into the magazine-worthy chef's kitchen, complete with a 10' island, walk-in pantry, apron-front sink, built-in stainless steel appliances, and 36 gas cooktop. The inviting living room is centered around a gas fireplace with custom built-ins, creating the perfect place to gather. Upstairs, the luxurious primary retreat features a tray ceiling, dual built-in dressers, custom closet organizer, and a spa-inspired ensuite with heated floors, freestanding tub, & curbless tiled shower. Every detail has been thoughtfully curated, from herringbone flooring and elegant millwork to custom drapery and designer finishes. Complete with full front and rear landscaping, a fenced yard, 19x22 detached garage, and just steps to schools, parks, a spray park, and skating rink. Welcome Home. (id:58723)
The Foundry Real Estate Company Ltd
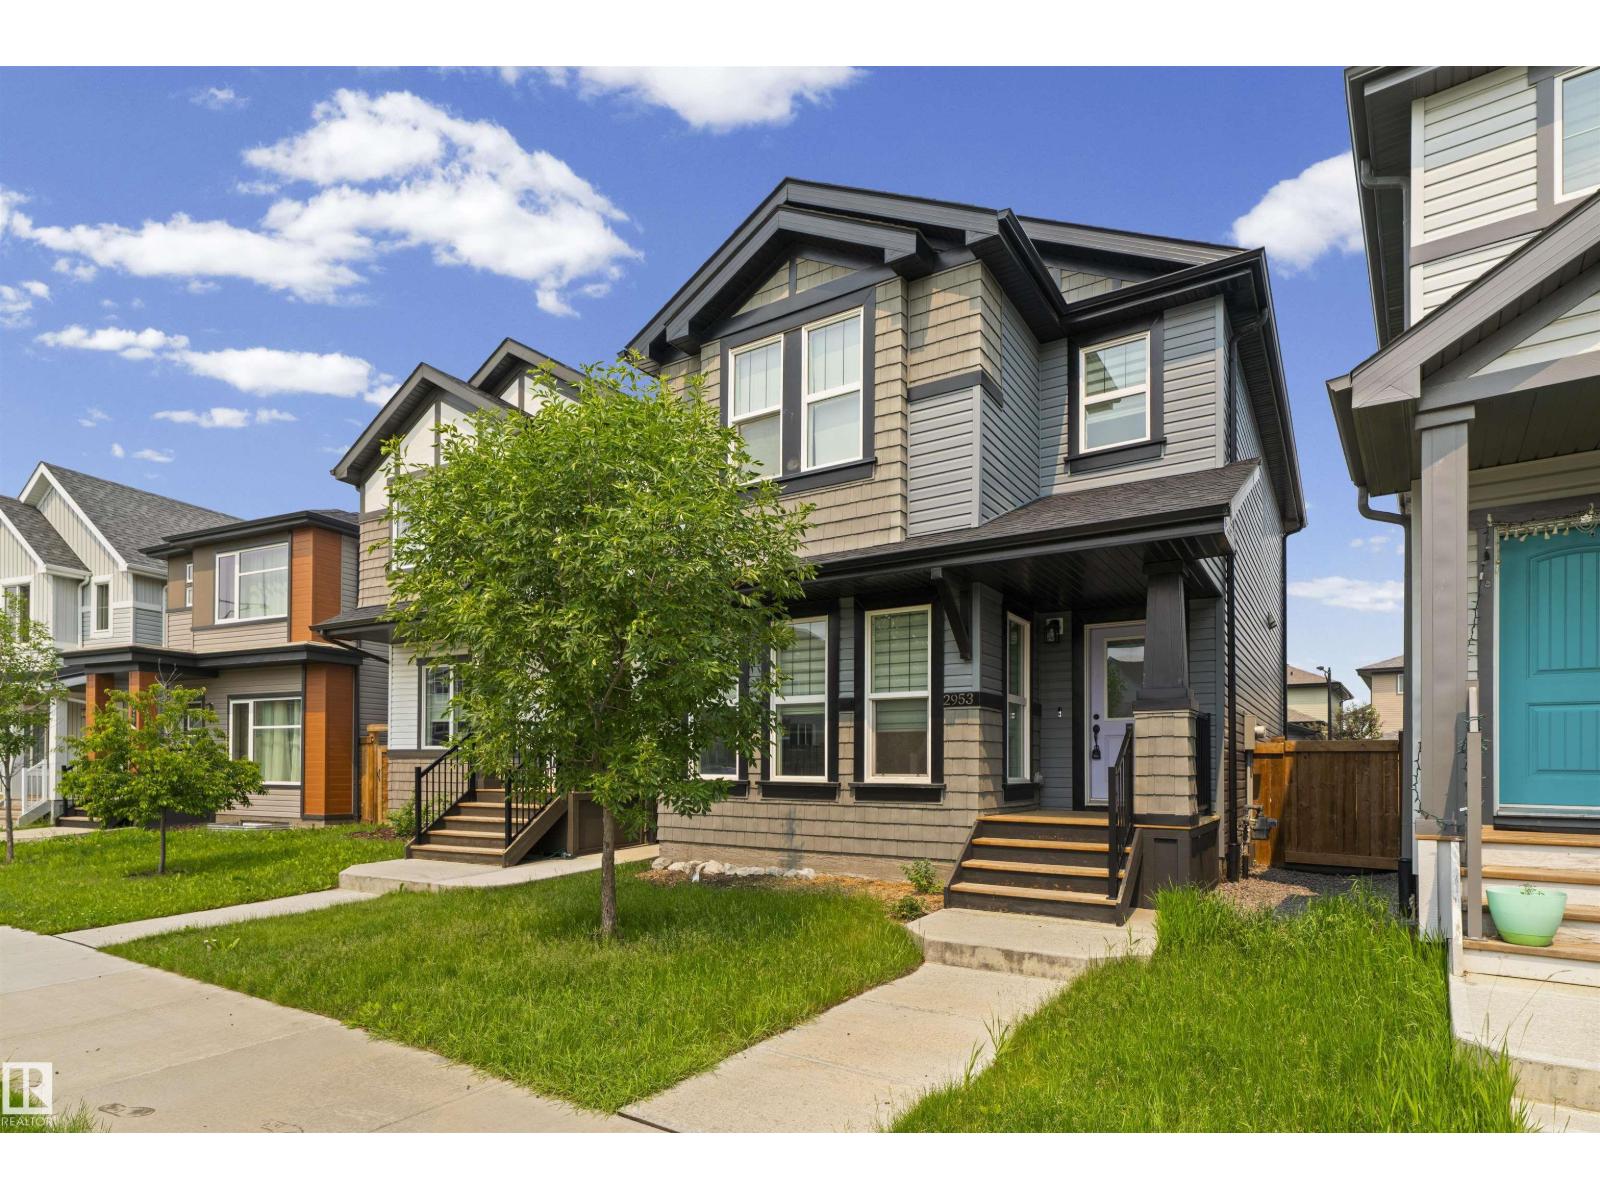
2953 Coughlan Green Gr Sw
Edmonton, Alberta T6W 3X6
MODERN, BRIGHT & MOVE-IN READY! This beautifully maintained 3-bedroom home in sought-after Chappelle Gardens offers the perfect blend of style and function. The inviting open-concept main floor is filled with natural light and showcases durable laminate flooring, a stunning kitchen with quartz countertops, a large island, stainless steel appliances and sleek cabinetry. This home is ideal for entertaining or everyday living. A unique open-to-below design overlooks the finished front flex room, creating the perfect space for a home office, gym or kids' playroom. Upstairs features convenient laundry, three generous bedrooms and featuring a spacious primary retreat with a walk-in closet and private 4-piece ensuite. Step outside to enjoy the fully landscaped and fenced backyard with a deck, plus a double detached garage. Located close to parks, schools, walking trails and all the amenities Chappelle Gardens has to offer, this move-in-ready home is one you won't want to miss! (id:58723)
Exp Realty
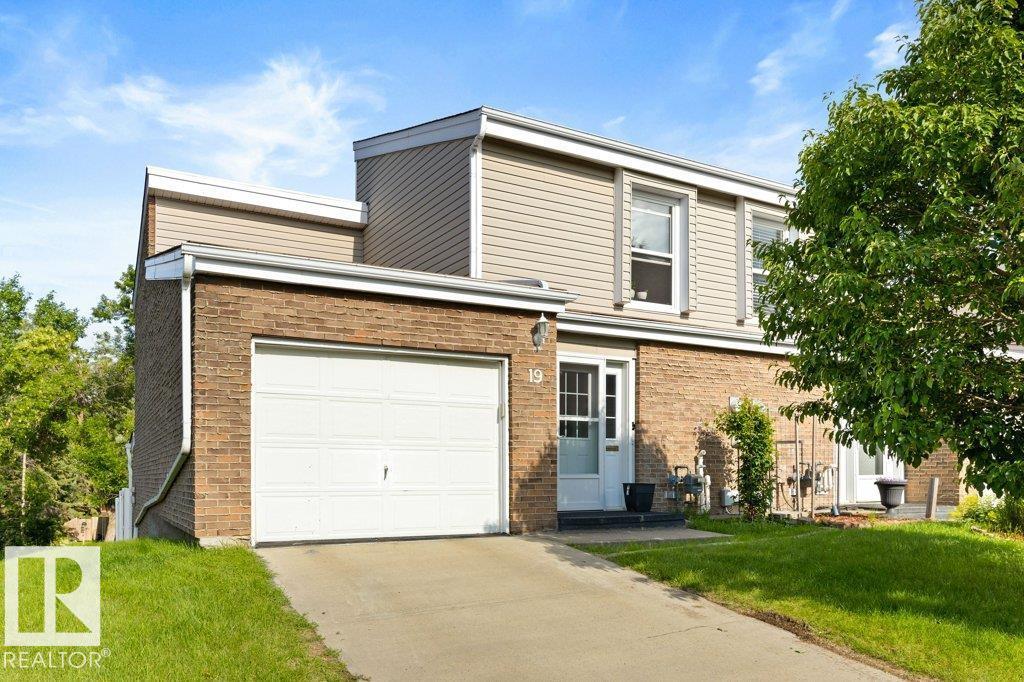
19 Grandview Rg
St. Albert, Alberta T8N 1T3
Welcome to this immaculate move-in ready end-unit townhome offering exceptional value & numerous upgrades throughout. Pride of ownership is evident from the moment you step inside. The bright updated white kitchen & stainless steel appliances with an abundance of cabinetry & storage making it stylish & functional. Vaulted ceilings throughout the home create an open airy feel while crown mouldings adds an elegant finishing touch to the main living spaces. This well-maintained home offers 3 spacious bedrooms & 1.5 bathrooms, including a beautifully appointed main bath with dual sinks. Enjoy the convenience of direct access to the garage from inside the unit with a new garage pad. Major updates provide peace of mind including a new furnace (2023), pigtailed aluminum wiring, updated shingles, new vinyl fencing & numerous other improvements. Step outside to your private backyard where brand-new sod will be installed, creating the perfect space to relax or entertain. (id:58723)
RE/MAX Elite
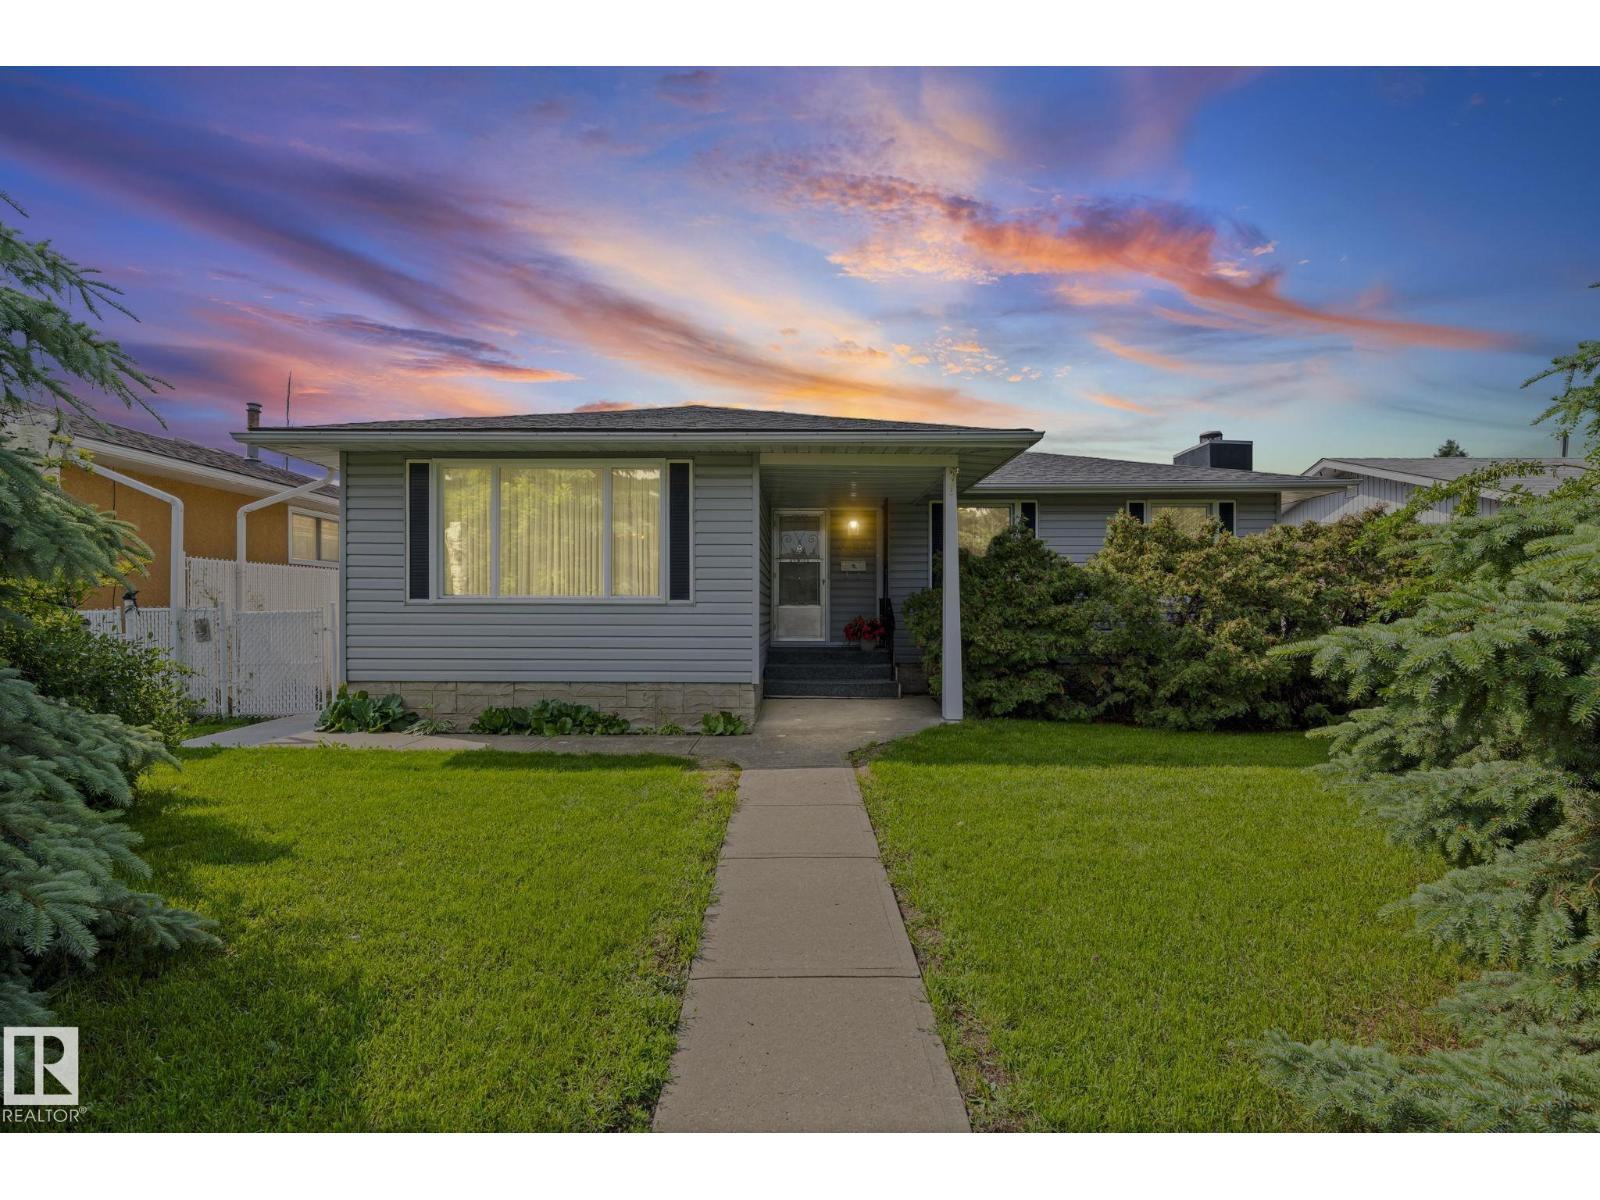
8323 142 Av Nw
Edmonton, Alberta T5E 2G3
Pride of ownership shines throughout this meticulously maintained Original Owner home! Solid 1,194 sq.ft. bungalow on a quiet, tree-lined street in a safe neighbourhood. The spacious oak eat-in kitchen overlooks picturesque, private backyard. Ideal for an investor, renovator or a family, this home has so much to offer! Bright living/dining room features a large picture window, hardwood beneath the carpet, generous sized bedrooms, primary with two-piece ensuite. Numerous updates have already been completed, including newer windows, shingles, leaf guard gutters, hot water tank & furnace humidifier. Basement with additional bedroom, stone surround wood-burning fireplace & plenty of space for future development. Peaceful, private backyard with double garage with power. Conveniently located in the NE close to schools, Henday, transit, shopping, all amenities & a quick 20 minute commute to Downtown. Don't miss this rare opportunity of a home filled with love & welcoming energy! (id:58723)
Sable Realty
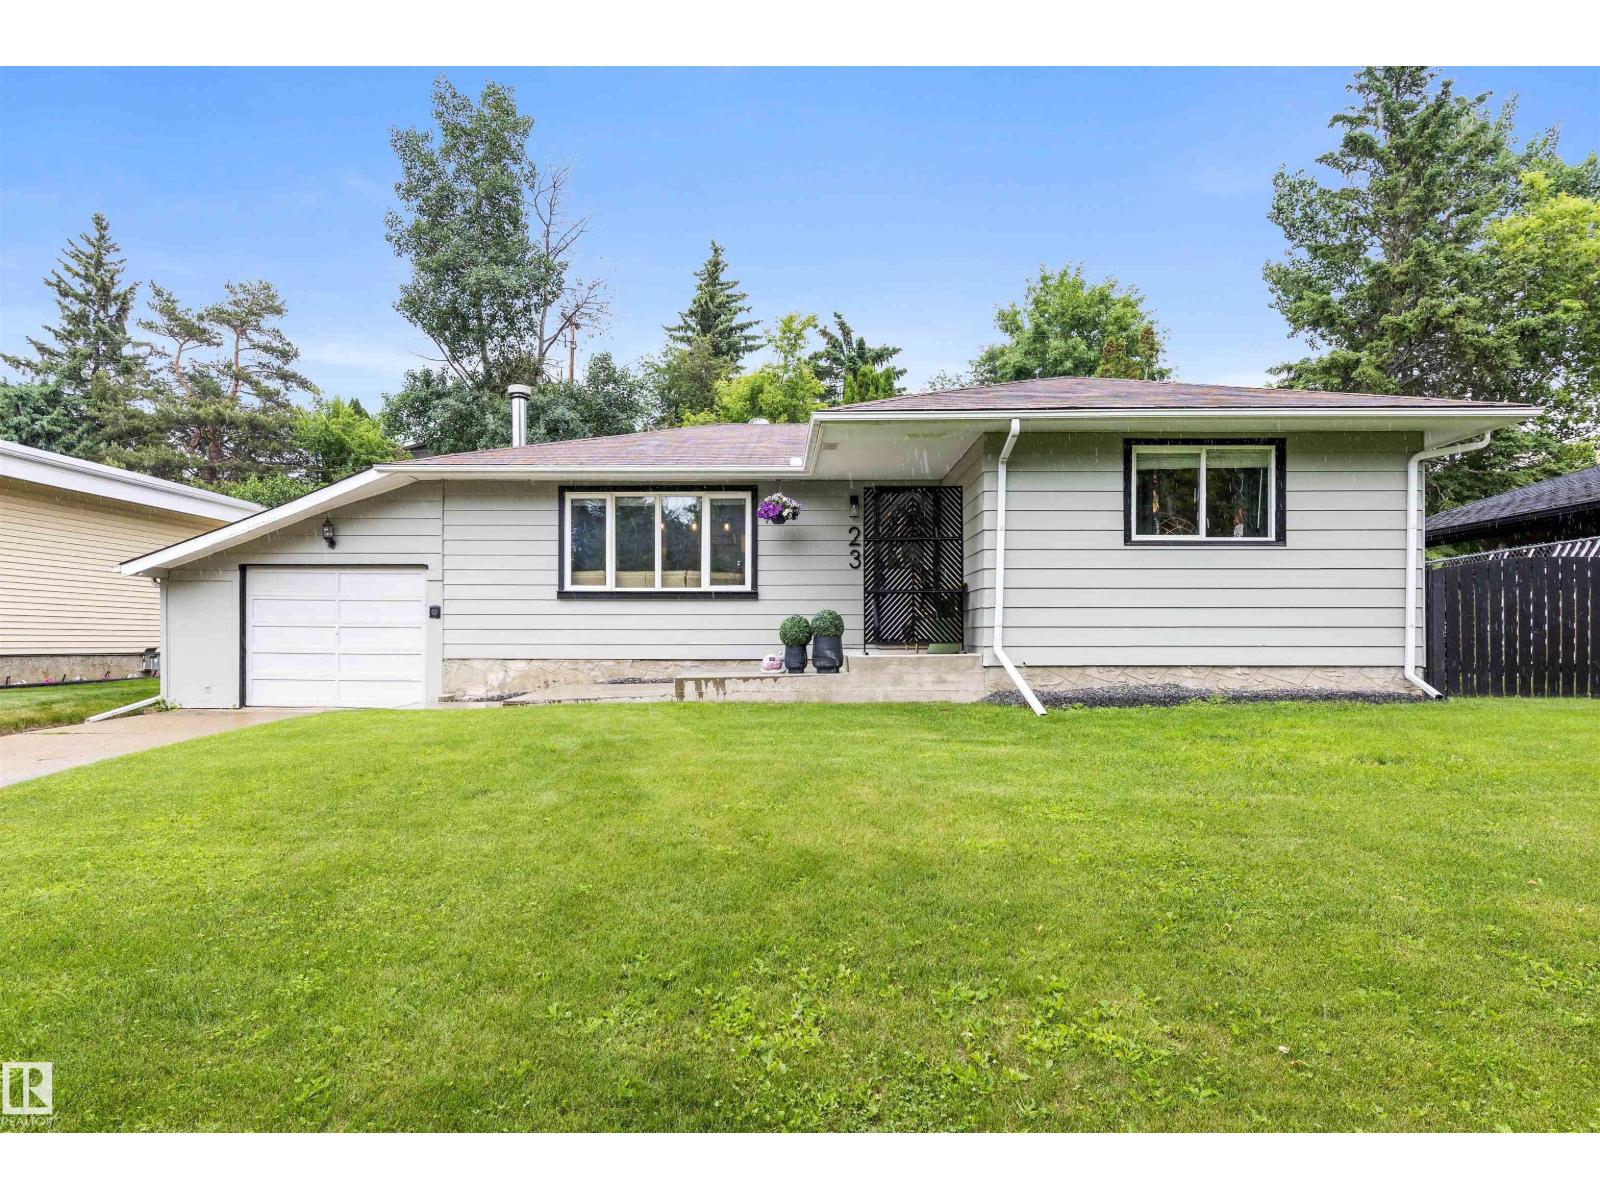
23 Glenhaven Cr
St. Albert, Alberta T8N 1A4
Discover this charming bungalow on a gorgeous tree-lined crescent of Glenhaven. The entrance opens into the living room, which features stunning engineered HARDWOOD FLOORING & a gorgeous woodburning f/p. The living room opens into the kitchen, which features beautiful full-height cabinetry (including crown molding trim), QUARTZ counters, s/s appliances, large pantry, large eating bar island & access to the back deck. There are 2 main floor bedrooms, a 4pce bath & a 4pce ENSUITE w/ a corner jetted tub. The primary bedroom features a walk-in closet. The finished basement includes a very large bedroom, an amazing rec room, a recently renovated 2pce bath & a mechanical/laundry room. Upgrades include fresh exterior paint, hot water tank (2017), CENTRAL AIR CONDITIONING (2025), new washer (2025) & enhanced landscaping. Outside discover a spacious, private yard w/ a small deck & a stone patio w/ gazebo. A single attached garage completes this property. Within walking distance to Downtown St. Albert!! (id:58723)
Exp Realty
1523 206 St Nw
Edmonton, Alberta T6M 2X6
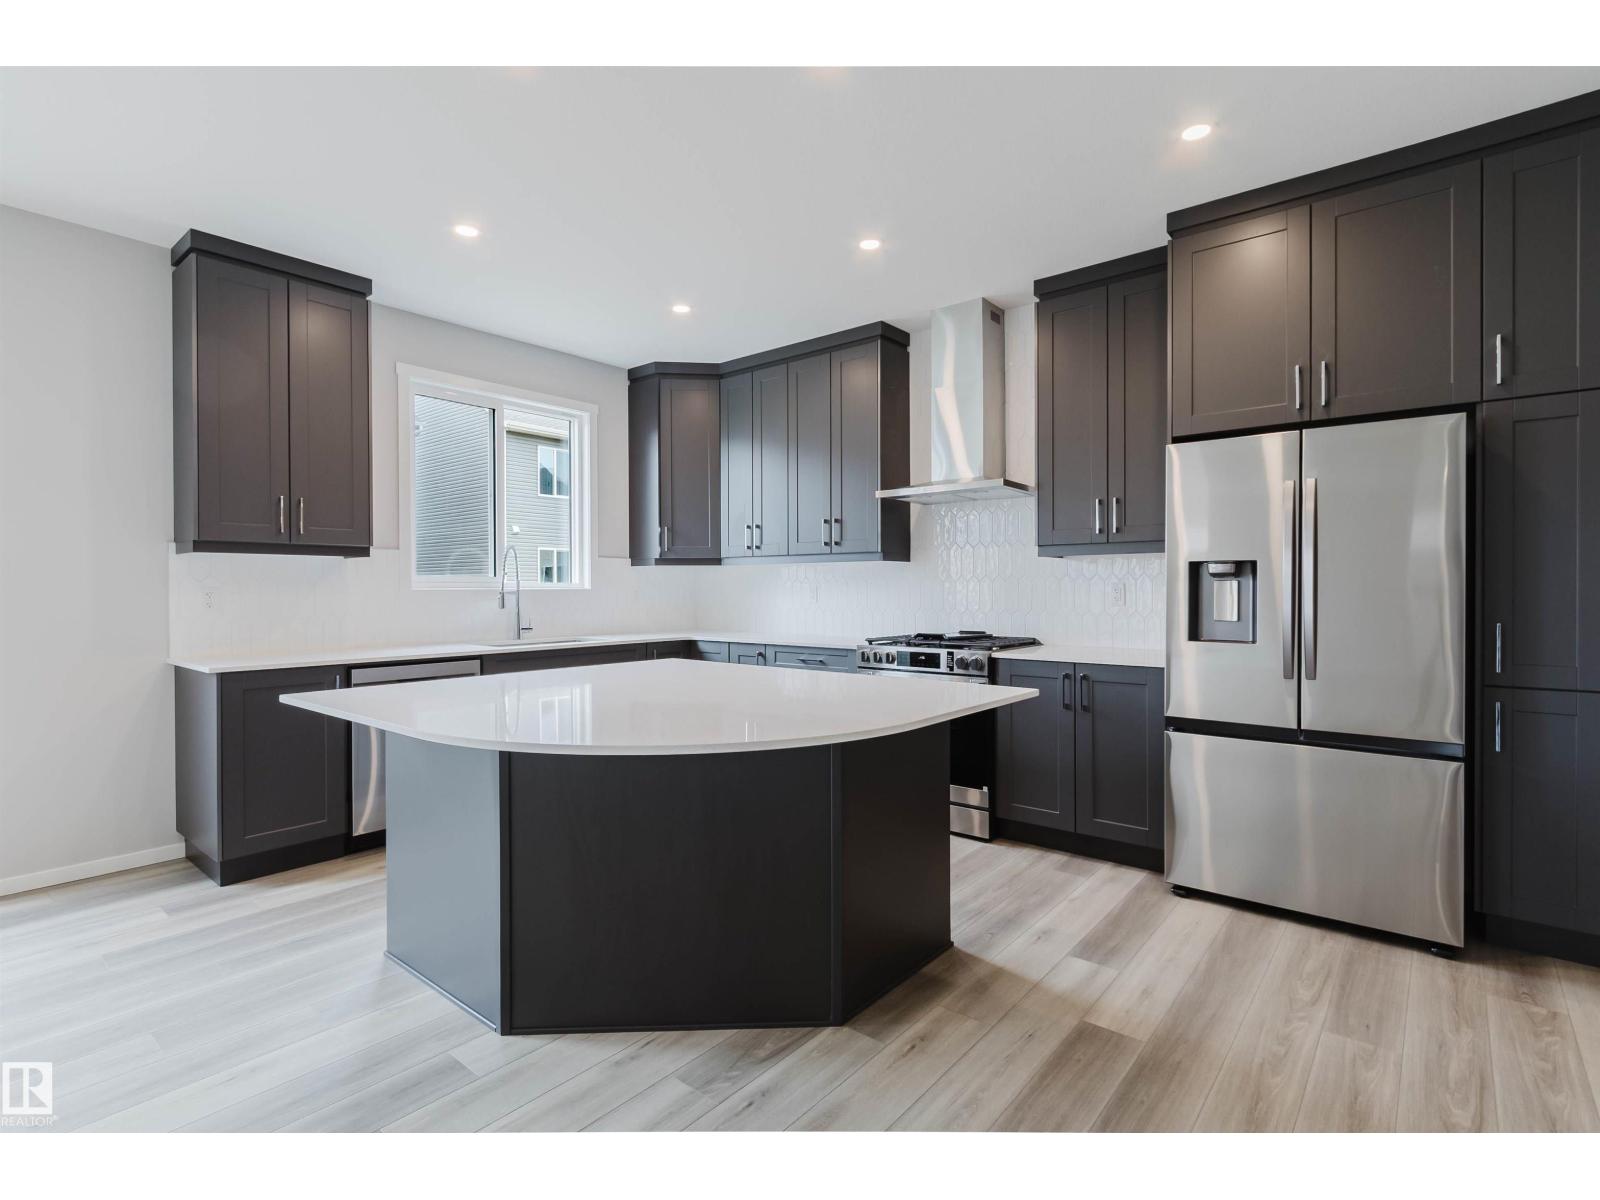
Brand New Home by Mattamy Homes in the planned community of Stillwater. This stunning SMYTHE detached home offers 5 bedrooms & 3 bathrooms! The open concept and inviting main floor features 9' ceilings, a standard bedroom and 3 piece bath! The grand gourmet kitchen come with included appliances, quartz countertops, waterline to fridge and a walk-in pantry. The gas BBQ line off the rear, is an added bonus for those summer BBQ's! As you make your way upstairs, you'll continue to be impressed with the large bonus room, convenient walk in laundry room, 4 piece bath & 4 bedrooms (3 standard and 1 primary). The primary bedroom includes a private 4 piece ensuite with double sinks. Enjoy the separate side entrance, double attached garage, basement bathroom rough ins and front yard landscaping. Community access to amenities including a playground, planned schools, commercial, a wetland reserve, and rec facilities. There is an HOA Fee. UNDER QUICK POSSESSION! Photos represent completed build and finishes. (id:58723)
Mozaic Realty Group
10321 137 St Nw
Edmonton, Alberta T5N 2H2
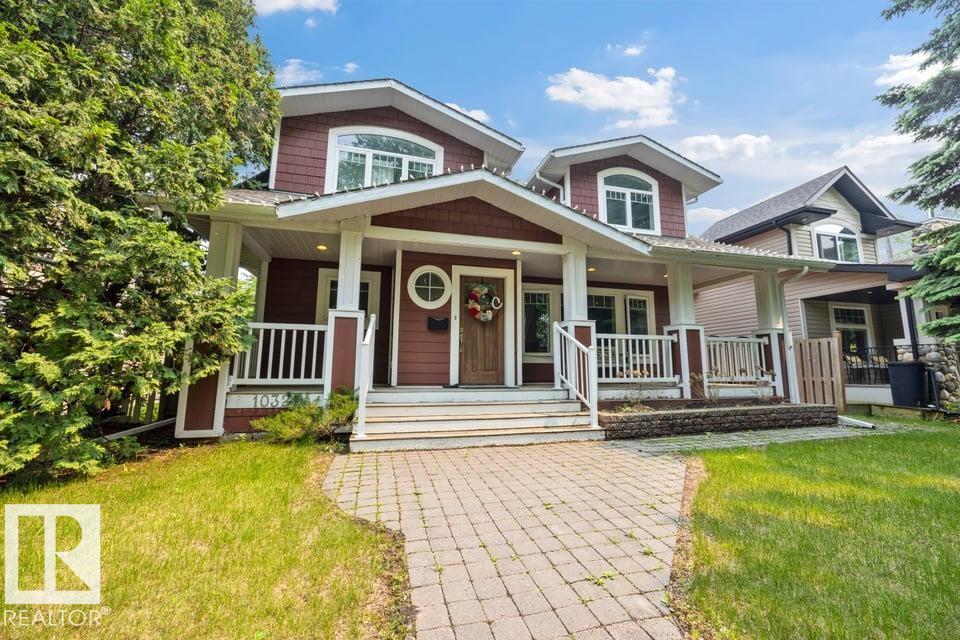
Glenora STUNNER! Tree lined streets, paving stones & a front porch greet you as you visit this gorgeous home. Updated throughout, it features high end finishes at every turn from maple cabinets to Carrera marble, gleaming hardwood & a custom library. The great room is spacious with large windows overlooking the front yard & the open concept flows into the kitchen. The main floor flex room has lots of options - dining, office, bedroom. You’ll also find a luxurious main bath & laundry room. Upstairs, the primary suite features a vaulted ceiling, walk in closet, ensuite & an additional room perfect for another closet, nursery or office. The 2nd floor has 2 more spacious bedrooms, one with a custom built in library + a storage room. The fully finished basement has a large family room (easy to add a bedroom) & storage. Outside, you’ll find a large yard, stamped concrete patio & the oversized garage w/ extended parking at rear. Visit the REALTOR®’s website for more details. (id:58723)
RE/MAX River City
8822 161 St Nw
Edmonton, Alberta T5R 2L2
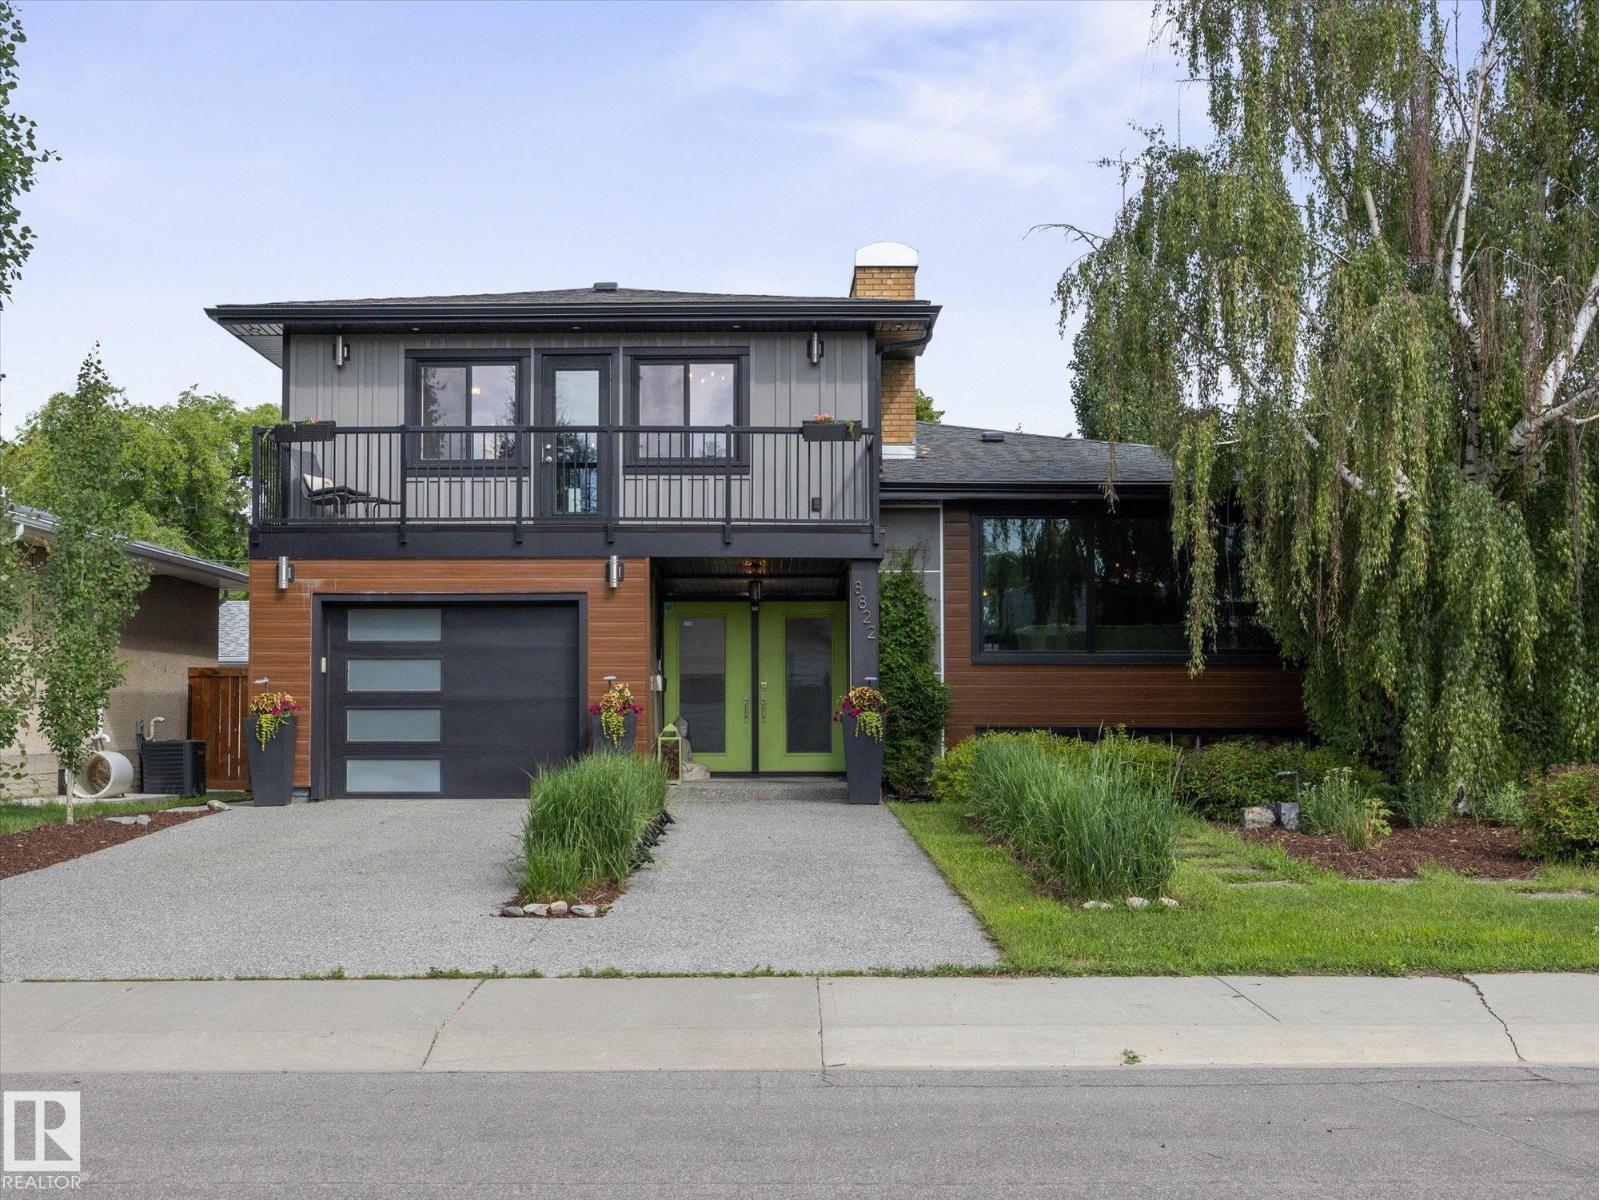
Rare Meadowlark find! Tucked away on a quiet street just steps from two parks, this professionally renovated home offers 2,133 sq’ above grade, incl 5 bedrooms & 2.5 baths. Over 175K invested in quality Reno’s (2017–24). Hardie Board & Lux metal siding, new insulation, energy-efficient windows, garage door, soffits w recessed lighting, & a new double aggregate driveway offers curb appeal, function, & durability. Heated garage with house entry adds convenience. Master bdrm includes a 2-pc ensuite, walk-in closet, & balcony (new tile & railing). Add’l updates: new electrical panel, attic insulation & solar fan, new lighting (switches & fixtures), LED flush mount ceiling lighting & fresh paint. Two fireplaces for cozy nights & a bright kitchen w stainless steel smart appliances, new flooring, & a new garden door to the raised deck, pergola, gas BBQ hookup, fire pit & large storage shed. Spacious yard lined with mature Aspen trees for privacy. An exceptional home, walkable to LRT, schools, and shopping. (id:58723)
Maxwell Progressive
108 South Creek Wd
Stony Plain, Alberta T7Z 0J9
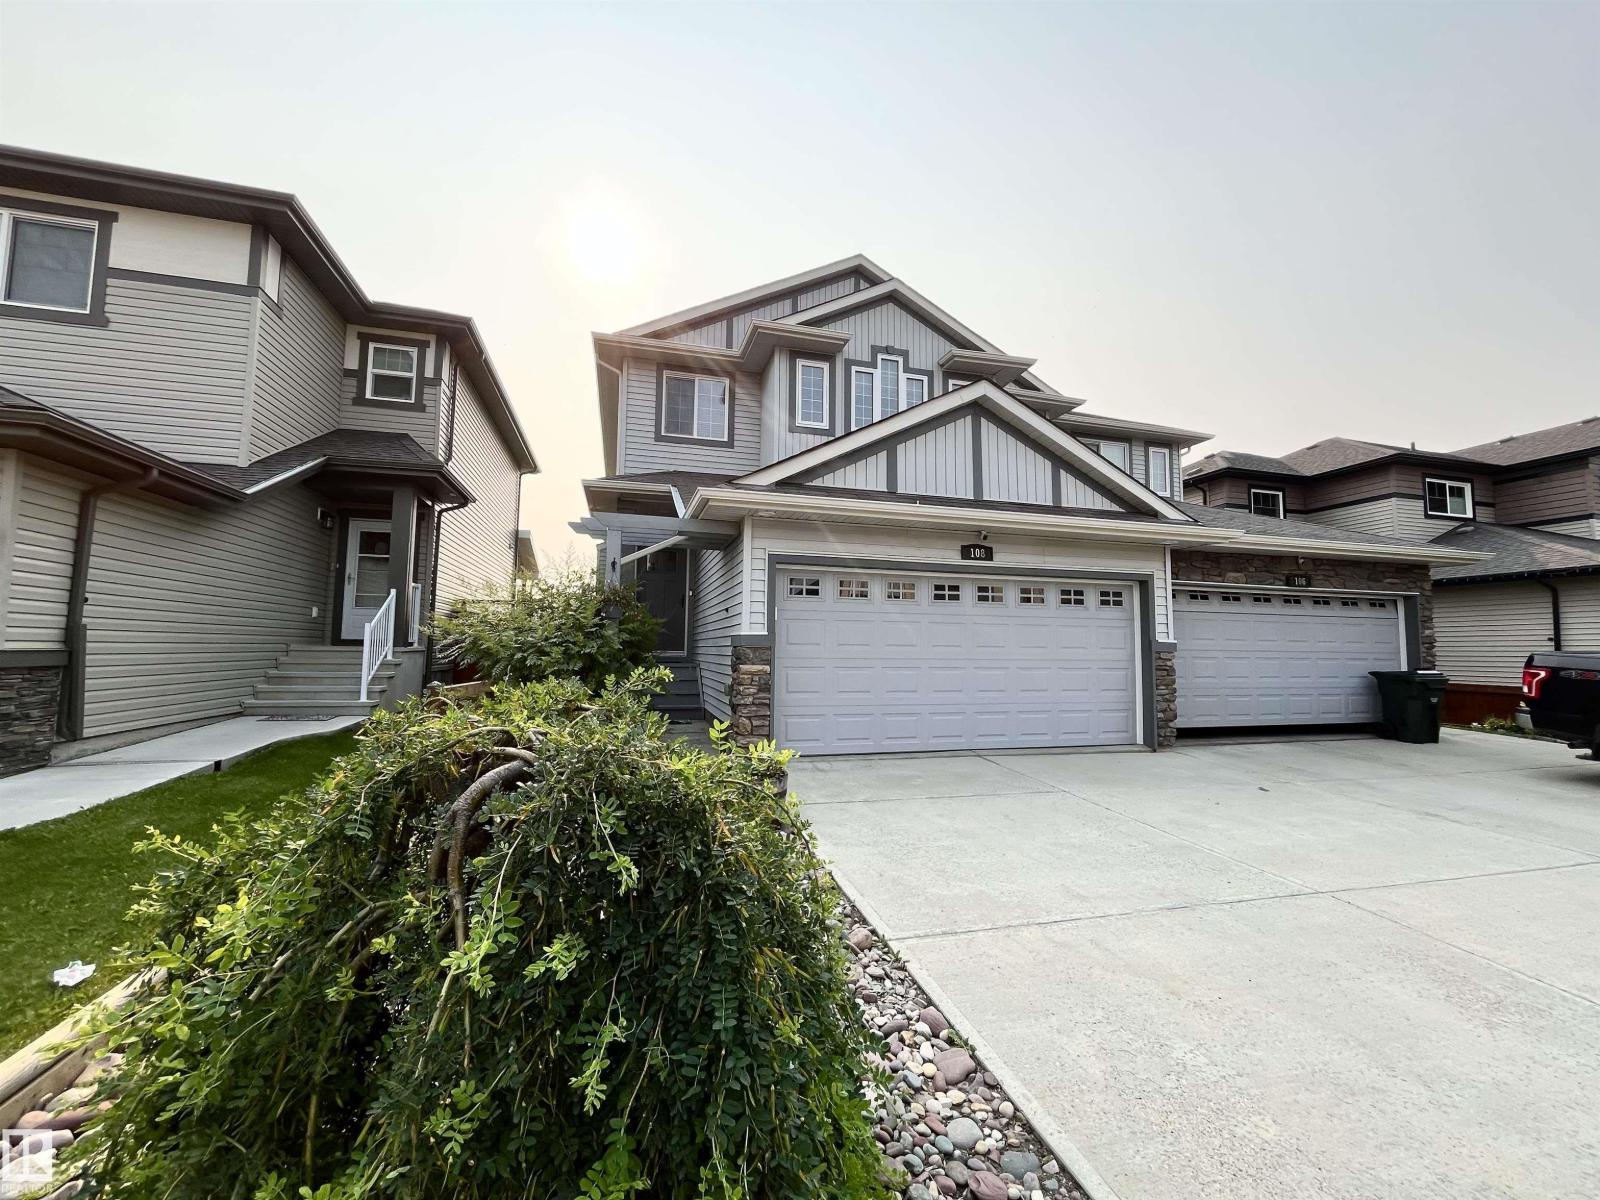
BACKING ONTO AN OPEN FARMERS’ FIELD, VIEWS OF COUNTRYSIDE & WILDLIFE FOR DAYS! Freshly painted throughout and offering over 1,600 sq. ft. plus a fully finished basement, this move-in-ready duplex delivers space, comfort, and incredible views. The main floor features convenient laundry, a bright living room with a cozy gas fireplace, and a functional kitchen complete with a gas stove, corner pantry and plenty of storage. Upstairs you’ll find a spacious bonus room—perfect for movie nights, a home office, or a kids’ retreat—along with a generous primary suite featuring a private ensuite and huge walk-in closet. 2 more spacious bedrooms on the upper floor, both with the gorgeous views & a 4pc. main bathroom. Step outside to enjoy the fully landscaped yard, large storage shed, and peaceful prairie views with no rear neighbors. A rare opportunity to enjoy country-like surroundings while remaining close to all amenities. This home checks all the boxes...PLUS AIR CONDITIONING AND FRESHLY PAINTED WALLS! (id:58723)
Royal LePage Noralta Real Estate
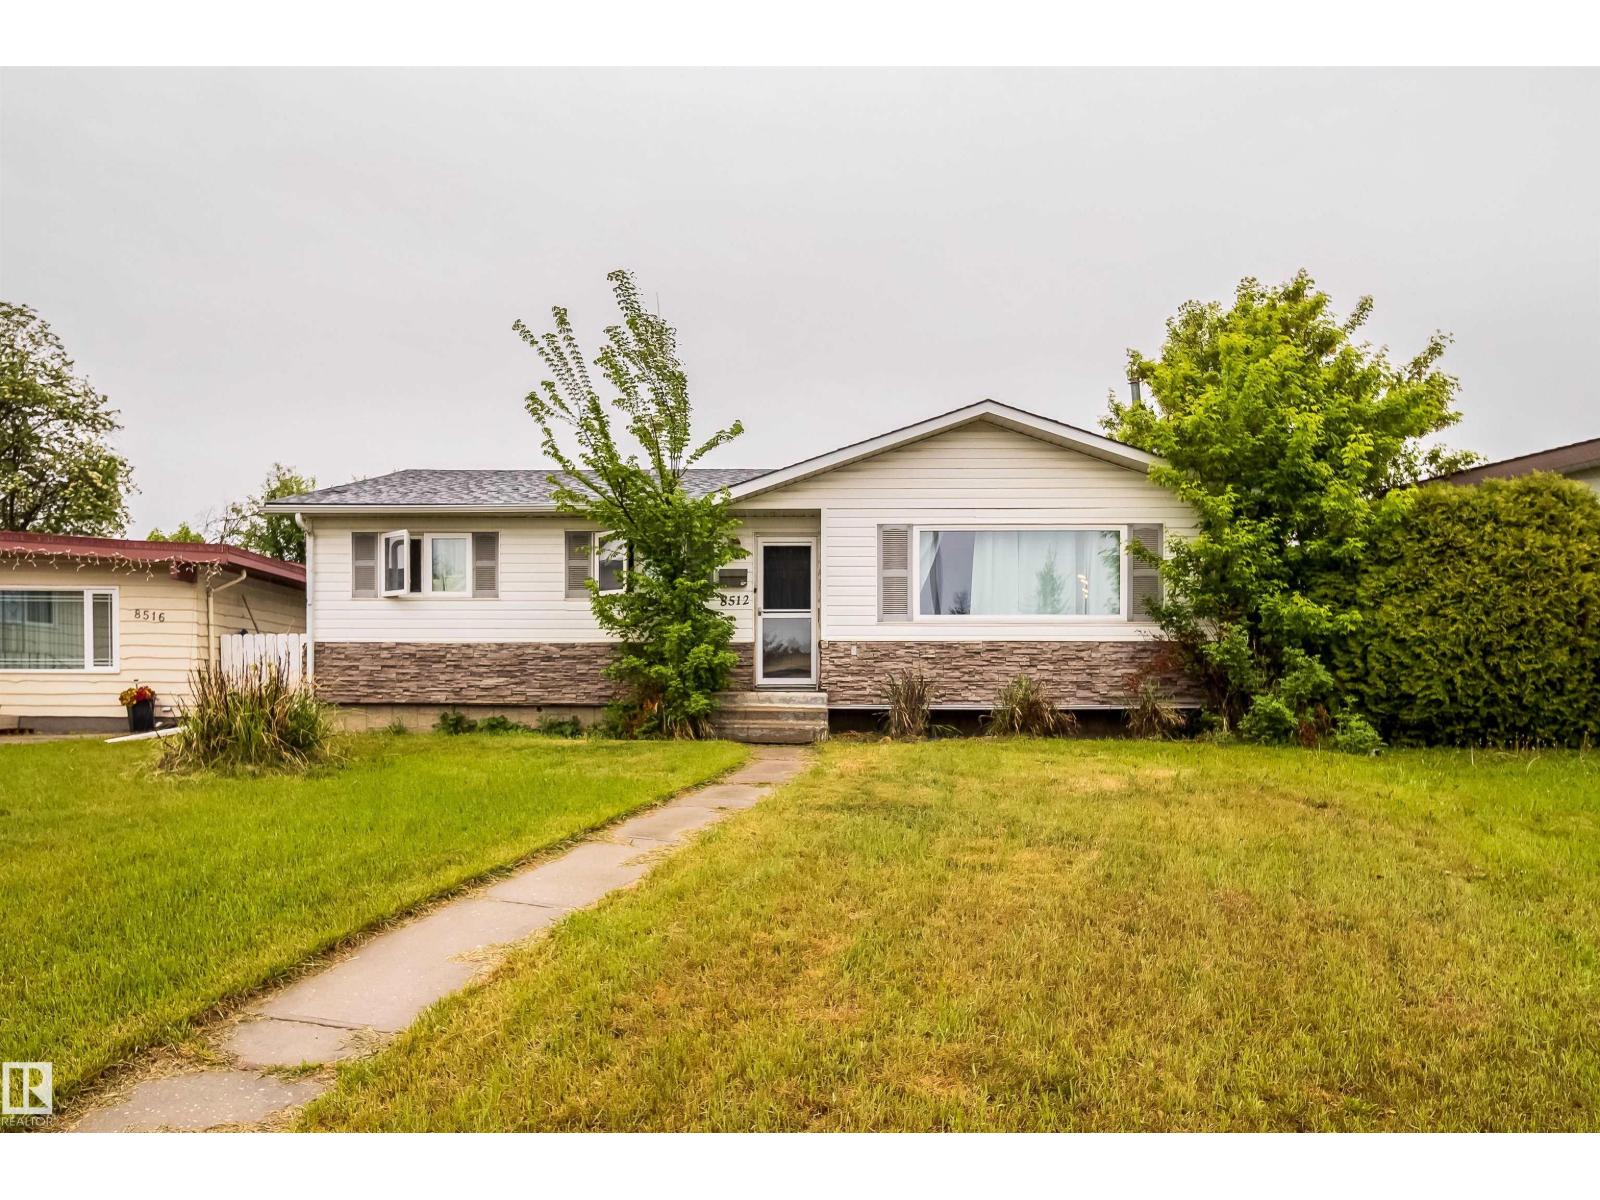
8512 142a Av Nw
Edmonton, Alberta T5E 2G7
Beautiful bungalow in Northmount, tucked away in a private cul-de-sac with excellent curb appeal and a fantastic location close to schools, parks, shopping, public transit, and other amenities. This well-maintained home offers three bedrooms on the main floor and one additional bedroom in the fully finished basement. The spacious kitchen opens to the dining area and living room, creating a functional layout that is perfect for family living and entertaining. Large windows throughout the home provide an abundance of natural light. Numerous updates have been completed, including newer bathrooms, windows, shingles, furnace, hot water tank, interior doors, and closet doors. The basement features new flooring and baseboards, along with a cozy gas fireplace. Outside, enjoy a large backyard with an exposed aggregate patio and walkway, ideal for relaxing or hosting guests. The detached double garage includes a newer garage door. A move-in-ready home in a sought-after neighbourhood. (id:58723)
Royal LePage Arteam Realty
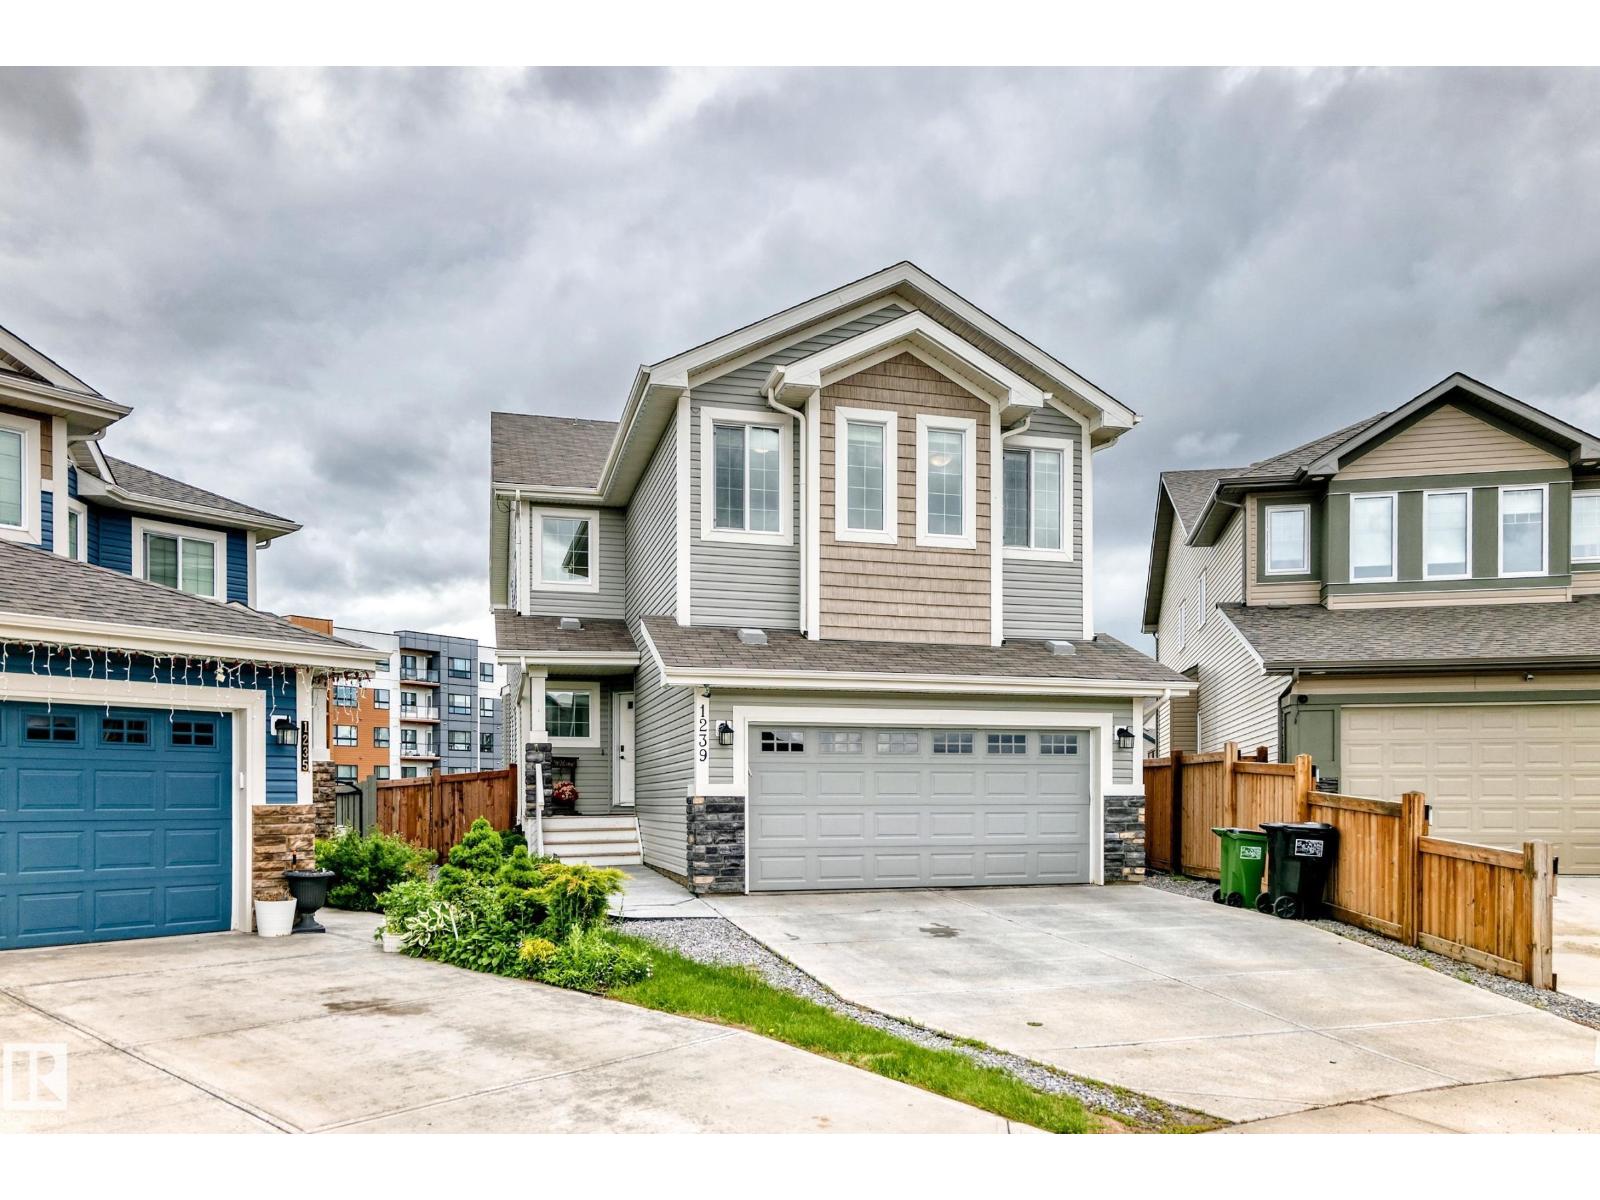
1239 24 Av Nw
Edmonton, Alberta T6T 2E4
Here is your immaculate home you have been waiting for with a 10,118 sq ft. fenced lot in a quiet cul de sac. Offers a 24’ x 20’ oversized insulated Garage, 6 bedrooms (1 on the main floor), 3 full and 1 half baths, 9’ ceilings on the main and upper levels, Heatilator Gas Fireplace, Kitchen features an undermount sink, Granite countertops, Tons of cabinets and a massive Walk-through Pantry. Vinyl plank flooring throughout the main level. Upstairs you’ll find the Primary bedroom featuring 2 Walk in closets. double doors, 5 piece ensuite with a soaker tub and double sinks. 2 more bedrooms, Large Bonus Room and the Laundry facilities which can be relocated to the Basement if you prefer. Basement features a good-sized Family Room, Laminate flooring, a full 4 piece bath, 2 more bedrooms and lots of storage areas. This south facing back yard is massive and even comes with the Gazebo on the Large Deck and the Trampoline. FYI This Yard also has back-alley access if you need to build another Garage or RV Parking. (id:58723)
Century 21 All Stars Realty Ltd
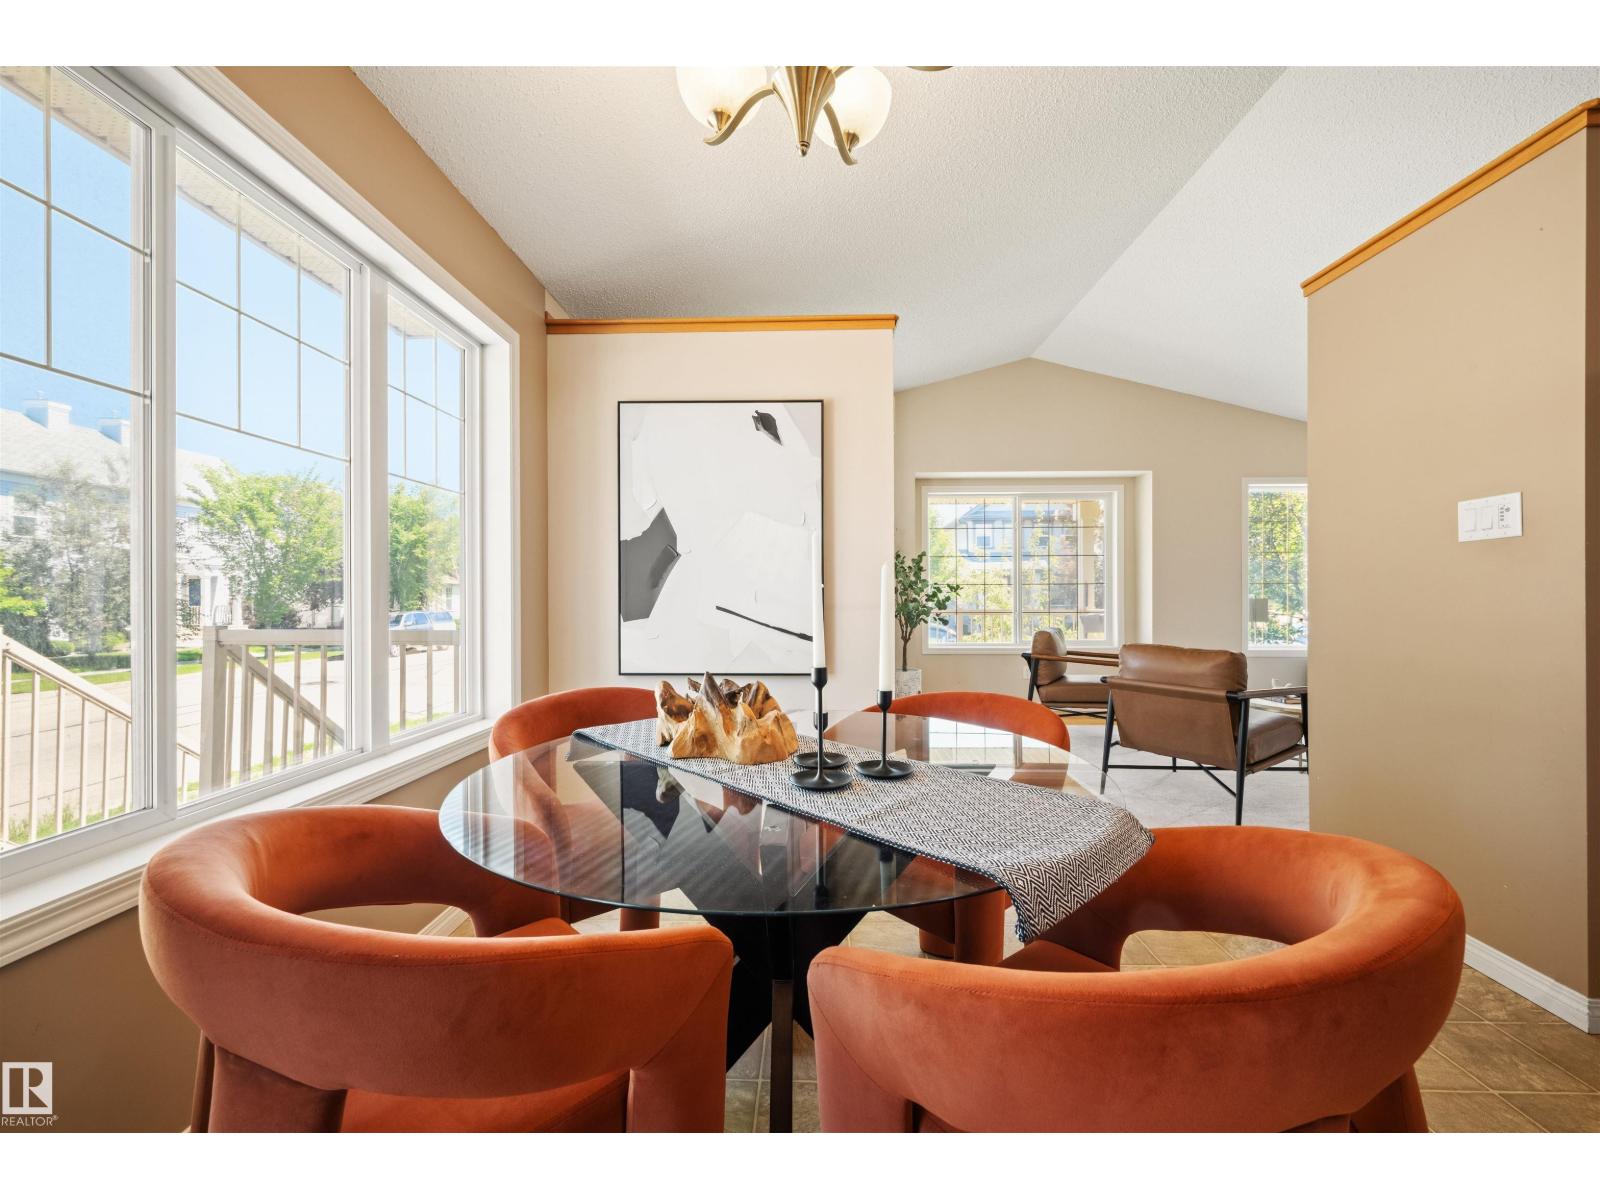
7838 Schmid Pl Nw Nw
Edmonton, Alberta T6R 0K5
PRICE DROP! Welcome to this beautiful 4-level split corner lot offering over 1,600 sq. ft. of thoughtfully designed living space in the heart of Terwillegar! Large upgraded additional windows throughout, fill the home with natural light, creating a bright and inviting atmosphere across every level. The upgraded floor plan with extended space in the master bedroom and throughout the home offers multiple living areas, generous storage, and the flexibility today's families need. Start your mornings on the charming front porch or unwind on the spacious side porch after a long day. Perfectly situated in one of southwest Edmonton's most sought-after communities, you'll be surrounded by excellent schools, scenic walking trails, lush parks, ponds, playgrounds, a spray park, an off-leash dog park, and every shopping and dining amenity just minutes away. Combining space, comfort, and an unbeatable location, this is a home you'll love for years to come. (id:58723)
Royal LePage Arteam Realty
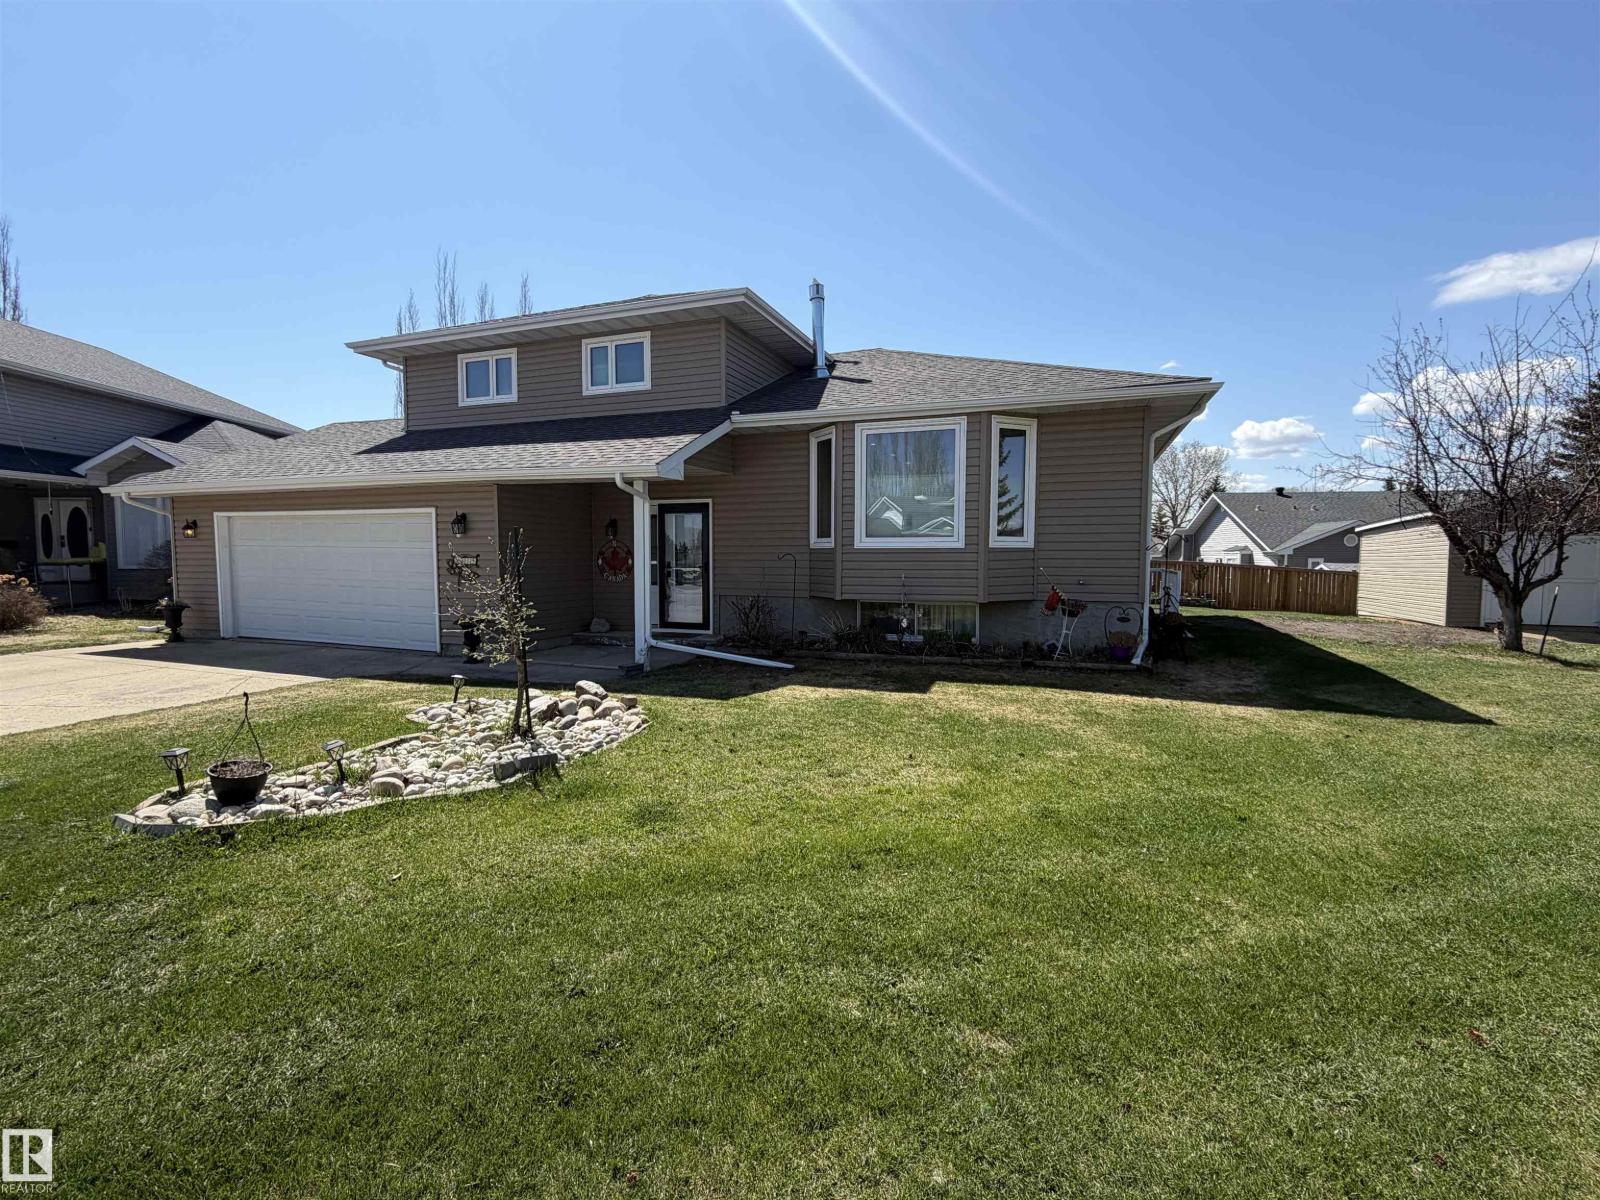
4515 56a Av
Stony Plain, Alberta T7Z 1C9
RARE opportunity on a MASSIVE pie-shaped lot backing directly onto a greenbelt & scenic walking trail homes like this seldom come to market. Located in sought after WOODLANDS, this impressive property offers over 2,600 sqft of developed living space across 5 well designed levels perfect for growing families. Enjoy warm evenings on the expansive 2 tier deck overlooking the huge, private backyard with SW exposure that fills the home with natural light. Inside, the home is bright & beautifully updated with a modern open-concept layout. The renovated kitchen features granite countertops, SS appliances, a lg central island. The spacious liv rm is anchored by a gas FP with a floor-to-ceiling acoustic paneling surround. New vinyl plank flooring & carpet run throughout, with most windows replaced. The fully developed walk-up basement offers SEPARATE LIVING QUARTERS with a SEPARATE ENTRANCE ideal for extended family. Over $200K in updates including windows, lighting, flooring, furnace, HW tank & O/S 20x26 shed. (id:58723)
RE/MAX River City
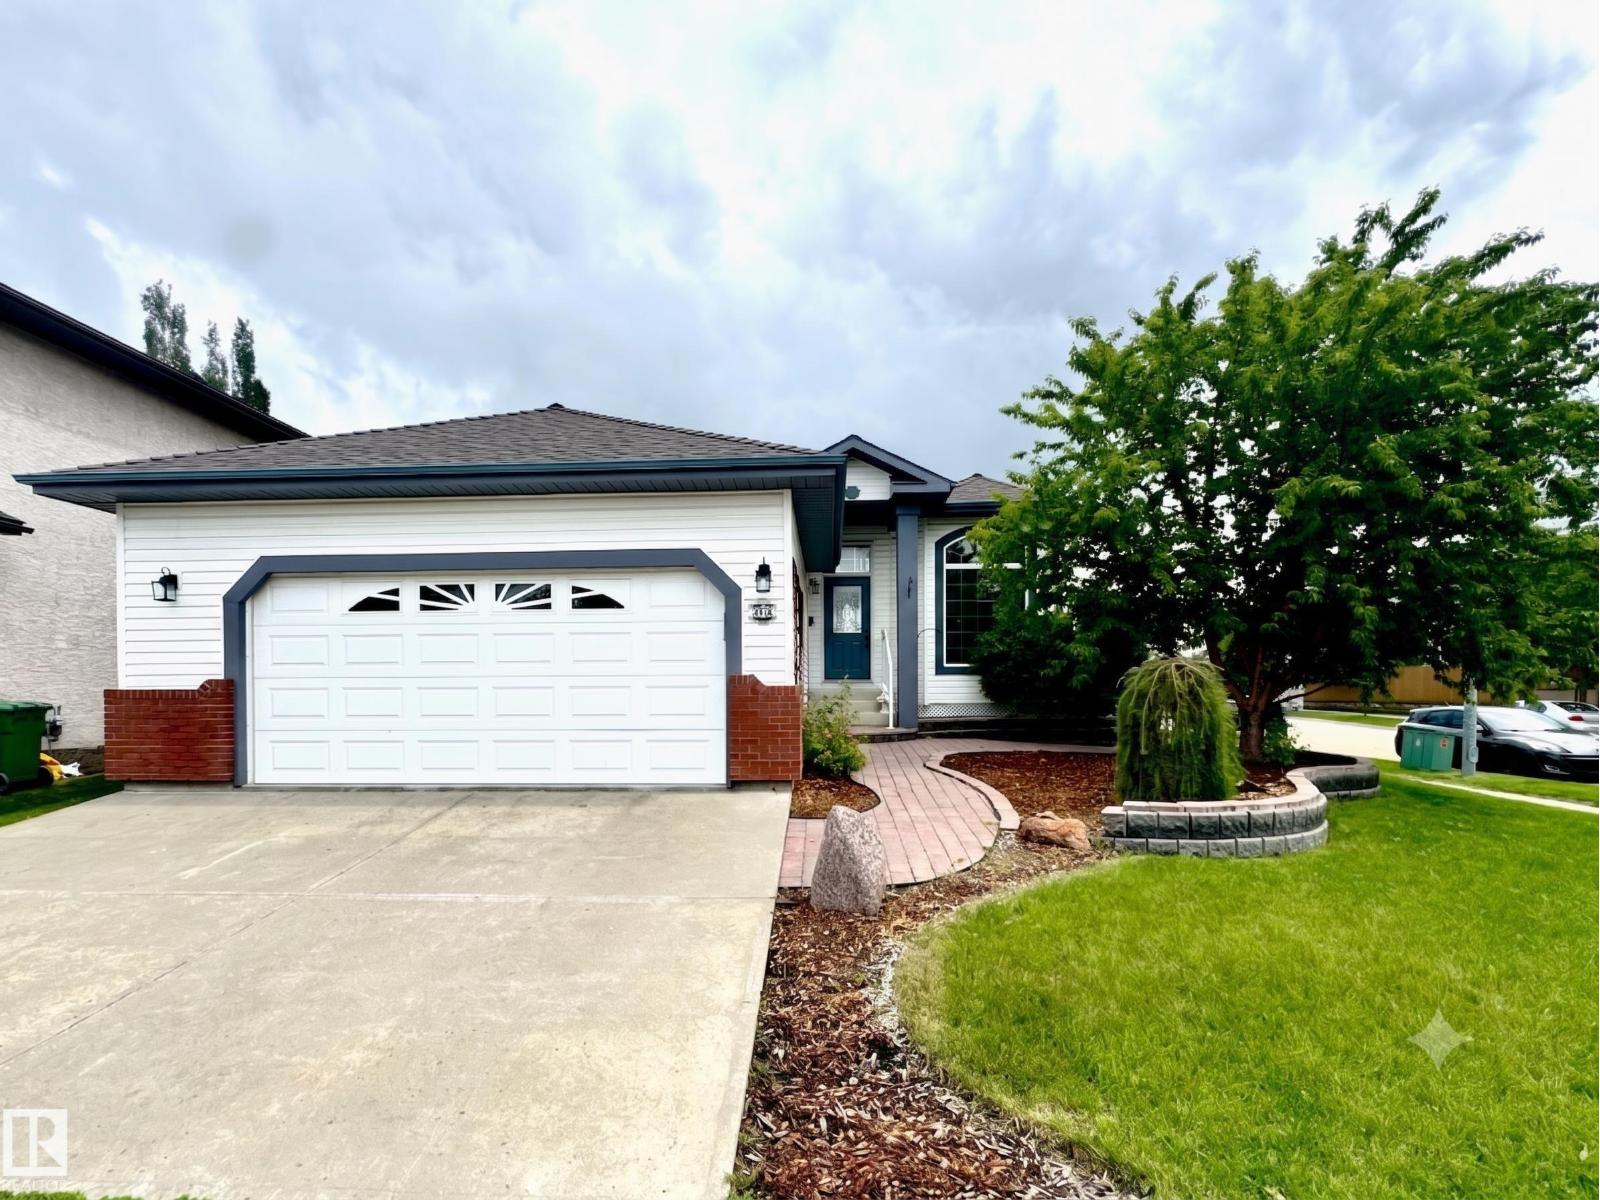
29 Rue Bouchard
Beaumont, Alberta T4X 1R5
BEAUTIFULLY UPDATED BUNGALOW IN CITADEL RIDGE! This stunning home impresses from top to bottom with thoughtful updates throughout. The main floor soars with 10ft ceilings & large windows flooding the open-concept layout with natural light. The fully updated kitchen features quartz countertops, new backsplash & recently updated flooring & finishes. The primary suite offers a private 4pc ensuite, with additional bedrooms, a full bath & main floor laundry completing the level. The newly refinished basement adds incredible living space — a large recreation area, additional bedrooms & a full bath, perfect for guests or growing families. The updated deck with maintenance-free decking & railing is ideal for outdoor entertaining. Newer shingles, updated furnace, water softener, A/C & double attached garage round out this exceptional package. Close to schools, parks, shopping & Edmonton International Airport. All this home needs is YOU! (id:58723)
Exp Realty
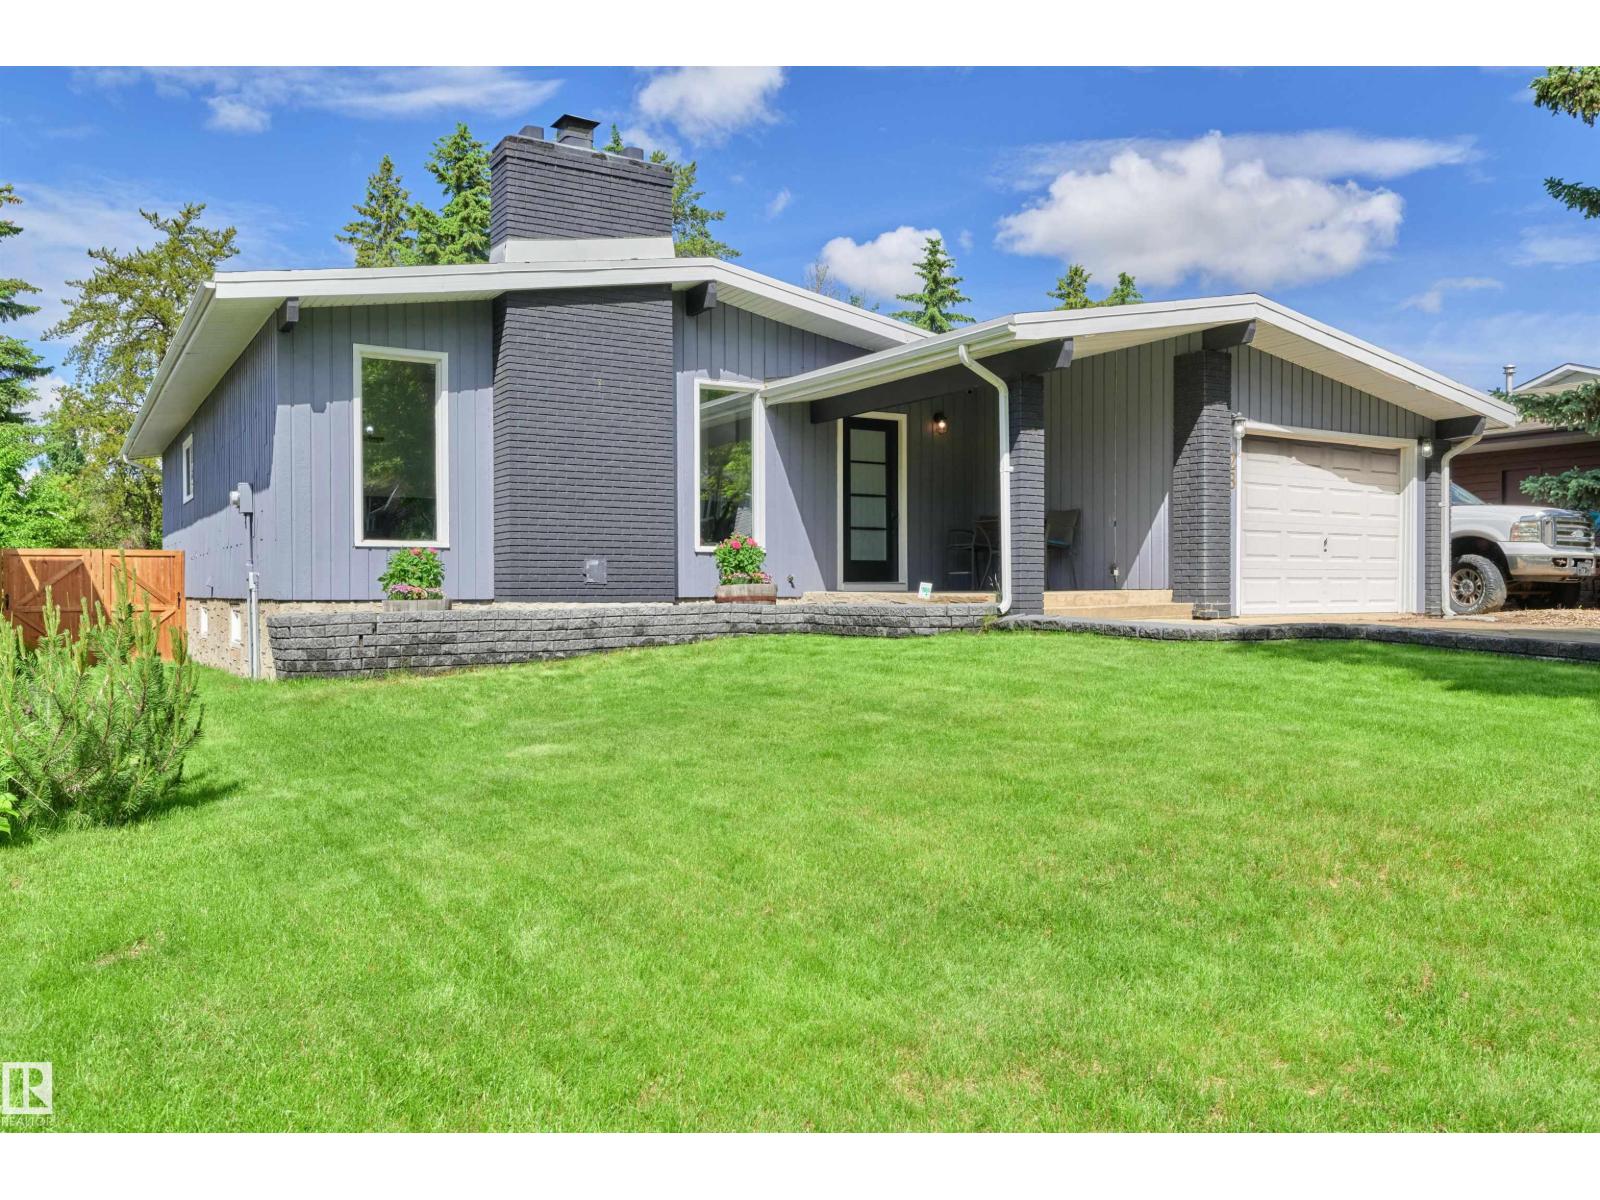
28 Goodridge Dr
St. Albert, Alberta T8N 2A8
Impeccably updated and move-in ready, this stunning bungalow offers over 2,360 SF of finished living space on one of Grandin’s most sought after tree lined streets. The bright, open main floor features 3 spacious bedrooms, 1.5 baths, and an inviting living and dining area that flows seamlessly into the beautifully renovated kitchen, complete with new and refinished cabinetry, updated countertops, and brand new appliances. The fully finished basement expands your living space with a 4th bedroom, full bath, an oversized rec room, and a versatile flex area ideal for a home gym, office, or creative studio. Thoughtful updates throughout - including new flooring, fresh paint, elegant wainscoting, new entry doors, and a new garage door - create a cohesive, timeless feel. Step outside to your private backyard retreat featuring a large wood deck with gazebo, mature landscaping, playground, and storage shed—perfect for entertaining or relaxing. A rare opportunity to own a turnkey home in a mature community. (id:58723)
Maxwell Progressive
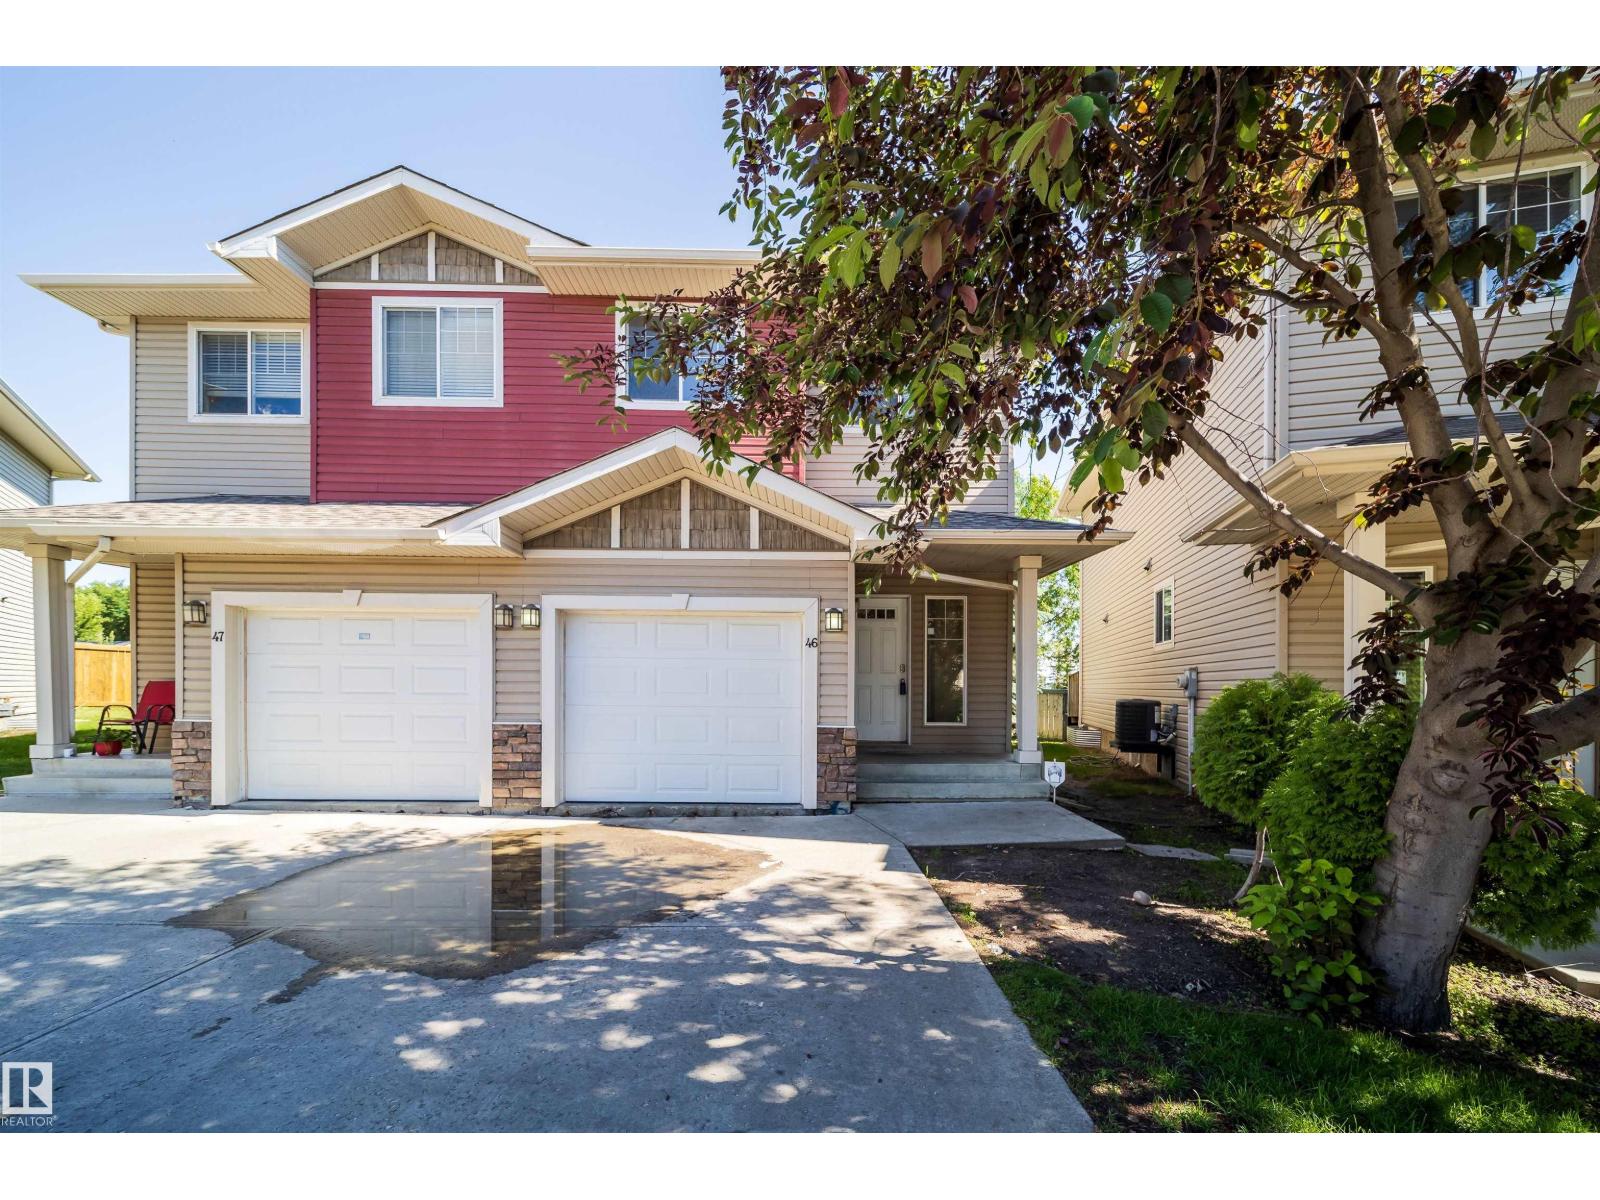
#46 15151 43 St Nw
Edmonton, Alberta T5Y 0L3
Pond views while sitting in your living room relaxing in front of your gas fireplace. WOW this 3 bedroom, 3bathroom 1240 sq ft half duplex is large ,open and relaxing. As you enter the spacious foyer you are greeted with an inviting and welcoming floor plan with 9 Foot main floor ceilings. The kitchen features Maple cabinets with granite counters and backsplash. Big island and corner pantry expand the features. Open kitchen to dining and living rooms with all three rooms have a beautiful view of the Pond. The upstairs feature laundry room. The bedrooms are a good size and serviced by a 4pc bathroom. The large Master has walk-in closet and 4pc ensuite bathroom and views of pond. The basement is finished. Oversized attached garage with door inside home is great for winter and storage. 1 inside parking and 1 driveway parking spot. Quick immediate possession available. (id:58723)
RE/MAX River City
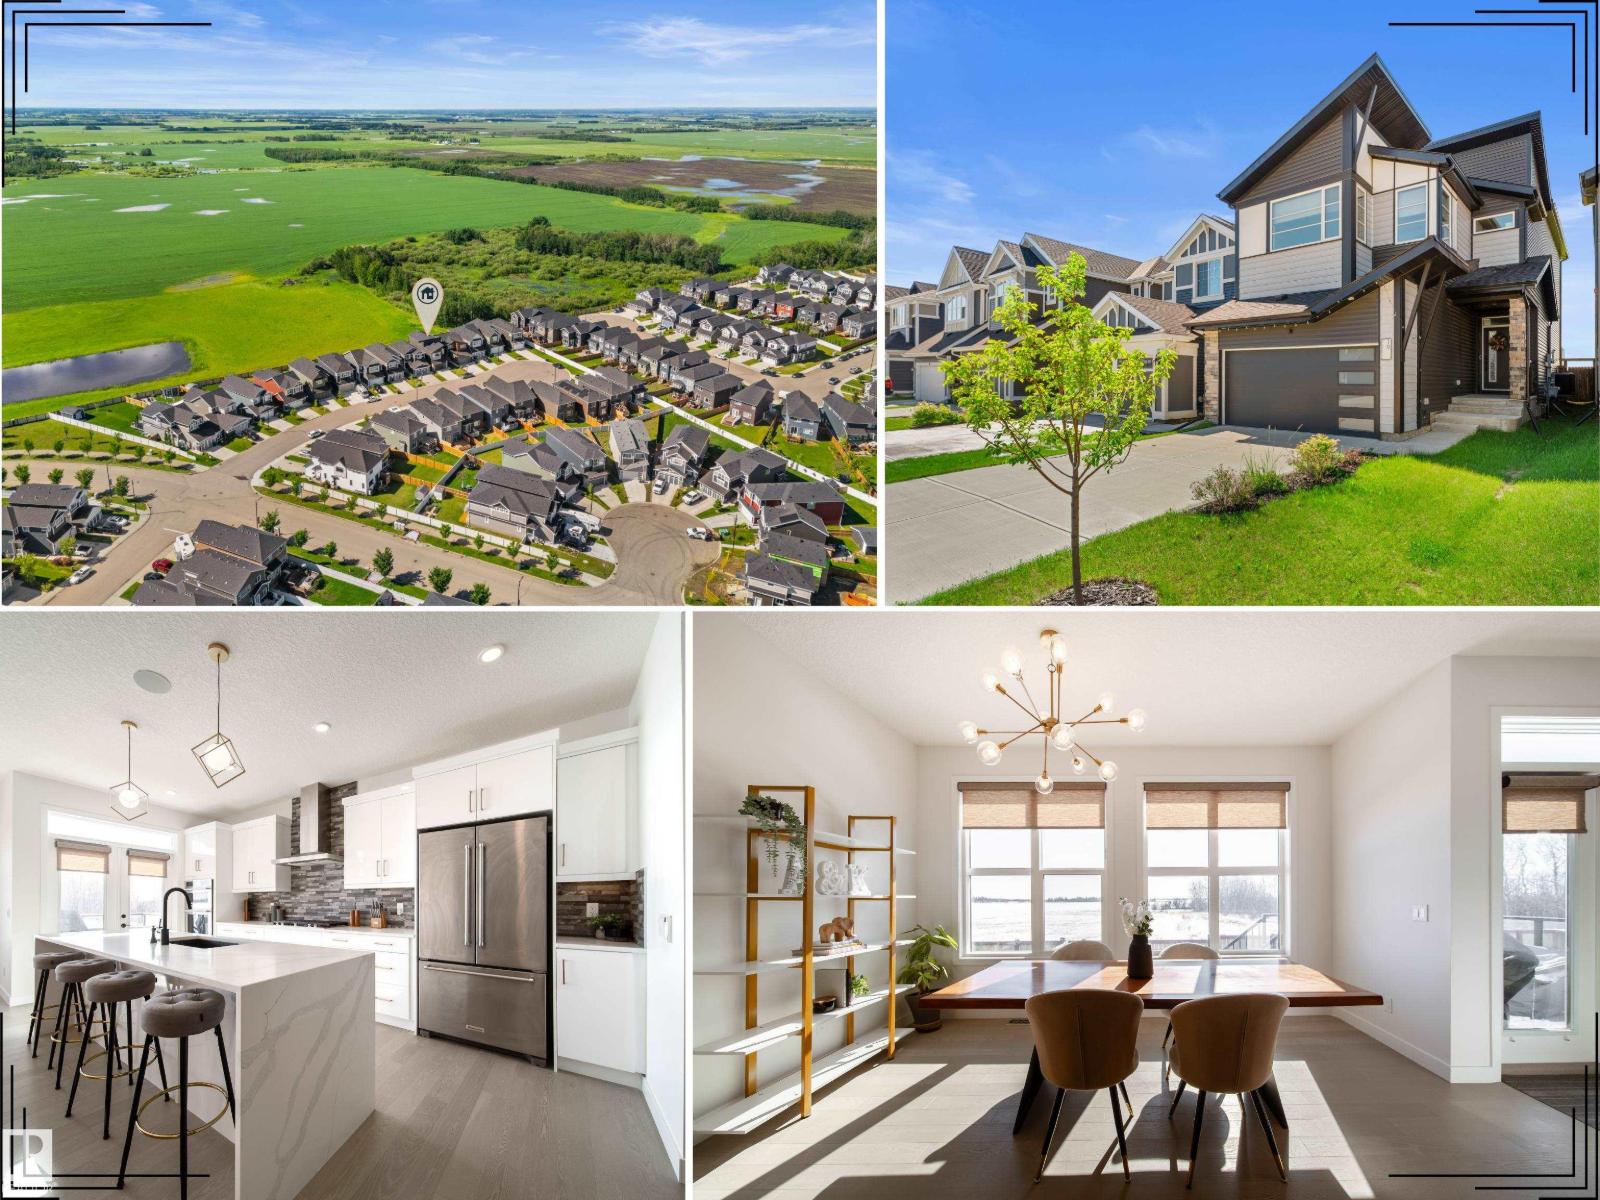
19 Sturtz Pl
Leduc, Alberta T9E 1M6
Rare gem backing private green space! This custom split-level home blends luxury, comfort & smart efficiency in one of Leduc’s most family-friendly communities. Close to parks, ponds, schools, trails & amenities. The thoughtful split-level design creates excellent separation between living & bedroom spaces, giving the primary retreat added privacy & a peaceful, tucked-away feel. Inside, enjoy 9’ ceilings on the main & upper levels, rich hardwood, glass railing, oversized windows & abundant natural light. The chef-inspired kitchen features built-in KitchenAid appliances, gas cooktop, full-height cabinetry & a striking waterfall island. Upstairs offers spacious bedrooms, laundry, a bright bonus room & a beautiful primary suite with tray ceiling, large WIC & spa-like 5pc ensuite. The south-facing yard includes a composite deck, landscaping, fencing, BBQ gas line & tranquil green space views. Solar panels, A/C, tankless HWT, HRV, EV plug, water softener, Sonos speakers & motorized blinds complete the package. (id:58723)
Real Broker
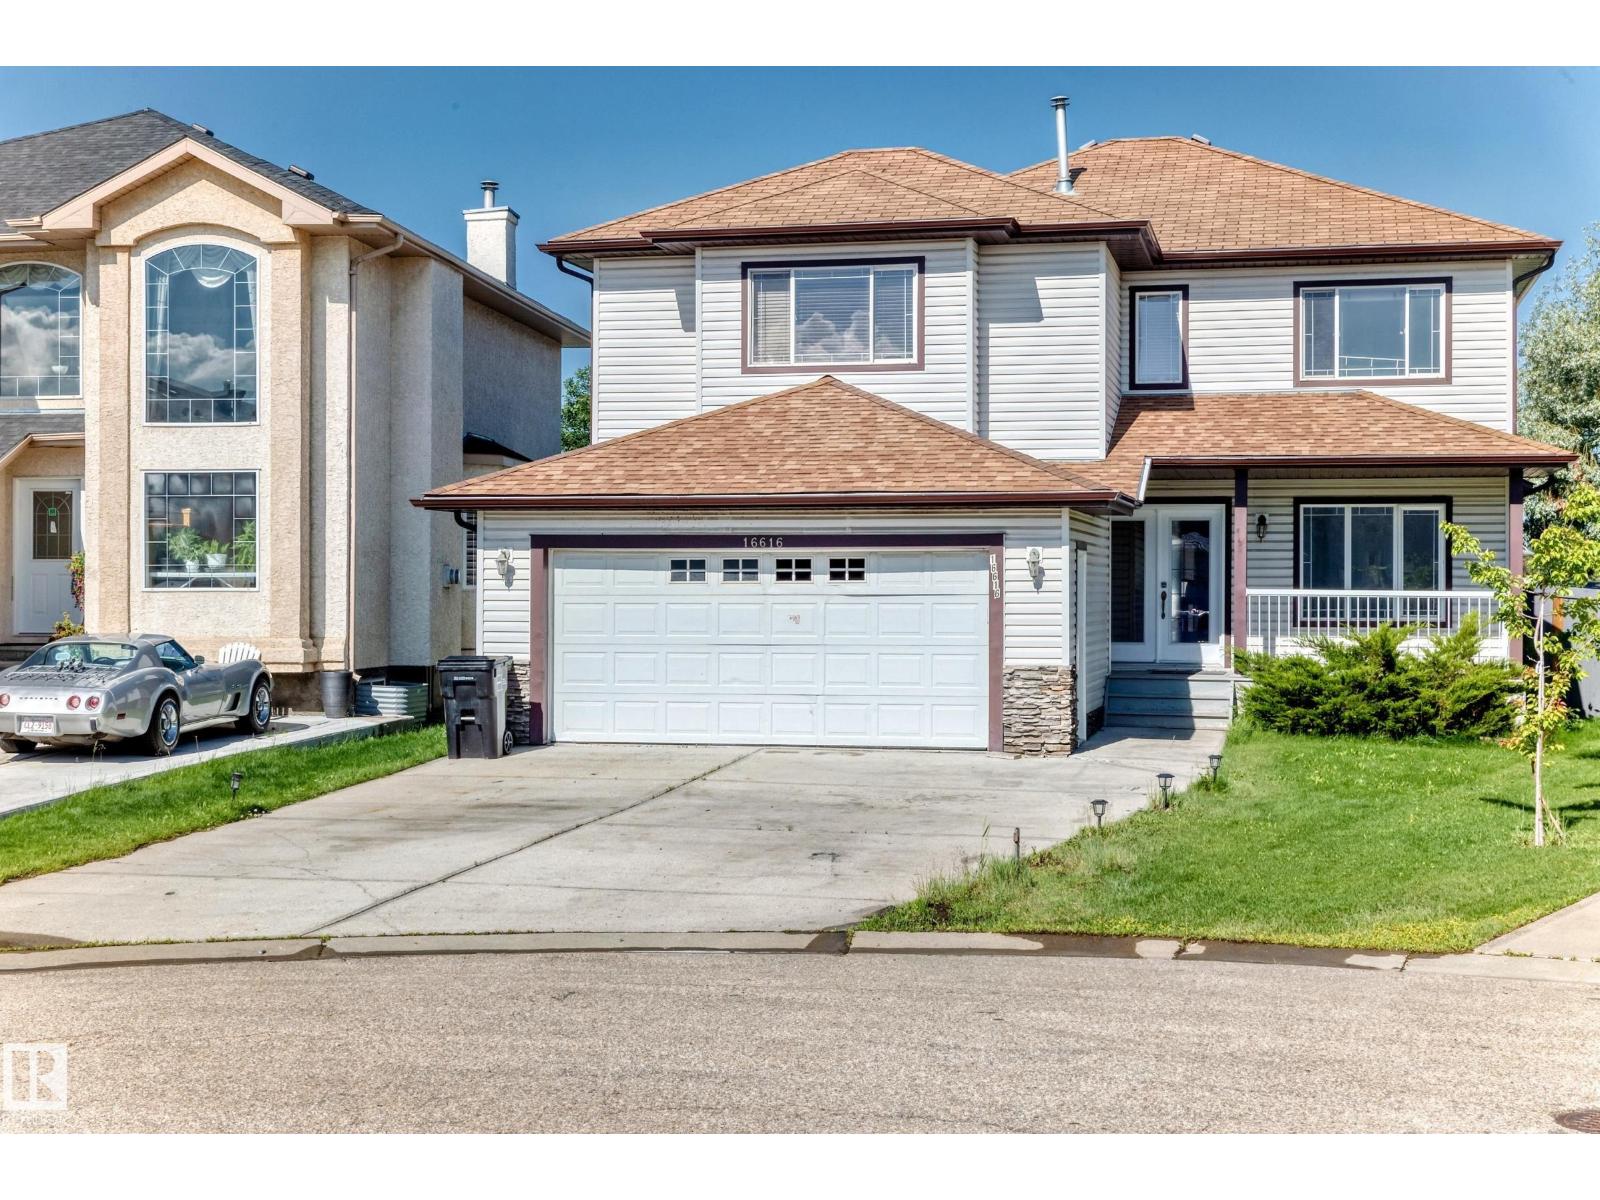
16616 70 St Nw Nw
Edmonton, Alberta T5Z 3Z8
Welcome to this beautiful maintained 2 Storey home nestled in a quiet cul-de-sac in the sought-after community of Ozerna. Offering 2,230 sq. ft. above living space, this bright and spacious home features large windows, newer hardwood flooring, a cozy fireplace, and an open-concept layout perfect for family living and entertaining. The kitchen boasts maple cabinetry, a center island, pantry, and ample counter space overlooking the dining area with patio door access to the large deck and fully landscaped, fenced backyard. The main floor also includes a convenient laundry room, full bathroom, and versatile den that can serve as a home office or forth bedroom. Upstairs you'll find a generous bonus room, 3 spacious bedrooms, and a luxurious primary suite with walk-in-closet and ensuite featuring a soaker tub and separate shower. Additional features include AC, new paint, Garage Door, new flooring, new doors, and this home is located near schools, parks, shopping, transit, and walking trails on Ozerna Lake. (id:58723)
Century 21 Leading
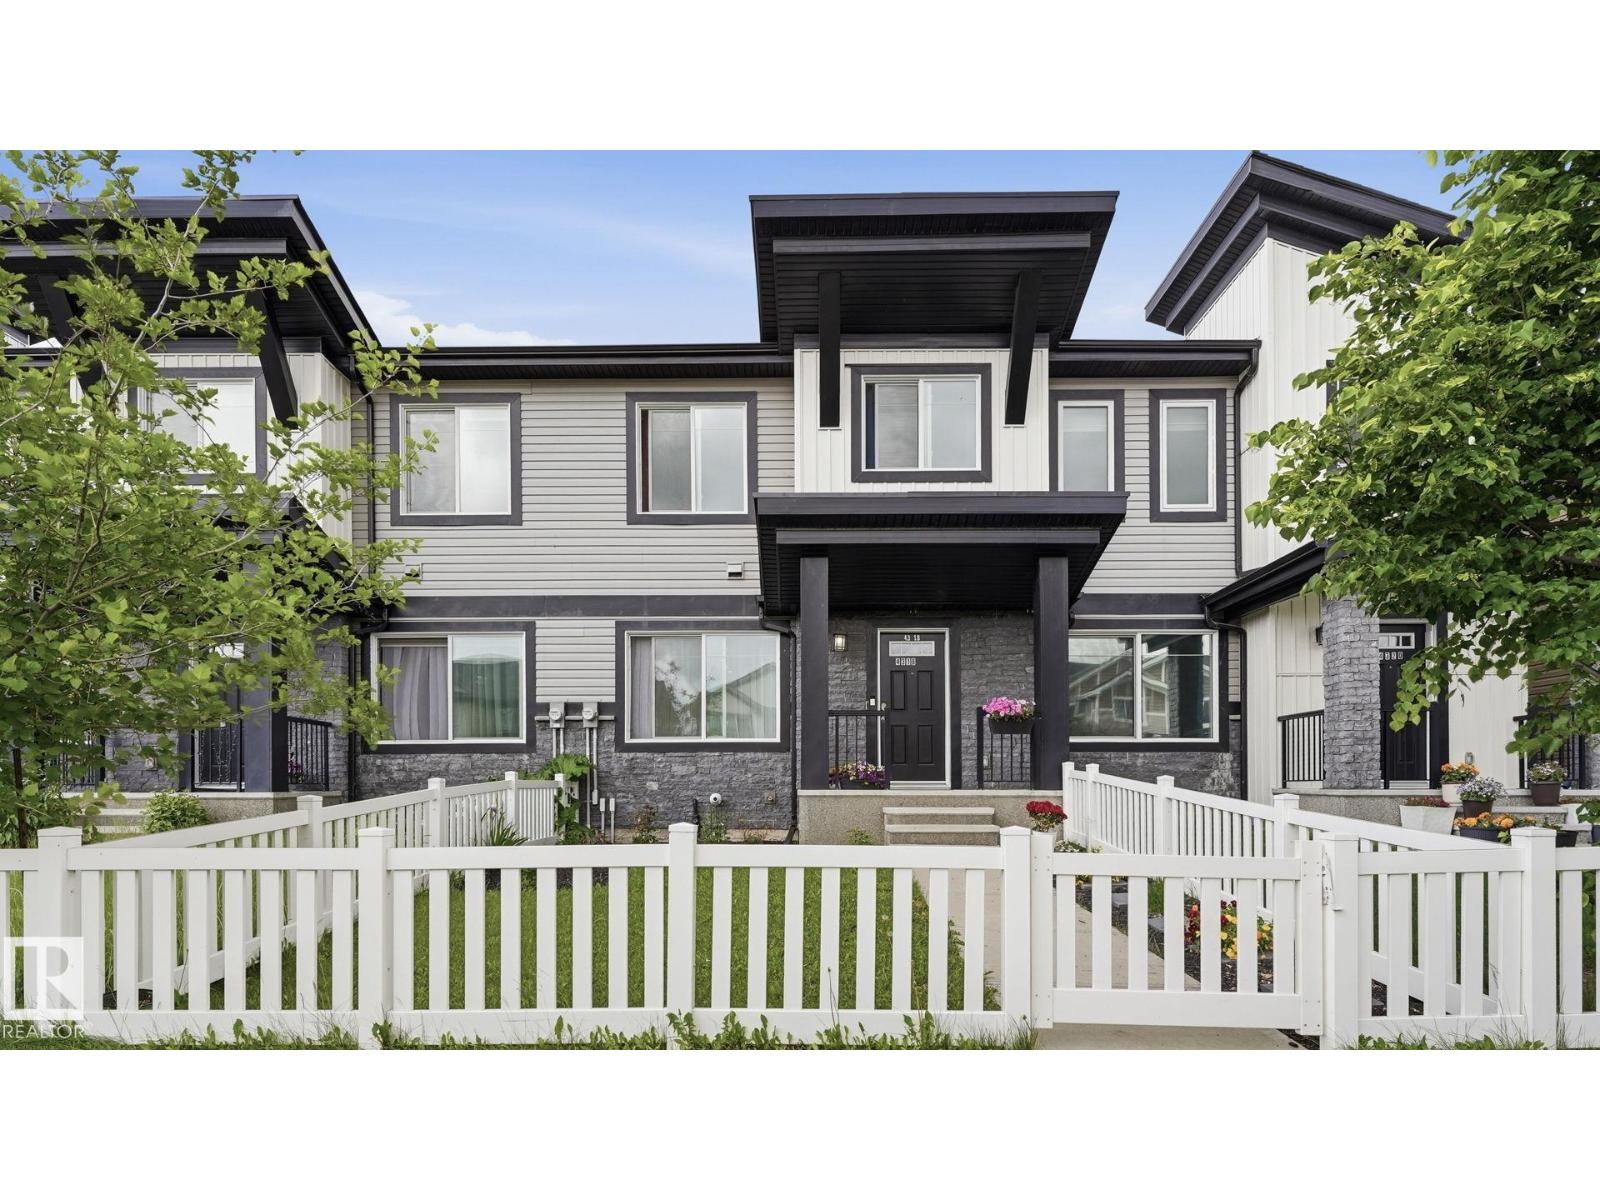
4318 Annett Cm Sw
Edmonton, Alberta T6W 2V5
Welcome home to Allard, where families gather at the park, neighbours become friends, and everyday conveniences are just minutes away. Step inside and enjoy a bright, open-concept layout designed for both entertaining and daily living. The kitchen flows seamlessly into the dining and living areas, creating a welcoming space to connect, relax, and make memories. Upstairs, you'll find a spacious primary retreat complete with a private ensuite, two additional bedrooms, and a versatile bonus room perfect for movie nights, a home office, play area, or workout space. The undeveloped basement offers room to grow and the opportunity to create additional living space tailored to your needs. Built in 2015 and ideally located near schools, parks, playgrounds, walking trails, shopping, restaurants, and major commuter routes, this home offers the perfect balance of comfort, convenience, and community. Move in, unpack, and start enjoying everything this wonderful Allard neighbourhood has to offer. (id:58723)
Exp Realty
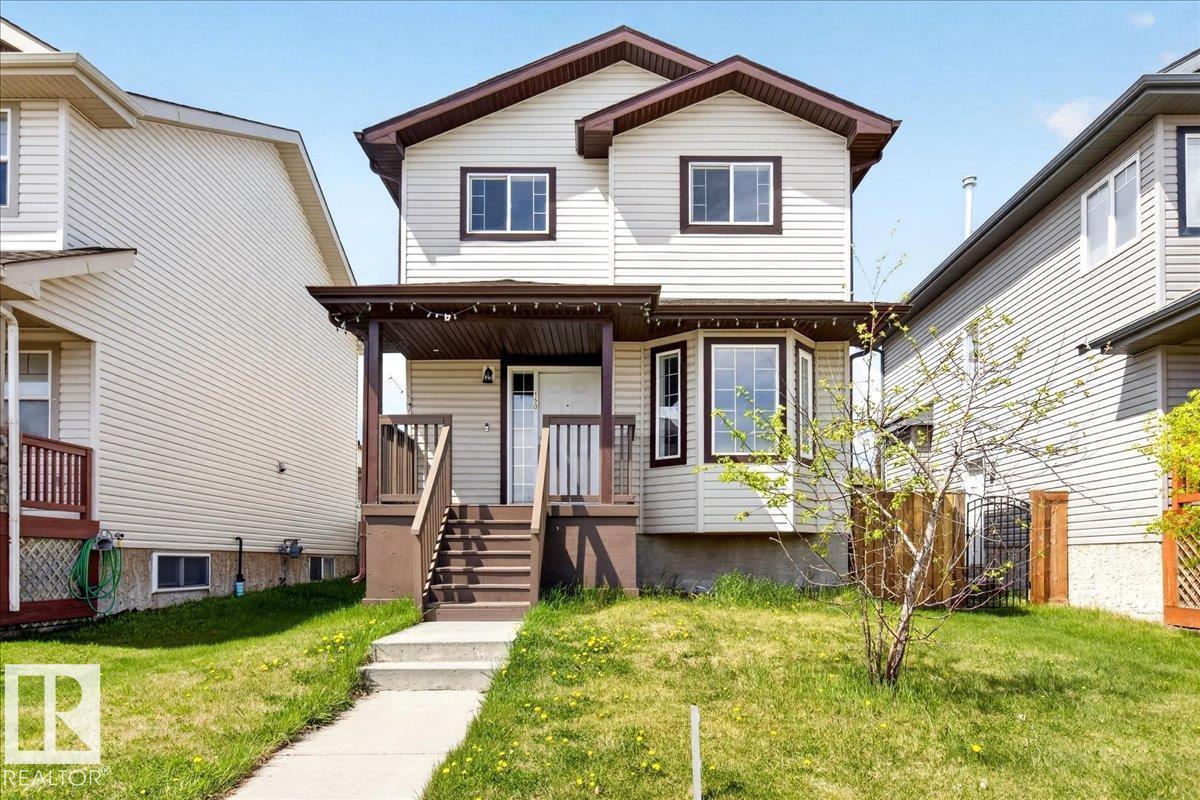
150 Acacia Ci
Leduc, Alberta T9E 0C9
Perfect for a first-time buyer or savvy investor, this beautifully maintained 2-storey, 1,435 sq. ft. Sinclair-built home is located in the prestigious community of Deer Valley. The open-concept main floor is designed for everyday living and entertaining, featuring a bright kitchen with island, a cozy living room with fireplace, a convenient half bath for guests, and a versatile den or formal dining room filled with natural light. Upstairs, the spacious primary bedroom offers a walk-in closet and private ensuite, complemented by two additional generous bedrooms, a full bathroom, and the convenience of second-floor laundry. Recent upgrades include new vinyl plank flooring throughout and fresh paint, making this home truly move-in ready. The large backyard provides ample space to add a future detached garage, and the owner is willing to install air conditioning as part of the negotiation. A fantastic opportunity to own in a sought-after neighborhood—this home is a must-see. (id:58723)
One Percent Realty
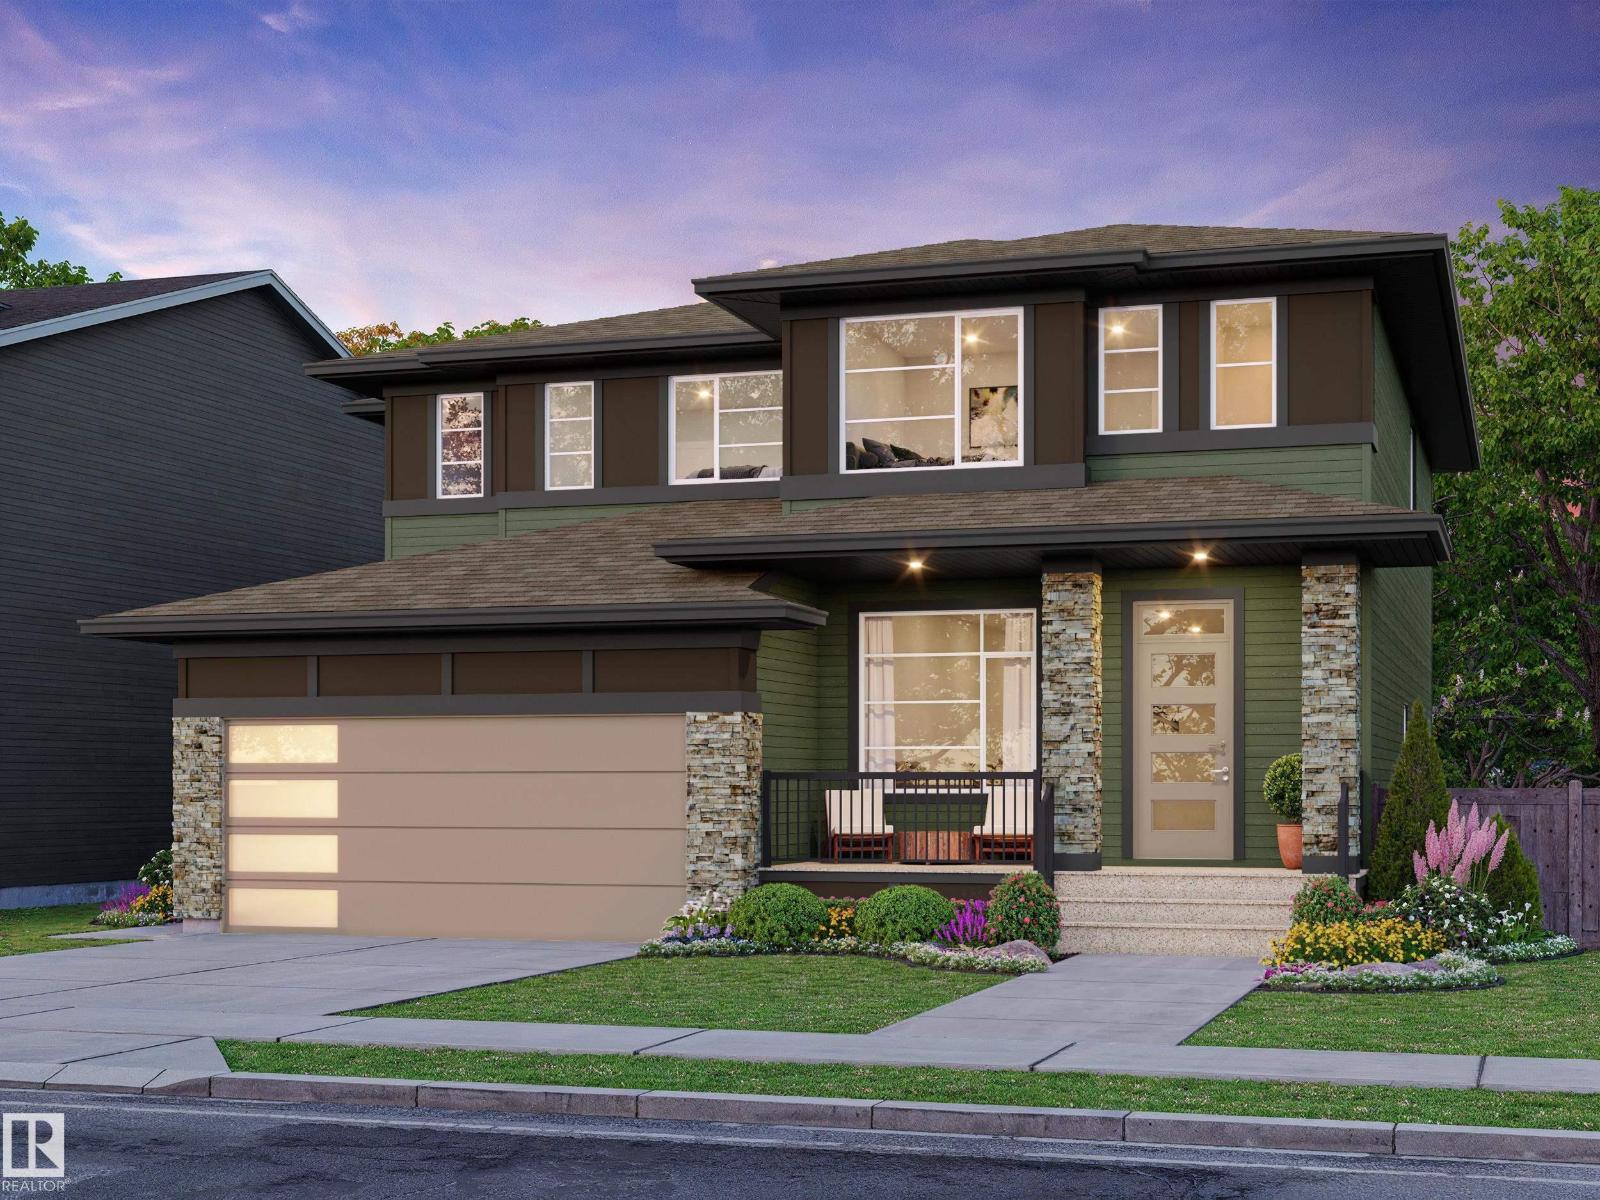
172 Catria Pt
Sherwood Park, Alberta T8H 3B2
Welcome to Cambrian in Sherwood Park. This move-in ready Talo model by award-winning Rohit Homes offers 1,506 sq ft with 3 bedrooms, 2.5 baths and a double detached garage. Finished in the stunning Ethereal Zen designer interior, the open-concept main floor features a modern kitchen with quartz island, pantry and abundant cabinetry overlooking the dining and living areas. 9' ceilings enhance the bright main floor. Upstairs you’ll find a spacious primary suite with walk-in closet and 4-piece ensuite, plus two additional bedrooms, full bath, upstairs laundry and a versatile flex room. Separate side entrance provides excellent potential for a future basement suite. Highlights include triple-pane windows and a high-efficiency furnace. Relax in your private yard or explore Cambrian’s parks, playgrounds, dog park and 8 km of ravine trails through Oldman Creek. Photos may not reflect exact home. (id:58723)
RE/MAX Excellence
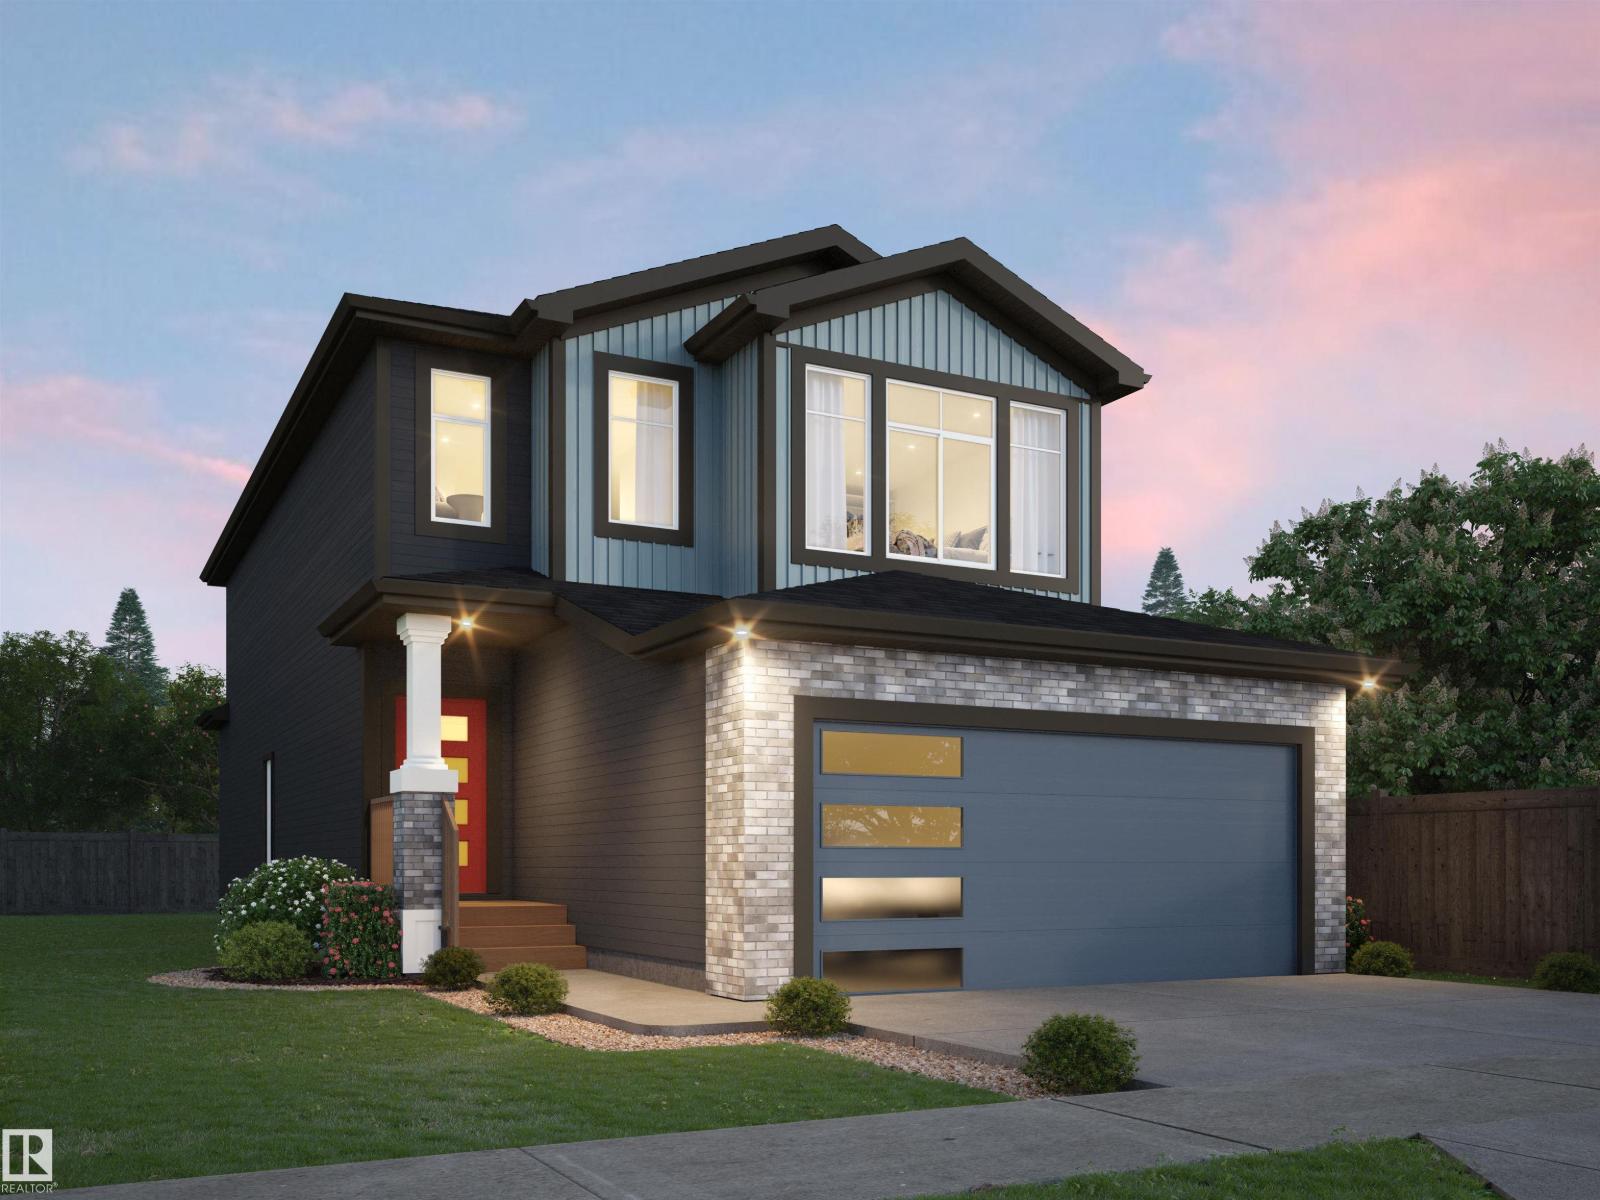
125 Cuddie Dr
Sherwood Park, Alberta T8H 3C8
Welcome to The Sicily, by Rohit - Award Winning Builder, located in the newest Sherwood Park Community of Cambrian. This 2104 sqft, 2 Storey home, offers 3 bedrooms, 2.5 baths, DOUBLE garage & side entrance to the basement. Finished in an Ethereal Zen Designer Interior, where soft hues and thoughtful finishes create a peaceful retreat, with a stylish kitchen that offers plenty of cabinets, pantry & island that over looks the dining & living area. Den & 1/2 bath complement the layout. Moving upstairs you will find a king sized primary suite featuring a WI closet & 5pc ensuite. 2 bedrooms (1 with WI closet) are both generous in size, a 4pc bath, laundry & bonus room compliment this stylish home! You will LOVE living in Cambrian, featuring multiple parks, playgrounds, dog park & 8kms of ravine trails through Oldman Creek! Photos may not reflect the exact home for sale, as some are virtually staged or show design selections. (id:58723)
RE/MAX Excellence
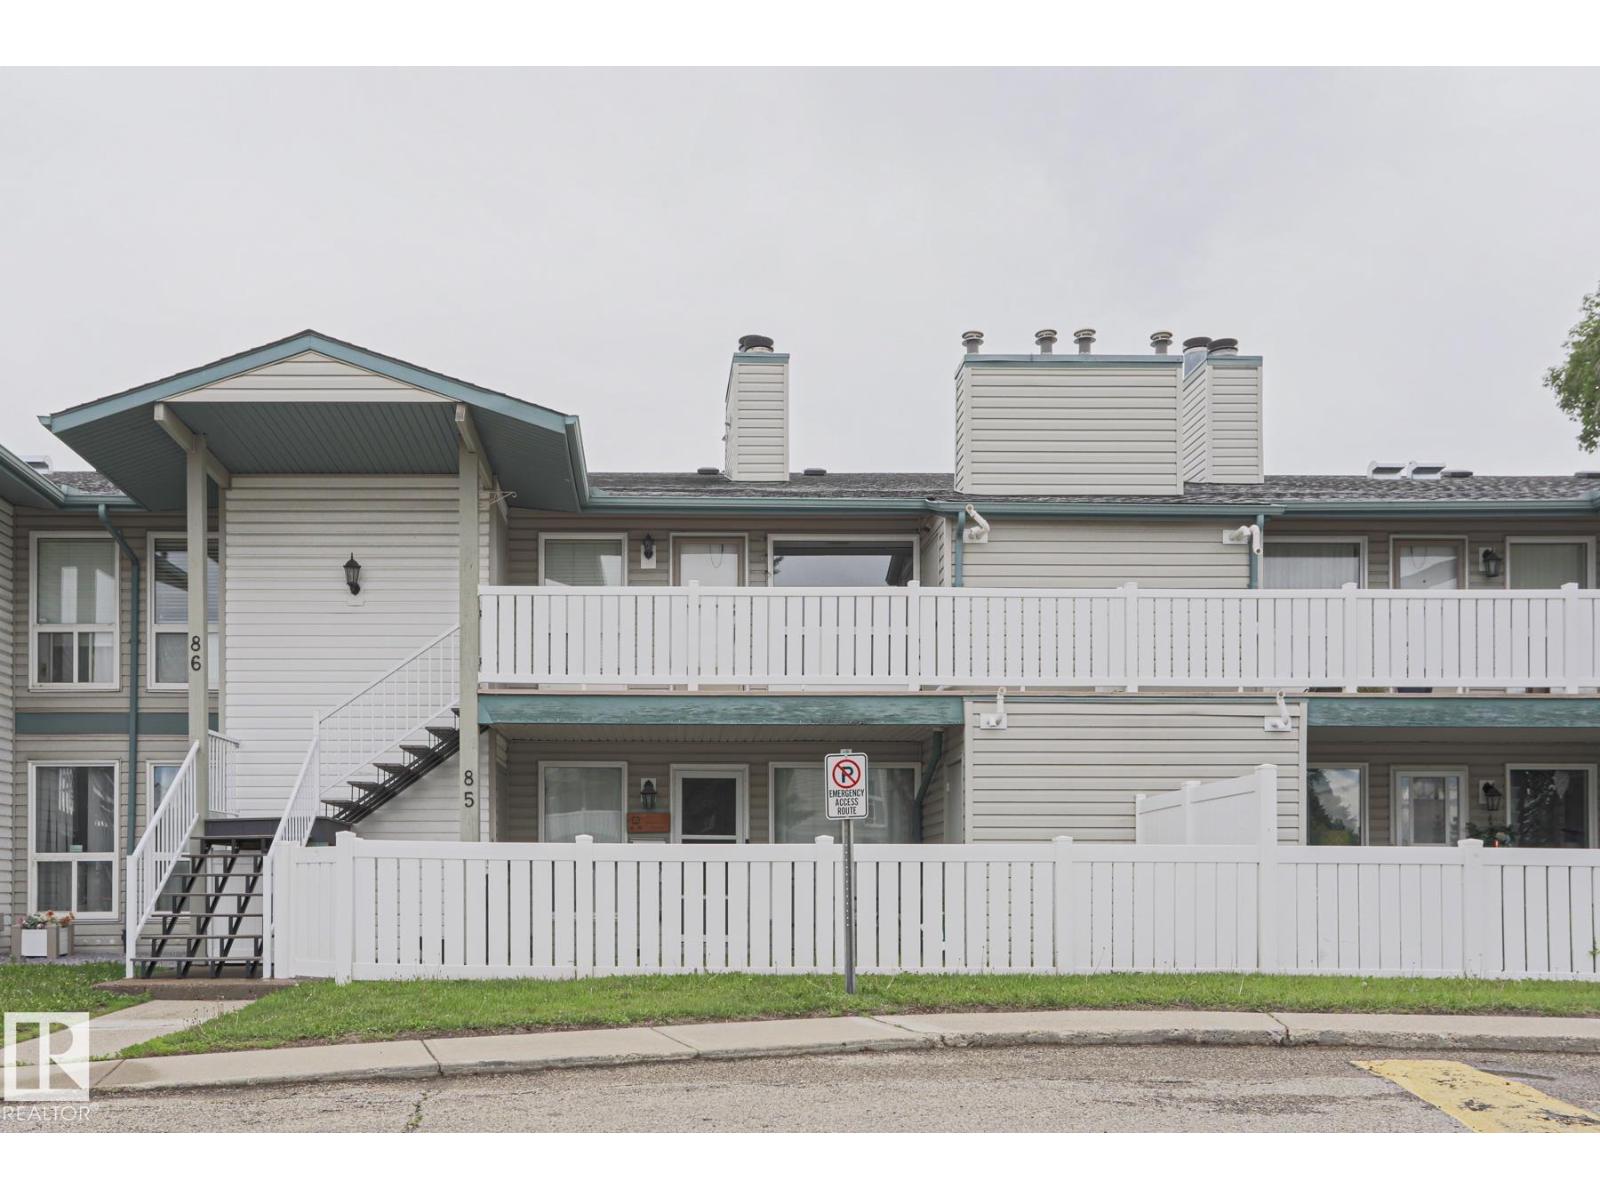
#86 2703 79 St Nw
Edmonton, Alberta T6K 3Z6
NOTE: Seller will pre-pay first 6 months of condo fees!! 2-bedroom, 1-bathroom carriage home in the heart of Mill Woods. This inviting upper-floor unit offers a functional open-concept layout with a spacious living room centered around a cozy corner wood-burning fireplace, creating the perfect space to relax or entertain.The bright kitchen features ample cabinetry, generous counter space, and a convenient adjacent dining area. Large windows throughout fill the home with natural light, while neutral finishes make it move-in ready. Both bedrooms are well-sized, and the full bathroom offers plenty of storage and countertop space. Additional highlights include in-suite storage, updated flooring, modern lighting, and easy access to parking. Conveniently located close to schools, parks, shopping, public transit, and major commuter routes, this home offers exceptional value for first-time buyers, downsizers, or investors. (id:58723)
Professional Realty Group
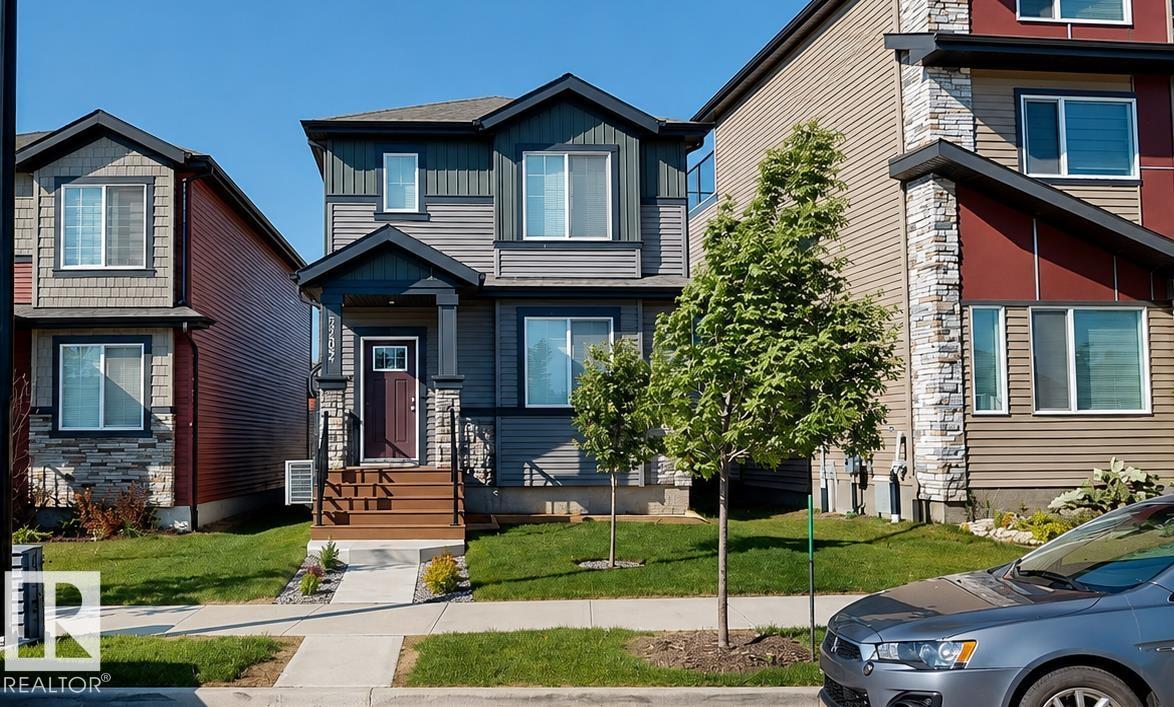
5202 Lark Cr Nw
Edmonton, Alberta T5S 0S3
Welcome to this beautifully maintained 2023-built two-storey home in the sought-after community of Kinglet Gardens. Offering 1,509 sq. ft. of thoughtfully designed living space, this home features 3 bedrooms and 2.5 bathrooms & side door with separate entrance. The open-concept main floor boasts 9-ft ceilings, engineered hardwood flooring, and a bright living area perfect for everyday living and entertaining. The modern kitchen is complemented by quality appliances and ample storage. Upstairs you'll find a spacious primary bedroom with a private 3-piece ensuite, plus two additional bedrooms and a full bath. Enjoy year-round comfort with central air conditioning and the efficiency of a tankless hot water system. Outside boasts a nice yard, and double detached insulated garage provide added convenience. Ideally located near parks, playgrounds, golf, shopping, and major commuter routes. (id:58723)
Comfree
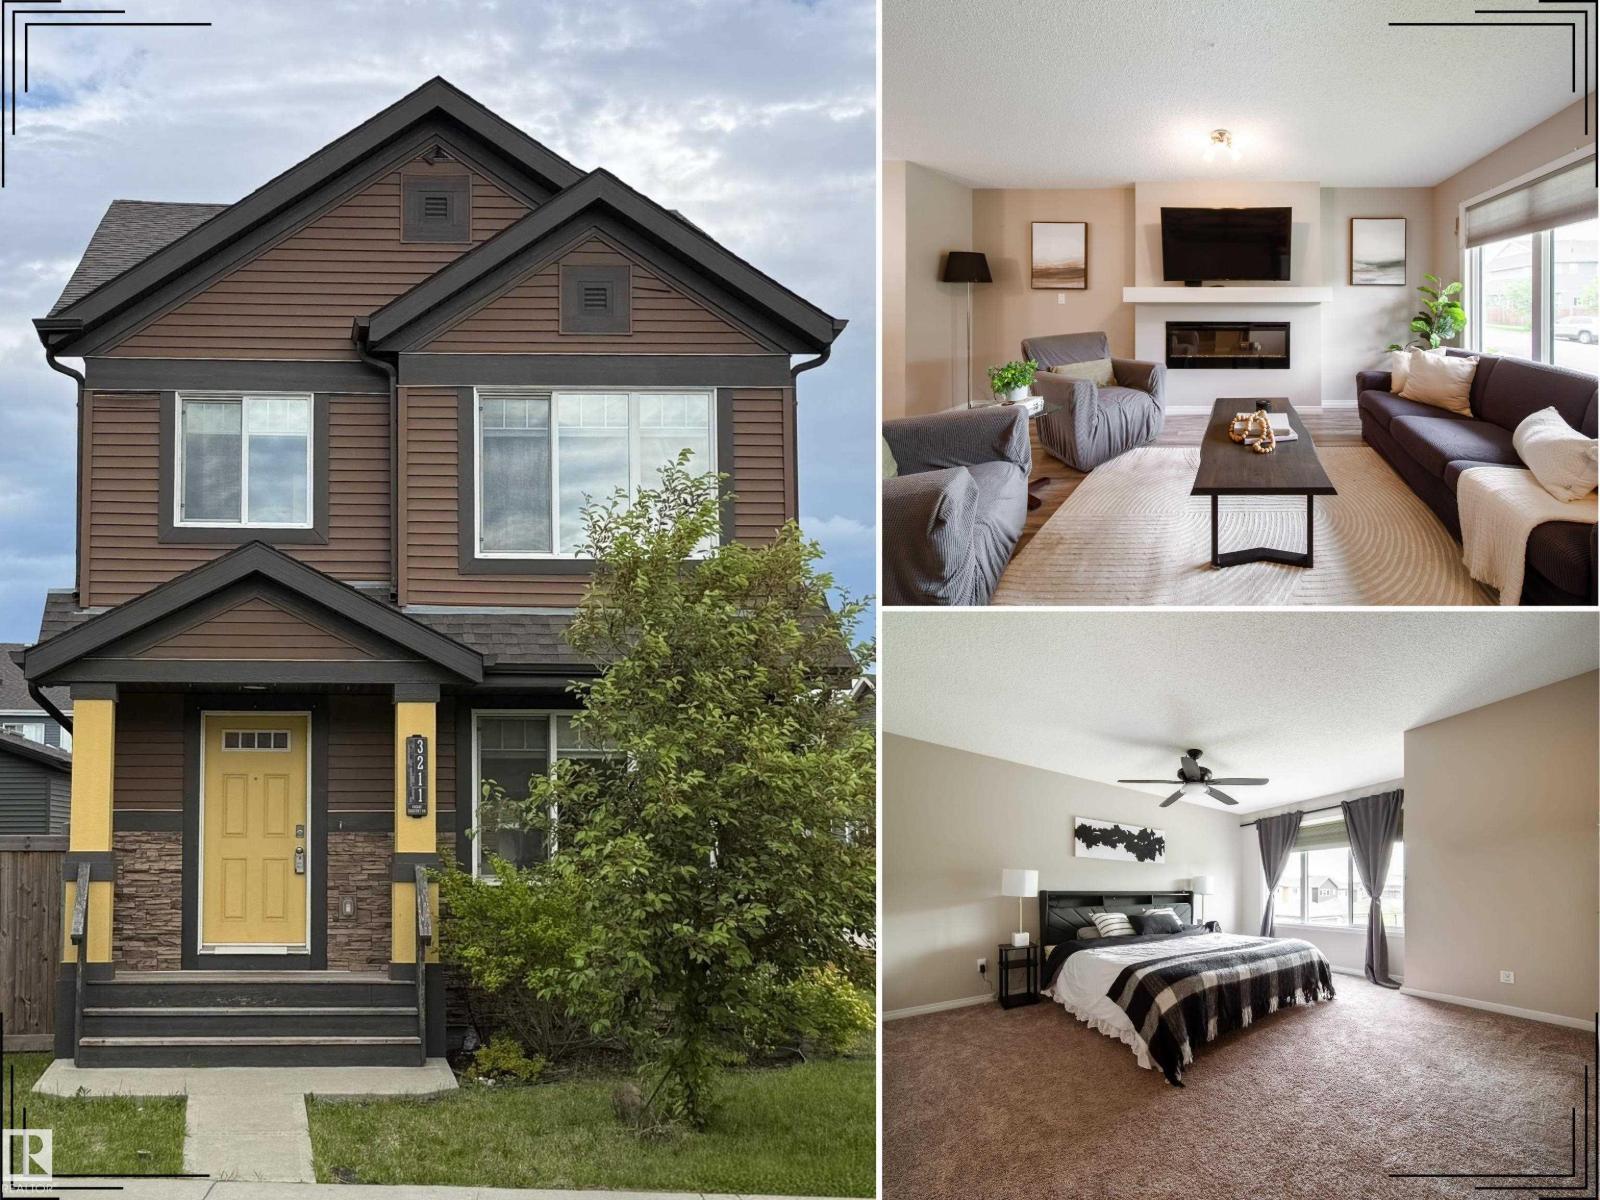
3211 Cherry Cr Sw
Edmonton, Alberta T6X 1Y5
Welcome to The Orchards, one of southeast Edmonton’s most loved family communities! This beautifully maintained home offers over 1,640 sq.ft. with 3 bedrooms, 2.5 bathrooms, and a warm, functional layout perfect for everyday family living. The main floor features a spacious kitchen with large island, pantry, and great flow into the dining and living areas, highlighted by a cozy fireplace. A dedicated mudroom adds convenience with direct access from the double garage and extra storage. Upstairs, the huge primary retreat offers a walk-in closet and private ensuite, plus two well-sized bedrooms and a full bathroom. Set on an oversized lot, the backyard provides incredible space for kids, pets, gardening, entertaining, or future outdoor plans. Ideally located within walking distance to Jan Reimer School, parks, playgrounds, trails, transit, shopping, and amenities. A pristine, move-in-ready home offering comfort, space, and true pride of ownership. (id:58723)
Real Broker
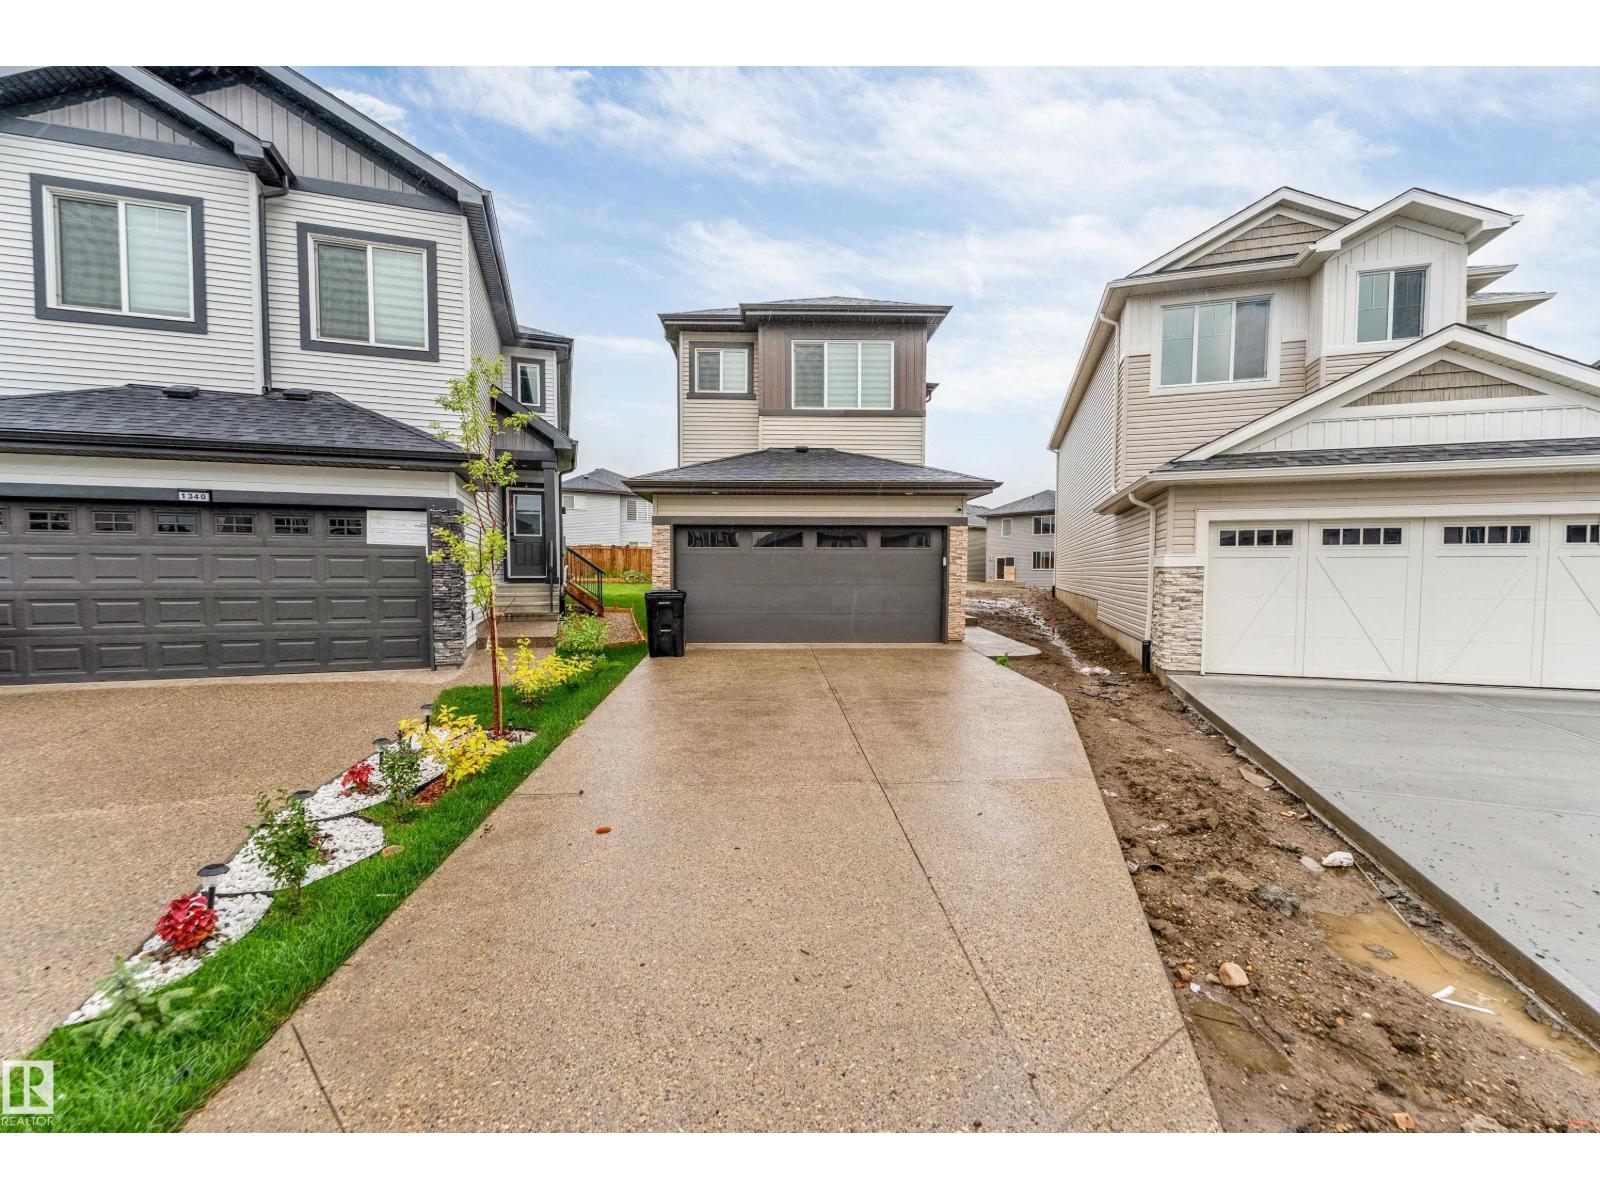
1336 11 Av Nw
Edmonton, Alberta T6T 2W4
**ASTER COMMUNITY**SOUTH EDMONTON**SPICE KITCHEN**SIDE ENTRY**The main level offers an inviting open layout where the living, dining, and kitchen areas connect seamlessly, perfect for gatherings or quiet evenings at home. A well-placed bedroom and bath on this floor provide flexibility for guests or family members. Natural light flows throughout, highlighting the warm finishes and spacious feel. Upstairs, you’ll find the primary suite with a private ensuite and walk-in closet, offering a true retreat at the end of the day. Additional bedrooms and a family room create plenty of space for relaxation or entertaining. A conveniently located laundry room adds to the practicality of the design. With a balance of open areas and private rooms, this home suits a variety of lifestyles. The thoughtful floor plan maximizes every space, while the mudroom and closets provide excellent storage solutions. Located in a family-friendly community close to schools, parks, shopping, and essential amenities. (id:58723)
Nationwide Realty Corp
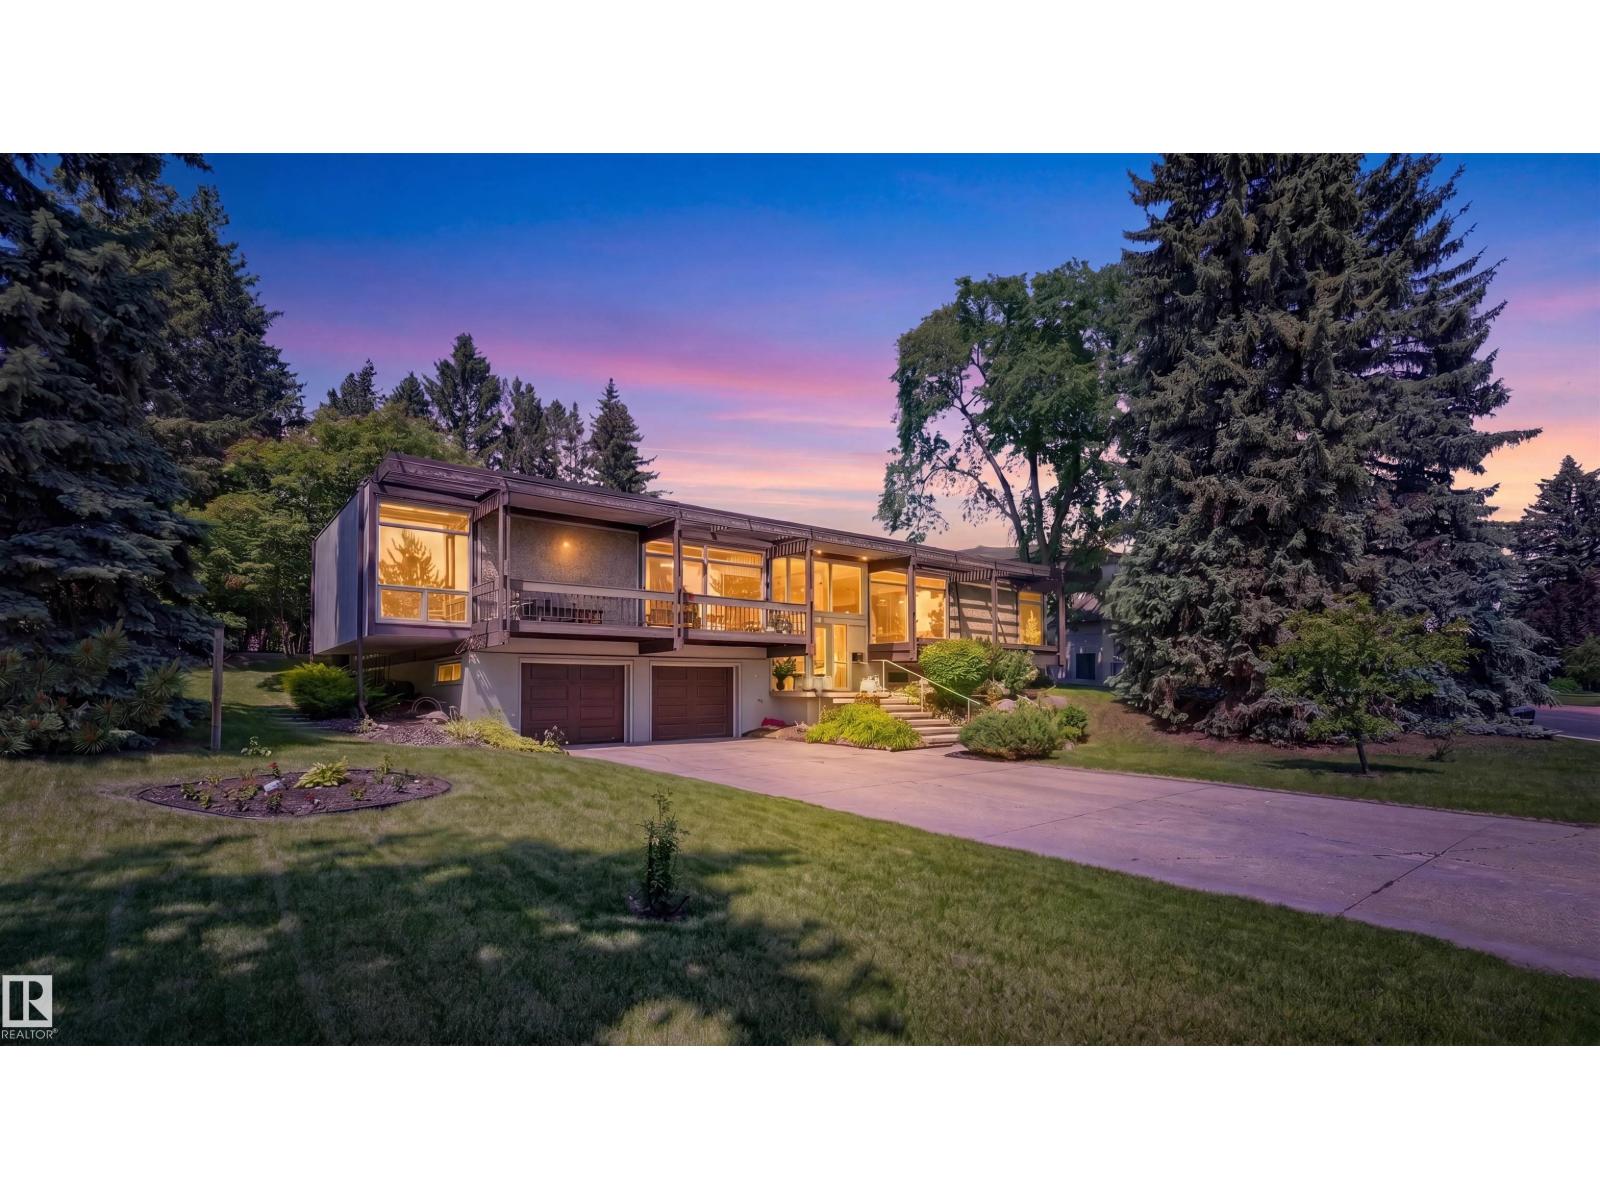
8 Laurier Pl Nw
Edmonton, Alberta T5R 5P4
Welcome to 8 Laurier Place, a rare offering in prestigious Laurier Heights. Set on an exceptional 20,611 sq. ft. lot with beautiful views toward the Edmonton River Valley, this property offers space, privacy, character, and future potential in one of Edmonton’s most desirable communities. Built in 1964, this spacious bi-level features 2,431 sq. ft. above grade, a fully finished basement, and an oversized double attached garage. The main floor offers generous living areas, large windows, a formal living room, dining area, kitchen, and a welcoming family room with a wood-burning fireplace. Outside, the expansive yard feels like a private park, surrounded by mature trees in a peaceful natural setting. Close to the river valley, parks, schools, amenities, and the Edmonton Valley Zoo, this location offers convenience and a strong connection to nature. Redevelopment or subdivision potential, This is an exceptional Laurier Heights opportunity. Buyer to verify subdivision potential with the City of Edmonton. (id:58723)
Logic Realty
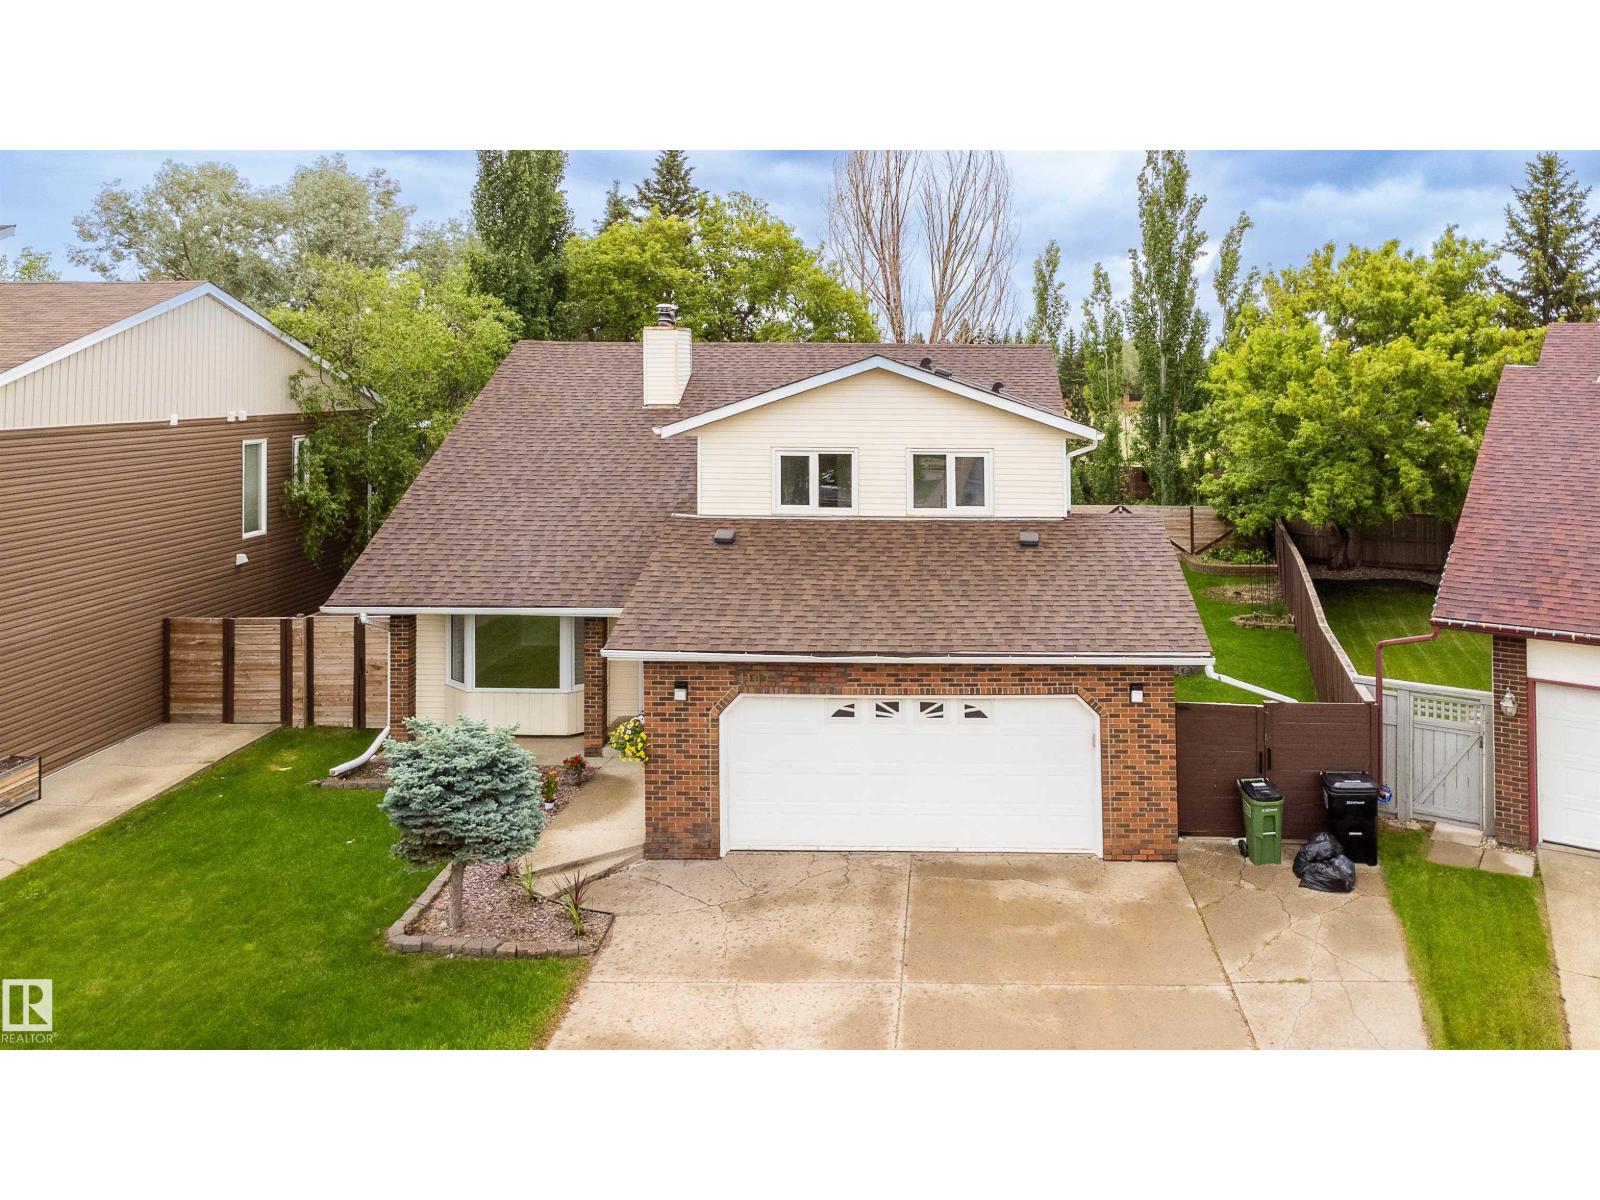
4107 147 St Nw
Edmonton, Alberta T6H 5V6
Welcome to this beautifully maintained home in the sought-after community of Ramsay Heights. Situated in a Cul de sac, Offering 4 spacious bedrooms + den, 3 full bathrooms, this home provides plenty of room for the whole family. The bright and inviting living room features a cozy fireplace, creating the perfect space for relaxing or entertaining. Master bedroom is spacious, has double his/her closets and 3pc in-suite bath. Fully finished basement with separate entrance has a bedroom, den, kitchenette a 3pc bath and large family room. Step outside to enjoy the private, fenced backyard completed with a deck with bbQ hook up and patio, ideal for summer gatherings and outdoor enjoyment. Recent upgrades, a new roof 2023,new windows 2025-2026,fresh painted 2026,providing both style and peace of mind. Located in one premier neighborhoods, close to schools, parks, river valley trails, shopping, and all amenities, this is an exceptional opportunity to own a wonderful family home in a prime location. (id:58723)
RE/MAX River City
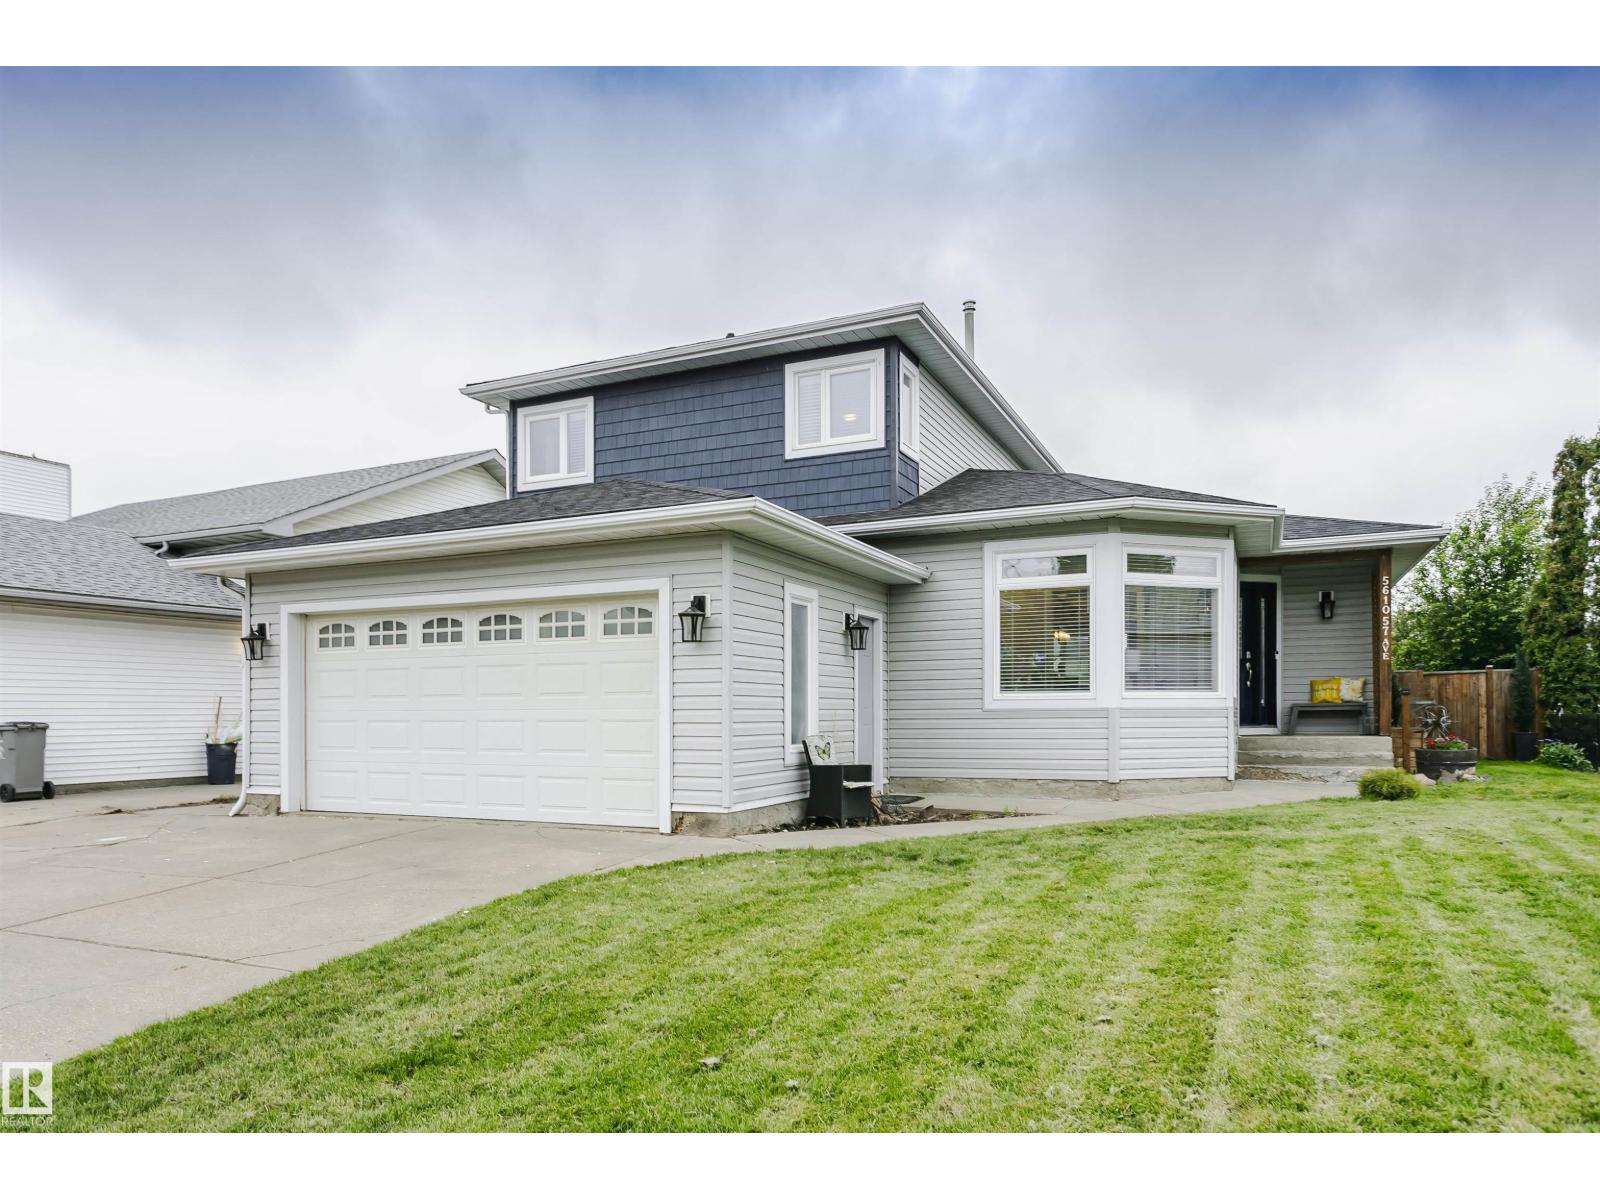
5610 57 Av
Beaumont, Alberta T4X 1A8
Looking for a wonderfully updated home where all major work's been done? Extensive renovations began in 2019 including electrical, plumbing, siding, shingles & windows. This property has long term peace of mind upgrades with thoughtful functionality & modern style. The heart of the home is truly this kitchen, with a great design for busy family life & effortless entertaining. 2 living spaces offer sunny inviting areas to gather & connect. A redesigned mud room provides everyday practicality with main floor laundry & 3 piece bath. Upstairs 2 bedrooms & a 4 piece bath are redone to match the rest of the home. The spacious primary bedroom is a space paired with comforting relaxation. The en-suite is spa like escape with heated floors, soaker tub & walk in shower. The basement has 2 partially finished bedroom areas with tons of space to develop the remainder in your own way. This is a move in ready family home in great neighborhood, allowing you to spend less time on projects & more time with loved ones. (id:58723)
Maxwell Challenge Realty
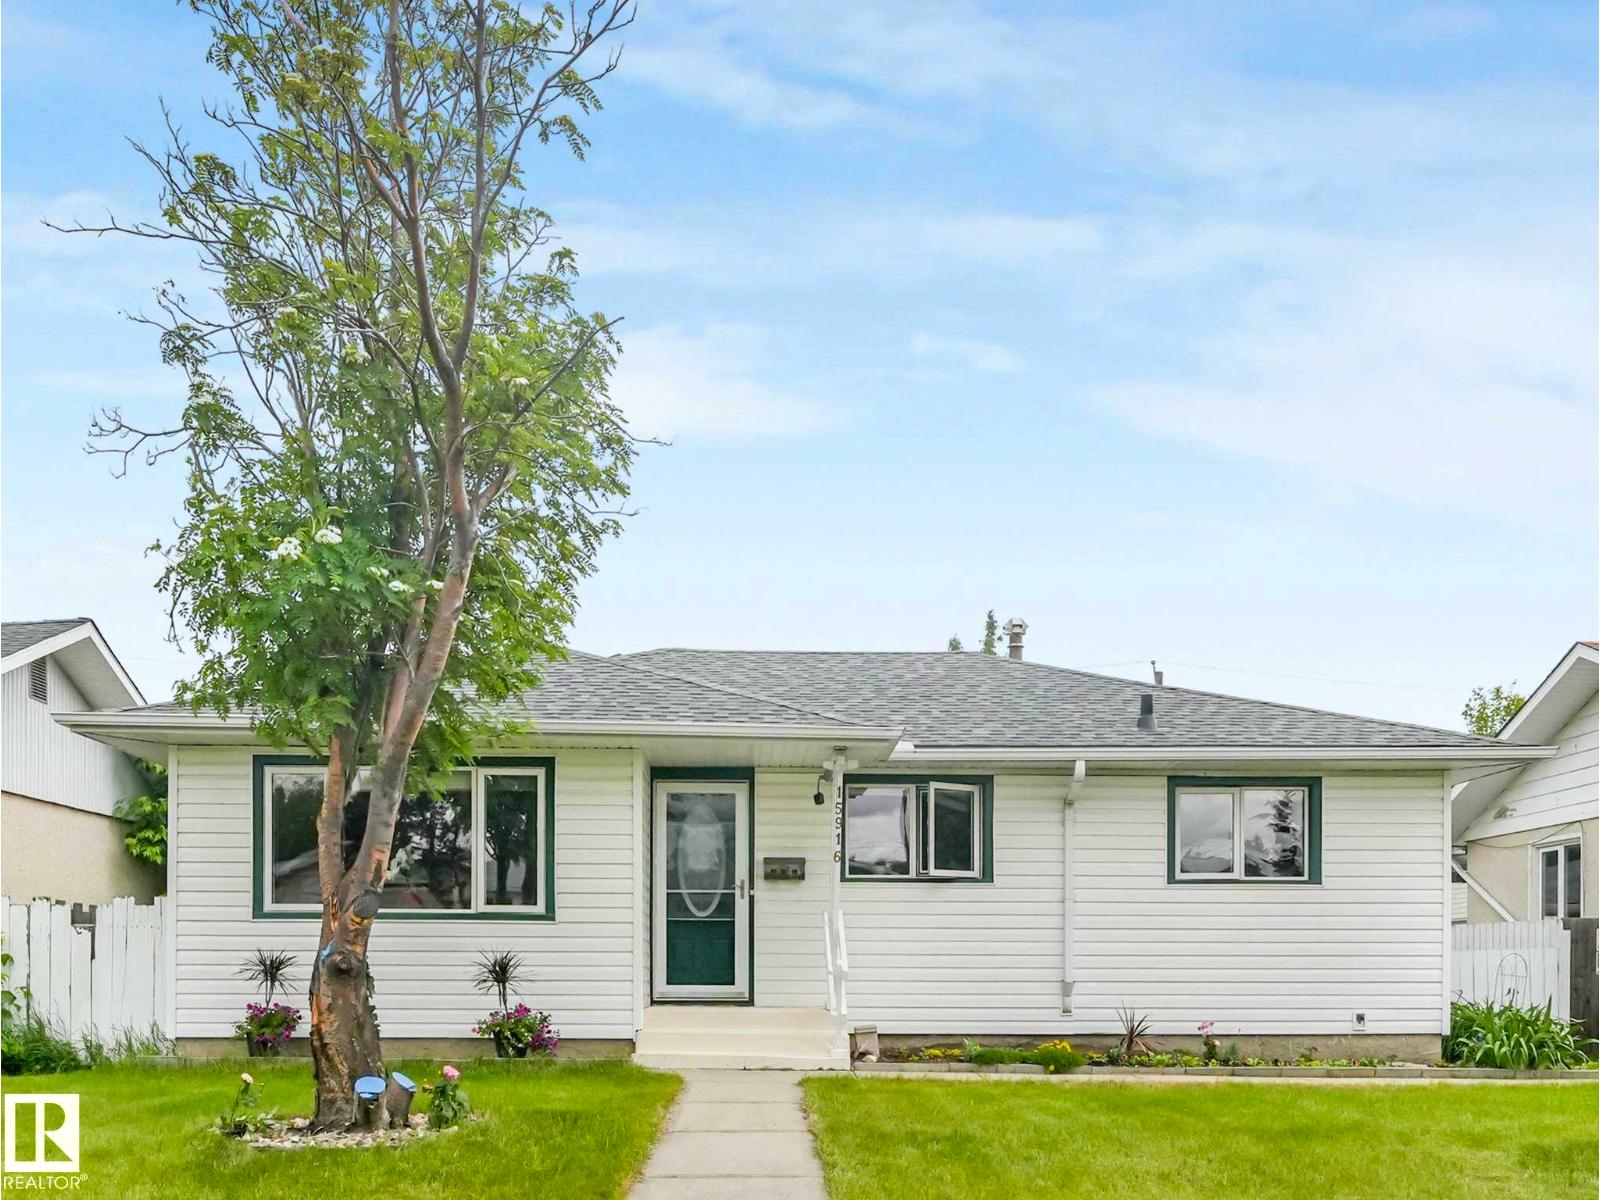
15916 88b Av Nw
Edmonton, Alberta T5R 4N7
Beautifully updated family home in desirable Meadowlark Park, just 100 metres from the LRT station! Situated on a quiet street, this move-in ready property features new luxury vinyl plank flooring throughout the main floor and fully finished basement, fresh modern paint, updated kitchen countertops, new shingles (2022), and a new hot water tank (2025). The bright and functional layout offers spacious living areas filled with natural light, while the fully developed basement provides valuable additional living space. Outside, enjoy the generous yard and oversized heated double detached garage with plenty of room for vehicles, storage, and workshop space. Conveniently located close to schools, shopping, parks, Misericordia Hospital, and West Edmonton Mall, this home offers outstanding value for families, first-time buyers, and investors alike. (id:58723)
Exp Realty
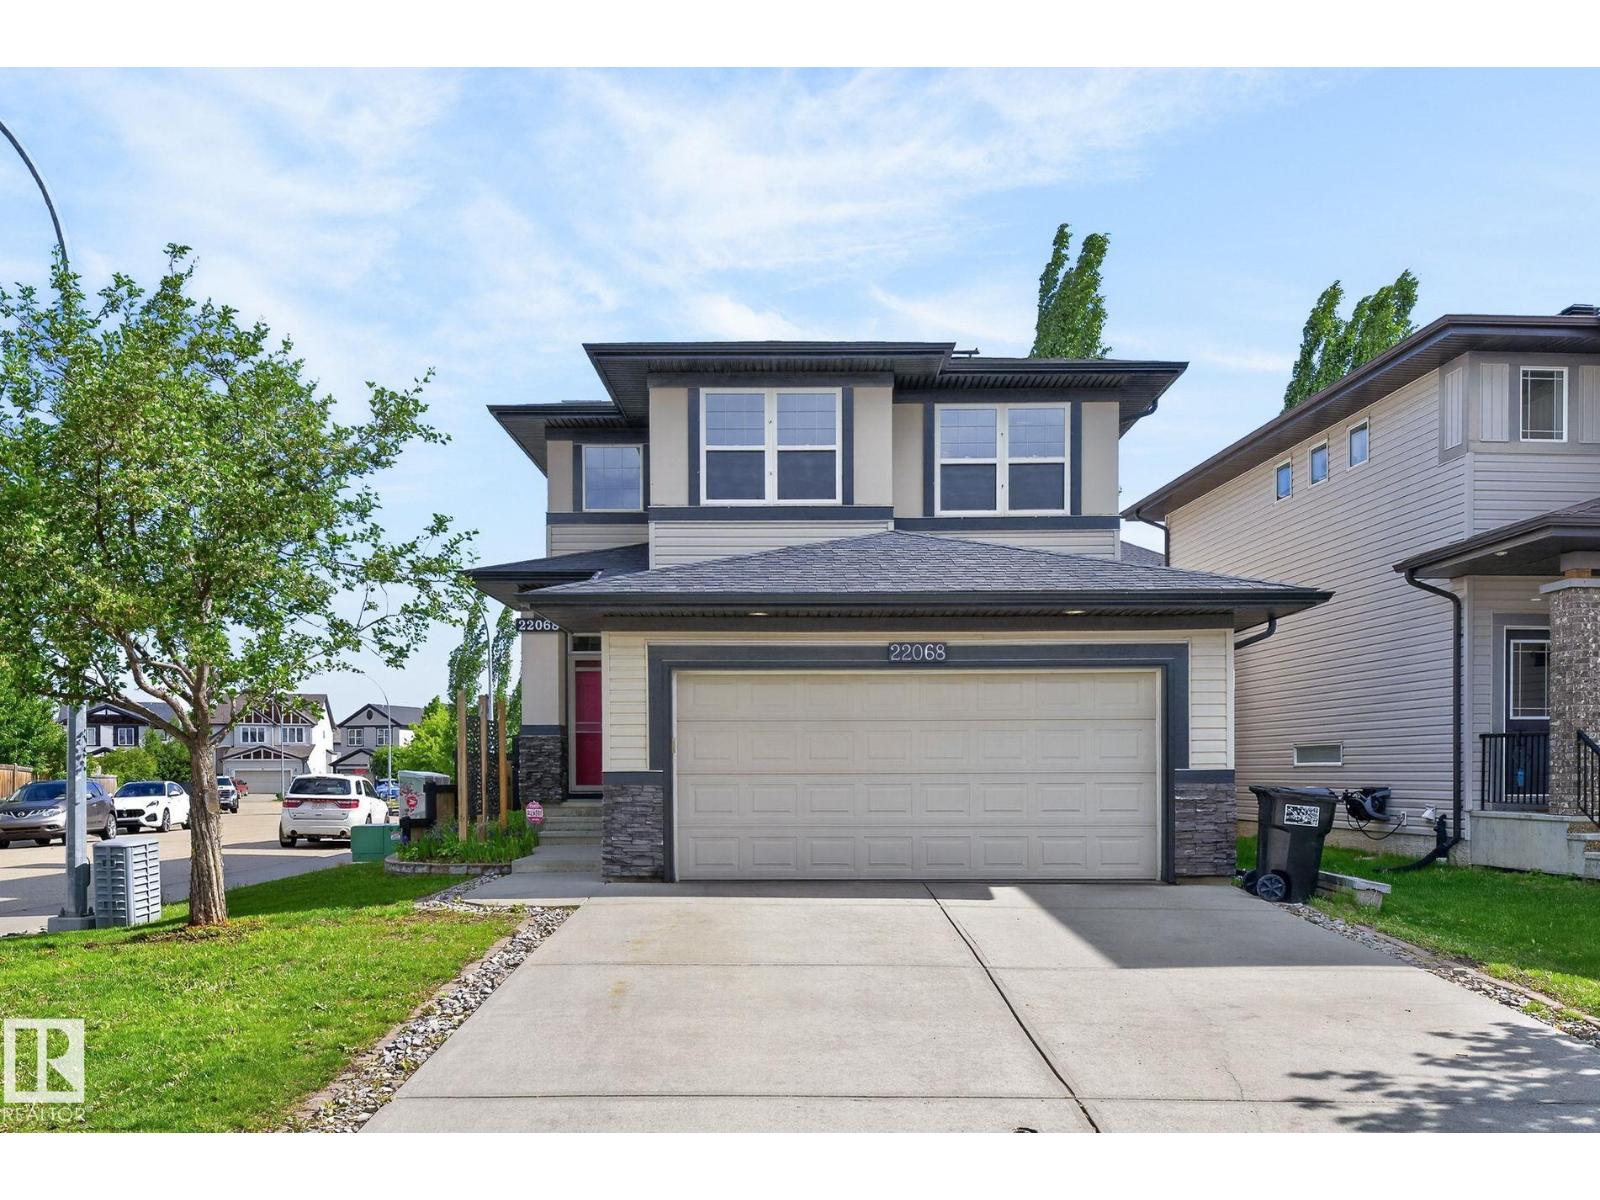
22068 95 Av Nw
Edmonton, Alberta T5T 4A8
Welcome to Secord! This beautifully maintained 2-storey home offers 2,437 SF of total finished living space in a fantastic location. The bright main floor features 9' ceilings, a spacious great room with gas fireplace, an open-concept kitchen with stainless steel appliances, quartz countertops, a large island & walk-through pantry. A convenient main-floor laundry & a 2-piece powder room completes the level. The sunny dining area opens to a large deck with a BBQ gas line & a private backyard. Upstairs, the spacious primary suite boasts a walk-in closet and a luxurious spa like 5-piece ensuite with dual sinks, a tiled shower, & a deep soaker tub. Two additional oversized bedrooms and a 4-piece bathroom provide ample space for family. The fully finished basement adds valuable living space, while extras include a double attached garage, central A/C, central vacuum, irrigation system, & 13 solar panels which offer energy savings and lower monthly expenses. Located near parks, trails, schools and shopping. (id:58723)
Liv Real Estate
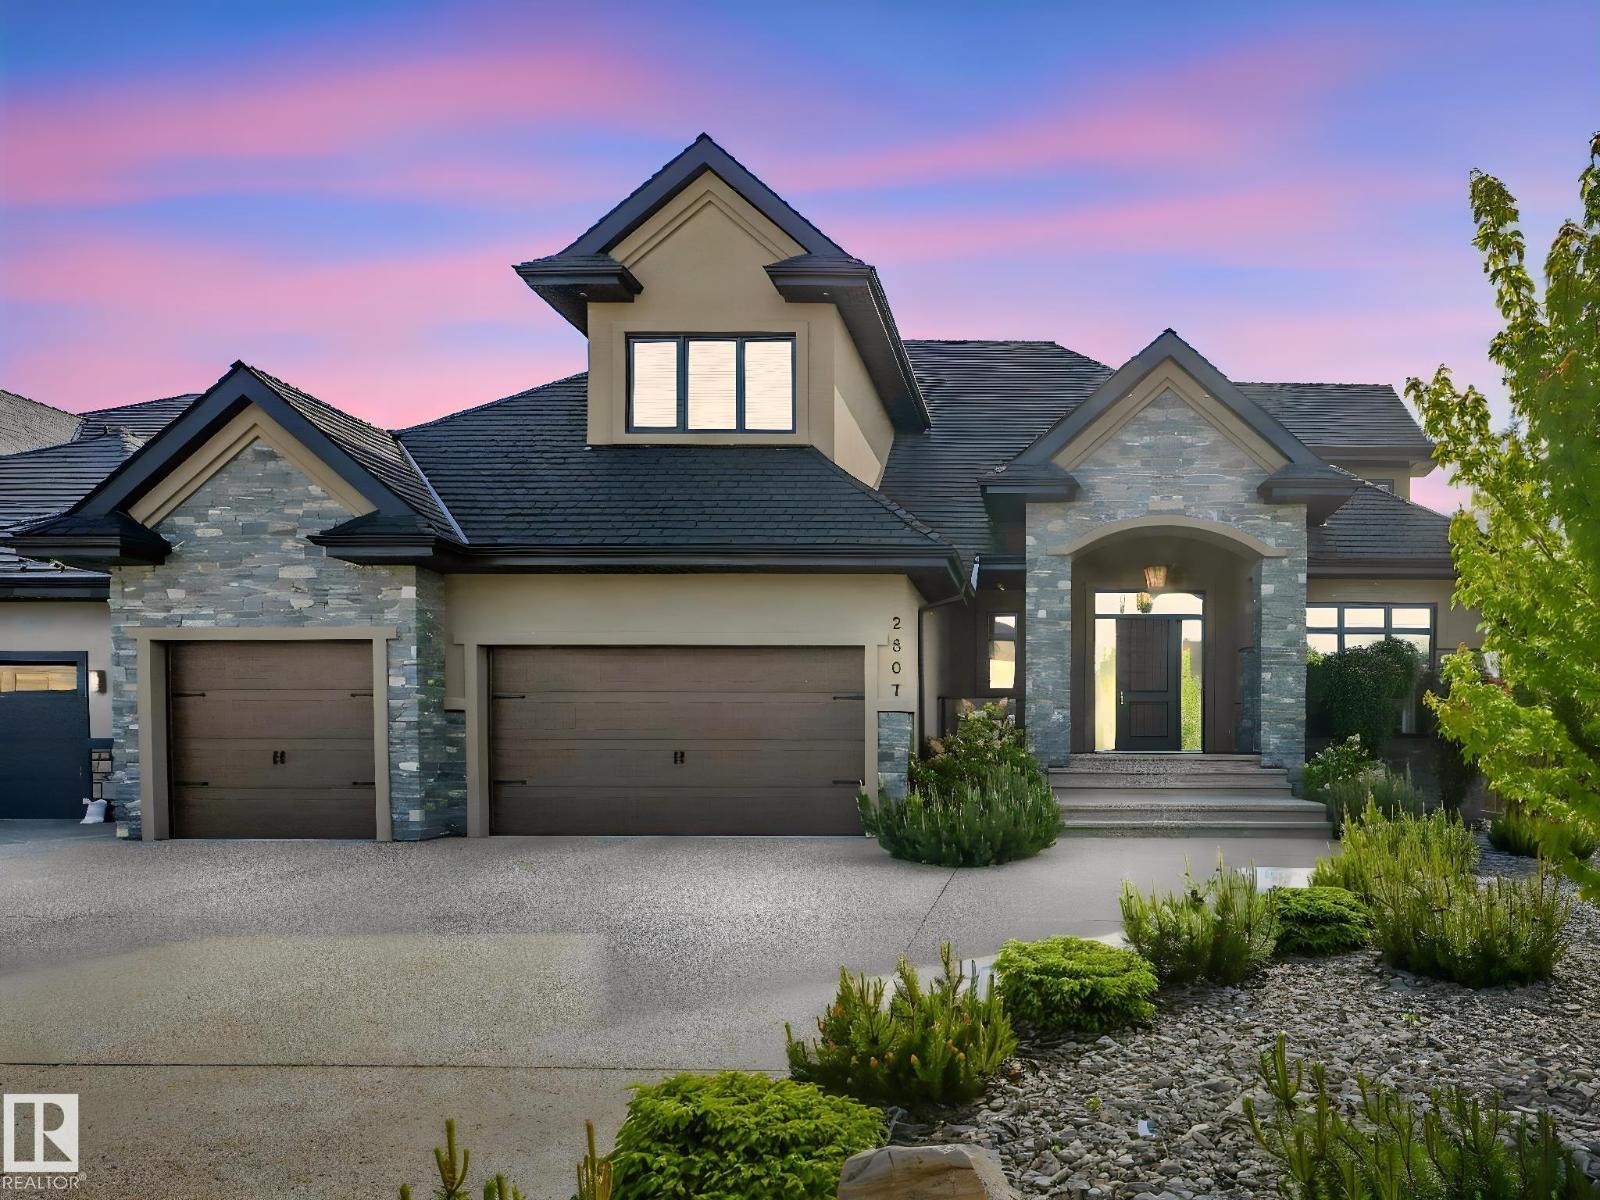
2807 Wheaton Dr Nw
Edmonton, Alberta T6W 2M6
Executive Mansion, Welcome to excellence in the heart of Windermere! Upon entry the front foyer you are greeted with a phenomenal sense of luxury, its Bright, Vibrant & total class. Walking down enjoy the living room with soaring high ceilings, Stone pillars, Gas/Stone feature wall combination and an abundance of windows. The Chefs kitchen is jaw dropping-Wolf & Sub-zero Appliances, Spacious Granite countertops, Spice kitchen, Stone accents, & a built-in speaker system. The primary room is loaded with windows, Chic 5 Pc Ensuite, its own laundry for convenience & across the hall you have your own private office. Upstairs it includes maple railings, 3 bedrooms all with ensuites, 2 Open-to below areas, cozy bonus-room & walk-in laundry. All washrooms, the garage & the entire basement has in floor-heat, Walk-out BSMT has 2 splits, one side a Movie Theater, Gym & the other side is a private suite! Beautiful Exterior & landscaped to perfection. 2 Mins to Windermere DR & close to all amenities, DONT MISS OUT!!! (id:58723)
Sterling Real Estate
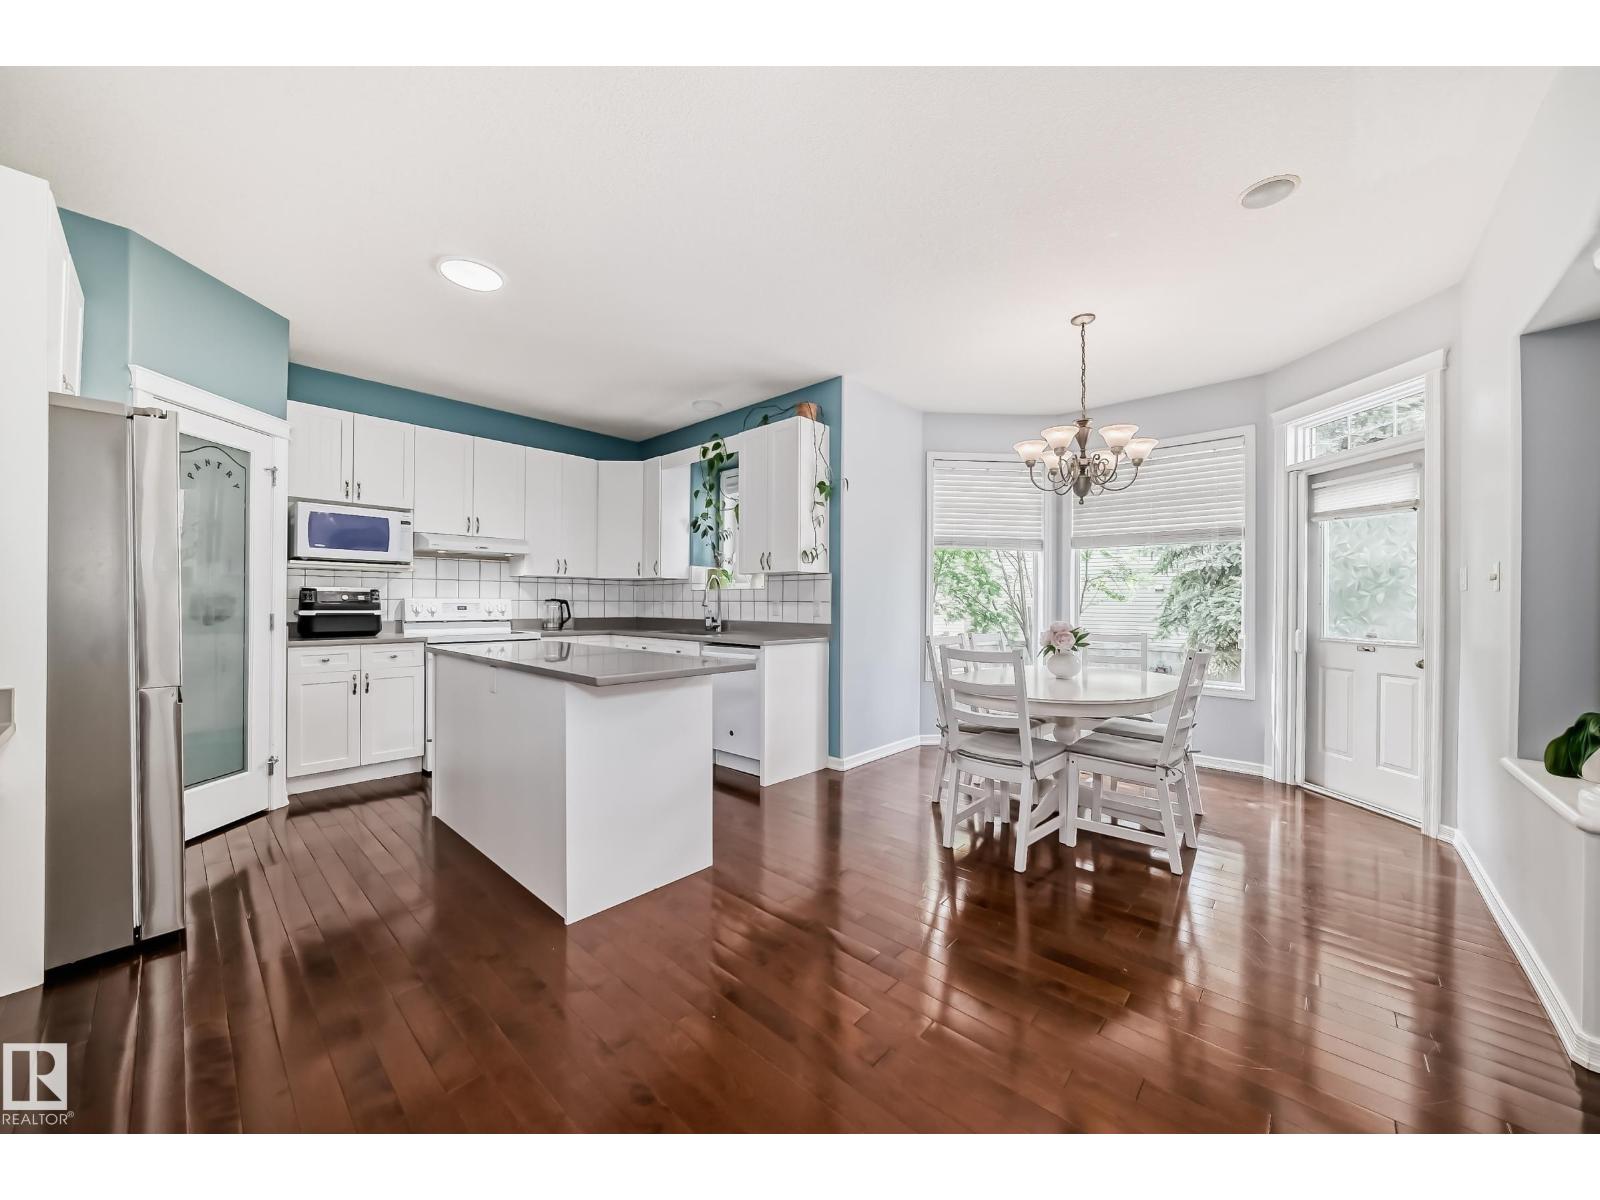
167 Galland Cr Nw
Edmonton, Alberta T5T 6P4
Step into this stunning 3+1 bed family home in desirable Glastonbury. Featuring a sleek open layout, this property offers incredible peace of mind with major recent updates: a new roof (2022), AC (2024), furnace (2025), and fresh garage doors (2025). Glistening hardwood floors run throughout. The pristine kitchen shines with a massive island, brand-new appliances, and abundant cabinet storage. A sunny, versatile front room makes a great den or dining space, while the airy living room boasts a cozy corner gas fireplace. The bright eating area leads out to a private backyard retreat with a huge tiered deck and lush trees. Upstairs reveals a sunlit bonus room and three large bedrooms, including a primary retreat with dual vanities. Packed with perks like a water softener and a basement with zoned in-floor heat, this home sits minutes from parks, shopping, and Costco! (id:58723)
Century 21 Quantum Realty
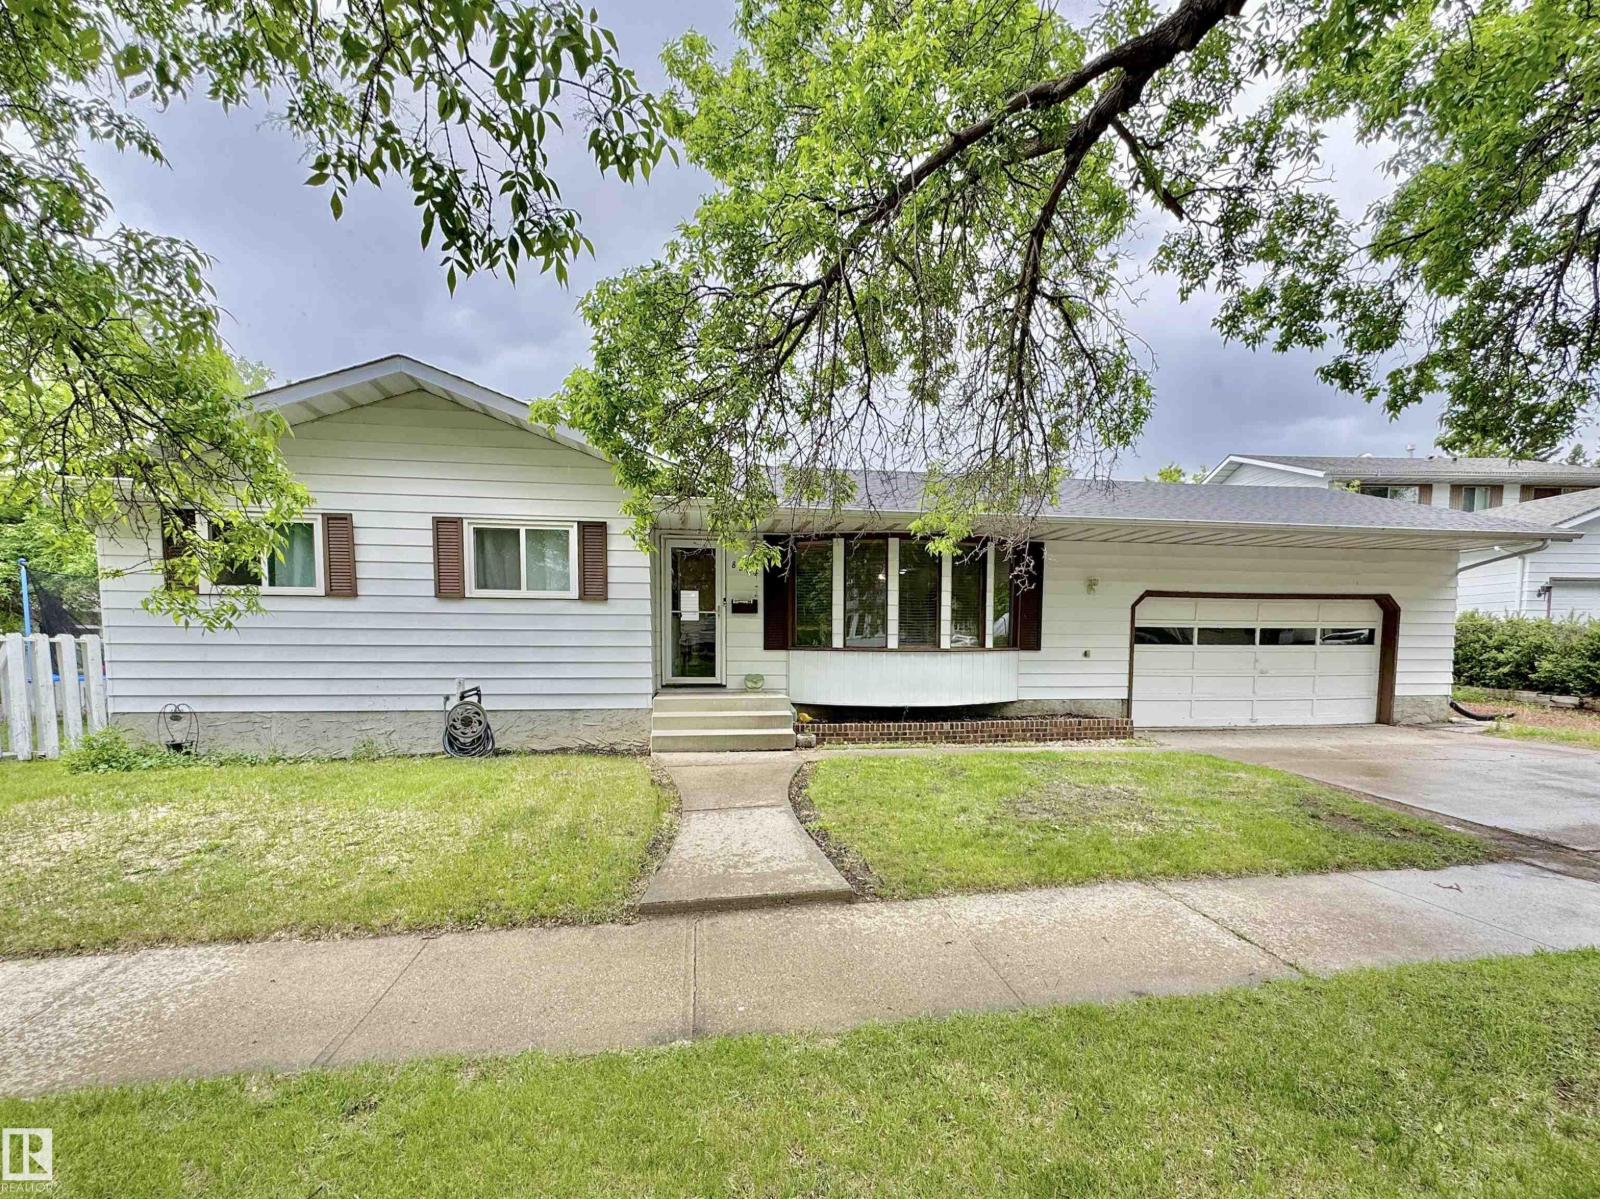
8504 92 Av
Fort Saskatchewan, Alberta T8L 2P6
Welcome to Pineview, one of Fort Saskatchewan's most sought-after mature neighbourhoods, known for its beautiful tree-lined streets and family-friendly atmosphere. Situated on a large corner lot with RV parking, this 3+1 bedroom, 2.5 bathroom home offers incredible potential for the savvy buyer. With just under 1,200 sq. ft. above grade, you'll love the spacious living room, large eat-in kitchen, and functional layout. The primary bedroom features its own 2-piece ensuite, while the main bathroom has been beautifully updated. The fully finished basement offers a generous rec room, fantastic bar area, 1 bedroom, and a 3-piece bathroom. Outside, enjoy the great concrete patio and oversized 24' x 25' double attached garage. Add some sweat equity and watch your investment grow! (id:58723)
Maxwell Riverside Realty
Royal LePage Noralta Real Estate
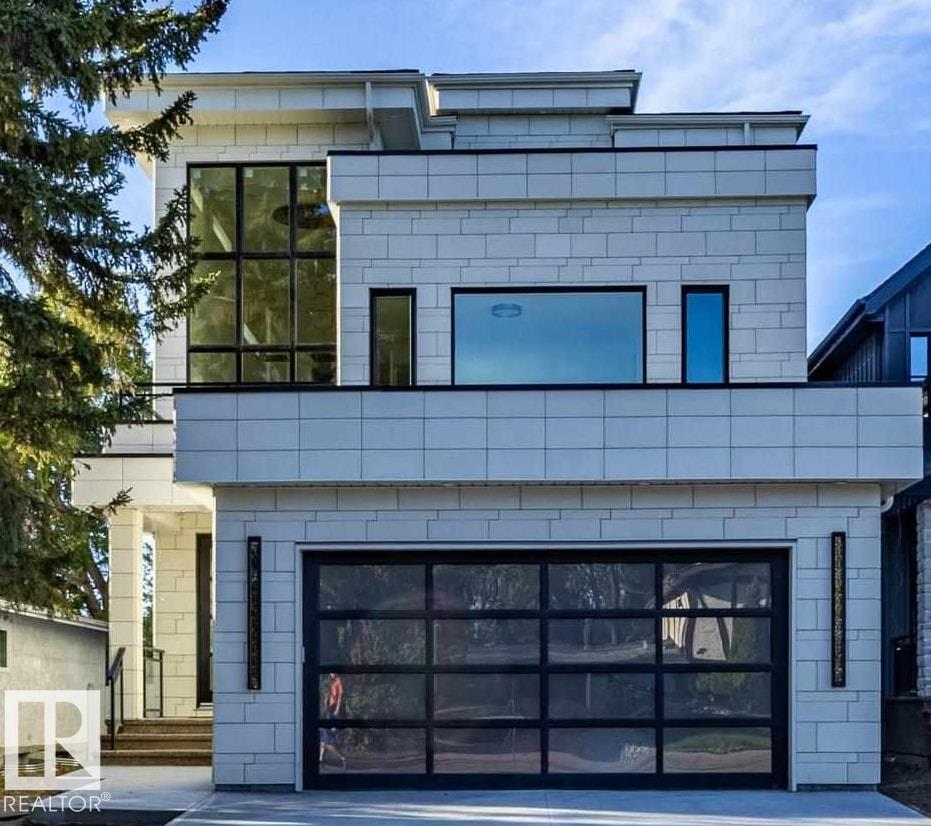
12306 39 Av Nw
Edmonton, Alberta T6J 0N2
Welcome to Aspen Gardens - One of Edmonton's most sought after Family Neighbourhoods. This Executive 6 bdrm home offers 4 floors of fully finished living space. Sitting on an Amazing Lot surrounded by trees. Home features 9 ft ceilings on the main, Upgraded Lux Windows. Huge Family room on the main floor, Entertainers Kitchen with a secondary Spice Kitchen . Upgrades to include: Engineered Wide Plank flooring, Custom Cabinets, 2 Master Bedrooms, Upgraded Stainless steel Appliances. Amazing views from the Third Floor Deck. Main Entrance will take your breath away with a 3 story ceiling. Upper level features three bedrooms and a Sitting Room, each bedroom has its own Ensuite. Top Floor will feature another Master Bedroom, with access to a Huge covered deck and Bonus room. Home features a 4 floor Elevator, heated basement floors. Walking distance to some of the top schools in the city. Mins to the Derrick Golf Course. Min walk to the Whitemud Trail Walking System and close to the U of A South Campus. (id:58723)
RE/MAX River City
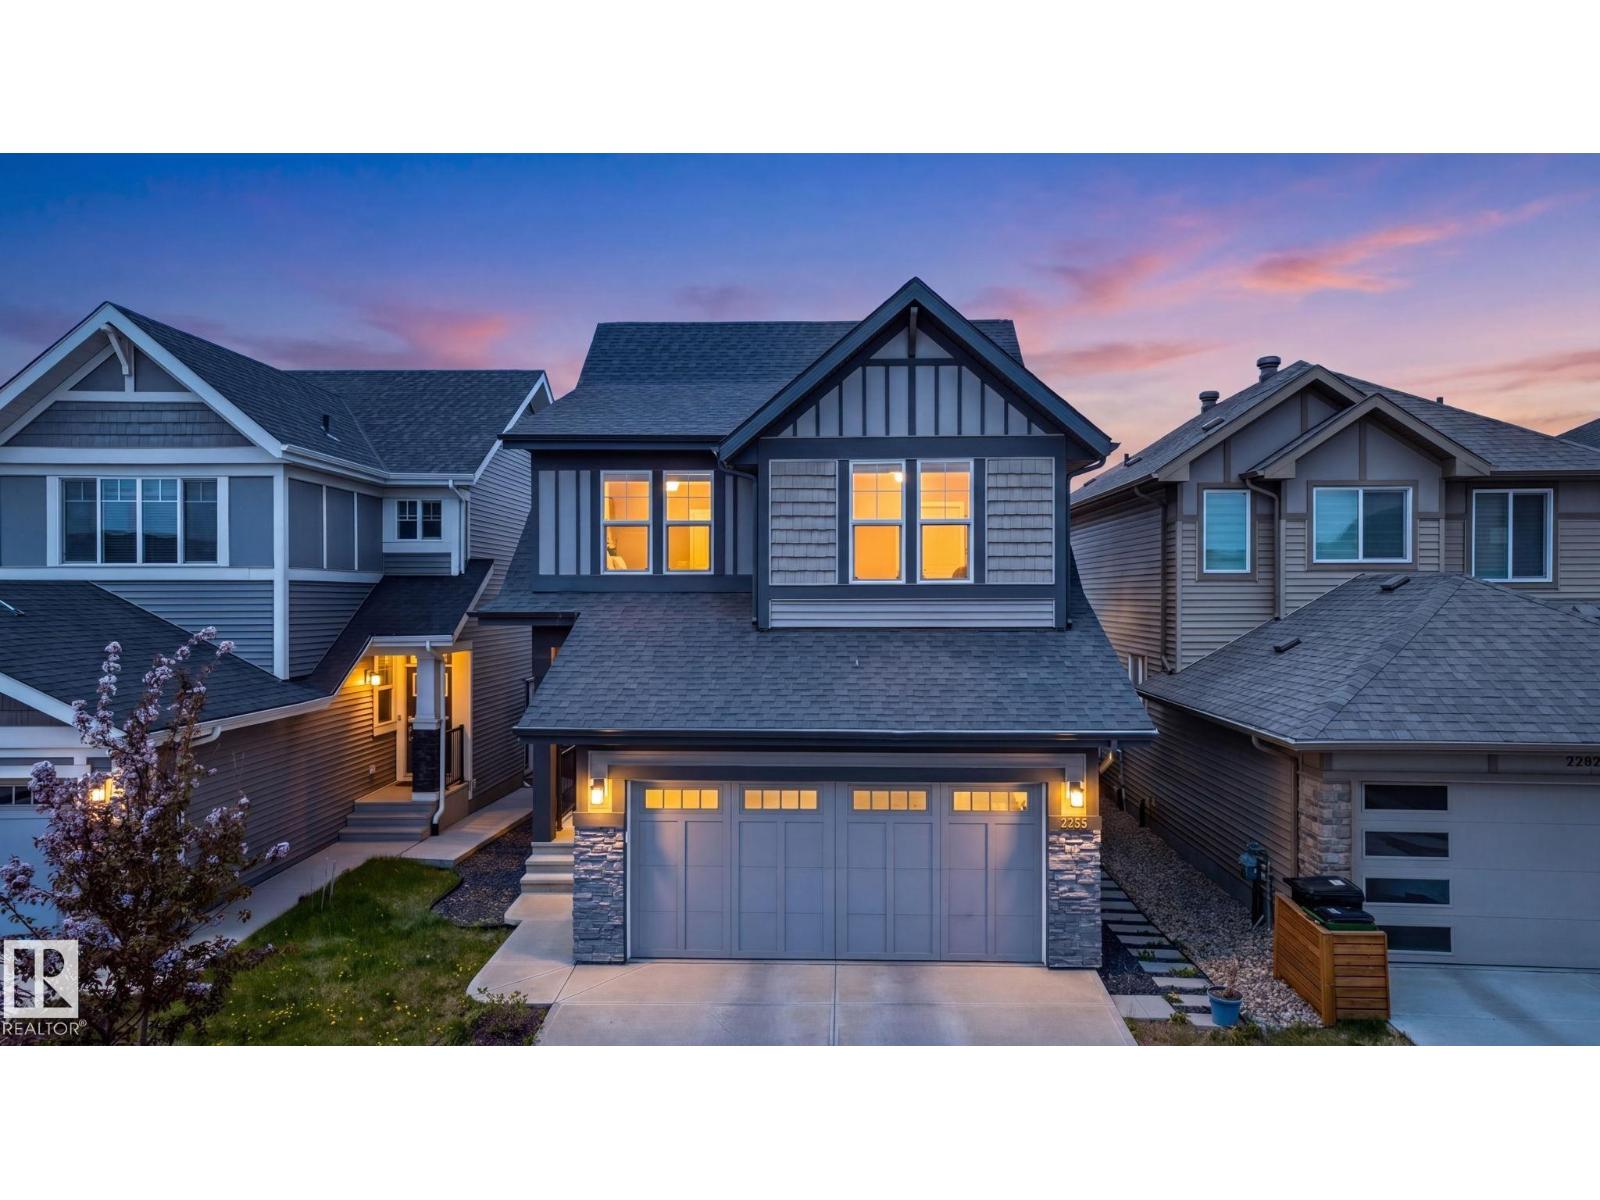
2255 Donaghey Wy Sw
Edmonton, Alberta T6W 5G1
Welcome to this beautifully designed Jayman-built , 5 bed, 3.5 bath home (comes with solar panel, central AC, energy efficient appliances) on a REGULAR lot backing a walking trail in the sought-after Desrochers, offering about 3,100 sq ft living space (2,235 sq ft AG). Thoughtfully planned living space, open-concept layout with large windows, stylish finishes, and plenty of natural light throughout. The spacious kitchen with ample cabinetry, a large island, and seamless flow into the dining and living areas. Upstairs offers generous 3 bedrooms, a bonus room, and a comfortable primary retreat with ensuite and walk-in closet. 2-bedroom finished basement with separate side entrance adds potential rental opportunity. Conveniently located close to three (elementary/middle/high) schools, parks, walking trails, shopping, Anthony Henday, QEII Highway, Edmonton International Airport, future LRT, and major amenities. A fantastic opportunity to own in one of Southwest Edmonton’s fastest-growing communities! (id:58723)
Exp Realty
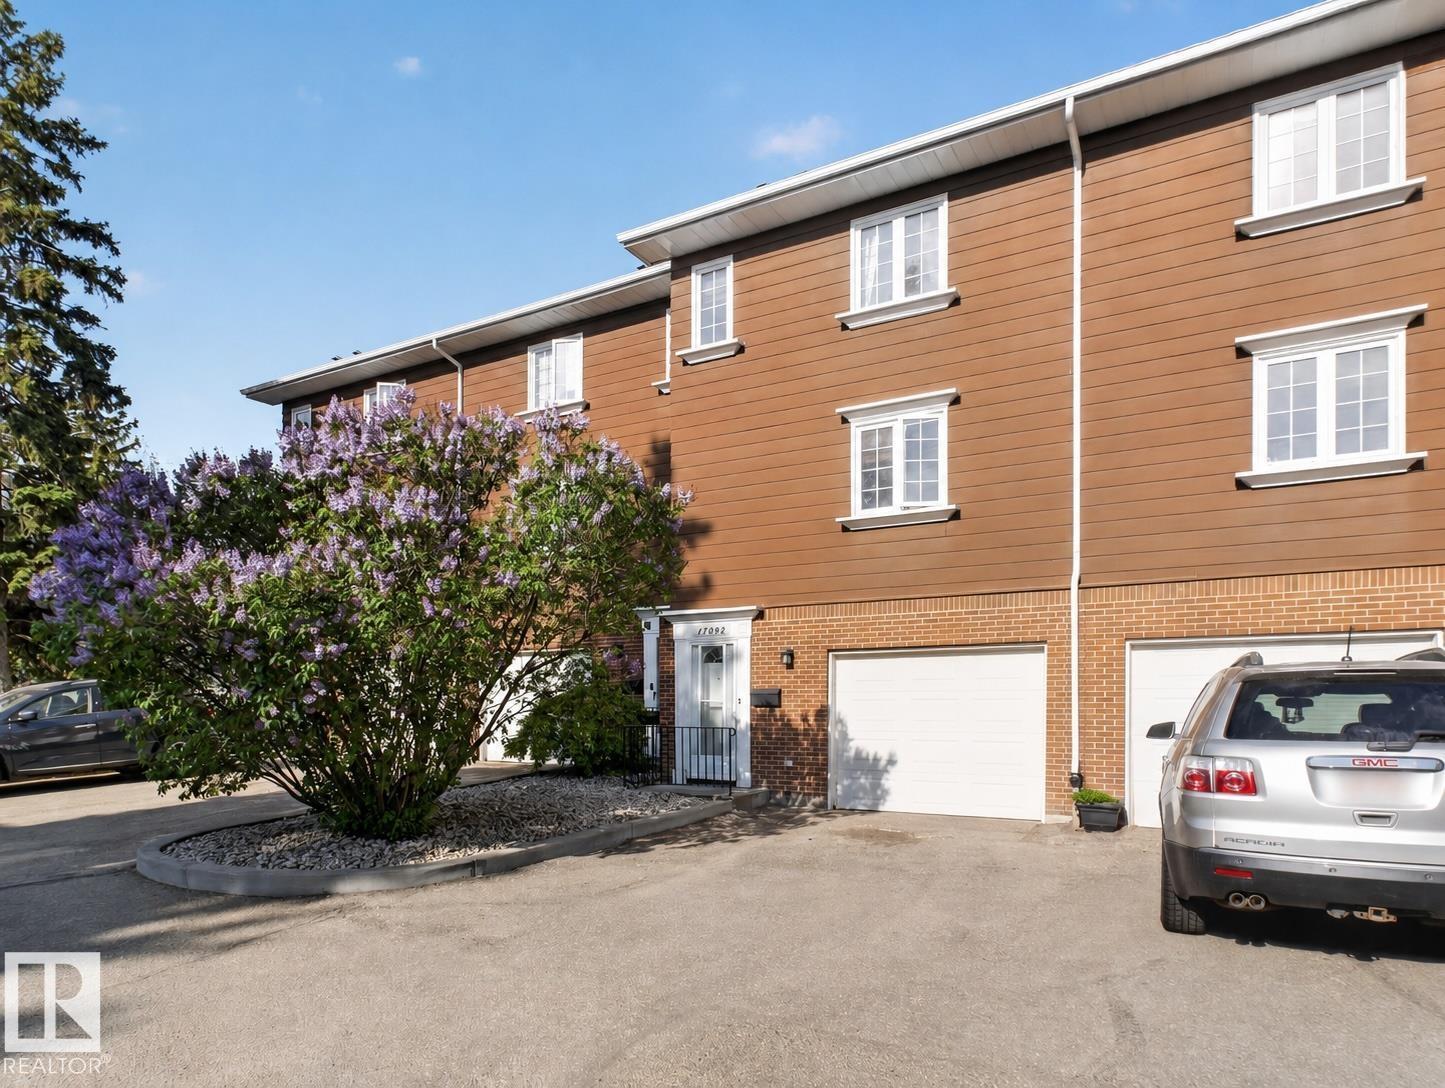
17092 67 Av Nw
Edmonton, Alberta T5T 1Y8
Beautifully upgraded and well maintained, this executive-style 4-level split condo offers the perfect combination of comfort, style, and convenience in a beautifully landscaped setting surrounded by mature trees. The bright living room features soaring 11’ CEILINGS, a cozy GAS FIREPLACE, and an impressive home theatre setup complete with BOSE SURROUND SOUND, HD Epson projector, and motorized screen. Overlooking the living area, the elevated dining space creates an open and functional layout, while the kitchen showcases rich dark cherry-stained oak cabinetry. Upstairs offers 3 spacious bedrooms, including a generous primary retreat with dual closets and an upgraded bathroom. Pride of ownership shines throughout this home with upgrades including cherry hardwood flooring, CENTRAL A/C, LED lighting, paint, front-load laundry, and a high-efficiency furnace. Complete with a HEATED ATTACHED GARAGE and ideally located close to schools, shopping, YMCA, walking trails, an outdoor water park and the FARMERS MARKET. (id:58723)
Royal LePage Prestige Realty