Hurry Home

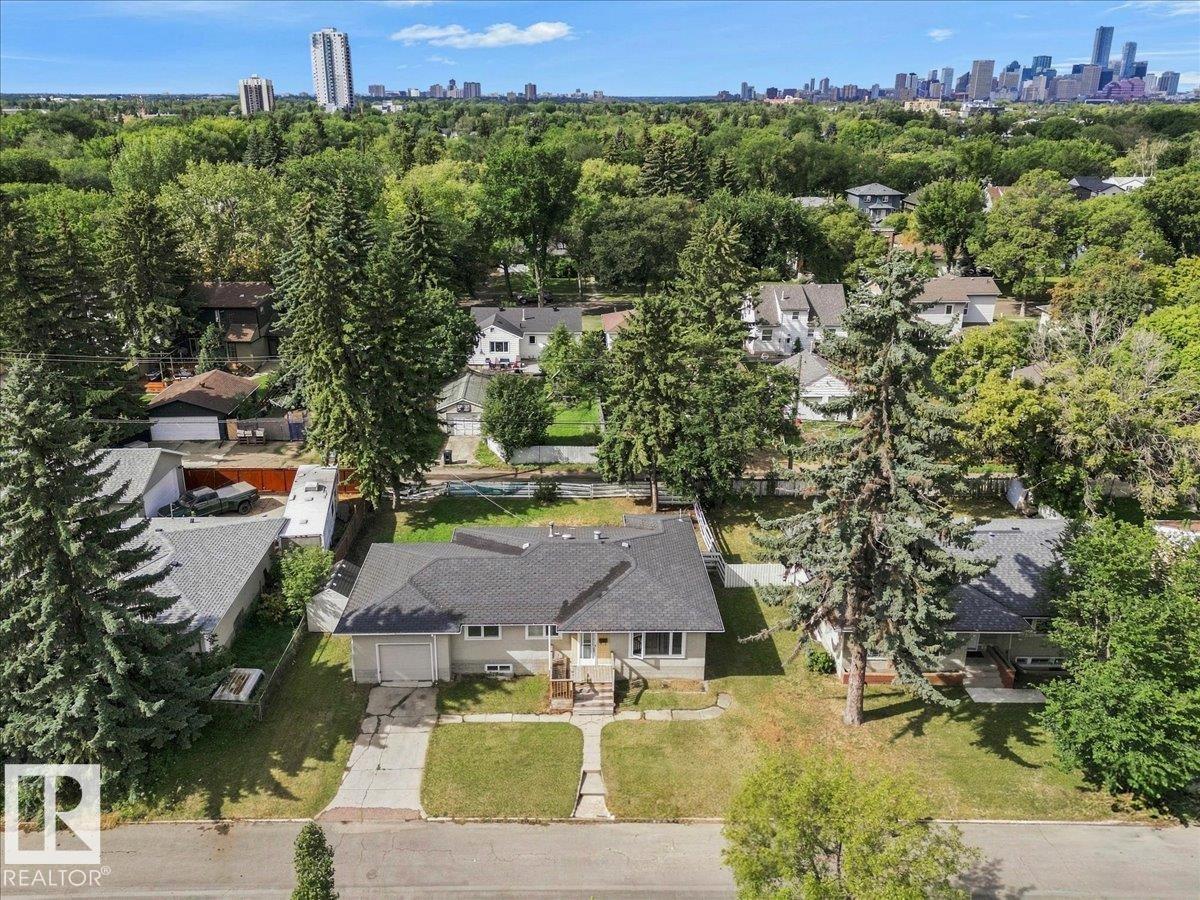
9228 75 St Nw
Edmonton, Alberta T6C 2H4
Welcome to this spacious bungalow in the desirable community of Holyrood! Offering over 1,200 sq. ft. above grade, this home features 3 bedrooms and a full kitchen upstairs, plus 2 additional bedrooms and a second kitchen in the basement, providing excellent flexibility for a larger family or extended living arrangements. Situated on a generous 73' x 88' lot, this property presents an outstanding opportunity for investors, builders, or buyers looking to hold and build in the future. Recent updates include newer windows, furnace, and hot water tank. Enjoy the existing home's functionality today while taking advantage of the property's excellent lot size and future infill potential. A rare opportunity in a sought-after Edmonton neighbourhood—ideal as a holding property or future development site!Single attached garage converted to just storage. (id:58723)
The E Group Real Estate
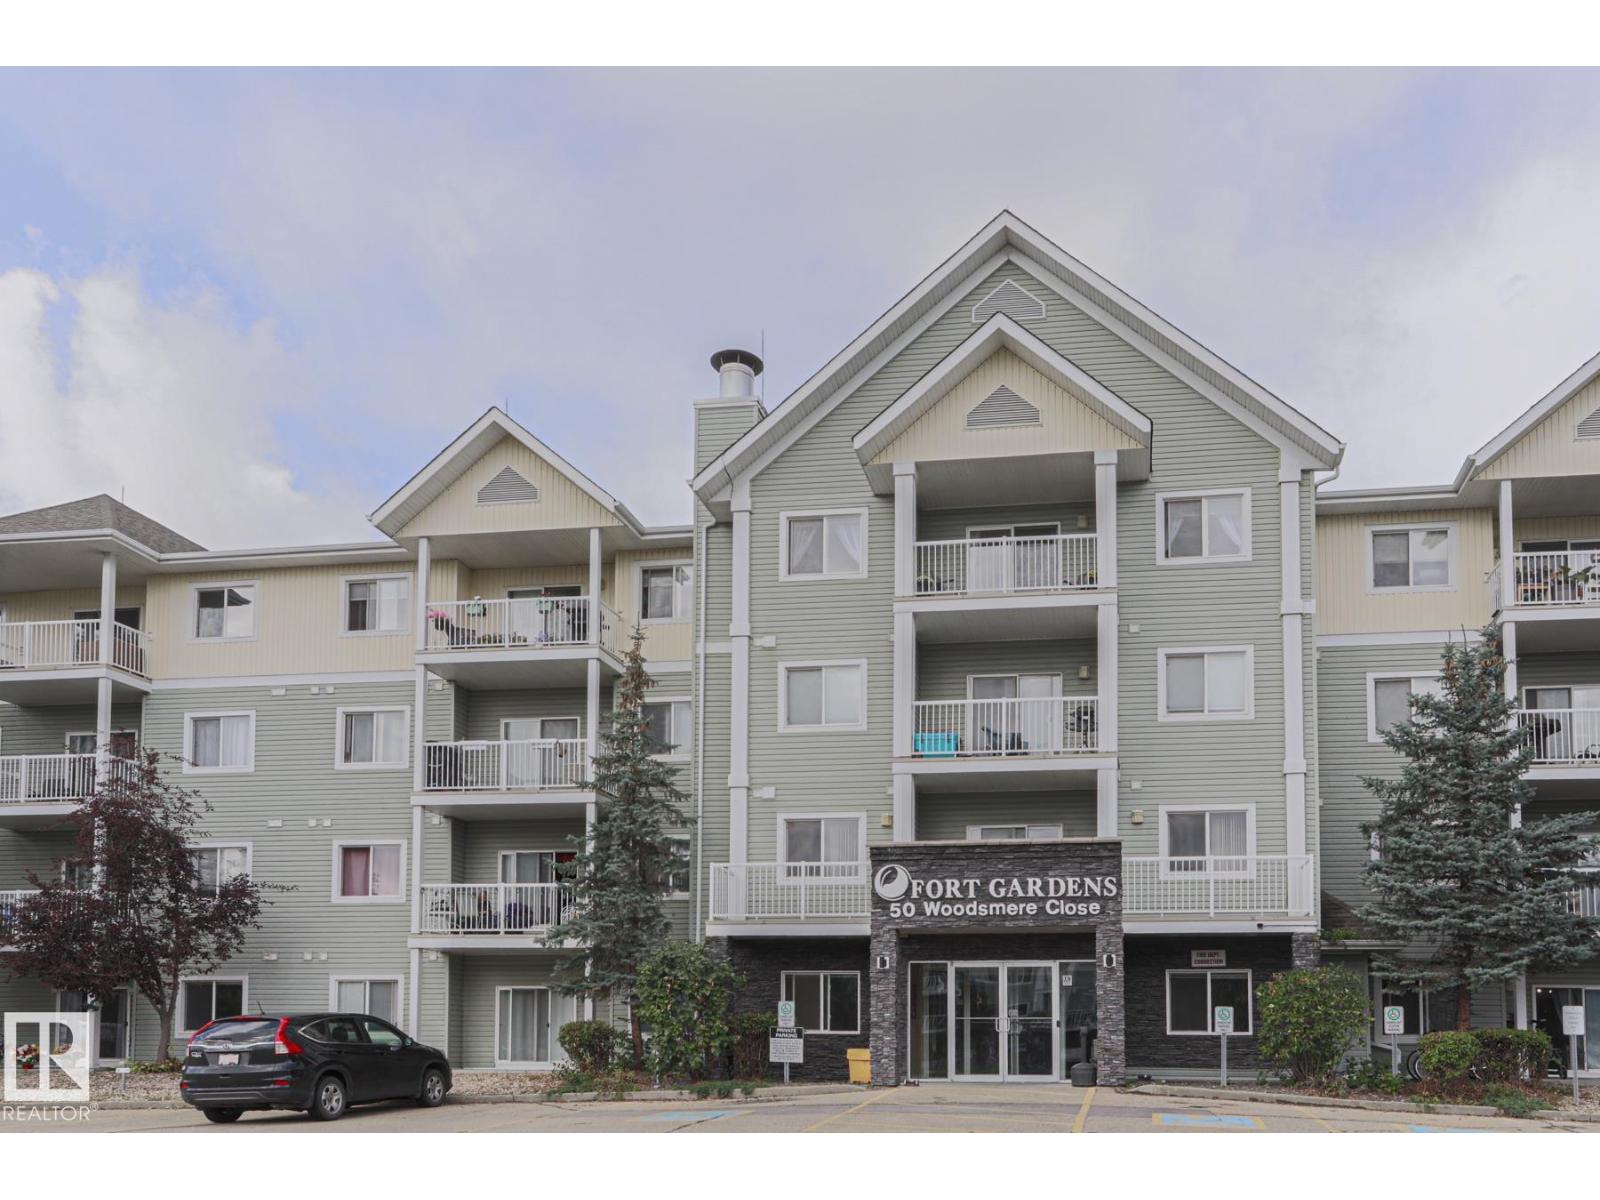
#237 50 Woodsmere
Fort Saskatchewan, Alberta T8L 4N9
Welcome to Fort Gardens! This immaculate 2-bedroom, 2-bathroom condo offers a bright, spacious open-concept layout filled with natural light. The bedrooms are positioned on opposite sides of the unit for added privacy, and the generous primary suite features a private ensuite and huge walk-in closet. Enjoy the exceptionally large, oversized balcony with plenty of room to relax or entertain. Additional highlights include in-suite laundry and storage, abundant closet space, modern matte-black appliances, a new LG microwave hood fan and two ceiling fans. This pet-friendly building offers secure entry and an on-site fitness room. A rare bonus, the unit includes TWO titled parking stalls: one heated underground stall near the elevator and one convenient surface stall near the entrance. Condo fees include heat and water. Ideally located near shopping, parks, trails, transit, the Dow Centennial Centre and Highway 21. (id:58723)
2% Realty Pro
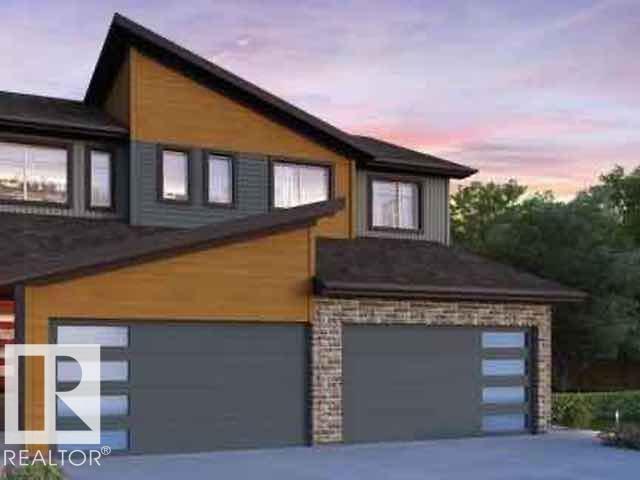
2619 62 St Sw
Edmonton, Alberta T6X 3G3
Welcome to this affordable new 2-storey half duplex by award-winning Rohit Builders, located in the popular community of Mattson! Offering 3 bedrooms and 2½ baths, this stylish home features a bright, open-concept floor plan with 9-foot ceilings on the main floor, creating a spacious and inviting atmosphere. The designer kitchen is beautifully appointed with quartz countertops, modern cabinetry, and ample workspace, flowing seamlessly into the dining and living areas—perfect for everyday living and entertaining. A convenient mudroom and 2-piece powder room complete the main level. Upstairs, you'll find three spacious bedrooms, including a generous primary suite with a walk-in closet and private ensuite, along with a full family bath. The unfinished basement features a separate side entrance,offering excellent potential for future development .This home also comes complete with a double detached garage, full landscaping Plus $3,000. Appliance Pkg. Some pictures are virtually staged. (id:58723)
Smartpro Realty
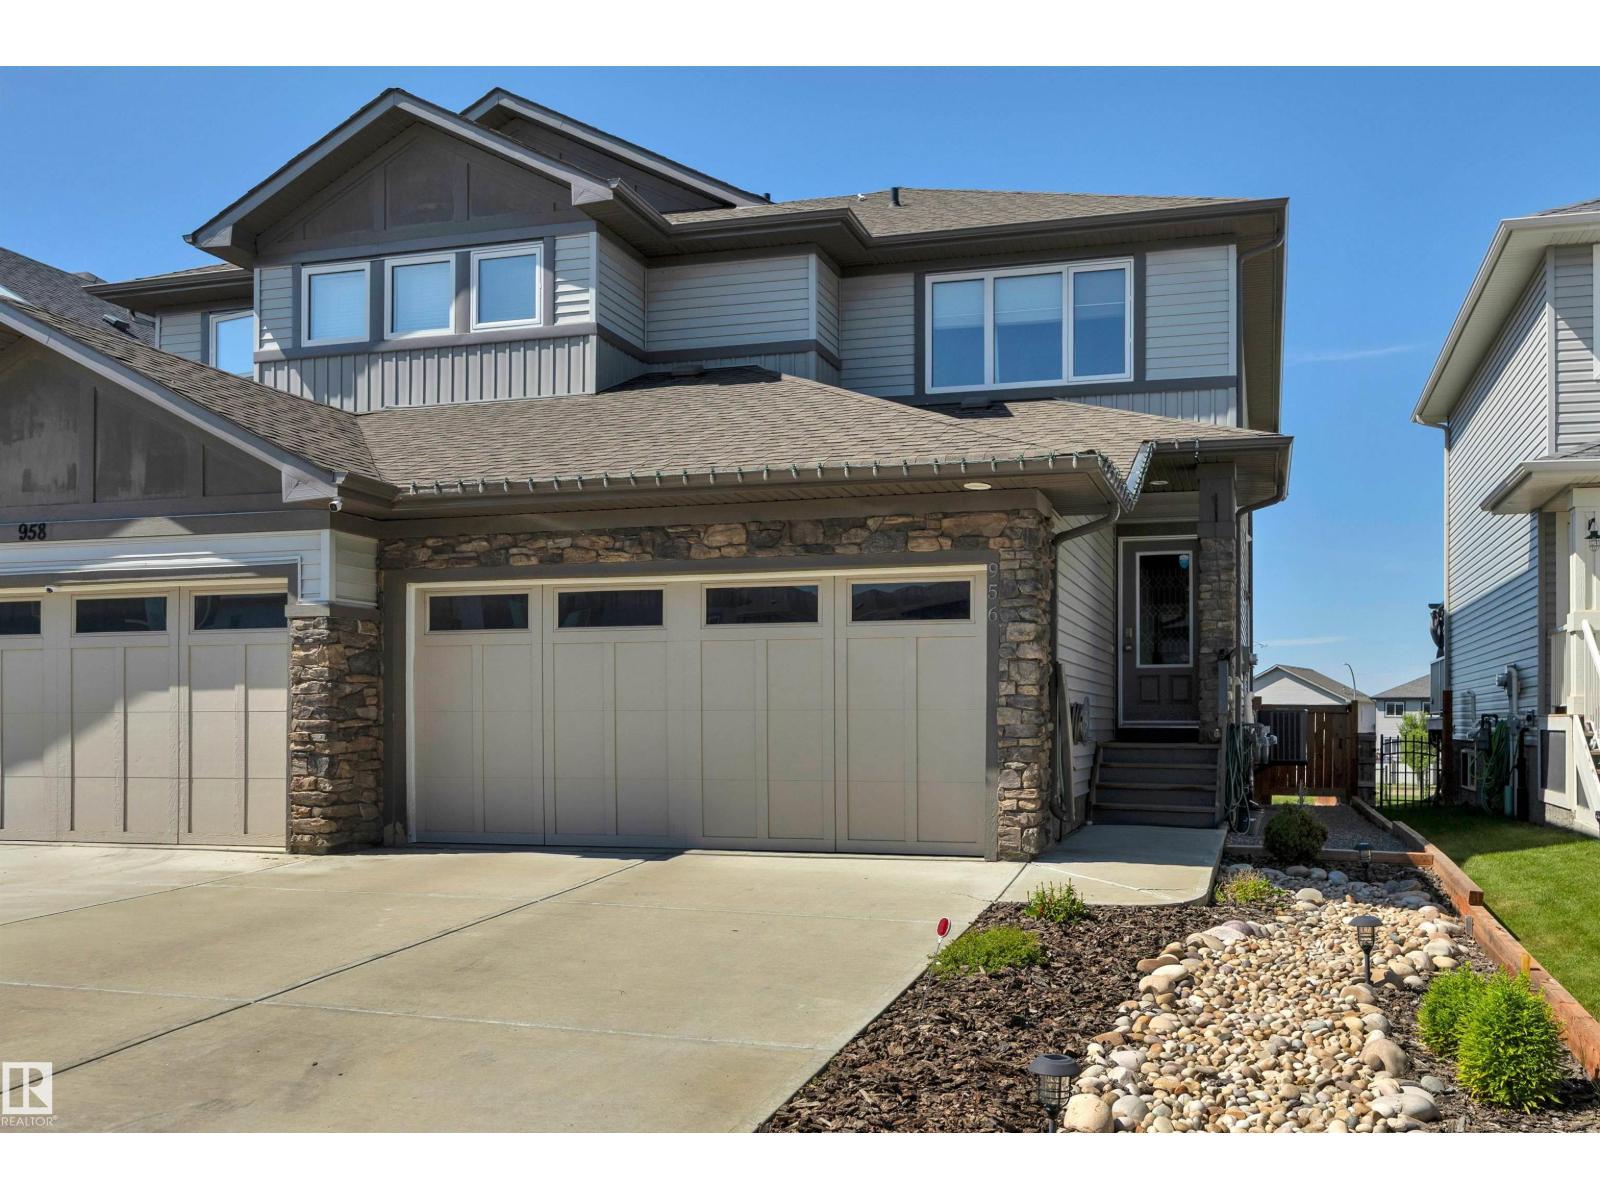
956 Morris Wy
Leduc, Alberta T9E 1G1
STUNNING & WELL MAINTAINED Duplex! BACKING ONTO GREEN SPACE with no rear neighbours! BEAUTIFUL UPGRADES & AC! Pacesetter-built 1559 sq ft two-storey half-duplex offering an exceptional blend of style, space, and privacy. The open-concept main level boasts durable vinyl plank flooring, a sleek kitchen equipped with quartz countertops, stainless steel appliances, and a spacious walk-in pantry perfect for effortless hosting. Step outside into your fully fenced backyard retreat complete with a two-tiered deck and low-maintenance landscaping designed for outdoor relaxation. The upper level is thoughtfully configured with top-floor laundry, a full main bath, and three spacious bedrooms—highlighted by a primary suite featuring a private 4-piece ensuite and a walk-in closet. This 3 bedroom, 2.5 bathroom home is complete with central air conditioning, a 23-foot double attached garage. Located close to schools, parks, and shopping, this turn-key property is a must-see. (id:58723)
Maxwell Heritage Realty
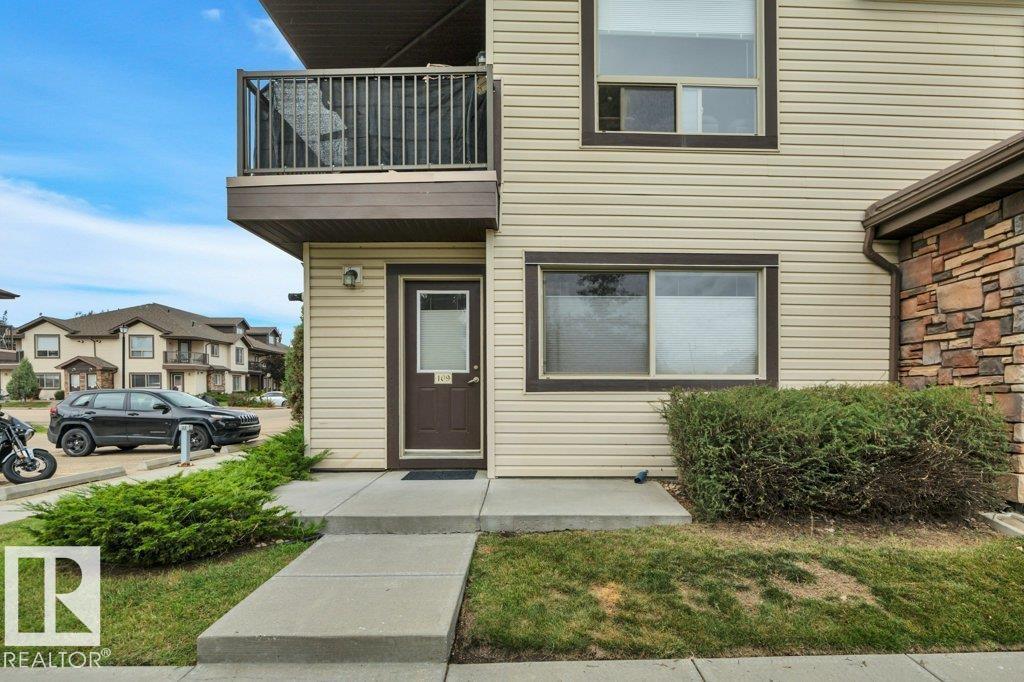
#109 604 62 St Sw
Edmonton, Alberta T6X 0K4
Great location within the complex facing south onto a green space. 2 bedroom ground floor carriage style condo in excellent condition. Fresh paint, new trim, double French doors at entry. Spacious living room has pleaded shades. Kitchen with stainless steel appliance package and large walk in pantry. Storage room just off kitchen, 2 good sized bedrooms, 4 pc bath, laundry closet. Well run complex with reasonable fees. Parking stall just a few steps from your front door. Close to all amenities. Very affordable living. (id:58723)
Maxwell Heritage Realty
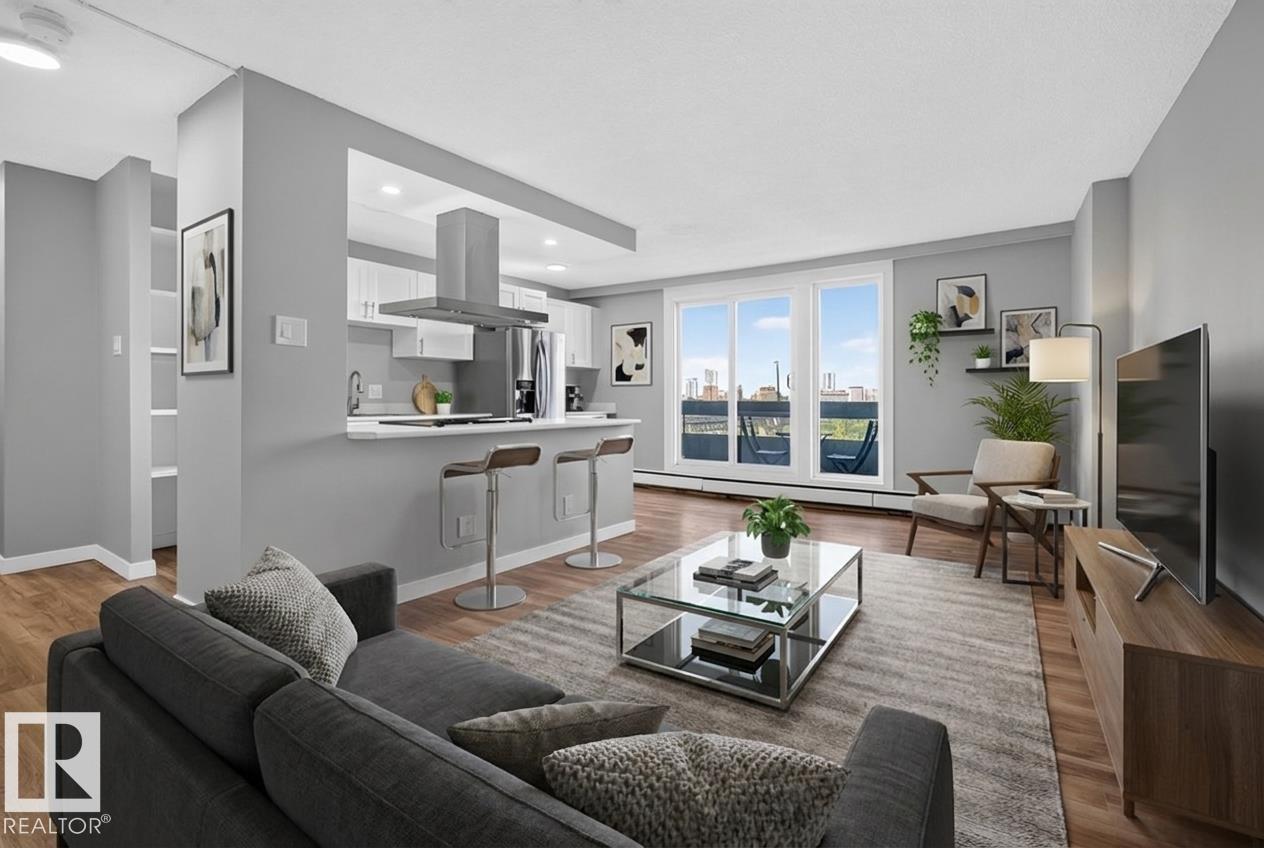
#207 10883 Saskatchewan Dr Nw
Edmonton, Alberta T6E 4S6
Welcome to RIVER VALLEY LIVING with incredible views of Edmonton’s RIVER VALLEY & DOWNTOWN skyline! Ideally located on prestigious Saskatchewan Drive, this bright and spacious 2 BEDROOM, 2 BATH condo offers approximately 867 SQ FT of interior living space. The NEWER KITCHEN features UPDATED STAINLESS STEEL APPLIANCES (2024) and opens to generous dining & living areas positioned to take advantage of the impressive views. NEWER PAINT & FLOORING adds a fresh, move-in-ready feel throughout. An IDEAL BEDROOM LAYOUT places the two spacious bedrooms on opposite sides of the condo, each with a bathroom nearby, offering excellent PRIVACY & SEPARATION for guests, roommates or a home office. In-suite laundry! Enjoy access to a PRIVATE COURTYARD w/ BBQs and the convenience of being within WALKING DISTANCE TO THE U OF A & KINSMEN SPORTS CENTRE. Restaurants, coffee shops, shopping, transit, Whyte Ave & Edmonton’s extensive RIVER VALLEY TRAILS are all close by. An exceptional combination of VIEWS, LOCATION & LIFESTYLE! (id:58723)
Exp Realty
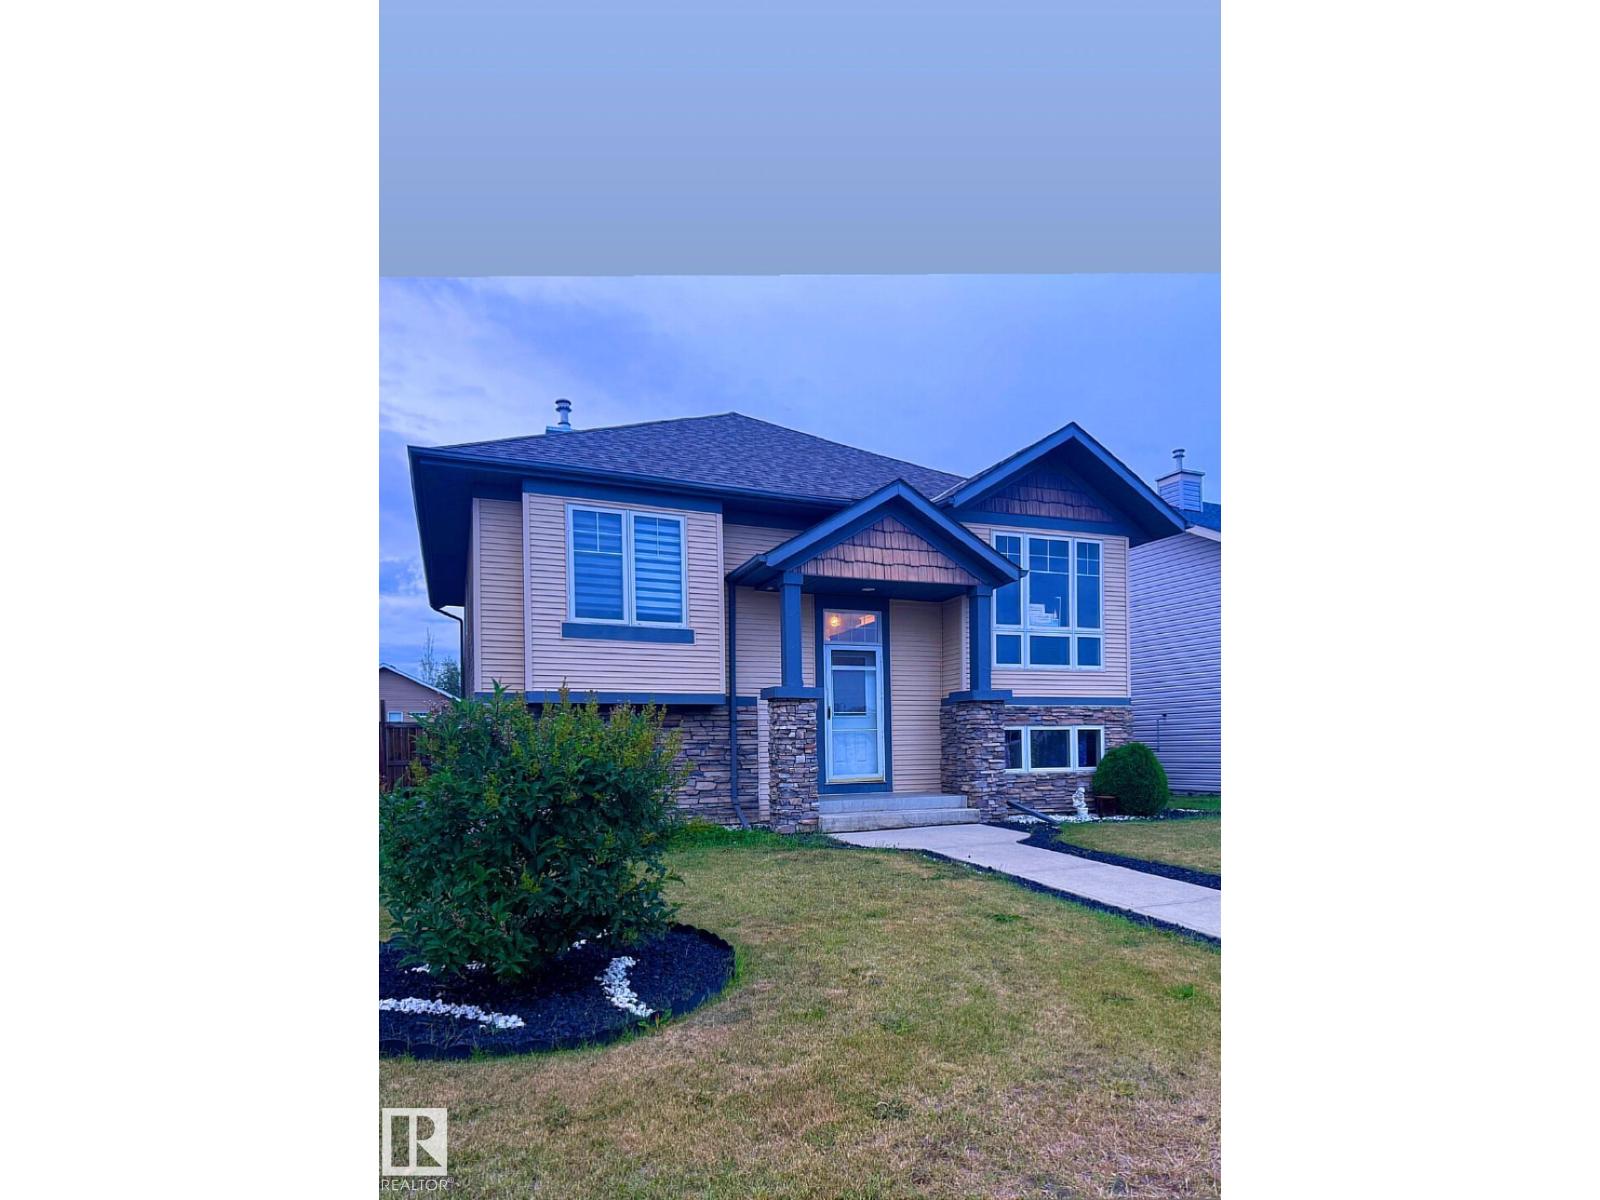
10 Mackenzie Ranch Wy
Lacombe, Alberta T4L 0A7
Welcome to this bright and spacious home featuring an open-concept design with vaulted ceilings throughout the main living area. The large kitchen offers a pantry, tile backsplash, breakfast nook, generous counter space, and access to an impressive double-tiered deck overlooking the backyard. The inviting living room is highlighted by a tile-surround gas fireplace and built-in entertainment area. The spacious primary bedroom features dual closets and a private 3-piece ensuite. An additional room on the main floor provides flexible space for a home office, den, guest room, or hobby area. Downstairs, the basement offers in-floor heating, two additional bedrooms, a 3-piece bathroom, laundry room, and comfortable family room. Outside, enjoy a large fully fenced yard with plenty of space for a future double garage, along with a huge storage shed and ample room to relax and entertain. (id:58723)
Comfree
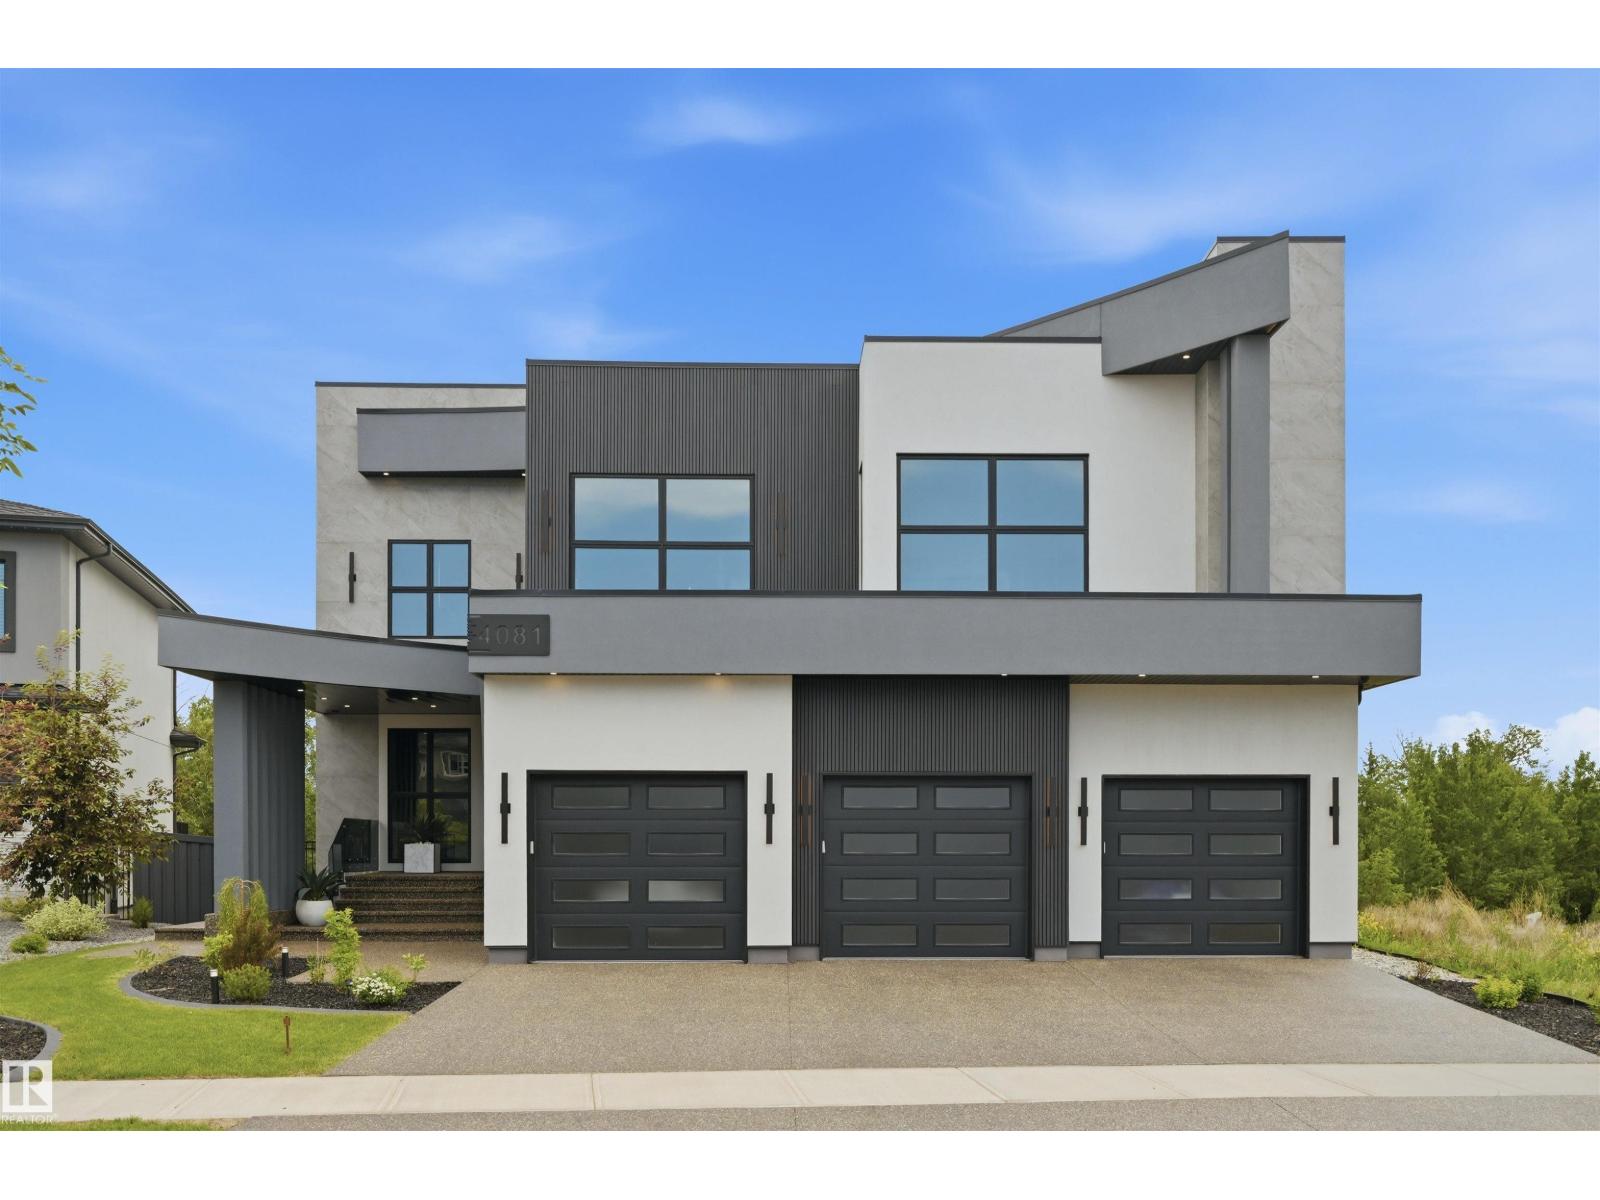
4081 Whispering River Dr Nw
Edmonton, Alberta T6W 2E2
STUNNING. EXQUISITE. BESPOKE. This contemporary gem is a page right out of Architectural Digest. Providing a beautiful backdrop to the home is the RAVINE in prestigious Westpointe of Windermere. Built by award winning Platinum Signature Homes, for the discerning buyer seeking the ultimate in LUXURY. Spanning almost 6500 sf incl the WALKOUT lower level, no detail was overlooked, no expense was spared. The open concept design blends modern elegance & superior craftsmanship. Soaring ceilings, an abundance of natural light & seamless indoor/outdoor living. Imported slabs, unique sleek fixtures, 100” electric fireplace & horizontal metal railings culminates in a breath taking one of a kind masterpiece. 5 bedrms all w/ensuites, 6 bathrms. The primary bedrm/ spa ensuite checks all of the boxes. Chef inspired kitchen w/top of the line appliances. Cigar/poker rms, wet bars, pool areas, home gym & a massive den are just a few of the highlights. Fully automated w/zone heating & heated Triple garage. Live the DREAM! (id:58723)
RE/MAX Excellence
8952 81 Av Nw
Edmonton, Alberta T6C 0W8
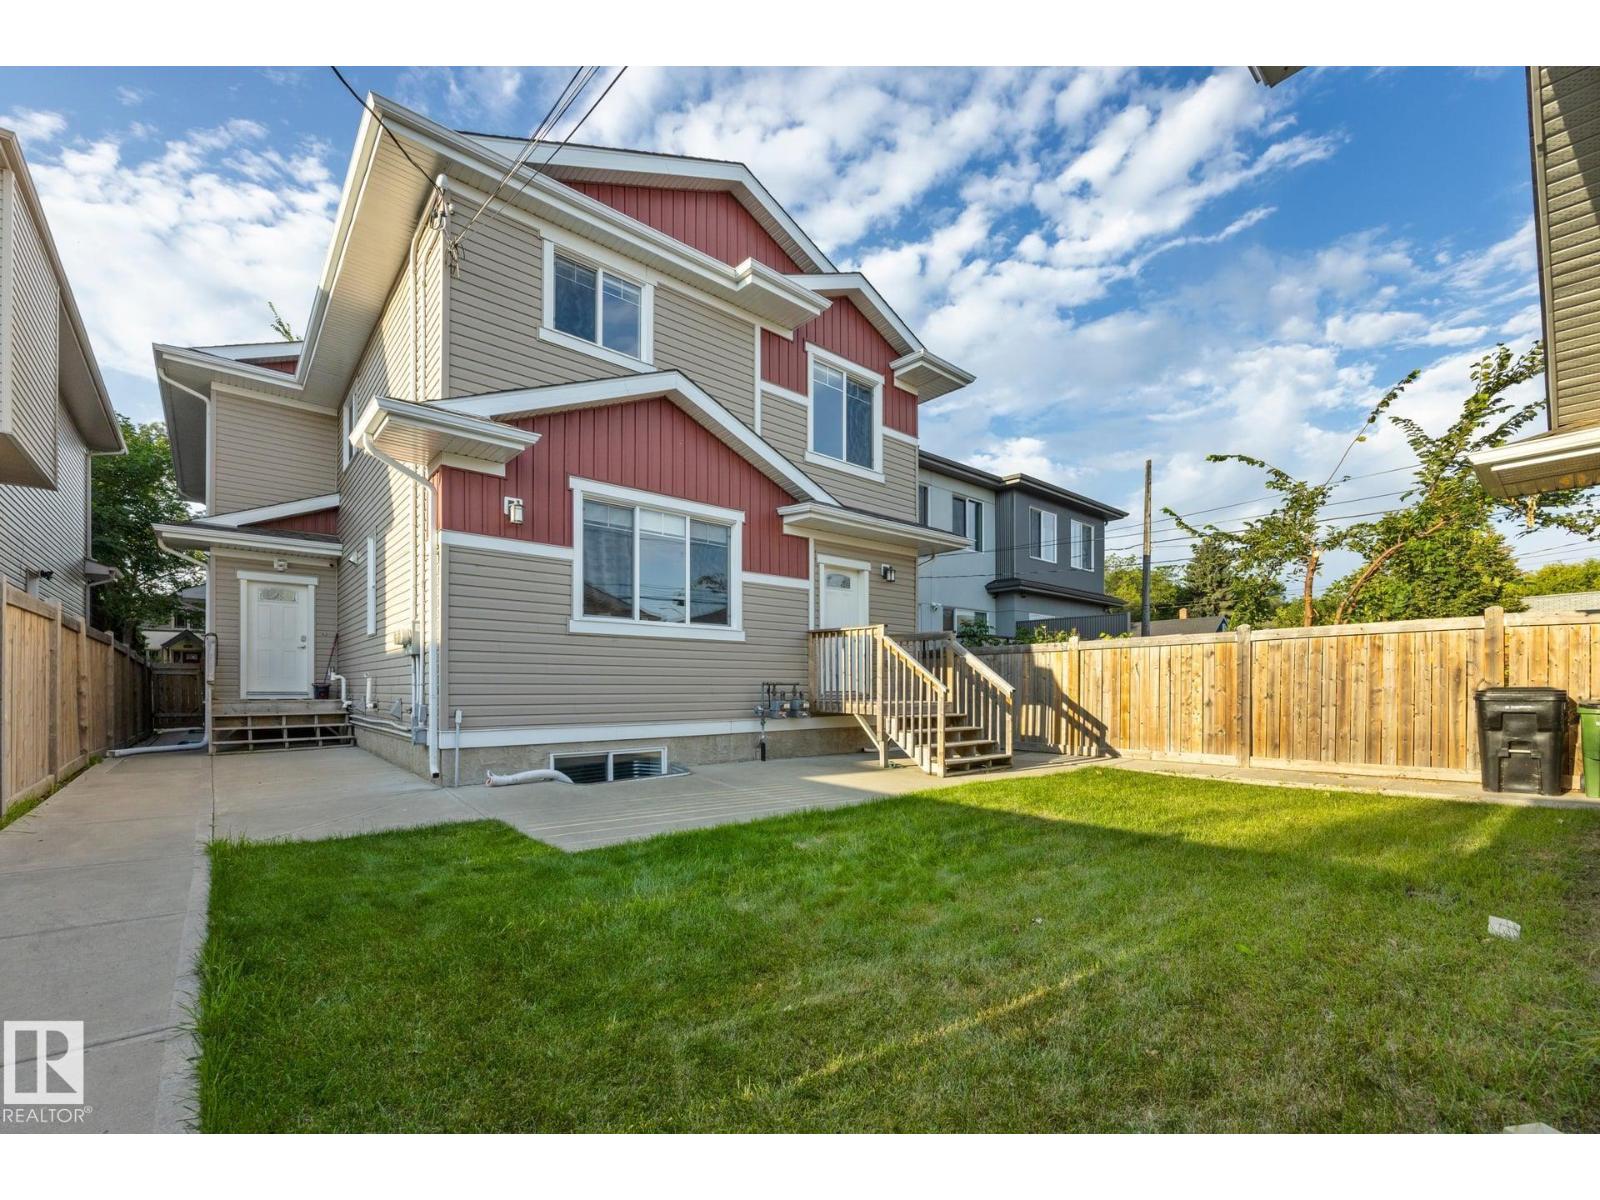
BEAUTIFUL HALF-DUPLEX **NO CONDO FEES** SITUATED JUST OFF OF WHYTE AVENUE NEAR THE RAVINE ON A BEAUTIFUL TREE-LINED STREET IN THE FAMILY FRIENDLY AND HIGHLY SOUGHT AFTER KING EDWARD PARK NEIGHBOURHOOD! THIS HOME SHOWS LIKE BRAND-NEW! As you enter this beautiful home you greeted by high ceilings, gleaming hardwood floors a beautiful kitchen, large family area, and larger windows allow for tons of natural light on the main level along with a two piece bath. The upper level boasts NEW CARPETING and features a large primary bedroom with ensuite, additional two larger bedrooms and another full bathroom. The Fully Finished Lower Level offers a SEPARATE SIDE ENTRANCE, two larger bedrooms, family room, and another full four piece bathroom. Situated minutes away from the U 0f A, Bonnie Doon Mall, Public Transportation and All Amenities You Will Ever Desire including the RAVINE AND WALKING PATHS! THIS HOME IS A MUST SEE! IMMEDIATE POSSESSION AVAILABLE! (id:58723)
Maxwell Devonshire Realty
109 49427 Rng Rd 211a
Rural Camrose County, Alberta T0B 2M1
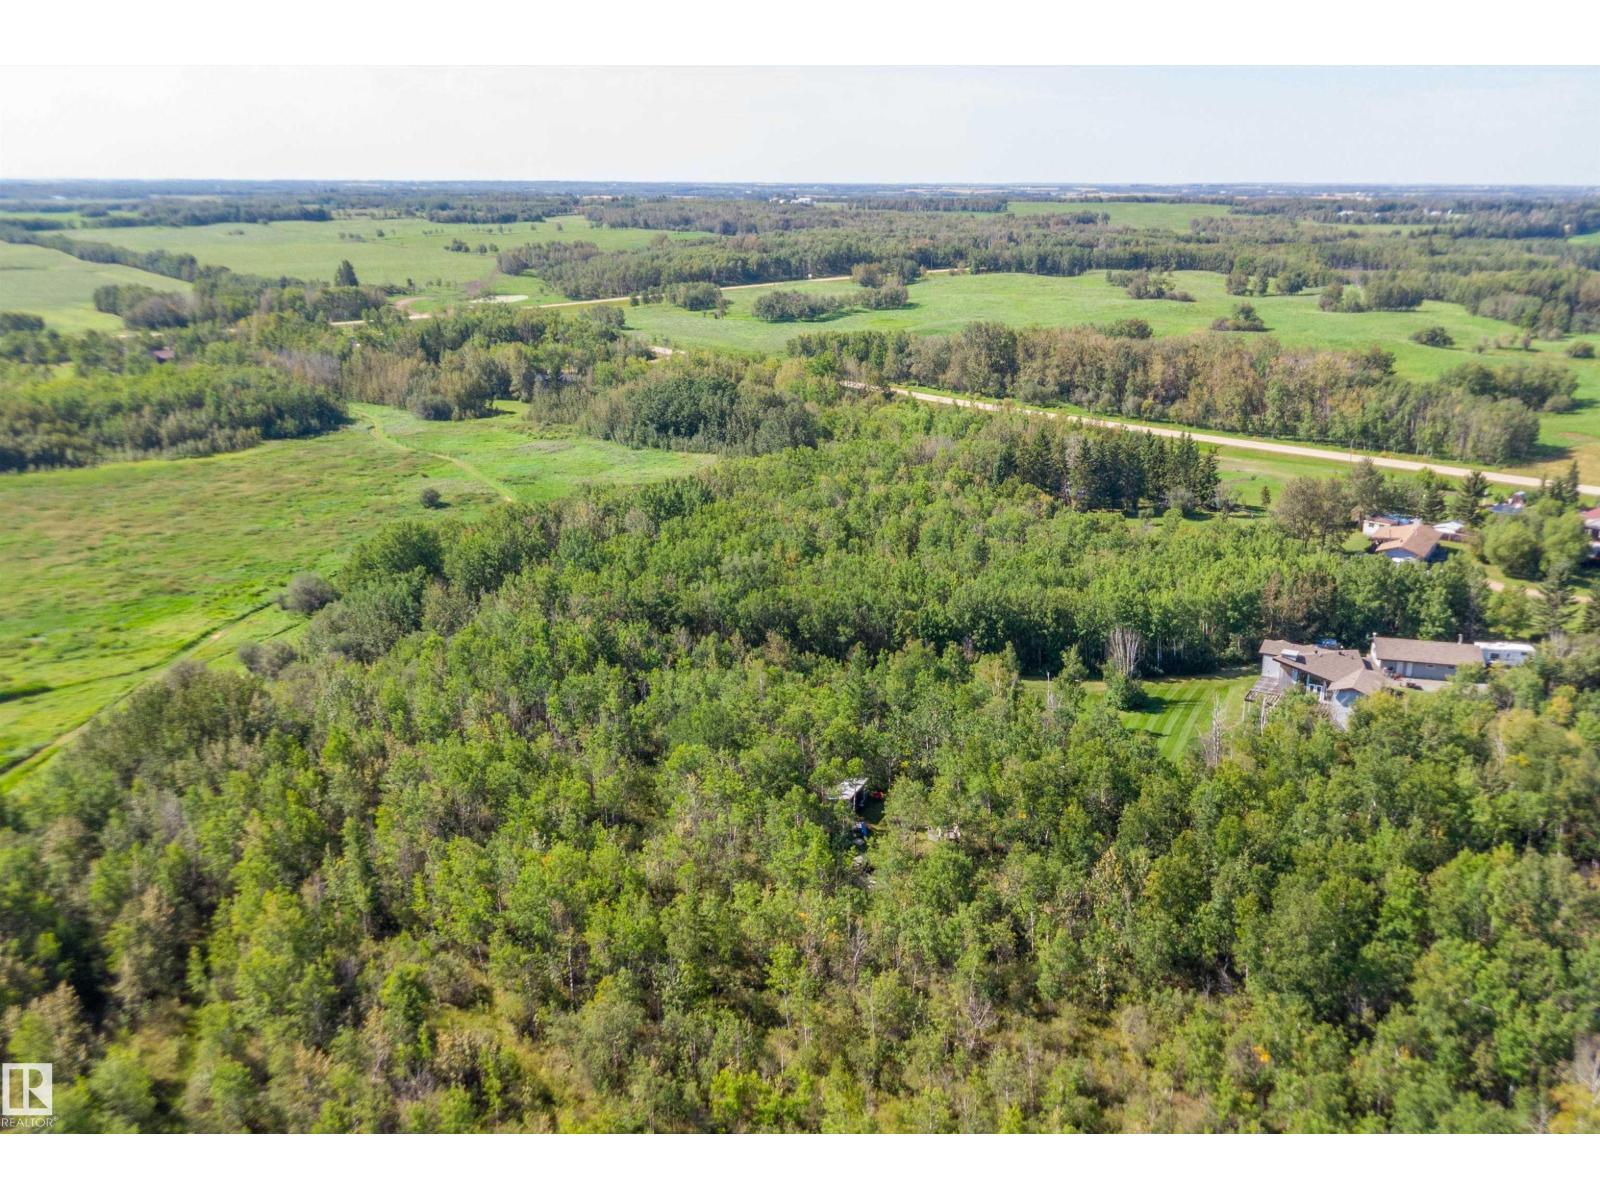
A RARITY! Opportunities like this don't come very often! 1.87 ACRES OF TREED lot in Miquelon Acres which is a locality south east on New Sarepta. Located just off highway 623 on of the last lots left that is backs onto the lake. Carve out your spot on this fully treed property and enjoy privacy. Quick possession can be yours. (id:58723)
Exp Realty
10338 162st Nw
Edmonton, Alberta T5P 3M2
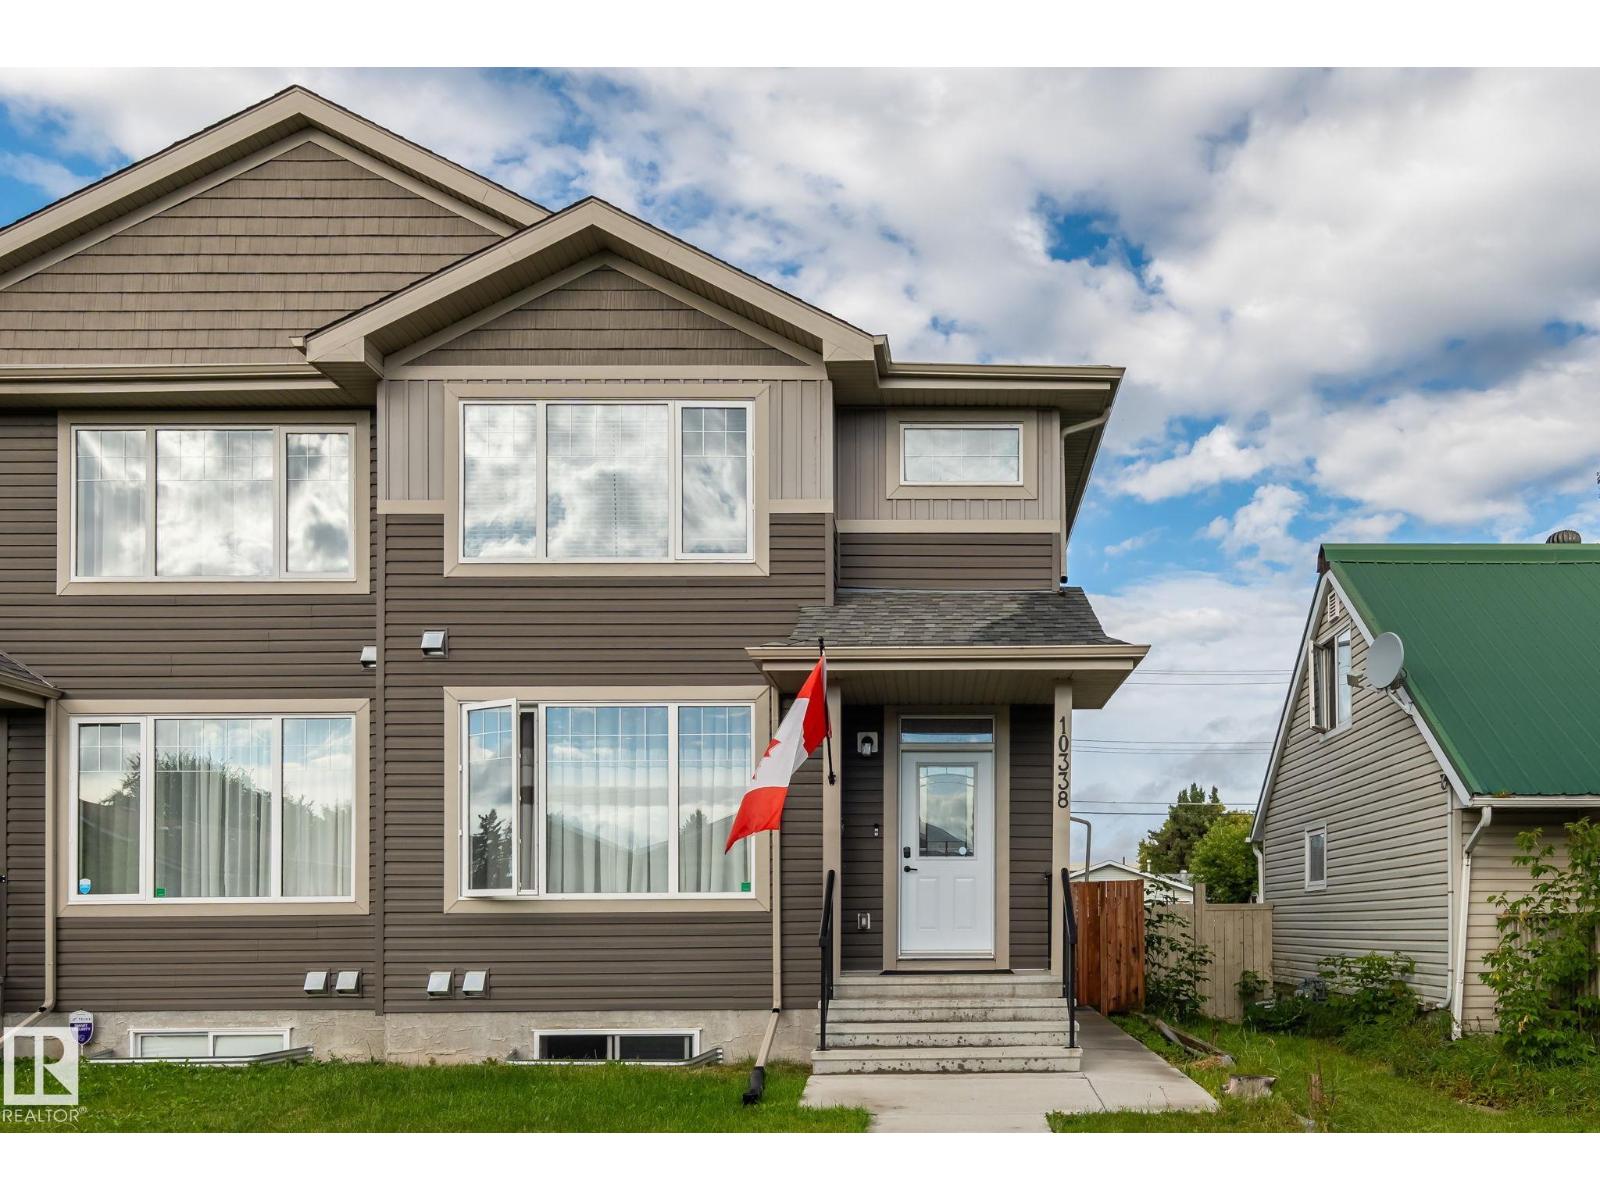
Welcome to Britannia Youngstown! This well-designed half duplex features a 1-bedroom LEGAL SECONDARY SUITE , double detached garage, and an EXTRA LONG DRIVE WAY with parking for two additional vehicles. Conveniently located just two streets from the school. The main floor offers a bright, wide-open concept with spacious living, dining, and kitchen areas. Upstairs features 3 generous bedrooms, including a primary bedroom with ensuite and walk-in closet, plus a common bathroom and convenient upper-floor laundry. The basement has a separate entrance and a fully developed 1-bedroom legal secondary suite—an excellent mortgage helper or investment opportunity. Priced to sell at City-assessed value! A fantastic opportunity for homeowners and investors alike. (id:58723)
Maxwell Devonshire Realty
#217 3211 James Mowatt Tr Sw
Edmonton, Alberta T6W 3L6
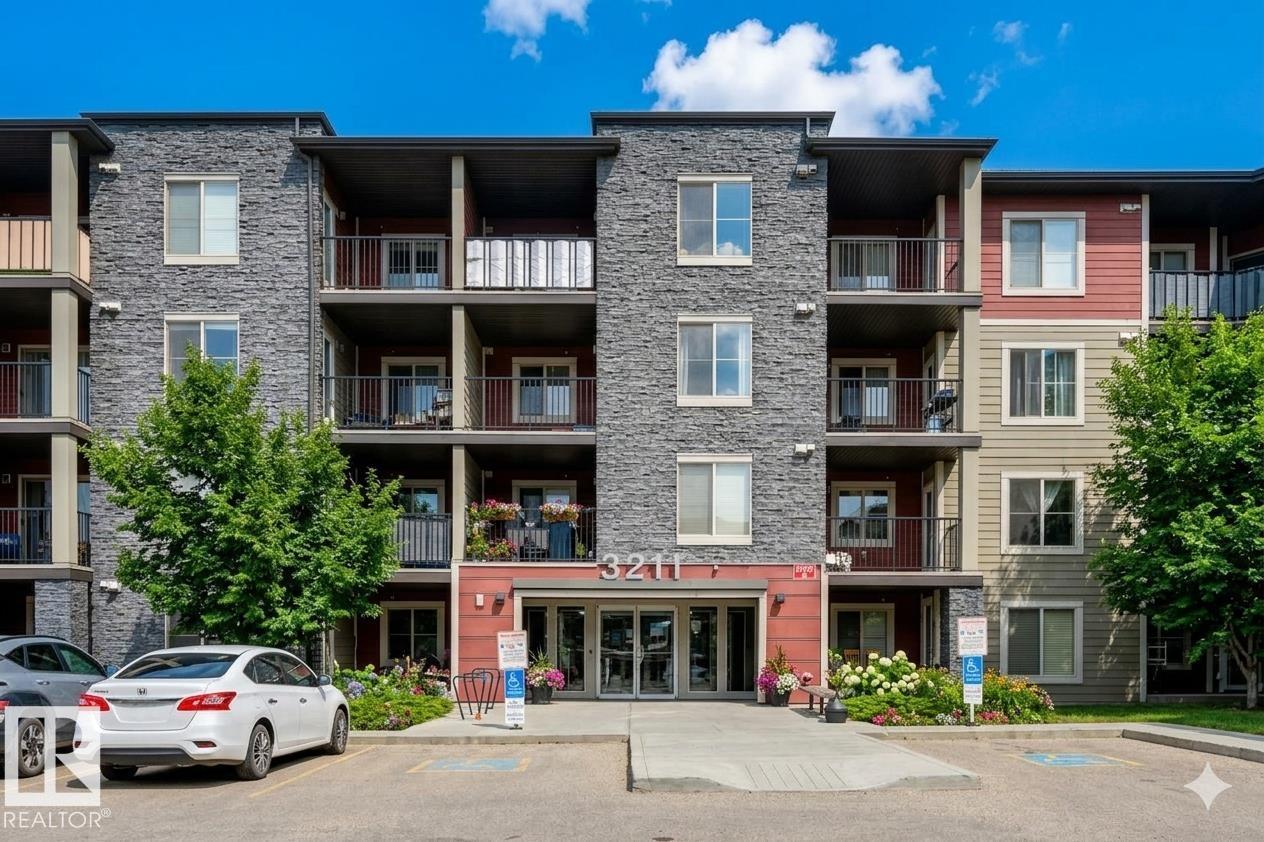
Stunning 2 bedroom 2 Bathroom unit in Heritage Valley Station WITH AIR CONDITIONING AND UNDERGROUND PARKING! Look no further if you are wanting a clean, well maintained, and upgraded unit in a great building. This condo features Upgraded tile backsplash, stainless steel appliances, a great layout, insuite laundry and Air Conditioning! Conveniently located in South Edmonton with easy access to the Anthony Henday Drive, close to the Airport, and walking distance to many amenities including restaurants, groceries, cafe's, banking and much more. This unit is available for immediate possession, all you have to do is move in! Some images have been digitally staged. (id:58723)
Real Broker
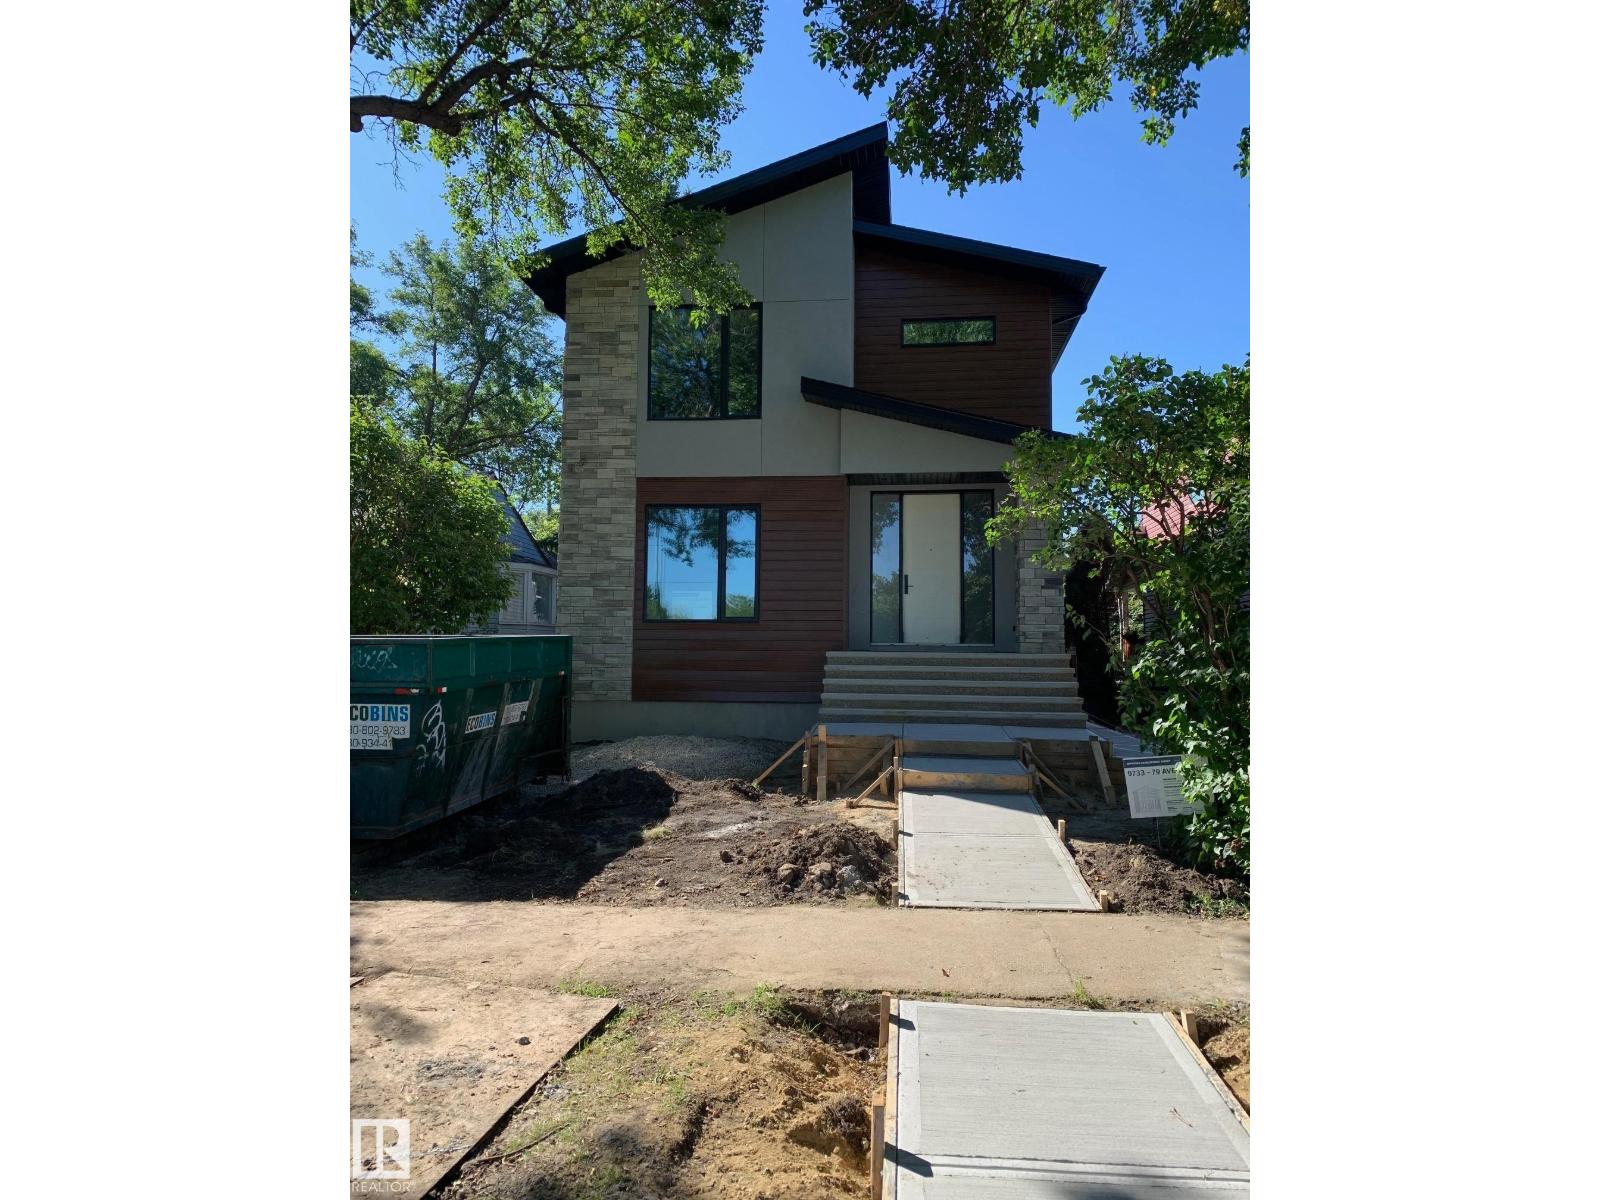
9733 79 Av Nw
Edmonton, Alberta T6E 1P9
Close to schools in the lovely ara of Ritchie. New 2462 sq. ft. of luxury. Exceptional kitchen with side by side build in fridge/freezer, 36 burner gas cook top, built in oven and microwave, huge island, waterfall quartz counter, under counter lights, tile back splash, 6' electric fireplace in great room, 9' ceilings on main floor with 8' passage doors. Main floor mud room with built ins. Hardwood floors through main floor. Stairway has maple handrail and glass railings. Large main bedroom with walk in closet and 5 pc ensuite including large ceramic tile shower with 3 showerheads, free standing tub, heated ceramic tile floors, 3 very nicely designed bedrooms on second floor and large laundry room. Legal secondary suite in basement. Oversized two car garage insulated and drywalled. (id:58723)
Maxwell Polaris
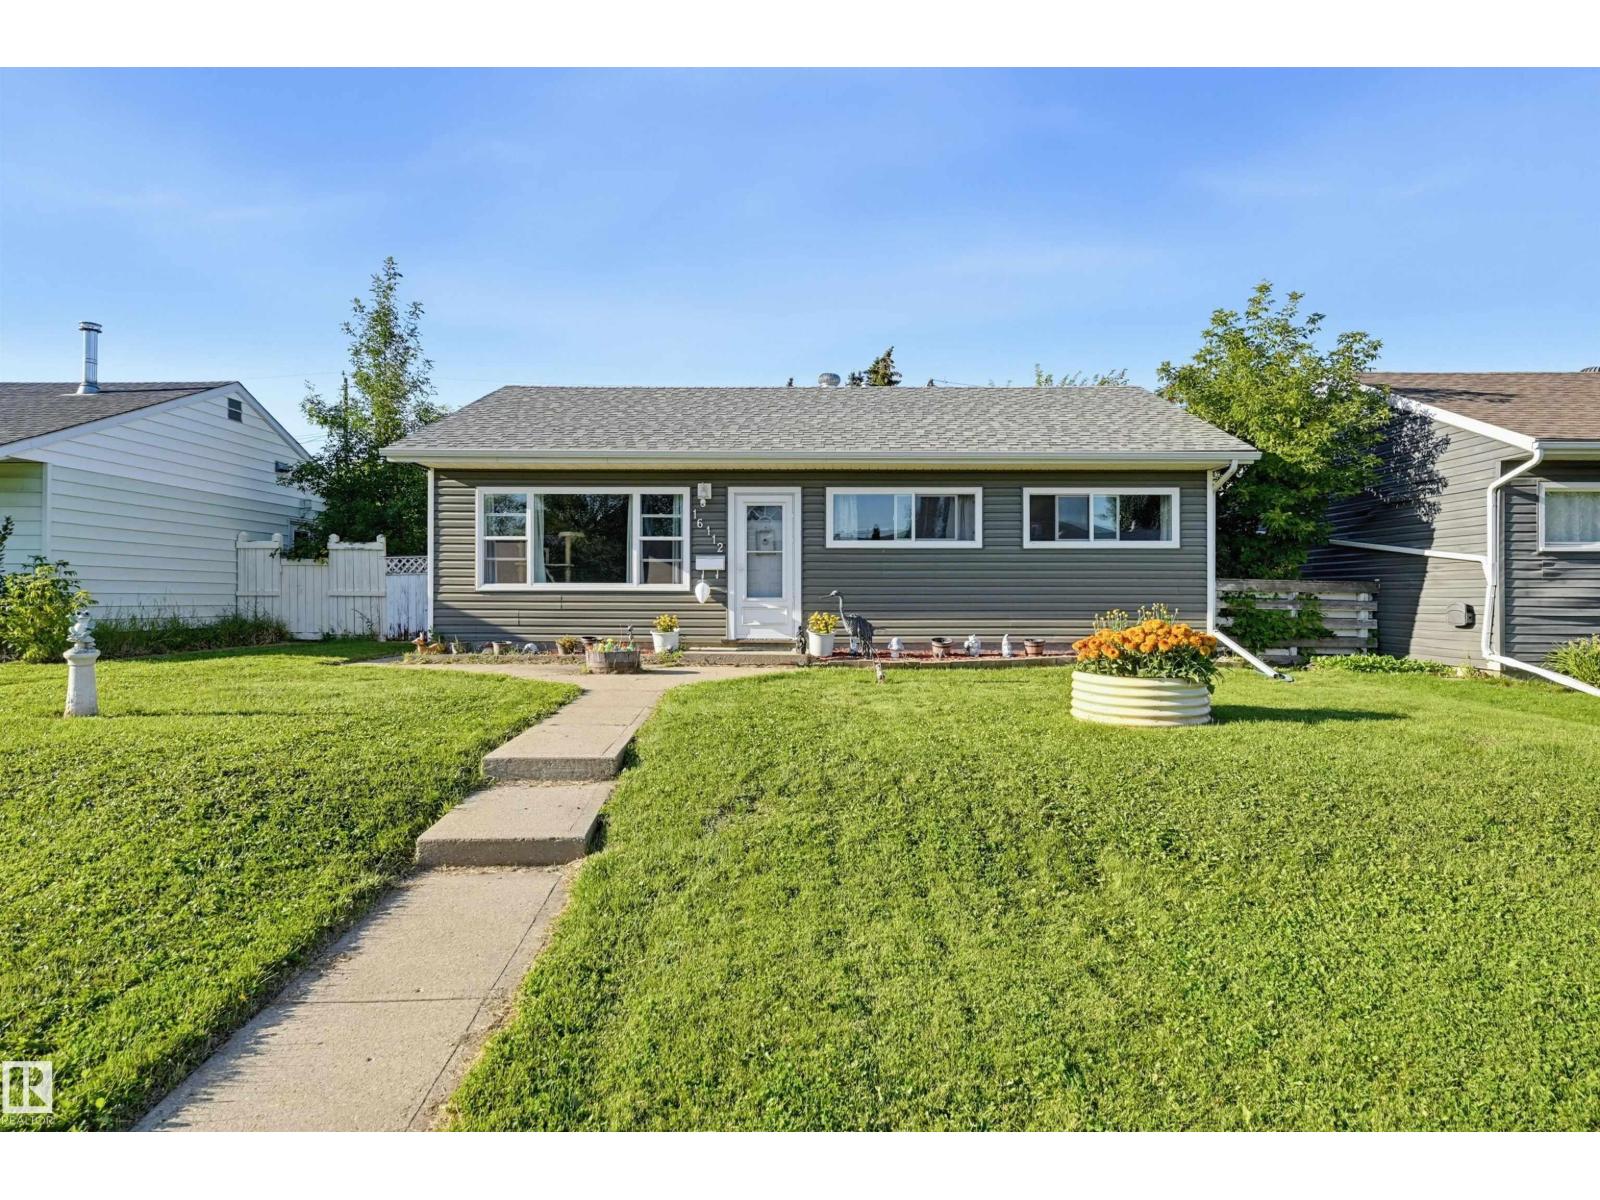
16112 108 Av Nw
Edmonton, Alberta T5P 4E4
Welcome to this beautifully cared-for 3-bedroom, 1-bathroom bungalow in Mayfield, perfectly situated on a large 50'x116' lot! Enjoy complete peace of mind with major items already updated: a new furnace and HWT (2023), modernized kitchen, windows/insulation/siding (2019), plus an updated bathroom (2015) and roof (2011). Inside, you are greeted by a spacious south-facing living room and a bright eat-in kitchen featuring ample cabinetry, excellent counter space, and convenient main-floor laundry. Three bedrooms sit in the hall from the main bathroom, which boasts a deep soaking tub and tile surround. Step outside the kitchen to a concrete patio overlooking a massive, fully fenced backyard. Parking is a breeze with a double garage and an expansive 4-car parking pad. With quick, easy access to neighbourhood schools, parks, West Edmonton Mall, and Mayfield Common, this turnkey property perfectly blends modern reliability with unbeatable convenience. (id:58723)
RE/MAX Real Estate
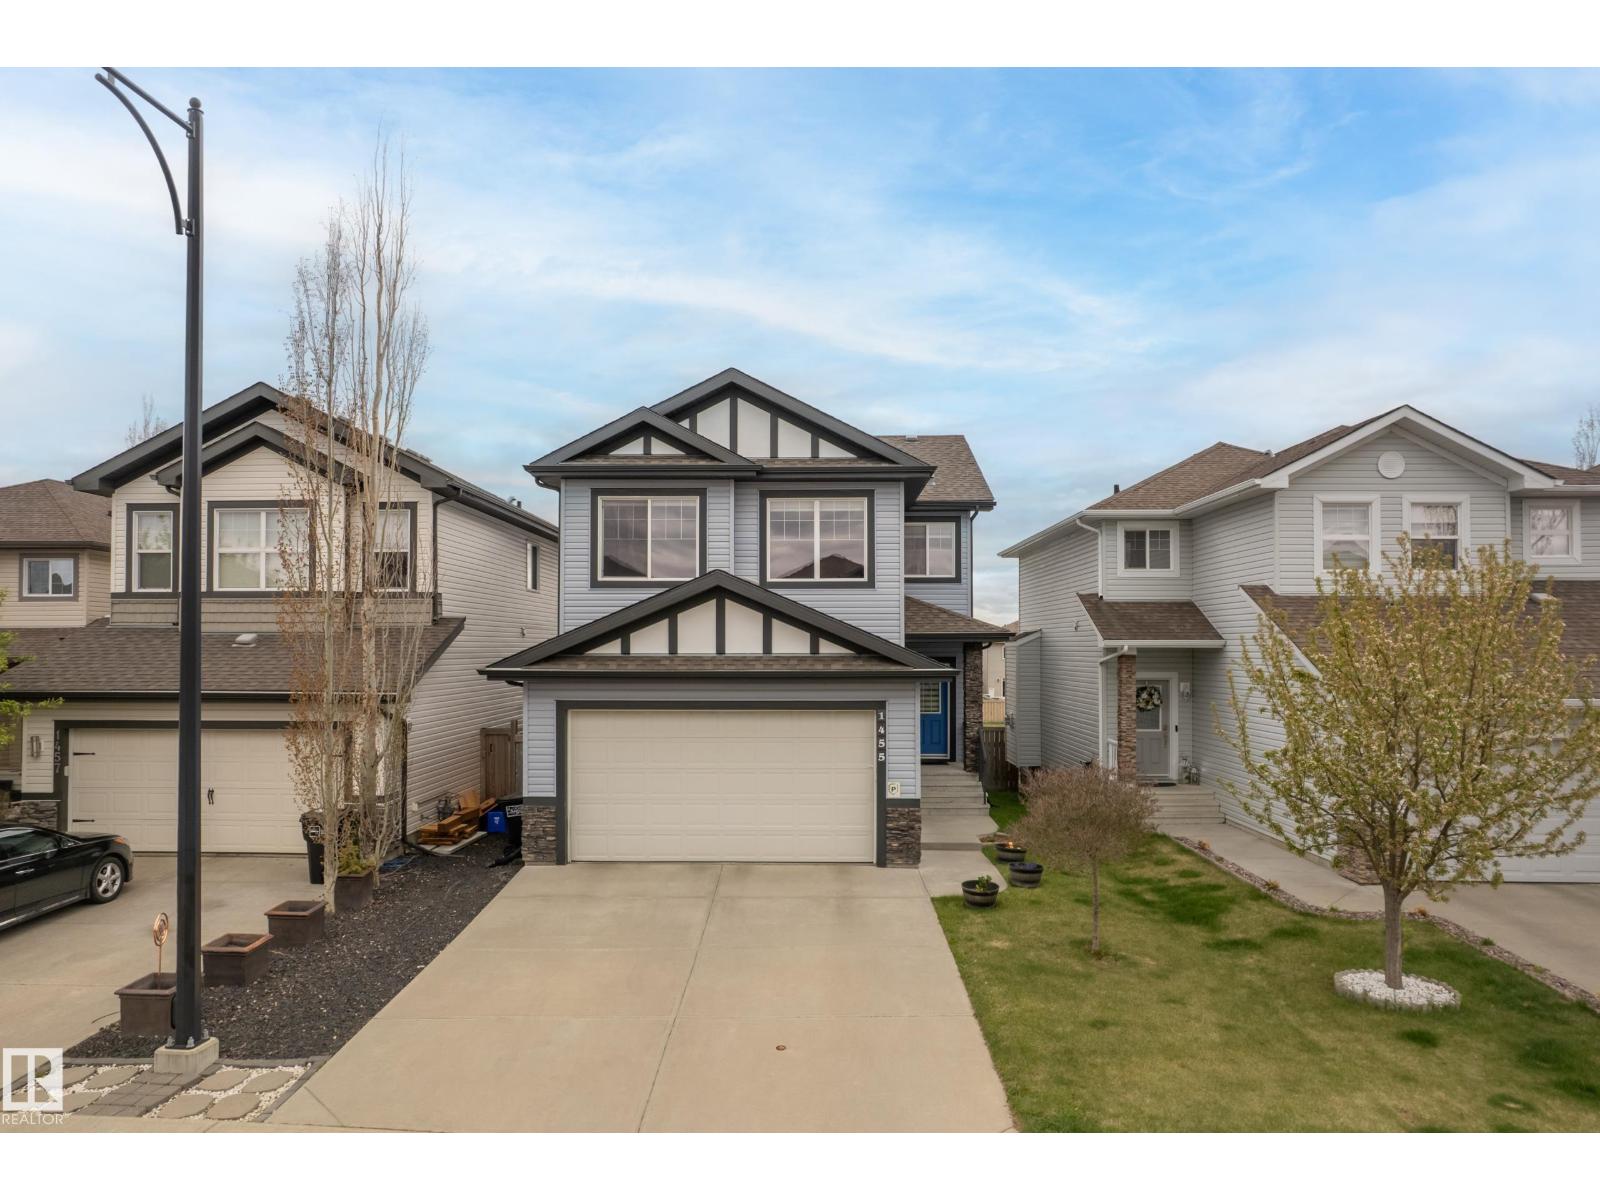
1455 Hays Wy Nw
Edmonton, Alberta T6M 0M4
Located in the desirable Hamptons community, this beautifully maintained 3-bedroom, 2.5-bath home blends comfort, style, and everyday convenience. Step inside to 9-ft ceilings, warm natural light, and a welcoming living room with a cozy gas fireplace and elegant stonework — perfect for relaxing or entertaining. The kitchen features stainless steel appliances, ample cabinetry, and a functional layout designed for easy cooking and hosting. Upstairs, a spacious vaulted bonus room offers the ideal space for movie nights or a family lounge. Two generous secondary bedrooms pair well with the impressive primary suite, complete with a walk-in closet and spa-inspired ensuite featuring a relaxing soaker tub. The unfinished basement provides excellent potential to add value and customize your ideal space. Enjoy central A/C for year-round comfort. Step outside to a large deck and fully fenced yard — perfect for BBQs, kids, and pets. Close to schools, parks, amenities, and major routes for easy city travel. (id:58723)
RE/MAX Elite
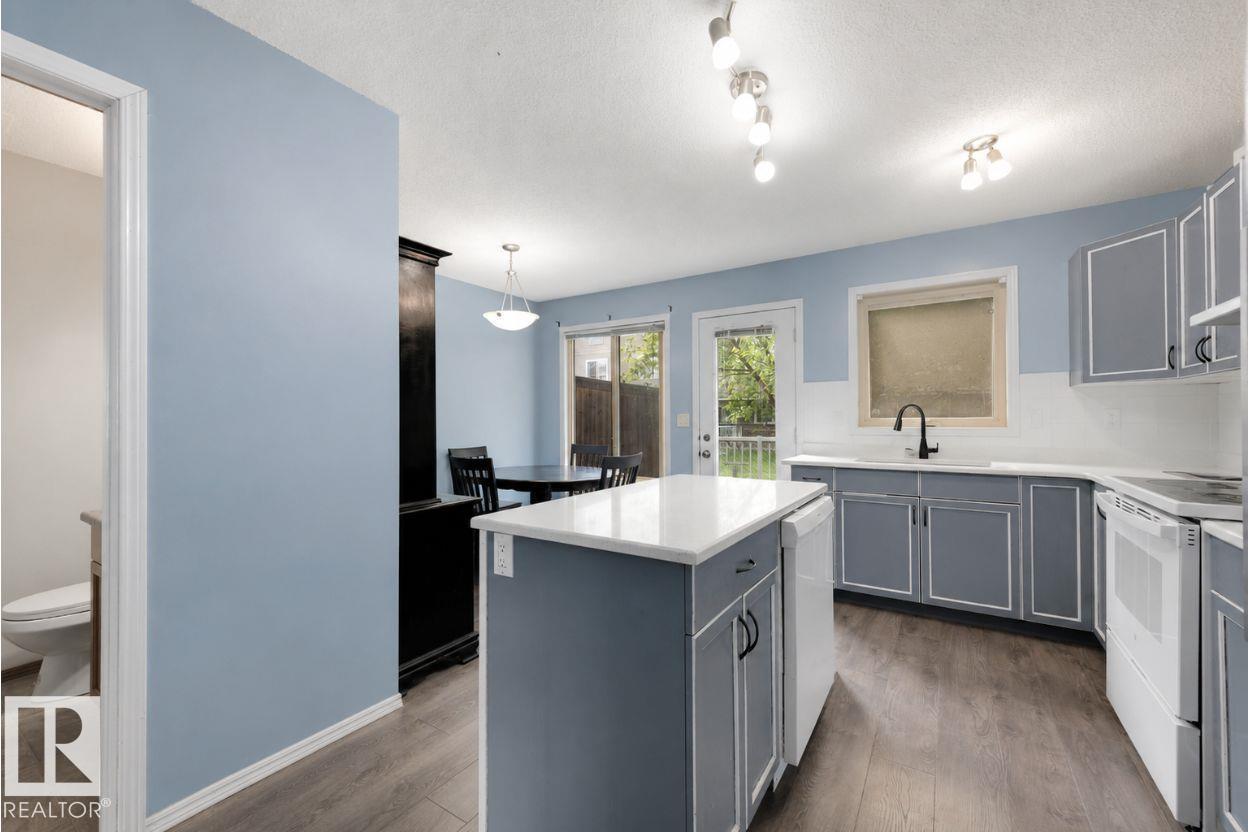
#28 290 Spruce Ridge Rd
Spruce Grove, Alberta T7X 0C4
Welcome to this beautifully updated 3-bedroom, 1.5 bath townhouse. Thoughtfully designed living space, this move-in-ready home features new vinyl plank flooring, updated finishes, and a bright eat-in kitchen complete with newly painted cabinetry, quartz countertops, and newer appliances. The spacious primary bedroom features a walk-in closet, while the unfinished basement offers endless potential to create additional living space tailored to your needs. Enjoy the convenience of front-load washer and dryer, two outdoor parking stalls, and a private deck. Located within walking distance to the Tri Leisure Centre, parks, schools, shopping, and public transportation, this home offers exceptional value in a family-friendly community. Whether you’re a first-time home buyer, downsizing, or looking for an investment property, this is an opportunity you won’t want to miss! (id:58723)
Liv Real Estate
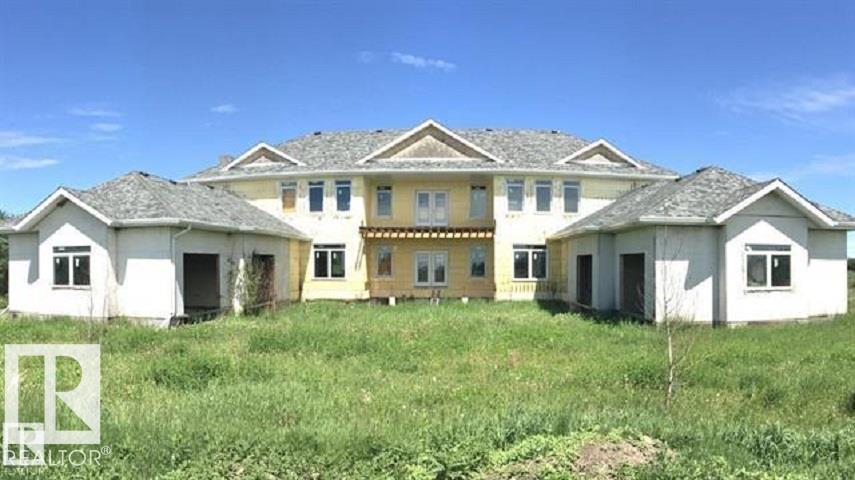
49156 Hyw 623
Rural Camrose County, Alberta T4V 2N1
Just over 10 acre parcel, minutes from Camrose and approximately 40 minute drive to South East Edmonton, 20 minutes from Beaumont. All situated 5 minutes from Miquelon Lake Provincial Park entrance. This beautifully treed, pasture / grazing land, including ponds and rolling hills right off highway 623. The fully serviced parcel of land includes a partly-built two-storey home with walkout basement. Two double car garages, and two lower parking stalls. The interior is only framed at this point. This 5000 + sq/ft home has amazing views facing North and South. This home features an elevator, plumbing for in-floor heating, 4 bathrooms, 5 bedrooms. Endless possibilities await you on this large acreage and future home. Bring all offers! Must sell!! (id:58723)
Maxwell Polaris
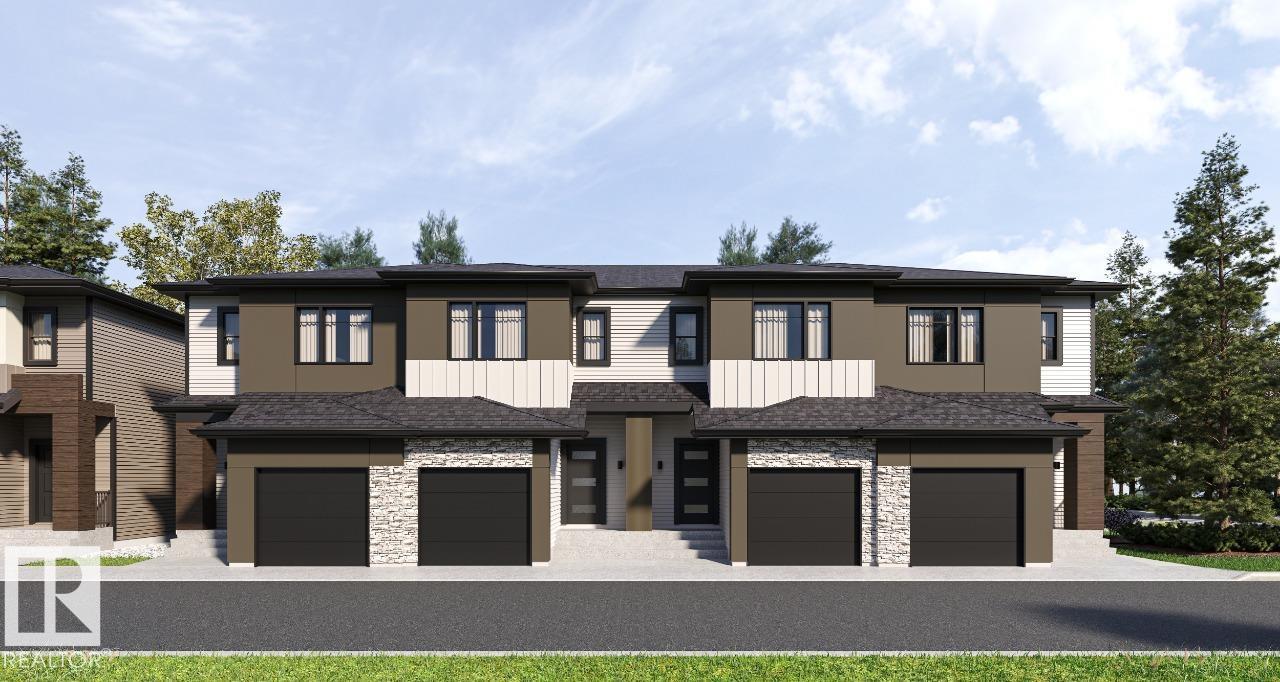
#27 3270 Chernowski Wy Sw
Edmonton, Alberta T6W 3X2
Your best life begins with a home that inspires you. Parkwood Homes collection of 63 high-end designer townhomes 'The Oaks at Chappelle' combines functional floorplans with elevated finishes that leave no compromise on quality which Parkwood Homes is known for. Situated along the Whitemud Creek Ravine, The Oaks strikes a balance between peaceful, nature adjacent living and easy access to all the amenities Chappelle is famous for. Whether you value a scenic walking trail, nearby pond, or schools steps away from home, this community delivers. The COVE model - sitting at 1232SQFT - 3 Bedroom and 2.5 Bathrooms is MIDDLE unit townhome - offering generously sized spaces in every part of the home. An upper floor loft area can be used for a kids play area, study area, or another space to enjoy with seating. These homes are designed with you in mind and offer finishes not seen even in single family homes! Photos representative. (id:58723)
Bode
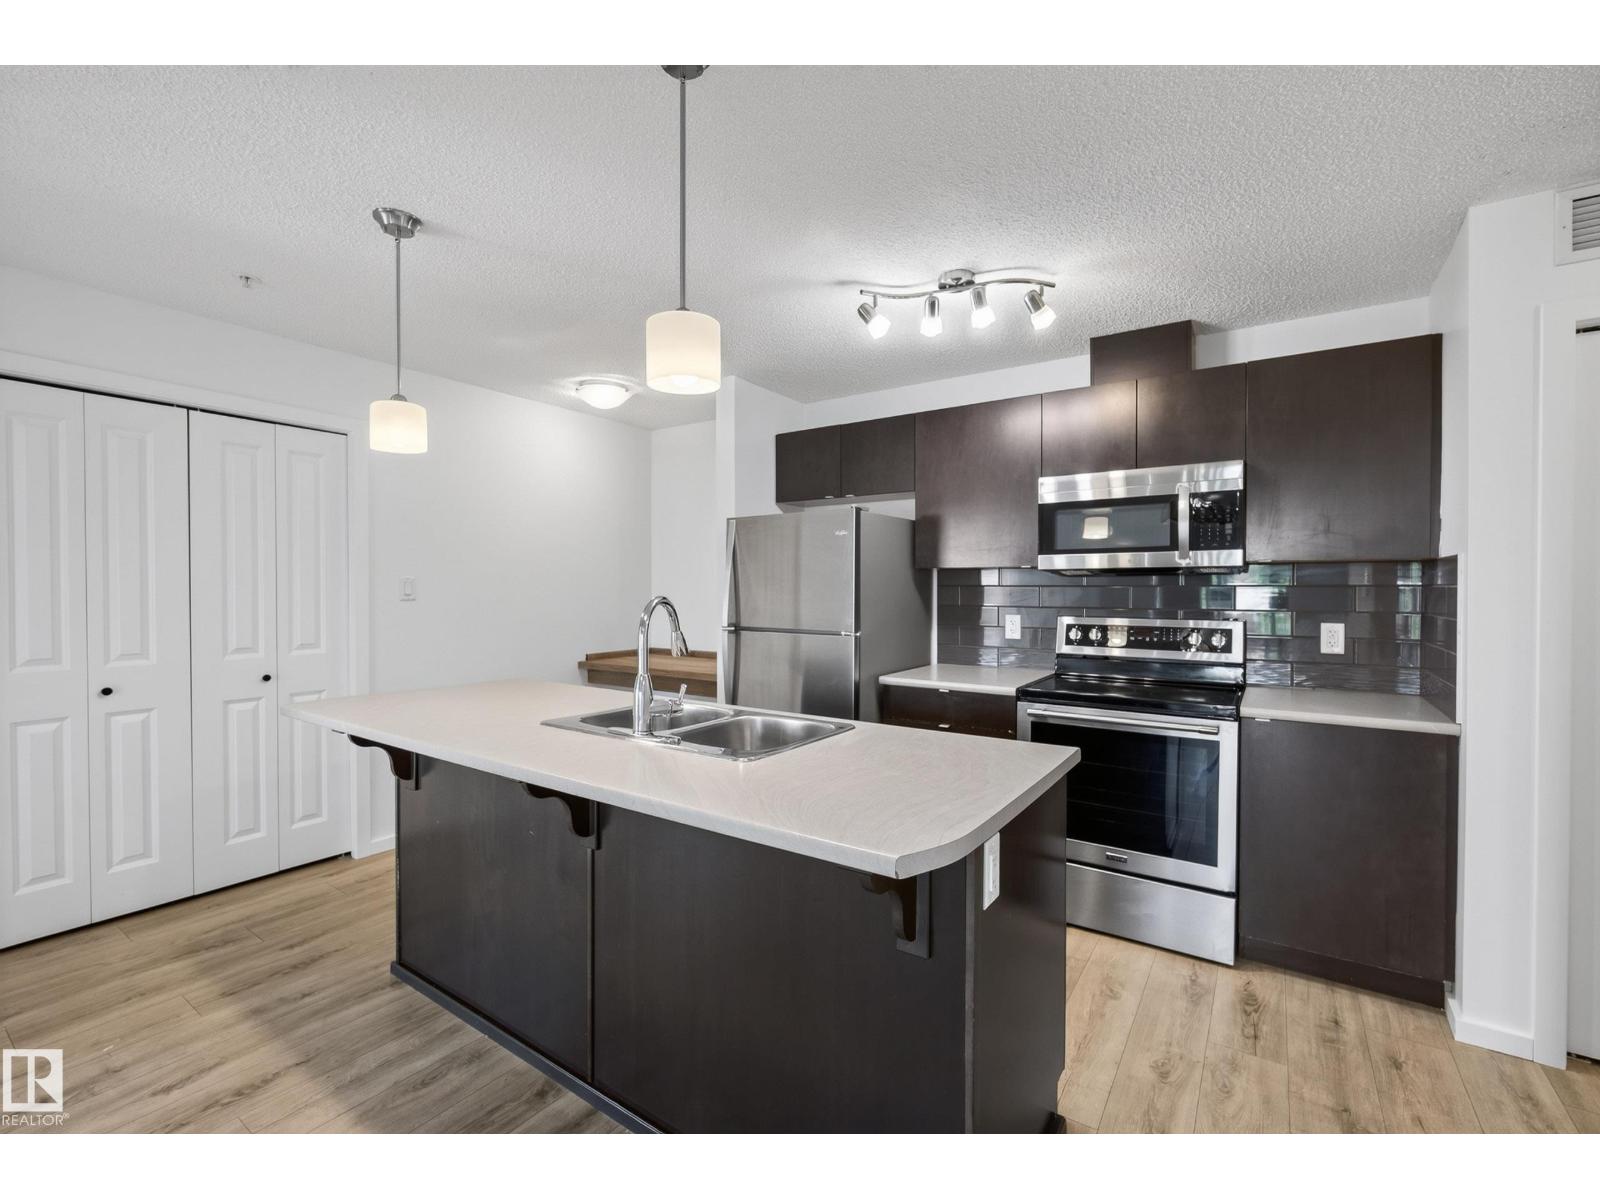
#319 508 Albany Wy Nw
Edmonton, Alberta T6V 0L1
Welcome to Elements at Albany! This recently refreshed third-floor corner unit offers 848 sq. ft. of well-designed living space with 2 bedrooms, 2 full bathrooms and 2 titled parking stalls—one surface stall and one secured, heated underground stall. Recent improvements include fresh paint and interior touch-ups, creating a clean, move-in-ready feel. The galley-style kitchen features dark cabinetry, ample counter space, a tiled backsplash, pantry, raised eating bar and stainless steel appliances. The spacious living room opens onto a covered northeast-facing balcony. The bright primary bedroom includes a walk-through closet and private 4-piece ensuite, while the second bedroom is located near the main 4-piece bathroom. Additional features include in-suite laundry, secure intercom entry, elevator access and indoor mailboxes. Conveniently located near shopping, walking trails, public transit and Anthony Henday Drive. (id:58723)
Maxwell Challenge Realty
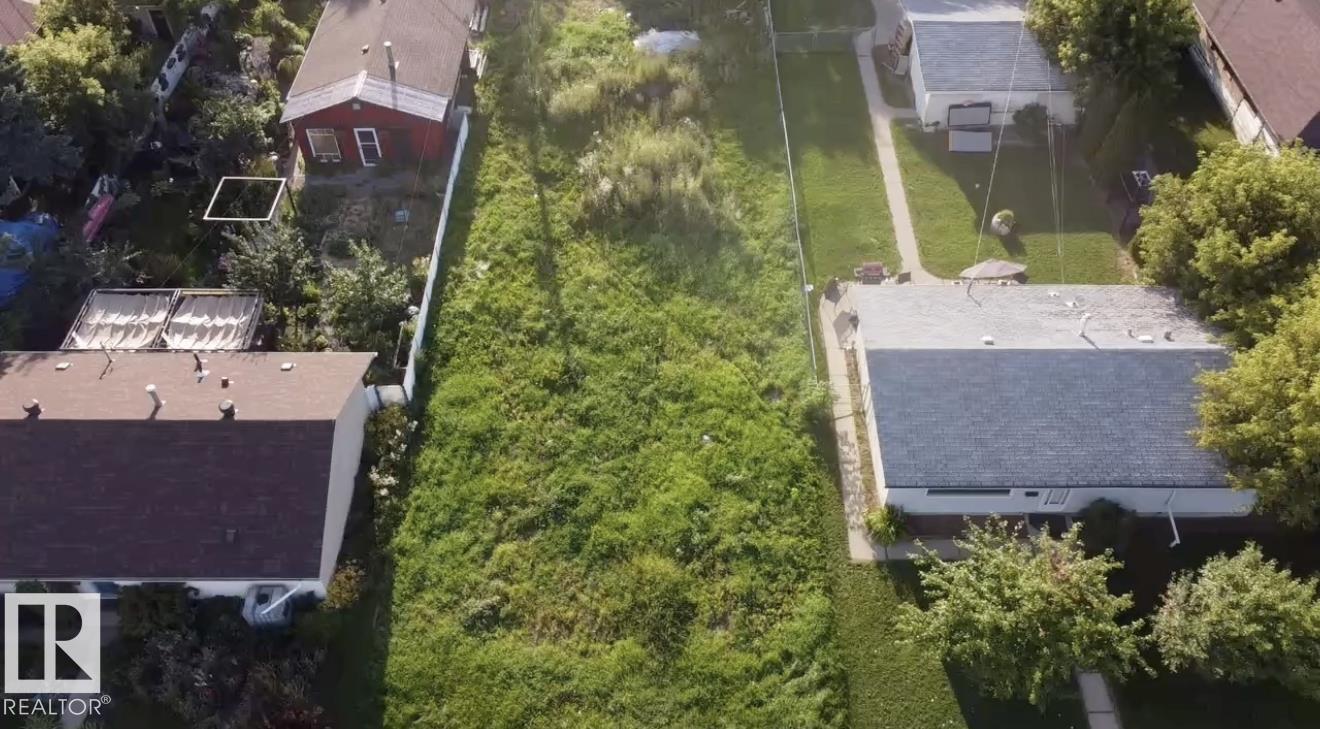
13112 86 St Nw
Edmonton, Alberta T5E 3B4
Exceptional redevelopment opportunity in the established community of Killarney! This oversized 50' × 150' vacant lot is cleared and ready for its next chapter, with the previous home already demolished saving valuable time and upfront costs. Development plans are also available. With its generous dimensions, this property offers excellent potential for a fourplex. An outstanding opportunity for builders, developers and investors looking to create a high-demand income-producing property in a mature neighbourhood. Don’t miss it! (id:58723)
Sable Realty
#314 3211 James Mowatt Tr Sw Sw
Edmonton, Alberta T6W 3L6
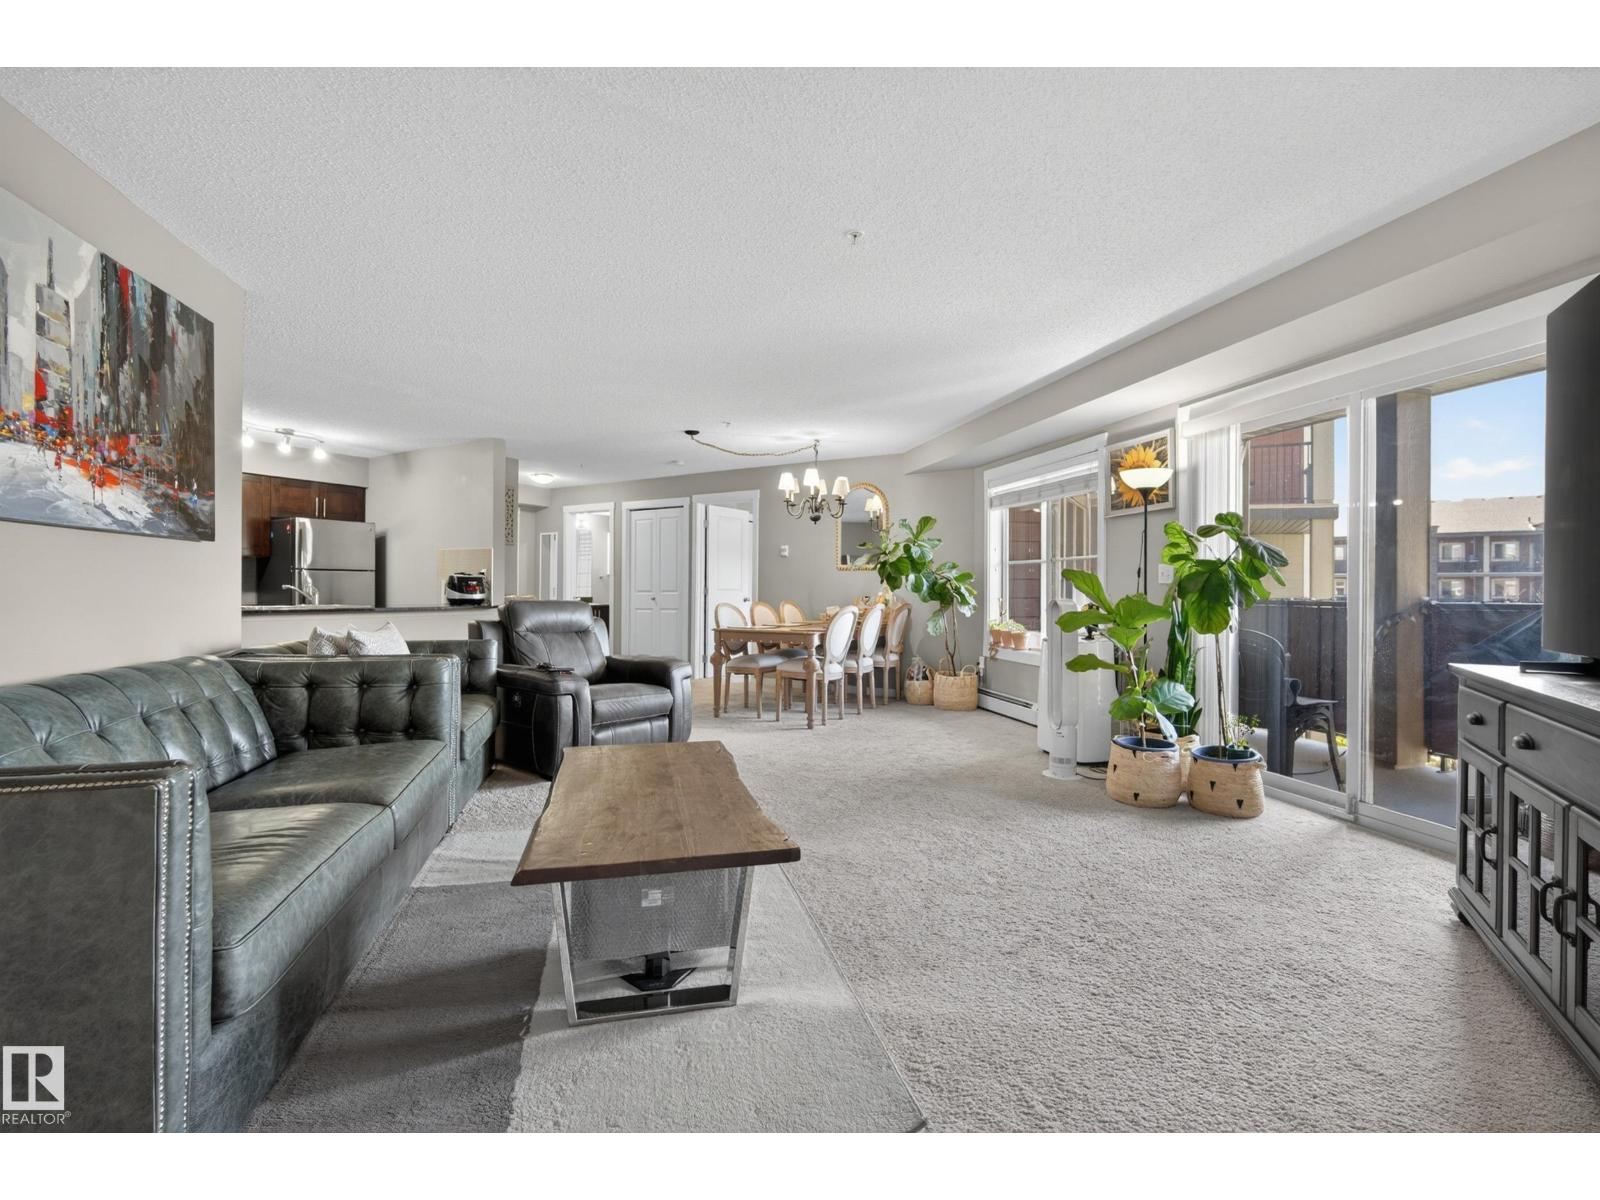
Welcome to this beautifully finished condo in the highly desirable community of Allard! This modern unit offers a bright open-concept layout with stylish contemporary finishes throughout, including quality flooring, modern cabinetry, sleek countertops, stainless steel appliances, and large windows that fill the space with natural light. The thoughtfully designed floorplan features spacious bedrooms, including a comfortable primary retreat, along with in-suite laundry and air conditioning for year-round comfort. Step outside onto your private deck; the perfect space to relax or enjoy your morning coffee. This well-maintained building also includes the convenience and security of heated underground parking. Ideally located just minutes from Currents of Windermere, South Edmonton Common, restaurants, grocery stores, schools, parks, and walking trails. Quick access to James Mowatt Trail, Anthony Henday Drive, Gateway Boulevard, and Highway 2 makes commuting simple and convenient. (id:58723)
Exp Realty
1618 Marine Cr
Rural Lac Ste. Anne County, Alberta T0E 0A2
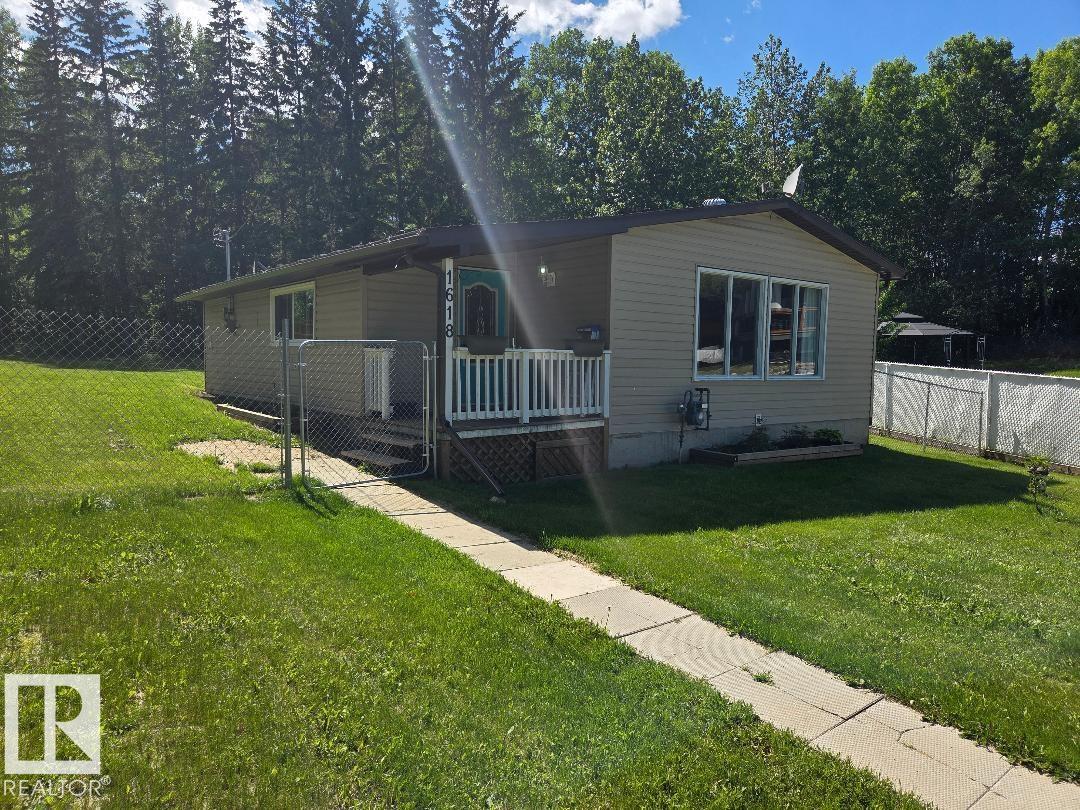
Cozy 2-bedroom, 1-bath home located in the Summer Village of West Cove at Lac Ste. Anne. This inviting single-family residence offers comfortable year-round living with a spacious backyard and a peaceful setting. The community features lake access, a boat launch, parks, fishing, nearby golf courses, and access to quad and snowmobile trails. Whether used as a full-time residence, weekend retreat, or seasonal getaway, this property offers an appealing opportunity to enjoy lake-community living and the outdoor recreation the area has to offer. (id:58723)
Comfree
87 Lamplight Dr
Spruce Grove, Alberta T7X 0G8
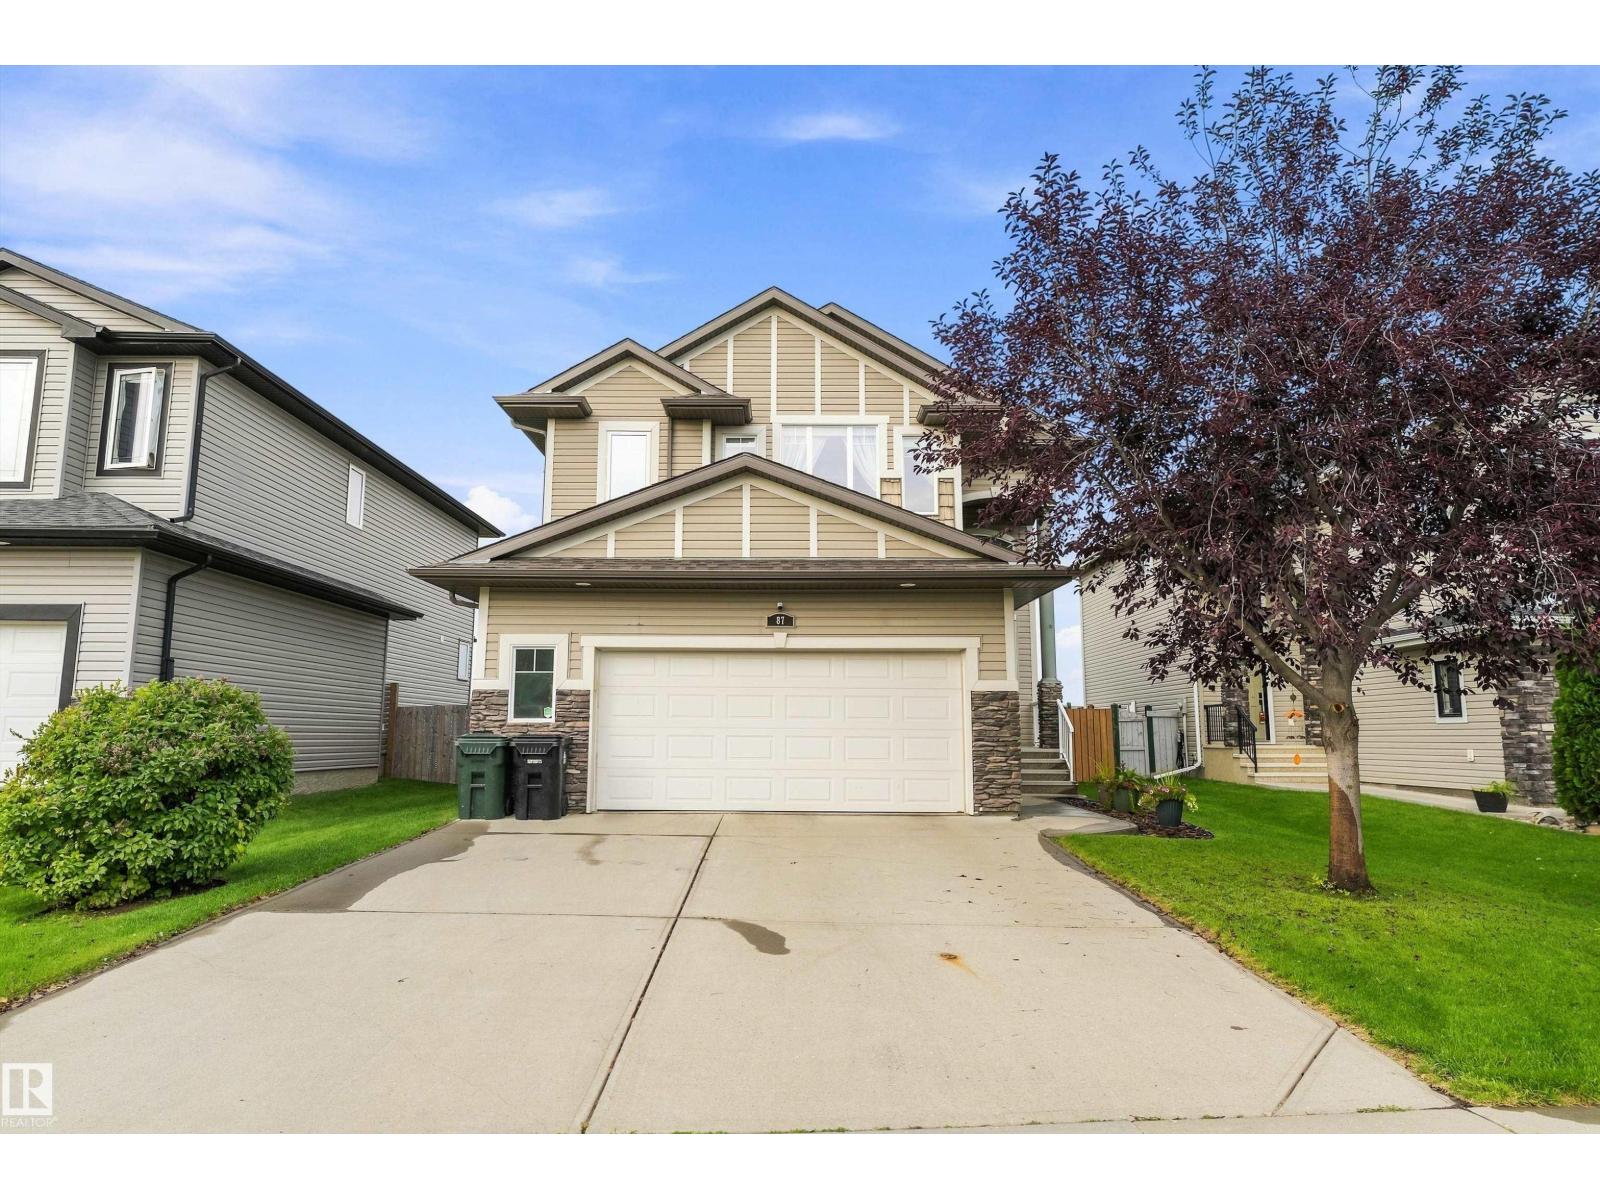
Beautifully cared for inside & out, this exceptional 2,204 sq ft home offers space, style & an incredible location! Situated overlooking future greenspace, a community pond & brand-new walking trails right outside your gate, this home has it all. The grand entrance welcomes you with open ceilings, an open staircase, stunning wood finishes & an abundance of natural light. The kitchen features granite counters, new fridge/updated appliances, walk-through pantry & plenty of storage. Upstairs features a spacious lounge, 3 generous bedrooms & convenient laundry with new washer & dryer. The stunning primary includes a 5-pc ensuite & massive custom walk-in closet. The fully finished basement is perfect for entertaining, with a built in wet bar, moveable counterspace, large guest room & full bathroom. This home also includes new blinds (2024), HWT & furnace (2026). Outside, enjoy a new irrigation system, pond & water feature, new stone deck & oversized heated garage. A truly special home in a fantastic location!! (id:58723)
Grassroots Realty Group
20324 48 Av Nw Nw
Edmonton, Alberta T6M 2Z6
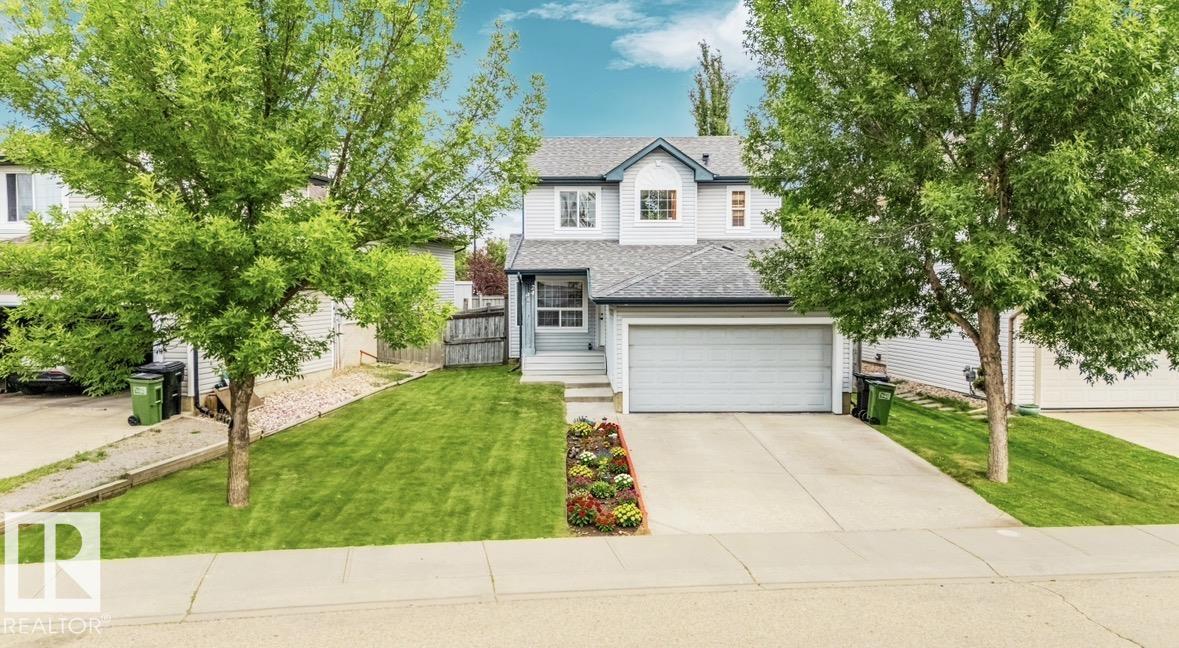
Welcome to this meticulously updated family home in the desirable neighborhood of The Hamptons. Perfectly positioned, the backyard steps right onto a walking trail, leading directly into a lush park with Bessie Nichols School located just beyond. Featuring 3 bedrooms and 2.5 bathrooms, this home is highlighted by an inviting double-sided gas fireplace. Extensive recent upgrades include brand-new shingles, fresh interior paint, new baseboards, and durable new laminate flooring throughout the entire home. The kitchen comes equipped with a refrigerator, stove cooktop, dishwasher, and microwave replaced four years ago. Enjoy continuous comfort with central air conditioning and a central vacuum system, alongside a hot water heater installed new just last year. Outdoors, relax on the huge, freshly painted deck overlooking the trail and green space. The finished basement features an open-concept layout with drywall and flooring, ideal for a rec room, home gym, or play area. (id:58723)
Maxwell Polaris