Hurry Home

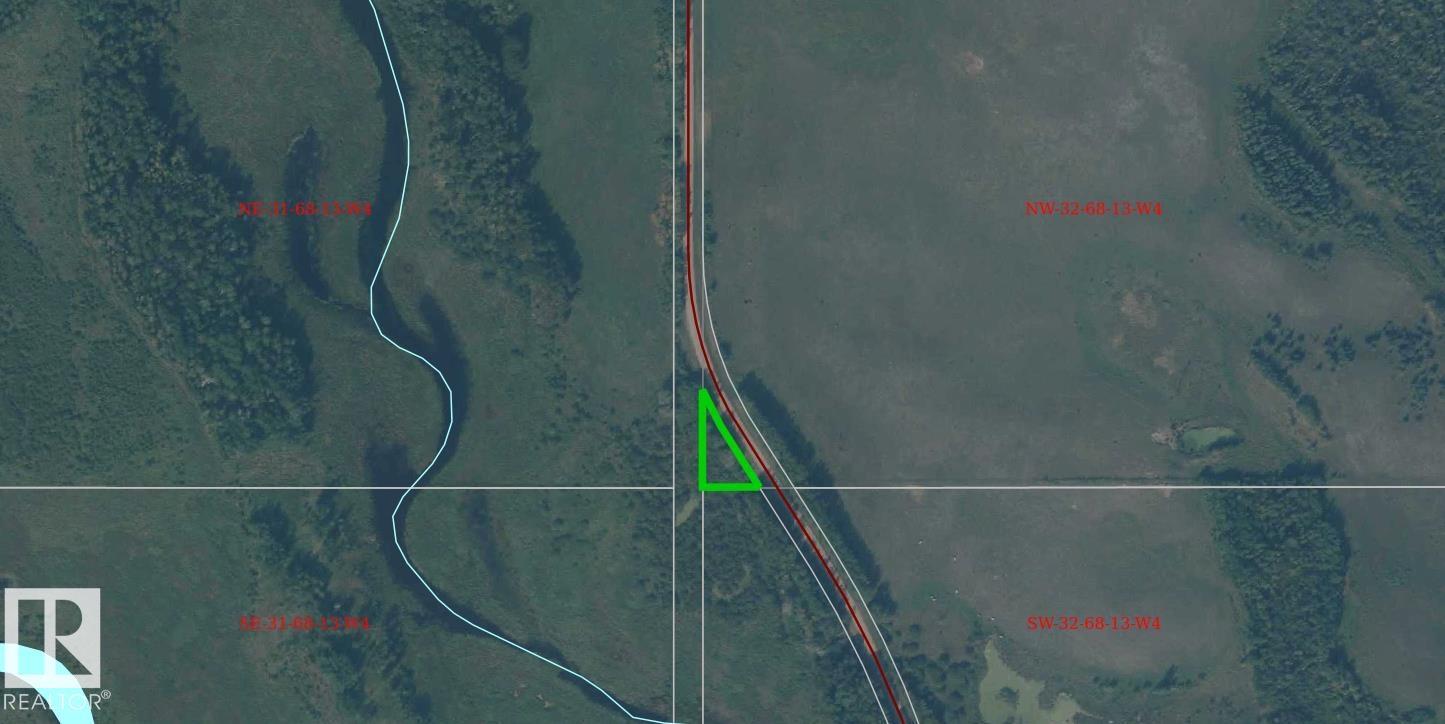
4-13-68-32-Nw
Rural Lac La Biche County, Alberta T0A 2C1
Escape to nature with this beautifully treed 0.30-acre lot just 5 minutes north of Owl River and only a 25-minute drive to Lac la Biche. Tucked away in a peaceful setting, this property offers the perfect balance of privacy and convenience. Surrounded by mature trees, it’s an ideal spot to build your dream recreational getaway. Enjoy easy access to some of the area’s best fishing, boating, and outdoor recreation, making it a haven for nature lovers and adventure seekers alike. Natural gas is conveniently located across the road, adding to the property’s development potential. Whether you’re looking for a quiet retreat or a base for outdoor activities, this lot offers incredible value in a sought-after recreational area. (id:58723)
Century 21 Poirier Real Estate
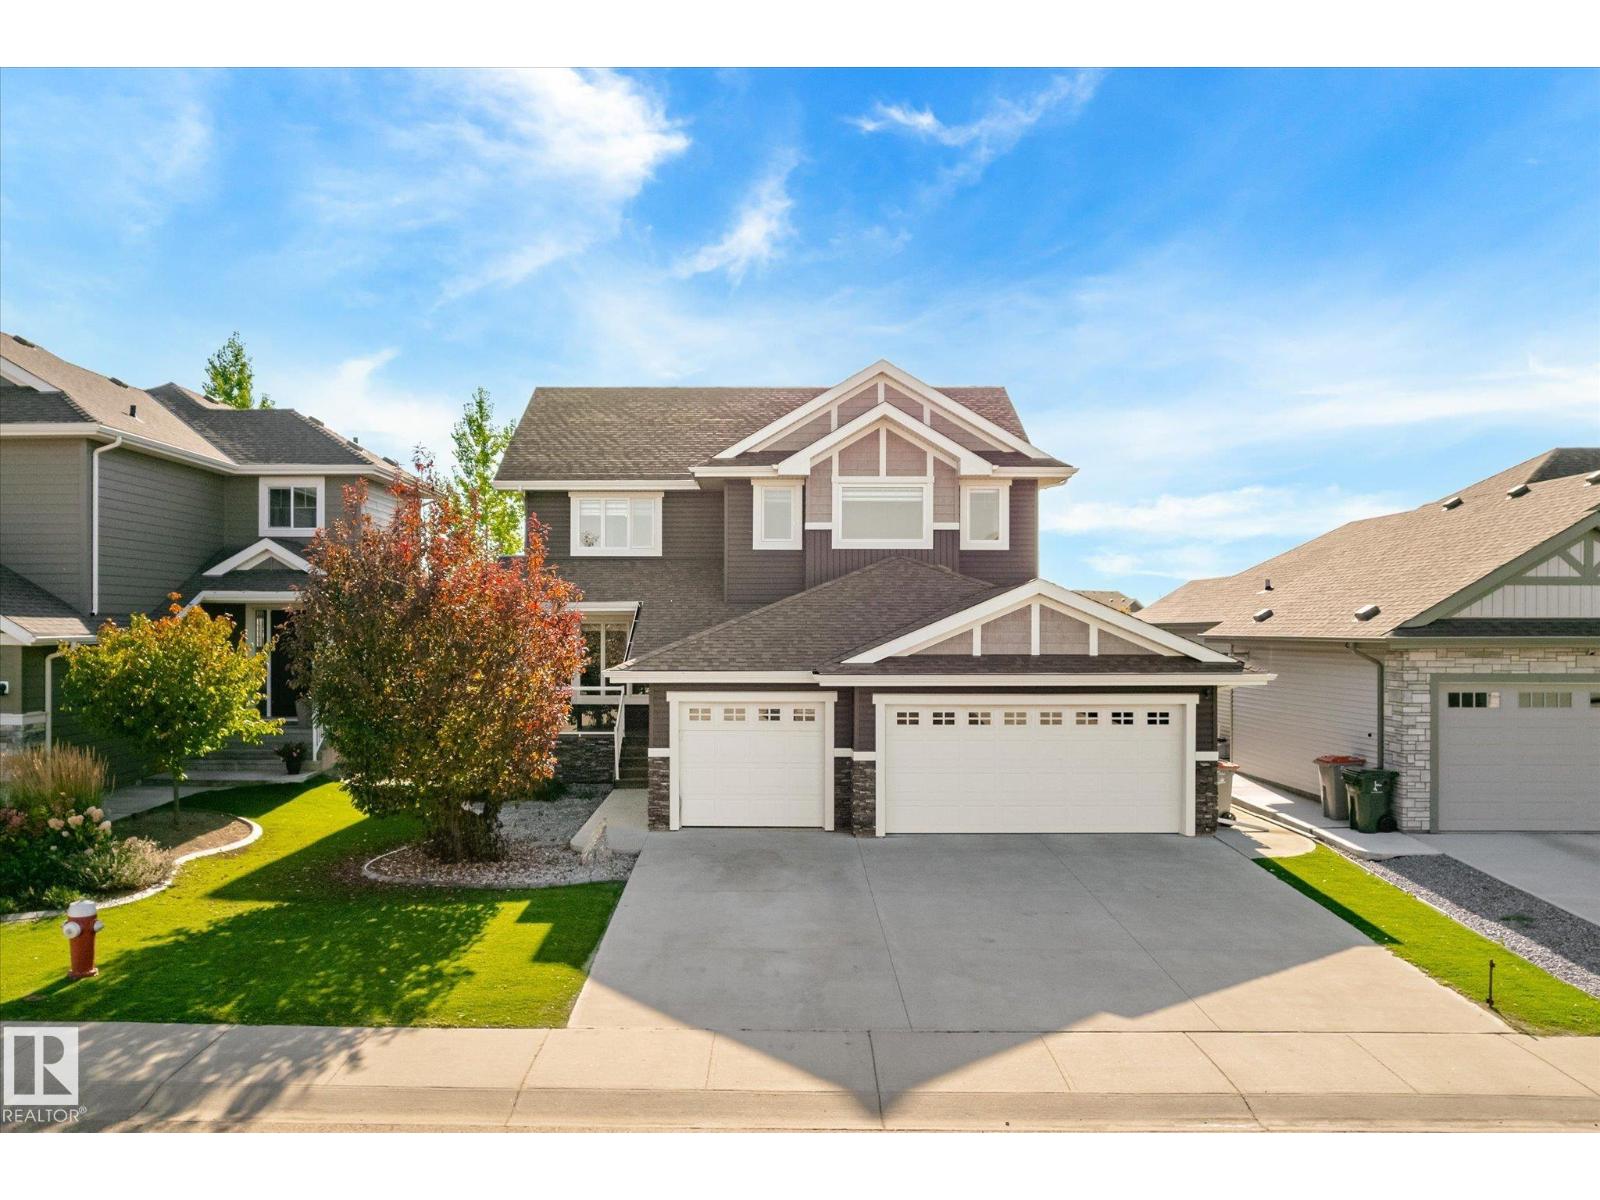
2011 Genesis Ln
Stony Plain, Alberta T7Z 0K5
Welcome to prestigious Genesis on the Lakes! This impressive 2,382 sq ft home offers 5 bedrooms, 3.5 bathrooms and a HEATED TRIPLE CAR GARAGE with epoxy floors. The bright, open main floor features 9’ ceilings, a bedroom or large office, rich cabinetry, hardwood flooring, quartz countertops and a striking stone faced gas fireplace with custom built-ins. Upstairs, the luxurious primary retreat includes a spa-inspired 5 piece ensuite and walk-in closet, while the flexible bonus room offers space to relax or work. The fully finished basement is made for entertaining, complete with a spacious family room, wet bar, fireplace and additional bedroom. Step outside to a south facing backyard featuring a stamped-concrete patio, synthetic lawn, dog run and built-in outdoor kitchen. Enjoy nearby walking trails and the convenience of seeing the children’s playground from the living room window. Unlike a brand-new build, the landscaping, fencing, window coverings and central A/C are already complete. (id:58723)
2% Realty Pro

13843 110a Av Nw
Edmonton, Alberta T5M 2N1
Experience over 1,600 sq ft of modern living in the heart of North Glenora—one of Edmonton’s most sought-after mature communities. If you love the charm of tree-lined streets, established neighborhoods, and timeless character, but want the style and comfort of a newer home, this is the perfect fit. Ideally located close to schools, shopping, restaurants, and everyday amenities, convenience is at your doorstep. Inside, additional windows throughout flood the home with natural light, while the oversized double sliding patio door off the dining area provides beautiful backyard views and seamless outdoor access. The open-to-below entryway creates a grand first impression, and the thoughtfully designed layout includes 3 spacious bedrooms. The primary suite is a true retreat, featuring a 5-piece ensuite. A separate side entrance offers added flexibility and future possibilities. Modern design, an unbeatable location, and the character of North Glenora—this home truly offers the best of both worlds. (id:58723)
Royal LePage Arteam Realty
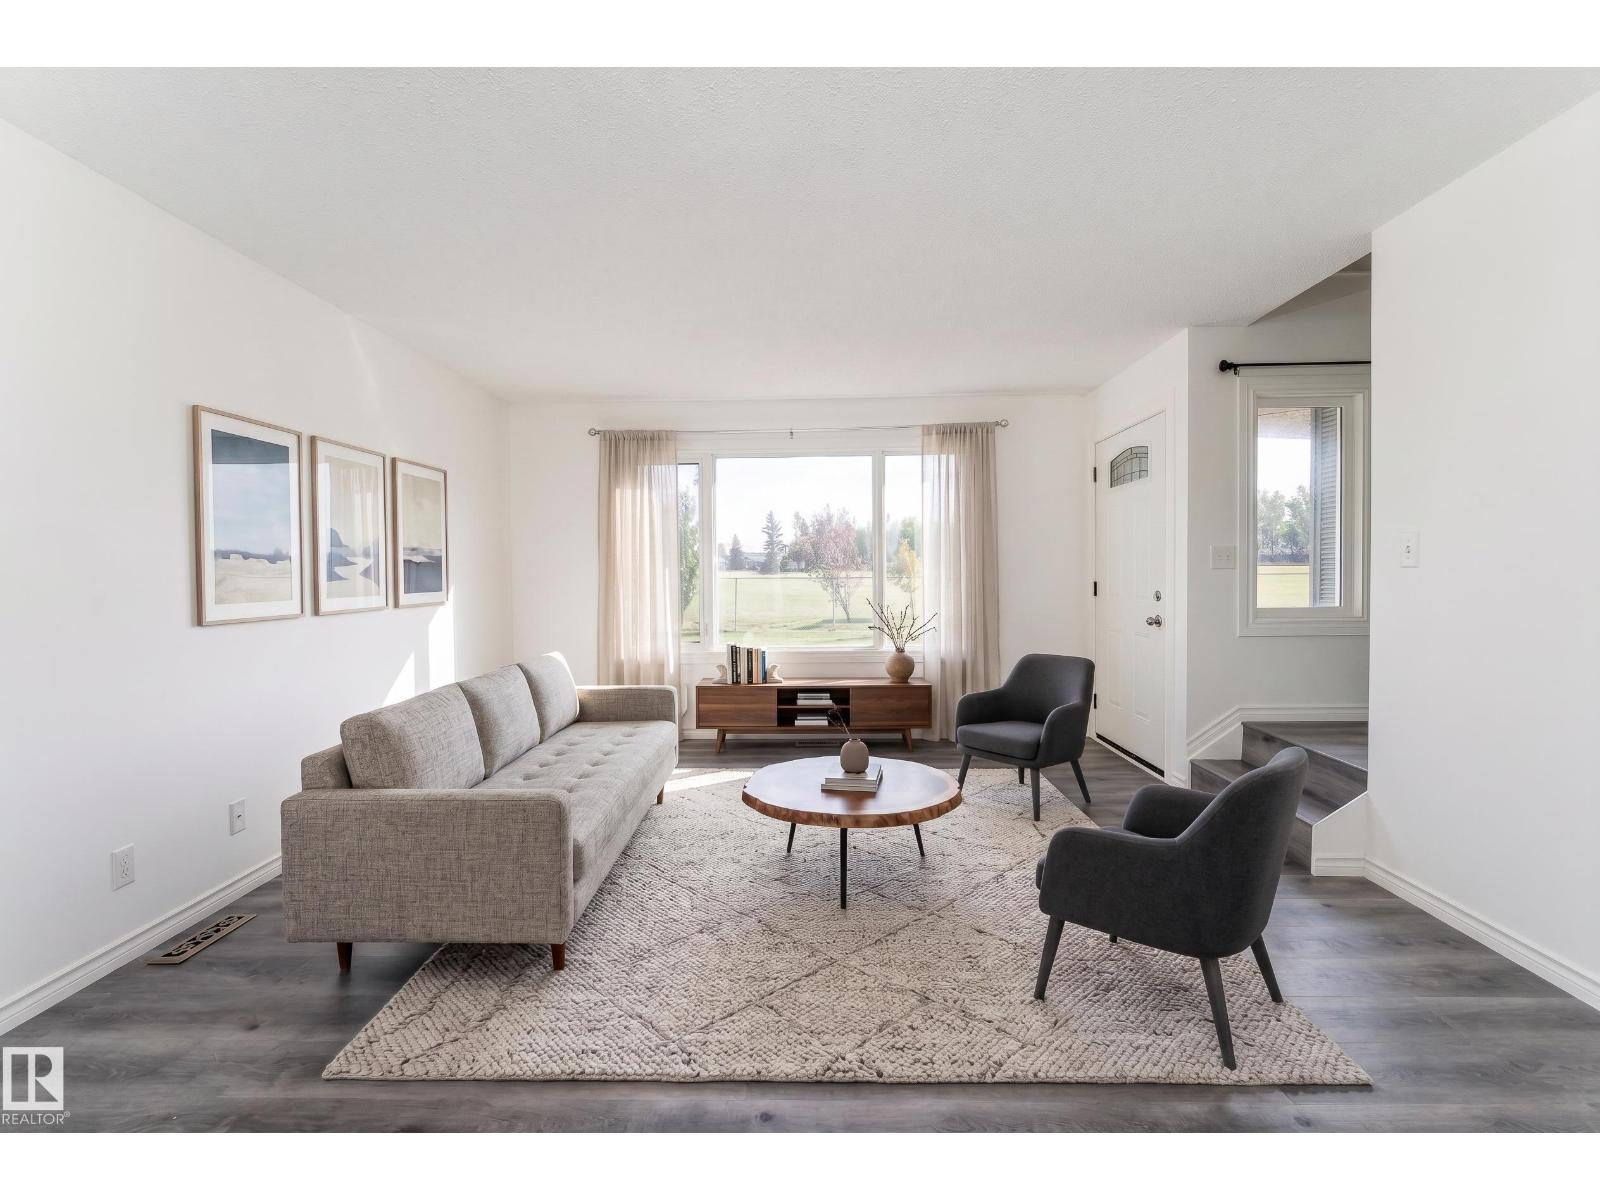
11363 22 Av Nw
Edmonton, Alberta T6J 4V8
A fantastic opportunity for first-time buyers, families, or investors! This inviting 2-storey townhouse in Yellowbird Court offers 1,280 sq ft of living space across three finished levels, with 4 bedrooms and 1.5 bathrooms. The main floor welcomes you with a spacious living room, dining area, and kitchen with lots of counter space. Upstairs features a generous primary bedroom and additional 2 bedrooms, both offering plenty of space and closet storage, along with a 4-piece bathroom. The partly finished basement adds a recreation room, fourth bedroom, and utility space, providing flexibility for growing families, movie nights, or entertaining. Step outside to enjoy a fenced yard backing onto park and trees, with a deck perfect for relaxing outdoors or enjoying summer BBQs. Located in Skyrattler, close to schools, shopping, playgrounds, and public transportation, this home combines comfort, space, and convenience in a well-managed complex! Some photos are virtually staged. (id:58723)
Exp Realty
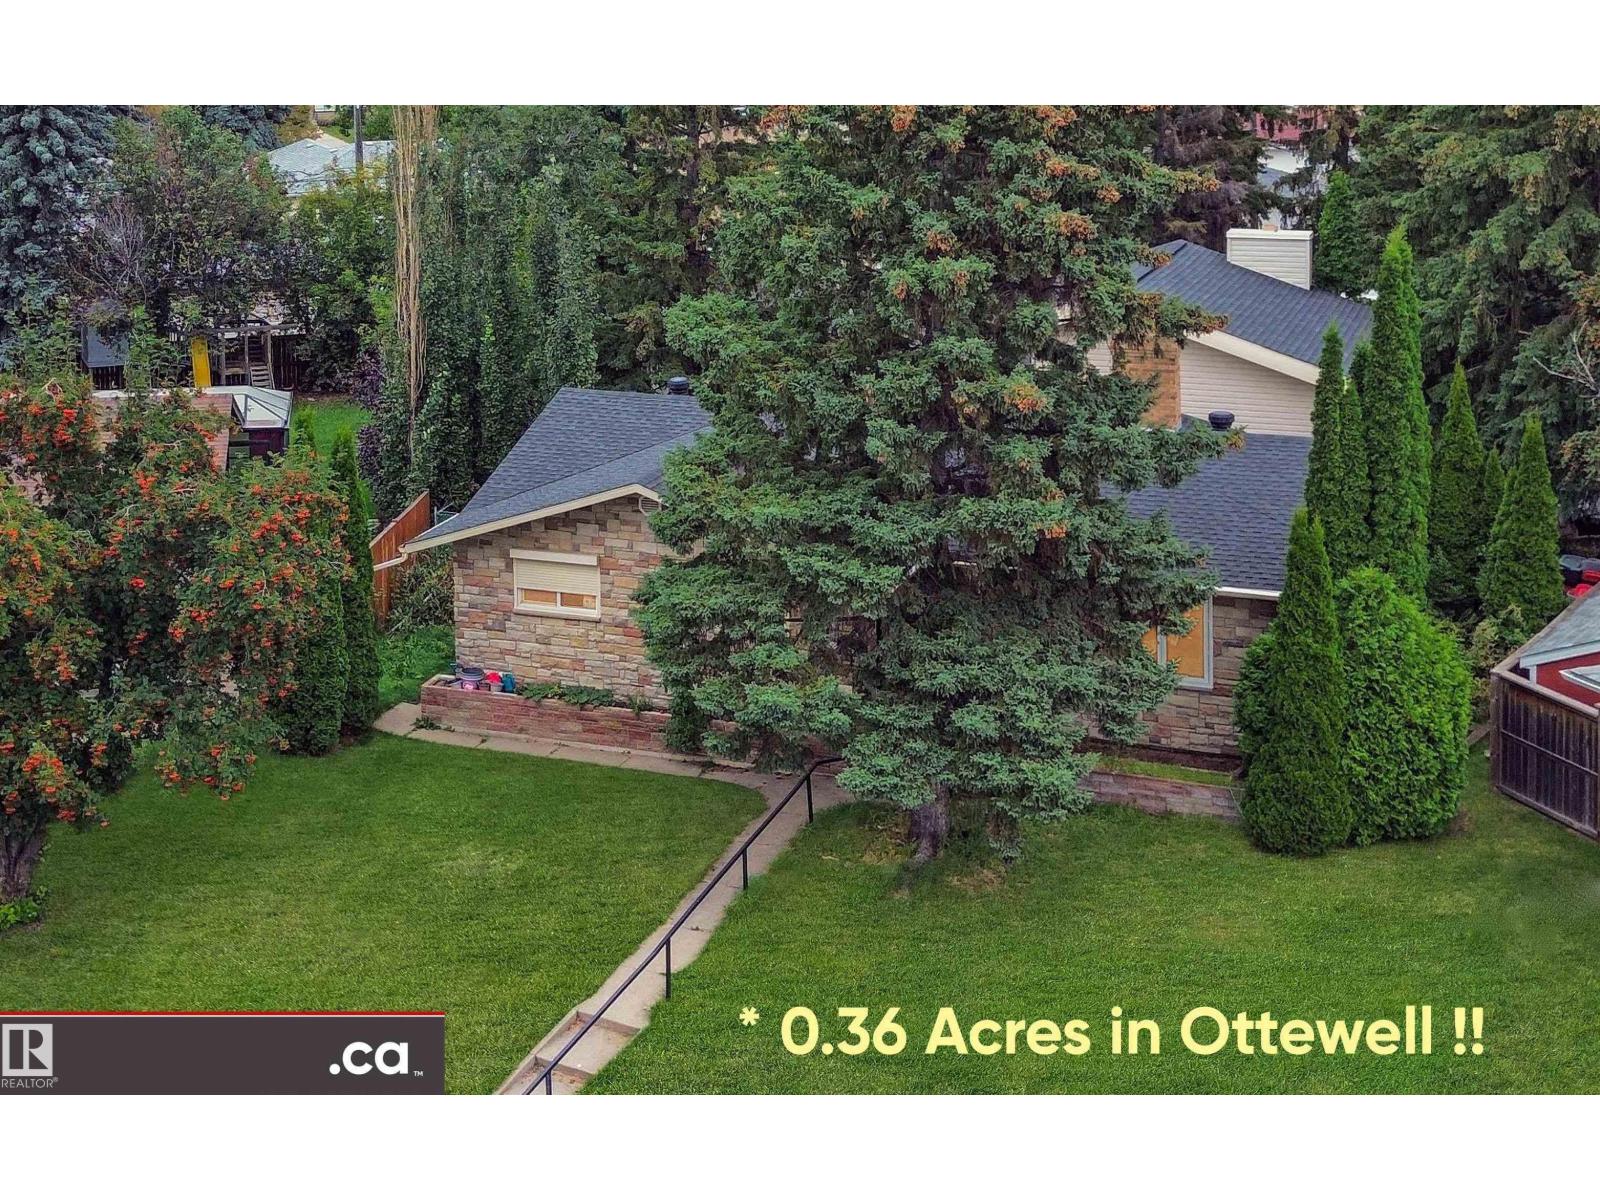
9657 68a St Nw
Edmonton, Alberta T6B 1V3
* ATTENTION LARGE FAMILIES: DESIRABLE OTTEWELL LIVING AT ITS BEST!! Large-sized 2256 sq. ft. home substantially renovated in 2017 / 2018 throughout, SITUATED ON HUGE PARK-LIKE 1460 sq. m. (15,716 sq. ft.) PIE LOT! Magnificent architectural design featuring 4 living / family rooms; vaulted ceilings / atrium dining room; 3 wood fireplaces; 2 laundry; 4 bedrooms + den; 3 full baths; & 2 kitchens. Aesthetic renovations: granite sinks; quartz counters; cabinets & vanities; high-end SS appliances (incl. duel-fuel convection range); painting; flooring; & all 3 full bath. Plus functional upgrades: electrical (house & garage rewired; 100A panel; dimmer switches; 60+ LED pot lights; & under-cabinet lights); plumbing including gas lines; triple-pane windows; exterior doors; insulation (R50 blown-in & R40 spray foam); GAF Timberline HD shingles; high-efficient Reznor garage heater; & garage door with belt drive smart opener. Close access to schools; recreation; buses; Capilano Shopping; Downtown; & Baseline Road! (id:58723)
Maxwell Polaris
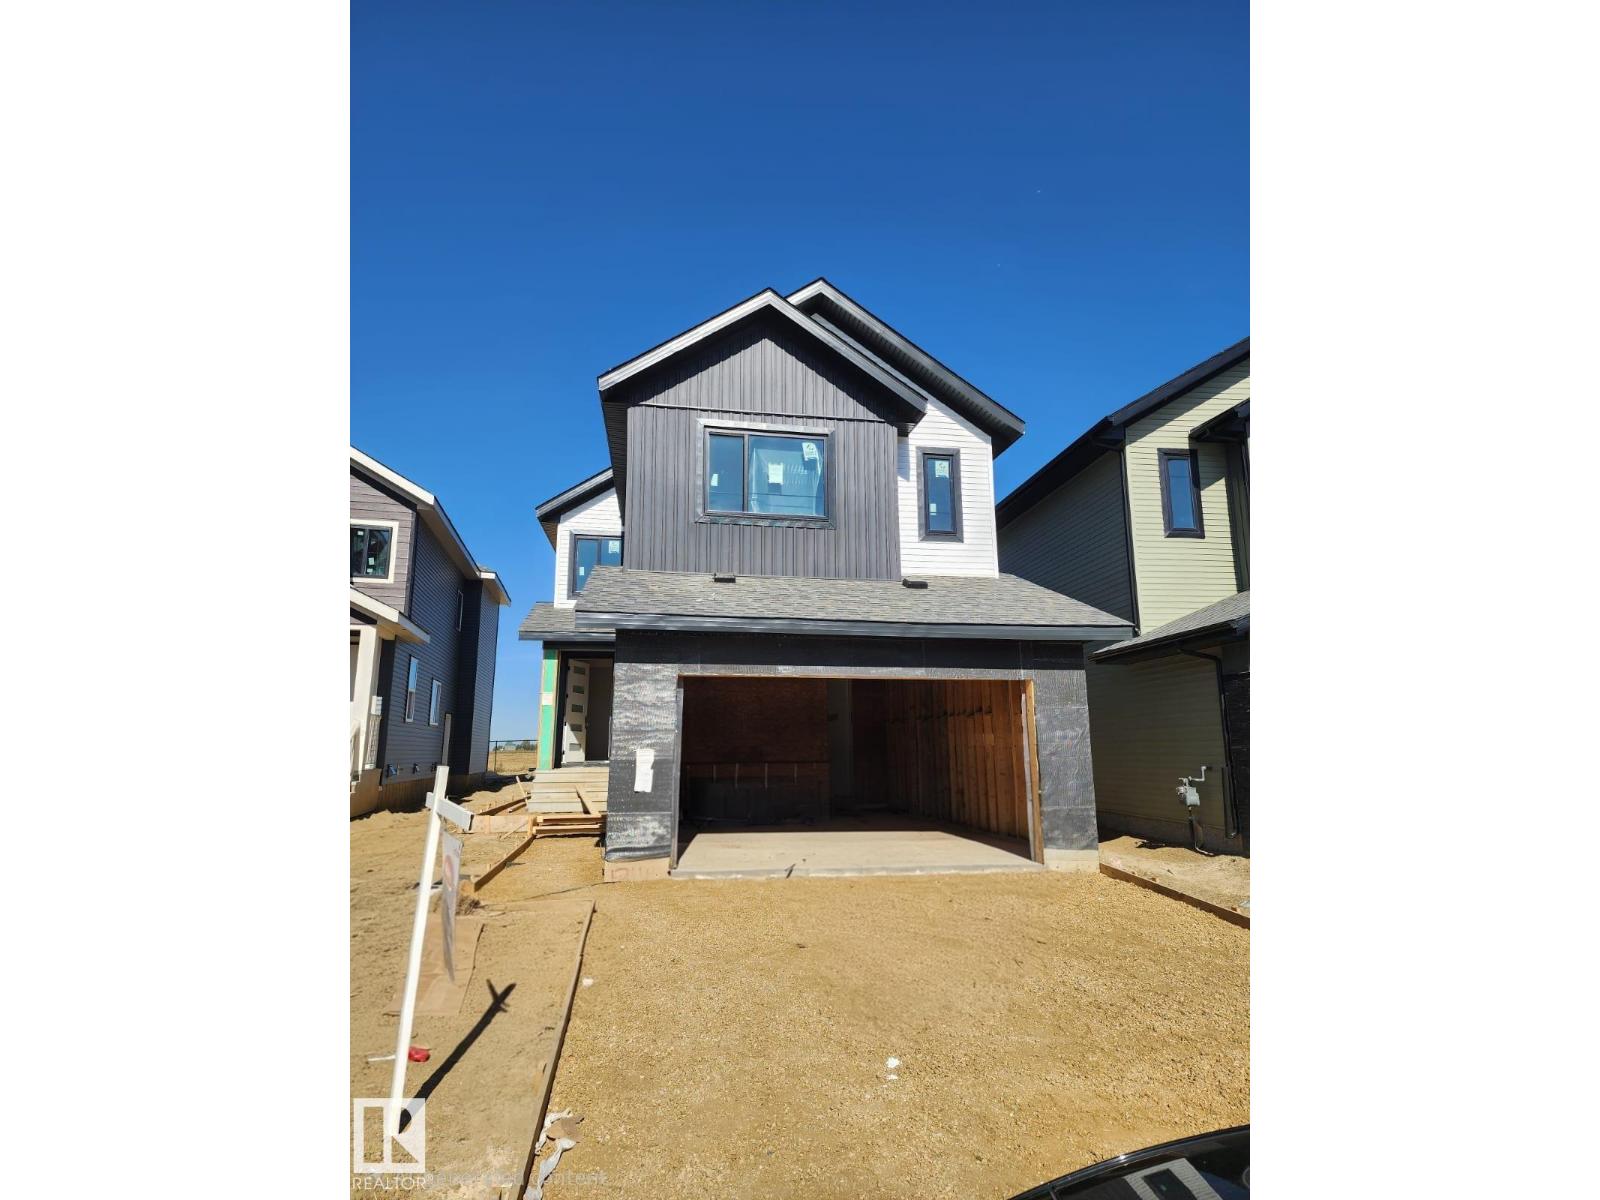
13144 187 Av Nw
Edmonton, Alberta T6V 0N3
UNDER CONSTRUCTION !!!!!!!Custom built home in the community of Goodridge Corners backing to PARK. A distinctive layout with Double car garage . This home features 5 beds, 3 full baths, a bonus room & a spice kitchen. Main floor offers Mud room Kitchen and huge Spice kitchen,Bedroomand full bath,Open to above living room, Upstairs 4 bedrooms 2 full baths and laundry room. A side entrance with a potential for future basement suite. covered Deck with aluminium railing. Close to major amenities. With quick access to Anthony Henday Drive, this home combines peaceful living with unbeatable accessibility. must see!!!!! (id:58723)
Maxwell Polaris
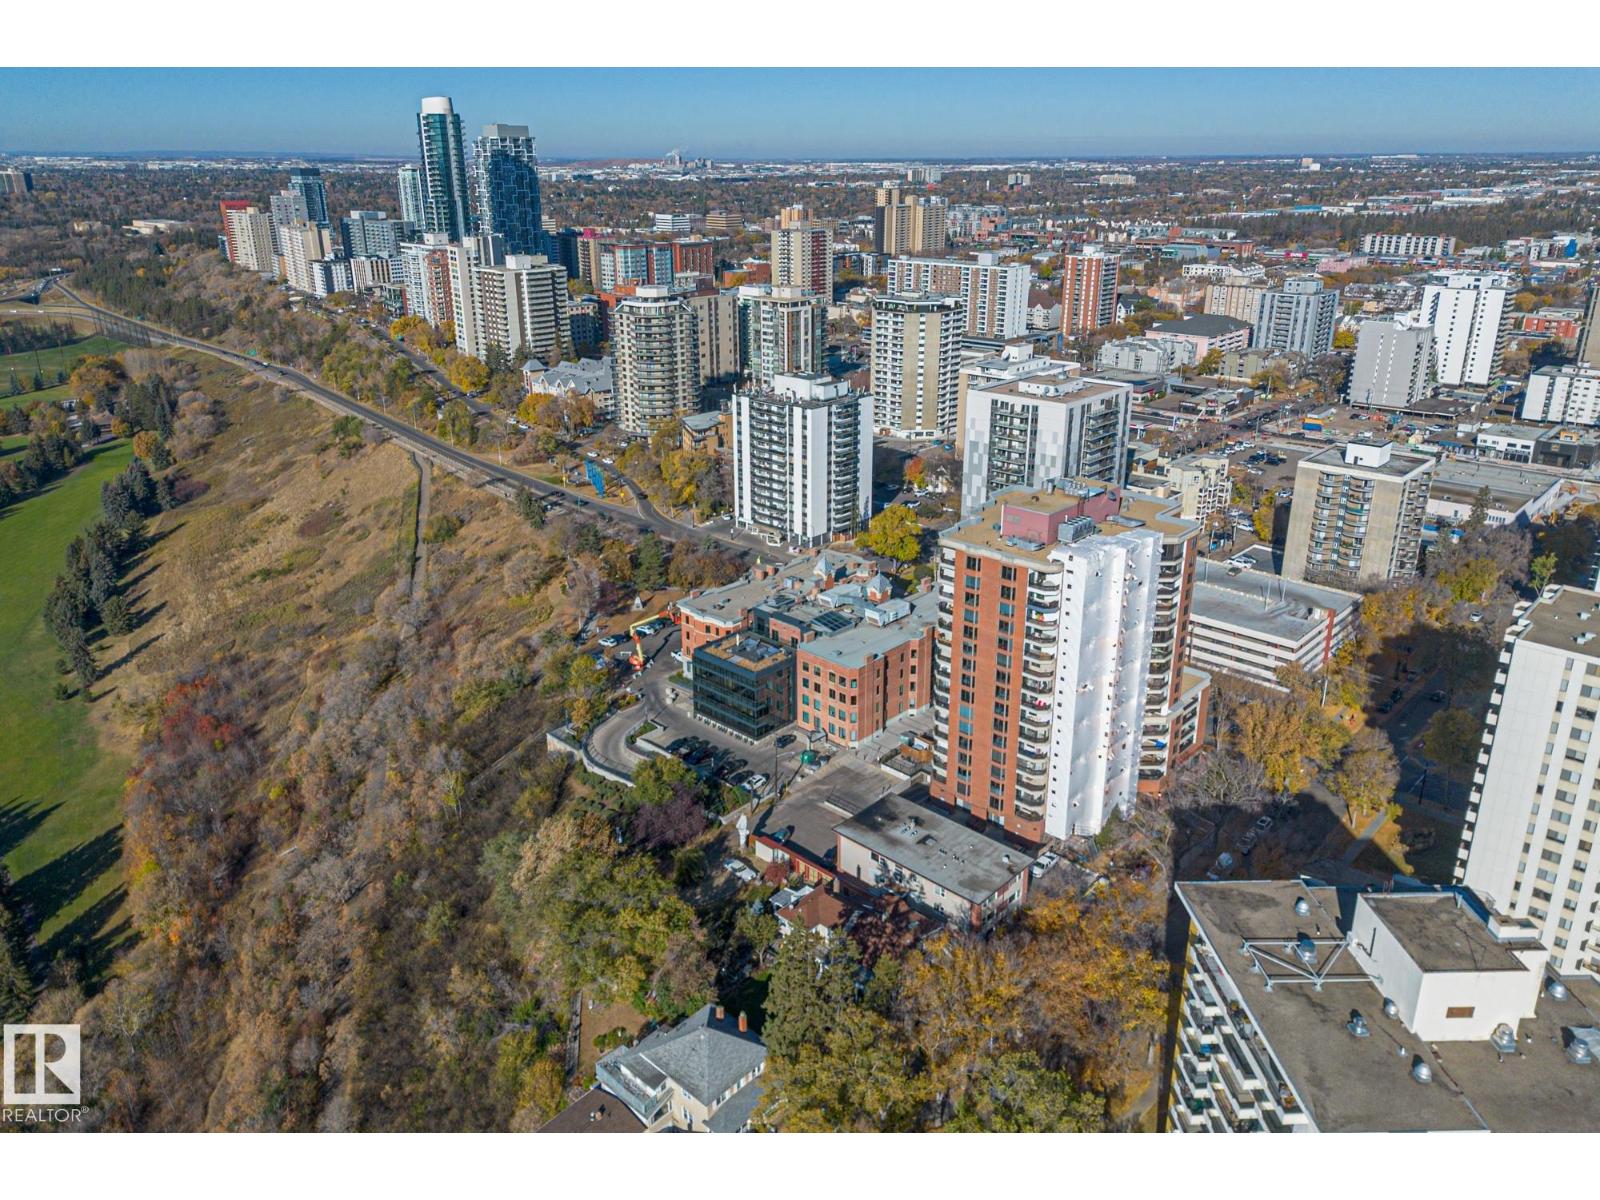
#602 11503 100 Av Nw
Edmonton, Alberta T5K 2K7
Welcome to LeMarchand Tower, where you’ll enjoy nearly 1,900 sq ft of spacious downtown living with stunning river valley views. Located right at the edge of the river valley, you’ll have easy access to walking trails, nature and outdoor activities right outside your door. Inside, the generous layout features a large living room, dining area and flexible den/flex space, all surrounded by large windows that bring in plenty of natural light. The condo offers two spacious bedrooms, including a primary suite with a luxurious 5-piece ensuite and large soaker tub. A full 4-piece bathroom, large laundry room with in-suite laundry and separate storage room add to the convenience. Two underground titled parking stalls are included. With an abundance of space and a layout full of potential, this is a fantastic opportunity to create a home that truly suits you in one of downtown’s sought-after locations. (id:58723)
Blackmore Real Estate
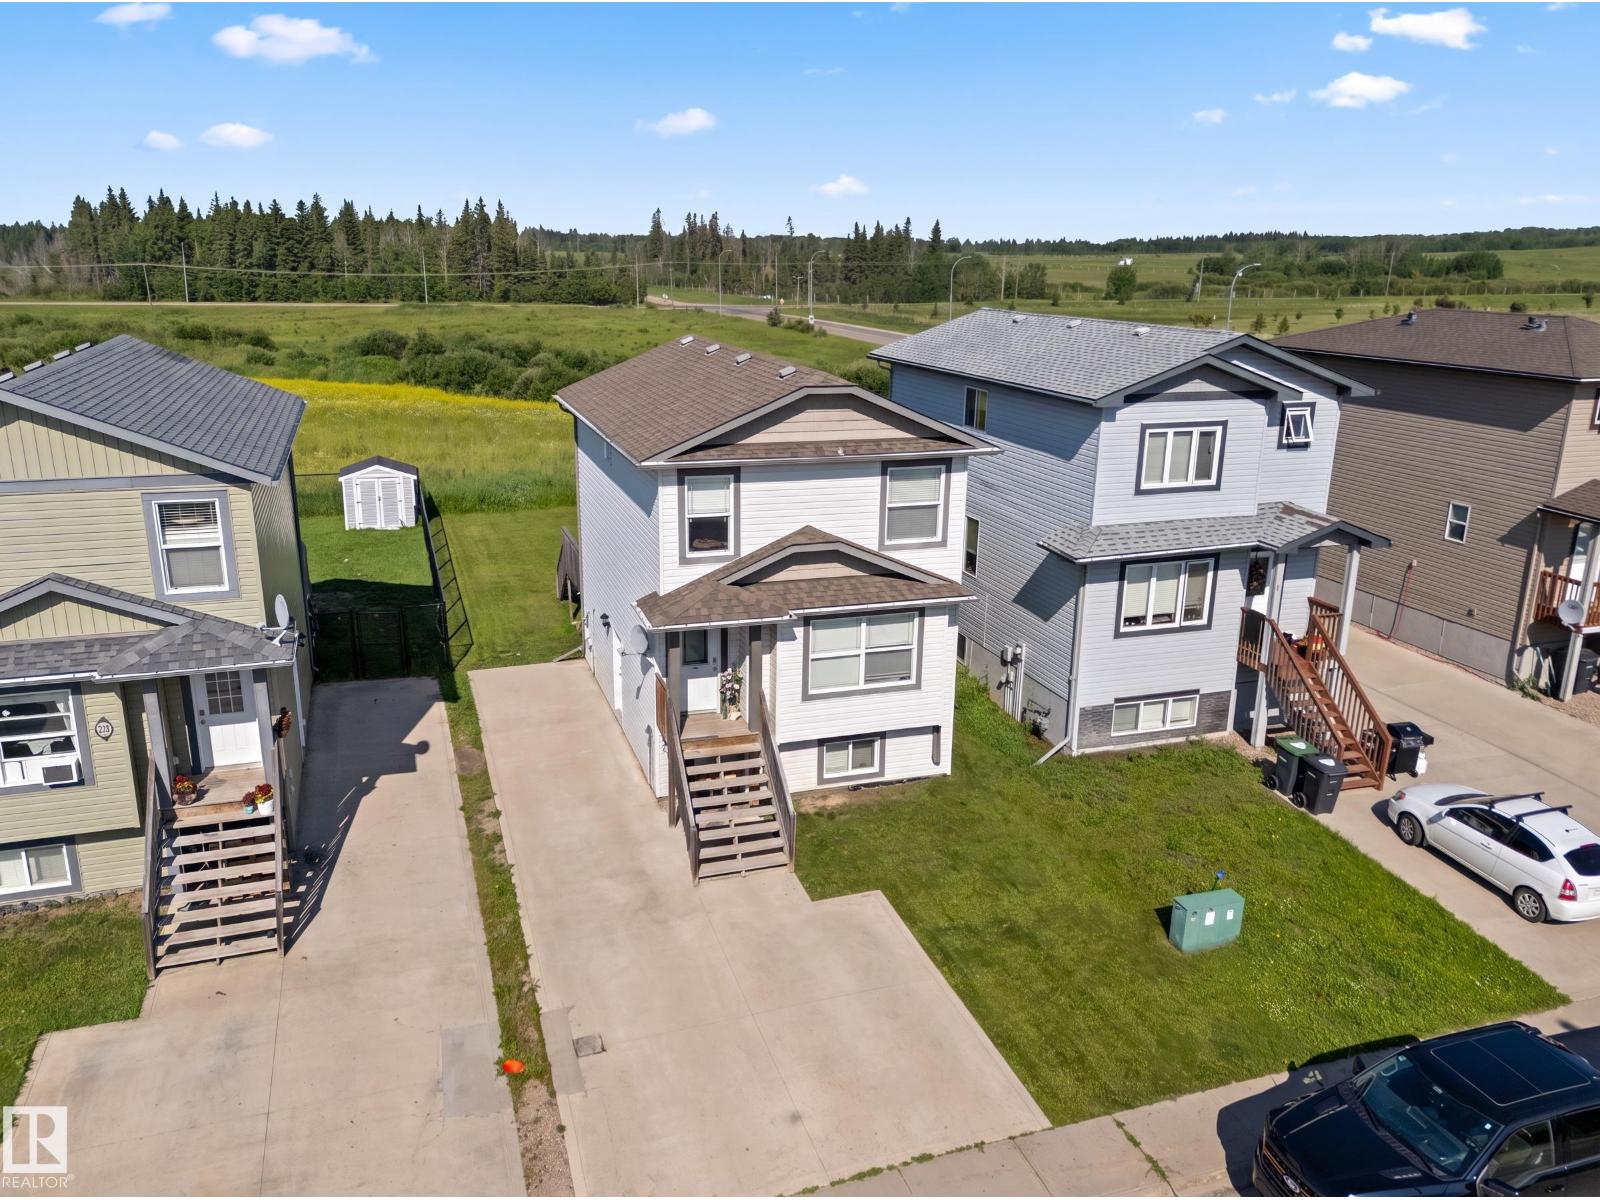
110 26 St
Cold Lake, Alberta T9M 0E3
Calling all Investors! Great opportunity to get in on the healthy rental market in Cold Lake. With major expansion products underway on CFB Cold Lake, upcoming on the air weapons range, and the upcoming Pathways Carbon Capture Project, Cold Lake is poised to boom. This house in Cold Lake North features a legal secondary suite allowing for two revenue streams - both are occupied. Upper suite main floor features a bright and open living and dining area and kitchen with island and corner pantry. Completing the main level is storage closets, laundry, half bath, and access to the back deck/yard. Upstairs there are three generous bedrooms including the master suite with ensuite bathroom and walk-in closet. 4 Piece Bath completes this level. Lower suite features entry with closet, living/dining/kitchen, laundry, bathroom, and a large bedroom. Lower suite is furnished. Large back yard with no neighbors behind. In close proximity to walking trails, Kinosoo beach, and everything that Cold Lake has to offer. (id:58723)
Coldwell Banker Lifestyle
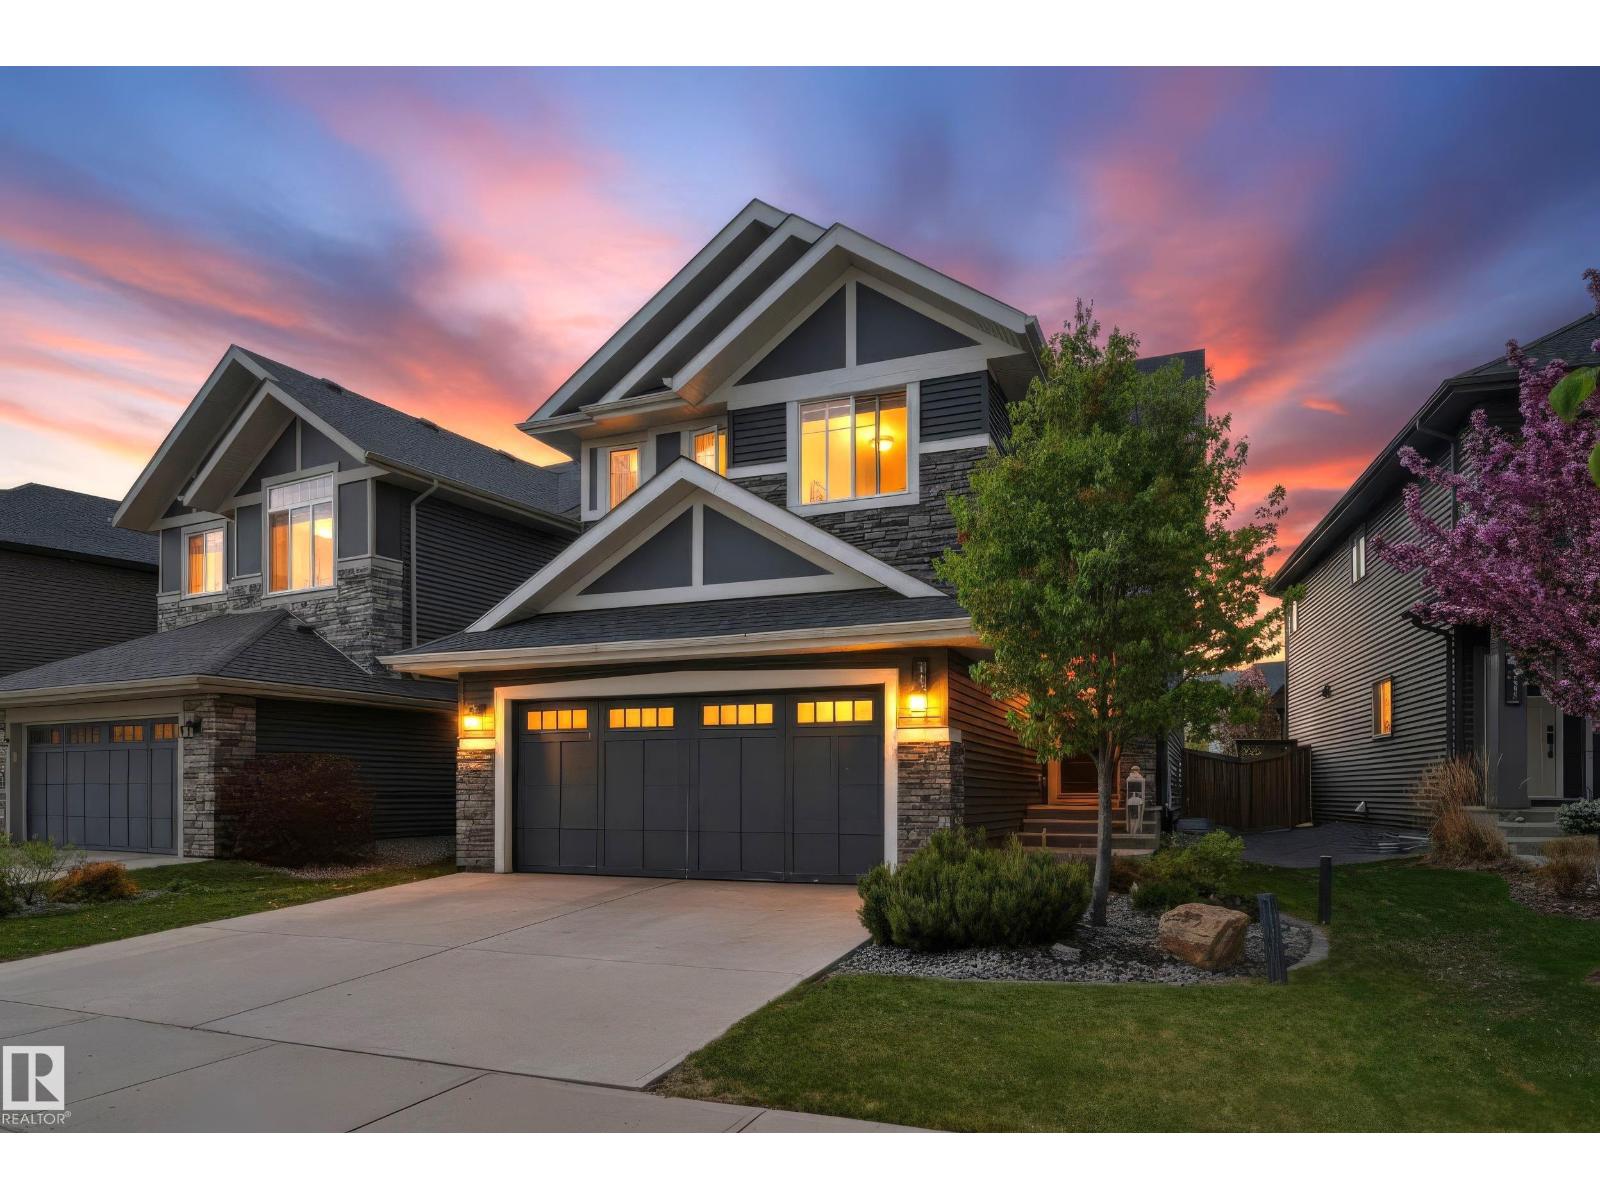
3625 Keswick Bv Sw
Edmonton, Alberta T6W 3S5
This exceptional six-bedroom Keswick residence delivers over 2,900 square feet of professionally developed living space, offering a sophisticated, turn-key alternative to new construction. The main level features a rare bedroom or den paired with a full four-piece bathroom, perfect for guests or a home office. At the heart of the home, the open-concept living area centers around a sleek electric fireplace and a gourmet kitchen equipped with white cabinetry, a massive quartz island, and stainless appliances. Upstairs, a sun-drenched bonus room and primary suite both offer partial park views. The primary retreat serves as a private escape, complete with a five-piece spa ensuite and a generous walk-in closet. The fully finished basement expands the home with two additional bedrooms, family room, and 4th full bath. Outside, enjoy the composite deck with pergola and a large fenced yard boasting mature trees—all located just three doors from a playground and steps from top-tier schools. A great family home! (id:58723)
RE/MAX Real Estate
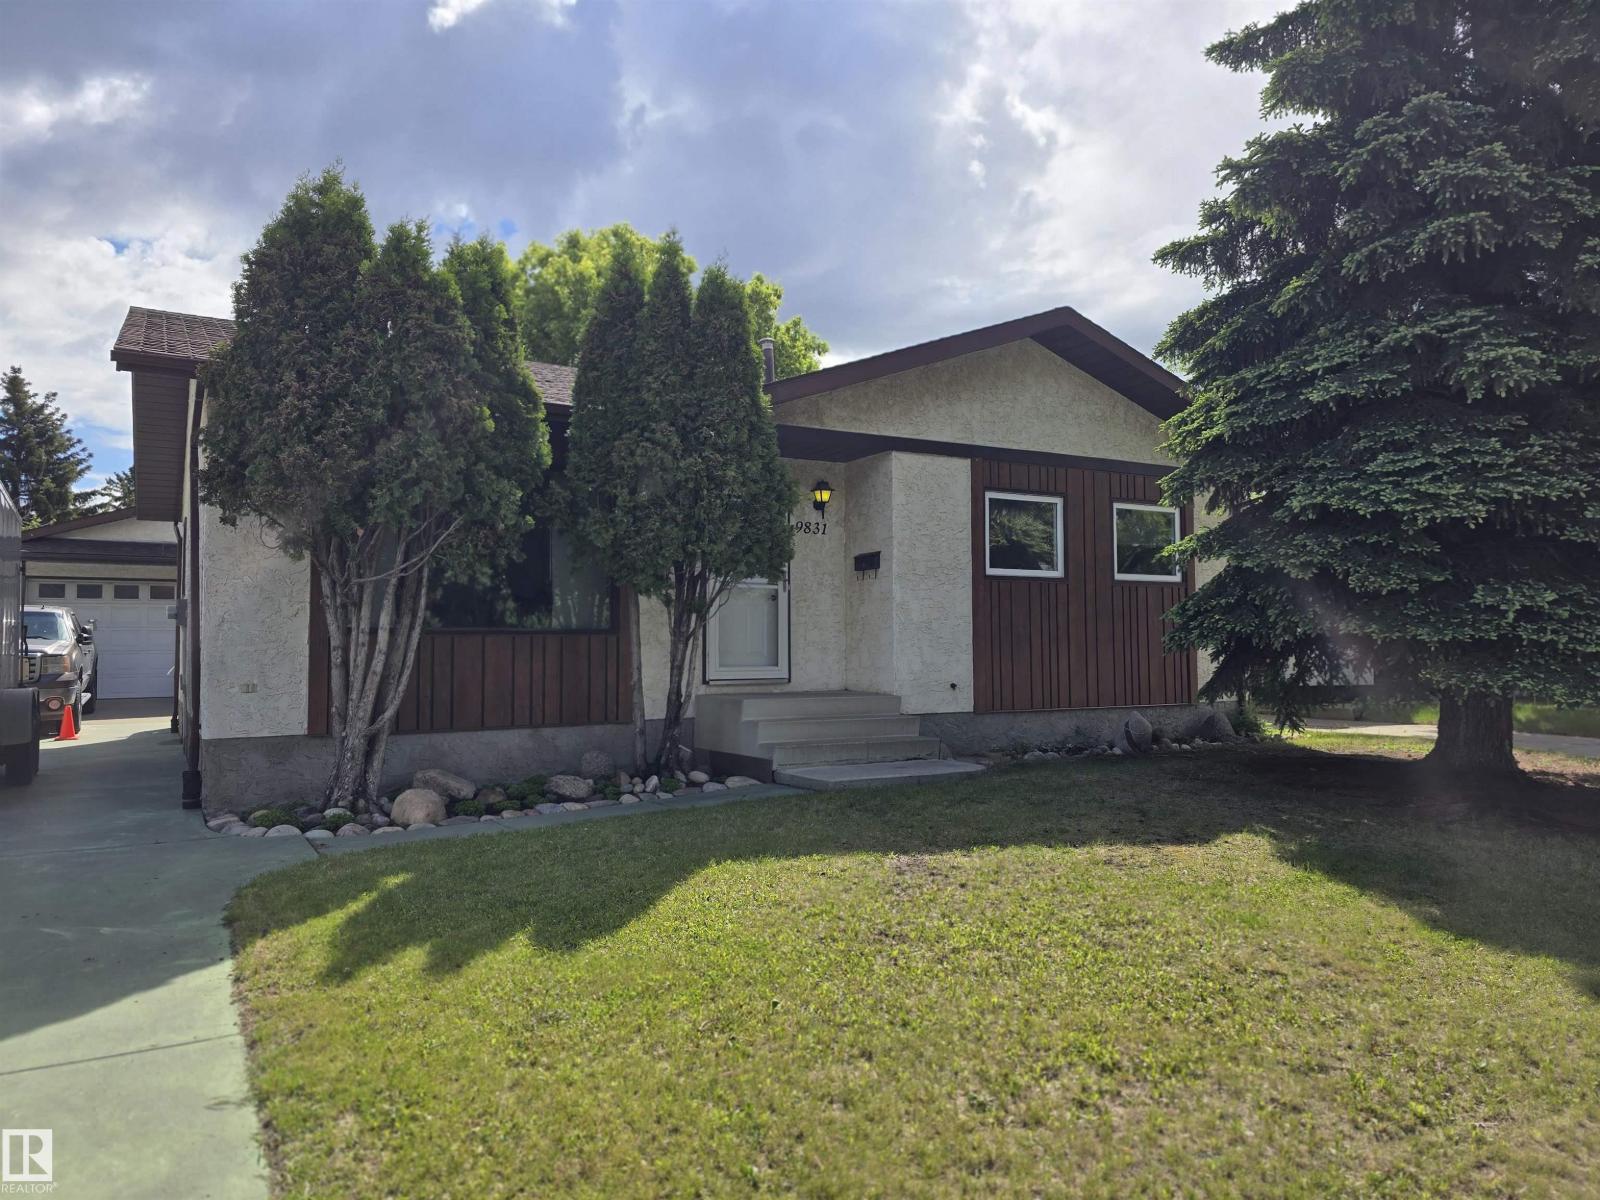
9831 188 St Nw
Edmonton, Alberta T5T 4H3
CONTRACTOR'S DREAM for the ultimate home-based business operator! Exceptional custom built 1984 bungalow with 4 bedrooms and 3 full baths in desirable LaPerle. A short walk to school and parks for the kids...BUT, THE REAL STORY IS THE CUSTOM BUILT SHOP 30'x26' made for serious work. Inside: 10' ceilings, 3-9' high doors, glycol in-floor heating, 220V plugs on each wall for heavy equipment, reinforced strongback ceiling for heavy lifting, compressor with built-in air lines throughout, custom exhaust vents, custom ceiling mount shelving and DRIVE-THROUGH to the storage shed and rear yard. Skip the lease, bring your business home. Ideal for a contractor, wood shop, mechanic, welder or small business owner who needs serious workspace with the family home attached. Beautiful custom kitchen, main floor laundry, walk thru bath, private fully fenced yard on a quiet street, minutes to WEM, The Anthony Henday, Whitemud, Stony Plain road, shopping, multiple restaurants, Golf, etc. (id:58723)
RE/MAX Excellence
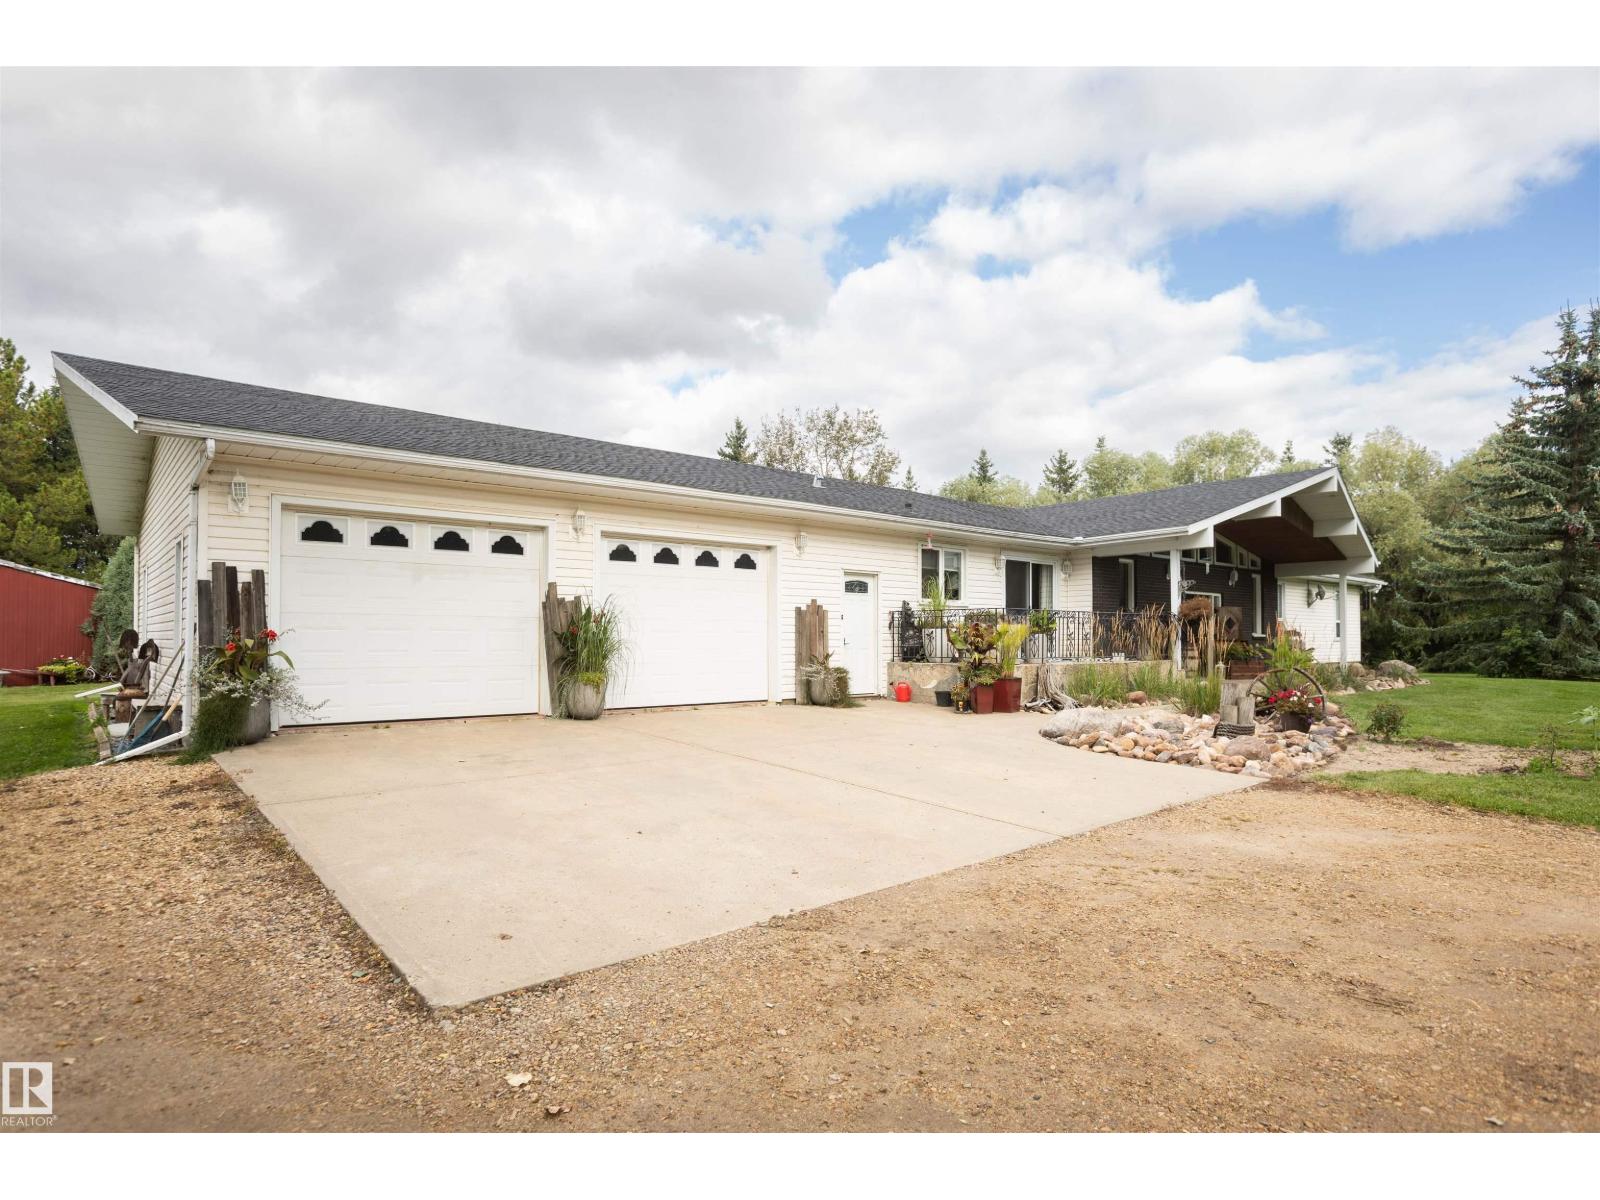
26312 Twp 604
Rural Westlock County, Alberta T7P 2P7
This stunning property is gorgeous & only 5 mins to Westlock! Huge mature spruce surround yard & 23.1 amazing acres. Huge garden, lots of pretty planted flowers & shrubs. New well (2014) offers 10 gpm of great tasting, never-ending water.. Brand NEW septic- (2 new tanks 2026). NEW shingles on home 2026. Deck /patio on front of house & huge deck at rear! Big pole shed for storage, barn for horses, shop (w/overhead door) to work in, 32'x30' att. garage w/overhead doors. Ranch style bungalow 2500 sq.ft. plus a fully finished bsmt!! 2002 new siding - 50 yr guarantee, cement drive pad & poured sidewalks. 12' vaulted ceiling & feature fireplace in sunken living rm open to dining & kitchen (lots of cabinets & brkfst bar). 3 bdrms, 3 baths & laundry on main floor. Fully fin. bsmt has 2 bdrms, bath, fmly room, 2 play rooms (shuffleboard & pool table stay) & amazing storage. Two stairways down at either end of home. Hayland/pasture at west end, open acres on the east. 1/2 of dugout is on property. Must be seen. (id:58723)
RE/MAX Results
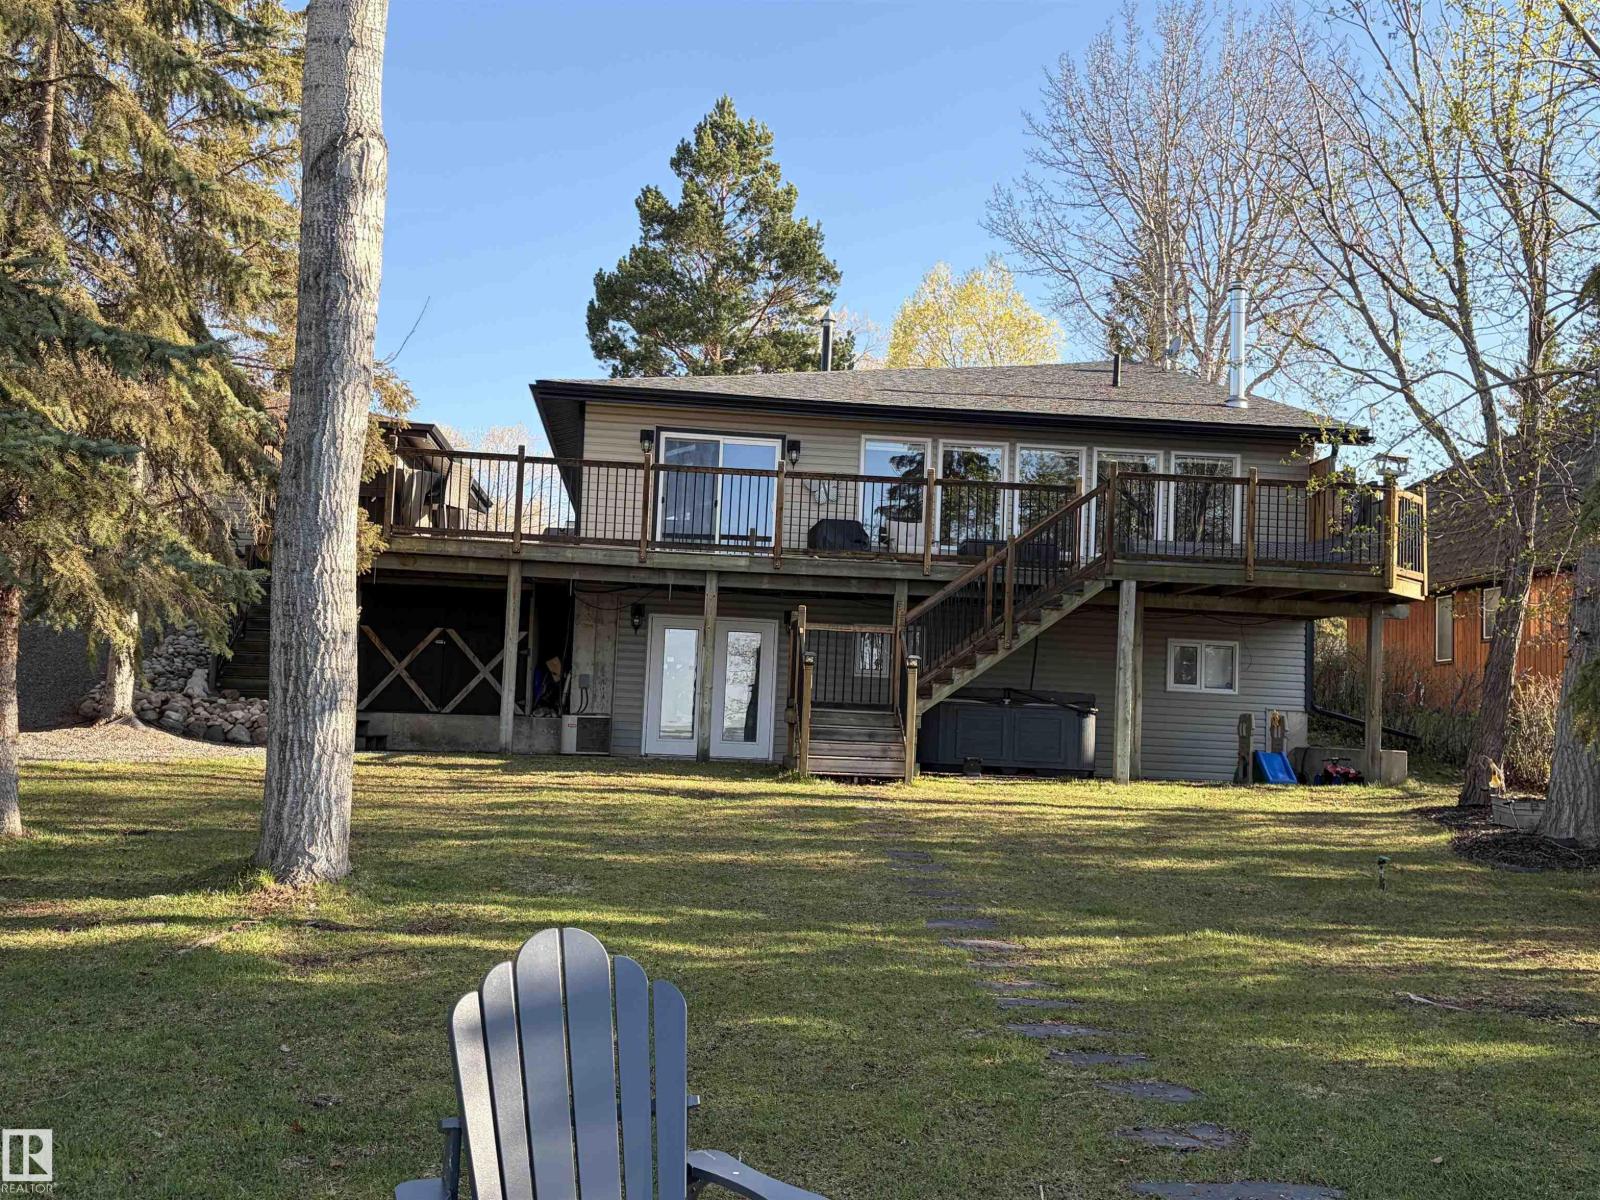
#417 61314 Rr 463
Rural Bonnyville M.d., Alberta T9N 2H9
Lakefront Living at Its Finest-Escape to the peace and beauty of lakefront living with this charming 3-bedroom, 2-bathroom home offering 1,290 sq. ft. of comfortable living space on a generous 0.46-acre waterfront lot. Perfectly positioned to capture stunning lake views, this property offers the ideal setting for year-round living or a weekend getaway. Imagine starting your mornings with coffee overlooking the water, spending your afternoons boating, fishing, swimming, or paddle boarding, and ending each day with spectacular sunsets from your own backyard. Inside, the home offers a bright and welcoming layout with comfortable living spaces designed for both everyday living and entertaining. The spacious lot provides plenty of room for outdoor gatherings, family activities, and creating lasting memories while enjoying the natural beauty of the surrounding landscape. Located on beautiful Moose Lake, this property offers the tranquility of waterfront living while remaining convenient. (id:58723)
Century 21 Poirier Real Estate
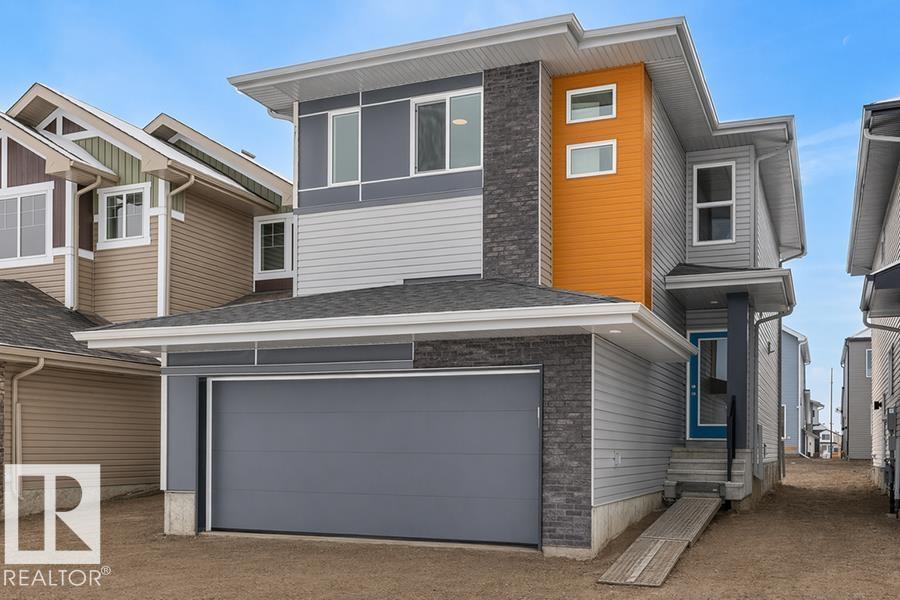
2816 190 St Nw
Edmonton, Alberta T6M 3H8
Experience modern style and smart functionality in this bright front-attached home by Sterling Homes, located in the peaceful community of The Uplands at Riverview. The main floor features 9’ ceilings and triple-pane windows, creating an airy atmosphere that begins in the organized foyer equipped with a built-in bench and walk-in closet. At the heart of the home, the open living area centers around a warm great room with an electric fireplace and a sunlit dining nook. The gourmet kitchen is finished with quartz countertops, a large island, ceiling-height cabinetry, and a walk-in corner pantry. The upper level offers a serene primary suite with two walk-in closets and a dual-vanity ensuite with a glass shower. A versatile loft provides space for a home office, while two additional bedrooms and laundry keep daily routines easy. Complete with a separate side entrance, a widened double garage with a floor drain, and basement rough-ins, this home is built for long-term comfort. (id:58723)
Exp Realty
2812 190 St Nw
Edmonton, Alberta T6M 3H8
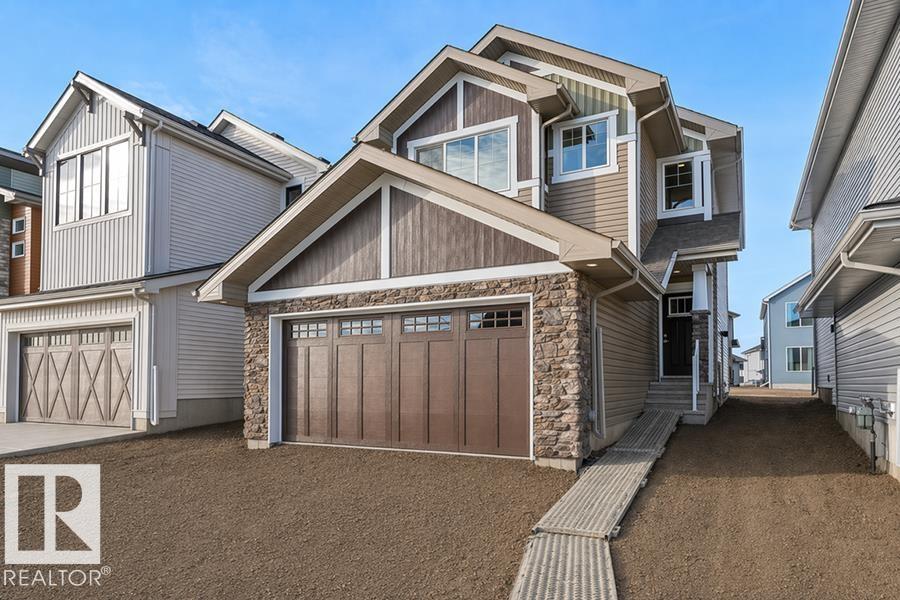
Built by Sterling Homes, this beautifully designed front-attached home in The Uplands at Riverview offers bright, modern living surrounded by nature, scenic trails, and future amenities. Triple pane windows and 9’ ceilings create an airy, welcoming main floor that flows from a spacious foyer into a stunning kitchen featuring quartz countertops, a large island with seating, upgraded cabinetry, chimney hood fan, full-height tile backsplash, and a walk-through pantry connecting to the mudroom and garage. The great room showcases an electric fireplace and oversized rear windows, while patio doors open to the backyard. Upstairs, the primary suite includes a walk-in closet and 4-piece ensuite. A bonus room, two additional bedrooms, full bath, and upper laundry add convenience. Luxury vinyl plank flooring, upgraded railings, side entrance, wider double attached garage with drain, and basement rough-ins complete this stylish west-end home. (id:58723)
Exp Realty
812 176 St Sw
Edmonton, Alberta T6W 2X3
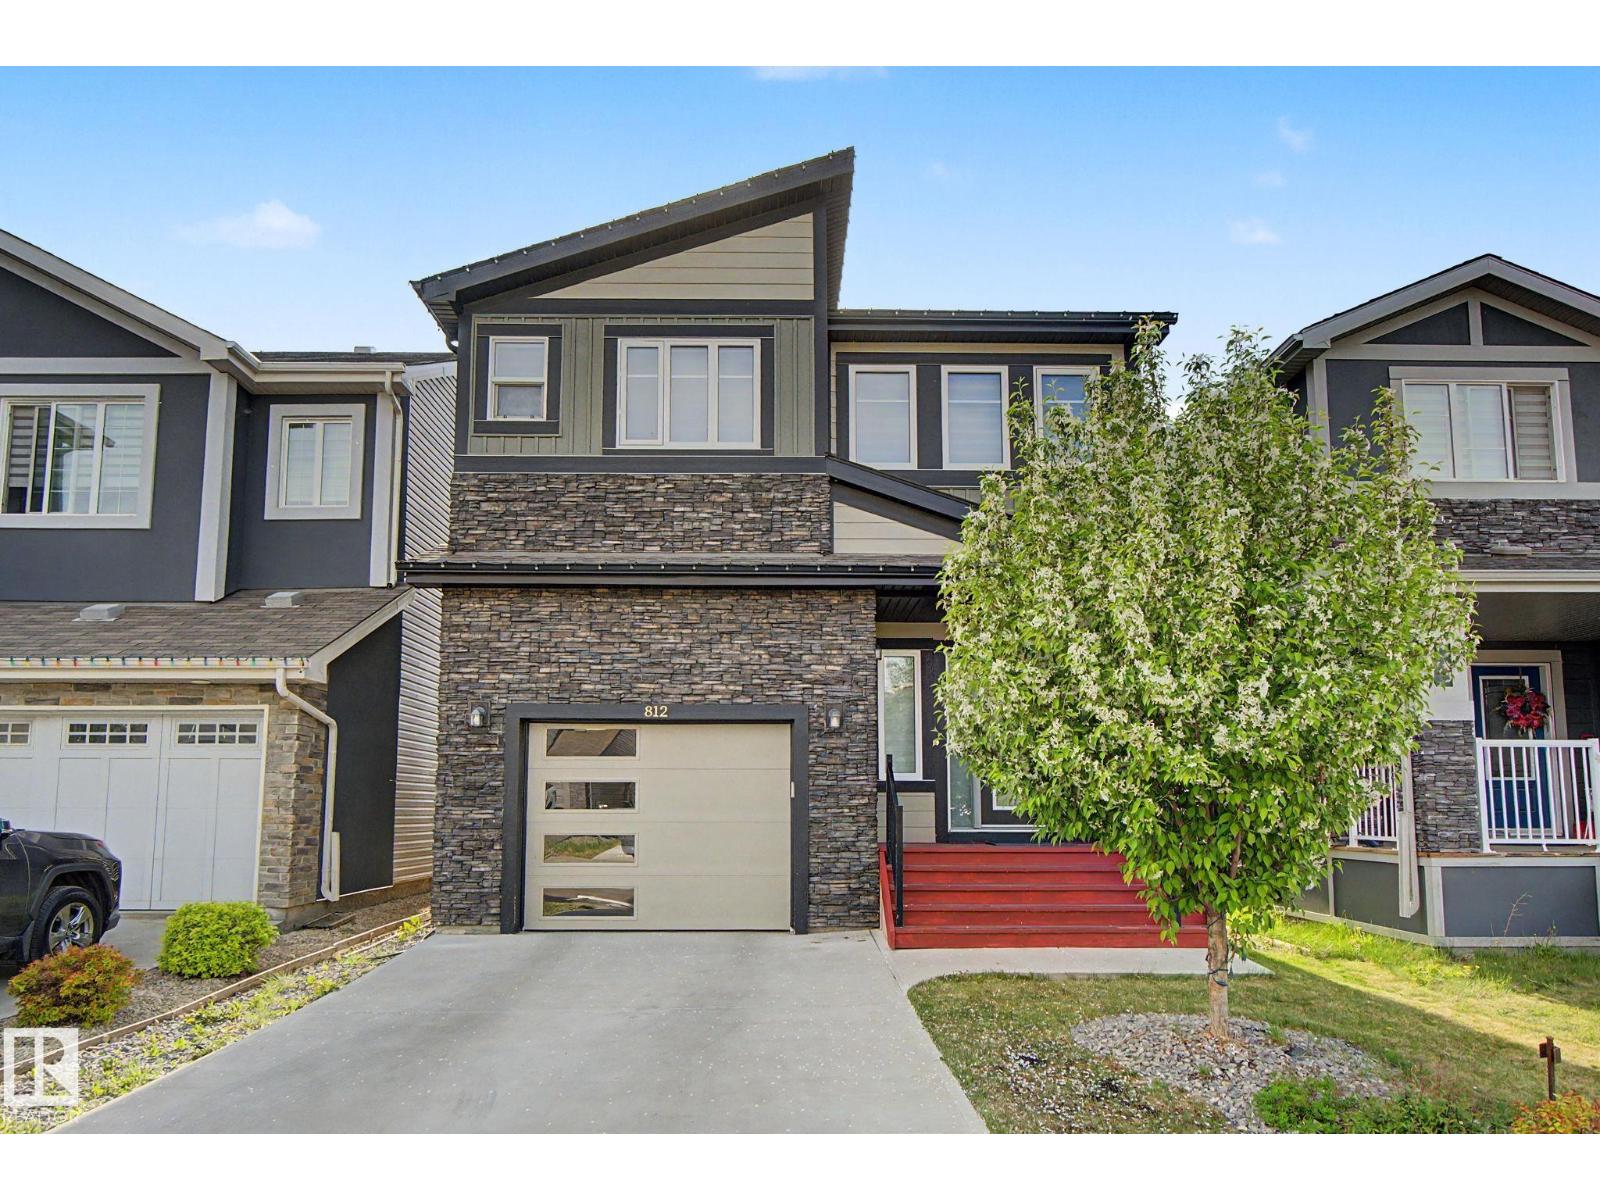
Enter into this ample foyer w/walk-in front closet & 2pc bath. Down the hall to gourmet kitchen including roomy corner pantry, SS appliances, granite island w/eating bar, upgraded: siligranit sink, pots & pans drawers & fridge waterline plus bright dining area w/cozy livingrm. Going upstairs you’ll find a spacious primary bdrm w/5pc his & hers ensuite & walk-in closet, central family room, 2 good sized bdrms, convenient laundry room & 4pc bath complete the upper level. Builder finished basement w/bdrm, 3pc bath, large storage closet & rec room. Finished single garage w/epoxy flooring + landscaped w/17x13 deck. A/C, water softener & reverse osmosis systems … too many addtl upgrades to mention! Pacesetter Pharoah plan. (id:58723)
Century 21 Masters
#36 55022 Ste. Anne Tr
Rural Lac Ste. Anne County, Alberta T0E 1A0
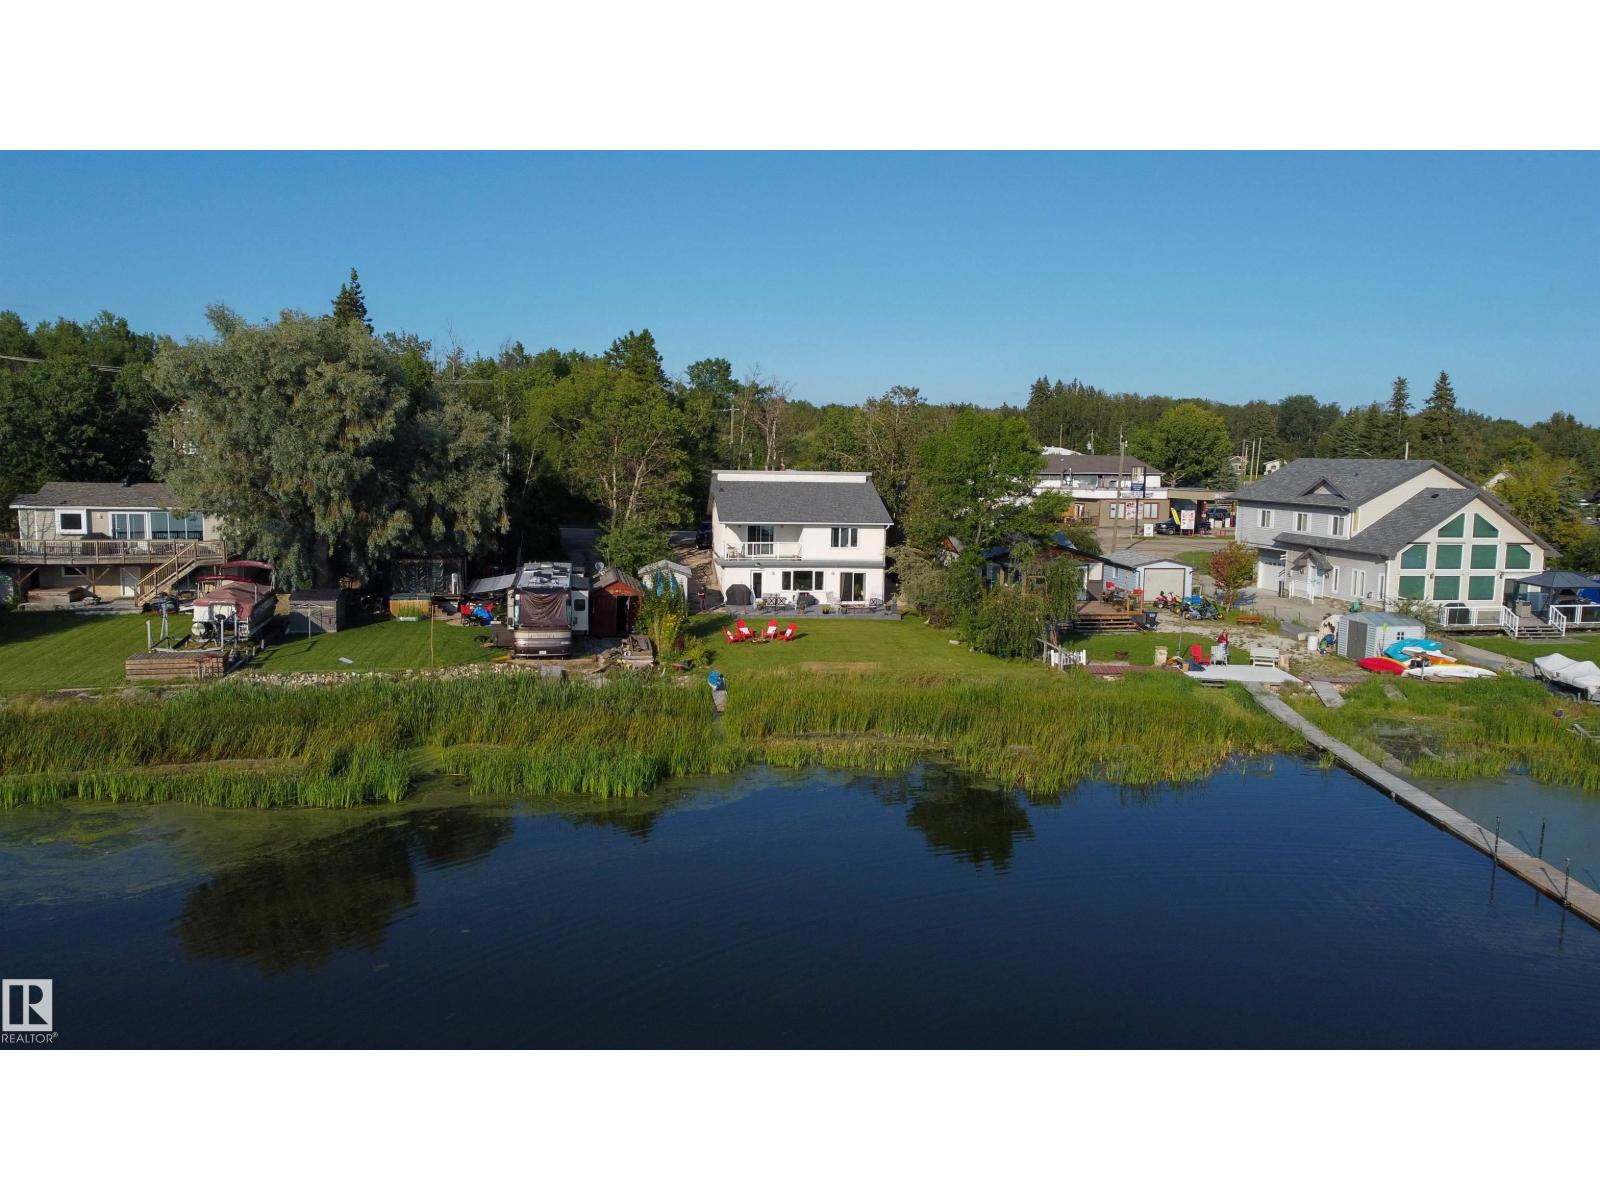
Sunsets, bird watching and endless waterfront views are yours with this beautiful, exceptionally clean walk-out 2048 sf bungalow! This unique home offers 4 bedrooms and a full bath on the main floor, featuring gleaming tile floors and a relaxing Jacuzzi tub. The walk-out basement boasts an open-concept design with a custom kitchen offering abundant cabinetry and counter space, a dining area perfect for a large family table, and a spacious family room. Currently set up as a hair salon, this versatile space could easily be converted to a bar or additional living area. Amazing water views are enjoyed from every room on this level. Step from the kitchen onto the large deck and down to the waterfront, perfect for launching kayaks or paddleboards—or simply relaxing while watching pelicans and other waterfowl. Located just 1 mile from the Hwy 43 turnoff and directly across from the local store, restaurant and gas station. Recent upgrades: a new electrical breaker panel, shingles, plumbing, appliances, decks (id:58723)
Century 21 Masters
1638 Jamha Rd Nw
Edmonton, Alberta T6L 6V7
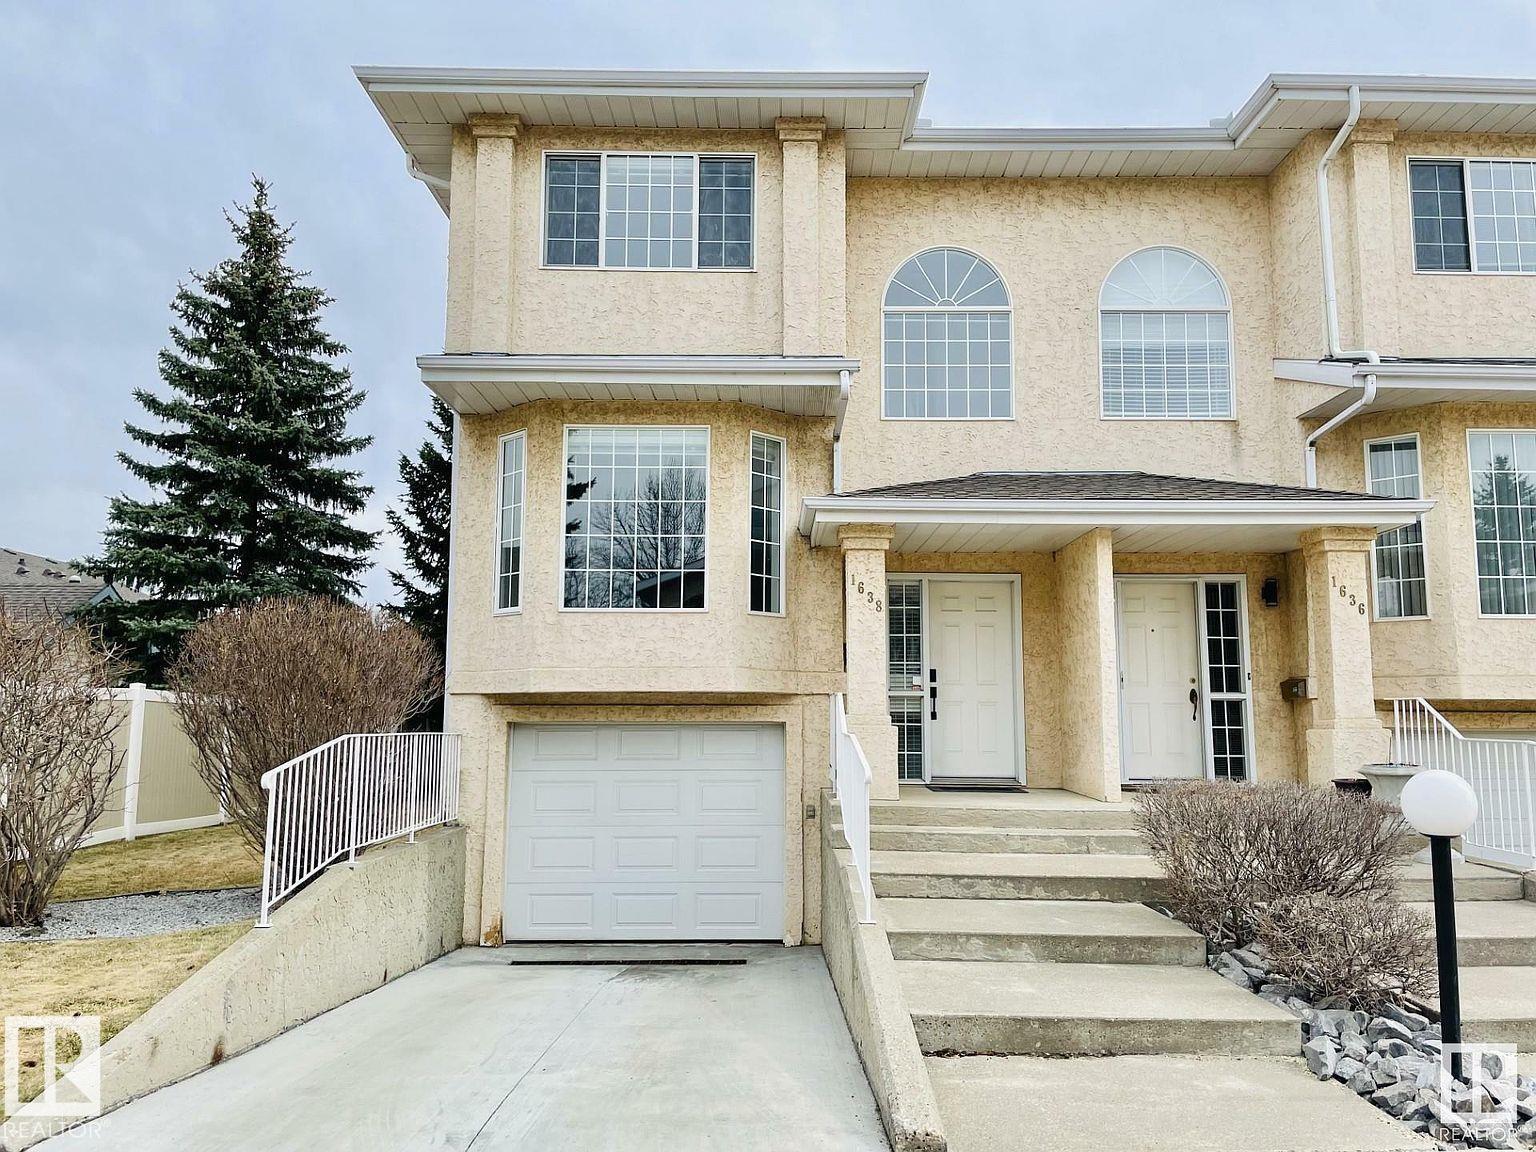
Jackson Heights end unit Executive style low maintenance townhome in a private and quiet location. This clean condo has hardwood floors & a gas fireplace and is move-in ready. The upgrades include roof in 2010, new furnace, new paint, new Bosch dishwasher, kitchen has ample white cabinets & counter space, newer appliances, breakfast nook w/patio doors leading to secluded deck with mature Spruce for shade. The upper level has 3 large beds, including primary bedroom has 3-pcs ensuite & his and hers closets. Fully finished basement offers recreation room, storage space, laundry, and access to insulated & drywalled attached single garage. Excellent location close toe to the whitemud freeway making commuting easy. Close to schools, shopping, and across the street from a playground & open field. All pets are allowed. No age restriction on residents. Condo fees of $337/monthly and affordable taxes. Early possession available. (id:58723)
RE/MAX River City
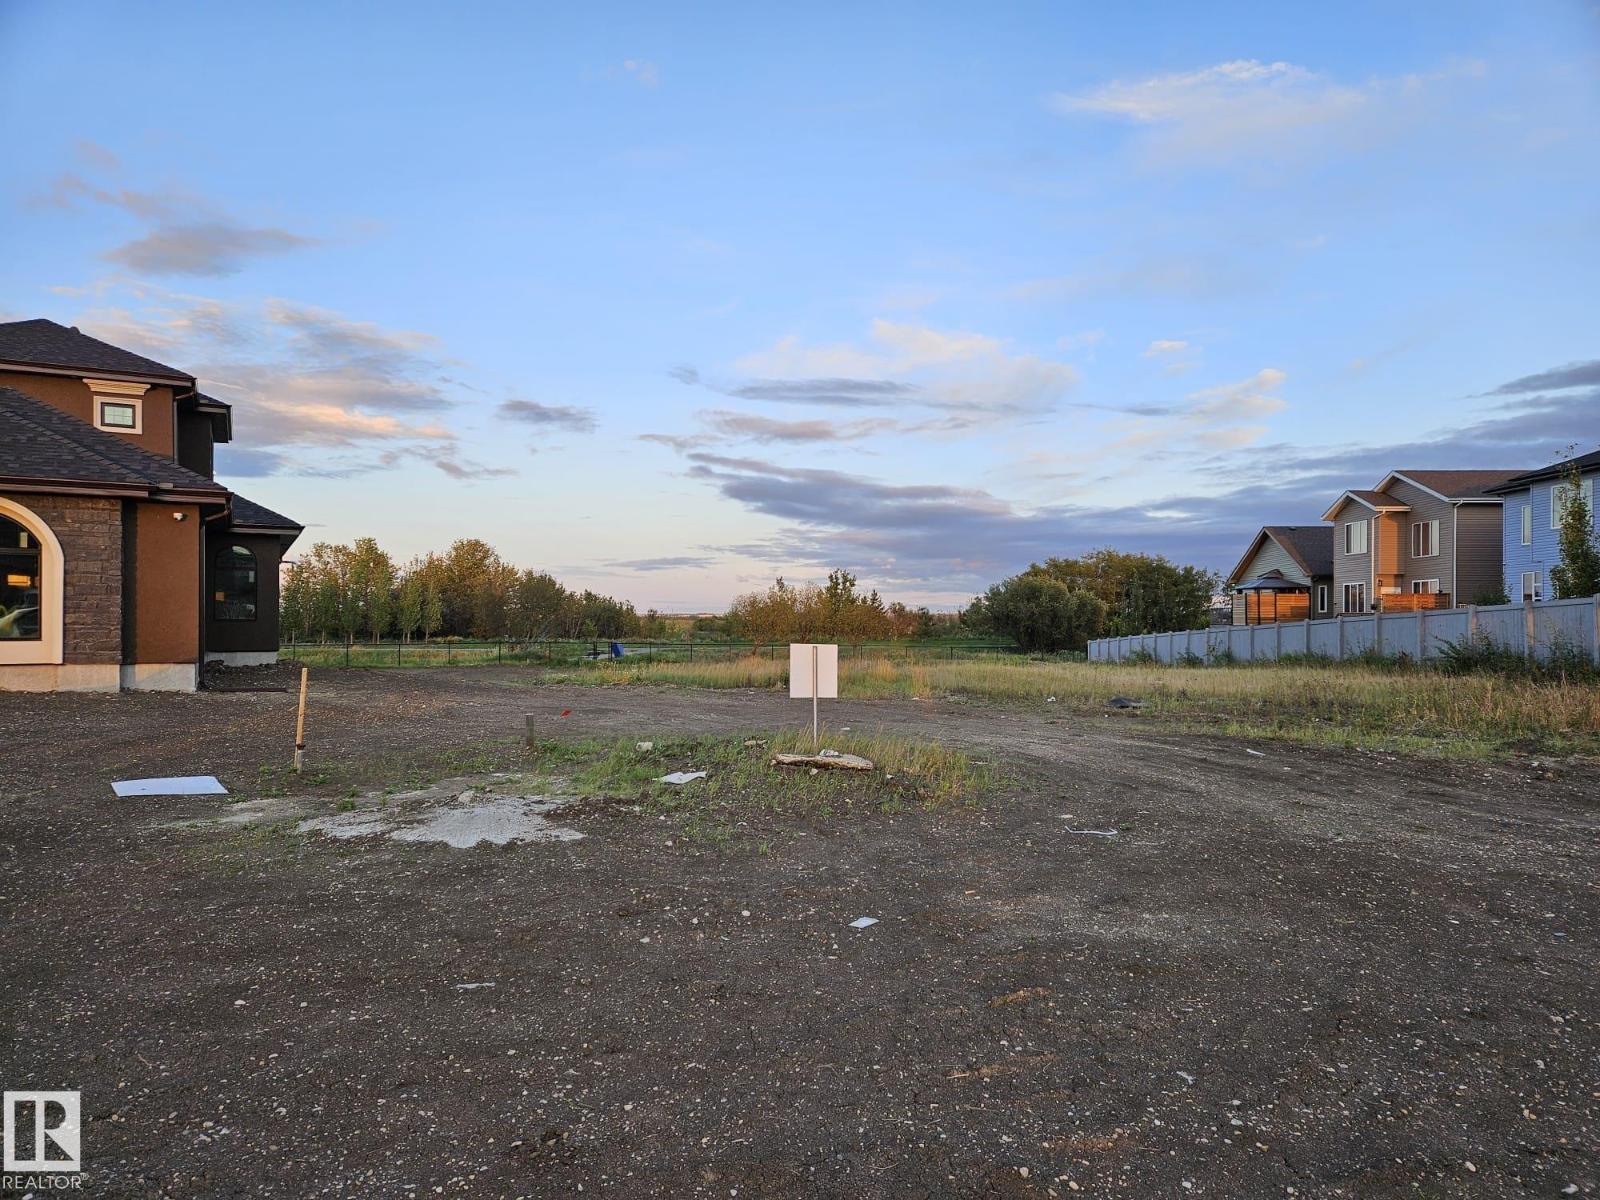
82 Greenfield Bn
Fort Saskatchewan, Alberta T8L 0K3
Looking for room to build something special? This walkout estate lot in Southfort Estates offers 0.48 acres. of space with a west-facing pie shape that opens beautifully toward the rear. A treed pathway runs along the back fence, adding privacy and a natural buffer. All services are at the property line, and the setting places you within an established estate community close to Fort Saskatchewan amenities, including the Dow Centennial Centre, schools, and shopping. A standout opportunity to create your custom home in a premier neighbourhood. (id:58723)
Royal LePage Noralta Real Estate
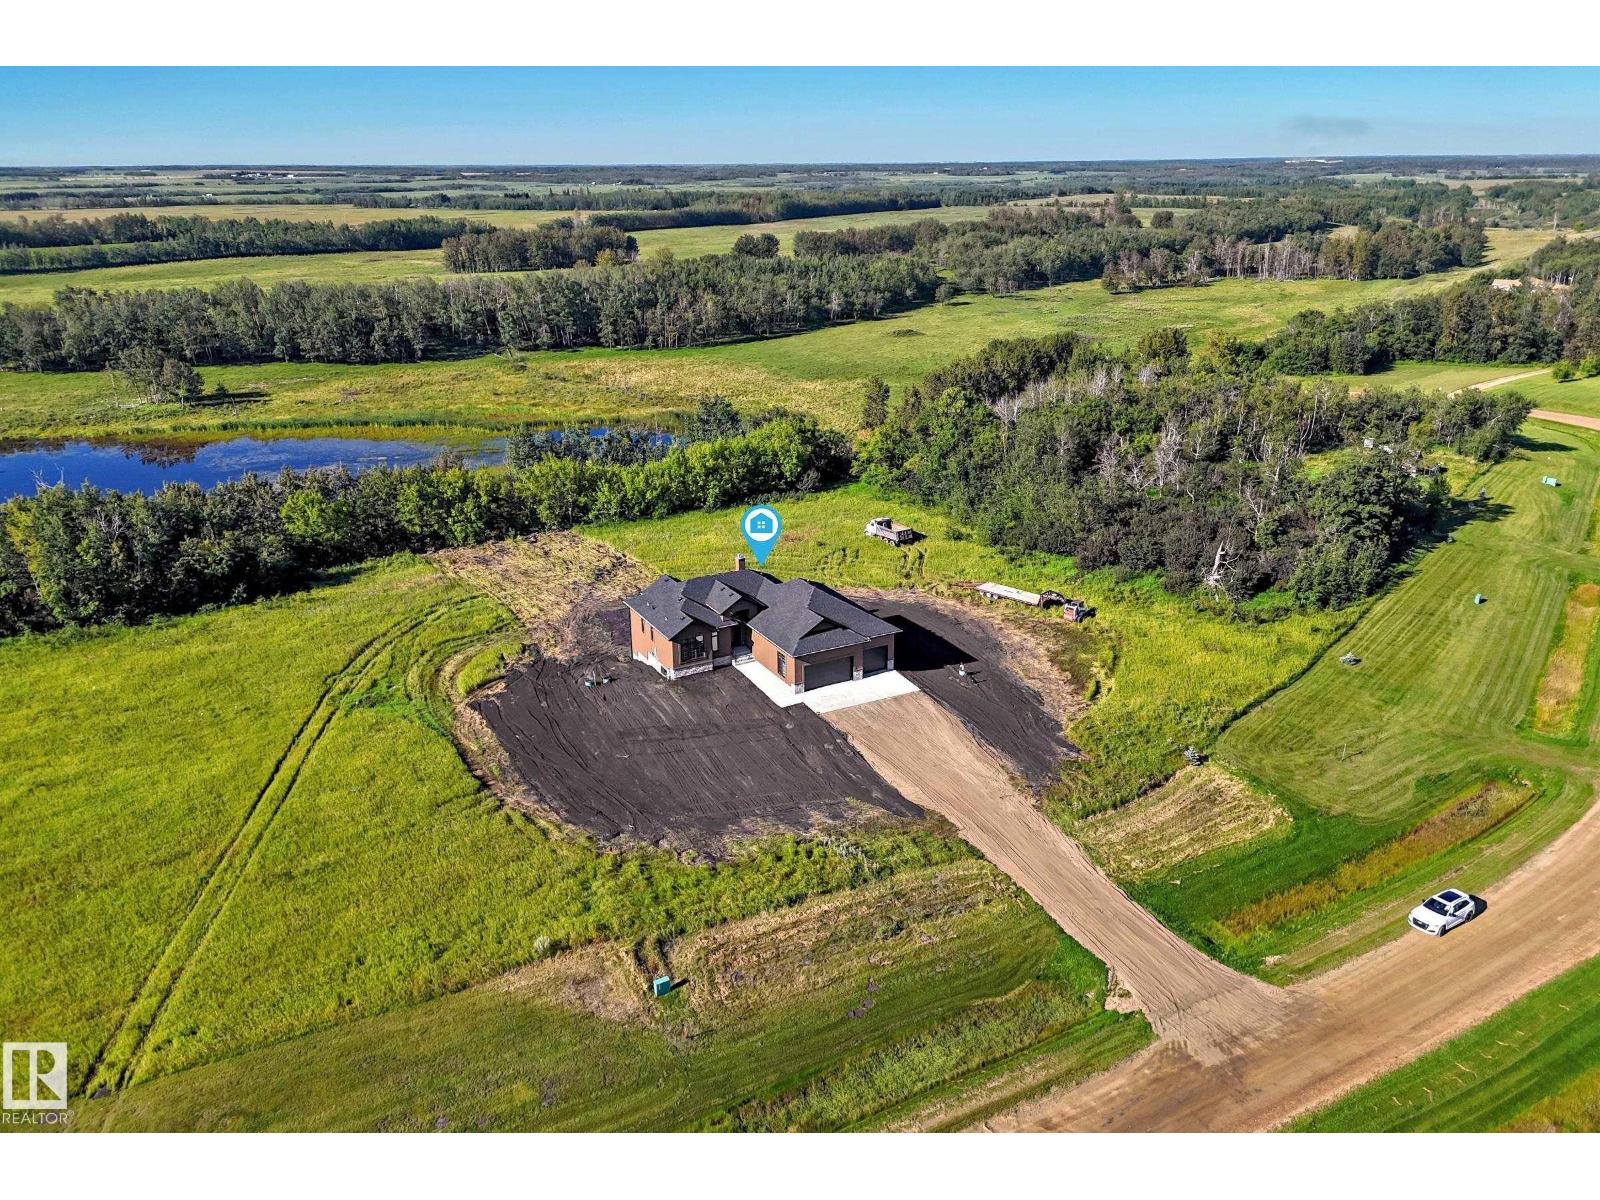
#110 58222 Range Road 221
Rural Thorhild County, Alberta T0A 2V0
Step into the Charming Country living in this Private Custom built home in Buffalo Lake Estates. Built to Perfection; 3bdrm, +Den, 3 bath, WALK-OUT Basement, 10’ ceilings and a Massive 4 car Attached GARAGE on 1.26 acres lot just off of Highway 28 is a MUST see. Beaming with natural light this Contemporary home is warm and Spacious. Chef’s Kitchen has a Walnut Island, Granite Countertops, Custom Cabinetry + Walk-in Pantry. A Surround Fireplace warms the Dining and Living area. Patio Door leads to a Large South facing Deck. Primary bdrm with Walk-In Closet and Glamorous 4 piece Ensuite with Glass Surround Shower. The North Facing Den has two windows and closet. The Main Bath, Laundry and Mudroom complete this level. A Custom Walnut Staircase leads you to a bright Family Room with outdoor access on to the lower patio. 2 Large Bdms both with Walk-In-Closets and a shared 4 piece bath with wood tile. The Utility Room is boasting with Storage Space. Minutes from town, Country living at its finest! (id:58723)
Homes & Gardens Real Estate Limited
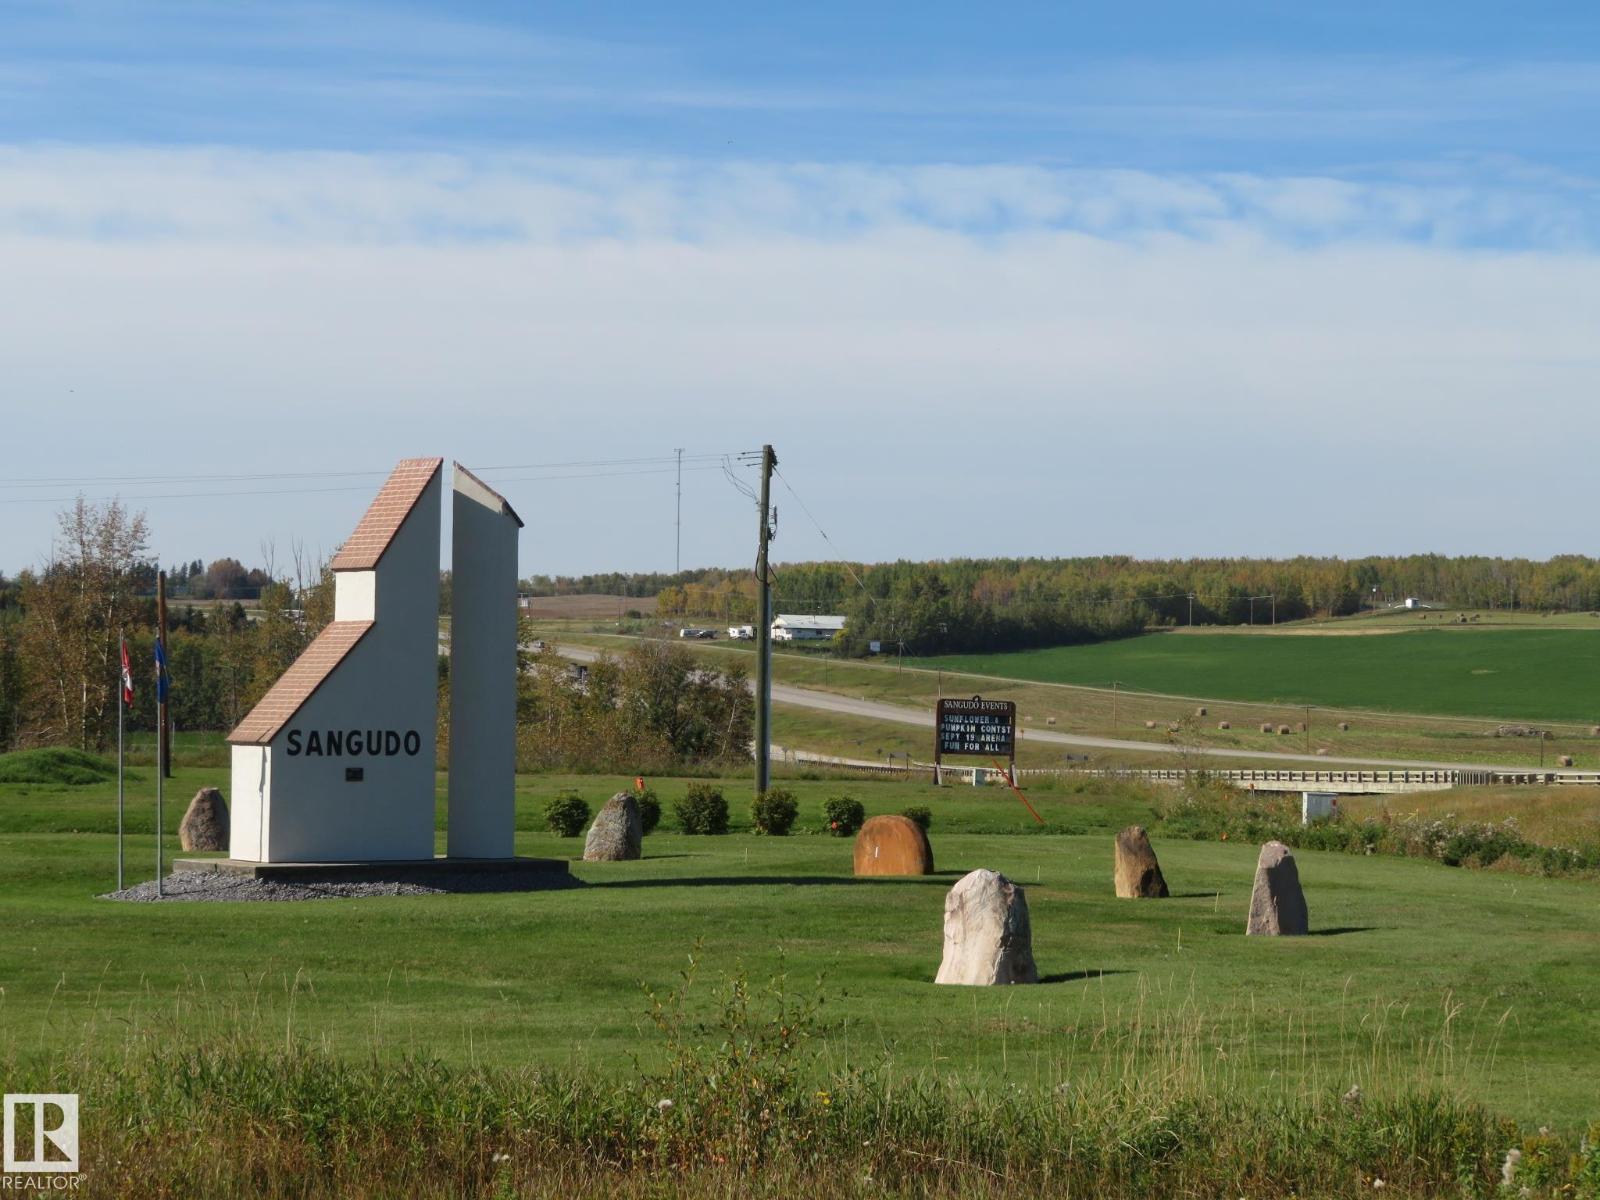
4808 50 Av
Sangudo, Alberta T0E 2A0
Build your family home or move in your mobile home. Affordable 0.20 acre single lot for sale in the quite community of Sangudo. Short walk to Sangudo Community School , playground , downtown services , Post Office, Banks and Grocery Store. One hour northwest of Edmonton. This One is definitely worth taking a Look At!! (id:58723)
Century 21 All Stars Realty Ltd
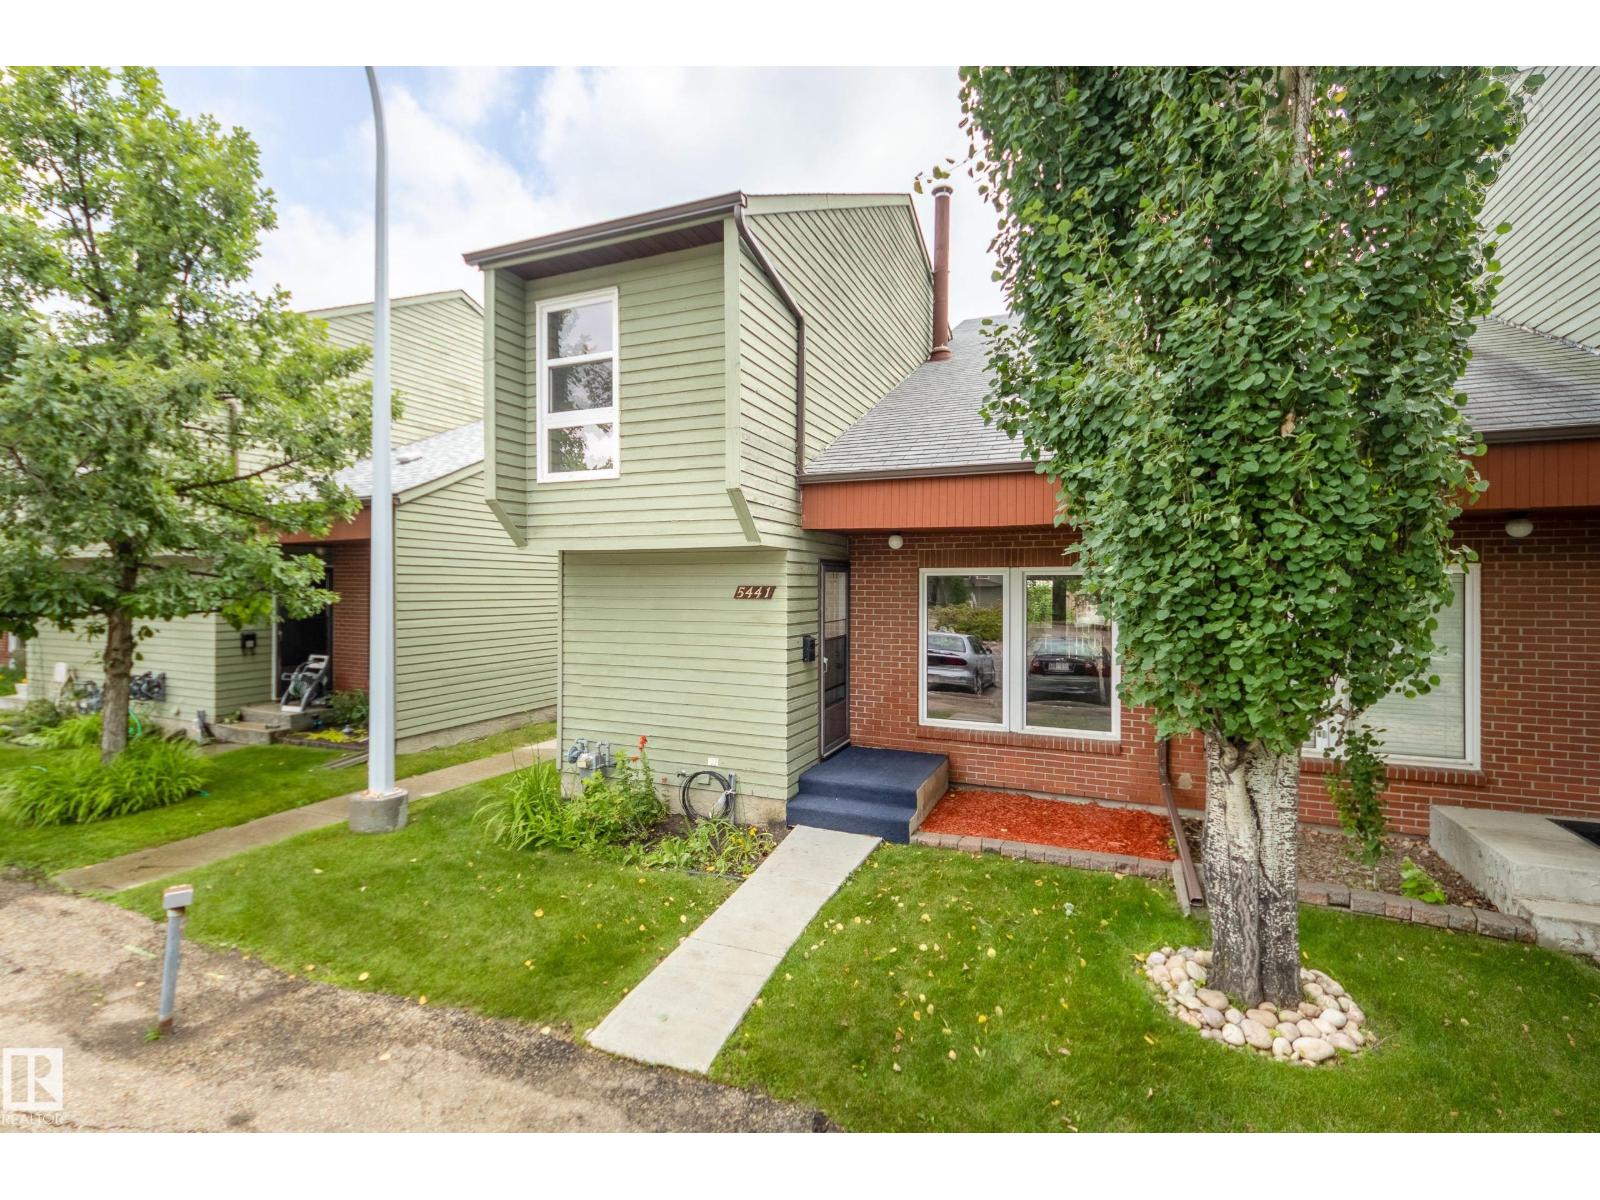
5441 Hill View Cr Nw
Edmonton, Alberta T6L 1V9
This charming 3-bedroom END unit on Hillview Crescent in sought after Amberwood Development with 2 Parking Stalls right beside your unit. From the front entrance, the vaulted living and dining area will Delight you and they highlighted by large windows bringing lots of natural light to your entire living space and New Carpet in the living and dining area. The bright, updated eat-in kitchen offers abundant cabinetry, including a pantry, and grants access to a covered deck with a fenced, tree covered private backyard. Upstairs, you will find three bedrooms, including a spacious primary that comfortably accommodates a king-sized bed and features His and Hers closets. Conveniently located just half a block from Hillview Park and close to schools, shopping, transit, and the hospital. (id:58723)
Century 21 All Stars Realty Ltd
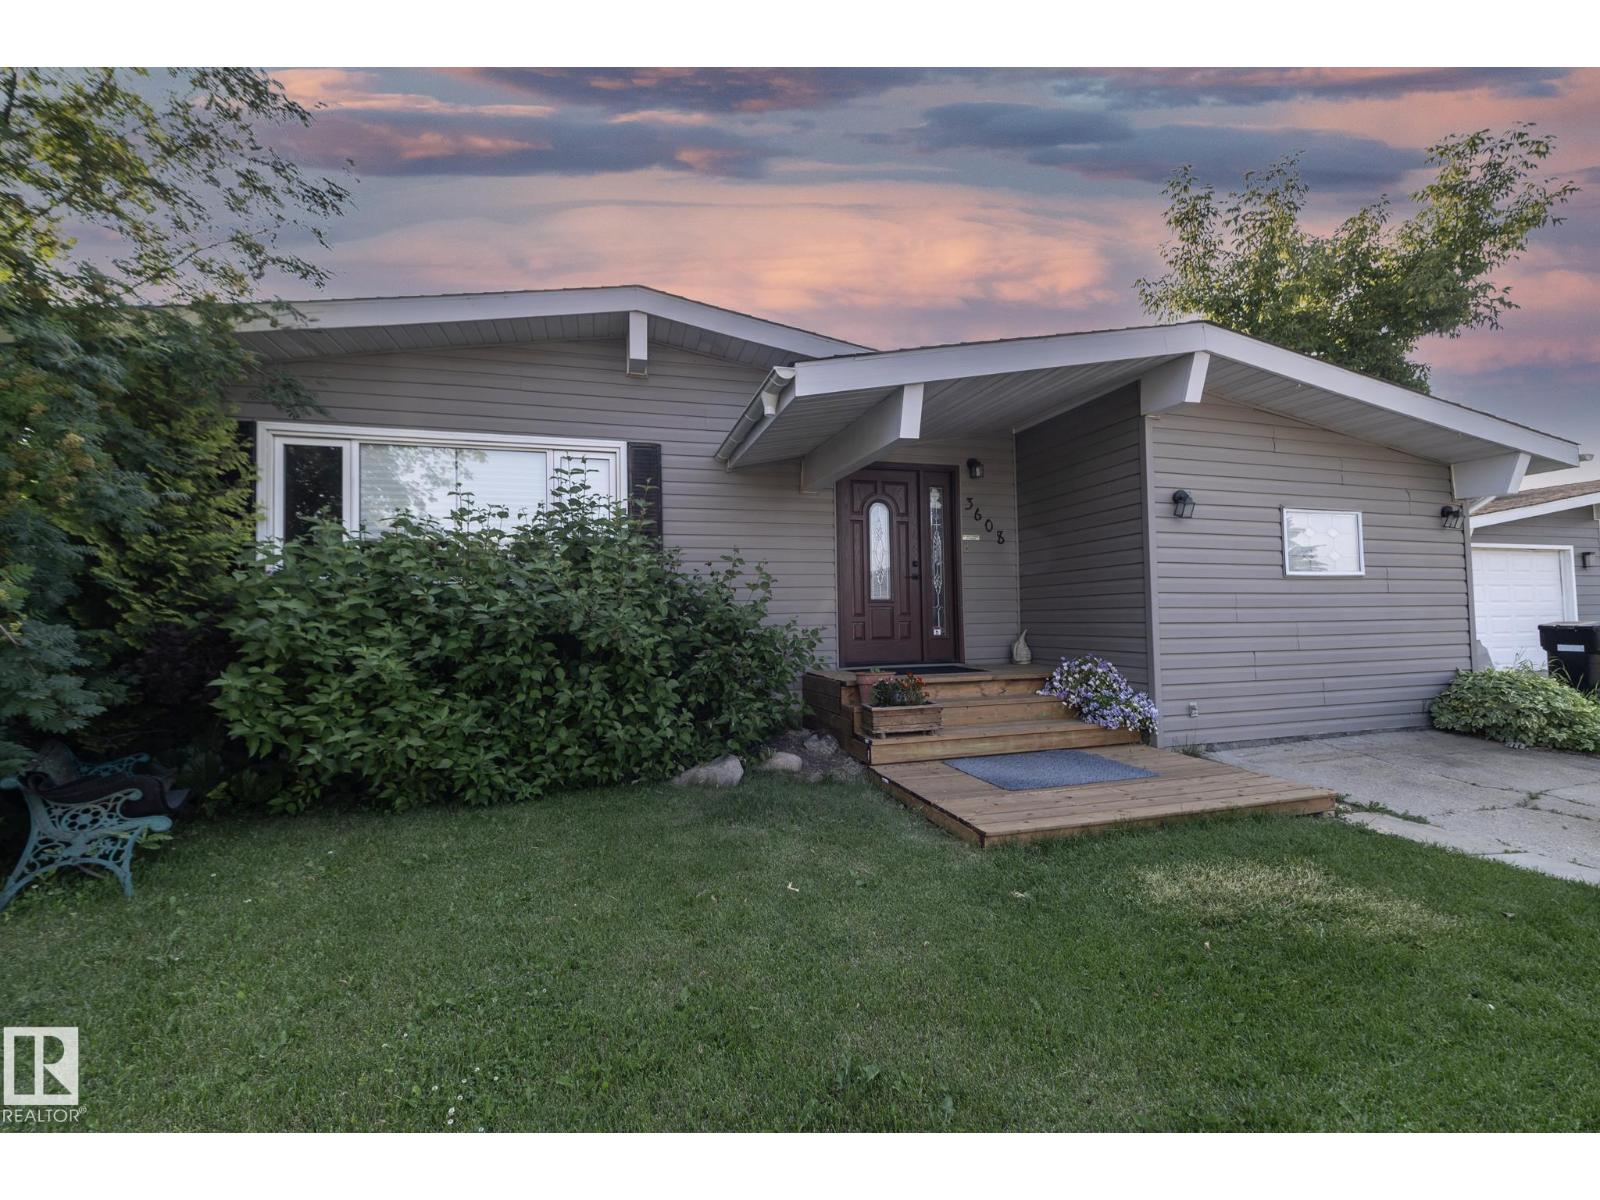
3608 44 St
Leduc, Alberta T9E 6A1
Welcome to this well-maintained bungalow in the established community of Caledonia! Offering over 1,400 sq. ft. above grade plus a fully finished basement, this 5-bedroom, 2-bathroom home provides exceptional space for growing families or those needing extra room to work and entertain. The bright main floor features a spacious living room, functional kitchen with adjoining dining area, and three generously sized bedrooms, including the primary. Downstairs, you'll find two additional bedrooms, a large recreation room, a 3-piece bathroom, and plenty of versatile living space. Enjoy the convenience of front drive access, and a fully fenced yard. Ideally located close to schools, parks, shopping, and all amenities, this is a fantastic opportunity to own a spacious family home in a desirable Leduc neighbourhood. (id:58723)
Exp Realty
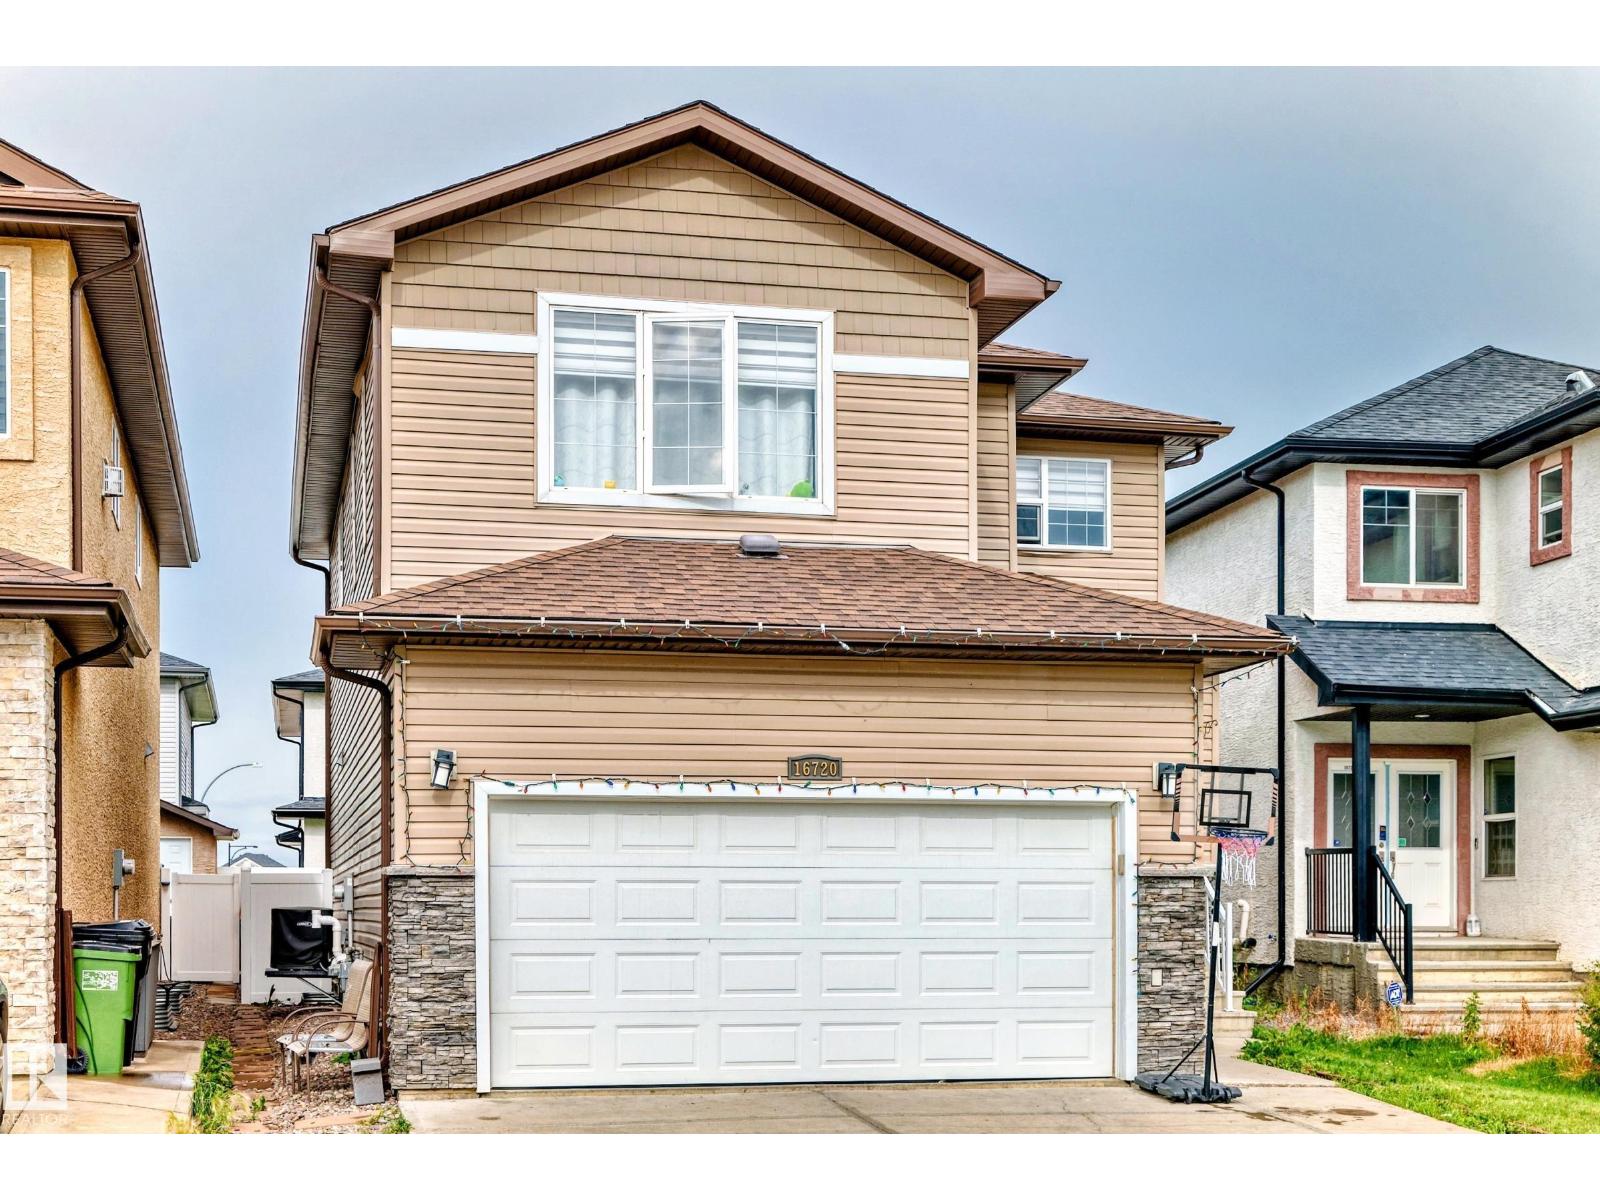
16720 61 St Nw
Edmonton, Alberta T5Y 0W6
Welcome to this beautifully maintained 2-storey home in the desirable community of McConachie. This immaculate 2081 sq ft home features hardwood flooring on the main level, tile in the kitchen, carpet upstairs, and luxury vinyl plank in the fully finished basement. The open-concept main floor offers 9’ ceilings, a stone-faced gas fireplace, and access to a west-facing, maintenance-free deck and fully fenced yard. The upgraded kitchen includes granite countertops, a large island with double sinks, tile backsplash, chef’s hood fan, pantry, and a bright breakfast nook. Upstairs offers a spacious bonus room, large primary suite with walk-in closet and 5-pc ensuite with jetted tub, plus two more bedrooms with closet organizers. Upper floor laundry with front-load washer/dryer. The basement features a second kitchen, bedroom, and full bath. Additional features: A/C, tankless HWT, alarm, central vacuum, finished double garage, and vinyl siding. Close to Henday, Manning & shopping. (id:58723)
Spalk Real Estate
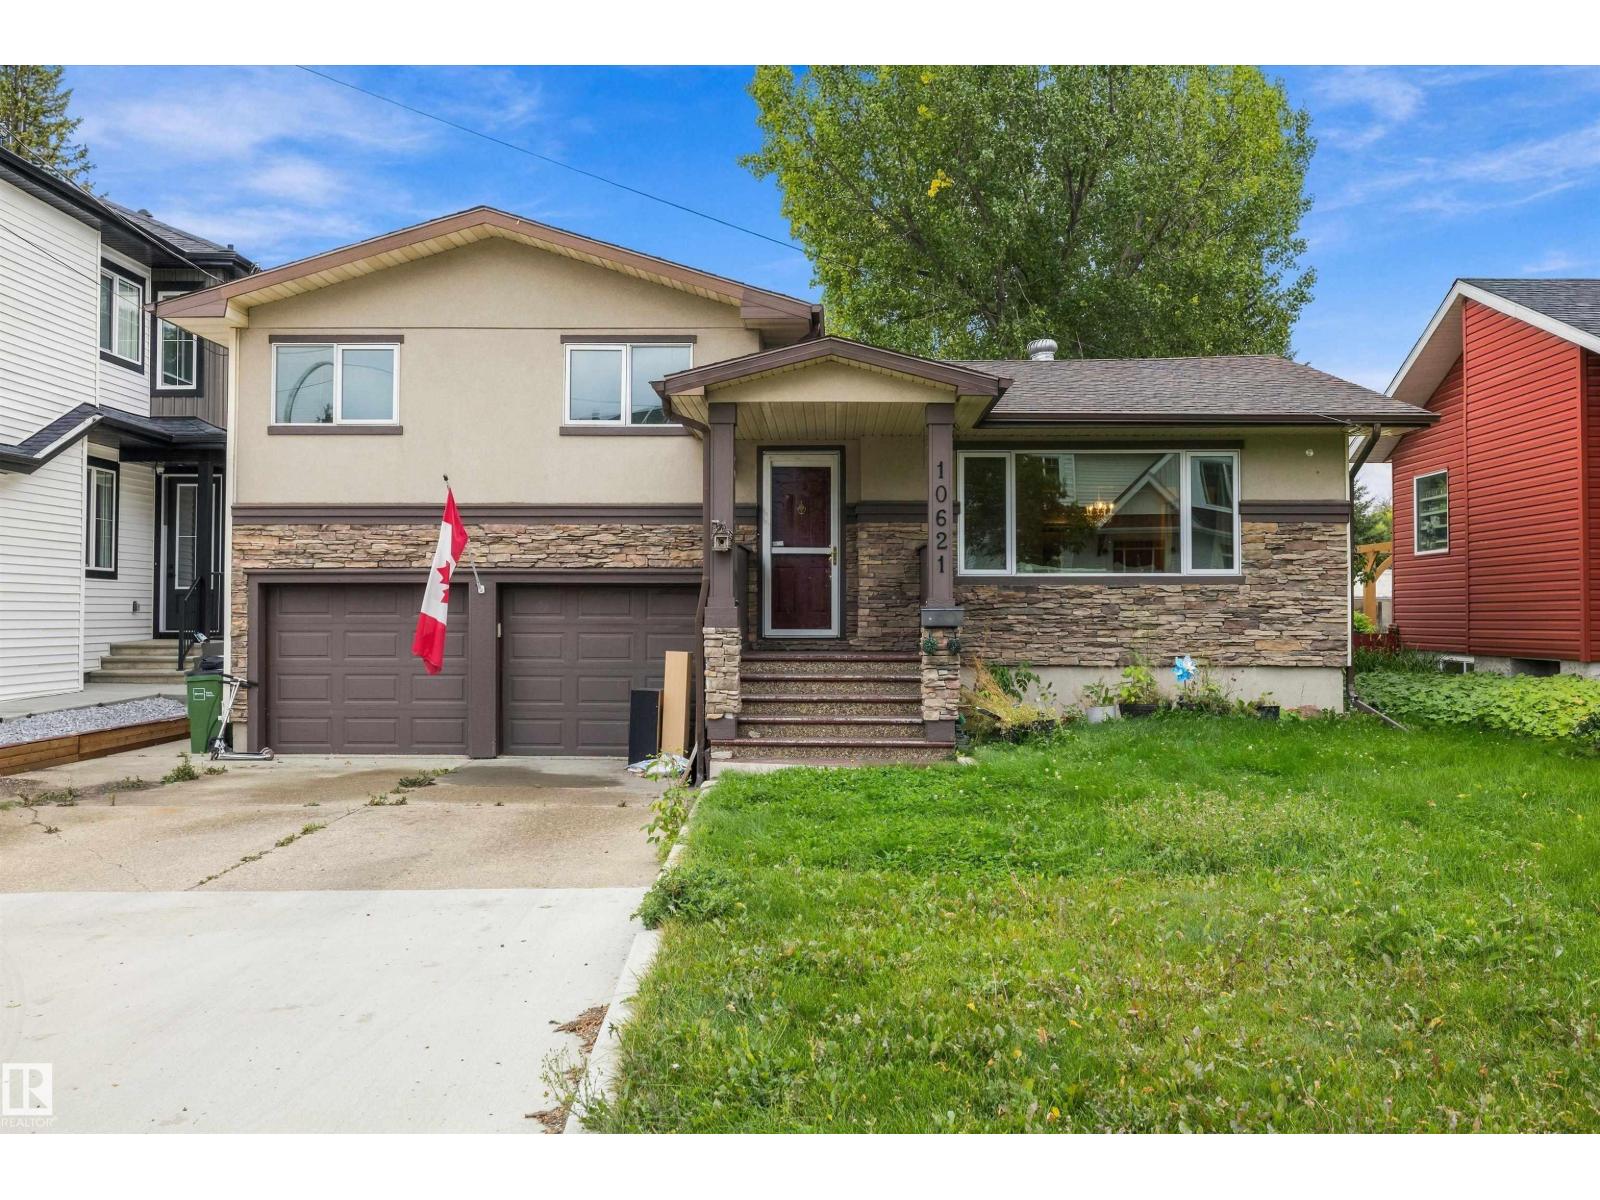
10621 60a Av Nw
Edmonton, Alberta T6H 1K5
Location, location, location! Welcome to Pleasantview! This mature community is surrounded by parks & playgrounds. Amenities nearby are Mt. Pleasant school, YMCA, LRT, University of Alberta, Southgate Mall, Italian Center, shopping & restaurants. This charming 4-bdrm, 2-bath home with 1,721 sq. ft. of living space is uniquely designed & sits on fabulous lot 50' x 140'. Large, welcoming foyer. A spacious living area and formal dining room, both adorned with refinished hardwood floors. Kitchen features abundance of original oak cabinetry and newer appliances. Upper-level offers 3 bedrooms and 3-pc bath. Fully finished basement includes a large rec. room, a fourth bedroom and ample storage. Outside, huge back yard, firepit and stamped concrete patio provide an ideal setting for relaxation surrounded by trees. Double attached garage w/extended driveway suitable for extra parking. Excellent investment opportunity! (id:58723)
Century 21 All Stars Realty Ltd
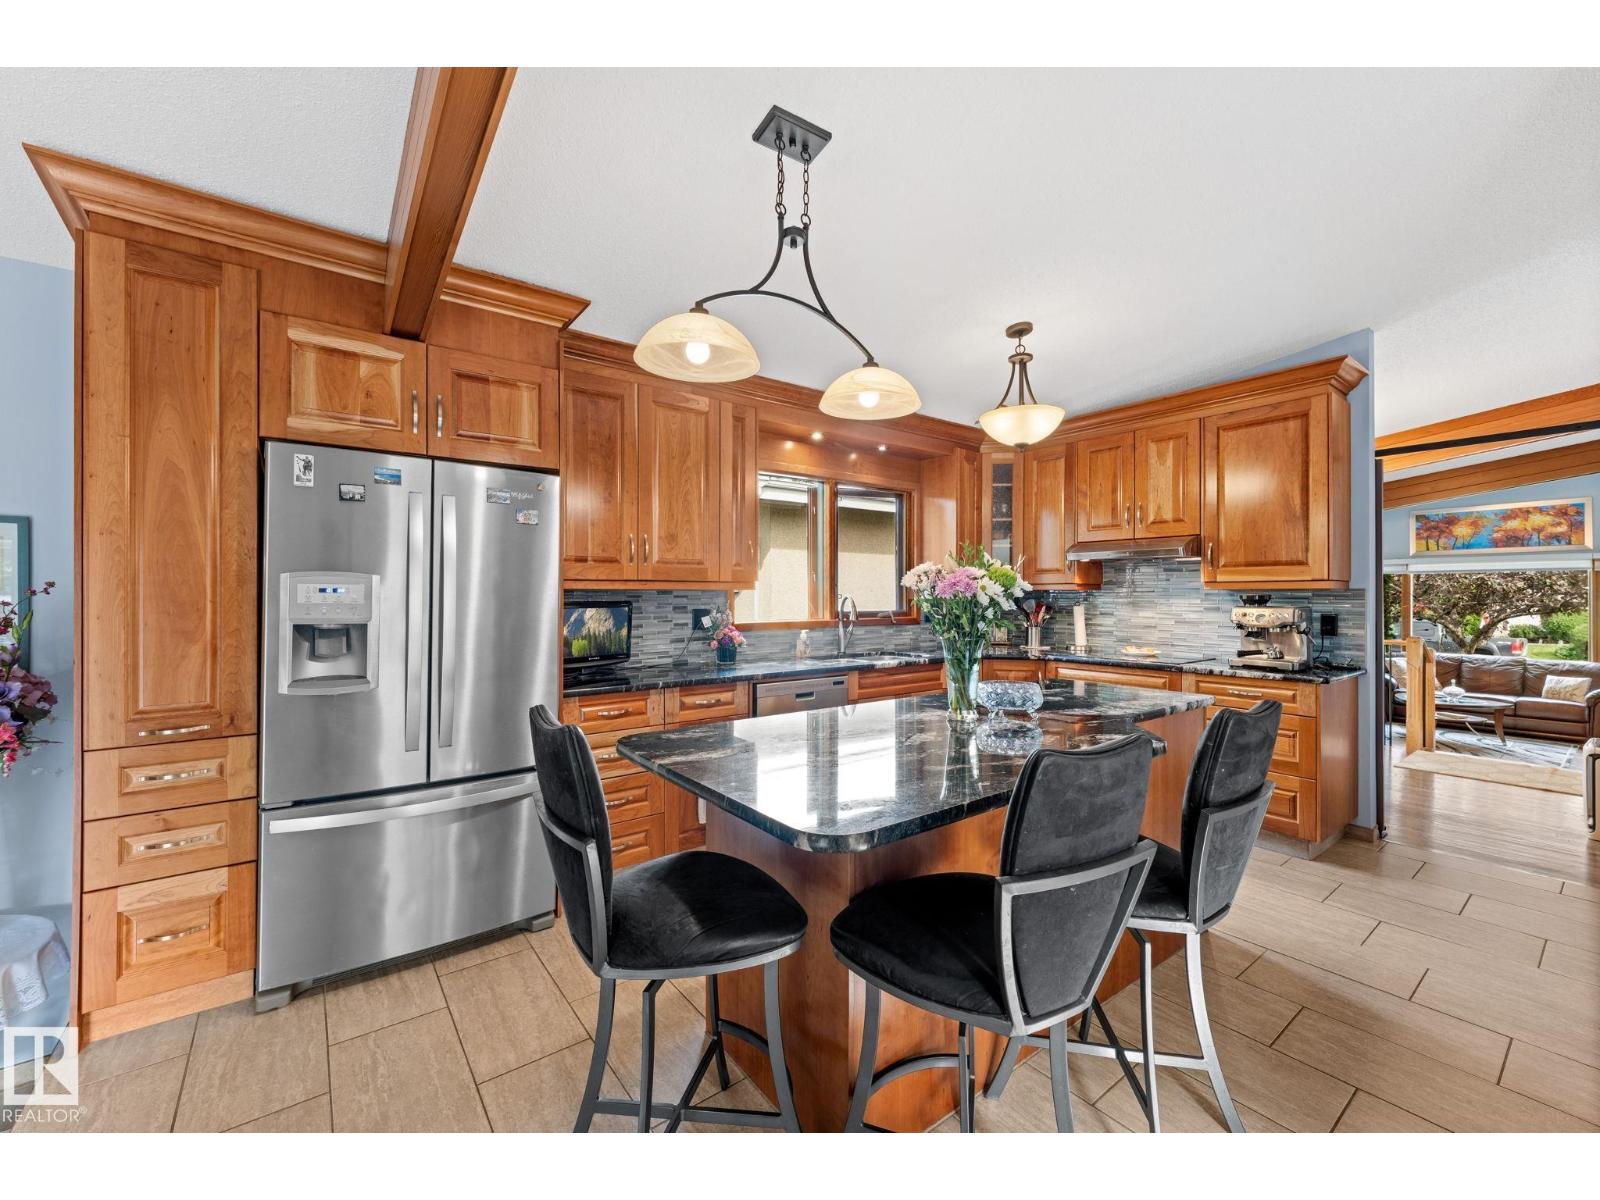
16908 110 St Nw Nw
Edmonton, Alberta T5X 2N8
Welcome to this beautiful bungalow in the desirable community of Baturyn! Former Burkholz show home, this well-maintained property has been thoughtfully renovated and updated throughout the years. The main floor offers a fantastic floor plan featuring a spacious living room, dining room, beautifully remodelled kitchen, and inviting family room, along with three bedrooms and two bathrooms. The fully developed basement provides even more living space with two additional bedrooms, a full bathroom, and a cozy family room, making this an ideal home for a growing family. Numerous renovations and improvements have been completed over the years, including windows, roof, shed shingles, bathrooms, carpet, electrical panel, fencing, a beautiful kitchen remodel, hot water tank, play house , and much more. The carpets have been cleaned and the furnace has been inspected and cleaned, so the home is ready for its new family. Ideally located close to schools, shopping, public transportation and parks ! (id:58723)
Maxwell Polaris
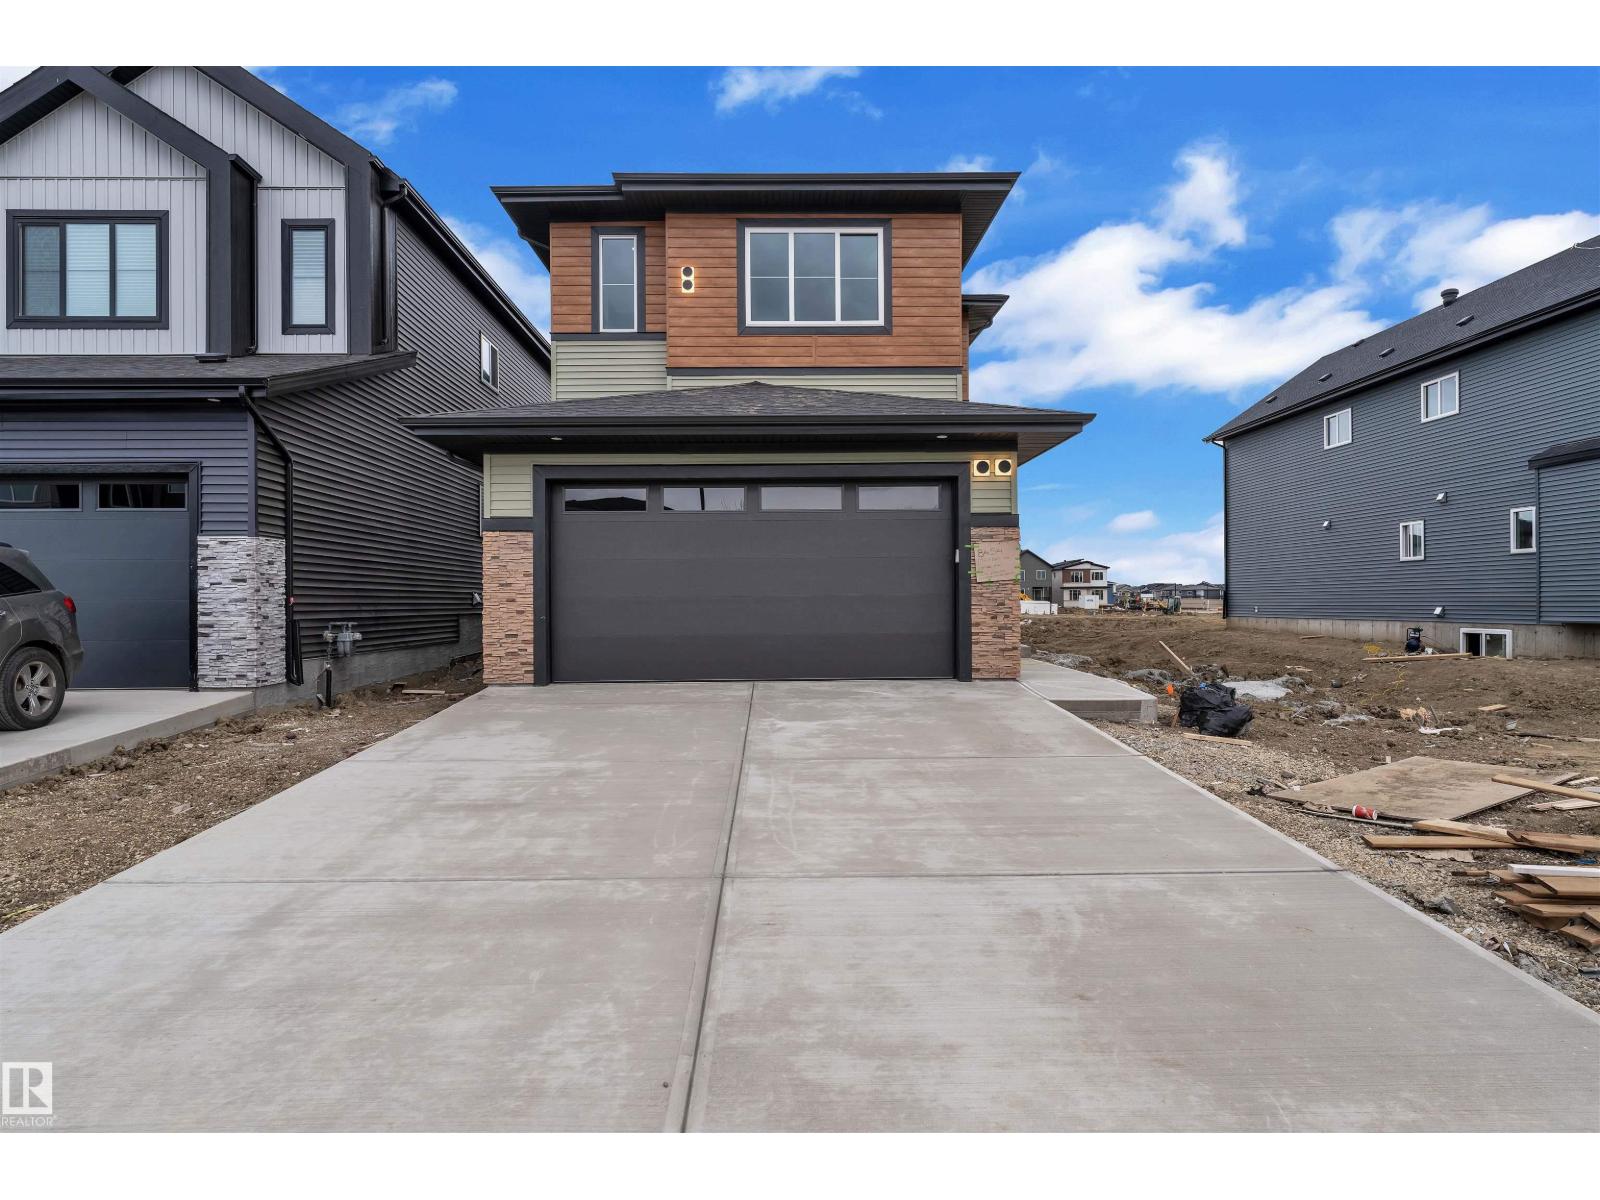
3190 Granville Dr Nw Nw
Edmonton, Alberta T5T 7Z2
Stunning Custom-Built Home in Granville! This beautifully designed 2-storey home offers modern finishes, an open-concept layout, and exceptional functionality. The main floor features a FULL BED/DEN, 3-PC BATHROOM, MODULAR KITCHEN, SPICE KITCHEN & EXTENDED KITCHEN, plus an impressive open-to-below living room with an elegant arched feature wall, 3-sided fireplace, and oversized windows. Upstairs offers 2 PRIMARY SUITES, including a luxurious 5-PC ensuite, plus 2 additional bedrooms, a 3-PC bathroom, spacious bonus room, and convenient laundry. The 9-FT BASEMENT with SEPARATE ENTRANCE provides excellent future development potential. A truly impressive home designed for modern family living and entertaining! (id:58723)
RE/MAX Excellence
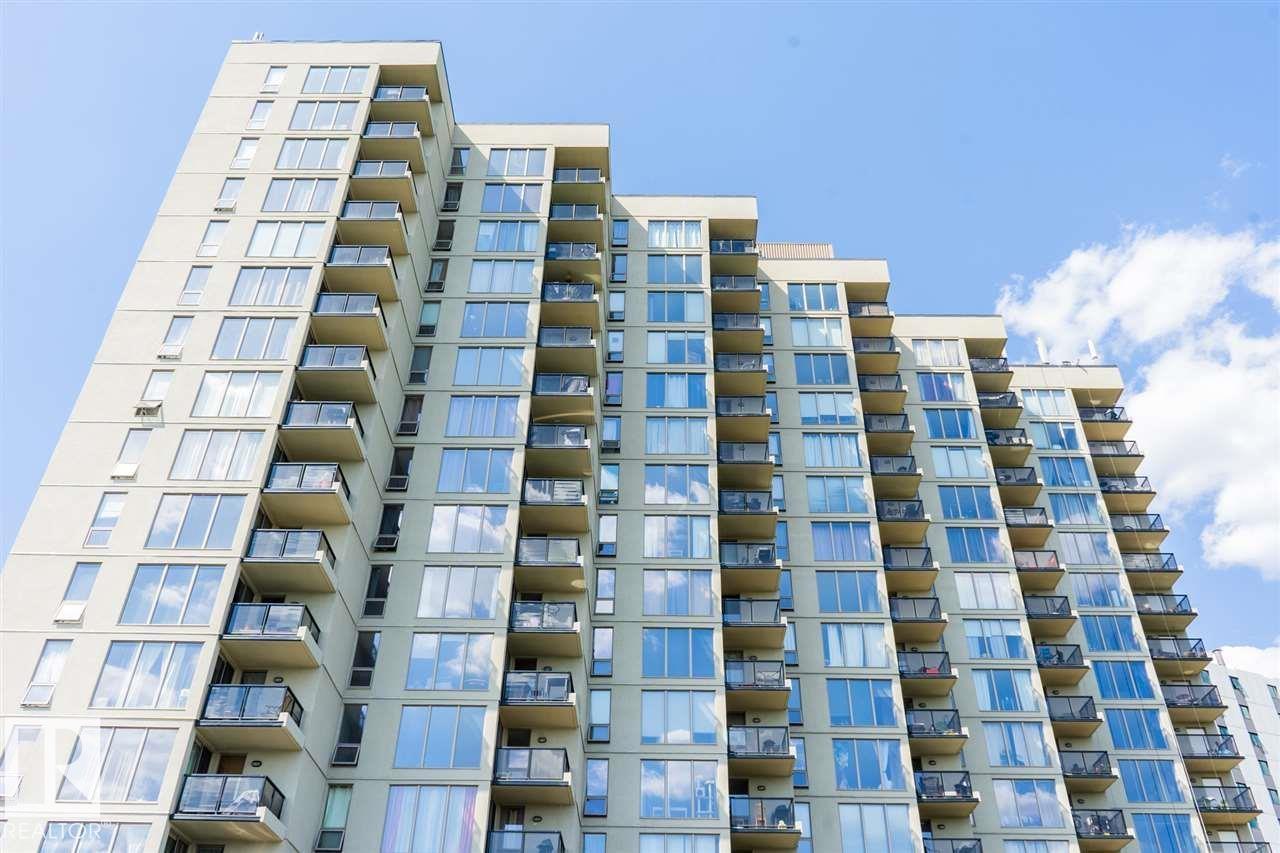
#509 10149 Saskatchewan Dr Nw
Edmonton, Alberta T6E 6B6
STUNNING RIVER VIEW | END UNIT | MOVE-IN READY! Welcome to this beautifully updated high-rise condominium offering breathtaking river views and modern comfort in an unbeatable location. This bright and spacious home features 2 generous BR, 2 full bath, and a thoughtfully designed open-concept layout perfect for both everyday living and entertaining. The renovated kitchen showcases brand-new countertops, sleek stainless steel appliances, and ample cabinetry, while the elegant hardwood flooring flows seamlessly throughout the main living areas. Both bathrooms have been tastefully updated with contemporary finishes, creating a fresh and luxurious feel. Step into the inviting living room and enjoy spectacular river views from the comfort of your home. The building offers fantastic amenities, including a social room, recreation room, and the convenience of parkade parking. Whether you're a first-time buyer, downsizer, or investor, this exceptional condo combines style, comfort, and location in one package ! (id:58723)
Nationwide Realty Corp
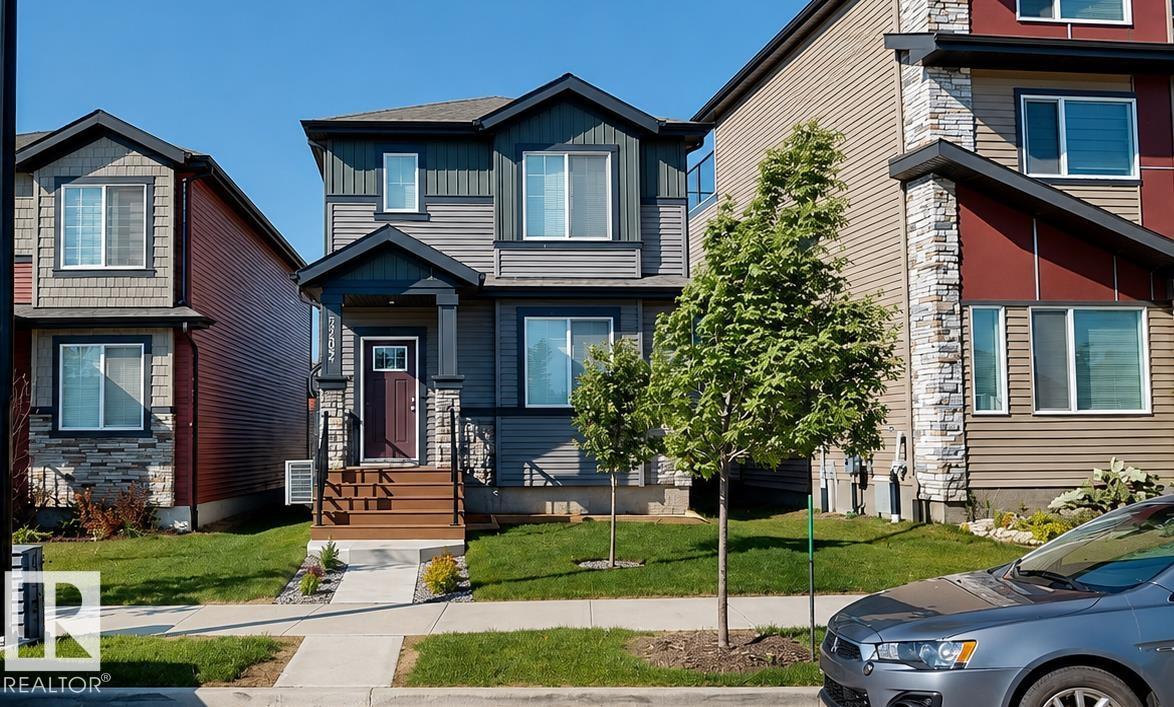
5202 Lark Cr Nw
Edmonton, Alberta T5S 0S3
Welcome to this beautifully maintained 2023-built two-storey home in Kinglet Gardens, offering 1,509 sq. ft. of thoughtfully designed living space with 3 bedrooms, 2.5 bathrooms & a side door with a separate entrance. Unlike buying new and waiting for construction and exterior work to be completed, this home is move-in ready with a finished, established yard, central air conditioning, an insulated double detached garage & the remaining existing home warranty still in effect. The open-concept main floor features 9-ft ceilings, engineered hardwood flooring, a bright living area, and a modern kitchen with quality appliances & ample storage. Upstairs, the spacious primary bedroom includes a private 3-piece ensuite, along with two additional bedrooms & a full bathroom. A tankless hot water system adds efficiency, while the completed exterior means no waiting for landscaping, garage completion, or additional post-construction work. Ideally located near parks, playgrounds, golf, shopping & major commuter routes. (id:58723)
Comfree
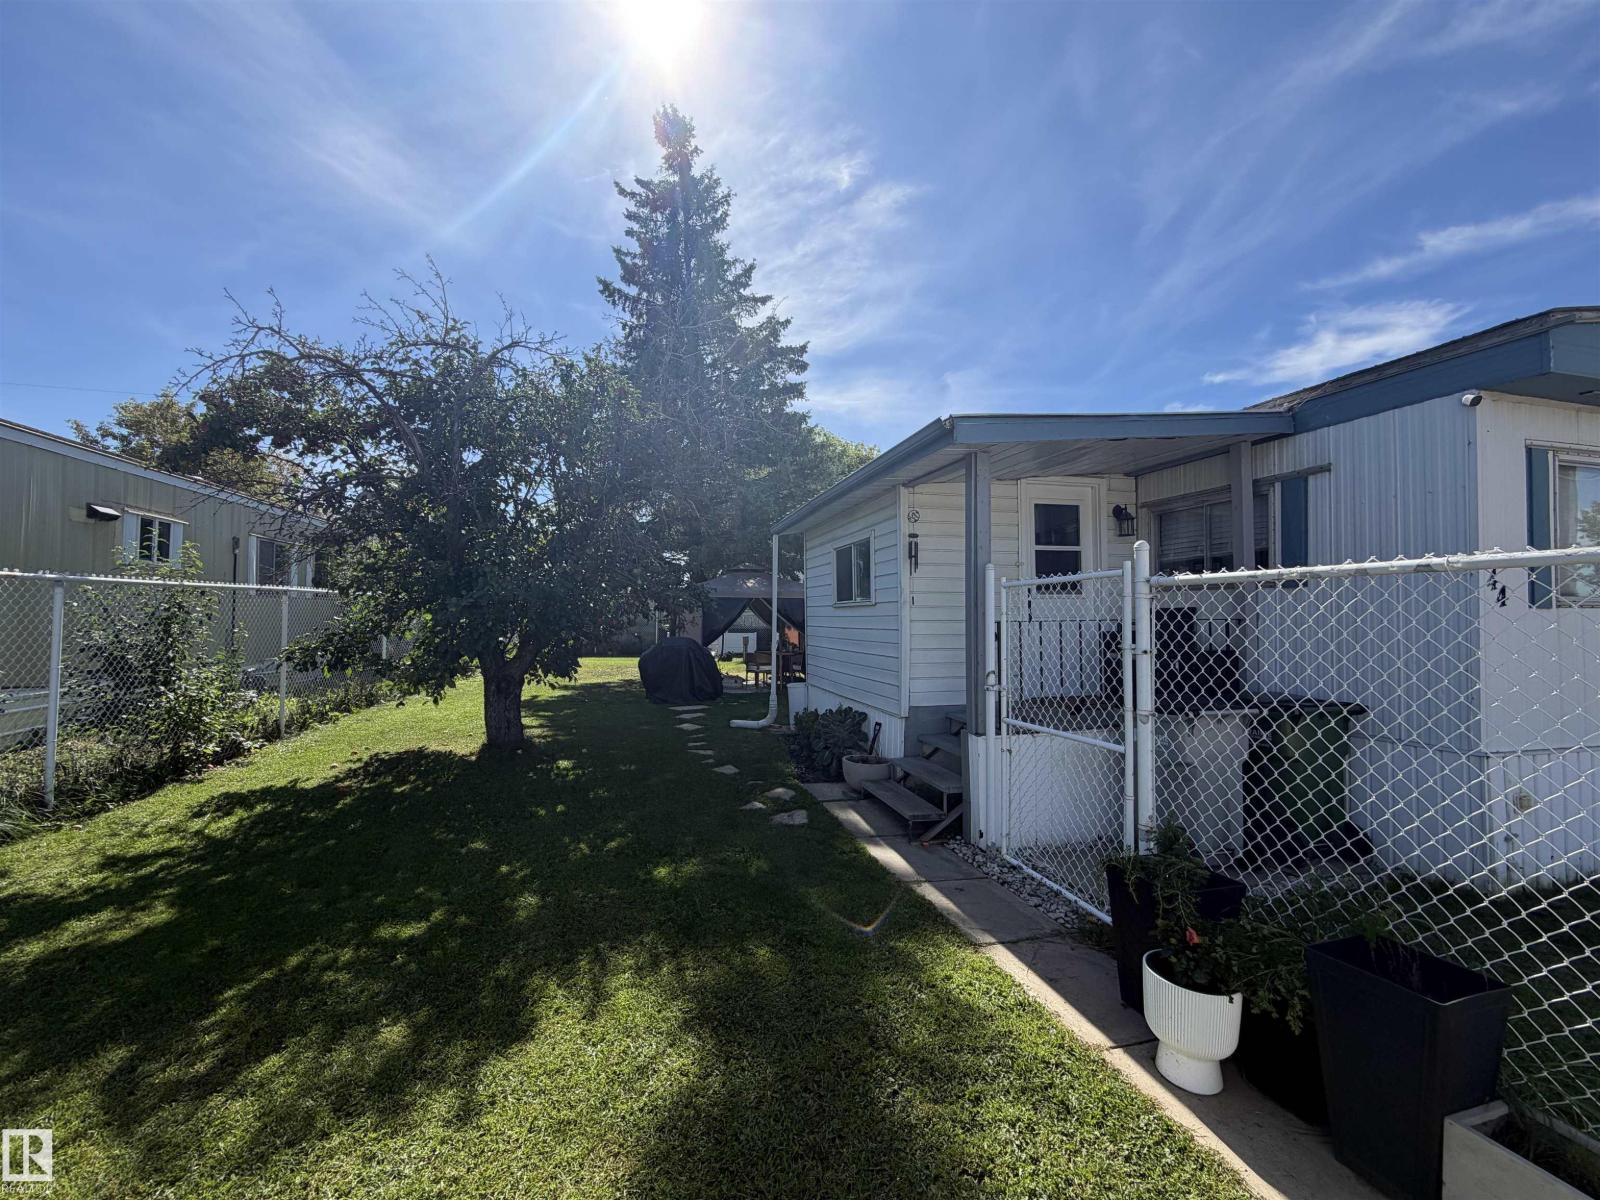
#44 9501 104 Ave
Westlock, Alberta T7P 1M7
This beautifully upgraded mobile home offers incredible value and is move-in ready, situated on a spacious corner lot in a well-maintained community. Over the past few years, this home has undergone extensive renovations and upgrades, giving you peace of mind and comfort throughout. Recent upgrades include brand new tin roof, new flooring, fully renovated kitchen, updated bathroom, new appliances, beautiful island with generous prep and storage space, solid wood butcher block countertops. It has a fully fenced yard a garden shed for extra storage and protective vinyl skirting, as well as ample parking in the front. Situated on a large corner lot you'll enjoy extra outdoor space and privacy. The rented lot includes water, sewer, and waste management. This is an excellent opportunity for first time buyers, down-sizers, or anyone looking for an affordable fully upgraded home without the renovation hassle. There is the oppotunitty to conver back to a 3 bdrm as well. (id:58723)
Royal LePage Premier Real Estate
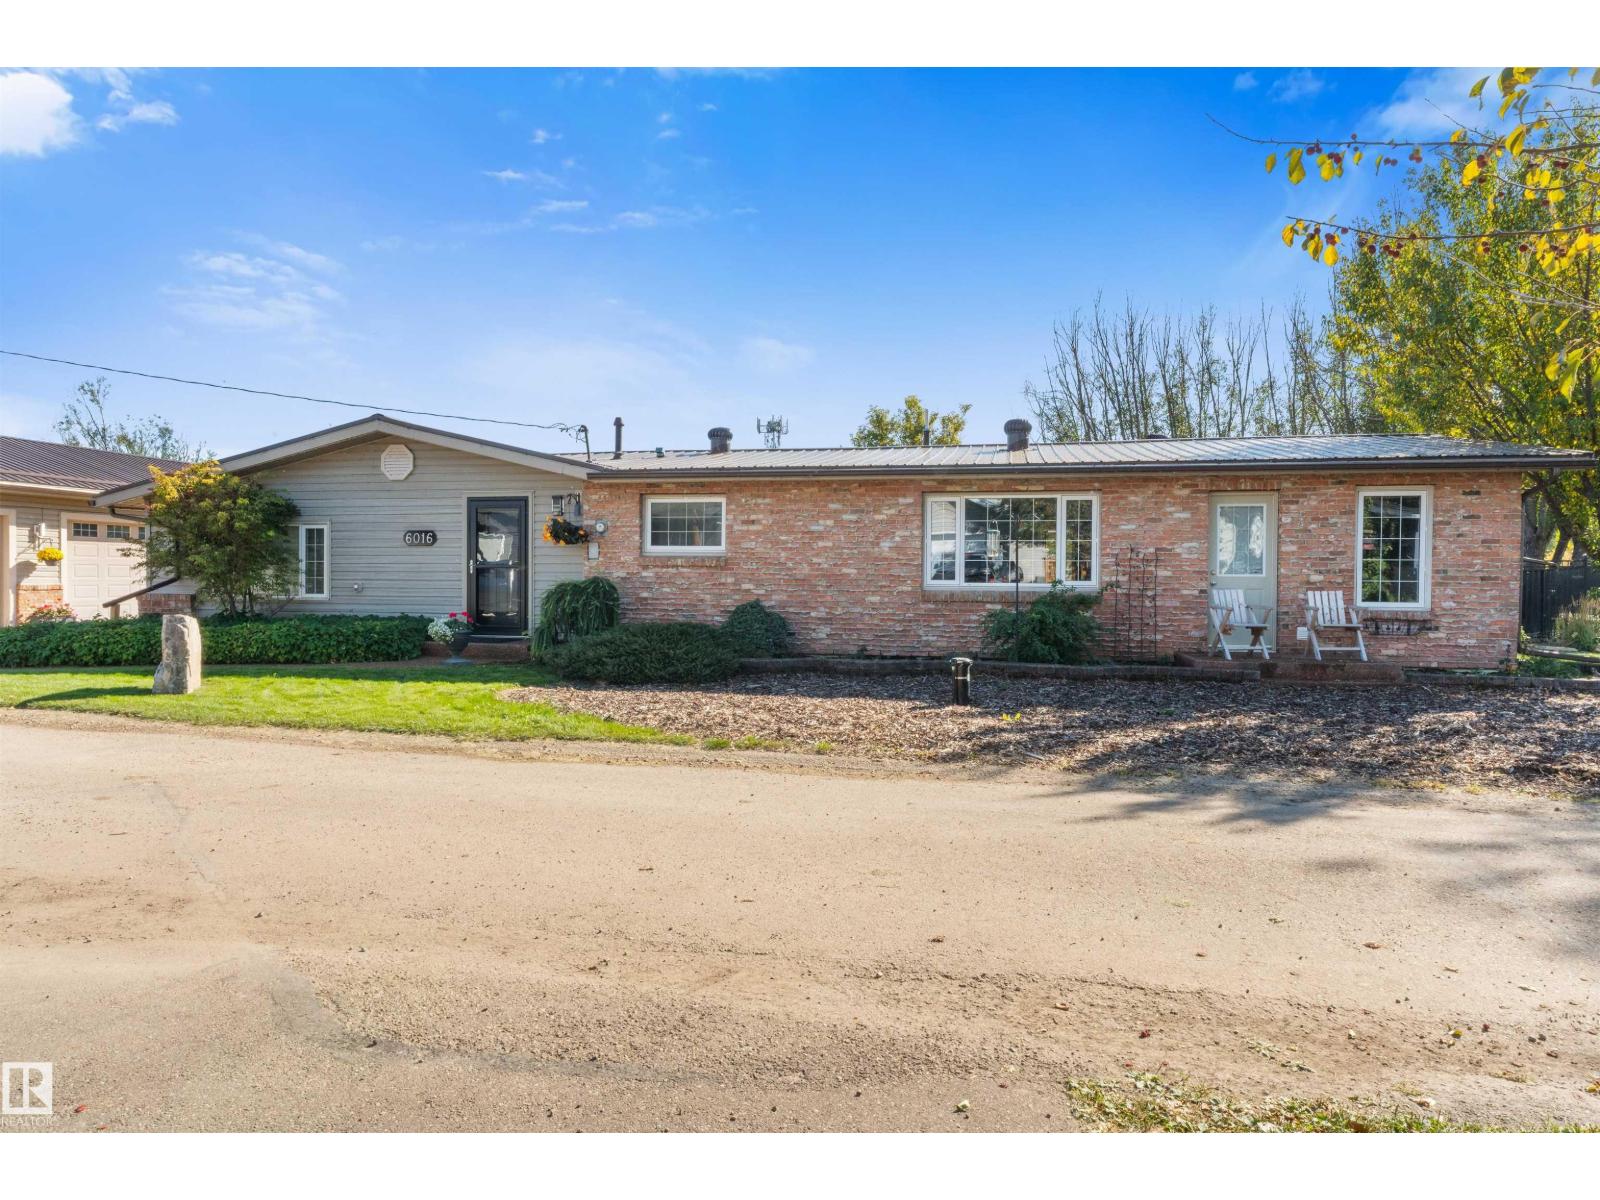
6016 52 Av
Rural Lac Ste. Anne County, Alberta T0E 0A0
Slip away to your secluded lakeside retreat, where sunlit canopies of mature trees frame sparkling water views and lake access just steps away. This refined bungalow blends warmth & sophistication, featuring a customized kitchen with gleaming granite, new appliances, and rich hardwood underfoot. A striking stone fireplace sets a cozy, elegant tone in the living room, as coffered ceilings echo luxury in the dining room. Three inviting bedrooms and 2 full stylish baths offer comfort & ease. Recent 2025 upgrades elevate the home even further, including new well, furnace, exterior doors, & stunning 3 season sunroom, along with programmable holiday lighting.The exterior impresses with timeless brick accents, refreshed siding, and metal roof. Car enthusiasts & hobbyists will love the expansive 5 car, heated, garage with shop area, plus ample space for RVs & lake toys. Outdoors, a storybook setting unfolds in the massive, fully-fenced, sunny south facing yard with fire pit, water feature, sprawling deck, & sheds (id:58723)
Royal LePage Noralta Real Estate
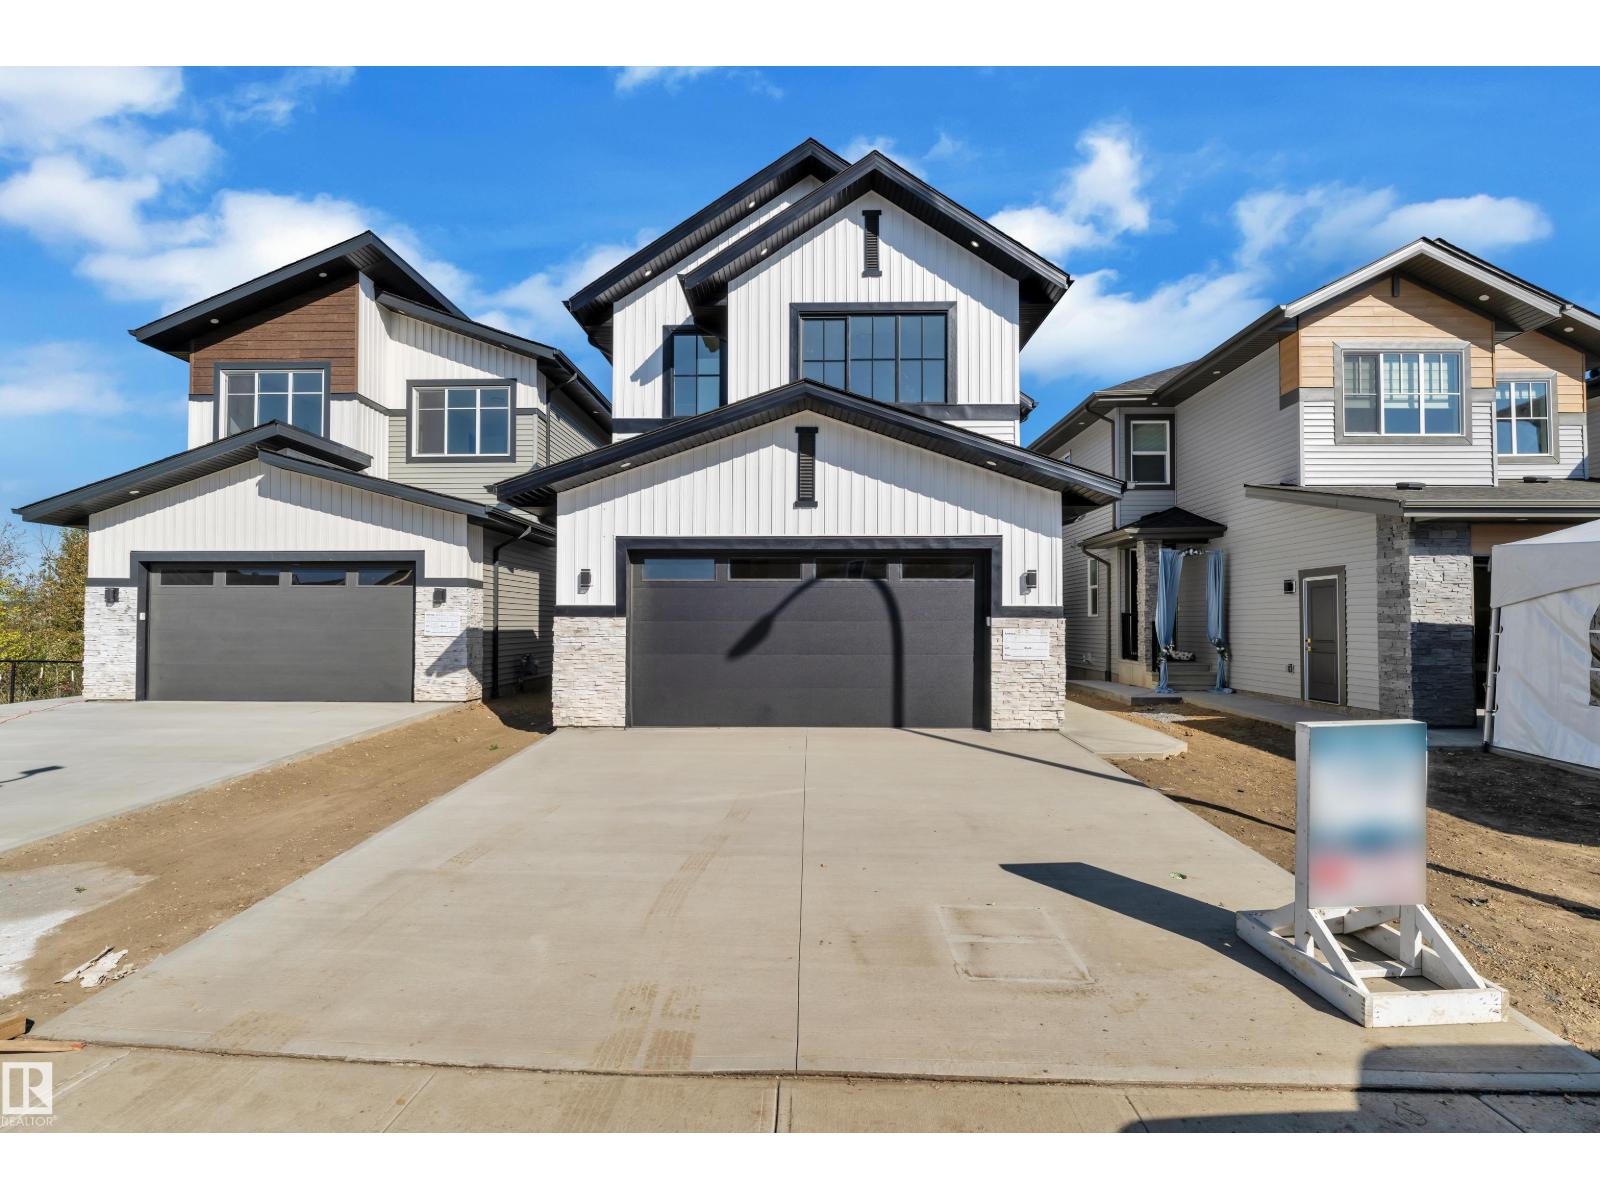
3132 7 Avenue Sw
Edmonton, Alberta T6X 3M4
Welcome to this beautifully designed 2,658 sq. ft. walkout home in the Alces community. Featuring 4 bedrooms and 3 full bathrooms, this spacious layout offers a functional blend of comfort and modern design for today’s lifestyle. The walkout lot provides added natural light and excellent potential for future basement development and outdoor living. Located in a growing southeast Edmonton community, this home offers convenient access to schools, shopping, parks, major roadways, and everyday amenities. A fantastic opportunity to own a spacious new home in a desirable location. (id:58723)
Sterling Real Estate
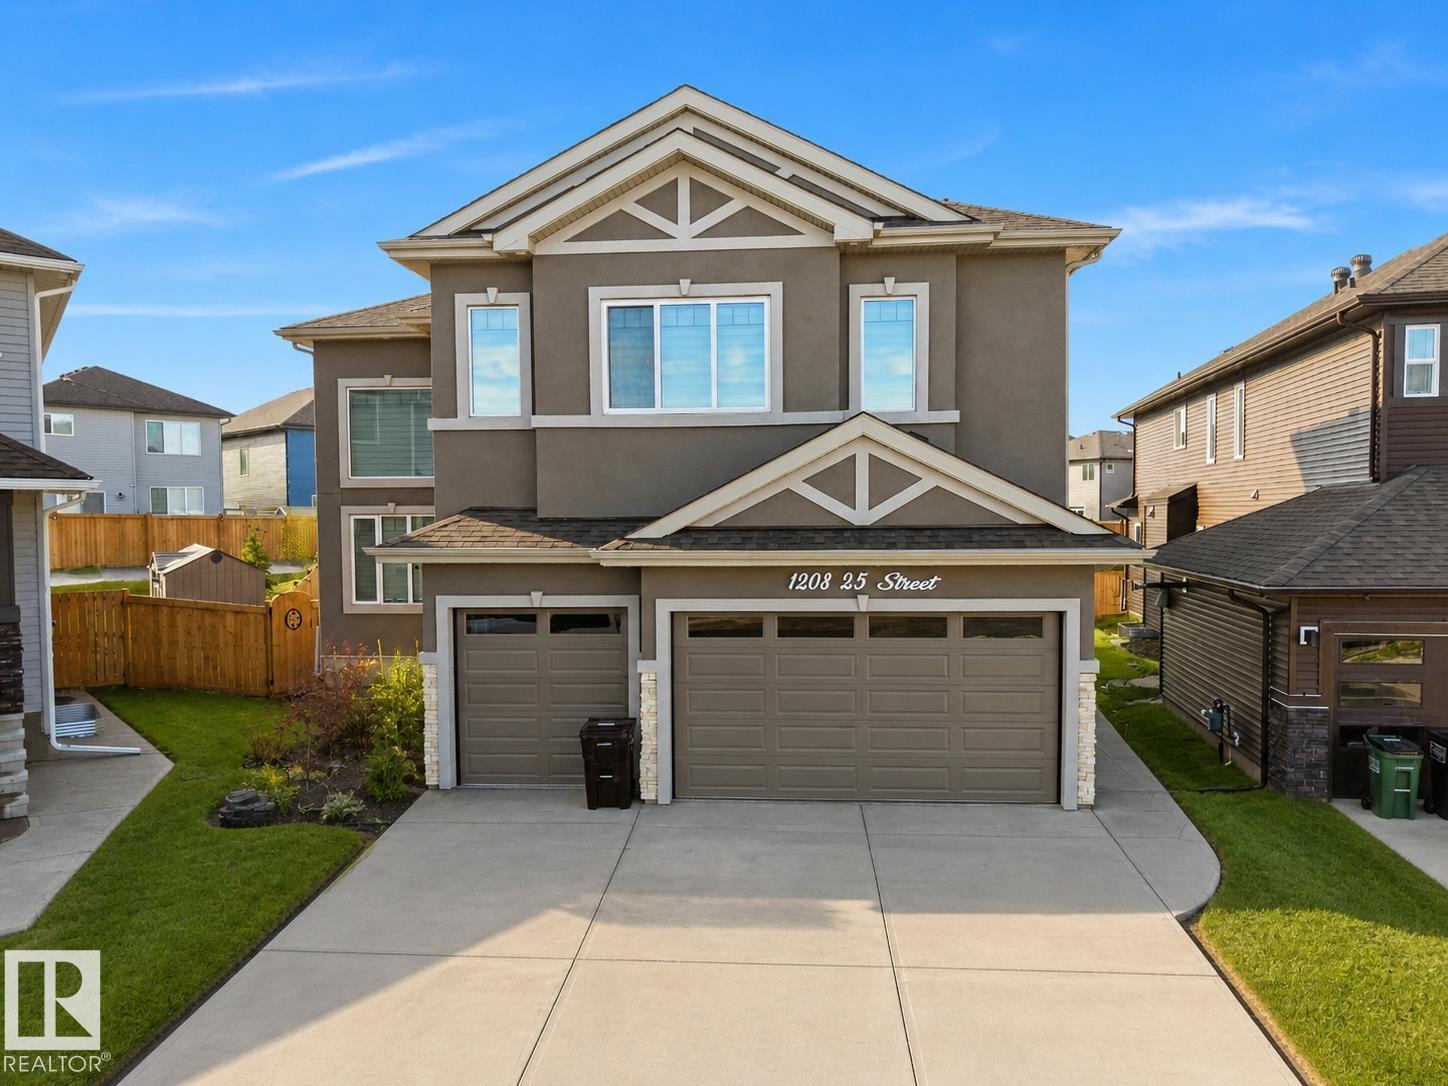
1208 25 St Nw
Edmonton, Alberta T6T 2J9
Welcome to this stunning home in Edmonton! Featuring a separate side entrance leading to a basement with its own kitchen, this property offers incredible flexibility for growing families or multi-generational living. Enjoy a bright and open main floor, generous living spaces, and a great location close to all amenities. Basement development and permits to be verified by buyer. (id:58723)
Sterling Real Estate
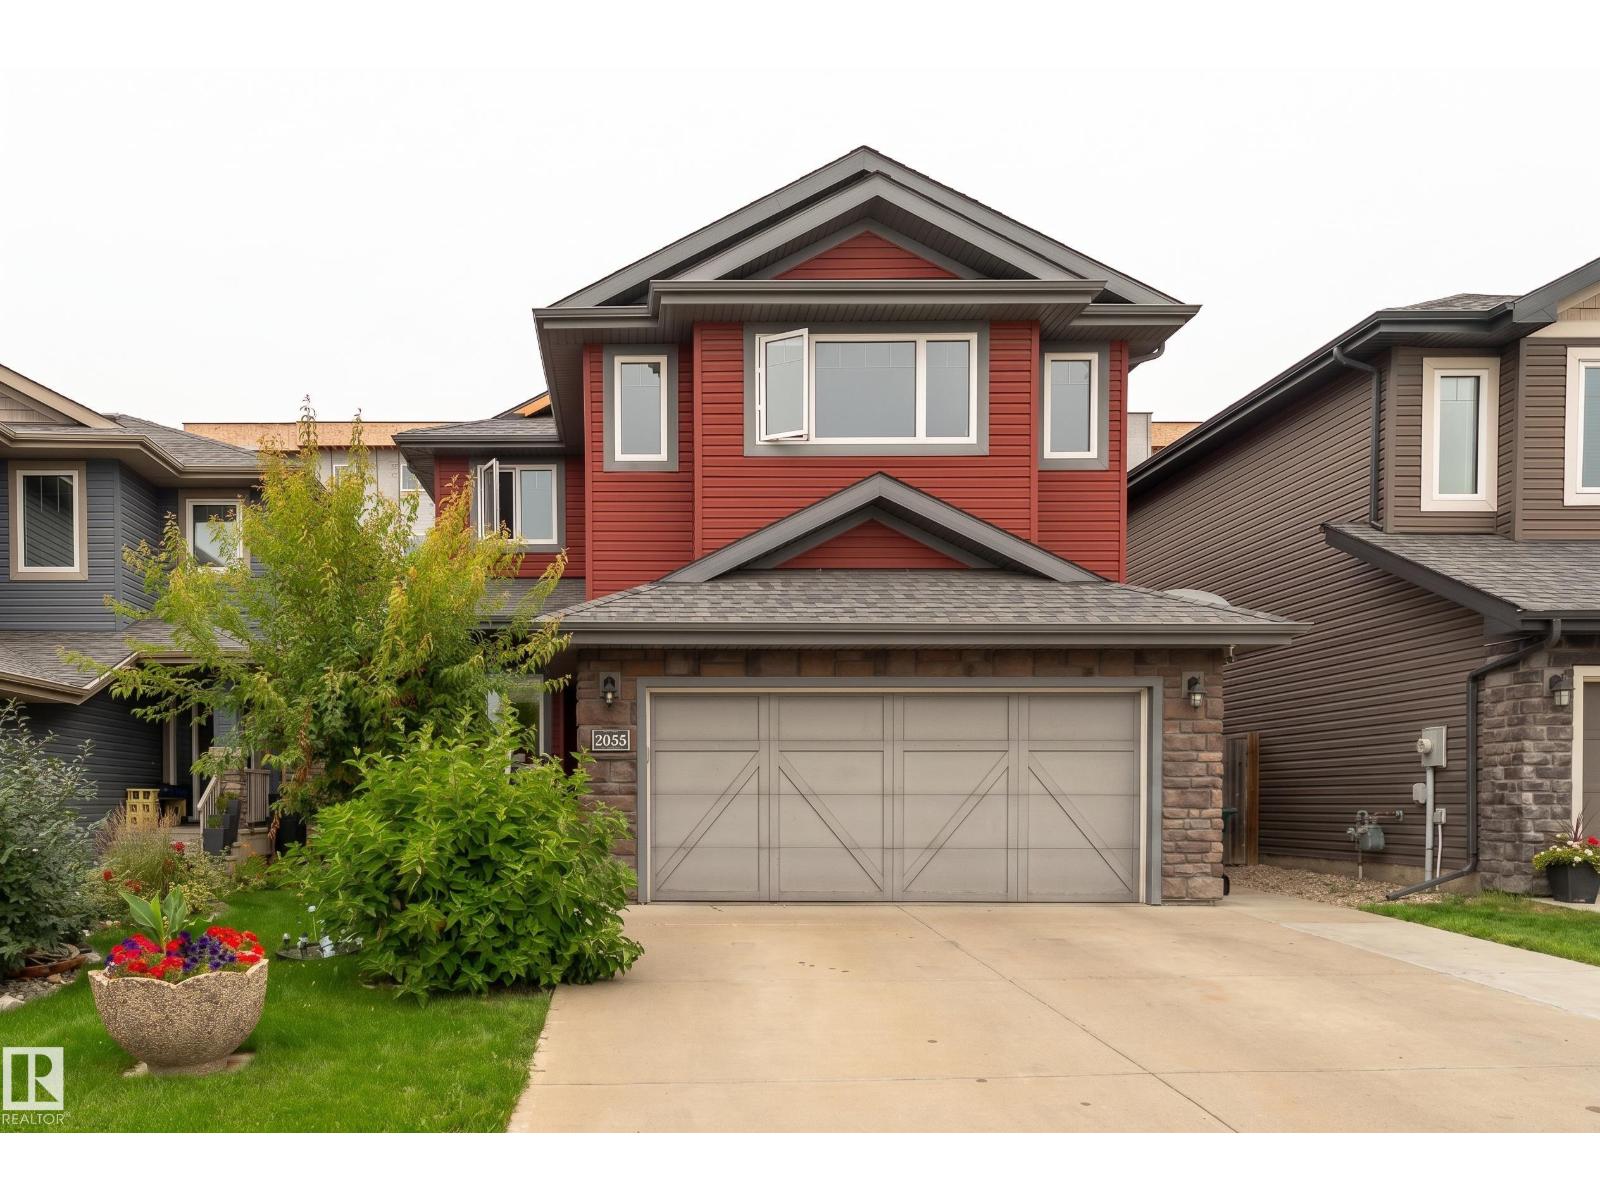
2055 Redtail Cm Nw
Edmonton, Alberta T5S 0H3
SERIOUS VALUE IN HAWKS RIDGE! This custom-built 2-storey offers 2,297 sq. ft. ABOVE GRADE plus a fully finished basement, giving you the space buyers are searching for without the projects after possession. Step inside to a bright, open layout featuring a chef-inspired kitchen with quartz counters, oversized island and walk-through pantry, spacious living room with fireplace and a dining area made for entertaining. Upstairs, the impressive primary retreat features a 5-pc ensuite and walk-in closet, joined by 2 additional bedrooms, laundry and a private bonus room. Downstairs is already DONE with a huge rec room, projector screen and speaker system, 4th bedroom, den and 3-pc bath. Outside, enjoy the front porch, deck, gazebo, fenced and landscaped yard. Add the heated double attached garage and this home is truly move-in ready. More space. More finished living. More value. (id:58723)
Exp Realty
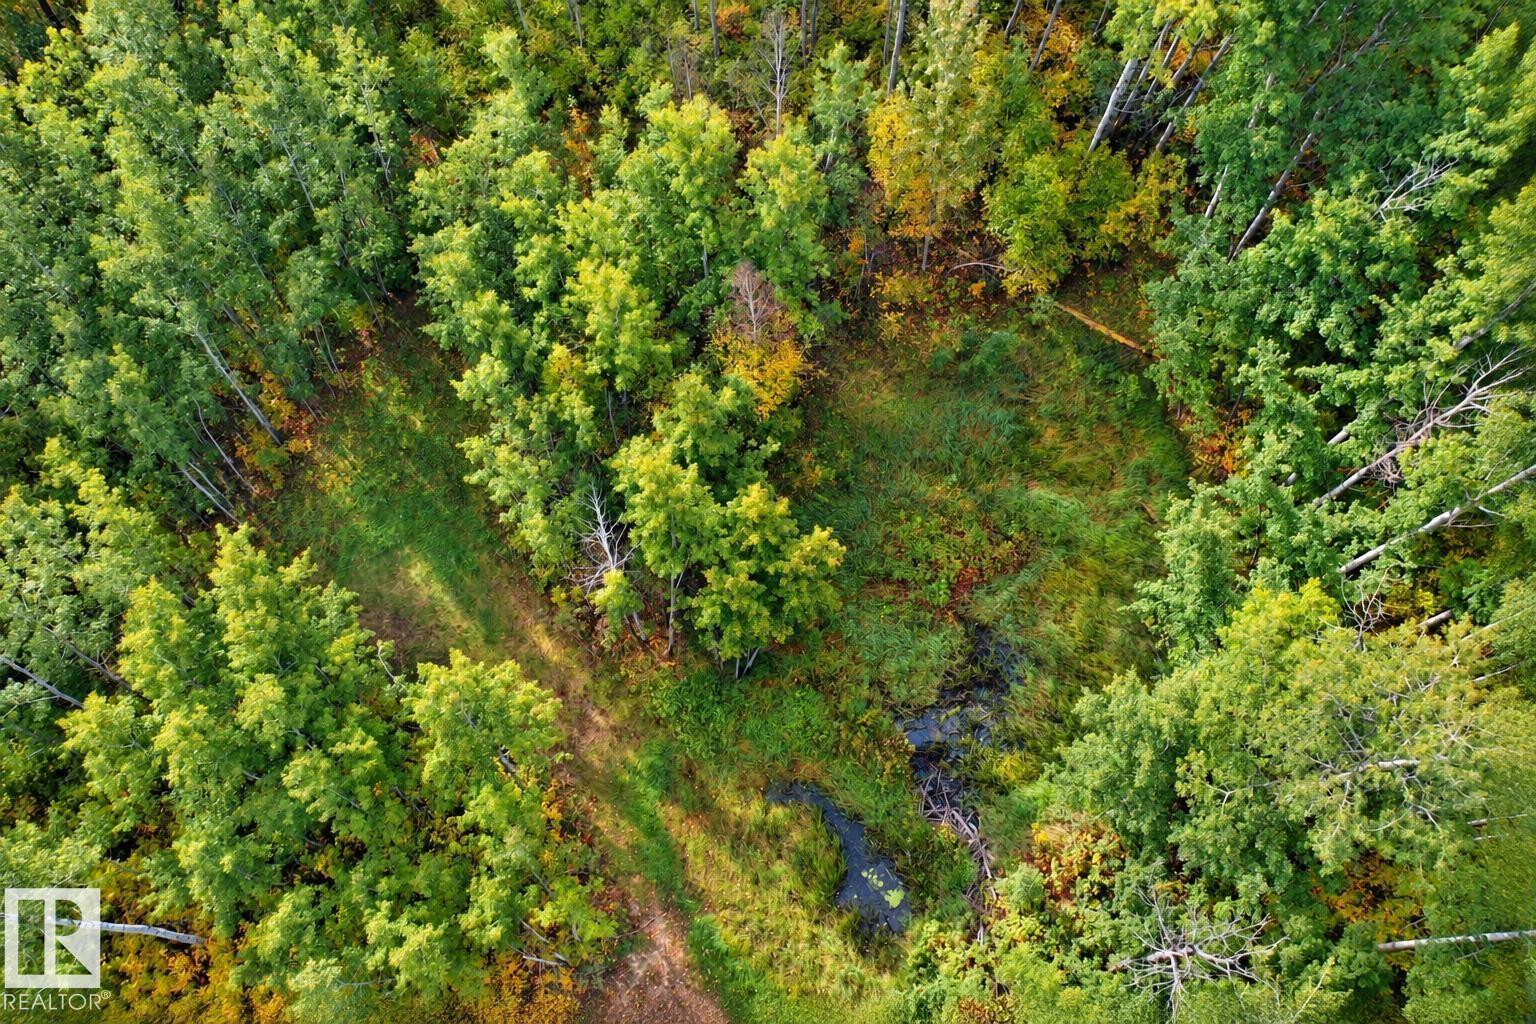
#133 51248 Rge Road 231
Rural Strathcona County, Alberta T8B 1K7
The BEST estate lot in Strathcona County? Quite Possibly!! Nestled within the sought-after community of Woodland Downs, this exceptional lot offers the perfect blend of privacy, nature, and convenience. Beautifully treed and tucked away in a secluded setting, the elevated site provides an ideal location to build your custom dream home, and large shop away from any neighbours. Surrounded by established acreages and picturesque countryside, and backing a natural reserve, you'll appreciate the tranquility of rural living while being only minutes from Sherwood Park and a short commute to Edmonton. Electricity is available at the lot line, making this remarkable property ready for your vision. An outstanding opportunity to secure a premium homesite in one of Strathcona County's desirable country residential communities. (id:58723)
RE/MAX River City
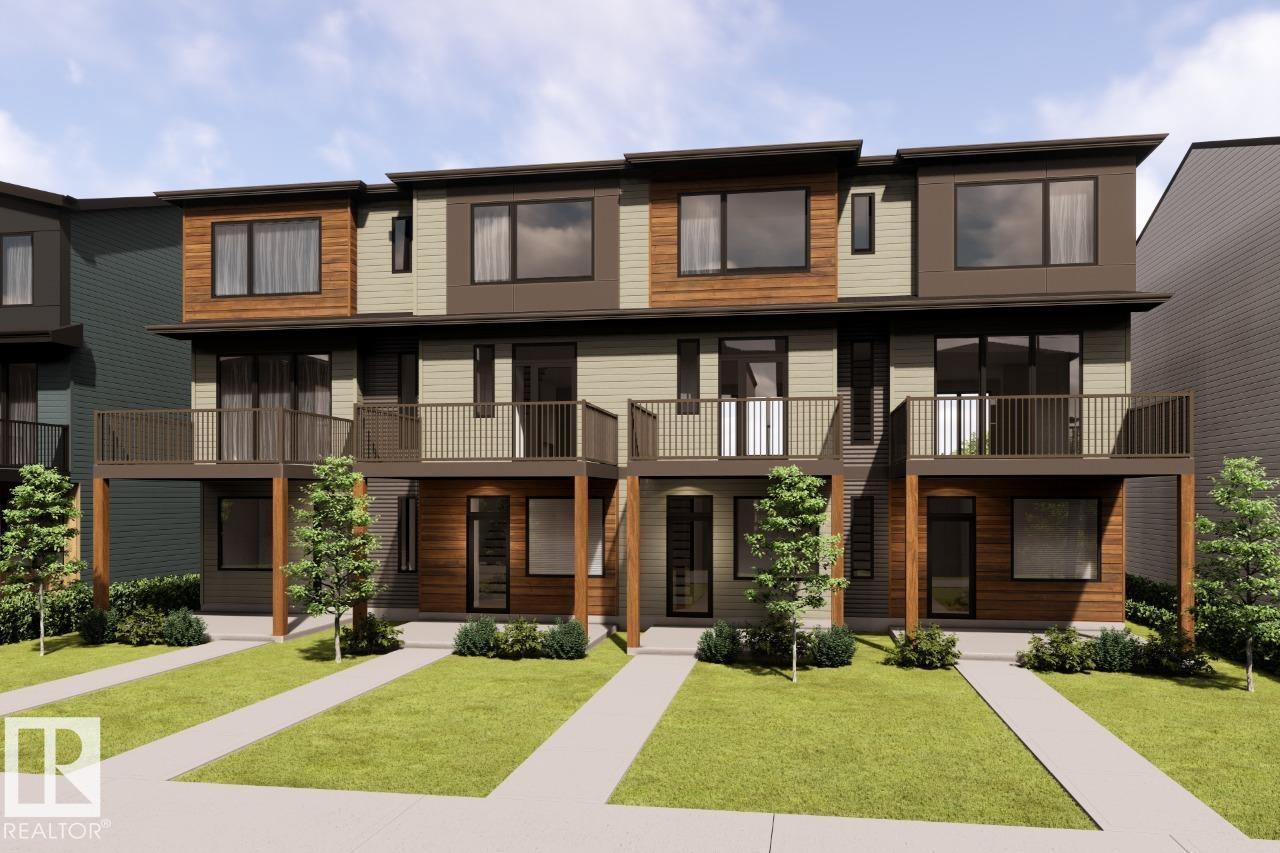
118 Westwind Dr
Spruce Grove, Alberta T7X 0P8
DECEMBER 2026 POSSESSION! Welcome to the Metro Tailored 18 by Cantiro Homes, an END-UNIT townhome, offering STEEL FRAME construction, NO CONDO FEES, and an attached 18'-0 X 20'-6 double car garage. A versatile flex space welcomes you on the main floor, while the main living level brings the living, kitchen, and dining areas together. The living room features a tile FIREPLACE and opens onto your own 12'-8 X 10'-0 balcony. The central kitchen is finished with an oversized island and stainless steel KITCHEN APPLIANCES, while the rear dining area includes a walk-in pantry and a convenient half bath. Upstairs, the primary bedroom offers a spacious walk-in closet and private ensuite, joined by two additional bedrooms, a full bath, linen closet, and laundry closet with a stacked WASHER AND DRYER. Fully landscaped with all appliances included, this end-unit offers a spacious and convenient place to call home. Pictures are representative only; features may vary. (id:58723)
Bode
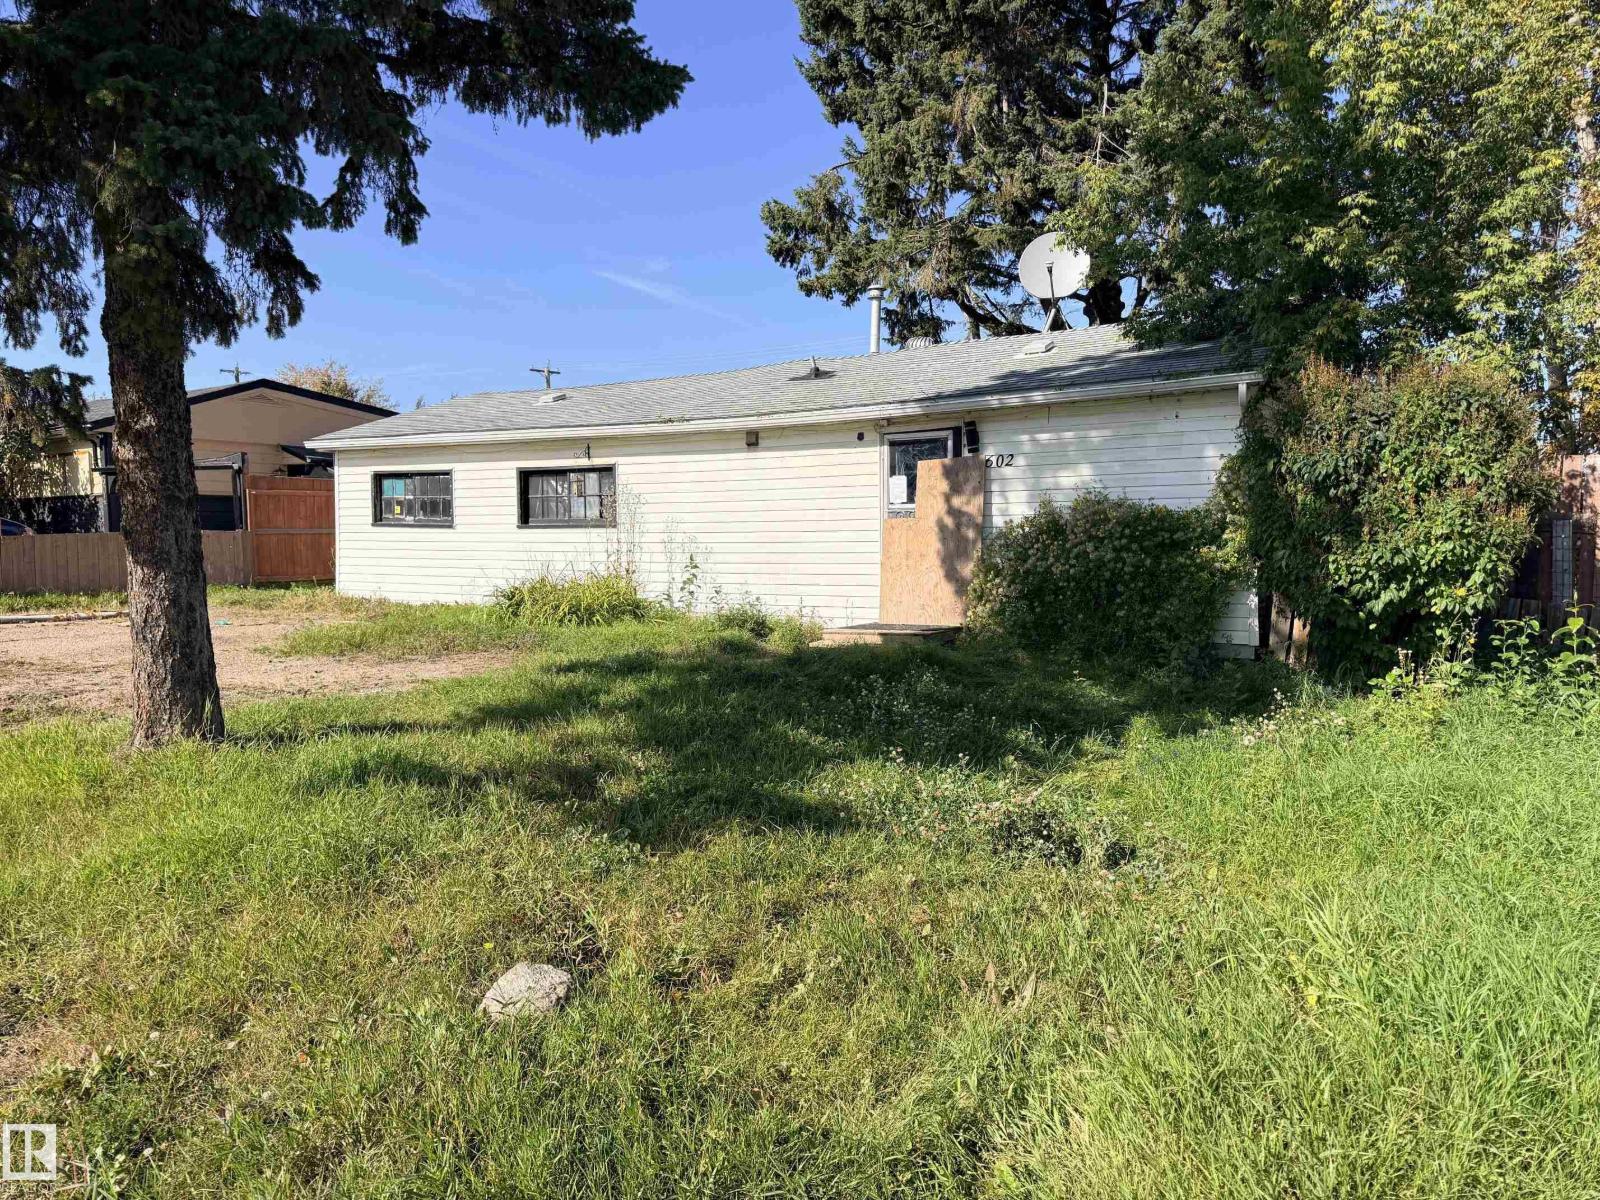
602 12 Av
Cold Lake, Alberta T9M 1H5
Located in a quiet neighbourhood backing on to school playground. Home has been rented out for many years, and is in need of a lot of TLC. Nice building spot for a new structure. the property is being sold as is where is. (id:58723)
Royal LePage Northern Lights Realty
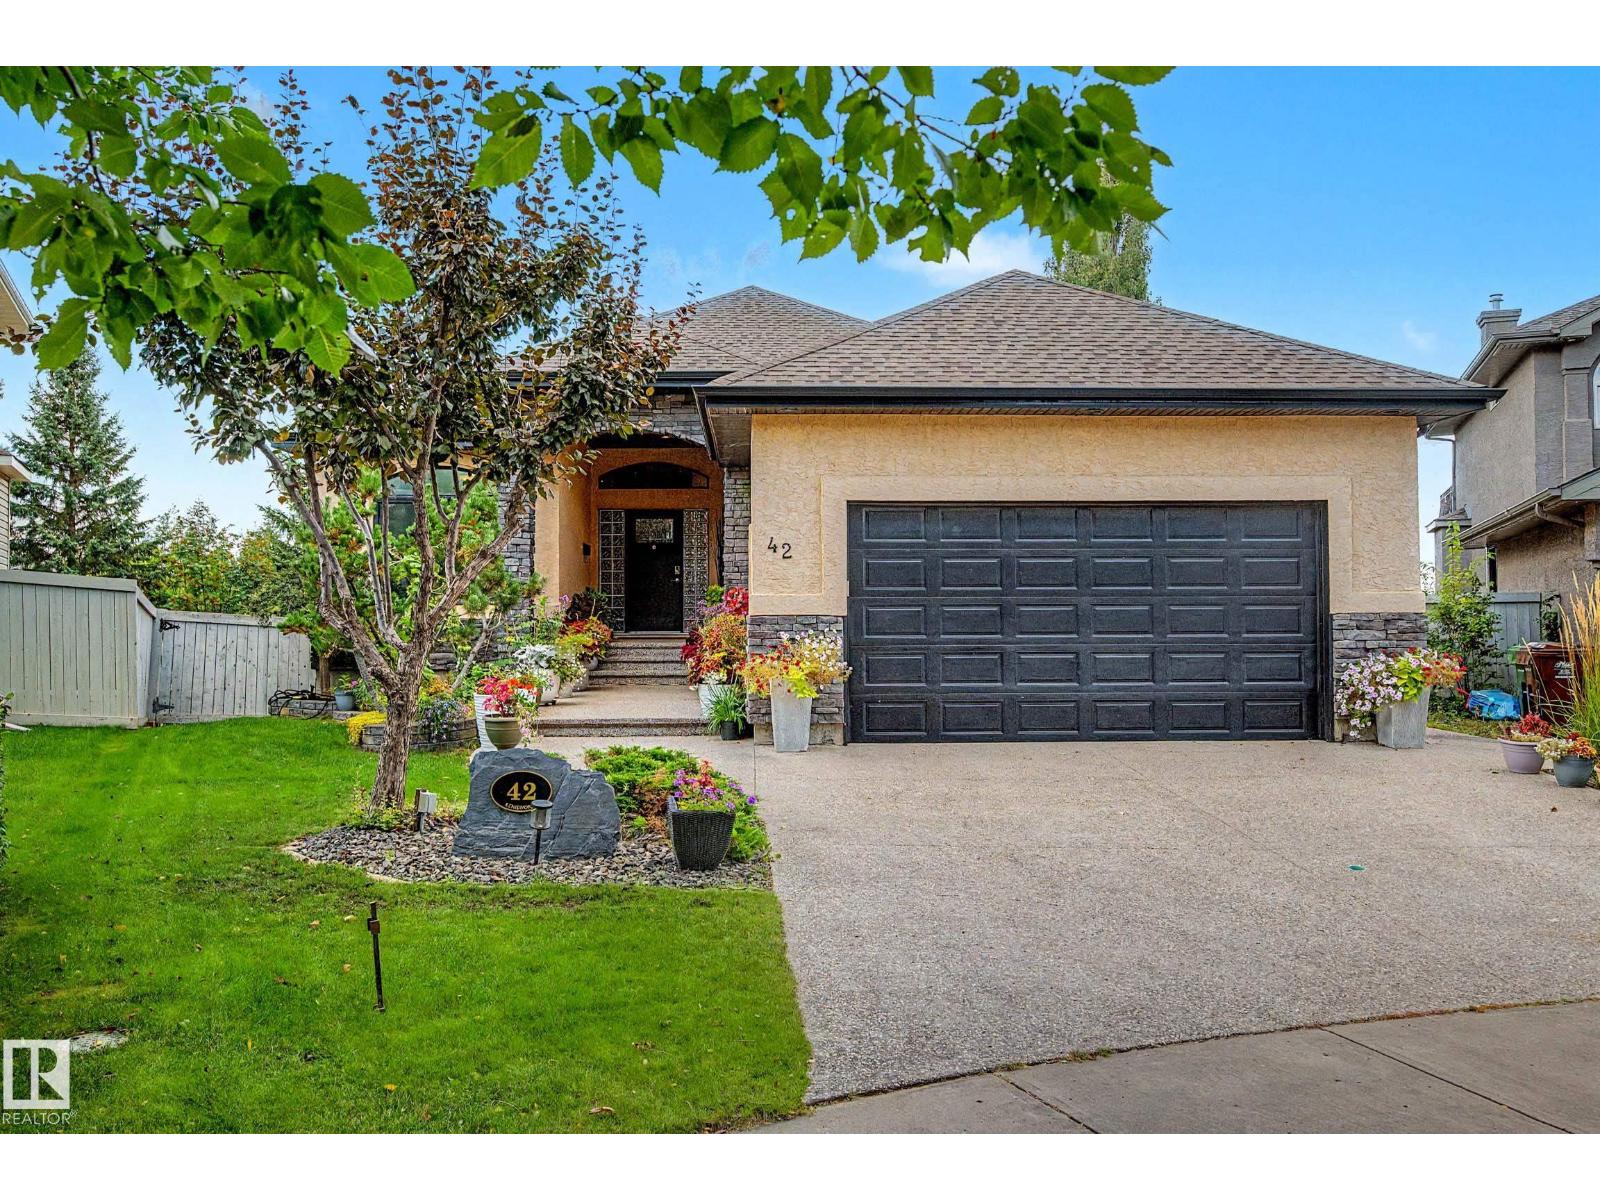
42 Kenilworth Cr
St. Albert, Alberta T8N 7G3
Beautiful walkout bungalow in desirable Kingswood offering an inviting blend of comfort, elegance, and privacy. This upgraded home features 4 bedrooms and 3 bathrooms, with vaulted ceilings throughout that create a bright and spacious feel. The open-concept main floor showcases elegant finishes and a warm atmosphere perfect for everyday living. The kitchen includes wonderful appliances with a gas stove, and the home is equipped with central A/C for year-round comfort. The walkout basement provides a large recreation area ideal for entertaining, fitness, or family activities. Step outside to a very private backyard with no houses behind you, offering a peaceful retreat for relaxing or enjoying the outdoors. This bungalow delivers exceptional style, thoughtful upgrades, and a welcoming layout suited for a wide range of lifestyles. (id:58723)
RE/MAX Professionals
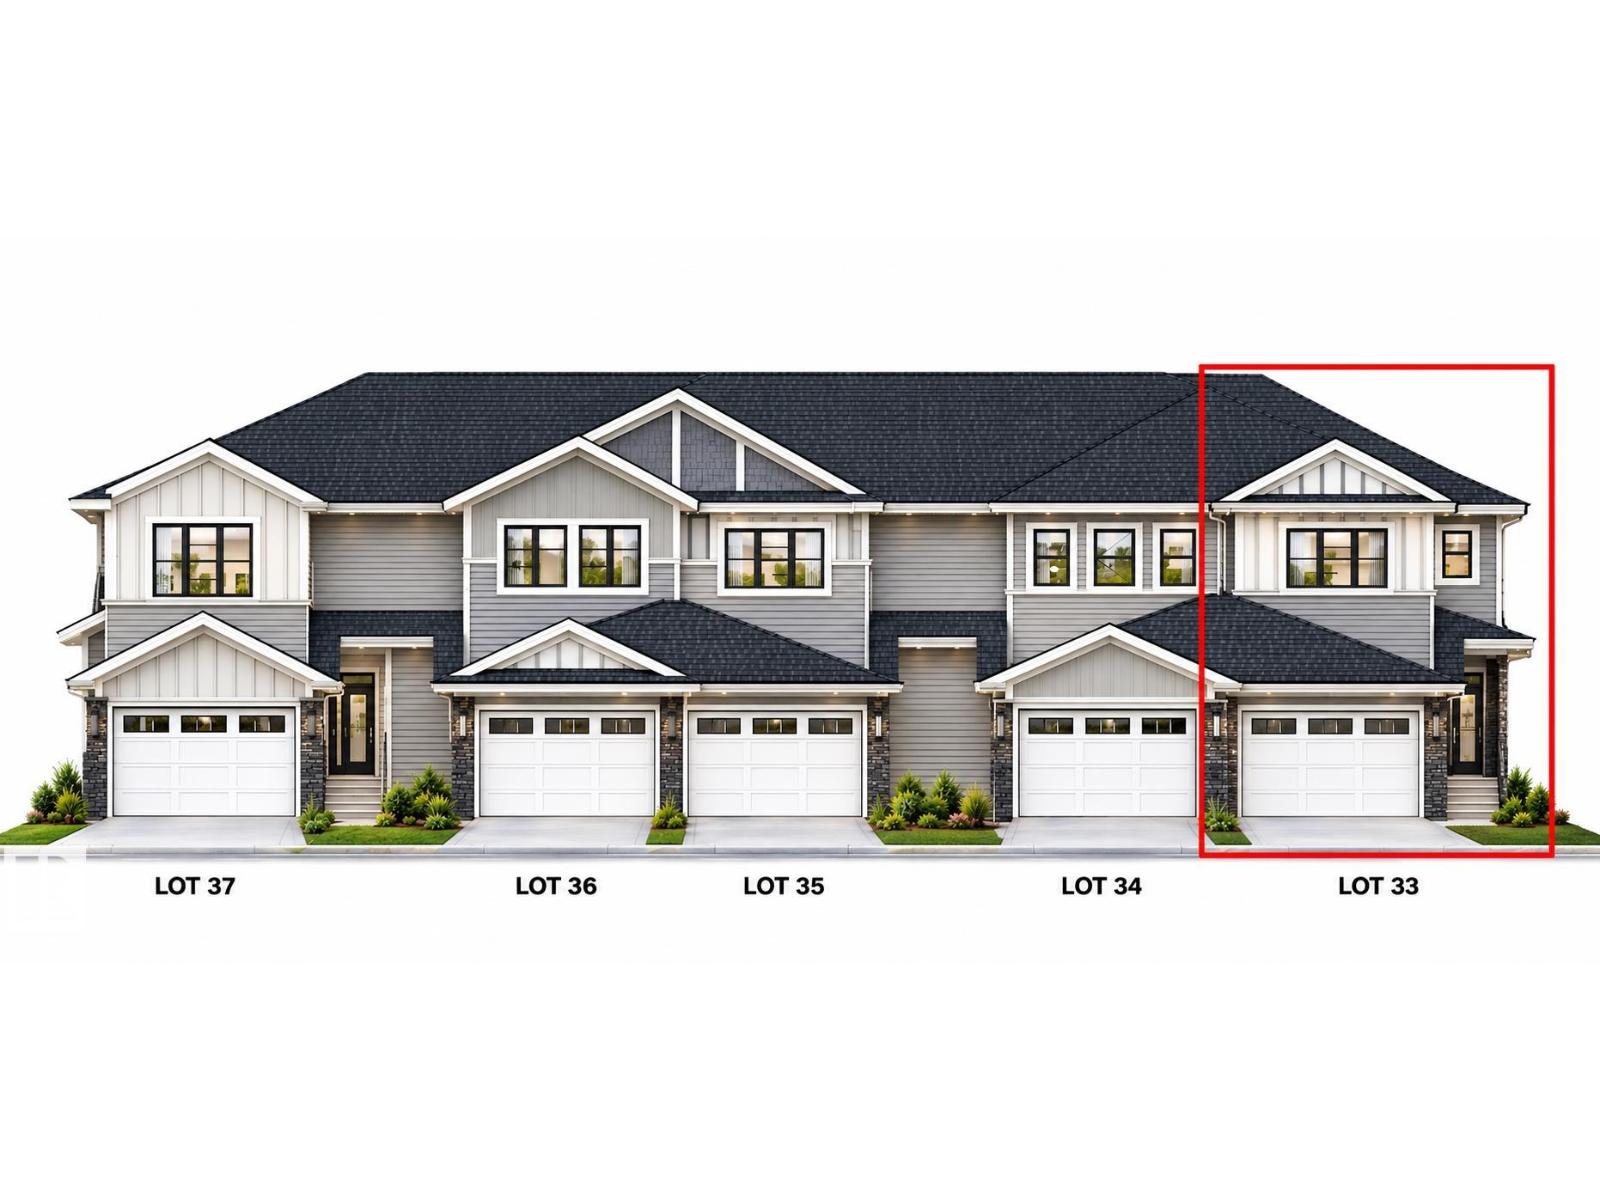
66 Duval Cr
Beaumont, Alberta T4X 0S6
Stunning Newly Built Corner-Unit Freehold Townhome in Beaumont! This bright and modern home features an open-concept main floor with a cozy fireplace, stylish kitchen with quartz countertops and a spacious island. Upstairs offers a generous primary bedroom with 3 PC ensuite, 2 additional generous sized bedrooms shares common 3PC bathroom, Spacious bonus room provides additonal space for entertainment , and convenient upper floor laundry adds to the functionality of the home. Separate side entrance adds flexibility and convenience. Ideally located within walking distance to schools, grocery stores, parks, and everyday amenities. Perfect opportunity of Fist time home buyers or Investors. (id:58723)
RE/MAX Excellence
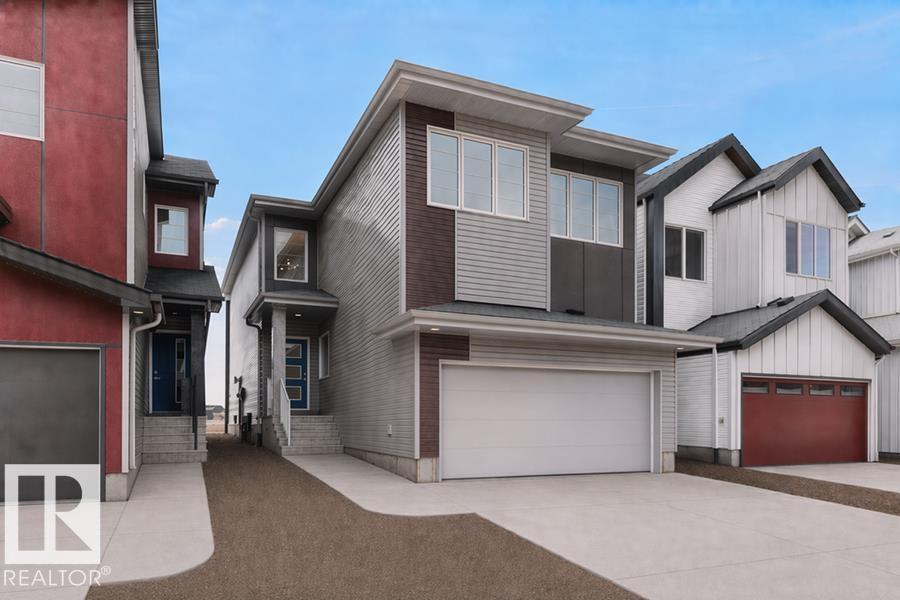
18927 28 Av Nw
Edmonton, Alberta T6M 3H9
Built by Sterling Homes, the Artemis is a masterwork of scale and functionality, featuring a double attached garage, 9’ ceilings, and a separate side entrance. The main floor offers a rare sitting room and a secluded bedroom with an adjacent full bath—ideal for guests. The heart of the home is an open-concept gourmet kitchen with Quartz surfaces, a walk-through pantry, and a massive great room with a dramatic 17-foot ceiling and electric fireplace. Upstairs, the primary retreat features a 5-piece spa ensuite and a walk-in closet. The second level is rounded out by an airy bonus room overlooking the floors below, a laundry area, and two additional bedrooms with their own walk-in closets. Finished with brushed nickel fixtures and the Sterling Signature Specification, this home maximizes every inch of its sophisticated layout. (id:58723)
Exp Realty
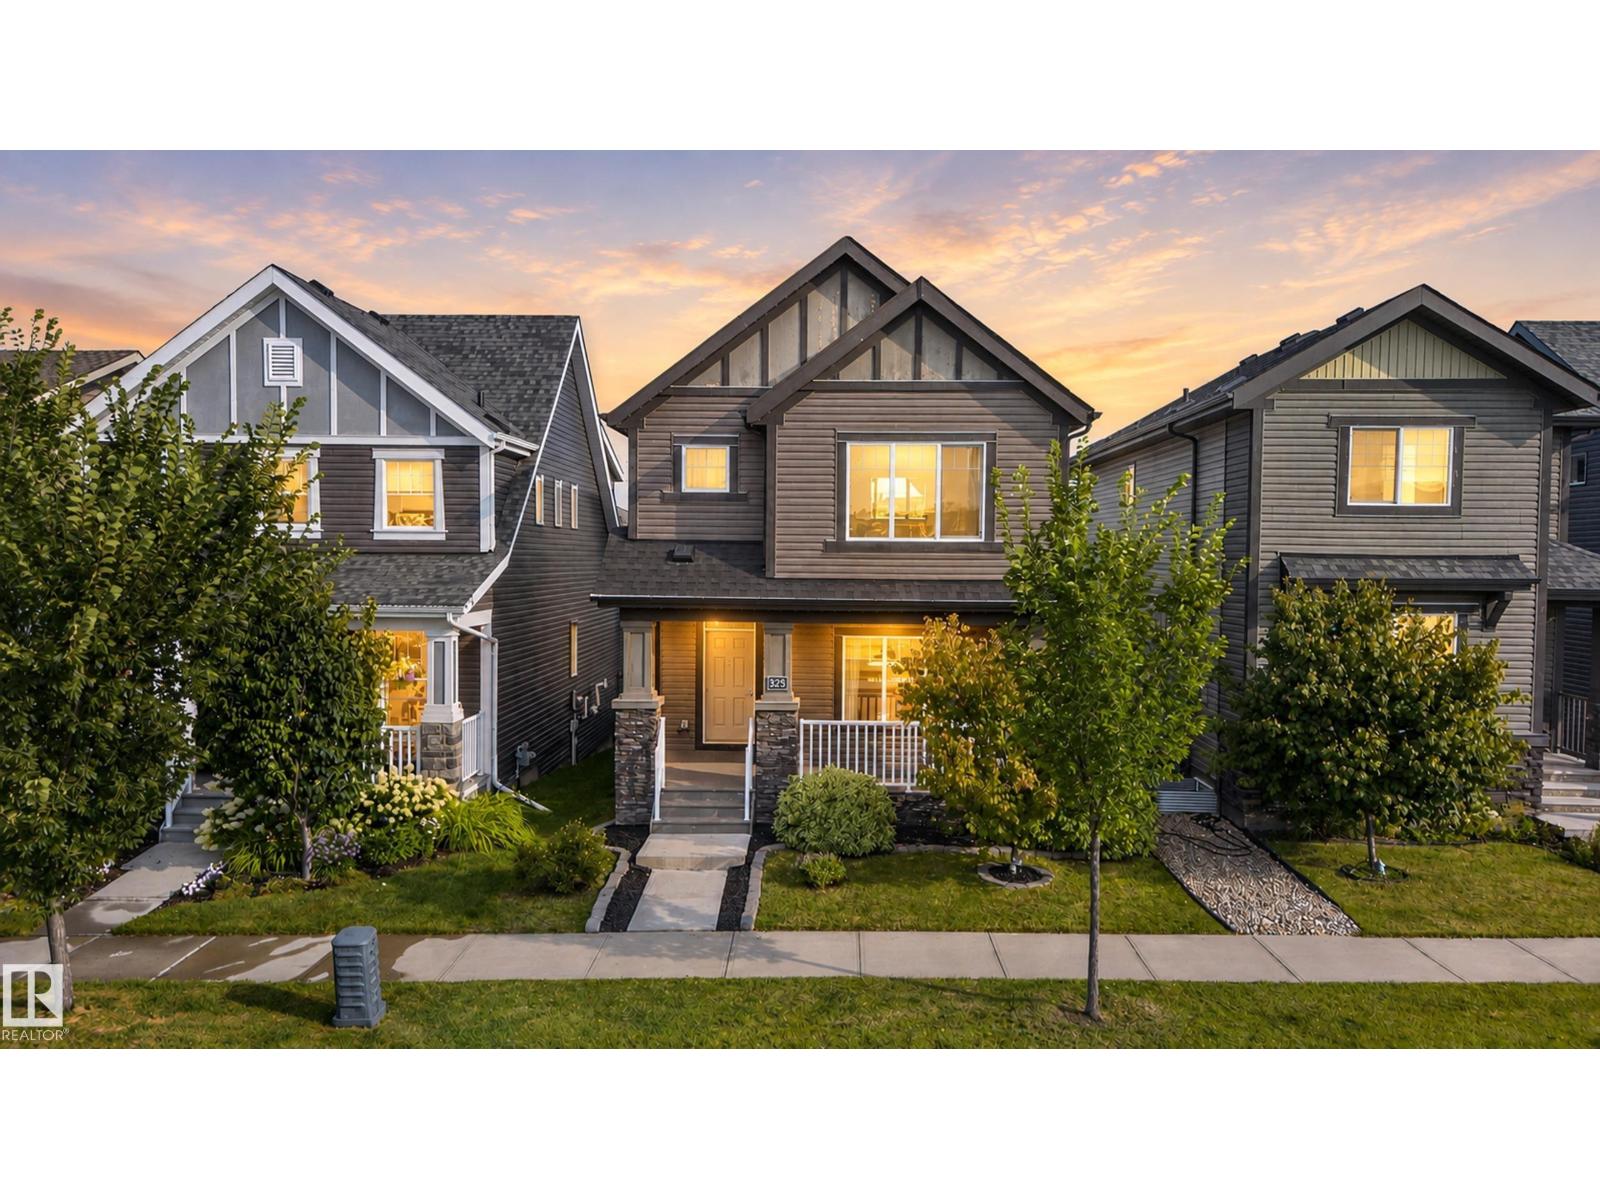
325 Hawks Ridge Bv Nw
Edmonton, Alberta T5S 0M4
FULLY LOADED! This exceptional residence in Hawks Ridge stands head & shoulders above the rest. Perfect family home across from Hawks Ridge park & future K-6 school slated for 2029. Enjoy the peace & serenity of Big Lake & its trail system just steps from your door. Fully fenced yard, landscaped including brick walkways, full length composite deck, dream 22x26 garage w/ EV set up & programable exterior under soffit lighting. It doesn't stop there...A/C, triple pane windows & water softener system. Inside features open floor plan with 3 finished levels, 3 bedrooms, 3.5 bathrooms, 9ft. upgraded ceilings on main & bsmt. levels, LVP flooring, quartz counters thru most of the home, 42in. cabinetry in kitchen, pot lighting, top of the line appliances. pre-wired basement home theatre & electric fireplace for cozy movie nights, 2nd floor family room w/ built ins. large primary suite fit for a king bed & W/I closet. There is not enough room to list this amazing homes features & upgrades. (id:58723)
2% Realty Pro
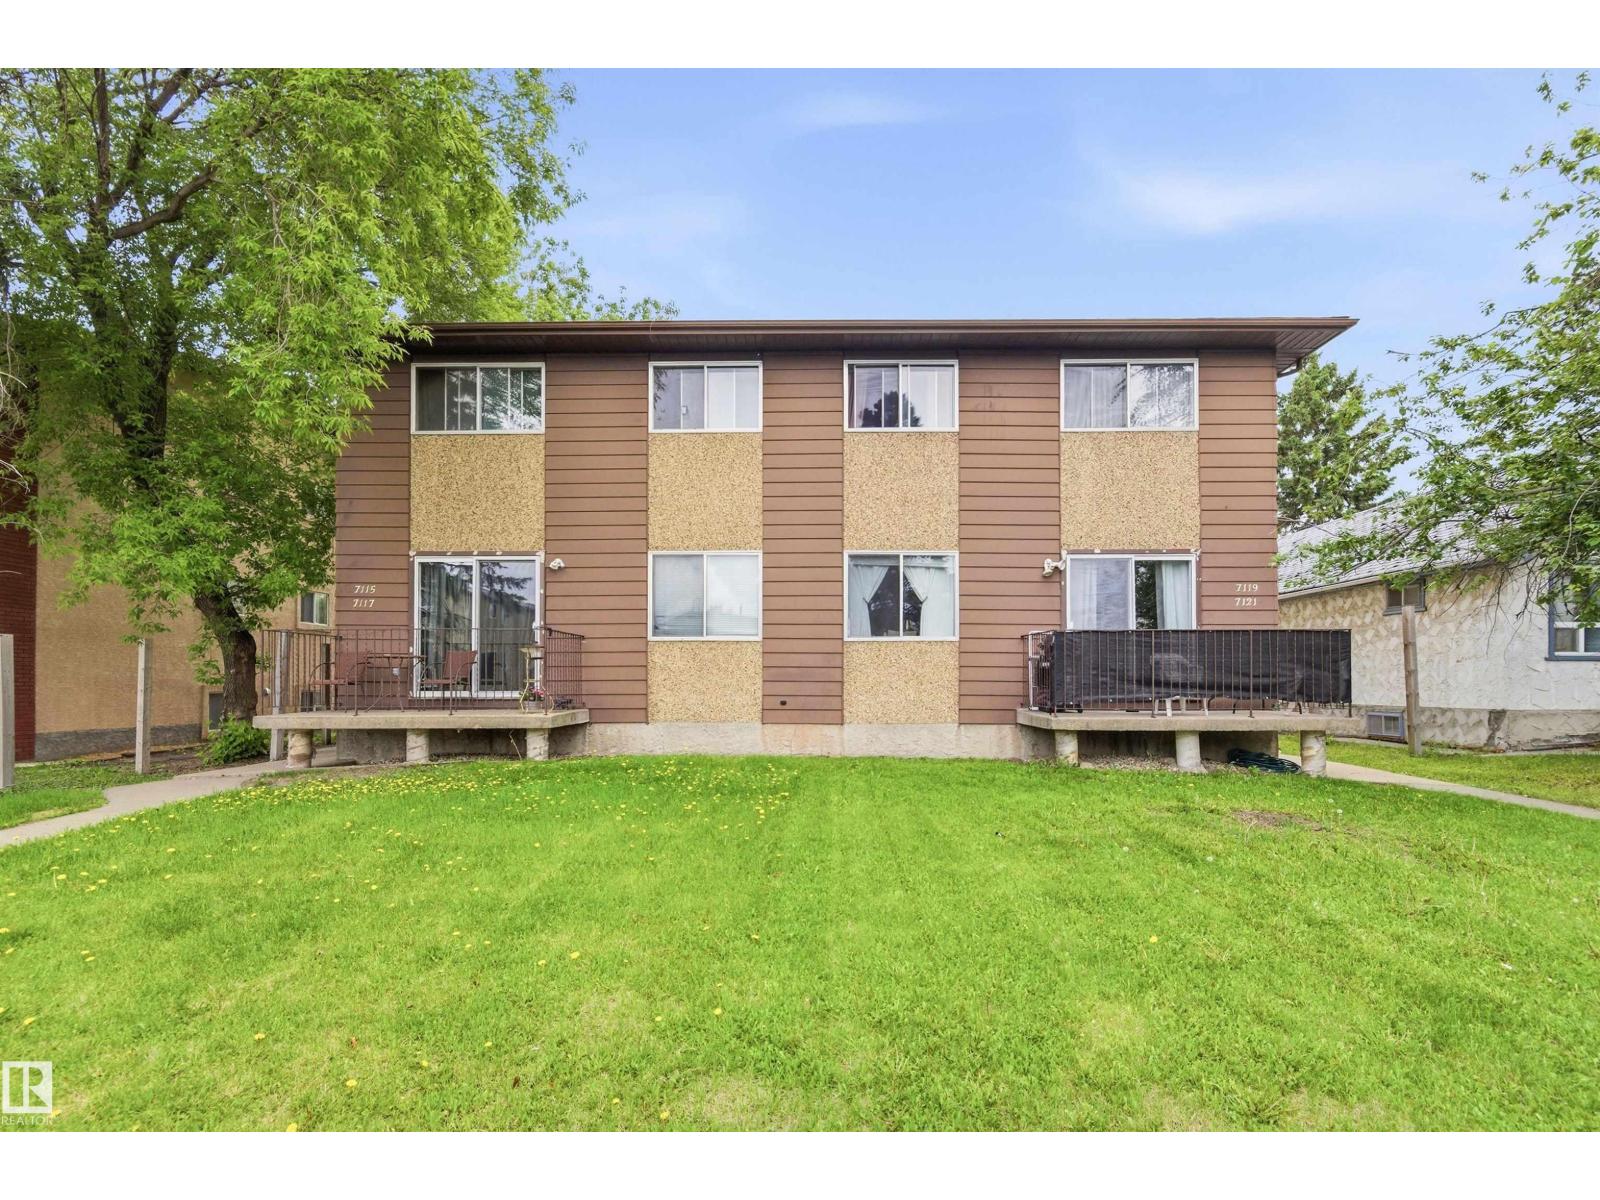
7115-7121 80 Av Nw
Edmonton, Alberta T6B 0C7
Rare Investment Opportunity: Entire Fourplex on a Single Title Opportunities to acquire a purpose-built, townhouse-style fourplex on a single title are exceptionally rare. This low-vacancy, high-cash-flow asset offers a massive advantage over standard multiplexes. Each of the four units features a spacious two-storey layout that feels like a single-family home, boasting three large bedrooms upstairs and 1.5 bathrooms. Unlike typical apartments, every unit includes its own full basement—a highly sought-after feature that provides tenants with incredible private storage and secures long-term tenant retention. The property has been pridefully maintained with moderate renovations completed over the years, ensuring solid mechanicals and interiors with minimal immediate CapEx. With no condo fees and an ideal footprint for maximizing net operating income, this turnkey building is a premier addition to any buy-and-hold portfolio. (id:58723)
RE/MAX Elite
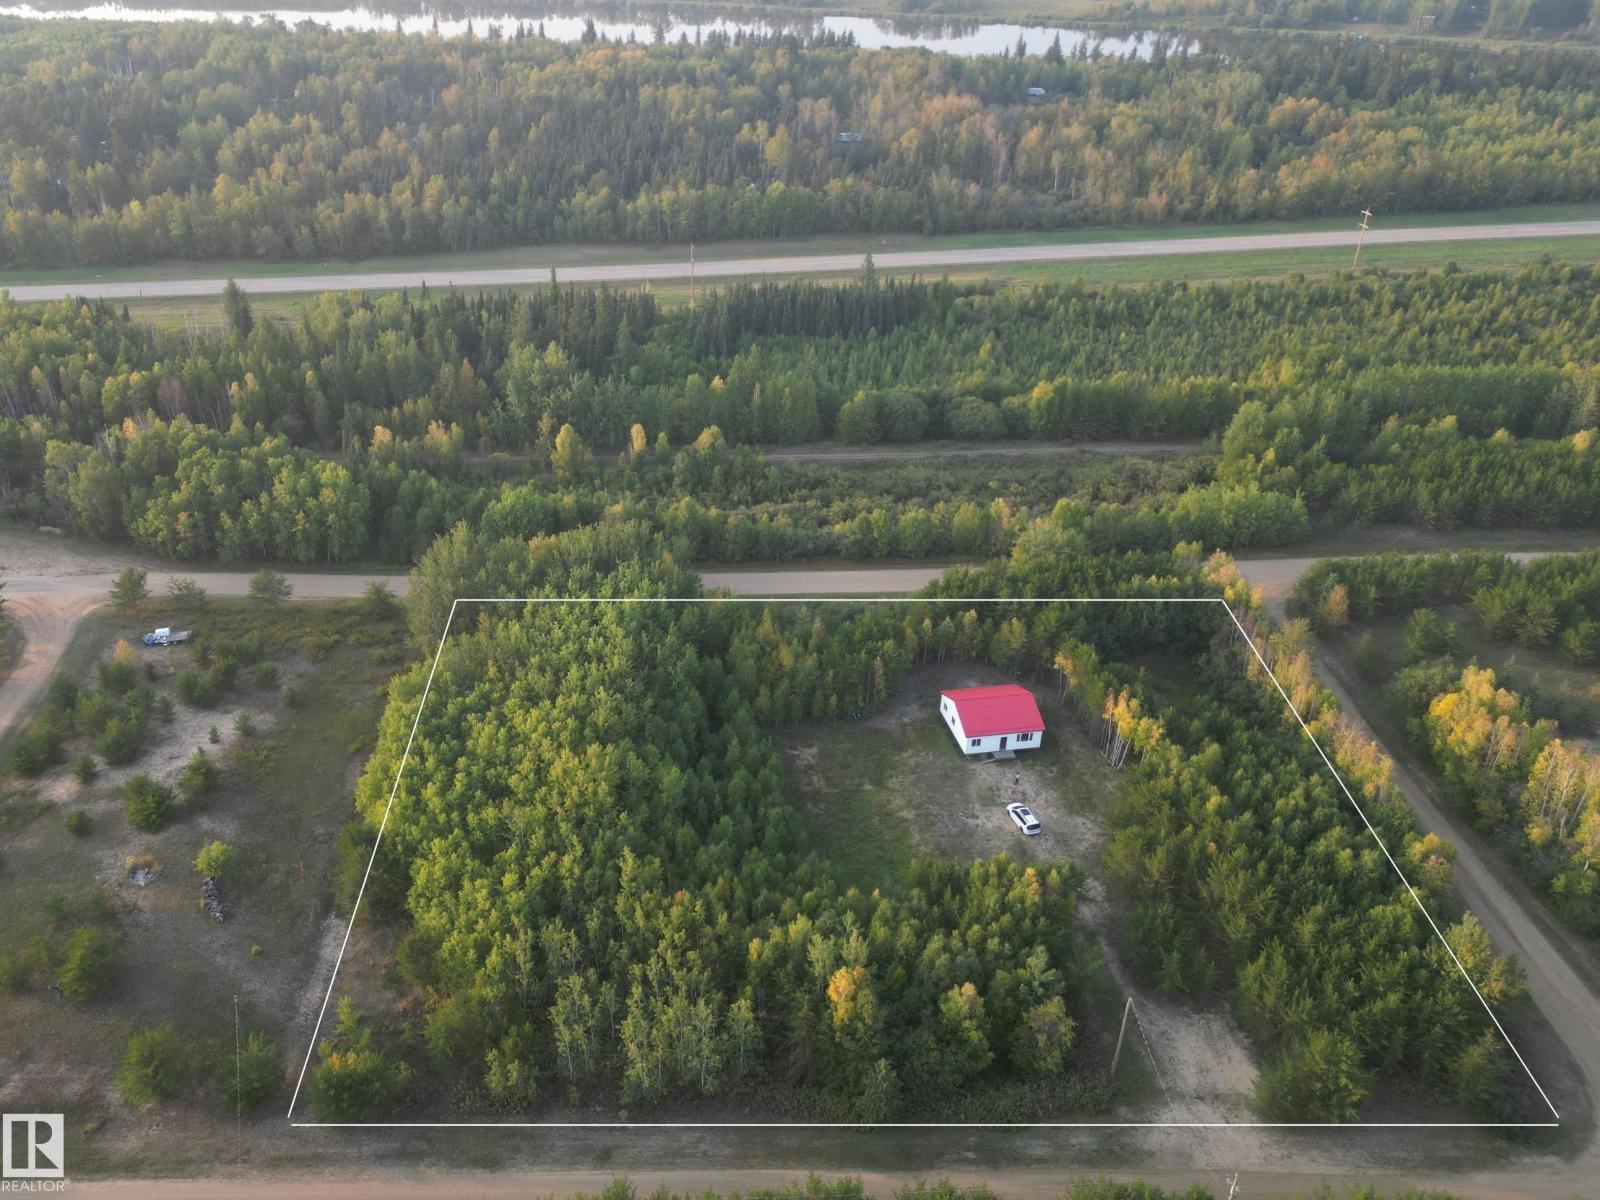
4011 50 Av
Rural Westlock County, Alberta T5G 1S0
Sitting on 2 Acres of Land; These beautiful (x14 split) lots are nestled along the edge of the lovely Tanatiwa Valley. Is surrounded by Crown Land, Lakes, Trails with Very Little Gravel to Travel right from Highway 2. Just one Hour from Edmonton, 45 Minutes to Saint Albert, and just 15 minutes to major services in the Town of Westlock. There is a Bungalow that requires finishing and is ready for the Buyer to bring in Services. An ideal place to get away from the Big City, but still not too far to be fully away from society. A small tight community with friendly neighbours. Bungalow has power, but requires power meter, Water can be purchased from utility company, or make a well, gas line is near by the county has inducements to bring gas line into property. (id:58723)
Million Dollar Realty
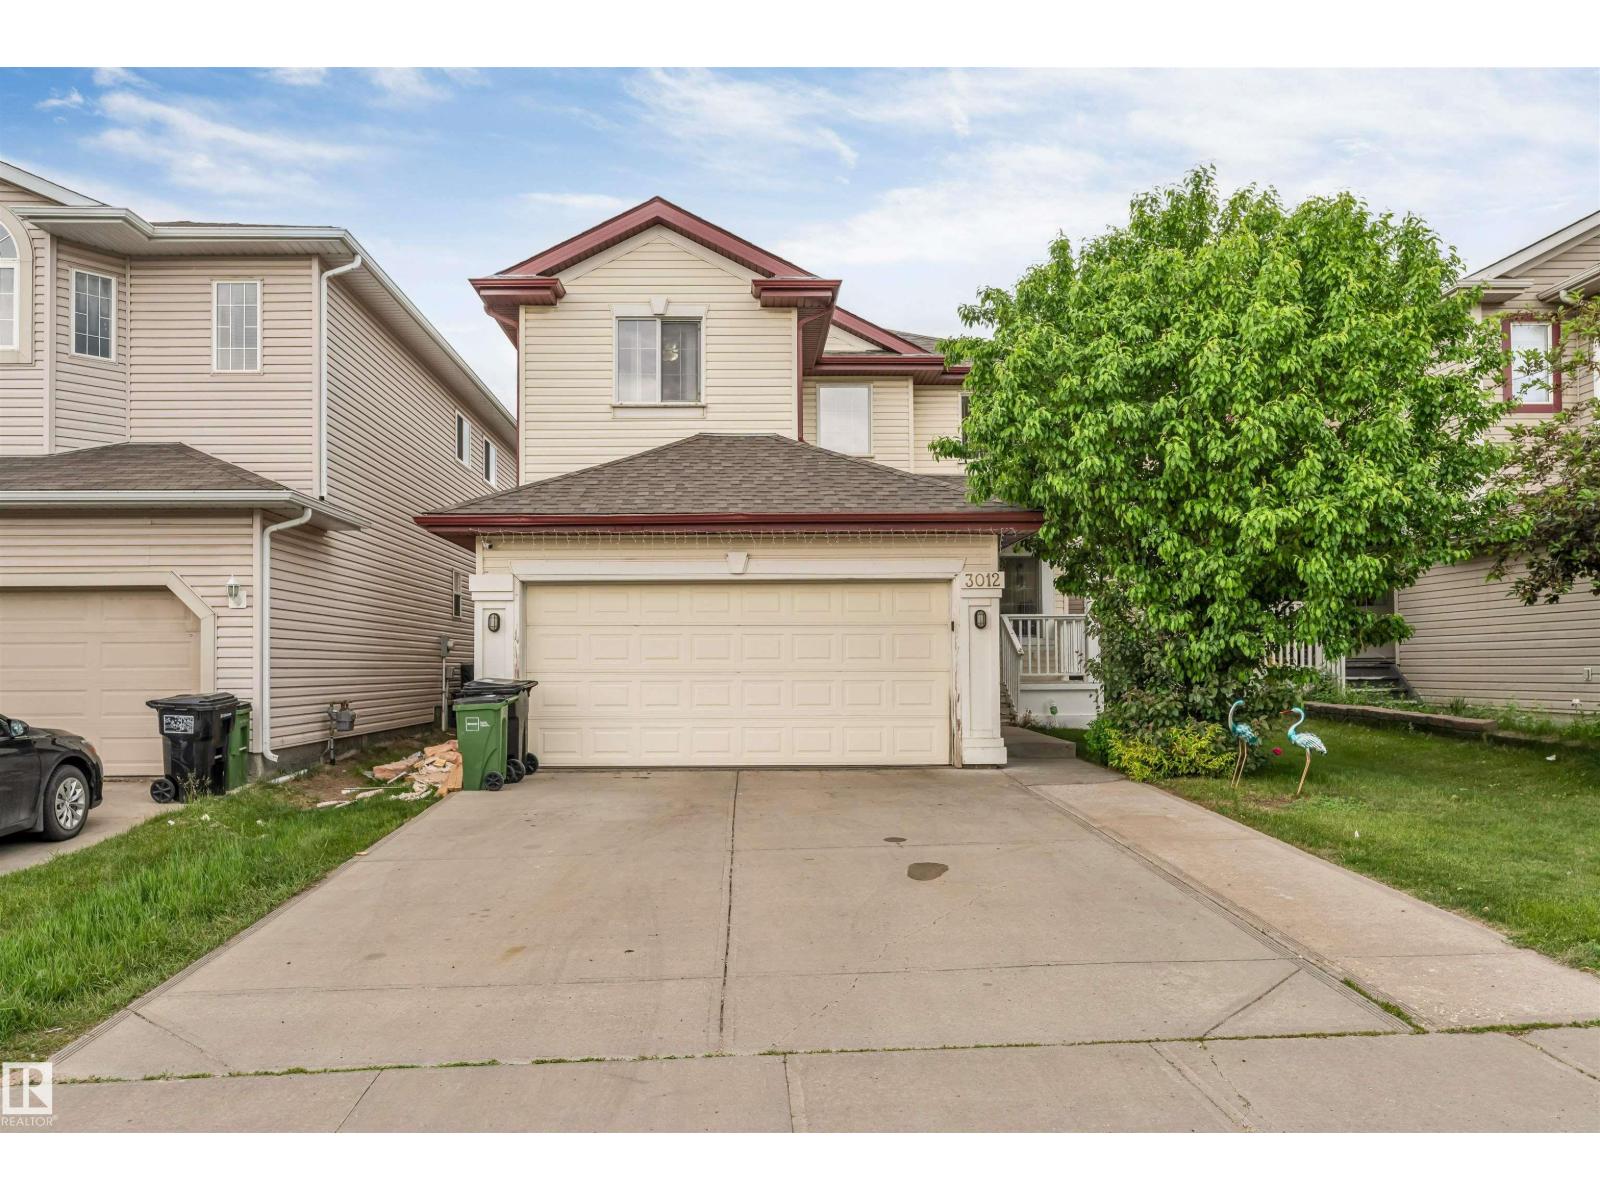
3012 25 Ave Av Nw
Edmonton, Alberta T6T 0C8
Welcome to this immaculate and beautifully maintained home located in the highly sought-after community of Silver Berry. This exceptional property offers the perfect combination of comfort, space, and privacy, featuring a meticulously landscaped backyard that provides a peaceful outdoor retreat.The main floor welcomes you with an abundance of natural light and a spacious, functional layout. The well-appointed kitchen features ample cabinetry, modern finishes. The upper level offers a cozy bonus room, well-maintained bathrooms, and four spacious bedrooms, including a stunning primary suite complete with a relaxing ensuite.The fully finished brand-new basement adds even more living space, featuring two large rooms, a full bathroom, a comfortable living area, and a beautiful finished kitchen with brand-new appliances. Step outside and enjoy the spacious deck overlooking the beautifully landscaped yard, ideal for relaxing or hosting gatherings. (id:58723)
Maxwell Polaris
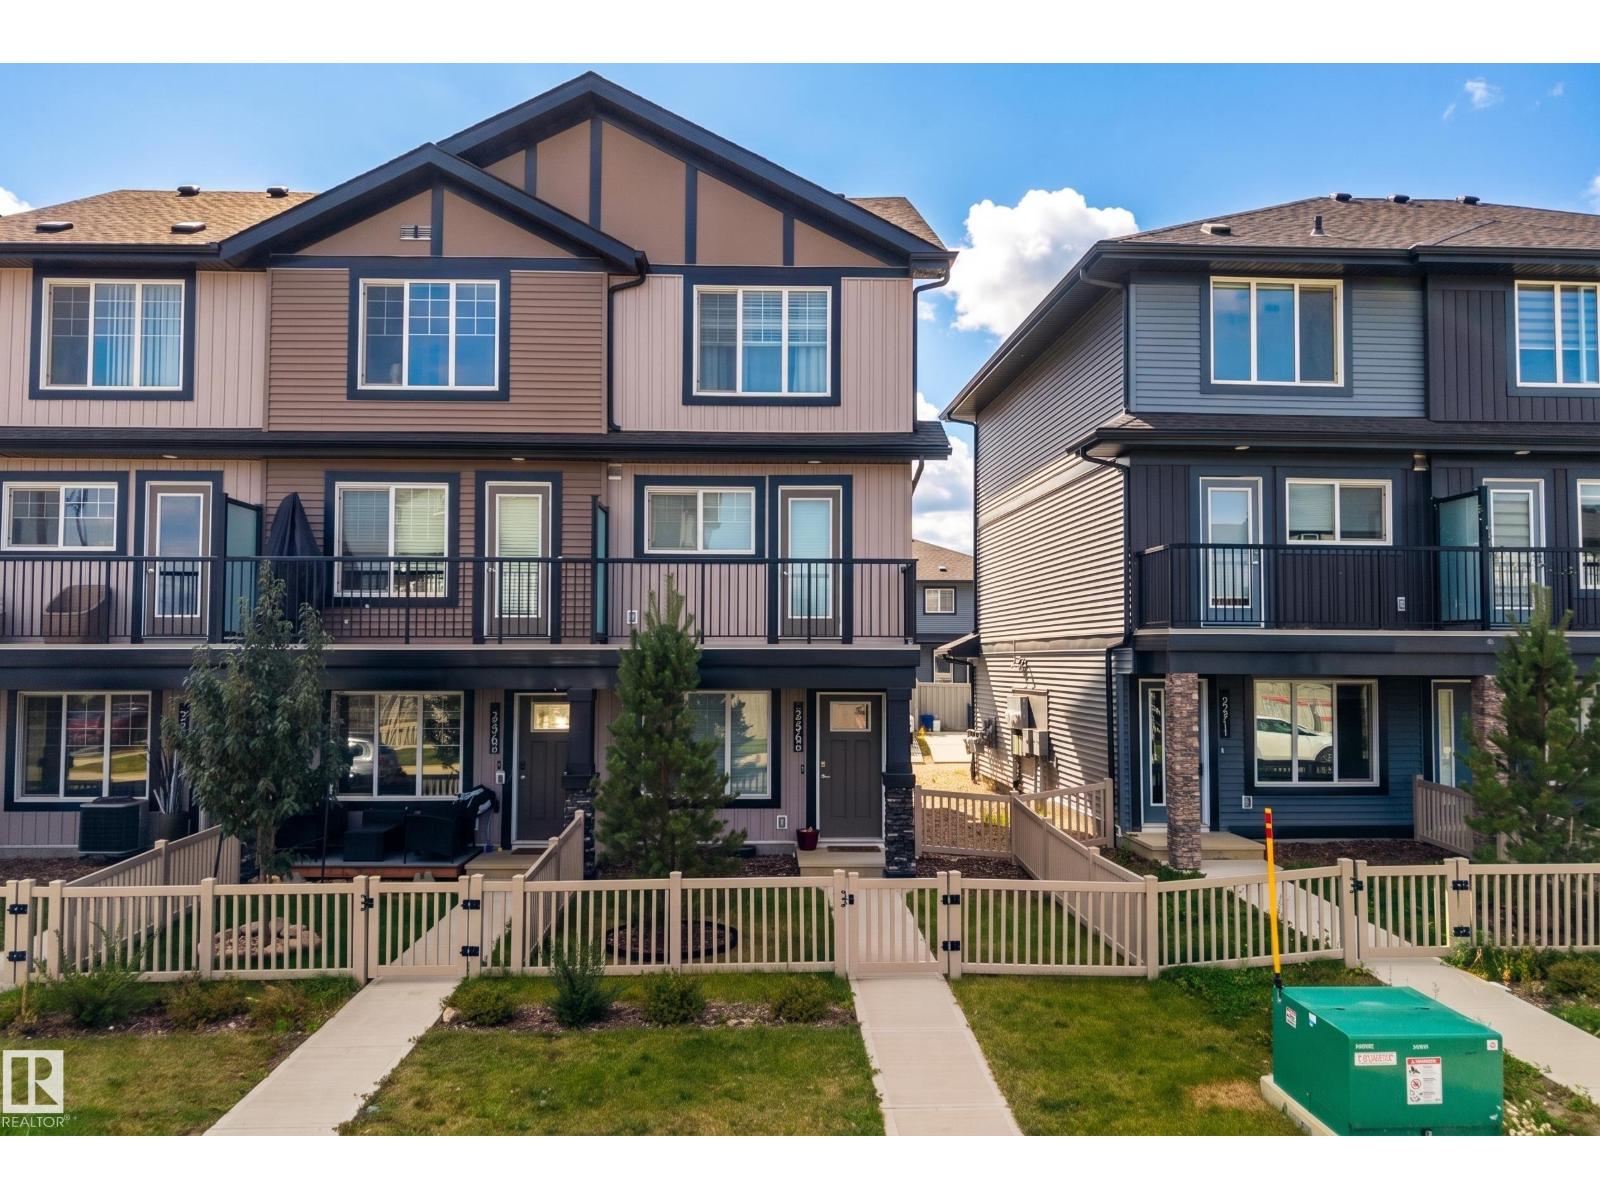
22709 84 Av Nw
Edmonton, Alberta T5T 4B4
Welcome to this modern corner unit townhome, offering a smart and versatile layout in a growing west Edmonton community! With approx. 1,210 sq ft above grade, this home features 3 bdrms & 3 baths across 3 thoughtfully designed levels. The main floor offers a bedroom ideal for guests or a home office, a stylish 2pc bath, along with direct access to the attached garage and an additional parking pad. Upstairs, the bright 2nd level features a spacious kitchen, dining area & generous living room—an ideal open-concept space for relaxing or entertaining. The 3rd level offers excellent privacy with 2 more bdrms, including a primary with private 3pc ensuite, plus a 4pc bath & convenient upper-floor laundry. A great option for first-time buyers, professionals or anyone seeking a low-maintenance home with flexible space. Ideally located near parks, schools, shopping, amenities & major commuter routes—combining functional design, modern living & west Edmonton convenience! NO CONDO FEES! (id:58723)
Exp Realty
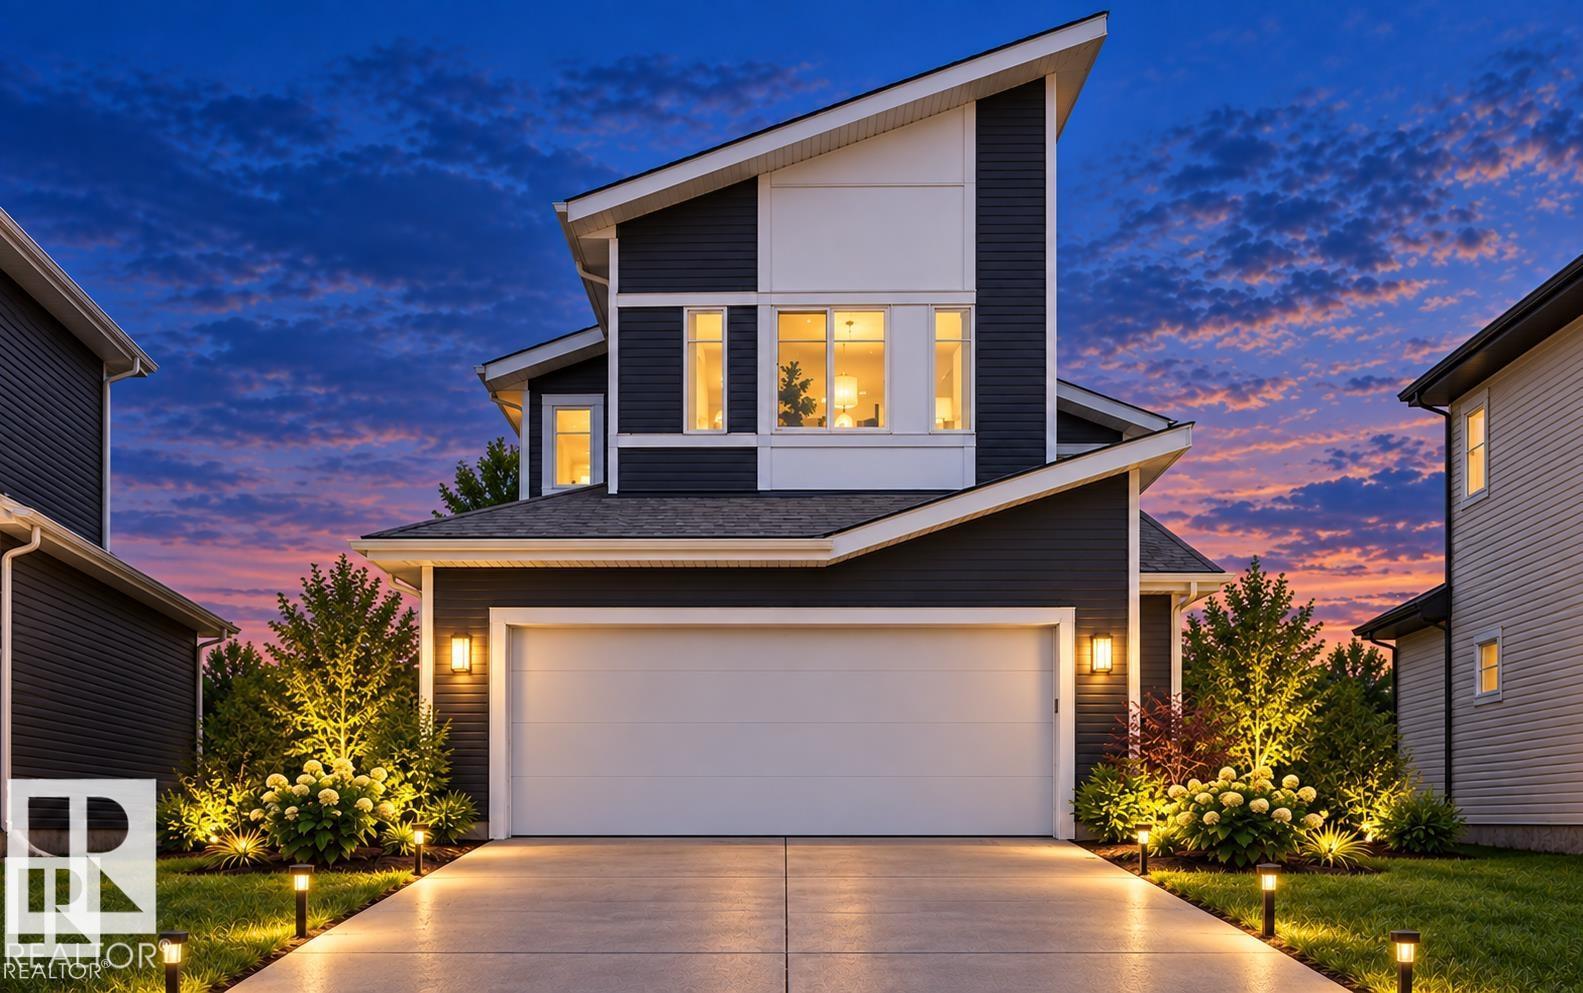
5018 53 Av
Calmar, Alberta T0C 0V0
Eagle Quest Homes welcomes this beautiful brand new over 2145 sq ft home THE BIGGEST HOME EAGLE QUEST HOMES HAS TO OFFER, with open floor plan and lots of room for a growing family. 3 bedrooms, plus huge bonus room and 2.5 Bathrooms. Available for Quick possession. Backing onto Calmar Elementary. Separate side entrance to the basement for that guest or family member requiring privacy or a future income generating suite. This 2 storey home has all the upgrades included. New Home Warranty included. Country style living with city Amenities. The newest development in Calmar backing onto Calmar Elementary school. Quick access to the Edmonton Airport, minutes to Leduc, Nisku and Edmonton. Welcome to Hawks Landing. (id:58723)
Sutton Premiere Real Estate
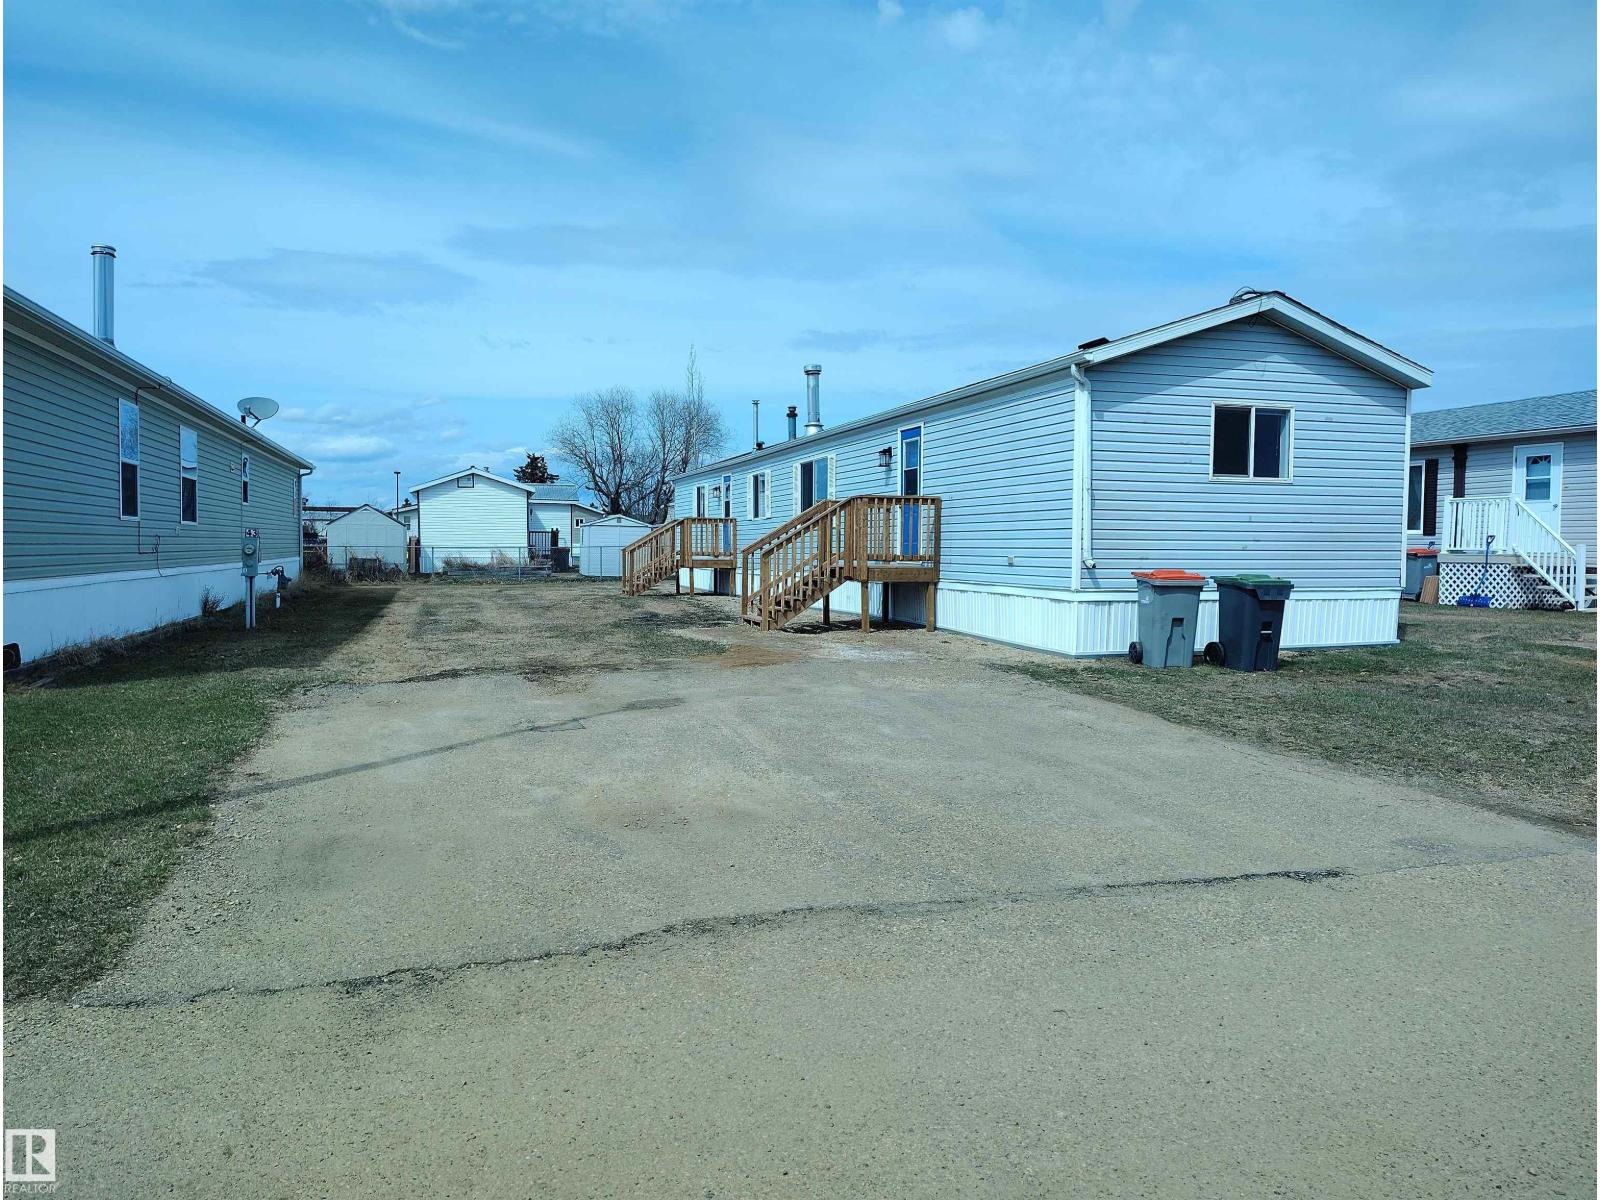
42 Midland Road
Millet, Alberta T0C 1Z0
Welcome home to the lovely community of Millet Village on the adult living side of the park. Offering 1,216 sq. ft. of comfortable living space, this beautiful home features a large kitchen, vaulted ceilings, three bedrooms, and two bathrooms. The primary suite includes a spacious closet and a 3-piece ensuite. Enjoy the wood burning fire place for added comfort. Recent update includes new water tank. Move in immediately and start enjoying your new home. Pad rent - $590.00 includes water, sewer, garbage & recycling & main road snow removal. (id:58723)
Real Broker
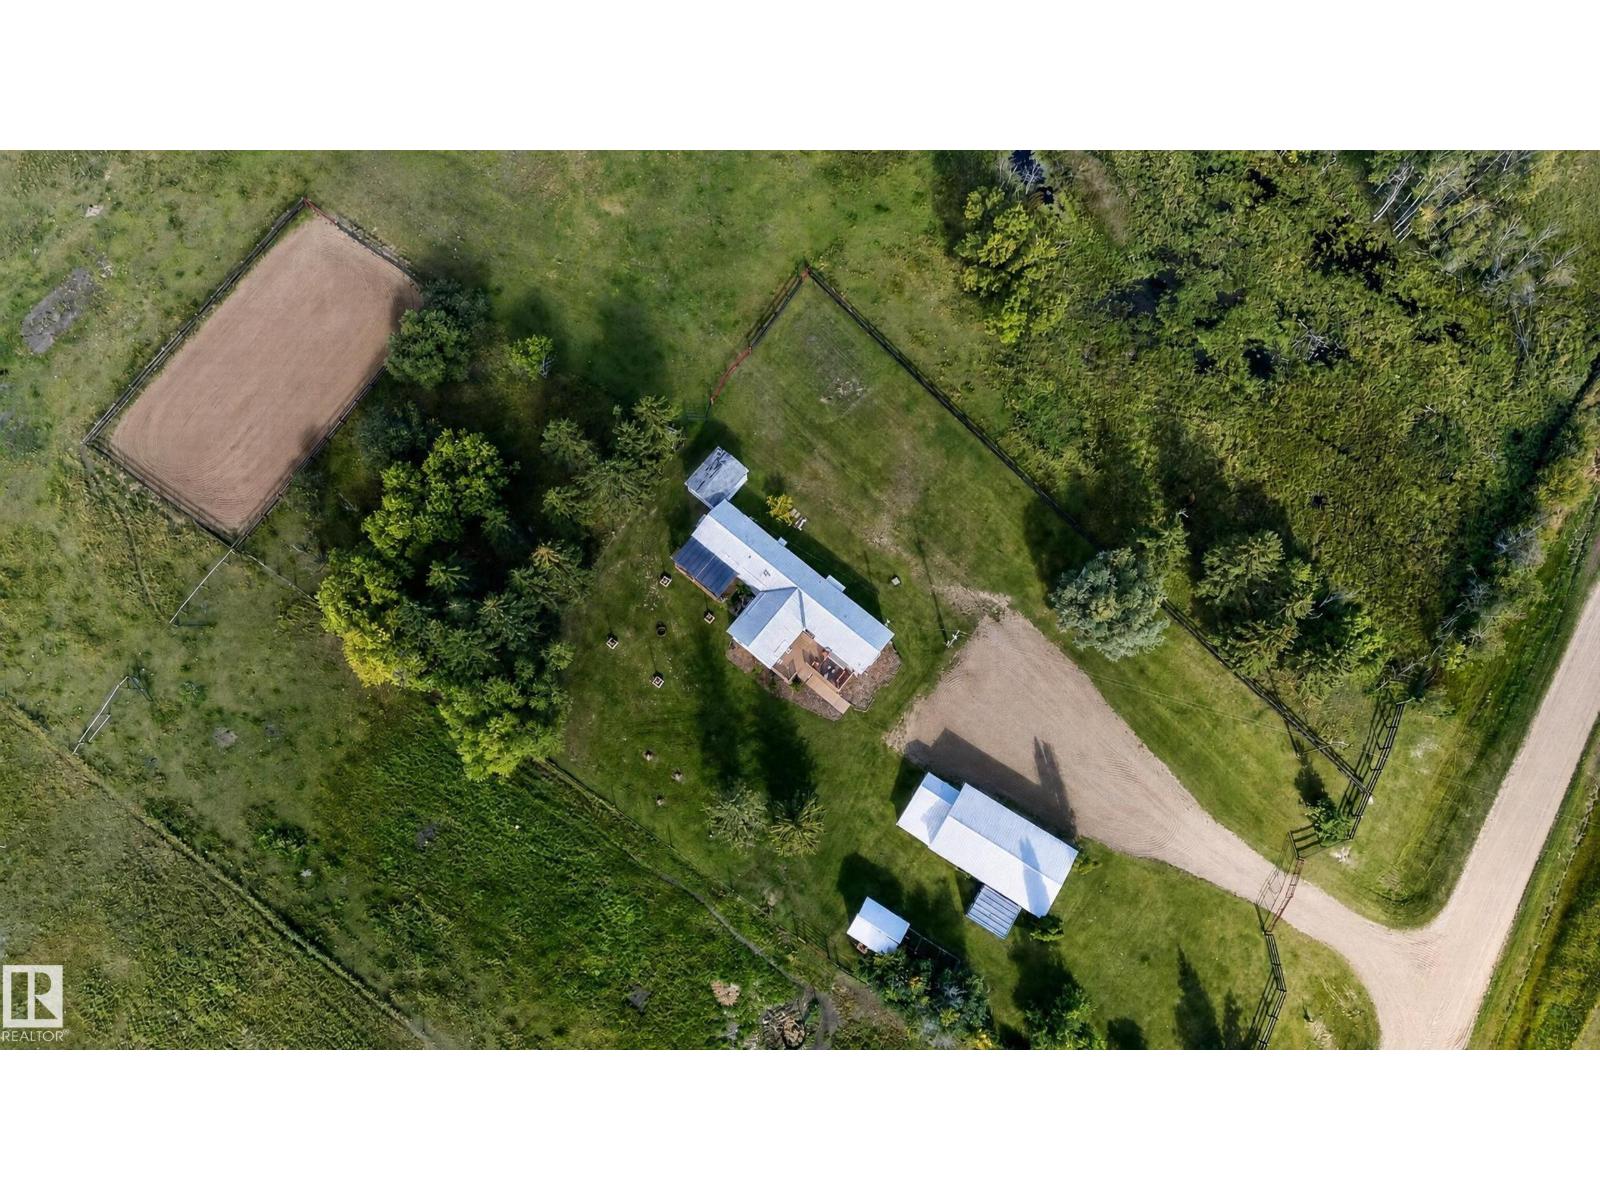
48028 Rr 133
Rural Beaver County, Alberta T8B 4N0
Fantastic hobby farm opportunity! 1400 square foot home on 5 acres currently used for horses, cattle & poultry. Ideal 3 bedroom home is low maintenance with metal roof, vinyl siding & natural gas heating. Spacious country kitchen with ample cabinets & counter space opens to a bright dining area. The huge LR boasts vaulted ceiling, woodstove & lots of natural lighting. A large addition serves as foyer & adds significant living space. Enjoy the private natural setting from the 2 newer decks on either side of the residence. Furnace was recently upgraded & hot water tank is only approx 2 years old. New washer/dryer. Over $10k of new sand & soil were just added to the groomed 120x65' outdoor riding arena. 2 newer heated auto waterers for horses & cattle. Goat or sheep barn, horse shelter, round bail feeders & chicken coop with solar powered doors & fenced outdoor shelter included. Detached garage has overhead door plus storage & work area. Very affordable way to escape to nature & obtain more self reliance! (id:58723)
RE/MAX Elite
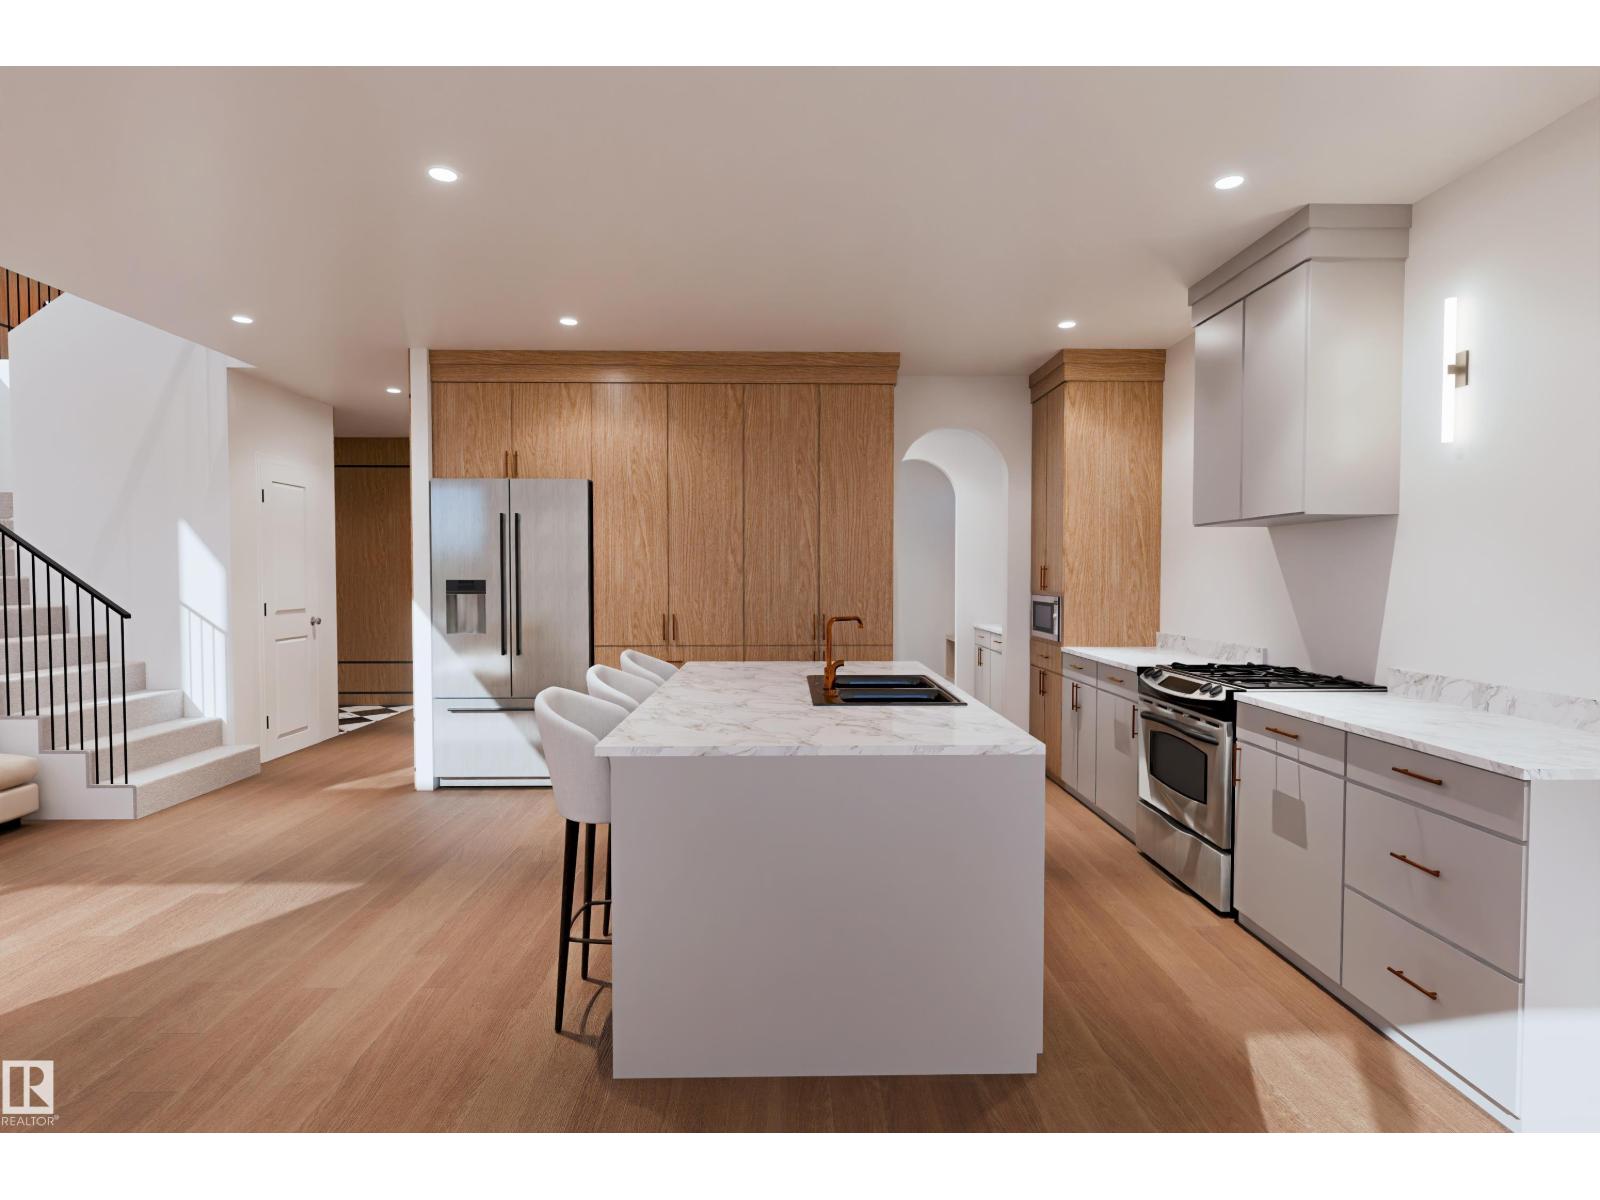
9138 104 St
Morinville, Alberta T8R 1C9
Welcome to this stunning brand-new home, currently under construction with possession expected in Oct 2026! Offering over 2540 sq.ft. of thoughtfully designed living space on a massive 11769.9 sq.ft pie shaped lot, this home features 4 bedrooms, 3 full bathrooms, and a bright open-to-above living area that creates a grand, airy feel. The main floor includes a bedroom, full bathroom, and an open-concept layout, perfect for guests or multigenerational living. Upstairs, you'll find 3 spacious bedrooms, a convenient laundry room, and a luxurious primary suite with a walk-in closet and a spa-inspired 5-piece ensuite. Situated on a beautiful pie-shaped lot, this home also offers a separate side entrance to the basement for future development potential. Complete with an oversized 22' x 23' garage, this is a fantastic opportunity to own a beautifully designed new home in a growing community. (id:58723)
Real Broker