Hurry Home

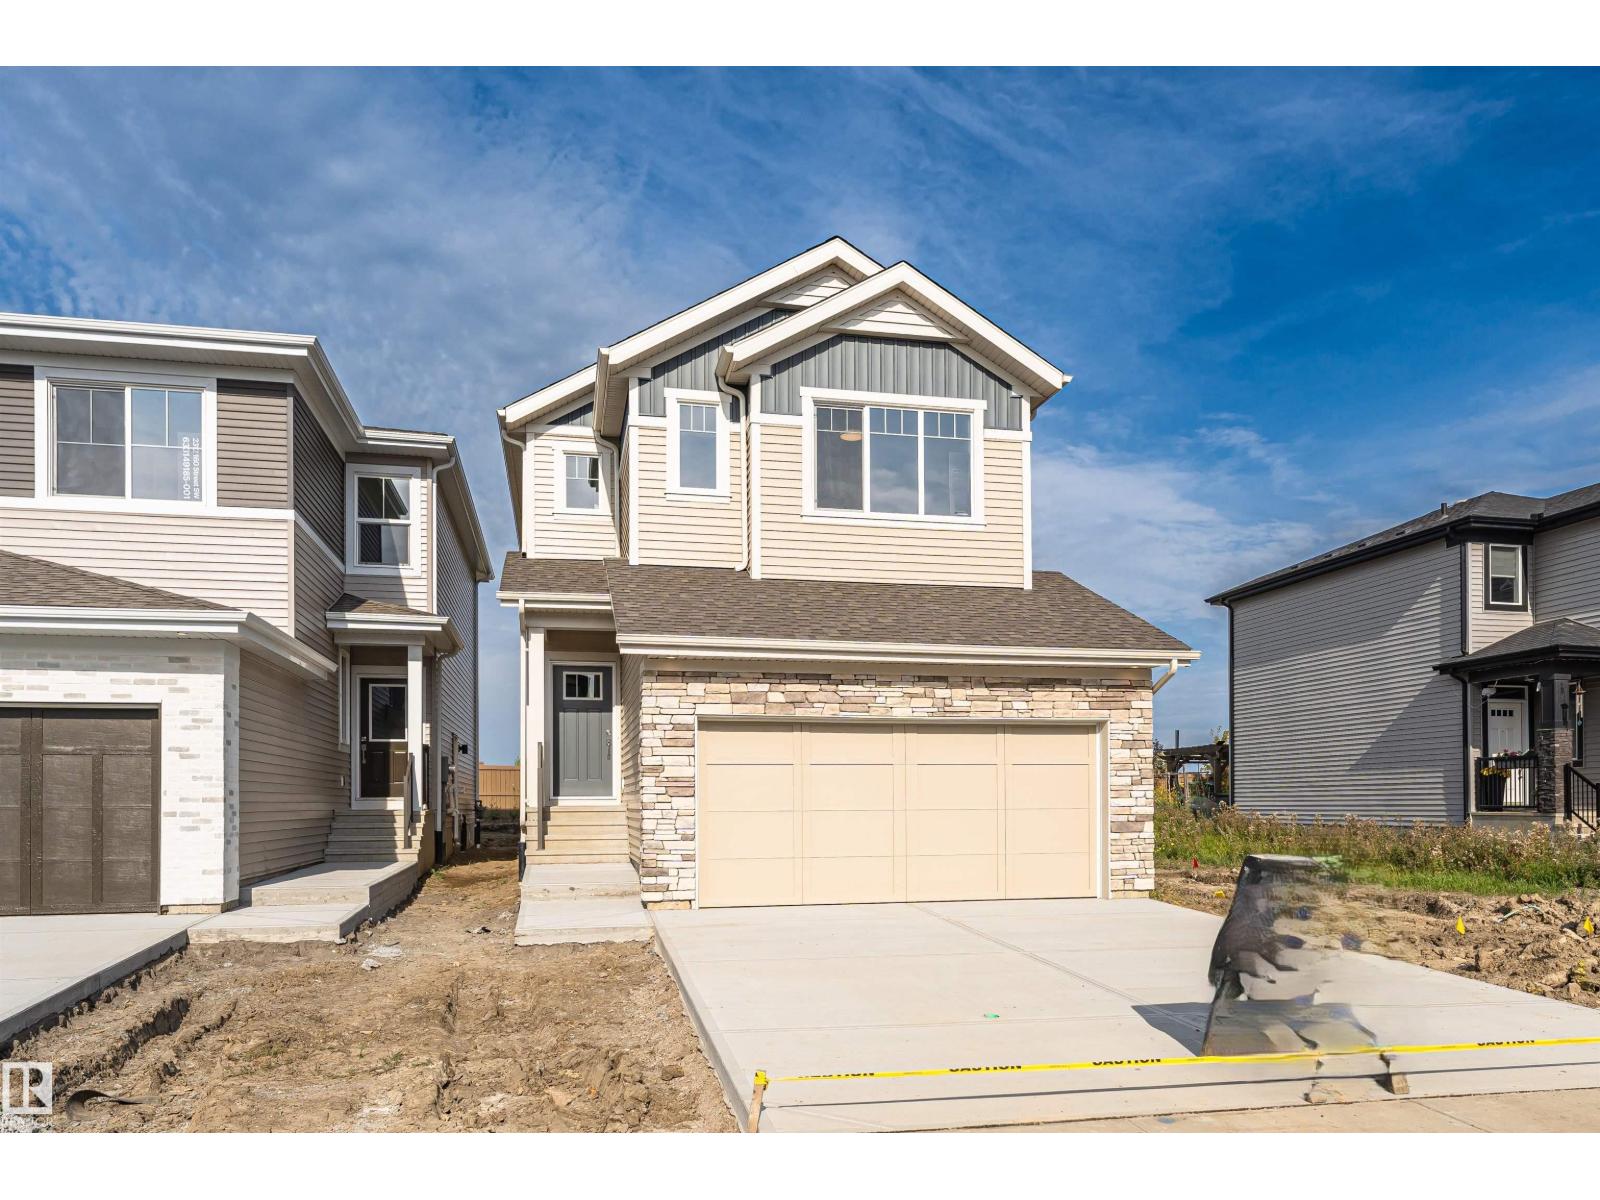
2308 160 St Sw
Edmonton, Alberta T6W 5X2
MOVE IN Ready, Introducing a Brand New 2-Storey Home built by Anthem, in the Highly Desirable Community of Glenridding, Located in the Heart of South Edmonton! This stunning home features a thoughtfully designed layout with a SIDE Entry for Basement, Quartz countertops, Stylish KITCHEN Appliances, Oversized PANTRY, Modern lighting fixtures, Fireplace in living room, His & Hers sinks in the ENSUITE, Vinyl flooring on the main level, bathrooms, and laundry room, carpet on the upper floor, Large dining area and a bright, open-concept living room, Double Attached Front Garage. UPSTAIRS, you'll find 3 additional spacious bedrooms, a BONUS ROOM, and a convenient UPPER-FLOOR LAUNDRY ROOM. Enjoy high-end finishes throughout, including: (id:58723)
Cir Realty
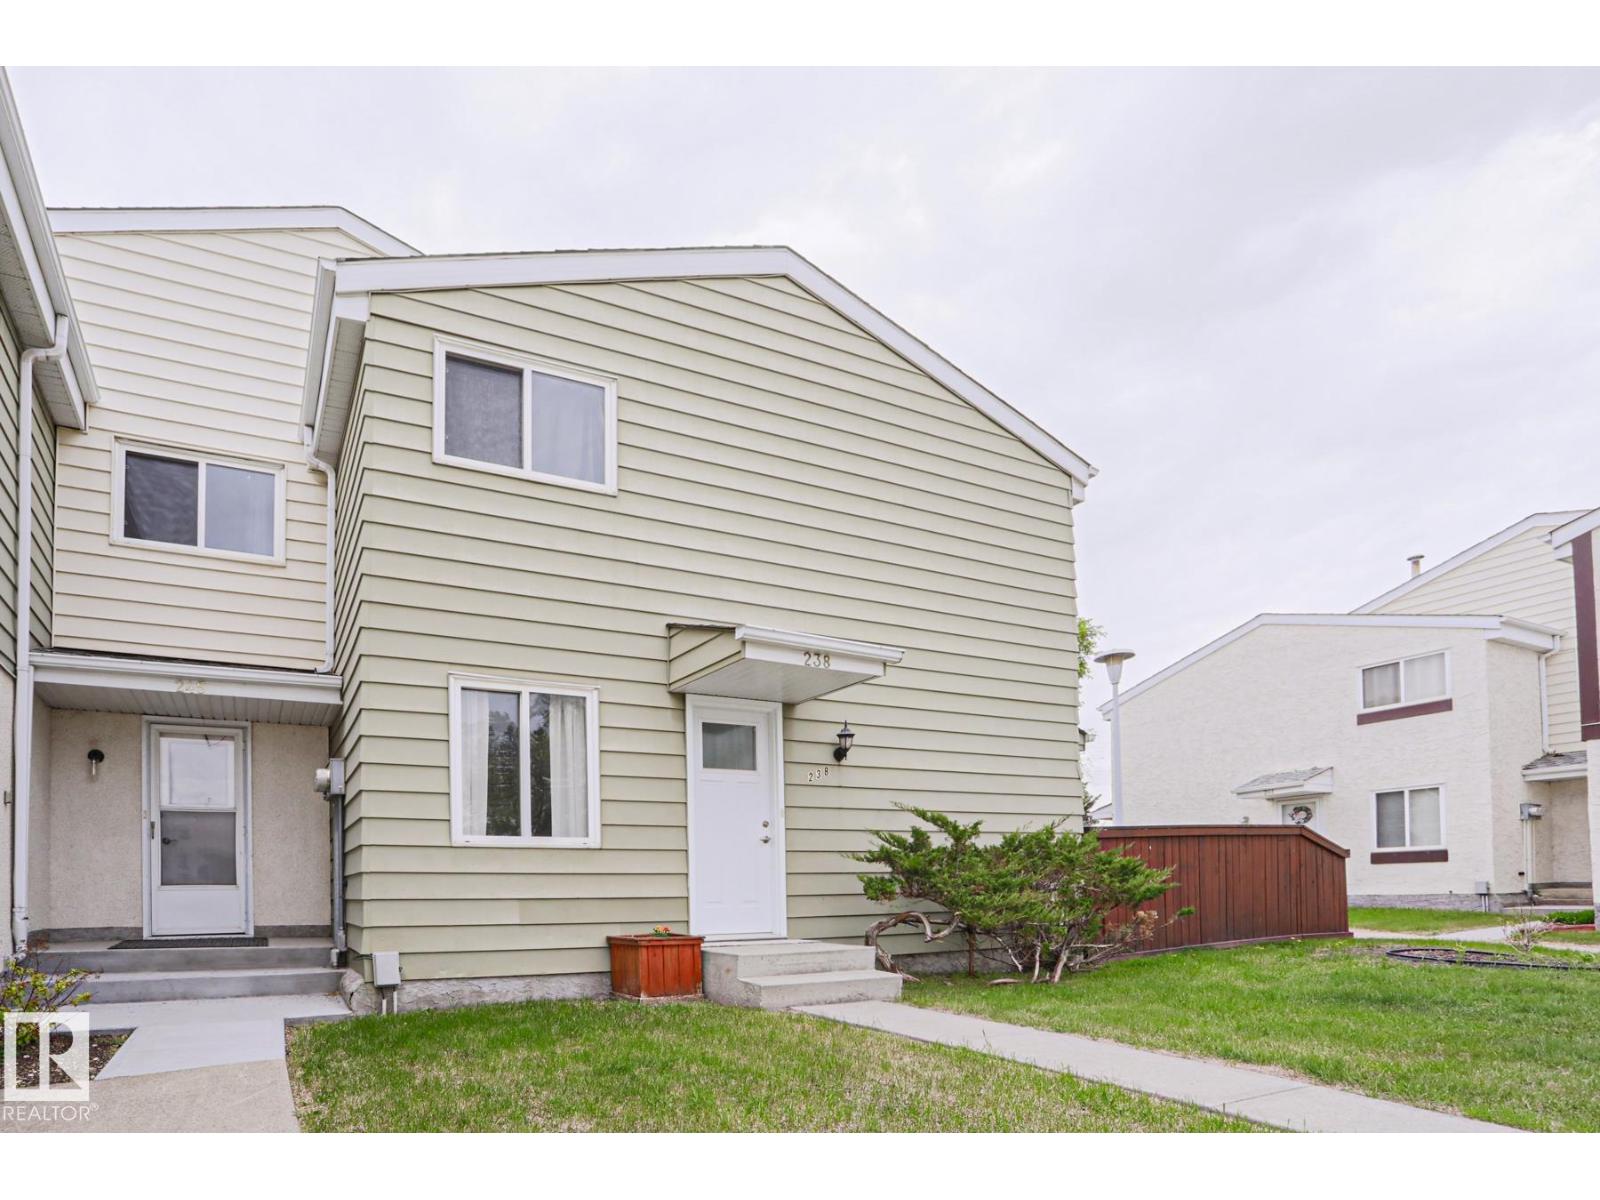
238 Primrose Gardens Gd Nw
Edmonton, Alberta T5T 0R1
Welcome to the desired community of Aldergrove. This gorgeously updated PET FRIENDLY 3 bed 1.5 bath townhouse is the perfect starter home. The main floor offers vinyl plank flooring, 2 piece bath, dining area & spacious living room that leads to your nicely sized private backyard. Upstairs you have the beautifully renovated 4 piece bath, 3 perfect bedrooms for your family. Lastly the basement includes in-suite laundry awaiting your finishing touches. This extremely well managed condo has a PRIME LOCATION near West Edmonton Mall, Aldergrove Park, Misericordia hospital, shopping, schools, public transportation and major highways. This unit includes 1 parking stall and plenty of street parking. (id:58723)
2% Realty Pro
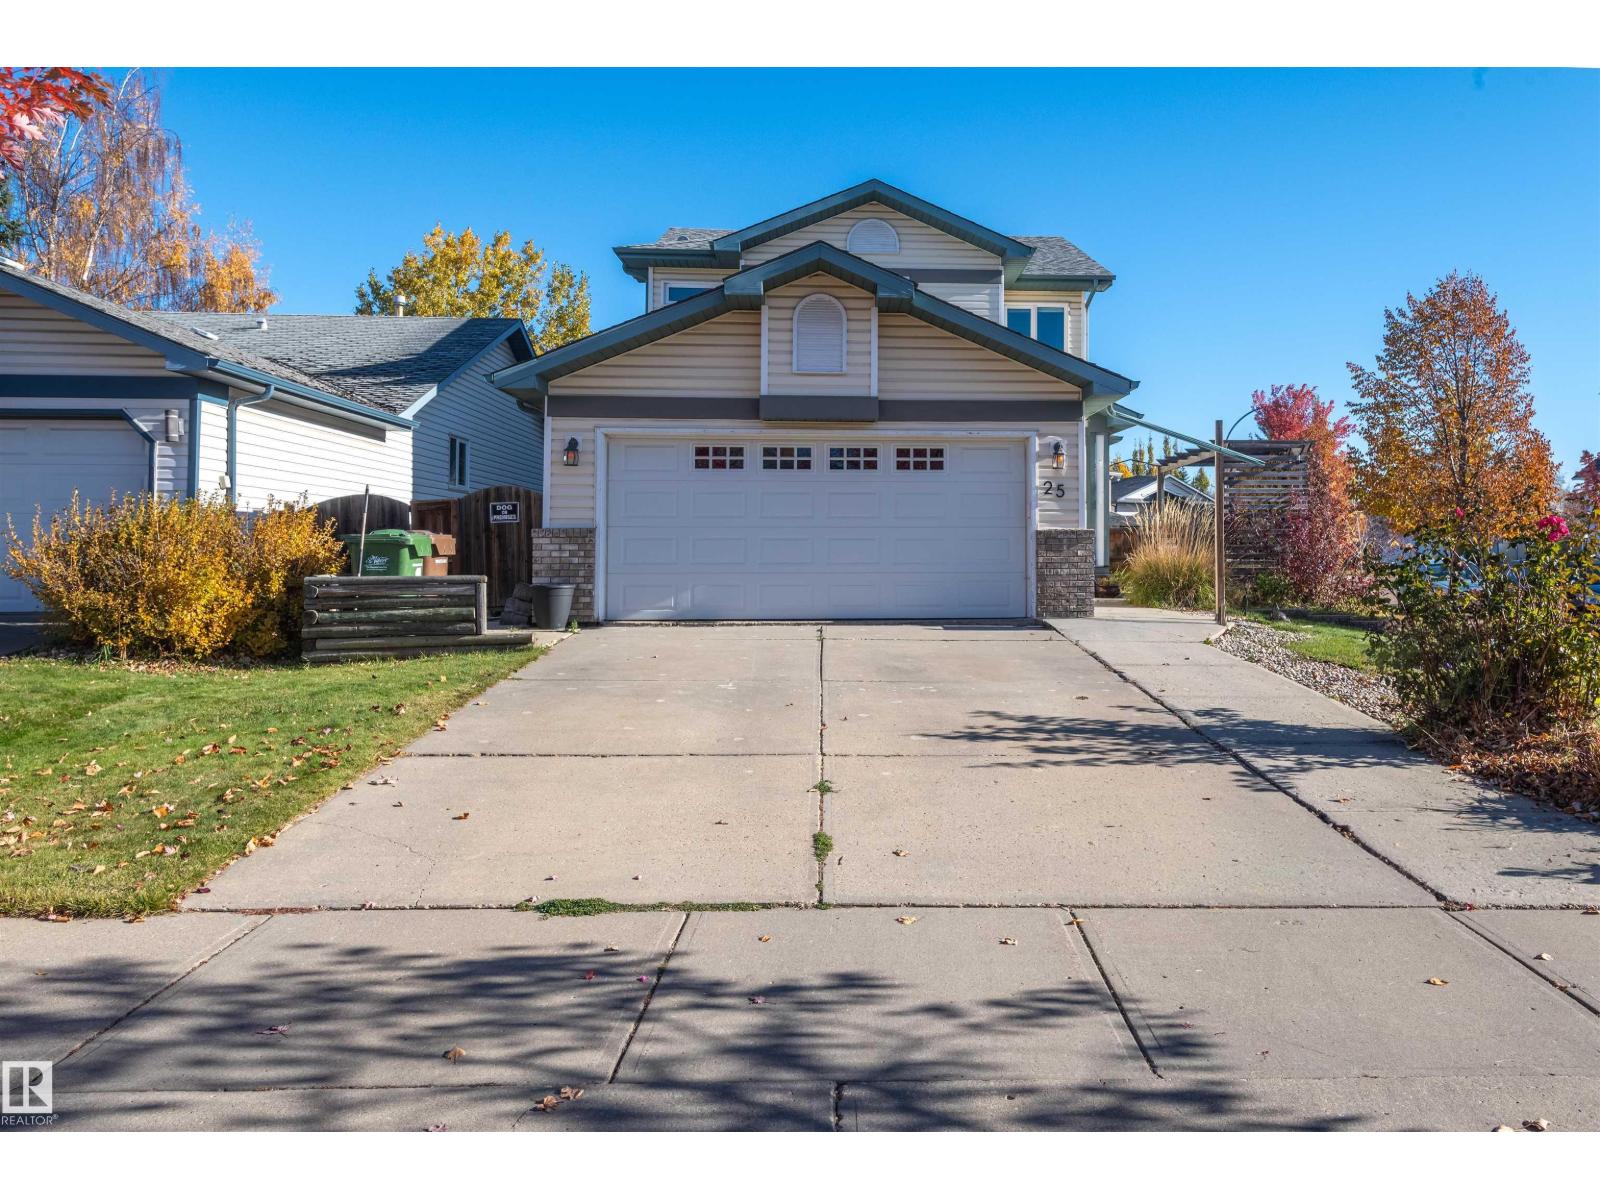
25 Hansen Cl
St. Albert, Alberta T8N 6J7
WELCOME HOME TO HERITAGE LAKES! Beautifully updated & truly move-in ready, this exceptional two-story home is tucked away in one of the area’s most desirable family-friendly communities. Extensive upgrades including new windows , a NEW furnace, A/C, newer hot water tank, updated flooring, upgraded electrical panel including a panel in the garage, heated garage, newer appliances, beautifully renovated bathrooms. All water lines throughout the home have been upgraded! Inviting main floor flows to a covered & screened sunroom & spacious backyard, perfect for entertaining, relaxing. Raised garden boxes & a dedicated dog run add even more functionality. The finished basement offers a bedroom and full bathroom, providing excellent space for guests, teens, a home office, or extended family. This home delivers the perfect combination of comfort, convenience, and lifestyle. The big-ticket upgrades are done—simply move in, unpack, and enjoy! This is more than a house—it’s the opportunity to make Heritage Lakes home (id:58723)
Bermont Realty (1983) Ltd
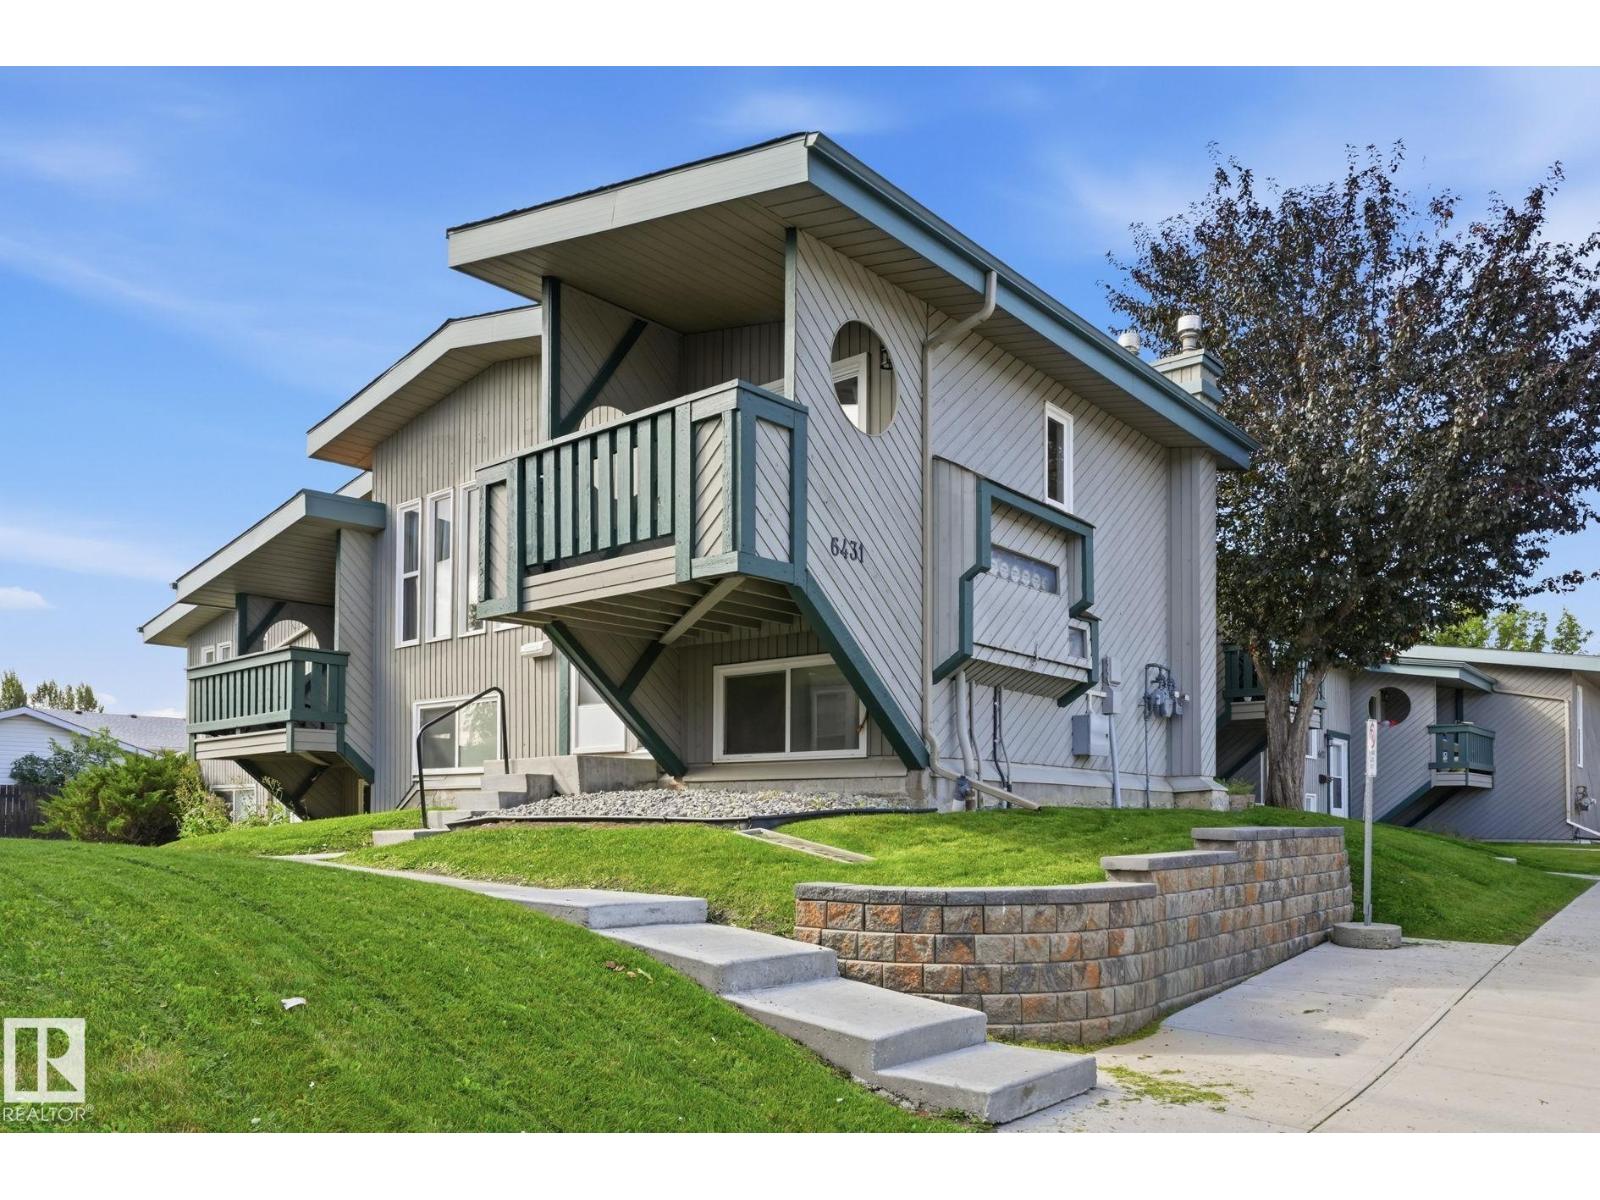
6431 180 St Nw
Edmonton, Alberta T5T 2P3
Welcome to Tanglewood! This move-in-ready END UNIT 2-bedroom bi-level townhome features vinyl plank flooring, an updated bathroom, newer appliances (washer/dryer & stove), and plenty of space for you to call home with over 1000 sq ft throughout! On the main level, you'll find a lovely open kitchen with dining space that leads right out onto a covered balcony. Moving into the living room, there's plenty of storage space with a walk-in pantry and coat closet, followed by a bright living area with tons of natural light coming through the tall, expansive windows. The lower level provides two great-sized bedrooms, a laundry room, and the updated bathroom. With easy access to the Whitemud & Anthony Henday, travelling anywhere in Edmonton is a breeze! Fully finished from top to bottom, pet-friendly, and only steps away from Callingwood Market, park areas, schools, YMCA, and transit... this home couldn't be any more perfect for you! (id:58723)
Real Broker
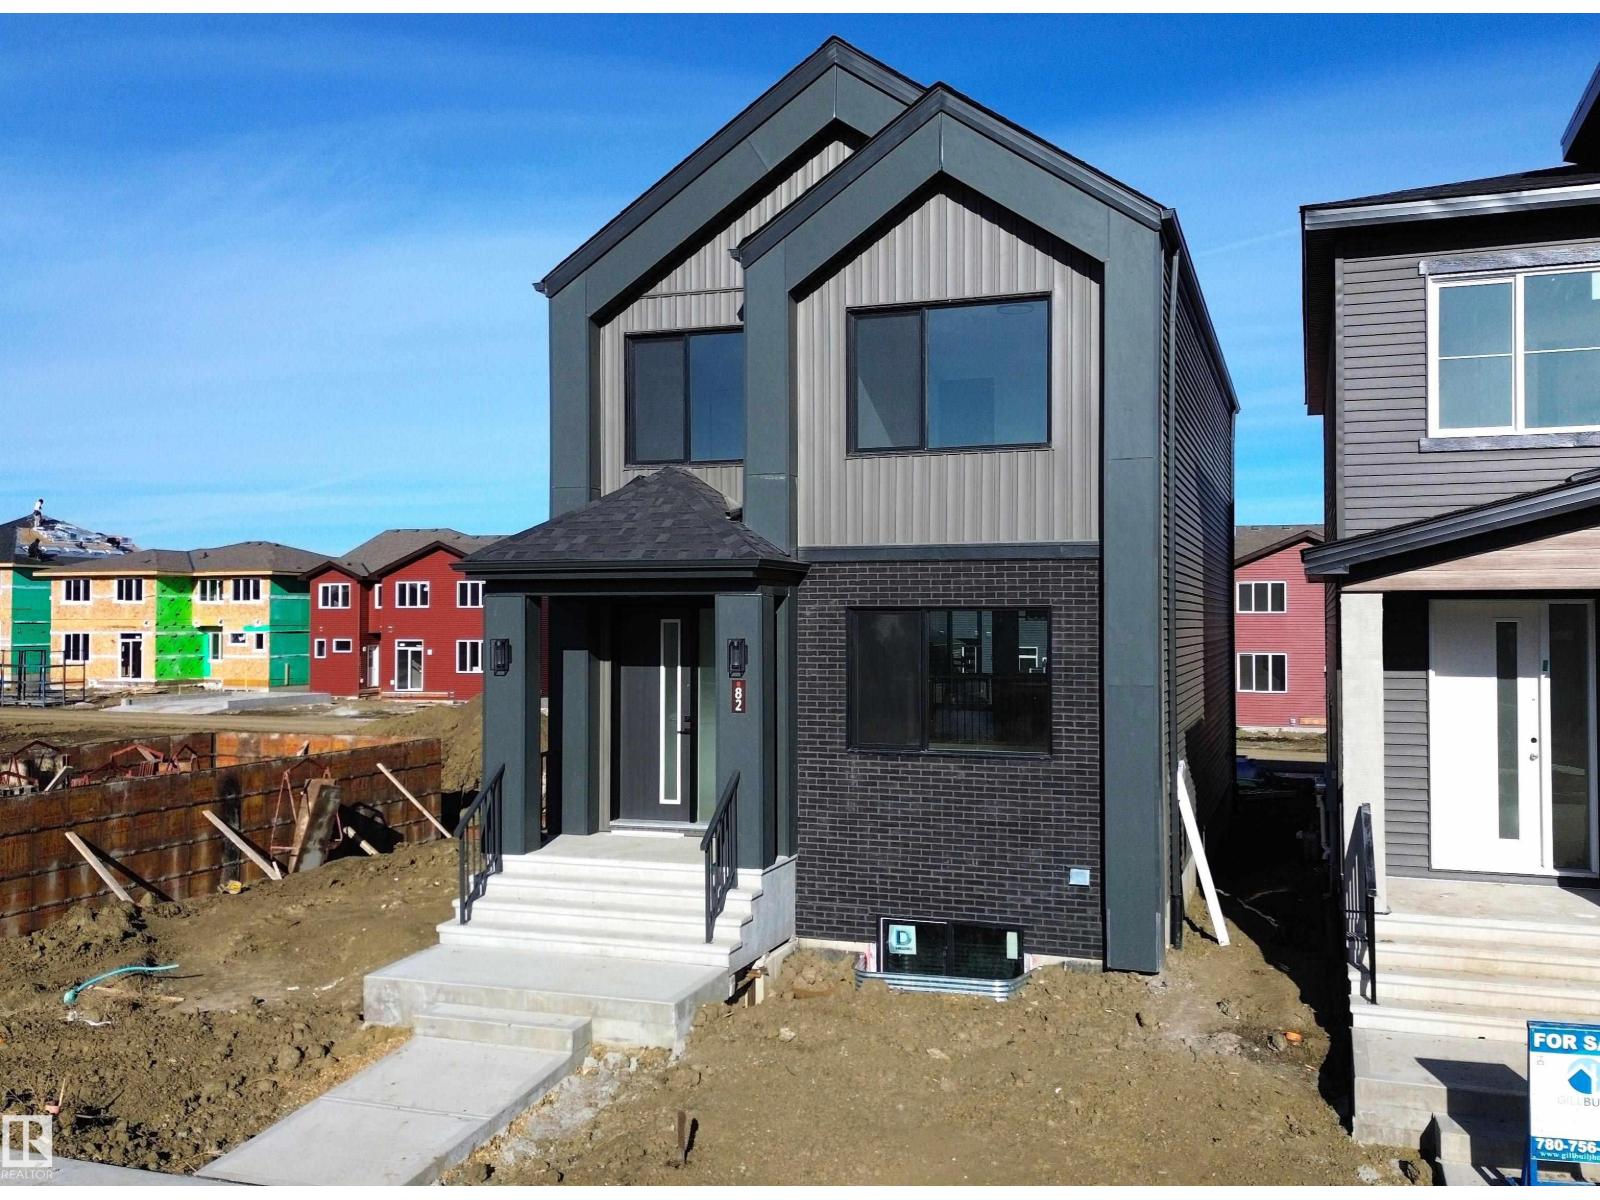
82 Clydesdale Lane
Sherwood Park, Alberta T8H 3C6
Luxury, location, and a design that stands out from the typical new build! Located in Cambrian, this elevated home offers a unique layout designed for entertaining and everyday living. The upgraded kitchen features quartz countertops, under-cabinet lighting, built-in cabinetry, and luxury vinyl plank flooring that flows beautifully throughout. Thoughtful details continue with MDF shelving and a dedicated laundry room complete with built-in cabinets and a quartz folding counter. Upstairs, the primary suite feels like a private retreat with a spa-inspired ensuite and spacious walk-in closet. A garage is included, and eligible buyers may also take advantage of the First-Time Home Buyers’ GST Rebate. Located just steps from ravine walking trails, parks, and green space, this home brings elevated living to one of Sherwood Park’s fastest-growing communities. (id:58723)
Royal LePage Arteam Realty
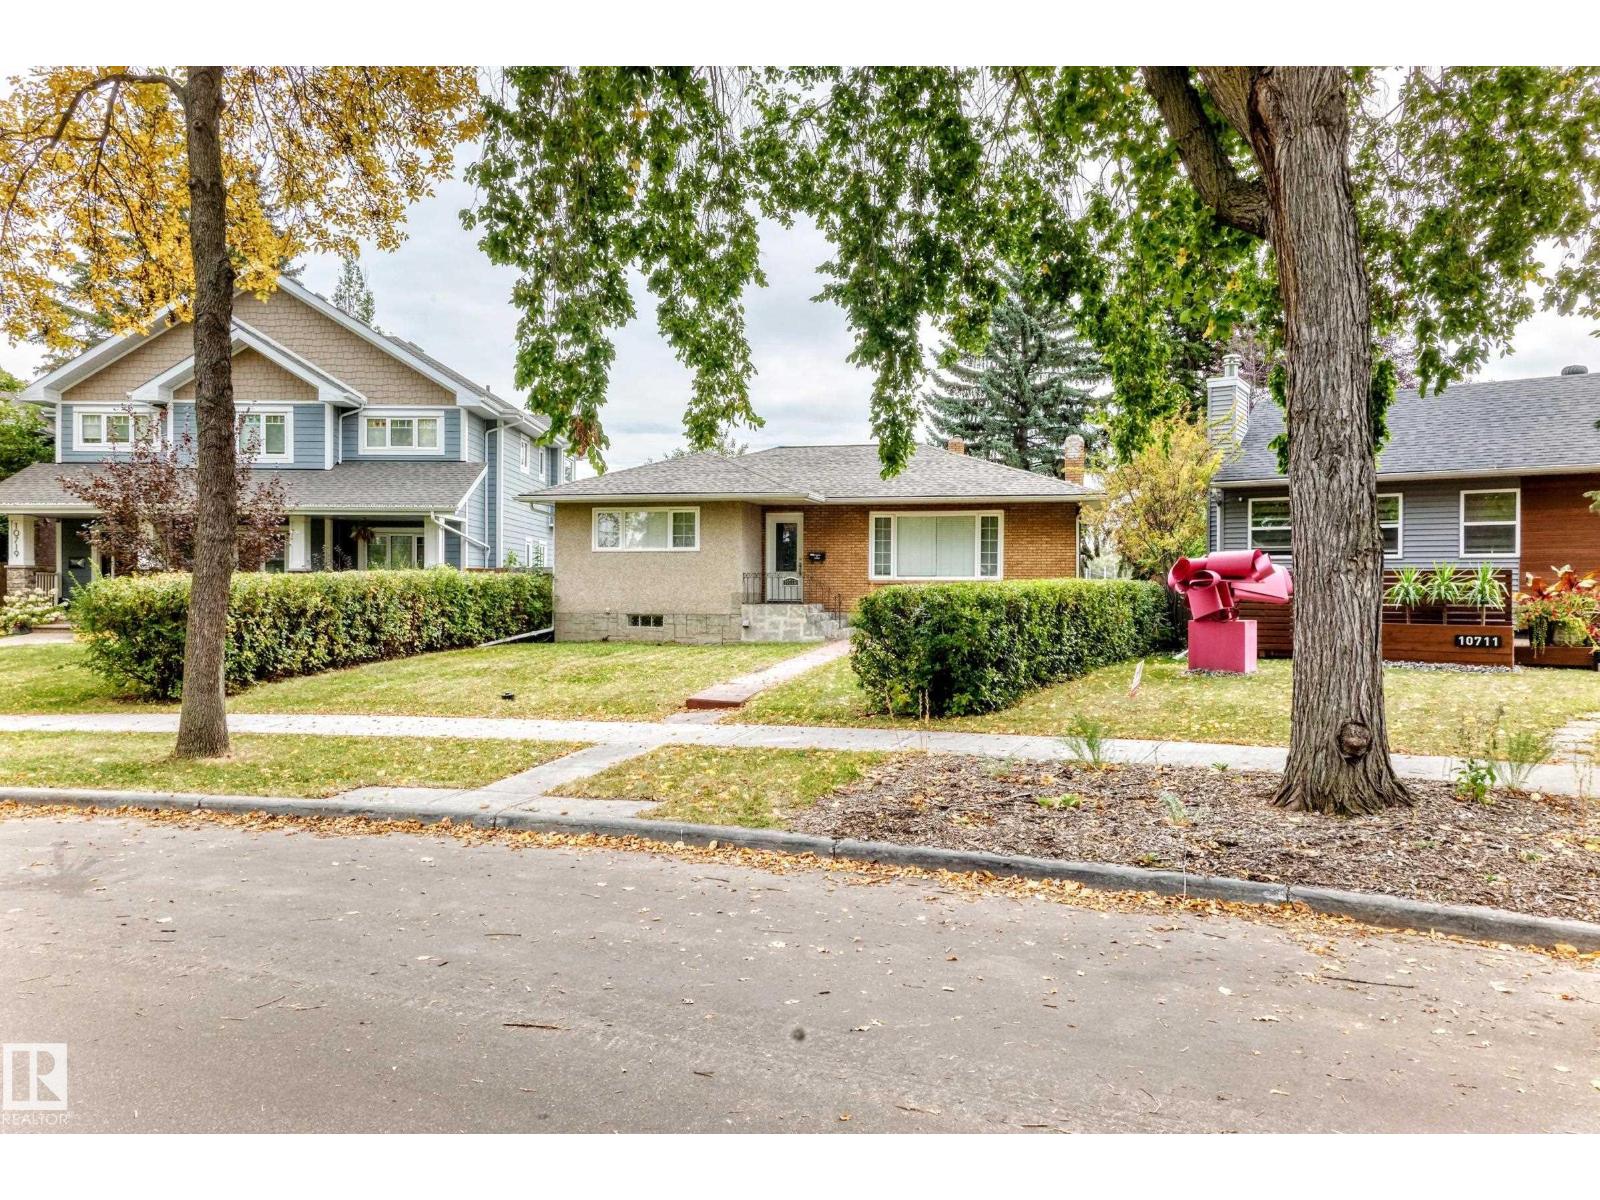
10715 133 St Nw
Edmonton, Alberta T5M 1G7
Welcome to 10715 133 Street in North Glenora, located on a beautiful tree-lined street directly across from a landscaped island surrounded by mature trees. Situated on an impressive 902 sq. m. lot, this bungalow offers a massive backyard, double detached garage, and plenty of flexible living space. The home has seen extensive improvements over the years, including updated windows, doors, kitchen, main-floor bathroom, furnace, hot water system, two gas fireplaces, central A/C, and a fully redeveloped basement. The lower level offers two bedrooms, a den, two full bathrooms, an additional kitchen, and generous living space. Major improvements also include a replaced main sewer line and shingles completed in (October 2024). A great opportunity in an established central Edmonton neighborhood with a large lot, mature surroundings, and versatile layout. New stage 2 furnace (October 2026) (id:58723)
Sable Realty
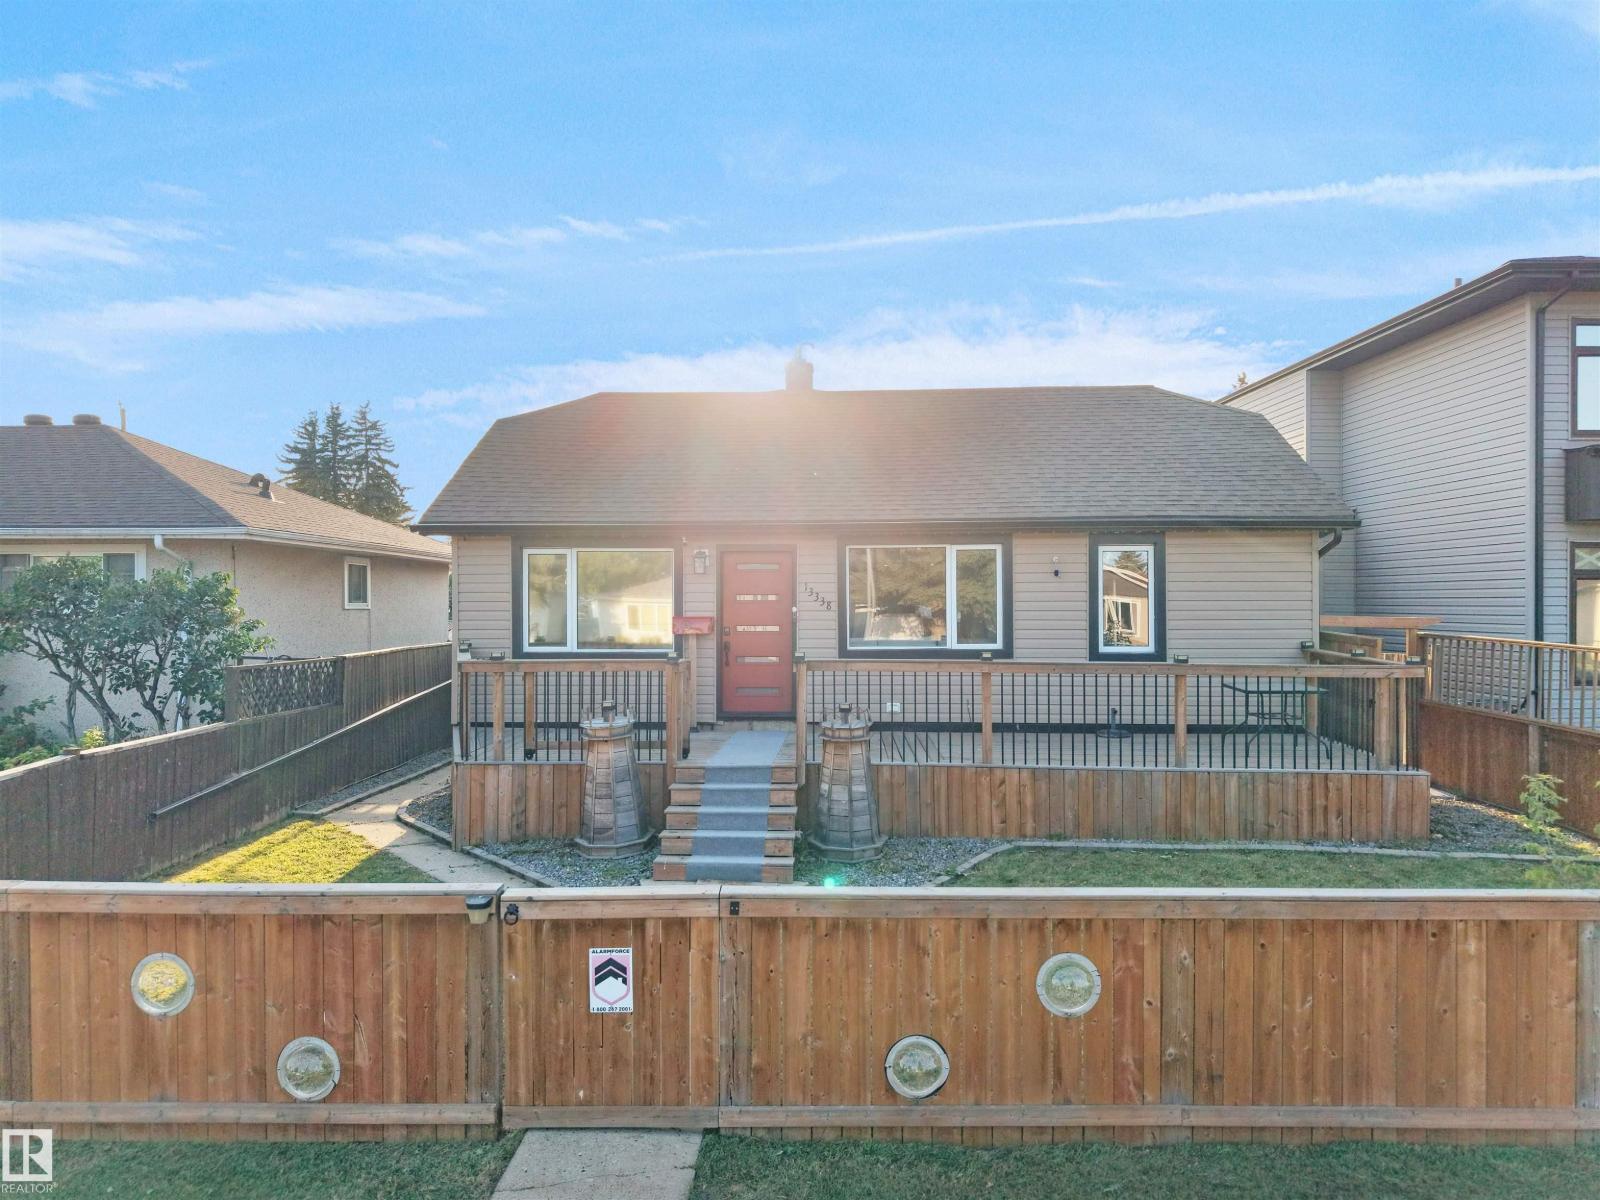
13338 131 St Nw
Edmonton, Alberta T5L 1N7
Welcome to this beautifully renovated 4-bedroom, 3-bathroom bungalow in the desirable community of Wellington. The bright open-concept main floor features a modern kitchen with dark cabinetry, stainless steel appliances, ample counter space, and hardwood flooring throughout the main living areas. The spacious layout includes 3 bedrooms on the main floor, highlighted by a primary retreat with a walk-in closet and 3-piece ensuite. The finished basement adds a fourth bedroom, 3-piece bath, and versatile flex space perfect for a home office, gym, or recreation room. Enjoy year-round comfort with central A/C, a private hot tub, an oversized double detached garage, and additional parking for an RV or extra vehicle. Conveniently located near shopping, parks, schools, Yellowhead Trail, St. Albert Trail, and Anthony Henday Drive. Space, style, and convenience come together in this exceptional Wellington home. (id:58723)
Maxwell Polaris
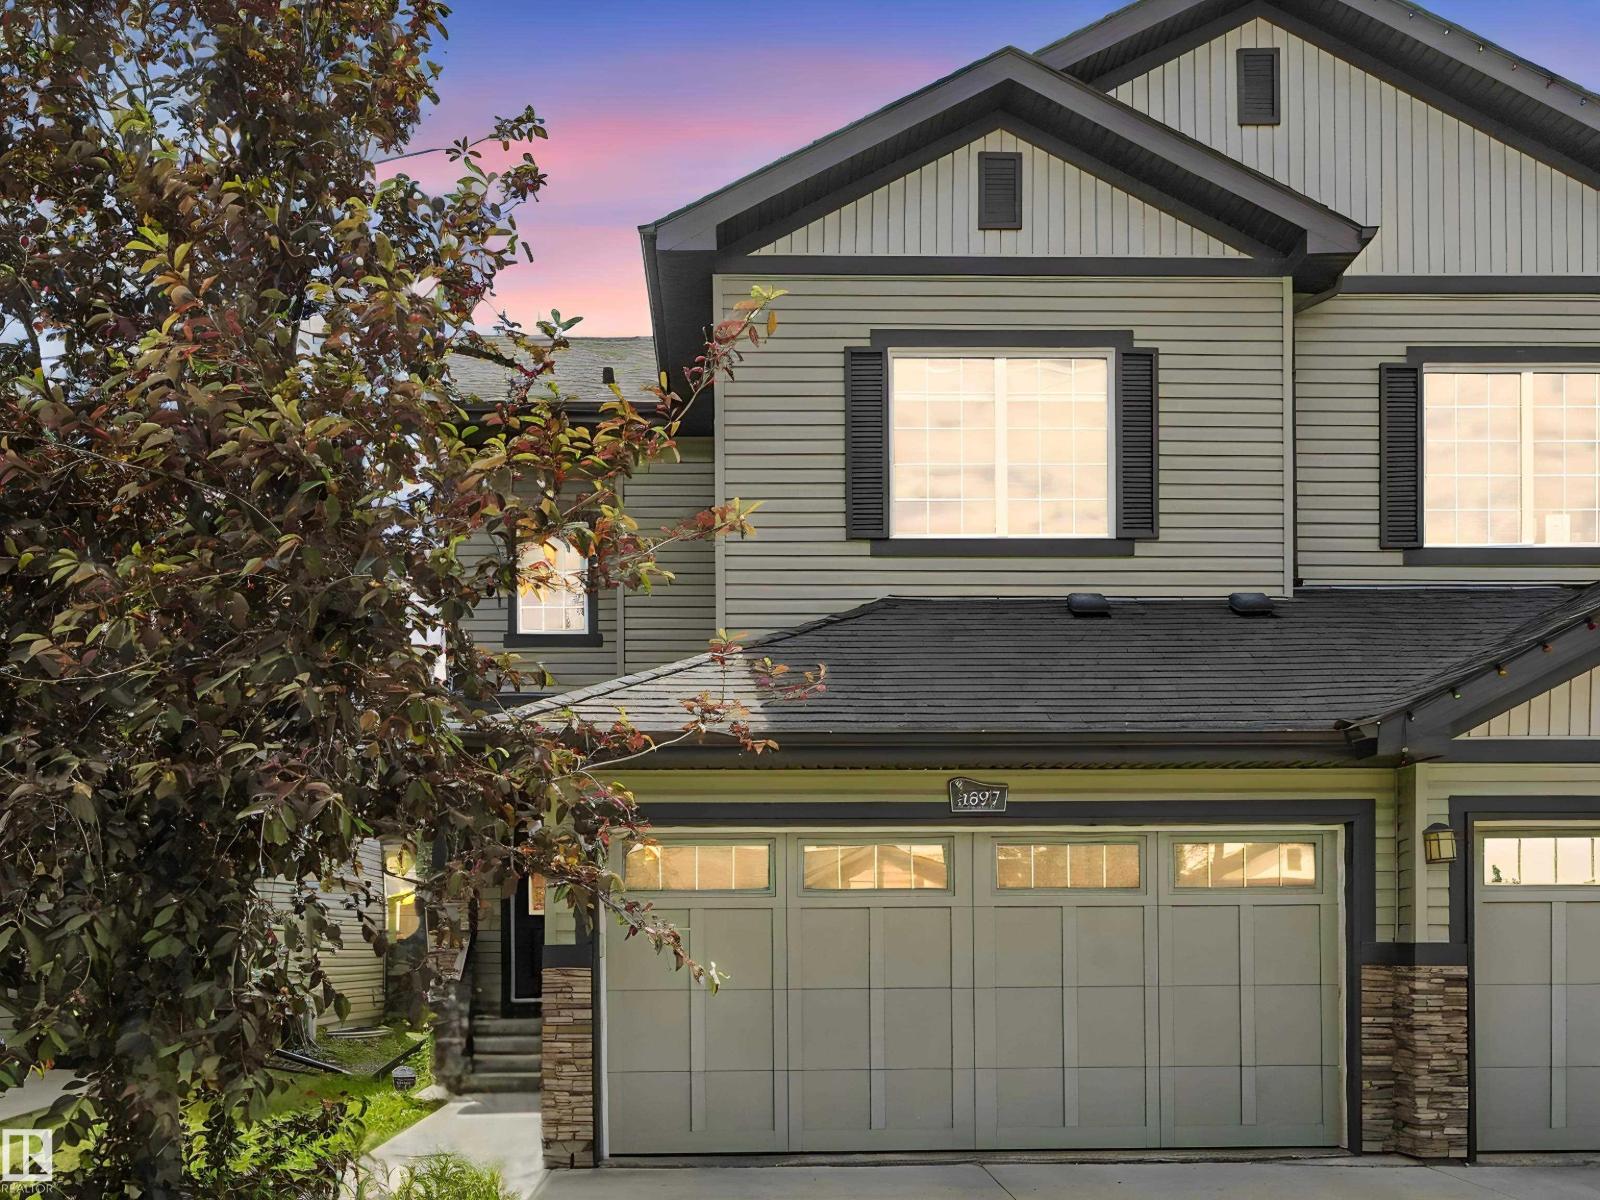
3897 Gallinger Lo Nw
Edmonton, Alberta T5T 4G6
Set in the convenient west Edmonton community of Granville, this 1,829 sq. ft. half duplex delivers the space and function buyers are looking for. With 3 bedrooms and 3 bathrooms, the layout is easy to live in and designed for real day-to-day comfort. The main floor offers hardwood flooring, a bright and welcoming living area, and a practical kitchen with a gas stove that makes cooking feel a little less like a chore. Upstairs, all three bedrooms offer excellent space, including a comfortable primary suite with its own ensuite and room to properly unwind. The unfinished basement is ready for future plans, whether that means a rec room, gym, storage, or extra living space down the road. A double attached garage adds year-round convenience, and being within walking distance to shopping, restaurants, and Costco makes the location especially hard-working. A smart choice in Granville with comfort, flexibility, and everyday convenience. Welcome home! (id:58723)
Real Broker
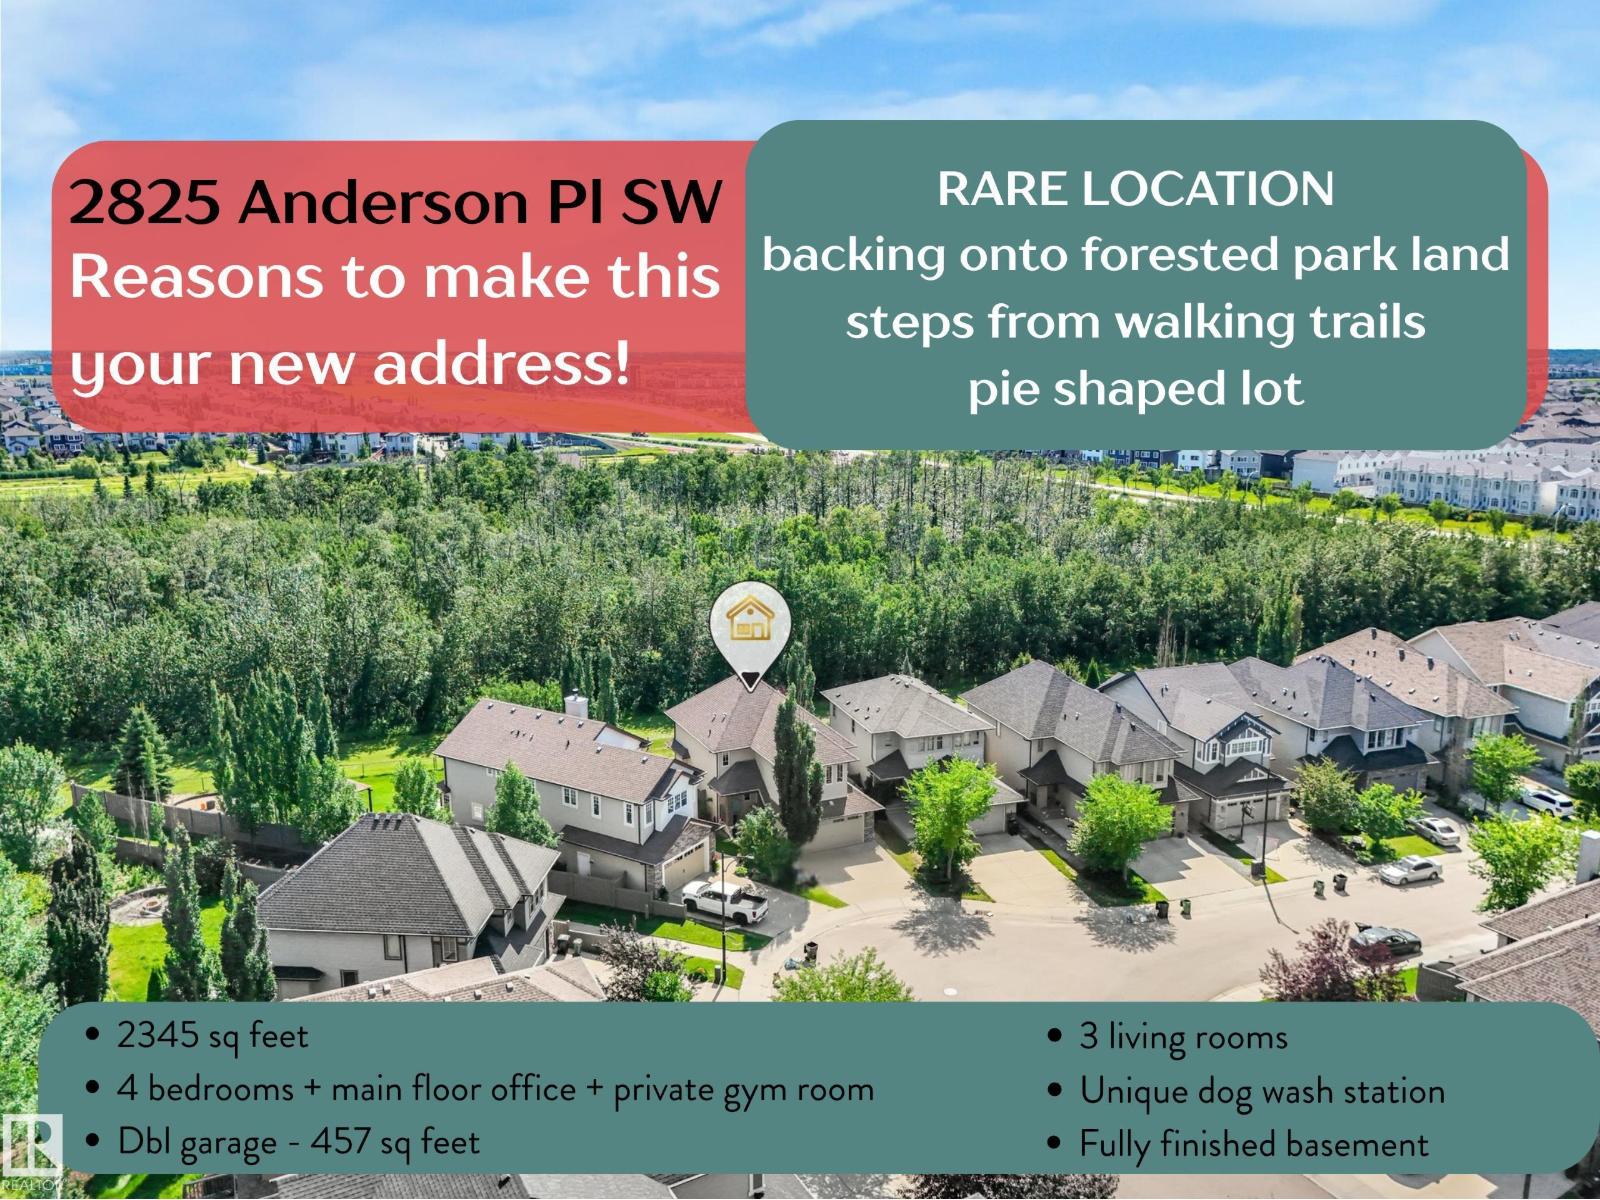
2825 Anderson Pl Sw
Edmonton, Alberta T6W 0V7
Beautifully updated home offering over 3,000 sq ft of finished living space on a massive PIE LOT BACKING ONTO A NATURE RESERVE with walking trails. Freshly painted with CENTRAL A/C and a HEATED DOUBLE ATTACHED GARAGE, this home features an open-concept main floor with hardwood, thick GRANITE COUNTERTOPS, a large island, STAINLESS STEEL APPLIANCES, and a corner pantry. Bright living room with stone GAS FIREPLACE and SOUTH FACING WINDOWS. Main floor den, mudroom with PET SPA, and 2-pc bath add function and charm. Upstairs boasts a spacious BONUS ROOM, a stunning primary retreat with multiple closets and a 5-PC ENSUITE, plus 2 more bedrooms, full bath, and laundry. FULLY FINISHED BASEMENT with family room, bedroom, gym (or use as another bed,) & full bath. Close to a new K-9 school, perfect for families (and pets!) (id:58723)
RE/MAX River City
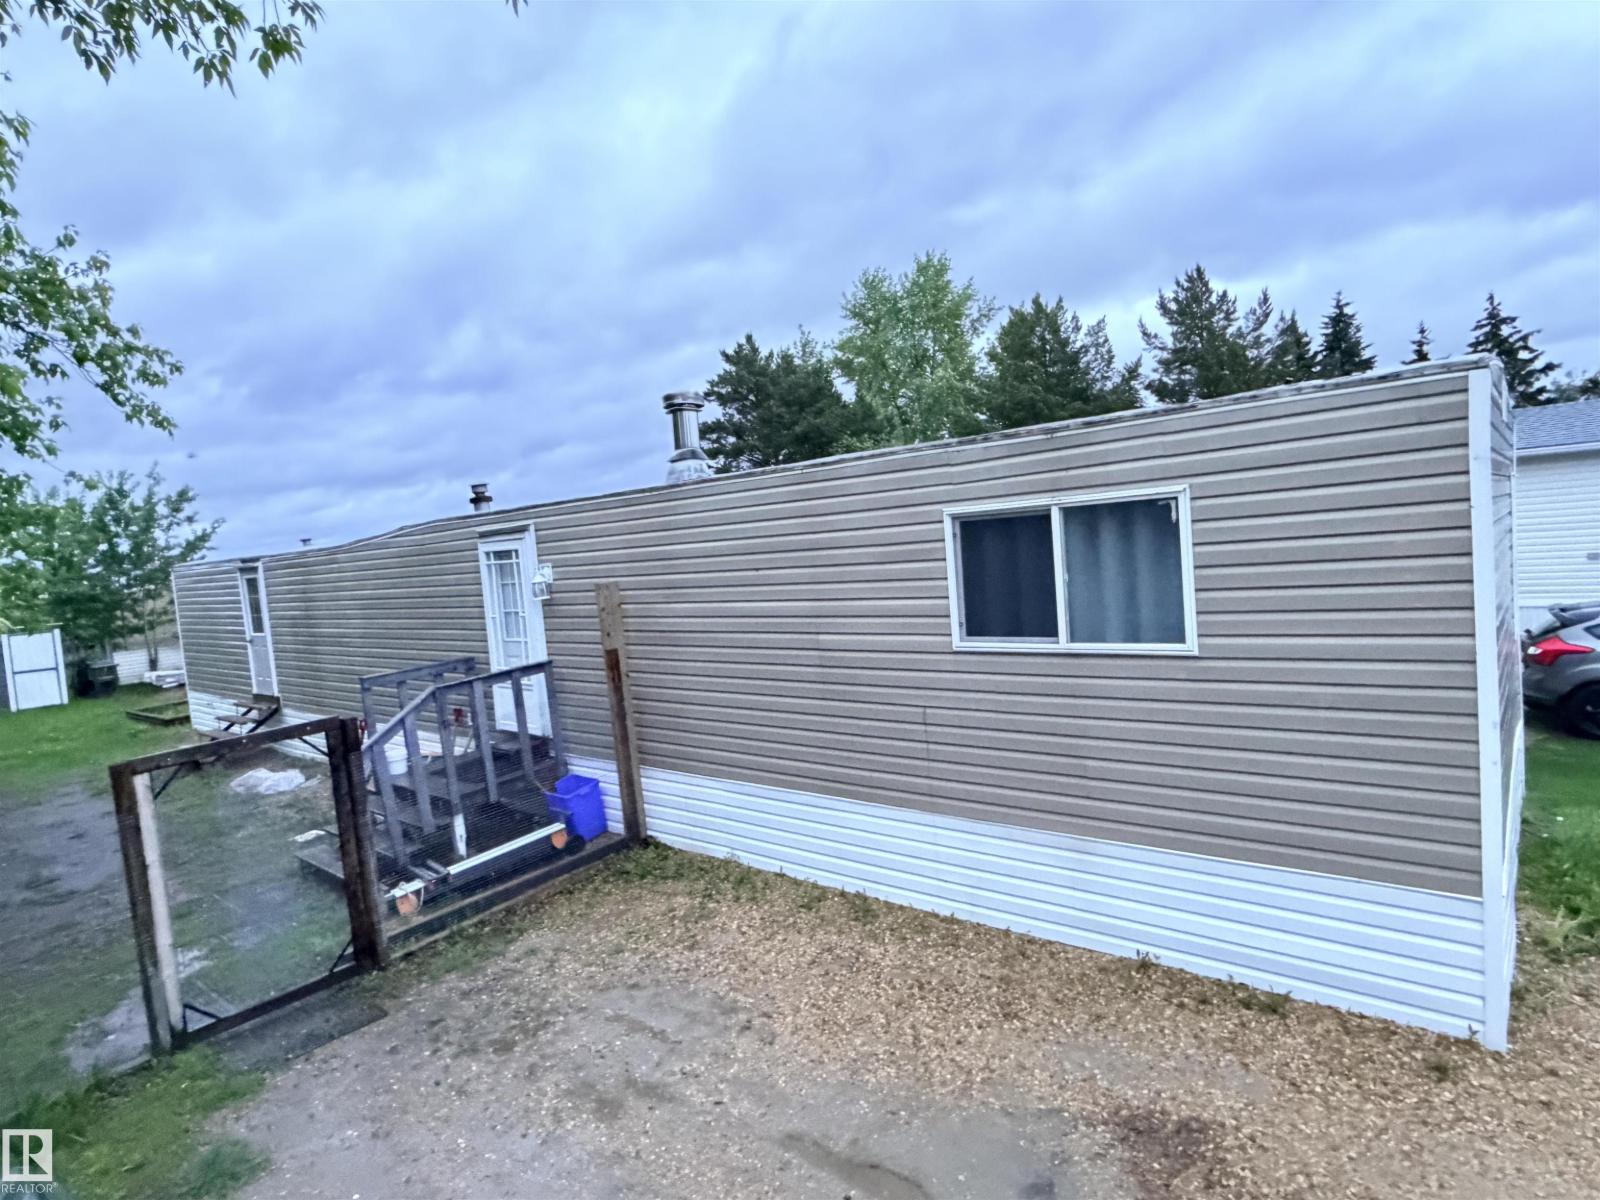
#68 9501 104 Av
Westlock, Alberta T7P 1M7
Well-kept 3-bedroom, 924 sq.ft. manufactured home located in Westlock Trailer Park. Features a 2-piece ensuite plus a full main bathroom. Numerous recent upgrades include: waterlines, bathroom fixtures, hot water tank, electrical panel, light fixtures, and windows. Interior has been largely refinished and is nearly fully drywalled. Home comes with 5 appliances. Water lines underneath the unit, as well as in the bathroom area around the tub and hot water tank, are heat-traced. Electric heat throughout, with a functioning natural gas furnace still in place if preferred. Heat-traced water lines include an interior inspection panel. Skirting is insulated with vapour barrier. Kitchen includes a pull-out garbage/recycling rack with removable panel for mechanical access. Three storage sheds included: 3×5, 5×6, and 8×10. Move-in ready with major updates already completed. Lot rent is $500/month and includes water, sewer and waste management. (id:58723)
Exp Realty
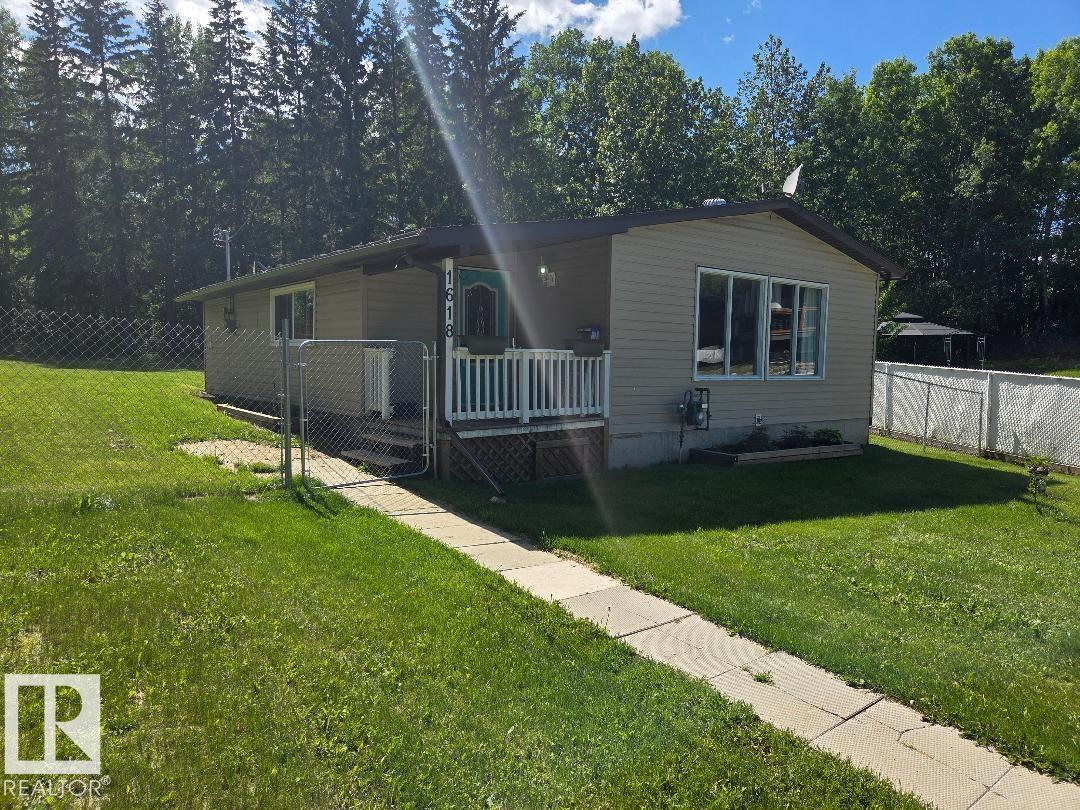
1618 Marine Cr
Rural Lac Ste. Anne County, Alberta T0E 0A2
Cozy 2-bedroom, 1-bath home located in the Summer Village of West Cove at Lac Ste. Anne. This inviting single-family residence offers comfortable year-round living with a spacious backyard and a peaceful setting. The community features lake access, a boat launch, parks, fishing, nearby golf courses, and access to quad and snowmobile trails. Whether used as a full-time residence, weekend retreat, or seasonal getaway, this property offers an appealing opportunity to enjoy lake-community living and the outdoor recreation the area has to offer. (id:58723)
Comfree
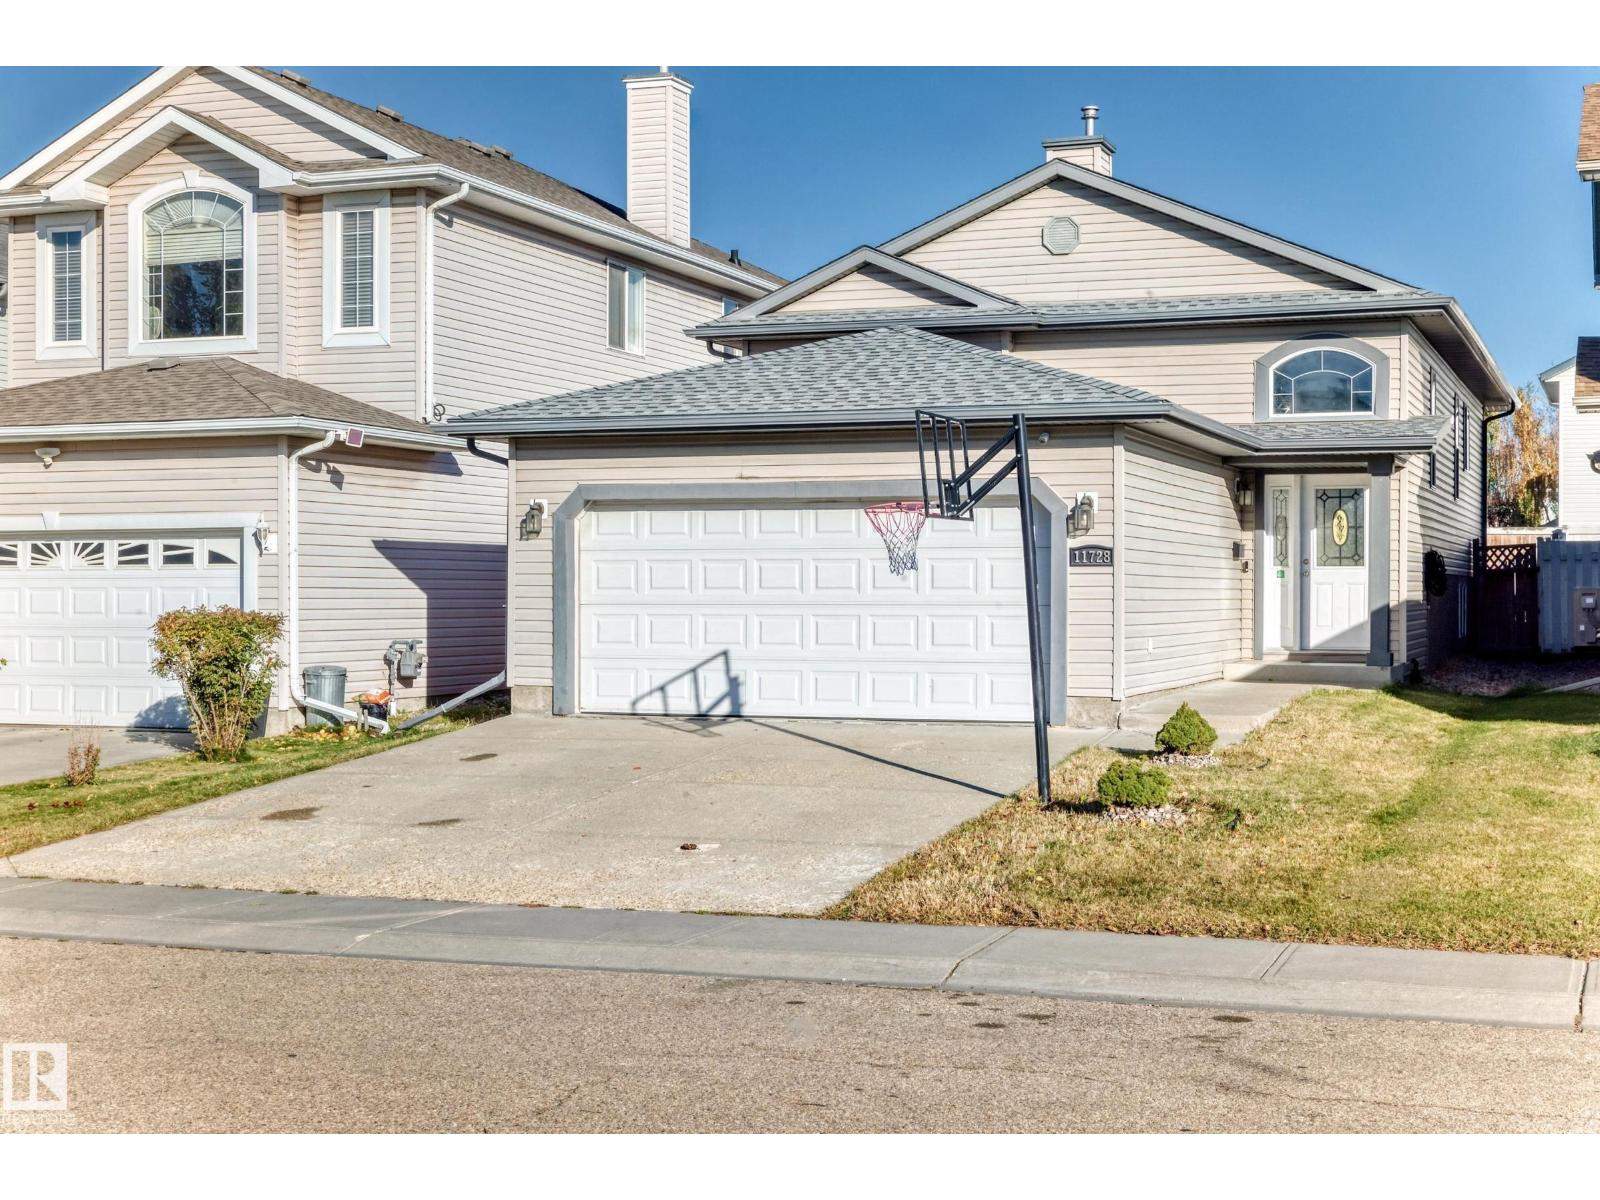
11728 169 Av Nw
Edmonton, Alberta T5X 6K3
PRIME TIME house located in a nice quiet neighborhood of Northwest Edmonton. Over 2000 SQUARE FEET of developed living space! Canossa Bi-Level house features 4 FULL BEDROOMS, 3 FULL BATHROOMS, open floor plan throughout, and basement higher than most bungalows'. Main floor contains living room, kitchen, bathroom, foyer, and closet. Upper floor contains 3 bedrooms, ensuite bathroom, and another full bathroom. Basement contains family room, bathrooom, storage, and a bedroom. PERFECT HOUSE for the young and growing family. This home is located in the heart of north, in a growing community. (id:58723)
Maxwell Progressive