Hurry Home

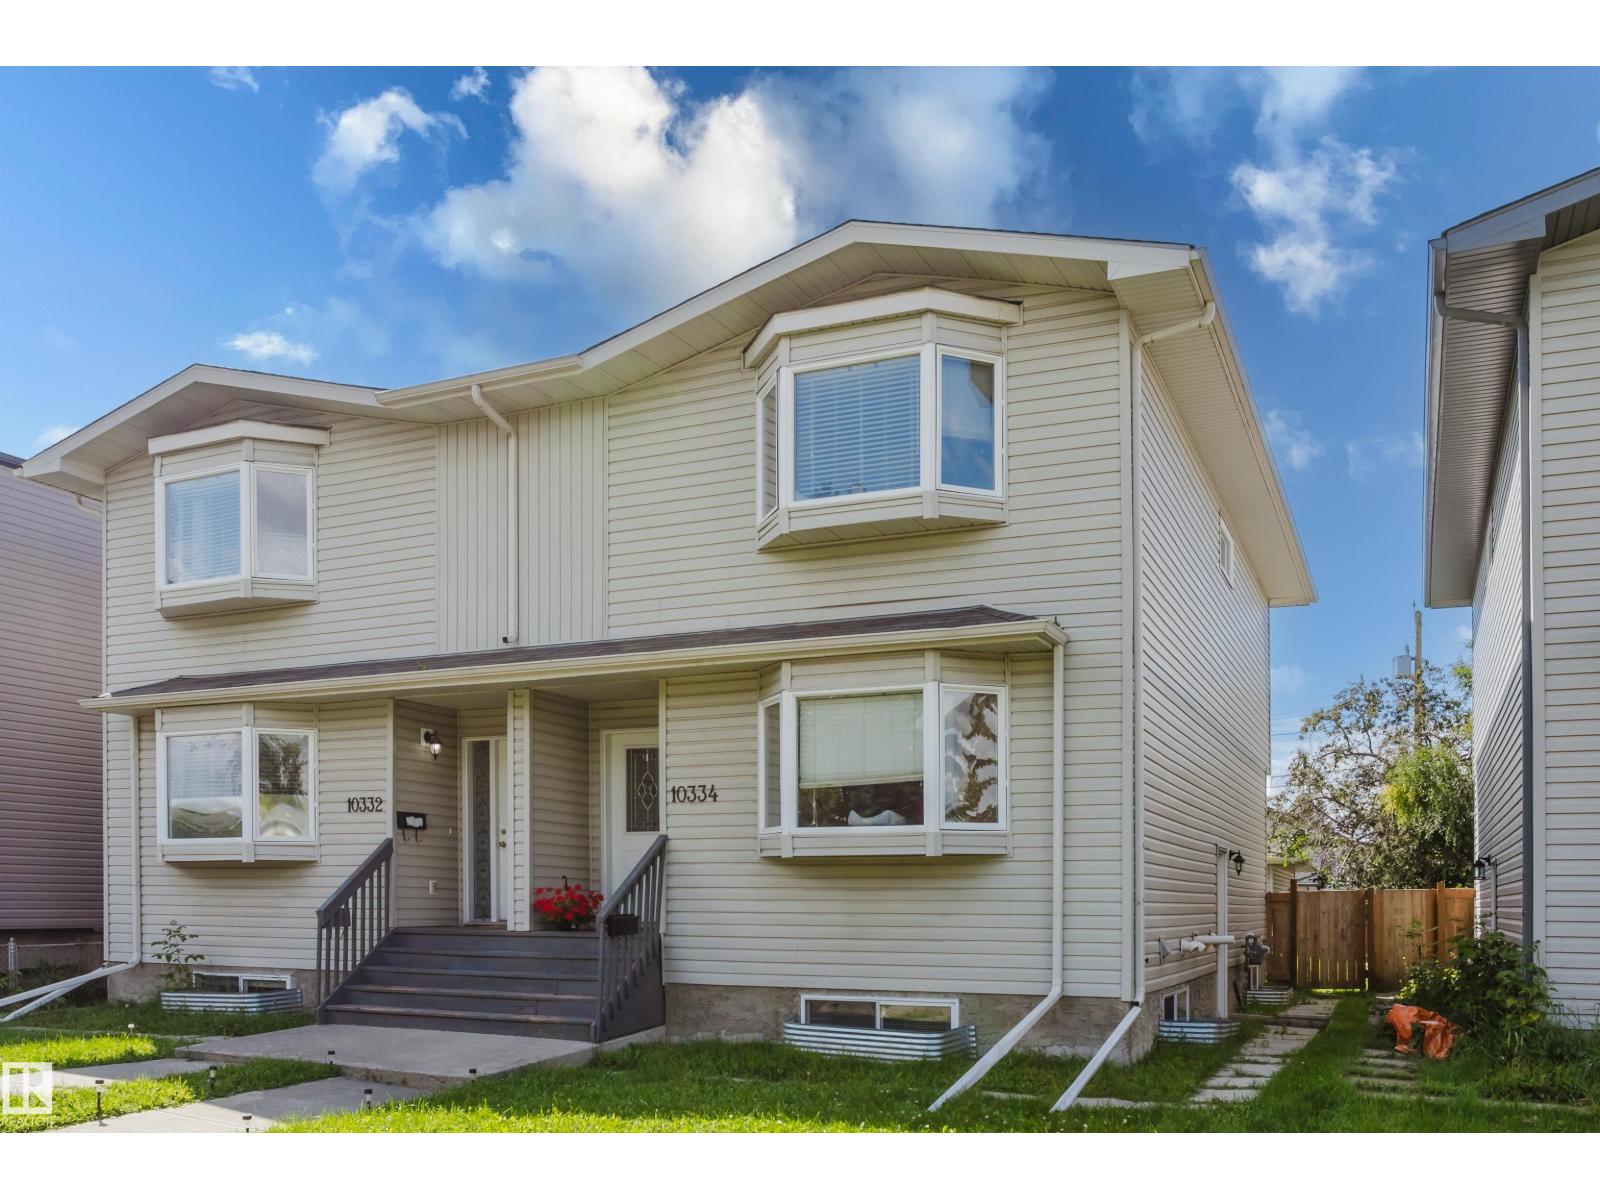
10334 161 St Nw
Edmonton, Alberta T5P 3J3
A rare opportunity in Britannia Youngstown, with both sides of this side-by-side duplex—10332 and 10334—currently available for purchase separately. Purchase one half duplex or explore purchasing both properties to own the entire side-by-side duplex. Each two-storey home features three upper-level bedrooms, 2.5 bathrooms, hardwood flooring, maple cabinetry and large bay windows. Each lower level includes an illegal one-bedroom suite with a three-piece bathroom, high ceilings and oversized windows that provide plenty of natural light. Each property also offers a single detached garage and a spacious yard. Conveniently located near downtown, the west end and the planned future LRT. (id:58723)
Exp Realty
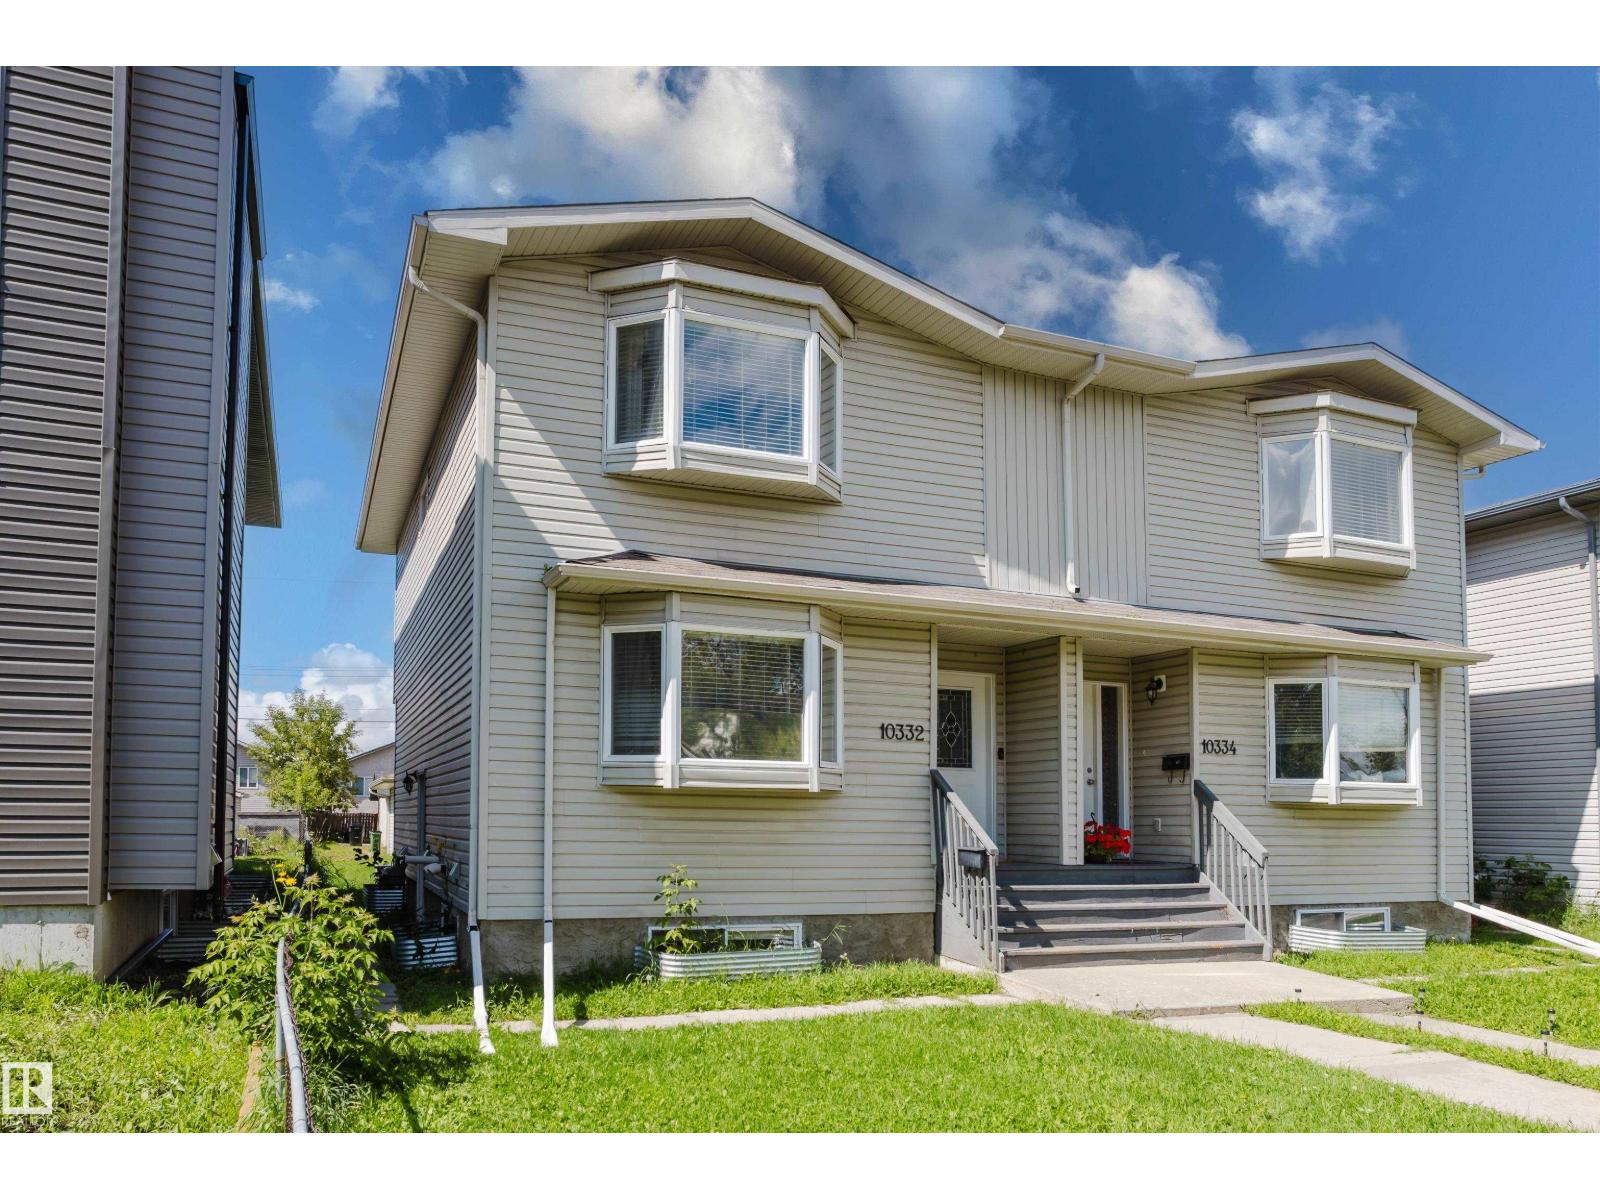
10332 161 St Nw
Edmonton, Alberta T5P 3J3
A rare opportunity in Britannia Youngstown, with both sides of this side-by-side duplex—10332 and 10334—currently available for purchase separately. Purchase one half duplex or explore purchasing both properties to own the entire side-by-side duplex. Each two-storey home features three upper-level bedrooms, 2.5 bathrooms, hardwood flooring, maple cabinetry and large bay windows. Each lower level includes an illegal one-bedroom suite with a three-piece bathroom, high ceilings and oversized windows that provide plenty of natural light. Each property also offers a single detached garage and a spacious yard. Conveniently located near downtown, the west end and the planned future LRT. (id:58723)
Exp Realty
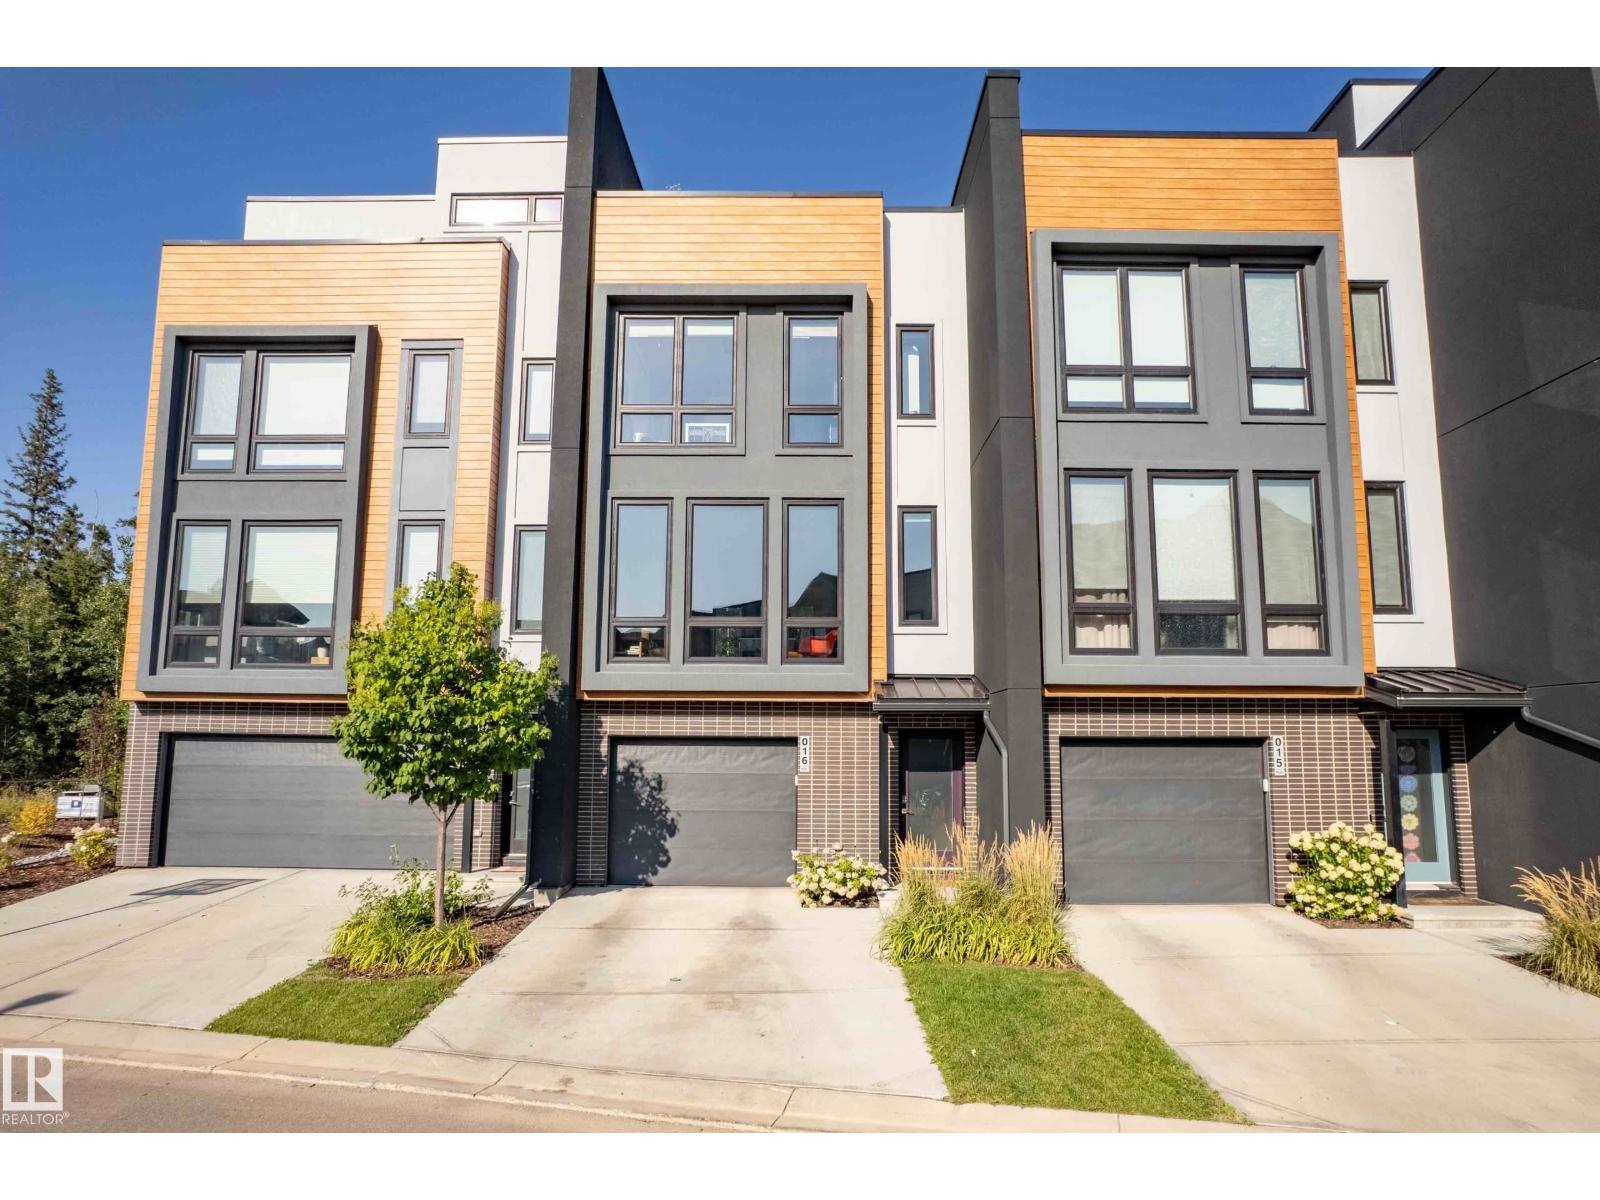
#16 1304 Rutherford Rd Sw
Edmonton, Alberta T6W 0B4
Experience sophisticated URBAN living in this stunning RAVINE BACKING, modern townhouse located in the sough-after Pivot community. Thoughtfully designed with both style and functionally in mind, this exceptional residence features 2 SPACIOUS bedrooms, each complete with its own private ENSUITE with heated floors in the 1st bedroom on the back of the house, offering the perfect blend of comfort and privacy. Elegant finishes throughout including luxury vinyl plank flooring, designer tile, plush carpeting, A/C, and CUSTOM California Closets throughout for seamless organization. The DOUBLE TANDEM ATTACHED garage provides ample space for vehicles, storage and everyday convenience. Not to mention your own expansive, full ROOFTOP OASIS with the most gorgeous VIEWS! The perfect outdoor space for entertaining, dining under the stars, or simply taking in the scenery. Contemporary architecture, upscale finishes, and prime location. (id:58723)
Rimrock Real Estate
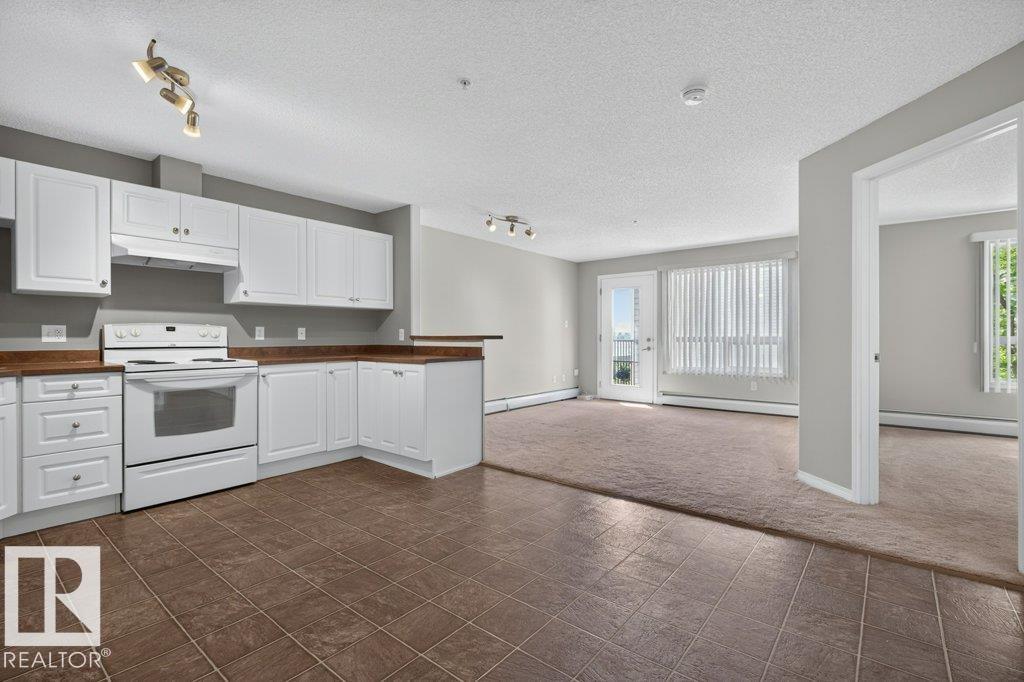
#6215 7331 South Terwillegar Dr Nw
Edmonton, Alberta T6R 0L9
Welcome to this well maintained 1 bed suite in the popular South Terwillegar community! Upon entry you are greeted to an open kitchen, large living space, spacious balcony. The large bedroom is accompanied with a 4 pce washroom crating a comfortable living space. Enjoy in-suite laundry and an outdoor titled parking stall. New paint and carpet throughout in 2025! This unit comes with a low maintenance fee, easy access to major roadways, and public transportation nearby. Enjoy grocery, restaurants, parks, and schools nearby in this lively community. (id:58723)
Sable Realty
4532 210 St Nw
Edmonton, Alberta T6M 0G5
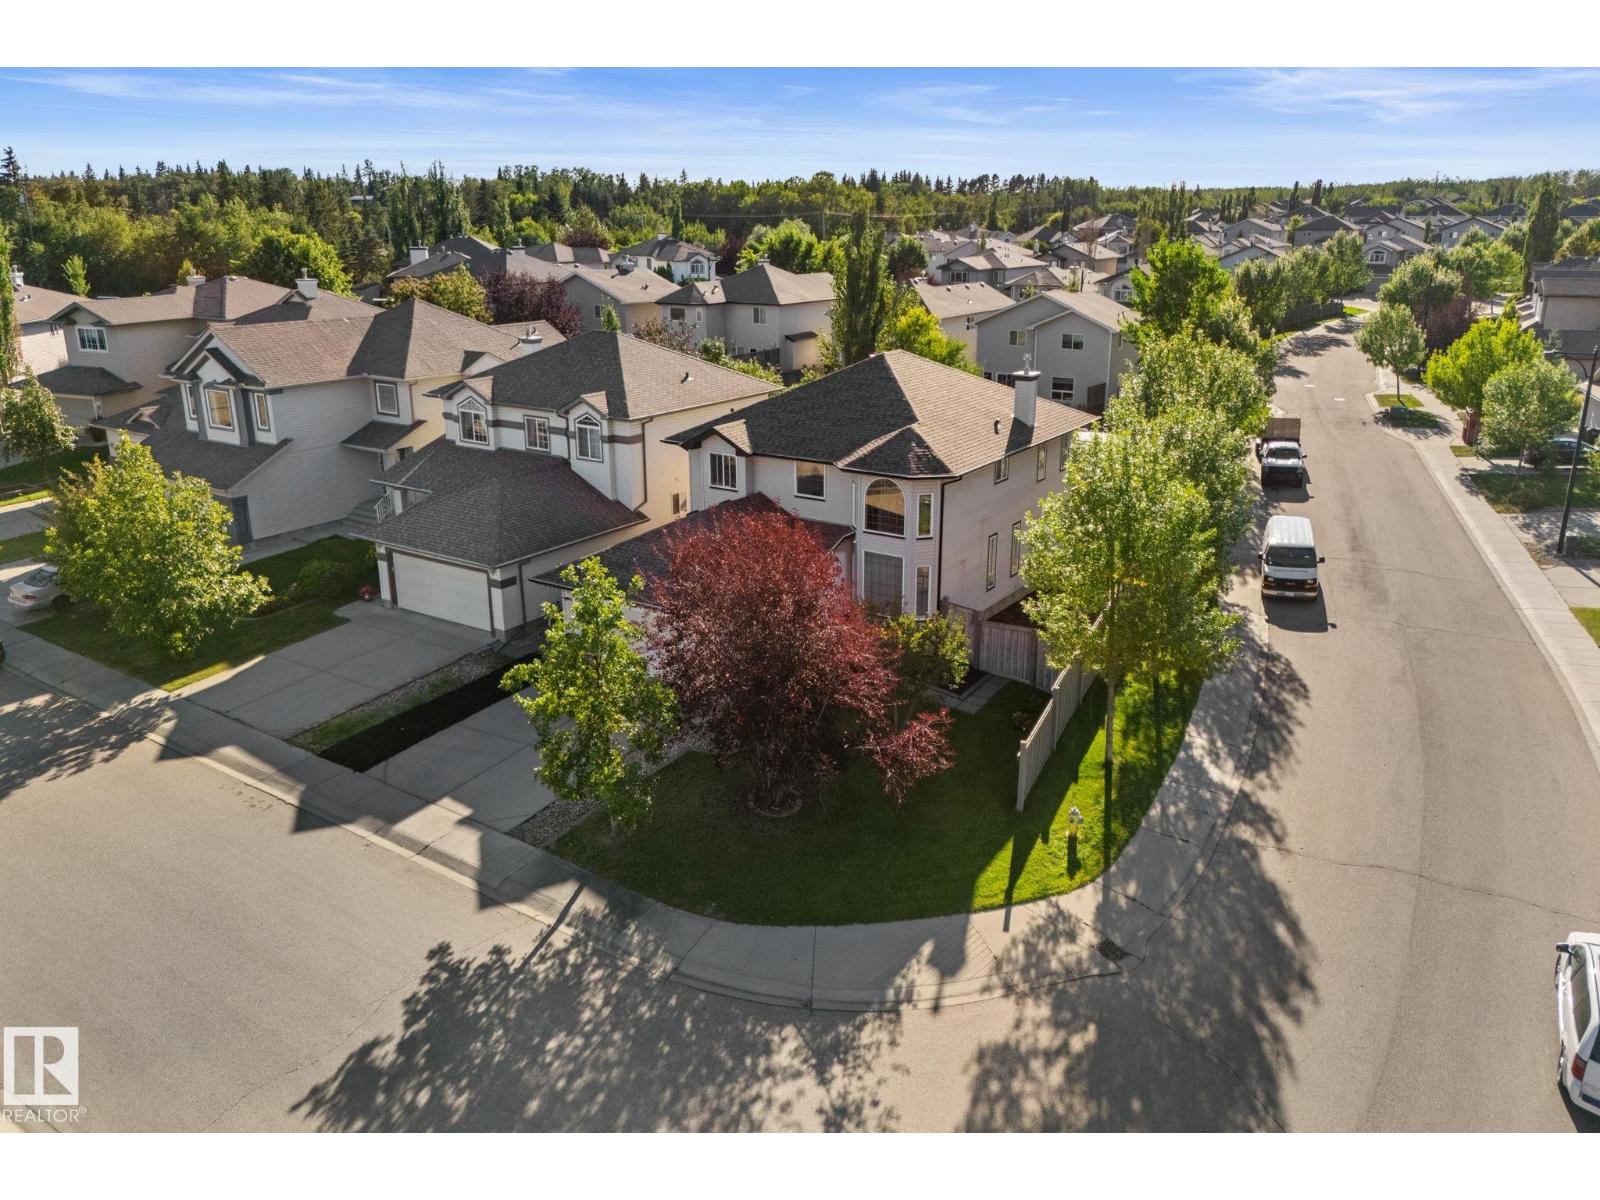
Welcome to this beautifully updated corner-lot home in quiet cul-de-sac in the sought-after community of The Hamptons. The bright, main-floor formal living room features an impressive open-to-above ceiling, large windows, and abundant natural light. The renovated kitchen offers quartz countertops and flows into the spacious nook, family room, and formal dining room. A versatile main-floor den/flex room and 2-pc bath complete the main level. Upstairs, spacious primary retreat features a walk-in closet and well-appointed ensuite, plus two additional bedrooms and a 4-piece bath. The fully finished basement offers a fourth bedroom, Rec room, and 3-piece bathroom— Recent updates include a new roof, new garage door and motor, lighting, quartz countertops, fresh paint, newer flooring and carpets, and much more. Enjoy a fully fenced and landscaped backyard with storage shed. Close to schools, parks, playgrounds, walking trails, shopping and amenities. Easy access to Anthony Henday. (id:58723)
The E Group Real Estate
12060 19 Av Sw
Edmonton, Alberta T6W 1W5
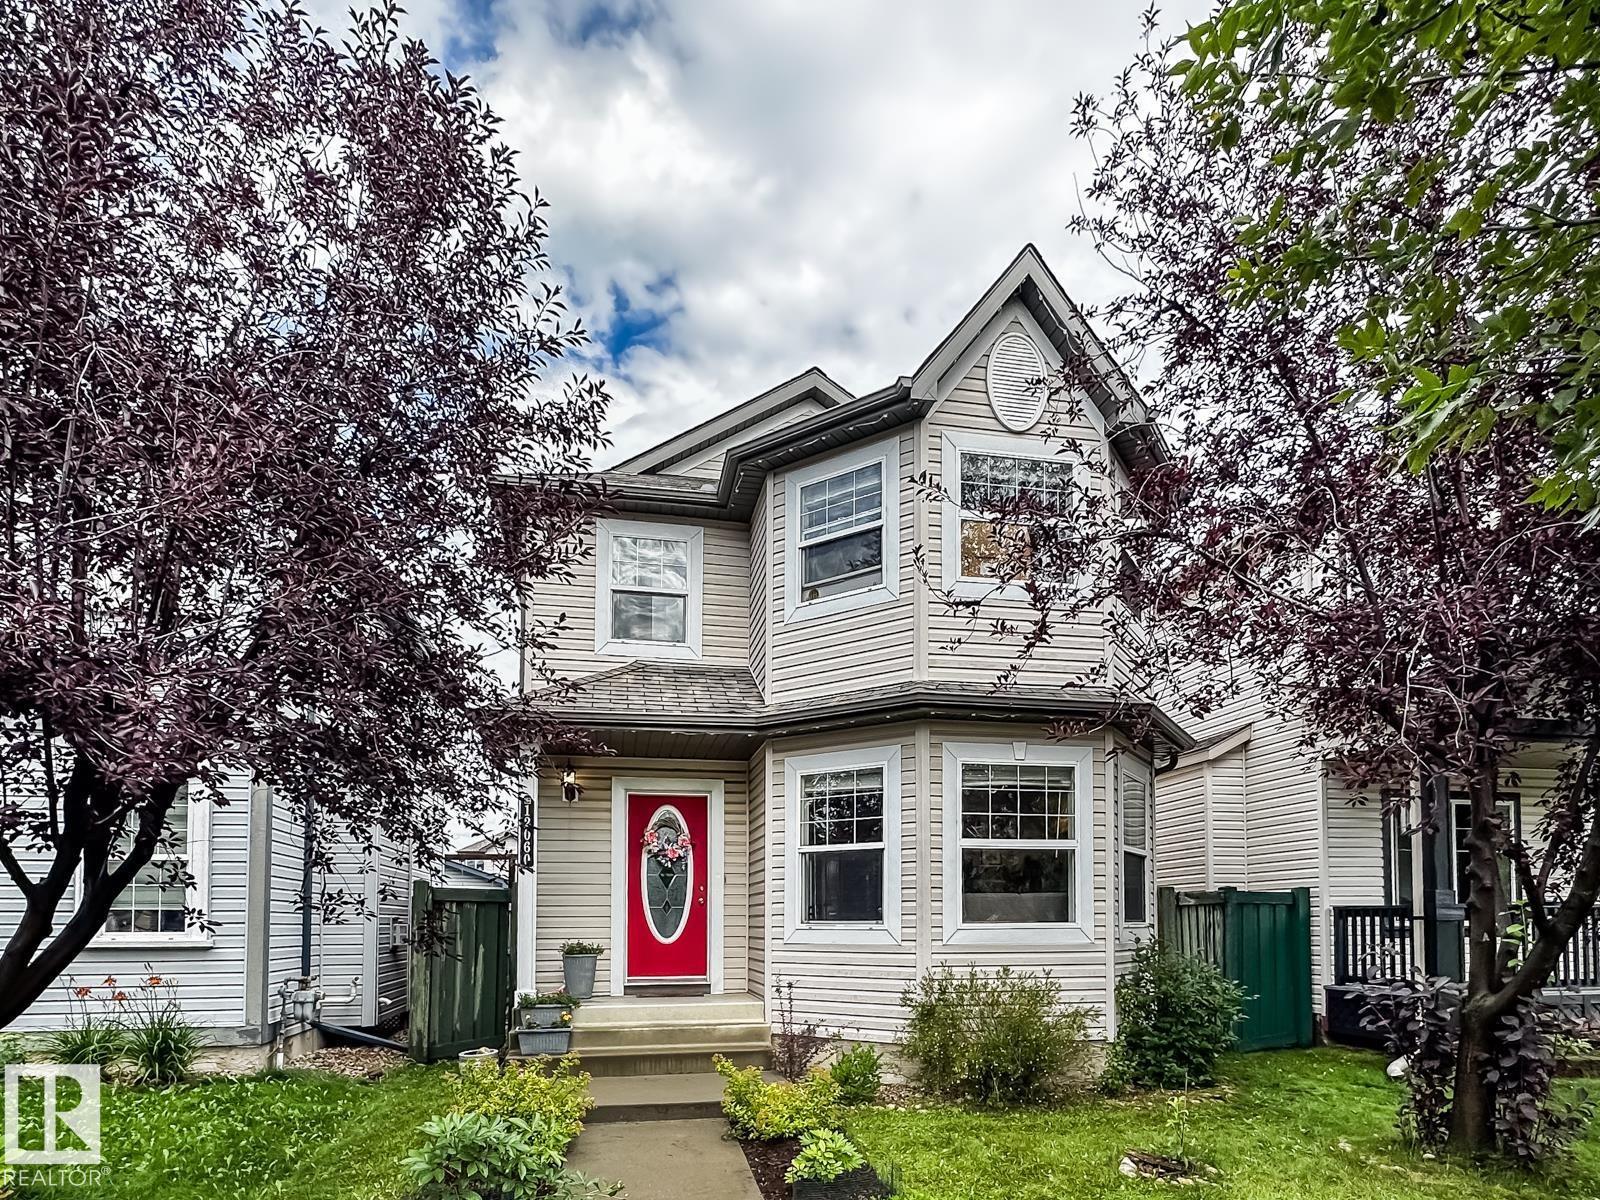
BEAUTIFULLY UPDATED FAMILY HOME IN RUTHERFORD! This 4-bedroom, 3.5-bath two-storey has been thoughtfully refreshed, with a gorgeous kitchen at the heart of the home. New quartz countertops, backsplash, and stainless steel appliances elevate the bright, open main floor, with a spacious dining area and living room with gas fireplace, designed for everyday life and entertaining. New stacked front-loading laundry plus a 2-piece bath add function without sacrificing space. Upstairs, the generous primary suite features a large walk-in closet and private 4-piece ensuite, plus two additional bedrooms and a full 4-piece bath. Downstairs offers even more flexibility with a fourth bedroom, full bath, and additional living space with new carpet being installed. Outside is especially charming, with a large deck, lovely garden, fully fenced and landscaped yard, and double detached garage. Close to parks, playgrounds, shopping, transit, and quick Henday access. Welcome home! (id:58723)
RE/MAX Real Estate
14916 136 St Nw
Edmonton, Alberta T6V 1M3
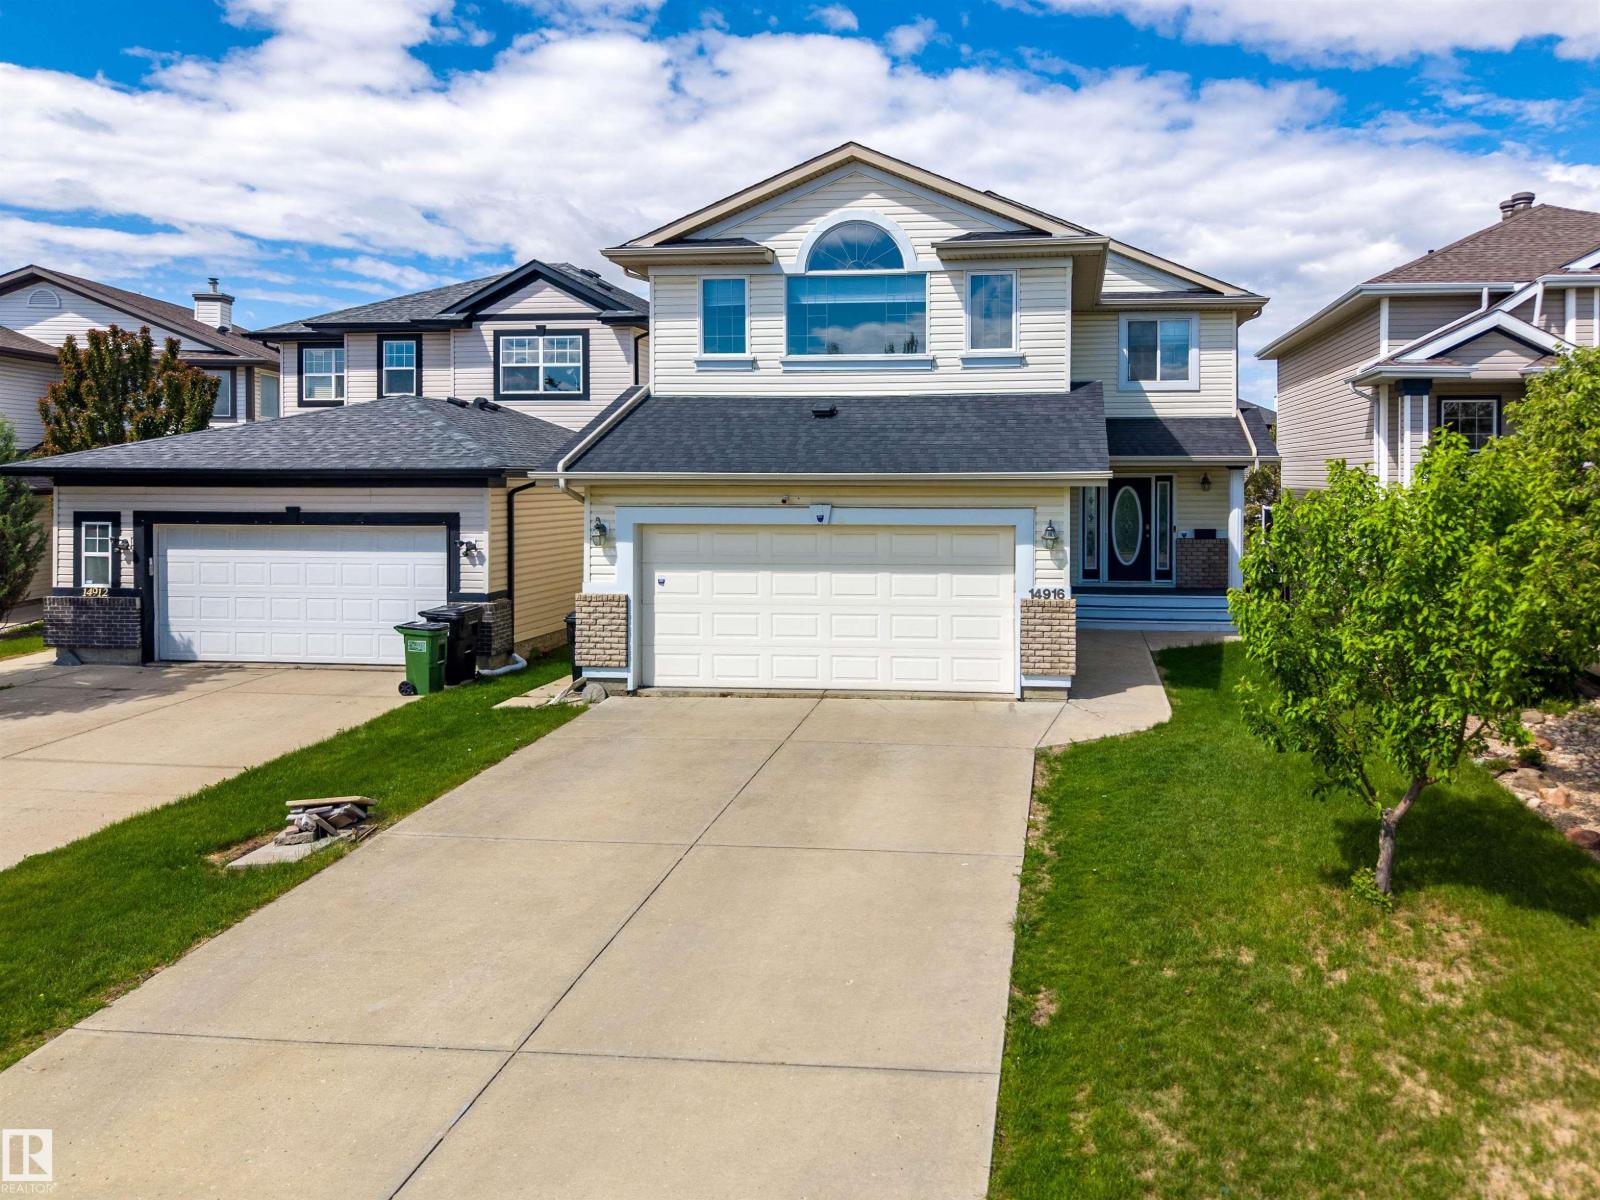
A stellar WALKOUT basement, backing to walking trail in Cumberland community! This is a quiet street with 2,000+ sq ft of living space. This home features total of 5 bedrooms plus a large bonus room! This bright and open concept main floor home greets you with loads of natural light streaming in from the west facing yard. The kitchen features large island and stainless steel appliances with loads of cabinet and counter top space and walk-in pantry. Main floor laundry room and 2 piece bathroom. Upstairs you will find a large BONUS ROOM with bright big windows. Across the hall are 3 bedrooms. The master bedroom is super-sized with 4 piece ensuite including large soaker tub. Downstairs is fully finished basement with 2 bedrooms, second family room, kitchen featuring hardwood floor and massive windows, with access to the backyard. Upgrades include roof in 2022, addition of 120 kg of insulation in the attic in 2023, hot water tank in 2024, a new stove in 2025, newer dishwasher in 2020. (id:58723)
Exp Realty
9 3400 48 St
Stony Plain, Alberta T7Z 1R9
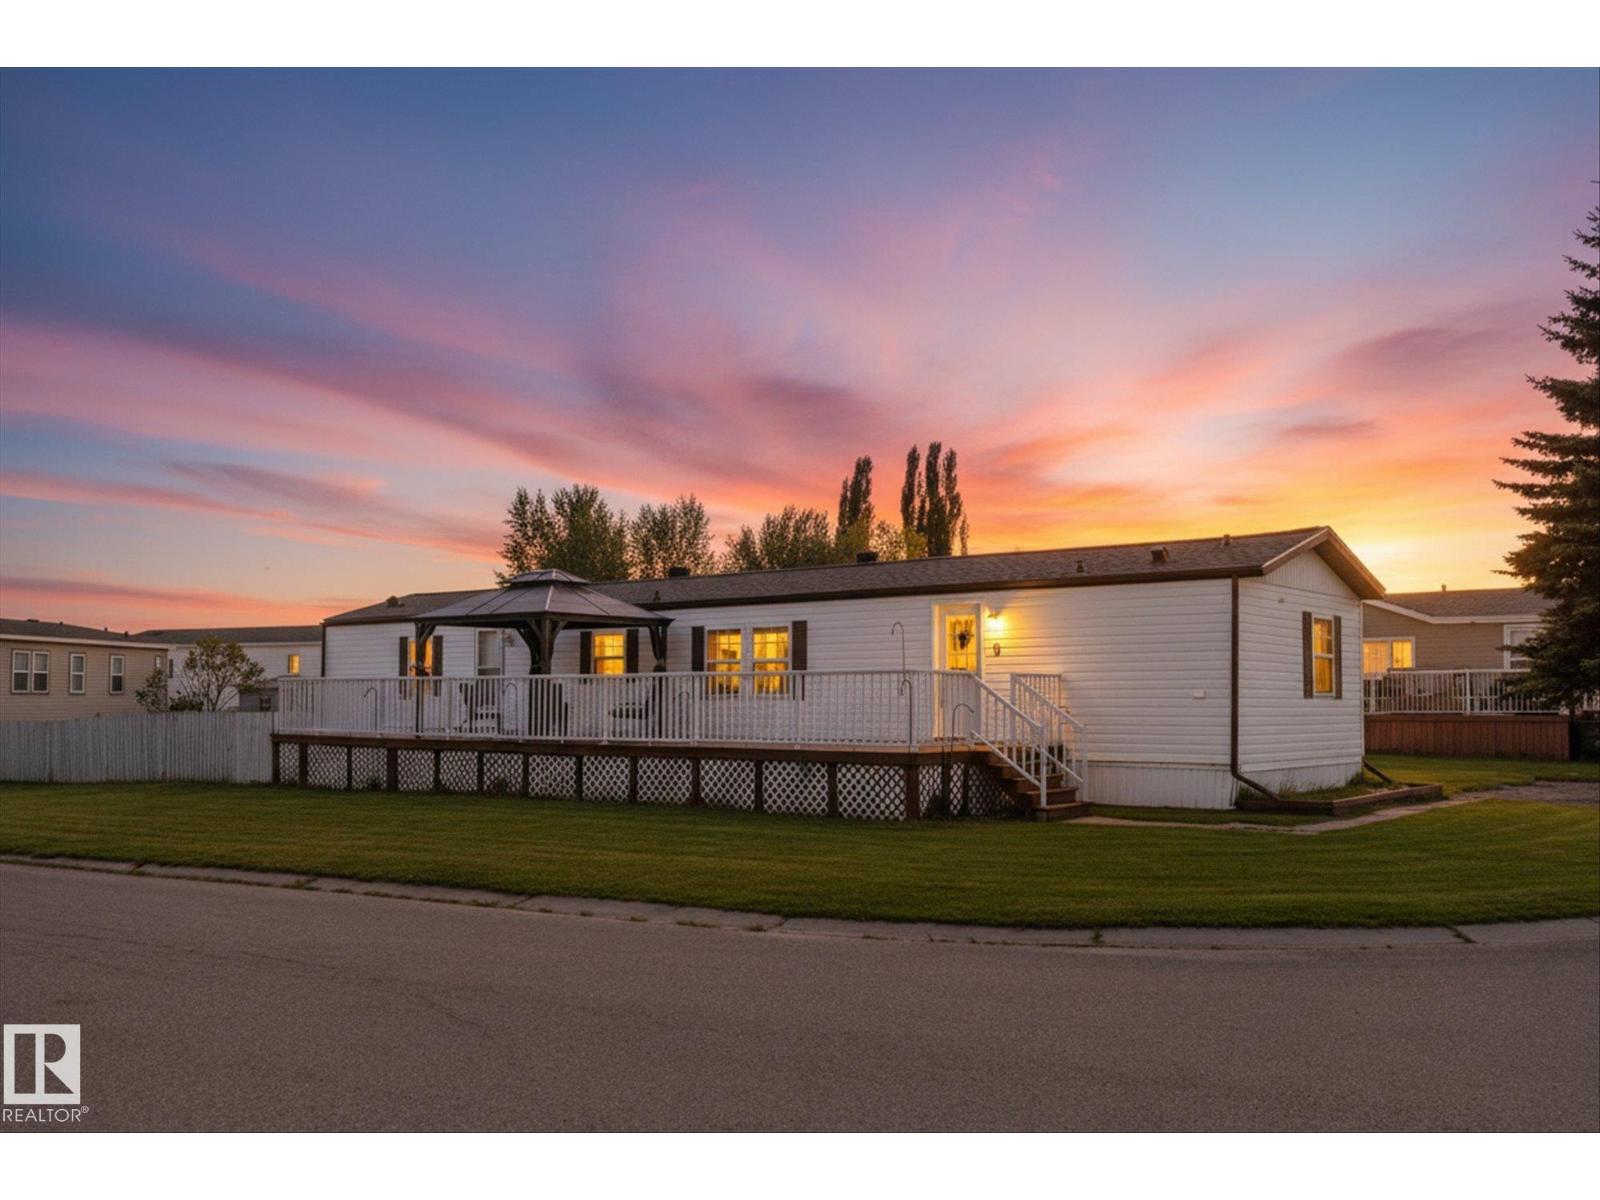
Fantastic location in the adult section of Meridian Meadows, one of the most desirable mobile home communities west of Edmonton! This 1,154 sq ft, 3-bedroom, 2-bath home offers plenty of cabinetry and storage, plus a long list of recent upgrades including 40-year shingles, furnace, hot water tank and refrigerator—all replaced in 2025. Enjoy unobstructed views to the East with nothing across from you but an amazing view! The expansive deck stretches almost the entire east side of the home—the perfect spot to enjoy your morning coffee and take in the sunrise. Additional features include central A/C, fenced yard, garden shed and a double parking pad. And a rare bonus in a mobile home park—you’re permitted to build a garage! Great home, fantastic setting and a truly special location. (id:58723)
Century 21 Masters
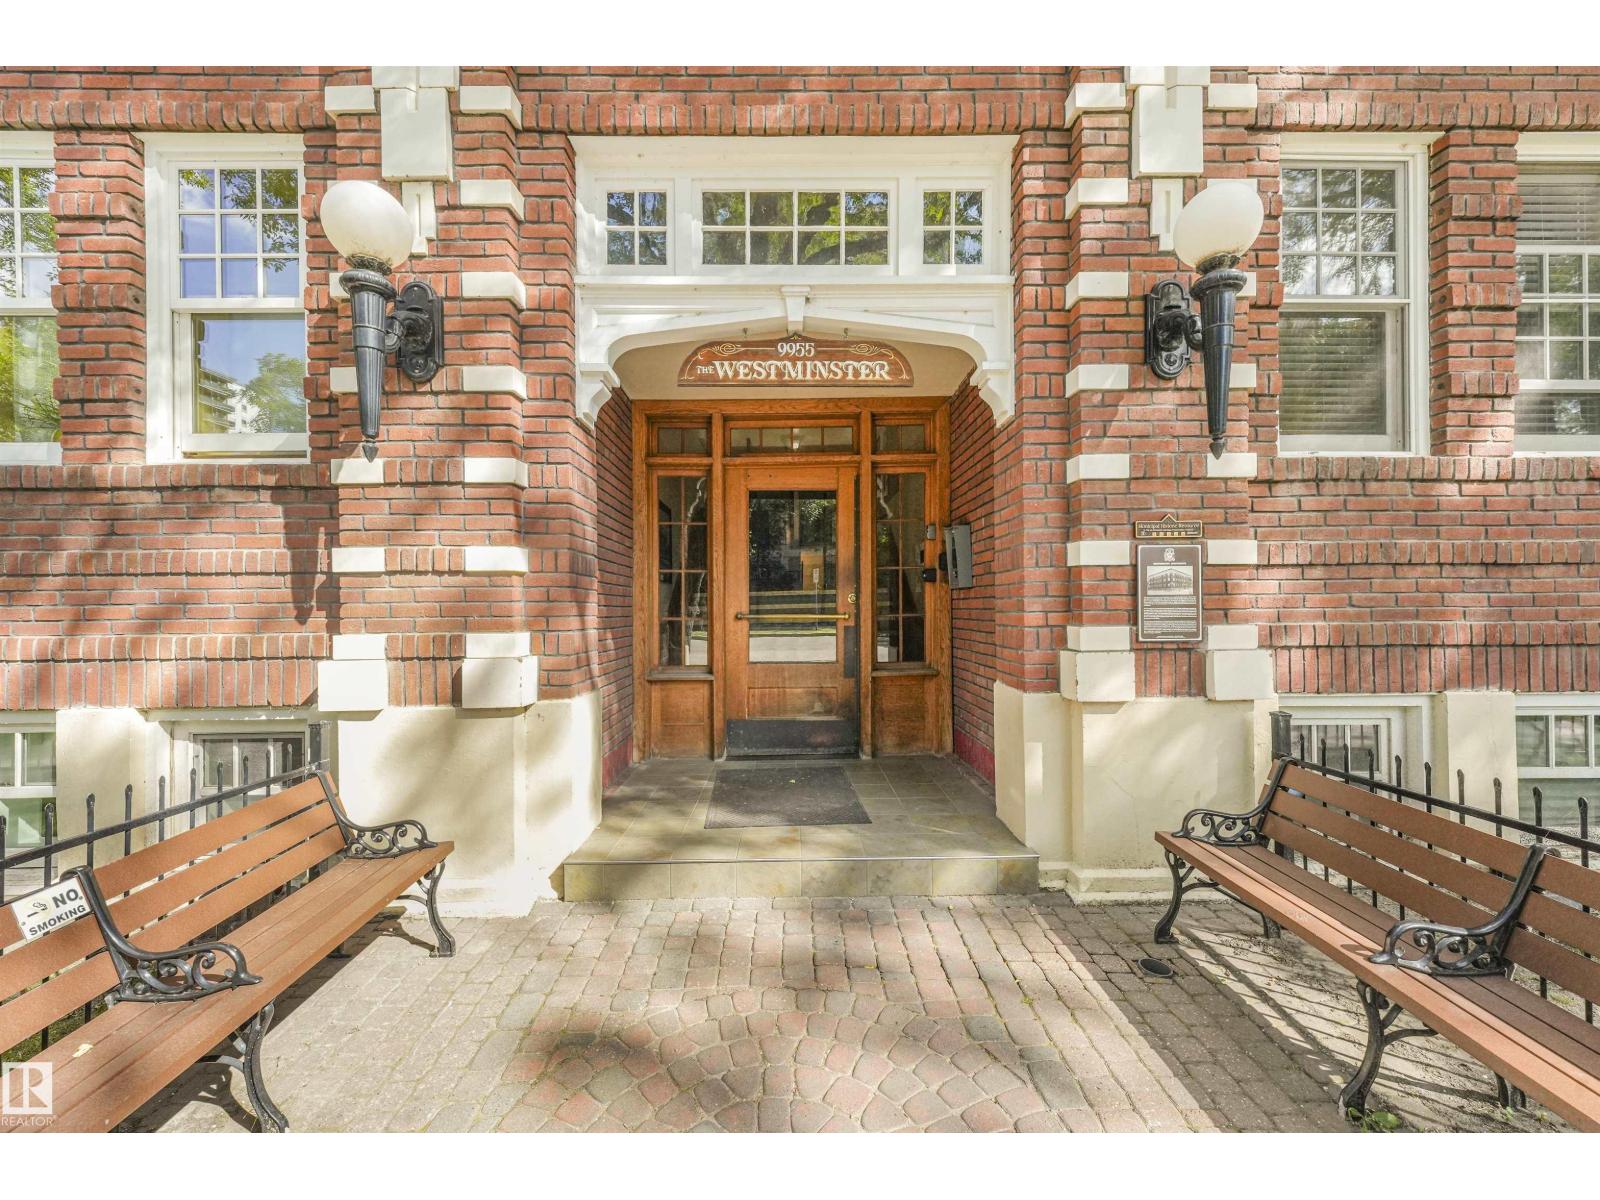
#307 9955 114 St Nw
Edmonton, Alberta T5K 1P7
CHARMING TOP-FLOOR CONDO in the heart of Wîhkwêntôwin! Located in a historic brick building, this one-bedroom condo is full of character. The top-floor location features a skylight, 9 ft. ceilings, hardwood and cork flooring, a spacious bedroom and a clawfoot tub. There’s also a small bonus nook that could work well as a home office, reading area or extra storage space. An assigned parking stall and additional storage are included. Just minutes from the river valley, downtown, shopping, restaurants and public transit, this is a great option for a first-time buyer, student, professional or anyone looking for a unique home in a central location. Some photos virtually staged. (id:58723)
Exp Realty
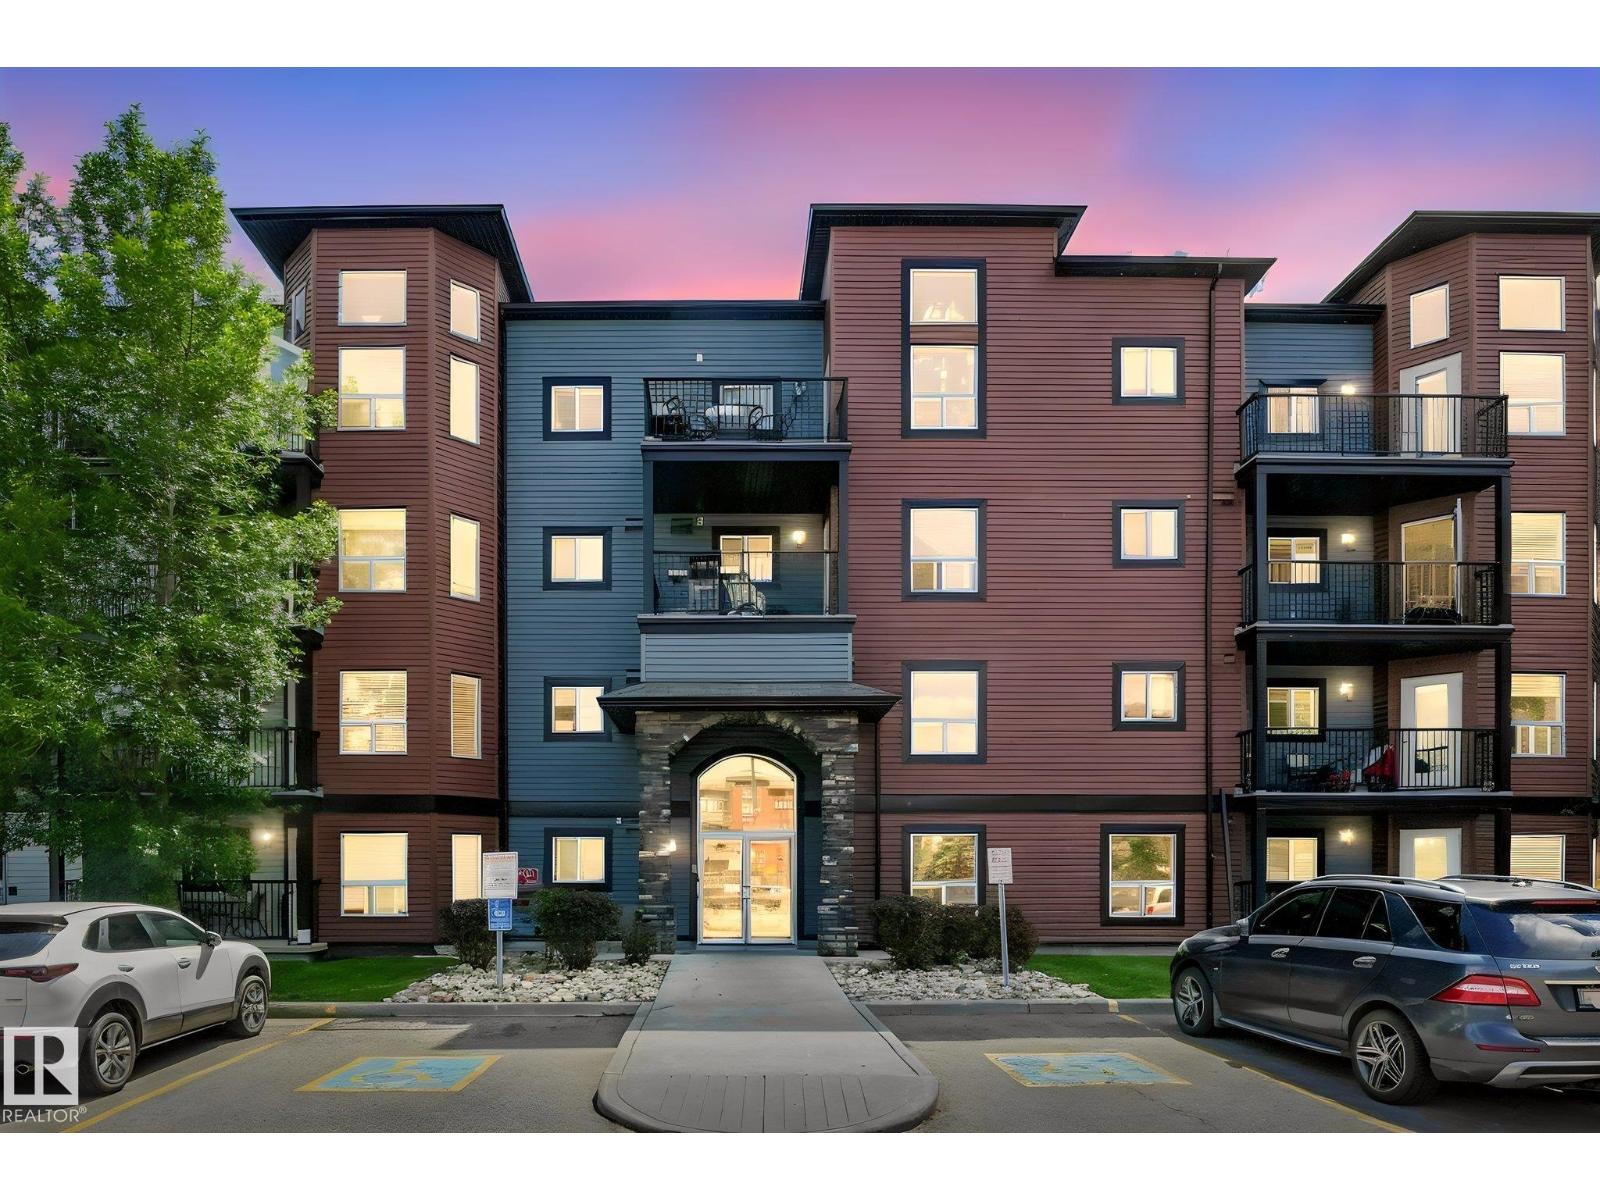
##417 396 Silver Berry Rd Nw Nw
Edmonton, Alberta T6T 0H1
Experience elevated condo living in this stunning TOP-FLOOR unit featuring 9’ ceilings & an impressive 14’ soaring ceiling in the living room, creating an airy and luxurious feel. This beautifully designed apartment offers 2 spacious bedrooms and 2 full bathrooms, complemented by spectacular double-height bay windows that fill the space with abundant natural light. The chef-inspired kitchen is both stylish and functional, complete with an island, modern cabinetry, and a generous pantry. The spacious primary retreat features a walk-through closet and private ensuite for added comfort and convenience.You can truly feel the pride of ownership and exceptional management throughout the complex. Residents enjoy premium amenities including a fully equipped fitness centre, elegant main-floor social room, secure heated underground parking, and dedicated storage. Ideally located just minutes from the airport, highways, shopping, fine dining, & schools, this home offers the comfort, convenience, & upscale living. (id:58723)
RE/MAX River City
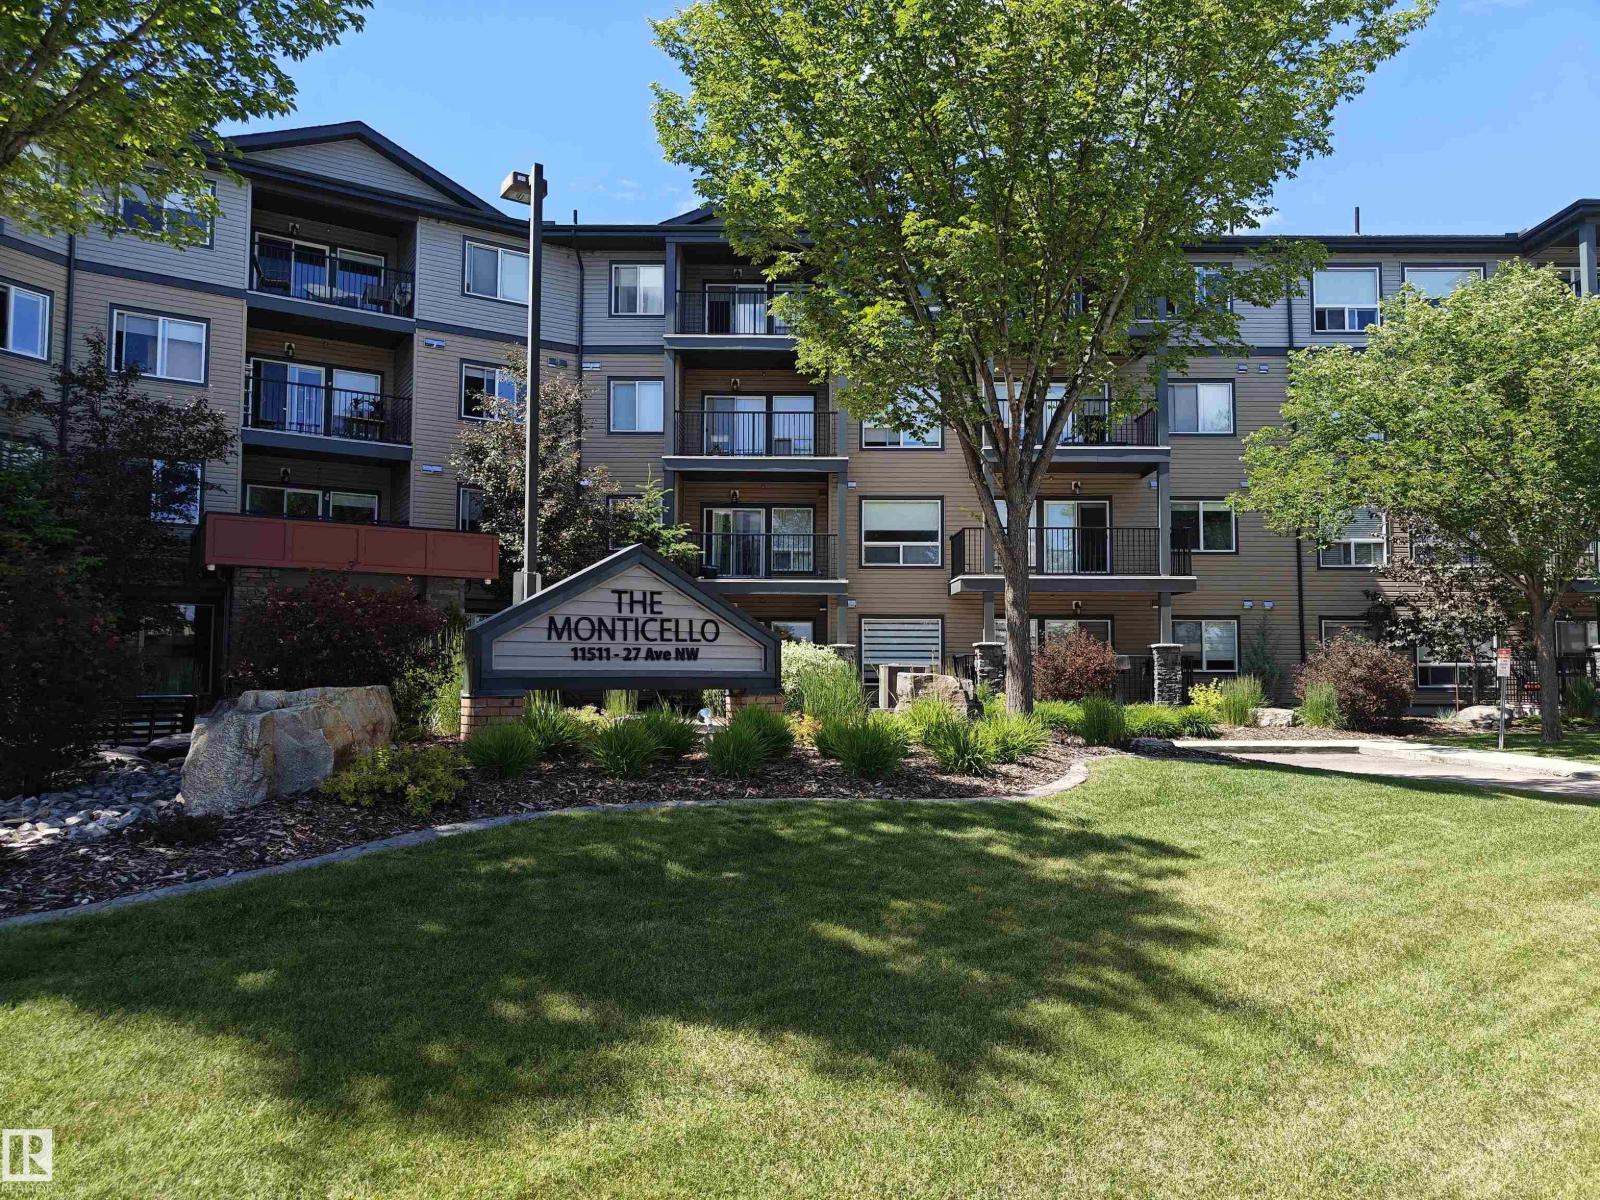
#207 11511 27 Av Nw
Edmonton, Alberta T6J 7J8
Welcome to your new home at the Monticello. Nestled in the sought-after neighbourhood of Blue Quill, this beautifully maintained 797 sqft condo offers comfort, convenience and exceptional value. Enjoy shopping, restaurants, and daycare just steps away, along with easy access to bus routes and the LRT. This bright, south-facing unit features a spacious open concept with 2 bedrooms, 1 bathroom, and modern finishes including quartz countertops and vinyl flooring. Enjoy the convenience of in-suite laundry and a heated underground titled parking stall. Impeccably maintained with top-notch security, this home is perfect for young professionals, first-time buyers, downsizers, or investors looking for a turnkey property in a fantastic location. (id:58723)
Royal LePage Arteam Realty
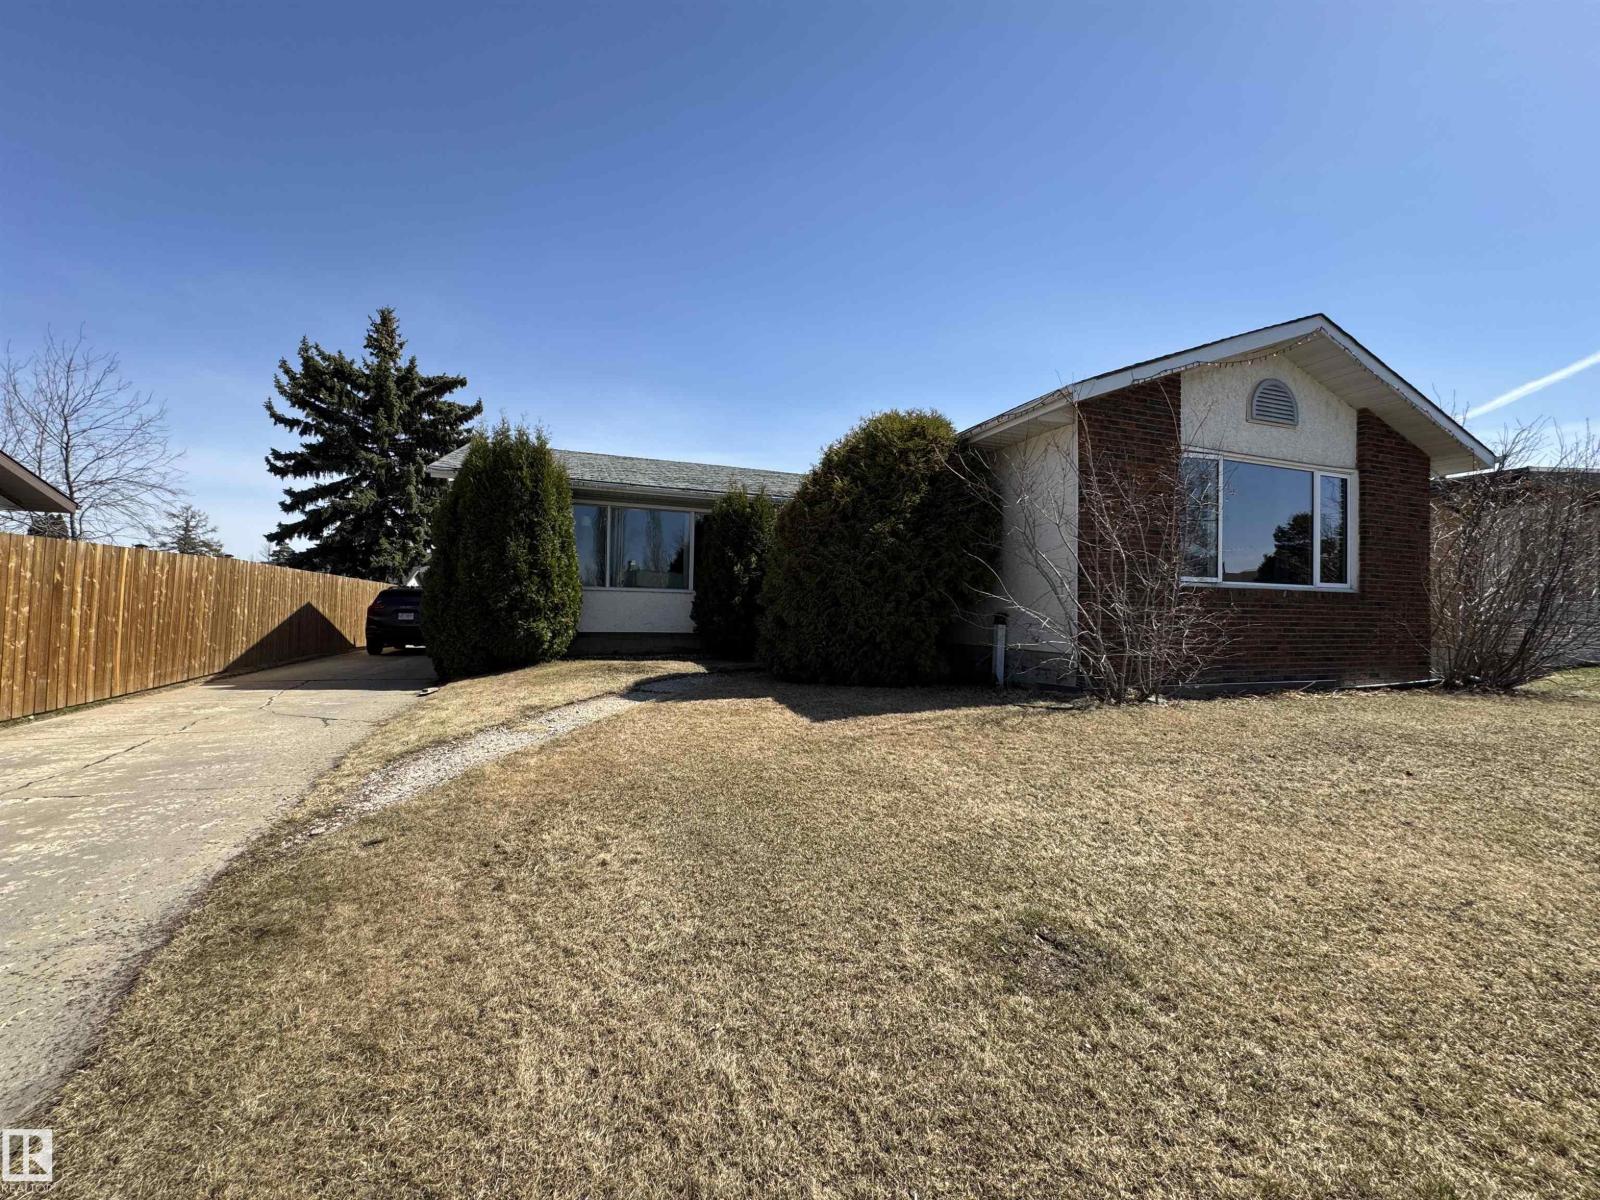
10723 108 Av
Westlock, Alberta T7P 1C7
Welcome to this spacious over 1,600 sq. ft. bungalow located in a desirable Westlock neighbourhood on a quiet street. Offering plenty of room for the whole family, this home features 3 bedrooms up and 2 bedrooms down, including a good-sized primary bedroom with a convenient 2-piece ensuite. The main floor provides both a bright living room and a comfortable family room with a fireplace, creating excellent space for everyday living and entertaining. Large windows bring in plenty of natural light, and fresh paint on the main floor gives the home a clean, refreshed feel. The basement offers additional living space, bedrooms, and a large laundry area with great functionality. Outside, the fenced backyard is ready to enjoy, complete with cedar raised garden beds. The oversized single garage is heated and insulated, and there is tons of extra parking for vehicles, trailers, or recreational toys. A solid family home in a great location with space, comfort, and practical features throughout. (id:58723)
Exp Realty
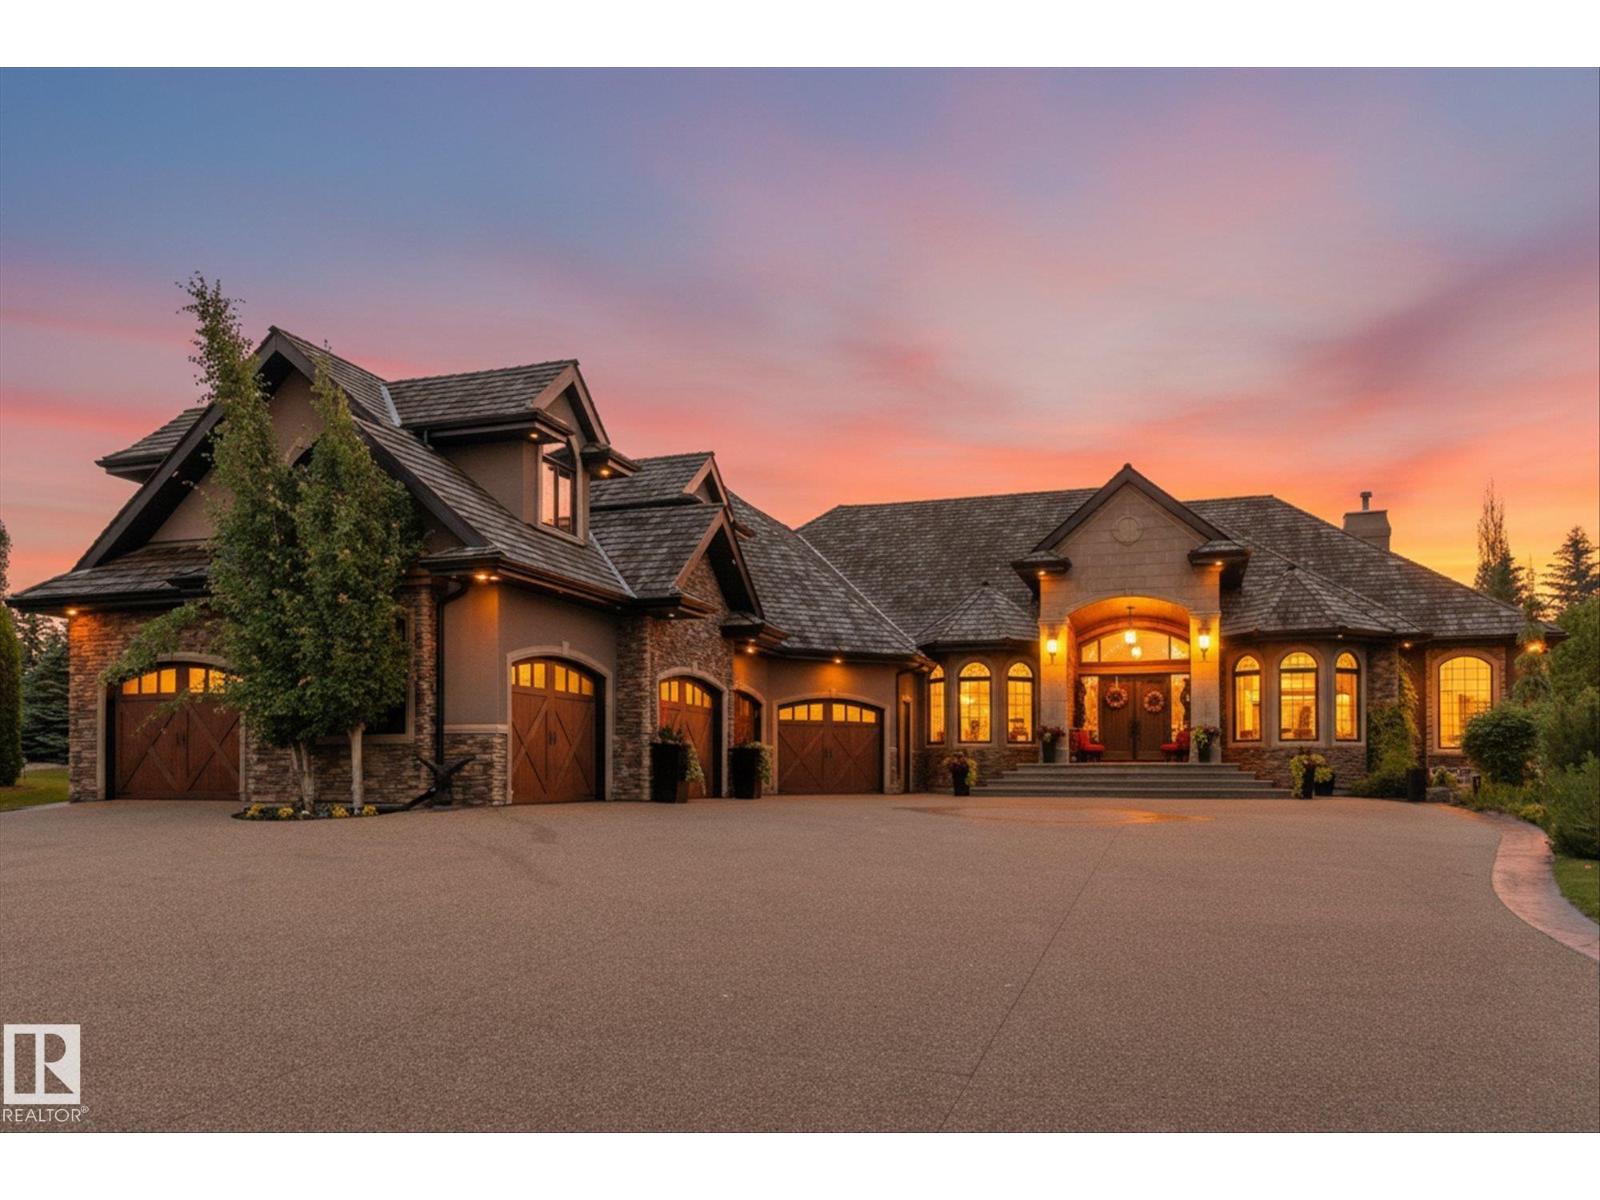
#106 25015 Twp Road 544a
Rural Sturgeon County, Alberta T8T 0B9
Welcome to this extraordinary, custom built bungalow in the prestigious Riverstone community of Sturgeon County minutes away from St Albert set on a professionally landscape 1 acre lot with a stunning waterfall this exceptional estate offers over 6900 ft.² of beautiful finished living space . Designed with on uncompromising quality, the home features 5 bedrooms, 10 bathrooms, handcrafted plaster ceiling by Vegas artisan exquisite, custom woodwork, 5 fireplaces, hand-scraped hardwood flooring, limestone & slate finishing, spacious walk-in closets all custom done, a four season sunroom. Adding to this unique appeal, this remarkable residence served as a filming location for a movie featuring Alan Thicke. Incredible garage is designed for automobiles enthusiast completed with vehicle lifts and floor drains with its own sump pump, even a suspended card table that comes out of the ceiling. Built to a standard that would be extraordinarily expensive to reproduce today . Don't miss out!!!! (id:58723)
RE/MAX Elite
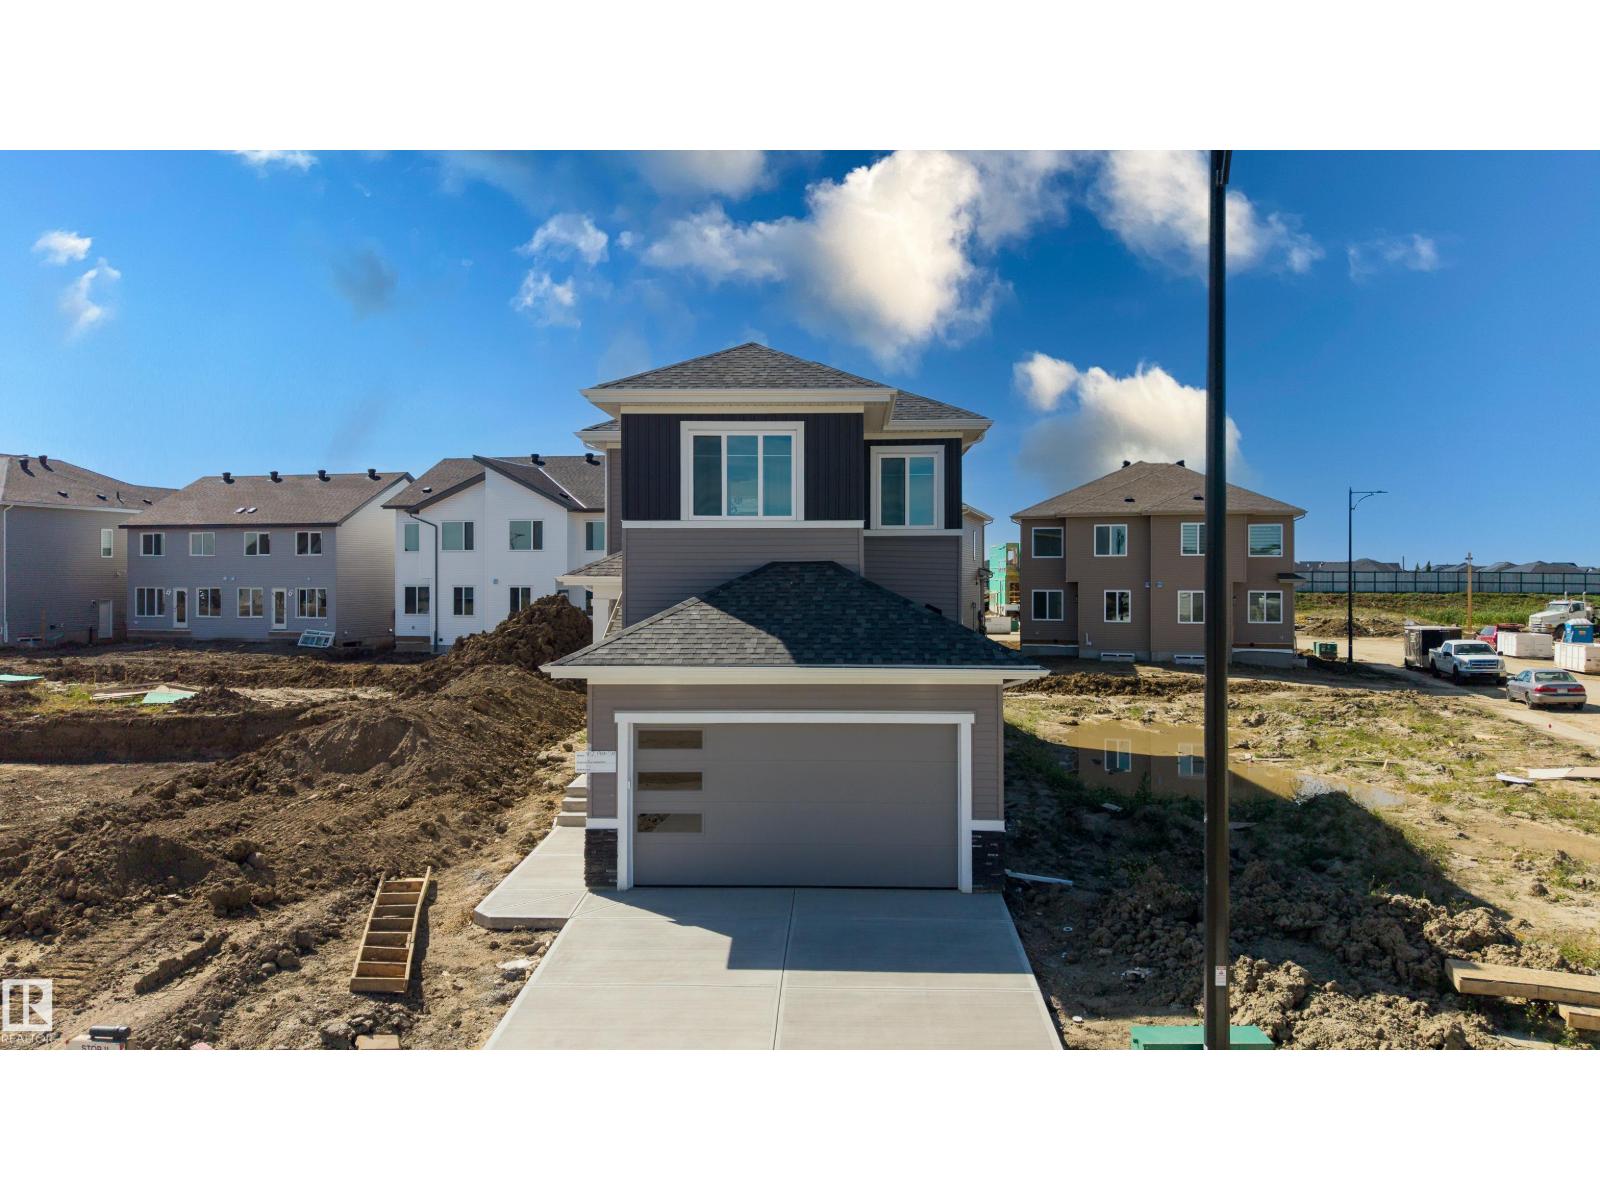
402 Munn Co
Leduc, Alberta T9E 0J9
Stunning home located in the family-friendly community of Meadowview, Leduc. This thoughtfully designed home features a main floor bedroom and full bathroom, perfect for guests or multi generational living. The open concept kitchen flows seamlessly into the dining area and includes a convenient walk through pantry, while the bright living room showcases an impressive open to above ceiling that fills the space with natural light. Upstairs offers three spacious bedrooms, including a primary suite with a luxurious 5 piece ensuite. The home also features a separate side entrance to the unfinished basement, offering excellent potential for future development. Conveniently located close to parks, schools, walking trails, shopping, and other amenities, this beautiful home is an excellent opportunity for families and investors alike. (id:58723)
Sterling Real Estate
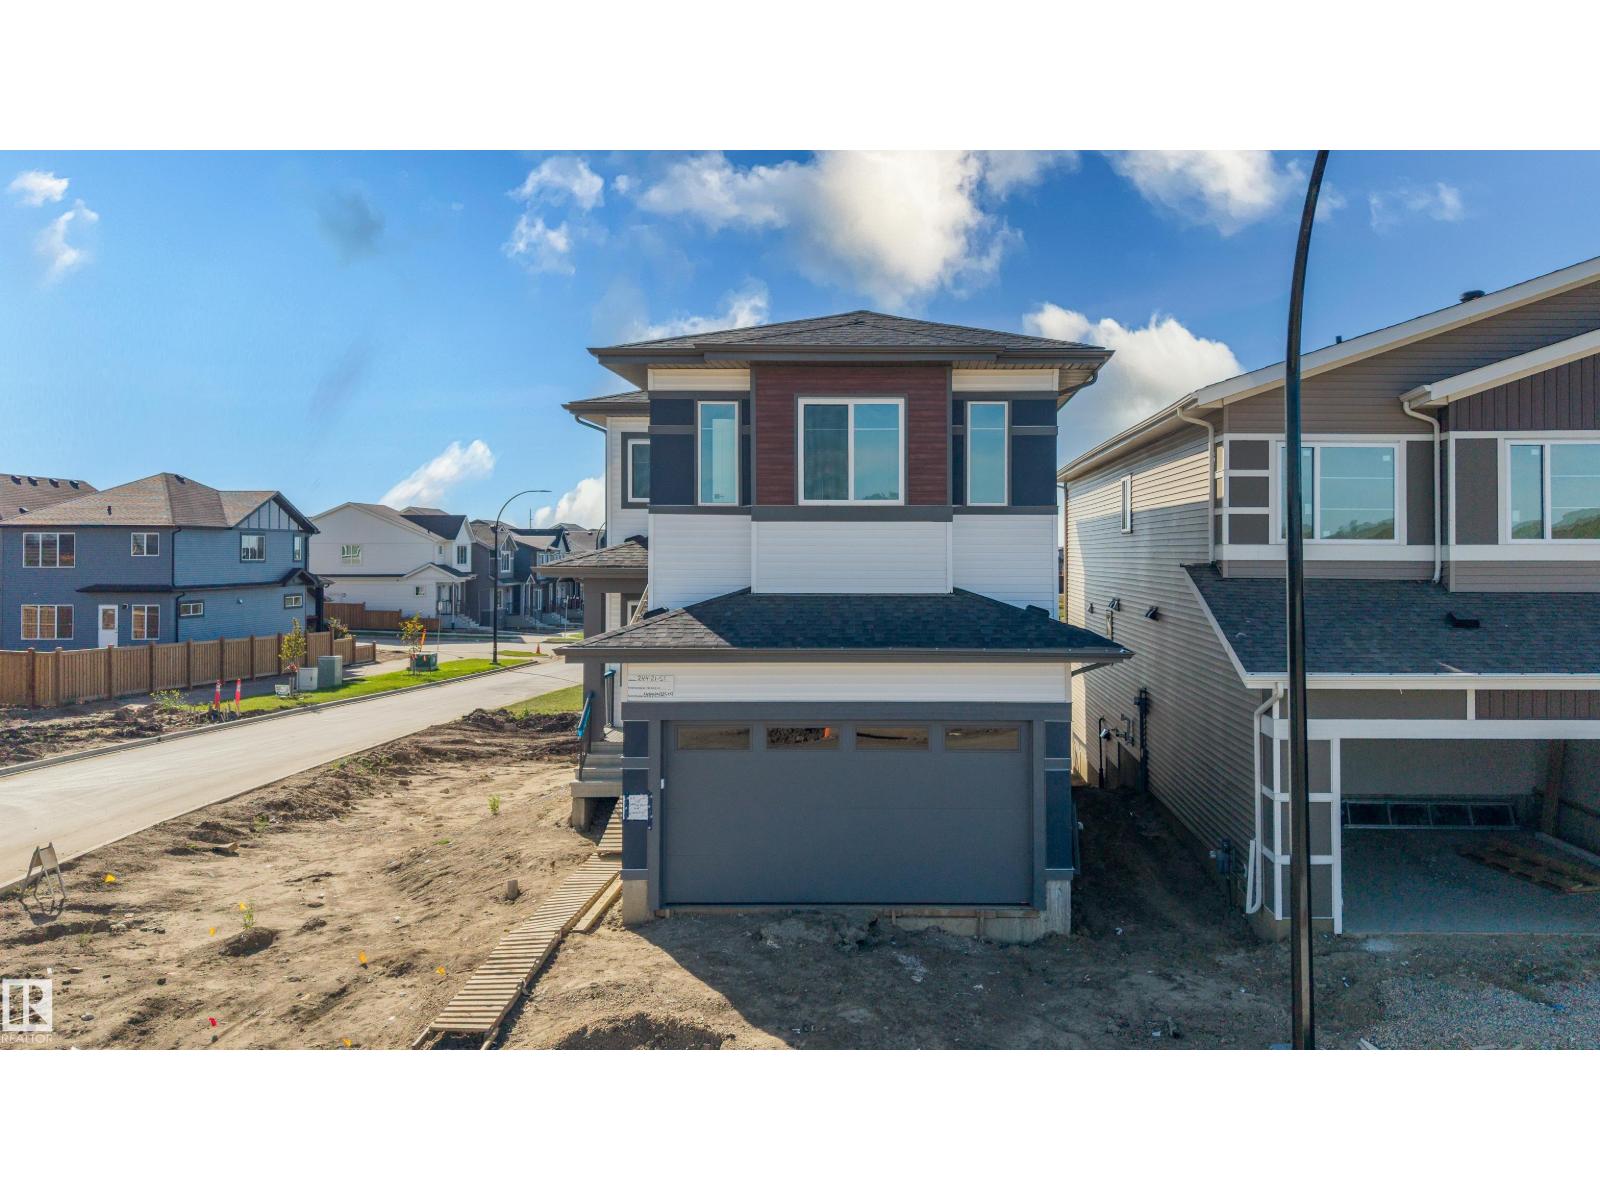
244 21 St Sw
Edmonton, Alberta T6X 3C9
Welcome to this well situated corner lot home backing onto a pond and greenspace. As you enter, the main floor features a front living room, a bedroom with a full bathroom, and a spacious great room with an open to above design and a fireplace feature wall. The kitchen extends into the dining area and is complemented by a separate spice kitchen. Upstairs features four additional bedrooms and three full bathrooms, with each bedroom having access to the bathroom. The unfinished partial walkout basement offers additional space for future development and direct access to the backyard. With five bedrooms and four full bathrooms, this home offers a functional layout designed for comfortable family living. (id:58723)
Sterling Real Estate
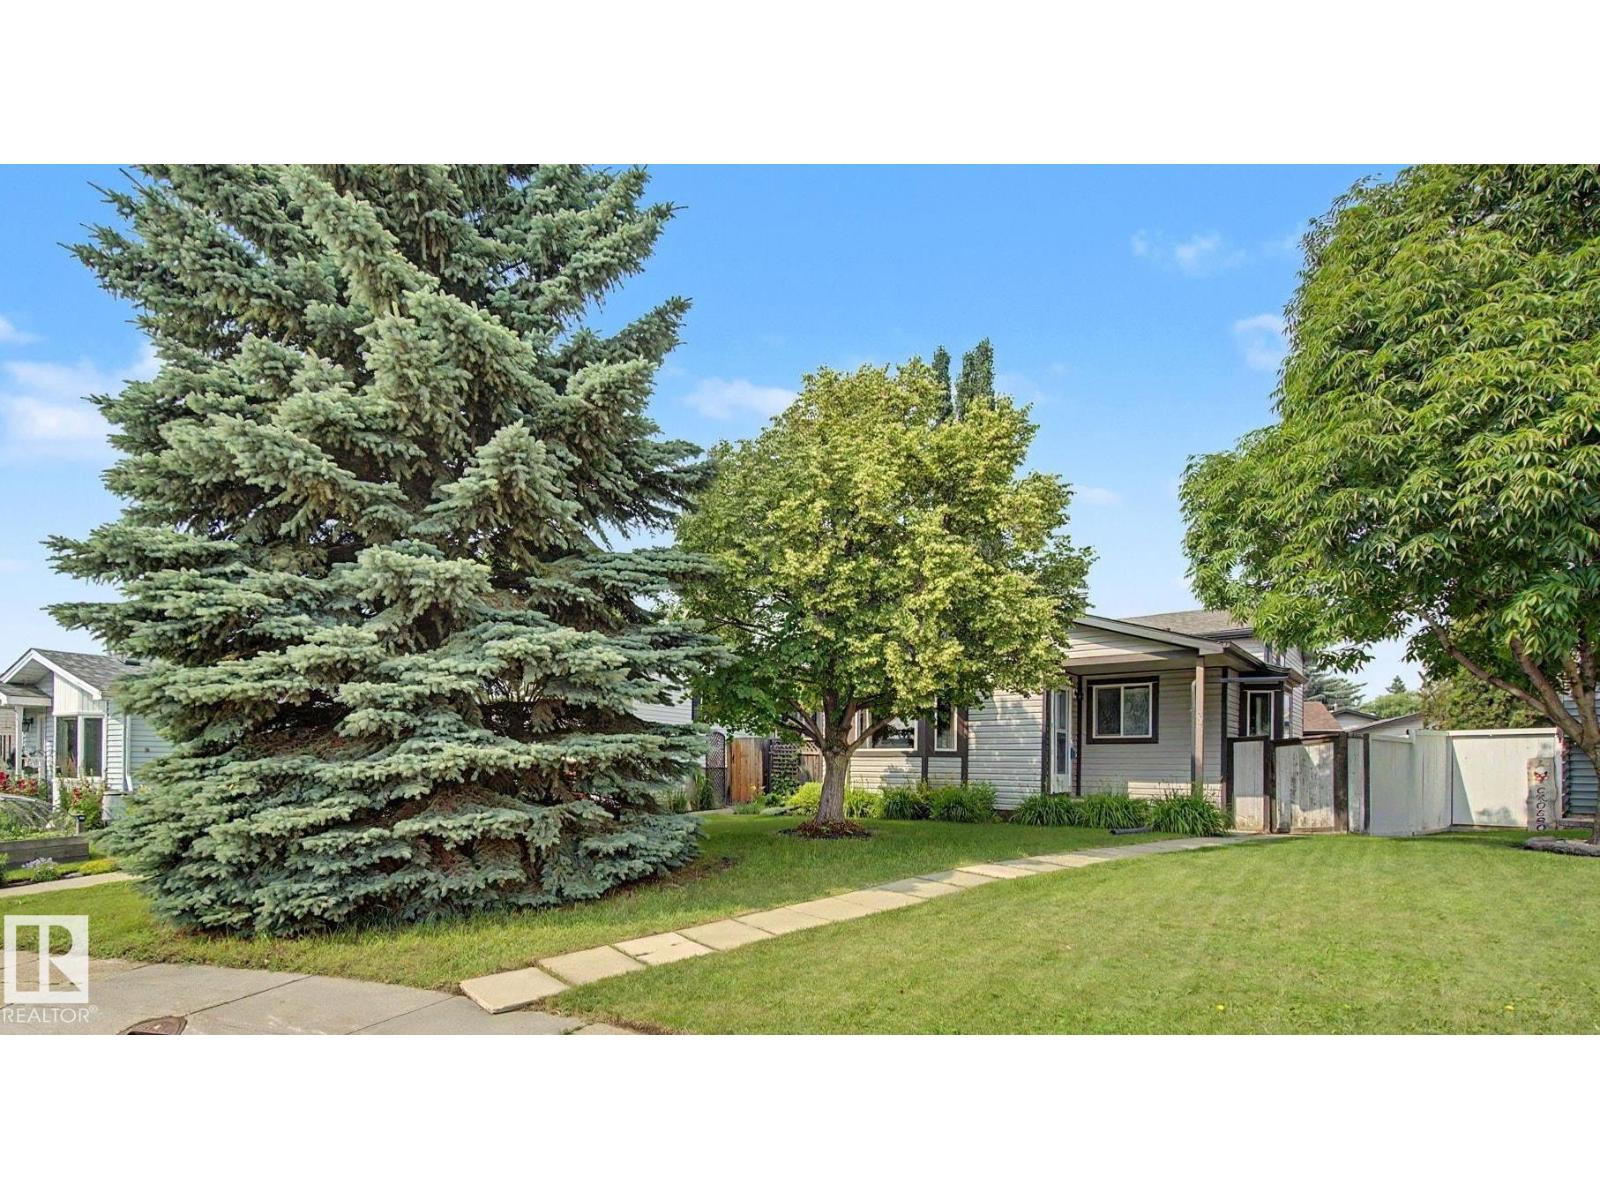
30 Matthew Rd
Spruce Grove, Alberta T7X 2R2
Welcome to the mature, quiet neighbourhood of Millgrove! This well-maintained & fully finished 4-level split offers 1,065 sq ft on the upper 2 levels PLUS an additional 1,022 sq ft of developed living space on the lower 2 levels, providing exceptional space for families or multigenerational living. The main level features a bright open-concept living & dining area, plus a separate kitchen with convenient side entrance to the yard. Upstairs offers laminate flooring, 3 bdrms & a beautifully renovated full bath. Lower levels feature a HUGE family rm with corner gas fireplace, built-in cabinetry, 2nd fridge & microwave, offering potential for a 2nd kitchen. 4th level hosts the fully renovated 4-pc bath & large 4th bdrm with W/I closet. Outside, enjoy the private, mature pie-shaped yard with a dog run & raspberry bushes, HUGE dble detached garage & concrete parking pad with room for 3 vehicles.Conveniently located close to schools, parks & walking trails, this beautifully updated home combines comfort & style. (id:58723)
More Real Estate
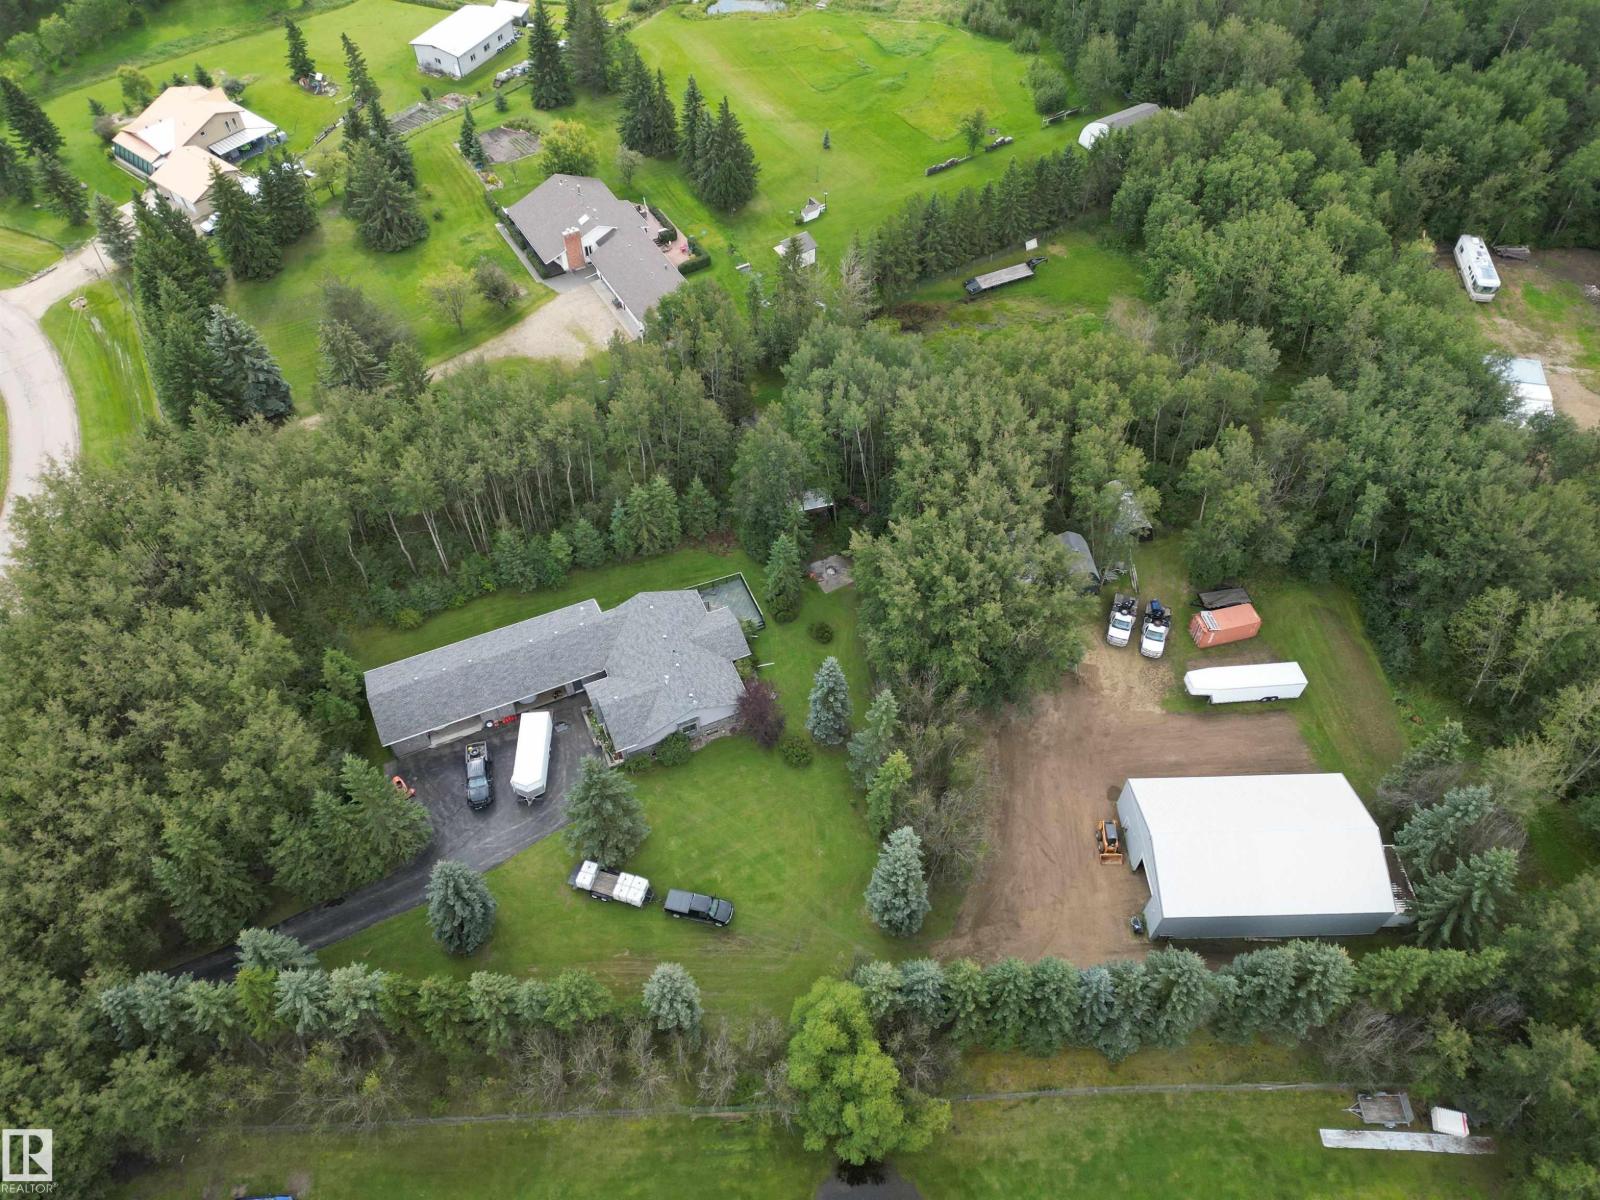
#133 51350 Rge Road 224
Rural Strathcona County, Alberta T8C 1H3
BEAUTIFUL AIR CONDITIONED BUNGALOW JUST 5 MINUTES EAST OF THE ANTHONY HENDAY LOCATED IN A QUIET, PRIVATE, TREED SETTING. A GREAT FAMILY HOME FEATURING MAIN FLOOR LAUNDRY, VAULTED CEILINGS, GRANITE COUNTER TOPS, DIRECT ENTRY FROM THE GARAGE TO THE HOME AND NEWER FURNACE AND HOT WATER TANK. THE HOME BOASTS NEWER STUCCO SIDING & TRIM AND A PAVED DRIVEWAY. ESPECIALLY NICE FEATURES OF THE PROPERTY ARE THE HEATED 22' X 66' ATTACHED GARAGE AND A NEWER 40' X 60' SHOP. A VERY WELL KEPT PROPERTY. (id:58723)
Now Real Estate Group
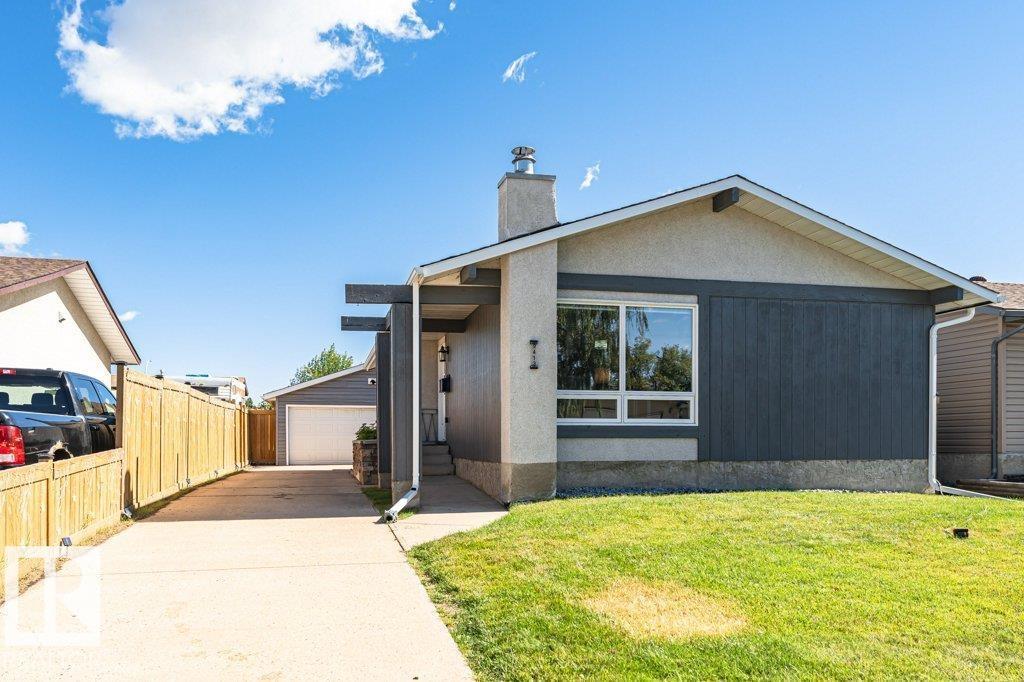
9413 80 St
Fort Saskatchewan, Alberta T8L 3R5
Welcome to a fantastic family home designed for comfortable living and entertaining! This fully developed 3+1 bedroom, 2 full bath home offers stylish updates throughout, including newer flooring, a modern open-concept kitchen with stone countertops and newer appliances, plus beautifully remodeled bathrooms with a relaxing spa-like feel with free standing tub, rain shower in custom bathroom on lower level !!. Pets no problem here - Dog Shower located in utility room - awesome !! Major upgrades include newer shingles, exterior doors and windows (2022), central A/C and a tankless hot water system (2021). New Shingles ( 2020). Outside, enjoy a newly landscaped, private and fully fenced yard with newer fencing, perfect for children and pets, plus an oversized double garage. Ideally located close to an elementary school, parks, walking and biking trails, and public transit. A move-in-ready home in a great family-friendly location! (id:58723)
Royal LePage Noralta Real Estate
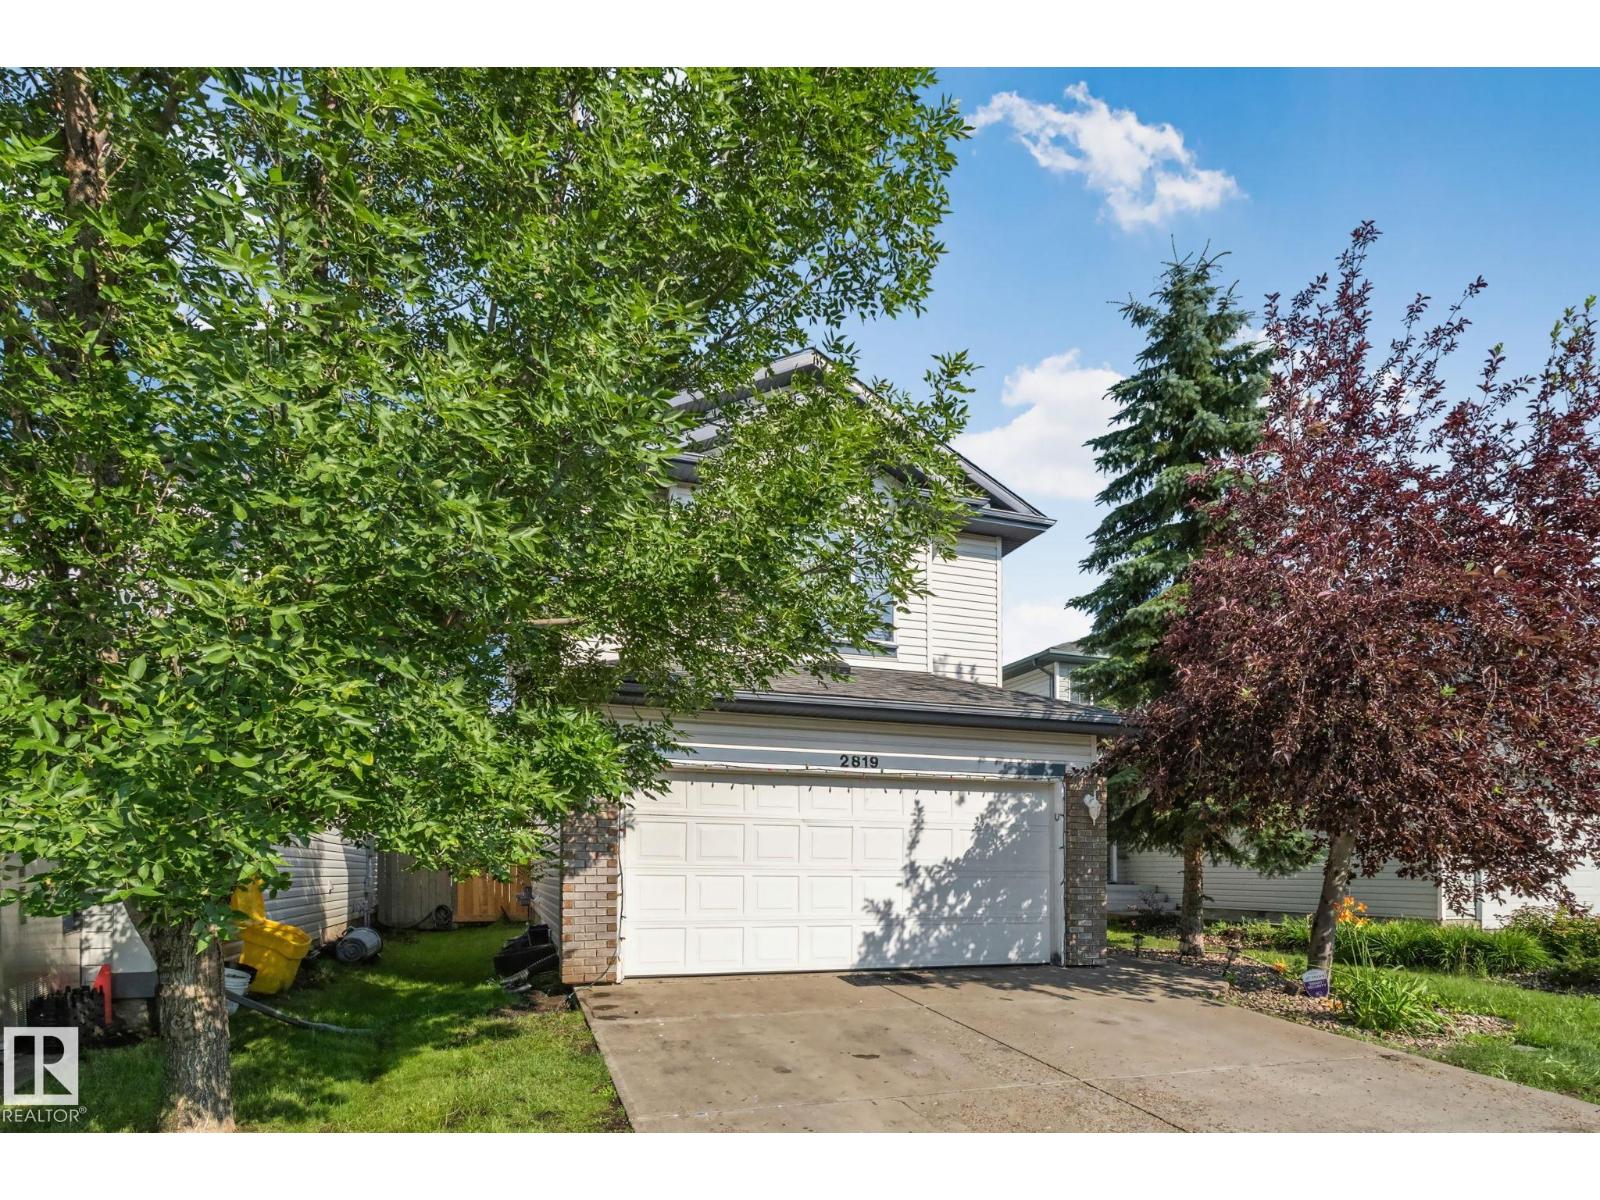
2819 33 St Nw Nw
Edmonton, Alberta T6T 1P5
Welcome to this spacious and versatile 3-bedroom, 2.5-bathroom home, ideally located just one stop sign from 34 Street, providing quick and convenient access to major roadways & everyday amenities. Fully developed basement includes one bedroom and a den. Enjoy the large, private backyard, perfect for entertaining. Recent updates include new main-floor appliances in 2025, including the fridge, stove, dishwasher, washer, and dryer. The shingles were replaced in 2021 (as per seller; no supporting documentation available). Close to: Public transit, Schools, Shopping centres, Churches & temples Whether you're a growing family, first-time homebuyer, or investor, this property offers an exceptional combination of location, space, and value. Don't miss this fantastic opportunity! (id:58723)
Royal LePage Arteam Realty
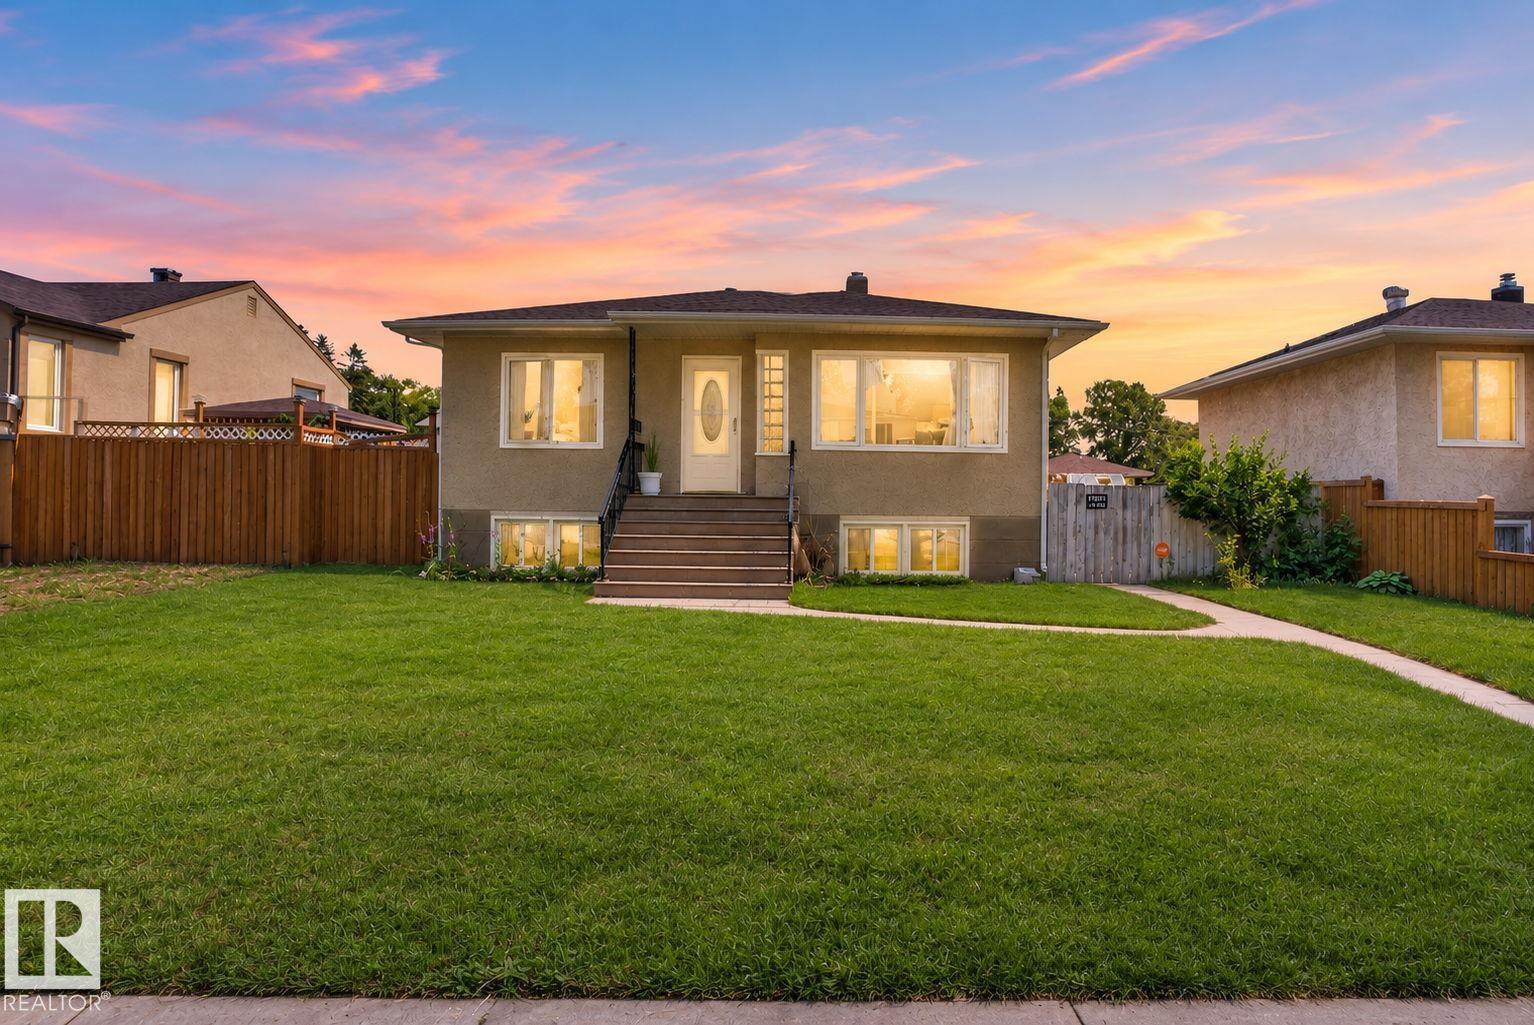
12229 88 St Nw
Edmonton, Alberta T5B 3S7
This charming raised bungalow offers 4 bedrooms and 2 bathrooms on an impressive 50' x 150' lot in a prime central Edmonton location. The upstairs has 2 bedrooms, a living room and kitchen with a chef's fridge and freezer. The renovated basement has a separate kitchen, bathroom and 2 bedrooms for rental income or extended family. Zoned RS, this oversized parcel presents outstanding redevelopment potential, including opportunities for multi-unit residential development. Nestled on a quiet, tree-lined street, the property combines a peaceful setting with exceptional convenience, just minutes from Yellowhead Trail, NAIT, Kingsway Mall, the Royal Alexandra Hospital, downtown Edmonton, and a wide range of amenities. Whether you're a developer seeking your next project, an investor looking to capitalize on future growth, or a homeowner searching for a property with room to expand, this rare oversized lot offers endless possibilities in a well-established neighbourhood with strong long-term potential. (id:58723)
Exp Realty
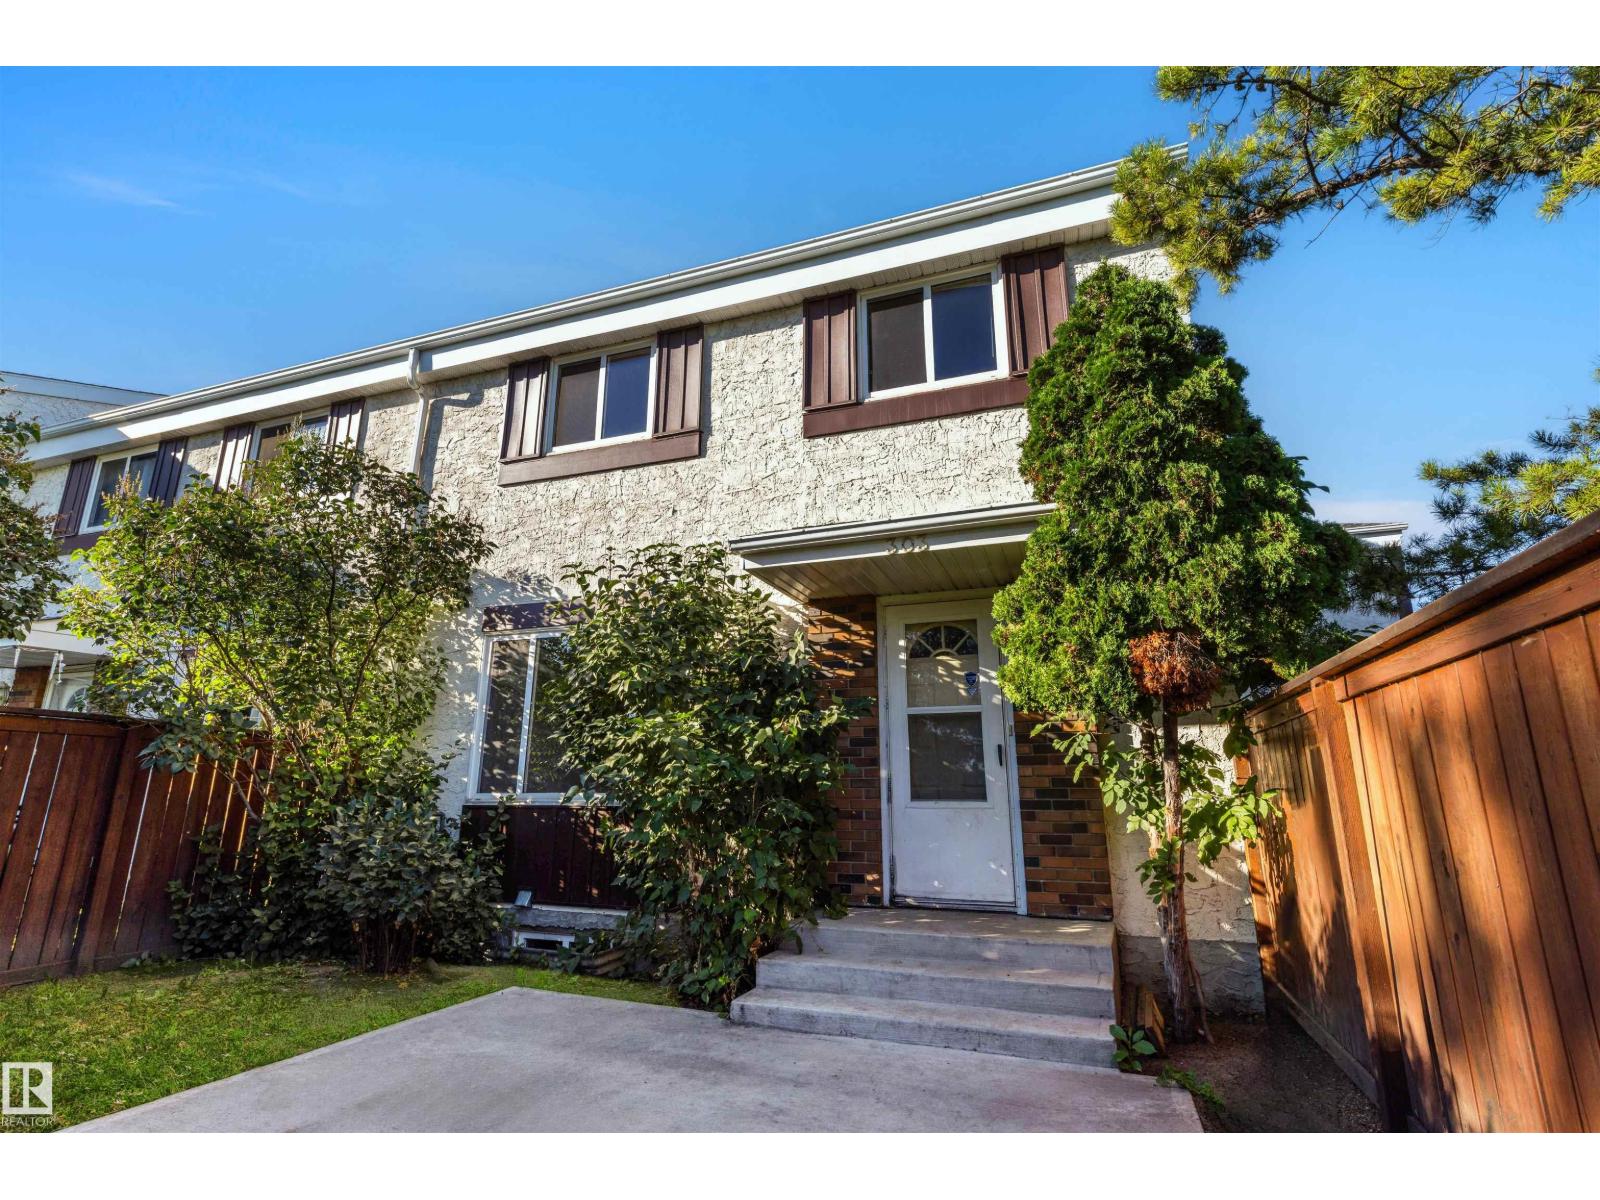
303 Primrose Gardens Gd Nw
Edmonton, Alberta T5T 0R1
Fantastic opportunity for first-time buyers or investors in the mature community of Aldergrove! This 3-bedroom, 1.5-bath END UNIT townhouse in Primrose Gardens offers a functional layout with plenty of room to make it your own, plus the added convenience of two separate entrances. The main floor features a comfortable living area, dining space and kitchen, while upstairs you’ll find three well-sized bedrooms and a full bath. Step outside to your fenced yard backing onto a treed green space, providing added privacy and a great place to relax or enjoy the outdoors. Ideally located close to schools, parks, shopping and everyday amenities, with West Edmonton Mall within walking distance. The nearby Valley Line West LRT will make commuting and accessing other areas of the city even more convenient. An affordable opportunity to own or invest in a well-established west Edmonton neighbourhood! (id:58723)
Sotheby's International Realty Canada
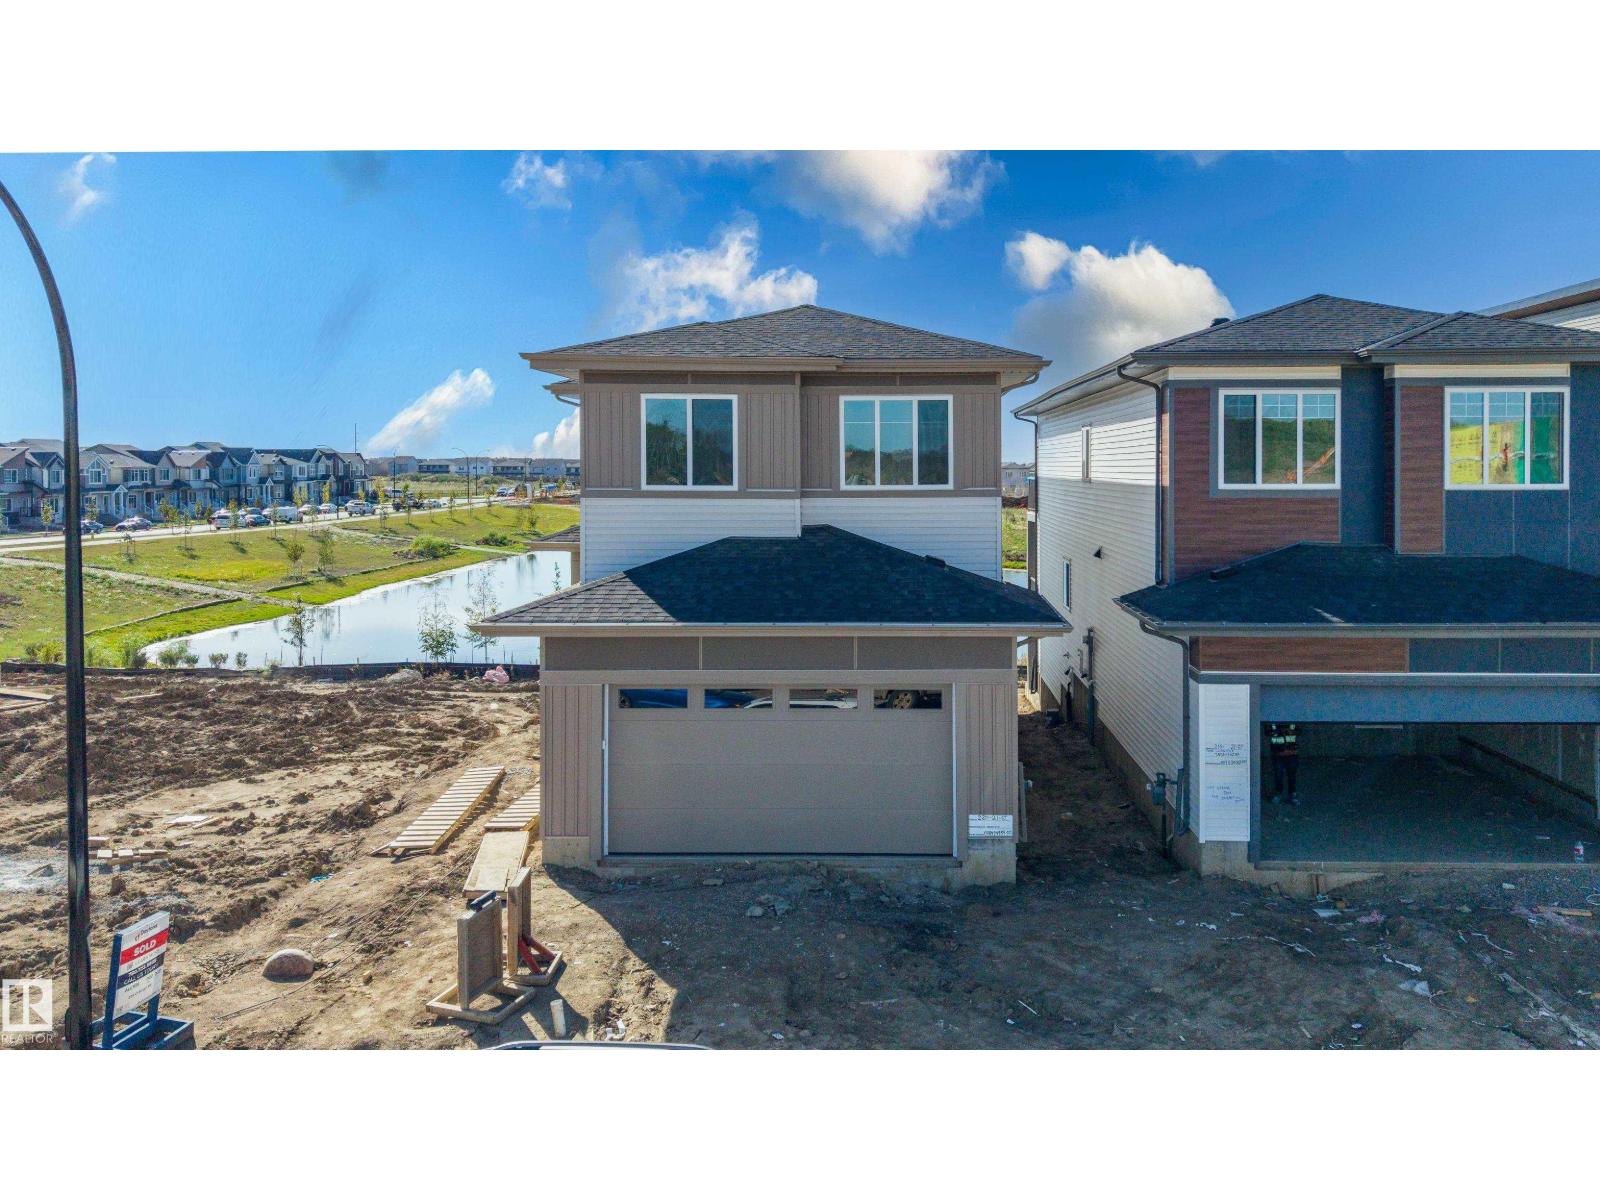
220 21 St Sw
Edmonton, Alberta T6X 3C9
Welcome to this brand new home in Alces, backing onto a pond space. The main floor features a bedroom and full bathroom, along with an open concept layout offering a dining area with an open to above design. The kitchen includes a separate spice kitchen for additional food preparation and storage. Upstairs, the home offers four bedrooms and three full bathrooms, including a Jack and Jill bathroom serving two of the secondary bedrooms. A spacious bonus room and dedicated laundry room provide additional functionality, while the primary bedroom features access to a private balcony. The main floor also includes a deck, providing additional outdoor living space. The walkout basement overlooks the pond and offers potential for future development. With a total of five bedrooms and four full bathrooms, this home offers a functional layout with multiple living spaces and convenient features throughout. (id:58723)
Sterling Real Estate
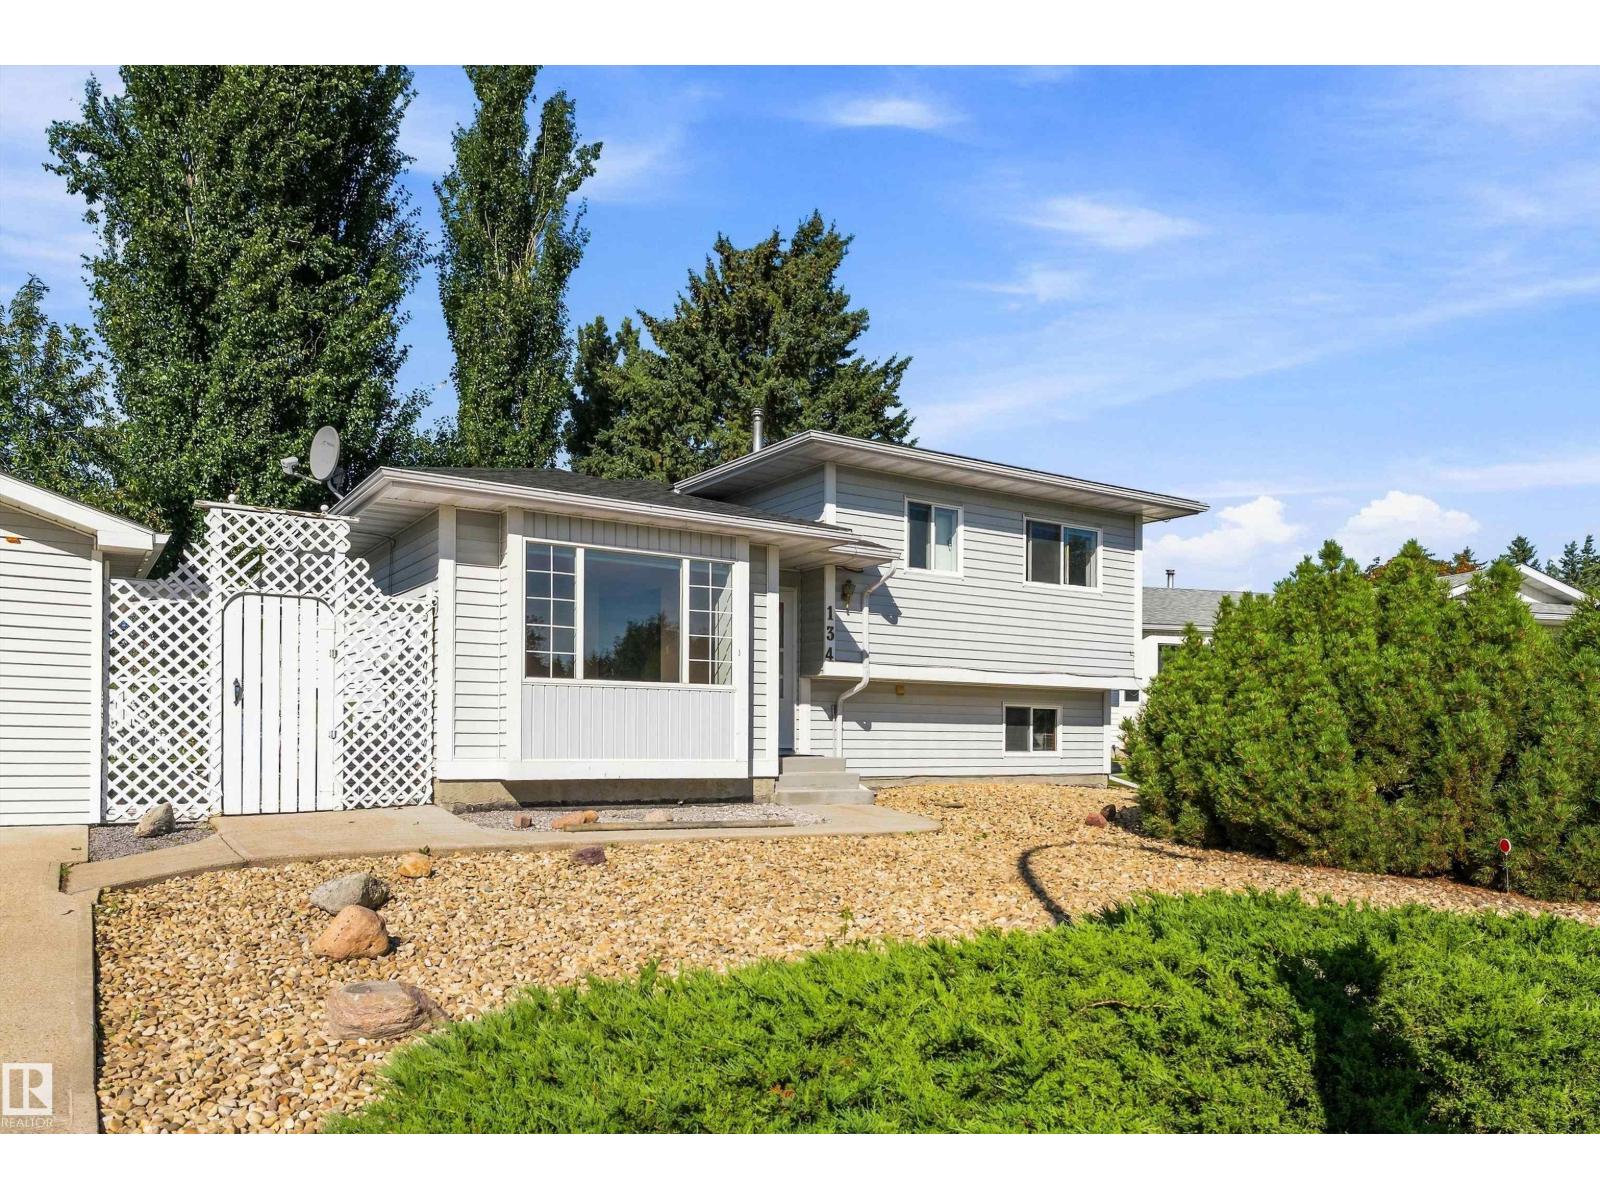
134 Cameron Cr
Wetaskiwin, Alberta T9A 3H5
Welcome to this spacious 4-level split home in Aspen Ridge Subdivision, ideally located close to the hospital and offering the added privacy of no neighbours behind. With 4 bedrooms + 3 bathrooms, this home offers plenty of room for the whole family with a thoughtful layout that provides space for everyone. Main level features a bright kitchen w/ dining & living areas, offering a comfortable space for everyday living & entertaining. Upstairs, you will find 3 bedrooms, including the primary w/ 4-pc ensuite and 4-pc main bath. Third level offers even more versatility w/ 4th bedroom, 3-pc bath & family room featuring a pellet stove, a cozy spot to relax on cool evenings. The lowest level provides another usable space w/ recreation room, laundry room w/sink & utility room. Enjoy the comfort of central air-conditioning. Outside, the fully fenced backyard is designed for enjoying the outdoors, featuring a back deck, fire pit area, RV parking & shed for additional storage. The double detached garage is heated. (id:58723)
Royal LePage Parkland Agencies
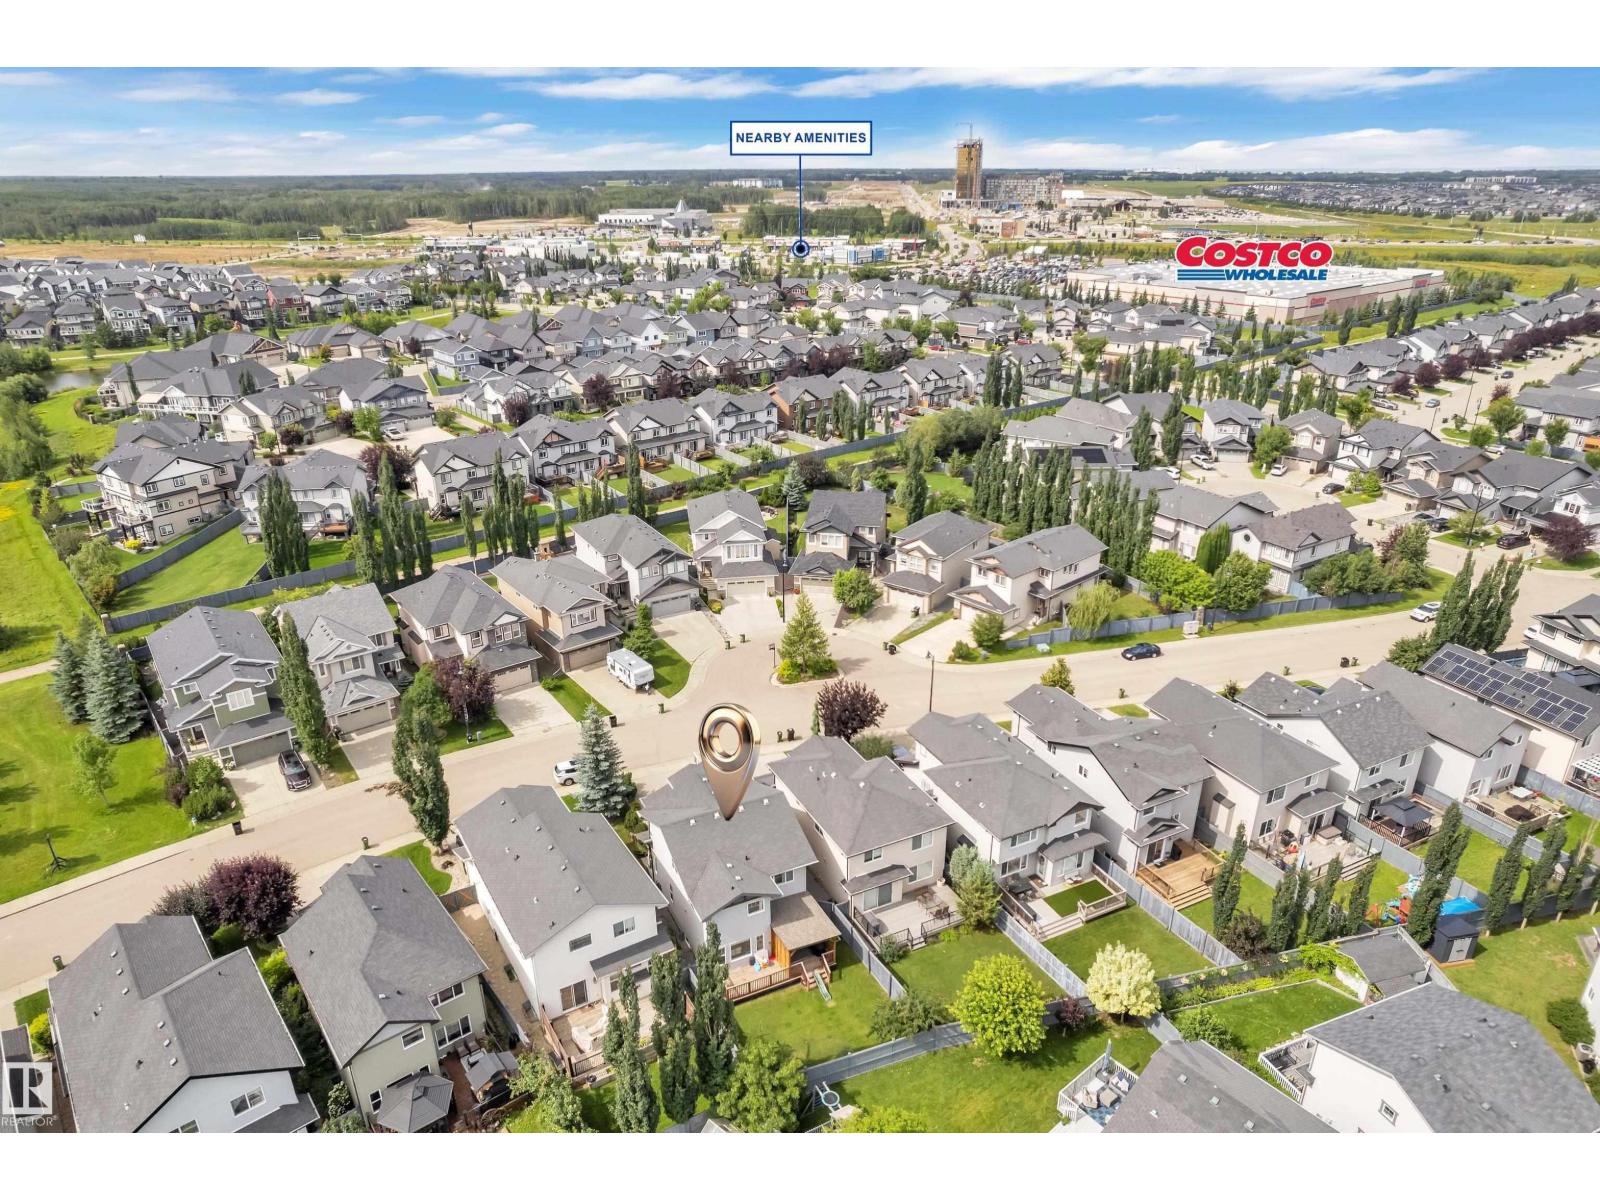
3433 Goodridge Link Li Nw
Edmonton, Alberta T5T 4E9
*Granville Community in West Edmonton- Fully-Finished Basement & Huge Backyard* This stunning home features 3 bedrooms, 4 bathrooms, a bonus room + a fully finished basement with 4th bedroom potential! The main floor offers a spacious office/den, a new main floor washer/dryer, a bright living room w/a cozy gas fireplace, & a stunning kitchen w/ a massive island, s/s appliances, & abundant storage. Upstairs, you'll find a generous bonus room, a luxurious primary retreat with a custom walk-in closet & 5-piece ensuite, + 2 additional bedrooms & a 2nd full bath. The finished basement adds a spacious recreation room, gym, & framed for a potential 4th bed + 4th bathroom, while the large backyard w/ a covered & open deck is perfect for relaxing. Perfectly positioned just off Whitemud Drive & Anthony Henday, this exceptional location offers quick access anywhere in the city while being surrounded by excellent schools, parks, walking trails, Costco, shopping, restaurants, & everyday amenities. NEW A/C & FURNACE. (id:58723)
Exp Realty