Hurry Home

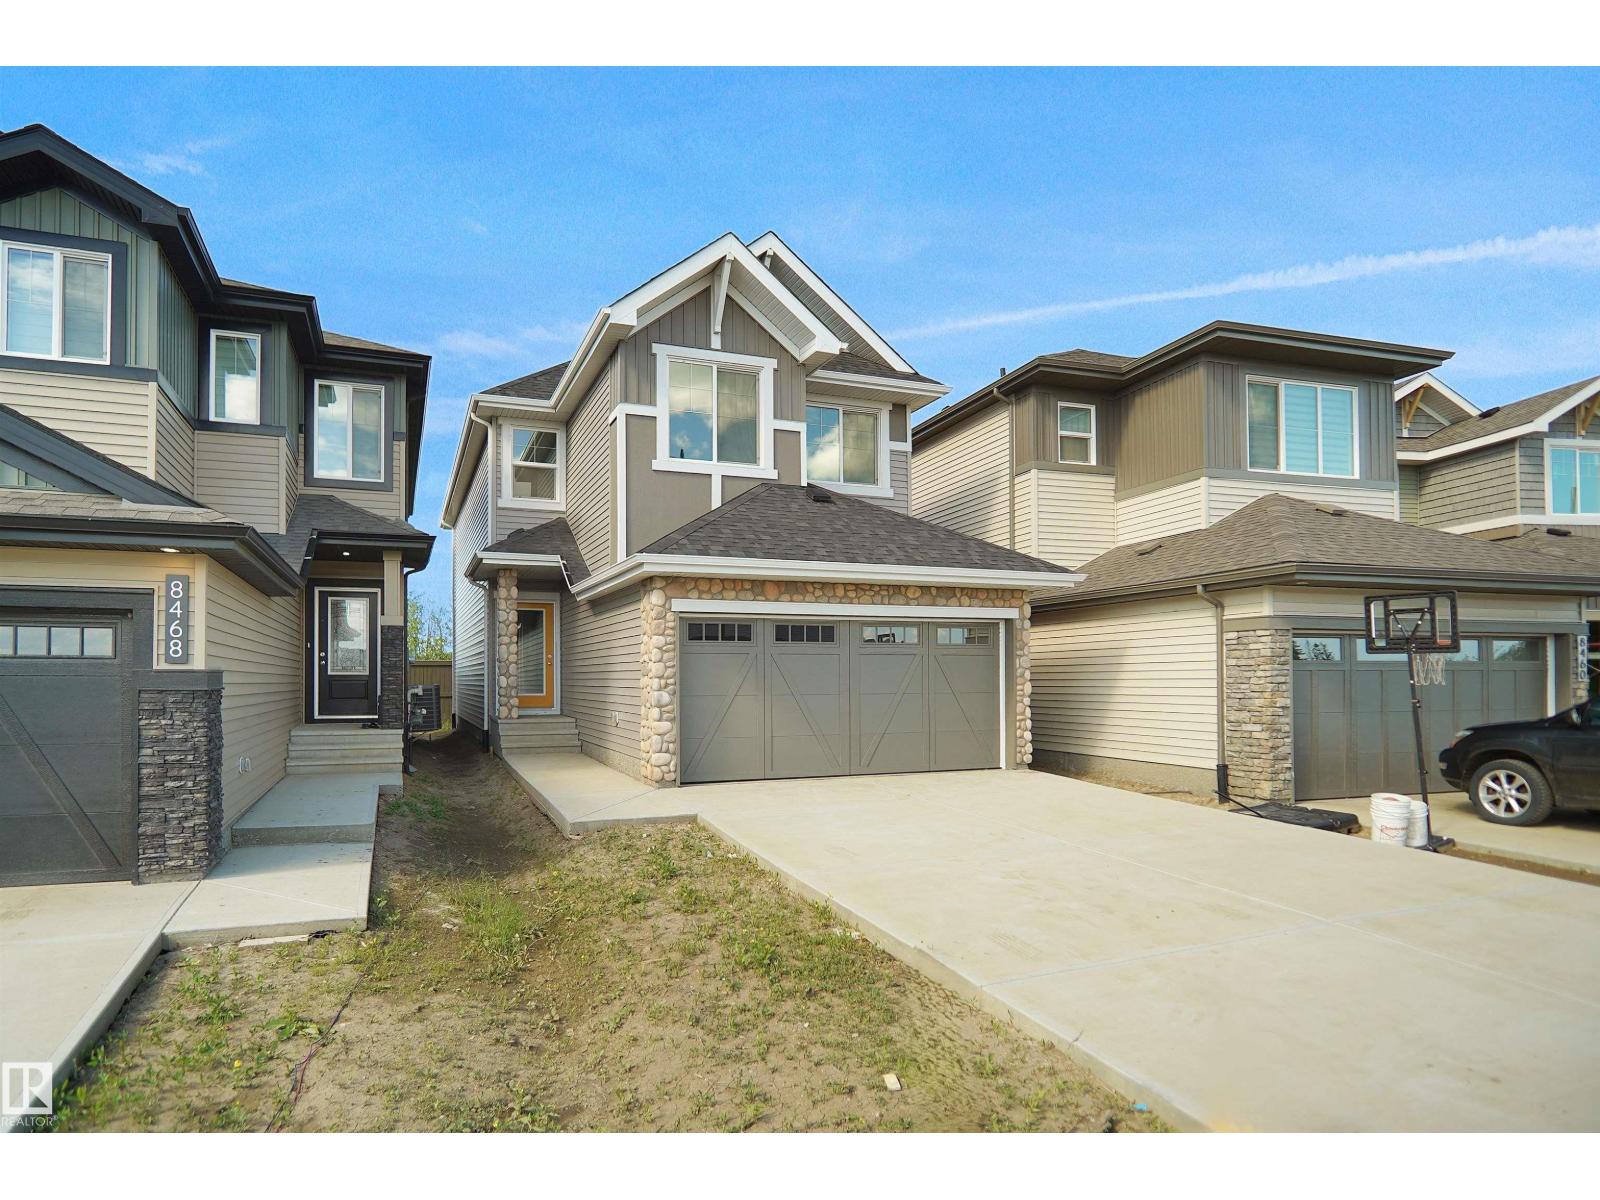
8464 183 Av Nw
Edmonton, Alberta T5Z 0X5
Welcome to the Kaylan built by the award-winning builder Pacesetter homes and is located in the heart of Lakeview and just steps to the neighborhood parks and walking trails. As you enter the home you are greeted by luxury vinyl plank flooring throughout the great room, kitchen, and the breakfast nook. Your large kitchen features tile back splash, an island a flush eating bar, quartz counter tops and an undermount sink. Just off of the kitchen and tucked away by the front entry is a 2 piece powder room. Upstairs is the primary retreat with a large walk in closet and a 4-piece en-suite. The second level also include 2 additional bedrooms with a conveniently placed main 4-piece bathroom and a good sized bonus room. This home also comes with a side separate entrance perfect for future development. Close to all amenities and easy access to the Henday. This home is move in ready! (id:58723)
Royal LePage Arteam Realty
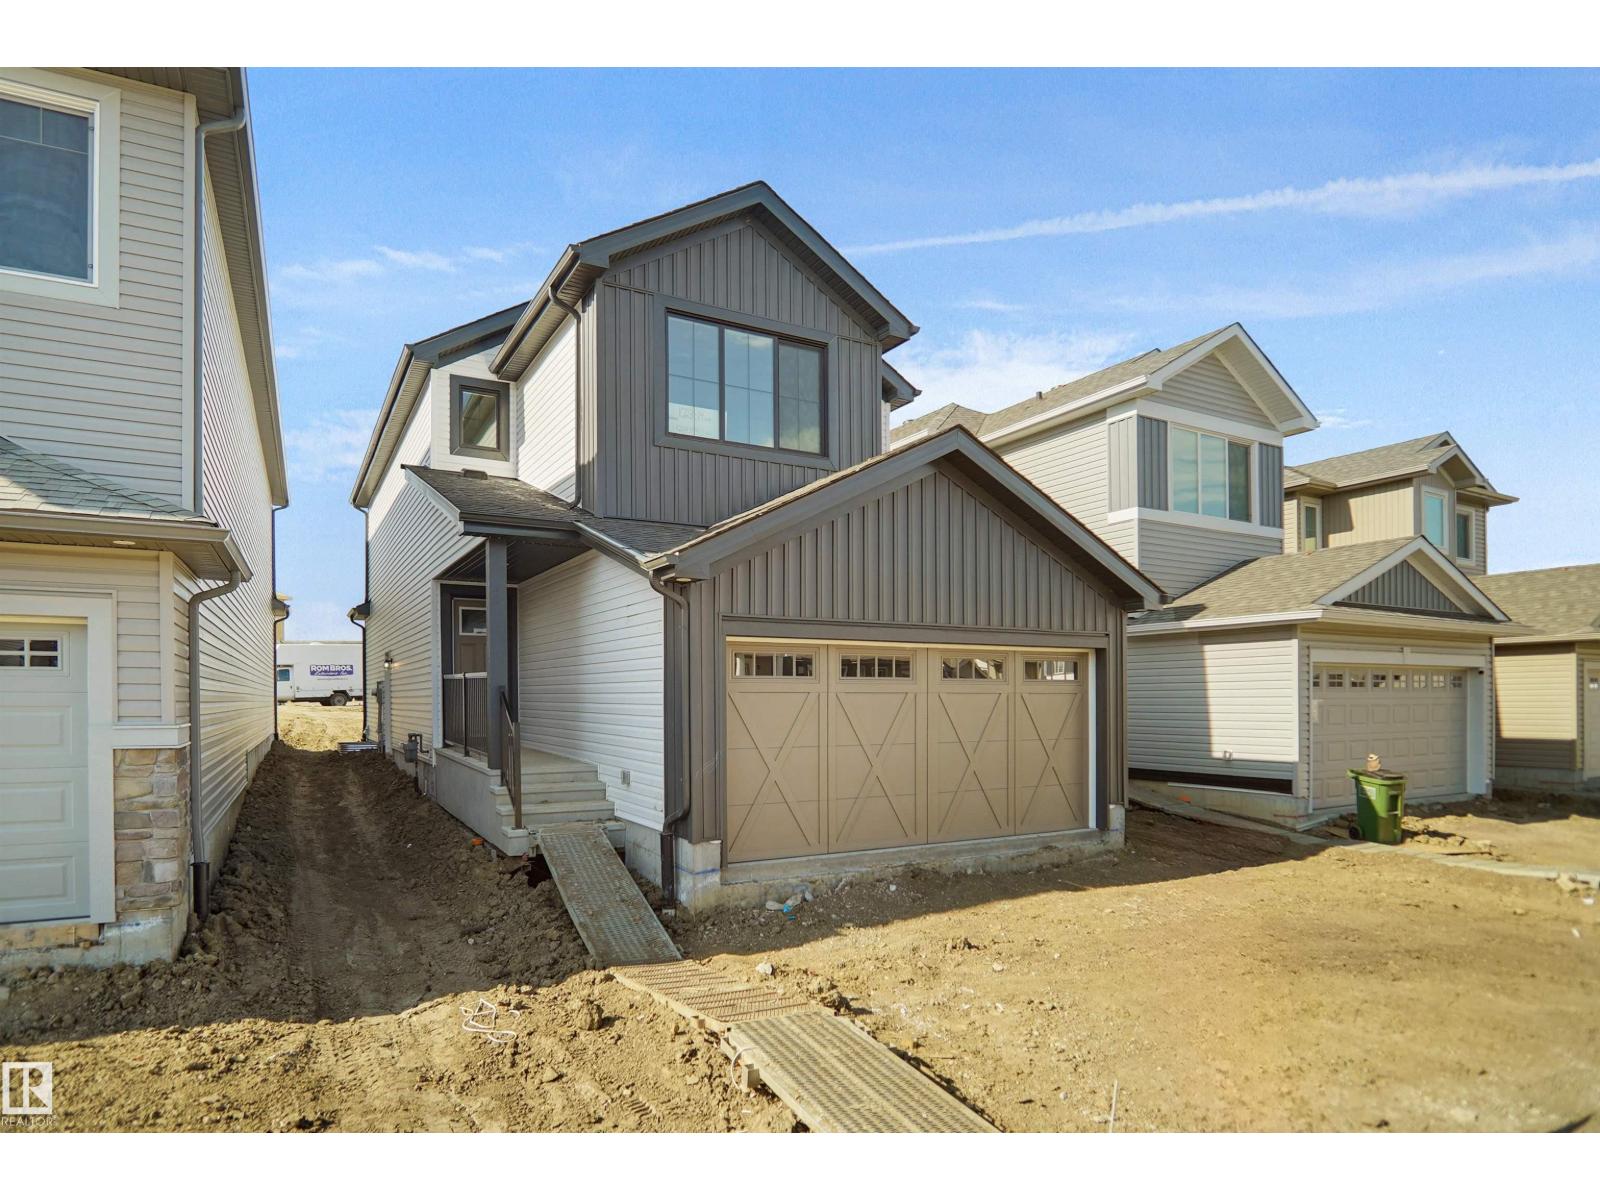
4643 Kinsella Ld Sw
Edmonton, Alberta T6W 5T8
Welcome to the Willow built by the award-winning builder Pacesetter homes and is located in the heart Keswick Landing and just steps to the walking trails and parks. As you enter the home you are greeted by luxury vinyl plank flooring throughout the great room, kitchen, and the breakfast nook. Your large kitchen features tile back splash, an island a flush eating bar, quartz counter tops and an undermount sink. Just off of the kitchen and tucked away by the front entry is a flex room and a 2 piece bathroom. Upstairs is the master's retreat with a large walk in closet and a 4-piece en-suite. The second level also include 2 additional bedrooms with a conveniently placed main 4-piece bathroom and a good sized bonus room. The unspoiled basement has a side separate entrance perfect for future development. *** This home is under construction and the photos used are from a previous similar home, the colors and finishings may vary , should be complete by the end of the month*** (id:58723)
Royal LePage Arteam Realty
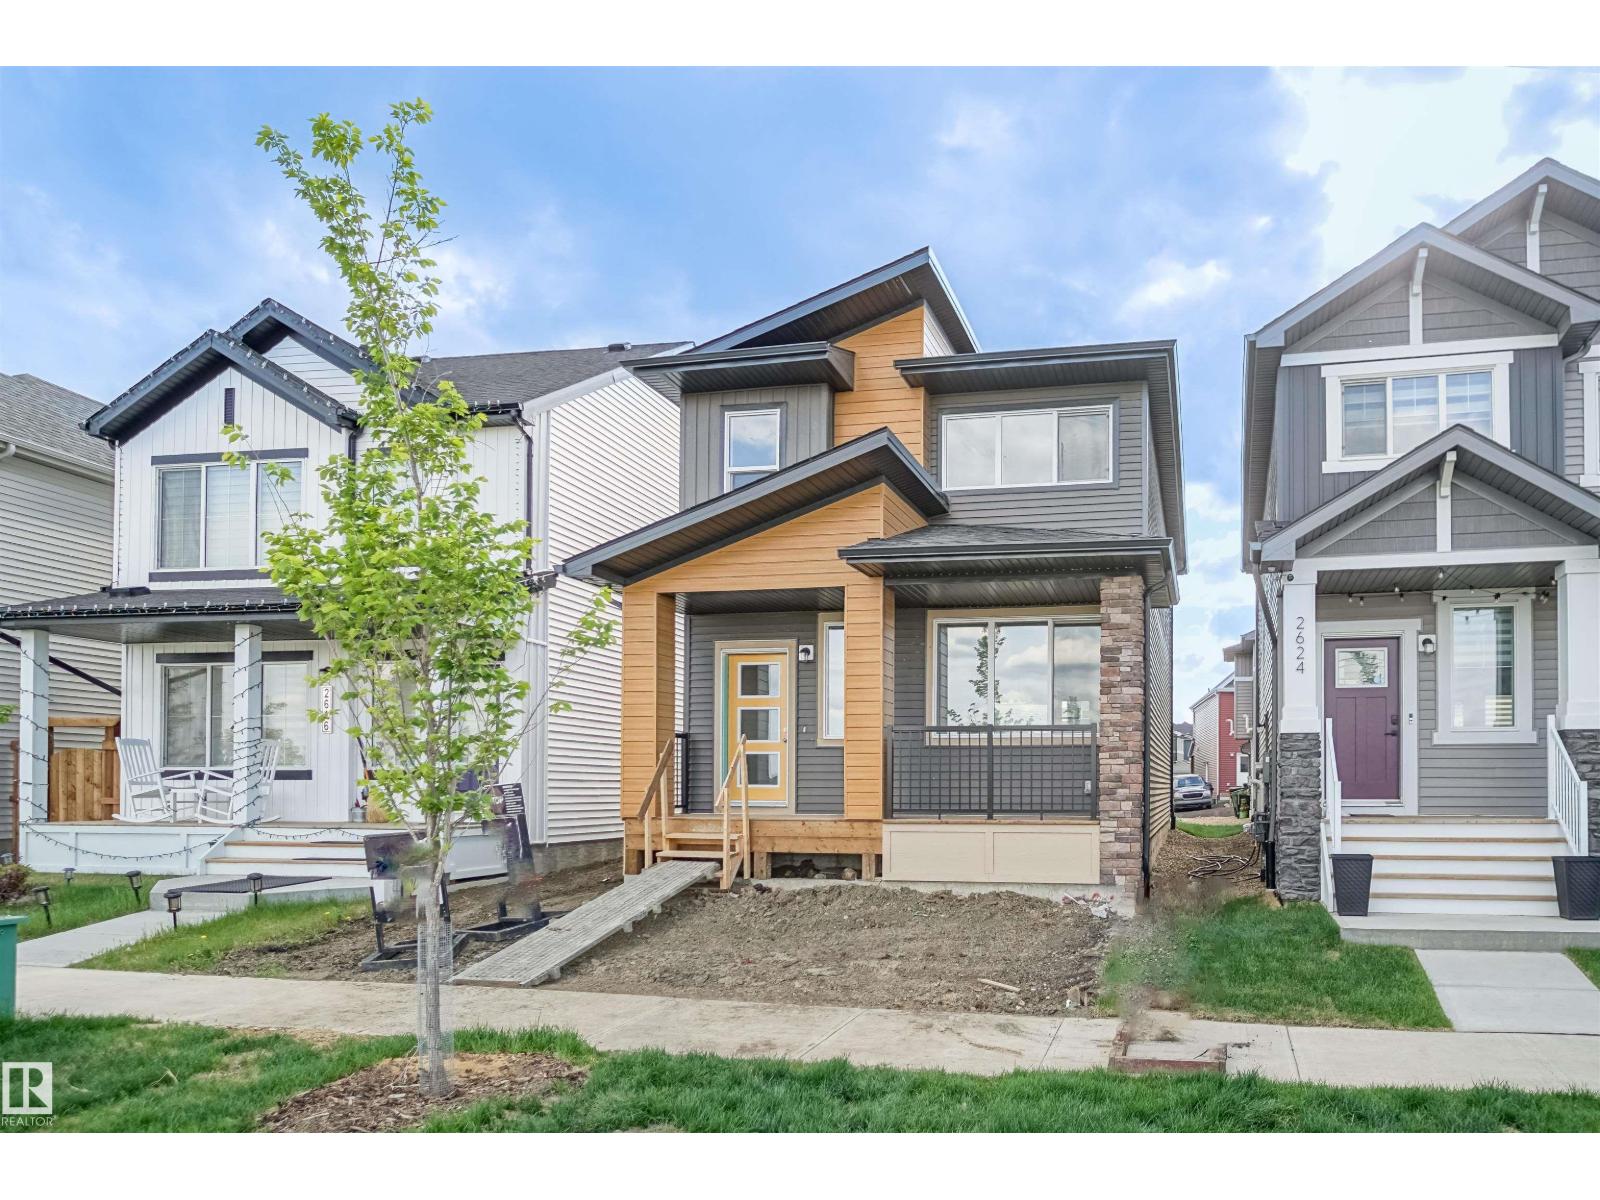
19492 21 Av Nw
Edmonton, Alberta T6M 3M5
Welcome to the Brooklyn, an exceptional home by award-winning Pacesetter Homes, located in the desirable community of River's Edge at Riverview. Offering 1,668 sq. ft. of thoughtfully designed living space, this home features an open-concept layout creating a bright and welcoming atmosphere. The main floor showcases an good sized kitchen with a large island overlooking the spacious dining nook and great room, perfect for everyday living and entertaining. Upstairs you'll find 3 generous bedrooms, 2.5 bathrooms, a versatile bonus room, and the convenience of upper-floor laundry. A separate side entrance provides excellent potential for future basement development. Ideally situated close to parks, schools, shopping, and all amenities with quick access to Anthony Henday Drive. *** Home is currently under construction. Photos are of the same model, finishings and colours may vary. Estimated completion: April 2027*** (id:58723)
Royal LePage Arteam Realty
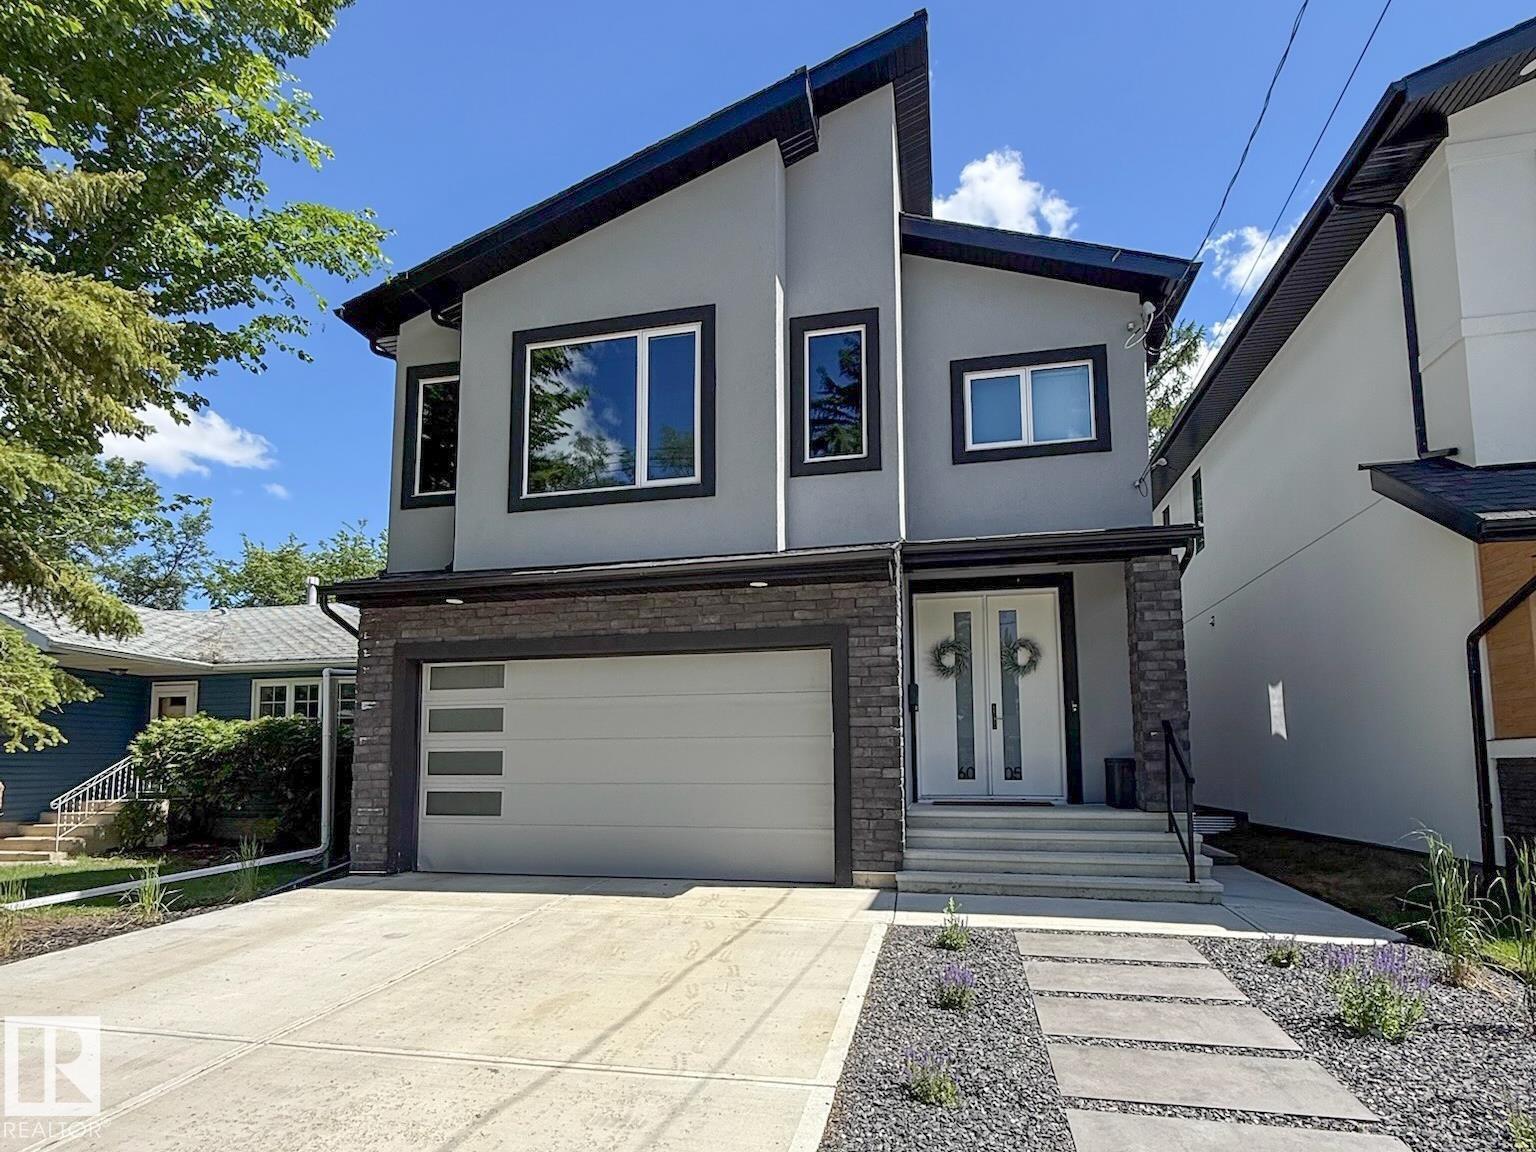
6005 107 St Nw
Edmonton, Alberta T6H 2X9
TRULY MOVE-IN READY & OUTSTANDING! On a quiet street in one of Edmonton's most DESIRED and centrally located neighbourhoods, this contemporary 4-BEDROOM provides over 2,300 sf of coveted family living that combines HIGH-END luxury with every day comfort. You will be captivated the moment you enter by a Great Room that features 15' ceilings, a striking tiled fireplace and numerous, large windows that flood the home with light! Other highlights include CUSTOM Cabinetry with Quartz counters, High-end appliances, Premium Engineered Hardwood, TOP OF THE LINE Hunter Douglas Blinds, a SEPARATE Side-Entrance, and a MAIN FLOOR 4th Bedroom/Den! The Upper level continues to impress with a Generous Bonus Room, its 2nd level Laundry Room, and a LARGE Master Bedroom with a LUXURY ENSUITE! WANT MORE...you get A/C, a heated Garage, and the yard boasts a massive NEW DECK, a SALT WATER SPA, all Fencing, & HIGH-END TURF. With easy access to the U of A, Downtown, and MOUNT PLEASANT SCHOOL, THIS IS THE ONE YOU! (id:58723)
Maxwell Challenge Realty
10014 97 Av Nw
Edmonton, Alberta T5K 0B1
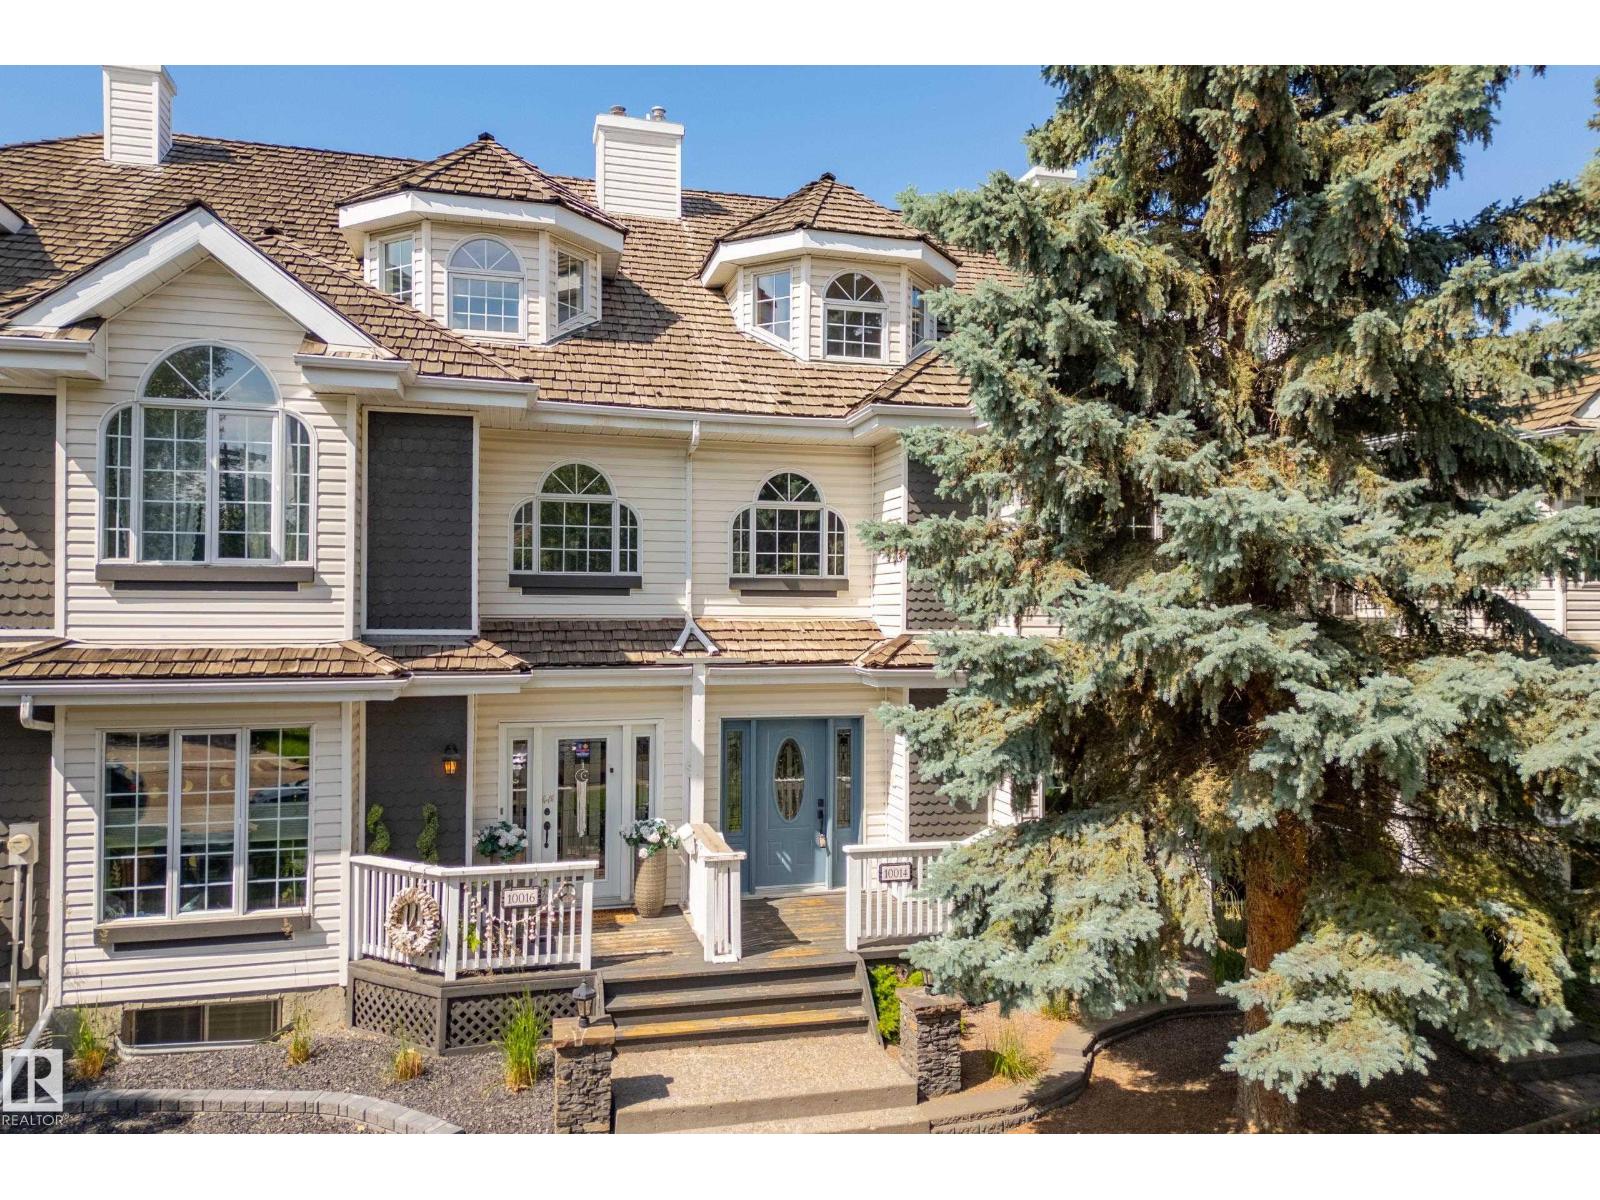
Welcome to this stunning townhouse (not a condo!) in the HEART OF THE CITY, nestled in the prestigious community of Rossdale. This award-winning Abbey Lane R2000 home is located on a picturesque tree-lined street with views of the Legislature, Hotel Macdonald, and Edmonton’s downtown skyline. Just half a block from the river valley and trail system, you're minutes to downtown, Strathcona, the U of A,MacEwan University, and countless amenities. Featuring the largest floor plan and the largest private backyard in the complex, this well-maintained home offers 3 bedrooms, including a spacious primary suite with a sitting area, 3 bathrooms including a 5-piece ensuite, formal dining, a bright living room with a gas fireplace, central A/C, a bonus room, and a private deck with spectacular views. Recent updates include fresh paint, a new range hood, and new smoke detectors, with many additional upgrades completed over the years. HOA fees cover exterior maintenance for easy, low-maintenance living. (id:58723)
Liv Real Estate
9703 68 Av Nw
Edmonton, Alberta T6E 0R3
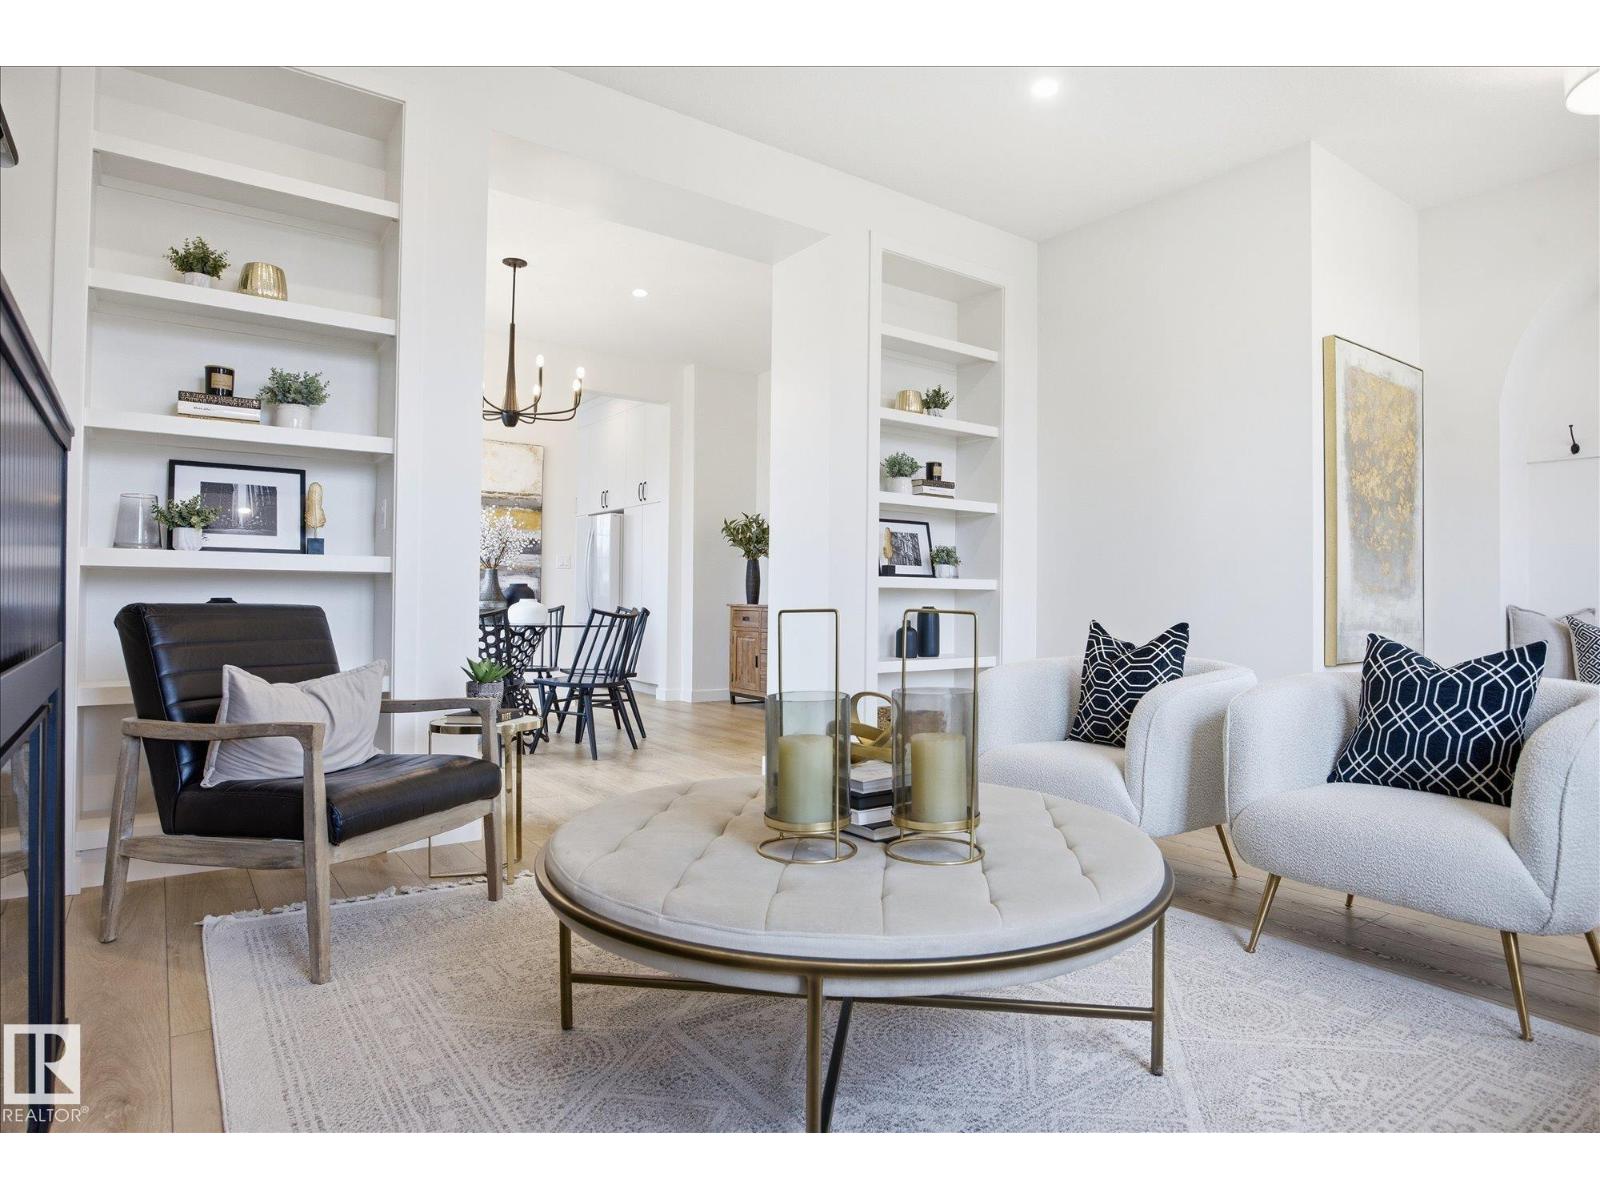
Luxury living - 9703 68 Avenue NW! - in Hazeldean; new upscale half-duplex by Chizen & Company blends timeless architectural with modern design. Offering 1,908 SqFt above grade with legal 1-bedroom basement suite with separate entrance, this is the perfect opportunity for elevated living with income potential. The main floor features 10’ ceilings, a sophisticated living room with arch detail, built-in bookshelves & fireplace; a formal dining area; & designer kitchen with large island, custom cabinetry & $10K appliance credit. Upstairs boasts 9’ ceilings, 3 large bedrooms including a luxurious primary retreat with walk-in closet & elegant ensuite, plus an upper laundry room. The legal suite includes full kitchen, living area, bedroom & separate laundry. Double detached garage, premium finishes & exceptional craftsmanship throughout & a $10,000 appliance credit for main kitchen. Ideal for professionals or investors seeking the highest of quality infill just steps to Mill Creek Ravine, Whyte Ave & amenities! (id:58723)
RE/MAX River City
626 Astoria Way
Devon, Alberta T9G 0M3
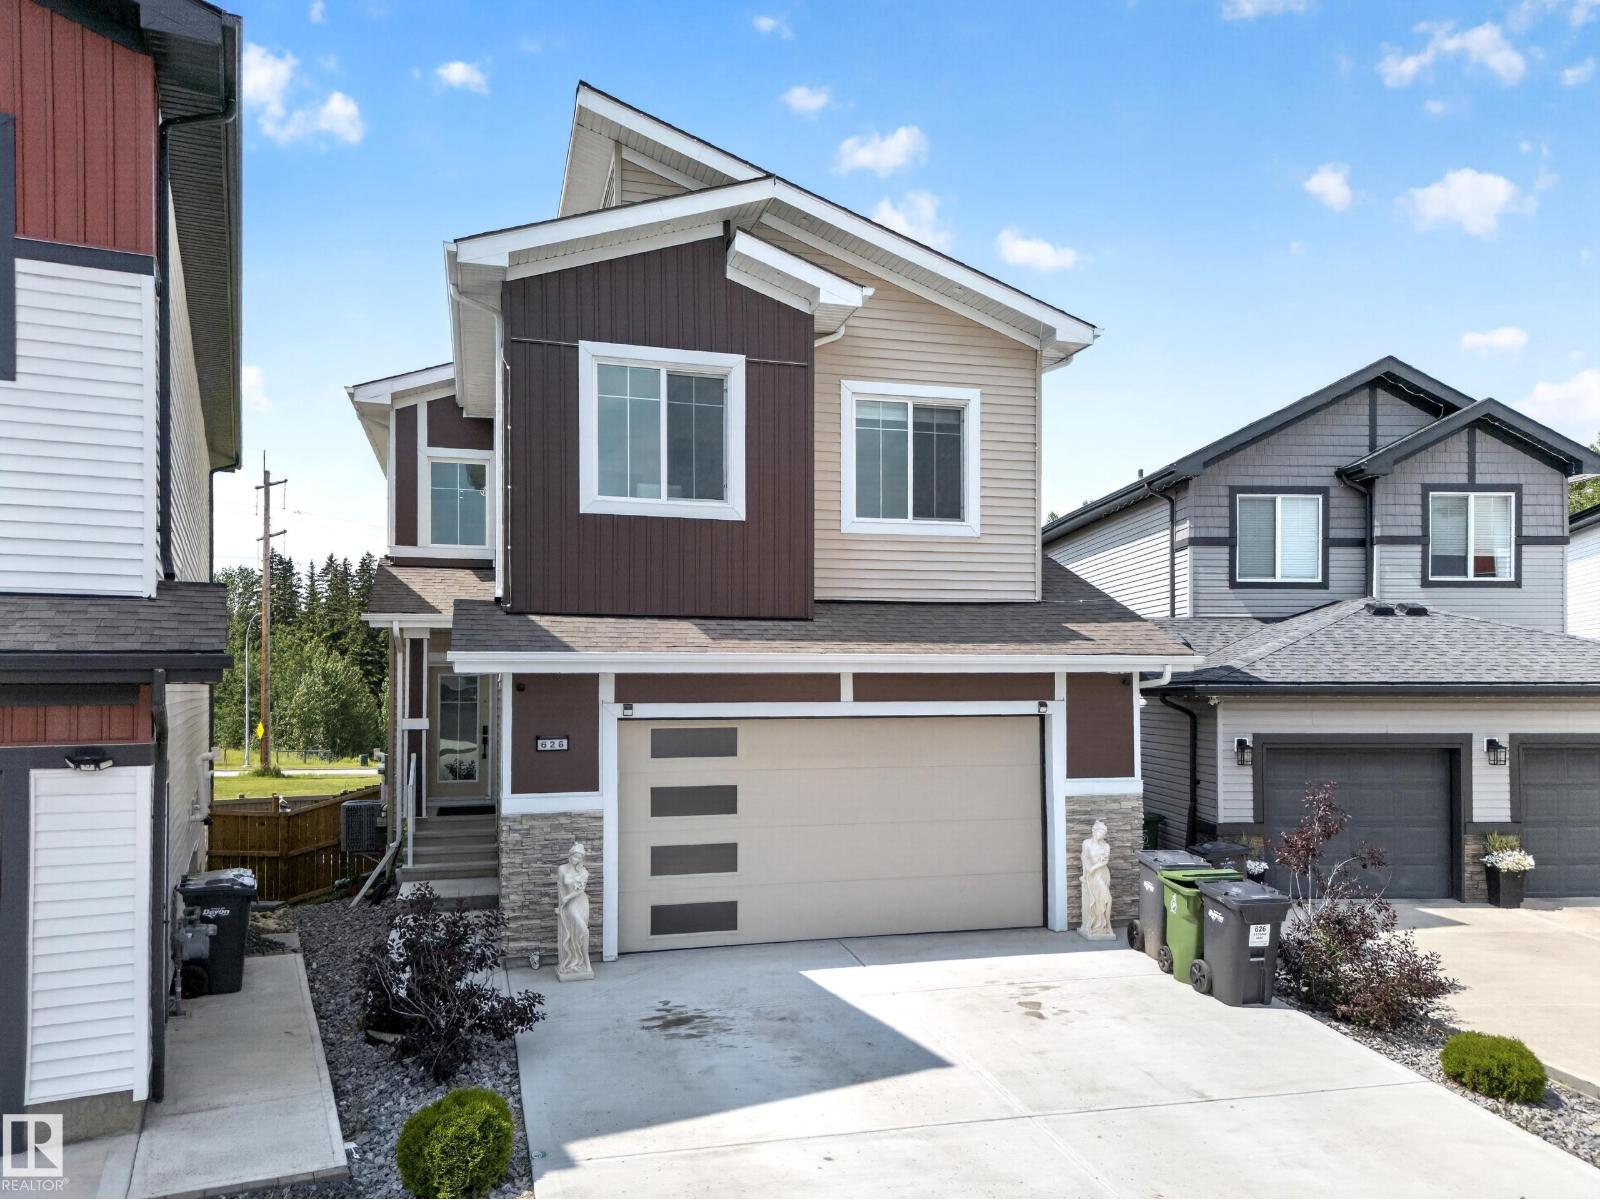
Welcome to this exceptional 2023-built walkout home backing onto no neighbours, where luxury finishes and thoughtful design come together beautifully. Offering 4 bedrooms and 3.5 bathrooms, this home features 3 bedrooms and 2 full bathrooms upstairs, a main floor den with a convenient 2-piece bath.The main floor is highlighted by an extended chef’s kitchen with an oversized island, walk-through pantry, spacious dining area, and an inviting living room anchored by a stunning fireplace. Throughout the home, you’ll appreciate the attention to detail with designer ceilings, custom feature walls, step lighting, premium flooring, and upscale finishes. Upstairs, the bonus room offers another beautiful fireplace and feature wall, creating the perfect place to relax. The walkout legal basement suite is finished to the same impressive standard, featuring 1 beds & 1 bath, modern kitchen with a waterfall island, a spacious living area, and a third fireplace ideal for extended family or added mortgage-helping income. (id:58723)
Exp Realty
#204 4601 131 Av Nw
Edmonton, Alberta T5A 3G7
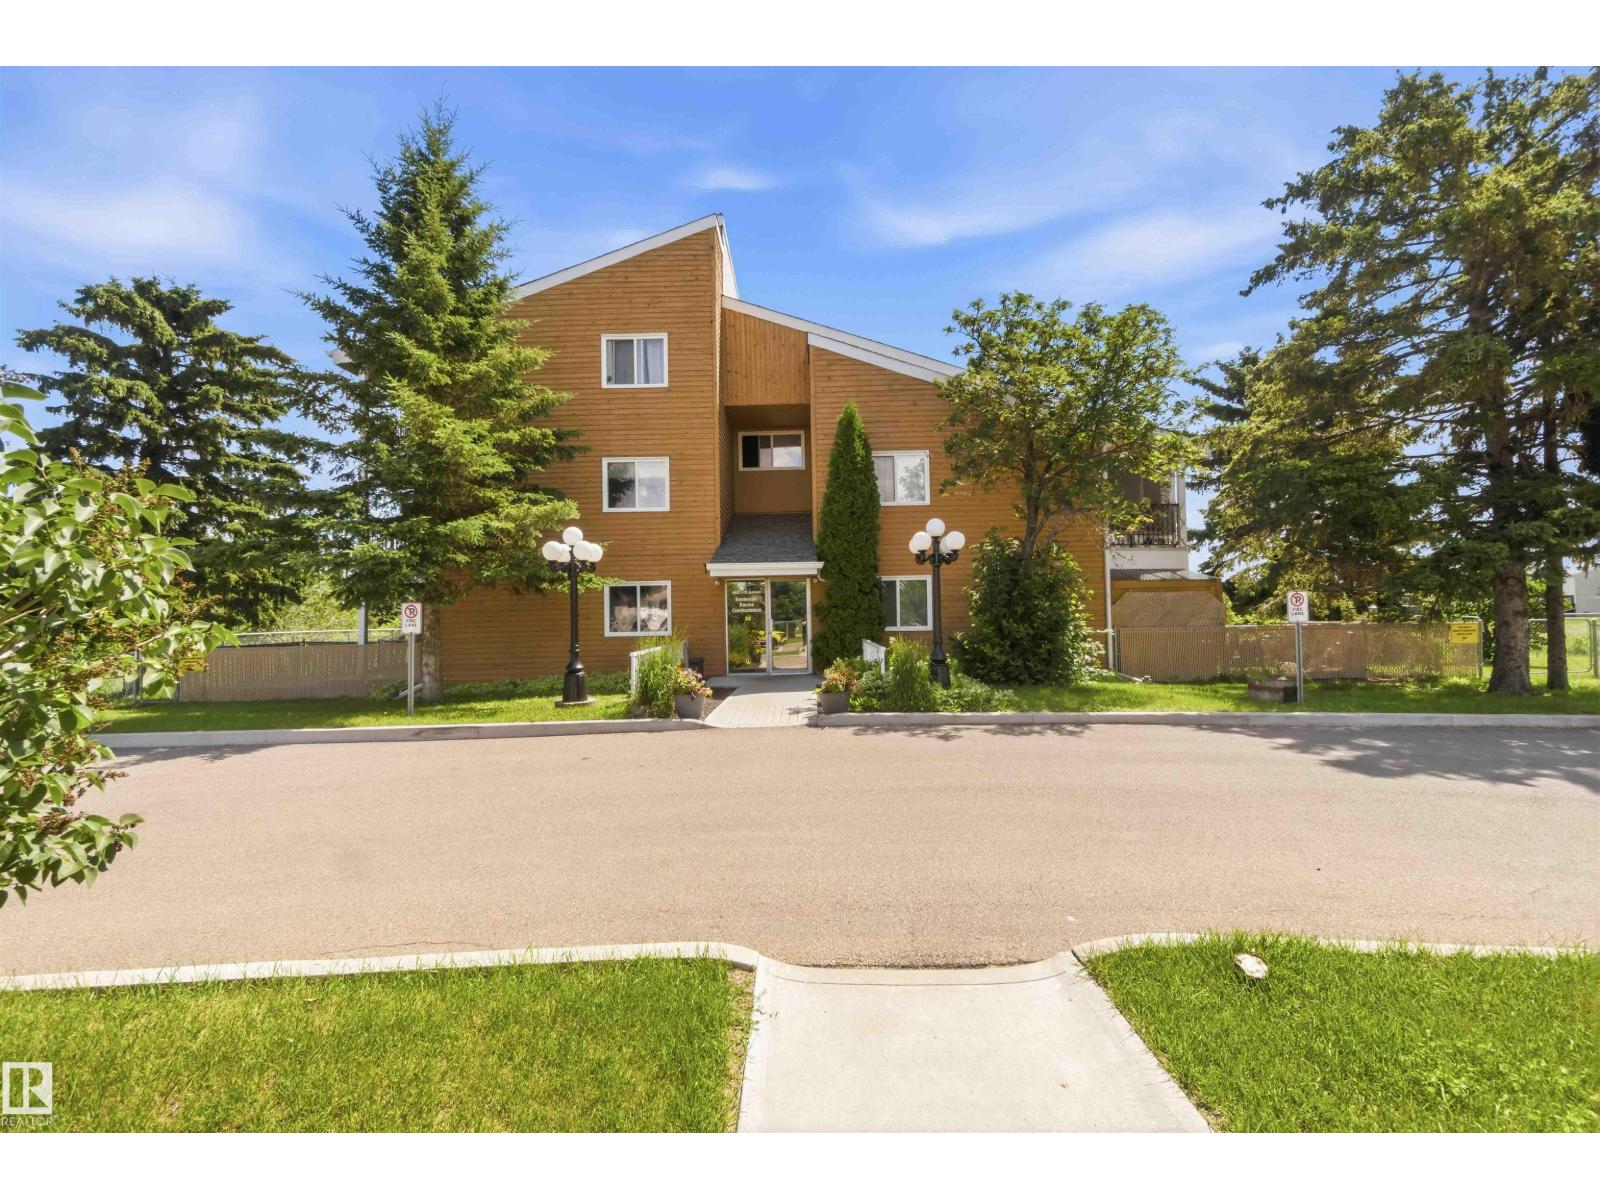
Incredible value, a fantastic location, and condo fees that include electricity—this is an opportunity you don't want to miss! LOCATION, LOCATION, LOCATION! Enjoy peaceful ravine views from this bright and spacious 2-bedroom condo in the desirable Ravine Valley community. Relax on your private balcony overlooking the rolling hills while being just minutes from the LRT, shopping, schools, parks, and everyday amenities. This well-designed home features a functional layout, a bright kitchen with ample cabinet space, in-suite storage, and an assigned parking stall. Even better, the affordable condo fees include electricity, adding even more value and helping keep your monthly expenses predictable. Whether you're a first-time buyer, downsizing, or investing, this home offers exceptional value in an unbeatable location and at a great price! (id:58723)
RE/MAX Excellence
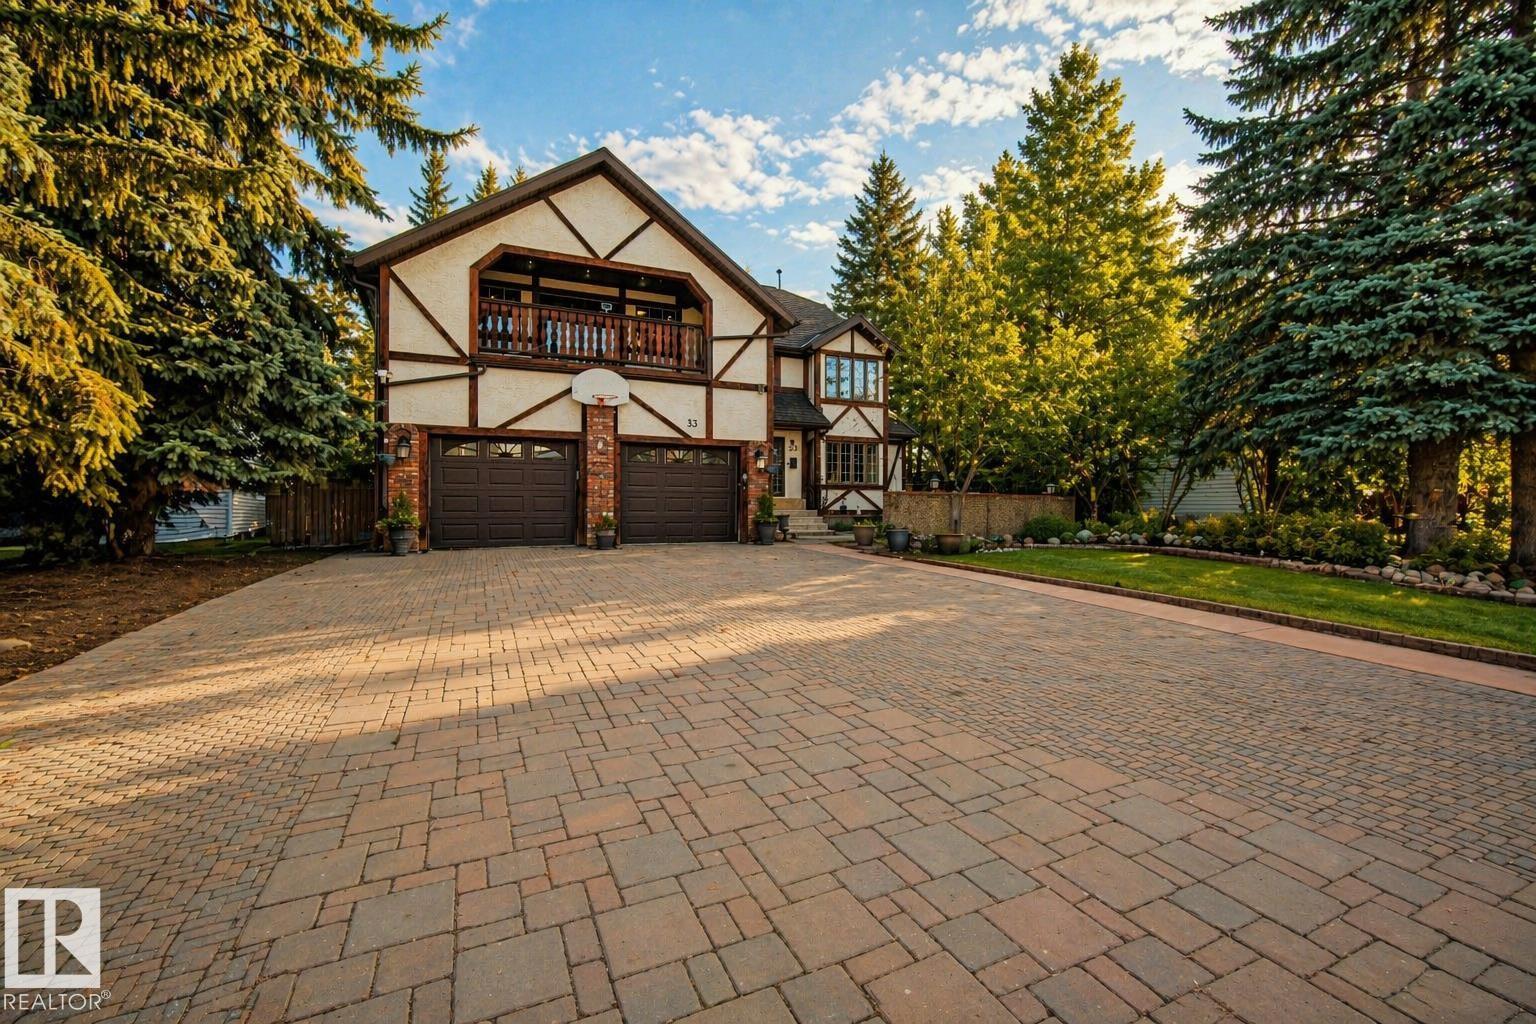
33 Glen Meadow Cr
St. Albert, Alberta T8N 3A2
This custom Tudor-style home on prestigious Glen Meadow Crescent offers over 5,200 sq. ft. of beautifully finished living space on a premium ravine-backing lot. With 6 bedrooms and 6 bathrooms, it’s ideal for large or multi-generational families. The main floor features a gourmet kitchen with central island and granite countertops, opening to a bright family room with gas fireplace. Formal living and dining rooms, hardwood flooring, a spacious home office, and a guest bedroom with ensuite complete the level. Upstairs offers three generous bedrooms, a full bath with sauna, laundry, and a luxurious primary suite with private library, gas fireplace, walk-in closet, window seat, and stunning 6-piece ensuite with steam shower. The finished basement includes a large rumpus room, second family room, one bedroom, and a 3-piece bath. Outside, enjoy three patios, mature landscaping, and a serene ravine setting. (id:58723)
RE/MAX Professionals
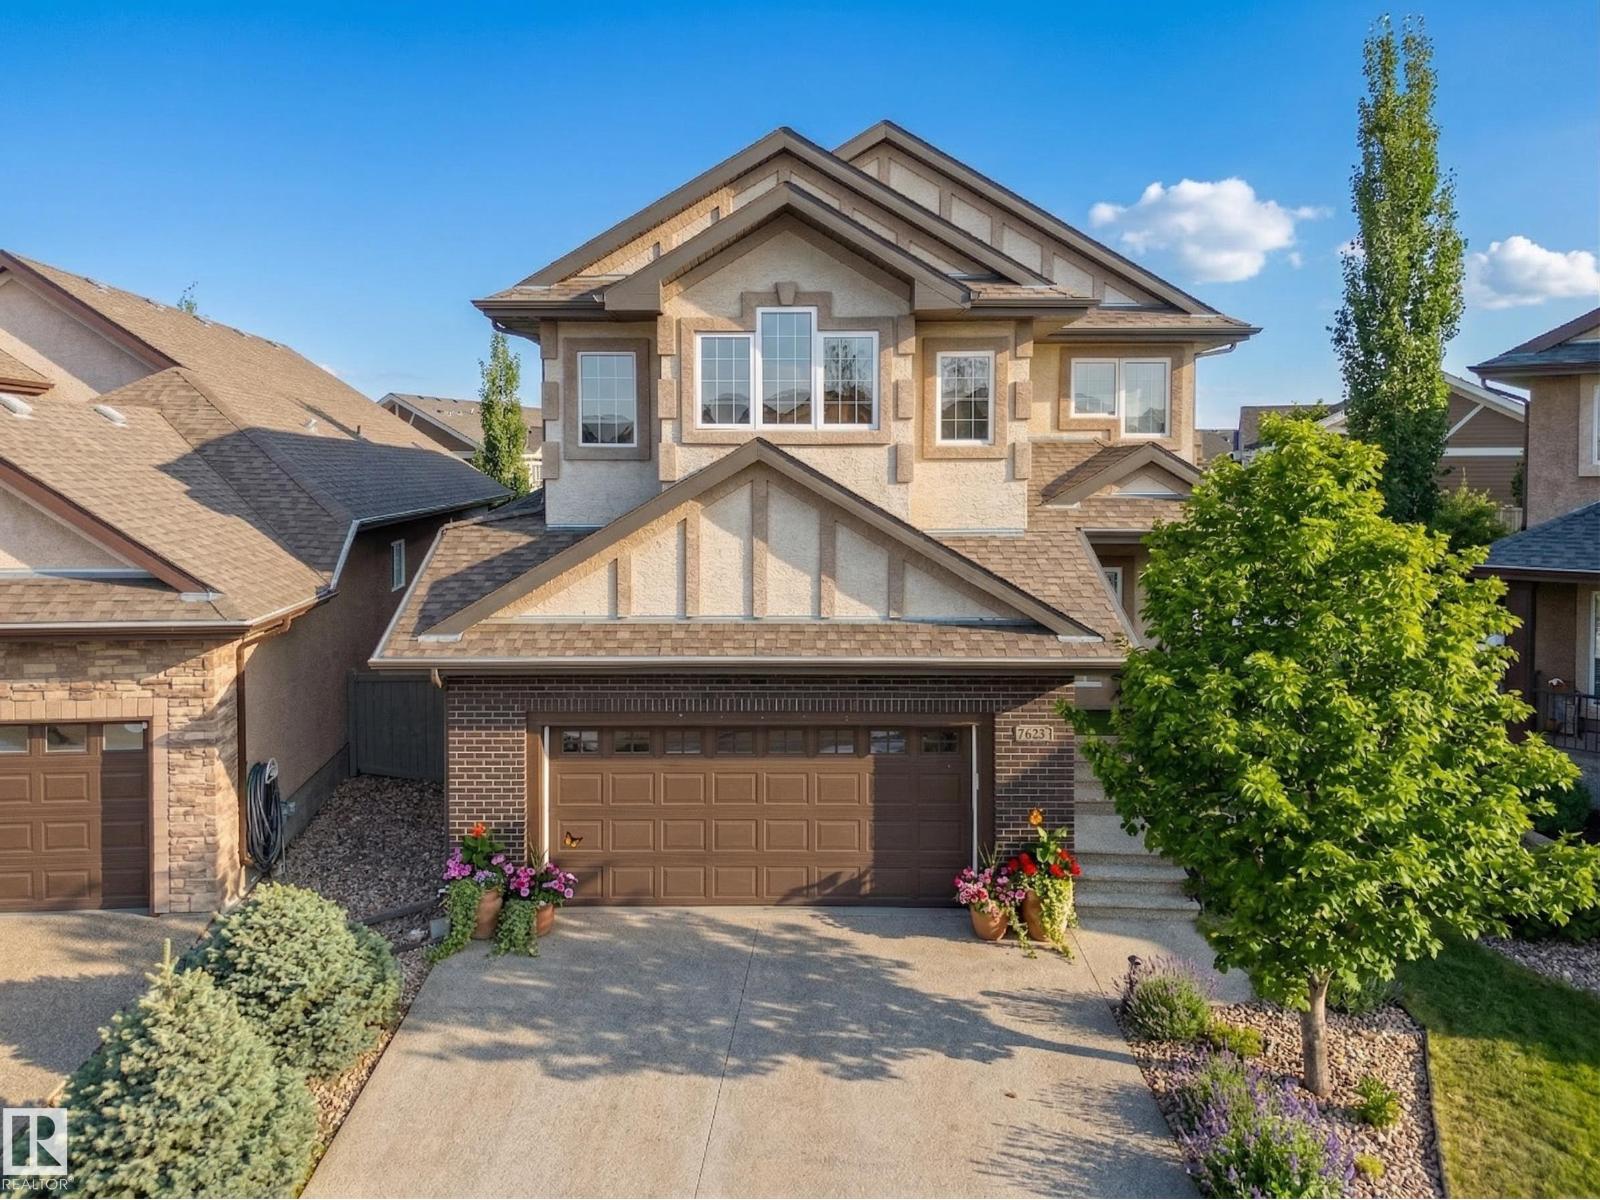
2422 Warry Pl Sw
Edmonton, Alberta T6W 0P1
Experience exceptional family living in Upper Windermere! Situated on a quiet cul-de-sac with a large pie-shaped lot, this beautifully finished 2-storey offers over 2,500 sq.ft. of air-conditioned living space. With 4 bedrooms and 4 bathrooms, you'll love the open layout featuring coffered ceilings, hardwood & tile flooring, and a stylish electric fireplace. The gourmet kitchen is equipped with granite countertops and stainless steel appliances. Upstairs you'll find 3 generous bedrooms, including an impressive primary retreat with a spa-like ensuite featuring double vanities, plus a spacious bonus room and dedicated home office. The fully finished basement with a wet bar is ready for entertaining. Complete with a beautifully landscaped yard, exposed aggregate driveway, and triple tandem garage. Minutes from Anthony Henday, top-rated schools, shopping, golf, parks, and walking trails. HOA provides exclusive access to a private recreation centre with an outdoor pool, skating rink, tennis & basketball courts (id:58723)
RE/MAX Excellence
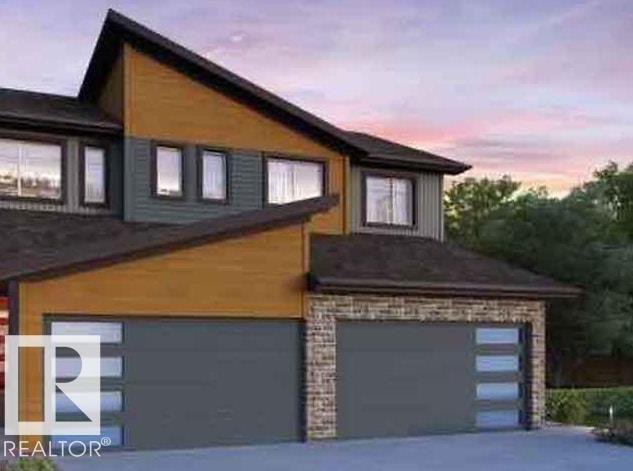
2627 62 St Sw
Edmonton, Alberta T6X 3G3
Welcome to this affordable new 2-storey half duplex by award-winning Rohit Builders, located in the popular community of Mattson! Offering 3 bedrooms and 2½ baths, this stylish home features a bright, open-concept floor plan with 9-foot ceilings on the main floor, creating a spacious and inviting atmosphere. The designer kitchen is beautifully appointed with quartz countertops, modern cabinetry, and ample workspace, flowing seamlessly into the dining and living areas—perfect for everyday living and entertaining. A convenient mudroom and 2-piece powder room complete the main level. Upstairs, you'll find three spacious bedrooms, including a generous primary suite with a walk-in closet and private ensuite, along with a full family bath. The unfinished basement features a separate side entrance,offering excellent potential for future development .This home also comes complete with a double detached garage, full landscaping Plus $3,000. Appliance Pkg. (id:58723)
Smartpro Realty
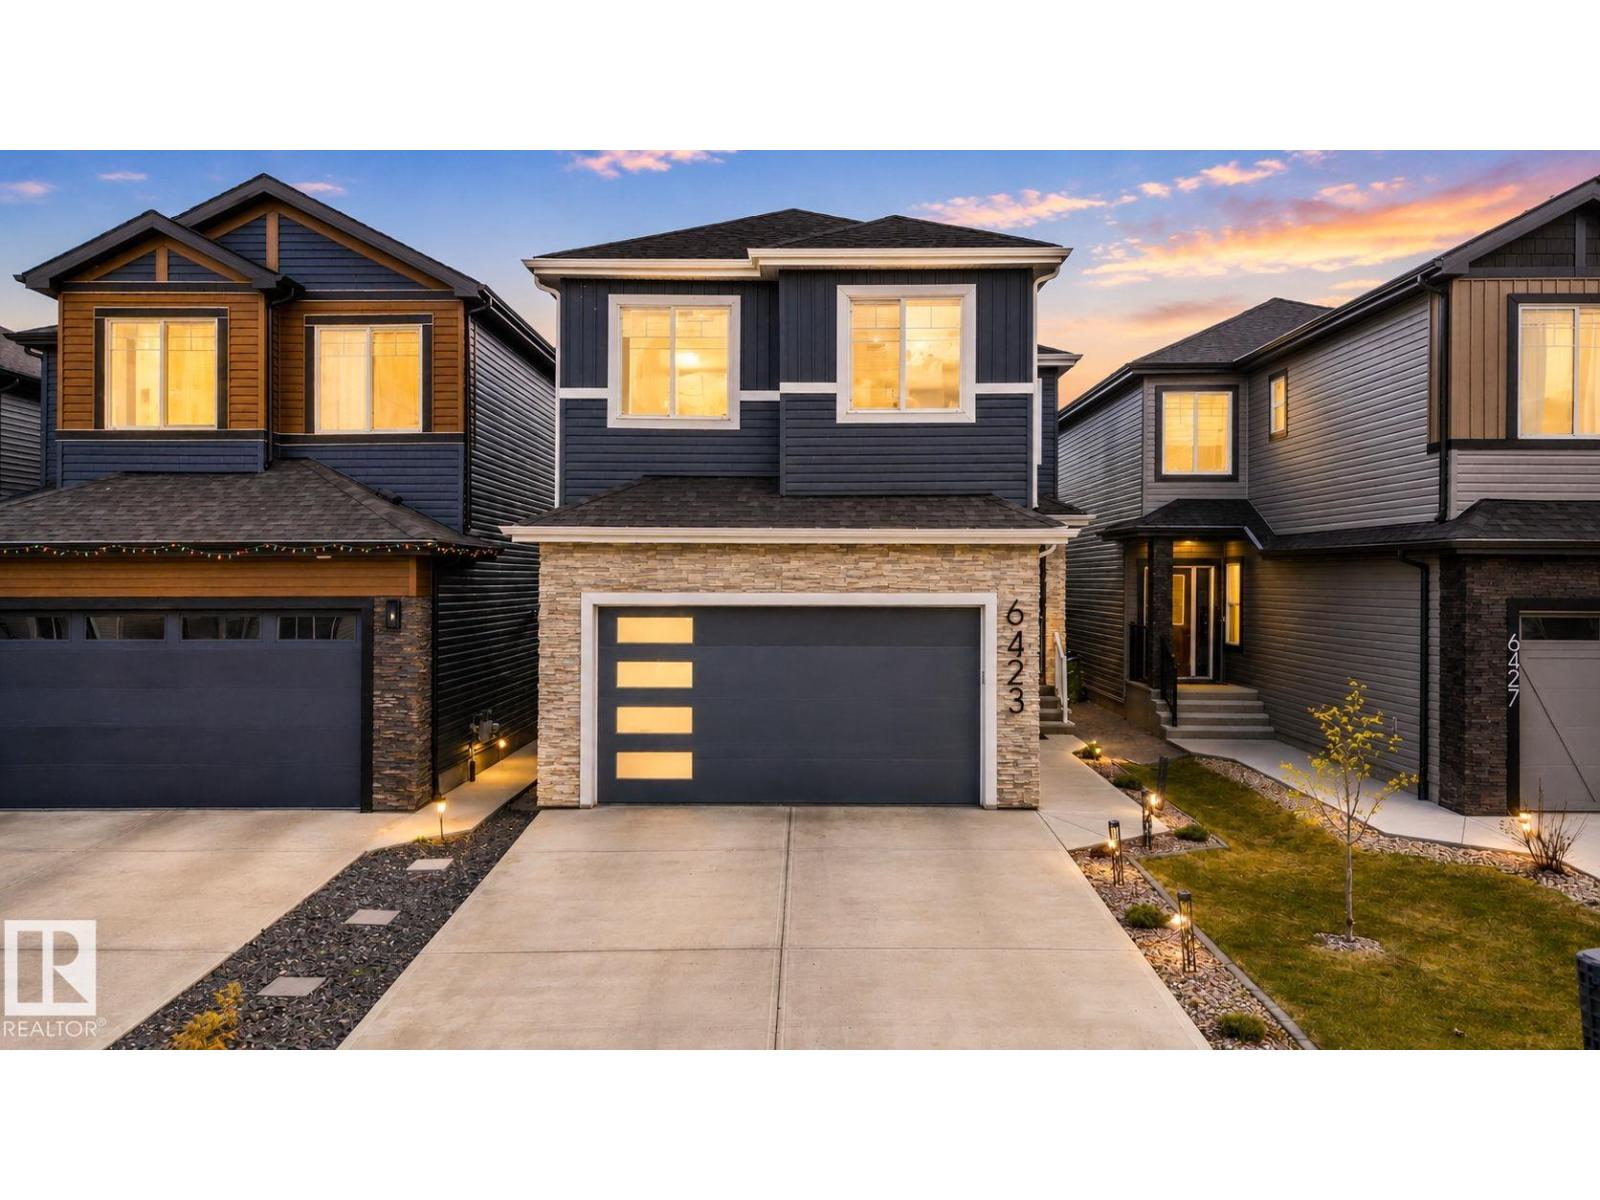
6423 175 Av Nw
Edmonton, Alberta T5Y 4A8
Stunning 3 Bed, 4 Bath Home Backing onto Ravine with Side Entrance & Finished Basement. Beautiful 2-storey home in a desirable, family friendly area backing onto a peaceful ravine. Bright and airy with large windows, 9’ ceilings, & open-to-below design. Main floor features European tile flooring, neutral tones, a gourmet kitchen with quartz counters, stainless steel appliances, walk-through pantry, and large island that opens to the cozy living room with fireplace and greenspace views. Also includes a den, washroom, and mudroom with garage access. Upstairs offers a bonus room, full bath, laundry with sink, and 3 large bedrooms including a stunning primary suite with walk-in closet and spa-like ensuite. The fully finished basement includes a second kitchen, 4-pc bath, separate laundry, flex/gym room and a spacious living area with fireplace perfect for guests . Close to schools, shops, restaurants, and quick access to the Henday. A perfect blend of modern design and functionality in an unbeatable location. (id:58723)
Homes & Gardens Real Estate Limited
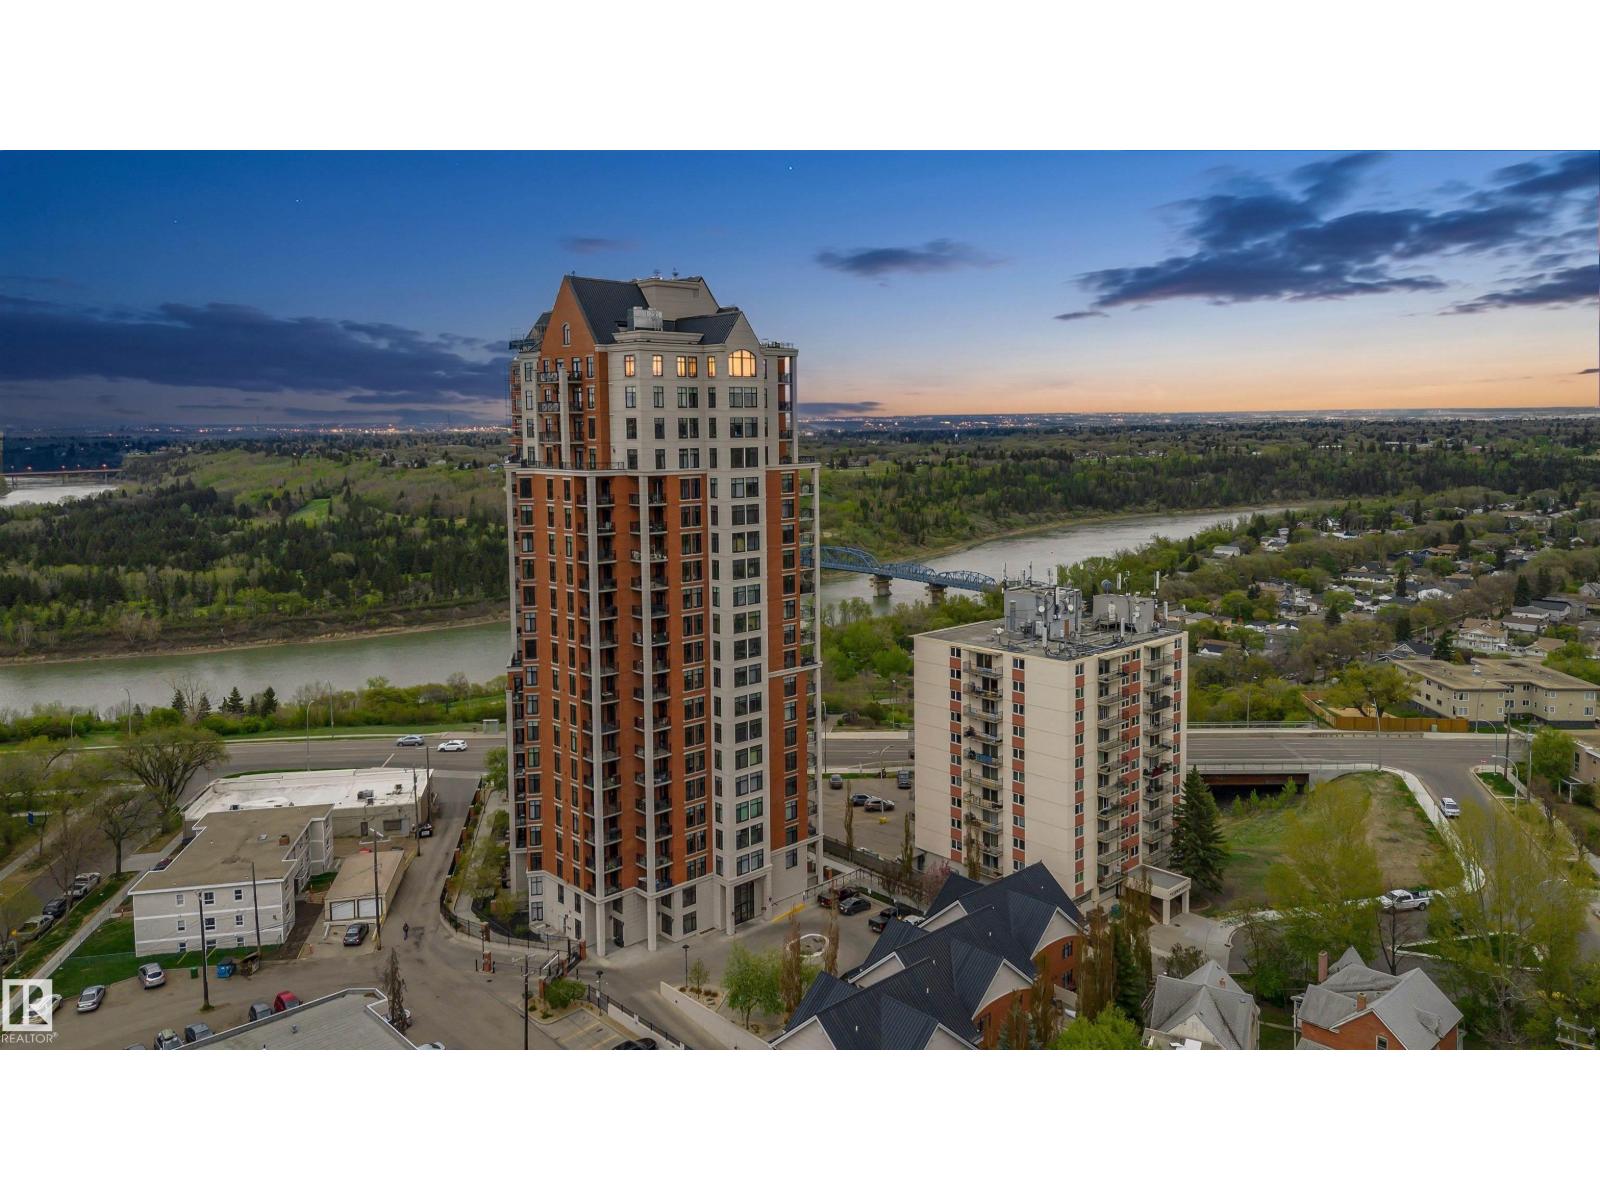
#2104 9020 Jasper Av Nw
Edmonton, Alberta T5H 3S9
Imagine owning an upscale penthouse for under $1 million. Welcome to 2104 Jasper Properties, a spectacular New York inspired residence that has been completely renovated & exquisitely upgraded throughout. Offering 1,705.75 sq ft of refined living space, this one-of-a-kind penthouse features 2 spacious bedrooms, 2 full baths, soaring vaulted ceilings, and stunning oversized windows that showcase breathtaking river and city skyline views. The chef-inspired kitchen is designed for both entertaining & everyday luxury, complete with huge island, top-of-the-line appliances & premium finishes. Retreat to the luxurious primary suite featuring a spa-like steam shower and exceptional comfort. This quiet & elegant building offers a gated entrance, beautifully appointed lobby, fitness centre, 2 underground parking stalls, a titled storage unit. Sophisticated, private & absolutely unforgettable this is penthouse living at its finest in one of Edmonton’s most desirable locations. Condo fee $1,409.30 monthly (id:58723)
Century 21 Masters
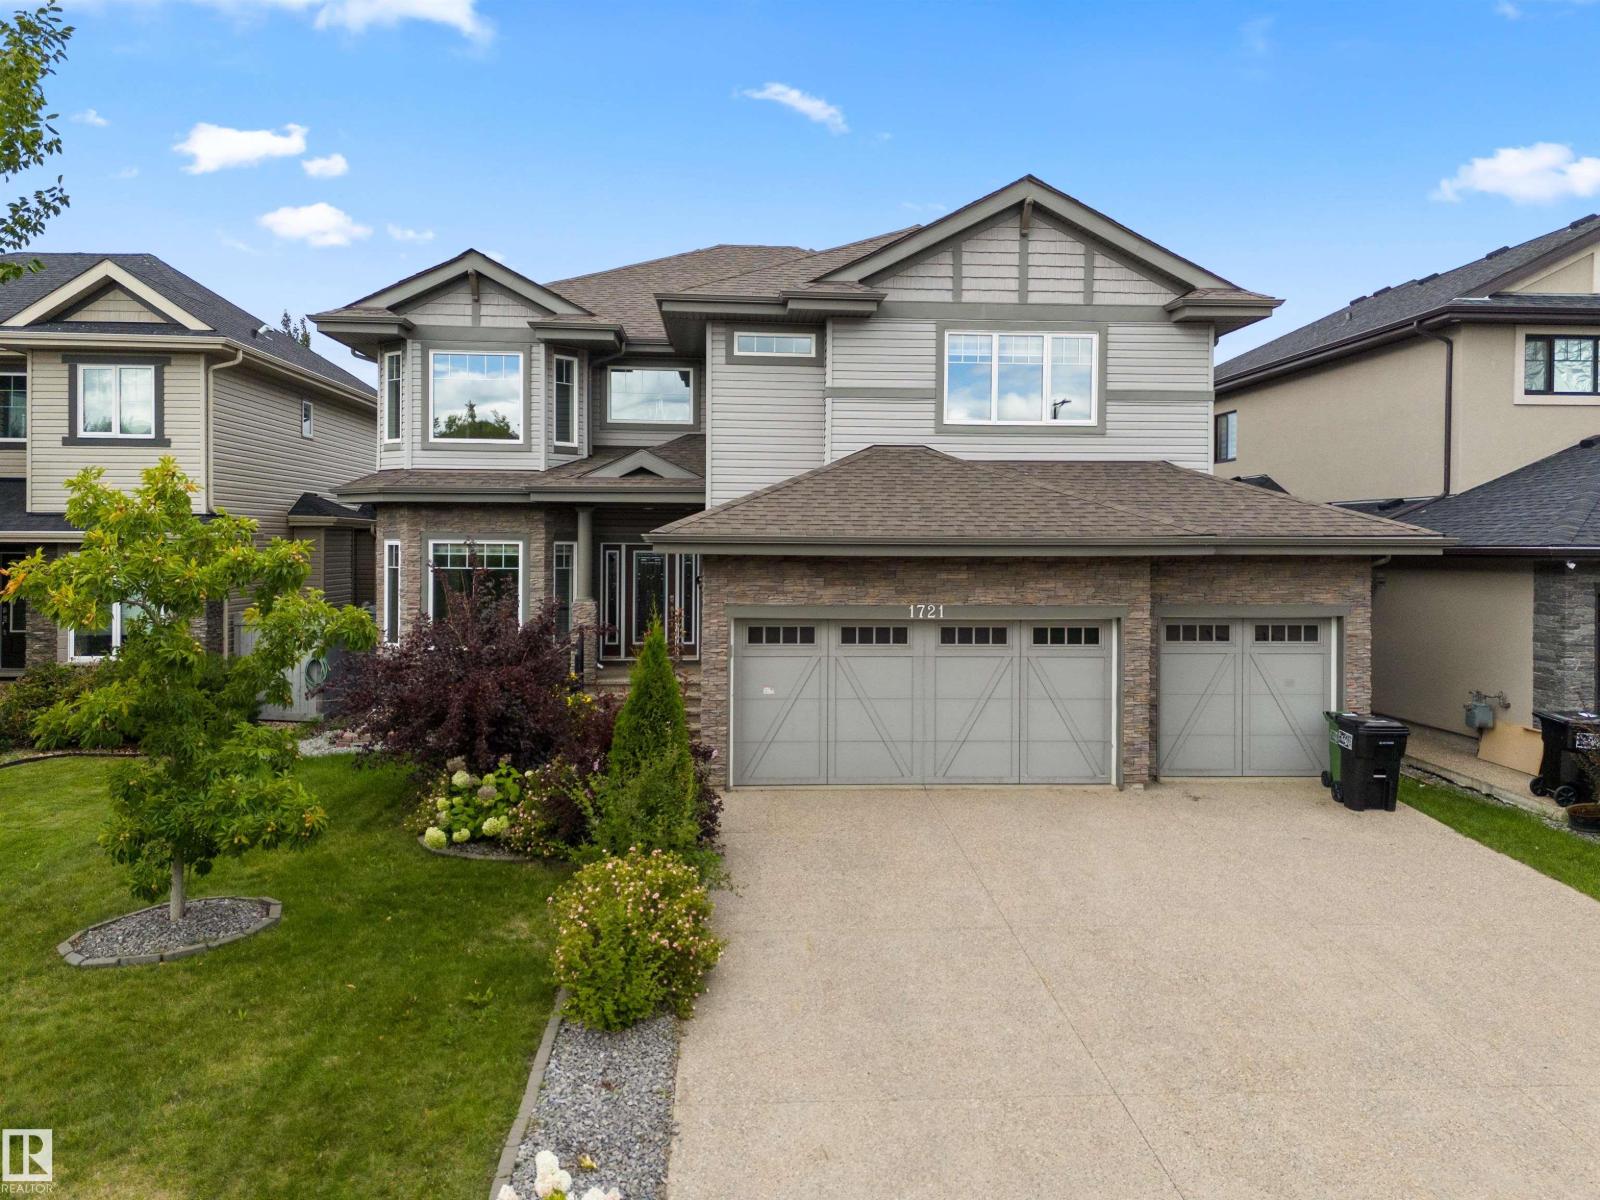
1721 Adamson Cr Sw
Edmonton, Alberta T6W 1Z4
Discover this impressive 3,200 sq. ft. custom-built two-storey on a huge lot in Allard, offering 7 bedrooms, 5 bathrooms, soaring open-to-above ceilings, a triple attached garage, and a fully finished basement. The main floor features a bright living room, family room, formal dining area, and a chef-inspired kitchen, along with a full bedroom and bathroom—ideal for guests or multi-generational living. Brand-new main floor tiles add a fresh, modern touch. Upstairs, the primary suite boasts a walk-in closet and spa-inspired 5-piece ensuite. Three additional bedrooms, two full bathrooms including a Jack & Jill, a large loft, and convenient upper-floor laundry complete the level. The fully finished basement offers 2 more bedrooms, a full bathroom, a huge recreation room, and a den, all with 9’ ceilings. Outside, enjoy a fenced yard & deck. Located near a K–9 school, shopping, parks, playgrounds, transportation, Cavanagh walking trails, Edmonton International Airport, and quick access to Anthony Henday Drive! (id:58723)
Maxwell Polaris
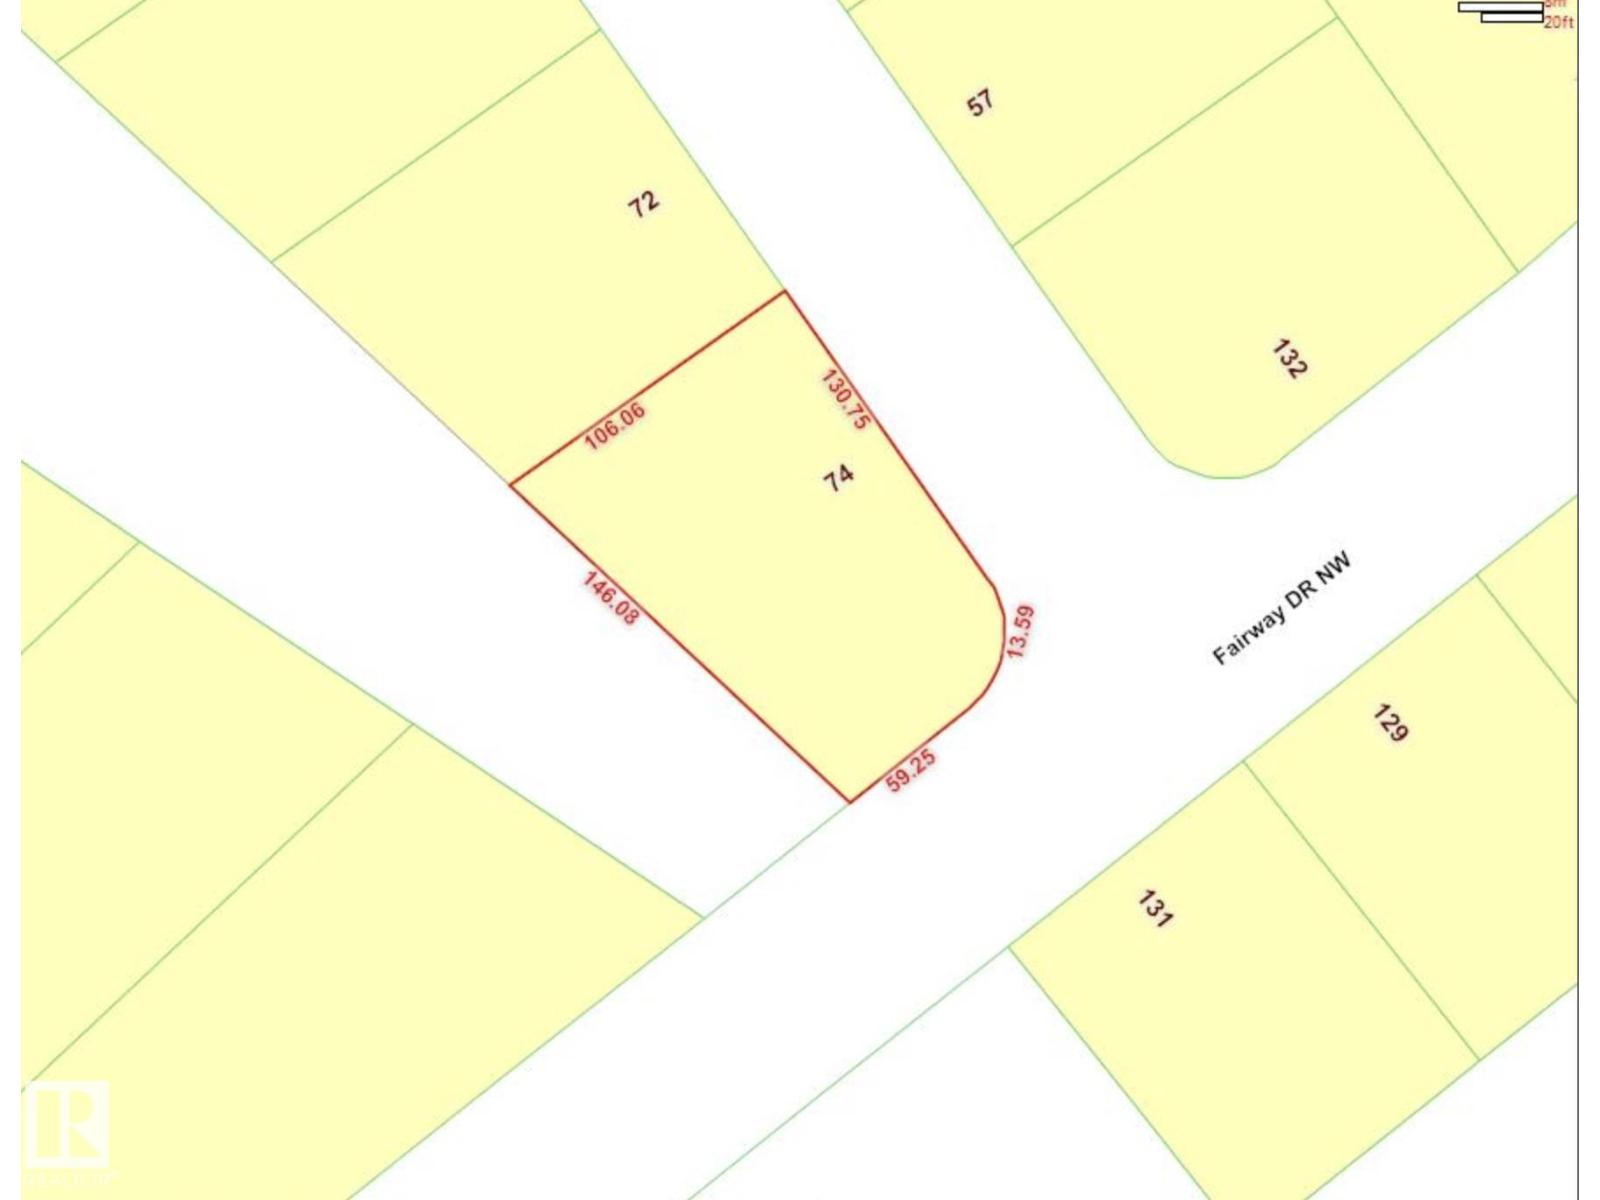
74 Marlboro Rd Nw
Edmonton, Alberta T6J 2C6
Build your dream estate on one of Edmonton's most desirable lots! This exceptional 1,175 m² corner lot backs directly onto the breathtaking Whitemud Ravine, offering a rare opportunity to create a truly custom luxury residence in the prestigious Westbrook Estates community. Boasting over 140 feet of frontage, this premium property provides endless design possibilities for an expansive estate home with impressive curb appeal. Surrounded by mature trees and multimillion-dollar homes, you'll enjoy the perfect blend of privacy, natural beauty, and an unbeatable location. Just minutes from The Derrick Golf & Winter Club, top-rated schools, the University of Alberta, and all major amenities, this is one of the finest estate lots available in Edmonton. Bring your vision to life and build the luxury home you've always imagined in one of the city's most sought-after neighbourhoods. (id:58723)
Homes & Gardens Real Estate Limited
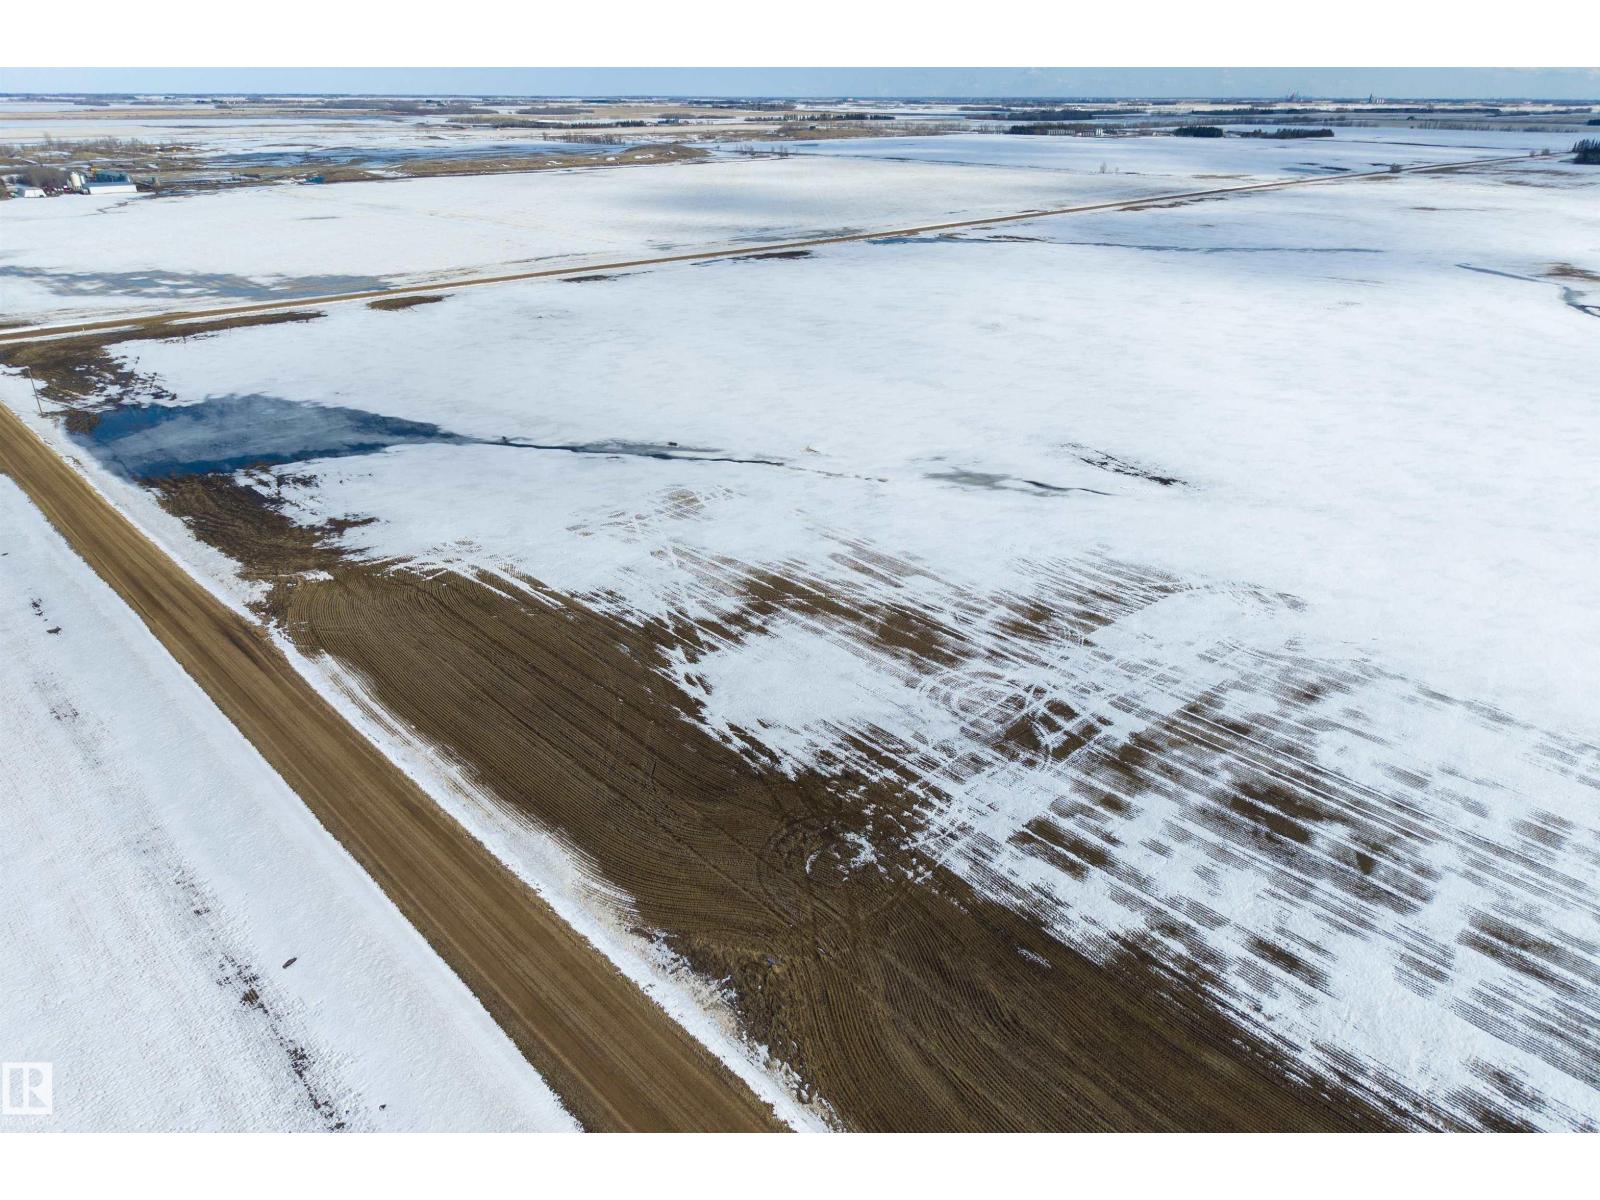
Rge Rd 261 Twp Rd 570
Rural Sturgeon County, Alberta T8R 1P5
Develop your dream acreage! Located just a few minutes Northwest of Morinville you'll find this beautiful 2.47 acre parcel of flat land. This is the perfect property to build your dream home on. NOT IN A SUBDIVISION! Power and gas close by to connect. GST may be applicable. (id:58723)
Exp Realty
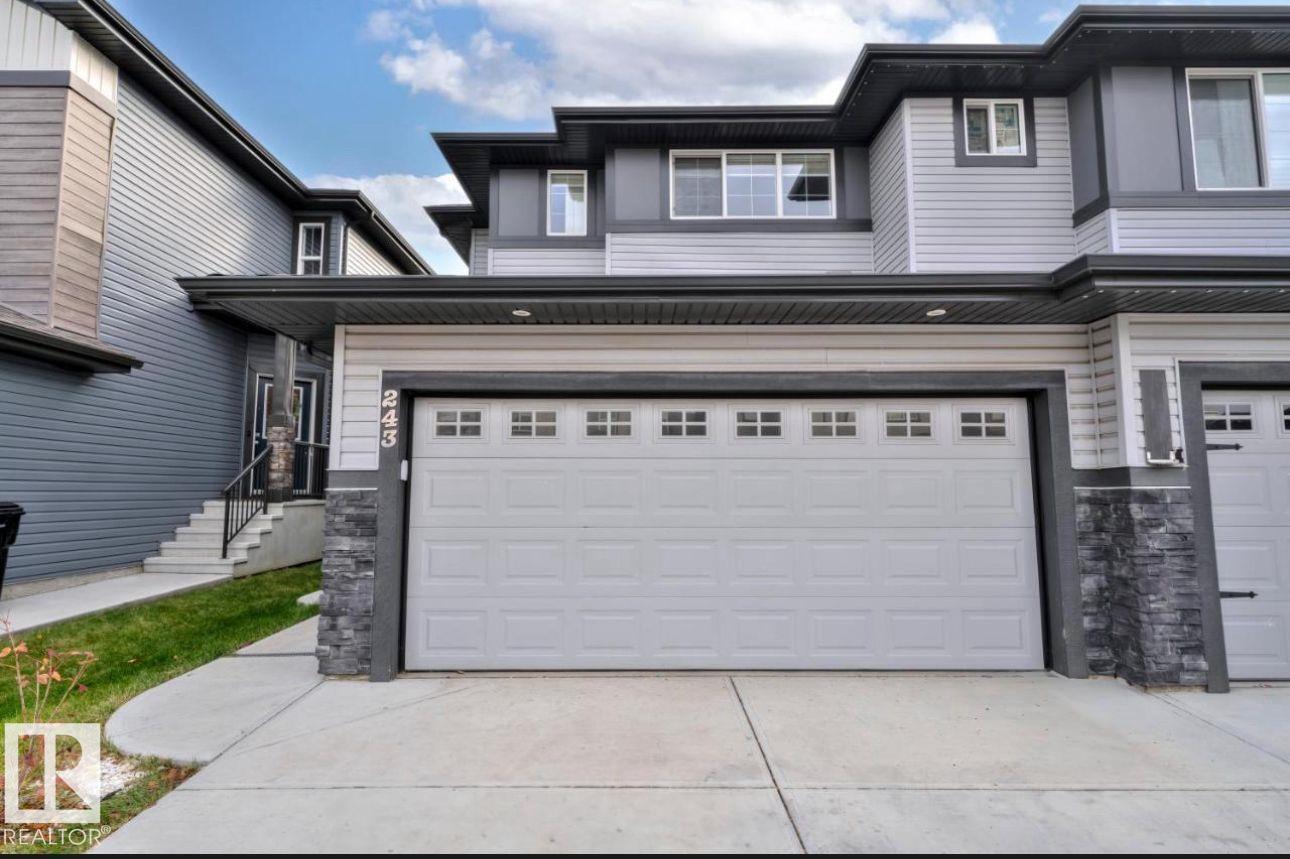
243 39 Av Nw Nw
Edmonton, Alberta T6T 2K2
Nestled in the desirable community of Maple, this beautifully designed two-storey home offers 4 bedrooms and 3.5 bathrooms, perfectly suited for modern family living. The functional and flexible floor plan is thoughtfully crafted to accommodate both everyday comfort and entertaining. The main floor features a spacious kitchen complete with maple cabinetry, stainless steel appliances, a central island, and an extended eating bar, ideal for busy mornings and casual family meals. Upstairs, a cozy bonus room and the added convenience of second-floor laundry. The primary bedroom provides a warm and inviting retreat with wall-to-wall carpeting and a full ensuite featuring an oversized shower. Adding exceptional value, the basement includes a fully legal suite with a separate side entrance and stylish feature wall. Currently operating as a successful Airbnb rental, it offers excellent income potential. Home’s prime location provides quick access to Whitemud Drive, Anthony Henday Drive, and all amenities. (id:58723)
Sable Realty
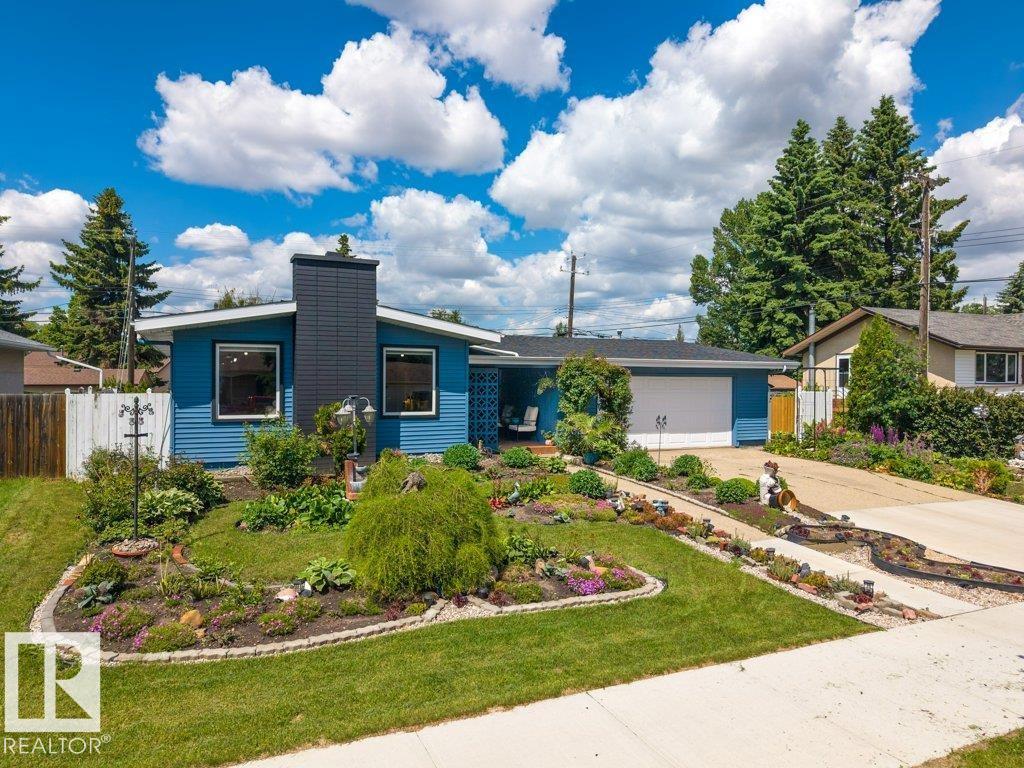
6916 92a Av Nw
Edmonton, Alberta T6B 0T8
Welcome to this beautifully maintained 1,263 sq. ft. bungalow in the desirable community of Ottewell. Offering 4 bedrooms and 2 full bathrooms, this home provides a functional layout with plenty of space for families, guests, or a home office. The bright main floor is complemented by a fully developed basement, adding additional living and recreation space. Pride of ownership is evident throughout, with thoughtful upkeep and care. Step outside to enjoy the beautifully landscaped front and backyard, creating inviting outdoor spaces for relaxing, gardening, or entertaining. Complete with a double attached garage and conveniently located near schools, parks, shopping, public transit, and other amenities, this home presents an excellent opportunity to own a well-cared-for property in one of Edmonton's most established communities. (id:58723)
Maxwell Polaris
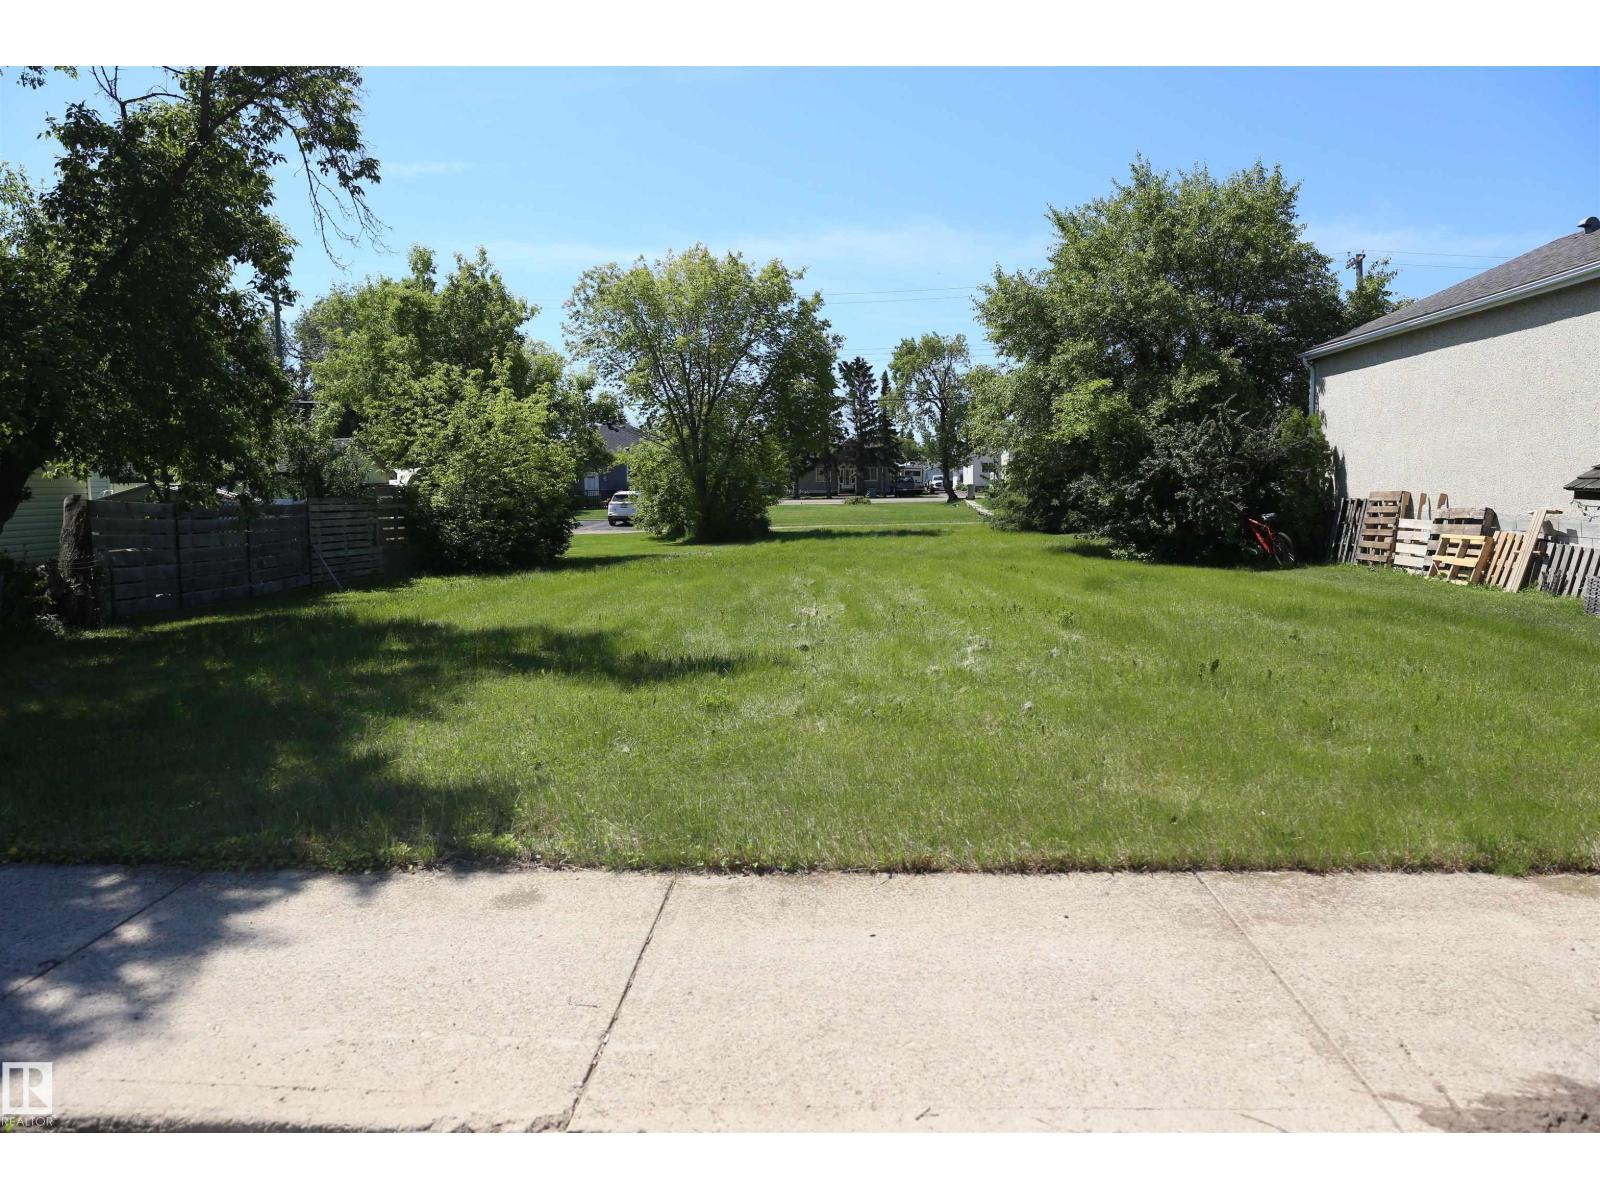
5211 53av
Mundare, Alberta T0B 3H0
build your dream home on this 50 x 125ft lot in the growing community of Mundare! Enjoy a new school, daycare, bakery, golf course, arena, ball diamonds, restaurants and more just 45 minutes from Sherwood Park and Fort Saskatchewan. (id:58723)
Kowal Realty Ltd
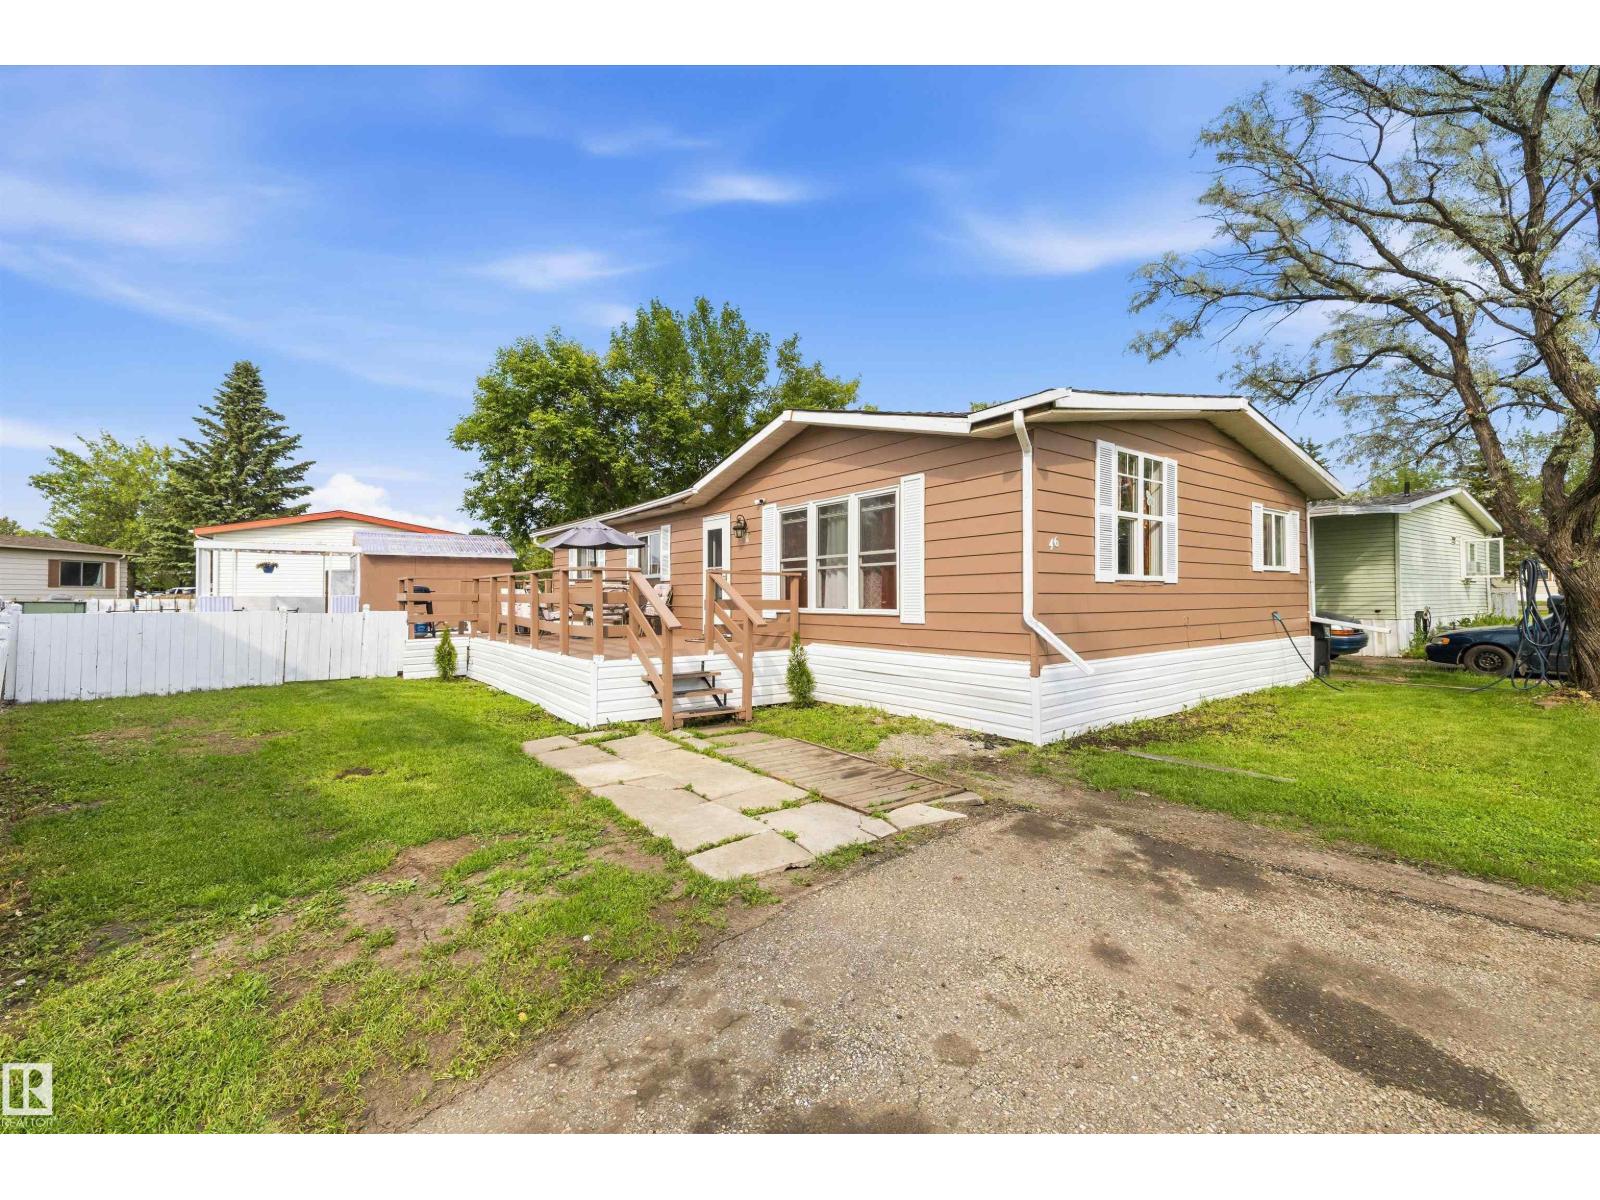
46 Maple Tc Nw
Edmonton, Alberta T6P 1H6
STOP RENTING and start building equity! This affordable, move-in ready 3-bedroom double wide in family-friendly Maple Ridge delivers exceptional value on a HUGE fenced lot with parking for 3 vehicles. Freshly painted inside and out and meticulously maintained, it features vaulted ceilings, updated living room flooring, vinyl windows, custom island, furnace 2022, hot water tank 2024, large mudroom/laundry room, updated siding, a spacious primary suite with full ensuite, and a convenient main bath with dual access. Step outside to a large deck, additional side deck, fire pit, and new 8’x22’ storage shed—perfect for relaxing, entertaining, and extra storage. Maple Ridge offers school bus pick-up, multiple parks and playgrounds, plus the convenience of an on-site restaurant and gas station. Space, comfort, and affordability come together in one outstanding package. Big lot. Great condition. Outstanding value. Now all it needs is you. (id:58723)
RE/MAX River City
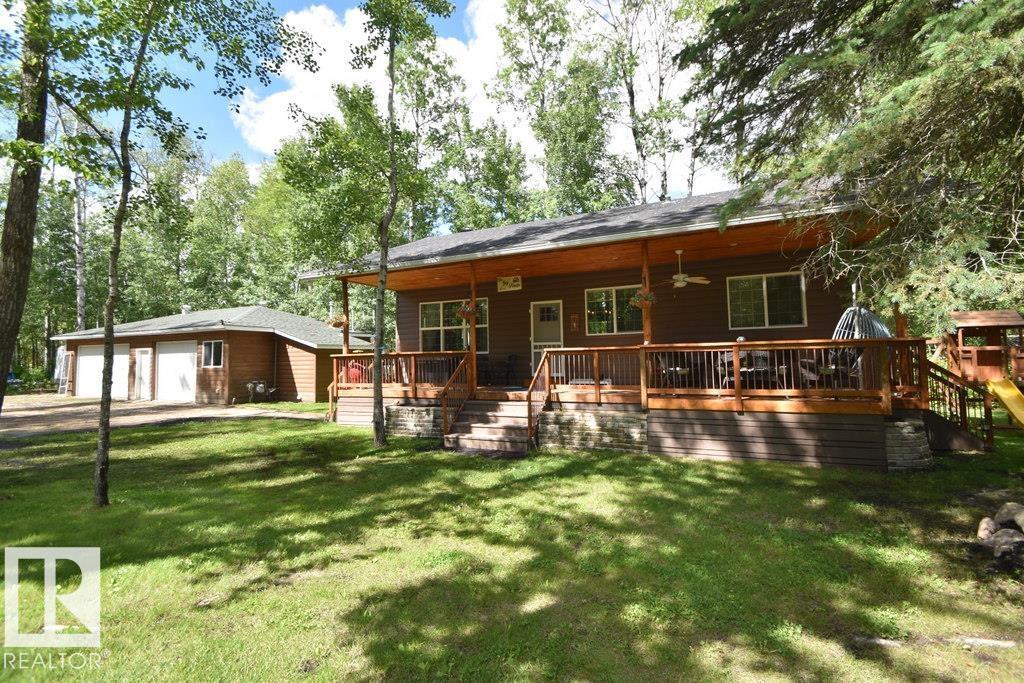
309 Debbie Dr (Skeleton Lake)
Rural Athabasca County, Alberta T0A 0M0
SKELETON LAKE - NEWLY BUILT 4seasons lake property located in Pickerel Pt on Debbie Dr. Main cabin has 1700+ sq ft living space to enjoy w/ finished bsmt. Completed in 2023 with all the bells & whistles incl a beautiful wall mural of the Boreal Forest. Main cabin has 2 bdrms & 2 full bathrms. Open concept liv rm, kitchen & dining area offering plenty of room for entertaining guests, w/ a bathrm & primary bdrm off to the side. Downstairs offers a large entertainment room with 2nd bdrm, bathrm, laundry & utility rooms. That's just the main cabin.. BUT there is also another 3 guest cabins for family & friends to enjoy, which you can see in the photos. All comfortable w/ power. NOTE: a 3rd full bathrm w/ 2nd laundry out in the heated garage, for guests. Just a short walk down to the lake through the back easement. Boat launch & endless quad trails /crownland down the road. This is the perfect getaway, or year round living w/ plenty of room for visitors. Don't miss out on this opportunity! (id:58723)
Exp Realty
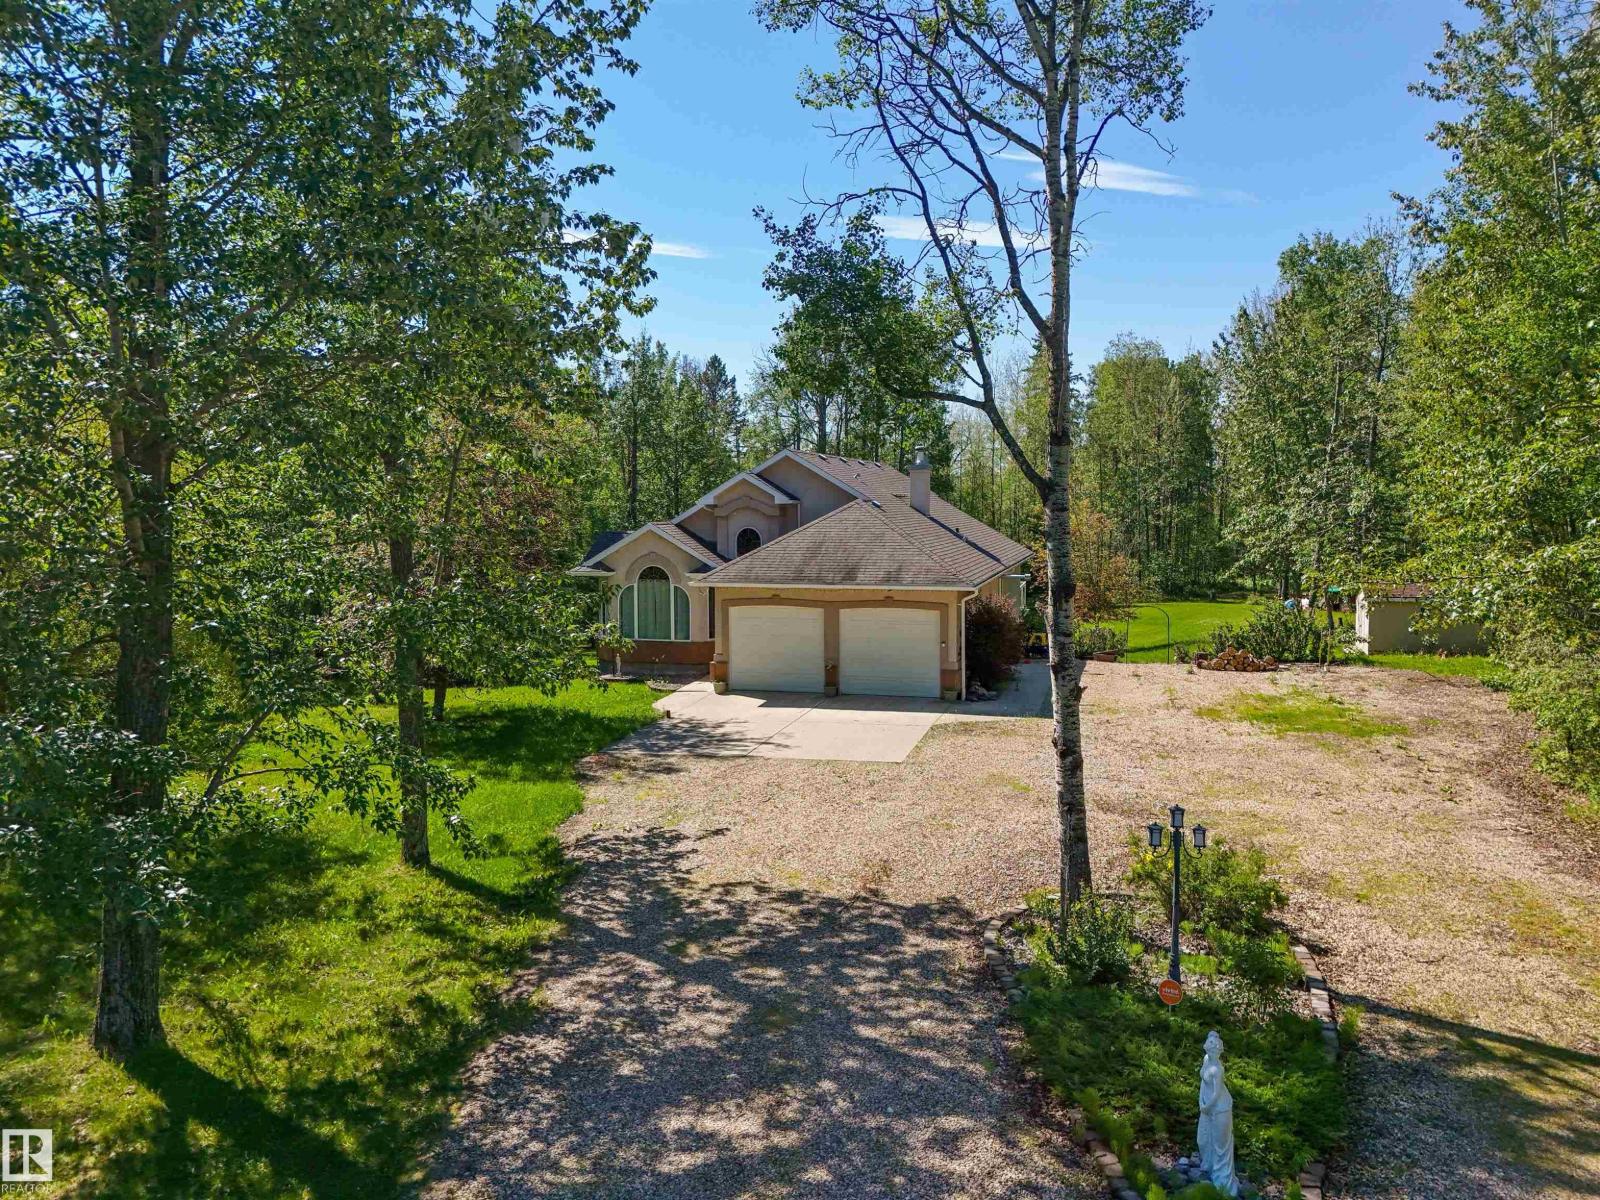
#302 49006 Range Road 73
Rural Brazeau County, Alberta T7A 2A2
Set on a standout 1.9 acre lot in Valleyview Estates, this 4 bed, custom Gruber bungalow offers a rare mix of privacy & architectural flair. A secluded yard, surrounded by a treed backdrop in one of the most desirable areas. Inside, the home immediately reveals its unique character. The main living space opens beneath striking vaulted ceiling, while the spacious kitchen anchors the home with warm maple cabinetry, granite surfaces, stainless steel appliances, & a large central island, the lg dining area features a curved railing that overlooks the walk-out basement below—an eye-catching feature that creates a sense of flow for entertaining. The south facing deck stretches from the dining room across the house & offers access to the primary suite boasting a 5-piece ensuite & walk-in closet. The walkout basement features in-floor heat, a welcoming recreation space complete with a wet bar, 3 additional bedrooms, a 5-piece bath & laundry room. Finishing the property is a heated 24x26 attached garage! (id:58723)
Century 21 Hi-Point Realty Ltd
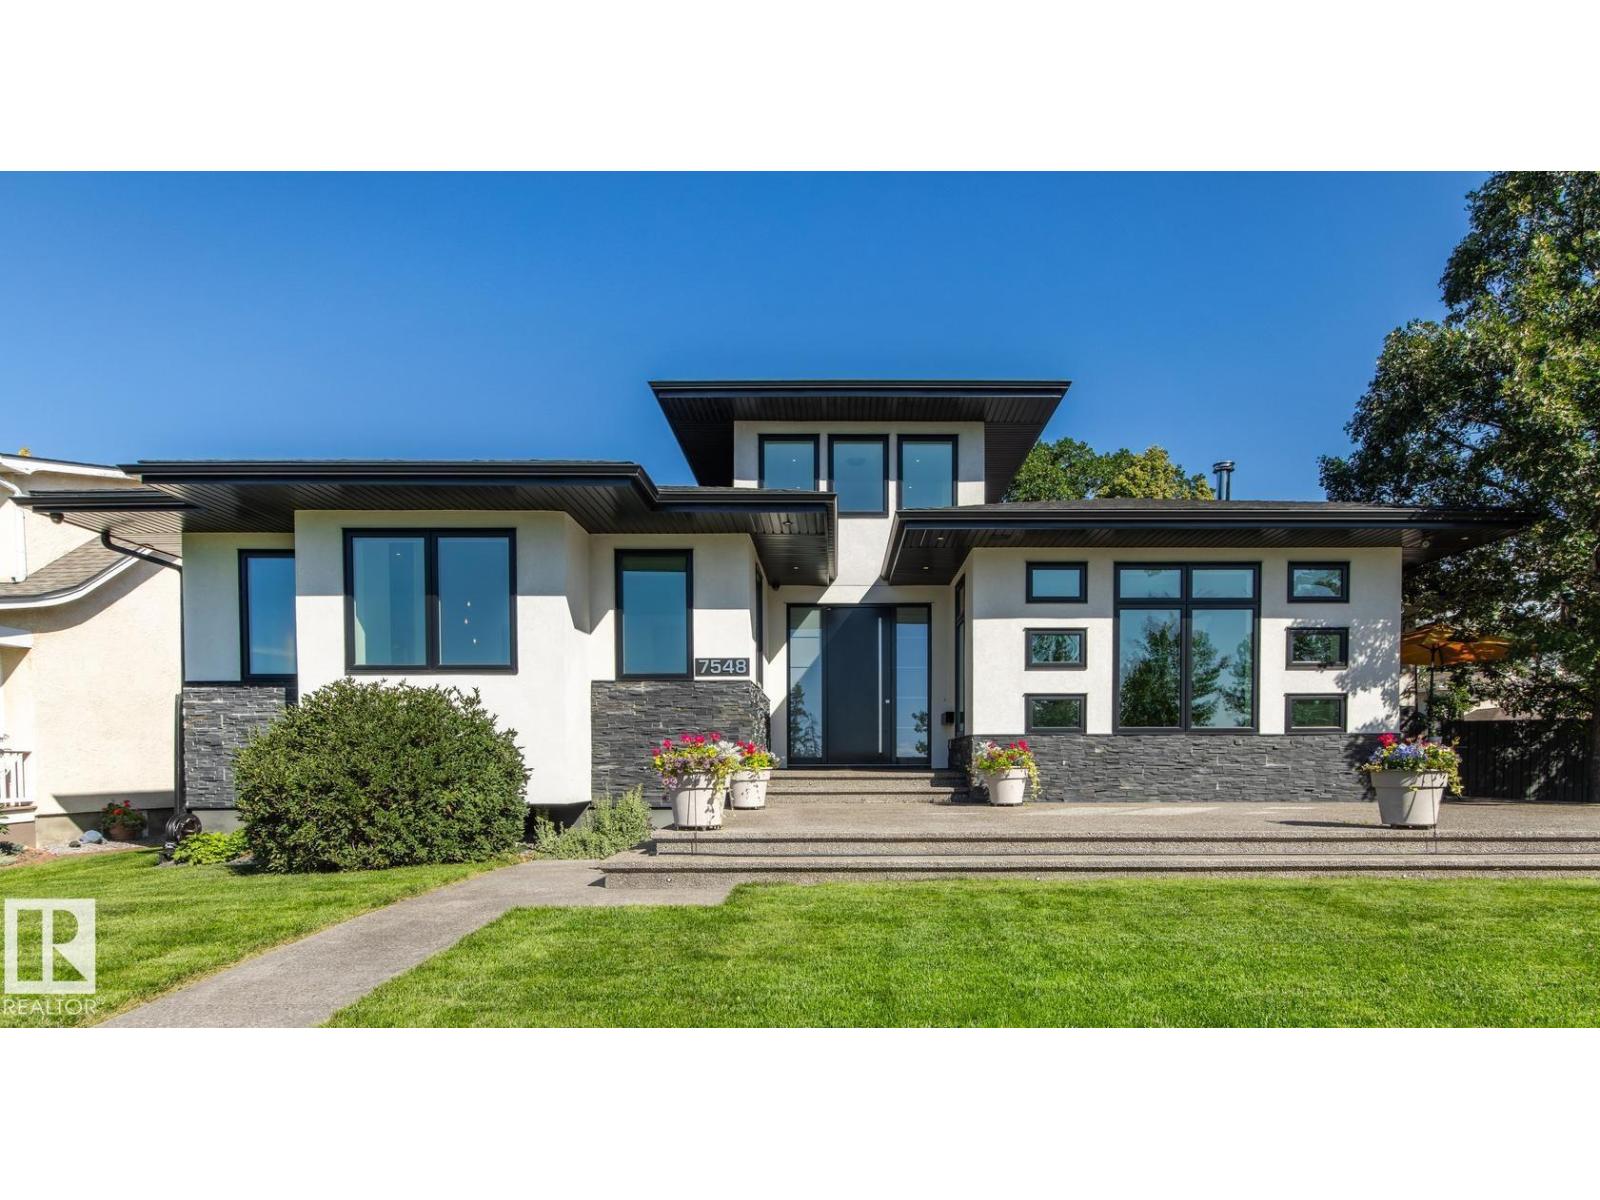
7548 110 Av Nw
Edmonton, Alberta T5B 0A4
Located close to the Ravine, this thoughtfully designed & immaculately maintained 2287 sq ft bungalow blends luxury with modern efficiency. Features in this Open Concept home including the 16’ entrance with custom lighting and pot lights, Kentwood hardwood flooring, European-style kitchen with lacquered cabinets, back-painted backsplash and built-in appliances. There are 3 bedrooms up, Upstairs family room, with wood-burning fireplace, auto blinds. including the Primary with walk-in closet, dual vanities, marble rain shower, wall-mounted bidet & on-demand hot water in the ensuite. The fully finished basement with separate entry, home theatre with projection and audio system, kitchen area (no stove) and 3 bedrooms. From premium finished, smart tech, energy-conscious construction, delivering on comfort, elegance & sustainability. Full security system, cedar decks, 6 foot cedar fence, heated greenhouse, power shed, over-sized garage, and energy-efficient 12” insulated walls, plus quick access to downtown. (id:58723)
Royal LePage Noralta Real Estate
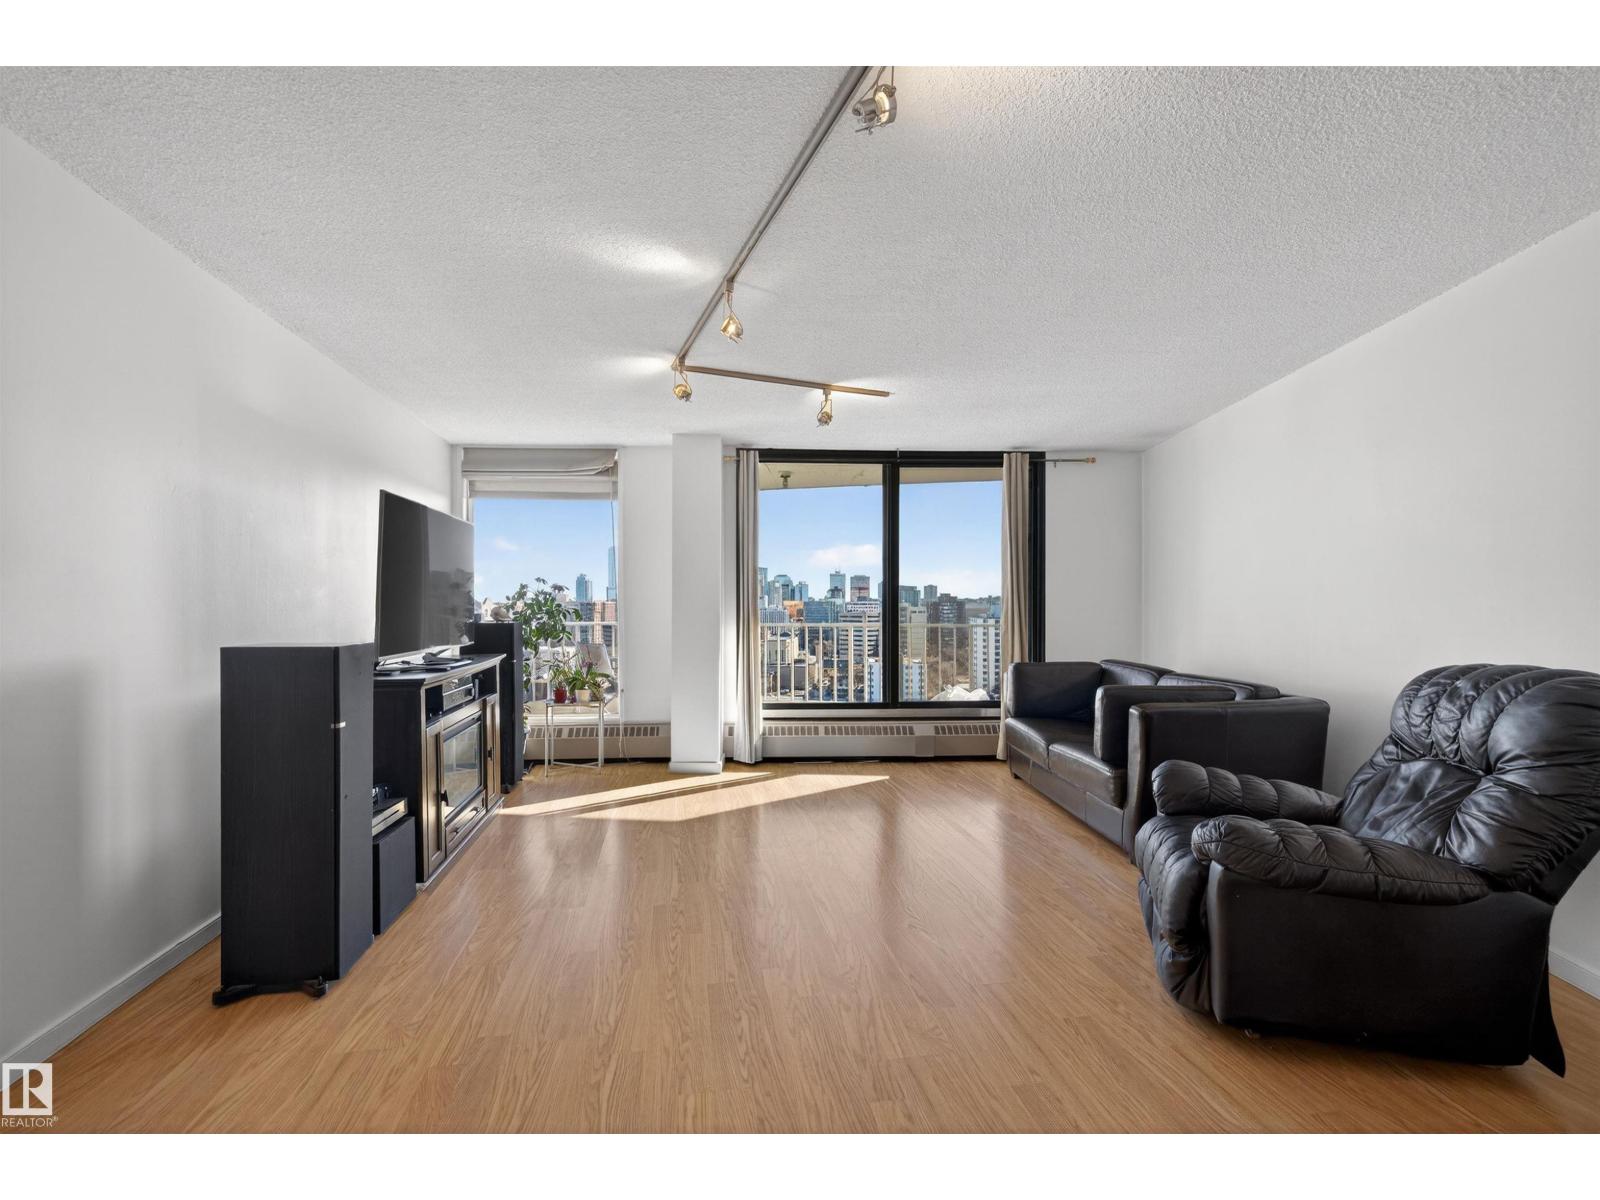
#1608 10045 117 St Nw
Edmonton, Alberta T6C 2C1
Welcome home! Don't miss this opportunity to be a part of the sought-after Wîhkwêntôwin community - close to everything you need. Located on the 16th Floor (18 total floors) in the Riverview Towers, take in the breath-taking views of the downtown cityscape & part of the Rivervalley. This 795 SqFt 1 Bedroom & 1 Bathroom condo includes a Titled Underground (Heated) Parking Stall & is fit for a 1st time home buyer; professional or investor. The open-concept layout starts with the functional Kitchen that offers plenty of cabinets & counter space. The Kitchen overlooks the large Dining area & the spacious Living Room - a great space to unwind or entertain. The patio doors lead you out onto the large, covered Balcony. New PaintCondo Fees include: Heat, Water AND Electricity - not to mention the amazing amenities such as: the Pool; Sauna; Exercise Room; Rec Room. Take advantage of what this home has to offer - steps to the Rivervalley; golf; great restaurants; close to U of A; Grant MacEwen & more! (id:58723)
The Agency North Central Alberta
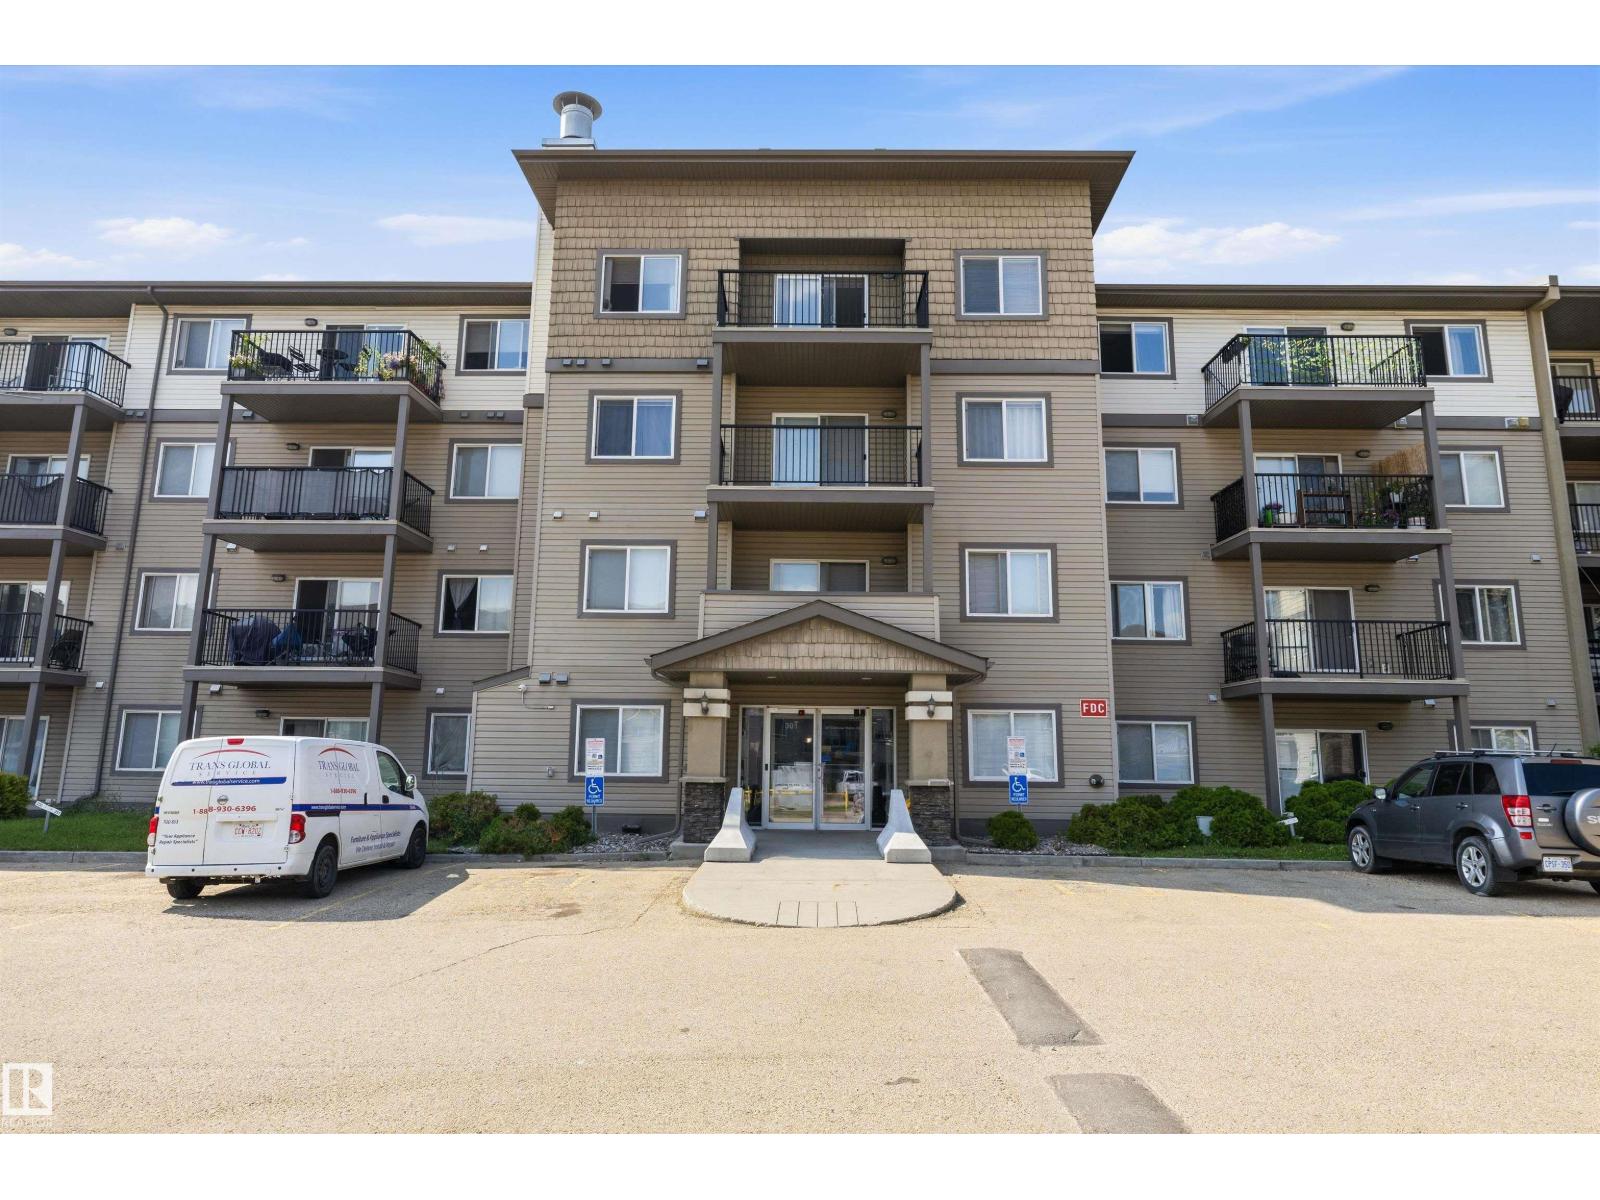
#143 301 Clareview Station Dr Nw
Edmonton, Alberta T5Y 0J4
Welcome to Clareview Station! Whether you're a first-time buyer looking for an affordable place to call home or an investor seeking a turnkey rental opportunity, this 2-bedroom, 2-bathroom ground-floor condo checks all the boxes. Offering an open-concept layout, the spacious living and dining area flows seamlessly into the functional L-shaped kitchen that's perfect for everyday living and entertaining. Enjoy the convenience of in-suite laundry, easy ground-floor access, and a titled underground parking stall for year-round comfort. The smart floor plan provides privacy with bedrooms on opposite sides of the unit, making it ideal for roommates or guests. Investors will appreciate the exceptional value of reliable long-term tenants who have happily called this home for the past 10 years and are willing to stay. Located just steps from the Clareview LRT Station, Manning Town Centre shopping, restaurants, parks, and all amenities, this is an opportunity you won't want to miss. (id:58723)
Maxwell Progressive
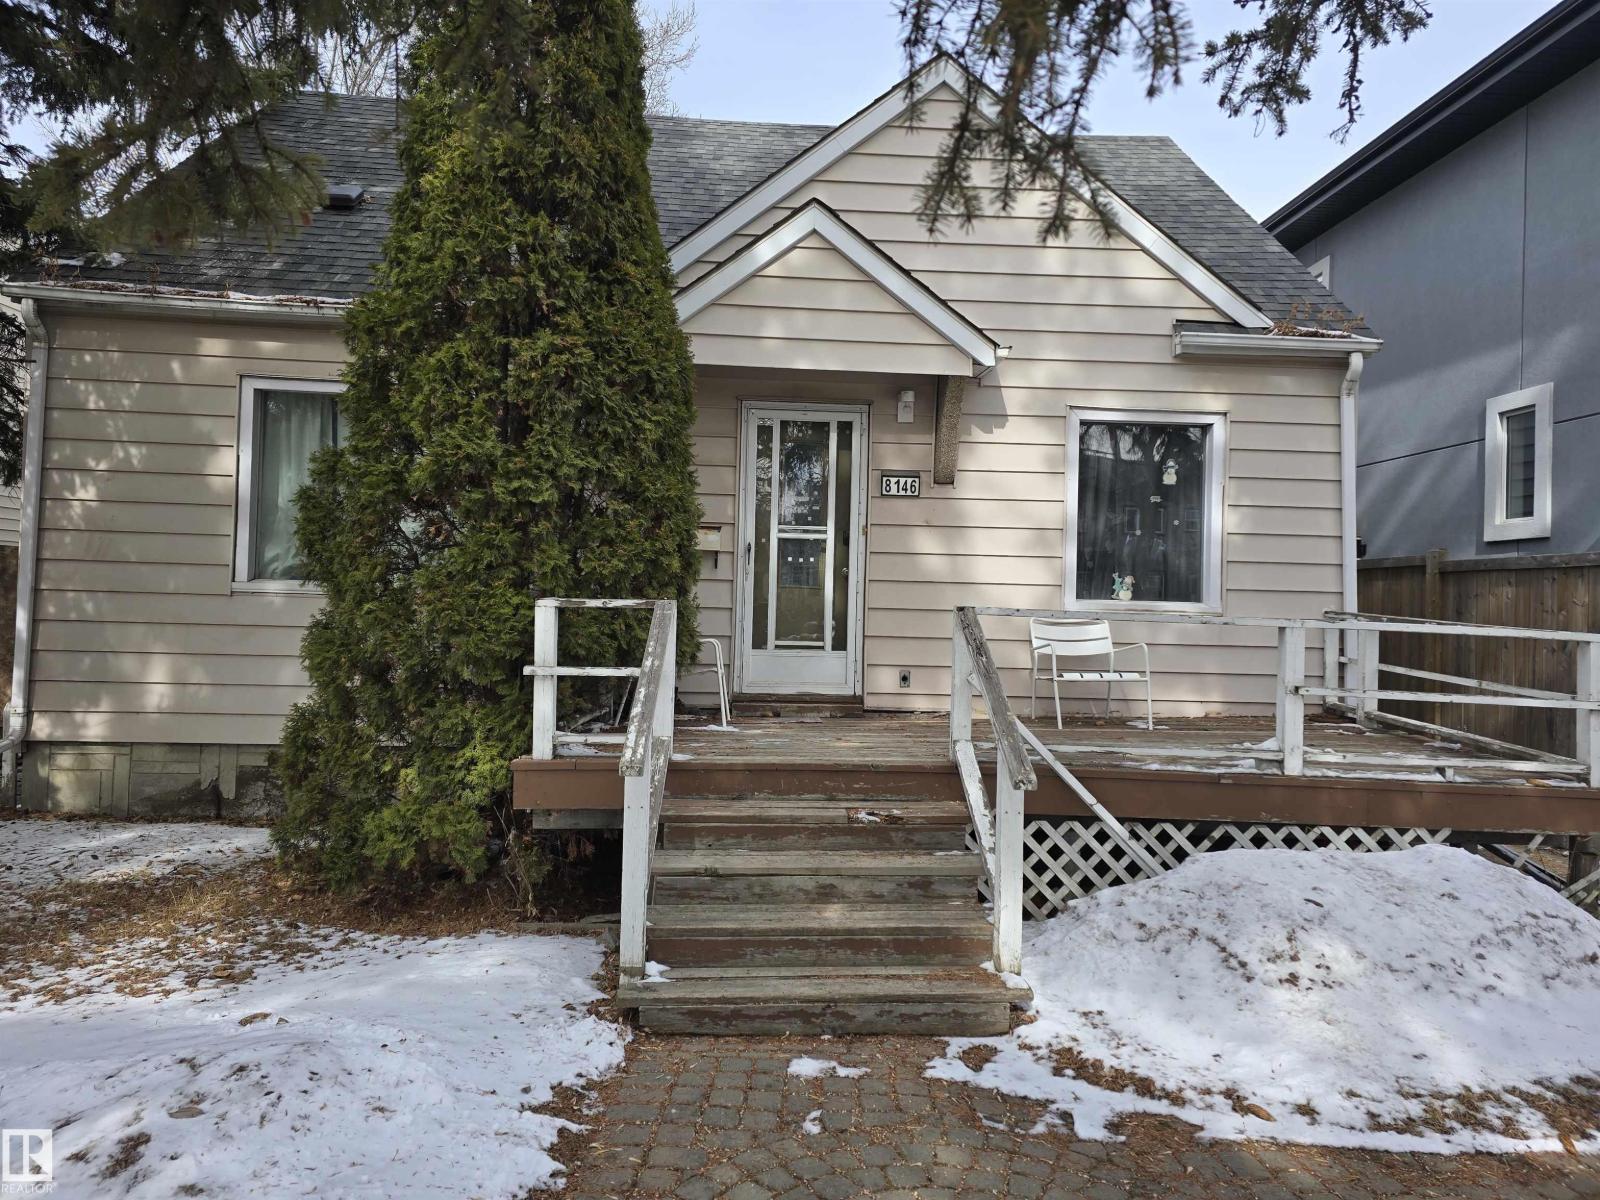
8146 78 Av Nw
Edmonton, Alberta T6C 0N4
Prime Redevelopment Opportunity Near the U of A! Explore the potential of this 42 x 130 ft lot, offering flexibility with Small Scale Residential (RS) zoning. This property allows for various uses, from multi-unit residential to some commercial options. Key features of this property: Strategic Location: Located in a sought-after area with easy access to amenities, Whyte Avenue, and the University of Alberta, which is a factor in rental demand. Rental Income: The property currently earns $2,300/month in rental income on a flexible, month-to-month arrangement. This is a plus, especially while you await your permits.. This is a plus, especially while you waiting for your permits. Development Potential: The lot size and zoning are suitable for various development ideas, such as a multi-suite project or a custom residence with additional income potential. This property is a good option for those looking to build a multi-unit rental or a primary home with a secondary suite. The seller has a drawing for 6-plex. (id:58723)
Alta-Pro Realty
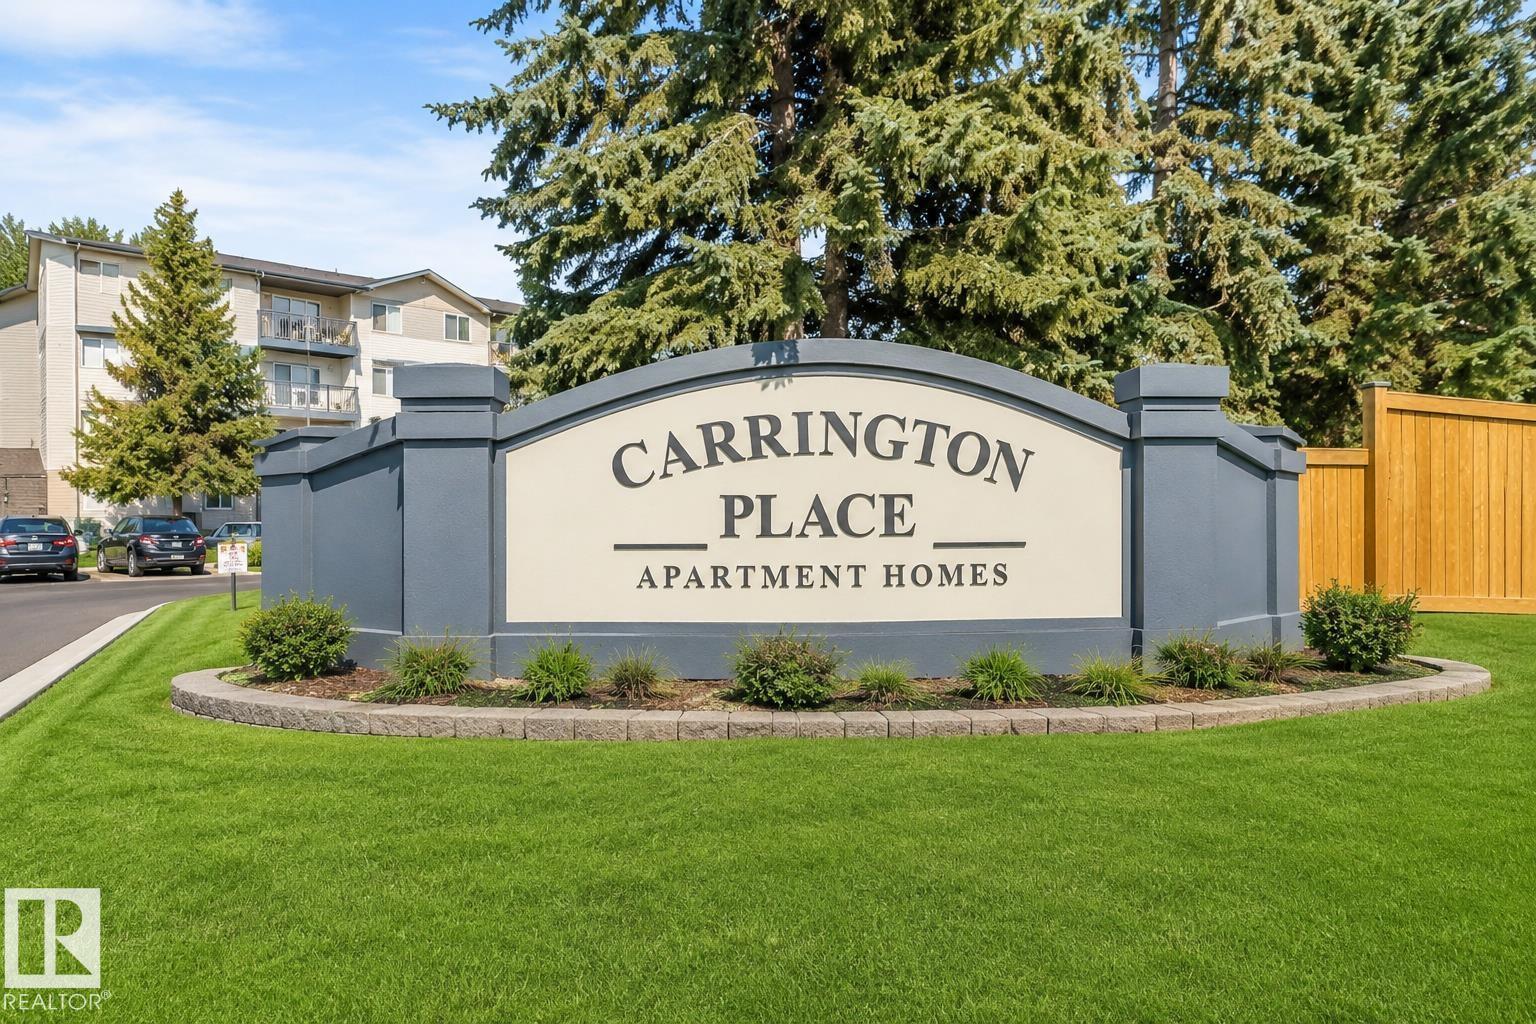
#403 18020 95 Av Nw
Edmonton, Alberta T5T 6B2
Beautiful 2-bedroom, 2-bath TOP- FLOOR CONDO offering a spacious OPEN CONCEPT LAYOUT, ideally located just minutes from WEST EDMONTON MALL and all the other amazing amenities West Edmonton has to offer! This bright and inviting unit features a LARGE ENTRANCE, a SUN FILLED LIVING ROOM with abundant natural light, and a well-appointed KITCHEN with tasteful BACKSPLASH. The GENEROUS SIZE MASTER BEDROOM includes the EN-SUITE BATHROOM, while the SECOND BEDROOM is also a great size—perfect for guests or can be used as an office. RECENT UPGRADES include NEWER FLOORING IN THE LIVING & DINNING AREA (approx. 2024), along with UPDATED BACKSPLASH & LIGHT FIXTURES (approx. 5 years ago). Additional features include EN-SUITE LAUNDRY, STORAGE and a functional layout designed for comfortable living. There is also an assigned parking stall. Enjoy access to excellent building amenities, including a swimming pool, jacuzzi, sauna, and exercise room—adding convenience and lifestyle appeal to this fantastic condo. (id:58723)
RE/MAX River City
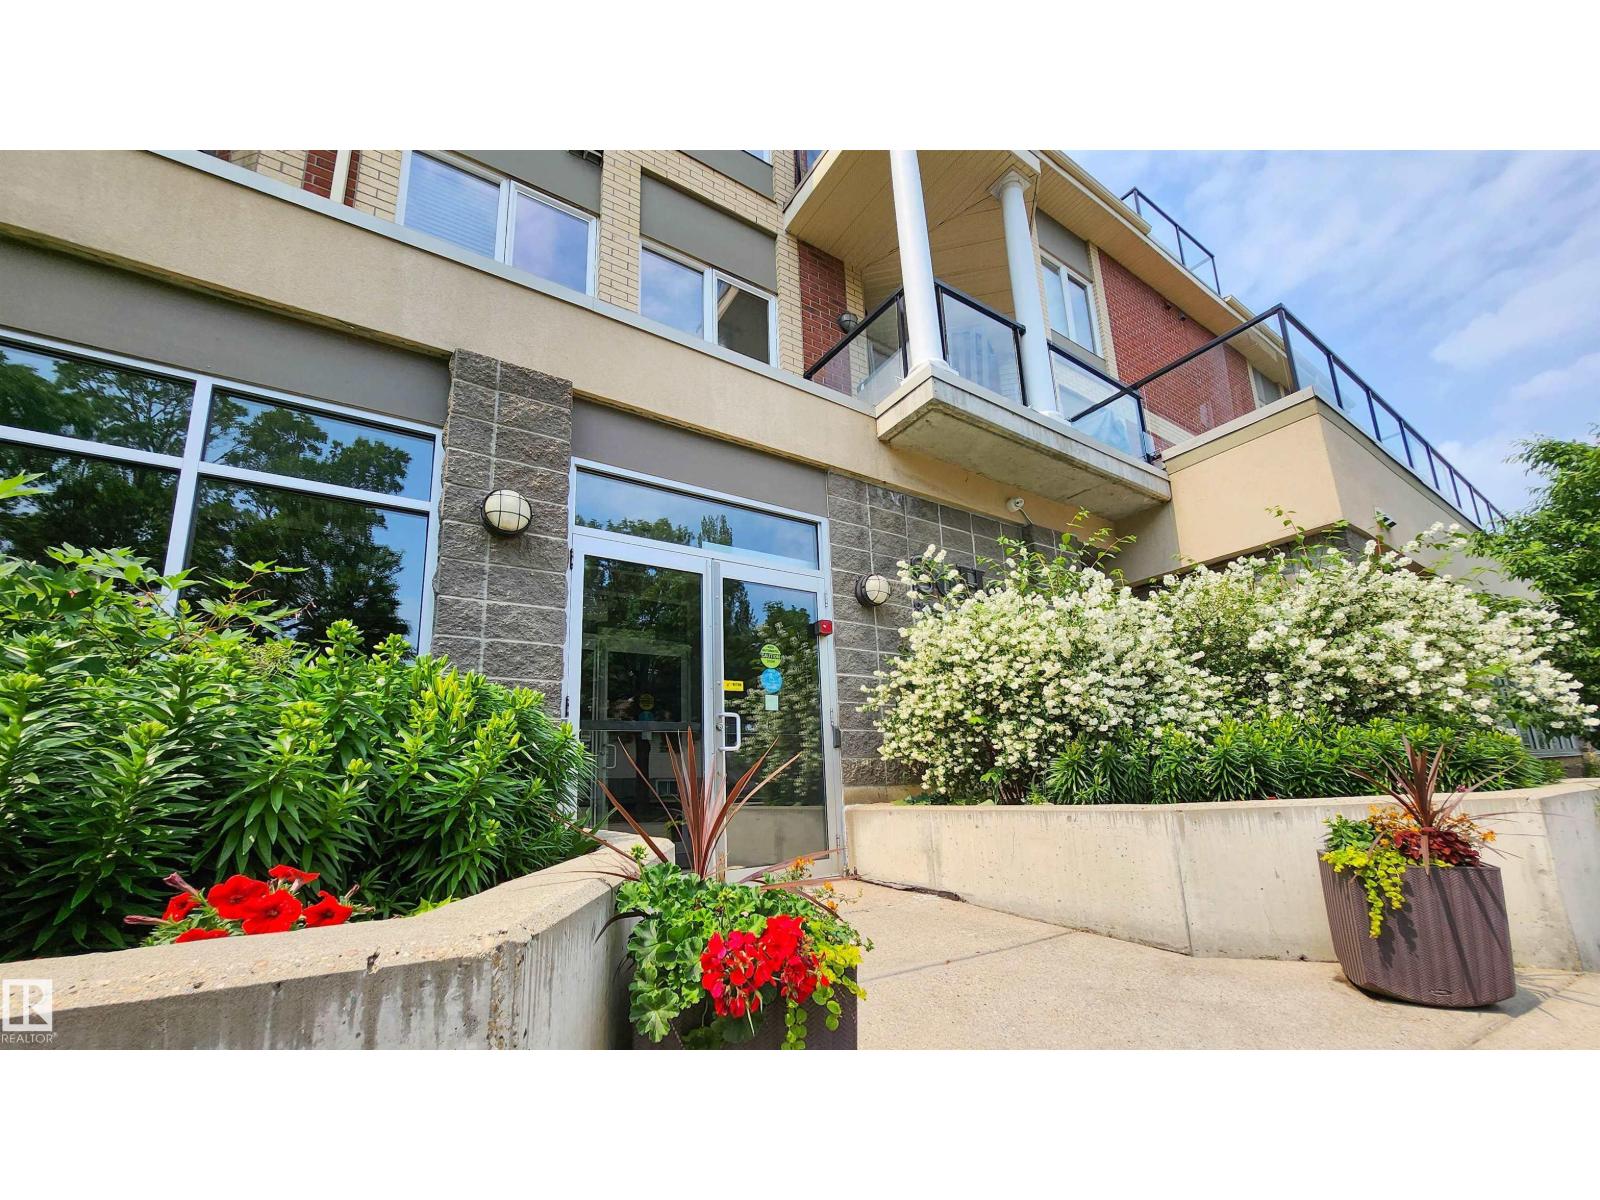
#207 9750 94 St Nw
Edmonton, Alberta T6C 2E3
Modern & Trendy Condo in Cloverdale - Steps to the River Valley! This south facing unit features an open concept main living space with corner gas fireplace. Unique feature wall & private balcony make this condo one of a kind! The kitchen offers an abundance of cabinetry, corner pantry, stainless steel appliances, tile backsplash and raised eat-up bar. Engineered wood flooring and modern ceiling detail add elegance and style. Other great features are the massive walk-in closet in the bedroom, 6ft tub in bathroom, plus den & large laundry/storage room (new washer). Titled Underground Parking Stall. The building has a large communal terrace to enjoy views of the River Valley, along with convenience of the commercial spaces on the main level. Trails are just outside your door, the added bonus is that you are also within walking distance to the LRT for quick access downtown, southside and the Muttart Conservatory. Low condo fee includes heat, water/sewer. This unit has it all! (id:58723)
Homes & Gardens Real Estate Limited
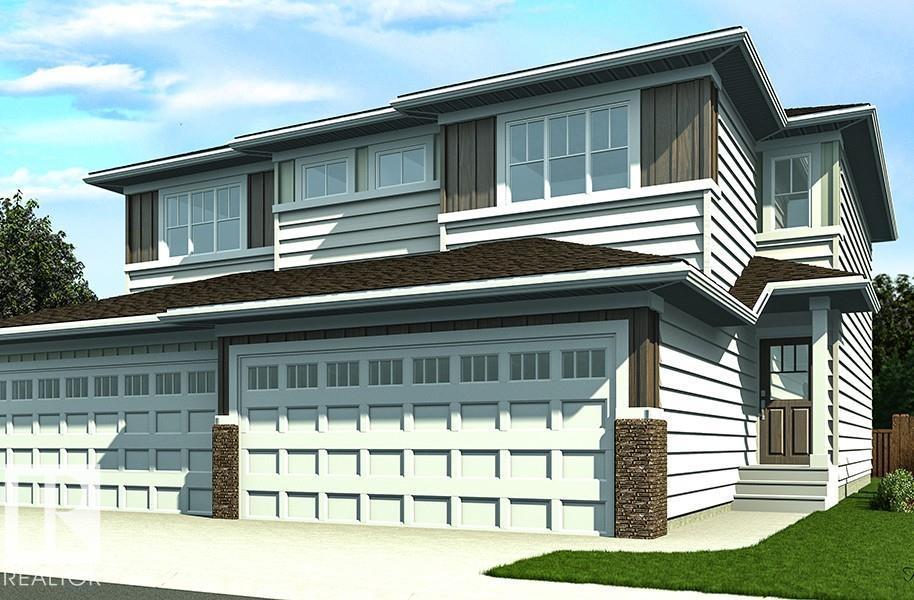
927 17 Av Nw
Edmonton, Alberta T6T 2X2
Beautifully finished half duplex featuring a double attached garage with floor drain, separate side entry, and 9' ceilings on both main and basement levels. The open-concept main floor showcases durable LVP flooring, a welcoming foyer with coat closet, and a convenient 2-piece bath. The kitchen is well-appointed with quartz countertops (throughout), a corner pantry, island with flush eating ledge, Silgranit undermount sink, built-in microwave, pendant lighting, chimney-style hood fan, full-height backsplash, and upgraded Thermofoil cabinets with soft-close doors and drawers. Bright great room and nook offer large windows and patio access to the future deck/backyard. Upstairs includes a bonus room, laundry, 3-piece bath, and two spacious bedrooms. The primary bedroom features a walk-in closet and 3-piece ensuite. Brushed nickel fixtures and basement rough-in plumbing complete the home. (id:58723)
Exp Realty
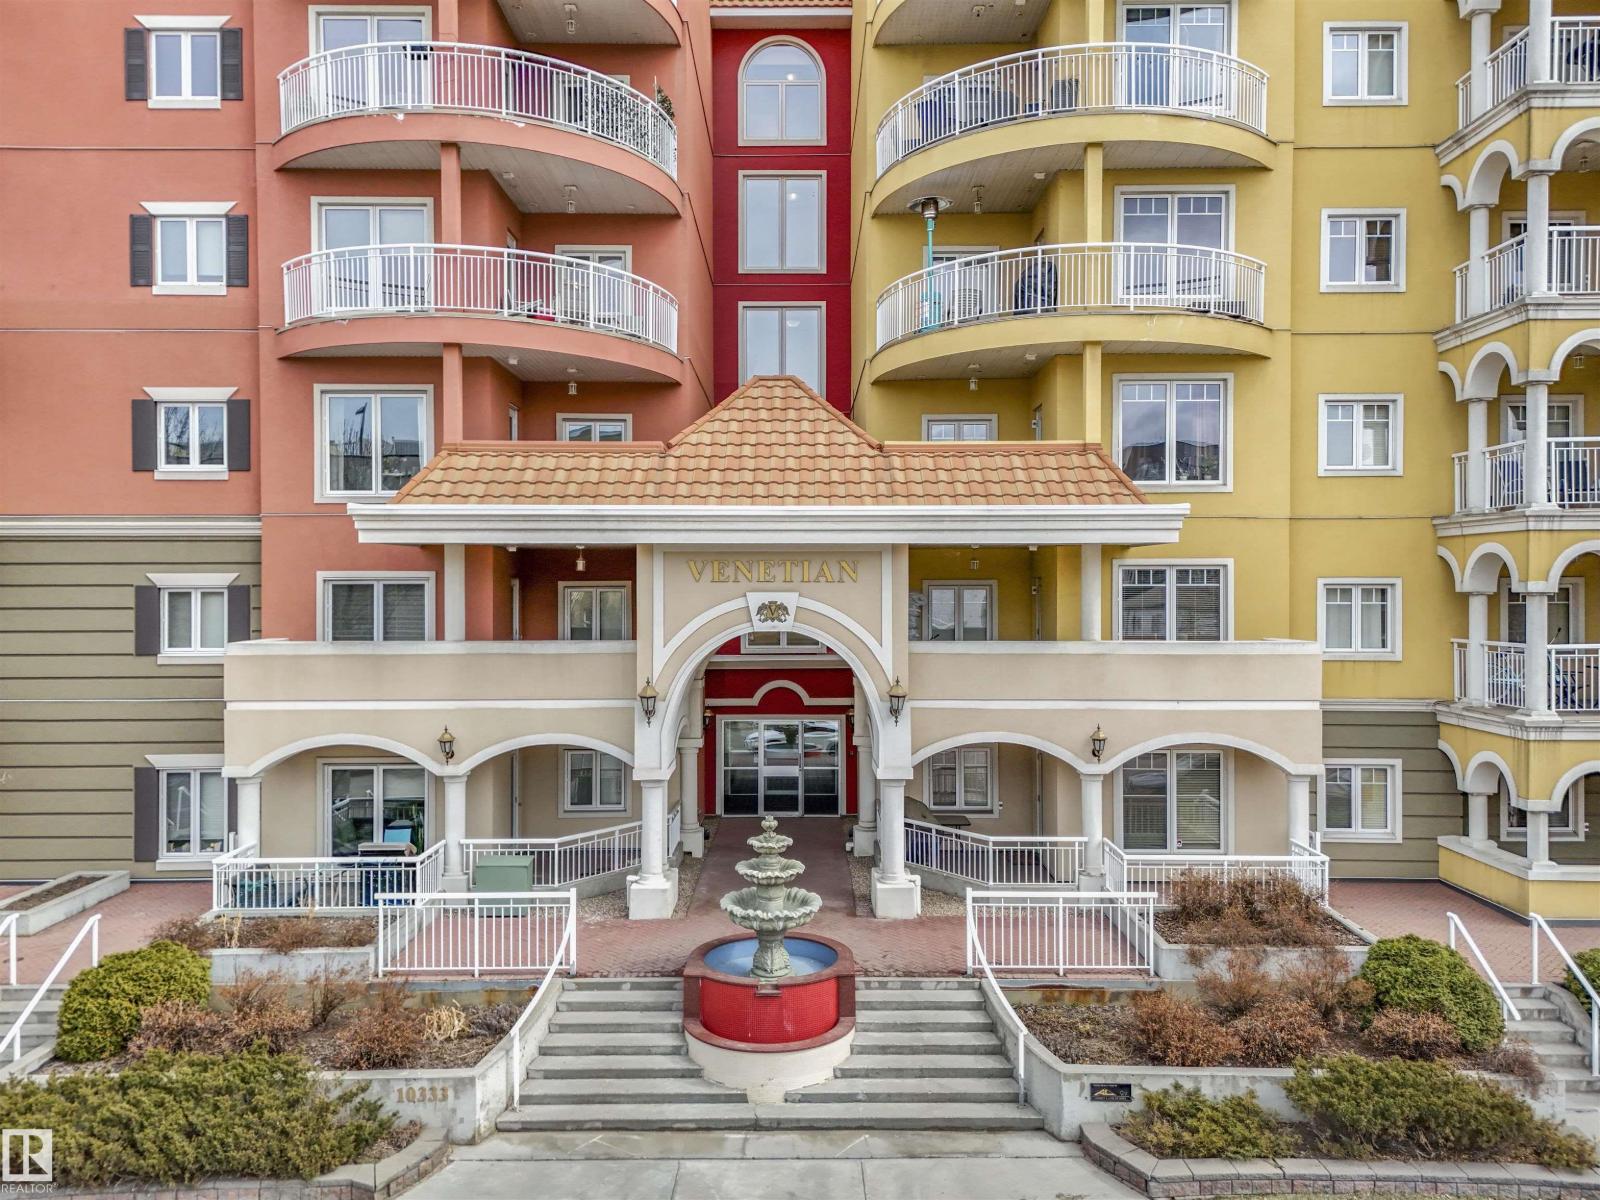
#409 10333 112 St Nw
Edmonton, Alberta T5K 0B4
Amazing opportunity and excellent value! This immaculate 4th-floor suite with BRAND NEW VINYL PLANKS THRU-OUT offers 2 bedrooms, 2 full baths, and 2 HEATED UNDERGROUND STALLS at The Venetian, a concrete and steel 6-storey complex with distinctive Italian architectural design. This bright east-facing unit features 9’ ceilings, a spacious kitchen with quality cabinetry and granite countertops, six appliances, in-suite laundry with storage, central air-cond, fireplace, and gas BBQ hookup on the balcony. The functional layout is ideal for roommates, with bedrooms on opposite sides and each BR having access to its own full bath. Building amenities include a fitness room, bicycle storage, and tire storage. Well-managed with an on-site manager. Conveniently located in the heart of Oliver, within walking distance to MacEwan University (fitness room/swimming pool is open to the public), General Hospital, Brewery District, Ice District, LRT, and easy access to U of A. Lots of visitors parking at the rear entrance. (id:58723)
Maxwell Polaris
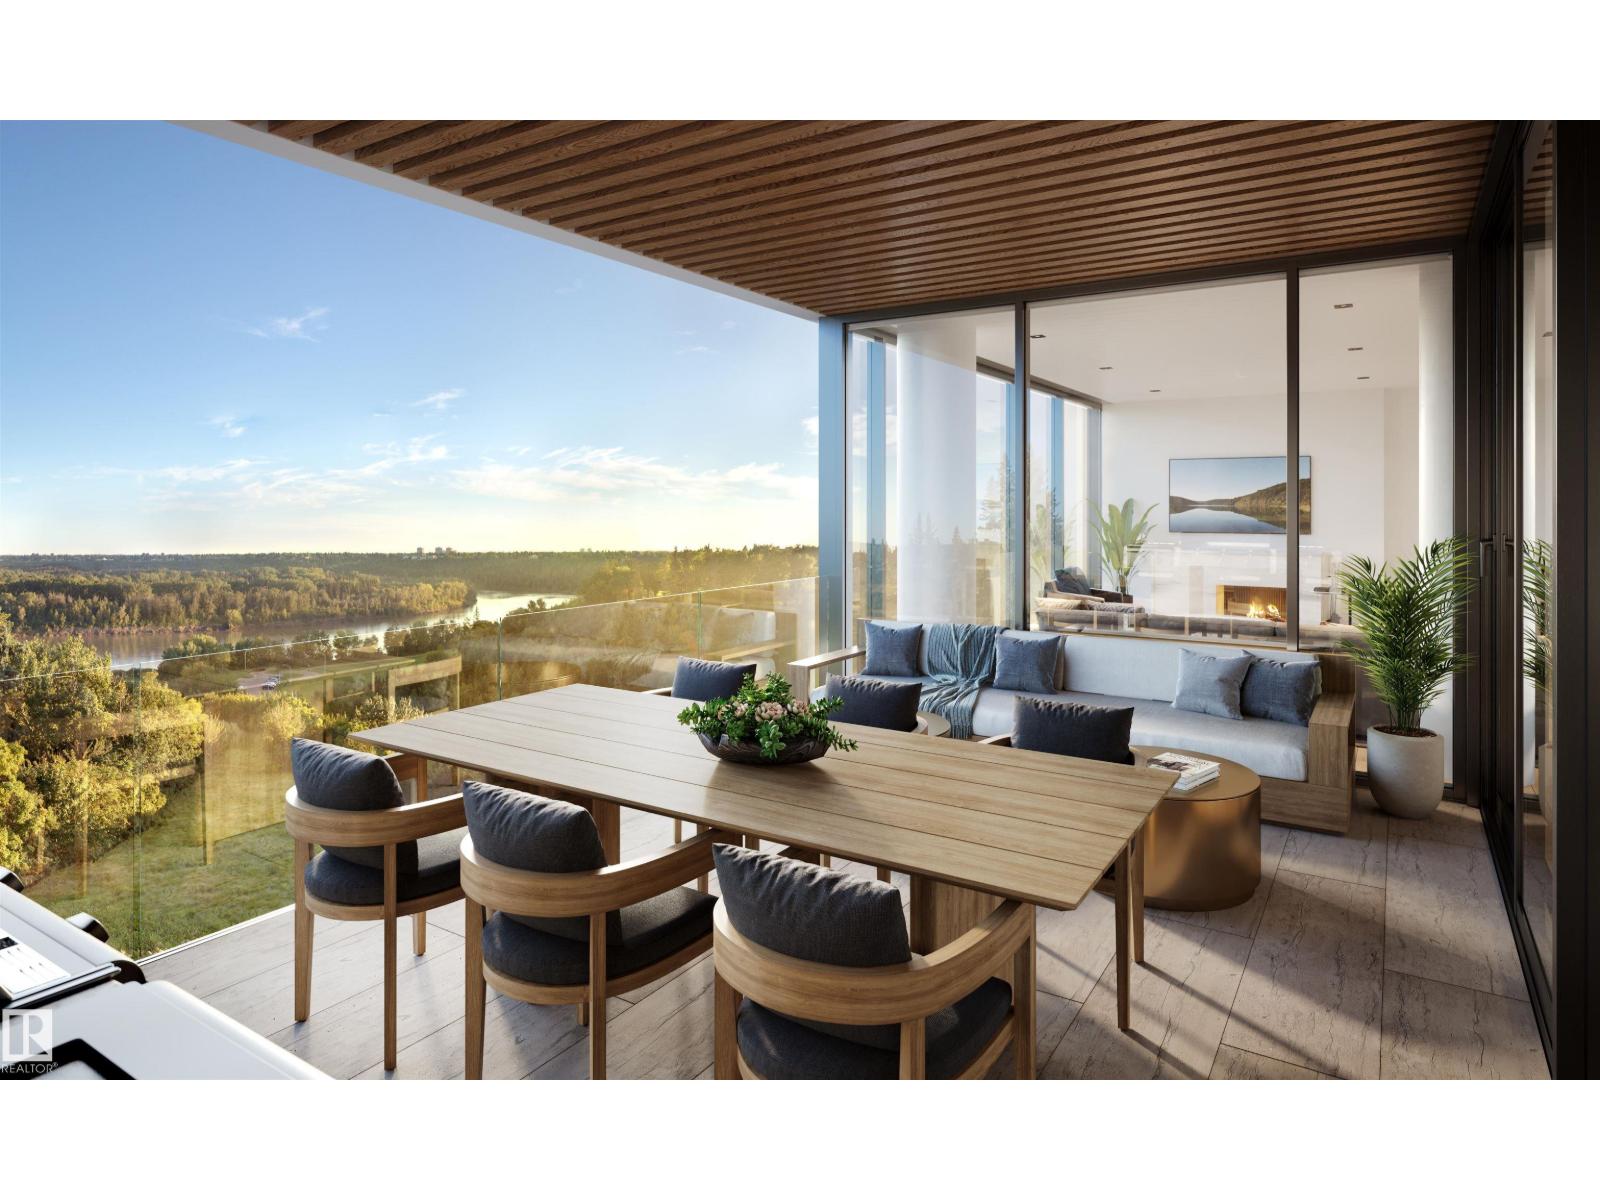
#902 10143 Clifton Pl Nw
Edmonton, Alberta T5H 0E7
Perfectly set between elegant Old Glenora and High Street, The Clifton promises the very best our city has to offer.Imagined by Autograph and designed by McKinley, The Clifton provides 12 floors of expansive estates, rich interiors, and spectacular panoramic views.A symbol of exceptional design and extraordinary living through its craft, timeless architecture and landmark location.The statuesque modern silhouette is home to a small community of estates featuring unobstructed views of the River Valley. With a purposely designed street-facing façade, discreet entrance, and private concierge service, The Clifton offers seclusion and intimacy second to none. Estate comprises of nearly 3500sqft of the finest craftsmanship. This three bedroom residence commands 2/3 of the 9th floor and offers unobstructed views through its floor to ceiling windows. Owners are presented with the opportunity to put their custom stamp on their residence by selecting their interior finishings. Welcome Home. Photos virtually staged. (id:58723)
Sotheby's International Realty Canada
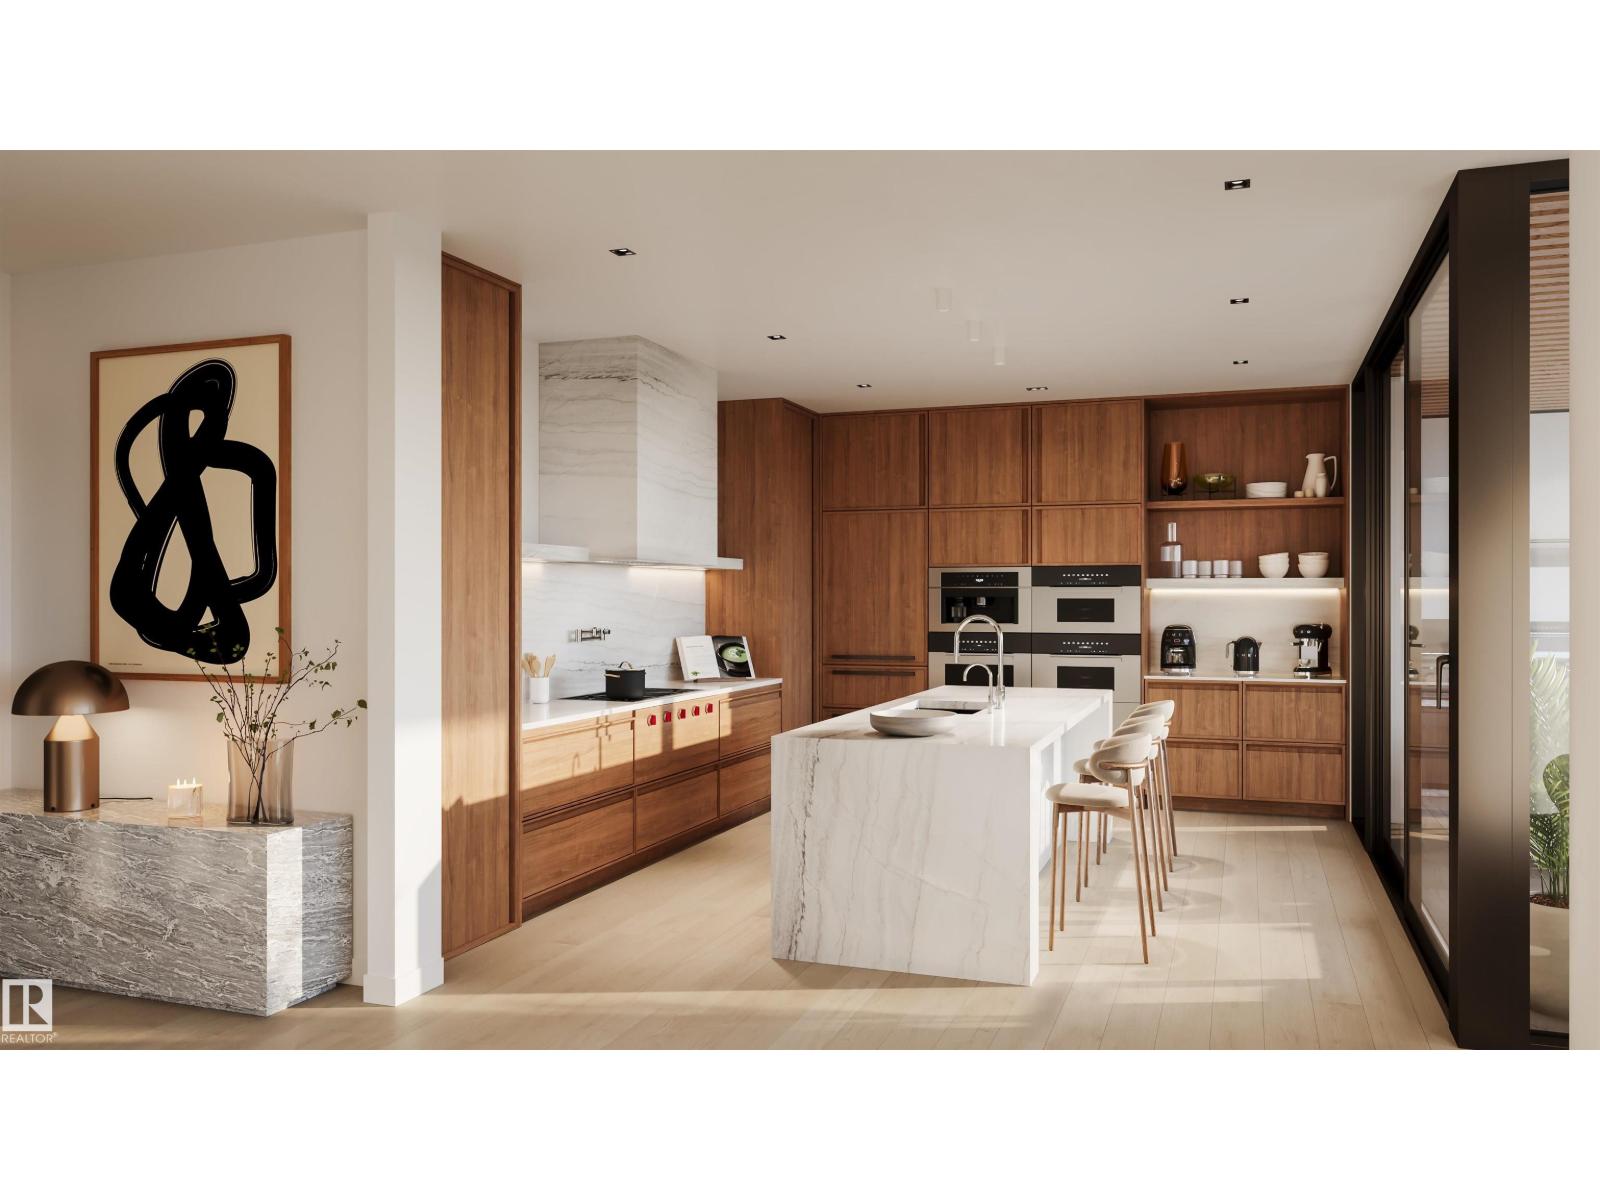
#601 10143 Clifton Pl Nw
Edmonton, Alberta T5H 0E7
Perfectly set between elegant Old Glenora and High Street, The Clifton promises the very best our city has to offer. Imagined by Autograph and designed by McKinley, The Clifton provides 12 floors of expansive estates, rich interiors, and spectacular panoramic views. A symbol of exceptional design and extraordinary living through its craft, timeless architecture and landmark location. The statuesque modern silhouette is home to a small community of estates featuring unobstructed views of the River Valley. With a purposely designed street-facing façade, discreet entrance, and private concierge service, The Clifton offers seclusion and intimacy second to none. Estate D comprises nearly 2500 sqft of the finest craftsmanship. This three-bedroom residence commands half of the 6th floor and offers unobstructed views through its floor to ceiling windows. Owners are presented with the opportunity to put their custom stamp on their residence by selecting their interior finishings. Welcome Home. (id:58723)
Sotheby's International Realty Canada
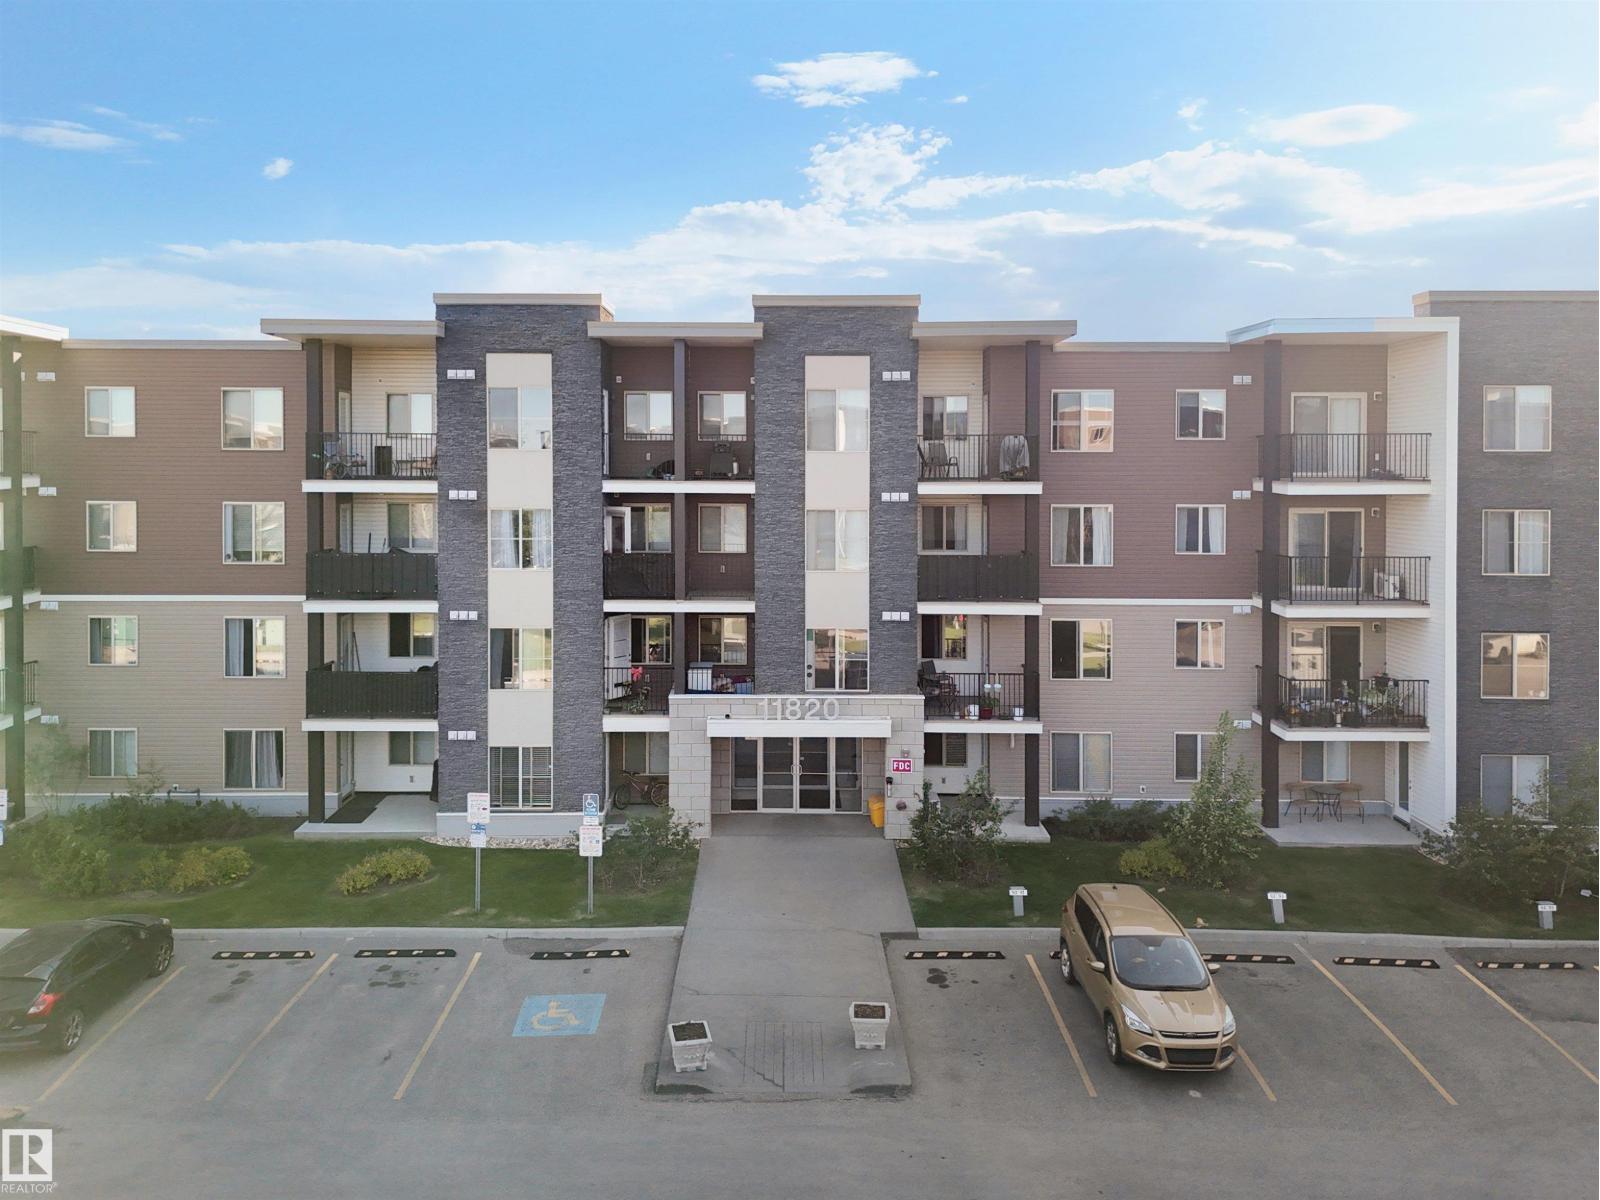
#313 11820 22 Av Sw
Edmonton, Alberta T6W 2A2
Welcome to this well-maintained 2-bedroom, 2-bathroom condo in the desirable community of Rutherford! Located on the third floor of the secure Heritage Landing building, this bright and inviting home features in-suite laundry and a private balcony. Enjoy the convenience of two parking stalls—a heated, titled underground stall plus an additional outdoor stall. Just steps from public transit, shopping, restaurants, and everyday amenities, with quick access to Anthony Henday Drive and Calgary Trail. Perfect for first-time buyers or investors! (id:58723)
Maxwell Polaris
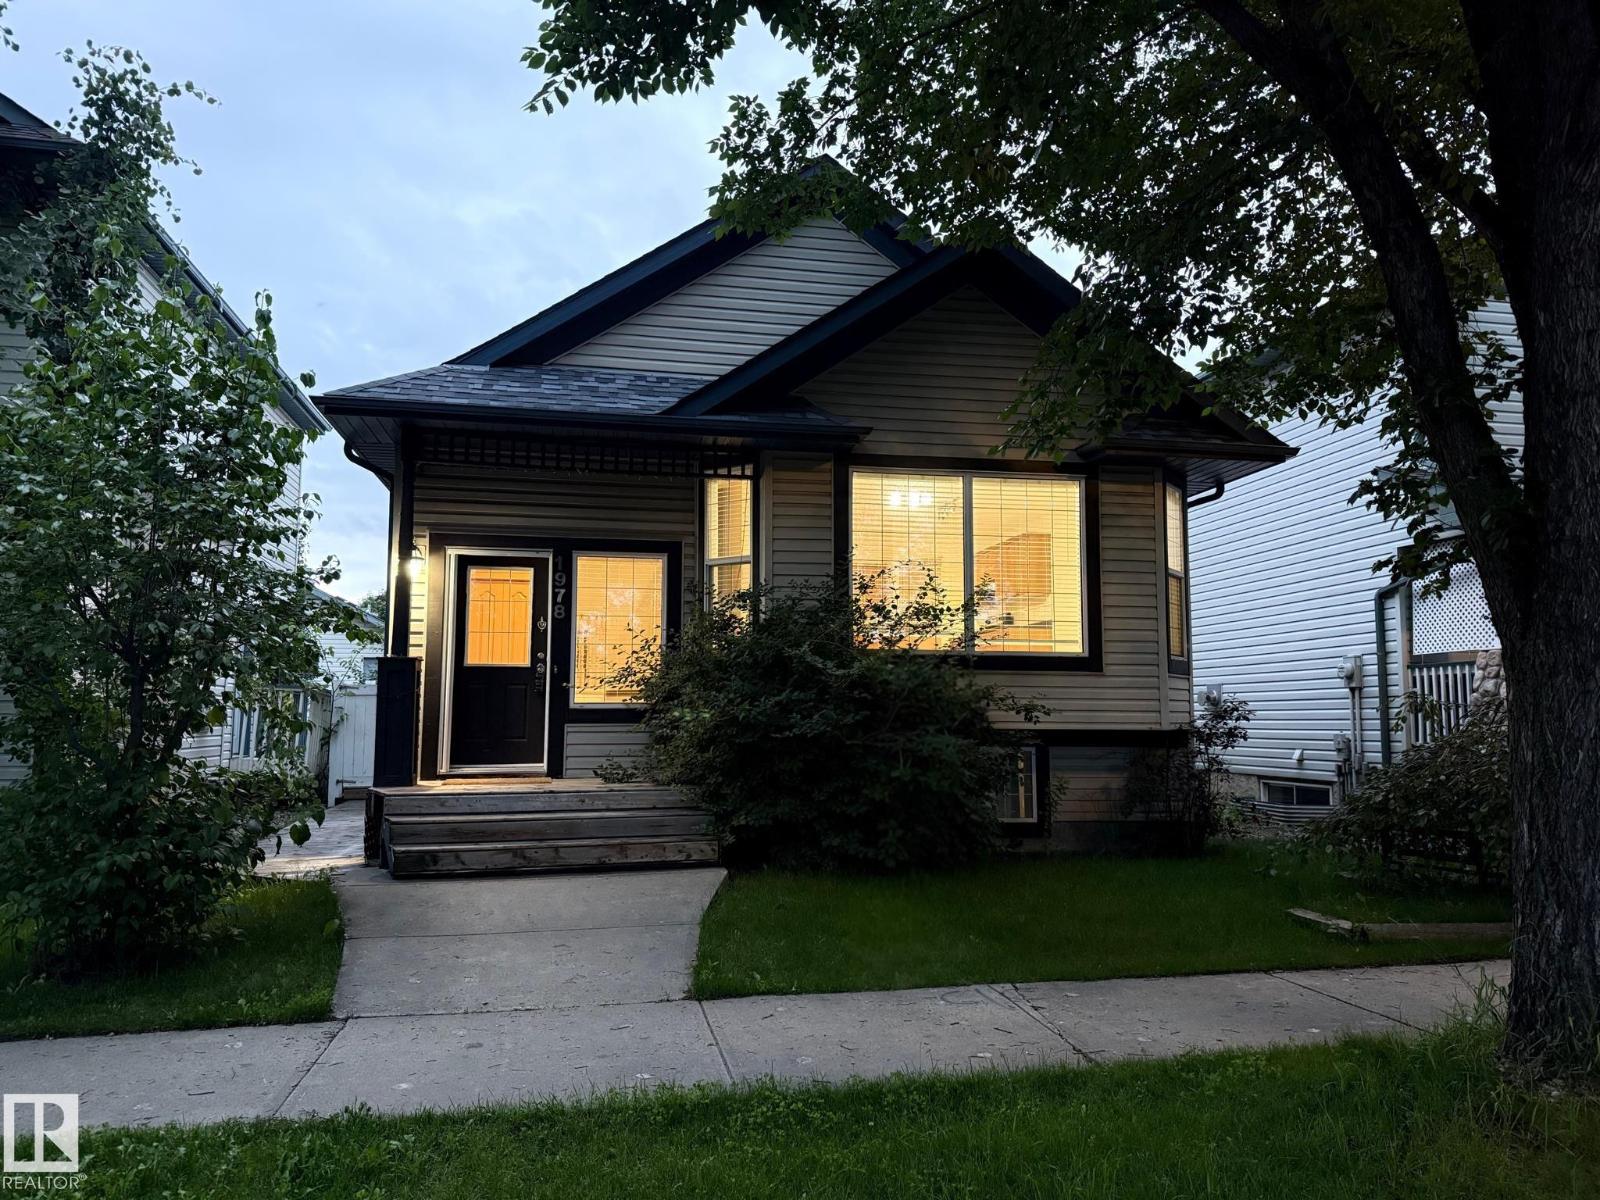
1978 Tomlinson Green Nw
Edmonton, Alberta T6R 2R6
4 level split located in the desirable Terwillegar Towne. Over 1600 square feet of living space. The upper level is home to 3 bedrooms and 2 bathrooms. Gas fireplace in family room. New flooring throughout. Shingles recently replaced. Great walking trails and parks. Close to shopping and schools. Must see family home. (id:58723)
Century 21 All Stars Realty Ltd
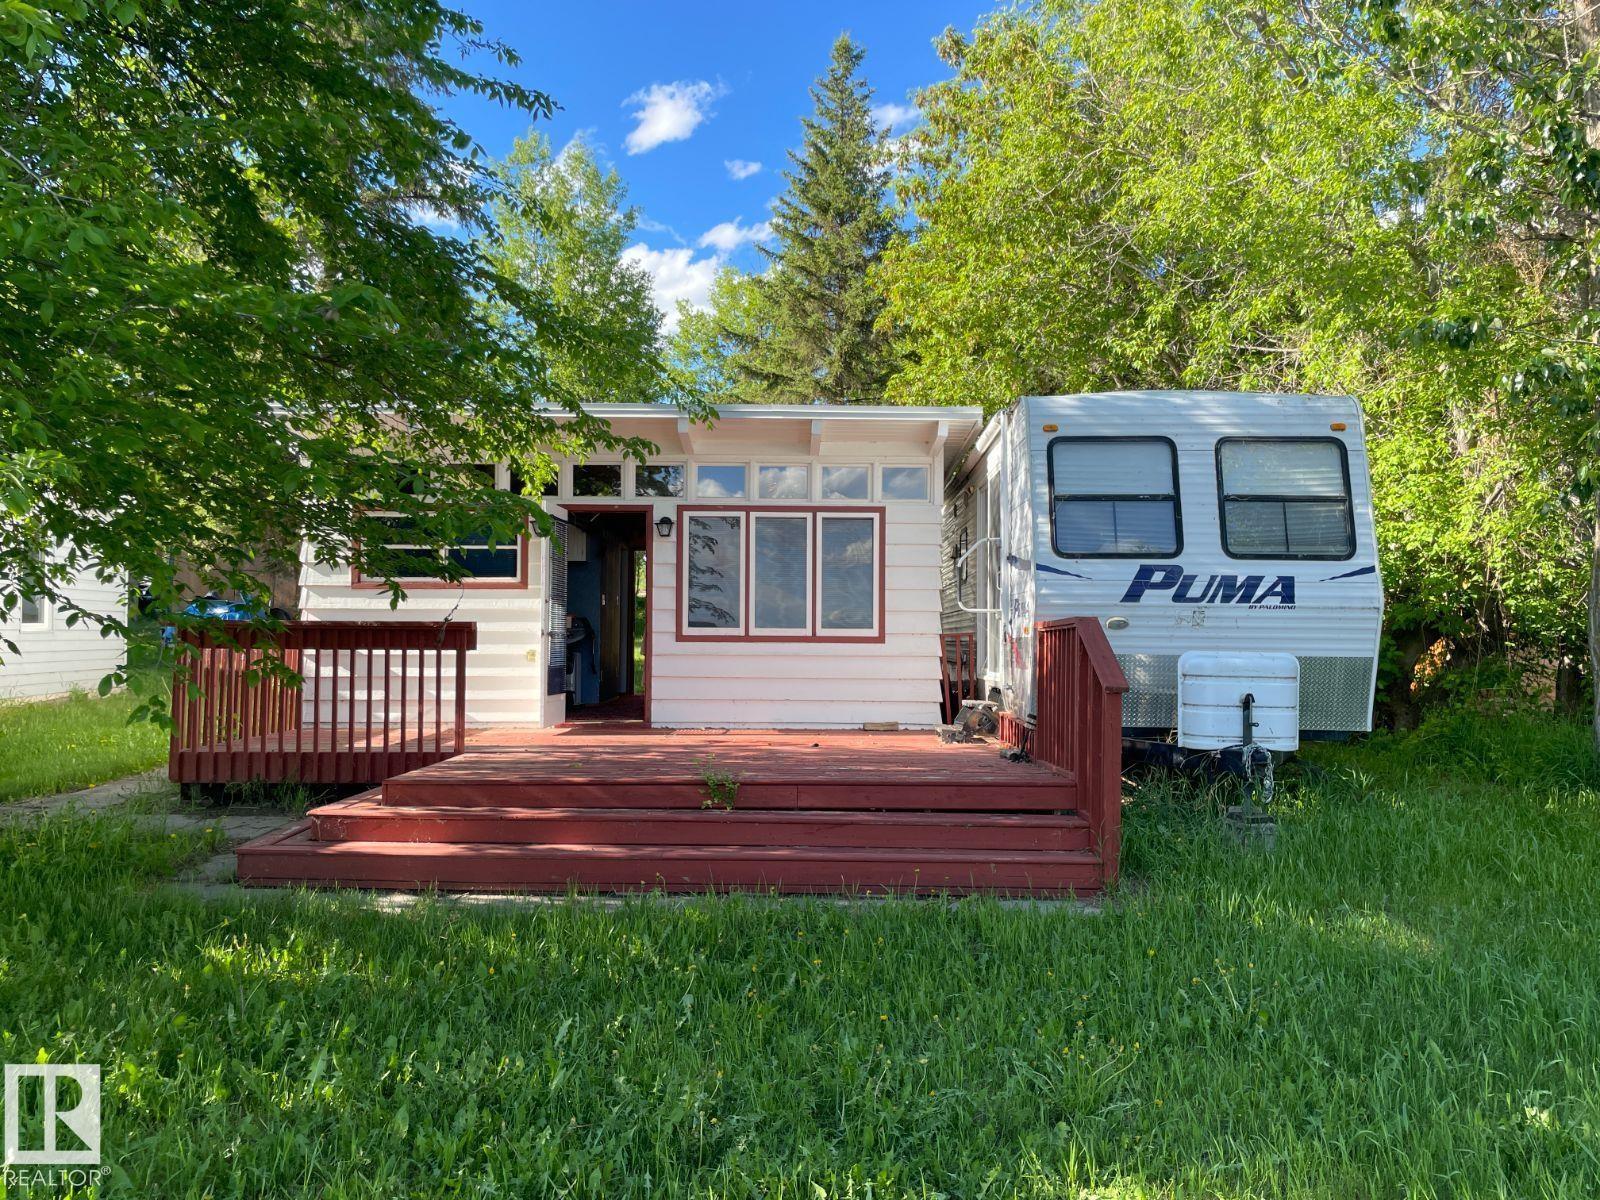
55 Lakeshore Dr
Rural Lac Ste. Anne County, Alberta T0E 1V0
Visit the Listing Brokerage (and/or listing REALTOR®) website to obtain additional information. Welcome to Sandy Beach! Perfectly set up for your enjoyment, this lake lot includes an original fisherman’s cabin with power, a wood-burning stove, exterior deck, and stunning SOUTH-FACING lake views. The property also features a bunk/playhouse, boathouse, shed, older outhouse, and a 2008 travel trailer, ideal for weekend retreats! With a beautifully treed driveway and built-in firepit, enjoy the property as-is or take advantage of the existing setup while you build your dream lake retreat. One of the best lots in Sandy Beach, with a liquor store, convenience store, gas station, newly built ice cream parlor, and Sandy Beach playground all within walking distance. Only 35 minutes from Edmonton, this peaceful community offers the perfect balance of country living and city convenience. It is set up for 3 seasons and can easily be converted into a 4 season cabin (pending permits and approvals). (id:58723)
Honestdoor Inc
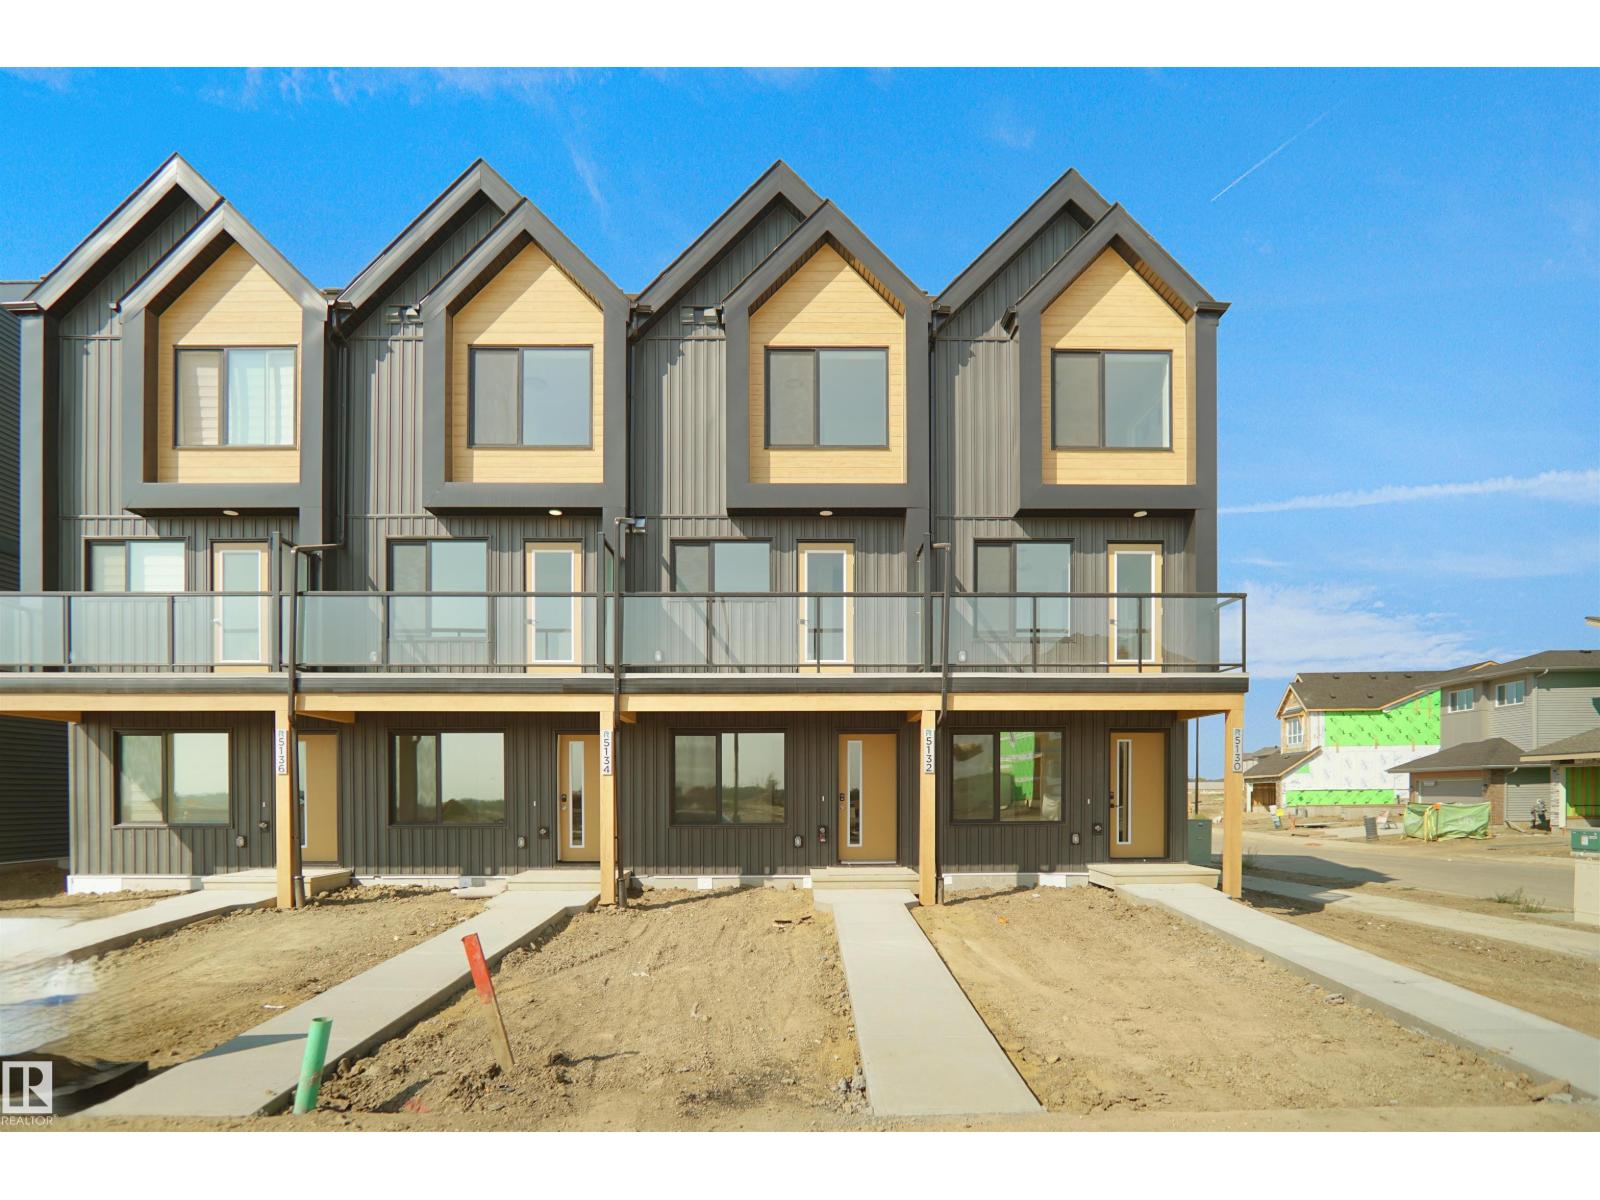
5164 River's Edge Wy Nw
Edmonton, Alberta T6M 3A8
Welcome to Abbey built by StreetSide Developments! This spacious 2+1 bedroom, 2.5 bathroom row house with almost 1200 sq.ft , and comes with a large single attached garage. The upper levels of the unit are bright and open, with a modern color palate throughout. The kitchen has gorgeous cabinets and lots of counter space. The dining and living areas of this open concept blend seamlessly together, making it perfect for entertaining. The balcony access is off the kitchen. Upstairs you will find two Primary-bedrooms, each with an ensuite and great closet space. Complete the package with a single attached over sized garage, main floor den and plenty of storage for golf-clubs, bikes, rackets etc. Close to transportation, shopping, airport and so much more. Best of all there is NO CONDO fee. *** Home is under construction and will be complete by the end of the July , photos used are from the same style home recently built by the colors may vary *** (id:58723)
Royal LePage Arteam Realty
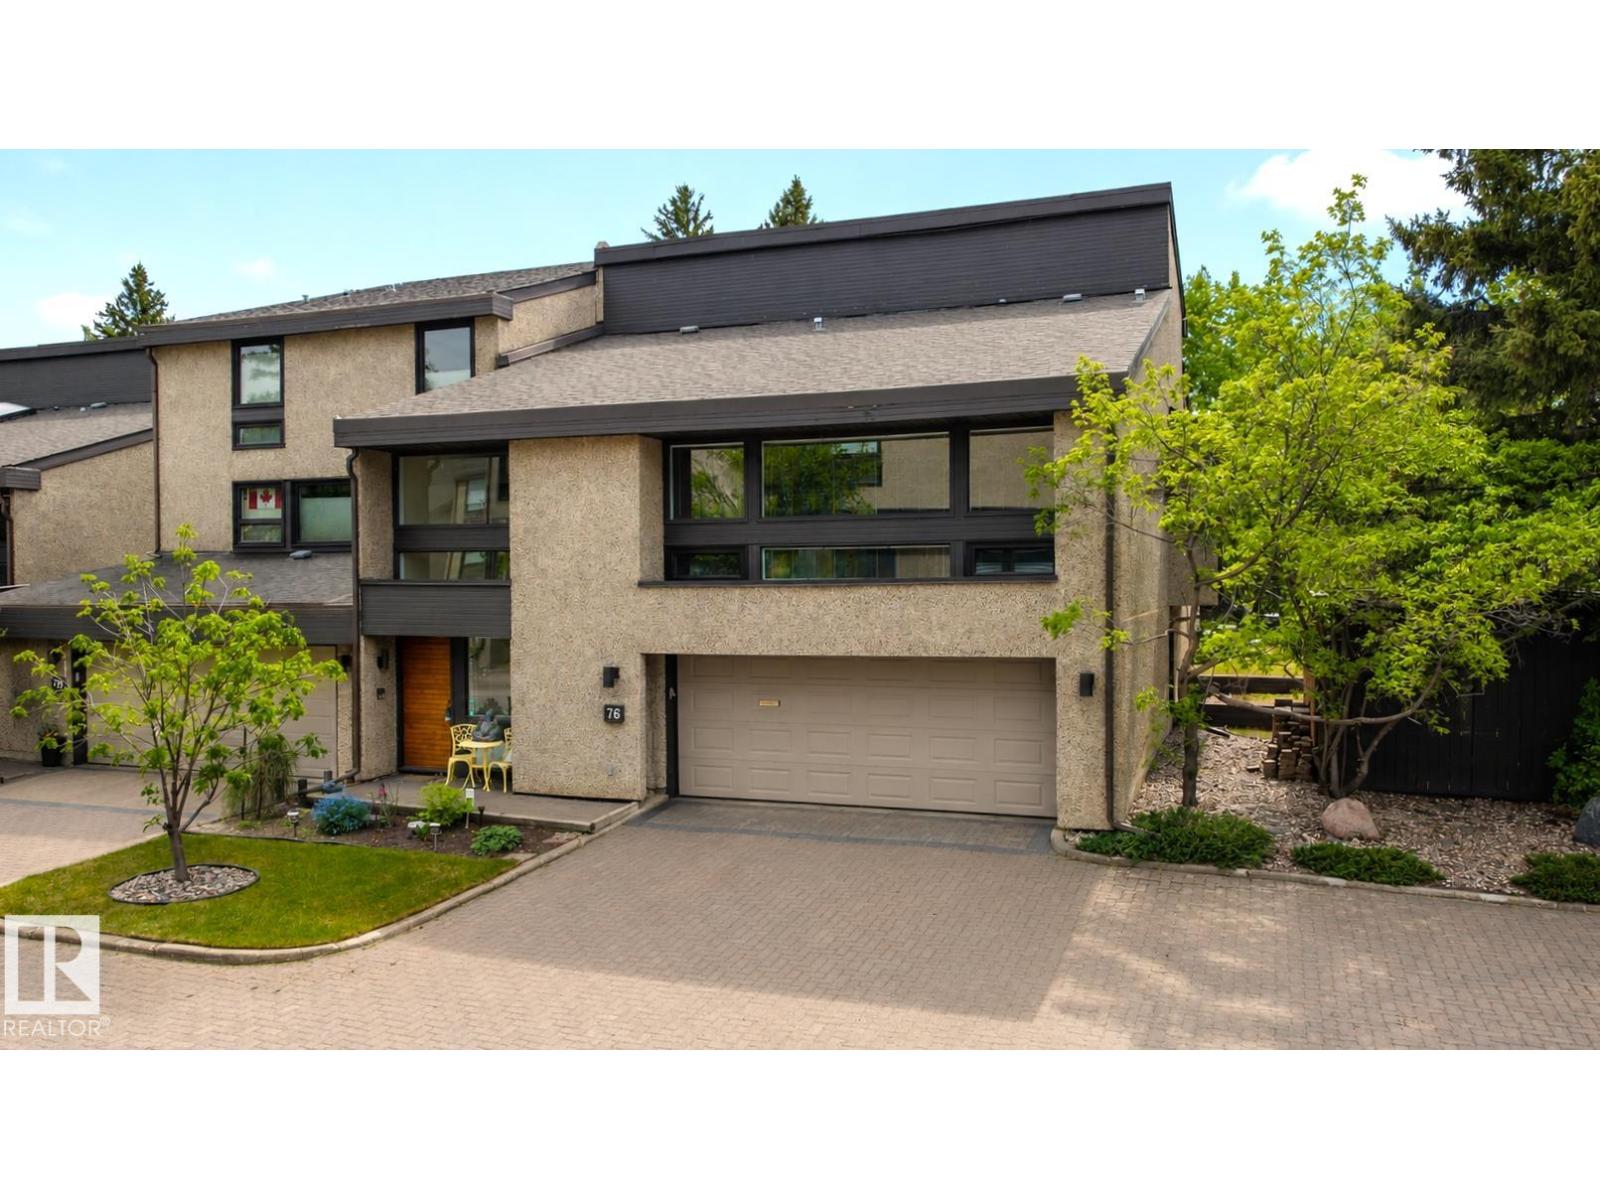
76 Willow Wy Nw
Edmonton, Alberta T5T 1C8
Set in the highly desirable neighborhood of Westridge, this beautifully updated executive townhouse offers a rare blend of comfort and natural surroundings. Backing onto a private, tree-lined ravine, this architecturally designed end-unit home is filled with natural light thanks to an abundance of windows throughout. The large open layout offers spacious rooms and functional design. With many renovations including a gorgeous redesigned kitchen with marble countertops, large central island, and premium appliances. Additional highlights of this outstanding unit include a generous formal living room/dining room with beautiful views, a fully finished lower level with a huge bedroom, 2 air conditioning units, and an oversized heated double garage. Enjoy comfortable, private outdoor living on the huge west-facing composite deck, complete with a gas line. Located in a well-managed complex, this home offers exceptional, maintenance-free living at its finest. (id:58723)
RE/MAX Excellence
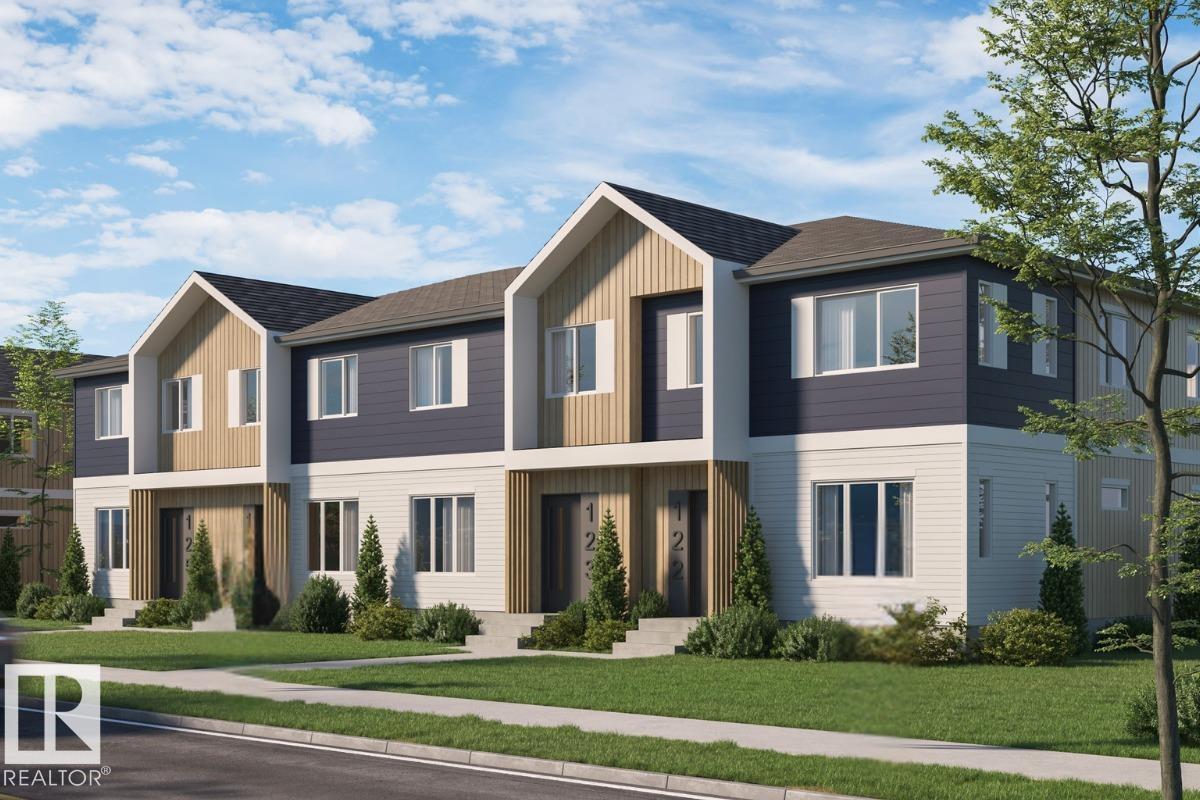
#46 4004 Savaryn Dr Sw
Edmonton, Alberta T6X 1S6
This is a rare opportunity to own this brand new townhouse unit the “Quinn” Built by StreetSide Developments and is located in one of South Edmonton's nicest premier communities of Summmerside. With almost 750 square Feet, it comes with full landscaping and a parking stall, this opportunity is perfect for a young family or young couple. Your main floor is complete with upgrade luxury Vinyl Plank flooring throughout the great room and the kitchen. Highlighted in your new kitchen are upgraded cabinet and a tile back splash. The upper level has 2 bedrooms and a full bathroom. This town home also comes with a unfinished basement perfect for a future development. ***Home is under construction and the photos are of an artist rendering and finishing's may vary, will be complete by January 2027 *** (id:58723)
Royal LePage Arteam Realty
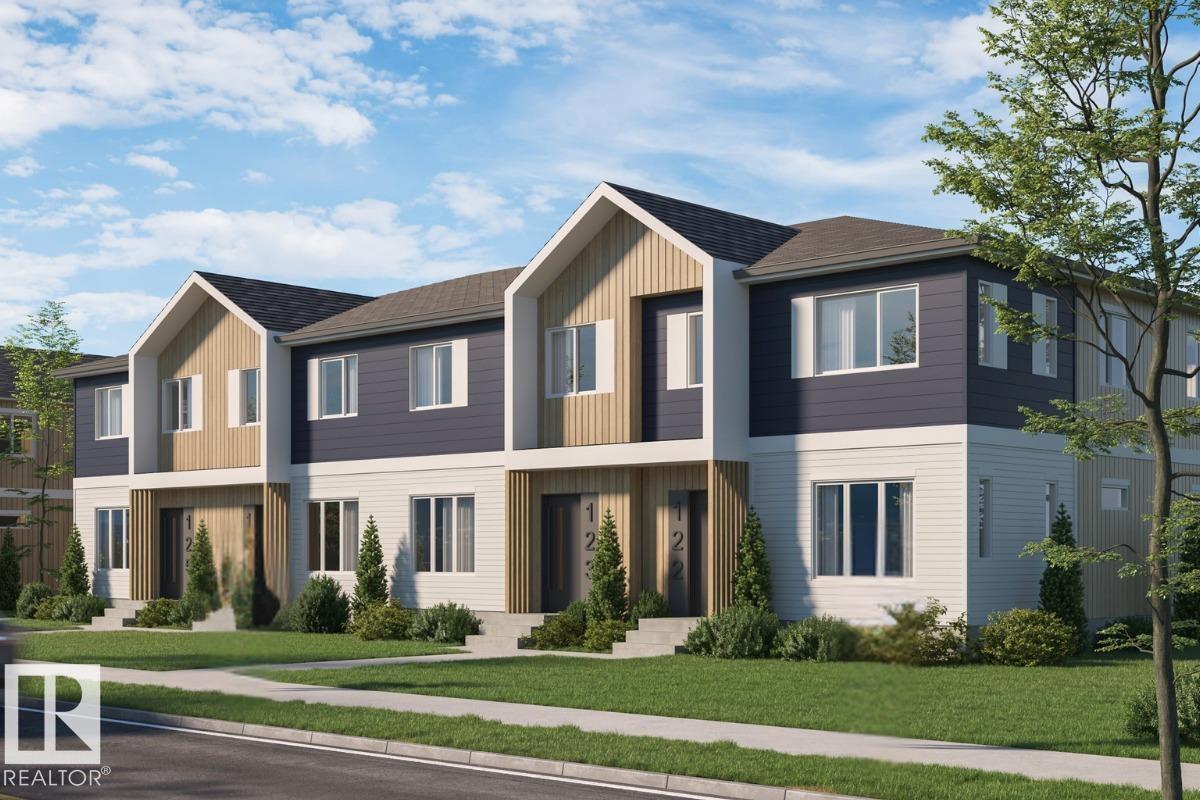
#47 4004 Savaryn Dr Sw
Edmonton, Alberta T6X 1S6
Welcome to Summerside and includes lake access! This brand new townhouse unit the “Mila” Built by StreetSide Developments and is located in one of South West Edmonton's best communities of Summerside. With almost 830 square Feet, it comes with full landscaping and a parking stall, this opportunity is perfect for a young family or young couple. Your main floor is complete with upgrade luxury Vinyl Plank flooring throughout the great room and the kitchen. Highlighted in your new kitchen are upgraded cabinet and a tile back splash. The upper level has 2 bedrooms and a full bathroom. This town home also comes with a unfinished basement perfect for a future development. ***Home is under construction and the photos are of an artist rendering and finishing's may vary, will be complete by the end December 2026 *** (id:58723)
Royal LePage Arteam Realty
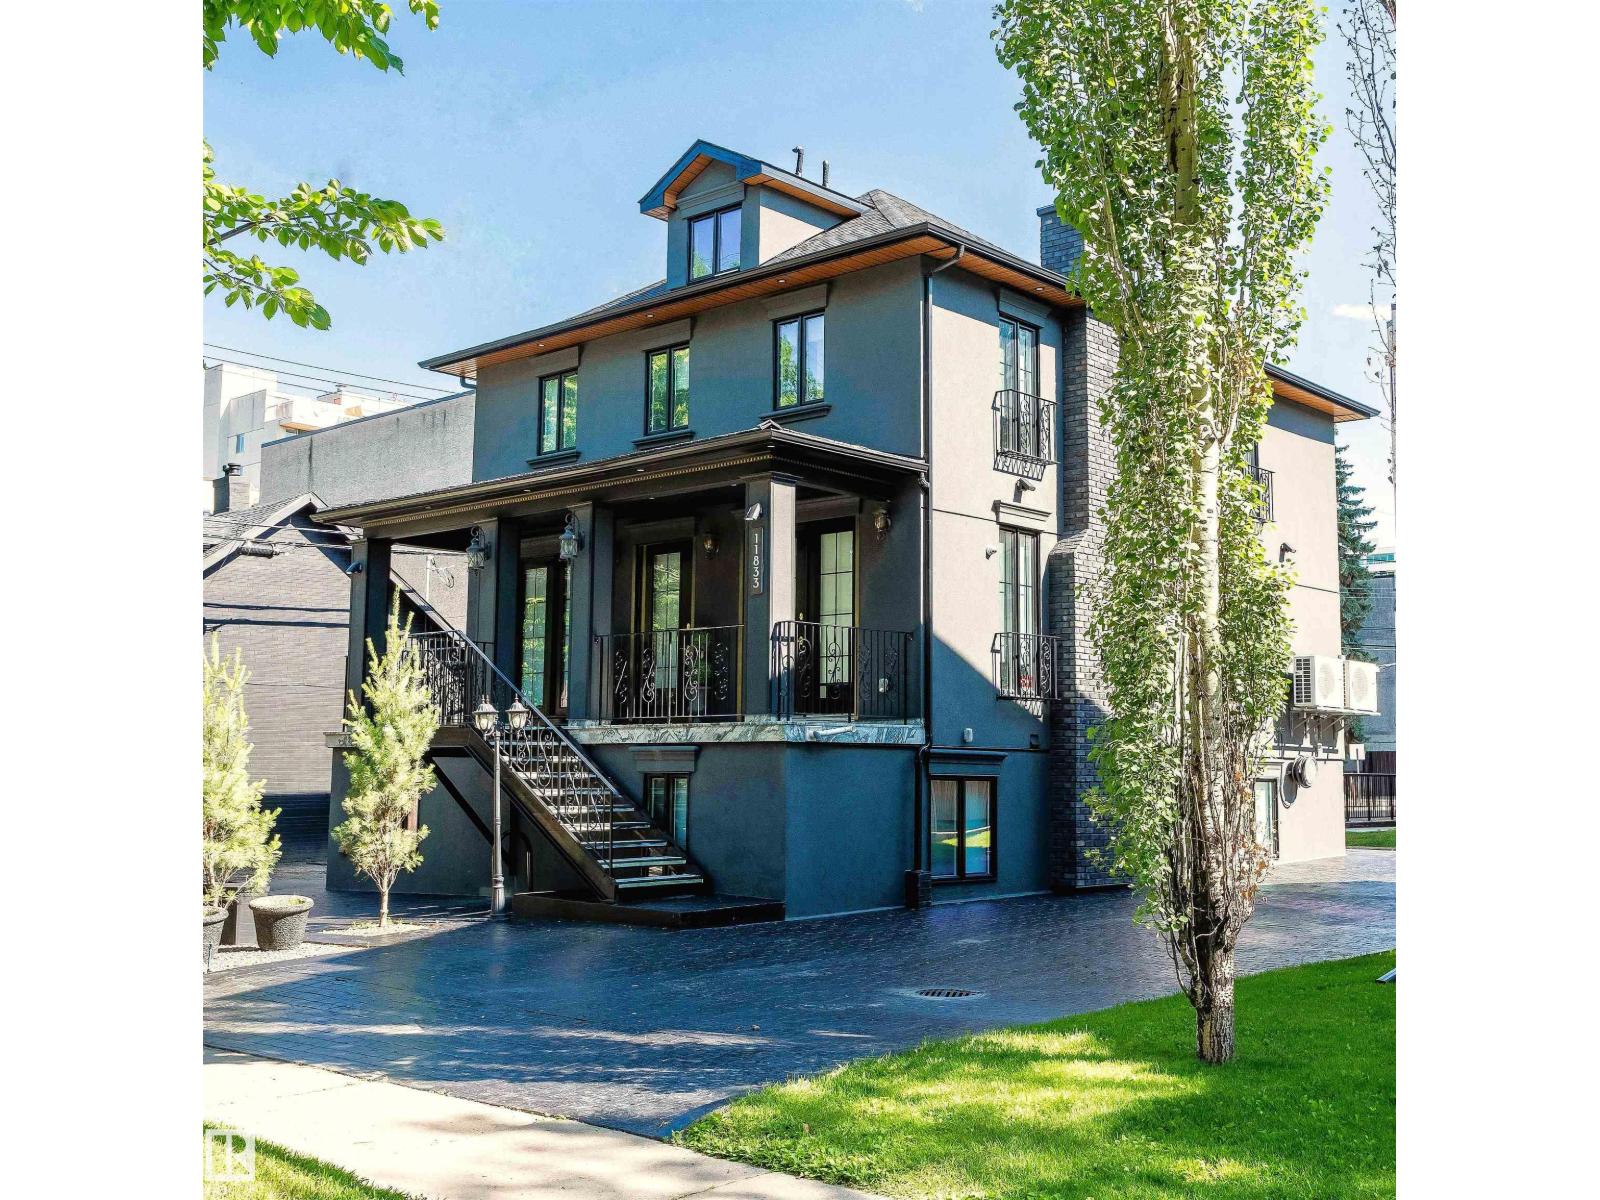
11833 102 Av Nw
Edmonton, Alberta T5K 0R6
RARE OPPORTUNITY! Built in 2021 and never lived in, this exceptional property offers 3,300 sq.f of fully finished self-contained levels, each featuring 2 spacious bedrooms, a kitchen, living room, full bathroom, and private entrance. Perfect for multi-generational living, a large family, or an investor seeking outstanding income potential. Live in one suite and rent the other two, or explore business/professional use with the flexible layout (Mix use zoning). High-end finishes throughout include designer kitchens, quality flooring, premium fixtures, and modern craftsmanship. With 7 parking stalls it is located in the heart of Oliver, one of Edmonton's most desirable communities, minutes from downtown, the River Valley, cafés, restaurants, shopping, schools, and transit. This is a rare opportunity to own a luxury property that combines lifestyle, flexibility, and strong revenue potential. Whether you're looking for a beautiful home or a smart investment, this one stands out. Quick possession available. (id:58723)
Exp Realty
1618 210a St Nw
Edmonton, Alberta T6M 3N9
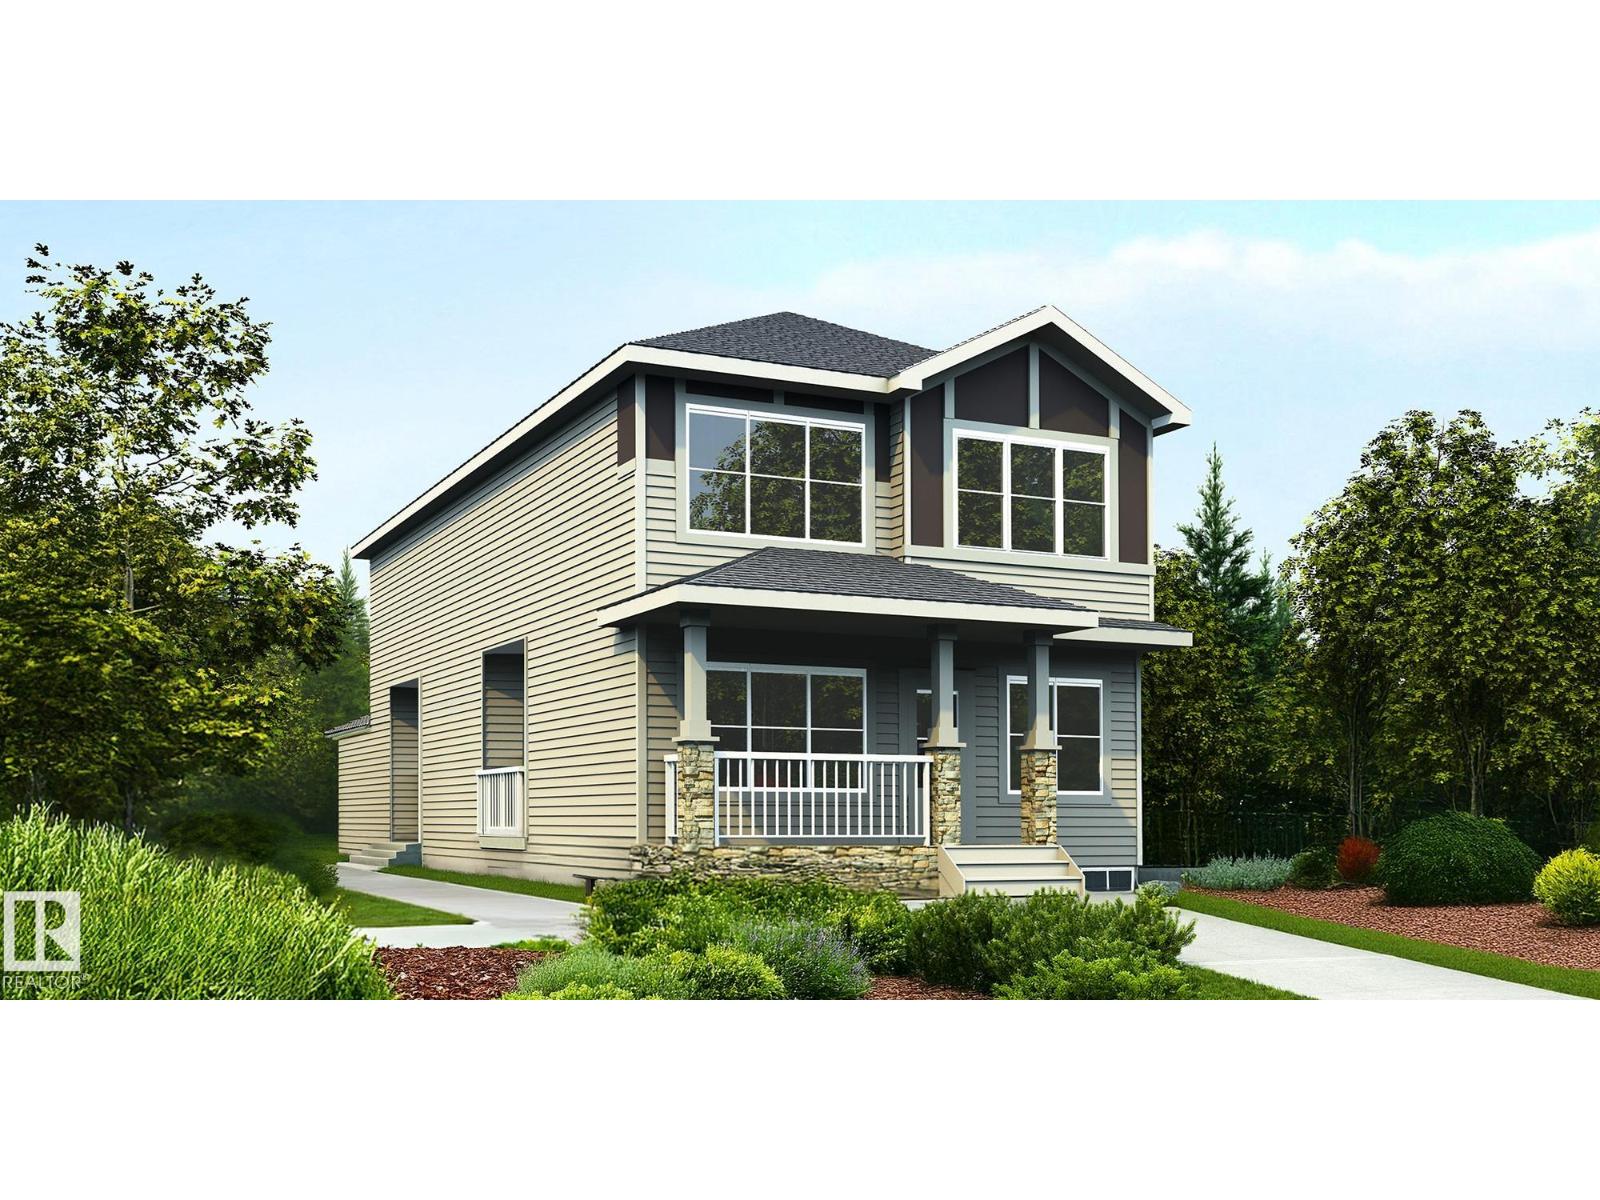
Beautifully designed 1,962 sq ft home with a unique rear-attached garage, offering exceptional curb appeal and bright, inviting living spaces. The open-concept main floor is ideal for comfort and entertaining, featuring a front great room with a cozy fireplace, open-to-below design, and large windows for abundant natural light. The adjoining nook is perfect for dining or casual gatherings. The chef-inspired kitchen boasts a rare double island, pendant lighting, Silgranit undermount sink, modern hood fan, full-height tile backsplash, built-in microwave, and upgraded soft-close cabinetry with a walk-through pantry. A covered side deck, roughed in for a future gas line, is accessible from the kitchen. The main floor also includes a mudroom with garage access and separate side entry for future suite potential. Upstairs offers a spacious flex room, laundry, two bedrooms, and a full bath. The primary suite features a 5-piece ensuite with a freestanding tub, a separate shower, double sinks, and awalk-in closet. (id:58723)
Exp Realty
#4 16511 Township Road 532a
Rural Yellowhead, Alberta T7E 3A6
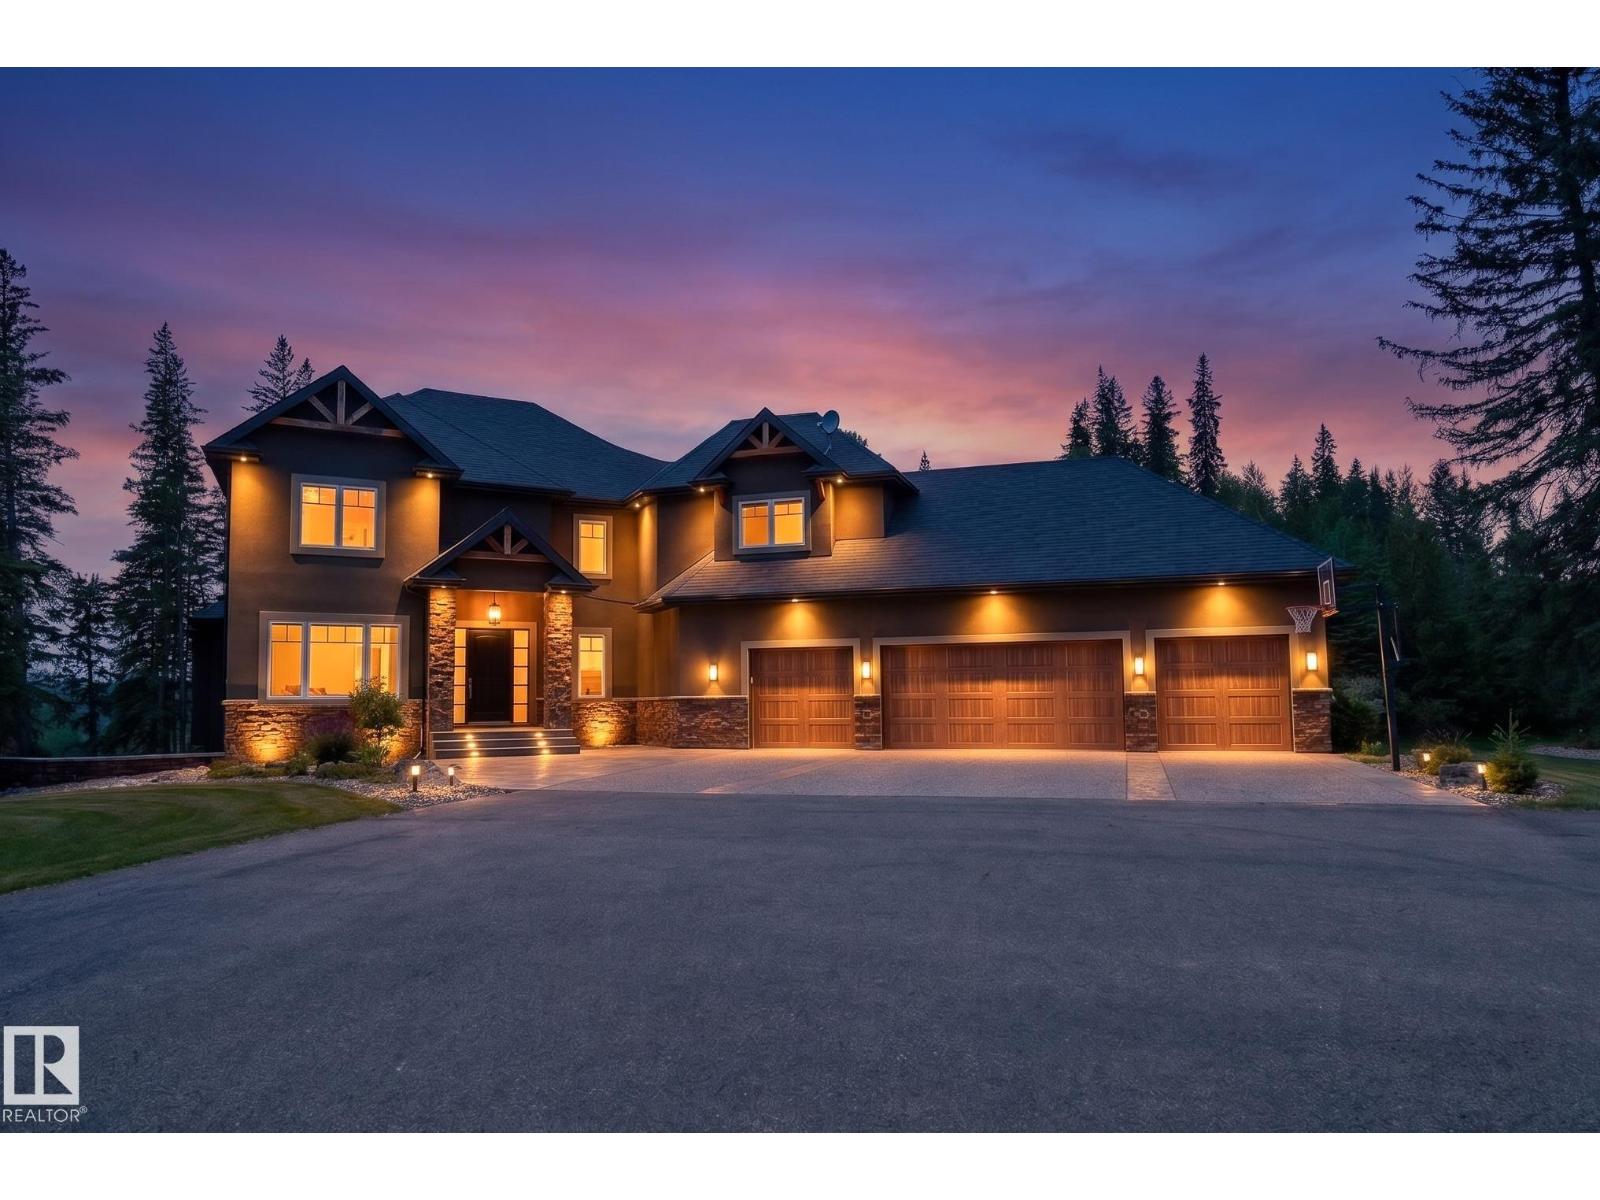
Exceptional custom-built executive home overlooking the McLeod River in prestigious River Ridge Estates. Situated on 6.47 landscaped acres just 3 km from Edson with a paved driveway, this remarkable property offers luxury, privacy and breathtaking views. The open-concept design features hardwood floors, soaring ceilings, expansive windows, a chef's kitchen with a 20' granite island, built-in appliances, walk-through pantry and a stunning great room with gas fireplace. The walk-out basement is designed for entertaining with a wet bar, wine room, games area, 4th bedroom, spa bath, steam shower and sauna. Enjoy a private office, bonus room, heated 4-car attached garage with lift, plus a heated 40' x 40' shop. Outdoor highlights include multiple river-view seating areas, powered treehouse, trout pond with waterfall, firepit, extensive landscaping, 50-amp RV hookup and unforgettable sunsets. Luxury country living only minutes from town. (id:58723)
Exp Realty
4 Springwood Wy
Spruce Grove, Alberta T7X 1L4
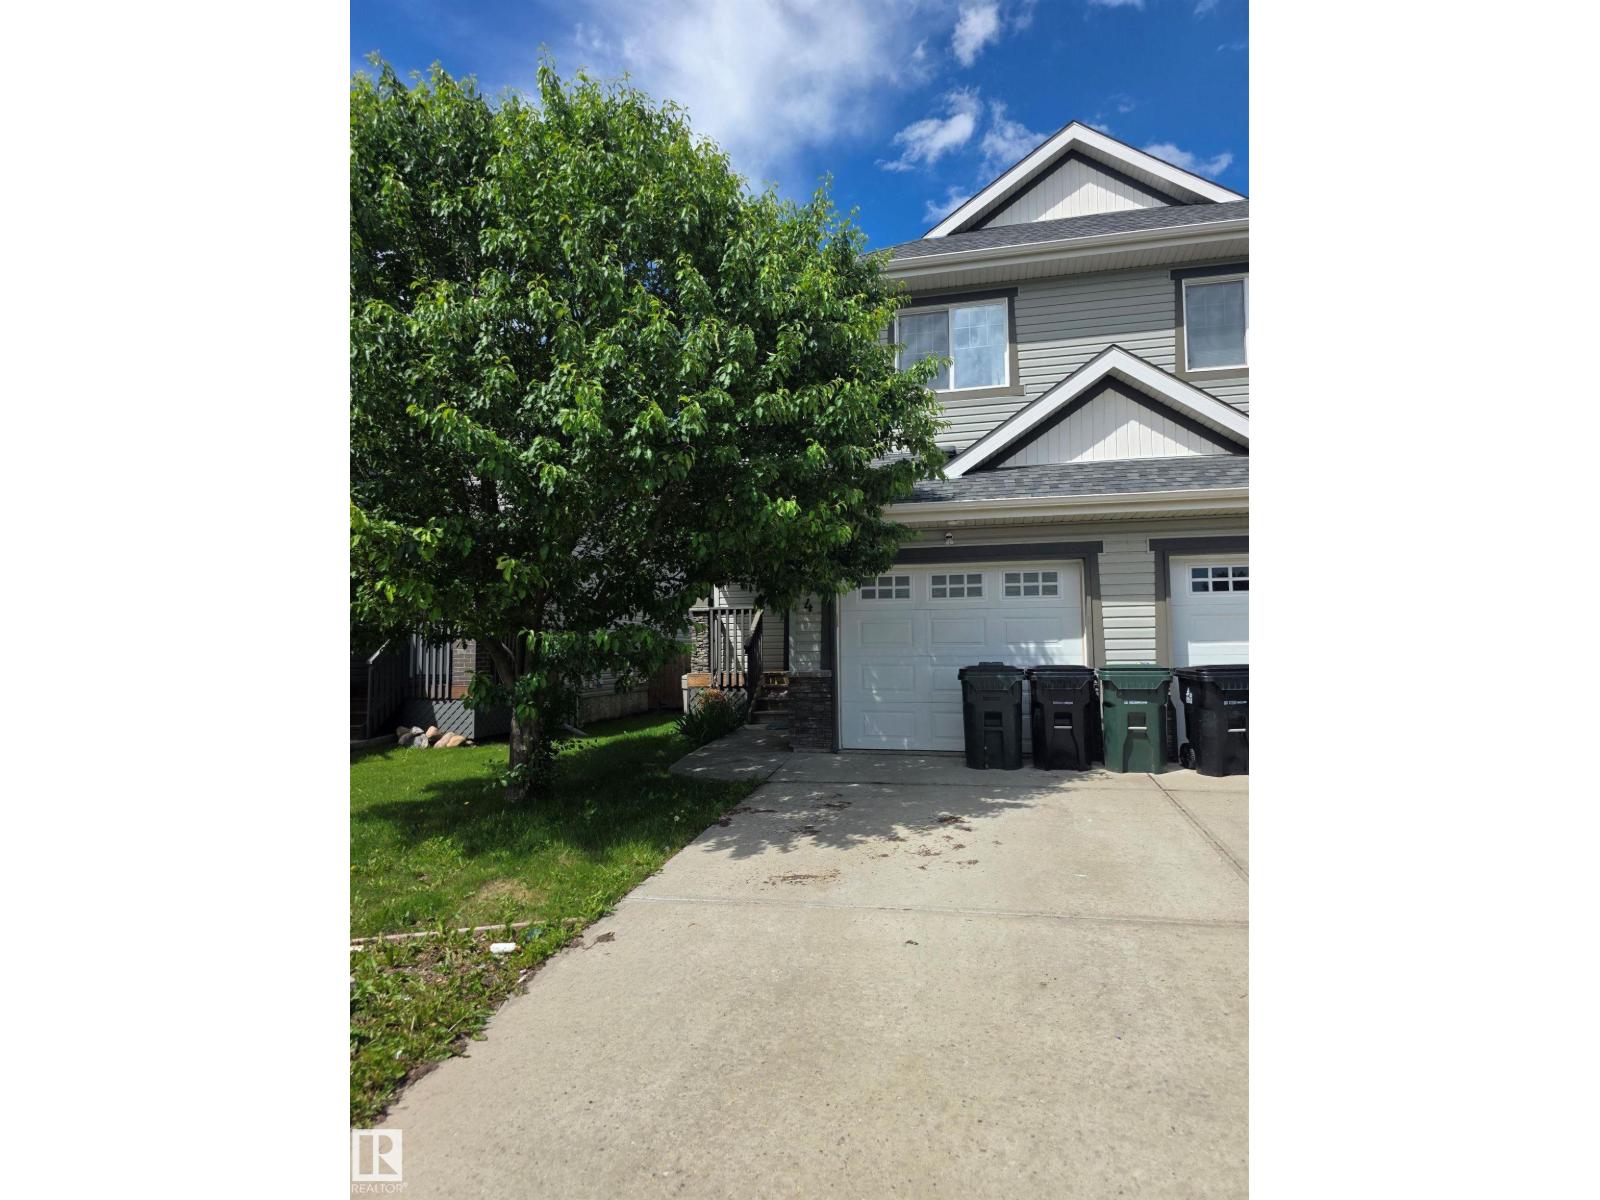
COURT-ORDERED JUDICIAL SALE. Great opportunity for investors, renovators, or buyers looking to build equity. This 2-storey half duplex with an attached garage is located in the desirable community of Spruce Ridge, close to schools, parks, walking trails, shopping, and commuter routes. The home offers 3 bedrooms, 2.5 bathrooms, and a finished basement, providing plenty of living space and excellent potential. The property requires repairs and is being sold AS IS, WHERE IS with no warranties or representations. Buyers are encouraged to conduct their own due diligence regarding the property's condition and verify any measurements quoted here. Possession is subject to Court approval. A great opportunity to purchase in an established neighborhood. (id:58723)
Exp Realty
1913 West Royal Wy Nw Nw
Edmonton, Alberta T5S 1T6
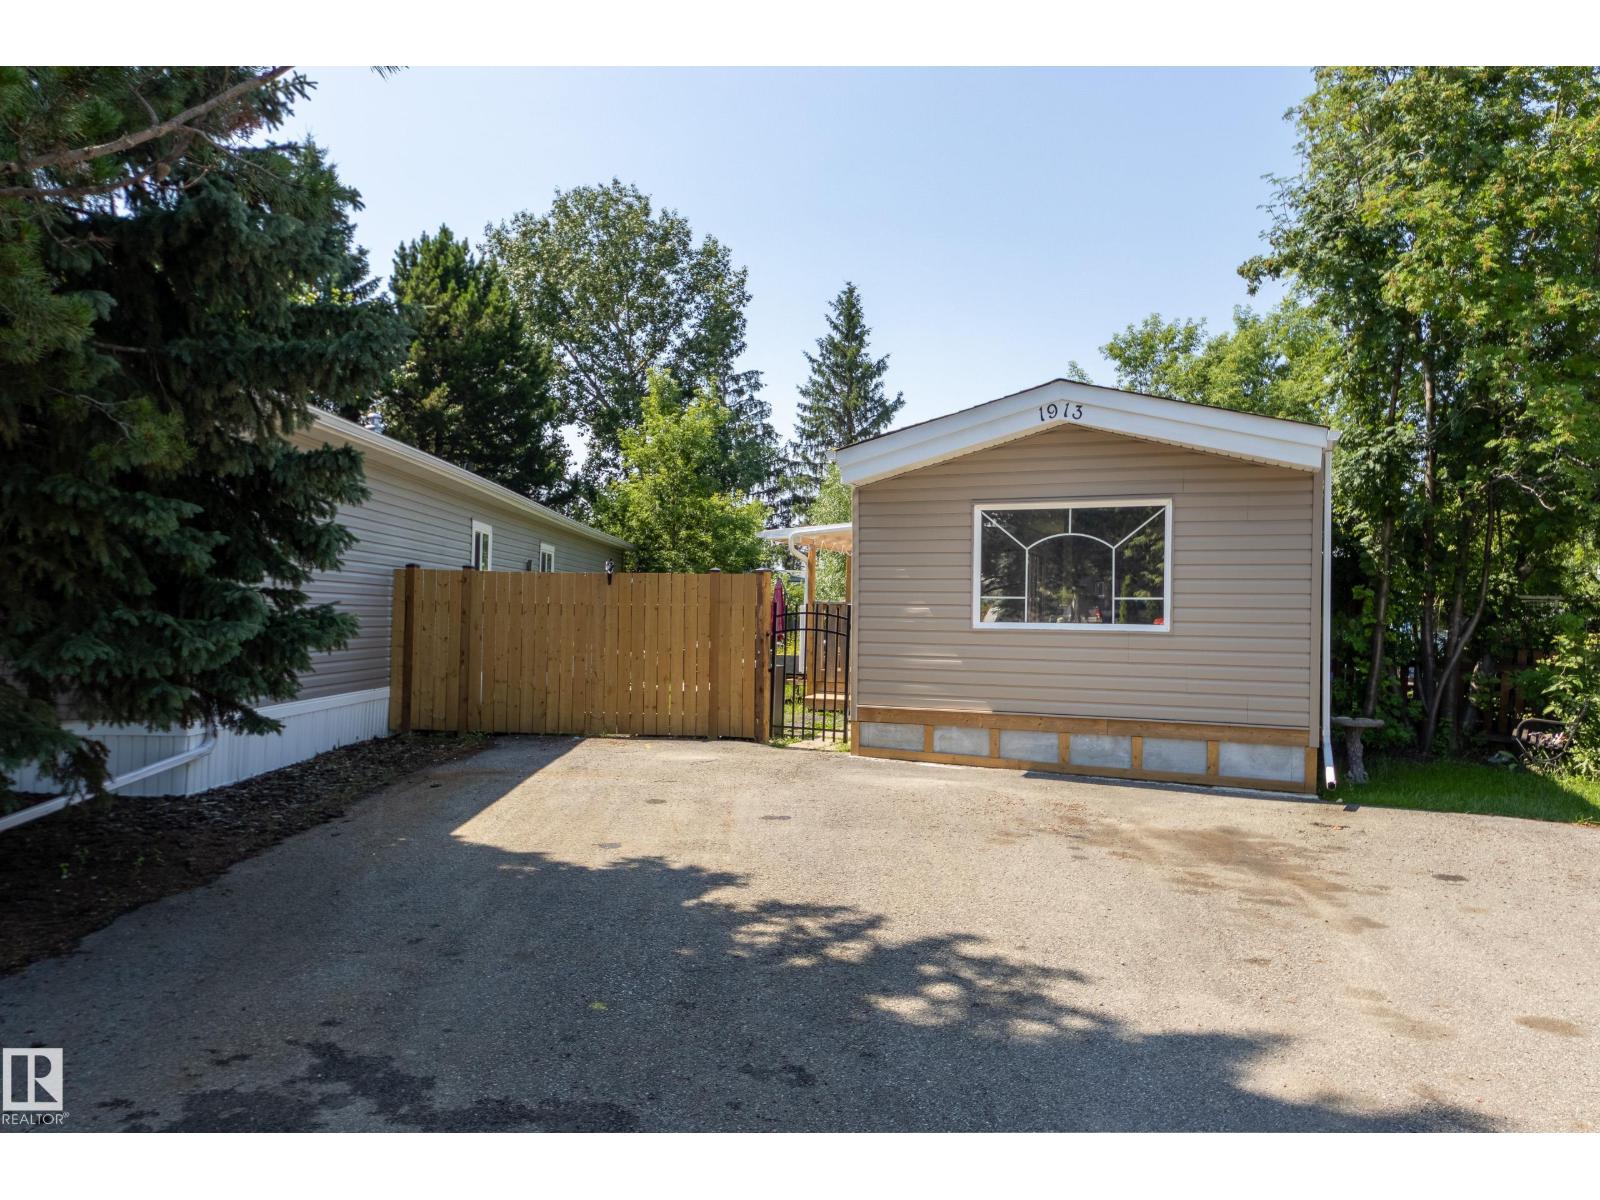
Welcome to Westview Village, a highly desirable, well-managed, and beautifully maintained community known for its clean surroundings, parks, walking trails and welcoming neighborhood feel. This beautifully renovated 2-bedroom modular home has been completely rebuilt from the exterior in, offering a fresh, move-in-ready space to call home. The bright living room features patio doors leading to the new covered deck and one of the better-sized, yards in the community...perfect for relaxing, entertaining or enjoying the outdoors. The functional kitchen features an open nook overlooking the living room and flows into a dedicated dining area. The spacious primary bedroom offers convenient access to the 5-piece bathroom, complete with a porcelain tile surround and double sinks, while a 2nd bedroom provides additional space for family, guests or a home office. Outside, you'll find a storage shed, double parking pad and removable fence providing the option for RV parking. An affordable opportunity to own! (id:58723)
RE/MAX Real Estate
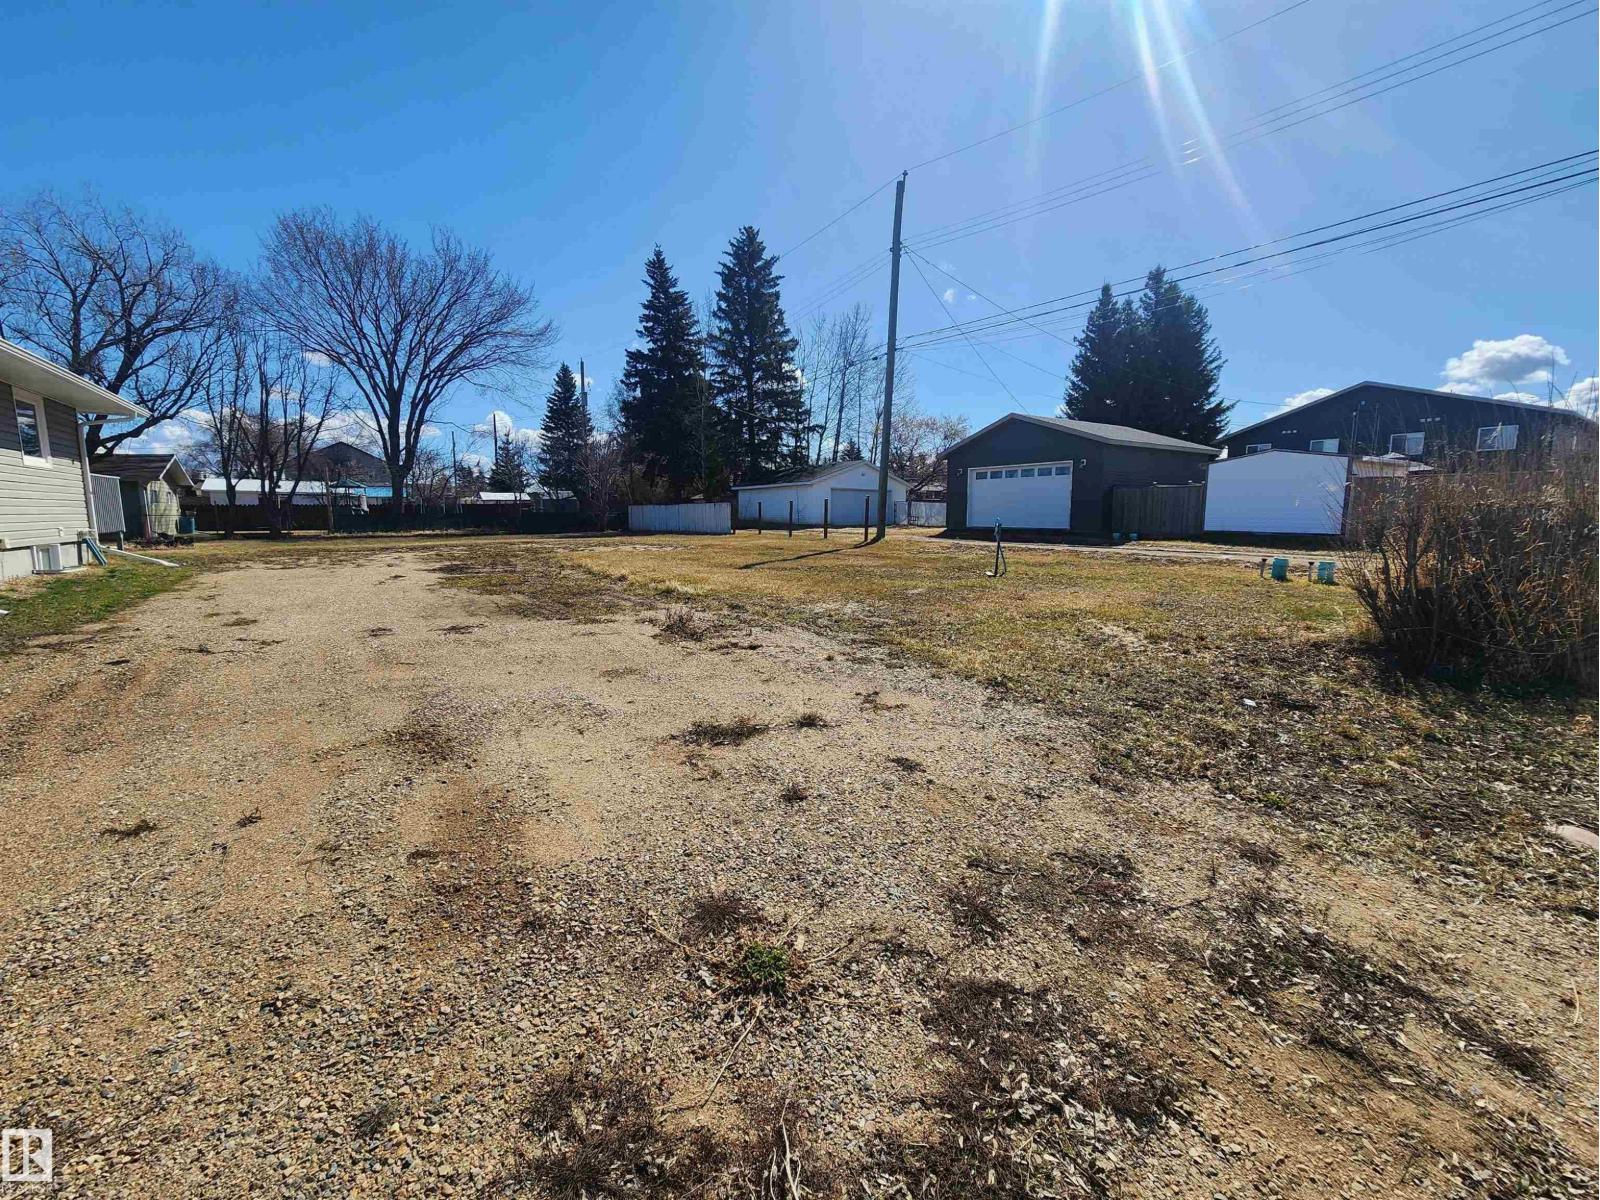
5007 58 St
Cold Lake, Alberta T9M 1S5
Discover this fantastic vacant lot in Cold Lake South, an incredible opportunity at just $70,900! Enjoy nearby amenities including a golf course, playground, and schools, all within minutes. With public transit, a library, parks, and shopping close by, this location offers convenience and lifestyle. Plus, the lot features a back alley for easy access. Don't miss your chance to build your dream home in this vibrant community! (id:58723)
Royal LePage Northern Lights Realty
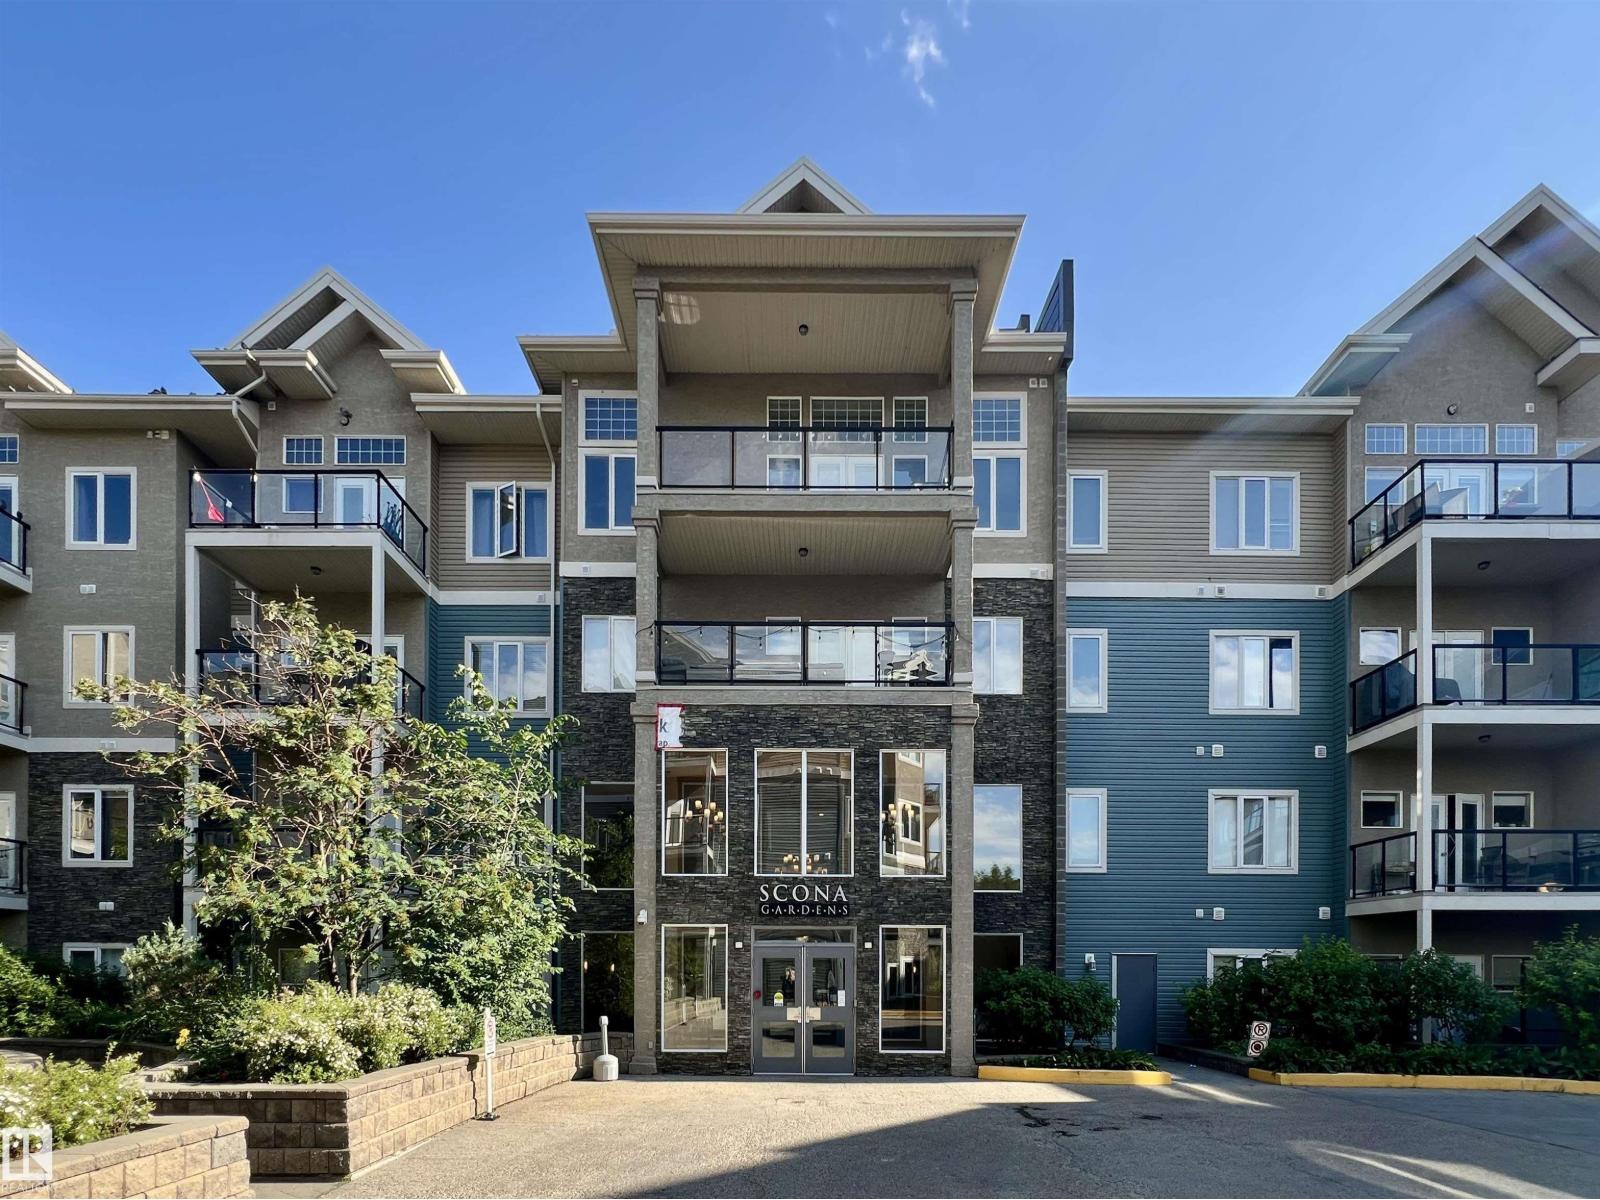
#349 10121 80 Av Nw
Edmonton, Alberta T6E 0B9
Welcome to Scona Gardens! This well-maintained 1 bedroom, 1 bathroom condo offers a smart and functional layout with 9’ ceilings, central A/C, and a bright south-facing balcony that fills the home with natural light. The modern interior has been well cared for and is move-in ready. Scona Gardens features exceptional amenities, including a fitness centre, heated underground parking, a storage locker, abundant visitor parking, and a beautifully landscaped courtyard that creates a peaceful atmosphere. Located on quiet 80 Avenue, just steps from the restaurants, cafés, shopping and vibrant lifestyle of Whyte Avenue, you’ll enjoy the perfect balance of convenience and privacy. The University of Alberta, River Valley trails, public transit, and everyday amenities are all within easy reach. Whether you’re looking for a place to call home or a solid investment, this condo is definitely worth a look. (id:58723)
Century 21 Bravo Realty
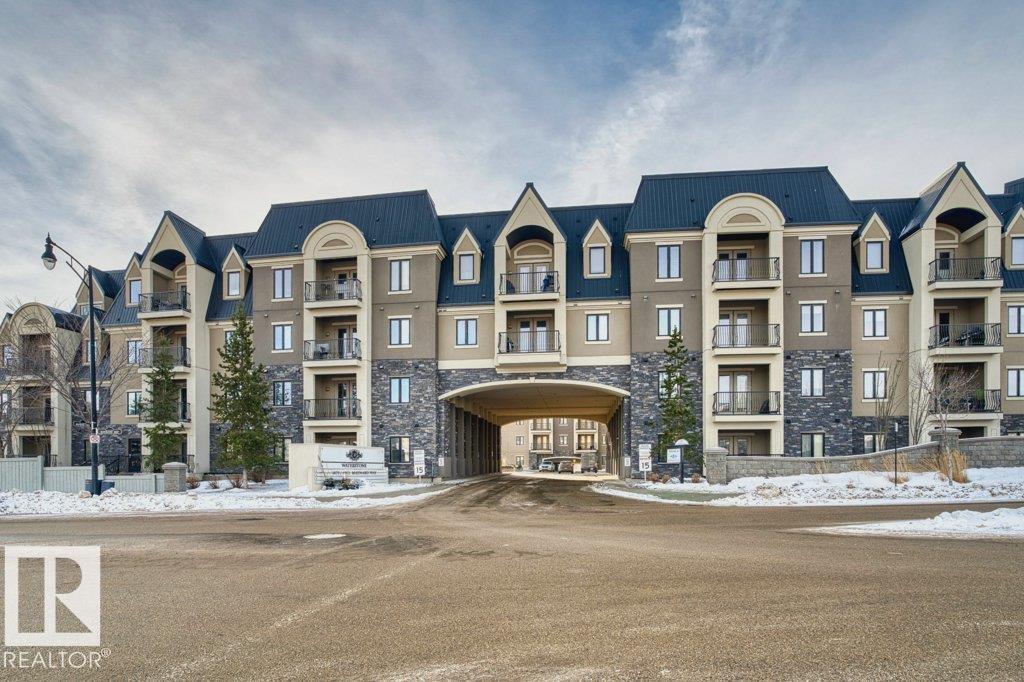
#319 6083 Maynard Wy Nw
Edmonton, Alberta T6R 0S5
Beautiful one-bedroom plus den condo in MacTaggart with peaceful pond views. This well-maintained unit features 10-foot ceilings, central air conditioning, in-suite laundry, a full bathroom, titled underground parking, and a private storage unit. The bright, well-designed layout offers excellent natural light and a functional den ideal for a home office or flex space. Enjoy a quiet setting with scenic views, while benefiting from easy access to public transportation, schools, shopping centres, parks, and all nearby amenities. Conveniently located with quick access to major roadways. Sold as is, where is. (id:58723)
Exp Realty
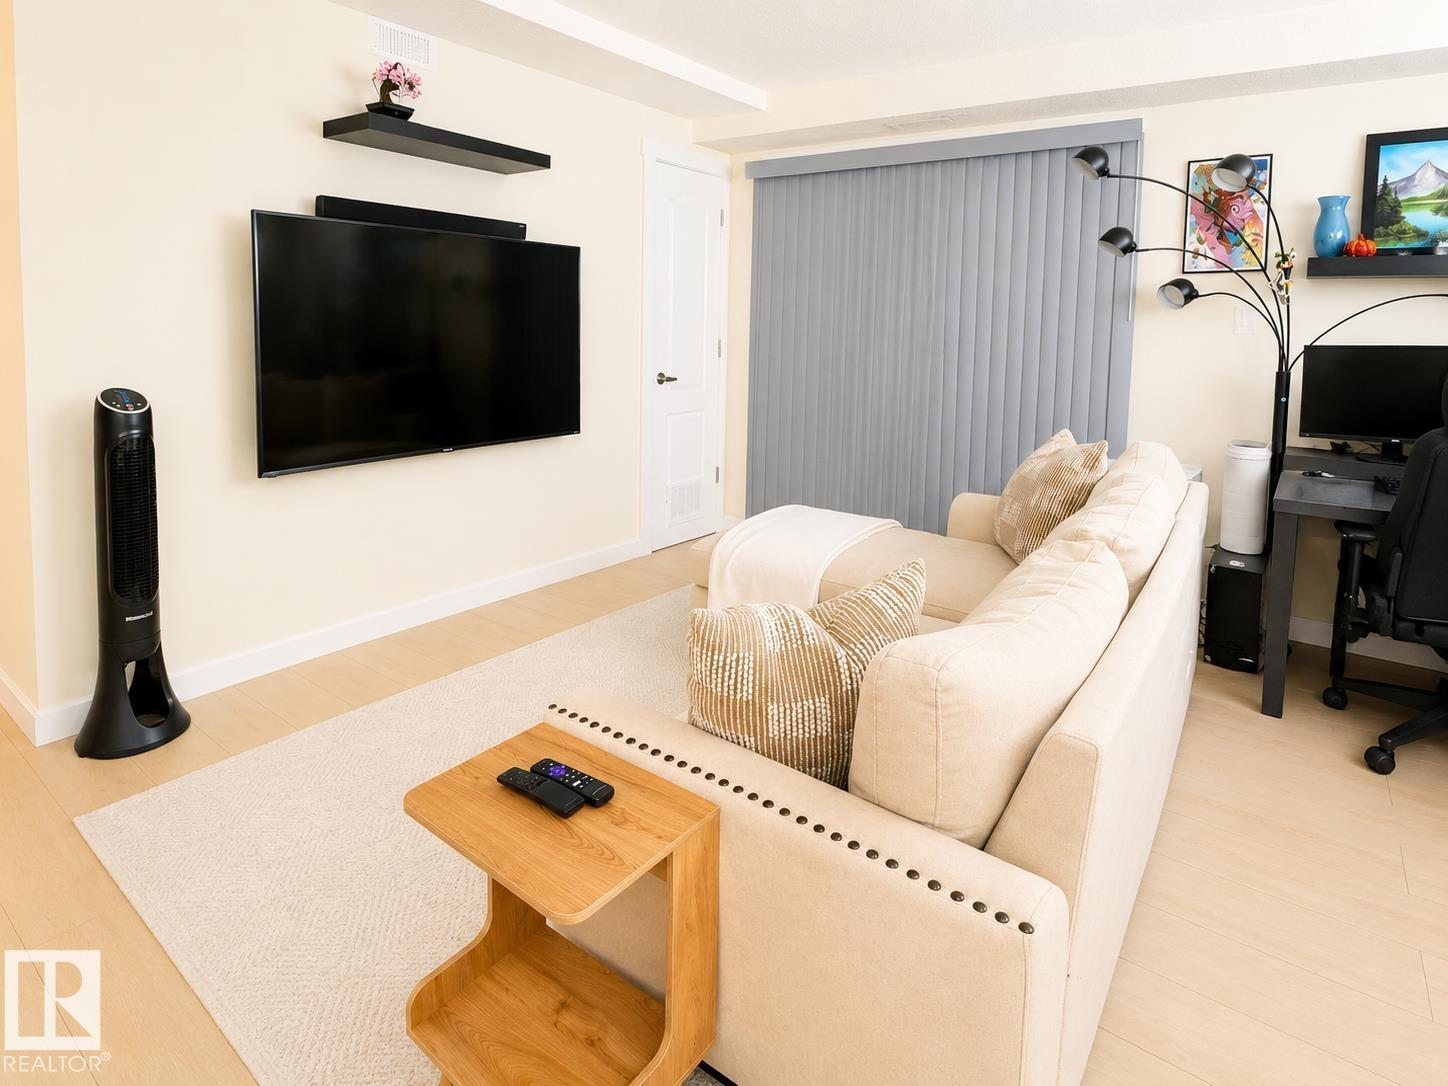
#101 11825 71 St Nw
Edmonton, Alberta T5B 1W4
Welcome to this well-maintained 2-bedroom, 1-bath condo in the vibrant community of Montrose! This bright, open-concept home features durable laminate flooring, a spacious living room, and a functional kitchen with ample cabinetry and counter space. Both bedrooms are generously sized, and the unit also offers in-suite laundry, plenty of storage, and an energized parking stall for added convenience. Ideal for first-time buyers, students, or investors, this home is perfectly situated just minutes from downtown Edmonton, Concordia University, schools, shopping, public transit, and the scenic River Valley. Enjoy being only moments from the exciting redevelopment of the former Northlands Coliseum and Exhibition Lands, bringing new parks, housing, retail, recreation, and community amenities to the area. Affordable, move-in ready, and located in one of Edmonton's evolving neighbourhoods, this is an excellent opportunity to own or invest! (id:58723)
Royal LePage Arteam Realty