Hurry Home

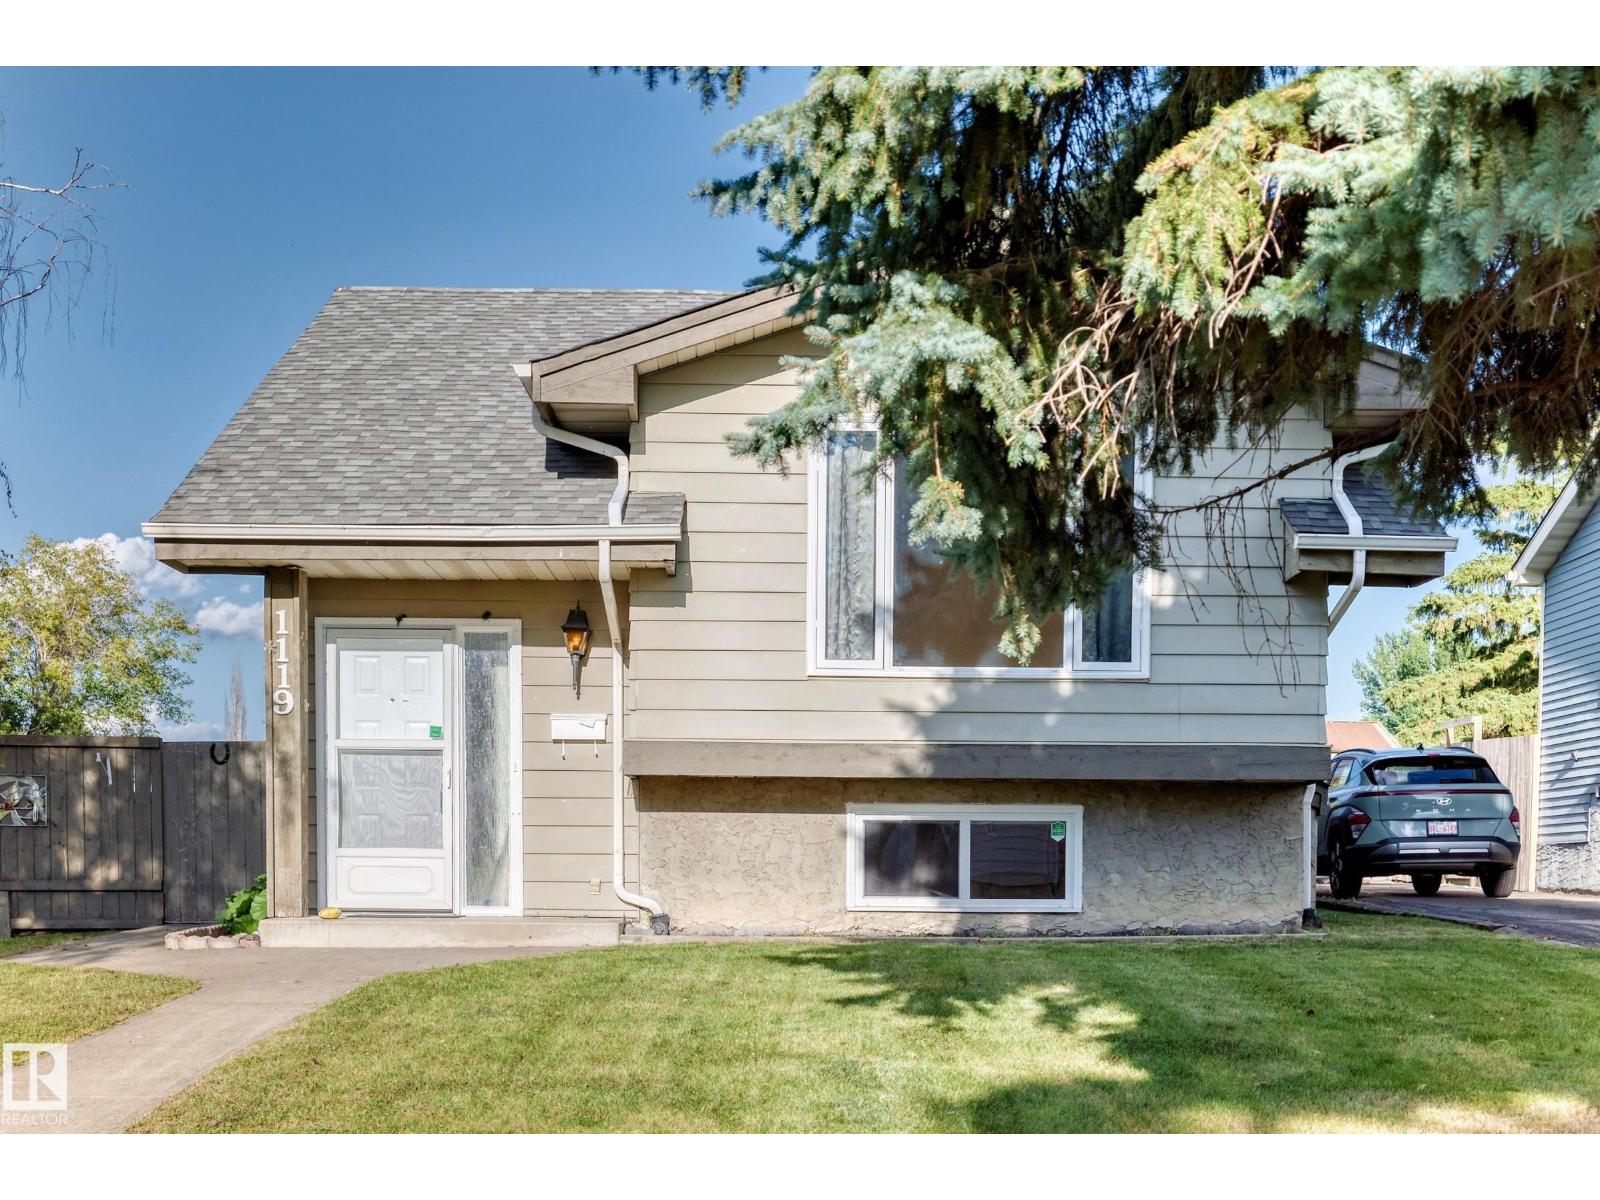
1119 38 St Nw
Edmonton, Alberta T6L 2K8
Turn-key and move-in ready 1,045 sq.ft. 4 bedroom, 2 full bathroom bi-level. This property has SEPARATE SIDE ENTRY where that landing can be fully walled in to give you two separate living spaces if desired; it currently gives an even more spacious feel with the extra light. And being a bi-level, the whole property including the lower level is super bright with large windows. The upstairs has a large living room, kitchen, two bedrooms, and a full bathroom. The lower level also has two bedrooms, a full bathroom, family room, laundry, and storage. The fully fenced yard is perfect for the kids to play safely, and there is a double parking pad. Located in a fantastic family neighborhood close to schools, parks, and a quick drive to other amenities and shopping, make this your first home or next investment property! (id:58723)
RE/MAX Real Estate
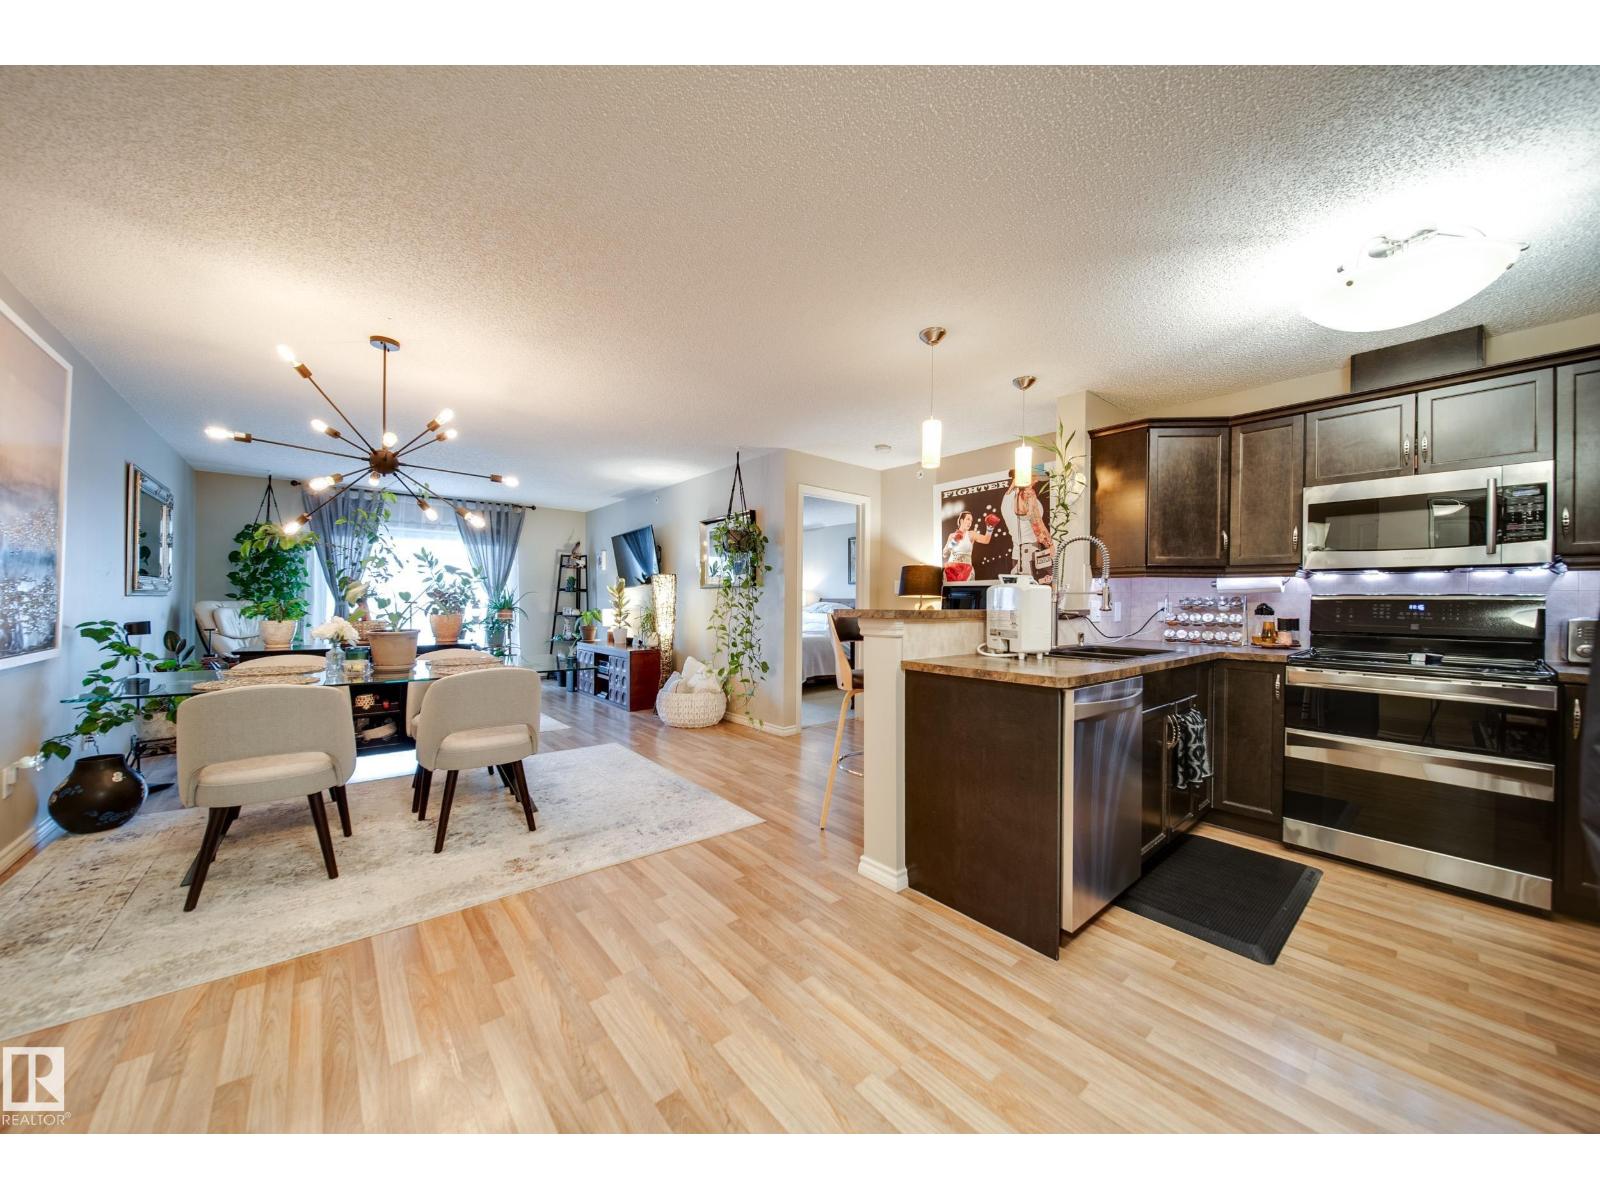
#443 2436 Guardian Rd Nw
Edmonton, Alberta T5T 2P5
Welcome to this bright and spacious *TOP FLOOR END UNIT* in desirable Grange Pointe! Offering over 1,130 sq. ft., this 2-bedroom, 2-bathroom condo features an open-concept layout, an abundance of natural light, and beautiful west-facing views. The living and dining areas offer plenty of space to entertain, while the updated kitchen features refreshed cabinetry, a stunning $4,000 refrigerator, new sink and faucet, ample counter space, and a large eating bar. Step outside onto your private west-facing balcony and enjoy the afternoon and evening sun, complete with a natural gas BBQ hookup. The spacious primary bedroom features a walk-through closet and private 3-piece ensuite. Additional highlights include A/C, in-suite laundry and storage, underground parking, and a separate storage locker. Ideally located close to shopping, restaurants, public transit, and easy access to the Whitemud and Anthony Henday. Top-floor privacy, incredible natural light, and thoughtful kitchen updates make this one stand out! (id:58723)
Real Broker
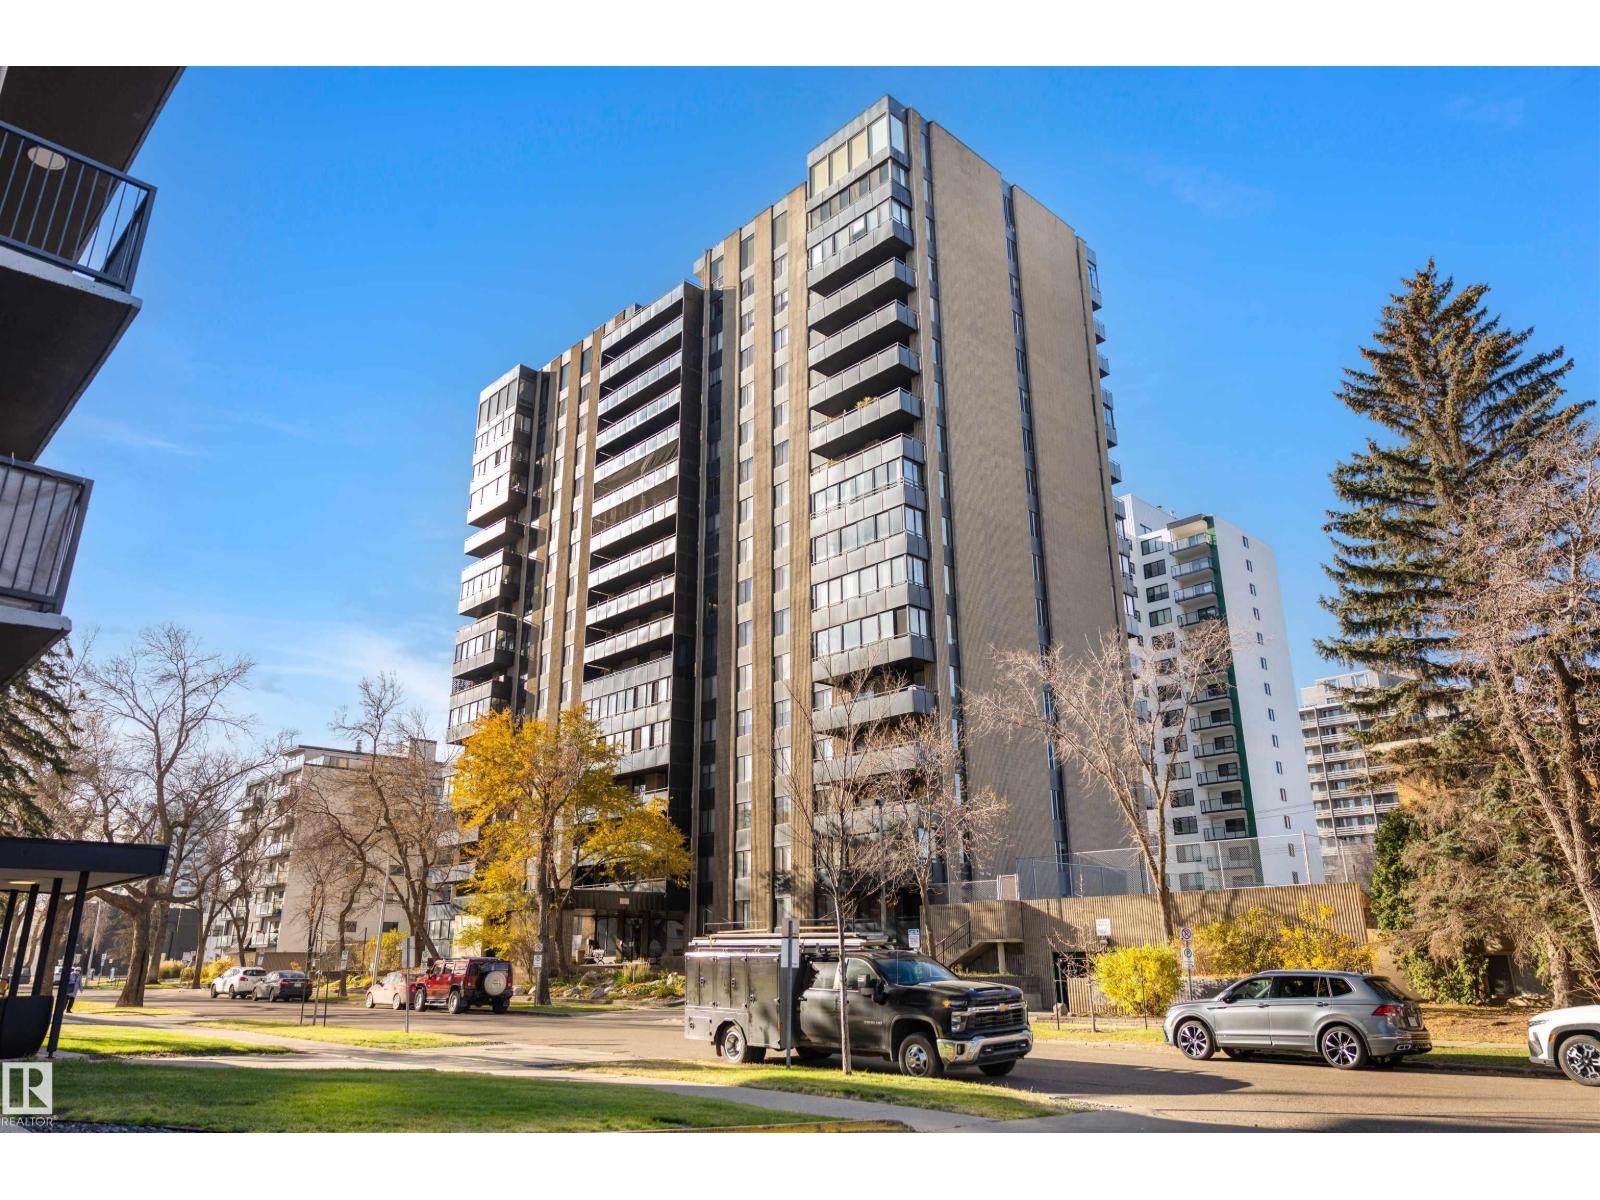
#301 10160 115 St Nw
Edmonton, Alberta T5K 1T6
This air-conditioned and extensively renovated 3-bed, 2-bath corner condo sits steps from Jasper Ave, Brewery District, the LRT, and all the dining, shopping, and entertainment Downtown has to offer. The brand-new kitchen is made for entertaining, with quartz countertops, a glass backsplash, new appliances, an induction stove, and extra pantry cabinets. The kitchen flows into the dining area and open living room, which leads out to an extended west-facing balcony. Other updates include new drywall, fresh paint, luxury vinyl flooring, stylish lighting, and state-of-the-art faucets and fixtures. Unwind in the oversized primary bedroom with aggregate feature wall, double closets, and a spa-like ensuite with floor to ceiling class tiles. Two additional bedrooms and a storage room/pantry complete the space. Everyday convenience comes with in-suite laundry, underground parking, and on-site amenities including a fitness centre, indoor and outdoor pools, and a party room. Some photos virtually staged. (id:58723)
Century 21 Masters
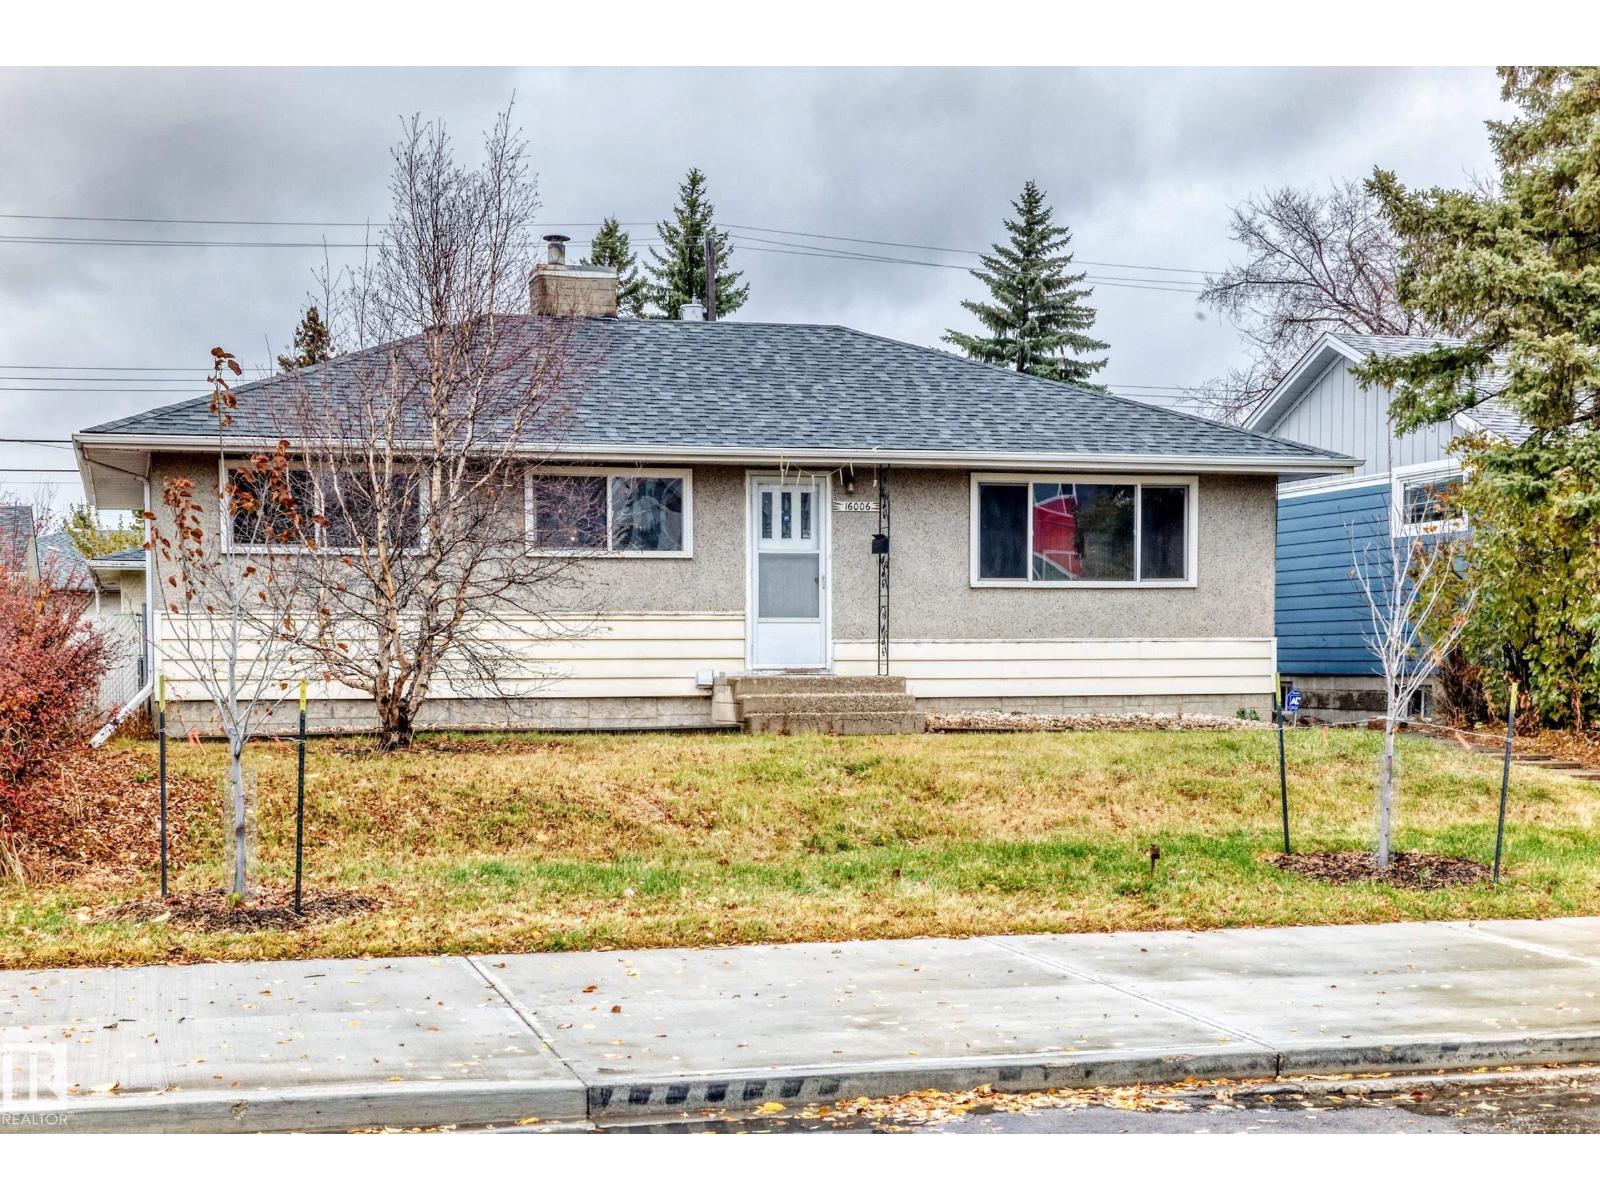
16006 87 Av Nw
Edmonton, Alberta T5R 4G9
Close to West Edmonton and Misercodia Hospital this well maintained bunglow. three bed room upstairs with large L shaped living room and dining. Has new high efficiency furnace, new windows, new roof. Basement developed has seperate entrance , kitchen and additional two bedrooms, living room. Garage insulated and heated. Back lane access. (id:58723)
Sterling Real Estate
#44 171 Brintnell Bv Nw
Edmonton, Alberta T5Y 0C6
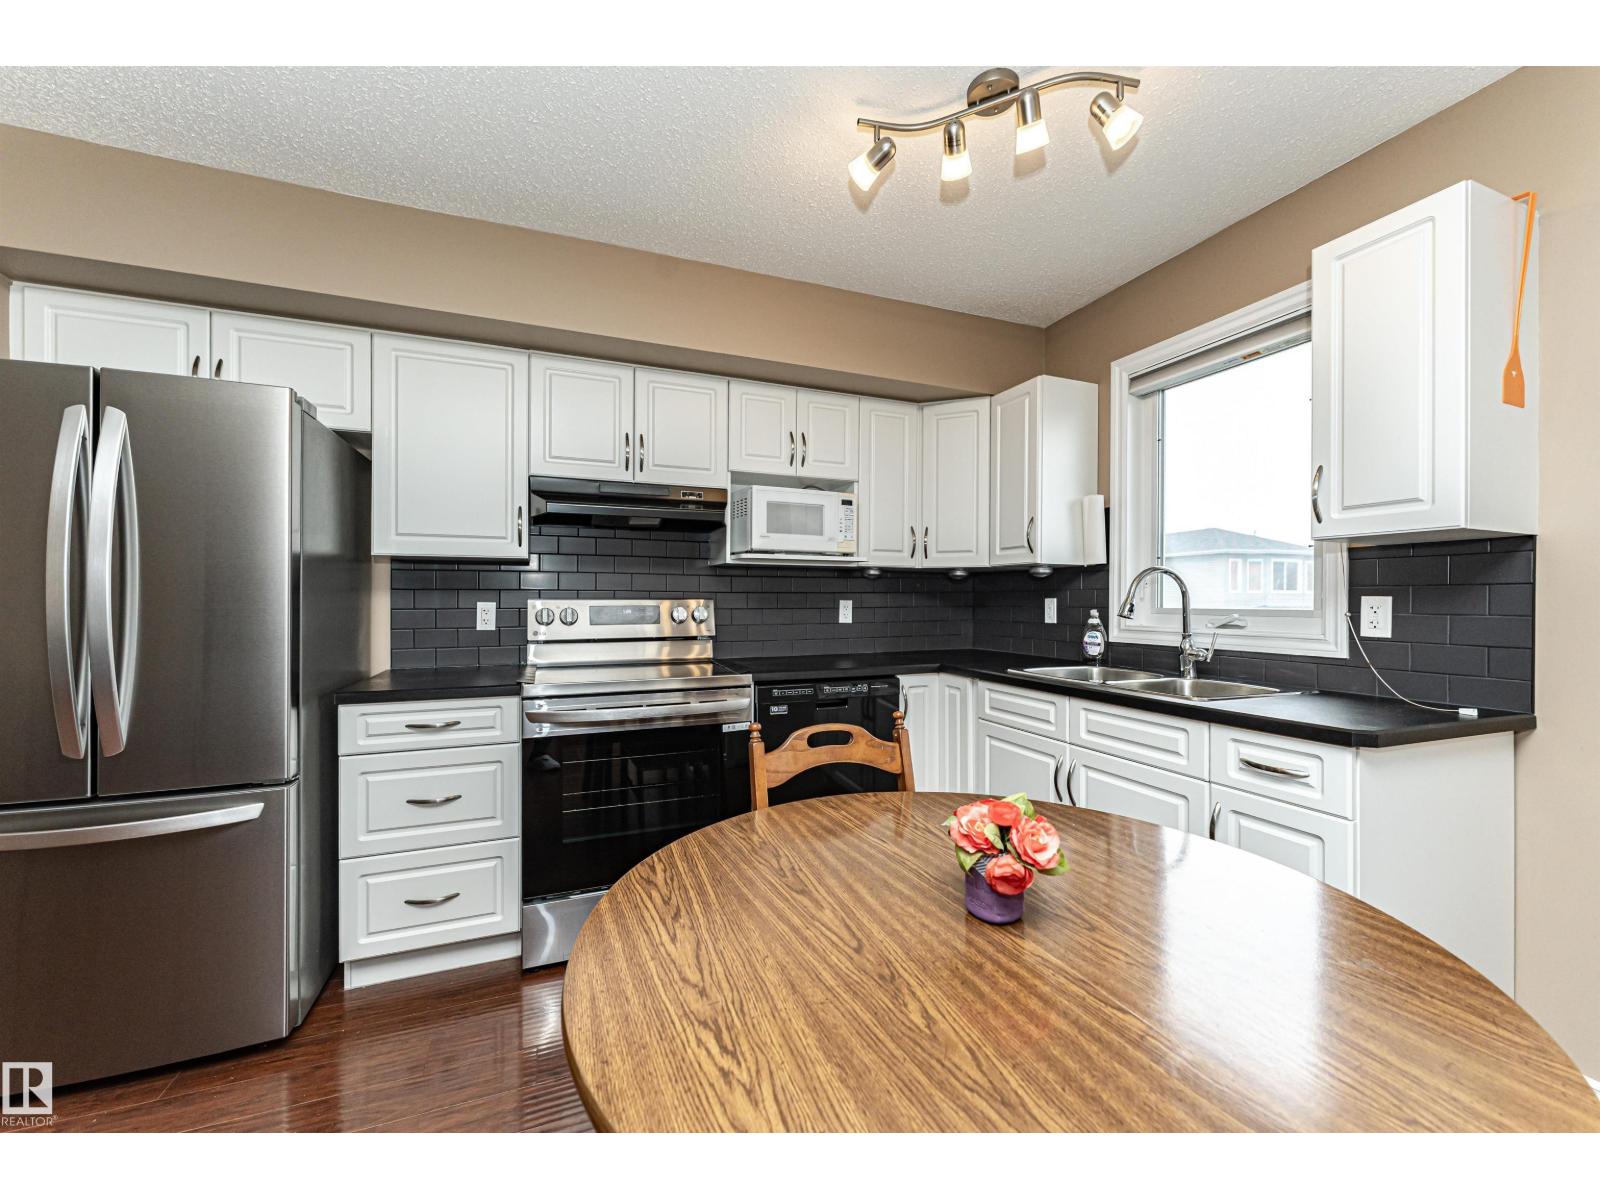
Welcome home! This freshly painted townhouse is move-in ready and features durable laminate flooring throughout the main floor. The upgraded kitchen boasts beautiful white cabinetry, newer stainless steel appliances, and a modern ceramic tile backsplash. The spacious living room has a corner gas fireplace. A convenient main-floor half bath and access to your private deck make everyday living and entertaining easy. Central Air conditioner added last year. Upstairs, you'll find two generously sized primary bedrooms, including one with a large walk-in closet, along with a bright 4-piece bathroom. The single attached garage with front-drive access provides added convenience, while ample visitor parking is just steps away. Families will love the spray park located directly across from the complex, offering a fun outdoor space for children to enjoy. Your community is close to parks, schools, shopping, and everyday amenities. (id:58723)
RE/MAX Real Estate
18953 24 Av Nw
Edmonton, Alberta T6M 3L3
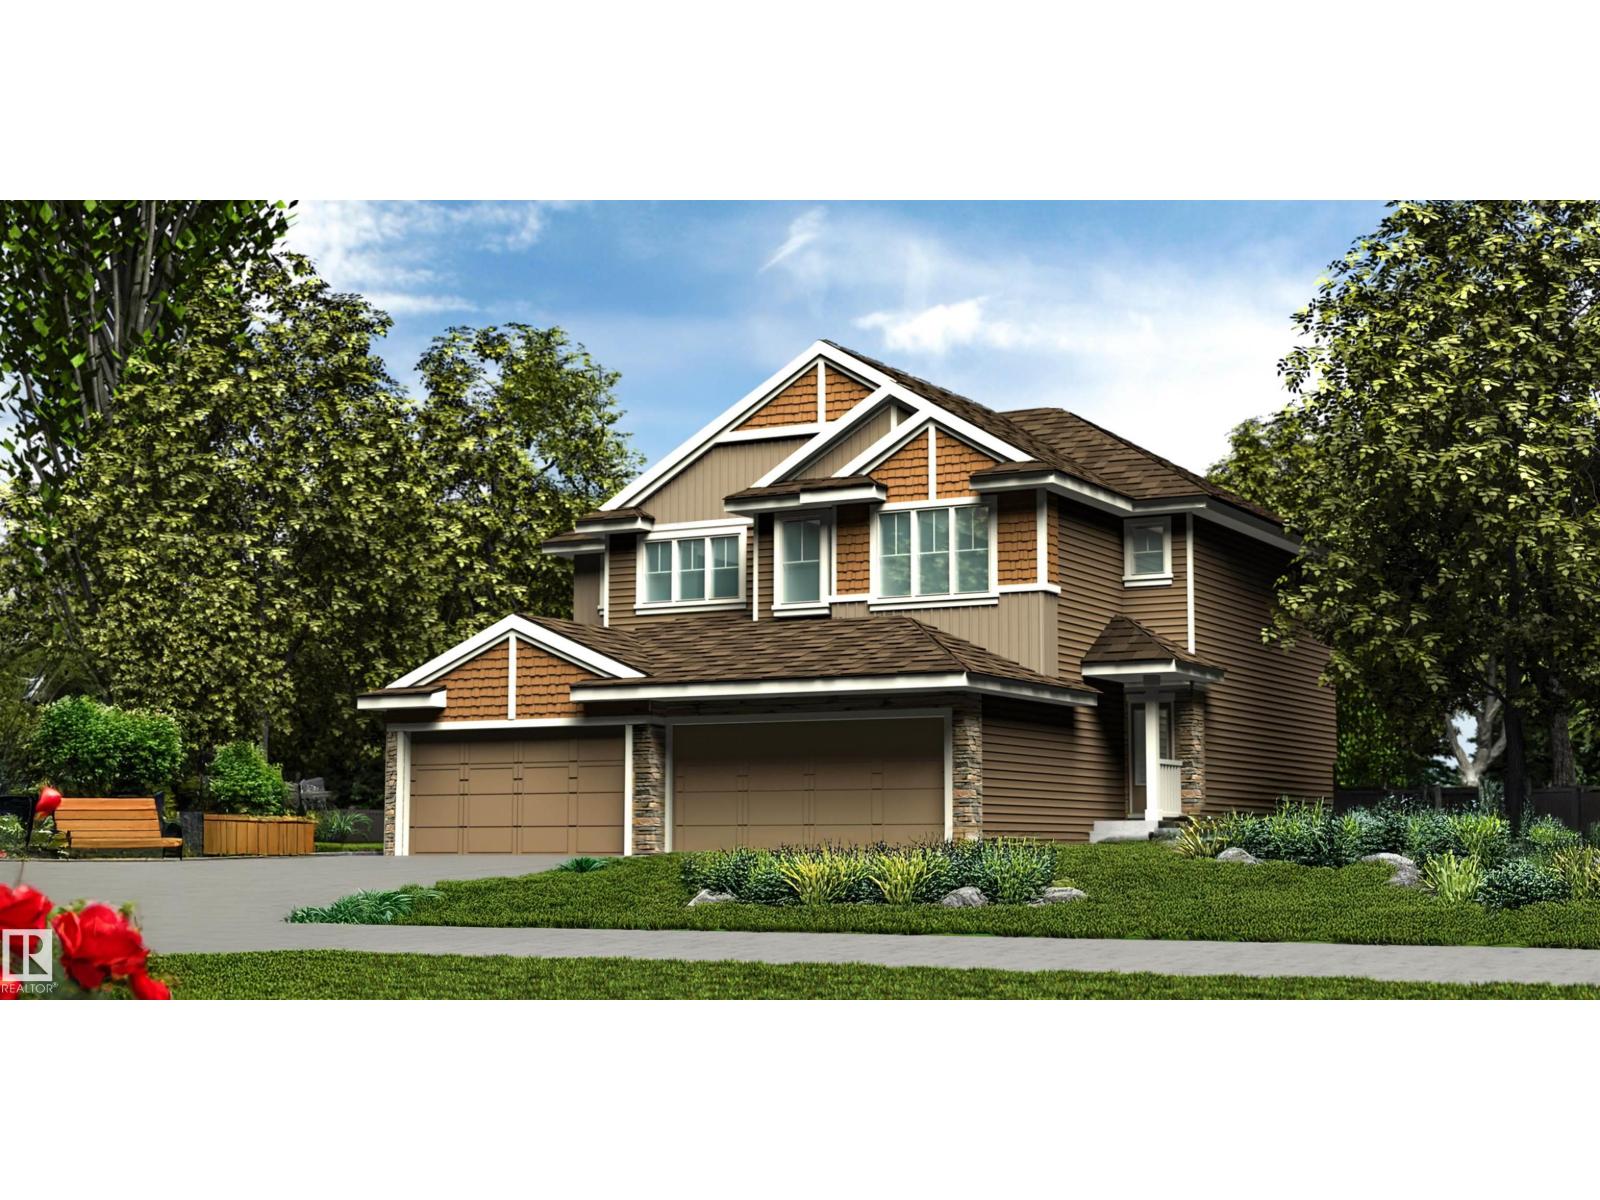
Stylish duplex designed for comfort and function, featuring a double attached garage with a floor drain, 9’ main floor ceilings, LVP flooring, and an electric fireplace in the living room. A spacious foyer leads past a convenient 2-piece bath into the open-concept great room, kitchen, and dining area. The kitchen offers a central island with quartz countertops, Silgranit undermount sink, flush eating ledge, and pendant lighting, plus a chimney-style hood fan, full-height tile backsplash, built-in microwave, upgraded soft-close cabinetry, and a pantry for added storage. Large rear windows and a patio door fill the space with natural light. Upstairs includes a spacious primary bedroom with a walk-in closet and 4-piece ensuite, two additional bedrooms, a 3-piece bath, and a laundry room with storage. Black fixtures and basement rough-in included. (id:58723)
Exp Realty
4172 Kinglet Dr Nw
Edmonton, Alberta T5S 0W9
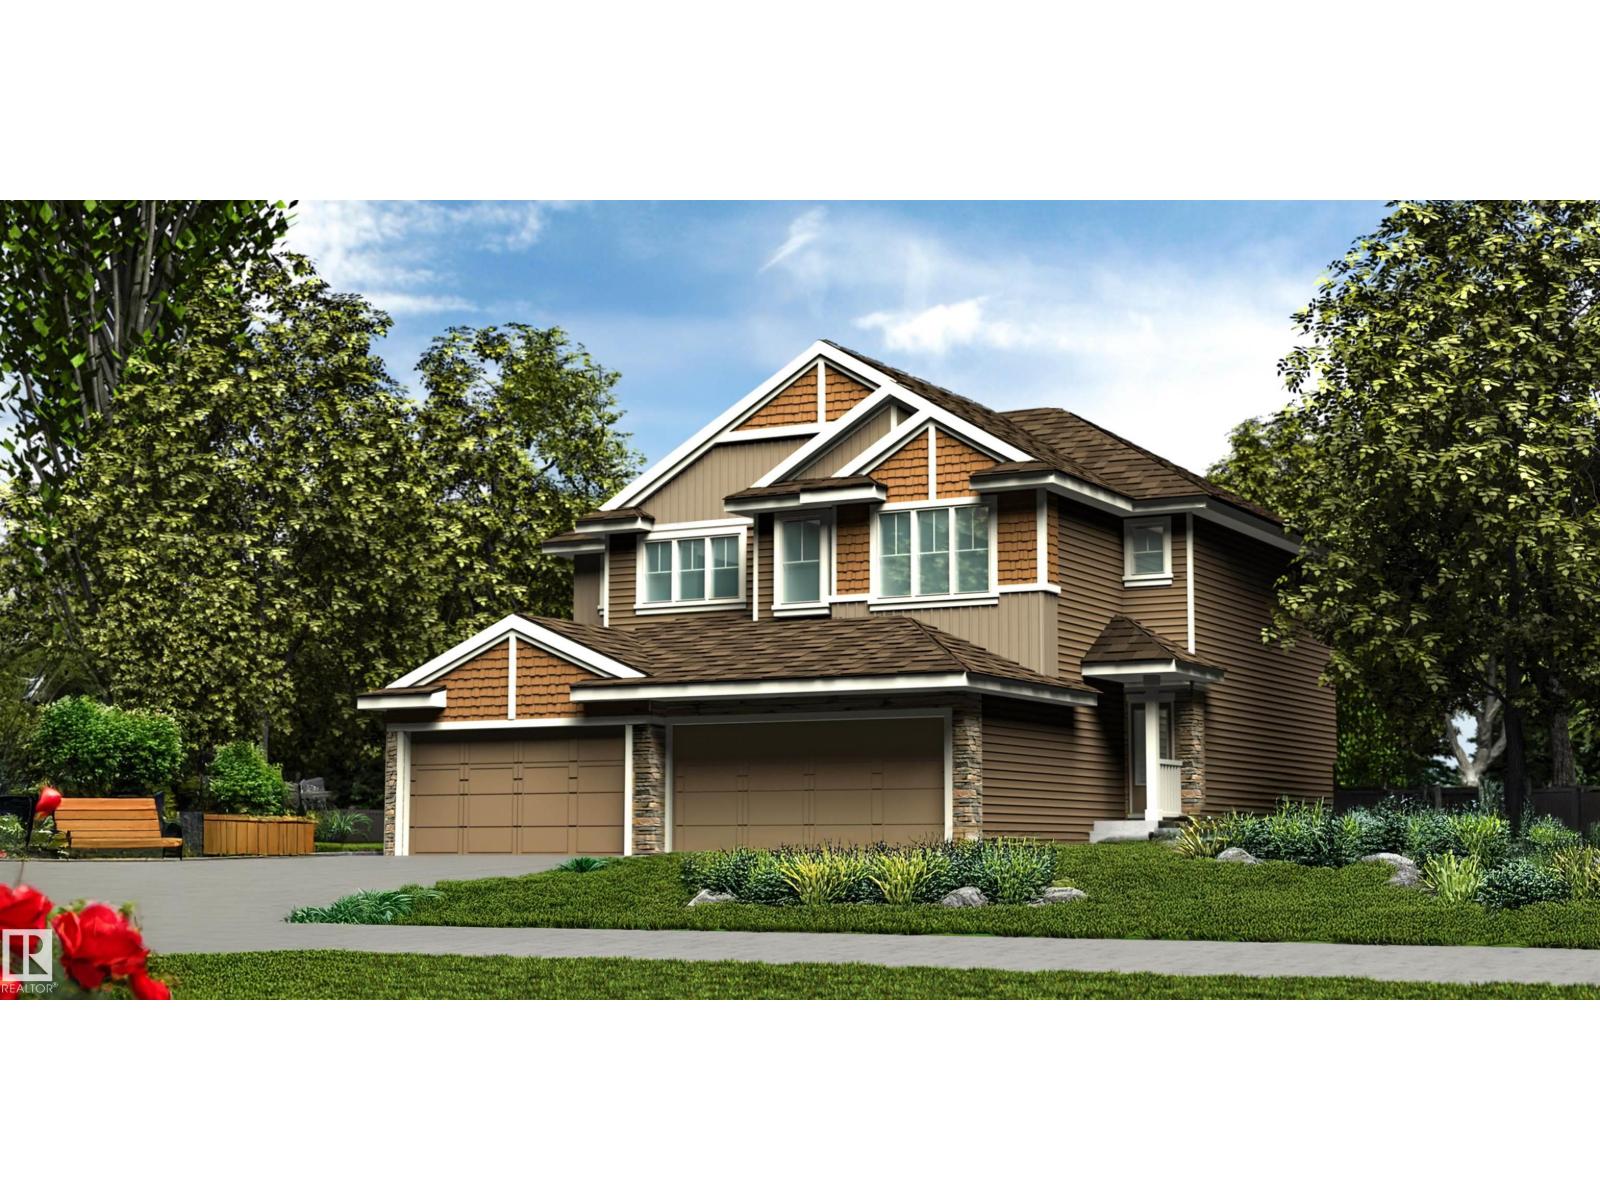
Stylish duplex designed for comfort and function, featuring a double attached garage with a floor drain, 9’ main floor ceilings, upgraded railings, and LVP flooring throughout. A spacious foyer leads past a convenient 2-piece bath into the open-concept great room, kitchen, and dining area. The kitchen showcases a central island with quartz countertops, Silgranit undermount sink, flush eating ledge, pendant lighting, chimney-style hood fan, full-height tile backsplash, built-in microwave, and upgraded soft-close cabinetry, plus a pantry for extra storage. Large rear windows and a patio door fill the space with natural light, while an electric fireplace adds warmth. Upstairs offers a generous primary bedroom with a walk-in closet and 4-piece ensuite, two additional bedrooms, a 3-piece bath, and a laundry room with storage. Black fixtures and basement rough-in plumbing included. (id:58723)
Exp Realty
4170 Kinglet Dr Nw
Edmonton, Alberta T5S 0W9
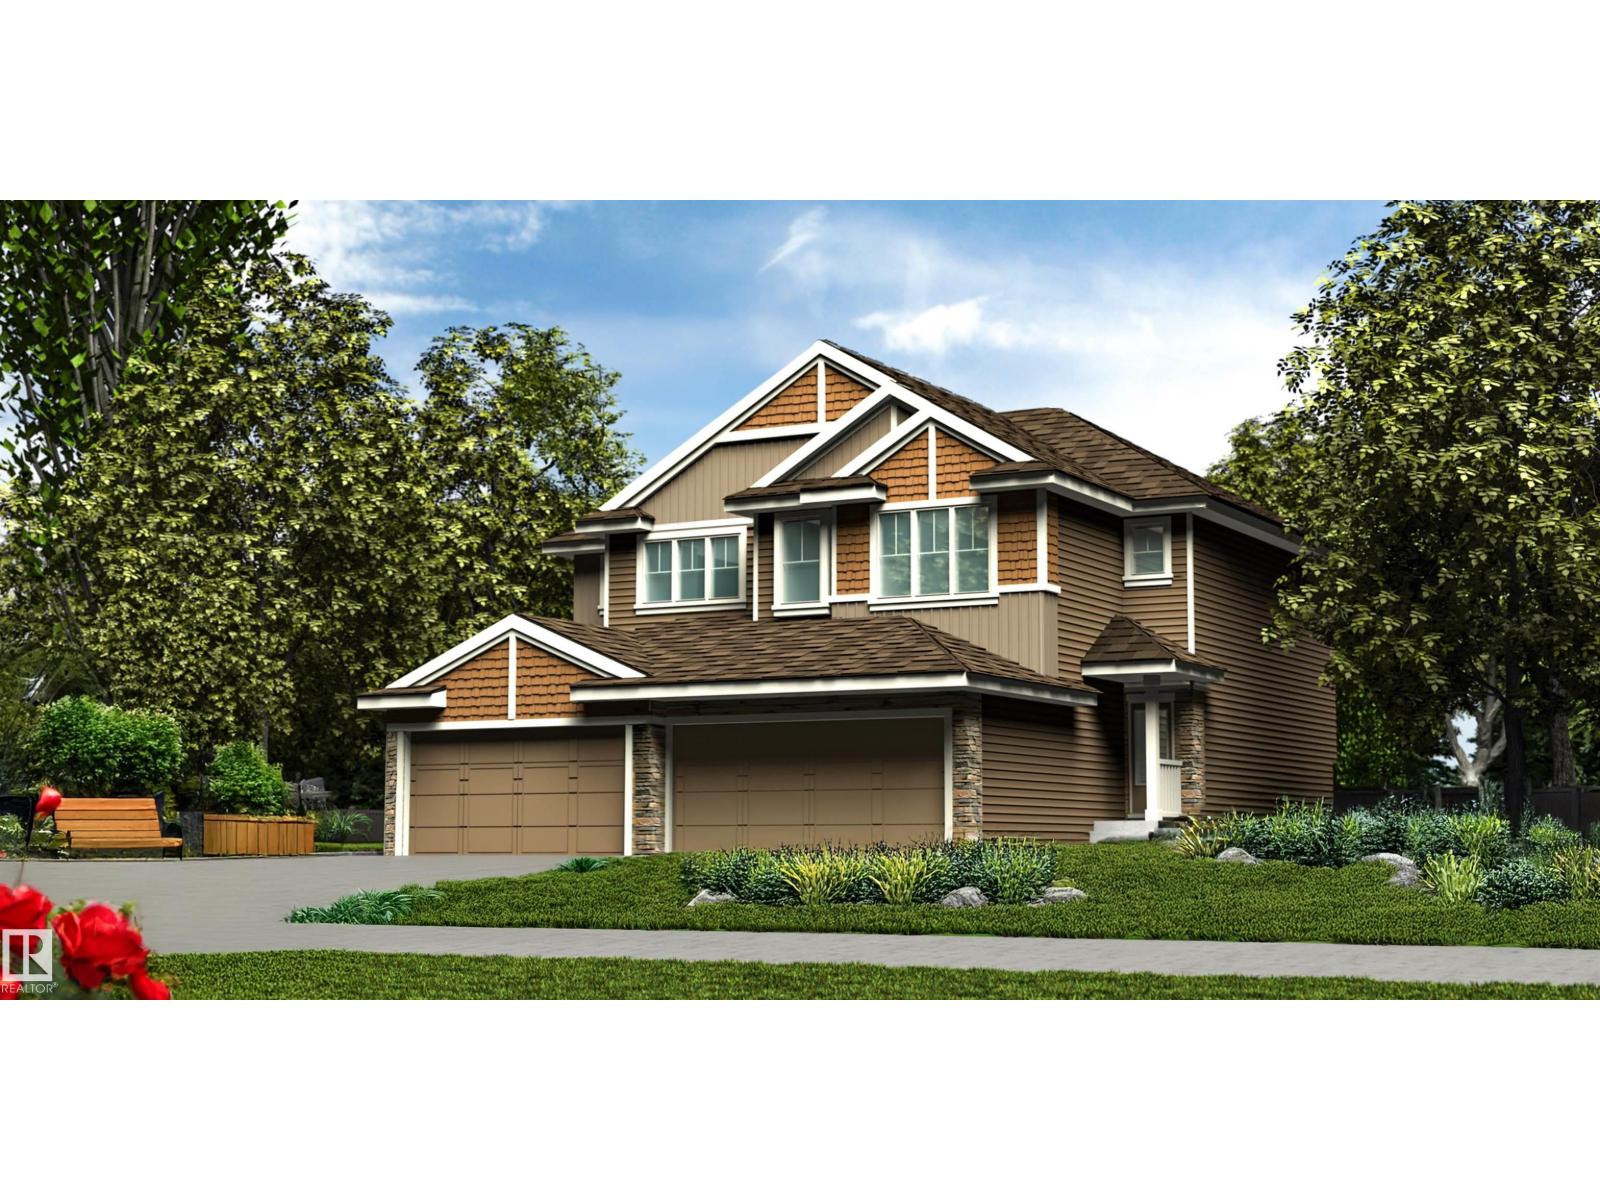
Stylish half-duplex blending modern finishes with a practical layout, featuring a double attached garage with floor drain, separate side entry, and 9’ ceilings on the main and basement levels. The open-concept main floor offers LVP flooring, a welcoming foyer with coat closet, and a convenient 2-piece bath. The kitchen includes quartz countertops, corner pantry, island with flush eating ledge, Silgranit undermount sink, built-in microwave, pendant lighting, chimney-style hood fan, full-height backsplash, and upgraded soft-close Thermofoil cabinetry. Quartz extends to all baths for a sleek finish. The bright great room features an electric fireplace, while large windows and a patio door fill the space with natural light. Upstairs offers a bonus room, laundry, full bath, two bedrooms, and a primary bedroom with a walk-in closet and 3-piece ensuite. Black fixtures, upgraded railings, and basement rough-in included. (id:58723)
Exp Realty
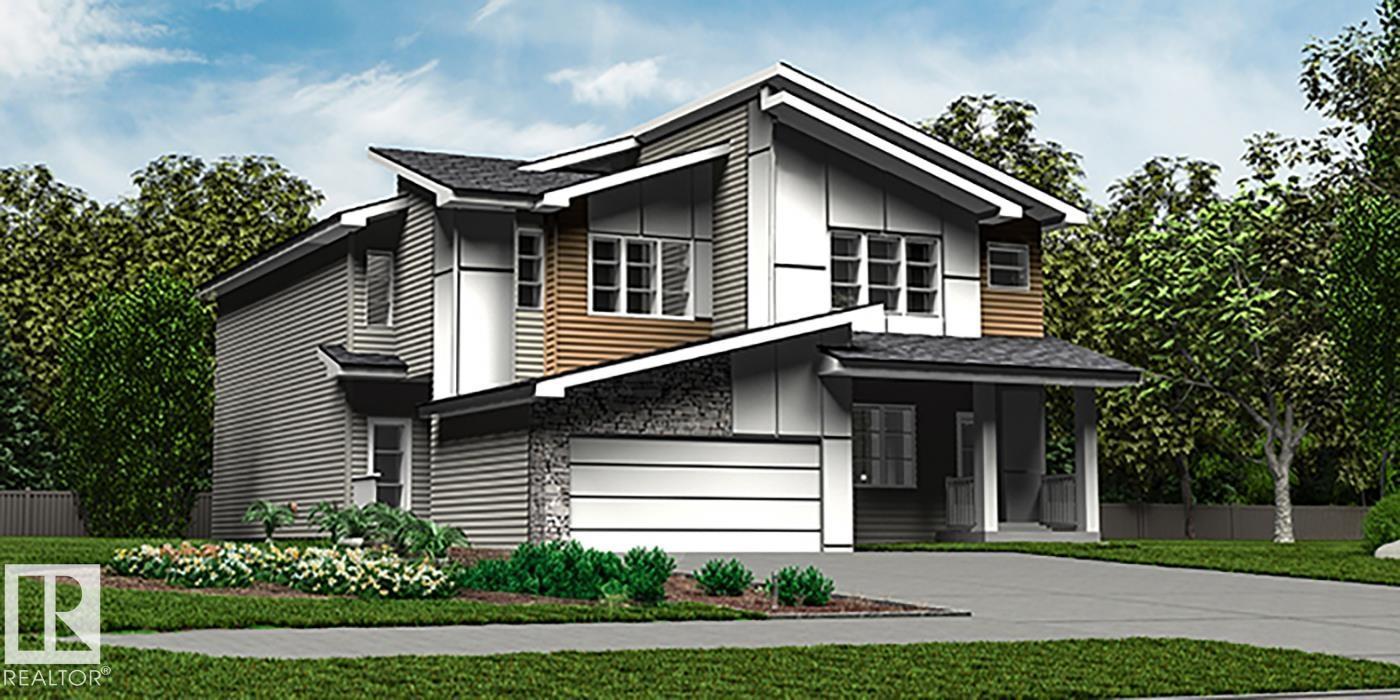
18951 24 Av Nw
Edmonton, Alberta T6M 3L3
Elegant duplex designed for modern living, featuring a double attached garage, 9’ main floor ceilings, LVP flooring, and upgraded railings. A spacious foyer leads past a convenient 2-piece bath into the open-concept great room, kitchen, and dining area—perfect for daily living and entertaining. A mudroom with built-in bench adds functionality, while the great room is warmed by an electric fireplace. The kitchen includes a central island with quartz countertops, Silgranit undermount sink, flush eating ledge, full-height backsplash, built-in microwave, soft-close cabinetry, and corner pantry. Upstairs offers a spacious primary bedroom with walk-in closet and 4-piece ensuite with double sinks and glass shower, plus two additional bedrooms, a 3-piece bath, laundry room, and versatile bonus room. Black fixtures and basement rough-in included. (id:58723)
Exp Realty
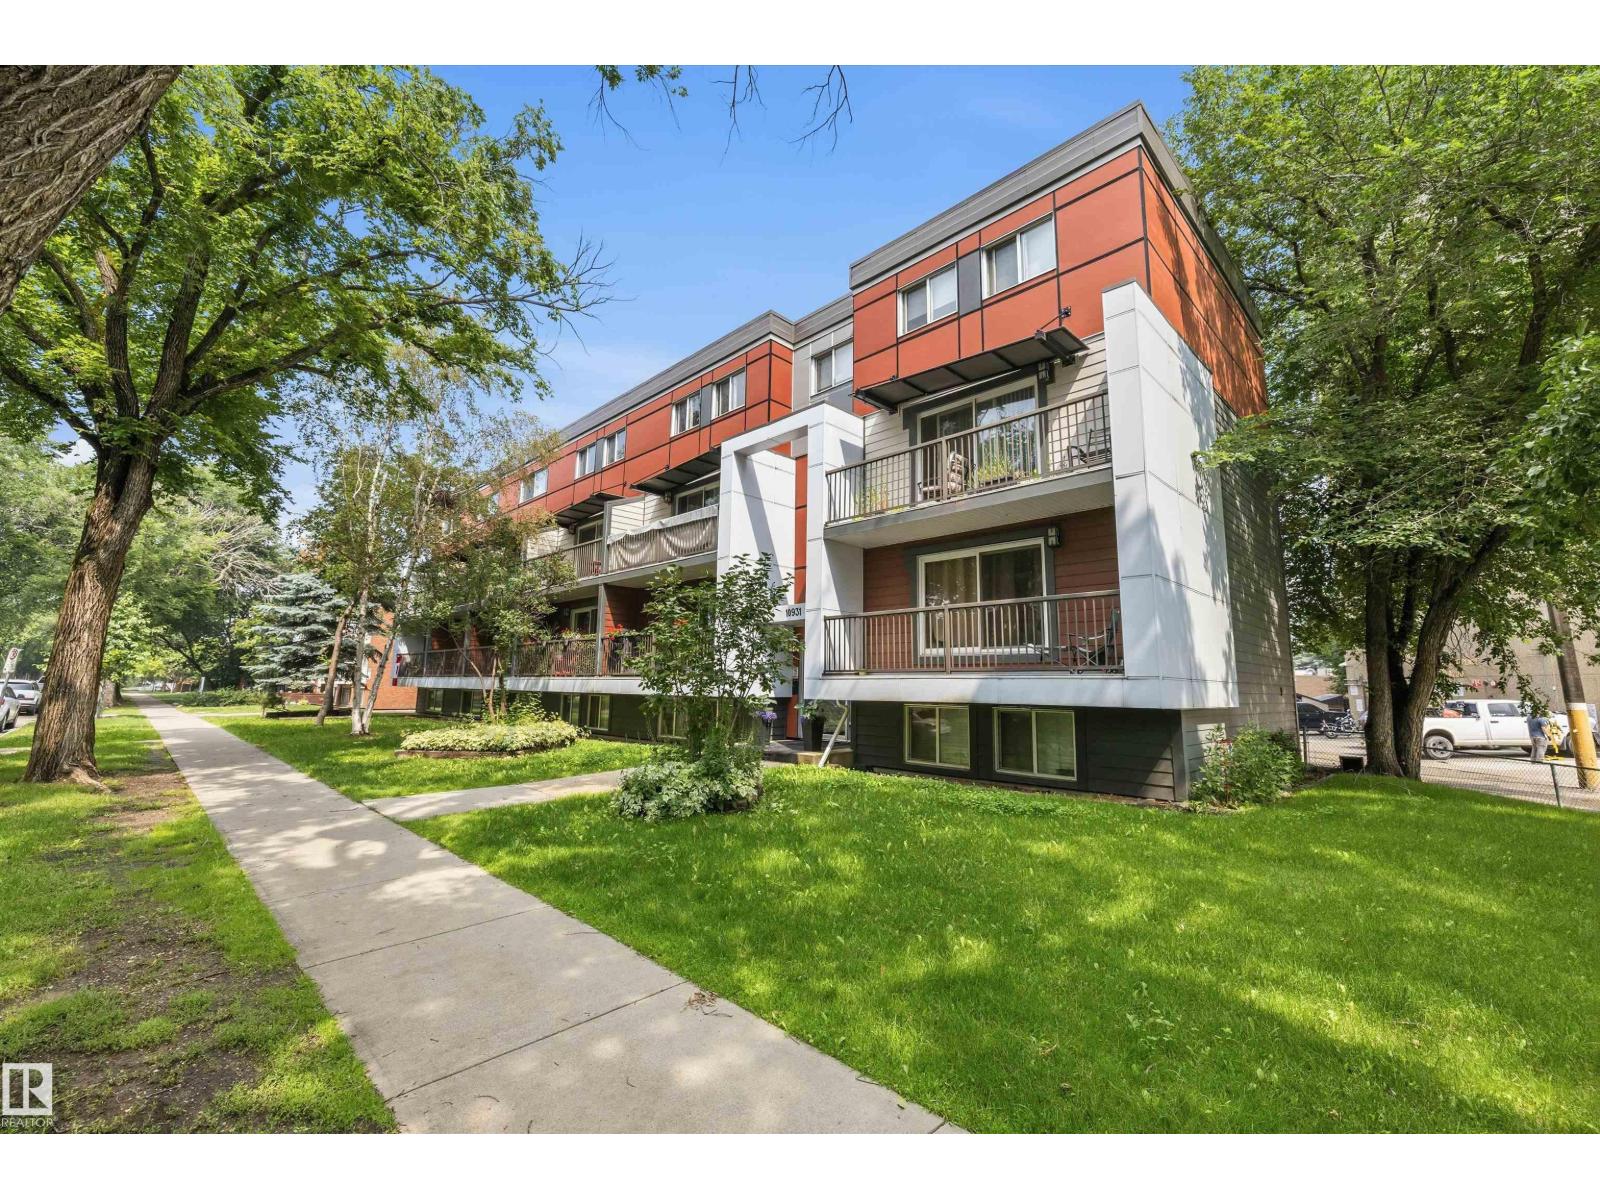
#8 10931 83 St Nw
Edmonton, Alberta T5H 1M2
Fully renovated and available for immediate possession, this updated 2-level condo with over 1099 sq ft of living space offers exceptional value in a central location within walking distance of the LRT. This one bedroom + den, one bath condo has been refreshed from top to bottom with new paint, vinyl plank flooring, new carpet, updated lighting, a new breakfast bar, closet organizers, bathroom vanity and comfort-height toilet. Oversized lower-level windows bring in all kinds of natural light, while tinted bedroom windows add privacy and comfort, complete with a huge balcony, energized parking stall, & convenient laundry access. Condo fees INCLUDE electricity! Major exterior and interior building repairs have already been completed, creating added confidence for future ownership. With downtown amenities and river valley trails a few steps away, this is an excellent opportunity for first-time buyers, students, professionals or investors seeking value, location and recent upgrades. (id:58723)
RE/MAX River City
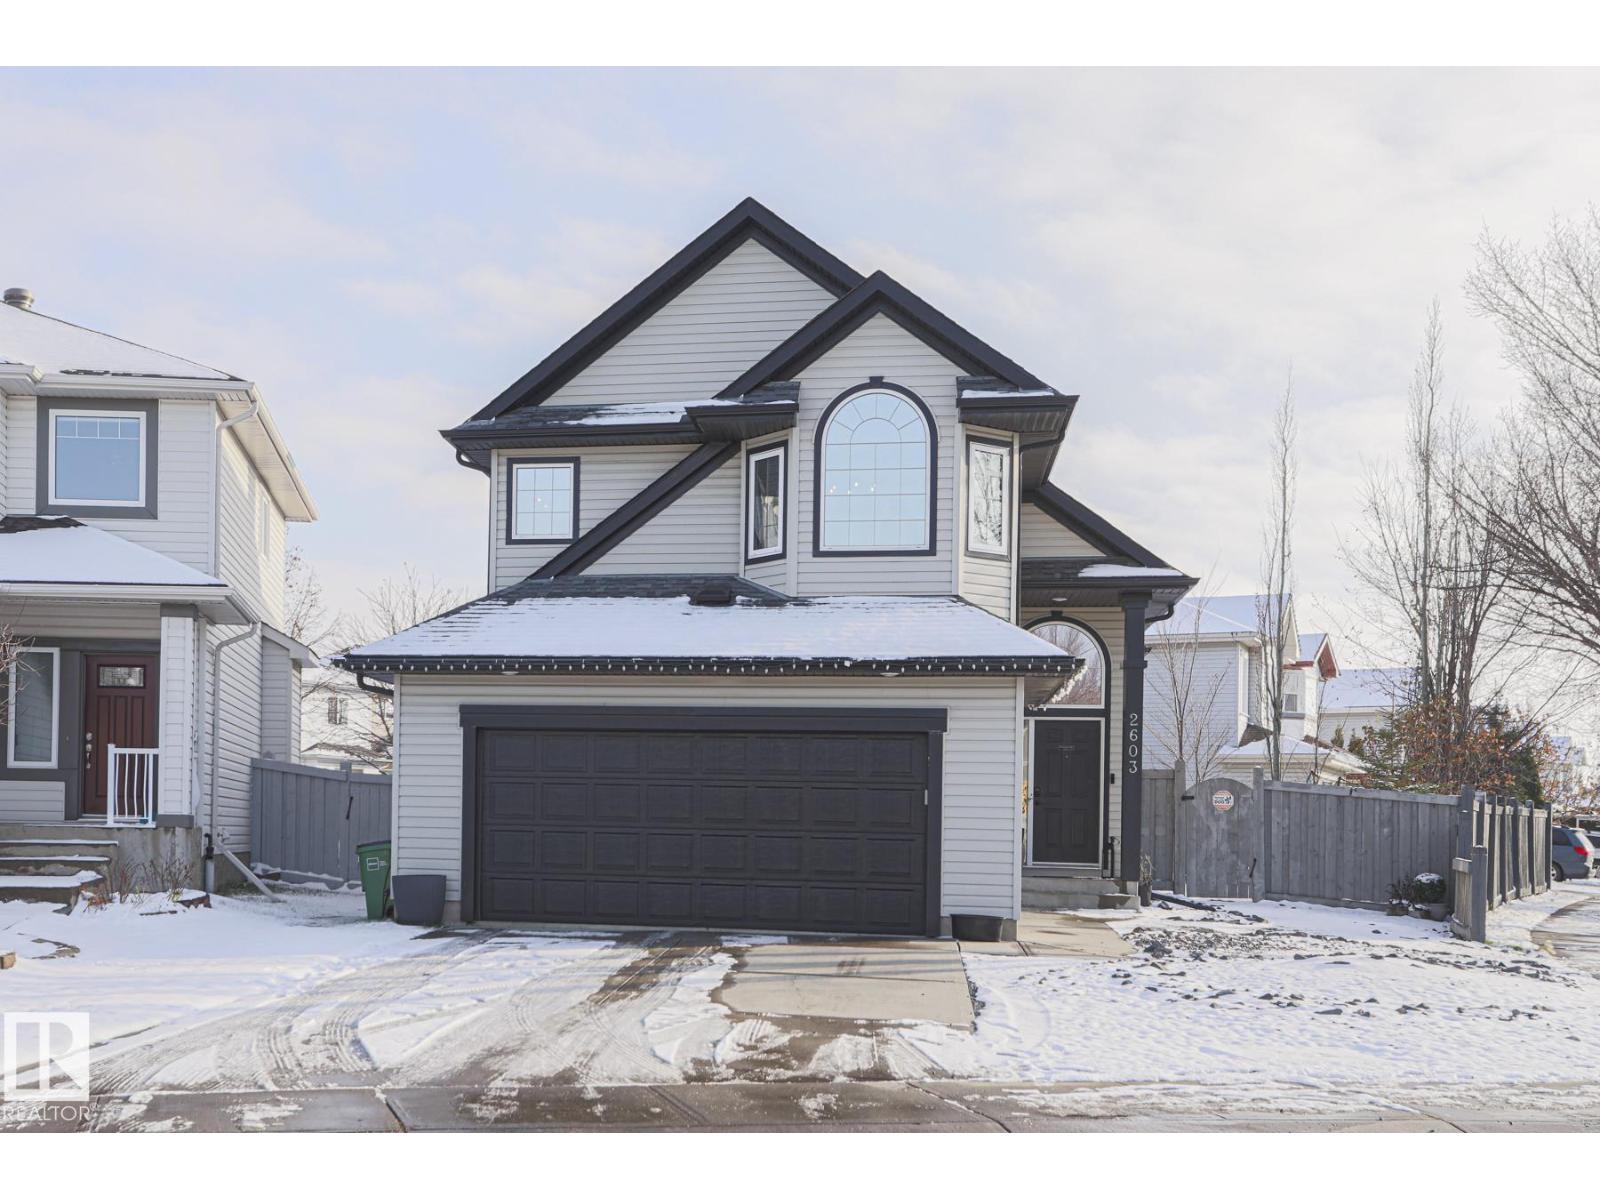
2603 Marion Pl Sw
Edmonton, Alberta T6W 1P9
Beautifully upgraded 5-bedroom bi-level home, offering nearly 2,400 sq. ft. of fully finished living space. The bright, open-concept main floor features soaring vaulted ceilings and an abundance of natural light throughout the spacious living room, which centers around a cozy gas fireplace. The chef-inspired kitchen is equipped with brand-new quartz countertops, a corner pantry, and a central island with a built-in dishwasher, Retreat to the private primary suite situated over the garage, complete with a walk-in closet and a 4-piece ensuite featuring a relaxing jacuzzi tub, The main level also hosts two additional bedrooms, while the beautifully finished basement offers two more, Premium finishes throughout include vinyl-plank and ceramic tile flooring, new carpets, new shingles, new deck purogla,new furnace+water tank,new paint,new ligting fixtures,new landscaping, heated garage, classic wrought-iron railings, Step outside to your beautifully landscaped, fully fenced yard, close to all amenities. (id:58723)
The Foundry Real Estate Company Ltd
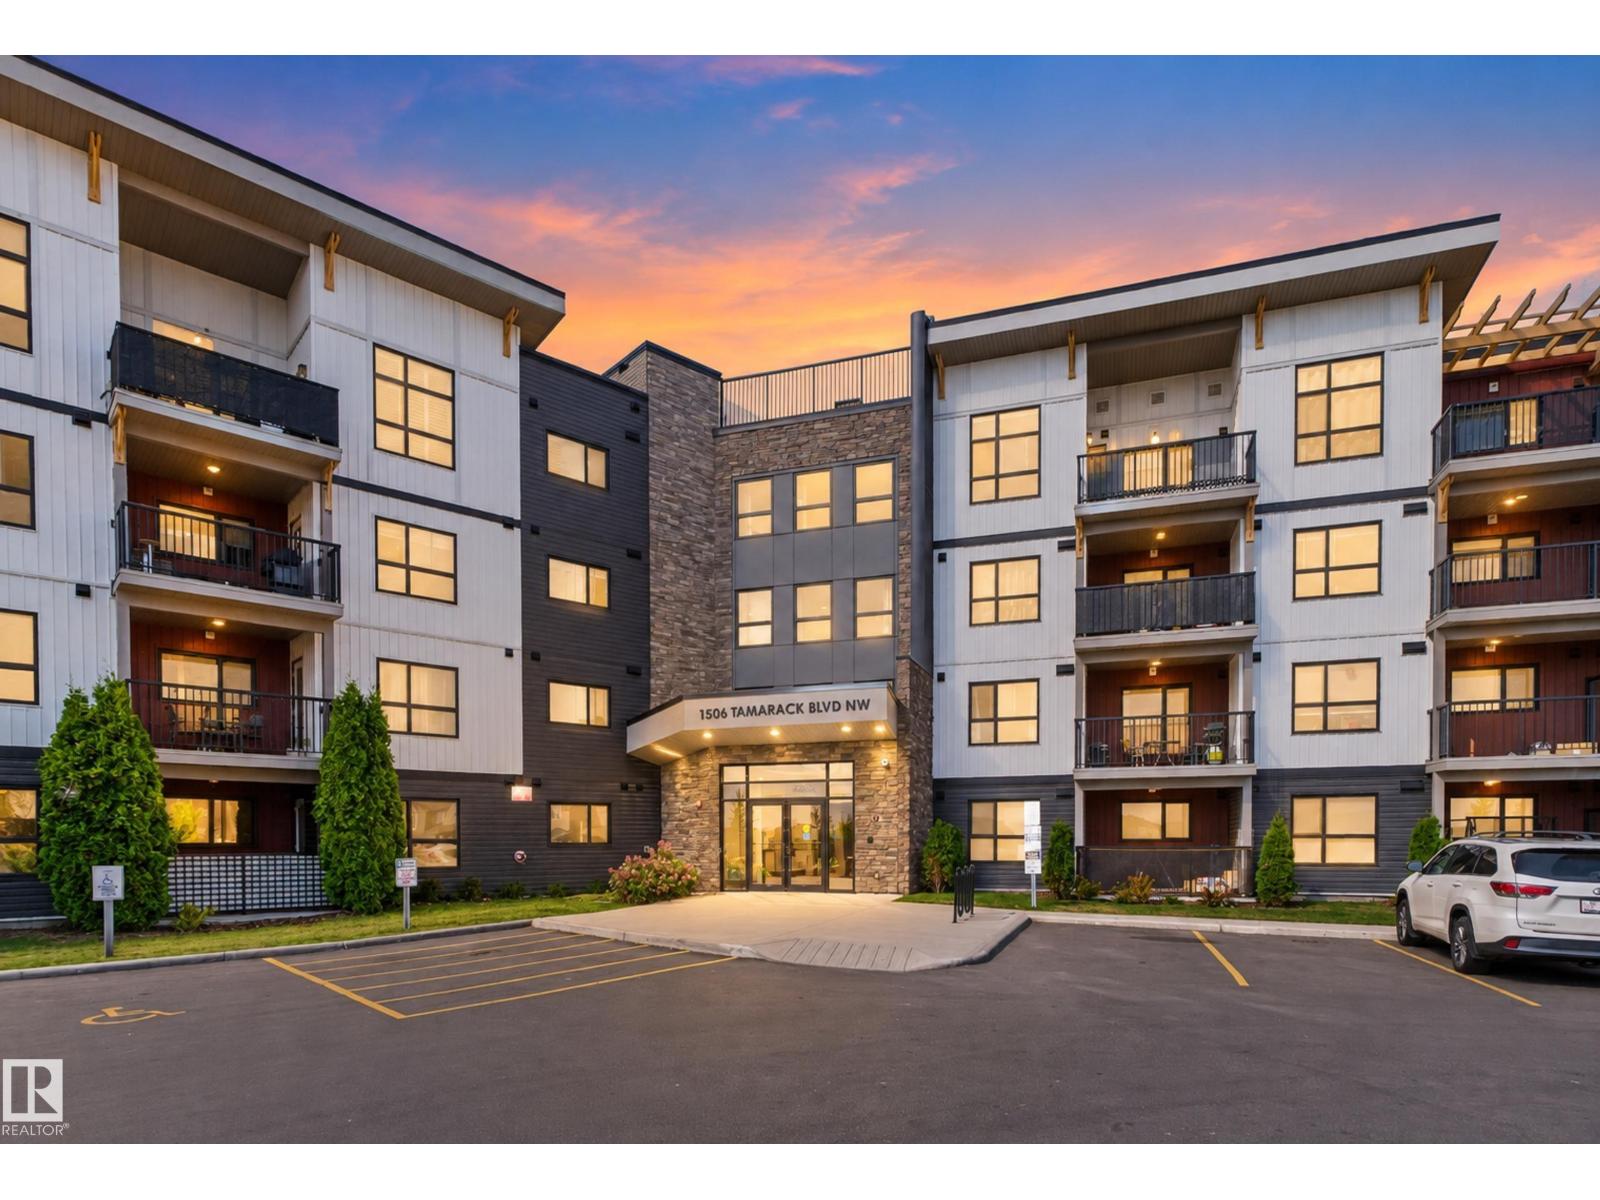
#205 1506 Tamarack Bv Nw
Edmonton, Alberta T6T 2J5
Welcome to 1506 Tamarack Way, a 2-bedroom, 2-bathroom condo in Tamarack, southeast Edmonton—an ideal opportunity for first-time buyers, downsizers, or investors looking for comfort, convenience, and value. Enjoy a functional layout featuring a bright living area, practical kitchen, two spacious bedrooms, two full bathrooms, and a private balcony—perfect for relaxing with your morning coffee or unwinding at the end of the day. Heated underground parking adds year-round comfort and convenience. Pet lovers will appreciate the pet-friendly building and private fenced dog park, giving your four-legged family member a place to enjoy too! The location makes everyday life easy, with shopping, restaurants, schools, parks, recreation, transit, and everyday essentials within walking distance. Enjoy quick access to Anthony Henday Drive and Whitemud Drive, with The Meadows Community Recreation Centre, Chalo FreshCo, Tim Hortons, and Walmart all nearby. Make this yours now! (id:58723)
Exp Realty
503 177 Av Ne
Edmonton, Alberta T5Y 4K2
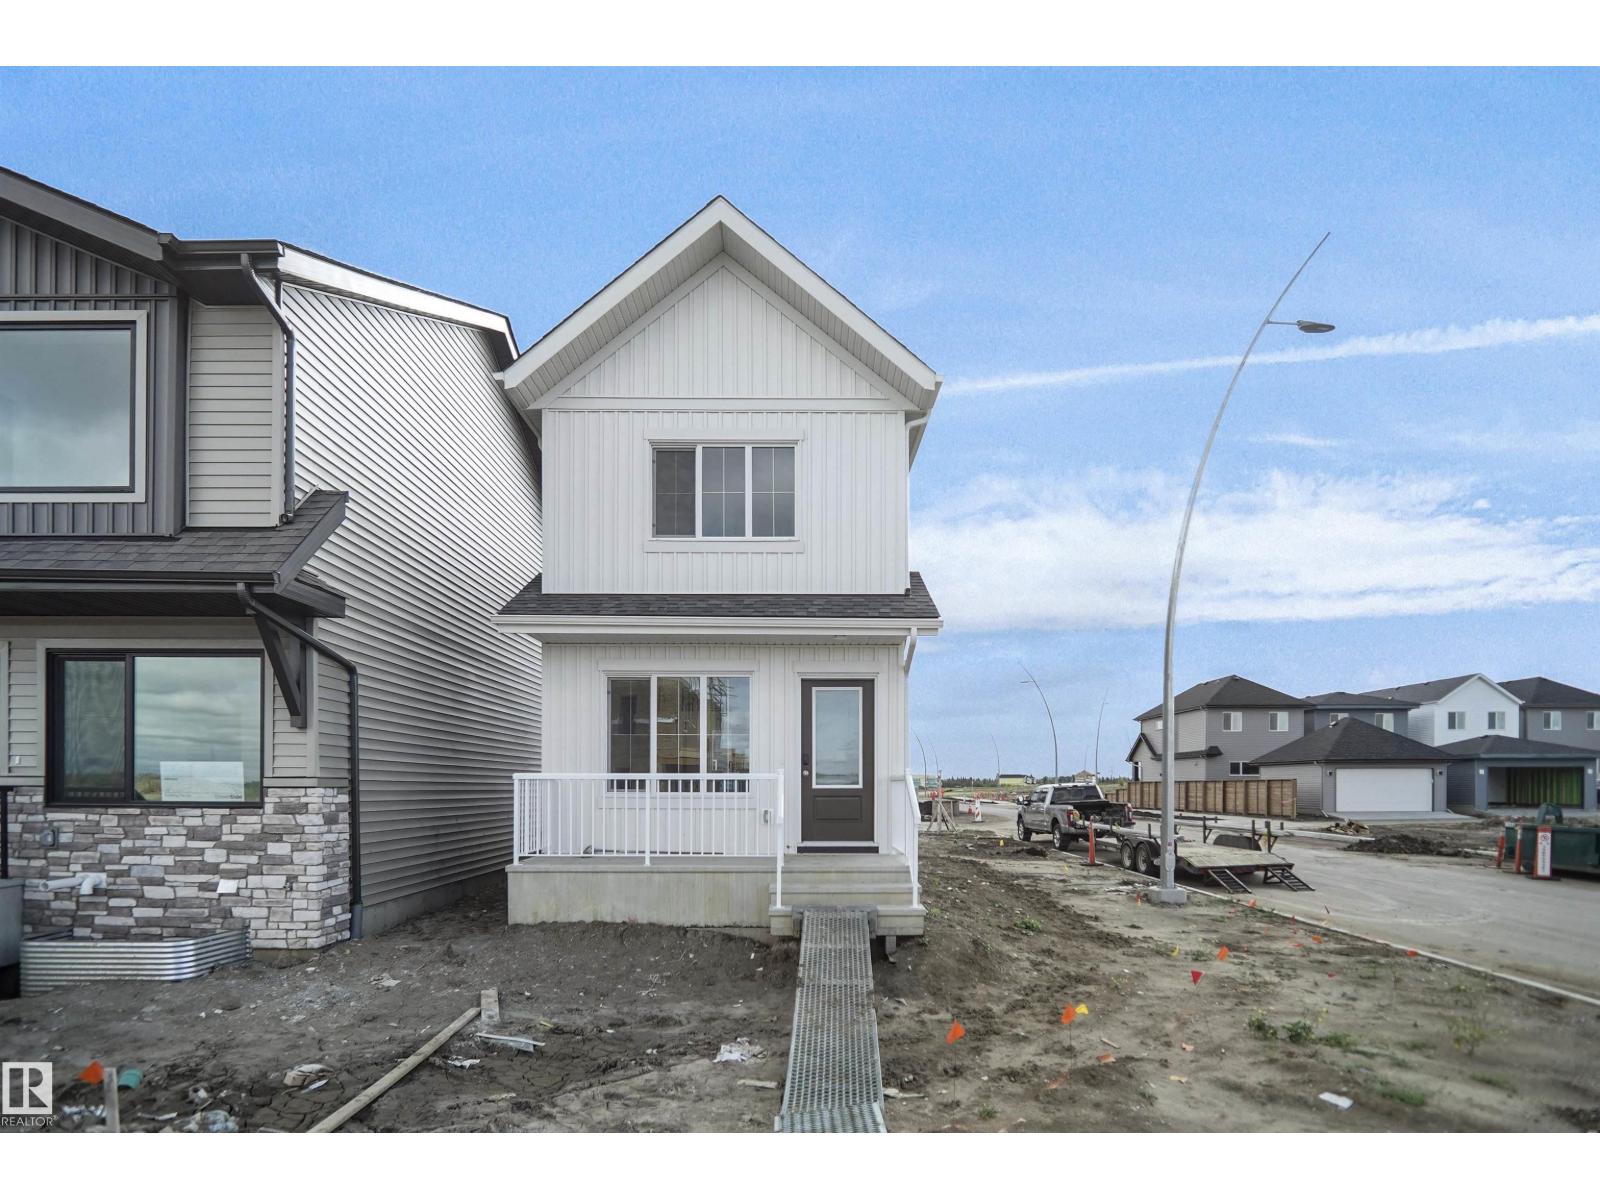
Welcome to The Willow 2 by Broadview Homes, a brand-new single-family home in Marquis, one of Northeast Edmonton’s exciting new communities! Offering nearly 1,000 sq. ft. of modern, thoughtfully designed living space, this home is an excellent opportunity for first-time buyers, young couples, or investors. The bright, open-concept main floor features vinyl plank flooring throughout the great room and kitchen. The stylish kitchen showcases upgraded cabinetry, upgraded countertops, and a tile backsplash, creating the perfect space for everyday living and entertaining. Upstairs, you’ll find 2 spacious bedrooms and 2 full bathrooms. A separate side entrance leads to the unspoiled basement, offering excellent potential for future development. Complete with an oversized parking pad, this beautiful new home offers incredible value and is MOVE-IN READY! (id:58723)
Royal LePage Arteam Realty
#414 6703 172 St Nw
Edmonton, Alberta T5T 6H9
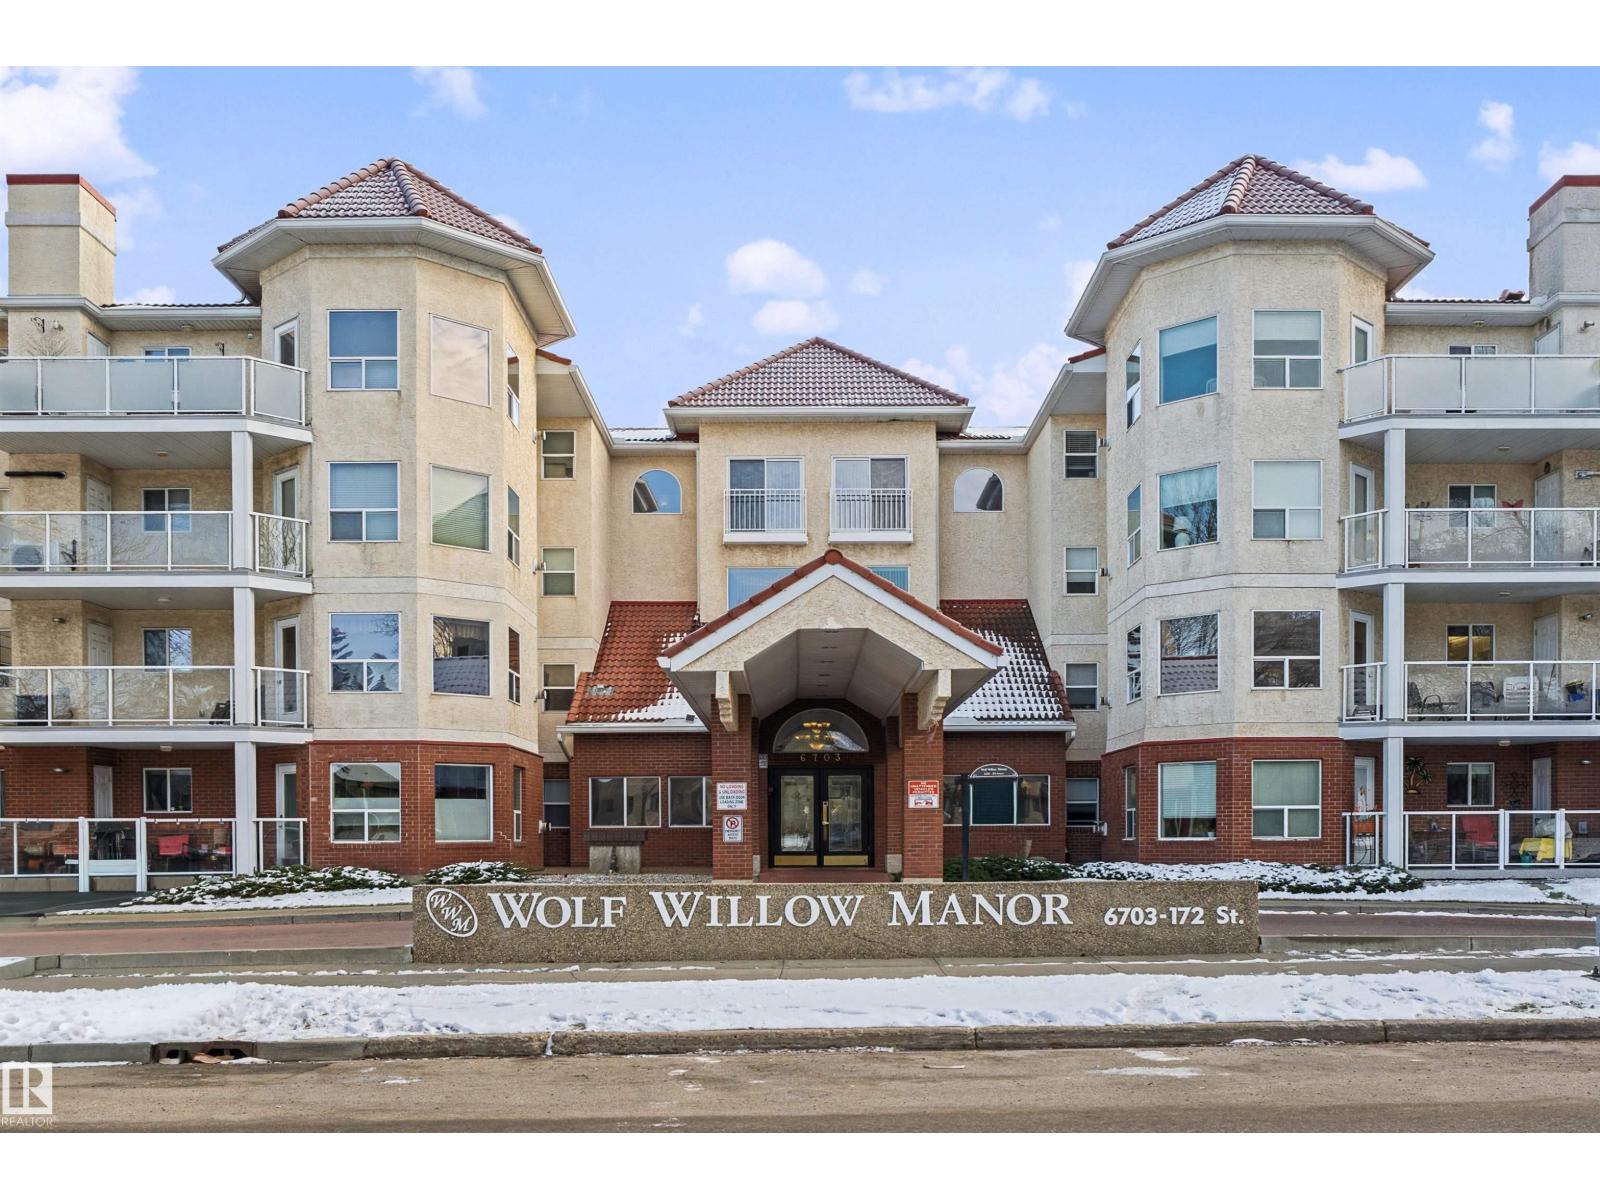
Discover an elevated lifestyle at Wolf Willow Manor, where refined comfort meets a vibrant 55+ community! This beautifully refreshed, south-facing residence unfolds across 985 sq ft of sunlit elegance, offering 2 generous bedrooms & 2 full bathrooms. Brilliant new white cabinetry, gleaming stainless steel appliances and a generous peninsula counter grace the stylish kitchen, while a holiday-ready dining space invites lingering dinners. Unwind beside the living room's glowing gas fireplace, or retreat to the king-sized primary sanctuary with walk-through closet & private ensuite. A 2nd bedroom, tastefully updated main bathroom, & dedicated laundry room with storage complete the picture. Enjoy heated underground parking with a storage cage near the elevator, plus an exceptional collection of amenities: social room, workshop, billiards, shuffleboard, fitness room, library and car wash. Minutes from shopping, dining, West Edmonton Mall, YMCA & the Whitemud, this is effortless living with a touch of luxury! (id:58723)
Royal LePage Noralta Real Estate
10614 99 St
Morinville, Alberta T8R 2P1
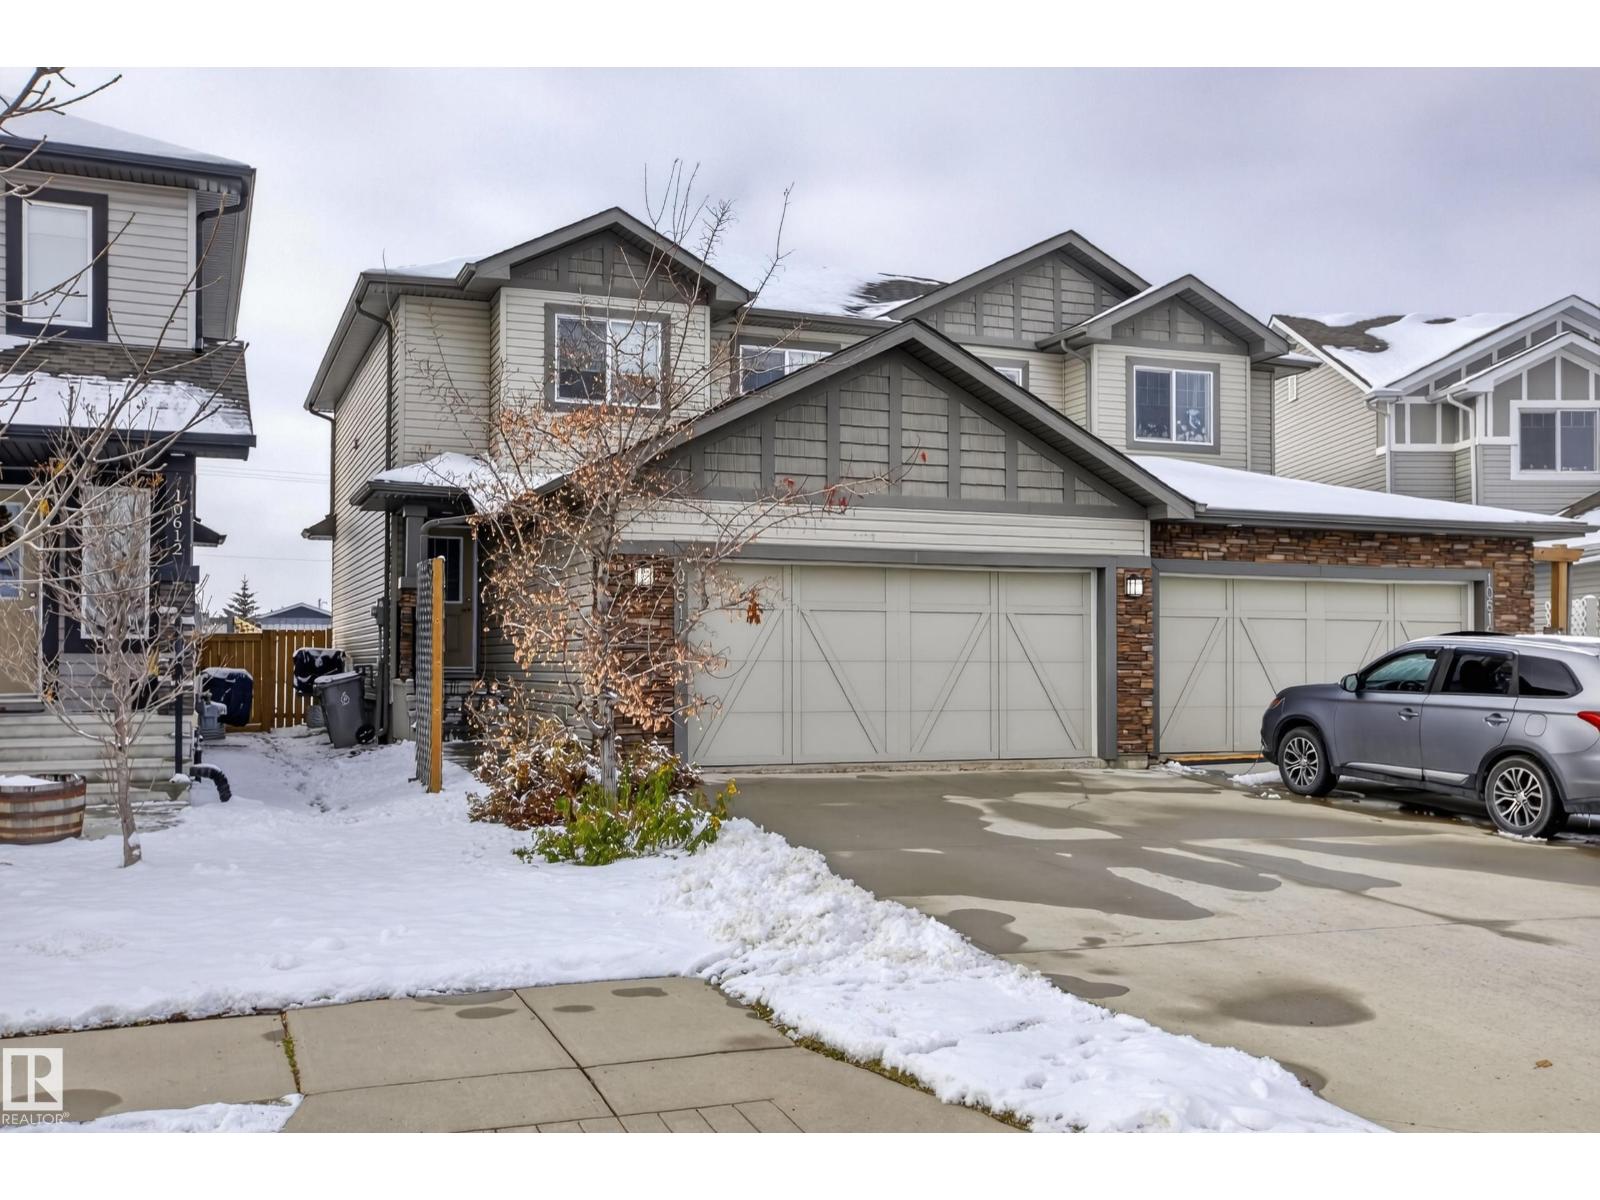
Welcome to this beautifully situated 2-storey home, tucked away in a cul-de-sac & backing directly onto a walking trail. Offering 3 bedrooms and a double attached garage, this home is perfect for families, first-time buyers, or anyone looking for a little extra space and convenience. The main floor features a bright, open-concept layout that seamlessly connects the living room, kitchen & dining area, creating an inviting space for everyday living & entertaining. The living room is highlighted by a cozy fireplace, adding warmth & character to the heart of the home. Primary bedroom is spacious with walk-in closet & 4 piece ensuite bathroom. Upper floor also hosts 2 additional bedrooms, laundry room & 4pieec bathroom. Unfinished basement ready for your personal touch. Step outside to enjoy the fully fenced & landscaped, west facing backyard, providing the perfect setting for kids, pets, summer BBQs & relaxing evenings. With its desirable location & functional layout, this home is one you won't want to miss. (id:58723)
RE/MAX Real Estate
2 Roseburn Tr
Fort Saskatchewan, Alberta T8L 4J3
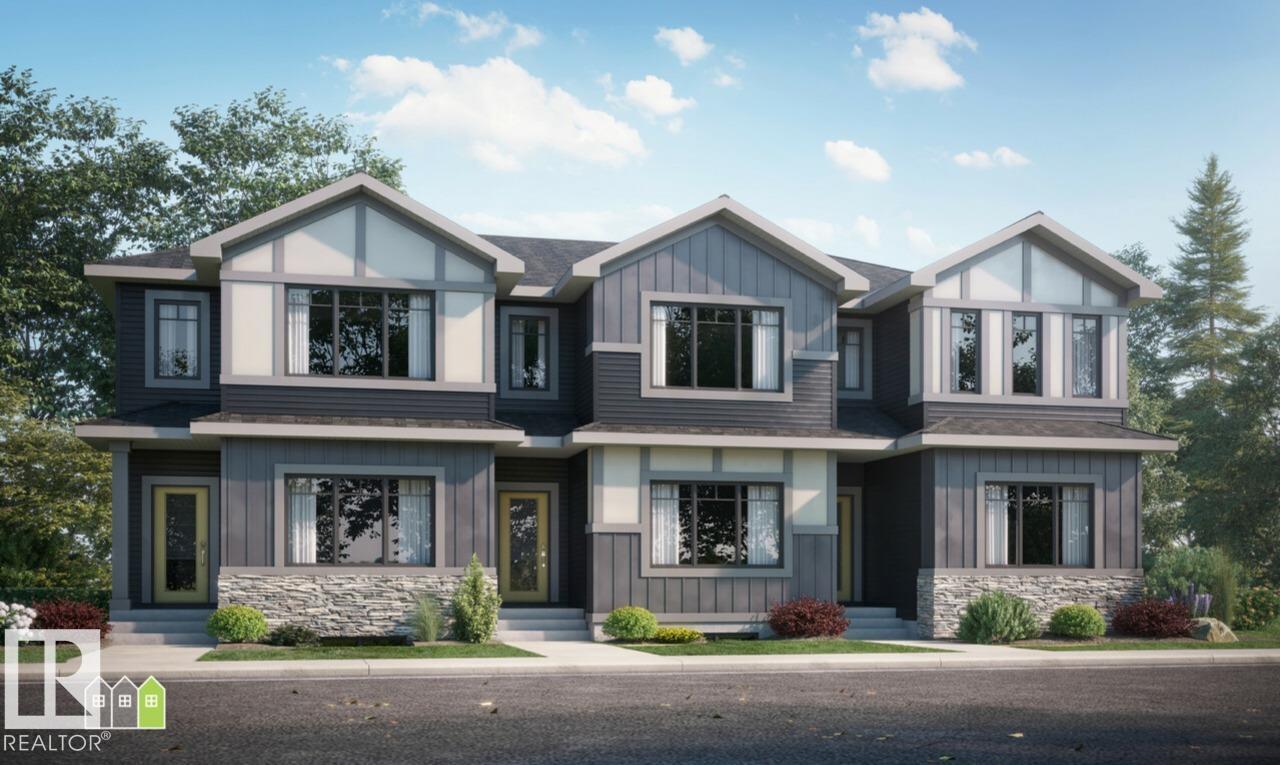
Brand-new home with modern finishes, energy-efficient construction, and the peace of mind that comes with a new build warranty. Spacious 3-Bedroom Layout Ideal for families, first-time buyers, or those looking to right size; 3 bedrooms and 2.5 baths offer comfortable, functional living. 2.5 Bathrooms A full primary ensuite plus additional bathrooms means no morning rush — great for families and roommates alike. Roseburn Community, Fort Saskatchewan A growing, master-planned community offering a suburban lifestyle with easy access to Fort Saskatchewan's amenities, schools, parks, and major commuter routes to Edmonton. Competitively priced for a brand-new townhouse in a sought-after community, offering strong value compared to resale options. Row / Townhouse Style Low-maintenance living with the feel of a detached home — perfect for buyers who want space without the upkeep of a larger property. (id:58723)
Bode
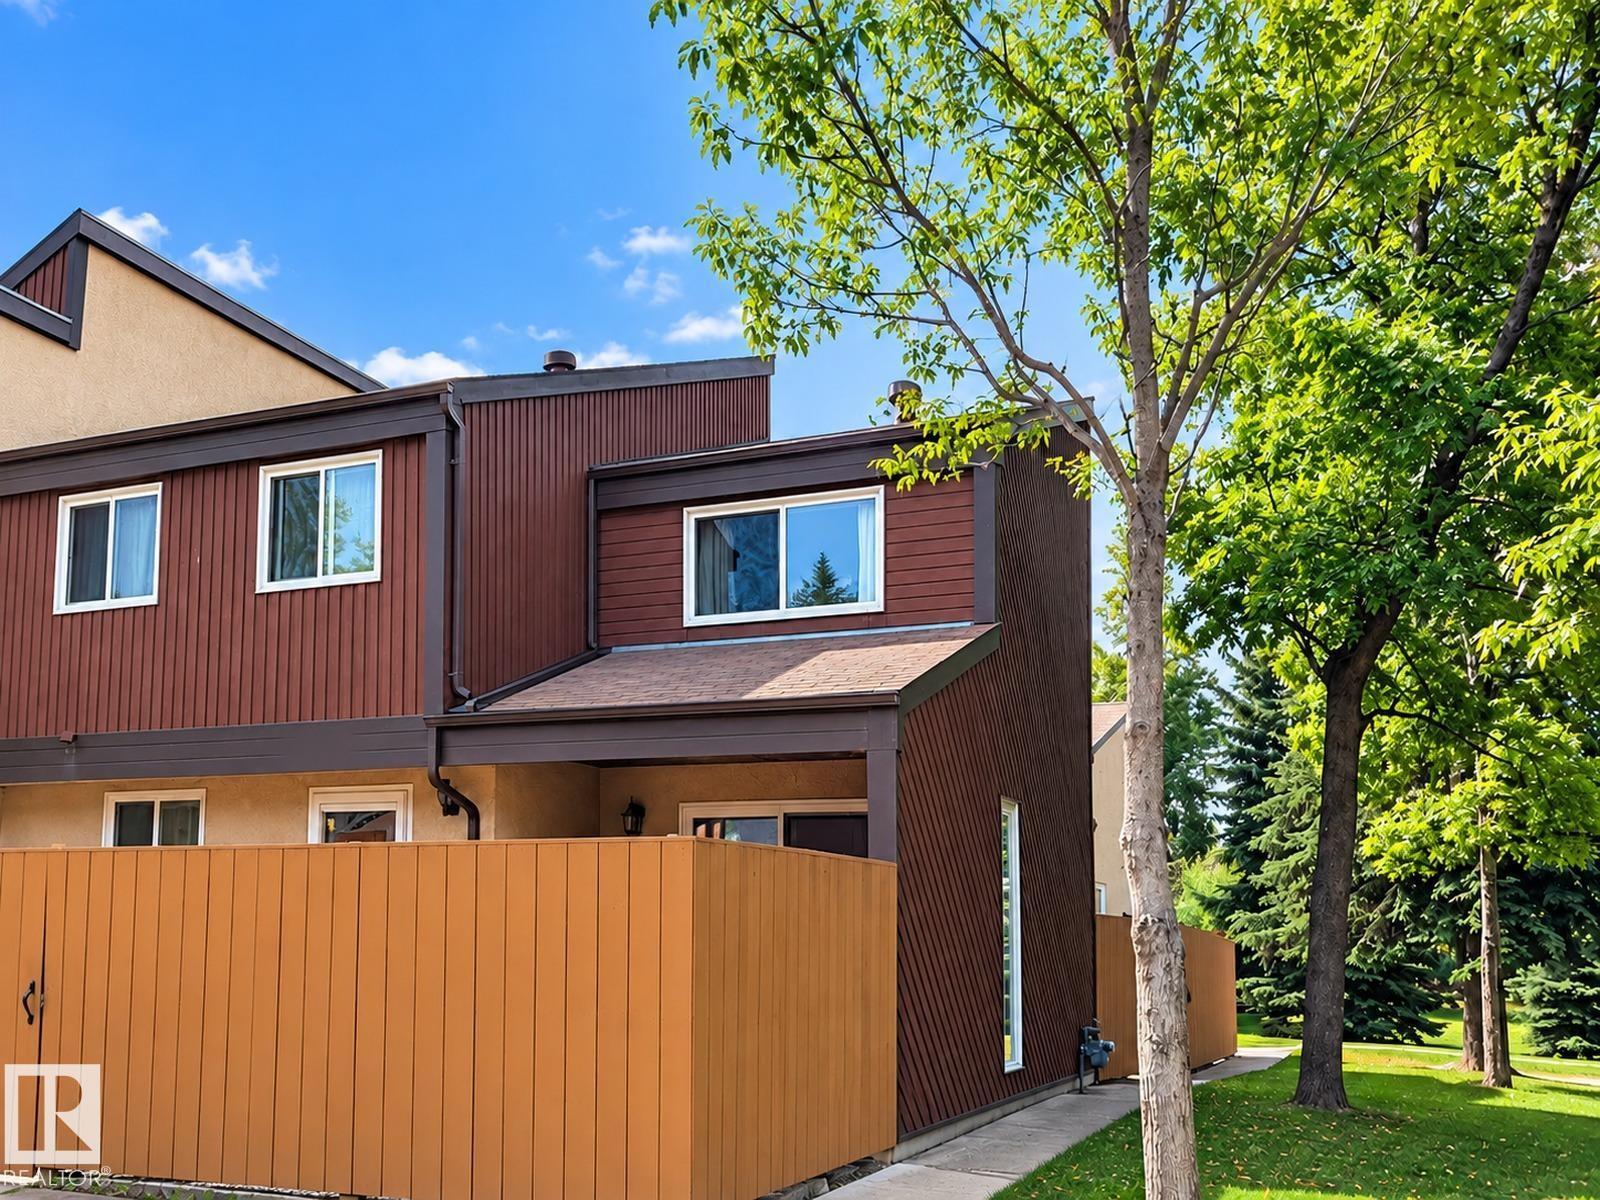
7209 180 St Nw
Edmonton, Alberta T5T 3G1
Welcome to this beautifully upgraded townhouse in Willowbridge! Step inside to new vinyl plank flooring throughout the main level, a bright living room with pot lights, and a newer kitchen with stainless steel appliances and a new stove. Upstairs, you'll find 3 bedrooms, including a spacious primary bedroom with a large closet, plus 2 additional bedrooms and an upgraded full bathroom. The finished basement offers a large recreation room, perfect for a kids' play area, home gym, or family movie nights. Enjoy the south-facing, fully fenced backyard. This fantastic location is directly across from St. Martha Catholic School and Walter Fitzgerald Park. Shopping, West Edmonton Mall, Anthony Henday, and Whitemud Drive are nearby, and a low condo fees are only $325.16. Move in and enjoy! (id:58723)
RE/MAX Real Estate
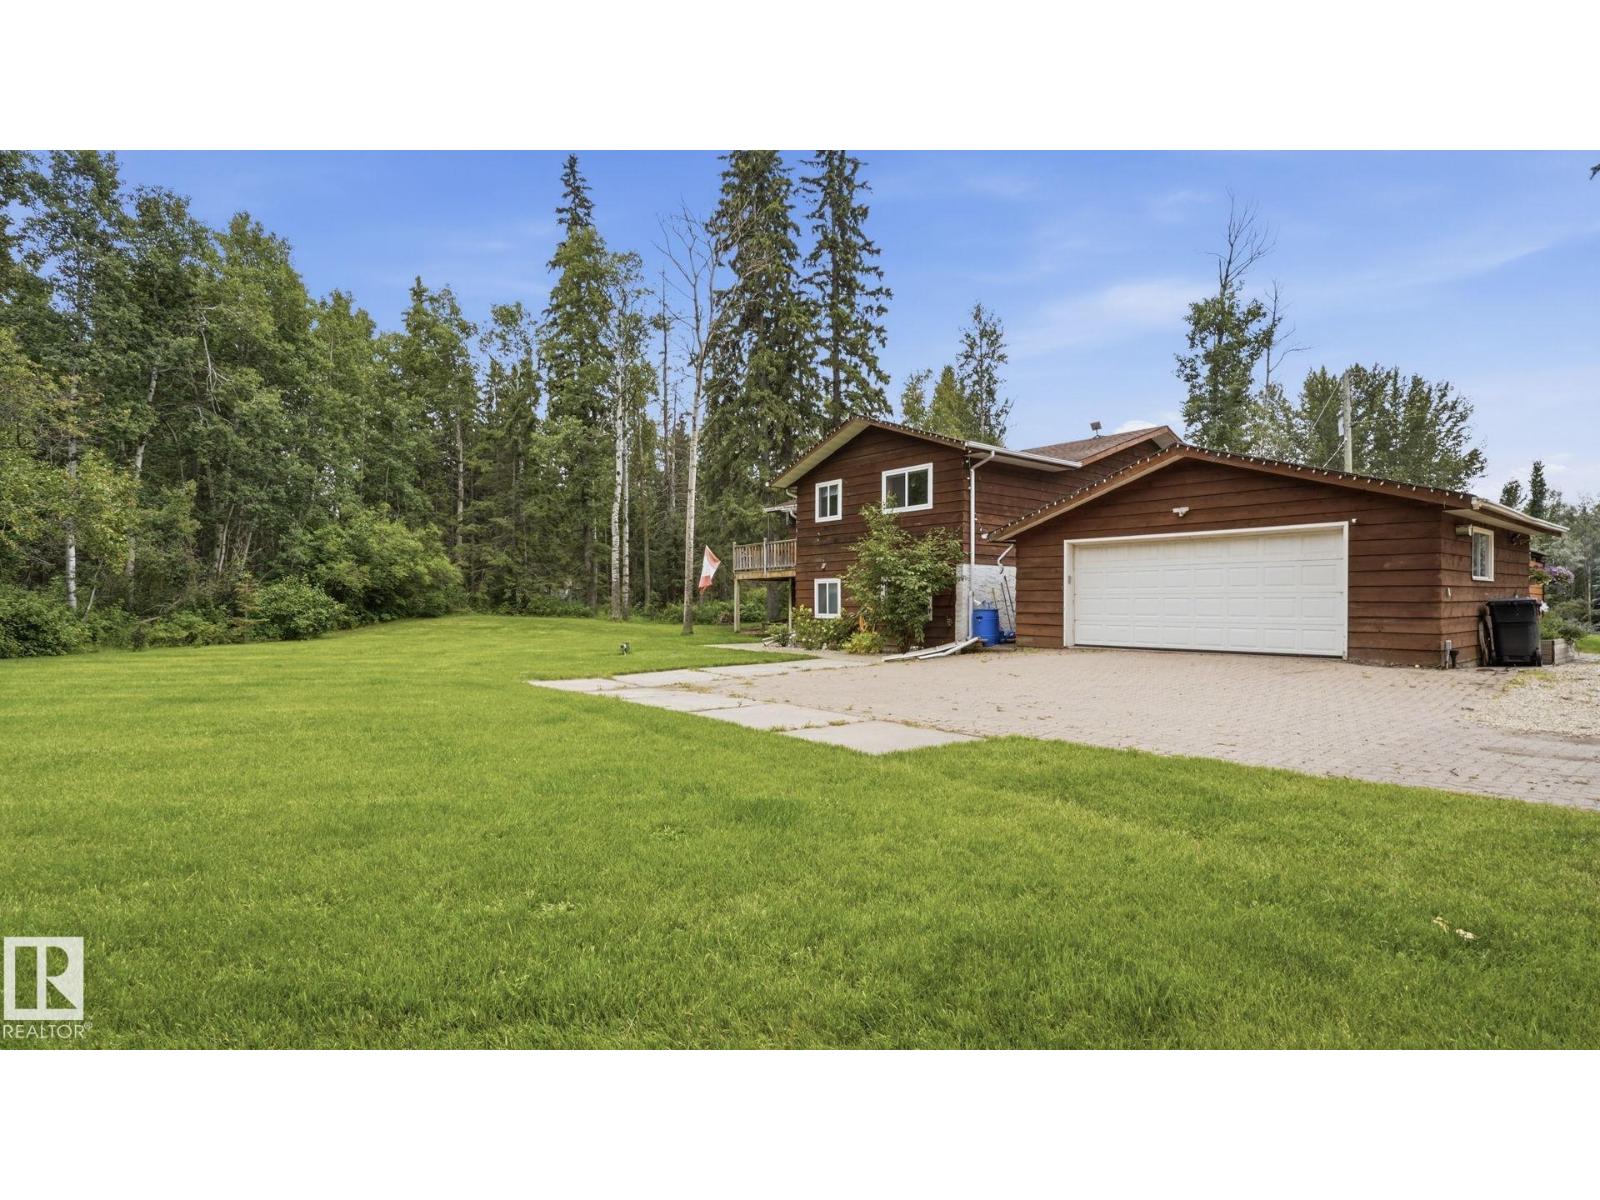
#16 51306 Rge Road 262
Rural Parkland County, Alberta T7Y 1C4
THREE acres less than 10 minutes from Edmonton! Walk the property and discover a perfect blend of trees, trails, privacy, open green space and complete peace and quiet. This country home is made for the whole family, with vaulted ceilings, a heated double garage and a large deck with a new exterior door overlooking the most amazing view of your land. The kitchen was fully renovated in 2019 and features a gas stove and reverse osmosis. Downstairs, you’ll enjoy new carpet, basement patio doors, a separate entrance and an efficient wood stove. Peace of mind comes easily with a newer septic holding tank and field, two furnaces (one replaced within the last 5 years) and a water softener. This is the very reason you want to leave the city, yet you’ll feel comforted knowing all the amenities are only minutes away. Whether you’re gathering on the deck, exploring your own trails or relaxing by the wood stove, every day feels like a getaway. Come home to the space and country living your whole family will love! (id:58723)
Century 21 Masters
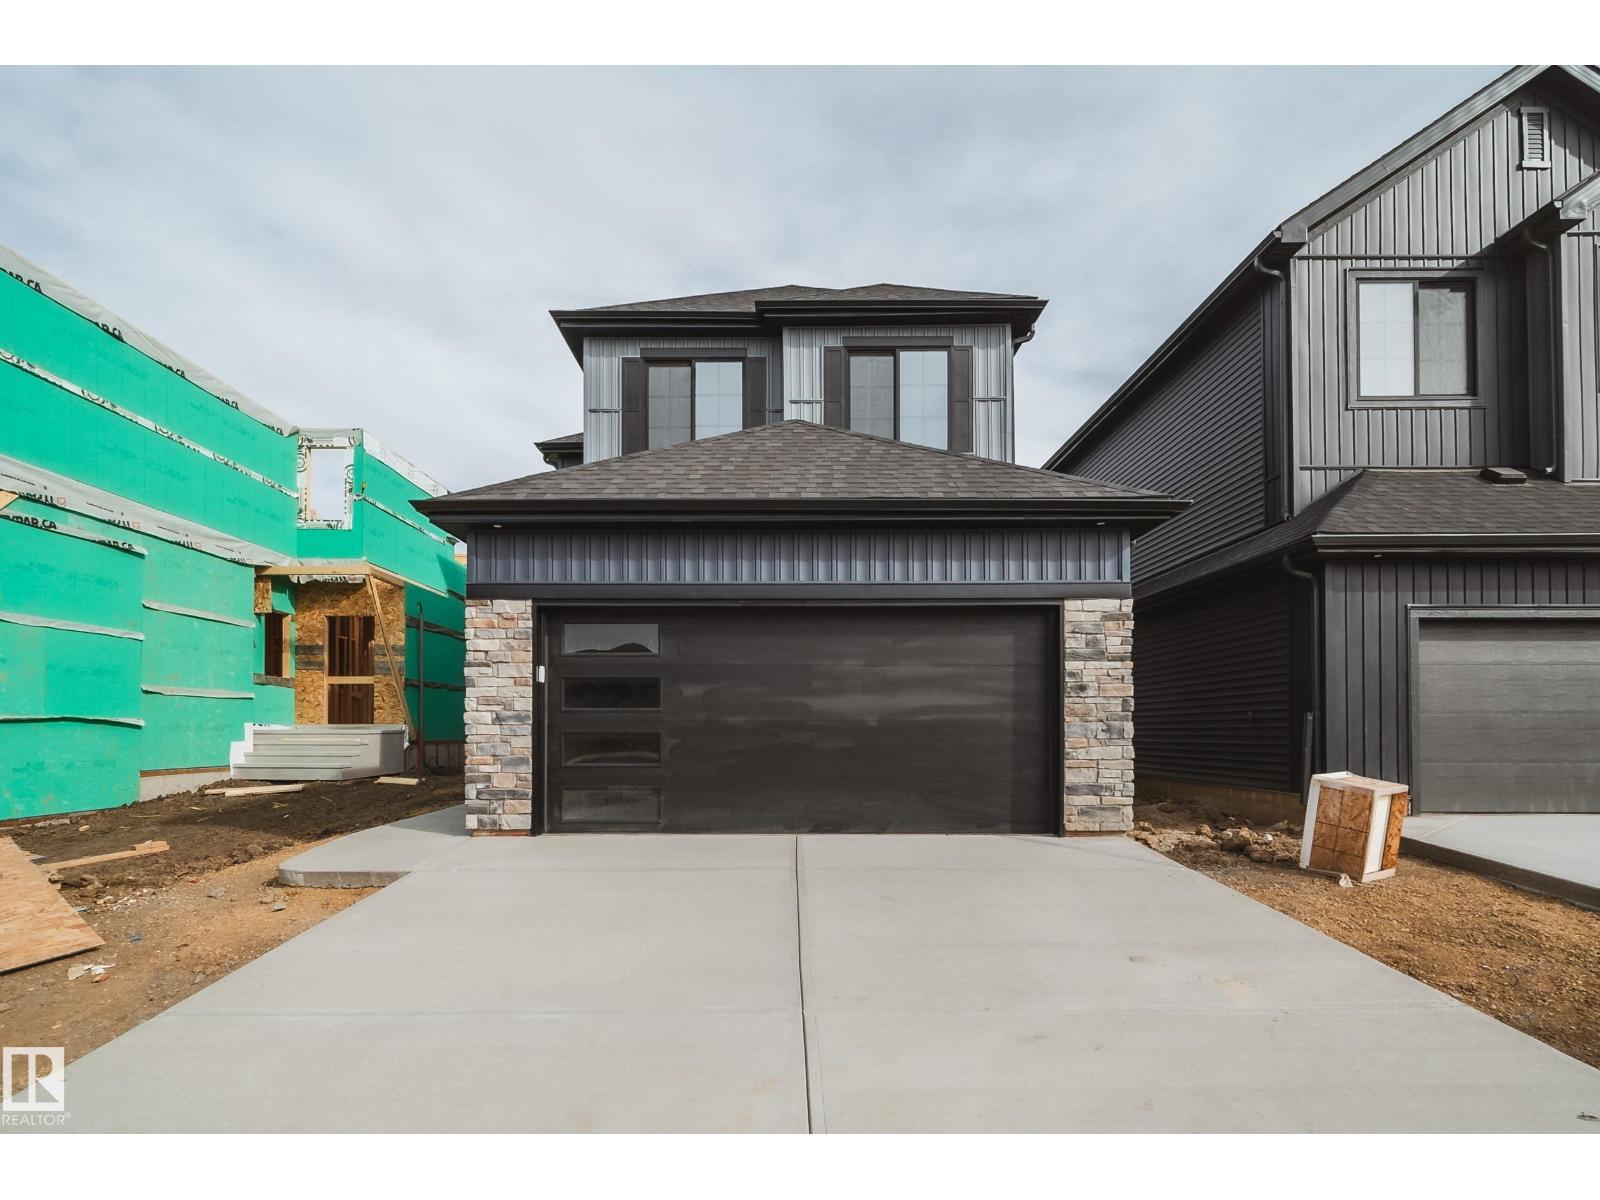
77 Chartres Cl
St. Albert, Alberta T8T 2E1
Welcome to The Sable model by 2025 small volume BUILDER OF THE YEAR, Justin Gray Homes! Greeted by a grand OPEN TO ABOVE front entry w/2142 SF of living space in the professionally curated Coastal Zen palette. Upgrades come standard, like 9' main floor ceilings, LVP floors, cozy GAS fireplace, & TANKLESS HWT on demand. A dbl car garage leads to a mudroom, 2pc bath & den. Step through JG’s iconic archways & WALKTHROUGH pantry to an elegant kitchen w/QUARTZ island w/premium DOVE-TAILED cabinetry & APPLIANCES INCLUDED. Upstairs, find a LARGE BONUS ROOM, laundry, LARGE SECOND BATH, and a total of 3 good sized bedrooms, all with WALK IN CLOSETS. Enjoy your SPACIOUS primary suite with a stunning WAINSCOTTING feature wall & tray ceiling. Relax & unwind in your spa-like ensuite with a freestanding SOAKER TUB, TILED shower and a SIZEABLE walk in closet. All built to Justin Gray's Better Build Standards. Located near future schools, rec centre, parks & trails. Ready for IMMEDIATE possession, call this home today! (id:58723)
Maxwell Polaris
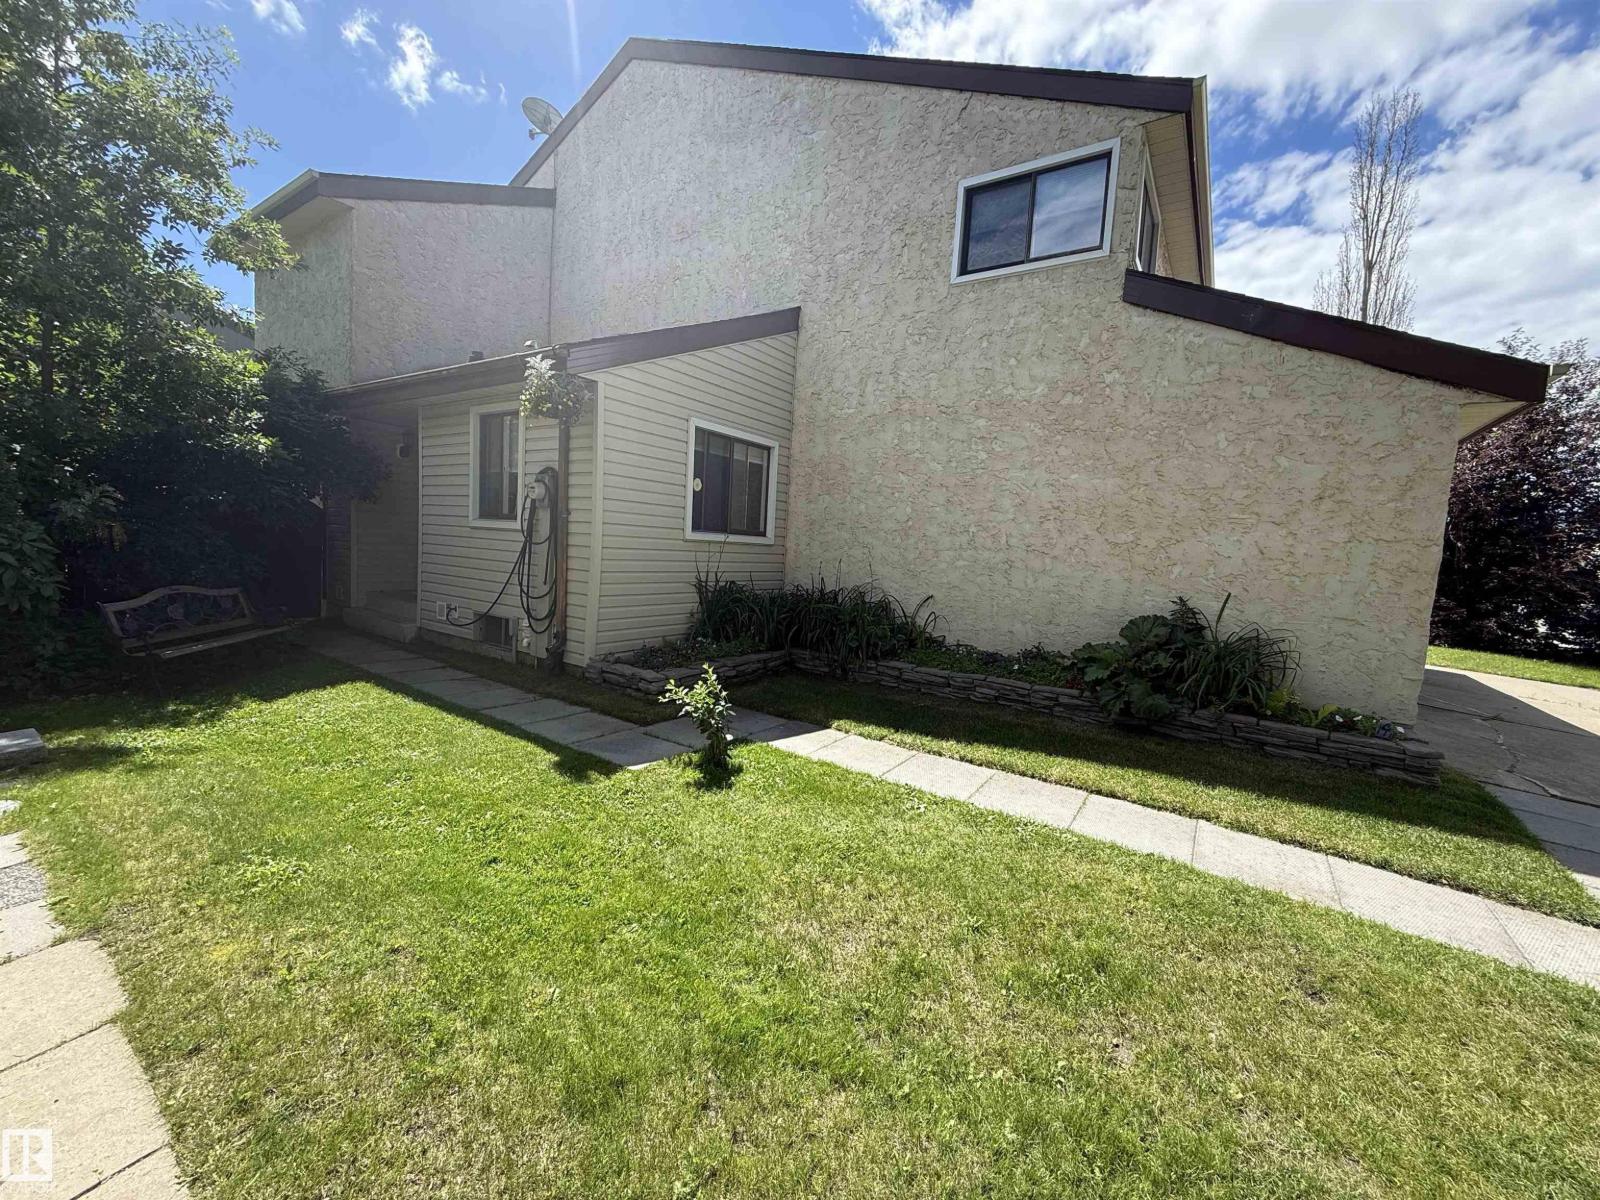
17219 60 Ave Nw Nw
Edmonton, Alberta T6M 1E9
Very clean and very well maintained half duplex. Located in the fantastic area in Gariepy. This home boasts a large south facing living room with wood burning fireplace connecting to a wonderful dining space. The kitchen is well lit with lots of counterspace to cook. Upstairs bedrooms has a wonderful sized primary bedroom, nice and bright, with great closet space, along with two other well sized bedrooms. The 4 piece bath has been updated. Basement has been partially finished and adds a lot of extra space for an office, rec room, whatever you'd like! The private fenced yard is well maintained, perfect for gardeners or relaxing in the sun alike. New hot water tank, washer and dryer, and new central vacuum system. Single attached garage as well! (id:58723)
Century 21 Masters
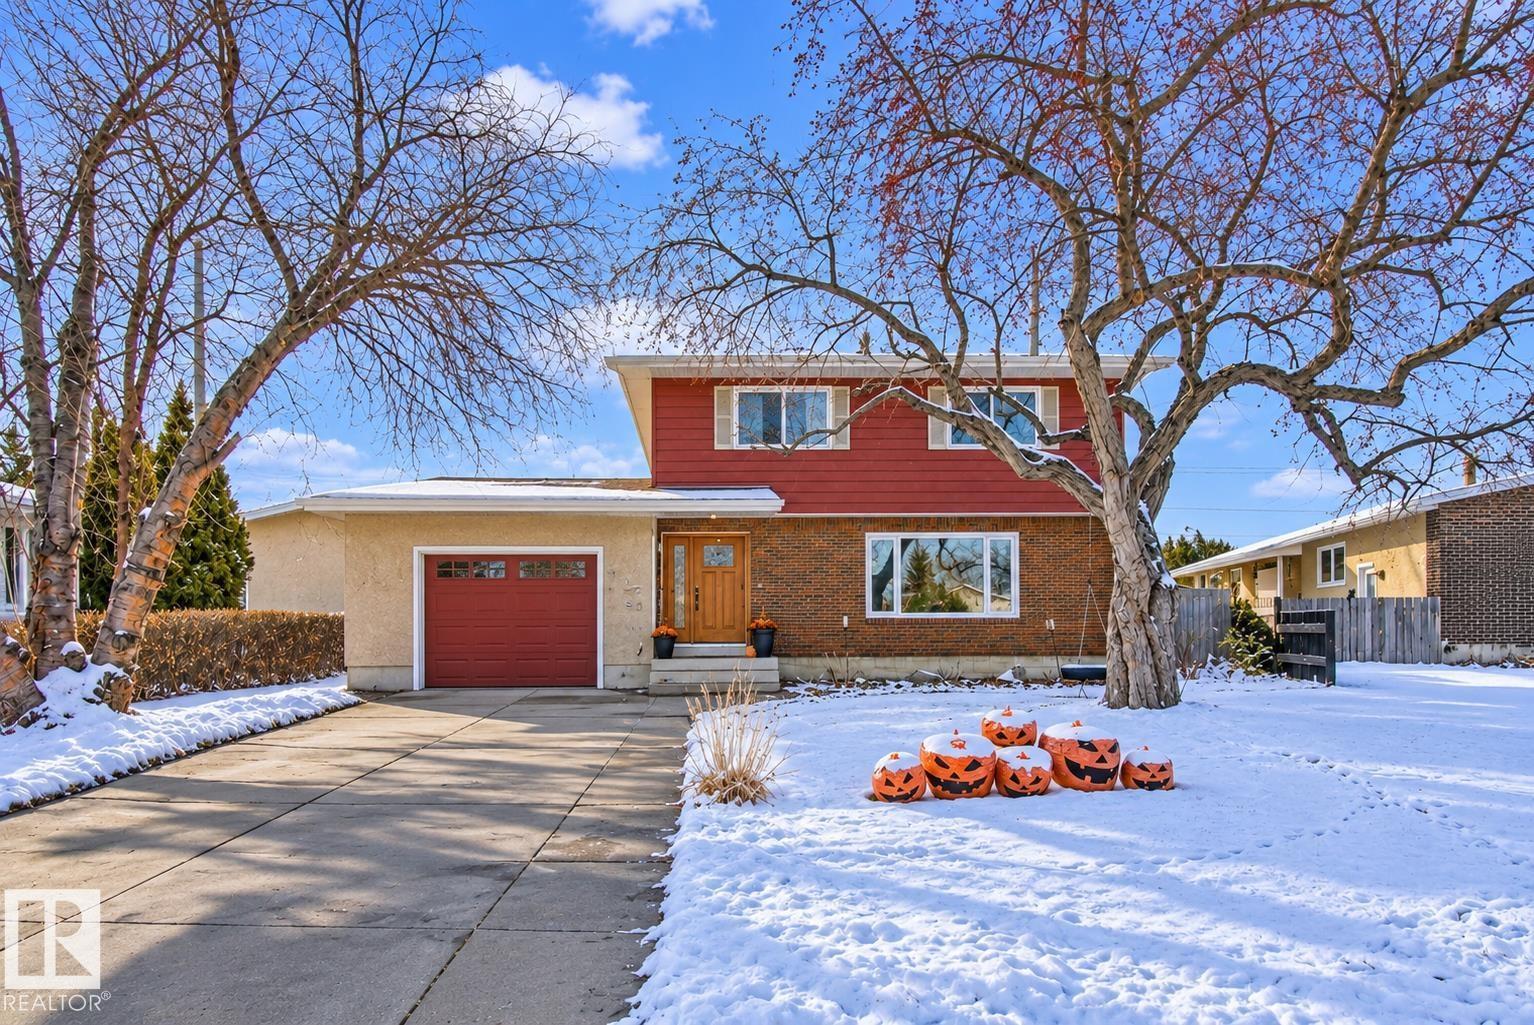
16531 79a Av Nw
Edmonton, Alberta T5R 3J2
Welcome to this beautifully updated home with 4 bedrooms upstairs, where years of thoughtful upgrades mean you can simply move in and relax. The main and upper floors shine with laminate flooring and all-new baseboards (2020), plus a renovated main-floor half bath (2020) and a fully renovated upstairs bathroom (2022). Cooks will love the gas stove with double oven (2022), and you'll love having virtually no electricity bill thanks to solar panels added in 2021. Comfort and efficiency continue with new triple-pane windows (2021), including an enlarged basement window, new shingles (2021), added attic insulation (2022) and a new back door (2023). The basement offers a large rec room space with cozy gas fireplace! Outside, the exterior was freshly sanded and painted in 2026 and the large pie-shaped lot offers back alley access with room for a large garage and/or RV parking. Families will appreciate being able to walk to great schools — think of the savings over years of monthly bus passes! (id:58723)
Maxwell Challenge Realty
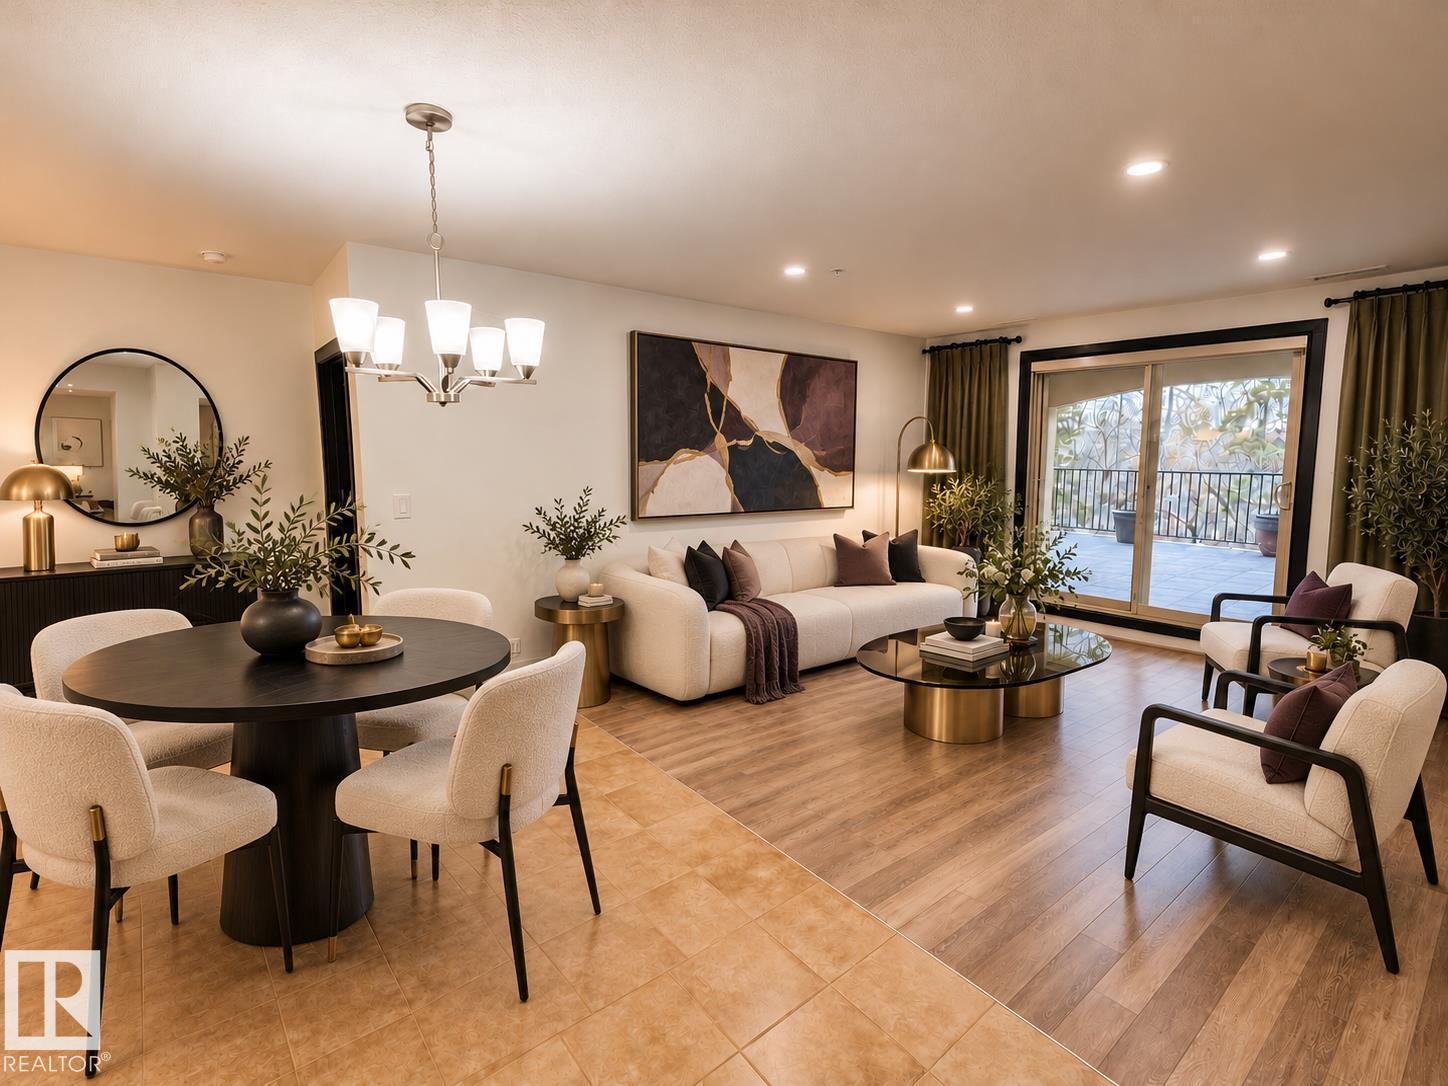
#103 501 Palisades Wy
Sherwood Park, Alberta T8H 0H8
MASSIVE BALCONY/PATIO, OVERLOOKING CENTENNIAL PARK!...OVER 1000 SQ FT - RENOVATED, 2 BATHS/2 BEDS PLUS DEN...CONCRETE/STEEL BUILDING...TWO TITLED PARKING STALLS...18 PLUS ADULT LIVING/PET FRIENDLY...WELCOME HOME!...This pride of ownership condo has so much to offer! POTLIGHTS on dimmers, added to living area. NEW FLOORING, UPDATED KITCHEN, including QUARTZ COUNTERTOPS, and REFRESHED BATHROOMS. The primary retreat has a walk through closet and 3 pc ensuite. Good size 2nd bedroom, 4 pc bath, cozy den, and in suite laundry completes this well thought-out floor plan. You have a whole other living area outside, with a massive balcony/patio that comes with a BBQ gas line - the perfect retreat and entertaining space, with a private treeline/park view! This unit offers 2 TITLED UNDERGROUND PARKING STALLS with TWO STORAGE CAGES (#17 & #19). Amenities include an exercise room and a social/games room. Close to all amenities. The unit is air conditioned, pet friendly, and 18 plus living - at its best! (id:58723)
RE/MAX Elite
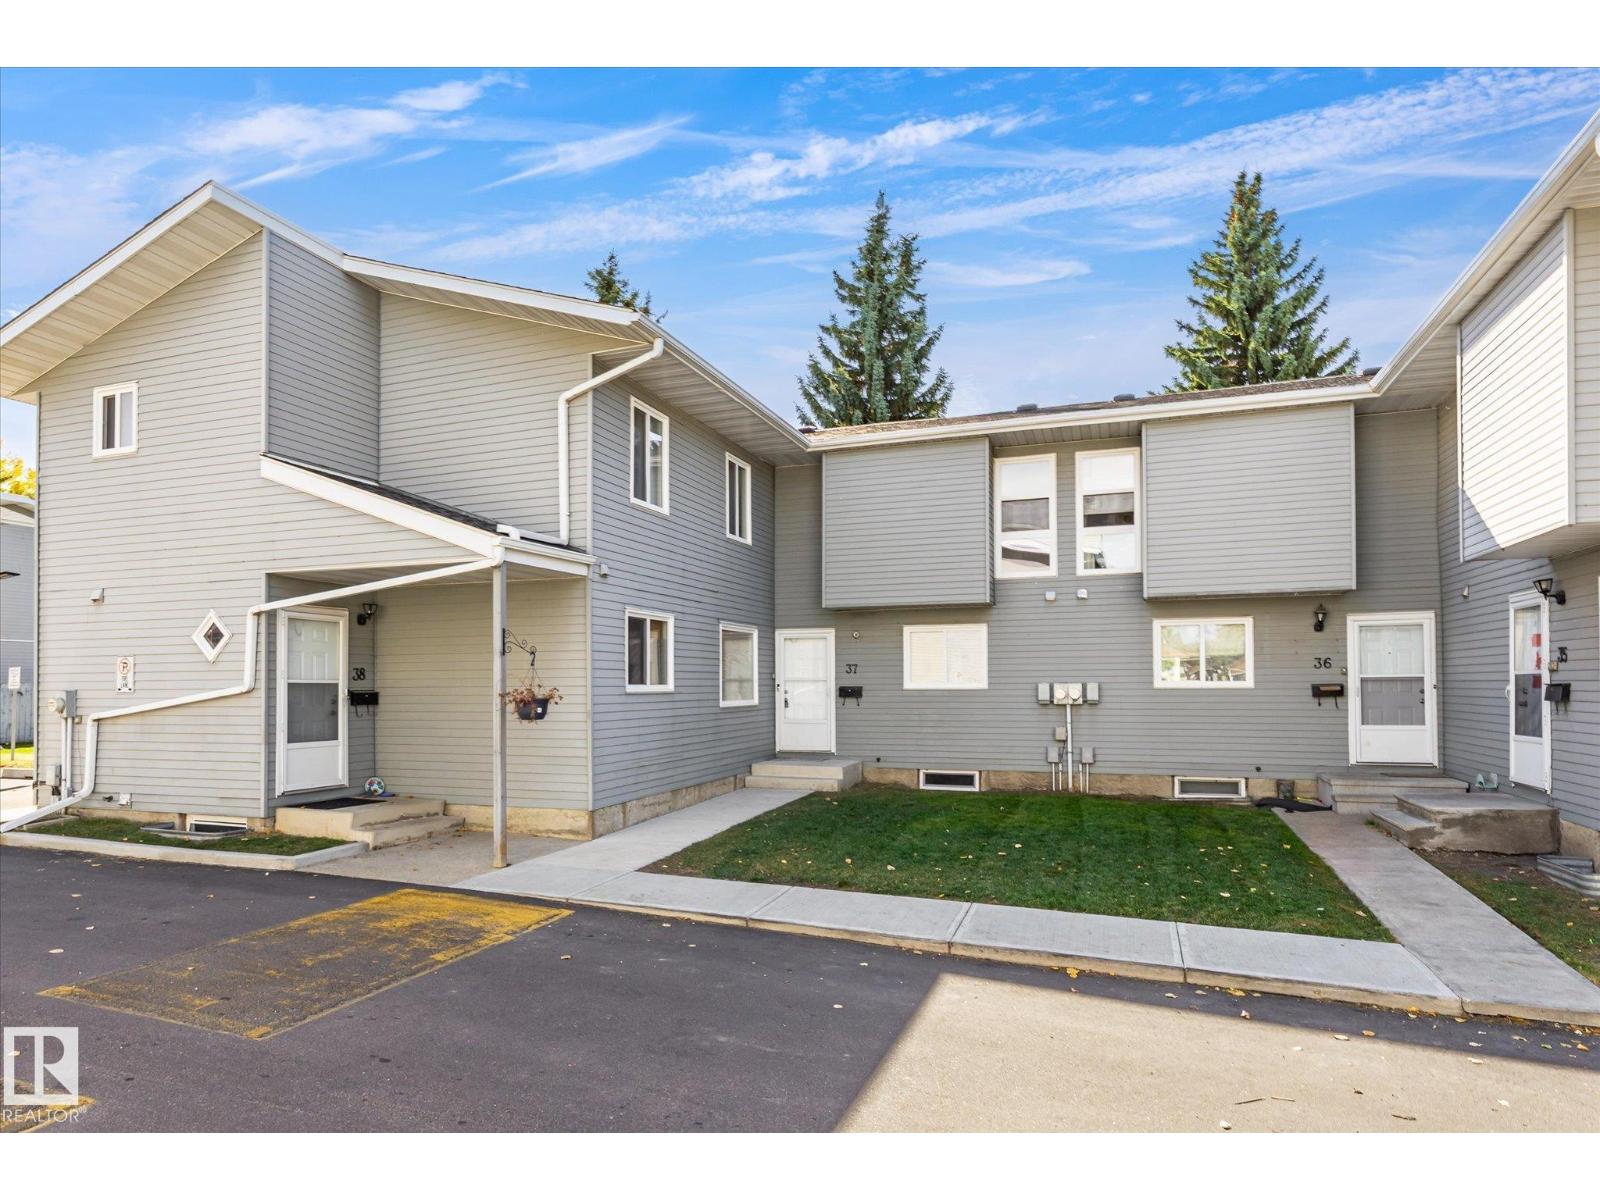
#37 1415 62 St Nw
Edmonton, Alberta T6L 4K1
Fully renovated from top to bottom, this bright 4-bedroom, 2.5-bathroom home combines modern finishes with thoughtful attention to detail. Redesigned with functionality and comfortable living in mind, it features new flooring, stylish light fixtures, a brand-new kitchen with new cabinetry, and new drywall on the main floor and in the basement. An wood burning fireplace adds warmth and character to the main-floor living area, while thoughtfully planned storage keeps everyday essentials organized. The fully finished basement offers a recreation room, fourth bedroom, and 3-piece ensuite—ideal for family or guests. Enjoy your own fenced backyard, along with the added benefits of a newer hot water tank and high-efficiency furnace. A beautifully refreshed home you’ll want to experience in person! (id:58723)
Rimrock Real Estate
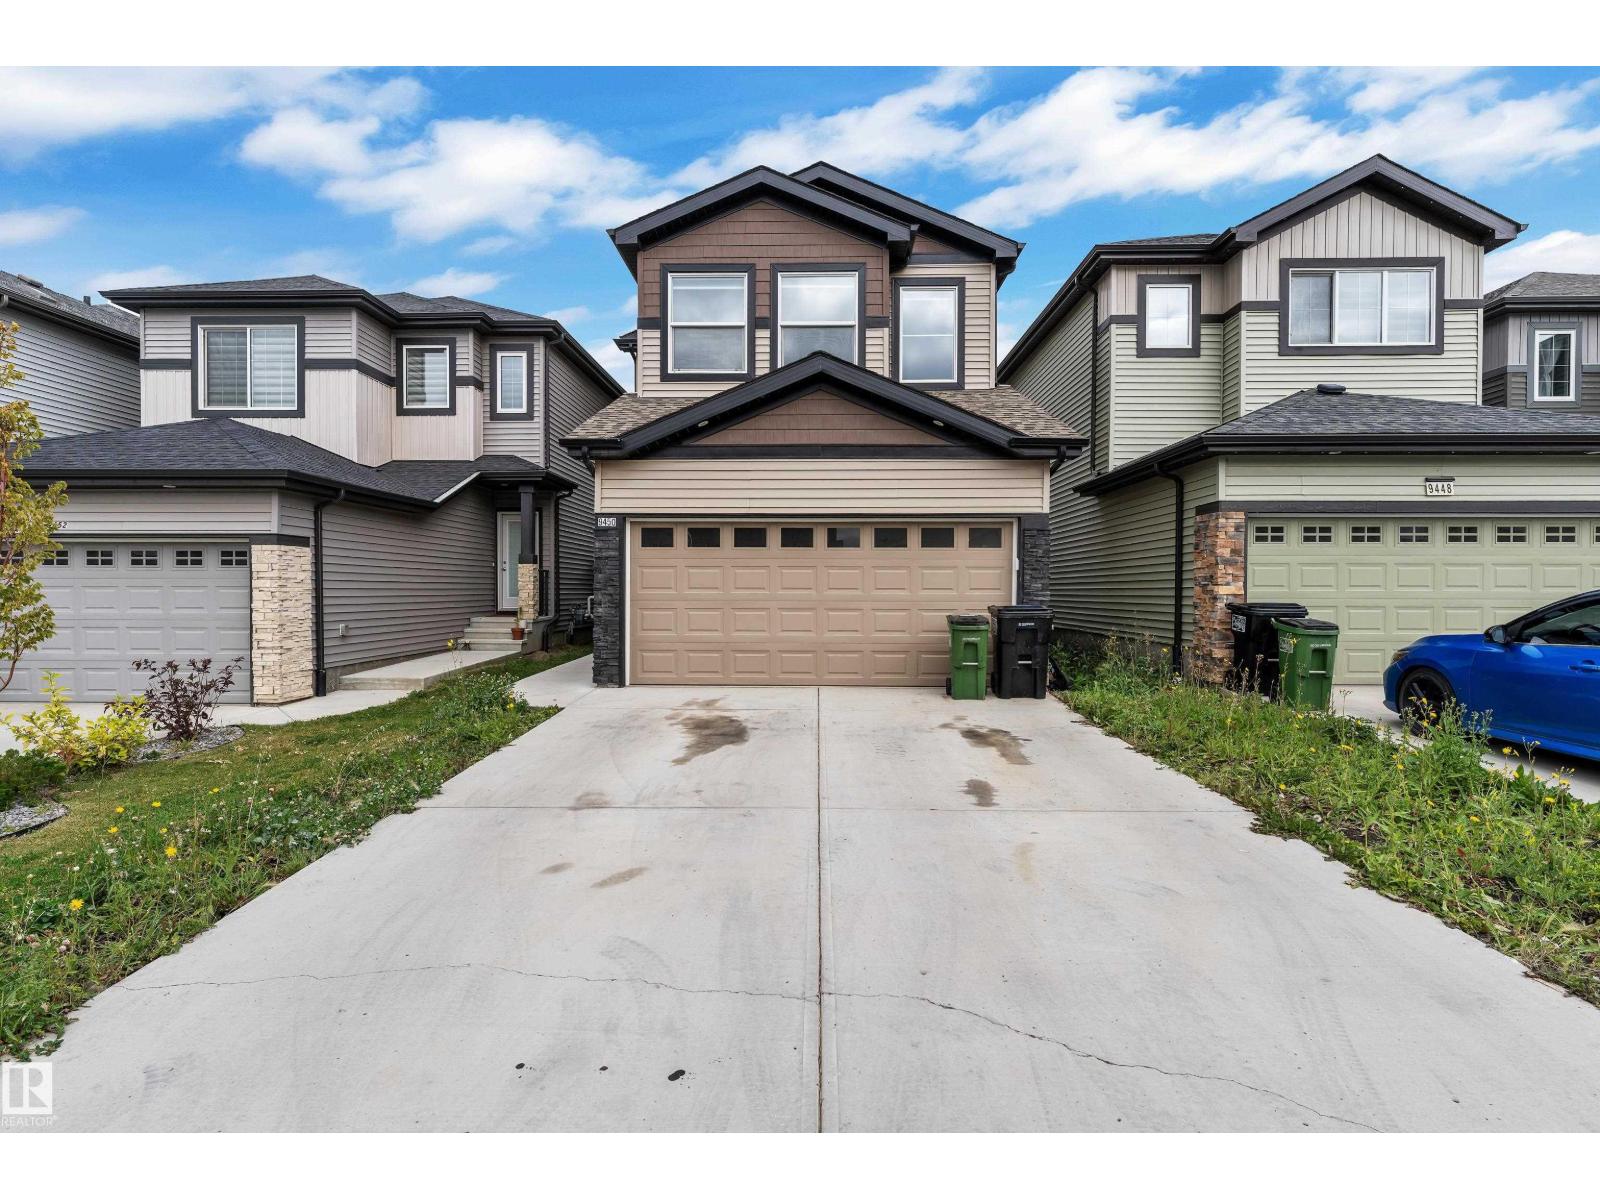
9450 Pear Cr Sw
Edmonton, Alberta T6X 2Z5
Welcome to this beautifully maintained 3-bedroom, 2.5-bath home in the desirable community of The Orchards at Ellerslie. The main floor features 9' ceilings, luxury vinyl plank flooring, Electric Fireplace, and a bright open-concept layout perfect for everyday living and entertaining. The kitchen offers stainless steel appliances, ample cabinetry, and generous counter space. Upstairs, the spacious bonus room for entertaining, primary suite includes a walk-in closet and private ensuite, along with two additional bedrooms, a full bathroom, and convenient upper-floor laundry. Unfinished basement with Separate Entrance provides excellent potential for future development. Outside, enjoy backyard with space to relax or entertain. Close to schools, parks, shopping, dining, and everyday amenities. (id:58723)
Lpt Realty