Hurry Home

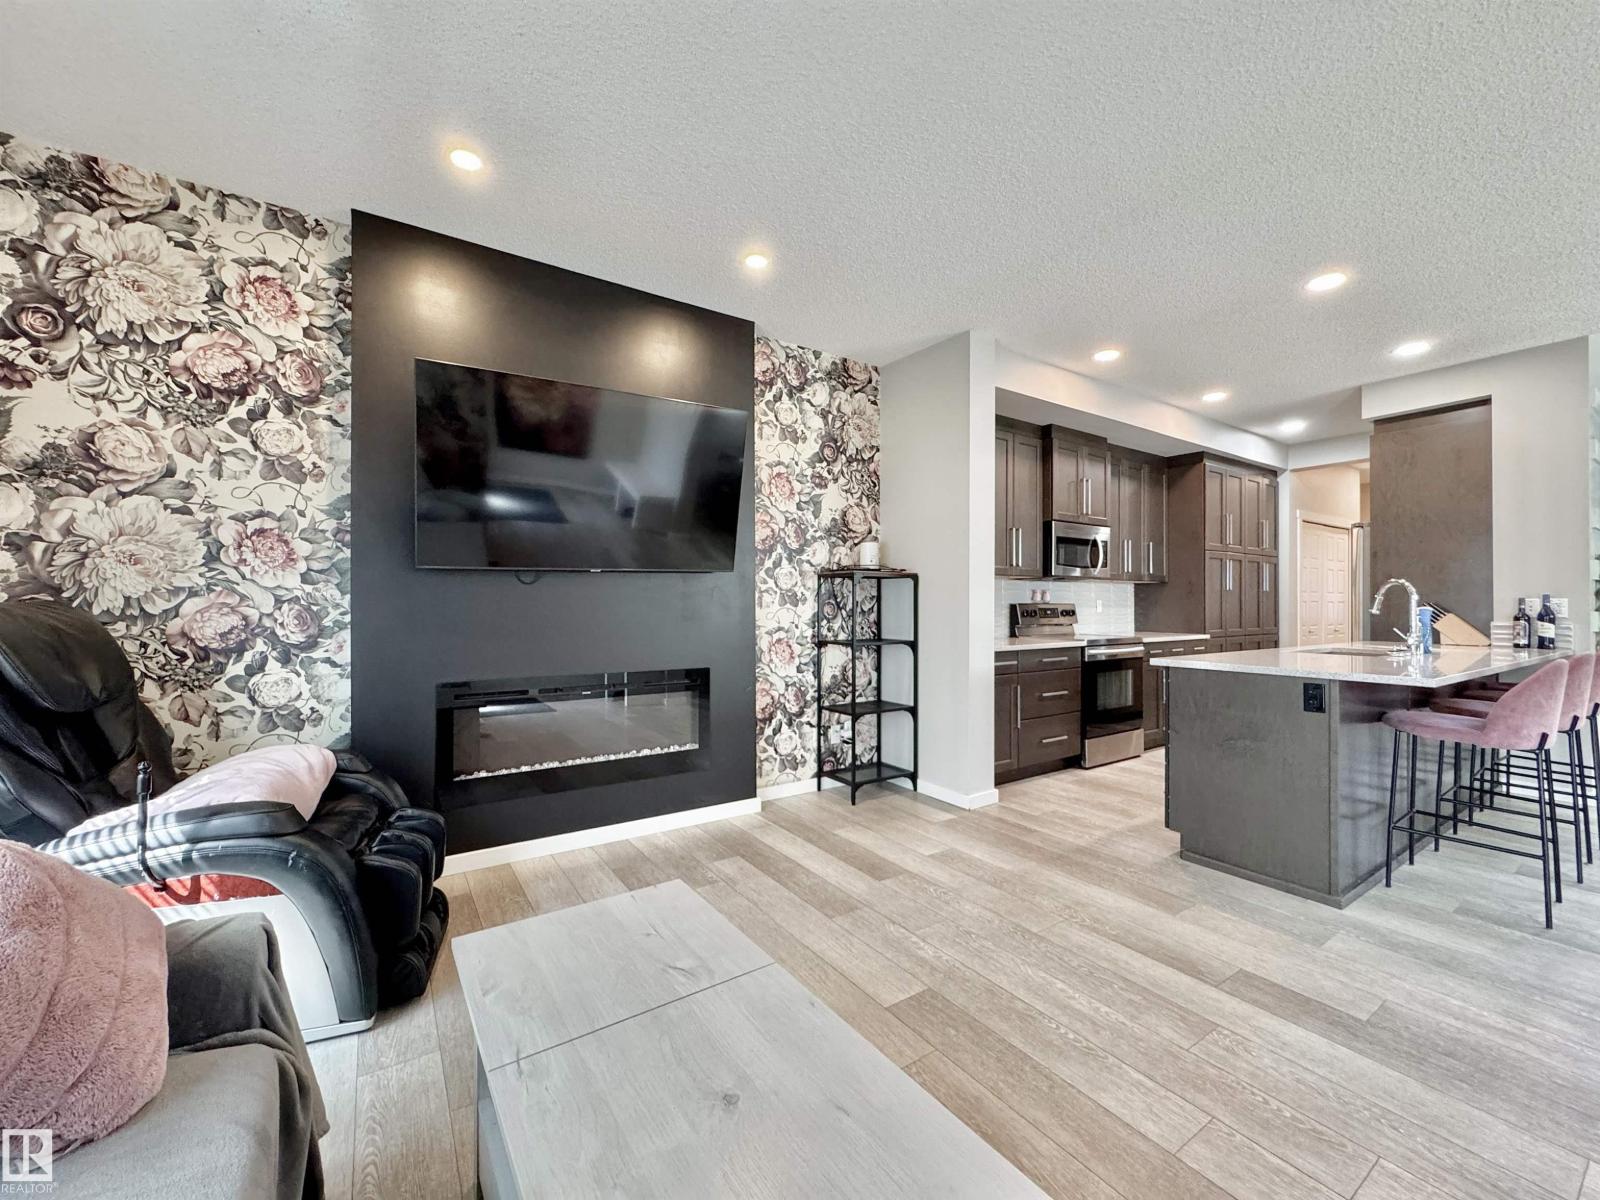
302 Balsam Li
Leduc, Alberta T9E 1L2
Welcome to this beautifully maintained former show home in a sought-after Leduc community. This upgraded two-storey offers style, comfort, and function and includes MATCHING QUARTZ COUNTERTOPS THROUGHOUT THE ENTIRE HOME. Main floor features open-concept layout with an electric fireplace, large windows, and elegant finishes. Kitchen includes stainless steel appliances, CUSTOM WINE RACK and a coffee bar. Enjoy central A/C and a functional layout ideal for families. Upstairs offers comfortable bedrooms. Unfinished basement provides future development potential for a rec room, gym, or additional living space. Outside features a double detached garage and yard space for relaxing or entertaining.As a former show home, it showcases quality craftsmanship and thoughtful upgrades throughout. Close to amenities, this move-in ready home is a must-see. (id:58723)
Mozaic Realty Group
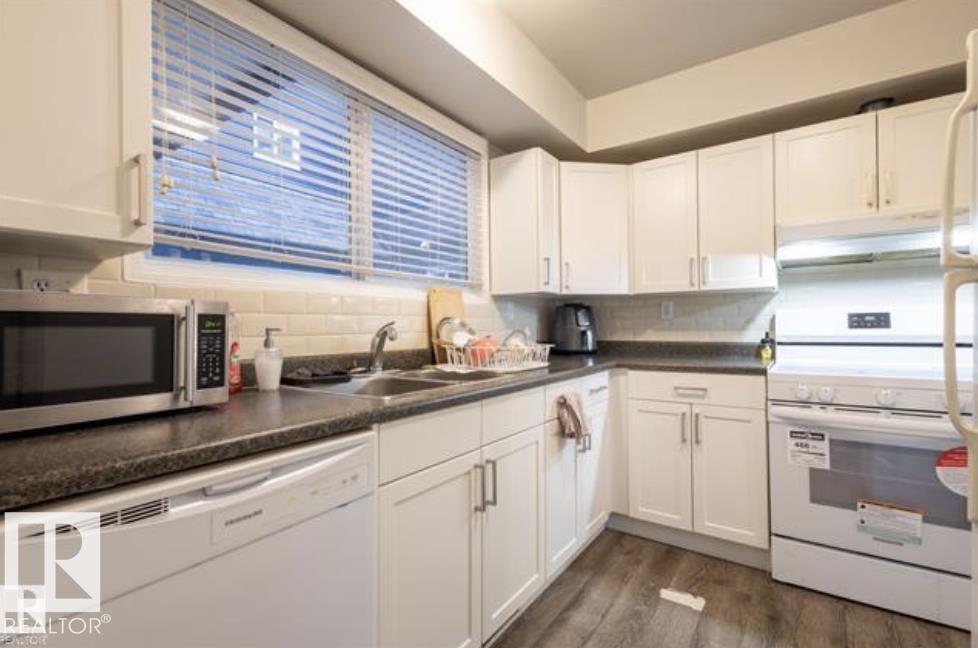
3530 42 St Nw
Edmonton, Alberta T6L 5A1
Perfect for first-time buyers, families, or investors, this spacious two-storey townhome in Minchau, Mill Woods offers incredible value in a prime location. Located in a well-managed complex with recent upgrades including vinyl siding and vinyl fencing, this home is move-in ready with excellent future potential. The bright main floor features a large living room with oversized windows, abundant natural light, a cozy fireplace, convenient laundry, and a half bath. Recent updates include a dishwasher (2021), stove (2024), and updated washer & dryer. Upstairs offers three generous bedrooms with great closet space, including a spacious primary bedroom with a private balcony perfect for morning coffee. The partially finished basement adds extra flexibility for storage or future development. Walk your kids to Minchau School & Ridgewood Community League across your house Just steps from MILL CREEK RAVINE, parks, neighborhood shopping centre ,child daycare, walking trails, and amenities ,an unbeatable location! (id:58723)
Homes & Gardens Real Estate Limited
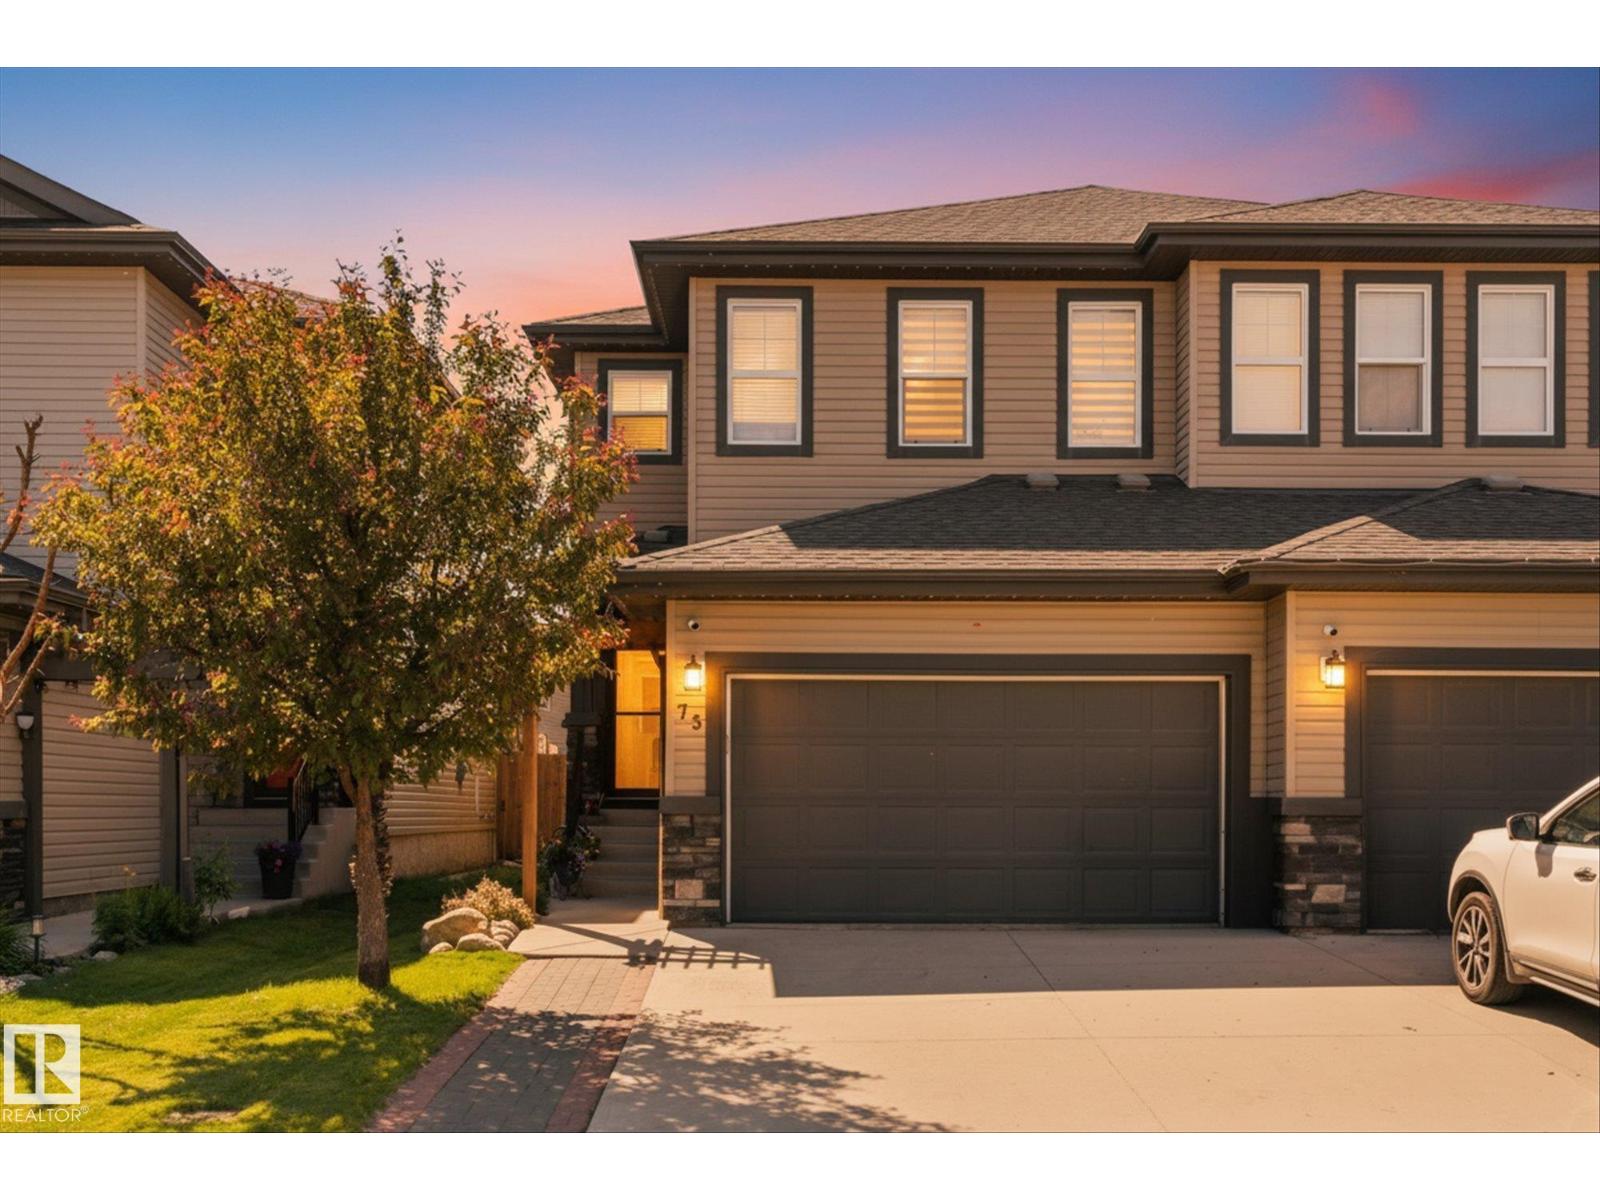
73 Springwood Wy
Spruce Grove, Alberta T7X 0S8
Welcome to this beautifully finished 2-storey duplex offering thoughtfully designed living space in one of Spruce Grove's most convenient locations. Just minutes from schools, shopping, parks, the Tri Leisure Centre, and major commuter routes, this 4-bedroom, 2.5-bathroom home is perfect for families and professionals alike. The bright, open-concept main floor features 9' ceilings, large west-facing windows, luxury vinyl plank flooring, an electric fireplace, and a stylish kitchen complete with quartz countertops, stainless steel appliances, a large island, and a butlers pantry. Upstairs you'll find three spacious bedrooms, laundry room and 2 bathrooms. The master retreat offers a large walk-in closet and a spacious ensuite with dual sinks. The finished basement adds a family room and fourth bedroom, with an unfinished bathroom ready for your finishing touches. Complete with central A/C, this move-in ready home is the complete package! (id:58723)
RE/MAX Preferred Choice
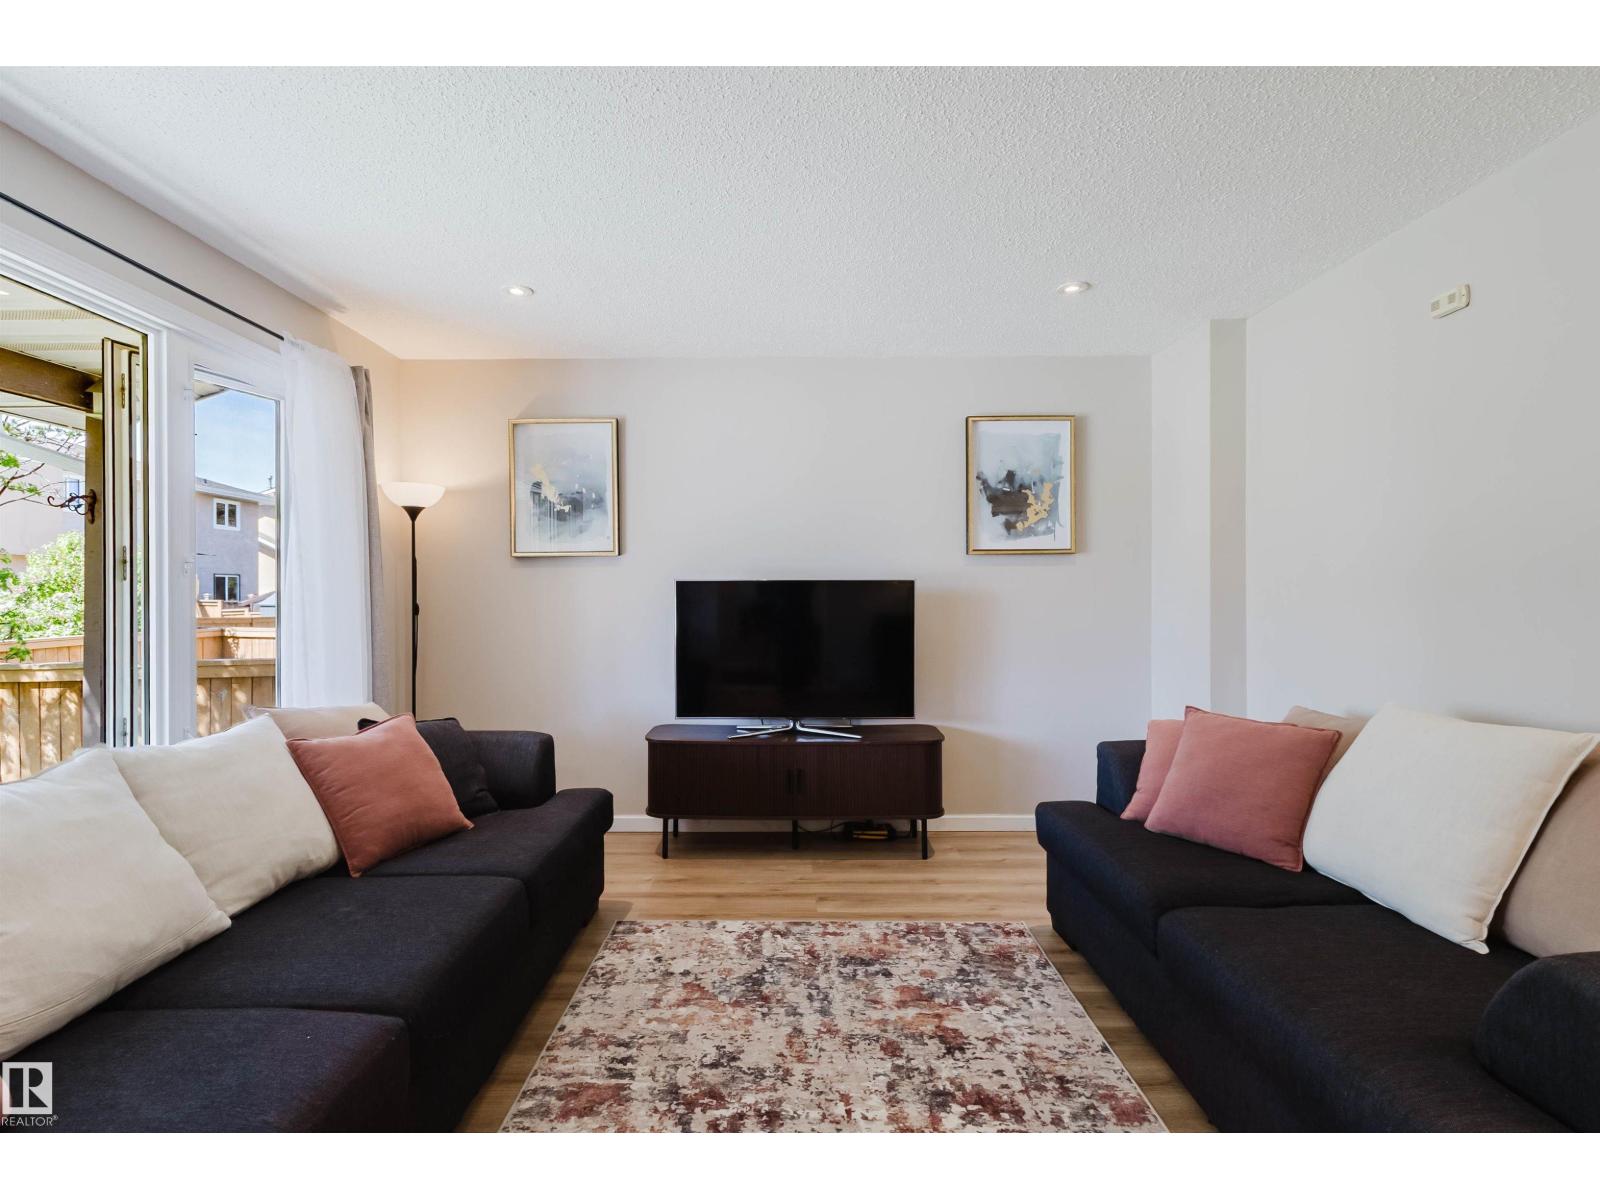
10946 Beaumaris Rd Nw
Edmonton, Alberta T5X 1Z6
END UNIT with a huge yard!!!! Located just steps from schools, parks, and amenities, this home is ideal for first-time buyers, young families, Investors or professionals wanting easy access around the city. The bright main floor features updated laminate flooring throughout, a spacious living room with large picture window, functional kitchen with stainless steel appliances and plenty of cabinet space, plus a convenient 2-piece bath. Upstairs offers 3 generous bedrooms including a massive primary with dual closets, along with an updated 4-piece bathroom. The partially finished basement includes a large family/media/play room plus laundry and storage space. Important updates include aluminum pig tailing was completed in May 2020 and a replaced hot water tank. The standout feature of this property is the massive private yard; ideal for kids, pets, gardening, or simply enjoying summer evenings outdoors or building snow forts in winter. (id:58723)
Now Real Estate Group
122 Haddow Cl Nw
Edmonton, Alberta T6R 2P8
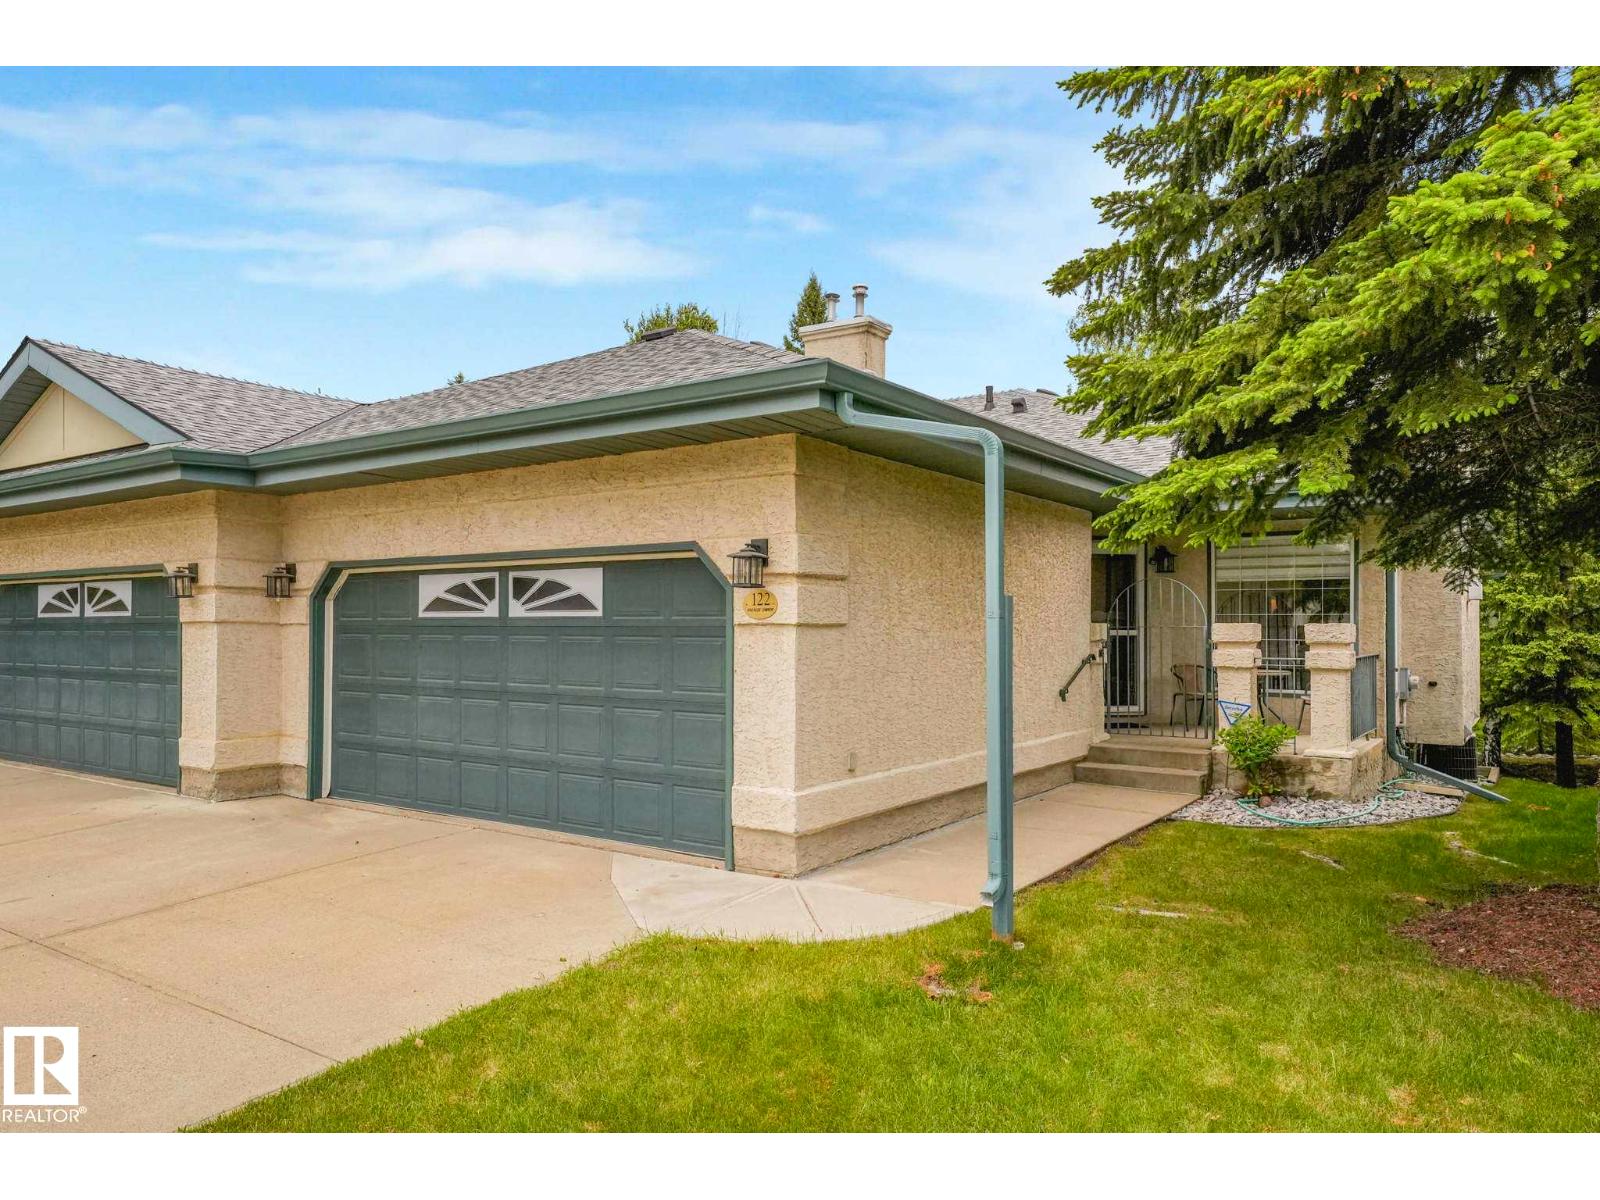
Adult living at its best! Enjoy the private cul-de-sac location with a Walk-Out Basement into a peaceful park setting! Start your day with coffee on the front south-facing spacious veranda. Lunch on the raised deck overlooking a park and 5 o'clock drinks on the patio just out the daylight basement. Natural light and privacy are compatible in this SW standout! Spacious rooms, vaulted ceilings, large windows strategically placed for your privacy. Casual and formal dining wraps the well-planned kitchen. Don't forget the Den with a 4pc ensuite -a great TV room. Your Primary Bedroom can handle the largest of furniture - never feel crowded. The lower level likes the spacious motif as well - spacious family recreation area, large 4pc bath, a second bedroom w/full-sized windows & so much incredible storage. Great parking - double garage & 2 more out. Why feel crowded now that your life is your own? Great access to both Henday & Whitemud, walk to convenience stores, church and all your new friends! (id:58723)
Maxwell Challenge Realty
1 Forest Dr
St. Albert, Alberta T8N 1W9
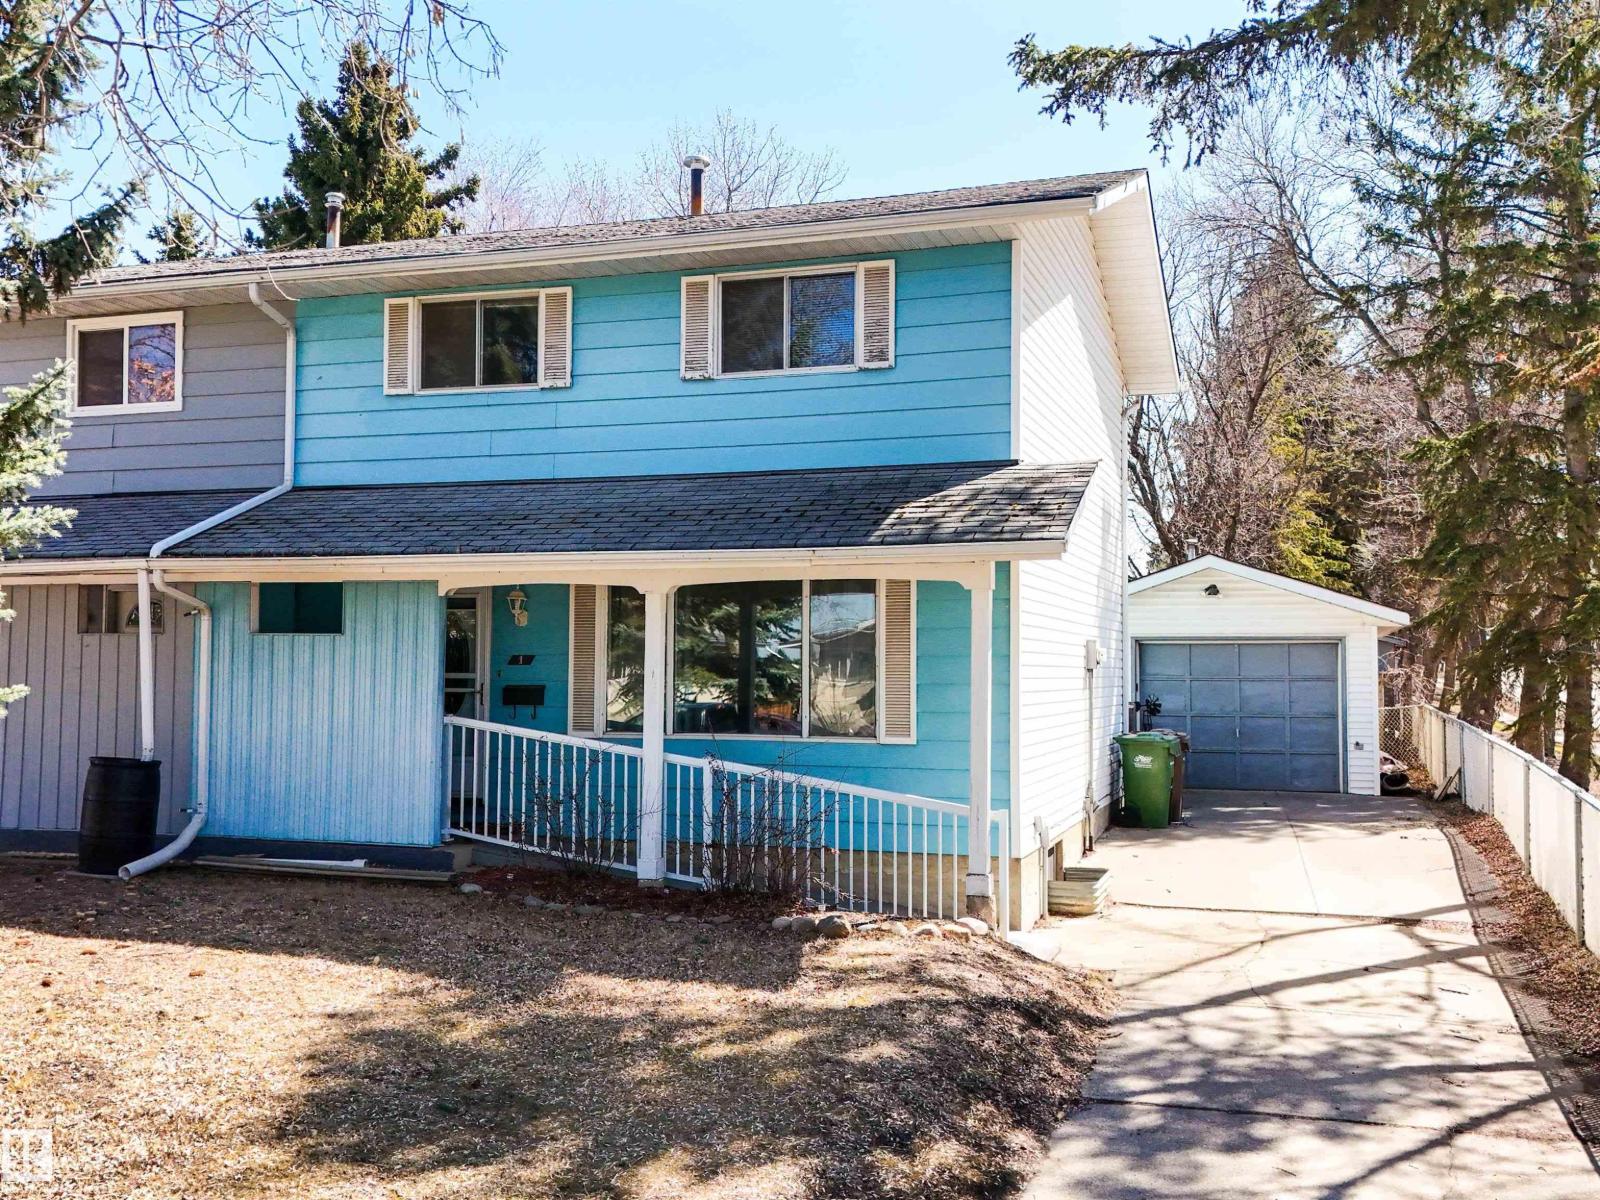
Welcome to a fantastic opportunity in a family-friendly neighbourhood, just steps from schools, parks, and Fountain Park Recreation Centre. This 2-storey half duplex offers a functional layout with 3 bedrooms upstairs. The main floor provides comfortable, practical living space, with fresh paint throughout the kitchen, while the basement offers plenty of additional storage. The fully fenced yard creates a great setting for outdoor living and entertaining, complemented by a heated detached garage that’s ideal for parking, storage, or a workshop. With new shingles installed on the home in 2026, a solid layout, and an exceptional location, this home presents a great opportunity to add your own style and build equity. (id:58723)
Sarasota Realty
12523 171 Av Nw
Edmonton, Alberta T5X 0E5
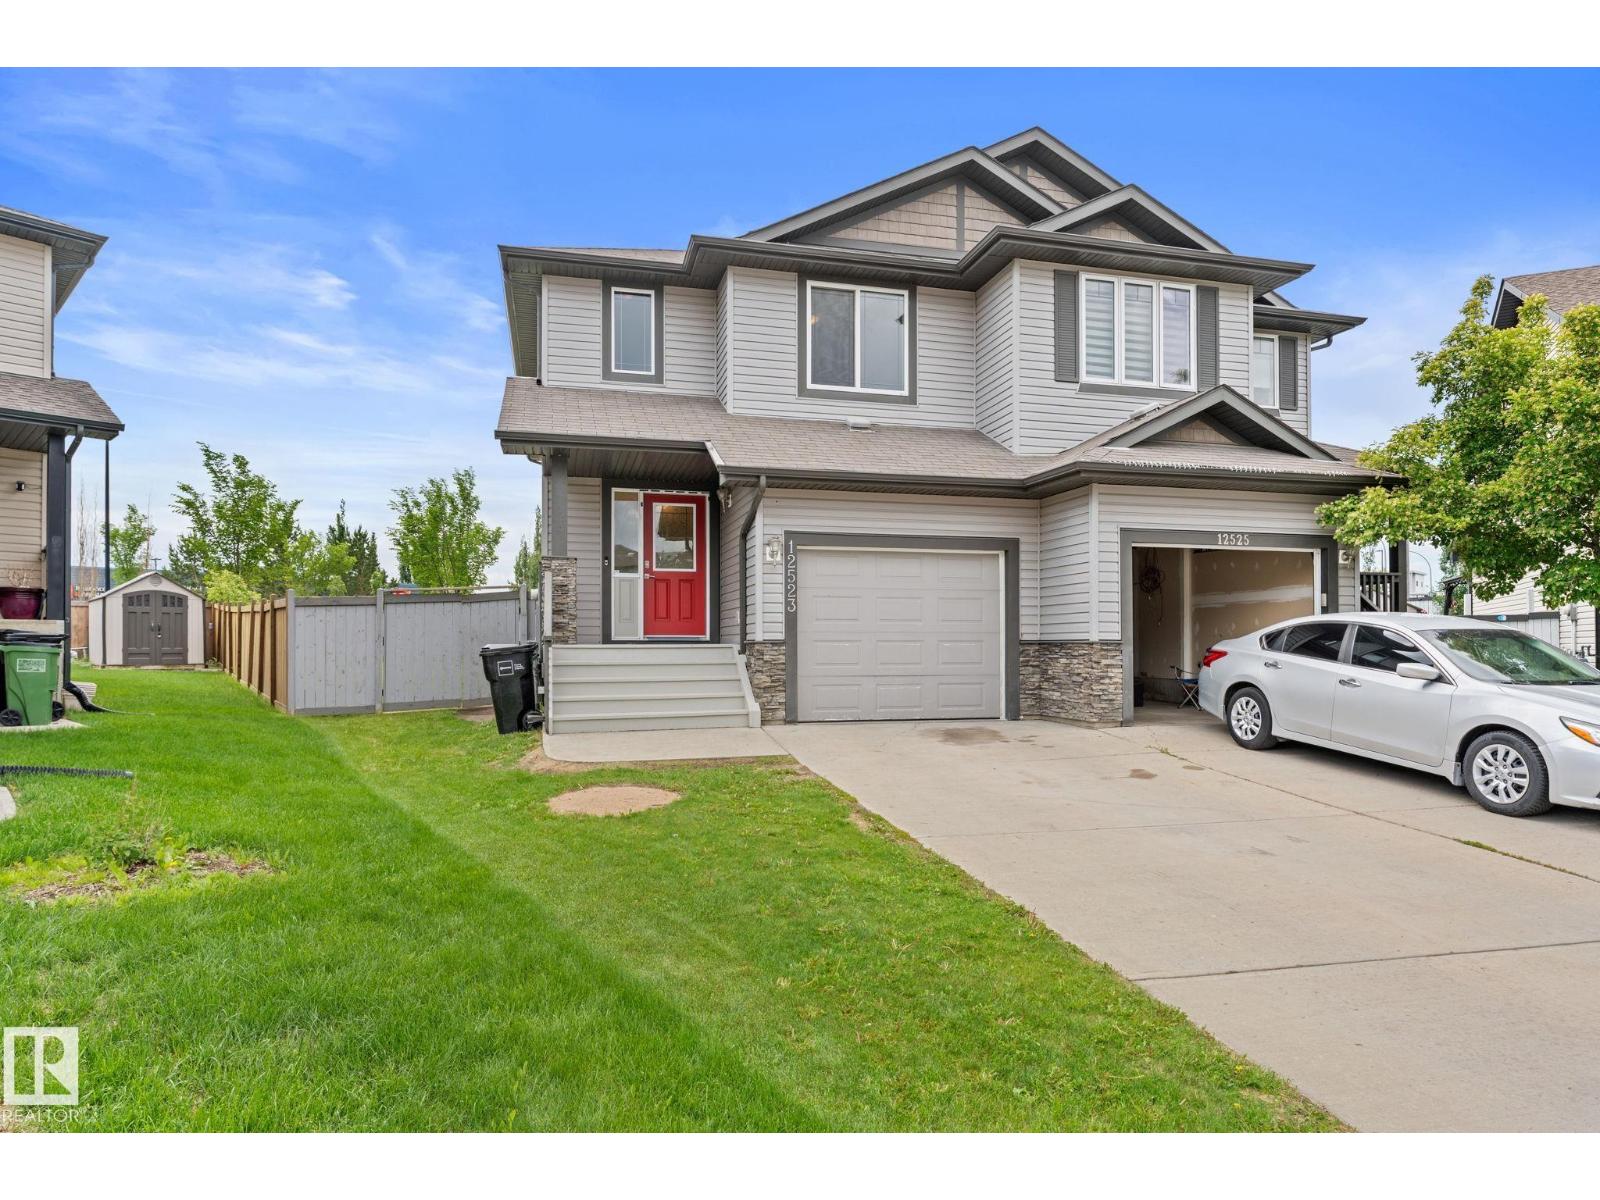
Newly renovated in Newcastle. Just under 1600sqft and with plenty of space for your family. New paint, new vinyl plank and carpets. Main floor is a very open concept with plenty of natural light as the home is south backing. Upstairs you will find 3 spacious bedrooms and laundry. 2 full baths including a large ensuite. The basement is ready for your touches as a blank canvas. Small room that was used for a hair studio in the basement. single car attached garage with access into the home. You will love the massive pie shaped back yard with a park-like setting. Amazing for summer time entertaining. Call this home yours today. (id:58723)
Exp Realty
#456 10403 122 St Nw
Edmonton, Alberta T5N 4C1
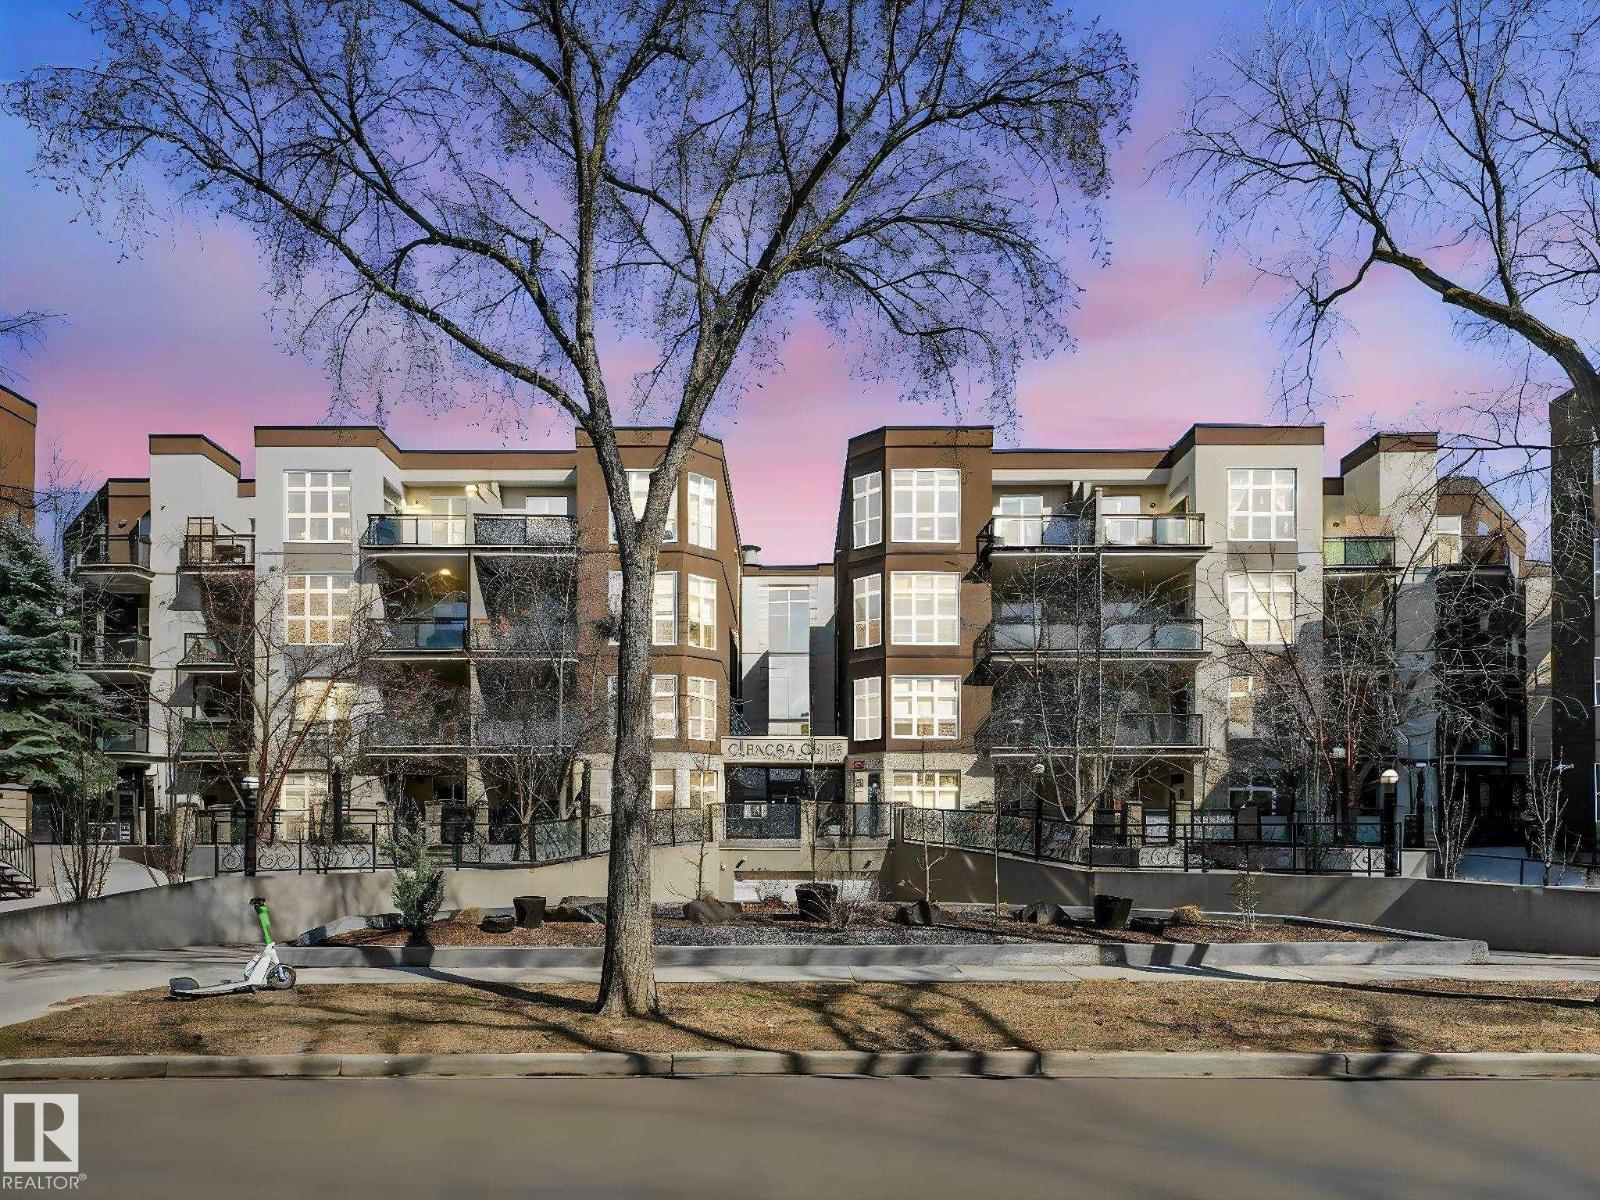
Stacked Townhouse condo in this historic central location across from the Edmonton Brewery District! Two bedroom top floor suite with 10 ft ceilings, engineered hardwood floor, beautiful floor to ceiling window, freshly painted, new bedroom carpet and baseboards. Maple shaker cabinets, new SS appliances, upgraded light fixtures and large island. Open floor plan offers spacious living area and flexible use space for your home studio, formal dining room or gaming area. End unit condo with N, S & W windows, comfortable balcony patio with BBQ hookup. Move in ready! In-suite laundry, storage, appliances & W/C incl. Secure indoor heated parking with storage locker. Enjoy the pleasure and convenience of an urban lifestyle in this Glenora Gates community! Just steps from the future LRT stations along 104 Ave, City Market, a variety of restaurants, shops and all amenities. Walking distance to MacEwan University campus, the River Valley or Oilers NHL games and all major events at Rogers Place in the Ice District! (id:58723)
RE/MAX River City
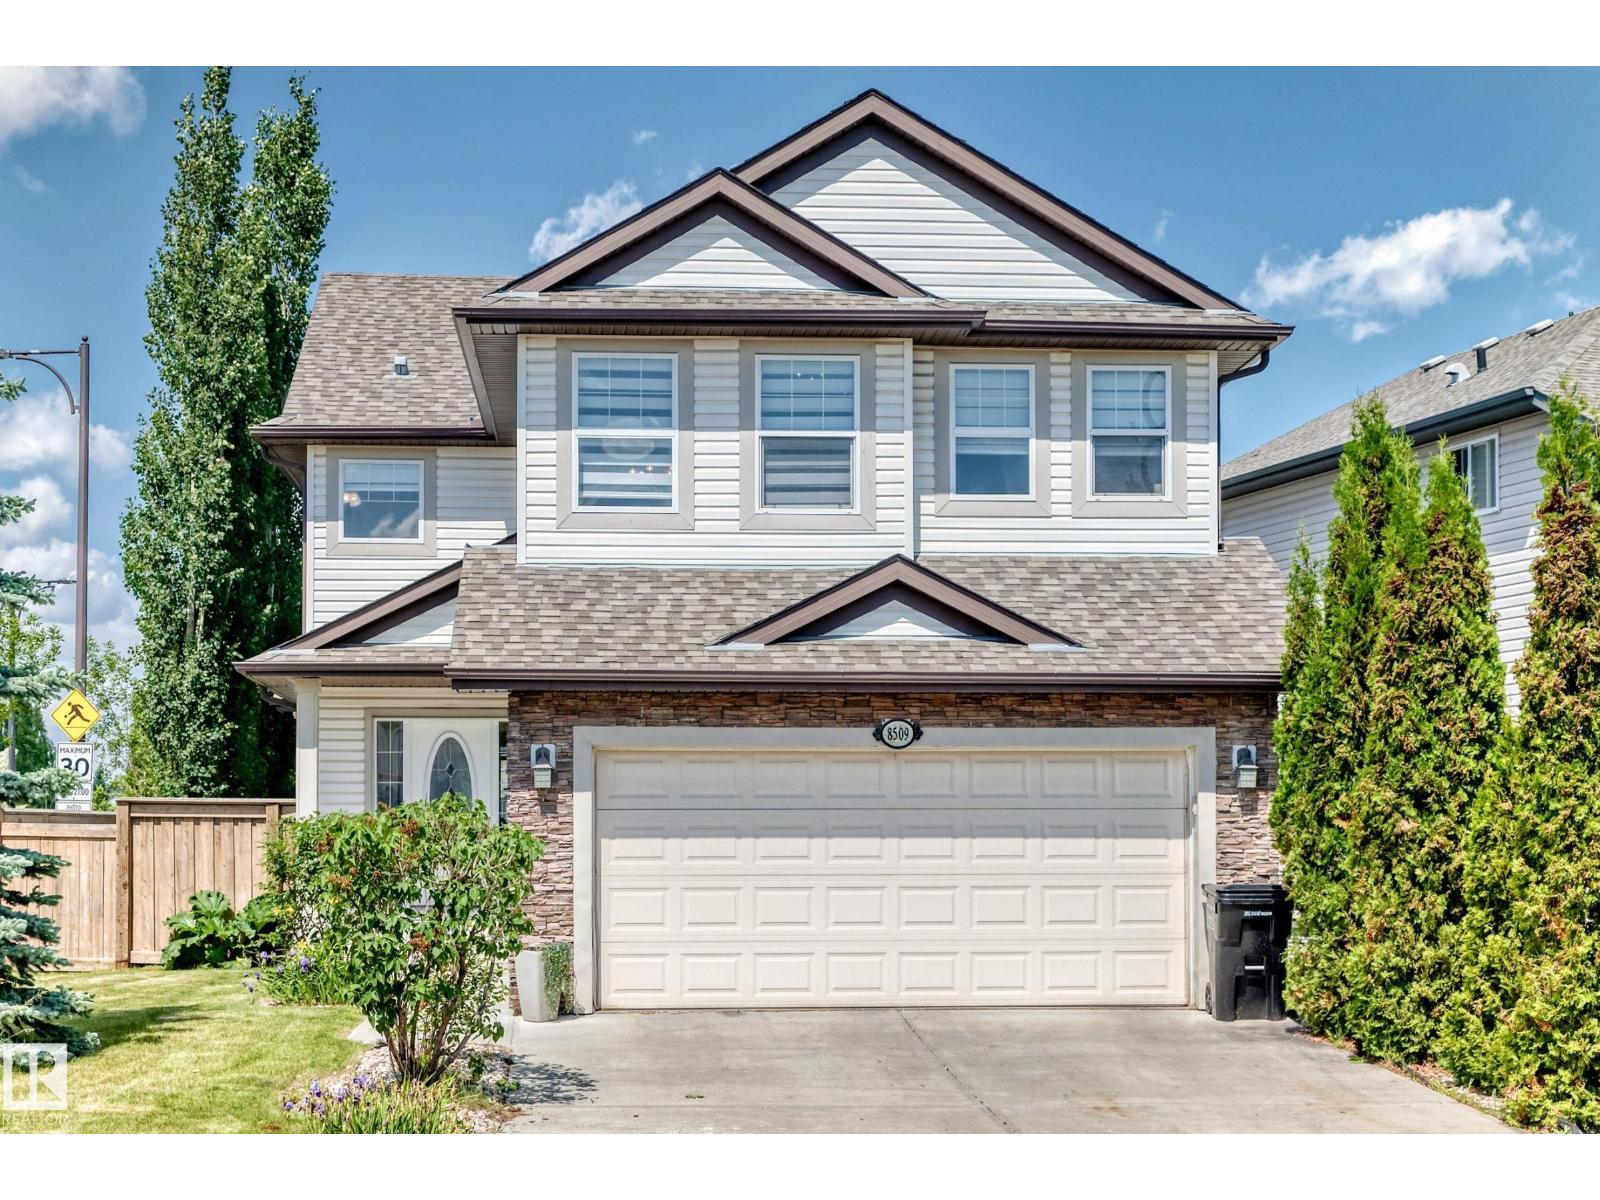
8509 Sloane Cr Nw
Edmonton, Alberta T6R 0L1
BRAND NEW MAIN FLOOR, FULLY FINISHED BASEMENT, CENTRAL AC, ON A CORNER LOT WITH EXTRA WINDOWS, AND BACKING A PARK!!! OVER $100,000 IN RENOVATIONS including: light fixtures, bathroom vanities, and the entire main floor with new engineered hardwood flooring, walls were opened up, and a bright and functional chef's kitchen with tons of cabinets & counter space was added - it looks just like your Instagram feed of dream kitchens! The second floor has a large bonus room, 2 bedrooms, a full bathroom, and primary bedroom with walk-in closet and full ensuite with corner tub. The basement is fully finished with a kitchenette/wet bar, rec room, 4th bedroom, den, full bathroom, and storage. Backing the park gives you a good view and allows you to sit on your deck to watch the kids as they race around. This property is a phenomenal value as you have so much usable living space, and it's located backing a park (which the kids will love) in a great family friendly neighborhood close to every amenity all of you need! (id:58723)
RE/MAX Real Estate
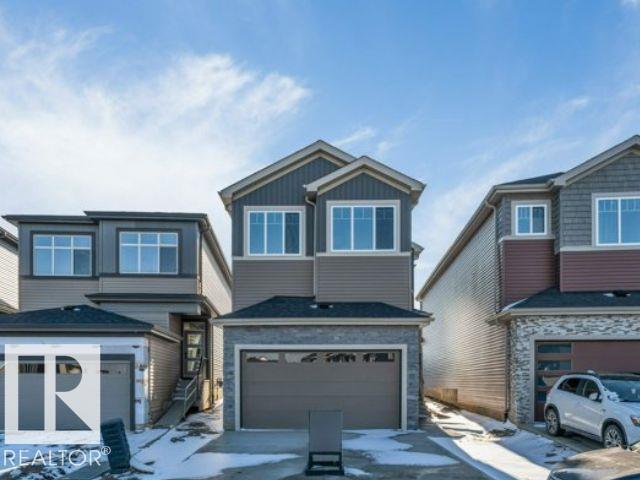
7023 177 Av Nw
Edmonton, Alberta T5Z 0W9
**5 BEDROOMS**3 FULL BATHROOMS**OPEN TO ABOVE**SPICE KITCHEN**BUILT-IN WINE BAR**SIDE ENTRANCE**LUXURY VINYL PLANK** Welcome to this stunning family home designed to impress at every turn! Offering 5 bedrooms and 3 full bathrooms, this spacious residence features 9-ft ceilings and a breathtaking open-to-above great room filled with natural light. The chef-inspired kitchen showcases quartz countertops, a large island, professionally curated cabinetry, and a convenient walkthrough spice kitchen with ample storage. Entertain in style with the built-in wine bar, perfect for hosting family and friends. Upstairs, you'll find a generous bonus room and 4 spacious bedrooms, providing plenty of room for the entire family. The luxurious primary suite boasts a spa-like ensuite with double sinks, a jacuzzi tub, and a walk-in closet. Complete with a double attached garage and a desirable side entrance, this exceptional home combines elegance, comfort, and functionality. (id:58723)
Nationwide Realty Corp
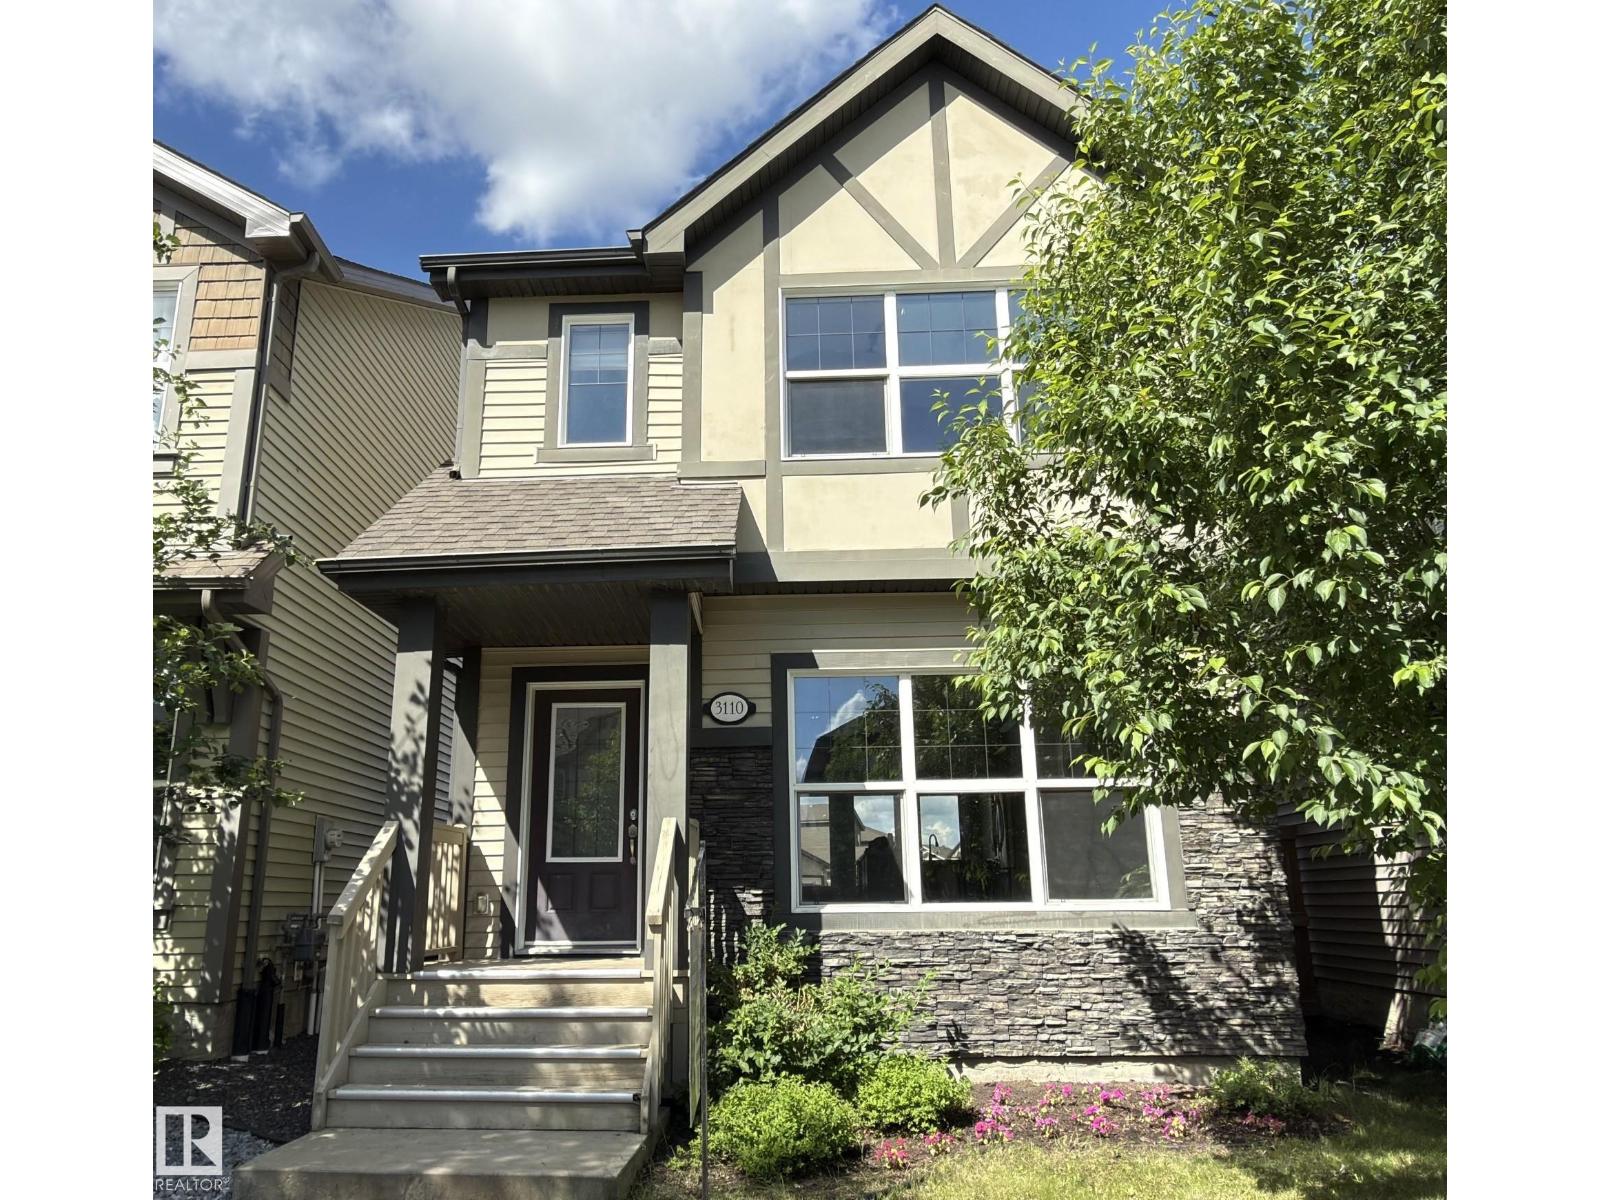
3110 Paisley Rd Sw
Edmonton, Alberta T6W 1A3
Located in the desirable community of Paisley, this well-maintained 1,697 sq. ft. two-storey home offers a bright layout in a quiet setting. The main floor features beautiful vinyl plank flooring throughout, an entry with double-door closet, a spacious living room, and a modern eat-in kitchen with maple cabinetry, tile backsplash, ample counter space, glass-door pantry, wine rack, built-in desk, and dining area. A large 2-piece bathroom and mudroom with double-door closet complete the main level. Upstairs, the spacious primary bedroom offers a VAULTED ceiling, private ensuite, and a large walk-in closet with window. Two additional bedrooms, a full 4-piece bathroom, and upper-floor laundry add to the practical layout. The wide hallway and wood railing staircase give the upper level an open feel. The fenced backyard features a spacious deck for outdoor enjoyment. Within walking distance to parks, playgrounds, and the pond, this is a lovely home in a quiet Paisley location. (id:58723)
Top West Realty
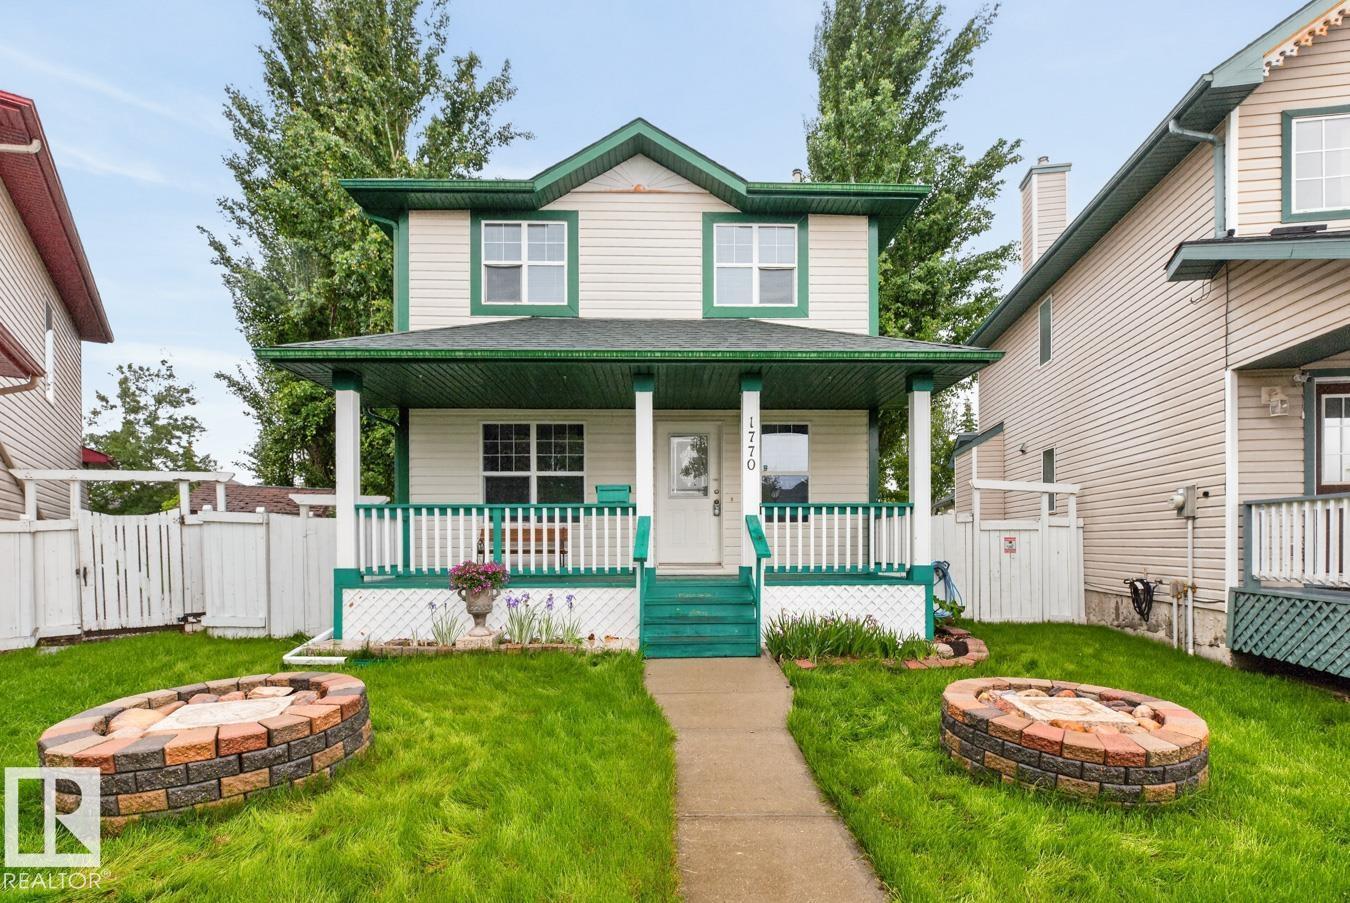
1770 Turvey Bn Nw
Edmonton, Alberta T6R 2W6
Something for everyone in one of the best neighbourhoods in Edmonton!!! Great schools, steps from a park and rec centre as well as neighbourhood shopping - cant beat Terwilliger Towne for family living! Incredibly affordable for the young family and complete with a massive yard with RV storage that allows your kids to spend the endless summer hours of play time. The home has a fantastic functional layout. Large living room on the main with a kitchen, dining leading to a large deck and family room. The main floor is complete with laundry and a 2 pc bath. Upstairs you will find 3 large bedrooms - the primary with a large walk in closet and a 3 pc ensuite. Downstairs let your creative vision come to life. Roughed in for plumbing and 2 windows to potentially add bedrooms. The garage is massive with an extra six feet that most garages don't have - measuring 25.4 x 21.4 - perfect for boys with toys or those that tinker or garden. The yard is WOW quiet and large and perfect for entertaining around a fire pit. (id:58723)
RE/MAX River City
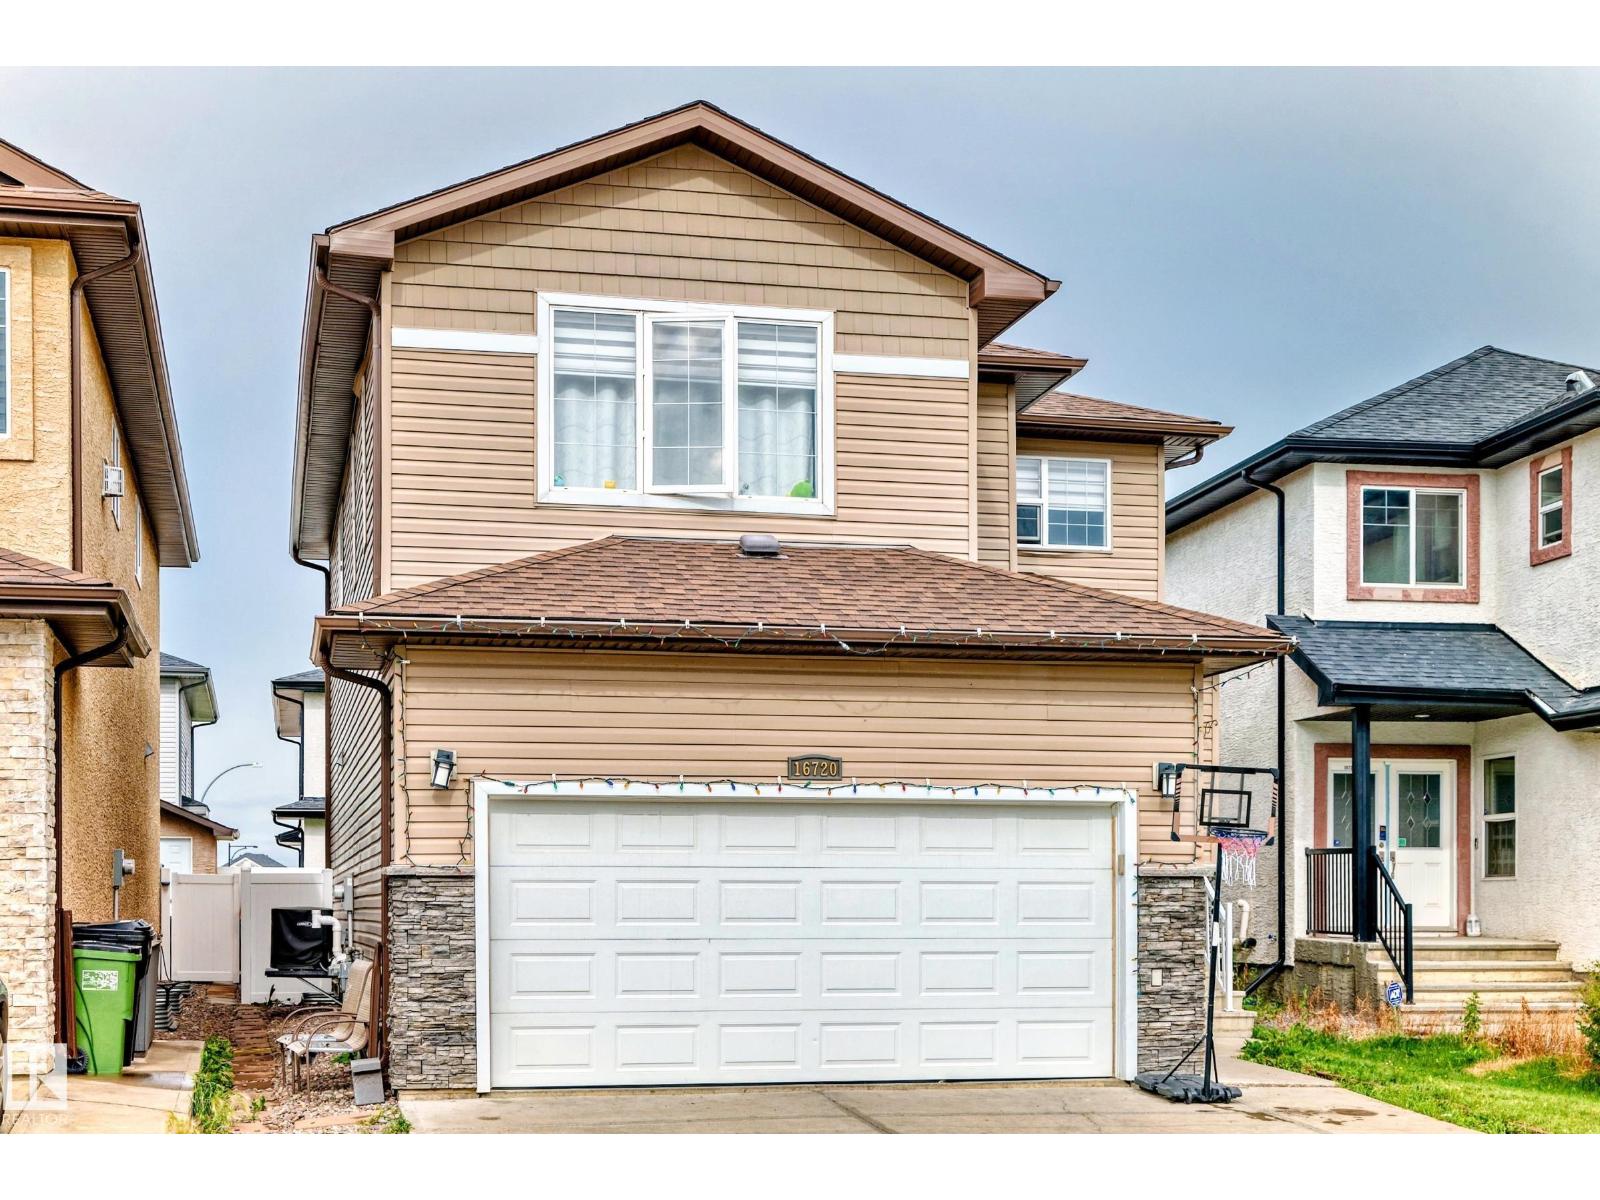
16720 61 St Nw
Edmonton, Alberta T5Y 0W6
Welcome to this beautifully maintained 2-storey home in the desirable community of McConachie. This immaculate 2081 sq ft home features hardwood flooring on the main level, tile in the kitchen, carpet upstairs, and luxury vinyl plank in the fully finished basement. The open-concept main floor offers 9’ ceilings, a stone-faced gas fireplace, and access to a west-facing, maintenance-free deck and fully fenced yard. The upgraded kitchen includes granite countertops, a large island with double sinks, tile backsplash, chef’s hood fan, pantry, and a bright breakfast nook. Upstairs offers a spacious bonus room, large primary suite with walk-in closet and 5-pc ensuite with jetted tub, plus two more bedrooms with closet organizers. Upper floor laundry with front-load washer/dryer. The basement features a second kitchen, bedroom, and full bath. Additional features: A/C, tankless HWT, alarm, central vacuum, finished double garage, and vinyl siding. Close to Henday, Manning & shopping. (id:58723)
Spalk Real Estate
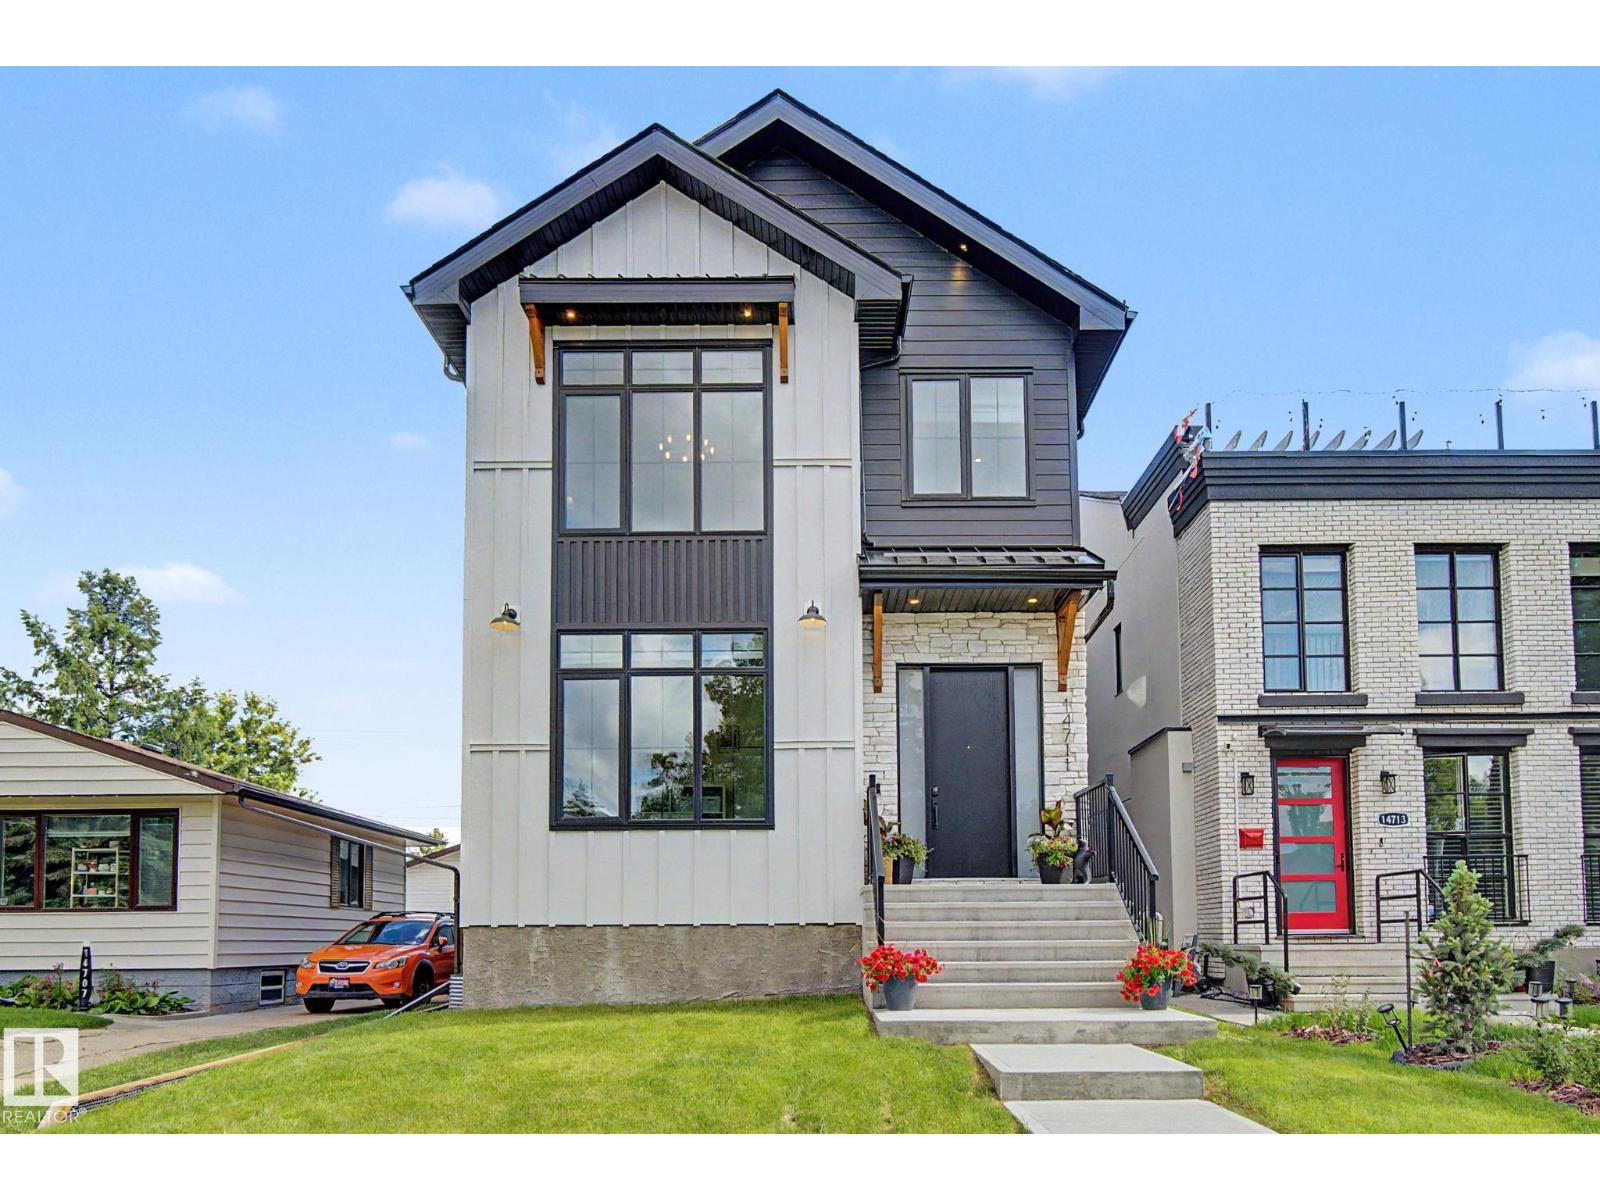
14711 88 Av Nw
Edmonton, Alberta T5R 4J9
Welcome to this stunning farmhouse-chic home built in 2025 in PARKVIEW. Featuring 5 BEDROOMS, 3.5 BATHS and a FULLY finished basement. The chef inspired kitchen is impressive and has a waterfall quartz island, gas stove and an extensive amount of cabinetry. The living room is anchored with a stone fireplace. The dining room is the perfect size. An elegant home office and half bath complete the main floor. Located on the second level, you will find a luxurious, primary retreat, with vaulted ceilings, a coffee station, large walk-in closet and 5 piece bathroom with freestanding tub. The two bedrooms, full bath, bonus room and laundry room are ideal for family life. Entering the basement through the mudroom, you will discover a wet bar with an entertainment area. Two more bedrooms of which one could convert into a home gym. The fenced in yard is landscaped and includes a sizable deck. The double, detached garage is insulated, drywalled and EV ready.Easy access to great schools, Whitemud, downtown and U of A. (id:58723)
Century 21 Masters
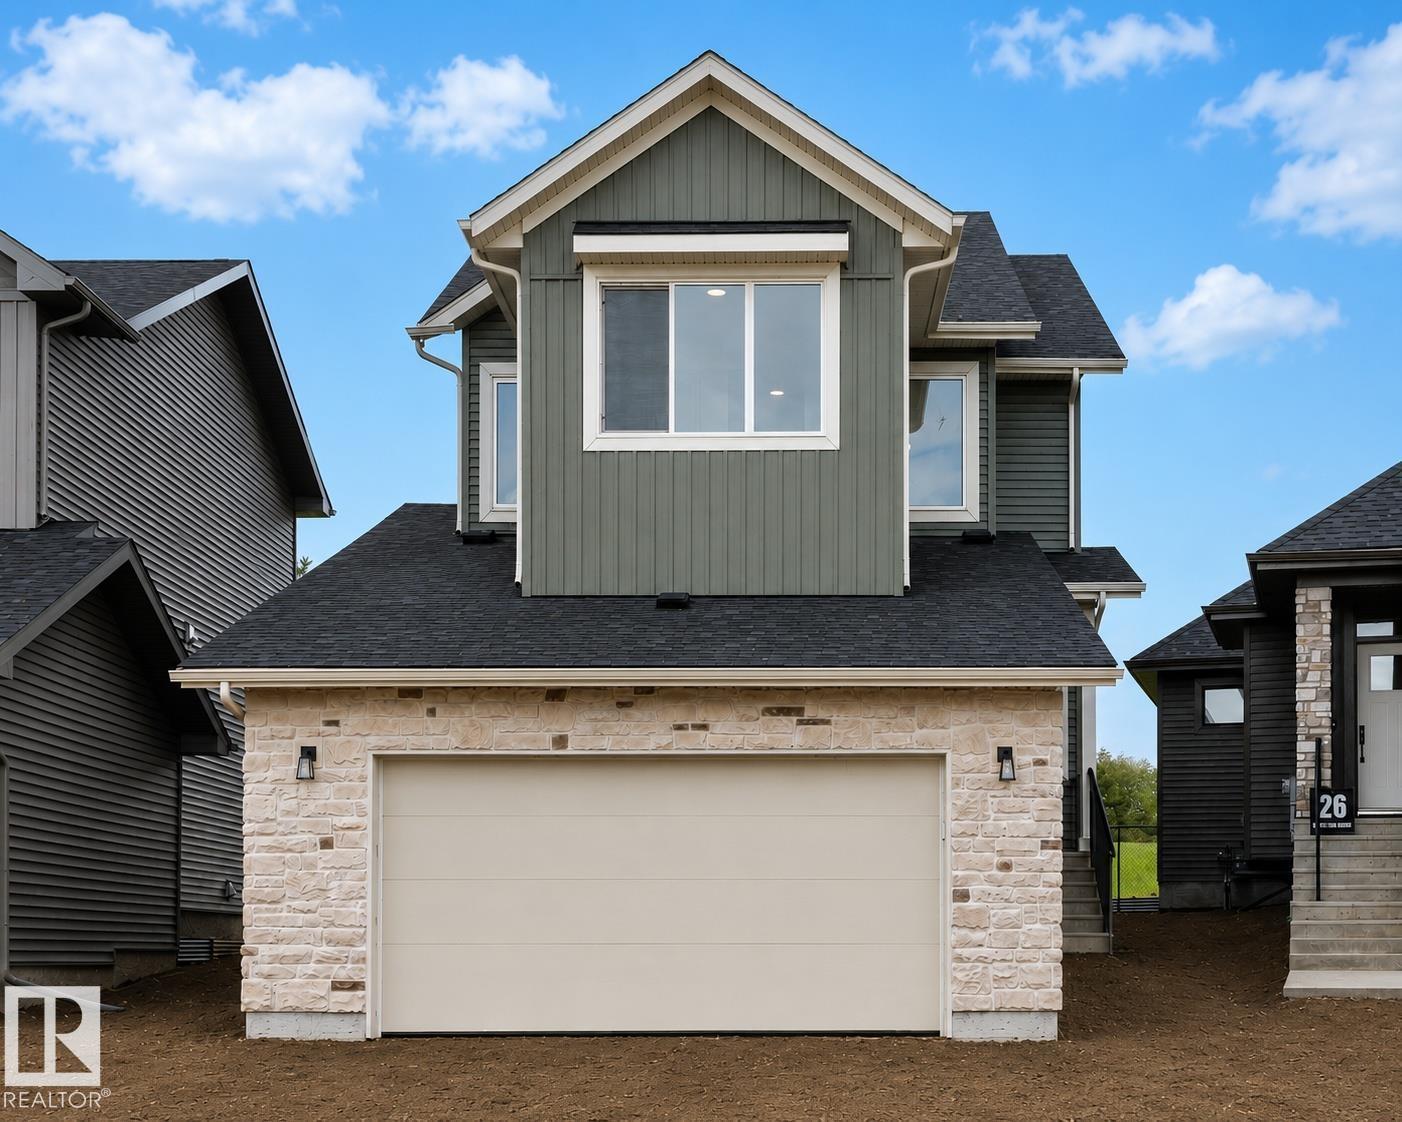
24 Grayson Gr
Stony Plain, Alberta T7Z 0A0
MOVE IN READY! BACKING THE GOLF COURSE! Built by ATTESA Homes this 4-bedroom, 2.5-bath in the desirable Fairways community of Stony Plain, perfectly positioned backing onto the Stony Plain Golf Course. Offering over 2,000 sq. ft. of above-grade living space plus an unfinished basement ready for future development, this home is designed for comfortable everyday living and entertaining. The bright open-concept main floor features a large central island, walk-through pantry, and a welcoming living room highlighted by custom built-ins and a cozy fireplace. A main floor office or bedroom provides flexibility for remote work or guests. Upstairs, the primary suite impresses with a soaker tub, walk-in shower, double vanity, private water closet, and spacious walk-in closet. A generous bonus room and convenient upper-level laundry with storage complete the upper floor. The double attached garage adds everyday ease, while the golf course setting elevates the lifestyle this home offers. (id:58723)
Real Broker
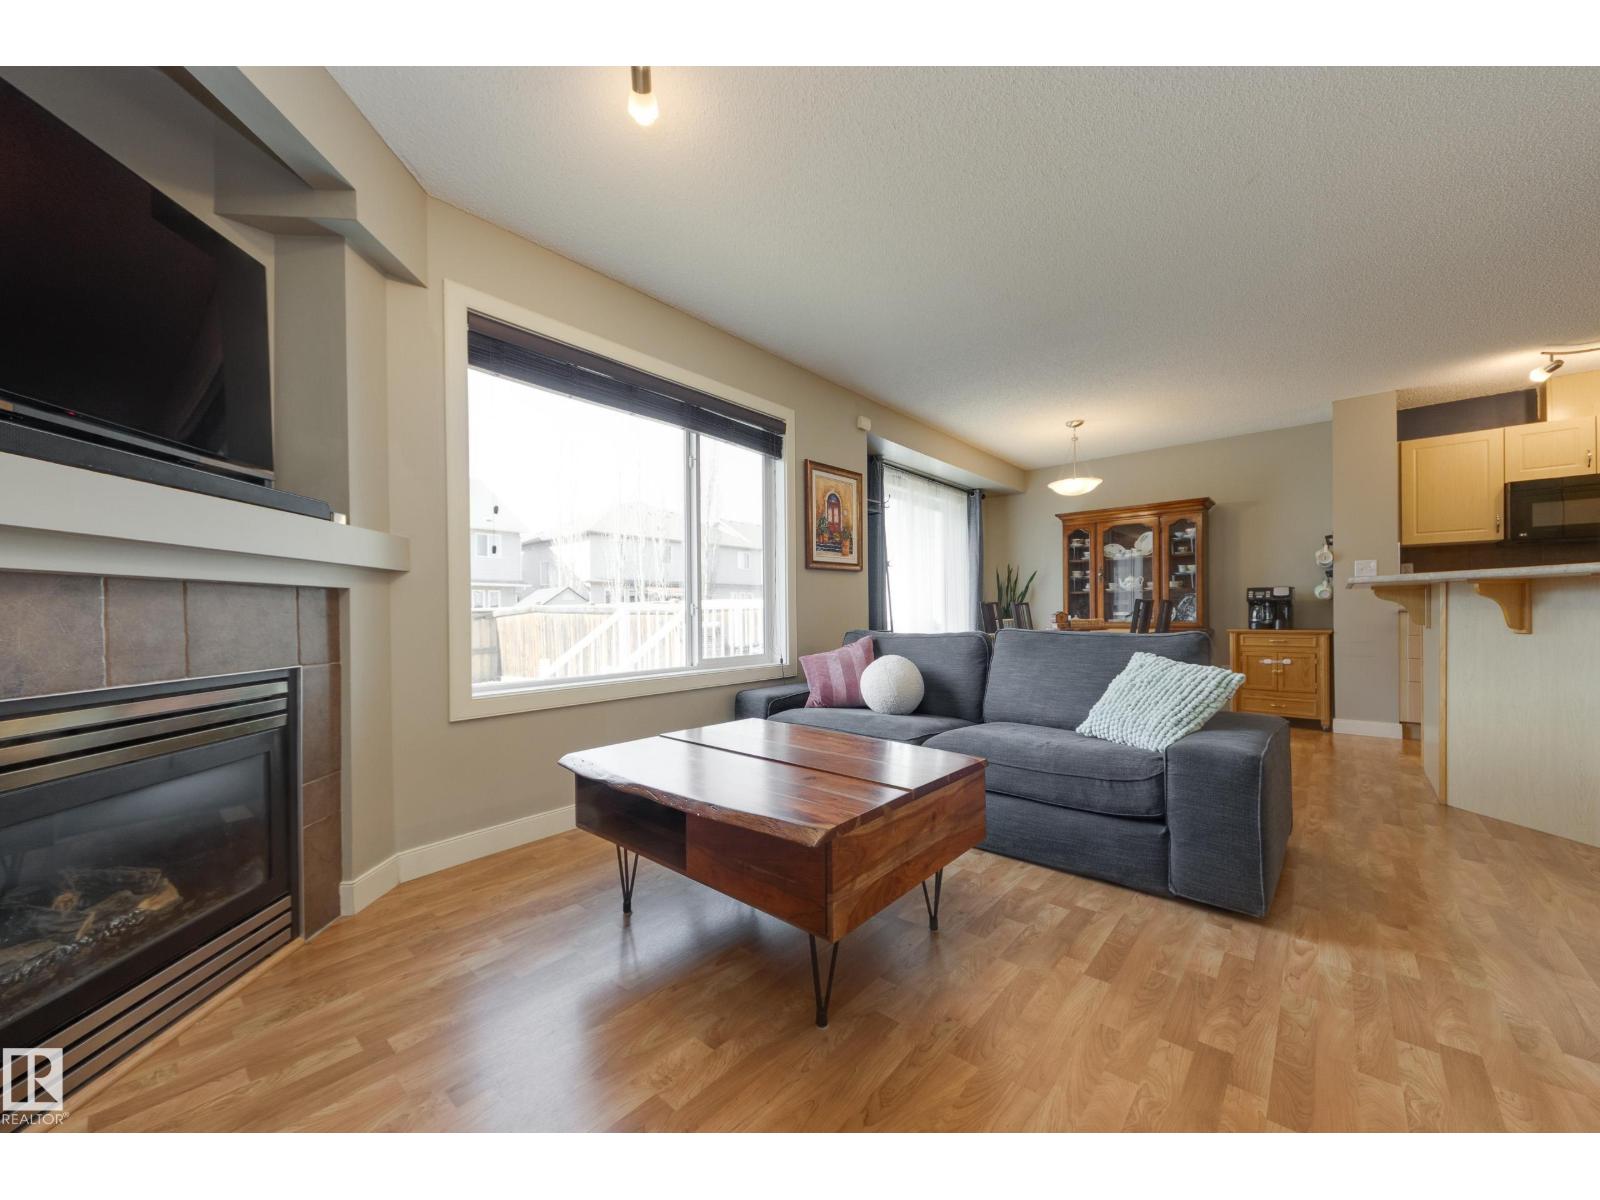
9456 Stein Wy Nw
Edmonton, Alberta T6R 0E4
Welcome to this fantastic 2 storey half duplex in South Terwillegar, complete with a double attached garage and a bright, open concept main floor. Sunlight fills the spacious living area from the living room with a gas fireplace into a generous kitchen with ample counter space and corner pantry to a dining area that opens onto your outdoor entertaining space. A convenient 2 piece bath completes the main level. Upstairs, you’ll find a versatile flex space—perfect for a home office, play area, or creative nook—along with a 4 piece main bath and three bedrooms, including a large primary suite with a 4 piece ensuite and custom-built closet. The partially finished basement offers room to grow and personalize. Enjoy the west-facing, fully fenced yard, featuring a deck with low maintenance metal railings. Recent updates: AC (2023), dishwasher (2025), shower hardware in both bathrooms (2026), fridge (2026). Top-rated schools, public transit, quick access to the Henday, and every major amenity nearby! (id:58723)
Schmidt Realty Group Inc
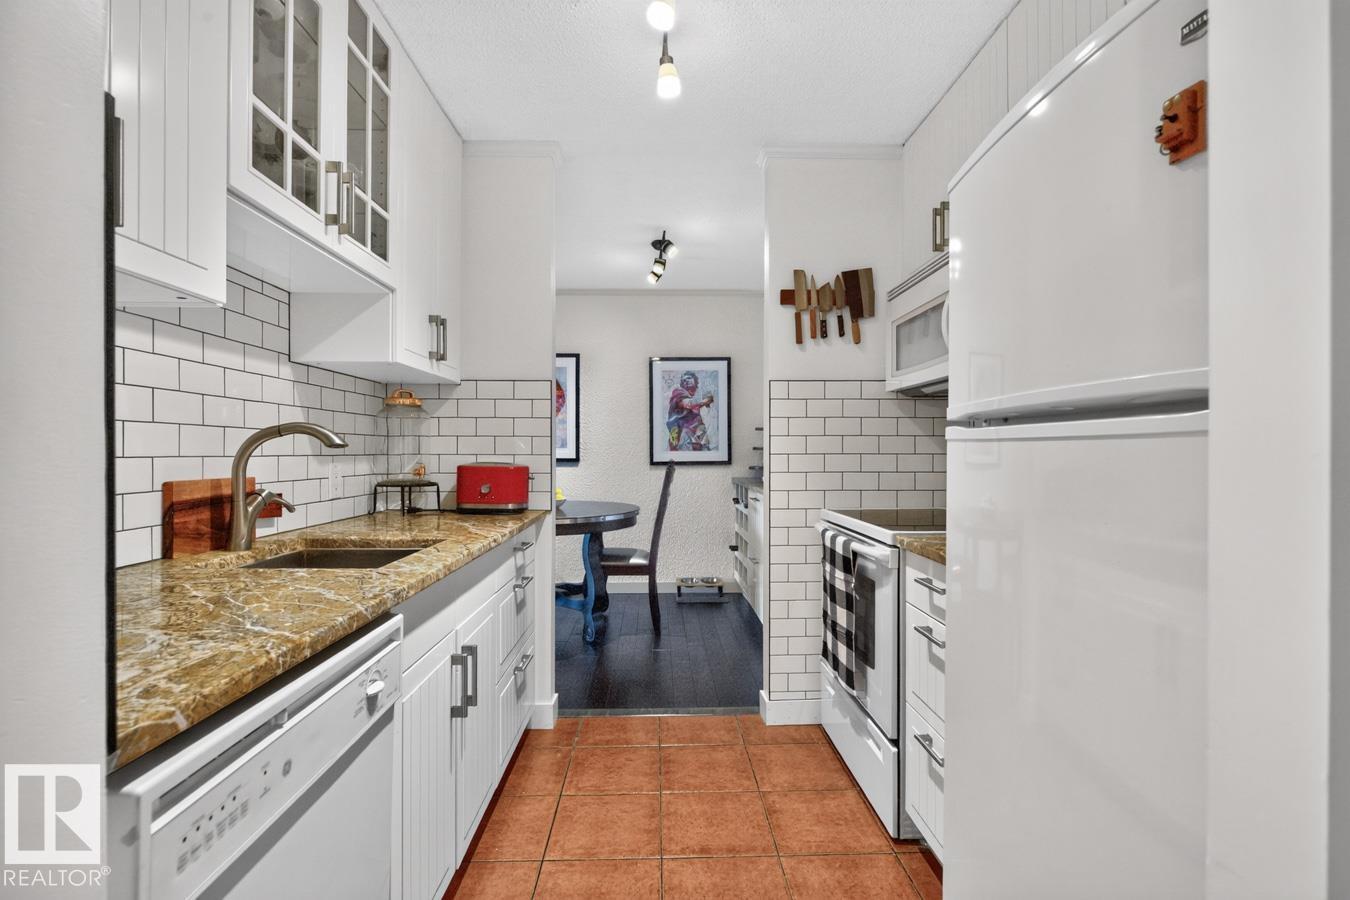
#306 11307 99 Av Nw
Edmonton, Alberta T5K 0H2
Completely renovated, perfect for those that just want a beautiful turn-key residence to call home. Offering an unbeatable location with resort like amenities in a pet friendly building. Engineered hardwood flooring flows throughout the spacious living room featuring custom built-in bookcases. The kitchen showcases white cabinetry, solid marble countertops, full-height cabinets, and additional dining room storage w/built-in wine racks. Step onto the large, updated balcony overlooking a mature, tree-lined street. The generous primary bedroom easily accommodates a king-sized bed. Additional features include titled underground parking, central A/C & condo fees that include heat, water, and power. This well-managed and well-maintained building offers fob-secured entry, onsite management, a massive equipped fitness ctre, saltwater pool, social room, & a large communal deck with spectacular river valley views, sunsets, & fireworks. Ideally located in Wihkwentowin, everything you need is within walking distance. (id:58723)
Royal LePage Noralta Real Estate
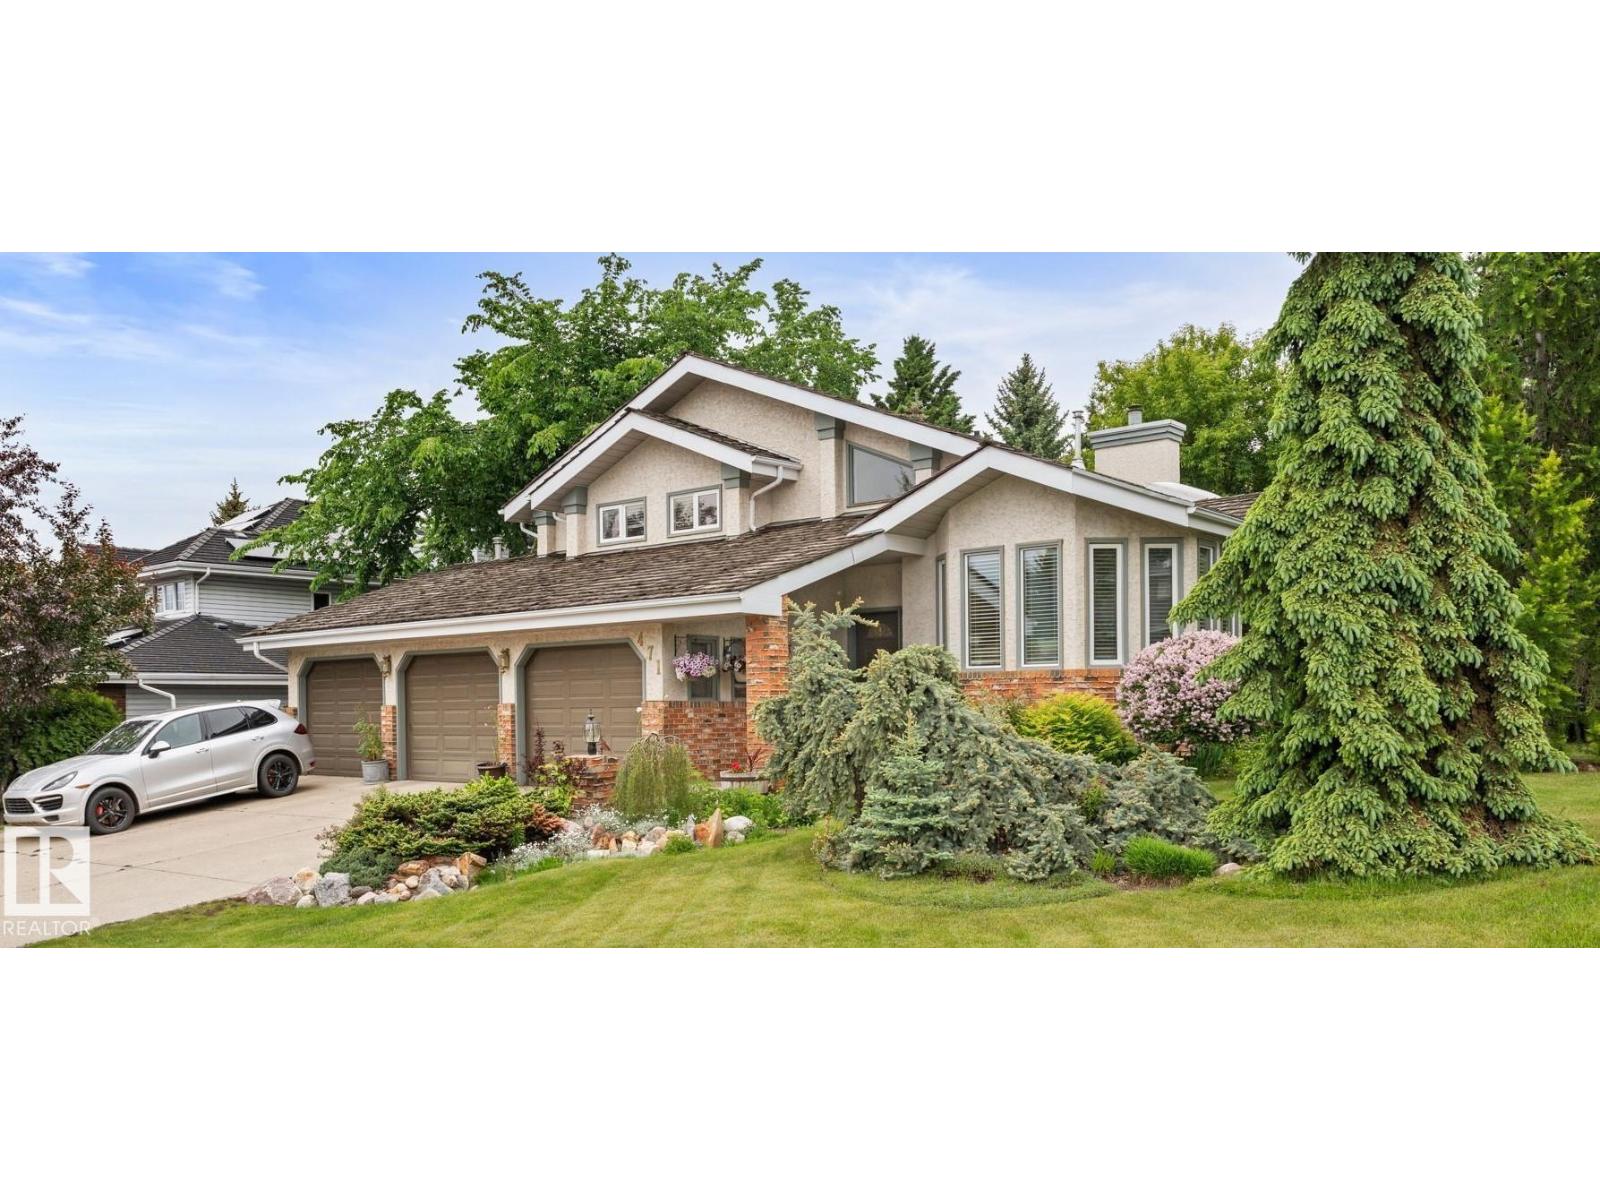
471 Ronning St Nw
Edmonton, Alberta T6R 1Z2
Tucked within the prestigious enclave of Terwillegar Park Estates, this architecturally distinctive residence blends timeless character with elevated everyday living. Designed for those who value space, craftsmanship & a home that cannot be replicated, this residence showcases soaring vaulted wood ceilings, walls of windows & warm mid-century inspired details throughout. The chef’s kitchen offers a centre island, stainless appliances & seamless connection to the main living spaces. Multiple gathering areas create exceptional flexibility, including an impressive entertainment level with wet bar, fireplace & room to host. Offering 4 bedrooms, 3 bathrooms & over 3,300 sq ft of finished living space, every level offers room to gather, retreat & unwind. Outside, discover a private mature retreat with established landscaping, deck & tranquil outdoor living. Triple attached garage included, RV/Boat Side Yard & steps from River Valley trails, a rare opportunity in one of the city’s most coveted communities. (id:58723)
RE/MAX River City
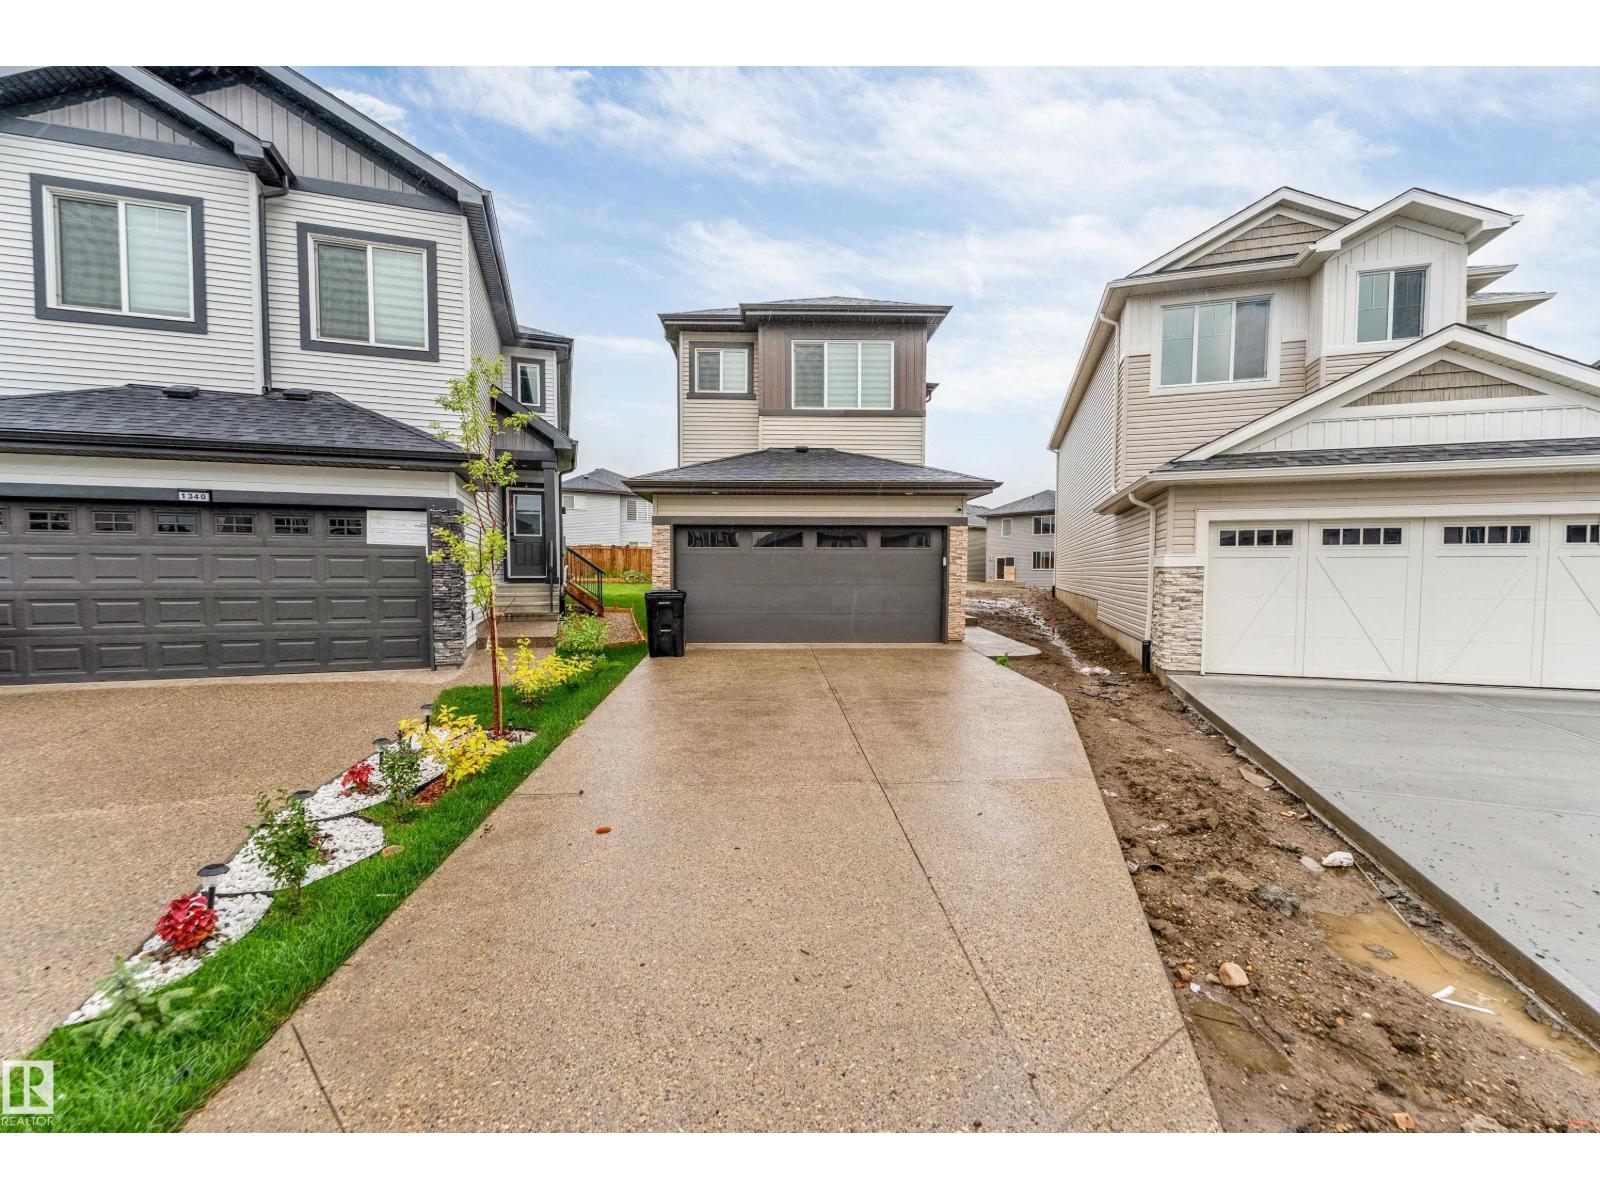
1336 11 Av Nw
Edmonton, Alberta T6T 2W4
**ASTER COMMUNITY**SOUTH EDMONTON**SPICE KITCHEN**SIDE ENTRY**The main level offers an inviting open layout where the living, dining, and kitchen areas connect seamlessly, perfect for gatherings or quiet evenings at home. A well-placed bedroom and bath on this floor provide flexibility for guests or family members. Natural light flows throughout, highlighting the warm finishes and spacious feel. Upstairs, you’ll find the primary suite with a private ensuite and walk-in closet, offering a true retreat at the end of the day. Additional bedrooms and a family room create plenty of space for relaxation or entertaining. A conveniently located laundry room adds to the practicality of the design. With a balance of open areas and private rooms, this home suits a variety of lifestyles. The thoughtful floor plan maximizes every space, while the mudroom and closets provide excellent storage solutions. Located in a family-friendly community close to schools, parks, shopping, and essential amenities. (id:58723)
Nationwide Realty Corp
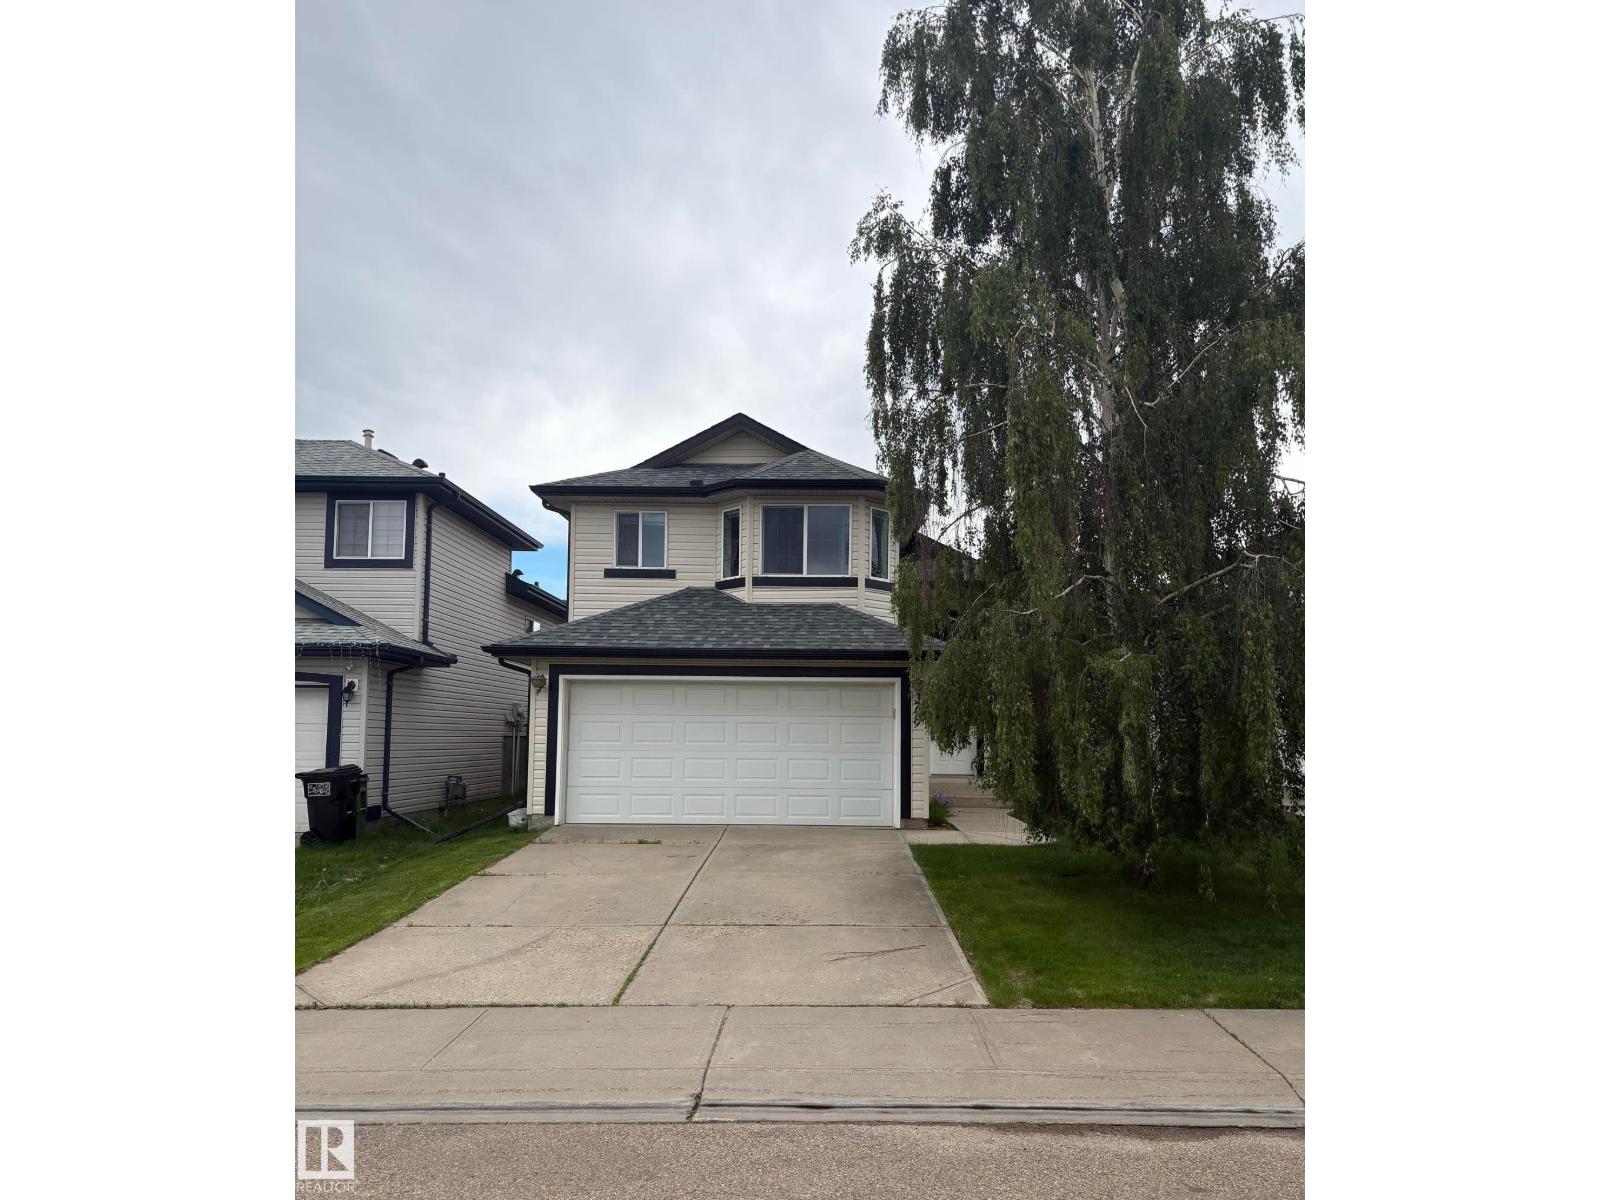
3779 18 St Nw
Edmonton, Alberta T6T 1S5
Welcome to this beautifully updated 3 bedroom, 3 bathroom bi-level in the desirable community of Wild Rose! This move-in ready home showcases vaulted ceilings, fresh paint, upgraded lighting, and modern laminate flooring throughout the main level, complemented by new carpet in the primary suite. The thoughtfully updated kitchen is a true highlight, featuring a skylight, corner pantry, gas stove, and a stylish new island countertop—ideal for both everyday living and entertaining. The inviting living room is anchored by a corner gas fireplace, creating a warm and elegant focal point. The spacious primary suite offers a walk-in closet and 4-piece ensuite, while a second bedroom and full bath complete the main level. The fully finished lower level extends your living space with a generous family room, third bedroom, and a 3-piece bathroom. A double attached garage and brand new roof (2025) complete this exceptional home. (id:58723)
RE/MAX River City
8 Laurier Pl Nw
Edmonton, Alberta T5R 5P4
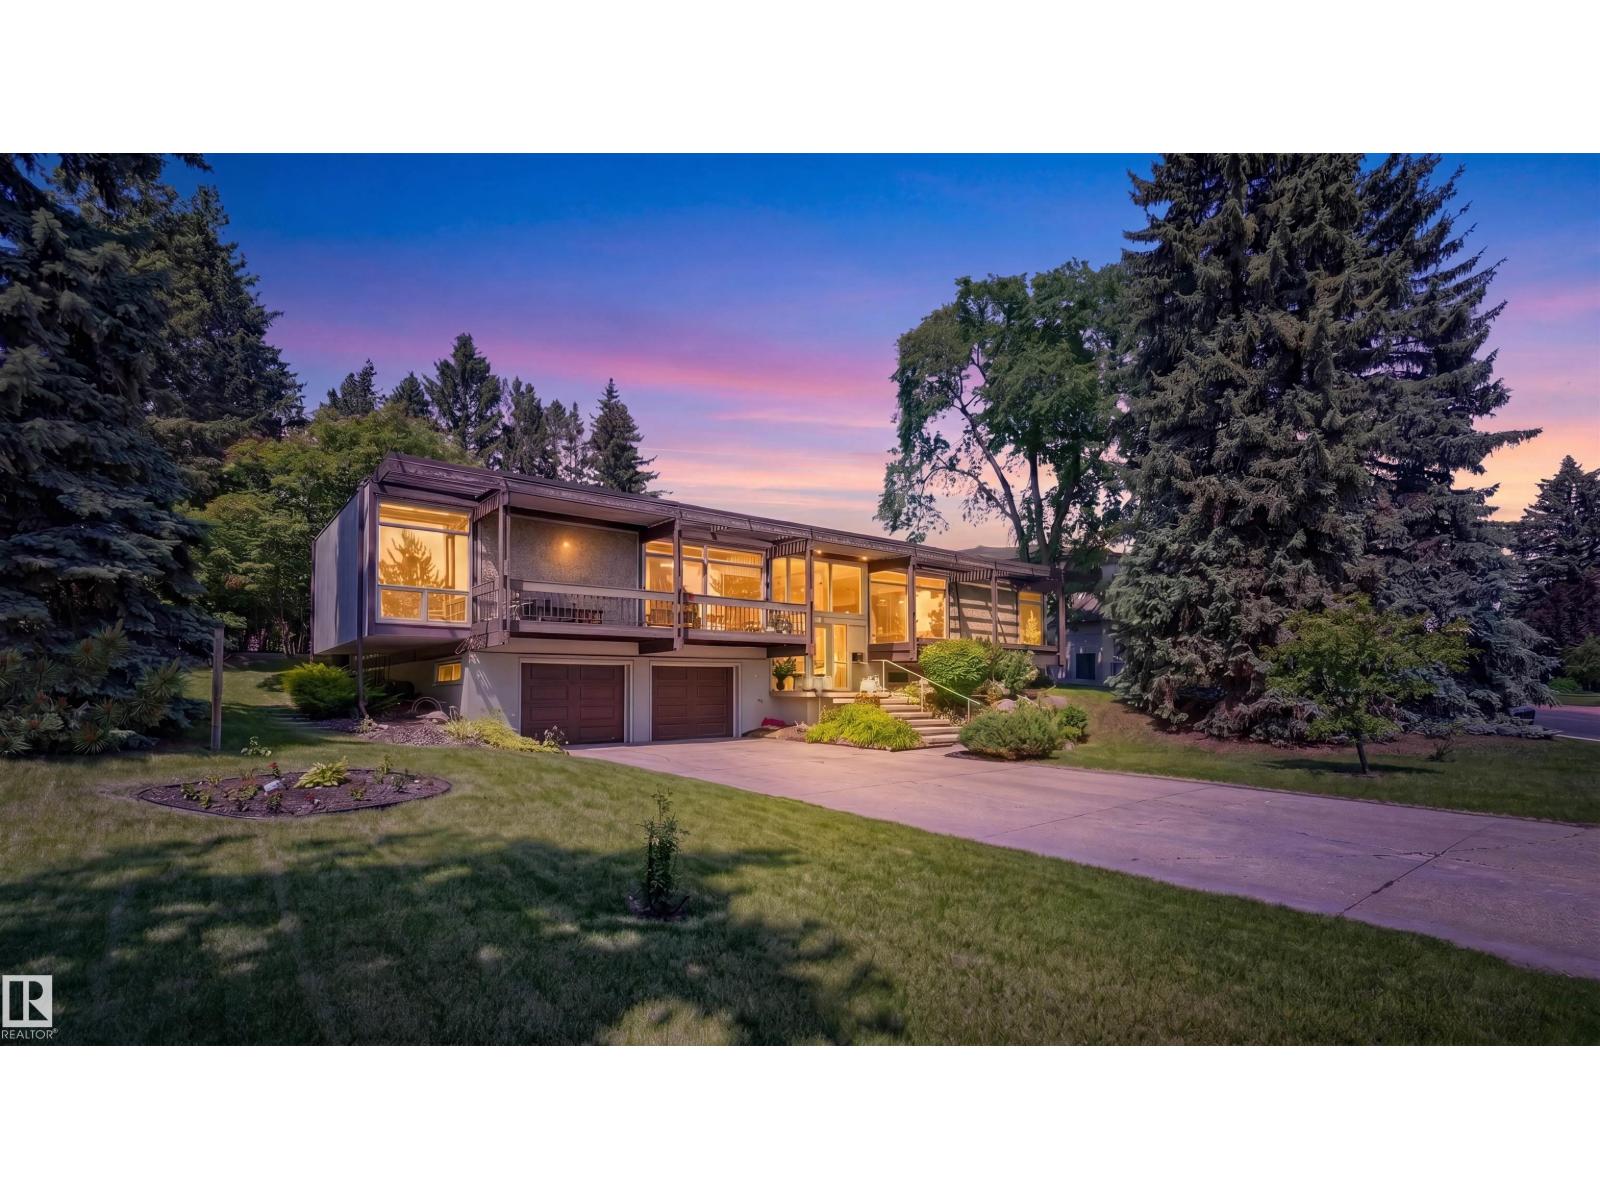
Welcome to 8 Laurier Place, a rare offering in prestigious Laurier Heights. Set on an exceptional 20,611 sq. ft. lot with beautiful views toward the Edmonton River Valley, this property offers space, privacy, character, and future potential in one of Edmonton’s most desirable communities. Built in 1964, this spacious bi-level features 2,431 sq. ft. above grade, a fully finished basement, and an oversized double attached garage. The main floor offers generous living areas, large windows, a formal living room, dining area, kitchen, and a welcoming family room with a wood-burning fireplace. Outside, the expansive yard feels like a private park, surrounded by mature trees in a peaceful natural setting. Close to the river valley, parks, schools, amenities, and the Edmonton Valley Zoo, this location offers convenience and a strong connection to nature. Redevelopment or subdivision potential, This is an exceptional Laurier Heights opportunity. Buyer to verify subdivision potential with the City of Edmonton. (id:58723)
Logic Realty
3602 44 Av
Beaumont, Alberta T4X 3G8
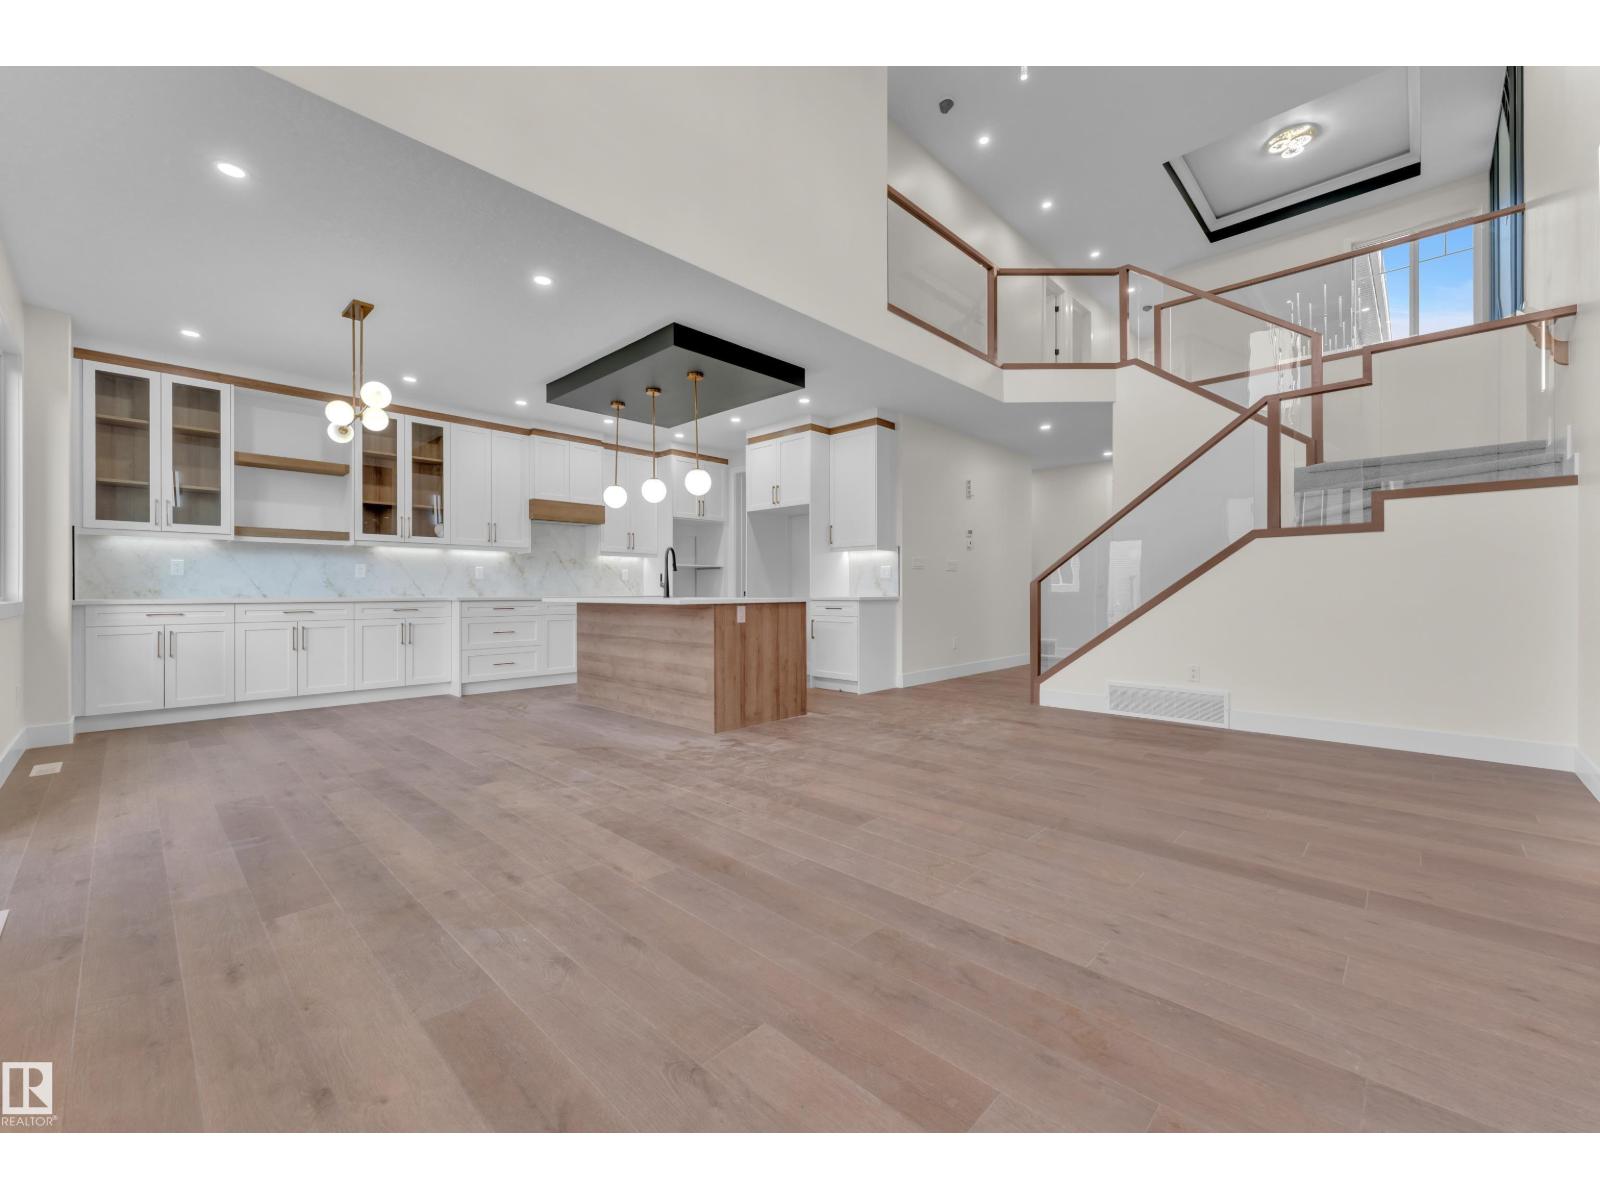
This beautiful single-family home sits on a rare 26-pocket lot and features numerous custom finishes and upgrades. The main floor offers a bedroom, full bathroom, and an open-to-above living area filled with natural light from large windows. Enjoy a chef’s kitchen with a spice kitchen for added convenience. Upstairs includes the owner’s suite with a walk-in closet and 5-piece ensuite, two spacious bedrooms, a bonus room, and upstairs laundry. Conveniently located close to the airport and other amenities—don’t miss this amazing opportunity! (id:58723)
Exp Realty
Lpt Realty
4301 Cedar Drive
Wetaskiwin, Alberta T9A 0A1
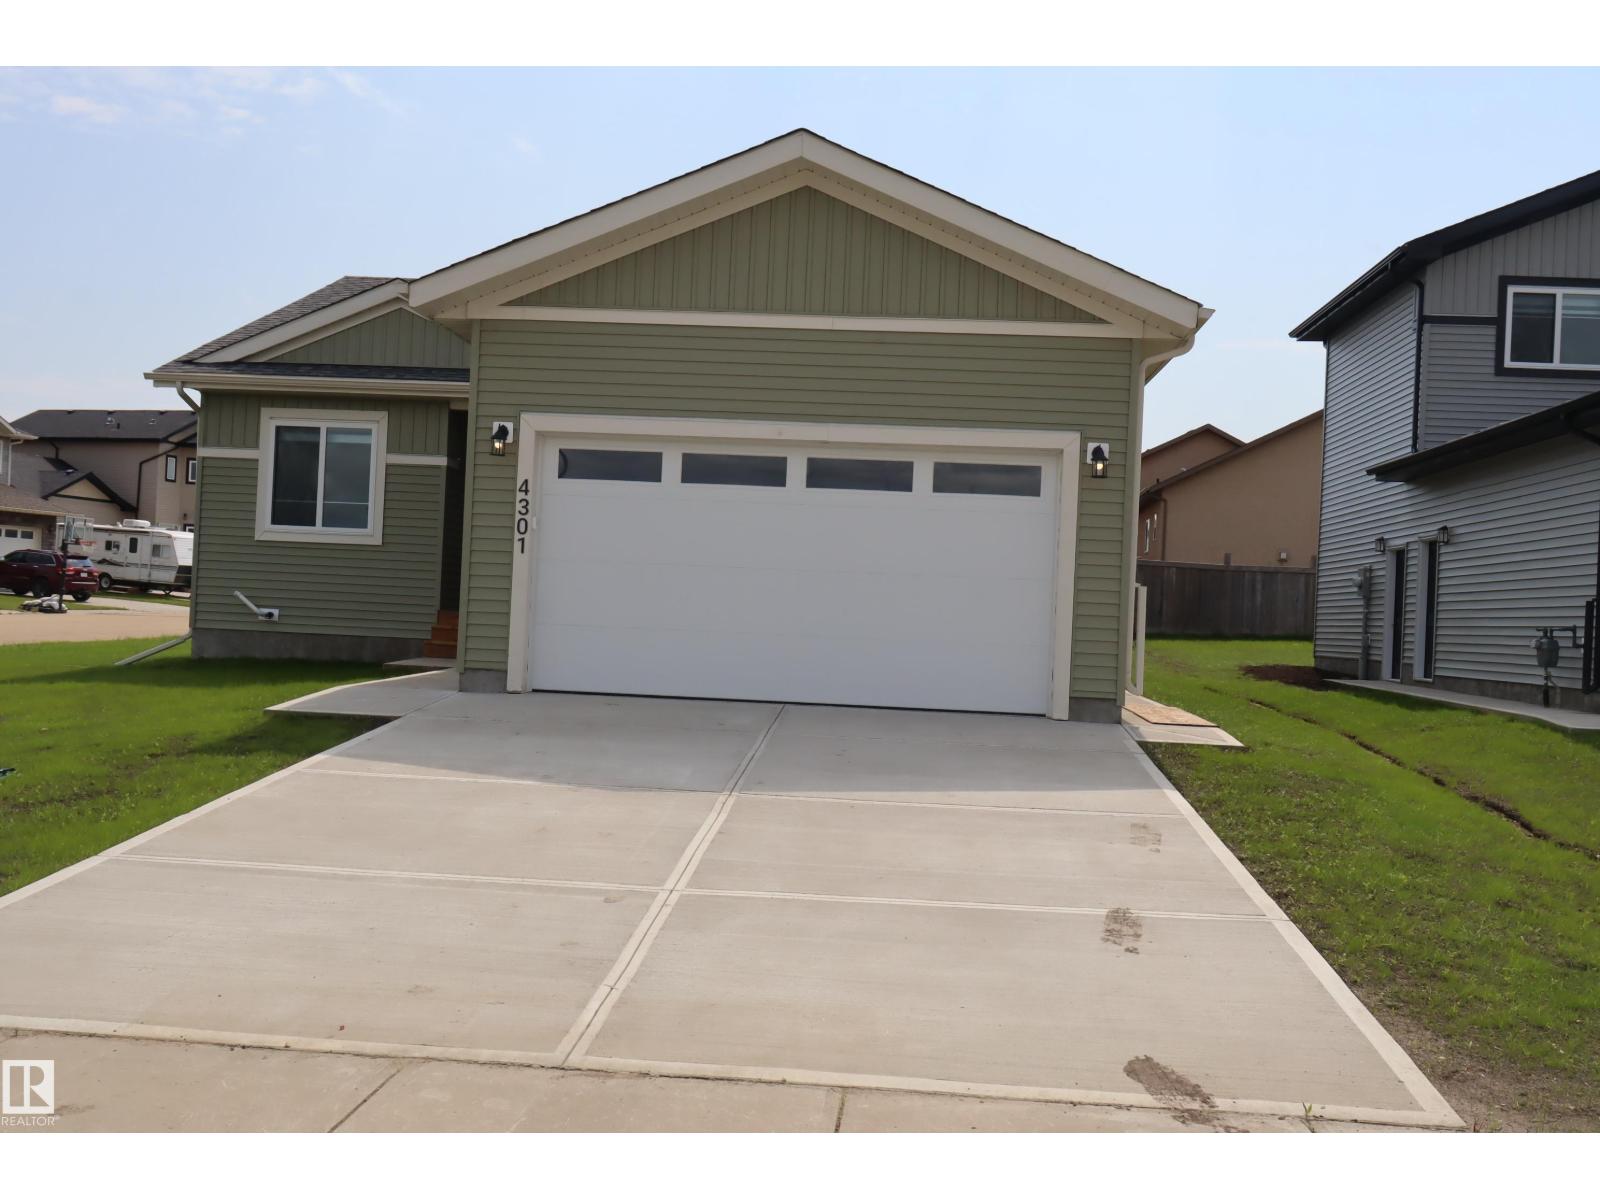
Brand New Bungalow – Eligible Buyers May Qualify for GST Savings! Take advantage of potential GST savings for first-time home buyers or buyers who have not owned a home in the past four years (subject to eligibility requirements). This stunning brand-new 1,442 sq. ft. bungalow offers: 3 spacious bedrooms 2 full bathrooms Bright, open-concept floor plan Full unfinished basement ready for future development Separate exterior entrance to the basement for added flexibility and potential Covered rear deck Double attached garage with opener and controls Six appliances included Window coverings included Professionally landscaped yard Located in a quiet, family-friendly neighborhood close to walking paths, ponds, and parks, this home combines comfort, convenience, and modern design. Enjoy all the benefits of owning a brand-new home—move in and relax with no renovations, repairs, or updates needed. A beautiful new home in a prime location—ready for you to move in and enjoy (id:58723)
Century 21 All Stars Realty Ltd
4305 Cedar Drive
Wetaskiwin, Alberta T9A 0A1
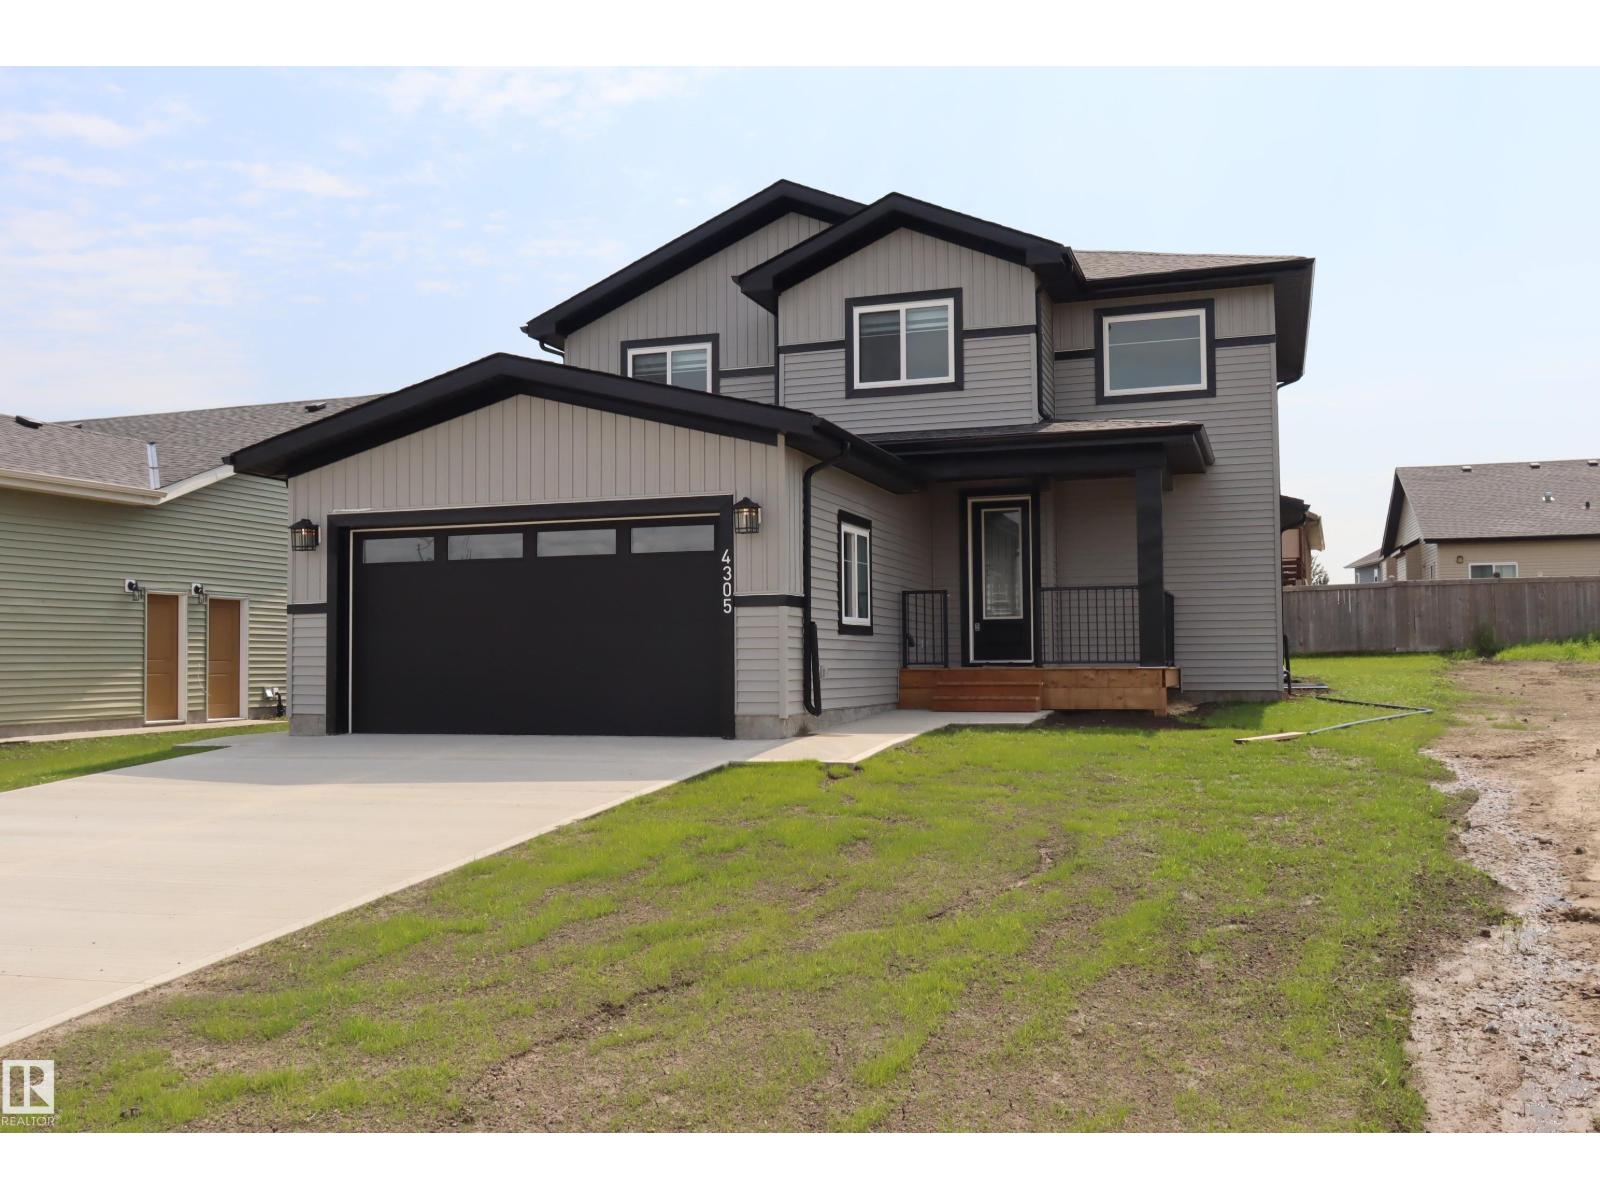
Brand New 2-Storey Home – Ready for Immediate Possession! Discover quality craftsmanship and modern living in this beautiful brand-new 2 story home1816 sq.ft. Featuring 3 spacious bedrooms, including a generous primary suite with a walk-in closet and luxurious 5-piece Ensuite bathroom complete with a linen closet. The open-concept floor plan offers bright, functional living spaces perfect for families and entertaining. Enjoy the convenience of 6 included appliances, a double attached garage, and a separate exterior entrance to the basement, providing excellent potential for an in-law suite or future development. Additional features include: 3 Bedrooms Spacious Primary Suite 5-Piece Ensuite with Open-Concept Design 10-Year New Home Warranty Double Garage Separate Basement Entrance Covered Deck Covered Front Veranda Modern Décor and Finishes Immediate Possession Available Built with quality, pride, and attention to detail, this move-in-ready home offers exceptional value and flexibility for todays lifestyle (id:58723)
Century 21 All Stars Realty Ltd
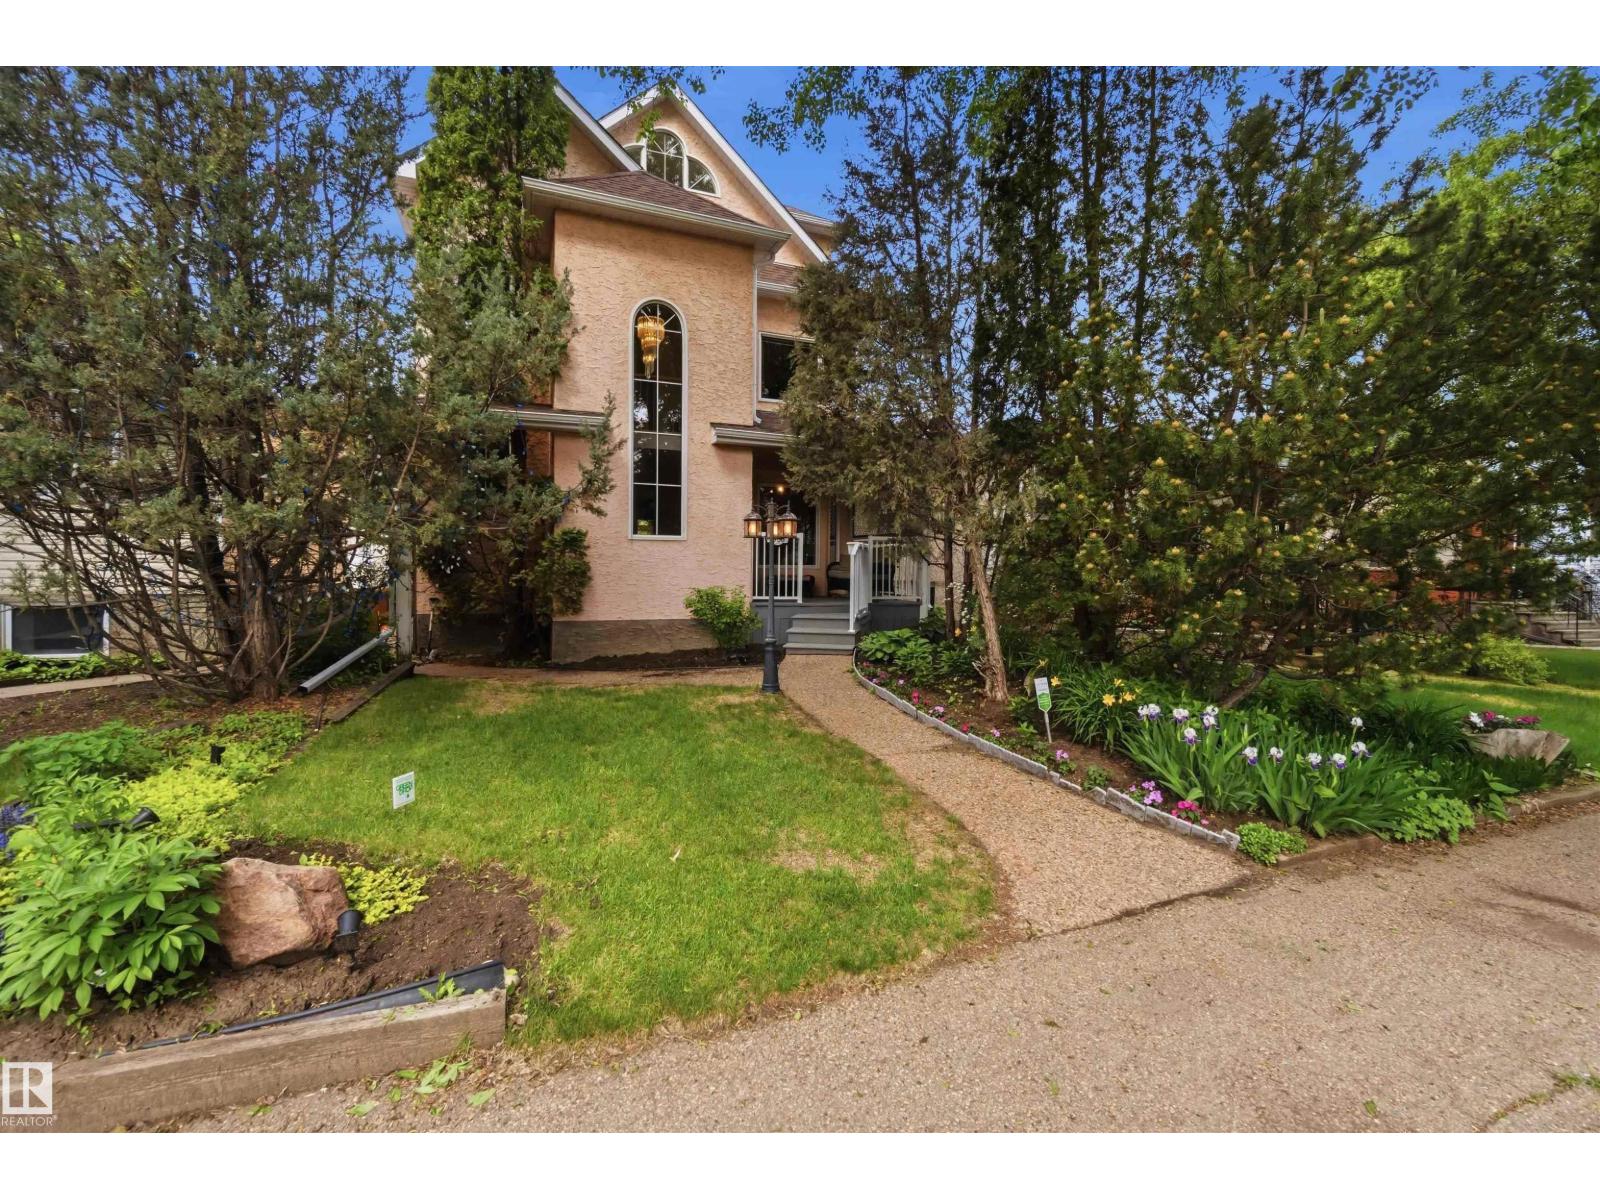
9730 95 St Nw
Edmonton, Alberta T6C 3X7
Rare opportunity in sought-after Cloverdale! This meticulously maintained 2,234 SQFT, 3-storey home offers 3,153 SQFT of developed living space including the fully finished basement. 3 beds, 3.5 baths. Nestled just two blocks from the Muttart Conservatory, Gallagher Park and Edmonton’s stunning river valley trail system, you’ll enjoy one of the city’s most desirable locations. Inside, gleaming hardwood floors, soaring vaulted ceilings and a stunning library overlooking the main floor create a warm, inviting atmosphere. Pride of ownership is evident throughout with a roof replaced approximately 10 years ago & interior paint throughout in 2023. The oversized insulated garage is complemented by a heated workshop, providing exceptional space for hobbies, storage or projects. Experience the unique lifestyle that only Cloverdale can offer, where Recreation, art, festivals and Downtown amenities are all at your doorstep. A rare mix of location, character, space and functionality! (id:58723)
Now Real Estate Group
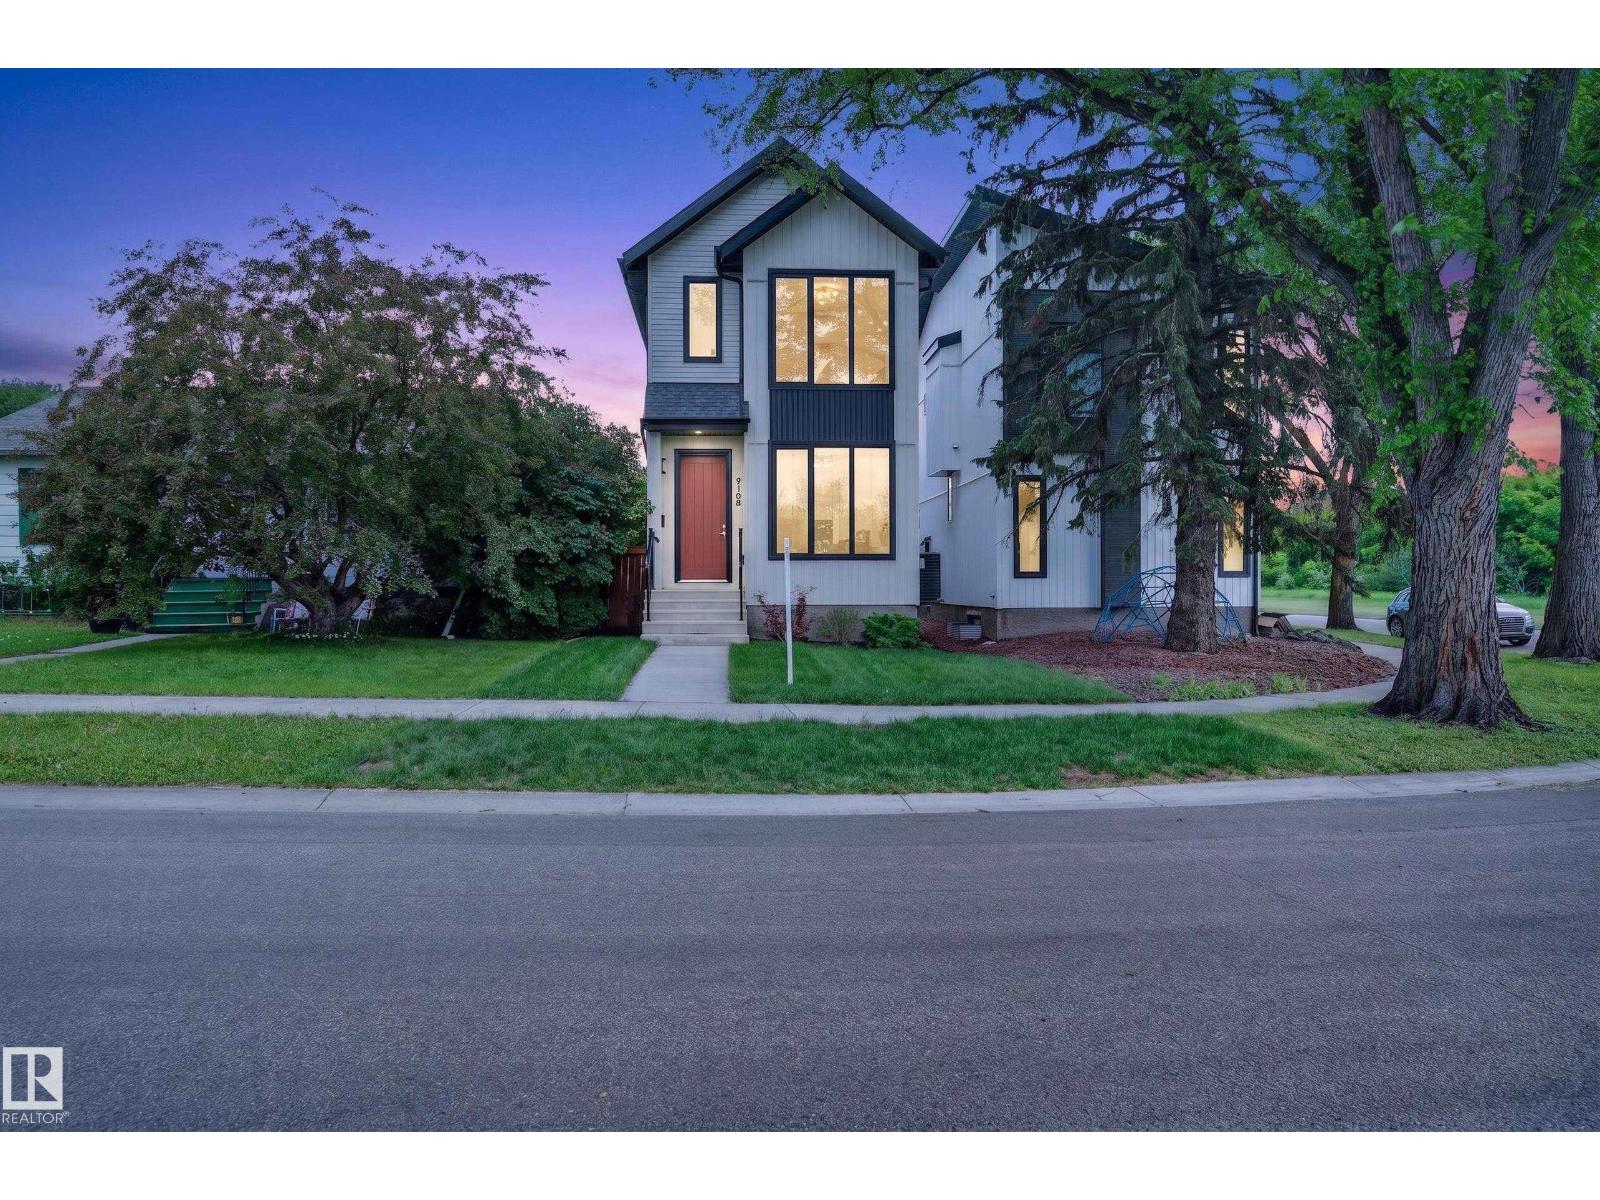
9108 64 Av Nw
Edmonton, Alberta T6E 0H7
Live the Good Life in this modern home across from Mill Creek Ravine, in the heart of Hazeldean, surrounded by parks & green space. Designed w/ style and functionality in mind, this home features 9' ceilings, triple-pane windows, luxury vinyl plank flooring, and an open-concept layout perfect for entertaining. The chef-inspired kitchen showcases a massive waterfall quartz island, gas cooktop, built-in oven & microwave, premium appliances, & abundant cabinetry. The bright living room features an elegant electric fireplace and oversized patio doors leading to the deck. Upstairs offers a convenient laundry room, 2 spacious bedrooms w/ walk-in closets, and a luxurious primary retreat w/ vaulted ceilings, spa-like ensuite, freestanding tub, double vanity, & walk-in closet. The separate side entrance provides future suite potential. Comes with Central A/C, HRV system, double detached garage, the unspoiled basement with 3 large windows awaits your future development ideas. Visit REALTOR® website for more info! (id:58723)
Exp Realty
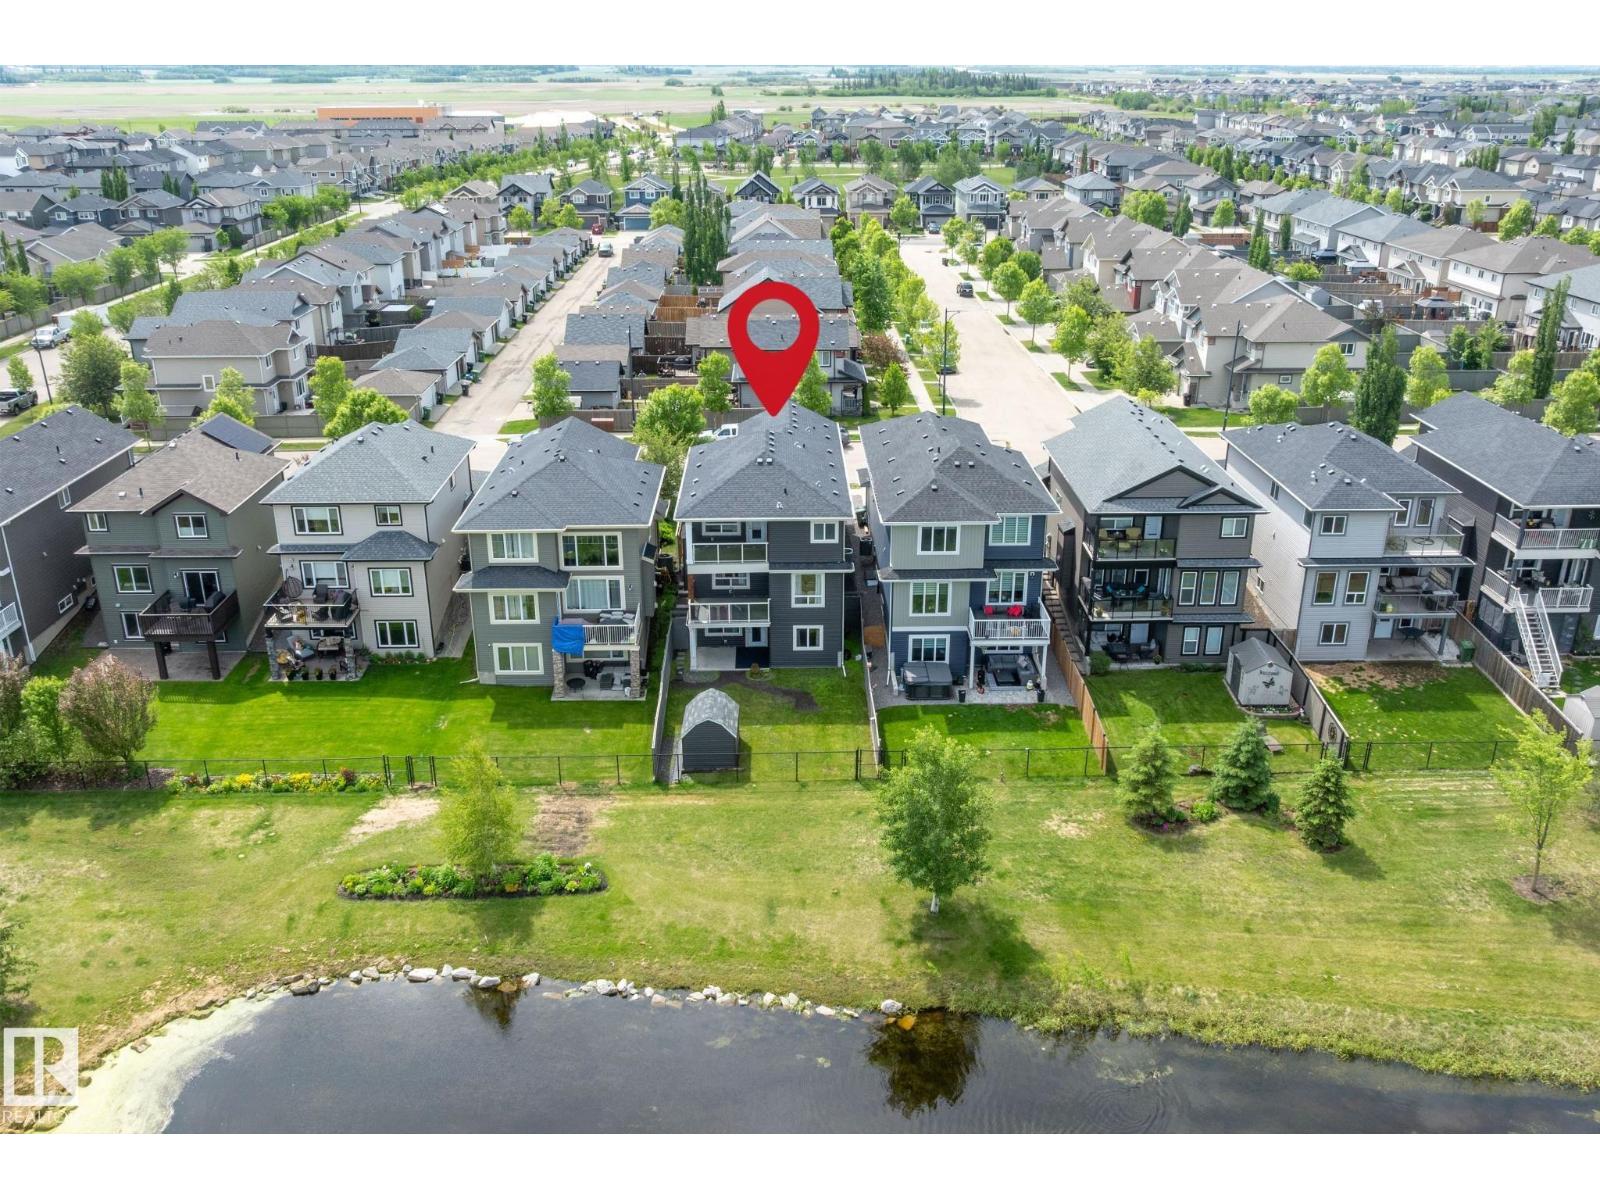
164 Durrand Bn
Fort Saskatchewan, Alberta T8L 0M8
Three decks, one pond, zero compromises - a former 2012 builder's show home where the view never gets old. Backing onto a serene pond, green space & walking trail in sought-after Southfort, this fully finished walkout offers 2,900+ sq ft, 4 beds & 3.5 baths. The open main floor pairs new hardwood, fresh paint & a cozy fireplace with a stunning kitchen featuring new premium GE Café stove, fridge & range hood, new Bosch dishwasher & large island. Upstairs offers 4 bedrooms, including a primary retreat with w/i closet, 5-pc ensuite & private balcony, plus a 4-pc main bath. The walkout bsmnt with 3rd deck offers new carpet, large rec area, 3-pc bath with room to easily add a 5th bedroom. Walk to public & Catholic schools, 100+ km trails, Dow Centennial Centre & shopping; 15 min to Sherwood Park, 30 to Edmonton, golf nearby. A/C, dbl attached garage w/electric heat, new central vac & fenced yard w/ vinyl sided shed. Pet-free, smoke-free. Fully finished, pond-backing walkouts rarely come up! Quick possession! (id:58723)
Exp Realty
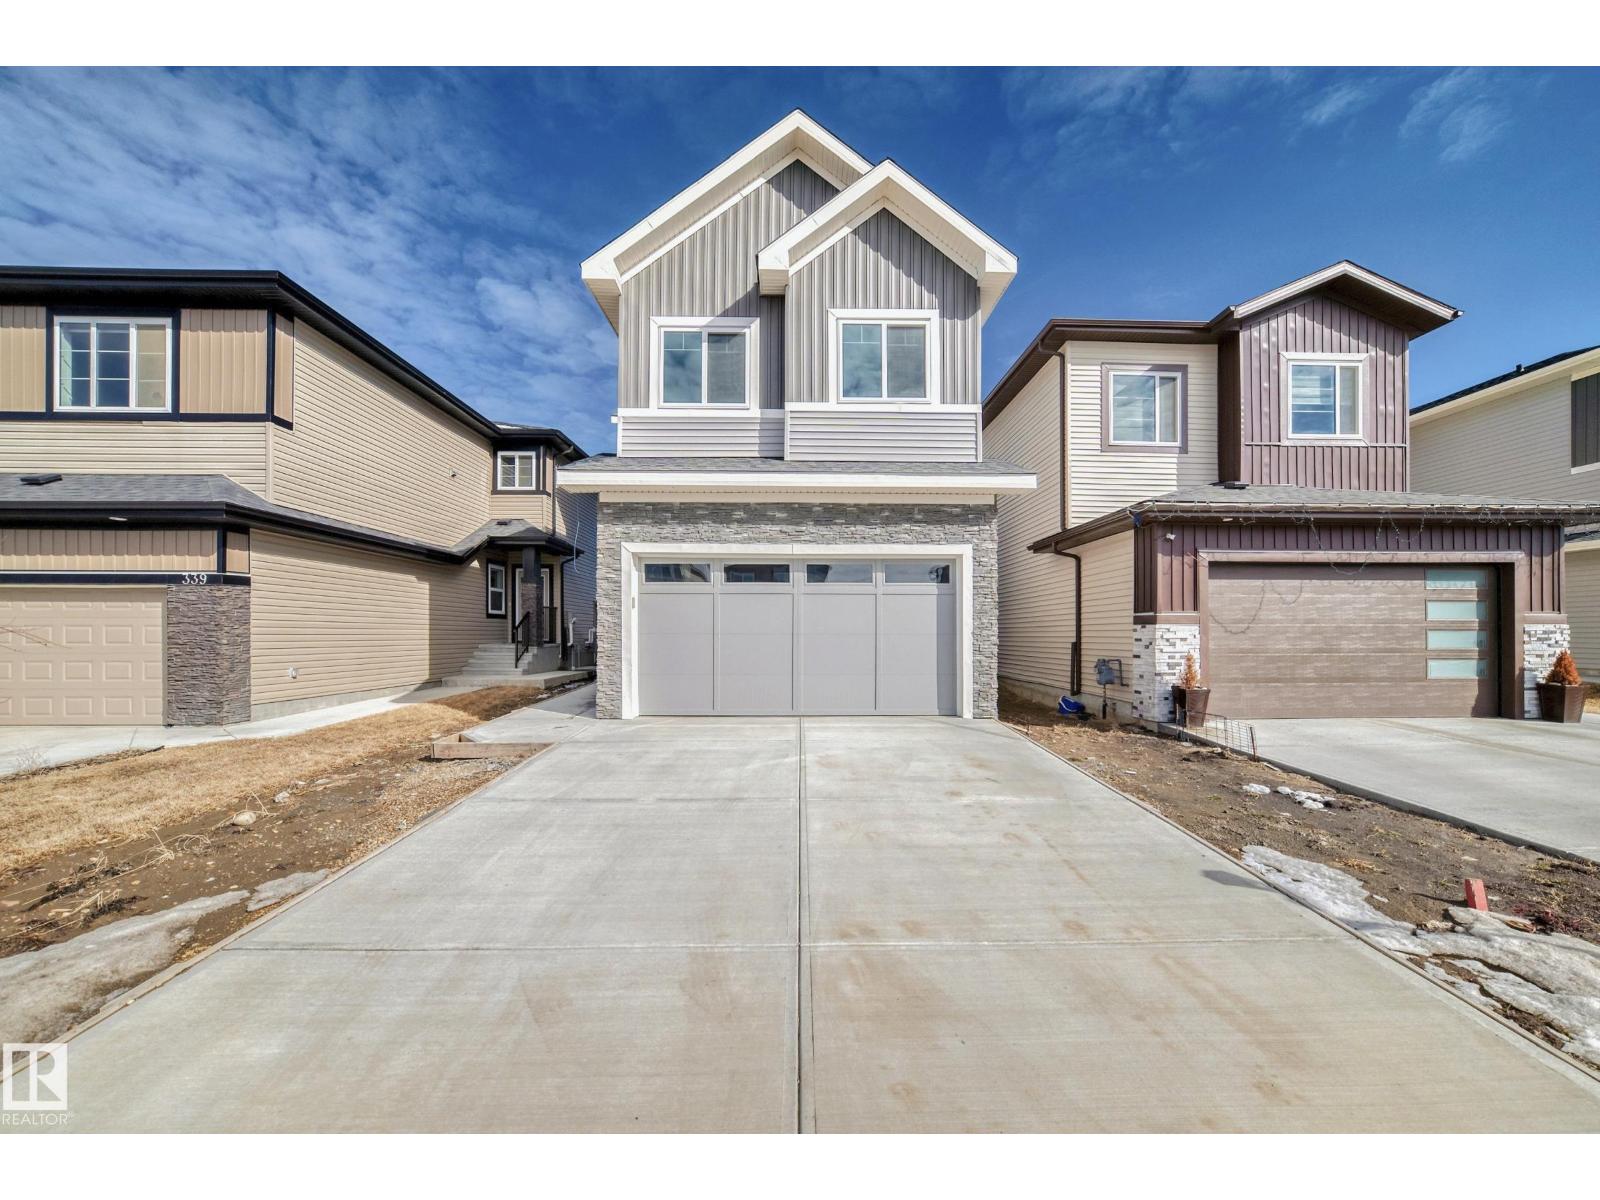
341 Roberts Wd
Leduc, Alberta T9E 1G5
Welcome to this BRAND NEW, fully custom-built home offering a thoughtfully designed layout. The main floor features a bedroom & full bath, along with a stunning open-to-below living room creating a bright & inviting space. The gourmet kitchen is perfect for everyday living & entertaining, complete with quartz countertops, ample cabinetry, & a walk-in pantry. Upstairs, you’ll find a spacious bonus room, upper-floor laundry, & 4 well-sized bedrooms including a luxurious Primary suite with an indented ceiling, feature wall, & a 5-piece ensuite, makeup desk, & a walk-in closet. The other 3 bedrooms are served by a full bath & include MDF shelving in closets. Additional highlights include 9 ft ceilings on all levels, a side entrance, step lights, gas lines in the kitchen & garage, & a finished rear deck with BBQ hookup. The garage is equipped with a floor drain & man door. Located close to the airport, Costco, shopping & major amenities, this home offers the perfect blend of comfort, style & accessibility. (id:58723)
Maxwell Polaris
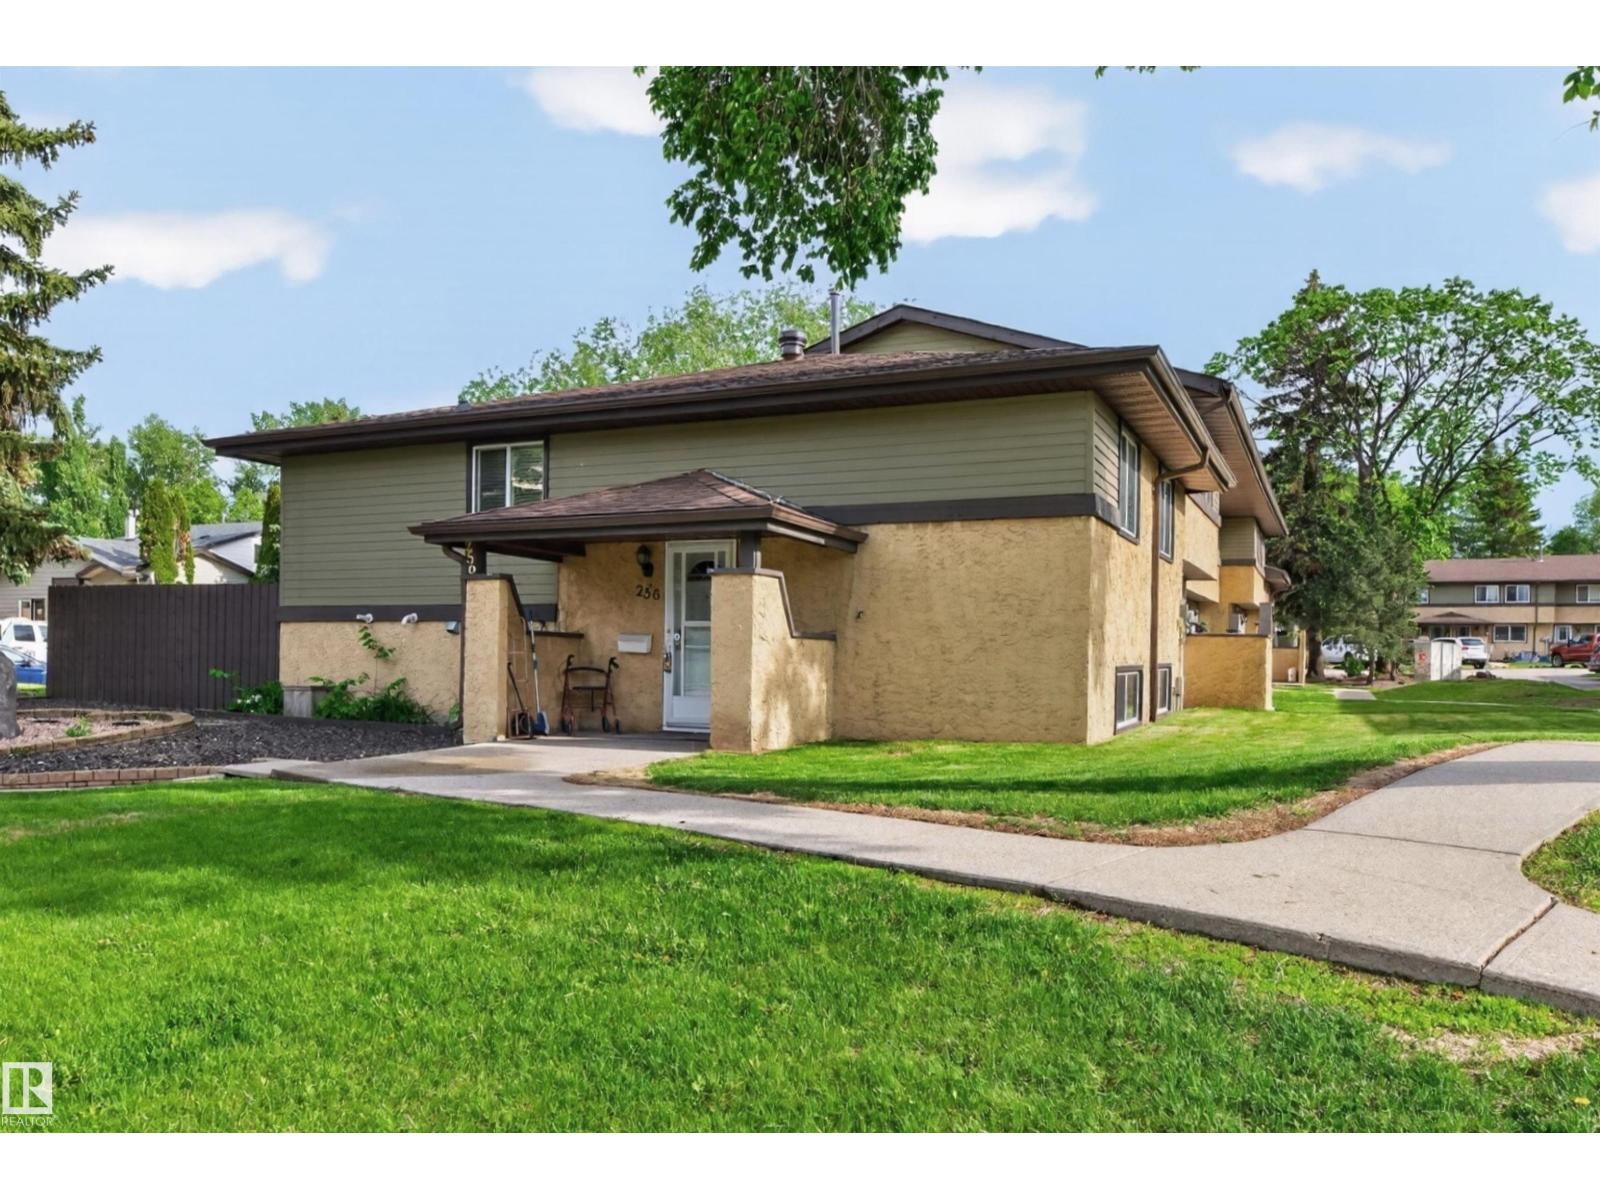
256 Woodbridge Wy
Sherwood Park, Alberta T8A 3Y3
BEST LOCATION IN THE COMPLEX! Welcome to 256 Woodbridge Way! This lovely and affordable bi-level is perfect for investors or first-time home buyers. It offers 2 bedrooms and 2 upgraded 4-piece bathrooms. Featuring a spacious and bright eat-in kitchen with all appliances and dining area. Large living room with patio doors that lead to a nice deck and fully fenced backyard. The basement has a laundry room, beautiful full bathroom, 3rd Bedroom/family room, and plenty of storage space. One assigned parking stall. Professionally managed with a monthly condo fee of $400. Conveniently located just steps to Woodbridge Farms Elementary School, park, playground, transit and super close to golf, shopping, and more! Visit REALTOR® website for additional information. (id:58723)
RE/MAX Elite
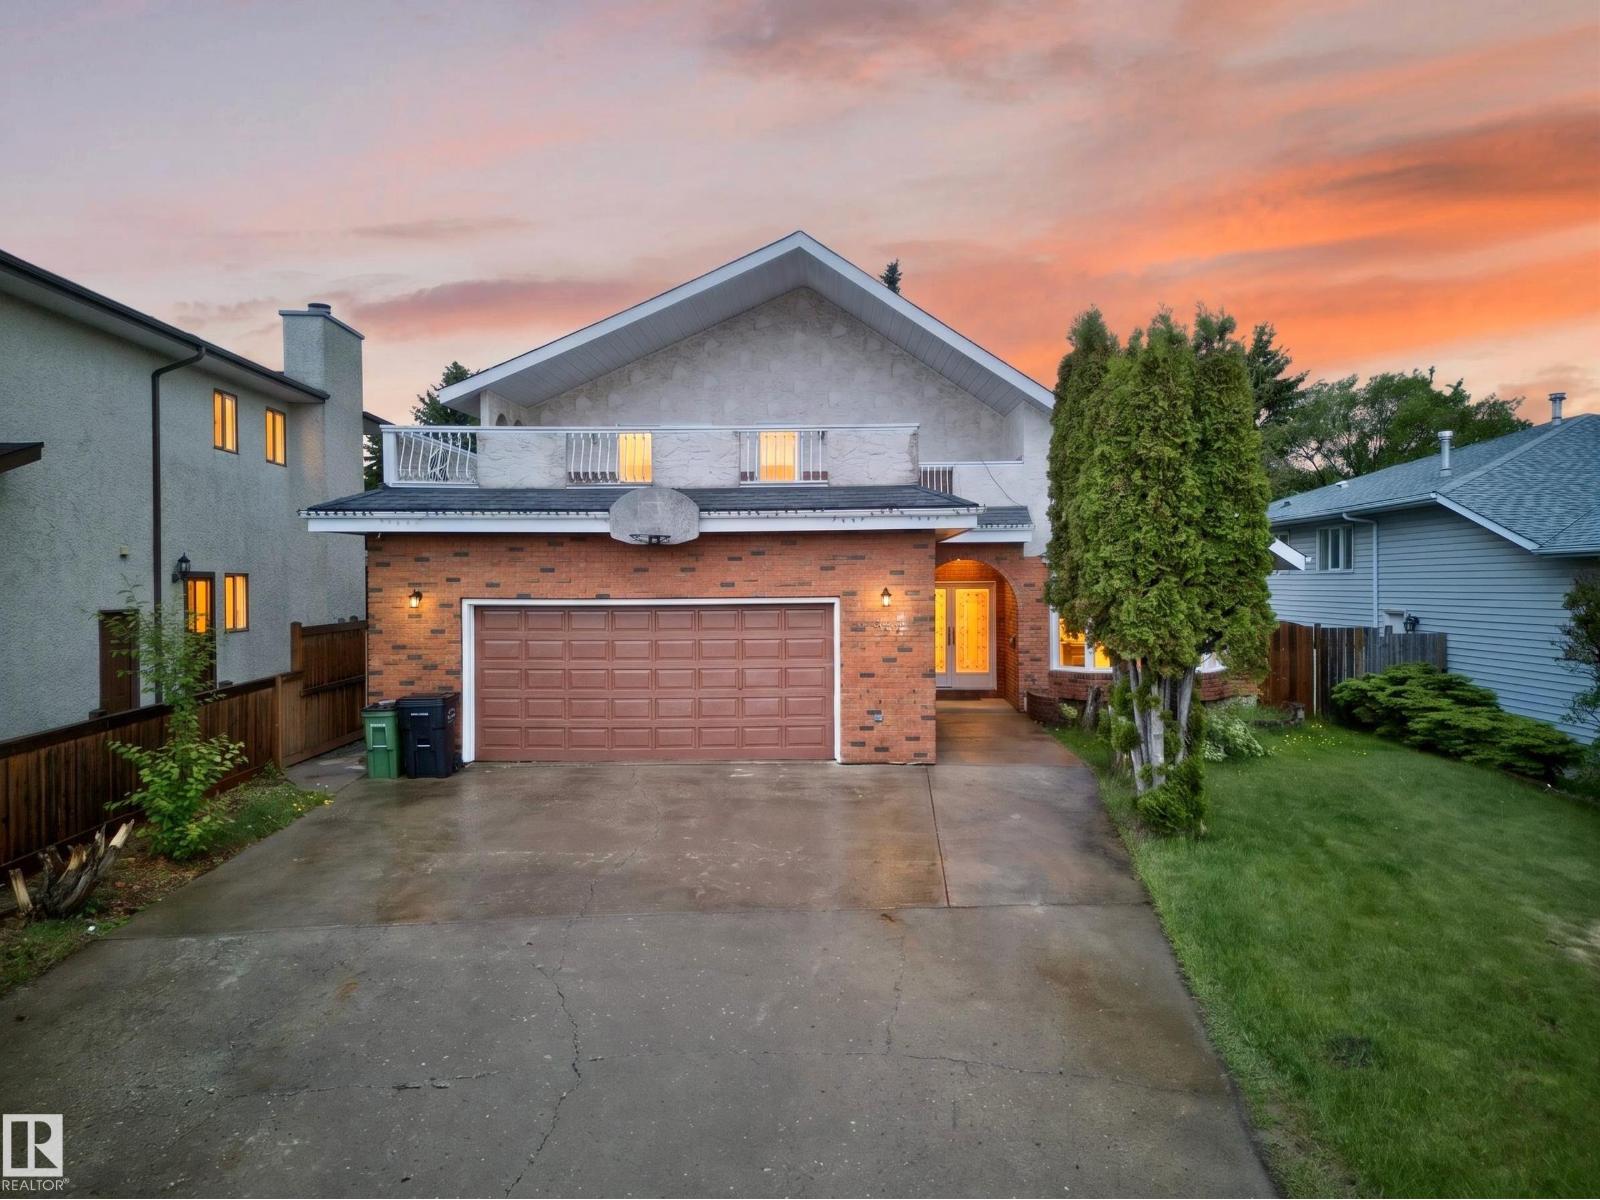
34 Grand Meadow Cr Nw
Edmonton, Alberta T6L 1A2
Welcome to the highly sought-after community of Greenview! Nestled in a quiet cul-de-sac, this spacious family home offers easy access to Whitemud Drive and is just a short walk from the Valley Line Southeast LRT. Families will love the convenience of having two schools only minutes away. Inside, you’ll be greeted by soaring vaulted ceilings, skylights, and striking architectural details that fill the home with natural light and character. Relax by the cozy wood-burning fireplace or retreat to the upper-level featuring 3 spacious bedrooms overlooking the main living area. Enjoy summer evenings in the private backyard surrounded by mature cherry and apple trees, while the attached double garage keeps you warm and snow-free through the winter. With over 2,400 sq. ft. of living space, 5 bedrooms, a fully developed basement, and potential for additional bedrooms, this home offers plenty of room for the whole family to live, grow, and create lasting memories. (id:58723)
Exp Realty
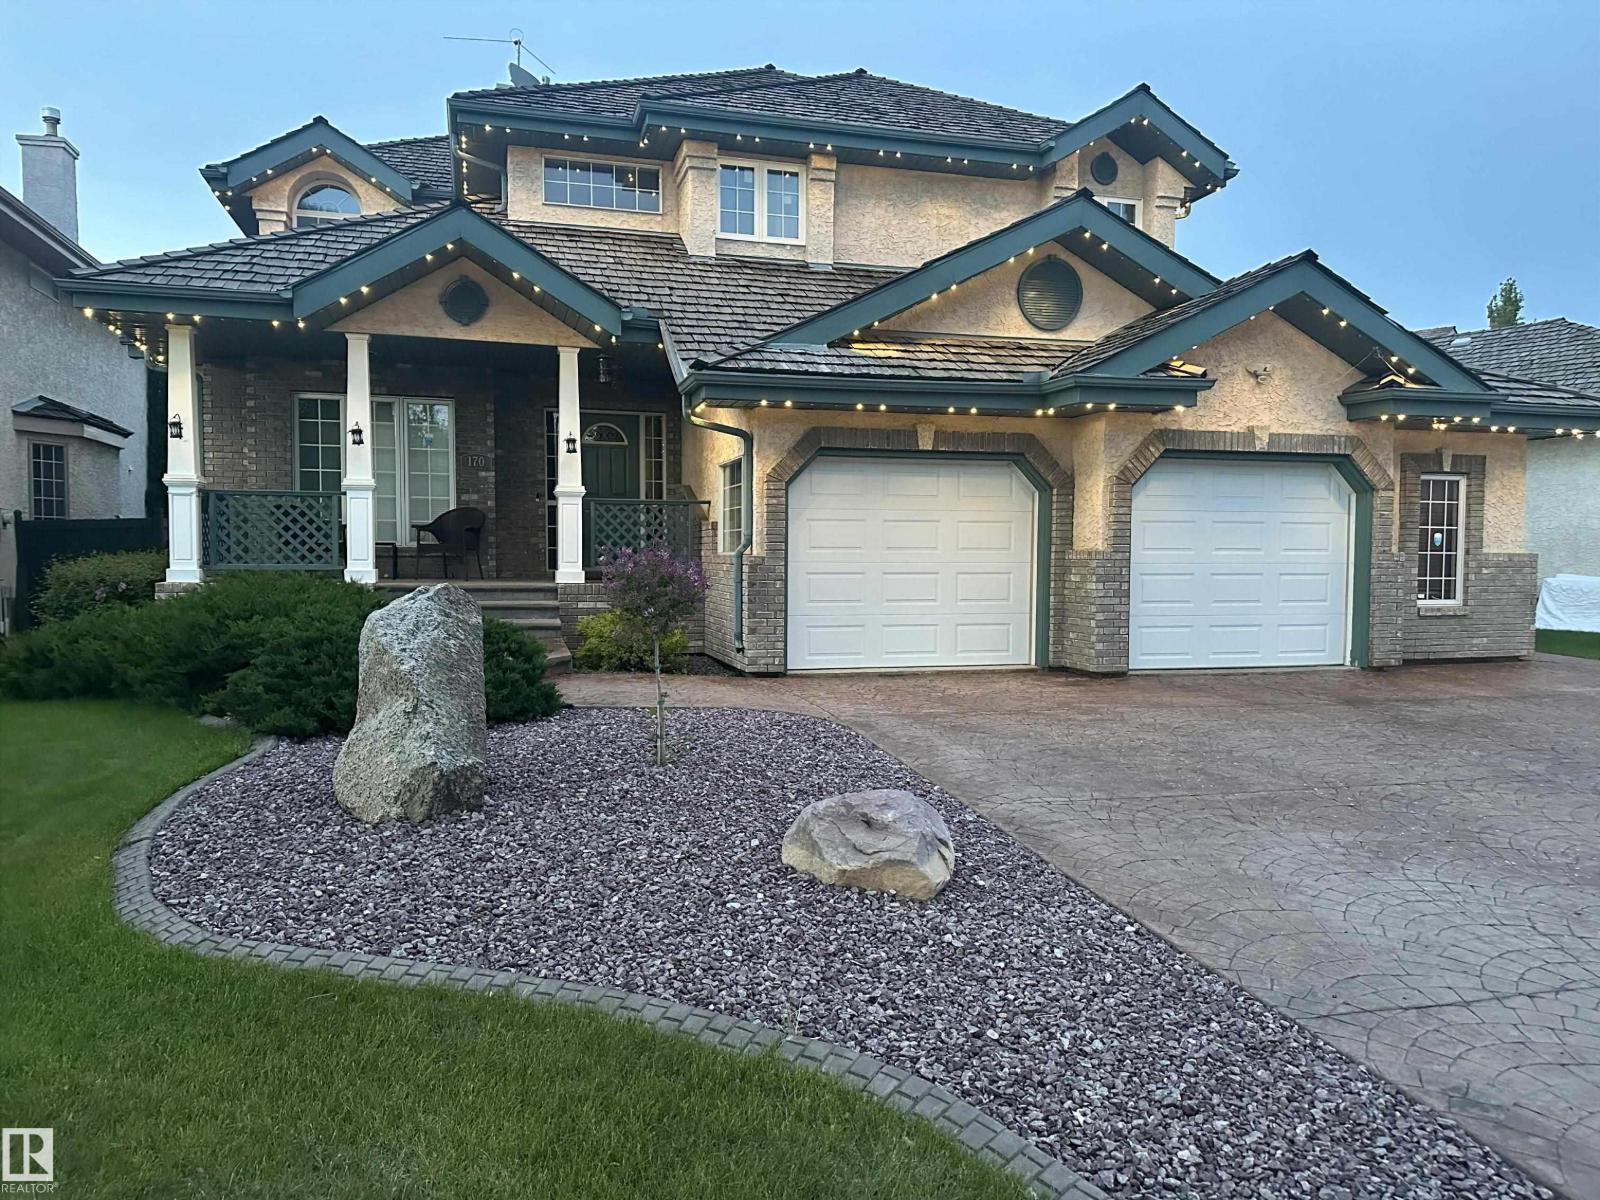
170 Blackburn Dr Sw
Edmonton, Alberta T6W 1B6
Location, Location, Across from Blackburne Ravine & playground area! Welcome to 170 Blackburn Dr, Large Dble Att Oversized Garage w additional office has many options. Former Kimberly Homes Showhome, exquisite design, best curb appeal. Character front veranda welcomes you inside, high ceilings, lots of natural light. The modernized kitchen w bay window above the kitchen sink is adjacent to a gorgeous vaulted private dining room featuring a unique moon window adding timeless charm. The main floor also features a flex bedroom - office, laundry room w sink & storage, guest washroom. 4 Bedrooms Upstairs, spacious primary bedroom has a vaulted 5-piece ensuite room w dual vanities, walk-in closet, all new triple-glazed windows throughout the upper floor. The finished bsmt includes 2 more bedrooms, 3 piece washroom, rec living area & cold storage rm. Enjoy HEPA Air System, A.C., maintenance-free decking, overed outdoor hot tub. Permanent customizable exterior lighting highlights both the front & backyard. (id:58723)
Coldwell Banker Mountain Central
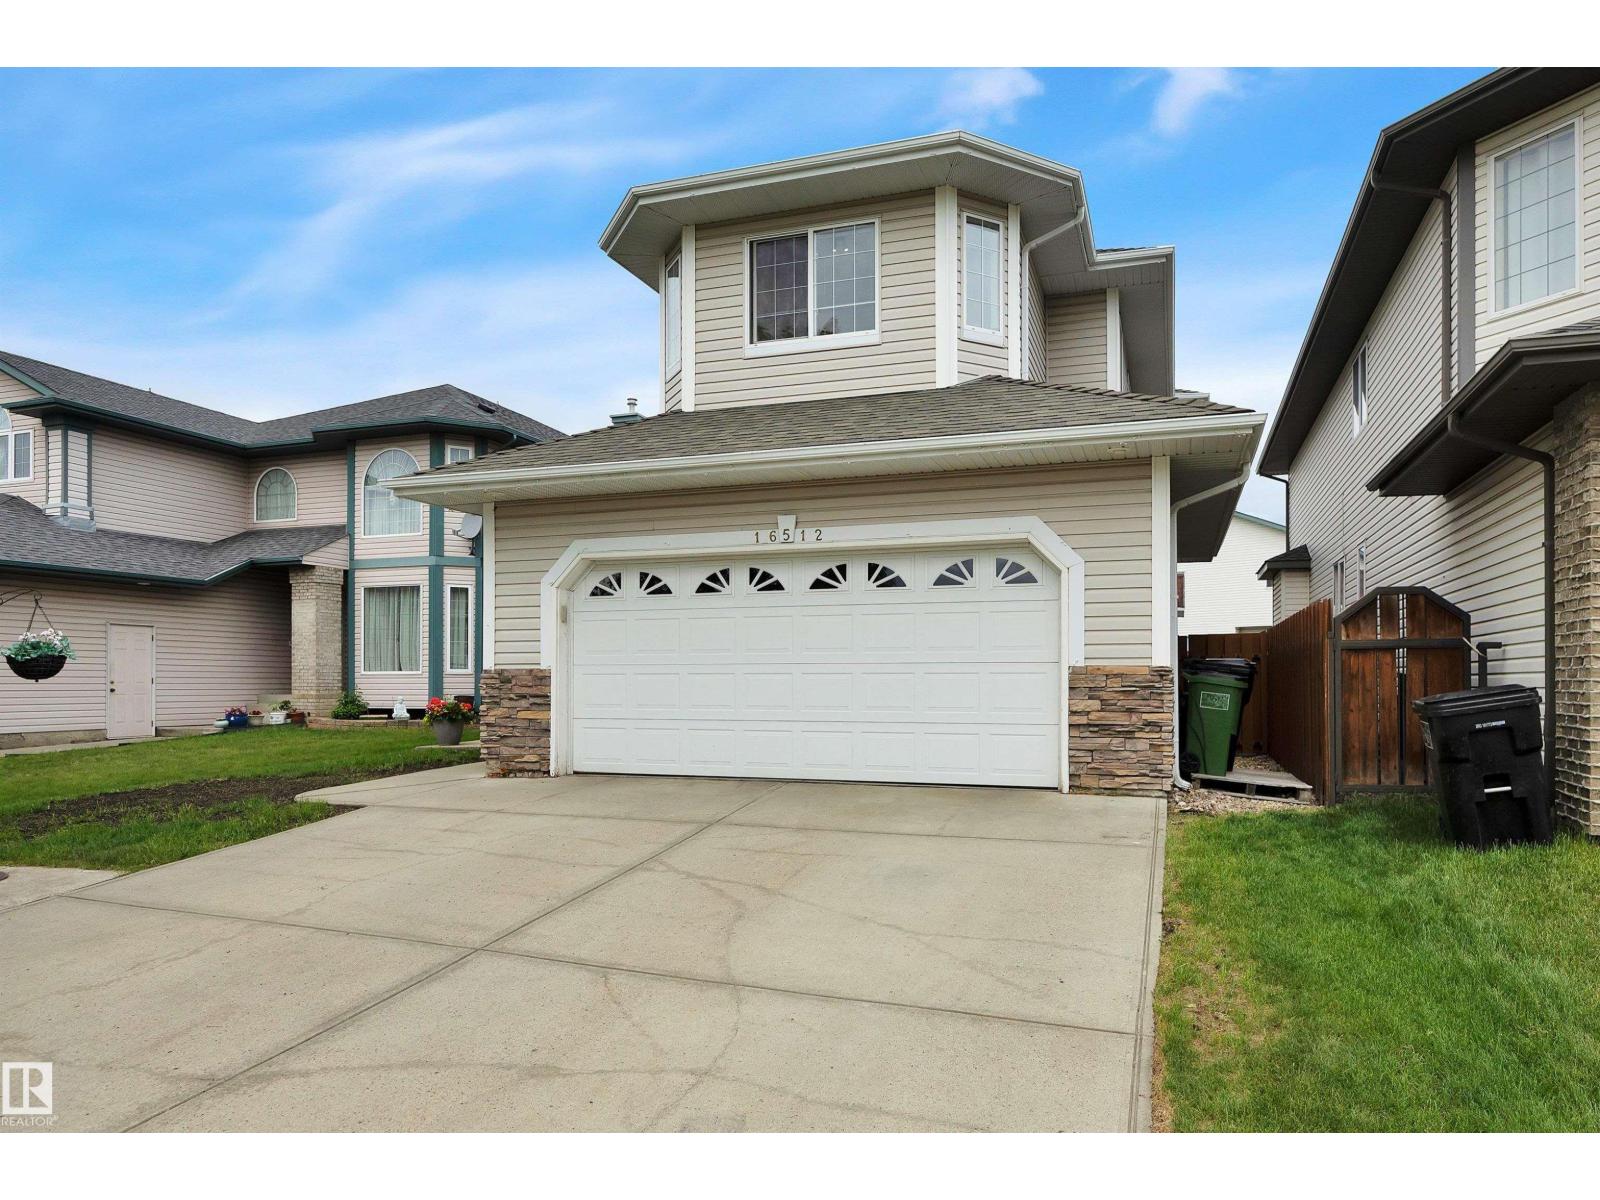
16512 87 St Nw
Edmonton, Alberta T5Z 3X1
Well-kept 1.5-storey air-conditioned home with 4 bedrooms, 3 bathrooms, a finished basement, and front attached double garage. Updates include new countertops, fresh paint throughout including ceilings, and 18 inches of blown-in attic insulation. The main floor features a vaulted foyer, front den with French doors, laundry, be bathroom, and vaulted living room with gas fireplace. The kitchen offers a large island, stainless steel appliances, walk-through pantry, and dining area with backyard access. Upstairs has 3 bedrooms, including a primary suite with 2 walk-in closets and a 4-piece ensuite with jetted tub and separate shower. The finished basement includes a 4th bedroom, family room, games area, and sound-dampening ceiling. Furnace, central A/C, and HWT replaced in 2020; 50-year shingles installed in 2015. Outside features a front porch with extra-wide lighted steps, 18x18 deck, shed with loft storage, and welded-frame fence. Across from a K-9 school and near a spray park. (id:58723)
Century 21 Masters
186 Scoria Wd
Fort Saskatchewan, Alberta T8L 0Z1
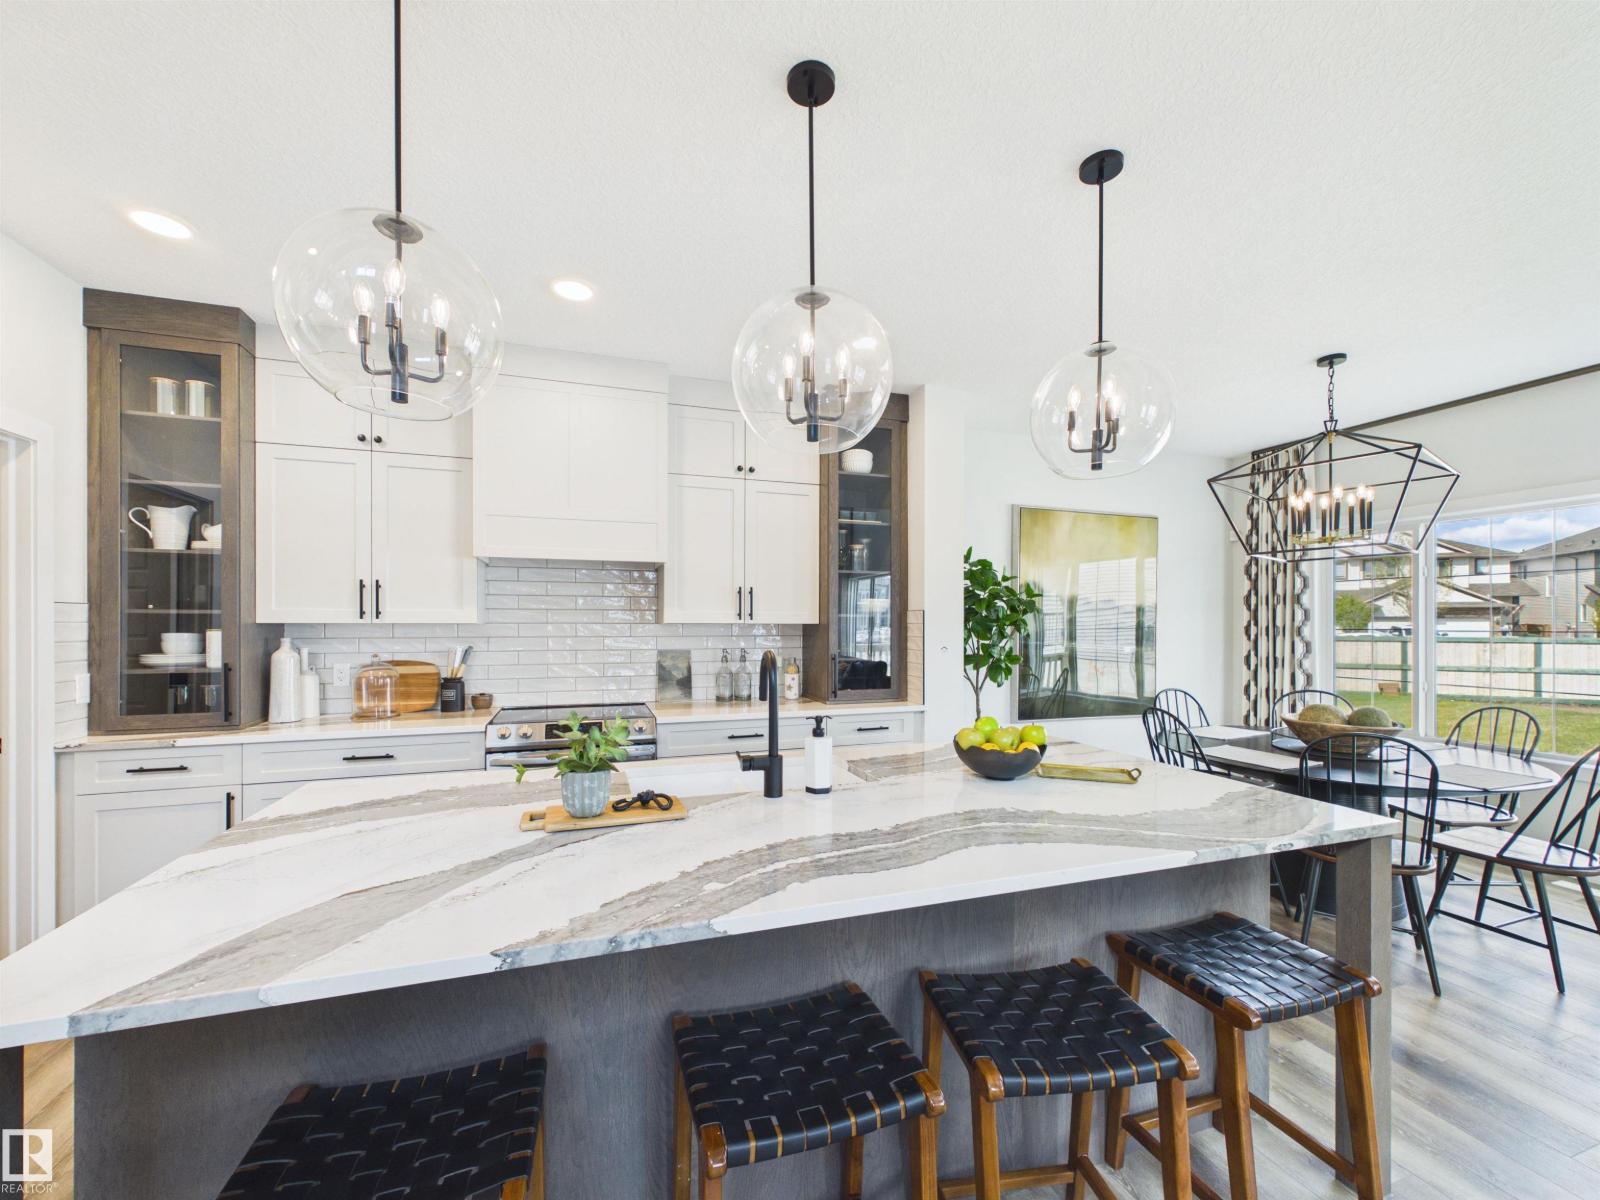
5 Things to Love About This Alquinn Home: 1) Thoughtful Main Floor Design – This brand-new home offers a double attached garage and an open-concept layout that seamlessly connects the living, dining, and kitchen spaces, complete with a main floor den, and 2pc bath. 2) A Kitchen Built for Everyday Living – Whether you're entertaining guests or enjoying a quiet night in, the functional kitchen layout offers abundant cabinetry, an island with breakfast bar, a walkthrough pantry, and easy flow into the living and dining areas. 3) Flexible Upper-Level – Upstairs you'll find a versatile bonus/loft area, along with the convenience of upper-level laundry. 4) A Comfortable Primary Retreat – Unwind in the spacious primary bedroom featuring a walk-in closet and a luxurious 5pc ensuite. 5) Sienna Location – This home is close to parks, trails, schools and everyday amenities. *Photos are representative* (id:58723)
RE/MAX Excellence
642 Meadowview Cr
Sherwood Park, Alberta T8H 1Y8
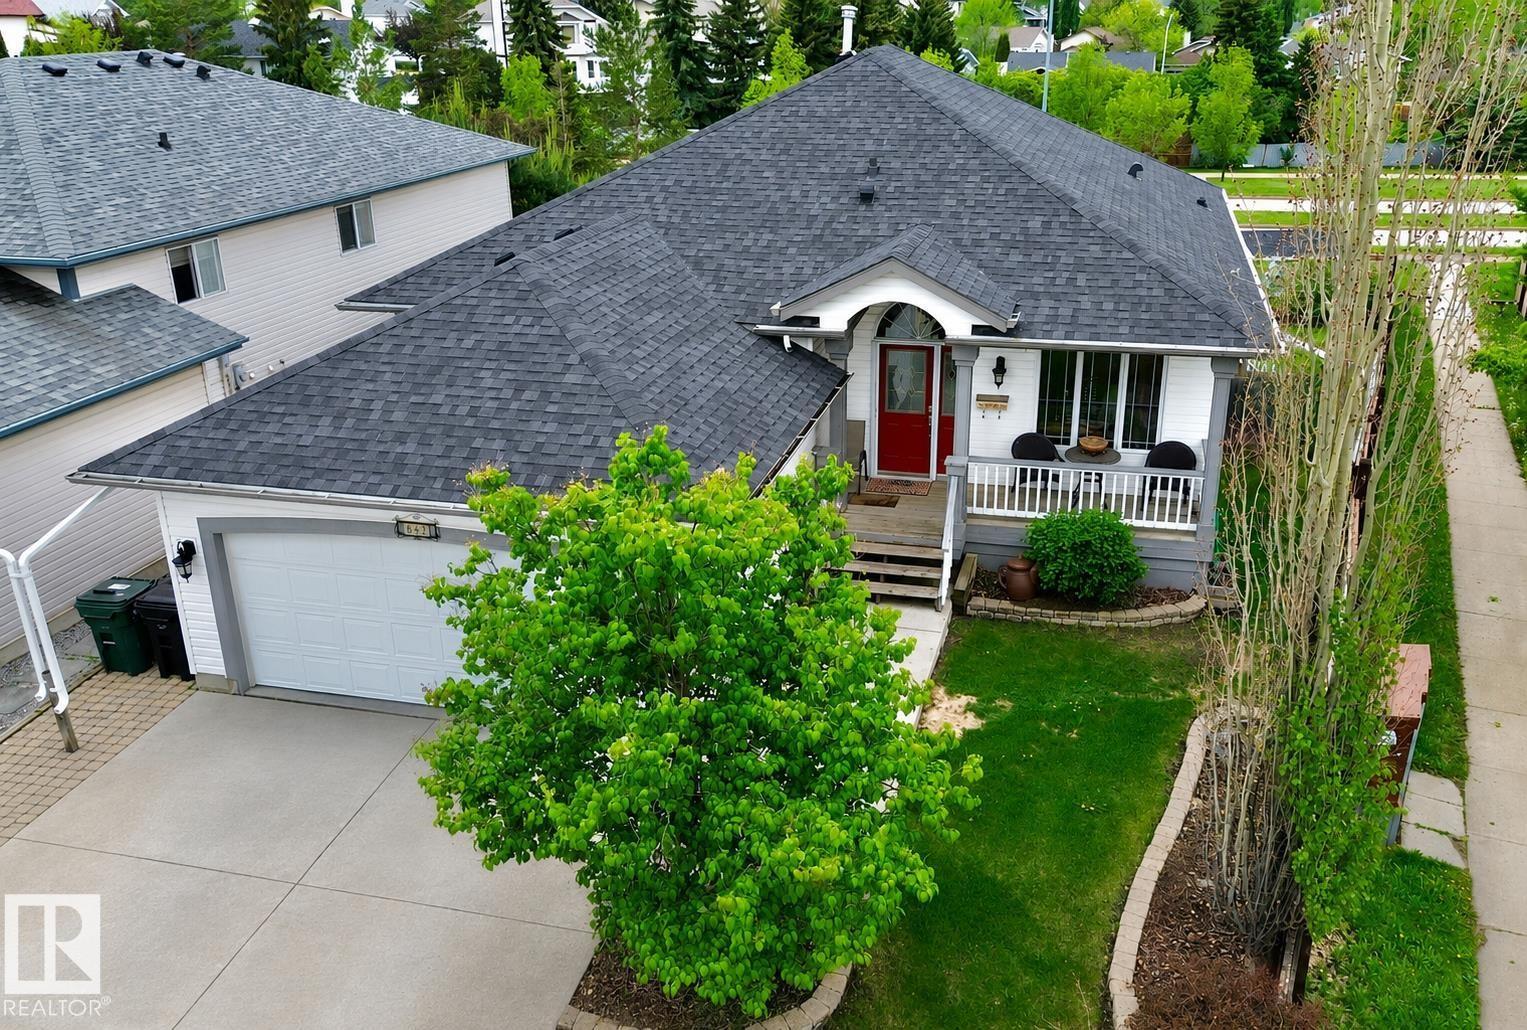
Prepare to be impressed by this exceptional executive walkout bungalow in sought-after Clarkdale Meadows! Vaulted ceilings and a cozy gas fireplace create a warm, inviting main living space. The main floor offers a spacious entry, bright flex room overlooking the front yard, and 2 generous bedrooms, including a luxurious primary retreat with a large walk-in closet and gorgeous 4-piece ensuite. A second 4-piece bath and main floor laundry add convenience. The kitchen features rich dark cabinetry, ample storage, a corner pantry, and gas stove, opening to the dining area with access to the covered deck. Enjoy central A/C, a double attached garage, and a massive 730 m² lot with no back neighbours. The fully finished walkout basement includes a secondary kitchen, 2 bedrooms, a 3-piece bath, and laundry, ideal for extended family. Close to schools, parks, trails, and shopping, this remarkable home truly has it all! (id:58723)
Maxwell Riverside Realty
Royal LePage Noralta Real Estate
10914 71 Av Nw
Edmonton, Alberta T6G 0A1
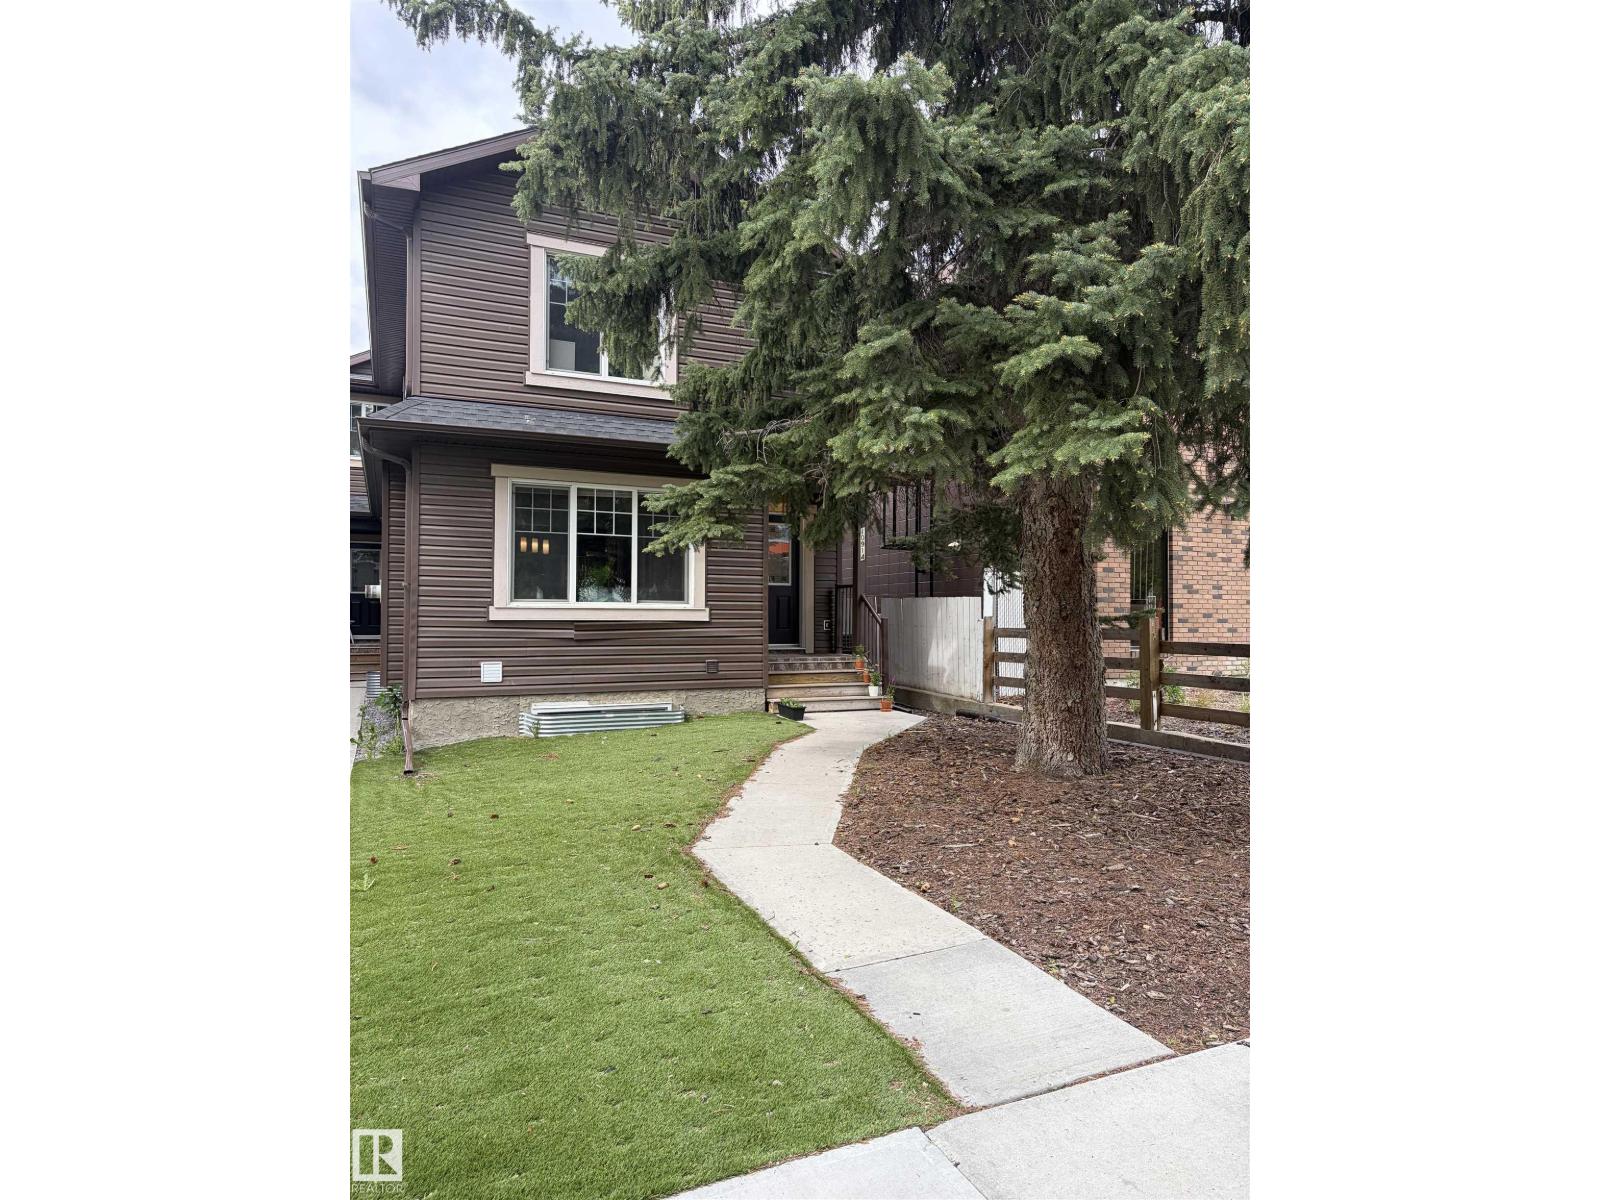
SHOW HOME condition for this 1/2 Duplex featuring 5 bedrooms and 3.5 baths . In sought after PARK ALLEN . Modern upgrades inc 2 tier Granite island, Stainless appliances, corner Pantry & double sink. Spacious living room with gleaming engineered Hardwood floors Dining area, Gas Fireplace,TV niche. & large picture window overlooking low maintenance yard with Turf & all new grading. Main floor laundry. Upstairs 3 bedrooms, closets with double doors & 4 pc Spa en-suite in master bedroom & large closet. Stay cool with new A/C or retire downstairs w 2 more bedrooms, TV area & 4 pce bath. GREAT INVESTMENT OPPORTUNITY registered as a condo in order to comply with lot size & has a $0.00 condo fee as each owner is responsible for maintaining their property as per their condo agreement. Wrought iron railings modern paint & efficient Floor Plan with Top Quality Finishing. Amazing location & Very low maintenance property. close to the University, shops and Quick Access to Downtown on a beautiful Tree lined street. (id:58723)
Royal LePage Premier Real Estate
#2 104 Allard Li Sw
Edmonton, Alberta T6W 2N2
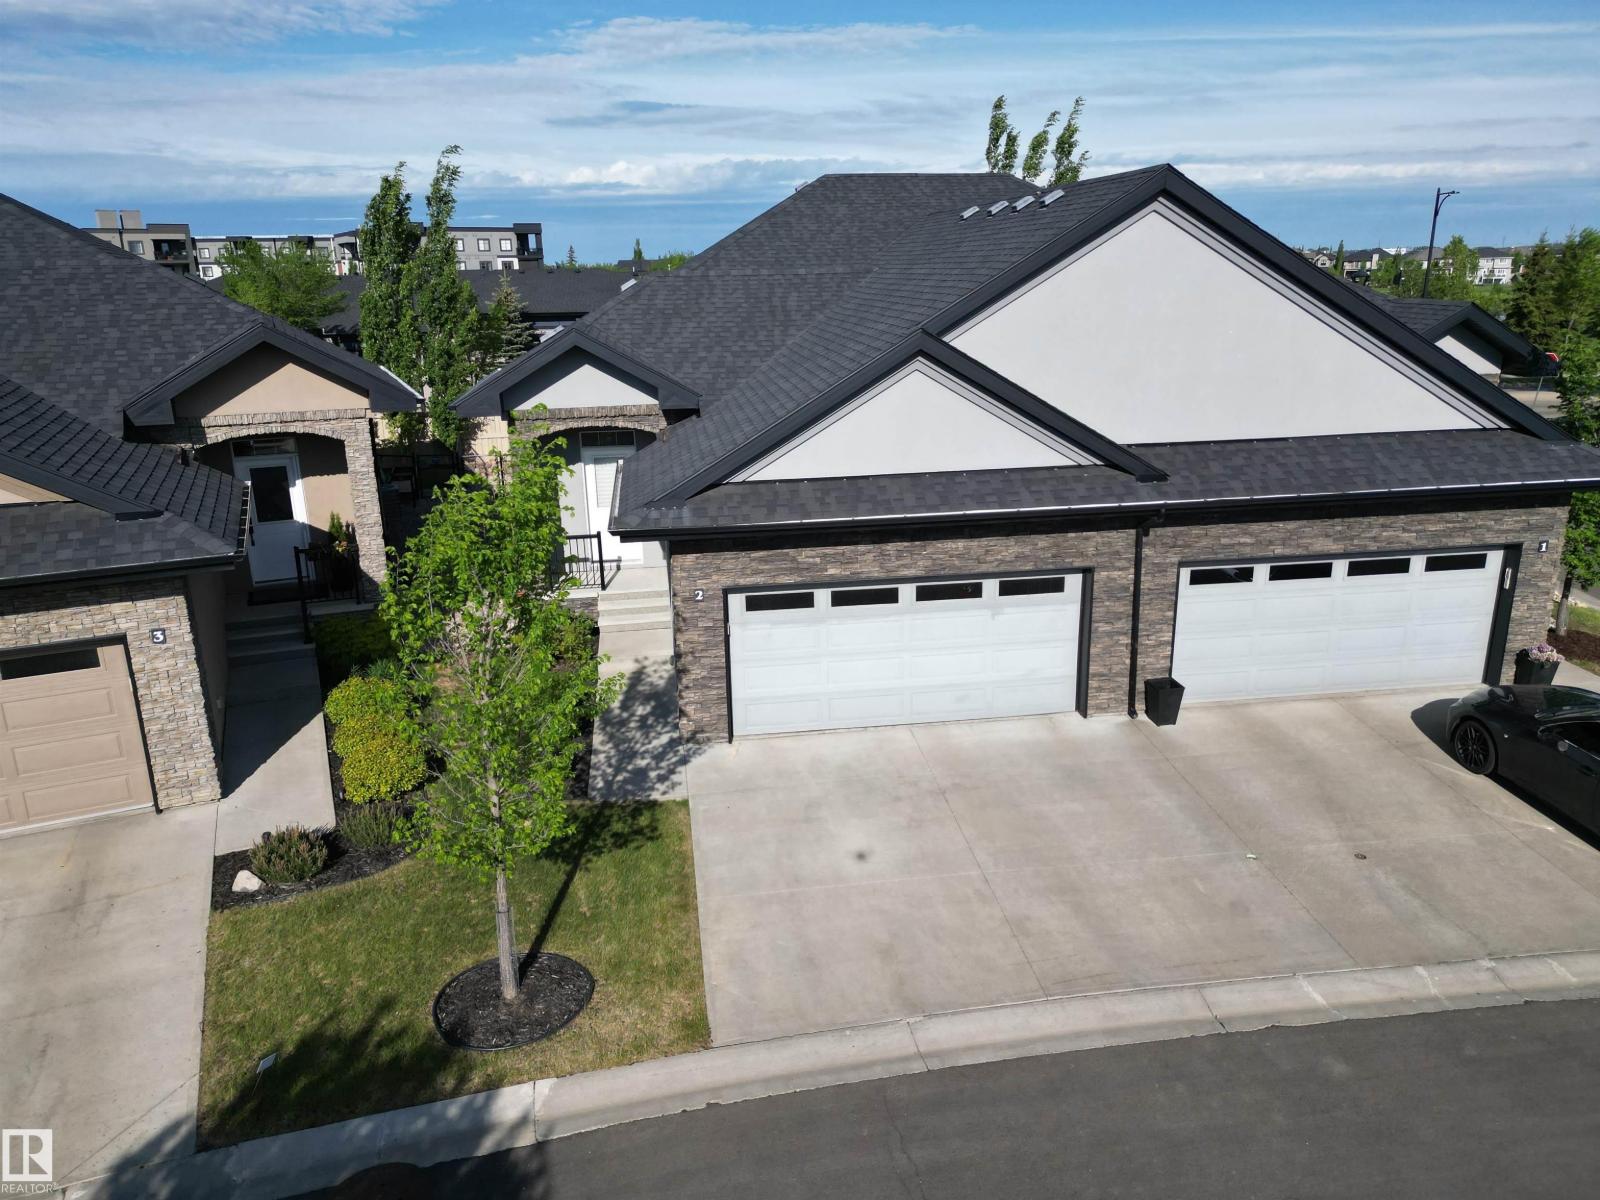
Welcome to LUXURY LIVING at it's finest in this F/F 2+DEN/3Bath/Full A/C, 1203Sq.Ft BUNGALOW w/a DOUBLE ATT. GARAGE w/well over 2300-Sf.Ft of Living Space in the complex SIGNATURE AT ALLARD! Upon entry you are greeted w/a large entrance with ceramic tile with LUXURY LAMINATE FLOORING on the main floor into the bright VAULTED CEILING Living Room w/a STONE GAS FIREPLACE, Large Kitchen with 4-S/S Appliances, GAS STOVE, GRANITE COUNTER TOPS & A Corner Pantry w/a Dining Room for 6+Guests facing the garden door onto the UPPER DECK! The Primary Bdrm has space for a King Size Bed w/a Full 4pc Ensuite & Walk-in Closet. + a Main Floor den, & 2pc Powder Room & Front Load Washer/Dryer with extra storage. The F/F Basement has a 2-Sided STONE GAS FIREPLACE w/a WET BAR Games area, a Lg FAMILY ROOM, 2nd Bdrm w/a Full 3pc Bath, & a 2nd Den, & Lg Utility Room/Storage. Great size Fully Fenced Backyard w/a LOWER DECK! Great quiet complex with only 35 Units with access to walking trails, Shops, & QE2 to the YEG! (id:58723)
Maxwell Polaris
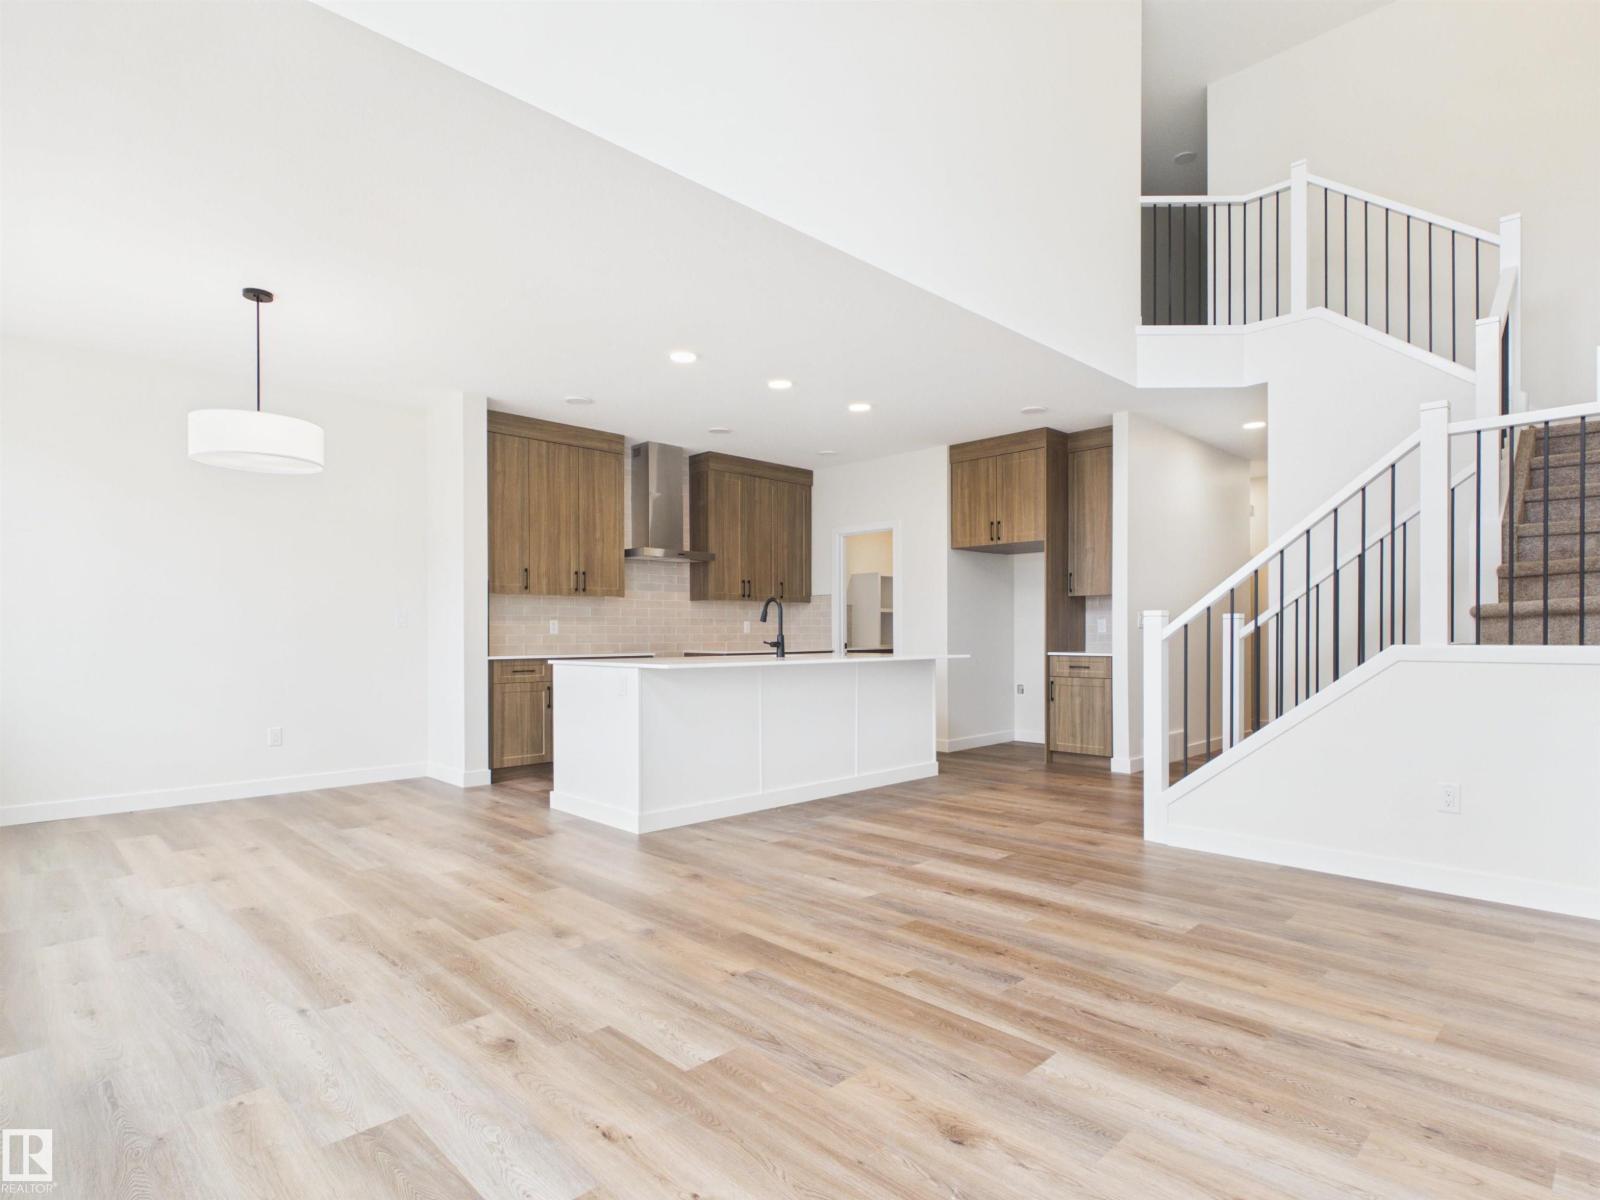
149 Ficus Wy
Fort Saskatchewan, Alberta T8L 1X8
IMMEDIATE POSSESSION! 5 Things to Love About This Alquinn Home: 1) Functional Main Floor Layout – The open-concept living, dining, and kitchen area is designed for everyday living and entertaining, complete with an electric fireplace, large island with breakfast bar, and a convenient 2-piece bath. 2) Work-From-Home Ready – A dedicated main-floor den provides the perfect space for a home office, study area, or quiet retreat. 3) Thoughtful Kitchen Design – Enjoy a walkthrough pantry that connects directly to the mudroom and double attached garage, making grocery day a breeze. 4) Space for the Whole Family – Upstairs features a versatile bonus room, three bedrooms, a full 4-piece bath, and a convenient laundry room. 5) Private Primary Retreat – The spacious primary bedroom offers a walk-in closet and a luxurious 5-piece ensuite, creating the perfect place to unwind at the end of the day. (id:58723)
RE/MAX Excellence
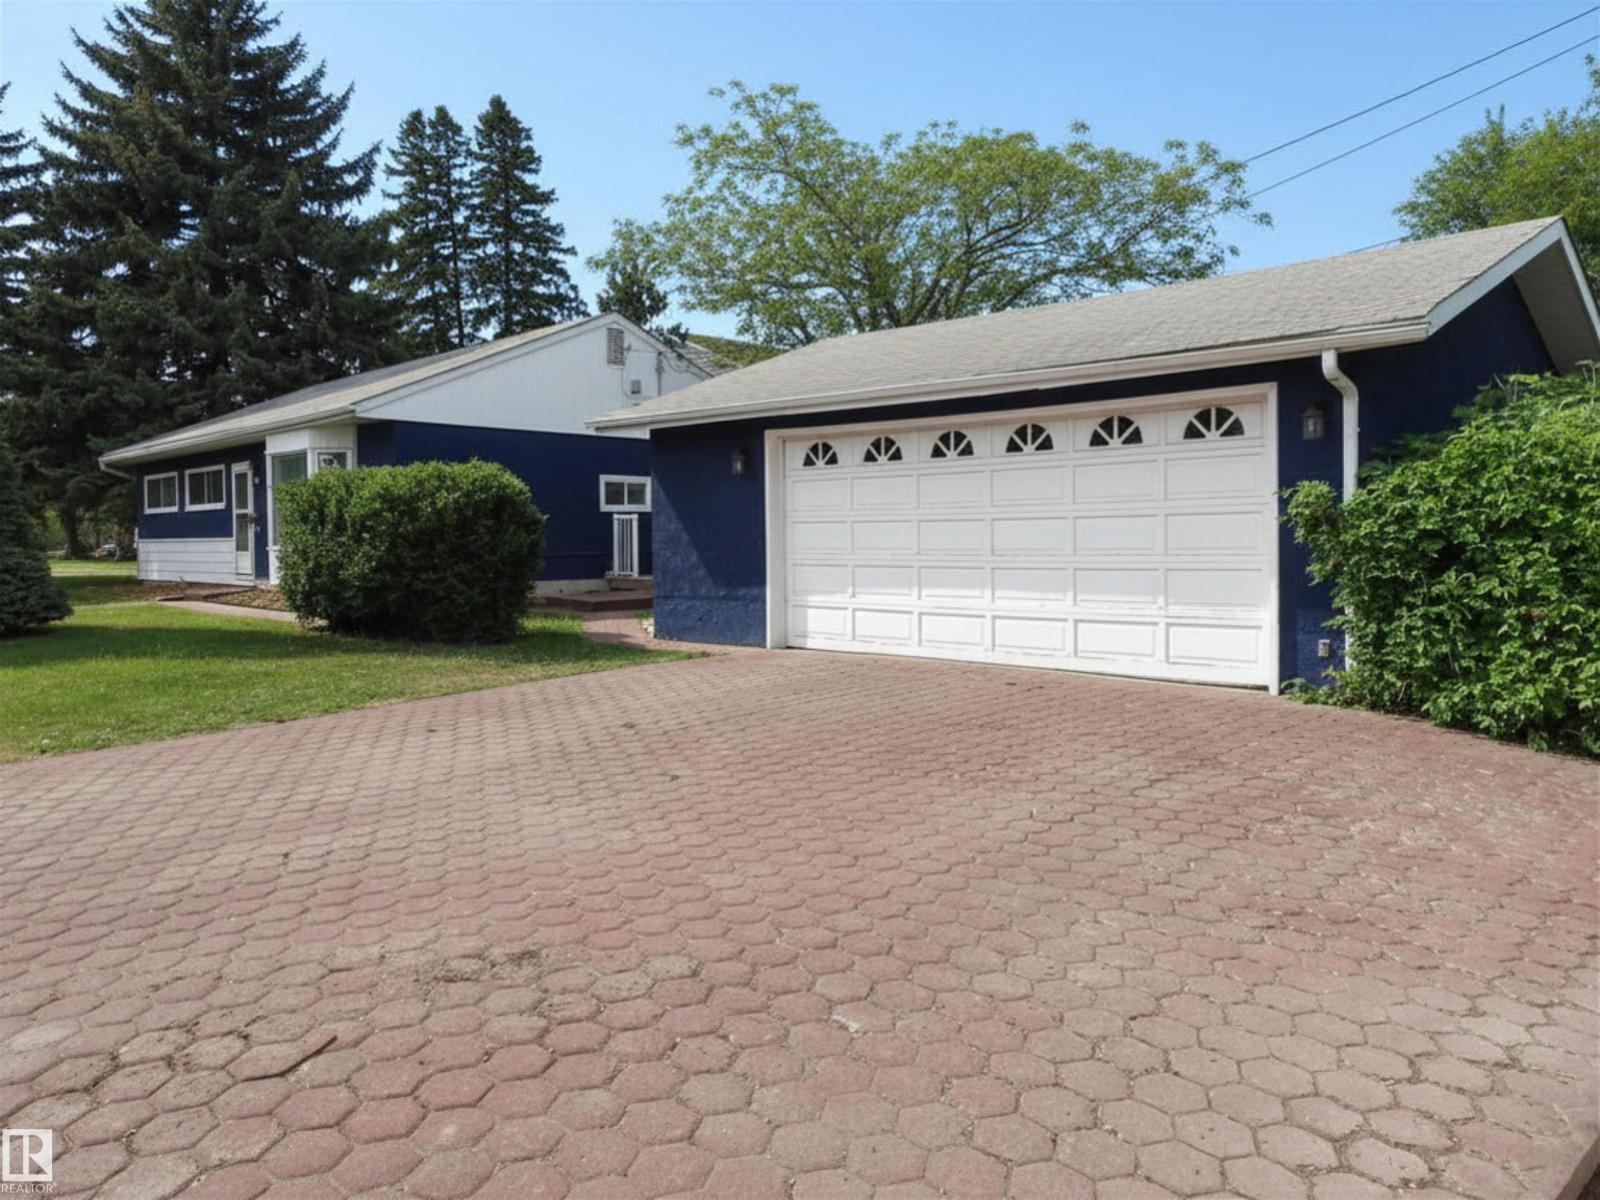
13208 130th Av Nw Nw
Edmonton, Alberta T5L 3L7
Set on a large, mature, picturesque corner lot in a quiet street in Athlone sits this well-maintained bungalow with a spacious front yard and double detached garage. Nestled among mature foliage, stroll up cute brick walkways to the front or side entryway. Enjoy a beautiful fully fenced backyard oasis – quiet mornings on the patio listening to the birds singing in your walnut tree, or hosting friends & family for backyard BBQ’s on a large patio with nice greenspace beside the garage. Inside you’ll find a well-maintained family friendly home – living room with a cozy fireplace, quaint dining room/flex space, and spacious eat-in kitchen. Kitchen has been upgraded and flows seamlessly onto the back patio! With 3Bed/1Bath, this is a great family home in a family friendly neighbourhood close to all amenities, schools, parks, and greenspaces! Athlone School/Park & Community League, Sir Thompson Junior High & Park, Dunevegan Treestand, Wellington Spray Park, McArthur School & Library! (id:58723)
Exp Realty
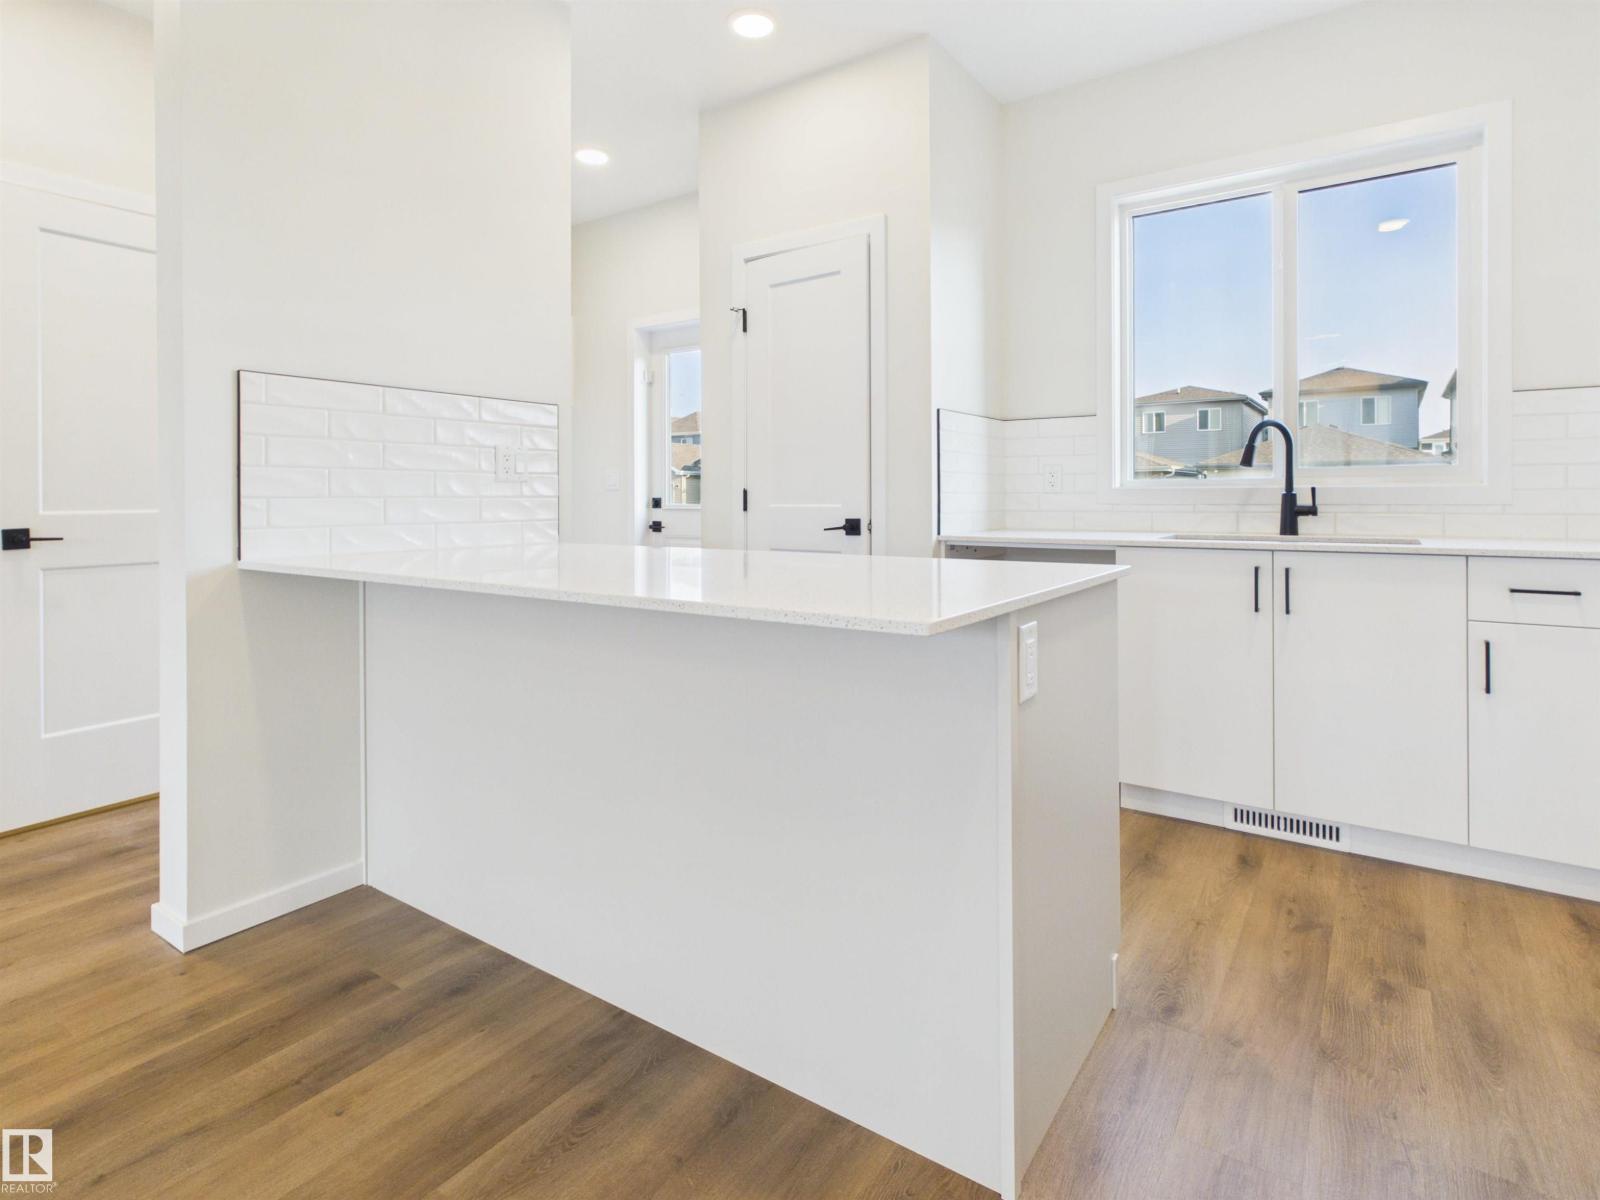
87 Sereno Ln
Fort Saskatchewan, Alberta T8L 0Z9
5 Things to Love About This Alquinn Home: 1) Modern Open-Concept Design – The bright and inviting main floor seamlessly connects the kitchen, dining, and living areas, creating the perfect space for everyday living and entertaining. 2) Stylish & Functional Main Floor – The kitchen features a breakfast bar and pantry, while the living room is highlighted by a cozy electric fireplace, creating a space that is both practical and welcoming. 3) Designed for Everyday Living – A well-planned layout offers comfortable, low-maintenance living with functional spaces that make the most of every square foot. 4) Comfortable Upper Level – Enjoy the convenience of upper-floor laundry, two bedrooms, a 4-piece bath, and a spacious primary retreat complete with a walk-in closet and private 4-piece ensuite. 5) Great Fort Saskatchewan Location – Situated in the growing community of Sienna, you'll be close to parks, trails, schools, shopping, and Fort Saskatchewan's scenic river valley. (id:58723)
RE/MAX Excellence
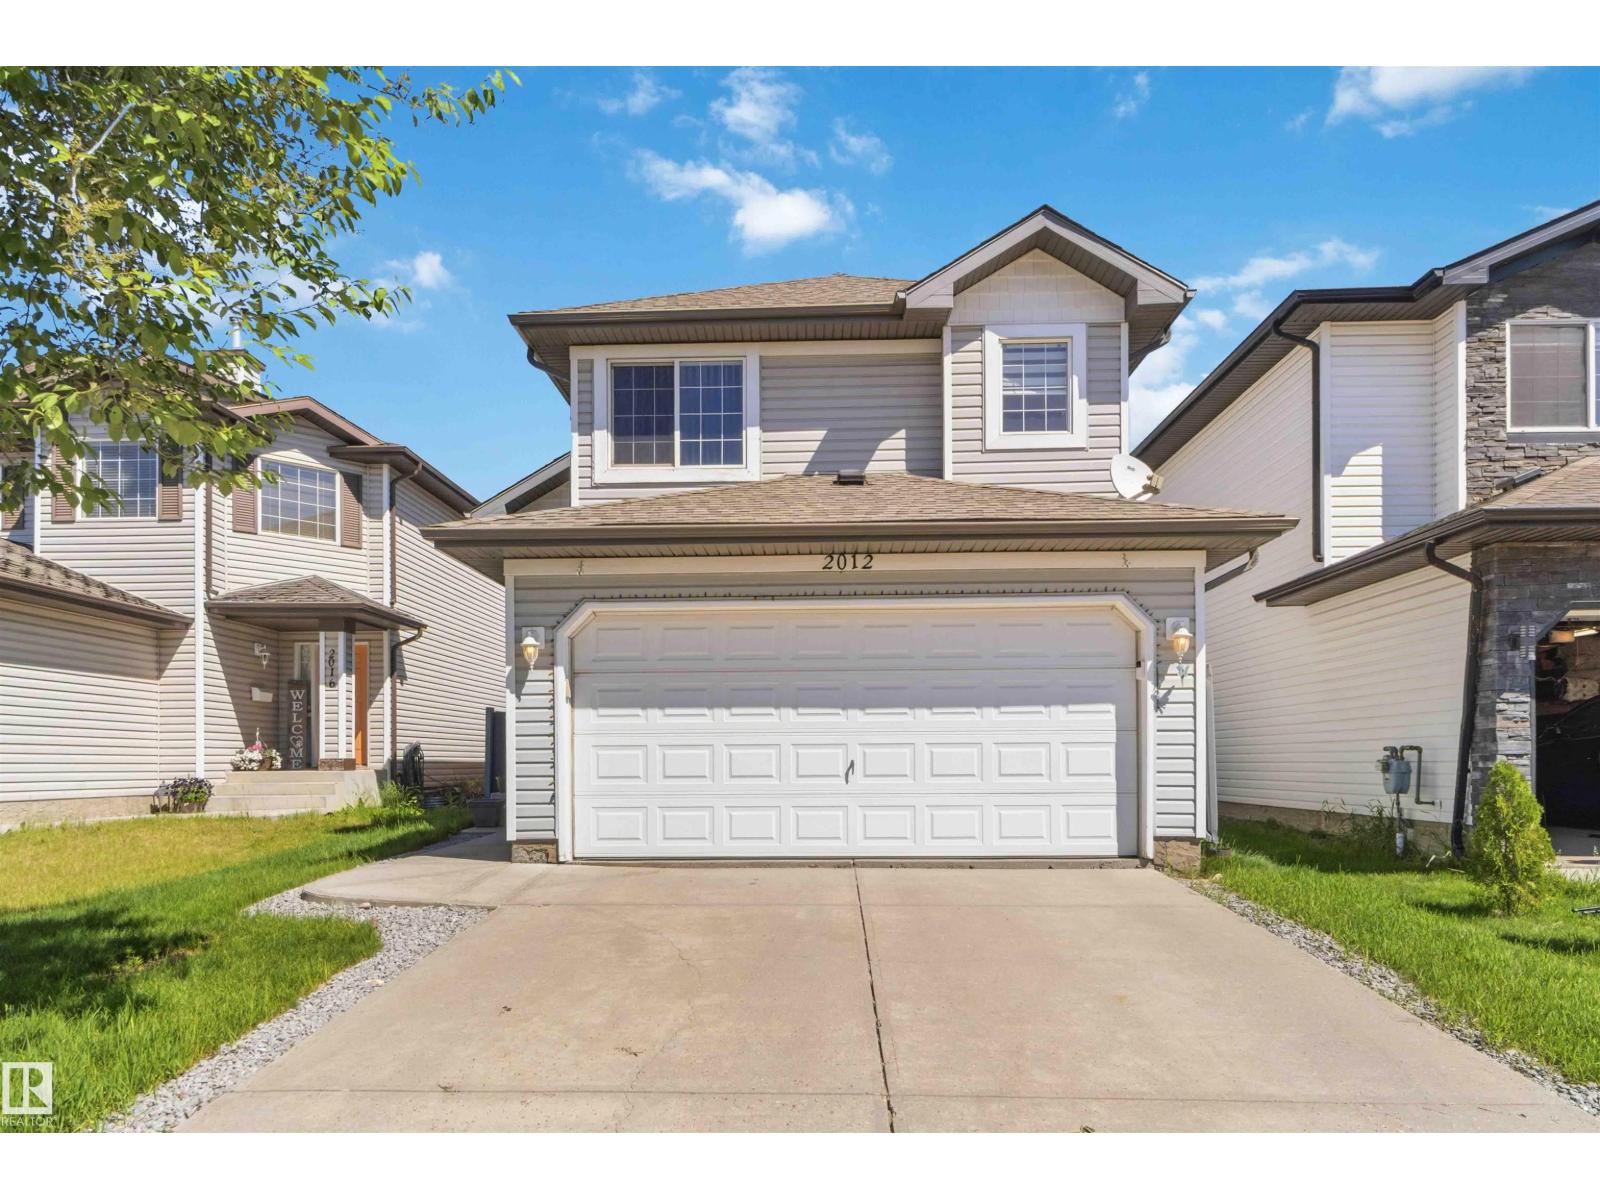
2012 35a Av Nw
Edmonton, Alberta T6T 1Y2
Welcome to this beautifully maintained and spacious bi-level home in the highly desirable community of Wild Rose! Ideally located close to schools, shopping, public transit, parks, and all amenities, this home is perfect for a growing family. Featuring 5 bedrooms and a fully finished basement, there is plenty of room for children, guests, a home office, or recreational space. The bright, open-concept main floor showcases vaulted ceilings and an abundance of natural light, creating a warm and inviting atmosphere throughout. Pride of ownership is evident with numerous updates, including shingles (2022), furnace (2022), new blinds, updated fans and light fixtures in all bedrooms, and a new microwave hood fan. The double attached garage has been painted and includes added shelving for excellent storage and organization. Step outside to enjoy the impressive three-level deck and patio, offering plenty of space for entertaining, family gatherings, or relaxing outdoors. Meticulously cared for and move-in ready. (id:58723)
Sterling Real Estate
15736 133 St Nw
Edmonton, Alberta T6V 1E5
SEPARATE ENTRANCE AND 2ND KITCHEN. Welcome to the desirable Oxford community! This beautiful and bright house offers 2,820+ sqft of developed living space, with 1,960+ sqft above grade. Excellent natural light throughout, the house has been thoughtfully and stylishly updated. The main level showcases two spacious living areas, high ceiling, and a cozy natural gas fireplace. You will get 3 bedrooms on upper level, plus 1 bedroom in the fully finished basement, and 3 full and one half washrooms, including a 5-piece ensuite. The welcoming and functional layout of this house is perfect for your family living and entertaining. Recent improvements include full interior paint, updated flooring, newer appliances, newer roof, newer furnace and on demand HWT, and a separate basement entrance with a second kitchen. The double attached garage is perfect for the cold winters. Ideally located close to schools, parks, shopping, public transit, and major roadways, this home is perfect for families and first-time buyers. (id:58723)
The E Group Real Estate
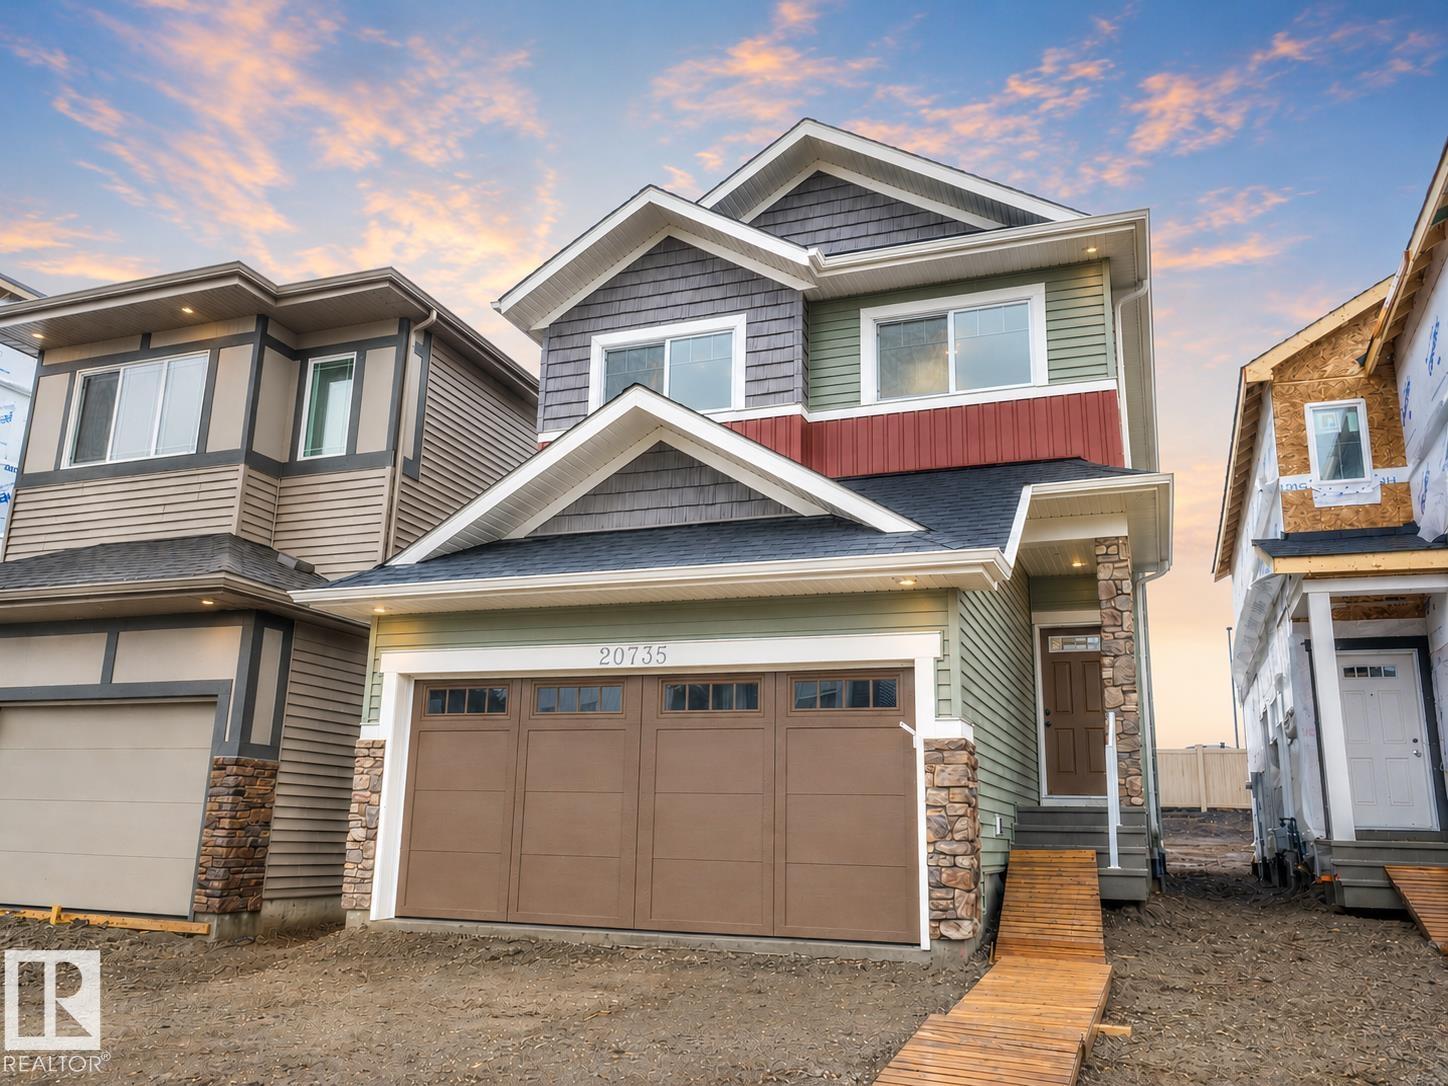
20735 24 Av Nw
Edmonton, Alberta T6M 2C4
Discover elevated living in this beautifully crafted Coventry Home where thoughtful design & warm, inviting spaces come together. 9' ceilings create an immediate sense of openness & light, while the open-concept kitchen blends style & function with quartz countertops, ceramic tile backsplash, & elegant cabinetry—a natural gathering place where everyday moments & conversations unfold. The Great Room flows effortlessly into the dining nook, creating the perfect setting for quiet mornings, family dinners, & evenings spent with friends, while a convenient half bath completes the main floor. Upstairs, the primary suite offers a peaceful retreat with a spa-inspired 5-piece ensuite featuring dual sinks, a relaxing soaker tub, stand-up shower, & walk-in closet. Two additional bedrooms, a stylish main bath, a versatile bonus room, & upstairs laundry provide comfort & flexibility for daily life. Built with care & backed by the Alberta New Home Warranty Program for lasting peace of mind. Some photos virtually staged (id:58723)
Maxwell Challenge Realty
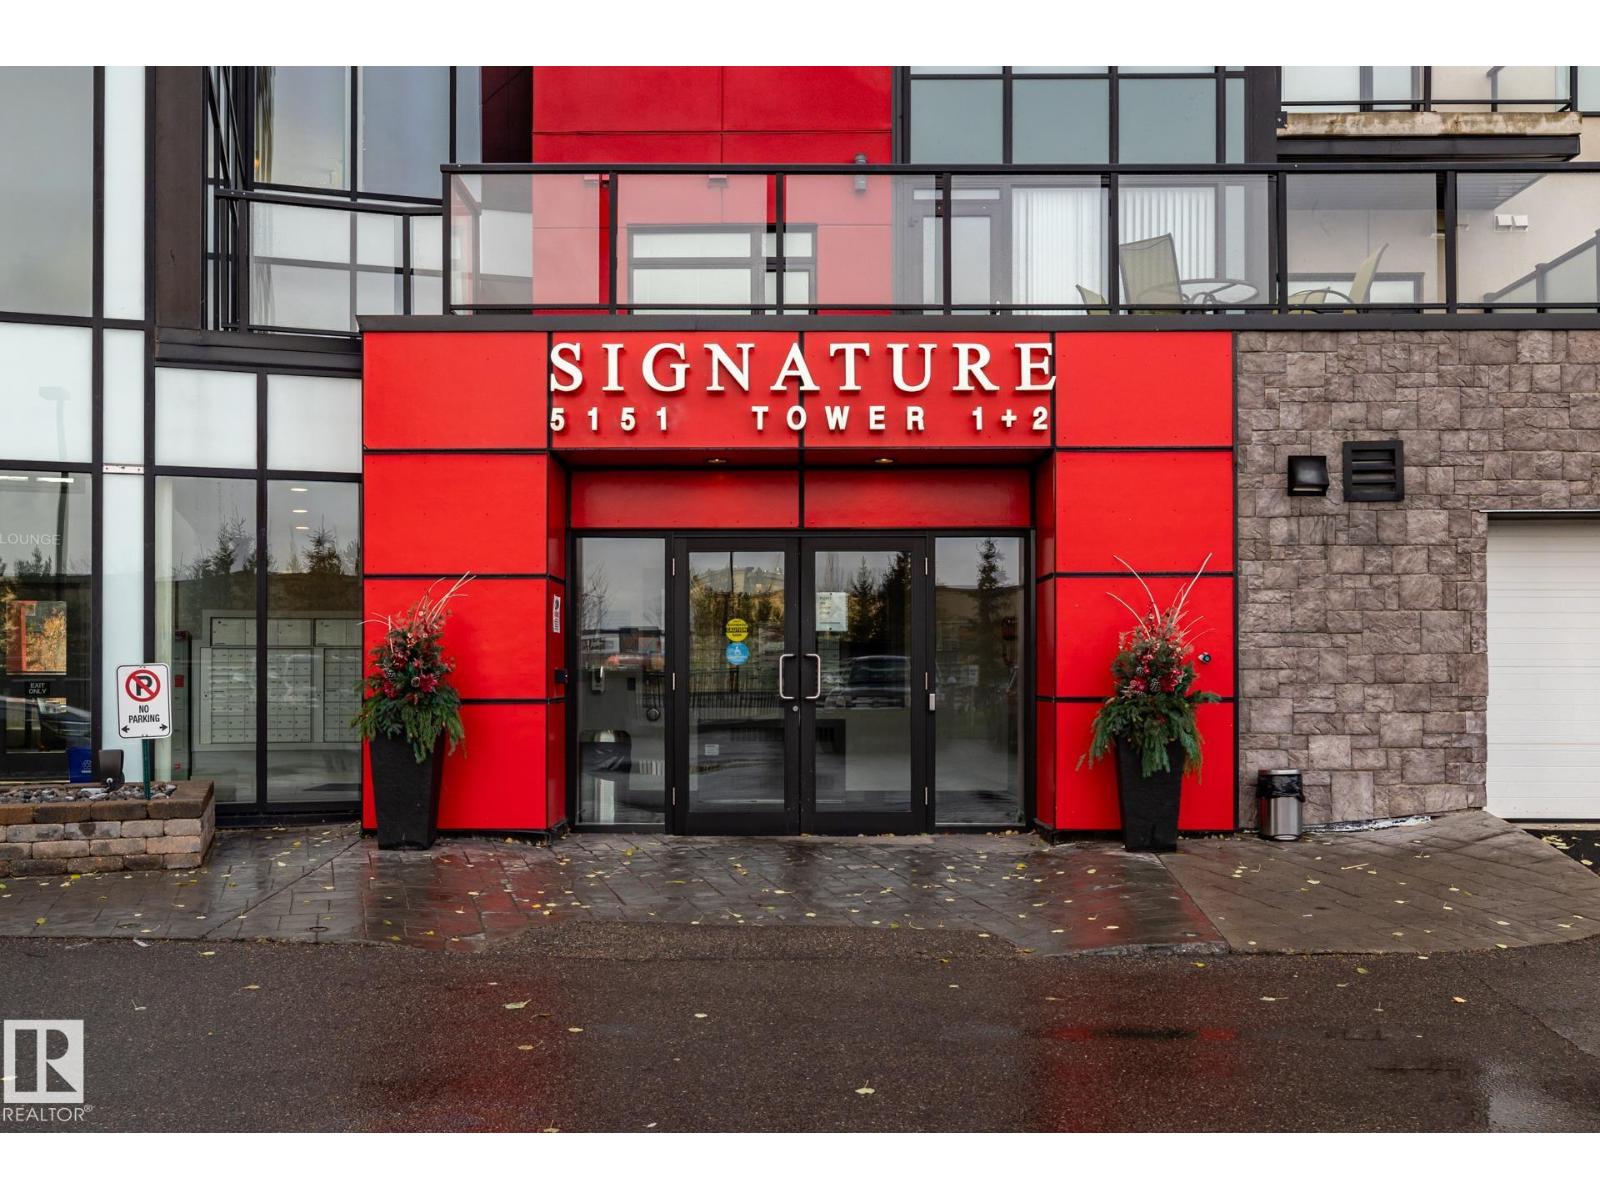
#310 5151 Windermere Bv Sw Sw
Edmonton, Alberta T6W 2K4
Move-In Ready Luxury at Signature At Ambleside! Welcome home to this impeccably well-kept 2-bedroom, 1-bathroom condo, offering a bright layout and spotlessly clean appliances that make it truly turn-key. Perfectly situated in Southwest Edmonton, this property boasts an unbeatable location just minutes from premium shopping, diverse restaurants, Terwillegar Drive, and the Anthony Henday for an effortless commute. Residents will enjoy total peace of mind in a safe, well-managed building with top-tier security, alongside the ultimate winter convenience: a secure, heated underground parking stall (#439) located just steps from the elevator. Perfect for first-time buyers, downsizers, or investors, this pristine gem is ready for you to simply move in and enjoy. Custom closet in second bedroom is INCLUDED. (id:58723)
Maxwell Challenge Realty
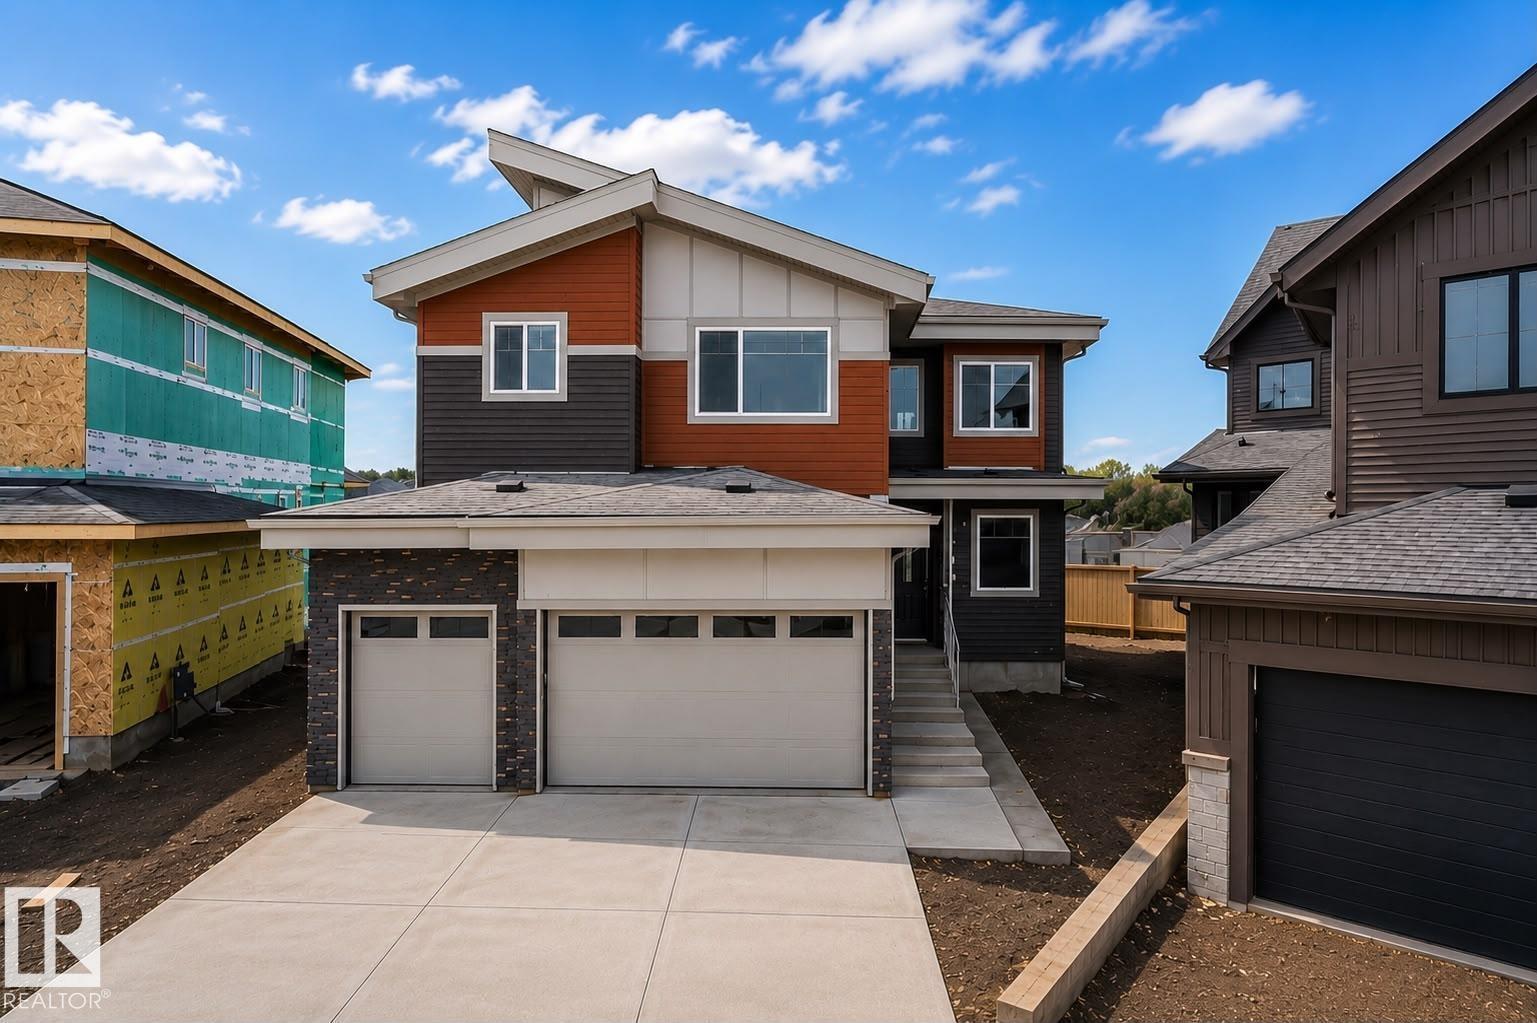
159 Graybriar Dr
Stony Plain, Alberta T7Z 0M7
Welcome to this stunning 2,450 sq. ft. triple car garage home with an impressive open-to-above design and double living areas. The main floor features a full bedroom and bath, ideal for guests or extended family, plus a side entrance to the basement for future potential. Upstairs offers a spacious bonus room and a primary suite with vaulted ceilings, along with laundry with sink. Enjoy a beautifully finished kitchen with dual-tone cabinets, quartz countertops, waterfall island, built-in bar with wine cooler space, and a stone-finished electric fireplace, complemented by elegant feature walls throughout. (id:58723)
Exp Realty
Lpt Realty
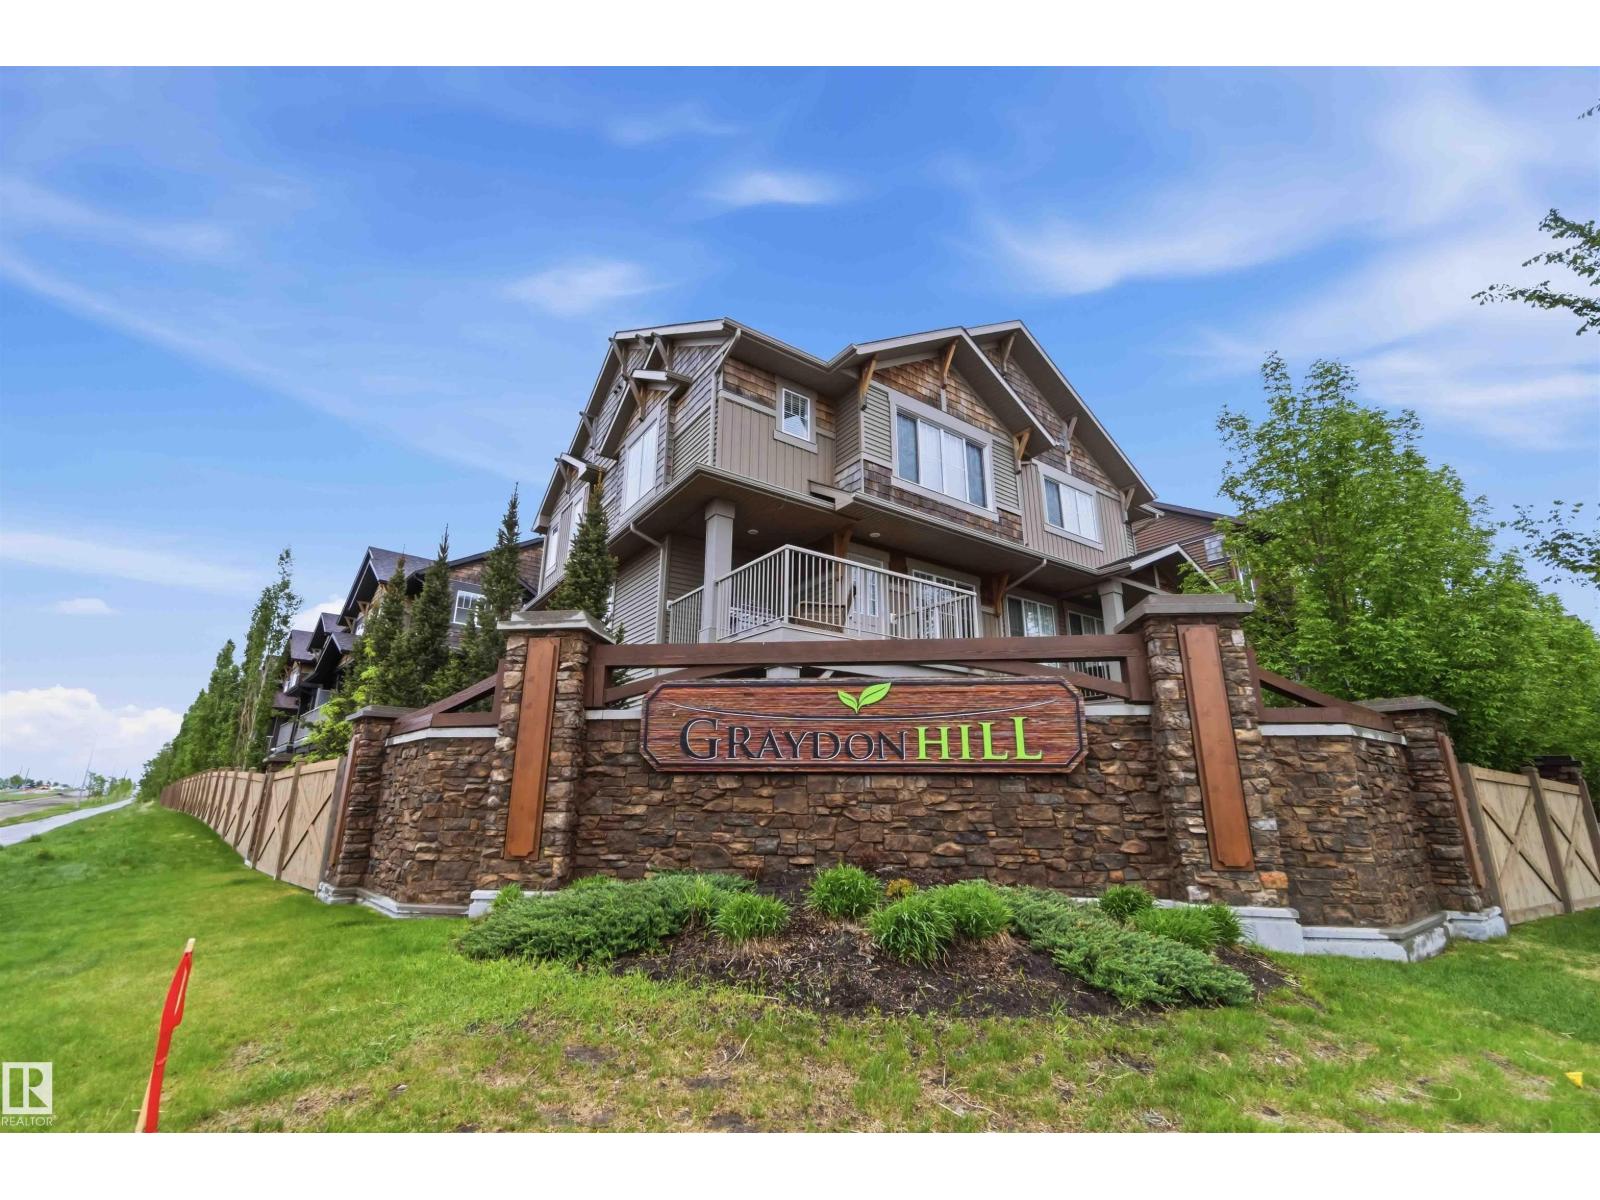
36 1005 Graydon Hill Bv Sw
Edmonton, Alberta T6W 3J5
Discover stylish, low-maintenance living in this beautifully designed 3-storey townhouse featuring a bright open-concept layout with a modern kitchen, spacious dining and living areas, and a private balcony overlooking Ellerslie Road. The upper level offers a generous primary suite with a 4-piece ensuite, two additional bedrooms, and a full bathroom, providing plenty of space for family, guests, or a home office. Complete with central A/C, convenient upper-floor laundry, and a double attached garage, this move-in-ready home combines comfort, functionality, and an unbeatable location close to shopping, schools, parks, dining, and major commuter routes. (id:58723)
Maxwell Polaris
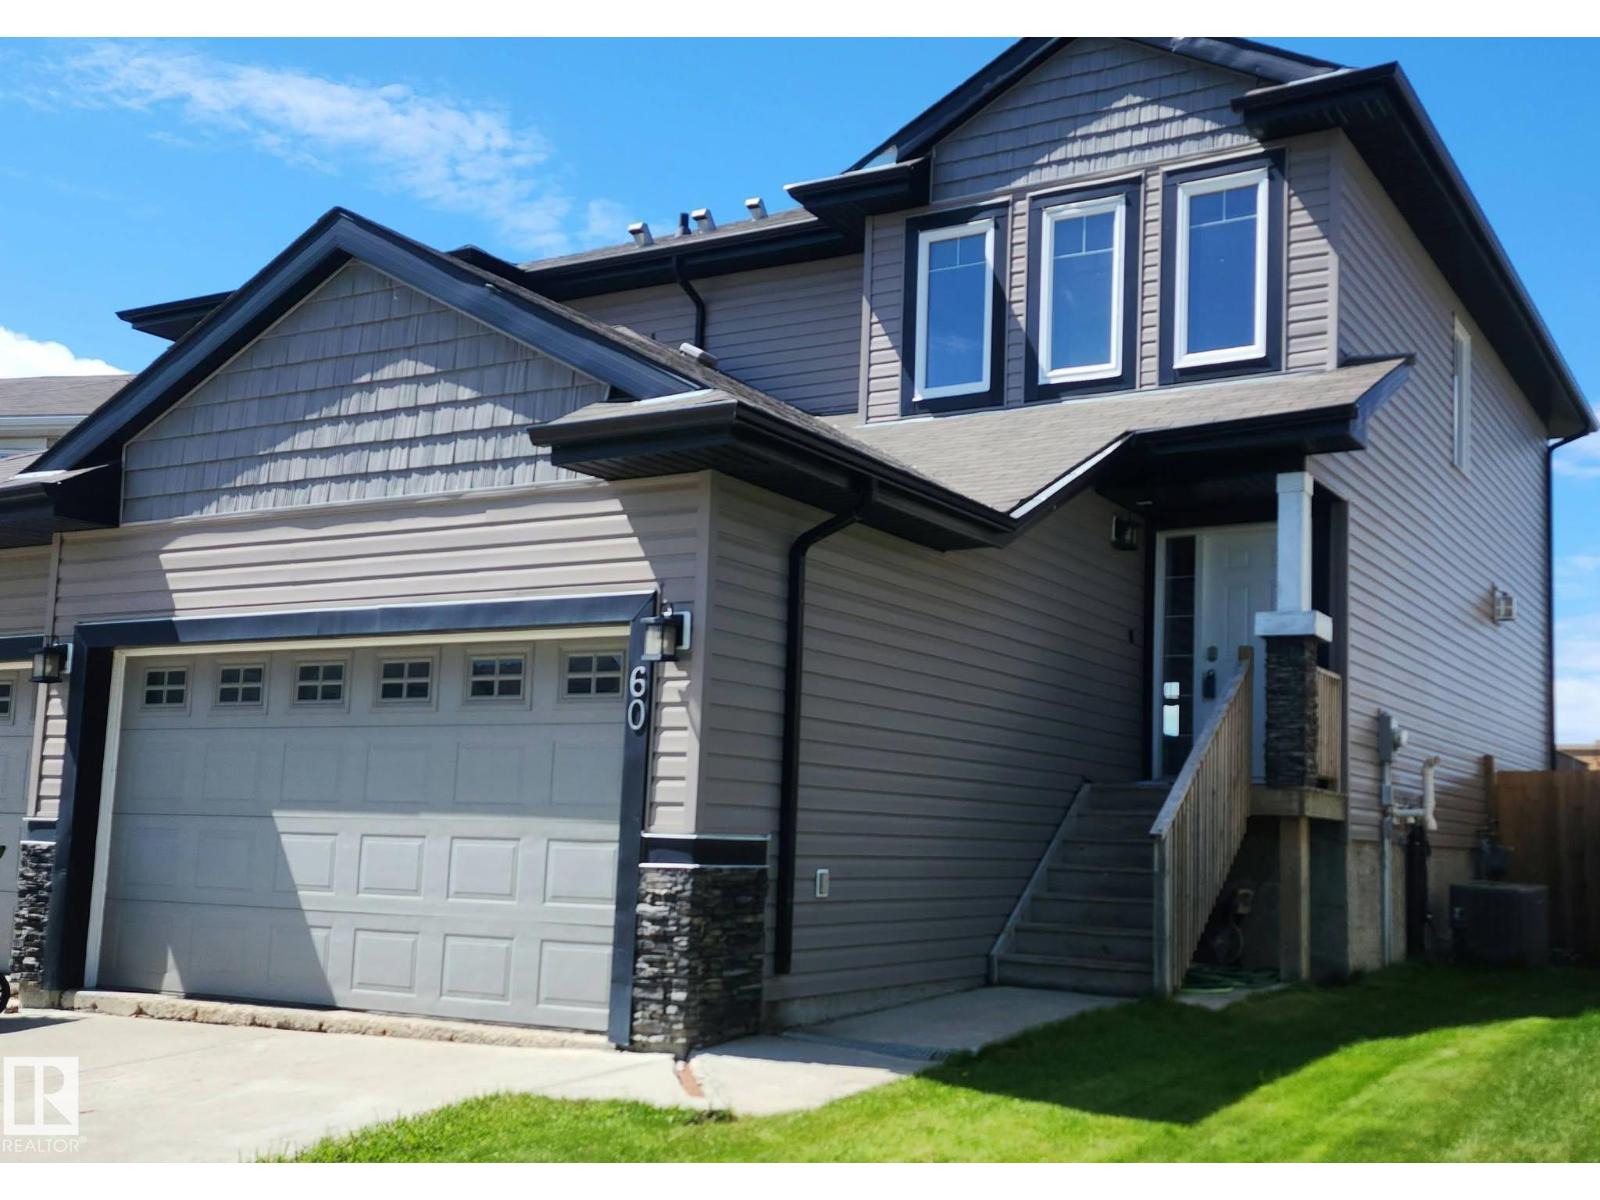
60 Dunlop Wd
Leduc, Alberta T9E 0N3
Great starter investment in a family oriented neighborhood. Start out with a half duplex that offers 2 primary rooms with ensuites. with a double attached garage. When you first step inside you will enjoy the large entry way. An excellent place to put that entry table. Enter into the kitchen that is open to the living room and dining area. The kitchen has a brand new gas stove. If you are a person who loves to cook this kitchen with its walk in pantry is for you. On cool nights turn on the fireplace and cozy up with a book. The patio doors take you out to the deck to have your refreshing morning coffee. As you head upstairs you will notice the large laundry room . The best part are the 2 primary bedrooms with their very own ensuite. The basement is not developed but a bedroom could easily be put down there with a work out room or a family room. Enjoy a fenced yard. And last but not least there is a double car attached garage with direct entry into the house. Great neighborhood with walking paths. (id:58723)
Kic Realty
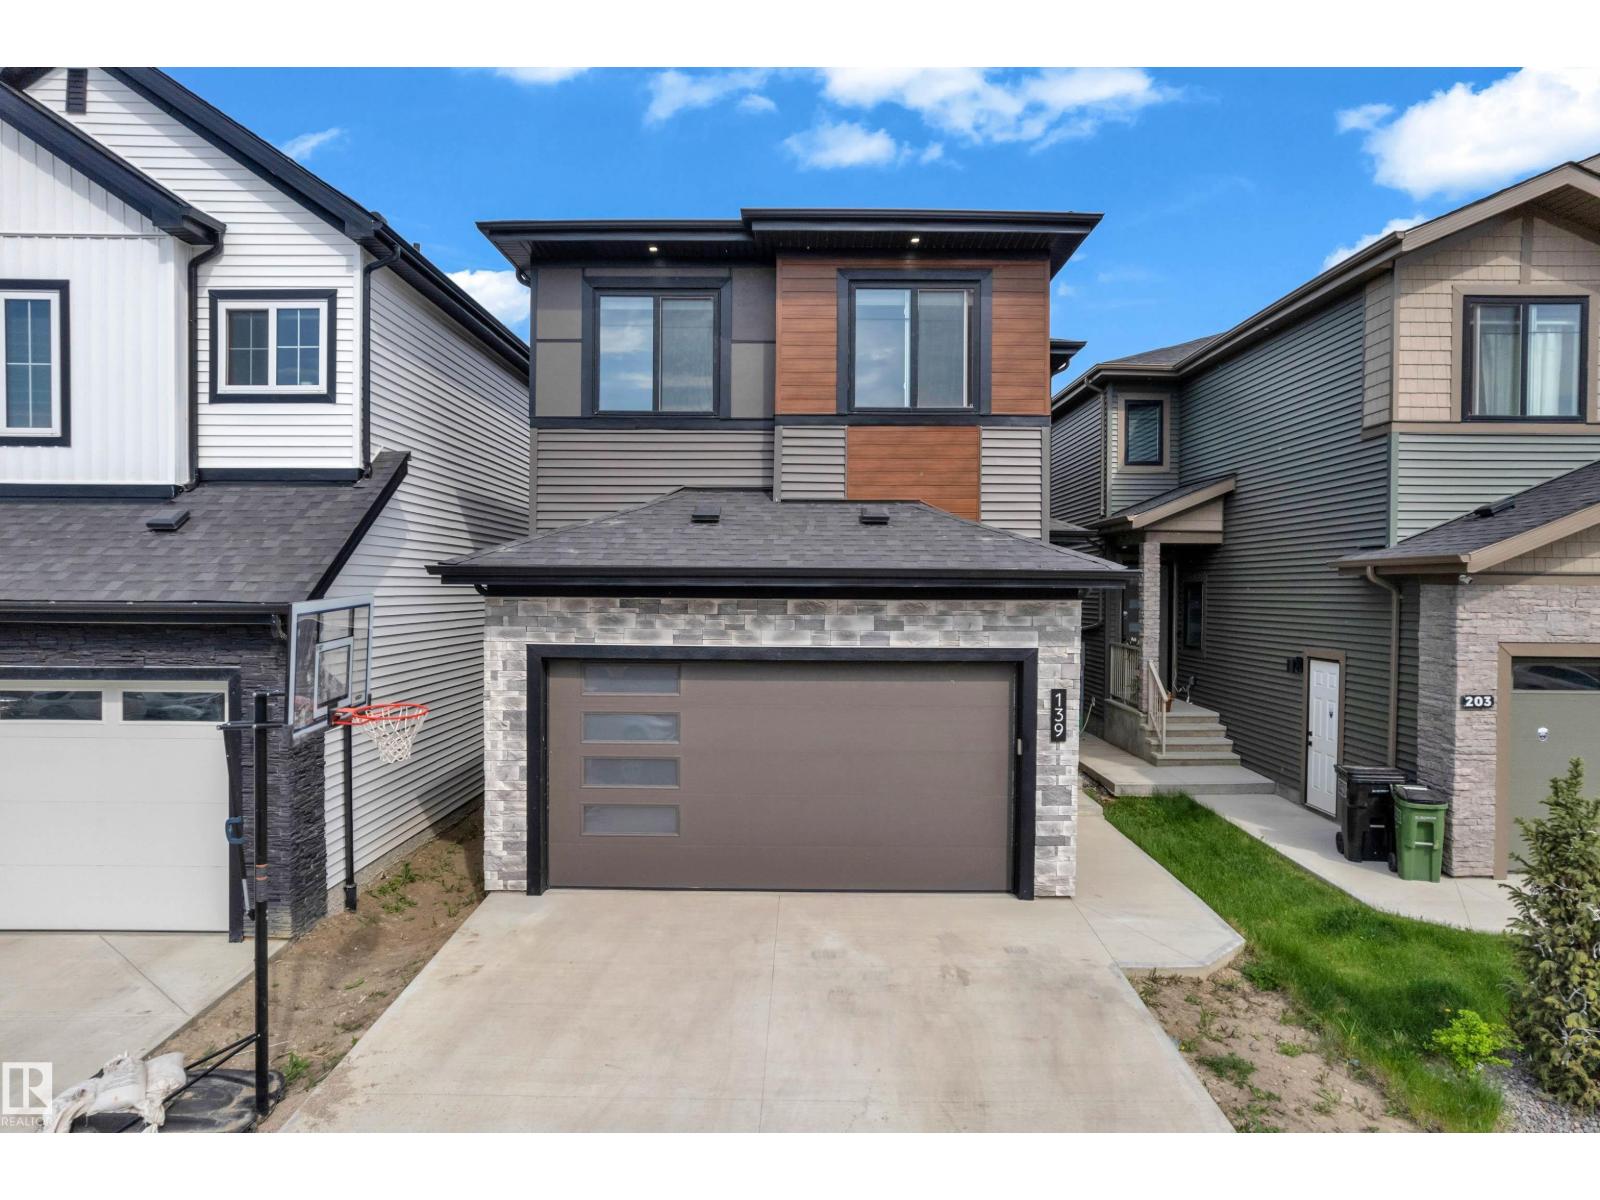
139 28 St Sw
Edmonton, Alberta T6X 1A7
Welcome to this stunning home in the sought-after Alces community, offering over 2,400 sq. ft. of thoughtfully designed living space. This exceptional residence features 5 bedrooms and 4 full bathrooms, including a convenient main-floor bedroom and full bath, perfect for guests or multi-generational living. Designed with both style and functionality in mind, the home showcases 9-foot ceilings, an 8-foot front entrance door, and an open-to-below living area that fills the space with natural light. The gourmet kitchen is complemented by an extended kitchen layout, a separate spice kitchen, custom cabinetry, feature walls, and premium finishes. A side entrance provides future flexibility leading to an unfinished basement awaiting your personal touch. (id:58723)
Maxwell Polaris
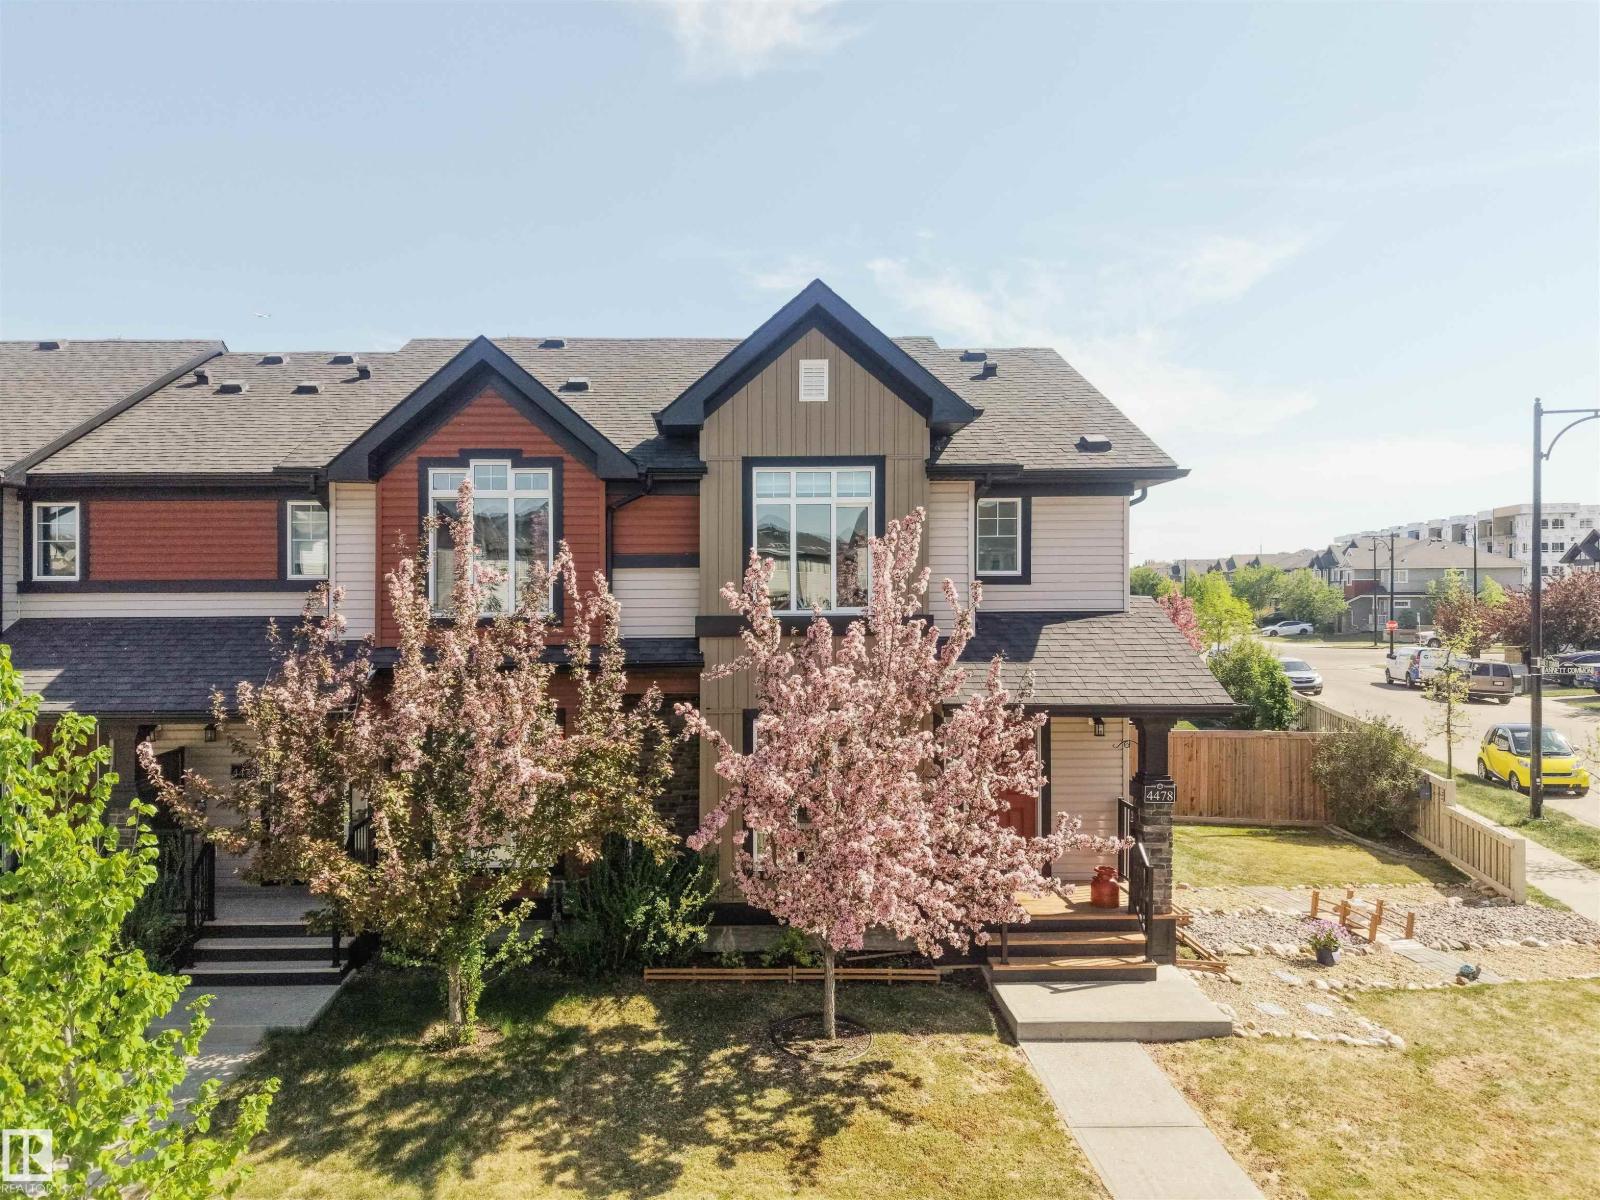
4478 Annett Cm Sw
Edmonton, Alberta T6W 2V7
Welcome to this beautifully maintained no-condo-fee corner/end-unit townhome, set on a large south-backing pie lot that truly sets it apart. Offering outdoor space rarely found in townhome living, the yard features a fenced dog run, plenty of room to relax or entertain, and an insulated double detached garage. Inside, the home offers a bright open-concept main floor with quartz countertops, vinyl plank flooring, and air conditioning for added comfort. The upper level includes three bedrooms plus a second-floor flex area, ideal for a home office, playroom, or reading nook. With 3.5 bathrooms and a partially finished basement, there is excellent flexibility for a future rec area, guest space, or additional bedroom. Ideally located steps from schools, parks, and everyday amenities, with quick access to major routes and the airport, this home is a strong option for buyers looking for space, functionality, and the freedom of townhome living without monthly condo fees. (id:58723)
Royal LePage Arteam Realty