Hurry Home

5935 30 St
Rural Leduc County, Alberta T4X 0X4
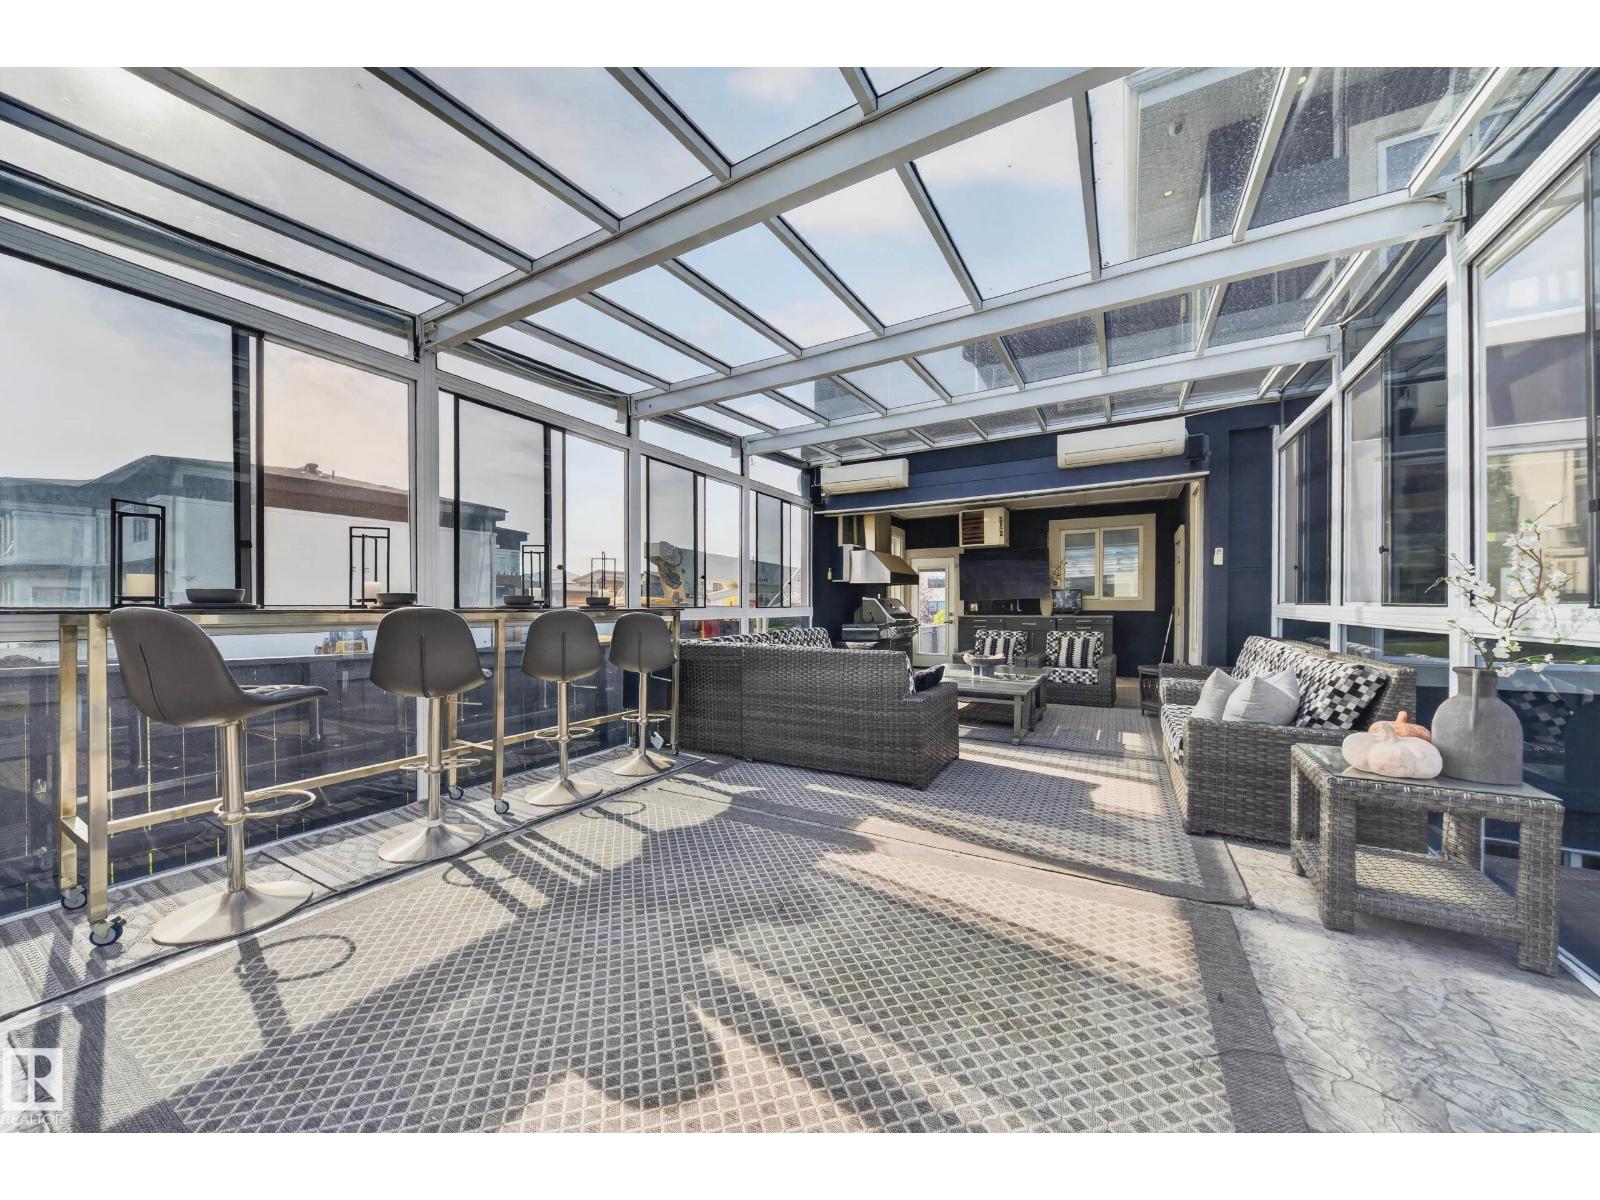
Picture January in Royal Oaks: snow settling on the glass roof while you sink into the hot tub, the heater humming and dinner cooking on the grill under a vented hood. The 777 SF four-season sunroom is this home’s showpiece. Inside, 7,860 SF of living space unfolds around a great room with two-storey ceilings and a floor-to-ceiling stone fireplace. The Thermador kitchen, spice kitchen and walk-in pantry make holiday dinners for twenty feel easy. A main-floor bedroom with full bath welcomes anyone who would rather skip the stairs. Upstairs, a bonus room with wet bar and a primary suite with spa ensuite and private balcony. Downstairs, a separate entrance leads to a games room, bar and media wall. 8 bedrooms, 7 bathrooms. Hardie board and stone, heated triple garage with cabinetry and epoxy floors, stamped concrete, turf and firepit on 0.31 acres. Room for everyone, and a sunroom nobody wants to leave. (id:58723)
Century 21 Bravo Realty
8402 96 St
Morinville, Alberta T8R 0A6
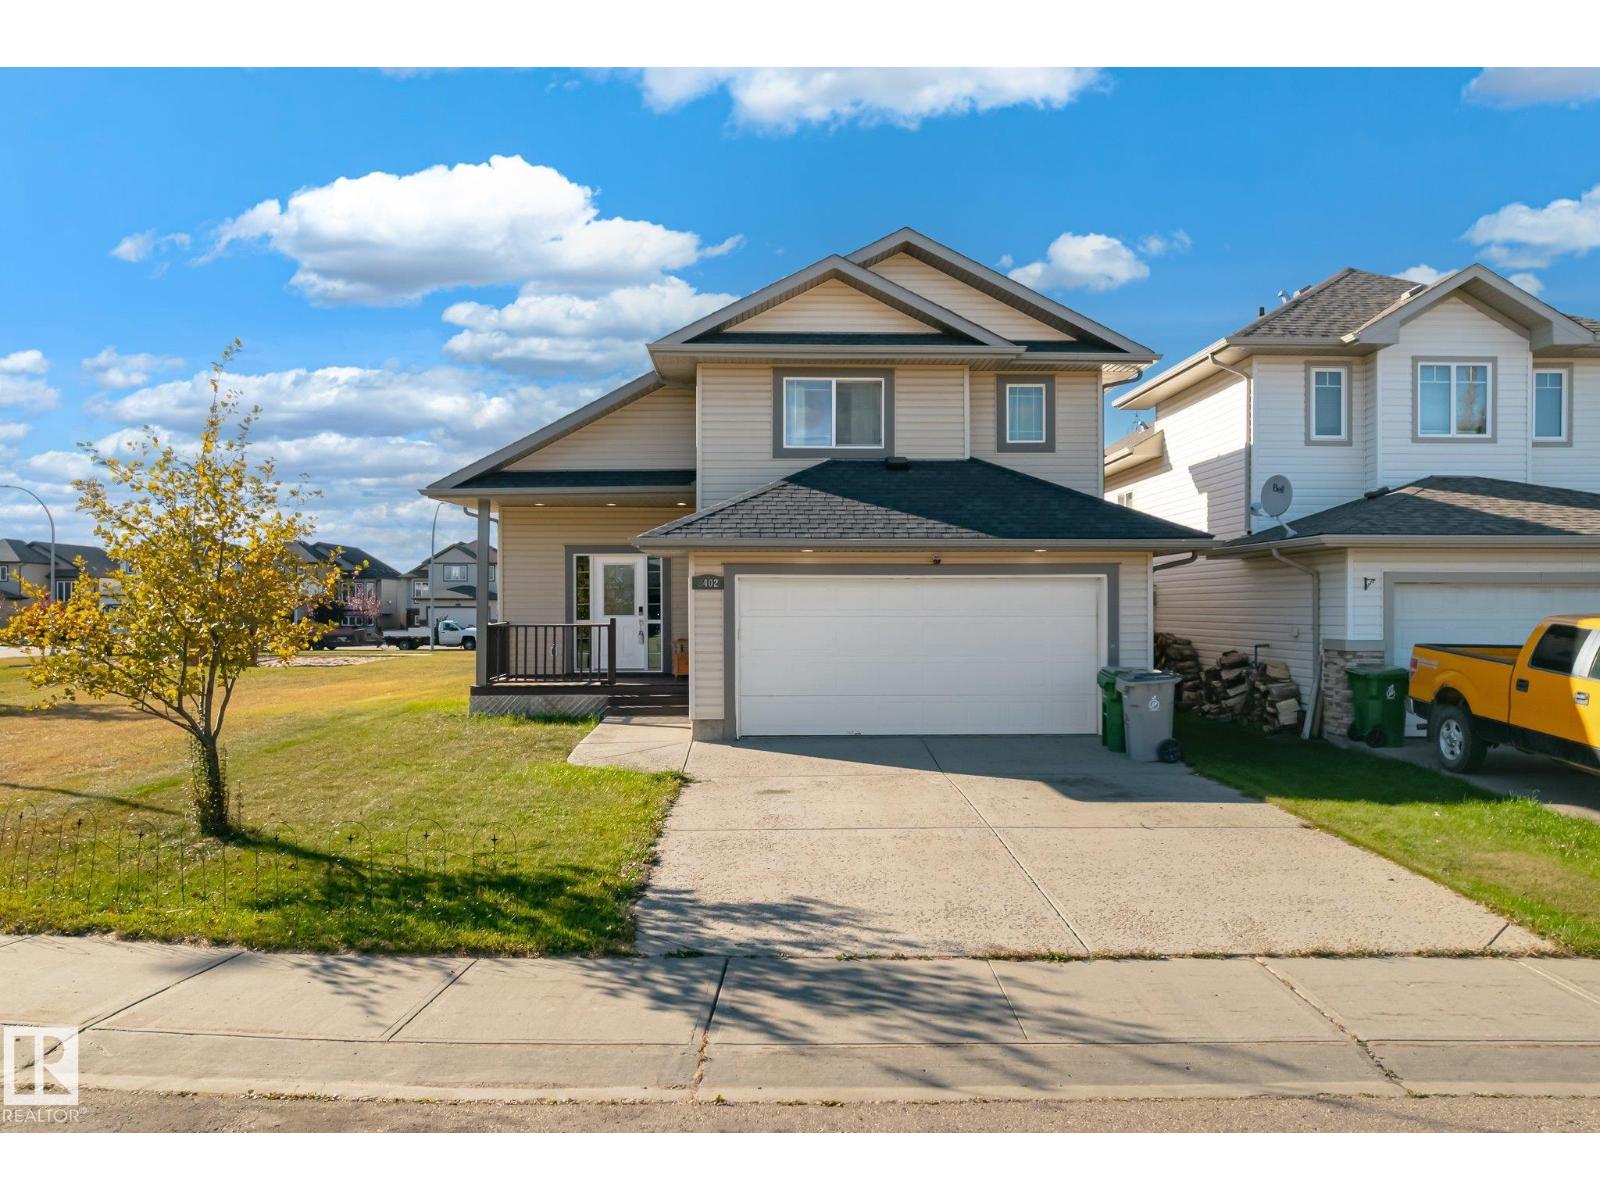
Set in South Glens, this 2007 bi-level offers 1,552 sq ft above grade and sits right beside open green space with no back lane. Step inside to vaulted ceilings, rich hardwood and a gas fireplace anchoring a bright living room that flows into a dining area with room for the whole crew. The kitchen features warm wood cabinetry, stainless appliances, a breakfast bar, tile floors and a pantry. Two bedrooms and a 4-piece bath complete the main level. A few steps up, the private primary retreat sits above the garage with a walk-in closet and its own 4-piece ensuite. The lower level adds a fourth bedroom and a spacious family room ready for a home gym or theatre setup, plus storage and room to finish more. Outside, a large raised deck with stairs down to the grass and lattice privacy screens overlooks a fully fenced yard. A double attached garage, a level lot and quick access to schools, parks, golf and the Edmonton commute round out a Morinville home that is easy to love and ready for its next owners. (id:58723)
RE/MAX Real Estate
2103 211 St Nw
Edmonton, Alberta T6M 3P6
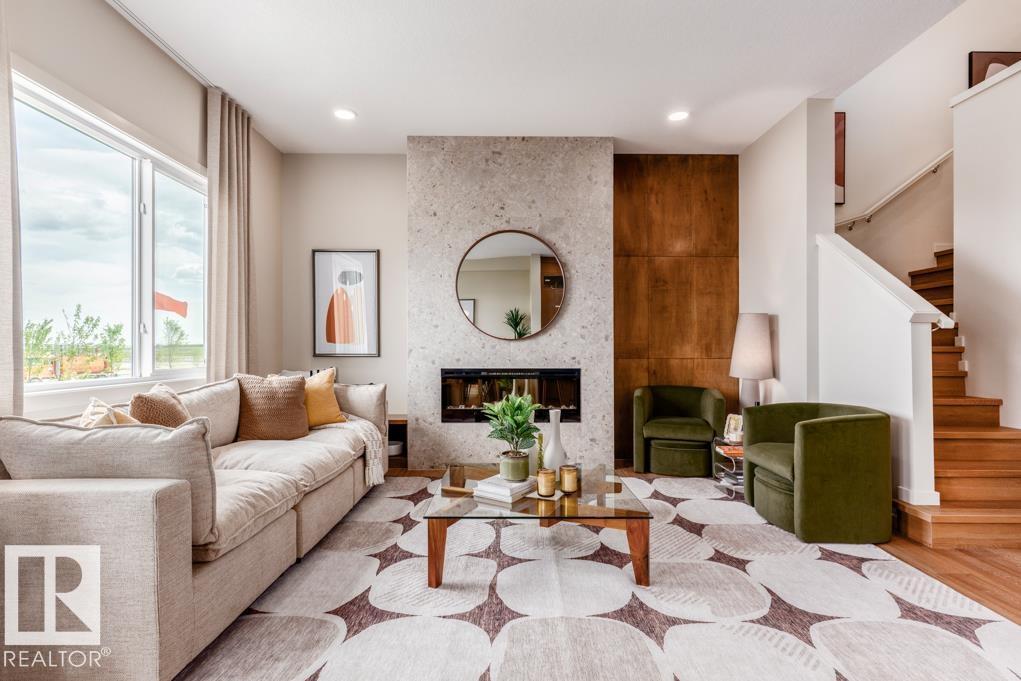
Discover modern comfort in The Percy, a beautifully crafted two-storey home featuring 3 bedrooms and 2.5 baths. The main floor offers a versatile flex room, spacious great room, functional kitchen with a huge walk-in pantry, 50” electric fireplace, side entrance, and full landscaping. Upstairs features a generous bonus room, walk-in closets in all bedrooms, and a private primary ensuite with dual sinks, separate tub and shower, and water closet. Additional highlights include a side entrance to the unfinished basement, tankless hot water, 150-amp electrical service, BBQ gas line, solar panel conduit rough-in to the roof (panels not included) and Green Built Certified. Located in West Edmonton’s Riverview area, Verge at Stillwater offers parks, trails, wetlands, and natural spaces, with Anthony Henday Drive about 5 minutes away. Close to Edgemont Landing, Hampton Terrace, Currents of Windermere, Wedgewood Creek Ravine, and future Big Island Provincial Park. (id:58723)
Real Broker
634 176 Av Ne
Edmonton, Alberta T5Y 4K3
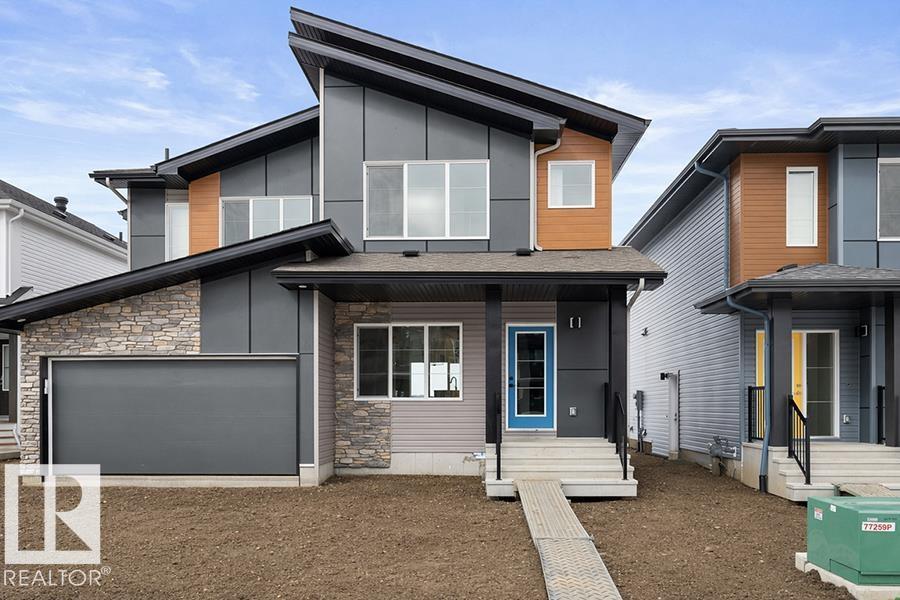
Built by Sterling Homes, this modern duplex in Marquis offers stylish living in a growing northeast community near parks, trails, and future amenities. Triple pane windows and 9’ ceilings create a bright, open main floor with sleek luxury vinyl plank flooring throughout. The kitchen features quartz countertops, a central island with seating, upgraded cabinetry, chimney hood fan, full-height tile backsplash, and built-in microwave. Large rear windows fill the dining nook with natural light, while a nearby pantry and half bath add convenience. A side entrance offers flexibility for future development or separate access. Upstairs, the primary suite includes a walk-in closet and 3-piece ensuite, along with two additional bedrooms, a full bath, upper-floor laundry, and a versatile loft. A backyard parking pad, double attached garage with floor drain, and basement rough-ins complete this well-designed home in a community poised for growth. (id:58723)
Exp Realty
2431 209 St Nw
Edmonton, Alberta T6M 2K7
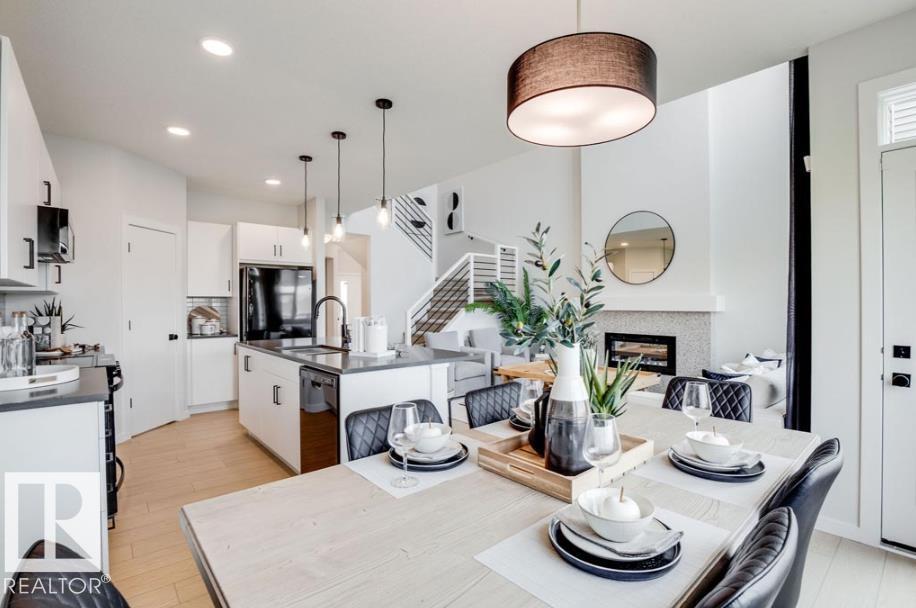
SPACE, STYLE & SMART DESIGN COME TOGETHER! This impressive Green Built Certified home offers 3 bedrooms, 2.5 baths, a spacious bonus room, and a versatile flex room. Soaring 2-storey windows fill the great room with natural light, while 9' ceilings and a 50 electric fireplace with mantle create an inviting atmosphere. The chef-inspired kitchen features pot and pan drawers, Silgranit undermount sink, chimney-style hood fan, and built-in microwave. Enjoy full landscaping, a side entrance with sidewalk to the unfinished basement, 200-amp electrical service, tankless hot water system, solar panel conduit rough-in to the roof (no panels), and rear BBQ gas line. Ideally located near Lewis Estates Golf Course, parks, playgrounds, and recreational amenities, with convenient access to shopping and major routes. A thoughtfully designed home ready to impress! Photos represent model of home, selections may vary. (id:58723)
Real Broker
127 Sereno Ln
Fort Saskatchewan, Alberta T8L 0Z9
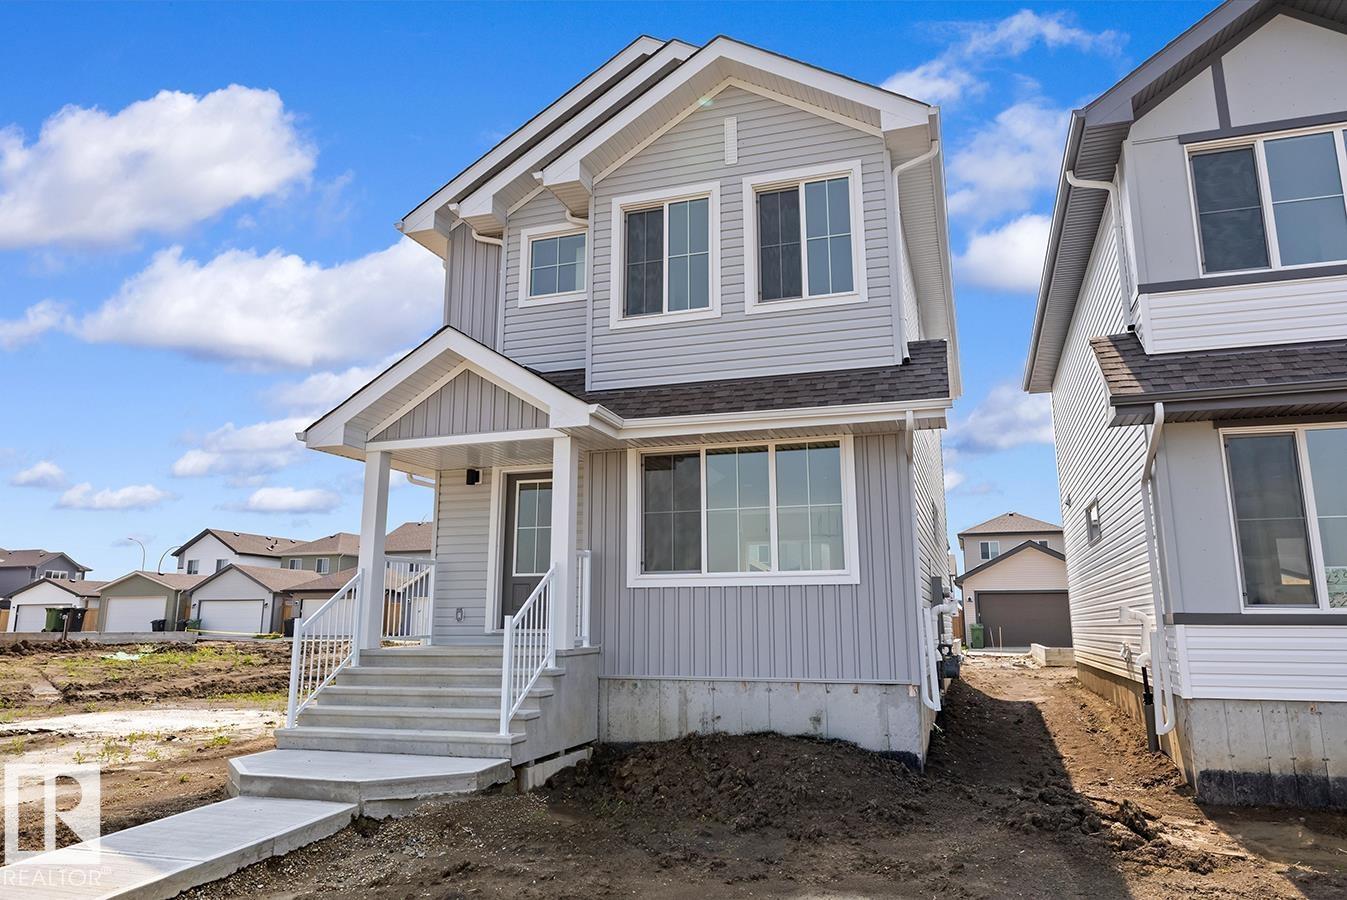
Designed for modern living, this home blends comfort and functionality. The main floor features luxury vinyl plank flooring, a welcoming foyer with coat closet, and a bright great room with a large front window. The centrally located kitchen offers quartz countertops, a Silgranit undermount sink, island with eating ledge, soft-close cabinets, over-the-range microwave, and a spacious pantry. At the rear, the dining area overlooks the backyard. A convenient half bath and rear entry provide access to the yard and parking pad, with the option to add a detached double garage. Upstairs, an open loft adds flexible living space. The primary suite includes a walk-in closet and 3-piece ensuite with stand-up shower, while two additional bedrooms, a full bath, and laundry complete the level. Features include black fixtures, 9-ft ceilings on the main and basement, separate side entrance, and basement rough-ins. (id:58723)
Exp Realty
7923 161 Av Nw
Edmonton, Alberta T5Z 3E9
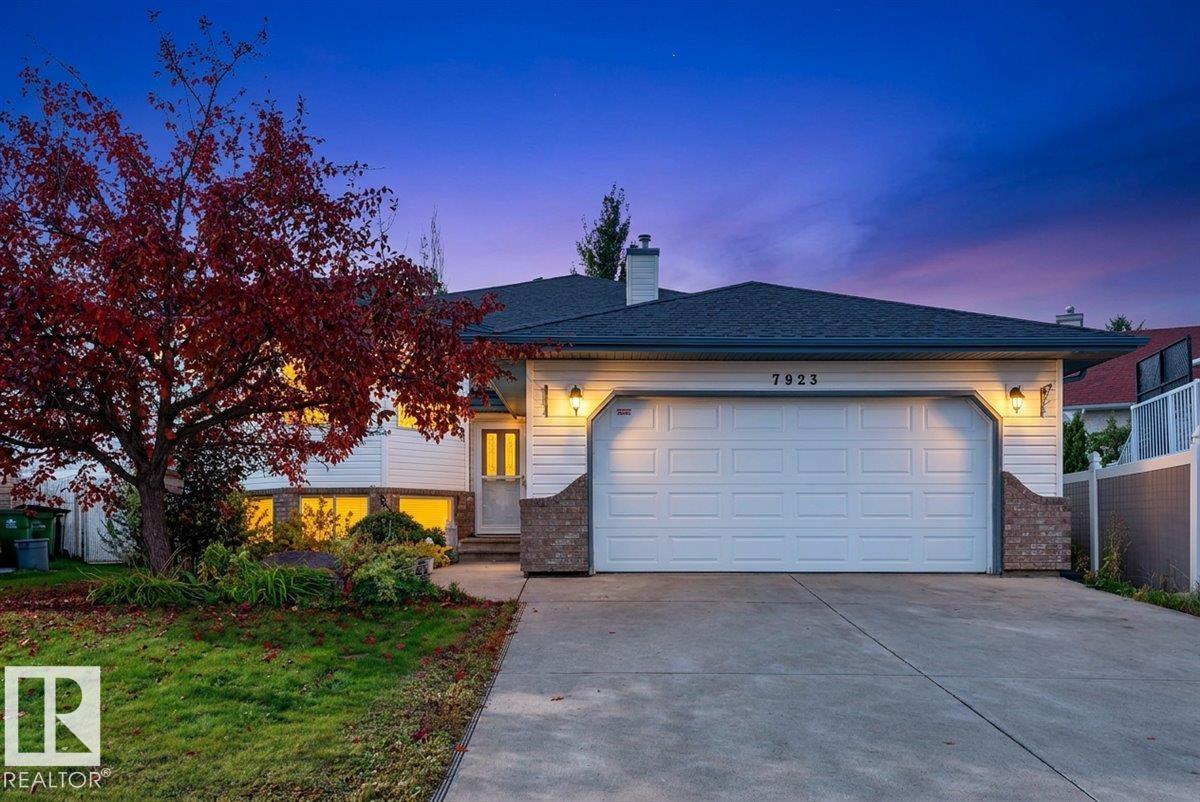
Welcome to Mayliewan. This beautiful bilevel with 1632 sq ft above grade, and over 2,700 sqft total living space. 6 BEDROOMS + DEN, 3 Full bathrooms, and a 21'x22' double attached garage. Upstairs you get a large living room area with big bright windows, dining space, kitchen with lots of cabinets, a large main bedroom with an ensuite full washroom, and 2 great sized bedrooms, and a common full washroom. Fully finished basement offers a massive living room, 3 bedrooms plus DEN/storage room, and full washroom. Exterior is beautifully landscaped, with great space for family. Come see this house and make it yours today. (id:58723)
The E Group Real Estate
1058 Cristall Cr Sw
Edmonton, Alberta T6W 5S6
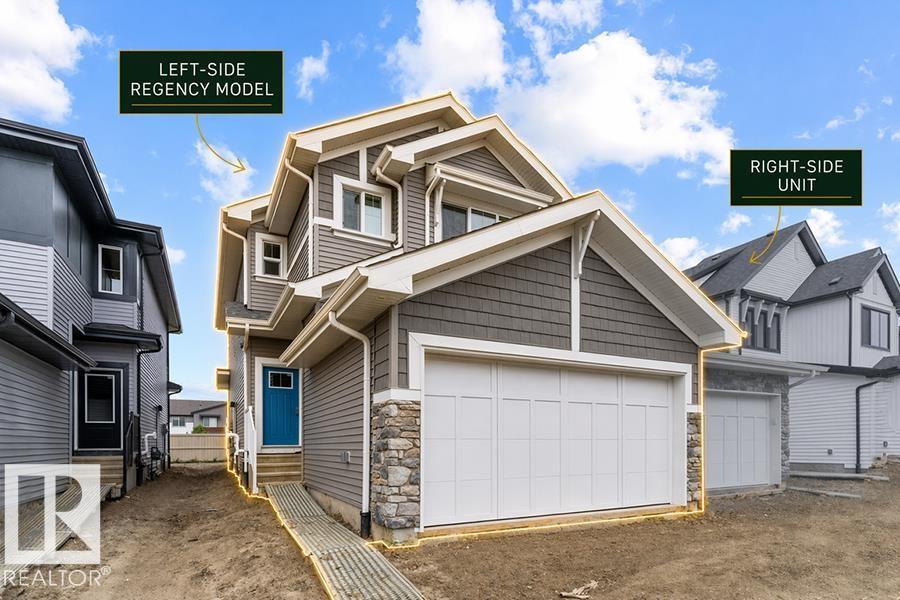
This well-designed duplex in Chappelle Gardens offers 1,663 sq ft of functional modern living. The main floor features 9-ft ceilings, luxury vinyl plank flooring, and a spacious foyer leading past a convenient half bath into an open-concept great room, kitchen, and dining area—ideal for daily living and entertaining. The kitchen includes quartz countertops, a central island with eating ledge, Silgranit undermount sink, over-the-range microwave, full-height backsplash, soft-close cabinets, and a corner pantry. A double attached garage adds convenience. Upstairs, the primary suite features a walk-in closet and 4-piece ensuite with double sinks and a glass-enclosed shower. Two additional bedrooms, a full bath, upper-floor laundry, and a versatile bonus room complete the level. Additional highlights include brushed nickel fixtures, upgraded railings, and basement plumbing rough-ins. (id:58723)
Exp Realty
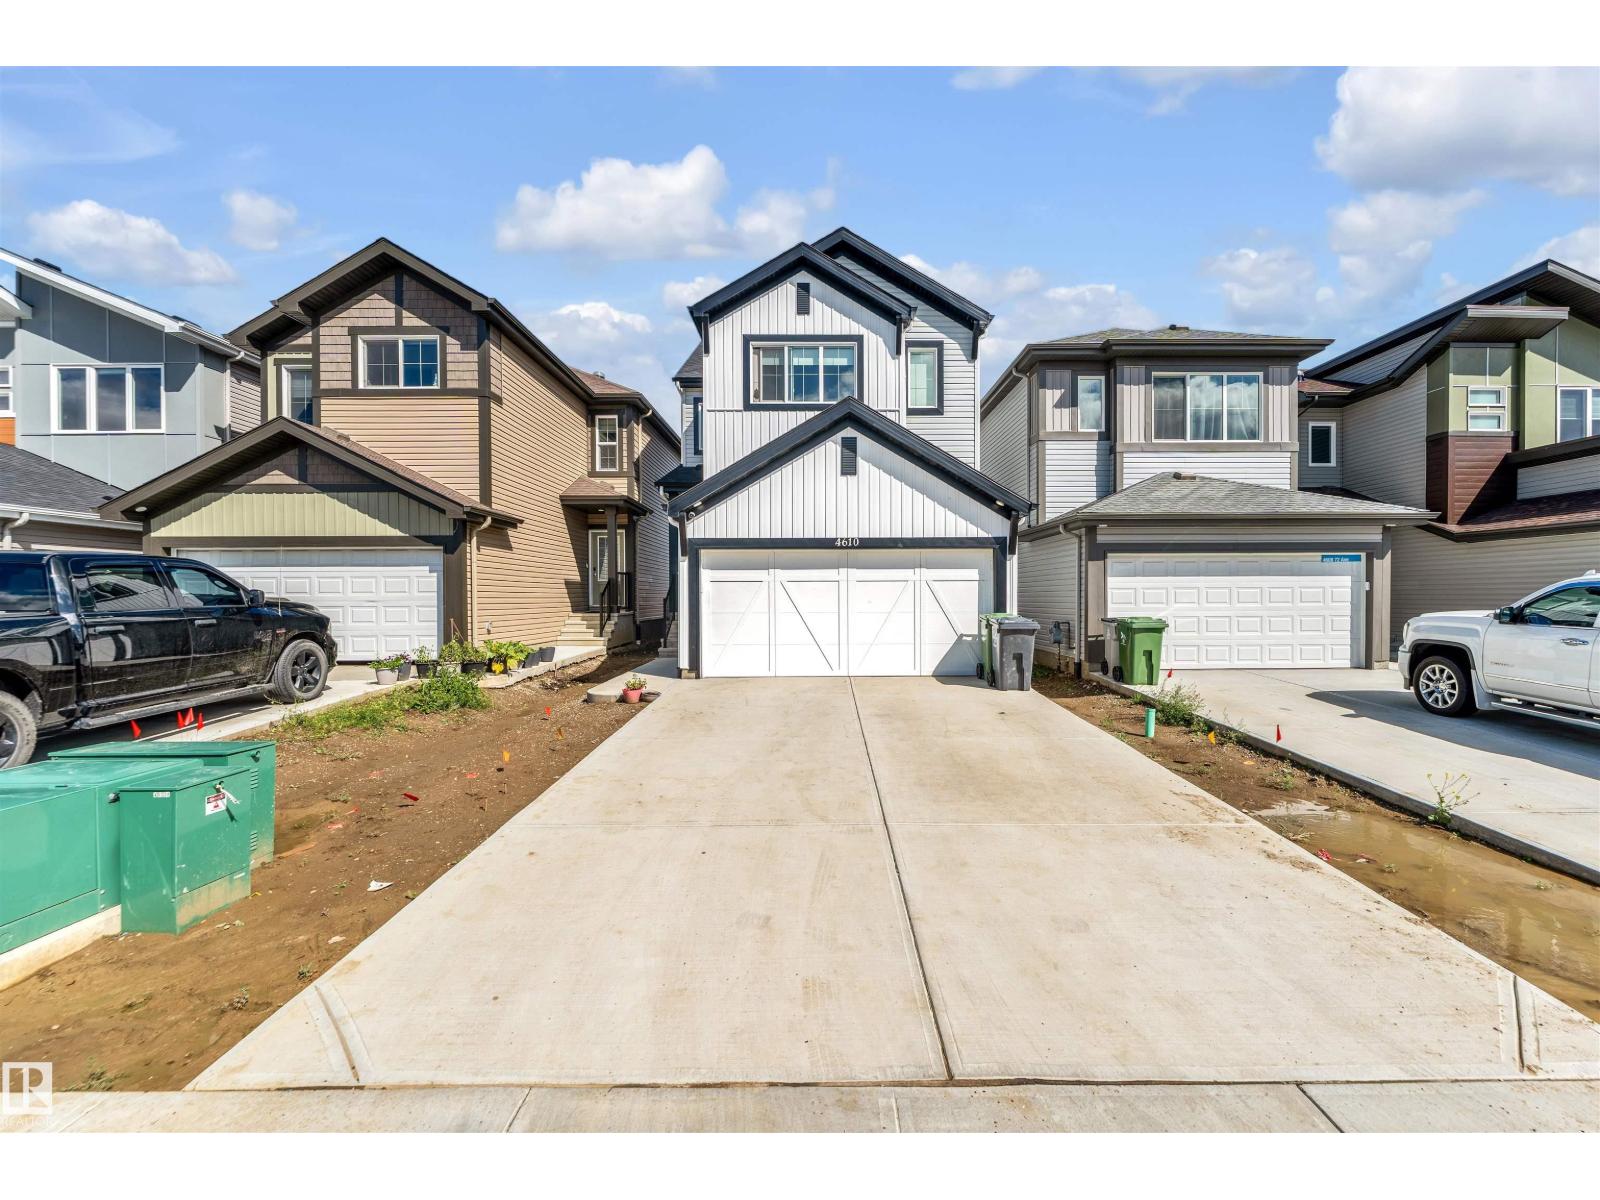
4610 72 Av
Beaumont, Alberta T4X 3B1
**LA-REVE COMMUNITY**BEAUMONT**50 ST**The main living area is designed for both relaxation and entertaining, with an open connection between the kitchen, dining, and lounge spaces that makes every gathering feel effortless. Upstairs, a spacious family area offers the perfect retreat for cozy evenings, while the private bedrooms create peaceful sanctuaries for rest and rejuvenation. The primary suite is a true highlight, complete with its own walk-in closet and direct access to a beautifully finished bath. Additional bedrooms provide flexibility for family, guests, or even a home office, ensuring the home adapts to your lifestyle. Practical touches like a dedicated laundry room, multiple bathrooms, and abundant storage add convenience to everyday living. Natural light enhances every corner, creating an atmosphere that feels both open and inviting. Located in a desirable neighborhood with easy access to parks, schools, and amenities, this property is the perfect choice for anyone seeking a place truly home. (id:58723)
Lpt Realty
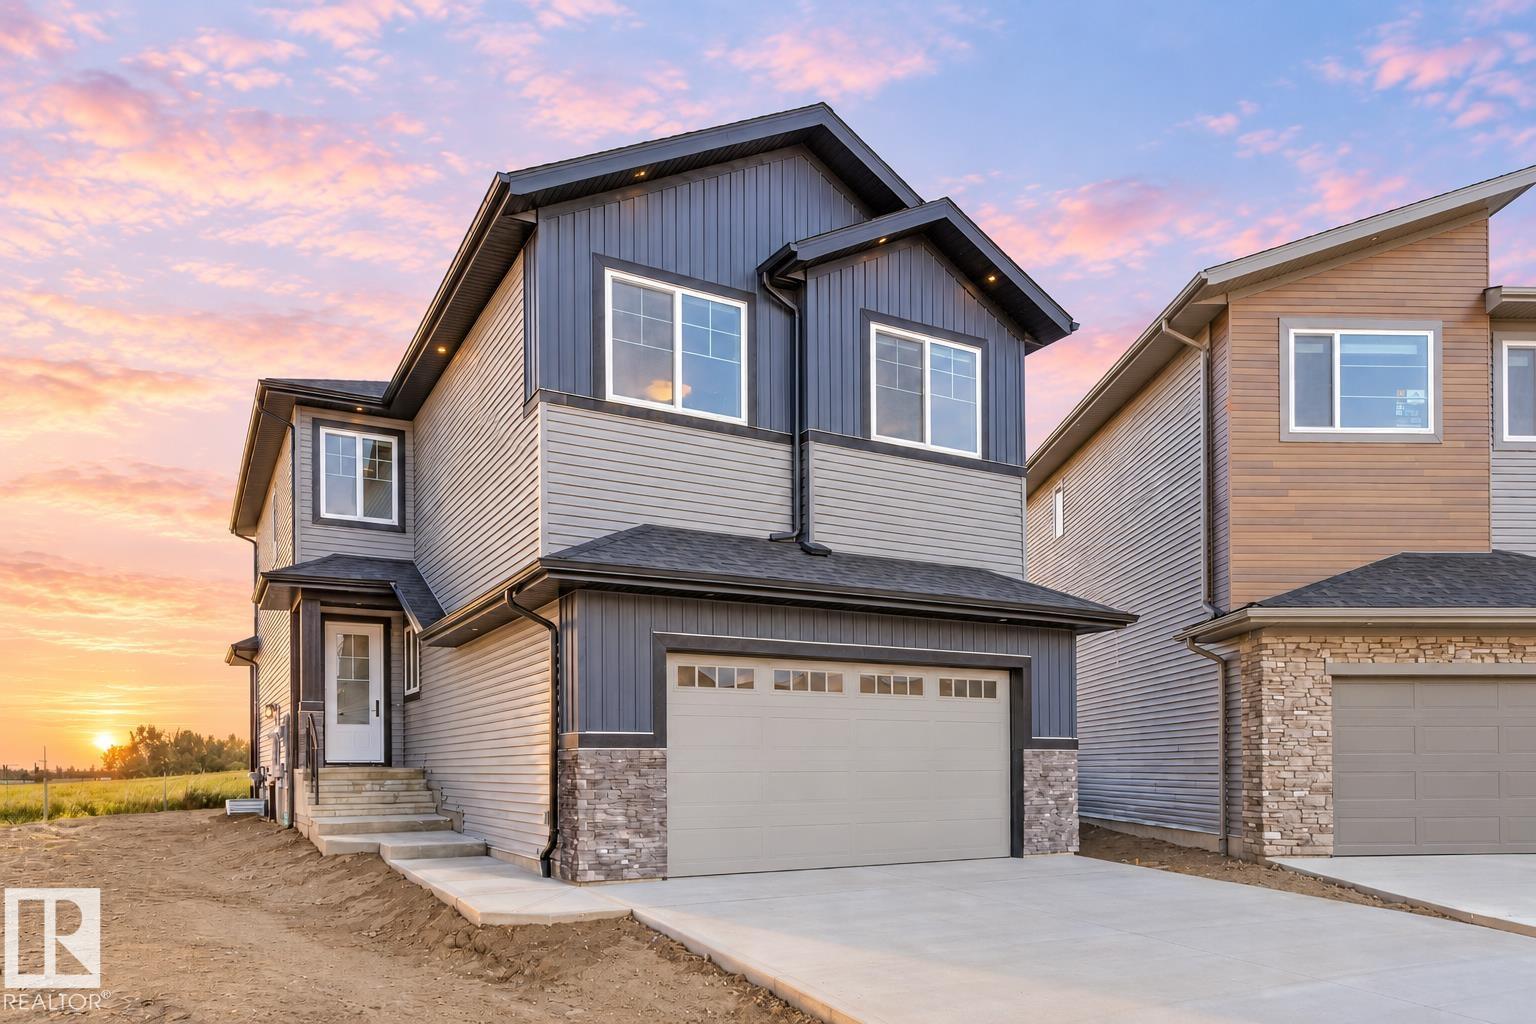
2024 Flycatcher Pt Nw
Edmonton, Alberta T5S 0T3
This STUNNING Spectrum built home on a MASSIVE nearly 6000 sqft PIE LOT is loaded w/UPGRADES! Step inside to 9' CEILINGS, 8' DOORS, LVP, & plush carpet. The chef inspired kitchen features EXTENDED UPGRADED CABINETRY, under cabinet lighting, BUILT-IN WALL OVEN, GAS COOKTOP & Whirlpool appliances INCLUDED. A main floor DEN/BEDRM sits across from a 3PC BATH, perfect for guests! The showstopping OPEN-TO-BELOW living rm is anchored by a FLOOR-TO-CEILING FIREPLACE feature wall. Upstairs offers a BONUS RM w/2ND FIREPLACE, BUILT-IN DESK, beverage fridge, 3 BEDRMS ALL W/WALK-IN CLOSETS & 2 full baths. Rewind in the luxurious PRIMARY RETREAT, w/HEATED ENSUITE FLOORS, dual sinks, SOAKER TUB & WIC connecting directly to the UPSTAIRS LAUNDRY w/HEATED FLOORS! SEPARATE SIDE ENTRANCE provides direct basement access + future potential. Enjoy a COVERED DECK, OVERSIZED DOUBLE GARAGE, ALL APPLIANCES, WINDOW COVERINGS, Ecobee thermostat + rough-ins for AC, SOLAR, & speakers. MOVE-IN READY w/exceptional upgrades throughout! (id:58723)
Maxwell Polaris
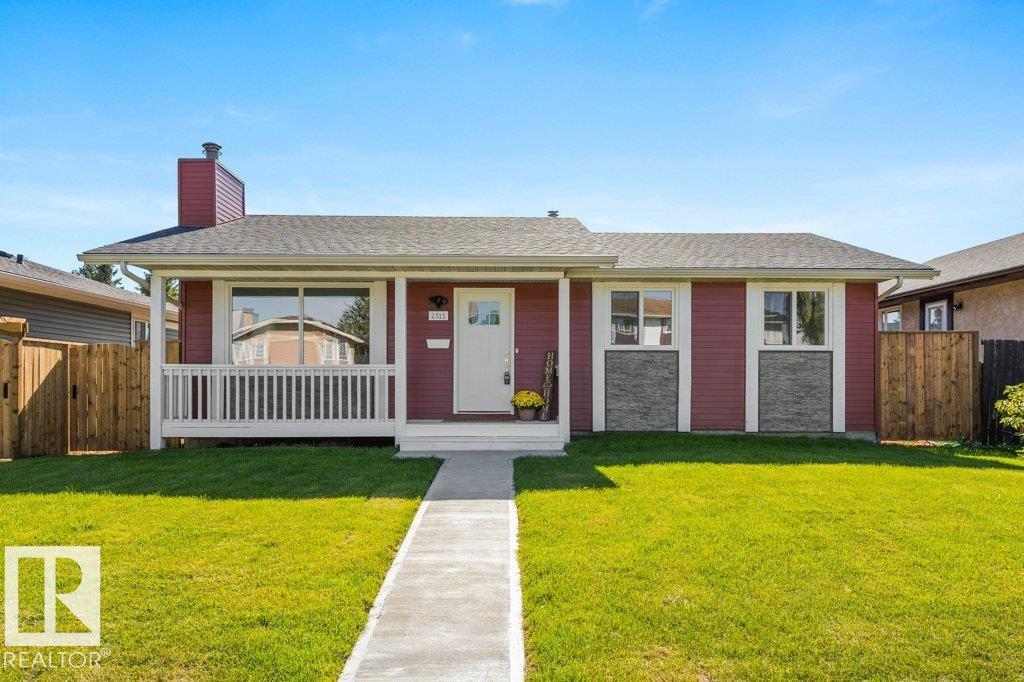
2311 146 Av Nw
Edmonton, Alberta T5Y 1W4
A charming front veranda and all new landscaping welcome you to this beautifully updated bungalow, tucked on a quiet Fraser street just minutes from the river valley trails. Inside, 1,034 sq ft of main floor living unfolds across new vinyl plank flooring, with 3 bedrooms, a 4-pc bath and a kitchen finished with all new appliances. Heated bathroom floors, smart wiring, central A/C, instant hot water and a newer roof mean the big-ticket items are already handled. Downstairs, a huge 28' x 22' rec room anchors the fully finished basement, joined by a den, dedicated laundry and a full 3-pc bath. Out back, a large deck opens onto the yard and leads to the showpiece: a new 24' x 24' detached garage, insulated, heated and air conditioned, making it a true four-season workshop. All of it sits steps from Fraser Park and school, with Clareview Rec Centre, transit, shopping, Victoria Trail and Anthony Henday close at hand. (id:58723)
RE/MAX Elite
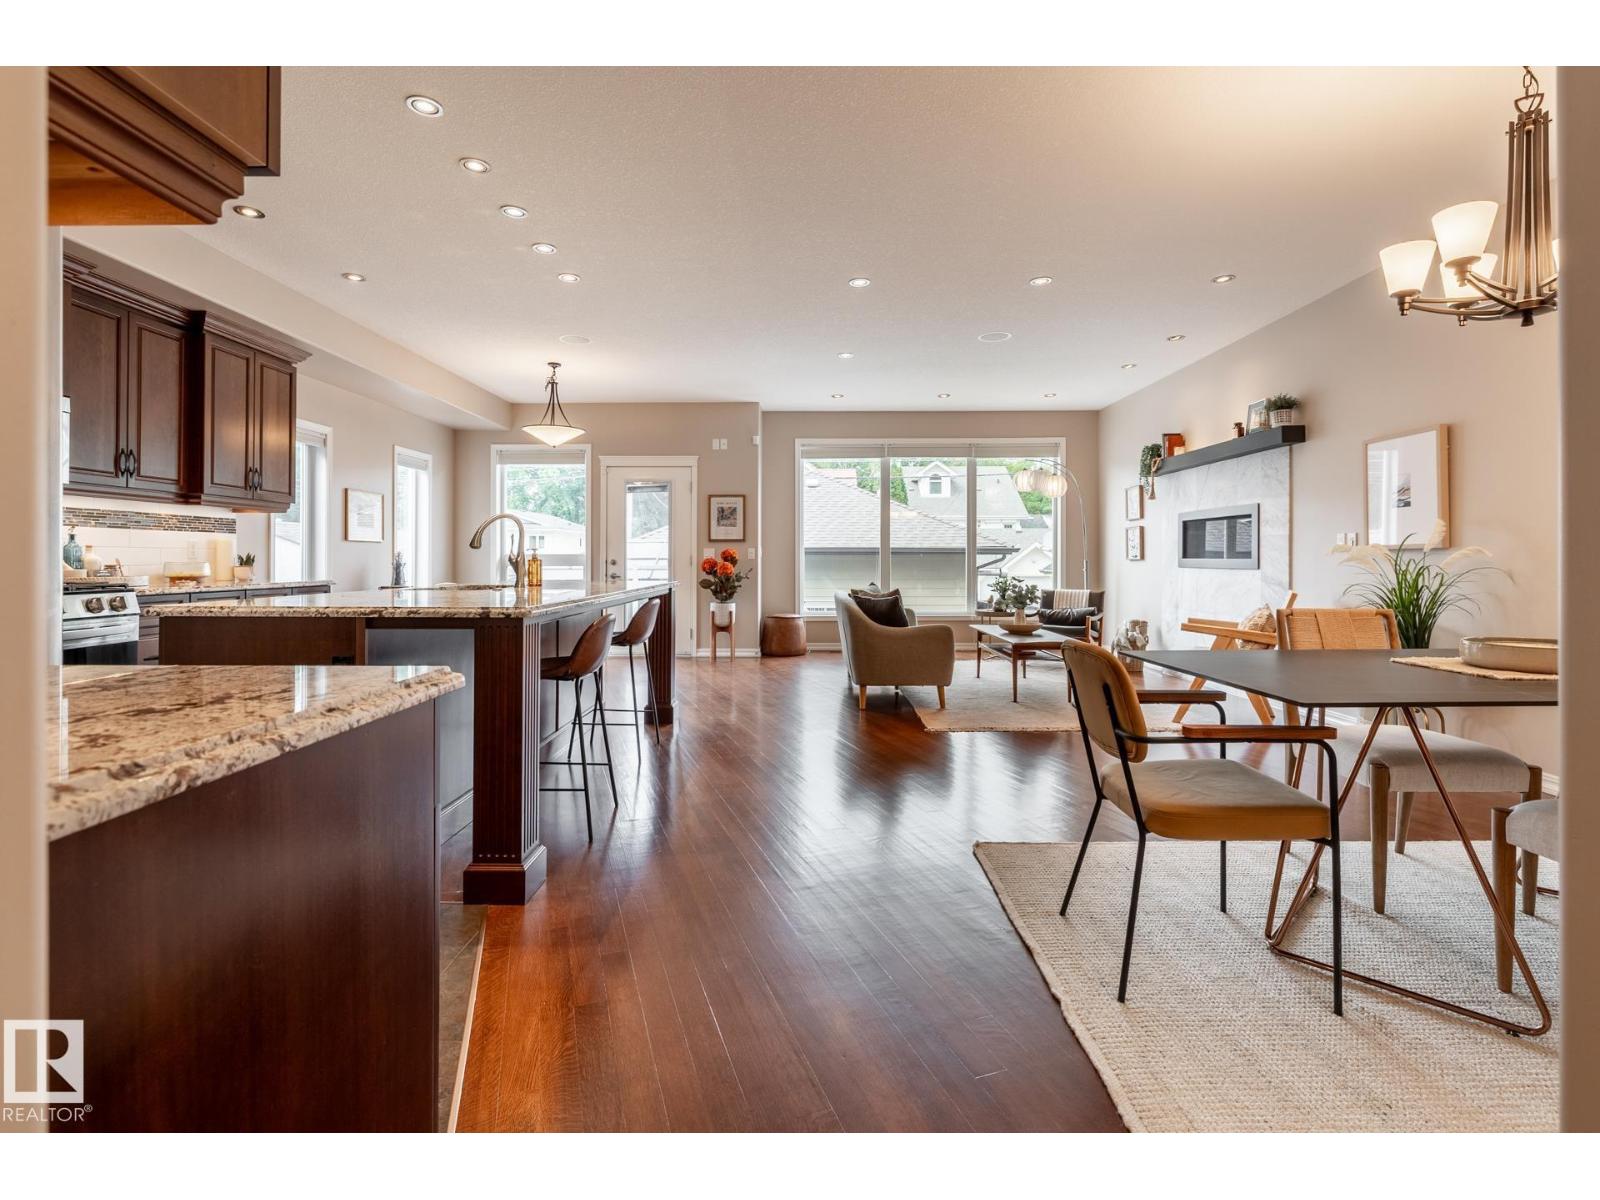
11122 52 St Nw
Edmonton, Alberta T5W 3H7
Most infills are built to look expensive. This custom Highlands home was built to be worth it. ICF foundation. Hardie board exterior. Hardwood across all three levels. Inside, 9-ft ceilings, oversized windows and a dramatic 17-ft entry vault set the scale and tone. The kitchen has bold granite, full-height cabinetry, gas range, walk-through pantry and beverage cooler, opening into a great room with a substantial gas fireplace and dedicated dining space. Four bedrooms include a main-floor bedroom/office. Upstairs: vaulted bonus room, generous primary with walk-in closet and spa like ensuite, plus laundry with sink and storage. Downstairs, SEVEN full-sized windows transform the lower level, with a large rec room complete with wet bar, gym space and included pool table. Add 3.5 baths, A/C and multi-zone audio. Outside: west-facing yard, composite deck, aggregate patio, gazebo and oversized heated garage. River valley trails begin half a block away. Built with substance. Surrounded by Highlands. (id:58723)
RE/MAX Real Estate
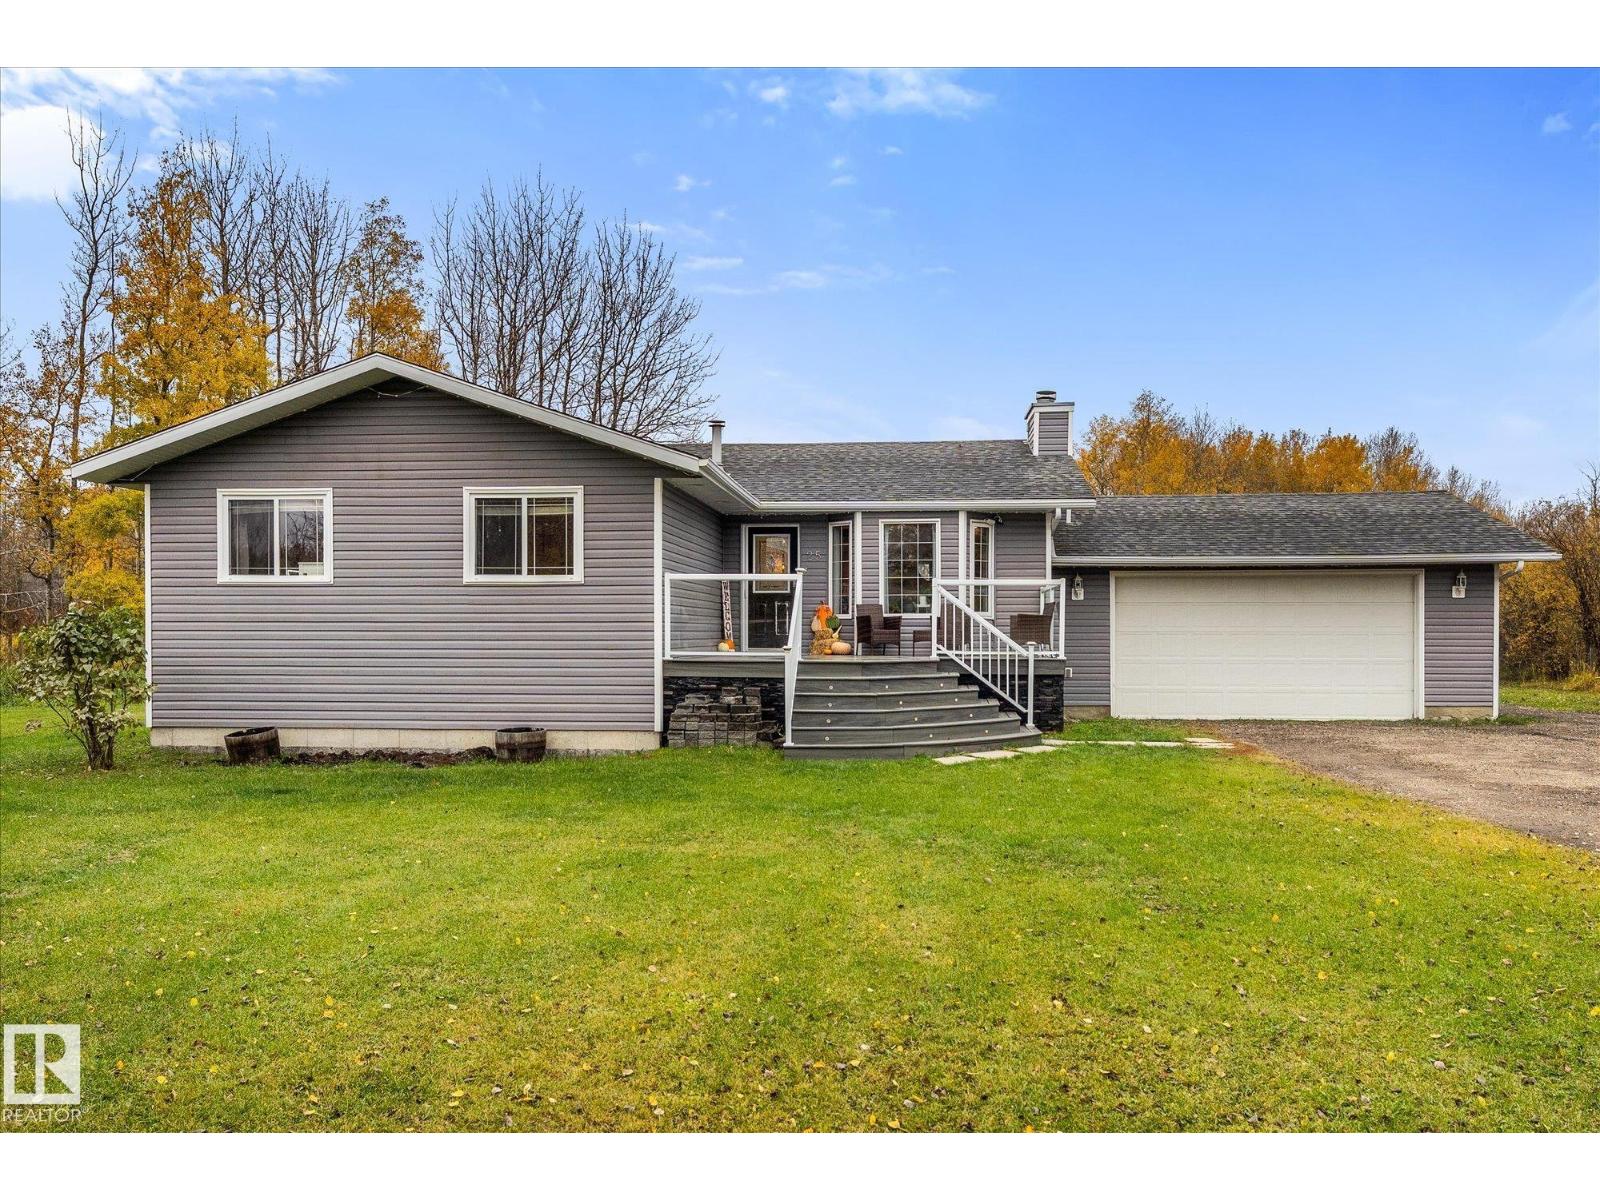
#25 21215 Wye Rd
Rural Strathcona County, Alberta T8L 1C8
Enjoy peaceful country living on this beautiful 4.1-acre property, under 15 minutes from Sherwood Park, conveniently located off Wye Road! This spacious, beautifully updated bungalow welcomes you with soaring vaulted ceilings and a bright, open-concept layout that creates an inviting space for everyday living and entertaining. The newly renovated kitchen is a chef's dream and flows seamlessly into the dining and living areas, complete with a cozy wood-burning fireplace. The kitchen and dining area overlook the picturesque backyard, with direct access to an expansive, low-maintenance composite deck. The front of the home also has a composite deck, so you can always relax in the sun. The main floor features an office, 3 bedrooms and 2.5 bathrooms, including a spacious primary suite with 3pc ensuite and walk-in closet. The developed basement offers laundry, flexible living space with electric fireplace feature, and tons of storage. Central A/C and a heated garage offer year round comfort. (id:58723)
Real Broker
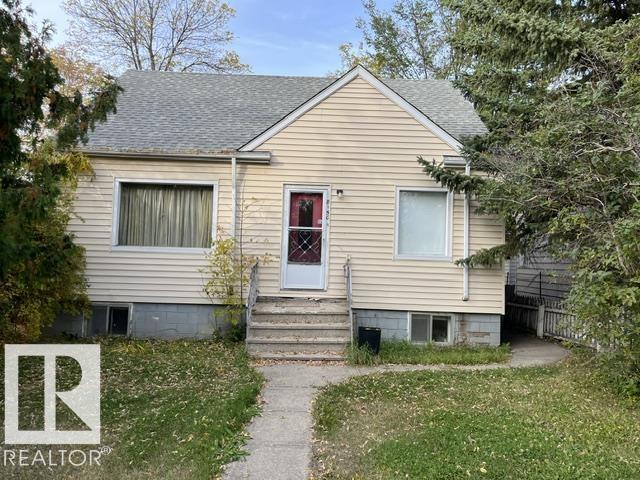
8150 78 Av Nw
Edmonton, Alberta T6C 0N4
Great Location steps away from the LRT line and a short walk to Bonnie Doon Mall. This solid semi bungalow built in 1950 has been owned by the same family since 1953.The lot is 42 feet by 130 feet with a 21x22 double detached garage. The house has 3 bedrooms and a fully finished basement with kitchen that is currently rented out. Shingles and electrical have been upgraded. (id:58723)
Royal LePage Arteam Realty
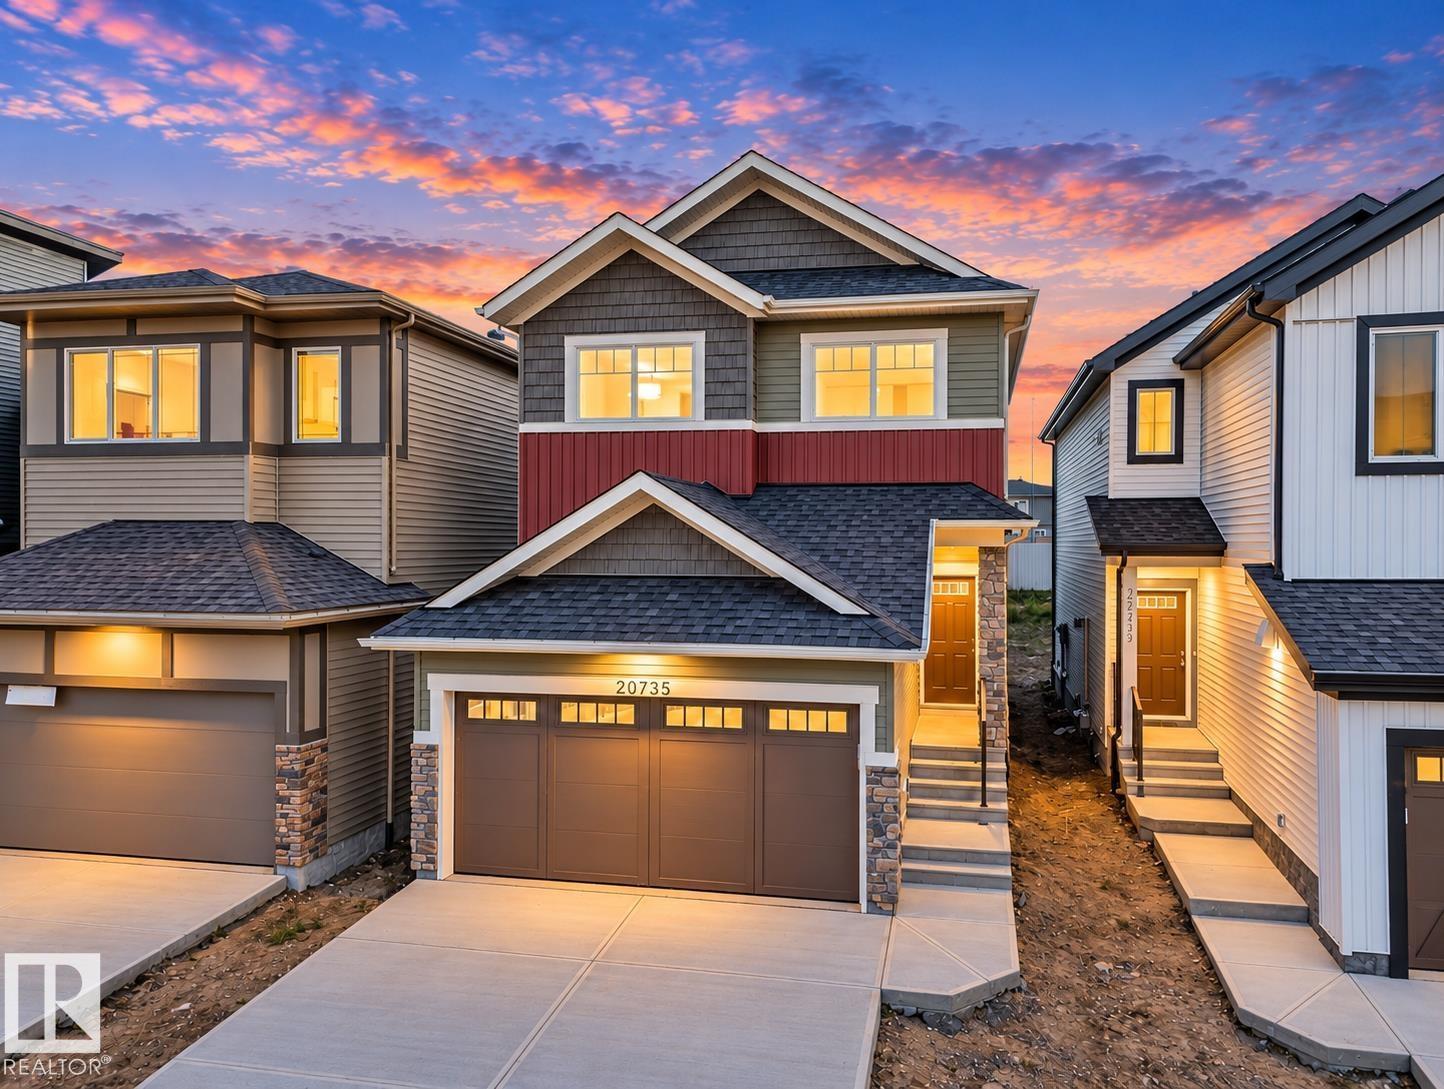
20735 24 Av Nw
Edmonton, Alberta T6M 2C4
Discover elevated living in this beautifully crafted Coventry Home where thoughtful design & warm, inviting spaces come together. 9' ceilings create an immediate sense of openness & light, while the open-concept kitchen blends style & function with quartz countertops, ceramic tile backsplash, & elegant cabinetry—a natural gathering place where everyday moments & conversations unfold. The Great Room flows effortlessly into the dining nook, creating the perfect setting for quiet mornings, family dinners, & evenings spent with friends, while a convenient half bath completes the main floor. Upstairs, the primary suite offers a peaceful retreat with a spa-inspired 5-piece ensuite featuring dual sinks, a relaxing soaker tub, stand-up shower, & walk-in closet. Two additional bedrooms, a stylish main bath, a versatile bonus room, & upstairs laundry provide comfort & flexibility for daily life. Built with care & backed by the Alberta New Home Warranty Program for lasting peace of mind. Some photos virtually staged (id:58723)
Maxwell Challenge Realty
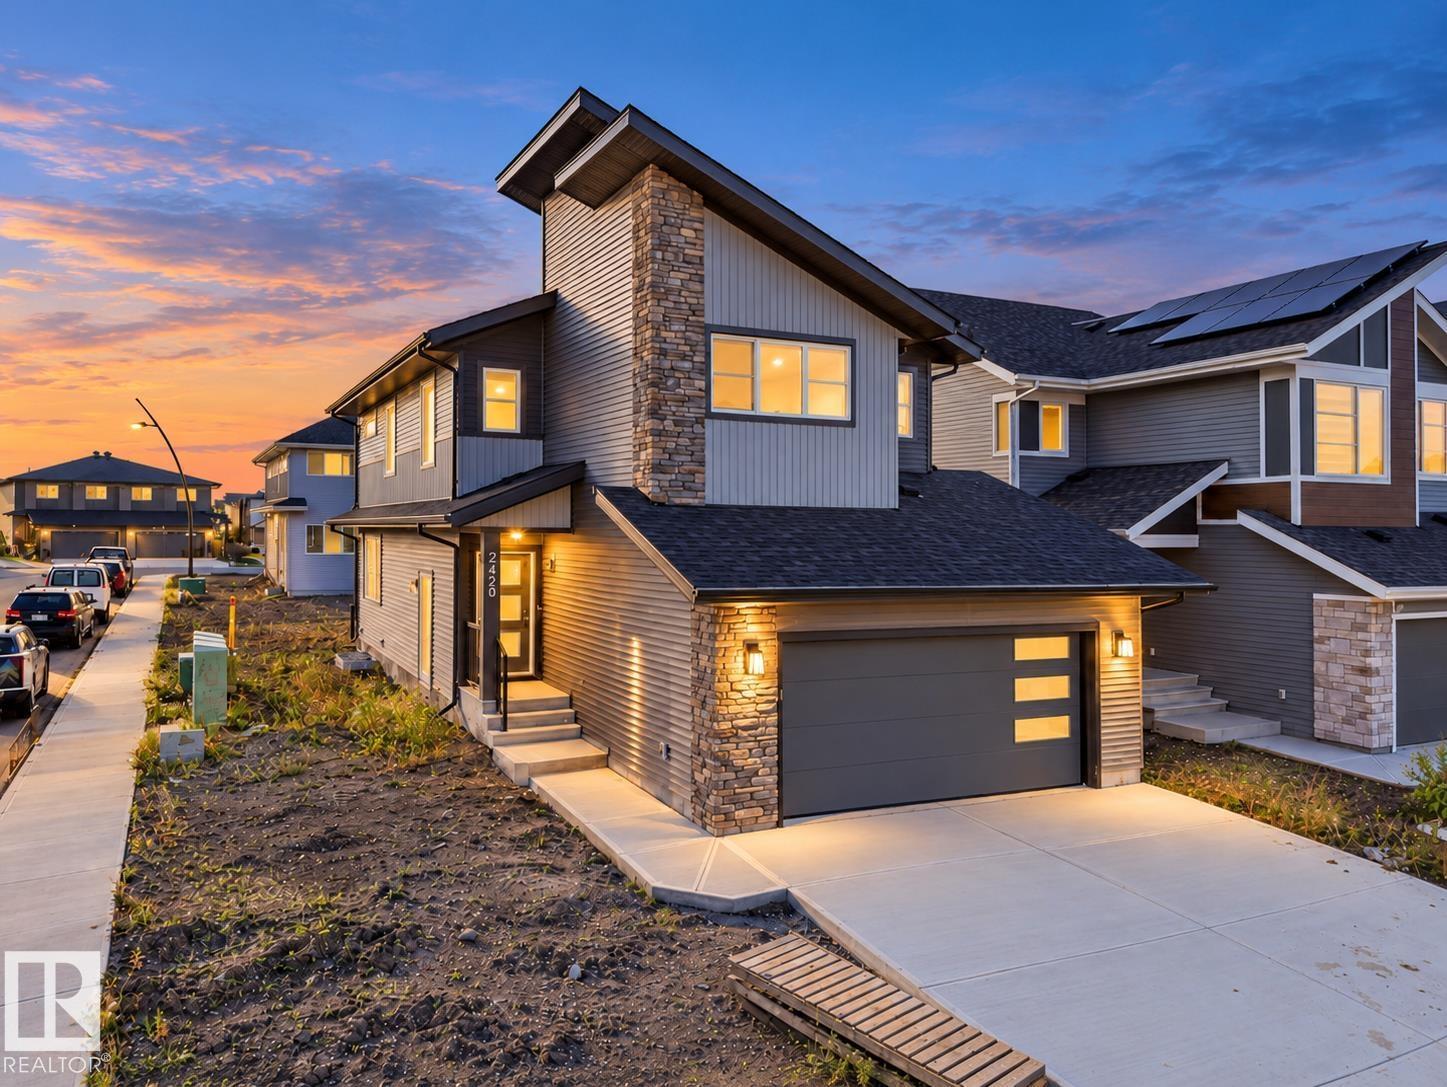
2420 205 St Nw
Edmonton, Alberta T6M 1N6
Step into comfort, connection and possibility in this beautifully crafted Coventry Home w/ a SEPARATE ENTRANCE designed for the way life is truly lived. The main floor welcomes you w/ 9' ceilings and a bright, open layout that feels inviting from the moment you arrive. At the heart of the home, the kitchen blends warmth and function w/ quartz countertops, tile backsplash and a walkthrough pantry, making everyday living both stylish and practical. The Great Room flows seamlessly into the dining area, creating a natural space for quiet mornings, family dinners and gatherings with friends, while a mudroom and half bath add everyday convenience. Upstairs, the primary suite offers a peaceful retreat with a spa-inspired 5-piece ensuite featuring dual sinks, a relaxing soaker tub, stand-up shower and walk-in closet. Two additional bedrooms, a full bath, bonus room and upstairs laundry provide flexibility and comfort. Built w/ care and backed by the Alberta New Home Warranty Program. Some photos virtually staged. (id:58723)
Maxwell Challenge Realty
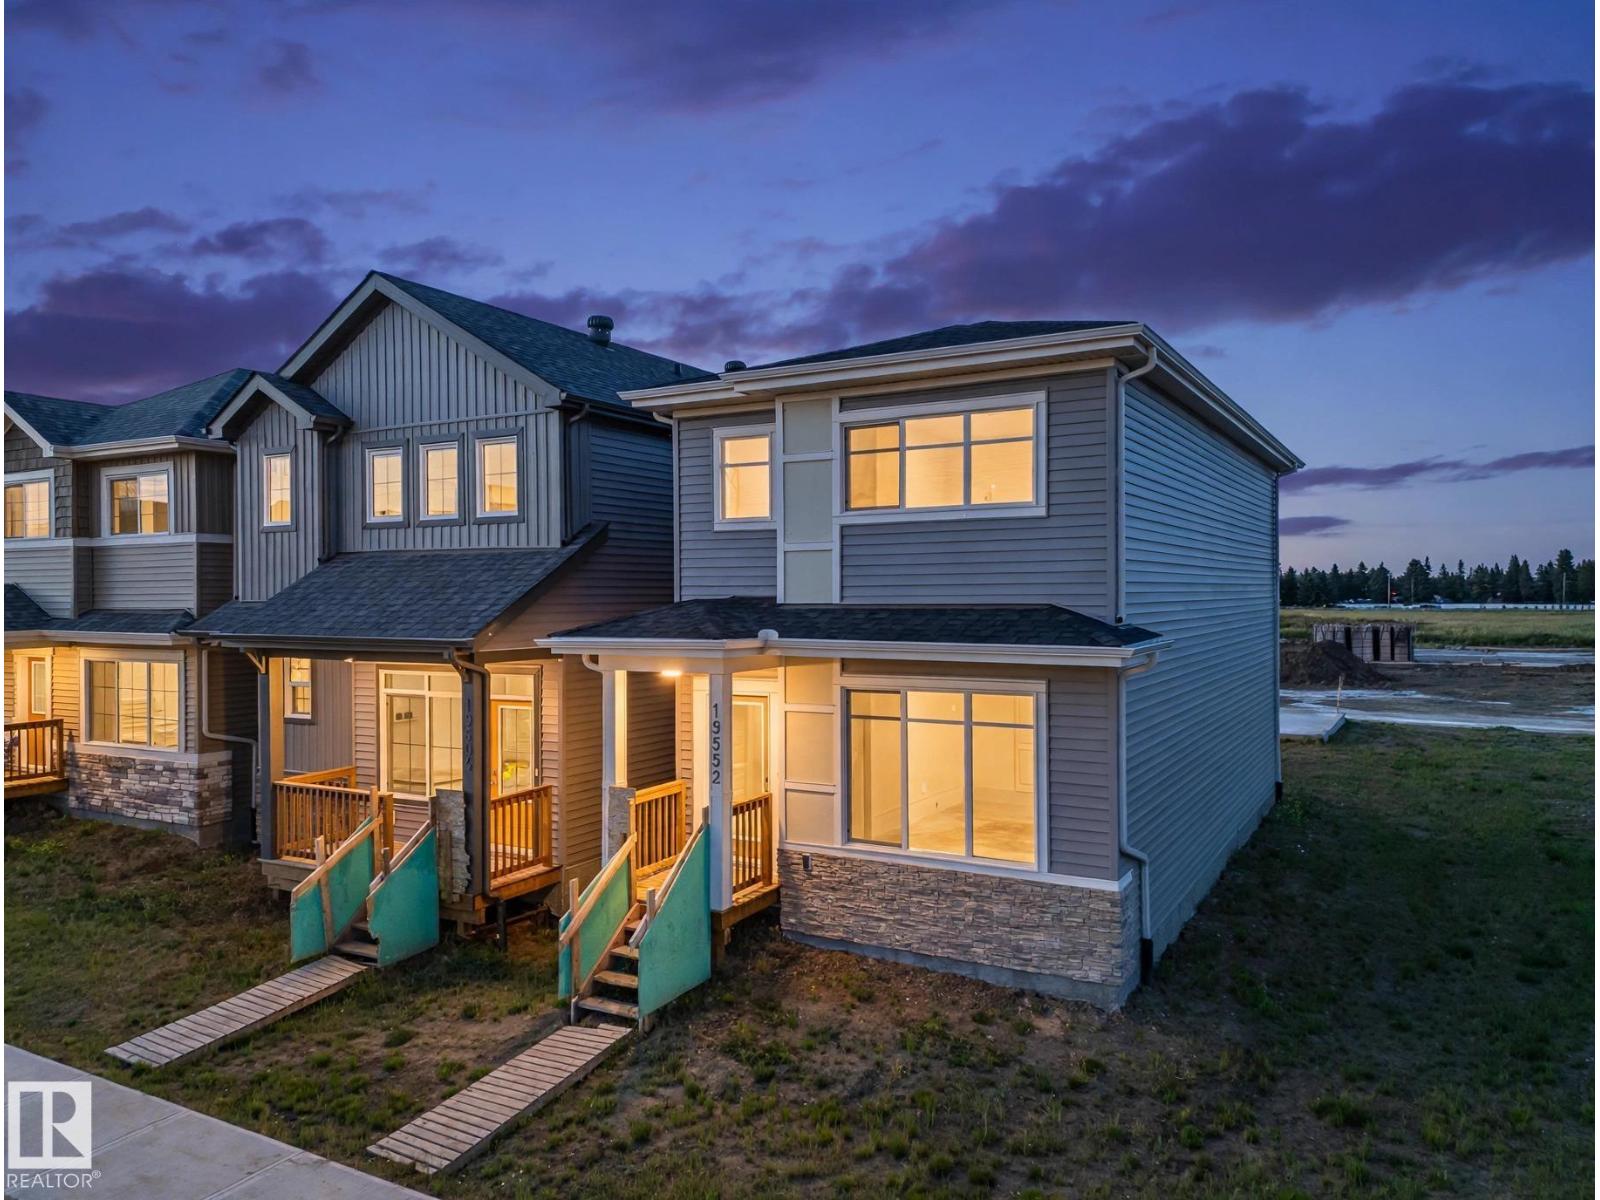
19552 30 Av Nw
Edmonton, Alberta T5T 6L5
Picture starting your day in a bright kitchen, then coming home to a space that helps you unwind. This Impact Home welcomes you with 9' main floor ceilings & a SEPARATE ENTRANCE. Quartz countertops, elegant cabinetry, a tile backsplash & stainless steel appliances give the kitchen a warm, polished feel, while the open living & dining areas invite you to linger over dinner or catch up with friends. A half bath adds convenience on the main floor. Upstairs, the primary suite offers a quiet place to recharge with a private 4 pc ensuite & walk-in closet. Two more bedrooms, a full bath & upstairs laundry make everyday life easier. Backed by the Alberta New Home Warranty Program. Some photos are virtually staged. (id:58723)
Maxwell Challenge Realty
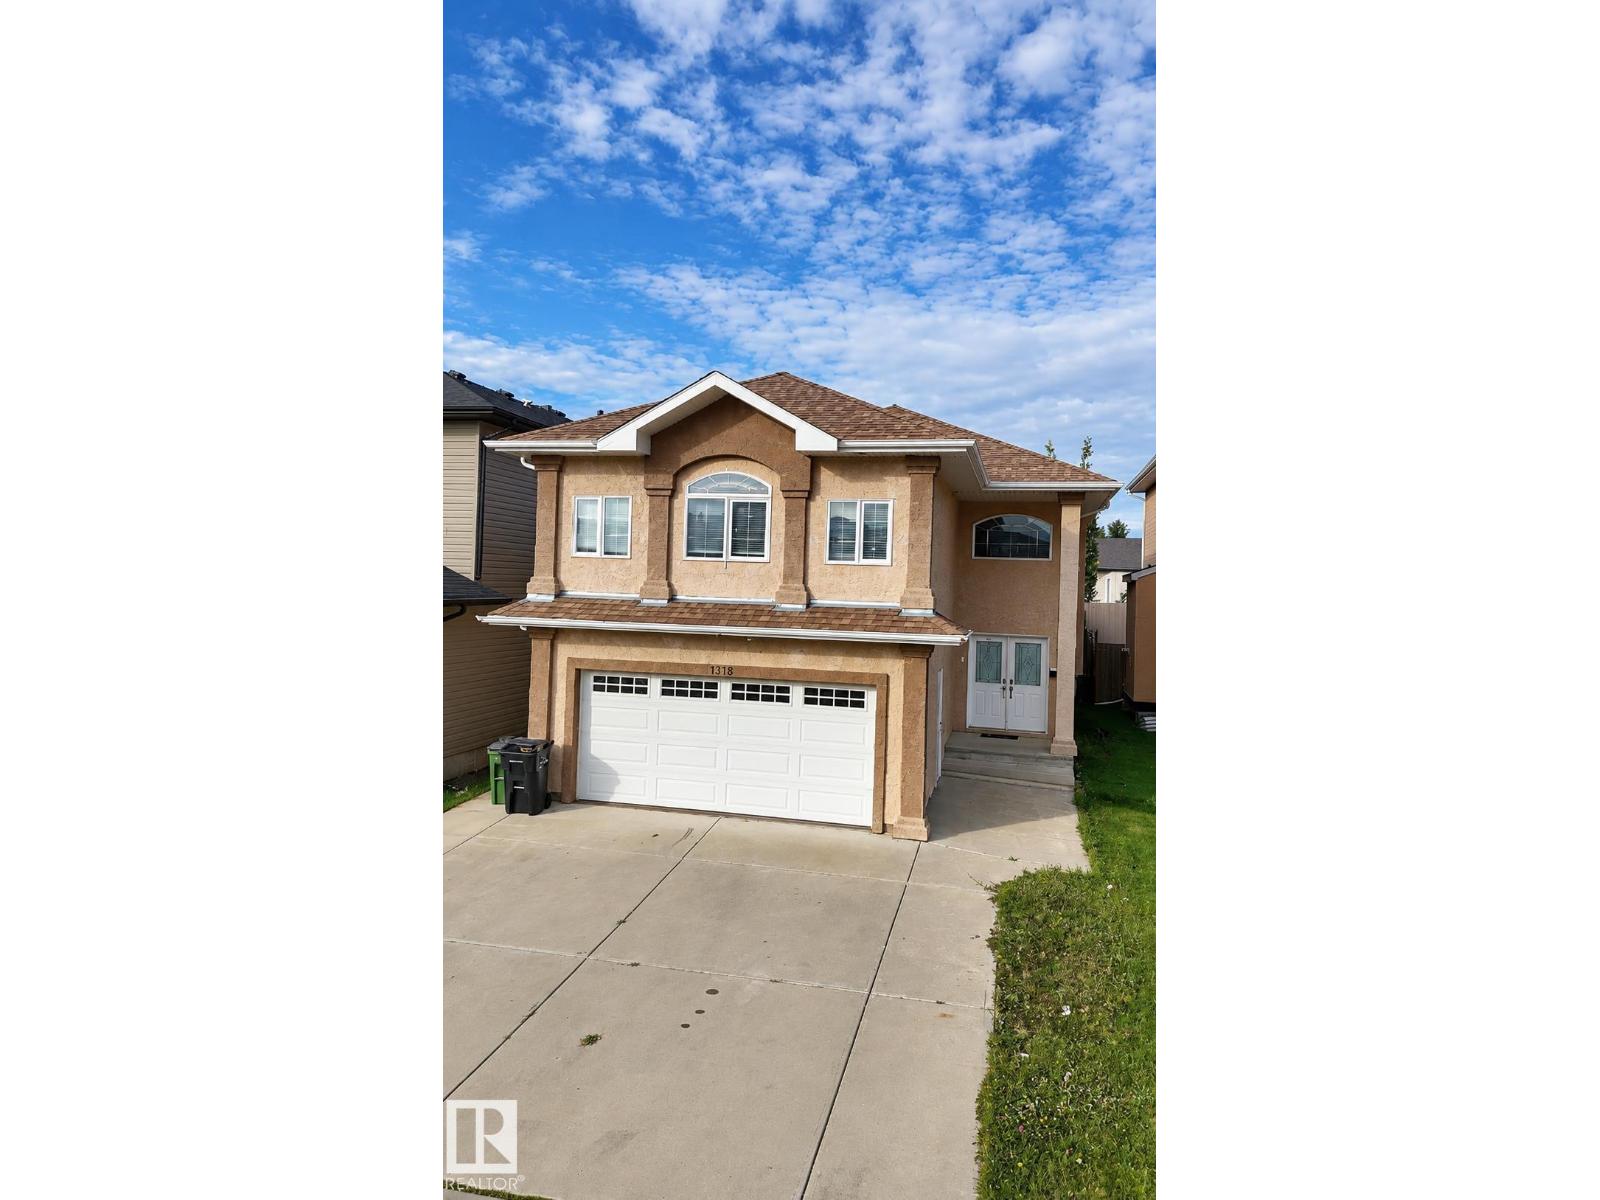
15116 32 St Nw
Edmonton, Alberta T5Y 0N2
15116 32 Street NW -- Built in 2011 and updated in 2025, this spacious bi-level provides over 1,700 sq ft of living space, 6 bedrooms, and 3 full baths. Featuring solid structural integrity and a highly functional layout, standard cosmetic updates will easily bring this home back to its peak condition. Enjoy an open-concept main floor, bright living spaces, and a separate basement entrance. Outside features a private, low-maintenance 4.024 sq ft lot with artificial grass (in the back). Close to schools, parks, shopping, and transit. Unbeatable space and upside potential! (id:58723)
Lpt Realty
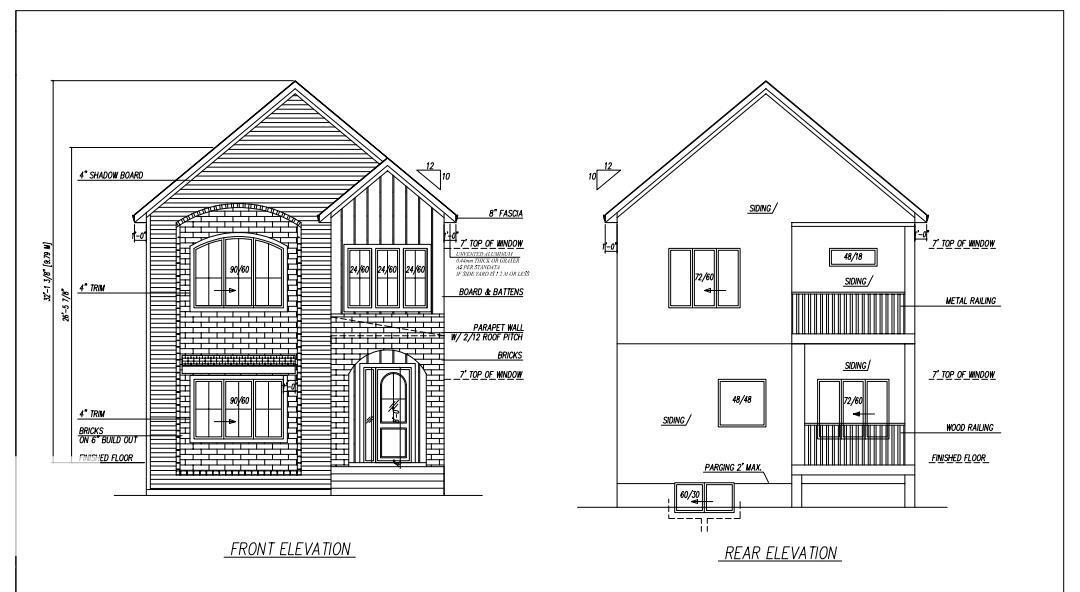
9736 73 Av Nw
Edmonton, Alberta T6E 1B4
In Prestigious community of Ritchie ,3 Bedrooms+1 DEN+3 Full bathrooms Executive Custom 2 story is built for your comfort to cope with busy life style.18ft ceiling at entrance with custom windows,Flex/Guest room at main floor and 3 piece washroom.Full of custom cabinetary,quartz counter top,italian tile back splash,huge walk in pantry with coffee counter,mud room with organizers.GAS line to Deck & Range.Top of the line lighting & plumbing fixtures,SIDE Entry to basement for future development.Metal railing going upstairs to extra wide stairs,Bonus room to spend quality family time,Primary bedroom with huge walk in closet,5 piece ensuite with custom wet area,2 other bedrooms and 4 piece washroom.Upper bathrooms with HEATED Floors.Main floor is 10 ft high .Laundry room is conveniently located at upper floor with built in linen closets.Tons of natural light.22x22 ft Detached garage.Easy access to LRT, Bonnie Doon Mall,82 Ave, downtown Edmonton, the city's beautiful ravine trail system and U of A campus. (id:58723)
Sterling Real Estate
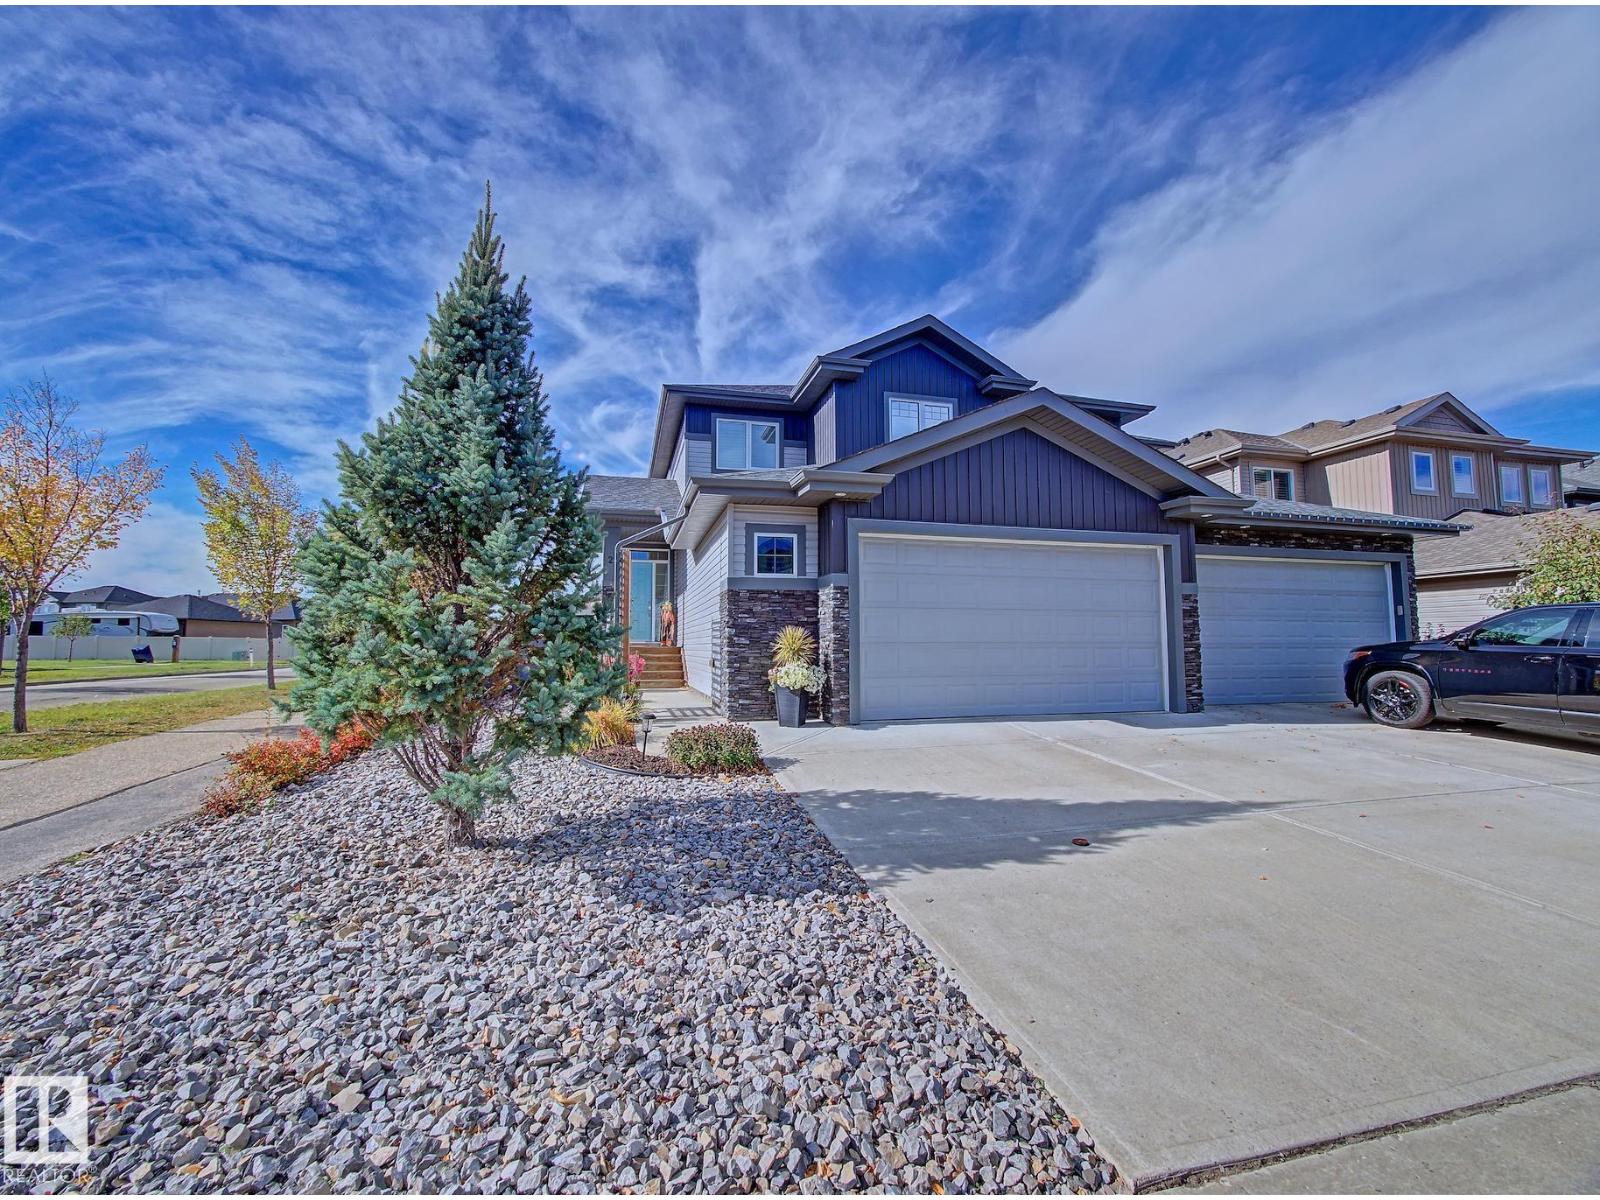
2 Durrand Bn
Fort Saskatchewan, Alberta T8L 0N2
Move-in ready and still in like-new condition! Meticulously cared for by its original owner, this 2017-built half-duplex offers 1,886 sq. ft. of comfortable living space, central air conditioning, and a fully developed basement, all situated on a large corner lot. The main floor of the home offers plenty of space, with a large great-room-style kitchen and living room. The kitchen is finished with granite countertops and a large pantry. Gas fireplace with stone feature wall. Patio door to your fully landscaped backyard with Gazebo and 2nd side yard access—offering great potential for an older family member seeking their own space. The 2nd floor features 3 bedrooms and convenient laundry. The primary bedroom has a walk-in closet and a 3-piece ensuite. Custom blinds add a polished touch throughout. Downstairs, you’ll find an additional bedroom, a den, and plenty of storage. Attached 21' x 28' garage. Just a short walk to Southpointe School, this beautifully maintained home is ready for its next owners. (id:58723)
RE/MAX Elite
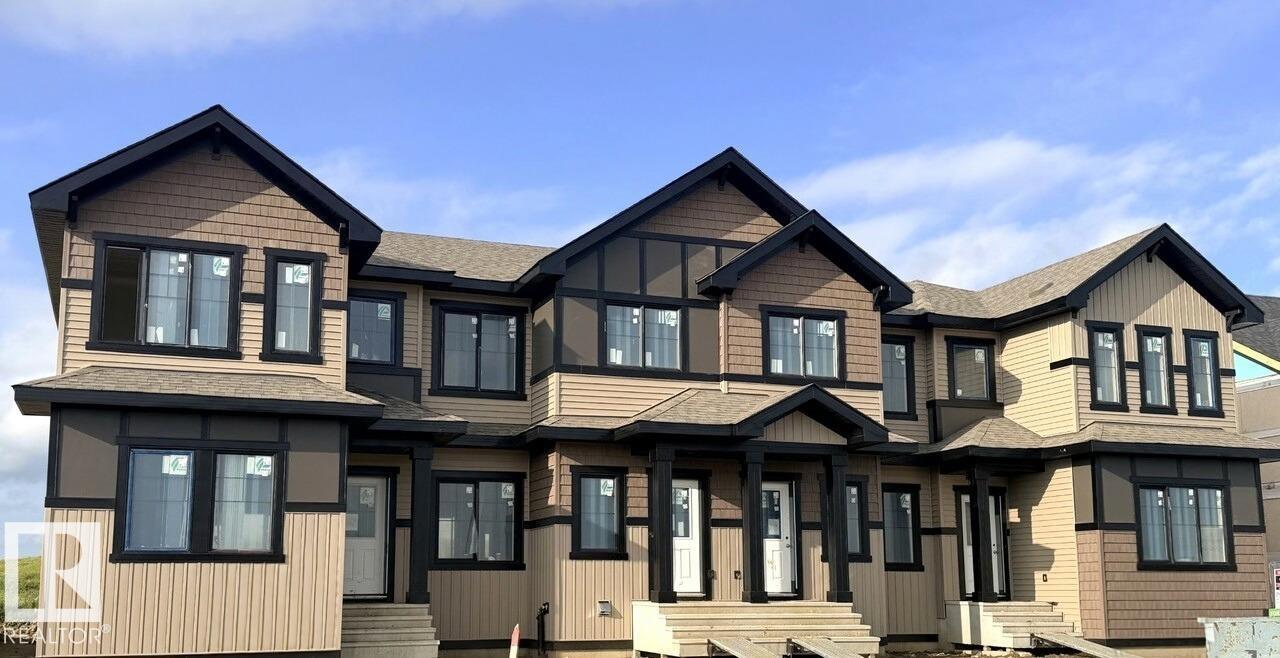
33 Mcleod Av
Spruce Grove, Alberta T7X 4B8
Welcome to this stylish 1,413 sq. ft. Ivy B townhome in the sought-after Legacy Ridge community! Offering 3 bedrooms, 2.5 bathrooms, and thoughtfully designed living space, this home blends modern style with everyday functionality. The bright, open-concept main floor features 9’ ceilings, oversized windows, a cozy fireplace, quartz countertops, soft-close cabinetry, and durable luxury vinyl plank flooring. Upstairs, the spacious primary bedroom offers a private ensuite, while two additional bedrooms, a full bathroom, and convenient laundry complete the upper level. A separate side entrance provides added flexibility for entertaining or personal use. With no condo fees, this home delivers exceptional value. Located close to parks, trails, amenities, and everything Legacy Ridge has to offer, this beautiful home is one you won’t want to miss! Virtually staged for illustration purposes. (id:58723)
Bode
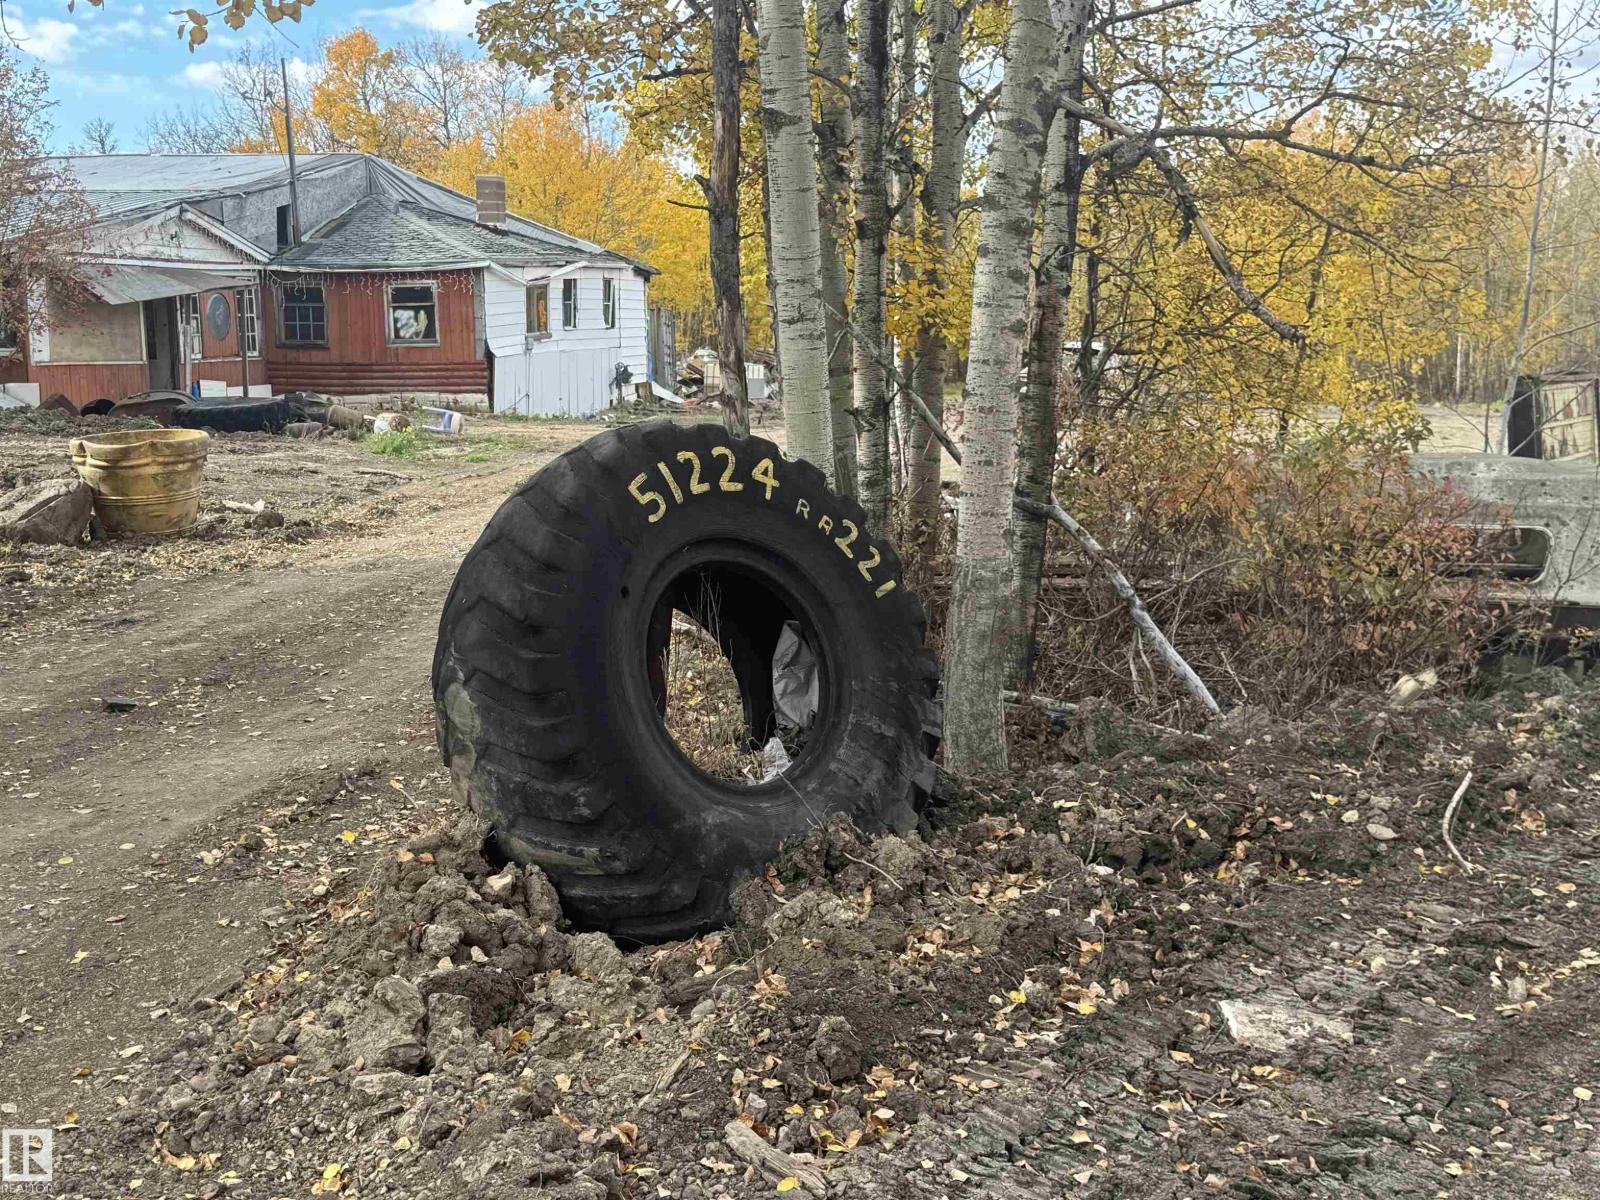
51224 Rge Road 221
Rural Strathcona County, Alberta T8E 1G8
RARE 5-ACRE OPPORTUNITY IN RURAL STRATHCONA COUNTY! Enjoy peaceful acreage living with convenient access to Southeast Edmonton! Discover the potential of this approximately 5-acre property, offering an excellent opportunity to build your dream home, spacious shop, or private country retreat, subject to county approvals. The existing house is in poor condition and is not habitable, with the primary value in the land and its future potential. Ideal for buyers, builders, or investors looking to create something special. Don't miss this opportunity! (id:58723)
Maxwell Polaris
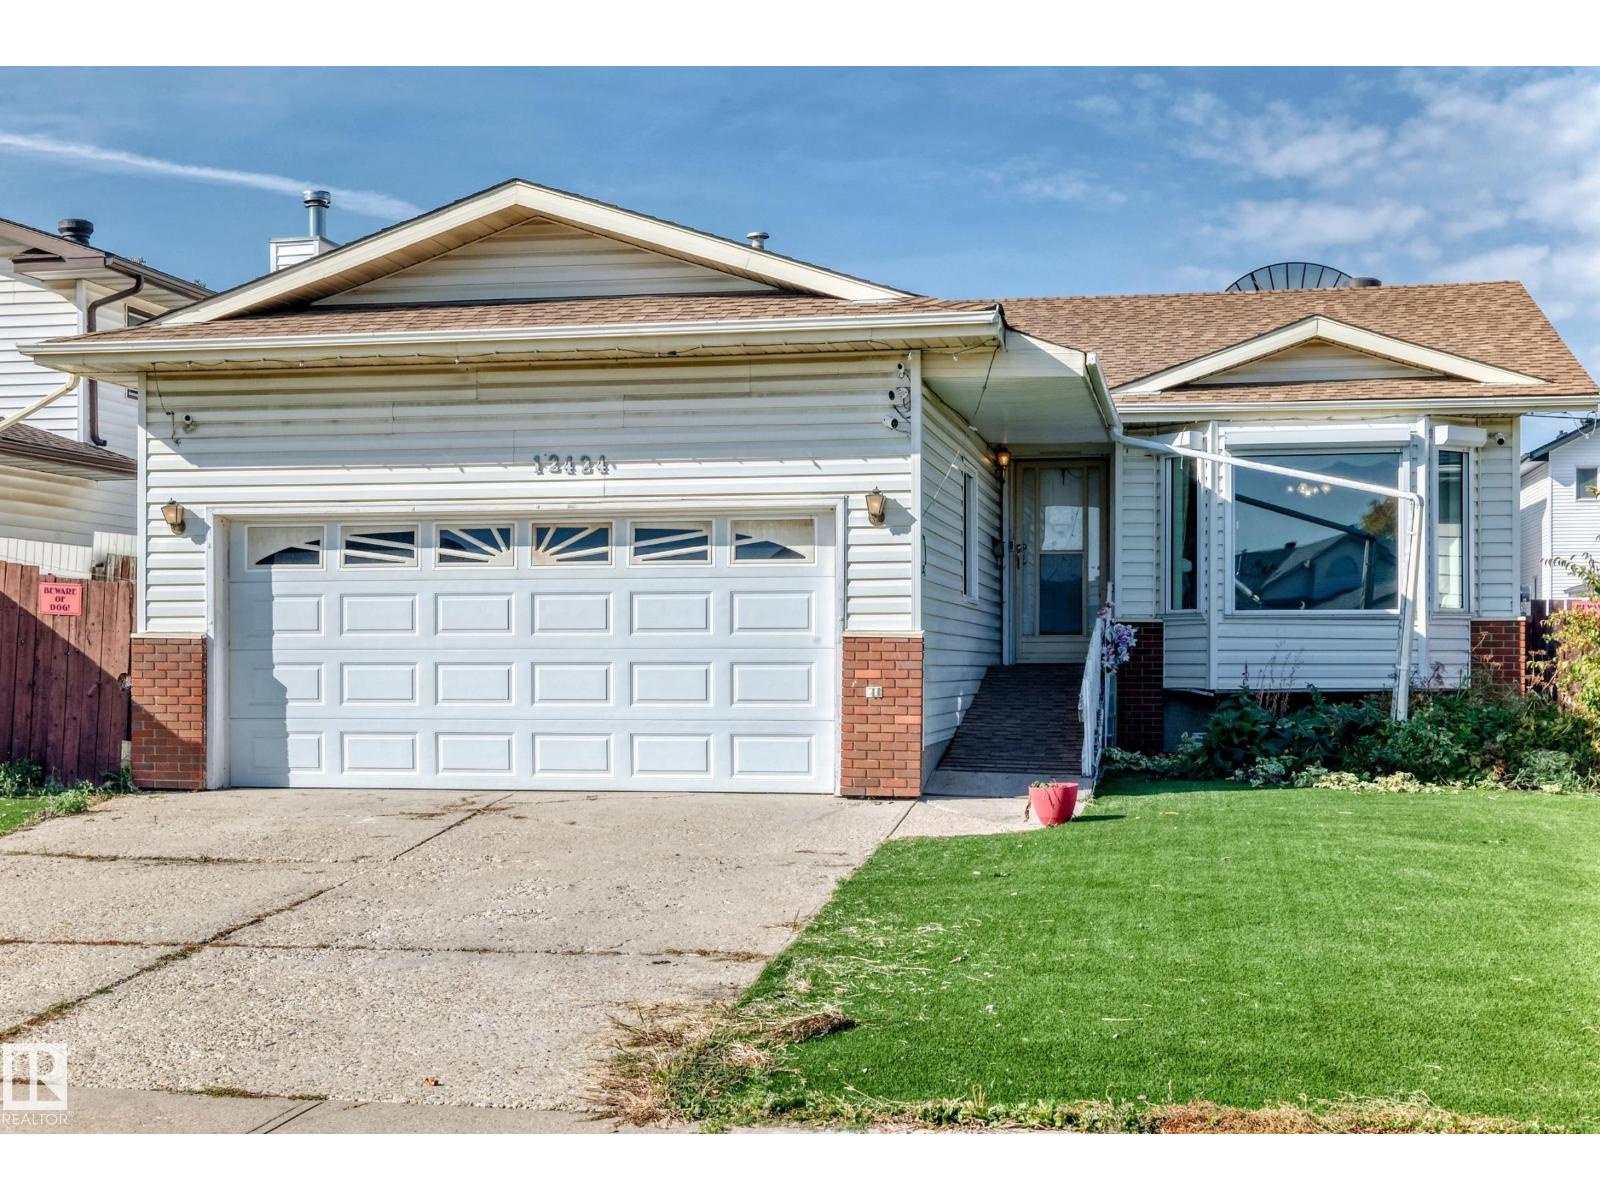
12424 46 St Nw Nw
Edmonton, Alberta T5W 5E3
Charming 4-bedrooom 1980s Bungalow – Solid Bones & Big Potential Well-built bungalow with strong fundamentals and excellent upside. Structurally sound; needs only minor main-floor cosmetic updates to shine. Key Features: • Full basement kitchen • Energy-efficient triple-pane windows • European-style roll shutters • Newer roof, hot water tank, A/C & furnace • Oversized double attached garage • Rear workshop • Covered glass sunroom – year-round living space Main floor is a blank canvas ready for your personal touch. Solid structure + updated systems make this ideal for quick value-add or customizing your dream home. **Location:** Friendly, safe, walkable Edmonton pocket with long-term residents and kids playing outdoors. Close to public & Catholic schools (all levels), Walmart, Superstore, No Frills, clinics, dentists, optometrists & transit. Backyard has established fruit plants: apple tree, raspberries & grapes. Perfect for families seeking convenience and genuine community vibe. (id:58723)
Maxwell Progressive
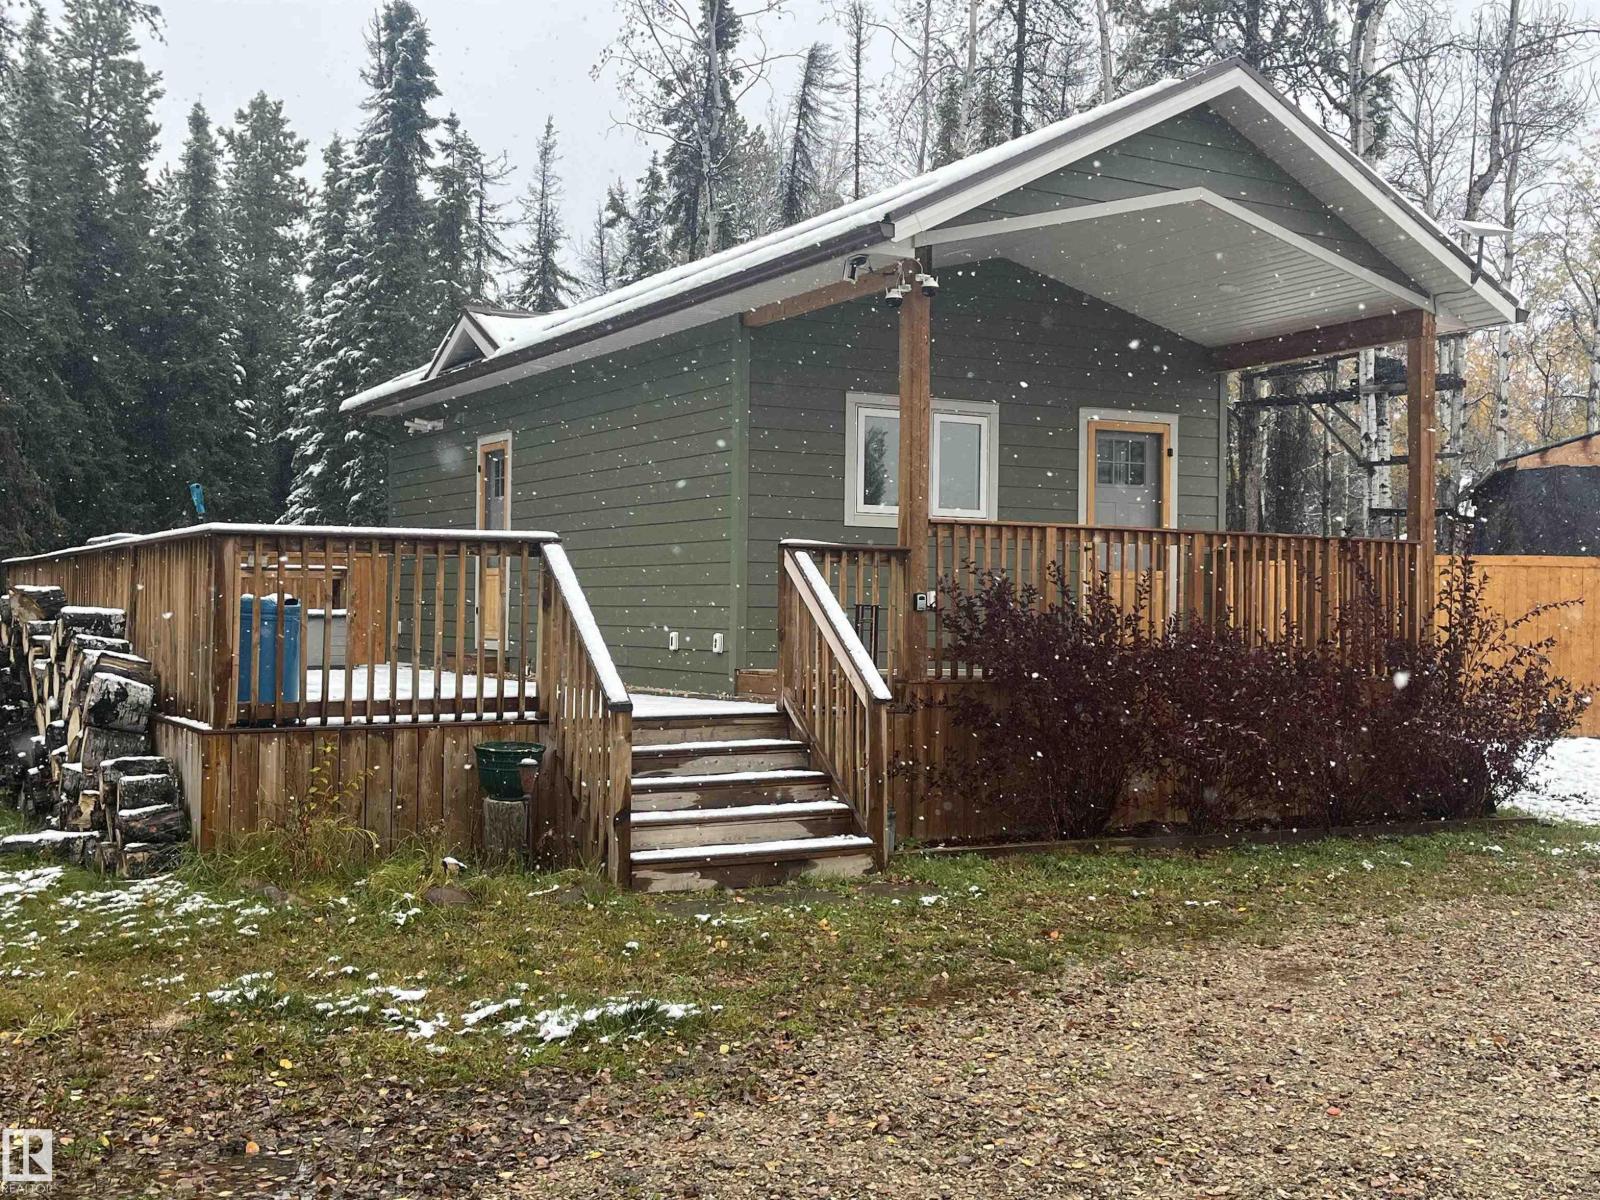
112 9002 Hwy 16
Rural Yellowhead, Alberta T0E 2M0
Welcome to this unique 480 sq ft four-season tiny home on 0.75 acres in Lobstick Resort! This charming 1-bedroom, 1-bath home offers comfortable year-round living with a cozy, welcoming living and kitchen area, 9' walls, vinyl plank flooring, a high-efficiency furnace, tankless hot water, Hardie board siding and a metal roof. Enjoy the part covered deck, peaceful treed setting and relaxing evenings around the crusher cone fire pit. The unfinished 12' x 24' bunkhouse offers great potential for additional guest space, a bathroom or kitchenette. A powered 40' sea can with fridge provides excellent storage, while power and gas are already brought up for a future garage. RV services and a hydrant at the front add flexibility for visiting family, friends or RV use. At the rear of the home, hot and cold taps with lighting provide the perfect setup for an outdoor shower. Well, septic and underground 200-amp power complete this versatile property with plenty of possibilities. (id:58723)
Sterling Real Estate