Hurry Home

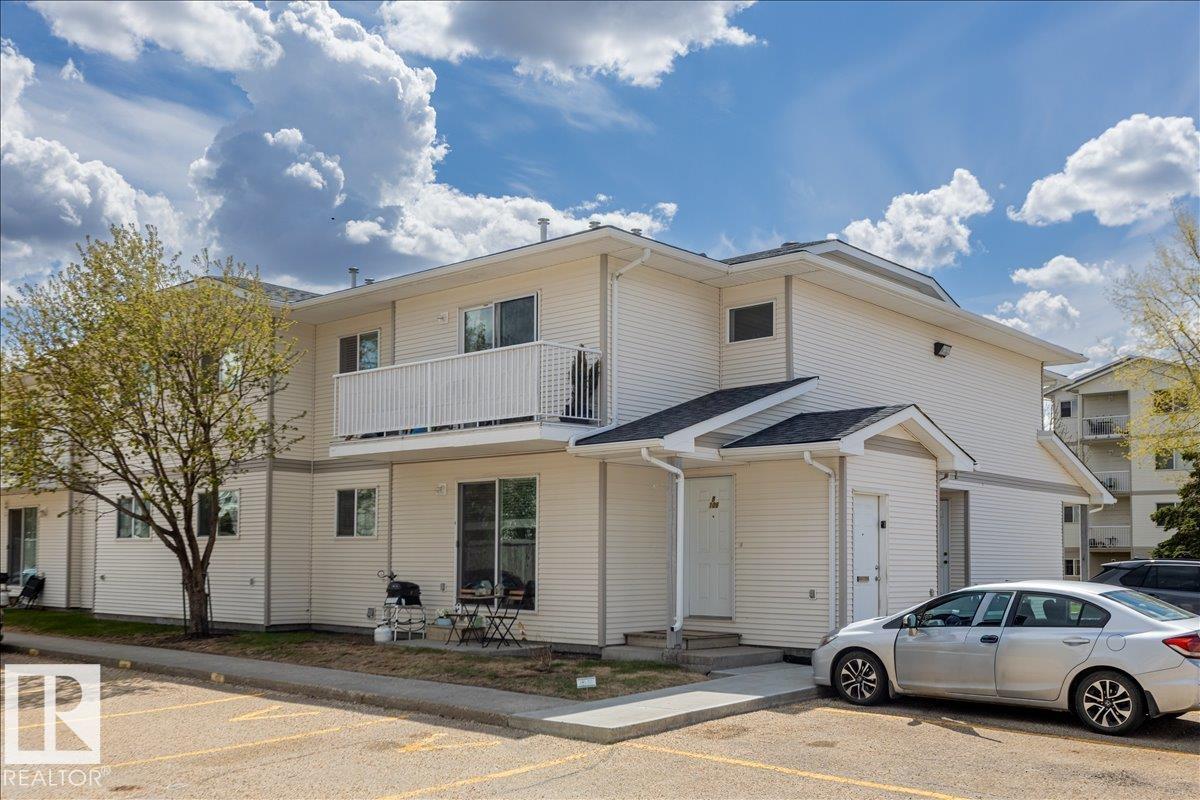
#106b 114 Westpark Dr
Fort Saskatchewan, Alberta T8L 4M2
Welcome to this well-designed main floor condo offering a functional layout with comfortable everyday living. The home features a bright living room and dedicated dining area that flow seamlessly together, creating an inviting space for relaxing or entertaining. The kitchen is thoughtfully positioned with easy access to the laundry for added convenience. Down the hall, you’ll find a spacious primary bedroom complete with a walk-in closet, a second bedroom ideal for guests, family, or a home office, and a full 4-piece bathroom. With ample storage throughout, including multiple closets, and a practical floor plan maximizing every square foot, this home offers a perfect blend of comfort and functionality. Close to many amenities including schools and shopping centers! (id:58723)
RE/MAX Edge Realty
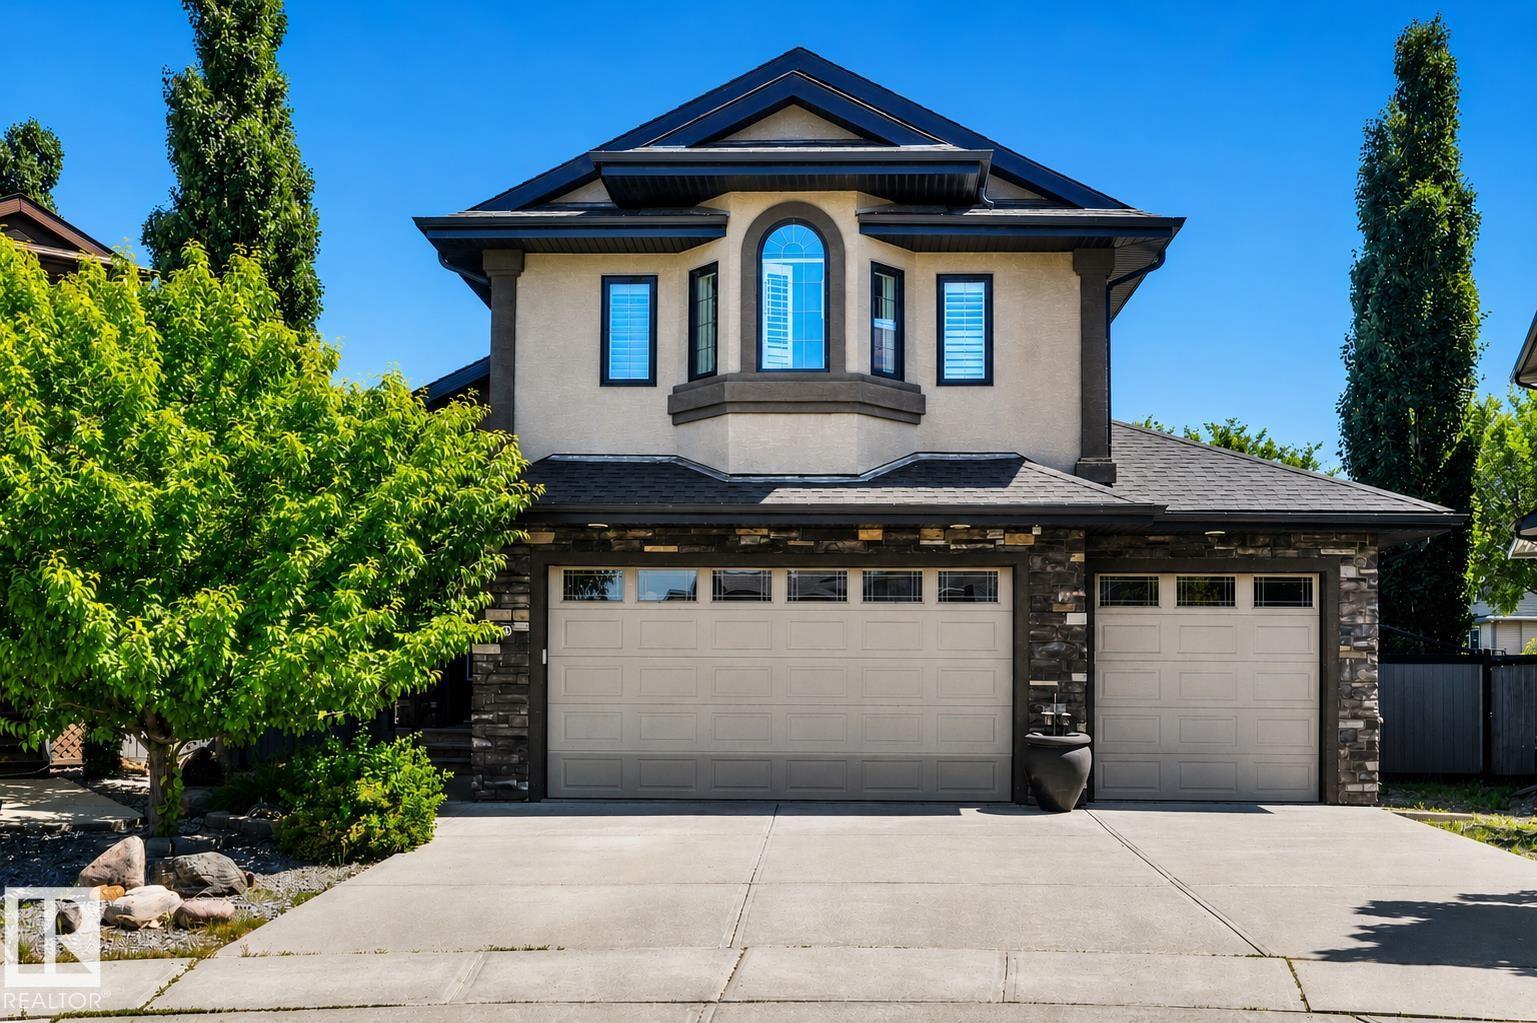
9 Shorewood Cr
Leduc, Alberta T9E 0K9
STUNNING!!! SPECTACULAR!!! This rare custom 1,900 sq ft 4 bed, 3 bath modified bilevel is truly one-of-a-kind. It features a heated 30x23 triple garage, striking arched entry, and a spacious covered PRIVATE low-maintenance deck overlooking a beautiful 7,400 sq ft pie lot. Panoramic windows showcase breathtaking views. The gourmet kitchen offers soft-close drawers, quartz counters, a KitchenAid gas range, and a huge 4.5x9.5 island. A tiled living room wall w gas fireplace, pot lighting, custom Hunter Douglas blinds, and home audio add effortless luxury. The primary suite boasts elegant columns and a deluxe 5-piece ensuite with soaker tub. A den with custom cabinets and built-in desk makes the perfect office. Triple-pane windows, solid wood doors, central air, in-floor heat (basement & garage), hardwood and tile flooring complete the package. The bright 1,000 sq ft finished basement includes a large family room, 2 bedrooms and bath. Enjoy a private, serene yard with gorgeous landscaping and powered shed. (id:58723)
2% Realty Pro
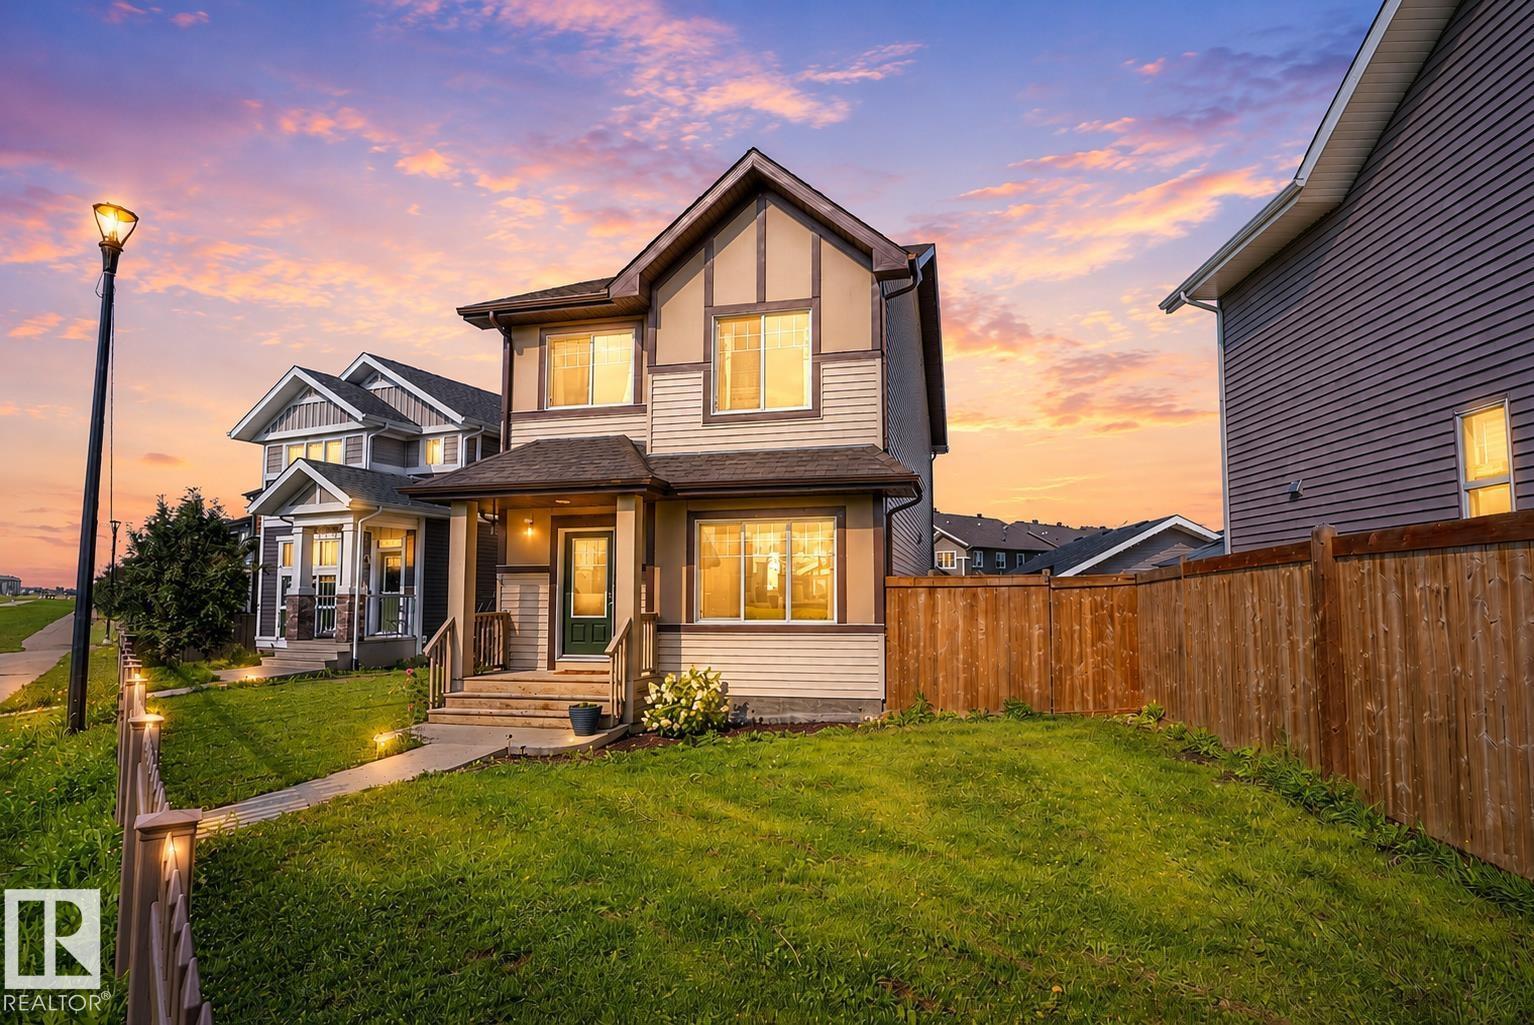
4037 Prowse Ln Sw
Edmonton, Alberta T6W 2V4
Discover this lovely 2 story home built by Brookfield Residential, the Bellevue offers: • 1,682 sq. ft. • Curved staircase • 9-ft. living-room ceilings • Electric fireplace • Luxurious ensuite featuring double sinks, a separate soaker tub, shower, and water closet • 18 x25 Double garage w/8 ft door • Long driveway • Full yard area • Triple pane windows • 30 year shingles • HRV system • Prime green-space location with direct access to walking trails. Its modern finishes include laminate, tile, a glass backsplash, full-height cabinetry, and quartz countertops throughout. Paisley, a master-planned community amid a large ravine system. This highly walkable area to live, blends sleek design with established parks and a beautiful water feature. Enjoy easy access to the airport, Anthony Henday and Currents of Windermere. (id:58723)
Exp Realty
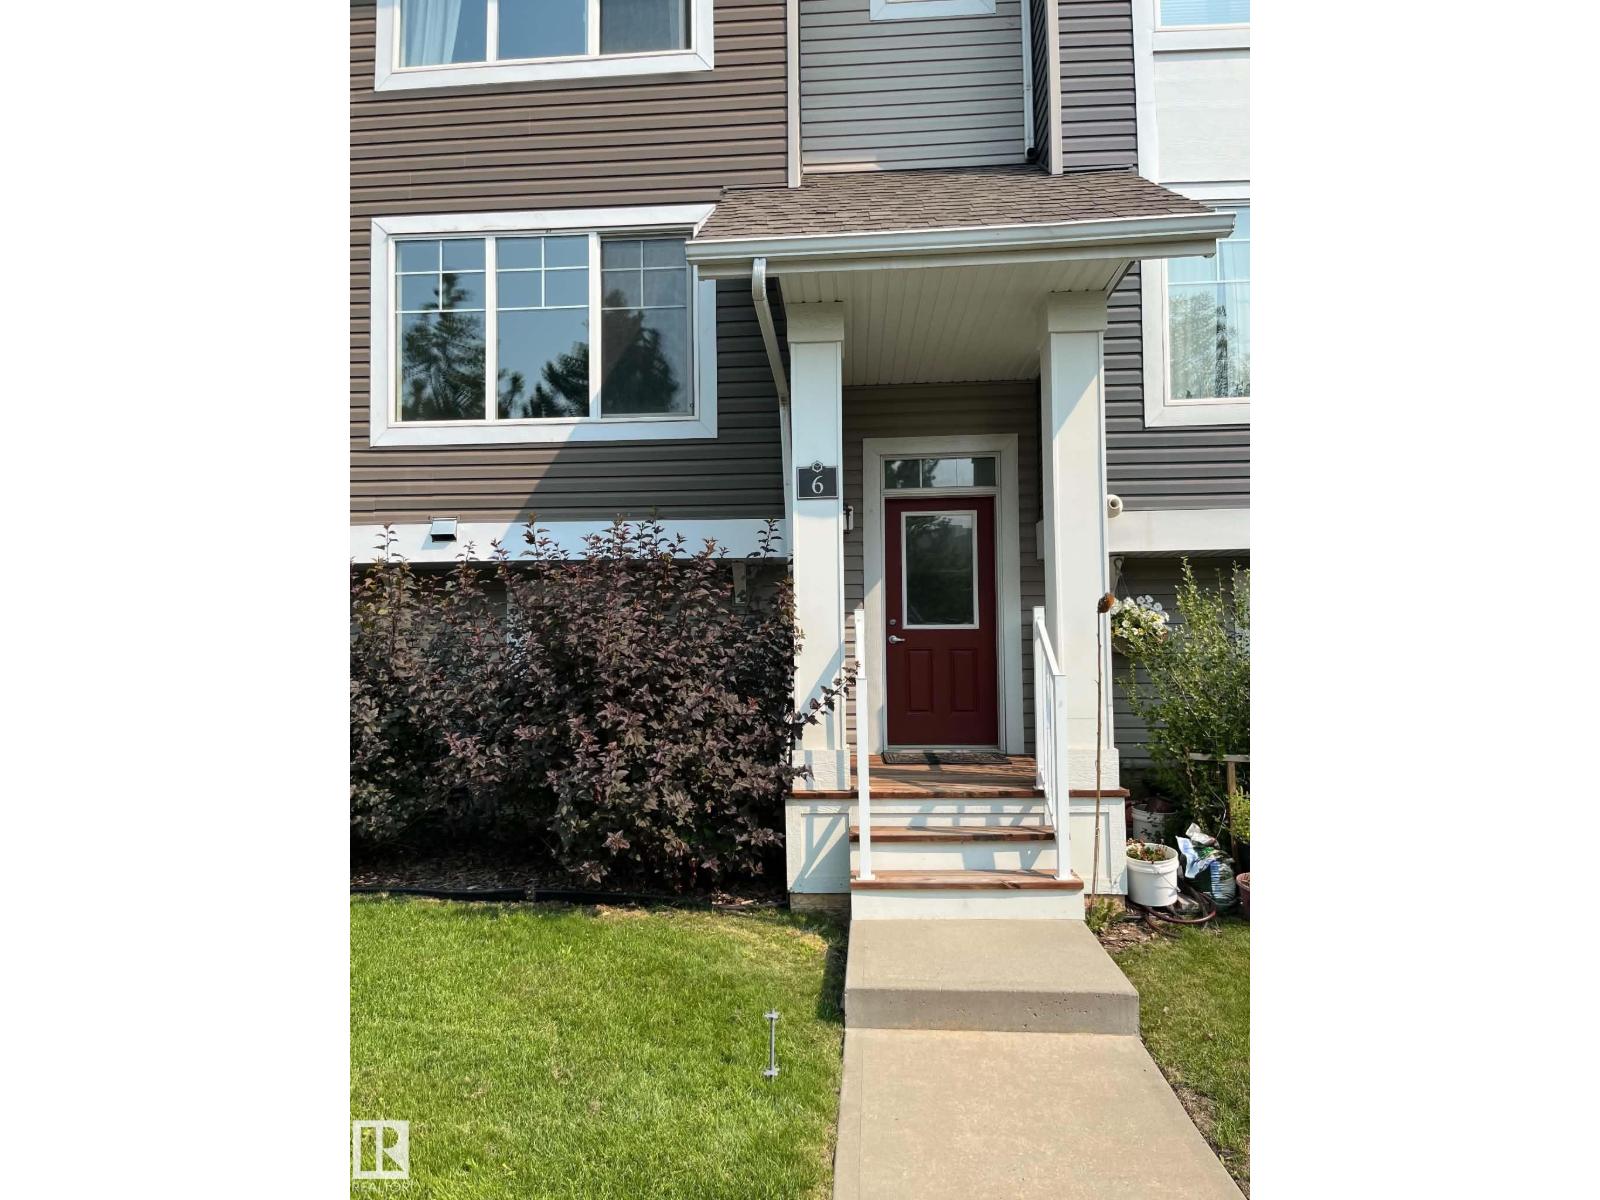
6 140 Youville Drive Nw
Edmonton, Alberta T5J 5E8
Welcome to this stunning townhome unit in Tawa Landing, featuring modern finishes, functional living spaces, and an open-concept design with abundant natural light. The lower level offers an extra-large double attached garage (19’ x 22’) with plenty of room for vehicles and storage. The main floor features a bright living room, 2-piece half bath, dedicated pantry room, and a stylish kitchen with granite countertops and black appliances. Enjoy your private balcony, perfect for relaxing and outdoor enjoyment. The upper floor offers two spacious master bedrooms, each with its own private 4-piece ensuite bathroom, providing comfort and privacy. A versatile flex room/loft on the upper level adds valuable living space, ideal for a home office, entertainment area, or reading nook. Additional features include a high-efficiency furnace, large windows, and quality finishes throughout. Conveniently located close to shopping, schools, parks, transit, and all amenities. A rare opportunity to own in Tawa Landing! (id:58723)
Rite Realty
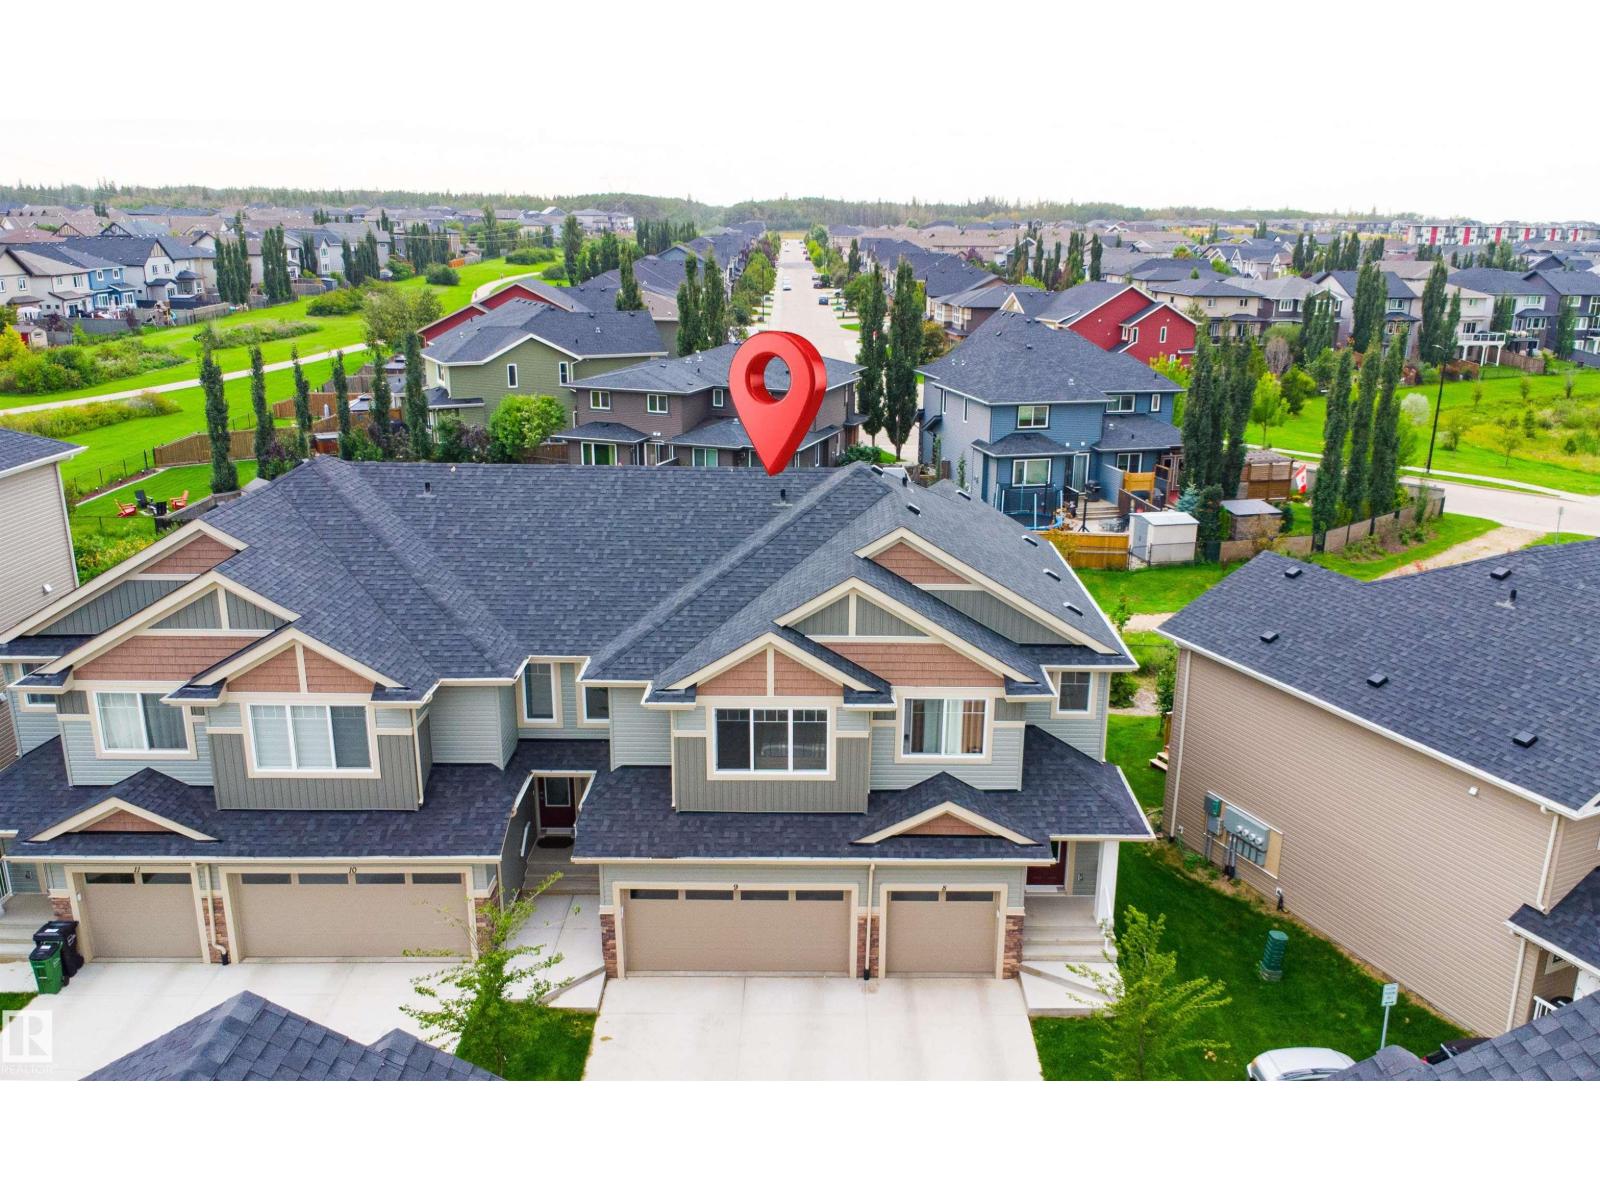
#9 13139 205 St Nw
Edmonton, Alberta T5S 0N1
BIG LAKE LOCATION , Beautiful 2-storey townhome in Trumpeter on Big Lake. It has 3 bedrooms, 2.5 bathrooms, a double attached garage, quartz countertops, upgraded stainless-steel appliances, vinyl plank flooring, and a large kitchen island. The primary bedroom has a walk-in closet and ensuite. Enjoy the spacious rear deck AND Back to Walking Trail and open-concept living area. Great home in a desirable area!This unit features a DOUBLE ATTACHED GARAGE. Enjoy summer days on your spacious rear deck. At this price (id:58723)
Exp Realty
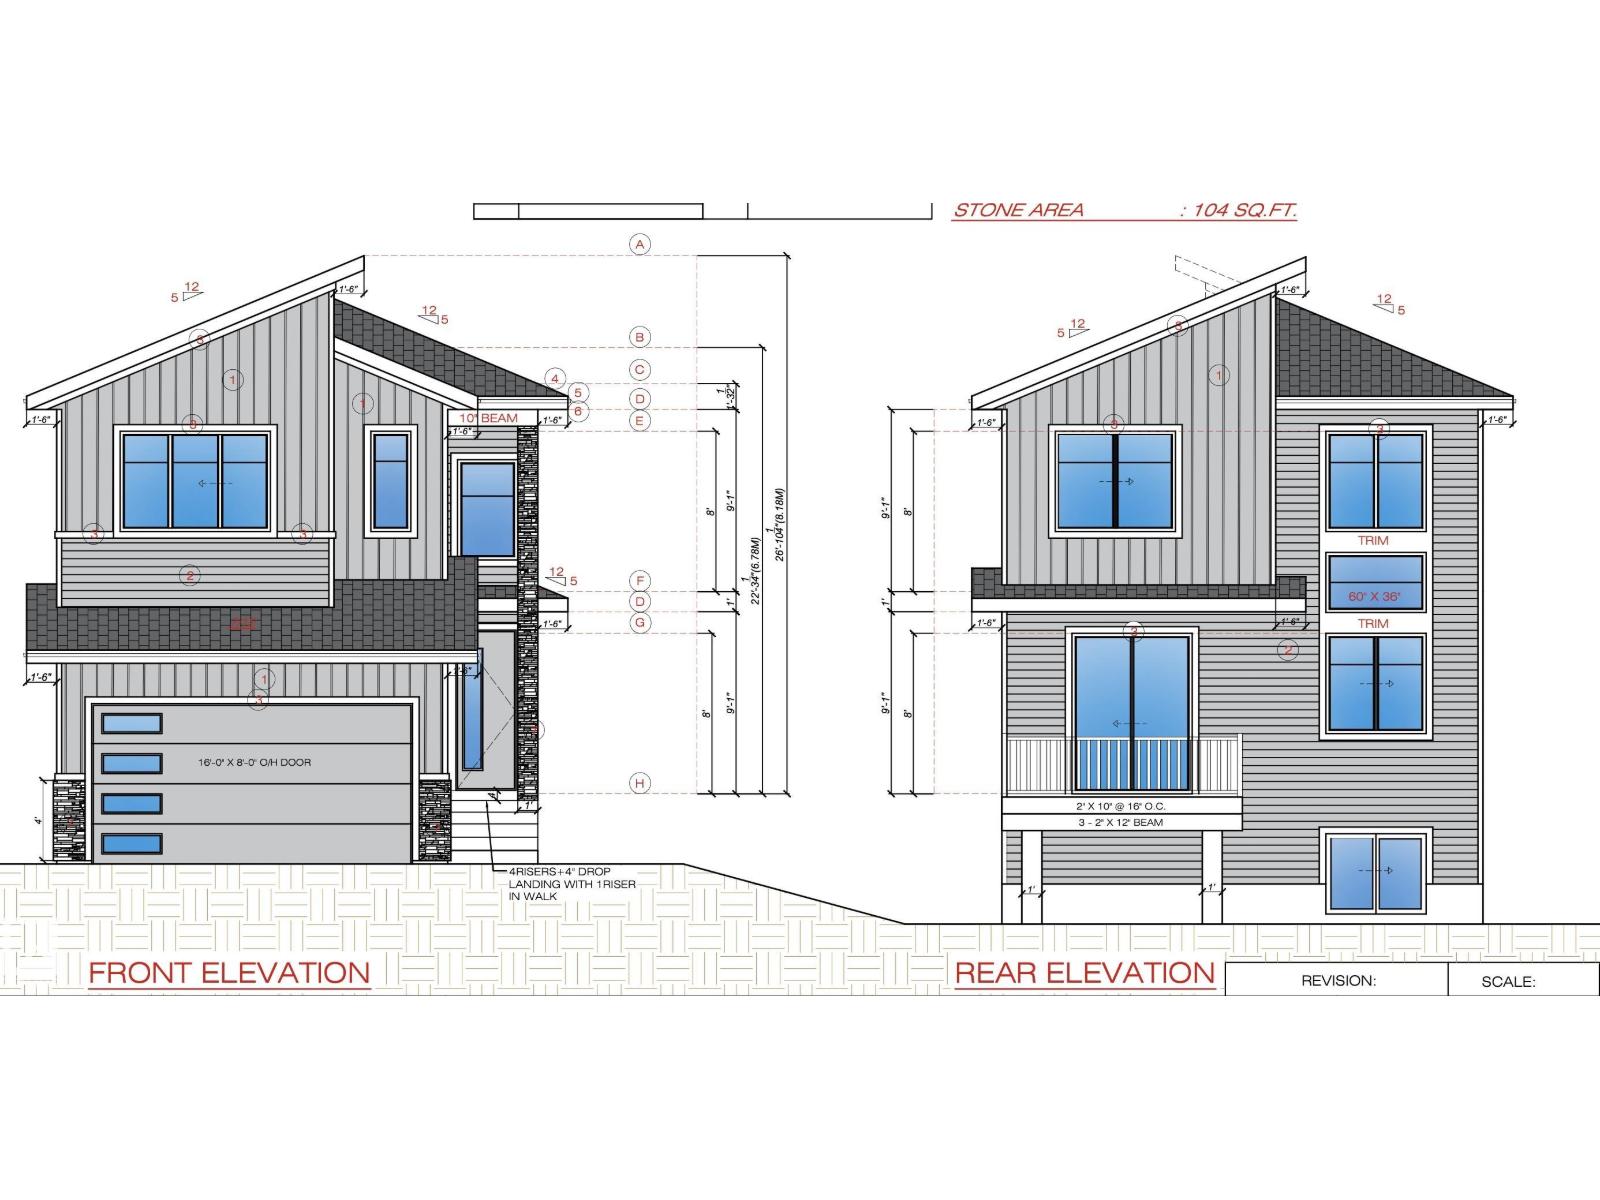
2712 190 St Nw
Edmonton, Alberta T6M 3H8
Experience luxury living in this fully upgraded, nearly 2,229 sq. ft. Designed to impress, this home features two stunning open-to-above areas, an abundance of windows bringing in natural light, and premium finishes throughout. The main floor offers two spacious living areas, a versatile MAIN FLOOR BED and BATH, a beautifully upgraded kitchen, and a convenient spice kitchen perfect for entertaining and everyday family living. Upstairs features 3 bedrooms, 3 full bathrooms, a spacious bonus room, and an upstairs laundry room for added convenience. Complete with a separate side entrance, impressive architectural details, and extensive upgrades throughout, this beautifully finished home offers exceptional space, style, and functionality. (id:58723)
Exp Realty
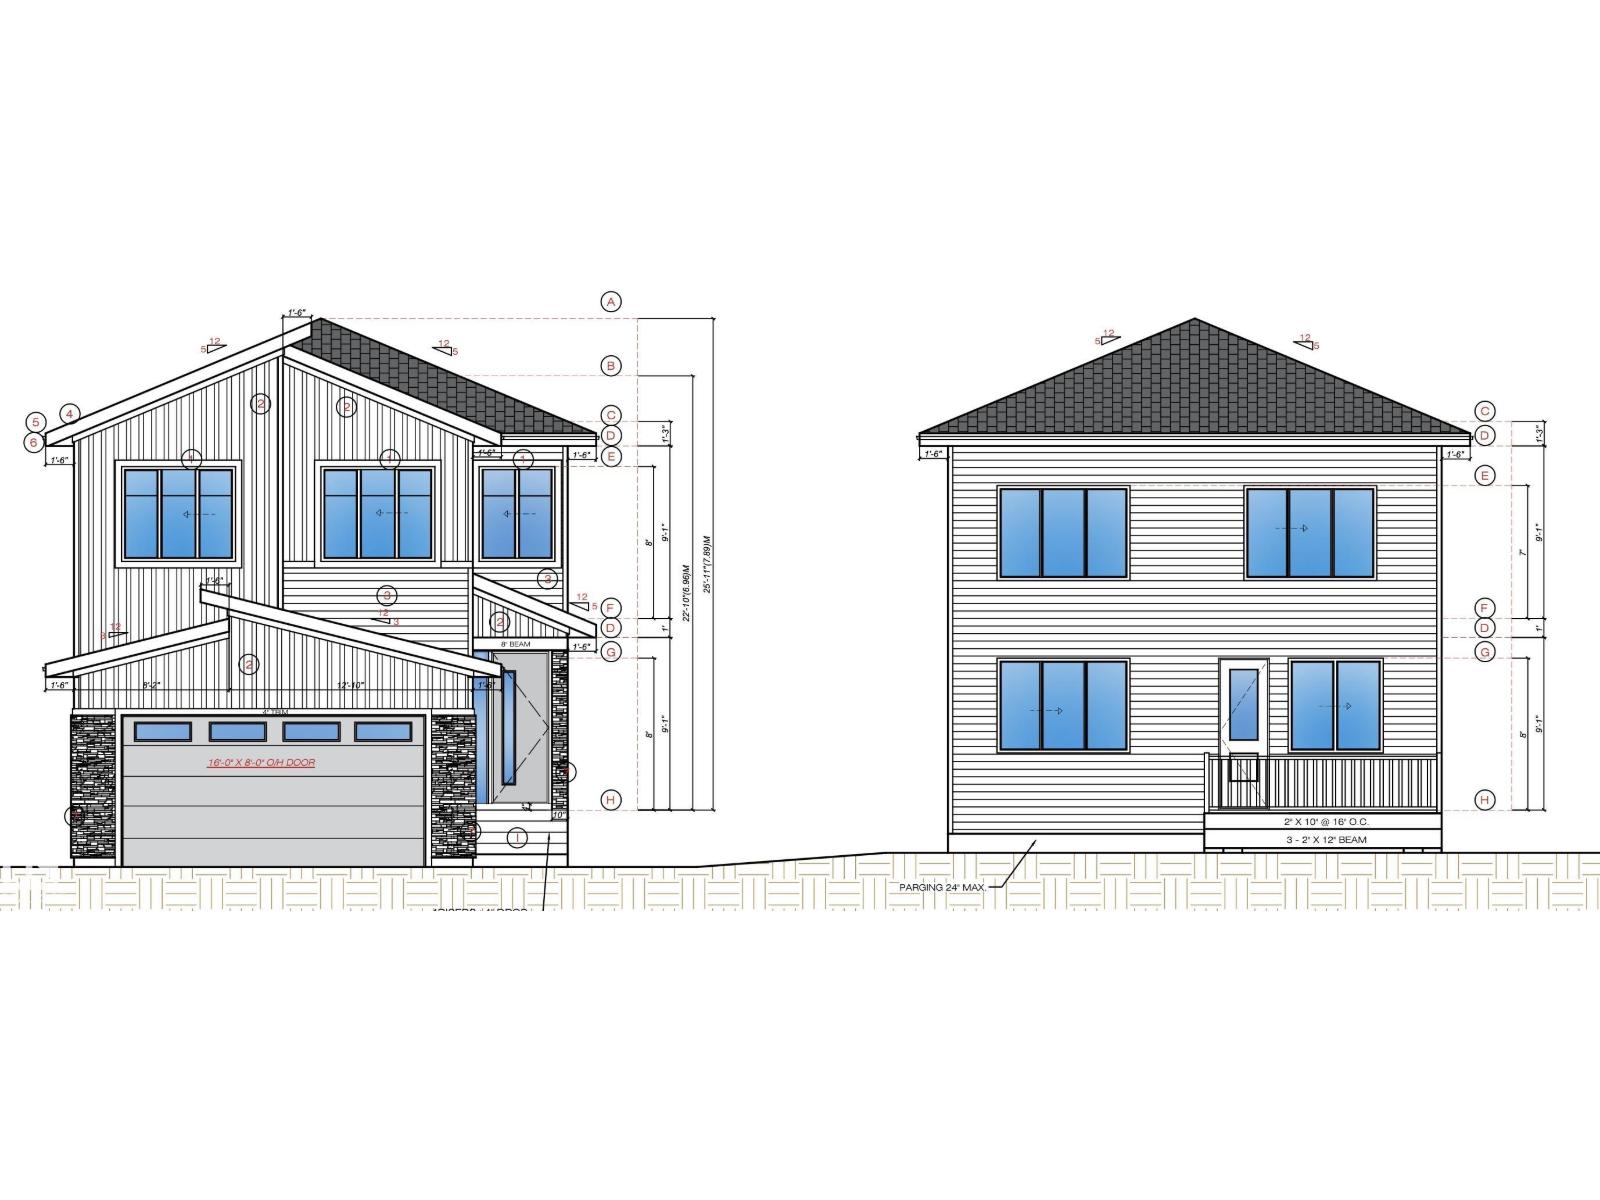
2820 194 St Nw
Edmonton, Alberta T6M 3B1
Experience modern comfort and thoughtful design in this almost 2000 sqft. home located in the sought-after community of The Uplands in Southwest Edmonton, with convenient access to Anthony Henday Drive. The main floor features a beautifully designed kitchen with modern finishes, a SPICE KITCHEN, and bright open-concept living and dining areas perfect for everyday living and entertaining. A main-floor bedroom and full bathroom add extra convenience and flexibility. Upstairs, you’ll find a spacious bonus room, a luxurious primary suite with a walk-in closet and private ensuite, a second primary bedroom with its own ensuite, and a conveniently located laundry room. A separate side entrance offers excellent potential for future basement development. Ideally located close to parks, schools, shopping, walking trails, and major amenities, this home offers the perfect combination of style, space, and convenience. (id:58723)
Exp Realty
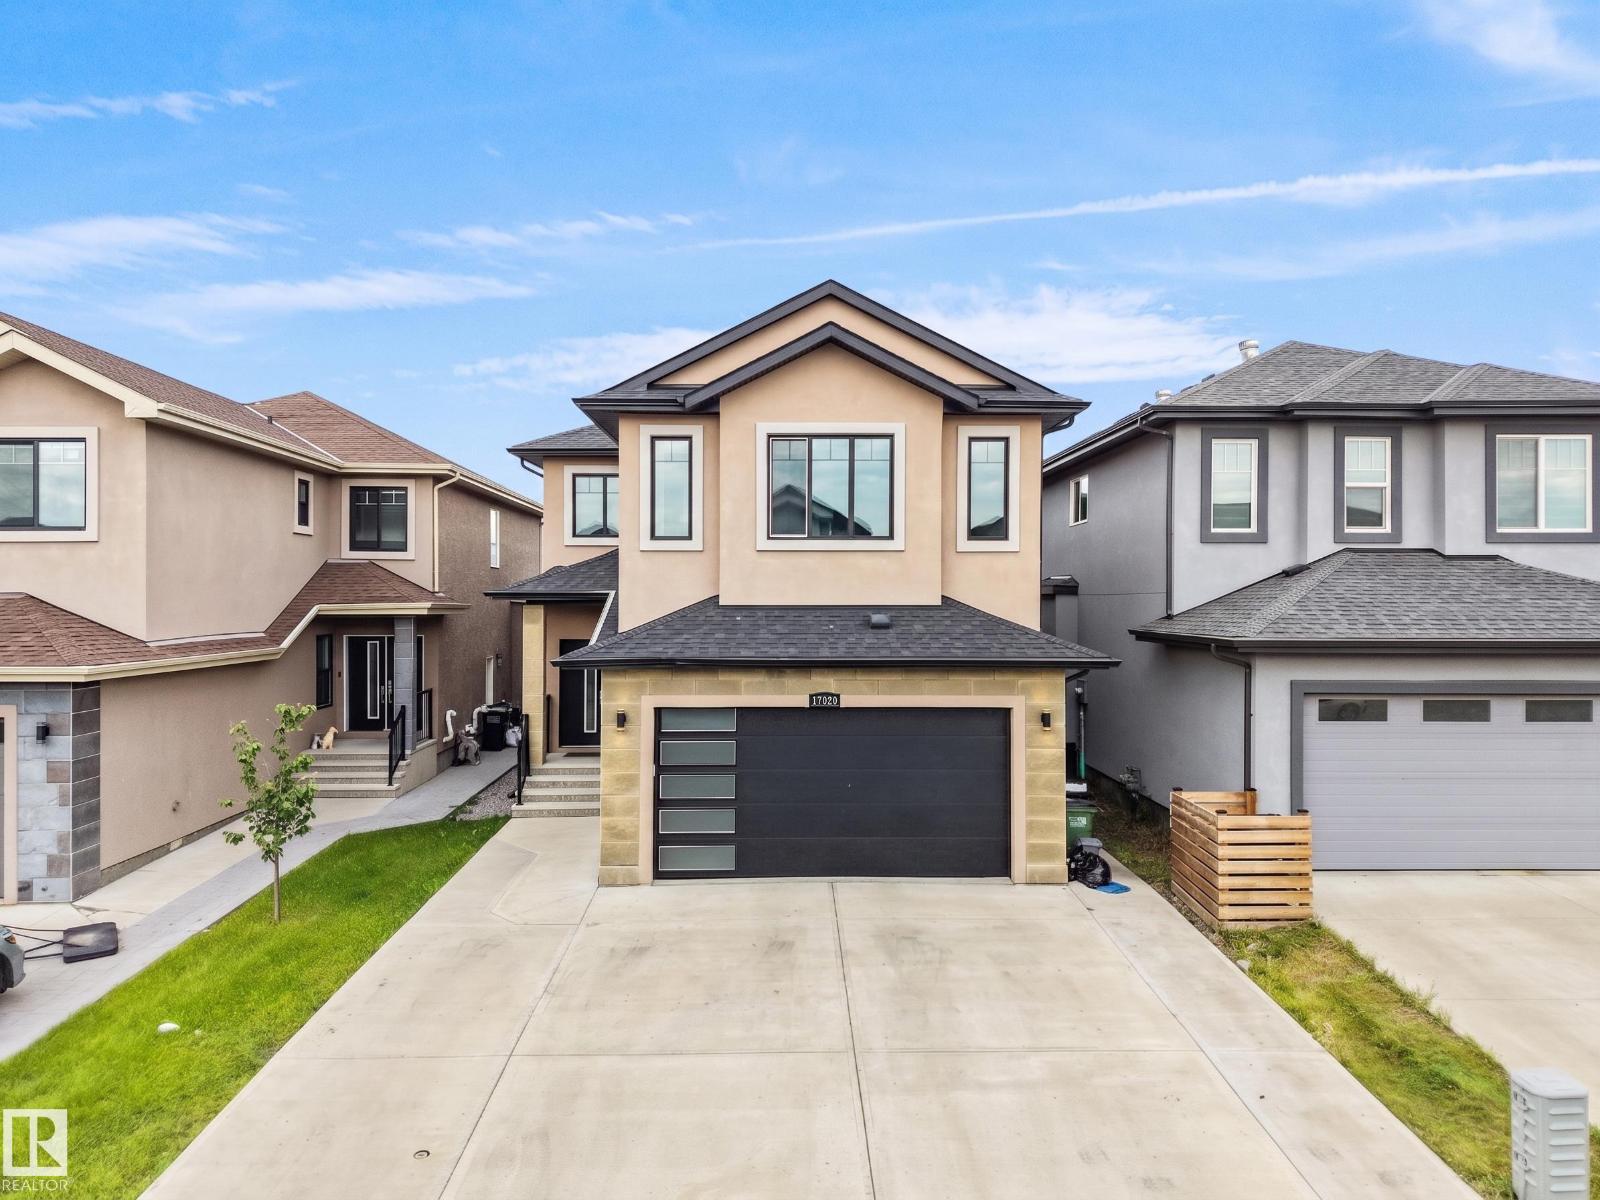
17020 62 St Nw
Edmonton, Alberta T5Y 3S4
Legal Basement Suite + Total 8 Rooms (including Den on main & Office room in basement) + 4 full bath + central air conditioner + 3 living rooms (including 2 on main level) The main floor welcomes you with soaring open-to-above ceilings in the front living area, creating an impressive and bright first impression. The spacious layout offers two living areas, a well-appointed kitchen with pantry, dining area, a versatile den, and a full bathroom. Upstairs, you’ll find 4 generously sized bedrooms and 2 full bathrooms and Laundry room. The legal basement suite offers excellent additional space and privacy, featuring 2 bedrooms, an office, a full bathroom, a kitchen, and a separate living area ideal for extended family or rental potential. Additional highlights include central air conditioning, upgraded light fixtures, a double attached garage, and an attractive stucco exterior. A wonderful combination of space, functionality, style, and income potential in McConachie this home is truly one to see! (id:58723)
RE/MAX Excellence
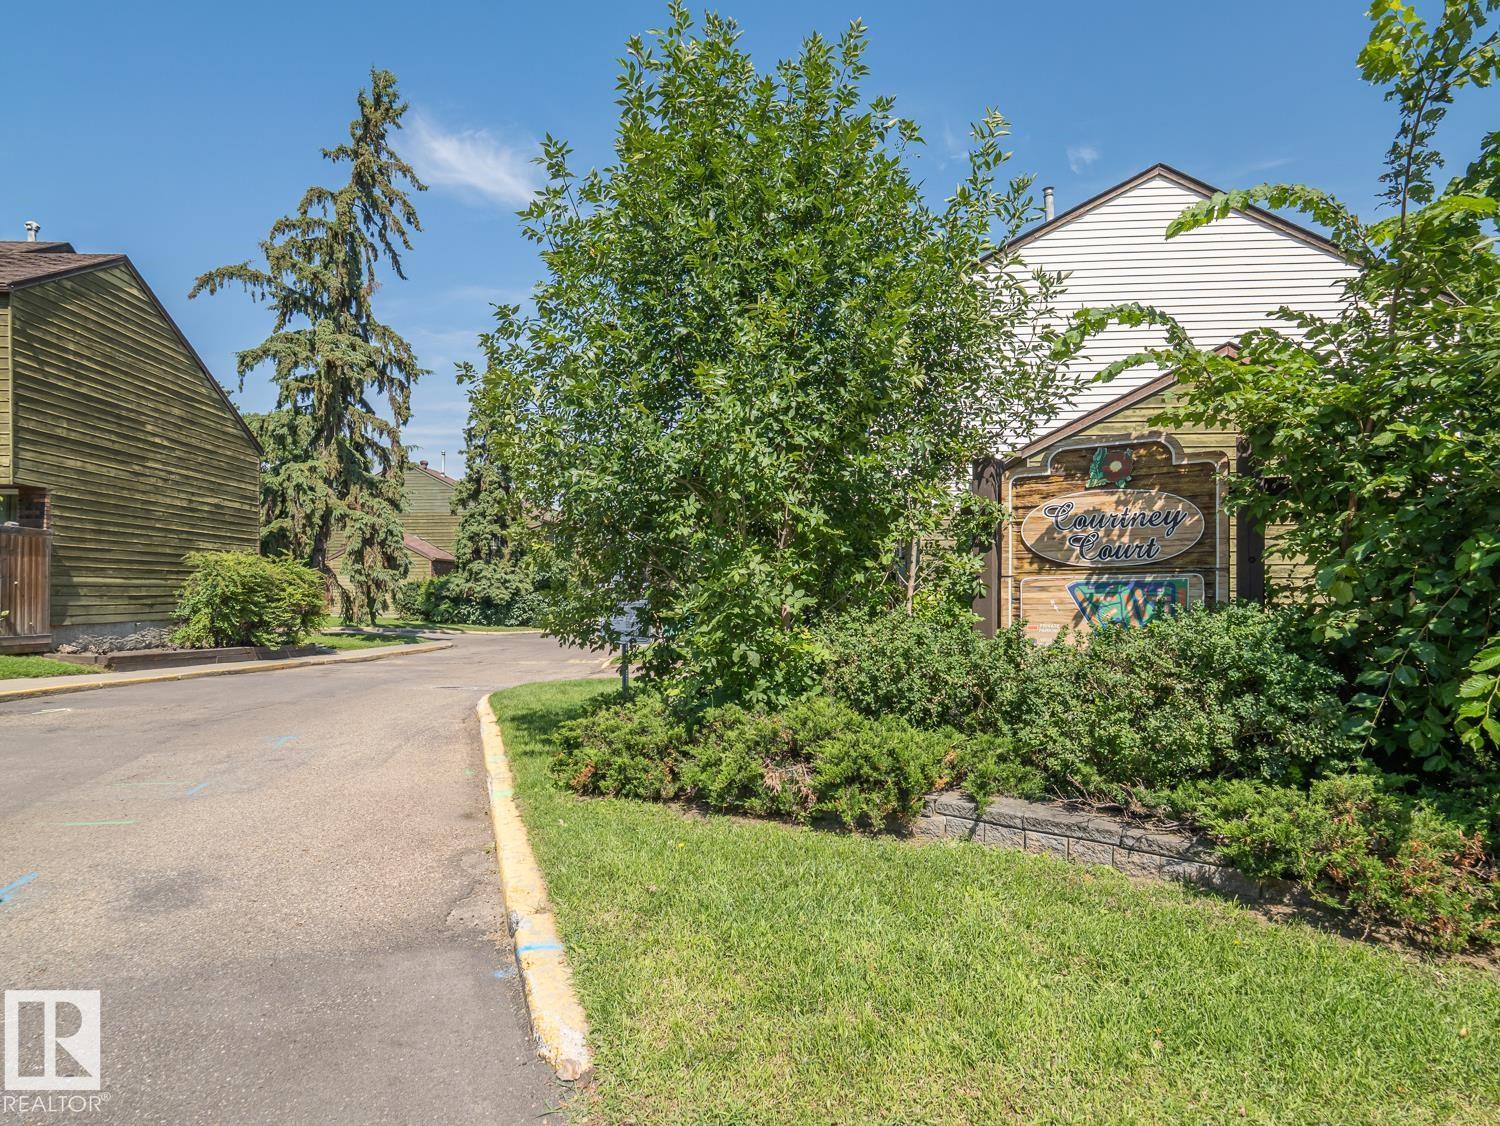
#no 510 Abbottsfield Rd Nw Nw
Edmonton, Alberta T5W 4R3
This fully renovated three-bedroom townhome offers a bright, welcoming, and functional living space ideal for comfortable everyday living. The open-concept dining and living area features large windows that fill the home with natural light and overlook a private, fenced yard, creating a great space for relaxing or entertaining. New vinyl plank flooring throughout provides a fresh, modern look with easy maintenance. The kitchen offers ample workspace and a spacious pantry for added storage. The basement provides additional storage along with a finished bonus room that can serve as a home office, recreation room, guest space, or hobby area. A dedicated parking pad is conveniently located directly in front of the entrance. The home is ideally situated near schools, shopping, the library, public transit, parks, and the river valley park system, with access to swimming, tennis, golf, and hiking. Enjoy quick access to the Yellowhead, Victoria Trail, and Anthony Henday routes. Monthly fees are $261.10 (id:58723)
Maxwell Challenge Realty
9736 73 Av Nw
Edmonton, Alberta T6E 1B4
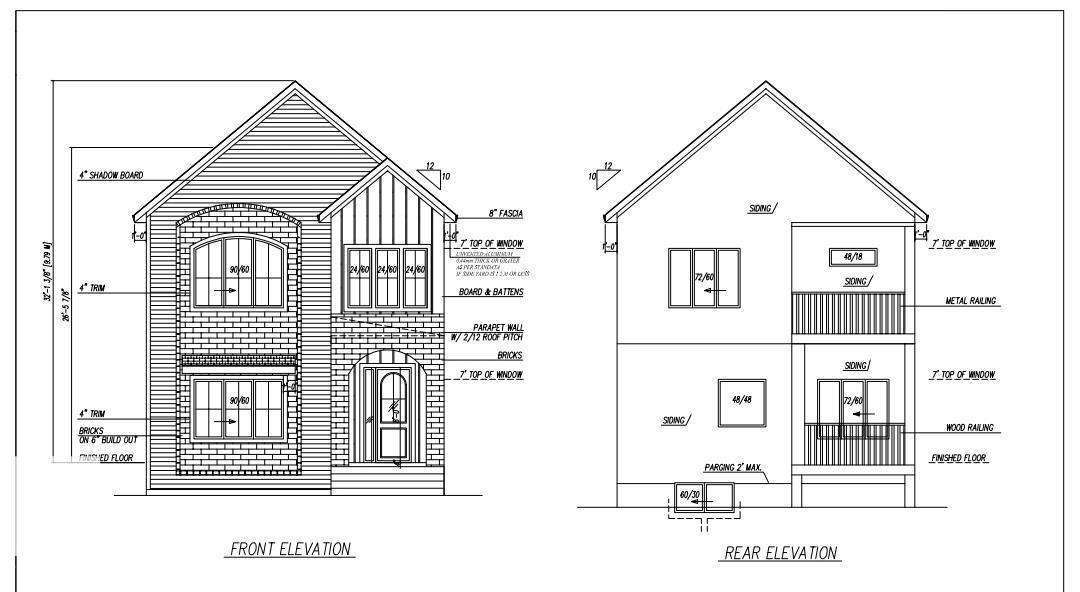
In Prestigious community of Ritchie ,3 Bedrooms+1 DEN+3 Full bathrooms Executive Custom 2 story is built for your comfort to cope with busy life style.18ft ceiling at entrance with custom windows,Flex/Guest room at main floor and 3 piece washroom.Full of custom cabinetary,quartz counter top,italian tile back splash,huge walk in pantry with coffee counter,mud room with organizers.GAS line to Deck & Range.Top of the line lighting & plumbing fixtures,SIDE Entry to basement for future development.Metal railing going upstairs to extra wide stairs,Bonus room to spend quality family time,Primary bedroom with huge walk in closet,5 piece ensuite with custom wet area,2 other bedrooms and 4 piece washroom.Upper bathrooms with HEATED Floors.Main floor is 10 ft high .Laundry room is conveniently located at upper floor with built in linen closets.Tons of natural light.22x22 ft Detached garage.Easy access to LRT, Bonnie Doon Mall,82 Ave, downtown Edmonton, the city's beautiful ravine trail system and U of A campus. (id:58723)
Sterling Real Estate
4918 Kinney Rd Sw
Edmonton, Alberta T6W 5H1
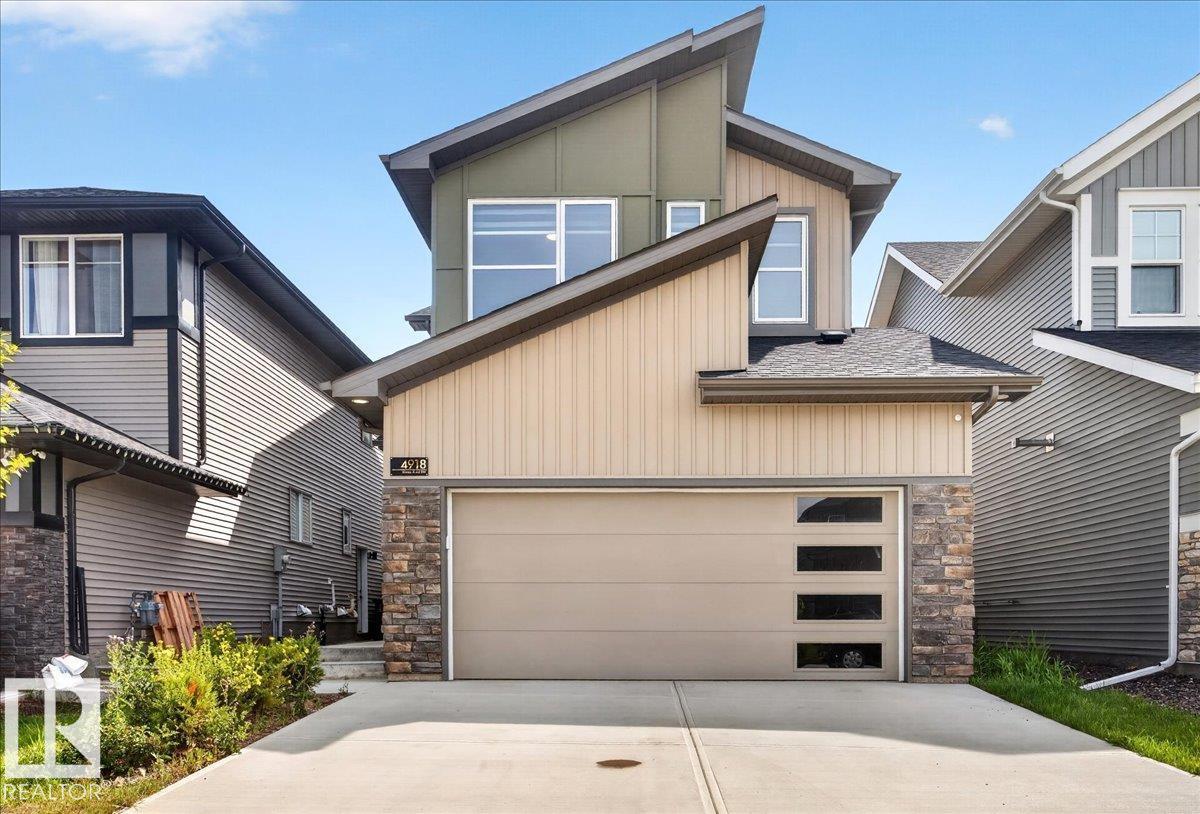
Luxurious house built by the RIVERVIEW by EXCEL HOMES in Keswick! Beautiful house with separate entrance to legal suite spacious 5-bedroom and 4 full bathrooms. loaded with fantastic features. Entertain in your spacious new kitchen with white quartz countertops, walk-through pantry and Energy Star appliances. Bonus room with windows - perfect for family movie nights, laundry room with washer/dryer already installed, oversized windows in both kids’ rooms look amazing, and the extra bedroom/office with full bath on the main level are great bonuses. Also offers a separate side entrance to the lower floor, a 2-foot width extension to the attached garage, 9-foot ceilings on both the main floor &fully finished basement, More affordable homeownership with reduced utility costs and a cleaner, healthier home to live in! Smart hub, solar rough-in, combination furnace/hot water tank - (id:58723)
RE/MAX Excellence
18509 92a Av Nw
Edmonton, Alberta T5T 1P5
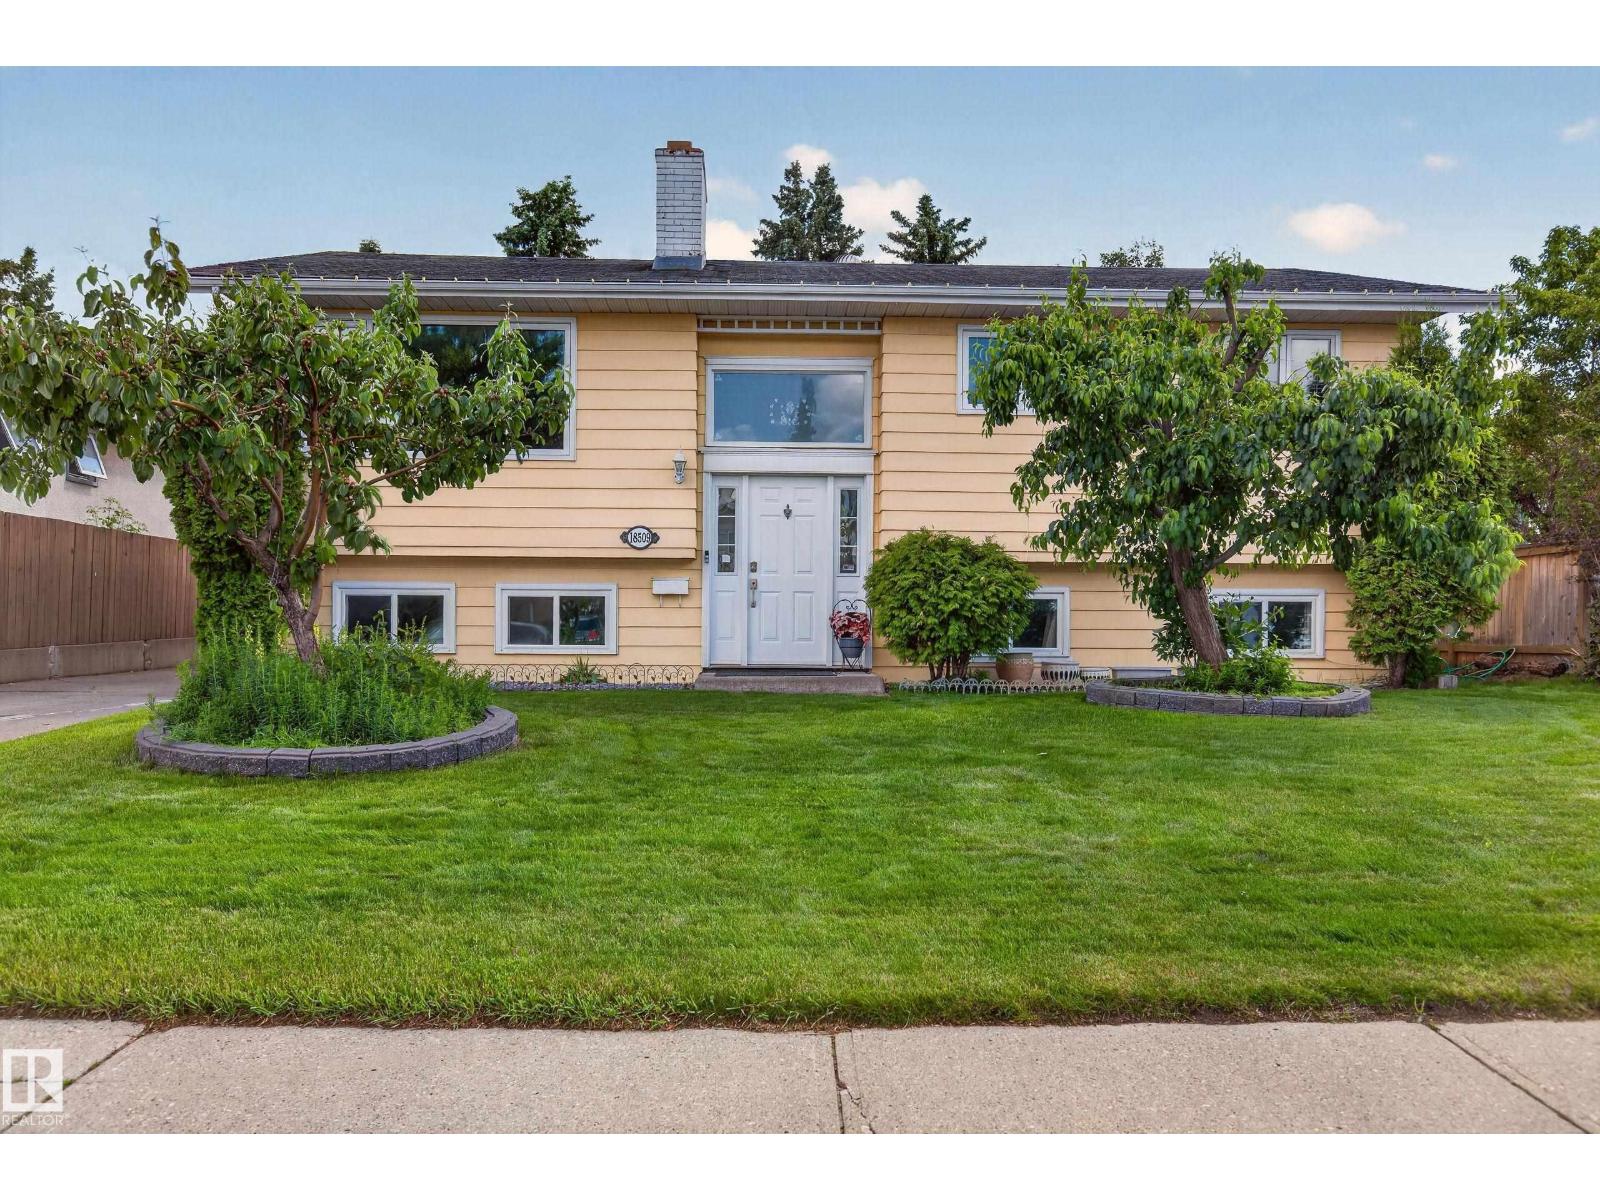
Welcome to this spacious and well-maintained bi-level home, perfectly situated in the quiet, family-friendly community of Belmead. Offering 3 bedroom in the main level and 2 bedrooms in the lower, and plenty of living space. Recent updates include newer windows for improved energy efficiency, along with a new washer and dryer. Step outside to enjoy the large backyard, offering endless possibilities for children to play, pets to roam, gardening, or hosting family gatherings and summer BBQs. Conveniently located close to schools, parks, shopping, public transit, and major roadways, this home combines comfort, space, and an excellent location. (id:58723)
RE/MAX Excellence
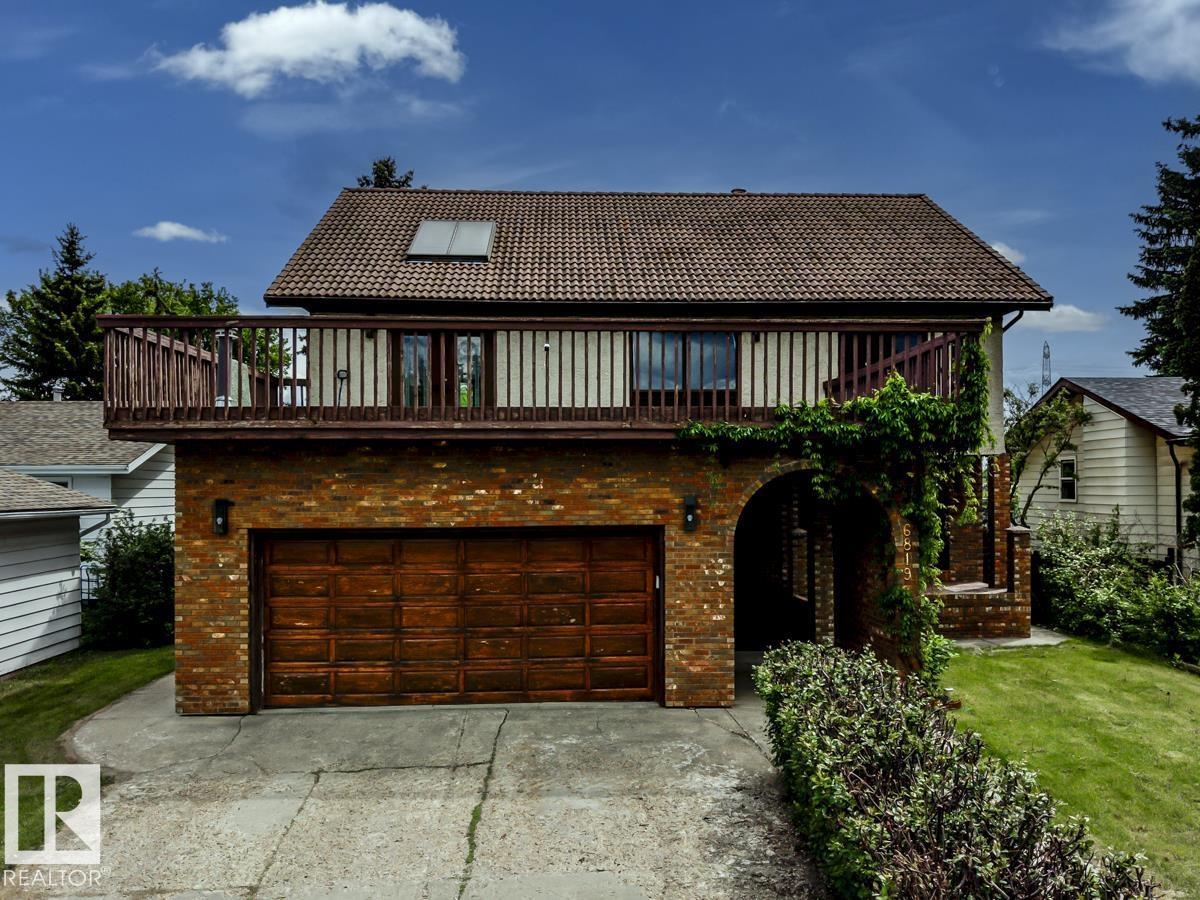
6819 10 Av Nw
Edmonton, Alberta T6K 2T9
Welcome to this exceptional opportunity in the sought-after community of Menisa! Offering nearly 3,000 sq.ft. of above-grade living space, this expansive 6-bed, 3-bath home delivers the perfect blend of size, flexibility & value for families & investors alike. Designed with functionality in mind, the main & upper levels feature a bright layout w/ 4 generously sized bedrooms upstairs, including a private primary retreat & huge bonus rm. The finished lower level adds versatility w/ 2 additional bdrms, a 2nd kitchen & ample living space—ideal for multi-generational living, extended family or guests. The attached dbl garage provides convenience & storage. Situated in one of SE Edmonton's established neighborhoods, this property is mins from schools, parks, shopping, transit & commuter routes. (id:58723)
RE/MAX Excellence
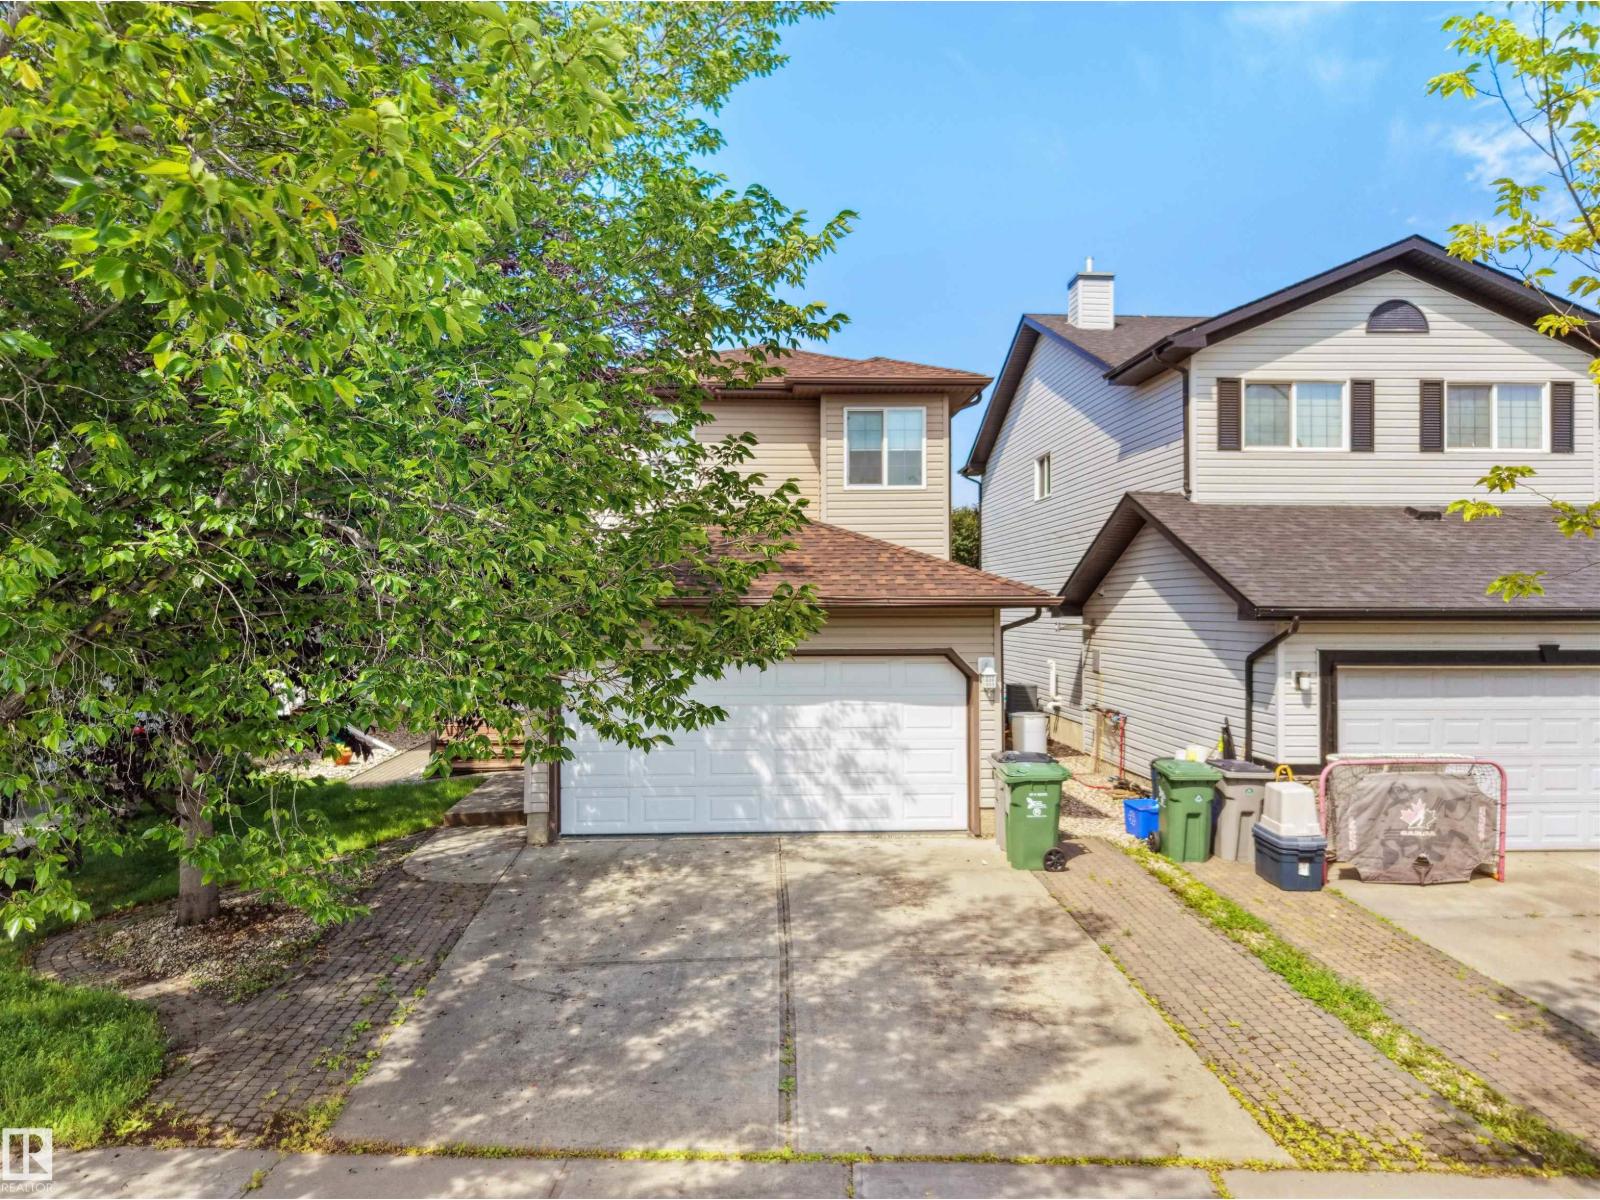
4808 34 Ave
Beaumont, Alberta T4X 1V2
Welcome to this well-maintained 2-storey home featuring 4 bedrooms, 3.5 baths, a fully finished basement & double attached garage. Step inside through a welcoming foyer leading to a bright living room with a cozy corner fireplace. The adjoining dining area offers patio door access to the deck with gazebo & backyard. The functional L-shaped kitchen features attractive two-tone cabinetry, while a 2-PC bath completes the main floor. Upstairs, the spacious primary bedroom offers a W/I closet & 4-PC ensuite, along with 2 ADDL bedrooms & another 4-PC bath. The fully finished basement extends the living space with a 4th bedroom, 3-PC bath, rec room & laundry. Recent updates include new flooring & fresh paint, adding to the home's move-in-ready appeal. Ideally located with a park just steps away and convenient access to schools, shopping, restaurants & everyday amenities. (id:58723)
Save Max Edge

#404 10624 123 St Nw
Edmonton, Alberta T5N 1P2
Welcome to this cash flow investment rental property. Located in the very desirable Westmount, it's a short walk to the Arts District on 124st and nearby Brewery District filled with great restaurants, culture, and shopping. Only blocks from MacEwan University makes this one bedroom condo a desirable rental location. The Condo is freshly renovated with updated windows, flooring and kitchen appliances. This cared for, non smoking, with assigned parking spot, located on the top floor. Pictures are taken prior to renter occupation. (id:58723)
Exp Realty
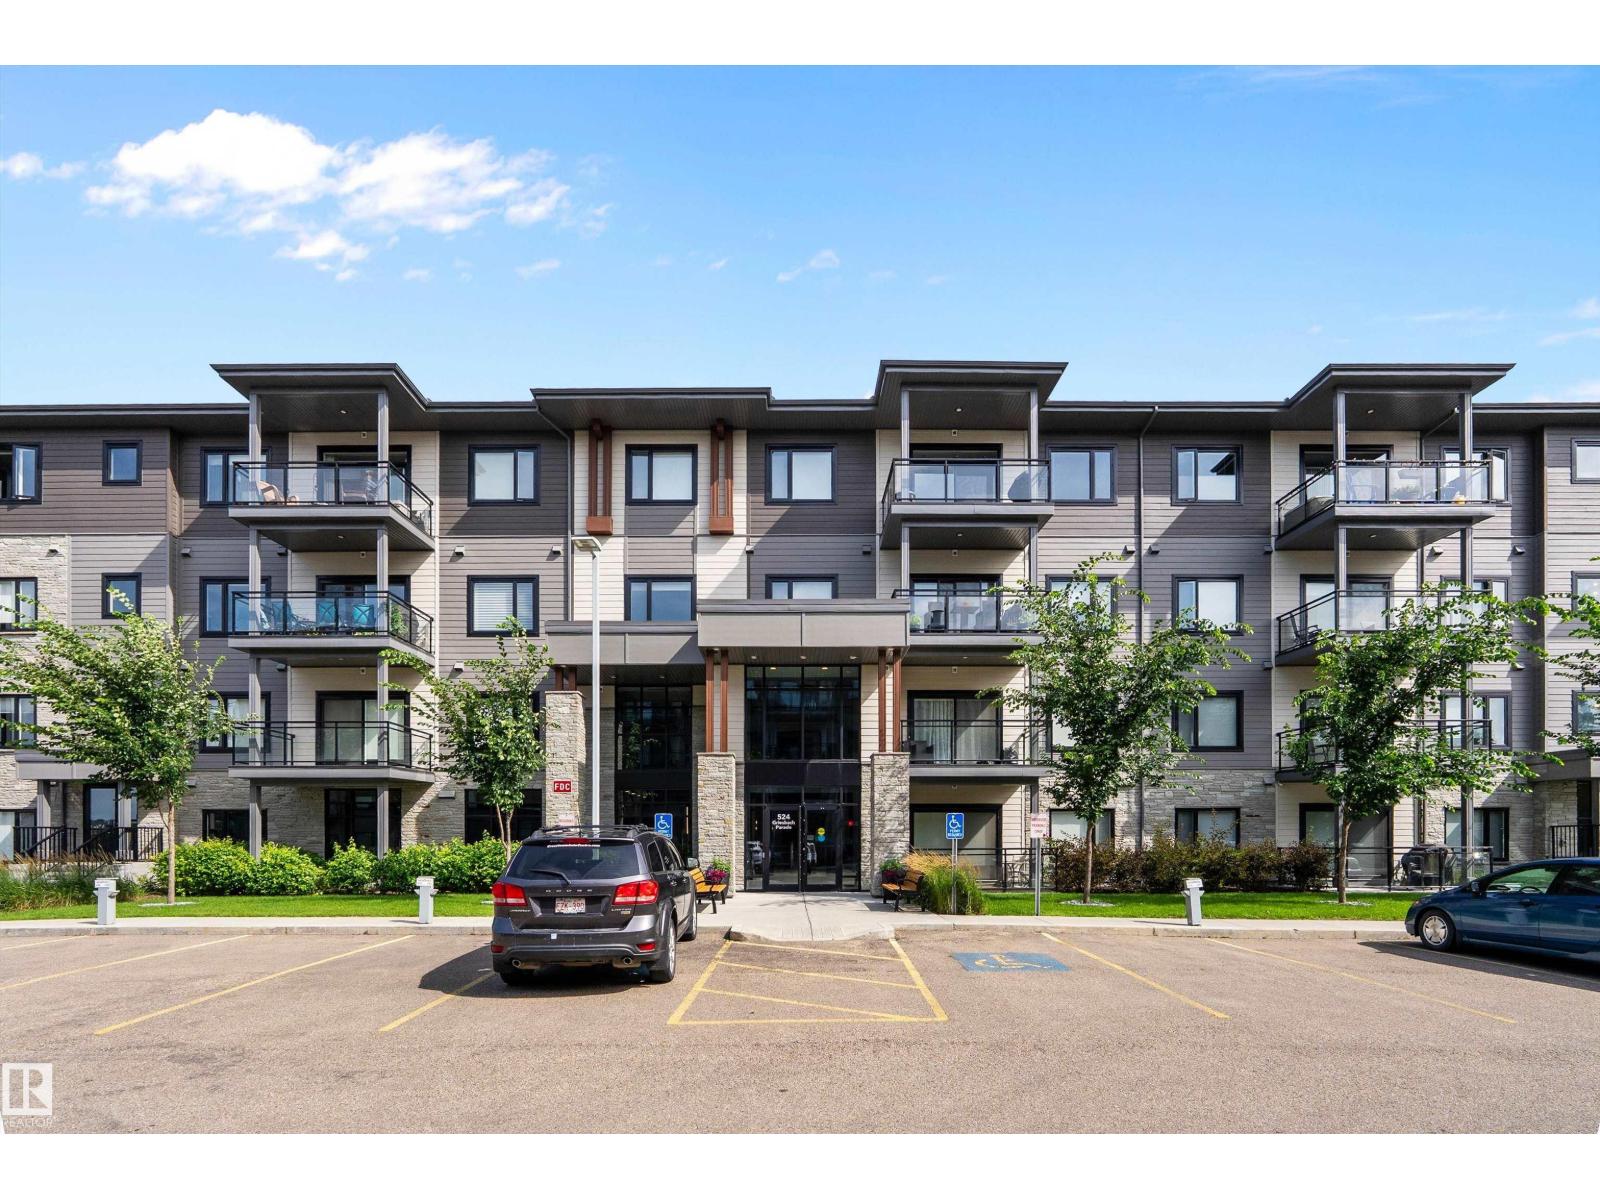
#119 524 Griesbach Pr Nw Nw
Edmonton, Alberta T5E 6X2
Welcome to this exceptional former show suite offering luxury, style, and an unbeatable location! 2 HEATED UNDERGROUND STALLS AND AIR CONDITIONING! This stunning and unique 2-storey condo features 2 primary bedrooms, each offering it's own walk-in closet and private ensuites. The bright, open-concept main floor boasts a beautiful kitchen with quartz countertops, S/S appliances, cabinets to the ceiling, large island and spacious dining area. The inviting living room offers large windows with ample seating, leading out to the serene patio space with a bbq gas line. Main level complete with laundry, 2-pc bath, storage and coffee bar area with beverage fridge. Enjoy premium building amenities including a fitness centre, social room, a guest suite, 2 underground parking stalls and 2 massive storage lockers. Scenic lake and walking trails, with shopping, restaurants, and everyday amenities just steps away, this is maintenance-free living at its finest in one of Edmonton's most desirable communities. A must-see! (id:58723)
RE/MAX River City
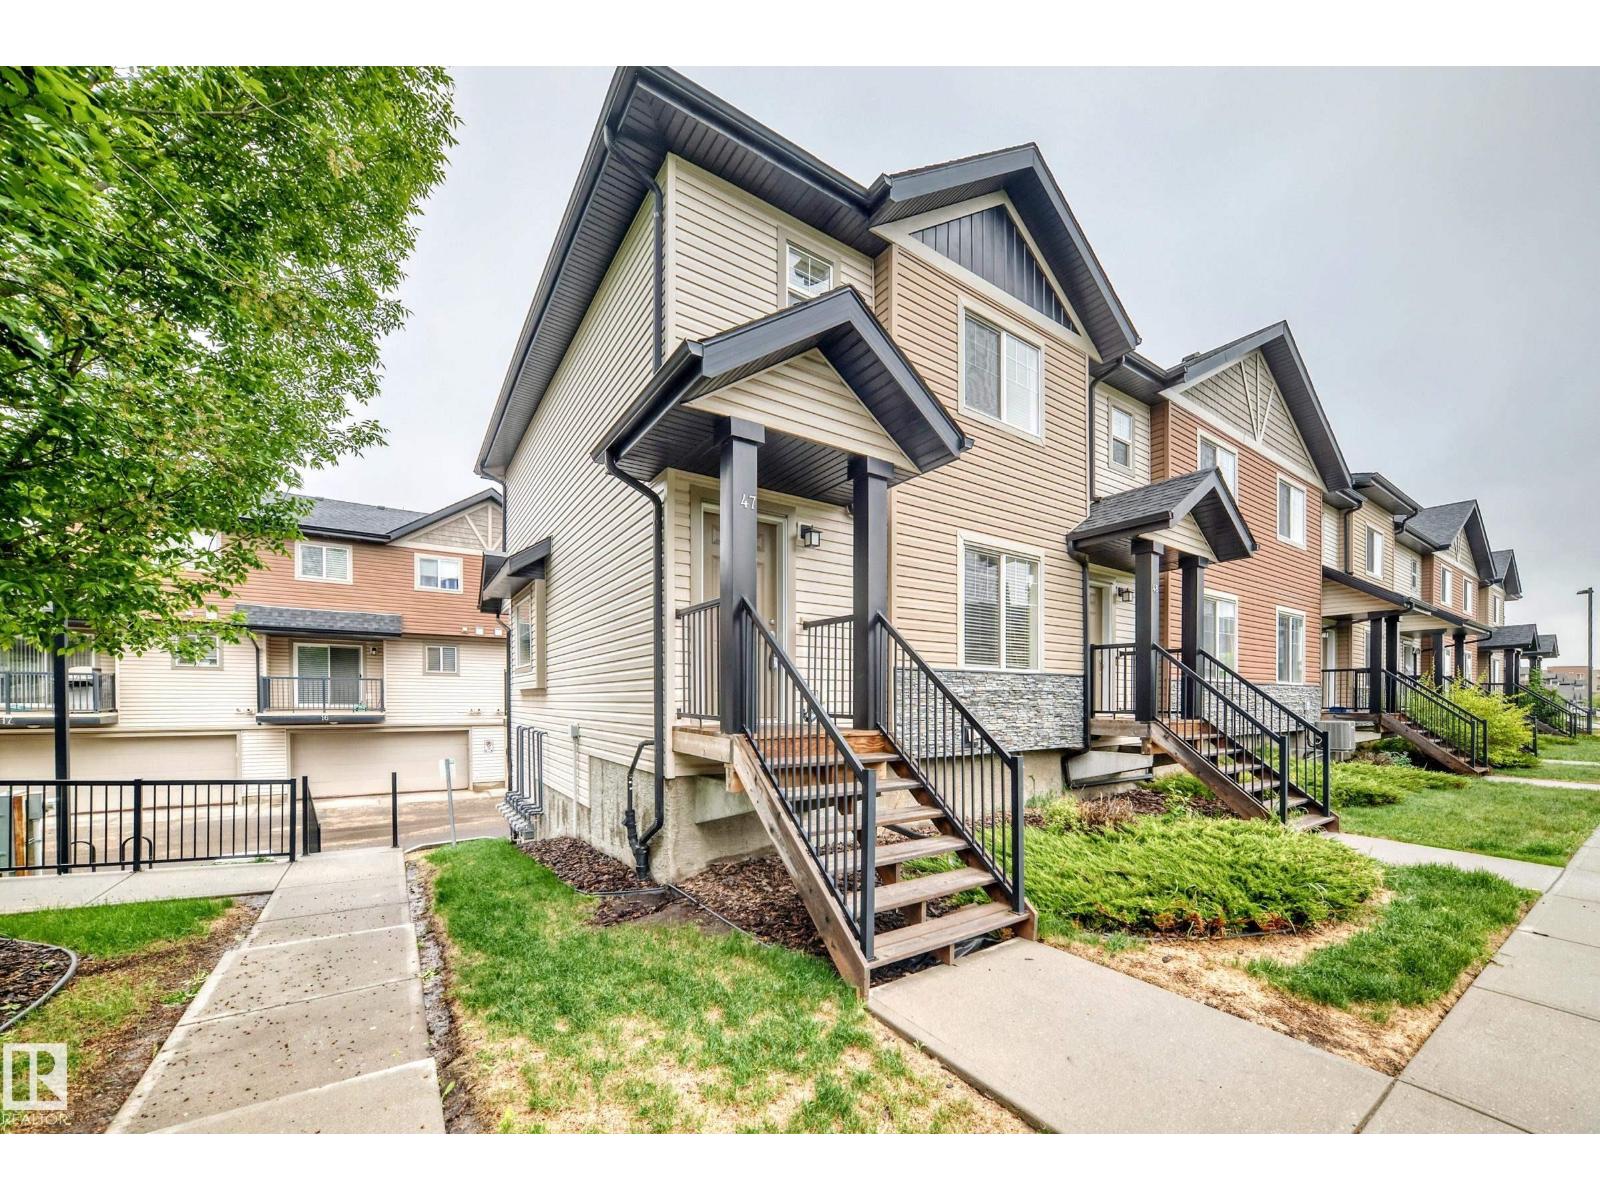
#47 12004 22 Av Sw
Edmonton, Alberta T6W 0T1
Fantastic Opportunity in Excellent Rutherford Location - 2-storey end unit - double attached garage - a large primary bedroom which has its own 3 piece ensuite & super walk in closet. This home features large windows, bright spaces, a special covered balcony perfect for barbeque opening to the kitchen, kitchen dining area. Furthermore 3 bedrooms, 3 washrooms, make # 47 excellent for professionals, families, first-time buyers, or investors. The bright & functional main floor includes a spacious living room or if desired combined dining area, 2 piece washroom, a thoughtfully laid out kitchen w plenty of cabinet space with formal eating area. Upstairs the 3 bedrooms provide flexibility for family, guests, or a home office. Enjoy the pleasure of a double attached garage plus visitor parking nearby. Located close to schools, parks, shopping, public transit, all amenities, with quick access to major routes for an easy commute. A Great condo opportunity to own in a sought-after southwest Edmonton community. (id:58723)
Coldwell Banker Mountain Central
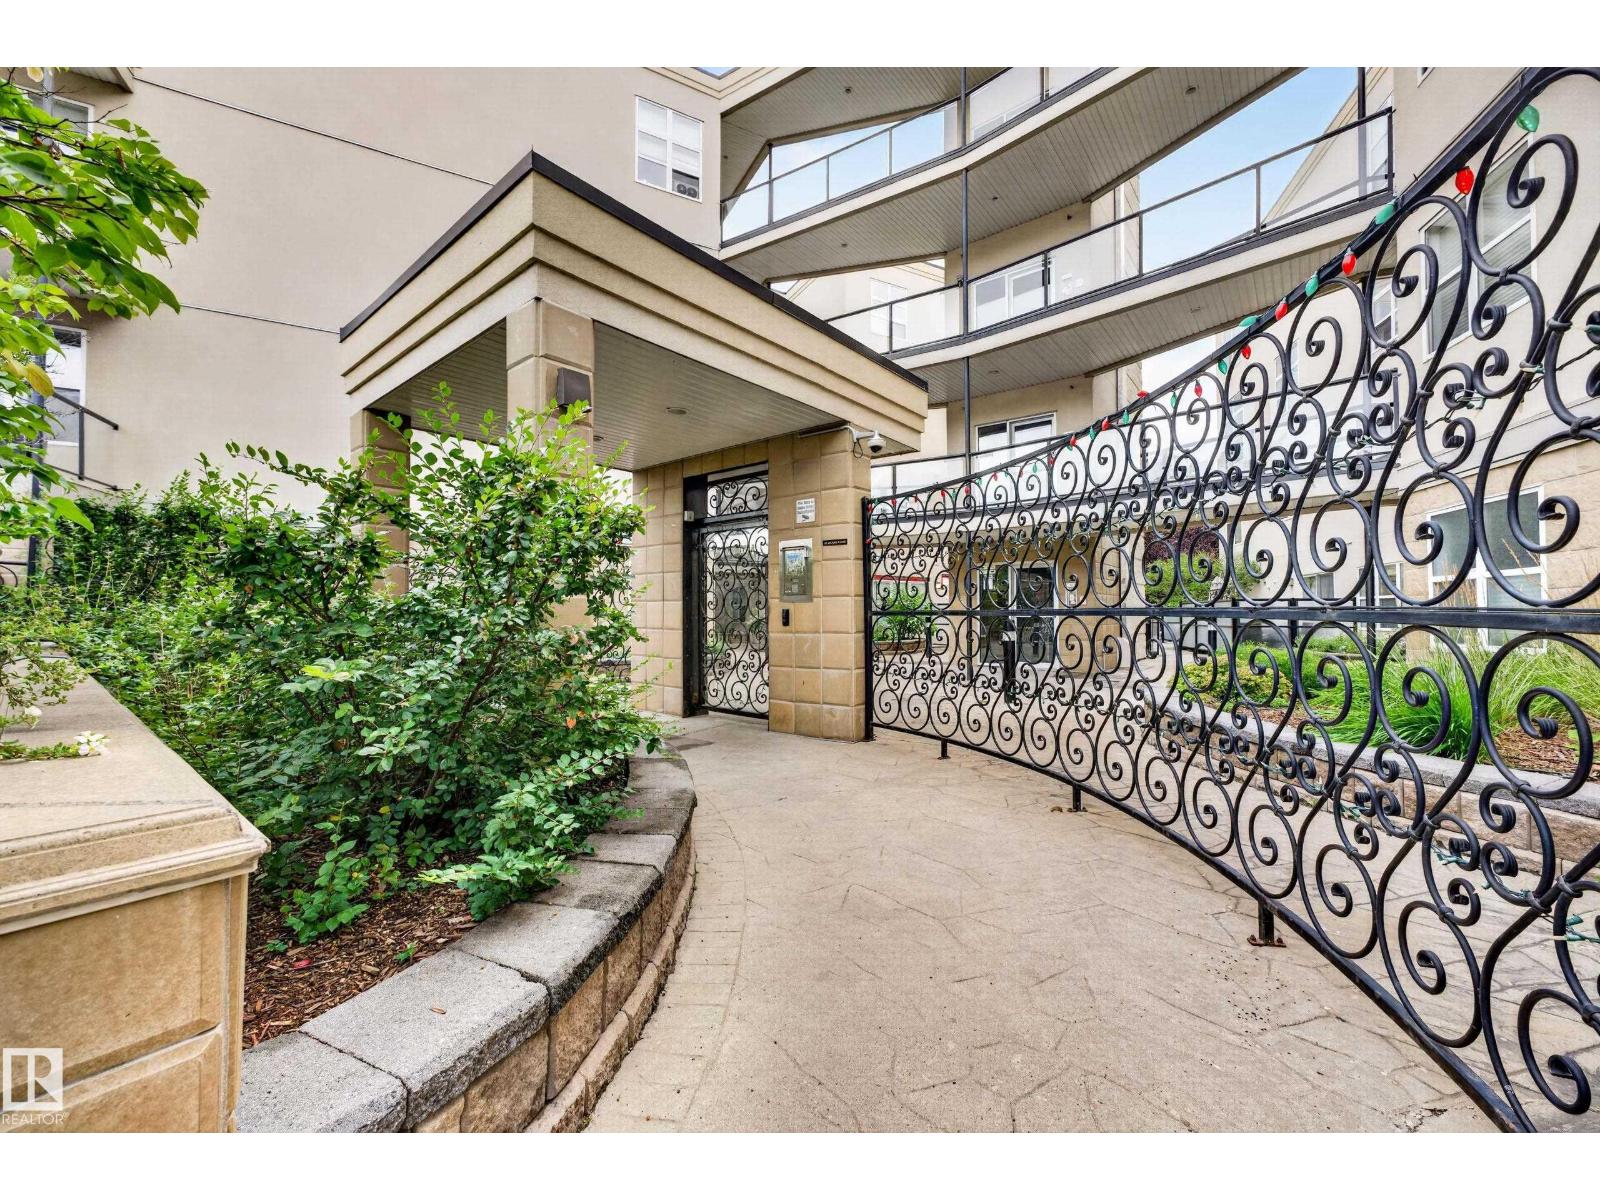
#304 9804 101 St Nw
Edmonton, Alberta T5K 2X3
Gorgeous central location in the heart of beautiful & Historic Rossdale! This particular unit faces west onto trees & greenspace capturing views of downtown and the evening sun from your extra large covered deck, perfect for lounging & entertaining. Inside offers a stunning place to call home with high ceilings, built-in appliances, eat up island + 2 spacious bedrooms. The 4 pc bath has a glass enclosed shower plus an extra wide & deep soaker tub. Many stunning upgrades include brand new luxury vinyl plank, white oak flooring, the entire unit has just been freshly painted, new furnace (2024), kitchen faucet and some lighting (2026), newer bosch dishwasher & countertop stove (2020). This is one of the few units that offers almost complete privacy on the deck plus has an add'l corner window in the lvg rm to maximize natural light. Comes with a titled u/g prkg stall with storage cage. IMMACULATE condo close to U of A, the Legislator, RiverHawks stadium, the riverwalk, and across from a park! Shows 10/10! (id:58723)
Century 21 Masters
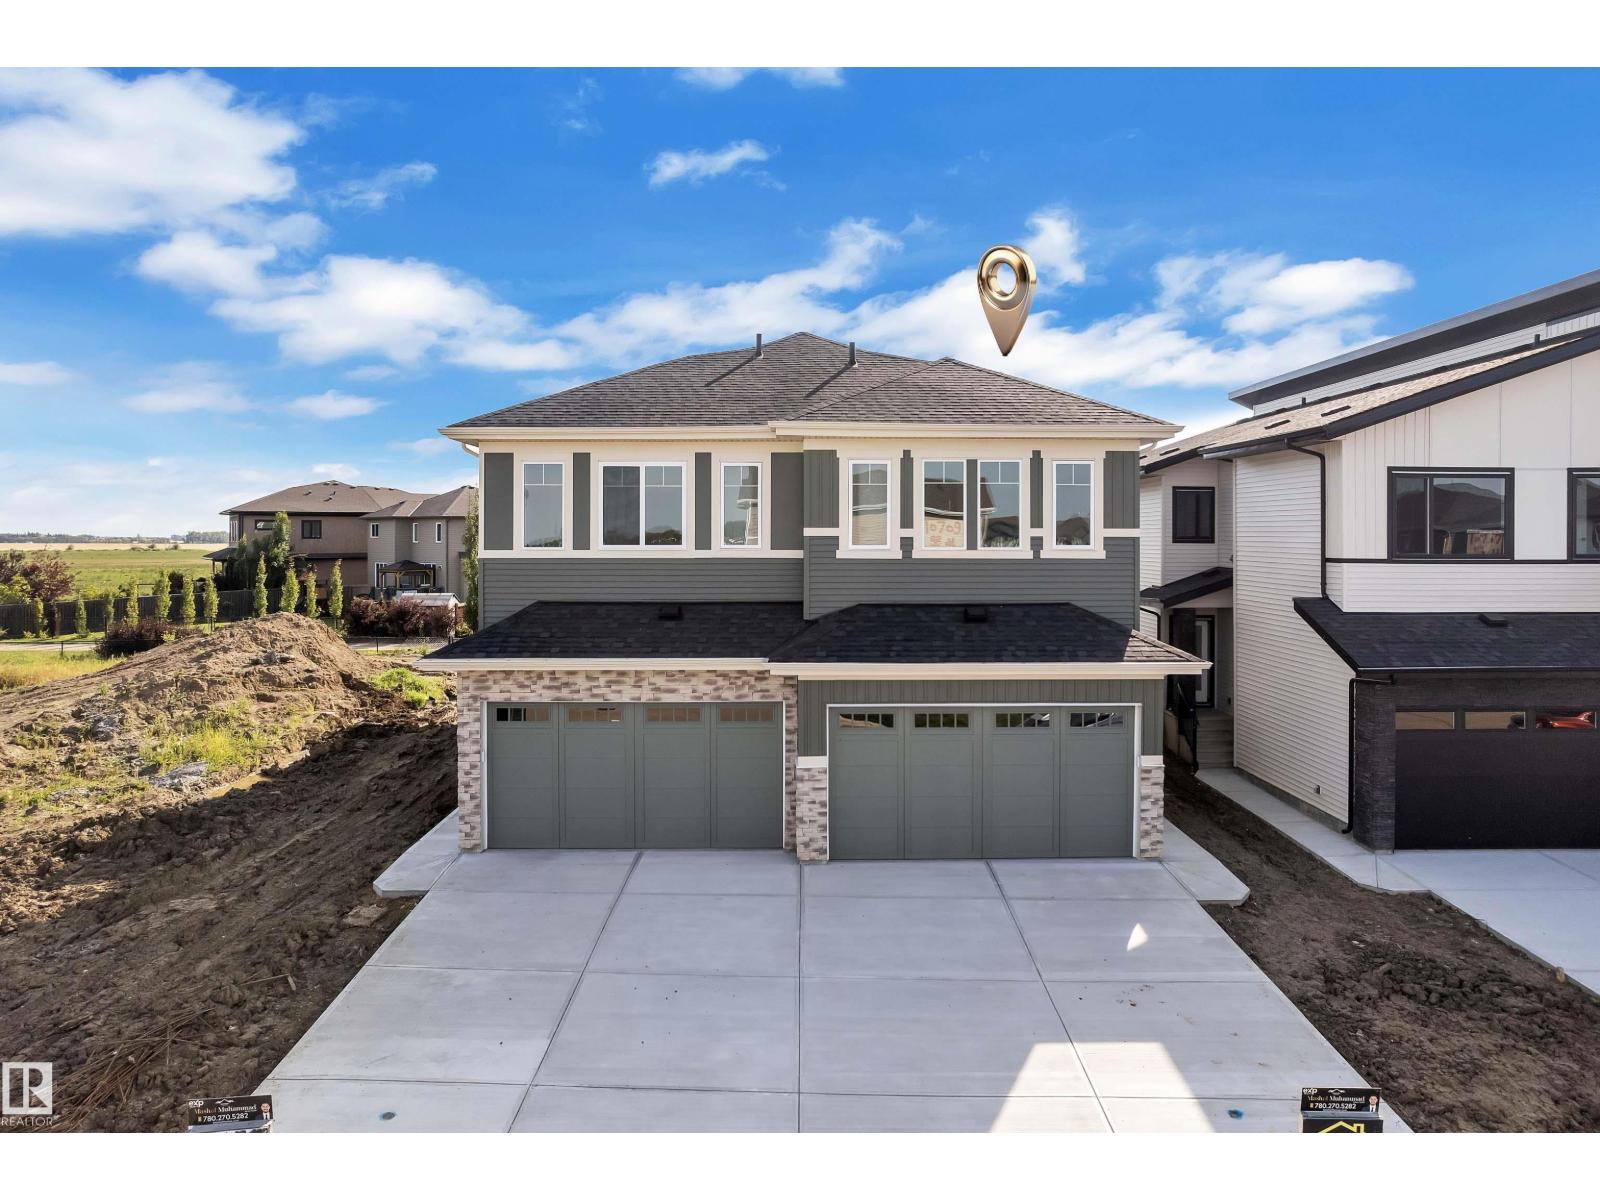
10709 98 St
Morinville, Alberta T8R 2R2
BRAND NEW- MOVE-IN-READY Under $430K with DOUBLE ATTACHED GARAGE! Built by Gigabyte Homes - a Master home builder, this brand-new 3-bed, 2.5-bath single-family home backs onto a quiet walking trail, offers a SIDE ENTRANCE to the basement and a double front-attached garage. The open-concept main floor offers a floor-to-ceiling feature wall, a cozy electric fireplace, and a beautiful kitchen with quartz counters and upgraded lighting. Upstairs, retreat to a spacious primary suite with a full ensuite bathroom and a walk-in closet, two more bedrooms and a second full bathroom. Thinking of maybe using the basement for investment or extended family? The separate basement entrance offers incredible future potential for a legal suite—perfect for investors or first-time buyers needing a mortgage helper. Just 12 min to St. Albert, 30 min to Edmonton. This is the one you can't afford to miss! (id:58723)
Exp Realty
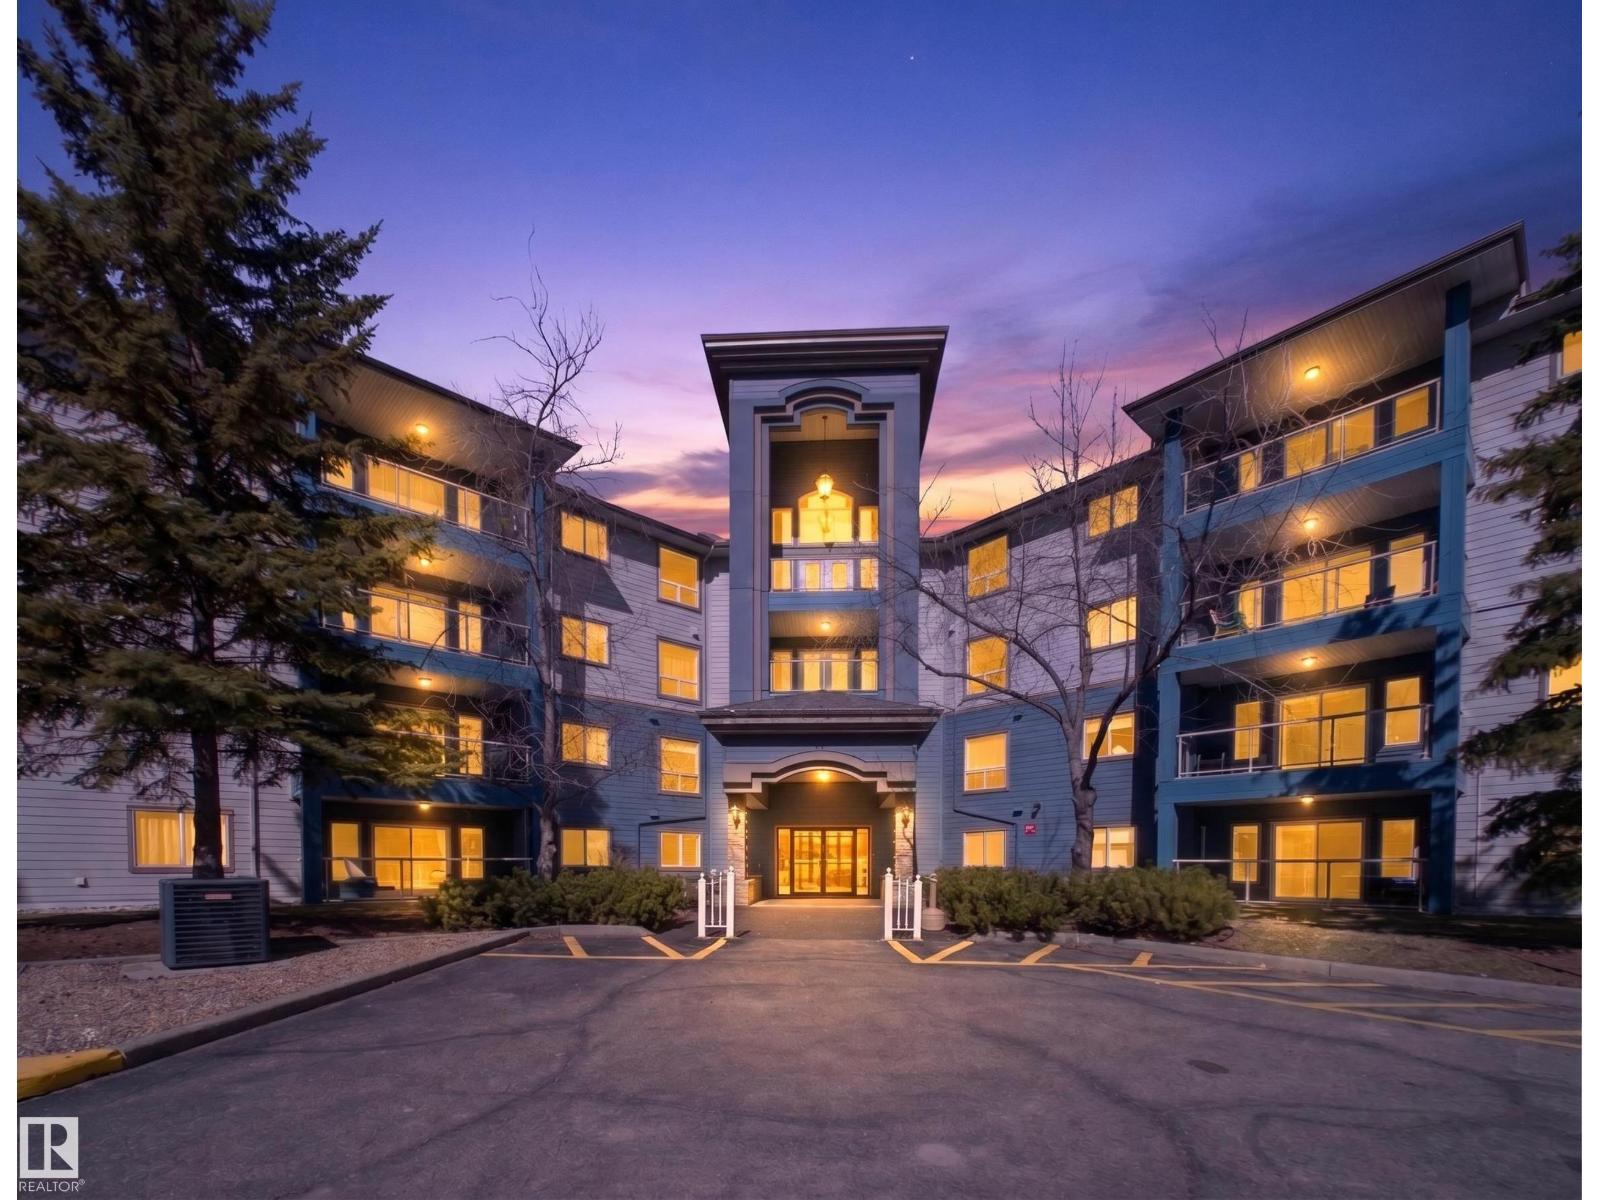
#307 70 Crystal Ln
Sherwood Park, Alberta T8H 1W6
Welcome to Heritage Park Place, a desirable 55+ condo community offering comfort, space, and convenience. This immaculate 2-bedroom, third-floor unit offers over 1,100 sq. ft. of bright, open-concept living. The spacious kitchen features an abundance of cabinetry and counter space and flows seamlessly into the dining area and inviting living room. From the living room, step onto the west-facing balcony and enjoy the beautiful views and afternoon sunshine. The generous primary bedroom offers a walk-through closet and private 3-piece ensuite, while the additional 4-piece bathroom provides plenty of space for guests. Enjoy the added comfort of in-suite air conditioning, a convenient laundry/storage room, and a secured storage unit located on the same floor. Heated underground parking is also included.Ideally located close to shopping, restaurants, public transportation, and everyday amenities, Heritage Park Place offers an easy and convenient lifestyle. Pride of ownership is evident throughout this home. (id:58723)
Rimrock Real Estate
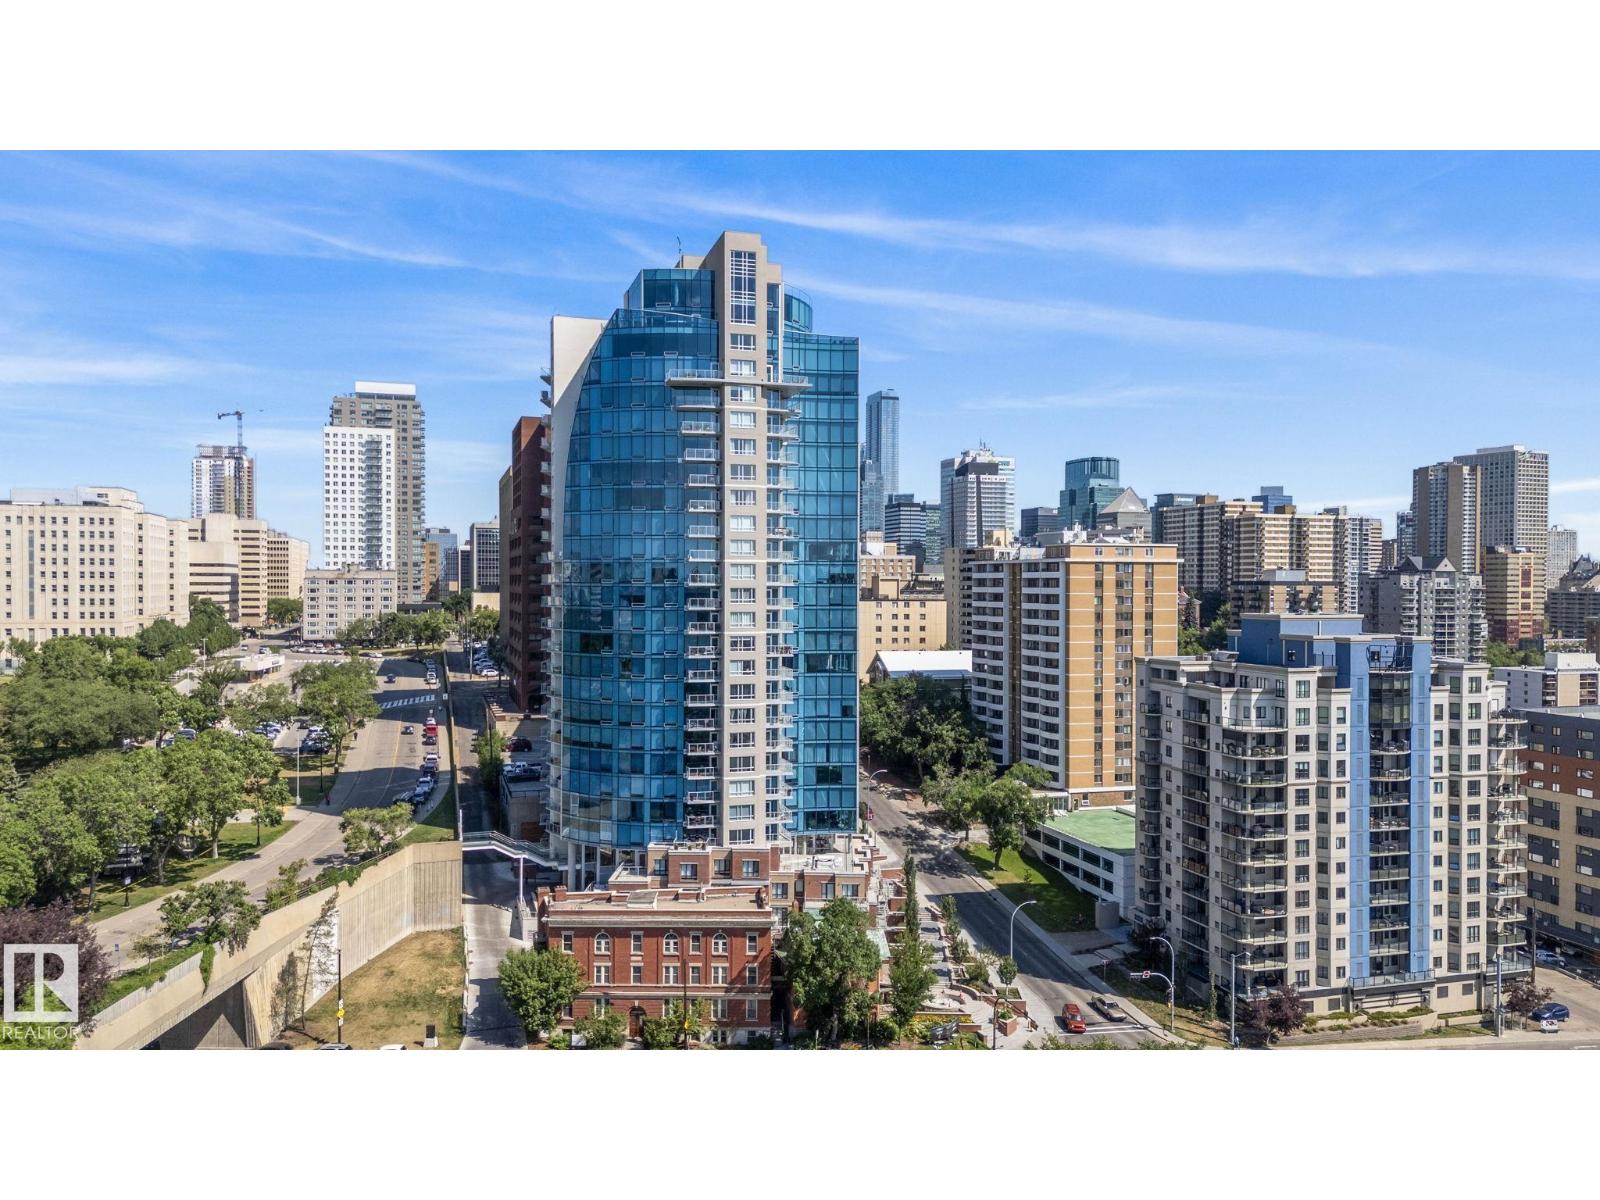
#1504 9720 106 St Nw
Edmonton, Alberta T5K 0K8
Welcome to Symphony Tower, ideally located at the edge of Edmonton’s stunning river valley with direct access to scenic trails and a convenient access to the Legislature Grounds and downtown. This well managed, offers outstanding amenities including a fitness centre, social room, and car wash. This bright and spacious 2 bedroom, 2 bathroom condo features a functional open concept layout designed for comfortable everyday living. Expansive windows flood the home with natural light, while the large private balcony provides the perfect space to unwind and enjoy the surrounding views. An exceptional opportunity to enjoy a connected urban lifestyle with nature, downtown conveniences, and premium building amenities right at your doorstep. (id:58723)
RE/MAX Excellence
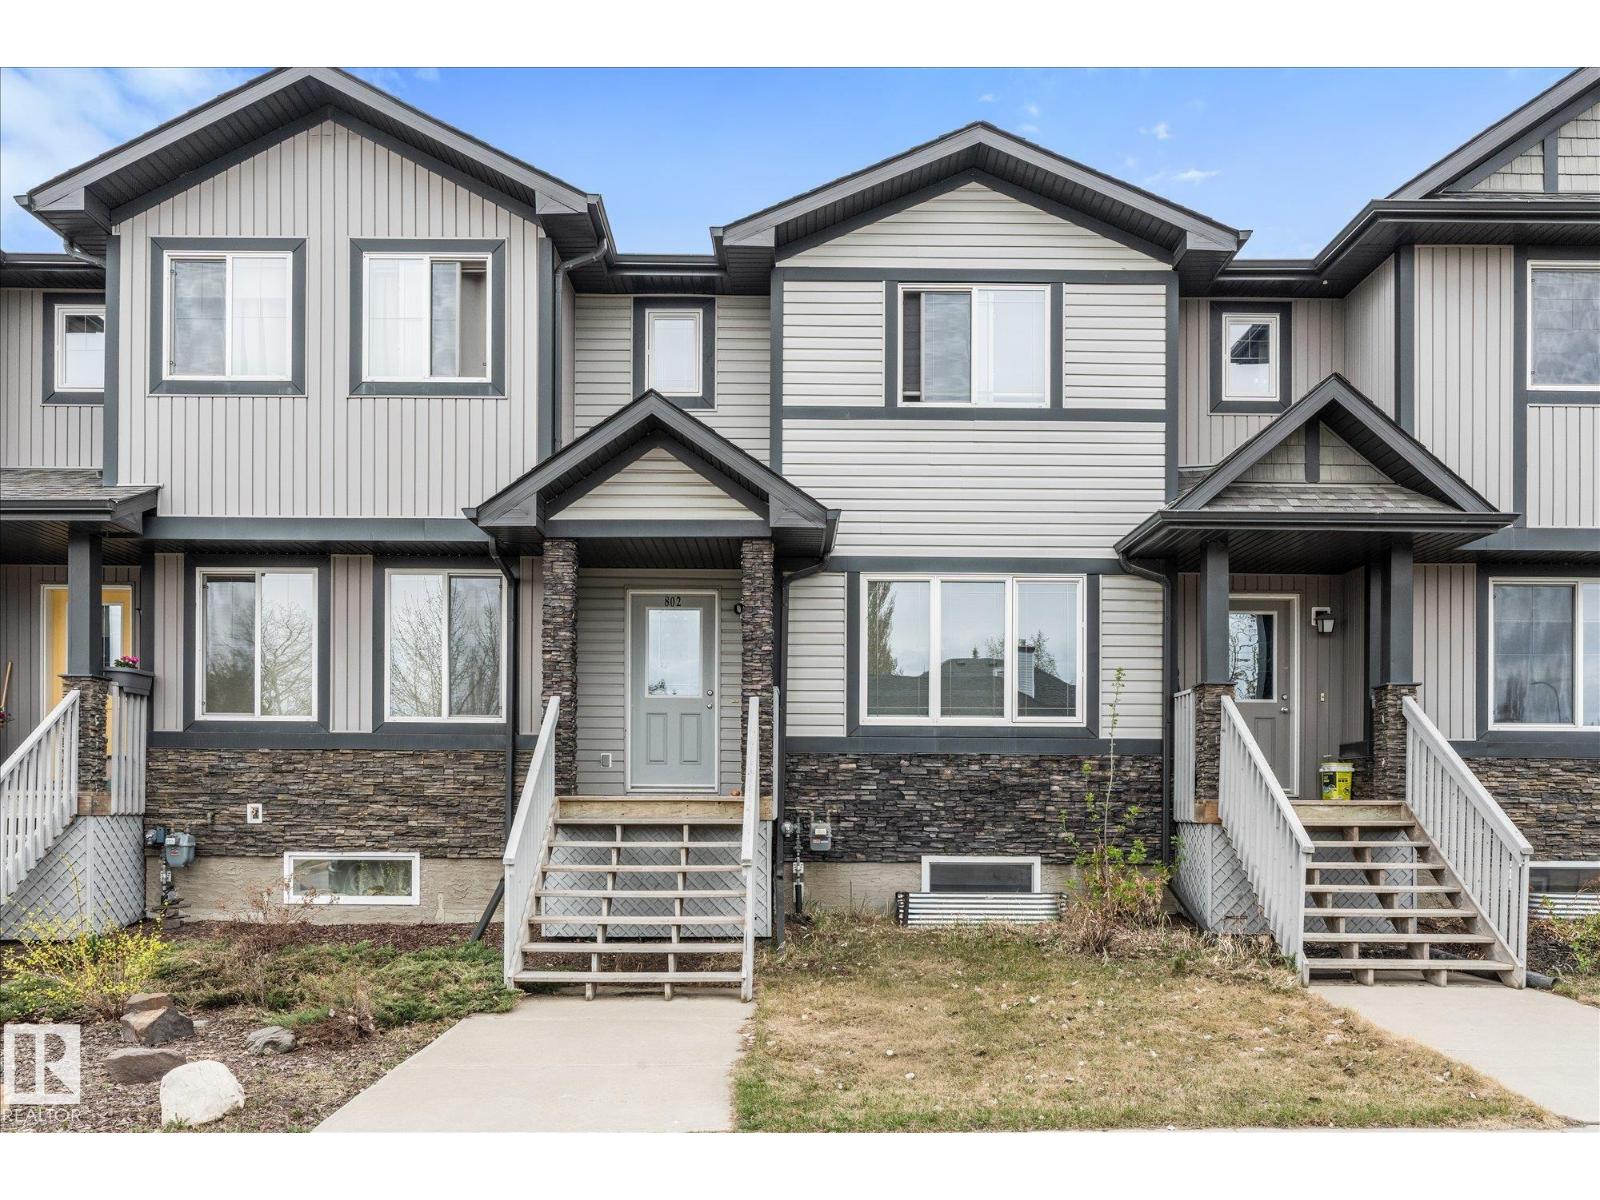
802 Mcleod Av
Spruce Grove, Alberta T7X 0M7
Welcome to this well-maintained and spacious home offering exceptional value with no condo fees. With nearly 1,500 sq ft of comfortable living space and a detached double garage, this property is perfectly suited for families, first-time buyers, or investors. Ideally located close to shopping, restaurants, banking, and public transit, convenience is right at your doorstep. Step inside to a welcoming entry that leads to a versatile main-floor den or flex space, perfect for a home office, study area, or playroom. The functional kitchen features a large corner pantry and plenty of cabinetry, making meal preparation and storage easy while flowing nicely into the living and dining areas. The double detached garage provides excellent space for parking and storage. The fully finished basement expands your living space with an additional bedroom, a full bathroom, and a large recreation room, offering plenty of flexibility for family living or entertaining. Air conditioning was added in 2024 (id:58723)
RE/MAX Preferred Choice
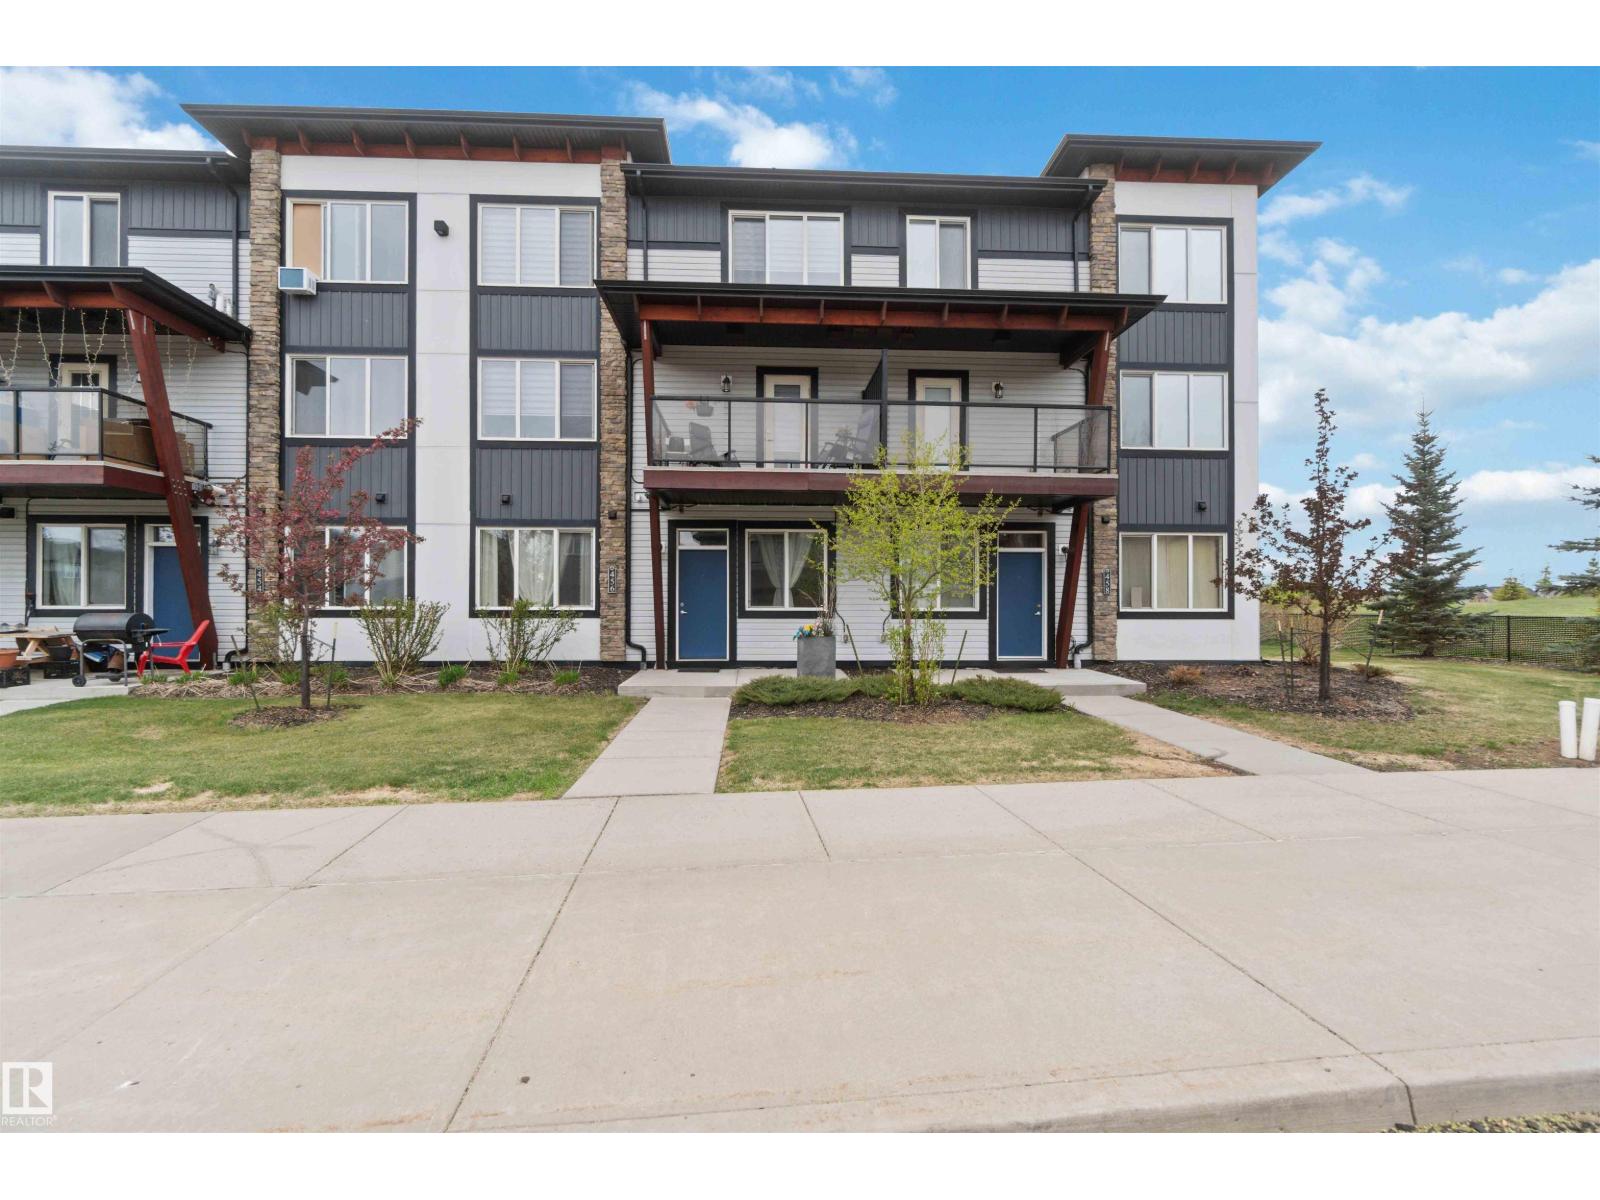
456 Allard Bv Sw
Edmonton, Alberta T6W 3C2
Investor Alert + First-Time Buyer Opportunity! Welcome to Essential Allard- a well-maintained 1-bedroom condo in one of southwest Edmonton’s most desirable communities. This bright and functional unit offers an open-concept layout, in-suite storage, low condo fees, and a titled parking stall. Built in 2016, the complex is professionally managed and ideally located close to shopping, parks, playgrounds, golf, the airport, and major commuter routes. Perfect for first-time buyers, students, downsizers, or savvy investors looking for a great addition to their portfolio. Affordable living in a fantastic location! (id:58723)
Real Broker
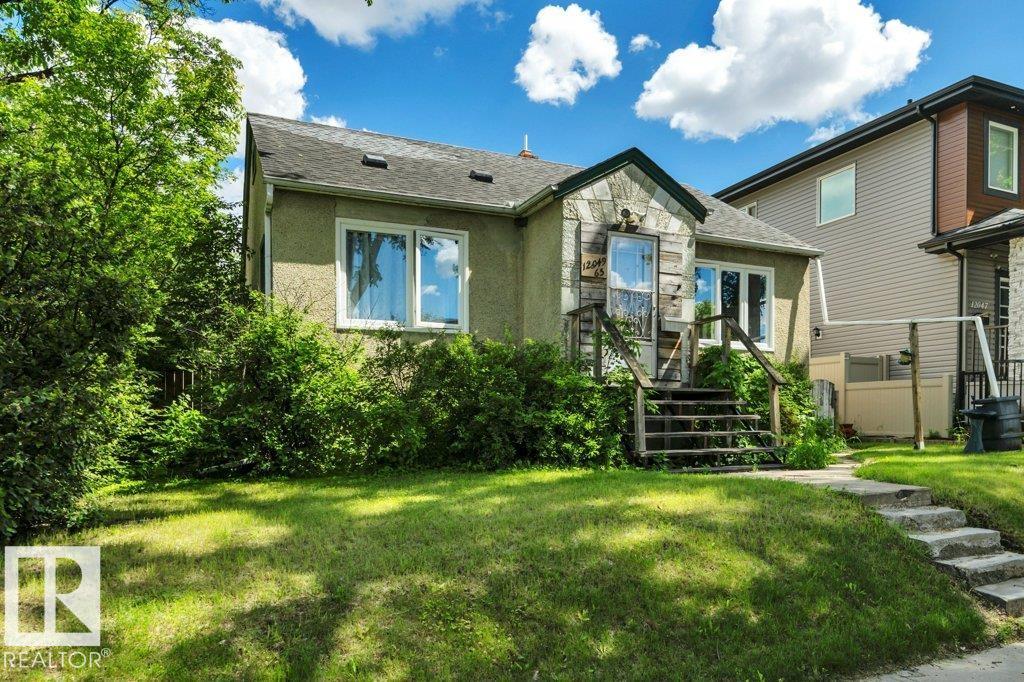
12049 65 St Nw
Edmonton, Alberta T5H 2X6
Prime infill opportunity on a corner lot (49.6' x 123') in the mature neighbourhood of Montrose! Situated on a quiet street beneath beautiful elm trees, this property offers excellent potential for investors, builders, or buyers looking to secure a future build site while enjoying rental income or affordable homeownership today. The charming 1.5-storey home is being sold as-is but is comfortable and full of character, making it a great holding property or project for a handy buyer. Updates include newer vinyl windows, furnace, hot water tank, and appliances, plus new fencing on both sides of the lot. Conveniently located near transit with quick access to downtown, this is your chance to invest in an established neighbourhood with long-term upside. (id:58723)
Grassroots Realty Group