Hurry Home

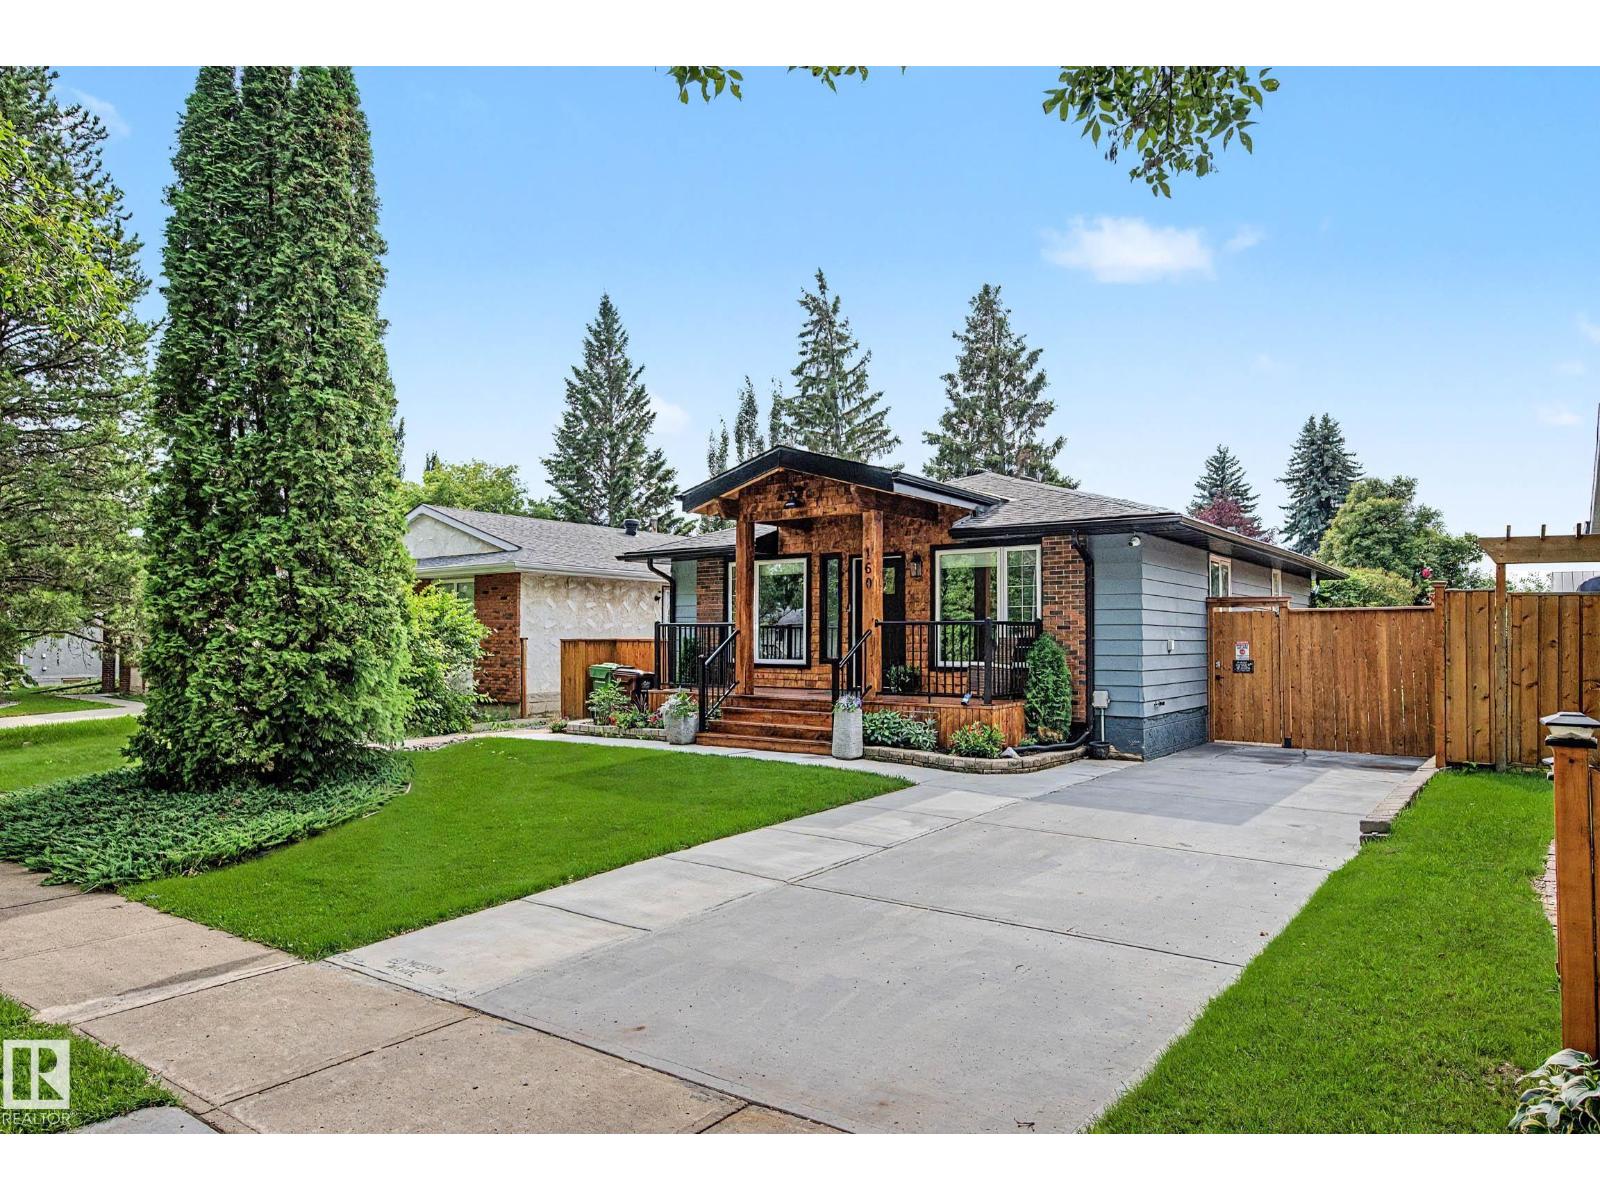
160 Mission Av
St. Albert, Alberta T8N 2C7
Experience stunning modern living in this beautifully updated home, thoughtfully renovated to offer comfort, style, and exceptional functionality. Featuring 5 bedrooms and 2 bathrooms, this property showcases gorgeous finishes, fresh updates, and a warm, inviting layout perfect for everyday living and entertaining. The home shines with upgraded flooring, modern cabinetry, quality countertops, and contemporary fixtures throughout. A bright, open main floor flows seamlessly into spacious bedrooms, while the lower level offers additional living space ideal for family, guests, or future development. Outside, enjoy a beautifully landscaped yard, upgraded exterior features, and impressive outdoor spaces designed for relaxation and year-round enjoyment. With extensive improvements, modern mechanical upgrades, and outstanding curb appeal, this turn-key home delivers a rare blend of beauty, comfort, and long-lasting quality. (id:58723)
RE/MAX Professionals
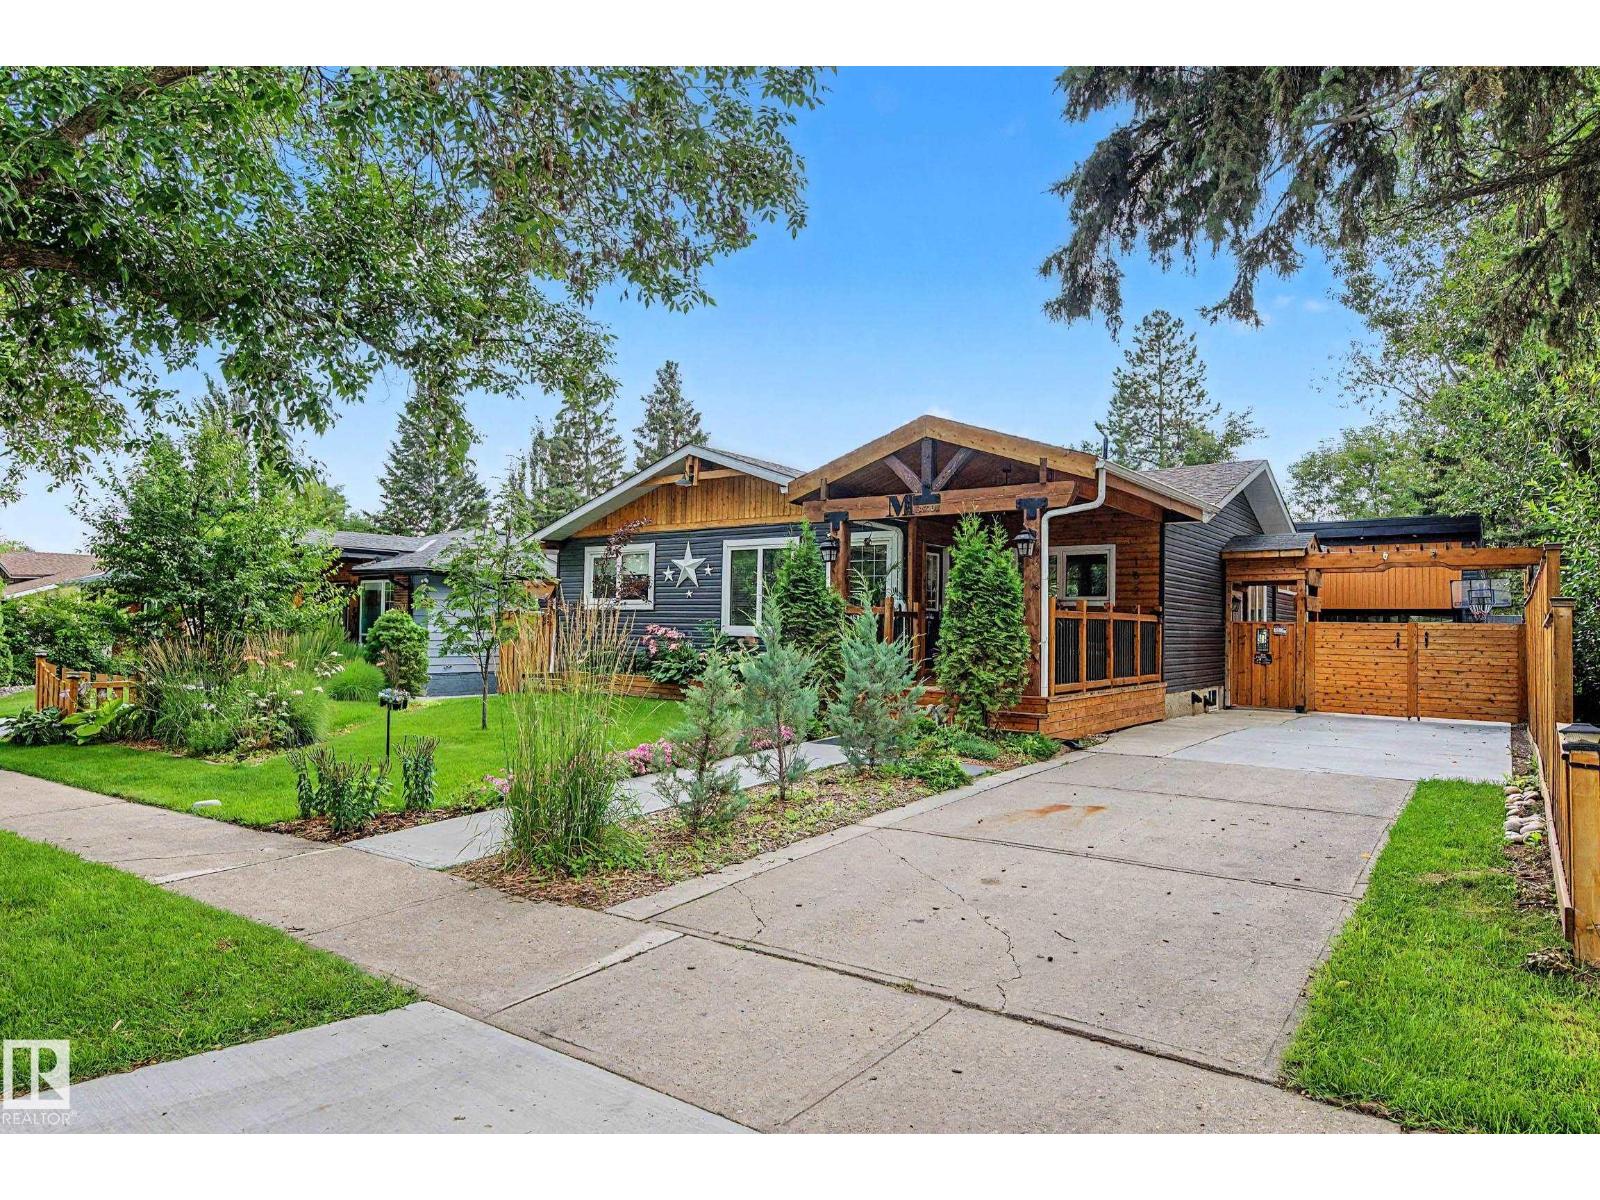
162 Mission Av
St. Albert, Alberta T8N 2C7
This beautifully updated home offers exceptional quality, modern comfort, and an extensive list of renovations. Featuring 3 bedrooms and 3 full bathrooms, including a spacious primary suite with French doors opening to a covered cedar deck, the main floor showcases hardwood flooring, granite countertops, maple soft-close cabinetry, new appliances, and fresh paint throughout . The finished basement includes luxury vinyl plank flooring and a legal egress bedroom with potential for a second bedroom. Major upgrades include a high-efficiency furnace, central A/C, on-demand hot water, new electrical, new PEX plumbing and triple-pane windows. The stunning four-season sunroom adds Italian tile, cedar ceilings, dedicated HVAC, and wired surround sound—an incredible year-round retreat. Outside, enjoy new luxury vinyl siding, cedar fencing, multiple storage sheds, mature gardens, and a fully serviced outdoor kitchen. A heated garage with 220-volt power and storage loft completes this exceptional, turn-key property. (id:58723)
RE/MAX Professionals
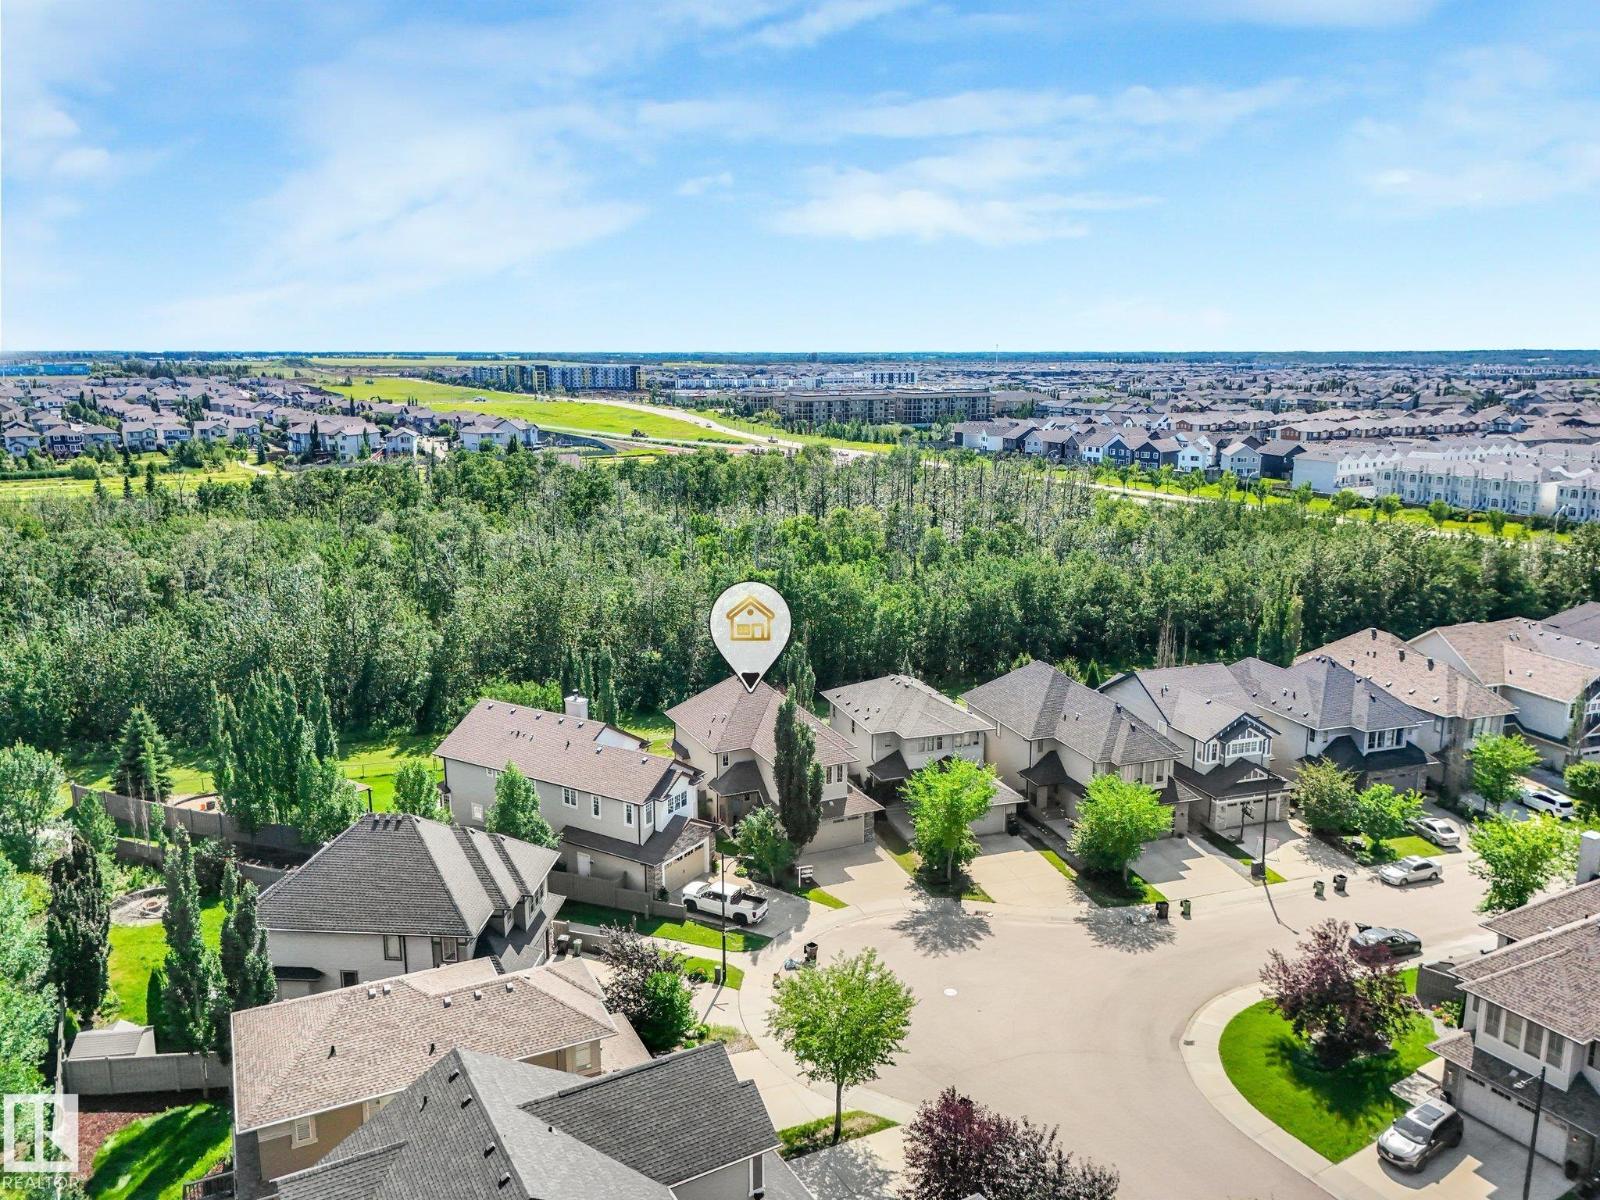
2825 Anderson Pl Sw
Edmonton, Alberta T6W 0V7
Beautifully updated home offering over 3,000 sq ft of finished living space on a massive PIE LOT BACKING ONTO A NATURE RESERVE with walking trails. Freshly painted with CENTRAL A/C and a HEATED DOUBLE ATTACHED GARAGE, this home features an open-concept main floor with hardwood, thick GRANITE COUNTERTOPS, a large island, STAINLESS STEEL APPLIANCES, and a corner pantry. Bright living room with stone GAS FIREPLACE and SOUTH FACING WINDOWS. Main floor den, mudroom with PET SPA, and 2-pc bath add function and charm. Upstairs boasts a spacious BONUS ROOM, a stunning primary retreat with multiple closets and a 5-PC ENSUITE, plus 2 more bedrooms, full bath, and laundry. FULLY FINISHED BASEMENT with family room, bedroom, gym (or use as another bed,) & full bath. Close to a new K-9 school, perfect for families (and pets!) (id:58723)
RE/MAX River City
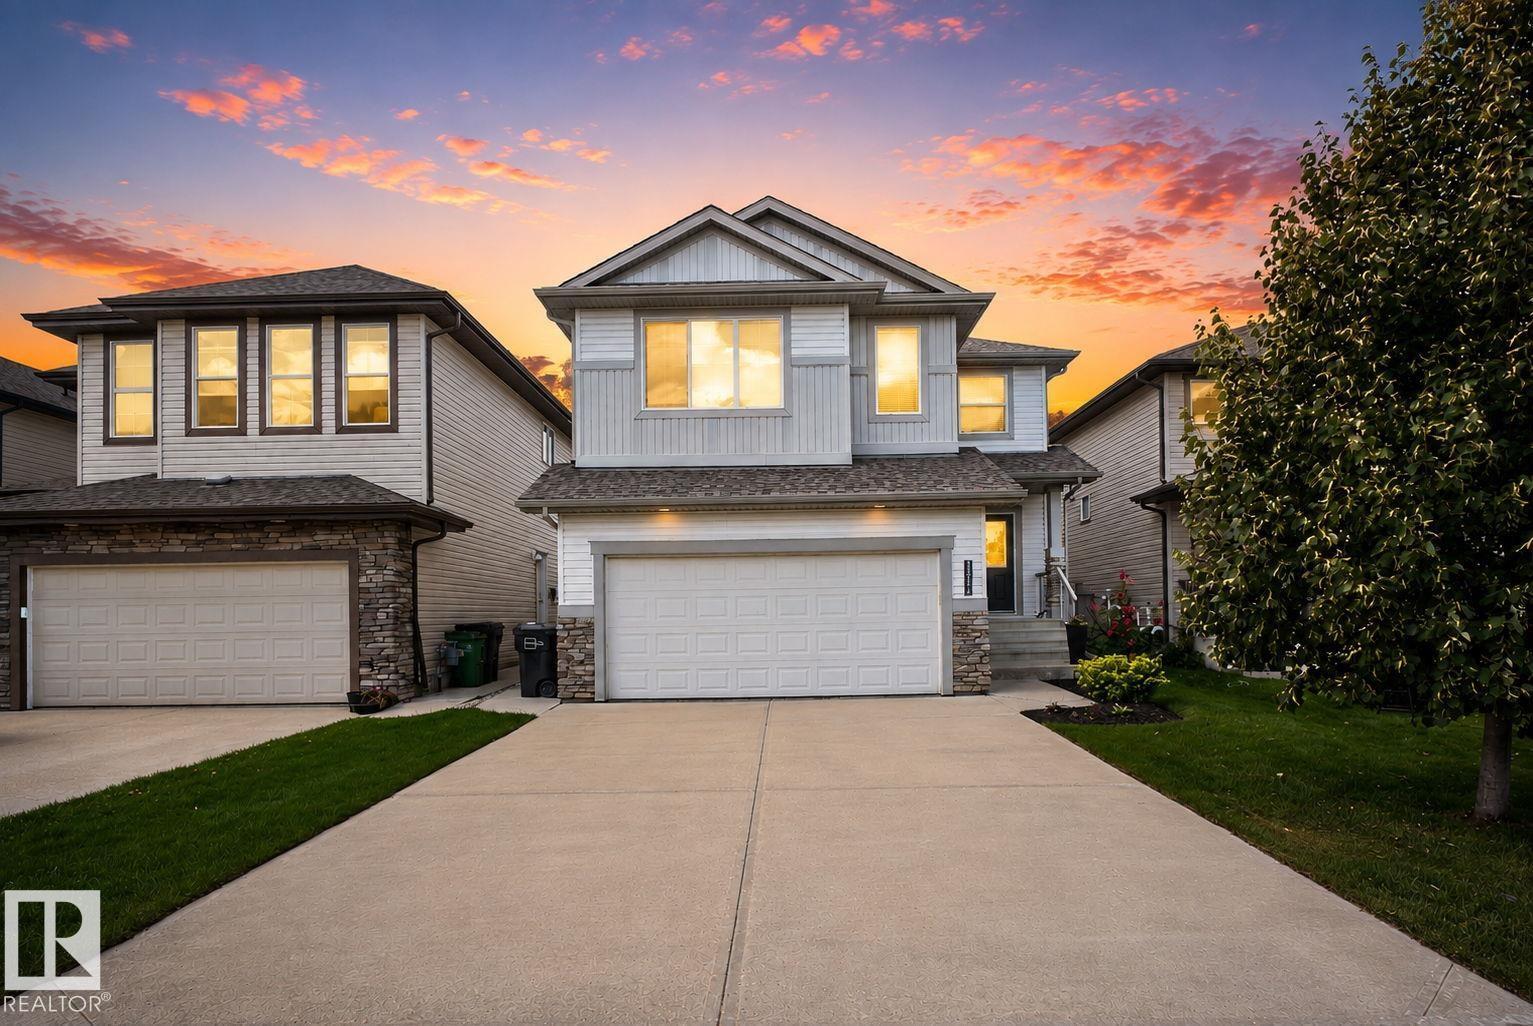
3536 Claxton Cr Sw Sw
Edmonton, Alberta T6W 0Z6
Welcome to the home you've been waiting for! Perfectly move-in ready, all that's left to do is unpack and start making memories. Freshly painted, professionally cleaned, and beautifully landscaped, every detail has been taken care of. Offering just over 3,500 sq.ft of total living space of thoughtfully designed living space, this home features a luxurious primary suite that feels like your own private retreat and a spacious bonus room perfect for family movie nights or relaxing after a long day. Step outside to the impressive two-tier deck, ideal for summer BBQs and entertaining. The fully permitted 2-bedroom legal basement suite with its own rear parking pad is a fantastic mortgage helper or investment opportunity. Located in an unbeatable community of Chappelle with grocery stores, restaurants, Jager Ridge golf course, schools and playgrounds just minutes away. With quick access to Anthony Henday and YEG Airport, this home truly offers the complete package of luxury, convenience, and exceptional value. (id:58723)
Sable Realty
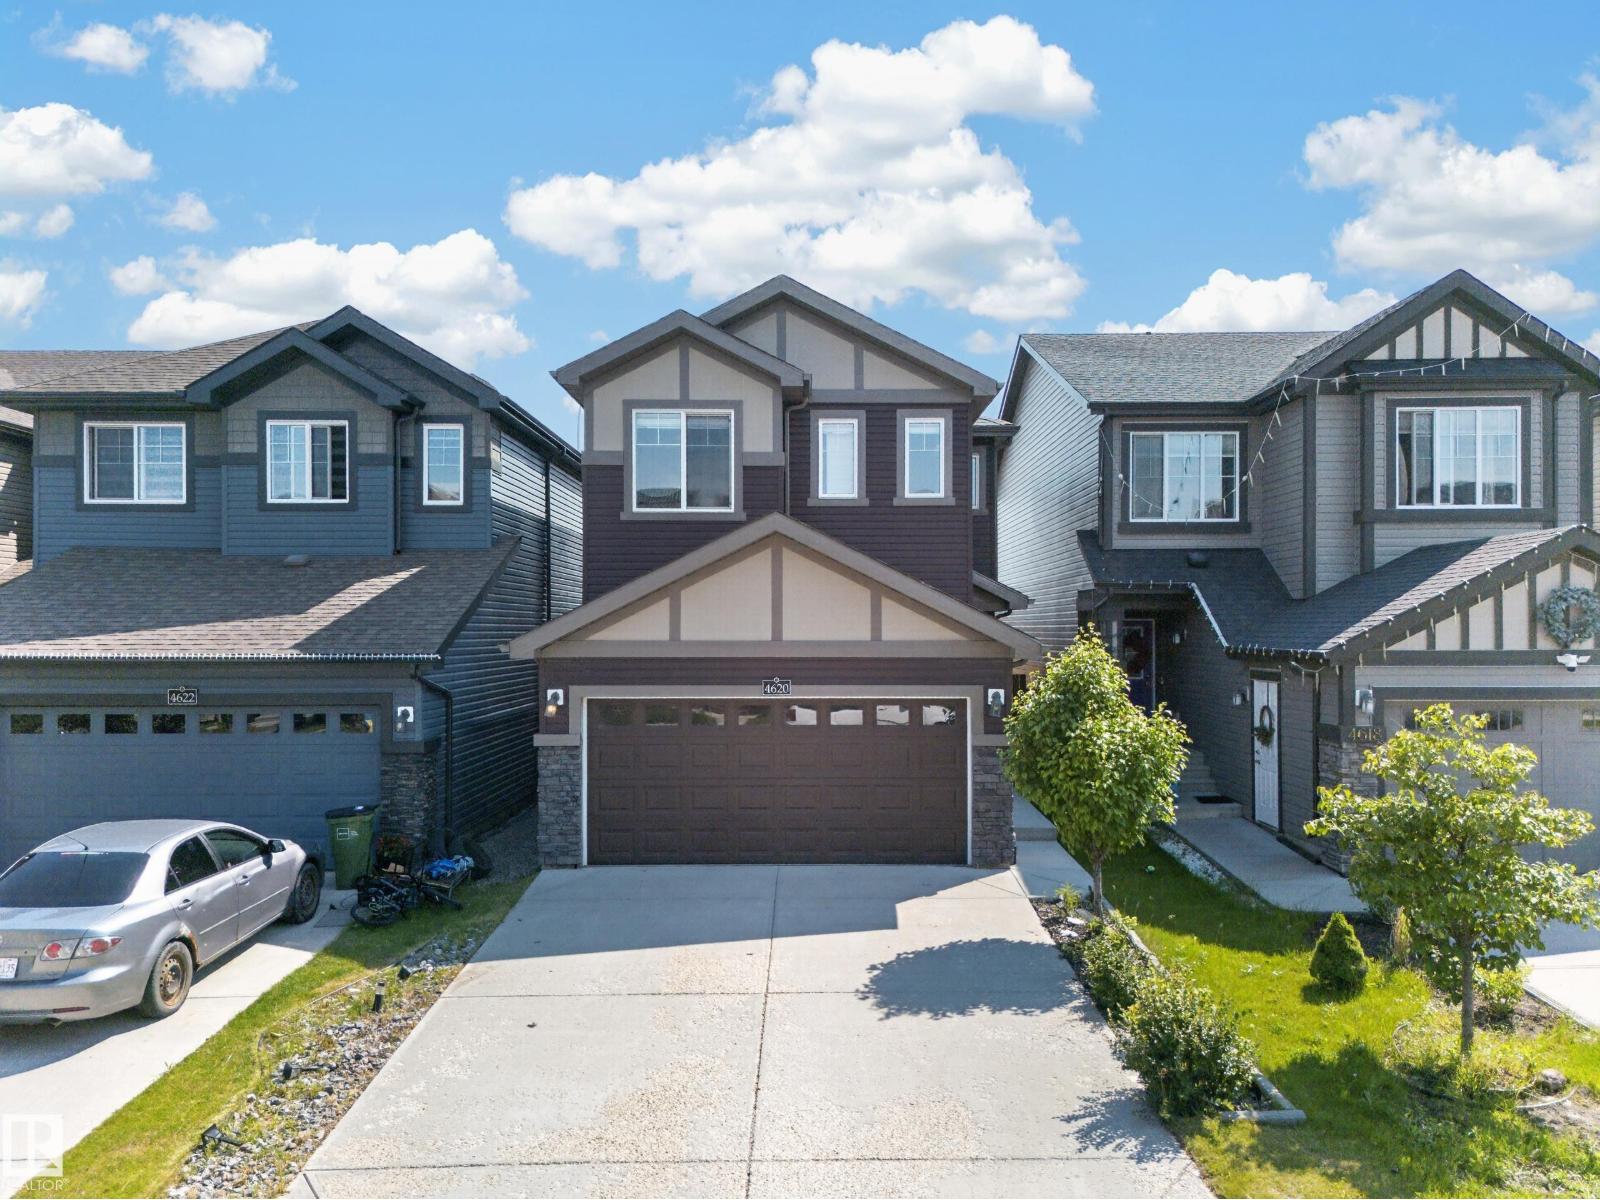
4620 Alwood Wy Sw
Edmonton, Alberta T6W 3A4
Welcome to this well-maintained family home offering 4 bedrooms, 4 bathrooms, backing onto no neighbour and a functional layout designed for everyday living. The bright main floor features large windows, a spacious living room, dining area, and an island kitchen with quartz countertops, two-tone cabinetry, pantry, and stainless steel appliances. Upstairs, you'll find a versatile family room, convenient top-floor laundry, and comfortable bedrooms. The partially finished basement includes an additional bedroom and a 3-piece bathroom, with remaining space ready for your personal touch. Enjoy central air conditioning, a double attached drywalled garage, and a landscaped, partially fenced backyard complete with a large deck and gazebo. Conveniently located close to schools, parks, shopping, and other everyday amenities. (id:58723)
Sterling Real Estate
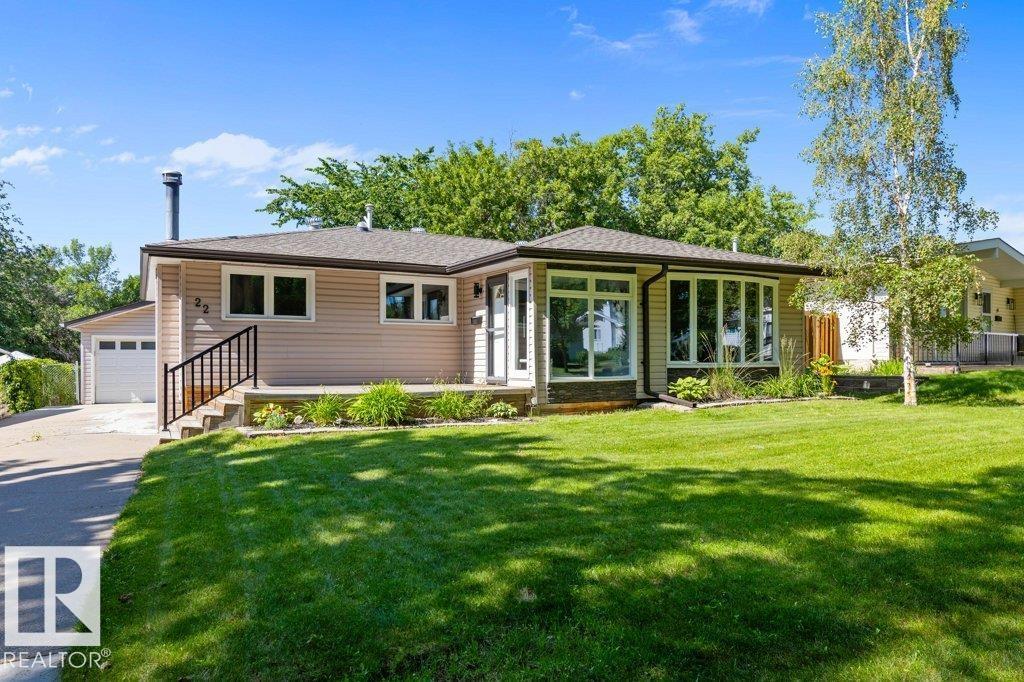
22 Burnham Av
St. Albert, Alberta T8N 0A7
Welcome to this adorable, almost 1,300 sq. ft. bungalow in the heart of desirable Braeside, just steps to downtown, the Red Willow trail system, and the river! The beautifully renovated kitchen is the heart of the home, featuring full-height cabinetry, a gas range, trendy backsplash, wall pantry, abundant storage, and an open-concept design flowing into the dining and living areas—perfect for entertaining. Hardwood flooring runs throughout the main level, which offers two spacious bedrooms (easily converted back to three), a stunning renovated 4-piece bathroom, and a primary retreat with an updated 2pce ensuite. The fully finished basement expands your living space with a large recreation room, cozy gas fireplace, 2 more bedrooms, 3pce bathroom, and plenty of storage. Additional upgrades include updated windows and a high-efficiency furnace. Complete with central A/C, a double detached garage, and an unbeatable location. This move-in-ready home is one you won't want to miss! (id:58723)
RE/MAX Elite
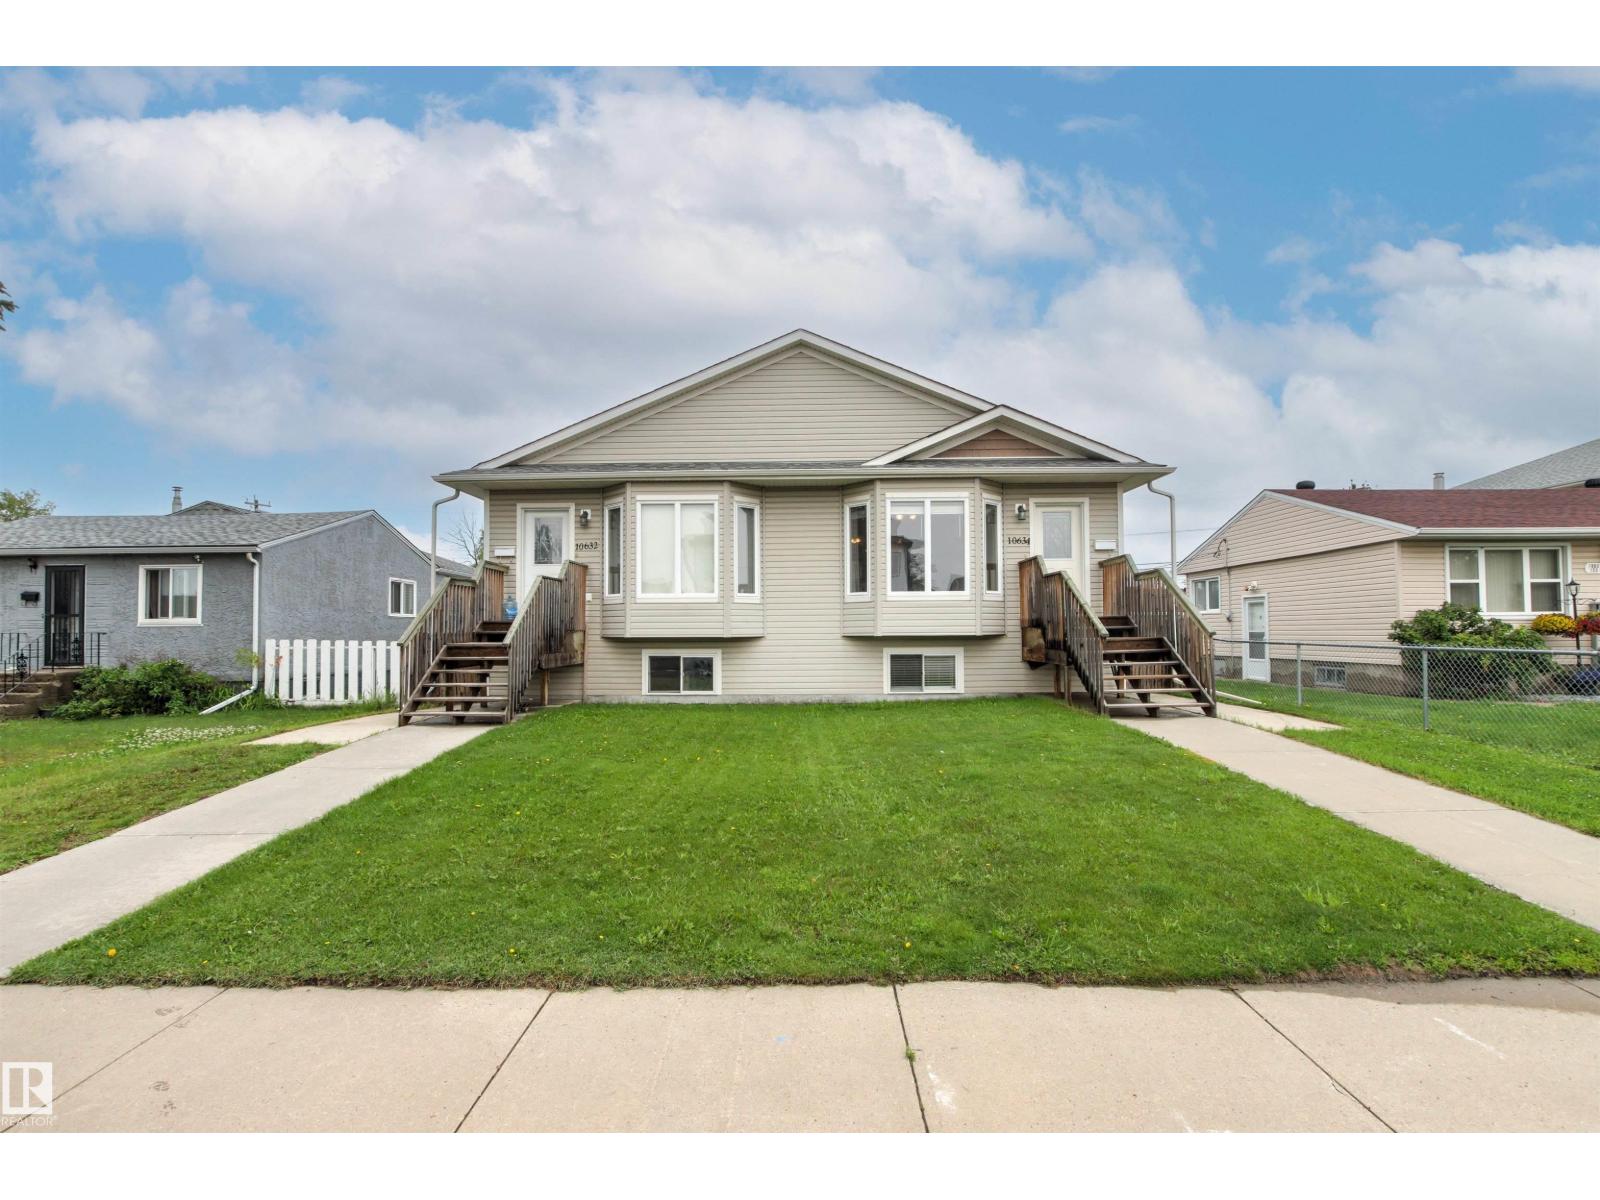
10634 155 St Nw
Edmonton, Alberta T5P 2M5
Investment opportunity in Canora! Both sides of this duplex bungalow are available, offering incredible potential for investors or multi-generational living. This fully finished home features 5 bedrooms and 3 bathrooms, with an open-concept main floor highlighted by vaulted ceilings. The main level offers 3 bedrooms, 1 1/2 baths, convenient laundry, a spacious kitchen with granite countertops and a pantry. A separate side entrance provides excellent suite potential with kitchen plumbing already roughed in, and a dual thermostat to seperate the heating for the main floor and basement. Plus electric baseboard heating for extra heating in the basement! The lower level features 9' ceilings, 2 bedrooms, a full bath, second laundry area, and a large family room. Outside, enjoy a fully fenced yard and an oversized single detached garage. Ideally located with local traffic only, just half a block from Brightview Elementary School and with excellent access to public transit, WEM and new LRT station coming soon! (id:58723)
Century 21 Masters
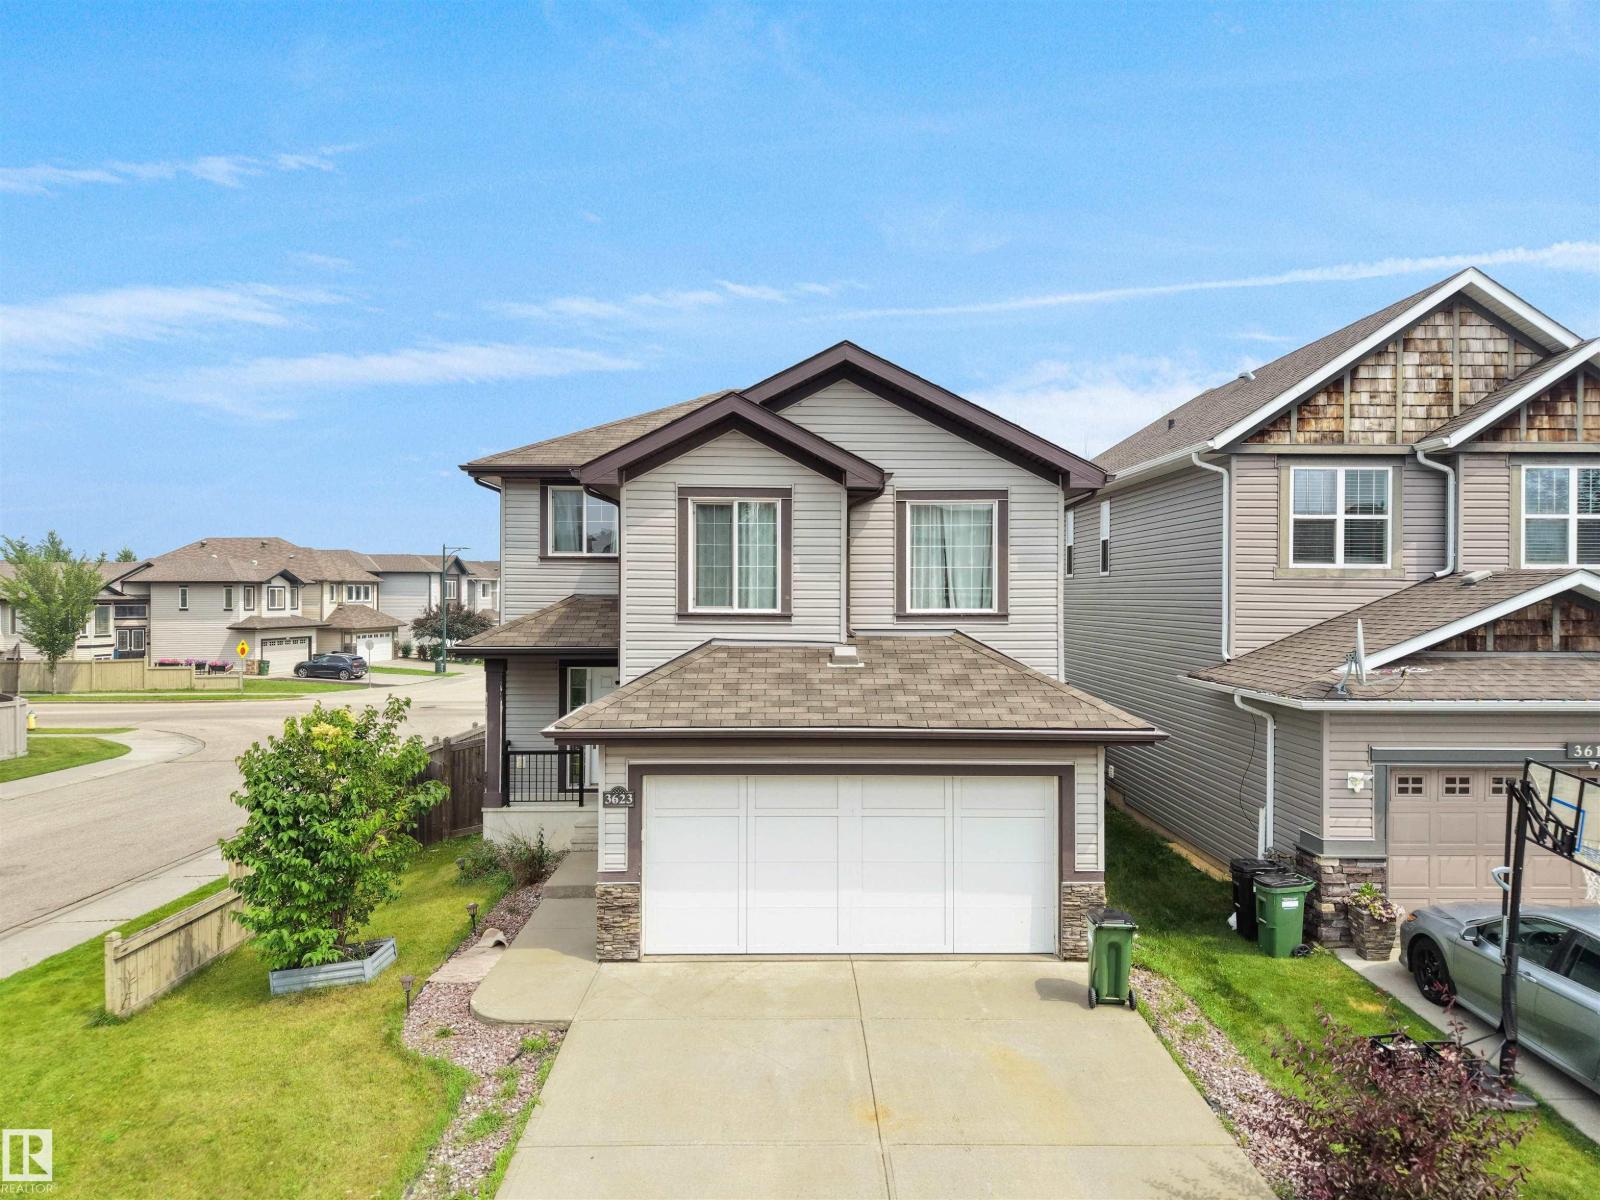
3623 15a St Nw
Edmonton, Alberta T6T 0M4
Quietly positioned on a desirable corner lot in the sought-after community of Tamarack, this beautifully maintained home offers the perfect balance of peaceful living and everyday convenience. Featuring 3 bedrooms, 2.5 baths, a spacious bonus room and a double attached garage. The inviting foyer opens to a bright living room, while the well-appointed kitchen showcases a centre island, corner pantry, tile backsplash, ample cabinetry and modern lighting. The dining area is filled with natural light and provides patio door access to the deck and beautifully landscaped backyard. Upstairs, you'll find a generous bonus room, a spacious primary bedroom with a WI closet & 4-pc ensuite, plus two addl bedrooms & another full bath. The unfinished basement offers endless possibilities to create additional living space tailored to your needs. A bus stop is conveniently located behind the home, with parks, schools, shopping, restaurants, The Meadows Rec Centre, 17 Street, Whitemud Dr & Anthony Henday just minutes away. (id:58723)
E4 Realty
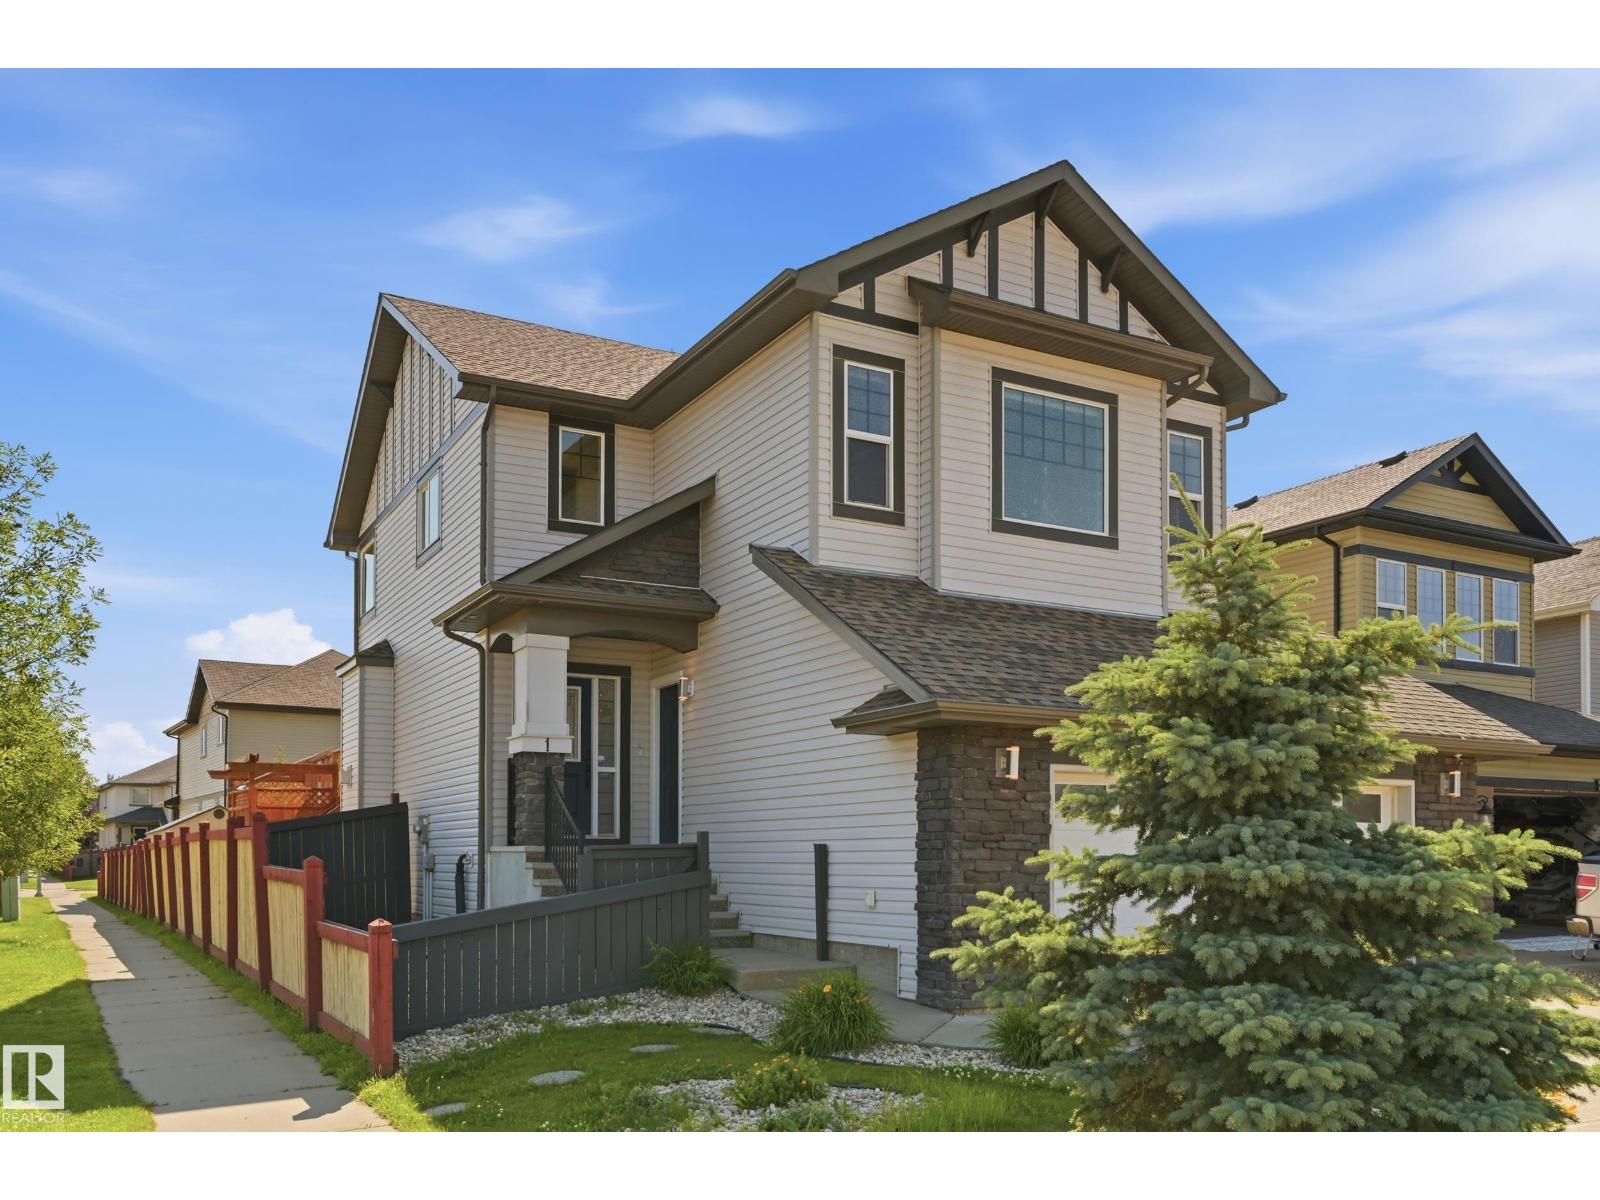
1 Southfork Cl
Leduc, Alberta T9E 0P3
LEGAL BASEMENT SUITE + OVER 2,000 SQ. FT. ABOVE GRADE! Exceptional Southfork opportunity with income potential, mortgage helper or flexible multigenerational living. Located in a quiet cul-de-sac, this spacious 2-storey features a self-contained LEGAL 1-bedroom basement suite with kitchen, living room, 3-piece bath, laundry and excellent storage. The bright main home offers an open-concept layout, 9' ceilings, gas fireplace and updated kitchen with stone counters, white cabinetry, island and corner pantry. Upstairs are 3 bedrooms plus a soundproofed flex/bonus room with soaring 13' vaulted ceilings—ideal for an office, family room or extra sleeping space. Primary suite includes walk-in closet and ensuite. Central A/C, double attached garage, expansive deck, fully fenced 5,268 sq. ft. lot and additional parking. Close to schools, parks, trails and shopping with easy access to Edmonton and the airport. Two complete living spaces in one outstanding property! (id:58723)
RE/MAX Real Estate
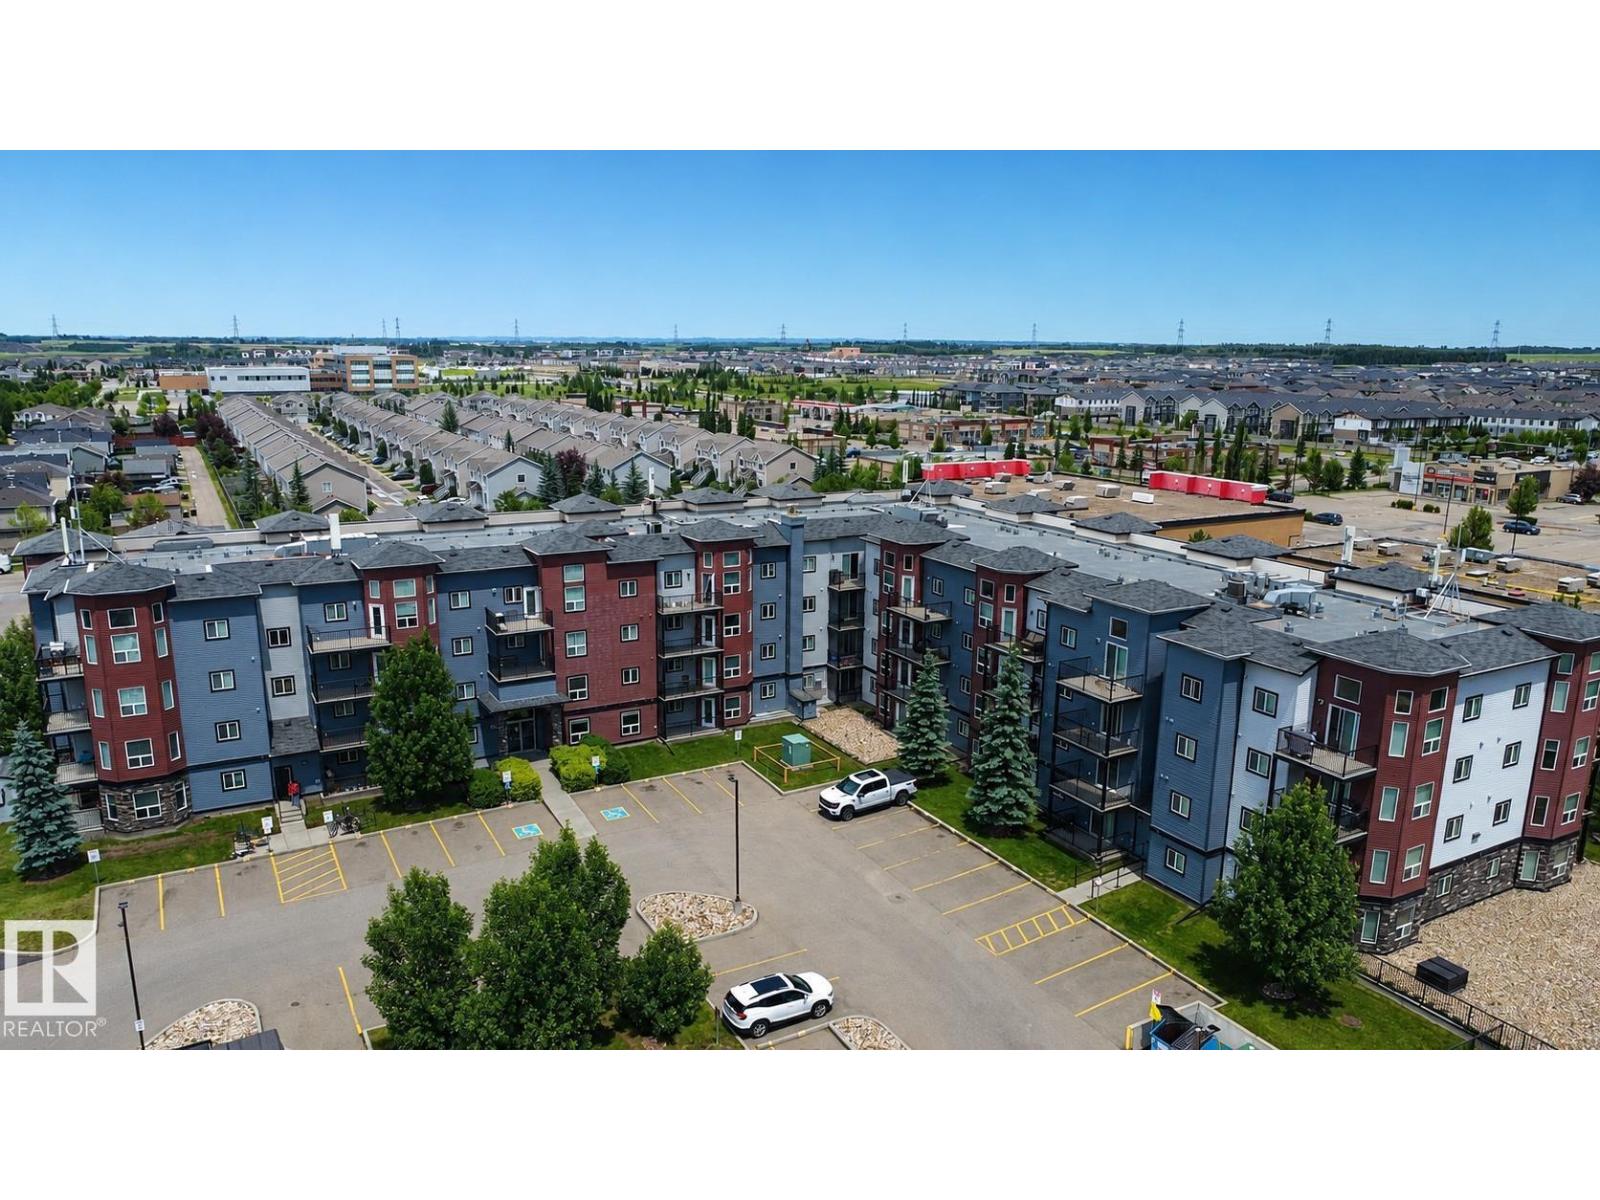
#320 392 Silver Berry Rd Nw
Edmonton, Alberta T6T 0H1
Welcome to this stunning third-floor apartment in the highly desirable Laurel community! This bright and spacious 2-bedroom, 2-bathroom home offers modern living with a fantastic layout and convenient access to shopping centres, banks, restaurants, parks, playgrounds, and everyday amenities. The open-concept design features a large living room, an extended kitchen with a generous countertop, and plenty of space for family living and entertaining. Enjoy the comfort of recent upgrades including new flooring, fresh paint, and beautifully updated bathroom tiles. The well-managed building offers excellent amenities, including a fitness gym and a free car wash for residents. Perfectly located and move-in ready, this home offers the ideal combination of comfort, convenience, and lifestyle in one of Edmonton’s most sought-after communities. (id:58723)
Maxwell Polaris
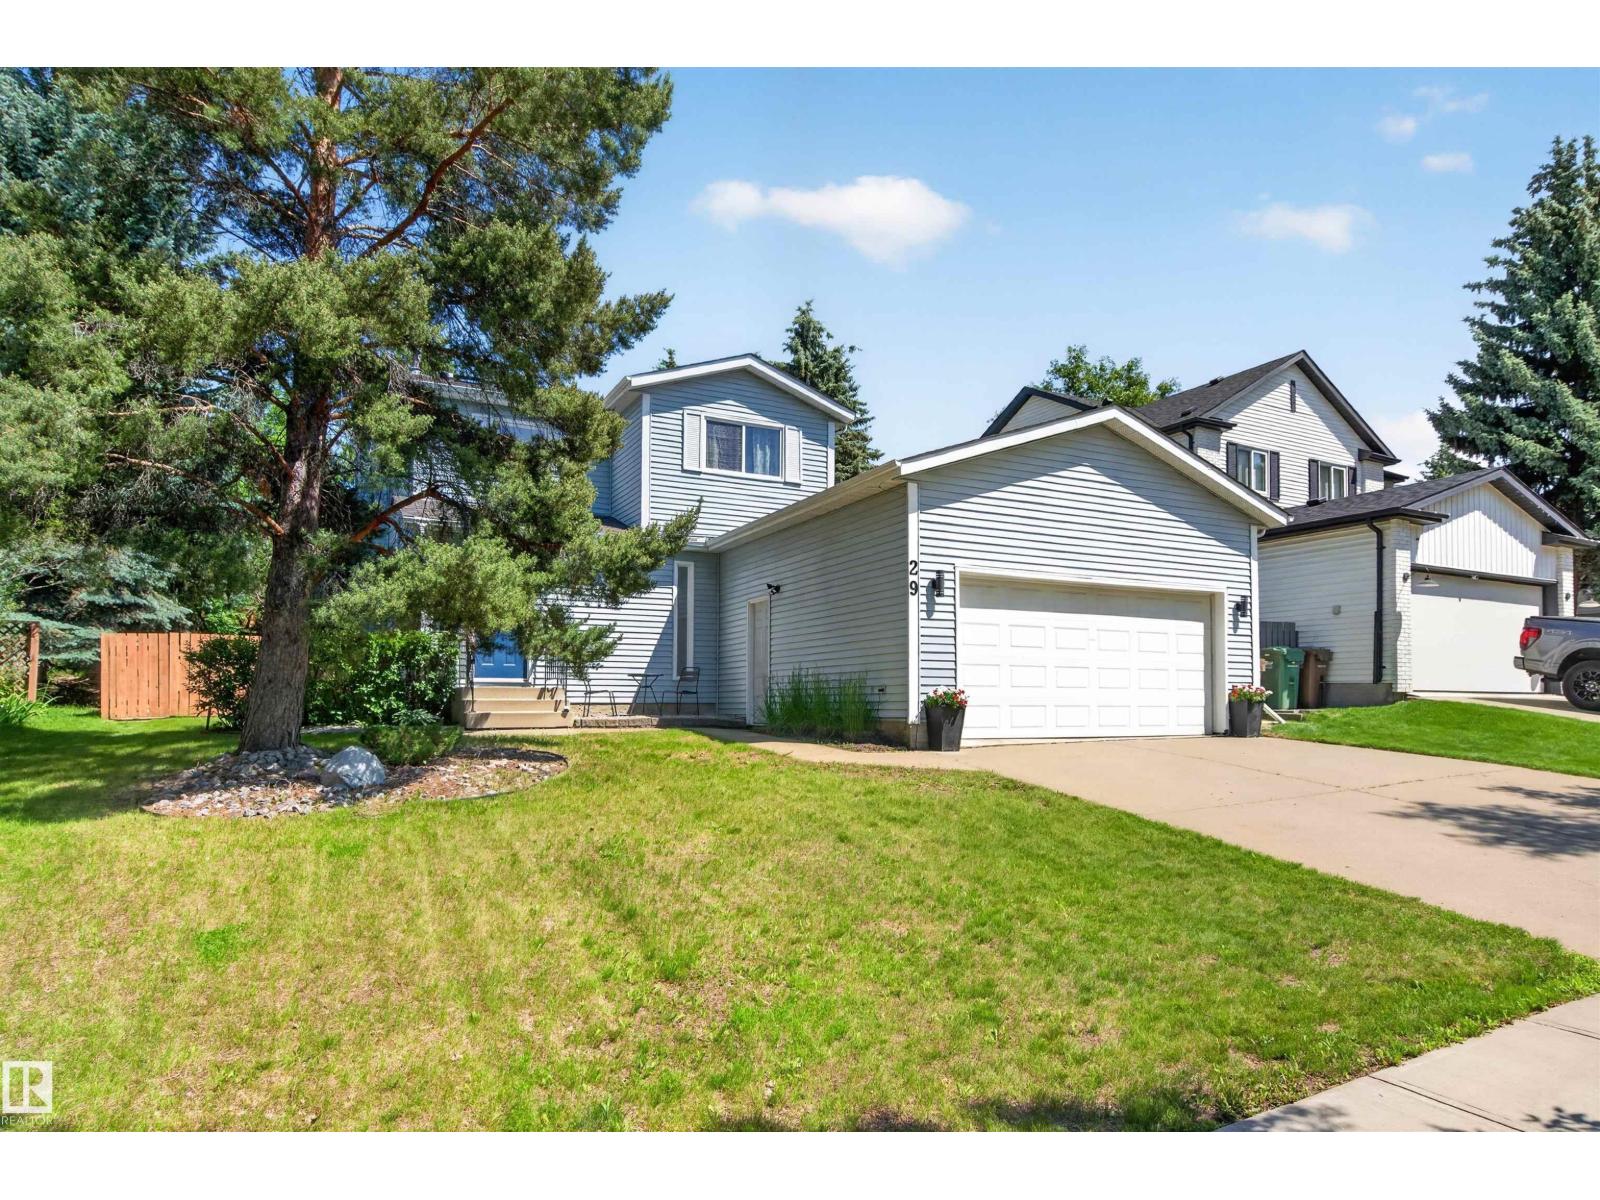
29 Welland Cr
St. Albert, Alberta T8N 3W3
STUNNING, MOVE-IN READY home in the highly sought-after community of Woodlands! This beautifully updated two-storey offers over 2,300 sq ft of developed living space with 4 bedrooms and 3.5 bathrooms, combining style, comfort, and functionality. The bright, open, main floor features spacious living and dining areas, an updated kitchen, and a cozy family room with fireplace. Upstairs you'll find a generous primary suite with a walk-in closet and ensuite, plus two additional bedrooms and a full bath. The finished basement adds a fourth bedroom, full bathroom, large recreation room, and excellent storage. Outside, enjoy the BEAUTIFULLY LANDSCAPED yard with an incredible outdoor living space, perfect for relaxing or entertaining. Additional highlights include CENTRAL A/C, SOLAR PANELS, and an INSULATED & DRYWALLED DOUBLE ATTACHED GARAGE. Situated on a LARGE LOT close to schools, parks, trails, and shopping in one of St. Albert's most desirable neighbourhoods. (id:58723)
Exp Realty
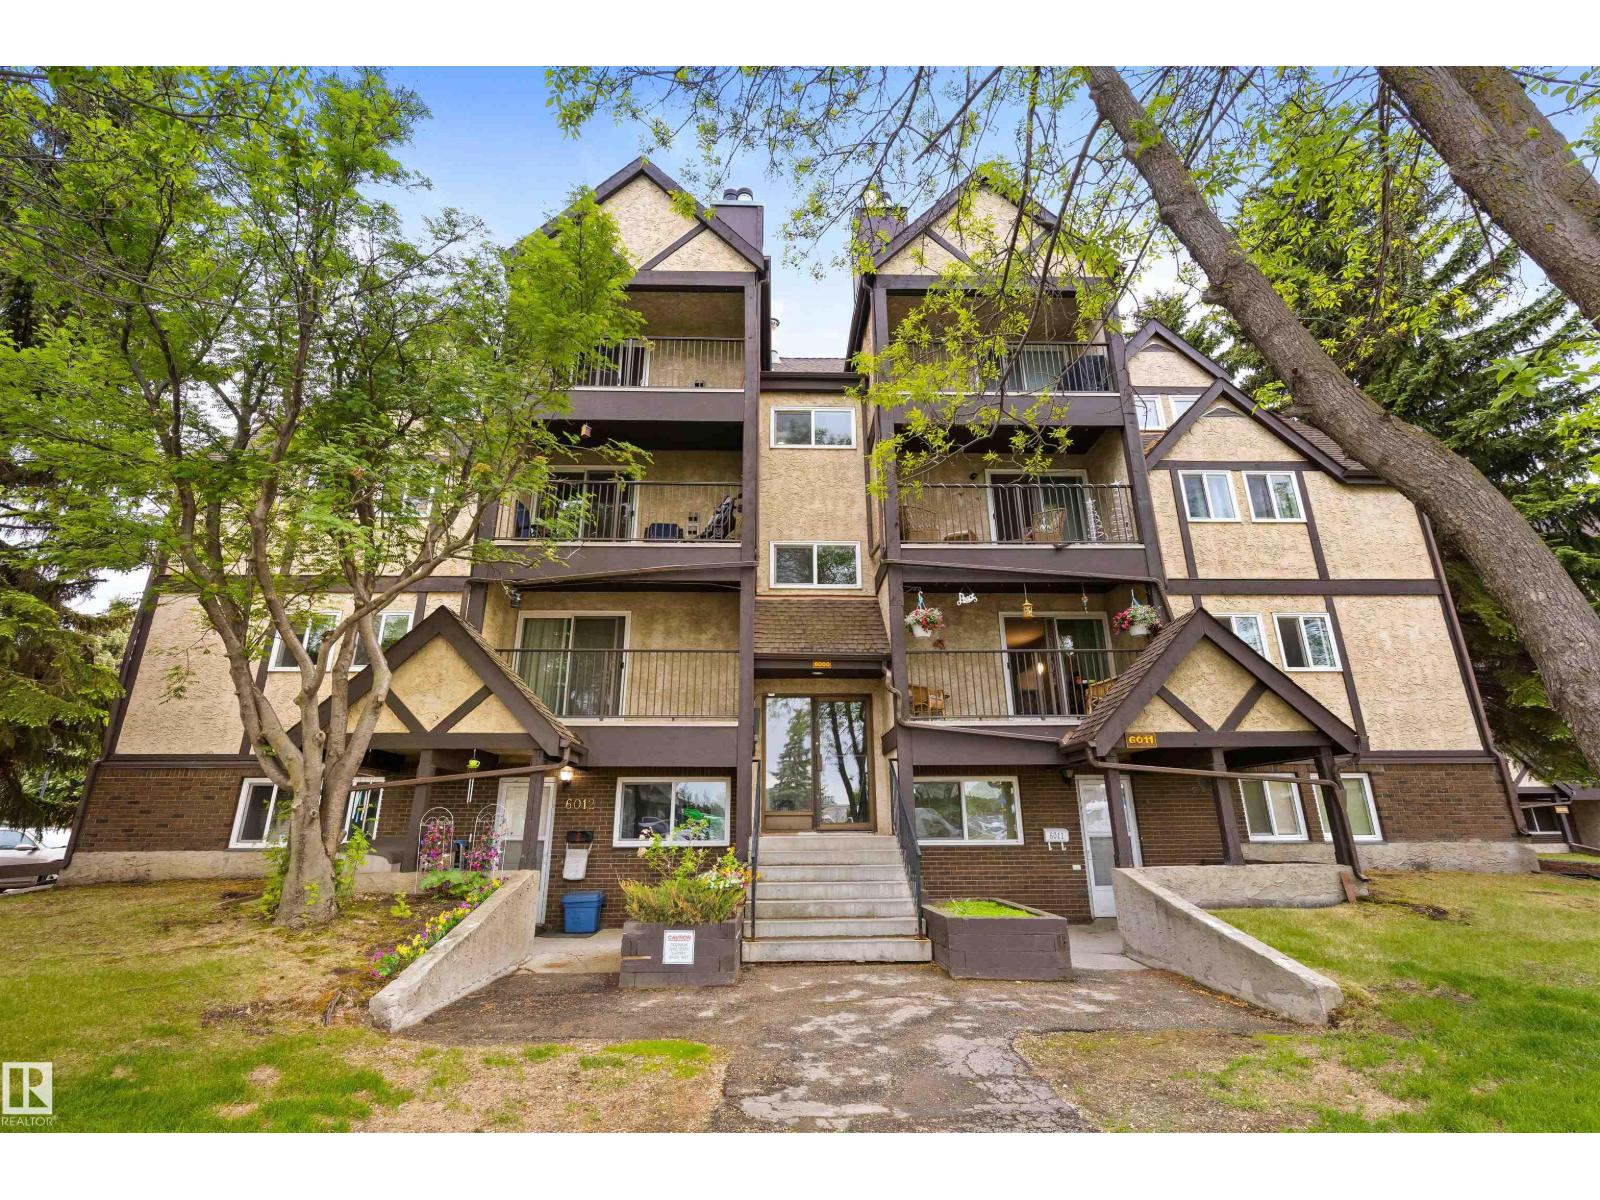
6011 Tudor Gl
St. Albert, Alberta T8N 3V4
Discover this RENOVATED 2 bedroom, 1 bathroom condo! This is a great starter/investment property. This condo has MAIN FLOOR ACCESS- perfect for someone with mobility issues. There is direct access from the sidewalk- so easy to carry groceries in from the car. There is LUXURY VINYL PLANK FLOORING throughout the living, dining and bedrooms. The kitchen has newer cabinets, countertops and flooring. Both bedrooms are very spacious and the bathroom has had a recent renovation. There is a huge storage closet for all seasonal activities. This unit comes with 1 outside parking stall, but there is underground parking available as well. Very well-maintained condo complex. Across the street from restaurants and shopping galore and public transportation is just a few steps away. Come see this condo today!! (id:58723)
Exp Realty
302 Balsam Li
Leduc, Alberta T9E 1L2
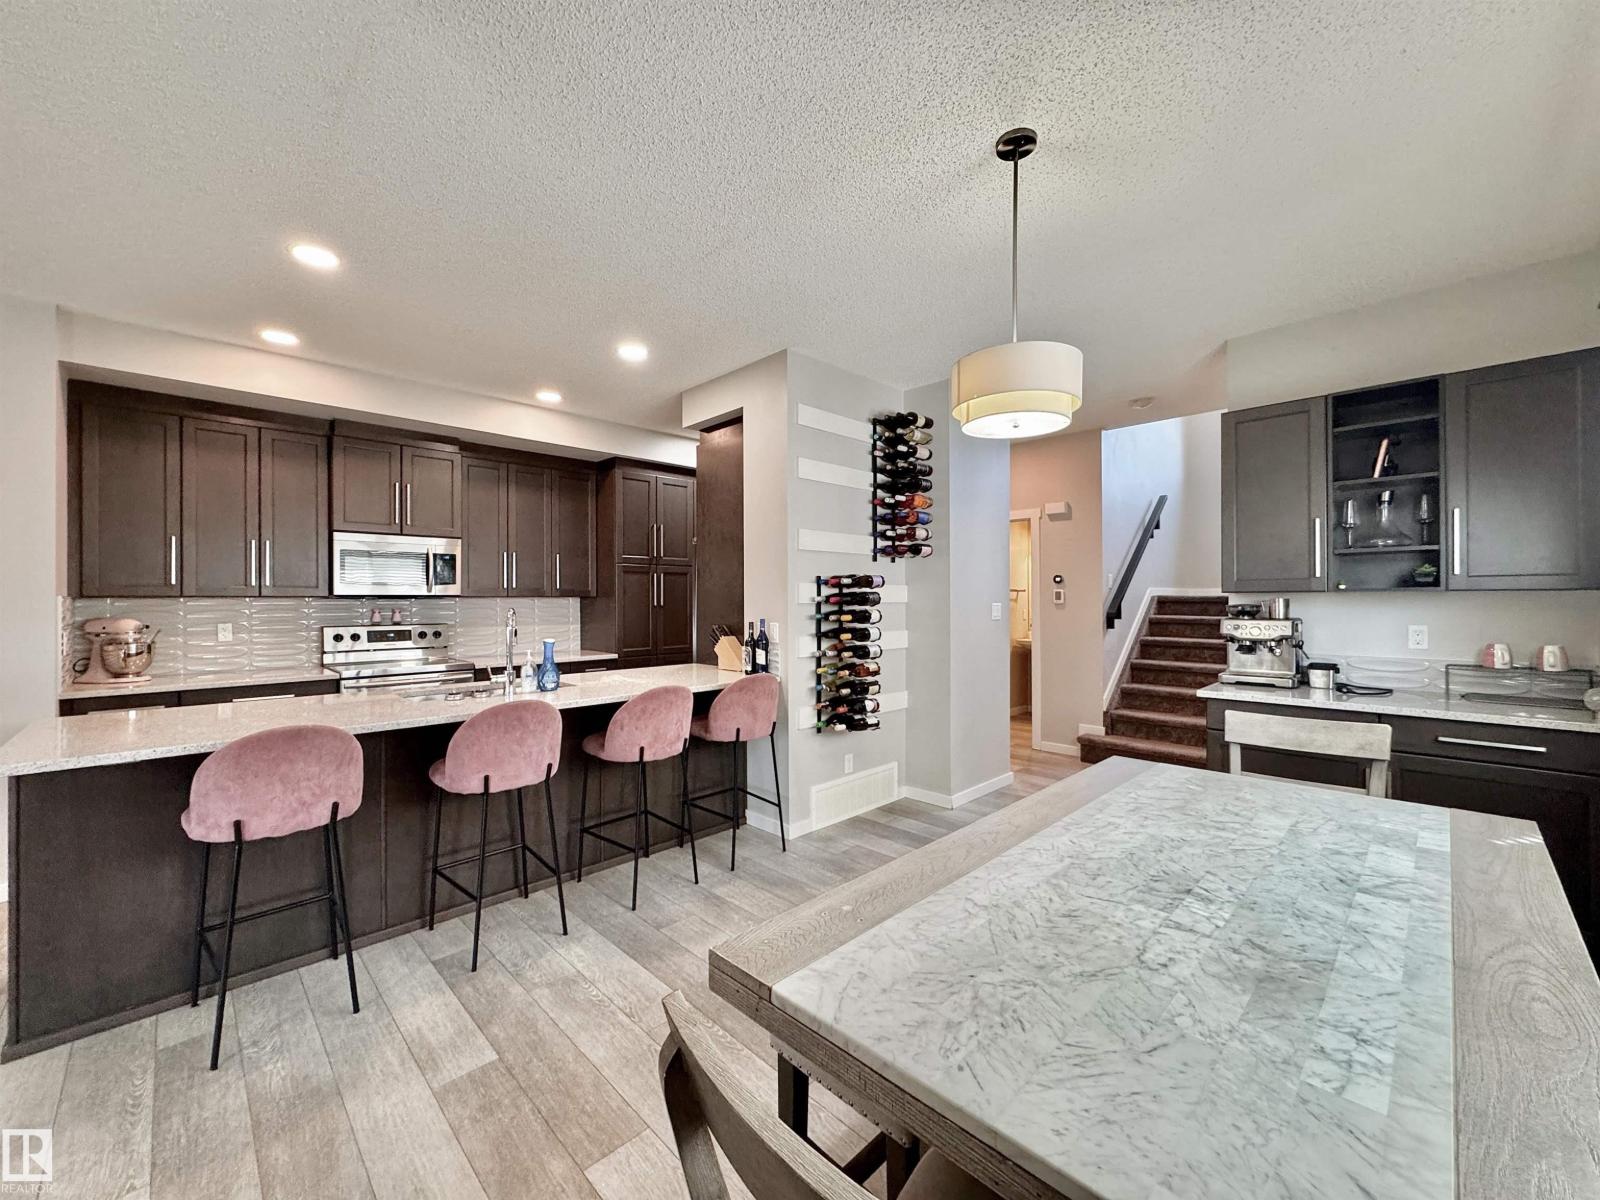
Welcome to this beautifully maintained former show home in a sought-after Leduc community. This upgraded two-storey offers style, comfort, and function and includes MATCHING QUARTZ COUNTERTOPS THROUGHOUT THE ENTIRE HOME. Main floor features open-concept layout with an electric fireplace, large windows, and elegant finishes. Kitchen includes stainless steel appliances, CUSTOM WINE RACK and a coffee bar. Enjoy central A/C and a functional layout ideal for families. Upstairs offers comfortable bedrooms. Unfinished basement provides future development potential for a rec room, gym, or additional living space. Outside features a double detached garage and yard space for relaxing or entertaining.As a former show home, it showcases quality craftsmanship and thoughtful upgrades throughout. Close to amenities, this move-in ready home is a must-see. (id:58723)
Mozaic Realty Group
122 Haddow Cl Nw
Edmonton, Alberta T6R 2P8
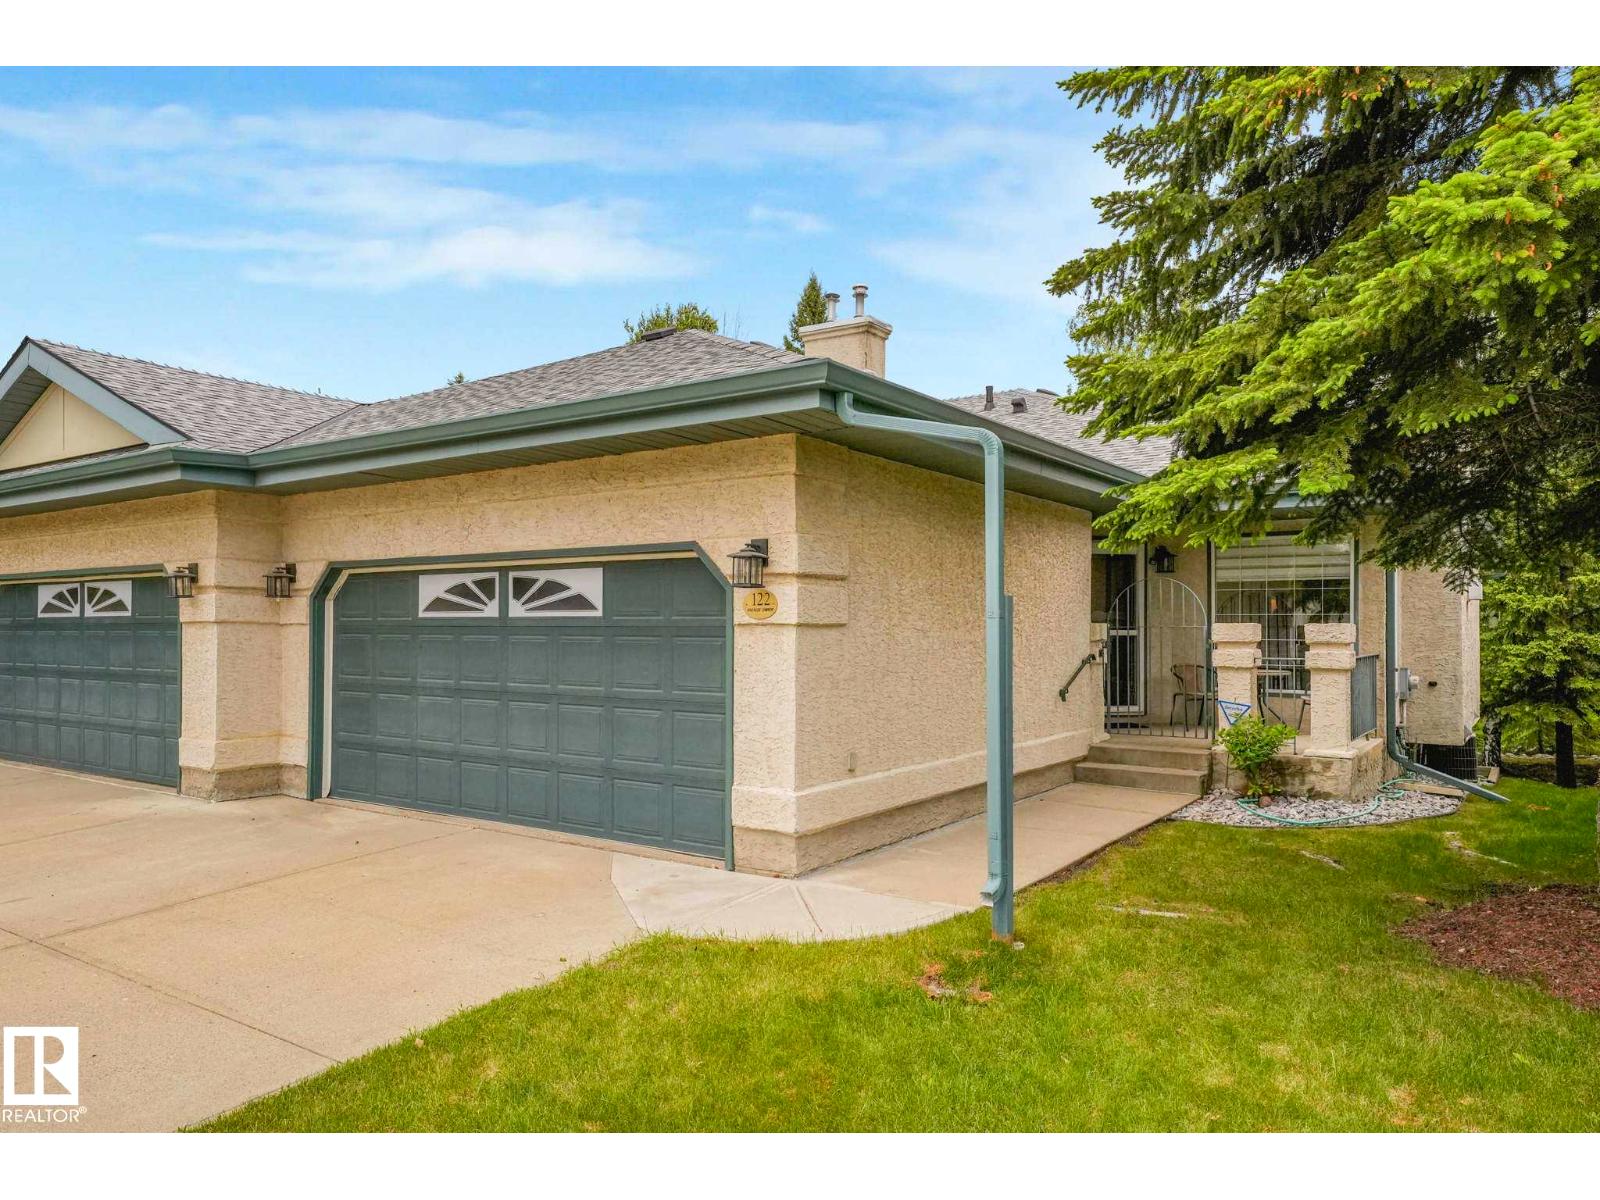
Adult living at its best! Enjoy the private cul-de-sac location with a Walk-Out Basement into a peaceful park setting! Start your day with coffee on the front south-facing spacious veranda. Lunch on the raised deck overlooking a park and 5 o'clock drinks on the patio just out the daylight basement. Natural light and privacy are compatible in this SW standout! Spacious rooms, vaulted ceilings, large windows strategically placed for your privacy. Casual and formal dining wraps the well-planned kitchen. Don't forget the Den with a 4pc ensuite -a great TV room. Your Primary Bedroom can handle the largest of furniture - never feel crowded. The lower level likes the spacious motif as well - spacious family recreation area, large 4pc bath, a second bedroom w/full-sized windows & so much incredible storage. Great parking - double garage & 2 more out. Why feel crowded now that your life is your own? Great access to both Henday & Whitemud, walk to convenience stores, church and all your new friends! (id:58723)
Maxwell Challenge Realty
8506 80 Av Nw
Edmonton, Alberta T6C 0T3
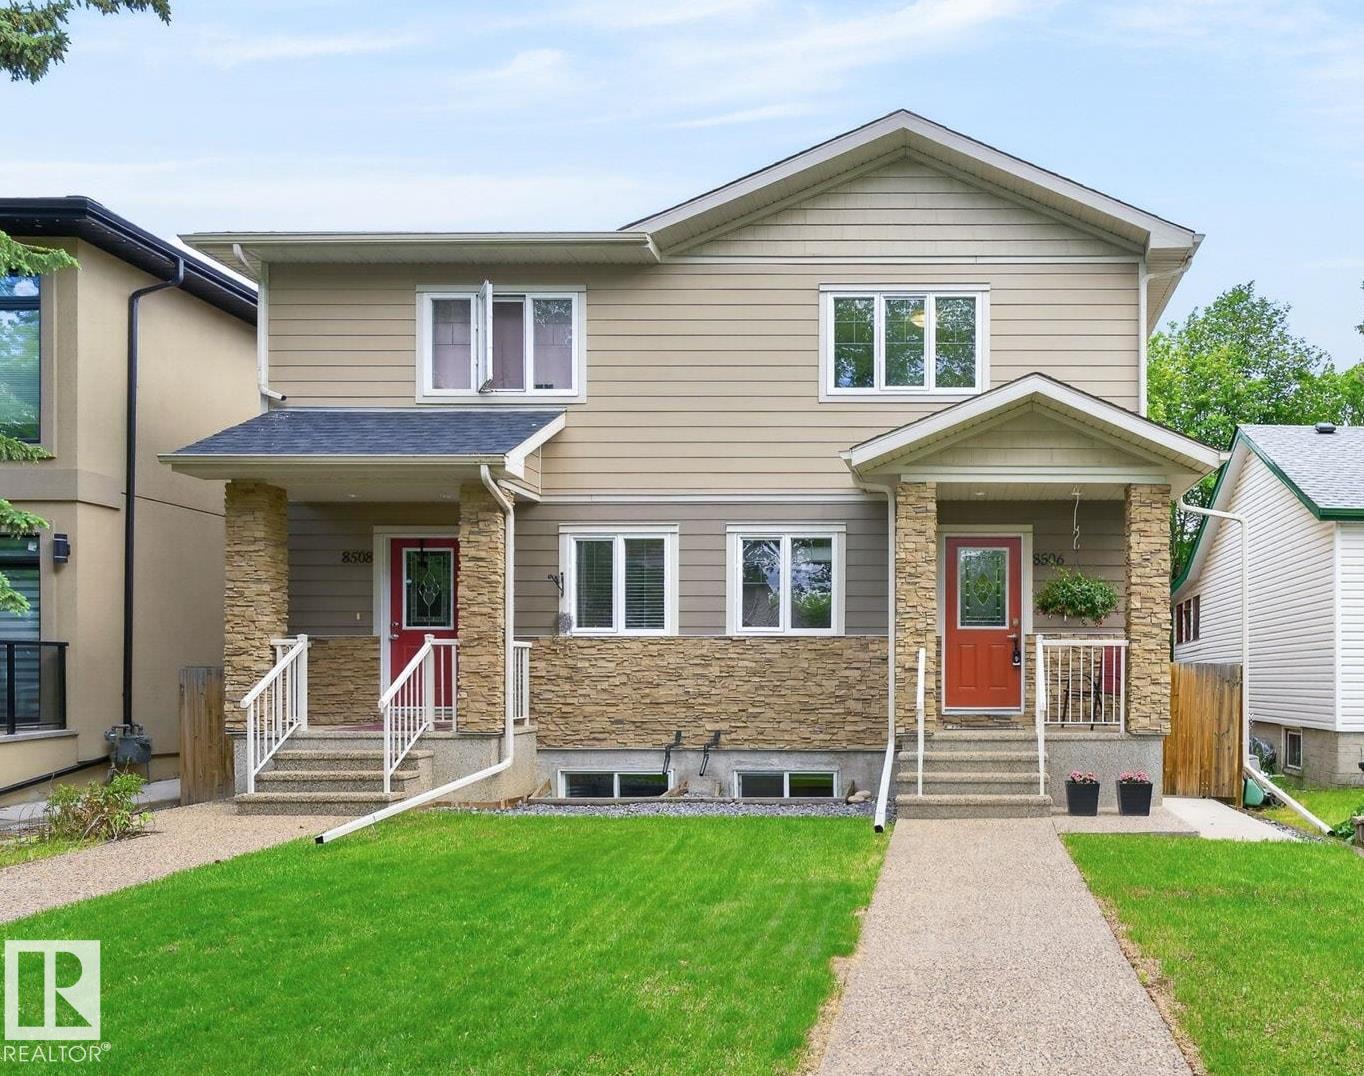
The perfect blend of location and style in one of Edmonton’s most sought-after central communities. Minutes from the University of Alberta, downtown Edmonton, the River Valley trail system, and nearby LRT access, this property offers exceptional connectivity for professionals, students, and families alike. Inside, is a thoughtfully designed layout with modern finishes, quartz countertops, SS appliances, walk in pantry. The open-concept main floor is ideal for entertaining, completing the main level with a DEN. Upstairs is 3 generous BEDROOMS, ENSUITE, and UPSTAIRS LAUNDRY. A SEPERATE ENTRANCE, the fully developed lower level, with 1 BDRM 1 FULL BATH is a versatile living space to provide room for guests. Outside, a low level patio, single detached garage, parking pad for 2 cars. Mature tree-lined streets, and the charm of an established neighbourhood surrounded by local cafés, restaurants, parks, this a rare opportunity to own in an unbeatable location. Some photos are Virtually staged* (id:58723)
Real Broker
#408 1350 Windermere Wy Sw
Edmonton, Alberta T6W 2J3
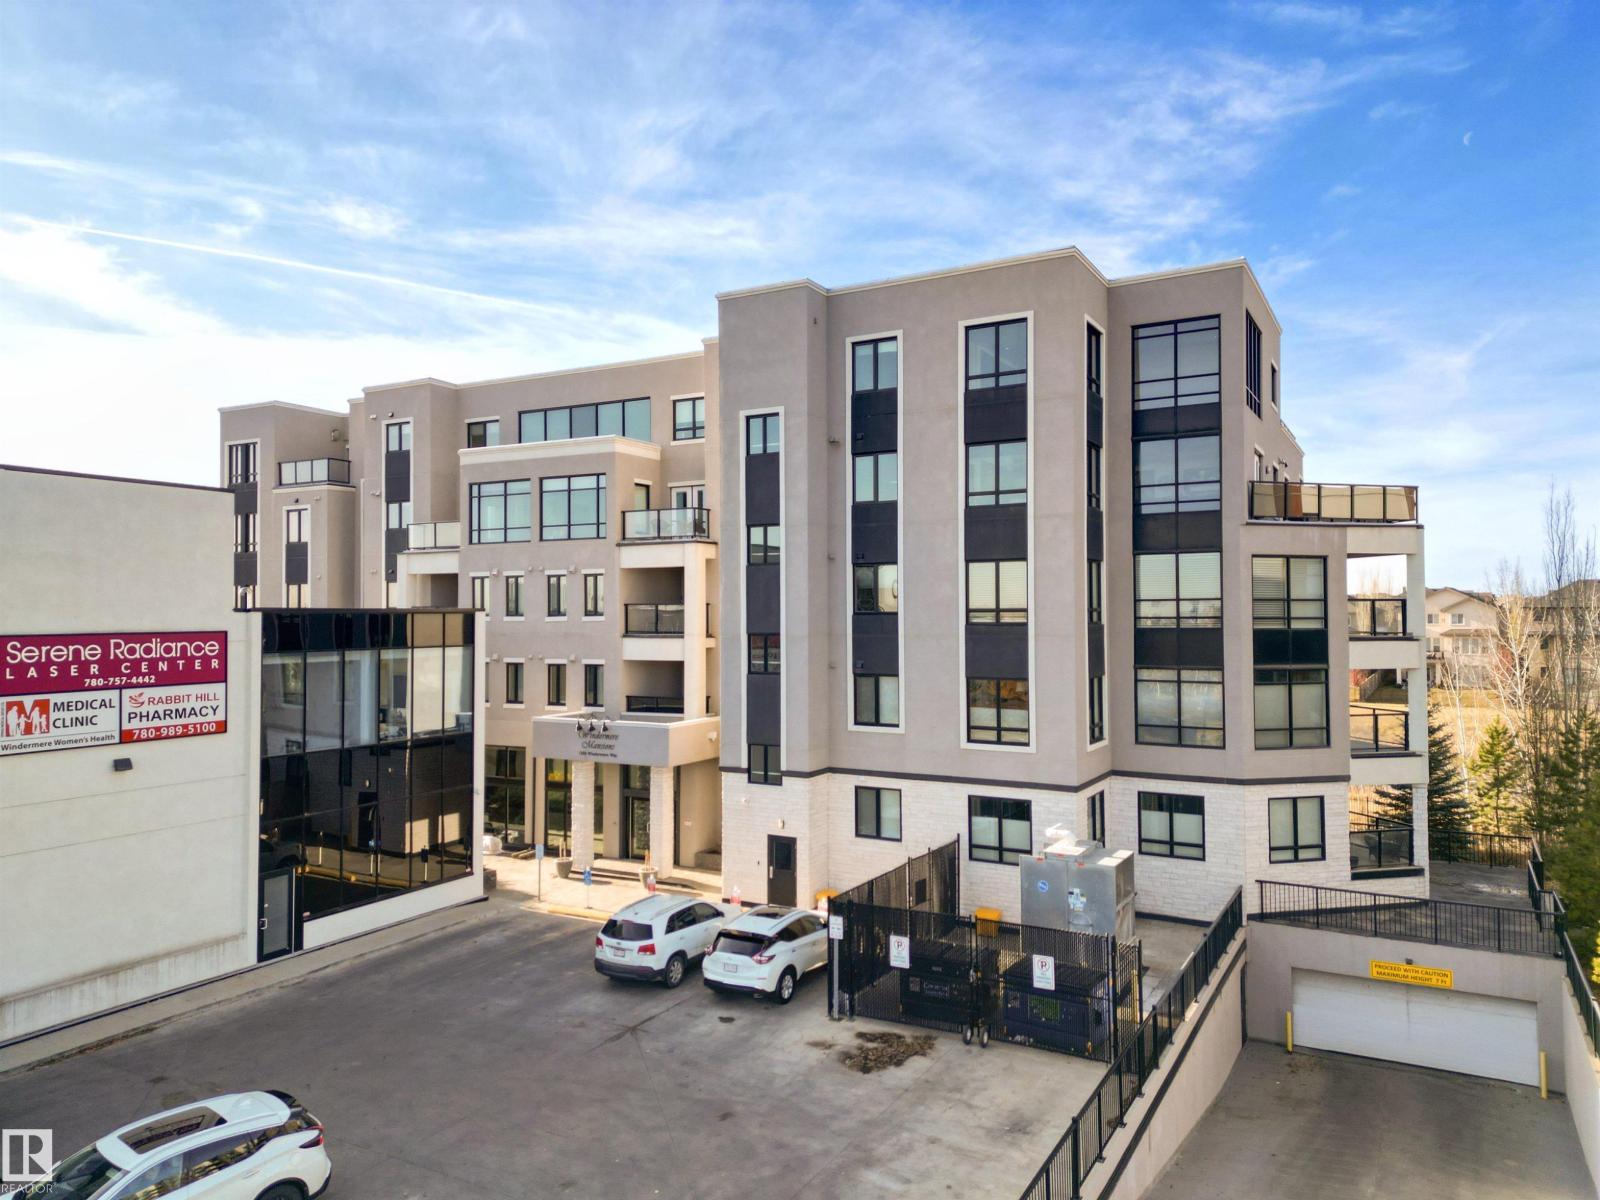
An Exceptional two-level penthouse offering upscale living in one of Edmonton’s most sought-after communities. Step inside to a beautifully designed kitchen featuring an oversized granite island, stainless steel appliances, and ample cabinetry — perfect for hosting or casual dining alike. The main floor offers an inviting living room, a bedroom with its own private ensuite, and access to a spacious deck ideal for relaxing. Upstairs, you’ll find a stylish flex space complete with a wet bar, half bath, and direct access to your private west-facing rooftop patio. Outfitted with an outdoor kitchen and BBQ station, this space is perfect for enjoying stunning sunsets and gatherings with friends. The primary suite delivers true luxury with a 5-piece spa-inspired ensuite and a walk-in closet featuring custom built-ins. This remarkable unit includes 2 underground parking stalls, each accompanied by its own private storage unit. Building offers premium amenities, including private lounge and fitness centre. (id:58723)
RE/MAX Elite
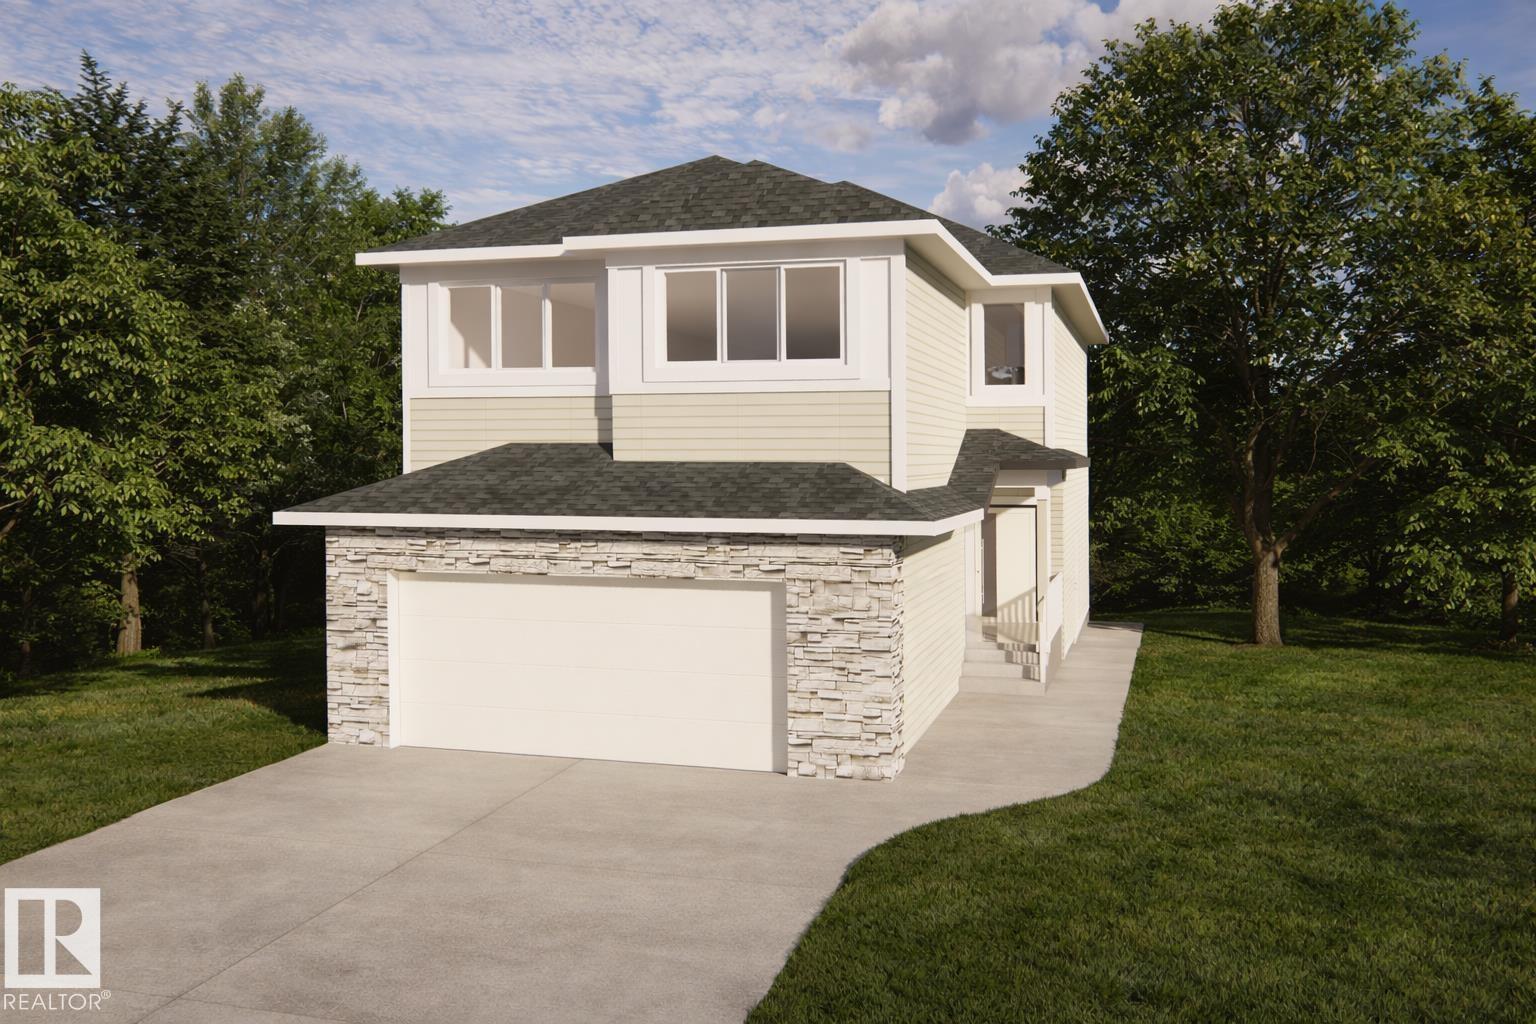
12 Grayson Gr
Stony Plain, Alberta T7Z 0A0
Built by ATTESA Homes this brand-new 2-storey home in The Fairways of Stony Plain, BACKING ONTO THE GOLF COURSE—offering scenic views and added privacy. With over 2,200 SQ FT, this home features 4 bedrooms, 2.5 bathrooms, and a bright OPEN TO BELOW main floor designed for modern living and entertaining. The stylish kitchen flows seamlessly into the spacious living area, highlighted by an impressive open-to-below feature, large windows, and abundant natural light. Upstairs offers generously sized bedrooms including a comfortable primary retreat. The basement includes a separate entrance and is ready for future development with excellent potential. Located in a quiet, family-friendly community close to walking trails, schools, shopping, and all amenities, with quick access to Edmonton. (id:58723)
Real Broker
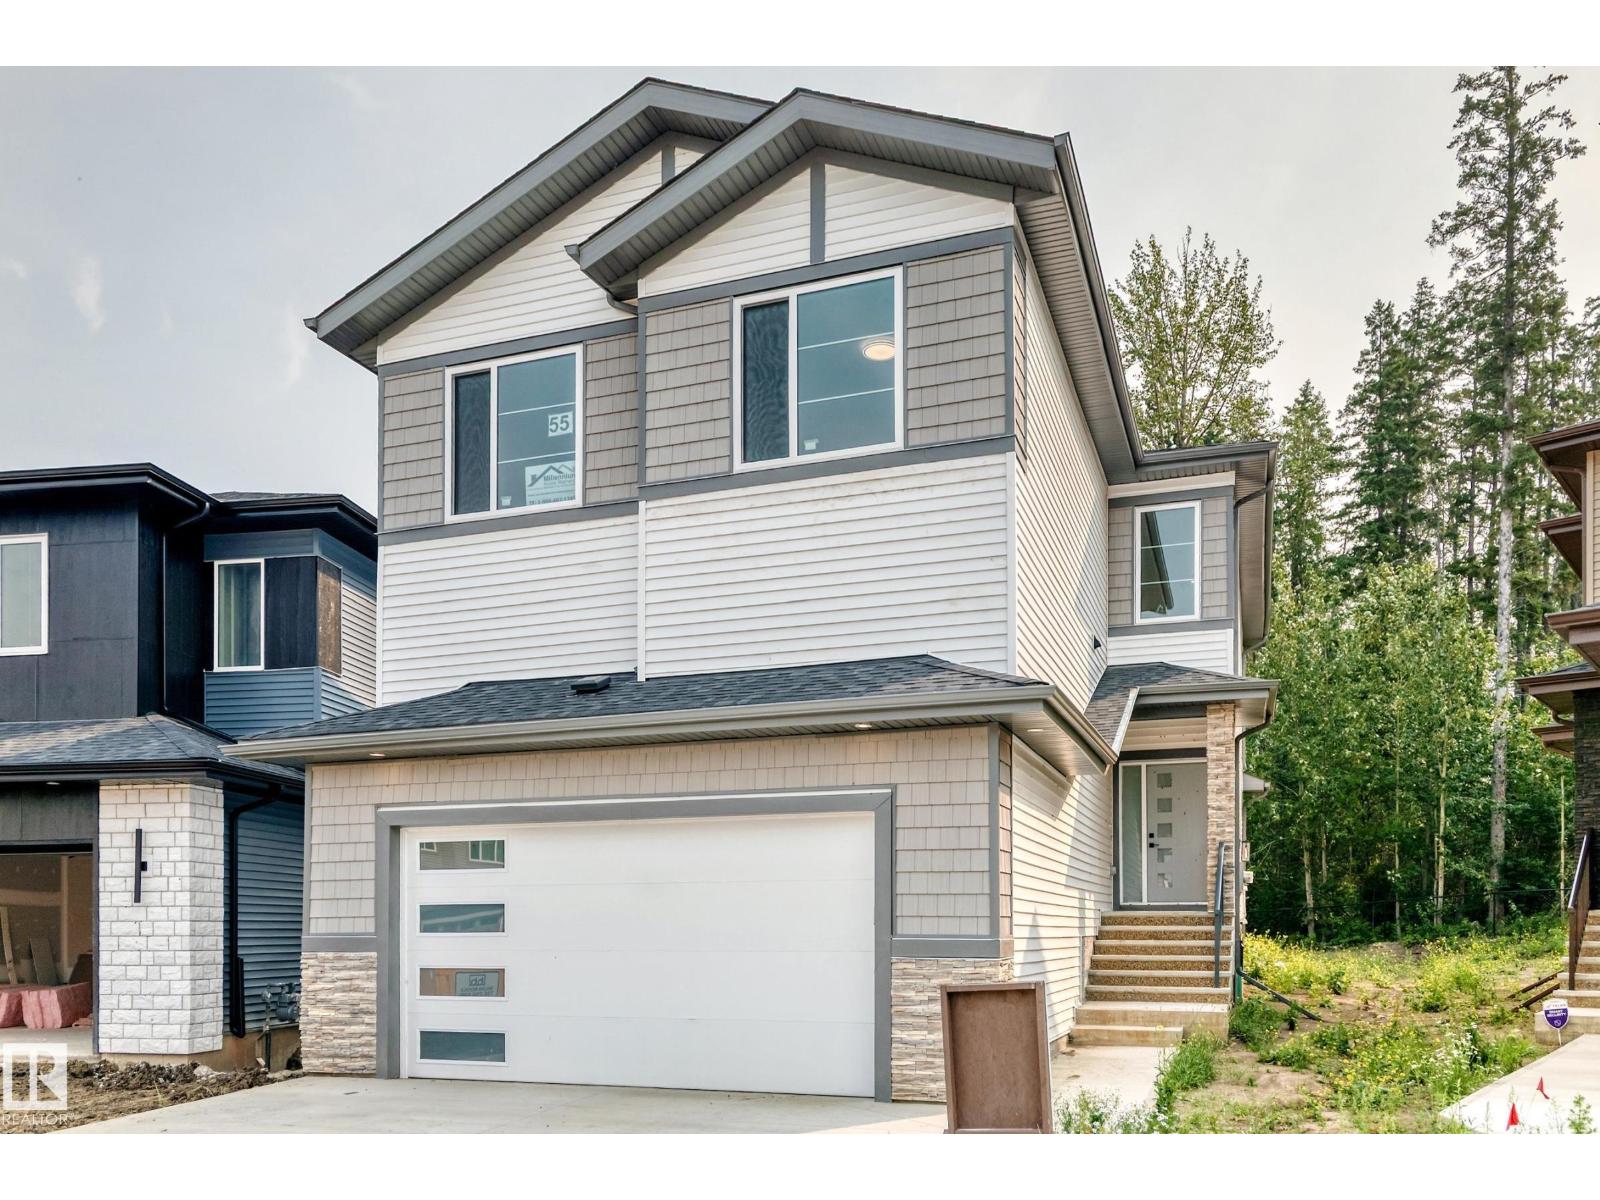
55 Meadowgrove Ln
Spruce Grove, Alberta T7X 0W2
BACKING GREENSPACE | OPEN TO ABOVE | MAIN FLOOR BEDROOM & FULL BATH | SPICE KITCHEN | SEPARATE SIDE ENTRANCE | TRIPLE PANE WINDOWS| Welcome to this beautifully upgraded home in the desirable community of MCLAUGHLIN Situated on a QUIET CUL-DE-SAC BACKING GREENSPACE, this home offers 4 BEDROOMS, 3 FULL BATHS, BONUS ROOM & 9' CEILINGS. The OPEN TO ABOVE living room features soaring CEILINGS, a FIREPLACE & large windows that fill the home with natural light. The kitchen is finished with QUARTZ COUNTERTOPS, CEILING-HEIGHT CABINETRY, LARGE ISLAND & BUTLER'S PANTRY/SPICE KITCHEN. The main floor also includes a BEDROOM & FULL BATH. Upstairs offers a spacious BONUS ROOM, LAUNDRY, two additional bedrooms with WALK-IN CLOSETS & a generous PRIMARY SUITE with a 5-PIECE ENSUITE & WALK-IN CLOSET. The unfinished basement features a SEPARATE SIDE ENTRANCE - Additional features TRIPLE PANE WINDOWS, DECK WITH BBQ GAS LINE & BUILT-IN WIRELESS SPEAKERS. Conveniently located near parks, schools. (id:58723)
RE/MAX Excellence
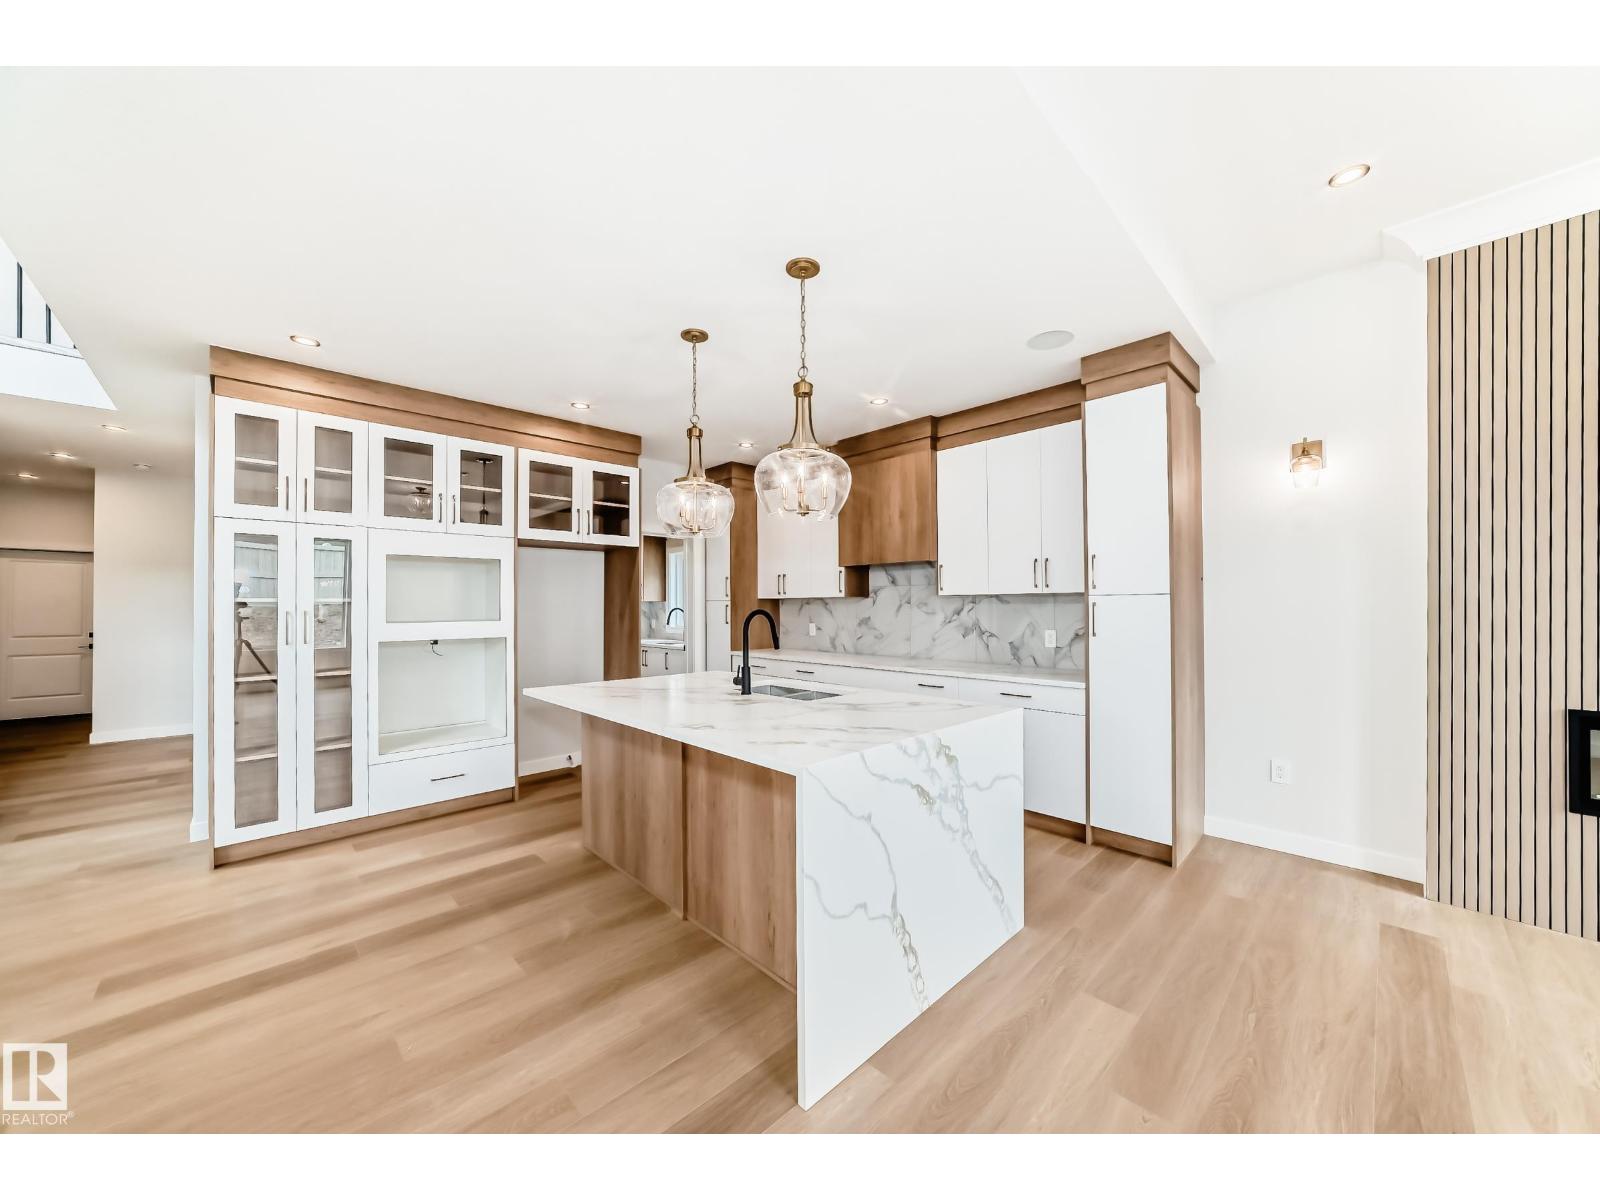
47 Meadowgrove Ln
Spruce Grove, Alberta T7X 0W2
4 BEDROOMS | 3 FULL BATHS | OPEN TO BELOW | MAIN FLOOR BEDROOM & FULL BATH | SPICE KITCHEN | BONUS ROOM + STUDY AREA | BALCONY | COVERED DECK | TRIPLE PANE WINDOWS | BLUETOOTH SPEAKERS | DOUBLE ATTACHED GARAGE Beautifully designed 2-storey home in McLaughlin, Spruce Grove featuring a functional family-friendly layout with modern finishes and upgrades throughout. The main floor offers a spacious LIVING ROOM with ELECTRIC FIREPLACE, large kitchen with island, SPICE KITCHEN, bright dining area, MAIN FLOOR BEDROOM & FULL WASHROOM, and an impressive OPEN TO BELOW design. Upstairs features a spacious BONUS ROOM, STUDY/FLEX AREA, upper floor laundry, and 3 bedrooms including the PRIMARY SUITE with WALK-IN CLOSET and ENSUITE. Enjoy the BALCONY, COVERED DECK, TRIPLE PANE WINDOWS, and built-in BLUETOOTH SPEAKERS. Double attached garage adds extra convenience and storage. Located close to parks, walking trails, schools, shopping, and other amenities. (id:58723)
RE/MAX Excellence
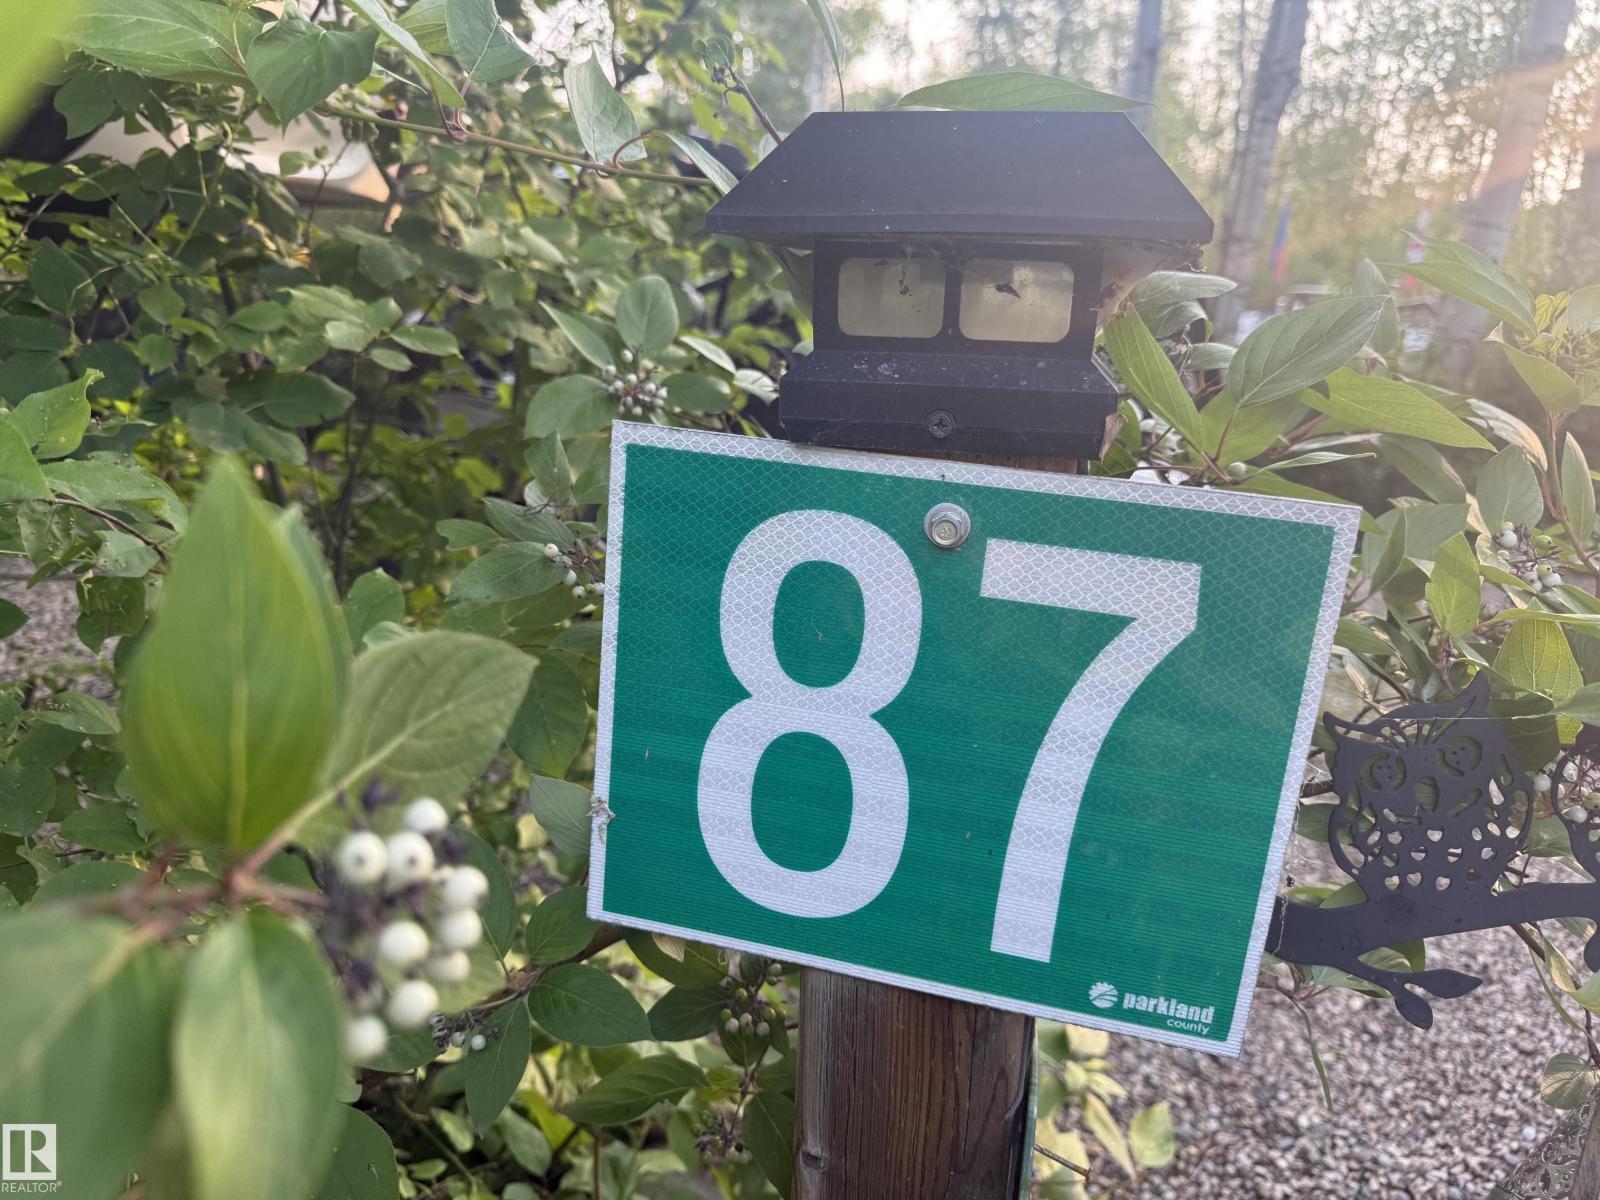
#87 53509 Rge Road 60
Rural Parkland County, Alberta T0E 0W0
*LOT 87 SUNSET SHORES RV RESORT* LAKE LOT FOR SALE!! Best Camping / Lifestyle Decision You will ever make!! Join in on the fun at Sunset Shores Resort!! This four season gated RV & park model resort is perfect for families & couples looking to enjoy time outdoors without the hassle of towing & setting up all the time! Or for full time country living in a Park Model Home. Just a short drive west of Edmonton to this private community at Isle Lake with pavement to your door. Lot #87 Is a treed lot offering 50 amp power, bunkhouse, shed, deck, city water & full sewer services. This active Lake community is ATV/Golf cart & pet friendly, walking & ATV trails. Club house, heated pool, laundry house, shower house, pier & marina, tennis, pickle ball, basketball, beach volleyball, playgrounds, great fishing, boating & fun social club activities & events for all ages. Winter fun as well with ice fishing & groomed snowmobile trails, year round access to the resort & clubhouse. Legal lot #446, Actual lot # 87 (id:58723)
Century 21 Leading
#306 10160 83 Av Nw
Edmonton, Alberta T6E 2C4
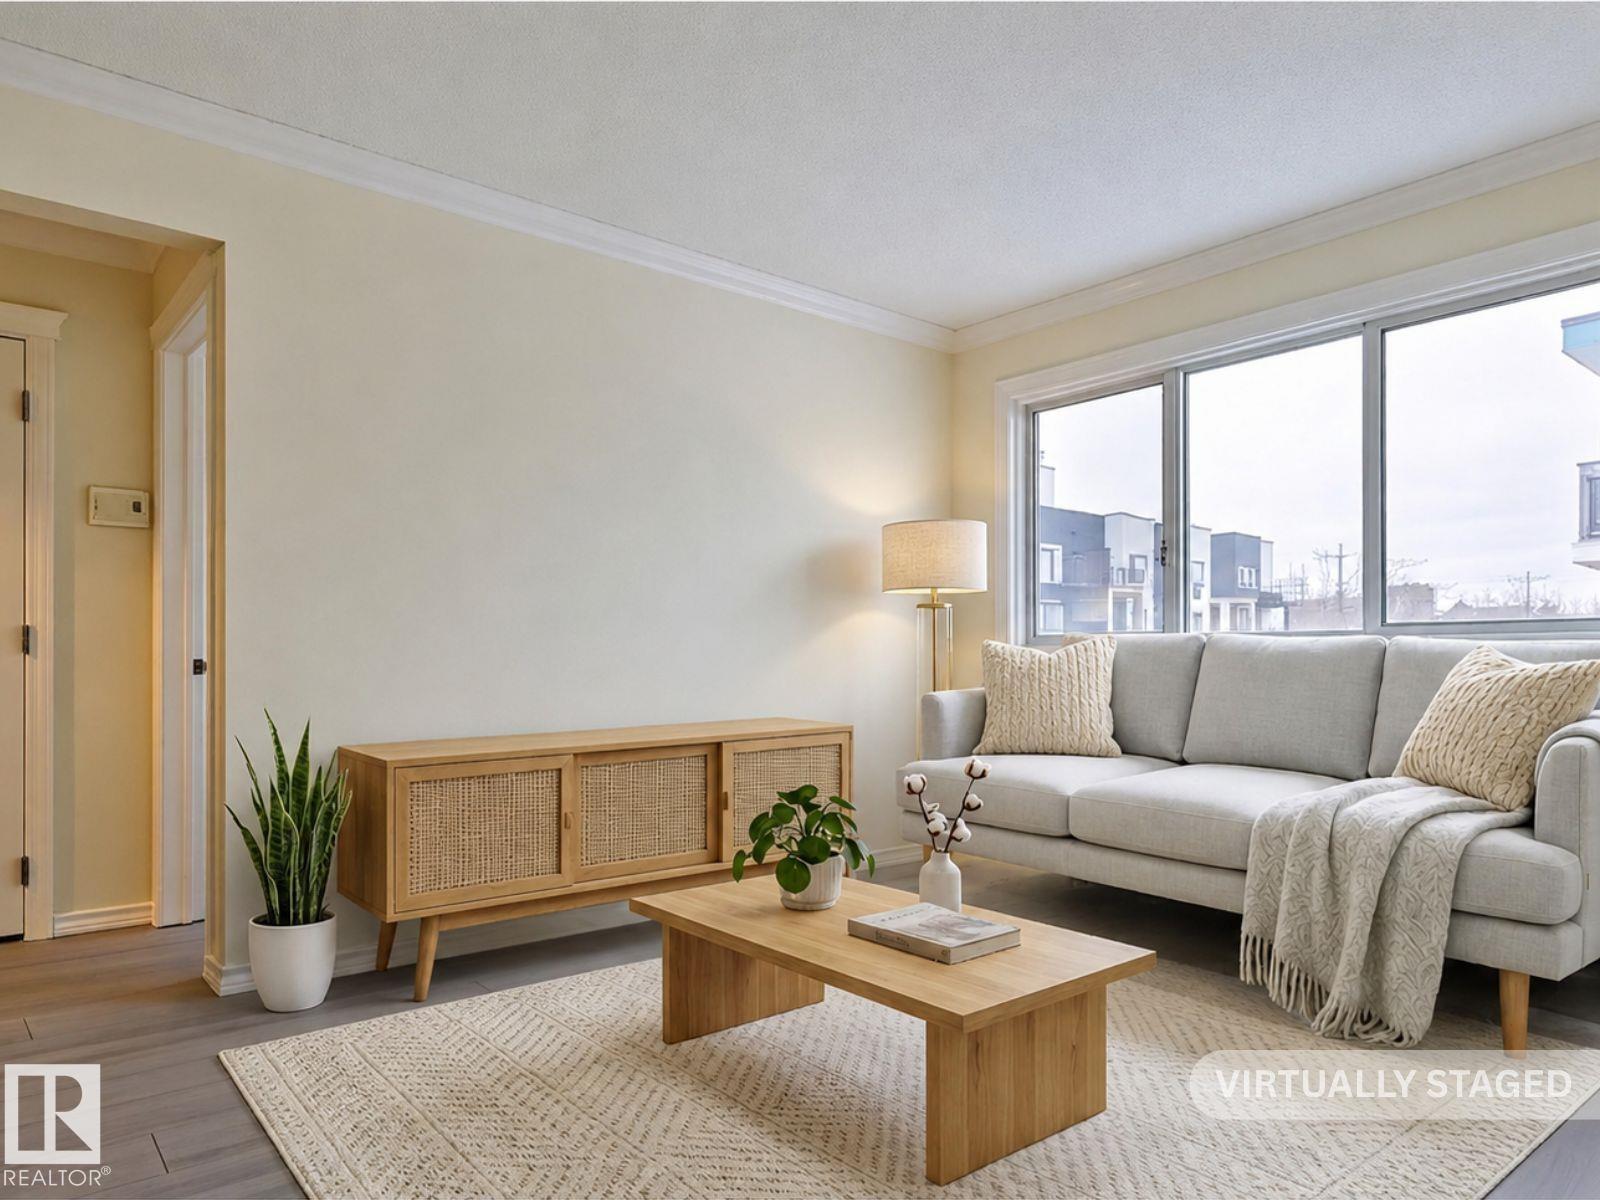
Welcome to this charming and affordable 1-bedroom, 1-bathroom condo ideally located just steps from Whyte Avenue in the heart of Edmonton! Perfect for first-time buyers, young professionals, or savvy investors, this well-situated unit offers unbeatable value in one of the city’s most vibrant neighbourhoods. Inside, you’ll find a functional open-concept layout with a bright living space, a spacious bedroom, and a full 4-piece bathroom. The kitchen provides ample cabinetry and flows seamlessly into the dining and living areas—ideal for both everyday living and entertaining. Enjoy the convenience of being within walking distance to trendy cafes, restaurants, shopping, nightlife, and public transit, as well as quick access to the University of Alberta and downtown. Whether you’re looking for a place to call home or a solid rental property, this condo checks all the boxes. Affordable, well-located, and full of potential—don’t miss this opportunity to own in one of Edmonton’s most sought-after areas! (id:58723)
RE/MAX River City
8919 176 Av Nw
Edmonton, Alberta T5Z 0A2
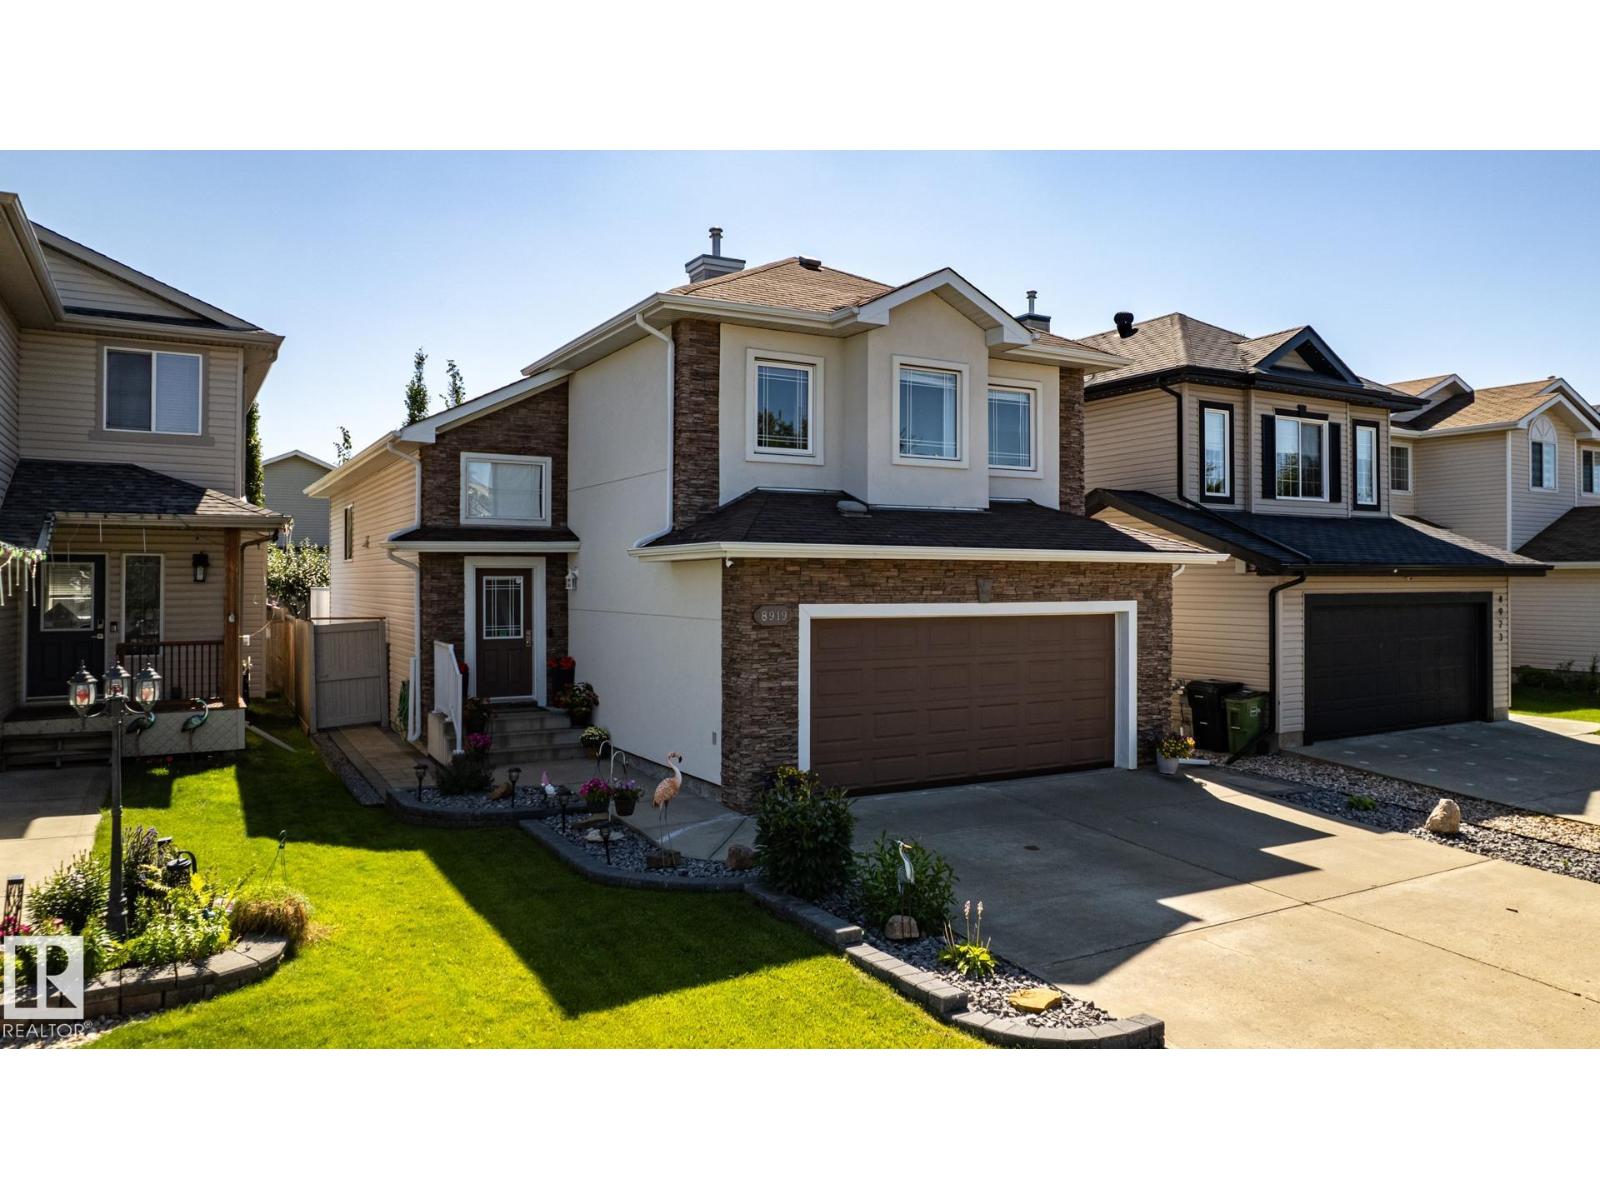
Welcome to this Meticulous & Incredible 4 Bedroom, 3 bath home located in the desirable community of Klarvatten. Inviting open-concept floor plan, numerous upgrades, and plenty of living space. The main floor features a spacious kitchen designed for everyday living and entertaining, complete with island , granite countertops, an abundance of cabinetry, counter space, a pantry, and SS appliances. The living room is filled with natural sunlight, vaulted ceiling and cozy fireplace. The primary bedroom is generously sized with a 4 piece ensuite. Completing the main level is another spacious bedroom and 4 piece bathroom. Fully upgraded lower level with vinyl flooring throughout, 2 more bedrooms, and a 4 piece bathroom- providing plenty of space. Pristine, low maintenance yard, featuring a 2 tier deck, perfect for entertaining and enjoying the south facing yard. Additional features: Air conditioning, roll shutters, newer furnace, no-carpet , south backyard, newer deck and much more. Truly a spectacular home ! (id:58723)
RE/MAX River City
1320 69 St Nw
Edmonton, Alberta T6K 3K6
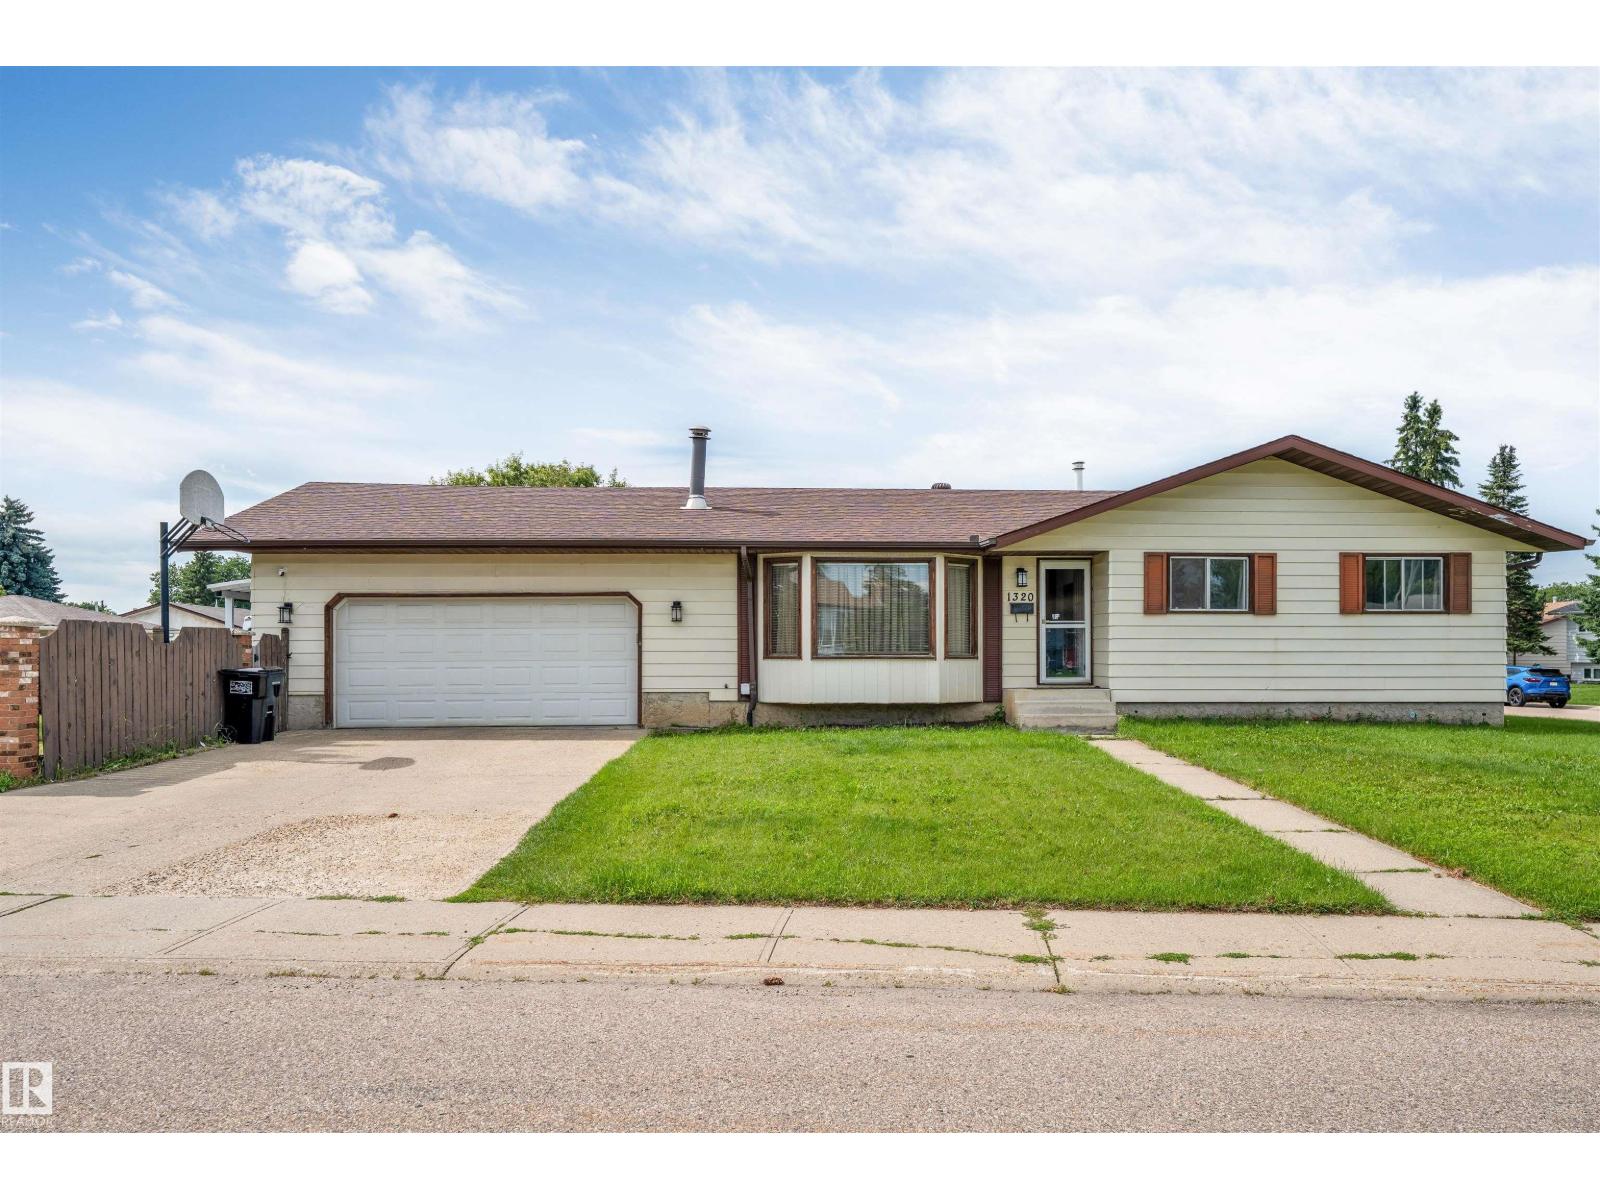
Welcome to this beautiful bungalow in the heart of Mill Woods, situated on a massive corner lot with back-alley access. Whether you’re a first-time homebuyer, investor, or looking for a property with future potential, this home checks all the boxes. The bright and open main floor features three bedrooms and 1.5 bathrooms, while the separate entrance leads to a newly finished basement offering two additional bedrooms, a kitchen, and a full bathroom. The spacious corner lot provides added privacy, plenty of outdoor space, and exciting future possibilities. Offering a rare combination of space, versatility, and convenience, this is an opportunity you won’t want to miss. Ideally located near schools, parks, shopping, public transit, and Anthony Henday Drive. (id:58723)
Maxwell Polaris
3217 Kulay Wy Sw
Edmonton, Alberta T6W 2J7
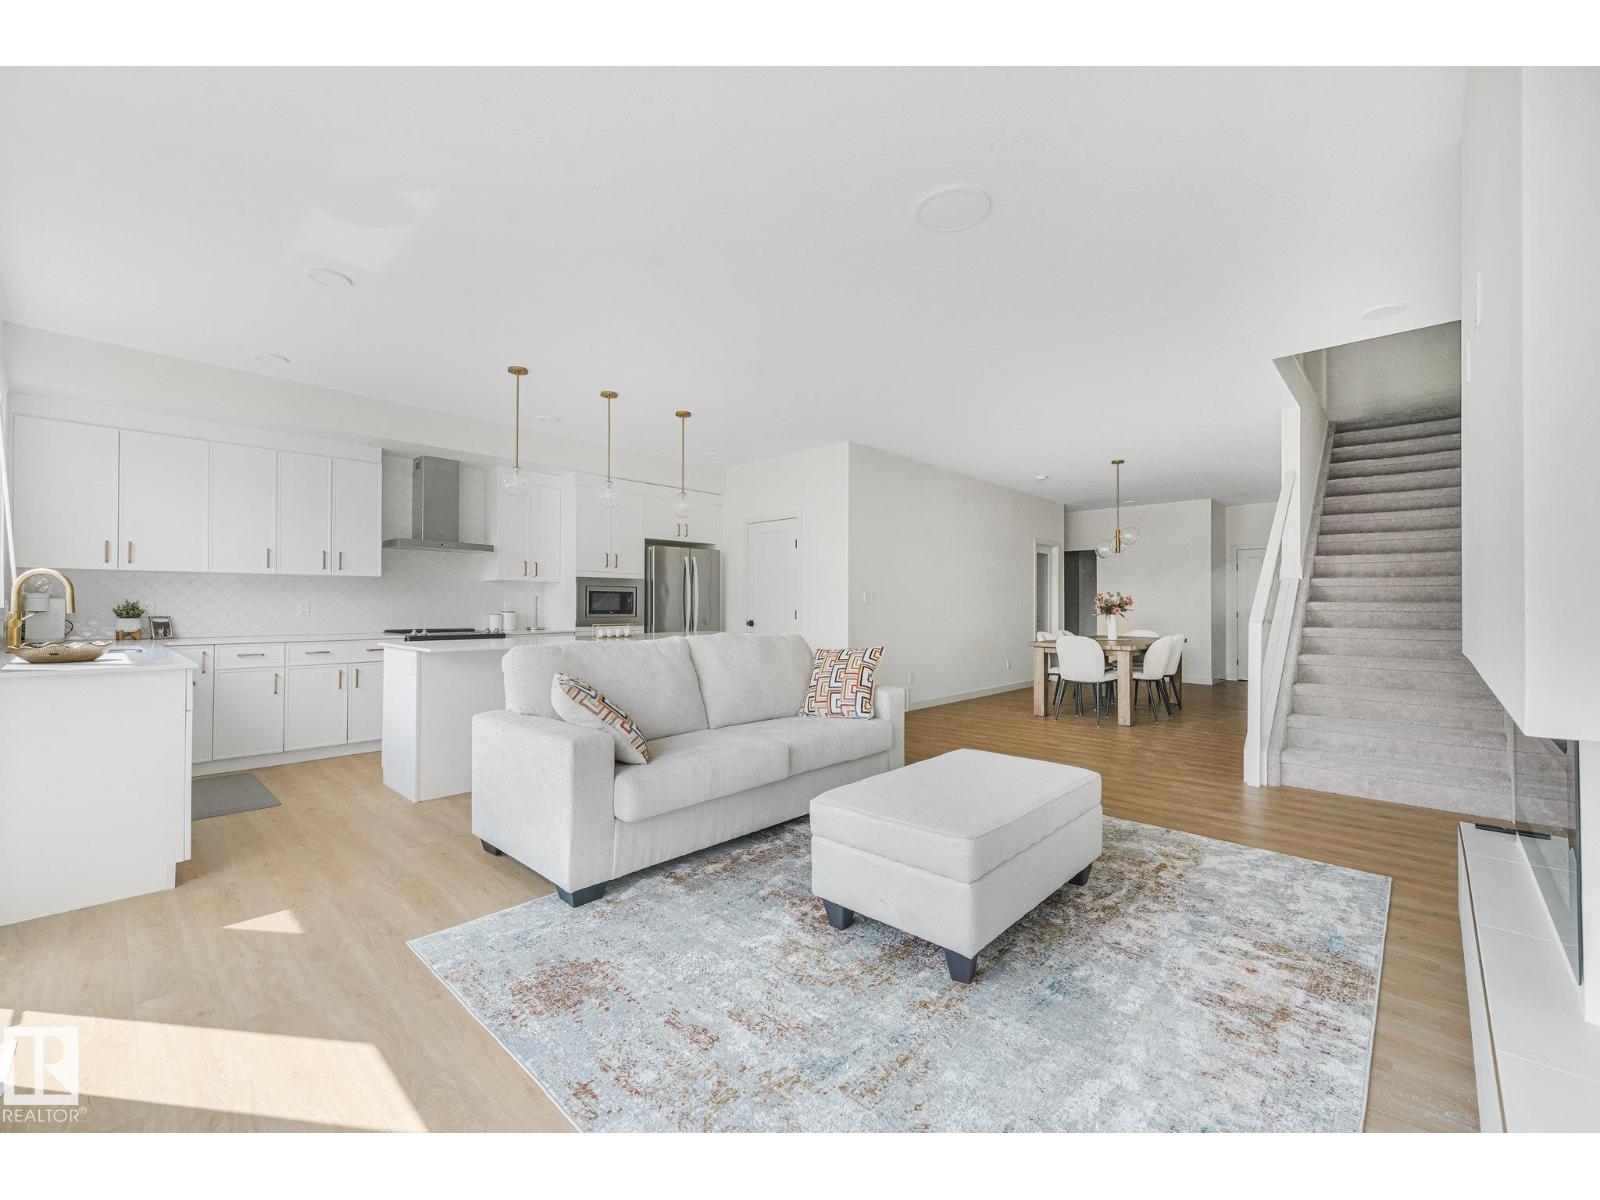
Better than new! This stunning 2,600 sq.ft. home in Keswick offers 3 spacious bedrooms, a main floor office/den, 3 full bathrooms (including one on the main floor), a bonus room, and convenient upper-floor laundry—perfectly designed for modern family living. The main floor features 9’ ceilings, a bright open-concept layout, a beautiful kitchen with a walk-in pantry, and an abundance of natural light through the large windows. You’ll also appreciate the practical mudroom, separate basement entrance, and double attached garage. Located within walking distance of K–9 Joey Moss School, this is an incredible opportunity to own a home that’s truly better than new in one of SW Edmonton’s most desirable communities. (id:58723)
RE/MAX Elite