Hurry Home

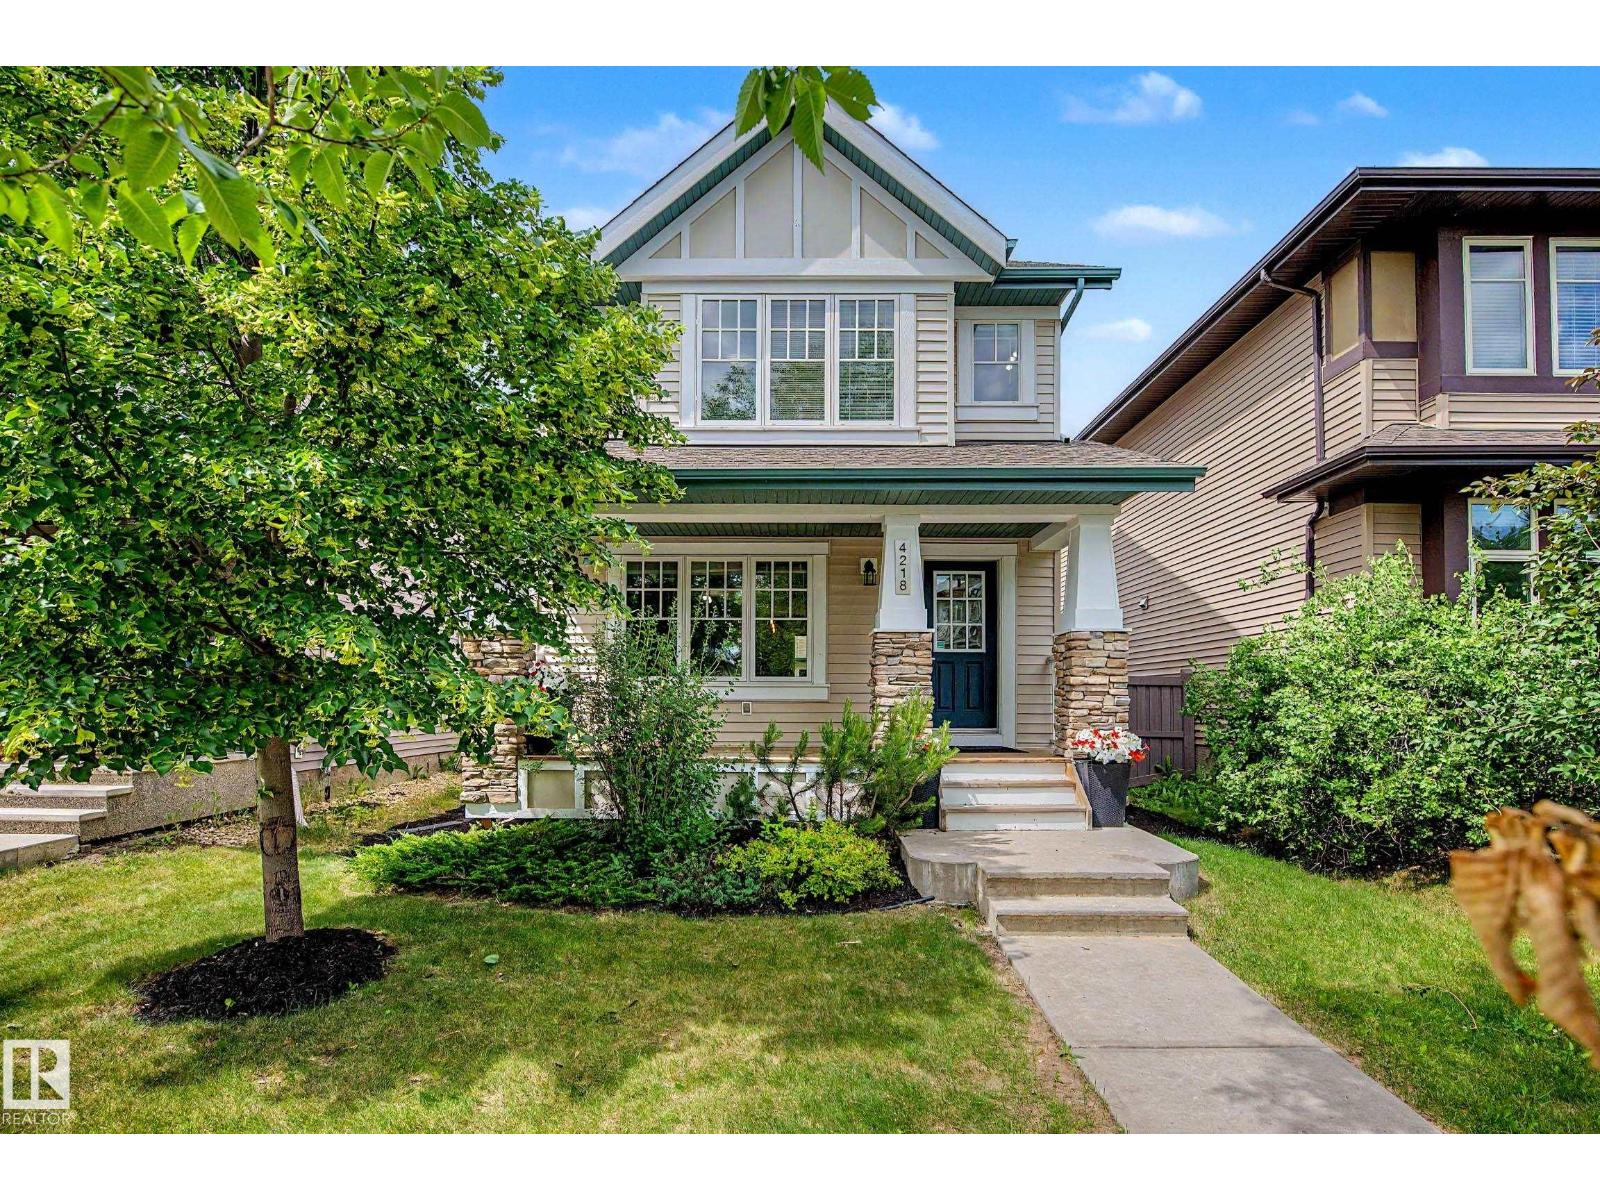
4218 Allan Link Li Sw
Edmonton, Alberta T6W 2K1
Welcome to this well-maintained 4-bed, 3.5-bath 2-storey home built by Homes by Avi, ideally situated just steps from Dr. Margaret-Ann Armour School—an exceptional location for growing families. Stay comfortable year-round AC. The inviting front porch creates wonderful curb appeal & a warm welcome as you step inside. The main floor features a functional, open-concept layout w/ rich brown cabinetry, SS appliances, & a spacious dining area overlooking the beautifully landscaped backyard.Upstairs, you'll find 3 generously sized bedrooms, including a comfortable primary retreat complete with a WIC & private 4pc ensuite. A second full bathroom serves the additional bedrooms, offering plenty of space for family or guests.The fully finished basement provides even more living space w/ a large recreation room, a 4th bedroom, a full 3pc bathroom featuring IN-FLOOR heating, a dedicated laundry area, & additional storage.Located in Ambleside close to schools, parks, walking trails, and everyday amenities! (id:58723)
Real Broker
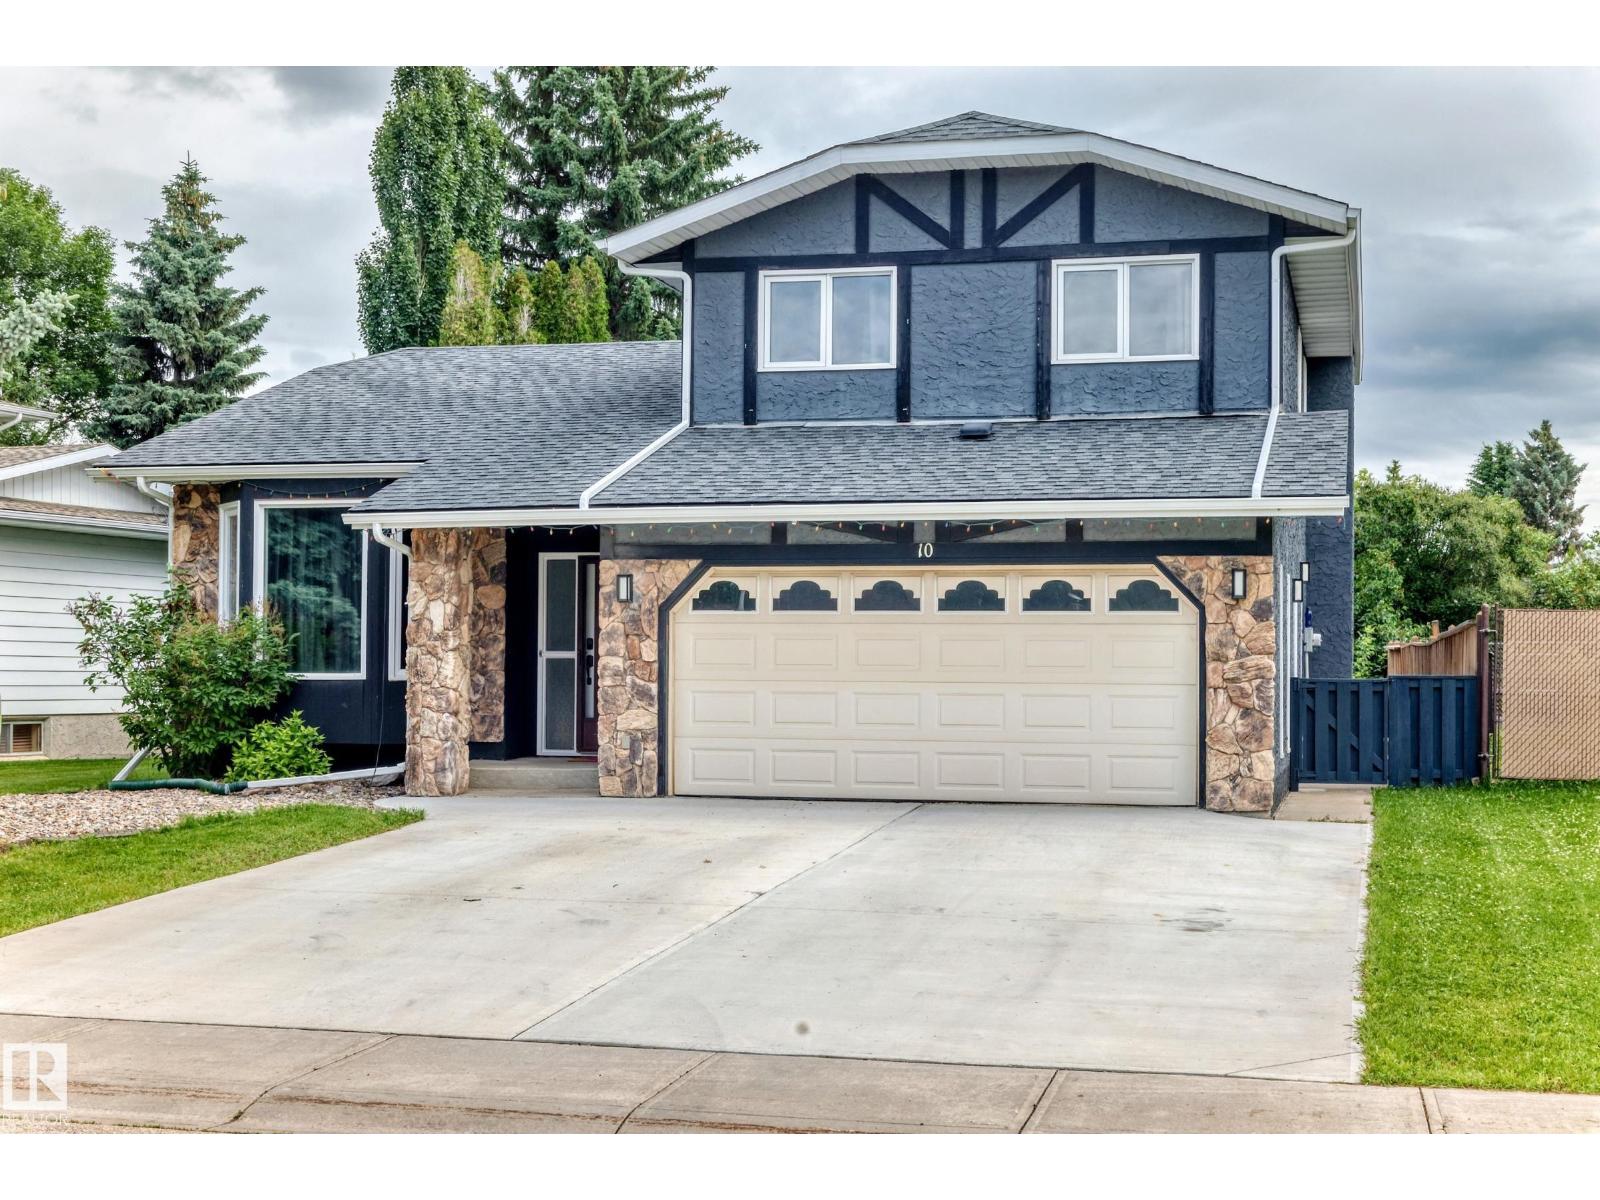
10 Adamic Cr
Leduc, Alberta T9E 5J4
Welcome to this beautiful 1,880 sq. ft. 1 1/2 storey home located in the highly desirable Leduc Estates! This well-maintained home features numerous upgrades and a bright, open layout with large windows that fill the space with natural light.The updated spacious kitchen has 2 ovens and warming oven, a chef's dream, offering an abundance of cabinetry and a large center island. Upstairs, you'll find three generous bedrooms, including a primary suite with a deluxe ensuite. The fully finished basement provides additional living space for a family room, and extra bedroom, while the main floor laundry adds everyday convenience. Step outside to enjoy the large backyard, ideal for kids, pets, and summer gatherings. Complete with a double attached garage, this home is conveniently located close to shopping, schools, the airport, and quick access to Highway 2, making commuting a breeze.This is a fantastic opportunity to own a beautiful family home in one of Leduc's most sought-after neighborhoods! (id:58723)
Exp Realty
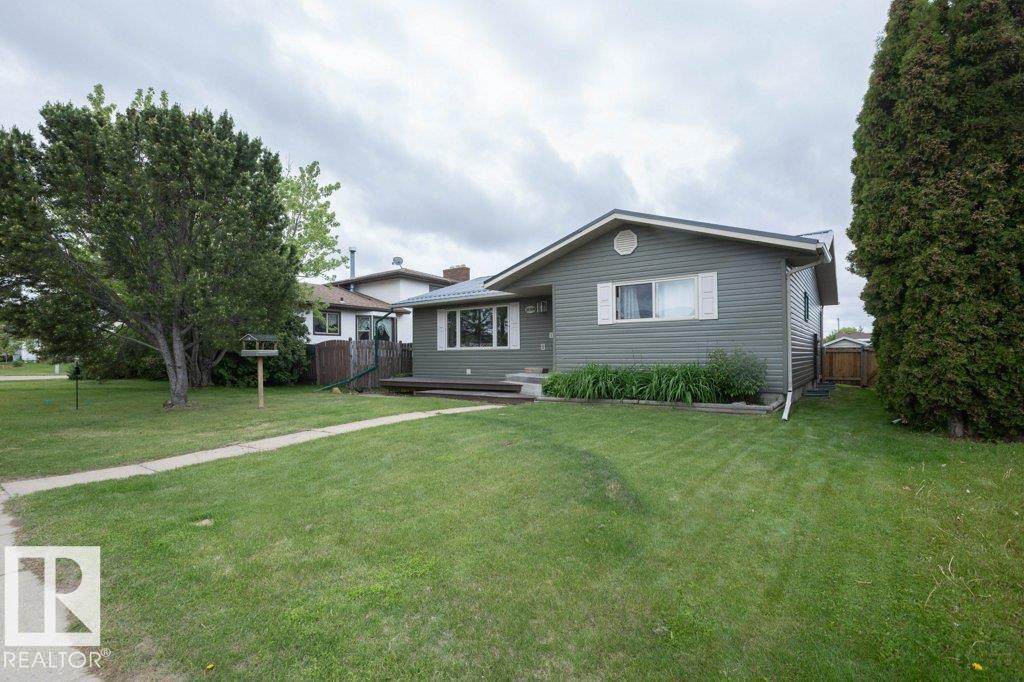
10308 110 Av
Westlock, Alberta T7P 1G2
RENOVATED UP & DOWN. Located in Westlock East Glen community this home is sure to IMPRESS! Main level has been redesigned with OPEN CONCEPT great room, 3 bedrooms & large 5 pc bath. New kitchen includes SS appliances, under-mount sink, GRANITE & QUARTZ counter tops. 1 of a kind Island with STONE accents & shelves. TRANSFORMED main floor bath features HIS/HERS sinks, SOAKER TUB, WALK-IN SHOWER all trimmed out with beautiful MODERN tiles. Basement is fully finished with HUMONGOUS REC ROOM, storage room, laundry room, 4th bedroom & beautiful 3 pc bath. Upgrades include but not limited to, Siding & Styrofoam insulation, metal roof on house, deck, windows, kitchen, complete bathrooms, flooring, doors & trim, appliances, fence, fixtures & paint throughout. Fully fenced yard with newer fence, concrete patio, deck (w/built in sandbox), sidewalks & large concrete apron off the double detached 24'x25' heated garage. Nothing left to do but MOVE IN! Wardrobe in MB & built in cabinet in the living room stay. (id:58723)
Royal LePage Town & Country Realty
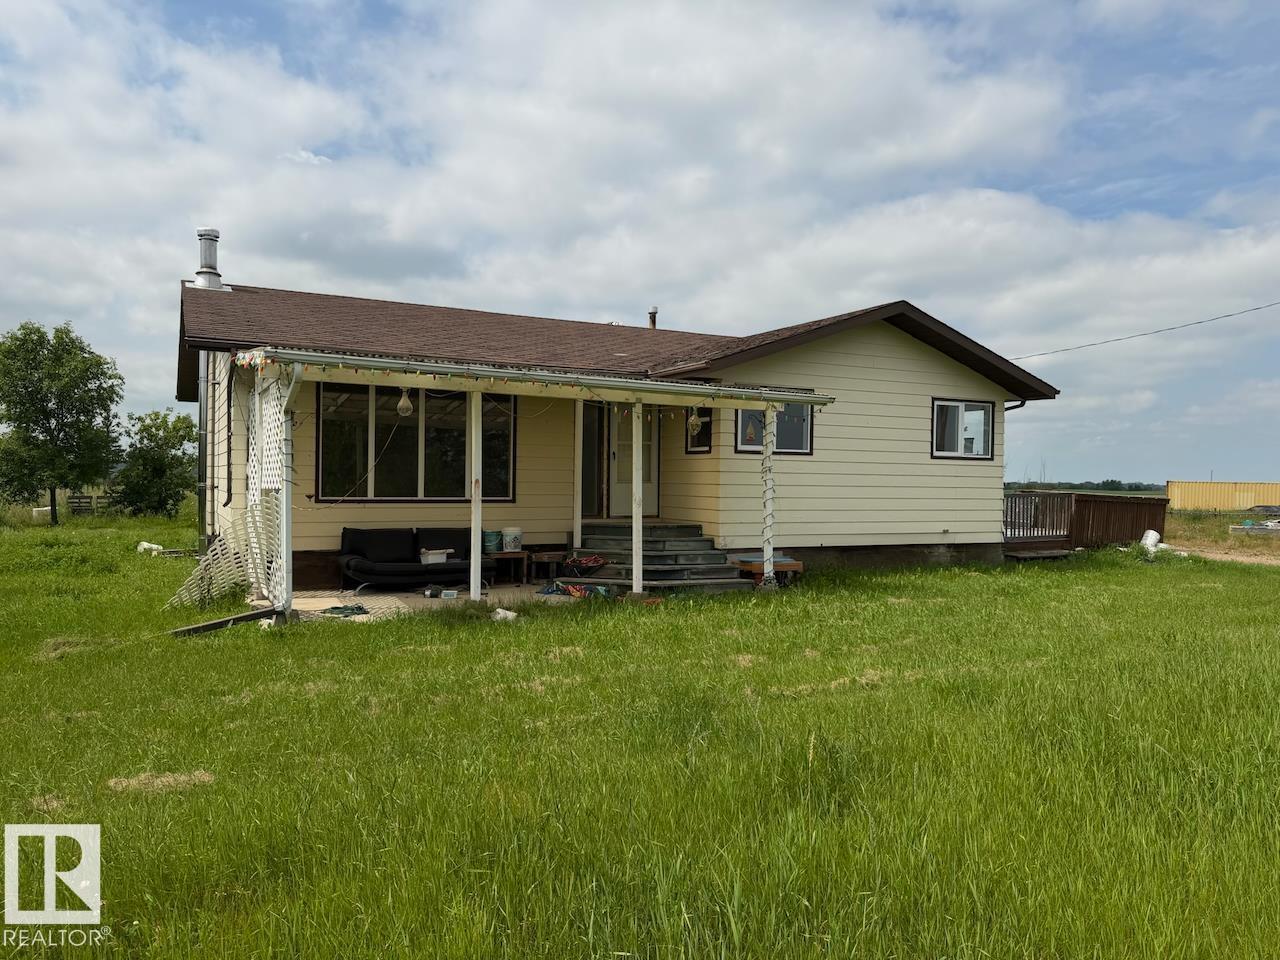
45 Richfield Rd
Rural Sturgeon County, Alberta T0G 1L2
Enjoy your privacy on just under 2.5 acres in Sturgeon County. This bungalow home features a bright living room, dining space, and country kitchen. Three bedrooms share the main 5pc. bathroom with dual vanity. A handy half bathrom adjoins the back access to the sunny deck. There is an oversized double garage providing ample parking and/or workshop space. Easy commute to Edmonton, Fort Saskatchewan, and all amenities close by in Gibbons or Bon Accord. (id:58723)
Century 21 Masters
208 60118 Secondary Highway 867
Rural St. Paul County, Alberta T0A 0C0
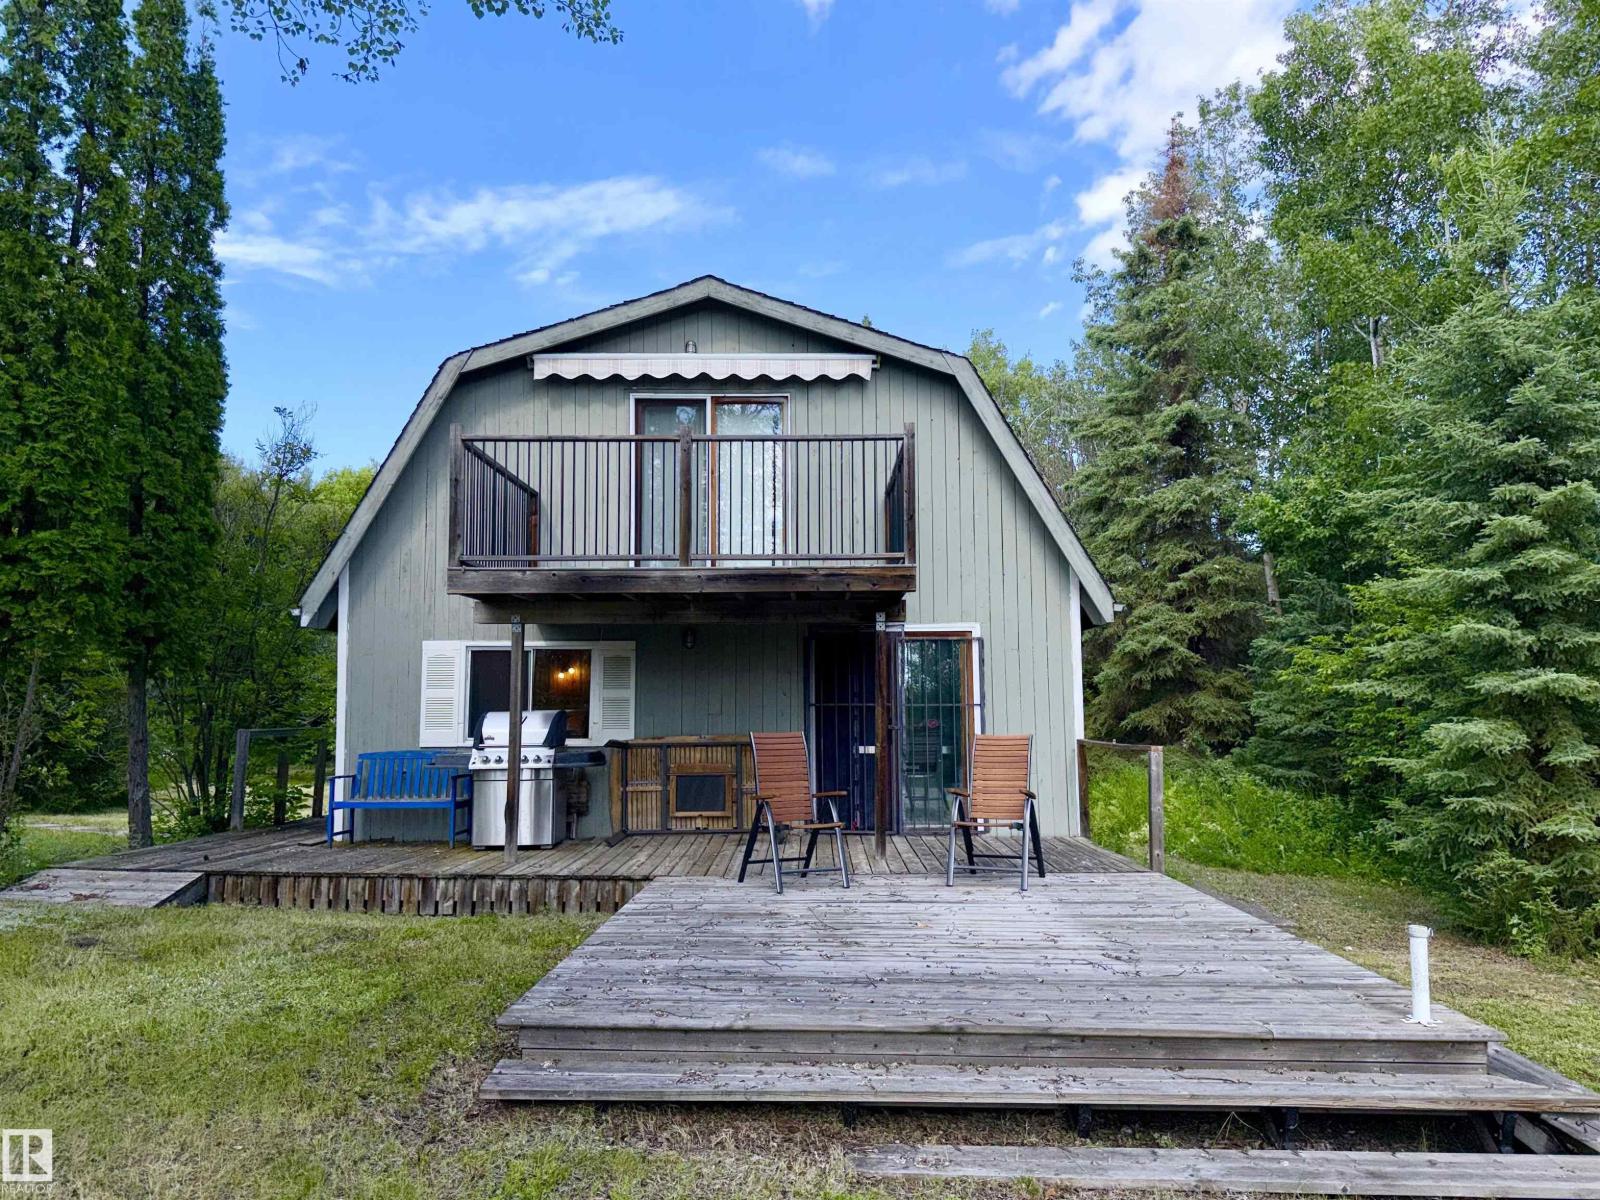
Escape to lake life at an affordable price! This charming 4 season, barn style lakefront cabin on Lower Mann Lake is the perfect place to unwind, make memories, and enjoy everything lake living has to offer. Featuring a bedroom on the main floor plus a spacious loft for additional sleeping space, there's plenty of room for family and friends. The open living area flows out to a large deck where you can sip your morning coffee, host summer BBQs, or simply soak in the peaceful surroundings. Being sold mostly furnished, you can skip the setup and start enjoying the lake from day one. Spend your days boating, swimming, or paddling on the water, then tee off at the nearby golf course before gathering around the fire in the evening. Whether you're seeking a peaceful escape or a place where family traditions begin, this affordable lakefront property is ready to make those dreams a reality. Your lake getaway is waiting! (id:58723)
Century 21 Poirier Real Estate
8527 Ellis Link Nw
Edmonton, Alberta T6M 0P5
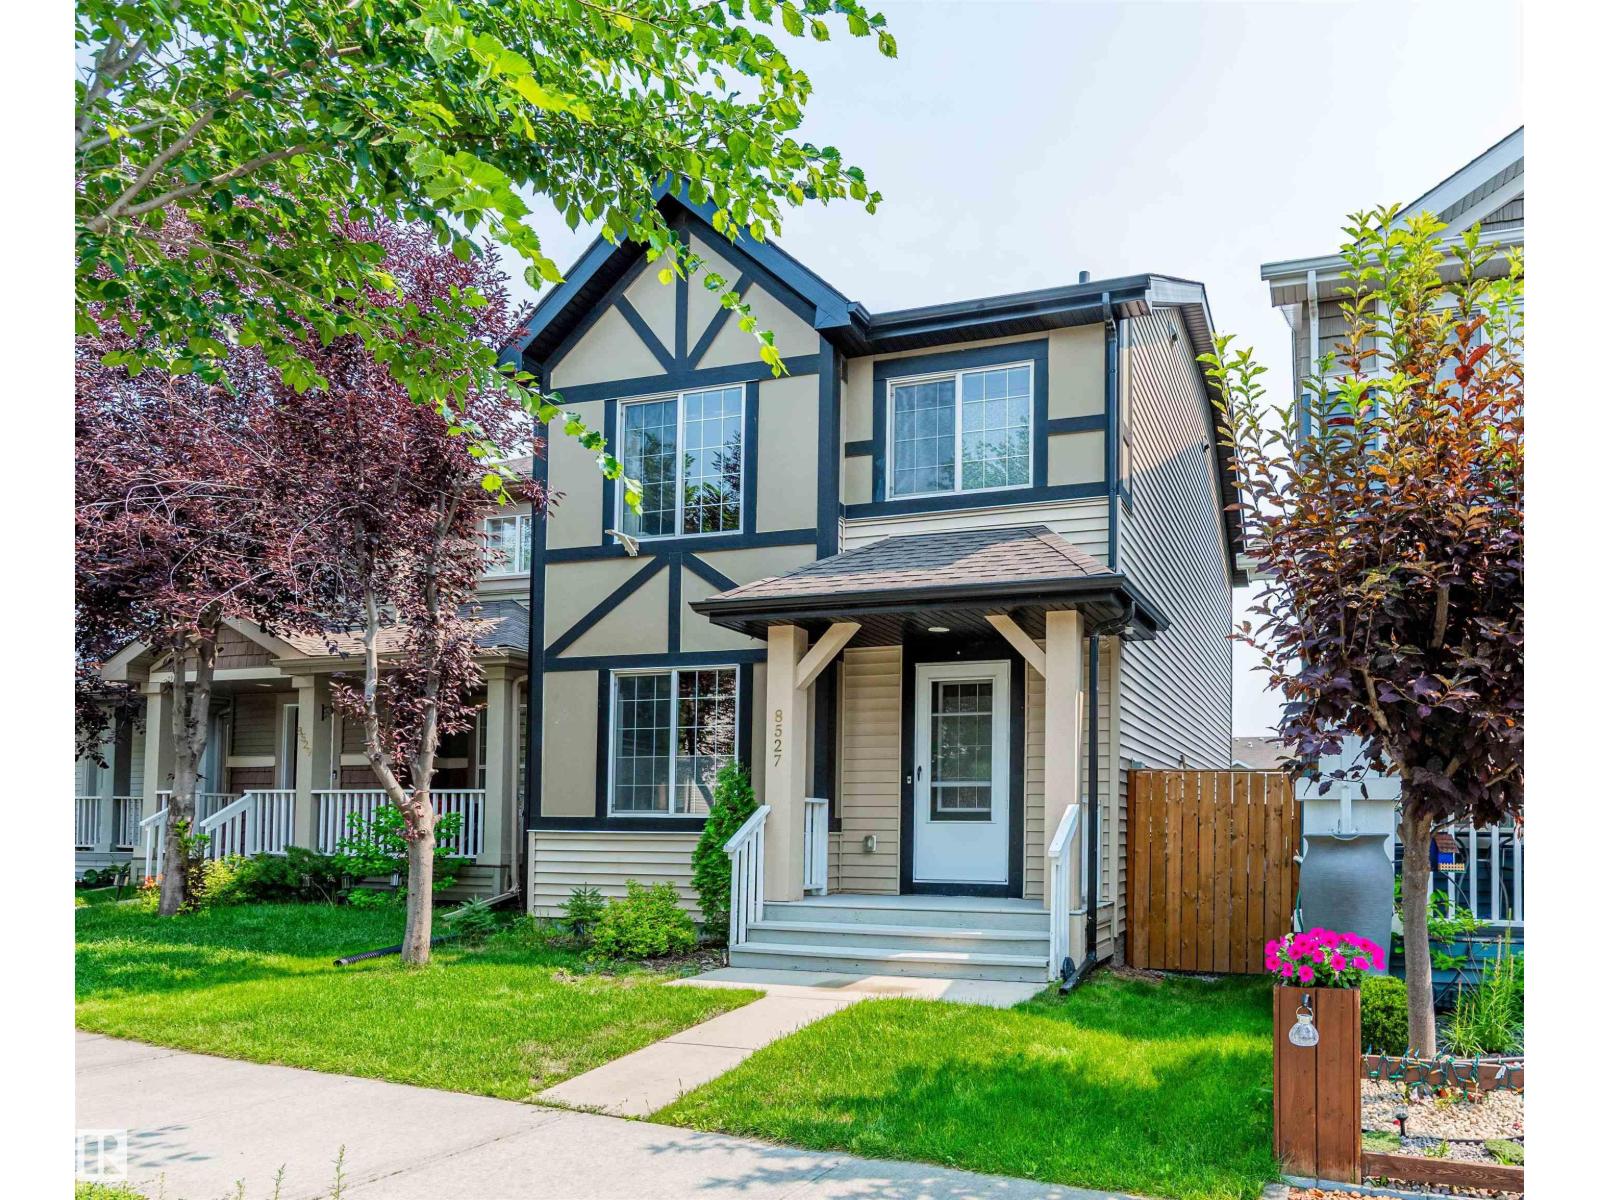
Welcome to this beautifully updated 2-storey home in the desirable community of Edgemont! Located on a quiet street close to schools, parks, walking trails, shopping, and Anthony Henday Drive, this move-in-ready home offers comfort and convenience. The bright, open-concept main floor features a spacious living room, functional kitchen with ample cabinetry, and a welcoming dining area. Upstairs you'll find a generous primary bedroom, two additional bedrooms, and a full bath. Recent upgrades include luxury vinyl plank flooring throughout both levels (2024), all new light fixtures (2024), fresh interior paint (2024), a new range hood fan (2024), and a front porch freshly painted just days before listing for excellent curb appeal. The unfinished basement offers endless potential for future development. Complete with a fully landscaped yard and rear parking, this is an excellent opportunity for first-time buyers, young families, or investors! (id:58723)
Mozaic Realty Group
3318 Chickadee Dr Nw
Edmonton, Alberta T5V 1R5
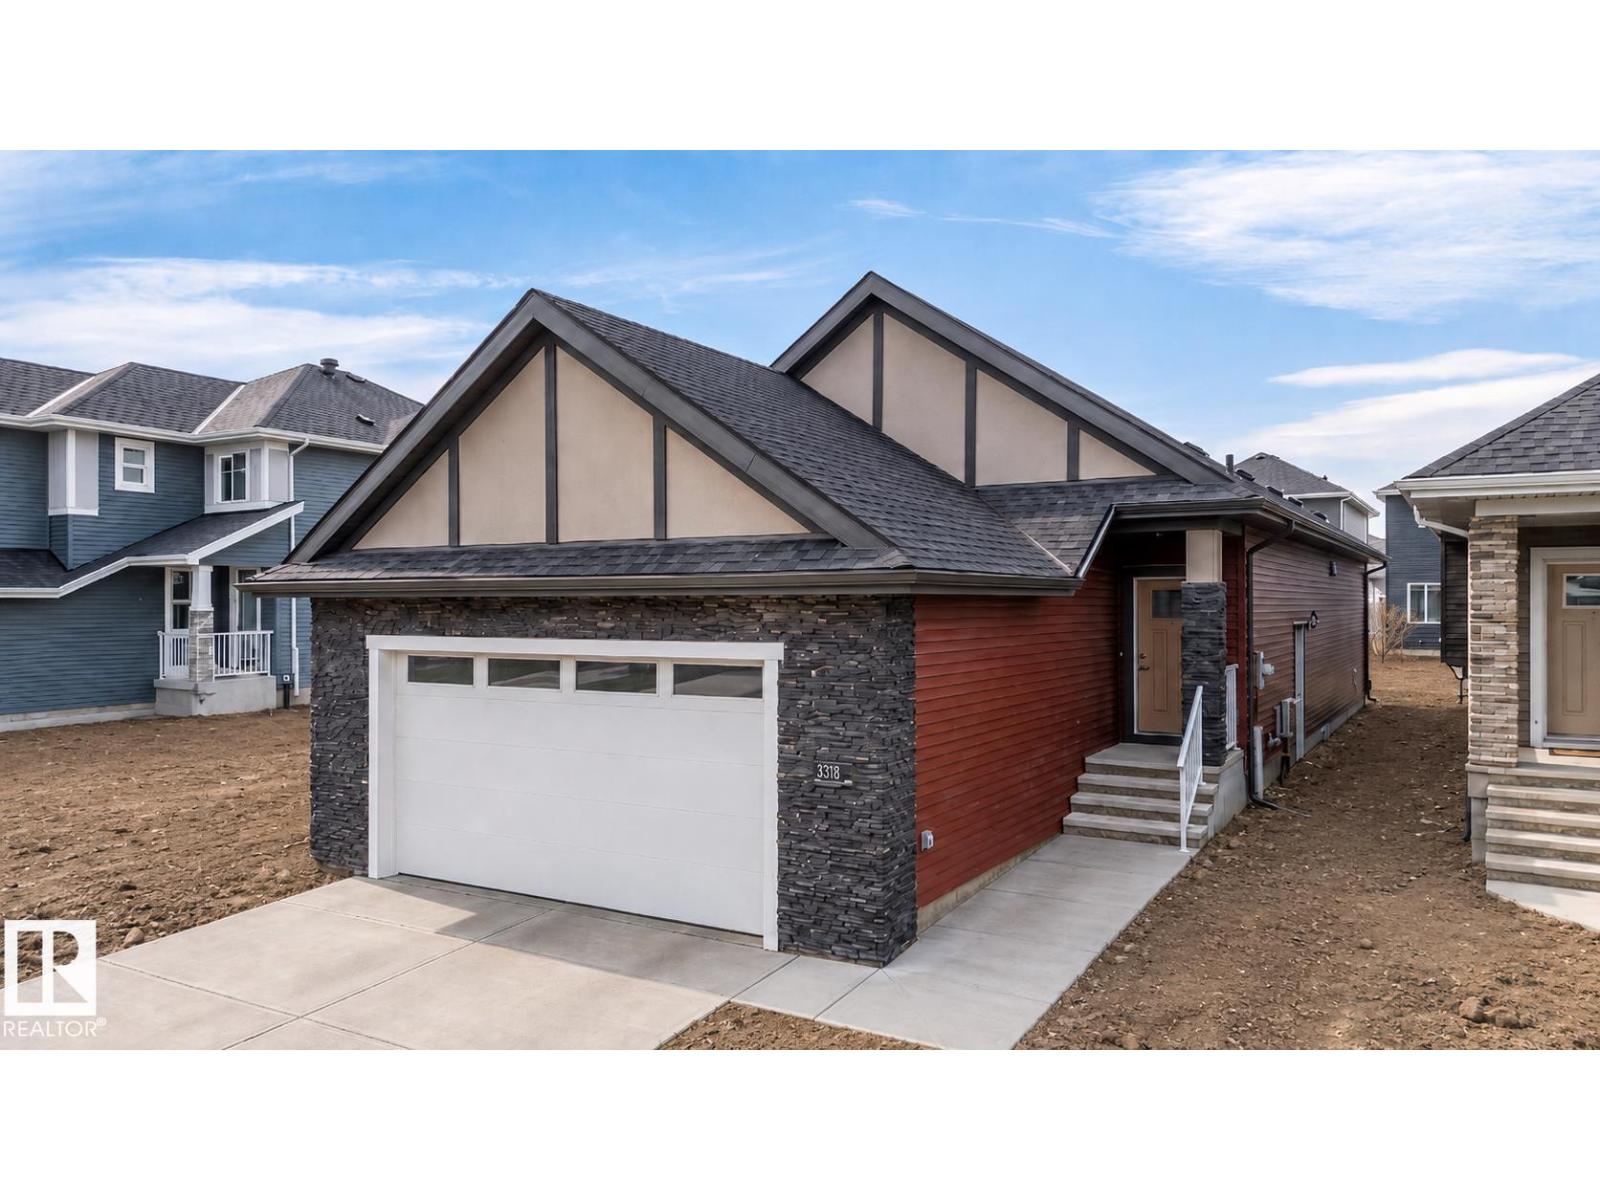
Well-designed bungalow on a regular lot offering approx. 2810 sq.ft. with 1,445 sq. ft. above grade. The main floor features a spacious primary bedroom with ensuite and walk-in closet, an additional bedroom, and a full bath. Open-concept kitchen flows seamlessly into the dining and living areas, creating a bright and functional living space. Entry from the front-attached garage opens into a passageway with a dedicated laundry area on one side and a functional mudroom with closets on the other. The fully finished basement includes two large bedrooms with generous closets, a four-piece bath, WET-BAR and an expansive recreation area—ideal for entertaining or extended family living. 2 minutes away from upcoming new grocery store! (id:58723)
Maxwell Polaris
218 51a St Sw Sw
Edmonton, Alberta T6X 0R4
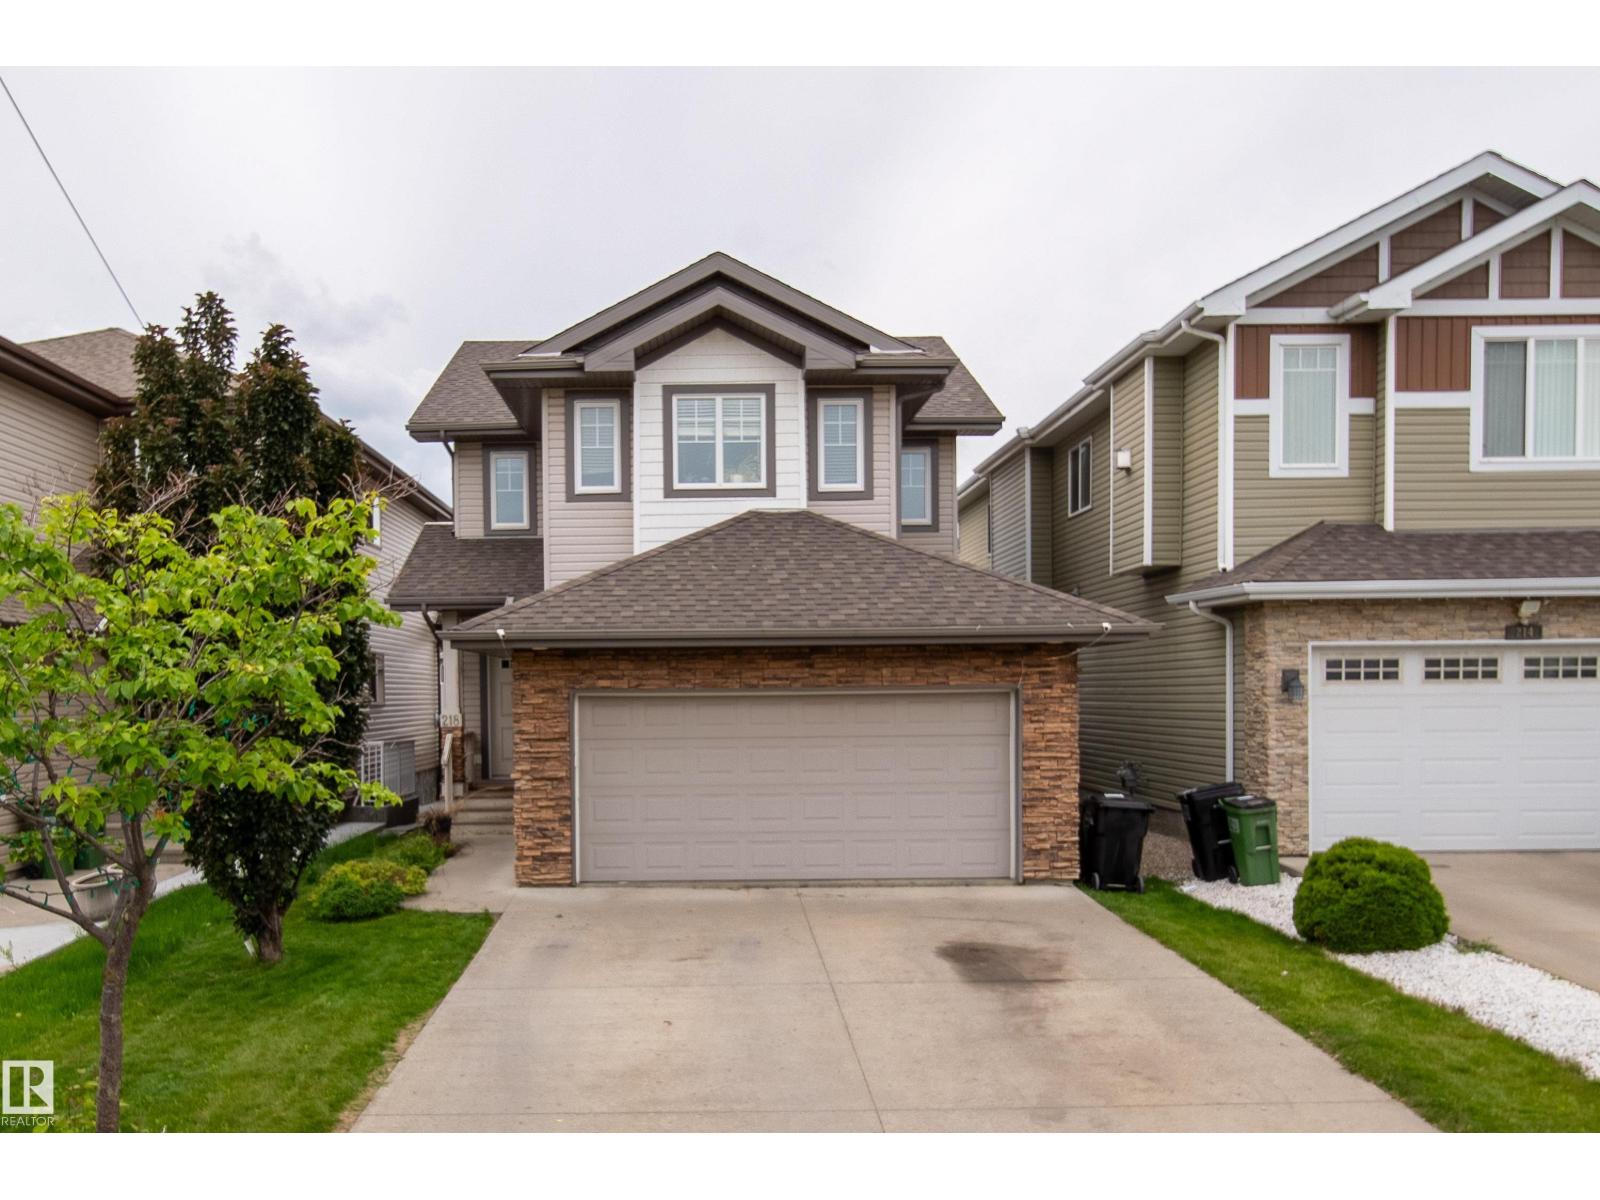
Welcome to this lovely home in ever popular Charlesworth.The first thing you get when you open the front door is the big foyer with plenty of space for all the family to come in kick off their shoes & not be in each others way. Go through to the open plan living room with gas fireplace with fitted side cabinets & lots of natural light to highlight the stained maple hardwood floors. The kitchen is fitted with stained maple cabinets, granite counter tops and and breakfast bar. Gorgeous stainless steel appliances with electric cooktop, wall oven and built in microwave. Good sized pantry. Good sized dining room which leads out to raised deck in large safe back yard. Big main floor laundry and 2 piece powder room. Upstairs has a large primary bedroom with beautiful 4 piece ensuite. Two additional good sized kids' bedrooms another full bathroom and bright bonus room. Great family friendly neighborhood and good location with easy access to Henday abnd 20 minutes to Airport. Did I mention A/C?! (id:58723)
Maxwell Devonshire Realty
2727 Miles Pl Sw
Edmonton, Alberta T6W 0B3
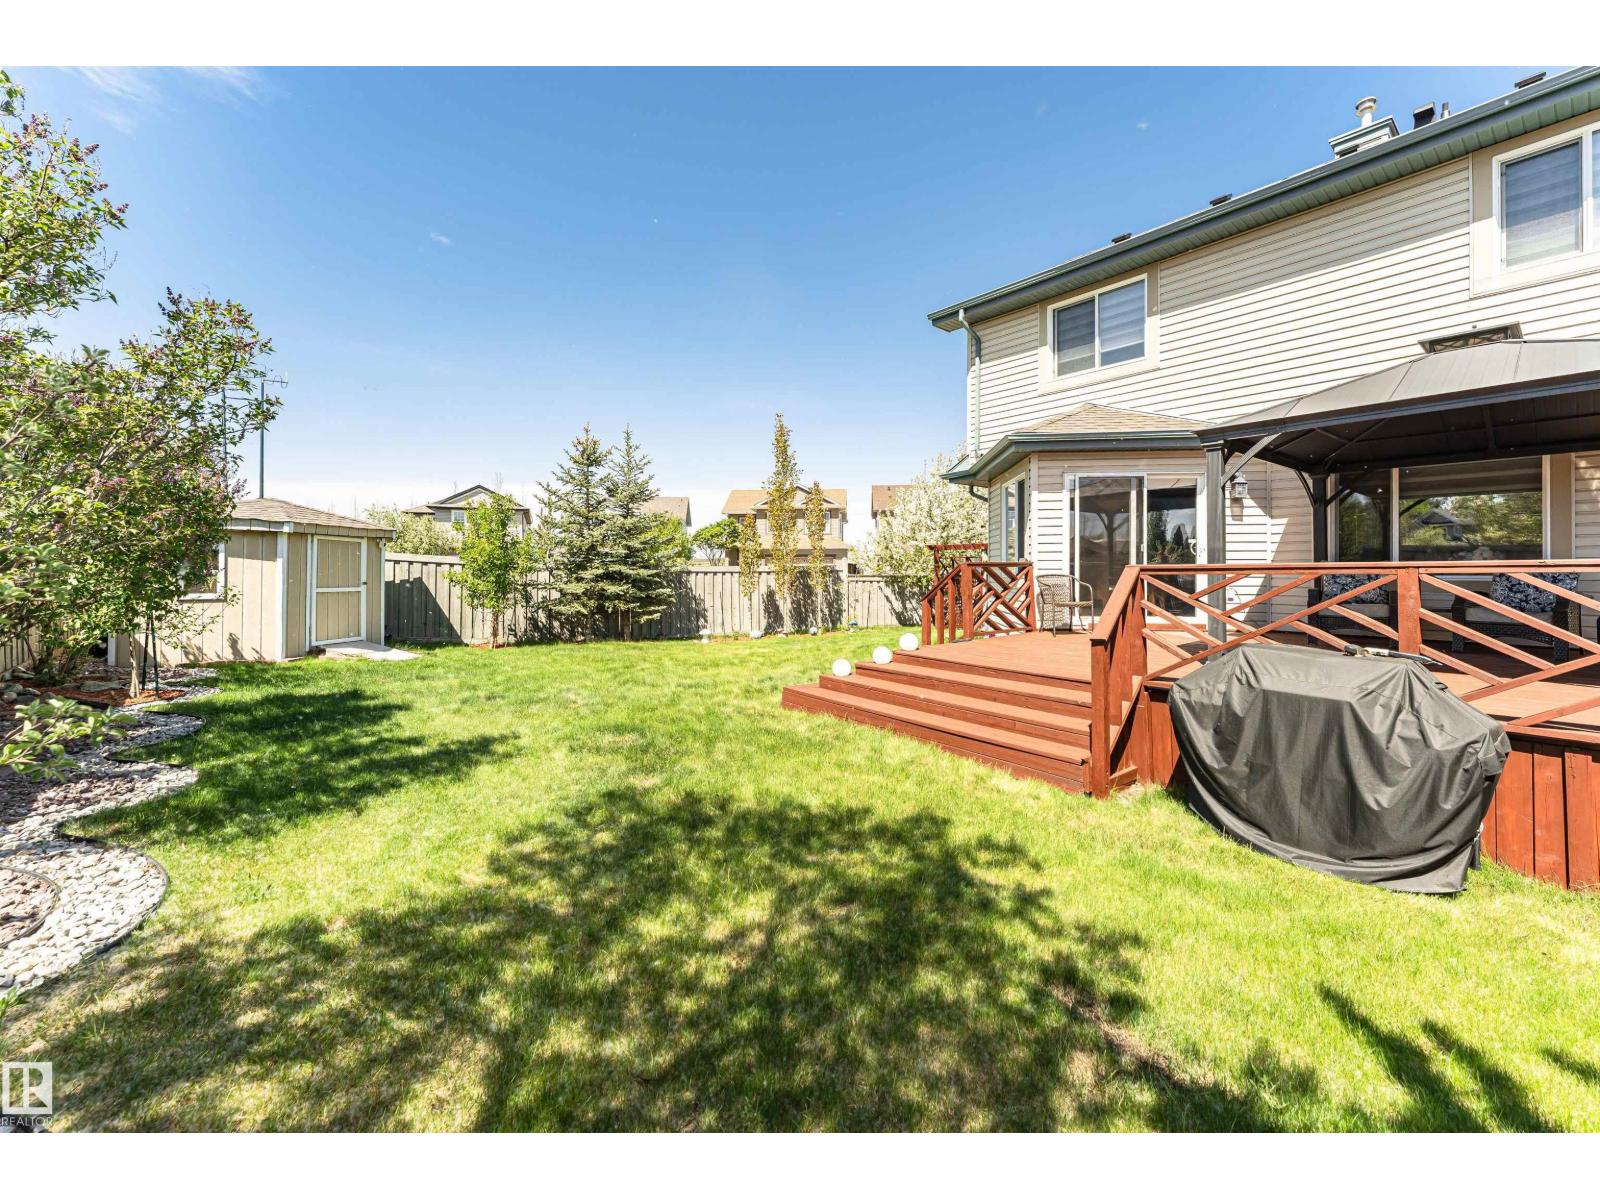
Originally owned and well-loved, this south-facing corner pie lot two-storey is ready for its next family. With extra parking for the minivan (and the in-laws), mature fruit trees for the kids to raid all summer, and unbeatable access to shopping, transit, and schools, the boxes are checked. Step inside to a spacious foyer that flows into a bright open-concept kitchen, living, and dining area, decorator approved with modern colours and zero builder beige. Main floor laundry means no hauling baskets up and down stairs, a small victory every parent deserves. Upgrades include appliances, shingles, furnace, AC, and more, so you can move in and actually relax. Upstairs holds three generous bedrooms, including a primary suite with ensuite and walk-in closet for a little grown-up sanctuary. The finished basement adds a family room/bedroom and a one-piece bath (sink), with rough-in for a toilet/shower whenever the time comes. Out back, a fenced yard with a large deck, gazebo, fruit trees, and landscaping awaits. (id:58723)
Maxwell Devonshire Realty
61130 Rge Rd 50
Rural Barrhead County, Alberta T0G 0L0
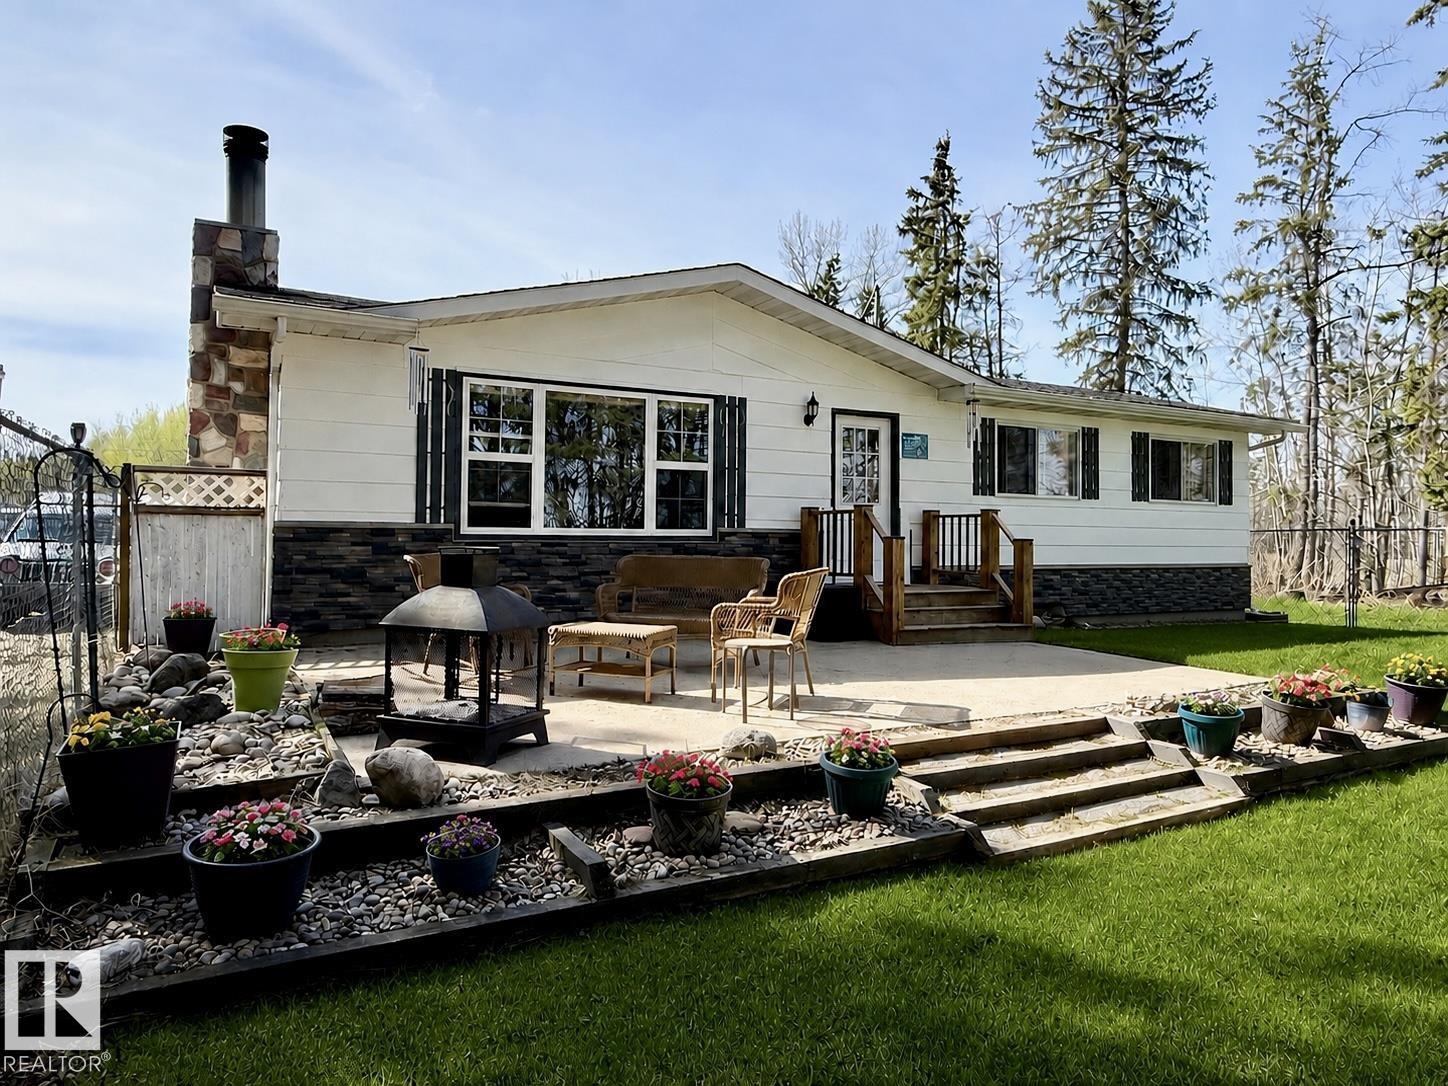
The perfect combination of privacy, open space, and country living on 33 acres! Updated bungalow featuring a bright living room with vaulted ceilings, large picture window, and a cozy wood stove. Renovated kitchen offering walnut cabinetry, stainless steel appliances, an island, and dining area with deck access. The main floor includes a spacious primary bedroom with 2 piece ensuite with convenient back entrance access, 2 additional bedrooms and full bathroom. Basement features laundry, 3 pce bathroom, and plenty of open space for future development. The property is equipped with an insulated 10x20 powered shop with wood stove, 30x40 drive-through tarp shop with 220 power, RV plug, and well water supply. Scenic views with a mix of open pasture, mature trees, and trails. Numerous upgrades over the years including windows, brand new furnace, newer deck, and concrete patio. A great opportunity to enjoy country living! Conveniently located less than 1 KM off of Highway 33. (id:58723)
2% Realty Pro
#82 50 Ebony Bv
Sherwood Park, Alberta T8H 2X4
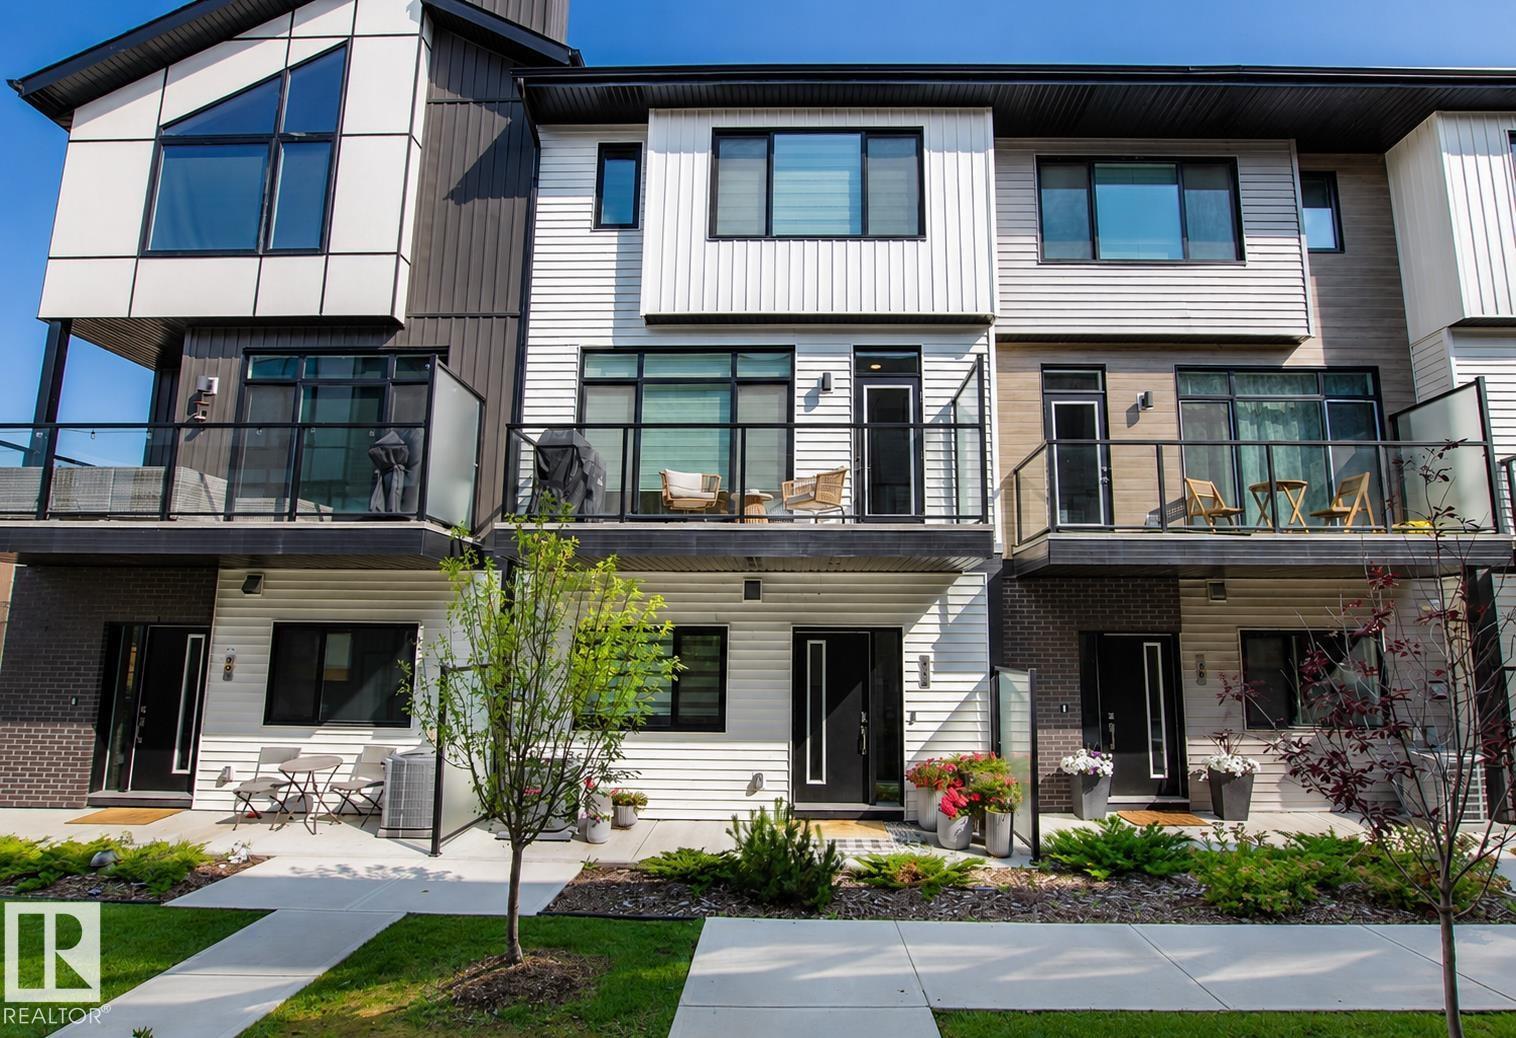
This beautifully designed townhome that is truly show home worthy will certainly check off all of your boxes!!! The main floor boasts an abundance of windows allowing in a ton of natural light. Upstairs you will find two spacious bedrooms with primary featuring a beautiful upgraded ensuite and walk in closet. plus a versatile bonus room with built in shelving, perfect for a home office, gym, or guest space. The main floor features a stylish centre galley kitchen with upgraded stainless steel appliances, elegant quartz countertops, and modern finishes throughout. Enjoy the striking glass feature wall, wine wall, cozy up by the fireplace, or relax on your private balcony. Additional highlights include central air conditioning for year-round comfort and a double attached garage providing ample parking and storage. This exceptional home combines contemporary style, thoughtful design, and everyday functionality—an ideal place to call home. (id:58723)
Royal LePage Prestige Realty
3150 Magpie Wy Nw
Edmonton, Alberta T5S 0K8
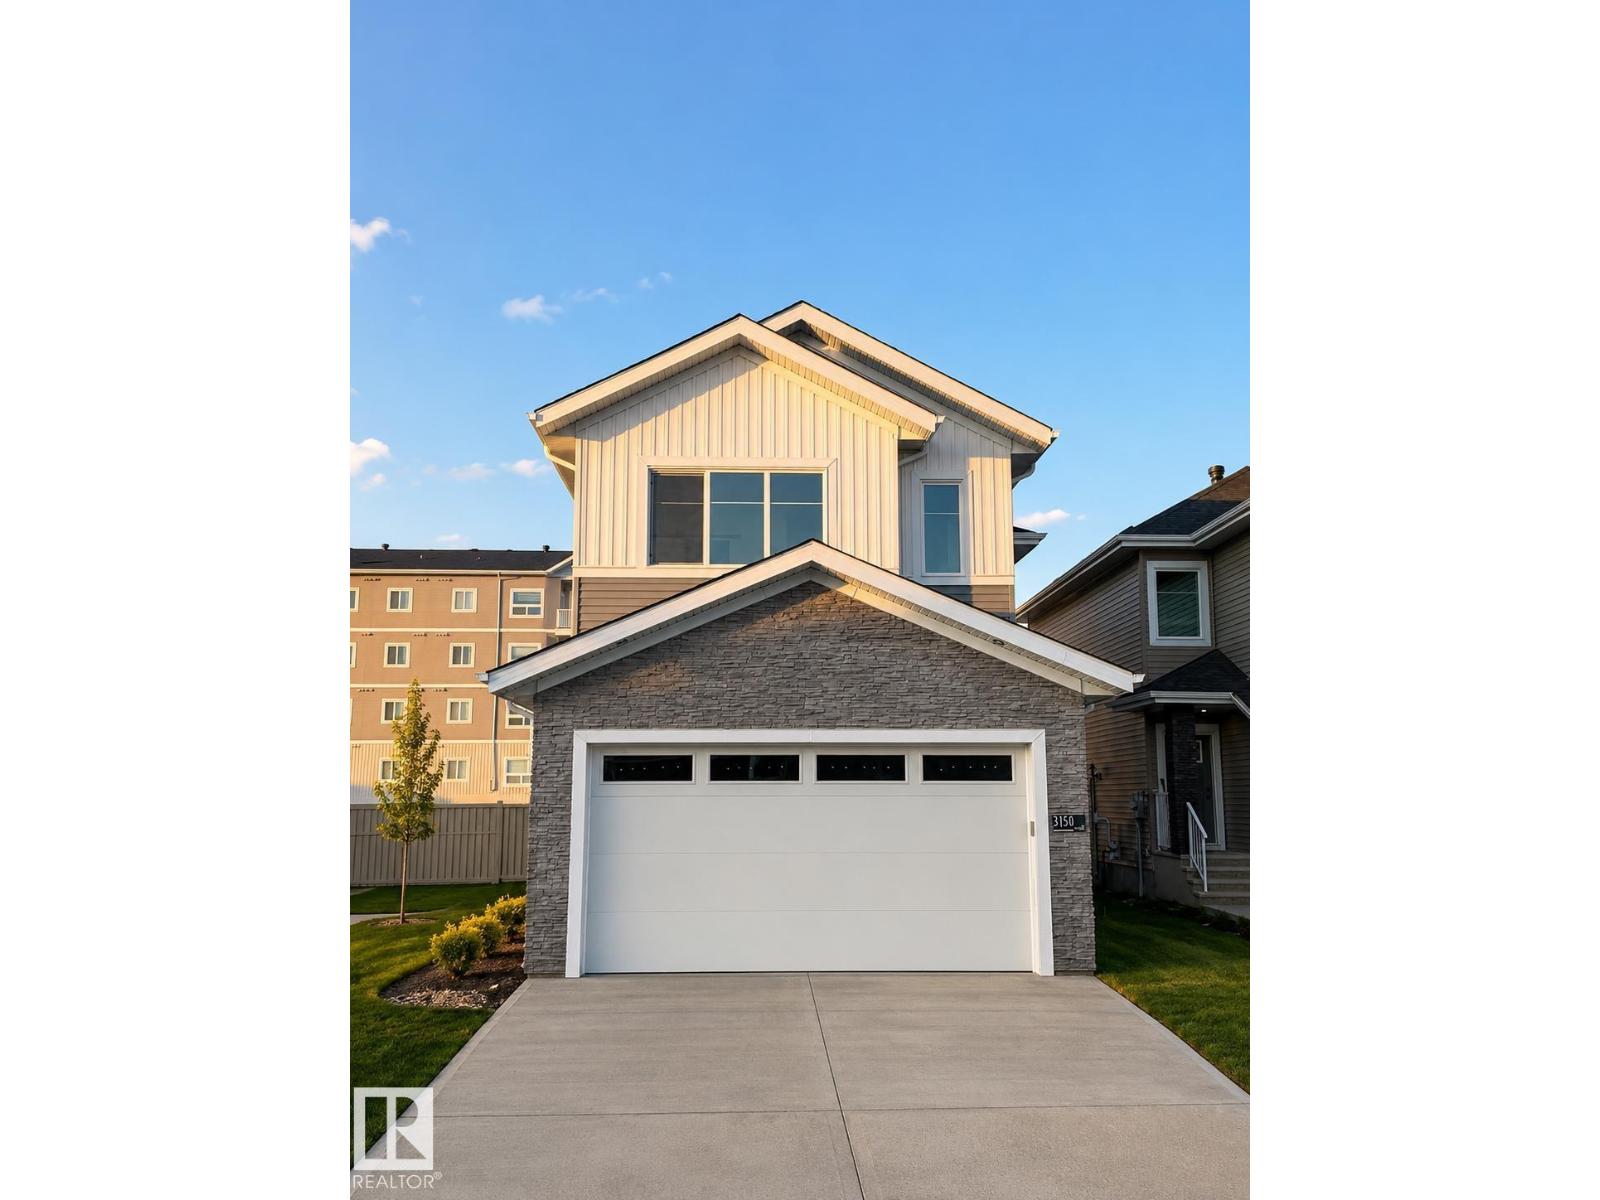
4-Bedroom - Quick possession available on this move-in ready 2,054 sq ft home featuring a main-floor bedroom and full bath—ideal for guests or multi-generational living. Welcoming foyer leads to an open-concept kitchen with pantry, flowing into the dining area and spacious family room. Separate side entrance offers future legal suite potential. Upstairs includes a large bonus room, 3 bedrooms, convenient laundry, full bath, and a private primary retreat with walk-in closet and luxurious 5-piece ensuite. Backs onto greenspace/sidewalk! A smart, functional layout—ready for immediate occupancy. (id:58723)
Maxwell Polaris
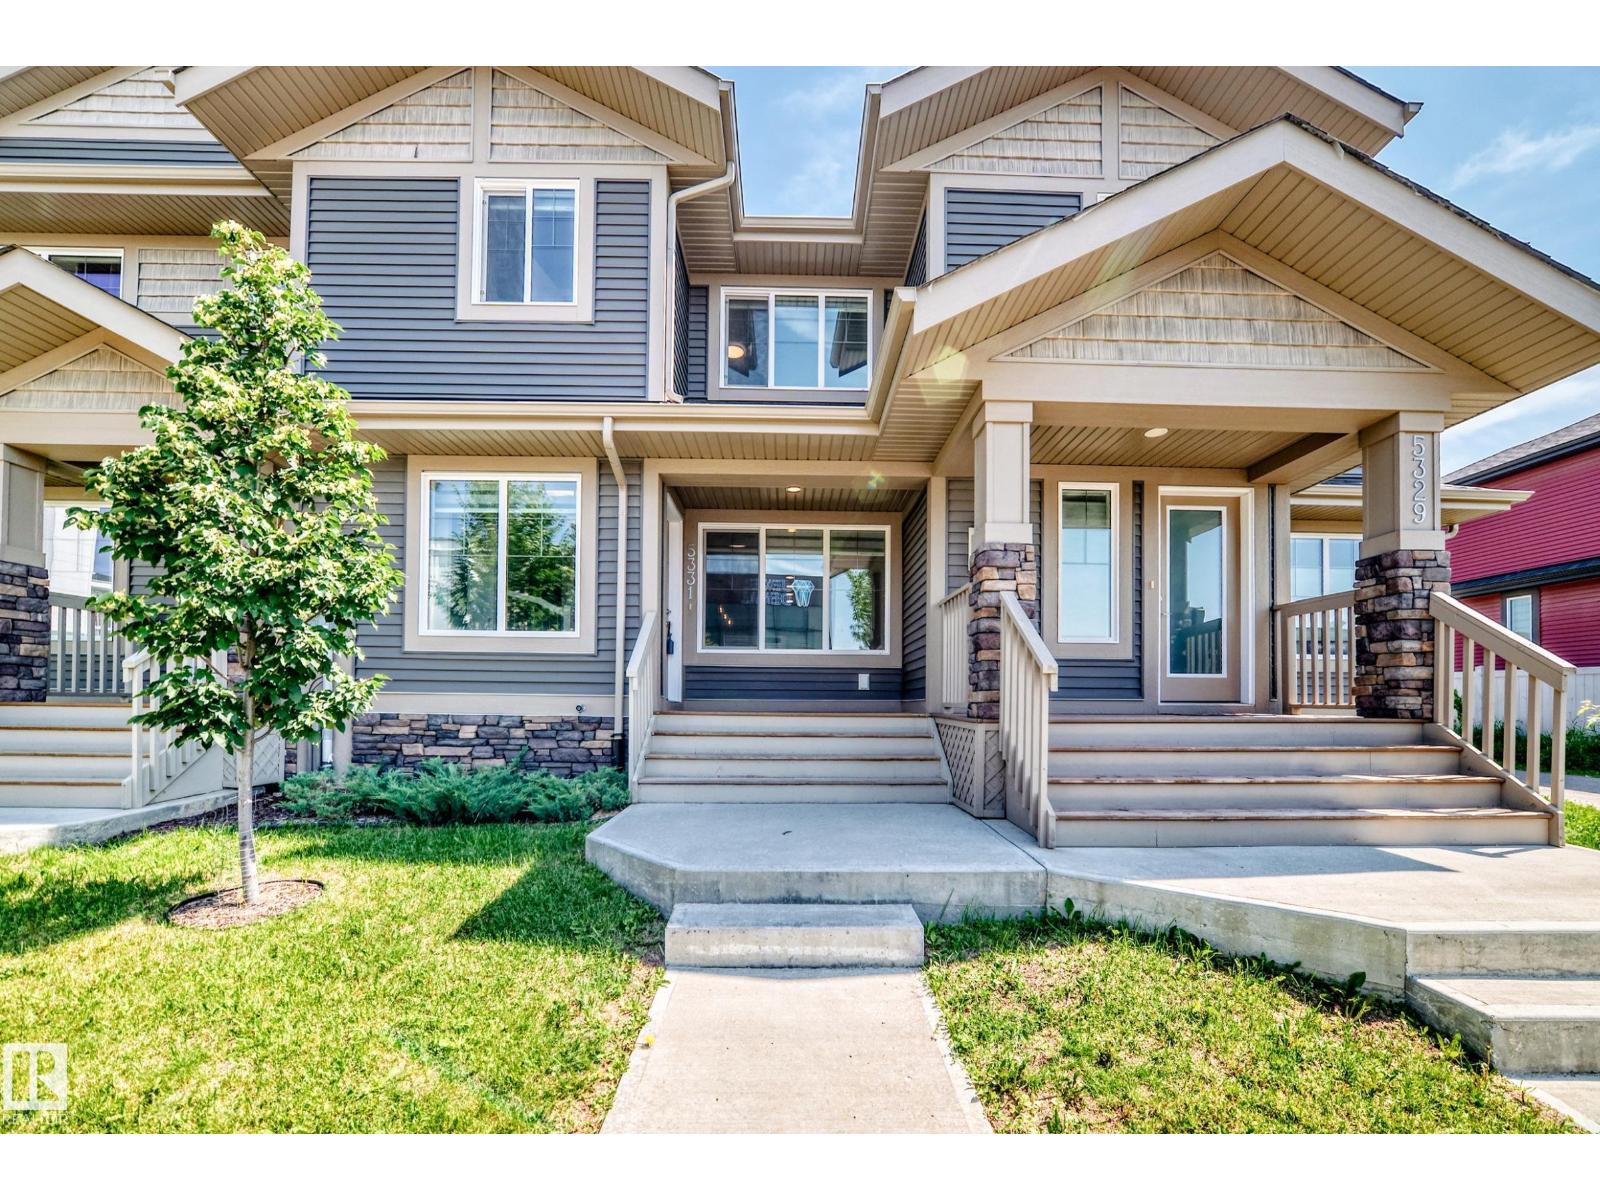
5331 Admiral Girouard St Nw
Edmonton, Alberta T5E 6X5
Welcome to this beautifully maintained townhouse in the highly sought-after Community of Griesbach. Built in 2021 and kept in pristine condition, this modern home offers the perfect blend of style, comfort, and functionality.Featuring three spacious bedrooms and a fully finished basement, there's plenty of room for families and professionals. The bright, open-concept main floor is designed for both everyday living and entertaining, with contemporary finishes and abundant natural light.Step outside to enjoy your private deck, perfect for summer barbecues and relaxing evenings, while the charming front porch provides a welcoming place to enjoy your morning coffee. A detached garage offers secure parking and additional storage.Located in the award-winning community of Griesbach, you'll be surrounded by beautiful parks, scenic walking trails, lakes, schools, shopping, and easy access to major roadways. Don't miss your chance to call this immaculate home your own! Some photos have been virtually staged. (id:58723)
Honestdoor Inc
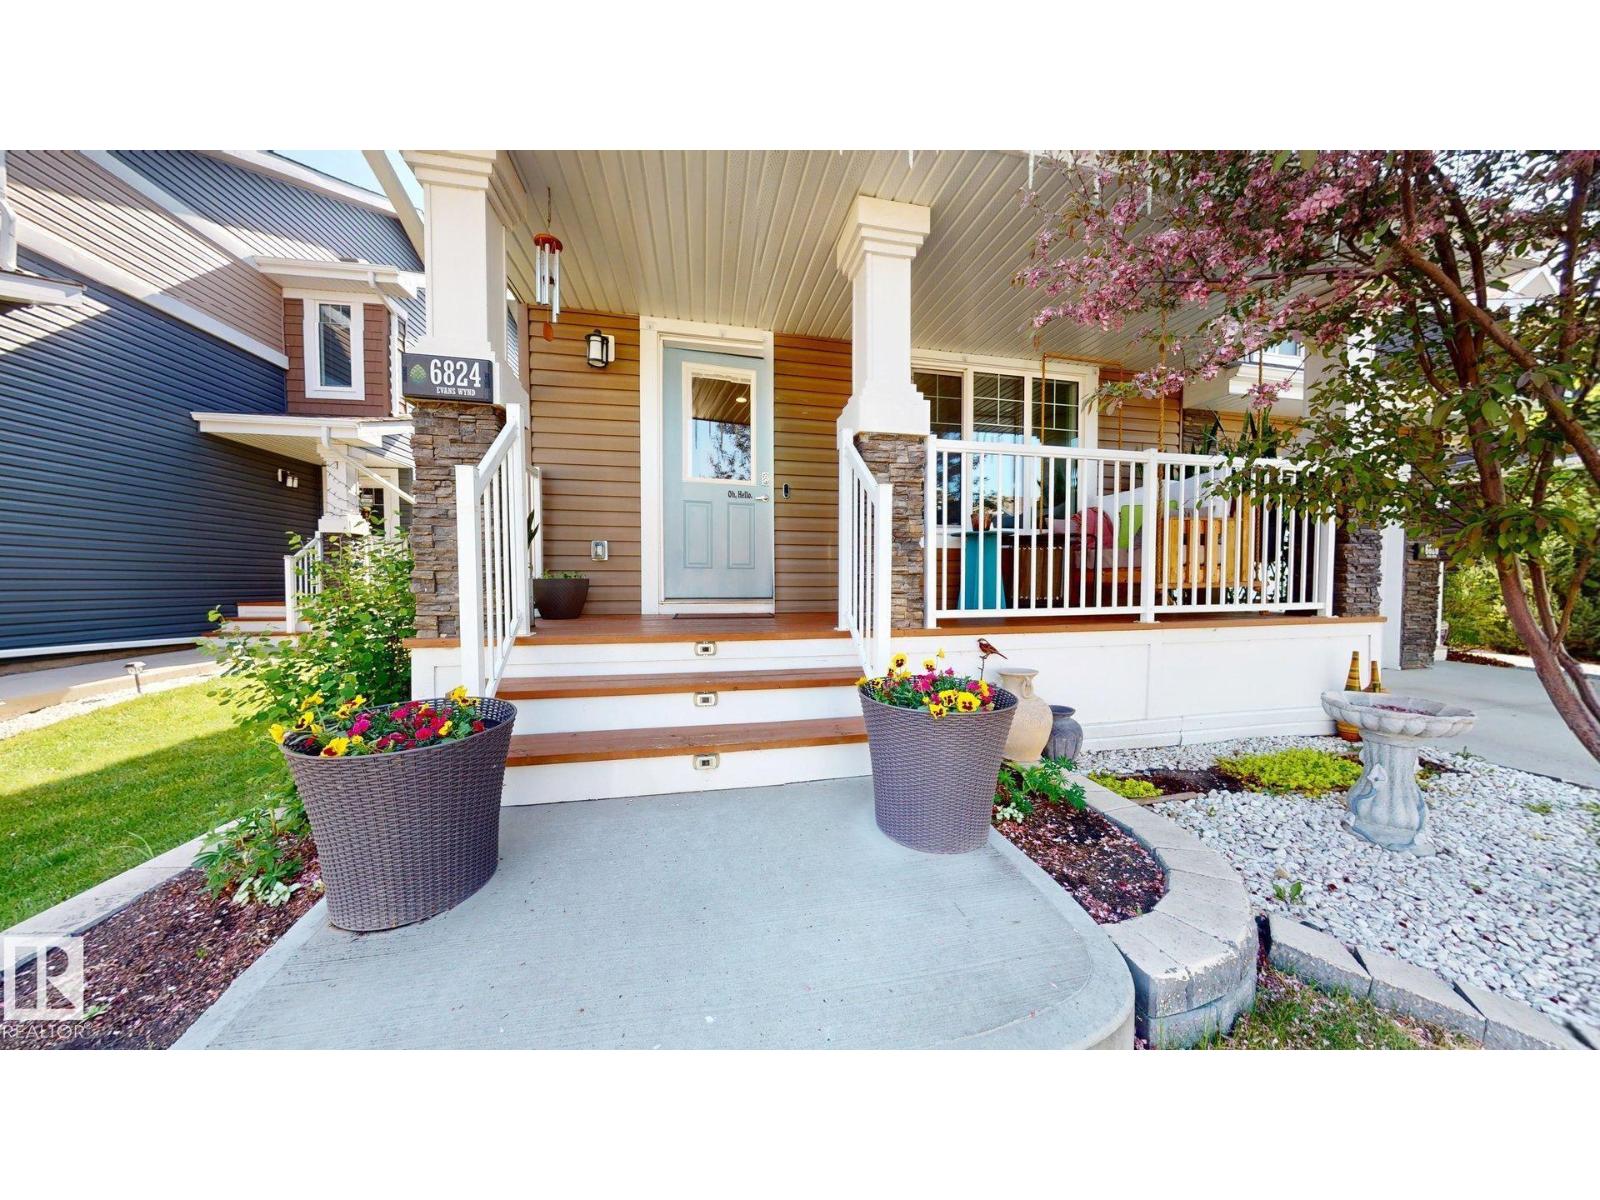
6824 Evans Wd Nw
Edmonton, Alberta T6M 0T3
Welcome to this beautifully upgraded Edgemont duplex—where thoughtful design, modern comfort, and outdoor charm come together effortlessly. Step inside to discover a showpiece kitchen that any home chef will adore, featuring sleek granite countertops and a gas stove—ideal for weeknight meals or weekend entertaining. The primary bedroom offers a private ensuite, while two generously sized upstairs bedrooms are complemented with shared bathroom and a versatile bonus room perfect for work or play. Central A/C ensures year-round comfort, even during the hottest summer days. The FINISHED BASEMENT, with ceiling Rockwool insulation, adds incredible living space—complete with a large fourth bedroom, a convenient 3-piece bathroom, and ample storage. Start your mornings slowly with coffee on the charming front veranda, then unwind in your backyard oasis, complete with a gas BBQ hookup and fruit plants, apple, and pear trees. This home truly has it all. Welcome Home! (id:58723)
Century 21 Quantum Realty
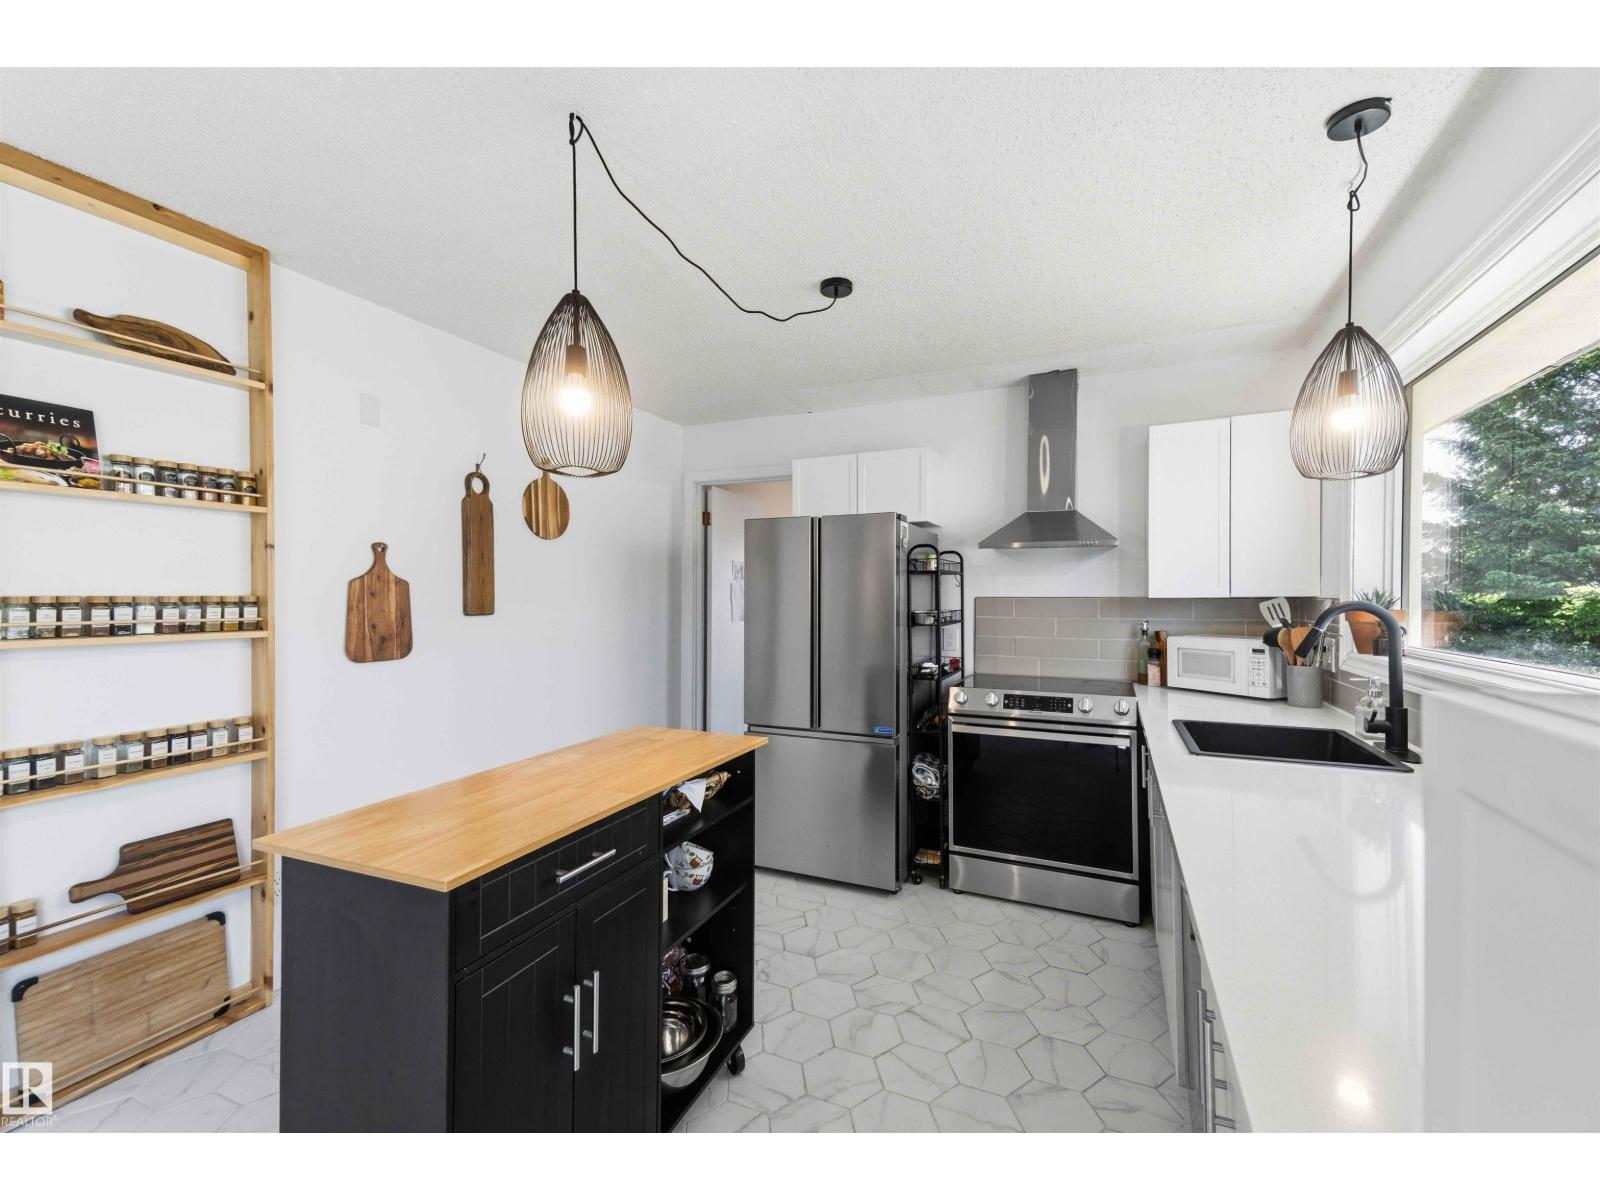
4335 53 Av
Tofield, Alberta T0B 4J0
Recently upgraded and updated top to bottom, including new kitchen and appliances, new flooring and lighting, new bathrooms, fresh paint and more! Located on a quiet street, this spacious home is perfect for any family. Brand new front porch to enjoy your morning coffee, plus fenced yard and double attached garage. Main floor has living and family room spaces, office / flex room, primary bedroom, and what could be a second bedroom / den. Second level has two bedrooms plus full bath. Basement has all the flexibility with a separate entrance, wet bar / potential kitchen, plus bedroom and full bath! Check out this amazing home!! (id:58723)
RE/MAX River City
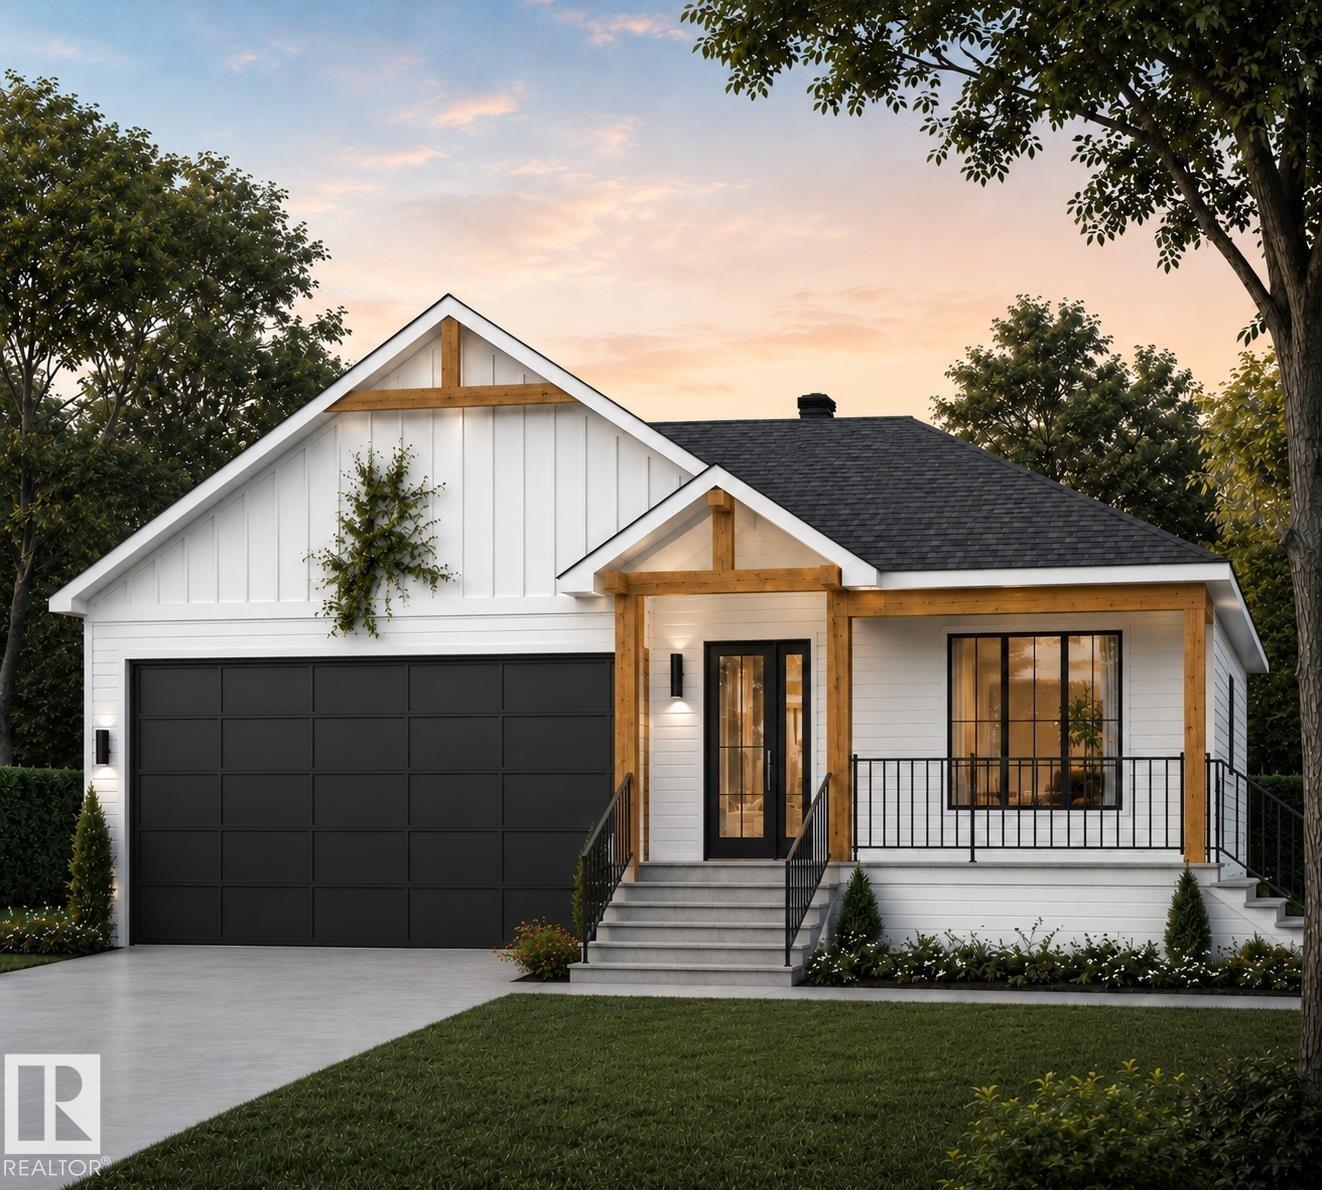
4418 48th Ave
Onoway, Alberta T0E 1V0
Welcome to this new and beautiful custom-built bungalow in the established community of Onoway! Under construction and ready for its new owners in Fall 2026! Think character and quality! The charming exterior features wood beams that enhance its appeal, contrasting beautifully with the white siding and adding warmth. This home has 3 bedrooms and 2 bathrooms, with an option to finish the basement and add an additional bedroom. The basement is a walk-out, backing onto reserve land for peace and privacy. Quality finishings include a stone fireplace, quartz countertops, gas stove-top, heated flooring, triple-pane windows & more. Front yard landscaping will be complete. This build also features a turn-key option, meaning everything will be complete, including backyard landscaping, fenced yard, and a finished basement. This home awaits its family, don’t miss out on your opportunity to call this house home. (id:58723)
Century 21 Masters
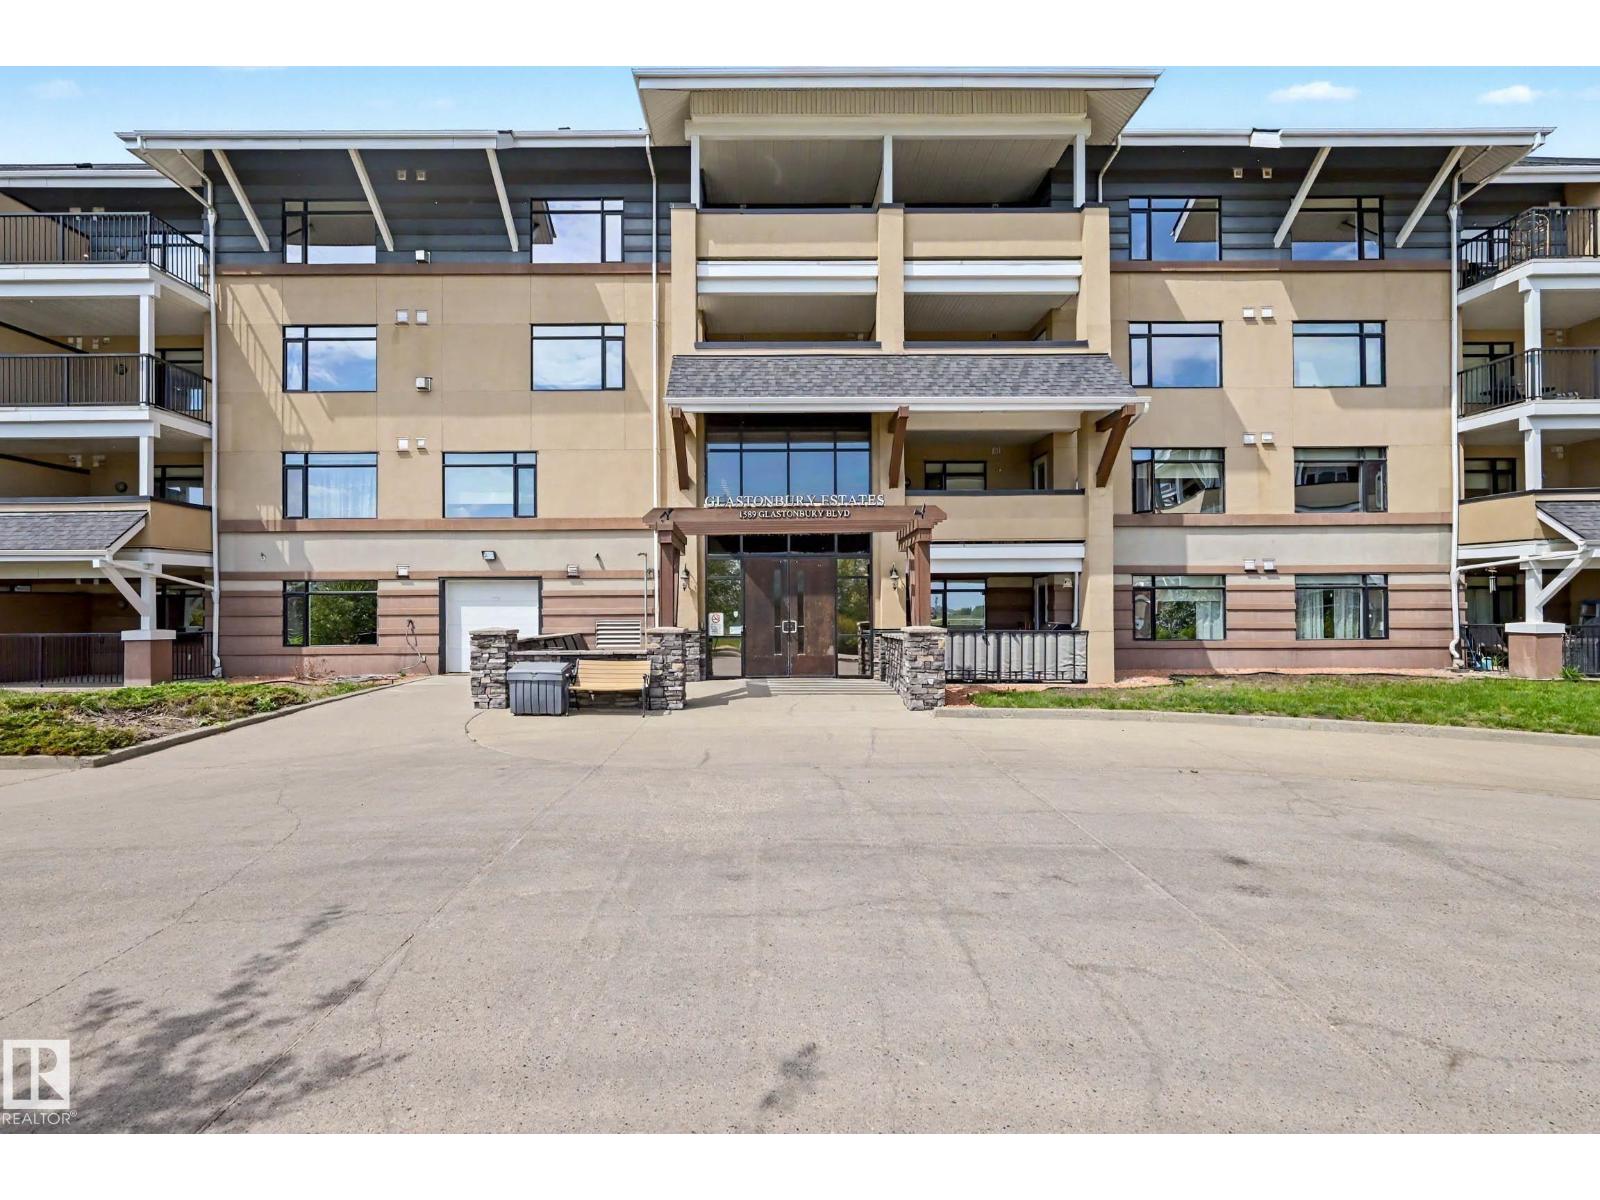
#401 1589 Glastonbury Bv Nw
Edmonton, Alberta T5T 2V1
Welcome to this beautifully maintained TOP FLOOR unit in Glastonbury Village an 18+ complex. This spacious unit features 2 bedrooms 1.5 baths, throughfully designed with an open concept layout kitchen/living/dining and the comfort of A/C. The bright and inviting kitchen and living space with gas fireplace is perfect for relaxing or entertaining, while the top floor provides additional privacy and peaceful views. The primary bedroom has ample closet space and a private 4 piece ensuite bath. 2nd bed is a smaller one. 2 piece bath and laundry room. Residents enjoy fantastic building amenities including a social room, exercise room, and a guest suite for visiting family and friends. Titled underground parking for security and storage cage for all the extras. Located close to shopping, restaurants, grocery stores and everyday amenities. This condo offers the perfect blend of comfort, community, and accessibility. A wonderful opportunity for those seeking low-maintenance living in a quiet 18+ complex. (id:58723)
Now Real Estate Group
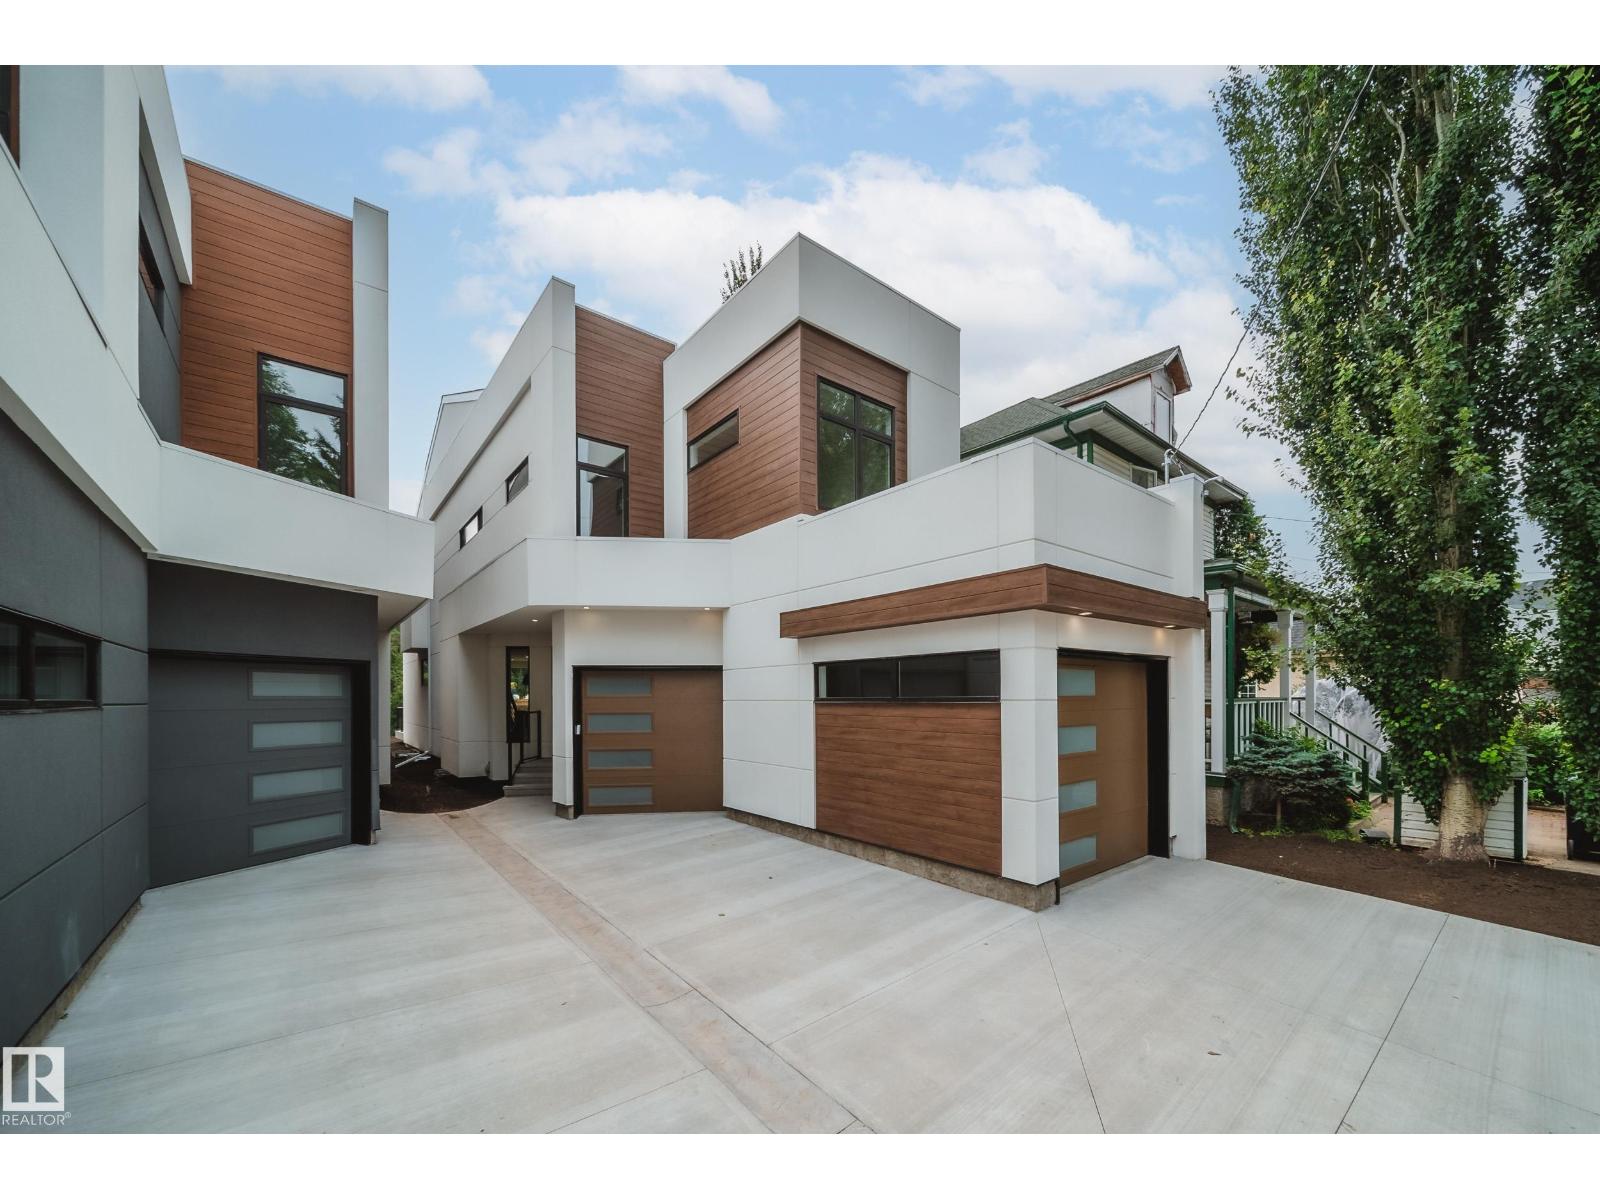
9919 87 St Nw
Edmonton, Alberta T5H 1N2
One-of-a-kind 2,670 sq. ft. three-storey home in the heart of Riverdale with breathtaking river views and private beach access. This exceptional home features an open-concept main floor with 10-ft. ceilings, 8-ft. doors, a stylish galley kitchen with stainless steel appliances, a spacious dining area, bright living room, convenient powder room, and access to a private deck. The second level offers 3 generous bedrooms, 2 full bathrooms, a versatile loft, and a laundry room. The spacious primary suite includes a walk-in closet and a spa-inspired ensuite. The third floor boasts an incredible bonus room with direct access to a rooftop patio overlooking the expansive yard and offering spectacular river views. Situated on a large lot, this unique property also features an attached double garage, central A/C, and an unbeatable location with direct access to your own private beach. A rare opportunity to own one of Riverdale's most distinctive homes. (id:58723)
Maxwell Polaris
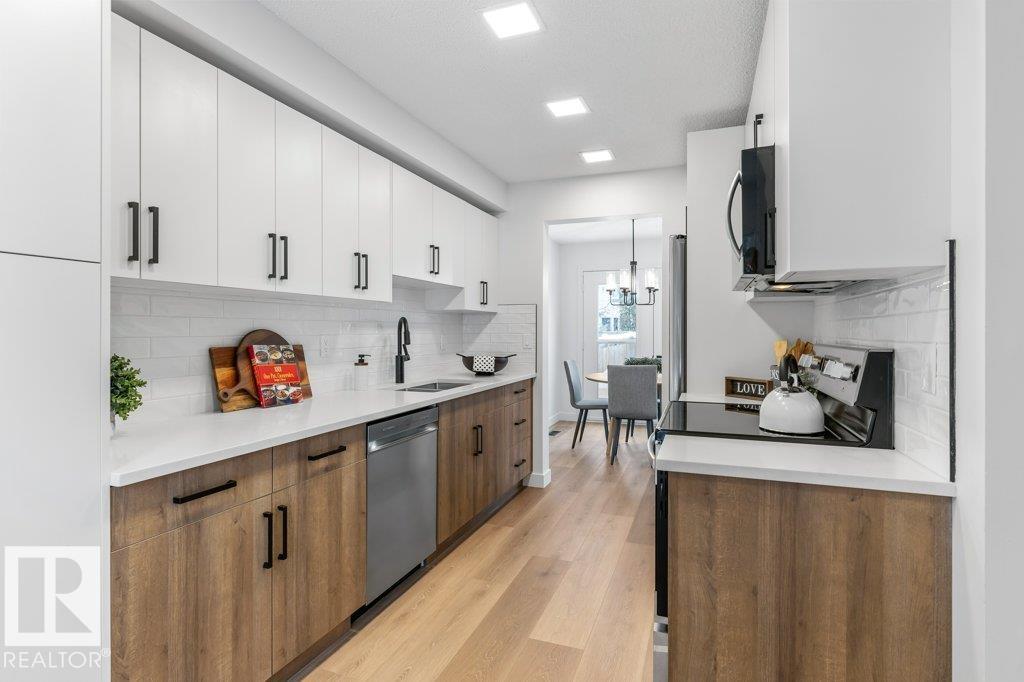
324 Grandin Village
St. Albert, Alberta T8N 2R6
STYLISHLY RENOVATED & MOVE-IN READY! This beautifully updated 1,162 sq ft condo offers modern comfort and effortless living. The brand-new kitchen is a standout, featuring quartz countertops, tile backsplash, new cabinetry with pantry space, and updated appliances—perfect for everyday living and entertaining. New vinyl plank flooring and plush carpet flow throughout, complemented by updated light fixtures and sleek new pot lights that brighten every space. The bathrooms have been fully refreshed with a new stand-up shower, new bathtub, modern tilework, and updated plumbing fixtures for a clean, contemporary feel. Additional upgrades include a newer hot water tank, adding peace of mind. Thoughtfully renovated from top to bottom, this home offers a fresh, modern look with nothing left to do but move in and enjoy. Conveniently located close to schools, shopping, and quick access to the Anthony Henday, making daily commutes and errands easy. Ideal for first-time buyers, downsizers. (id:58723)
RE/MAX Elite
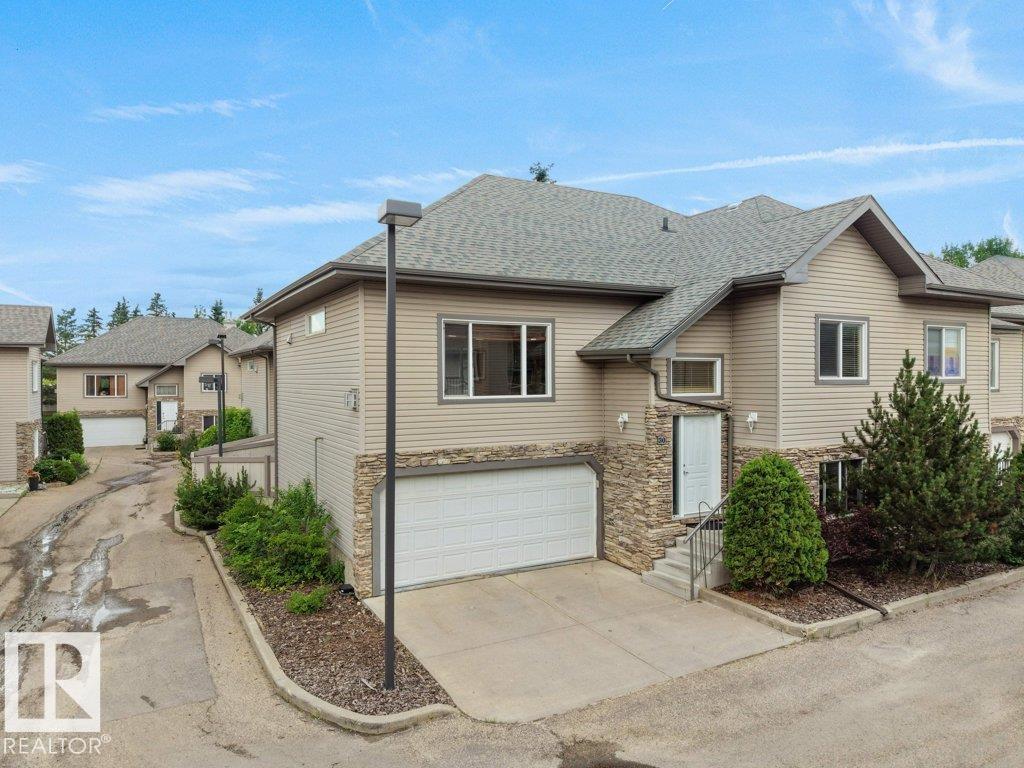
#30 17715 96 Av Nw
Edmonton, Alberta T5T 6W9
Beautifully maintained bi-level townhome in the sought-after 18+ Belcanto Manor community! This spacious home offers an open-concept floor plan, hardwood flooring, 2 gas fireplaces, 3 bedrooms, and 3 full bathrooms. The bright kitchen features ample cabinetry, a walk-in pantry, island, and opens to the dining area with access to the private deck overlooking the beautifully maintained grounds. The spacious primary suite includes a walk-in closet and 3-piece ensuite. The fully finished lower level offers a large family room, third bedroom, full bath, laundry, storage, and access to the double attached garage. Recent updates include a new hot water tank (2026) and new dishwasher (2026). Quiet, well-managed complex just minutes to West Edmonton Mall, Terra Losa shopping, restaurants, parks, walking trails, transit, and major commuter routes. Exceptional adult living in a prime west Edmonton location. (id:58723)
Exp Realty
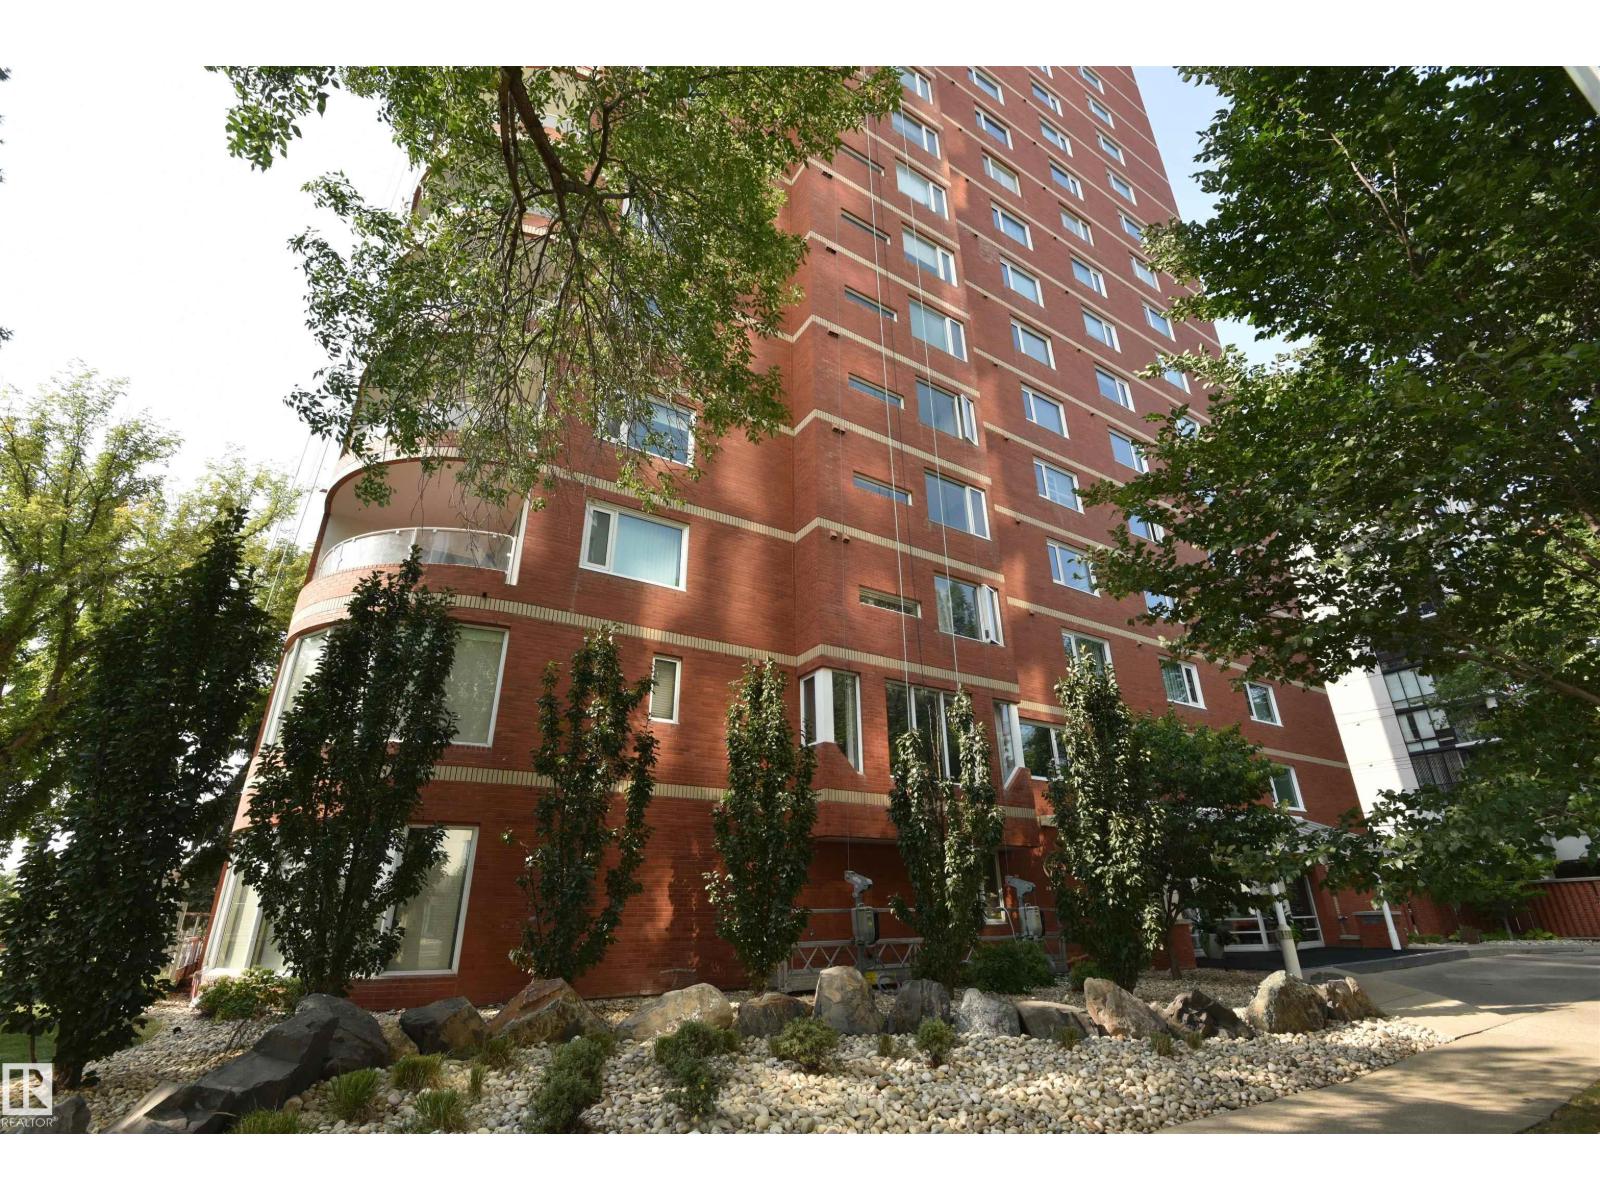
#201 10010 119 St Nw
Edmonton, Alberta T5K 1Y8
Top notch renovations on this luxury condo in the ARCADIA. 1,625 sqft highrise condo. Living room has feature stone wall with fireplace and custom millwork dry bar. Bright and open kitchen featuring granite counter tops, abundance of cabinetry and high end appliances. The two bedrooms each have their own ensuite. The master bedroom has a large walk-in custom cabinetry closet and make-up area. The master ensuite equals any high-end hotel. Outside the bedrooms is an open-air den. Other upgrades include luxury vinyl plank flooring, heated bathroom floors, porcelain tiles and LED lighting. Suite includes new triple-pane windows. Included are TWO HEATED UNDERGROUND PARKING STALLS (tandem). Complex is located atop the scenic river valley. Enjoy strolls along the Victoria Promenade (100 Ave). This condo's quality features rival higher priced condominiums. (id:58723)
RE/MAX Excellence
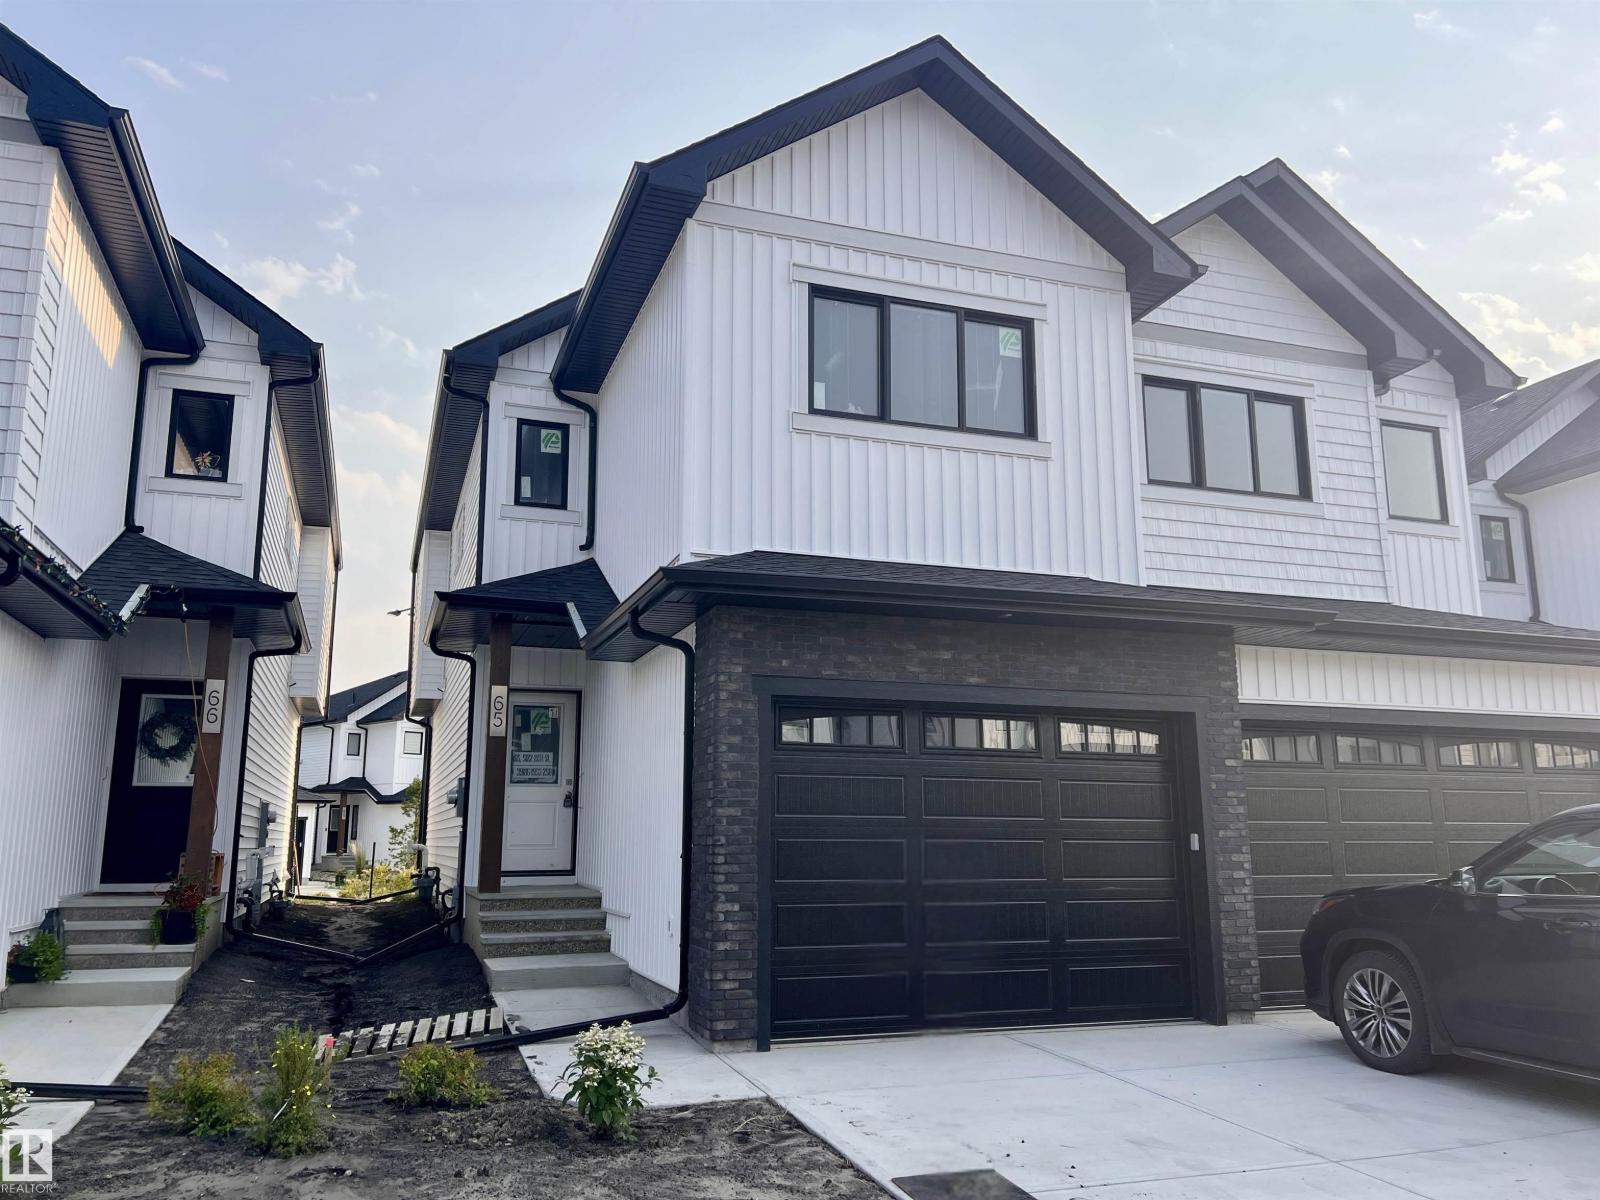
#65 5122 213a St Nw
Edmonton, Alberta T6M 1M6
Welcome to this beautifully designed duplex in the sought-after community of Copperwood in The Hamptons, where lifestyle and convenience come together effortlessly. Ideally located near The Grange District Park, you’ll enjoy access to scenic walking trails, soccer fields, and a nearby school—perfect for active living. This condo complex offers incredible value with low fees of just $112/month, including building insurance, common area snow removal and maintenance. Inside, the home features a bright and open main floor with 9’ ceilings and a modern kitchen complete with stainless steel appliances, ideal for both everyday living and entertaining. Upstairs, you’ll find 3 spacious bedrooms, 2 full bathrooms, and a versatile tech room—perfect for a home office or study space. A single oversized attached garage. Landscaping, deck, and fencing will be completed this summer, offering a finished outdoor space without the added work. *Home is under construction; photos are representative. (id:58723)
Century 21 All Stars Realty Ltd
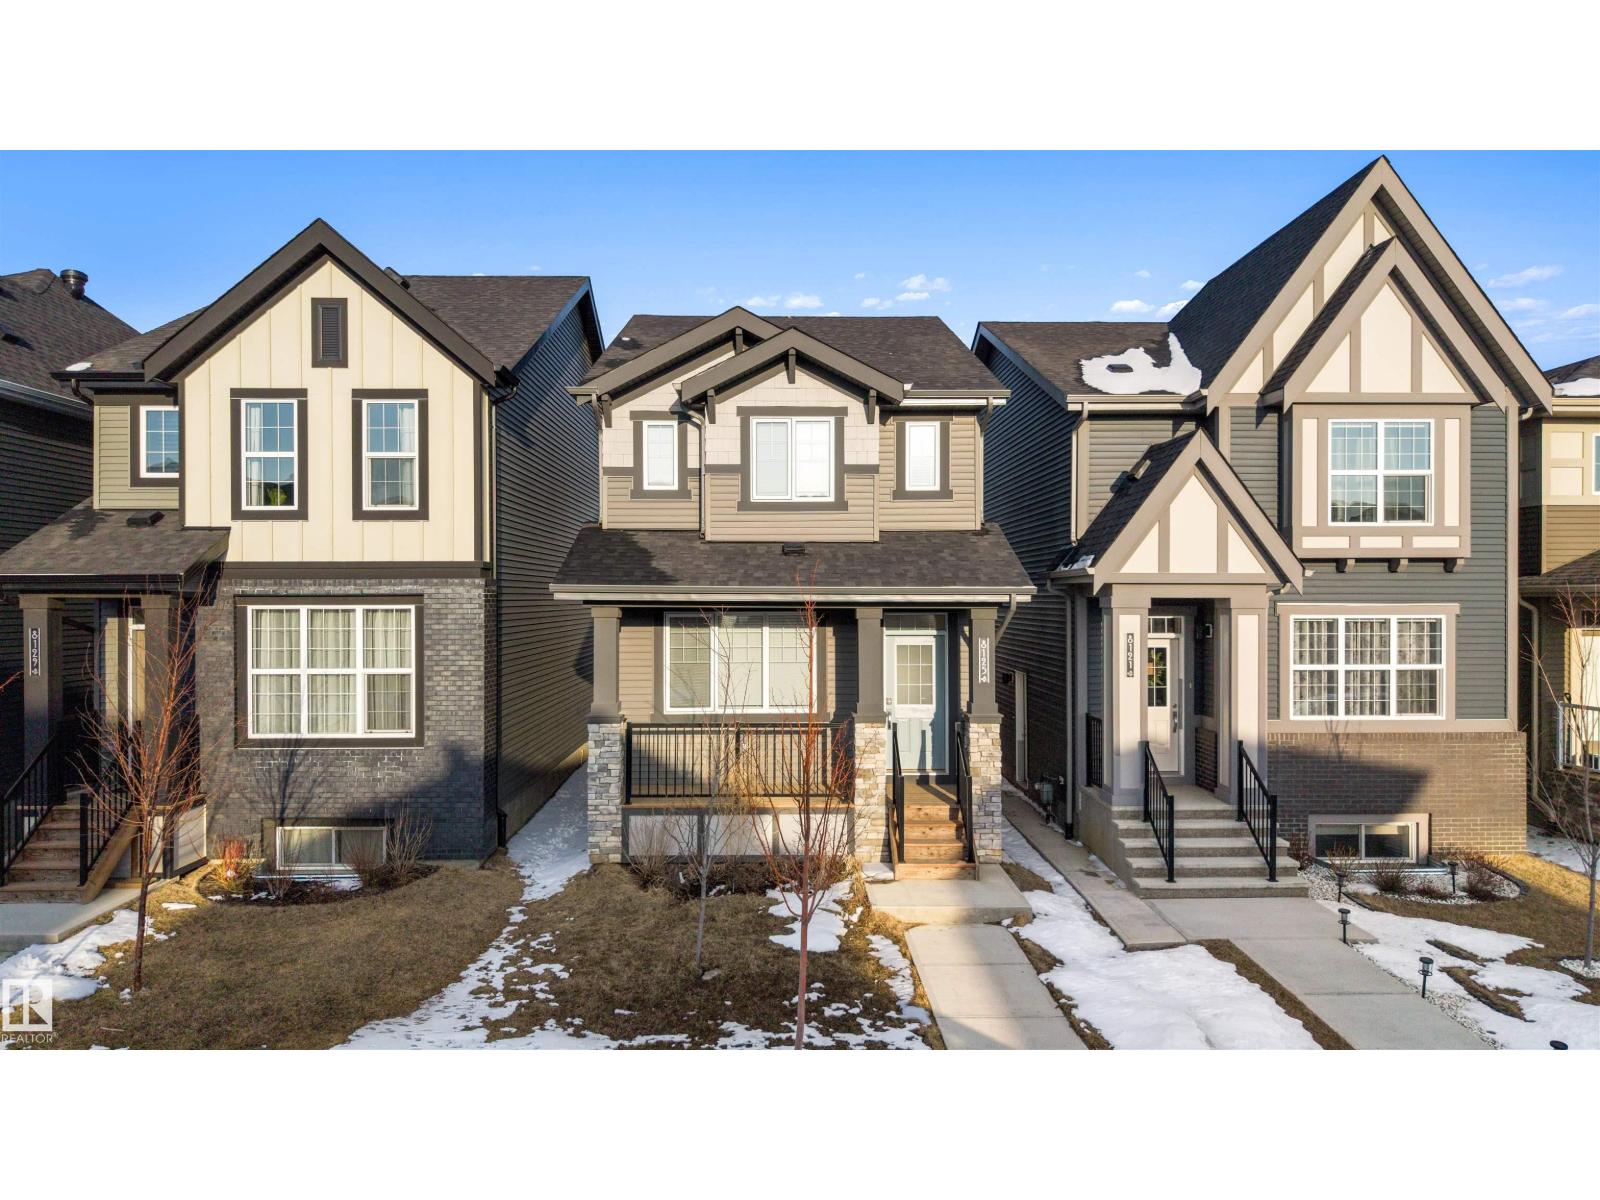
8125 226a St Nw
Edmonton, Alberta T5T 7S8
Welcome to this well-maintained 2-storey home in Rosenthal, West Edmonton, featuring 4 bedrooms and 3.5 bathrooms—ideal for families, first-time buyers, or those needing extra space. The main floor offers a bright, open-concept layout with a functional kitchen, ample cabinetry, and comfortable living and dining areas. Upstairs includes spacious bedrooms, highlighted by a primary suite with private ensuite, plus a full bathroom. The fully finished basement complete with an additional bedroom, bathroom, and flexible area for a family room, office, or guests. Located in a family-friendly community close to parks, schools, walking paths, and transit, with quick access to River Cree Resort & Casino and major routes. A great opportunity for buyers seeking a move-in ready home with finished basement in West Edmonton. Select furniture may be available for purchase and is negotiable. (id:58723)
Maxwell Polaris
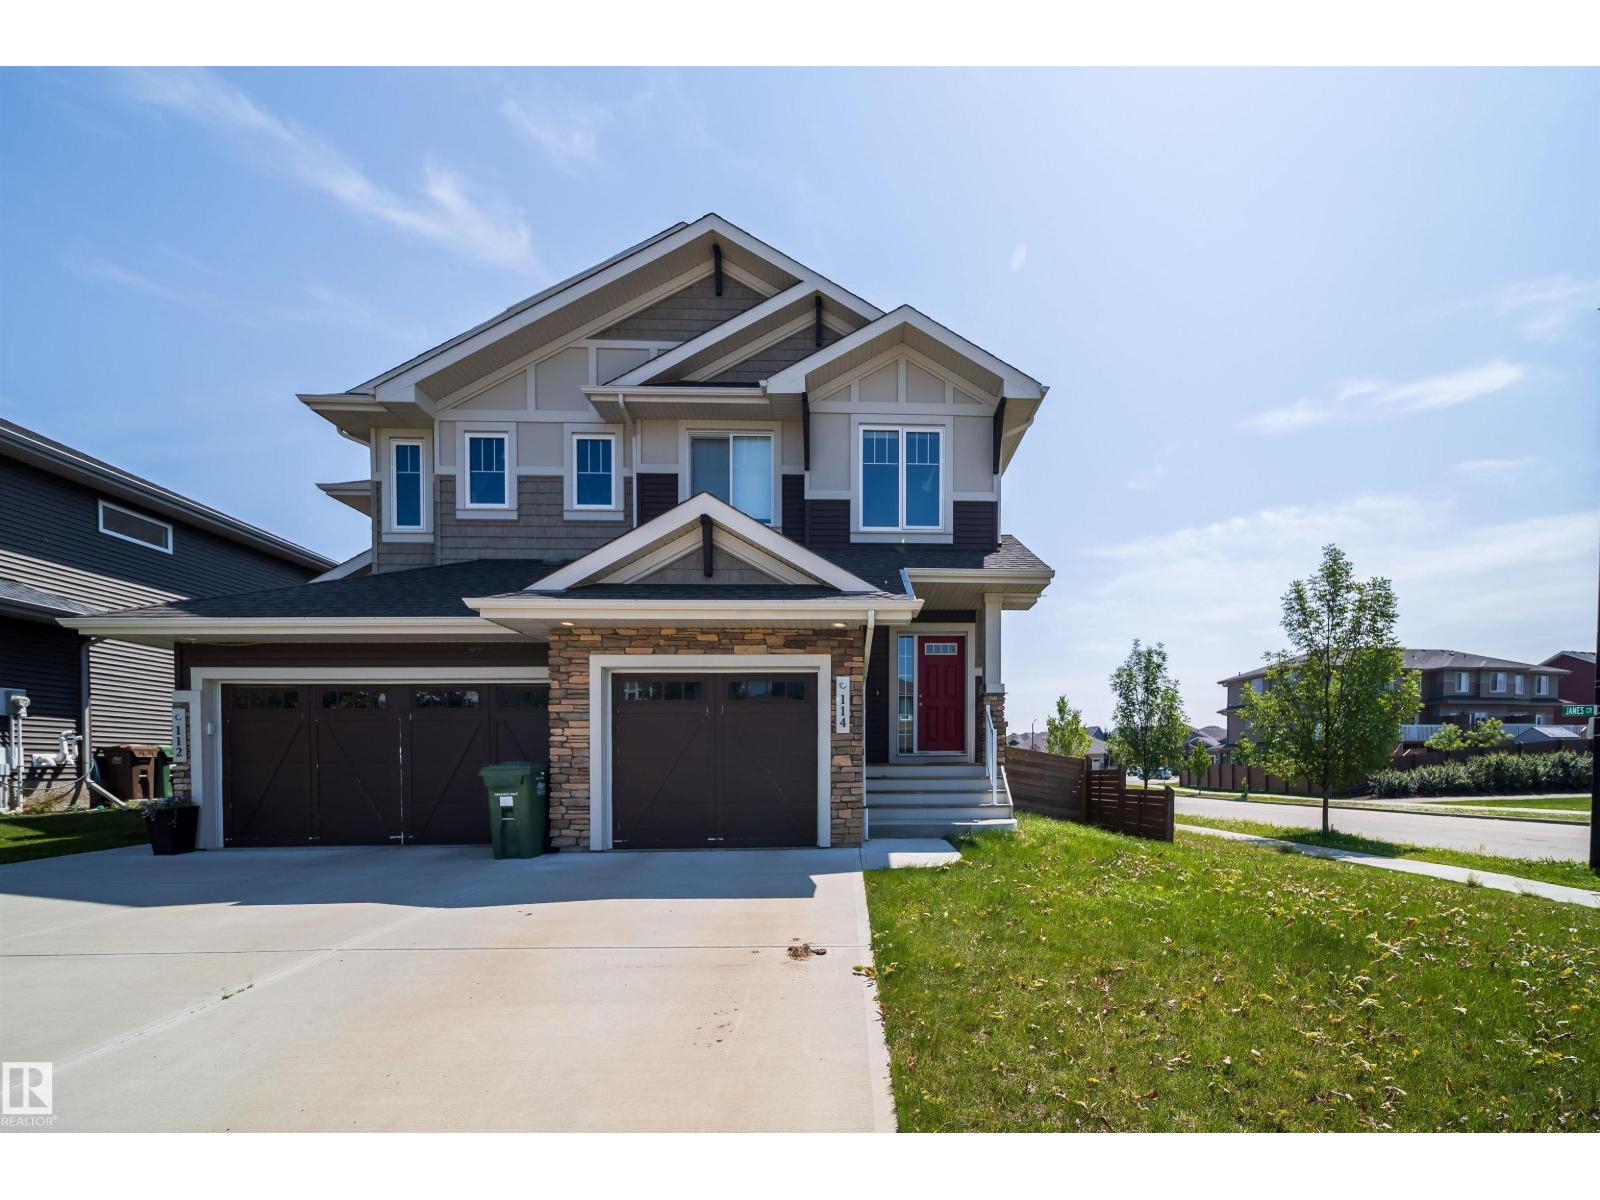
114 James Cr
St. Albert, Alberta T8N 7S6
Welcome to Jensen Lakes—St. Albert’s premier beach community! This duplex offers the perfect blend of style, function, and year-round recreation. The main floor open-concept layout designed for everyday living and entertaining with a spacious kitchen with quartz counter tops, cabinets to the 9 ft ceiling with crown molding and stainless appliances opening up to the dining & living room. Upstairs you’ll find 3 spacious bedrooms and a bonus room. The primary bedroom complete with a walk-in closet & ensuite. Outside you will find a fully fenced landscaped backyard with large deck ideal setting for summer BBQs, morning coffee, or relaxing evenings. Complete with an attached single garage and exclusive lake access, you’ll enjoy swimming, paddleboarding, skating, and community events in every season. Schools and playgrounds nearby, don't miss this opportunity to live in St. Alberts only all season recreation nieghborhood. (id:58723)
Homes & Gardens Real Estate Limited