Hurry Home

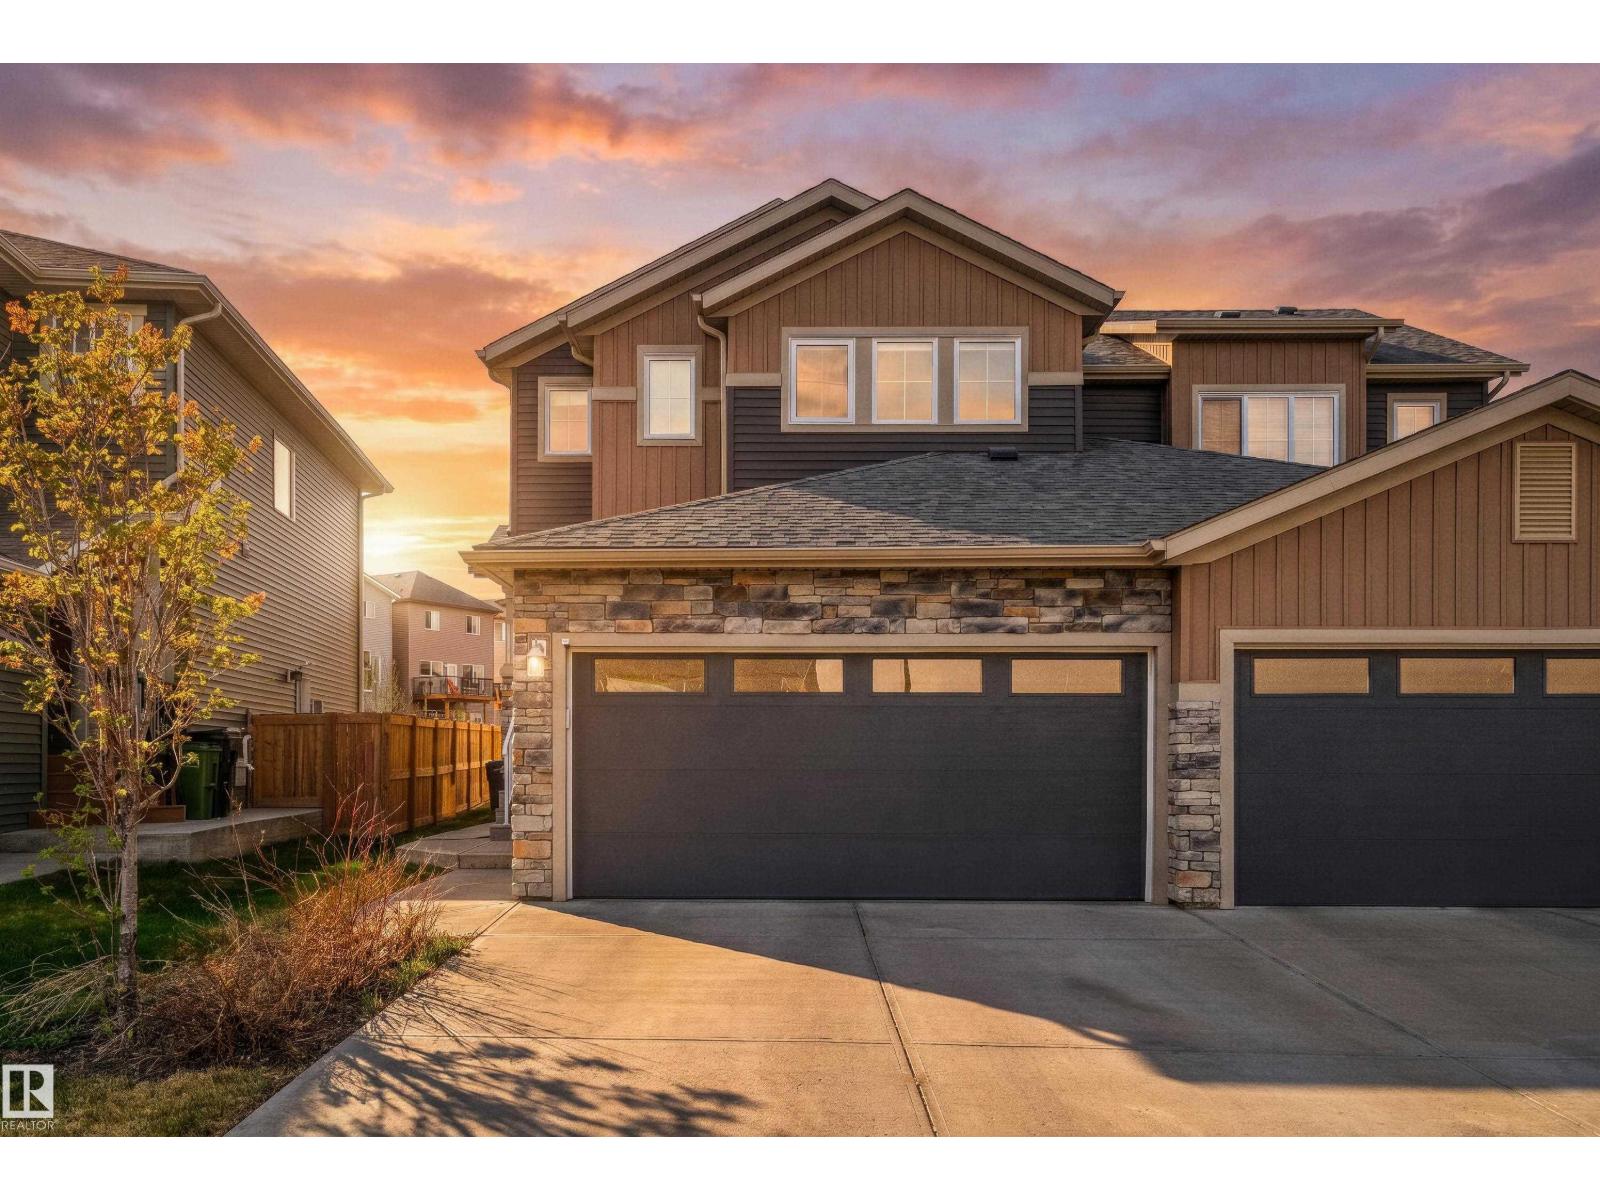
5106 Lark Cr Nw
Edmonton, Alberta T5S 0N9
Rental Property Opportunity - this upgraded half duplex offers a LEGAL 1 Bedroom Basement Suite. The main floor flows well and boasts an open and airy floor plan with a beautiful island kitchen with walk through pantry from the attached double garage. With the half bathroom, and extra storage tucked off to the side, the space feels cohesive and fosters togetherness. Upstairs you have the primary bedroom complete with stone accent wall with fireplace, a large ensuite and spacious walk in closet as well as 2 additional bedrooms that share a full bathroom and convenient upstairs laundry and linen closet. Upgrades include AC, Fenced, Landscaped, finished garage, maintenance free deck, window coverings plus a side entrance to the 1 bedrooms suite. Welcome home to Kinglet Gardens one of Edmontons Best New Communities, with quick access to HWY 16, it is a quick trip. (id:58723)
Century 21 Masters
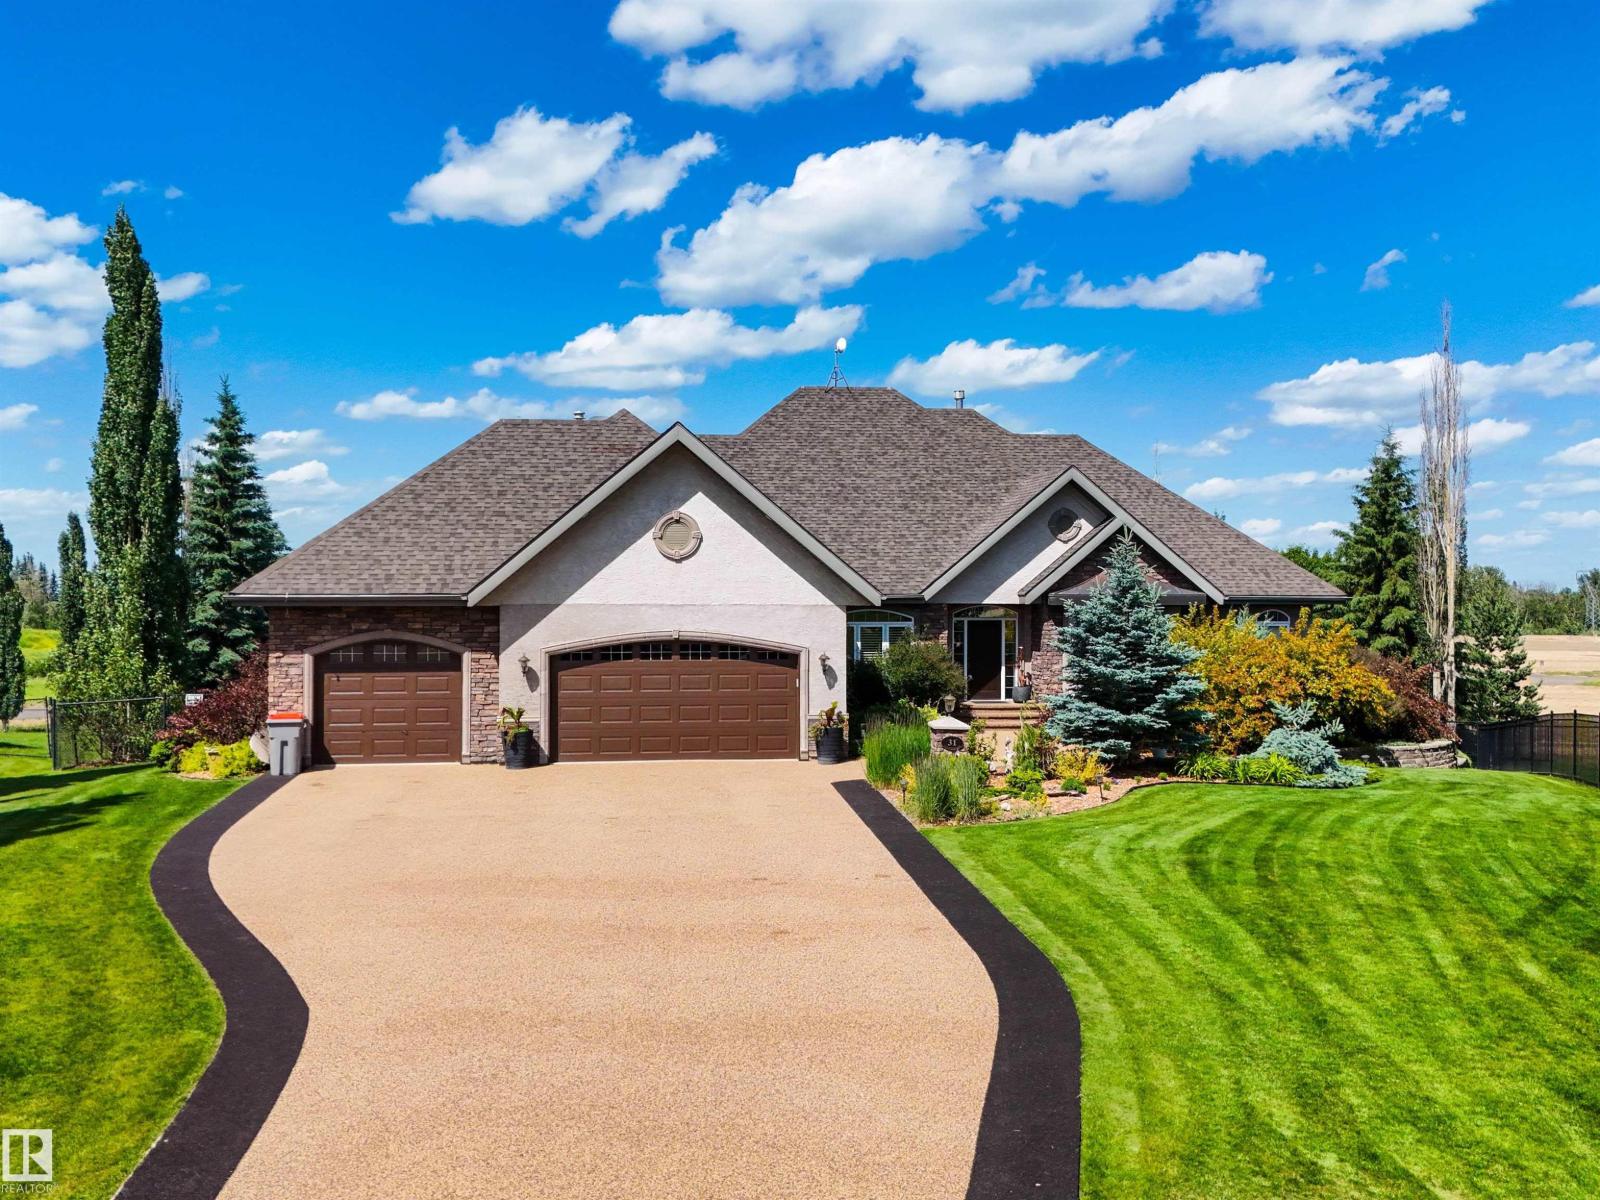
#31 26126 Hghway 16
Rural Parkland County, Alberta T7Y 1A1
Welcome to this stunning 2,500 sqft W/O bungalow, perfectly positioned at the back of a quiet cul-de-sac in the prestigious Countryside Ravines. Enjoy the tranquility of acreage living w/convenience of city water & sewer services, 10 minutes from west Edmonton. This beautifully designed home ft. 4 beds, 3.5 baths, & an exceptional layout for everyday living & entertaining. The main floor offers a spacious home office, dining room, & chef-inspired kitchen highlighted by an OS island w/leathered granite countertops, copper farmhouse sink, & abundant workspace. The primary retreat showcases soaring ceilings, private patio access, 5-pc ensuite, & dual WIC. The WO basement is an entertainer’s dream w/wet bar, theater, gym, 2 beds, & bathroom. Step out to a private backyard oasis ft. lush mature landscaping, irrigation, pond, hot tub, & covered gazebo. Completing the package is a heated triple attached garage, w/brand-new driveway & rear patio. A truly exceptional property offering luxury, privacy, & lifestyle. (id:58723)
Sarasota Realty
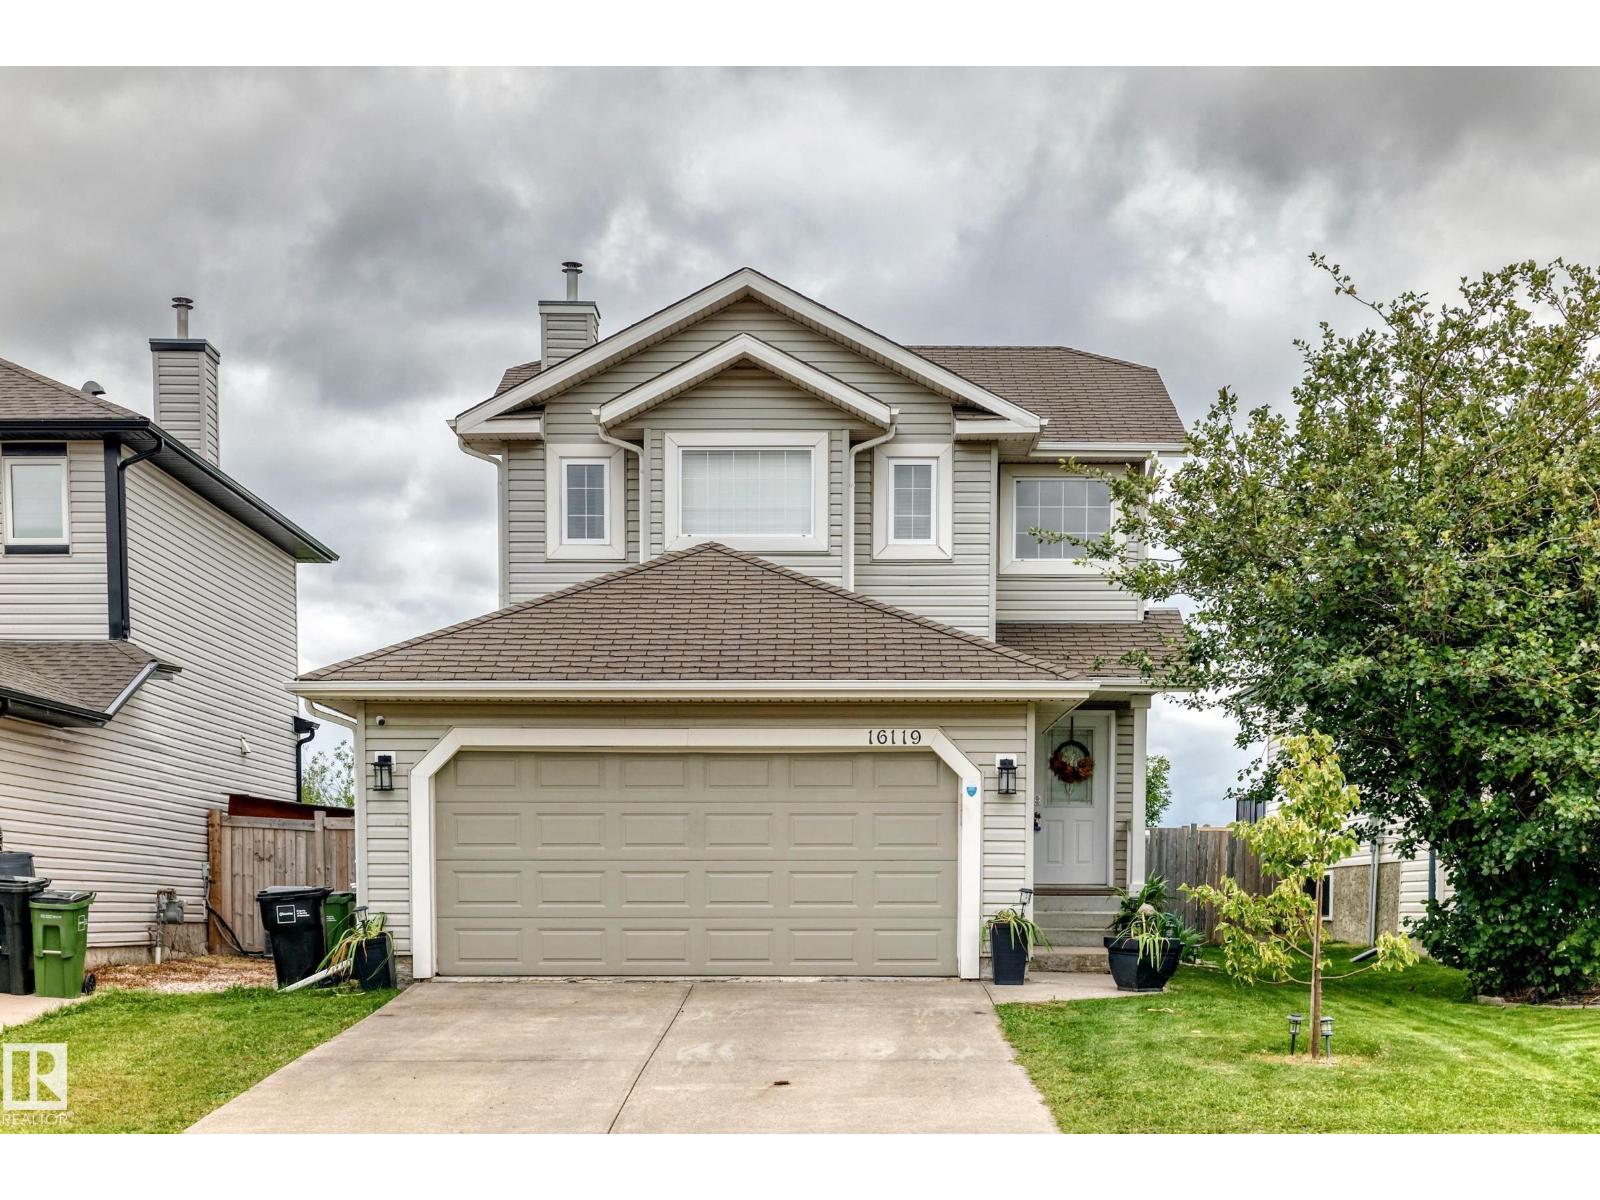
16119 95 St Nw
Edmonton, Alberta T5Z 3N2
UNBEATABLE LOCATION - BACKING ONTO GREENSPACE! This beautifully maintained 2-storey family home in desirable Eaux Claires offers 4 bedrooms, 3.5 bathrooms, A/C & a fantastic open-concept design. The chef’s kitchen features a large island with undermount sink & raised eating bar, granite countertops, newer stainless steel appliances, corner pantry & a bright dining area where a garden door leads to the deck. The spacious living room is filled with natural light & features a cozy corner fireplace. Upstairs offers 3 generous bedrooms, including the primary with a 3-pce ensuite, plus a 4-pce main bath. The FULLY FINISHED basement includes a large family room, 4th bedroom, 3-pce bath & laundry. Step outside to your MASSIVE DECK & private backyard BACKING ONTO GREENSPACE! Just steps from the lake, a 5-minute walk to K-9 Florence Hallock School & minutes to shopping, the Henday & CFB Edmonton. A wonderful family home in an exceptional location! (id:58723)
RE/MAX Elite
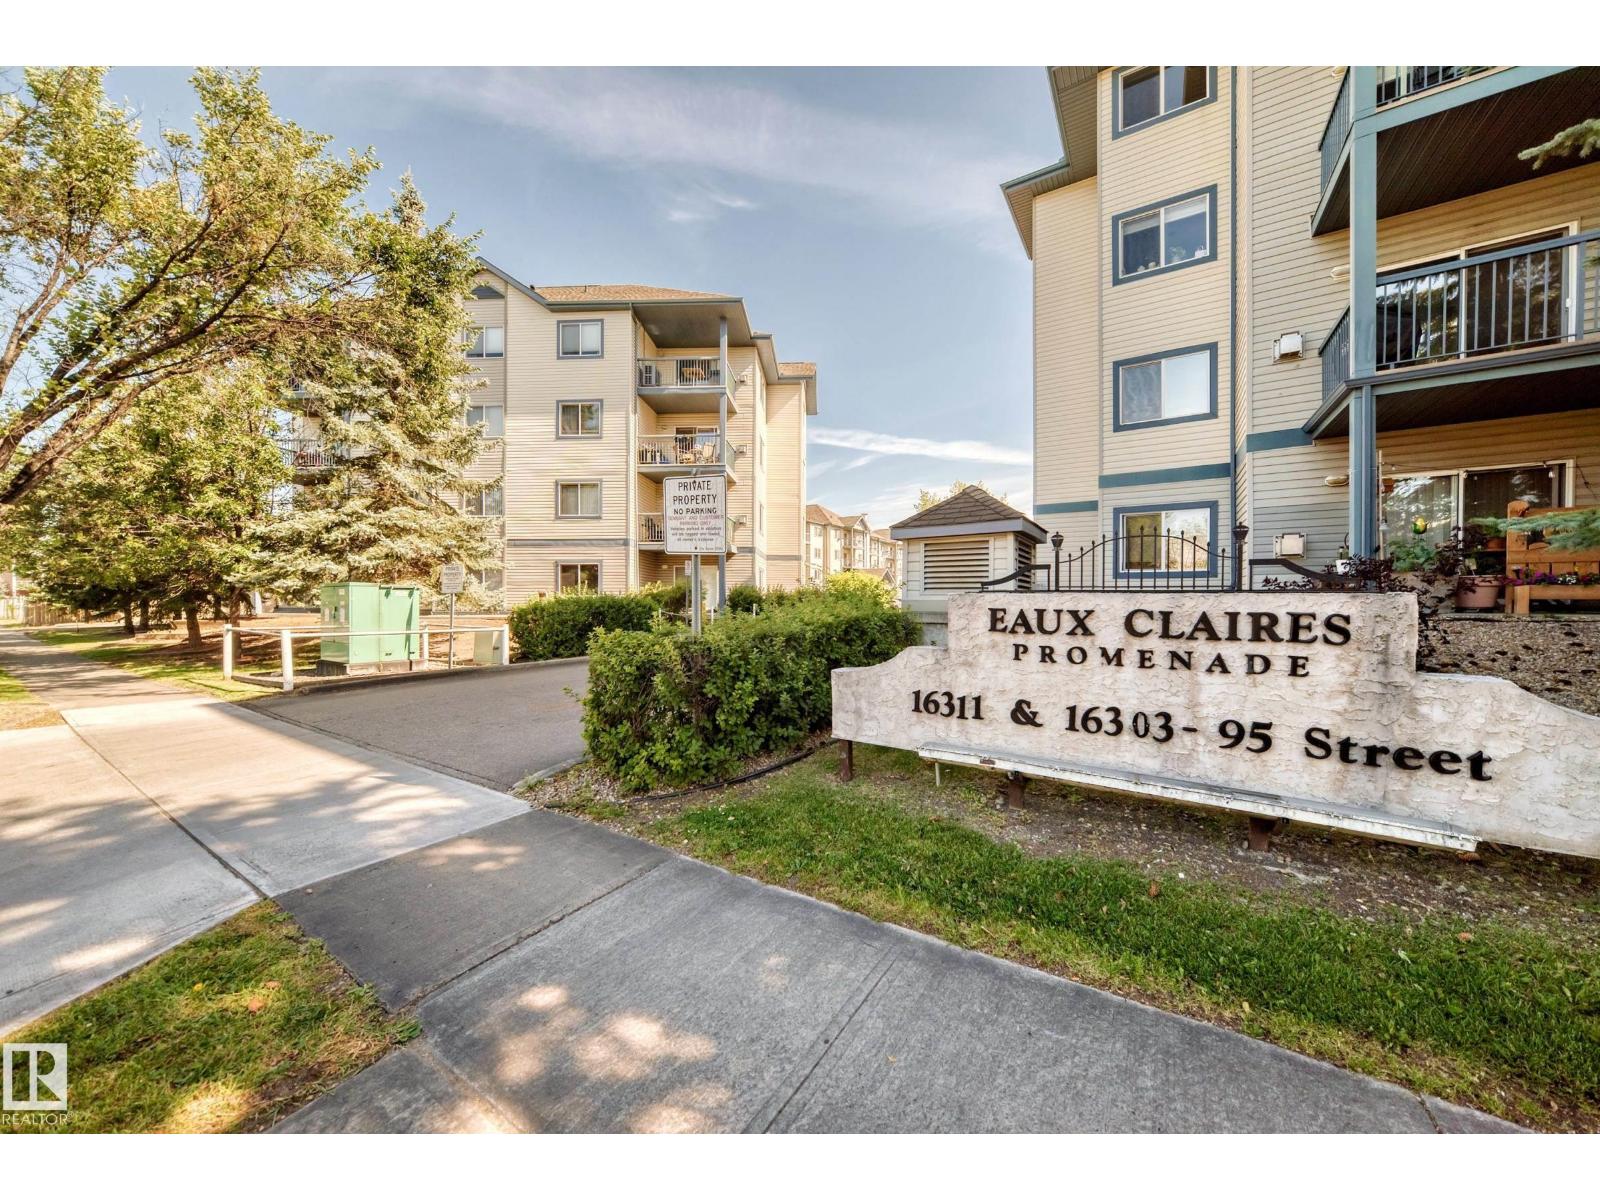
#204 16303 95 St Nw
Edmonton, Alberta T5Z 3V1
This RARE 3 Bed unit has much to offer including: 2 underground heated parking stalls, a storage cage, BRAND NEW A/C and facing a green space. Located in the well-maintained building of Promenade Eaux Clairs it has been lovingly care for, for many years. When you walk through the front door you will notice that the generously size kitchen is open concept & has a convenient kitchen island, ample counter space, as well as a newer dishwasher (2025). The living room is also a good size & features a cozy gas fireplace & beautiful bright sliding glass doors that lead out to a very private balcony overlooking a green space. The primary bedroom is plenty big enough for a king bed & has a large walkthrough closet that leads to a 4pce ensuite. Completing this home are 2 additional beds, another 4pce bath & a laundry room that has loads of space for extra storage. The building also has plenty of amenities including a social room, a games room, fitness room & guest suite. (id:58723)
Century 21 Masters
9504 139 Av Nw
Edmonton, Alberta T5E 5Z8
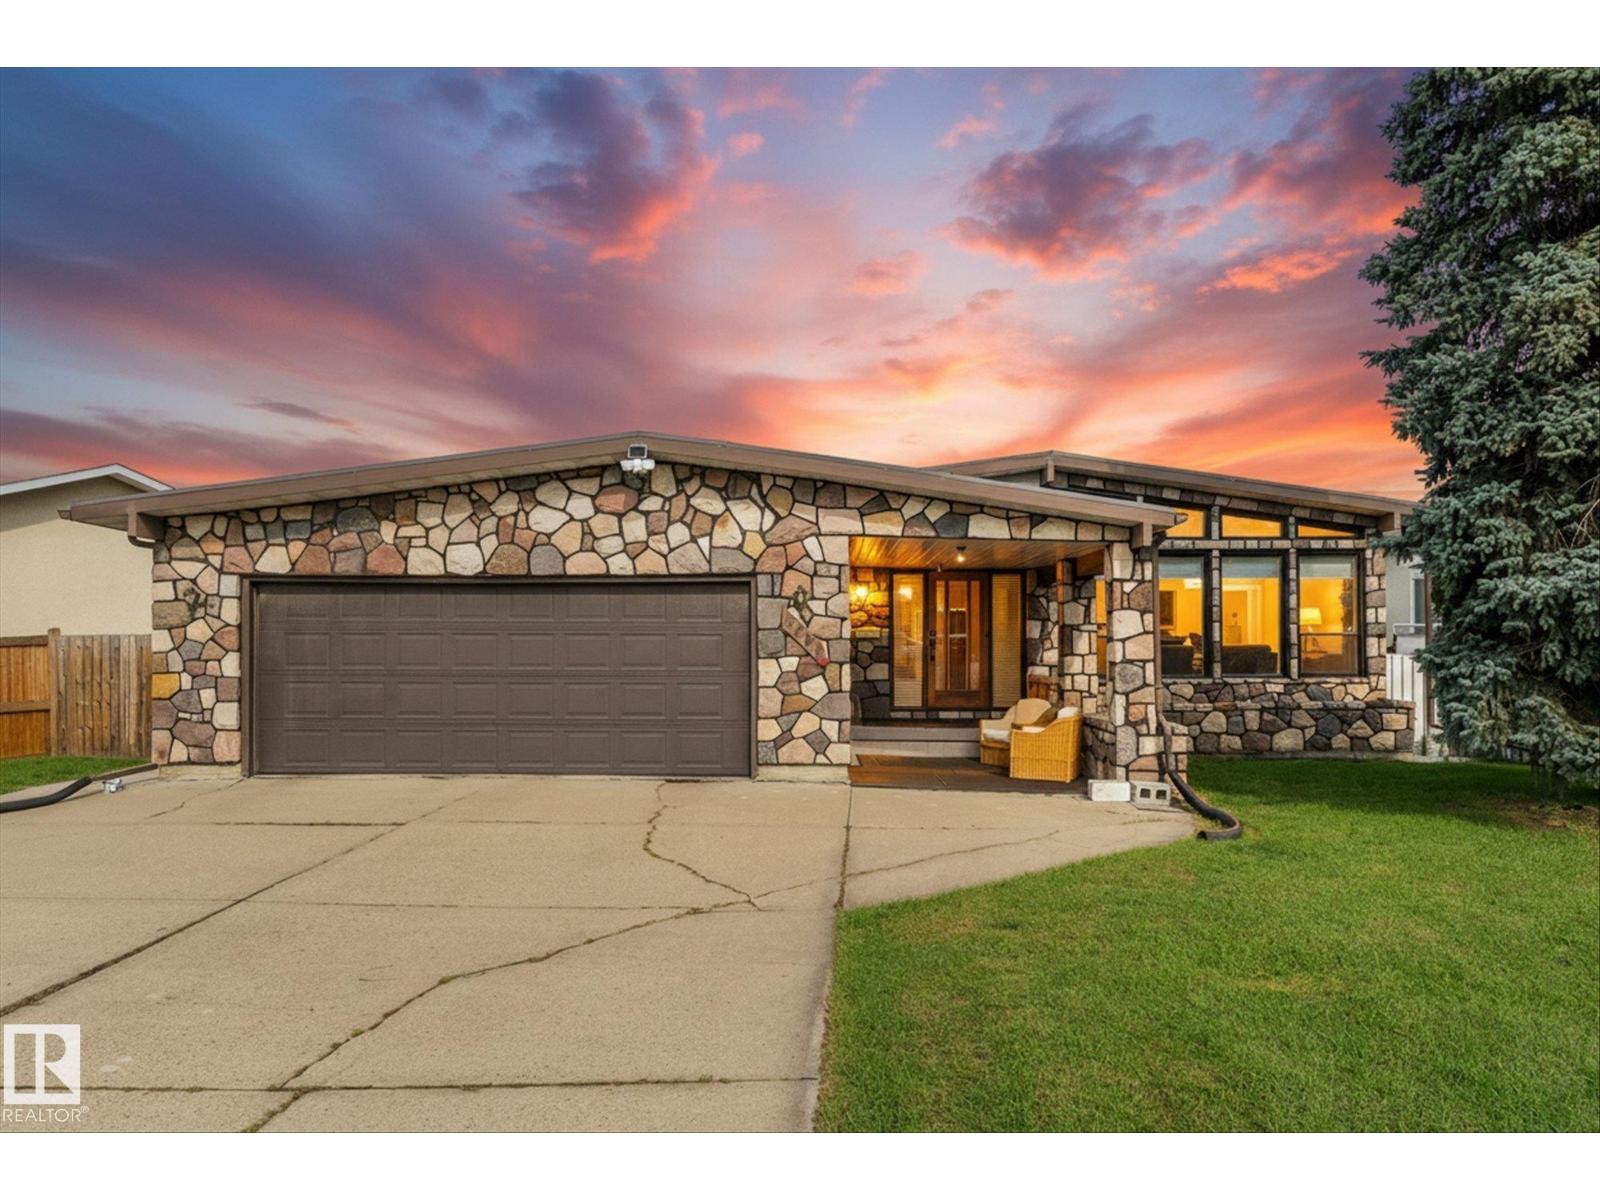
Welcome to this stunning bungalow offering over 4,100 sq. ft. of fully developed living space! This bright and versatile home features 3 bedrooms and 1.5 bathrooms on the main floor, with convenient main-floor laundry. The fully developed basement offers 4 additional bedrooms, a full bathroom and kitchenette, ideal for a large family, guests or extended living. Enjoy an oversized heated garage, RV parking and plenty of outdoor convenience with a gas BBQ hookup. Recent and valuable upgrades include new A/C, torch-on shingles, two furnaces and two hot water tanks. A top-of-the-line sump pump with sewer ejector system. Custom blinds and abundant natural light add comfort and style throughout. With an exceptional amount of living space and a highly functional layout, this home offers incredible flexibility for today’s lifestyle. This home is in mint condition and exudes pride of ownership! (id:58723)
The Good Real Estate Company
#26 2816 34 Av Nw
Edmonton, Alberta T6T 2B4
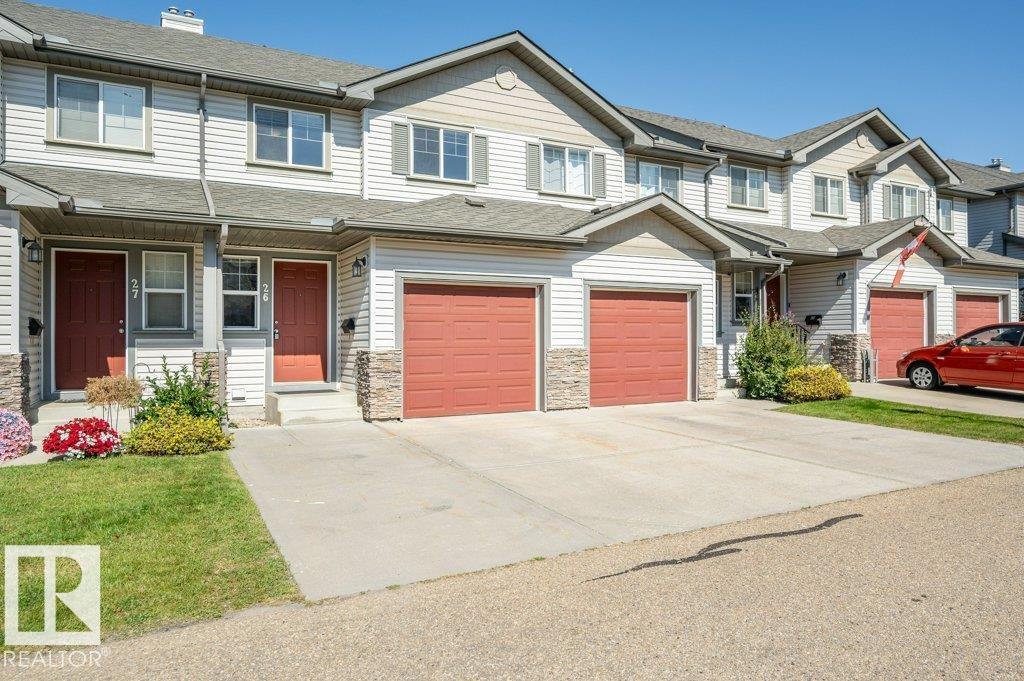
Welcome home to this beautifully updated property backing onto peaceful green space in a convenient and quiet location. Featuring new luxury vinyl plank flooring, fresh paint, and brand-new stainless steel appliances, this home is move-in ready and designed for comfortable living. The two generously sized bedrooms offer plenty of closet space, while the fully finished basement provides additional living space for a family room, home office, or recreation area. A single attached garage and extra parking space add convenience and practicality. With its thoughtful updates, functional layout, and tranquil setting, this is truly a place to call home. (id:58723)
Homes & Gardens Real Estate Limited
202 Saskatchewan Dr S Nw
Edmonton, Alberta T6G 2W6
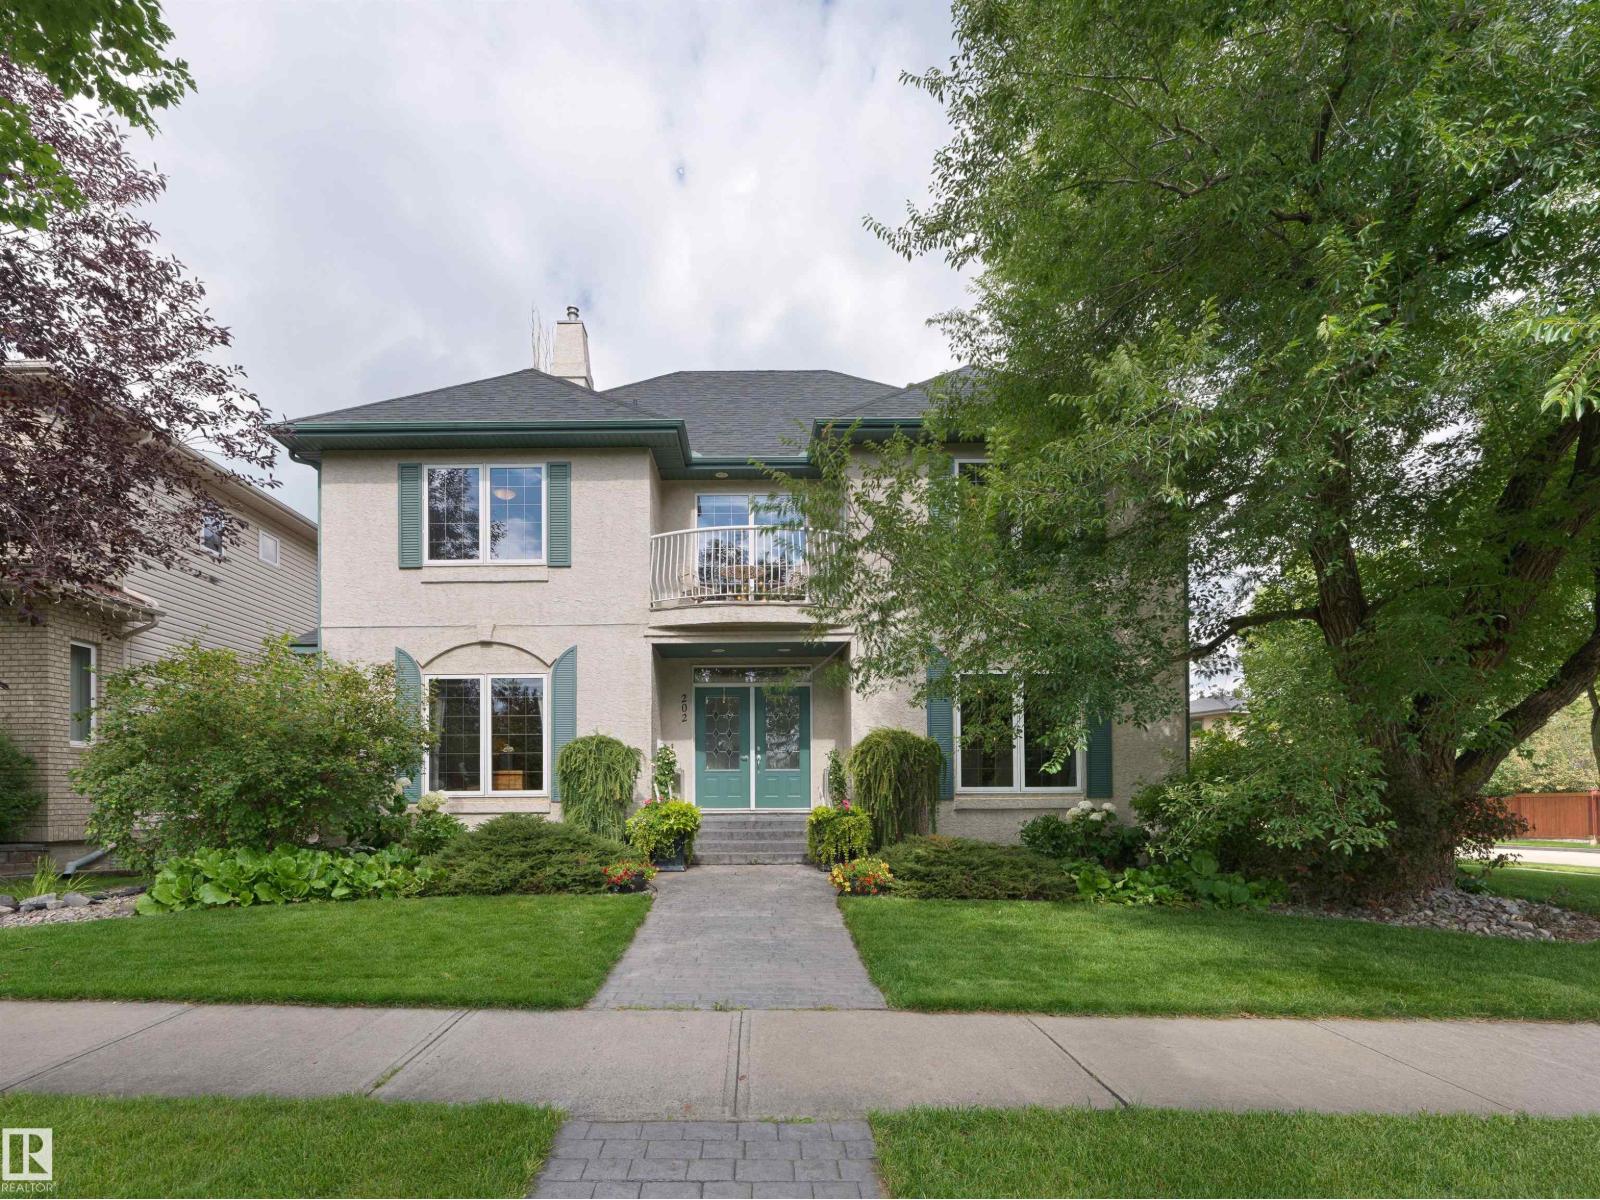
RARE BELGRAVIA LOCATION FACING GREENSPACE & THE RIVER VALLEY! This exceptional 5-bedroom, 4-full-bathroom family home offers an incredible opportunity to live in one of Edmonton’s most sought-after neighbourhoods, directly across from beautiful green space leading to the river valley. Designed for a growing or multi-generational family, the spacious floor plan delivers room to live, work, entertain and unwind. Enjoy a dedicated theatre room, home gym, generous living spaces and the everyday convenience of an attached garage. Major updates provide added peace of mind, including two newer furnaces and a brand-new roof. The location is truly hard to replicate—enjoy nearby river valley trails, greenspace and an off-leash dog walking area, all while being just minutes from the University of Alberta campus and hospital and within easy reach of the LRT. Belgravia is loved for its beautiful tree-lined streets, established character and exceptional access to Edmonton’s river valley and central amenities! (id:58723)
Real Broker
15104 42 Av Nw
Edmonton, Alberta T6H 5L6
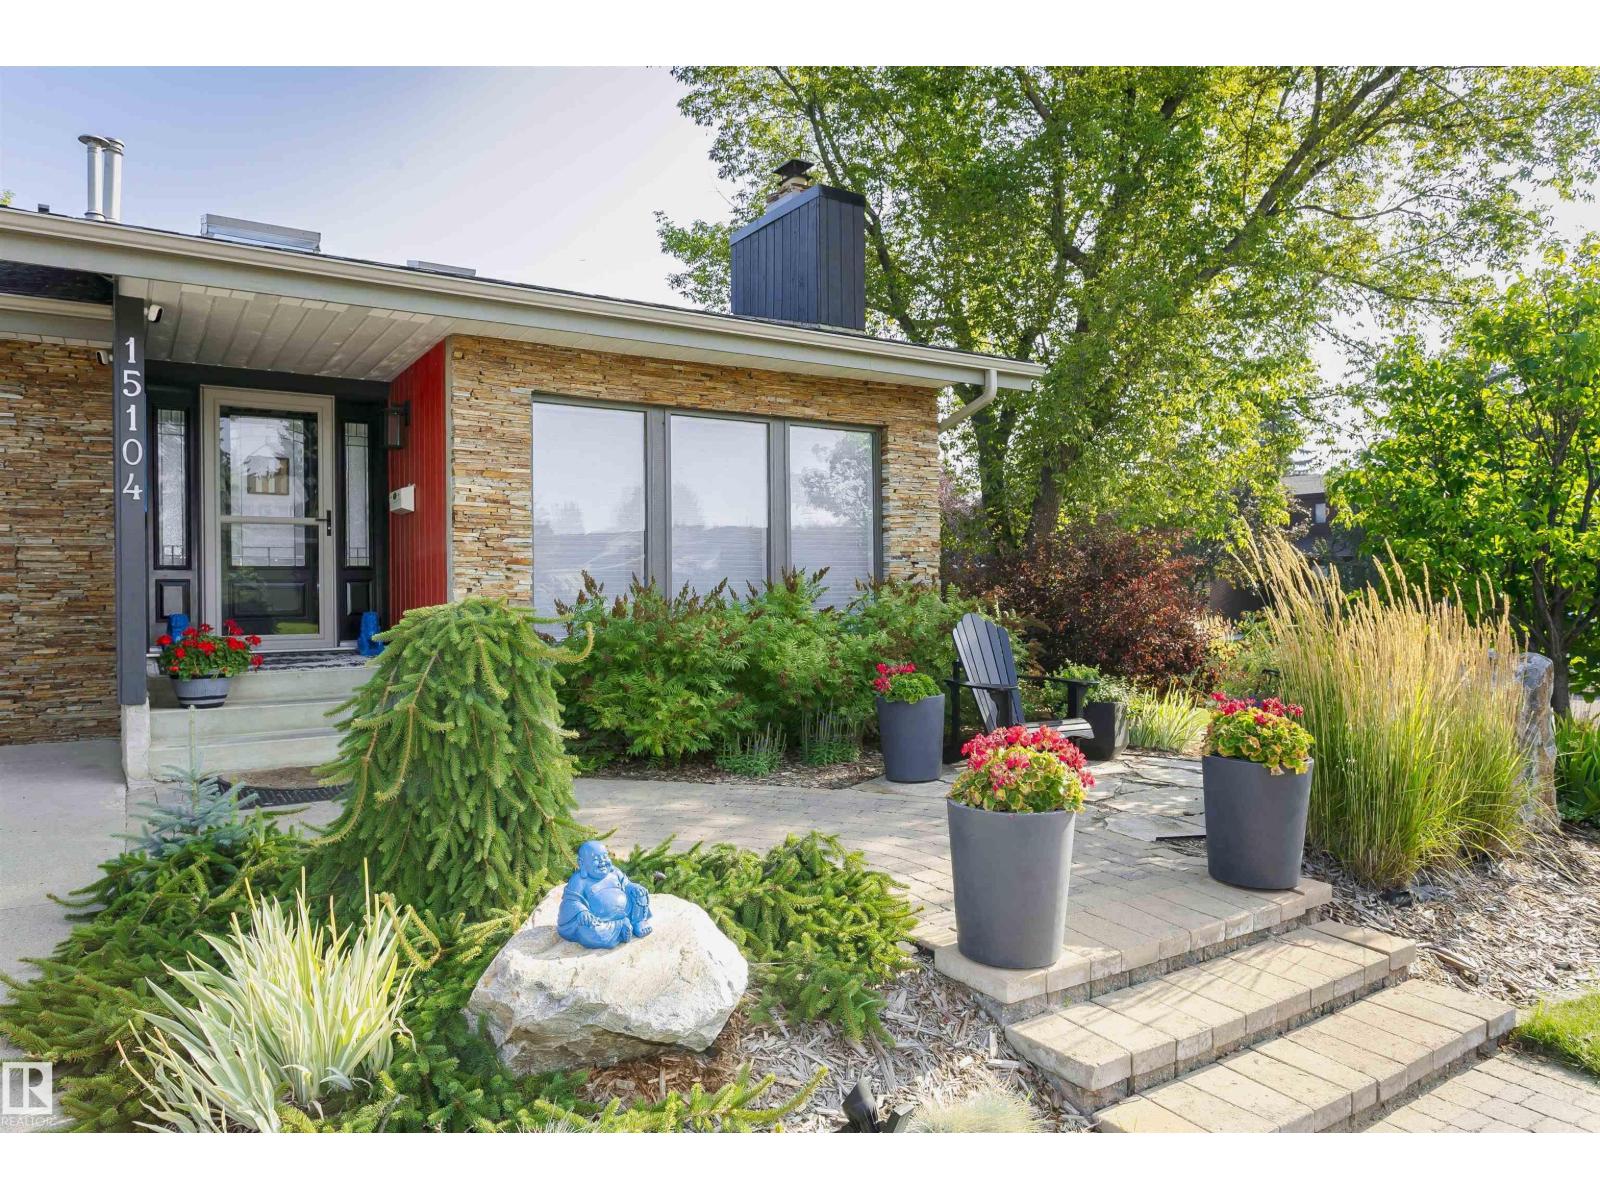
Ramsay Heights! Enjoy a private sunny yard with stone patios, firepit, hot tub, shed and large composite deck located steps from the river valley trails. Floors and windows replaced over the past 2 yrs. Offering approximately over 3,300 sq. ft. of living space, this home features 4 bedrooms, a loft, quartz counters, skylights, 3.5 bathrooms and a heated garage. The main floor includes vaulted ceilings, hardwood and slate flooring, 2 fireplaces, a spacious family kitchen, updated lighting, new windows, blinds, storm doors and a European patio door. Upstairs offers new hardwood flooring, new windows, a 5-pce bath with heated floors, heated towel rack, soaker tub and glass shower plus a primary bedroom with gas fireplace, walk-in closet, 3-pce ensuite and sun tunnel. The loft is ideal for a home office. The lower level includes new vinyl flooring, a sunken living room with stone gas fireplace, gym area, new large bedroom with ensuite and additional development space (id:58723)
Comfree
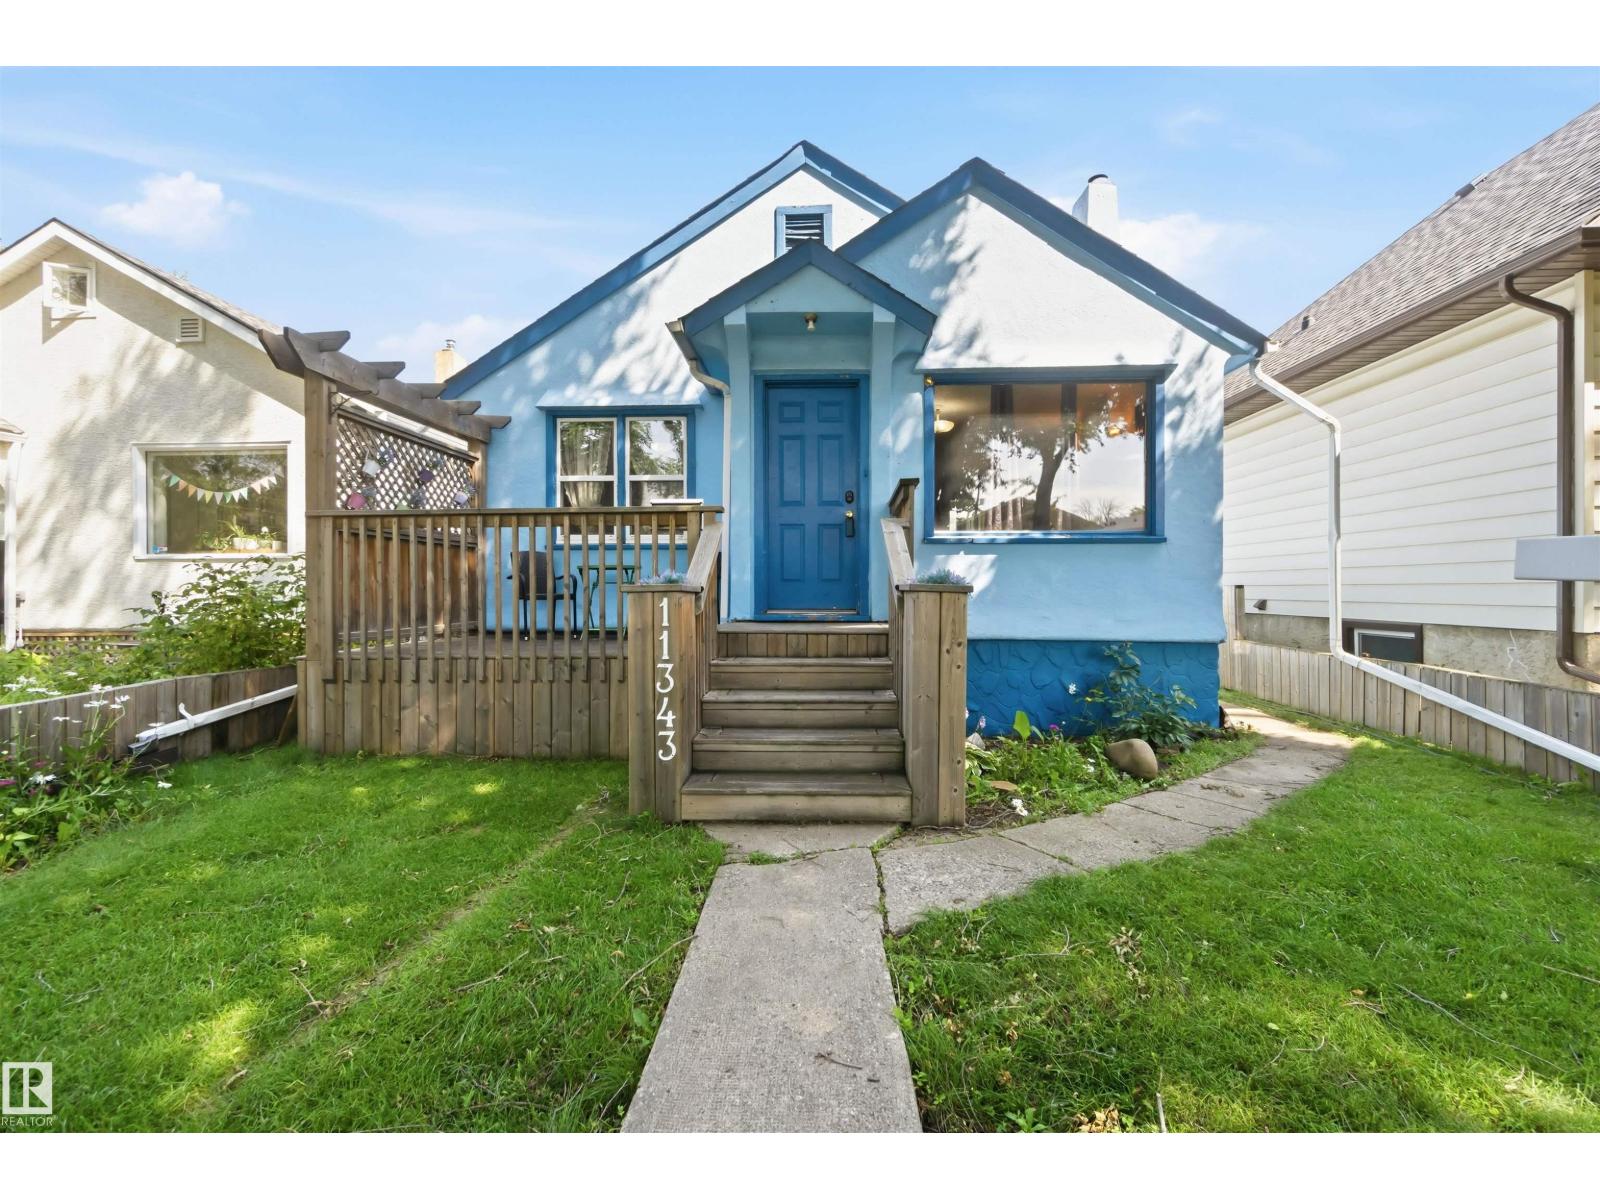
11343 96 St Nw
Edmonton, Alberta T5G 1T2
Full of character and move-in ready, this charming Alberta Avenue home is the perfect blend of classic appeal and modern peace of mind. Offering 2 spacious bedrooms, 1 bathroom, and 825 sq. ft. of bright living space, it features original hardwood floors, rich wood trim, and a decorative brass fireplace that adds warmth and charm. The large kitchen provides plenty of cabinetry and workspace, while the sunny west-facing front porch is perfect for relaxing with your morning coffee. The full ceiling height basement offers excellent future development potential. Best of all, the major mechanical upgrades have already been completed, including a new furnace (2018), shingles (2022), hot water tank, and 100-amp electrical service—saving buyers thousands in future maintenance costs. Complete with a large yard and single detached garage, you're just minutes from the Italian Centre, bike lanes, festivals, Commonwealth Stadium, NAIT, shopping and transit. (id:58723)
Maxwell Polaris
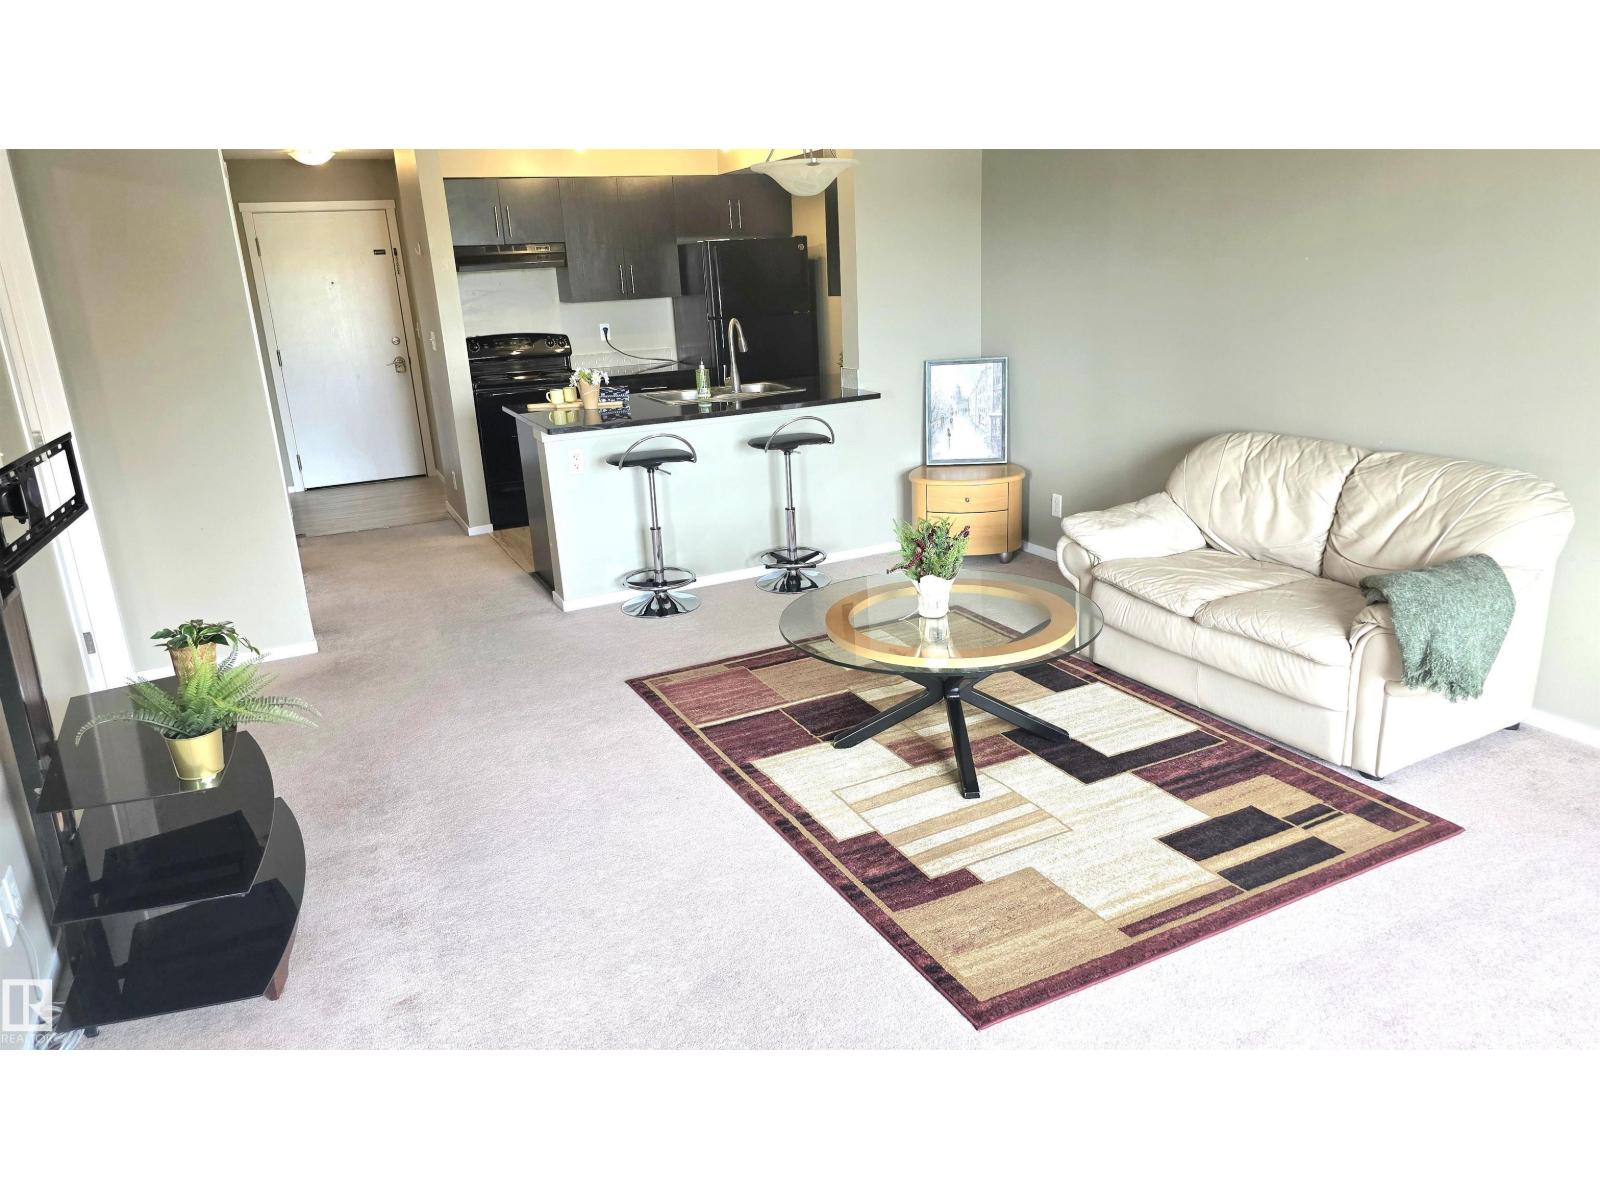
#310 5370 Chappelle Rd Sw Sw
Edmonton, Alberta T6W 3L5
Affordable 2-Bedroom Condo in Chappelle! Perfect for students, first-time homeowners, or investors seeking simple, comfortable living. Enjoy your morning coffee or evening meal on the private balcony — tucked just off the main routes for peace and quiet throughout the day. Conveniently located near transit, shopping, and schools, with easy access to 41 Ave, 170 St, & Rabbit Hill Rd. This well-managed building offers an elevator, reasonable condo fees, and a welcoming newer community feel. A great opportunity for young couples starting out or anyone looking for a smart, low-maintenance home in a growing southwest Edmonton neighbourhood. Some Photos are Virtually Stage (id:58723)
RE/MAX Real Estate
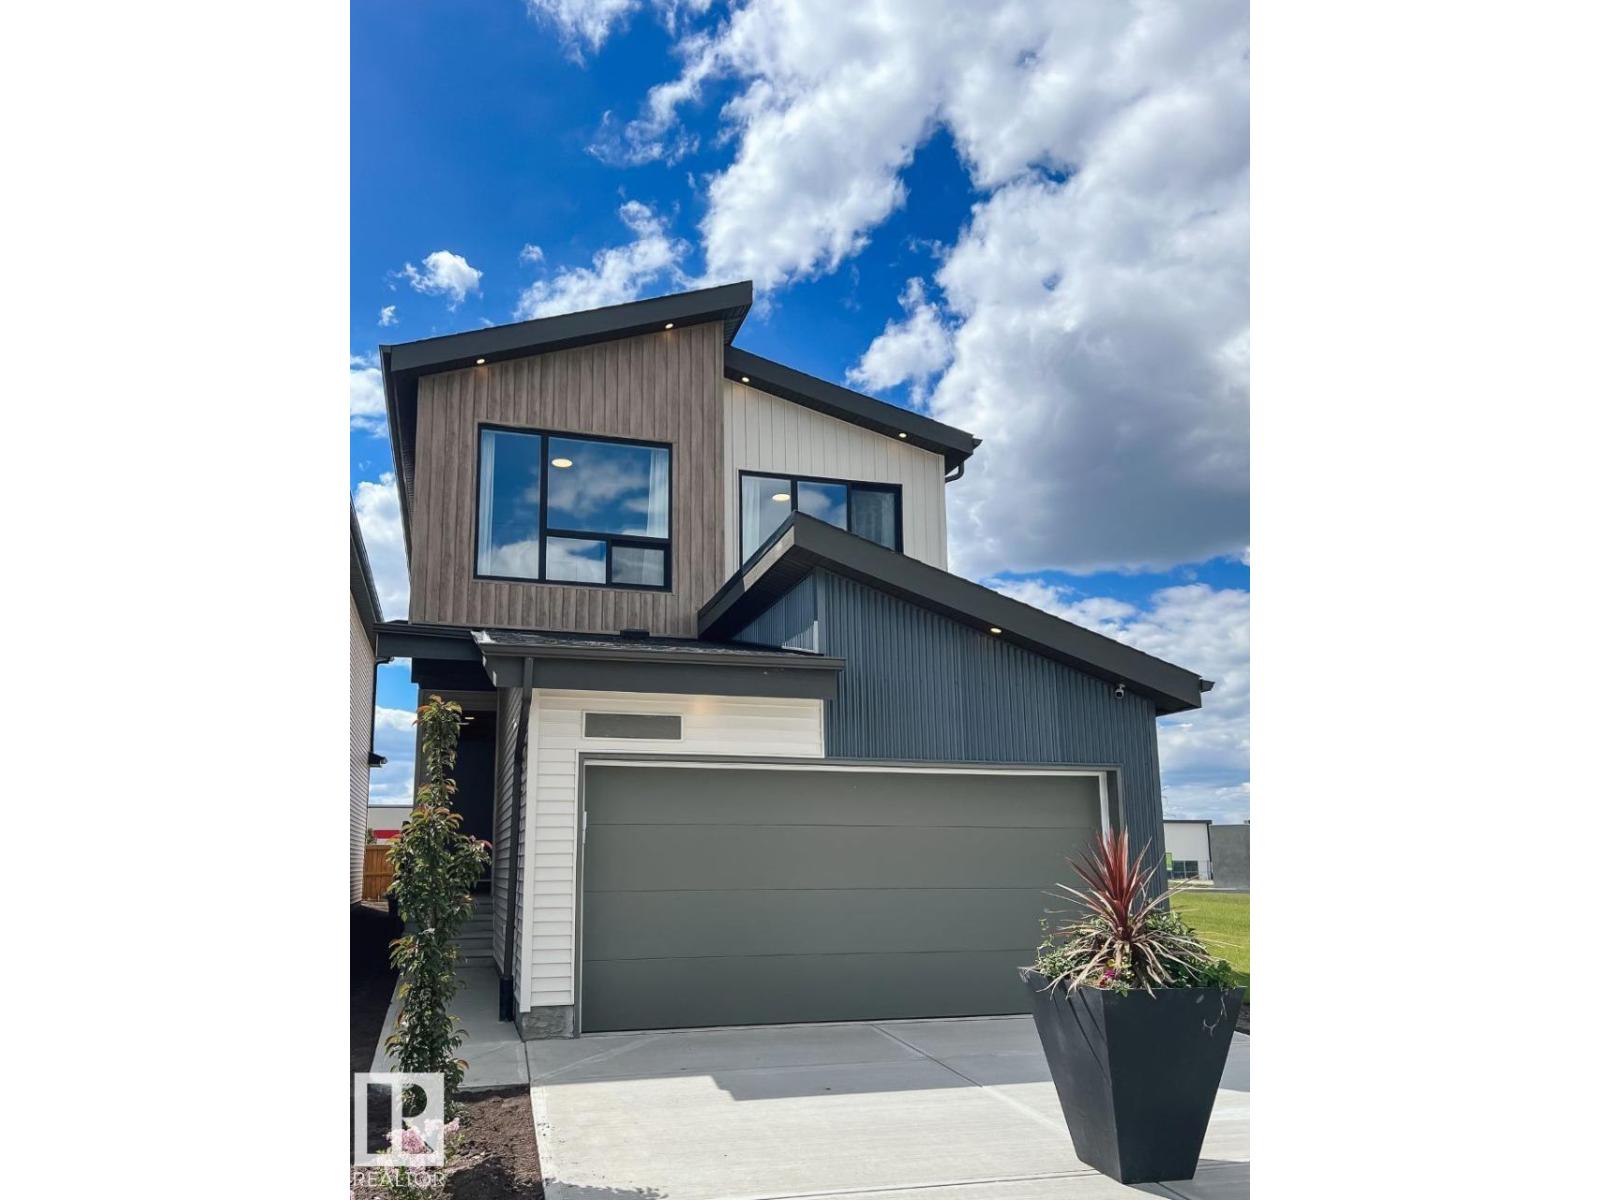
202 Stetson Lo
Ardrossan, Alberta T8E 2E4
IMMEDIATE POSSESSION SINGLE FAMILY WITH OPEN TO BELOW LAYOUT! Welcome to the Entertain Play 22 in Ardrossan by Cantiro Homes, thoughtfully designed for entertaining and everyday living. The open-concept main floor features a chef-inspired kitchen with a large island, included appliances, and an oversized walkthrough pantry finished with MDF shelving. Upstairs, a spacious bonus room showcases an open-to-below design with elegant glass panel railings. The primary bedroom offers a spa-inspired ensuite with a tiled wet room, soaker tub, and separate shower. Two additional bedrooms, a full bath, and convenient second-floor laundry complete the upper level. Additional highlights include a fireplace with tile surround, 9 ft foundation, finished basement stairs, the Midsummer Interior Style Package, and the West Coast Fusion Plus elevation. Located near a pond and walking path. *Photos are for representation purposes only. Colours, finishes, and features may vary.* (id:58723)
Bode
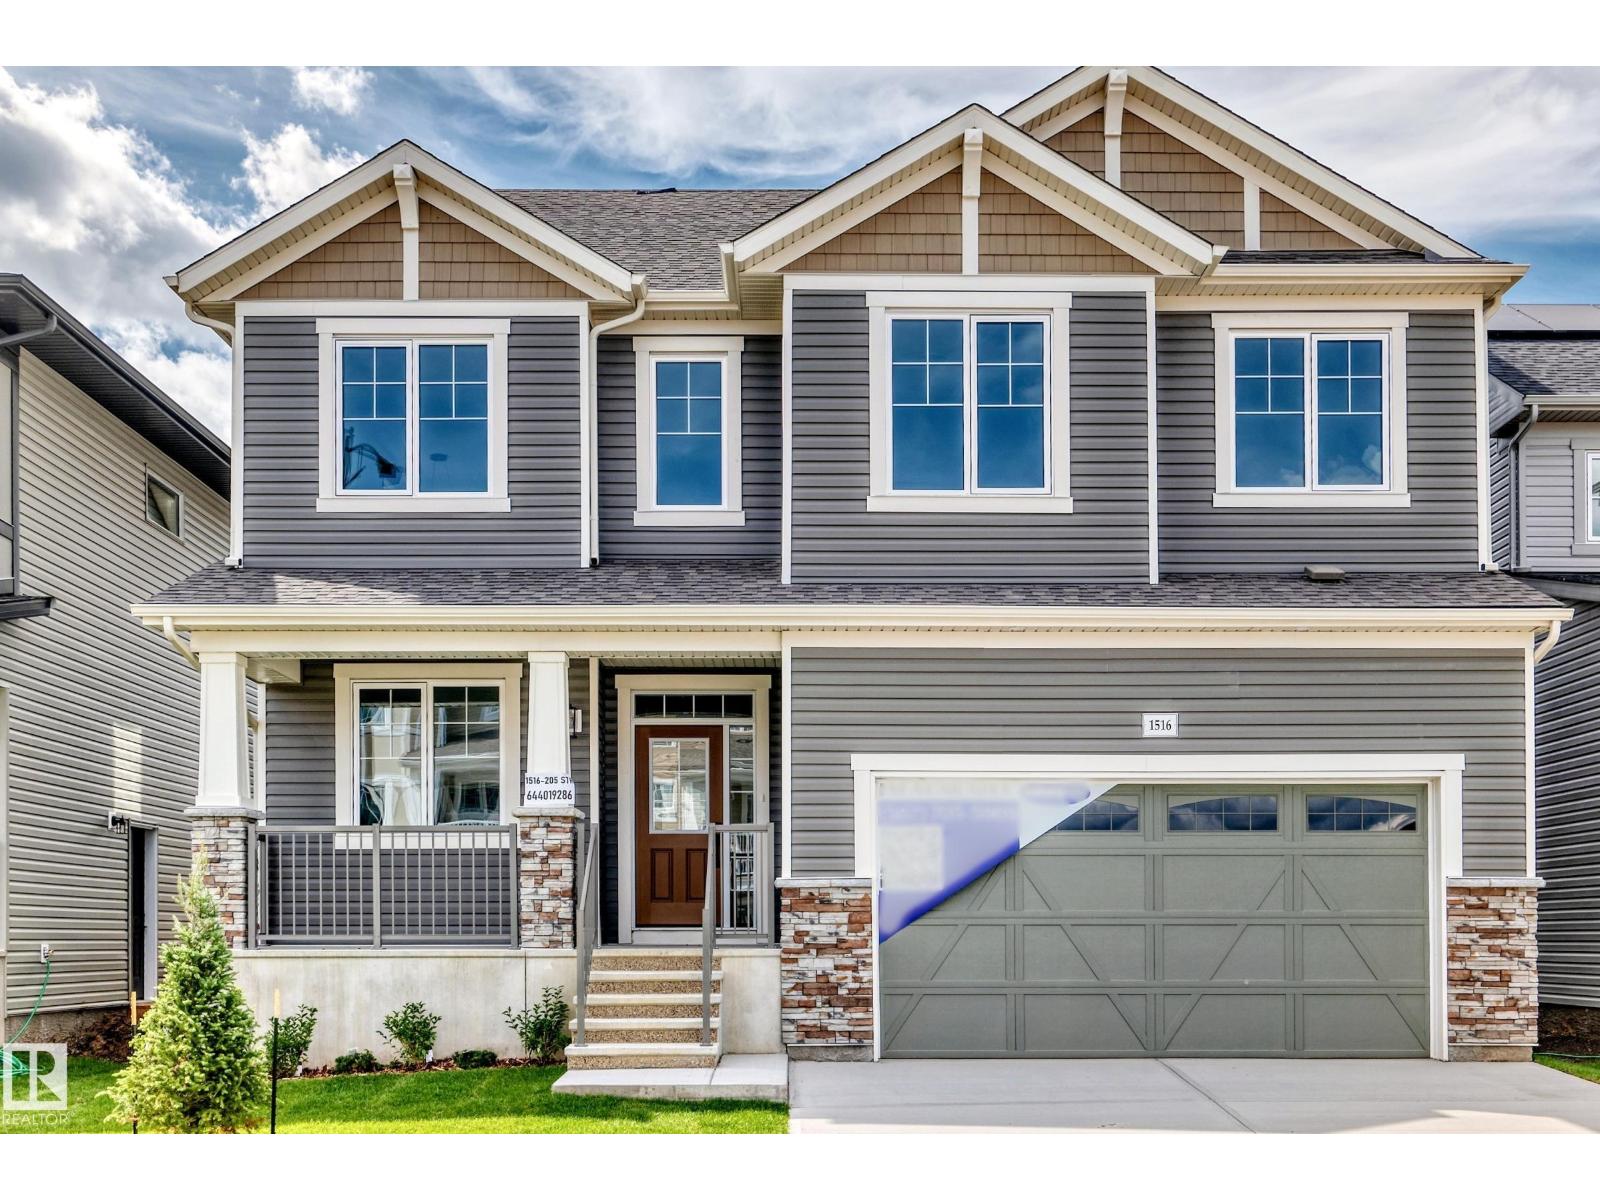
1516 205 St Nw
Edmonton, Alberta T6M 3E7
Visit the Listing Brokerage (and/or listing REALTOR®) website to obtain additional information. The Smythe brings about the true essence of home with a defined foyer that leads into an open great room and kitchen with a wealth of cabinet space centered around an oversized island. A spacious main floor den provides flexible living space, ideal for a home office, study area, or quiet retreat, while a side entrance to the basement adds functionality and future potential. Upstairs, three bedrooms are thoughtfully arranged around a full bath and additional loft space. The practical primary bedroom features French doors, two walk-in closets, and a private 5-piece ensuite for a calm and comfortable retreat. Mattamy includes 8 solar panels on all homes as a standard inclusion! (id:58723)
Honestdoor Inc
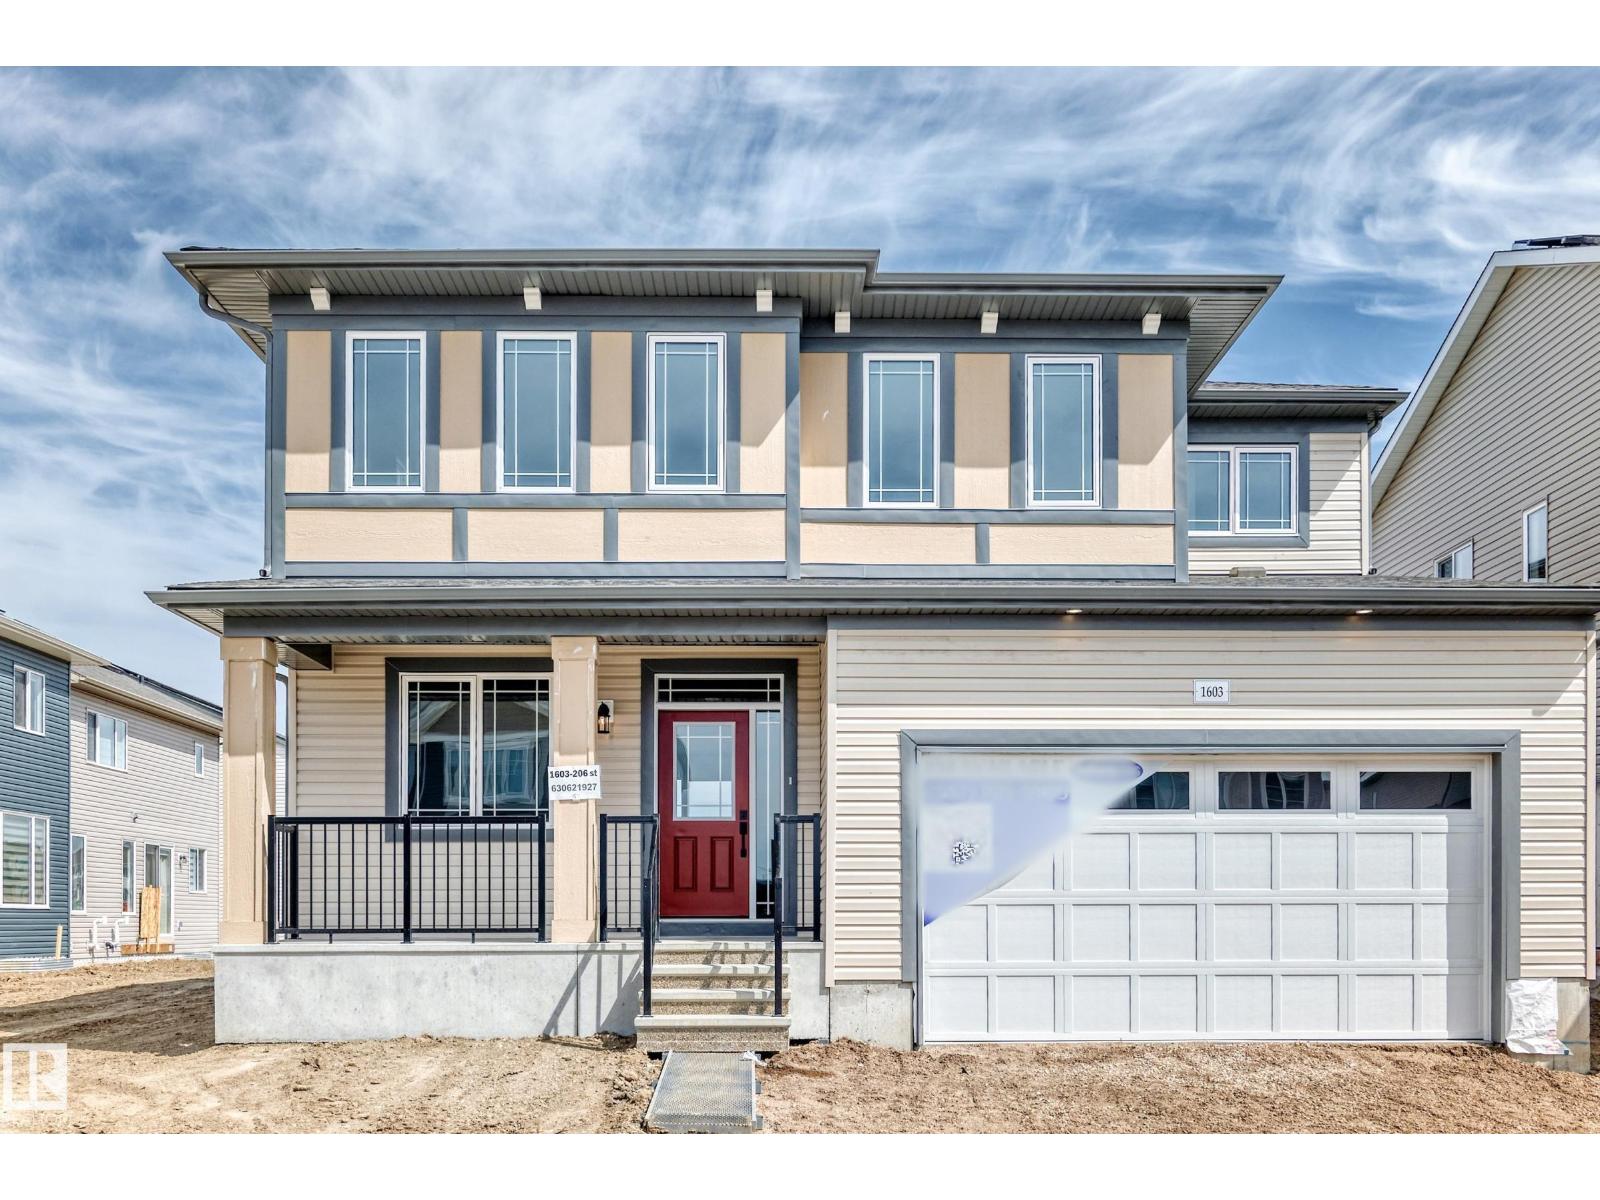
1603 206 St Nw
Edmonton, Alberta T6M 3E7
Visit the Listing Brokerage (and/or listing REALTOR®) website to obtain additional information. As part of Mattamy’s WideLotTM collection, the Maclaren amplifies living space through shorter hallways and brighter windows. Enter through a welcoming foyer and den/office space to find yourself in an open and inspiring living space. The kitchen wows with full height cabinetry, stainless-steel chimney hood fan, built-in microwave, stainless steel appliances with a gas stove. The oversized quartz island and charming breakfast bar will bring everyone together. Enjoy the convenience of a pantry, powder room and mudroom. Find ample storage space upstairs, with bedrooms 2 and 3 both including walk-in closets. Relax with a book in your upper loft. Escape to your primary bedroom, complete with a walk-in closet and ensuite. A separate side entrance and 9’ foundation have been added to your benefit for any future basement development plans. Mattamy Homes includes 8 solar panels on all homes as standard. (id:58723)
Honestdoor Inc
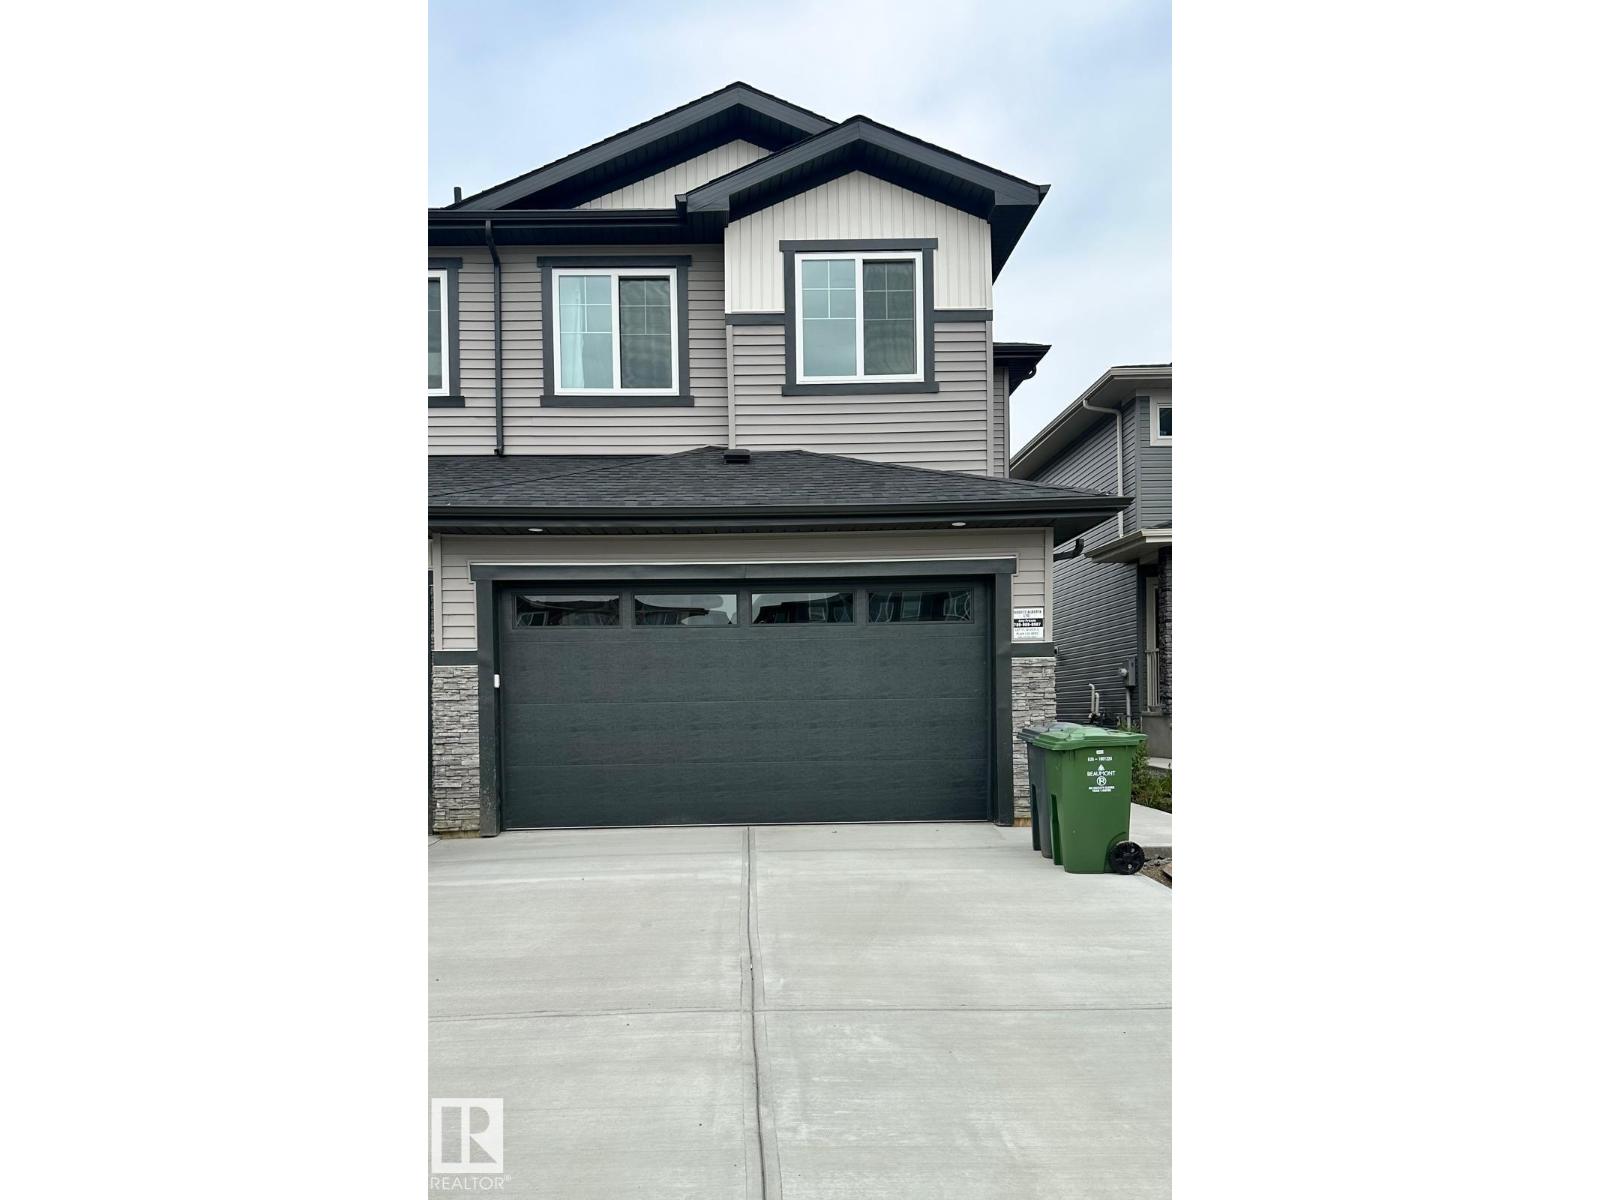
#bsmt 3922 40 Av
Beaumont, Alberta T4X 3B6
Be the first to call this brand-new one-bedroom suite home. Thoughtfully designed, it offers a fresh, modern space that feels comfortable, private, and easy to settle into. The open living area flows into modern kitchen complete with stainless steel appliances, creating a welcoming space for everyday living. The bedroom offers room to unwind, while private in-suite laundry makes day-to-day routines that much easier. Located in Beaumont, this suite is a lovely option for anyone looking for a peaceful place to come home to while staying conveniently connected to everyday essentials and commuter routes. (id:58723)
Royal LePage Noralta Real Estate
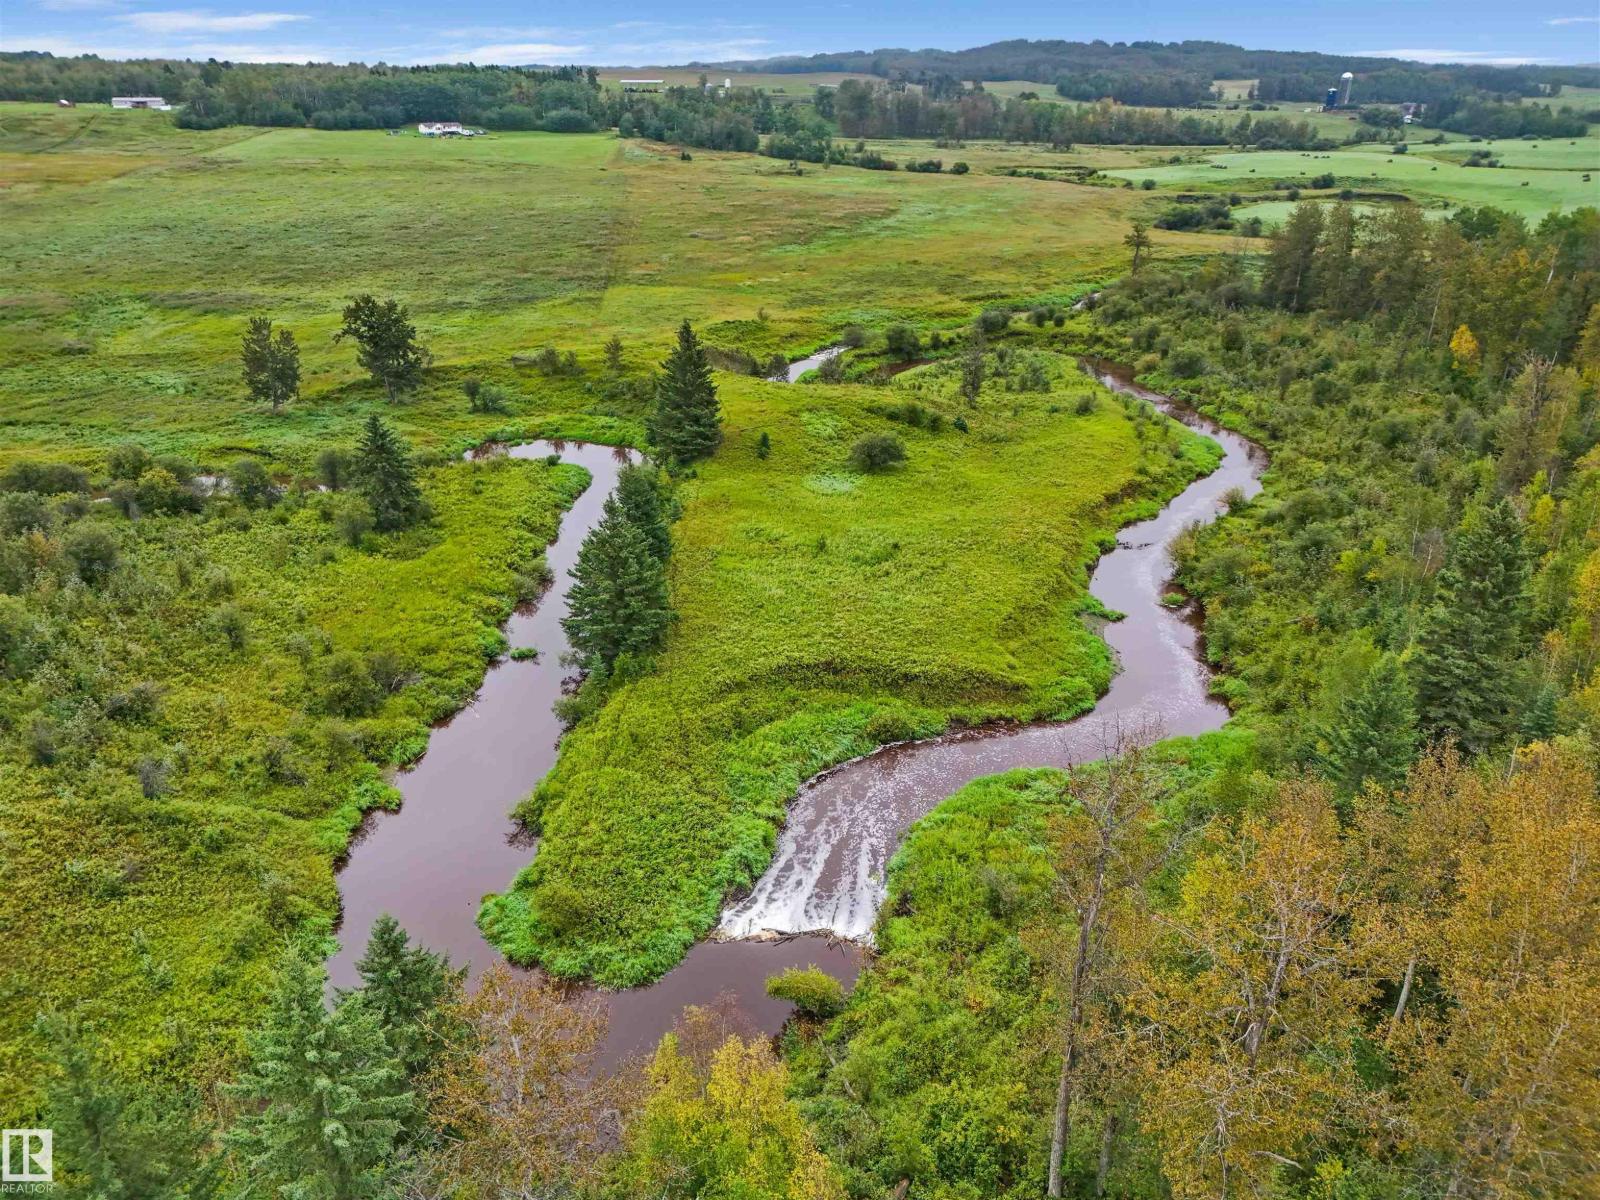
50520 Rge Road 53
Rural Parkland County, Alberta T0E 2H0
Located approximately 20 minutes NE of Drayton Valley, AB is this Beautiful 74.45 Acre Property! It offers a mix of open pasture, treed area a good sized pond PLUS the Tomahawk Creek winds through the property! The land was last seeded with oats approximately two years ago and has since been utilized as pasture, most recently for cattle. This combination of pastureland, natural treed areas, creek frontage and water makes this versatile property well suited for agricultural use, livestock or recreational enjoyment or an excellent opportunity for those looking to expand their land holdings. A unique offering with the natural features and space that are increasingly difficult to find within close proximity to a town or city! (id:58723)
Century 21 Hi-Point Realty Ltd
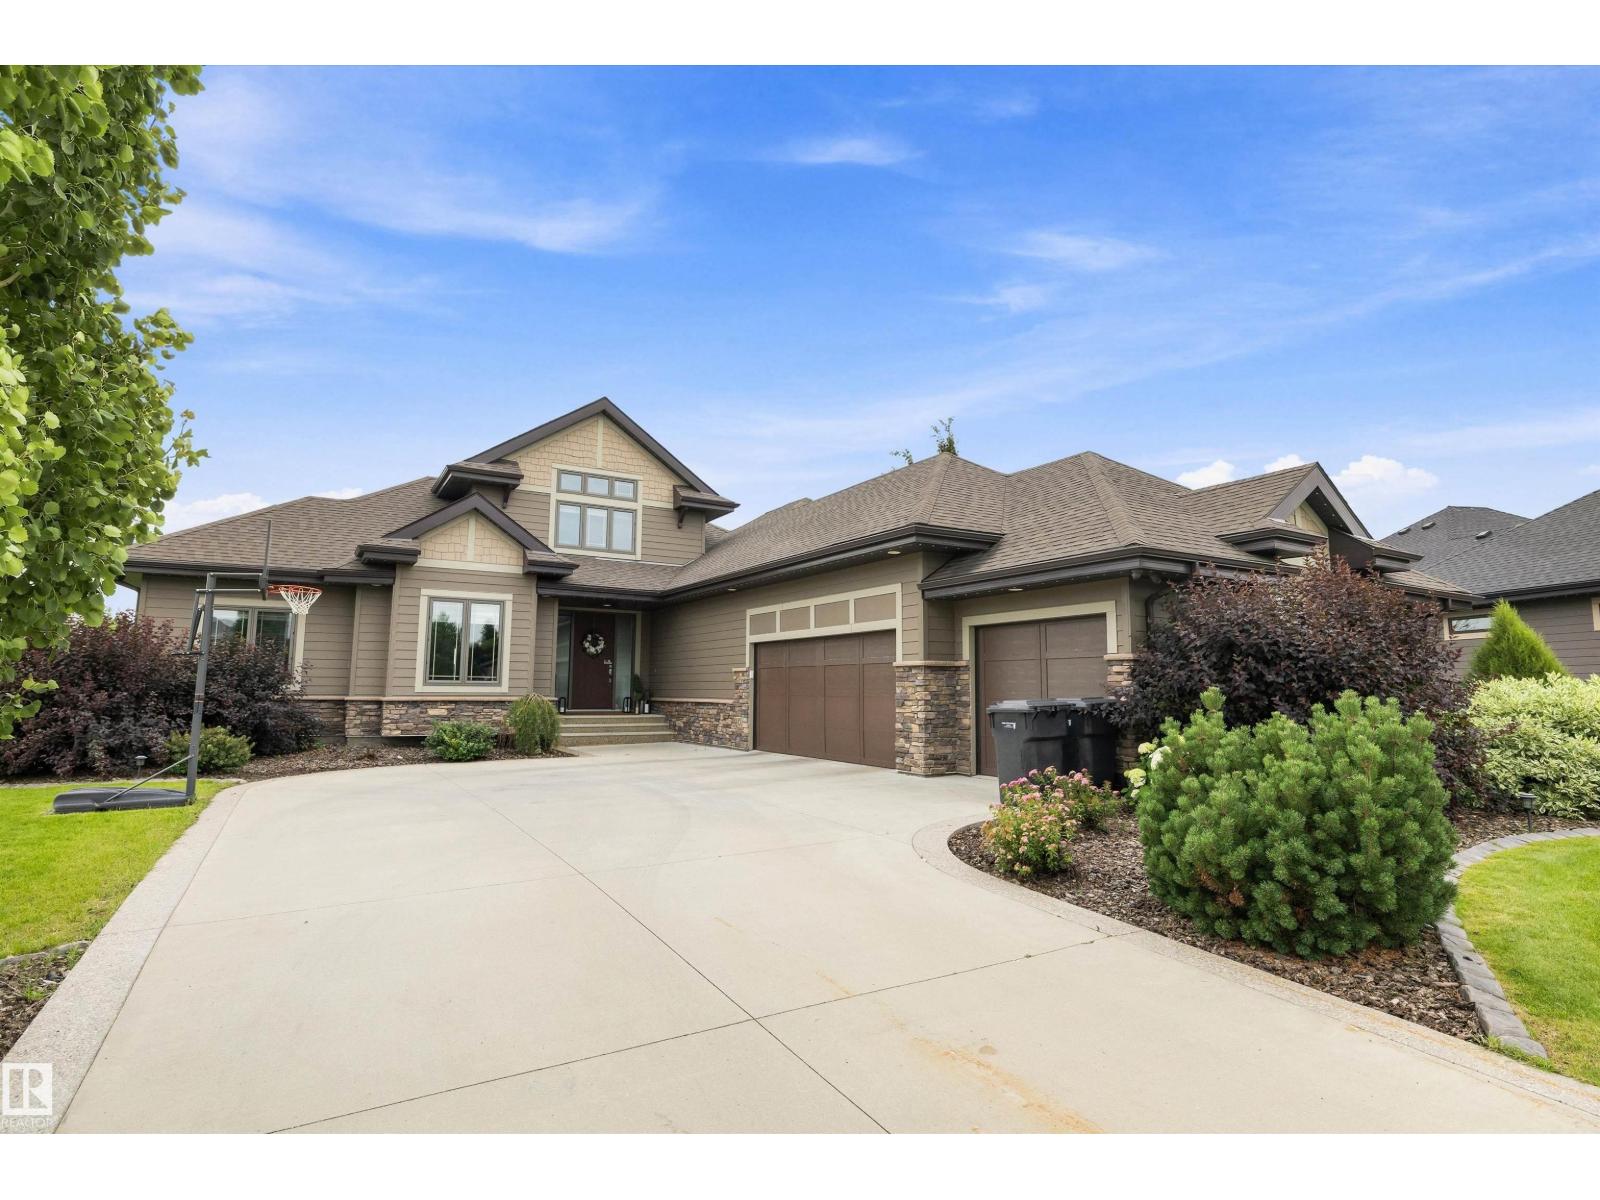
#207 54302 Rge Road 250
Rural Sturgeon County, Alberta T8T 0C9
Beautiful and truly unique bungalow in the desirable community of Tuscany Hills, just 5 minutes to Edmonton and close to all amenities. This impressive home features an open-to-below loft design and incredible space for the whole family. The main floor offers 3 bedrooms, including a spacious primary suite with a luxurious 5-piece ensuite, plus a 4-piece bath for kids or guests. The bright, open kitchen features stainless steel appliances, a gas cooktop and a walk-through pantry. The fully finished basement adds 3 more massive bedrooms, a large recreation room, tons of storage and a fantastic bar area—perfect for entertaining or watching the game. A triple attached garage with EV hookup provides plenty of room for vehicles and toys. Outside, enjoy the massive south-facing yard complete with an amazing swim spa/hot tub pool and play centre for the kids. With 6 bedrooms and standout features inside and out, this one-of-a-kind home truly has it all! Start Packing (id:58723)
RE/MAX River City
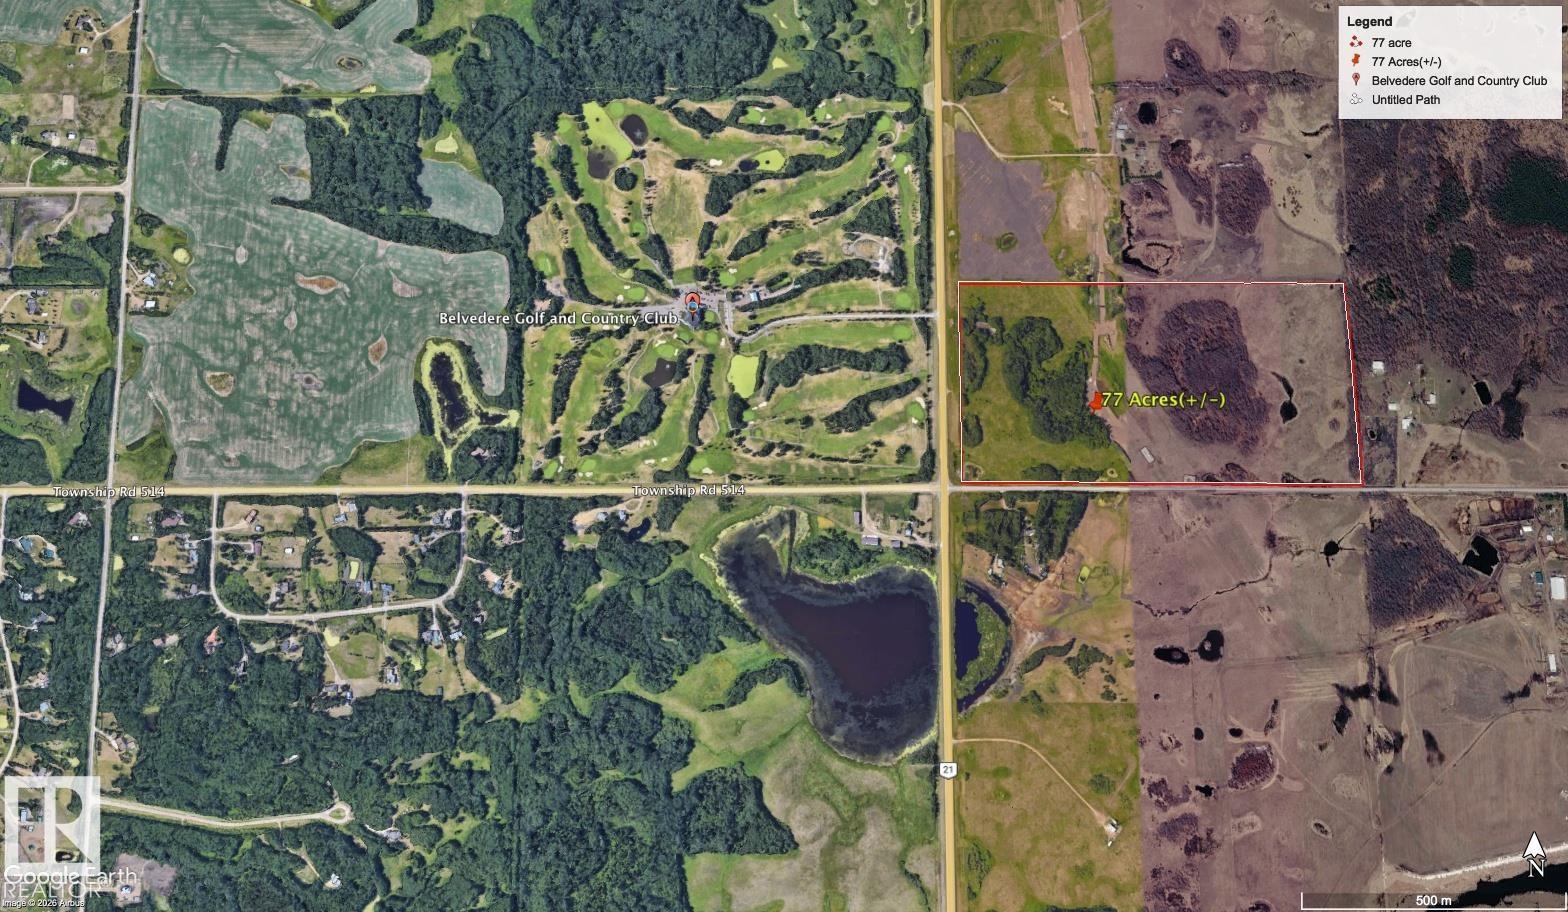
Hwy 21 Twp 514 (Ellerslie Road)
Rural Strathcona County, Alberta T8B 1K9
77.33-acre parcel of land strategically located along Highway 21 and Township Road 514, also known as Ellerslie Road, coming from Edmonton. The property is situated directly across from the Belvedere Golf Course, offering a highly desirable and accessible location. Truck yard right across on south. There is up to 50% Vendor Financing available for a qualified buyer. The property has potential for subdivision into two separate parcels, subject to applicable municipal planning requirements, approvals, and subdivision regulations. (id:58723)
Sutton Premiere Real Estate
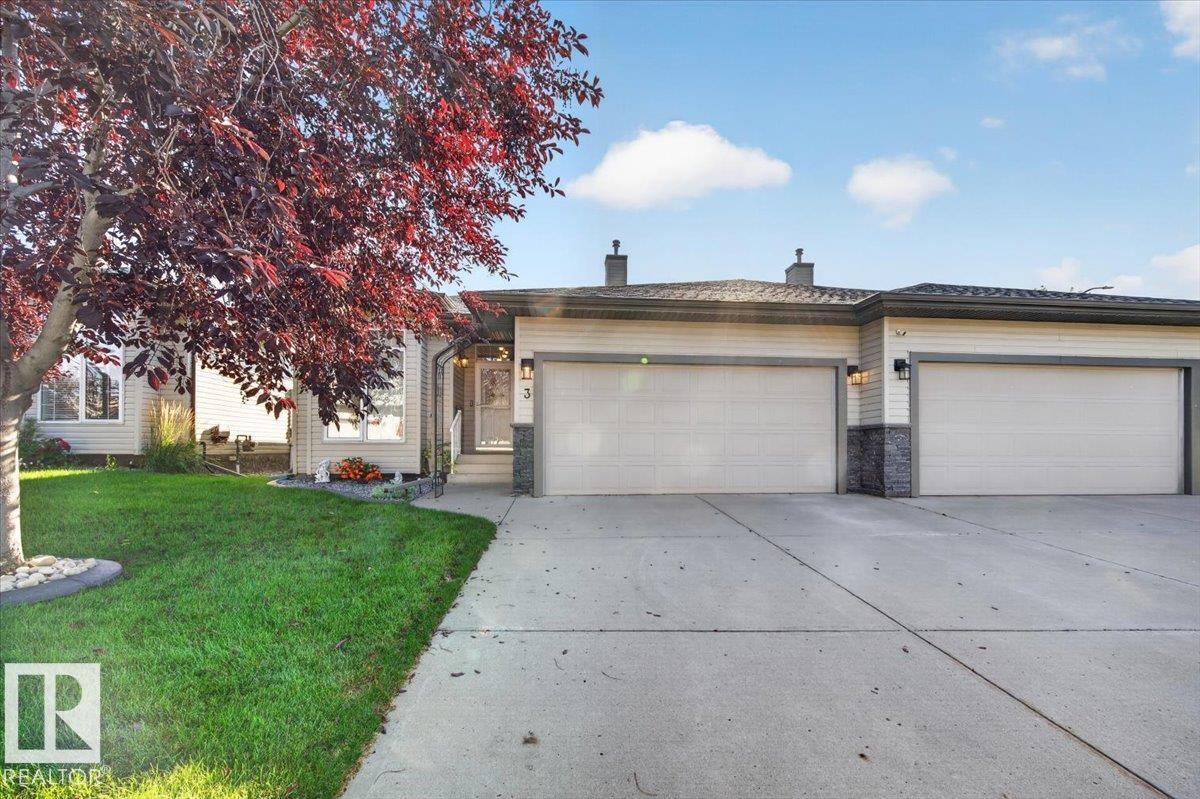
#3 Windermere Co
Fort Saskatchewan, Alberta T8L 4M5
Welcome to this 55+ duplex condo, offering a lifestyle of ease, comfort, and low-maintenance living. Flooded with natural light and filled with smart upgrades, this home is perfect for anyone seeking a peaceful, well-connected place to call home.The layout features a spacious primary bedroom and a flexible den ideal for an office, craft room, or quiet retreat. Large windows throughout create a warm, sunlit atmosphere that enhances every room.The heart of the home is the open-concept kitchen, complete with quartz countertops, ample cabinetry, and a layout perfect for cooking, entertaining, or enjoying a relaxed morning coffee. The seamless flow into the dining and living areas makes everyday living feel easy and connected.The finished basement expands your living space with room for guests, hobbies, fitness, or storage: a versatile area ready to fit your lifestyle.Enjoy low monthly condo fees and the added curb appeal of undereave decorative lighting, giving the exteterior a warm, welcoming glow year-round (id:58723)
Royal LePage Noralta Real Estate
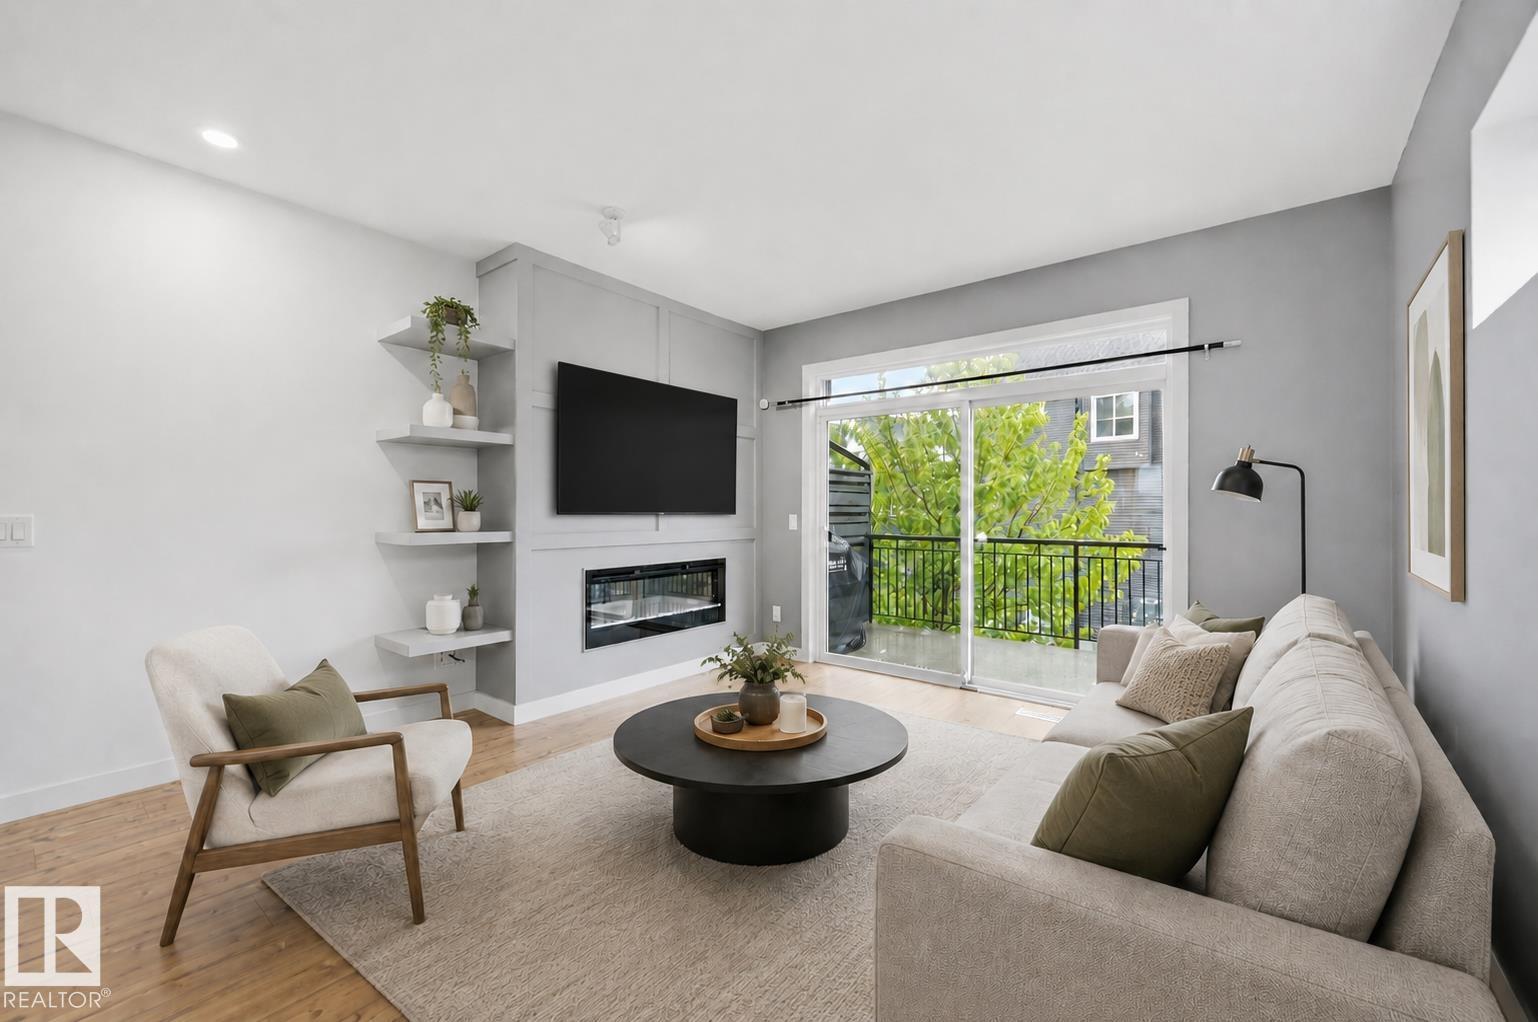
#5 100 Jensen Lakes Bv
St. Albert, Alberta T8N 7T9
Welcome to maintenance free living in Jensen Lakes! This END UNIT Townhome, features 3 BEDROOMS UPSTAIRS, 2 1/2 Bathrooms, AIR CONDITIONING + Floor to ceiling windows on every level, loading the home with an abundance of natural light! The ground floor features a private courtyard entry, PRIME ADDITIONAL GUEST PARKING on the road right out front + a foyer w/ entrance to your insulated TANDEM DOUBLE GARAGE. Upstairs on the main level is an open concept living room w/ modern electric fireplace + built ins, 8' sliding glass doors out to your spacious deck, central dining space + large galley kitchen w/ floor to ceiling cabinets, white quartz countertops + stainless steel appliances. A 2 pce bath completes this level. Upstairs features 3 bedrooms incl. the primary suite w/ dual closets + 3 pce ensuite, a 4 pce bathroom + laundry pair w/ combined linen storage. NO SHOVELING OR LAWN MAINTENANCE! Steps to the private beach + lake, pickleball courts, 2 schools, shopping, dining, Landmark Cinemas + more! (id:58723)
RE/MAX Elite
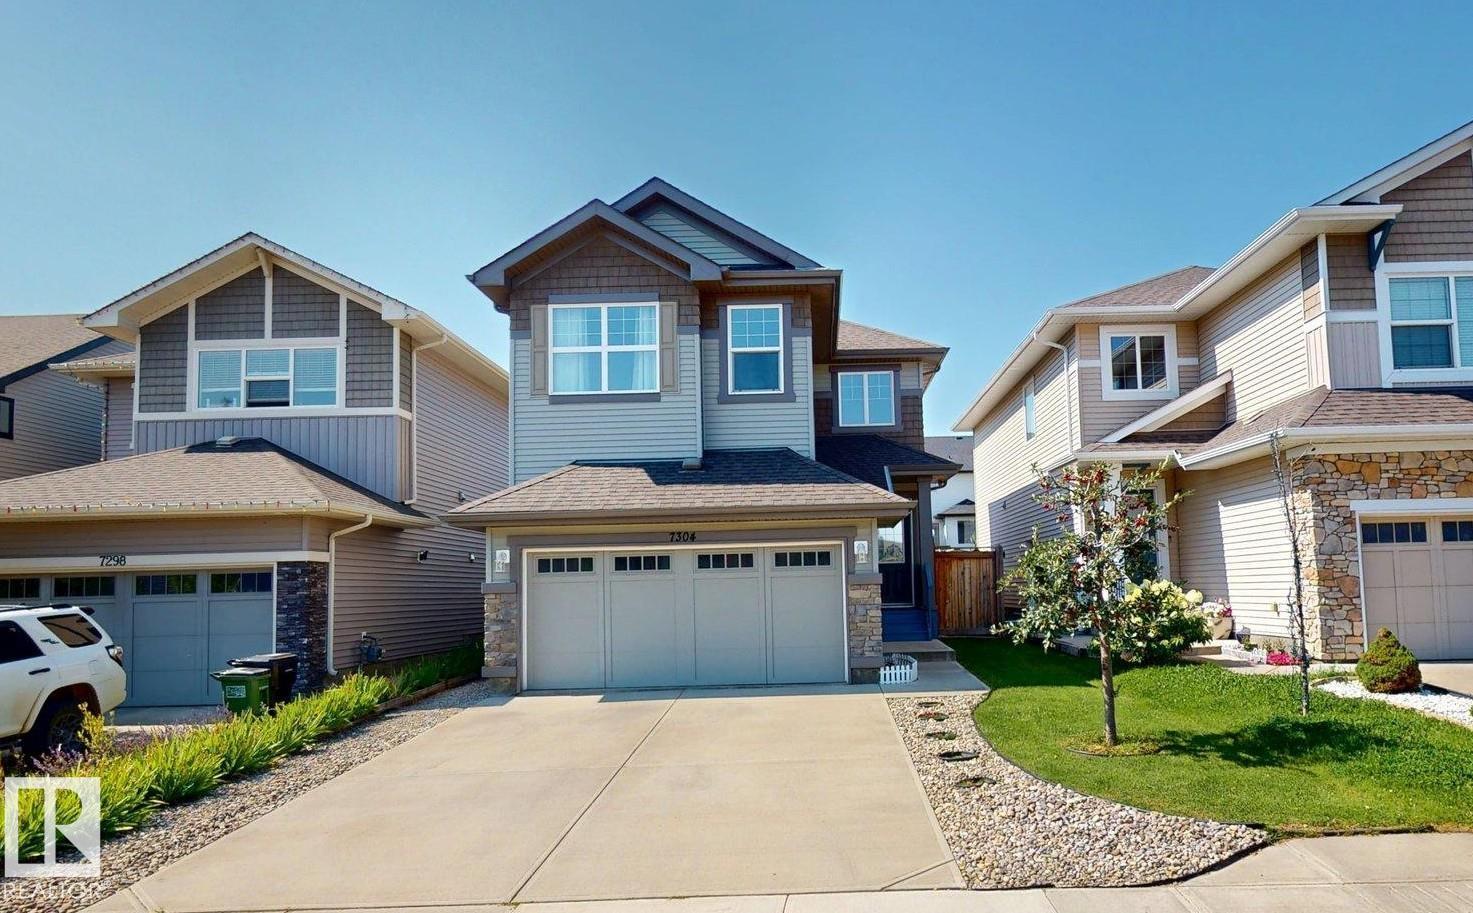
7304 Edgemont Wy Nw Nw
Edmonton, Alberta T6M 0S1
Welcome to this well-maintained 2016-built home in the desirable community of Edgemont, offering 1600 sq. ft. of comfortable living space. The main and upper levels feature three generously sized bedrooms, including a spacious primary with walk-in closet, plus convenient second-floor laundry. Triple-glazed windows and a FanTech ventilation system enhance energy efficiency and year-round comfort. The fully finished basement offers flexible additional living space for a family room, recreation area, office, gym, or guest space. Outside, enjoy a large composite deck, storage shed, garden area, mature fruit trees, and a spacious backyard. Conveniently located near shopping, schools, parks, transit, and everyday amenities. (id:58723)
Comfree
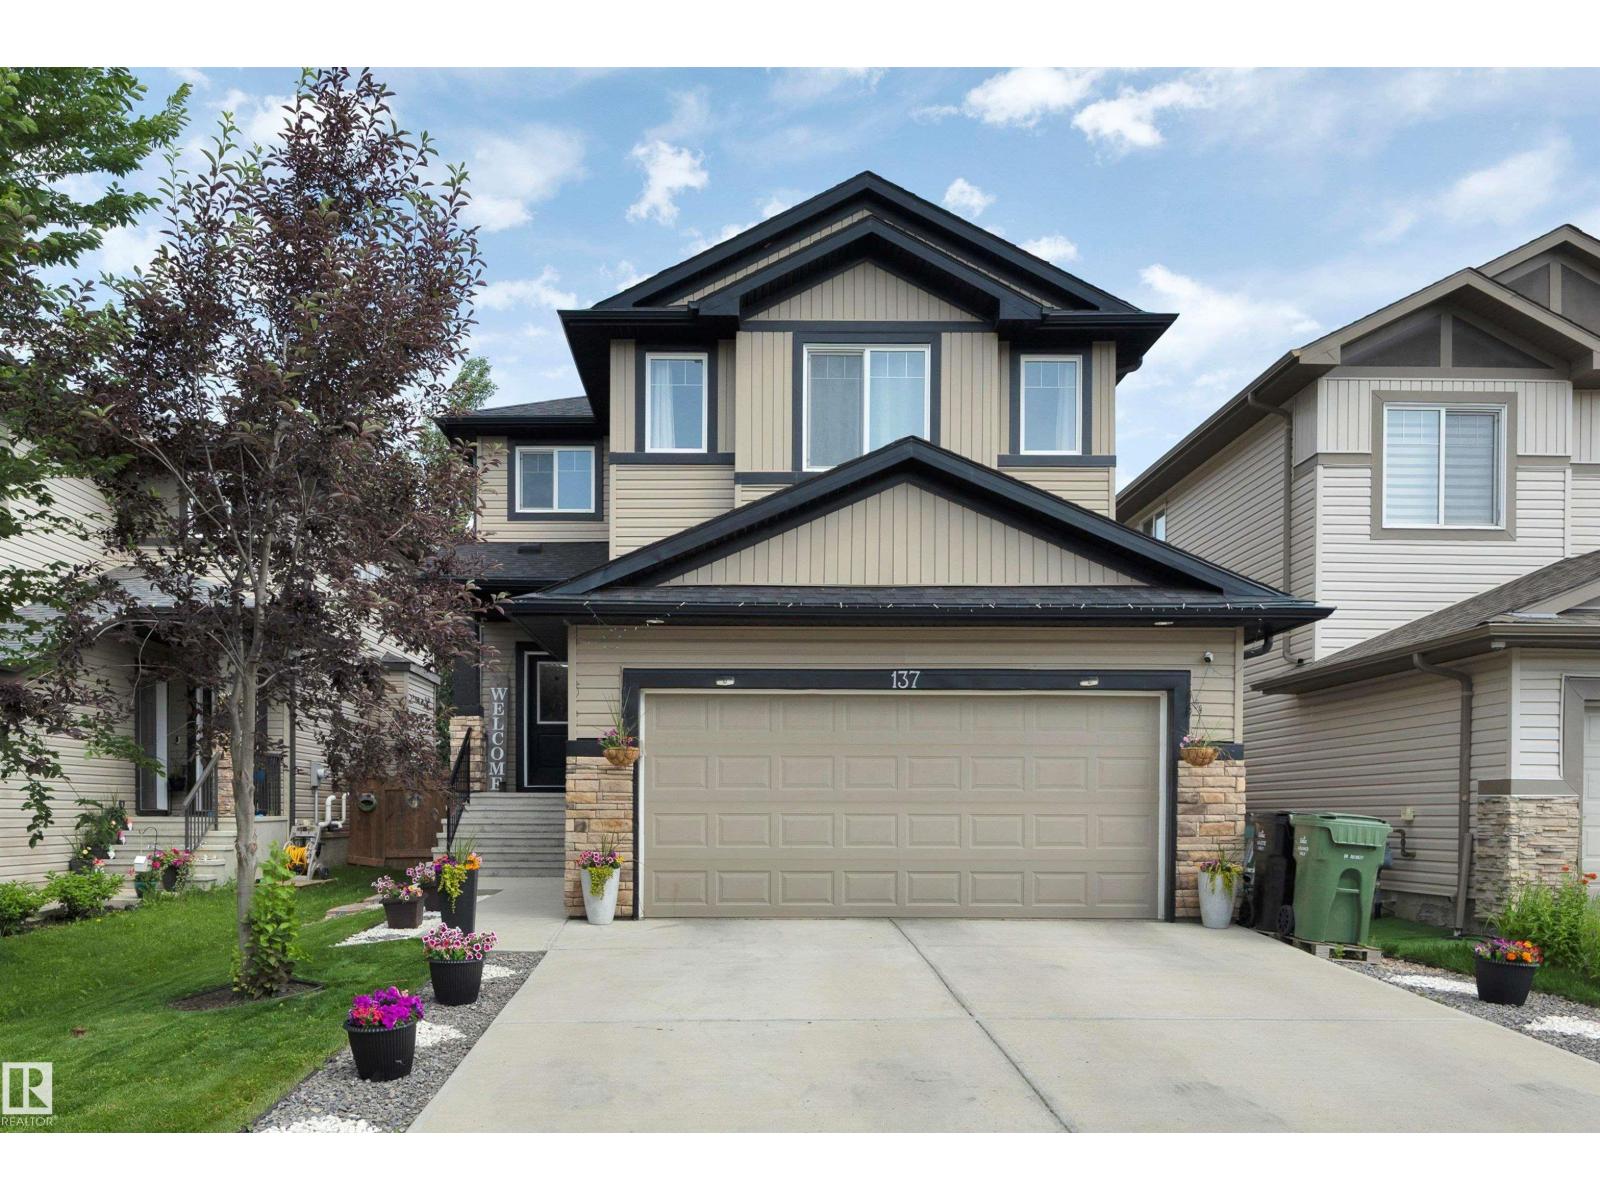
137 Awentia St
Leduc, Alberta T9E 1H4
Over 2100 sqft at THIS PRICE?! A spacious and beautifully designed home that offers the perfect blend of comfort, functionality, and convenience.The open-concept main floor creates a bright and inviting space that's ideal for both everyday living and entertaining. Upstairs, you'll find a large bonus room with stunning vaulted ceilings, providing the perfect spot for family movie nights or a playroom. The home features generously sized bedrooms, including a spacious primary retreat complete with a walk-in closet and a well-appointed ensuite, offering a relaxing escape at the end of the day. Step outside to enjoy the fully landscaped backyard, featuring a deck, lush green space, and a play structure—ready for summer barbecues, family gatherings, and outdoor fun. Located in a family-friendly neighbourhood, this home is just minutes from a high school, parks and playgrounds, shopping, everyday amenities, and offers quick access to Highway 2, making commuting a breeze. (id:58723)
RE/MAX Real Estate
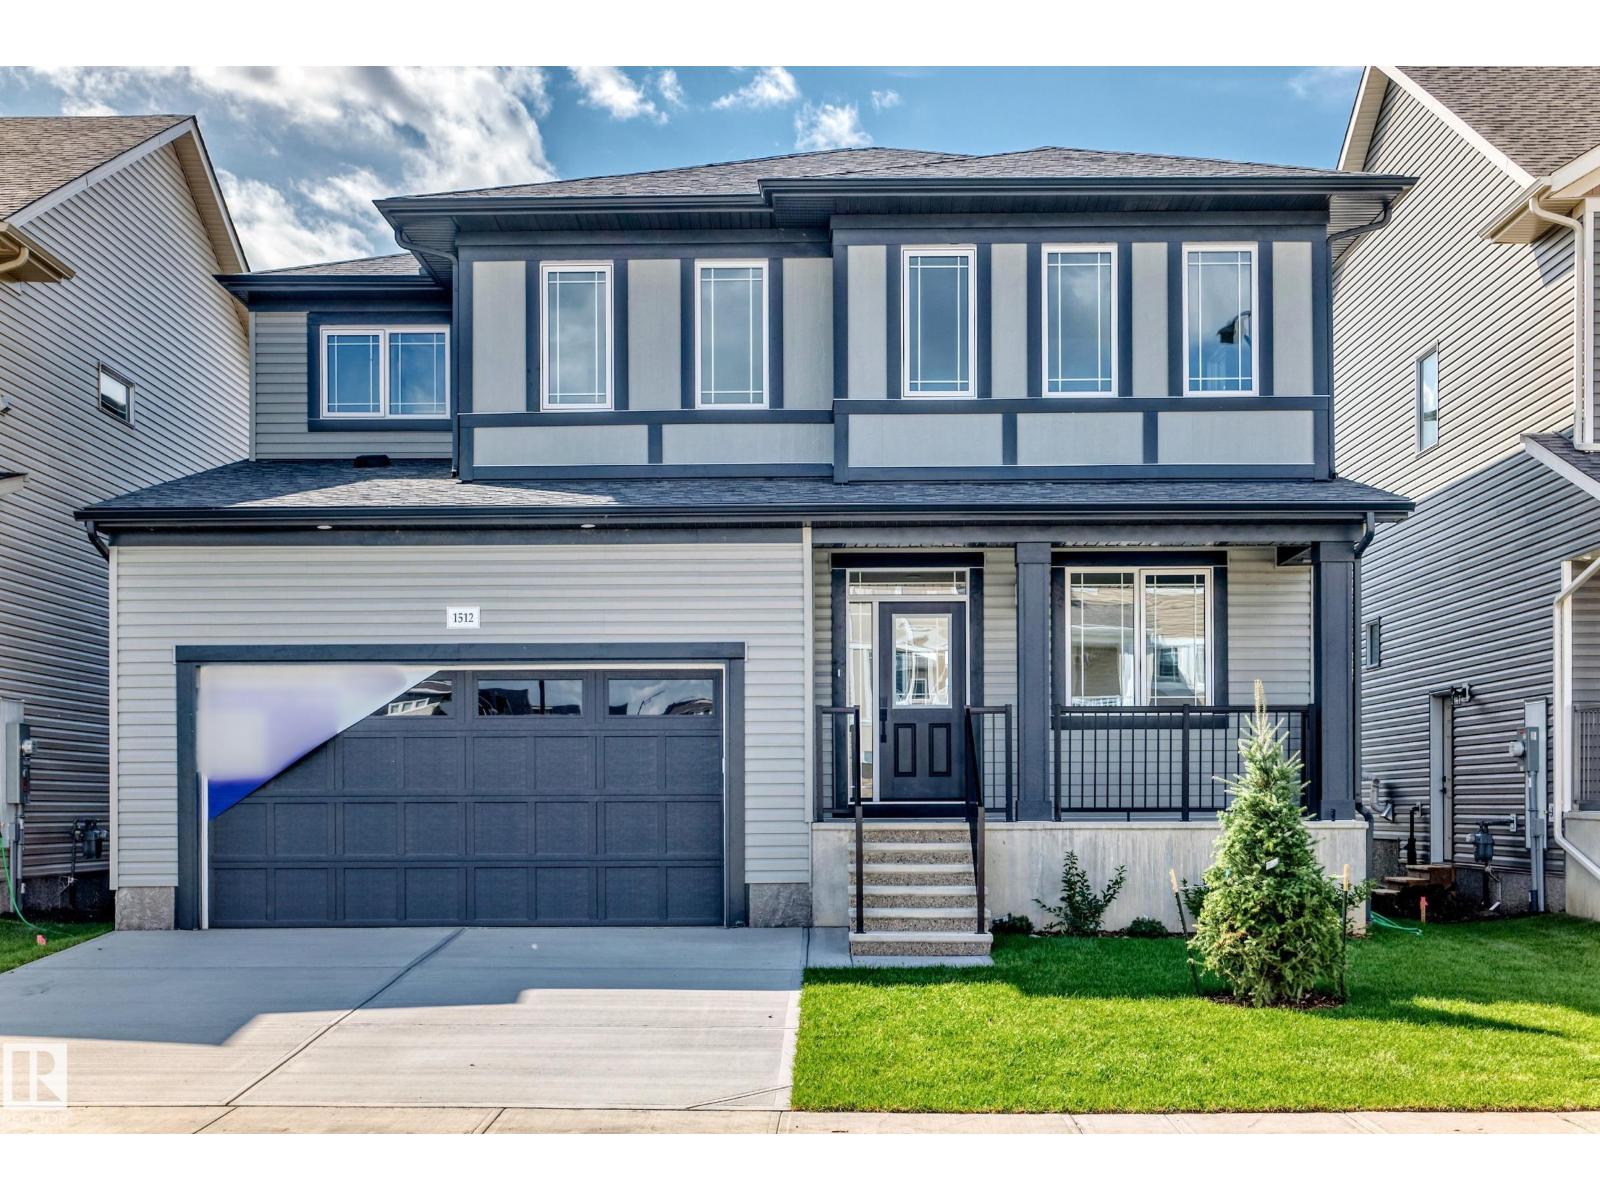
1512 205 St Nw
Edmonton, Alberta T6M 3E7
Visit the Listing Brokerage (and/or listing REALTOR®) website to obtain additional information. As part of Mattamy’s WideLotTM collection, the Maclaren amplifies living space through shorter hallways and brighter windows. Enter through a welcoming foyer and den/office space to find yourself in an open and inspiring living space. The kitchen wows with full height cabinetry, stainless-steel chimney hood fan, built-in microwave, stainless steel appliances and a gas stove. The oversized quartz island and charming breakfast bar will bring everyone together. Enjoy the convenience of a pantry, powder room and mudroom. Find ample storage space upstairs, with bedrooms 2+3 both including walk-in closets. Relax with a book in your upper loft. Escape to your primary bedroom, complete with a walk-in closet and ensuite. A separate side entrance and 9’ foundation have been added to your benefit for any future basement development plans. 8 solar panels included. (id:58723)
Honestdoor Inc

153 62036 Township Rd 462
Rural Wetaskiwin County, Alberta T0C 0T0
LAKE FRONT! Stunning Highland Spruce Estates Bungalow with Lake Views! Pride of ownership shines throughout this beautifully maintained 3 bedroom + flex room, 3-bath bungalow, lovingly cared for by its original owners. Set on a private, park like .59-acre lot w/ lake views & access to Buck Lake via lake easement, this property offers a combination of lifestyle, quality construction, & tranquility. The main level features 2 spacious bedrooms, a den, & an inviting open living space w/ vaulted ceilings, a gas fireplace, & patio doors leading to the covered upper deck. The custom kitchen boasts hickory cabinetry w/ plenty of cabinets/pot drawers, SS appliances, gas cooktop w/downdraft ventilation, & a large island overlooking the living area. The lower level offers a 3rd bdrm, flex room, 3rd bath, & workshop, cold room, + a lower deck to enjoy the peaceful park like surroundings. The attached 24x24 heated garage will keep your vehicle warm in the winter too. A truly immaculate & beautiful lake-area retreat! (id:58723)
RE/MAX Vision Realty
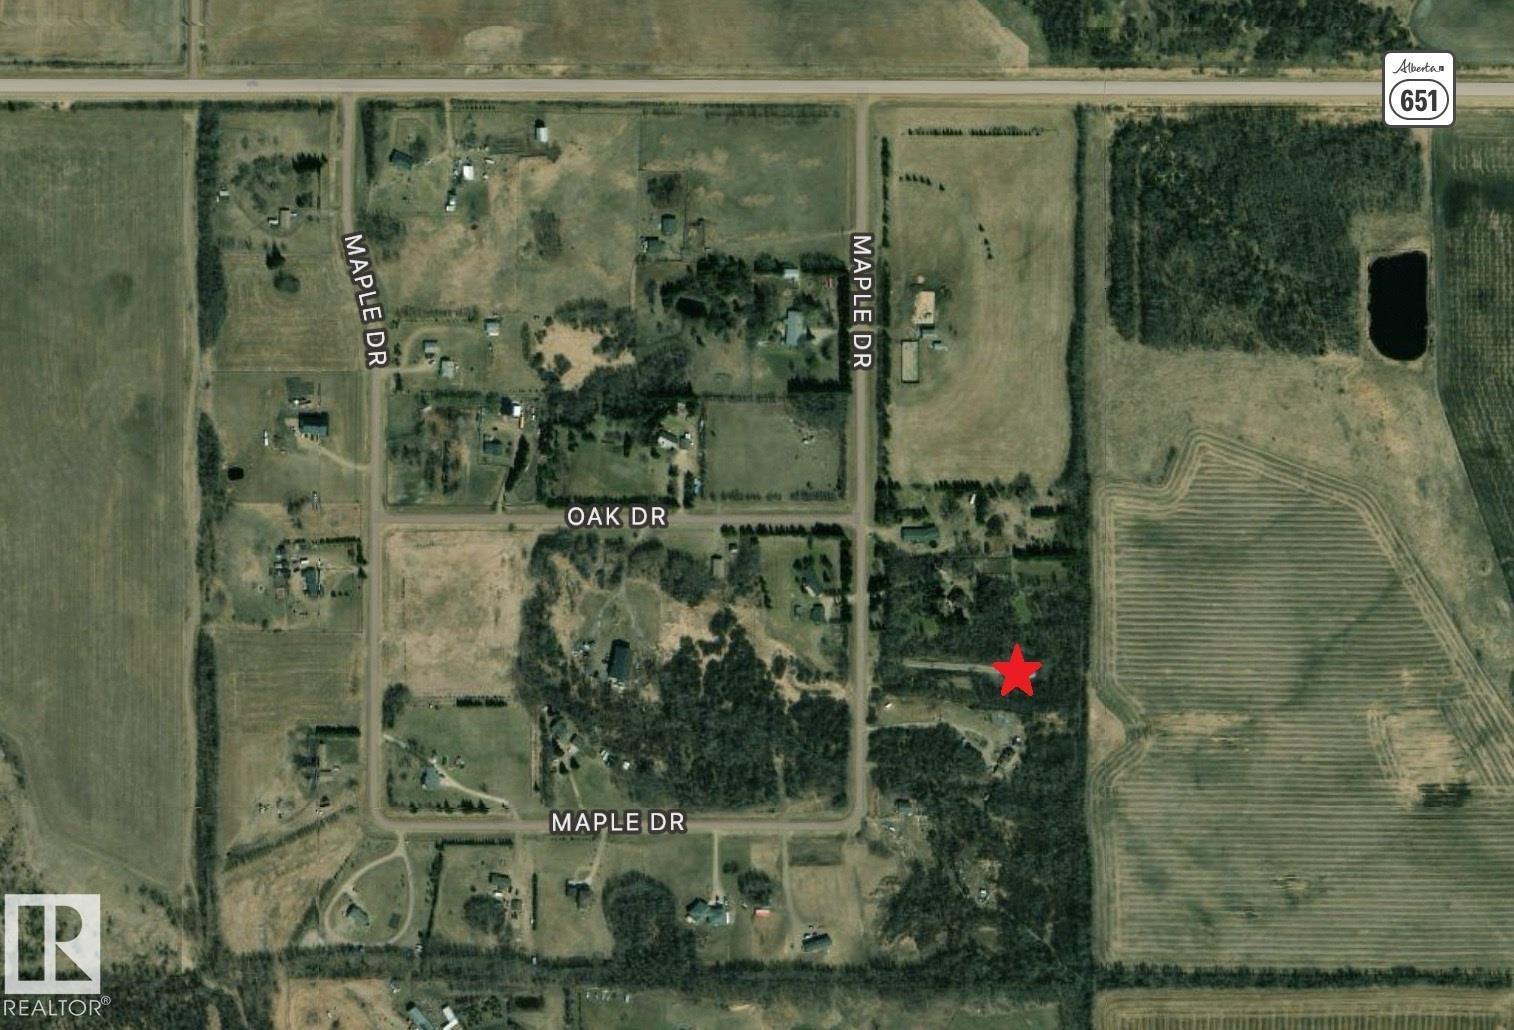
#315 23229 Sh 651
Rural Sturgeon County, Alberta T0A 1N6
Build the home of your dreams on this beautiful 3-acre lot in Pinewood, Rural Sturgeon County! The current owner has already added tremendous value by bringing in road crush to create an access roadway, while clearing and preparing a potential building site for your future home. A cleared walking trail winds around the perimeter of the property, making it easy to explore and enjoy the natural surroundings. Situated on the highest lot in the community, this property offers an excellent opportunity to create your ideal acreage. Pinewood residents also enjoy a community hall, playground, skating rink, and firepit area, making it a wonderful place to call home. Coronado Gas Co-op offers a reduced rate to community members in Pinewood for gas service hook up. (id:58723)
Real Broker
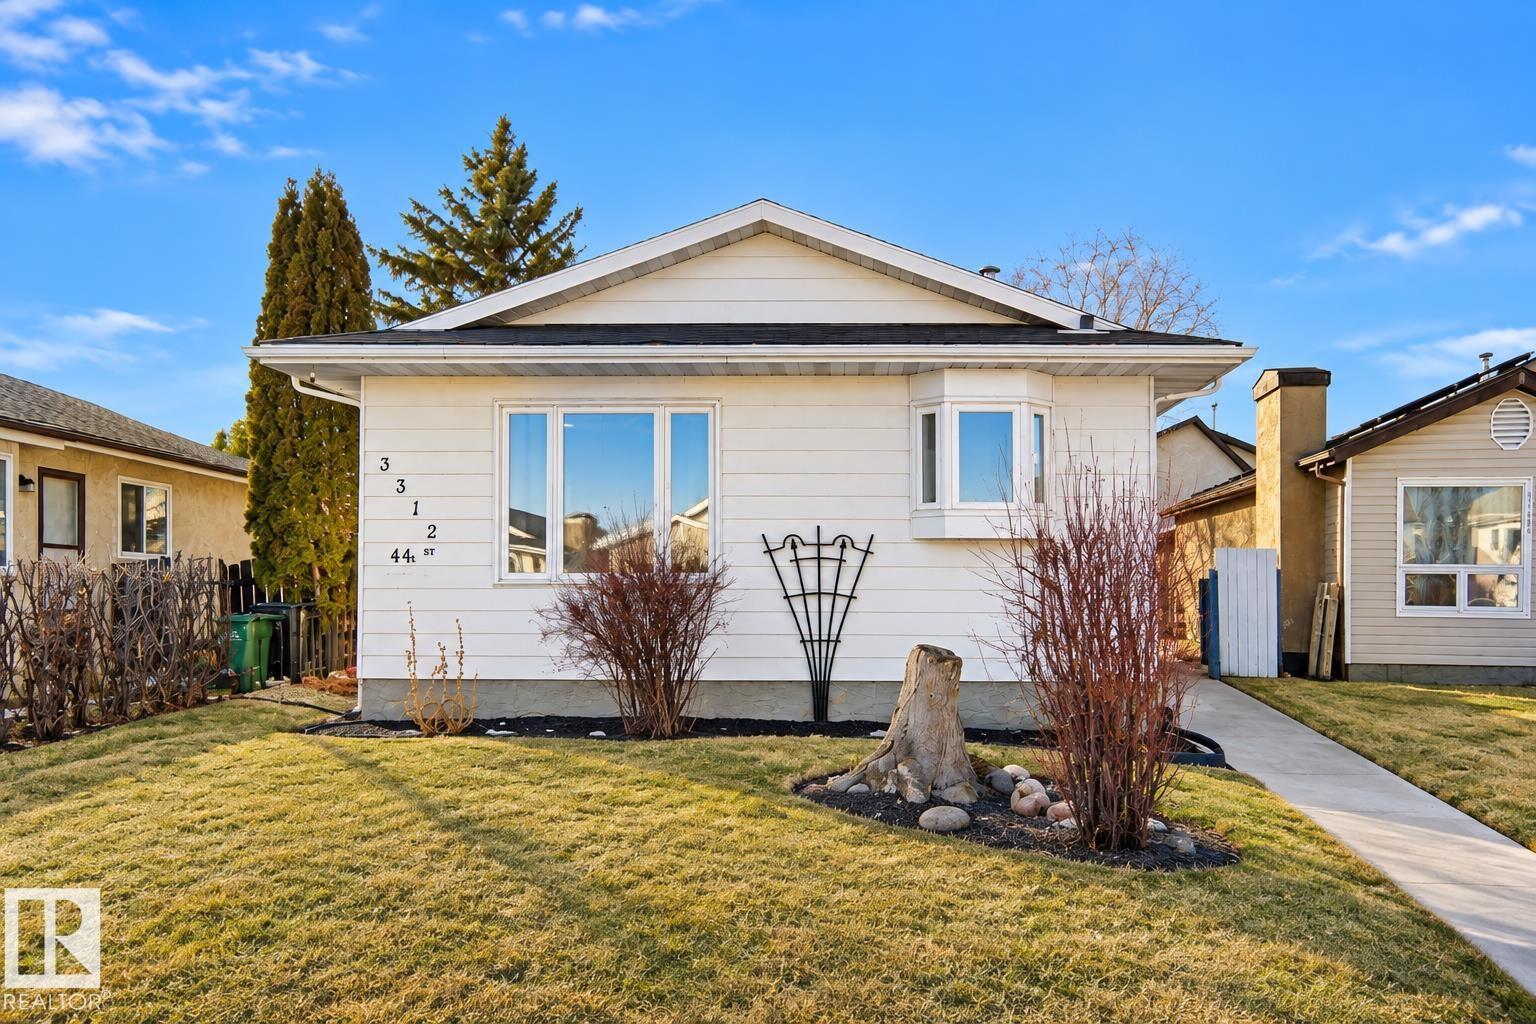
3312 44a St Nw
Edmonton, Alberta T6L 4W9
Welcome to this fully renovated, turn-key home in one of Edmonton’s most sought-after communities—Millwoods! The bright and inviting main floor features a stunning modern kitchen, spacious living and dining areas, 3 generous bedrooms, and 1.5 bathrooms. The fully finished basement comes complete with its own SEPARATE SIDE ENTRANCE, SECOND KITCHEN, SEPARATE LAUNDRY, a large bedroom, versatile den, and a full bathroom.Perfectly located just minutes from parks, schools, transit, shopping, Gurudwara Millwoods, Mill Woods Town Centre, Mill Woods Transit Centre, and Grey Nuns Community Hospital. Meticulously updated from top to bottom, this move-in ready property is the perfect family home. (id:58723)
Royal LePage Noralta Real Estate
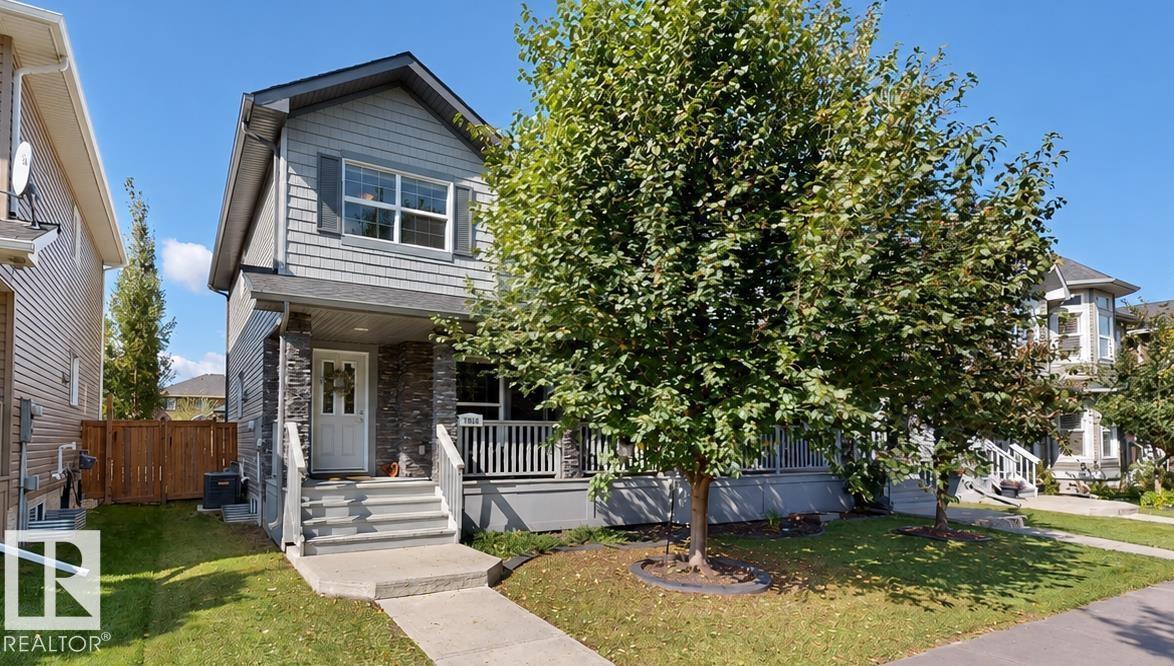
7016 Eton Bv
Sherwood Park, Alberta T8H 0K9
Well-maintained 3-bedroom, 2.5-bathroom home located in Emerald Hills, Sherwood Park, close to the hospital, parks, recreation facilities, schools, shopping, and everyday amenities. Offering approximately 1,543 sq. ft. above grade, this 2-storey home features a bright open-concept main floor with large windows, a spacious kitchen with granite countertops a large island and newer appliances, and a convenient 2-piece bathroom. Upstairs offers three generously sized bedrooms, including a primary bedroom with a walk-in closet and private ensuite, an additional full bathroom, and upper-floor laundry with newer washer and dryer. The basement provides flexible recreation space suitable for a family room, games area, home gym, or media space. Outside, enjoy a newly built deck and west-facing backyard with plenty of space for outdoor entertaining and recreation. Additional features include central air conditioning and a spacious double attached garage with plenty of room to fit 2 vehicles in it and your tools! (id:58723)
Comfree
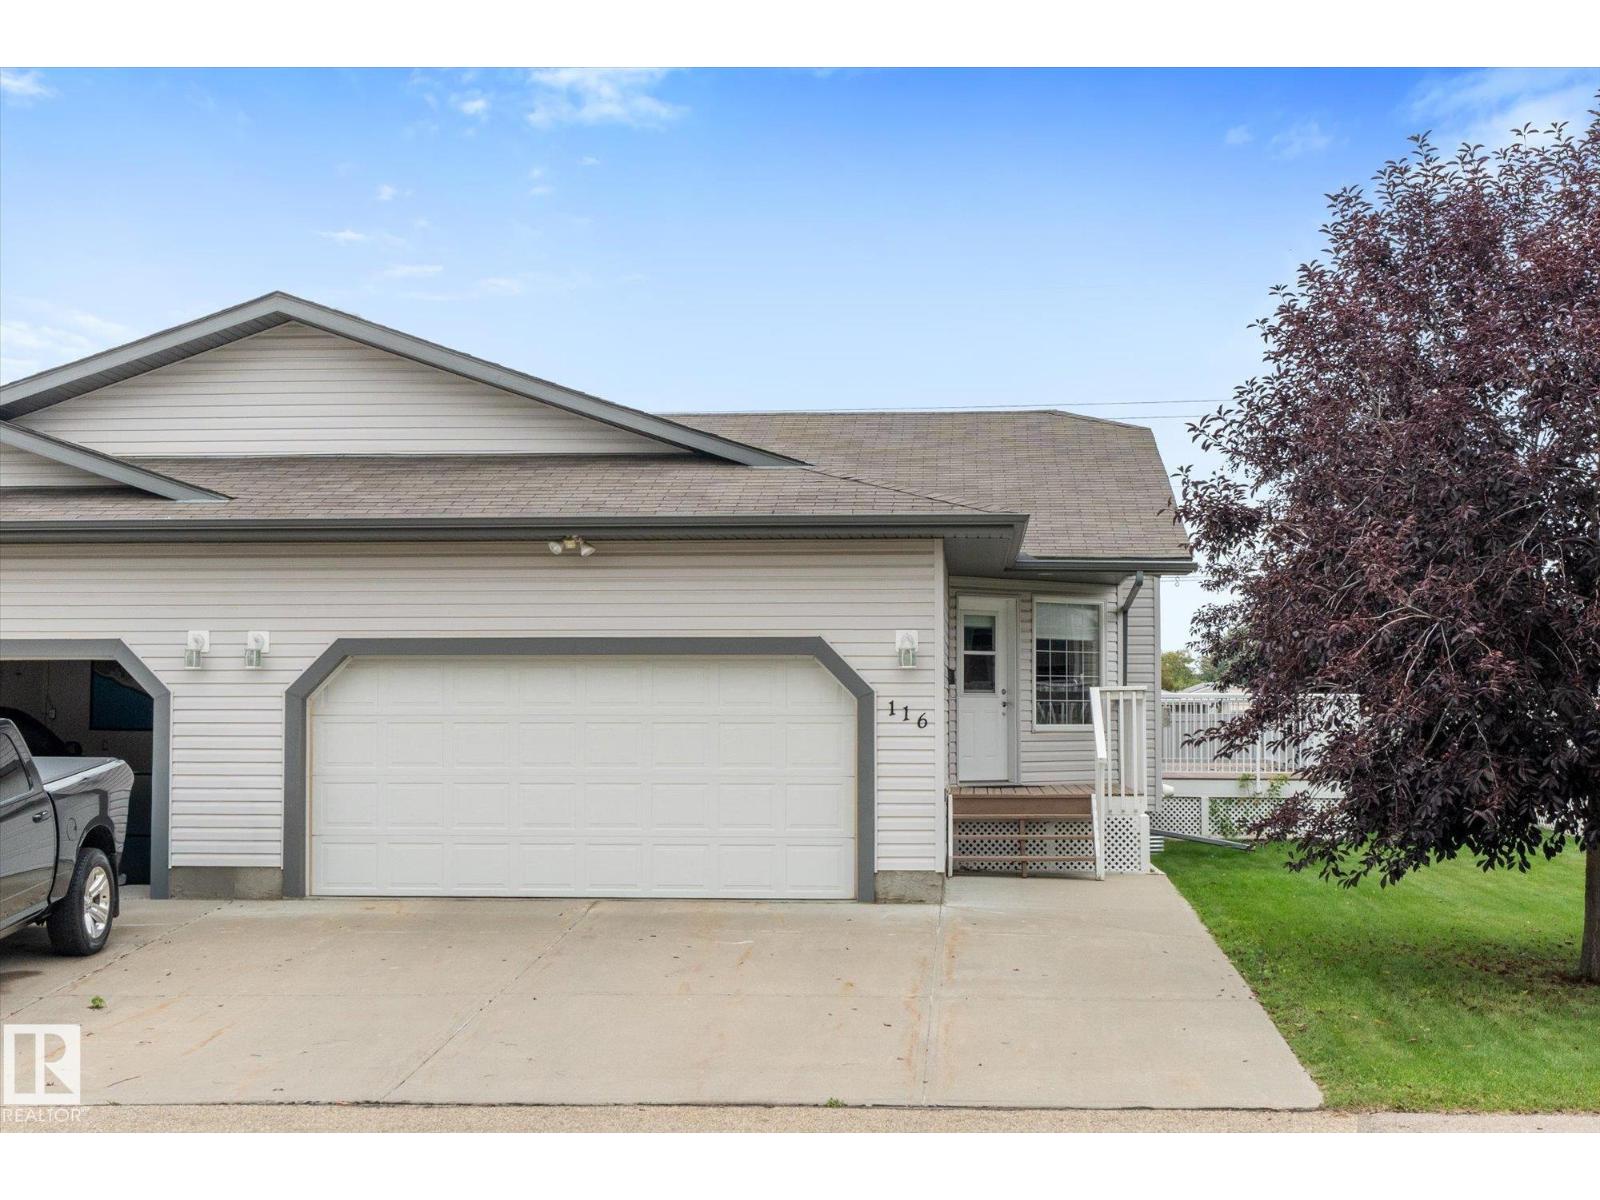
#116 40 Highwood Bv
Devon, Alberta T9G 2J3
Welcome to High Pointe Gardens! Enjoy low-maintenance adult living in this beautifully kept and updated 55+ community, conveniently located close to all the amenities Devon has to offer. Inside, the bright and inviting main floor features an open-concept kitchen, dining and living area designed for easy everyday living and entertaining. The kitchen offers stainless steel appliances, granite countertops, rich solid wood cabinetry and a convenient pantry. Cozy up around the fireplace on chilly evenings or gather with family and friends in the spacious dining area. The main floor also offers a guest bedroom, full bath and a comfortable primary suite complete with walk-in closet and ensuite. The FULLY FINISHED basement provides even more room for guests, hobbies and entertaining, including a generous family room and plenty of additional living space. Outside, soak up the sunshine on the large EAST-FACING composite deck. Move in, settle in and enjoy easy adult living! (id:58723)
Lpt Realty
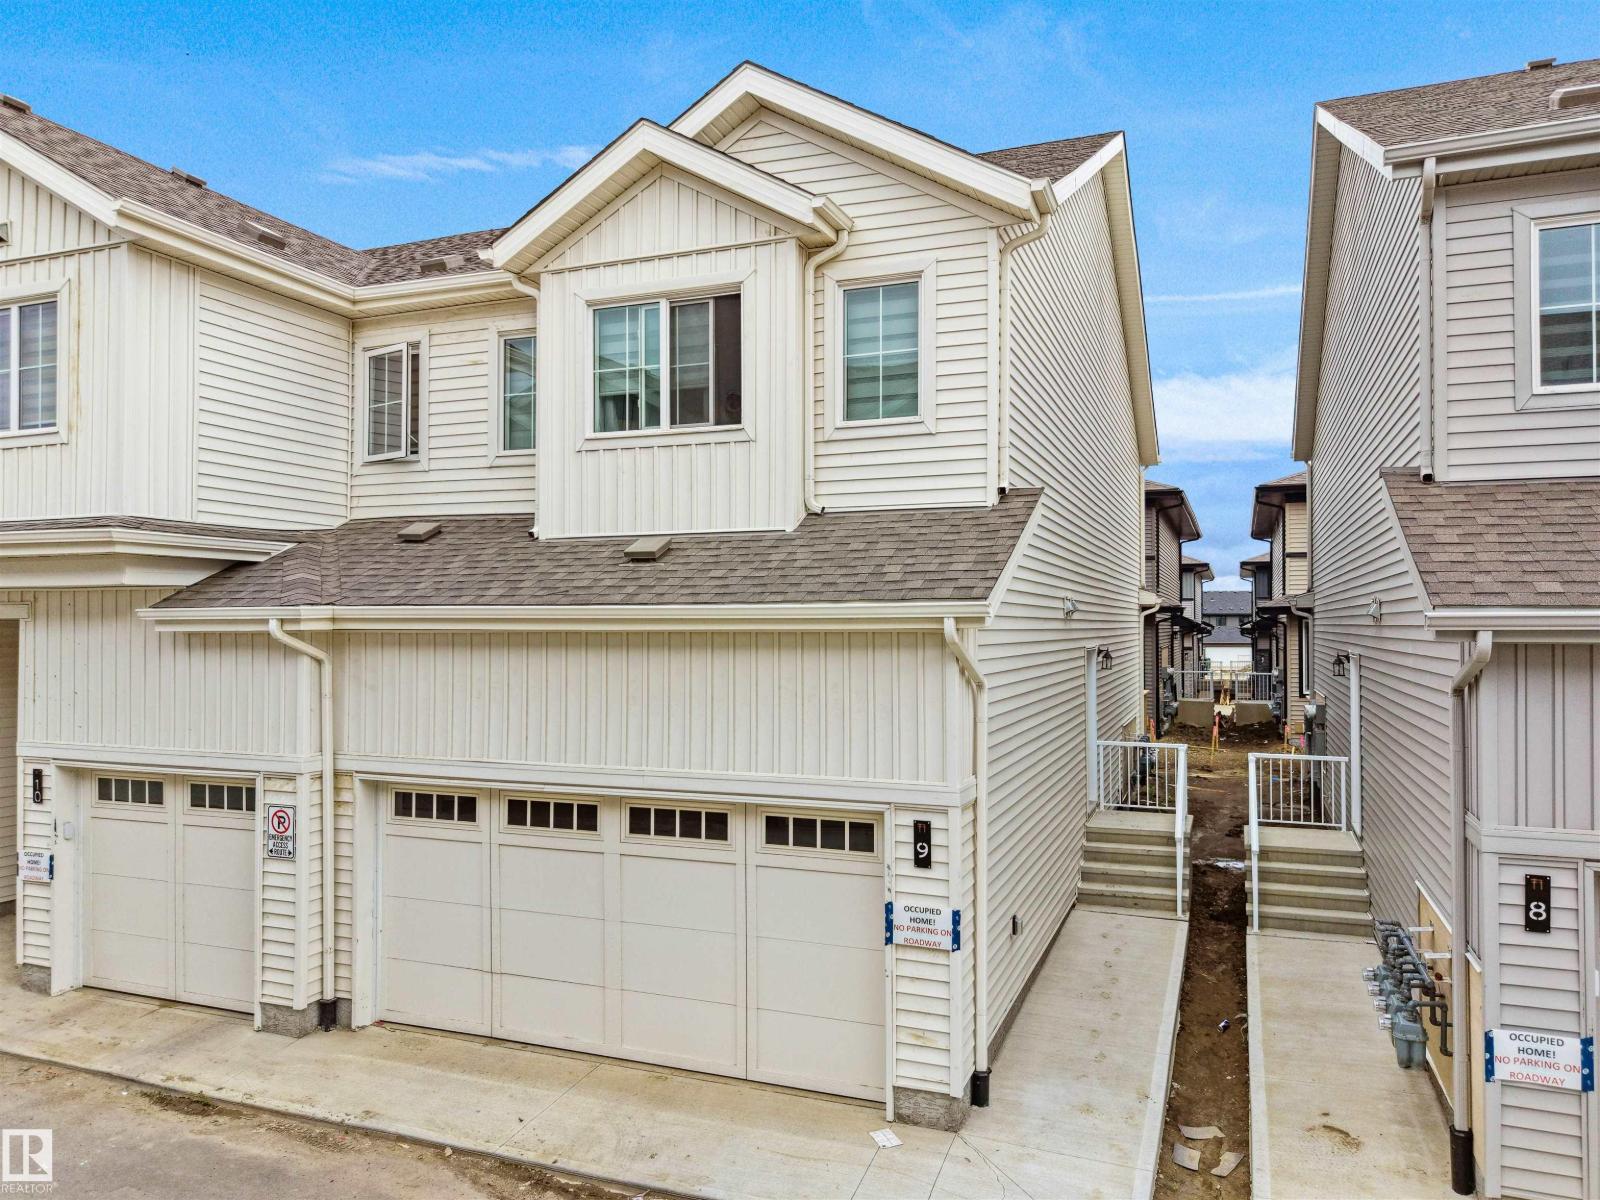
#9 7110 Keswick Common Sw
Edmonton, Alberta T6W 5P7
Welcome to this 2025-built Double Car Garage Townhouse featuring with 3 beds, 2.5 baths with an attached double car garage located in the desirable Community of Keswick The unit main floor offers a kitchen with stainless steel appliances, an open dining area, and a bright, living room — perfect for entertainment and relaxation . Upstairs, featuring 3 spacious bedrooms, including a big primary ensuite bedroom, and two guest bedrooms and a second full bath. Laundary is located on Upper floor for convenience (id:58723)
Exp Realty
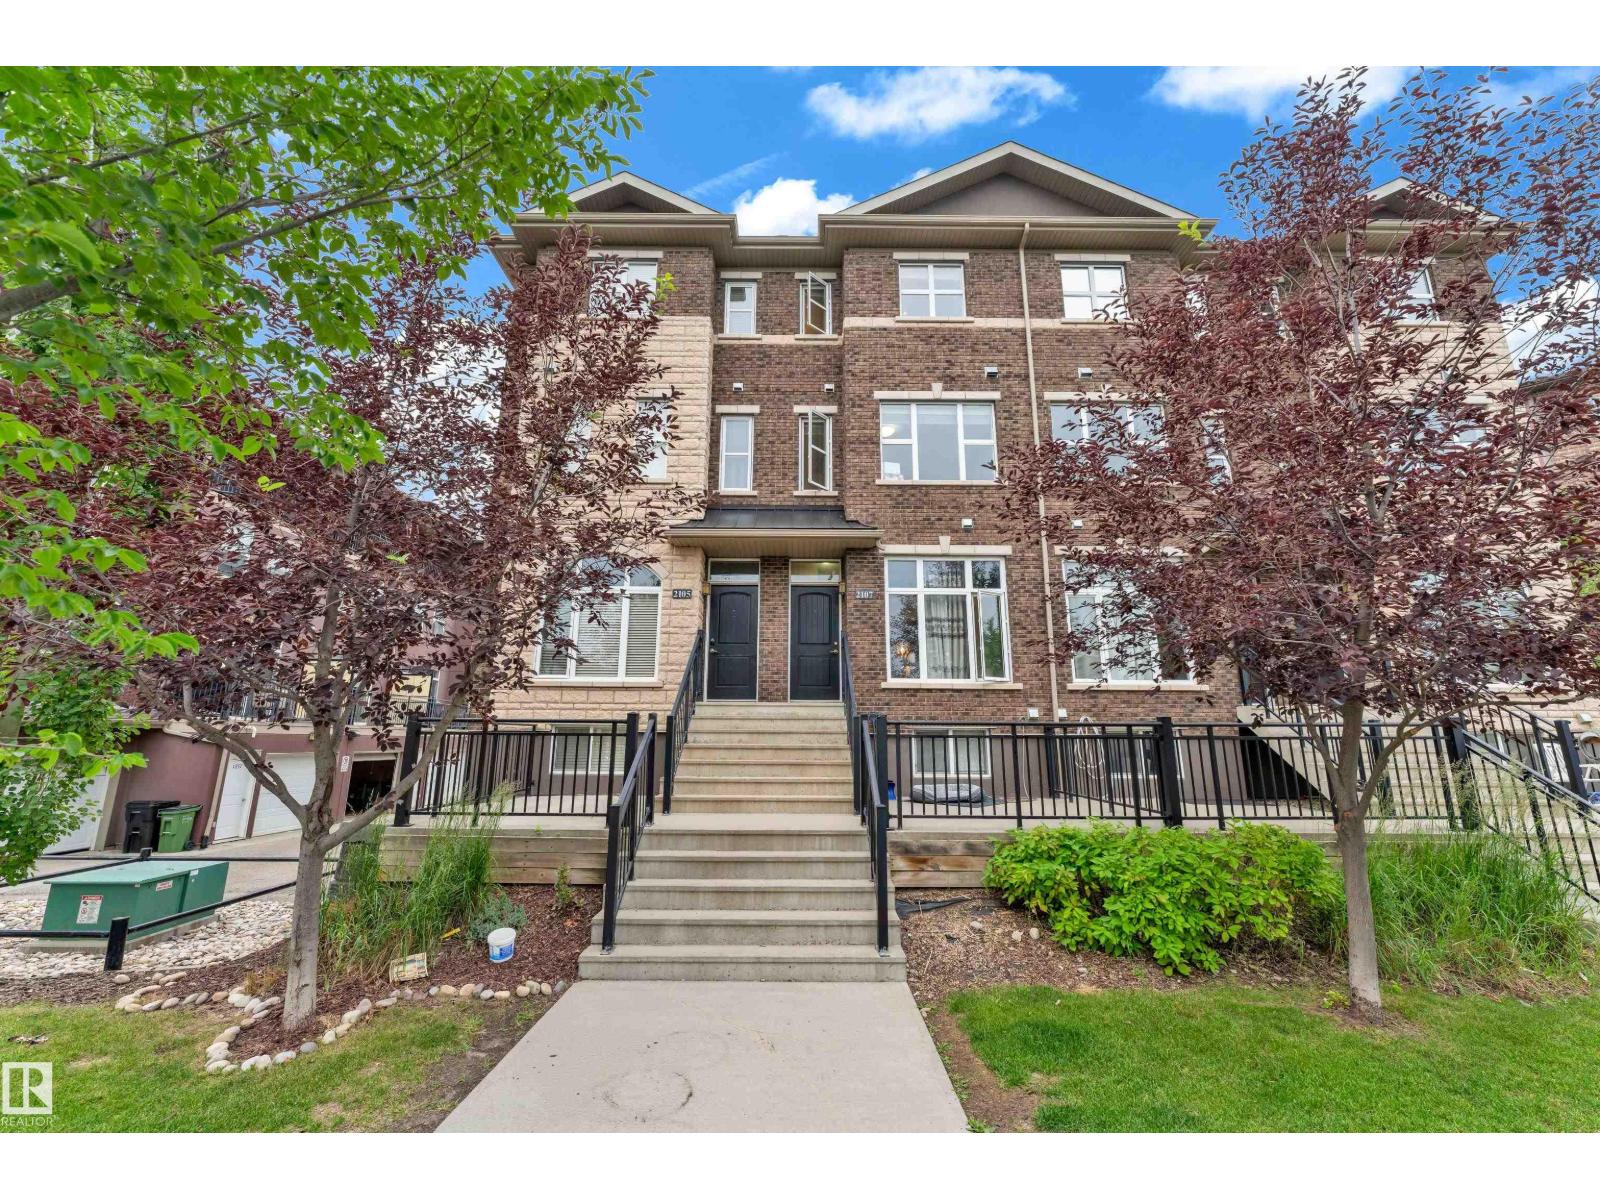
2107 Casselman Li Sw
Edmonton, Alberta T6W 0V8
Welcome to this beautifully maintained 3-storey townhouse in the desirable community of Callaghan! Offering 1,521 sq. ft. of well-designed living space, this home features 3 spacious bedrooms, and a finished basement recreation room with a 2-piece bath—ideal for guests, a home office, or a gym. The bright, open-concept main floor showcases a spacious living room, dining area, and a modern kitchen with ample cabinetry and counter space. Upstairs, the primary suite offers a walk-in closet and private ensuite, while two additional bedrooms and a full bath complete the level. Enjoy the convenience of an attached tandem garage with extra storage. Located close to parks, schools, shopping, public transit, walking trails, and with quick access to Anthony Henday Drive and Highway 2, this move-in-ready home is perfect for first-time buyers, families, or investors. (id:58723)
Lpt Realty
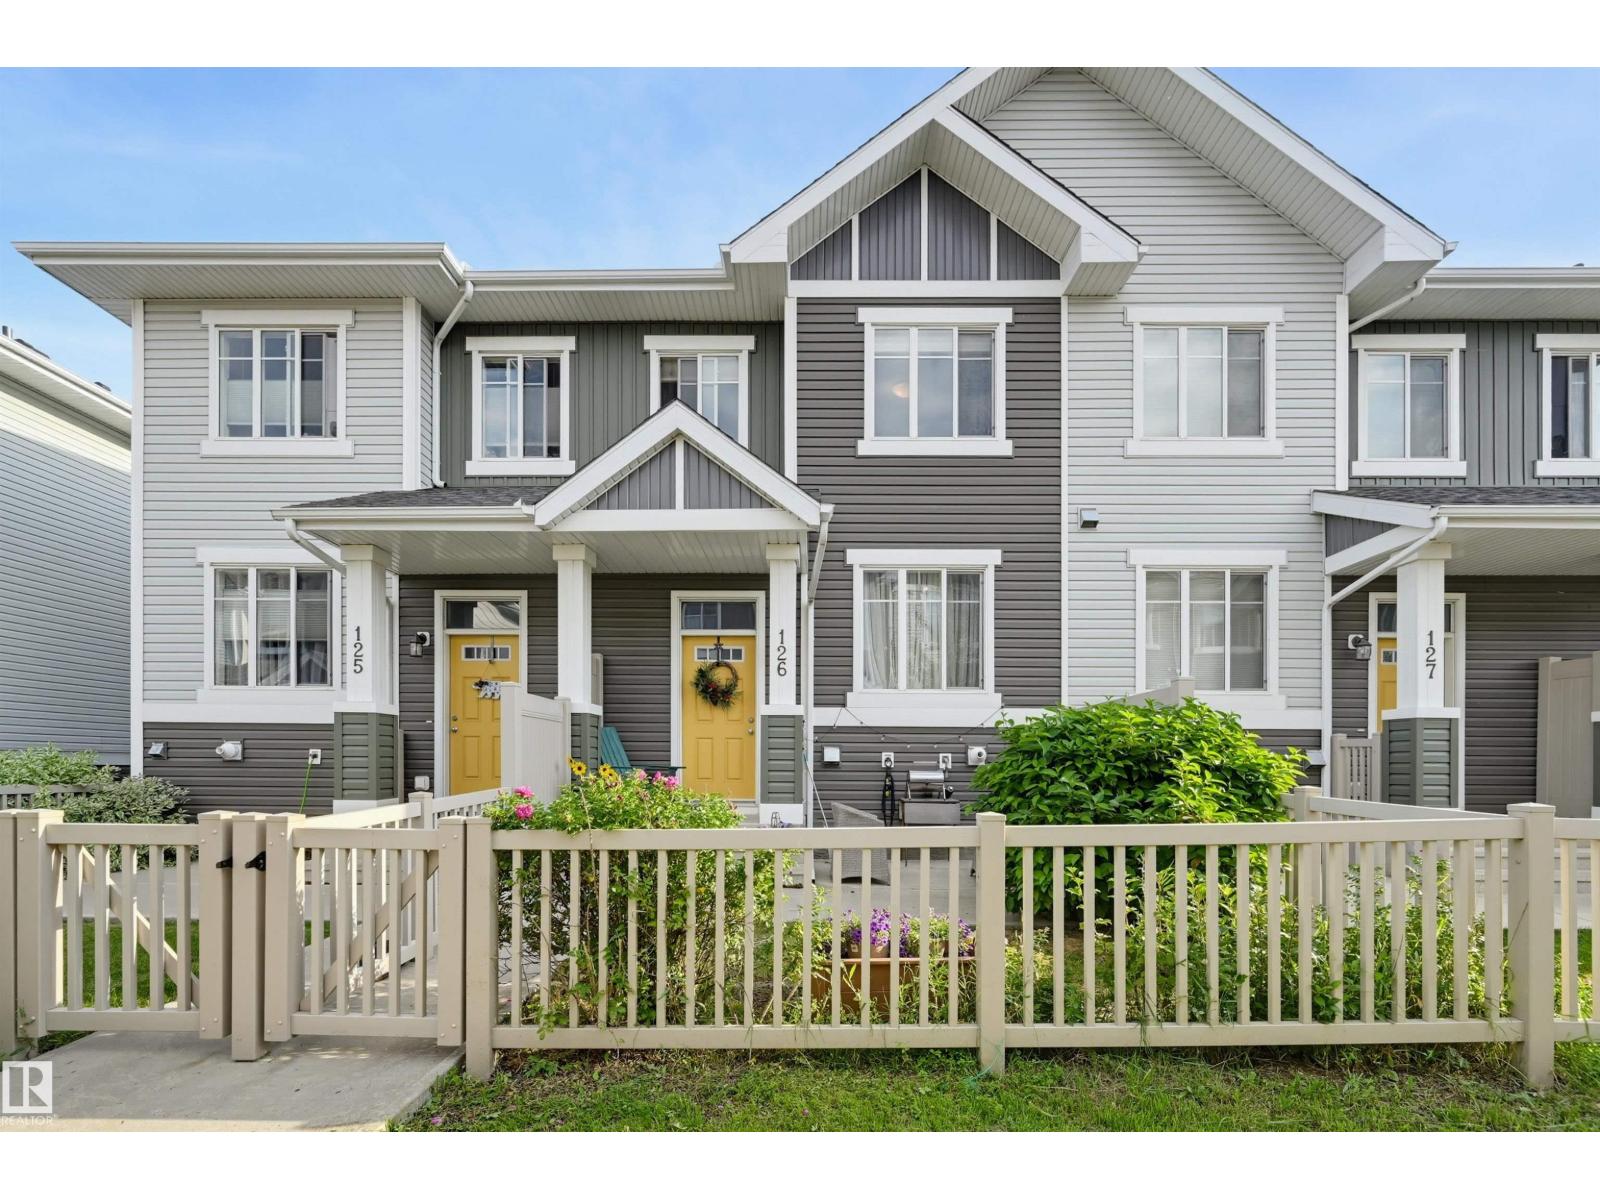
#126 2905 141 St Sw
Edmonton, Alberta T6W 3M4
Welcome to this beautifully maintained 2-bedroom, 2.5-bathroom townhouse in the highly sought-after SW community of Chappelle. Located in Vista Pointe, you are just a quick stroll from local shops, restaurants, groceries, and scenic neighbourhood parks, trails, and ponds. The spacious main floor features a cozy living room with a fireplace, a dining area, a convenient 2-piece bath, and a clever under-stair nook. You will love cooking in the bright, open kitchen boasting stainless steel appliances and stunning granite countertops. Upstairs, retreat to two generously sized primary suites, each complete with a walk-in closet, and a private ensuite bathroom. The lower level offers installed shelving for excellent storage, leading to your double attached garage. Outside, the fully fenced front yard features a natural gas BBQ hookup and a concrete patio perfect for entertaining. Very reasonable condo fee of only $233.77/mth! (id:58723)
RE/MAX Real Estate
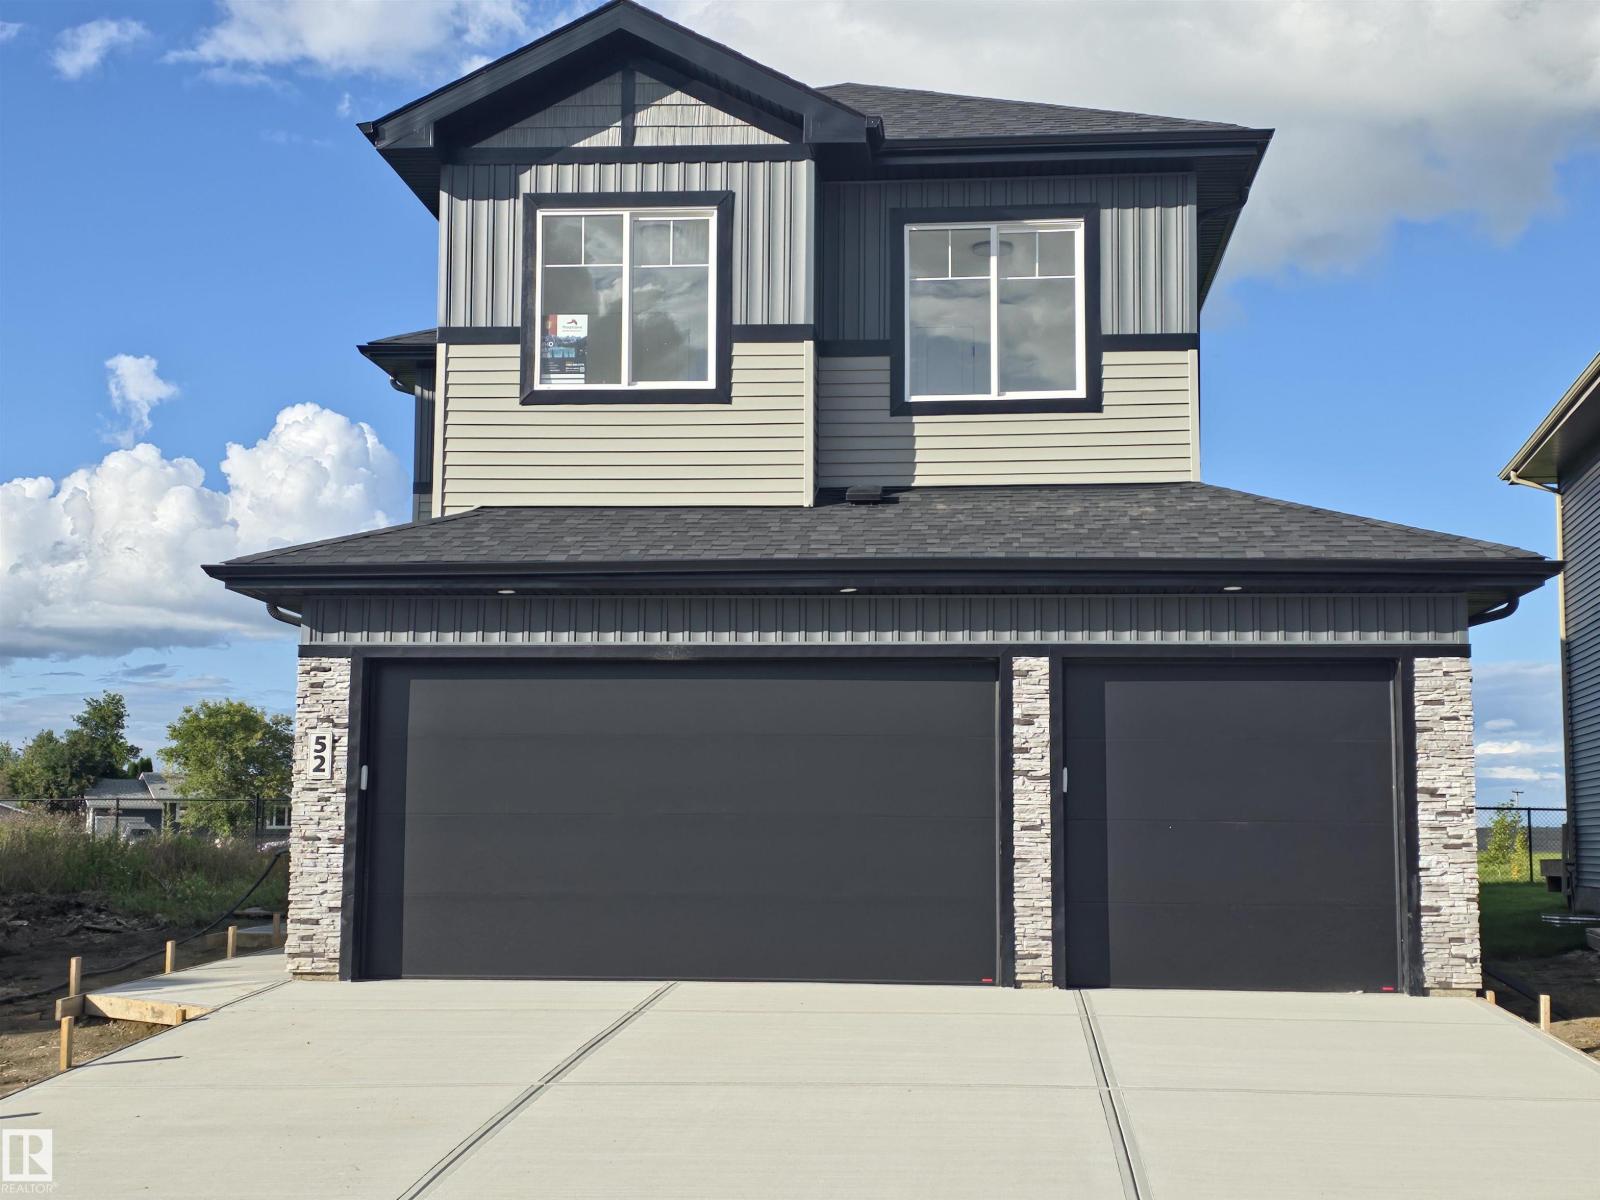
52 Maple Cr Se
Gibbons, Alberta T0A 1N0
Welcome to The Meadows in Gibbons! This beautifully finished Roma Homes two-storey offers over 2,100 sq. ft. of thoughtfully designed living space with 4 bedrooms and an attached triple garage. The main floor features a versatile den/office, 2-piece bath, mudroom and walk-through pantry leading to a bright open-concept kitchen, dining and living area. Stainless steel appliances, upgraded LVP flooring and ceramic tile add style and durability throughout. Step outside to the 10' x 13' maintenance-free deck with gas line. Upstairs offers 4 spacious bedrooms, a large bonus room and convenient laundry. The primary suite features a walk-in closet and beautiful 5-piece ensuite. A separate side entrance provides access to the full unfinished basement, offering excellent potential for future development or a secondary suite. Modern finishes, exceptional functionality and room for the whole family! (id:58723)
Exp Realty
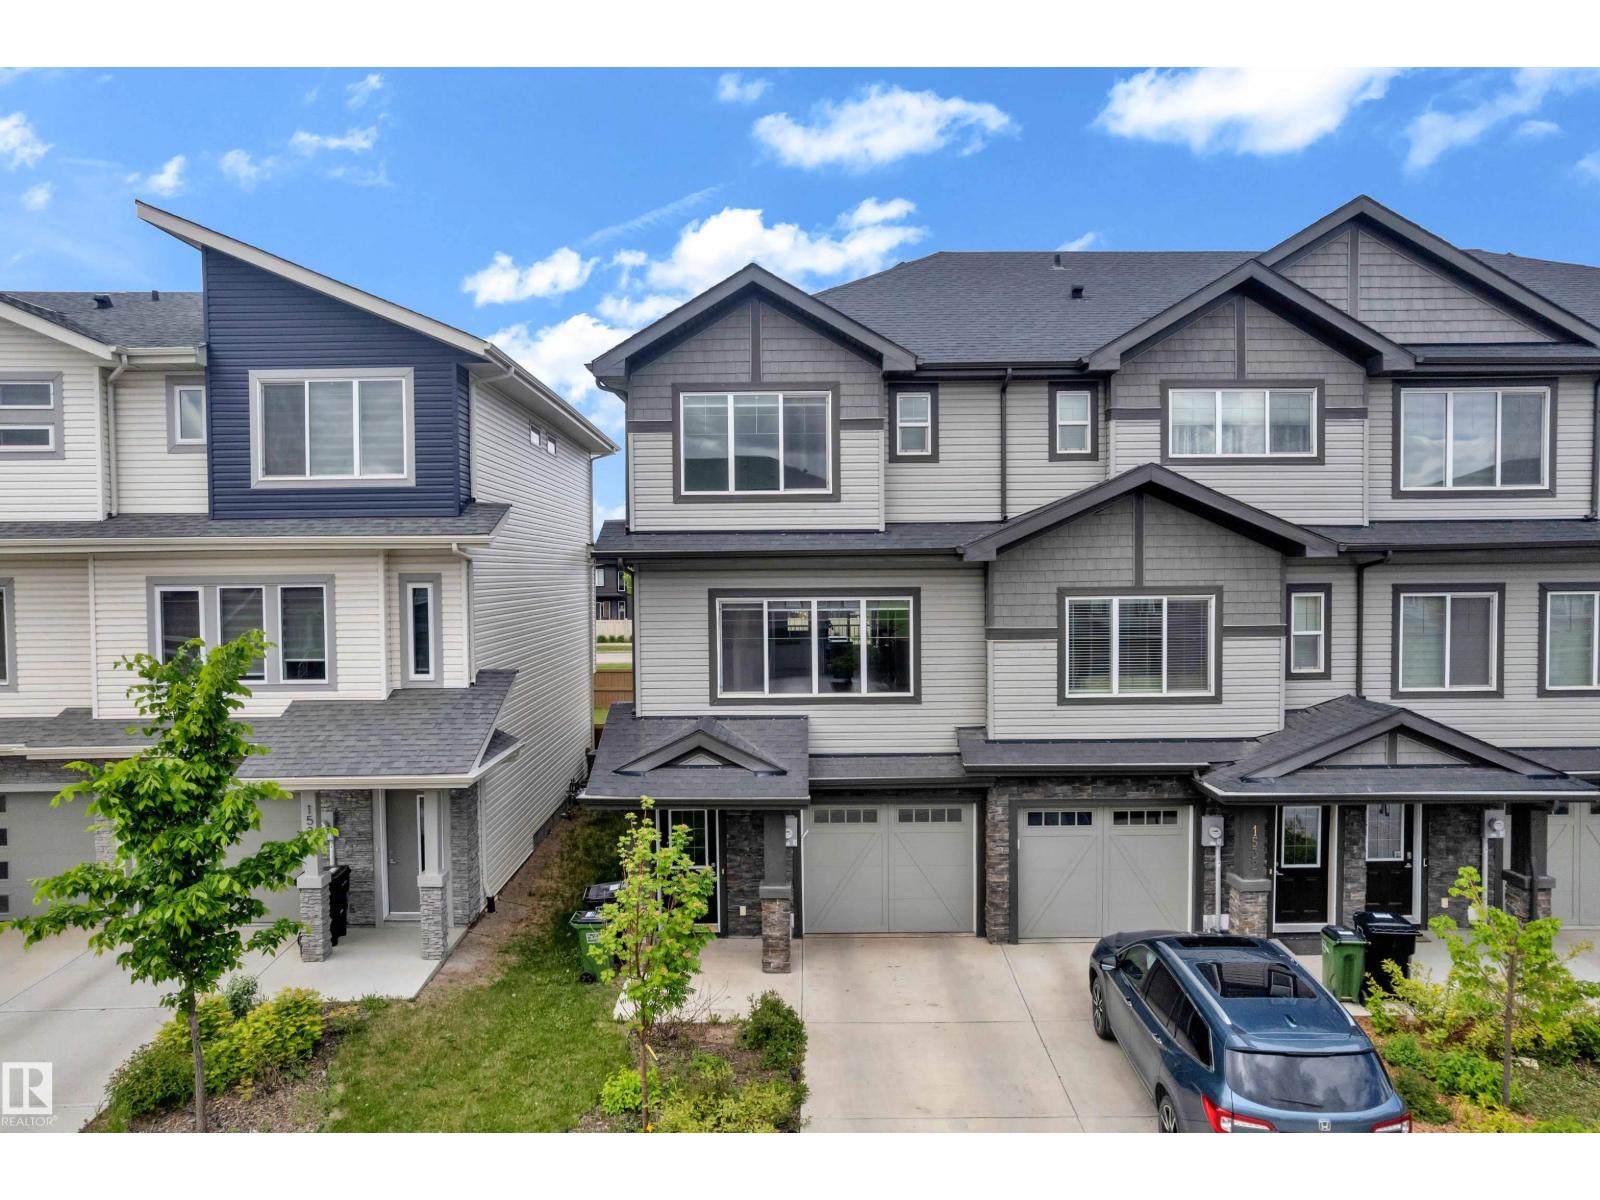
1534 157 St Sw
Edmonton, Alberta T6W 4J8
***NO CONDO FEES*** FIRST-TIME HOME BUYER & INVESTOR ALERT*** Welcome to this modern townhouse in the desirable Glenridding community of Southwest Edmonton. Offering 3 spacious bedrooms, 2 full bathrooms, and a convenient powder room, this home is designed for comfortable family living. The stunning chef-inspired kitchen features ample cabinetry and a large pantry, perfect for cooking and entertaining. Bright and inviting living and dining areas provide the ideal space to relax or host guests. Enjoy the convenience of a single attached garage plus an oversized driveway with parking for 2 additional vehicles. With no condo fees, functional layout, and a prime location in a quiet, family-friendly neighborhood close to schools, parks, shopping, and amenities, this property is an excellent opportunity for homeowners and investors alike. (id:58723)
Lpt Realty
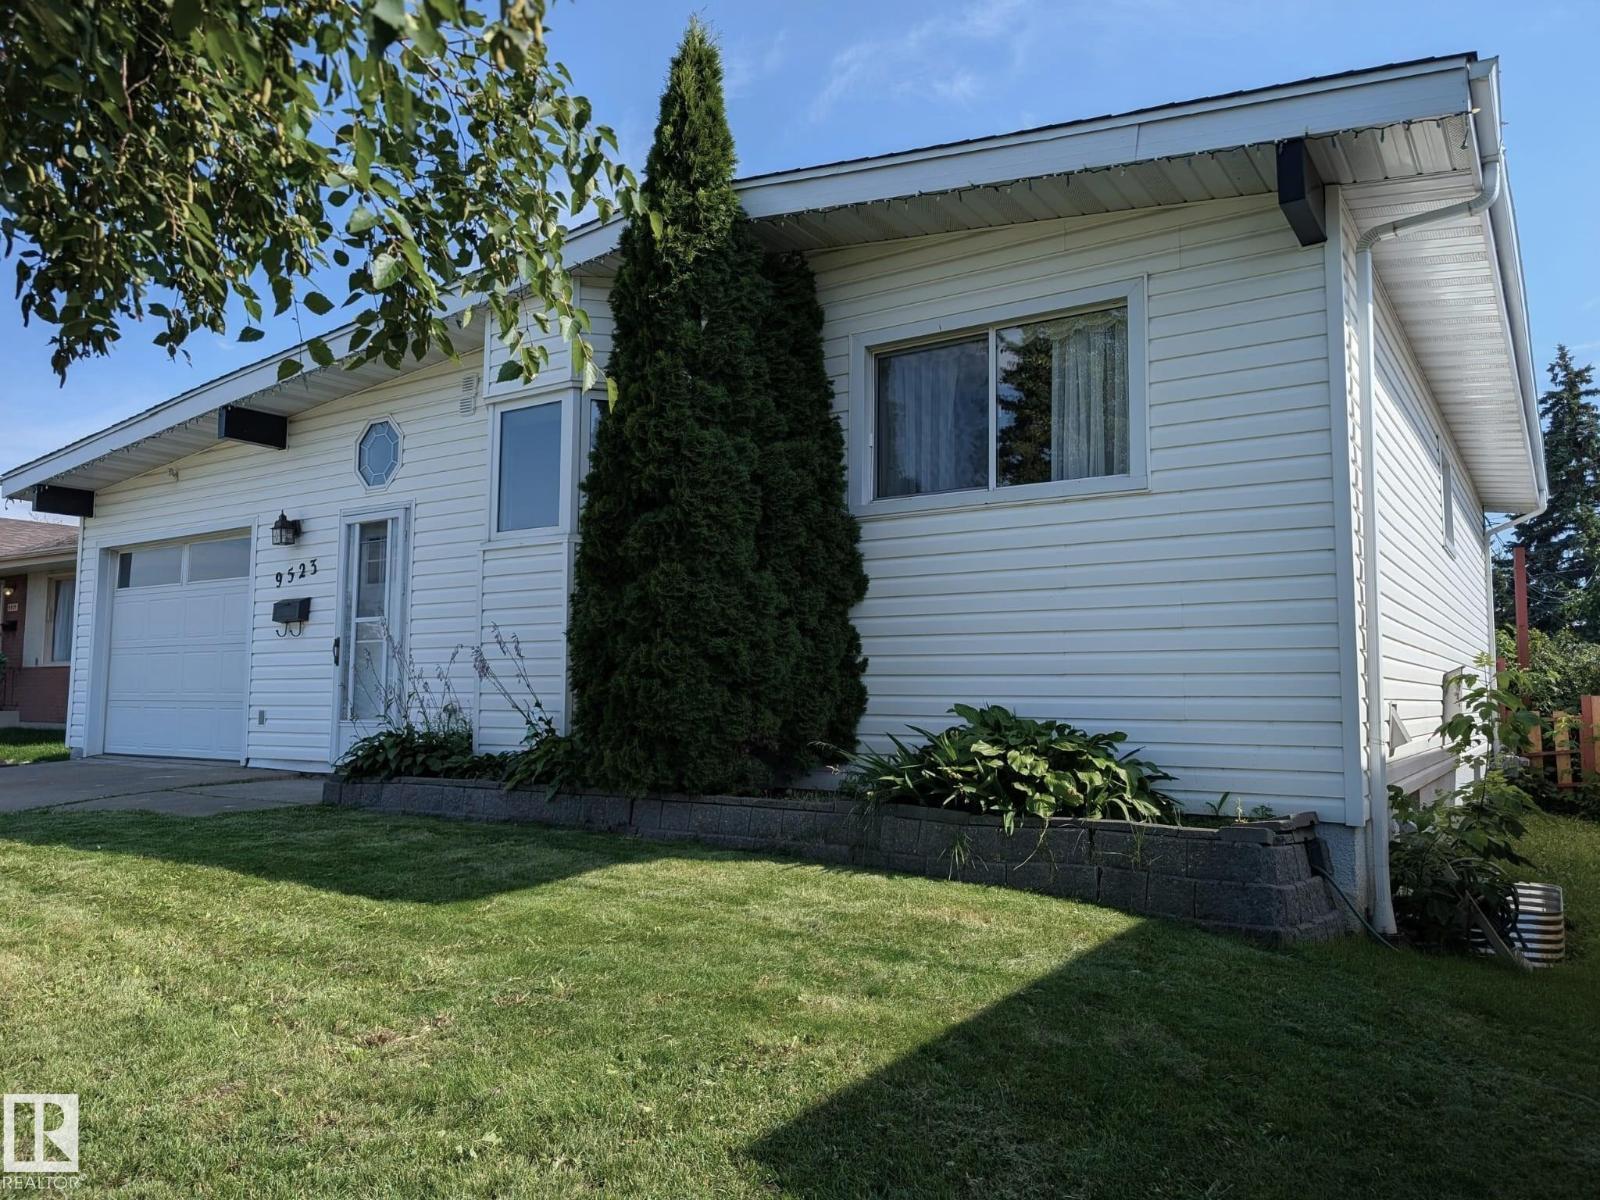
9523 134 Av Nw
Edmonton, Alberta T5E 1H8
Modernized bungalow designed for extended family, with two fully separate, functional living quarters under one roof, up/down. The main floor features a brick fireplace feature wall with projecting hearth. Dual flow leads to the kitchen/dining area with quartz counters, oak cabinetry, stainless appliances & picturesque bay window. Sloped ceilings add character and depth. Main-floor back entry through a spacious mudroom, the living room features wide garden-facing door with full-size sidelights, opening onto the new large deck and lush, sanctuary-like garden with fruit trees, perennial beds and tall hedges for exceptional privacy. Two bedrooms, stacked laundry and custom bath with tesserae tile extending the floor complete the main level. Basement offers its own front entry, new carpet, bedroom, den, bath/laundry and modern kitchen. No leaks reported through recent heavy rains. Heated garage with epoxy floor. LED lighting throughout. Auxiliary electrical panel in mudroom. Walk to Northgate Mall! (id:58723)
Exp Realty
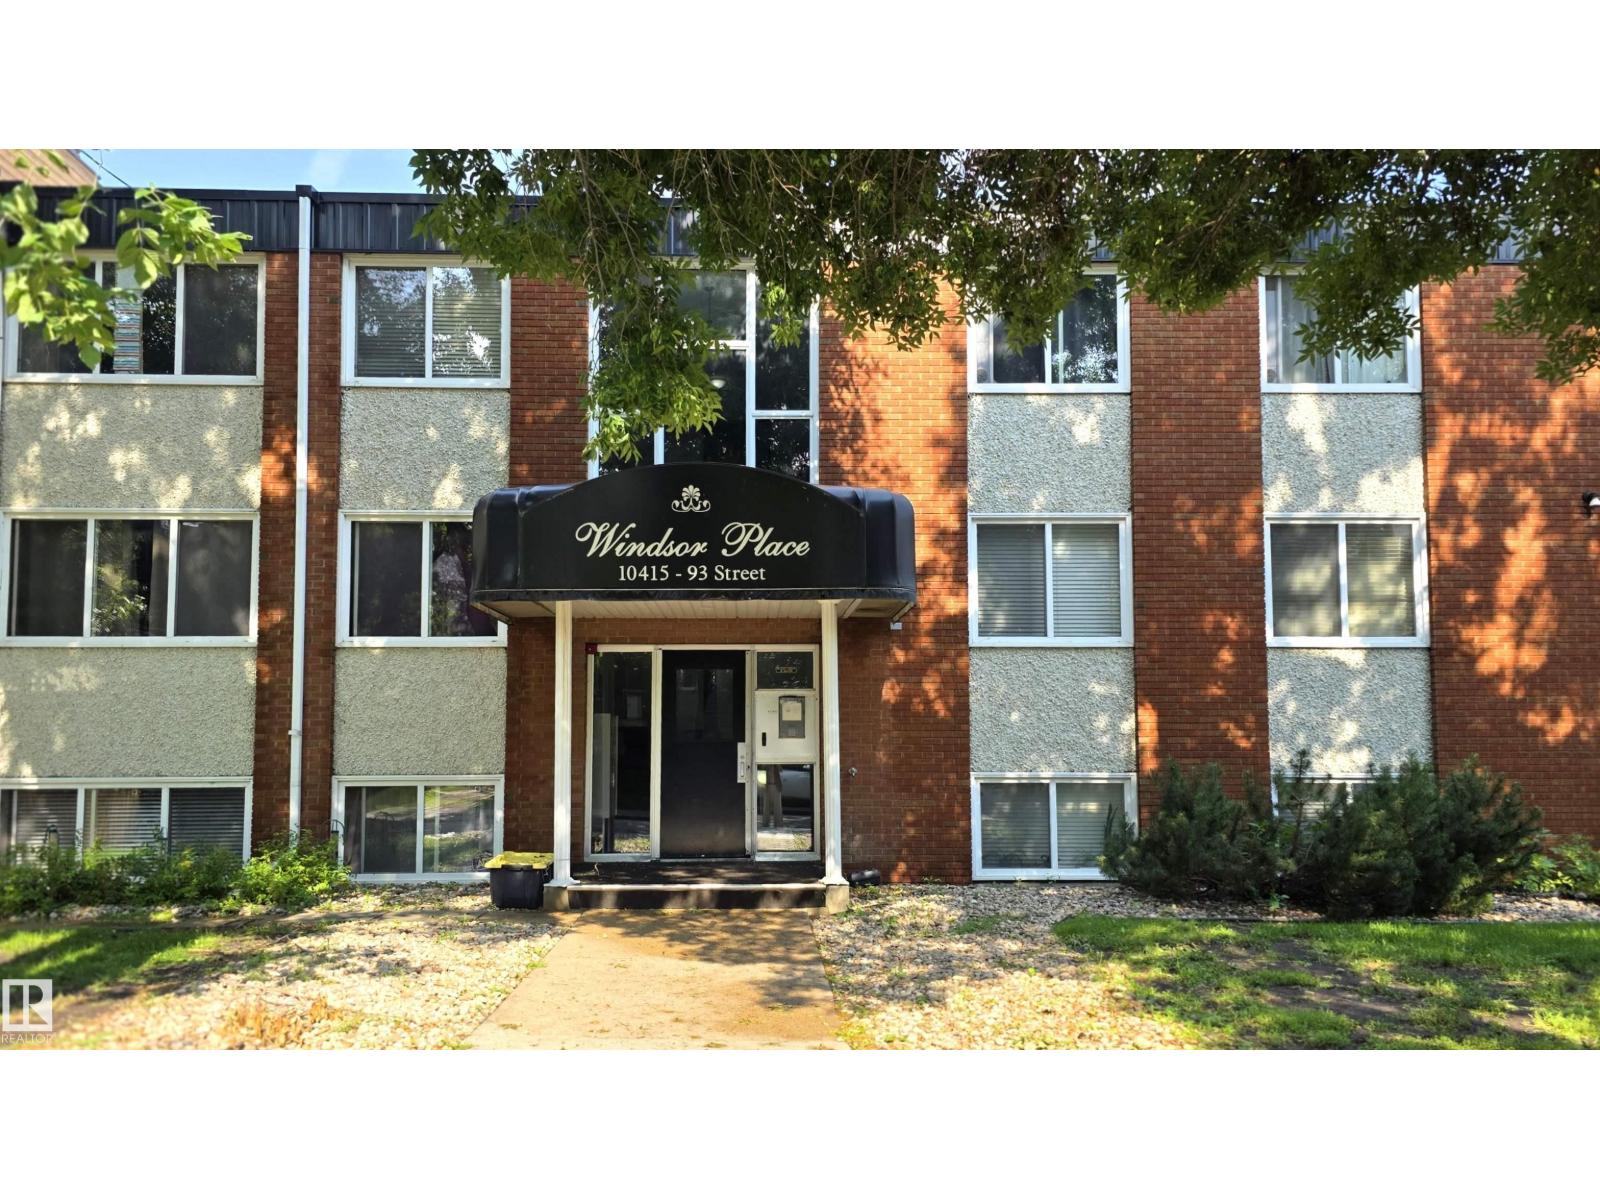
#207 10415 93 St Nw Nw
Edmonton, Alberta T5X 1X5
Affordable 2-bedroom condo in a quiet, well-managed building on a peaceful, tree-lined residential street. This comfortable home is a great fit for first-time buyers, students, nursing staff, or investors looking for reliable value. With just over 750 sq ft, the living room feels spacious, and the dedicated dining area easily seats four. The unit is carpet-free, featuring laminate flooring throughout and tile in the bathroom for easy cleaning and everyday convenience. Located minutes from Royal Alexandra Hospital, the new Glenrose Hospital, and NAIT, this is an ideal spot for anyone seeking quick access to major amenities, transit, and central Edmonton. Plenty of on street parking for visitors. Some photos are Vitually Staged (id:58723)
RE/MAX Real Estate
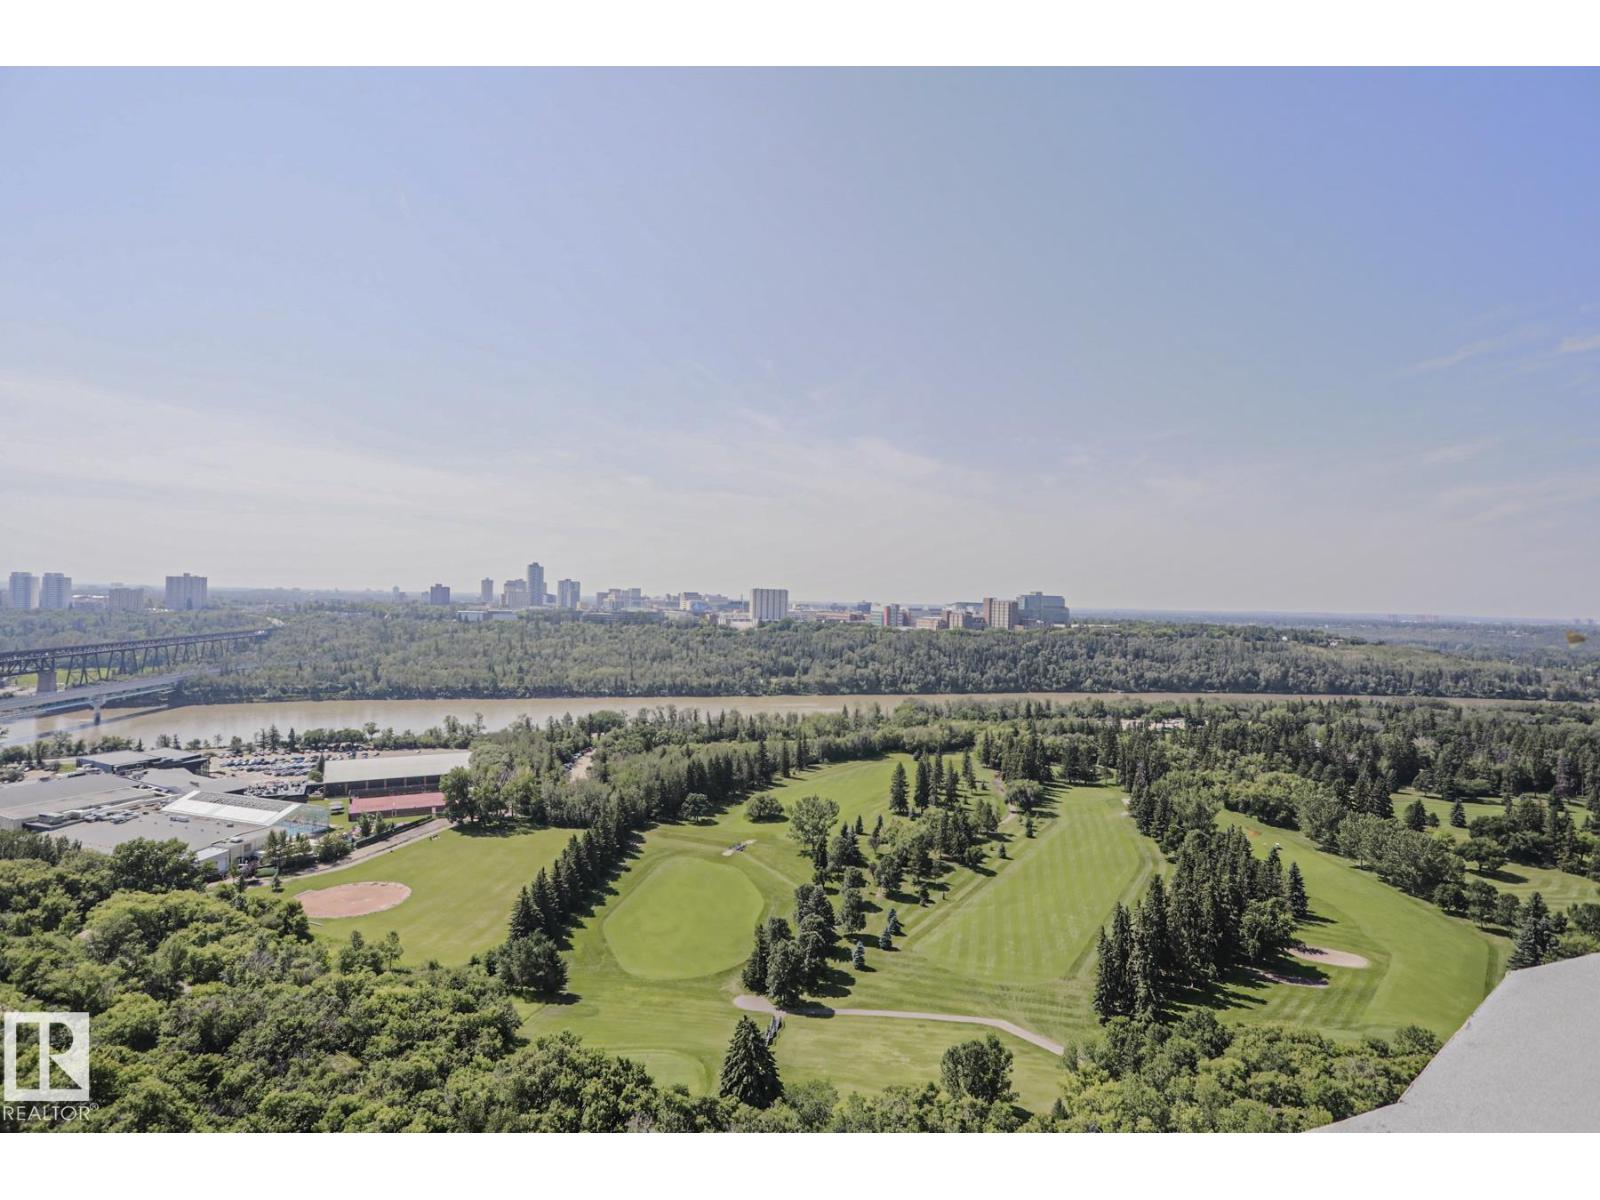
#1104 9835 113 St Nw
Edmonton, Alberta T5K 1N4
UNBEATABLE LOCATION! Live in the heart of Edmonton with the River Valley on your doorstep! This stylish 1 bedroom condo in Victoria Park Towers offers breathtaking River Valley views & just steps to walking & biking trails, the LRT, UofA, downtown's best restaurants, shopping & entertainment. Perfect for first-time buyers, students or investors, this bright open-concept home features a modern kitchen, quartz countertops, tiled backsplash, abundant white cabinetry & sunny dining area. Large patio doors flood the living room with light & opens to a private balcony with spectacular views. The spacious primary bedroom, modern bath & in-suite storage complete the unit. Included is a TITLED heated underground parking stall. This pet-friendly building offers same-floor laundry, fitness centre, rooftop patio, social room & courtyard access, plus major upgrades including the roof, elevators, windows, patio doors & fire system. Condo fees include electricity, heat and water! Affordable urban living at its finest!! (id:58723)
Kic Realty
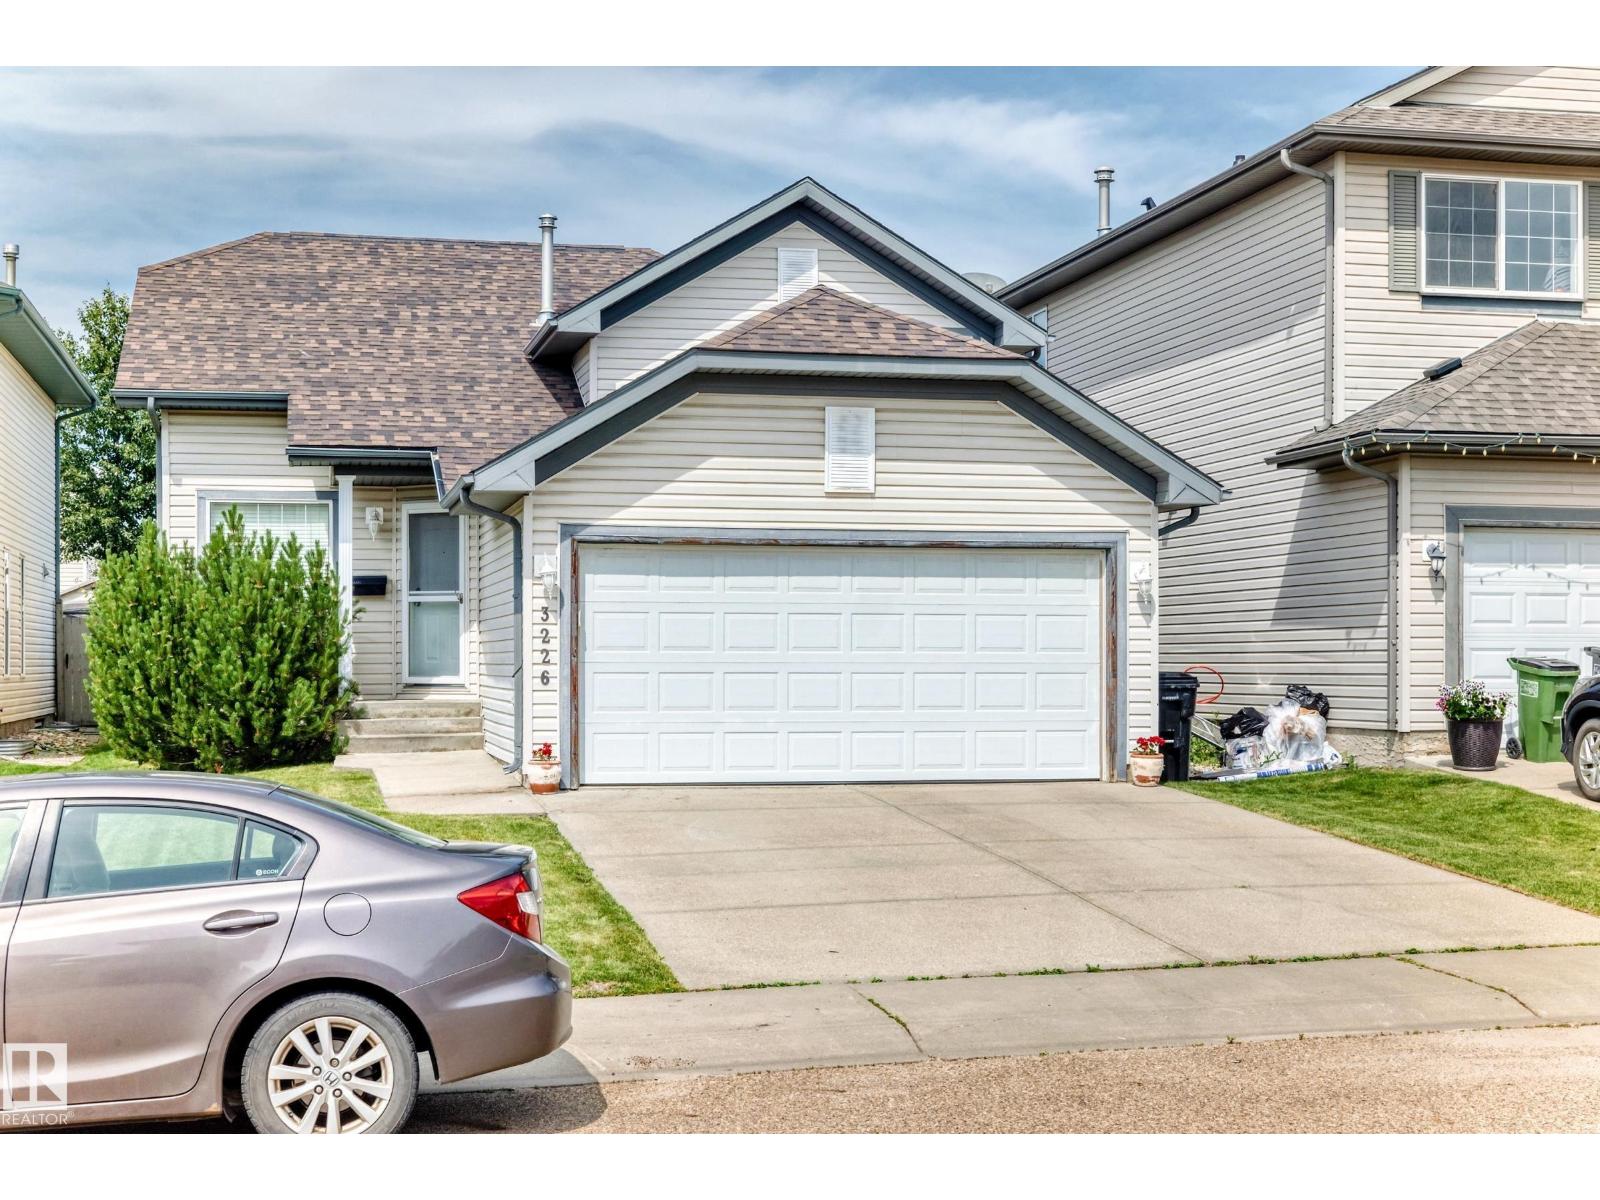
3226 30 Av Nw
Edmonton, Alberta T6T 1T4
Welcome to this well maintained 5-bedroom, 3-bathroom 4 level split home in sought-after Silver Berry! Offering approximately 1,800 sq. ft. of total usable living space, this spacious and functional layout is ideal for families. Fully finished basement. Double attached garage. The bright main floor features a generous living room, a large kitchen with eating area, and access to an over sized deck overlooking the expansive yard. Upstairs are three bedrooms, including a comfortable primary suite with walk-in closet and full en suite. The lower level adds a fourth bedroom, another full bathroom, family room, and laundry, while the basement has a 5th bedroom in basement. Pride of ownership is evident throughout, with central air conditioning, a newer roof, and an overall excellent condition that makes this home move-in ready. The large lot offers plenty of room to relax, entertain, garden, or play. Close to schools, parks and public transportation. (id:58723)
Maxwell Polaris
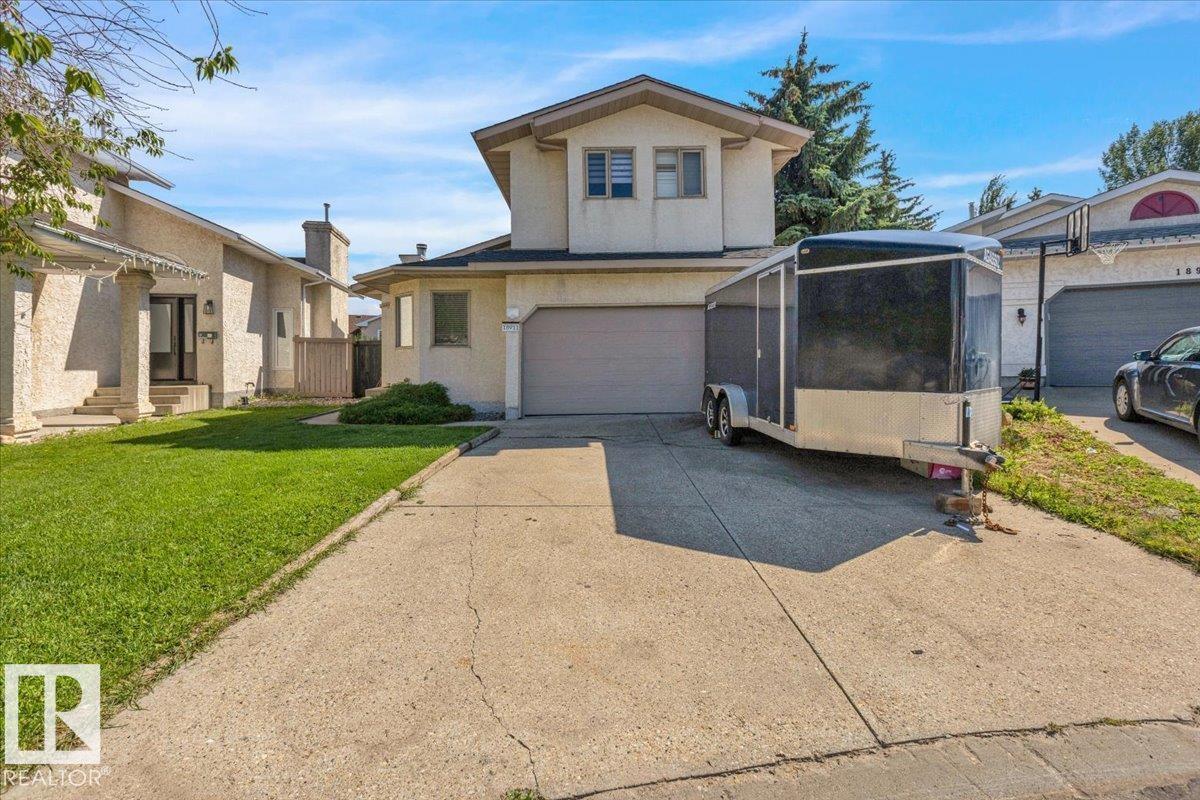
18911 58 Av Nw
Edmonton, Alberta T6M 2G6
Beautiful 2-Storey in Jamieson Place! Tucked away on a quiet cul-de-sac, this home sits on a pie-shaped lot with mature landscaping, a huge deck, and a private backyard perfect for entertaining. Step inside to soaring vaulted ceilings and an open-concept design that fills the home with natural light. Freshly painted throughout, this home feels bright and inviting. A versatile main-floor den can serve as a 4th bedroom or home office. Upstairs, you’ll find 3 generous bedrooms and 2 full baths, while the basement offers a large family room and laundry area. Recent upgrades include brand-new shingles (2025), and the home also comes with central A/C for year-round comfort. A fantastic family home in a sought-after community! (id:58723)
Homes & Gardens Real Estate Limited
#202 10615 156 St Nw
Edmonton, Alberta T5P 2S2
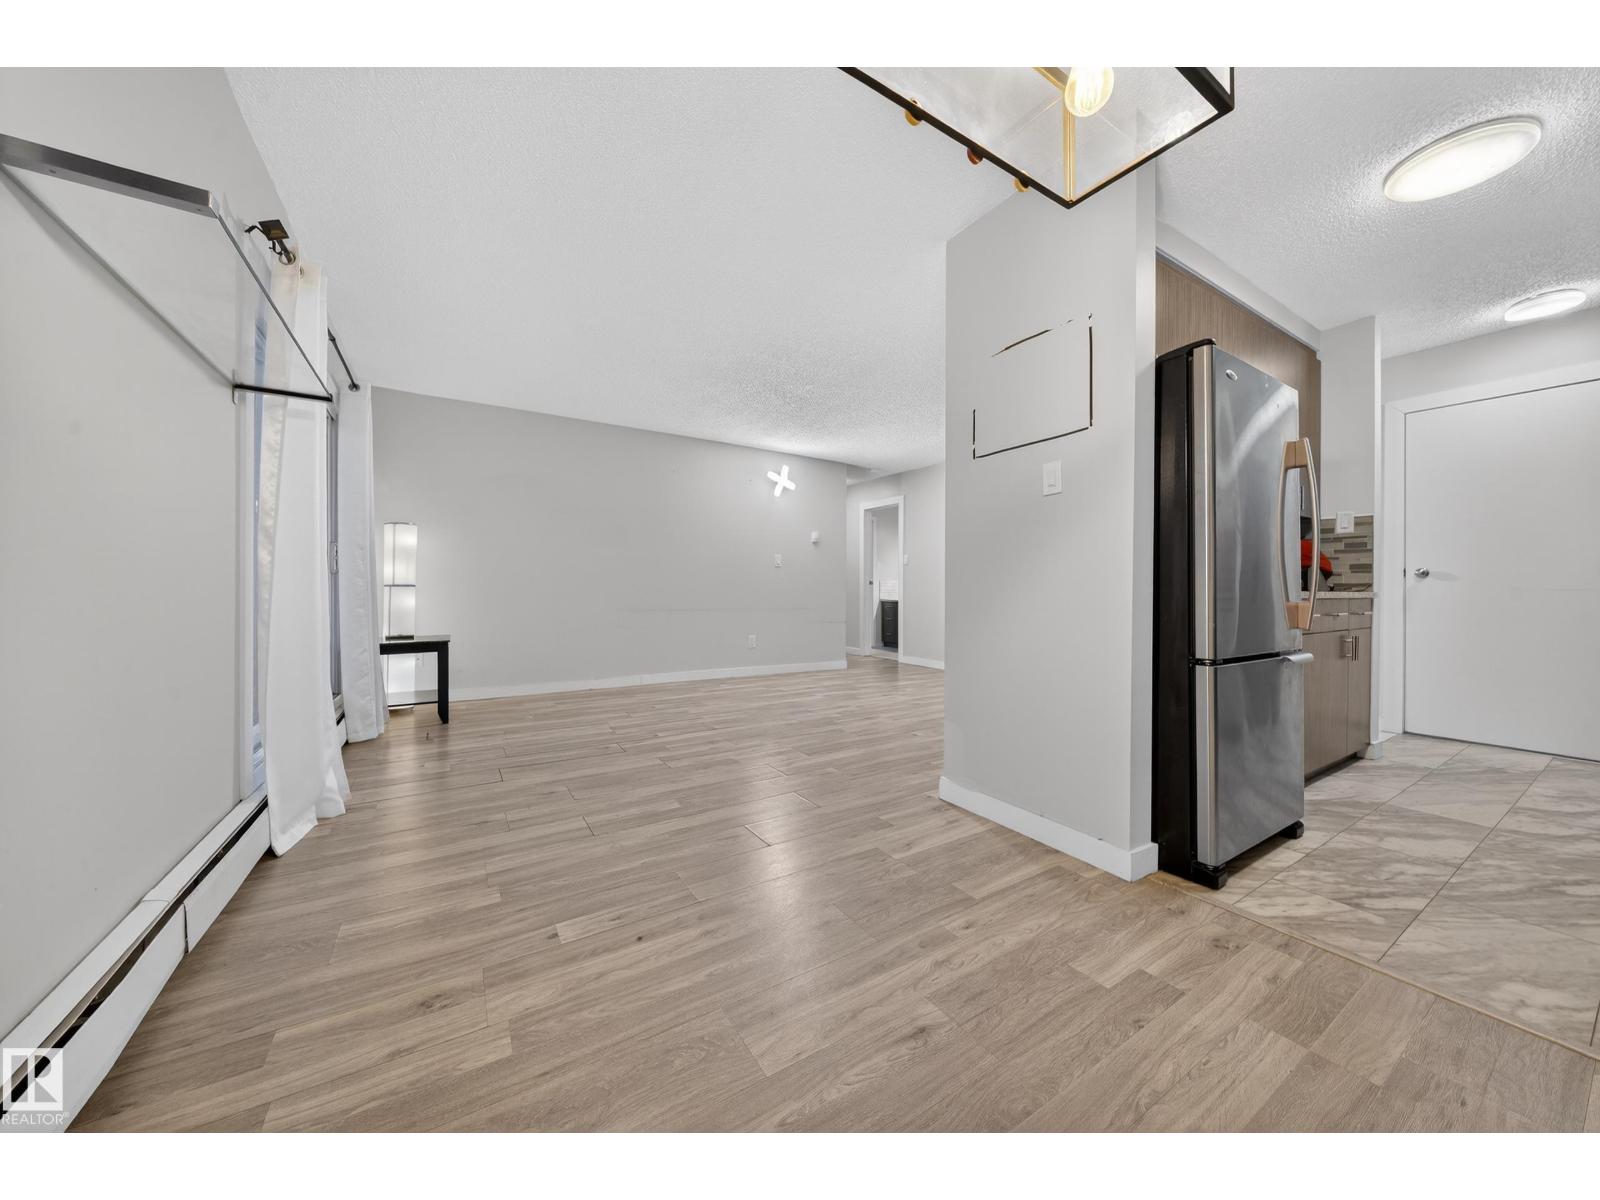
Positive cash flow, strong rental returns, and a turn-key unit that tenants love — this is the investment you've been waiting for! This beautifully renovated 2-bedroom condo delivers consistent rental income and attracts quality long-term tenants, meaning less vacancy and more money in your pocket every month. Fully updated with a sleek contemporary kitchen, upgraded appliances, and a modernized bathroom, this unit commands top rental rates. Located steps from public transit, minutes from West Edmonton Mall, and with quick access to major routes — high rental demand is built into this address. Two bedrooms are fully furnished, with select living room furniture -Negotiable. In-suite laundry, one assigned parking stall, and ample visitor parking make this a tenant favourite. The building is clean, well-maintained, and filled with natural light — less turnover, less headache, more consistent returns. Perfect for seasoned investors or first-time buyers seeking a smart entry point. Move-in ready and turn-key. (id:58723)
Exp Realty
20512 15 Av Nw
Edmonton, Alberta T6M 3E7
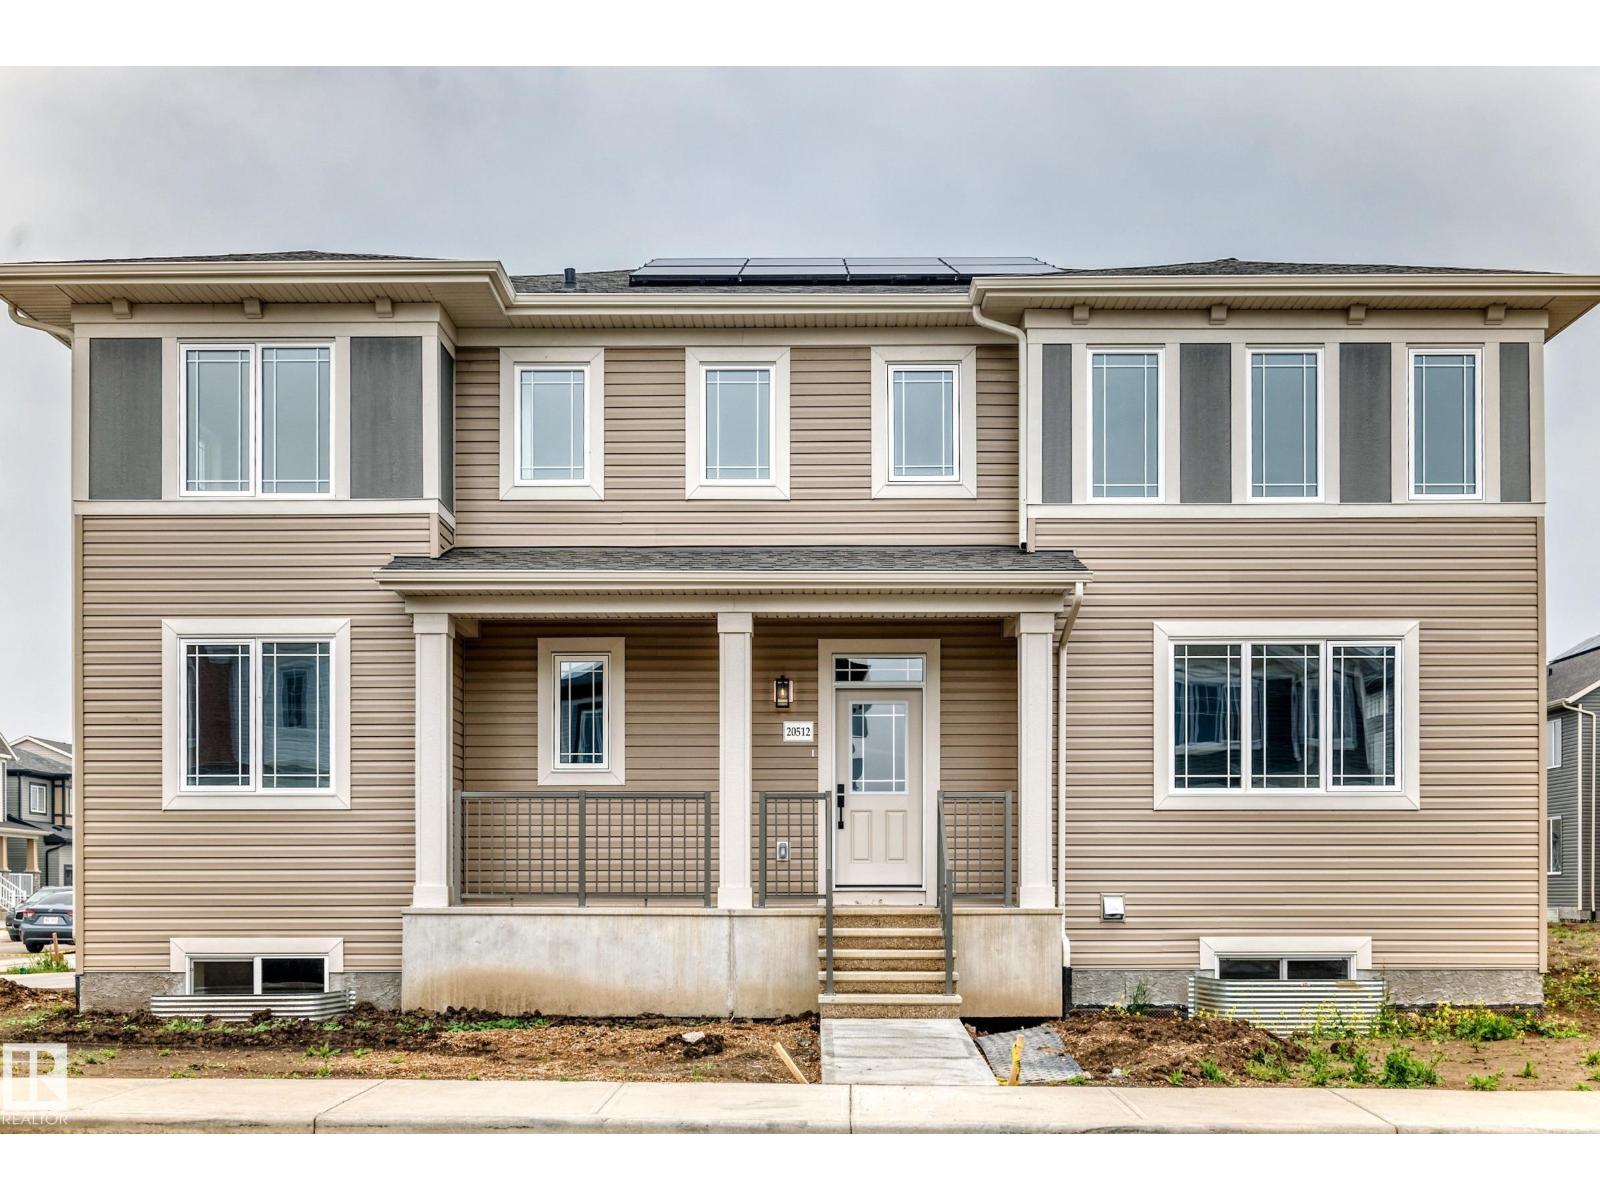
Visit the Listing Brokerage (and/or listing REALTOR®) website to obtain additional information. The Norquay is on a desirable corner lot and makes a striking first impression with a generous array of windows and welcoming front porch. A thoughtfully designed main floor now features a full bedroom and bathroom. A convenient side entrance for everyday practicality, and a 9ft foundation adds to the home’s sense of space and potential. The open-concept great room is filled with natural light, flowing seamlessly into the dining area. The spacious L-shaped kitchen is an entertainer’s dream, complete with a large pantry, oversized island, and flush breakfast bar that invites everyone to gather and enjoy. Upstairs, retreat to your primary bedroom featuring a walk-in closet and ensuite. Space will never be an issue, with bedrooms 2 and 3 each of with their own walk-in closets. The loft provides the perfect escape for movie nights. Includes 8 solar panels!*Renderings are representative - exterior colours may vary. (id:58723)
Honestdoor Inc
543069 Range Road 191
Rural Lamont County, Alberta T0B 0W0
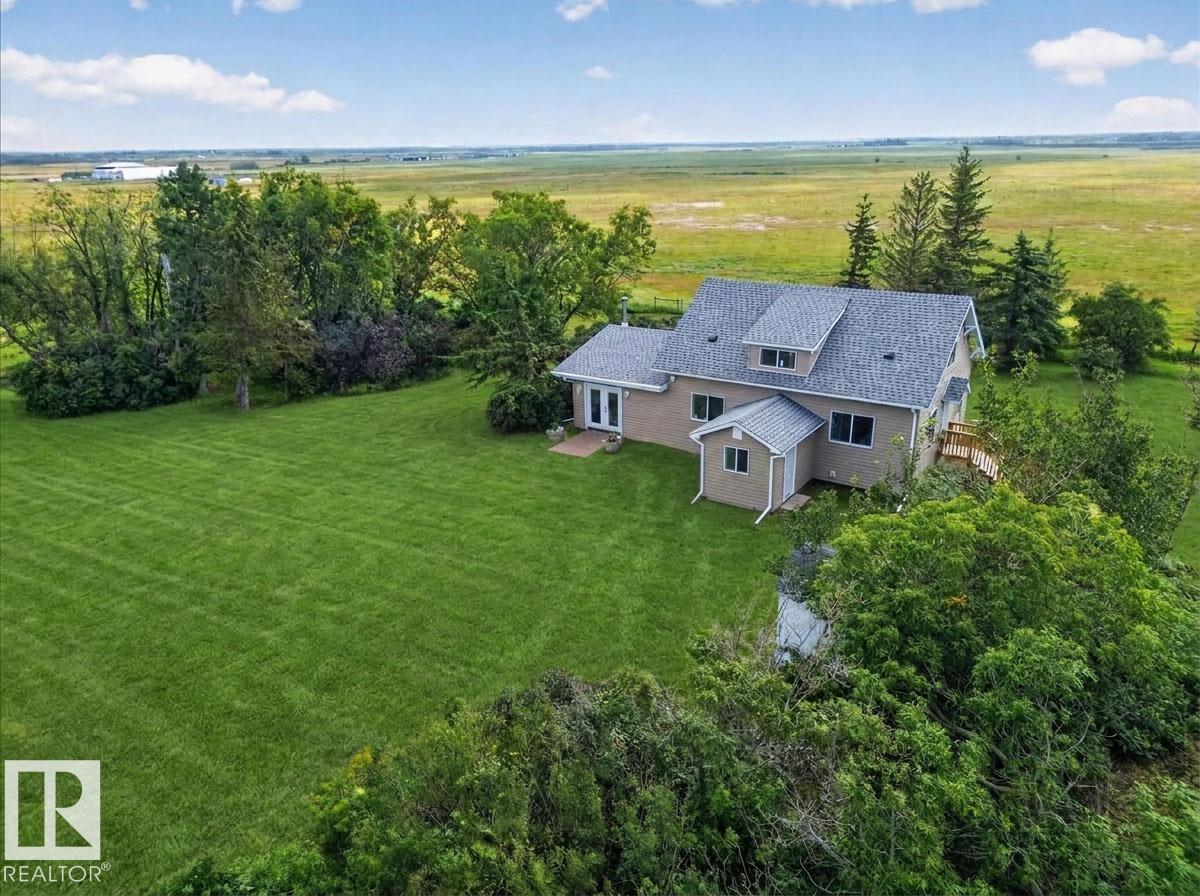
Welcome to this beautifully renovated modern farmhouse on approximately 80 private acres in Lamont County, just east of Elk Island Park. A rare opportunity combining a thoughtfully updated home with the land and infrastructure for a productive agricultural lifestyle. This inviting 4 bedroom, 2 bathroom home blends modern comfort with timeless farmhouse character, featuring a wood burning fireplace with gas log lighter and spacious mudroom. Updates include flooring, cabinetry, windows and siding (2025), roof (2023), furnace (2019), water heater (2026), plus new dishwasher, refrigerator and hood fan. Outside, mature trees provide privacy and shelter, with 4 fenced pastures, one being appx 65 acre C shaped hay field, dugouts, barn/quonset and additional shop/storage space. Excellent potential for cattle, horses, hay production or income producing agricultural use with room to expand. Approximately 30 minutes to Fort Saskatchewan, 35 minutes to Sherwood Park and 35 minutes to the Anthony Henday. (id:58723)
Kowal Realty Ltd
2644 192 St Nw
Edmonton, Alberta T6M 1L1
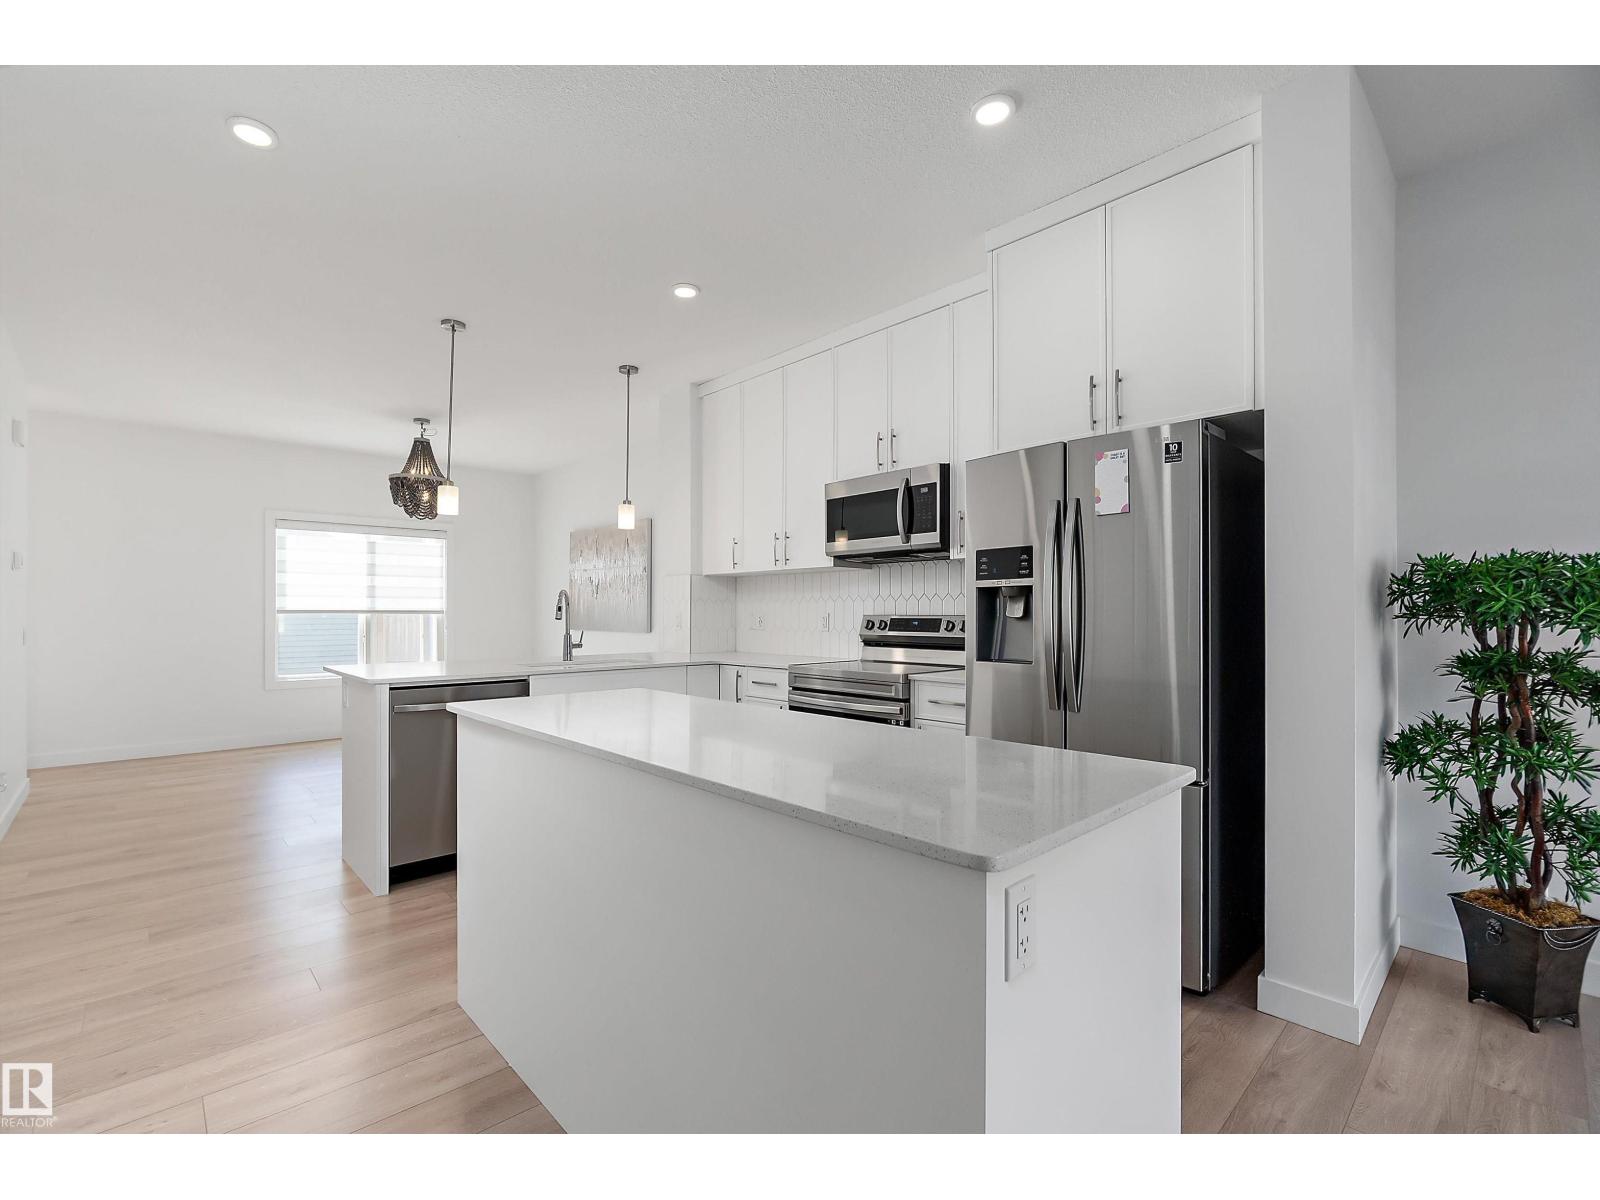
Welcome to this exceptional LAKE VIEW showstopper home with a LEGAL BASEMENT SUITE in the highly desirable community of The Uplands. Boasting over 2,300 sqft of total developed living space across all three levels, providing excellent potential for rental income or extended family living. This home offers the perfect blend of modern design, functionality, and an unbeatable location. Featuring a total of 4 spacious bedrooms and 3.5 bathrooms, including a bright and versatile bonus room, there is plenty of space for growing families or those who love to entertain. The open-concept main floor showcases stylish finishes, large windows that flood the home with natural light, and a seamless flow between the kitchen, dining, and living areas. Enjoy stunning lakefront views as this home is ideally situated directly across from the lake, offering a peaceful setting. Outside, you’ll find a well-maintained yard and a double detached garage for added convenience. Located just minutes from all amenities. (id:58723)
Sable Realty
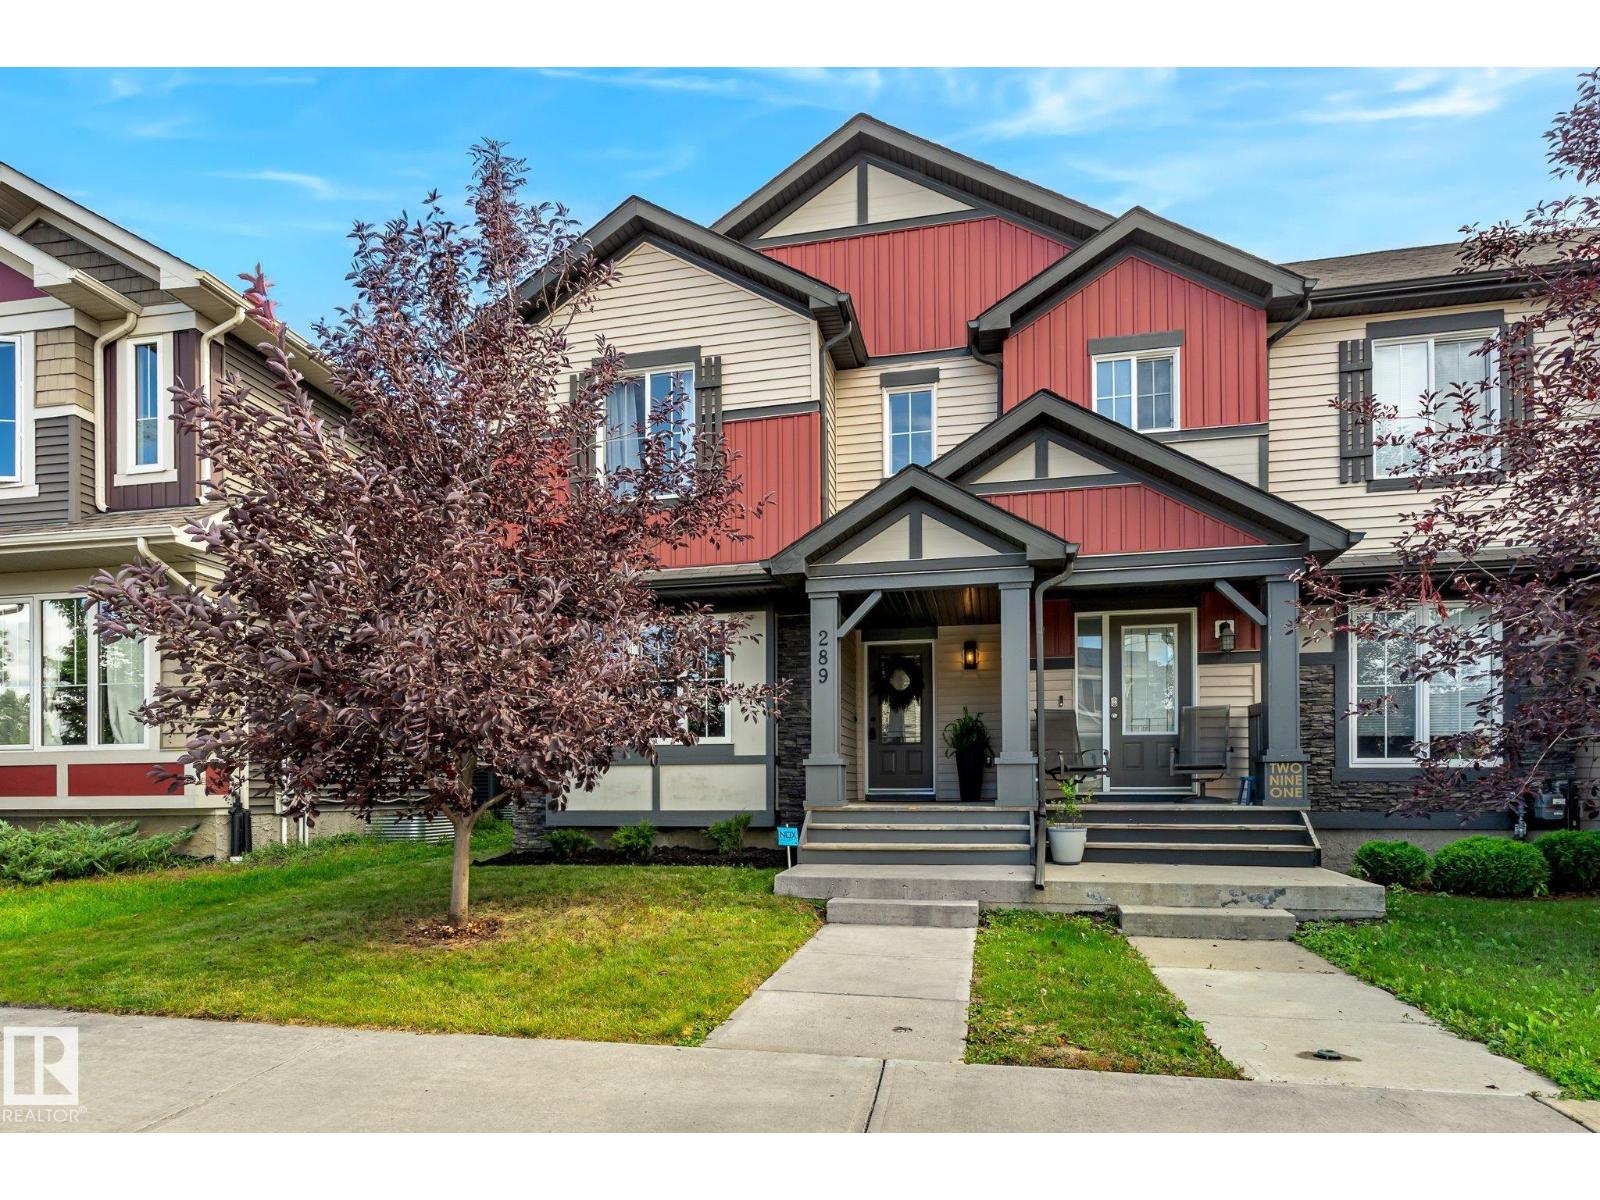
289 Desrochers Bv Sw
Edmonton, Alberta T6W 3H9
Welcome to 289 Desrochers SW, a beautifully updated 3-bedroom, 2.5-bathroom Triplex end-unit in the desirable community of Desrochers. With NO CONDO FEES, a double detached garage, and the added privacy and natural light of an end unit, this home is hard to beat. The main floor features an inviting layout with new quartz countertops, an updated kitchen, fresh paint throughout, updated lighting, and convenient main-floor laundry. Upstairs you'll find three spacious bedrooms, including a primary suite with a large walk-in closet. Major upgrades include a brand-new HVAC system and air conditioning, plus new 38oz Canadian-made, pet-friendly and stain-resistant carpet. New blinds and curtains throughout, making this home move-in ready. Located directly across from walking paths surrounding a small lake and within and within walking distance to shopping and schools. (id:58723)
Exp Realty
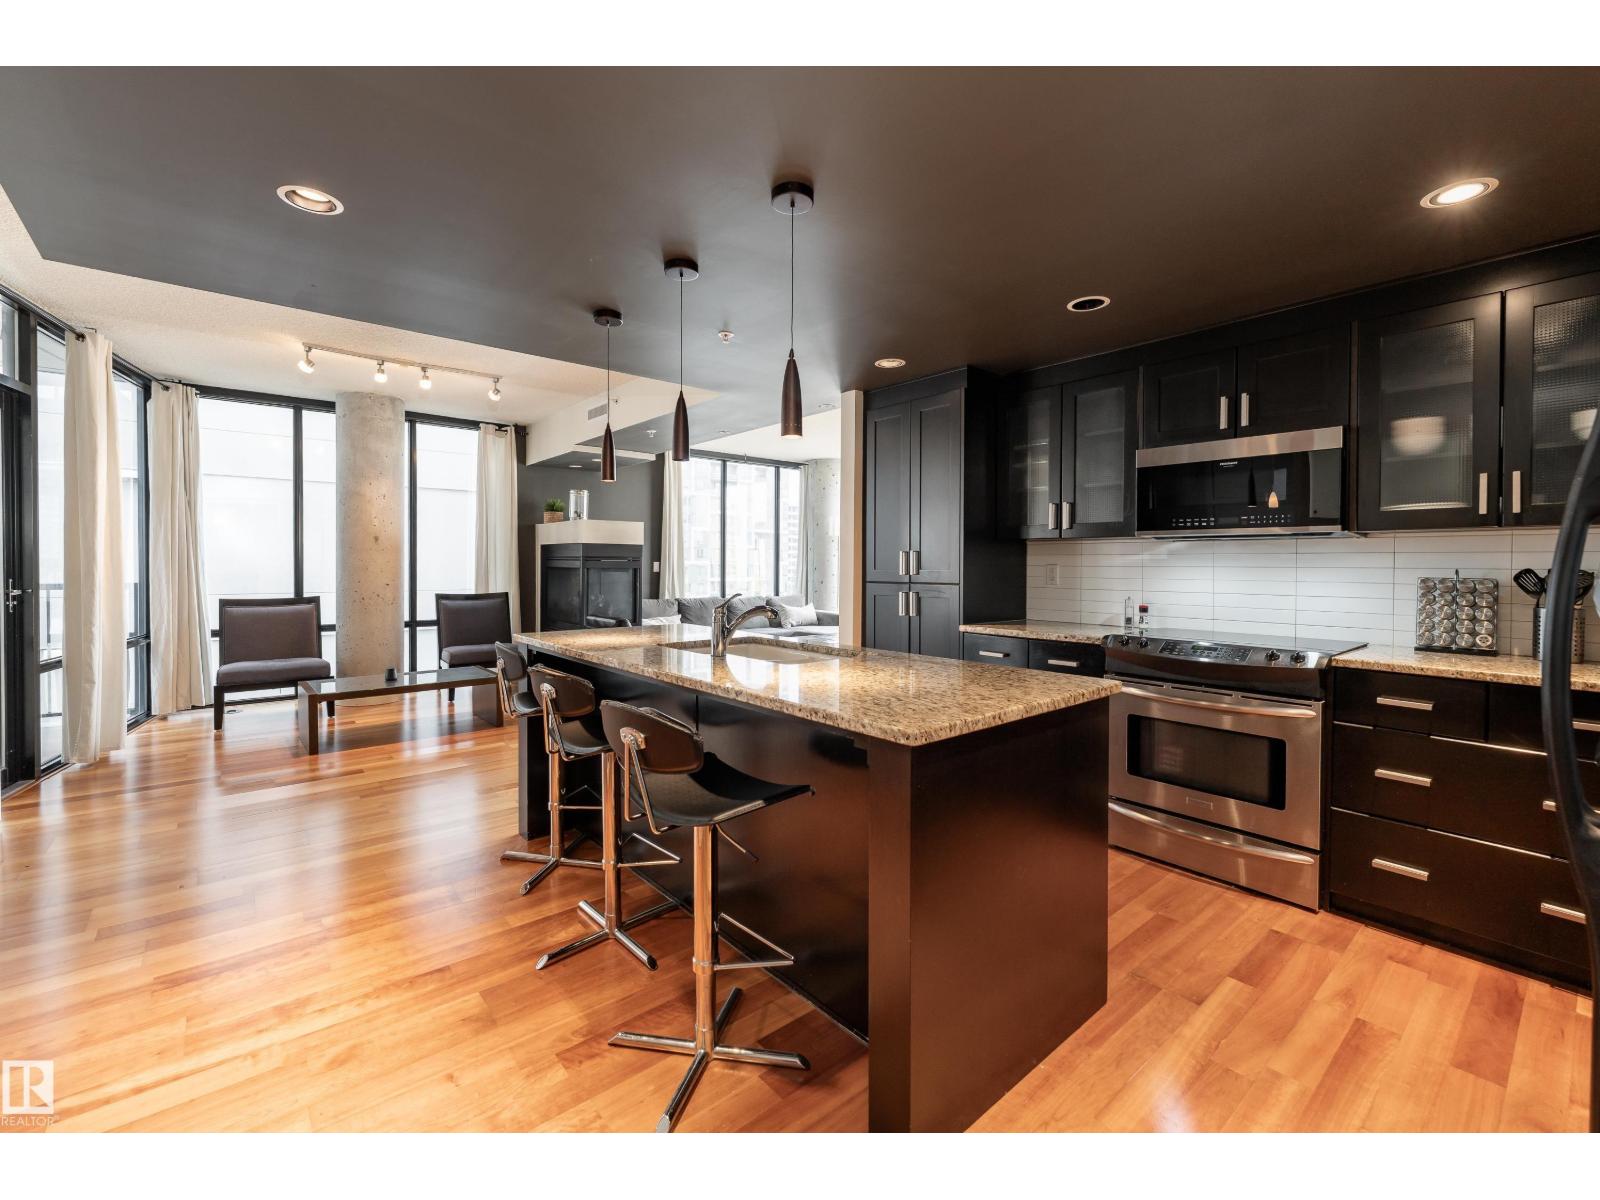
#602 10028 119 St Nw
Edmonton, Alberta T5K 1Y8
Modern style, exceptional space & city living at its best! Beautifully designed with a modern, sophisticated feel, this impressive 1-bedroom, den and 2-bath condo offers 1,411 sq ft of stylish living space. The bright east-facing layout showcases warm hardwood flooring, contemporary finishes and plenty of natural light. The spacious living room features a striking three-sided gas fireplace, creating a beautiful focal point for relaxing or entertaining. A modern kitchen and separate dining area complement the thoughtful layout, while a dedicated office provides valuable space for working from home. The spacious primary bedroom is complemented by a 5-piece ensuite, with an additional full bathroom and dedicated laundry room adding everyday convenience. Enjoy your own private balcony, city and Downtown views, underground parking and secured entry. With the city at your doorstep and a beautifully designed space to come home to, this is Downtown living done right. (id:58723)
Exp Realty
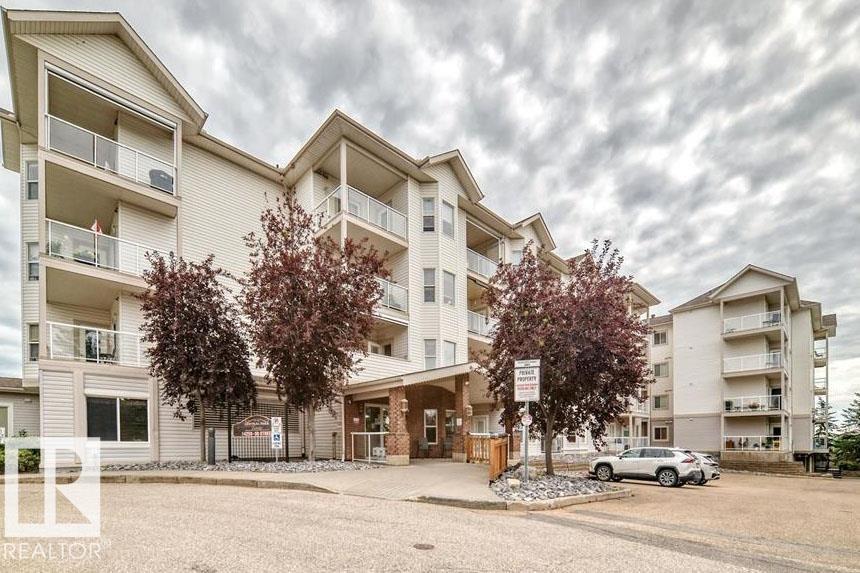
#212 14259 50 St N Nw
Edmonton, Alberta T5G 1R2
Welcome to comfortable, carefree living in this well-maintained 55+ adult condo community. This spacious 2-bedroom, 2-bathroom unit offers a functional layout and the convenience of low-maintenance condo living. Residents enjoy an impressive selection of shared amenities, including a movie room, entertainment room, banquet room and common room — providing plenty of opportunities to socialize, entertain and connect with neighbours. The building also features two elevators and a secure entrance for added convenience and peace of mind. Ideally located close to the hospital, police station and Legion, this is a great location for those looking for accessibility and convenience. Whether you're downsizing, looking for a welcoming community or simply ready to enjoy a more relaxed lifestyle, this 55+ condo is well worth a look. Come see all that this wonderful community has to offer! (id:58723)
Century 21 Leading
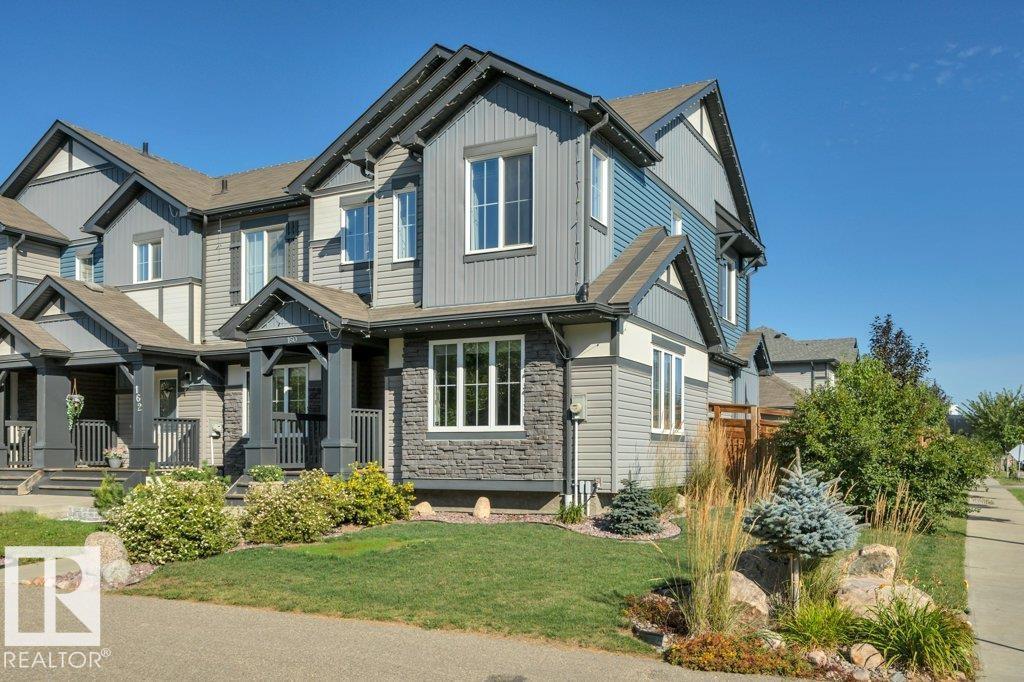
160 Desrochers Gate Sw
Edmonton, Alberta T6W 3H8
FORMER SHOWHOME in desirable Desrochers! This immaculate END-UNIT townhome offers 1,429 SF, NO CONDO FEES, and is an easy MUST-SEE HOME. Step inside to a BRIGHT, OPEN-CONCEPT main floor, where the welcoming Great Room flows naturally into the spacious kitchen with GRANITE counters, SS appliances, pantry and a LARGE ISLAND with eating bar. The adjoining dining nook overlooks an incredible outdoor space with a LARGE DECK and landscaped yard. A mudroom, 2-pc bath and convenient main-floor laundry complete the level. The elevated charm continues upstairs with 2 generous bedrooms, a 4-pc bath and a spacious PRIMARY SUITE with WIC and 4-pc ENSUITE. Downstairs, the PARTIALLY FINISHED BASEMENT offers even more space to relax or entertain, featuring laminate flooring, a distinctive wood-slat ceiling and decorative wood panelling. Complete with a DOUBLE DETACHED GARAGE, CENTRAL A/C! Elegant finishes and a warm, neutral decor palette. Exceptionally clean and truly MOVE-IN READY, close to schools, shopping and more! (id:58723)
Now Real Estate Group
4110 35 St Nw
Edmonton, Alberta T6L 5S3
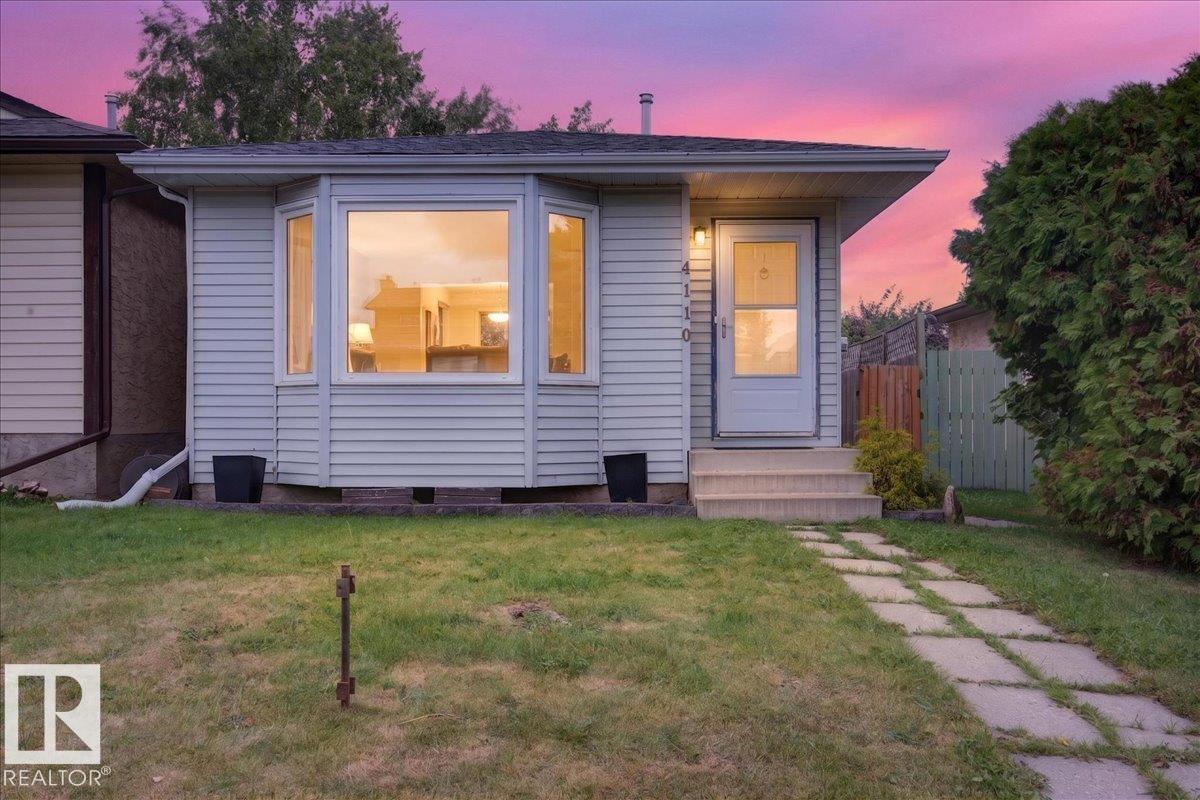
This 4-bedroom, 4-level split in Kiniski Gardens is a home where you can picture your family settling in and making memories. With 4 bedrooms and 2 bathrooms, there’s plenty of space for everyone. Updates over the years include shingles, furnace, windows, select flooring & a new HWT (2026). The spacious kitchen & dining area are filled with natural light from a charming bay window & skylight—perfect for everyday meals and family gatherings. The lower level offers vinyl plank flooring, exposed beams & a unique open feel. Two bedrooms share an impressive bathroom with a walk-in shower, plus a convenient storage room. Upstairs, the primary bedroom features a generous walk-in closet, while the 2nd bedroom offers a unique loft—perfect for a reading nook or kids’ space. Step outside to a private, nicely sized backyard with a large concrete patio & pergola, ideal for summer BBQs and entertaining. Close to schools, shopping & major routes, this welcoming home offers space, character & value! (id:58723)
RE/MAX Excellence
13845 24 St Nw
Edmonton, Alberta T5Y 1K1
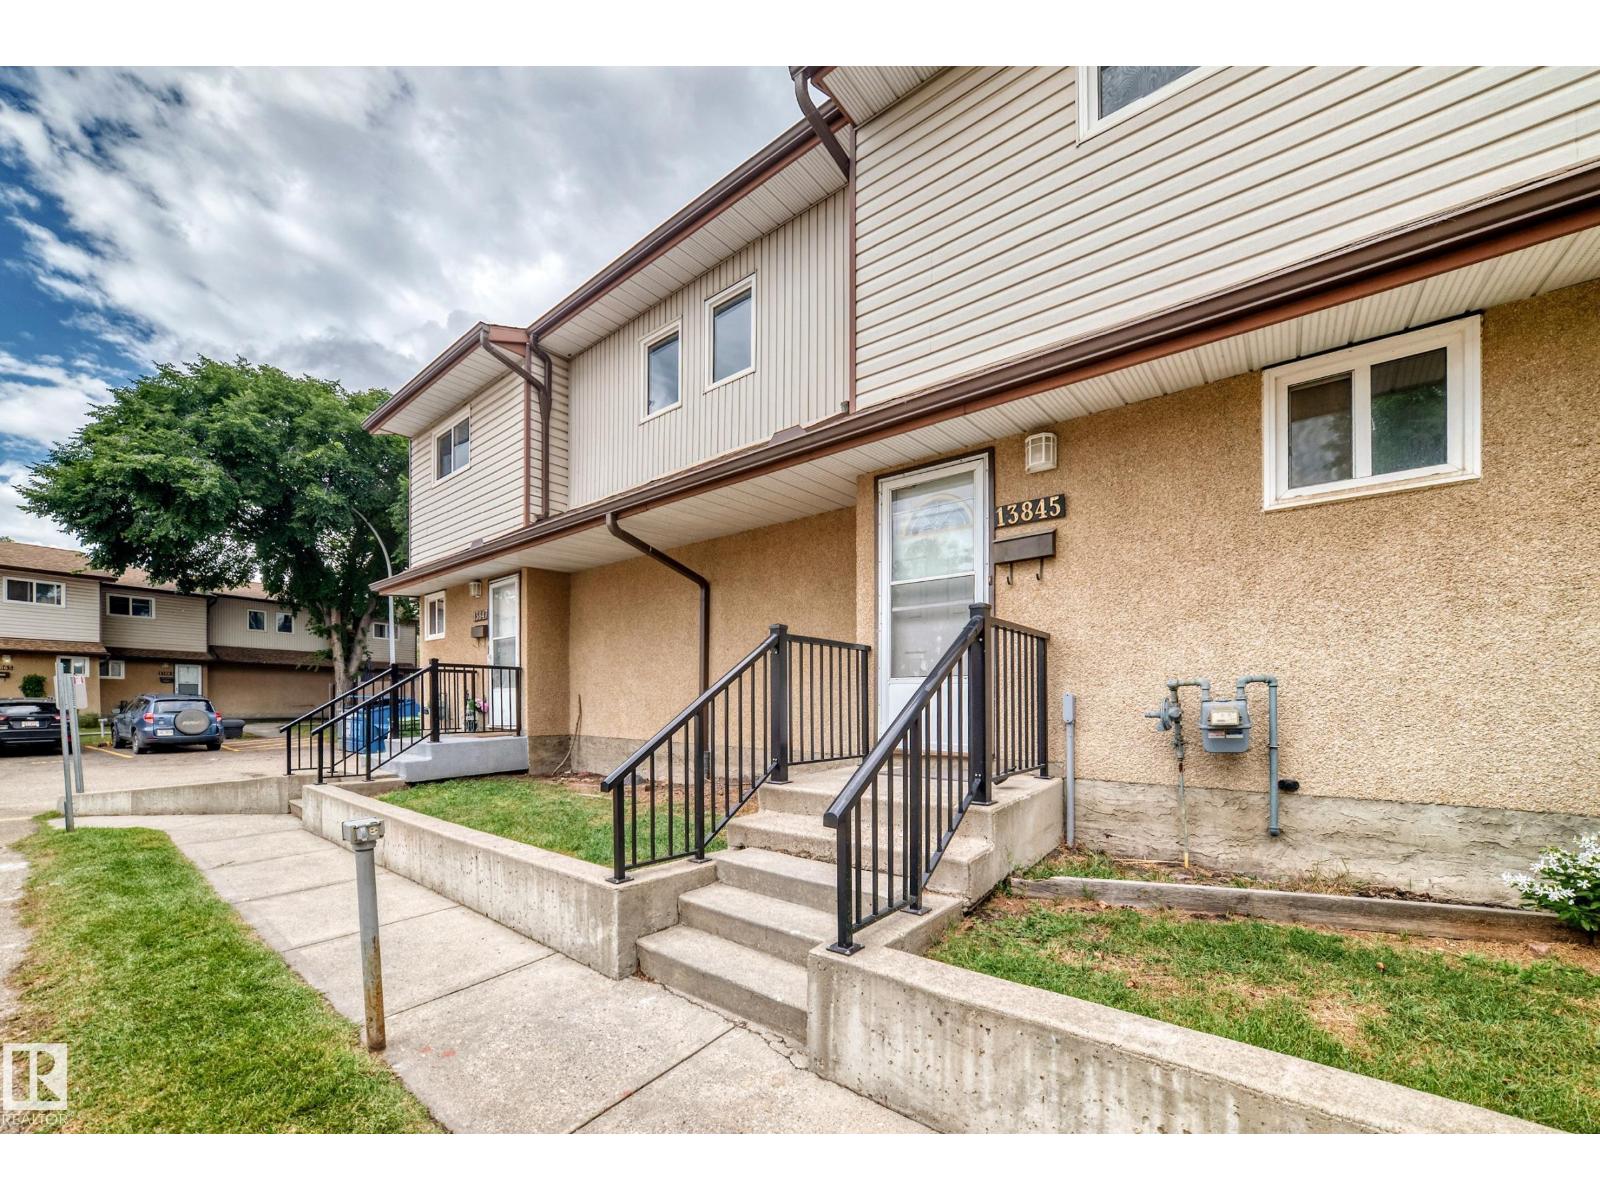
Check out this Amazing 3 bedroom renovated townhouse, this home has it all. 3 bedrooms, 1.5 bathrooms and beautiful kitchen and large living room. Basement is completely finished and don't forget the fenced yard. Low condo fees, close to schools, shopping and more. (id:58723)
B.l.m. Realty
#312 5151 Windermere Bv Sw
Edmonton, Alberta T6W 2K4
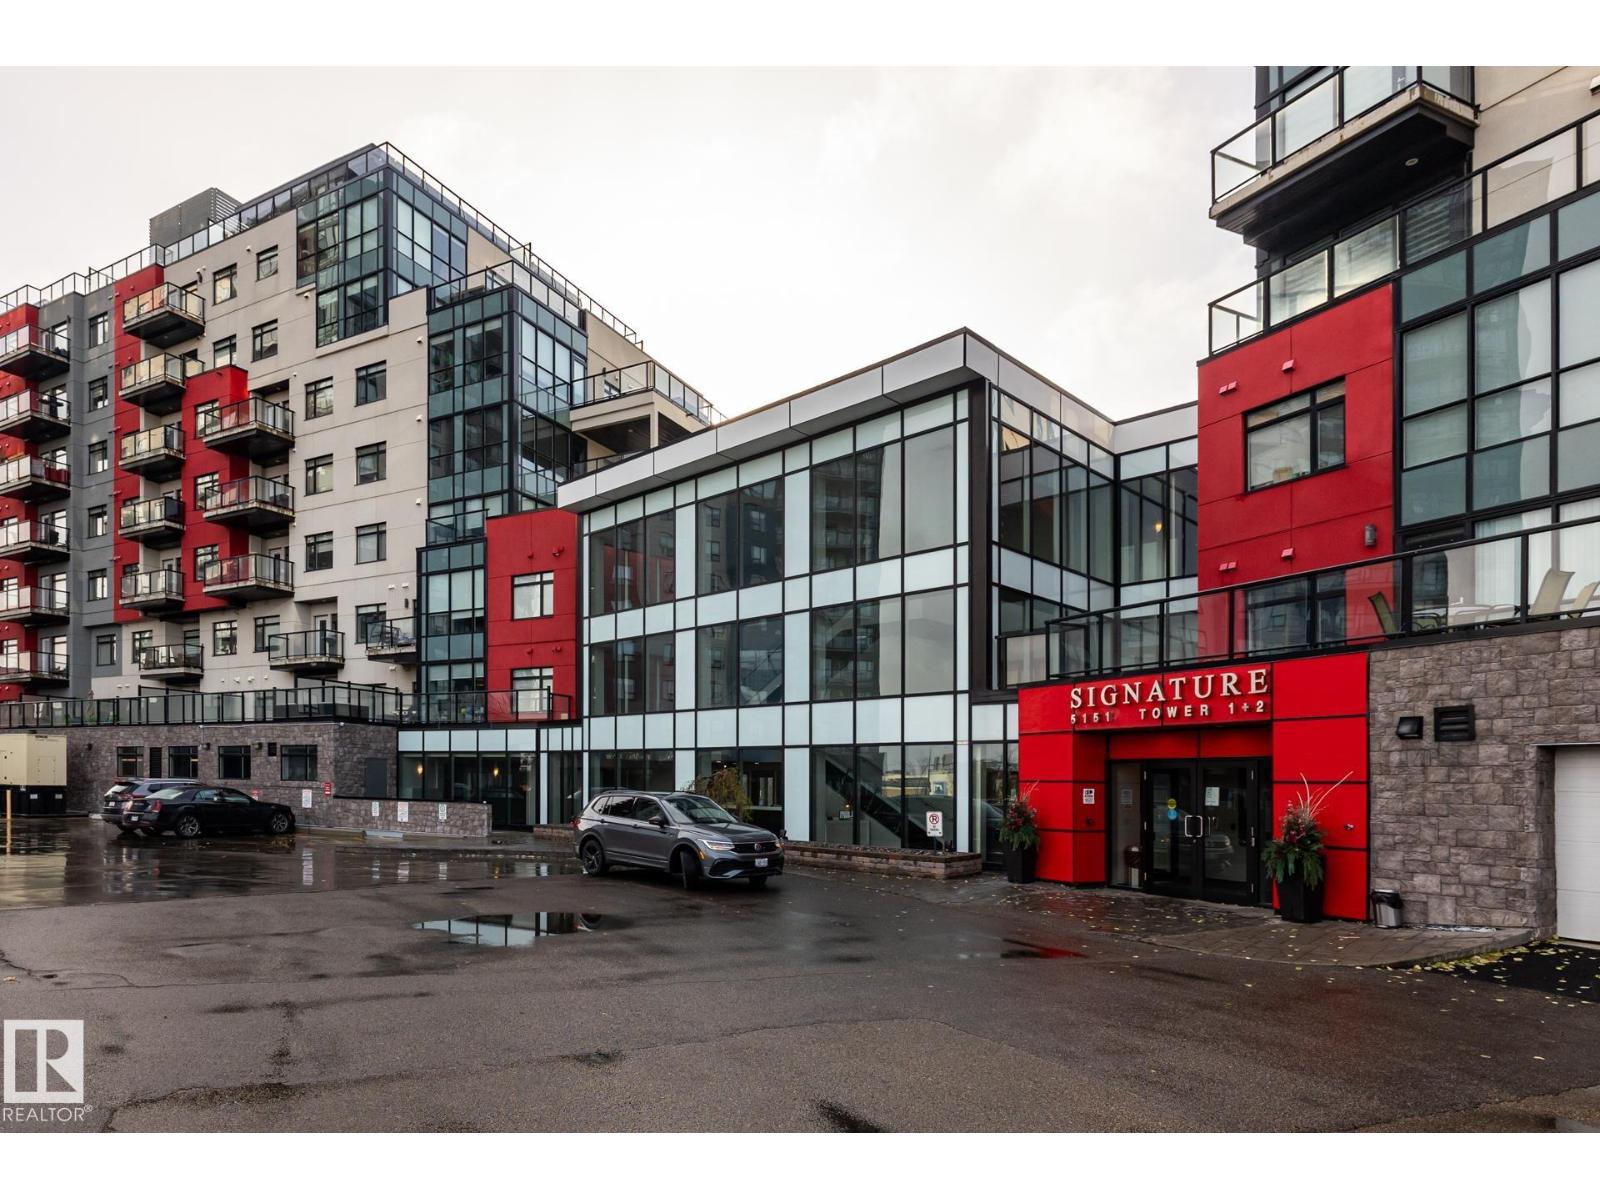
Welcome to this very well maintained, 3rd-floor condo. This 2-bedroom, 2-bathroom layout features a spacious primary suite with a private ensuite and walk-in closet, plus convenient in-suite laundry. Freshly painted and new carpets in both bedrooms.!! Enjoy an effortless lifestyle with amenities: the building fitness-center is on your exact floor just a 20-second walk down the hall, and a main-floor social lounge is bookable through the concierge (Mon-Fri, 8am-5pm). Winters are worry-free with a titled, heated underground parking stall (#381). Perfectly situated in SW Edmonton with rapid access to Terwillegar Drive and the Anthony Henday, you’re just minutes from premium shopping and dining. Turnkey and ready for you! (id:58723)
Maxwell Challenge Realty