Hurry Home

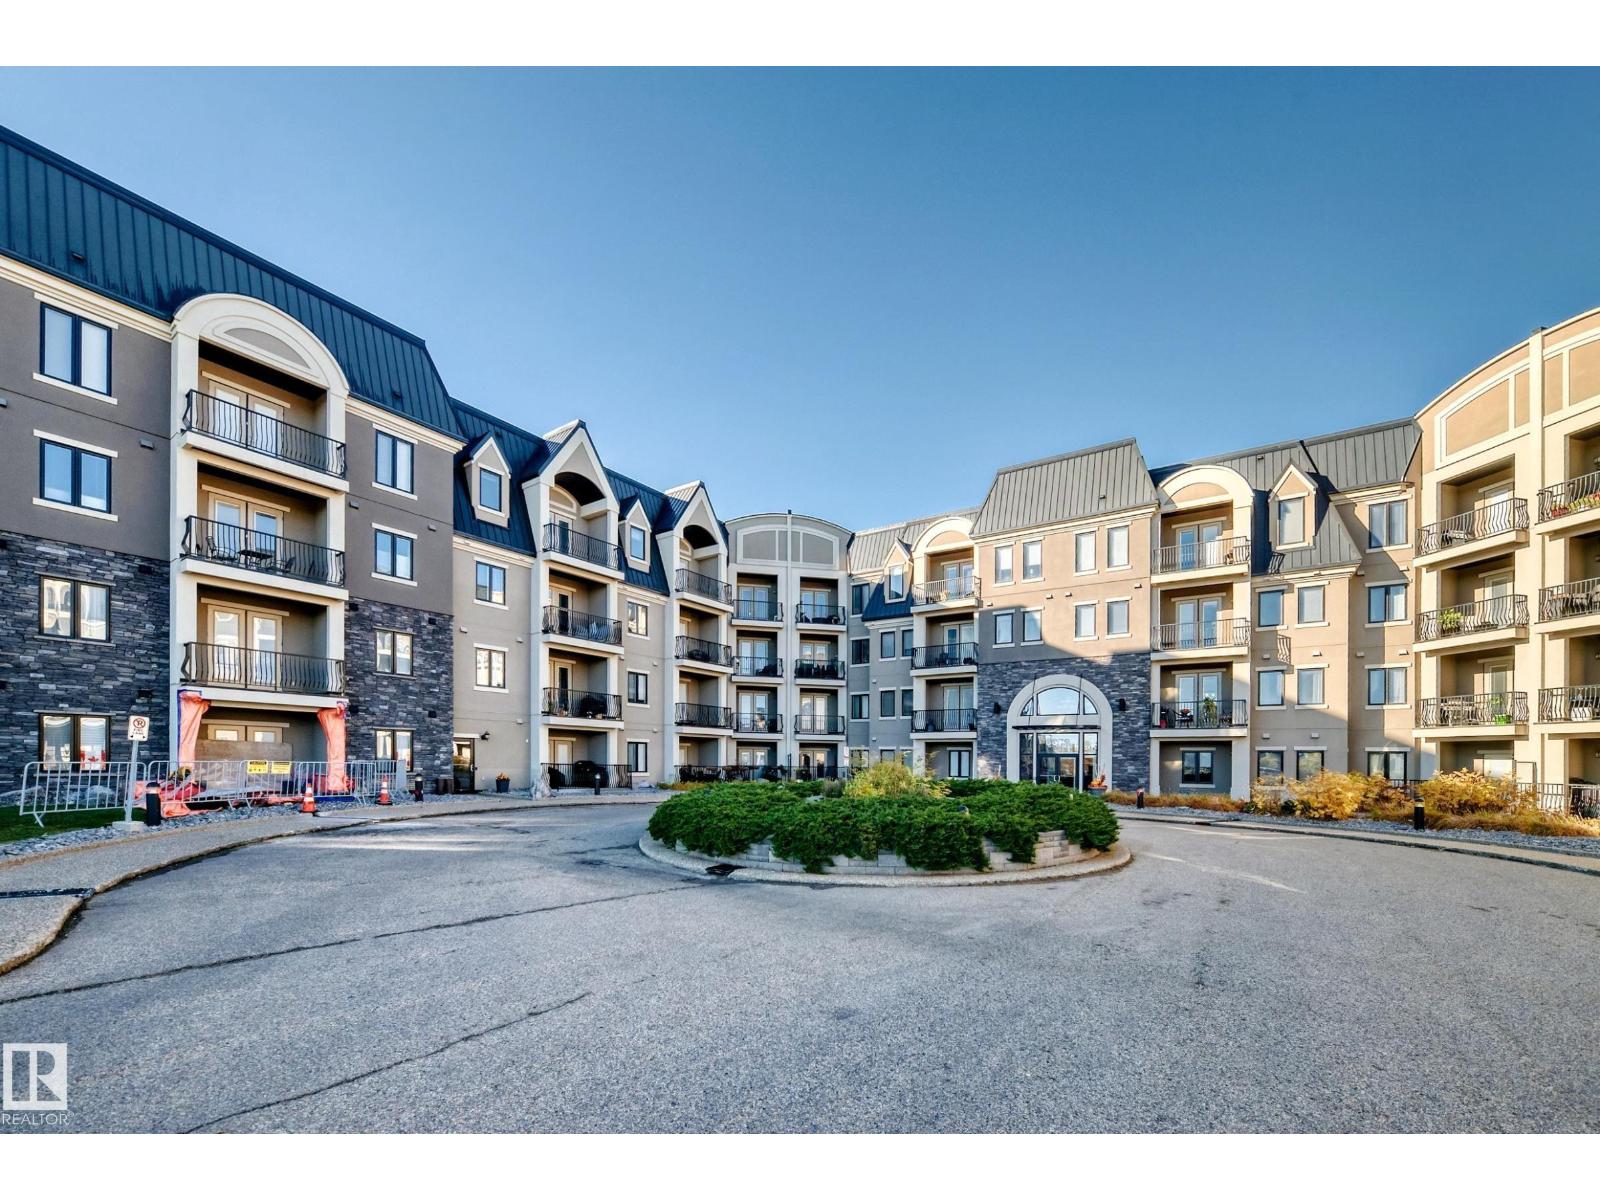
#433 6079 Maynard Way Nw
Edmonton, Alberta T6R 0S4
LOCATION! LOCATION! LOCATION! Welcome to the Prestigious Waterstone located in the heart of MacTaggart. TOP FLOOR, air-conditioned condo offering almost 1000sf of living space, 10 ft. ceilings, 2 beds, 2 bathrooms and in-suite laundry. Open concept layout invites you to a lovely kitchen designed for family gatherings & friends with a large granite island overlooking a spacious living room with ample natural light, and patio doors to your private walk-out balcony with a BBQ gas line. Master bedroom boasts large windows, walk-in closet and a 3 piece ensuite! Spacious 2nd bedroom on the opposite side will be great for family or guests. Heated underground titled parking with storage cage, exercise room, social room, guest suite, and in-suite storage! Convenient walkway connected to the Whitemud Ravine Natural Reserve and Mactaggart Sanctuary, easy access to Anthony Henday and walking distance to Nellie Carlson School (one of the top-rated K-9 schools). (id:58723)
Maxwell Polaris
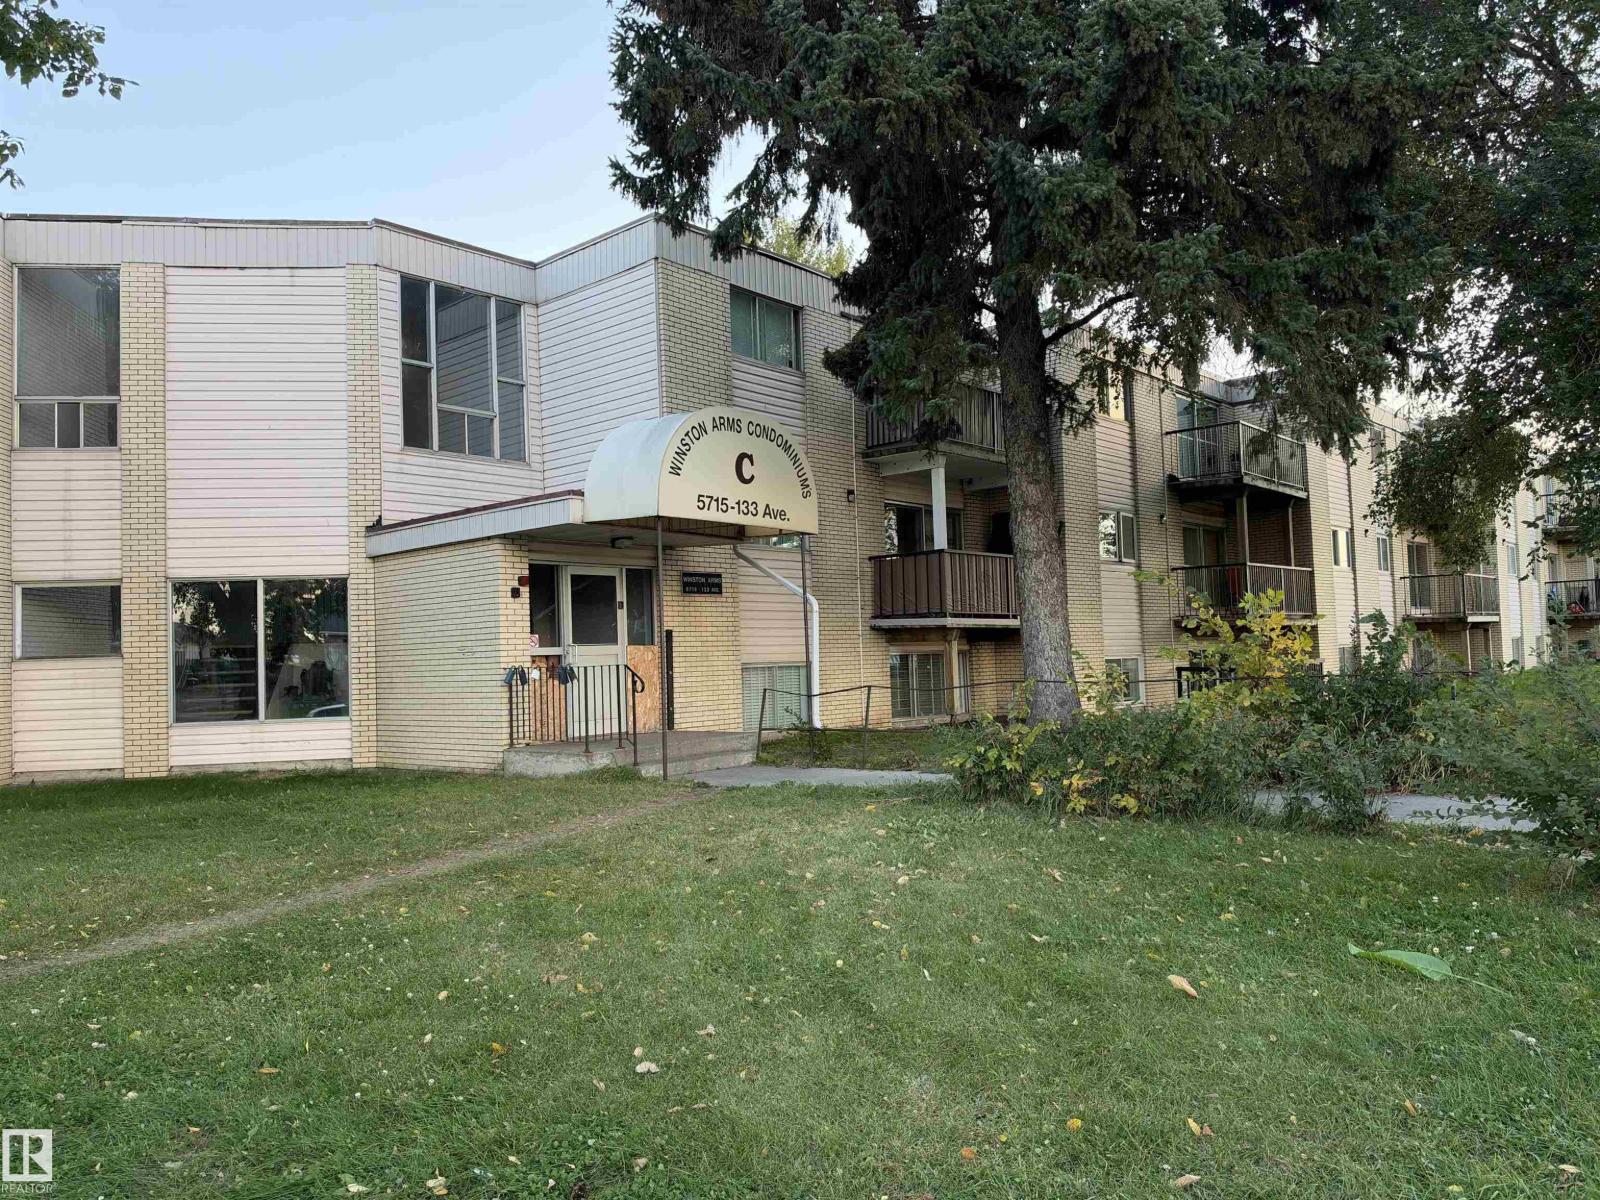
#3b 13230 Fort Rd Nw
Edmonton, Alberta T5A 1C2
Calling all investors or first time buyers with lots of value in this 3 bedroom 1.5 bathroom condo in Belvedere! This massive unit at just over 1000 SF opens up into the kitchen with plenty of counter and cupboard space, a cozy dining room and is adjacent to the living room which has a massive window with plenty of natural light. Down the hall is 2 secondary bedrooms both with closets which are across from the 4 pc bathroom with a deep soaker tub and shower. At the end is a spacious primary bedroom and a 2 pc ensuite bathroom! This unit also has a generous sized storage room. The condo fees include water, heat and 1 parking stall. The unit is close to many amenities at Manning Town Center, Belvedere LRT, bus stops, and easy access to downtown. Unit requires TLC so perfect for a handyman or investor. (id:58723)
Real Broker
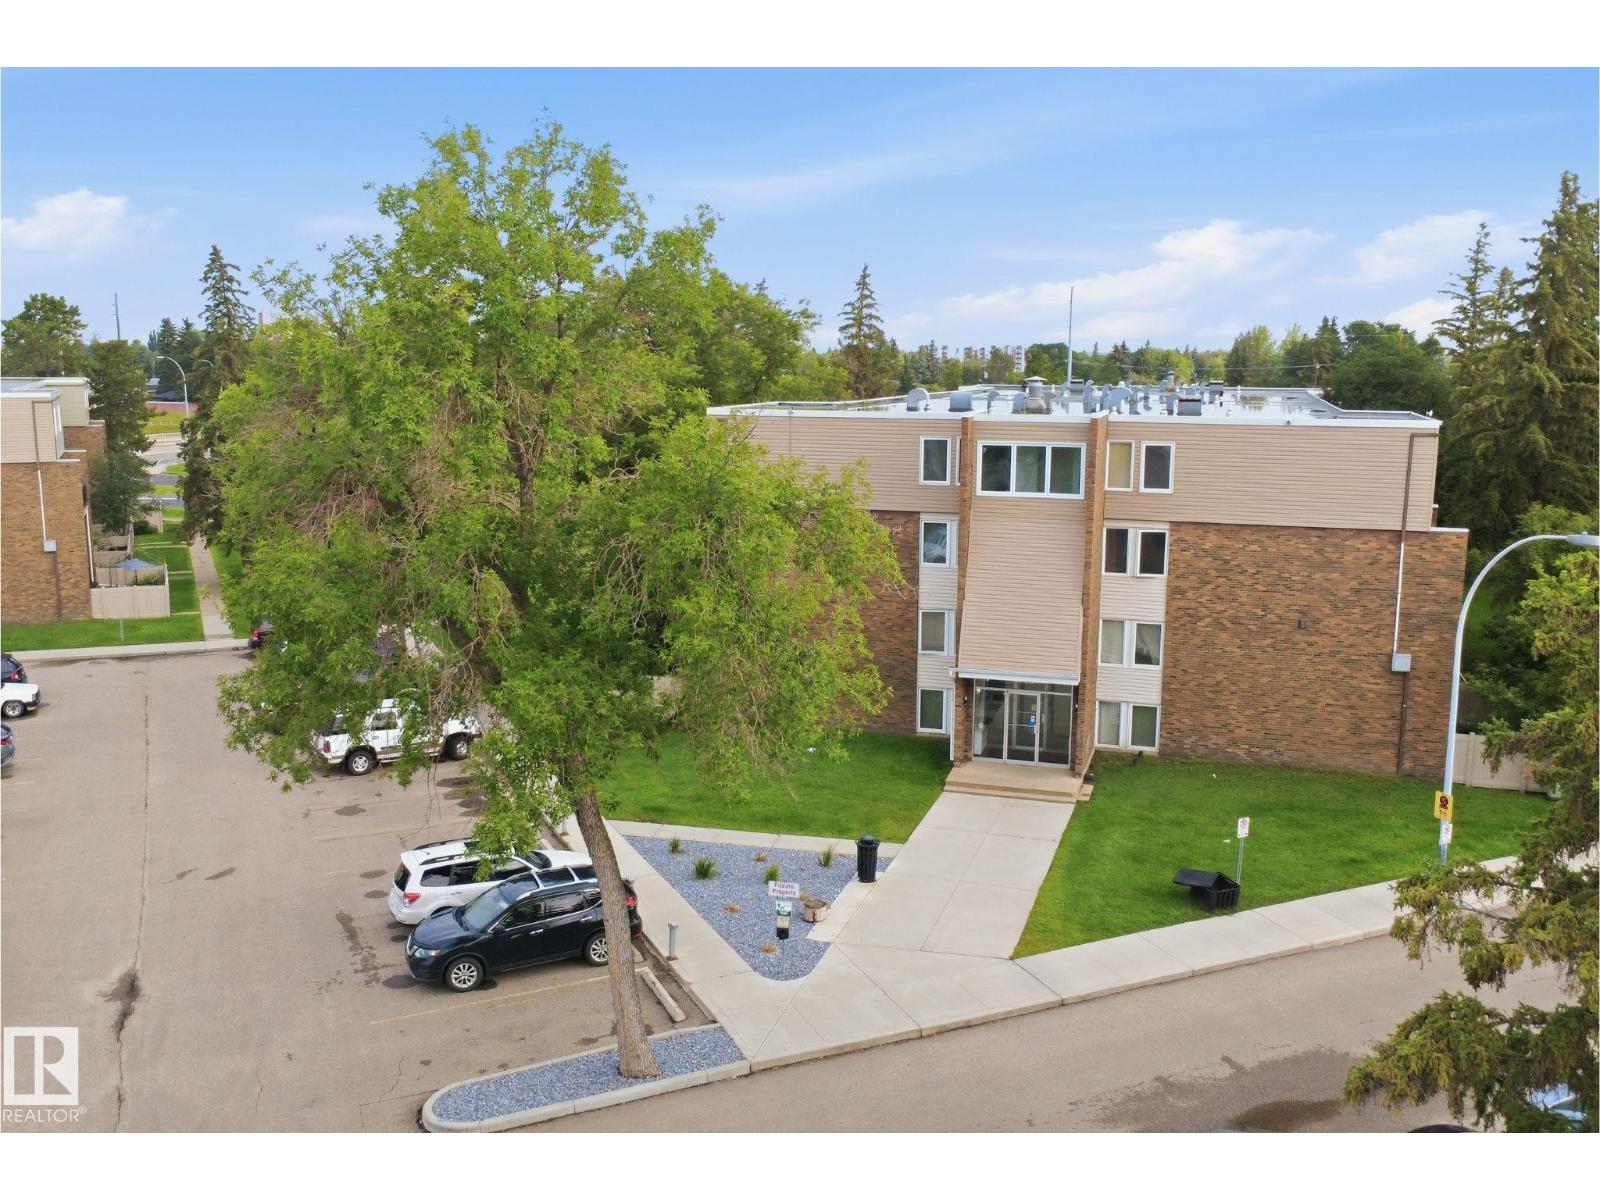
201-7825 159 Street Nw
Edmonton, Alberta T5R 2E1
Don't Miss This Exceptional Opportunity in Patricia Heights! Welcome to this spacious and unique 2-storey end-unit condo in the highly desirable community of Patricia Heights. Offering 3 generously sized bedrooms, 1.5 bathrooms, and a private balcony, this home combines comfort, functionality, and an unbeatable location. Enjoy an excellent floor plan with ample living space and a layout that accommodates a variety of furniture arrangements with ease. Conveniently located with quick access to Whitemud Drive, Anthony Henday Drive, scenic River Valley trails, off-leash dog parks, and a full range of nearby amenities. Additional features include: • Heat and water included in condo fees • One assigned parking stall, plus ample visitor parking • Pet-friendly building (up to 2 pets permitted with registration and board approval) • Minutes from West Edmonton Mall, schools, shopping, restaurants, and public transit Whether you're a first-time buyer, investor, or looking to downsize without sacrificing space, this (id:58723)
Exp Realty
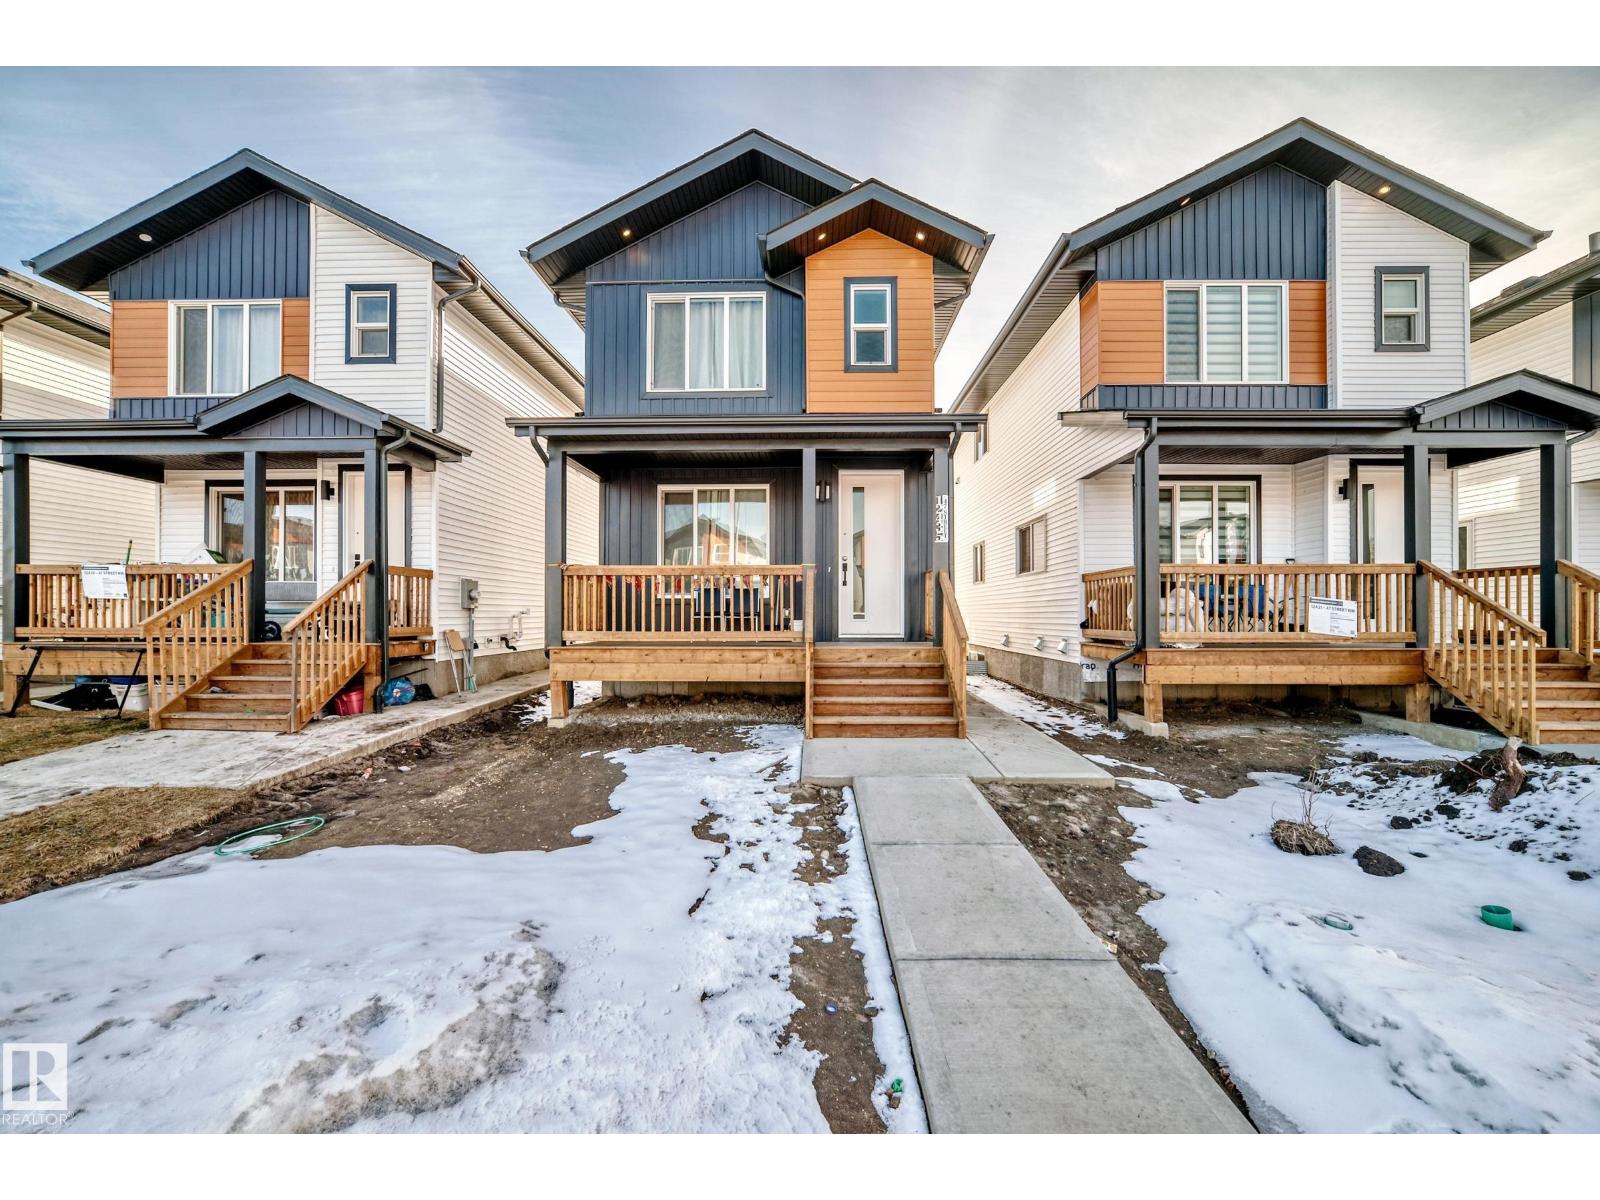
12435 47 St Nw Nw
Edmonton, Alberta T5W 5E5
REDUCED-DOUBLE CAR GARAGE-LEGAL SUITE- TENANTS IN PLACE-This stunning new home pays for itself! Enjoy top-floor family living with 3 bedrooms, a bright open-concept layout, and a cozy fireplace. Offset your mortgage with the legal 2-bedroom basement suite, which is perfect for generating rental income or hosting extended family. 9 foot ceilings and a BONUS ROOM on top level. Complete DECK and DOUBLE REAR GARAGE AND DRIVEWAY PAVED, and ultra-convenient access to schools, transit, and major roads (id:58723)
Mcleod Realty & Management Ltd
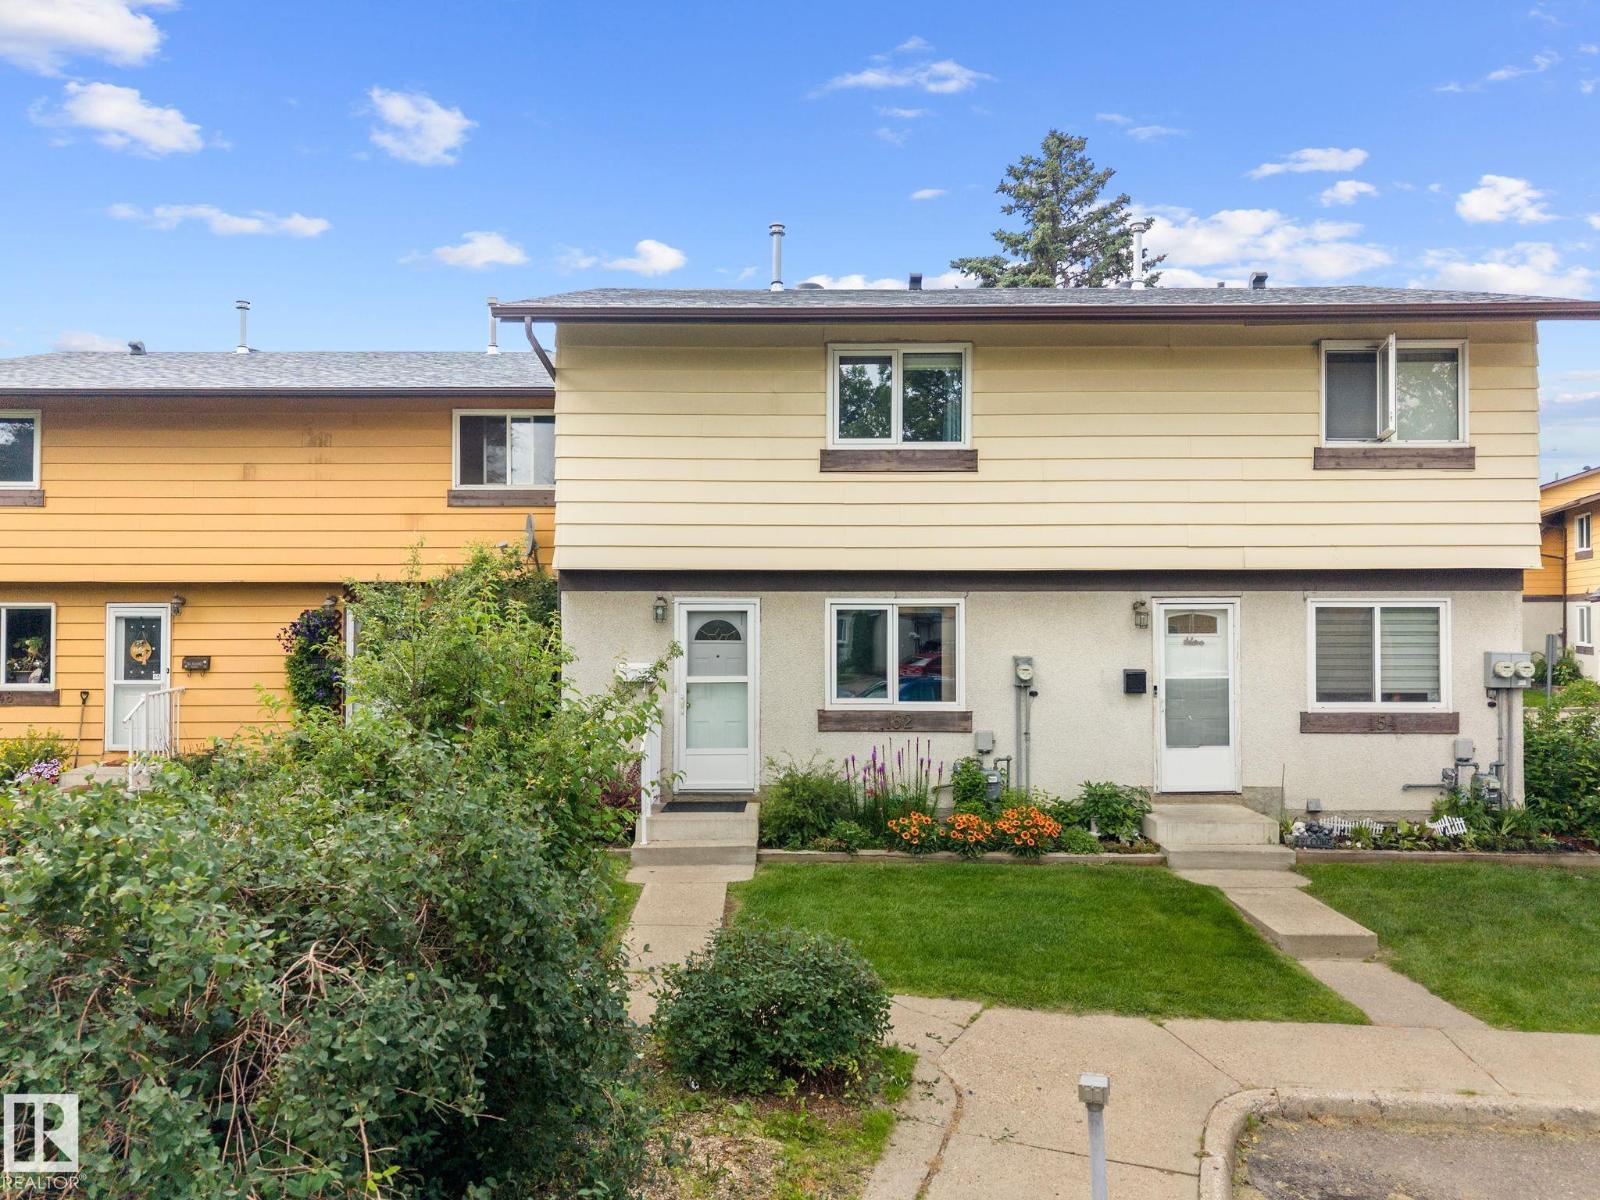
152 Woodstock Nw
Edmonton, Alberta T5T 0H6
One owner. Meticulously kept. This three-bedroom Woodstock townhouse is truly move-in ready. Enjoy warm hardwood floors, a bright functional kitchen, an updated bathroom, and brand-new carpet in all three upstairs bedrooms. The partially finished basement adds space for a rec room, office, or media area. Outside, relax on your private deck under the covered swing, entertain in the fenced yard, or walk the kids to the nearby playground. You're just a short drive to West Edmonton Mall for shopping and dining, with the upcoming Valley Line West LRT bringing a stop right at the mall for even easier commutes. Plus an assigned parking stall. (id:58723)
Maxwell Progressive
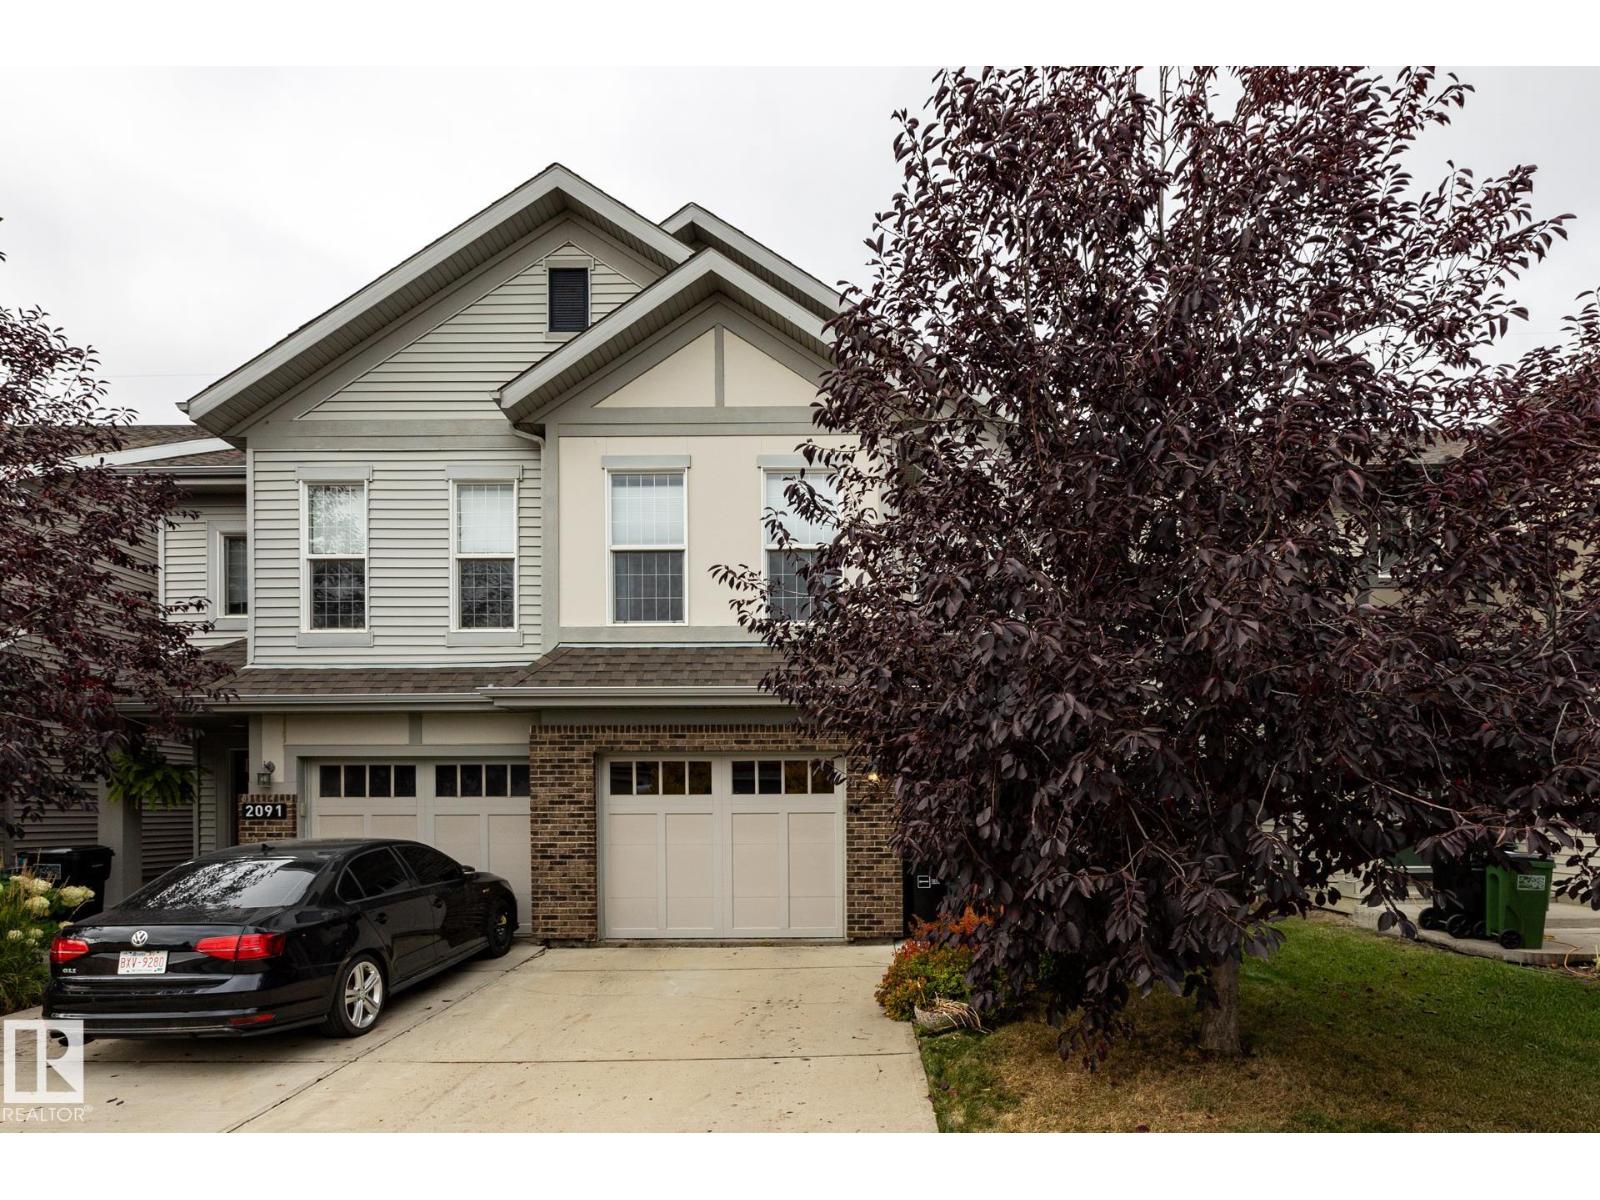
2093 Chalmers Wy Sw
Edmonton, Alberta T6W 2E9
Welcome to this exceptional home in the sought-after, family-friendly community of Chappelle, backing onto beautiful green space! Enjoy exclusive HOA access to fantastic amenities, including a spray park, gymnasium, skating rink, and more, all conveniently located near a K–9 school. Inside, you’ll love the progressive, open-concept main floor featuring granite countertops, a massive kitchen island, and spacious living and dining areas with very nice gas fireplace, perfect for everyday living and entertaining. Step outside to your west-facing backyard, complete with a large two-tiered deck, ideal for soaking up the afternoon and evening sun while enjoying the peaceful green space views. Upstairs offers three generously sized bedrooms, including a beautiful Master bedroom with a walk-in closet and private ensuite. A spacious bonus room and convenient upper-floor laundry complete the second level. With an attached garage, fantastic layout, and unbeatable location! Hot days cooled off by central A/C. (id:58723)
Royal LePage Arteam Realty
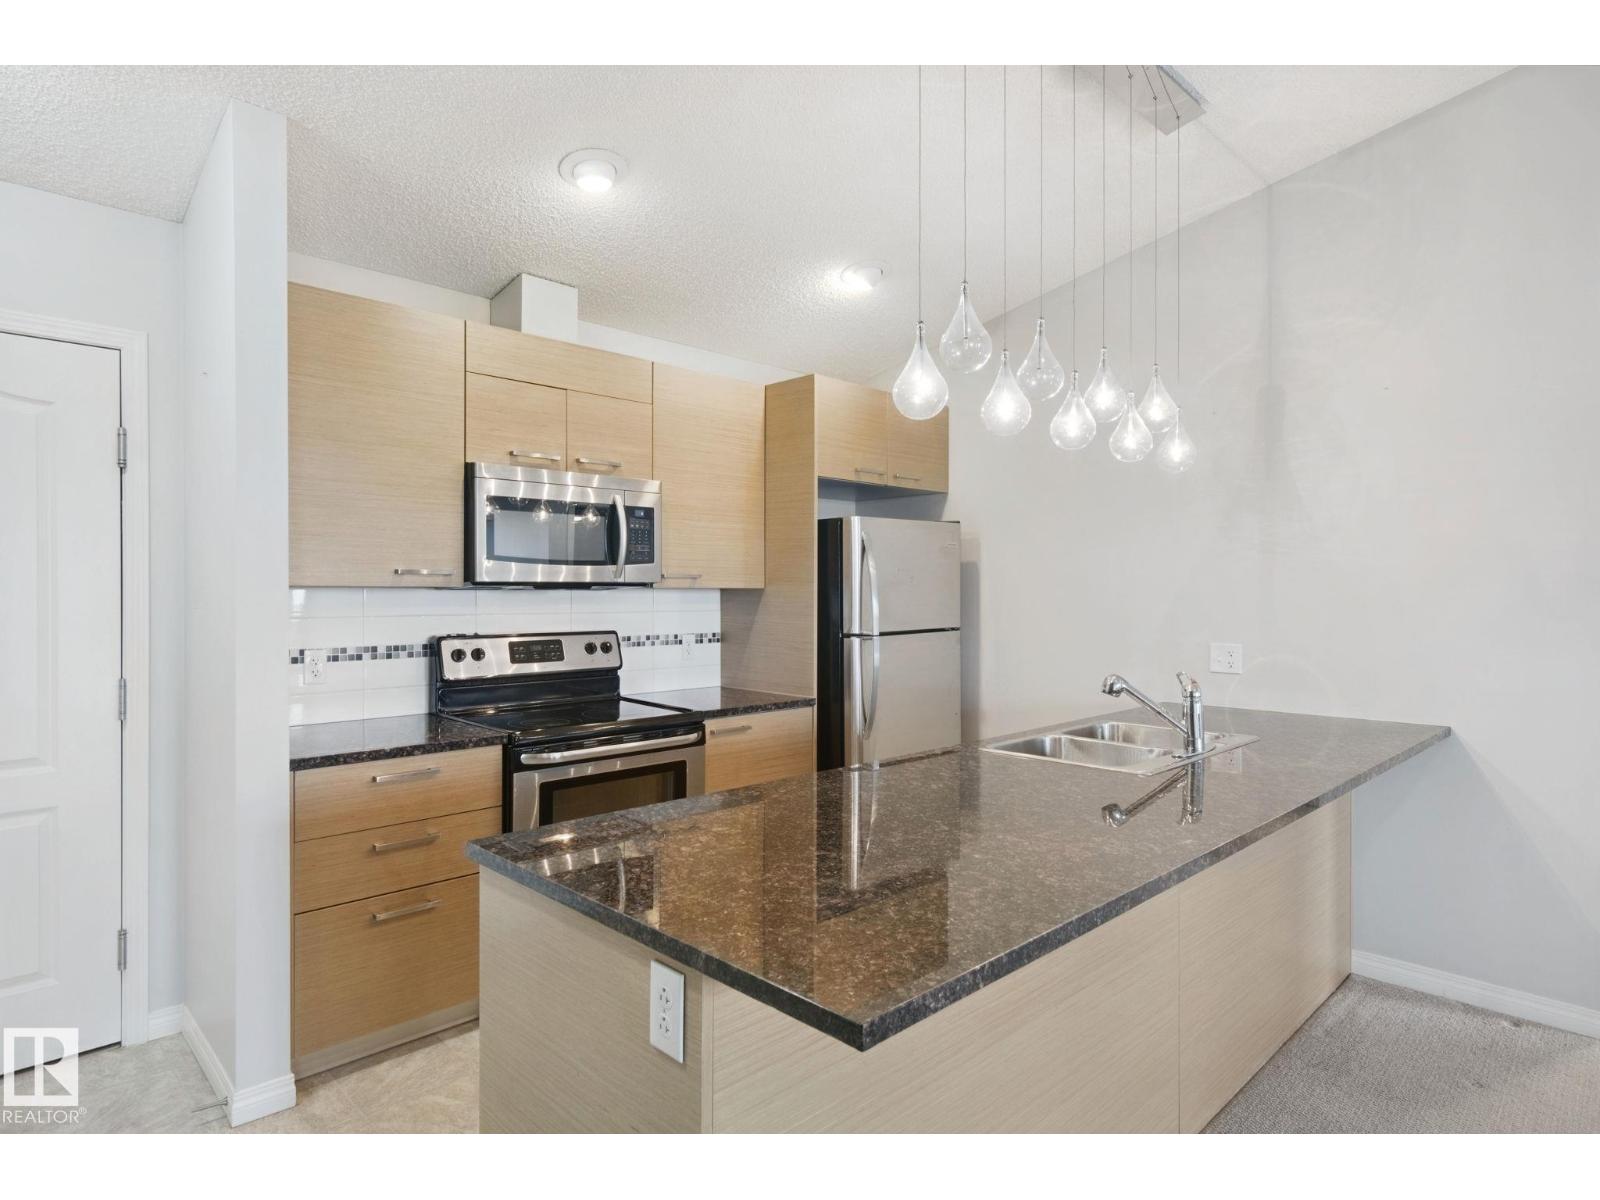
#3415 9351 Simpson Dr Nw
Edmonton, Alberta T6R 0N4
PENTHOUSE YES PLEASE! 2 BEDROOMS, 2 BATHROOMS AND 2 TITLED STALLS!! Enjoy the best of condo living tucked into a quiet residential neighbourhood in South Terwillegar! The bathrooms and kitchen feature granite countertops. The kitchen island has counter space galore, perfect for anyone who loves to cook! Enjoy the convenience of in-suite laundry, a storage room, a spacious primary bedroom with a walk-through closet, and a functional layout ideal for professionals, couples, families or anyone looking for a low-maintenance lifestyle. Stay active with access to the building’s gym, then enjoy the convenience of being close to Windermere’s shopping and amenities, Anthony Henday Drive, and the Terwillegar Recreation Centre. Quick possession available. Some photos have been virtually staged. (id:58723)
Century 21 Masters
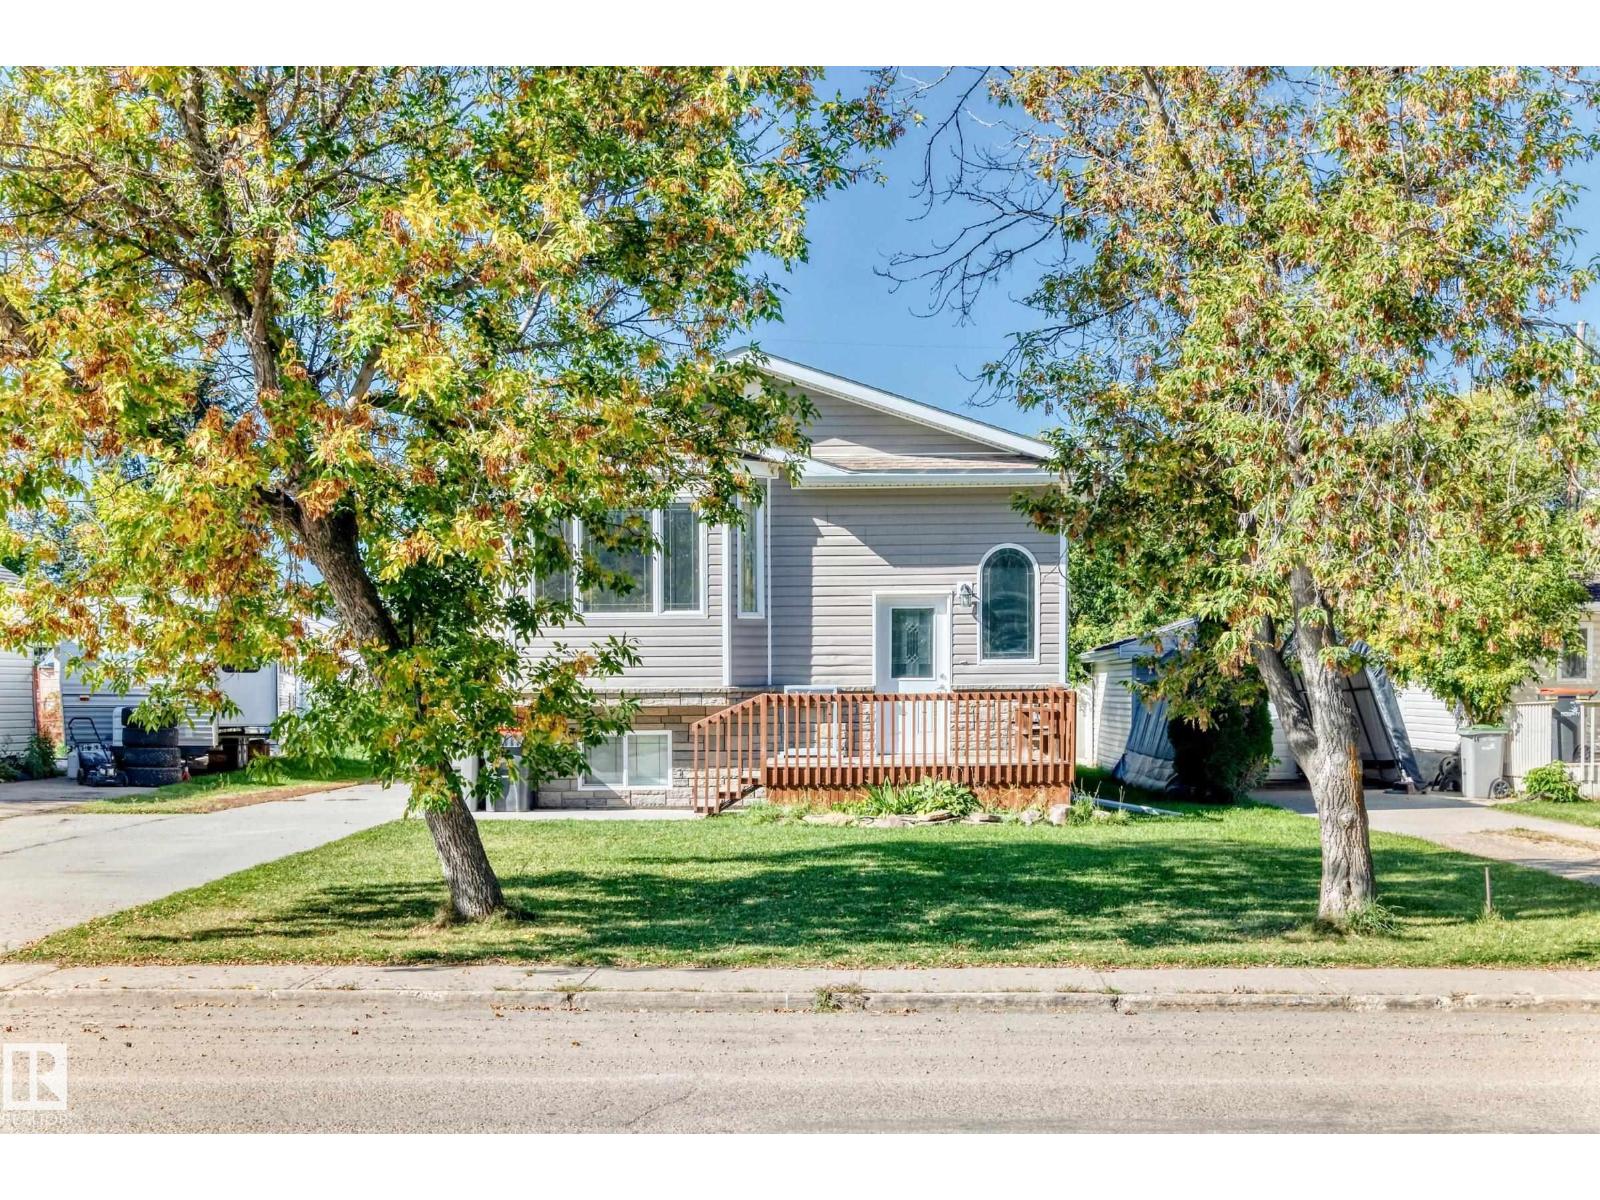
5226 52 St
Thorsby, Alberta T0C 2P0
Situated right on Main Street in Thorsby, this well-maintained home offers convenient access to everything the community has to offer. Location? Check! Set on a large lot, this inviting home features 3 bedrooms, including a spacious primary bedroom with a walk-in closet and 4-piece ensuite. Long driveway for an RV parking. The partially finished full basement provides plenty of room for your creative ideas, complete it to suit your family's needs, whether it’s a recreation room, home office, gym, or additional living space. Outside, enjoy the convenience of a detached single garage, storage shed, front deck, and back alley access. Plus, stay comfortable throughout the warmer months with central air conditioning. A great opportunity in a fantastic location with plenty of space and potential. A must-see! come take a look and imagine yourself calling this place home! (id:58723)
Sterling Real Estate
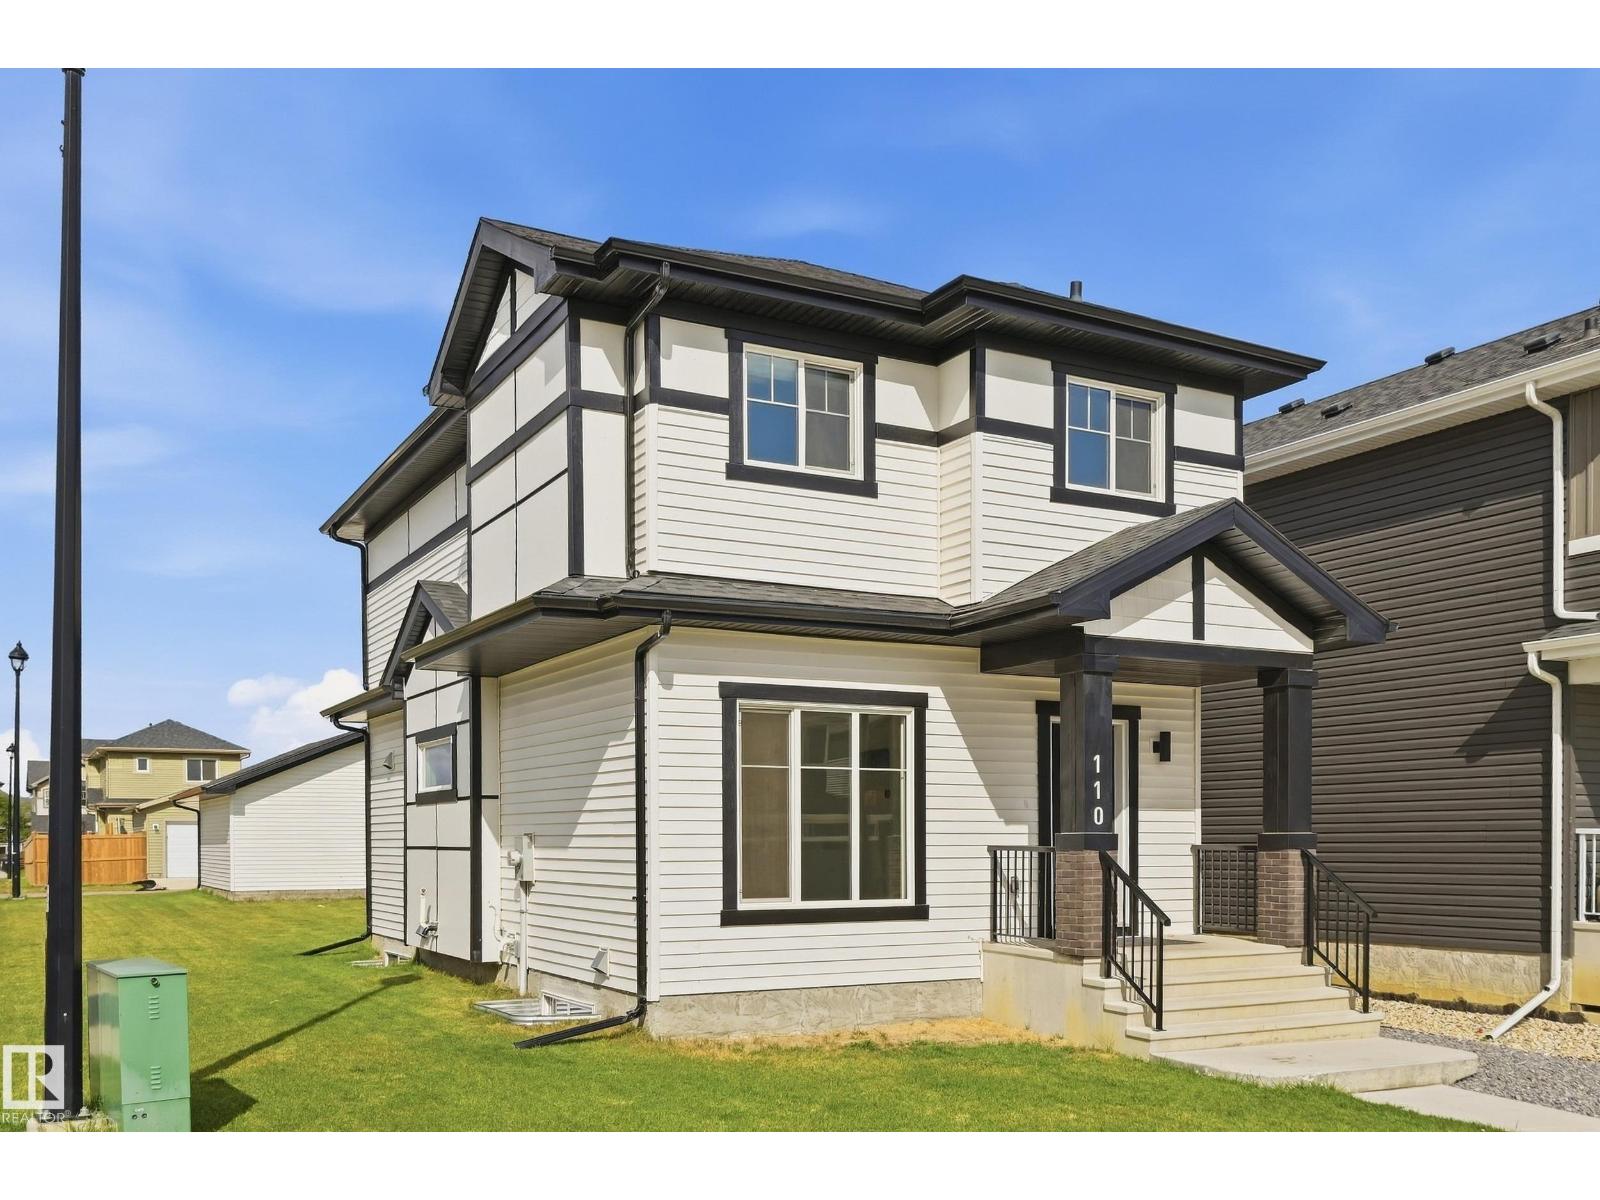
110 Kidd Cr
Leduc, Alberta T9E 1N6
Welcome to this beautiful 2-storey home situated on a quiet corner lot in desirable West Haven Park! The bright, open-concept main floor features stylish vinyl plank flooring and a modern kitchen complete with quartz countertops, contemporary cabinetry, island with seating, low-profile microwave hood fan and pantry. A separate entrance provides added convenience and future potential. Upstairs offers 3 spacious bedrooms, including a primary retreat with a walk-in closet and 3-piece ensuite featuring a walk-in shower and quartz countertop. A convenient upper-level laundry closet adds to the functionality of this well-designed home. Quartz countertops continue throughout for a cohesive, modern finish. Enjoy the partially fenced backyard, fully landscaped with a natural gas BBQ hookup. The unfinished basement provides plenty of opportunity to create additional living space to suit your needs. A spacious 20' x 19.5' double detached garage completes this fantastic home. A wonderful home in a great community! (id:58723)
RE/MAX Edge Realty
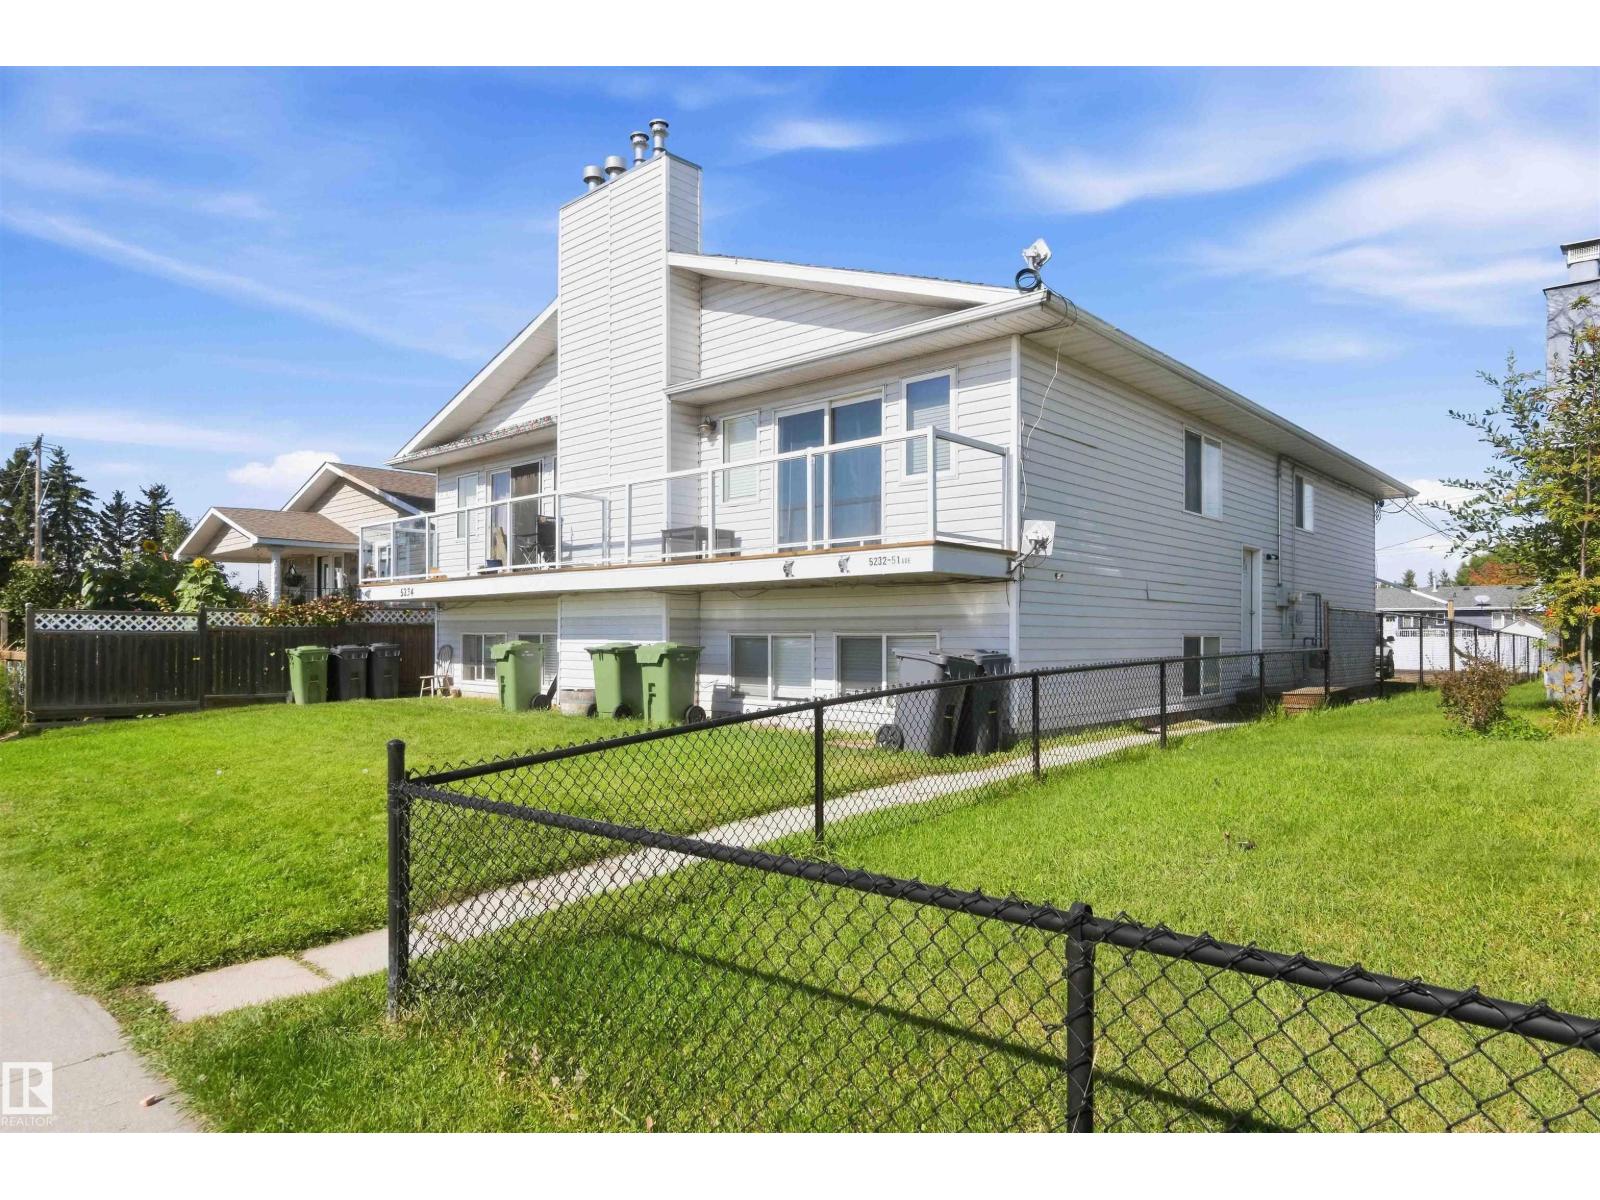
5234 51 Av
Wabamun, Alberta T0E 2K0
AMAZING 4-PLEX LOCATED IN THE HEART OF WABAMUN. WELCOME TO 5234/5232-51 AVE! THIS INCREDIBLE 1992 4-UNIT PROPERTY HAS 4300 SQ FT OF LIVING SPACE. THERE ARE 4 INDEPENDENT AND PERMITTED RENTAL UNITS. 5234-51 AVE HAS A 1052 SQ FT LOWER FLOOR UNIT WITH 2 BEDROOMS, A FULL BATH, KITCHEN, LIVING ROOM, AND DINING AREA. THE UPPER UNIT HAS 3 BEDROOMS, 1115 SQ FT, GAS FIREPLACE, A FULL BATH, KITCHEN, LIVING ROOM, AND DINING AREA. 5232-51 AVE HAS A 1024 SQ FT LOWER UNIT WITH 2 BEDROOMS, A FULL BATH, KITCHEN, LIVING ROOM, AND DINING AREA. THE UPPER UNIT HAS 3 BEDROOMS, A GAS FIREPLACE, 1075 SQ FT, A FULL BATH, KITCHEN, LIVING ROOM, AND DINING AREA. EACH UNIT HAS ITS OWN LAUNDRY AREA. EACH UNIT HAS INDEPENDENT FORCED AIR HEATING, HOT WATER, METERED POWER, AND GAS. PROPERTY HAS AMPLE PARKING WITH ALLEY ACCESS. PROPERTY HAS 4 EXTERIOR STORAGE UNITS. ALL TENANTS ARE LONG TERM. WATER AND SEWER FOR THE BUILDING AVERAGE AT $400 MONTHLY. ROOF WILL BE REPLACED (HAIL INSURANCE CLAIM). ALL WINDOWS ARE VINYL CASED. (id:58723)
Royal LePage Noralta Real Estate
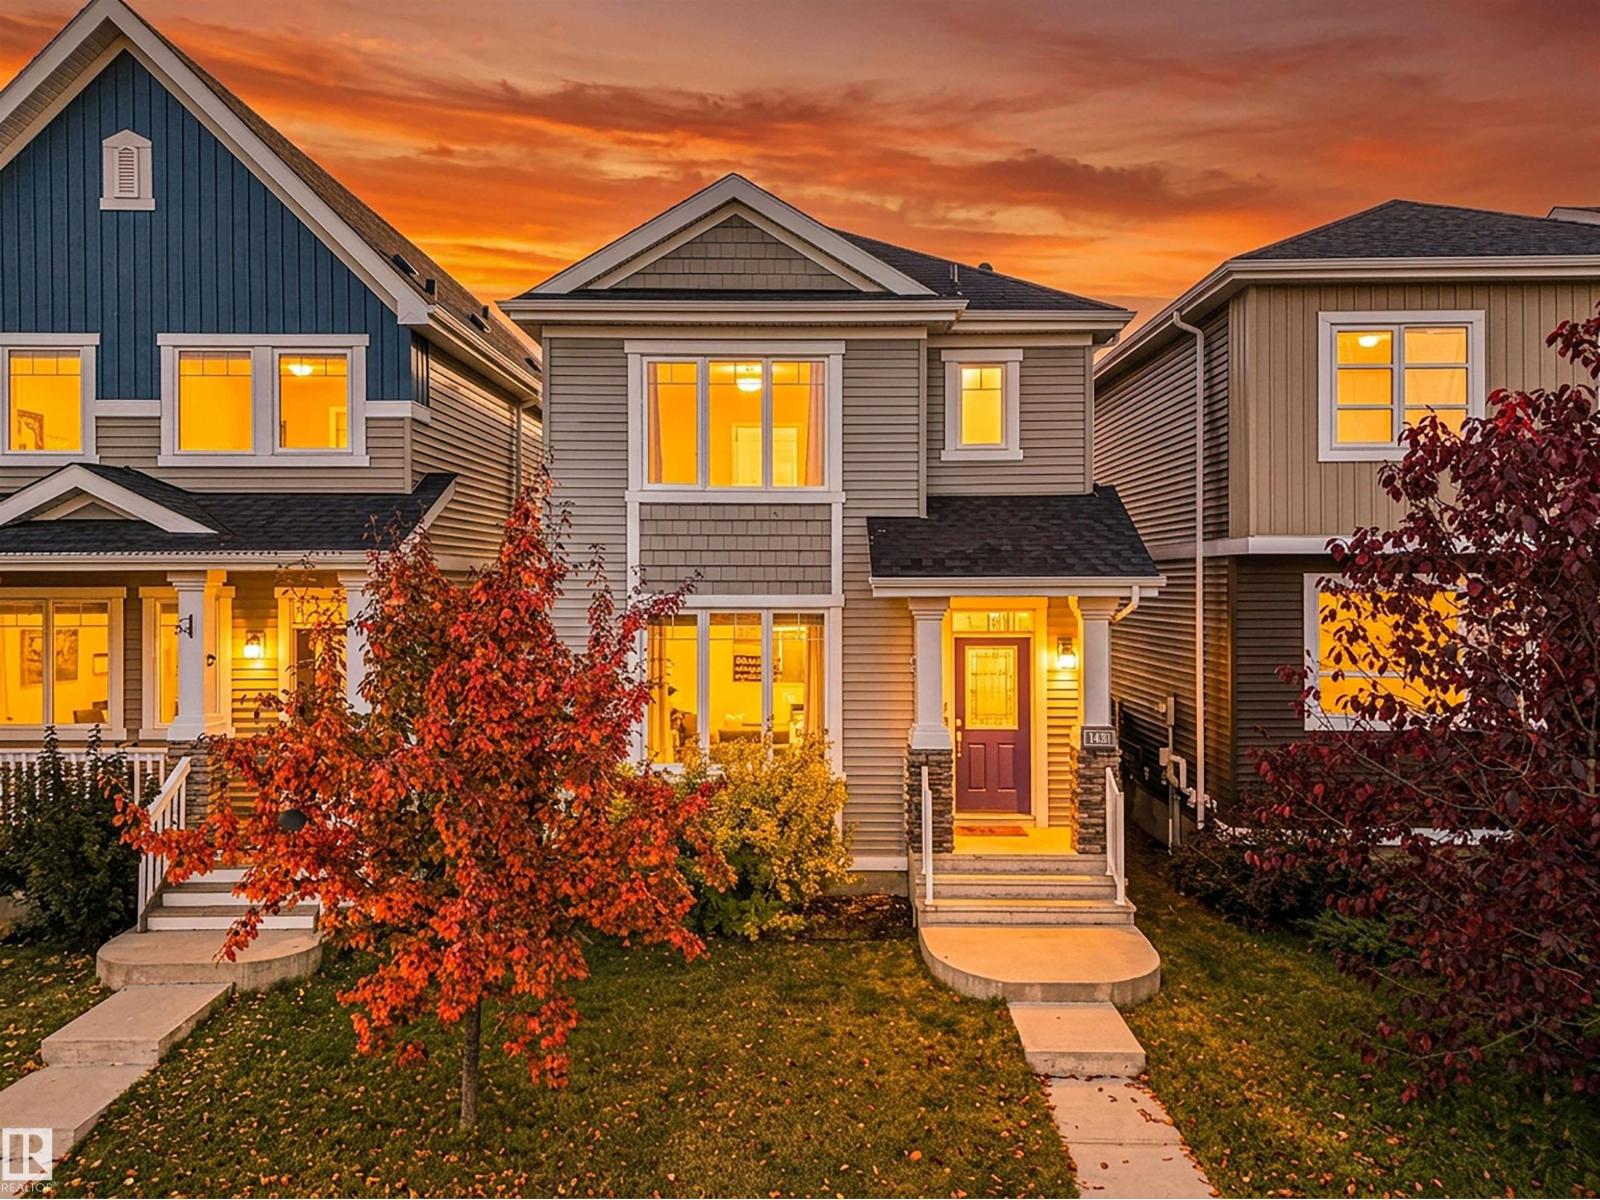
1431 167 St Sw
Edmonton, Alberta T6W 3C4
THE BEST VALUE IN GLENRIDDING HEIGHTS! Welcome to this fantastic opportunity in desirable southwest Edmonton! Offering over 1,200 sq. ft., this home features 3 bedrooms, 2.5 bathrooms, an unfinished basement, and a double detached garage. With plenty of functional living space and room to grow, it’s an excellent option for first-time buyers, growing families, or anyone looking to build equity. The unfinished basement offers endless potential to customize and create additional living space to suit your needs. Enjoy the convenience of living in Glenridding Heights, with nearby parks, walking trails, shopping, restaurants, and everyday amenities. Quick access to major roadways makes commuting around the city easy, while the surrounding southwest communities offer plenty of options for recreation and entertainment. Space, potential, and exceptional value in a fantastic southwest Edmonton location Don't miss this opportunity! (id:58723)
Logic Realty
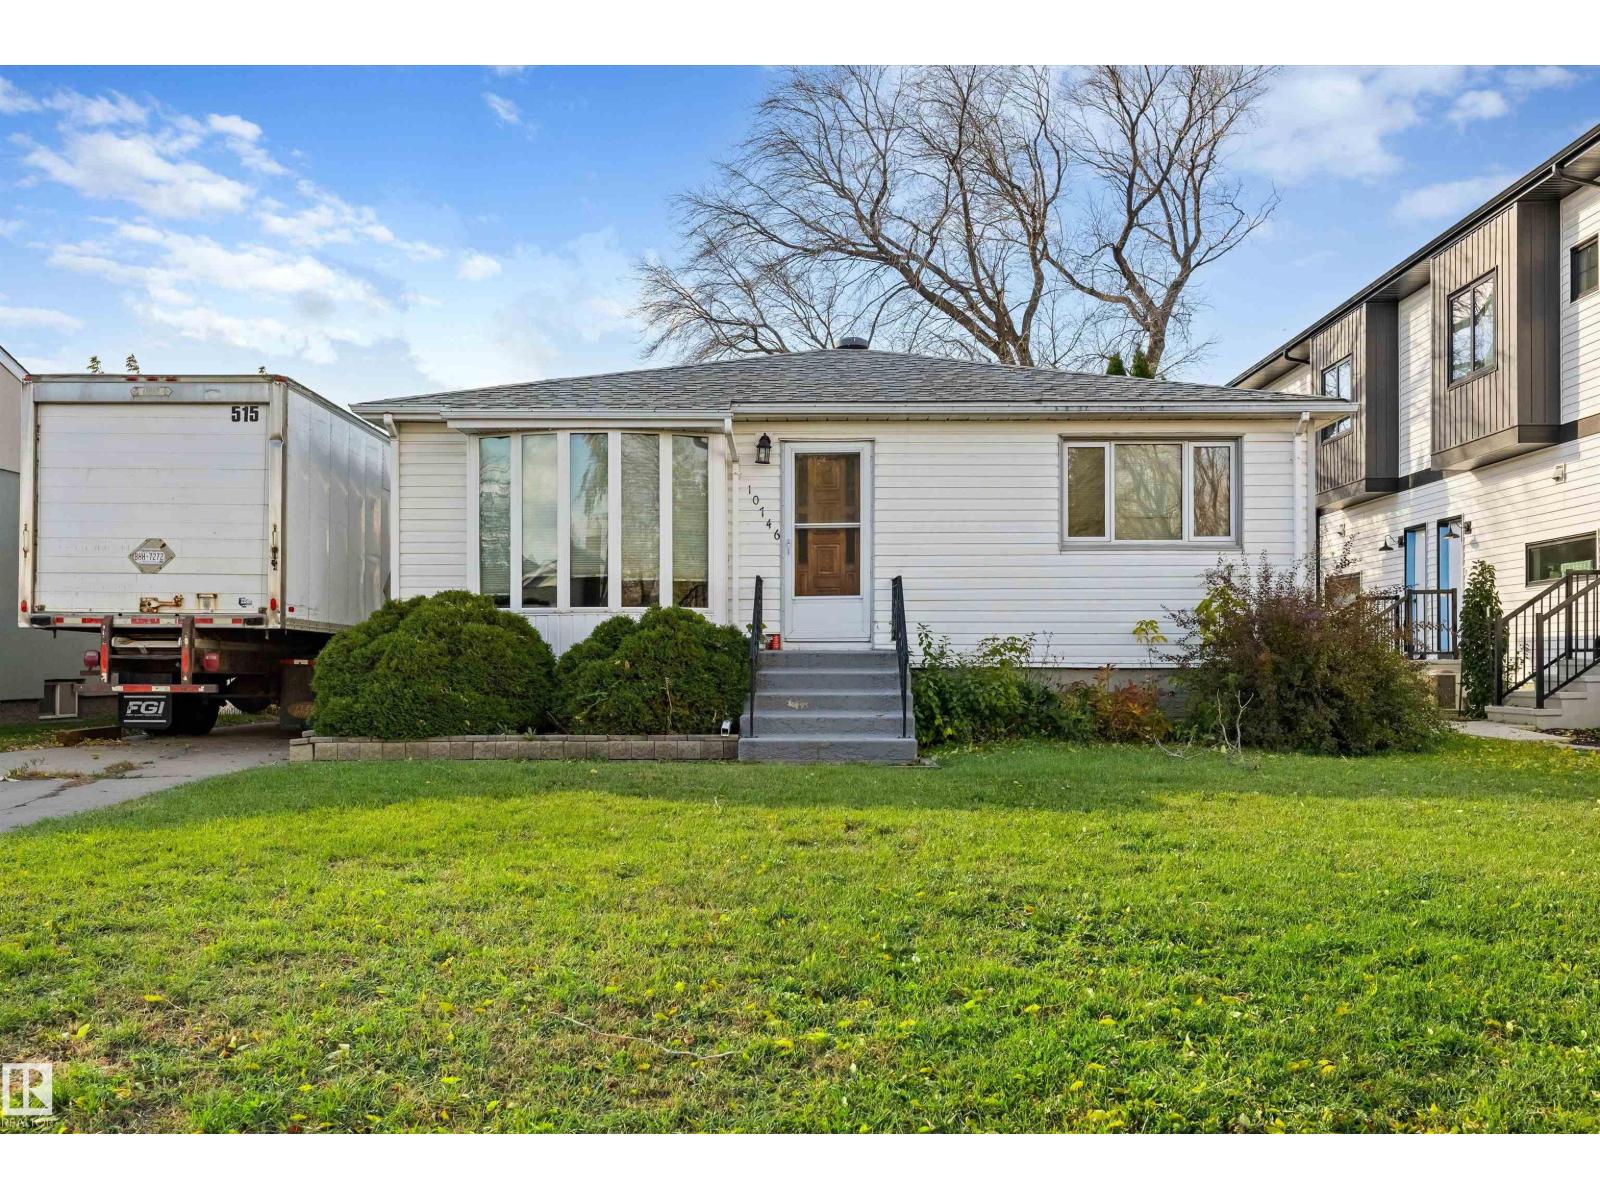
10746 151 St Nw
Edmonton, Alberta T5P 1V7
INVESTOR ALERT! This 2+2 bedroom, 2 bath Bungalow in the established community of High Park offers a great investment potential. It sits on a generous 50 x 148 ft lot, giving you room to grow, garden, or plan your next project. The main floor features two bedrooms, a bathroom, and a comfortable living space ready for your personal touch. The fully finished basement adds two more bedrooms and a second bathroom, ideal for a growing family or extra living space. The home does need some TLC, making it a perfect opportunity to build equity through updates and renovations. Outside, you’ll find a single detached garage plus an extended driveway with RV parking, a great bonus for trailers, boats, or extra vehicles. High Park is a mature, well-established neighbourhood close to parks, schools, shopping, and major routes. Whether you’re an investor, renovator, or buyer looking for value, this one is worth a look! Property is sold as-is. (id:58723)
Exp Realty