Hurry Home

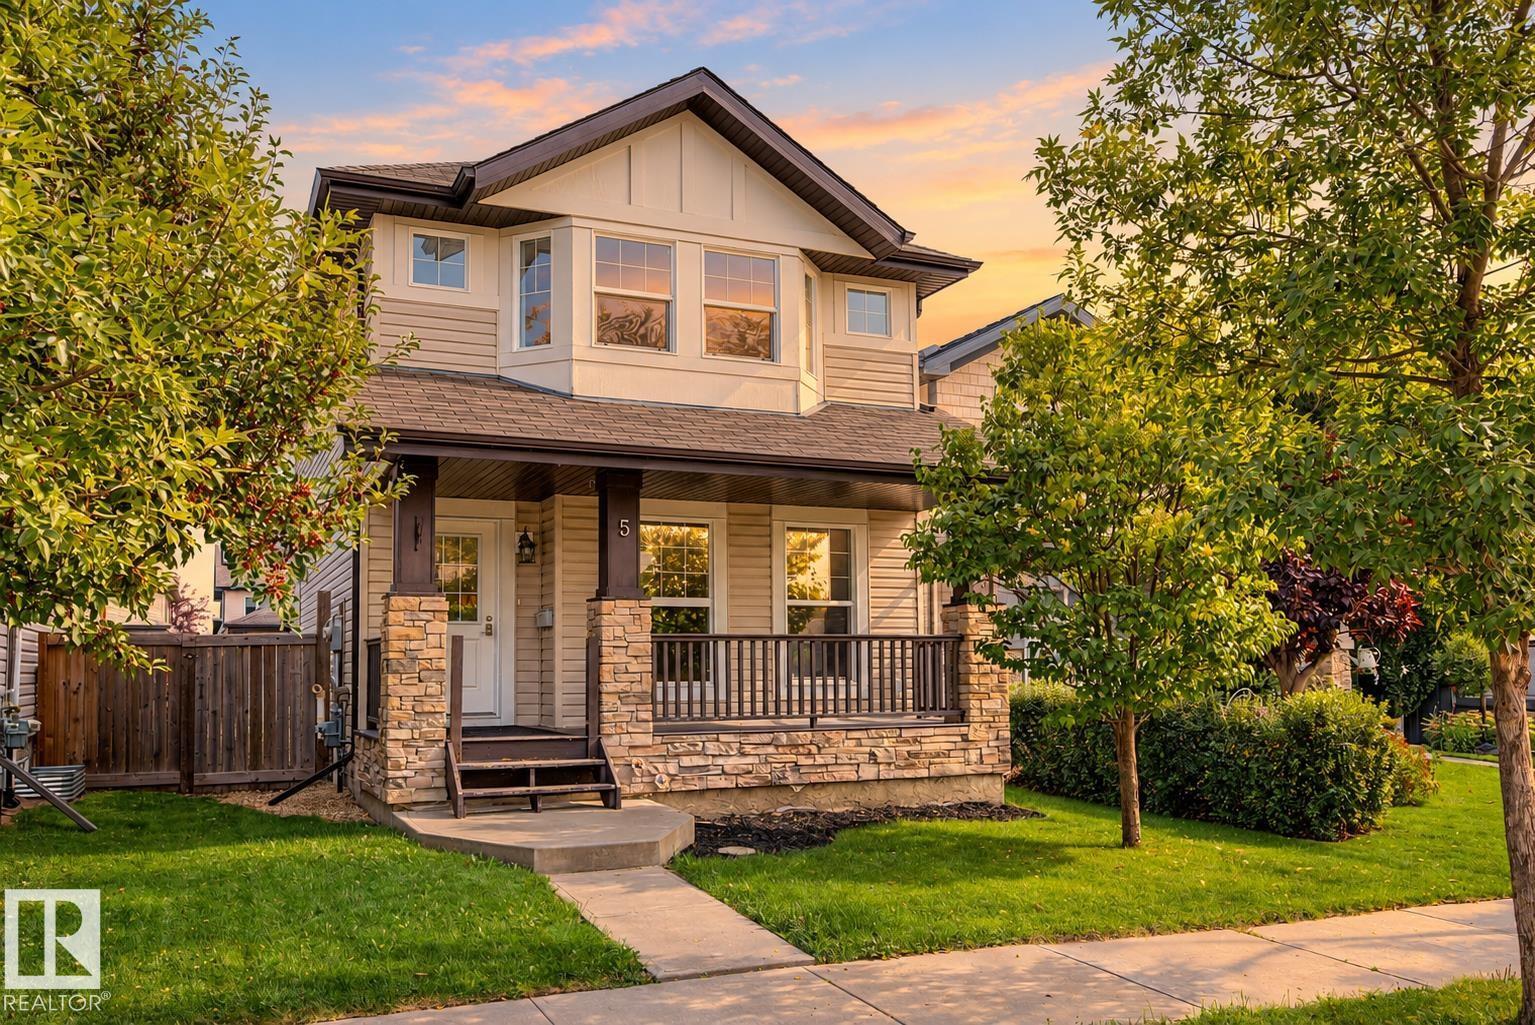
5 Dickens St
Fort Saskatchewan, Alberta T8L 0N4
Welcome to South Pointe, where this bright two-storey offers the space and location that make family life easier. The large front porch is a welcoming place to watch the neighbourhood go by, while the spacious rear deck gives you room for barbecues, playtime and summer evenings outdoors. New vinyl plank flooring on the main level and new carpet upstairs create a fresh, comfortable feel throughout, and the kitchen is finished with stainless steel appliances. A rear detached double garage provides plenty of parking and storage. With schools, parks, trails and shopping nearby, everything your family needs is close to home. (id:58723)
Liv Real Estate
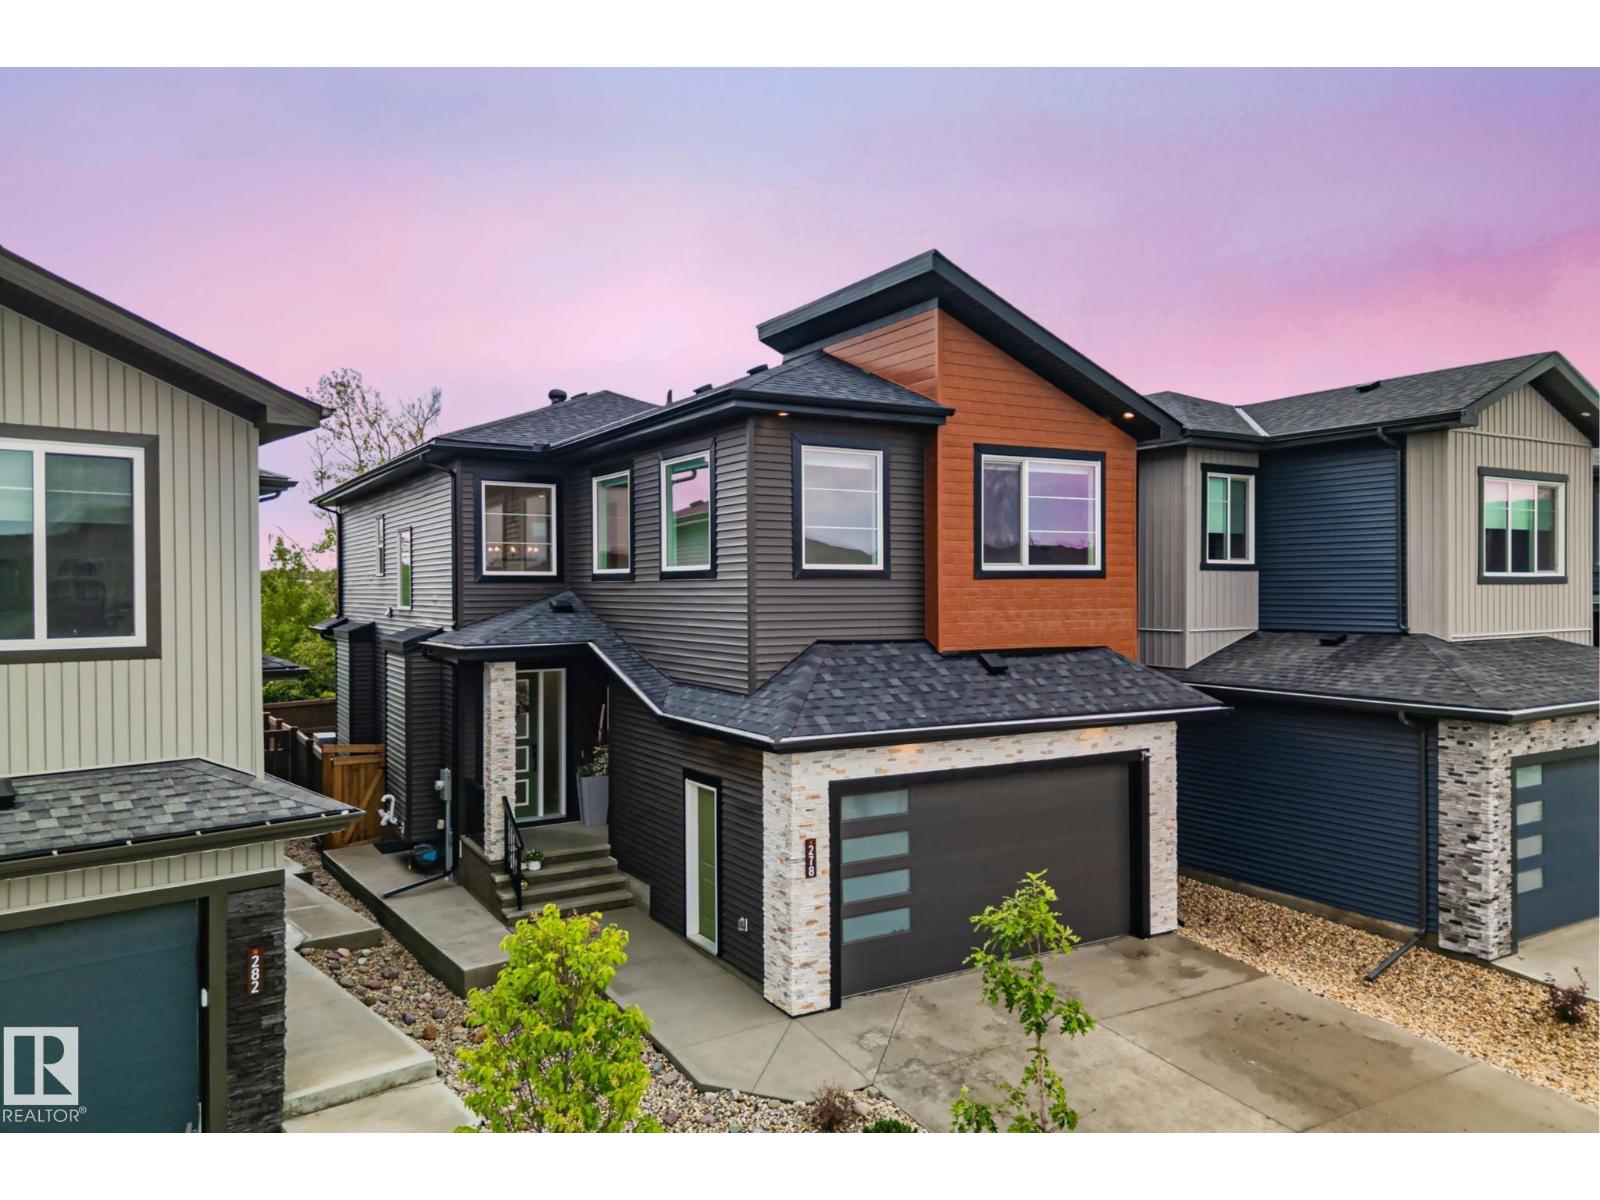
278 Canter Wd
Sherwood Park, Alberta T8H 2Z6
Why wait to build when you can have it all now? This stunning 2024-built two-storey offers the custom-home feel without the months of waiting. Backing onto green space with no rear neighbours and steps from an enclosed dog park, this 5-bedroom home offers an impressive 3,288 sq.ft of developed living space. The open-concept main floor is made for gathering, featuring a gourmet kitchen with quartz countertops, high-end stainless steel appliances and a walk-through pantry, plus motorized blinds and a cozy fireplace. Upstairs, unwind in the sun-filled bonus room with tray ceilings and wall-to-wall windows. The primary retreat feels like an escape with a spa-inspired 5-piece ensuite, jetted tub and walk-in closet. A Jack-and-Jill bath, upper-floor laundry and fully finished basement with 2 additional bedrooms, a gym and flexible living space offer room for everyone. Complete with a double attached garage and fully fenced yard, this exceptional home offers the space, style and location you've been waiting for! (id:58723)
RE/MAX Elite
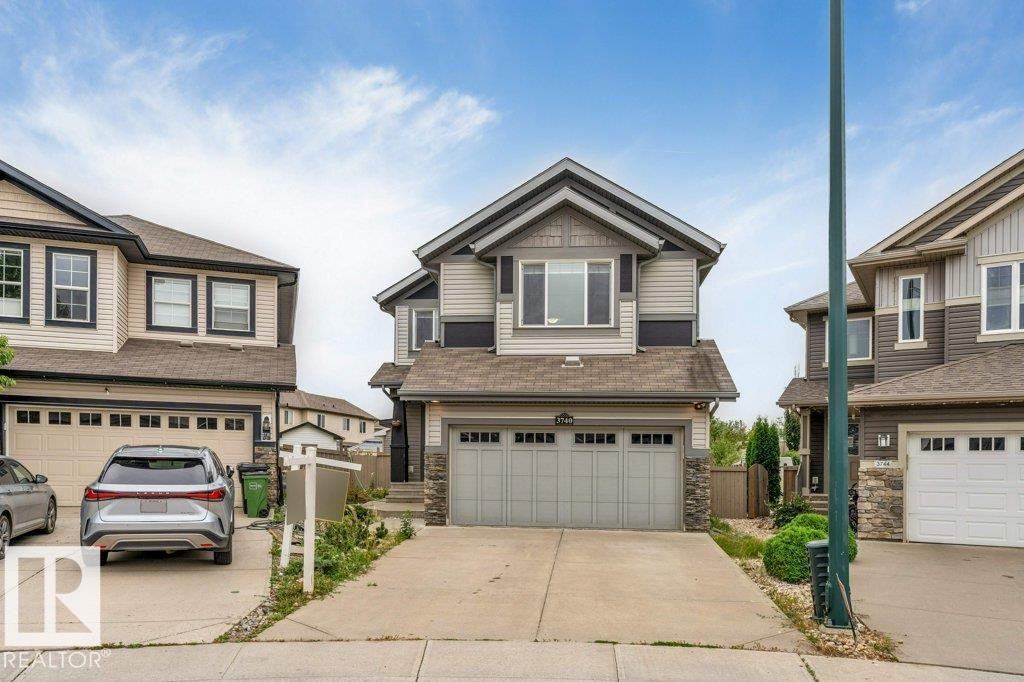
3740 8 St Nw
Edmonton, Alberta T6T 0S1
**FULLY FINISHED BASEMENT**6 BEDROOMS**SECOND KITCHEN**DOUBLE ATTACHED GARAGE**SHED INCLUDED** Welcome to this well-maintained 2-storey home in the desirable community of Maple Crest. Offering approximately 2,104 sq ft above grade, this home features a functional layout with a main-floor bedroom, spacious living and dining areas, and a well-appointed kitchen. Upstairs offers a generous primary bedroom with ensuite, two additional bedrooms, a family room, and another full bathroom. The fully finished basement includes two bedrooms, a recreation room, laundry, a 4-piece bathroom, and a second kitchen. Close to schools, parks, playgrounds, public transit, recreation, and shopping. A great opportunity to own a spacious family home in a well-connected southeast Edmonton community. (id:58723)
Lpt Realty
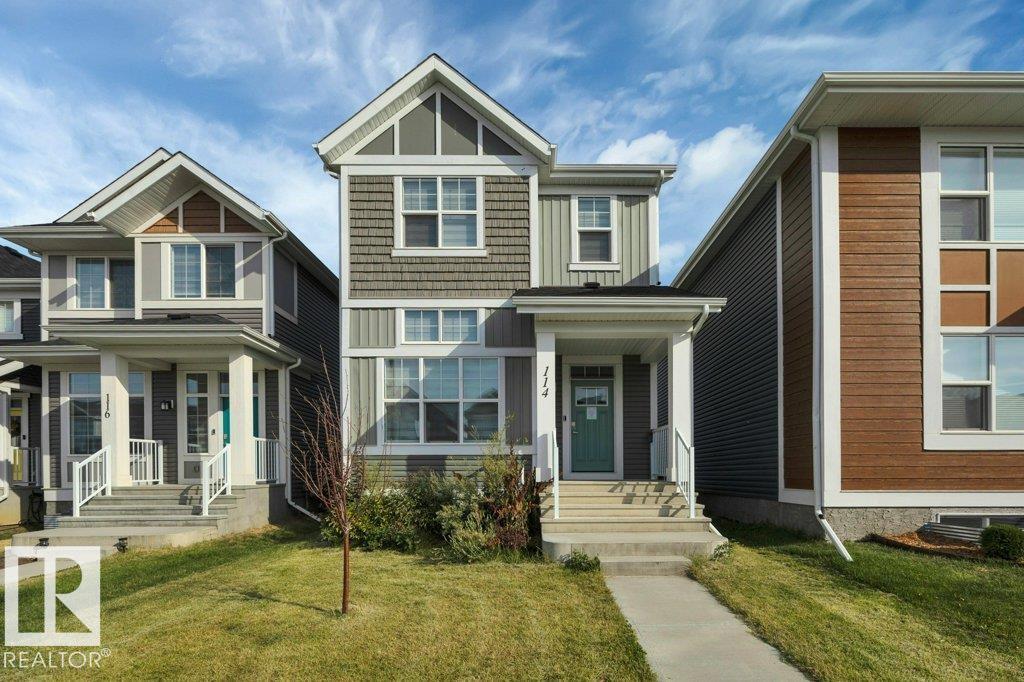
114 Stonehouse Wy
Leduc, Alberta T9E 1R1
CUL-DE-SAC LOCATION in Southfork, One block to Father Leduc School, 1652 sq ft 2 storey in excellent conditon with 3 bedrooms, 2.5 bathrooms, triple pane windows, zebra blinds, quartz counter tops in kitchen & all 3 bathrooms. HIGH VAULTED CEILING in living room greets you as you enter. 2 pc bath off the living room. Up a few steps to dining room and Kitchen with beautiful dark cabinetry. Upstairs there is a small bonus room area that could be used as entertainment or home office, laundry closet, 4 pc main bath and 3 bedrooms including primary with 4 pc ensuite and walk in closet. Already in place for developing a basement suite is 2nd furnace, 2nd instant hot water, 2nd HRV unit, laundry hook ups and roughed in plumbing for bathroom and kitchen. Cement parking/garage pad for 2. Solar panels. Sold AS IS (id:58723)
Maxwell Heritage Realty
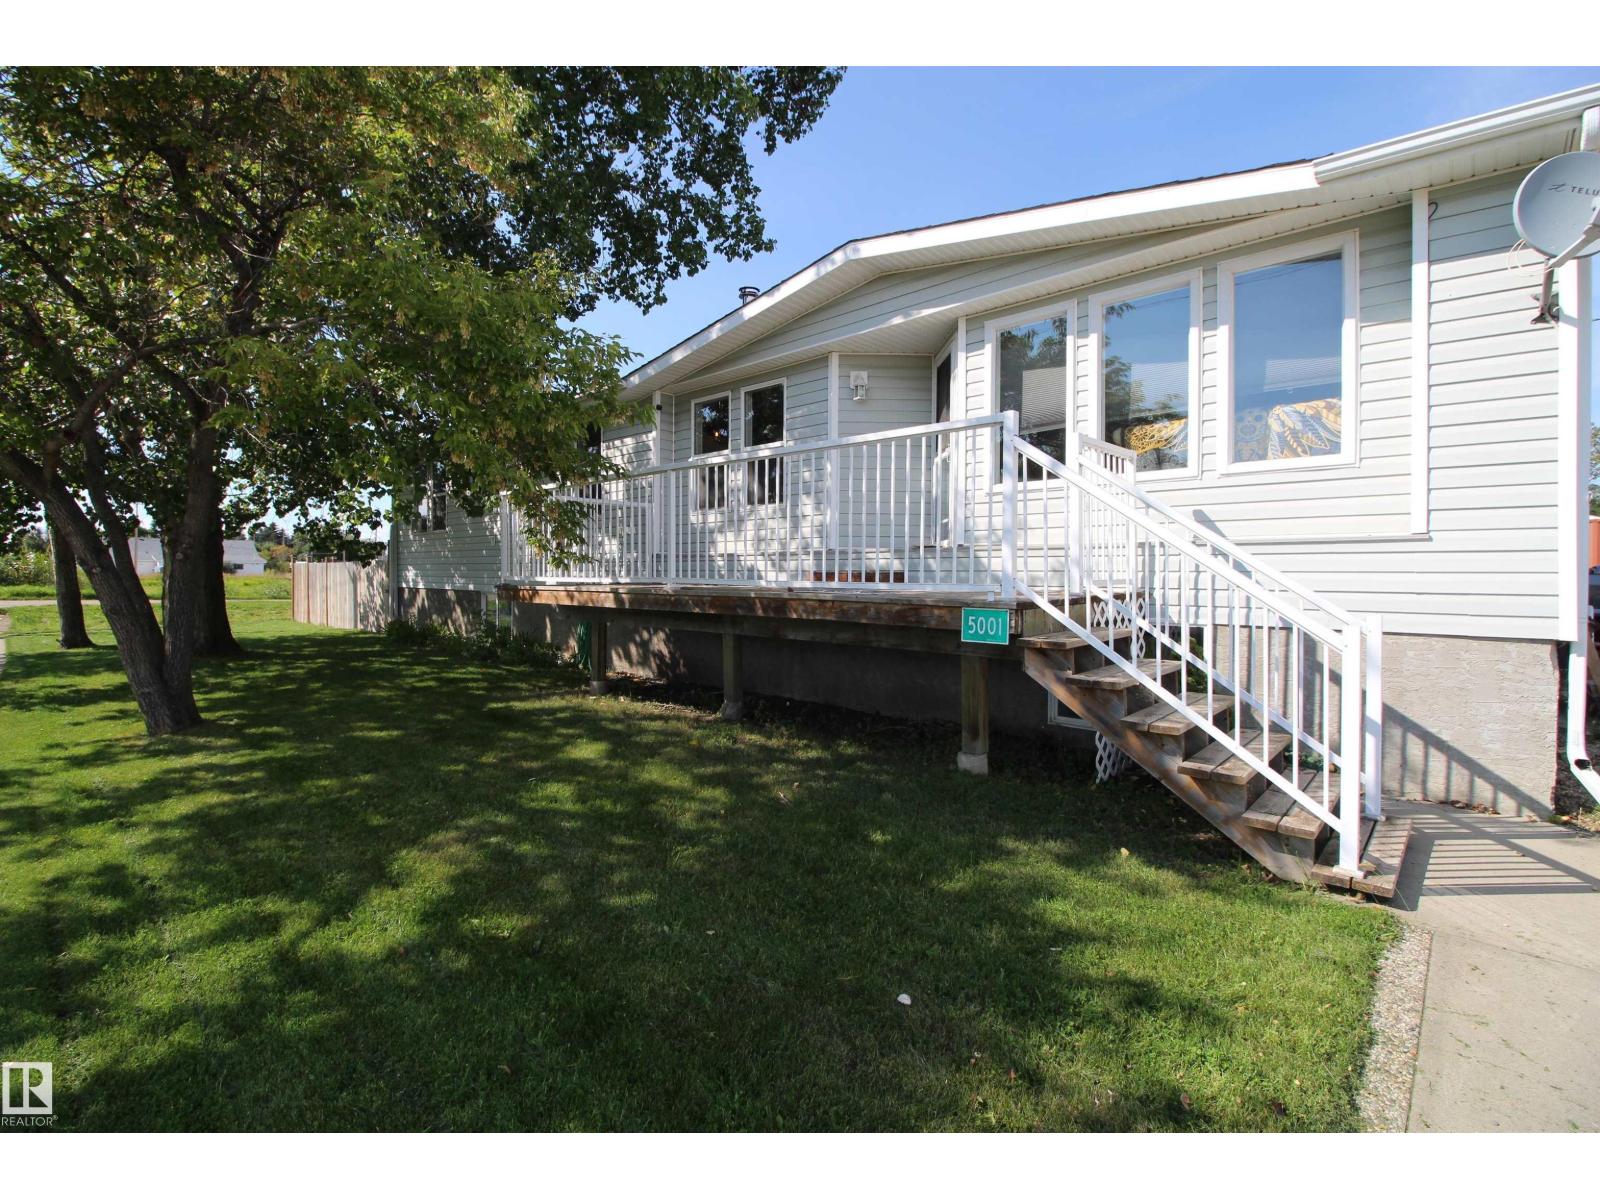
5001 48 St
Pickardville, Alberta T0G 1W0
Welcome to this beautifully updated 4-bedroom, 3-bathroom home in the quiet community of Pickardville. Situated on a large corner lot, this spacious home offers plenty of room for family living and outdoor enjoyment. Taken down to the studs and extensively updated in 1996, the home features updated wiring and water lines, plus a newer furnace and hot water tank. The spacious primary bedroom includes a beautiful ensuite with dual vanities and a soaker tub, while three additional large bedrooms provide plenty of space for family or guests. The basement features a large family room, perfect for movie nights, games or relaxing. Outside, enjoy RV parking, a welcoming front porch and a two-tier rear deck ideal for entertaining. Enjoy peaceful small-town living with convenient access to nearby amenities, schools, shopping and services in surrounding communities. A fantastic move-in-ready family home on a large corner lot! (id:58723)
RE/MAX Real Estate

13411 131 St Nw
Edmonton, Alberta T5L 1N8
Set in the quiet, established community of Wellington, this well-cared-for and updated bungalow offers a comfortable mix of style, outdoor space, and everyday convenience. The modern kitchen features stainless steel appliances, while newer central A/C and a newer garage door add to the list of thoughtful updates. Out back, the large patio and yard with fire pit create a great place to relax, entertain, and enjoy the green space behind the home. With easy access to trails, shopping, parks, schools, downtown Edmonton, and St. Albert, this home offers a practical location while still keeping the calm feel of a mature neighbourhood. (id:58723)
Liv Real Estate
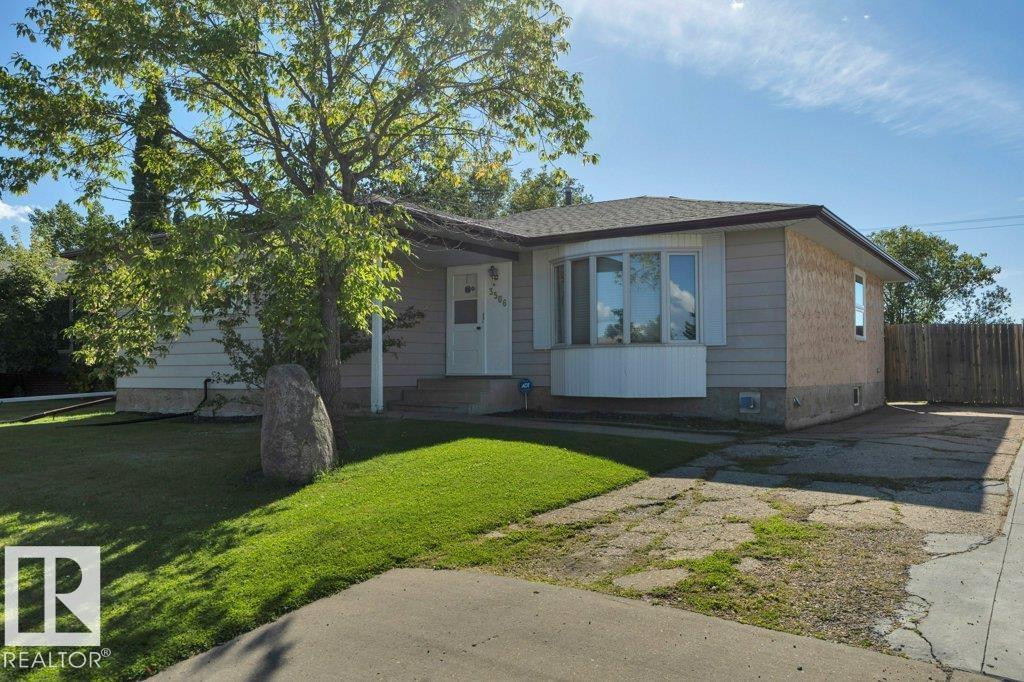
3506 44 St
Leduc, Alberta T9E 6B1
CLASSIC BUNGALOW on a large lot in Caledonia BACKING THE PARK. 1278 sq ft with 3 bedrooms, 1.5 baths, partially finished basement. Floor plan has been opened up. Some big ticket items already done including most windows, shingles, high efficiency furnace, interior doors and closet doors, new washer & dryer. Kitchen has bay window at sink looking into the back yard, walls have been cut out to create an open feel. Spacious living room has beautiful hardwood & bay window with 2 crank out panes. Dining room will accommodate larger table for family dinners. There is also hardwood in hallway and 2 of the bedrooms. Primary bedroom features a 2 pc ensuite and double closet. 4 pc main bath is renovated with new tub, tile surround and new toilet. Basement has a good start framed for rec room with pellet stove, storage room, 4th bedroom & bathroom (tiles & tub, not installed , can stay). Big back yard provides lots of room to play and has a gate at back fence to access the park & multiway. Come check it out. (id:58723)
Maxwell Heritage Realty
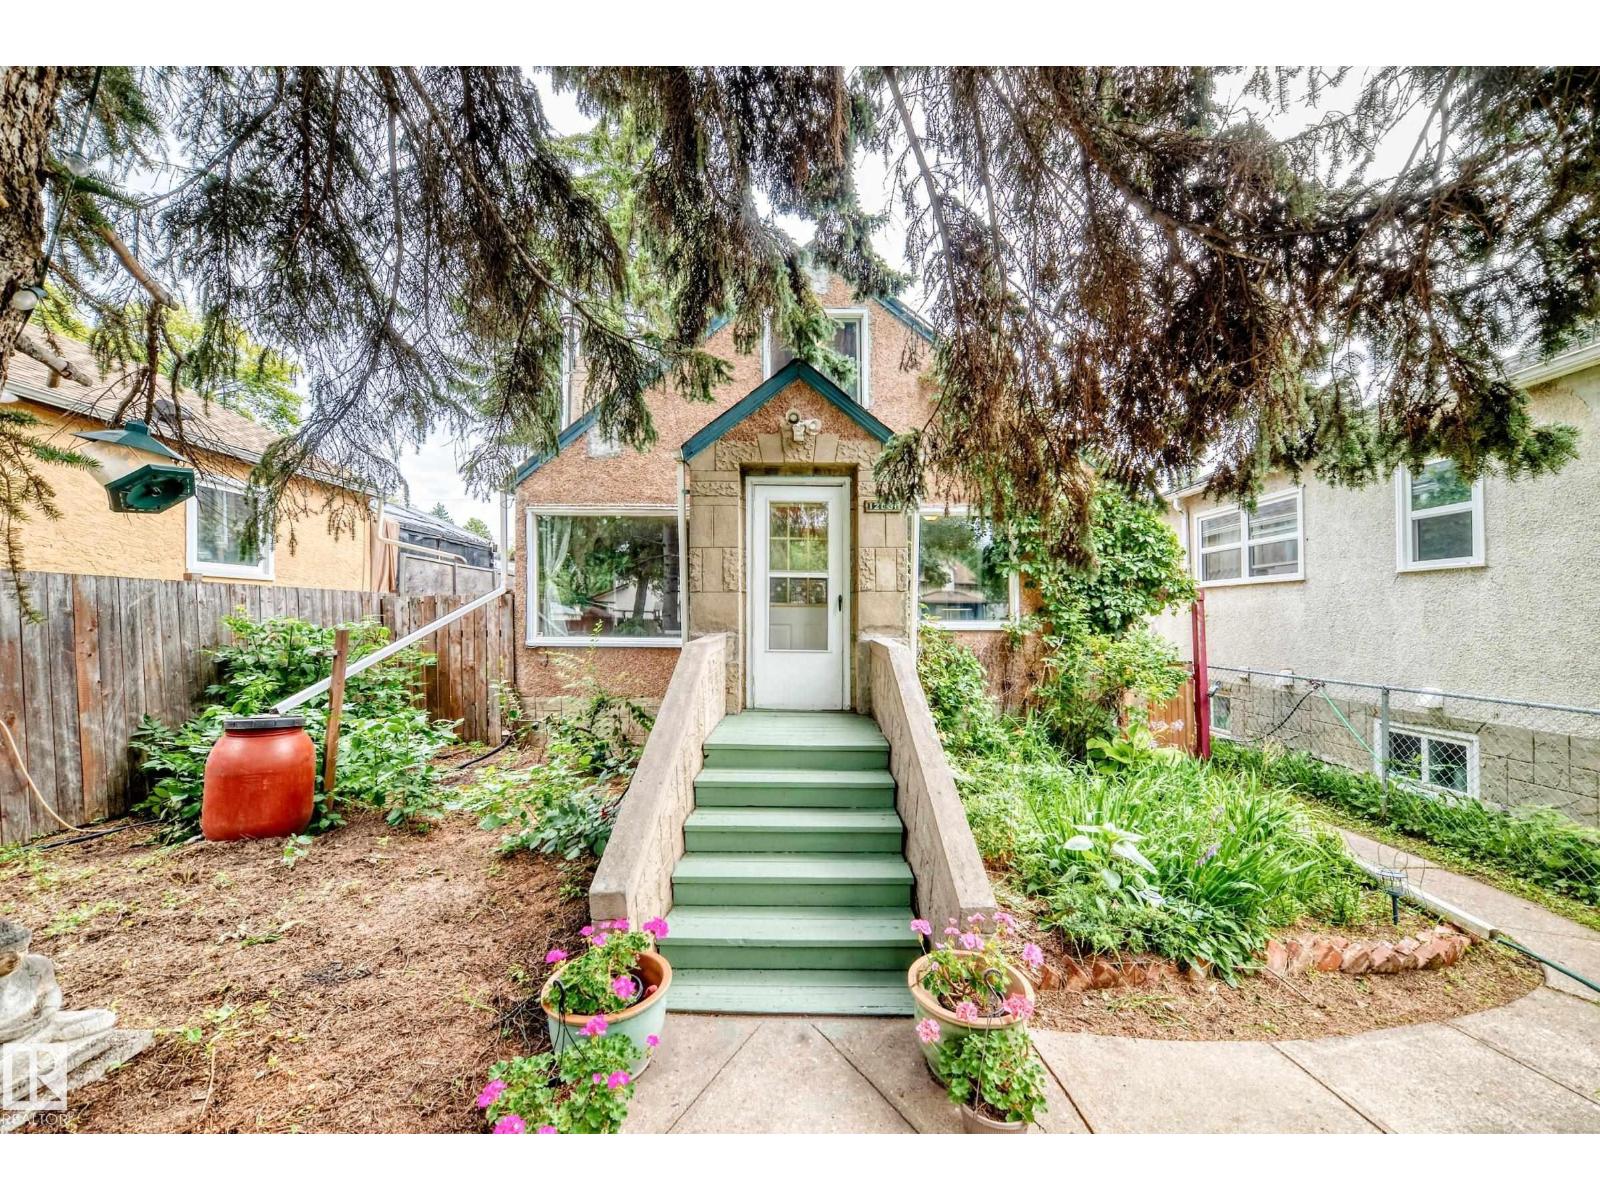
12031 90 St Nw
Edmonton, Alberta T5B 3Z2
Welcome to this charming 1,100 sq ft 1.5-storey home, ideally located on a quiet, tree-lined street. The main floor features a bright living room, cozy dining area, galley-style kitchen with a breakfast nook, full bathroom and bedroom. Upstairs you’ll find an additional bedroom, den and convenient half bathroom. The basement offers a fully finished a 2nd kitchen, bathroom and living room, along with storage. Outside, enjoy a private fully fenced yard with mature trees, single detached garage, and a garden area, providing plenty of space to relax and enjoy the outdoors. Conveniently located close to major roadways, shopping, schools and everyday amenities. A great opportunity to own a comfortable home at an affordable price! (id:58723)
Century 21 All Stars Realty Ltd
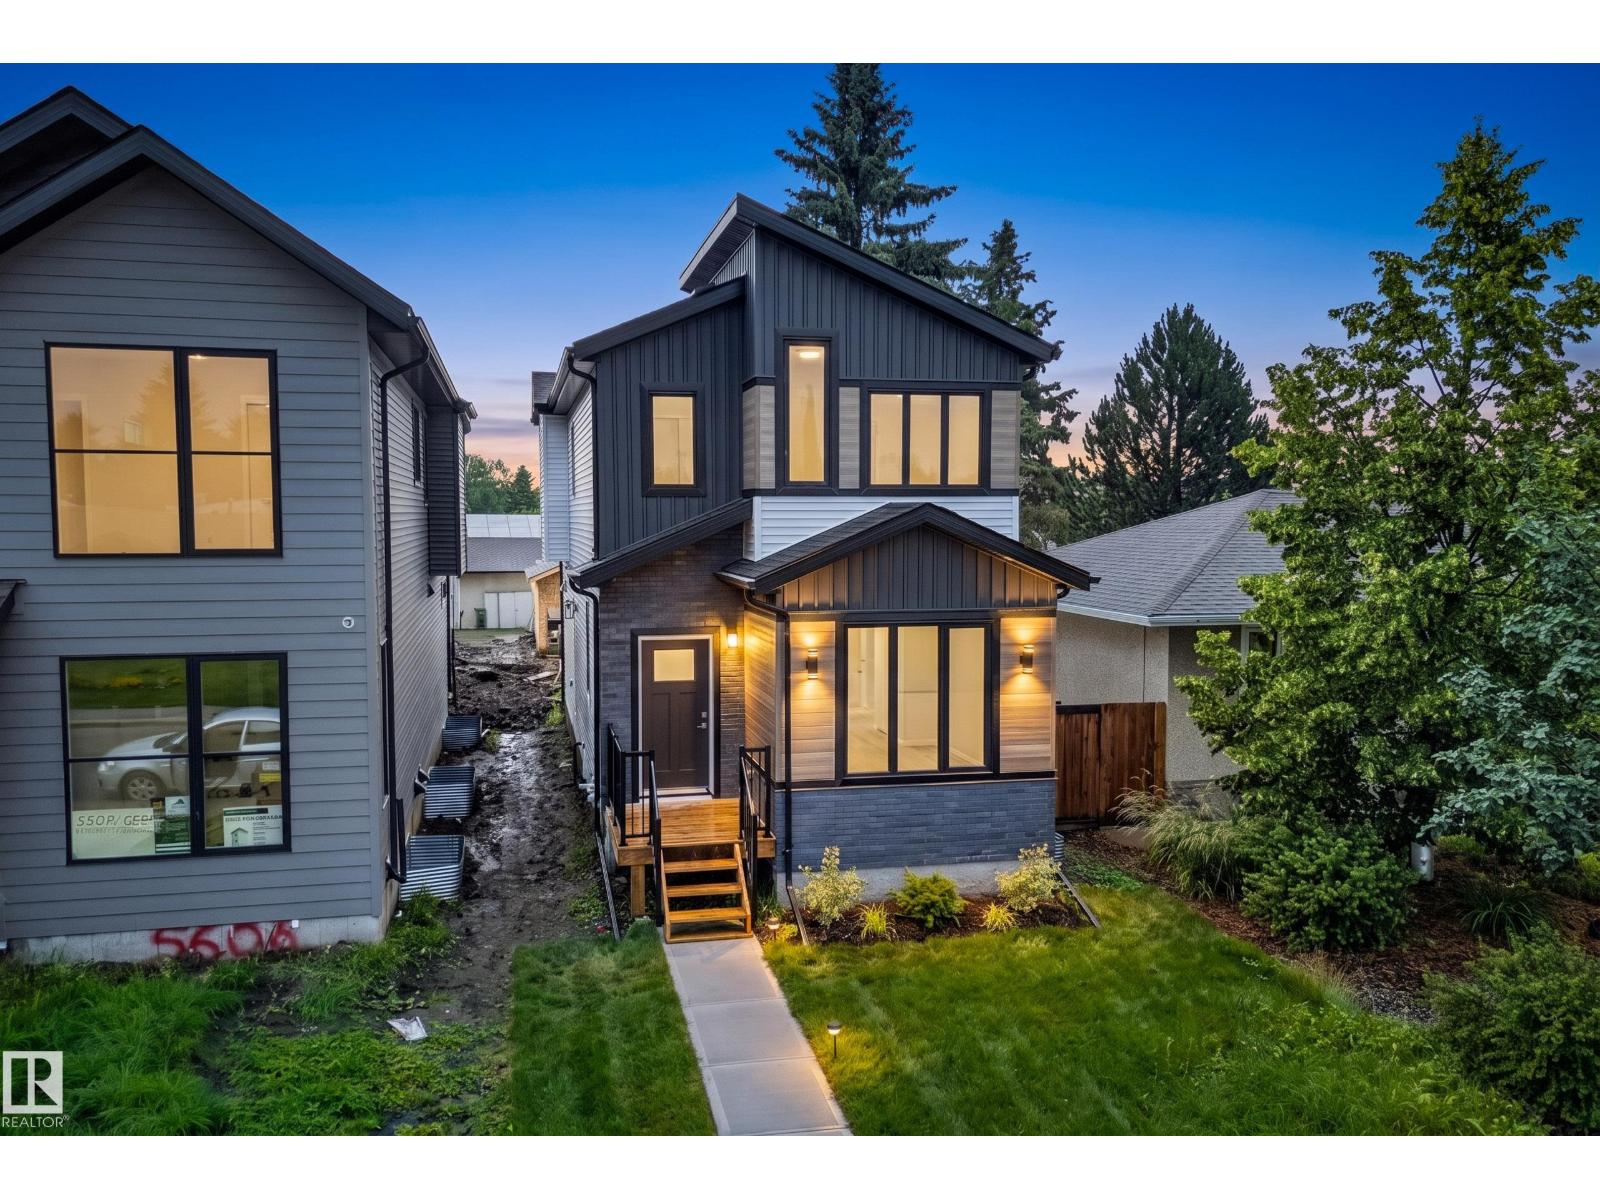
5604 105 Av Nw
Edmonton, Alberta T6A 1A6
BRAND NEW IN FULTON! Welcome to this brand new CERTIFIED GOLD ENERGY RATING infill home thoughtfully designed by Urban Pioneer Infill. Not one detail was missed during construction and the home was professionally designed with neutral tones throughout. Sought-after open floor plan can be found on the main level including a main floor den perfect for a home office or playroom. The kitchen boasts beautiful cabinetry & a center island with an eat-up bar. 3 great-sized bedrooms can be found upstairs including the Primary suite which features a stunning ensuite and WIC. Convenient upper laundry and a 4-pce bath complete the upper level. The home has a separate entrance leading to the unfinished basement, a Legal income suite would be possible! Double detached garage is included. Multiple schools, coffee shops, restaurants and parks located in this neighborhood! (id:58723)
RE/MAX Elite
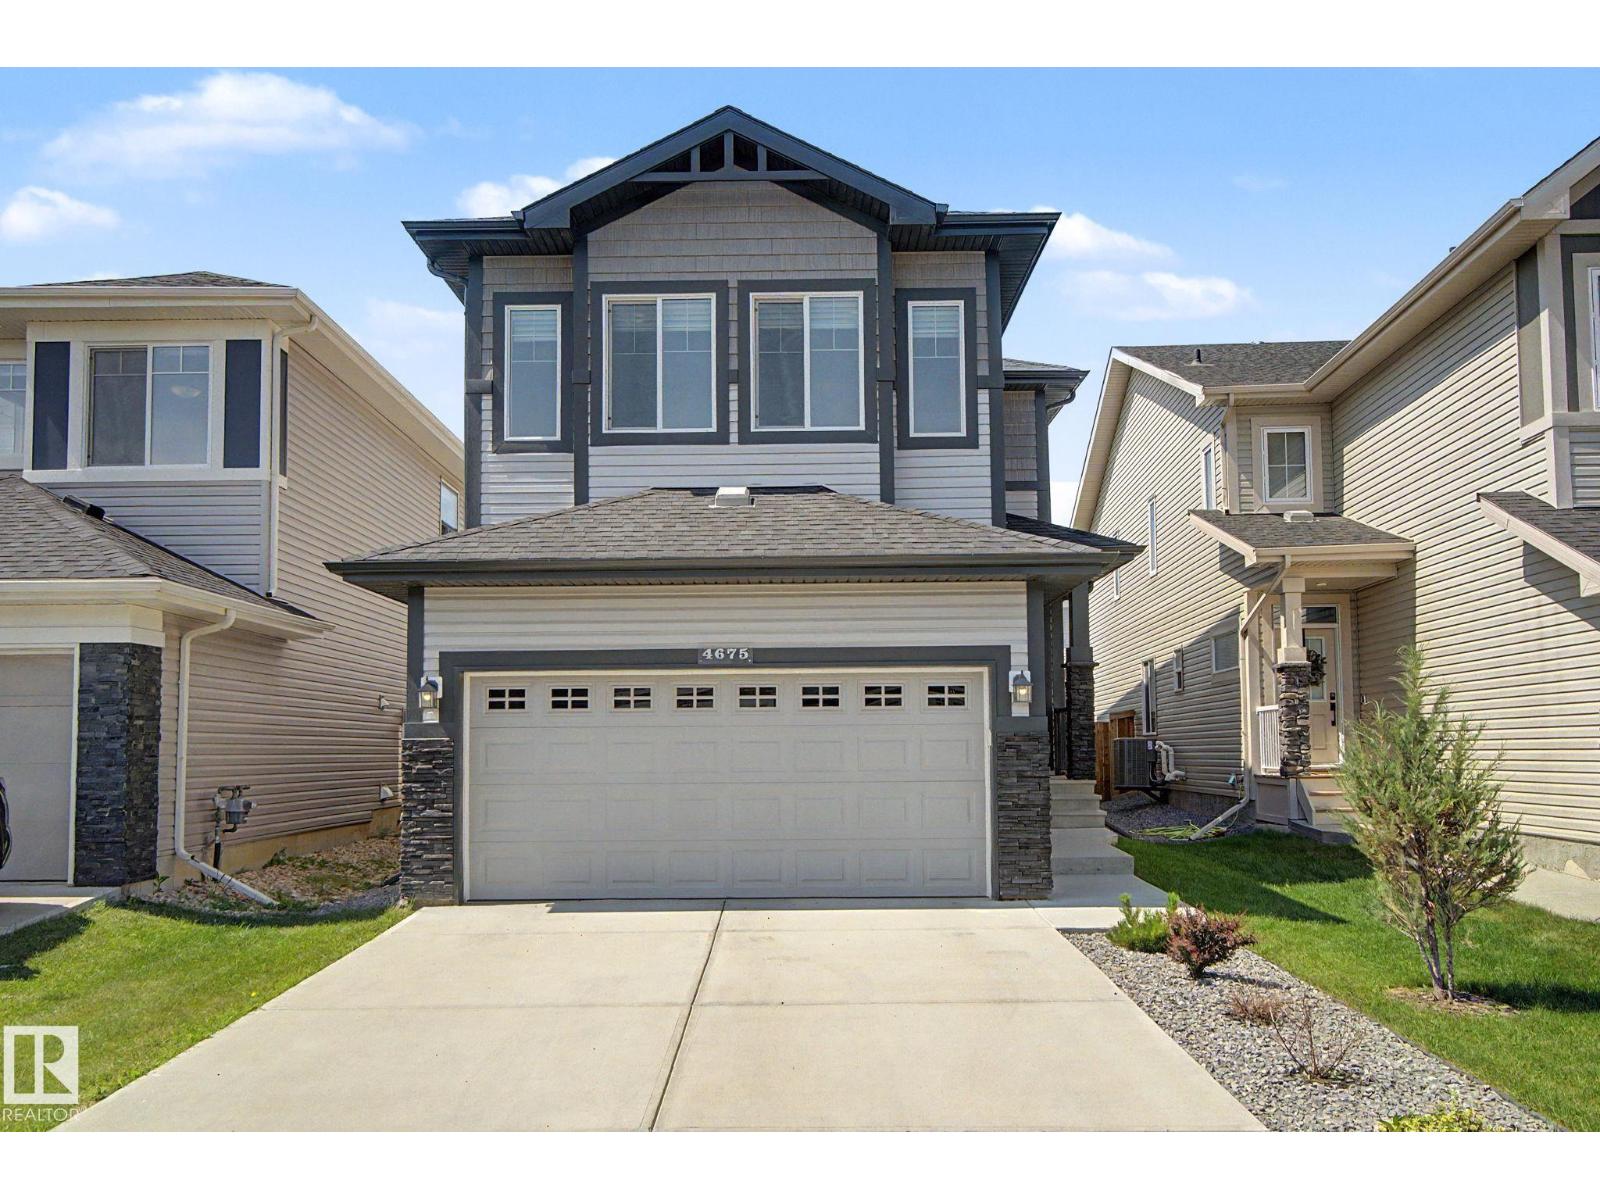
4675 Alwood Wy Sw
Edmonton, Alberta T6W 3A3
Welcome to this beautifully upgraded custom-built home in the desirable community of Allard! Offering over 2,150 sq. ft. of thoughtfully designed living space that displays quality craftsmanship throughout. The open-concept main floor features a bright and spacious great room with separate dining/den, and a chef-inspired kitchen with gas stove, Fotile range hood, pot & pan drawers, and a large island perfect for entertaining. Upstairs you'll find a generous bonus room, convenient laundry room with sink and window, and a luxurious primary retreat complete with a walk-in closet featuring built-in organizers and a spa-like 5-piece ensuite with a fully tiled glass shower. 9' ceilings on all three levels plus an unfinished basement with two large windows offering endless future development potential. Conveniently located close to K-9 and High schools, park and community playground, shopping, walking trails, and quick access to Anthony Henday and Highway 2, this exceptional home is ready for its next owners. (id:58723)
Century 21 All Stars Realty Ltd

37 Midland Rd
Millet, Alberta T0C 1Z0
Welcome to this beautifully maintained home located in Charming Millet. Desirable split-bedroom layout, the front of the home offers two Bdrms & 4-piece bathroom, providing wonderful privacy for family members or guests. The heart of the home is the inviting living room, highlighted by a gorgeous corner gas fireplace that creates a warm & cozy atmosphere. Adjacent kitchen is well-equipped with an abundance of cabinetry & pantry. Tucked away for privacy, the private primary suite boasts a generous walk-in closet & a luxurious 4-piece ensuite complete with a relaxing jacuzzi tub. Step outside to discover an entertainer’s paradise featuring two decks, gazebo, storage shed complete with a convenient overhead door for effortless storage of large equipment or toys. Enjoy carefree living in this exceptionally well-run park where your monthly lot rent conveniently covers water, sewer, garbage/recycling pickup, & road maintenance. Easy commute to Wetaskiwin, Leduc, Airport & Edmonton- perfect location. (id:58723)
Royal LePage Noralta Real Estate
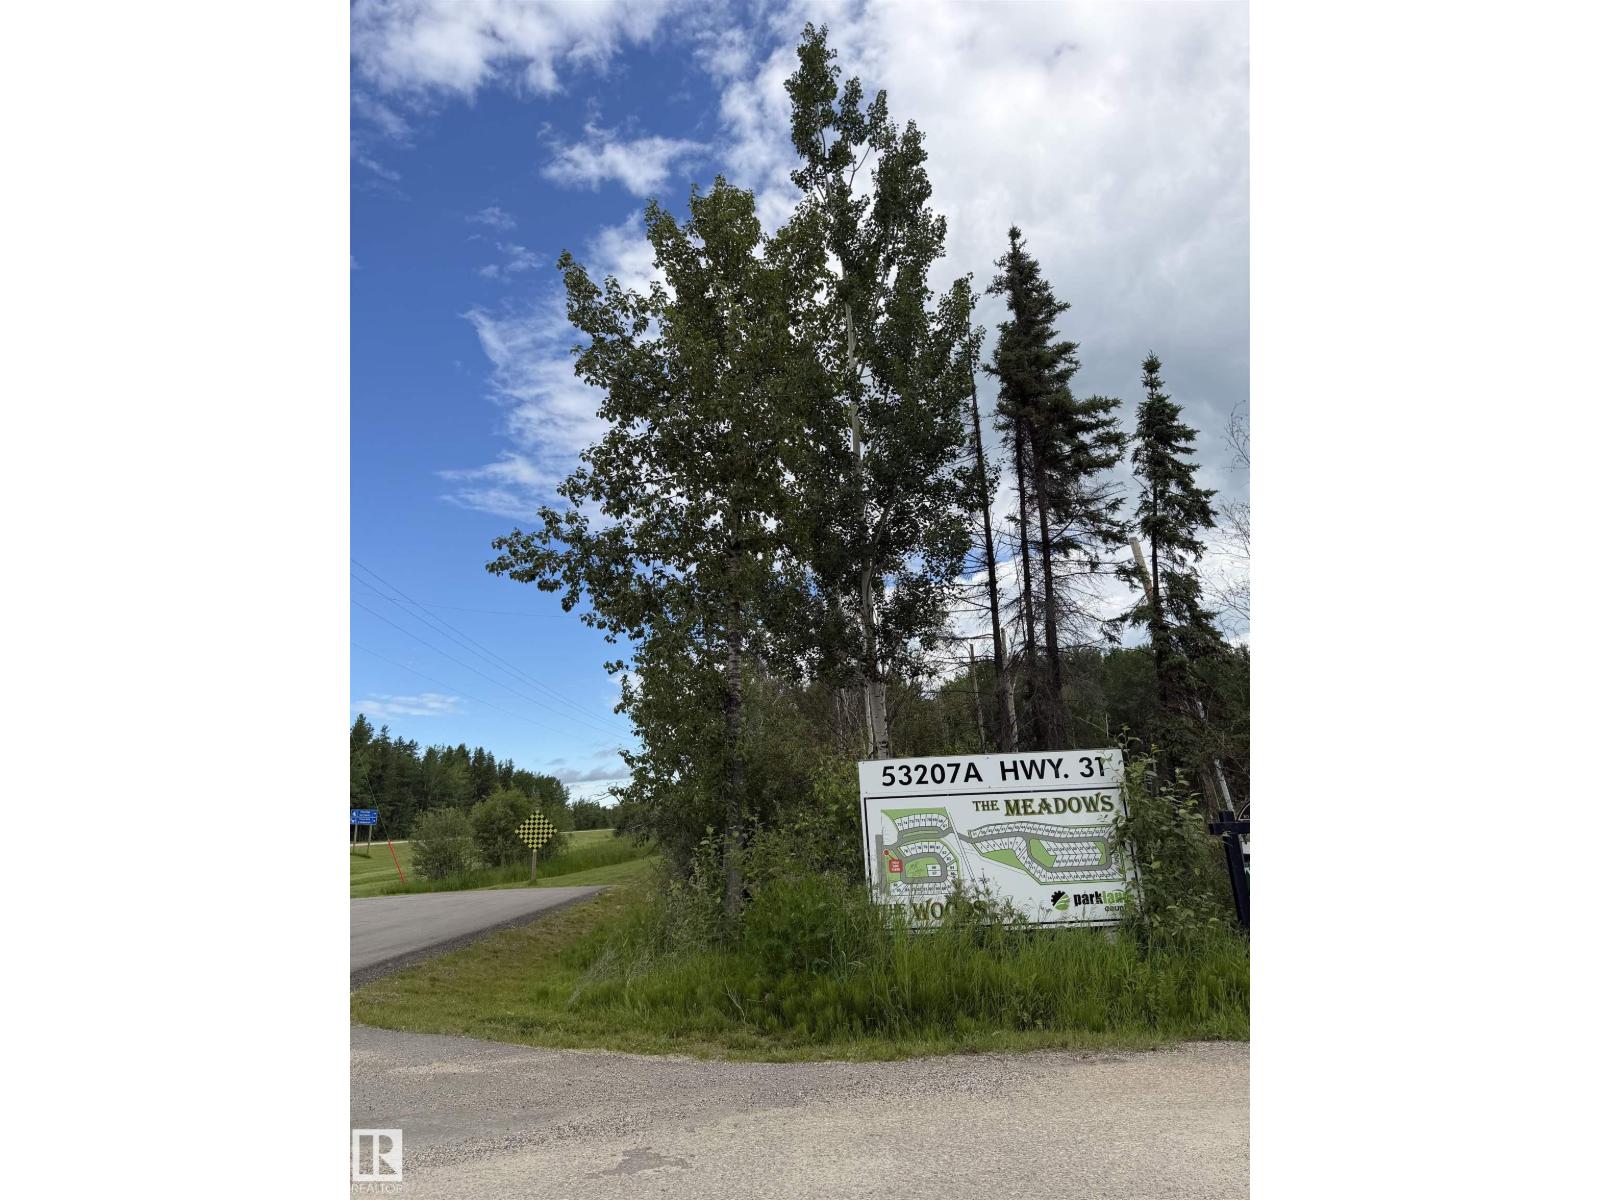
#65 53207 Hghway 31
Rural Parkland County, Alberta T0E 2B0
**YOUR SUMMER ESCAPE AWAITS AT PINERIDGE!** Welcome to **65 53207 Highway 31**, a fantastic RV lot located in **The Meadows at Pineridge**, one of Parkland County’s most desirable recreational communities. Set amongst beautiful natural surroundings and just minutes from Lake Wabamun, this is the perfect place to slow down, reconnect and enjoy everything the summer has to offer. Pineridge is more than an RV community — it’s a lifestyle. Owners enjoy access to an impressive selection of amenities, including a **12-hole golf course, clubhouse and dining, pickleball courts, fitness and recreation facilities, playgrounds, walking and recreational areas, outdoor gathering spaces and more**. The gated community offers a wonderful balance of recreation, relaxation and community, making it easy to spend your weekends enjoying the outdoors without giving up the comforts and conveniences of a resort-style setting. Whether you're an avid golfer, pickleball enthusiast, outdoor lover or simply looking for a beautiful (id:58723)
Real Broker
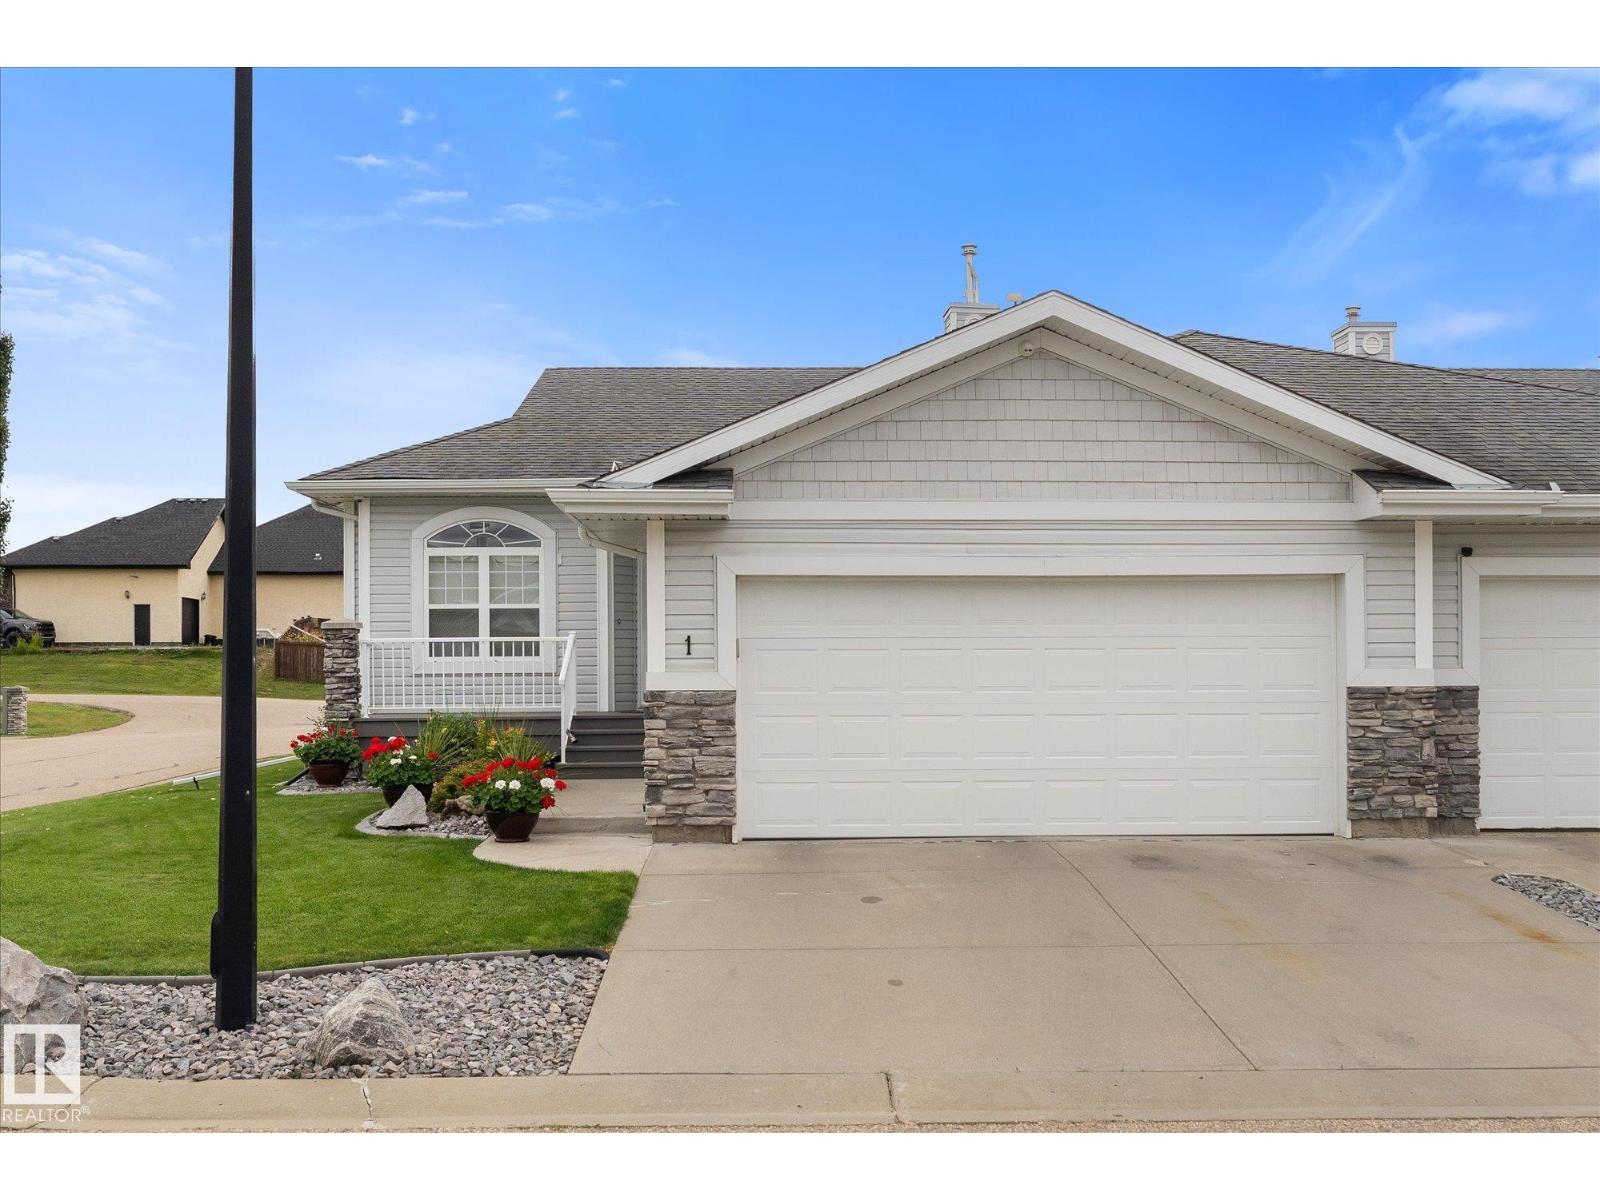
#1 26116a Highway 16
Rural Parkland County, Alberta T7Y 1A1
Bright, spacious & made for easy living! This beautifully maintained 3 bedroom + den, 2.5 bathroom home offers a thoughtfully designed layout with everything you need on the main floor in a 55+ adult living community. The open concept kitchen is made for gathering with a large island, abundant maple cabinetry & granite countertops, flowing into the dining area & sun-filled living room with cozy gas fireplace. Retreat to the spacious primary suite with walk-in closet & ensuite, while main-floor laundry & a dedicated office add everyday convenience. Downstairs, the fully finished basement offers 2 generous bedrooms, full bath & large rec room that is ideal for family, guests or hobbies. Enjoy new maple flooring, A/C, furnace & HWT (both replaced in 2020), updated fixtures & steam shower. Outside, a vinyl deck with power awning creates the perfect spot to relax. Attached garage with hot/cold taps & a 220V plug. Enjoy low-maintenance, without sacrificing space, comfort or style! (id:58723)
RE/MAX Preferred Choice
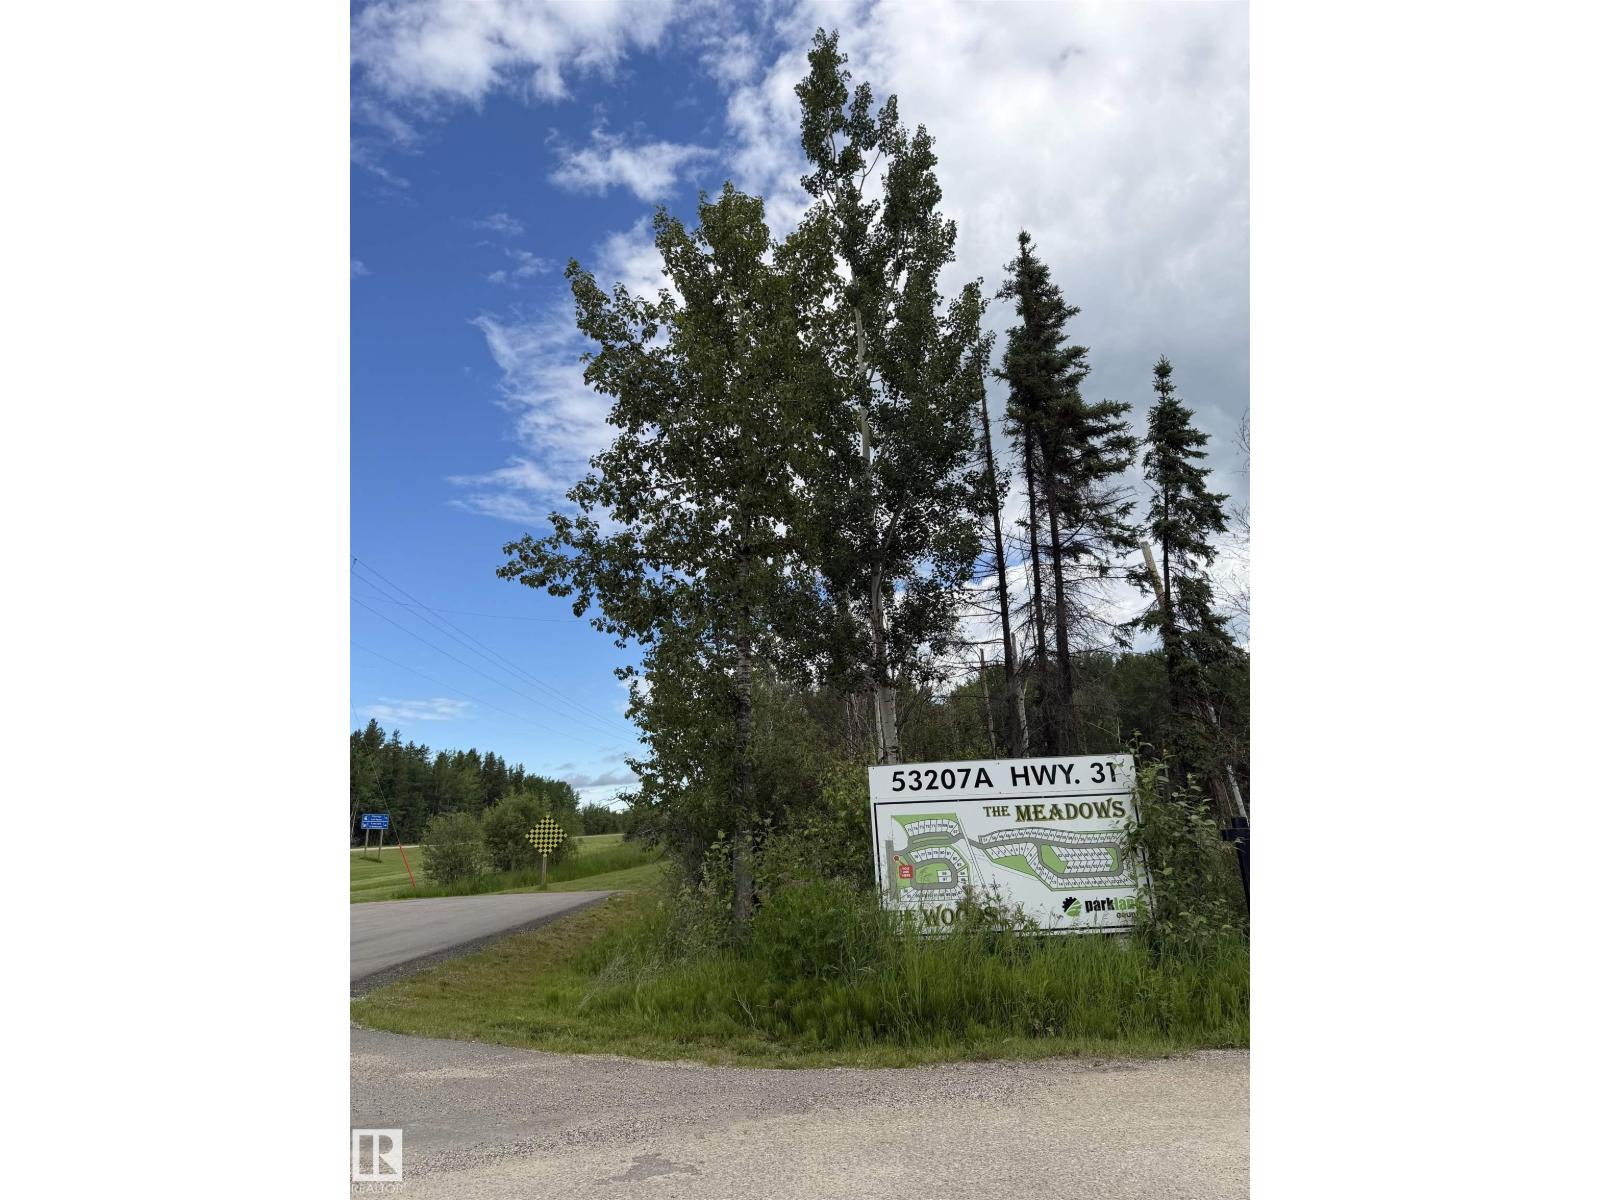
#64 53207 Hghway 31
Rural Parkland County, Alberta T0E 2B0
**YOUR SUMMER ESCAPE AWAITS AT PINERIDGE!** Welcome to **64 53207 Highway 31**, a fantastic RV lot located in **The Meadows at Pineridge**, one of Parkland County’s most desirable recreational communities. Set amongst beautiful natural surroundings and just minutes from Lake Wabamun, this is the perfect place to slow down, reconnect and enjoy everything the summer has to offer. Pineridge is more than an RV community — it’s a lifestyle. Owners enjoy access to an impressive selection of amenities, including a **12-hole golf course, clubhouse and dining, pickleball courts, fitness and recreation facilities, playgrounds, walking and recreational areas, outdoor gathering spaces and more**. The gated community offers a wonderful balance of recreation, relaxation and community, making it easy to spend your weekends enjoying the outdoors without giving up the comforts and conveniences of a resort-style setting. Whether you're an avid golfer, pickleball enthusiast, outdoor lover or simply looking for a beautiful (id:58723)
Real Broker
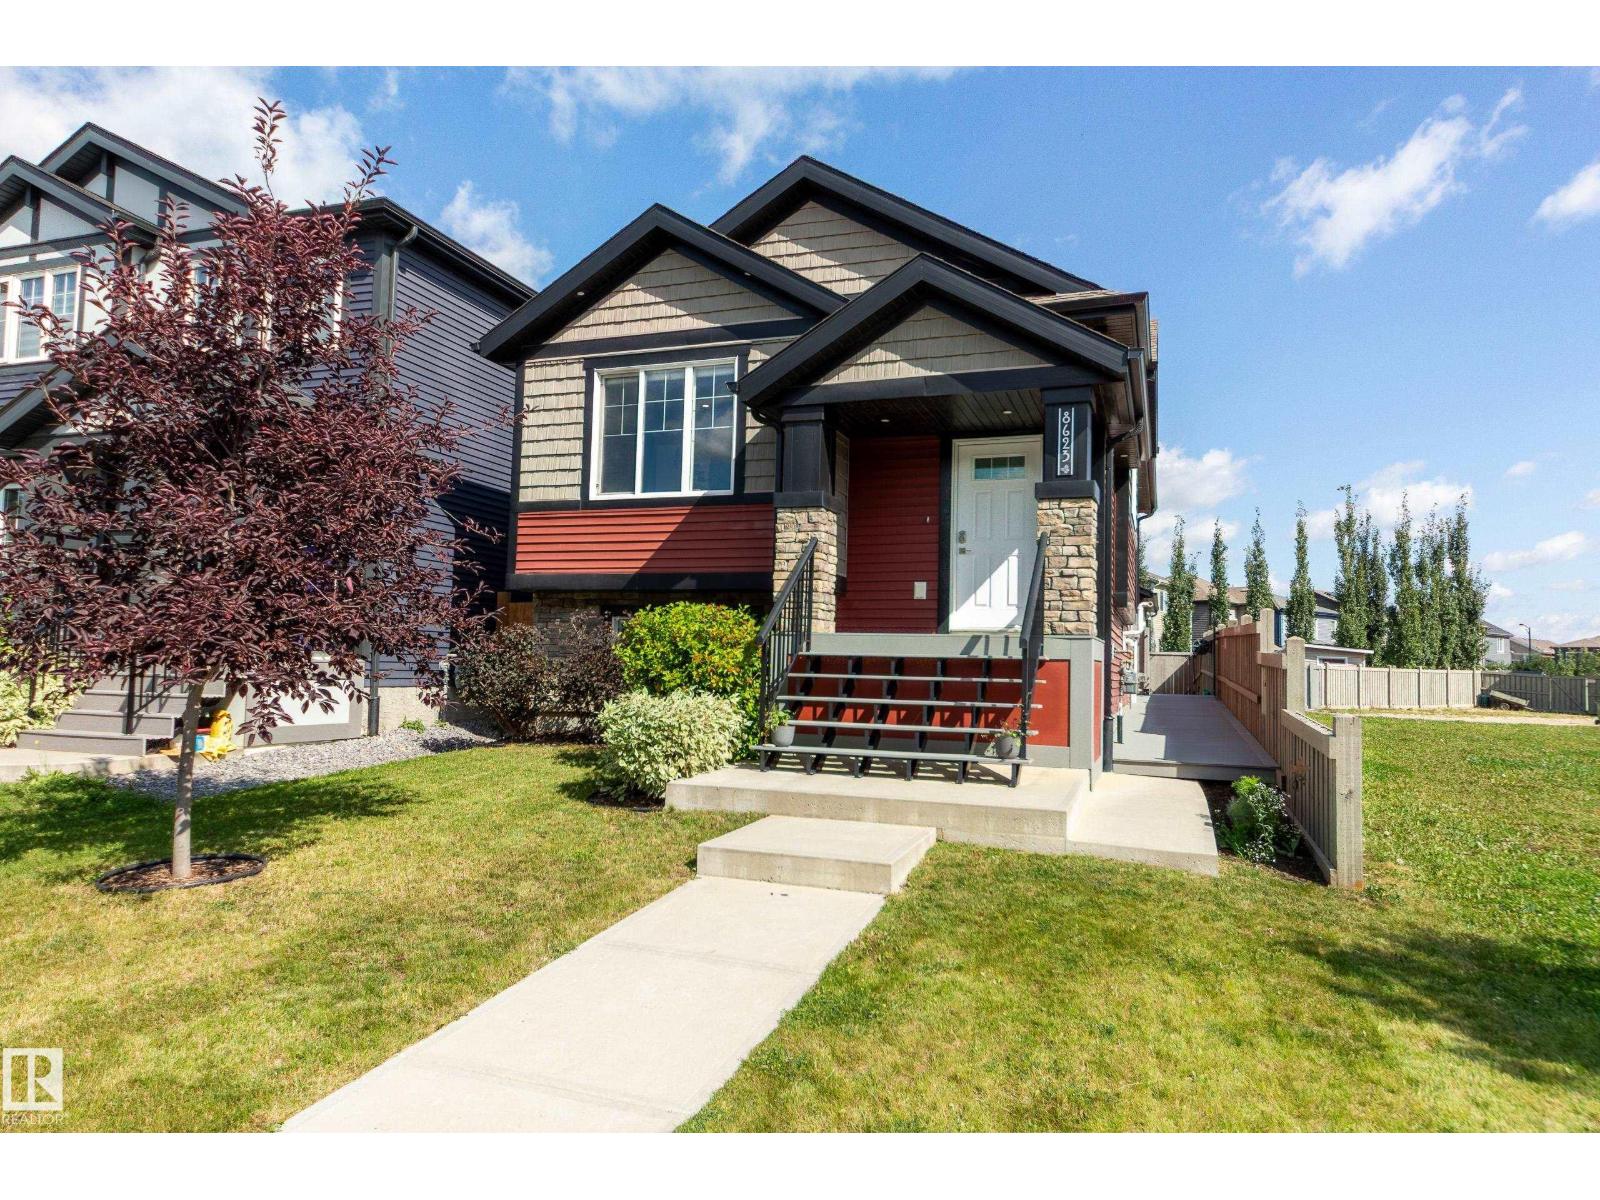
8623 223 St Nw
Edmonton, Alberta T5T 7L6
Built in 2019 in desirable Rosenthal, this bi-level offers modern style, thoughtful design and a 2 bedroom Legal Suite! The open-concept main floor features contemporary finishings and a beautiful kitchen with ceiling-height cabinetry, pantry and island. The dining area has been widened from the original plan. The spacious primary bedroom offers a walk-in closet and 4pc ensuite, complemented by a convenient 2pc bath. The fully developed basement includes a 2-bedroom legal suite with 10’ bedroom ceilings, engineered beams (no teleposts), ICF foundation, tankless hot water system, HRV and two furnaces for efficiency and comfort. Outside, enjoy a desirable lot with no side neighbour on the south side and an oversized, heated, double detached garage with 8' door, a reinforced slab, hoist potential and 220 power; perfect for hobbyists, mechanics or extra workspace. A fantastic home offering style, functionality and income potential! Perfect for first time buyers, investors, working professionals or downsizers! (id:58723)
Schmidt Realty Group Inc

1222 Haliburton Cl Nw
Edmonton, Alberta T6R 2Z8
Nestled in a quiet cul-de-sac near parks & river valley trails, this well maintained Hillview Home offers natural light & beautiful curb appeal with a stucco exterior & mature landscaping. Step inside to soaring ceilings & walls of windows. The formal living room showcases dramatic 18' windows & flows into the dining room (perfect for family gatherings). The bright kitchen features abundant white cabinetry, pantry & island, opening to the breakfast nook & inviting family room with vaulted ceiling, gas fireplace, wet bar, & backyard views. A main floor bedroom, & guest bath add flexibility. Upstairs, a sunny loft complements 3 bedrooms, including an impressive primary retreat with dbl-sided fireplace, W/I closet & 5-pc ensuite with soaker tub. Bright WALKOUT BASEMENT with in-floor heating offers an addl bedroom, 4-pc bath & large rec room. Beautiful backyard with fruit trees. A/C & double attached garage. Walk to parks, skating rink, with quick access to schools & the Rec Centre, Henday & Whitemud! (id:58723)
RE/MAX Excellence

#209 1144 Adamson Dr Sw
Edmonton, Alberta T6W 2X7
What a deal! 2 bedrooms, 2 bathrooms, heated storage + TWO PARKING stalls (1 UG & 1 upstairs energized stall). Incredible value meets modern luxury in prestigious Allard! This stunning, sunlit 2-bed, 2-bath condo features an intelligent split-bedroom layout for ultimate privacy and an open-concept kitchen with sleek quartz countertops, stainless steel appliances, and a breakfast bar to complement. The bright, open living area flows seamlessly onto your private covered balcony, creating the perfect setup for entertaining friends. Exceptional bonus perks include low condo fees, two titled parking stalls (underground and surface), in-suite laundry, and a secure heated storage locker! Plus, enjoy premium building amenities like a vibrant social room and a dedicated guest suite for visitors. Located in one of Southwest Edmonton’s most desirable communities, you are just minutes away from beautiful Blackmud Creek trails, top schools, great shopping, the Anthony Henday, and the QE2. (id:58723)
Exp Realty

9728 141 St Nw
Edmonton, Alberta T5N 2M7
Sprawling bungalow in sought-after East Crestwood - steps to the river valley. This exceptional bungalow pairs timeless character with uncompromising quality, featuring a sophisticated living room with beautiful bay window, coved ceilings & rich hardwood floors. The show stopping chef’s kitchen (reimagined by Heart Kitchens) offers wood beams, custom cabinetry, granite counters, stone-integrated oven, oversized island & premium appliances, flowing into the inviting family room with striking stone fireplace. The elegant dining room opens to a private, beautifully landscaped yard with stone patio & lush green space. The primary retreat offers generous windows, walk-in closet and spa-inspired ensuite with dual vanities, walk-in shower, soaker tub and bidet. Two additional bedrooms & 5-pc bath complete the main level. The finished basement offers a spacious rec room, theatre room, two bedrooms, laundry & 5-pc bath. Extensive mechanical upgrades! Some photos are virtually staged. (id:58723)
RE/MAX Excellence
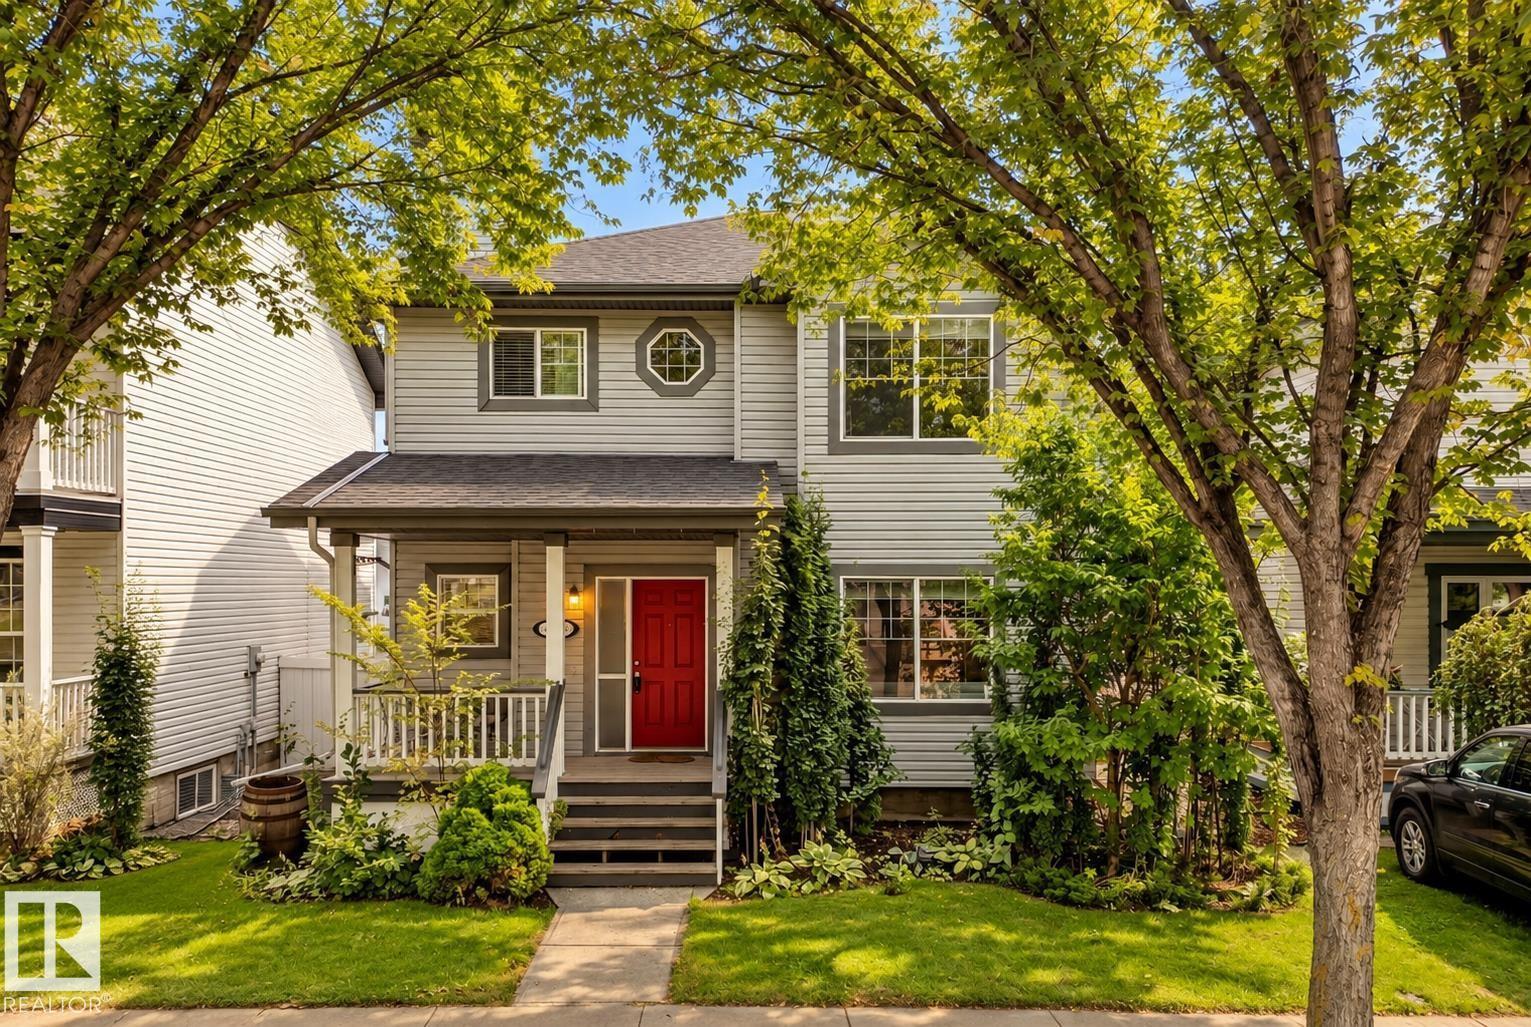
1660 Tomlinson Cm Nw
Edmonton, Alberta T6R 3E2
Set on a park-like 4,484 sq. ft. lot DIRECTLY ACROSS FROMM TOMLINSON PARK, this bright Terwillegar Towne 2-storey is framed by mature trees and topped by a NEWER ROOF (2023). A welcoming front veranda and red door open to 9’ ceilings, laminate floors and a main level shaped by natural light. The renovated kitchen pairs crisp white cabinetry with pull-outs & built-ins, generous counter space, S/S appliances and updated fixtures, flowing into a dining area wrapped in oversized windows. A gas fireplace anchors the front living room, while a powder room & separate laundry complete the main. Upstairs are 3 bedrooms, including a generous primary with walk-in closet & UPDATED 4PC ENSUITE (2026). Out back, the south-facing yard is the heart of the home: an oversized deck beneath a vine-covered pergola with string lights, mature greenery, stamped concrete, shed & double detached garage. Walk to schools, playgrounds & transit, with shopping, rec center, Henday & airport minutes away. (id:58723)
RE/MAX Professionals

12406 51a Av Nw
Edmonton, Alberta T6H 0N4
CONTEMPORARY DESIGN. MATURE LANSDOWNE. A rare combination in one of Edmonton's most established neighbourhoods, this distinctive 2-storey offers 1,999 sqft plus a finished basement, 4 beds and 3.5 baths. Aged cedar and metal siding, huge windows & clean architectural lines set the tone, while an open-riser staircase, hardwood & porcelain tile carry the modern design inside. The south-facing living room features a gas fireplace w/ concrete hearth, flowing into a striking kitchen w/ black cabinetry, soft-close storage, Dekton counters & Bosch appliances. Double patio doors open to a cedar deck & low-maintenance, vinyl-fenced yard w/ dog run & BBQ gas line. Upstairs are 3 bedrooms, laundry w/ sink and a king-sized primary retreat w/ walk-in closet & 5 pc ensuite with dual sinks, tiled glass shower, dual shower heads & rainfall shower. The finished basement adds a 4th bedroom & additional living space. Complete with A/C and a heated, insulated and finished double garage. (id:58723)
Real Broker
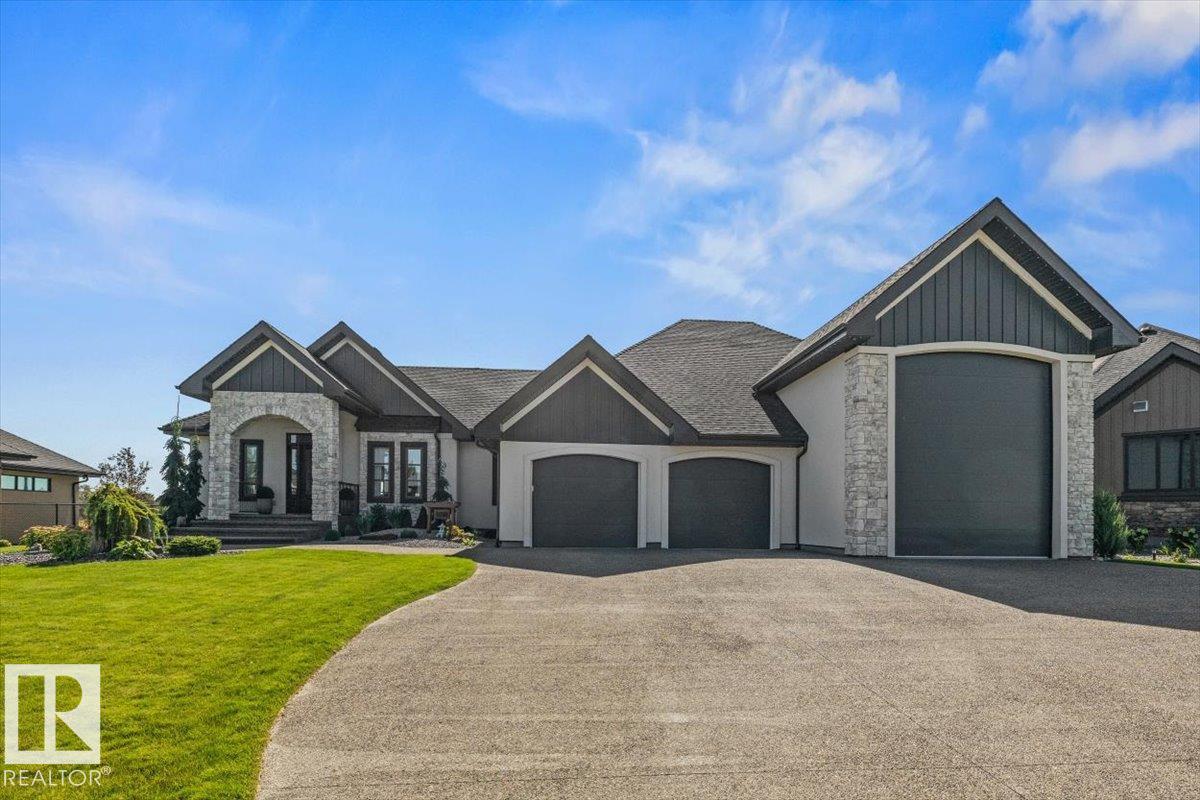
1098 Genesis Lake Blvd
Stony Plain, Alberta T7Z 0G3
Introducing this one-of-a-kind build in Stony Plain. An exceptional opportunity to own a triple garage, featuring a third bay with an impressive 16-foot ceiling height. This space features an overhead heater, water connections, 50-amp power, potential for an auto power lift and an entrance to the basement. It accommodates your RV and has a built-in sewage drain. Incredible exterior stonework and pillars, sits on an impressive half-acre, and offers a south-facing backyard with peaceful farm field views. Walk into a beautiful open concept, two main living areas, an extravagant primary bedroom, and a dreamy en-suite. Custom, high-end finishes throughout, and the kitchen offers views of the beautifully landscaped backyard and farm field. Plenty of storage in the basement and a roughed-in kitchen area with access to the garage. Don't miss your chance to own one of Stony Plain's finest homes in the highly desirable Genesis on the Lake community! (id:58723)
Century 21 Masters

10806 83 Av Nw
Edmonton, Alberta T6E 2E7
Not a cookie-cutter apartment; this townhouse has personality! Enter from the ground floor through a gated courtyard into a versatile flex space, perfect for lounging or dining. The kitchen brings the fun with a peninsula and bar seating, stainless steel appliances, a generous pantry, plus handy under-stair storage. Upstairs, a gallery-style hall leads to a 3-pce bath, in-suite laundry, and a bedroom with double doors, built-in storage, and a Juliet balcony. Head up to the third floor, where soaring ceilings and glass block windows set the stage for a spacious primary retreat with a west-facing balcony, walk-in closet, and 4-pce ensuite. Exceptionally quiet and in excellent condition, with underground parking and central AC. In walkable Garneau, steps from the University, Hospital, and Whyte Ave’s shops, boutiques, and dining. Photos have been digitally staged by AI. (id:58723)
RE/MAX River City
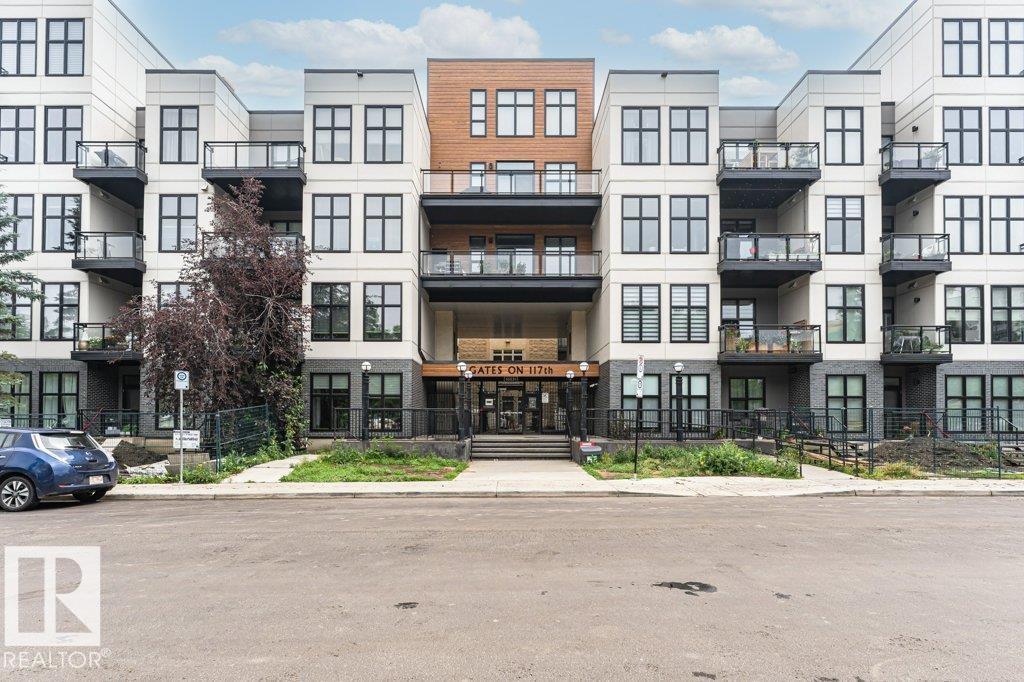
#404 10531 117 St Nw
Edmonton, Alberta T5H 0A8
Located in the vibrant community of Queen Mary Park, this top-floor condo offers the perfect blend of downtown convenience and neighbourhood charm. Complete with a Titled Heated Underground Parking, secure storage cage, this well-kept home is accessed via a unique glass elevator with outdoor pedways, adding character and architectural appeal. Inside you'll find a thoughtfully designed layout featuring 2 bedrooms, a full 4-piece bathroom with Soaker Tub, glass shower, and modern finishes. The galley-style kitchen offers breakfast bar seating, ample cabinetry, and upgraded industrial-style lighting, seamlessly connecting to the living area with floor to ceiling windows and Private West-Facing Balcony access. Newer flooring, fresh paint + In-suite laundry adds everyday convenience. The location is exceptional, just steps from Oliver Square, Manchester Square, Brewery District and all major amenities. Excellent opportunity for first-time buyers, students or investors looking for a unbeatable central location. (id:58723)
RE/MAX River City
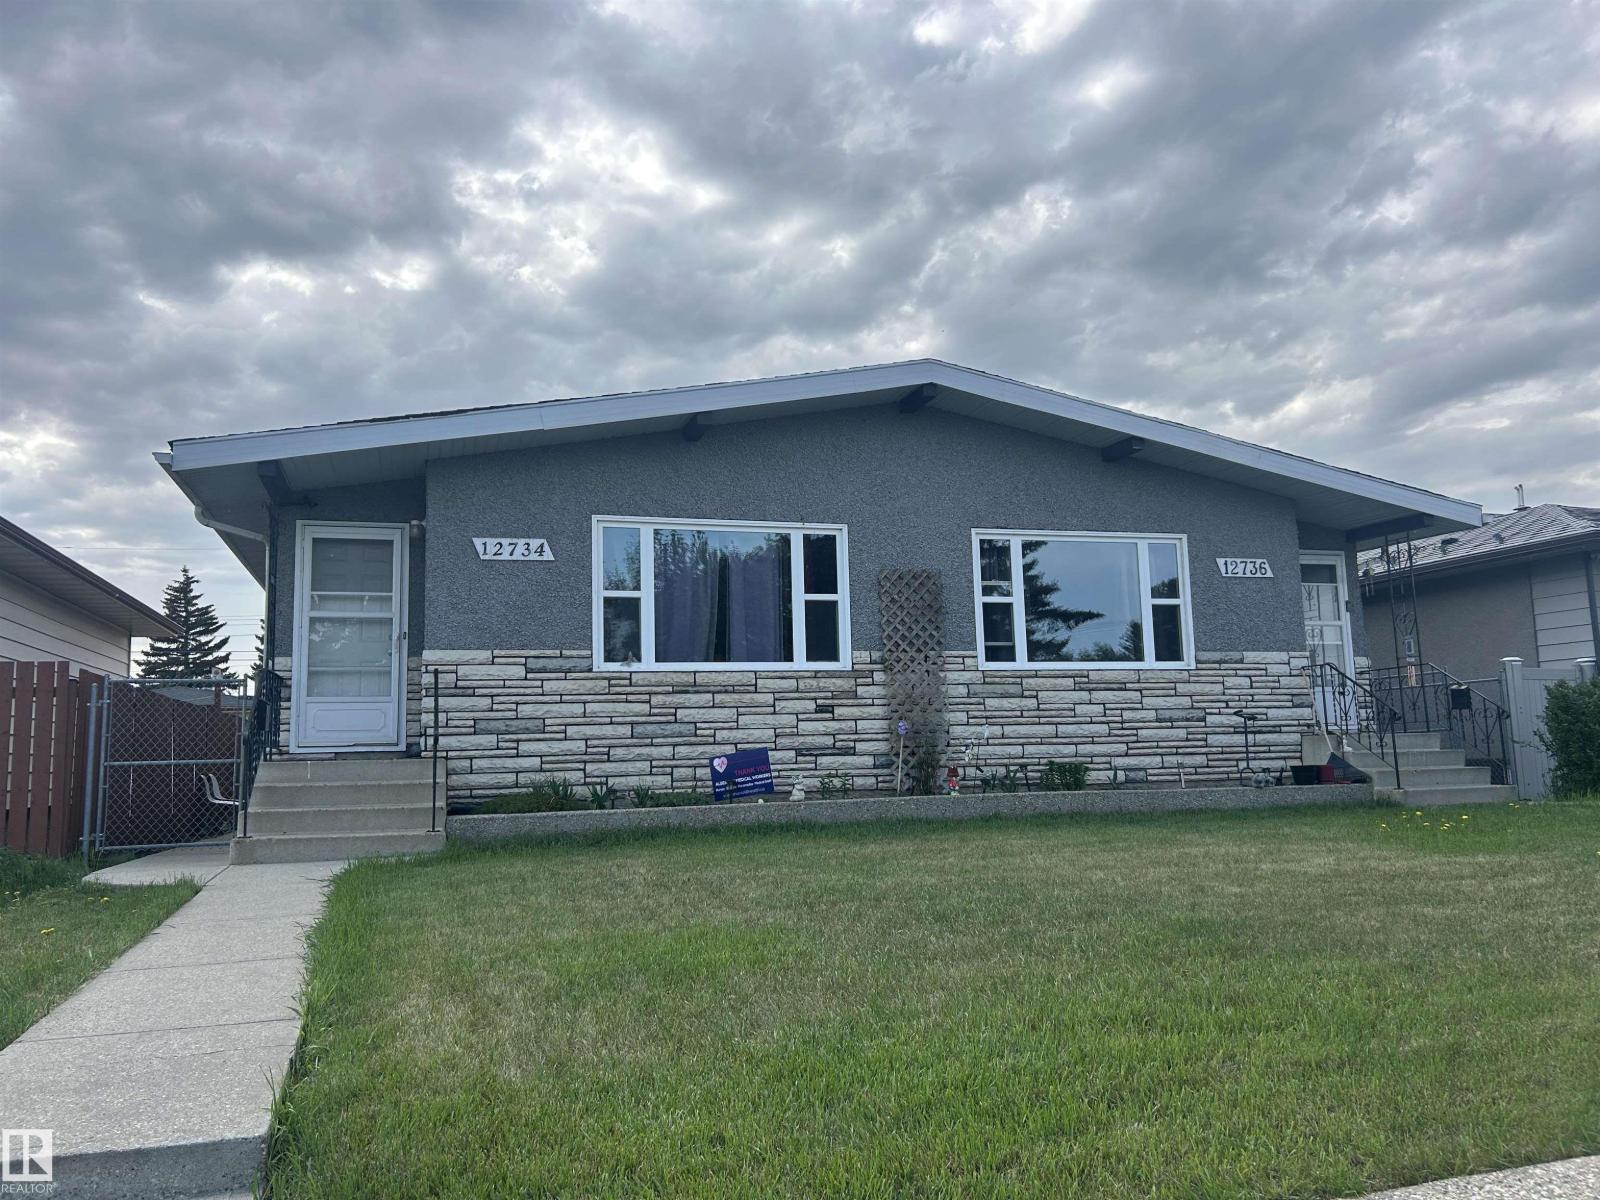
12736 12734 86 St Nw
Edmonton, Alberta T5E 3A8
Nicely Kept Killarney side by side Duplex, Property is offered via Seller Financing/Sale via a 2 year term, interest, calculated as low as 0%, terms and conditions apply, property is fully fence with chain link, gorgeous oversized single with high ceiling and loads of storage, ample amounts of parking, RV parking next to the Garage. (id:58723)
Prairie Rose Realty