Hurry Home

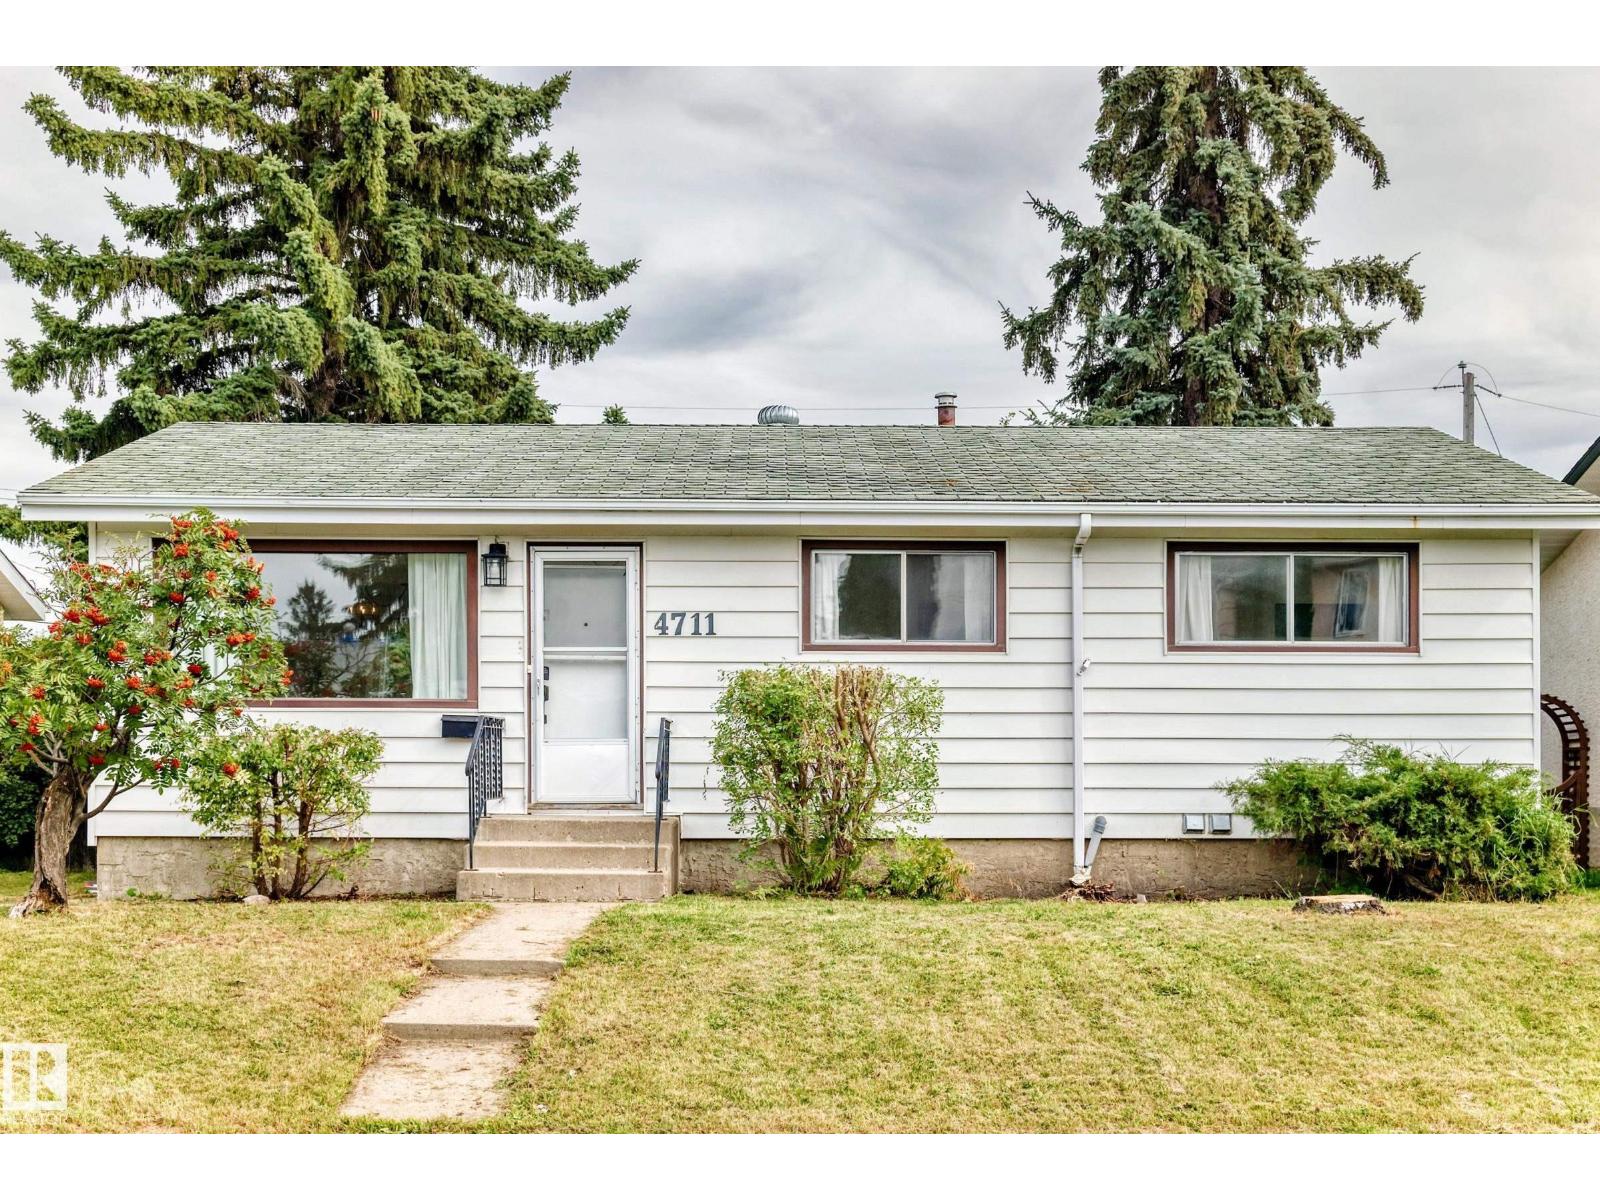
4711 105a St Nw
Edmonton, Alberta T6H 2P2
Excellent 3 bedroom bungalow with legal basement suite located at the popular community of Empire park. Bright and clean. Newer paint , newer lighting and 2 newer hi efficiency furnaces. Cozy living room with gleaming hardwood floor and large window flooded with natural light. Sunny kitchen with white cabinets, ceramic tiled backsplash, S.S appliances and ceramic tiled flooring. 3 bedrooms comes with large windows and laminated floor. 4 pcs bath and stacked washer & dryer complete the main floor. Basement has separate entrance, modern kitchen, spacious family room, 2 bedrooms and 4 pcs bath. Fully fenced backyard with fruit tree. Double detached garage with extra parking stalls. Conveniently located. Close to schools, bus, Southgate Mall, LRT and easy access to Whitemud freeway. Quick possession. Ideal investment property. (id:58723)
RE/MAX Elite
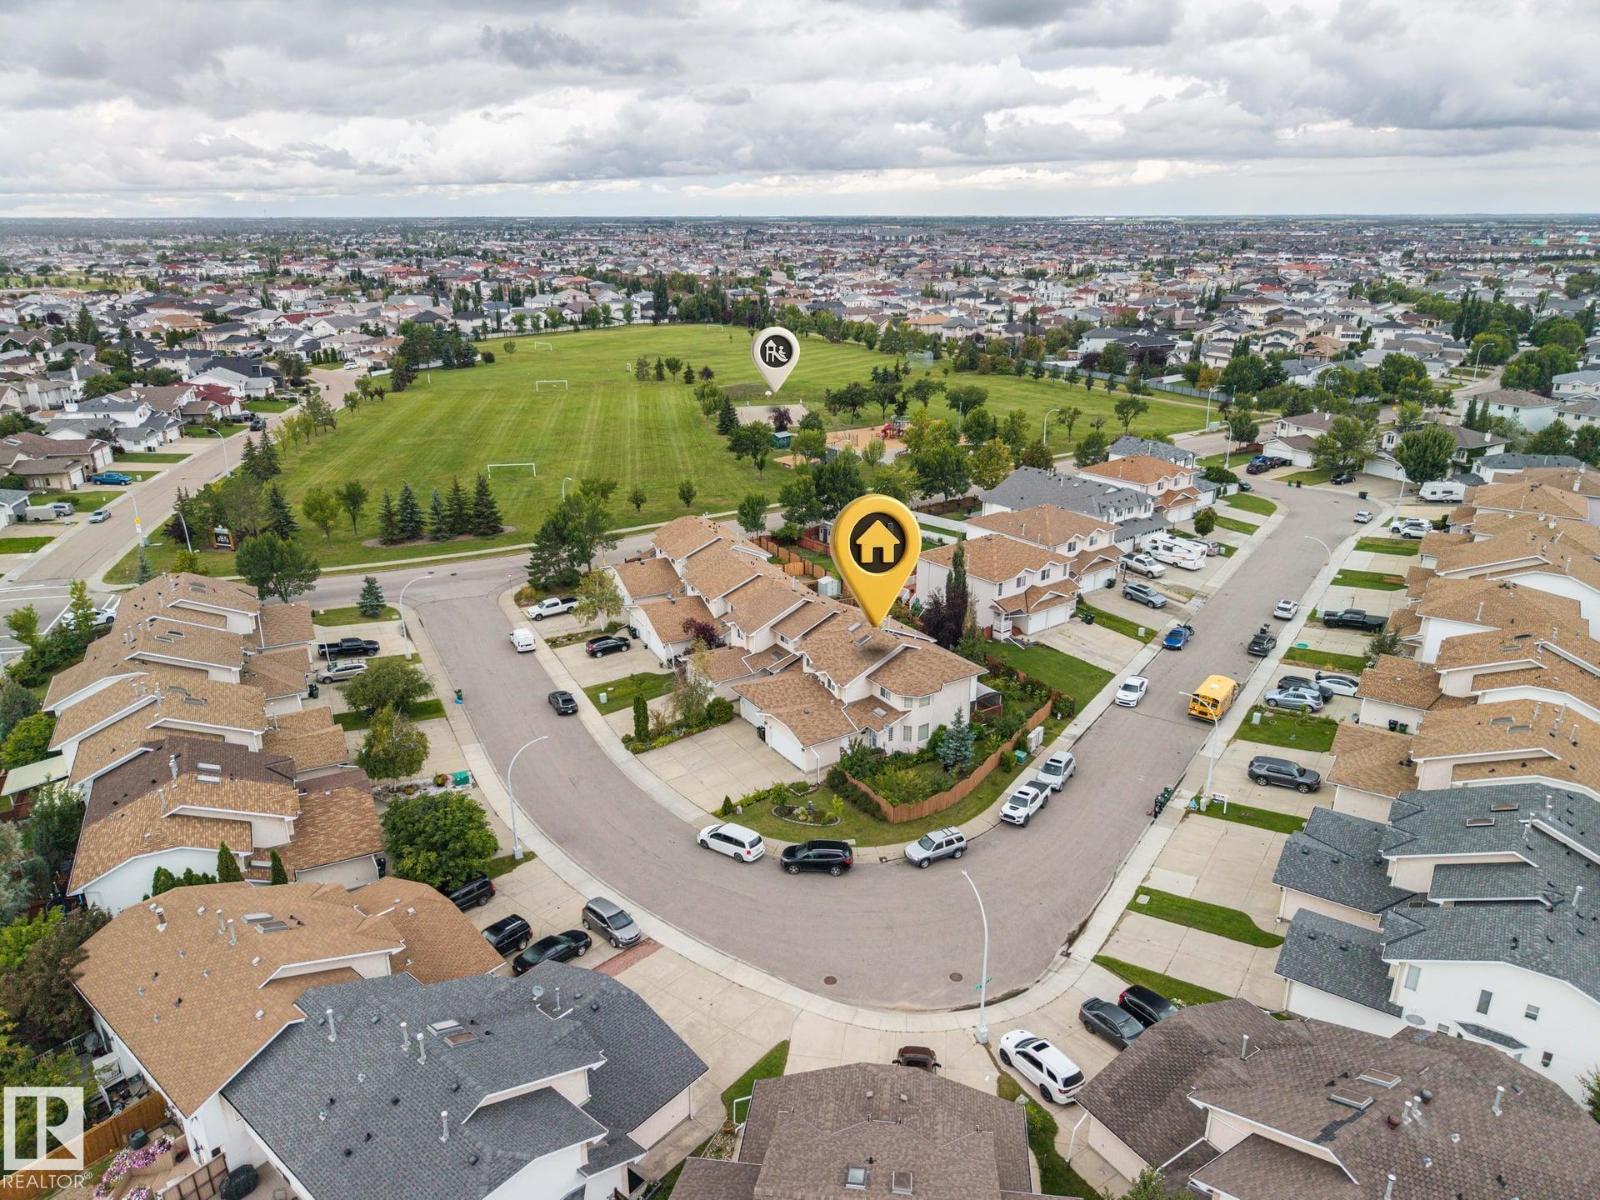
6910 158a Av Nw
Edmonton, Alberta T5Z 3A5
Located on a large corner lot with a yard on three sides, fruit trees, a vegetable garden, and abundant street parking, this well-cared-for 2-storey half duplex reflects numerous recent upgrades throughout. The setting offers a quiet street one block from a park and playground. The main level features a large open floor plan and a DOUBLE ATTACHED GARAGE, with NO CONDO FEES enhancing long-term value. The upper floor presents a massive primary bedroom with a spacious 4-pc ensuite, along with an additional bedroom and a conveniently located laundry room. The finished basement includes a comfortable rec room, a den, and a 3-pc bathroom, providing flexible space for various needs. Close proximity to schools and easy access to Anthony Henday Drive contribute to a practical and family-friendly location. (id:58723)
Century 21 Leading
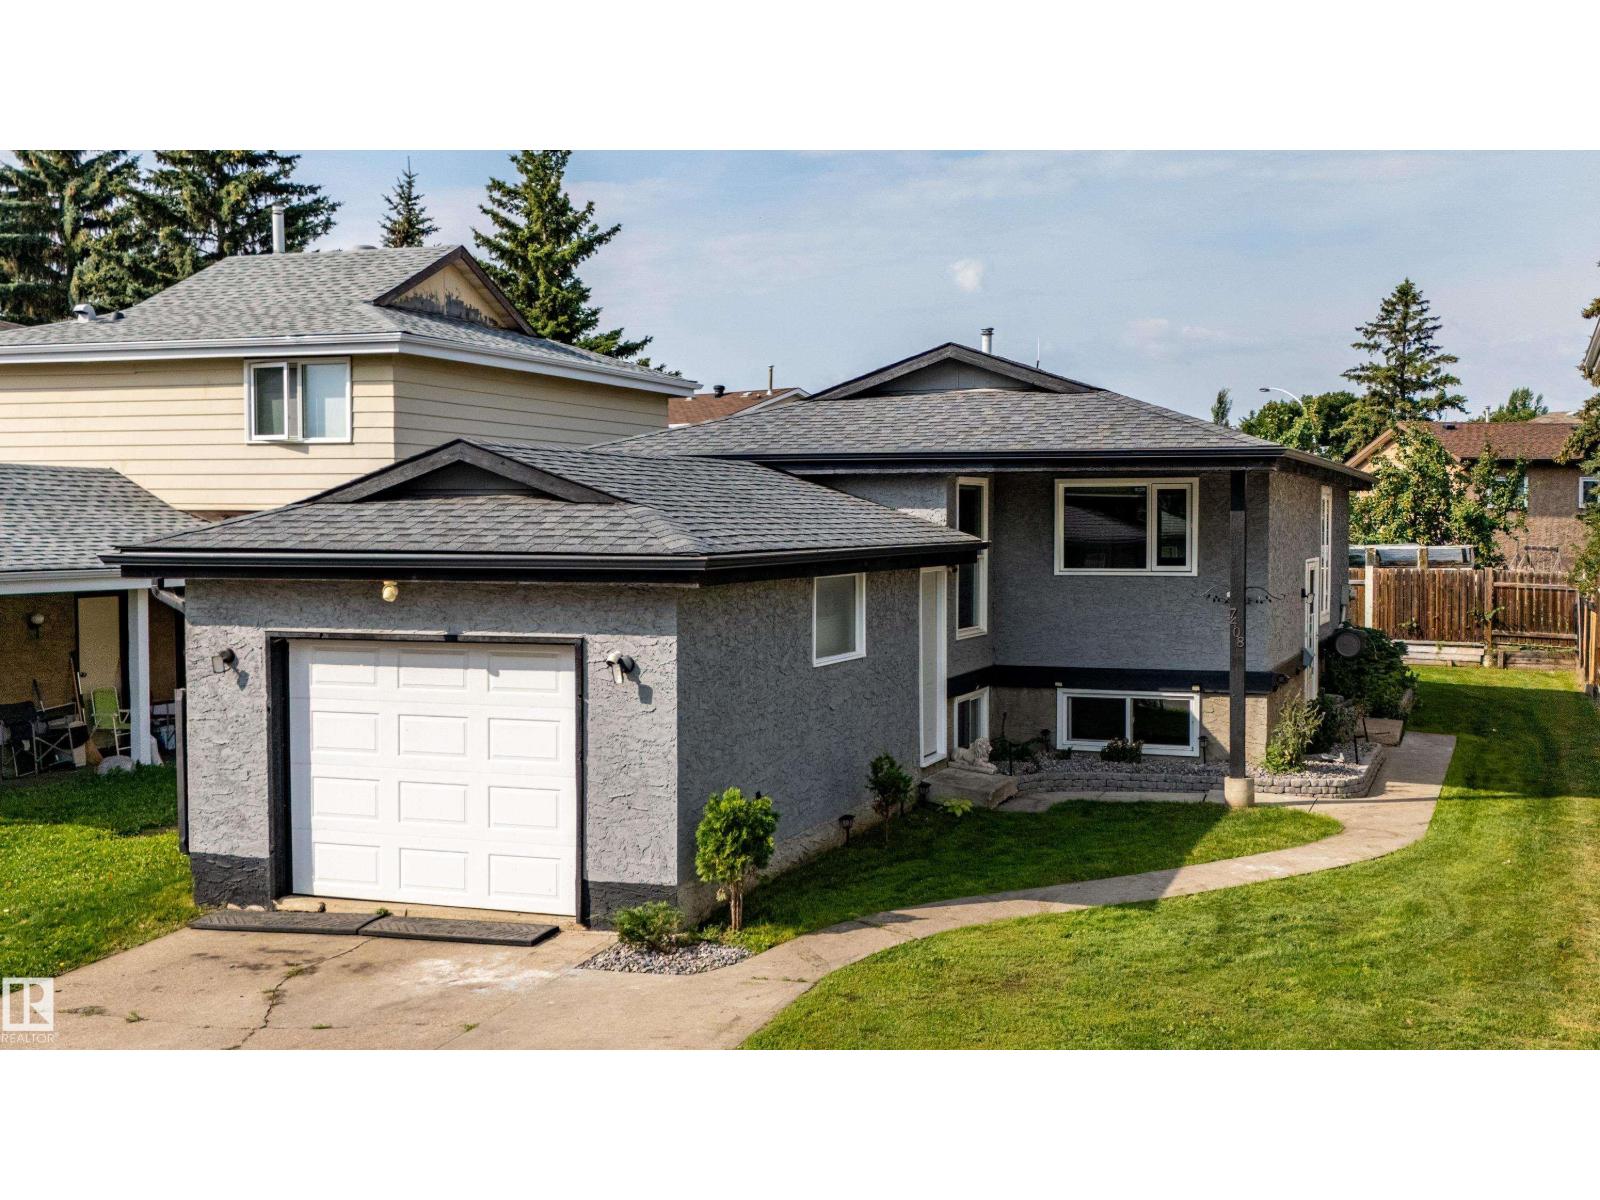
7408 180 Street Nw
Edmonton, Alberta T5T 2K8
Beautifully maintained and extensively renovated 3-bedroom bi-level family home in desirable Lymburn. The bright main floor features a sunny living room with a ample natural light, an inviting dining area, and a modern kitchen with quartz countertops and stainless steel appliances. Two spacious bedrooms and a full 4-piece bath complete the main level. The fully permitted, renovated lower level offers a third bedroom, den, kitchenette, laundry and storage, high effecient furnace and a modern 3-piece bath—ideal for family living. All basement renovations are permitted. Enjoy outdoor access to a side deck for barbecuing on a quiet backyard. Just minutes from Callingwood Farmers Market, schools, parks, and amenities including restaurants, transportation, and the YMCA. Recent updates include complete basement, window trim, baseboards, paint, closet doors, light fixtures, list can go on. This home combines space, comfort, and value in a friendly neighborhood—an absolute must-see! (id:58723)
Real Broker
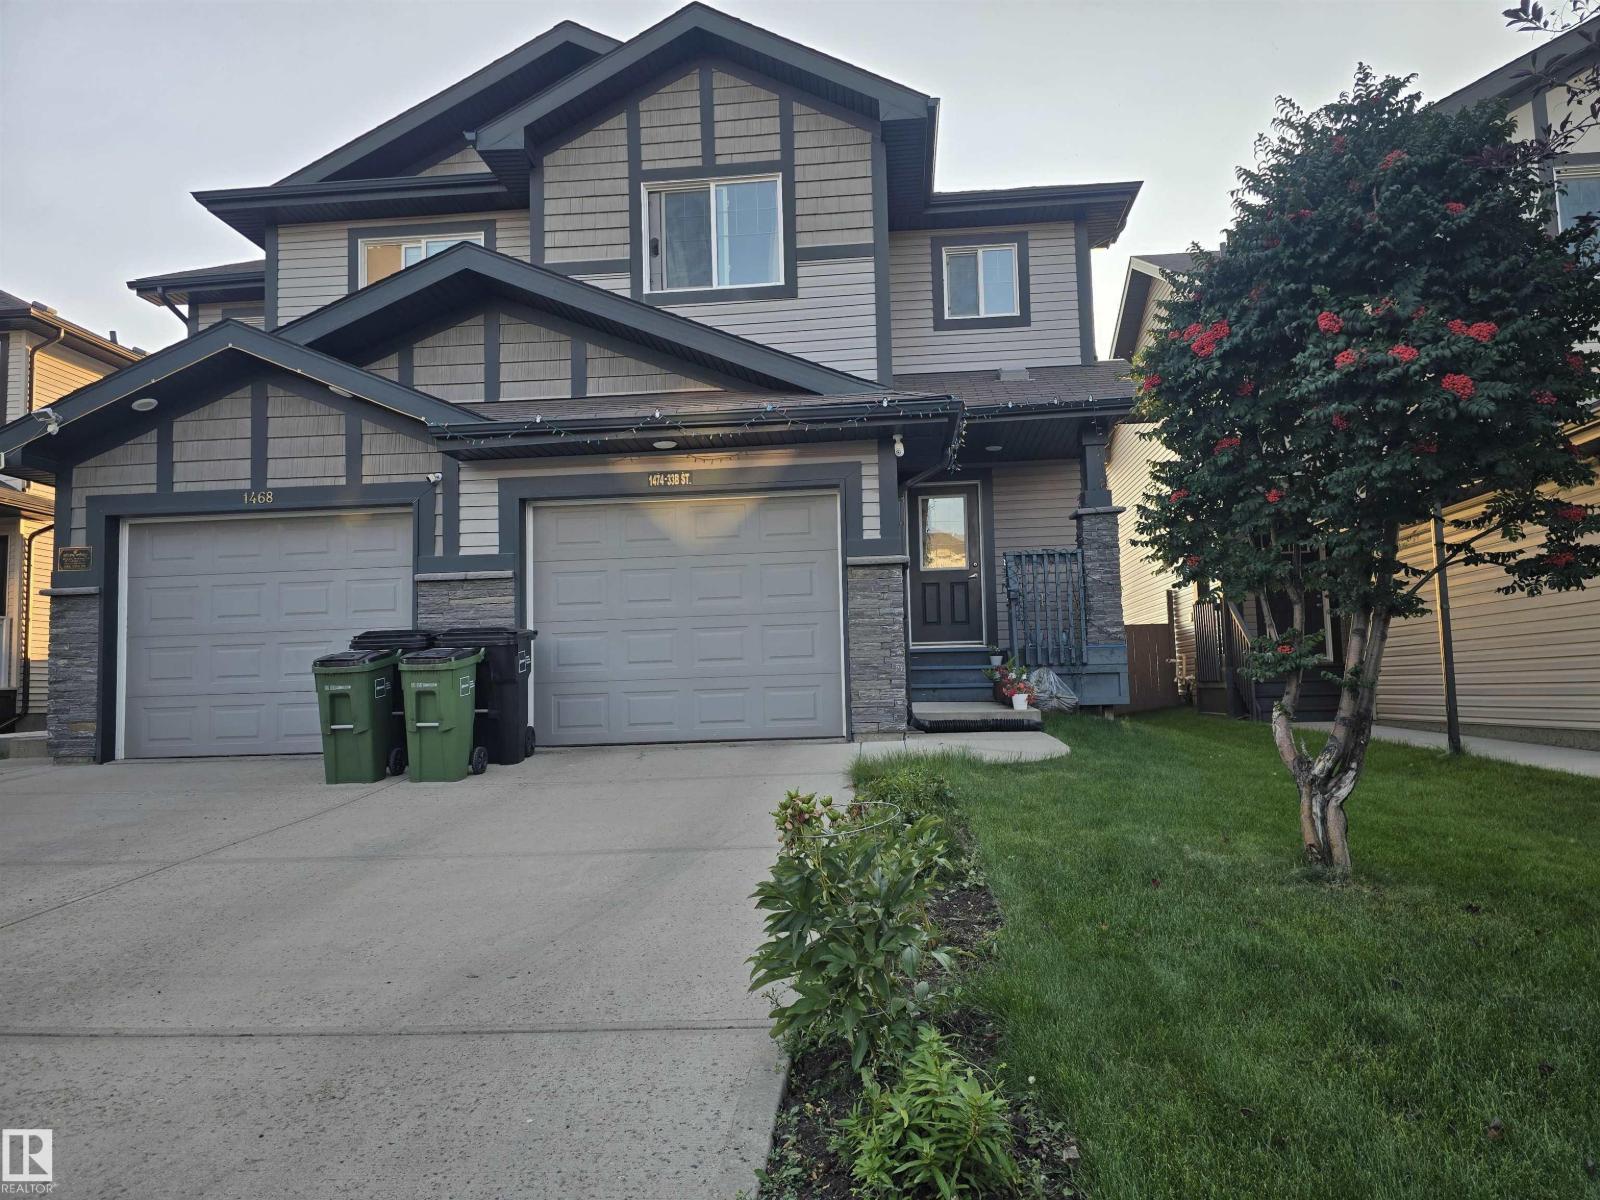
1474 33b St Nw
Edmonton, Alberta T6T 0X6
Beautiful three-bedroom, half-duplex for sale in the Laurel neighborhood. The main floor offers a living area with a beautiful kitchen, nook, and a half washroom. Stairs will take you to the second floor, which offers three bedrooms and two washrooms. The master bedroom has a four-piece ensuite. This half duplex is fully landscaped. All of this with a single attached garage. (id:58723)
Maxwell Polaris
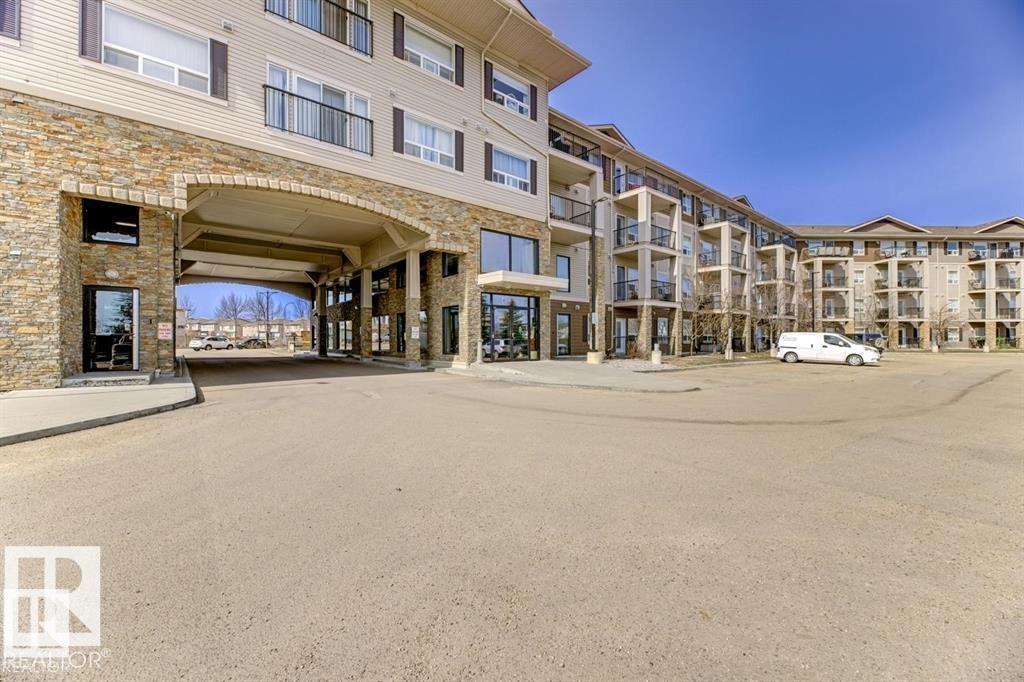
#229 1520 Hammond Gate Nw
Edmonton, Alberta T6M 0J4
2 PARKING STALLS — Don’t miss this stunning 2-bedroom, 2-bathroom condo offering beautiful courtyard views and 2 parking stalls. Start your mornings or unwind in the evenings on the spacious private balcony overlooking the beautifully landscaped courtyard. Inside, the bright open-concept layout features an open-style kitchen and is filled with natural light from large windows, creating a warm and inviting atmosphere. The spacious primary bedroom includes a private ensuite washroom, while the well-designed floor plan also offers a generous in-suite storage room for added convenience. Located in a quiet, well-maintained building just minutes from Anthony Henday Drive, this home offers the perfect balance of comfort and accessibility. Enjoy nearby scenic walking paths, parks, and quick access to shopping, dining, and major commuter routes. A perfect blend of lifestyle, location, and value — this is condo living at its best. (id:58723)
RE/MAX River City
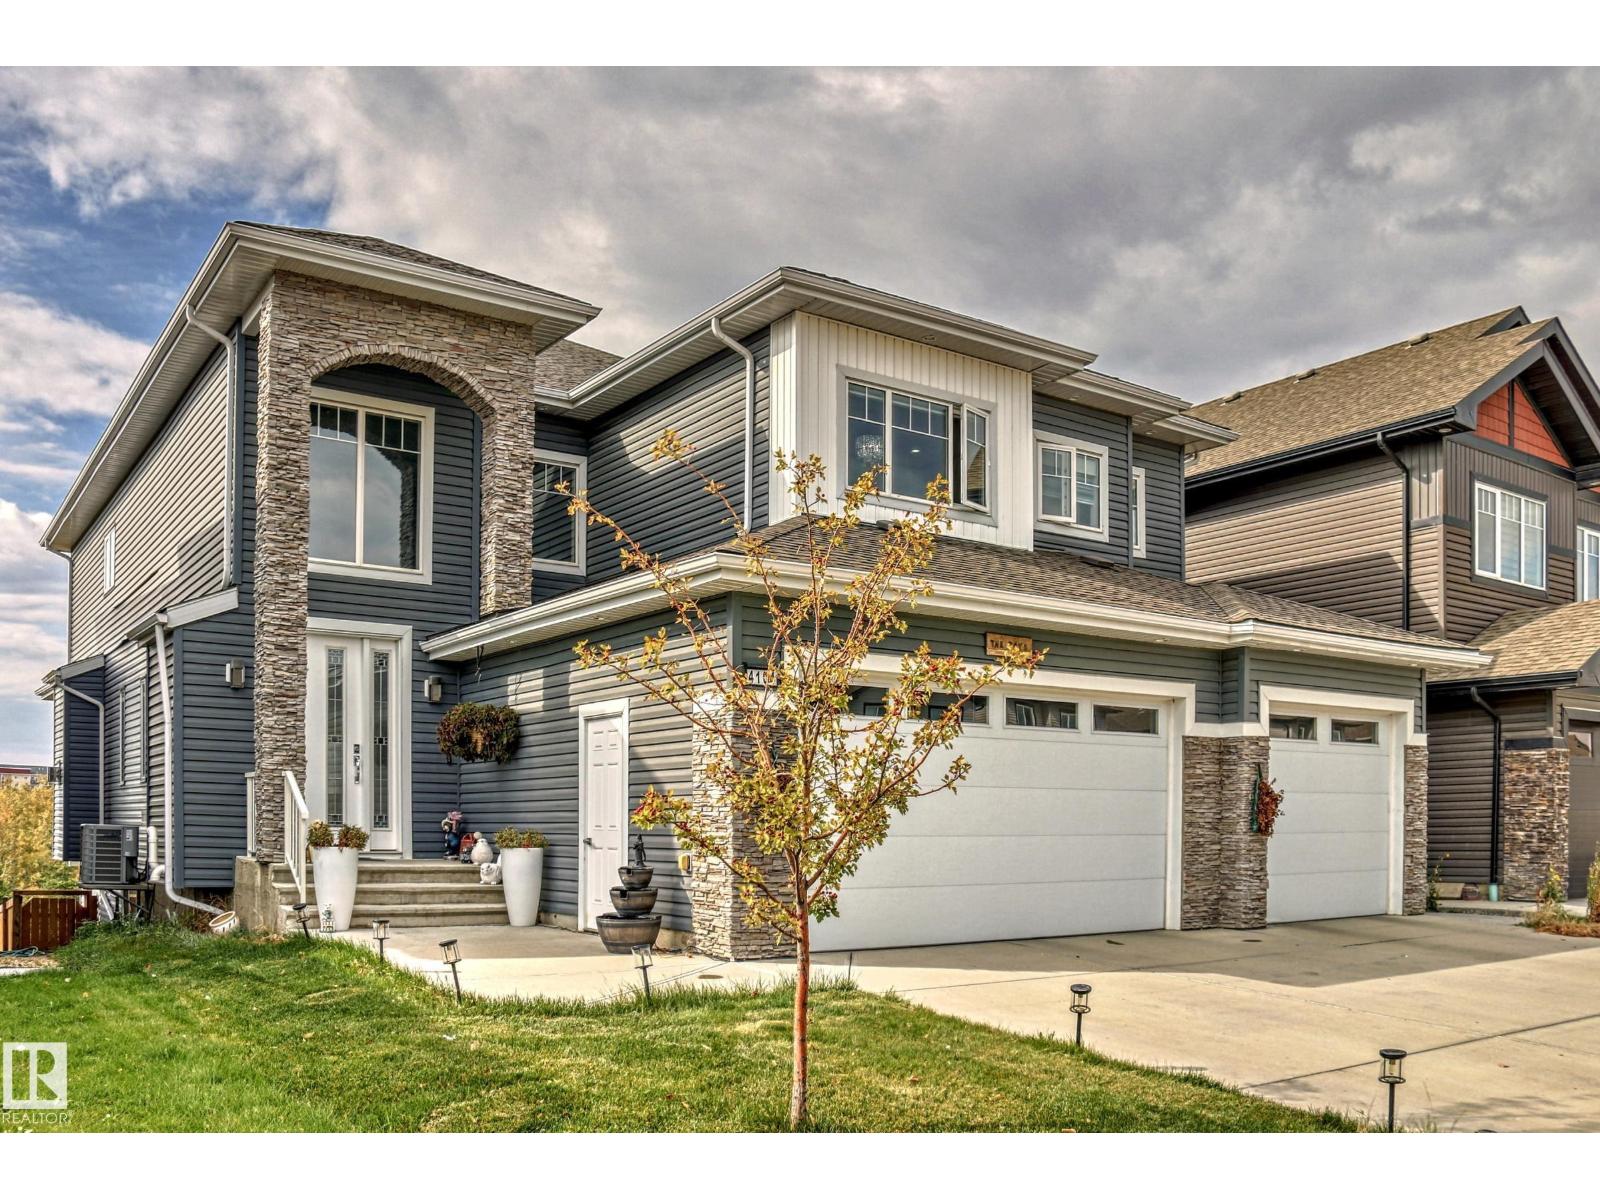
4104 8 St Nw
Edmonton, Alberta T6T 0T3
WALKOUT BACKING TO POND!!!! Beautiful 3650 sqf with 5 bedrooms along with 2 Master bedrooms Plus 2 bed room suite / 6 Full baths !!! Fully Loaded 2 story sitting on Hugh Lot... Main floor living room family room, former dining room, bed room ,Full bath, SPICE KITCHEN . Kitchen has walk in pantry, pots & pan drawers. Built in microwave , Oven. Custom hood fan with back splash, granite counters, large island, cabinets & west facing windows overlooking backyard & pond. Family room has a built in entertainment unit, gas fireplace, Huge Master bdrm has 2 walk in closets, 5 piece en suite, double sinks, jetted tub, granite counter. 2nd bedroom has welkin closet & 5 piece w jet tub, 2 sinks, shower, tile flooring, & granite counters. 3rd & 4th bedroom has 4 piece en suite jack and Jill bath. Open bounce room . FULLY FINISHED BASEMENT WITH 2 BEDROOMS . 2nd basement has rec room, wet bar and full bath. Potential for 2nd SIDE ENTRANCE of the basement , Patio, landscape, triple garage. (id:58723)
Homes & Gardens Real Estate Limited
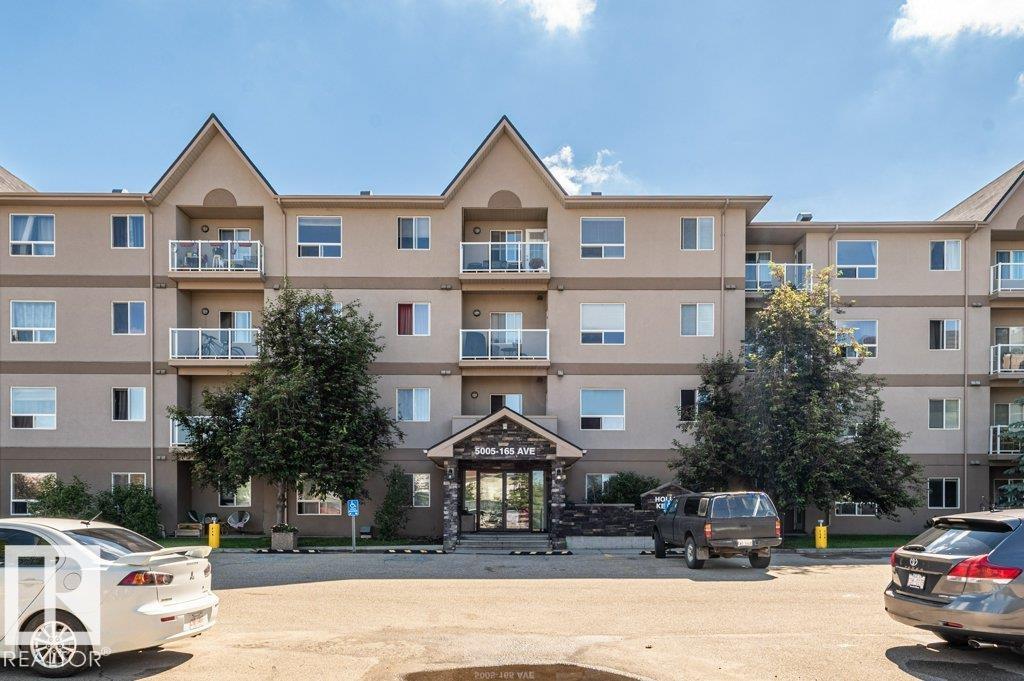
#214 5005 165 Av Nw
Edmonton, Alberta T5Y 0L8
Welcome to this bright and well-kept 2 bedroom, 2 bathroom condo offering a functional layout and great views! The spacious primary bedroom features a walk-in closet and private 4-piece ensuite, with balcony access to enjoy the peaceful setting of mature trees and green space. The balcony is also accessible from the living room, creating a great space to relax or entertain. The second bedroom is ideal for guests, a roommate, or home office, with a second full 4-piece bathroom nearby. You’ll love the convenience of in-suite laundry, plus 2 parking stalls for added value. This well-managed building also offers a fitness room/gym for residents. A fantastic opportunity for first-time buyers, down-sizers, or investors! (id:58723)
Professional Realty Group
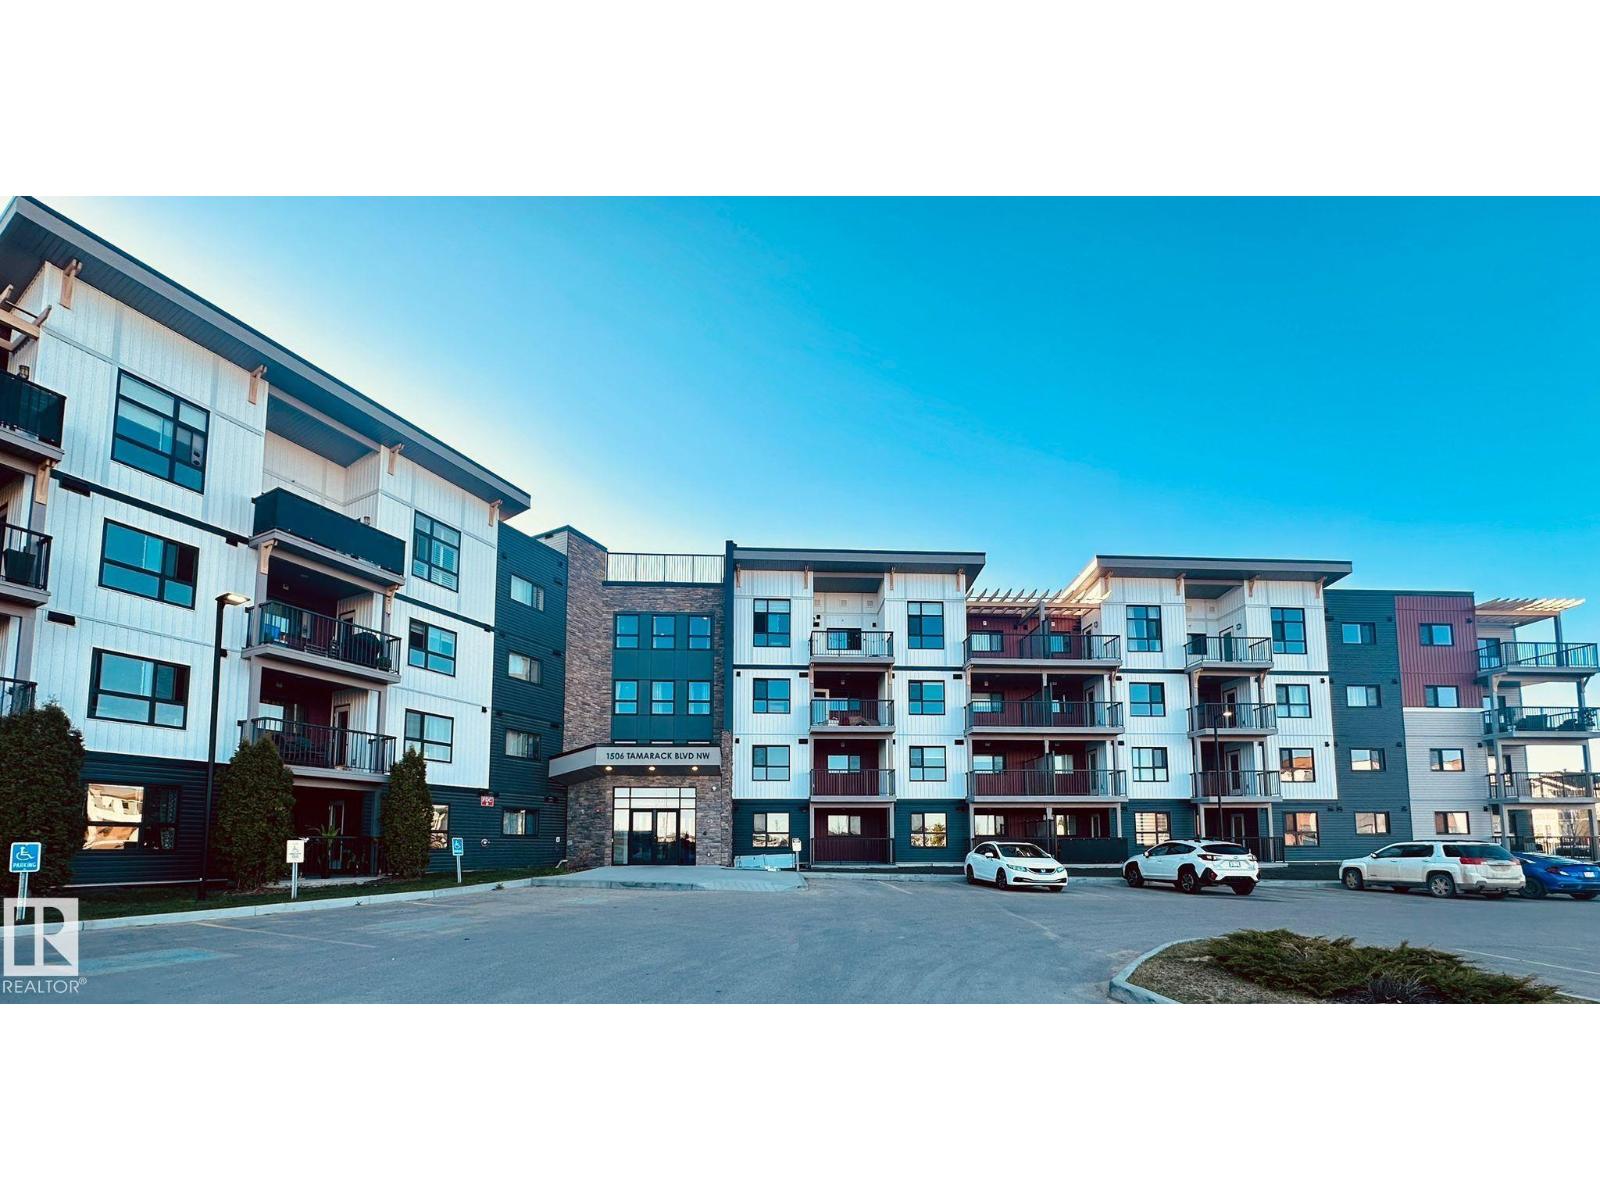
#320 1506 Tamarack Bv Nw
Edmonton, Alberta T6T 2J5
Welcome to ALOFT TAMARACK, a modern and vibrant condo located in the heart of Southeast Edmonton. This well-designed 1 bedroom, 1 bathroom unit is ideal for professionals or couples seeking comfort and convenience. The open-concept layout features a stylish kitchen with stainless steel appliances, quartz countertops, and a functional design that makes the most of the available space. The bright living area opens to your private patio—perfect for BBQs or relaxing outdoors. Enjoy the ease of in-suite laundry, a titled parking stall, and an included storage unit for added convenience. The building offers impressive amenities such as a rooftop patio with city views, a fenced dog run, and shared garden beds for flowers or vegetables. Located close to shopping, schools, entertainment, and with easy access to the Henday and Whitemud, this is a fantastic opportunity to live in one of Tamarack’s most desirable communities. (id:58723)
Royal LePage Noralta Real Estate
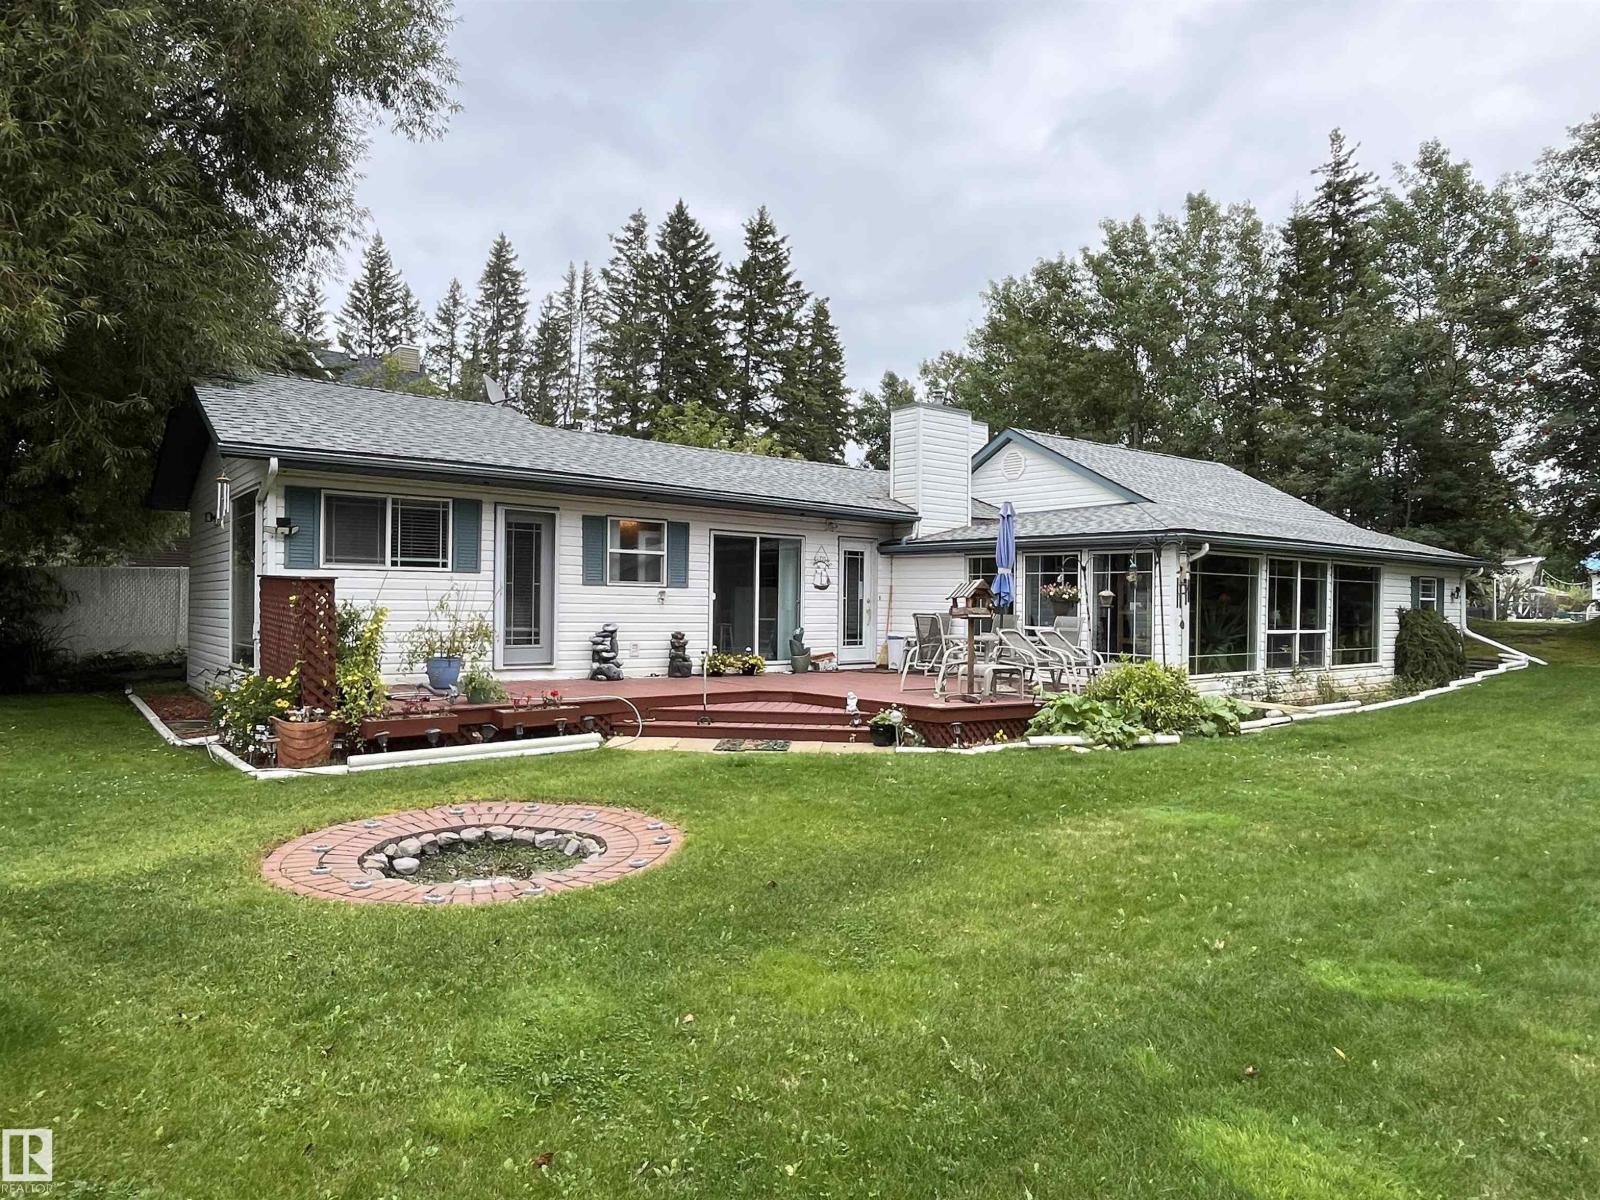
5224 50 Av Se
Rural Lac Ste. Anne County, Alberta T0E 0A0
Come live at the lake! Properties like this one dont come around often Current owner has been here for 36 years .Home featurs 3 Bedroom 1 1/2 Baths on Two lots hiden in the trees with over 1700 sq ft on living pleasure. Massive Living Room with wood Fireplace, floor to ceiling windows in the huge living room the kitchen is a must see, lots of counter space, Gas range with convection oven, seperart dining area. Large master suite with lots of large windows. The home is so bright with all the natural light coming in. Electrolux Built in Vac System, State of the art water system to handle well water issues. Lets go outside, there is a guest house for the extra company, a sunken fire pit as well as a large deck for visting. The Triple car garage is perfect for boat, quad, sled storage plus your vehicles. And last but not least there is RV storage as well. This property has it all. (id:58723)
Logic Realty
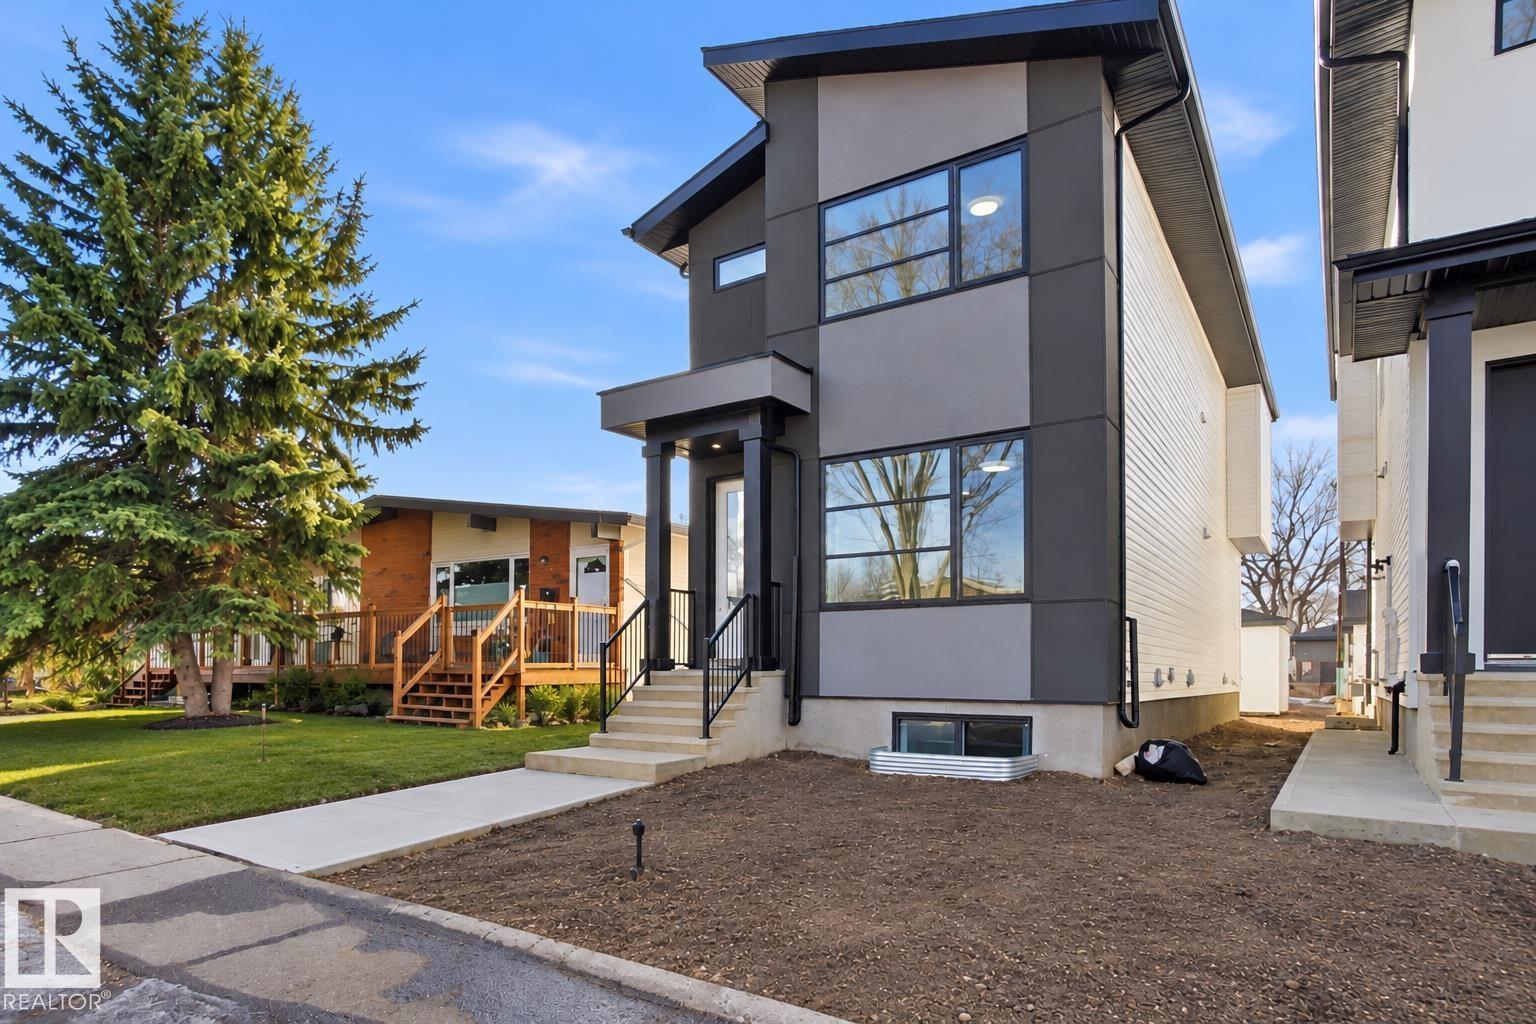
10124 82 St Nw
Edmonton, Alberta T6A 3M2
Situated in the heart of Forest Heights is this newly built two-storey home that blends modern living with smart investment potential thanks to its legal two-bedroom basement suite. The main level offers an airy open-concept design featuring a welcoming living space with an electric fireplace in the LR, a sleek kitchen, a bright dining area, along with a two-piece bath and back entrance that opens to a private backyard and the double detached garage. Upstairs includes three nicely sized bedrooms highlighted by a luxurious primary suite with a walk-in closet, elegant five-piece ensuite, plus a full bathroom and convenient upper-floor laundry. The fully developed basement features a separate side entrance to the self-contained legal suite with its own kitchen, living area, bathroom, 2-bedrooms and laundry—ideal for guests, extended family, or rental income. Located within walking distance to elementary schools, parks, public transportation etc. (id:58723)
More Real Estate
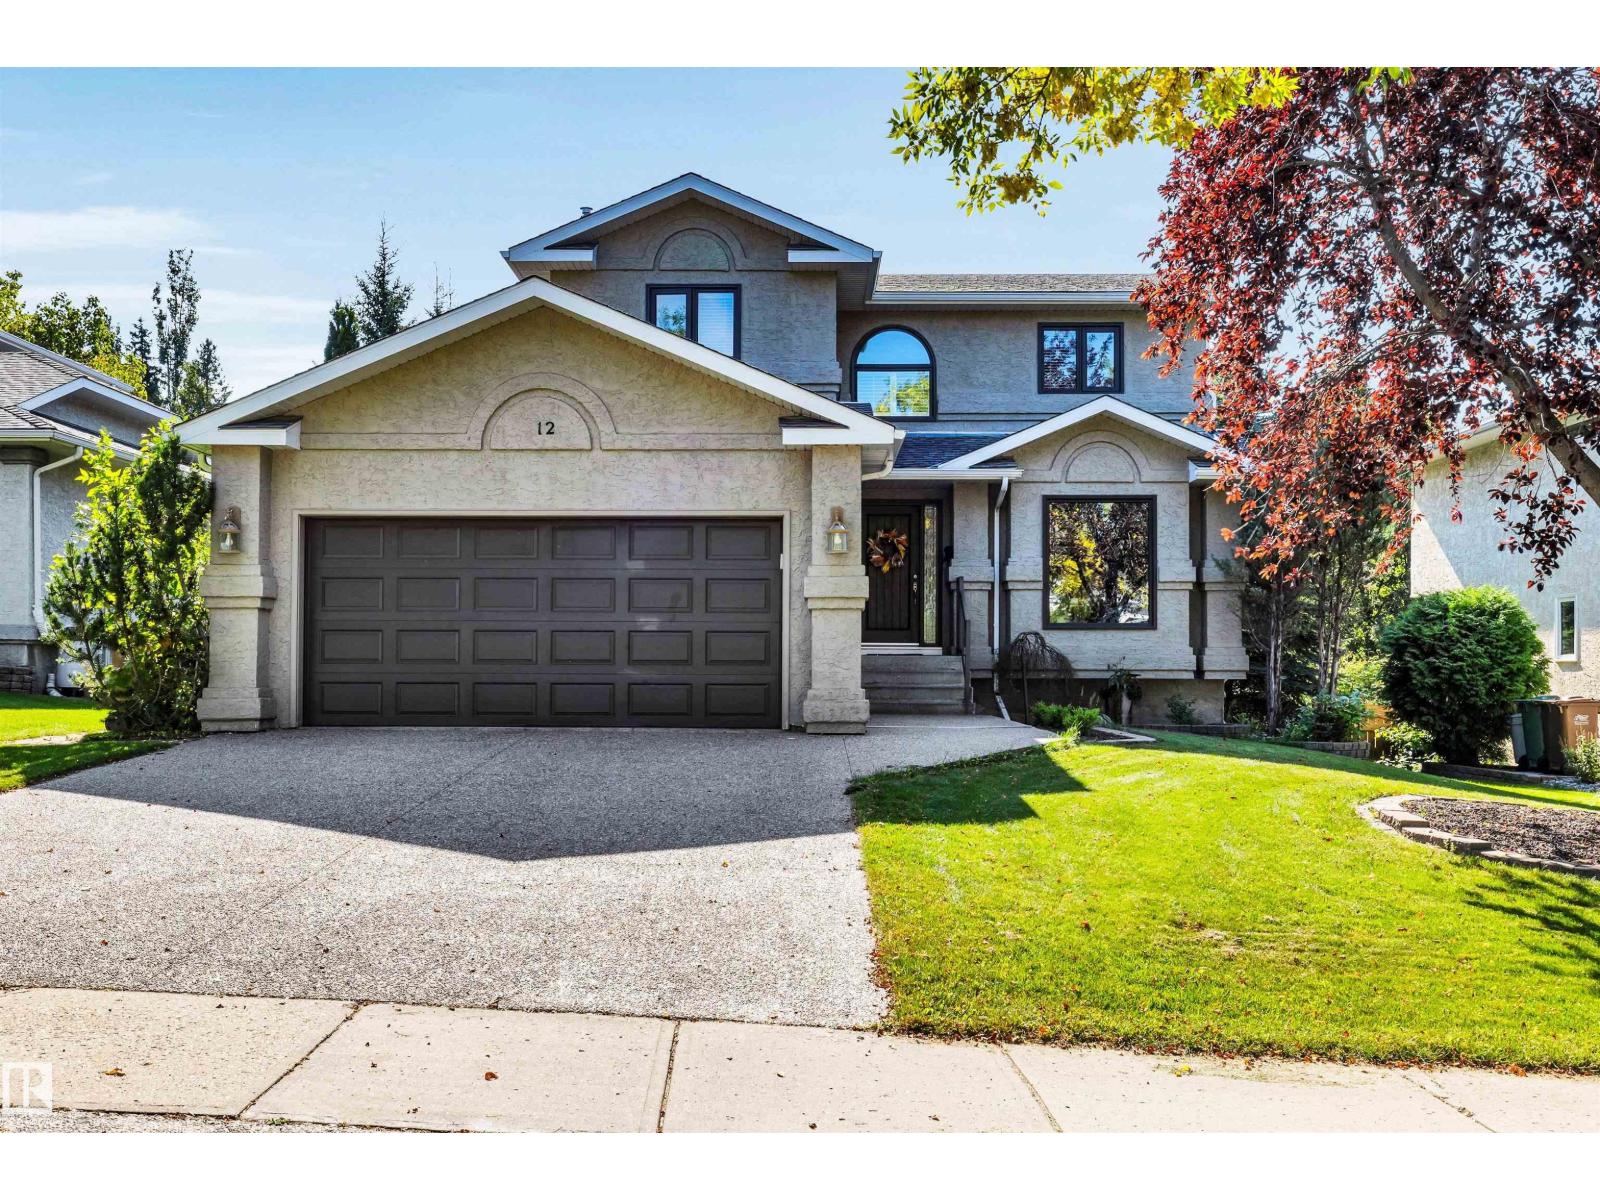
12 Harwood Dr
St. Albert, Alberta T8N 5V5
Beautiful location for this 2052 sq. ft. 2 storey backing onto a creek and trees in Heritage Lakes! A large living room is located beside the front entrance. The renovated kitchen has shaker cabinets, granite countertops, stainless steel appliances including a built-in Bosch coffee maker and a huge island and access to the gorgeous south facing deck. Spacious dining room features built-in cabinetry. The main floor has hardwood floors throughout and offers a large den and laundry. There are 4 bedrooms upstairs including a large primary with a walk in closet and 4 piece ensuite. The fully finished walkout basement has a huge family room with fireplace, rec room with wet bar incl. fridge, a 5th bedroom and renovated 3 pce bath. Newer windows throughout. Central A/C. Double attached garage is heated and has an exposed aggregate driveway. Easy access to AHD and schools! (id:58723)
RE/MAX Professionals
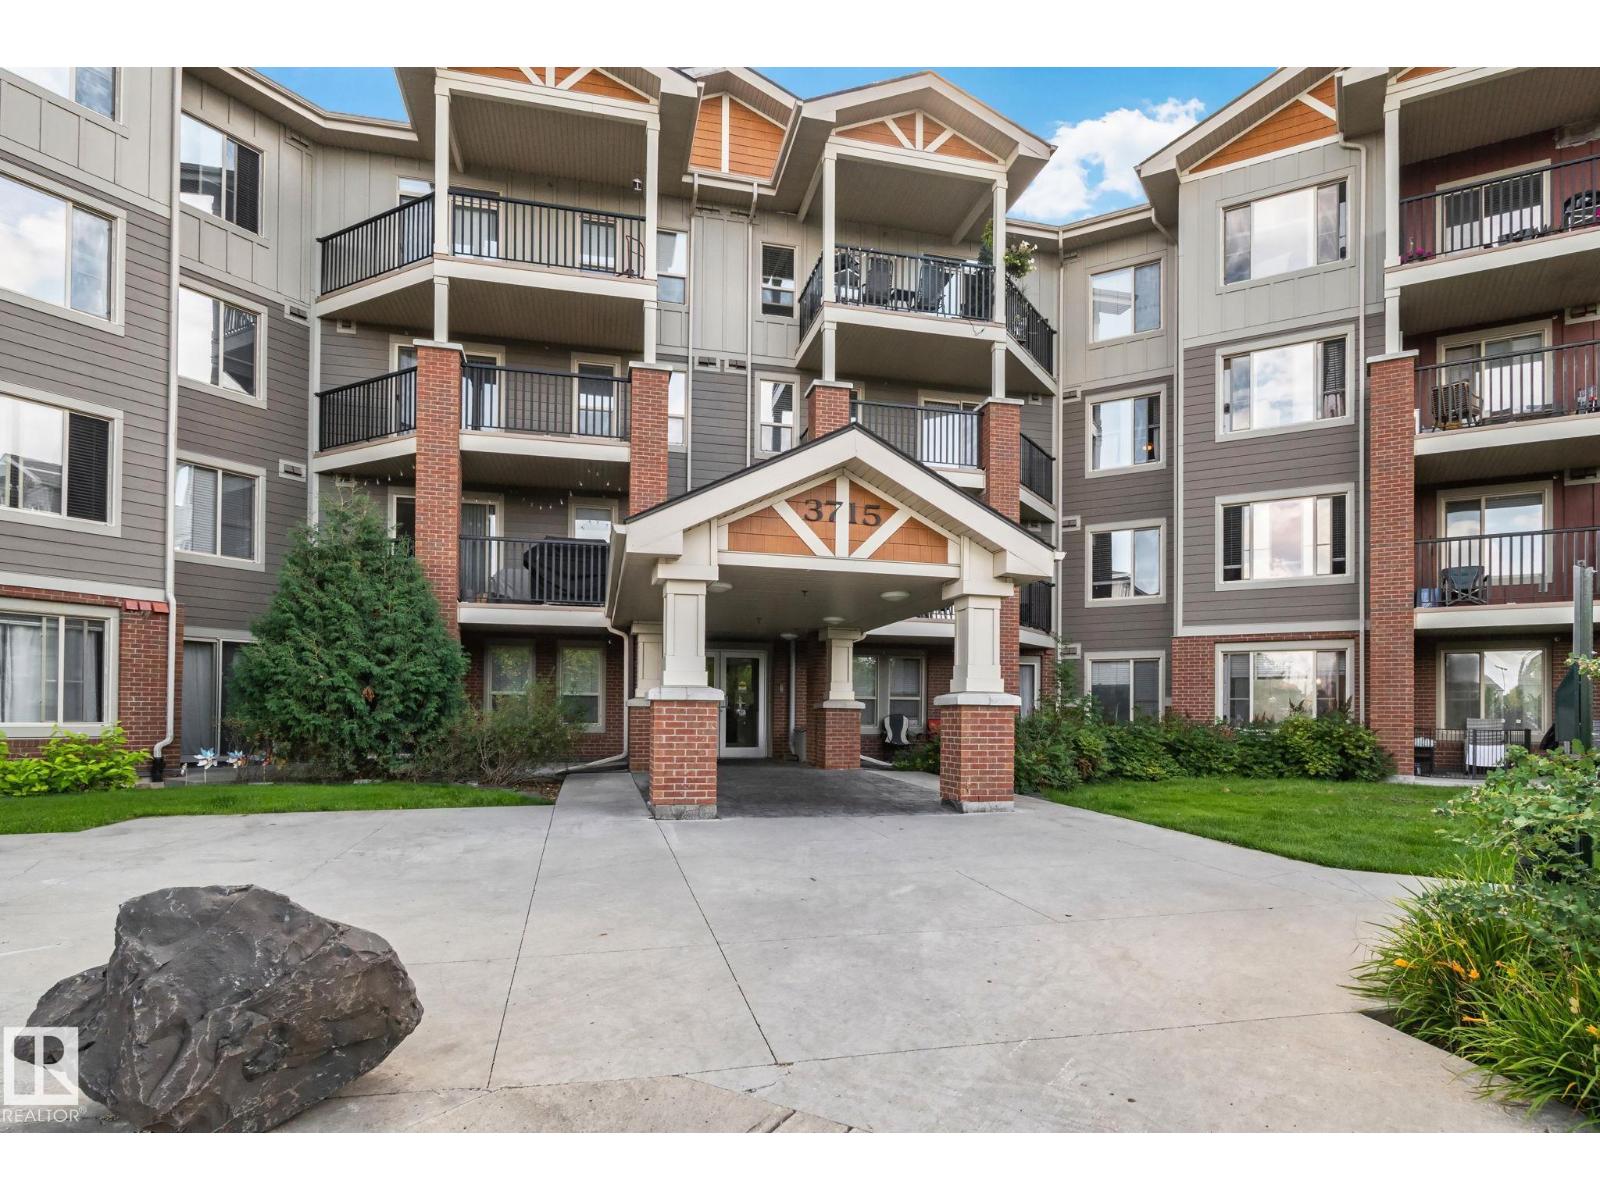
#212 3715 Whitelaw Ln Nw
Edmonton, Alberta T6W 2C3
Welcome to this well-maintained 2-bedroom, 2-bathroom apartment in the desirable community of Windermere! This SOUTH-FACING unit features plenty of natural light, a spacious layout, and your own private balcony overlooking a beautiful greenspace, offering a great sense of privacy. Located just minutes from shopping, restaurants, schools, and everyday amenities, you’ll have everything you need close by. Complete with an underground parking stall, storage locker, and access to the building’s gym, this home offers the perfect mix of comfort and convenience. A great opportunity for first-time buyers, downsizers, or investors! (id:58723)
Royal LePage Prestige Realty
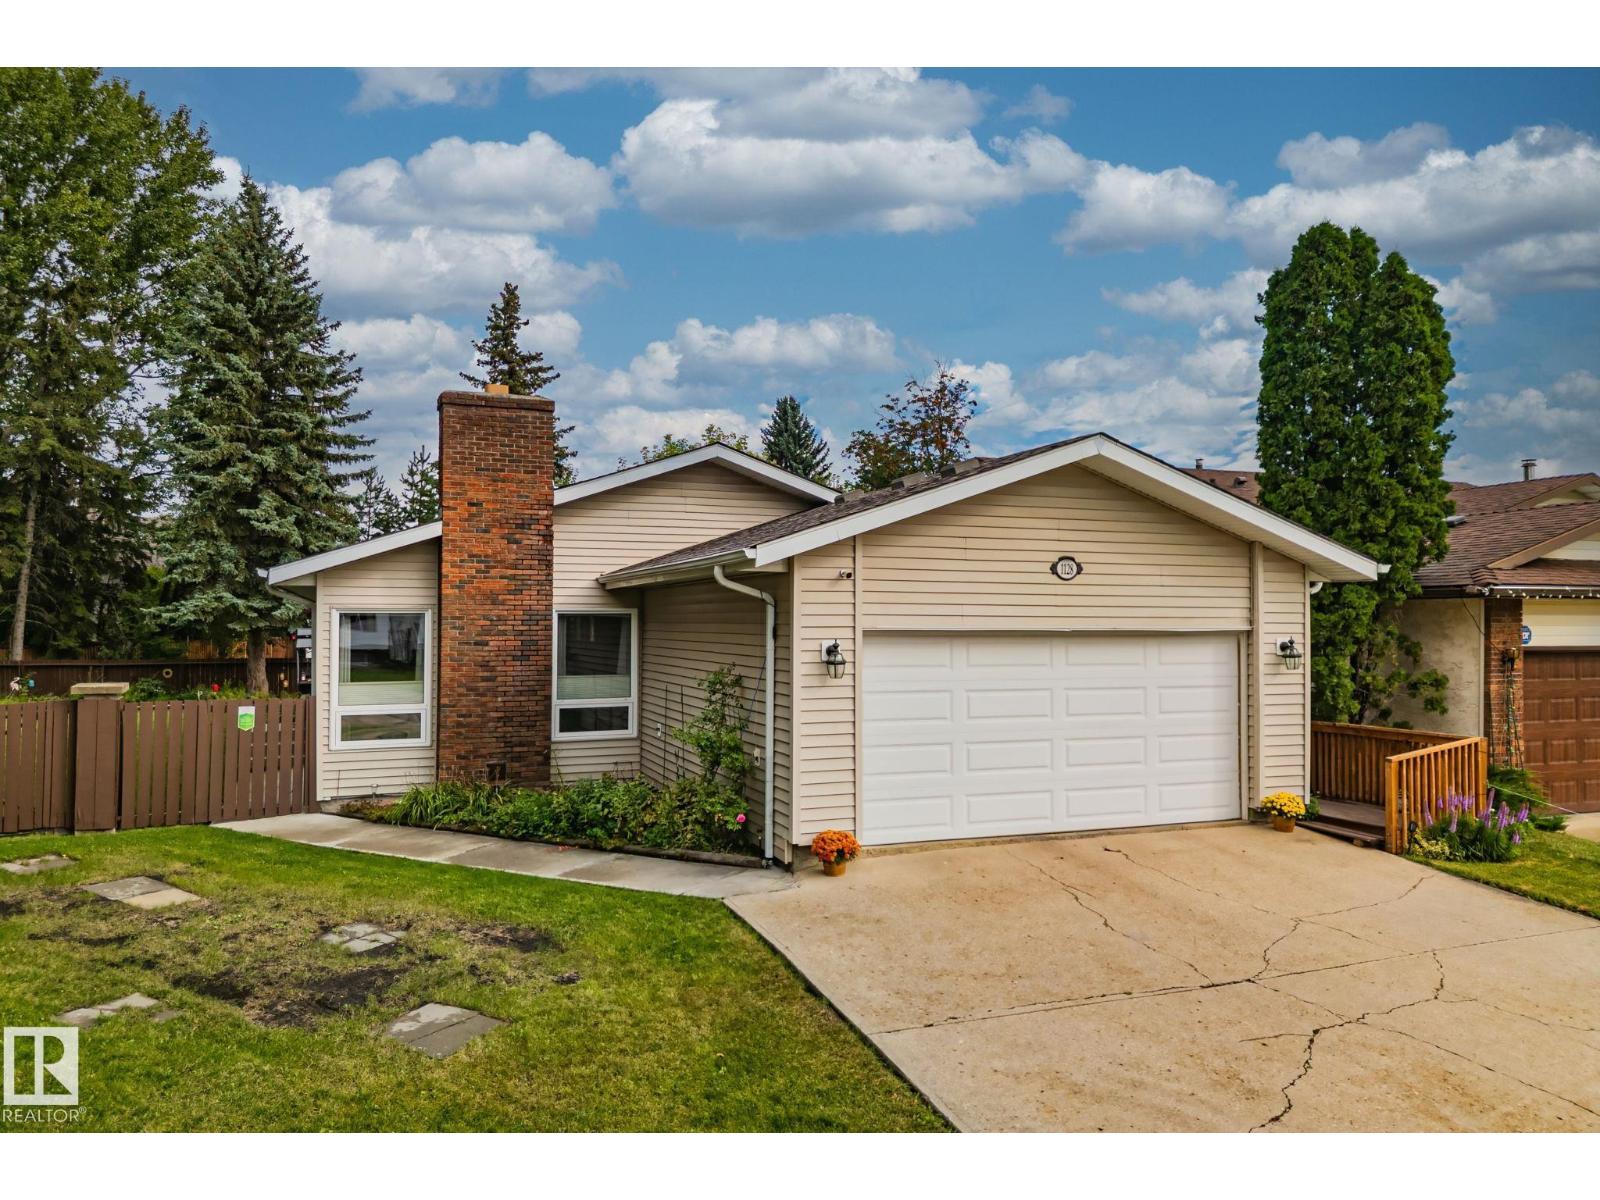
1128 68 St Nw
Edmonton, Alberta T6K 3K4
Exceptional pie-shaped lot, extremely private, bordered by a beautiful walking path and park-like setting. This stunning 10,400 sqft yard is perfectly manicured with mature landscaping, ideal as a wedding venue or special events space. The 1,595 sqft home is equally remarkable and beautifully well-maintained. Enter to a gorgeous sunken living room flowing into a charming country-style kitchen that accommodates twenty guests for entertaining and gatherings. Five spacious bedrooms, three full bathrooms with a luxurious master ensuite featuring dual sink and oversized shower with in-floor heating. Fully finished basement with additional bedrooms and living space. The mudroom functions as a games room with ping pong table and entertainment area. Double front attached garage, updated kitchen, newer furnace, hot water tank, main floor windows, and shingles. This is truly one of a kind—a rare property for those who value exceptional space, privacy, and entertaining potential in an exceptional location. (id:58723)
RE/MAX Elite

16136 109a Av Nw
Edmonton, Alberta T5P 1C4
This 5 bedroom and 2 bathroom fully renovated and tastefully remodeled bungalow in Mayfield offers a practical layout and a convenient location close to schools, parks, and neighborhood amenities. Commuters will appreciate easy access to downtown, major roadways, and public transit. The main level includes a bright living area, contemporary kitchen, three bedrooms, and a 4-piece bathroom. The basement is fully finished with two more bedrooms, a 3-piece bathroom, up-to-ceiling kitchen, dining area and a massive family room. The large north-facing back yard provides room for outdoor activities, gardening, and RV parking. This property is ready for immediate occupancy and can accommodate a large family! A solid option for buyers seeking value in an established community. This home needs to be seen in person to be fully appreciated! (id:58723)
The E Group Real Estate
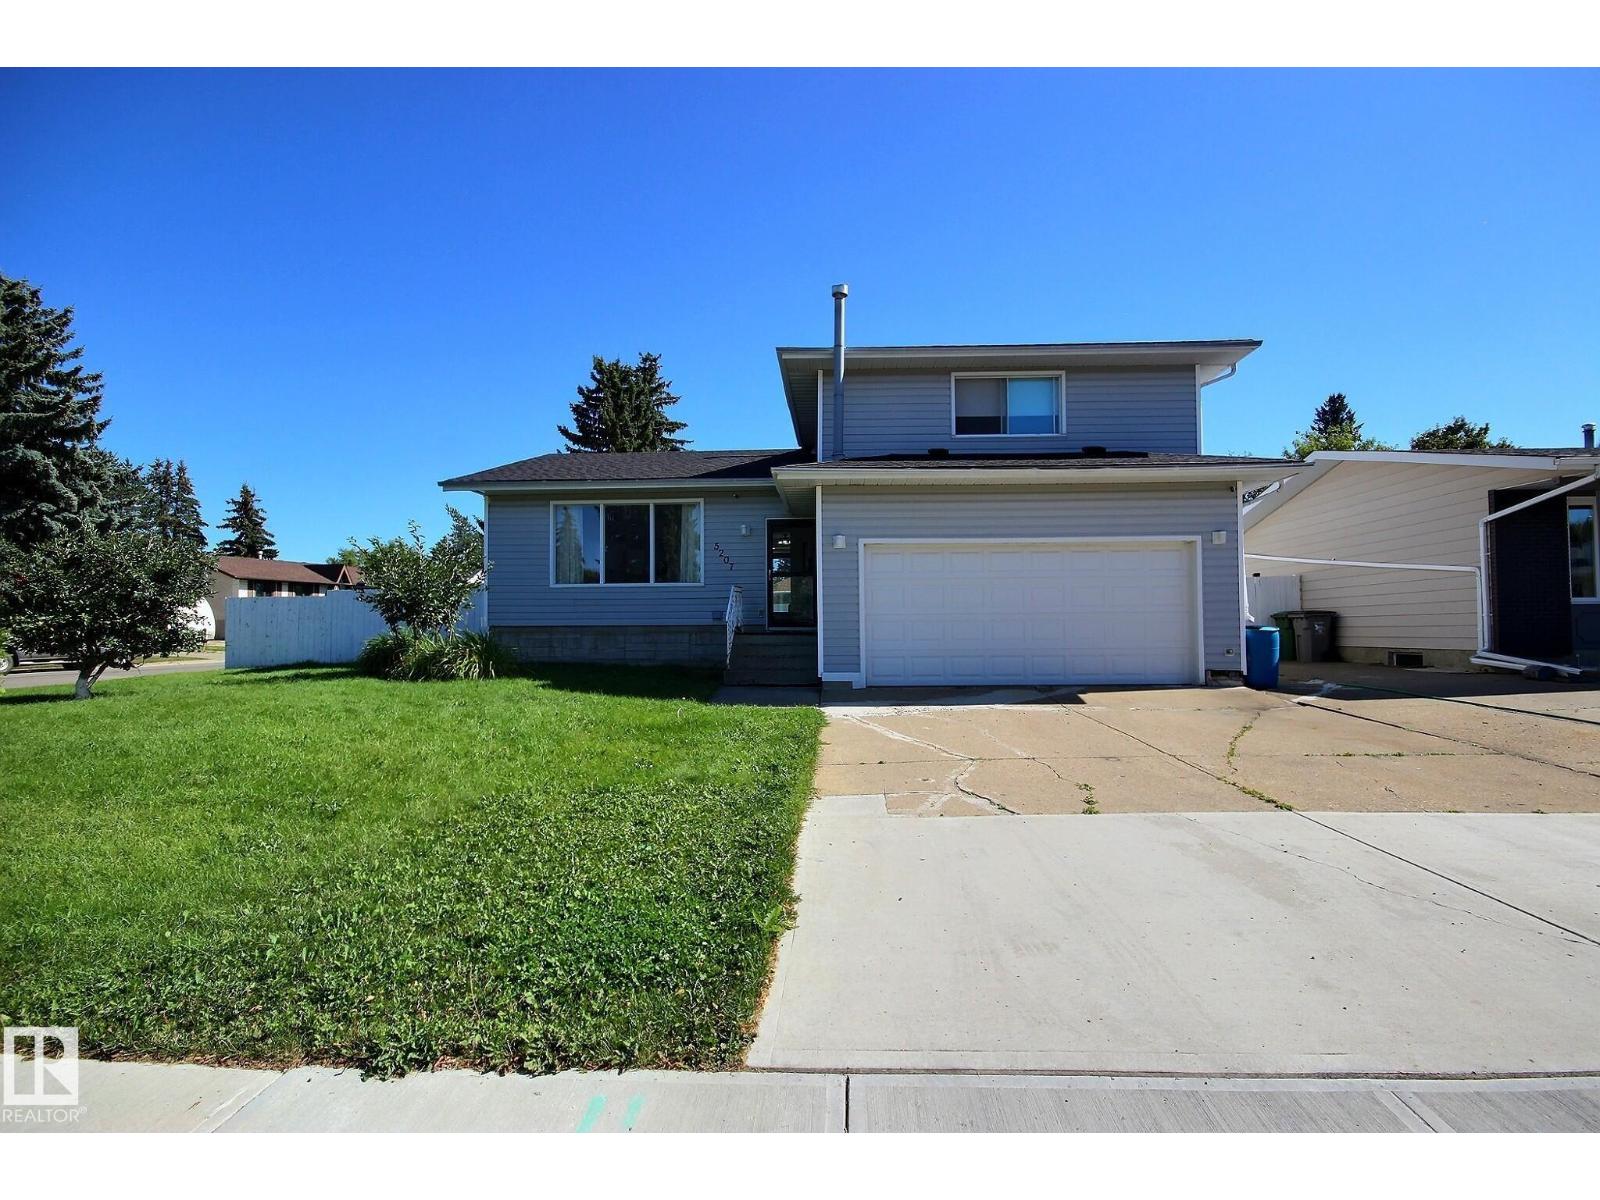
5207 46 St
Beaumont, Alberta T4X 1H9
Renovated Kitchen? Check. Huge Yard on a corner lot? Check. Double attached garage? Check. Upstairs Laundry and ensuite bathroom? Check. Situated in the heart of Beaumont this 4-level split is ideal for families looking to take that next step. Many renovations have been taken place in the past few years. Shingles, lighting, laundry, flooring, upstairs bathrooms, appliances, and more! The kitchen speaks for itself with a huge island, sleek tile backsplash, a homework/technology nook, and loads of clean white cabinets. Adjacent is the living room with a classic feature wall. Down to the 3rd level you have access to the attached heated garage, plus a 2nd patio door set into the backyard. Basement has an additional bathroom and could be storage or another living/play area. Upstairs your primary bedroom has both a beautiful ensuite and walk in closet. 2 additional bedrooms, stacked upstairs laundry, and another bathroom and separate outside sink for convenience. Immediate possession is available. (id:58723)
RE/MAX River City
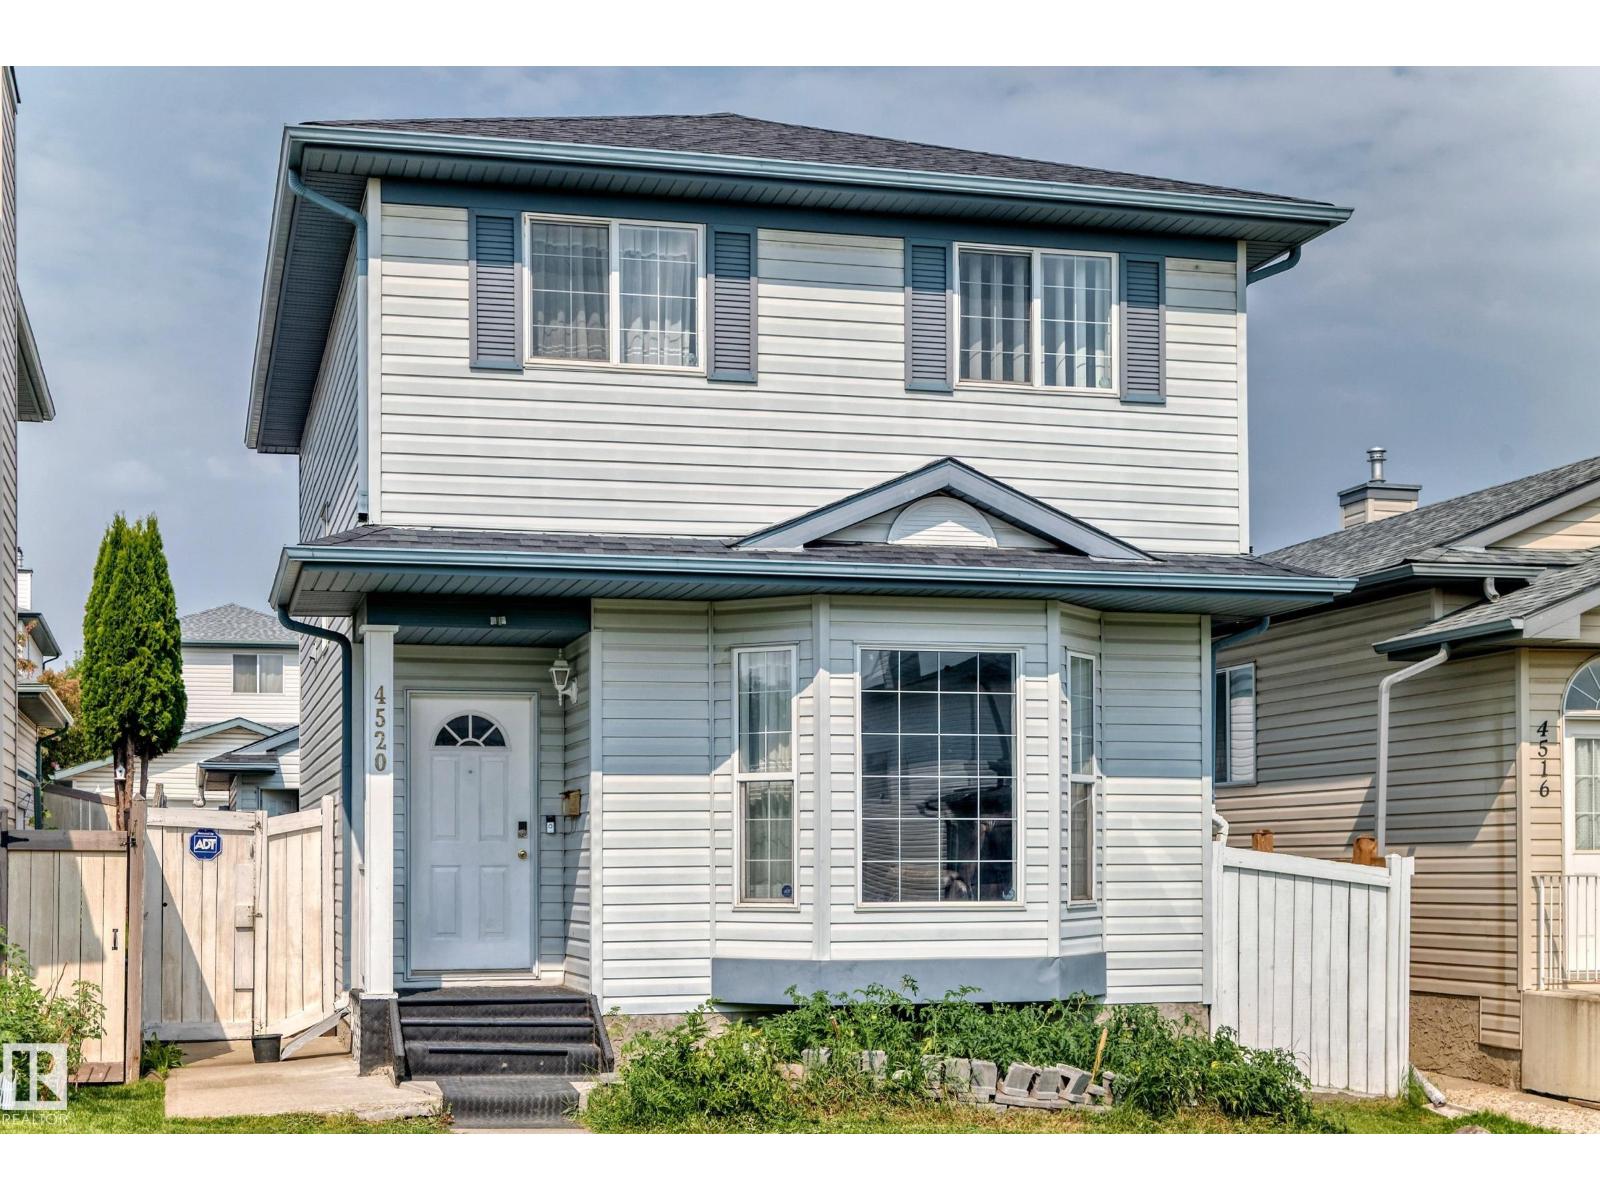
4520 149 Av Nw
Edmonton, Alberta T5Y 2Z1
Welcome to this beautiful 4-bedroom home located on a quiet street in the desirable community of Miller. Conveniently located close to Clareview LRT, Clareview Community Recreation Centre, schools, shopping, parks and other amenities. The main floor offers a bright living room filled with natural light, a functional kitchen and dining area, along with updated laminate flooring and carpet that give the home a fresh feel. Upstairs you’ll find three bedrooms and a 4-piece bathroom. The fully finished basement provides additional living space with a spacious family room and fourth bedroom, perfect for a teenager, guests or home office. Additional upgrades include newer roof shingles and a newer hot water tank. A great opportunity to own a well-maintained family home in an established neighbourhood with excellent access to transit, recreation and shopping. (id:58723)
Maxwell Challenge Realty
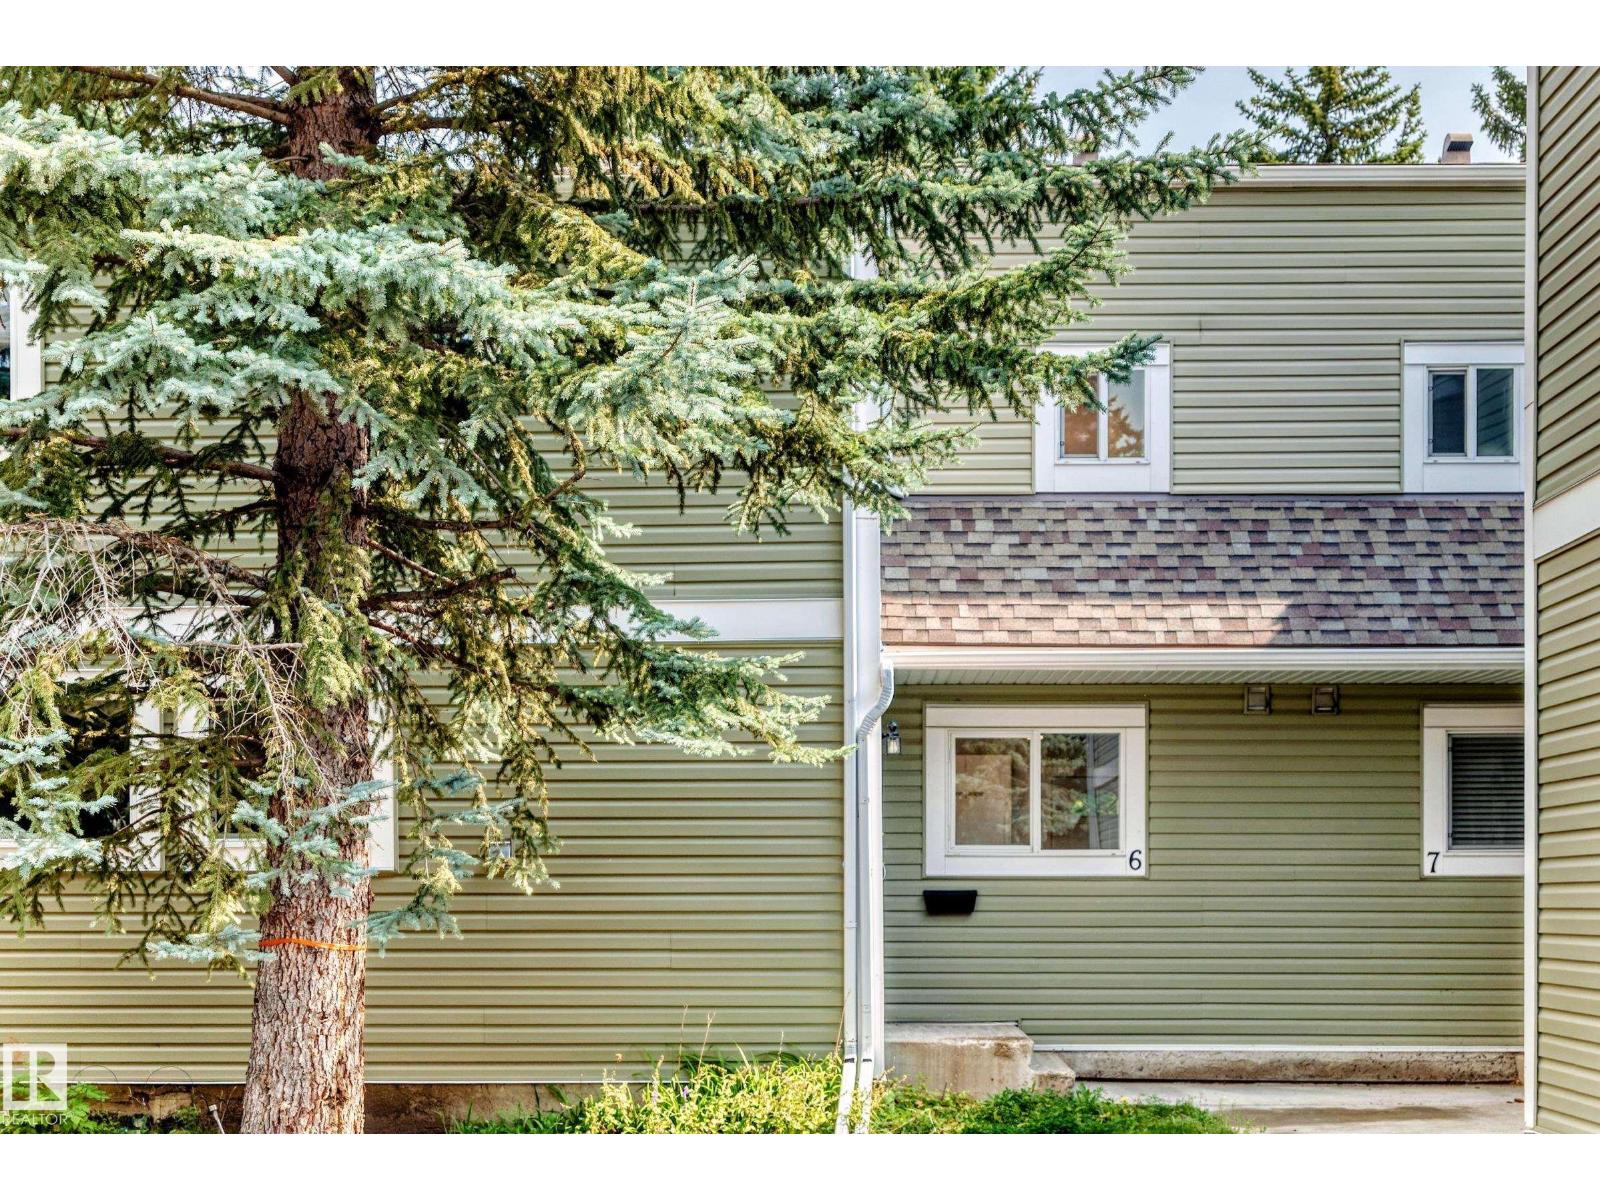
#6 1820 56 St Nw
Edmonton, Alberta T6L 5L4
RENOVATED....new vinyl plank floors, new carpet in bedrooms and stairs, Freshly painted walls and ceilings and lighting fixtures. NEW DISHWASHER.. MAIN floor laundry, tandem 2 car parking and Woodside green is a nice safe place to buy and live. Fenced concrete patio backyard backing trees and park! (id:58723)
Royal LePage Arteam Realty
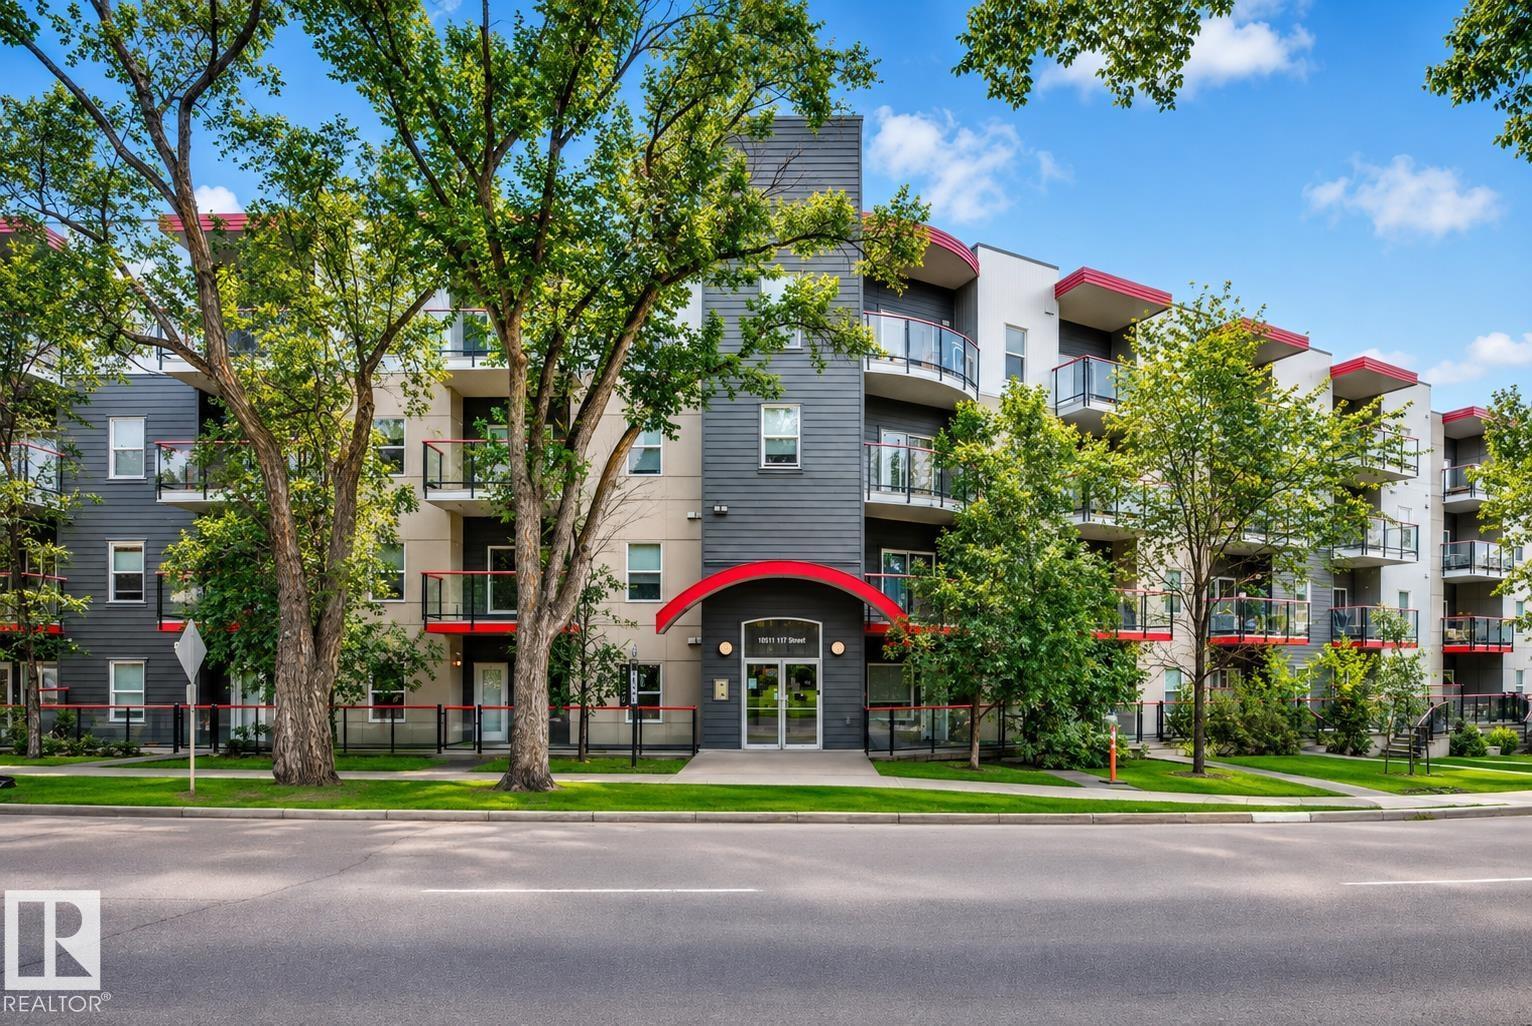
#303 10611 117 St Nw
Edmonton, Alberta T5H 0G6
1 BEDROOM + LARGE OFFICE/DEN! Experience modern downtown living just steps from the Brewery District, Rogers Place, MacEwan University, shopping, dining, and all the conveniences the city has to offer. This bright and contemporary 700 sq. ft. third-floor condo features an open-concept layout with 9-foot ceilings and large west-facing windows that fill the space with natural light. The thoughtfully designed kitchen showcases stylish cabinetry and fixtures, quartz countertops, stainless steel appliances, and a convenient eat-up breakfast bar. The spacious living room opens onto a private west-facing balcony, the perfect place to enjoy your morning coffee or unwind with an evening glass of wine while taking in the afternoon sun. The unit offers one spacious bedroom plus a versatile den/office, ideal for working from home, a guest space, or additional storage. A well-appointed 4-piece bathroom, in-suite laundry, and extra storage add to the home's convenience. (id:58723)
The Foundry Real Estate Company Ltd
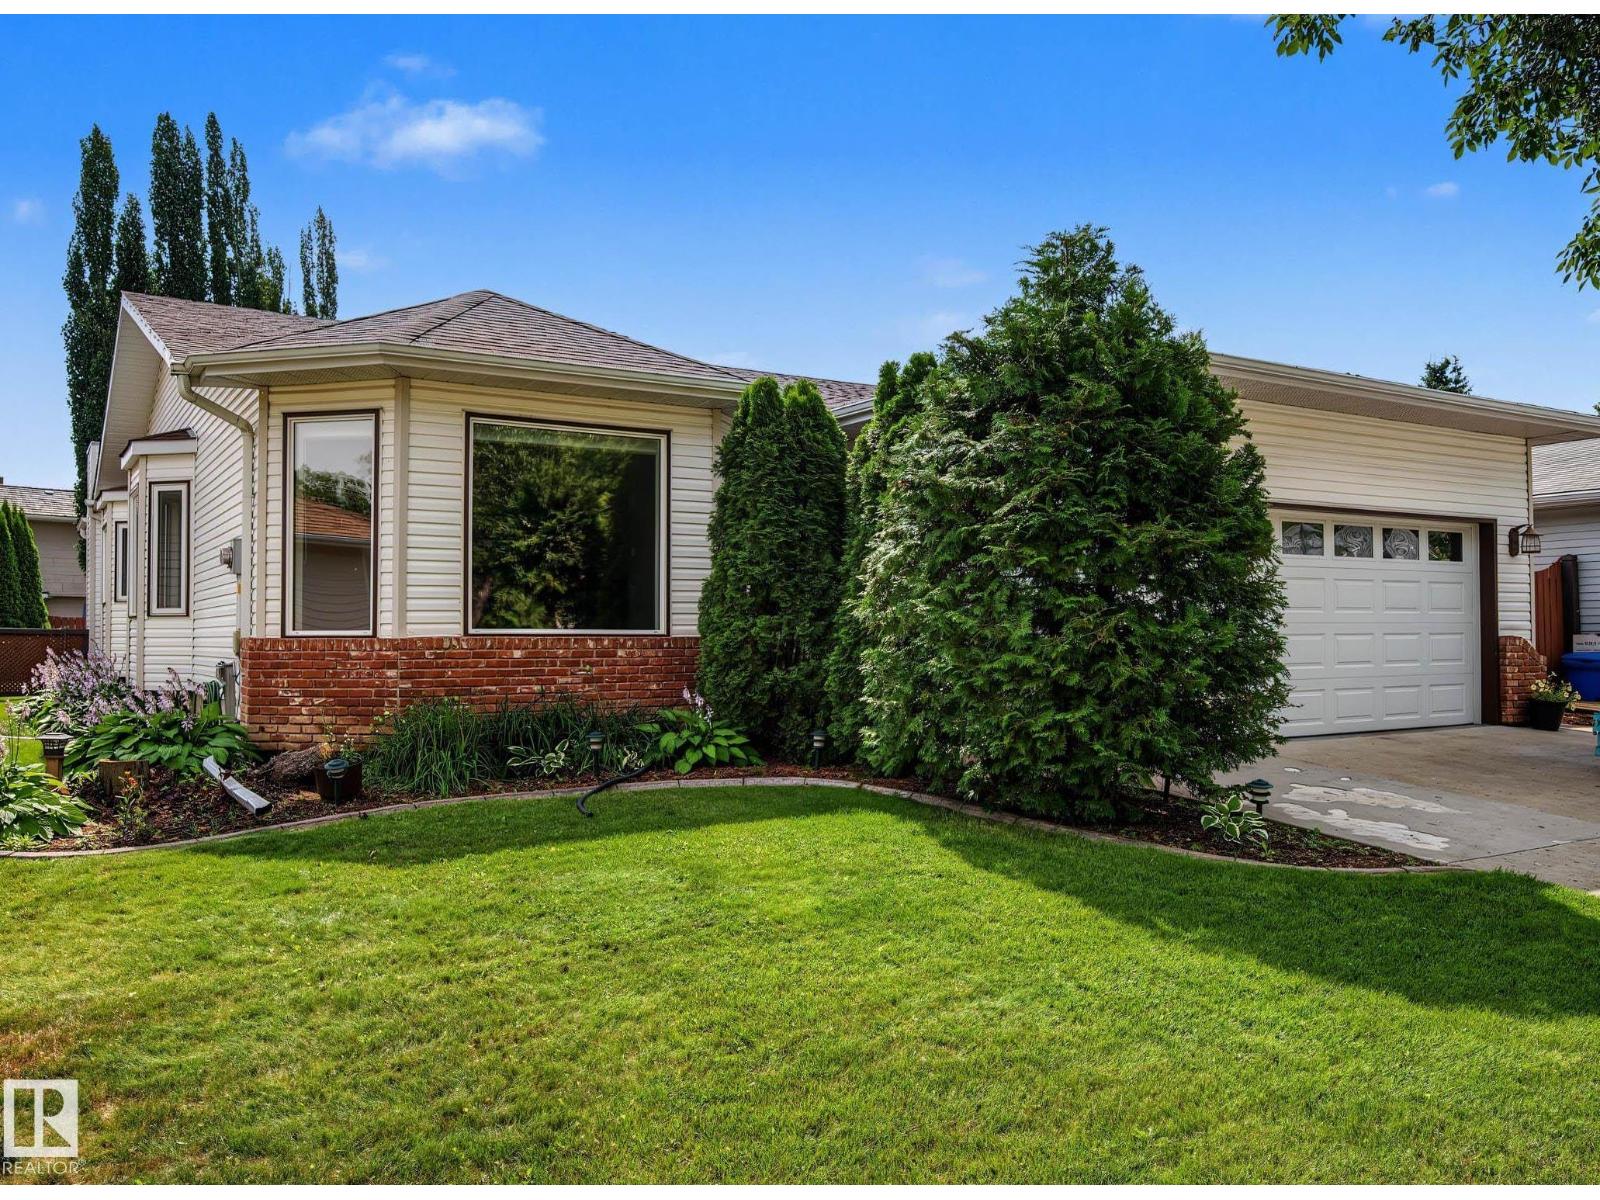
90 Dufferin St
St. Albert, Alberta T8N 5R7
Welcome to this 1927 sq ft, well-maintained bungalow in sought after Deer Ridge. Offering a functional layout with 3 bedrooms on the main level plus a 4th bedroom in the fully finished basement. The bright main floor features an expansive kitchen with ample cabinetry, island and a sunny eat in dining area. A cozy family room off the kitchen provides the perfect space to relax, while the formal dining room and front sitting room offer additional space for entertaining. The primary retreat includes a walk in closet and ensuite featuring a separate shower and jetted soaker tub. The basement has a large rec area with pool table, second family room, 4th bedroom, 3 piece bathroom, cold room, and plenty of storage. Complete with a double attached garage and a large southeast facing backyard featuring a two tiered deck and fully fenced yard. Located on a quiet street close to schools, parks, and amenities, this home offers space, comfort and an ideal family-friendly location. Some photos virtually staged. (id:58723)
Century 21 Masters
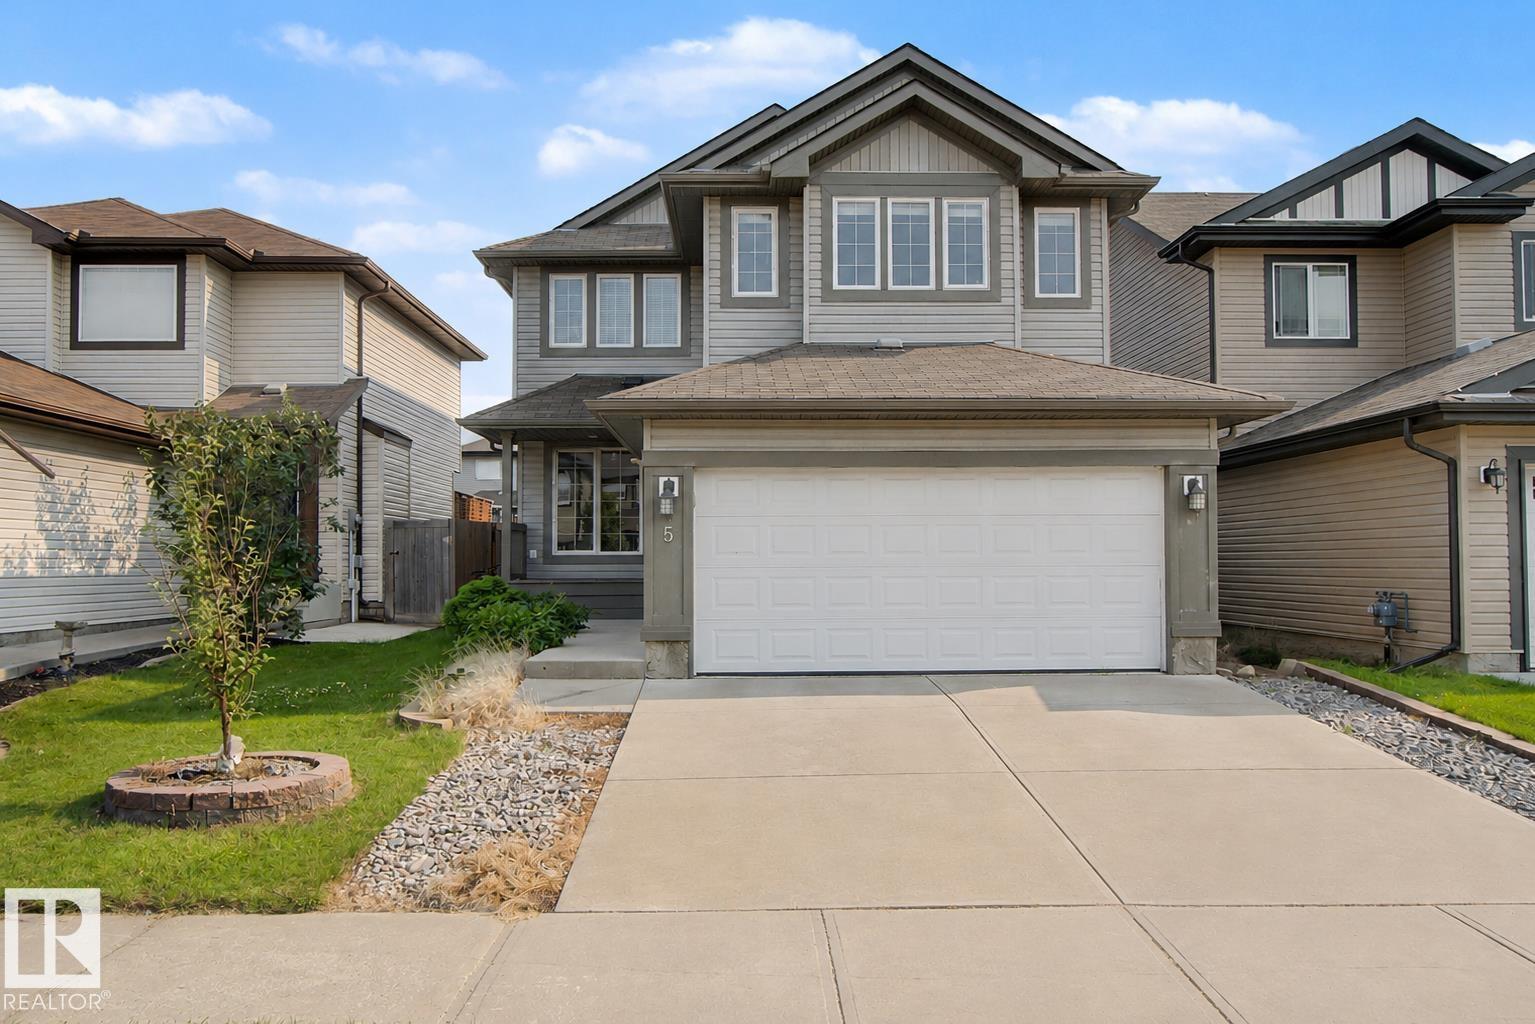
5 Cypress Li
Fort Saskatchewan, Alberta T8L 0H2
Welcome to Westpark! Offering over 3,200 sq ft of total living space, this 2-storey home features 4 bedrooms, 3.5 bathrooms, a fully finished basement, central A/C, and a double attached garage. The open-concept main floor offers a functional kitchen with stainless steel appliances, ample cabinetry, and large windows that fill the home with natural light. Upstairs offers 3 bedrooms, a full bathroom, and a spacious vaulted bonus room. The primary suite is complete with a walk-in closet and private ensuite. The finished basement adds a fourth bedroom, full bathroom, and recreation space. Enjoy the large deck overlooking the fully fenced backyard. Recent updates include a newer tankless HWT and furnace. Conveniently located near schools, parks, scenic walking trails, the North Saskatchewan River, and an off-leash dog park. With a little TLC, this is a fantastic opportunity to build equity and make it your own. (id:58723)
Century 21 Masters

64 Gambel Lo
Spruce Grove, Alberta T7X 0C9
This home features 3 bed, 2.5 bath + flexroom/den. This stunning WALKOUT home features an open to above great room with 50' electric fireplace and an abundance of natural light. The bright L-shaped kitchen offers quartz countertops and a spacious island, while dining area leads to a 10'x10' deck overlooking a future community pond with no rear neighbours. The main floor includes a versatile flex room, perfect for a home office or playroom. Upstairs, you will find three spacious bedrooms, a central bonus room and a striking bridge overlooking the great room. The primary bedroom boasts a 5-piece ensuite with double sinks, a standalone tub and a tiled walk-in shower. Additional features includes 9' basement ceilings with a 3 piece rough in, luxury vinyl plank flooring, durable carpet, upgraded railing throughout. Virtually staged for illustration purposes. Appliances, decor and furniture not included. (id:58723)
Bode
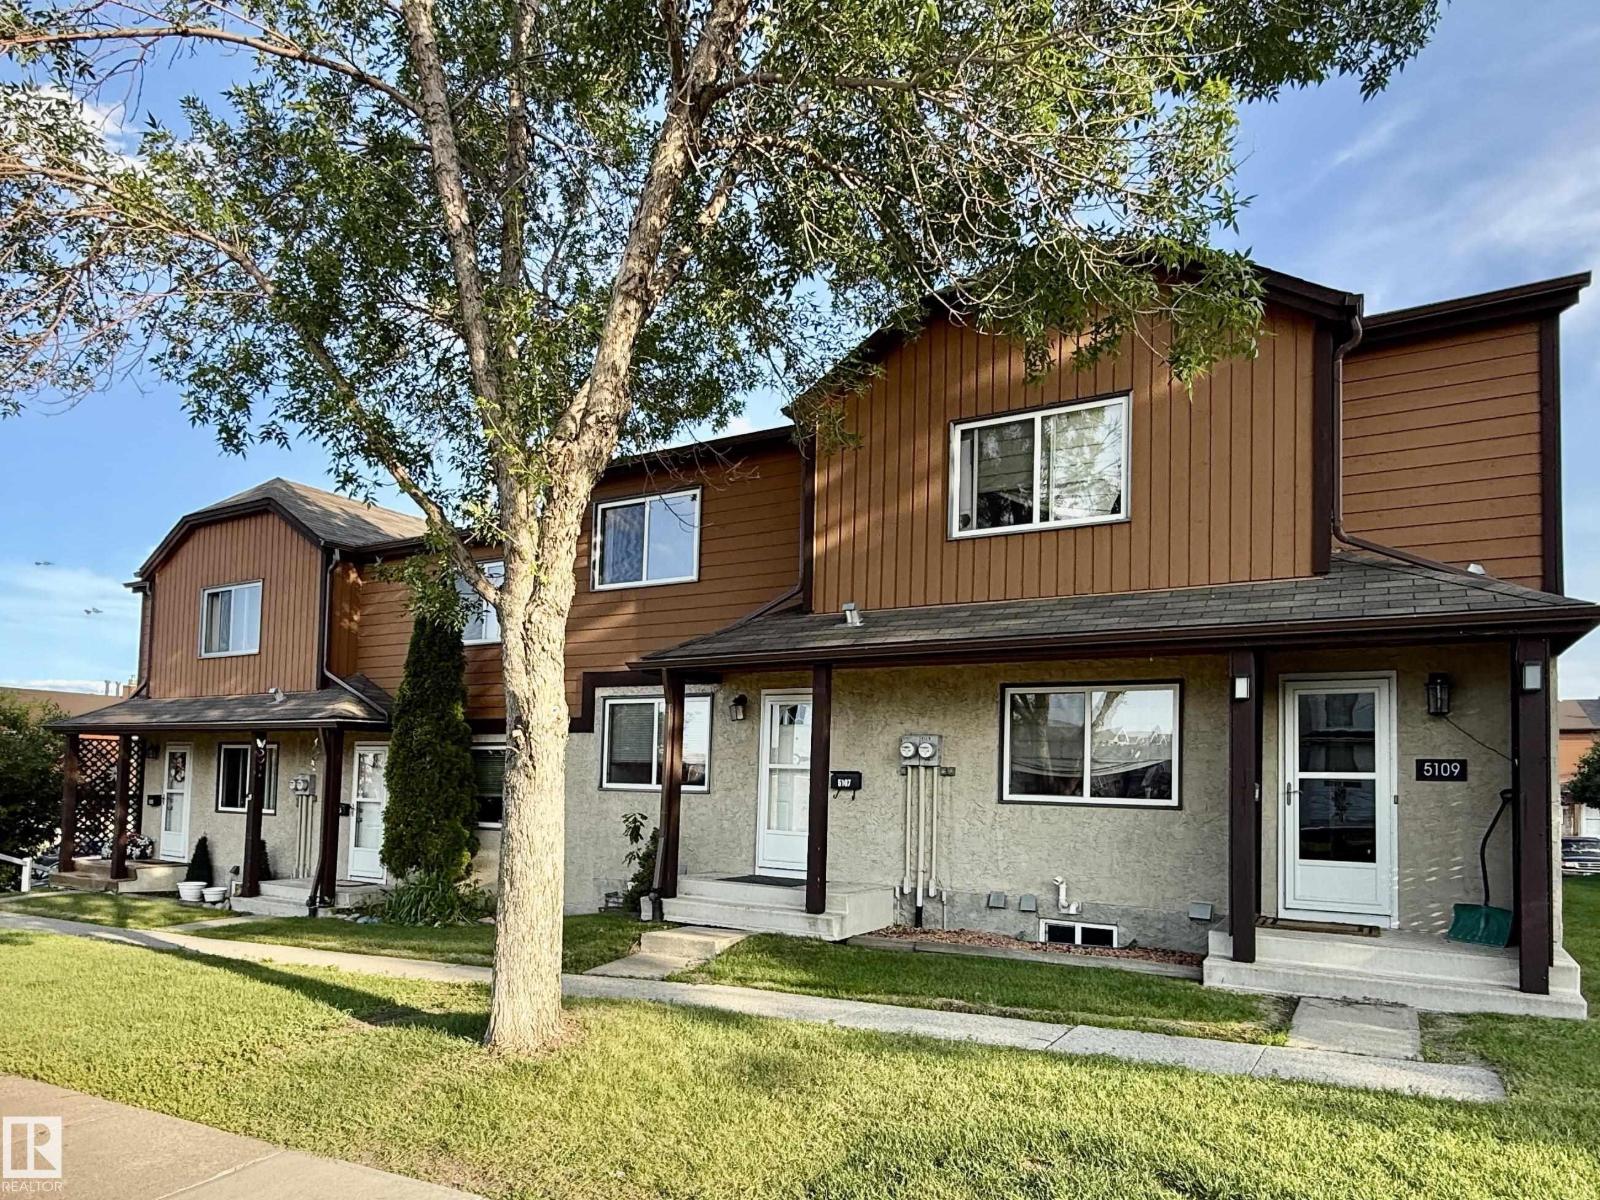
5107 146 Av Nw
Edmonton, Alberta T5A 4M7
Oppourtunity Knocks! Very clean and well-maintained property perfect for first-time buyers! Own for less than you may be paying in rent. This home has seen several updates over the years, including newer flooring, refreshed bathrooms, updated fireplace, and modern paint throughout. The upper level features two spacious primary bedroom suites each with their own ensuites and huge closets!! Offering excellent flexibility for roommates, guests, or a home office setup. The unspoiled basement provides plenty of opportunity for future development to suit your needs. You'll love the convenience of the tandem assigned parking for 2, plus the added bonus of street-facing access with ample additional parking nearby for guests. Step through the sliding garden doors to a private fenced yard space, perfect for relaxing or enjoying the outdoors. Excellent complex with low condo fees. Enjoy easy access to shopping, schools, public transit, and the Anthony Henday, making everyday commuting and errands a breeze. (id:58723)
2% Realty Pro
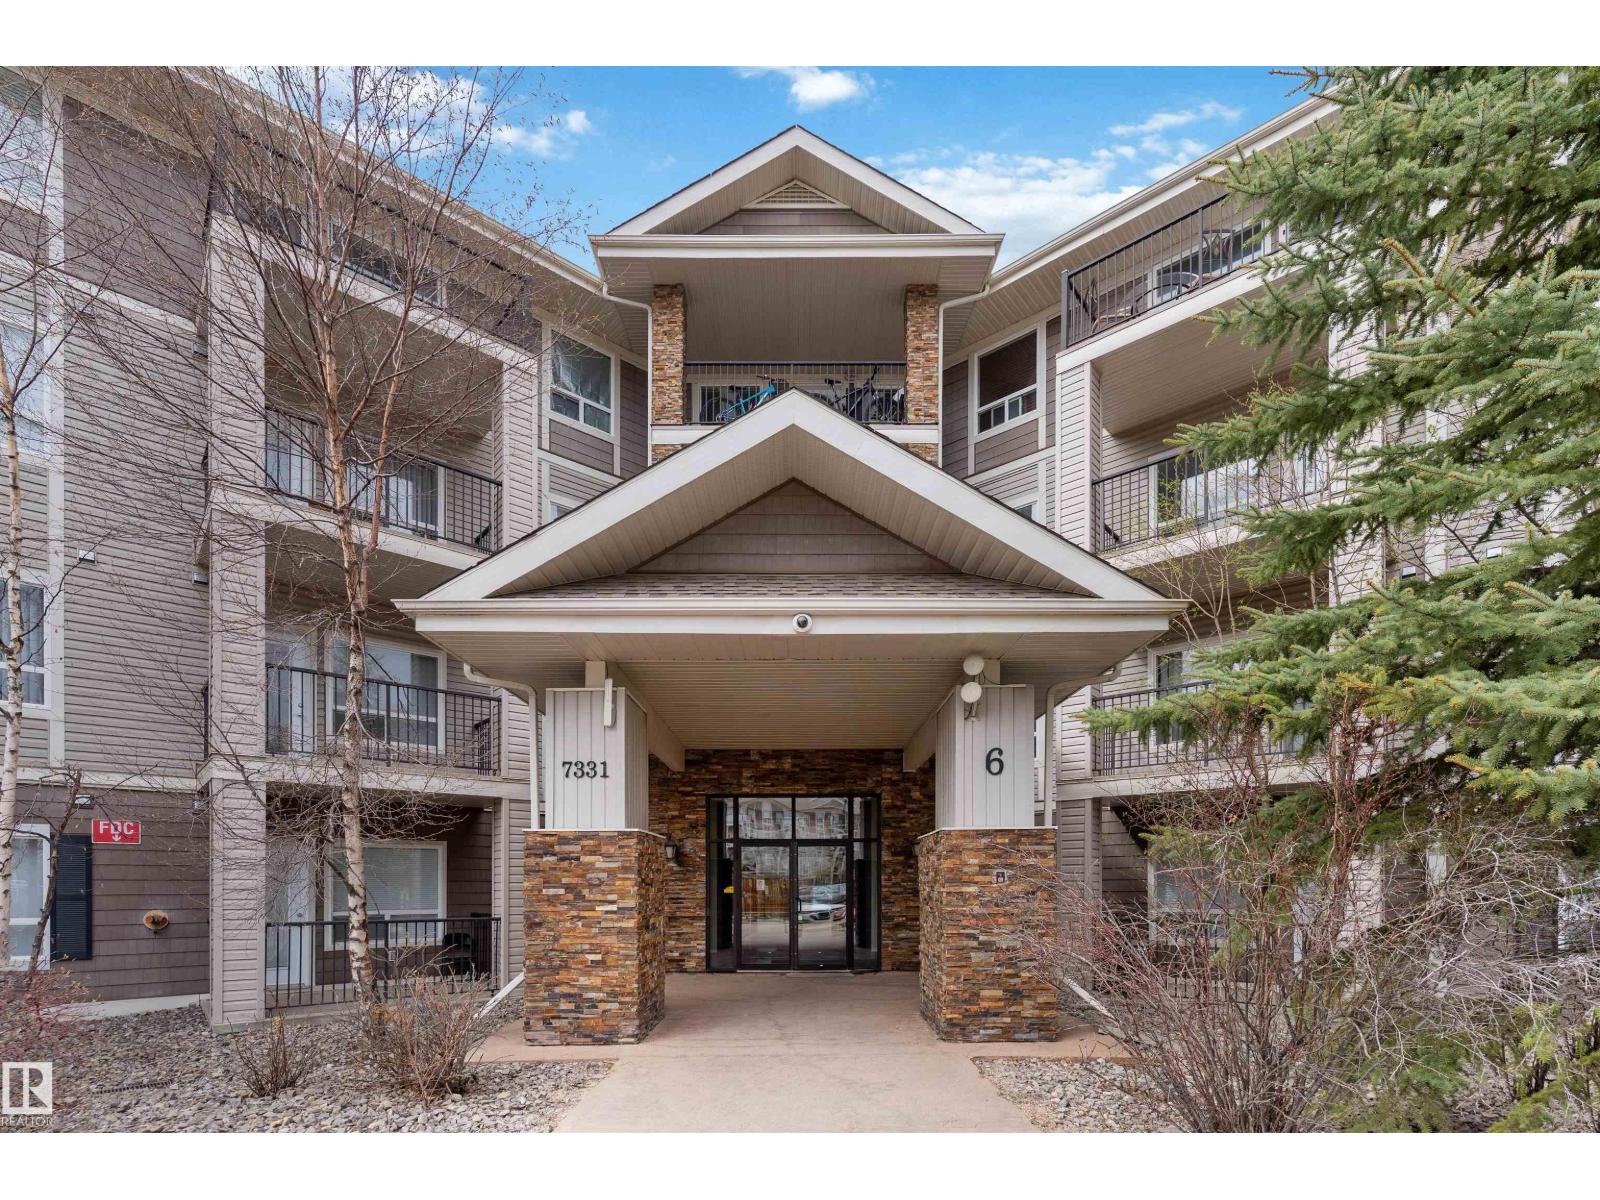
#6105 7331 South Terwilleger Nw
Edmonton, Alberta T6R 0A7
Welcome to this Recently RENOVATED cozy and clean condo just off the Anthony Henday in popular South Terwillegar. This unit offers 1 good sized bedrooms and 1 full bathrooms. The kitchen is spacious with a large island and ample counter space and offers S/S appliances, White cabinets. The living room is open and offers space for a few setup options and door to a balcony. The bedroom has closet, window over looking to parking lot. There is in suite laundry and plenty of room to store your belongings. This is a secured building with remote key fob access and a main floor unit so no need to deal with stairs or the elevator. (id:58723)
Royal LePage Arteam Realty
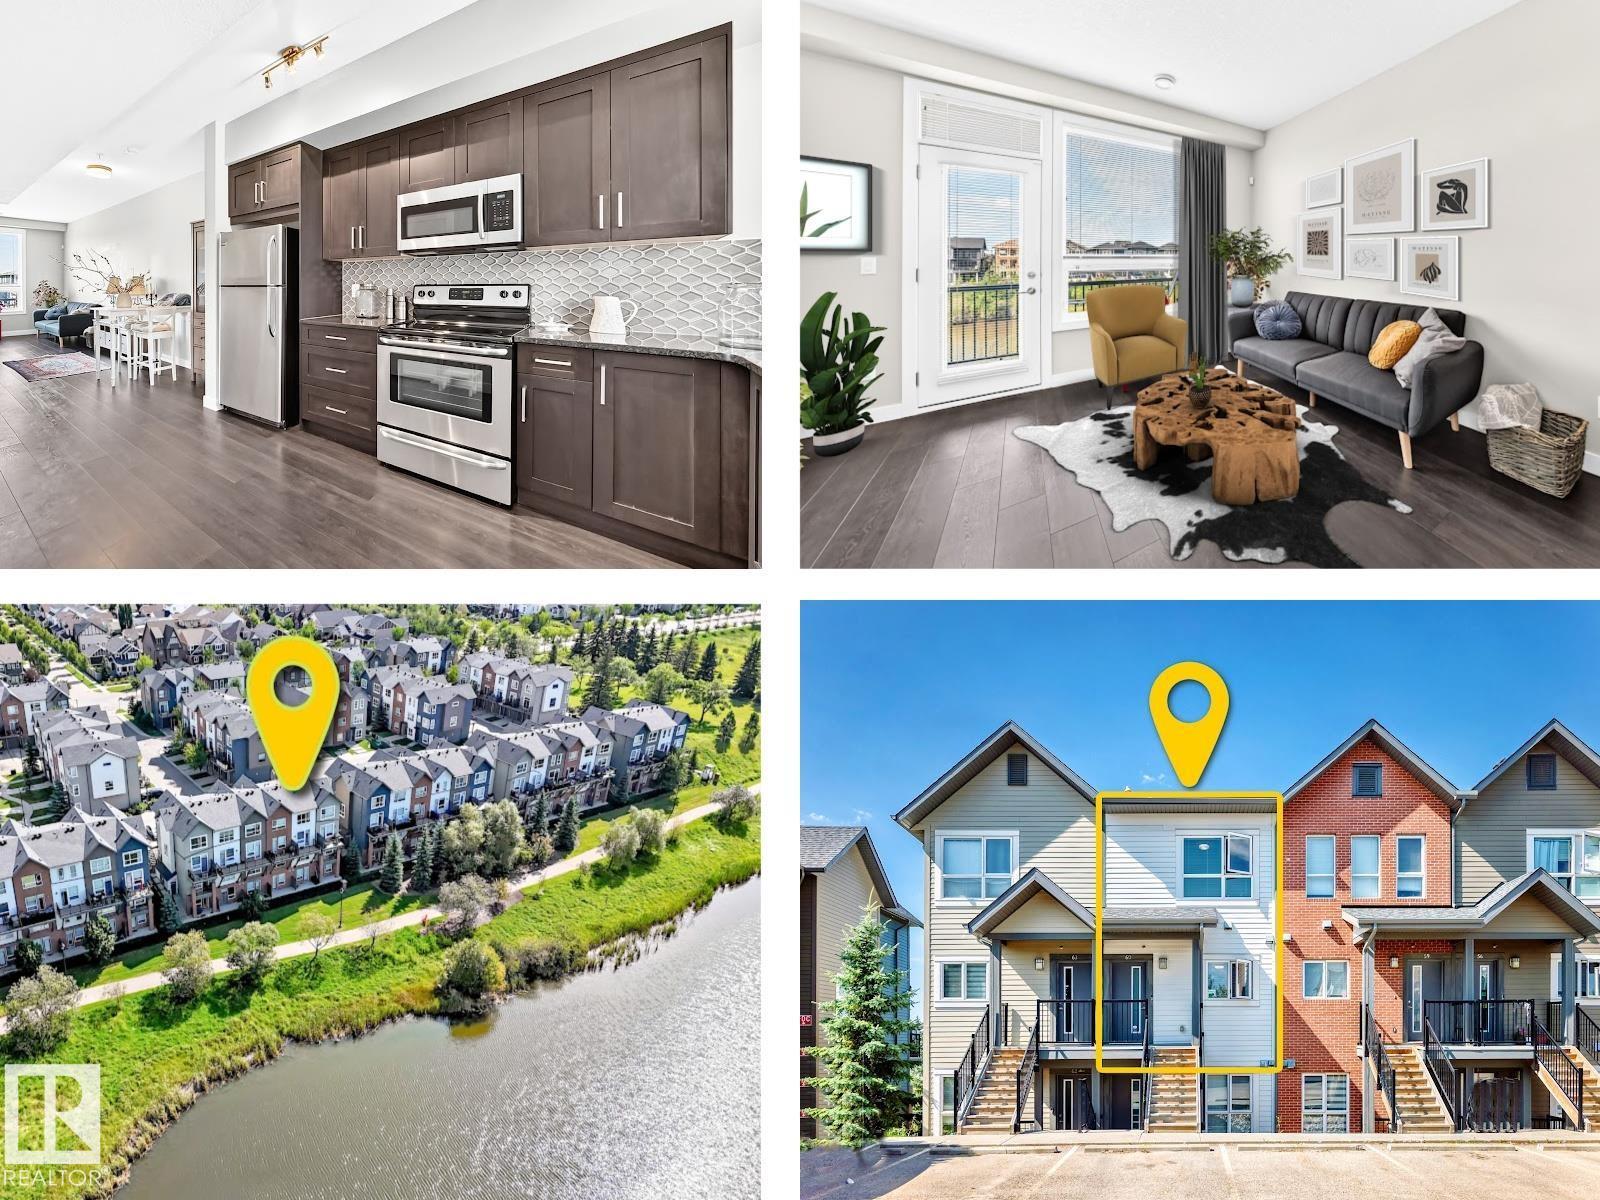
#60 2560 Pegasus Bv Nw
Edmonton, Alberta T5E 6V4
STUNNING POND-FACING CONDO IN GRIESBACH! Welcome to this beautiful UPPER LEVEL, 2-storey condo offering over 1,000 sq. ft. of thoughtfully designed living space, 9’ ceilings, an open-concept layout and a private balcony overlooking the peaceful Bedford Basin POND! The bright, modern kitchen is the heart of the home, featuring granite countertops, a trendy tile backsplash, modern cabinetry and plenty of counter space. The open layout creates an inviting space with large windows bringing in an abundance of natural light. Enjoy the added convenience of your parking stall right outside your door, plus low condo fees and an excellent location within the highly sought-after community of Griesbach! Step outside and enjoy a neighbourhood designed for lifestyle—beautiful ponds, walking trails, parks, green spaces, neighbourhood events and a fantastic sense of community. With everything Griesbach has to offer right at your doorstep, don't miss this opportunity! (id:58723)
Royal LePage Arteam Realty