Hurry Home

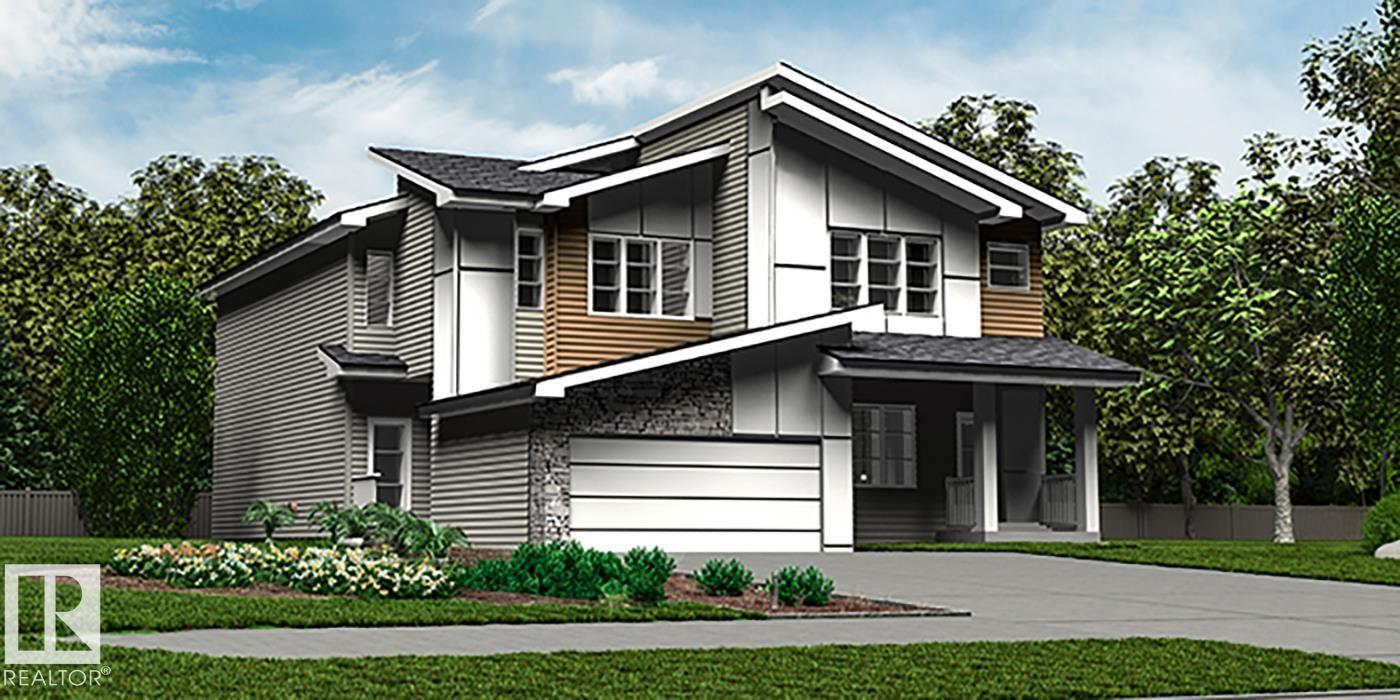
23 Emmett Wy
Spruce Grove, Alberta T7X 4T7
Elegant duplex designed for modern living, featuring a double attached garage, 2.74 m ceilings, LVP flooring throughout the main, upgraded railings & stylish black plumbing/lighting fixtures. Spacious foyer leads past a convenient 2-pce bath into an open-concept great rm, kitchen & dining area. Kitchen offers quartz counters, central island w/ flush eating ledge, Silgranit undermount sink, full-height tile backsplash, OTR microwave, soft-close cabinetry & corner pantry. Bright rear great rm features lrg windows, sliding patio door, cozy FP & nook. Upstairs boasts a spacious primary suite w/ W/I closet & 4-pce ensuite incl dbl sinks & glass-enclosed shower. Two addl bdrms, 3-pce bath, laundry & versatile bonus rm complete the upper level. Bsmt rough-in pkg & 2nd laundry rough-in incl. (id:58723)
Exp Realty
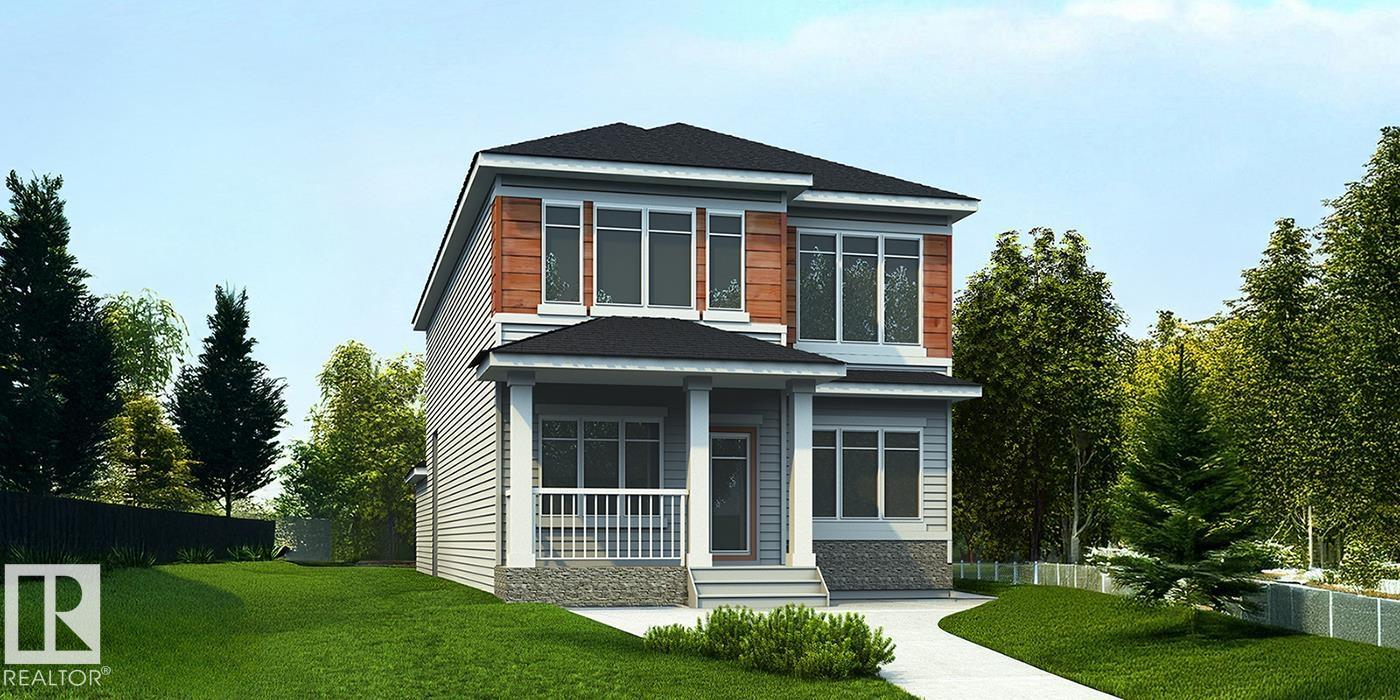
1606 210a St Nw
Edmonton, Alberta T6M 3N9
Stunning 2,208 sq ft home blending timeless style w/ modern function, featuring a rear-attached garage & covered front porch. Bright great rm offers a FP, nook & impressive open-to-below design. Chef-inspired kitchen boasts quartz counters, lrg island w/ flush eating ledge, pendant lighting, Silgranit sink, built-in microwave, custom hood w/ full-height backsplash, upgraded Thermofoil cabinetry & generous butler’s pantry. Main flr bdrm w/ nearby full bath incl W/I shower adds flexibility. Rear foyer leads to mud rm & garage, while rear & sep side entries offer excellent future bsmt development/legal suite potential. Upstairs features spacious primary suite w/ 5-pce ensuite, dbl sinks, stand-up shower & W/I closet, plus bonus rm, laundry, 2 addl bdrms & 3-pce bath. Black fixtures, upgraded railings & bsmt rough-in plumbing complete this exceptional home. (id:58723)
Exp Realty
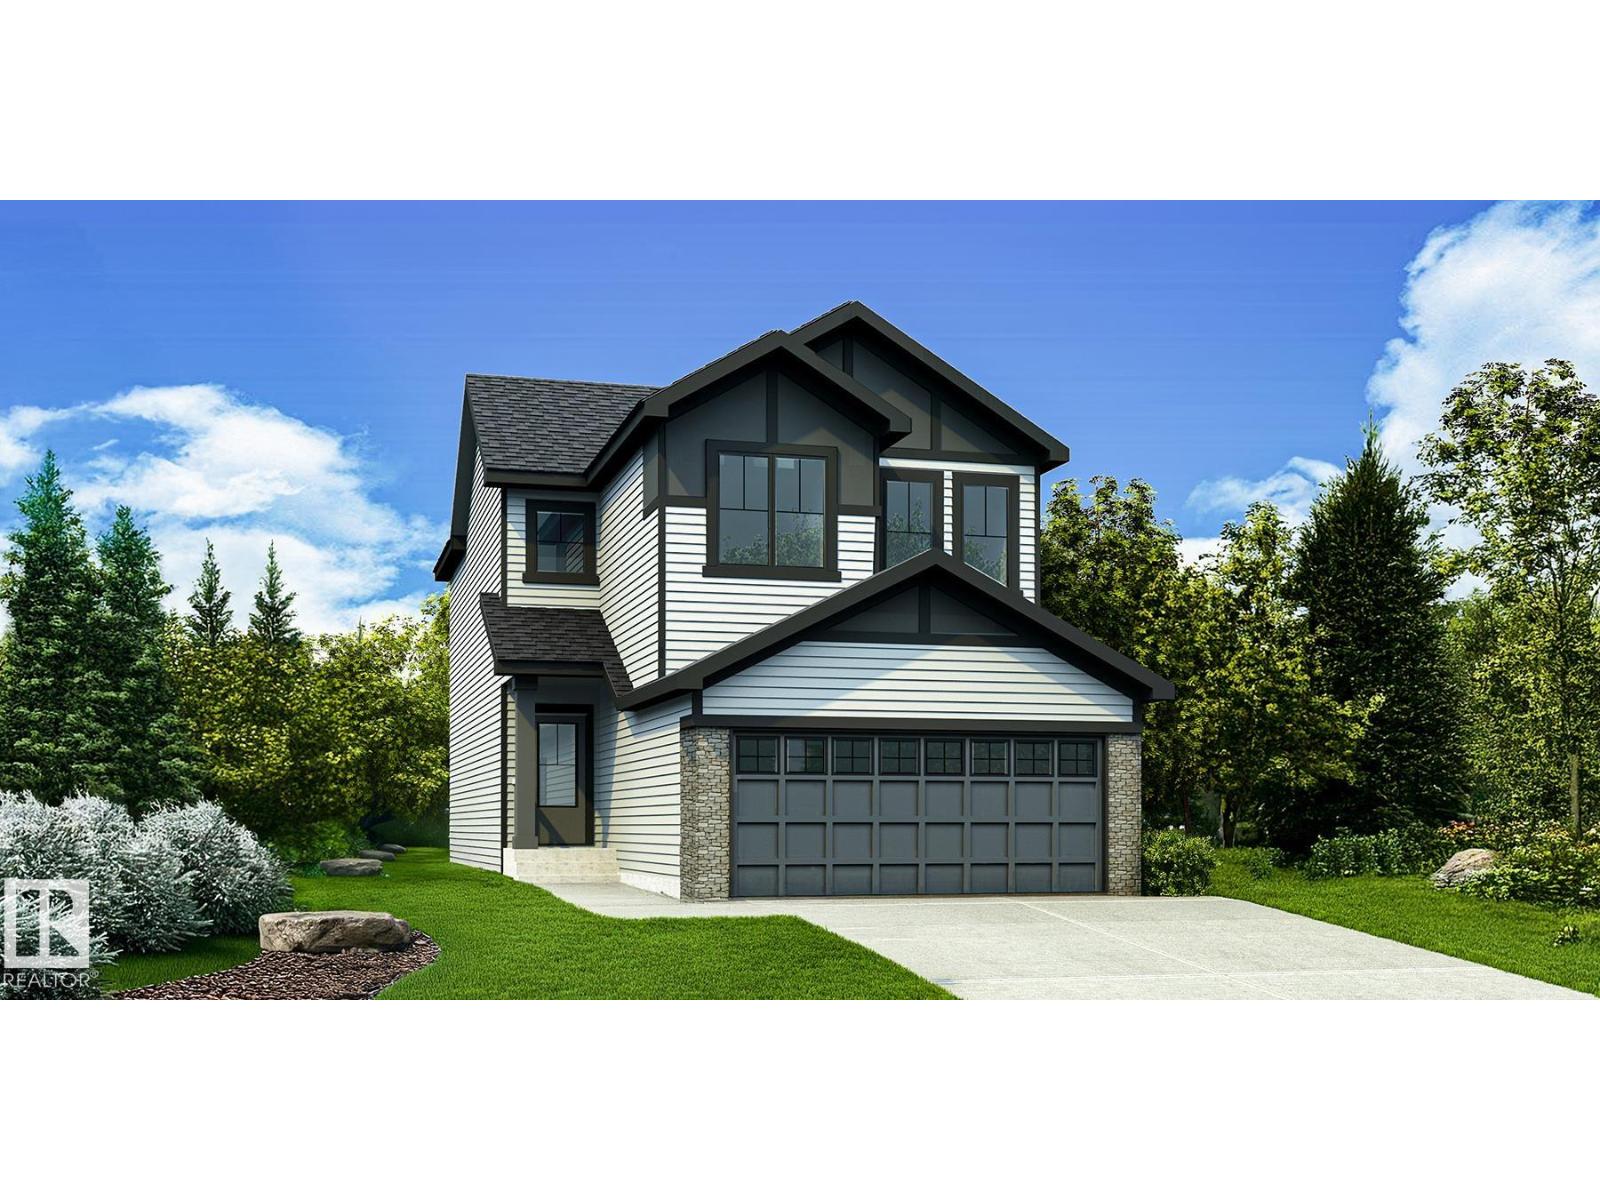
21164 22 Av Nw
Edmonton, Alberta T6M 3P5
Beautifully designed home blending thoughtful design, craftsmanship & function. Features dbl attached garage w/ floor drain, sep side entry, 9' ceilings & vinyl plank flooring thru main. Spacious foyer offers lrg coat closet, nearby 2-pce bath & mud rm w/ garage access, connecting to a walk-thru pantry & kitchen. Open-concept kitchen, nook & great rm feature quartz counters, central island w/ flush eating ledge, built-in microwave, Silgranit sink, pendant lighting, soft-close Thermofoil cabinets, chimney-style hood fan & full-height tile backsplash. Great rm boasts a cozy FP, while lrg windows & sliding patio doors brighten the nook & lead to the backyard. Upstairs offers an open-to-below view, primary suite w/ 4-pce ensuite, dbl sinks, W/I shower & W/I closet connected to laundry. Two addl bdrms, 4-pce bath, upgraded railings & bsmt rough-in for future bath/2nd laundry complete the home. (id:58723)
Exp Realty
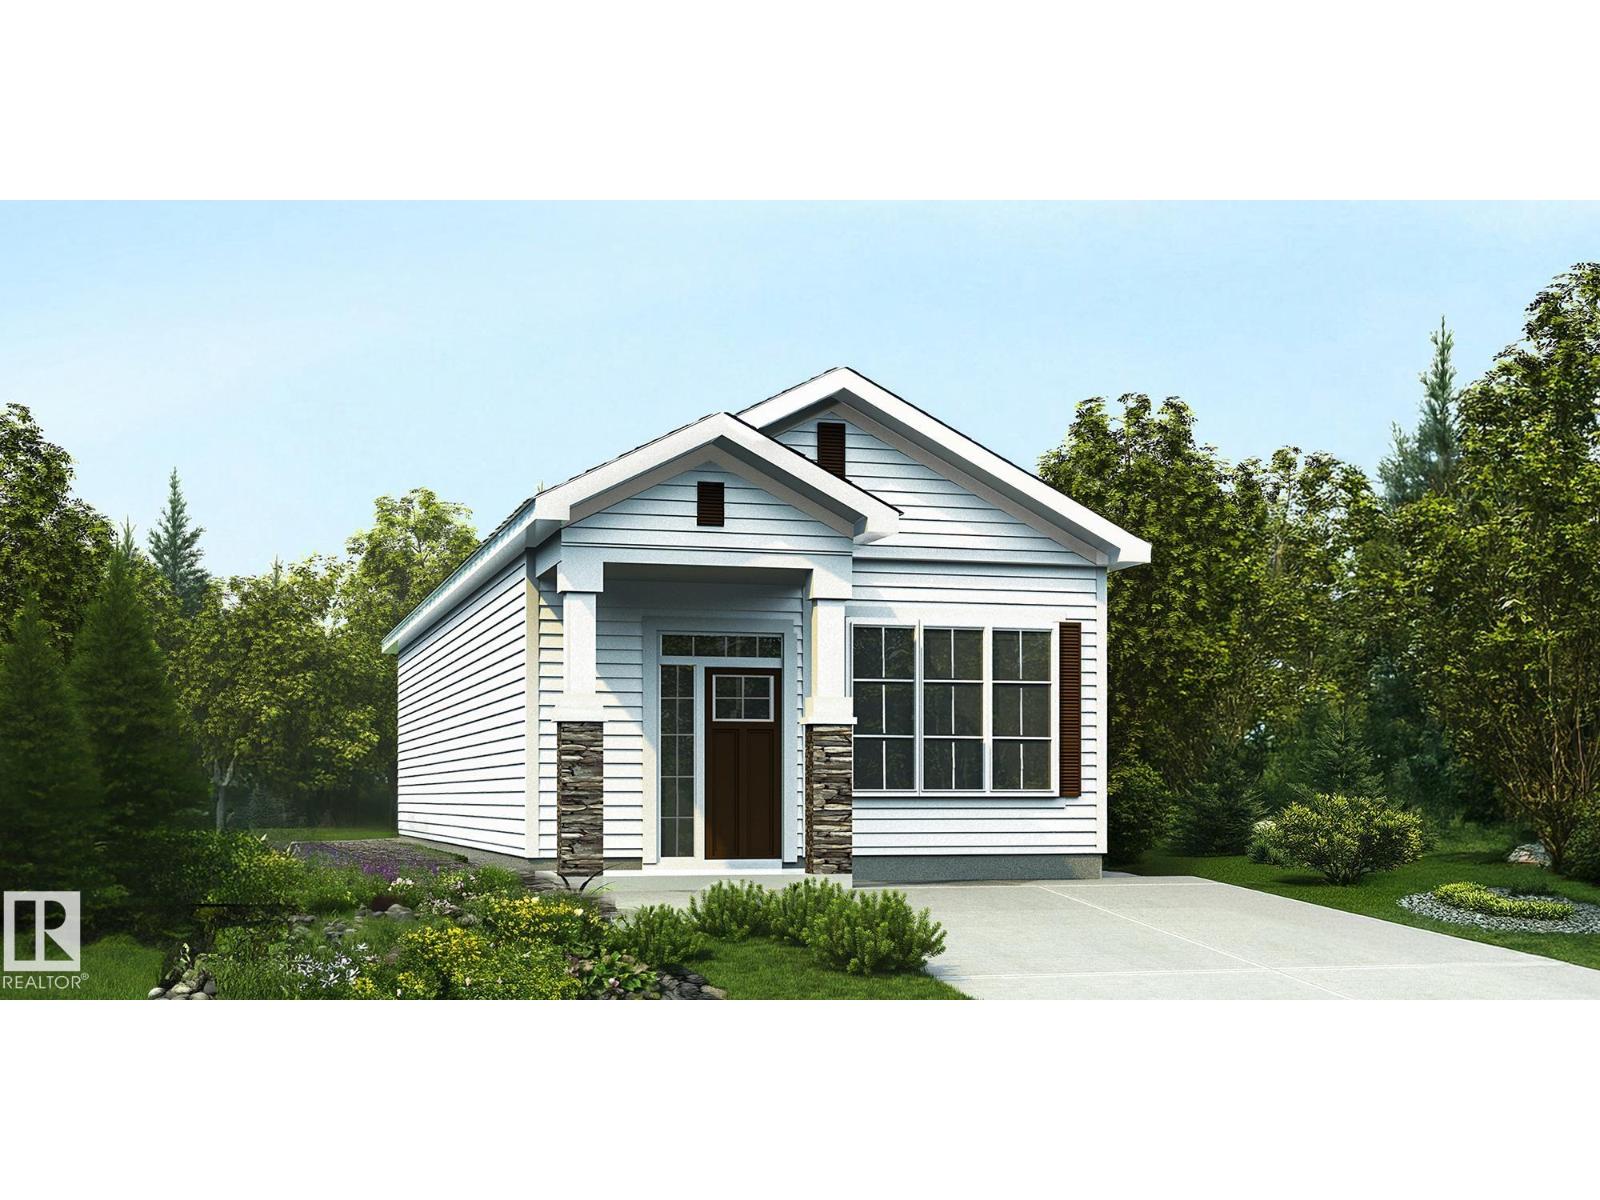
17 Elis Li
Spruce Grove, Alberta T7X 4G8
Charming 940 sq ft bungalow thoughtfully designed for comfort, style & easy living, ideal for empty nesters or first-time buyers. Features 9' ceilings, vinyl plank flooring throughout & bright, functional layout. Inviting foyer leads to the undeveloped bsmt & hallway to the front primary bdrm w/ lrg windows, 3-pce ensuite w/ stand-up shower w/ glass doors & substantial W/I closet. Main flr also offers laundry & full 3-pce bath w/ stand-up shower w/ glass doors. Rear of home opens to bright great rm, dining nook, kitchen & 2nd bdrm. Great rm features expansive windows & garden door to backyard. Kitchen boasts peninsula w/ flush eating ledge, Silgranit undermount sink, pendant lighting, built-in microwave, quartz counters, chimney-style hood fan, full-height tile backsplash, upgraded raised cabinet profiles & lrg pantry. Brushed nickel plumbing/lighting fixtures & bsmt rough-in plumbing complete the home. (id:58723)
Exp Realty
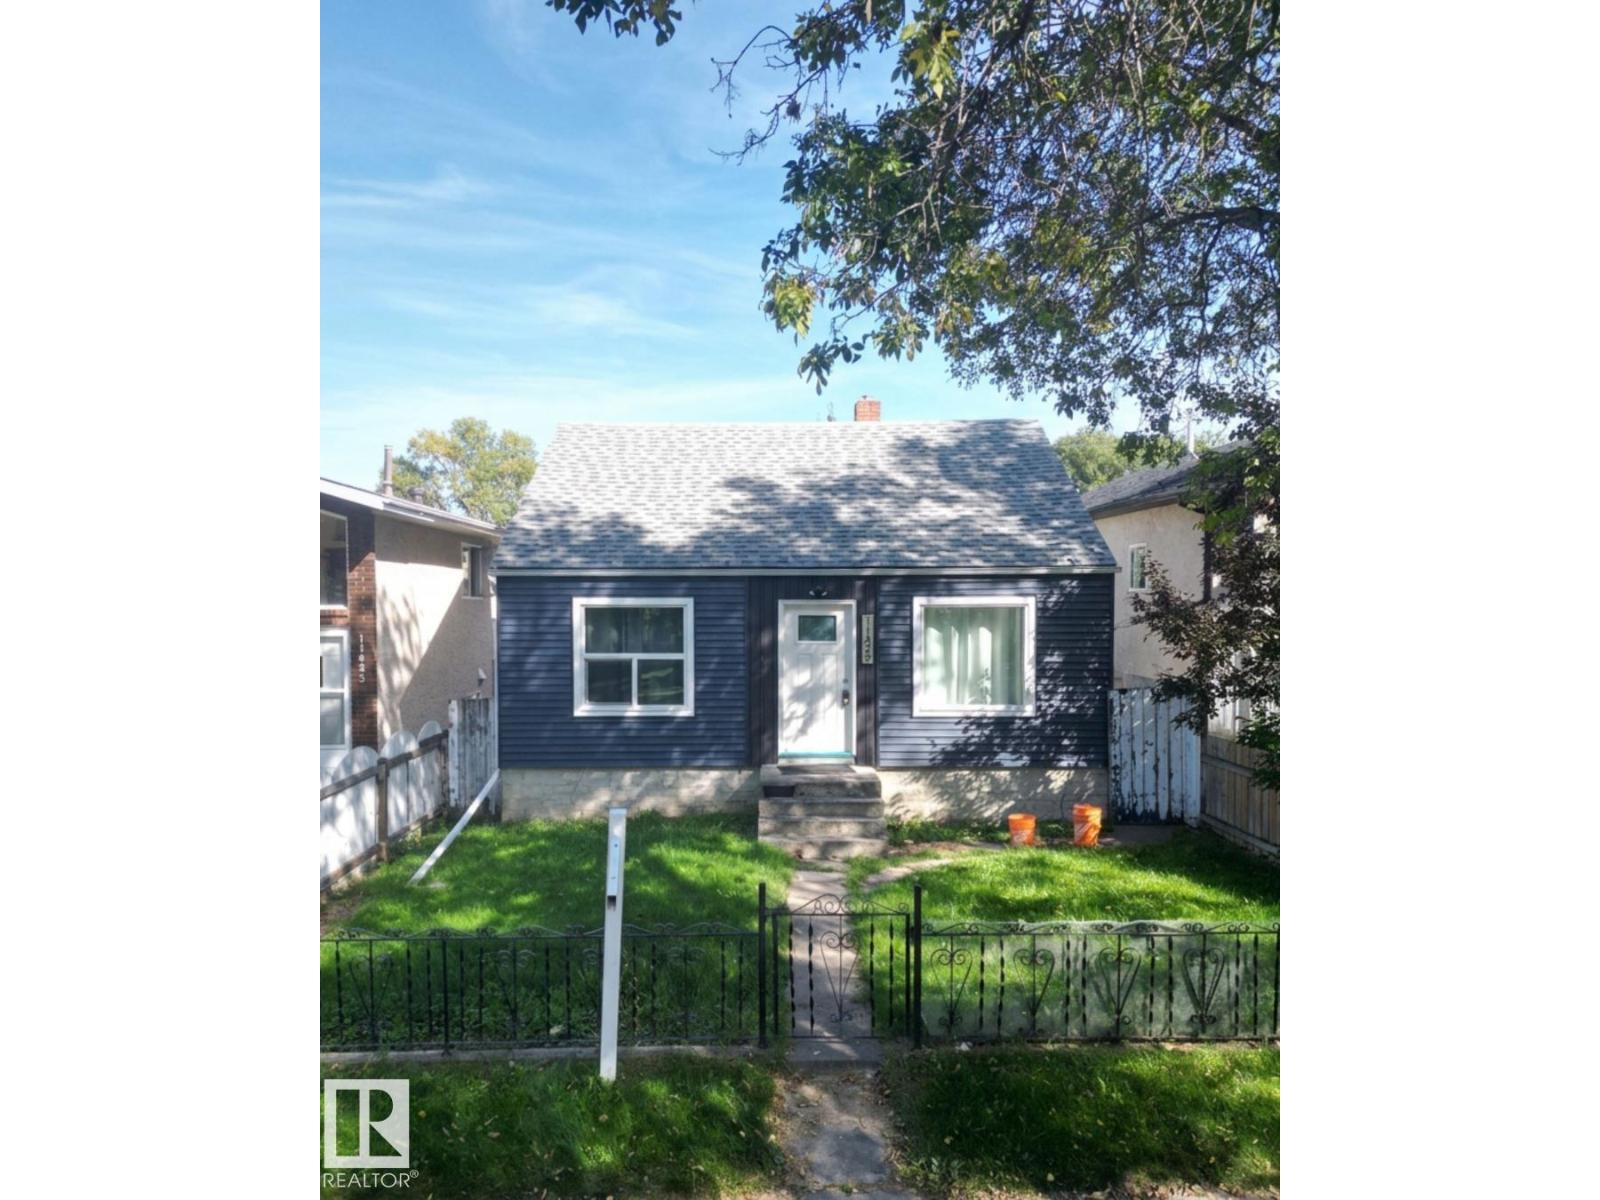
11429 89 St Nw
Edmonton, Alberta T5B 3T7
Bungalow with a Double Detached Garage & Bonus Sunroom! Looking for a home that offers more than the average house? This charming Parkdale bungalow is perfect for first-time buyers or investors. It’s located on a quiet, tree-lined street walking distance to Stadium. A bright, window-filled room at the back of the house. It’s the perfect spot for your morning coffee, a home office, or a plant-filled sanctuary. The basement has its own private door. This is a huge bonus if you want to build a basement suite to help pay your mortgage! Basement has multiple cracks, rain water does not enter any part of the home. (id:58723)
Million Dollar Realty
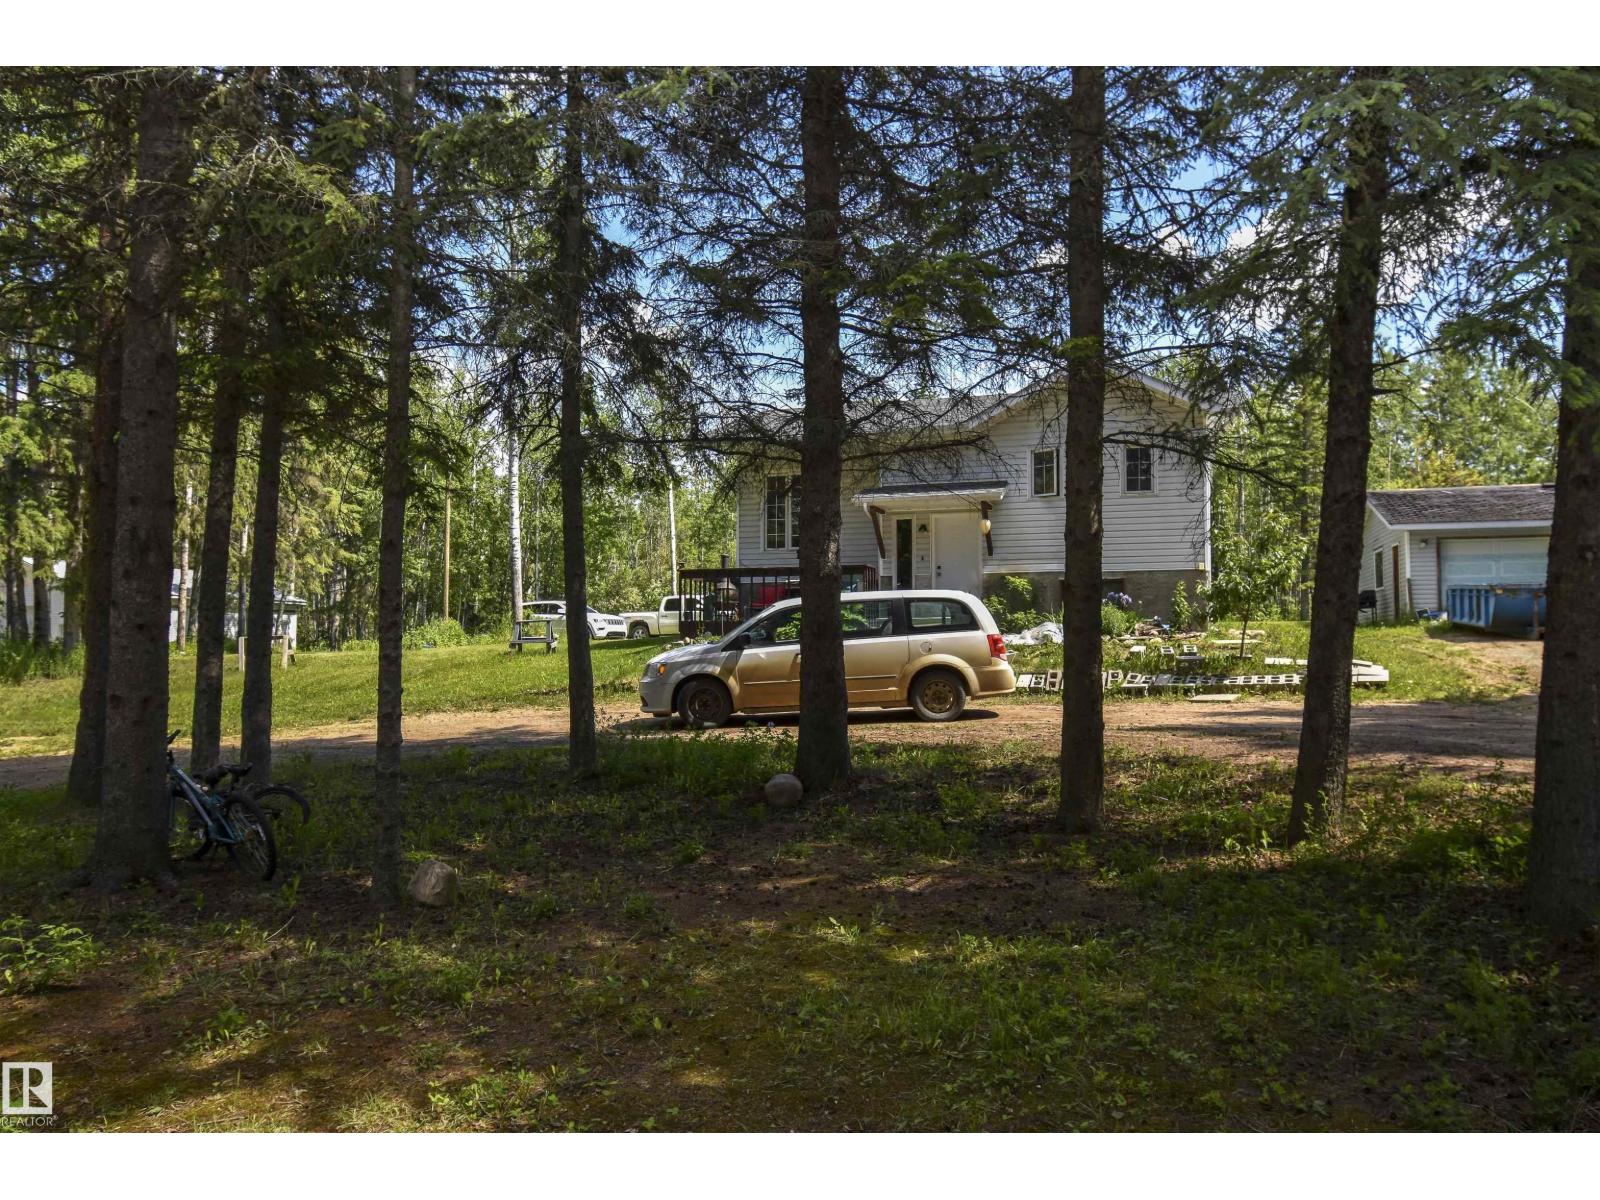
661021a Hwy 827
Rural Athabasca County, Alberta T9S 2A9
Just 6 minutes SW of Athabasca, this 78.47-acre property offers a great combination of country living, workspace & convenience. Primarily bush, the land provides a beautiful natural setting with room to explore—ideal for hiking, snowshoeing, ATVing and enjoying the outdoors on your own property. The 1,008 sq ft bi-level features 2+1 bedrooms, 2 baths & room for another bedroom downstairs. The bright main floor has lovely hardwood, while the eat-in kitchen offers a tile backsplash, ample storage & all-new appliances. The lower level features vinyl plank flooring & a newly tiled bath, plus a brand-new washer and dryer. Furnace & HWT were replaced in 2019. Outside, enjoy a 12x33 partly covered deck, 24x27 double detached garage with new shingles (2026) & impressive 30x40 heated shop with concrete floor & metal roof. Serviced by a drilled well and septic tank & field. Priced below assessed value! (id:58723)
Century 21 Leading
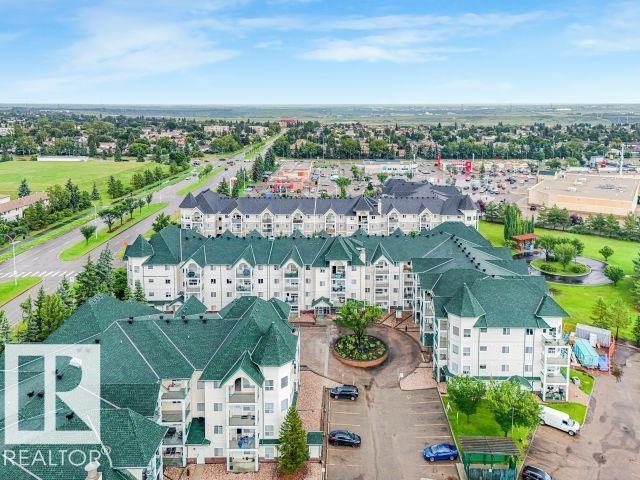
#410 13625 34 St Nw
Edmonton, Alberta T5A 0E3
WELCOME TO CHELSEA GREENE! This bright & well maintained 2 bedroom, 2 bathroom condo offers the perfect blend of comfort, convenience & low-maintenance living. Situated in a well-managed adult complex, residents enjoy fantastic amenities including a fitness room, social room & mini library. The spacious floor plan features a modern kitchen with crisp white cabinetry, a generous dining area & a sun-filled living room with large windows & access to a private balcony with gas BBQ hookup. The bedrooms are thoughtfully positioned on opposite sides of the unit for maximum privacy, with the primary suite offering a walk-through closet & private ensuite. You'll also appreciate the convenience of in-suite laundry, a titled heated underground parking stall with storage cage, plenty of visitor parking & condo fees that include heat & water. Ideally located close to Costco, Superstore, restaurants, parks & transit, an excellent opportunity for first-time buyers, investors or anyone looking to downsize. WELCOME HOME! (id:58723)
RE/MAX Elite
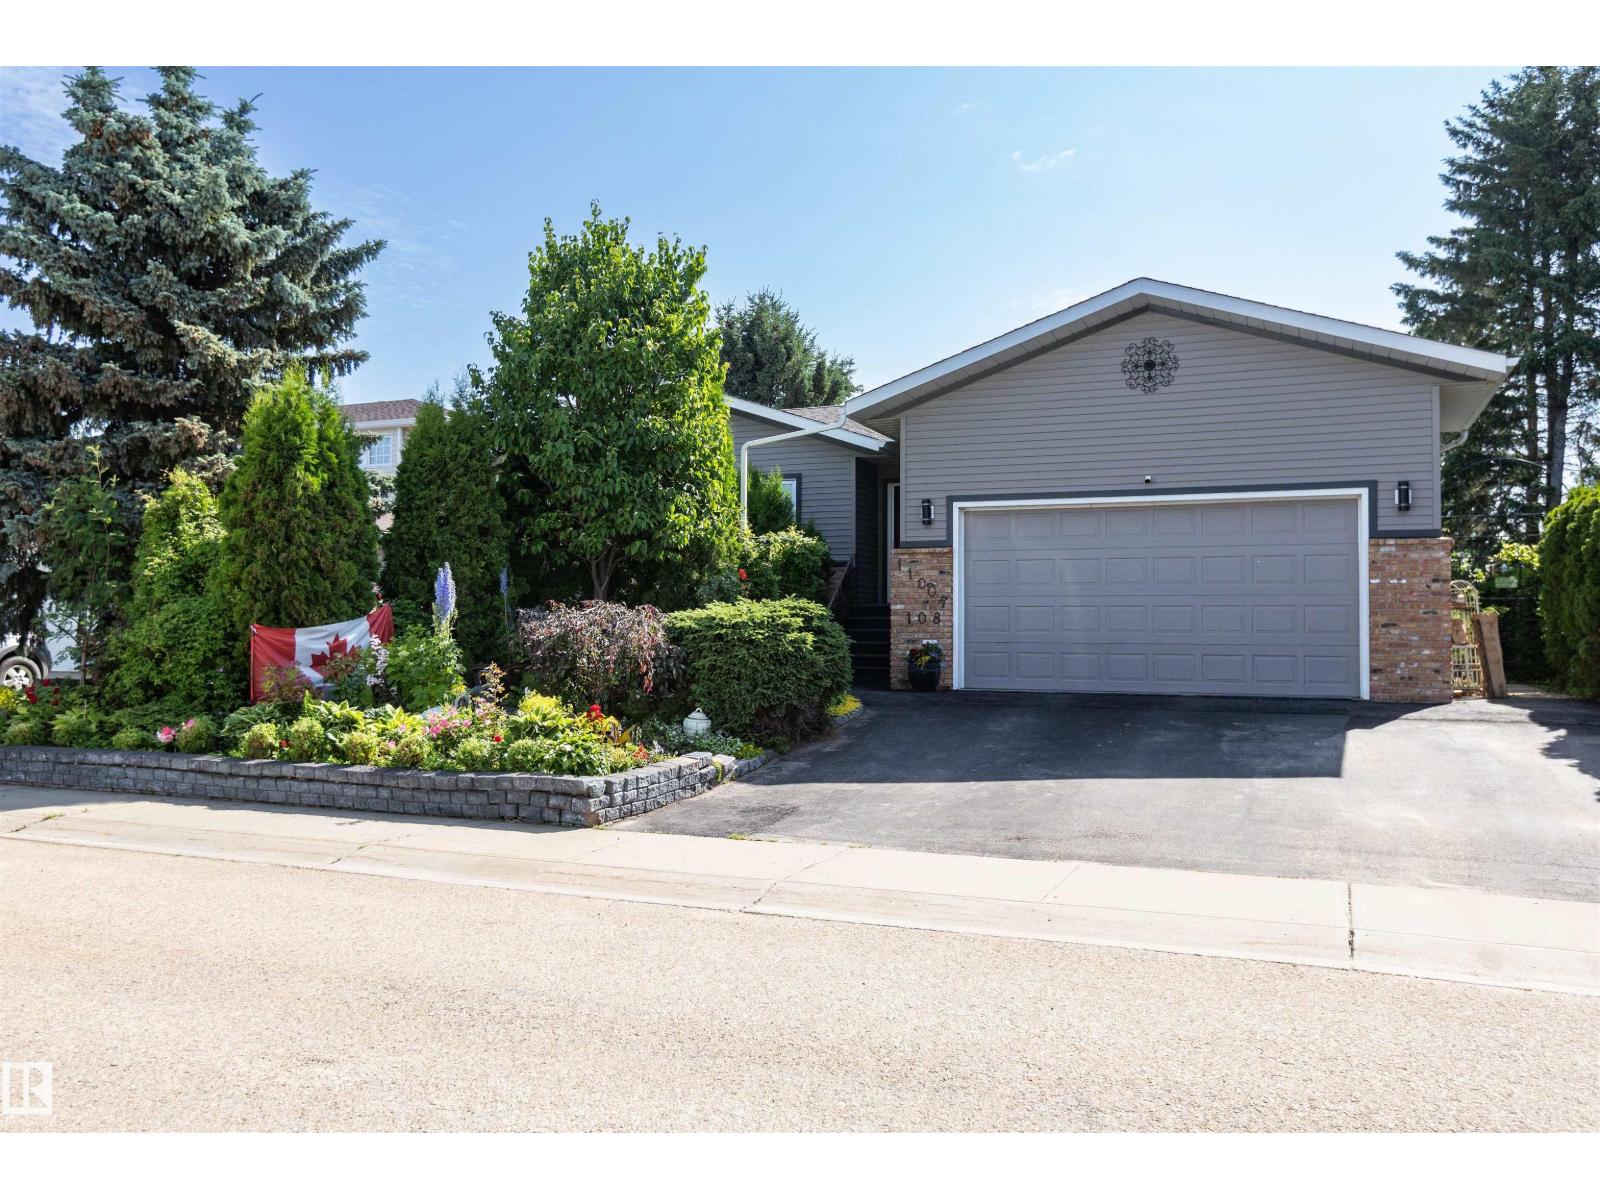
11007 108 Av
Westlock, Alberta T7P 1A4
Welcome to this 1,600 sq. ft. one owner 3+2 bedroom, 3-bath home w/ att garage! Enter through the grand front entrance into a bright living room w/ vaulted ceiling. The primary bdrm offers his-&-hers closets, built-ins & a 3-piece ensuite. A 3-piece main bath w/ jetted tub serves two add bdrms. Enjoy a main-floor laundry room w/ sink & built-in sewing desk. The kitchen boasts abundant oak cabinetry, pantry, phone desk, island & SS appliances, w/ dining-room access to the rear deck. A mudroom leads to the garage. Downstairs features a cozy family room w/ gas fireplace, flex space, two bdrms, 4-piece bath, mech room & ample storage. Updates incl central air, shingles, blown-in insulation, appliances, HE furnace & HWT. Garage includes loft storage and hot/cold taps. The fenced yard is an oasis w/ gazebos, chiminea, shed, greenhouse, water feature, garden boxes, berries, currants, grapevine & Nanking cherries, all at the edge of town w/ field view (id:58723)
Royal LePage Town & Country Realty
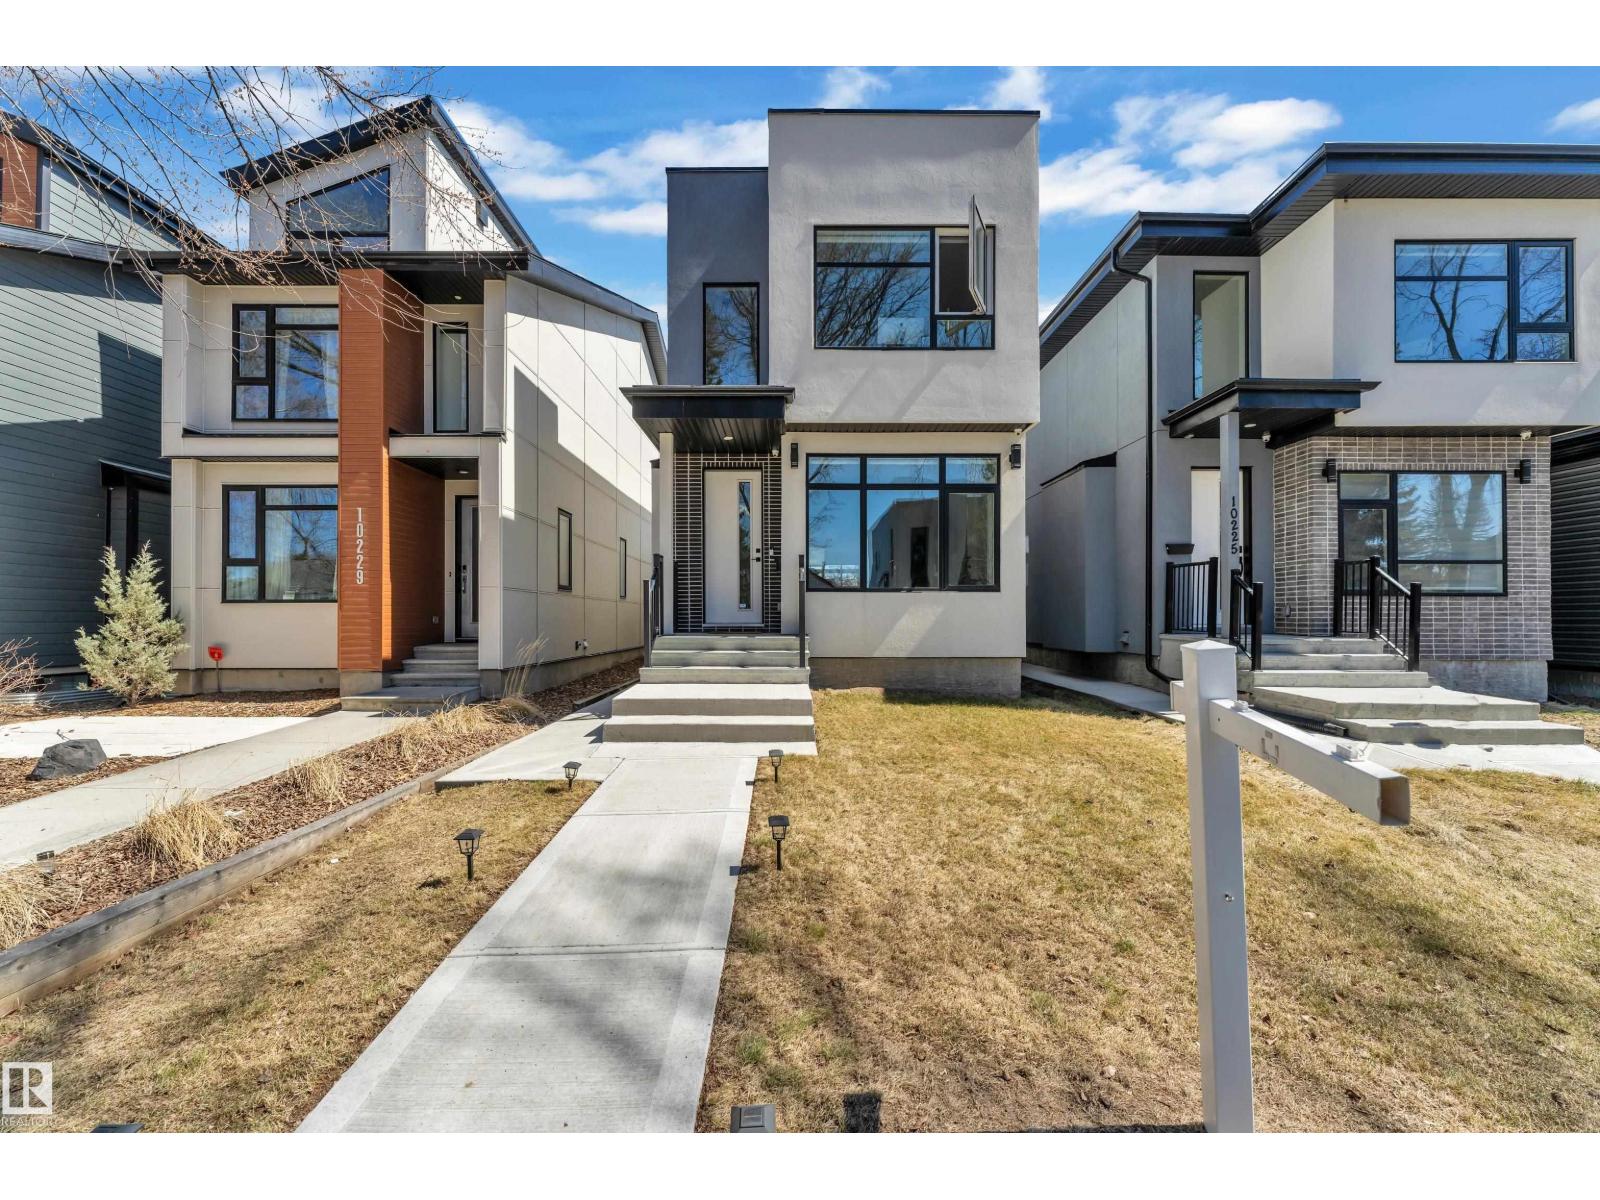
10227 146 St Nw Nw
Edmonton, Alberta T5N 3A1
Welcome to this stunning 2021-built 2-storey home in the highly sought-after community of Grovenor Offering 4 bedrooms, 3.5 bathrooms, and fully finished legal basement suite with a separate entrance, this home is perfect for families or investors.The bright open-concept main floor is filled with natural light from large windows and features a spacious living room with modern fireplace. The gourmet kitchen boasts quartz countertops, a waterfall island, built-in oven and microwave, gas cooktop, energy-efficient stainless steel appliances, a walk t hrough pantry and a functional mudroom. The dining area opens to a backyard patio, ideal for entertaining. Upstairs you'll find a luxurious primary suite with a spa-inspired ensuite, two additional bedrooms, a full bathrooms, and convenient upper-level laundry. Complete with a double detached garage and located just minutes from downtown, schools, parks, shopping, restaurants, and the River valley trails, this exceptional home offers modern style,comfort. (id:58723)
RE/MAX Excellence
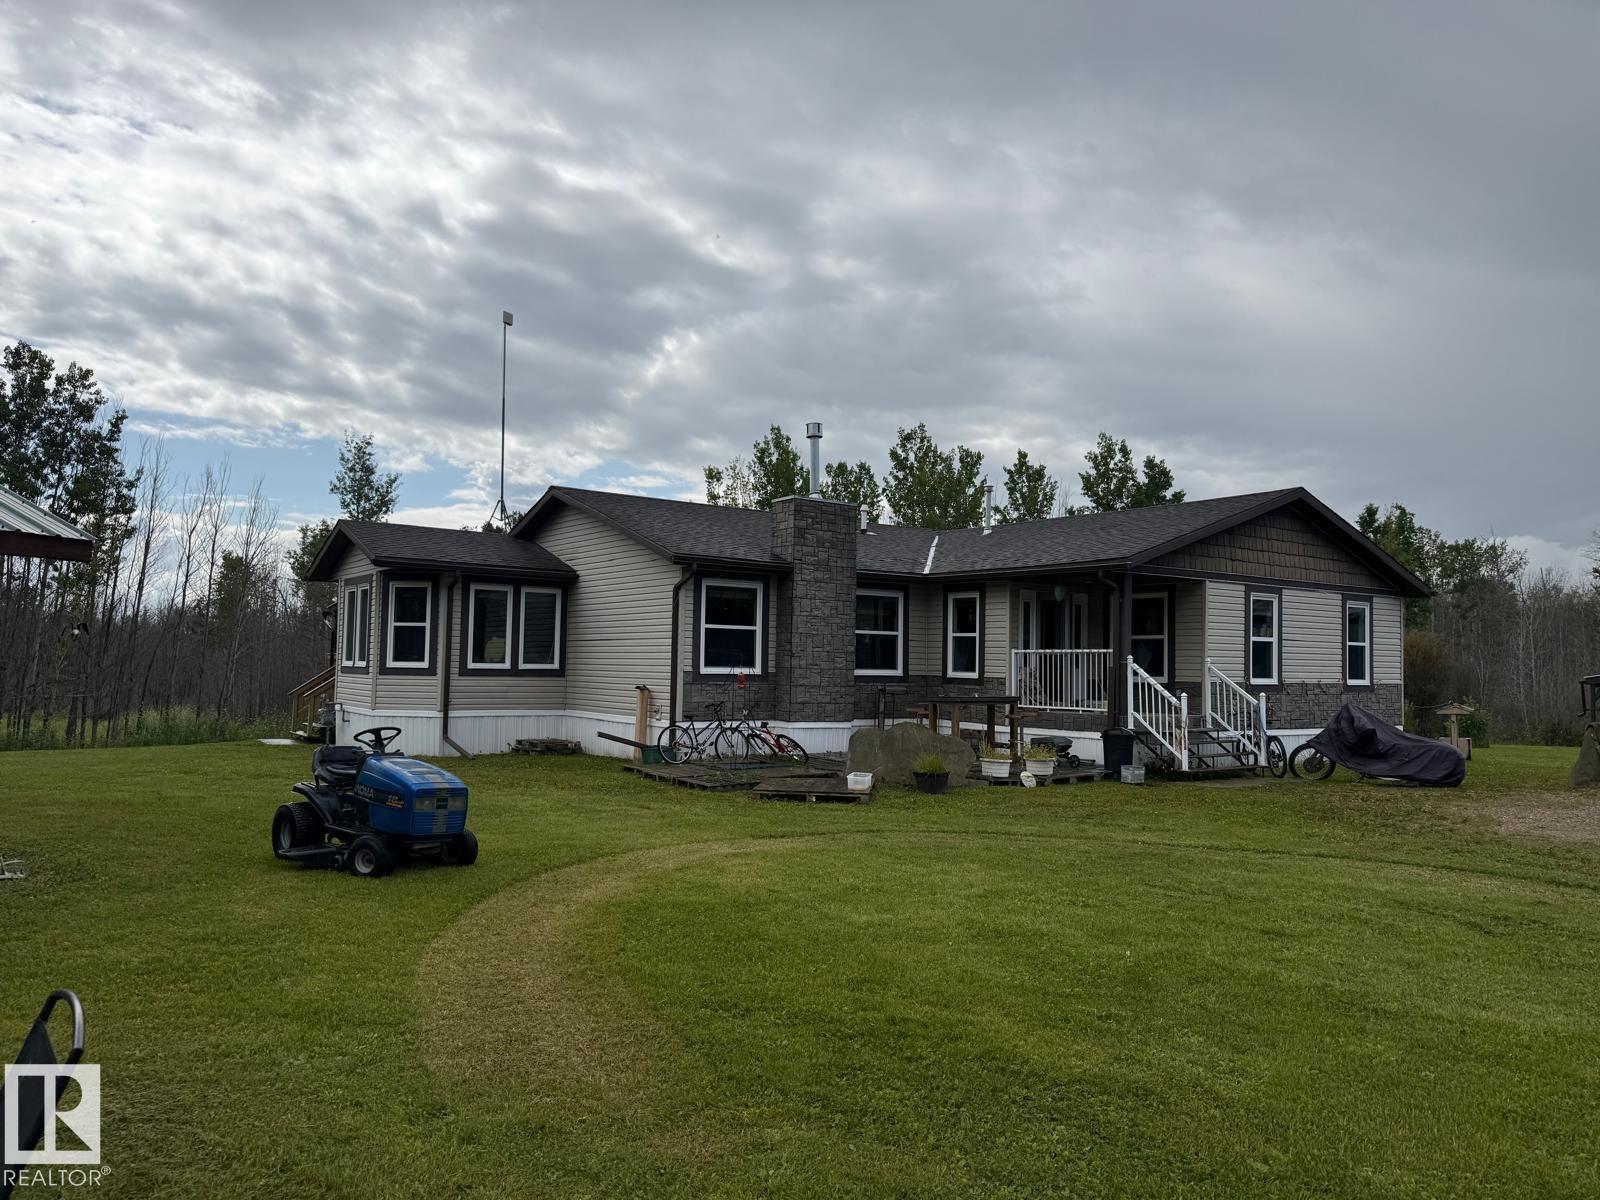
56509 Hwy 32
Rural Yellowhead, Alberta T7E 3X8
Nestled on 88.2 acres of serene treed and cleared land just off paved Highway 32 in Yellowhead County, Alberta, this modular home offers inviting open-concept living with four bedrooms (including a dedicated office/fourth bedroom) and 2½ bathrooms, anchored by a spacious great room with gas fireplace and abundant natural light .The chef-quality kitchen and baths boast granite countertops, dark cabinetry, stainless appliances, and a breakfast bar, while the primary suite delivers a luxurious 5-piece ensuite and large walk-in closet. Outdoors, enjoy a wrap-around partly covered deck with natural gas hookup, a garage, greenhouse, multiple outbuildings, raised garden beds.*Please note* property is sold “as is where is at time of possession”. No warranties or representations. Al information and measurements have been obtained from the Tax Assessment, old MLS, a recent Appraisal and/or assumed, and could not be confirmed. Purchaser to confirm all details pertaining to this property to their Satisfaction. (id:58723)
Nationwide Realty Corp
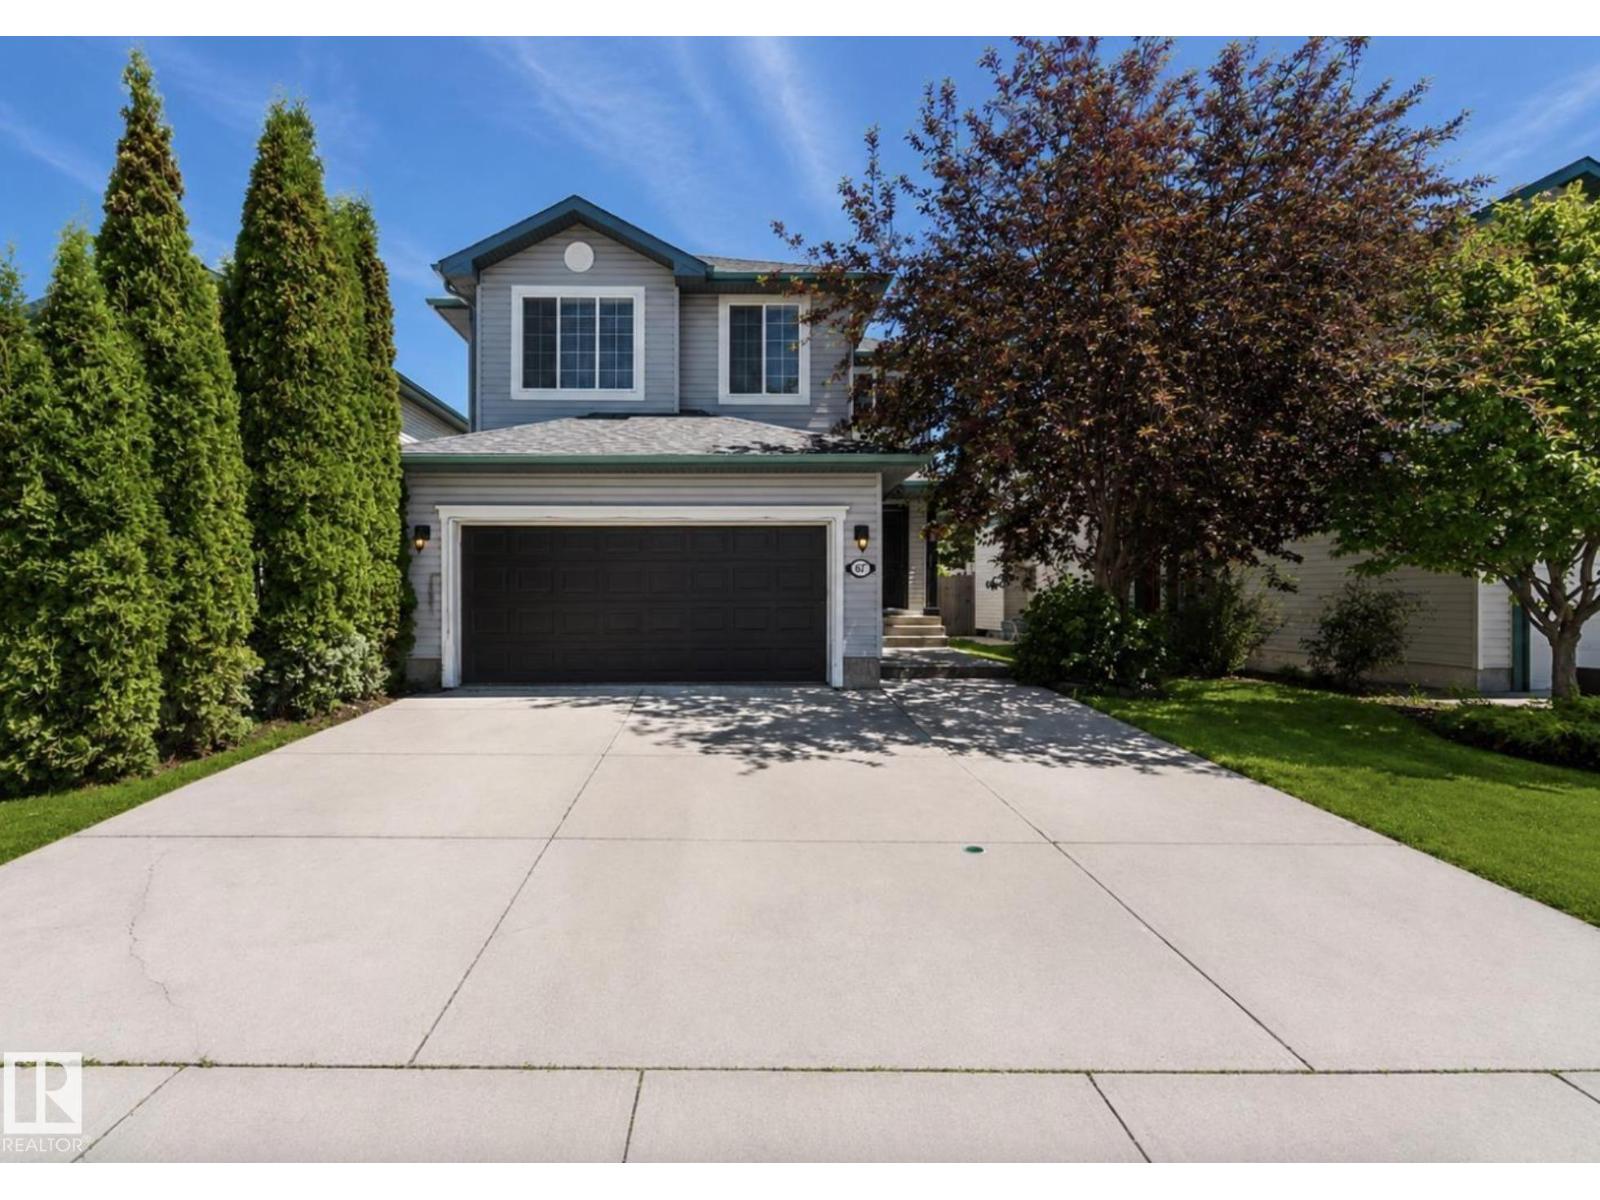
1007 Macewan Cl Sw
Edmonton, Alberta T6W 1K2
Welcome to this fully renovated home nestled on a quiet cul-de-sac in the highly desirable community of MacEwan! Offering 4 spacious bedrooms, 4 beautifully renovated bathrooms, a fully finished basement, central air conditioning, central vacuum, and an oversized driveway. This move-in-ready home has been extensively updated with new flooring, trim, paint, roof, kitchen, and bathrooms. The bright open-concept main floor seamlessly connects the living room, dining area, and chef-inspired kitchen, featuring snow-white quartz countertops, a modern backsplash, stainless steel appliances, ample cabinetry, and a functional layout perfect for entertaining. Every bathroom has been tastefully renovated with quartz countertops, new vanities, modern fixtures, and stylish flooring, while the spacious bedrooms offer generous closet space. The fully finished basement provides the perfect space for entertaining family and friends or creating the ultimate media room, adding incredible flexibility to suit your lifestyle. (id:58723)
Maxwell Polaris
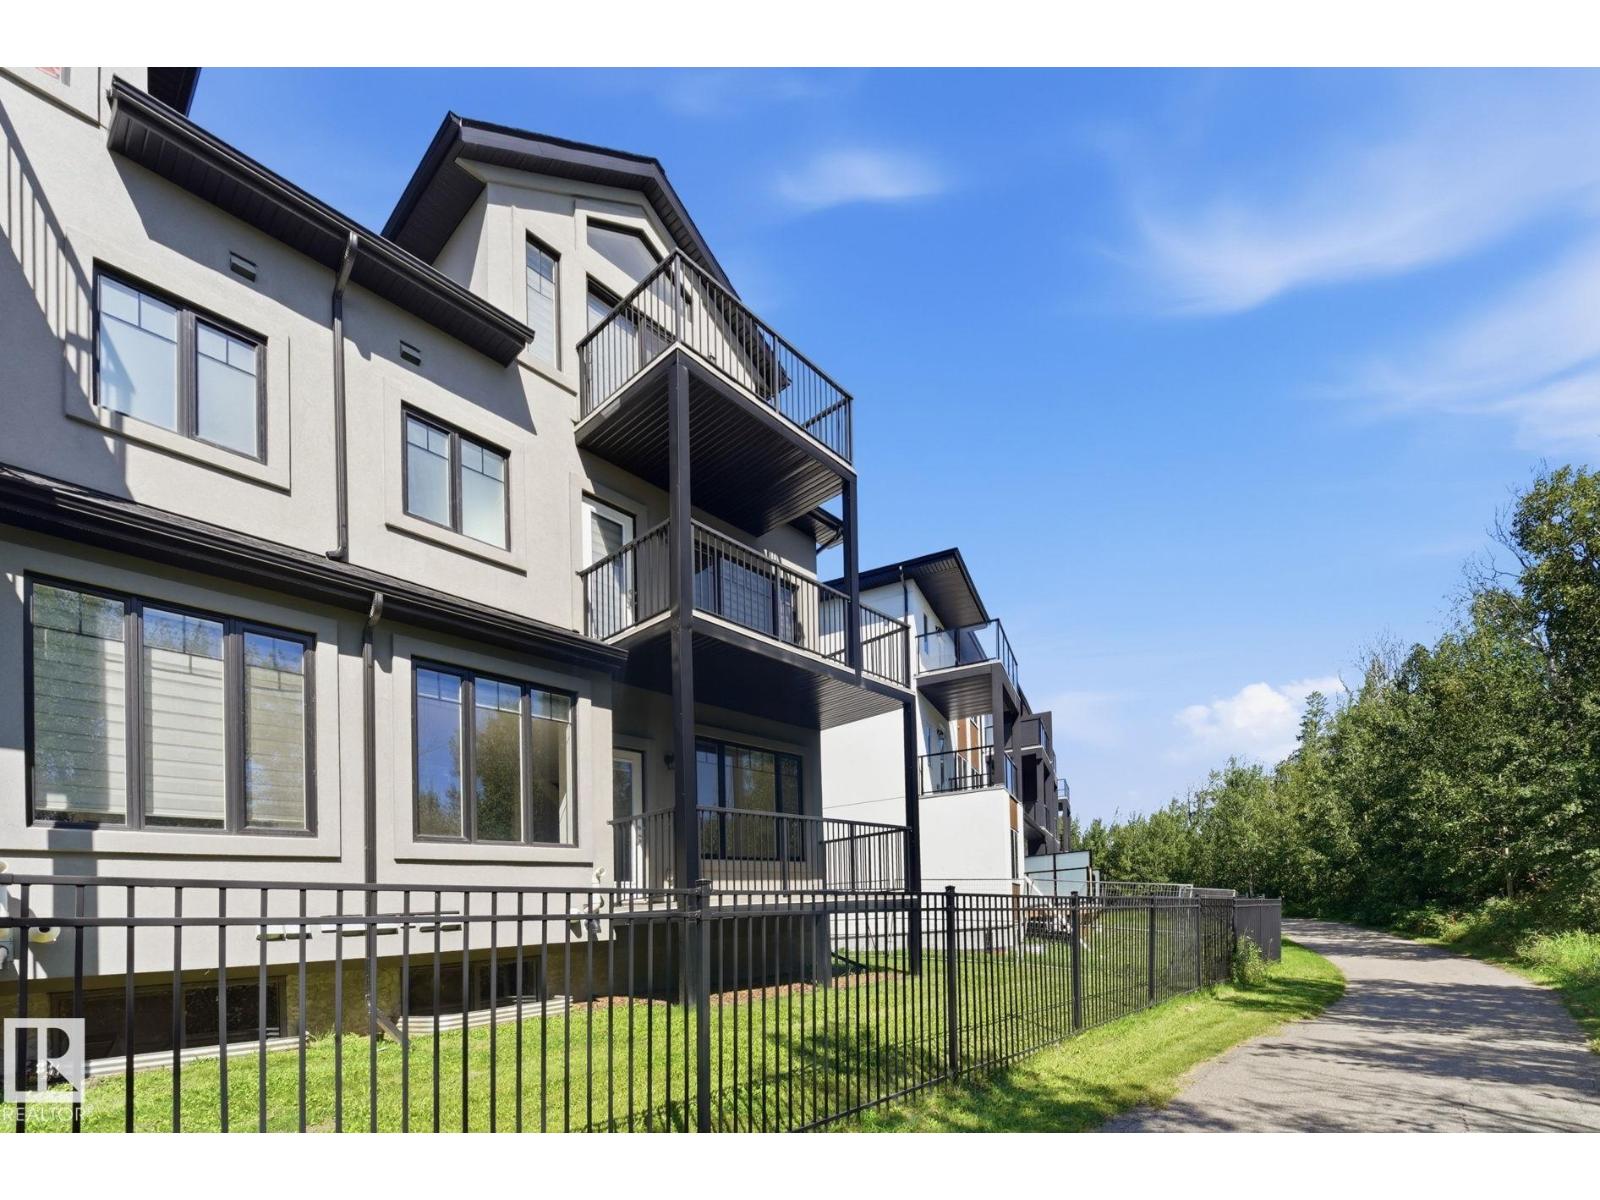
#47 5873 Mullen Pl Nw
Edmonton, Alberta T6R 0T5
Modern style meets exceptional space in this impressive three-storey home in MacTaggart! Offering 2,645 sq. ft. of above-grade living space, this bright and beautifully appointed residence features soaring ceilings, abundant natural light and a versatile layout. The main floor showcases a bright living room, stylish kitchen with large island, dining area and 2-piece bath. Upstairs, the generous primary suite offers a walk-in closet and 4-piece ensuite, while the second bedroom features its own walk-in closet and 5-piece ensuite. A convenient laundry room completes the level. The third floor delivers an expansive loft with a 3-piece bath—ideal for a family room, home office, media space or studio. The unfinished basement provides excellent storage, while the double attached garage adds convenience. Enjoy the outdoors from the balcony/deck on each level of this home, overlooking greenery, with walking trails, parks, schools, shopping, transit and major routes nearby. (id:58723)
Real Broker