Hurry Home

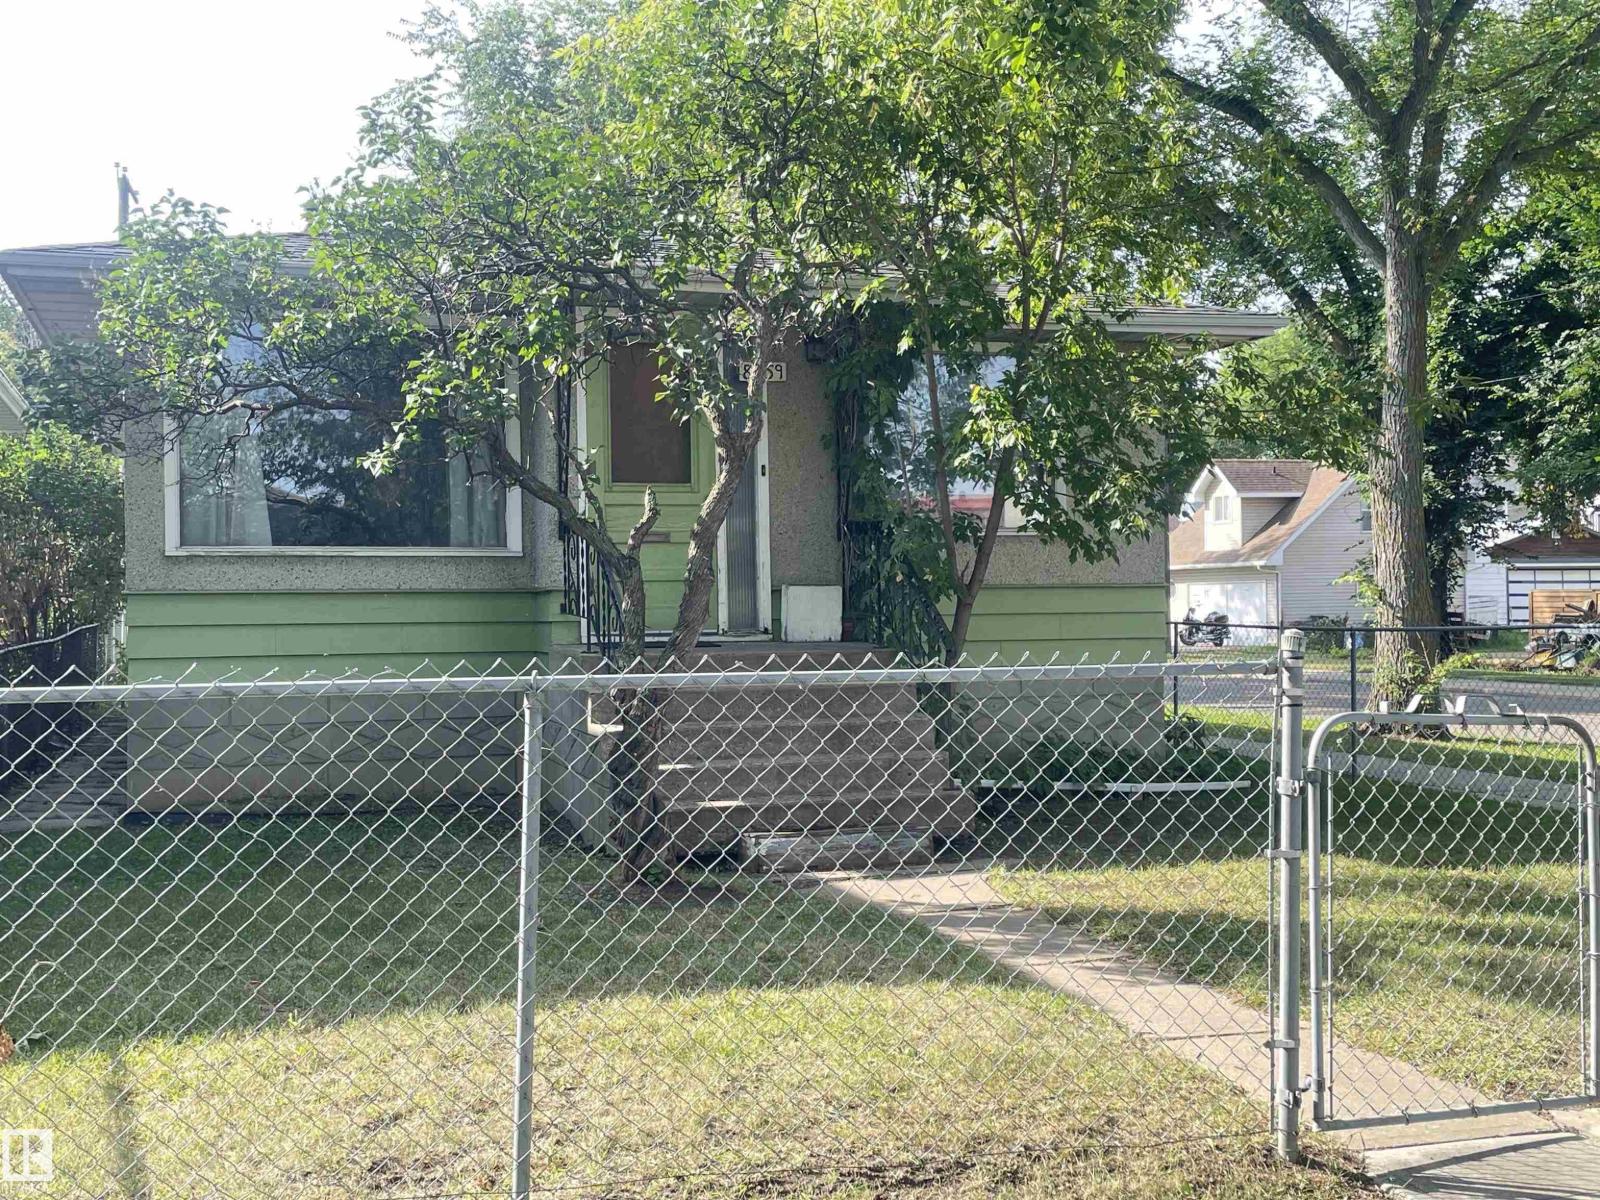
8759 81 Av Nw
Edmonton, Alberta T6C 0W5
Prime redevelopment property located on a 33 ft x 130 ft corner lot close to schools, shopping, LRT, Whyte ave and more. Mostly original condition but a few upgrades include sewer, hot water tank, electrical panel and shingles. Full functional basement suite. For more details please visit the REALTOR’s® Website. (id:58723)
Maxwell Polaris
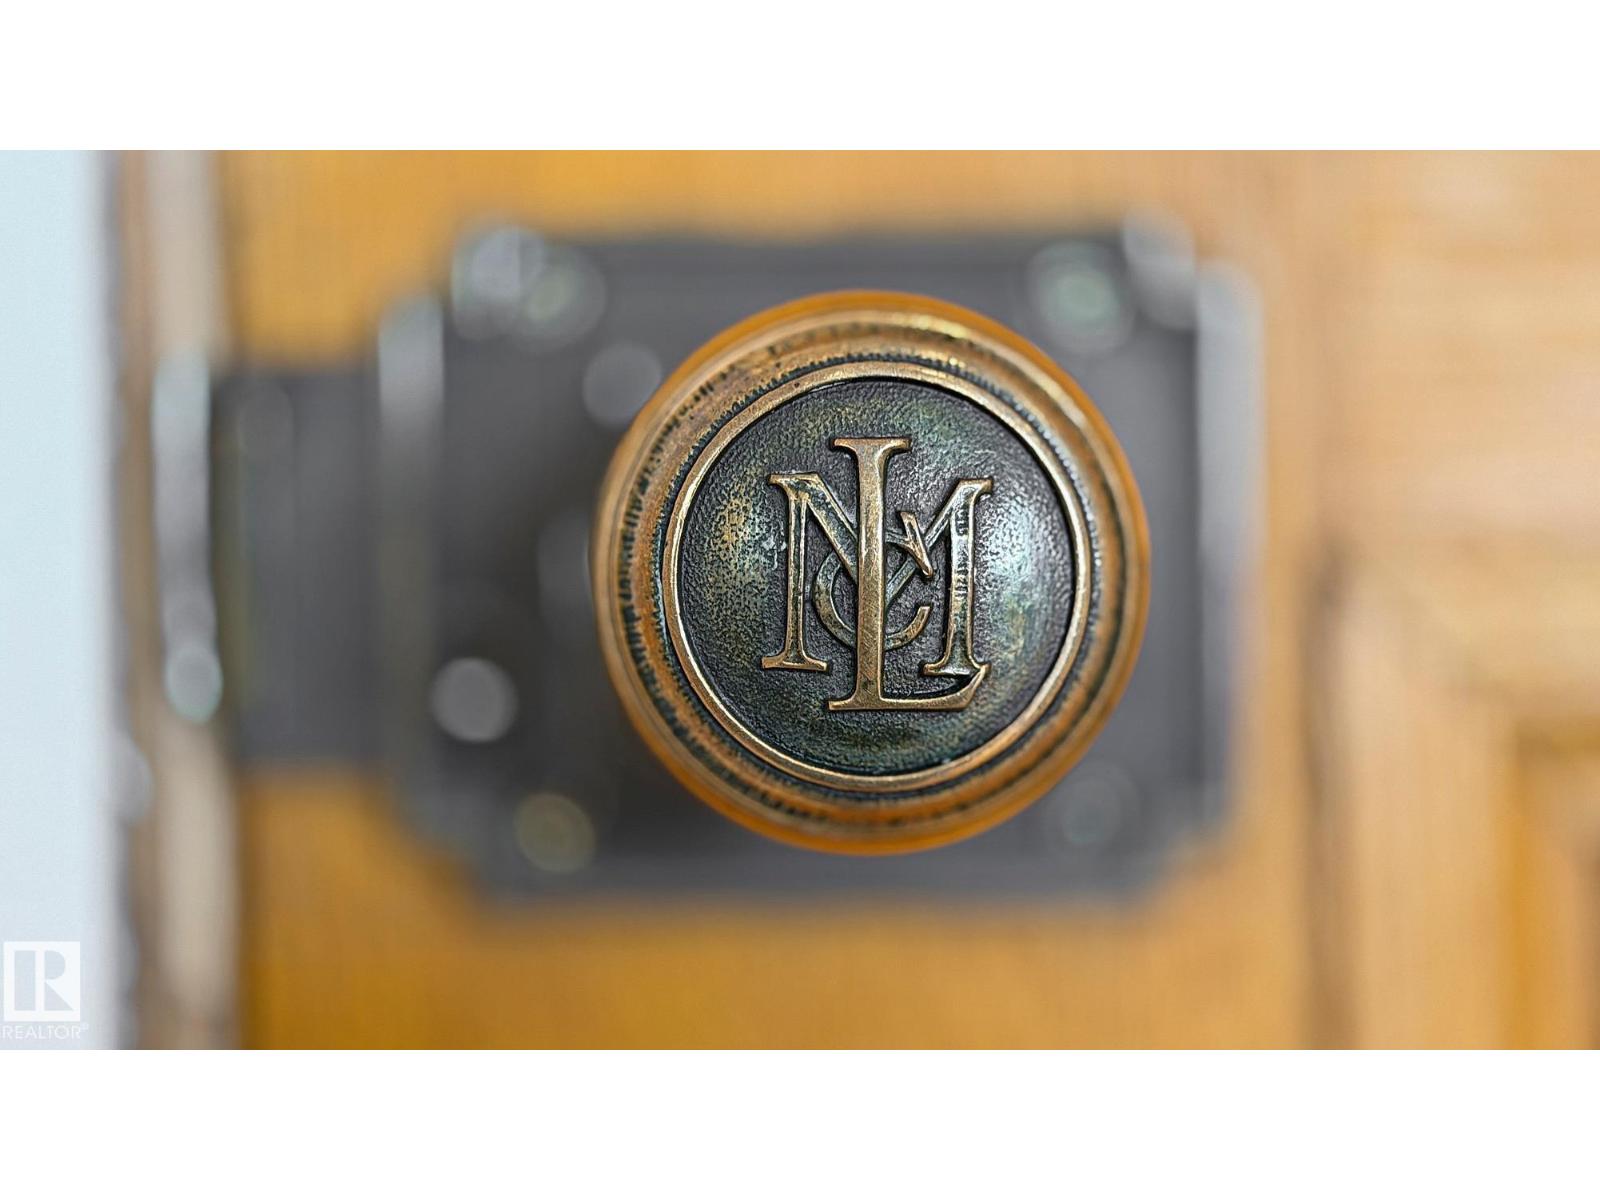
806 10134 100 St Nw
Edmonton, Alberta T5J 0N8
Rare opportunity to own a sophisticated residence in the iconic Historic McLeod Building. On the 8th floor, this beautifully renovated executive suite blends timeless character with modern luxury, offering sweeping city views and direct access to an exceptional urban lifestyle. Thoughtfully redesigned with meticulous attention to detail, this residence features a stunning spa-inspired 4 pc bathroom, in-suite laundry, elegant finishes, and abundant storage throughout. The gourmet kitchen showcases stainless steel appliances, butcher block & stainless steel countertops, and stylish cabinetry designed for both beauty and function. Rich architectural charm meets contemporary comfort in one of Edmonton’s most distinctive heritage addresses. Condo fees include all utilities, sans internet. Secure bike storage, & long term paid parking nearby. Whether you’re a professional seeking an elevated downtown lifestyle or an empty nester ready to simplify without compromise, this is downtown living at its finest. (id:58723)
RE/MAX Preferred Choice
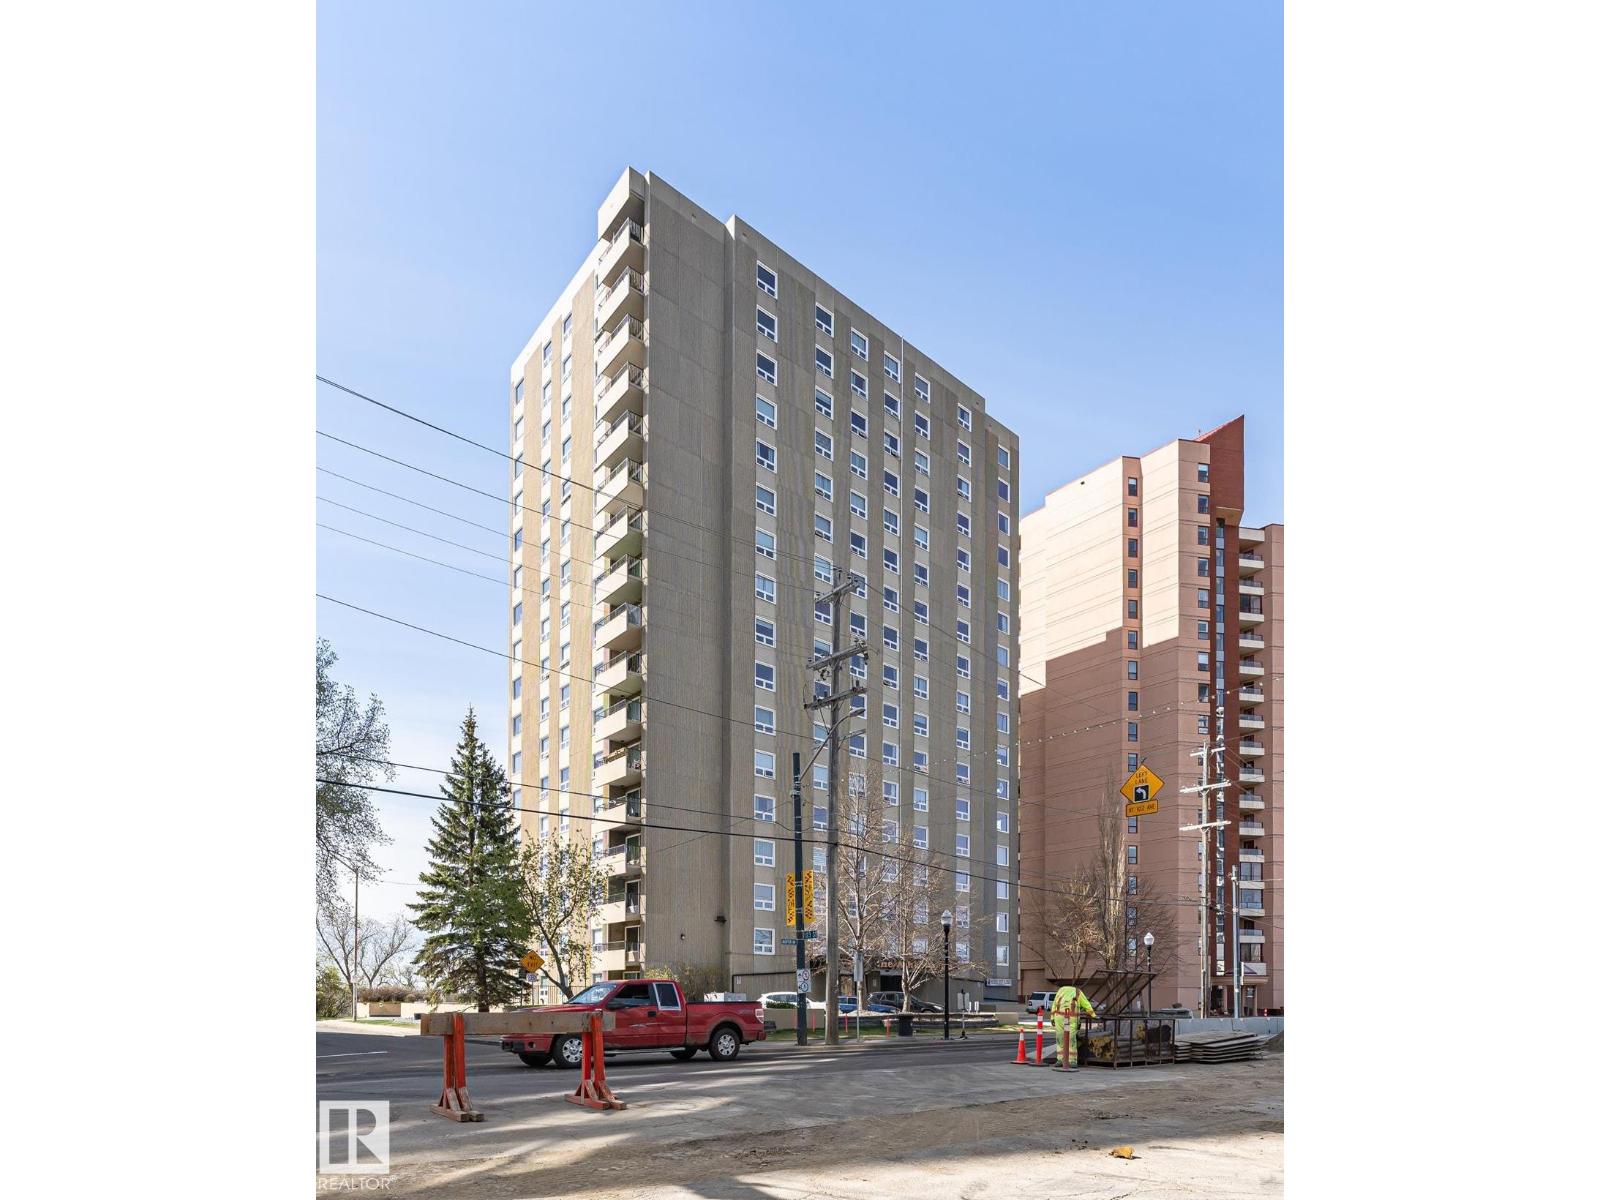
#1806 12303 Jasper Av Nw
Edmonton, Alberta T5N 3K7
Experience penthouse living at The Athabascan! This exceptional top-floor 3-bedroom, 1.5-bathroom condo offers 1,211 sq ft of character and breathtaking panoramic views of Edmonton’s River Valley and Victoria Golf Course. New Vinyl Windows & Vinyl Plank flooring, Upgrade all lighting and freshly painted walls, filled with natural light, the spacious layout features expansive living and dining areas perfect for entertaining or relaxing while taking in the stunning scenery. The functional kitchen offers New Stainless Steel appliances ample storage and workspace, while the generous bedrooms provide flexibility for families, guests, or a home office. The primary bedroom includes a convenient 2-piece ensuite. Large windows throughout showcase spectacular views from nearly every room. One heated underground parking stalls. Located in the heart of downtown, just steps to Jasper Avenue, river valley trails, restaurants, cafés, shopping, transit and the UofA. Turnkey ready for investors, retired and students. (id:58723)
Century 21 All Stars Realty Ltd
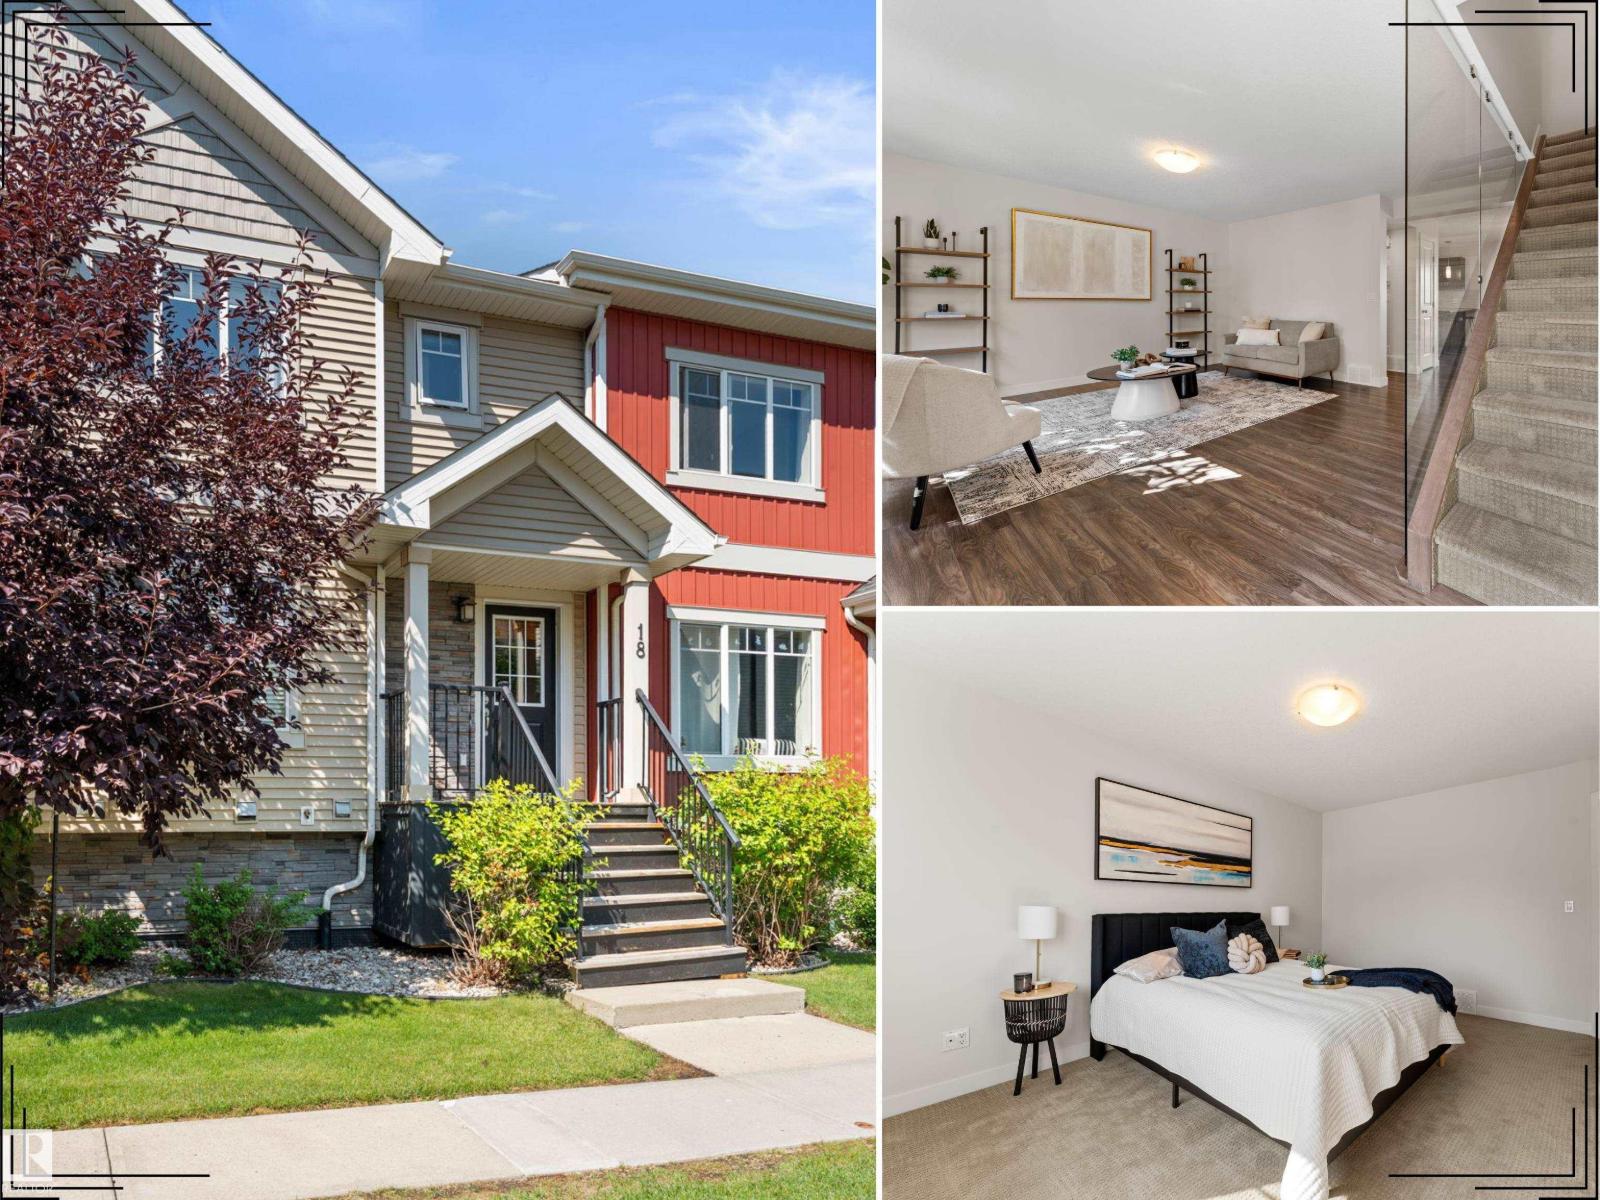
#18 7289 South Terwillegar Dr Nw
Edmonton, Alberta T6R 0N5
EXCEPTIONAL VALUE in sought-after South Terwillegar! This pristine, beautifully maintained townhouse is truly move-in ready, offering premium upgrades, 3 spacious bedrooms, 2.5 baths and an oversized double attached garage. The bright open-concept layout is filled with natural light and features a striking glass staircase divider, granite countertops, rich wood cabinetry, pantry, and breakfast nook with access to a private balcony. The inviting & sunny living room is highlighted by a contemporary glass feature wall, while the upper level offers a generous primary retreat with walk-in closet and private ensuite, 2 additional large bedrooms and full bath. Freshly painted throughout, including the garage, this home also includes a large mudroom and convenient laundry area. Enjoy a quiet location with visitor parking directly out front and walkable access to schools, parks, playgrounds, trails, shopping, restaurants, transit and everyday amenities, plus quick access to Anthony Henday. Move in and enjoy! (id:58723)
Real Broker
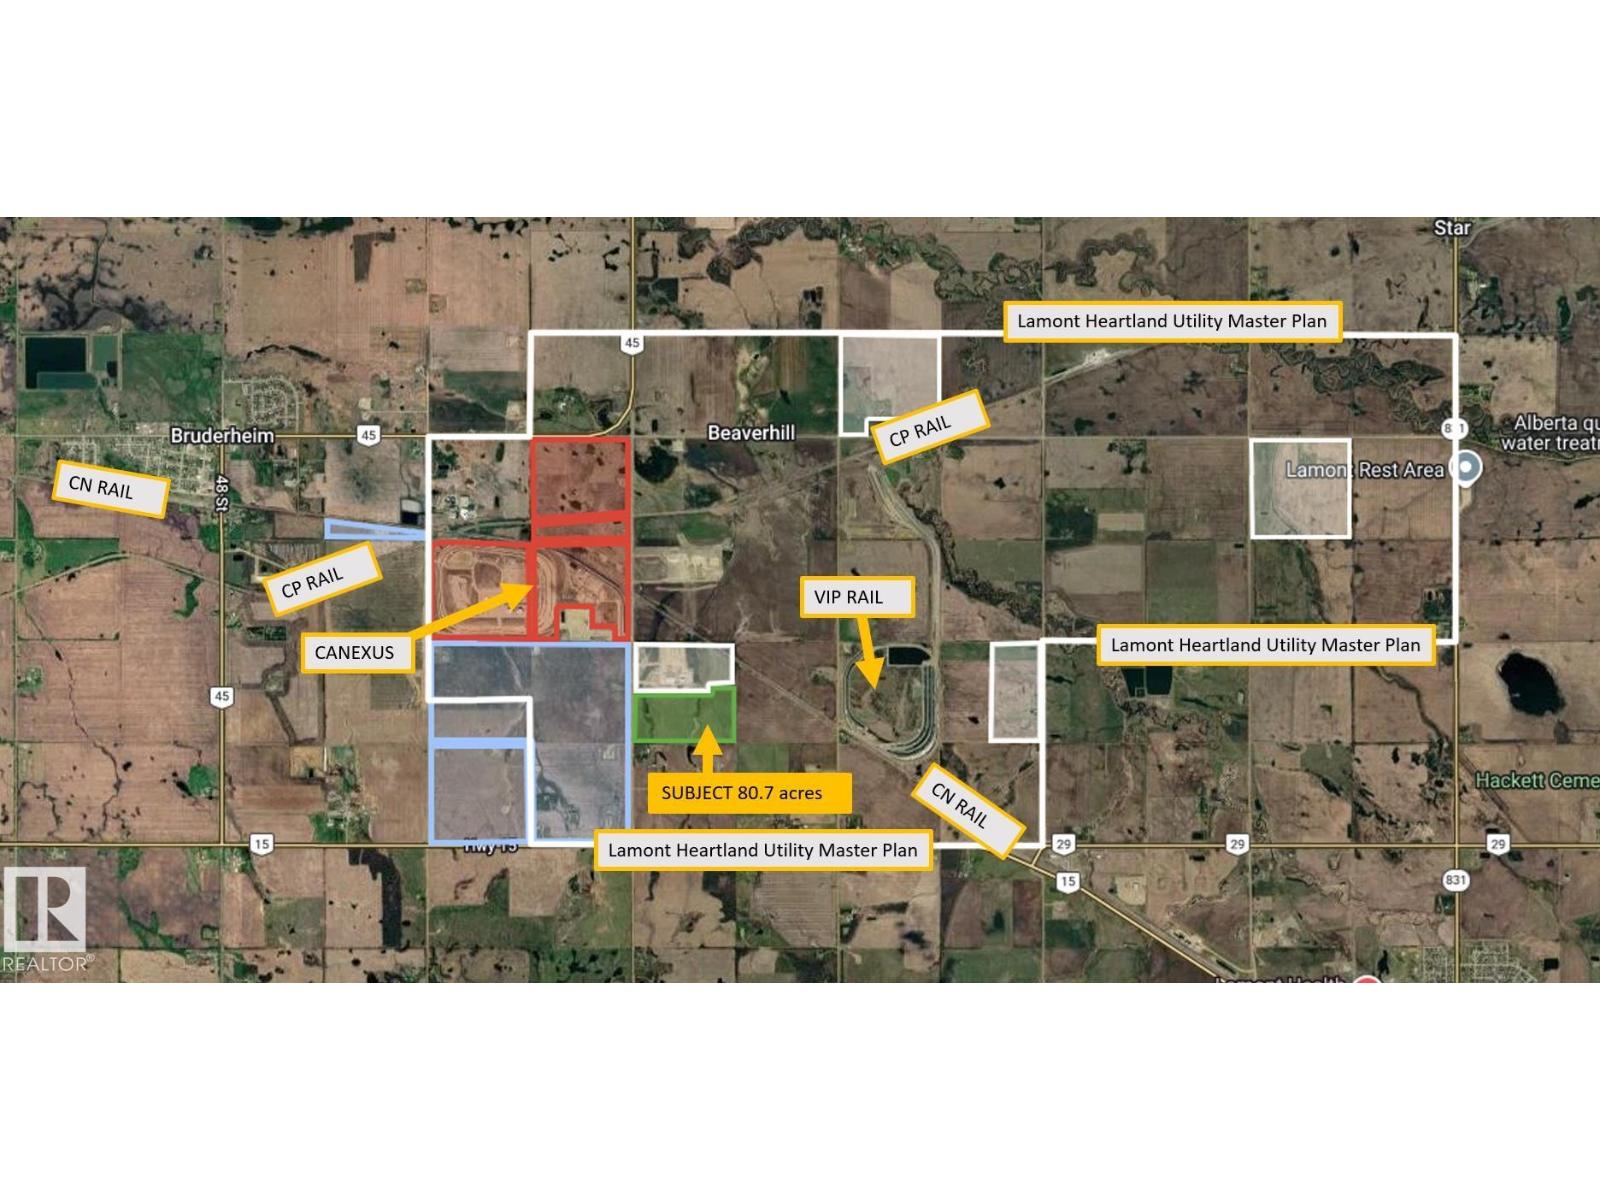
Nw-26-55- 20-4
Rural Lamont County, Alberta T0B 2R0
80.7 Acres. An Industrial land opportunity located just outside the Town of Bruderheim, within the heart of Alberta’s industrial corridor. The Property provides excellent exposure to the region’s established transportation and industrial infrastructure, with convenient proximity to both CN Rail and CP Rail lines. Short Legal Address: 4;20;55;26;NW, Zoning: Heartland Industrial (HI). (id:58723)
RE/MAX Excellence
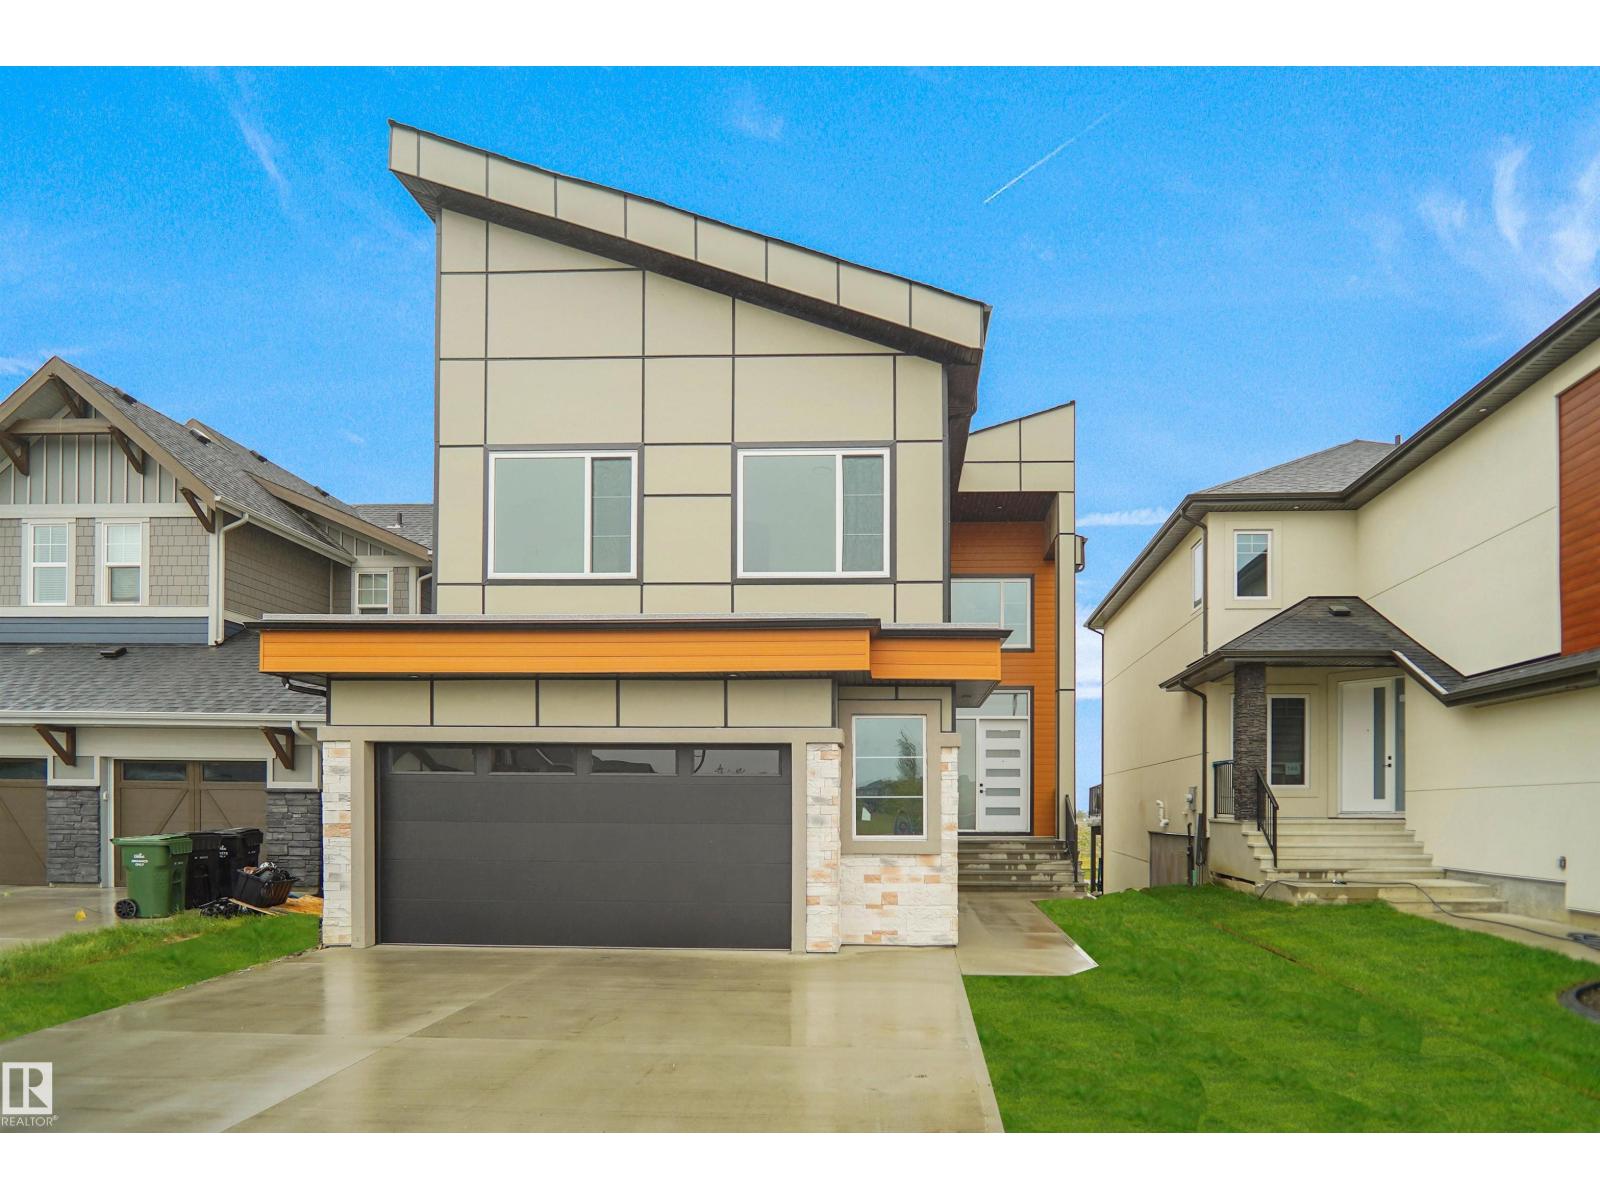
142 Edgewater Ci
Leduc, Alberta T9E 1K5
Set in Southfork, Leduc’s premier master-planned community, this stunning, brand-new WALKOUT estate two-story home, backing onto a scenic trail, features 2 open-to-above living areas, creating a bright and spacious atmosphere throughout. The main floor offers a versatile den/office, half bath, extended double attached garage, and a chef-inspired kitchen with a massive island, perfect for entertaining. Upstairs, you'll find a bonus room, 2 primary bedrooms with private ensuites, an additional bedroom, and a full 4-piece bath. The builder is offering a $3,500 appliance allowance. The unfinished walkout basement provides endless possibilities for future development. Conveniently located close to parks, ponds, walking trails, schools, shopping, and other amenities. A perfect blend of luxury, functionality, and location—must be seen to be appreciated! (id:58723)
Maxwell Polaris
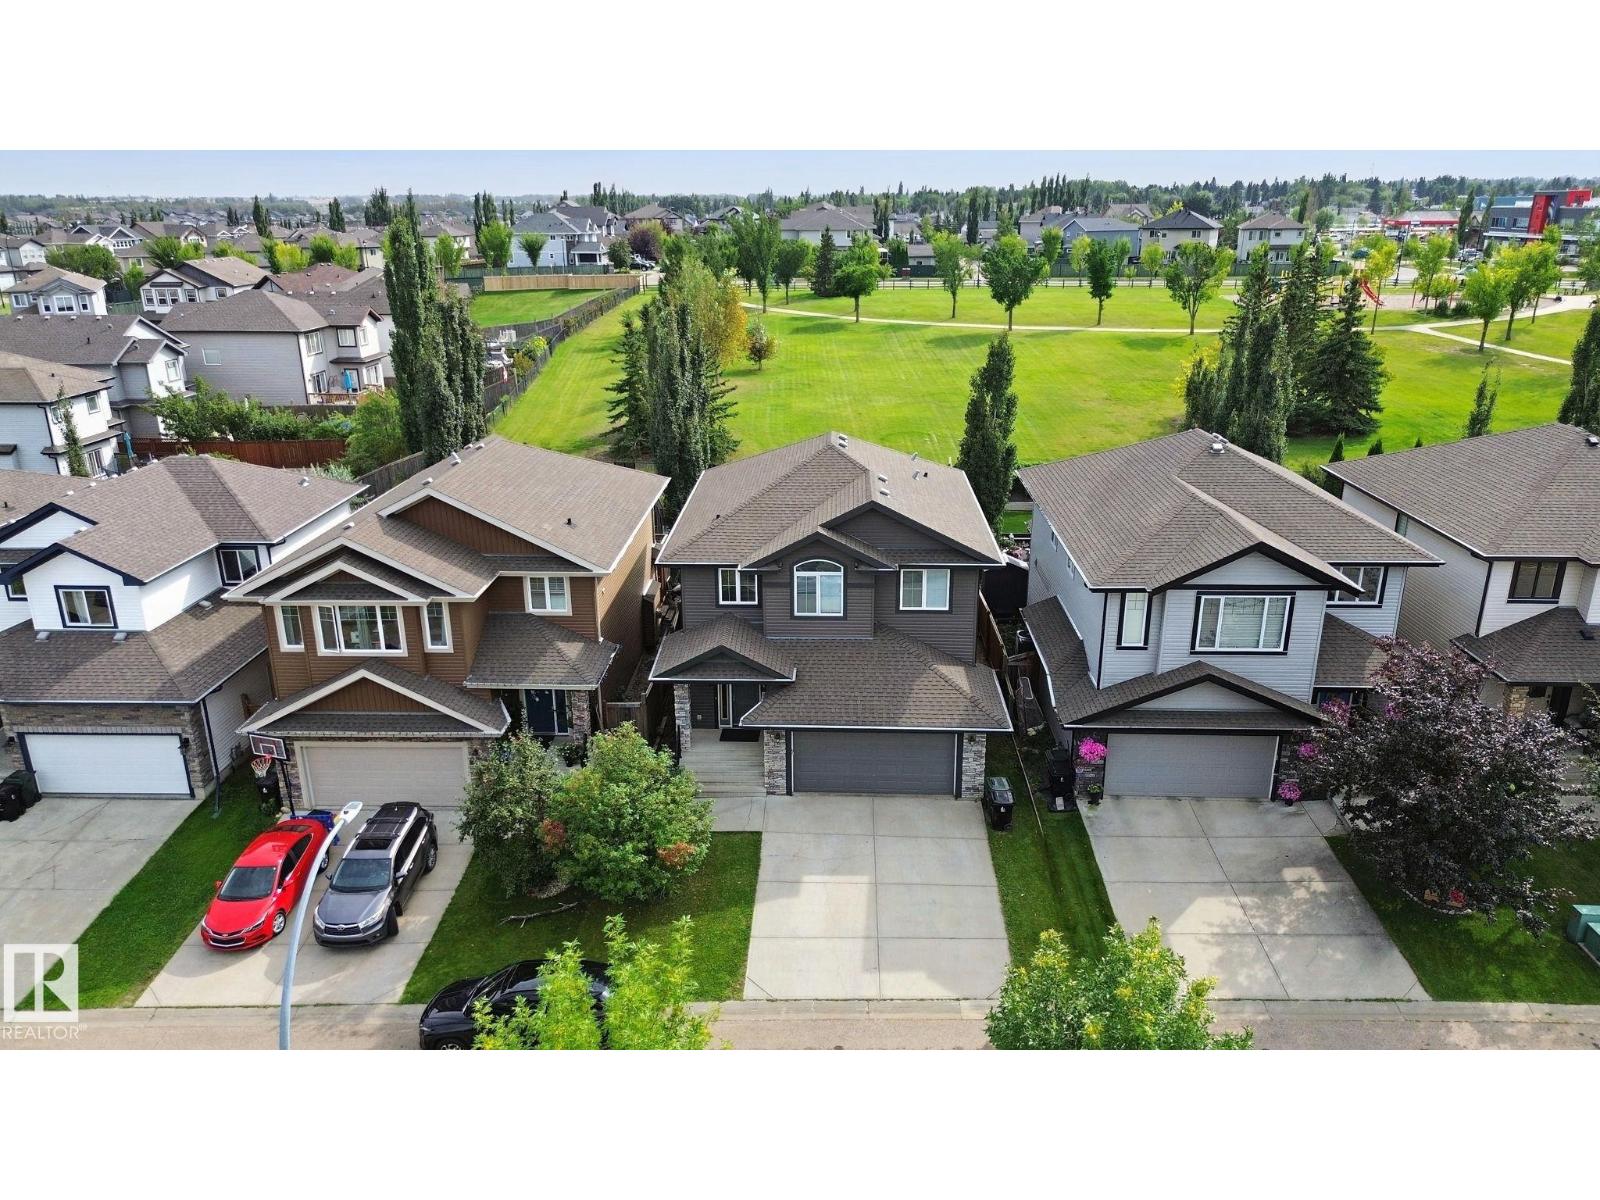
51 Vivian Wy
Spruce Grove, Alberta T7X 0H3
BACKING ONTO LARGE GREENSPACE + FAMILY-FRIENDLY LOCATION! Welcome to this bright & inviting 2-storey home offering an open-concept main floor w/an abundant of natural light, 9' ceilings, hardwood flooring, & a gas fireplace. The spacious kitchen features granite counters, large island, ample cabinetry & convenient corner walk-through pantry, while the dining area showcases a wall of windows & garden door leading to the rear deck. The south-facing backyard backs directly onto a expansive green space, offering a peaceful setting w/no rear neighbors. Upstairs you will find 3 spacious bedrooms, including a private primary retreat w/double-door entry, walk-in closet & 5-pc ensuite featuring double sinks, corner soaker tub & large shower w/seat. Convenient upper-level laundry includes sink & extra storage. The fully finished basement adds a 4th bedroom, 3-pc bath & spacious family room w/fireplace. Close to schools, shopping & Jubilee Park, with easy Hwy access for commuters. Immediate possession available! (id:58723)
Royal LePage Noralta Real Estate
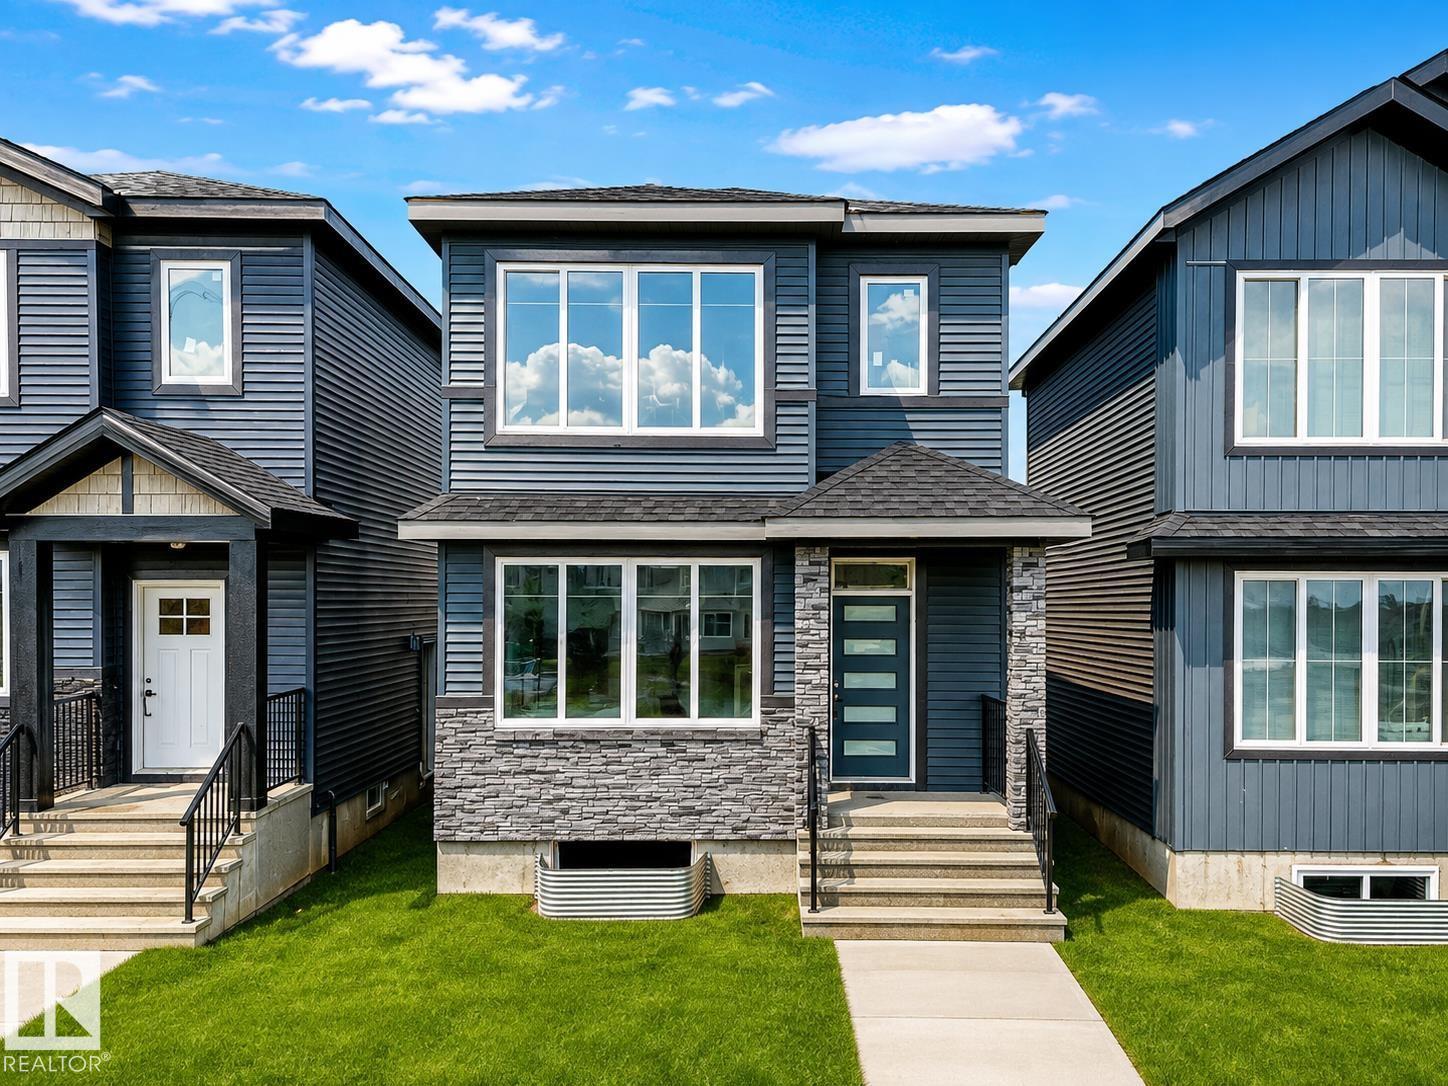
510 Robinson Bv
Leduc, Alberta T9E 1P8
Welcome to this brand-new laned home in Robinson, Leduc, featuring nearly 1850 sq. ft. of modern living space! This thoughtfully designed home offers a FULL BEDROOM and FULL BATH on the main floor, an open-to-below foyer, custom kitchen with walk in pantry, and a separate side entrance for future basement development. Upstairs features three spacious bedrooms, including a primary suite with a four-piece en-suite, two additional bedrooms, and a bonus room. Complete with a 20x20 ft double detached garage and located close to parks, trails, schools, and everyday amenities. (id:58723)
Royal LePage Noralta Real Estate
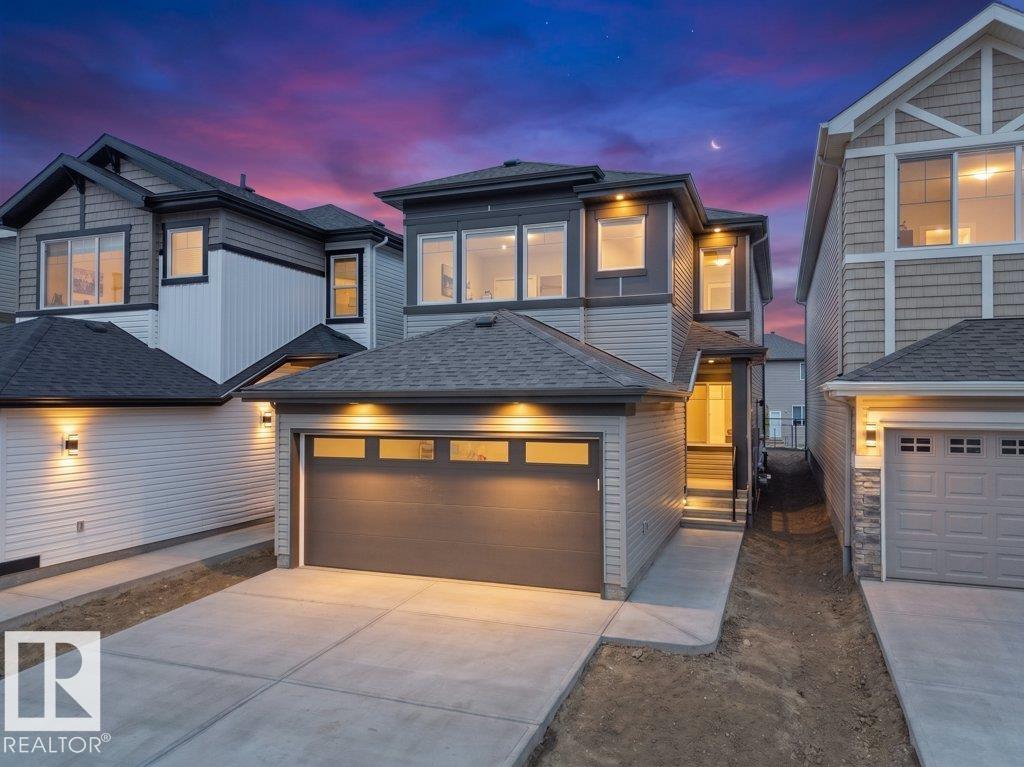
912 17 Ave Nw
Edmonton, Alberta T6T 2X8
Welcome to this beautiful newly built home in the desirable community of Aster, offering 4 bedrooms, 3 full bathrooms, and a thoughtfully designed layout perfect for modern family living. The main floor features a spacious bedroom and full bathroom, ideal for guests, extended family, or a home office. The bright open-concept living area seamlessly connects the living room, dining area, and modern kitchen, creating a warm and inviting space for everyday living and entertaining. Upstairs offers 3 spacious bedrooms and 2 full bathrooms, including a well-appointed primary suite with excellent privacy. The basement features a legal side entrance, offering excellent potential for future development. Conveniently located near schools, parks, shopping, major roadways, and everyday amenities. A fantastic opportunity to own a brand-new home in one of Edmonton’s growing communities. (id:58723)
Spalk Real Estate
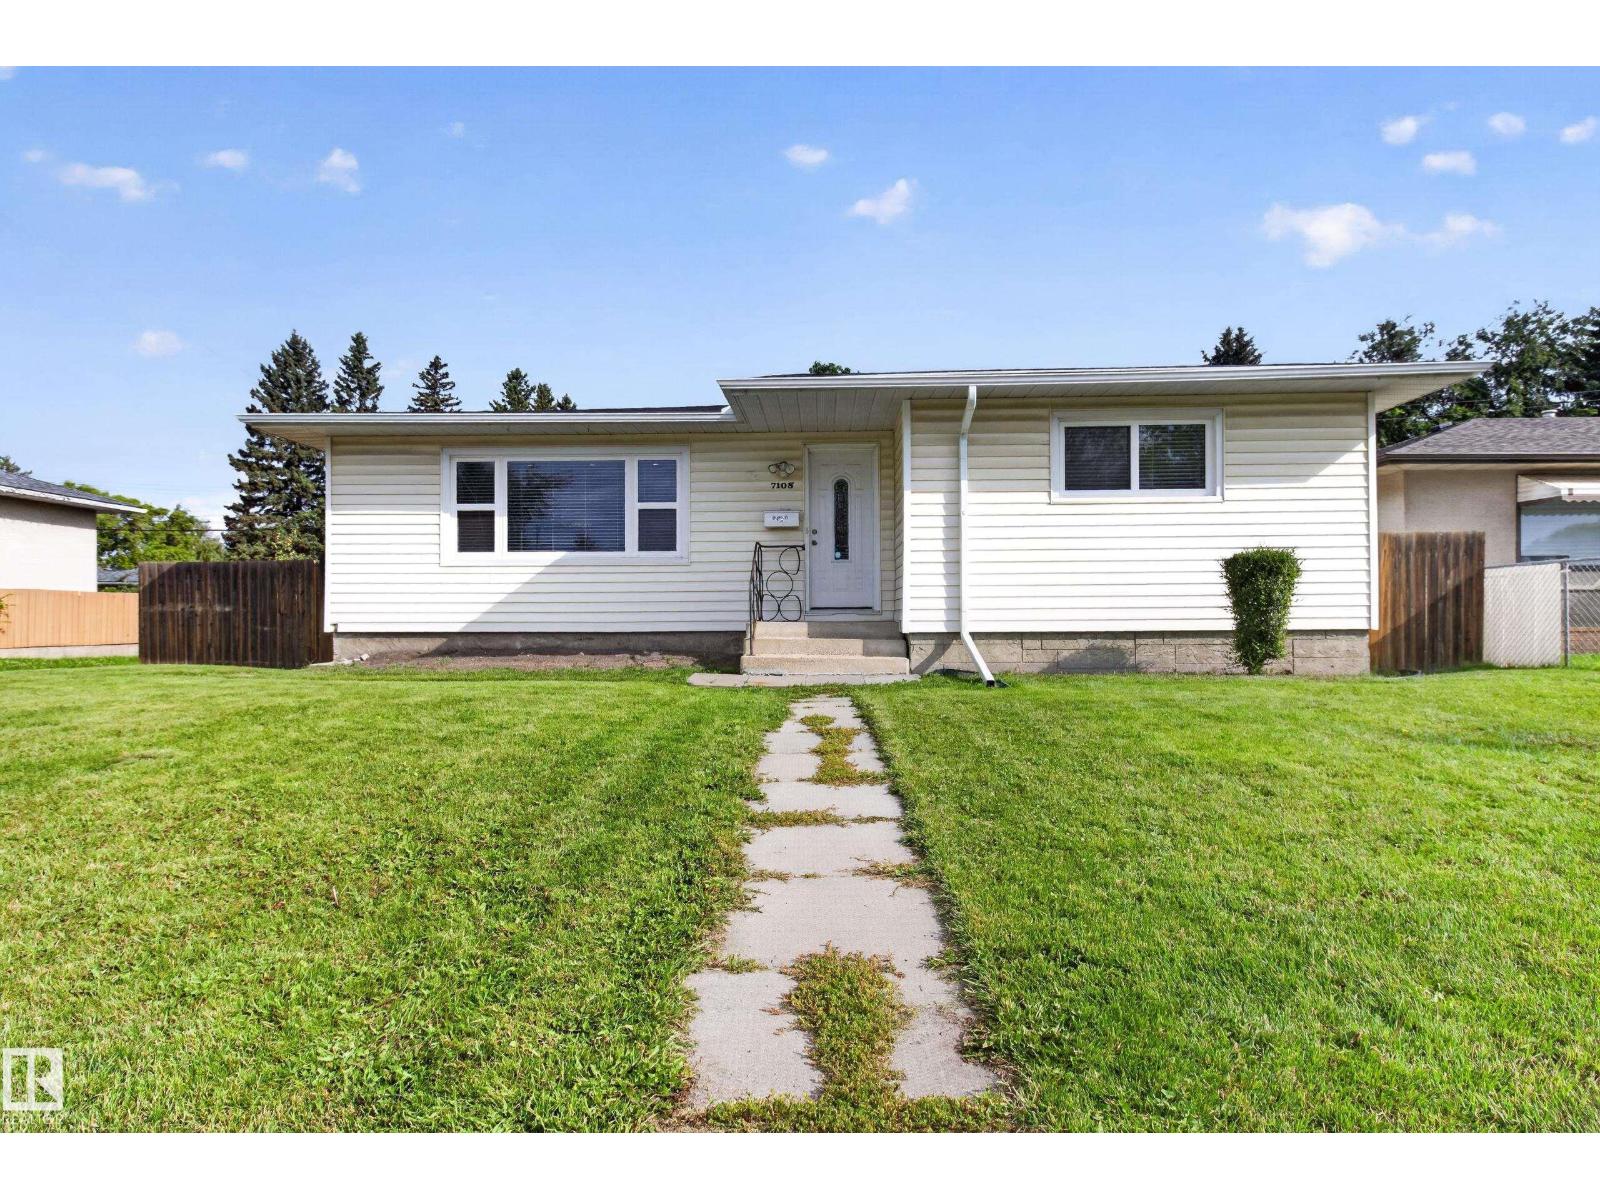
7108 90 Av Nw
Edmonton, Alberta T6B 0P4
AMAZING OPPORTUNITY IN OTTEWELL! GREAT LOCATION! FULLY RENOVATED! This beautiful bungalow offers open concept living with over 1300 sq ft plus a FULLY FINISHED BASEMENT. Total of 5 BEDROOMS & 3 BATHROOMS. Featuring a modern kitchen with QUARTZ countertops, stainless steel appliances, and beautiful cabinetry. Large living room with engineered vinyl plank flooring and electric fireplace. The large Primary Bedroom includes a lovely ensuite. The secondary bedrooms are very spacious as well. Awesome basement with family room, bedrooms, bathroom, wet bar, and storage space. Big backyard to enjoy! An OVERSIZED double detached garage that is insulated and has two new doors. Some upgrades over the years include the shingles, some windows, flooring and light fixtures. Conveniently located within walking distance to great amenities, transit and with easy access to downtown! IMMEDIATE POSSESSION is available! (id:58723)
RE/MAX Elite
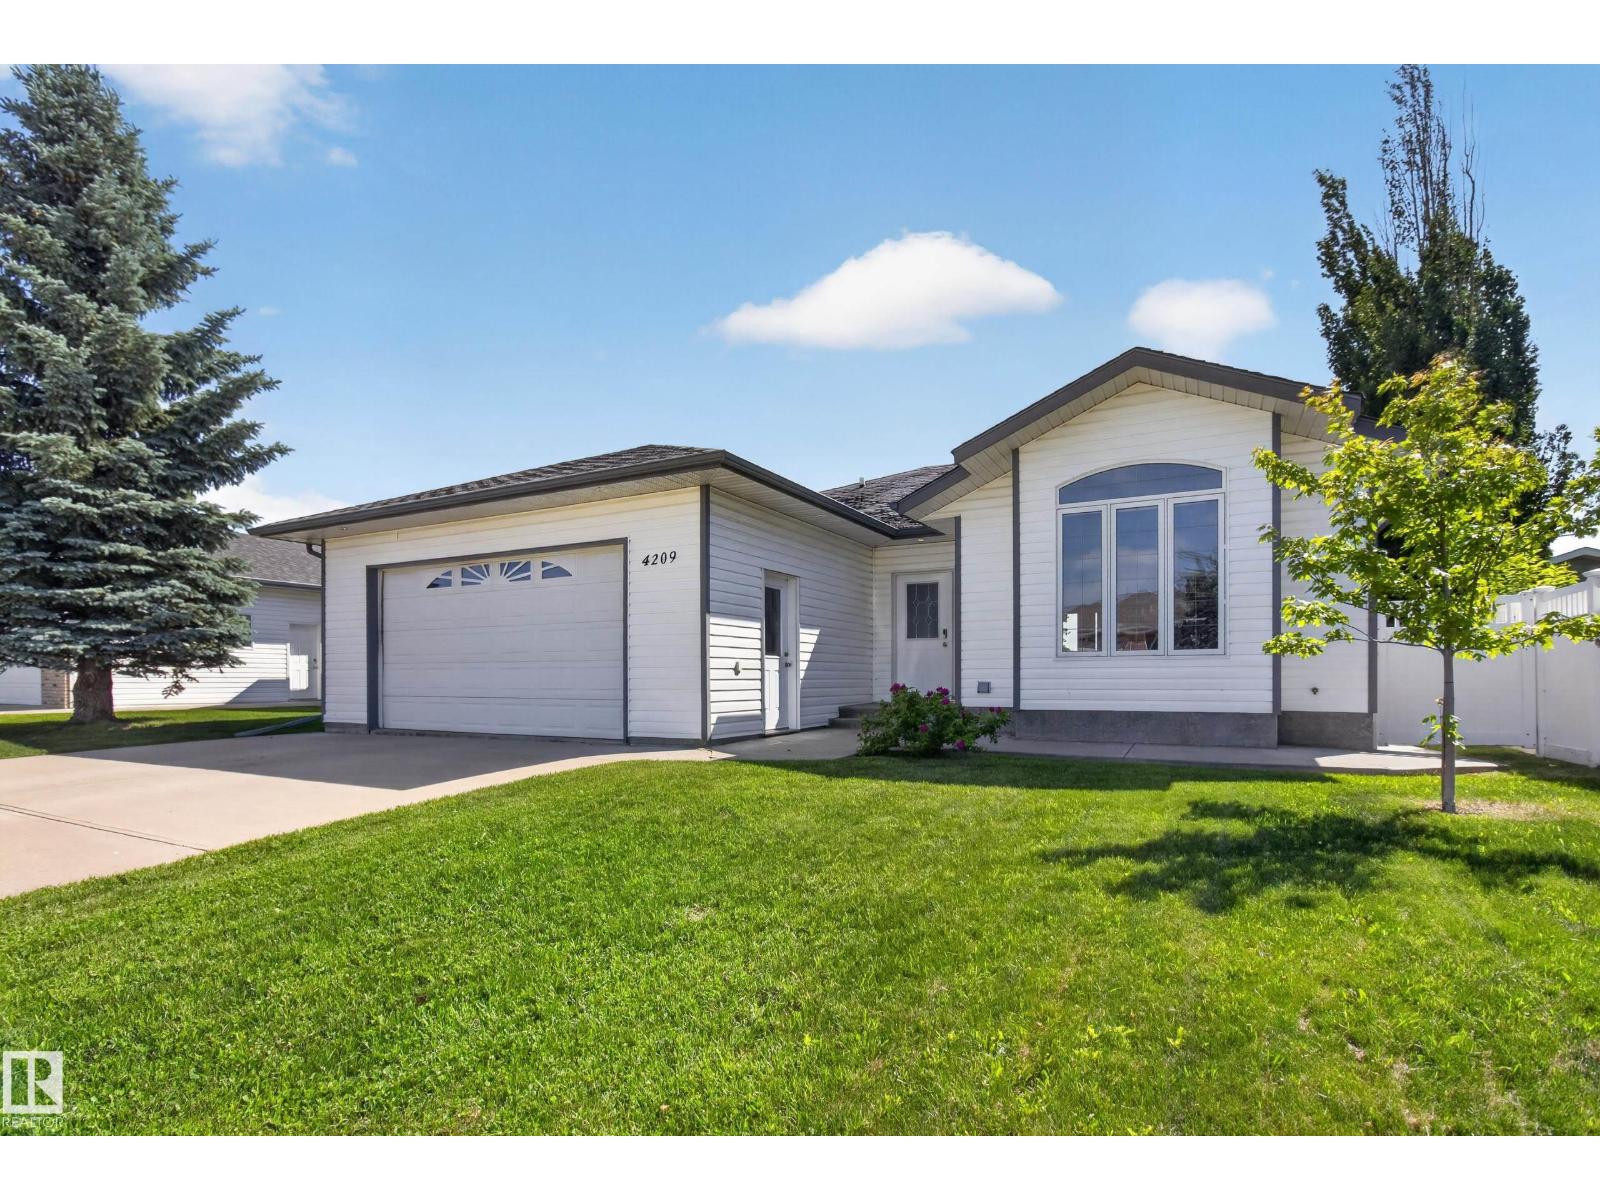
4209 46 St
Vegreville, Alberta T9C 1X7
Welcome home to this warm and inviting 1,635sqft bungalow backing onto a beautiful park! The main floor features hardwood flooring, a spacious island kitchen, convenient main floor laundry, and 3 generous bedrooms, including a primary suite with a 3-piece ensuite. Step outside to enjoy the covered deck overlooking the private backyard complete with a storage shed and Maintenance free fencing. The fully finished basement offers even more living space with a large family room, 2 additional bedrooms, and a 4-piece bathroom perfect for guests, teens, or extended family. Oversized 24 X 24 Drywalled and Pained Garge ready for heat Garage . Located in a quiet, family-friendly neighborhood close to amenities, this well-maintained home offers the space and comfort you’ve been looking for. A wonderful place to call home! (id:58723)
RE/MAX Elite
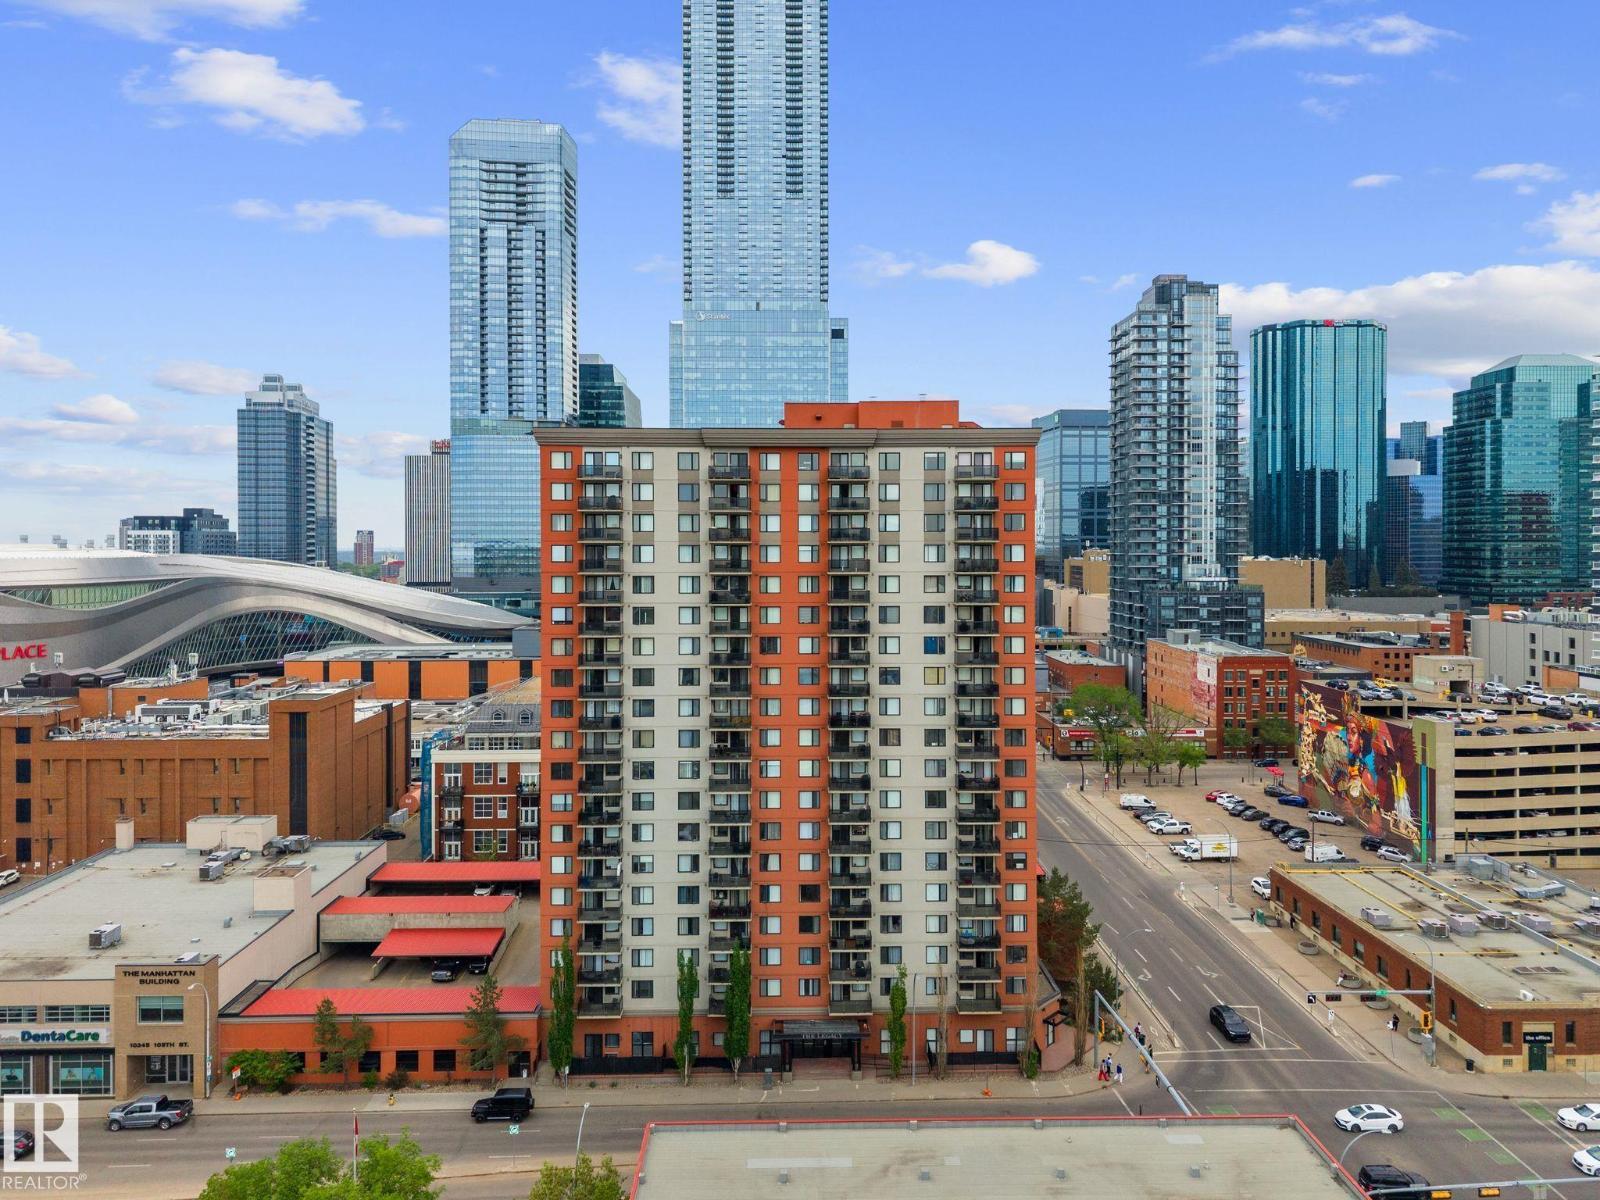
#905 10303 105 St Nw Nw
Edmonton, Alberta T5J 5G3
STYLISH DOWNTOWN CONDO WITH CITYSCAPE VIEWS!! This inviting 2-bedroom condo offers an ideal balance of comfort, style and downtown convenience. Expansive windows bring in plenty of natural light and frame the downtown skyline, while the private balcony creates an ideal space to relax and take in the city atmosphere. The thoughtfully designed layout offers a spacious living space, and well-appointed kitchen with ample cabinetry and prep space. Both bedrooms are generously sized with main bedroom having a walk-in closet, while the second bedroom features built-in custom shelving, making it ideal for a home office, guest room, or organized storage space. Enjoy the convenience of in-suite laundry, stainless steel appliances, titled covered parking, visitor parking and access to the building's fitness gym. Perfectly situated in the heart of downtown, you're steps away from Rodgers Place, restaurants, cafes, shopping entertainment, Grant Macewan and public transportation. (id:58723)
Mcleod Realty & Management Ltd
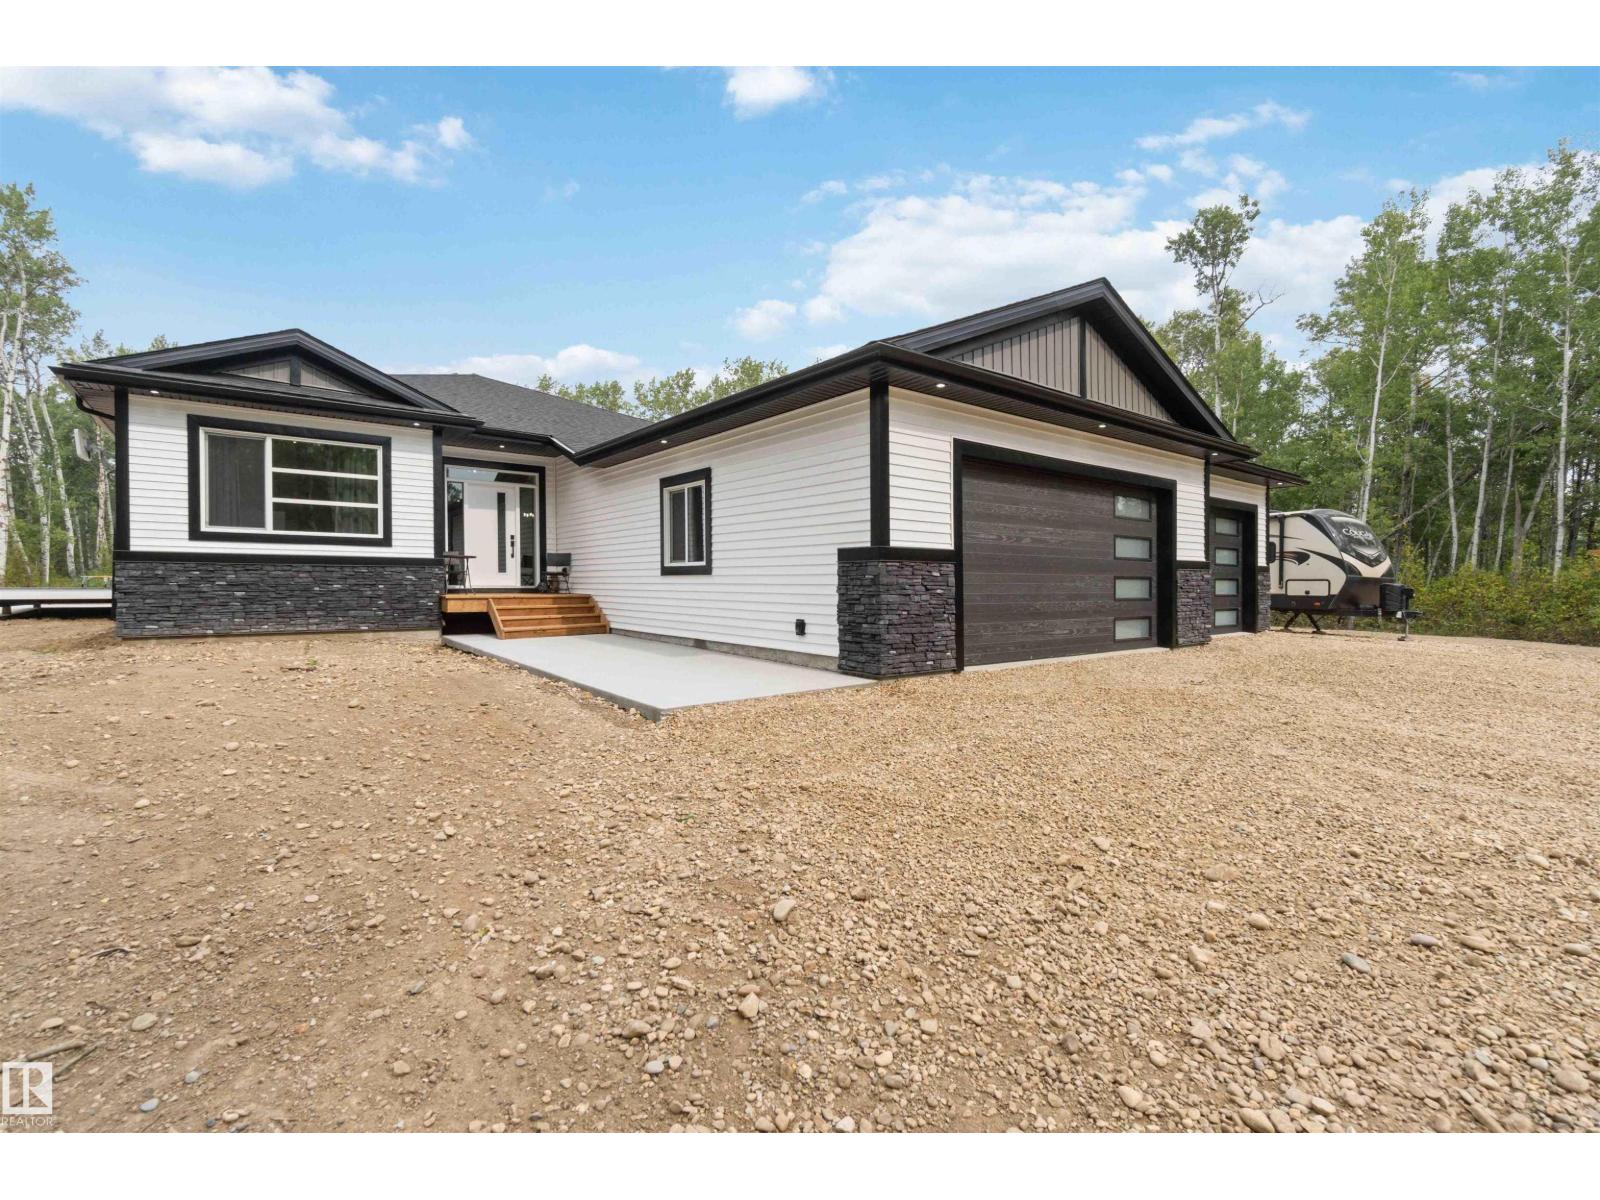
#9 53417 Range Road 14
Rural Parkland County, Alberta T7Y 0B5
PRIVATE LOT! CUL DE SAC! INCREDIBLE NEW BUNGALOW WITH MASSIVE GARAGE AND SHOP! WELCOME TO LOT 9 IN PARKLAND COUNTY'S HYCREST PLACE. THIS 2026 NEW BUILD WILL BE COMPLETED FEB 2027. THE HOME HAS 1805 SQ FT OF MAIN FLOOR LIVING SPACE, A FINISHED BASEMENT, 5 BEDROOMS AND 3 BATHS. THE OPEN KITCHEN HAS SOFT CLOSE CABINETRY, GRANITE COUNTERTOPS, SOFT-PEARL VINYL FLOORS, A WATERED ISLAND WITH SINGLE LEVEL EATING BAR, TILE BACKSPLASH, AND A CORNER PANTRY. DINING NOOK IS OPEN CONCEPT WITH EXTERIOR DECK ACCESS. LIVING ROOM HAS AN ELECTRIC FIREPLACE. PRIMARY BEDROOM IS KING-SIZED WITH OVER-SIZED WALK-IN CLOSET. ENSUITE HAS DOUBLE SINKS AND A DOUBLE SHOWER. HOME HAS 2 ADDITIONAL MAIN FLOOR BEDROOMS AND A FULL BATH. GARAGE MUDROOM IS SPACIOUS WITH MAIN FLOOR LAUNDRY. BASEMENT IS FINISHED WITH A MASSIVE REC ROOM, WET BAR, BATHROOM, 2 BEDROOMS, AND STORAGE. HOME HAS FULL WARRANTY, 38X28' HEATED/INSULATED TRIPLE ATT GARAGE, REAR DECK, AND A 28 X 26' HEATED SHOP. LANDSCAPING TO ROUGH GRADE. IN A PAVED SUBDIVISION. (id:58723)
Royal LePage Noralta Real Estate
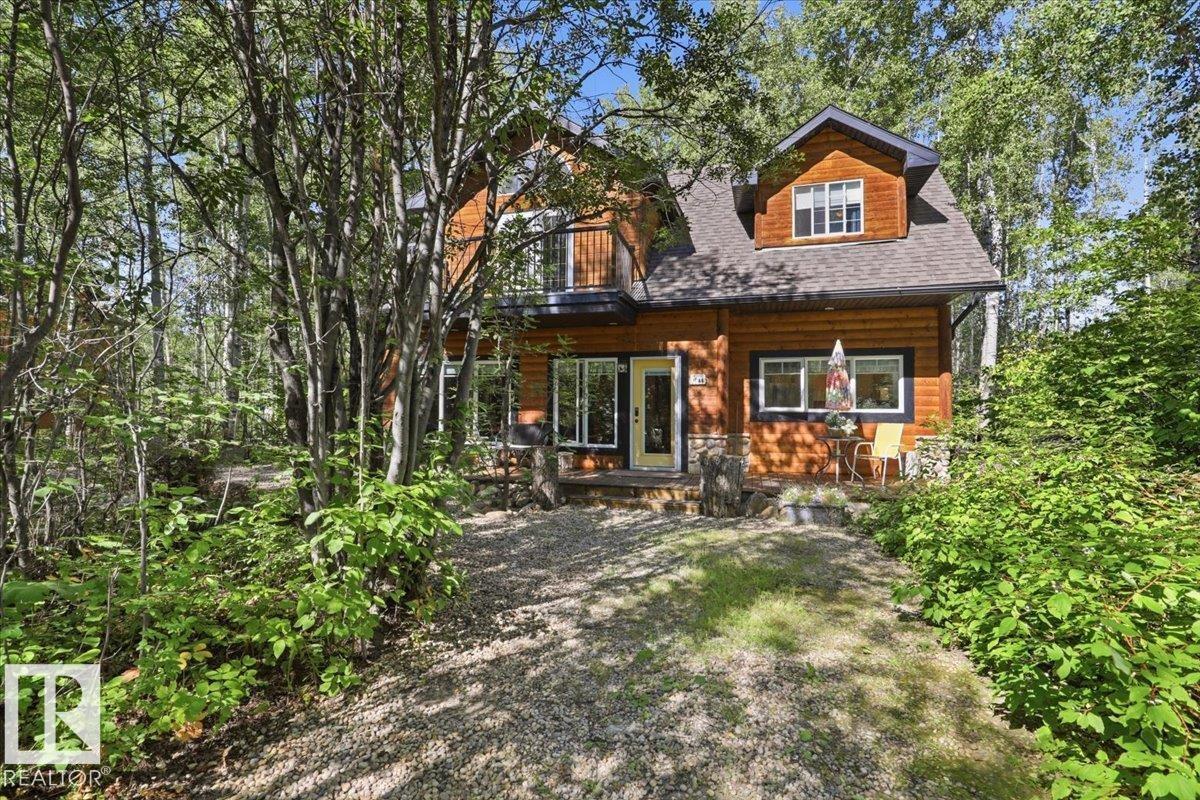
#128 462028 Rge Road 11
Rural Wetaskiwin County, Alberta T0C 2V0
Experience the best of Pigeon Lake living in this exceptional 4-bedroom, 2-bathroom, two-storey family retreat. Designed for making memories, this home offers plenty of space for large family gatherings, weekend guests and relaxed days at the lake. Large south-facing windows fill the main floor with natural light, while upstairs provides a comfortable getaway for kids or guests. A 36-foot deck stretches along the front of the home with a private area for morning coffee. The boathouse/garage offers room for your boat, lake toys and outdoor gear, plus a social room with fridge, counter space and doors opening directly to the firepit. Above, a spacious sleeping loft provides extra room for guests. Winding paths invite kids to explore, leading to a treehouse, firepit and outdoor shower. Located in a quiet, well-maintained cul-de-sac of year-round homes, just a 10-minute walk along the path to both the lake and Village at Pigeon Lake. A peaceful escape where family traditions begin. (id:58723)
Royal LePage Parkland Agencies
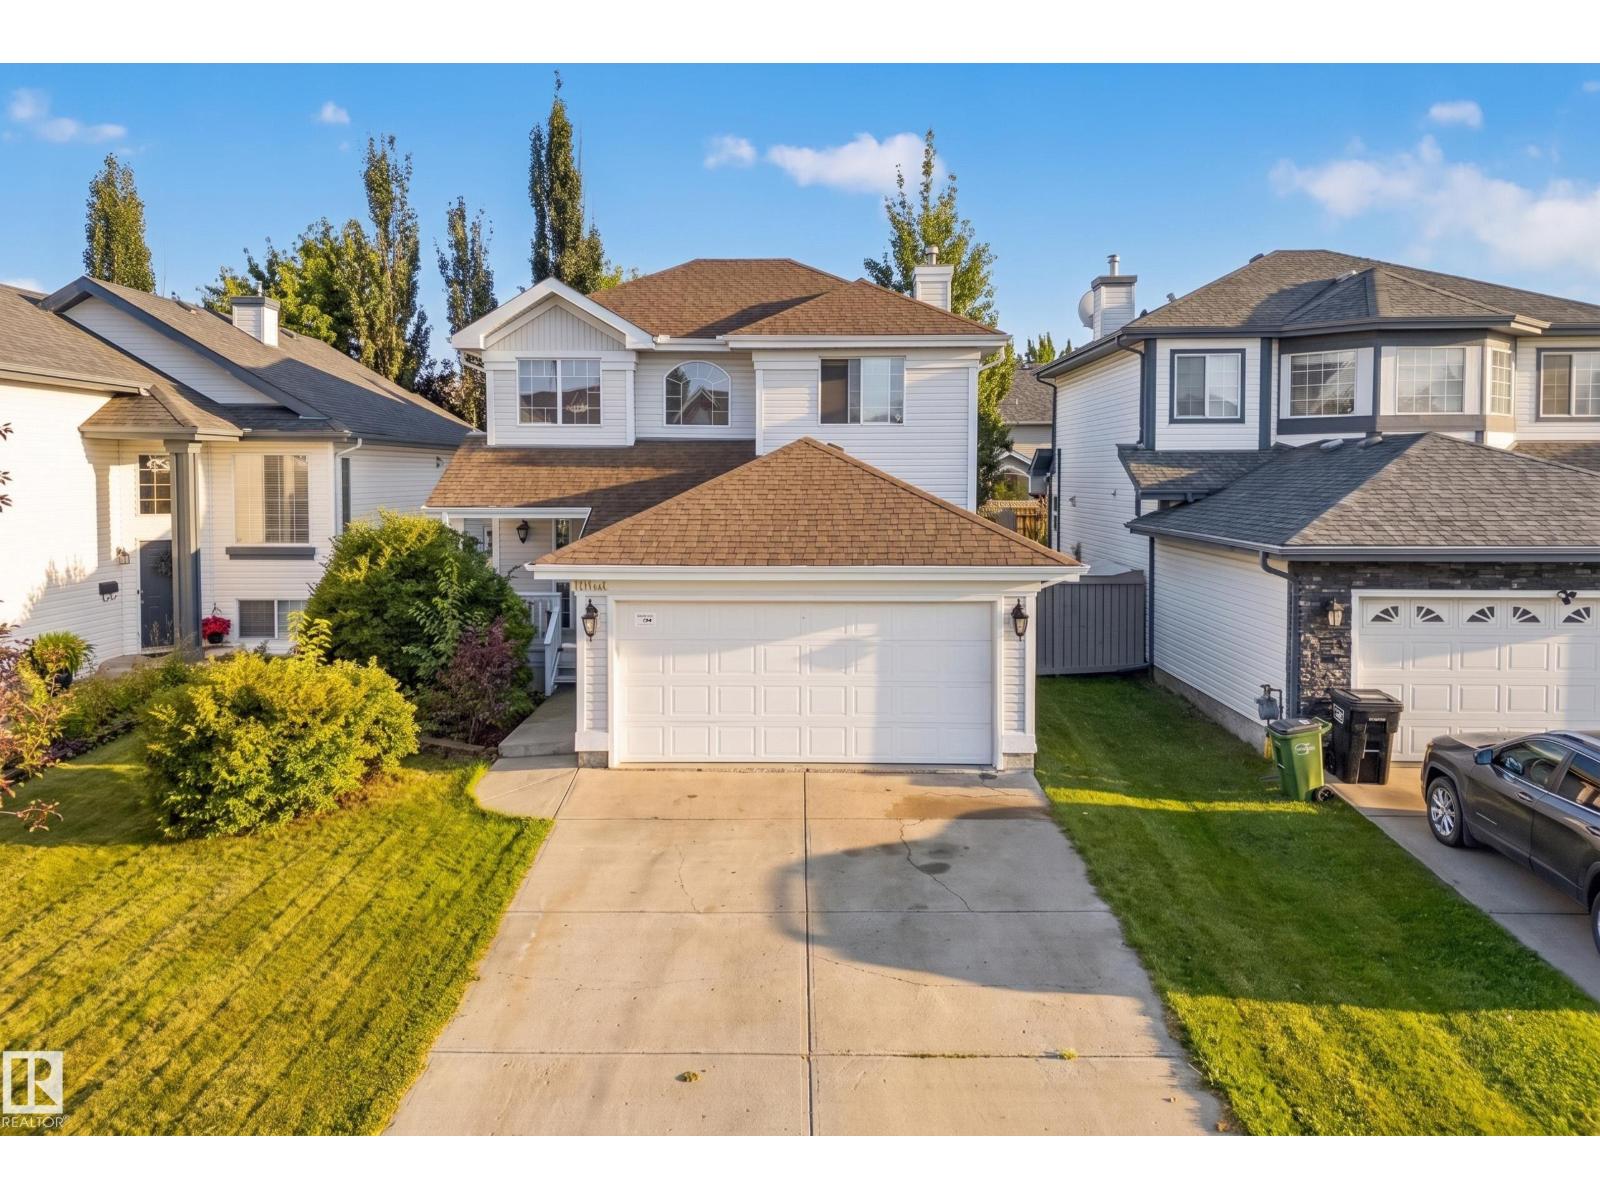
11813 11b Av Nw Nw
Edmonton, Alberta T6J 7E3
Welcome to this inviting Twin Brooks home, tucked away on a quiet street and offering a sunny south-facing backyard. Bright, spacious, and thoughtfully laid out, this 2-storey home has been refreshed with fresh paint throughout, newer vinyl flooring, and brand-new carpet upstairs. The main level offers a welcoming open feel with soaring foyer ceilings, a cozy gas fireplace, a well-equipped kitchen with white cabinetry, upgraded stainless steel appliances and island, plus a dining area that opens onto the deck and backyard. Upstairs, you’ll find 3 comfortable bedrooms, including a generous primary retreat with walk-in closet and 4-piece ensuite. The fully finished basement adds valuable extra space with a large recreation room, storage, laundry, and bathroom rough-in. Major updates include a newer roof (2021) and HWT (2019). Enjoy the best of Twin Brooks with ravines, trails, schools, transit, shopping, and Anthony Henday all close by. A wonderful opportunity to enjoy a move-in-ready home. (id:58723)
RE/MAX River City
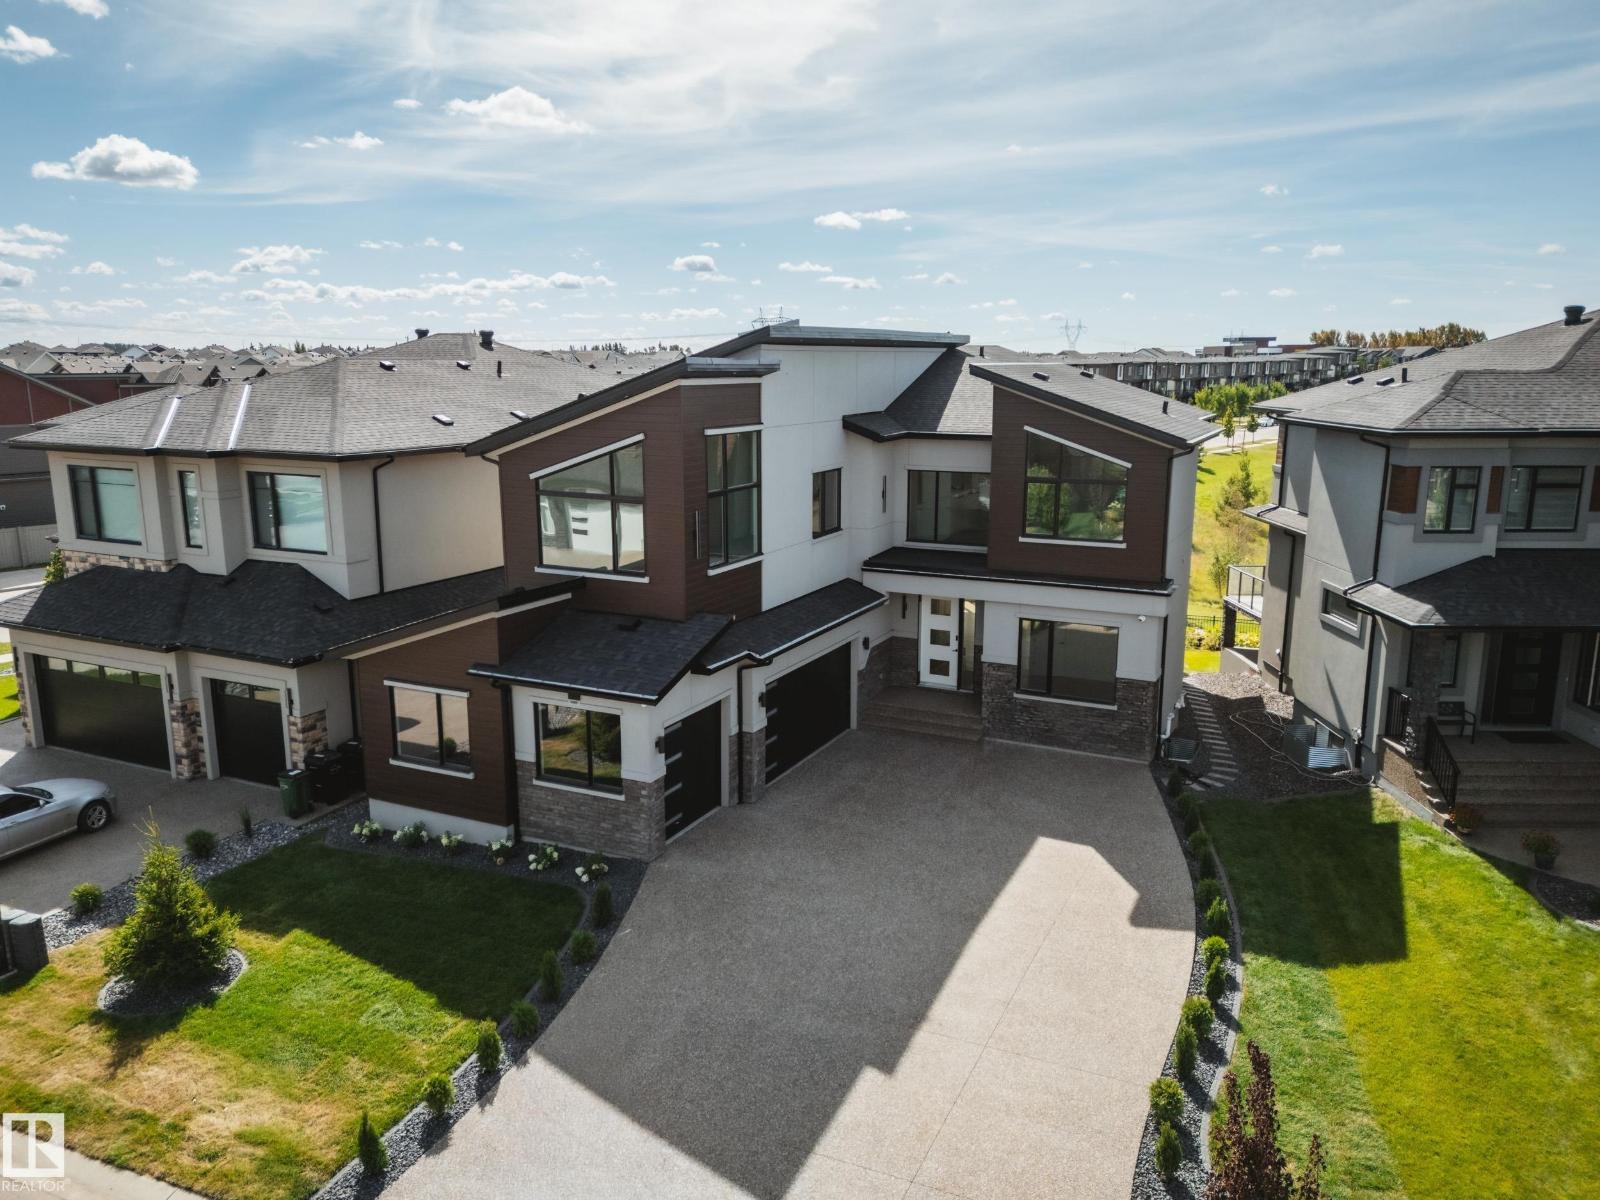
5605 Cautley Cv Sw
Edmonton, Alberta T6W 4P7
AVH Custom Homes presents this custom-designed EXECUTIVE HOME located in the prestigious community of Chappelle! Designed by CM Interior Designs, this architectural masterpiece offers over 3500sqft above grade w/ additional 1336sqft professionally developed basement! The main floor welcomes you w/ an open-concept layout featuring a grand living rm w/ GAS fireplace, gourmet kitchen, MASSIVE island, butler’s pantry, large dining area, main floor office/den, full bathrm, & spacious mudrm! Upstairs offers an impressive layout, 4 BEDROOMS + BONUS including a luxurious primary suite w/ spa-inspired ensuite, huge walk-in W/ ISLAND & VAULTED CEILINGS, laundry room, loft, & additional full bath. FF basement boasts a large rec room, Bar, Island, theatre room w/complete surround sound including 2 subs, projector & speakers. Gym, bedroom & bathroom perfect for entertaining or relaxing w/ family. Upgrades include an FULLY automated home system, elegant finish's, TRIPLE CAR HEATED GARAGE, ROMAN CLAY, Backing the POND! (id:58723)
Maxwell Polaris
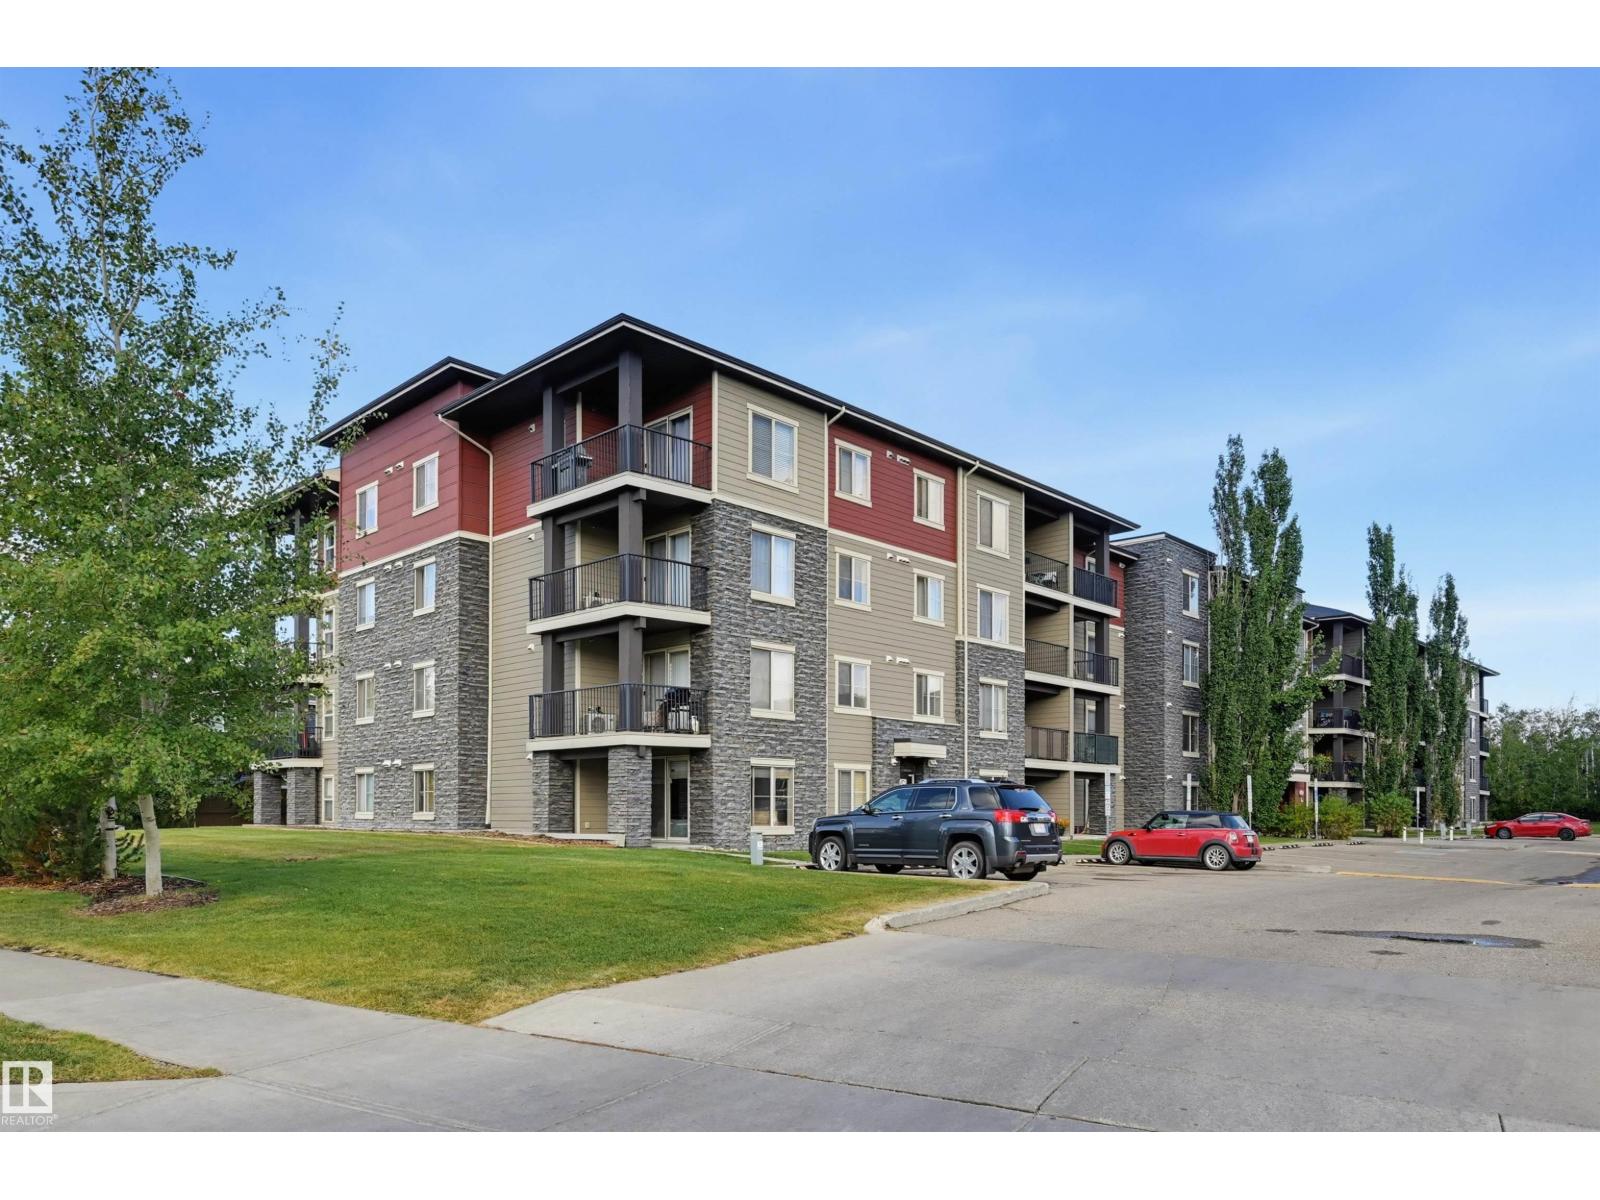
#309 1060 Mcconachie Bv Nw
Edmonton, Alberta T5Y 0W9
Welcome to the modern Elements at McConachie! This bright, move-in ready 3rd-floor condo is a perfect opportunity for first-time buyers, students, or investors. The open-concept layout features a gorgeous kitchen with espresso cabinetry, granite countertops, all new stainless steel appliances, and a breakfast bar. The living room includes built-in entertainment shelving and opens to a large, covered balcony—perfect for summer BBQs! There is a primary bedroom and a second bedroom/den with closet but no window. Full bathroom with a tub/shower. Enjoy the convenience of in-suite laundry and a titled, heated underground parking stall (#212) with extra visitor parking. Low condo fees of $425.88/month include heat and water. Excellently located walking distance to schools, parks, and community trails, plus minutes from shopping and Anthony Henday Drive. Great opportunity—don’t miss out! (id:58723)
RE/MAX Real Estate
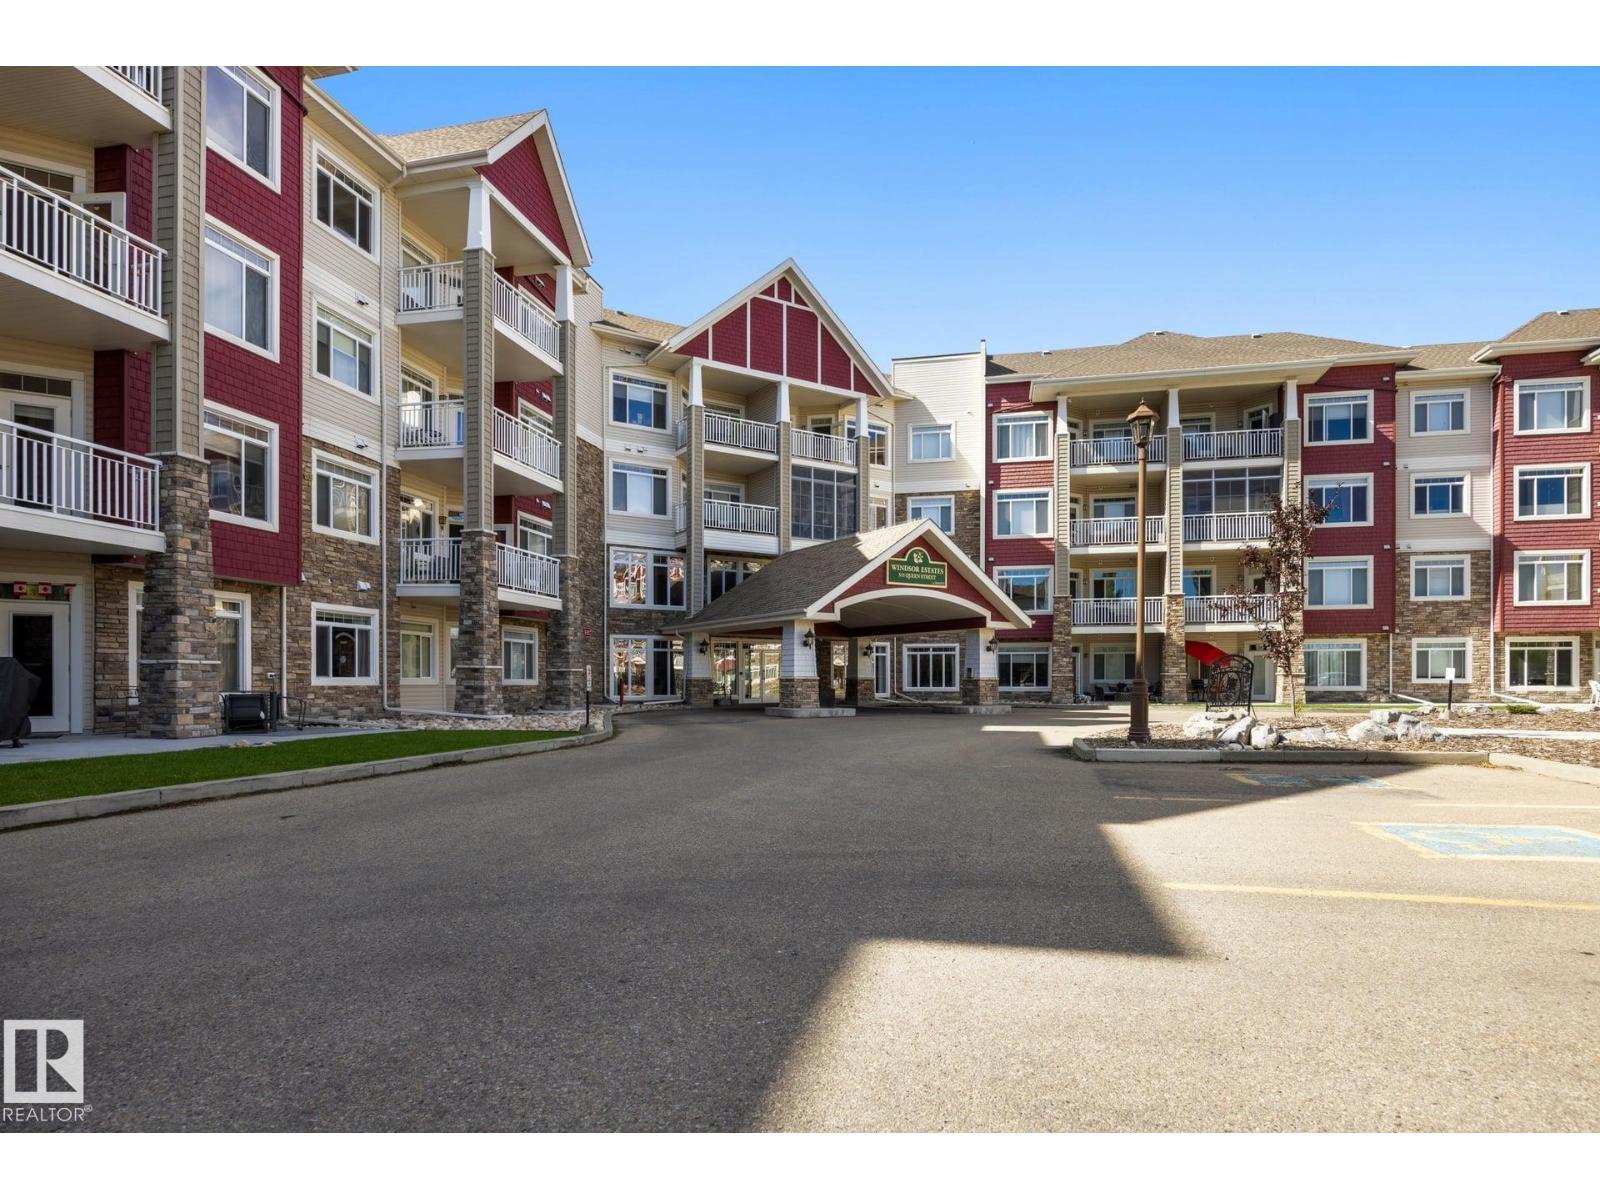
#318 511 Queen St
Spruce Grove, Alberta T7X 0G4
Welcome to Windsor Estates — Spruce Grove’s Premier 55+ Community! This highly sought-after west-facing 3rd flr condo offers 1059 sq.ft. of bright, comfortable living with 2 Bedrooms and 2 Full Bathrooms in one of the area’s most desirable adult buildings. Enjoy resort-style amenities including a movie theatre, fitness center, games rooms, pool table, ping-pong, cozy lounge areas with fireplaces/ book nooks, gazebo & patio spaces, guest suites, car wash bay, and a large social room with full kitchen. The building hosts regular activities card games, potlucks, BBQs, makin it easy to meet wonderful neighbor's and stay active. Inside you’ll find 9 ft ceilings, abundant natural light from West windows, air conditioning, and a spacious open layout. The kitchen features new appliances and espresso cabinetry, new granite counter tops with engineered flooring. New walk in shower and custom corner cabinet for extra storage .Both bedrooms are carpeted for comfort. Life is fun and easier here- come look !! (id:58723)
Maxwell Devonshire Realty
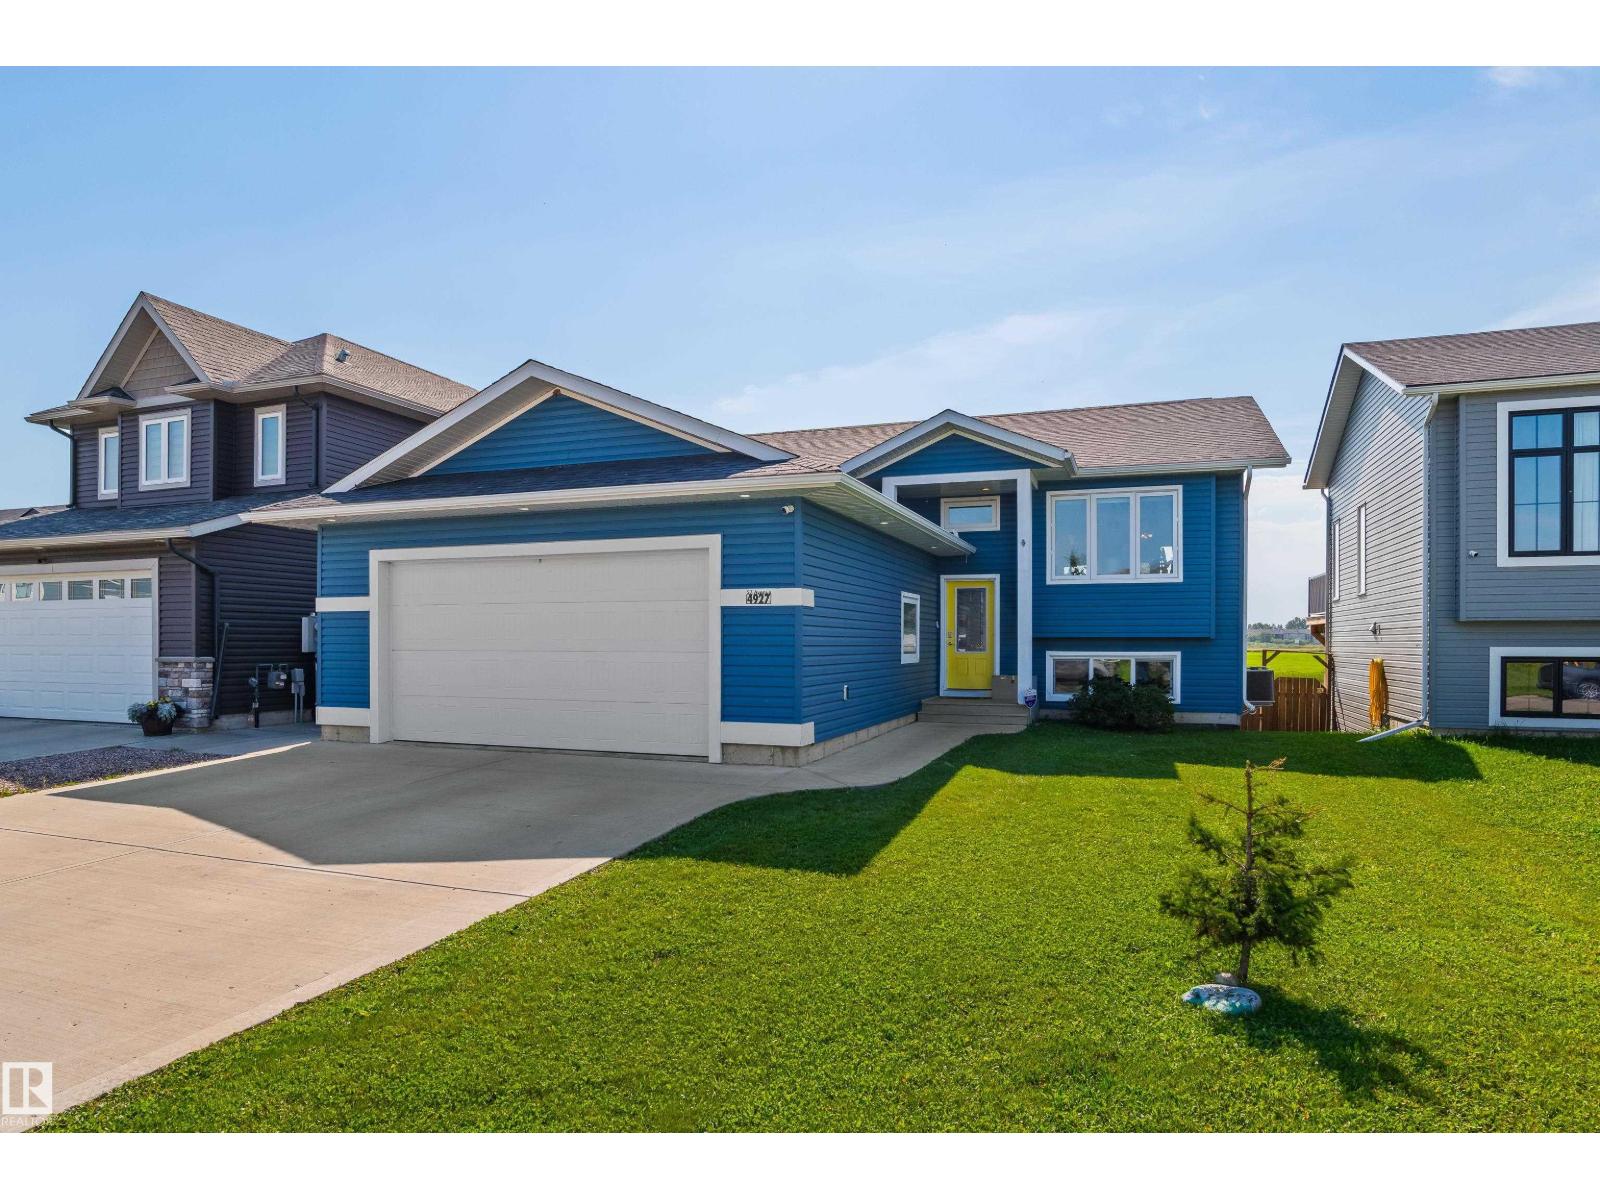
4927 57 Av
Cold Lake, Alberta T9M 0E7
This stunning bi-level in The Meadows features million dollar views! Walk into a fully finished home with 4 bedrooms and 3 bathrooms. Upstairs the vaulted ceiling makes the open concept living area feel very expansive. The living room has large front windows letting in lots of natural light, while the kitchen has upgrades like stone counters, gas stove, and a pantry with custom storage. The dining area gives access to the balcony where you can sit an enjoy a coffee while looking out over Grassland Park - keep an eye out for the wildlife! There is a 4pc bath and 3 bedrooms upstairs, including a primary bedroom complete with its own 4pc ensuite, walk in closet and those same beautiful views! The walkout basement gives access to your fully fenced backyard, and features another bedroom, bonus room, laundry, another 4pc bath, and best of all - heated floors! Spend time outside soaking in your hot tub, cool off inside with ice cold air conditioning, and dont sweat the power bills thanks to rooftop solar panels. (id:58723)
Royal LePage Northern Lights Realty
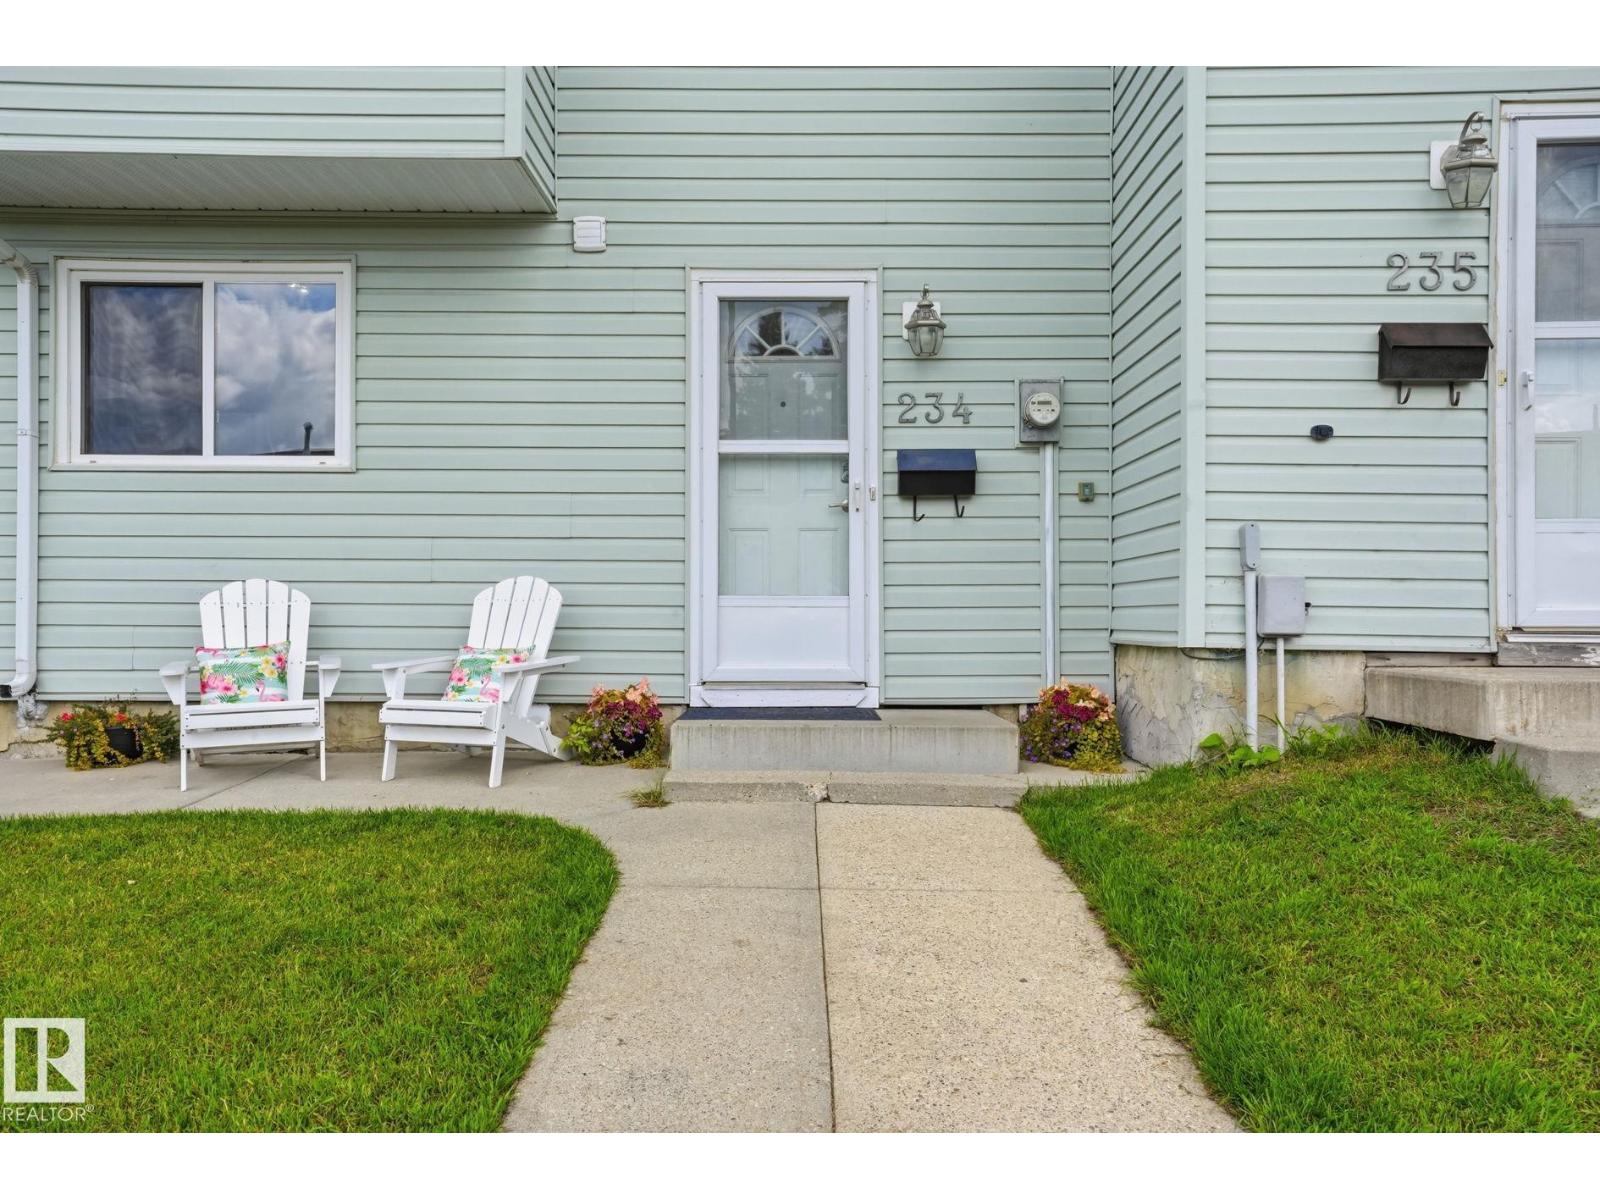
234 Dickinsfield Co Nw
Edmonton, Alberta T5E 5V8
Welcome to 234 Dickinsfield Court NW, a beautifully updated 3-bedroom townhouse situated in Edmonton's established Evansdale community. Ideal for first-time buyers, growing families, or investors, this move-in-ready home features a bright open-concept main floor enhanced by modern laminate flooring, neutral tones, and stylish feature accents. Upstairs offers three spacious, light-filled bedrooms providing flexible layout options for a primary suite, dedicated home office, or nursery. Outside, enjoy a private fenced yard space along with assigned parking. Conveniently located within walking distance to local schools, parks, and strip malls, with quick transit connections to Northgate Centre and major routes—delivering incredible long-term value, low condo fees, and low-maintenance living at an unbeatable price point. (id:58723)
RE/MAX River City
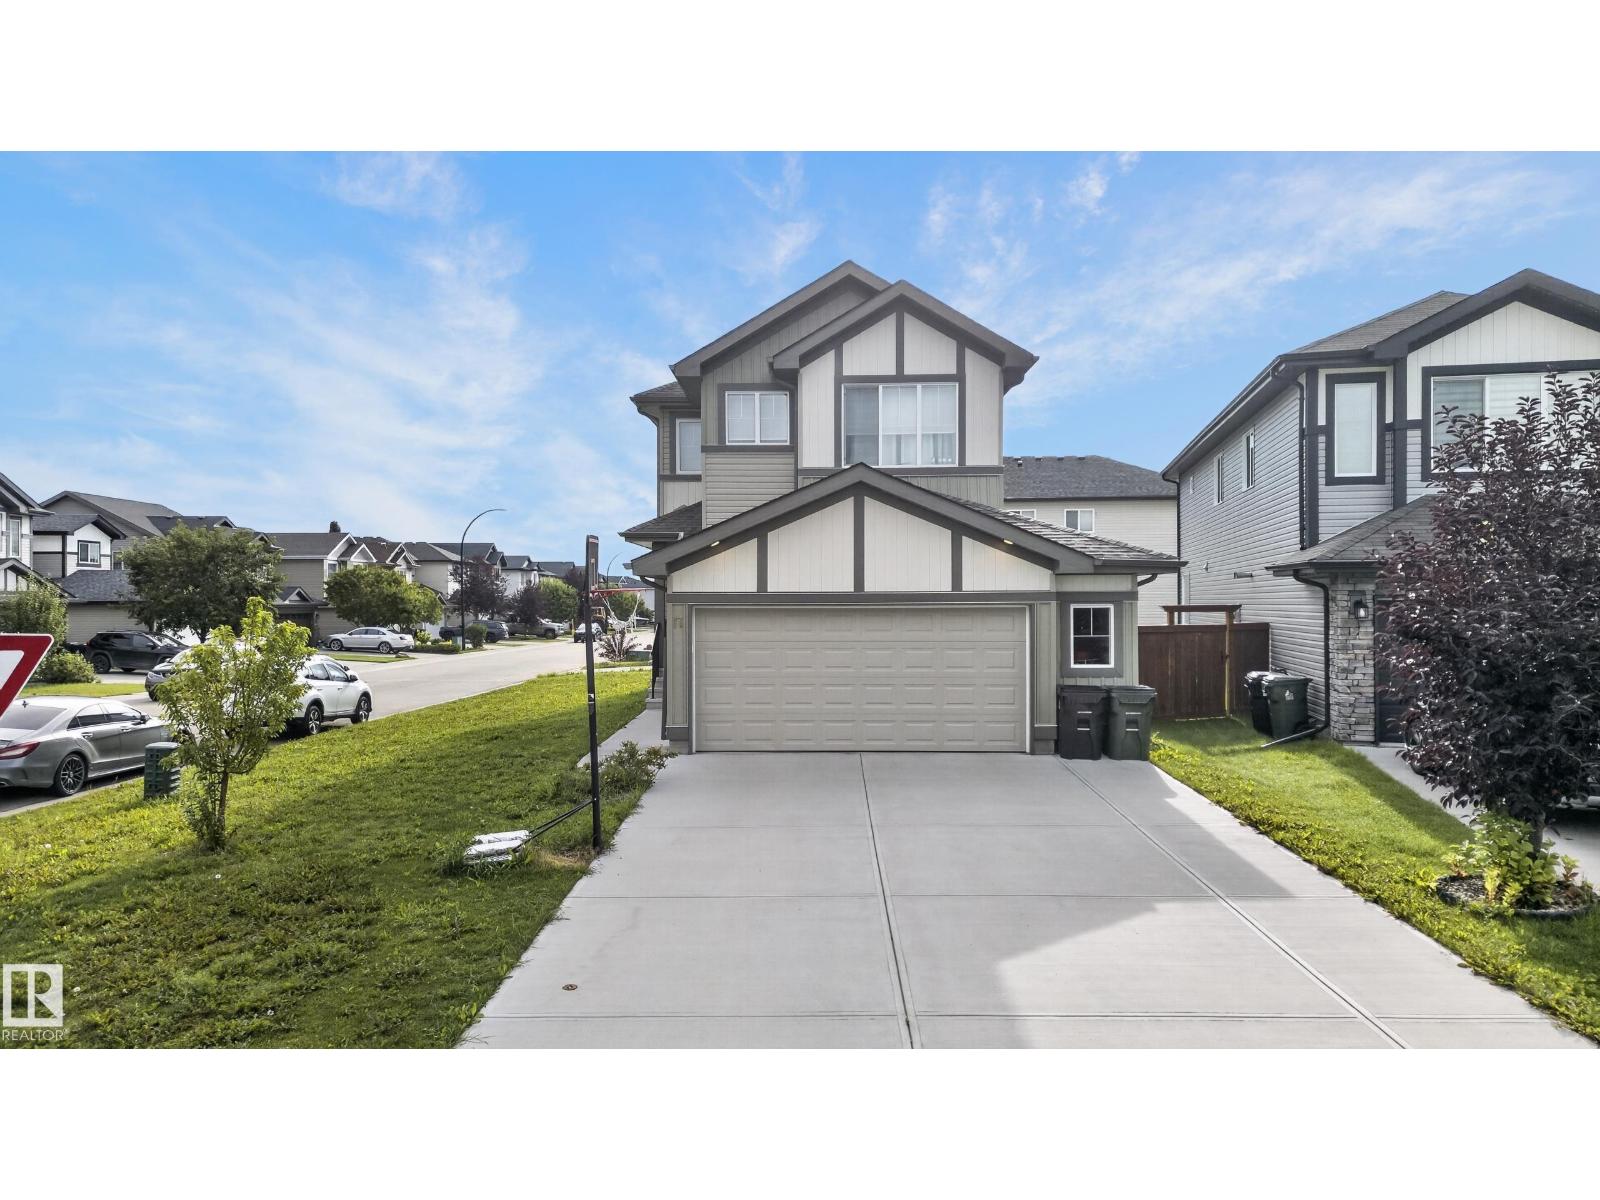
17 Spruce Ridge Cv
Spruce Grove, Alberta T7X 0S5
Okay, Here's the Deal! Welcome to this former Sterling Homes Allure Show Home in family-friendly Spruce Ridge! This impressive 1,830 sq ft 2-storey sits on a prime corner lot near schools, parks, shopping, & the Tri-Leisure Centre. The main floor features soaring 9' ceilings, luxury vinyl plank flooring, & an open-concept layout. The chef-inspired U-shaped kitchen boasts quartz countertops, peninsula island with eating bar, & upgraded appliances. Enjoy natural light in the spacious great room with sliding doors leading to the landscaped yard. A functional mudroom with built-in bench completes the main level. Upstairs offers a bonus room, convenient laundry, & 4 spacious bedrooms—including a primary suite with a walk-in closet & 3-pc ensuite. Comes complete with window coverings, alarm system, & extended double attached garage. Added value includes a separate entrance & rough-in plumbing in the basement for future development options. A complete turn-key package! (id:58723)
RE/MAX River City
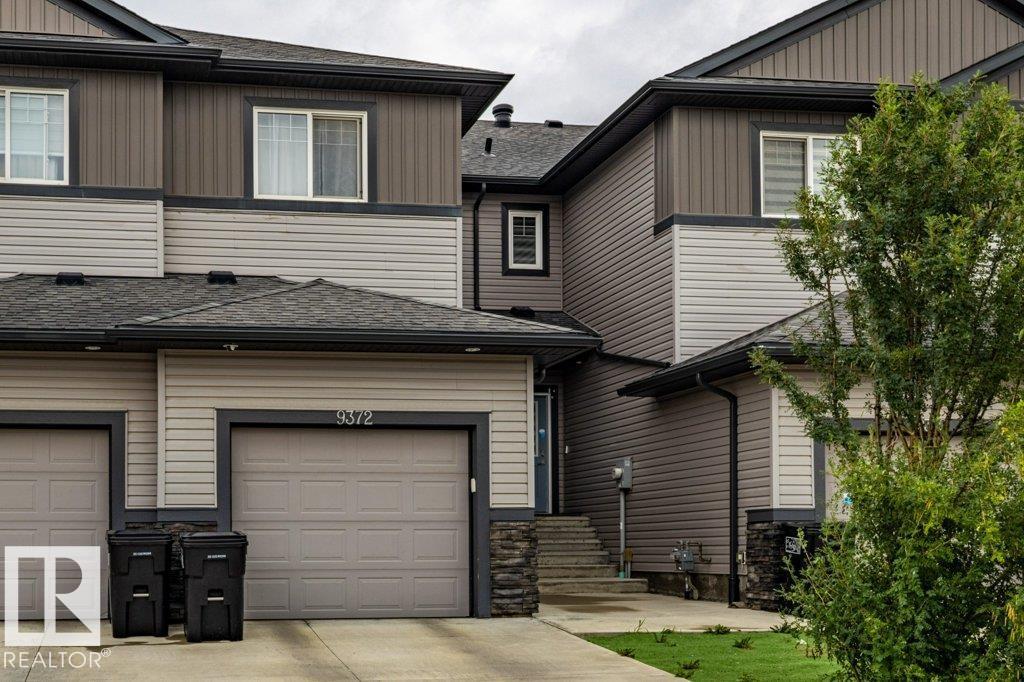
9372 Cooper Bn Sw Sw
Edmonton, Alberta T6W 4A4
Beautiful no condo fee townhome in desirable Chappelle, offering nearly 2,260 sqft of thoughtfully designed living space and 9-foot ceilings on the main floor. The first level features a bright kitchen with granite countertops, pantry, dining area, and an inviting living room, along with a convenient laundry room. Upstairs, the spacious primary bedroom includes a 5-piece ensuite and a walk-in closet, complemented by two additional bedrooms—one of which also offers its own walk-in closet—a 4-piece full bath, and a cozy family room ideal for private gatherings. The builder-developed basement adds exceptional value with a bedroom featuring a walk-in closet, a full bath, and a versatile recreation room. A K–9 school is only a 5-minute walk away, and the low-maintenance yard makes everyday living easy. This home is an excellent choice for first-time buyers or larger families seeking efficient, comfortable space in a vibrant community. (id:58723)
Sterling Real Estate
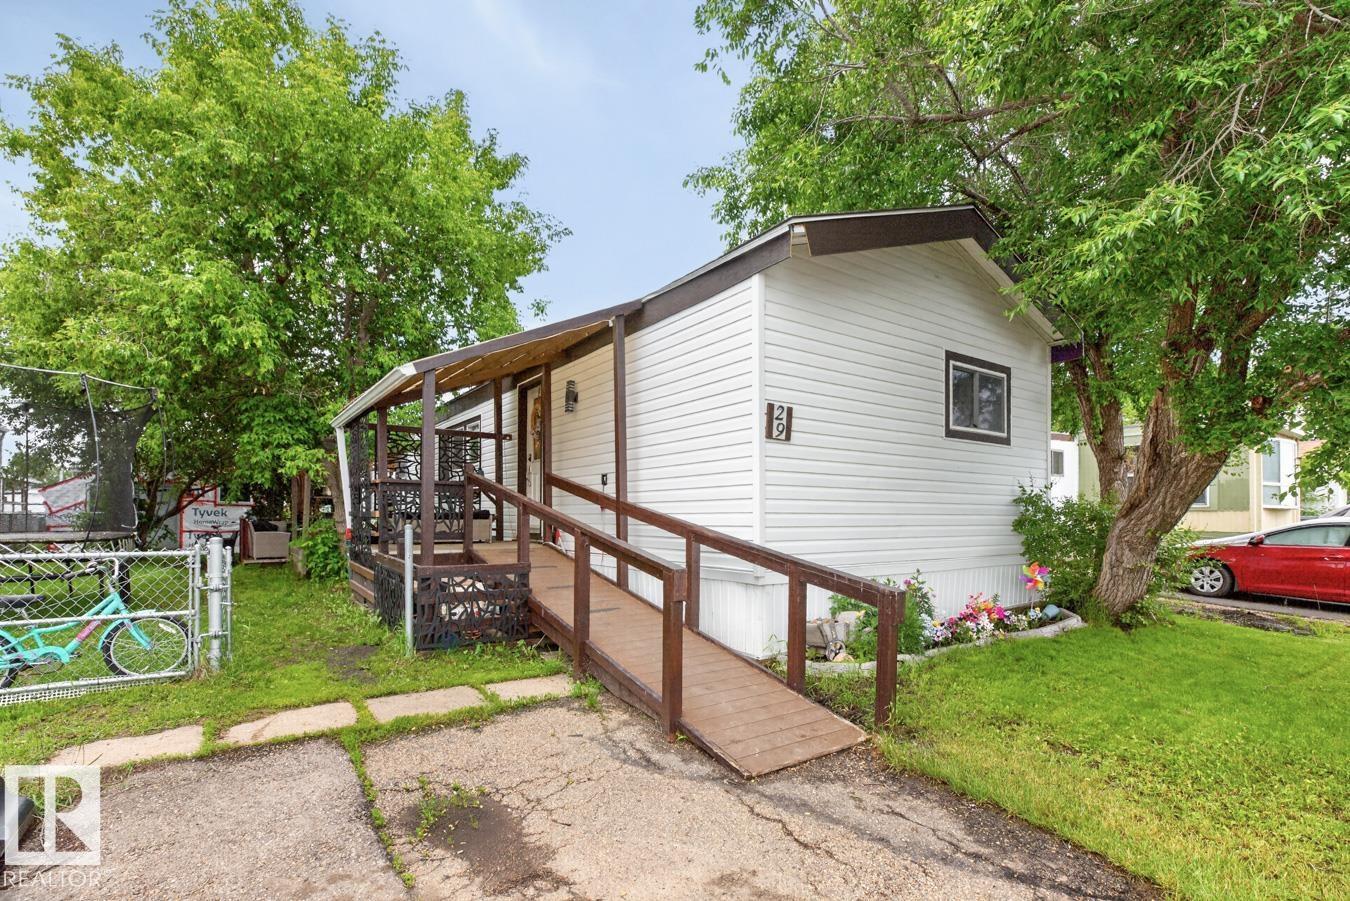
29 5220 44 Av
Calmar, Alberta T0C 0S0
This beautifully updated 1991 mobile home in the Calmar Trailer Park combines modern comfort with affordable living. Step inside to find stylish vinyl plank flooring stretching across an open layout featuring three spacious bedrooms and two fully renovated bathrooms, including a private primary ensuite with a walk-in closet. The updated kitchen shines with contemporary cabinets, newer countertops, and a suite of modern appliances, complemented by a brand-new washer and dryer. Major functional upgrades offer complete peace of mind, featuring a new furnace, a new hot water tank, updated vinyl windows, and fresh siding. Outside, the property boasts a paved pad with parking space for two vehicles and two detached storage sheds, including one insulated shed equipped with power. (id:58723)
RE/MAX Real Estate
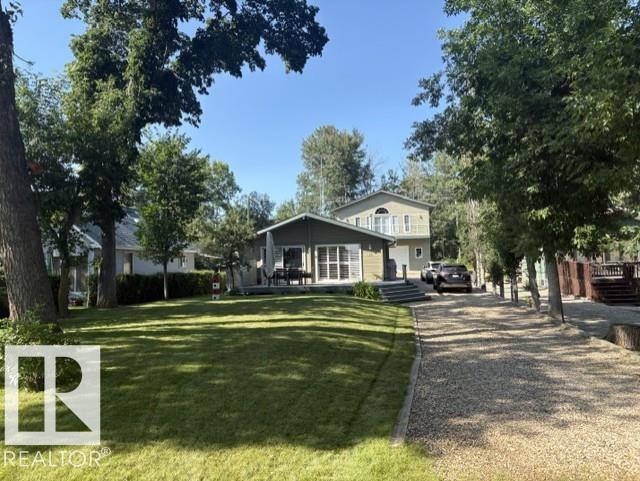
16 Lakeshore Dr
Rural Leduc County, Alberta T0C 2C0
This Beautiful Lake Front Property Shows off its Pride Of Ownership Inside and Out! The Three Bedroom, Cedar Log Home measures 1133 sq/ft with an open concept Living room, Kitchen, and Dining that has patio access to the composite deck overlooking the lake. The interior of the home has vaulted ceilings with beautiful wood finishings throughout, and also hosts a 4 piece bathroom, 2 piece ensuite bathroom, and laundry. The Oversized Double Detached Garage has Hardie Board Siding, Heat, Water, Power, and a Bathroom on the main level with finished recreation space above it. The Upper level has a 2 piece bathroom, an open recreation area, and a patio balcony with New Duradek that provides an elevated view of the lake. The Lake area across the quiet road is beautifully landscaped just like the entire property with the fire pit, dock, and another storage shed. This Property can be sold with all chattels and fully provisioned with the exception of some personal items. (id:58723)
RE/MAX Real Estate
59125 Range Road 102
Rural St. Paul County, Alberta T0A 3A0
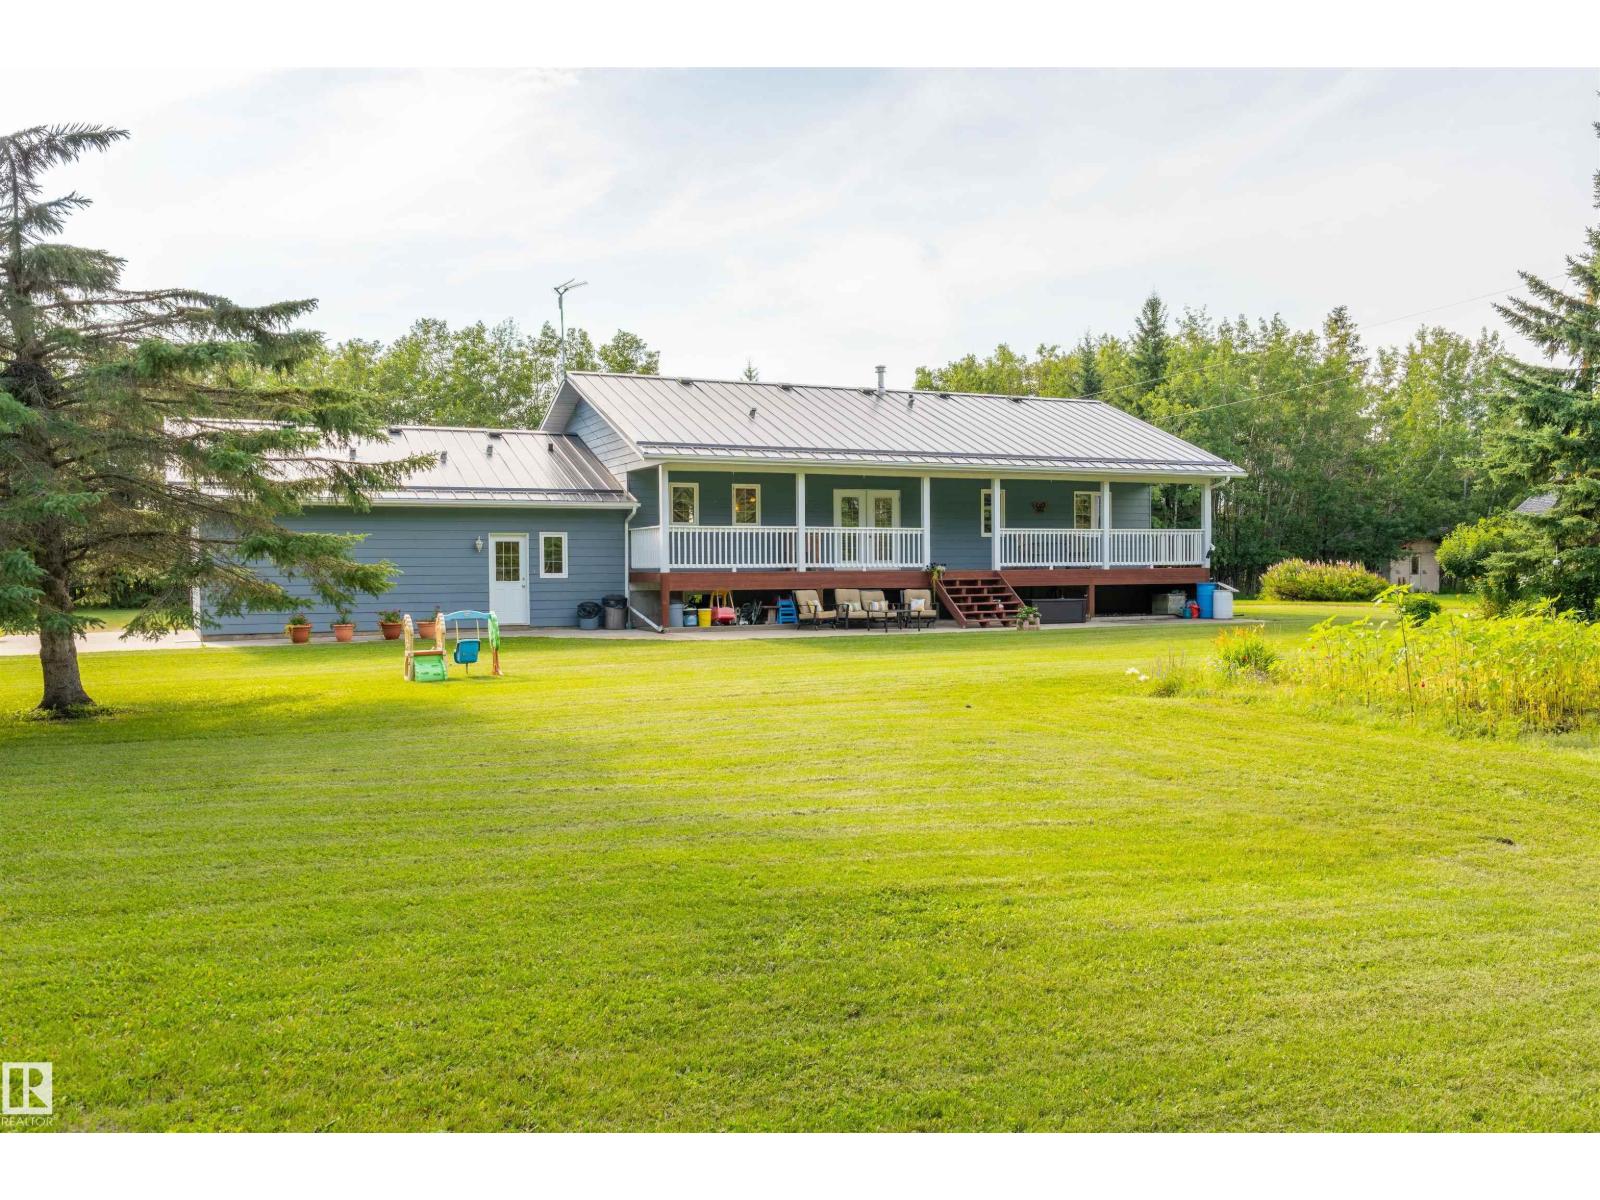
Exceptional 80.5-acre country property offering the perfect blend of privacy, functionality, and family living. This thoughtfully designed 1,784 sq. ft. home features 6 bedrooms (3 up, 3 down), a spacious and well-crafted kitchen, hardwood floors, convenient entry-level laundry/mudroom, and a mostly finished basement with a large rumpus room, abundant storage, and in-floor slab heating. The attached single garage is heated, with in-floor heat extending through the entrance as well. Step outside to enjoy the beautiful covered veranda overlooking a mature, private yard with established trees, a garden, and a creek running through the property. Outbuildings include a heated 20' x 60' shop with covered lean-tos on both sides, a cold storage pole shed, and a small barn. The land offers a mix of bush and pasture, making it ideal for a hobby farm, livestock, recreation, or simply enjoying the peace and space of country living. A rare opportunity to own a versatile acreage with room for the whole family. (id:58723)
Century 21 Poirier Real Estate
9333 148 St Nw
Edmonton, Alberta T5R 1A5
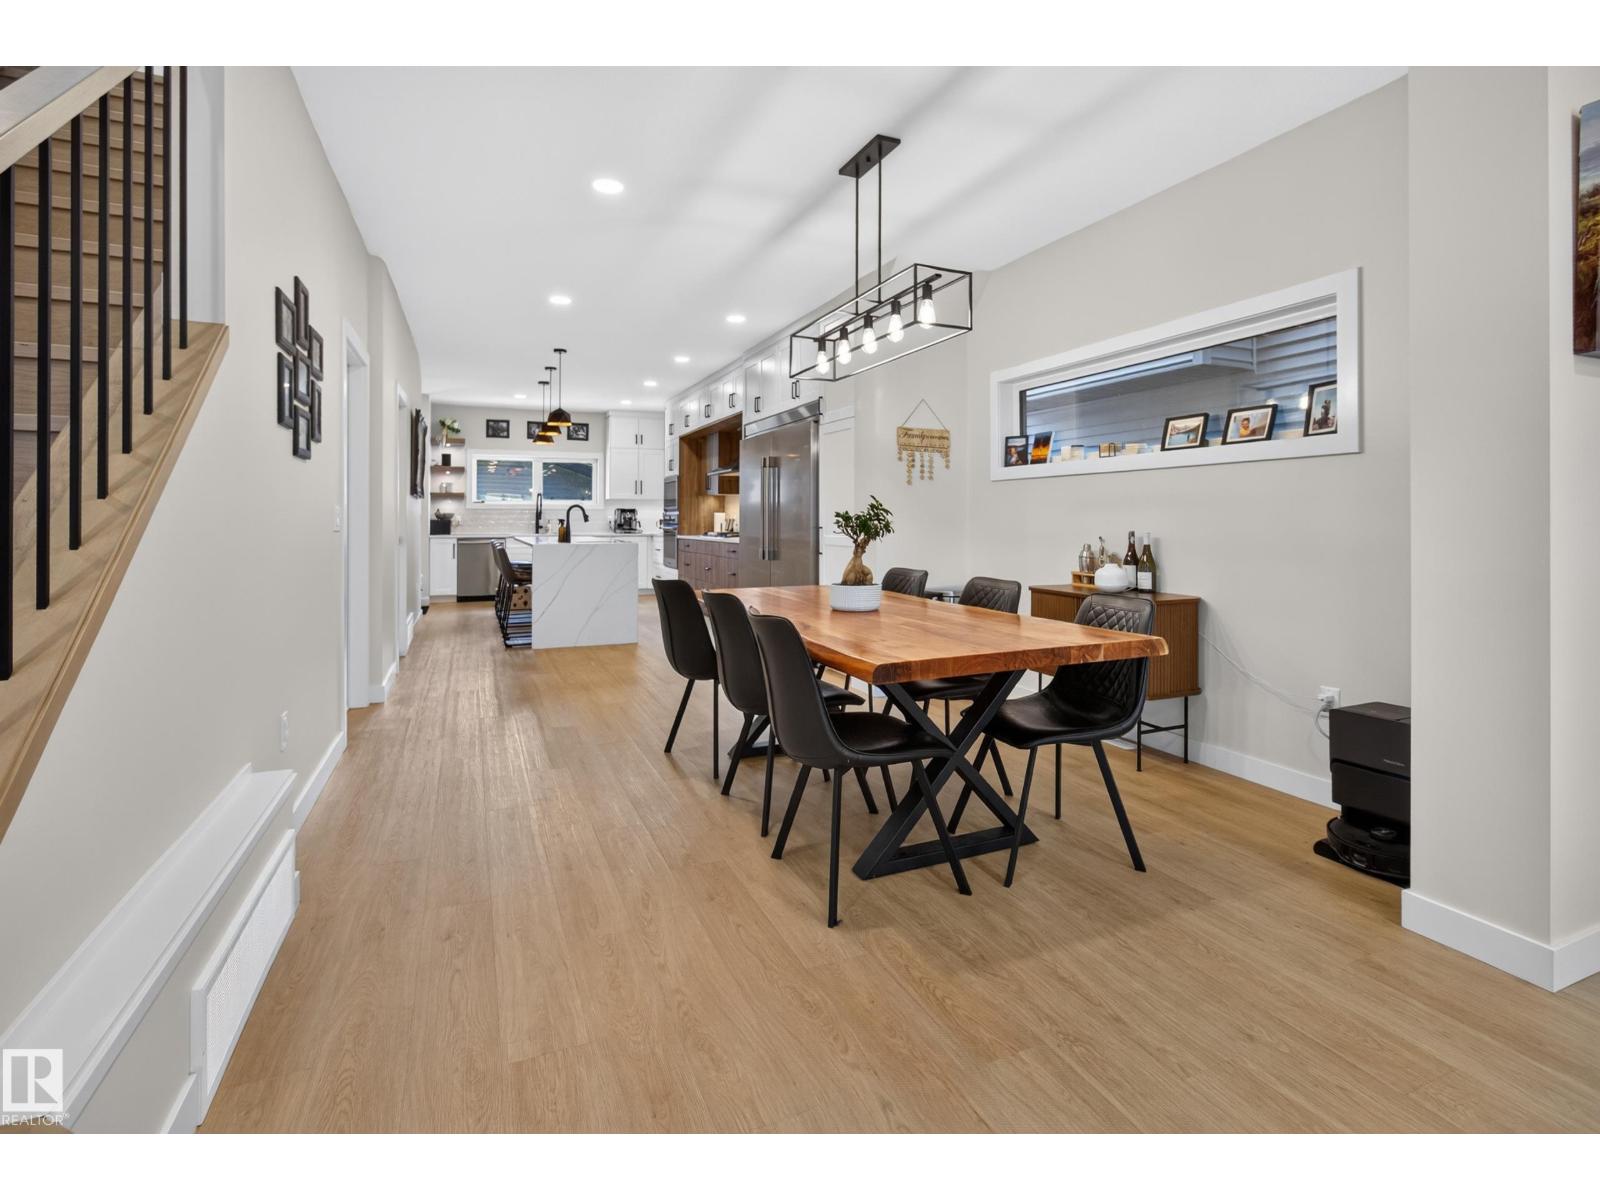
Custom-built modern infill steps from Edmonton’s River Valley. Meticulously maintained and thoughtfully designed, this home features 9’ ceilings on the main and basement levels, custom cabinetry throughout, triple-pane windows, central A/C, hardwired security cameras with no subscription and permanent Gemstone exterior lighting. The kitchen features a full KitchenAid Professional appliance package, 10’ quartz island, walk-in pantry and extensive storage. A fully legal basement suite currently rented for $1,500/month provides valuable rental income or flexible space for family and guests. Upstairs offers 3 spacious bedrooms, upper-floor laundry and a primary ensuite. The west-facing rooftop patio features a gas hookup, wet bar and 2-piece bath. Complete with a fully landscaped yard and heated oversized double garage with epoxy floors, this home offers an impressive combination of quality, functionality and income potential. (id:58723)
RE/MAX Elite
73 Chartres Cl
St. Albert, Alberta T8T 2E1
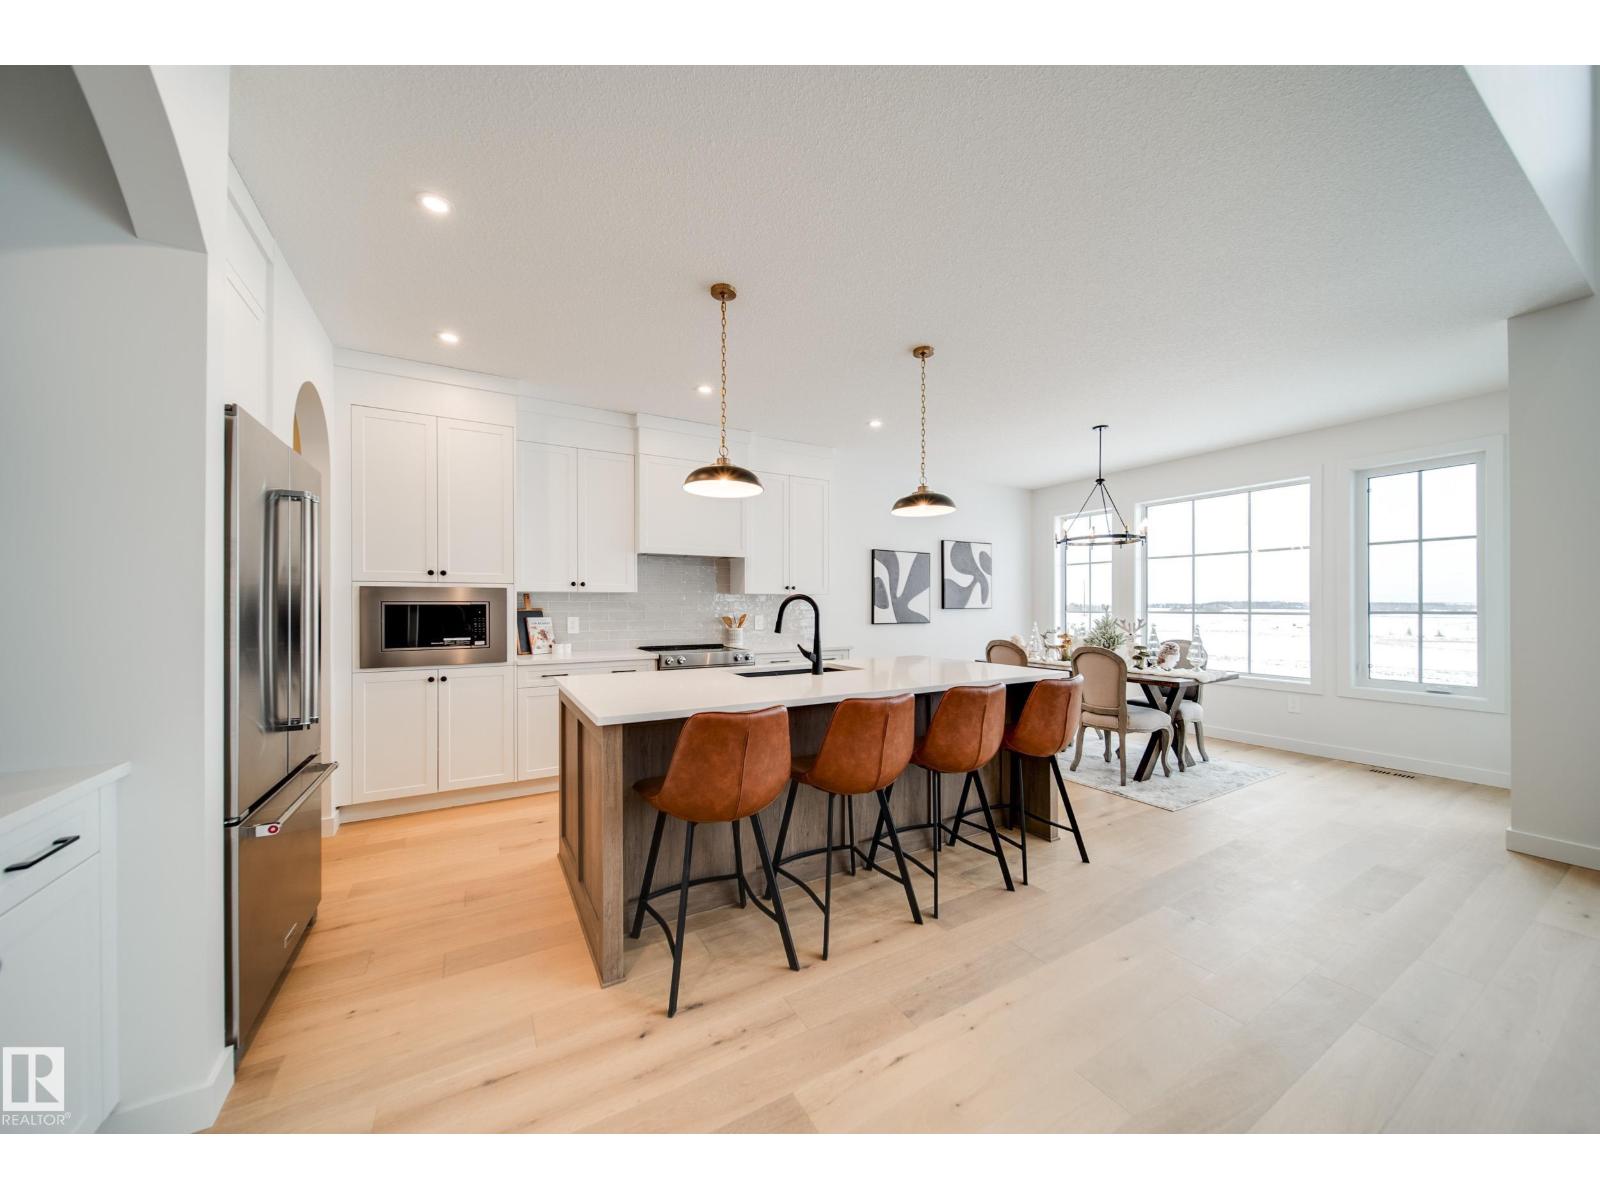
Award winning builder Justin Gray Homes proudly presents stunning 4 BEDROOM + den, The ONYX in Chérot. Situated on a PREMIUM LARGE PIE LOT! w/2376 SF of refined living space w/ professionally curated French Country palette by CM Interiors. Greeted by SOARING open-to-below ceilings in the great rm, 9' main floor ceilings, LVP floors & a cozy GAS fireplace. The main floor den w/frosted doors is perfect for a stylish home office. A DBL car garage w/garage drain, leads to a mudroom w/custom MDF built-ins. Step through JG’s iconic archways & WALKTHROUGH pantry to an elegant kitchen w/huge QUARTZ island w/premium DOVE-TAILED cabinetry & full UPGRADED KitchenAid APPLIANCE PACKAGE INCLUDED. Upstairs find 4 spacious bedrooms,full bath w/pocket door making mornings a breeze, bonus rm & laundry rm. Enjoy your dreamy primary w/VAULT ceiling, wainscoting feat. wall, spa-like 5pc ensuite & massive WIC. Located near future schools, rec centre, parks & trails. *Pictures of similar home,final MAY DIFFER.* ETA Sept 2026. (id:58723)
Maxwell Polaris
#45 16903 68 St Nw
Edmonton, Alberta T5Z 0R1
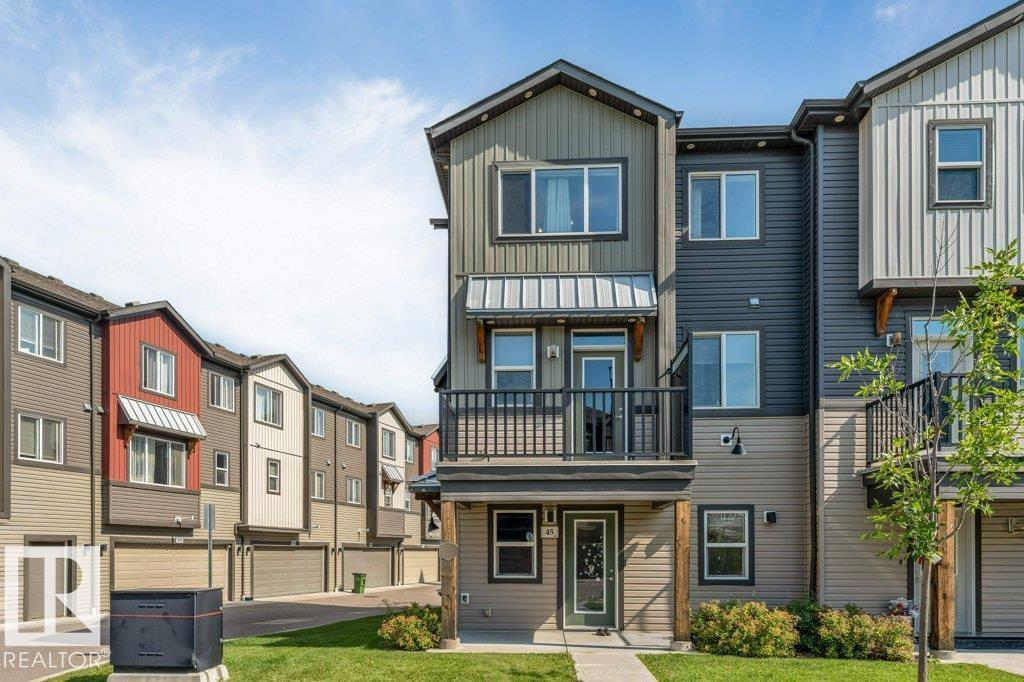
Beautifully upgraded FORMER SHOWHOME in the sought-after community of Schonsee! This END-UNIT townhome offers added privacy, extra natural light, and a thoughtfully designed layout loaded with premium finishings throughout. Enjoy CENTRAL A/C for those hot summer days, 9' CEILINGS, THREE SPACIOUS BEDROOMS, and a serene POND VIEW. The bright OPEN-CONCEPT main floor blends comfort and functionality, with a spacious kitchen flowing seamlessly into the living and dining areas, perfect for entertaining or everyday living. A DOUBLE ATTACHED GARAGE and LOW CONDO FEES make this low-maintenance living at its finest. Take in show home-quality details throughout, from the many stylish upgrades and modern fixtures to contemporary design touches and a well-maintained interior. Located close to parks, schools, shopping, walking trails, plus quick access to major commuter routes, this is one of North Edmonton's most desirable communities. Select furnishings negotiable. Move in and enjoy the effortless showhome lifestyle! (id:58723)
Century 21 Quantum Realty
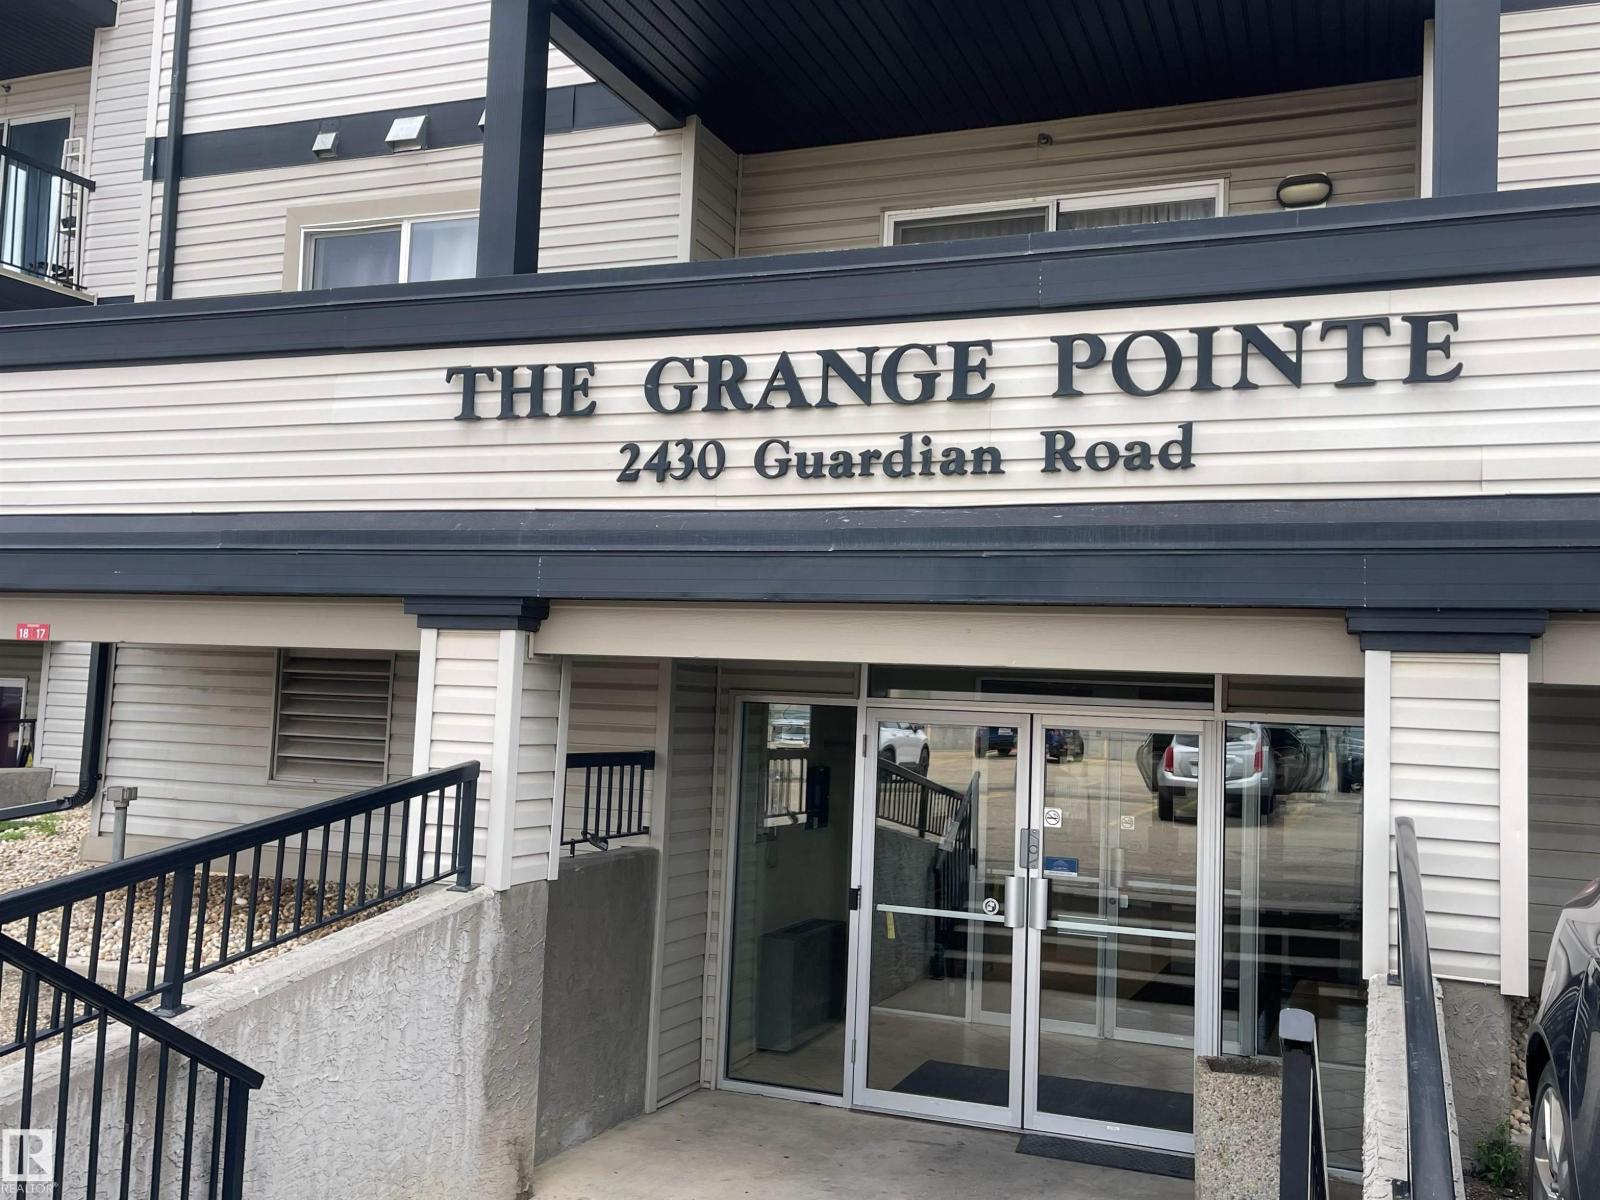
#319 2430 Guardian Rd Nw Nw
Edmonton, Alberta T5T 6X9
This bright, well-appointed 2-Bedroom, 2-Bathroom Condo in Glastonbury is ideally located This freshly painted, 3rd floor condo is move-in-ready. It features a functional layout with 2 opposing bedrooms, 2-bathrooms and a west-facing balcony. Located in the heart of Glastonbury and within walking distance of transit and shopping, it offers comfortable living and everyday convenience. The galley-style kitchen features a newer fridge and dishwasher, ample cabinetry, and a pass-through breakfast bar, plus a separate dining area. The spacious living room offers plenty of natural light and access to the balcony. The primary bedroom features a walk-through closet and 4-piece ensuite, while the second bedroom is ideal for guests, a home office, or roommate and is next to the main 4-piece bath. In-suite laundry with stacking washer and dryer adds convenience and storage. Two outdoor parking stalls (1 Titled, 1 Assigned) plus ample visitor parking complete the package. (id:58723)
RE/MAX River City
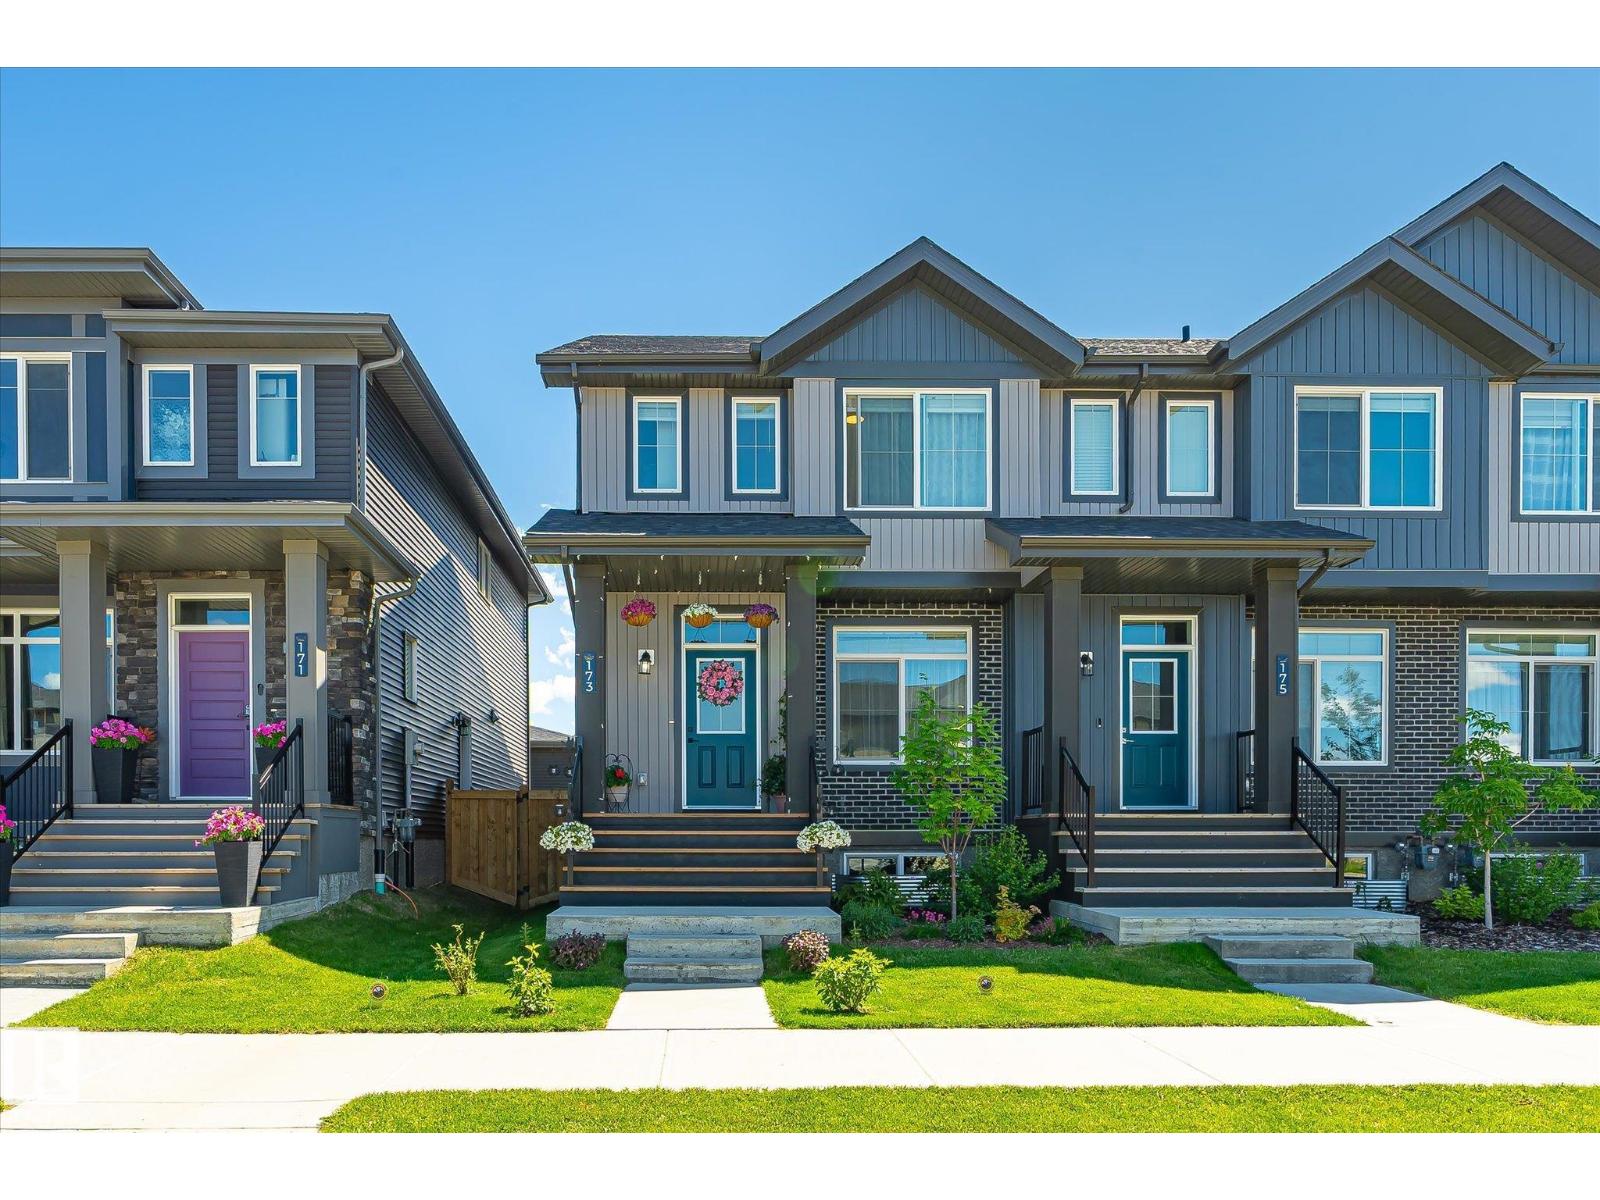
173 Kinglet Bv Nw Nw
Edmonton, Alberta T5S 0S6
END UNIT | NO CONDO FEES | SIDE ENTRANCE | SUITE POTENTIAL Welcome to this stylish end-unit townhouse in desirable Kinglet Gardens, just steps from scenic Big Lake! The bright main floor features 9' ceilings, a modern kitchen with 42 cabinets, quartz countertops, an induction stove, and a convenient 2-pc bath. Upstairs offers a spacious primary bedroom with a walk-in closet and private ensuite, plus two generous secondary bedrooms, a full 4-pc bath featuring quartz countertop , and a convenient laundry room. The unfinished basement features painted floors, a separate side entrance, and rough-ins for a future legal suite. Complete with a double detached garage, a deck, and a well-maintained, fully landscaped yard! With no condo fees, this home offers outstanding value for first-time buyers, growing families, or investors! (id:58723)
Maxwell Challenge Realty
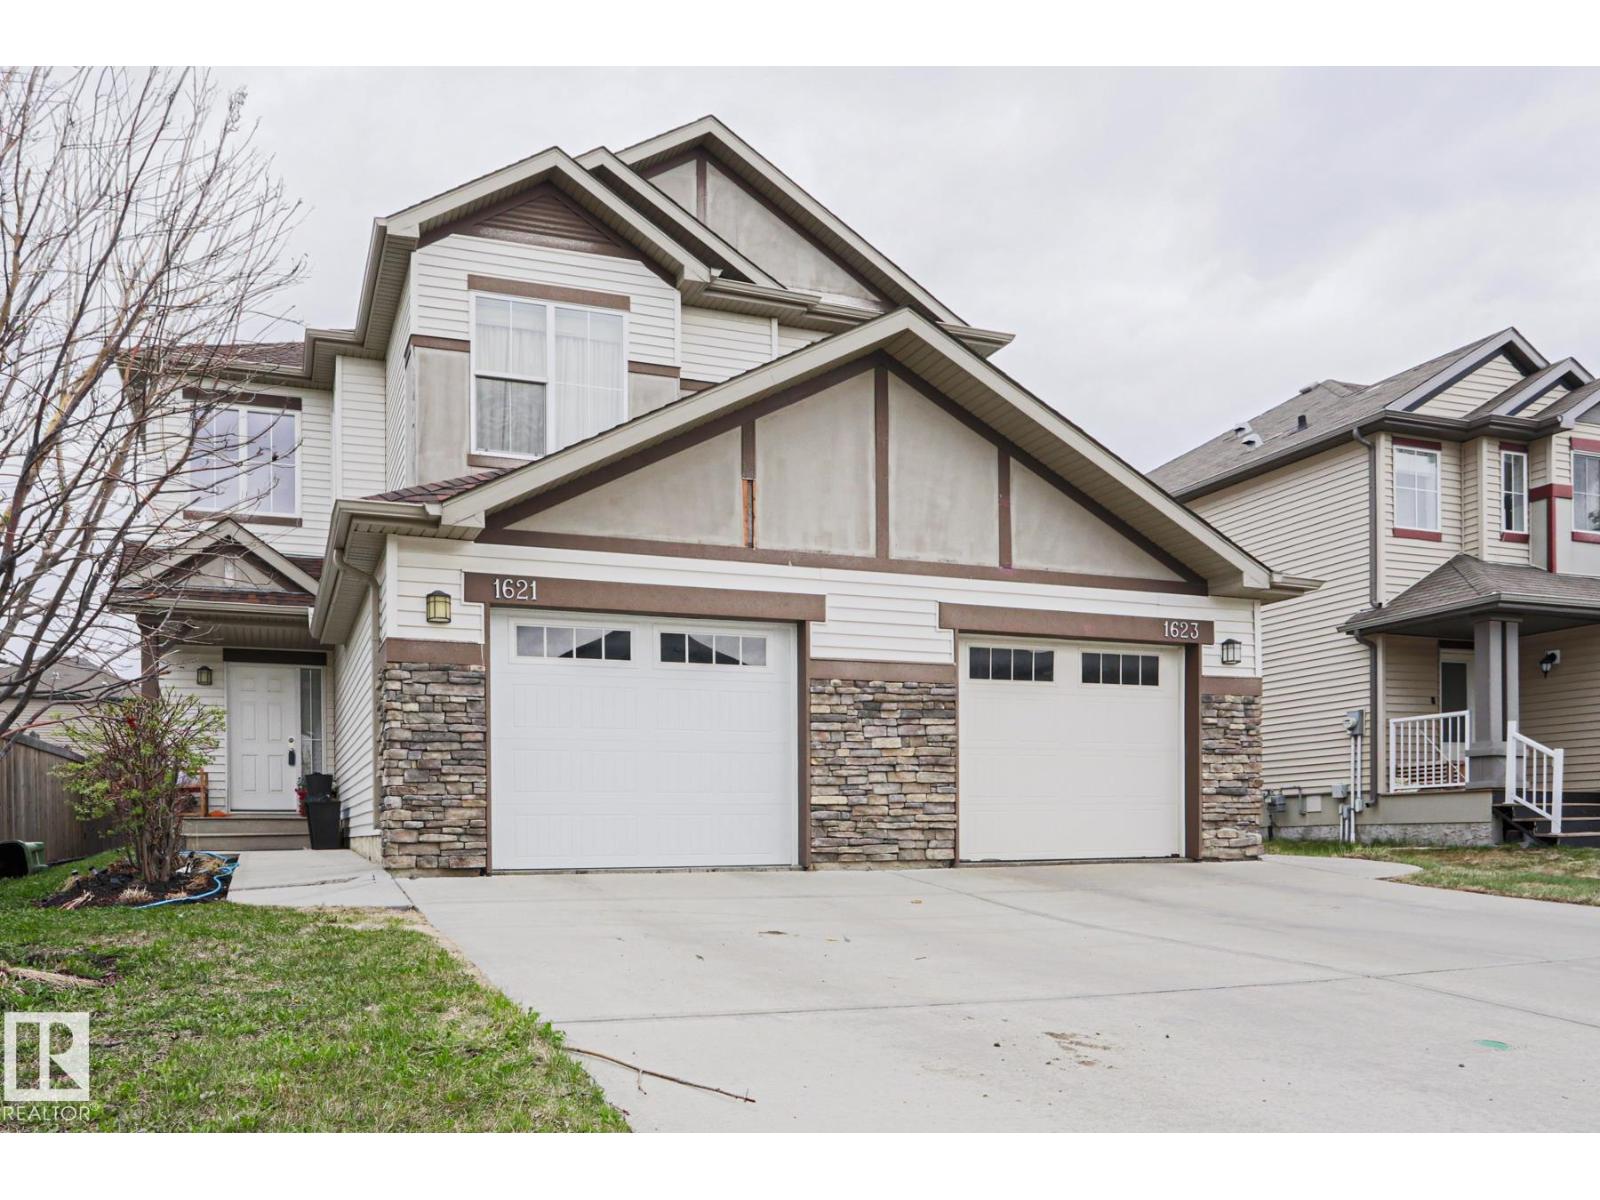
1621 64 St Sw
Edmonton, Alberta T6X 0N2
Gorgeous, impeccably maintained half-duplex in the desirable community of Walker! Featuring stunning curb appeal with stone accents, this beautiful home sits on a quiet street boasting a massive, fully fenced backyard and a perfect BBQ deck. The spacious foyer welcomes you with a built-in storage bench and elegant decor ledges. An open-concept main floor features a cozy gas fireplace and wall-to-wall windows. The chef-inspired kitchen boasts white stone countertops contrasting dark cabinetry, stainless steel appliances, and a walk-in pantry, opening seamlessly to a sunny dining nook. Upstairs, enjoy a versatile bonus room with high ceilings, 3 spacious bedrooms, and 2.5 baths. The massive backyard offers excellent privacy with mature trees and angled neighboring homes. Move-in ready! (id:58723)
Maxwell Progressive
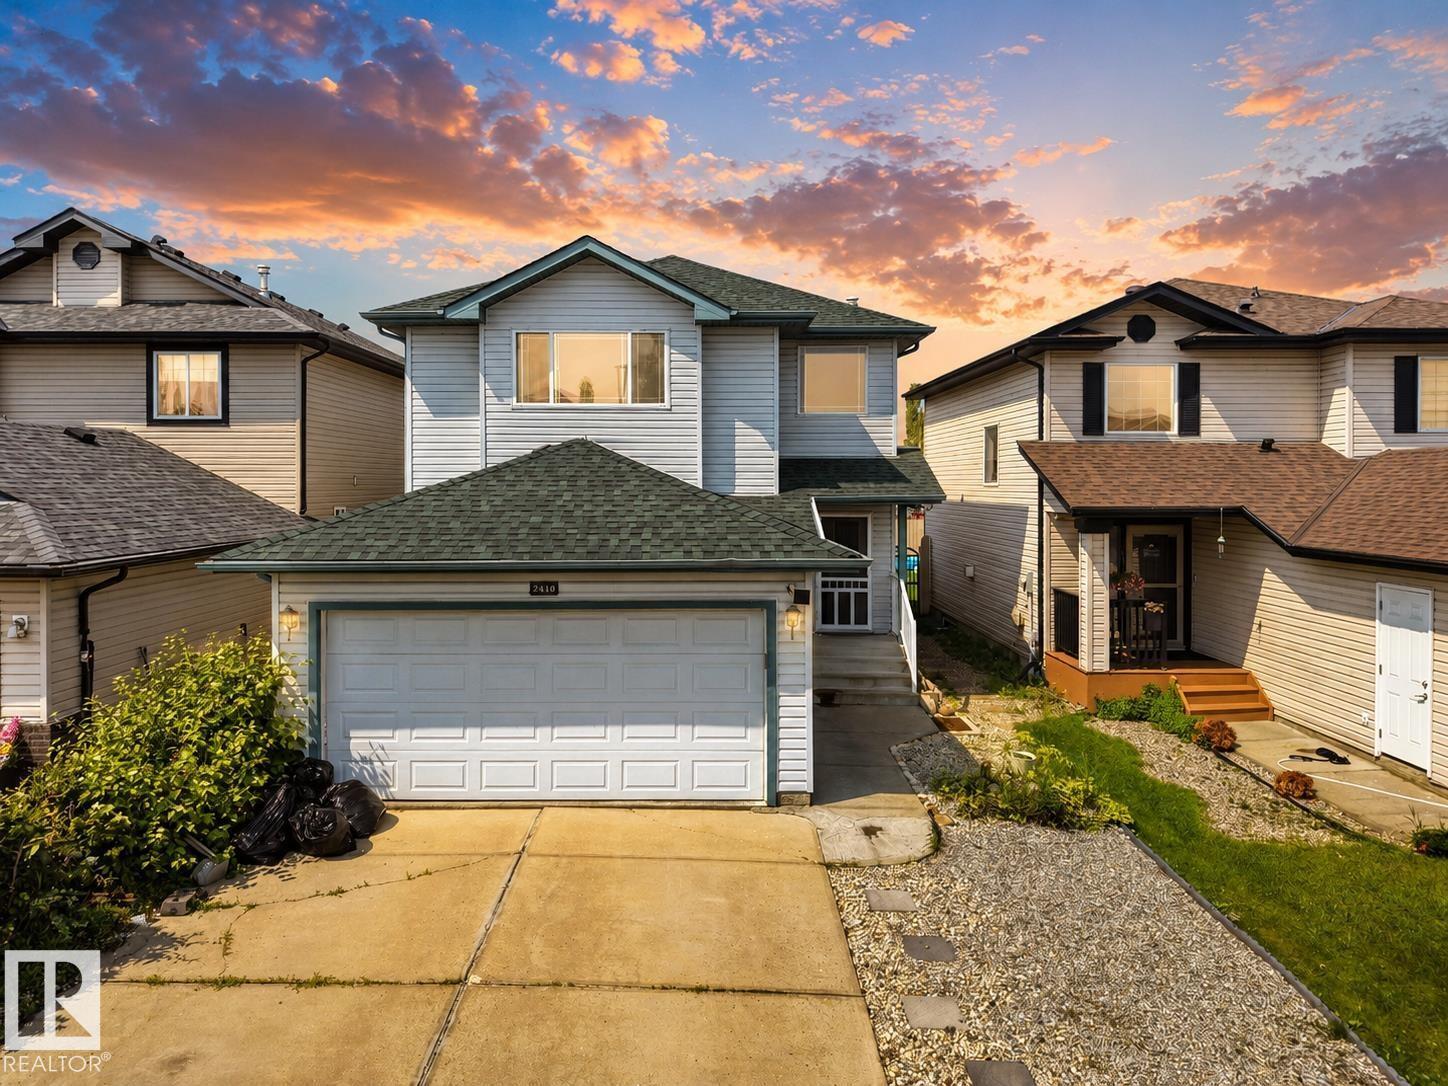
2410 32b St Nw
Edmonton, Alberta T6T 1Y6
Welcome to this beautifully maintained, carpet-free 2-storey home in the highly sought-after community of Silver Berry! Offering 2,000+ sq. ft. of developed living space, this inviting home features 3 bedrooms, 3.5 bathrooms, a bright open-concept layout, and the convenience of main-floor laundry. Upstairs, the spacious primary suite offers a walk-in closet and private ensuite, complemented by two additional bedrooms and a full bathroom. The fully finished basement adds even more living space with a large family room, full bathroom, ample storage, and excellent potential for a future separate entrance. Step outside and discover your own private backyard retreat, featuring mature trees, low-maintenance landscaping, a custom fire-pit seating area, and plenty of room to relax, entertain, and enjoy summer evenings. And location? Simply unbeatable! Just steps from schools, parks, playgrounds, shopping, and everyday amenities, this home truly offers the perfect blend of comfort & convenience. (id:58723)
Maxwell Polaris
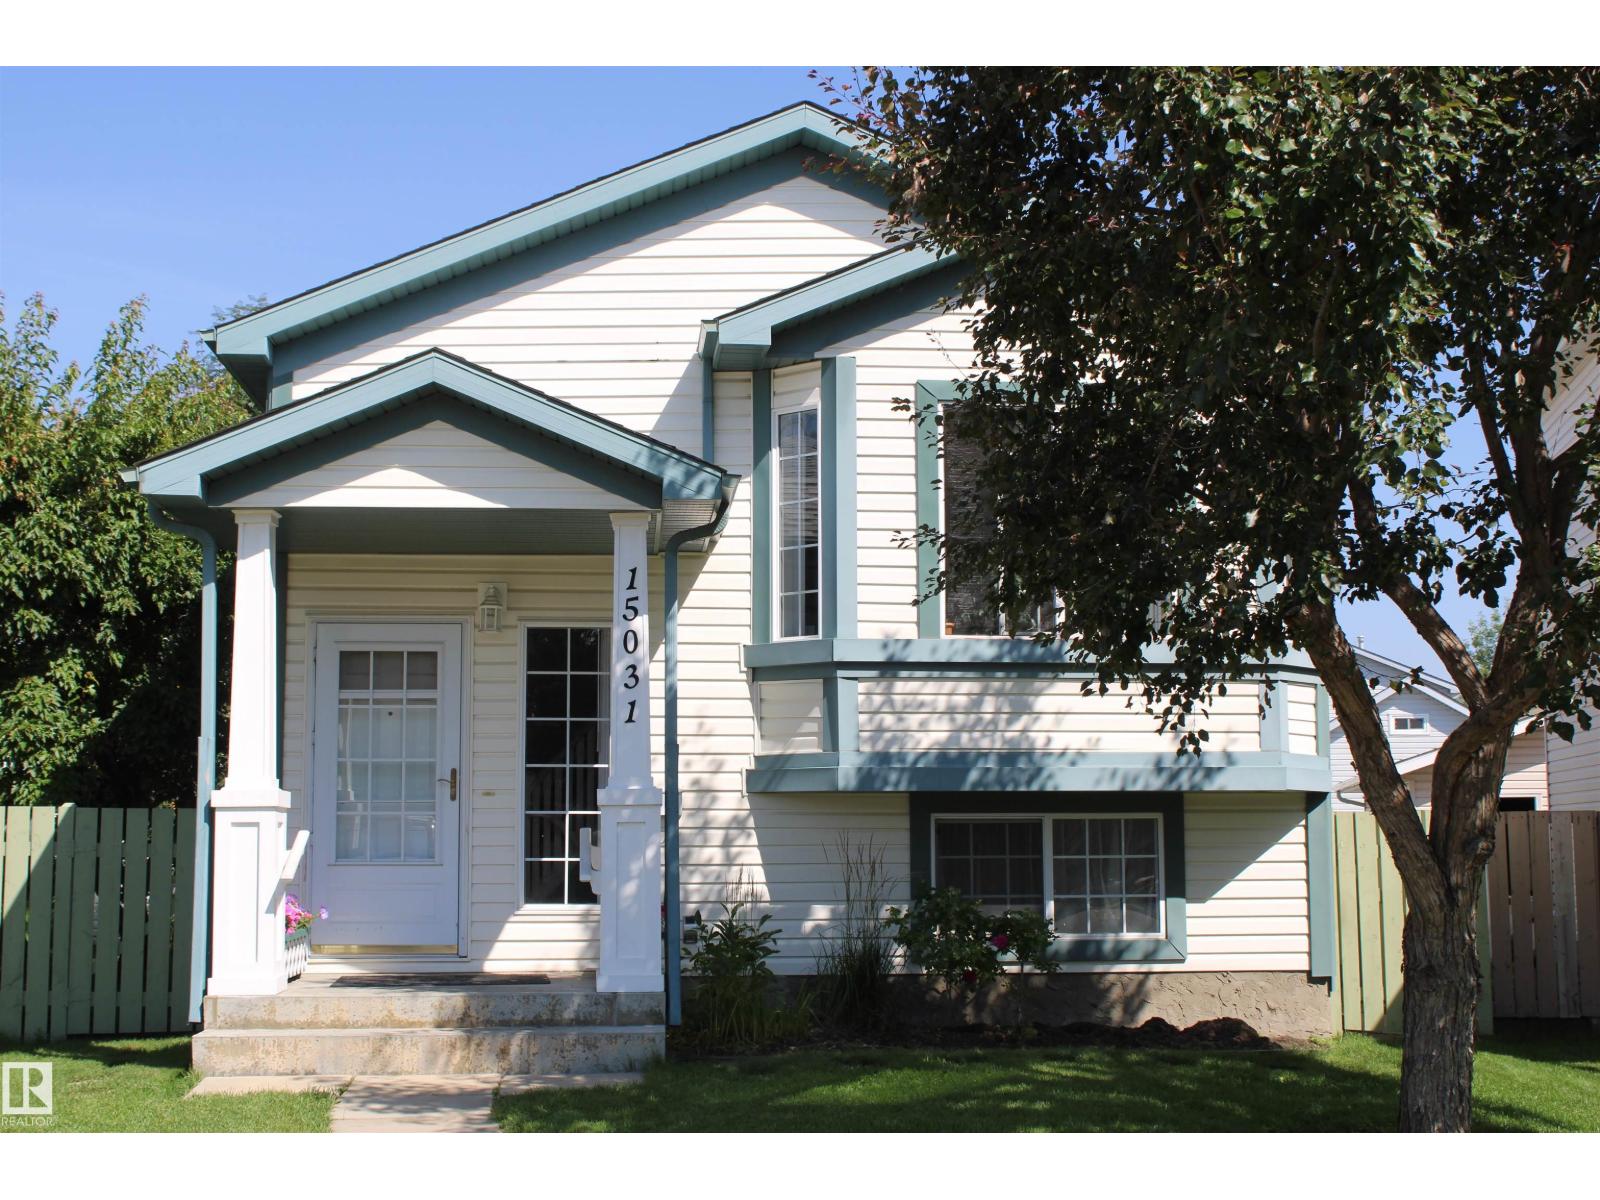
15031 135 St Nw Nw
Edmonton, Alberta T6V 1M9
If you have been waiting to buy... this three bedroom bi-level home situated in a quiet cul-de-sac will be worth the wait! Gleaming maple floors greet you at the front door and carry on throughout the entire main level. Open kitchen-dining-front room concept with vaulted ceilings and built in cabinets. Sliding doors to the deck with access to the backyard. Three good sized bedrooms and a walk in closet in the master. Gorgeous main floor tiled three piece bathroom. The lower level is completely finished with a large family room with a brick electric fireplace. Bright tiled three piece bathroom. Laundry room with a sink. Every extra bit of usable space has been utilized for storage! Updated paint throughout with modern colors. Wonderful treed back yard with impeccable yard work. Back alley access to the oversized heated and insulated garage with 220 wiring. Plenty of parking on the cement pad as well. Boat/small trailer storage behind the garage with a gated fence. Move in ready! Why wait any longer? (id:58723)
Homes & Gardens Real Estate Limited
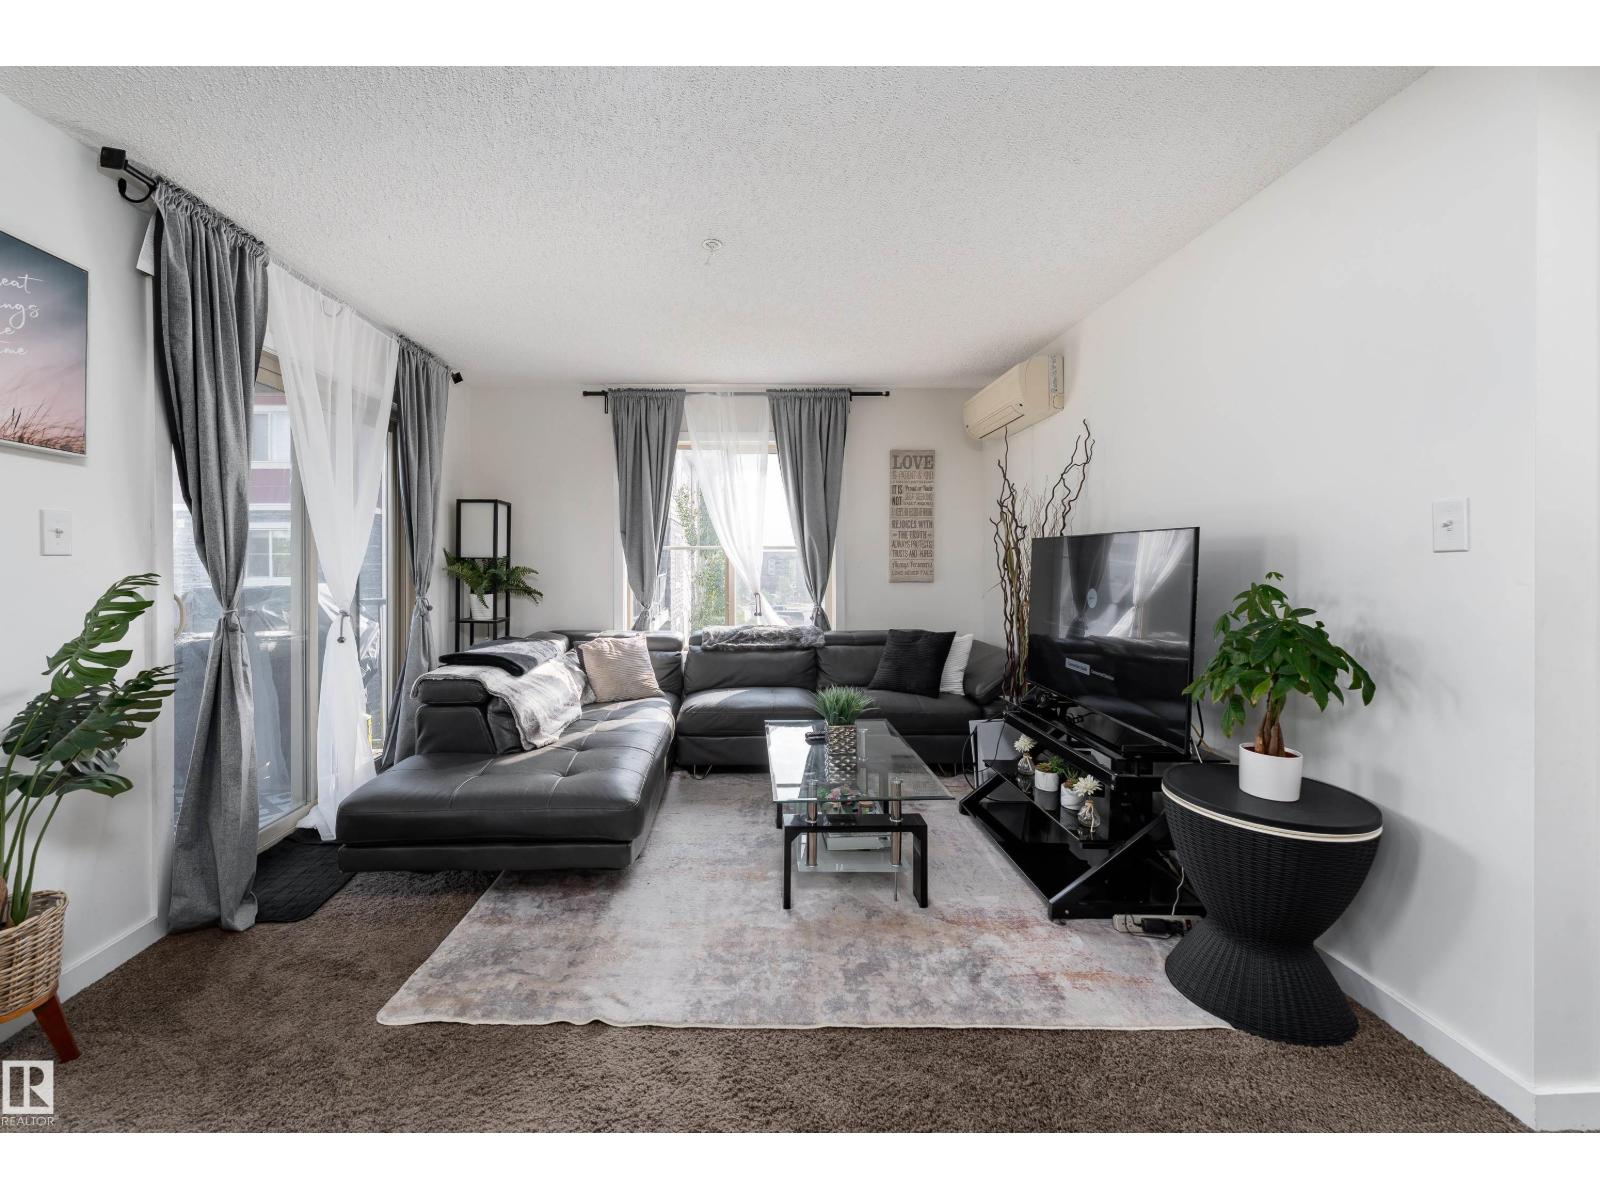
#317 1060 Mcconachie Bv Nw
Edmonton, Alberta T5Y 0W9
Bright, stylish & move-in ready! This beautifully maintained corner unit in McConachie offers 2 bedrooms and 2 full baths with a thoughtfully designed layout. Natural light fills the open living space, complemented by central A/C and a spacious balcony. The kitchen features granite counters, stainless steel appliances, rich maple cabinetry and a convenient eating bar. The primary bedroom offers a walk-through closet and a private 4-piece ensuite. Enjoy the convenience of in-suite laundry, extra storage and an underground parking stall. The condo fees include water and heat and pets are permitted with board approval. Enjoy convenient access to walking trails, parks, shopping, schools, public transit and the LRT, with Anthony Henday just minutes away for an easy commute around the city. (id:58723)
Exp Realty
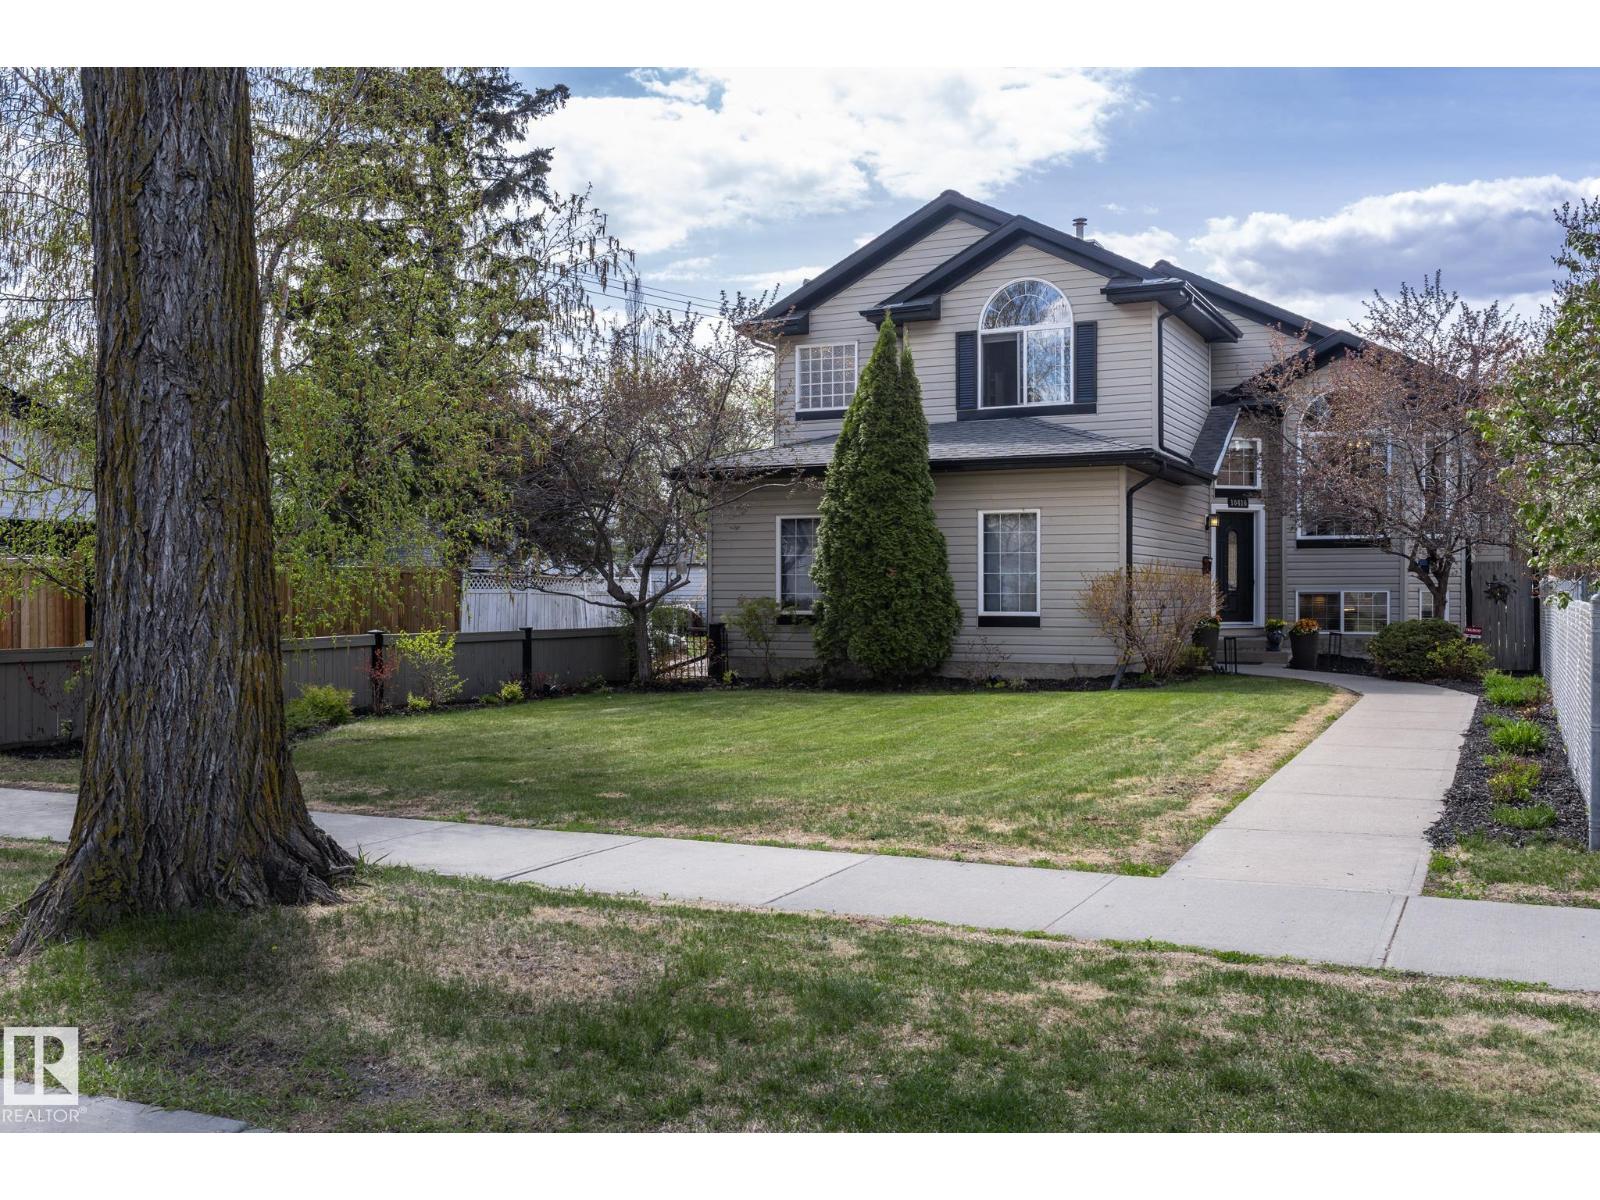
10416 148 St Nw
Edmonton, Alberta T5N 3G8
Original owner & custom built by Coventry Homes.This property has been meticulously maintained and offers 2,400 sq ft of stunning fully finished space over 3 levels. Another key feature that appeals to many current consumers is the rare lot depth of 180 feet. Positioning of existing structure opens up the potential to build a second garage at the back of property. With an alley bordering two sides of the lot it optimises flexibility for further development. Interior space has great flow and eye catching features. Vaulted ceilings, plank flooring , Granite counters, Glass block & rock accents, Stainless appliances with gas range, Two fireplaces, AC, Walk in pantry & closet in primary, Three bedrooms & two full baths,Theatre room, third bedroom is being used as Hobby room , and a designated recreation space. The large back deck is constructed with maint free materials and overlooks the massive yard which includes RV access through double wide gate. (id:58723)
RE/MAX Real Estate
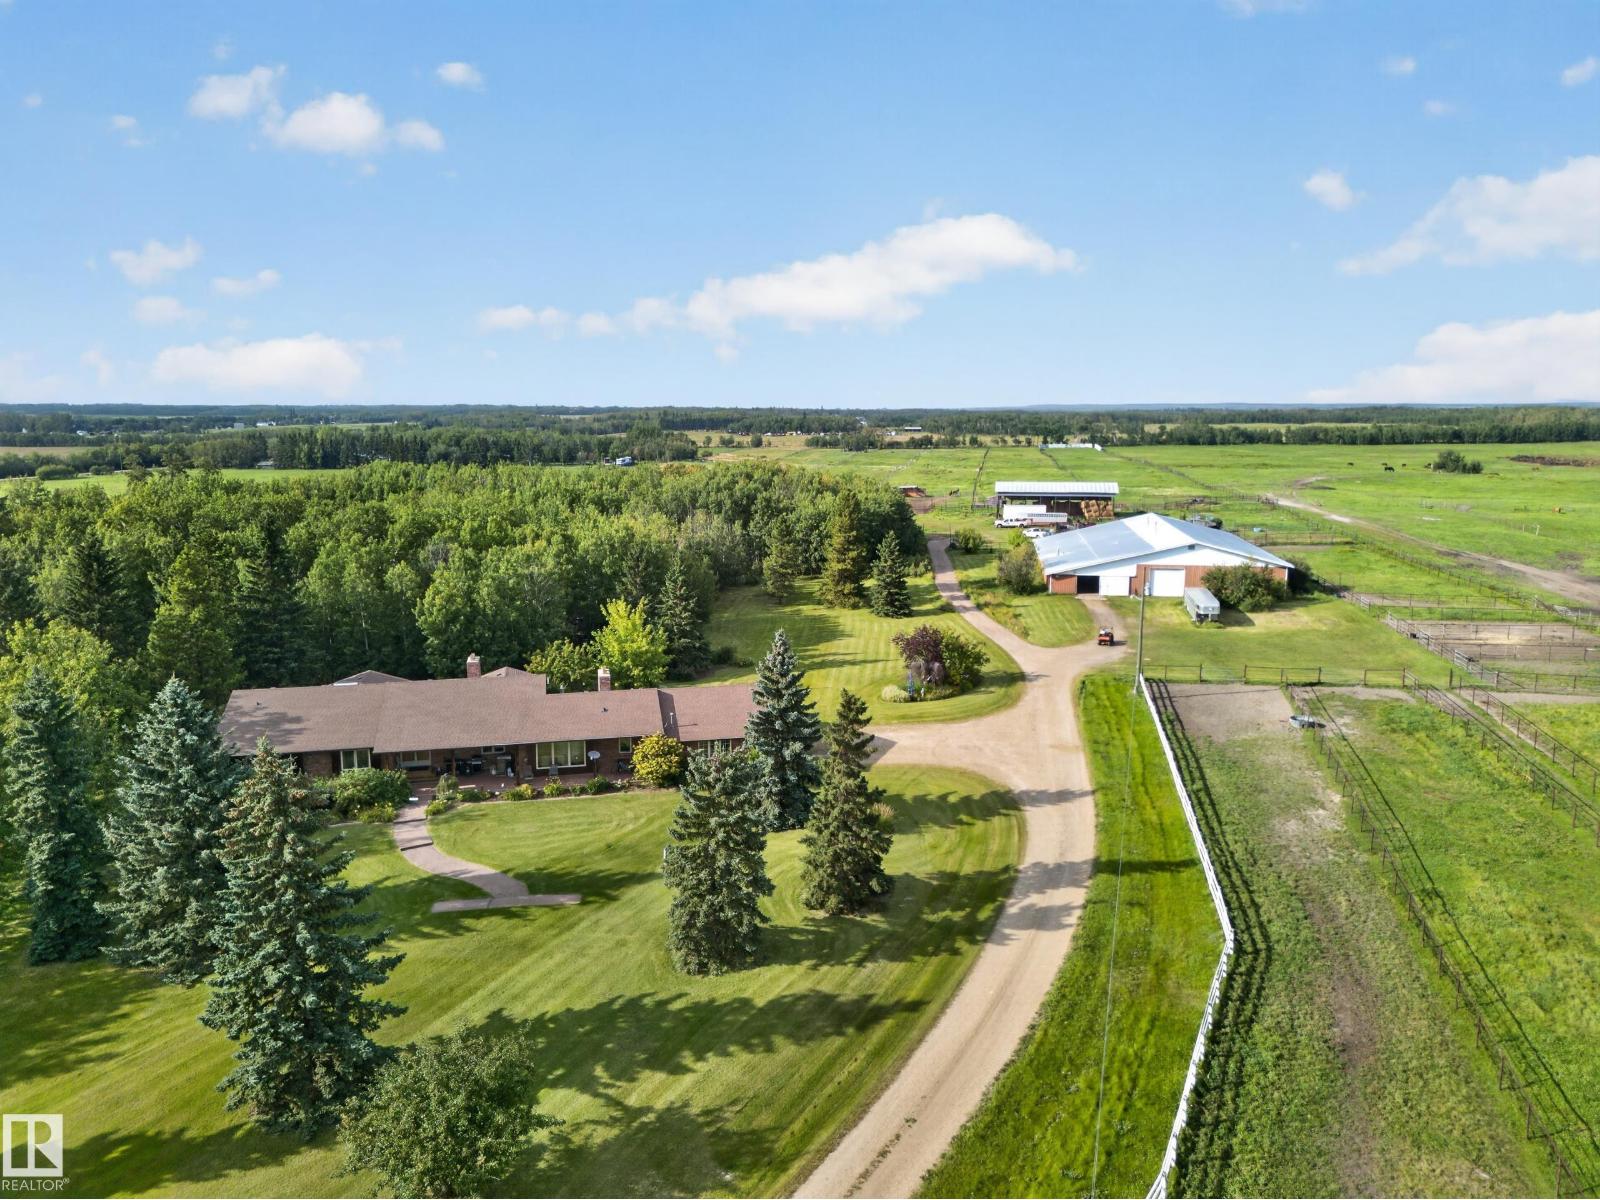
22066 Twp Road 522
Rural Strathcona County, Alberta T8E 1G2
40 ACRE RANCH...MINUTES FROM SHERWOOD PARK....FULL RIDING ARENA (8700 Sq Ft) plus 18 STALLS...40 ACRES with GORGEOUS GROUNDS...RANCH STYLE BUNGALOW - OVER 3000SQ FT ON MAIN...FULLY FINISHED BASEMENT...TOTAL 6 BEDROOMS...TRIPLE ATTACHED GARAGE~!WELCOME HOME!~ This well-kept, original owner home, has everything to offer! A full Massive kitchen with tons of cabinetry, and overlooks a cozy family room with brick facing wood burning fireplace. Another living area also has a stone, wood burning fireplace. Four great size bedrooms on main, and fully finished basement offering two more bedrooms, rec room with wet bar, 2 flex rooms, 4 pce bath, and tons of storage space. The huge riding arena offers the space and convenience to ride, train, and enjoy your horses right at home, year round. Don't miss out on this unique opportunity! (id:58723)
RE/MAX Elite
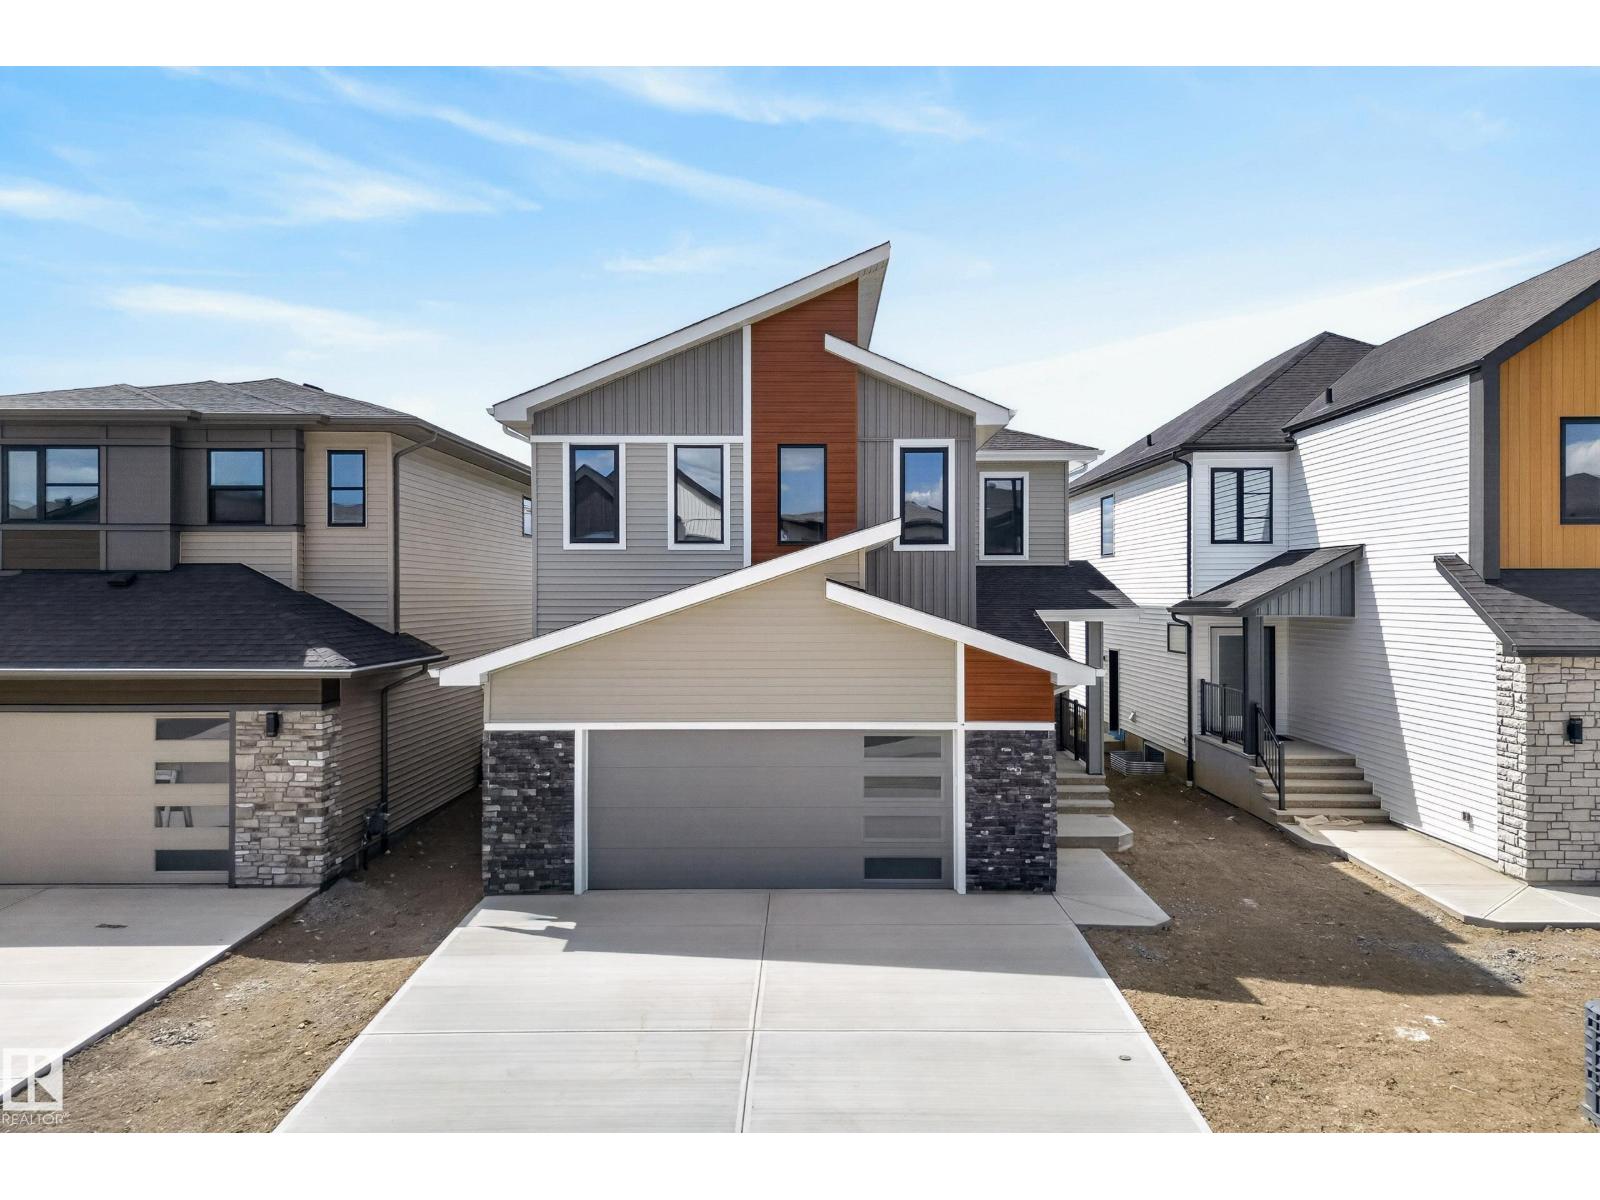
7089 Kiviaq Cr Sw
Edmonton, Alberta T6W 5N7
Welcome to Keswick! This stunning Cameron Homes built 2-storey offers exceptional space, style, and functionality with 6 bedrooms, 3.5 baths, and a fully finished basement. The thoughtfully designed layout features 4 spacious bedrooms upstairs plus a large bonus room, perfect for growing families. The main floor includes a versatile bedroom ideal for guests or a home office, while the finished basement adds an additional bedroom and extra living space for entertaining or relaxing. Enjoy an open-concept main floor filled with natural light, modern finishes, and plenty of room to gather. The beautifully designed kitchen flows seamlessly into the living and dining areas, creating the perfect family hub. All appliances are included for added convenience. Located in the sought-after community of Keswick, close to parks, schools, walking trails, and amenities, this home offers the perfect blend of comfort, function, and modern living. Upgraded Appliance package now included! (id:58723)
RE/MAX River City
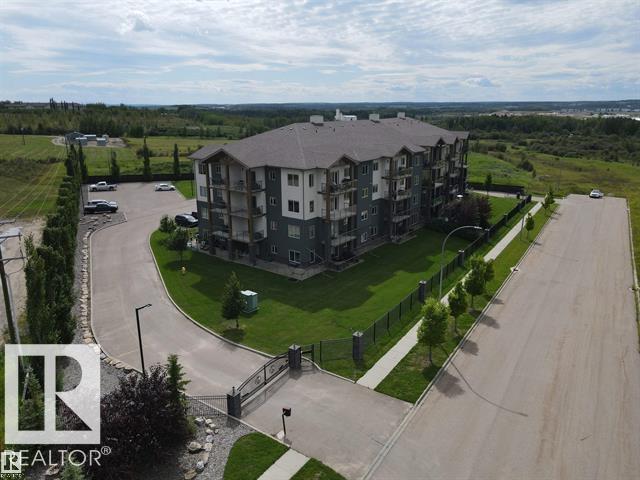
#401 5201 Brougham Dr
Drayton Valley, Alberta T7A 0C8
Ironwood Gates offers a refined blend of luxury, style & elegance in condo living! A rare opportunity to own a Northwest TOP FLOOR corner unit! Features 3-bedrooms, 2 baths, an open main living area, gas fireplace, large kitchen island, granite finishes, vinyl plank flooring throughout & 9-foot ceilings. Primary bedroom includes a walk-in closet & 4pce ensuite. Second bedroom also provides convenient access to the main 4pce bath via a walkthrough closet. Additional features include central A/C & R30 wall insulation for quiet enjoyment. This unit features 2 private balconies off the living room and master bedroom. Building amenities include a large indoor parking stall, enclosed private storage, outdoor energized parking, 16 guest parking stalls, exercise room, meeting space, kitchen, terrace, secure gated entry & perimeter fencing. $800 condo fees covers heat, water/sewer, exterior maintenance, reserve fund contribution & janitorial services. In immaculate condition and boasts of pride of ownership. (id:58723)
Century 21 Hi-Point Realty Ltd
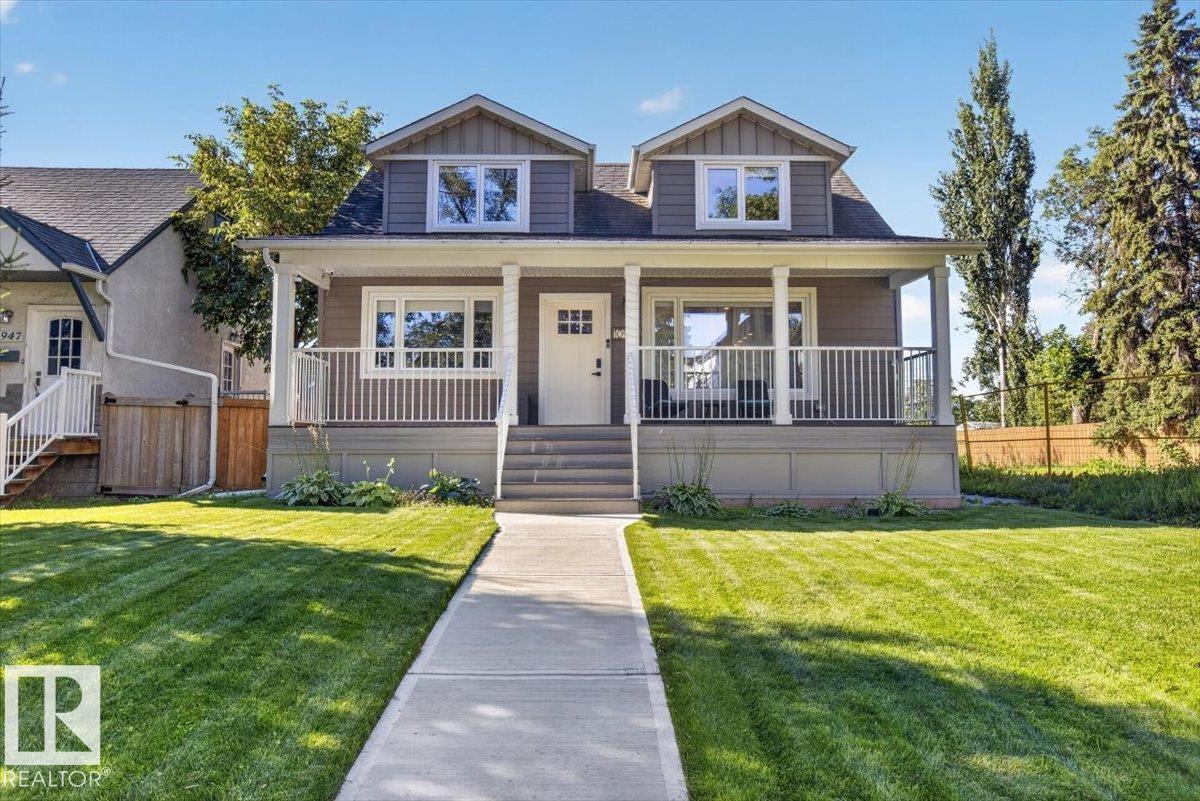
10951 62 Av Nw
Edmonton, Alberta T6H 1N3
This stunning home in the desirable mature neighborhood of Parkallen has been thoroughly renovated inside and out and is move- in ready! This home has 4 bedrooms, 3 bathrooms, huge chefs kitchen with quartz countertops, finished basement, and a yard created for entertaining and relaxing. The bright upstairs contains the owner’s suite with spacious bedroom, walk- in closet and modern ensuite. Main floor has 2 additional bedrooms, 3 pc bath, a light filled living room, and a phenomenal modern kitchen. Carpeted basement offers a 4th bedroom, another bathroom and great rec space. Other home features include an oversized double detached garage, Hardie Board siding, central AC, and lots of convenient storage throughout. The location is everything- easy access to University of Alberta, Whyte Ave, downtown, river valley, public transportation, schools, shopping, restaurants and so much more. (id:58723)
Maxwell Polaris
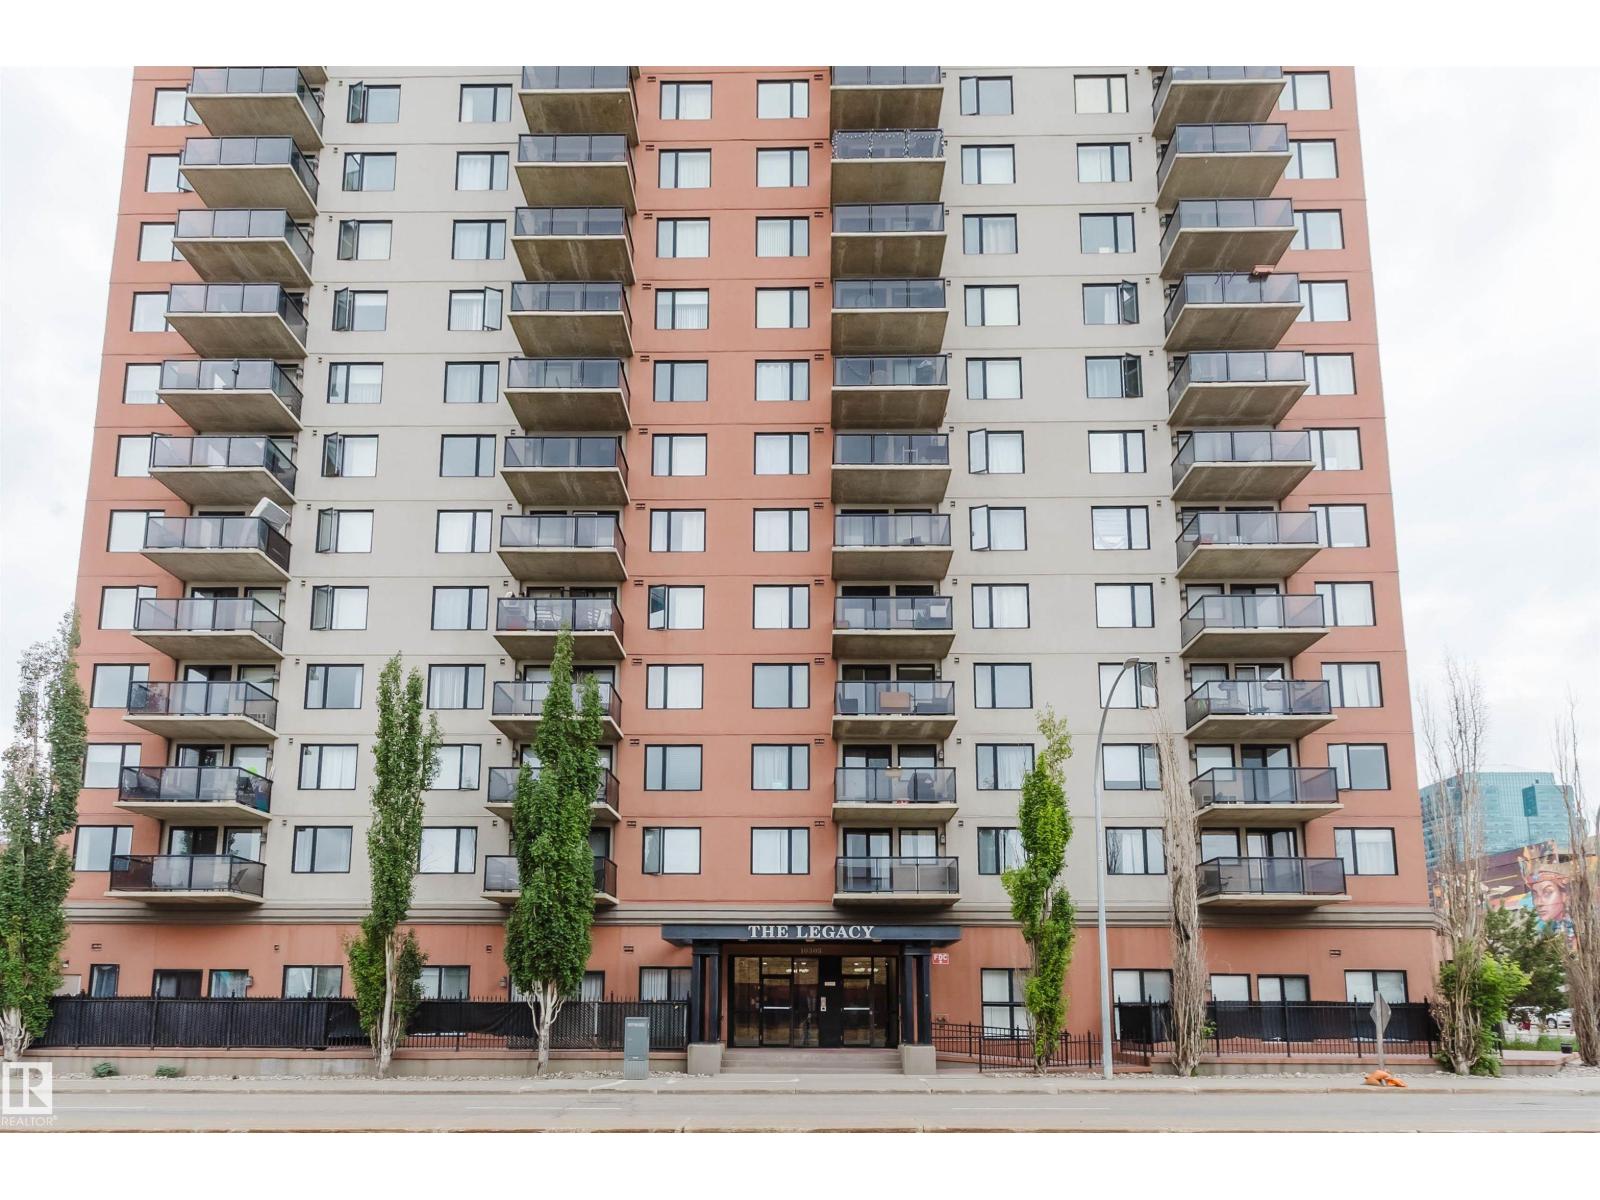
#608 10303 105 St Nw
Edmonton, Alberta T5J 5G3
Prime Downtown Living at The Legacy! Perfect for first-time homebuyers, investors. This bright and well-maintained south-facing unit offers incredible natural light throughout the day. The spacious living area features sleek hard flooring and large sliding doors leading to a private balcony. The well-designed kitchen boasts a new microwave hood fan (2025) and a rare kitchen window that fills the space with fresh air and sunlight. Only the CORNER units in this building have kitchen window. Retreat to the generously sized bedroom offering large windows with stunning downtown city views. Enjoy fantastic building amenities including a fully equipped fitness room, a welcoming lobby, and secure covered parking. The location is absolutely unbeatable: situated in the heart of downtown, you are just steps away from Rogers Place, the ICE District, MacEwan University, LRT transit, and endless dining and shopping conveniences. Experience the ultimate urban lifestyle. Move-in ready! (id:58723)
Mozaic Realty Group
2816 190 St Nw
Edmonton, Alberta T6M 3H8
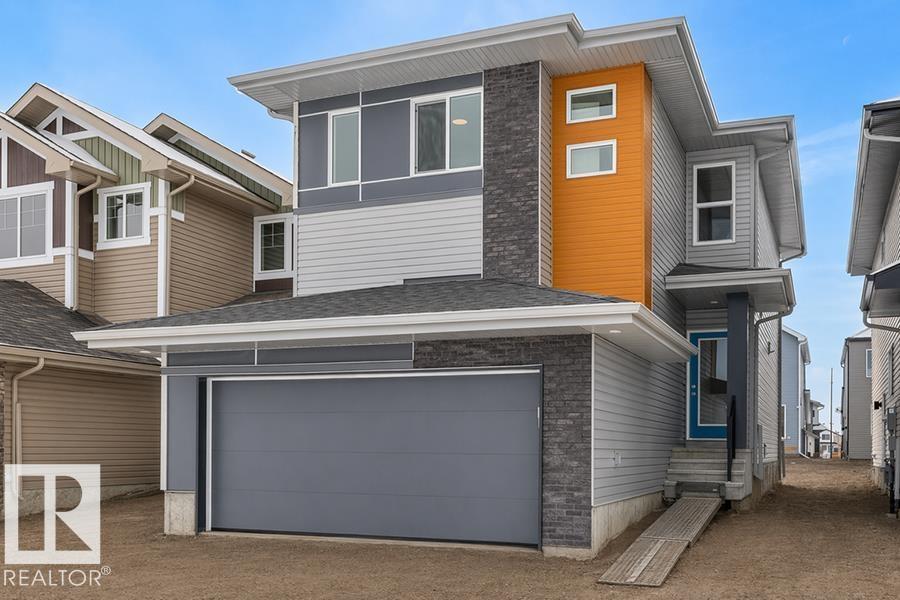
Experience modern style and smart functionality in this bright front-attached home by Sterling Homes, located in the peaceful community of The Uplands at Riverview. The main floor features 9’ ceilings and triple-pane windows, creating an airy atmosphere that begins in the organized foyer equipped with a built-in bench and walk-in closet. At the heart of the home, the open living area centers around a warm great room with an electric fireplace and a sunlit dining nook. The gourmet kitchen is finished with quartz countertops, a large island, ceiling-height cabinetry, and a walk-in corner pantry. The upper level offers a serene primary suite with two walk-in closets and a dual-vanity ensuite with a glass shower. A versatile loft provides space for a home office, while two additional bedrooms and laundry keep daily routines easy. Complete with a separate side entrance, a widened double garage with a floor drain, and basement rough-ins, this home is built for long-term comfort. (id:58723)
Exp Realty
7091 Kiviaq Cr Sw
Edmonton, Alberta T6W 5N7
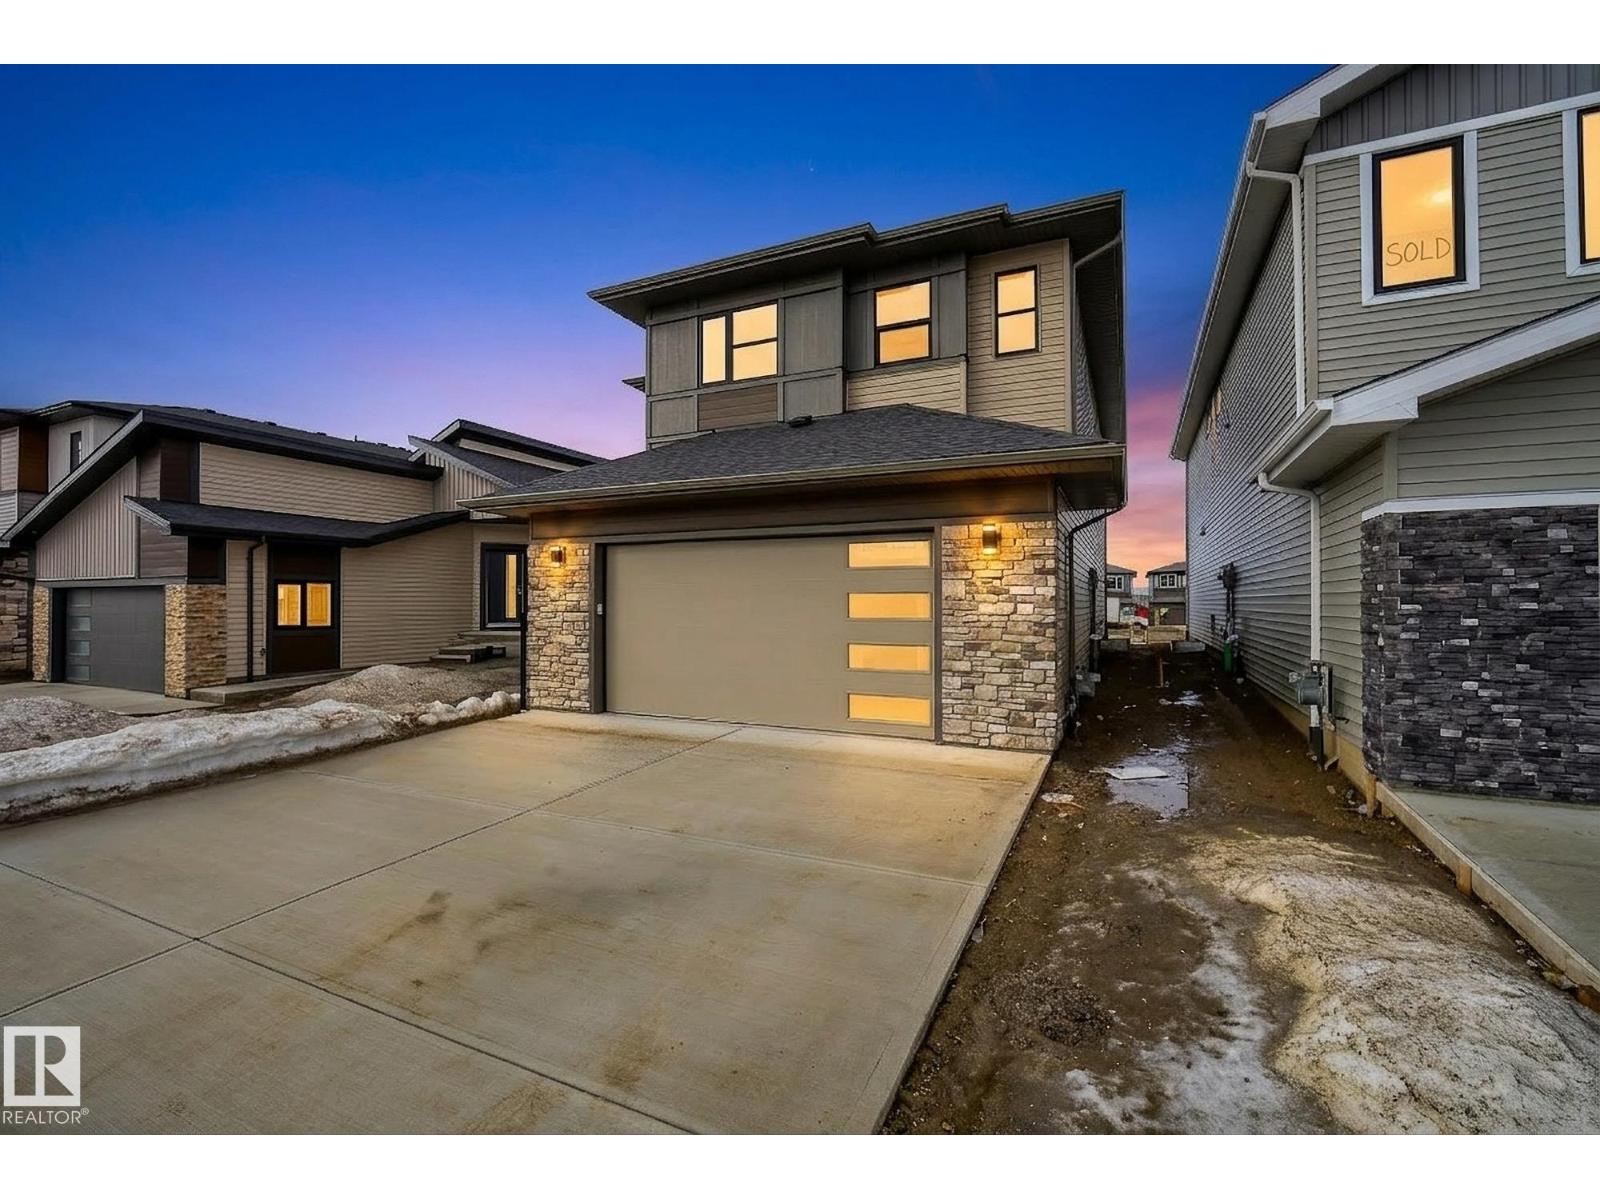
Welcome to this beautifully crafted new home in Riverstead at Keswick by Cameron Homes, offering a fresh design and elevated finishes throughout. The main floor showcases a chef’s dream kitchen with an expansive island, perfect for entertaining, along with a convenient walk-through pantry for added storage and function. The inviting living room features a stunning decorative wainscotting feature wall, adding warmth and character to the space. Upstairs, you’ll find a spacious bonus room ideal for relaxing or family time, along with convenient upper laundry. The luxurious primary suite is a true retreat, complete with his and hers closets, a decorative feature wall, and a serene ensuite. Two additional bedrooms and another full bathroom complete the upper level. Thoughtfully designed with style and functionality in mind, this home is perfect for modern family living in one of Edmonton’s most desirable communities. All appliances included, just move and start loving your brand new home! (id:58723)
RE/MAX River City
51 Birch Dr
Gibbons, Alberta T0A 1N0
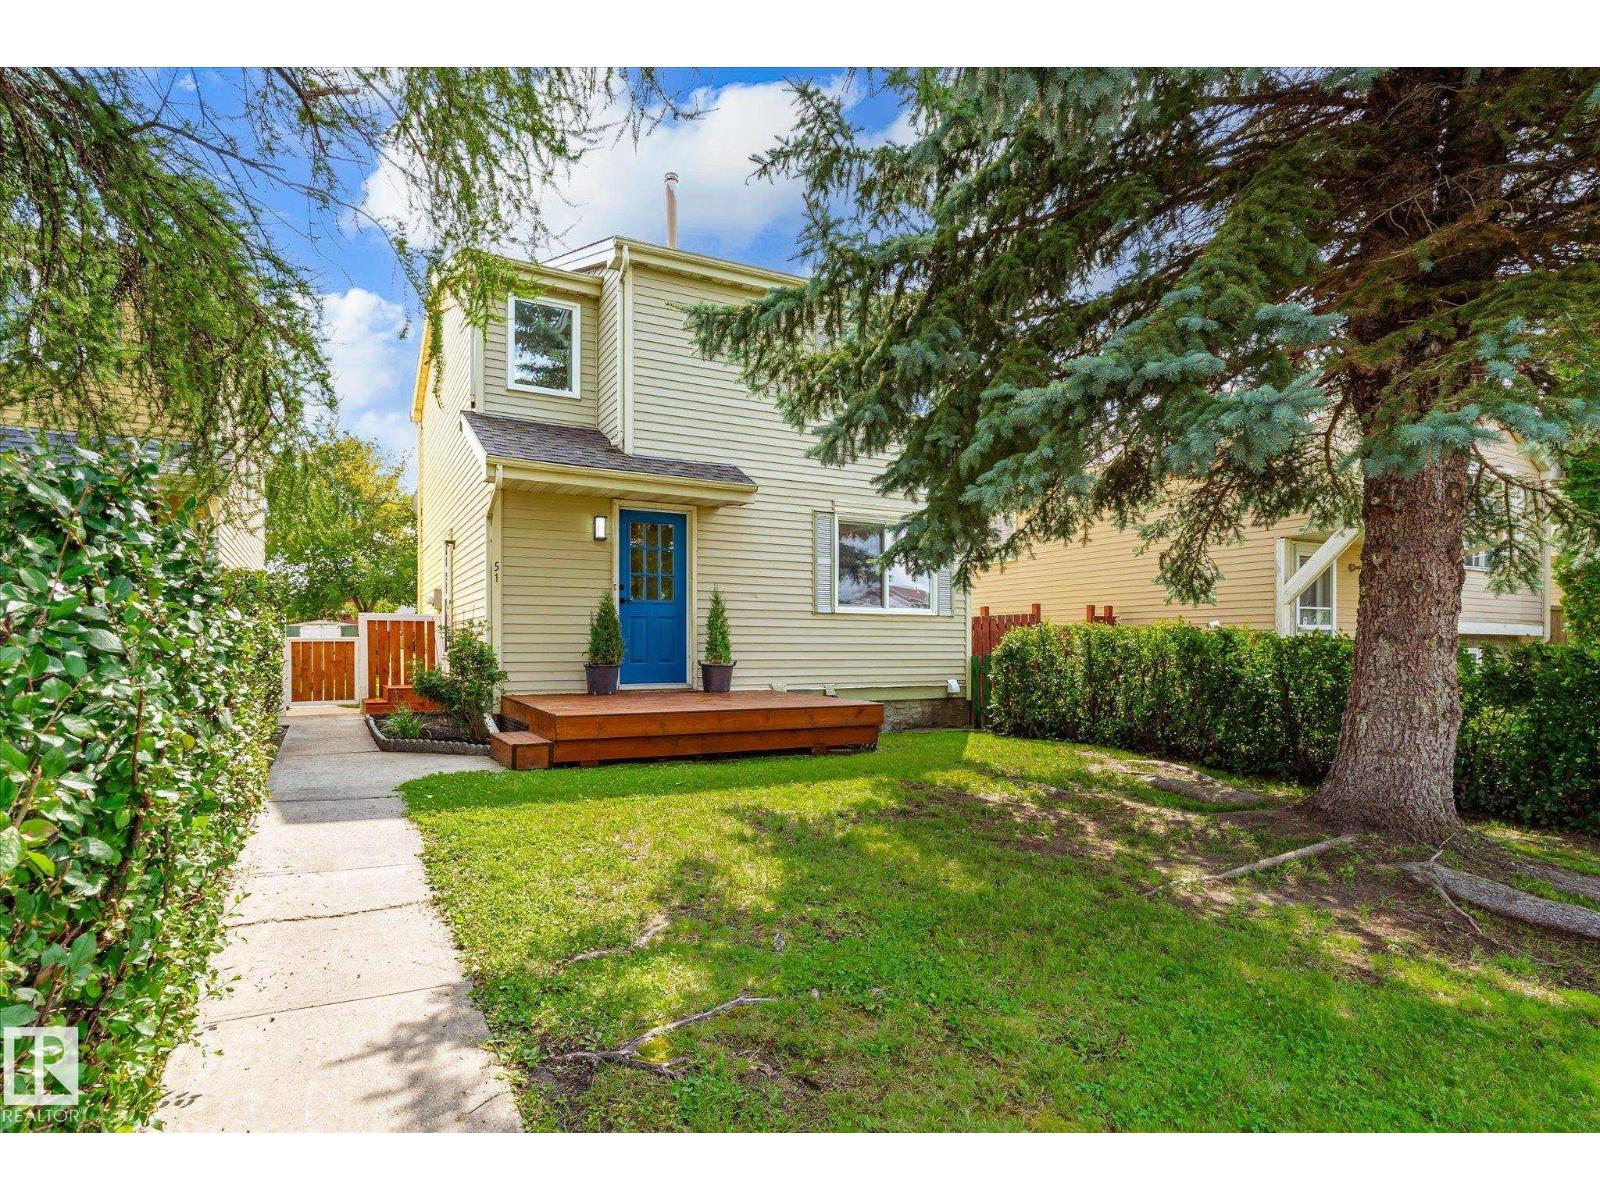
Welcome to this UPDATED 2-storey home, tucked away on a quiet one-way street in the community of Gibbons! Perfect for young families or those looking to get into the market, this home offers many thoughtful updates throughout. Step inside and you'll immediately love the SHOW-STOPPING kitchen featuring quartz countertops, S/S appliances, modern deep blue cabinetry and plenty of storage. The kitchen opens to the spacious living and dining room with newer vinyl plank flooring. A 2pc bath completes the main floor. Upstairs, you'll find a REFRESHED 4pc bath with a new vanity and shower surround, a spacious primary bedroom with a large closet, plus two additional bedrooms. The partially finished basement offers a large rec room—perfect for movie nights—along with a generous laundry area. Outside, enjoy the private fenced yard, NEW deck and O/S garage. Additional updates include fresh paint, trim and lighting. Enjoy small-town living with plenty of outdoor space, while still being close to CFB and St. Albert. (id:58723)
Blackmore Real Estate
7093 Kiviaq Cr Sw
Edmonton, Alberta T6W 5N7
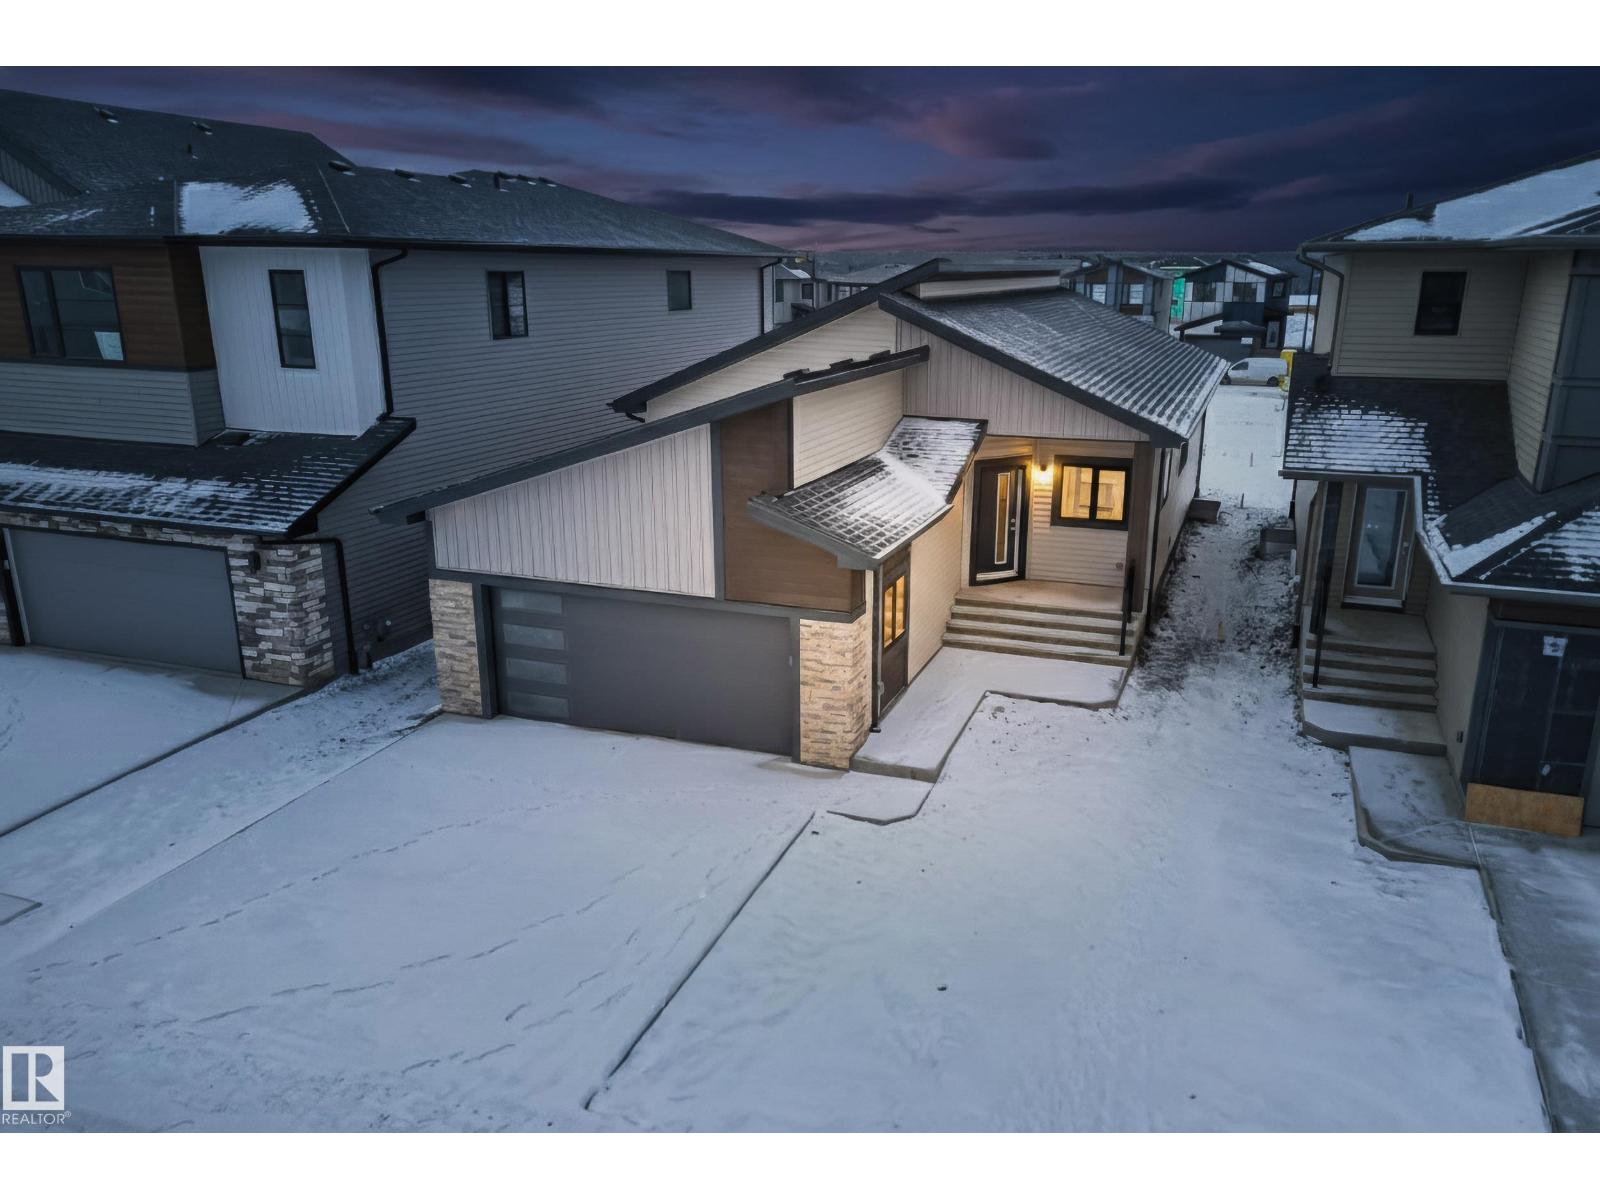
Welcome to this stunning Kryssa Custom West Coast Contemporary bungalow by Cameron Homes in sought-after Keswick. Offering over 2770 sq ft fully finished space, including a finished basement, this new build combines modern design with exceptional craftsmanship. The vaulted kitchen and living room create an airy, open feel, complemented by a large dining area perfect for hosting. The main-floor master features a walk-in closet and spa-inspired ensuite with double sinks and a curb less wet-room shower. The lower level offers 2 bedrooms, a full bath, and a versatile glass enclosed flex room/gym area with rubber flooring. Enjoy the convenience of main-floor laundry and thoughtful finishes throughout. A home built by Cameron Homes for comfort, style, and lasting enjoyment. APPLIANCES NOW INCLUDED! (id:58723)
RE/MAX River City
10968 75 Av Nw
Edmonton, Alberta T6G 0G9
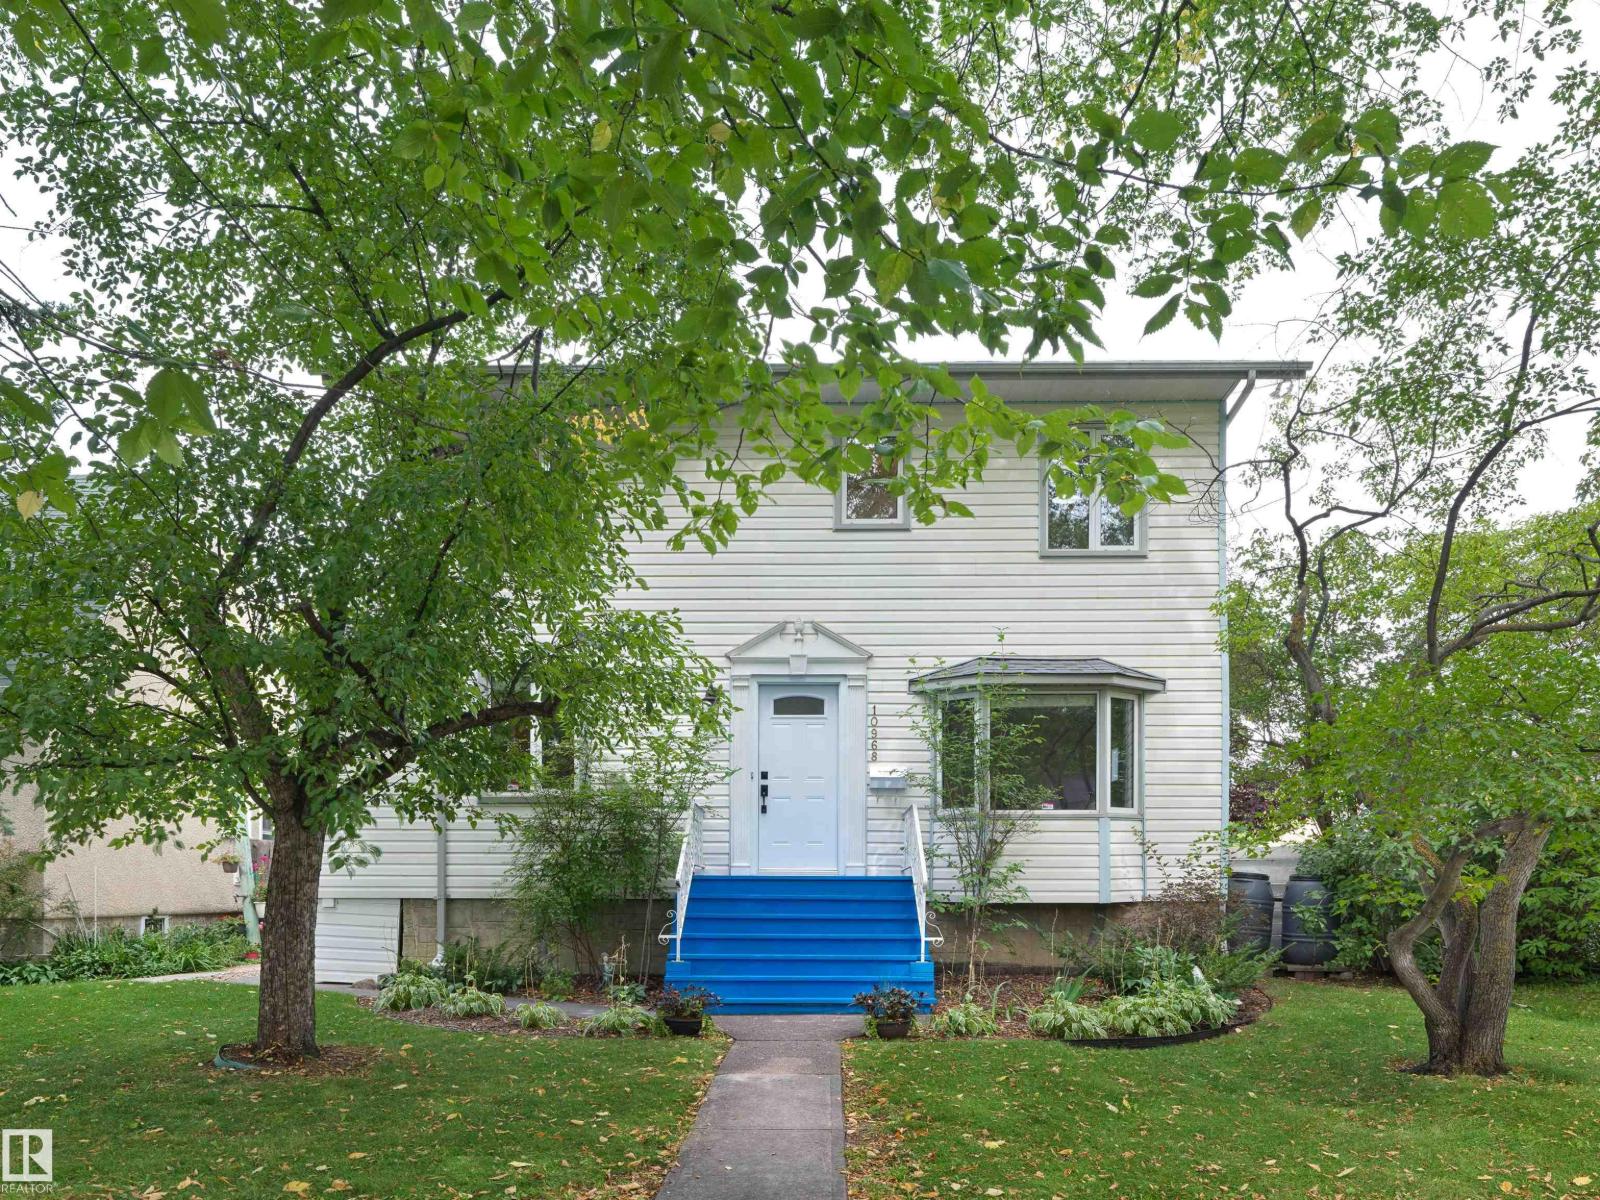
A great family home in one of Edmonton's most walkable neighbourhoods, and the value here speaks for itself. This pretty two storey sits right in the heart of McKernan. Three bedrooms up, two updated full baths (one upstairs, one on the main), and a main floor that actually works for a busy family: a huge eat-in kitchen, a cozy living room with gas fireplace, and a large mudroom off the back entry for boots and bags. The basement is fully finished with a 4th bedroom, rec room and laundry. The primary bedroom is big enough to carve out an ensuite, a walk-in closet, or both, so there's room to grow into and room to add value later. Double detached garage, stainless steel appliances, high-efficiency furnace, central air conditioning and a newer roof (2019) mean the heavy lifting is already done. McKernan LRT is a short walk away, with the U of A, Whyte Ave and the river valley just past that. Homes in McKernan with this much space and this location don't last. Don't miss out! (id:58723)
Real Broker
7087 Kiviaq Cr Sw
Edmonton, Alberta T6W 5N7
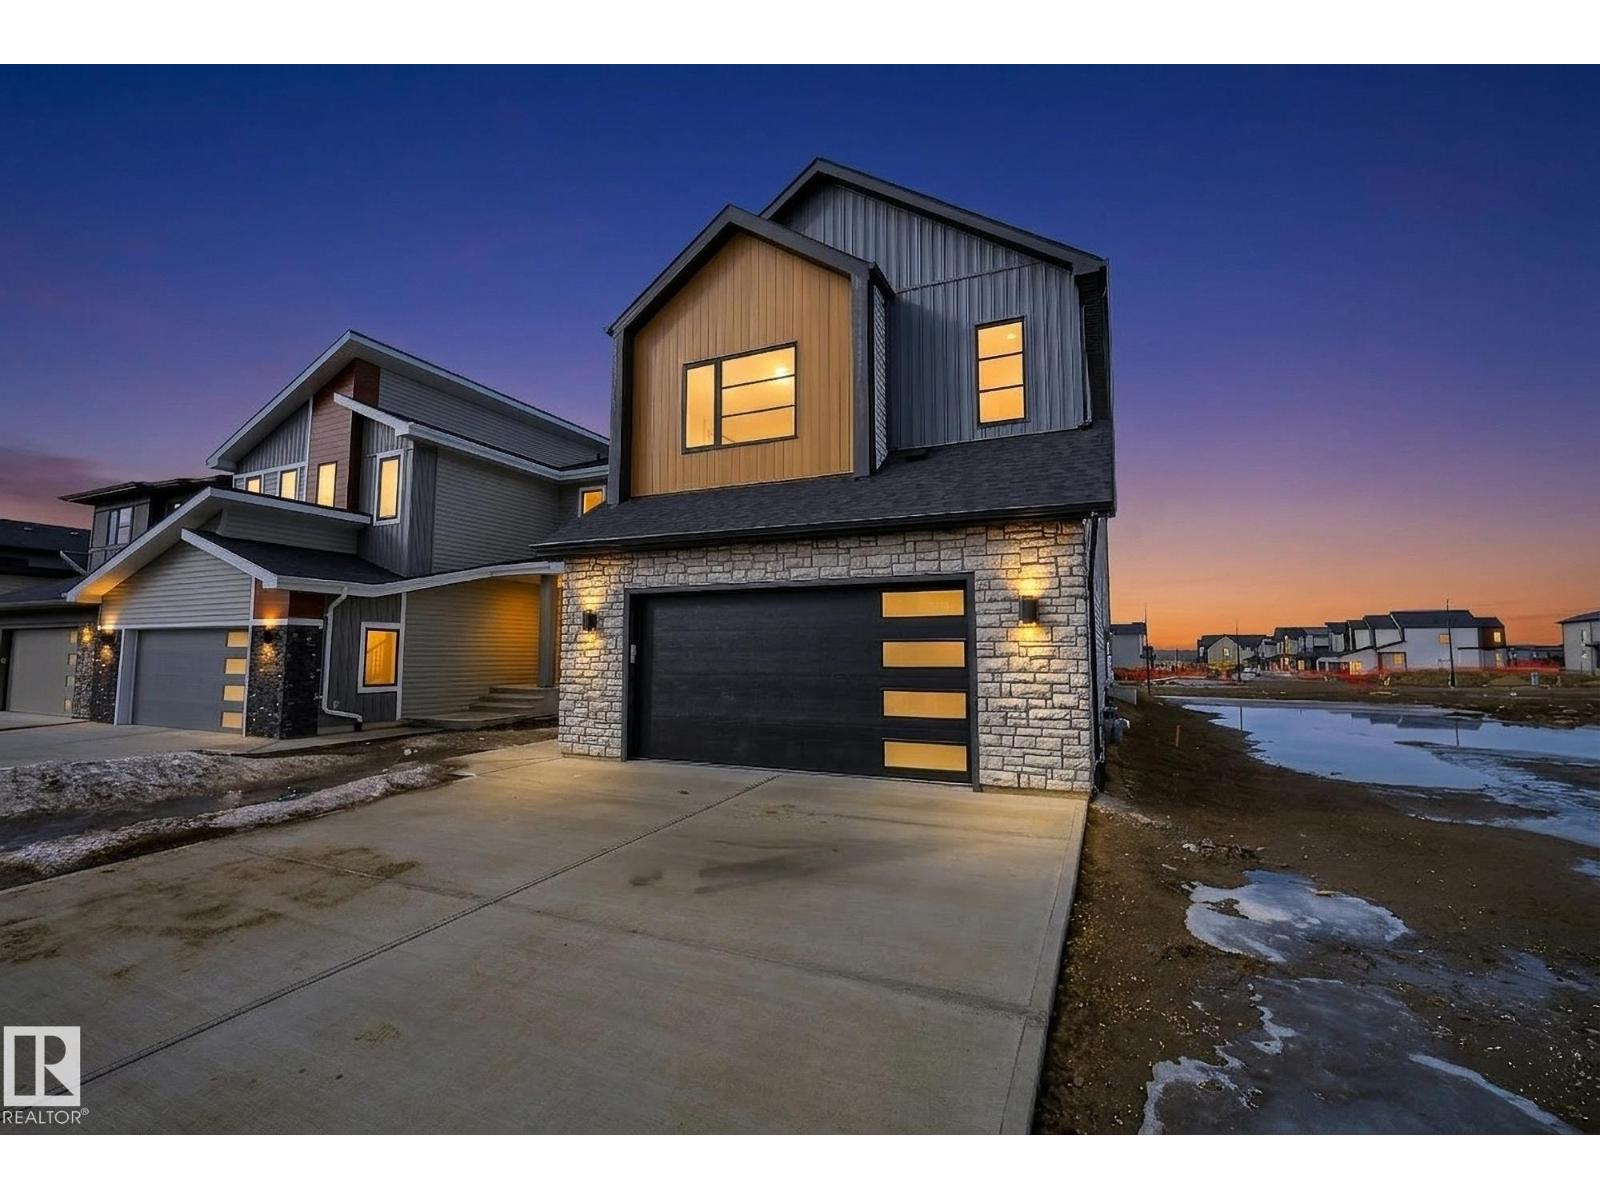
Welcome to this stunning 2,605 sq ft brand-new home in the sought-after community of Riverstead at Keswick, built by Cameron Homes. Thoughtfully designed for modern living, this home features a unique front entry with a spacious walk-in mudroom closet for added everyday convenience. The bright open-concept main floor is perfect for entertaining, highlighted by a chef-inspired kitchen with an extended butler’s pantry offering ample storage and prep space. A main floor bedroom and full bathroom provide ideal flexibility for guests, multi-generational living, or a home office. Upstairs, you’ll find three generously sized bedrooms, including a beautiful primary suite, along with convenient upper laundry and a massive bonus den—perfect for a second living space. A separate side entry offers excellent future basement suite potential. This home blends style, function, and versatility in one exceptional package. Upgraded appliances package now included!THIS IS A MUST SEE! (id:58723)
RE/MAX River City
#34 3040 Spence Wd Sw
Edmonton, Alberta T6X 1N7
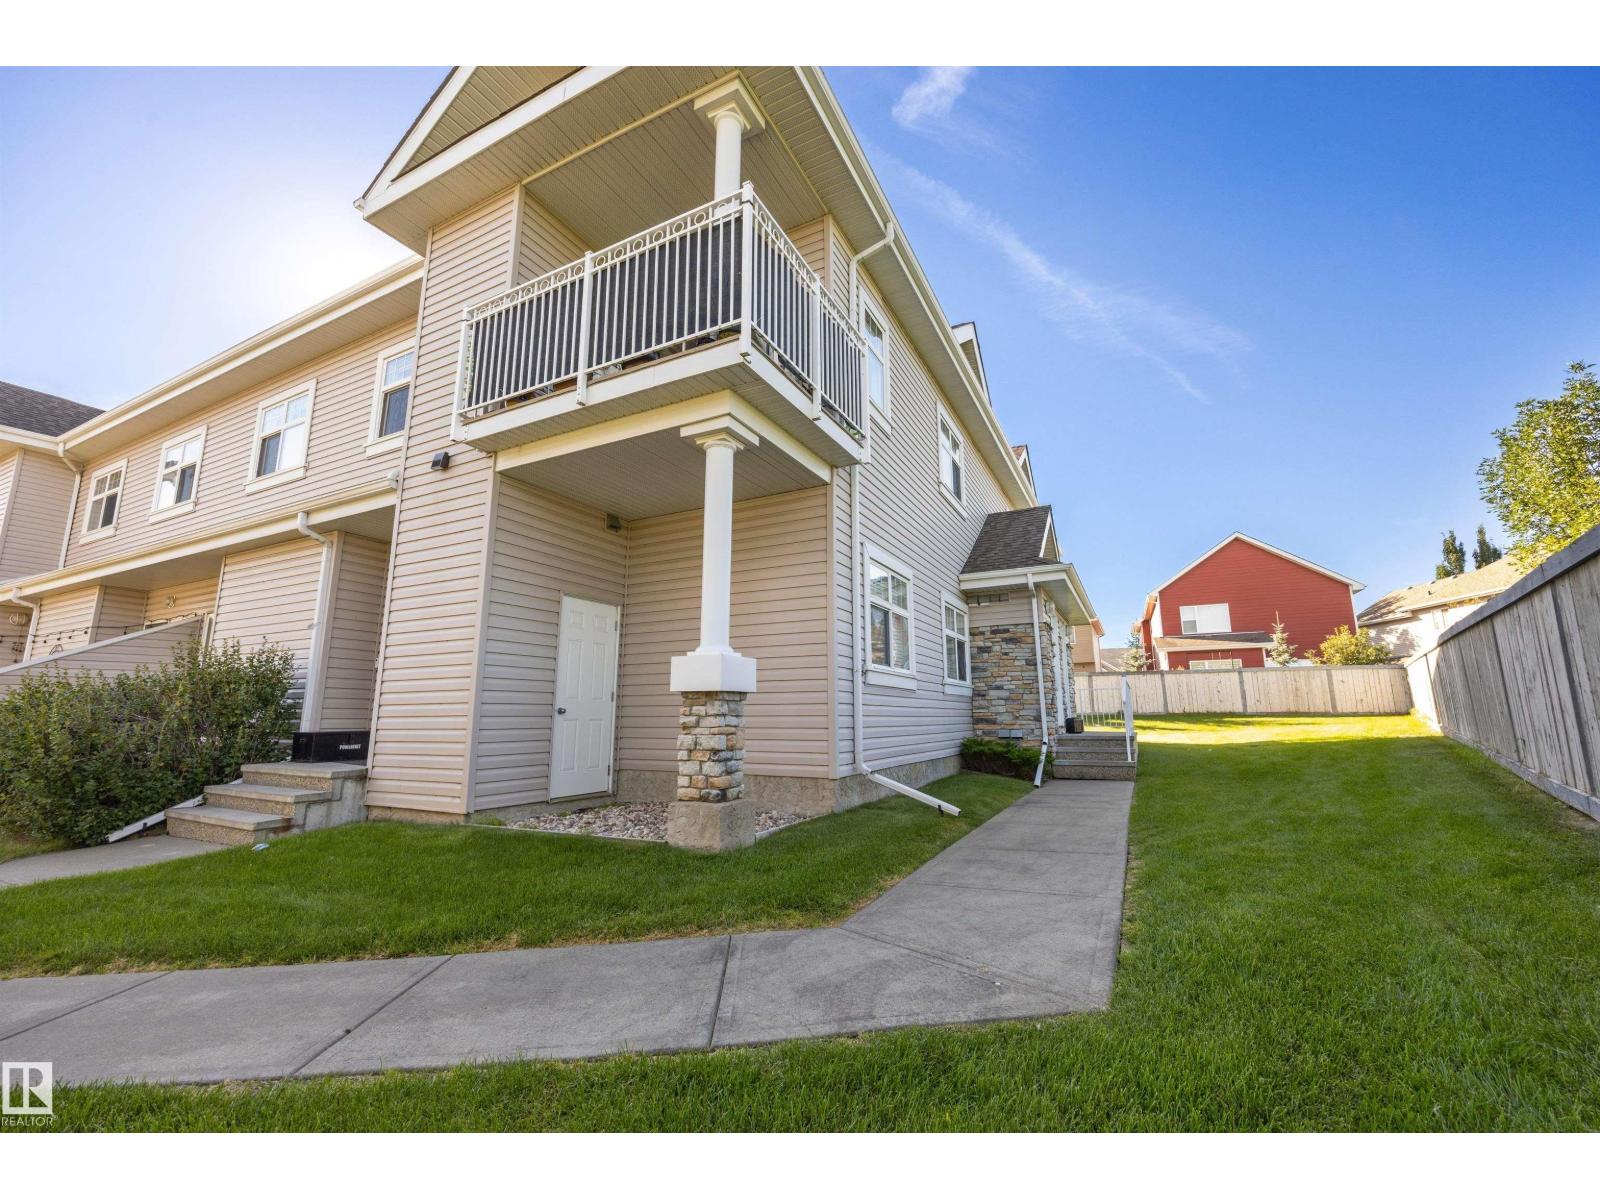
Welcome to this well-kept 2-bed, 979 square foot, top-floor corner unit in Lake Summerside with scenic park views and incredible natural light throughout. This bright, open home features a modern kitchen with a breakfast counter, plenty of cabinets and counter space, pantry, and high-end vinyl plank flooring. The layout includes a spacious primary bedroom with a large walk-in closet, a comfortable second bedroom, and an upgraded 4-piece bath. Sliding patio doors lead to a private corner balcony with a storage room and gas BBQ hookup. Extras include in-suite laundry, modern light fixtures, and pride of ownership throughout. Located in prestigious Summerside, offering exclusive access to private sand beaches and lake amenities near schools, shopping, and transit with low condo fees. (id:58723)
Exp Realty
#204 11807 101 St Nw
Edmonton, Alberta T5G 2B6
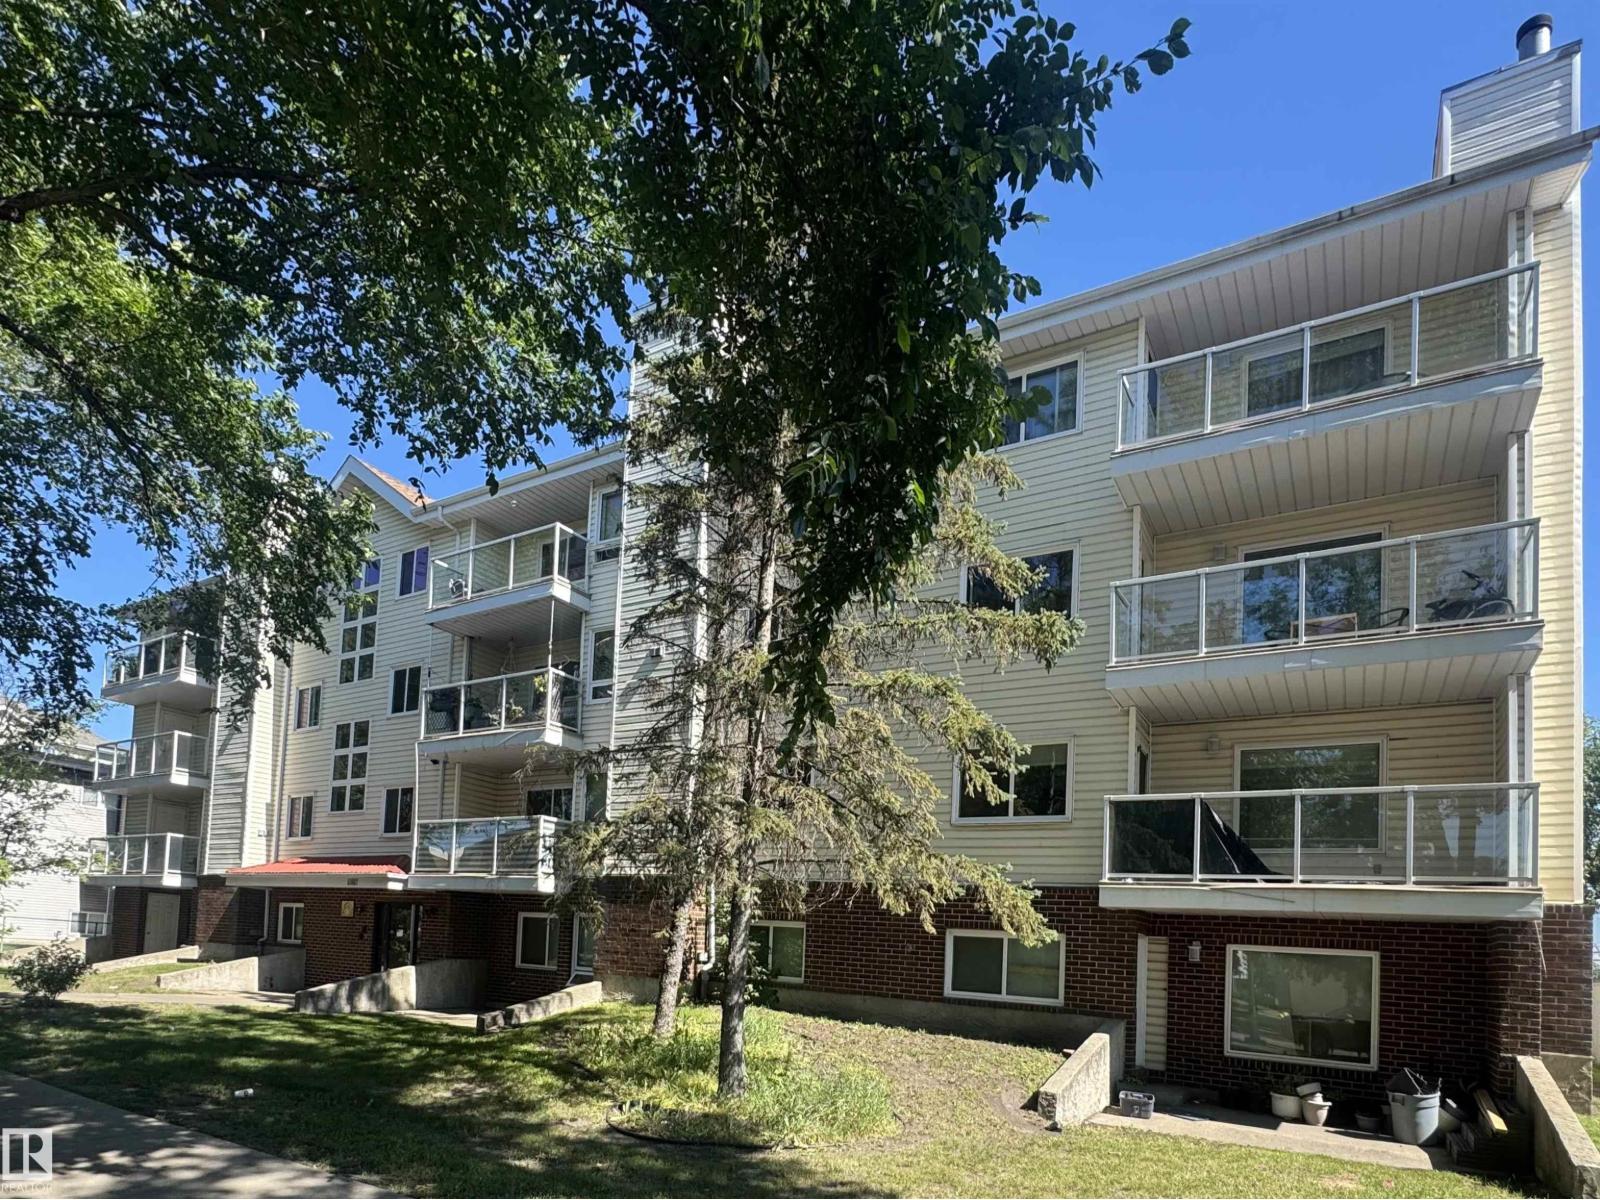
Investor alert! Check out this 2 bedroom, 2 bath condo located steps away from N.A.I.T and minutes away downtown Edmonton - Royal Alexander Hospital and Grant MacEwan. The home has a large primary bedroom with great closets. Main bath just across the hall!. The kitchen has loads of cupboards and a great work space. The open concept living area has a corner wood burning fireplace plus lots of room for your family eating area. A den can be easily converted to a second bedroom by adding a door. A 2 piece bath completes this area. The in-suite laundry is a huge plus with full size washer/dryer and lots of room for storage. Assigned parking is at the rear of the building. Don't miss out on an opportunity to buy your first home OR investment for a rental unit. (id:58723)
Now Real Estate Group