Hurry Home

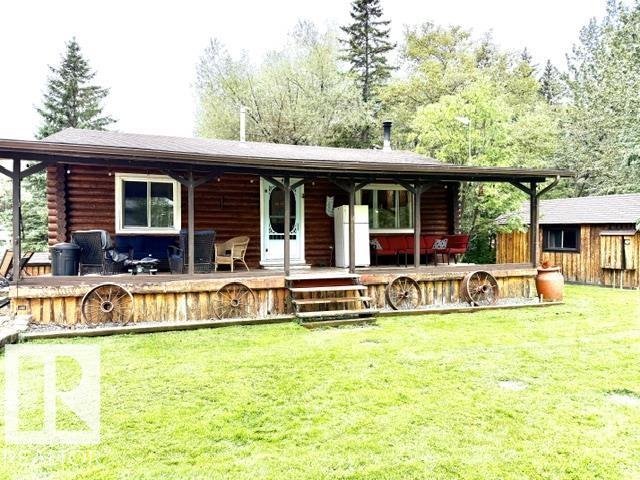
#22 464009 Rge Road 63
Rural Wetaskiwin County, Alberta T0C 0T0
Check out this AFFORDABLE lake lot only steps from the lake (190 steps to be exact!) This cozy log cabin is tucked away on a gorgeous tree lined setting with a MASSIVE 3/4 acre lot for the kids & your four legged friends to enjoy. Upgrades include, electrical panel, furnace , hot water on demand, back deck & complete log restoration. The open concept has a large living area with a wood fireplace, a large window & there is a covered front deck to enjoy the lake rain or shine! There is also a 10x16 guest house for extended family! Store your canoes or tools in the other large outbuilding. All interior furniture & the holiday trailer is included. The master bedroom is a good size with a large window for morning light! Bedroom #2 is also a nice size. Down the hall there is a 3 piece bath with extra storage space. Outside enjoy the two decks. The firepit area also has a huge wood storage shed. The dock is shared with two neighbors and plenty of room for your boat, fishing off the dock and suntanning. (id:58723)
RE/MAX Real Estate
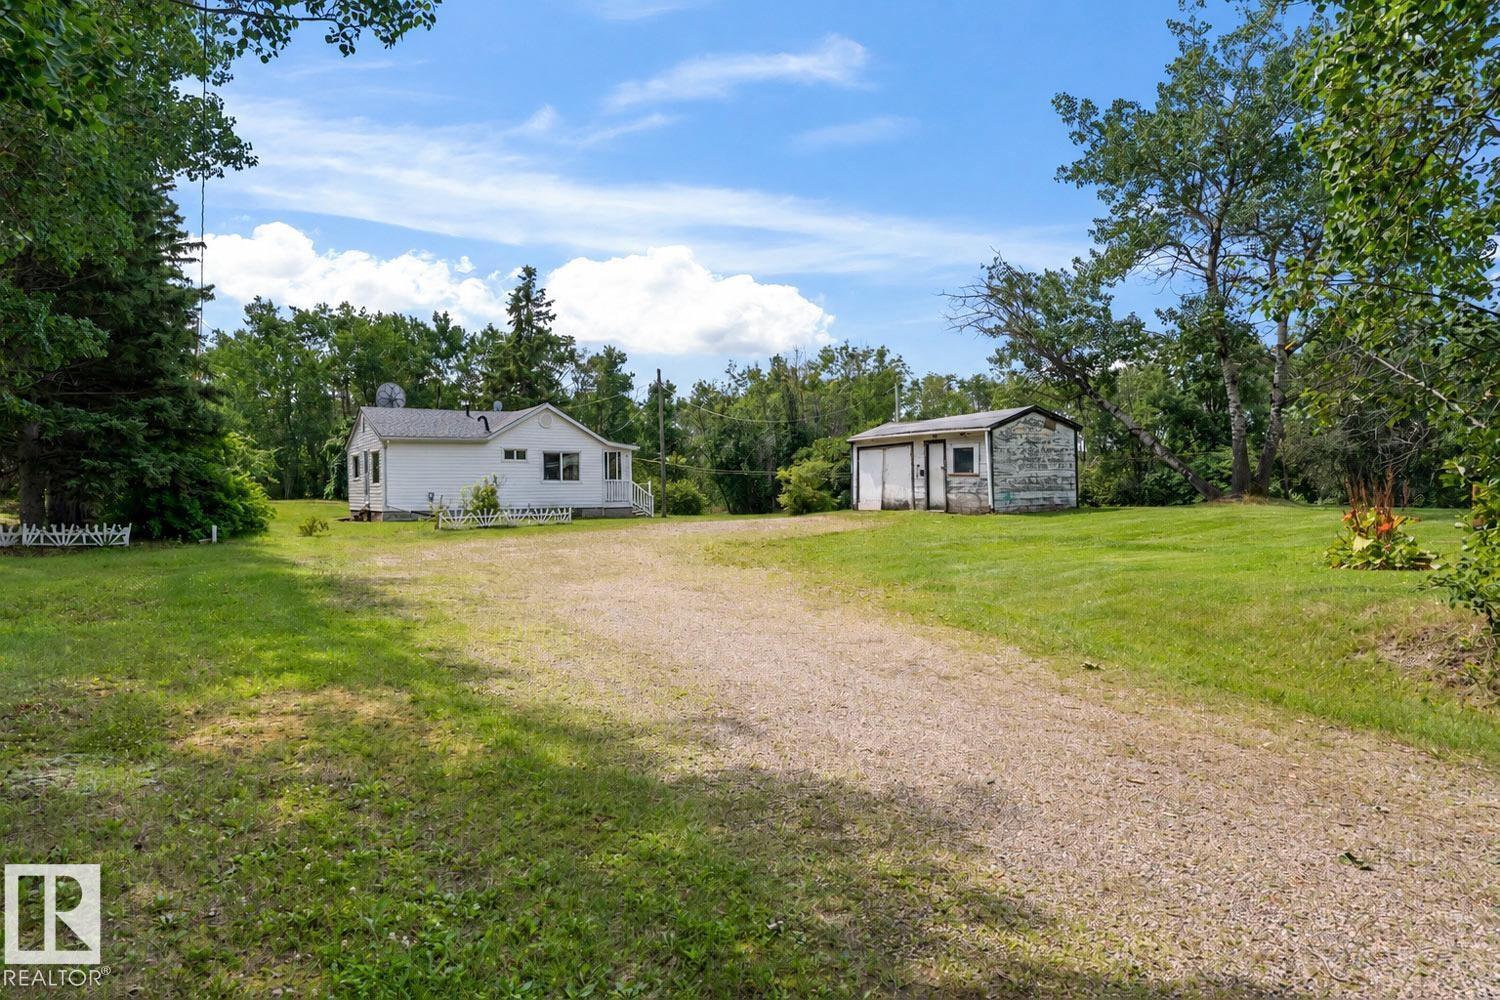
42201 Twp Rd 624
Rural Bonnyville M.d., Alberta T9M 1P1
This charming 1940s farmhouse sits on a picturesque 1.57-acre parcel just before the sailboats of Cold Lake, offering the space, privacy and potential that’s hard to find this close to town. Surrounded by mature trees and abundant wildlife, this property feels private and peaceful while giving you plenty of room to dream. The bungalow retains much of its original character, including the custom handmade kitchen cabinets, and offers 2 bedrooms, a 3pc bathroom and a comfortable living room on the main floor. The basement provides additional usable space and an outbuilding offers convenient storage. If you’ve been wanting to make the move to acreage and are looking for a property where you can add your own vision over time, this could be your opportunity to enter the country market and create something that truly feels like your own.The information provided is deemed to be as accurate as possible. Individual buyer due diligence is recommended: vinyl siding and windows (17), furnace (25) & pressure tank(26) (id:58723)
RE/MAX Prairie Realty
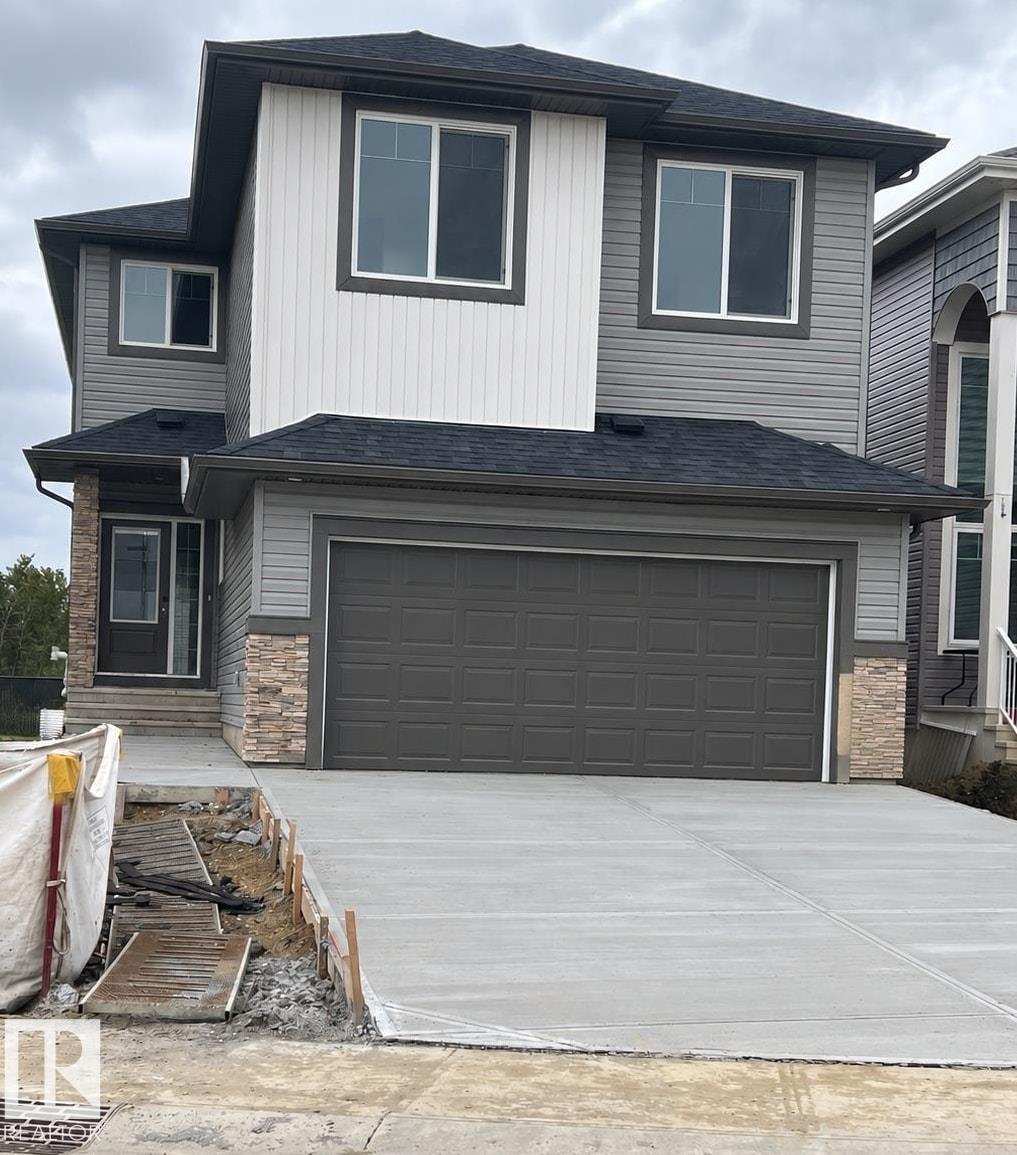
1209 11 Av Nw
Edmonton, Alberta T6T 2W3
*** GREEN SPACE BACKING *** Welcome to the all new Newcastle built by the award-winning builder Pacesetter homes located in the heart of Aster and just steps to the walking trails and and natural reserves. As you enter the home you are greeted by luxury vinyl plank flooring throughout the great room ( with open to above ceilings) , kitchen, and the breakfast nook. Your large kitchen features tile back splash, an island a flush eating bar, quartz counter tops and an undermount sink. Just off of the kitchen and tucked away by the front entry is a 3 piece powder room and main floor den. Upstairs is the primary bedroom retreat with a large walk in closet and a 4-piece en-suite. The second level also include 2 additional bedrooms with a conveniently placed main 4-piece bathroom and a good sized bonus room. *** Under construction and will be complete by the end of the month , photos used are from the same style home recently built colors and finishings may vary *** (id:58723)
Royal LePage Arteam Realty
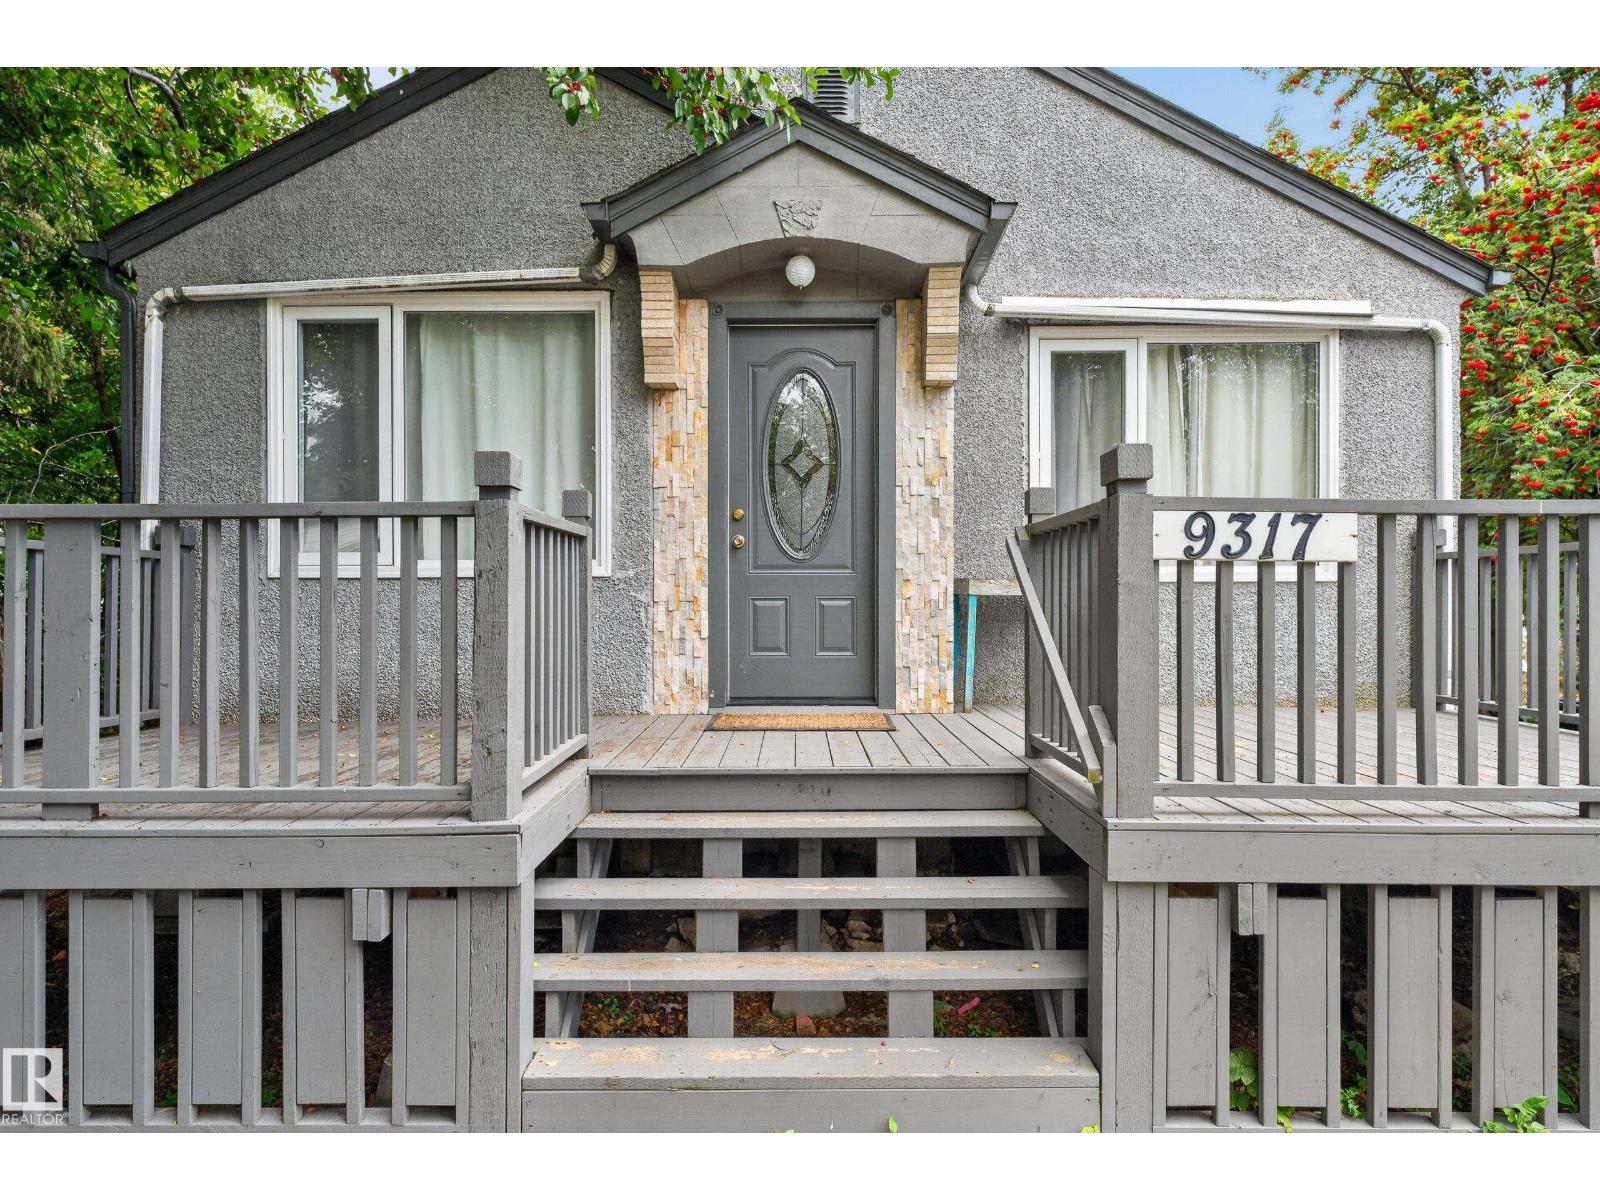
9317 112 Av Nw
Edmonton, Alberta T5G 0G5
Excellent opportunity for First time home buyer or savvy investor/developer. Solid renovated bungalow in a central convenient location that is close to all amenities such as shopping, downtown, schools and transportation. RS zoning with great potentials. 15.85m frontage. Siding onto a lane. Main floor features a cozy living room. Two spacious bedrooms that can fit king size beds. Bright kitchen has ample cabinets. Main bath. Separate back entrance to the basement which has a kitchen and two more bedrooms, full bath and laundry area. Lots of storage in double garage and large attached shed. Secured fence yard. (id:58723)
Maxwell Polaris
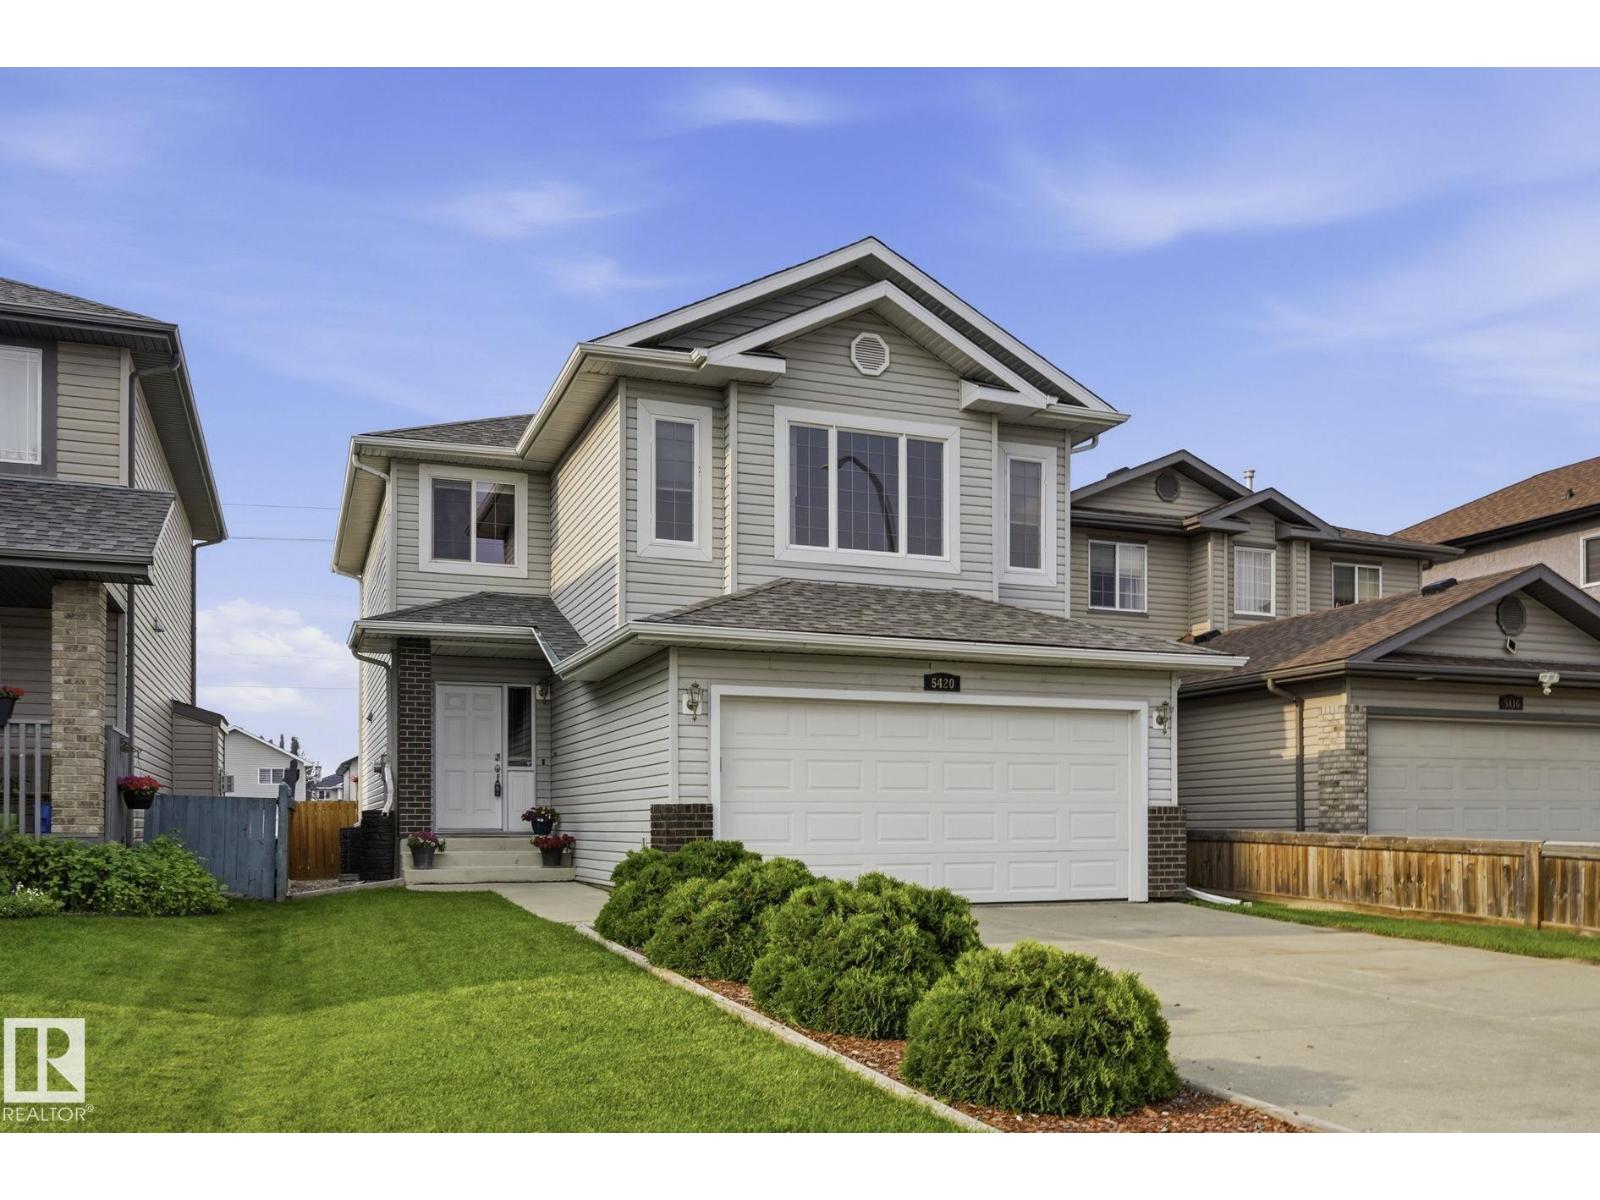
5420 162b Av Nw
Edmonton, Alberta T5Y 6K5
Hollick-Kenyon is a sought after community with great parks, shopping and garden A schools. This home is 2 blocks from Donald Massey with the convenience that implies. The home on a quiet cul-de-sac, has three bedrooms on the upper level, including the primary suite with walk-in closet and full bath. There are also 2 good sized rooms that share a 2nd full bath. The upper level also has a sunny south facing bonus room that makes a great family retreat! The main floor is light filled as well with large windows, the kitchen/living/dining room flow seamlessly into one another. with loads of practical storage in closets, a pantry, the laundry and a 2 pc. bath. Downstairs is fully finished with another full bath, a third living room, more storage, and a guest or teen bedroom. There is of course a front attached double garage, and a large back deck off the dining area of the main floor. Where you enjoy an open view of green space and a recreational pathway. New roof October. 2025. Carpets to be steam cleaned. (id:58723)
Real Broker
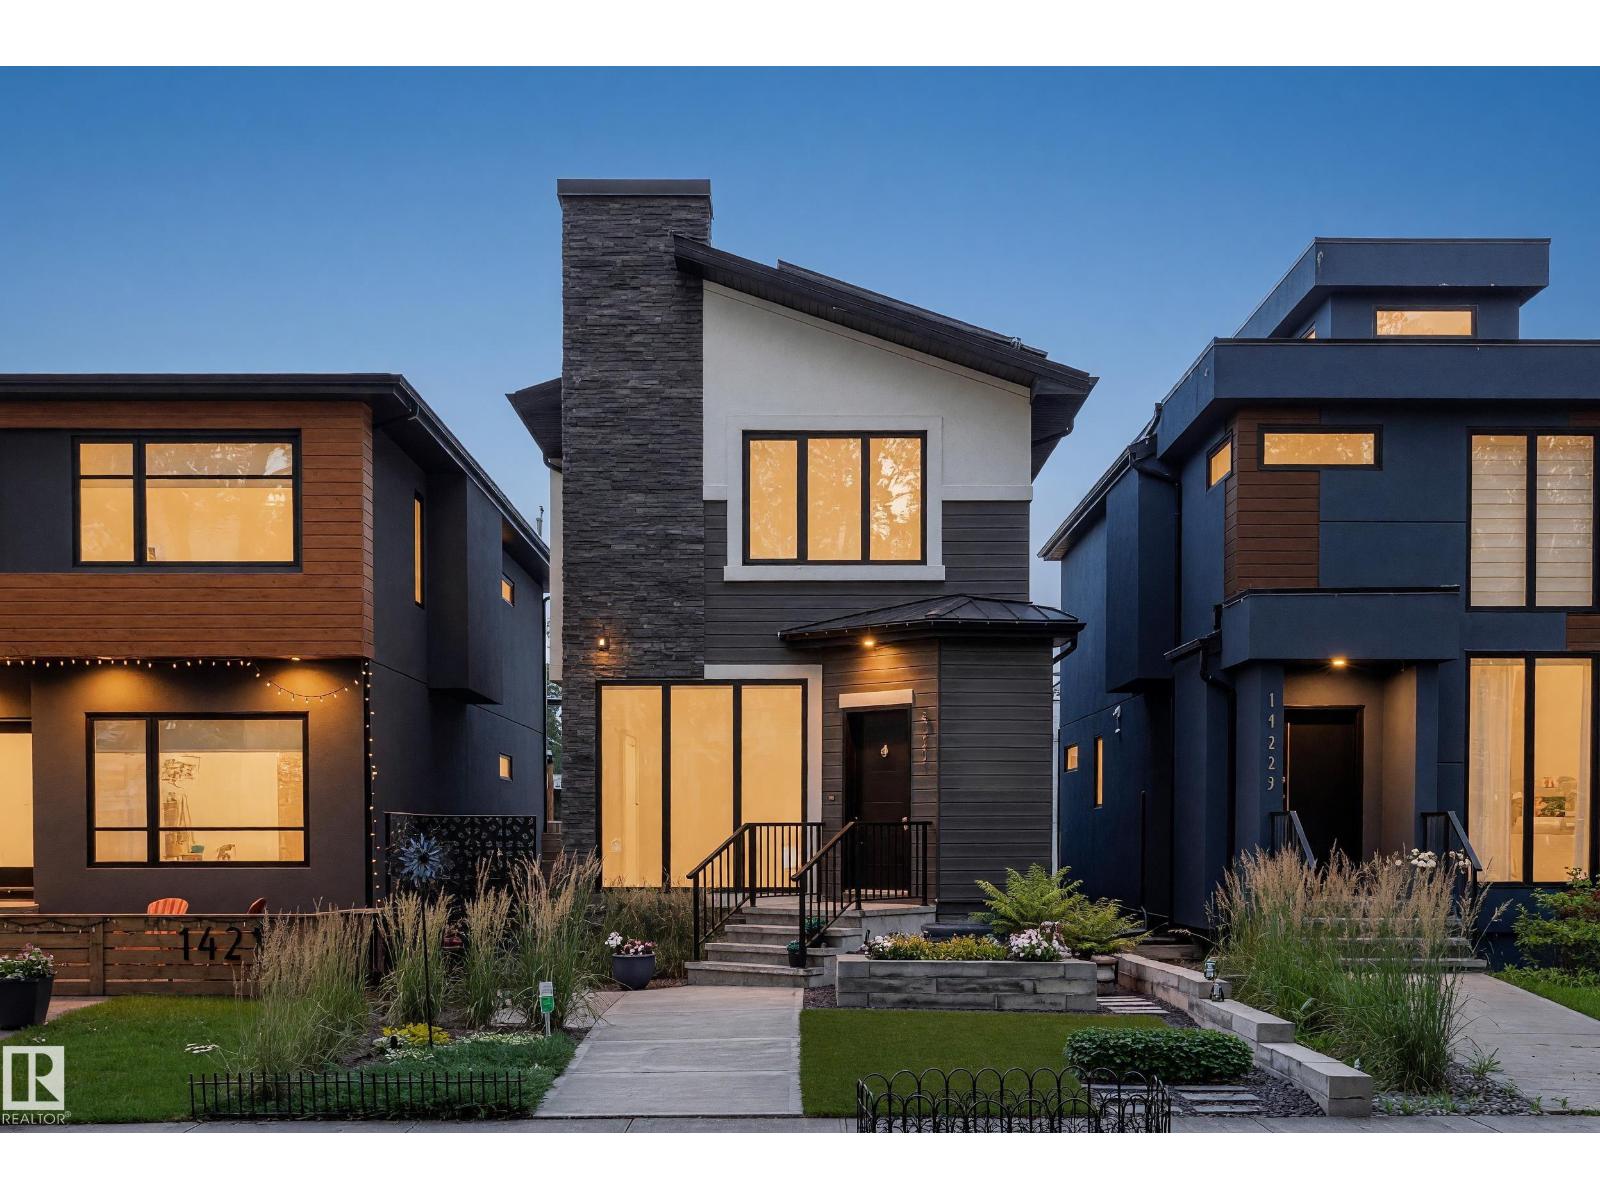
14221 101 Av Nw
Edmonton, Alberta T5N 0K5
ROOFTOP PATIO HOME WITH SOLAR PANELS! Offering 2,848 sq.ft of living space this modern home features 5 bedrooms, 3.5 baths & finished basement. Welcome the main floor w/ front foyer, open living room & dining room, double sided gas fireplace, engineered hardwood floors & top to bottom windows. The gourmet kitchen impresses w/ rich quartz L shaped countertops, large island, SS appliances w/ gas stove, & stunning maple stairs w/ tempered glass leading to second floor where the primary bedroom accommodates a king-size bed, walk-in closet & a luxurious 5-piece ensuite. Plus two additional rooms & a bath. The third floor leads to a rooftop patio & faces the Mackinnon ravine park w/a Hideaway pergola. Finished basement offers two bedrooms, living area, & 4 piece bath. Enjoy the low maintenance yards & deck w/ pergola, blinds, bbq gas line, & large gas fire place in yard, & privacy trees. Park in the double garage w/ epoxy flooring. Upgrades: Control 4, Shieldit stucco coating, Ac unit & Bee Cool window coating. (id:58723)
Century 21 Masters
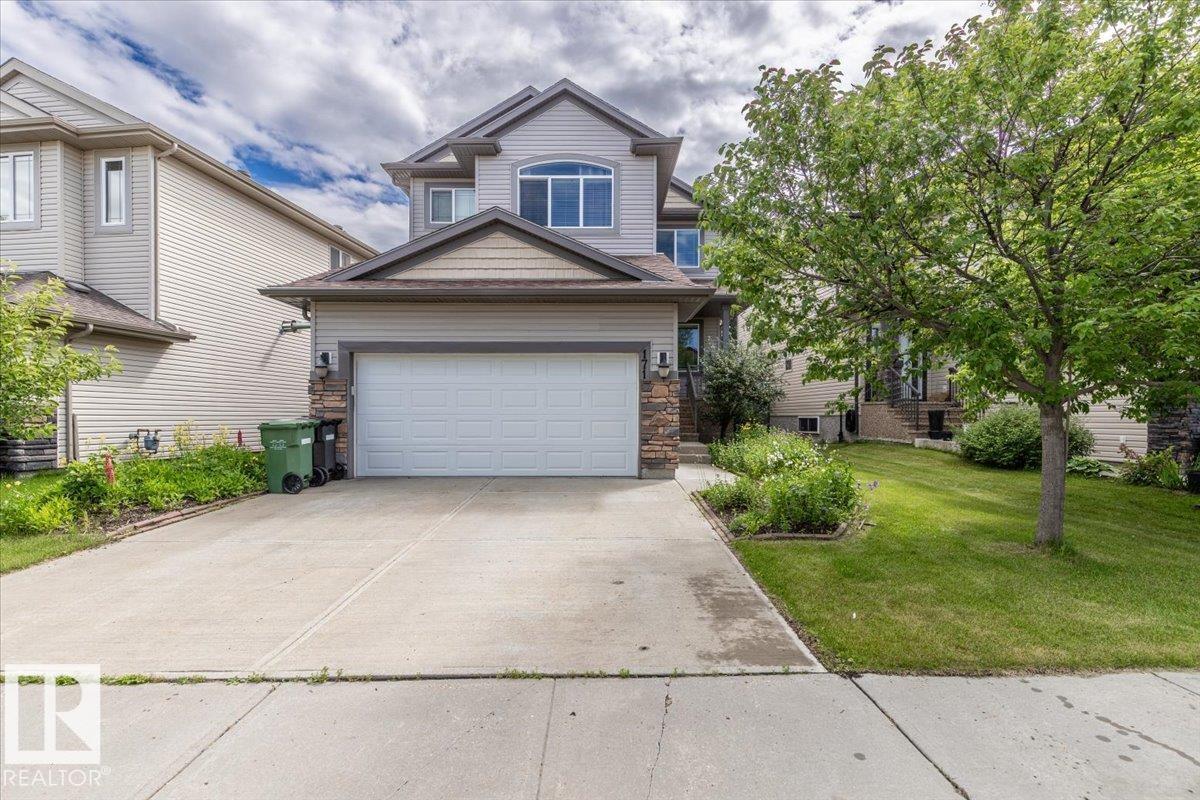
171 Keyport Ci
Leduc, Alberta T9E 0M4
This Fully Finished 2189 sq/ft Home has a Double Attached Heated Garage, Beautifully Landscaped Yard, and Air Conditioning! Enter to the main floor of the home with Hardwood and Tile flooring throughout. The living room has a gas fireplace with stone floor to ceiling, a feature wall, and is open to the kitchen with a raised island eating bar, lots of cabinets, granite countertops, and a walk-in pantry. A 2 piece bathroom, vibrant den, and laundry room completes the main floor. The Upper Level hosts FOUR Bedrooms Including the Primary with its own 4 piece ensuite bathroom, and walk-in closet. Another 4 piece bathroom, and family room is also situated on the functional Upper level. The Basement is Fully Finished with a Fifth Bedroom, 3 piece bathroom, and two bonus areas. The backyard is Fenced and Landscaped with Stone flower beds filled with trees and low maintenance perennials. The large deck has a gas BBQ hookup and overlooks the beautiful backyard. New Shingles in 2024 along with many other updates! (id:58723)
RE/MAX Real Estate
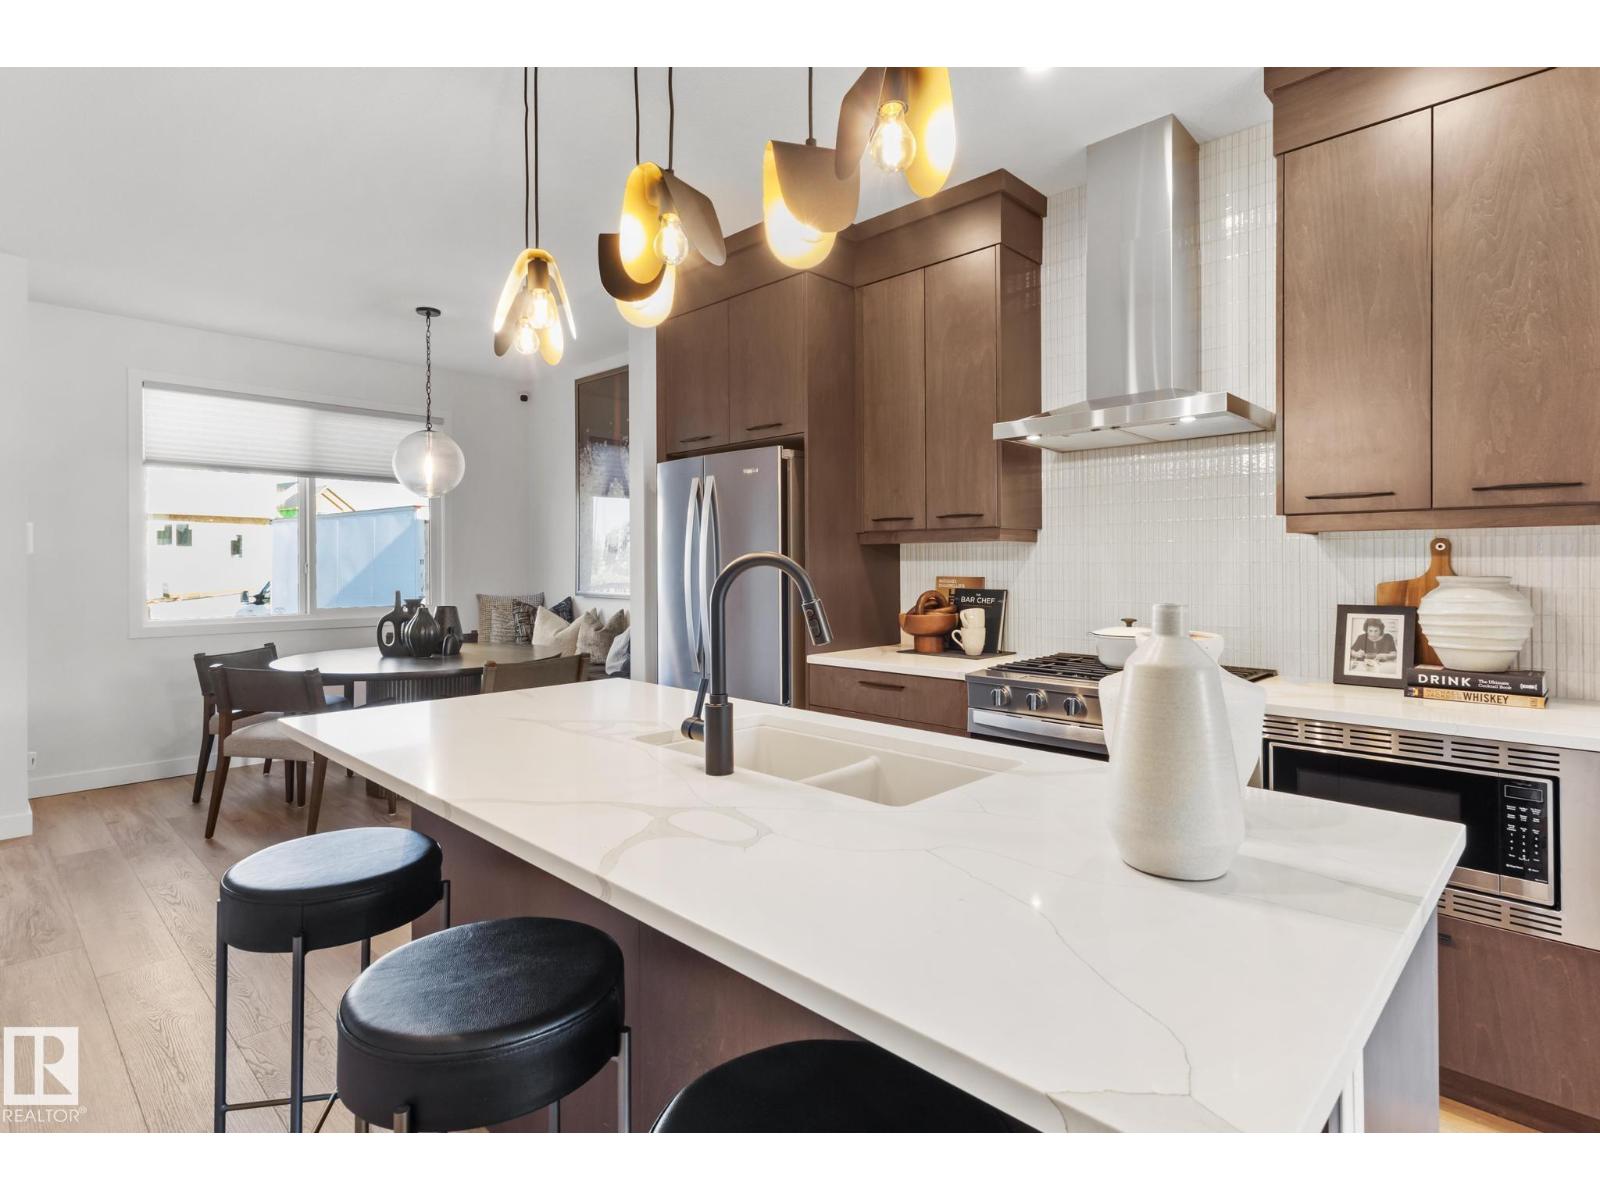
12532 35 Av Sw
Edmonton, Alberta T6W 1R6
Introducing a brand new community, Desrochers Grove, a harmonious community nestled in Heritage Valley. Visualize treelined streets, front porches and sidewalks. Desrochers Grove is inspired by a nostalgia feel. This community is a short walk away from Father Michael McCaffery & Dr. Anne Anderson High School, as well as, Garth Worthington School. The Kendal is a 1530 sq.ft thoughtfully designed home offering modern comfort and everyday functionality. The main floor features an upgraded layout with an enclosed rear entry and a designer kitchen with chimney hood fan, creating a stylish and practical living space.Rear entry provides the opportunity for a future basement suite. Upstairs, three bedrooms and a large bonus room provide comfortable living for the whole family, complemented by quality finishes and thoughtful upgrades throughout. This home is located on a corner lot with extra side windows. Double car garage included. *Please note pictures are not of actual home. Price includes GST (id:58723)
Century 21 Leading
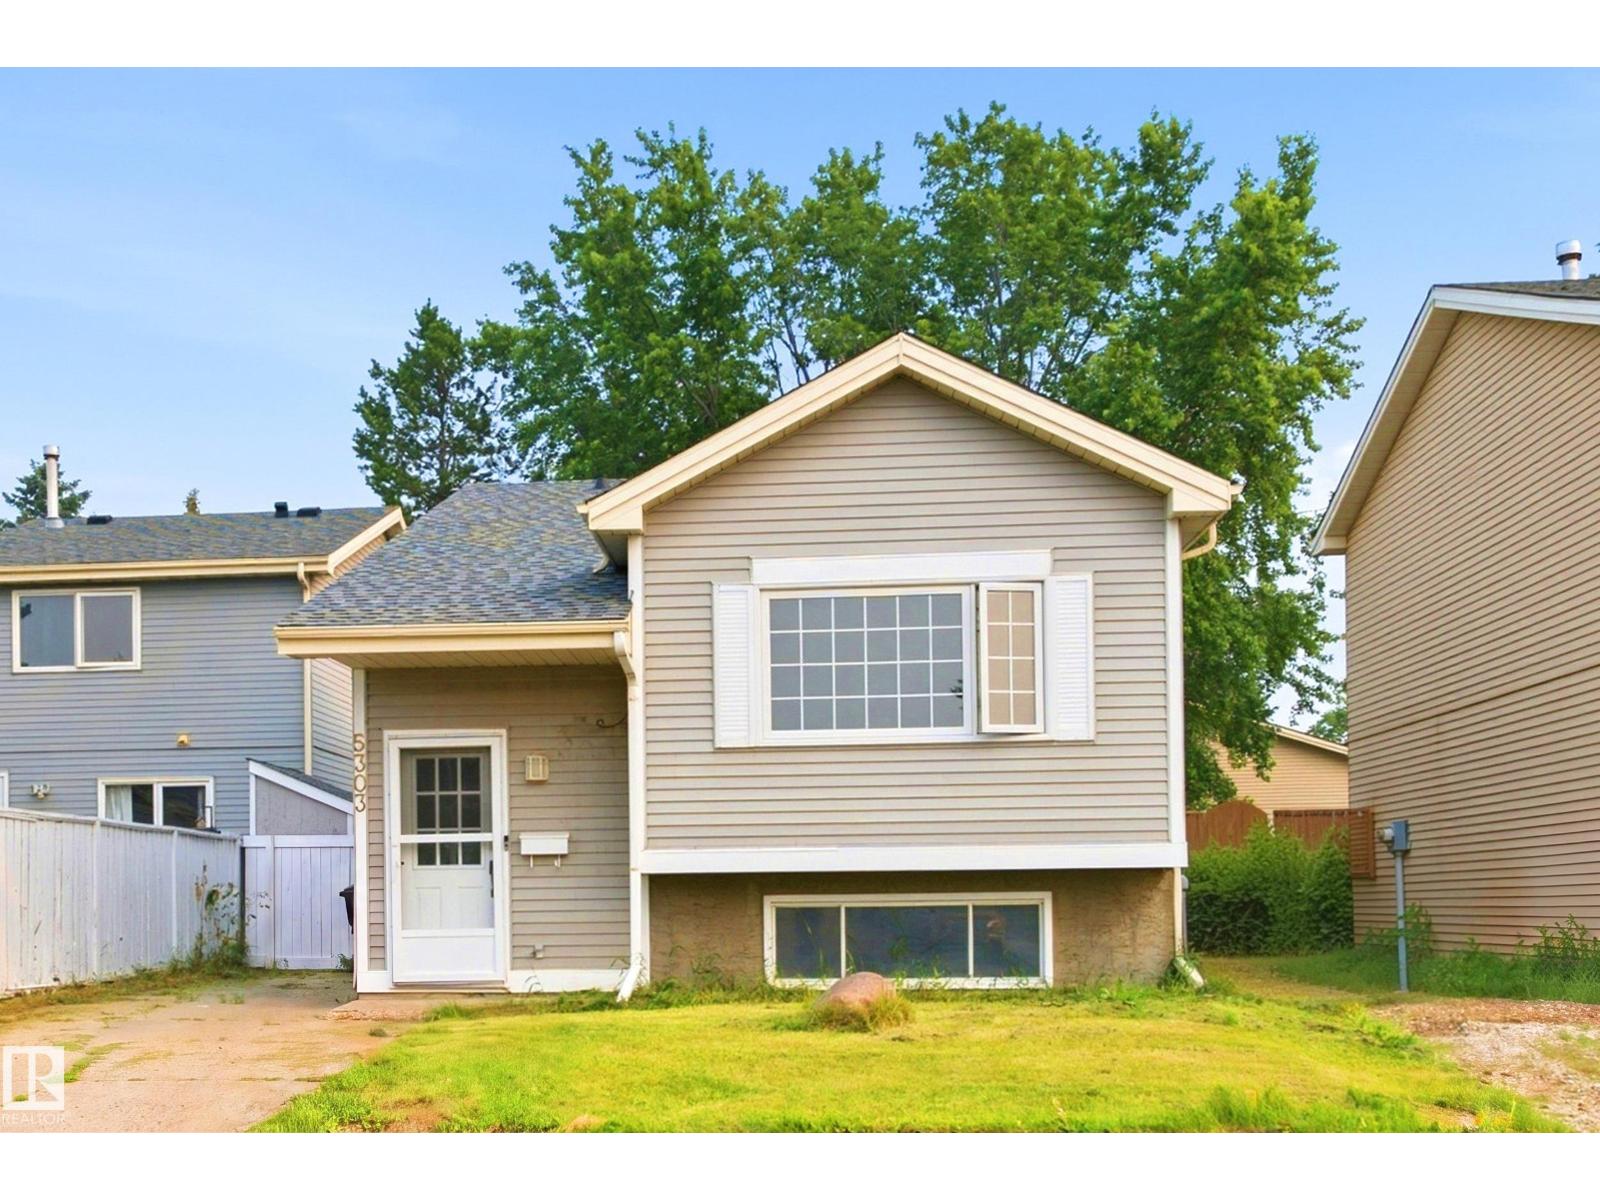
5303 21 Av Nw
Edmonton, Alberta T6L 5G5
Comfort meets convenience in this fully renovated 4-bed, 2-bath bi-level, offering roughly 2,000 sqft. of total living space! The heart of the home is the updated 2025 kitchen, featuring stainless steel appliances, new flooring, and a welcoming layout. A glass partition creates a separate basement entrance while preserving natural light and an open feel. Downstairs offers 2 bedrooms, a full bath, a built-in study area. Truly a flexible space for family, guests, work, or learning. Major updates include the furnace (2022), hot water tank (2023), and shingles (2023), providing peace of mind from day one. Outside, enjoy a fenced yard, deck, paved parking pad, mature trees, and a quiet no-through street. Relocate the shed and RV parking becomes possible. The area is only getting better with the Meyokumin Neighborhood Renewal bringing upgraded roads, sidewalks, lighting, and parks. With quick access to schools, Mill Woods Town Centre, and a 2-min walk to the LRT, this turnkey home makes modern living feel easy. (id:58723)
Lpt Realty
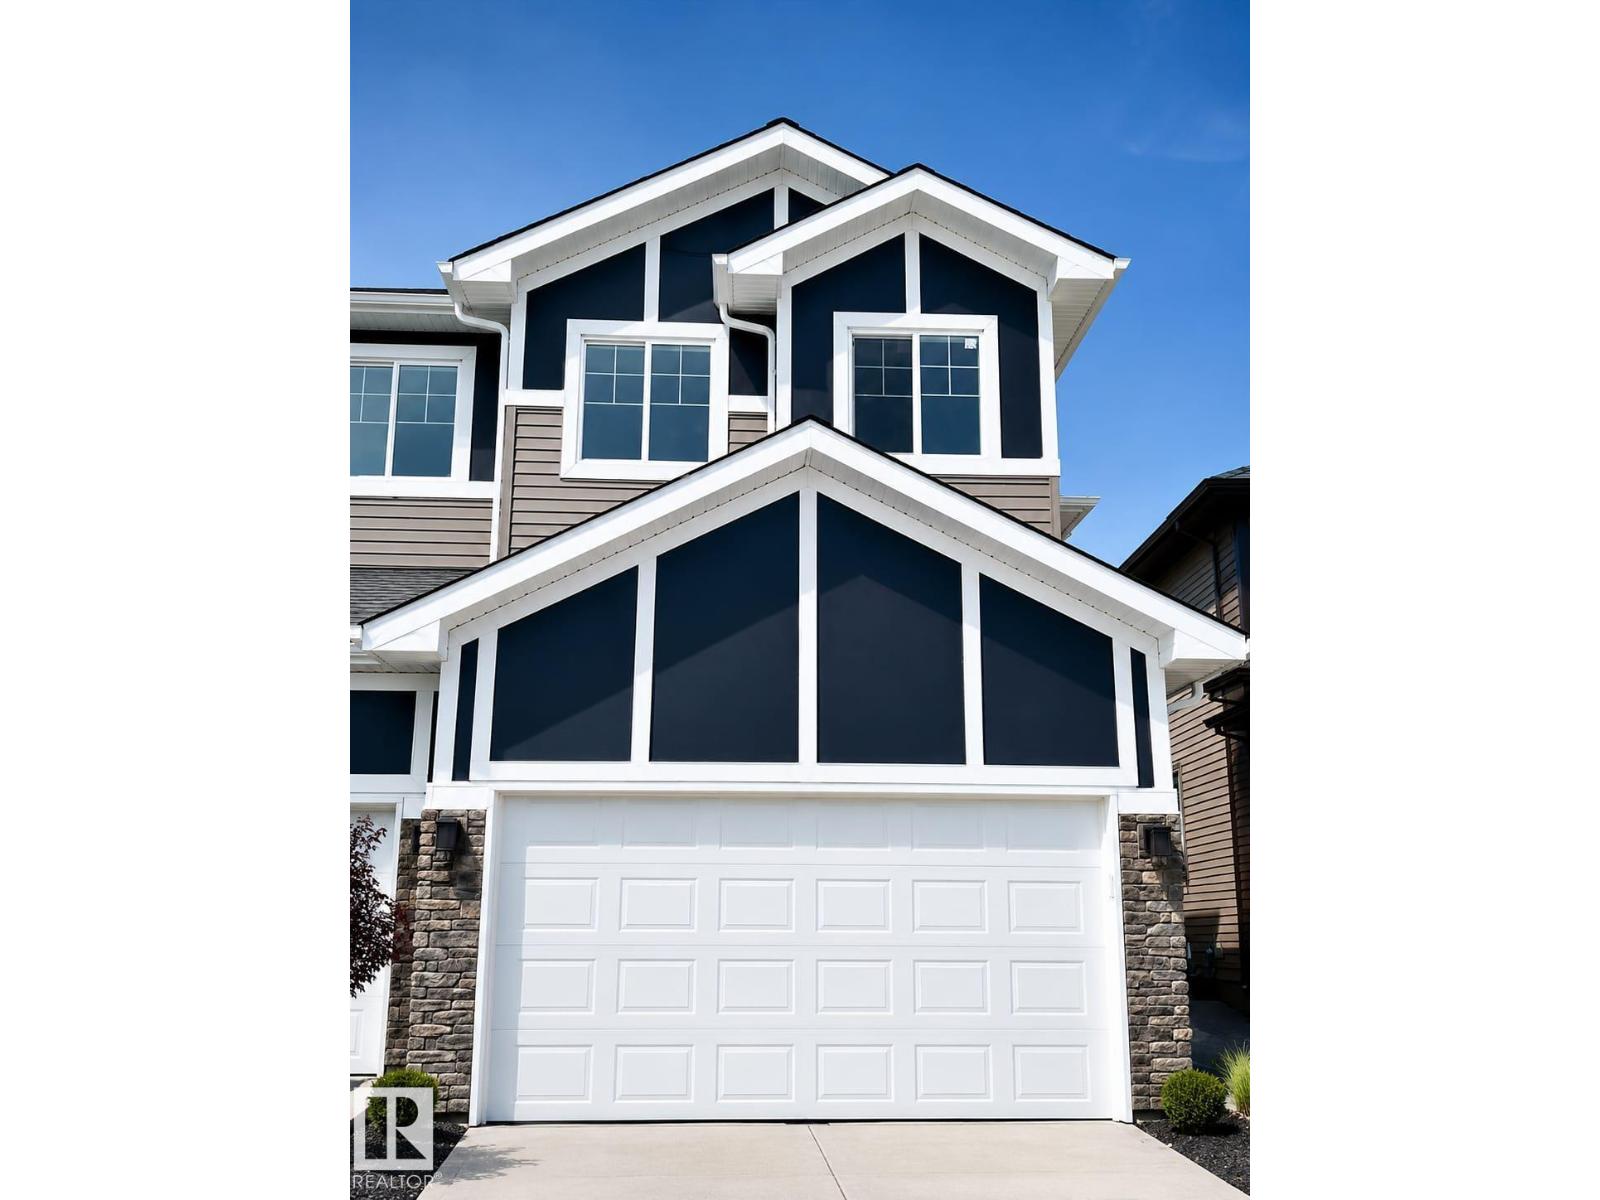
3014 9 St Nw
Edmonton, Alberta T6T 2V3
Welcome to this beautiful 2025-built, two-storey half duplex in the desirable Maple community. This bright and spacious main-floor residence features three generously sized bedrooms, 2.5 bathrooms and a modern open-concept layout designed for comfortable everyday living. Large windows provide an abundance of natural light, creating a warm and inviting atmosphere throughout the home. The well-planned living, dining and kitchen areas offer an excellent setting for relaxing, entertaining or spending time with family. An attached double garage provides secure parking and valuable additional storage space. The property is rented unfurnished, giving tenants the freedom to personalize the space to suit their lifestyle. The finished basement suite is rented separately, with utilities shared 70/30 when occupied. Pets are not permitted. Ideally located near schools, parks, playgrounds, shopping, restaurants, everyday amenities and public transit, this modern home offers an excellent combination of comfort, convenie (id:58723)
Kairali Realty Inc.
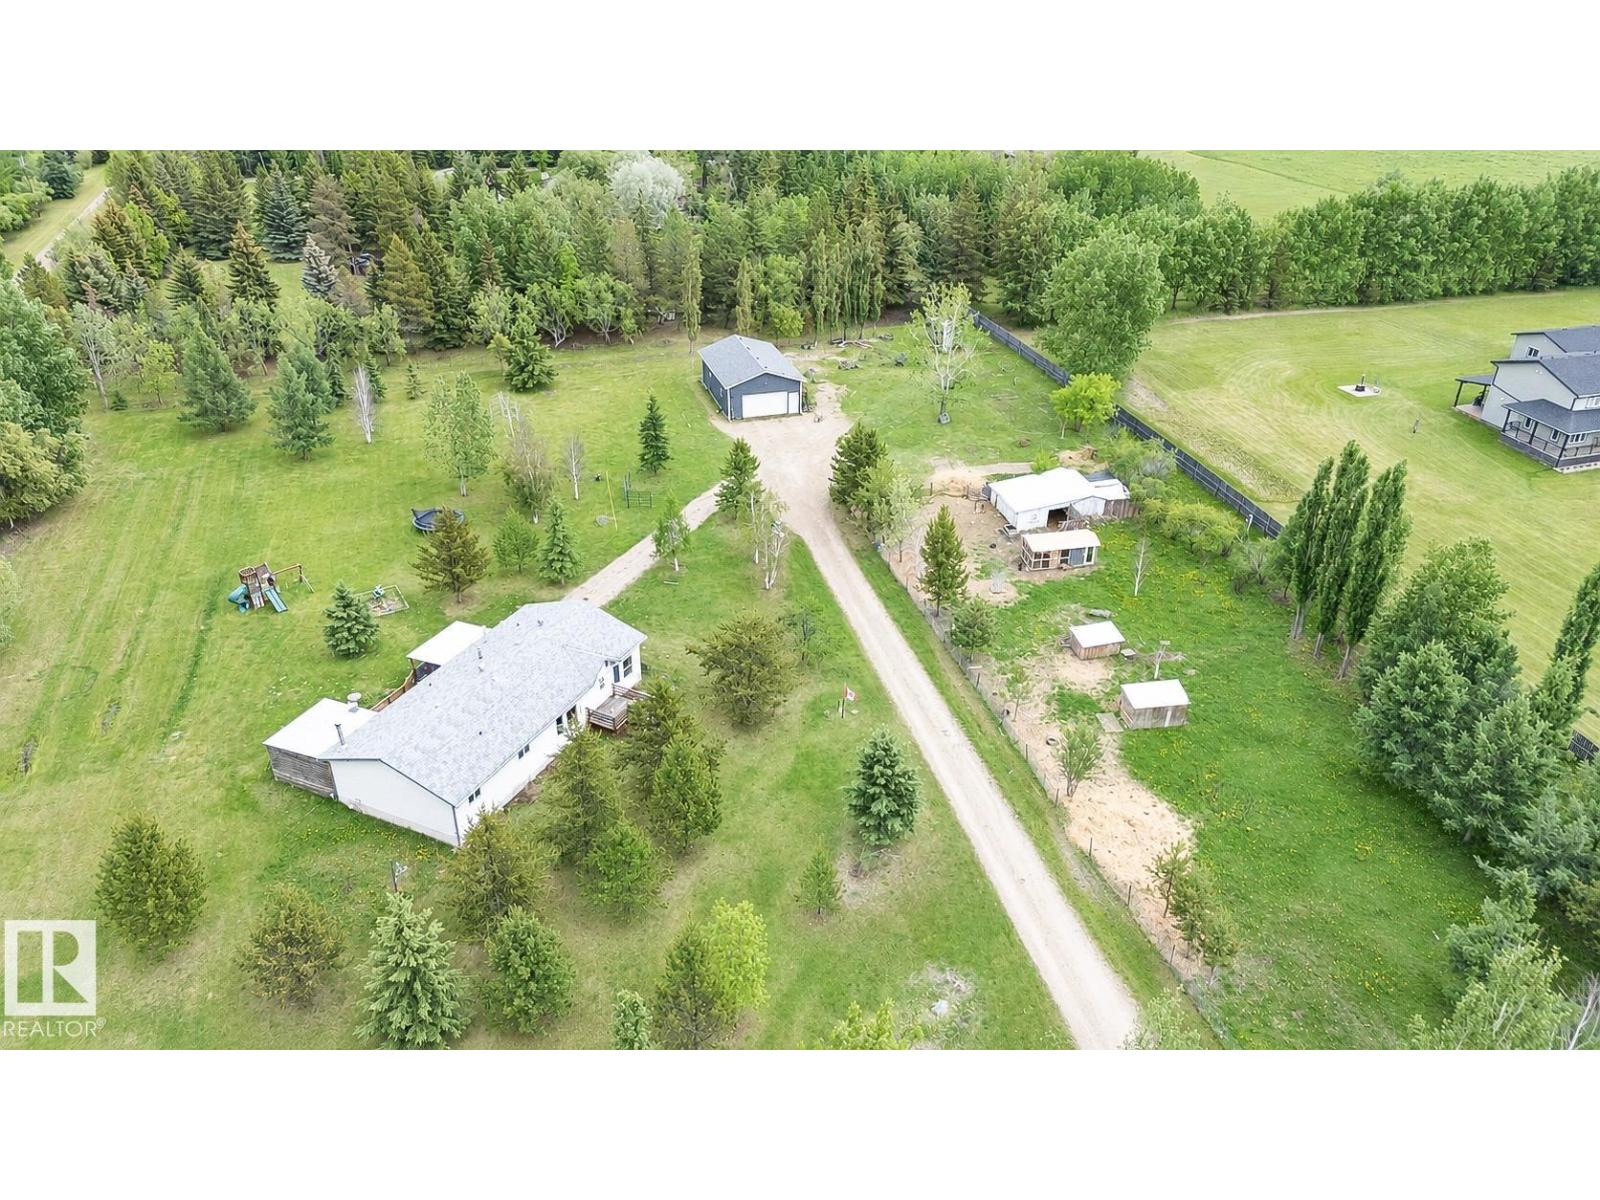
209 5128 Highway 18
Rural Barrhead County, Alberta T7N 1N3
Welcome to your ultimate acreage retreat! Situated 5 minutes from Thunder Lake in peaceful Campsie, this exceptional property offers the perfect blend of tranquil country living & everyday convenience, located just 15 minutes west of Barrhead. Sprawling across 3.45 fully fenced & gated acres, this property is a dream for hobbyists & outdoor enthusiasts. The grounds feature enclosed pens & handy outbuildings for storage. For the handyman, the massive 39’ x 24’ heated shop comes complete with power, ready for year-round projects. Hosting is a breeze with an expansive yard boasting space for RV parking with power hookup. At the heart of the property is an 1,800+ sq ft home features 3 beds & 3 baths, including a primary retreat with a 4-pc ensuite & walk-in closet. Enjoy the convenience of main-floor laundry & stay cool with central A/C. Step outside onto two massive decks to soak in the quiet countryside. This property truly has it all—space, style, and function. A must-see! (id:58723)
Royal LePage Town & Country Realty
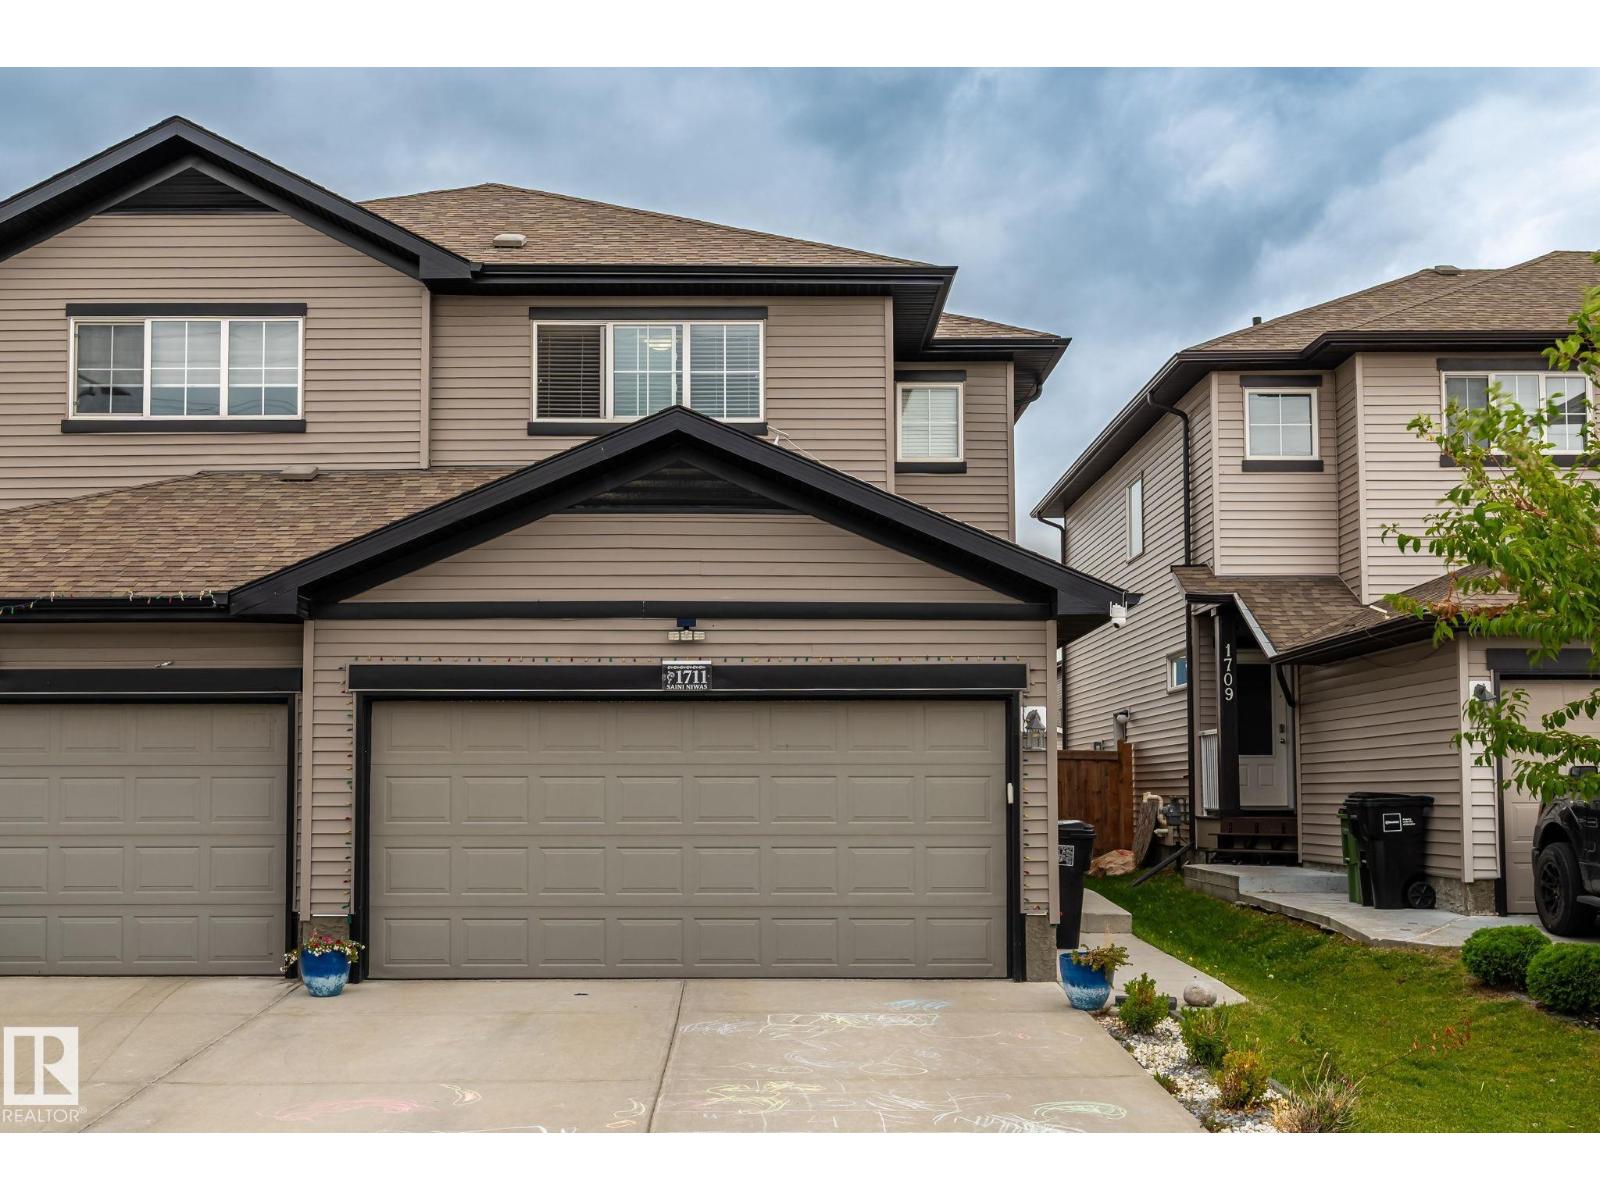
1711 27 St Nw
Edmonton, Alberta T6T 2G6
Welcome to this beautiful duplex with a double attached garage and central air conditioning in the family-friendly community of Laurel. Backing onto an alley with no direct rear neighbour, this home is ideally located within walking distance of Svend Hansen School, parks, playgrounds, and public transit, while shopping plazas, the Meadows Recreation Centre, Anthony Henday Drive, Whitemud Drive, and Elder Dr. Francis Whiskeyjack High School are all just minutes away. The main floor features a modern kitchen, a spacious and inviting living room, a convenient 2-piece bathroom, and patio doors opening onto a deck and beautifully landscaped backyard—perfect for family gatherings and outdoor enjoyment. Upstairs, you’ll find a versatile bonus area, three generously sized bedrooms, and two full bathrooms, including a spacious primary suite with a walk-in closet and private ensuite. The unfinished basement offers endless possibilities for additional living space and features a separate side entrance. An excellent (id:58723)
Maxwell Polaris
6716 97 Av Nw
Edmonton, Alberta T6B 1C5
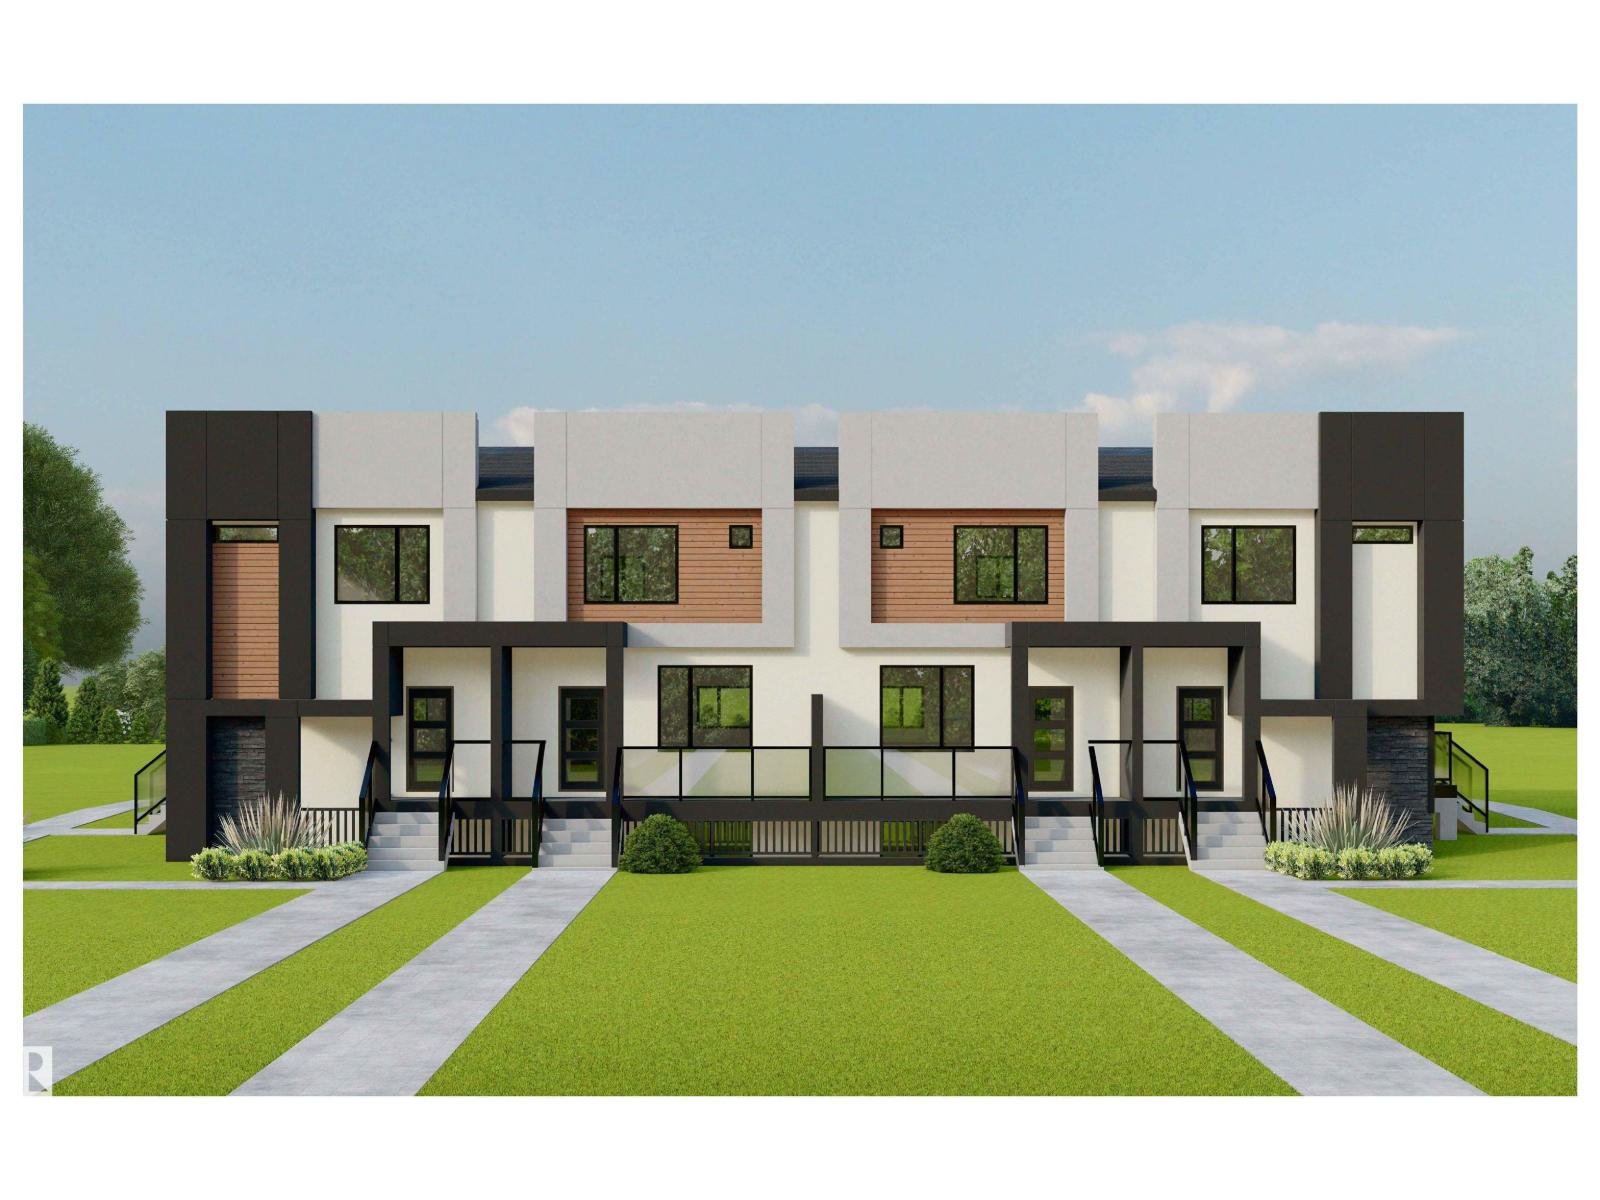
A rare investment opportunity of 4-plex featuring 4 legal basement suites, providing 8 self-contained residential units on a sought-after corner lot in Ottewell. Each main residence features 3 bedrooms, 2 full bathrooms and a main-floor powder room.Each secondary suite offers 2 bedrooms, 1 bathroom. Designed with modern finishes, stainless steel appliances, quartz countertops, cabinetry and durable vinyl flooring. Contemporary exterior features stucco, luxury stone and siding. Fully landscaped with all appliances, blinds included and separately metered utilities. The project is eligible for CMHC MLI Select financing, offering an attractive opportunity for investors seeking favourable multi-family financing options. Projected gross annual income of approximately $165,000–$180,000. Conveniently located near schools, parks, playgrounds, transit, shopping, major roadways and Edmonton’s River Valley. An exceptional turnkey investment opportunity in an established community. (id:58723)
Venus Realty
2806 31 St Nw Nw
Edmonton, Alberta T6T 1V1
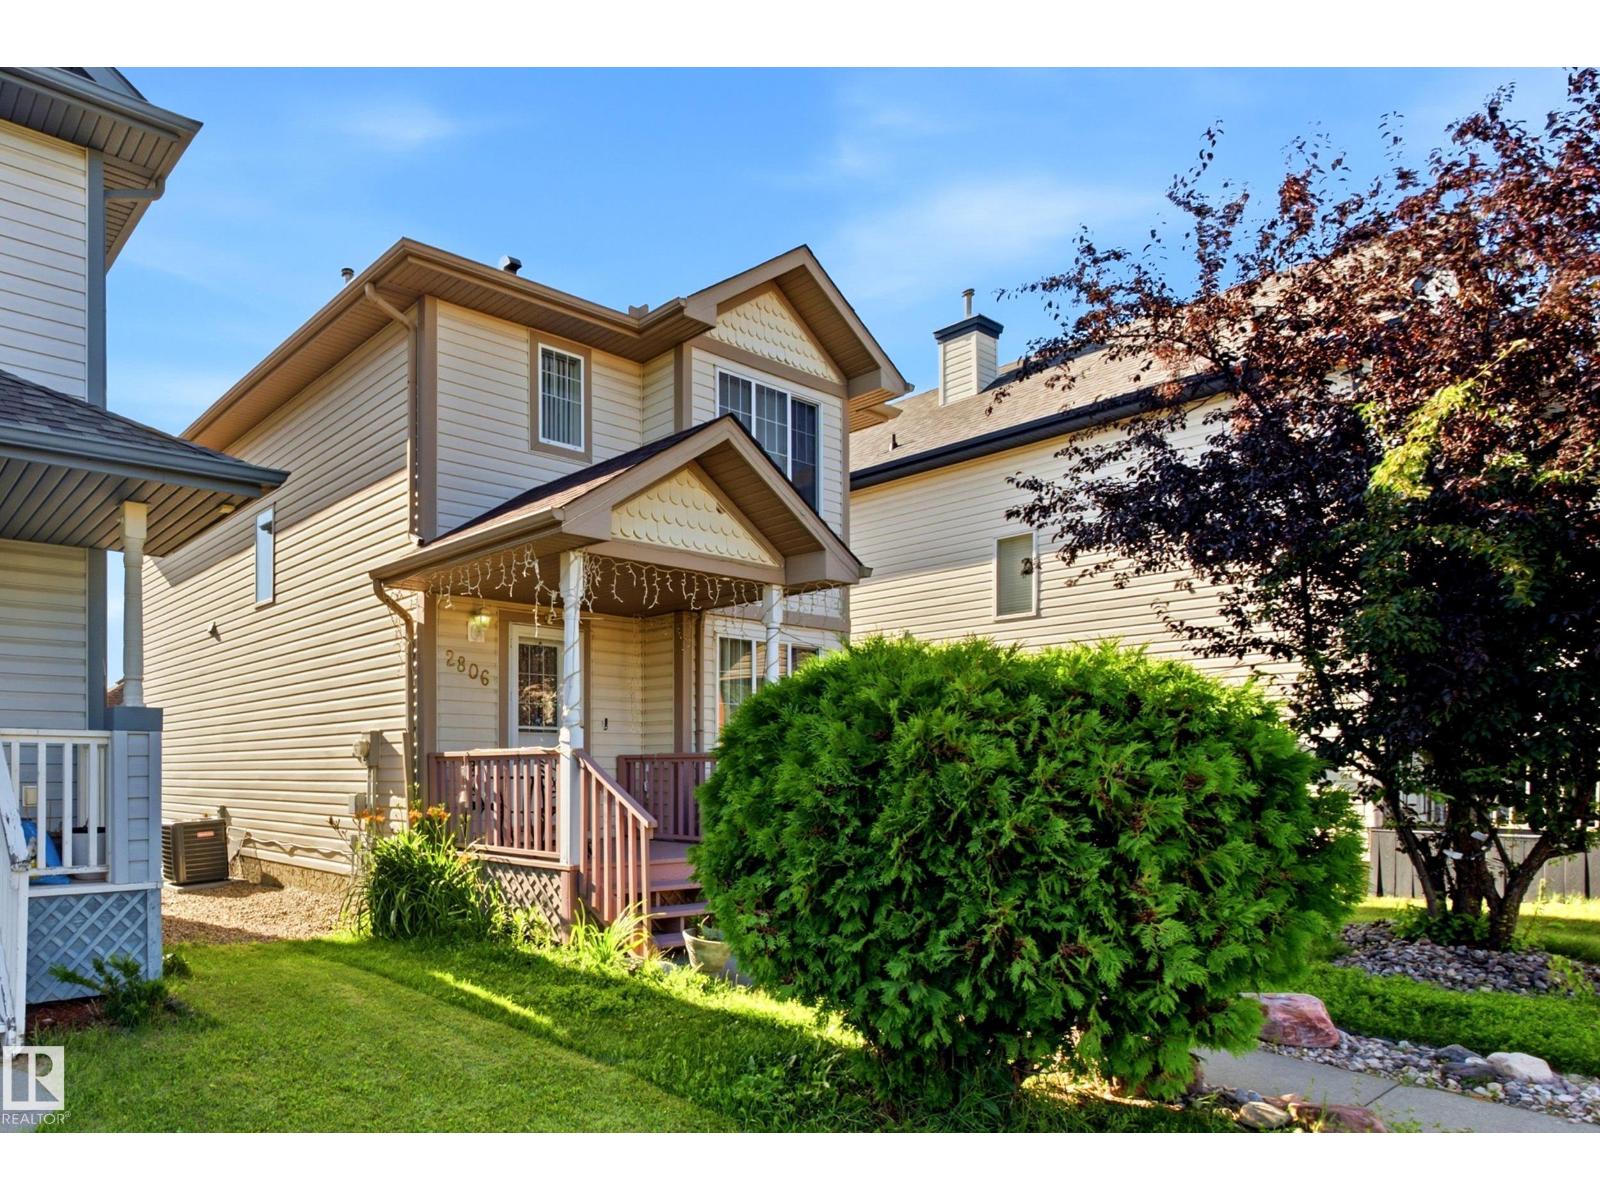
A home that feels like home the moment you step in. This move-in-ready 4-bed, 3.5-bath two-storey sits on a quiet Silver Berry cul-de-sac, with the nearby park visible from the front porch! The main floor is designed for effortless living, connecting a bright living room, dining area and practical kitchen with a breakfast nook. Upstairs are 3 bedrooms, including a primary suite with its own ensuite. The fully finished basement adds a large rec room, 4th bedroom, full bath, laundry and storage, giving you plenty of space for kids, guests, work or hobbies. Recent replacements include the furnace, HWT and shingles on both the home and garage; central A/C adds summer comfort and peace of mind. Outside, enjoy a fenced, landscaped yard and deck with gazebo, plus back-lane access to the double detached garage and plenty of parking. Close to schools, shopping and everyday amenities, this is a comfortable, practical home that’s ready to enjoy, easy to grow into and made for the years ahead. (id:58723)
Lpt Realty
#42 2905 141 St Sw
Edmonton, Alberta T6W 3M4
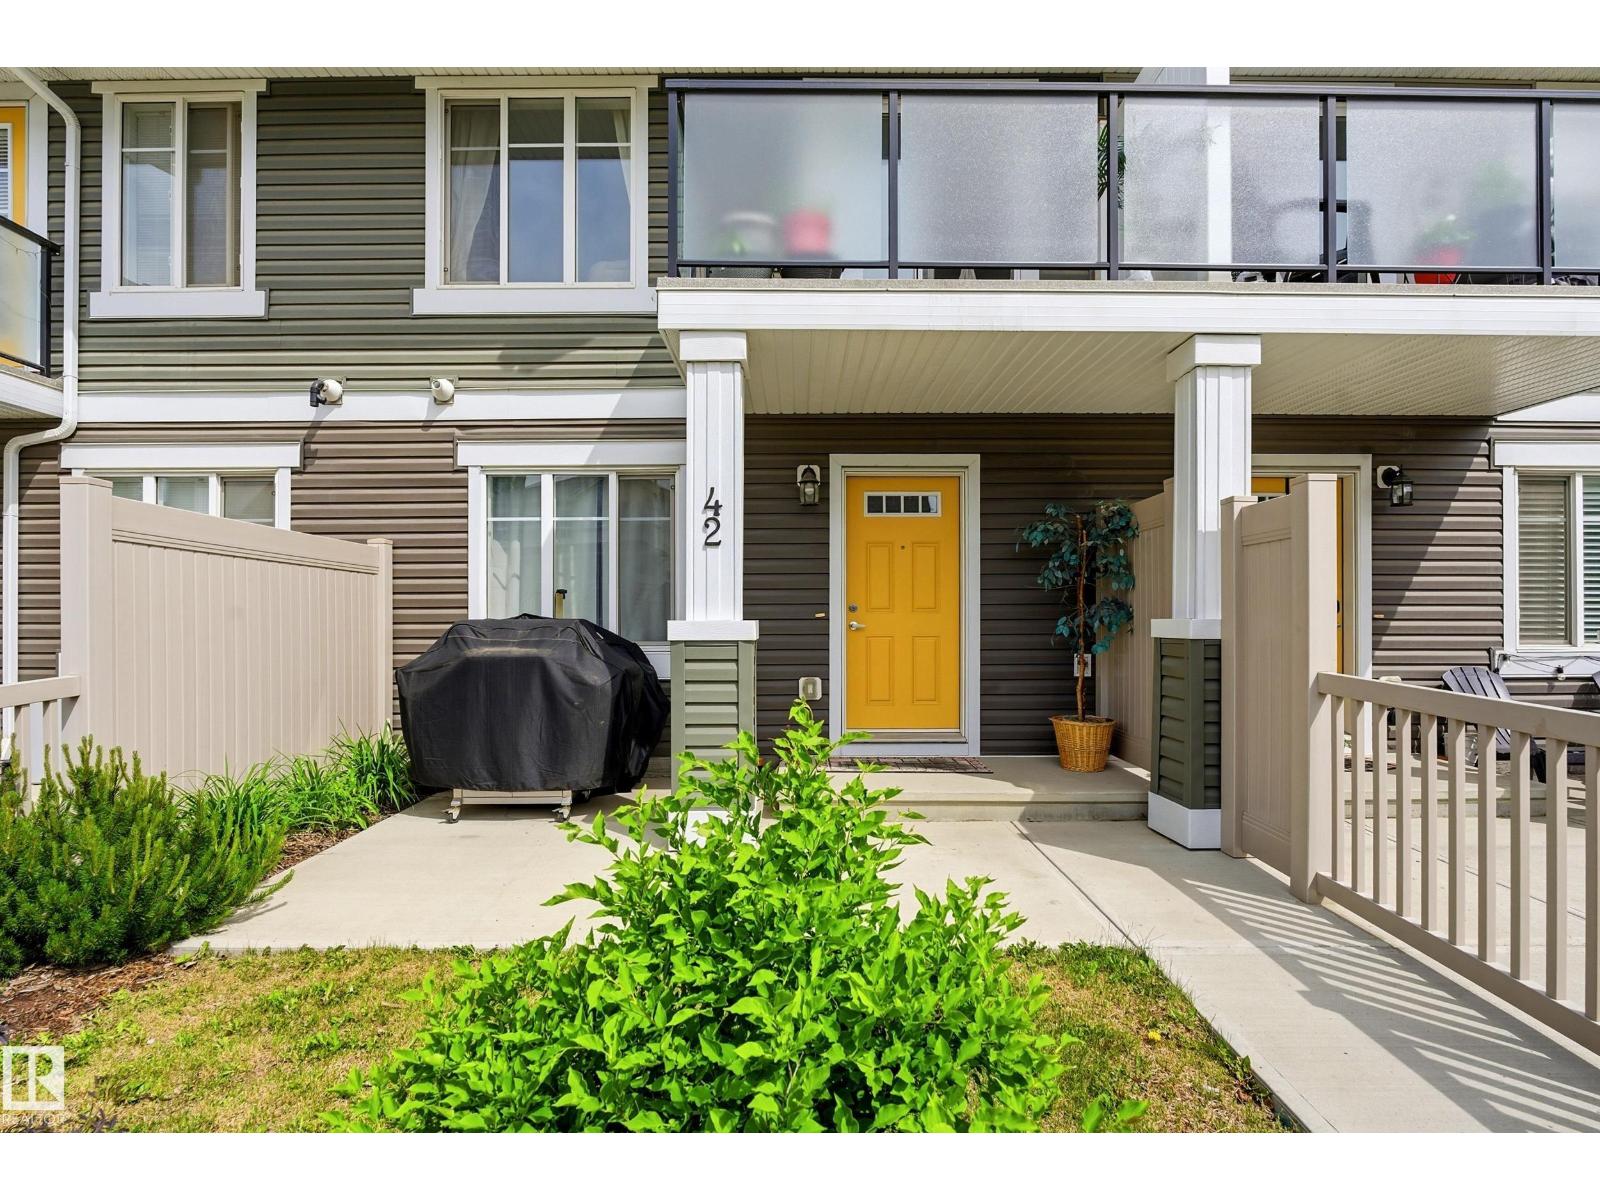
Welcome home to one of Chappelle's most desirable complexes, backing directly onto a scenic walking trail. This meticulously maintained, one-owner townhouse delivers space, style, and function in equal measure. Inside, you'll find three bedrooms plus a versatile ground-floor flex room, perfect as a home office, gym, or whatever fits your lifestyle. The main floor is anchored by a stunning oversized quartz island, ideal for entertaining, with quartz countertops carried through every bathroom for a polished, cohesive finish. Upstairs offers two generously sized secondary bedrooms, a 4-piece bathroom, and a spacious primary retreat with its own private ensuite. Step out onto your south-facing balcony for peaceful trail views, or unwind in the fully fenced backyard below. Add an attached double garage and 1,515 sqft of living space, one of the largest townhouse floor plans in Chappelle, and you've got a rare find. All just steps from shopping, restaurants, transit, and schools. (id:58723)
Lpt Realty
##8 4205 30 St Nw
Edmonton, Alberta T6T 2G9
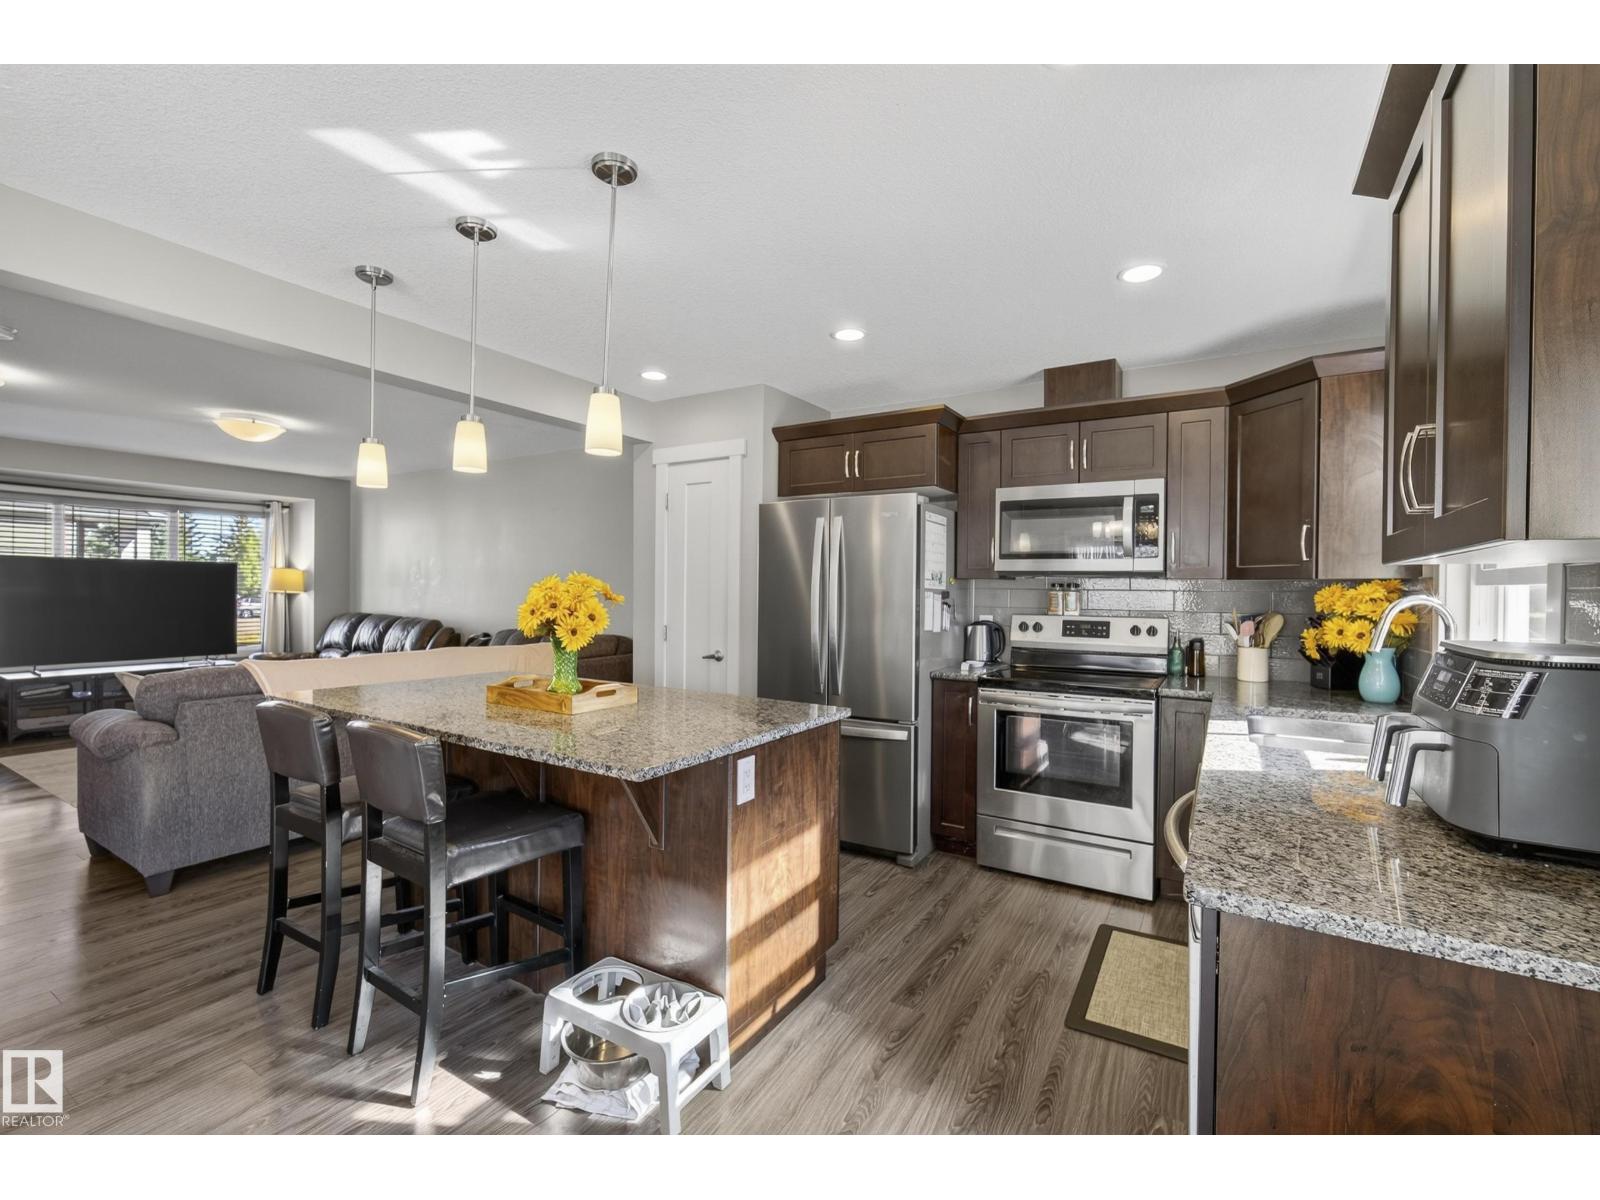
Welcome to this bright and inviting 3-bedroom, 1.5-bath townhome in Larkspur Landing, offering a functional layout and a convenient southeast Edmonton location! The main floor features a spacious living area and modern kitchen with granite countertops, an electric stove, and plenty of natural light from the additional windows throughout the home. A convenient half bath completes the main level. Upstairs, you’ll find three bedrooms and a full bathroom, providing plenty of space and flexibility for families, first-time buyers, or those looking for a home office. The unfinished basement offers additional storage and plenty of potential for future development. Outside, this corner unit backs onto an abundance of green space with easy access to Larkspur Park, Larkspur Rink, and Larkspur Playground. Velma E. Baker School and Thelma Chalifoux School are also within walking distance. Ideally located near Meadows Shopping Centre, with a variety of restaurants, shopping, groceries, and everyday amenities nearby. (id:58723)
Maxwell Progressive
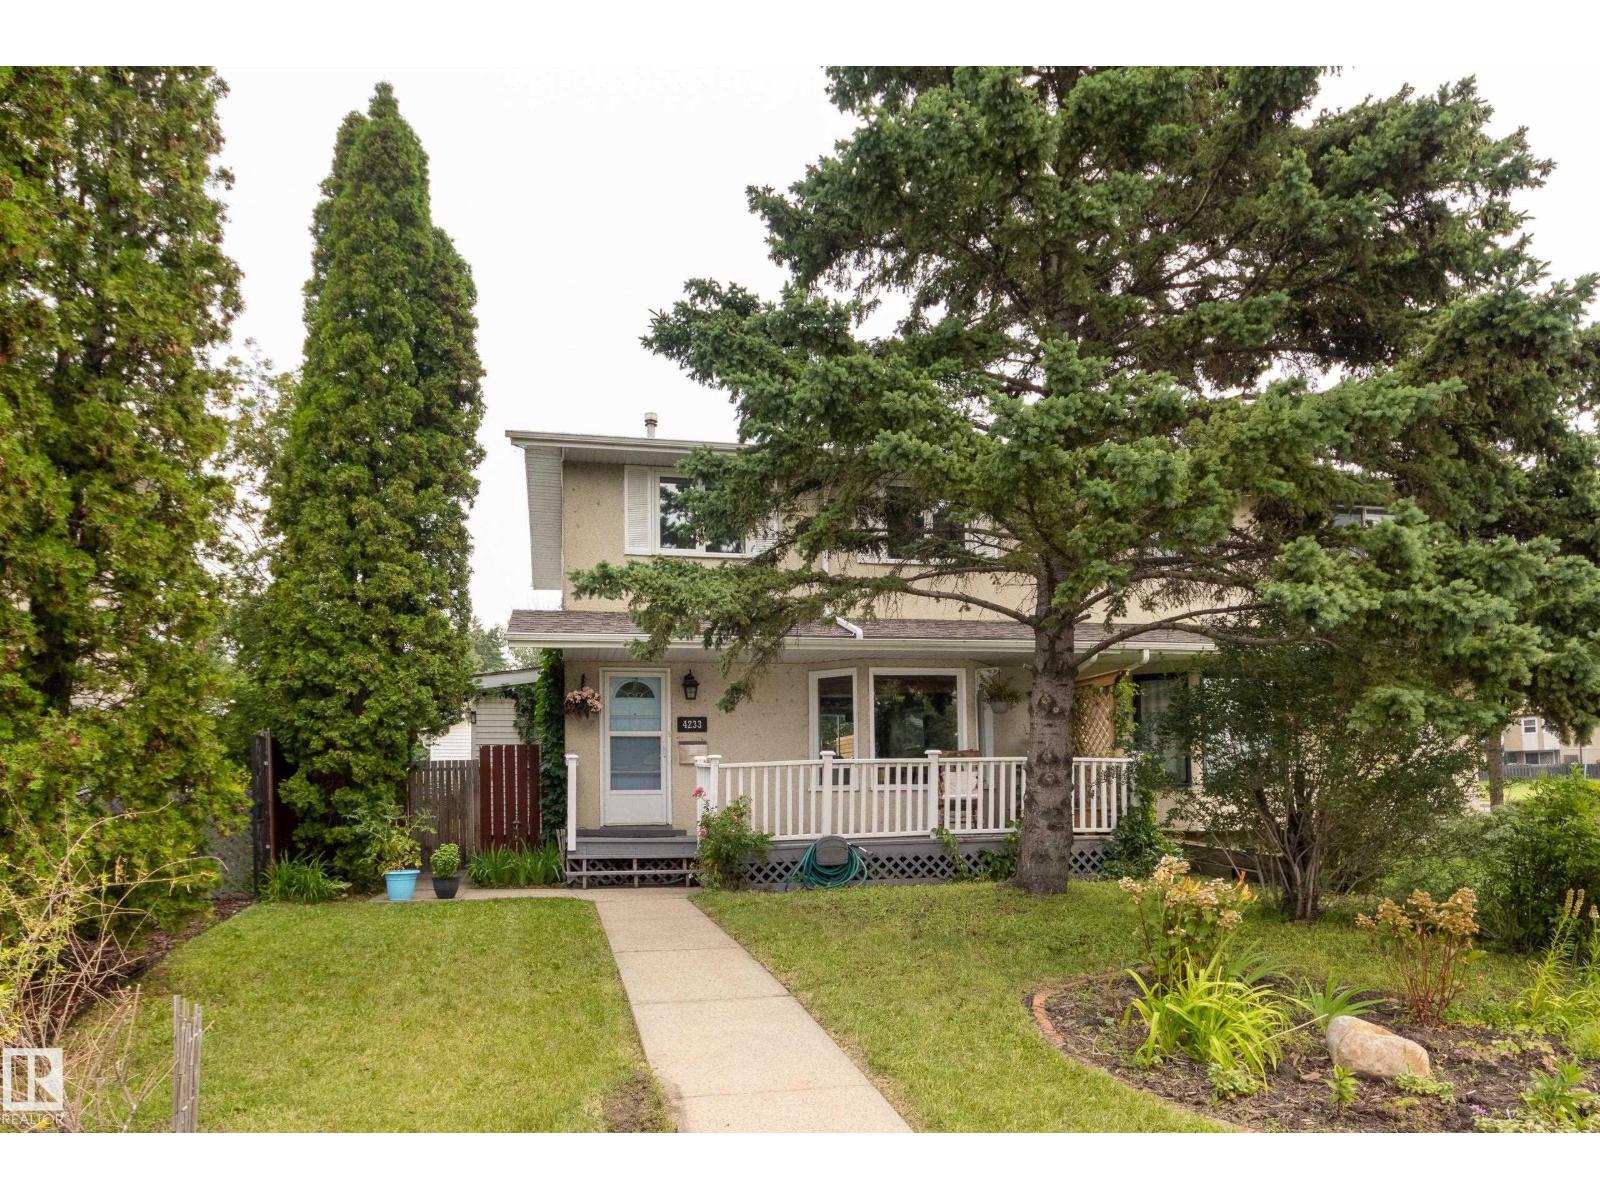
4233 85 St Nw Nw
Edmonton, Alberta T6K 1B3
You can have it all! This exceptional Tweddle Place duplex is full of life, thoughtful renos & everything others are missing - including a massive 23x22 extra-height garage + RV parking! The back yard is a gardener’s dream, starring a serene deck surrounded by established perennials, raised garden beds & a tranquil pond. Inside, the peaceful atmosphere carries throughout. An enclosed porch at the back adds a versatile secondary entrance/mudroom with storage for coats, boots & gear right next to a convenient half bath. The updated kitchen overlooks the garden, featuring a gas stove & breakfast island adjoining the dining room. A generous living room complete with sunny SW facing bay window & spacious front foyer complete the main. Upstairs, you’ll find 3 good-sized beds + a full bath. The partially developed basement has extra rec space & plenty of storage. Ideally located in a quiet & desirable neighborhood minutes from parks, shops, the Whitemud & LRT, this unique home is a one-of-a-kind opportunity! (id:58723)
Schmidt Realty Group Inc
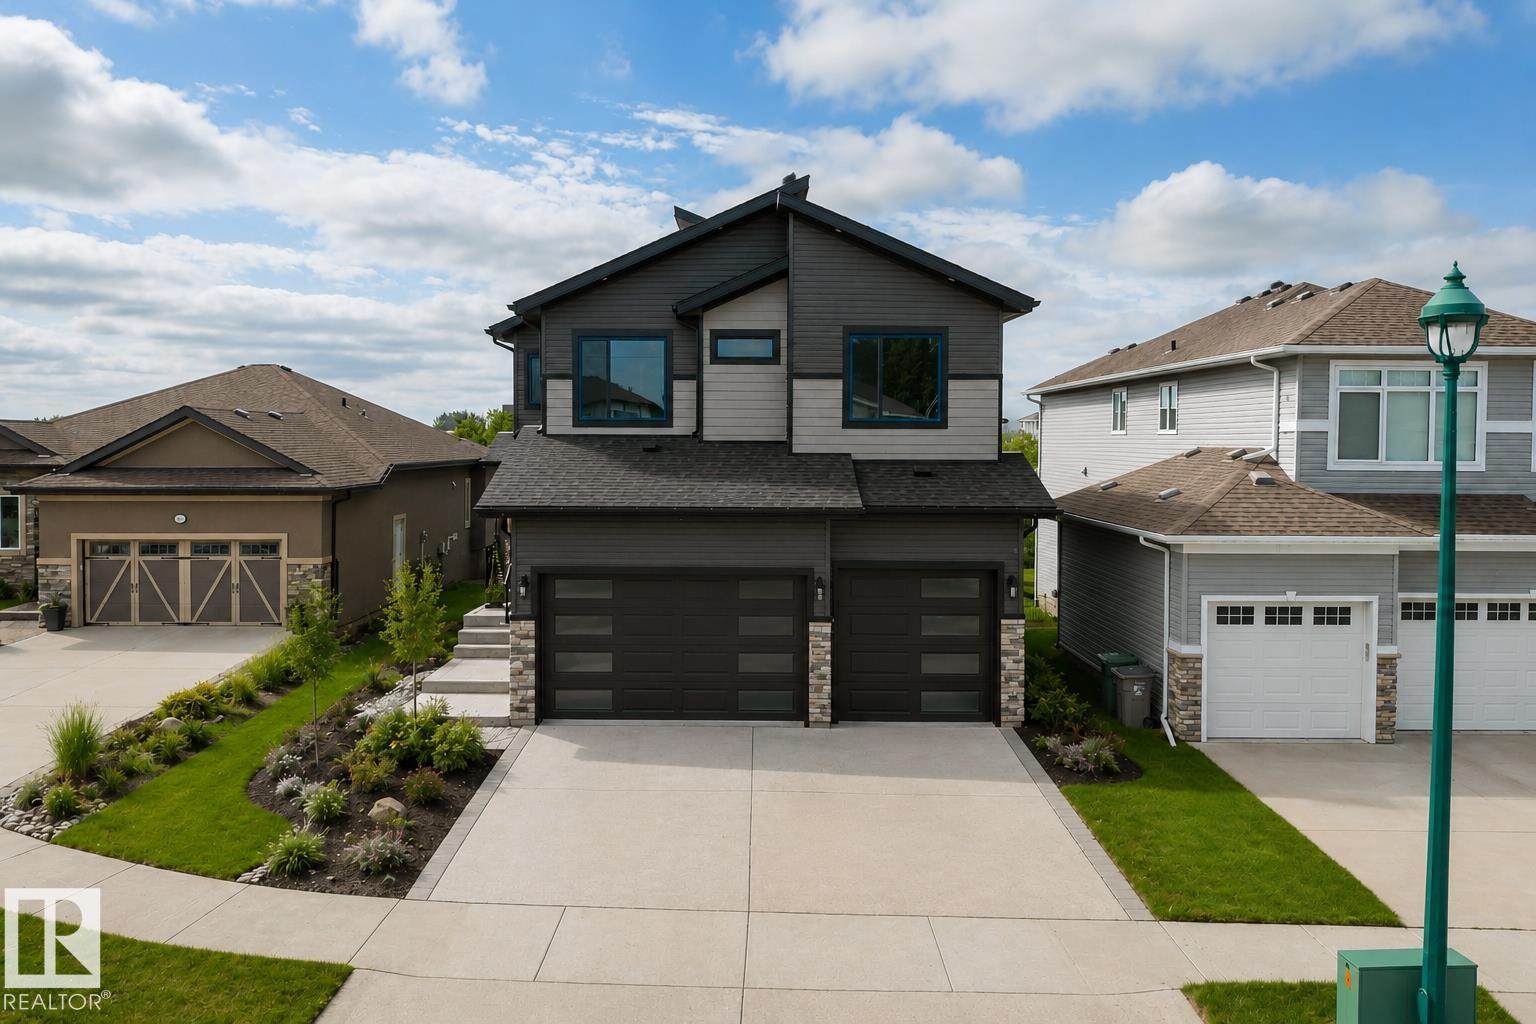
23 Lakevista Pt
Beaumont, Alberta T4X 0J2
Stunning 5-bedroom, 5-bathroom walkout in a prime water view location! This exceptional home features an open-concept layout with open to above ceilings that flood the living room with natural light. The spacious kitchen offers an island and abundant cabinetry, complemented by a fully equipped spice kitchen with a gas stove, second refrigerator, sink, and additional cabinetry. The main floor also includes a bedroom with a 3-piece ensuite, a 2-piece powder room, and a functional mudroom. Upstairs, you'll find four spacious bedrooms, three additional bathrooms, a convenient laundry room, and a cozy bonus room with a fireplace. The luxurious primary suite features its own fireplace, a walk-in closet, and a spa-inspired 5 pc ensuite. The walkout basement is ready for your finishing touches, offering endless possibilities to create the perfect additional living space. An exceptional opportunity to own a spacious, thoughtfully designed home with a triple car garage in a desirable lakeside community. (id:58723)
Exp Realty
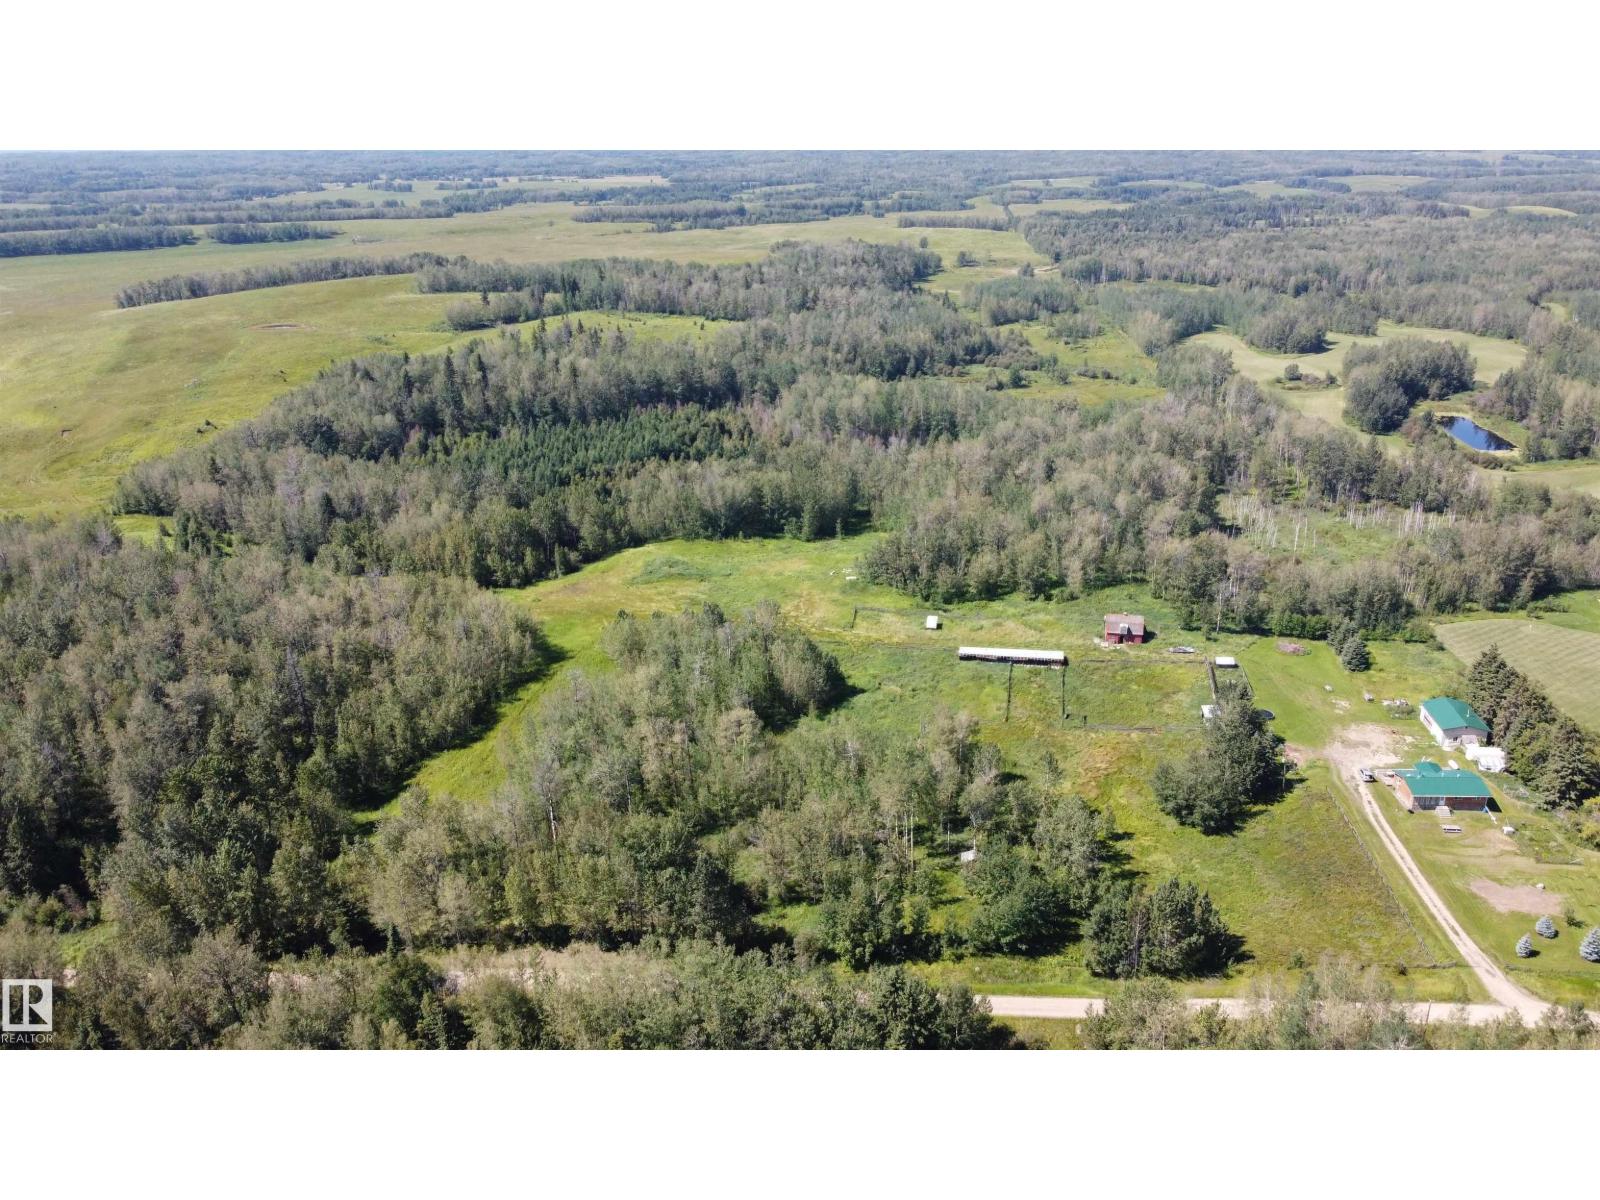
49480 Rge Rd 41
Rural Leduc County, Alberta T0C 2T0
Your Private 40-Acre Retreat Awaits Enjoy country living on 40 private acres at the end of the road. approx 35 min from Leduc 20km from Warburg.This 1,300+ sq. ft. bungalow features 3 bedrooms up, including a primary with direct deck access. The large kitchen opens to the living room with a cozy wood-burning fireplace. The fully finished basement offers a 4th bedroom, spacious rec room, large laundry/storage area, and room for a 5th bedroom. Outside, a mini orchard and lush gardens welcome you to the property. Enjoy two corrals, an enormous deck, and a 40' x 27' shop with concrete floor and 12' x 18' door. A barn with stalls and concrete floor adds excellent potential for animals and hobbies. The rolling 40 acres offer endless possibilities—quading, hunting, raising animals, gardening, recreation, or simply enjoying the peace and privacy. Plus, surface rights provide approximately $1,250/year in income. A rare opportunity to create the country lifestyle you've been dreaming of! (id:58723)
Maxwell Polaris
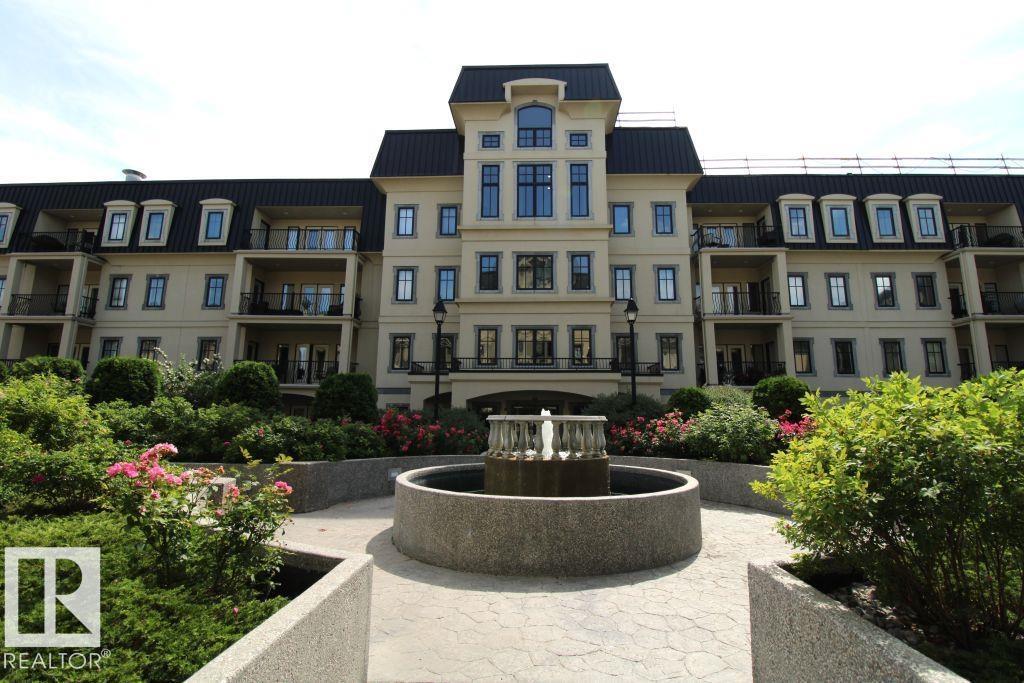
#201 1406 Hodgson Wy Nw
Edmonton, Alberta T6R 3K1
Fantastic 2 Bedroom 2 Bathroom 21+ Only Condo in desirable southwest Hodgson neighbourhood! Unit faces stunning courtyard with fountain, walkway and garden. The building itself is just a short walk from Terwillegar Heights retail and restaurants and across the street from Save-On-Foods and Sobeys. Plus, enjoy plenty of amenities including an Exercise Room, Carwash, Media Room and more! Very clean and ready for move in! One underground stall included. (id:58723)
Royal LePage Arteam Realty
#7 50 Mclaughlin Dr
Spruce Grove, Alberta T7X 0E1
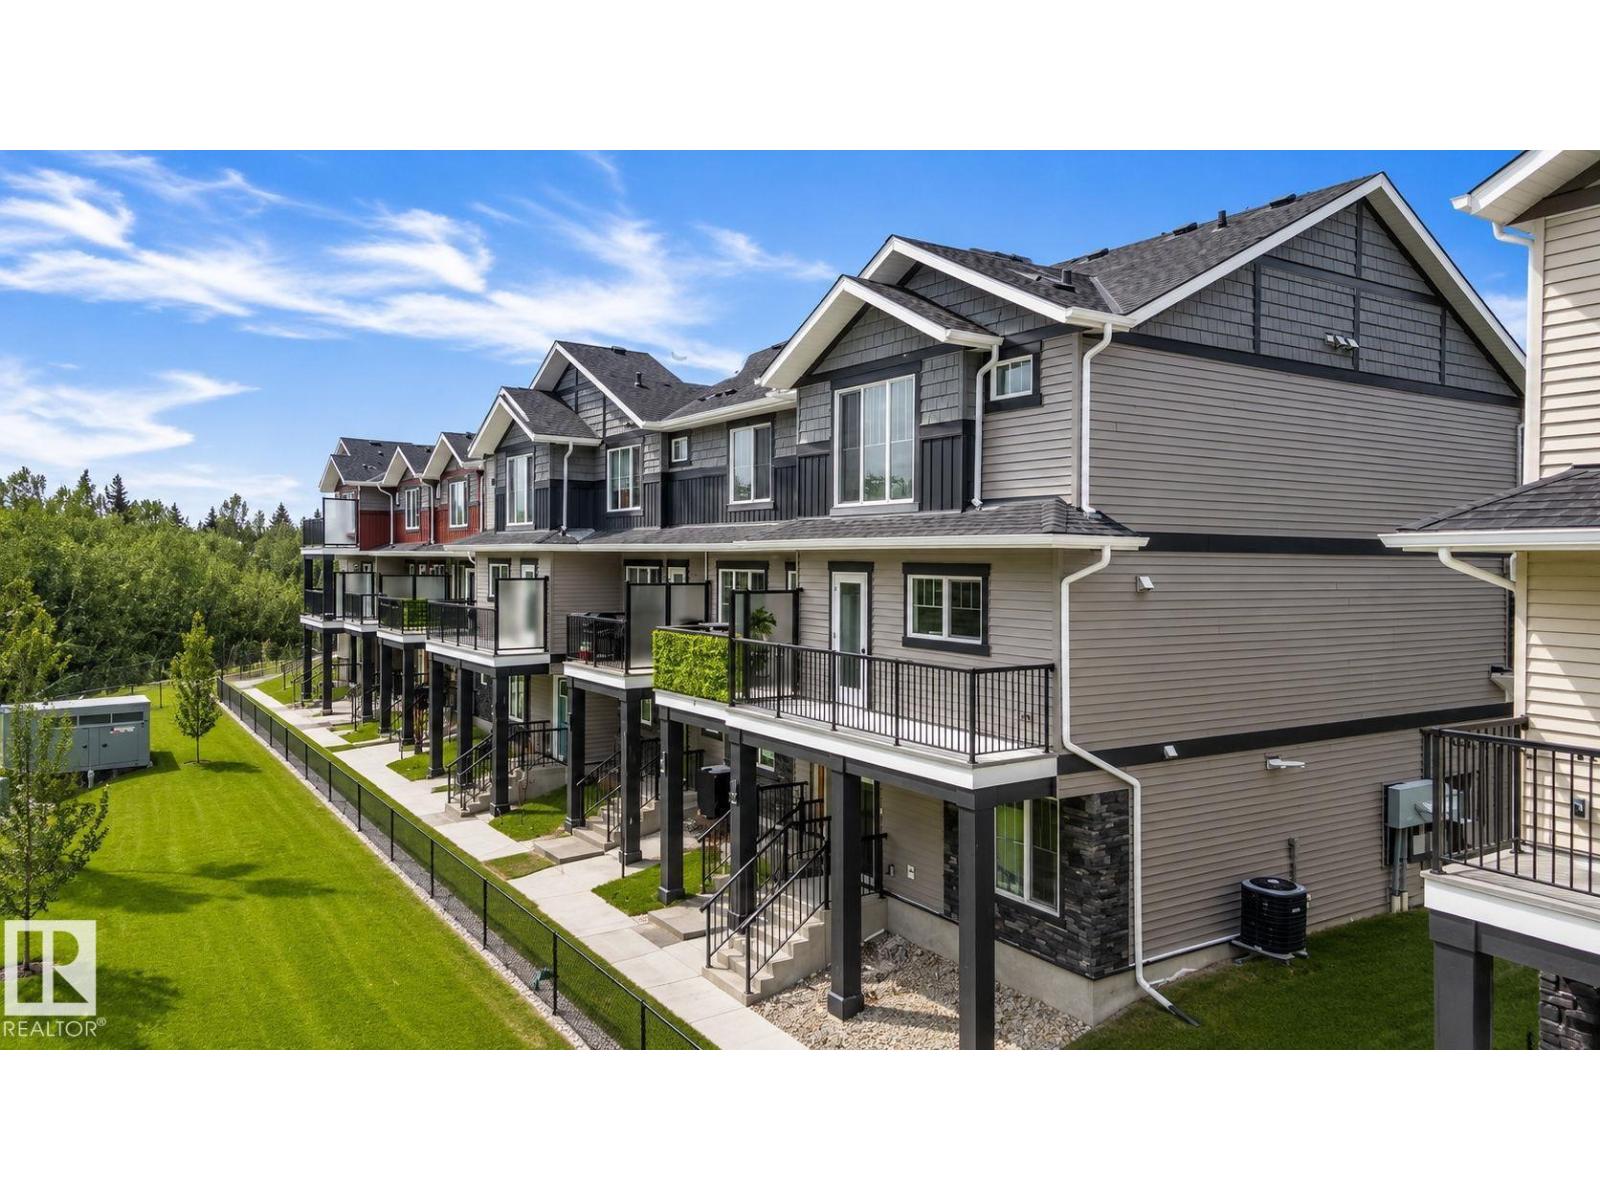
“The Harley,” a beautifully finished Streetside townhouse completed in June 2025, ideally located in the vibrant and growing community of McLaughlin, Spruce Grove. Offering 1,372 sq ft of thoughtfully designed living space, this home blends style, comfort, and functionality. The inviting main floor features luxury vinyl plank flooring throughout the spacious great room and contemporary kitchen, creating a seamless space perfect for everyday living and entertaining. The kitchen impresses with upgraded cabinetry, stylish countertops, full tile backsplash, and stainless steel appliances. Large windows flood the home with natural light, enhancing the bright, open-concept layout, while custom blinds add a polished touch. Upstairs offers three well-sized bedrooms, including a primary suite with private ensuite, plus a second full bath. Complete with front landscaping and a double attached garage, offering both curb appeal and everyday ease. This home is a must-see! (id:58723)
Century 21 Masters
10932 & 10934 132 St Nw
Edmonton, Alberta T5M 1C9
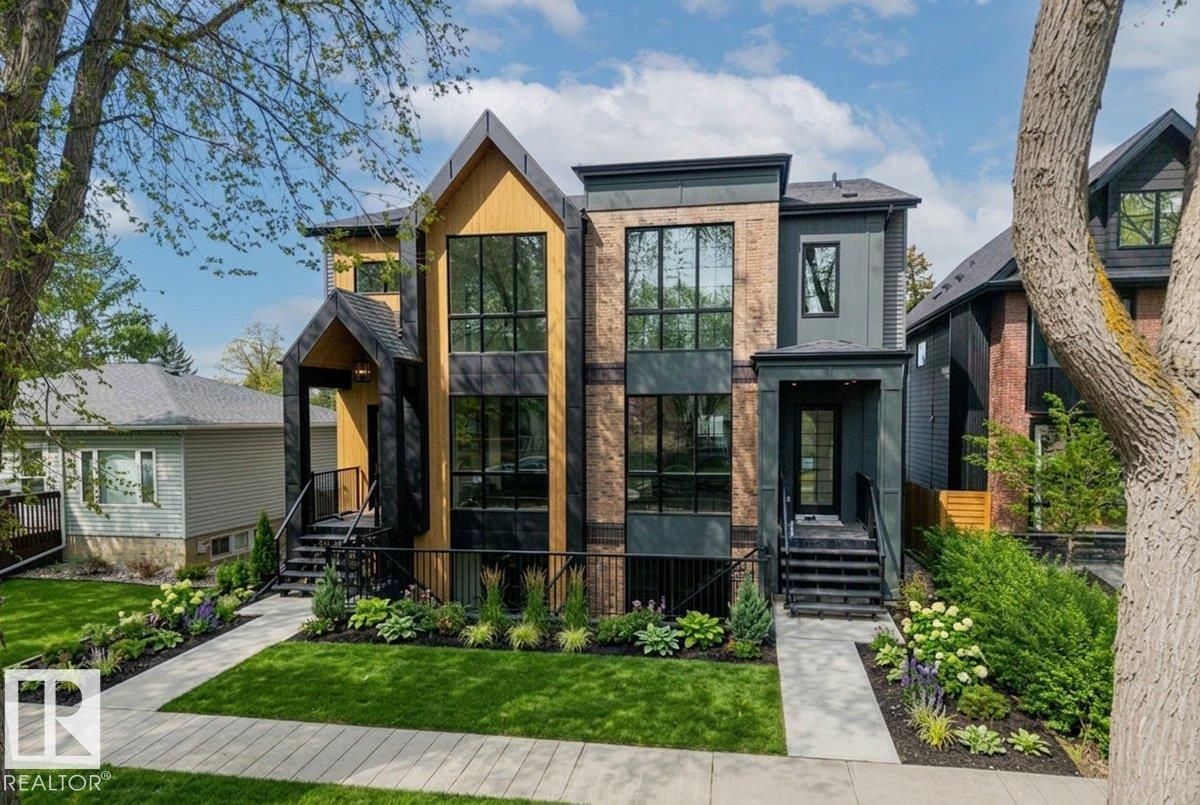
This HAMPTON HOMES custom FULL DUPLEX has thoughtful design with incredible craftsmanship, blending modern and classic style! Upper suites have access to the backyard and DBL DET GARAGE; lower suites have PATIOS with SEPARATE ENTRANCES. Open concept with living, dining and kitchen on the main floor. 10’ CEILINGS and TRIPLE PANE WINDOWS flood the home with natural light. QUALITY QUARTZ counters throughout. SS appliances, real wood cabinetry, a large pantry and storage complete this level. Full closets with built-ins at the entrances and bedrooms. ENG. HARDWOOD on main level and quality carpet upstairs. A powder room up 3 stairs off the living room. Upstairs, 3 BEDROOMS, 9’ CEILINGS, a 4pc bath and LAUNDRY ROOM. Primary bedroom has VAULTED 12' CEILINGS, walk-in closet and ENSUITE BATH with soaker tub, tiled shower and private loo. Quality and vibrant 2-BED LEGAL BASEMENT SUITES. 9' CEILINGS, 5' WINDOWS, IN-FLOOR HEAT, VINYL FLOORS, large kitchen + LR, LAUNDRY, & full bath. Close to the City Centre + UofA!! (id:58723)
RE/MAX Elite
96 Willow Park Es
Leduc, Alberta T9E 5R6
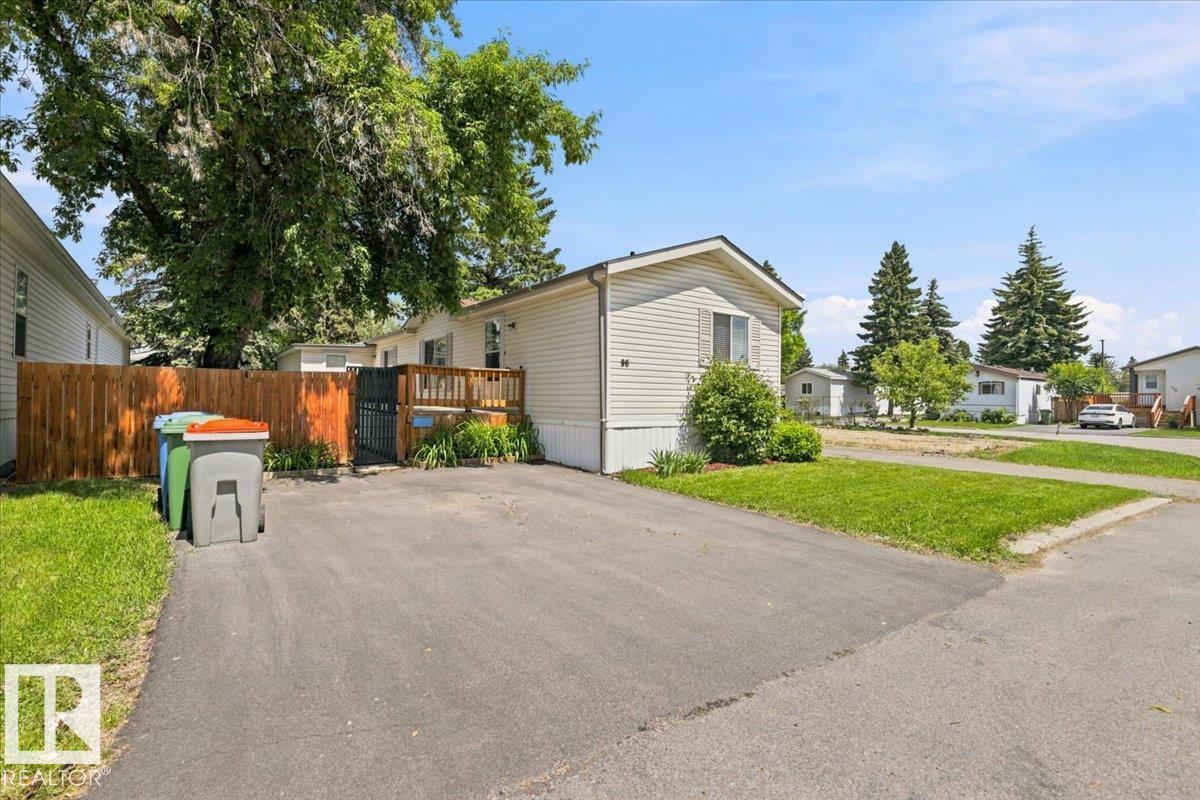
This Charming 1353.25 sq/ft home is situated in Willow Park Estates. A Paved Driveway brings you to the fenced yard with a large deck. Inside the home a spacious living room and kitchen are located centrally, with bedrooms and bathrooms on either end. The one end hosts the primary bedroom with its own 4 piece ensuite bathroom and a walk in closet. The opposite end of the home has two more bedrooms along with the main 4 piece bathroom. A new furnace in 2024, new hot water tank in 2019, and a new under belly in 2019 are some of the upgrades to the home. Close to schools, Playgrounds, Shopping, and More! (id:58723)
RE/MAX Real Estate
#35 53504 Rge Road 280
Rural Parkland County, Alberta T7X 3V6
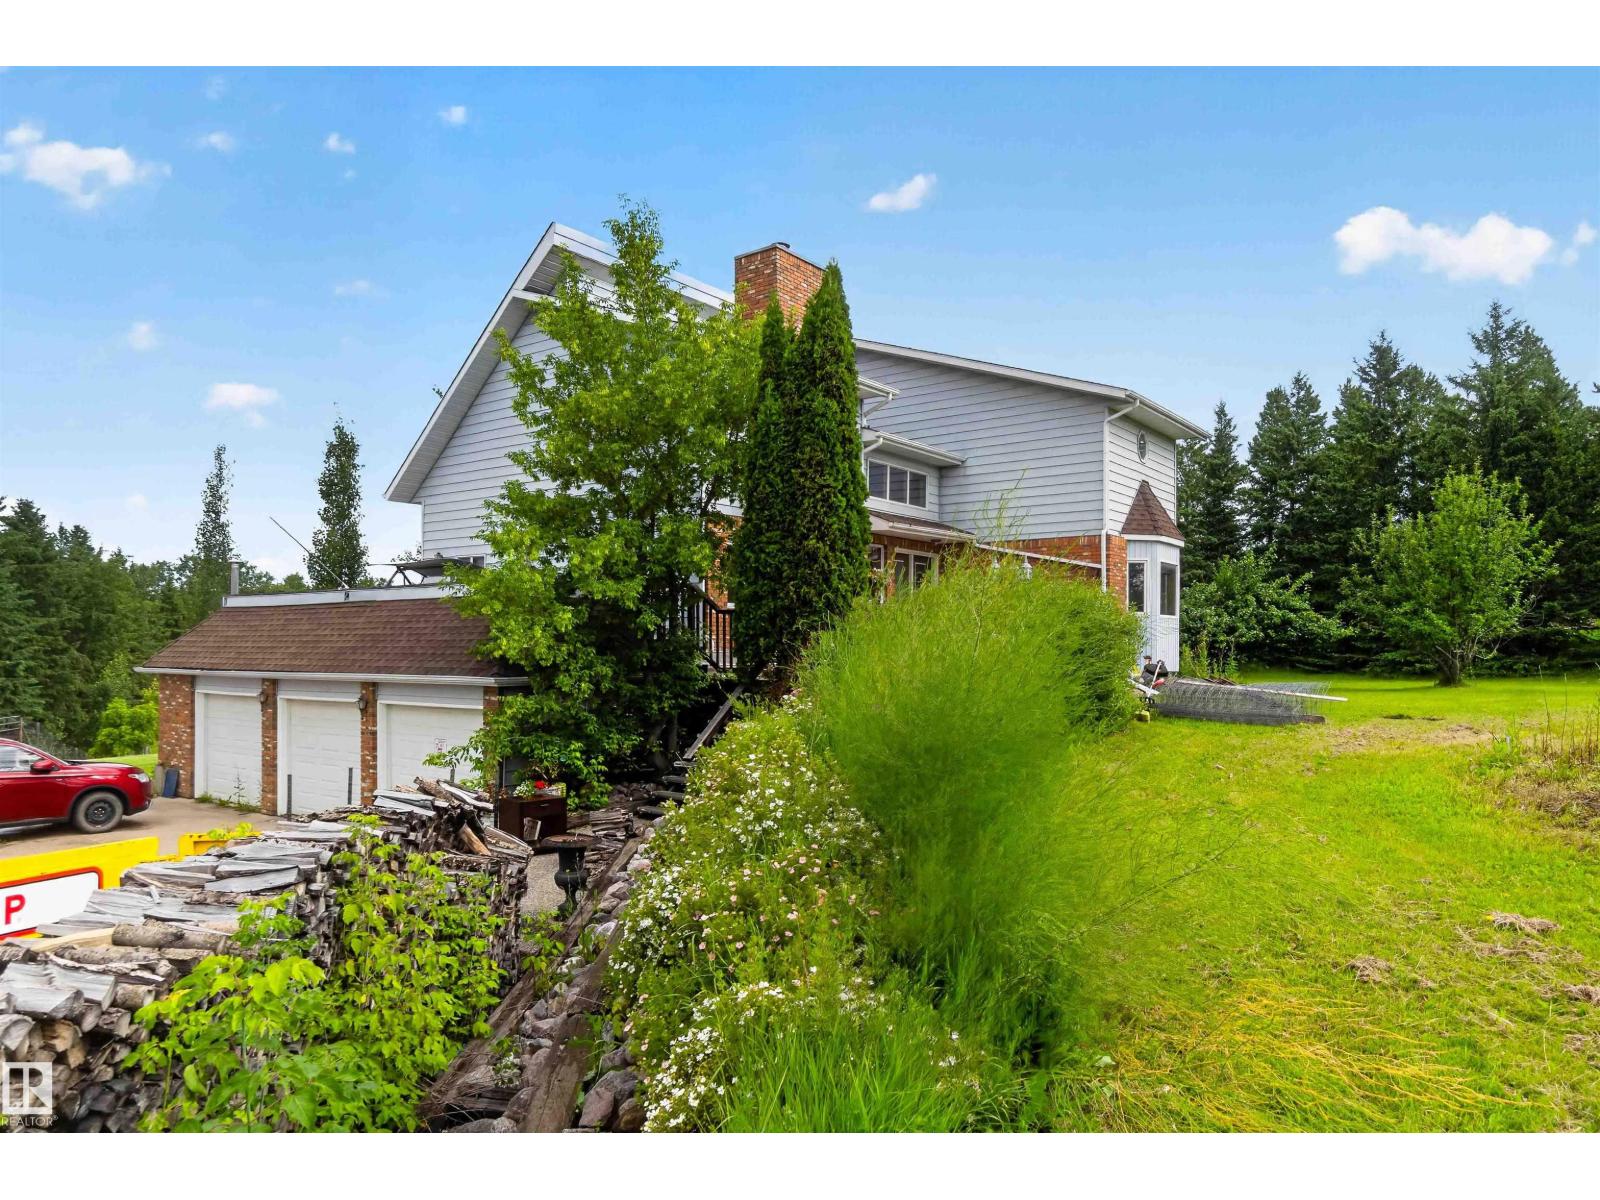
3.46 ACRE PRIVATE LOT! INCREDIBLE CUSTOM BUILT HOME WITH WALK- OUT BASEMENT! MASSIVE 40X23' SHOP AND AN ADDITIONAL TRIPLE GARAGE! WELCOME TO 35 53504 RANGE ROAD 280. THIS HOME HAS ALMOST 3500 SQ FT OF LIVING SPACE, 4 BEDROOMS AND 4 BATHS. THE OPEN KITCHEN HAS OAK CABINETRY, A CENTRE ISLAND WITH COUNTERTOP STOVE, BUILT IN OVEN, DOUBLE DOOR FRIDGE AND TILE FLOORS. BREAKFAST NOOK BORDERS KITCHEN. FORMAL DINING AREA SEPARATES KITCHEN FROM INVITING LIVING ROOM WITH ASHLAR STONE FIREPLACE. MAIN FLOOR ALSO HAS A BEDROOM, HALF BATH, AND SPIRAL STAIRCASE. UPPER LEVEL HAS 3 BEDROOMS, LAUNDRY, AND A FULL BATH. PRIMARY BEDROOM HAS VAULTED CEILINGS AND TUB. ENSUITE HAS A SHOWER AND WALK-IN CLOSET. WALK-OUT BASEMENT IS FINISHED WITH A RECREATION ROOM, MASONARY WOOD BURNING FIREPLACE, BEDROOM, AND BATHROOM. ATTACHED GARAGE IS TRIPLE. HOME HAS A 40X23' DETACHED HEATED SHOP. WATER SUPPLY IS DRILLED WELL. HOME HAS SEPTIC TANK AND FIELD. PROPERTY IS LANDSCAPED AND VERY PRIVATE. HOME ALSO HAS A NEWER FURNACE. (id:58723)
Royal LePage Noralta Real Estate