Hurry Home

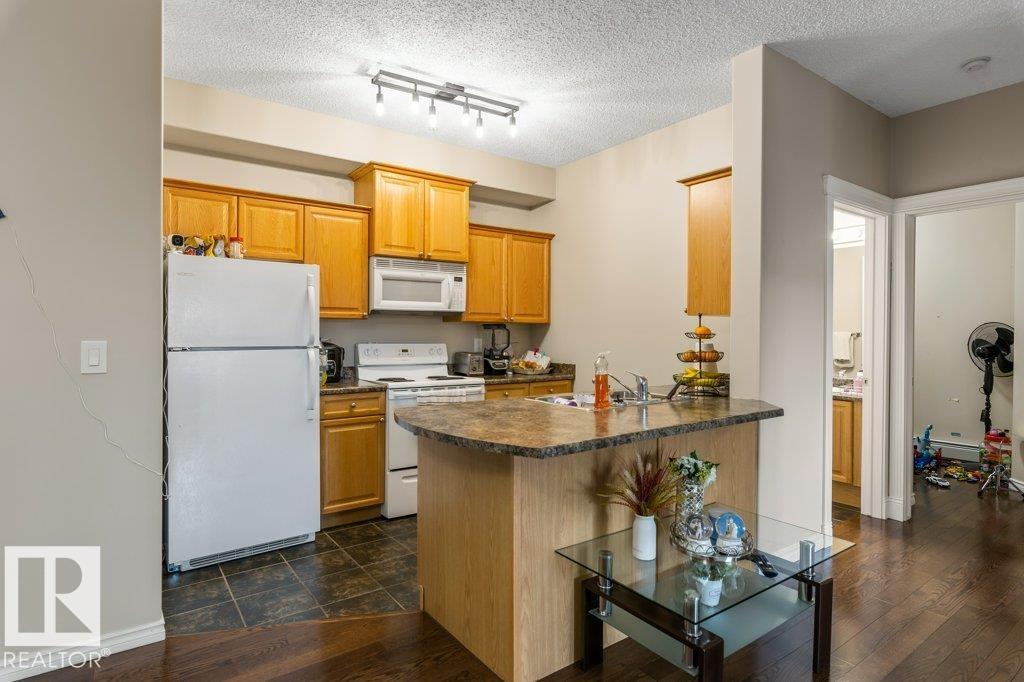
#135 16807 100 Av Nw
Edmonton, Alberta T5P 4Z6
UNDERGROUND PARKING FOR 3 VEHICLES! This bright, impeccably maintained original-owner condo in Glenwood on the Park includes two titled underground parking units: one single stall and one tandem stall. The spacious, open-concept layout is filled with natural light from expansive windows, with a well-appointed kitchen flowing seamlessly into the dining and living areas. The primary suite features a walk-through closet and private 3-piece ensuite, while the second bedroom, den, and 4-piece bath offer flexibility for guests or a home office. In-suite laundry includes a NEW STACKED WASHER & DRYER (October 2026). This secure, beautifully maintained building offers landscaped grounds, an underground car wash, and exceptional common areas. Ideally located close to shopping, public transit, and major commuter routes, this inviting home combines comfort, convenience, and outstanding parking! (id:58723)
RE/MAX Excellence
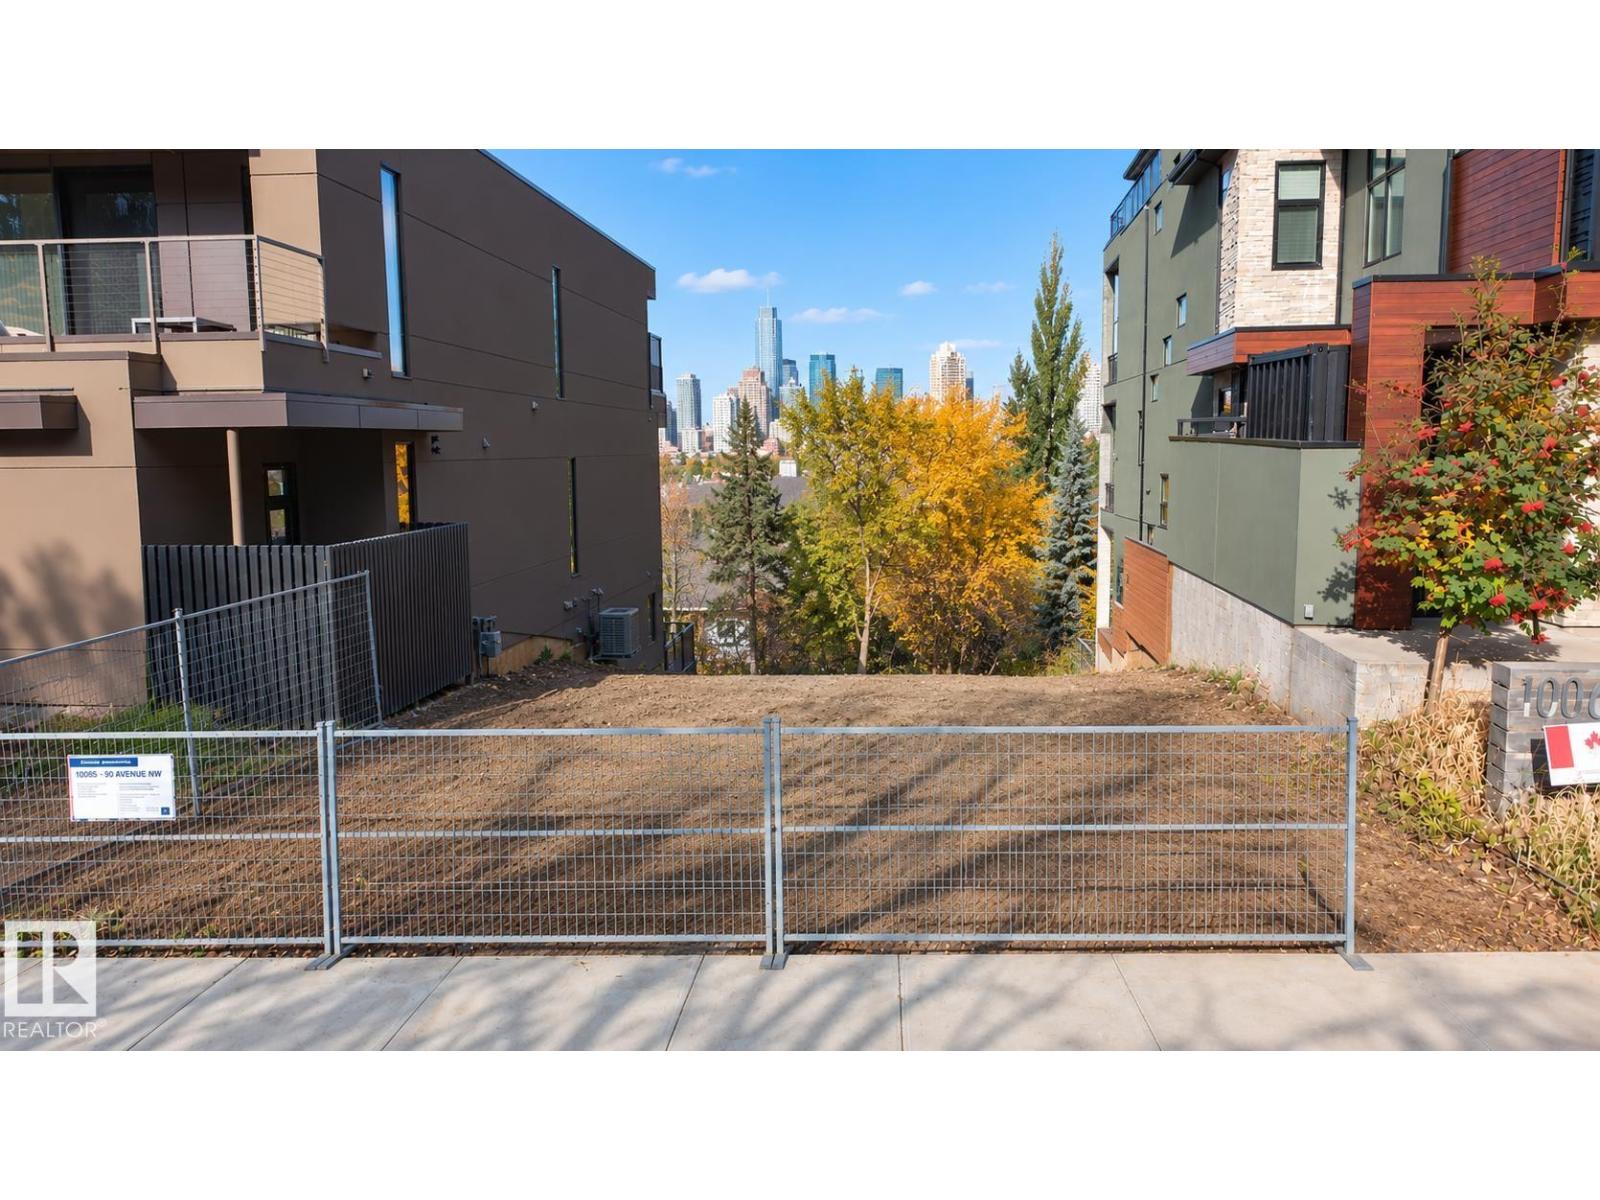
10068 90 Av Nw
Edmonton, Alberta T6E 4X1
ENDLESS POTENTIAL WITH BREATHTAKING VIEWS. Rare opportunity to own a lot in one of the city’s most sought-after locations. This 32 ft x 131 ft property offers the perfect canvas to build your dream home, with unobstructed views of downtown, the iconic Walterdale Bridge, and the historic Rosedale Water Treatment Plant. Nestled in a prime neighborhood, lots like this don’t come up often—don’t miss your chance to create something truly special. (id:58723)
Royal LePage Prestige Realty
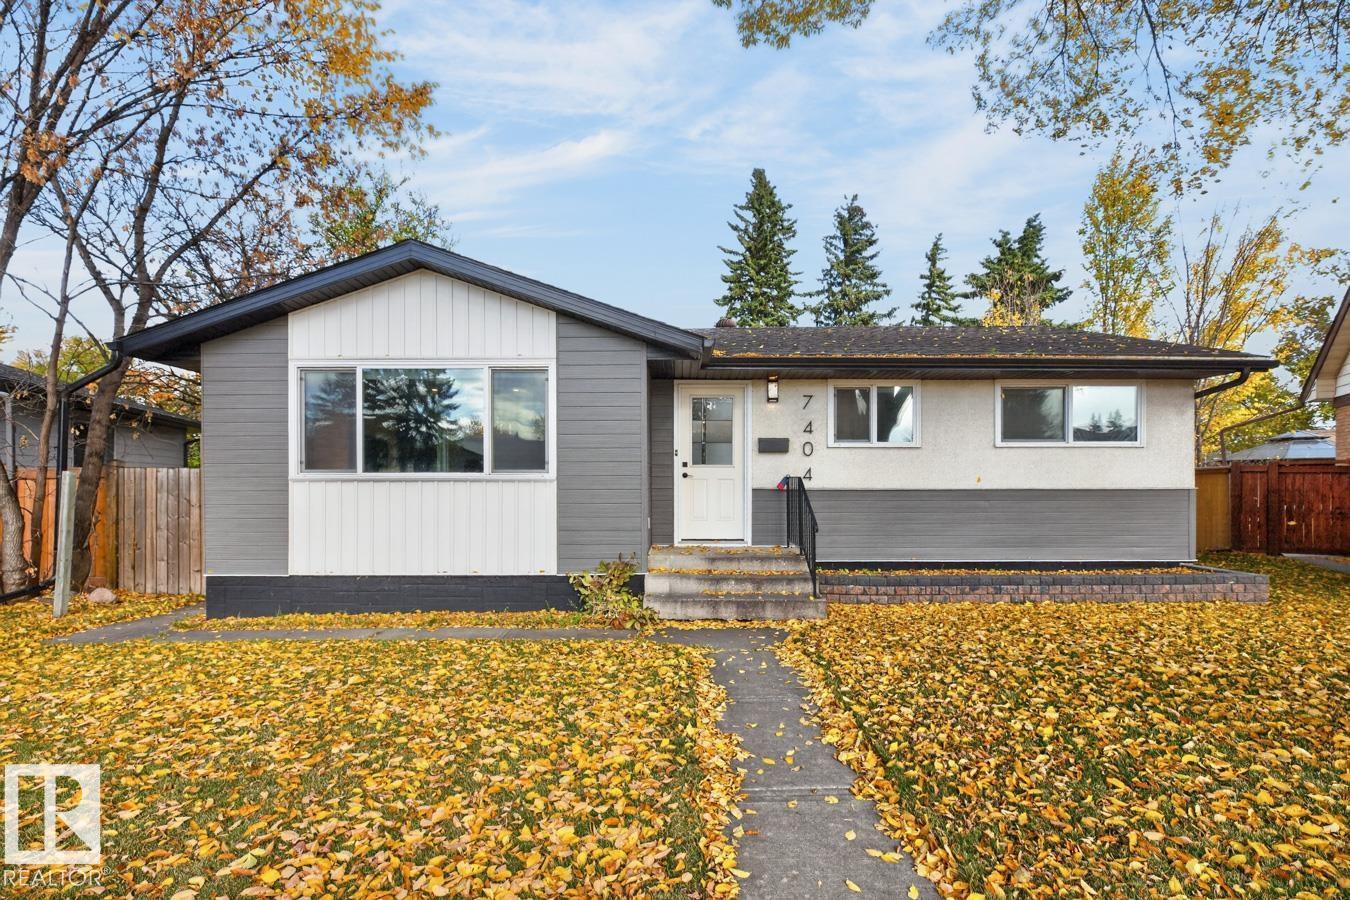
7404 92 Av Nw
Edmonton, Alberta T6B 6B0
Ottewell, Renovated & Ready! This extensively renovated home features 1099 Sq Ft. It has an open concept floorplan with gorgeous kitchen with an island, modern cabinets, quartz countertops and S/S appliances, all next to the dining and living room. Completed with 2 generous bedrooms, a 3-piece bath including a large shower. New doors, vinyl plank flooring, LED lighting and more. Leading to the basement is an open staircase with a large family room, two more bedrooms with egress windows, a deluxe 5-piece bath. A utility room with upgraded mechanicals & laundry finish this level. All new interior doors, lighting & plumbing fixtures. The exterior features new windows, doors, painted with new front siding, shingles. Parking in in the over sized 24x20 double garage with an updated exterior. Situated on a 10,500 Sq Ft (.24 Acre) landscaped pie shaped lot with a large rear patio & new fencing on three sides. Terrific location easy access to downtown public transportation, great schools and so much more to enjoy! (id:58723)
Royal LePage Noralta Real Estate
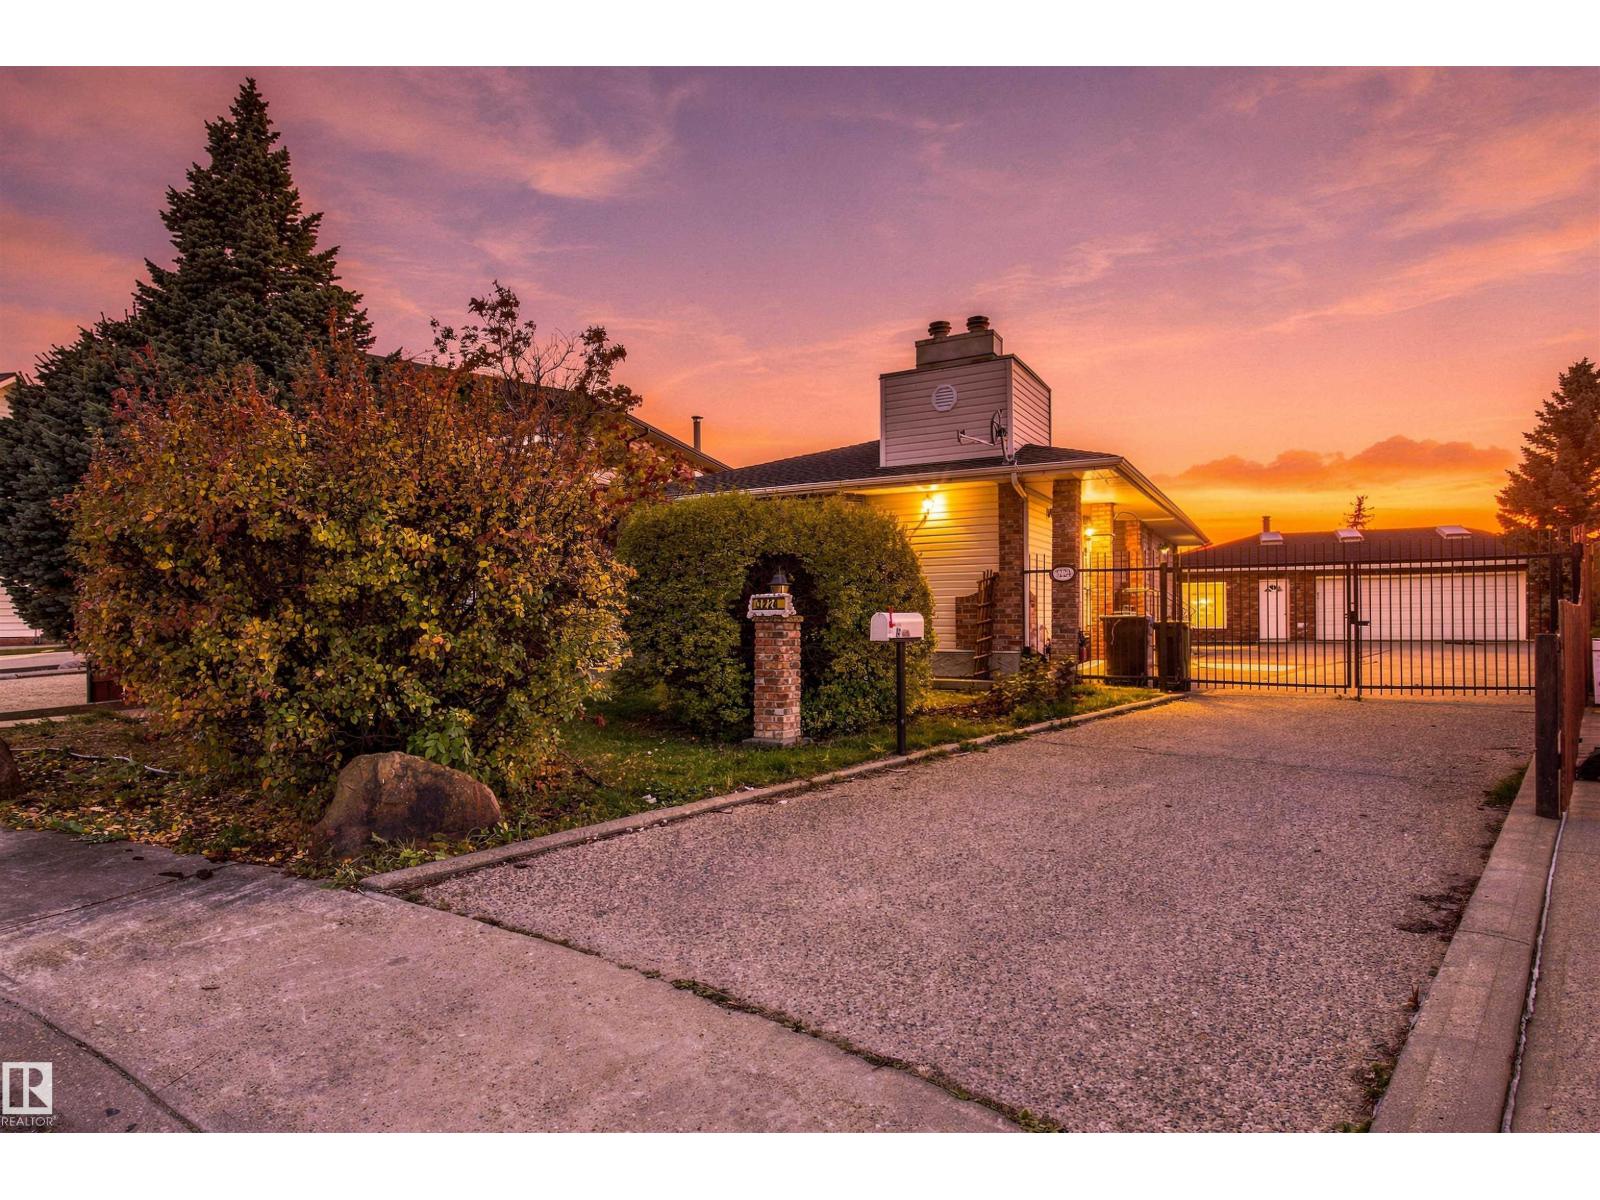
3224 89 St Nw
Edmonton, Alberta T6K 2Z4
A RARE find in the PRIME LOCATION OF MILLWOODS!!! This well-maintained, bungalow offers approx 1,300 sq. ft. of living space, Central AIR- CONDITIONING, and an incredible OVERSIZED DOUBLE GARAGE featuring 220 wiring, a bathroom, and office space. The main floor boasts a spacious living room with gas fireplace, dining area, upgraded kitchen with island, and two bedrooms. The primary bedroom includes a 3-piece ensuite with jacuzzi tub, plus an adjoining hobby room (formerly a hot tub room). A separate office could easily be converted back into a third bedroom. The primary bathroom features a walk-in jetted tub. The fully developed basement offers a separate entrance, bedroom, bathroom with jacuzzi tub, living room with fireplace, kitchen, and separate laundry area. Outside, a GATED PARKING PAD added security and space for up to SIX additional vehicles. A unique property offering exceptional space, versatility, and parking options! MASSIVE LOT SIZE (7093 SQ. FT) TO ENJOY WITH FAMILY AND FRIENDS! (id:58723)
One Percent Realty
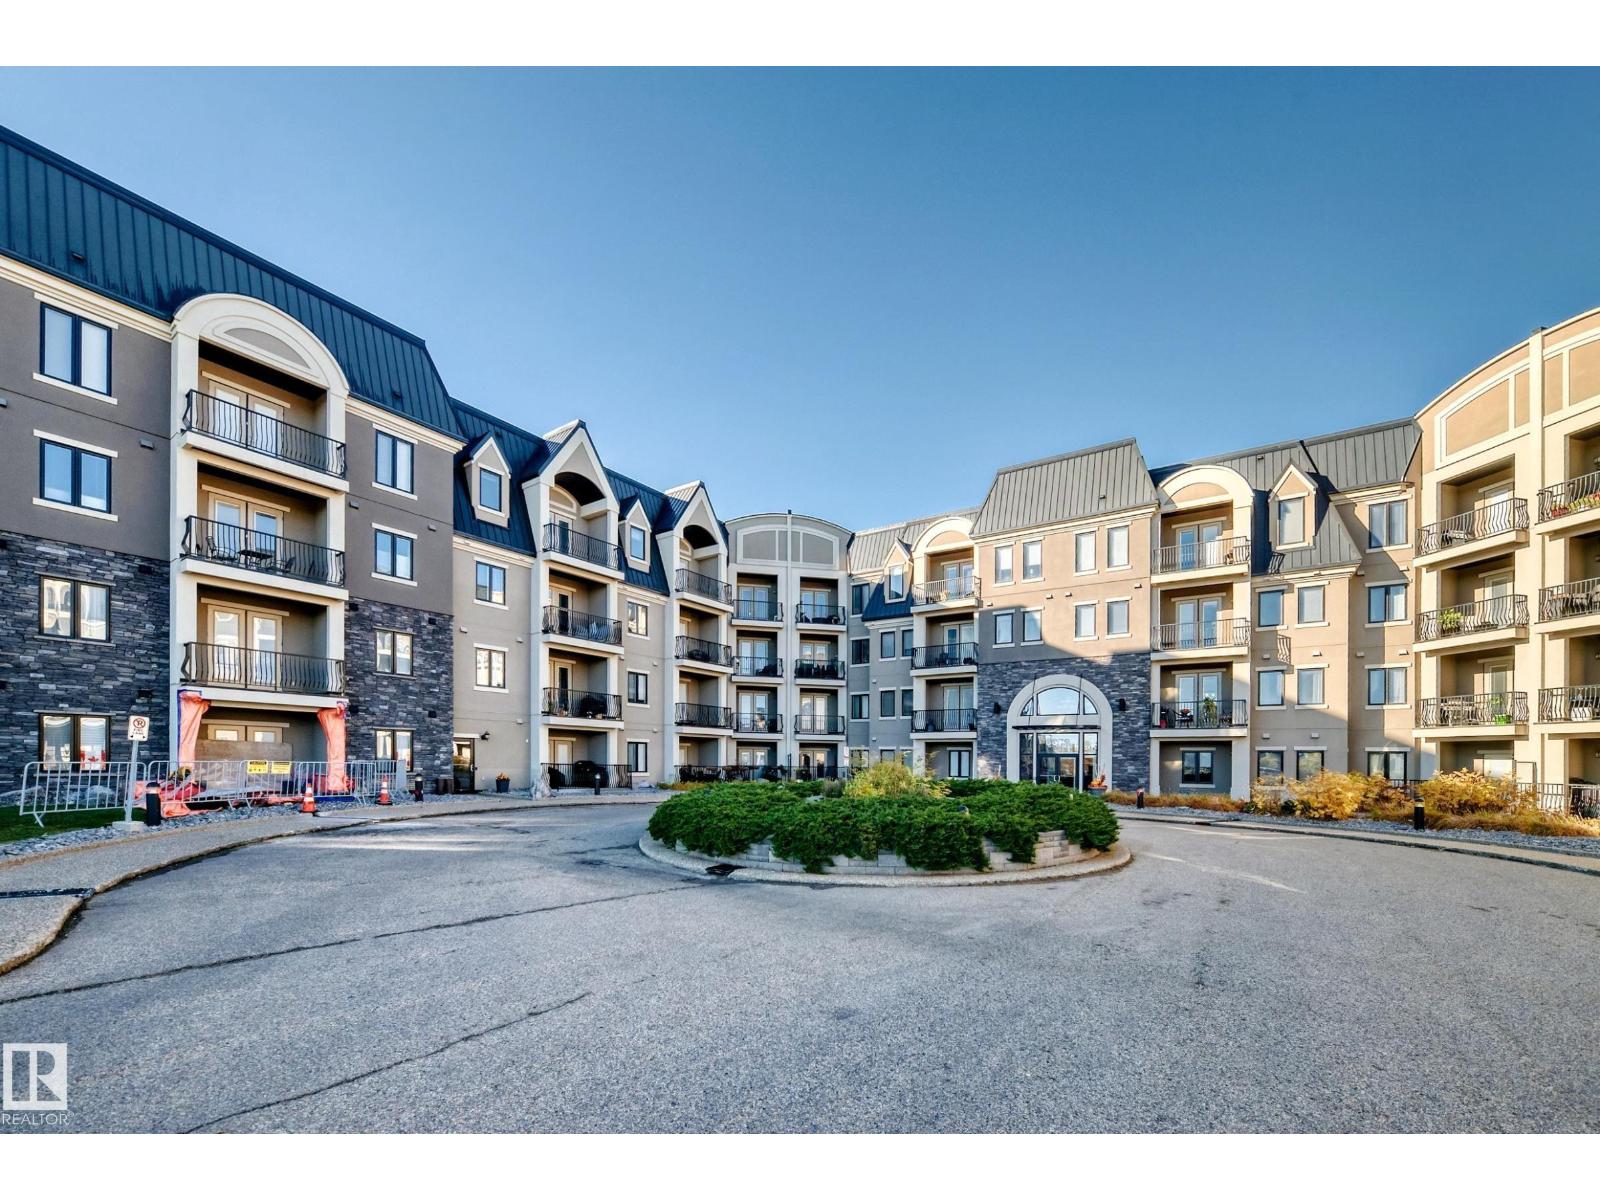
#433 6079 Maynard Way Nw
Edmonton, Alberta T6R 0S4
LOCATION! LOCATION! LOCATION! Welcome to the Prestigious Waterstone located in the heart of MacTaggart. TOP FLOOR, air-conditioned condo offering almost 1000sf of living space, 10 ft. ceilings, 2 beds, 2 bathrooms and in-suite laundry. Open concept layout invites you to a lovely kitchen designed for family gatherings & friends with a large granite island overlooking a spacious living room with ample natural light, and patio doors to your private walk-out balcony with a BBQ gas line. Master bedroom boasts large windows, walk-in closet and a 3 piece ensuite! Spacious 2nd bedroom on the opposite side will be great for family or guests. Heated underground titled parking with storage cage, exercise room, social room, guest suite, and in-suite storage! Convenient walkway connected to the Whitemud Ravine Natural Reserve and Mactaggart Sanctuary, easy access to Anthony Henday and walking distance to Nellie Carlson School (one of the top-rated K-9 schools). (id:58723)
Maxwell Polaris
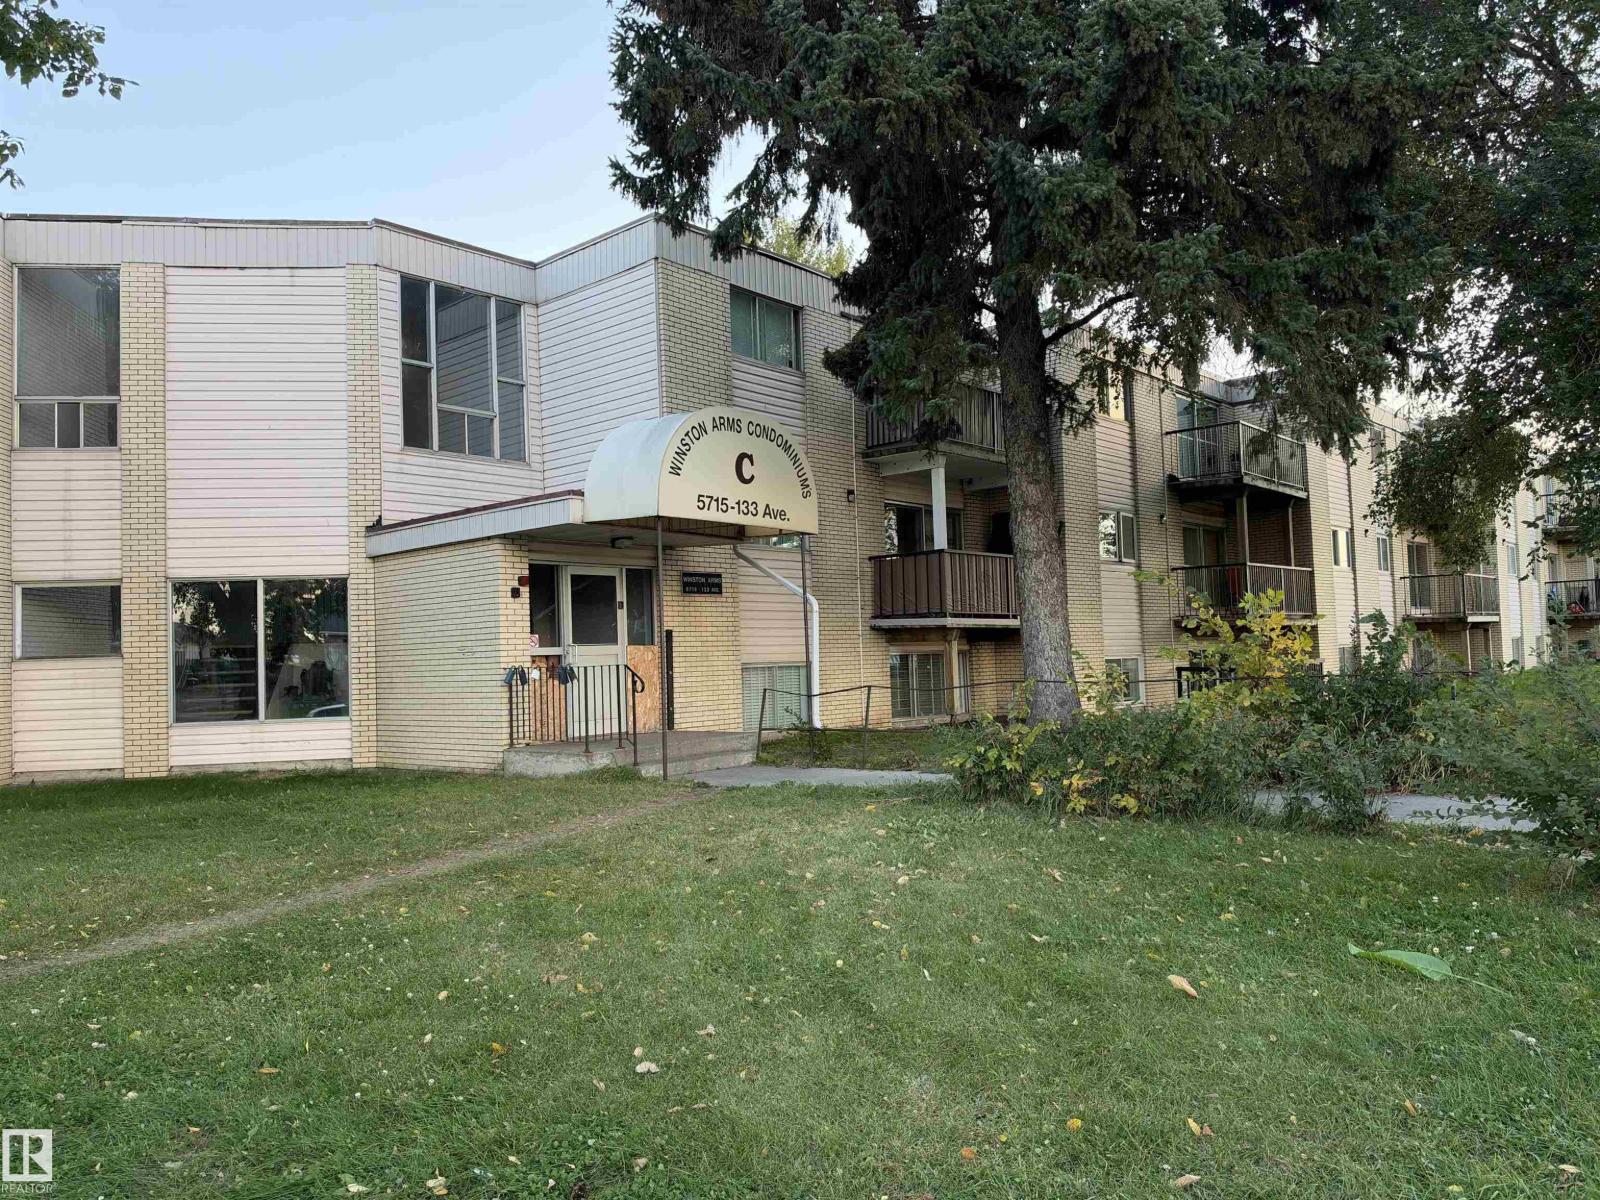
#3b 13230 Fort Rd Nw
Edmonton, Alberta T5A 1C2
Calling all investors or first time buyers with lots of value in this 3 bedroom 1.5 bathroom condo in Belvedere! This massive unit at just over 1000 SF opens up into the kitchen with plenty of counter and cupboard space, a cozy dining room and is adjacent to the living room which has a massive window with plenty of natural light. Down the hall is 2 secondary bedrooms both with closets which are across from the 4 pc bathroom with a deep soaker tub and shower. At the end is a spacious primary bedroom and a 2 pc ensuite bathroom! This unit also has a generous sized storage room. The condo fees include water, heat and 1 parking stall. The unit is close to many amenities at Manning Town Center, Belvedere LRT, bus stops, and easy access to downtown. Unit requires TLC so perfect for a handyman or investor. (id:58723)
Real Broker
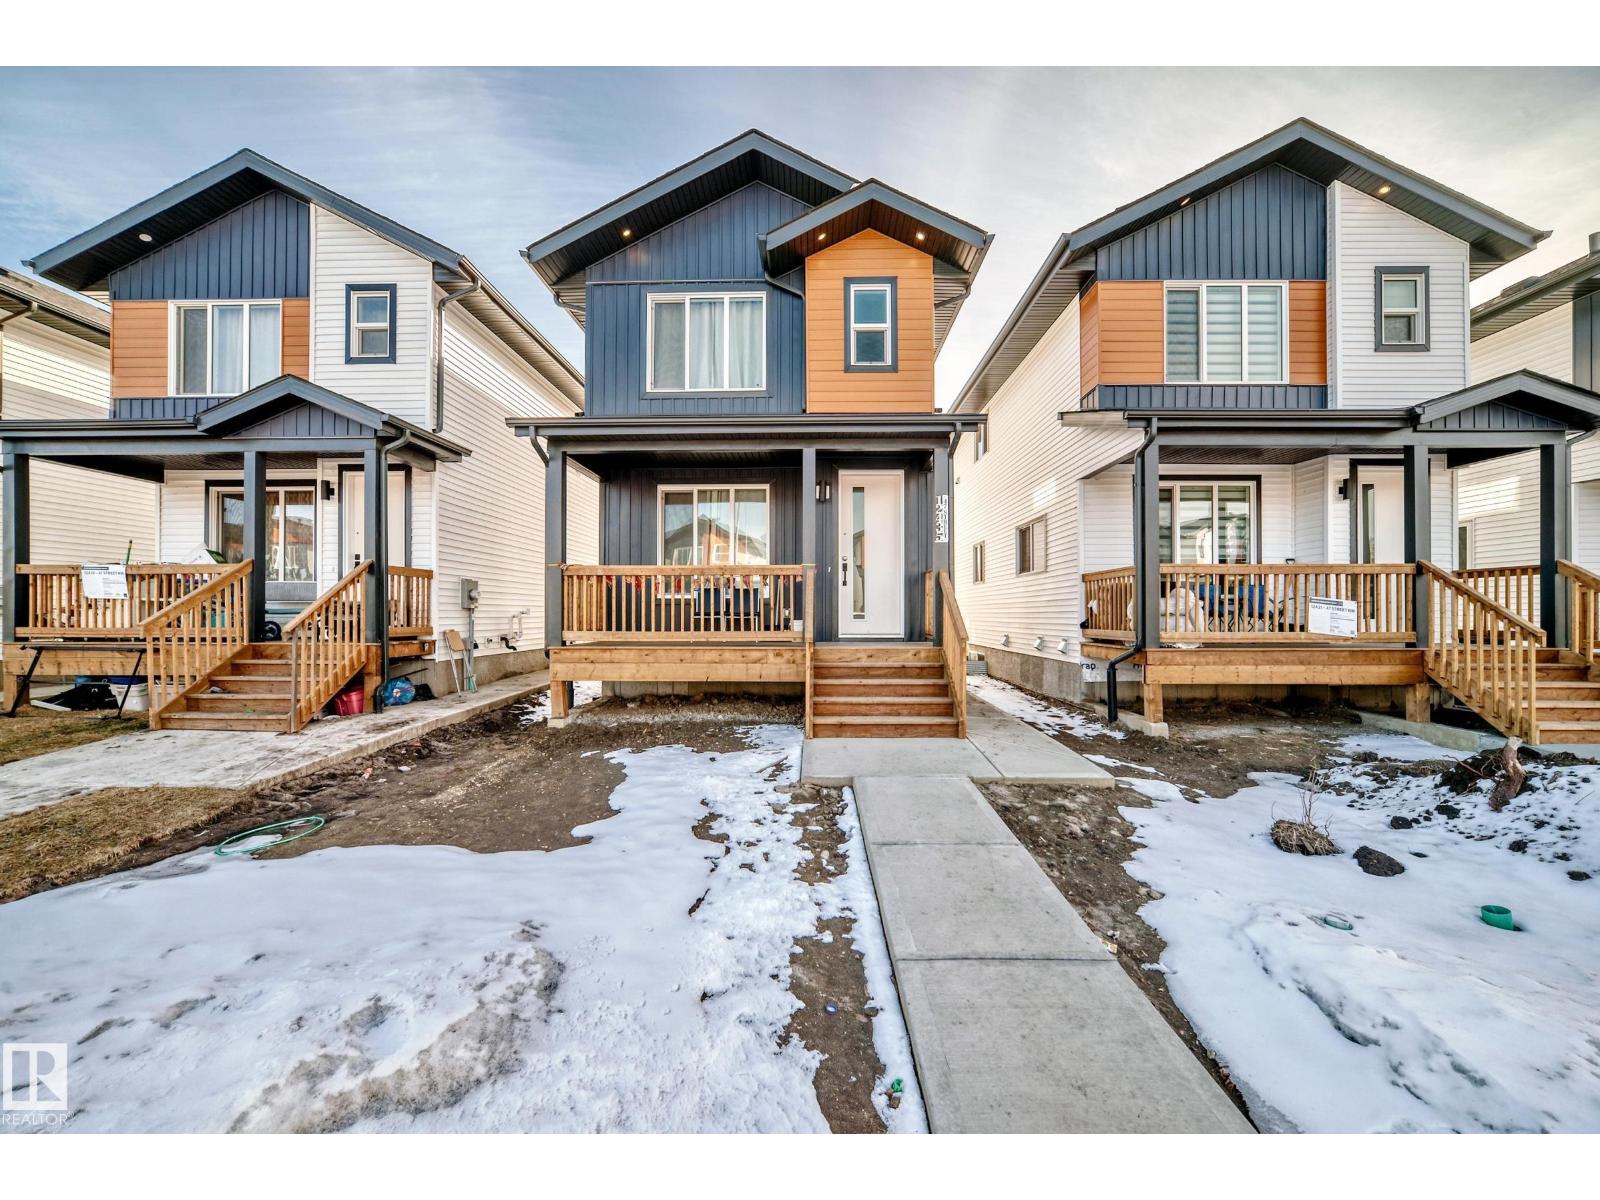
12435 47 St Nw Nw
Edmonton, Alberta T5W 5E5
REDUCED-DOUBLE CAR GARAGE-LEGAL SUITE- TENANTS IN PLACE-This stunning new home pays for itself! Enjoy top-floor family living with 3 bedrooms, a bright open-concept layout, and a cozy fireplace. Offset your mortgage with the legal 2-bedroom basement suite, which is perfect for generating rental income or hosting extended family. 9 foot ceilings and a BONUS ROOM on top level. Complete DECK and DOUBLE REAR GARAGE AND DRIVEWAY PAVED, and ultra-convenient access to schools, transit, and major roads (id:58723)
Mcleod Realty & Management Ltd
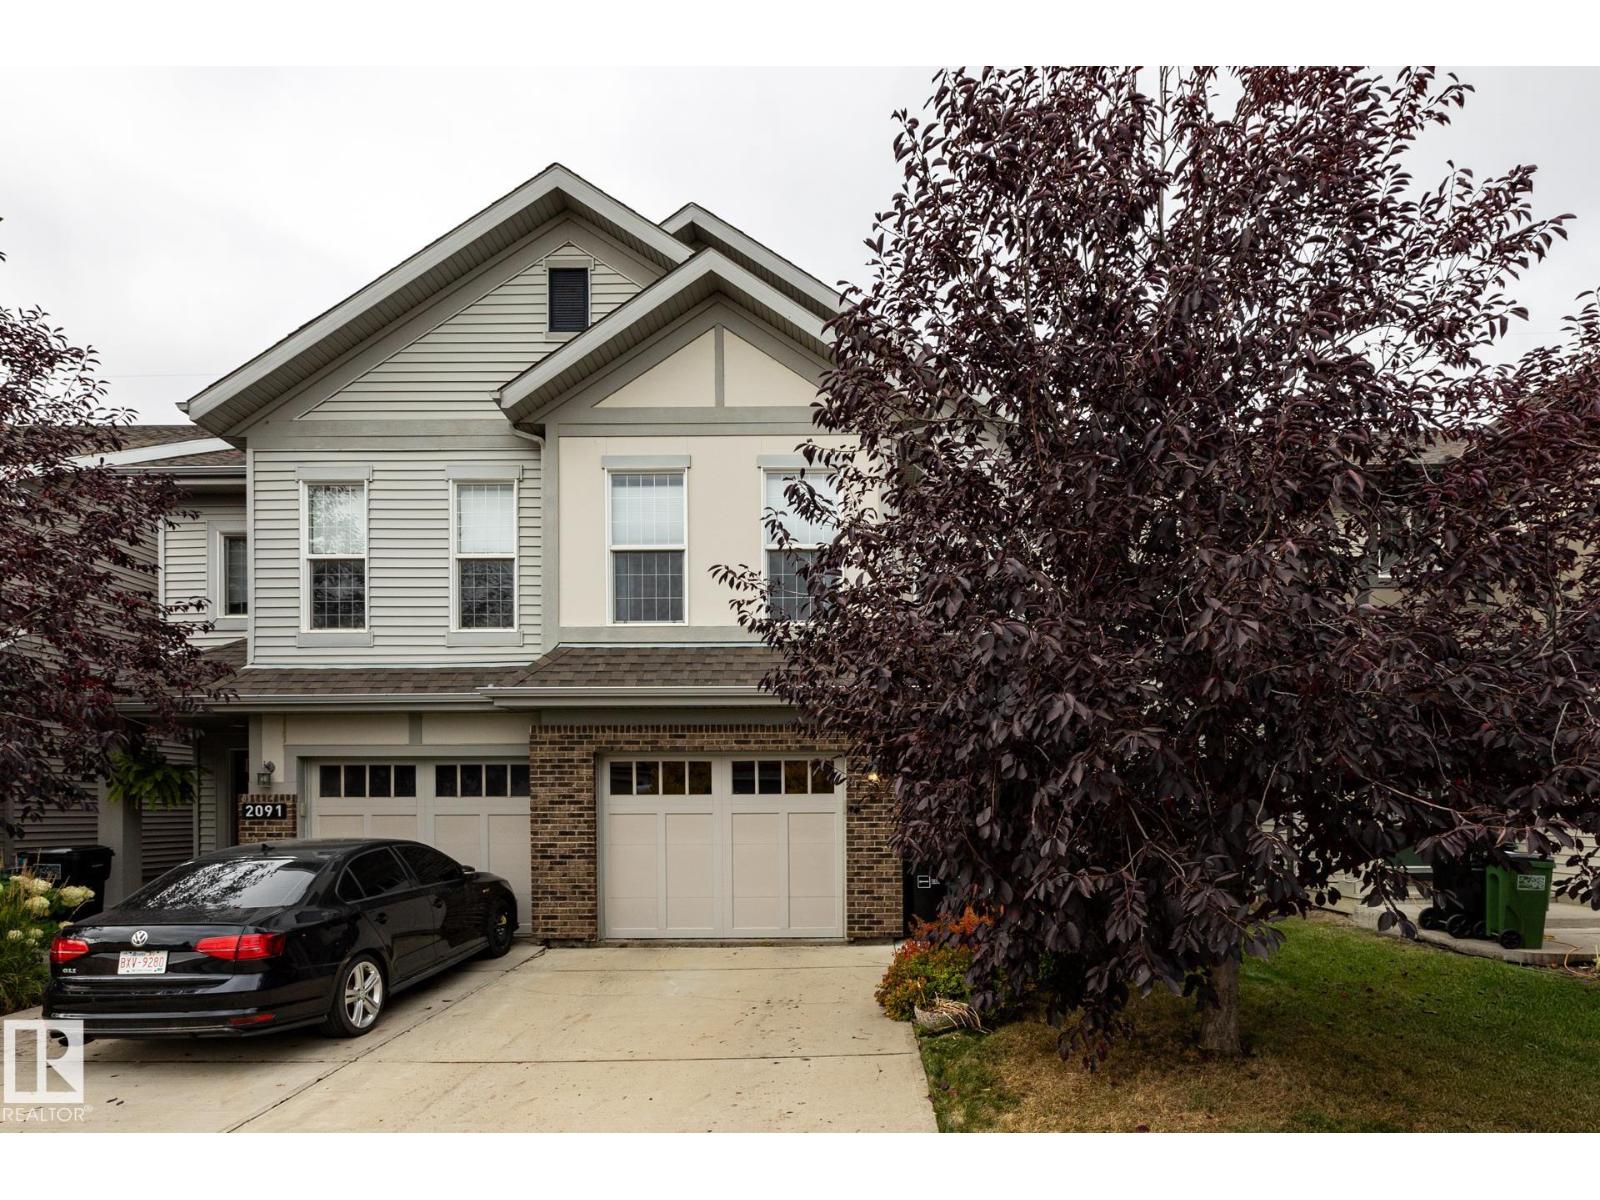
2093 Chalmers Wy Sw
Edmonton, Alberta T6W 2E9
Welcome to this exceptional home in the sought-after, family-friendly community of Chappelle, backing onto beautiful green space! Enjoy exclusive HOA access to fantastic amenities, including a spray park, gymnasium, skating rink, and more, all conveniently located near a K–9 school. Inside, you’ll love the progressive, open-concept main floor featuring granite countertops, a massive kitchen island, and spacious living and dining areas with very nice gas fireplace, perfect for everyday living and entertaining. Step outside to your west-facing backyard, complete with a large two-tiered deck, ideal for soaking up the afternoon and evening sun while enjoying the peaceful green space views. Upstairs offers three generously sized bedrooms, including a beautiful Master bedroom with a walk-in closet and private ensuite. A spacious bonus room and convenient upper-floor laundry complete the second level. With an attached garage, fantastic layout, and unbeatable location! Hot days cooled off by central A/C. (id:58723)
Royal LePage Arteam Realty
#3415 9351 Simpson Dr Nw
Edmonton, Alberta T6R 0N4
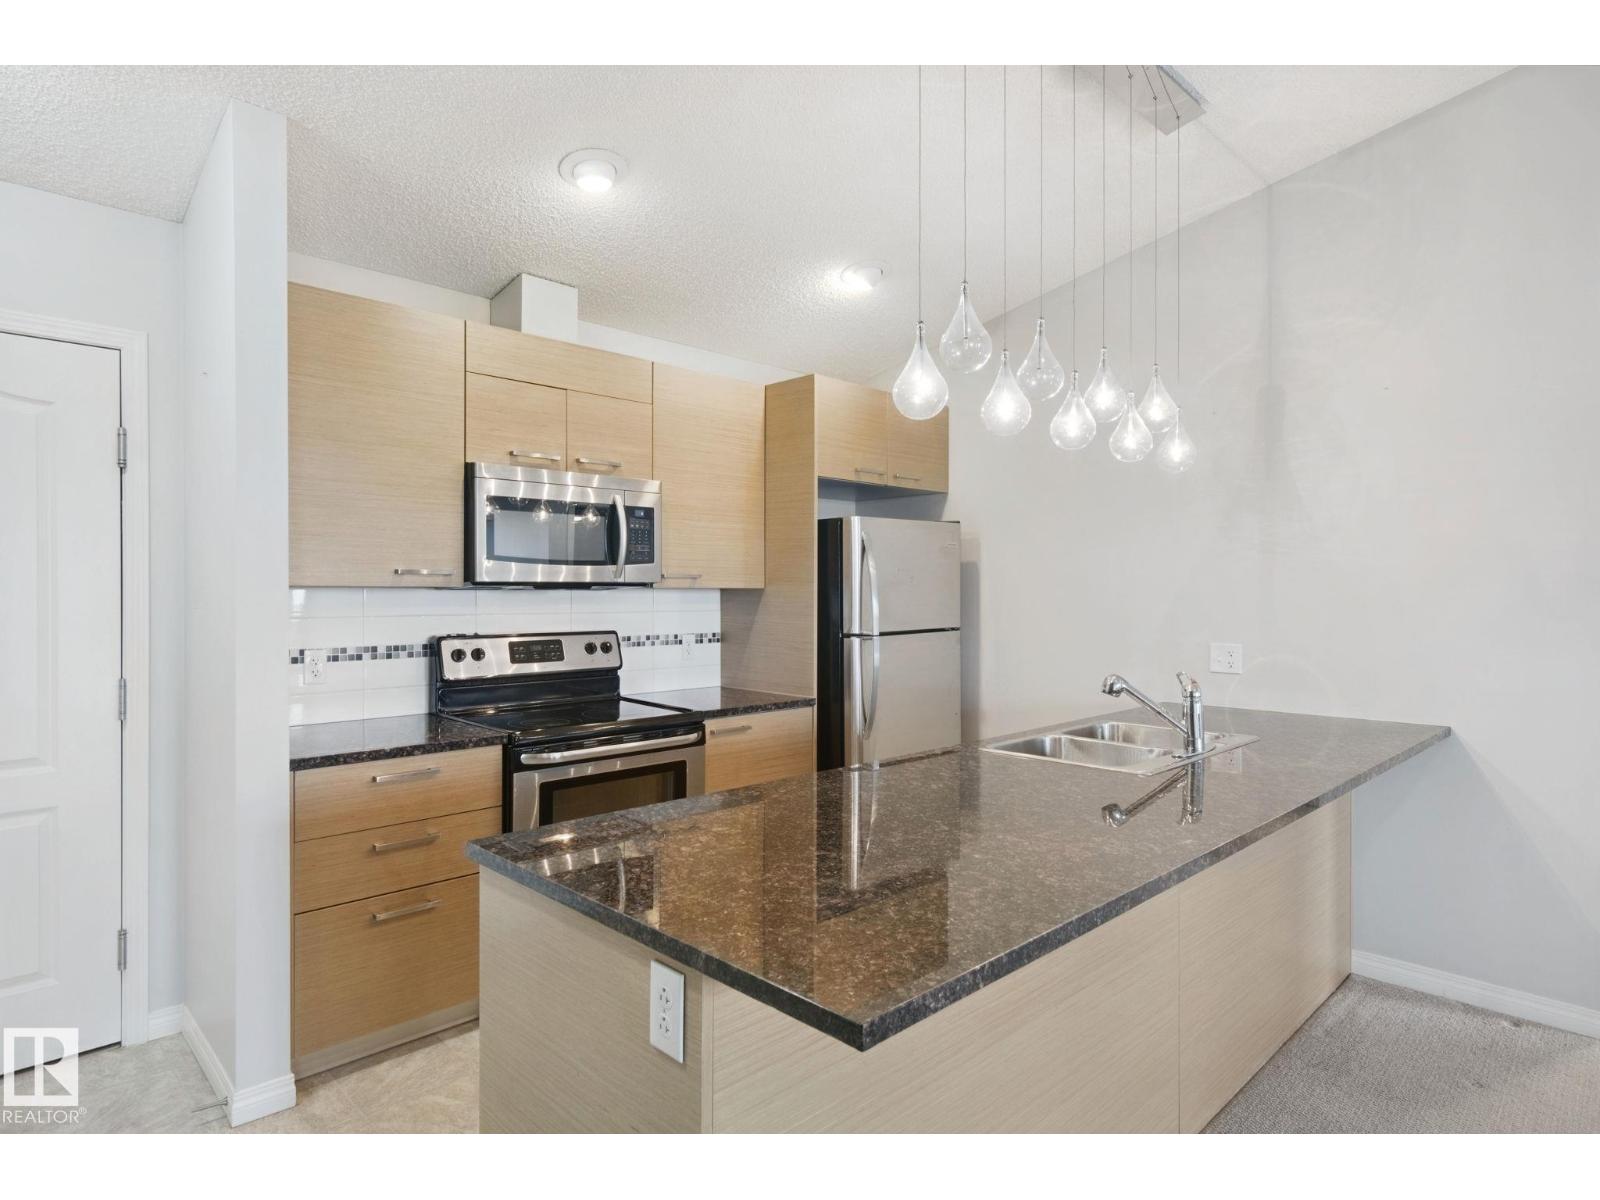
PENTHOUSE YES PLEASE! 2 BEDROOMS, 2 BATHROOMS AND 2 TITLED STALLS!! Enjoy the best of condo living tucked into a quiet residential neighbourhood in South Terwillegar! The bathrooms and kitchen feature granite countertops. The kitchen island has counter space galore, perfect for anyone who loves to cook! Enjoy the convenience of in-suite laundry, a storage room, a spacious primary bedroom with a walk-through closet, and a functional layout ideal for professionals, couples, families or anyone looking for a low-maintenance lifestyle. Stay active with access to the building’s gym, then enjoy the convenience of being close to Windermere’s shopping and amenities, Anthony Henday Drive, and the Terwillegar Recreation Centre. Quick possession available. Some photos have been virtually staged. (id:58723)
Century 21 Masters
5226 52 St
Thorsby, Alberta T0C 2P0
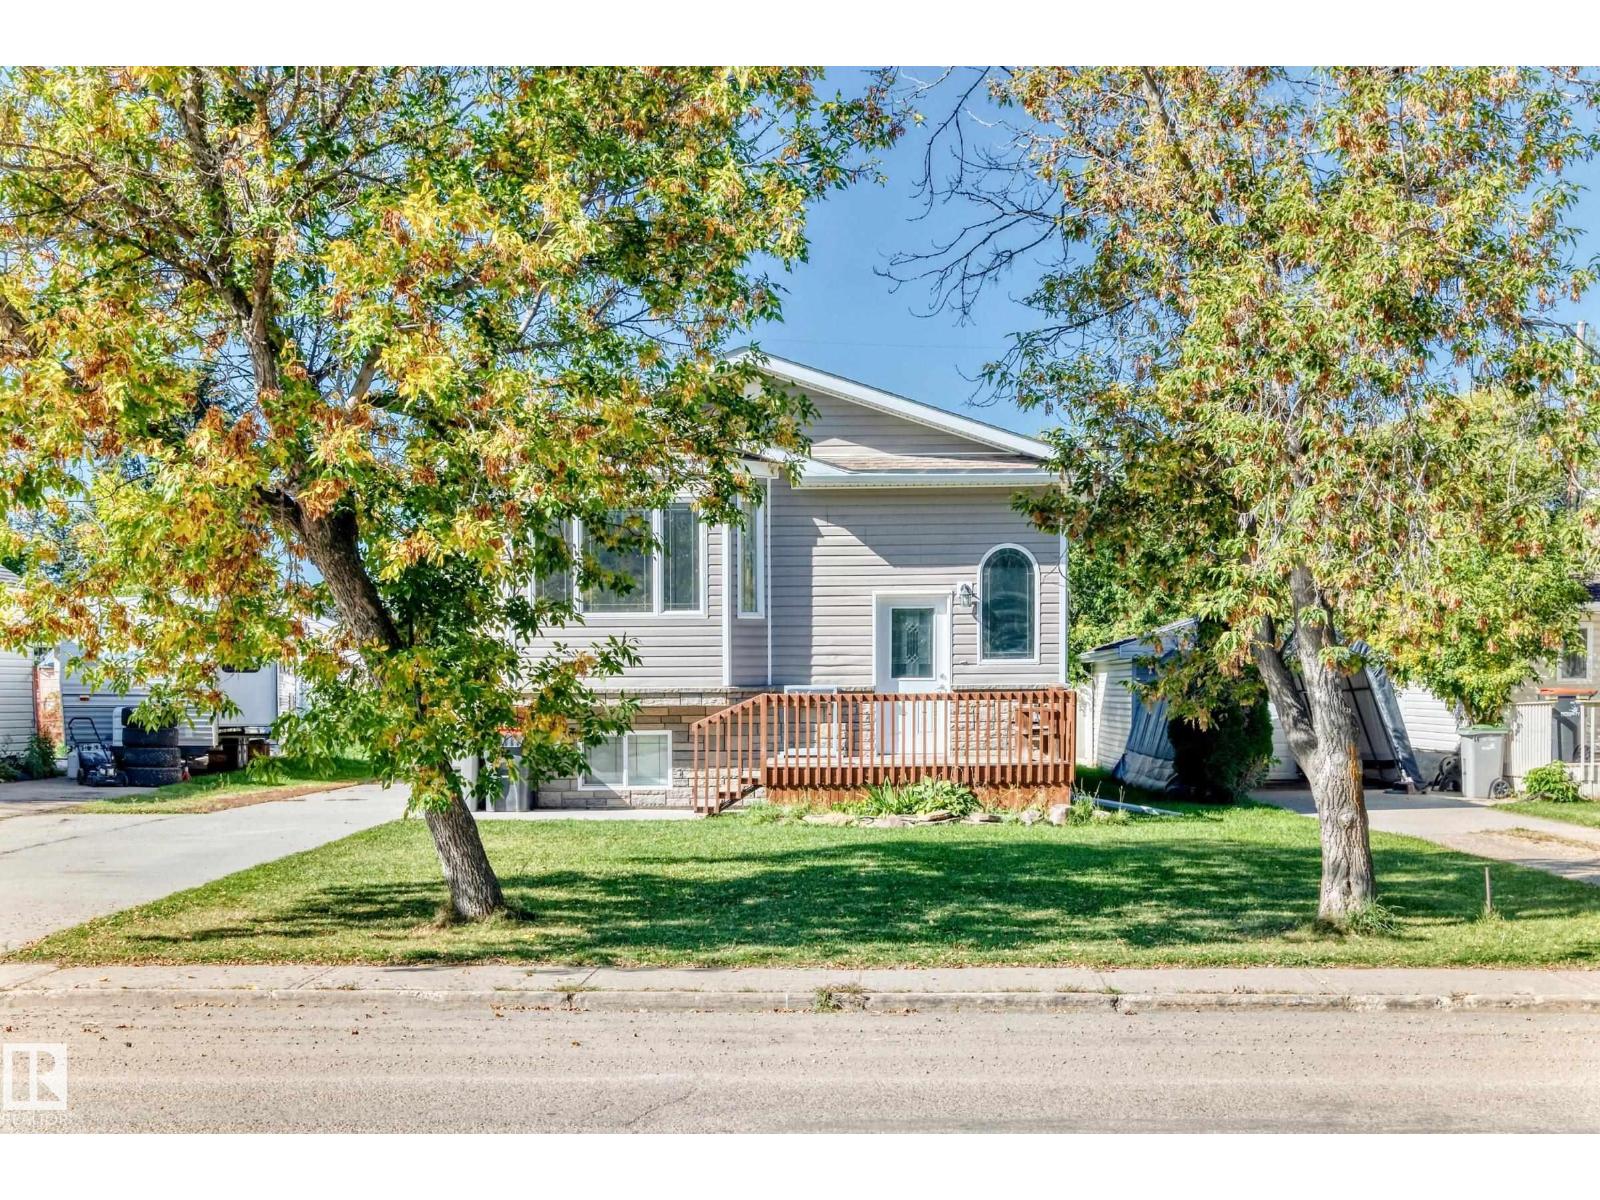
Situated right on Main Street in Thorsby, this well-maintained home offers convenient access to everything the community has to offer. Location? Check! Set on a large lot, this inviting home features 3 bedrooms, including a spacious primary bedroom with a walk-in closet and 4-piece ensuite. Long driveway for an RV parking. The partially finished full basement provides plenty of room for your creative ideas, complete it to suit your family's needs, whether it’s a recreation room, home office, gym, or additional living space. Outside, enjoy the convenience of a detached single garage, storage shed, front deck, and back alley access. Plus, stay comfortable throughout the warmer months with central air conditioning. A great opportunity in a fantastic location with plenty of space and potential. A must-see! come take a look and imagine yourself calling this place home! (id:58723)
Sterling Real Estate
110 Kidd Cr
Leduc, Alberta T9E 1N6
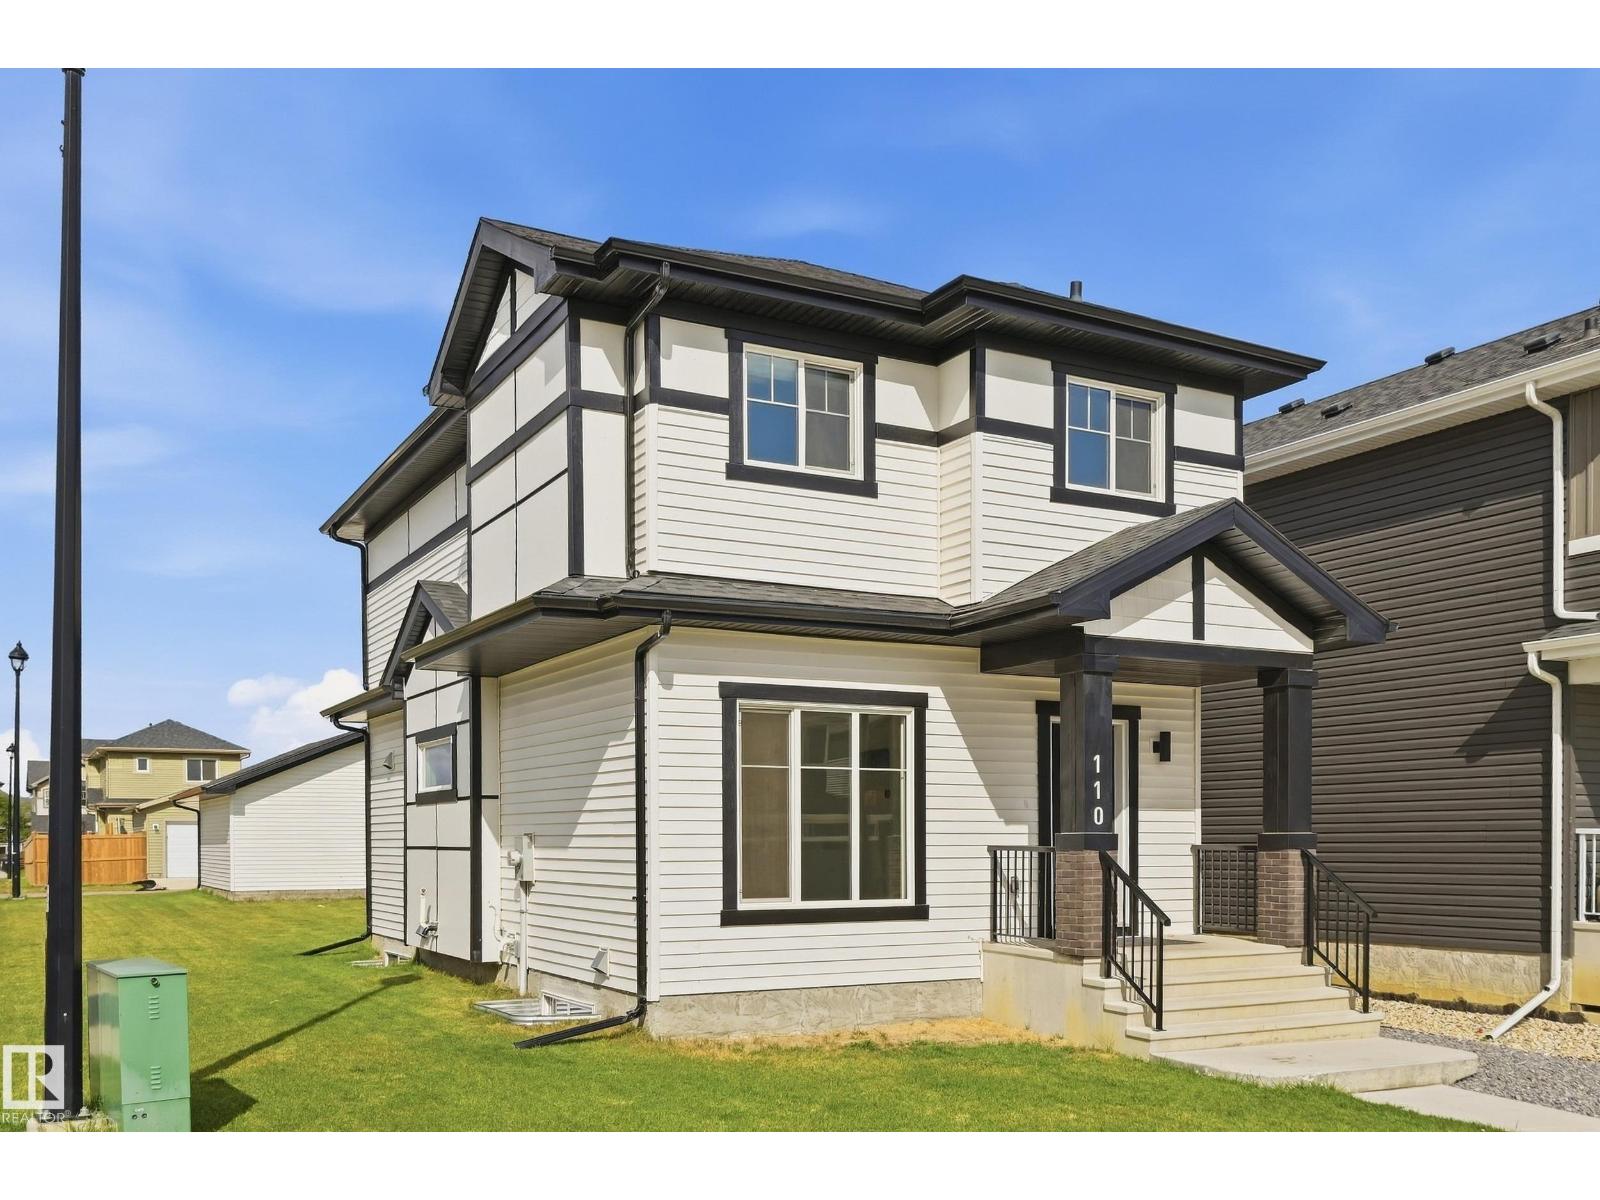
Welcome to this beautiful 2-storey home situated on a quiet corner lot in desirable West Haven Park! The bright, open-concept main floor features stylish vinyl plank flooring and a modern kitchen complete with quartz countertops, contemporary cabinetry, island with seating, low-profile microwave hood fan and pantry. A separate entrance provides added convenience and future potential. Upstairs offers 3 spacious bedrooms, including a primary retreat with a walk-in closet and 3-piece ensuite featuring a walk-in shower and quartz countertop. A convenient upper-level laundry closet adds to the functionality of this well-designed home. Quartz countertops continue throughout for a cohesive, modern finish. Enjoy the partially fenced backyard, fully landscaped with a natural gas BBQ hookup. The unfinished basement provides plenty of opportunity to create additional living space to suit your needs. A spacious 20' x 19.5' double detached garage completes this fantastic home. A wonderful home in a great community! (id:58723)
RE/MAX Edge Realty
5234 51 Av
Wabamun, Alberta T0E 2K0
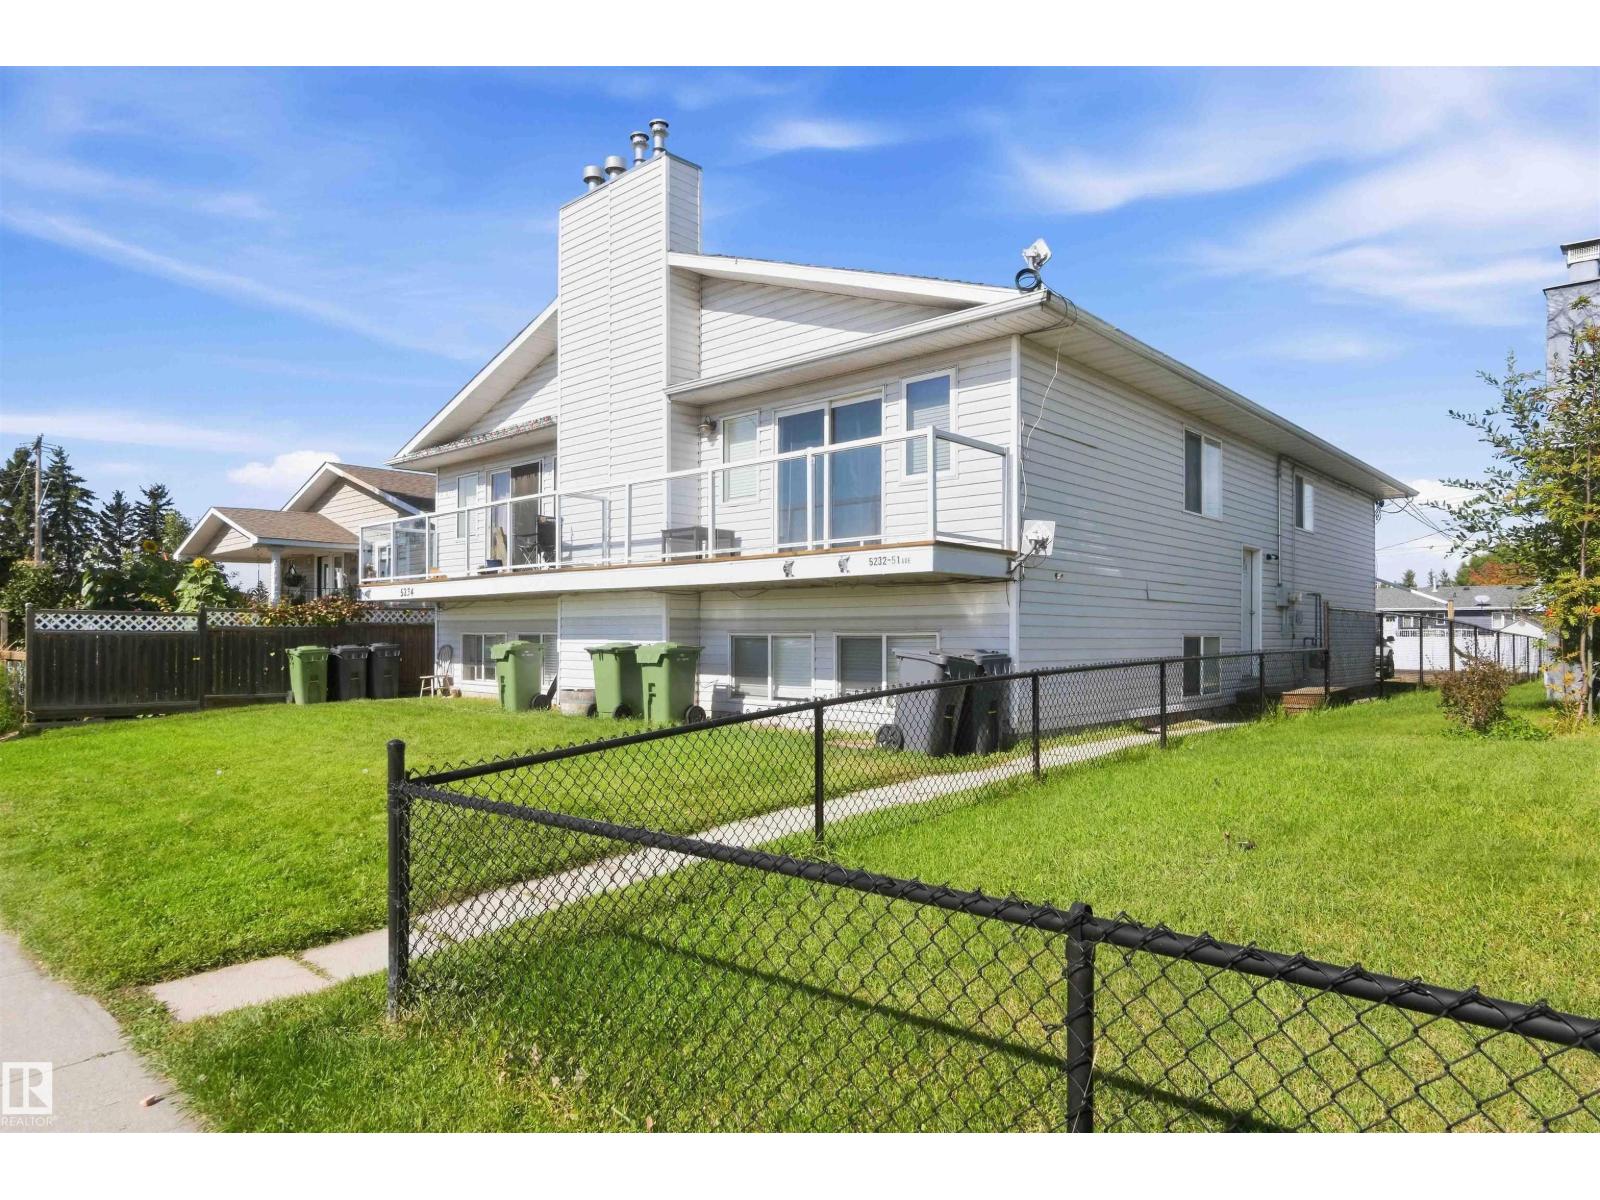
AMAZING 4-PLEX LOCATED IN THE HEART OF WABAMUN. WELCOME TO 5234/5232-51 AVE! THIS INCREDIBLE 1992 4-UNIT PROPERTY HAS 4300 SQ FT OF LIVING SPACE. THERE ARE 4 INDEPENDENT AND PERMITTED RENTAL UNITS. 5234-51 AVE HAS A 1052 SQ FT LOWER FLOOR UNIT WITH 2 BEDROOMS, A FULL BATH, KITCHEN, LIVING ROOM, AND DINING AREA. THE UPPER UNIT HAS 3 BEDROOMS, 1115 SQ FT, GAS FIREPLACE, A FULL BATH, KITCHEN, LIVING ROOM, AND DINING AREA. 5232-51 AVE HAS A 1024 SQ FT LOWER UNIT WITH 2 BEDROOMS, A FULL BATH, KITCHEN, LIVING ROOM, AND DINING AREA. THE UPPER UNIT HAS 3 BEDROOMS, A GAS FIREPLACE, 1075 SQ FT, A FULL BATH, KITCHEN, LIVING ROOM, AND DINING AREA. EACH UNIT HAS ITS OWN LAUNDRY AREA. EACH UNIT HAS INDEPENDENT FORCED AIR HEATING, HOT WATER, METERED POWER, AND GAS. PROPERTY HAS AMPLE PARKING WITH ALLEY ACCESS. PROPERTY HAS 4 EXTERIOR STORAGE UNITS. ALL TENANTS ARE LONG TERM. WATER AND SEWER FOR THE BUILDING AVERAGE AT $400 MONTHLY. ROOF WILL BE REPLACED (HAIL INSURANCE CLAIM). ALL WINDOWS ARE VINYL CASED. (id:58723)
Royal LePage Noralta Real Estate
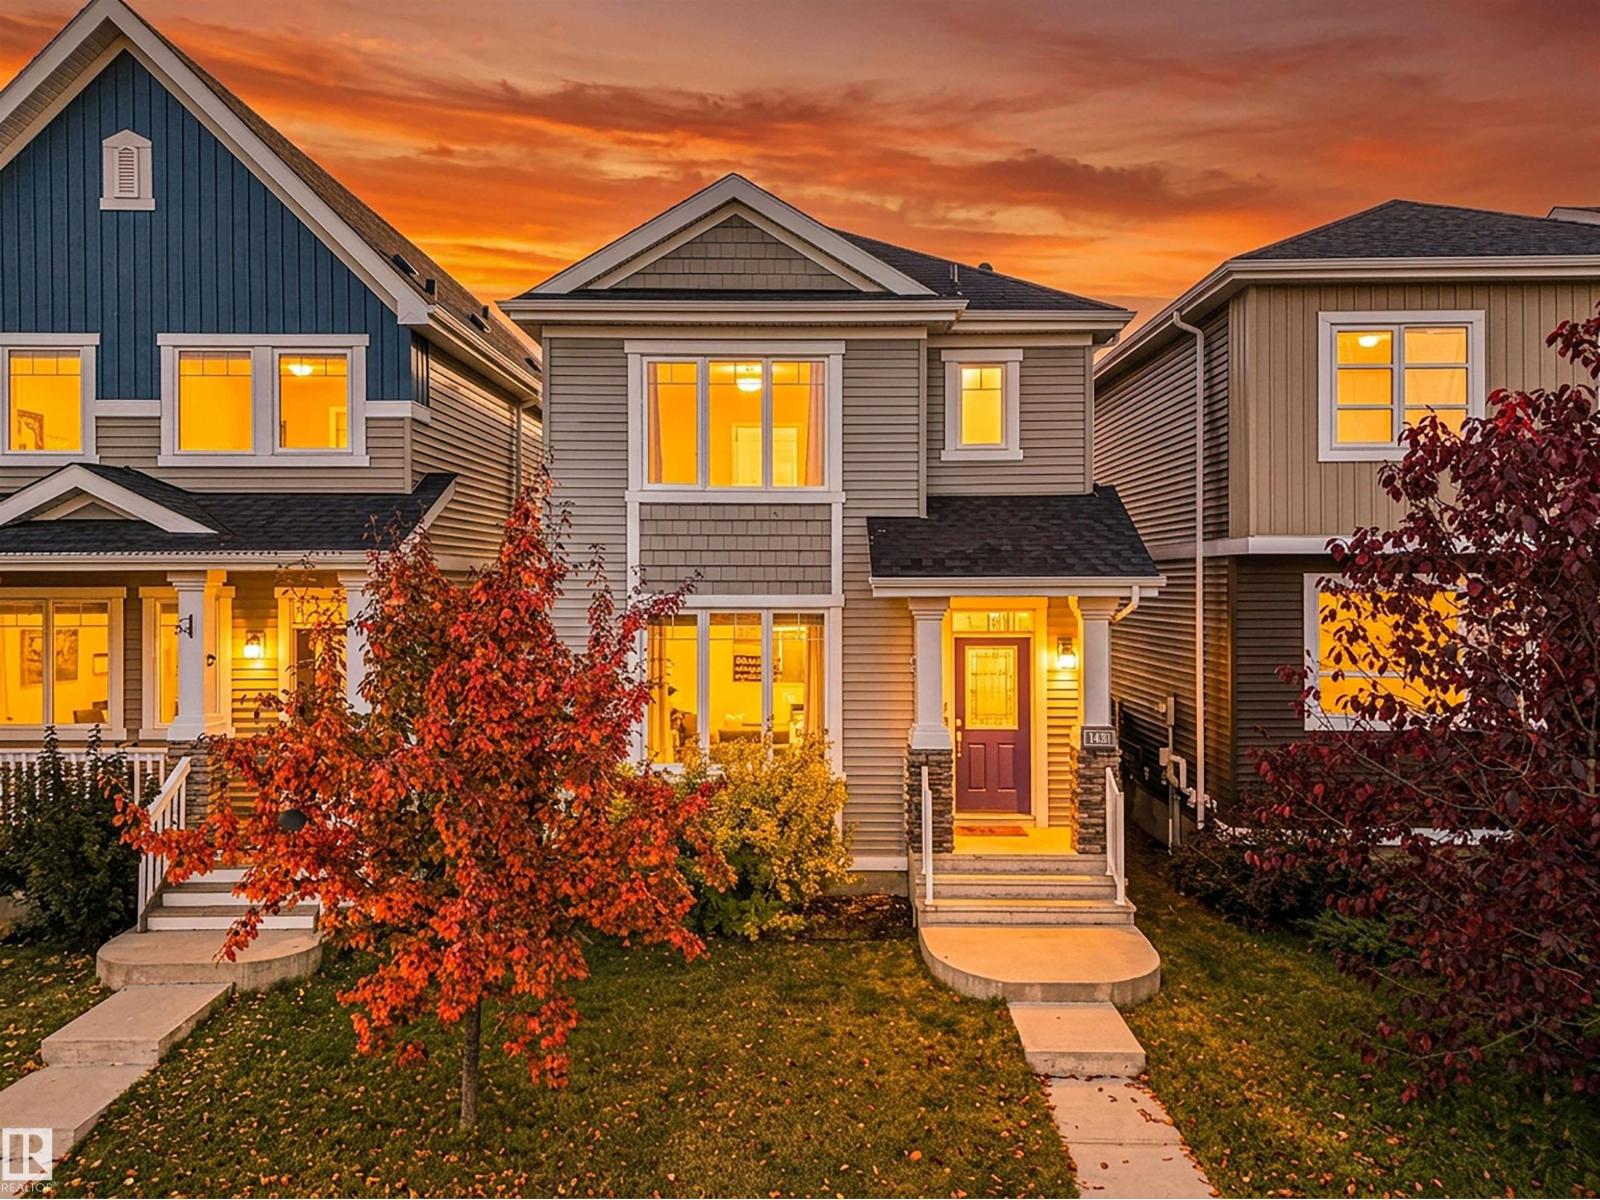
1431 167 St Sw
Edmonton, Alberta T6W 3C4
THE BEST VALUE IN GLENRIDDING HEIGHTS! Welcome to this fantastic opportunity in desirable southwest Edmonton! Offering over 1,200 sq. ft., this home features 3 bedrooms, 2.5 bathrooms, an unfinished basement, and a double detached garage. With plenty of functional living space and room to grow, it’s an excellent option for first-time buyers, growing families, or anyone looking to build equity. The unfinished basement offers endless potential to customize and create additional living space to suit your needs. Enjoy the convenience of living in Glenridding Heights, with nearby parks, walking trails, shopping, restaurants, and everyday amenities. Quick access to major roadways makes commuting around the city easy, while the surrounding southwest communities offer plenty of options for recreation and entertainment. Space, potential, and exceptional value in a fantastic southwest Edmonton location Don't miss this opportunity! (id:58723)
Logic Realty
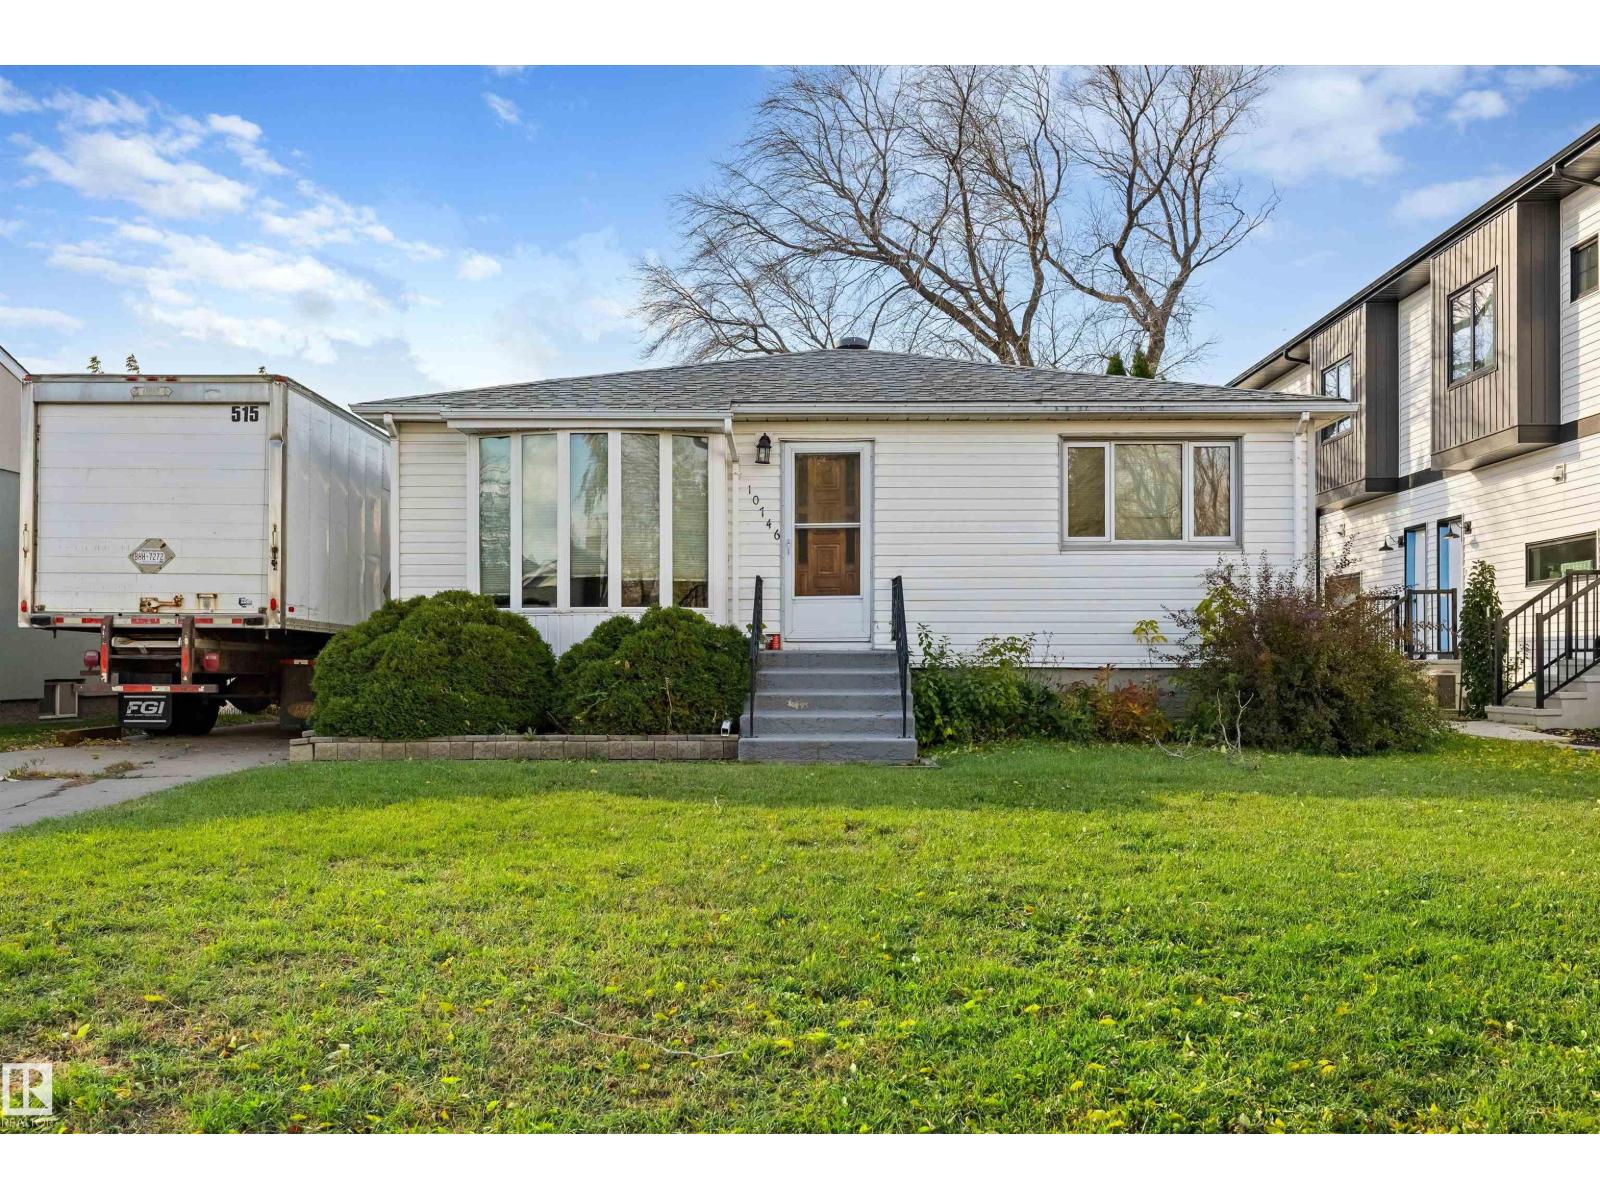
10746 151 St Nw
Edmonton, Alberta T5P 1V7
INVESTOR ALERT! This 2+2 bedroom, 2 bath Bungalow in the established community of High Park offers a great investment potential. It sits on a generous 50 x 148 ft lot, giving you room to grow, garden, or plan your next project. The main floor features two bedrooms, a bathroom, and a comfortable living space ready for your personal touch. The fully finished basement adds two more bedrooms and a second bathroom, ideal for a growing family or extra living space. The home does need some TLC, making it a perfect opportunity to build equity through updates and renovations. Outside, you’ll find a single detached garage plus an extended driveway with RV parking, a great bonus for trailers, boats, or extra vehicles. High Park is a mature, well-established neighbourhood close to parks, schools, shopping, and major routes. Whether you’re an investor, renovator, or buyer looking for value, this one is worth a look! Property is sold as-is. (id:58723)
Exp Realty
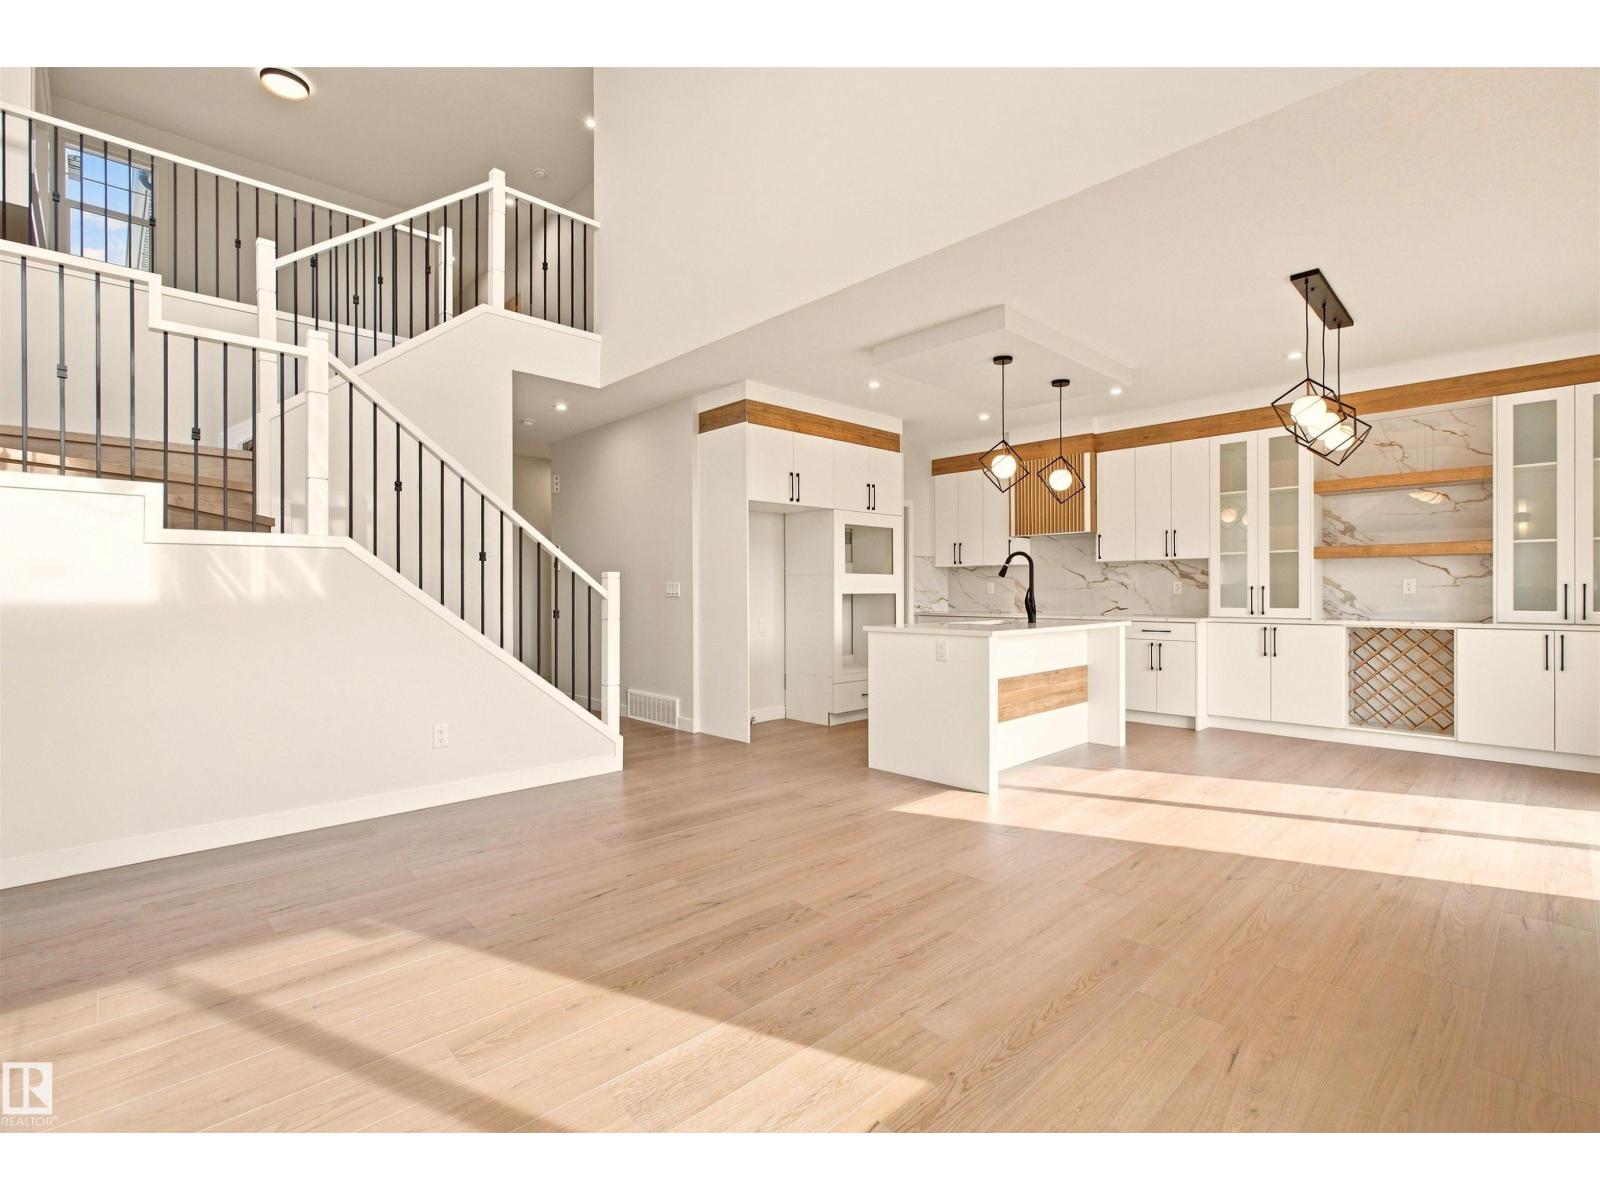
10406 104 St
Morinville, Alberta T8R 0C9
CUSTOM BUILD OPPORTUNITY! The blueprints make the home but you can bring the personality. This property is planning to have a 2 storey home with 4 bedrooms, secondary entrance, 9ft ceilings throughout and double attached insulated garage. The ability to choose finishes, colors, materials and configuration is still available! As well as the potential to finish the basement. The ability to make this home unique to you will only be available until the drywall phase of the build. Property has no through road, located steps from walking trails, playground, dog park and schools. 15 minutes to CFB Edmonton and 10 minutes to St.Albert. (id:58723)
RE/MAX Real Estate
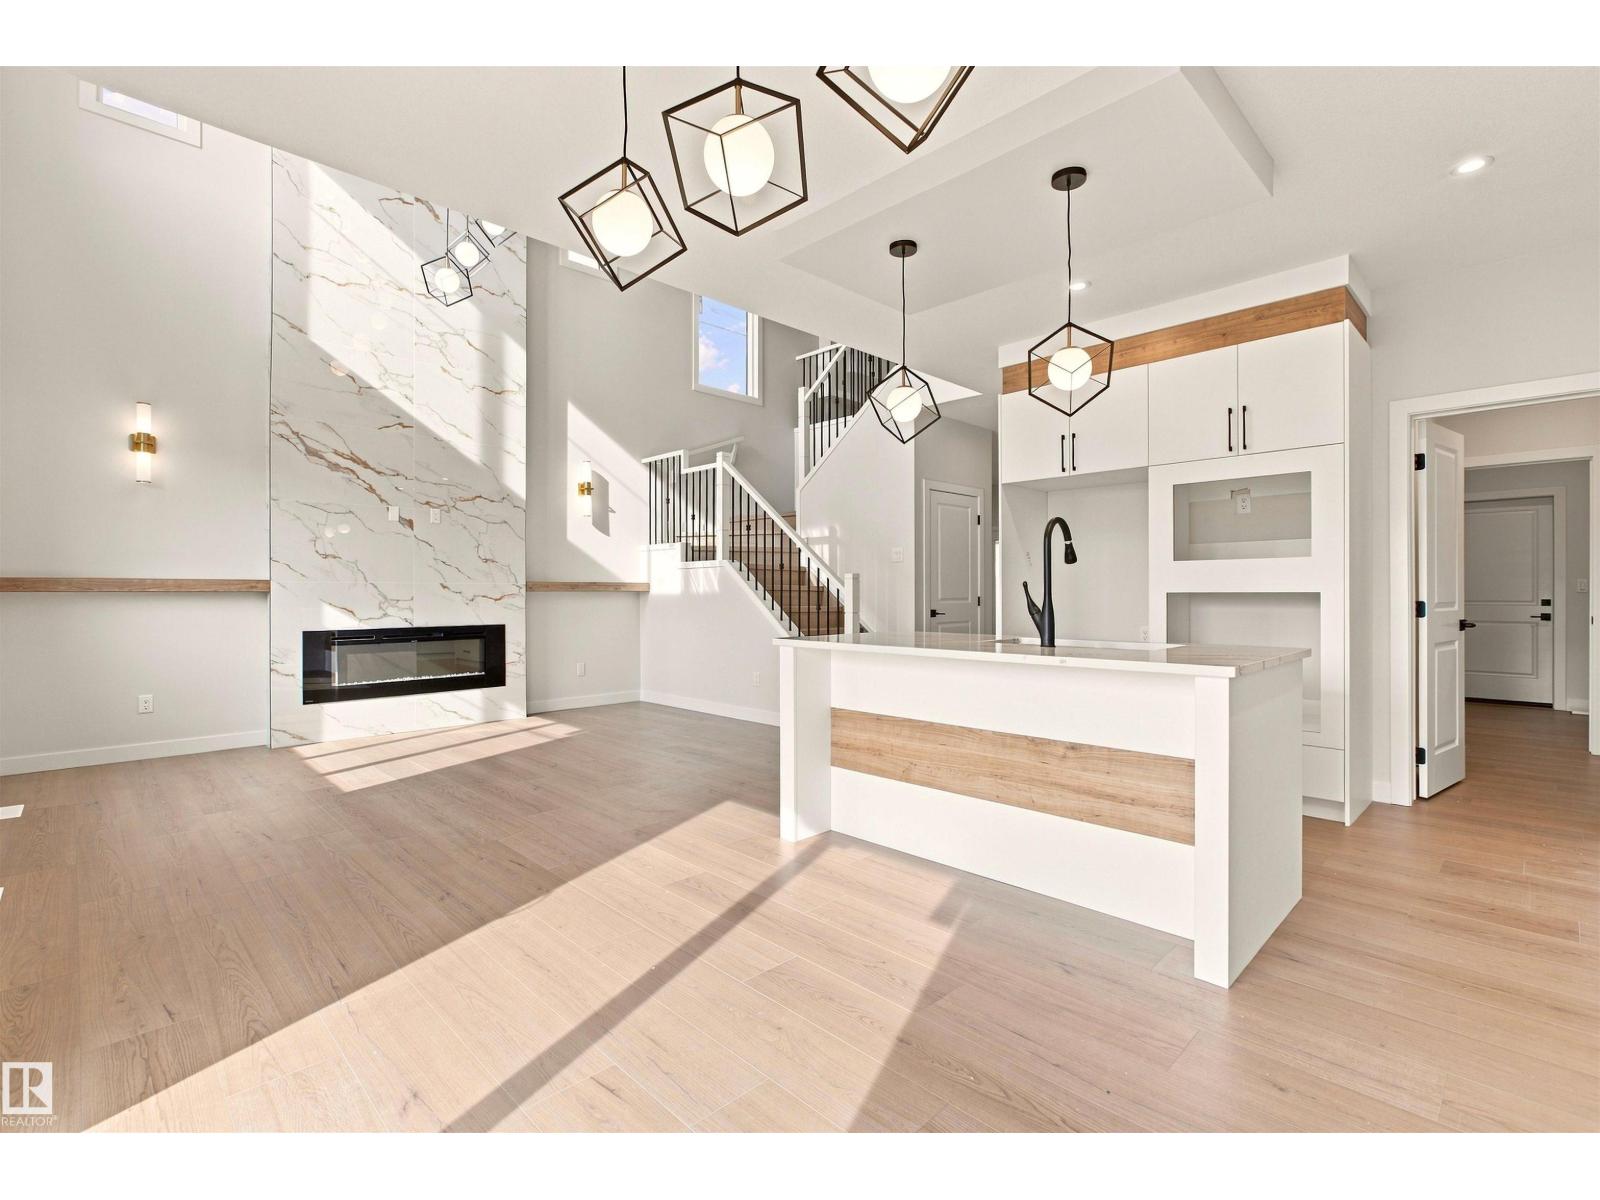
10410 104 St
Morinville, Alberta T8R 0C9
CUSTOM BUILD OPPORTUNITY! The blueprints make the home but you can bring the personality. This property is planning to have a 2 storey home with 4 bedrooms, secondary entrance, 9ft ceilings throughout and double attached insulated garage. The ability to choose finishes, colors, materials and configuration is still available! As well as the potential to finish the basement. The ability to make this home unique to you will only be available until the drywall phase of the build. Property has no through road, located steps from walking trails, playground, dog park and schools. 15 minutes to CFB Edmonton and 10 minutes to St.Albert. (id:58723)
RE/MAX Real Estate
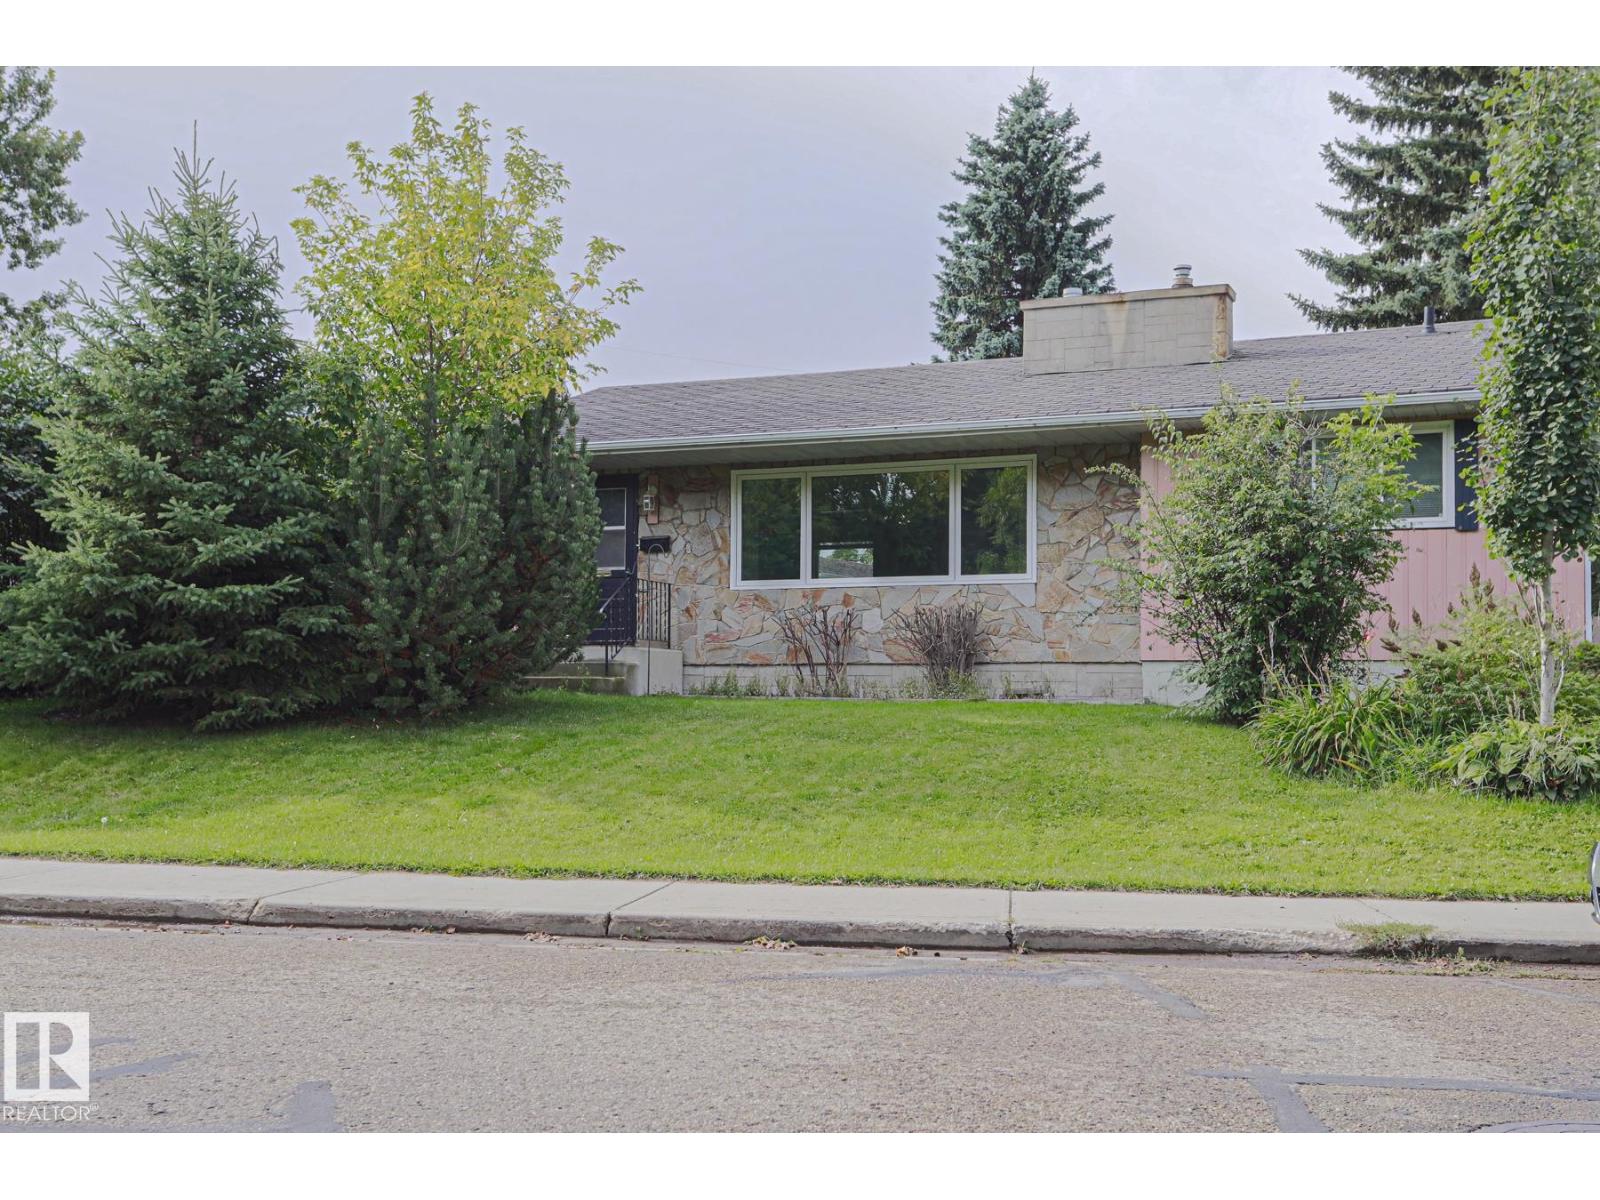
5807 48b Av
Camrose, Alberta T4V 0L9
This lovely bungalow is located int the family-oriented community of GRANDVIIEW in CAMROSE. When entering this home you come to a spacious living room, a kitchen with all your essential appliances, and a dining area. There are 3 spacious bedrooms and a full bathroom on the main level. Enjoy the beautiful NATURAL LIGHT throughout the home! The basement features a large recreation room with a built in BAR, a bedroom, a den and a full bathroom. Enjoy the summers in your private backyard with a large DECK. Enjoy the convenience of your own dedicated detached single GARAGE. This home is located close to all your amenities including shopping, restaurants, schools, parks and walking trails! (id:58723)
RE/MAX Rental Advisors
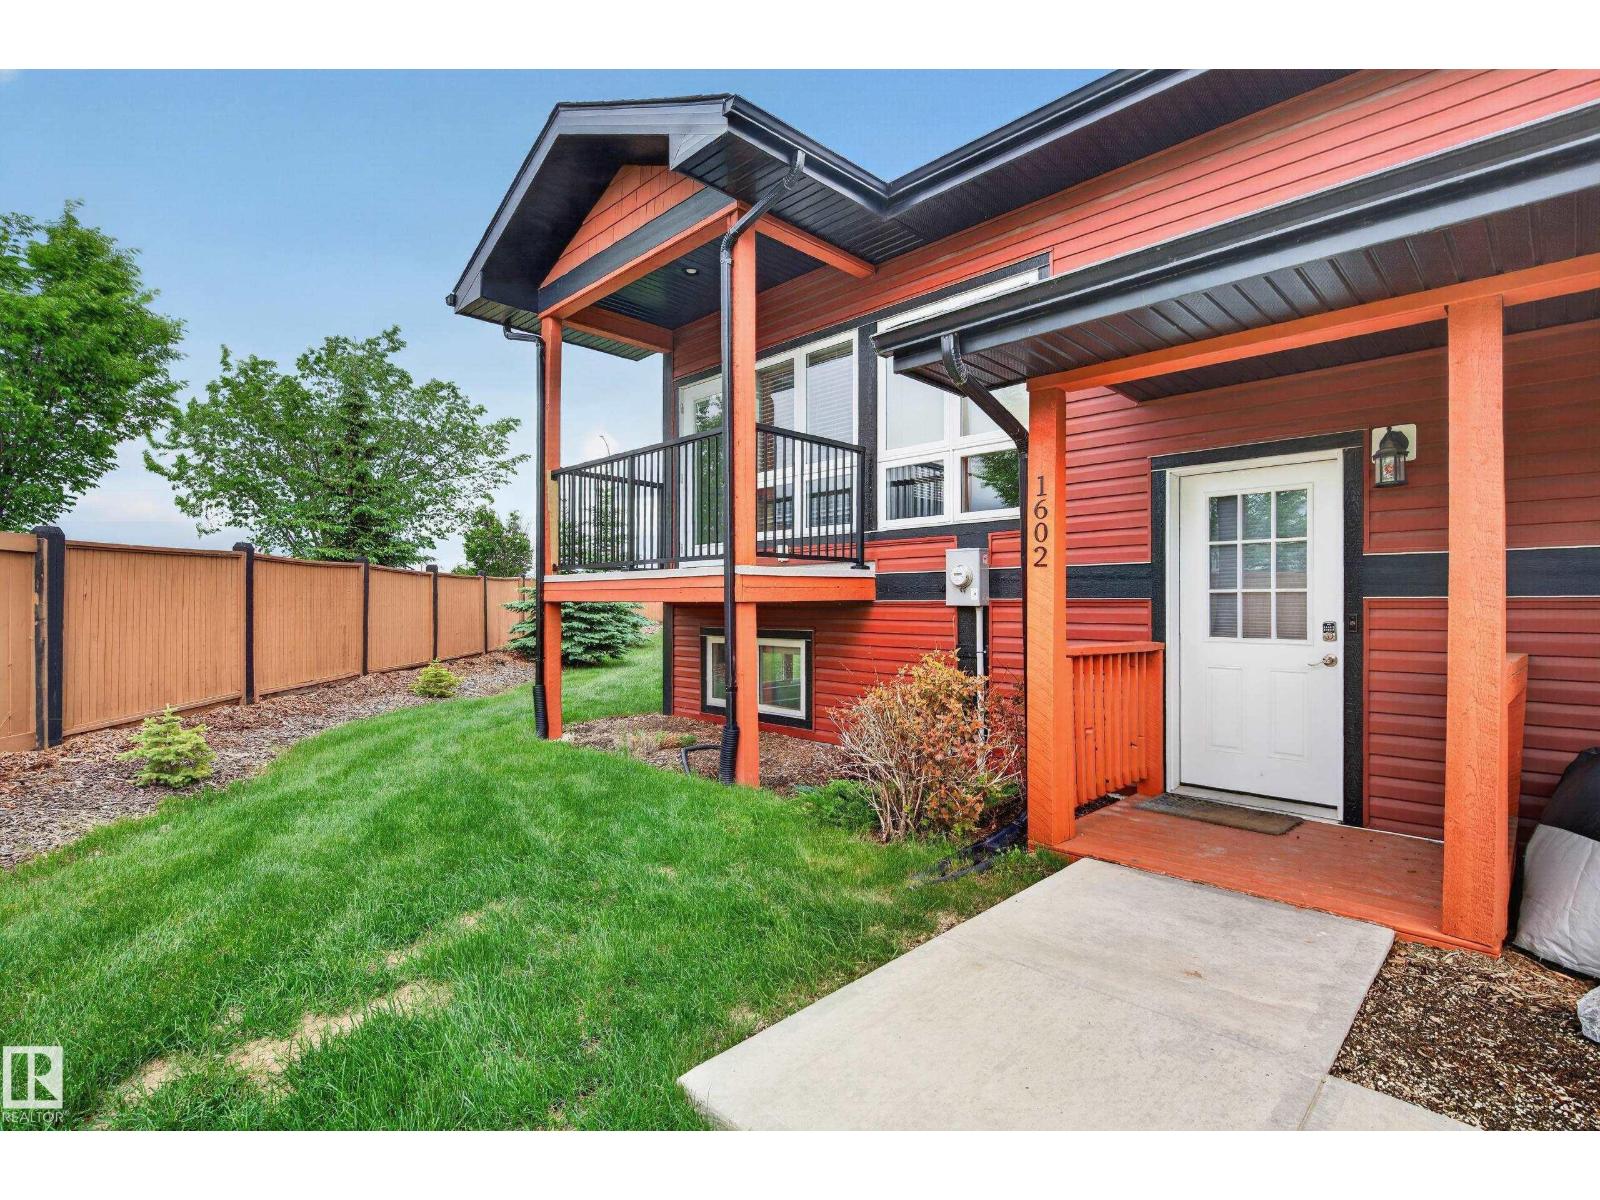
1602 Graybriar Gr
Stony Plain, Alberta T7Z 0G1
Welcome to Graybriar Greens! This cute bi-level townhouse offers a smart, spacious layout with 1,151 sq.ft. of developed living space across two levels. The bright, open main floor features 9' ceilings and a generous kitchen with maple cabinetry, granite countertops, tiled backsplash, stainless steel appliances, a large walk-in pantry and a breakfast bar with plenty of room to gather. The adjoining dining and living areas are filled with natural light, with access to a private balcony overlooking the surrounding greenspace. A convenient 2-piece bath completes this level. Downstairs, you'll find two comfortable bedrooms, including a spacious primary with walk-in closet, a 4-piece bathroom, in-suite laundry and additional storage. With plenty of greenspace around the home, this unit also includes two assigned covered parking stalls with plug-ins and storage. Enjoy condo living without giving up space, in a peaceful setting with quick access to Stony Plain and Highway 16A. (id:58723)
Century 21 All Stars Realty Ltd
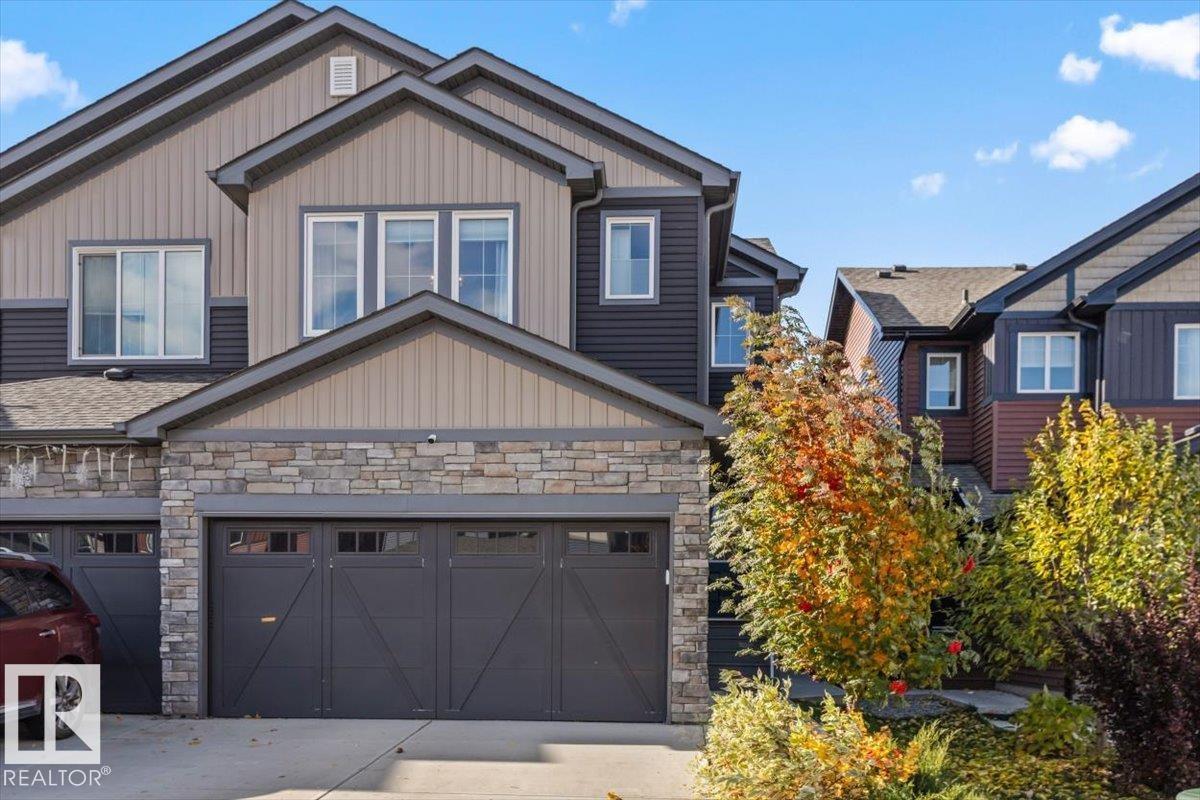
5120 Lark Cr Nw
Edmonton, Alberta T5S 0N9
Welcome to Lark Crescent where mornings start with coffee at the island, the black stainless appliances catching the early light. Backpacks and boots live in the large mudroom, just a walk through the pantry away, so getting out the door is easy. After school, the kids walk to nearby parks, or the whole family heads to Lois Hole Provincial Park and other recreation just a short drive away. Evenings bring dinner in the dining room, then a cozy night by the fireplace as the big living room windows frame the sunset. In summer, those nights stretch out on the dual-level deck. Upstairs, the bonus room is ready for movie night, and the full laundry room makes chores simple. With 3 bedrooms and 3 bathrooms, there is space for everyone, and the primary suite is your retreat with a large walk-in closet and an ensuite with dual sinks. A double attached garage keeps winter mornings warm and stress-free. This is the home where every day just works. (id:58723)
Blackmore Real Estate
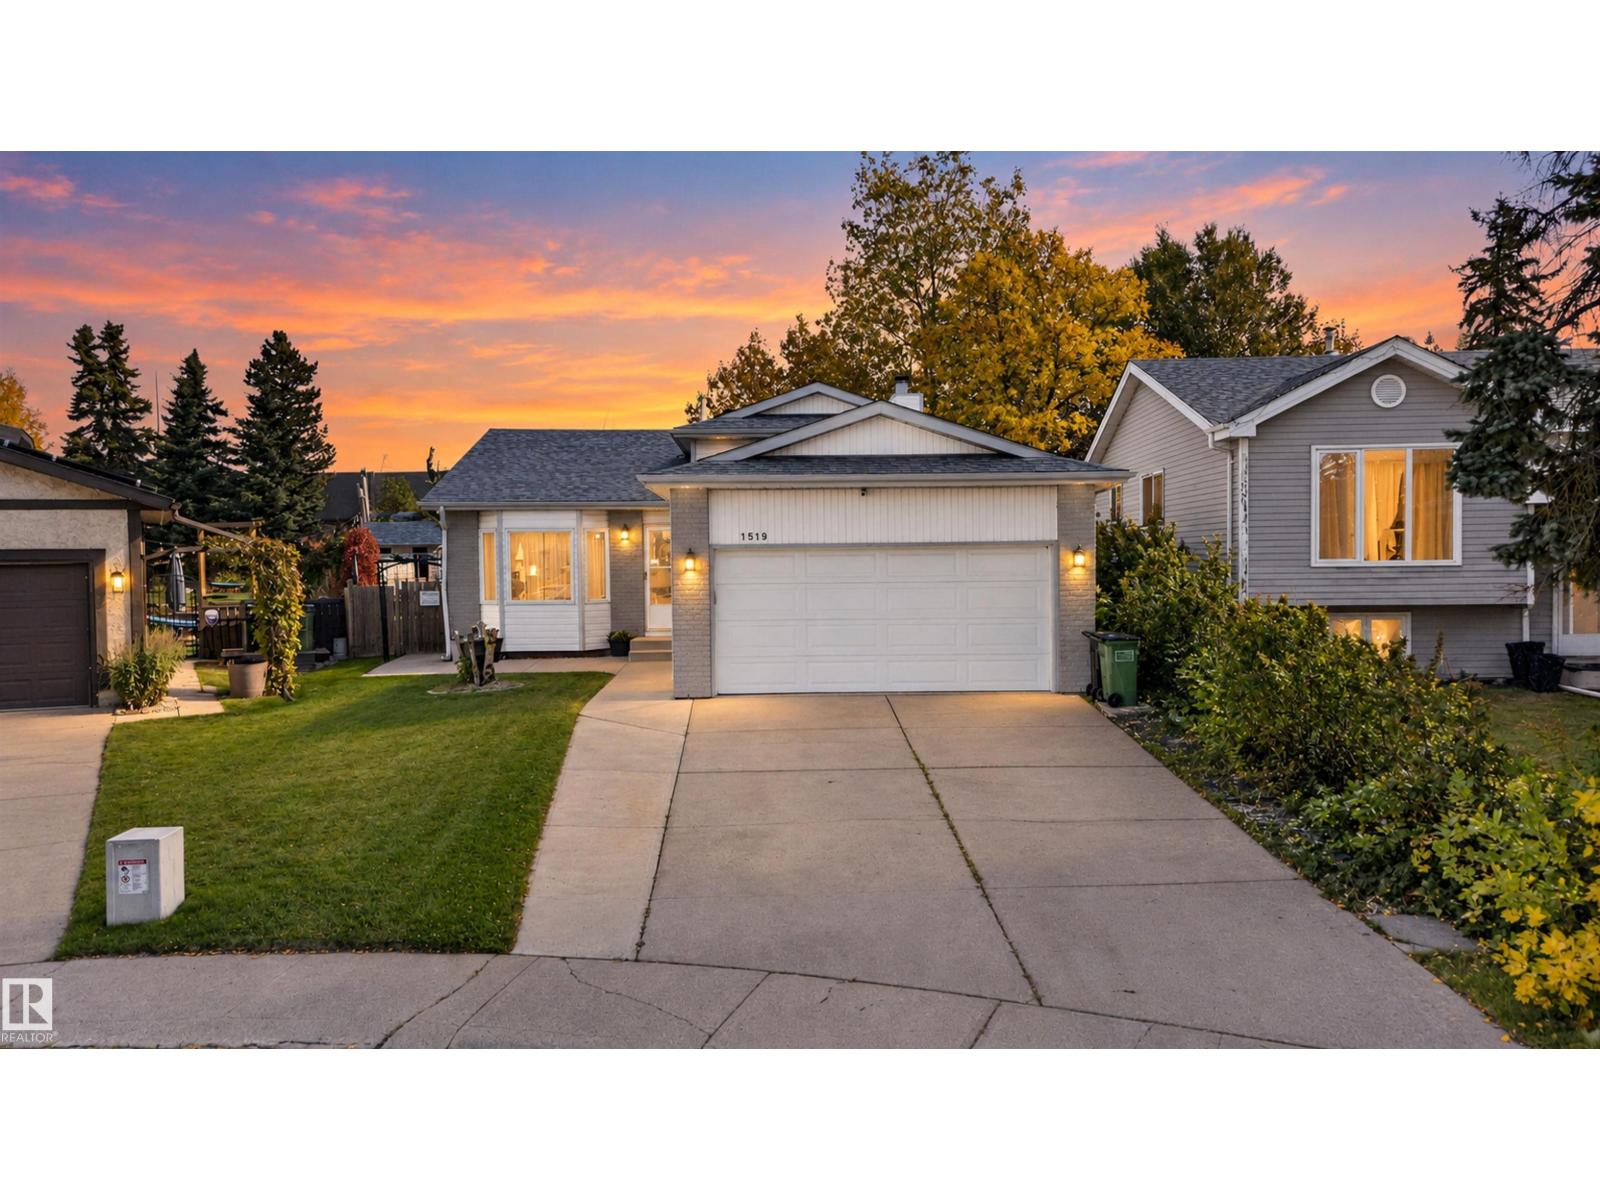
1519 104 St Nw
Edmonton, Alberta T6J 5T2
Over 2100sqft of developed living space, this spacious 4-level split is tucked onto a quiet crescent in the established community of Bearspaw. Vaulted ceilings and large windows create an open, airy main floor, while the kitchen features oak cabinetry, a central island, eating nook and access to your massive backyard deck. Upstairs offers 3 bedrooms, including a primary with 3-piece ensuite. The third level features a cozy family room with wood-burning fireplace plus a 4th bedroom, while the fully finished lower level adds 2 dens, laundry and another full bath. Outside, enjoy a fully fenced mature terraced yard with your own putting green, perfect for entertaining, kids and pets. Just minutes from the walking trails of Bearspaw Park and Blackmud Creek Ravine, with easy access to schools, shopping, transit and major roadways. A flexible family home in a mature, connected neighbourhood. (id:58723)
Exp Realty
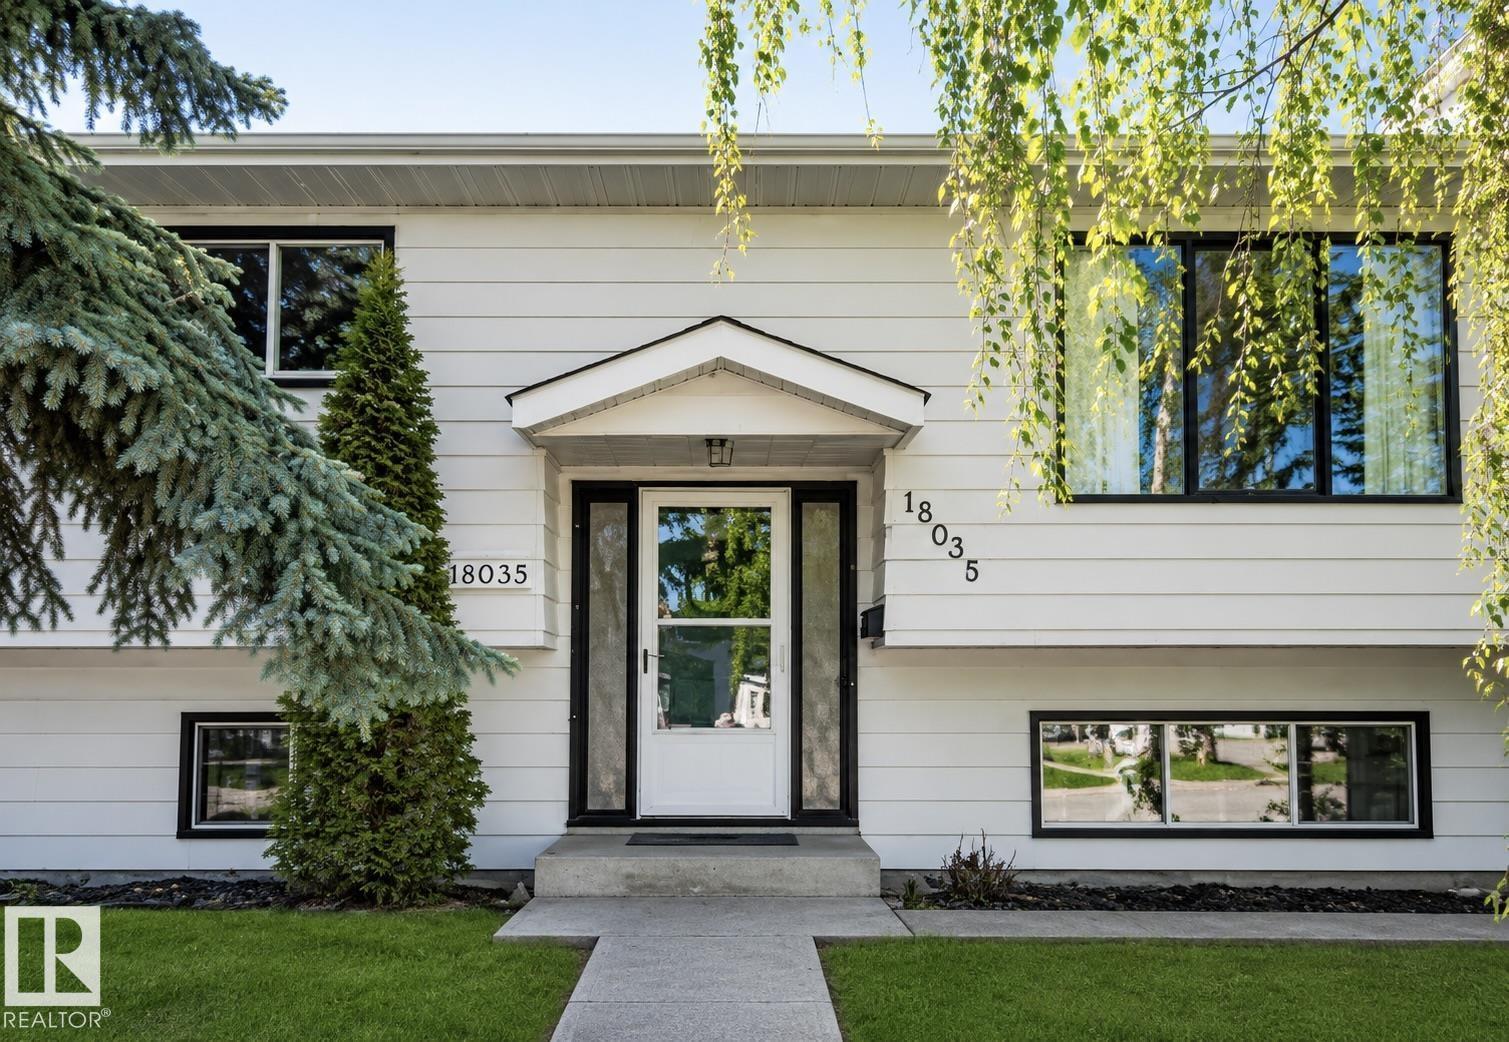
18035 62b Av Nw
Edmonton, Alberta T5T 3J9
Rare opportunity to Open a Daycare of 50 Kids capacity in your OWN BUILDING, with approved DP and Building permits issued by City of Edmonton. Or build multi unit on huge corner Lot .Welcome to Ormsby Place! This 5-bedroom, 3-bath bi-level on HUGE CORNER LOT ,offers excellent flexibility for families, multigenerational living, investors The main floor features , laminate flooring, a bright open living/dining area, and a spacious kitchen overlooking the backyard. The primary bedroom includes a 2-piece ensuite, plus 2 additional bedrooms and a full bath. The fully finished basement offers a SECOND KITCHEN, large family room with cozy gas fireplace, 2 more bedrooms, a 3-piece bath, and laundry with double washer/dryer setup. Located on a large corner lot with separate back entrance, RV parking, oversized double detached garage, and a landscaped yard with mature trees and concrete patio. Conveniently close to schools, parks, transit, shopping, and Whitemud Drive. (id:58723)
Royal LePage Arteam Realty
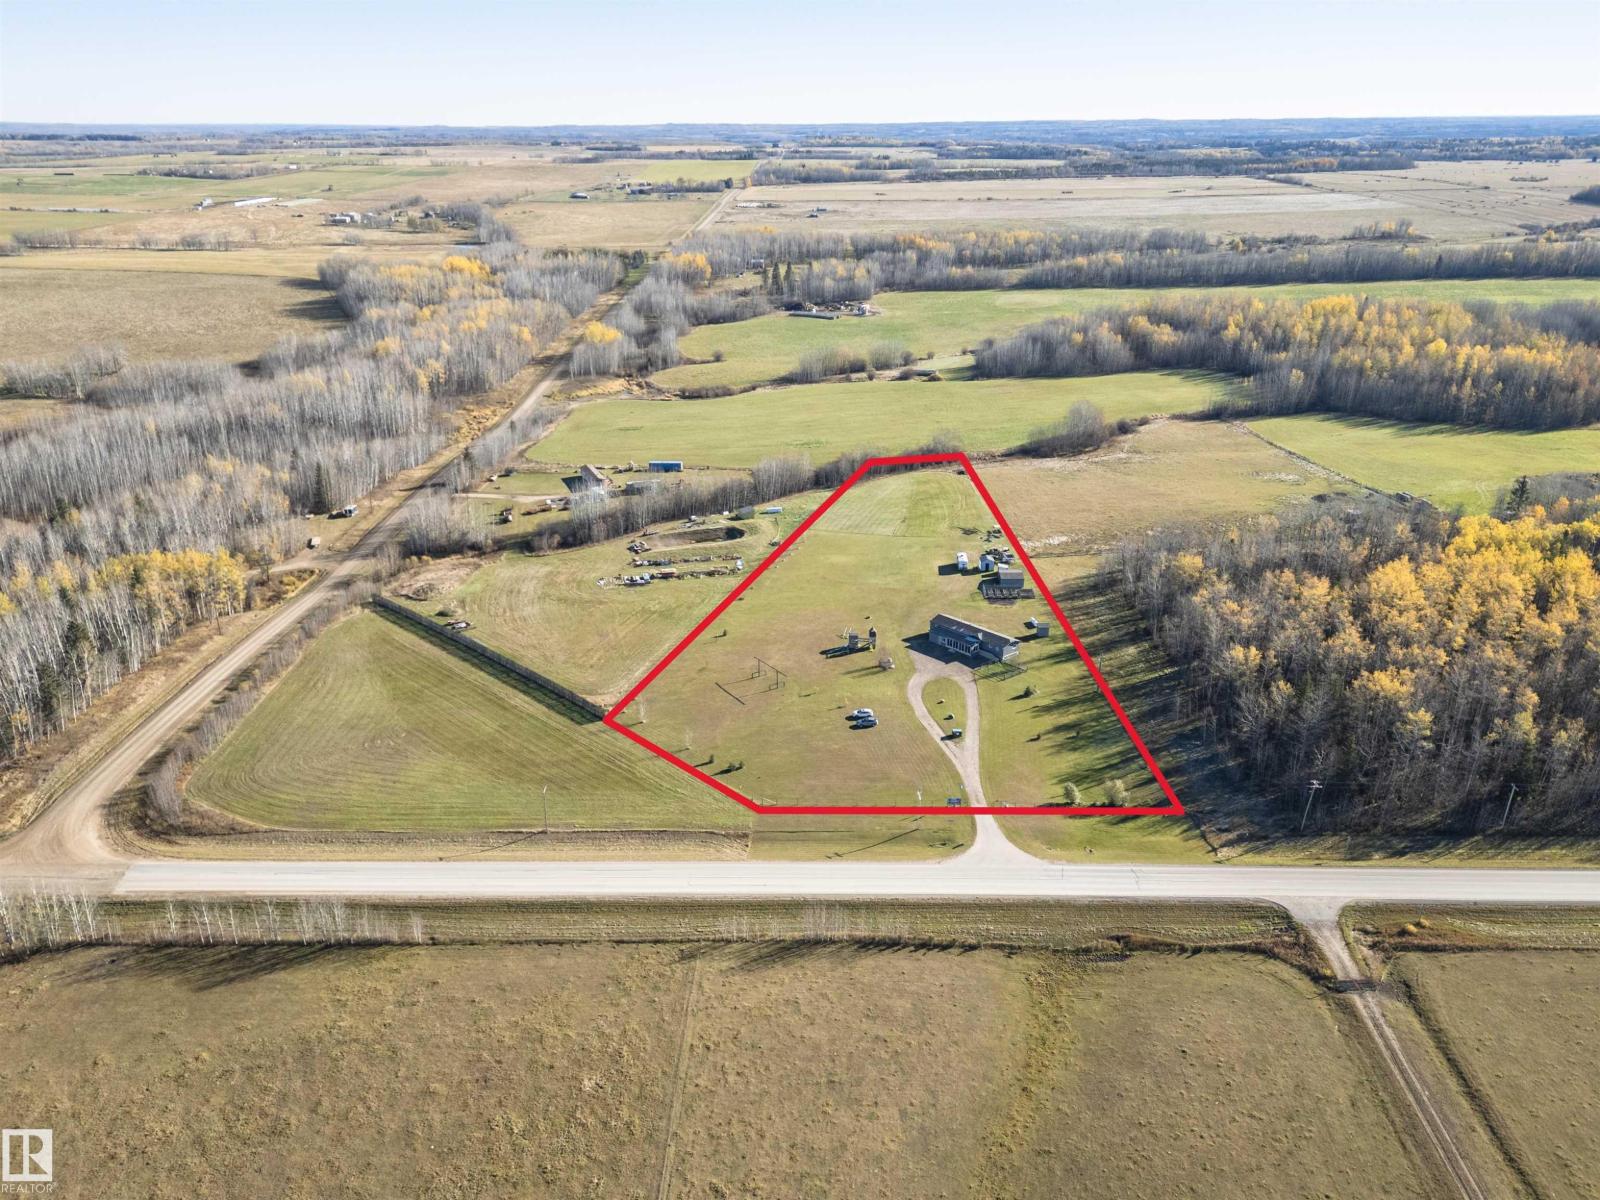
49329 Rge Road 65
Rural Brazeau County, Alberta T7A 1S3
Enjoy stunning views of the nearby ski hill from this beautiful property set on a 4.99-acre parcel in Brazeau County! The home features 3 bedrooms, 2 bathrooms, a spacious living room with a fireplace, a generous kitchen and dining area, and a bright sunroom measuring approximately 322 sq. ft. The primary bedroom includes a 3-piece ensuite and walk-in closet. Recent updates include roof shingles replaced in 2025, stucco exterior updated approximately 2 years ago, and some newer windows. The property is equipped with a 3,000-gal sewage holding tank, Spetic, Drilled Well (Water), serviced power line and also features a workshop and three sheds, offering excellent space for storage, hobbies, or equipment. A wonderful opportunity to enjoy country living, scenic surroundings, and plenty of room to make the property your own! (id:58723)
Century 21 Masters
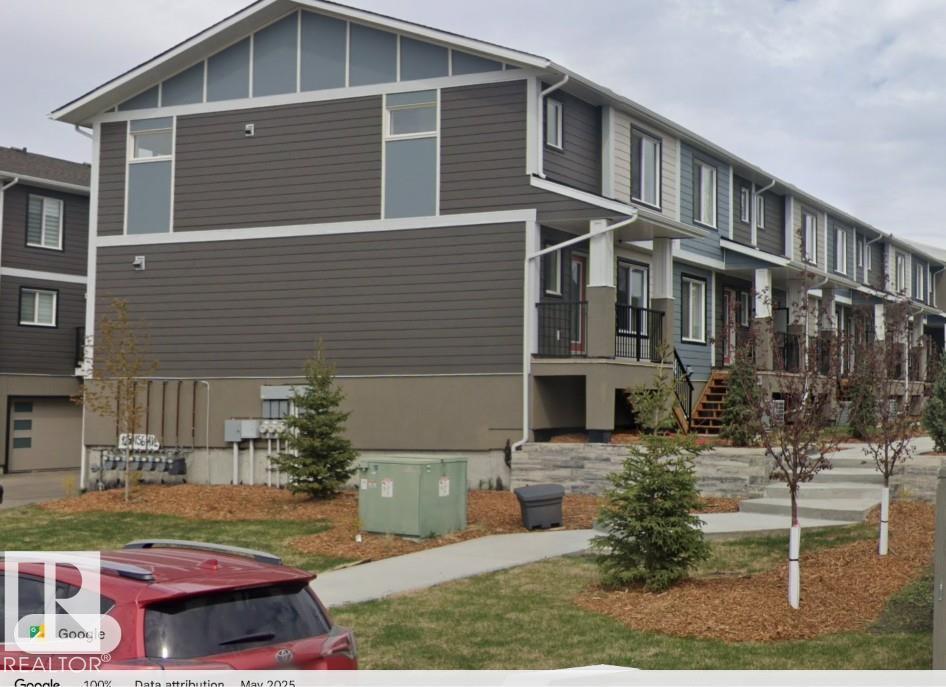
#1 9250 156 Av Nw
Edmonton, Alberta T5Z 3N7
End Unit. Show Home. Situated in the prime NW Area of Eaux Claires, the Altice Community townhomes Offer an unparalleled opportunity. Modern, luxurious, and lifestyle-oriented living close to the heart of the City. On the exteriors, the combination of untextured acrylic stucco combined with premium James Hardy Siding set the Altice Community at Eaux Claires apart from any other townhome development in NW Edmonton. Walk into the main floor and you will be greeted with the most spacious and inviting interior. Wide open spaces, premium floor to ceiling cabinetry with a massive pantry, premium LVP flooring detail, and exquisite finishing throughout. Upstairs, you will find a large master bedroom with a luxurious ensuite. Two additional bedrooms, a main bathroom, and laundry. The lower level is completed for you, with its own bathroom. Perfect for the home office, a recreation, space, a gym, or a kids' play area. (id:58723)
Maxwell Devonshire Realty
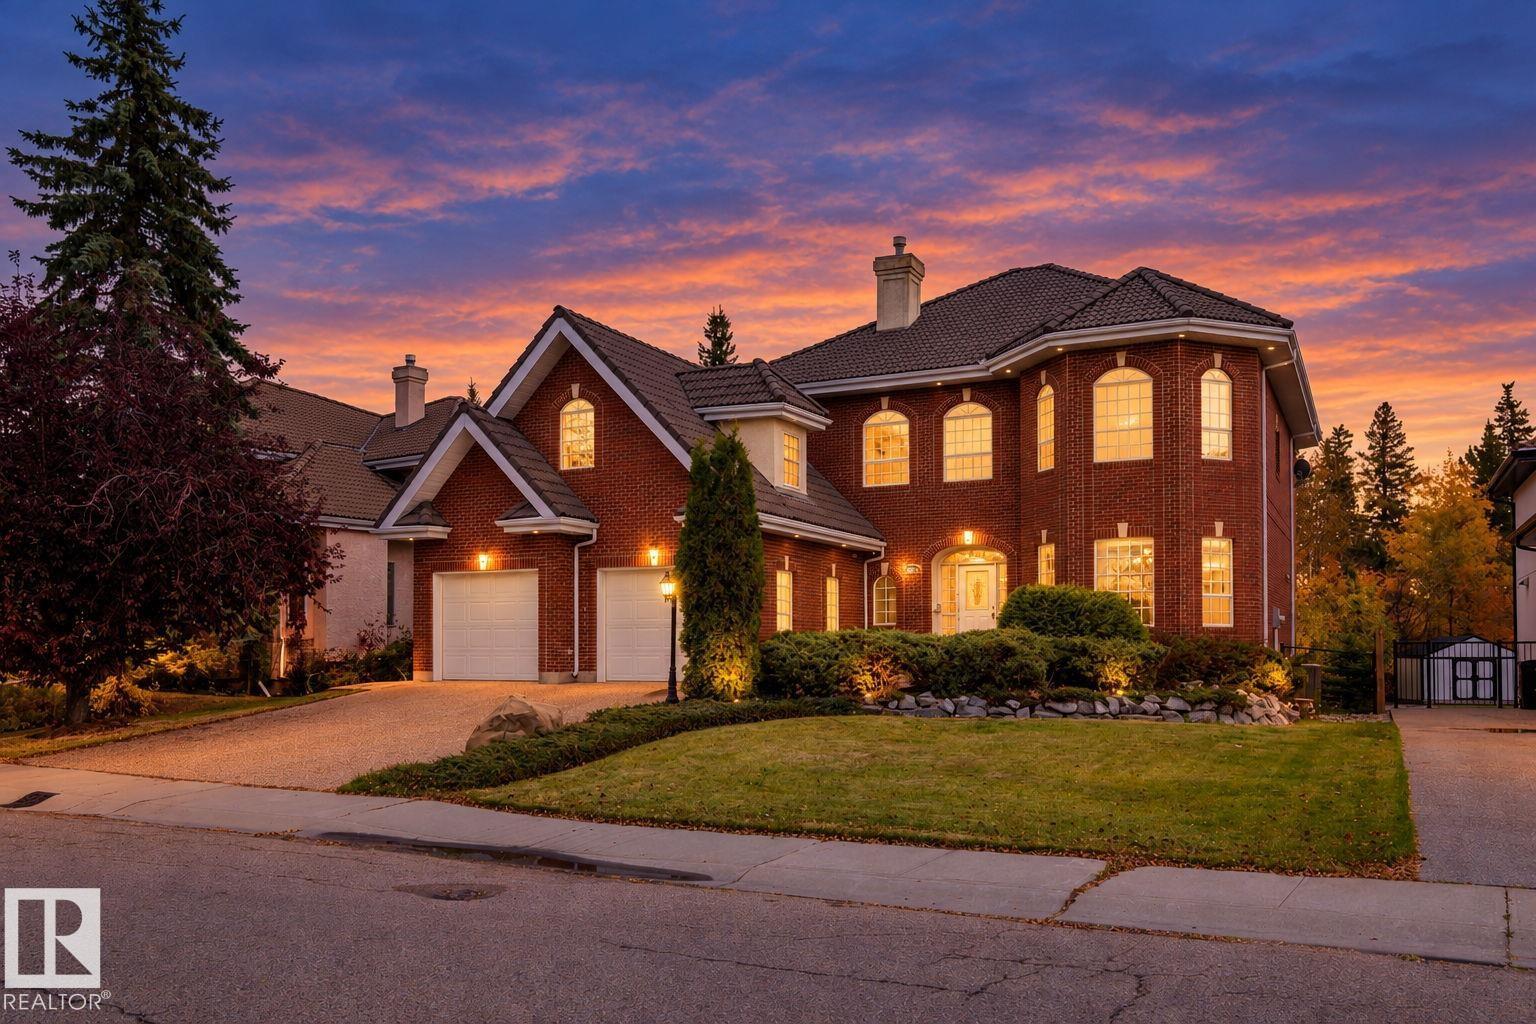
1488 Welbourn Dr Nw
Edmonton, Alberta T6M 2M1
Commanding an unrivaled presence on Wedgewood Heights’ most distinguished crescent, this custom Full-Brick manor built by Scott Arthur Homes embodies timeless luxury and grand architectural scale with exceptional craftsmanship. Boasting 4,427 SF above grade plus a fully finished walkout lower level, with over 6,334 SF of developed living space, this impeccably maintained residence features 6 bedrooms + 4.1 baths. Rich architectural detailing, extensive custom millwork, crown moldings, ceiling medallions, wainscoting, soaring ceilings, sweeping hardwood floors and polished granite heated tiles. The lovely kitchen and elegant wine servery set the stage for sophisticated entertaining. Outdoors, enjoy a private, mature ravine backdrop on a professionally landscaped 10,400 SF lot boasting a impressive creek with bridge, boulders & pergola. + 3 Car Garage. A rare combination of substantial living space, enduring quality, refined luxury and exceptional privacy in one of Edmonton’s most sought-after communities. (id:58723)
Maxwell Progressive
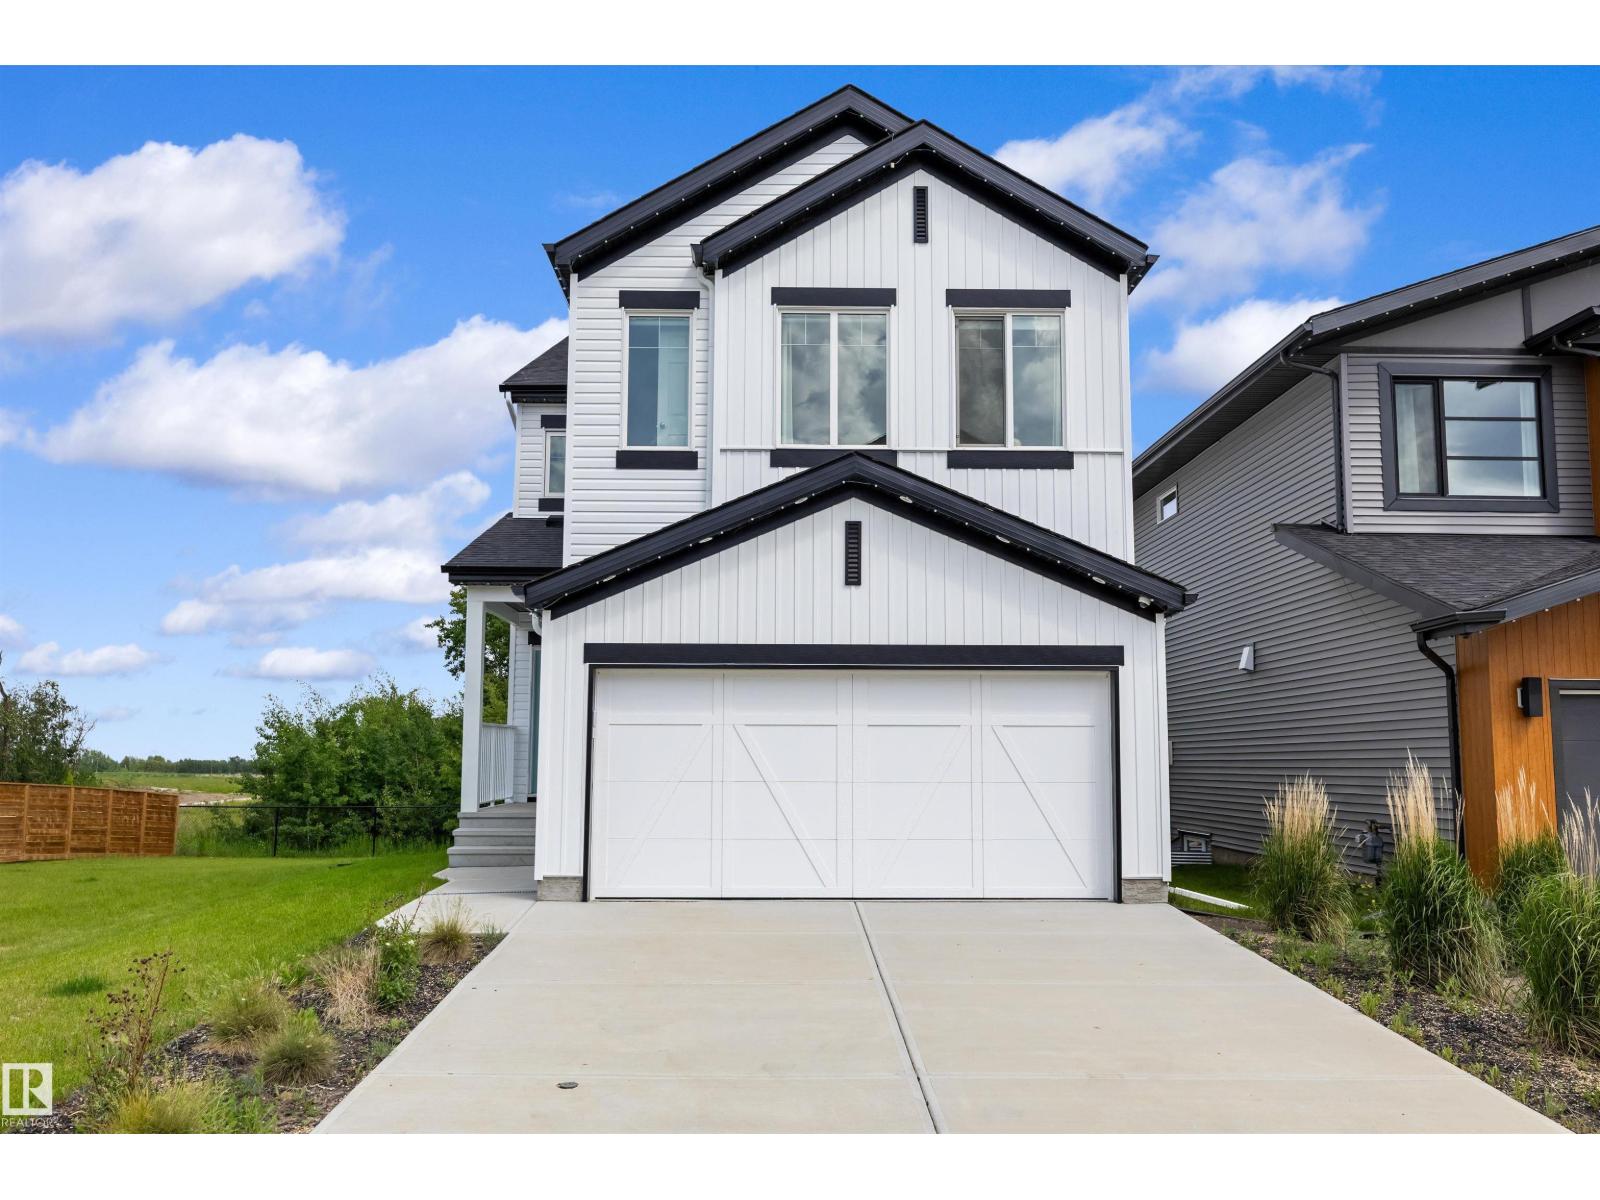
17431 7 St Ne
Edmonton, Alberta T5Y 4E7
Beautifully finished former showhome offering 2,413 sq ft of stylish, functional living space with a front-attached double garage and separate side entry. The main floor features a welcoming foyer, a mudroom with a built-in bench, a full bath with glass shower, and a convenient bedroom. The bright, open-concept great room, nook, and kitchen are ideal for everyday living and entertaining. The kitchen showcases quartz countertops, 42 Thermofoil cabinets with crown moulding, soft-close doors and drawers, a cabinet pantry, chimney-style hood fan, a full-height backsplash, a microwave shelf, and a large island with a flush eating ledge and a Silgranit sink. A garden door leads to a 9'x10' deck. Upstairs offers a spacious primary suite with dual walk-in closets and a 5-piece ensuite, plus a bonus room, laundry, two bedrooms, and a full bath. Includes A/C, appliances, window coverings, and built-in sound system. (id:58723)
Exp Realty
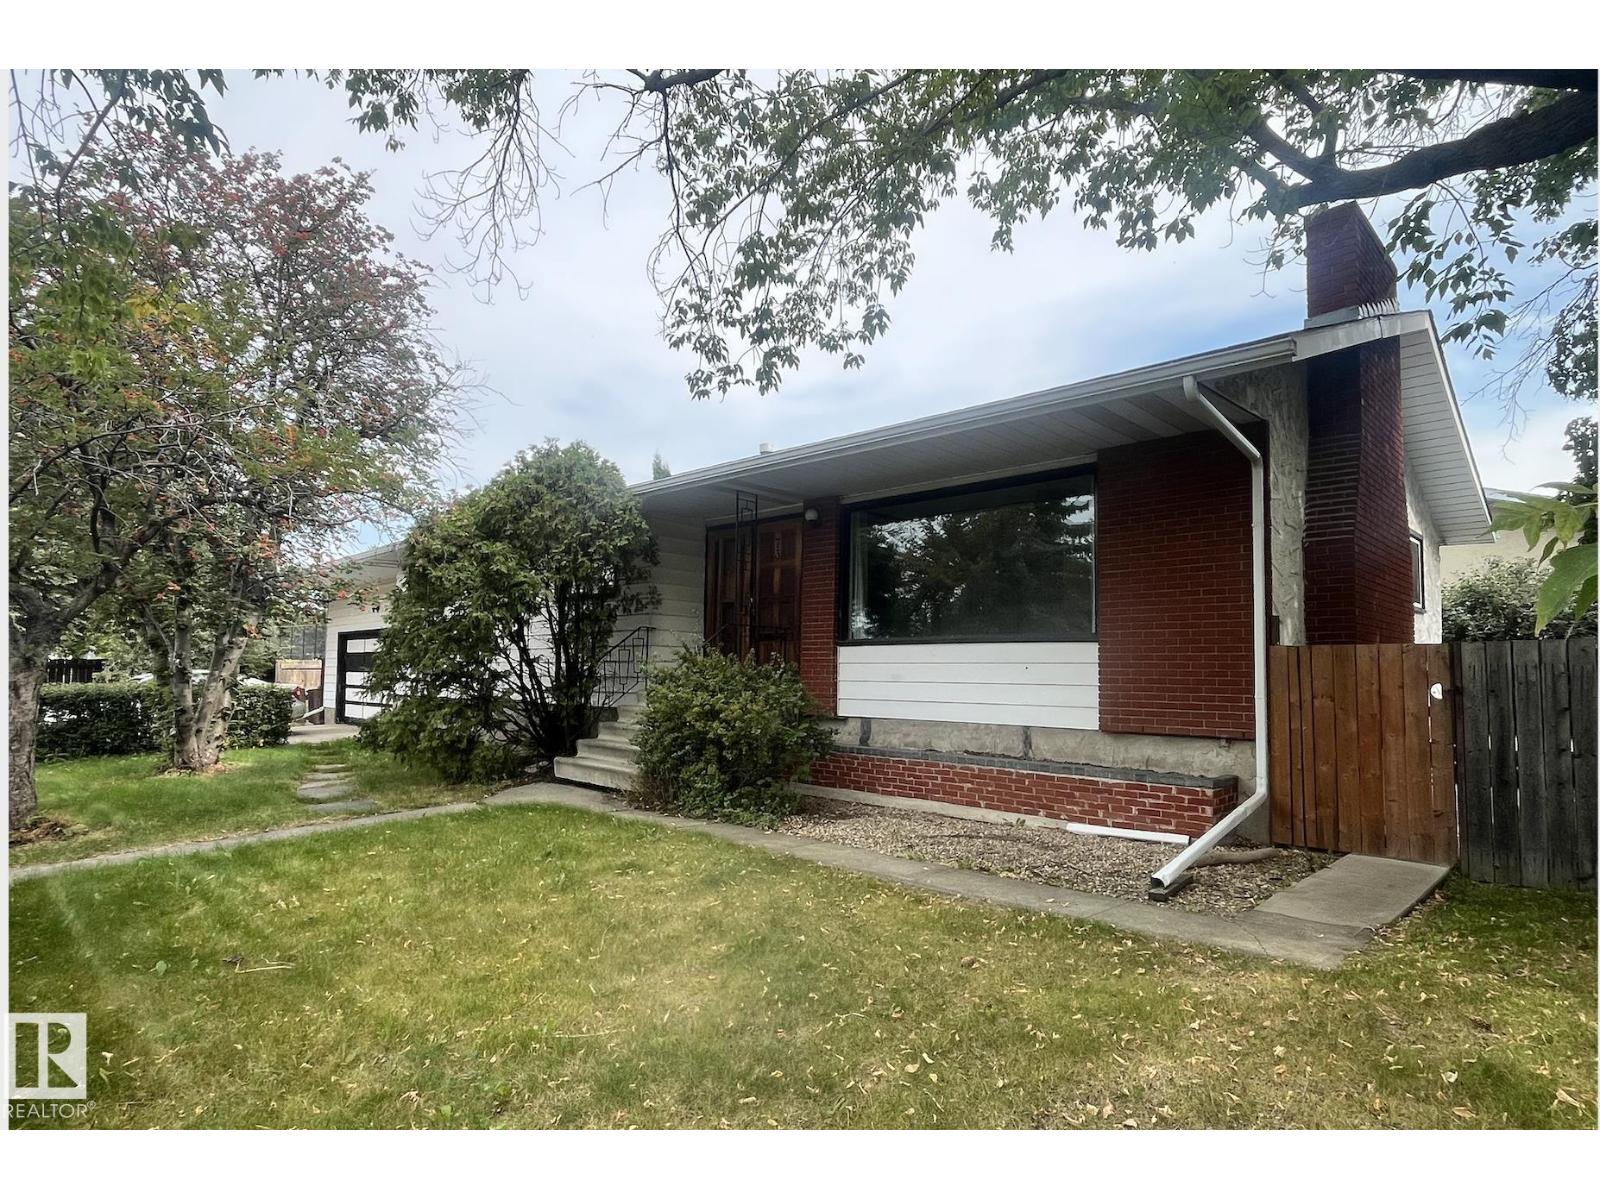
73 Starling Dr
Sherwood Park, Alberta T8A 3L9
Amazing opportunity with this 1437 sq ft 5 bedroom (4+1) bungalow on a big lot in Brentwood. Main floor is bright and open and the living room features a wood burning fireplace. Four bedrooms up, big master has a 2 pc ensuite. Partially finished basement with 5th bedroom, big office/storage room and rec room with wood insert to keep you nice & cozy. Double attached garage is heated and has high ceilings with loads of storage plus there is RV parking beside the garage! Home has new shingles (2022) and leaf guards on eaves, vinyl windows on main floor (except living room window) & new hot water tank (2025). Great family home on a big lot walking distance to four schools, Glen Allan Rec Center, the Mall & Library and close to public transit! (id:58723)
RE/MAX Elite
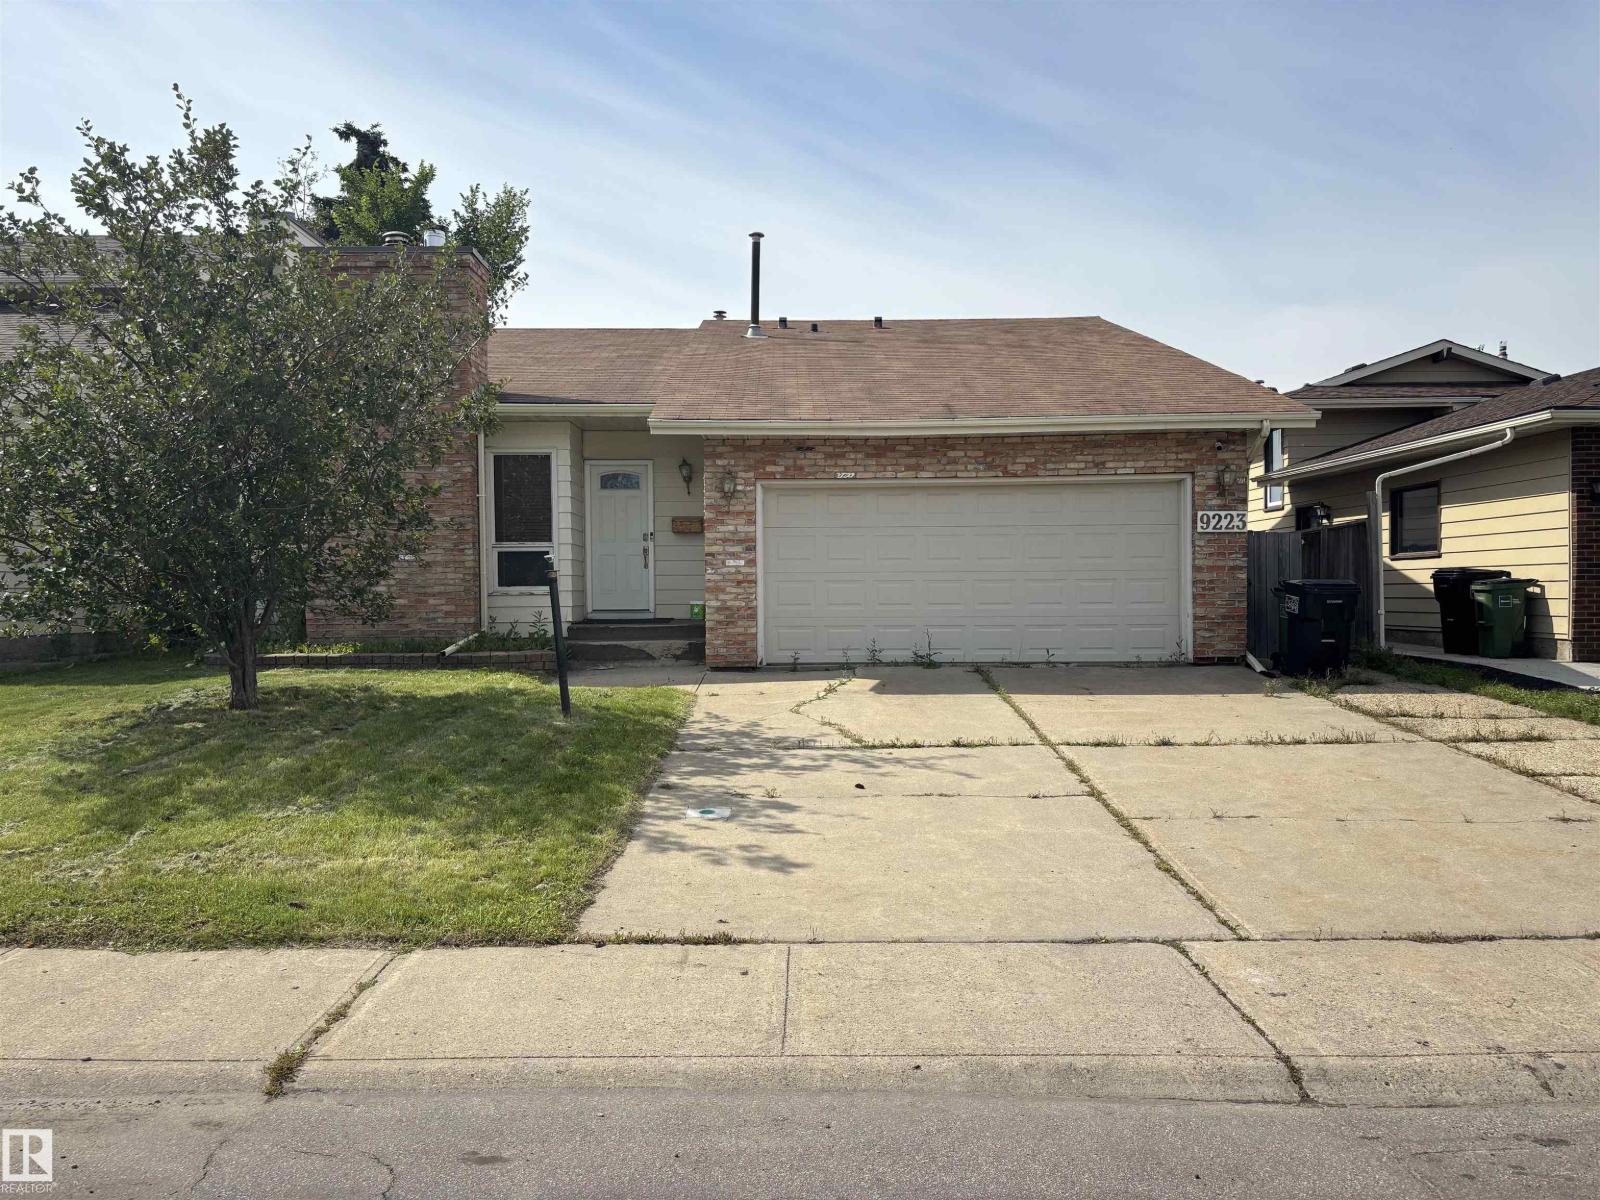
9223 172 Av Nw
Edmonton, Alberta T5Z 2N3
Please note property is sold as is where is where at the time of posession. No warranties or representations. (id:58723)
Maxwell Challenge Realty
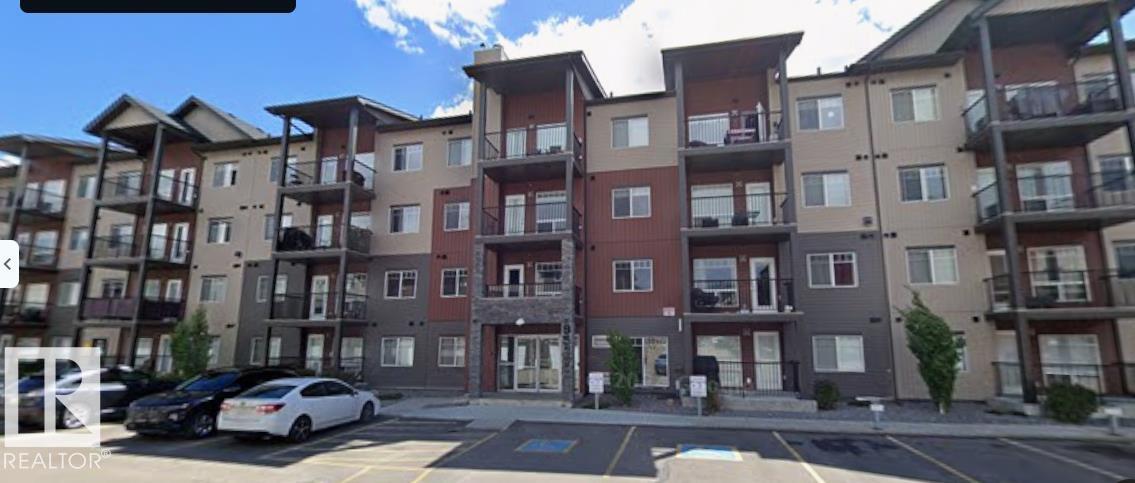
#206 9517 160 Av Nw
Edmonton, Alberta T5Z 0N1
This beautiful open floor plan condo is bright and airy and features 2 good sized bedrooms, 2 full bathrooms, Ensuite laundry, in-floor heating, south facing balcony, stainless steel appliances, with an open kitchen concept to dining and entertaining size living room. The Owners suite features a walk in closet and 3 piece ensuite bathroom. Located in prestigious Eaux Claires within walking distance to shopping malls, public transportation, schools & restaurants. Underground heated titled parking stall. Easy access to shopping, Public Transportation, 97 Street and Anthony Henday, It's a well built newer 2015 condominium has been well looked after and waiting for a new owner. (id:58723)
Century 21 All Stars Realty Ltd
#201 10411 122 St Nw
Edmonton, Alberta T5N 4C2
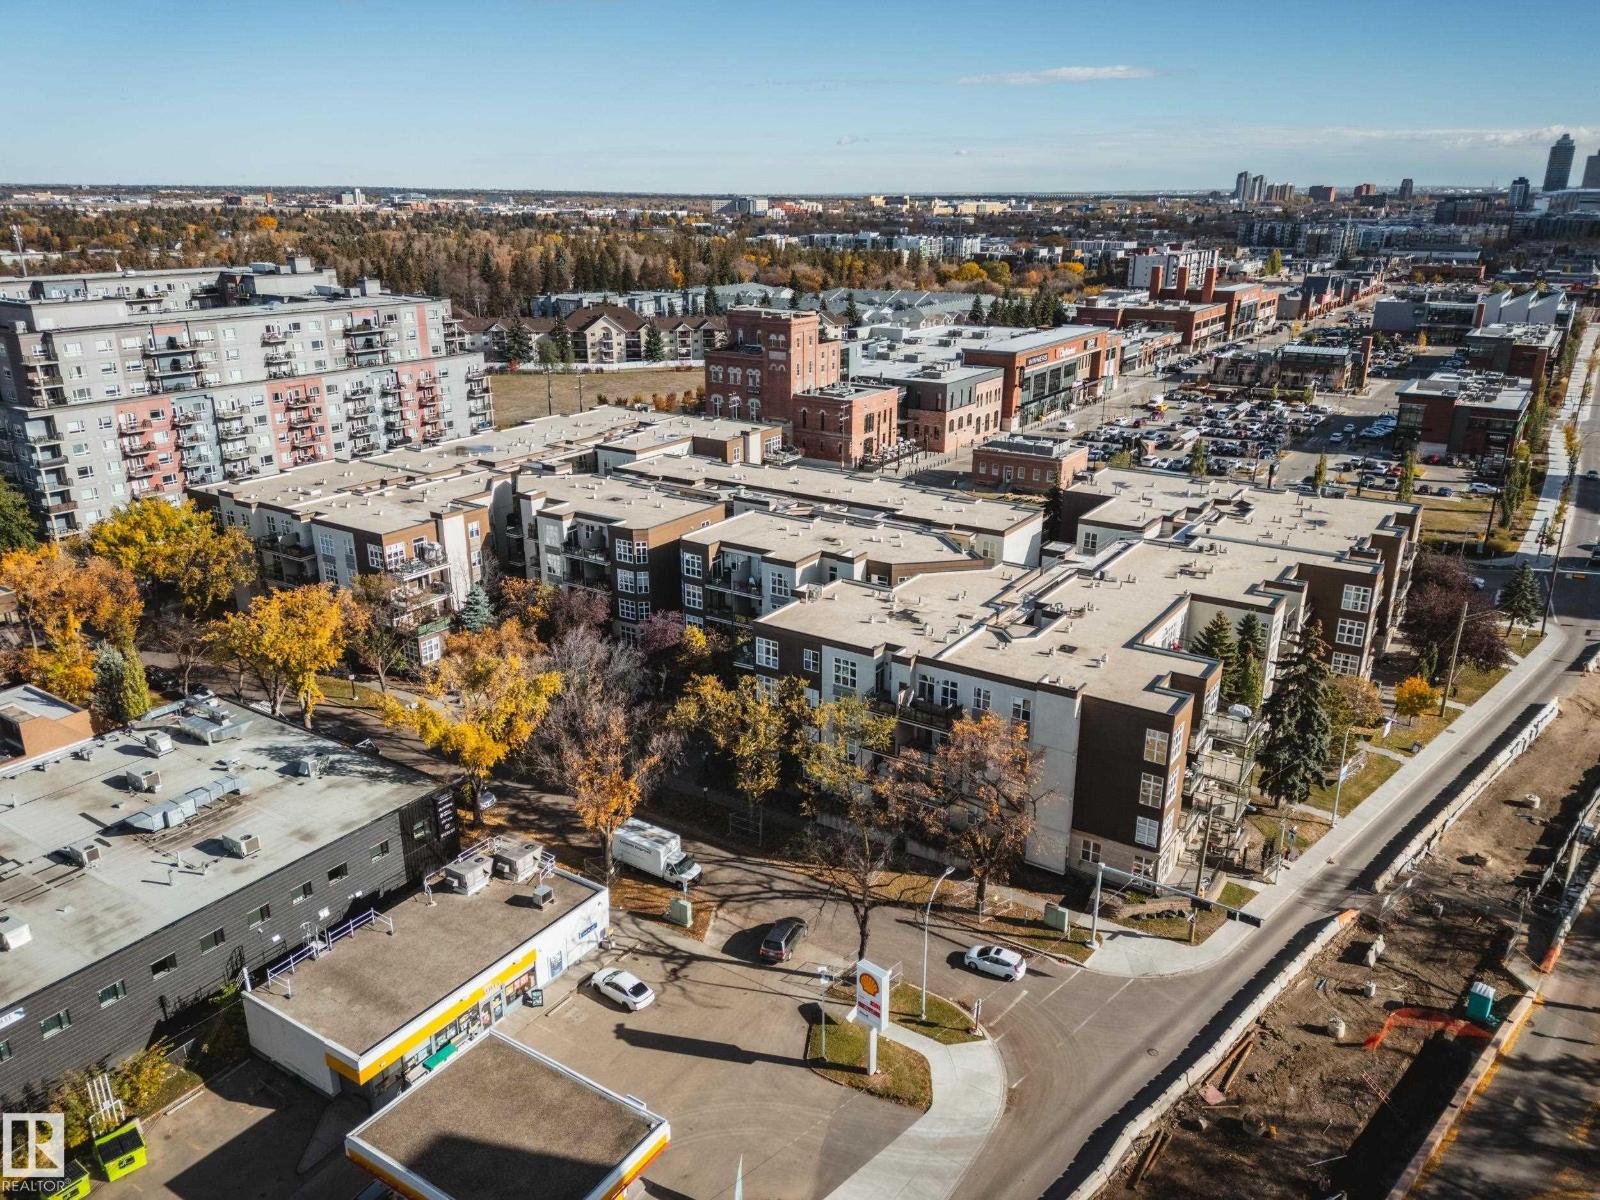
Perfectly positioned between Westmount & Wîhkwêntôwin, where some of Edmonton’s best local spots are right outside your door! Walk to Paul Kane Park, Brio Bakery, Made by Marcus & Kind ice cream, Lagree, Odd Company Brewing, Olia, Mimi, Va, Duchess Bake Shop + all that 124 St has to offer. Bike trails, playgrounds, shopping & gyms are nearby, giving you the perfect balance of an active outdoor lifestyle + DT convenience. Inside, this beautifully maintained SW corner unit offers 1,339 sq ft, 2 spacious beds, 2 full baths, soaring 9’ ceilings & massive windows flooding the space w/natural light. Enjoy one of the building’s larger SW-facing patios w/BBQ hookup + A/C for summer comfort. Updates in the last 6yrs include LVP flooring, kitchen backsplash, HWT (2022), paint, some lighting + some painted cabinetry. TWO extra-long, side-by-side truck-friendly stalls w/storage cage are located directly outside the elevator entrance for unbeatable convenience. In-suite laundry completes this full package condo. (id:58723)
Sable Realty
9 Southbridge Co
Calmar, Alberta T0C 0V0
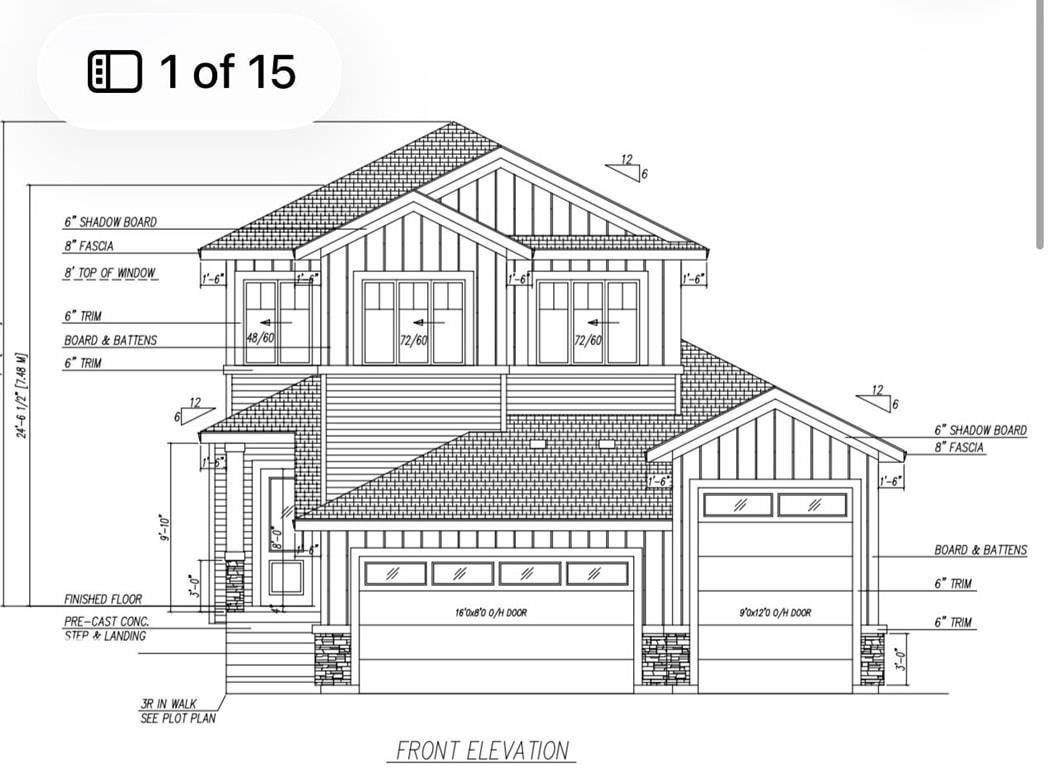
Brand new 2-storey home currently under construction, offering a thoughtfully designed layout with exceptional space and functionality. The main floor features a versatile flex room with full bath, spacious mudroom, walk-through pantry, open-to-below great room, well-designed kitchen and generous dining nook. Upstairs offers a luxurious primary bedroom with ensuite, bonus room, two additional bedrooms, full bath and convenient laundry. The triple attached garage includes an oversized 12' H x 9' W x 37' D bay, ideal for RV storage or accommodating multiple vehicles, plus an extra-long driveway. Enjoy a spacious backyard with morning sun and a side entrance offering potential for future development. Conveniently located close to YEG and all major amenities, this home combines modern design, practical living spaces and exceptional versatility for today's family. (id:58723)
Century 21 Signature Realty
22549 Twp Road 511
Rural Strathcona County, Alberta T8C 1H1
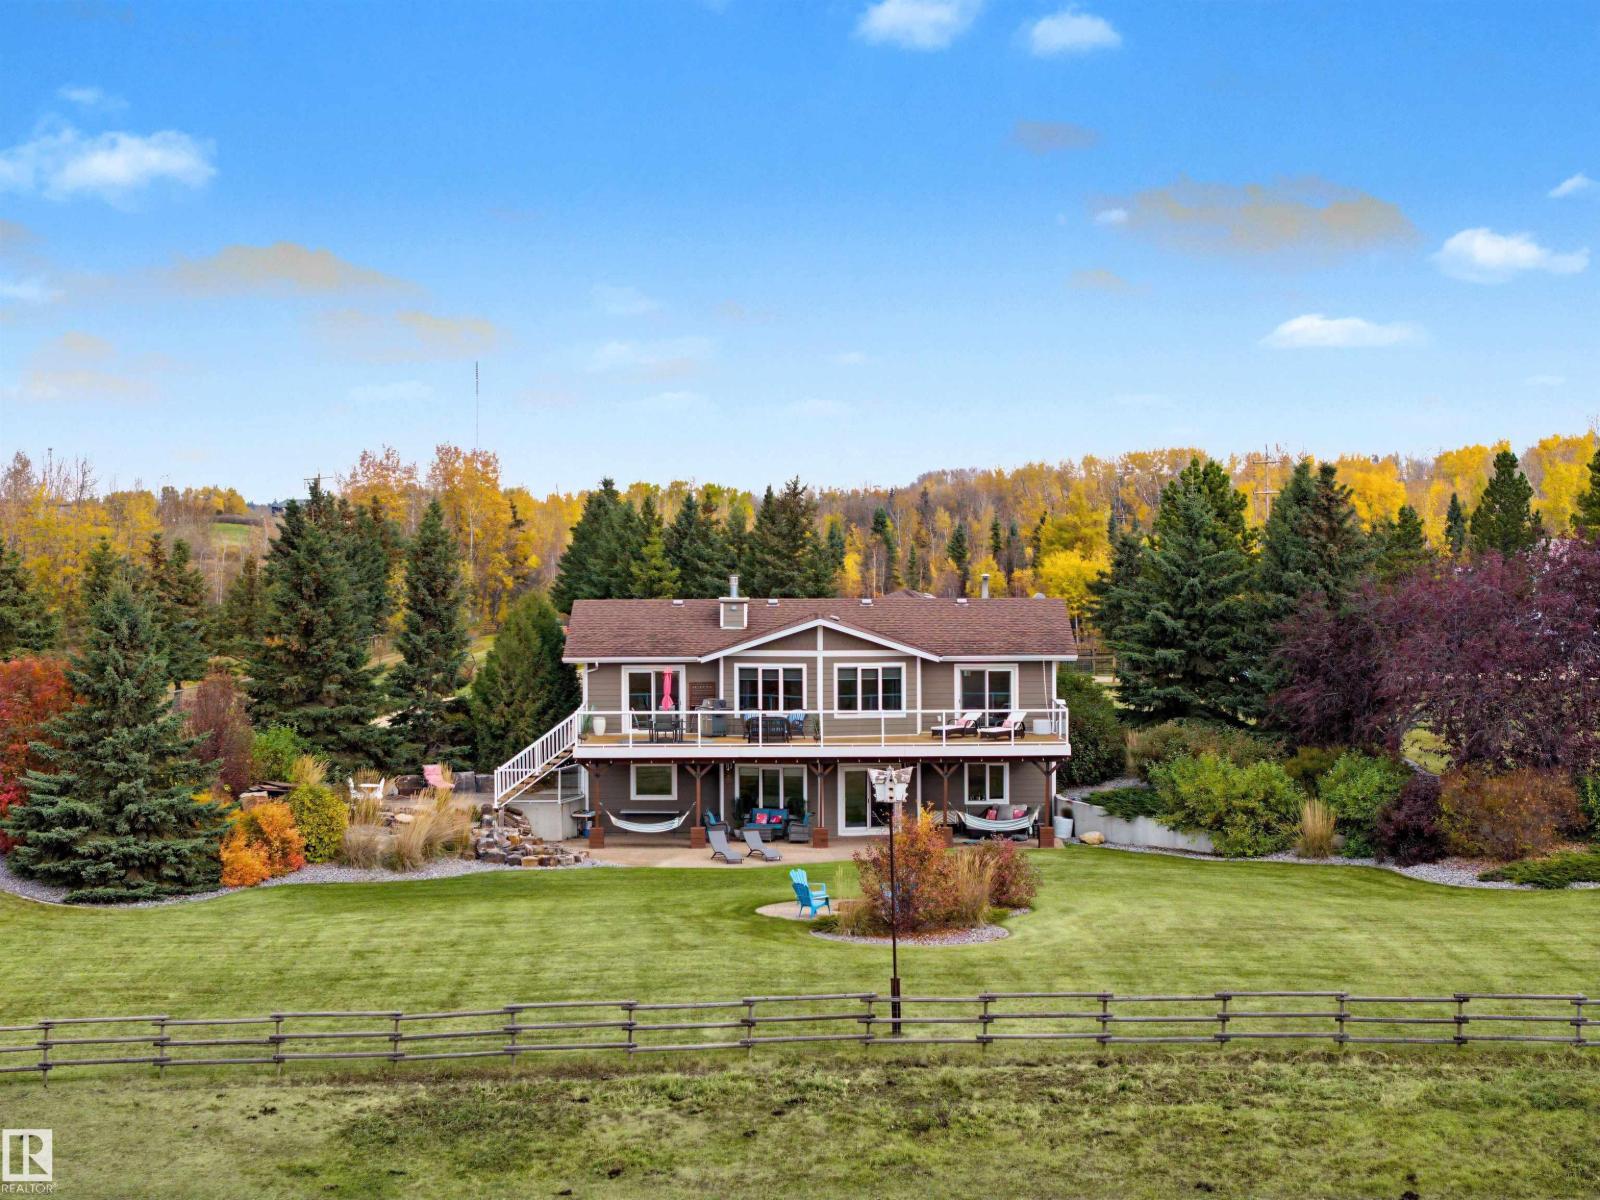
PARADISE FOUND! Fantastic 5 acres property NOT in a subdivision includes a gorgeous walk out bungalow, a 32x 56 metal clad shop with crane, and a newer barn with 5 12x12 stalls and tack rm. Easy access to Hwy 21 zoned AG (Agriculture general). 1760 sq ft bungalow has been extensively upgraded. 4 bedrooms on the two levels, basement has 9' ceilings with infloor heating. Extra large double Garage also includes infloor heat and a 3 pce bathroom within. Offers an amazing private view of the countryside. Private setting close to amenities and town. Hardie board and brick exterior for low maintenance exterior. Maple cabinets, upgraded stainless appliances. Extensive landscaping including fantastic waterfall and pond (recently rebuilt), fenced property ready for horses or your other hobbies. New boiler and pressure tank. Meticulously maintained. (id:58723)
Century 21 Masters
13028 34 St Nw
Edmonton, Alberta T5A 5G7
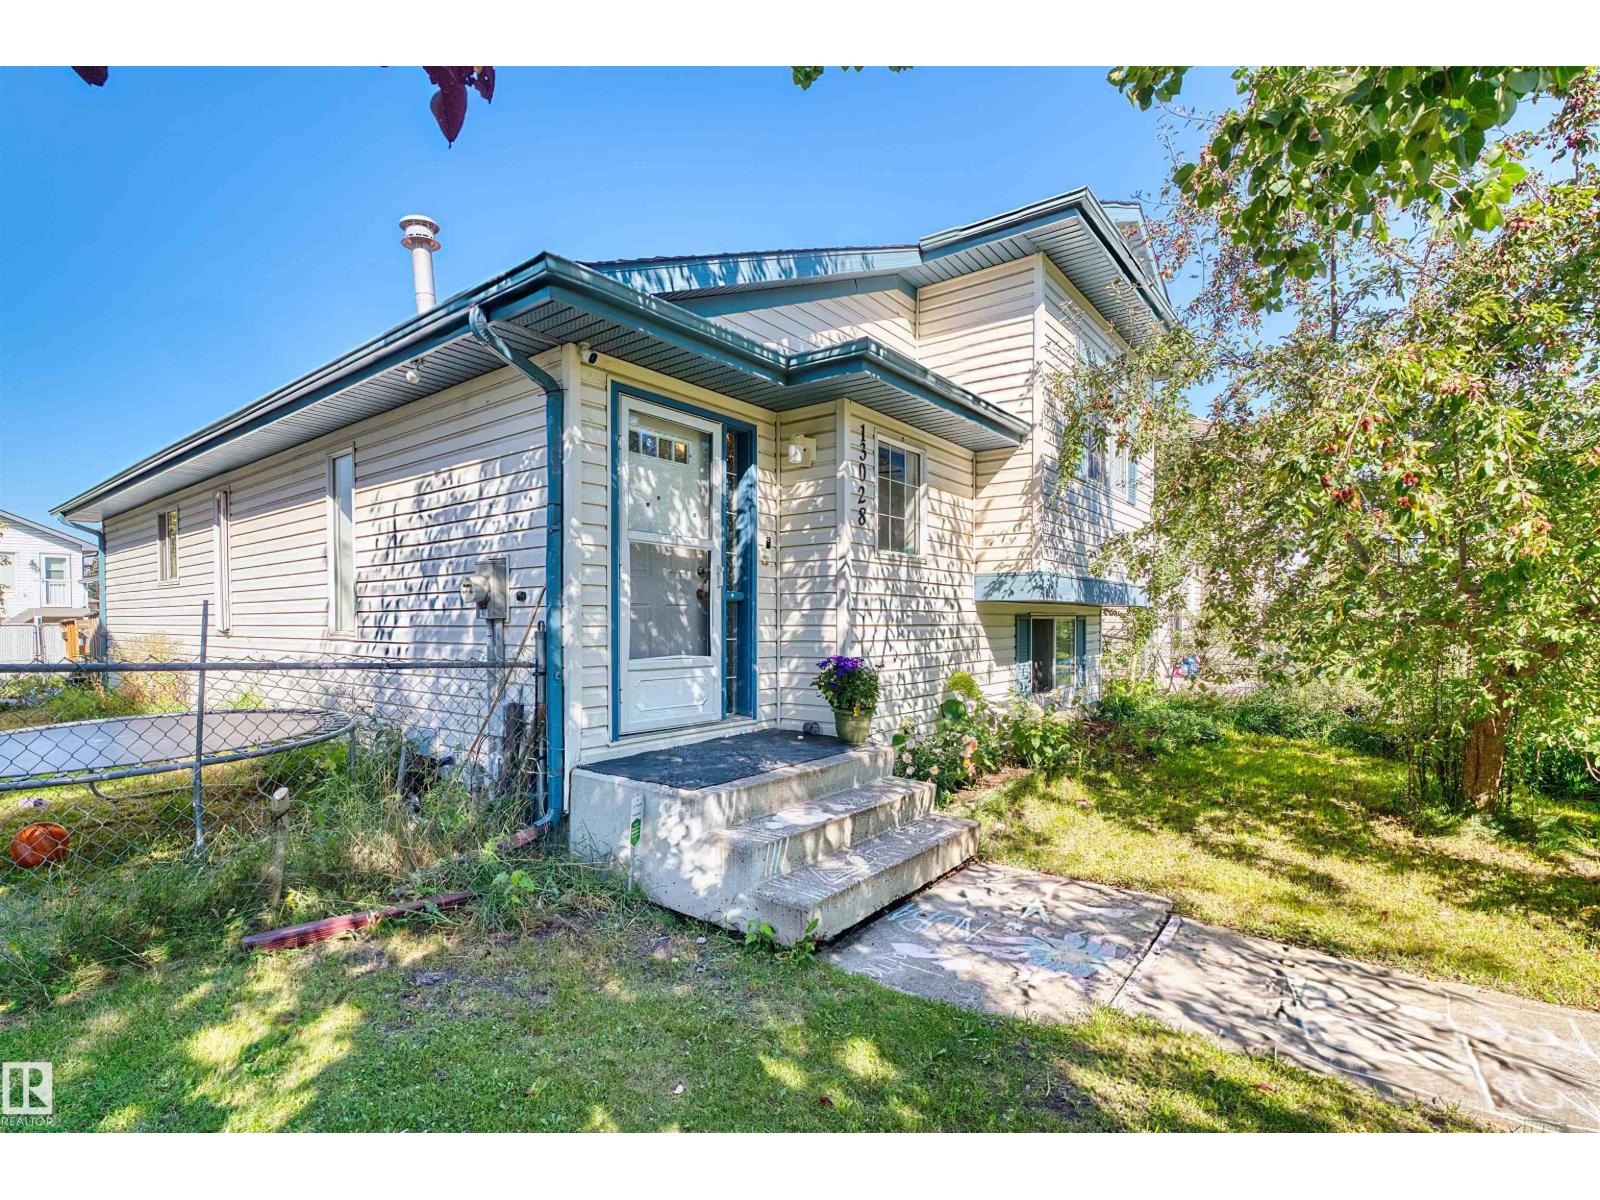
Family home in Belmont! With 3 bedroom, 2.5 bathroom home is the perfect family home! Excellent floor plan, spacious kitchen with pantry. Good sized dining area overlooking the living room and walking out to the deck and fenced yard. The primary bedroom offers an ensuite. The additional 3 bedrooms downstairs are good sized. The fully finished basement includes a recreation room, office area, storage room and a hobby area. Enjoy the deck, fully landscaped yard. Close to walking trails and the ravine! ALL THIS HOME NEEDS IS YOU! (id:58723)
Sterling Real Estate
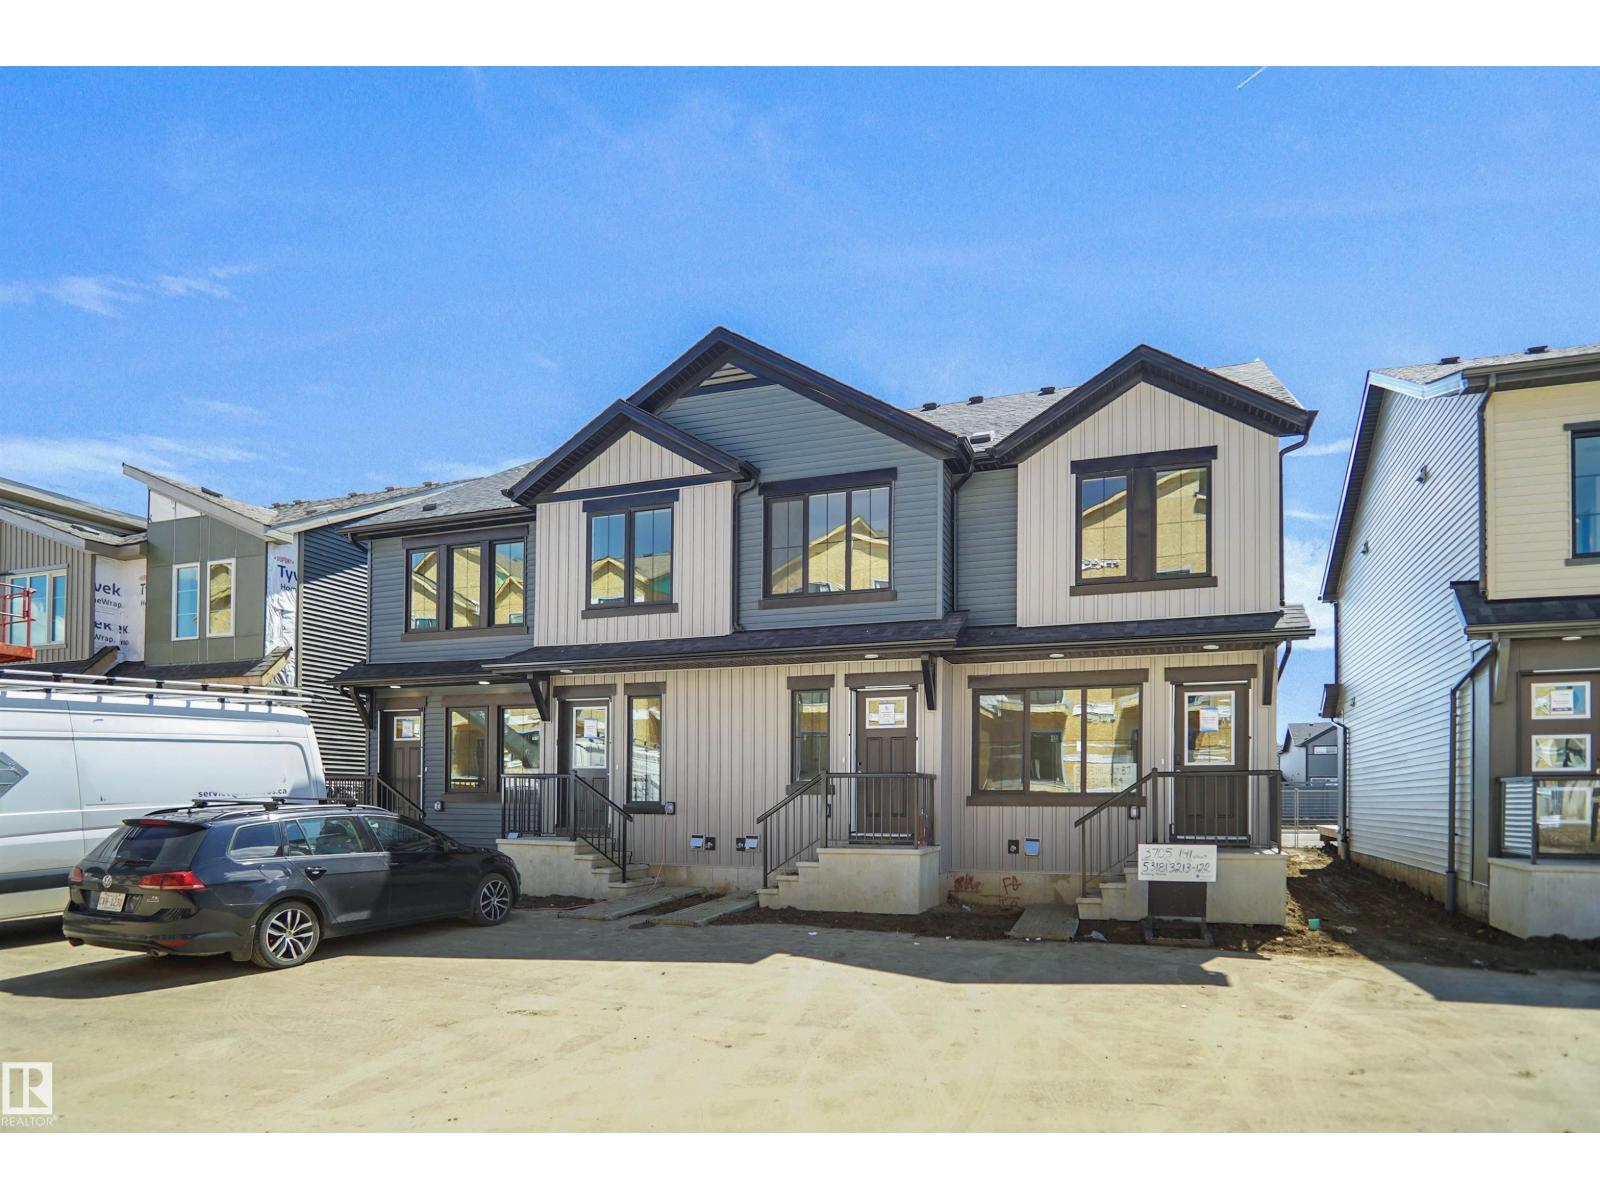
#59 17319 5 St Ne
Edmonton, Alberta T5Y 4L5
Welcome home to this brand new row house unit the “Sage 2 Built by StreetSide Developments and is located in one of North East Edmonton's newest premier communities of Marquis. With over 1224 square Feet, it comes with front and back landscaping and a detached parking pad this opportunity is perfect for a young family or young couple. Your main floor is complete with upgrade luxury Vinyl Plank flooring throughout the great room and the kitchen. room. Highlighted in your new kitchen are upgraded cabinet and a tile back splash. The upper level has 3 bedrooms and 2 full bathrooms. This home also comes with an unfinished basement perfect for a future development. ***Home is under construction and the photos are of a previously built home of the same style. Some colors and finishing's may vary, will be complete by the end of December *** (id:58723)
Royal LePage Arteam Realty
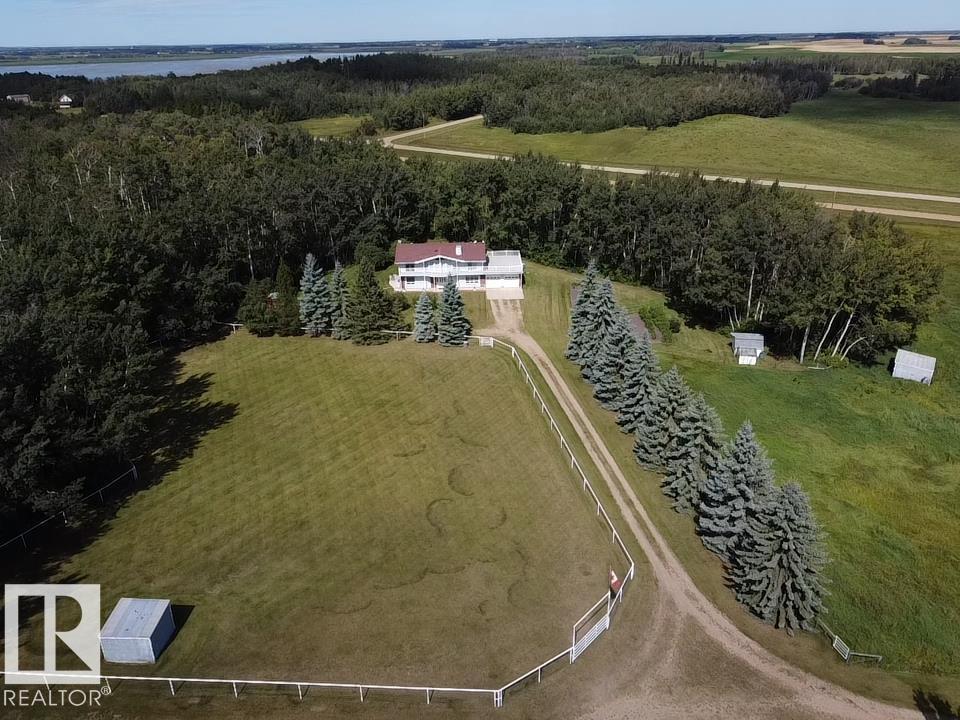
254009 Twp Road 460
Rural Wetaskiwin County, Alberta T9A 1W8
An Equestrian's Dream Acreage! Discover 18.56 acres of picturesque rolling hills, breathtaking south-facing views and exceptional horse facilities! Lovingly maintained by the original owner, this 1983 bi-level offers 2,958 sq. ft. of developed living space, spacious rooms, vaulted ceilings and an inviting country design. A massive deck provides the perfect setting to relax and enjoy the peaceful surroundings. Designed for horse enthusiasts, the property features steel corrals, high-tensile fencing, interconnected pastures, stock waterers, a hot walker, round pens, stud corral and riding area. The well-equipped barn offers 5 stalls, a tie stall and tack room. Established fruit trees, a garden and productive pastureland add to the charm and versatility of this outstanding property. Conveniently located just kilometers from QE2 Highway and YEG, yet tucked away in a tranquil rural setting. A rare opportunity to enjoy the ultimate equestrian lifestyle! (id:58723)
RE/MAX Real Estate
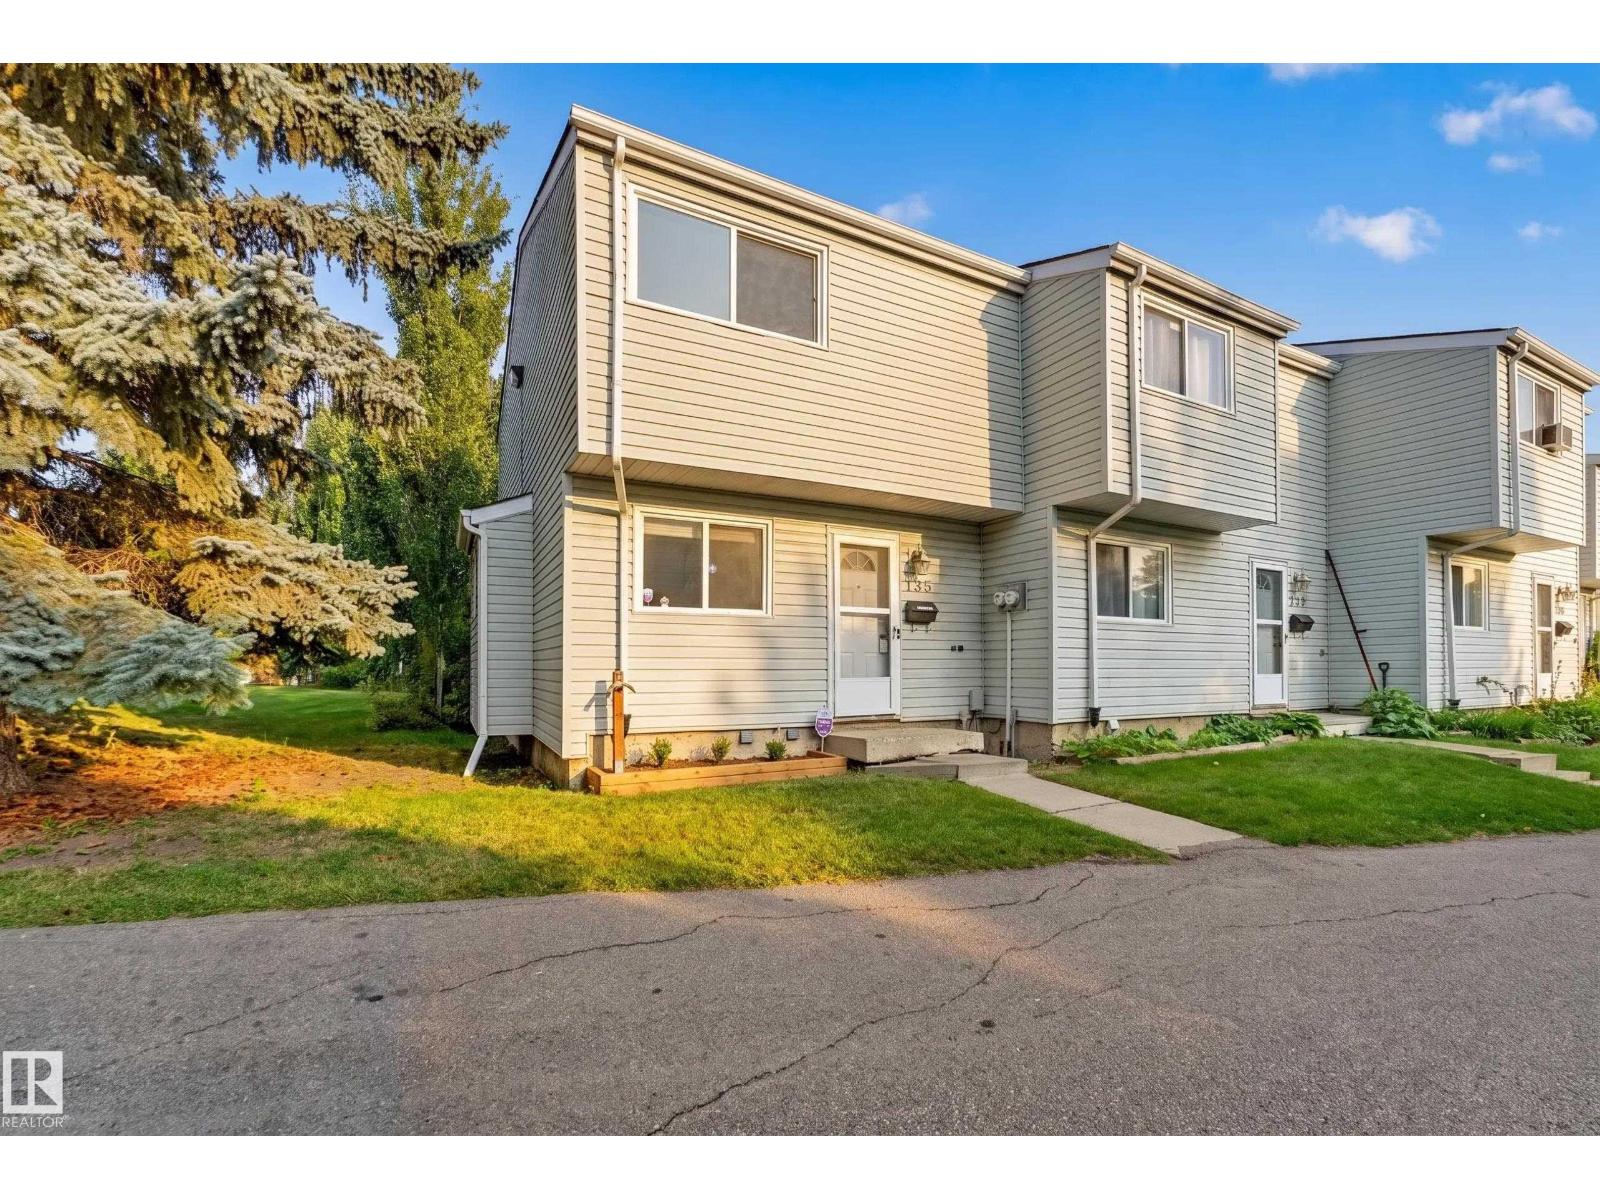
138 Dickinsfield Co Nw
Edmonton, Alberta T5E 5V8
Welcome to Dickinsfield Court, home to this charming 2-bedroom CORNER UNIT townhome in the family-friendly community of Evansdale. With only one connected neighbour, this well cared for home offers added privacy and a quieter feel. The main floor features a timeless white kitchen with a unique feature wall, a dining area perfect for family meals, and a bright living room. Enjoy morning coffee on the deck in the newly landscaped, fully fenced & private backyard. Upstairs boasts two cozy bedrooms and a refreshed 4-piece bathroom. The basement, with a new hot water tank (2024), is a blank slate ready for your design. Evansdale is loved for its mature trees, active community league, and expansive Evansdale Park with playgrounds and sports fields. Walk to local schools and enjoy quick access to Northgate Centre, Northtown Mall, transit, 97 Street and Anthony Henday. Discover the ideal family home in this delightful North East Edmonton community, perfect for first-time buyers, downsizers, and investors alike! (id:58723)
Real Broker
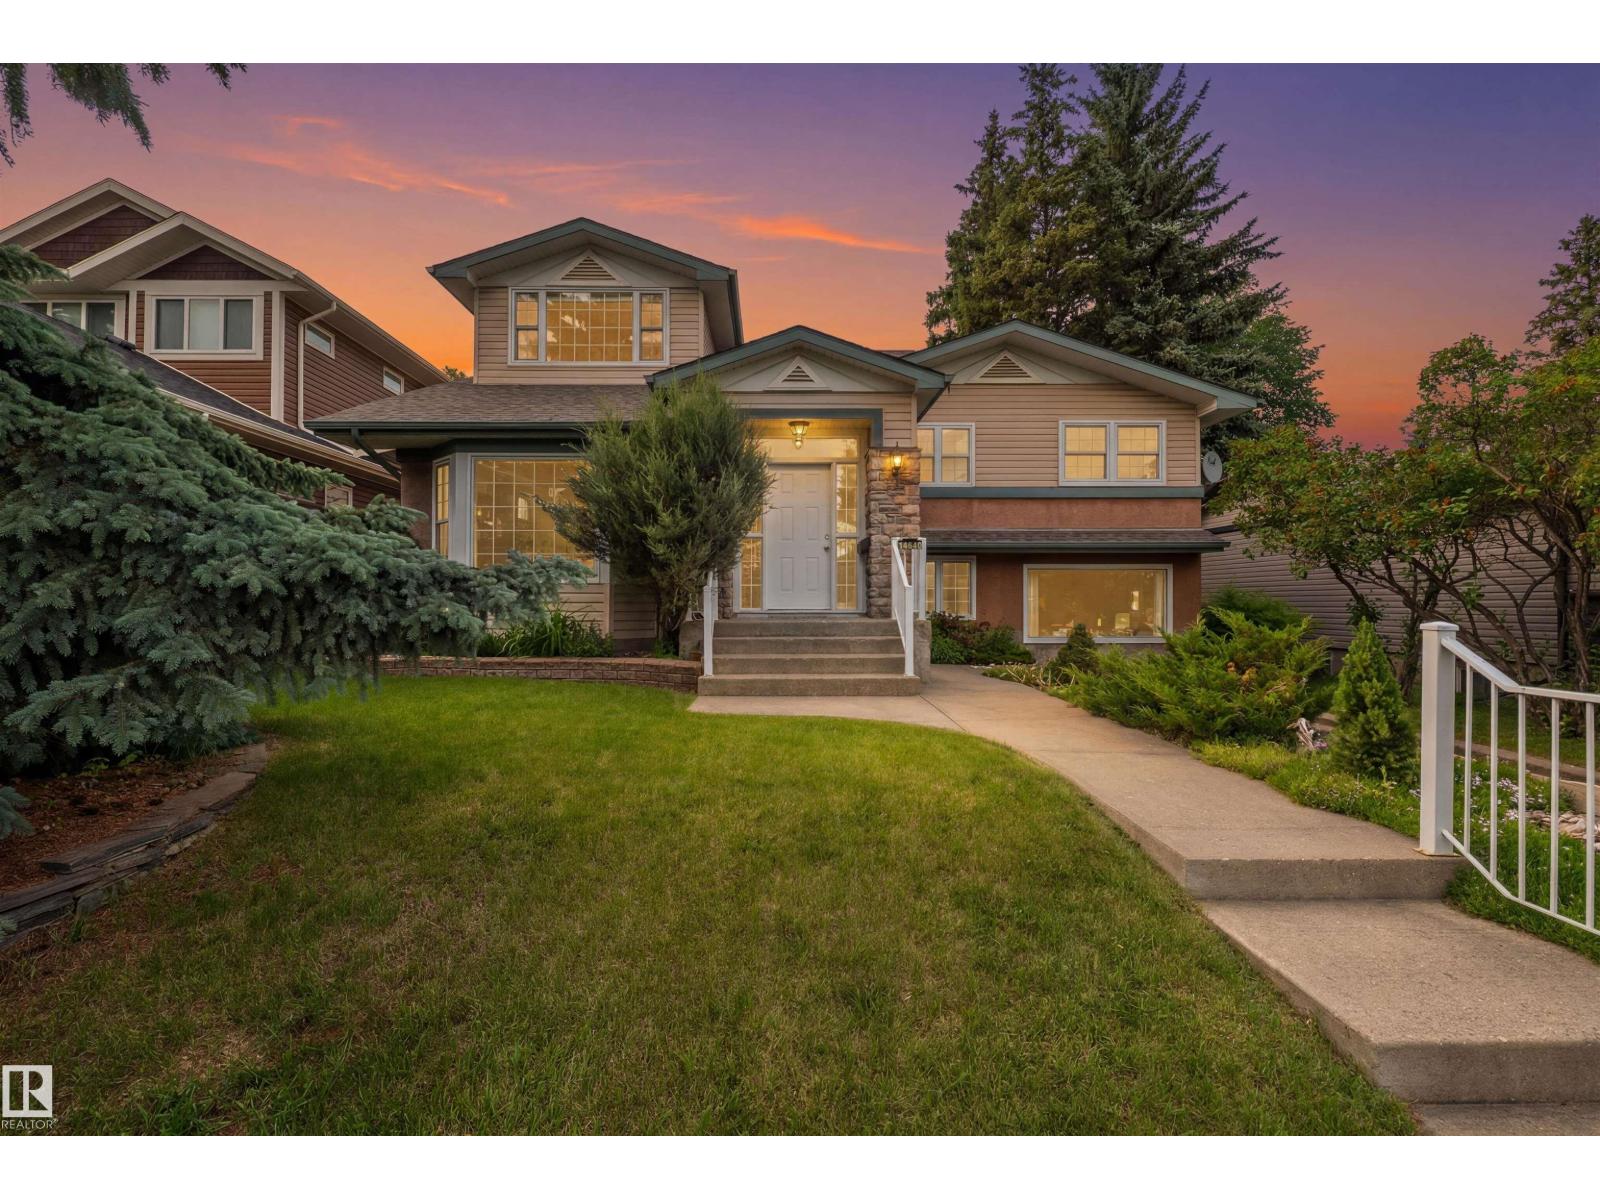
14640 88 Av Nw
Edmonton, Alberta T5R 4J8
Discover the charm of Parkview, one of Edmonton's most desirable mature neighbourhoods, where beautiful tree-lined streets, an incredible location, and a strong sense of community come together! Offering over 2,400 sq. ft. of living space, this spacious 4-bedroom family home presents a wonderful opportunity to bring your vision to life and make it your own. Walk to FOUR schools and nearby playgrounds, with the beautiful River Valley, Edmonton Valley Zoo, Meadowlark Mall, grocery stores, local bakeries, cafés, and public library all close by! Outside, you'll appreciate the double detached garage with an RV parking pad beside it, plus additional front driveway parking. With generous living spaces and endless opportunities to update and make it your own, this well-loved home is ready for its next chapter. Bring your vision and create something truly special in one of Edmonton's most desirable communities. **Make this house your HOME!*** some photos virtually staged (id:58723)
Blackmore Real Estate
423 Bank Wynd
Leduc, Alberta T9E 1W1
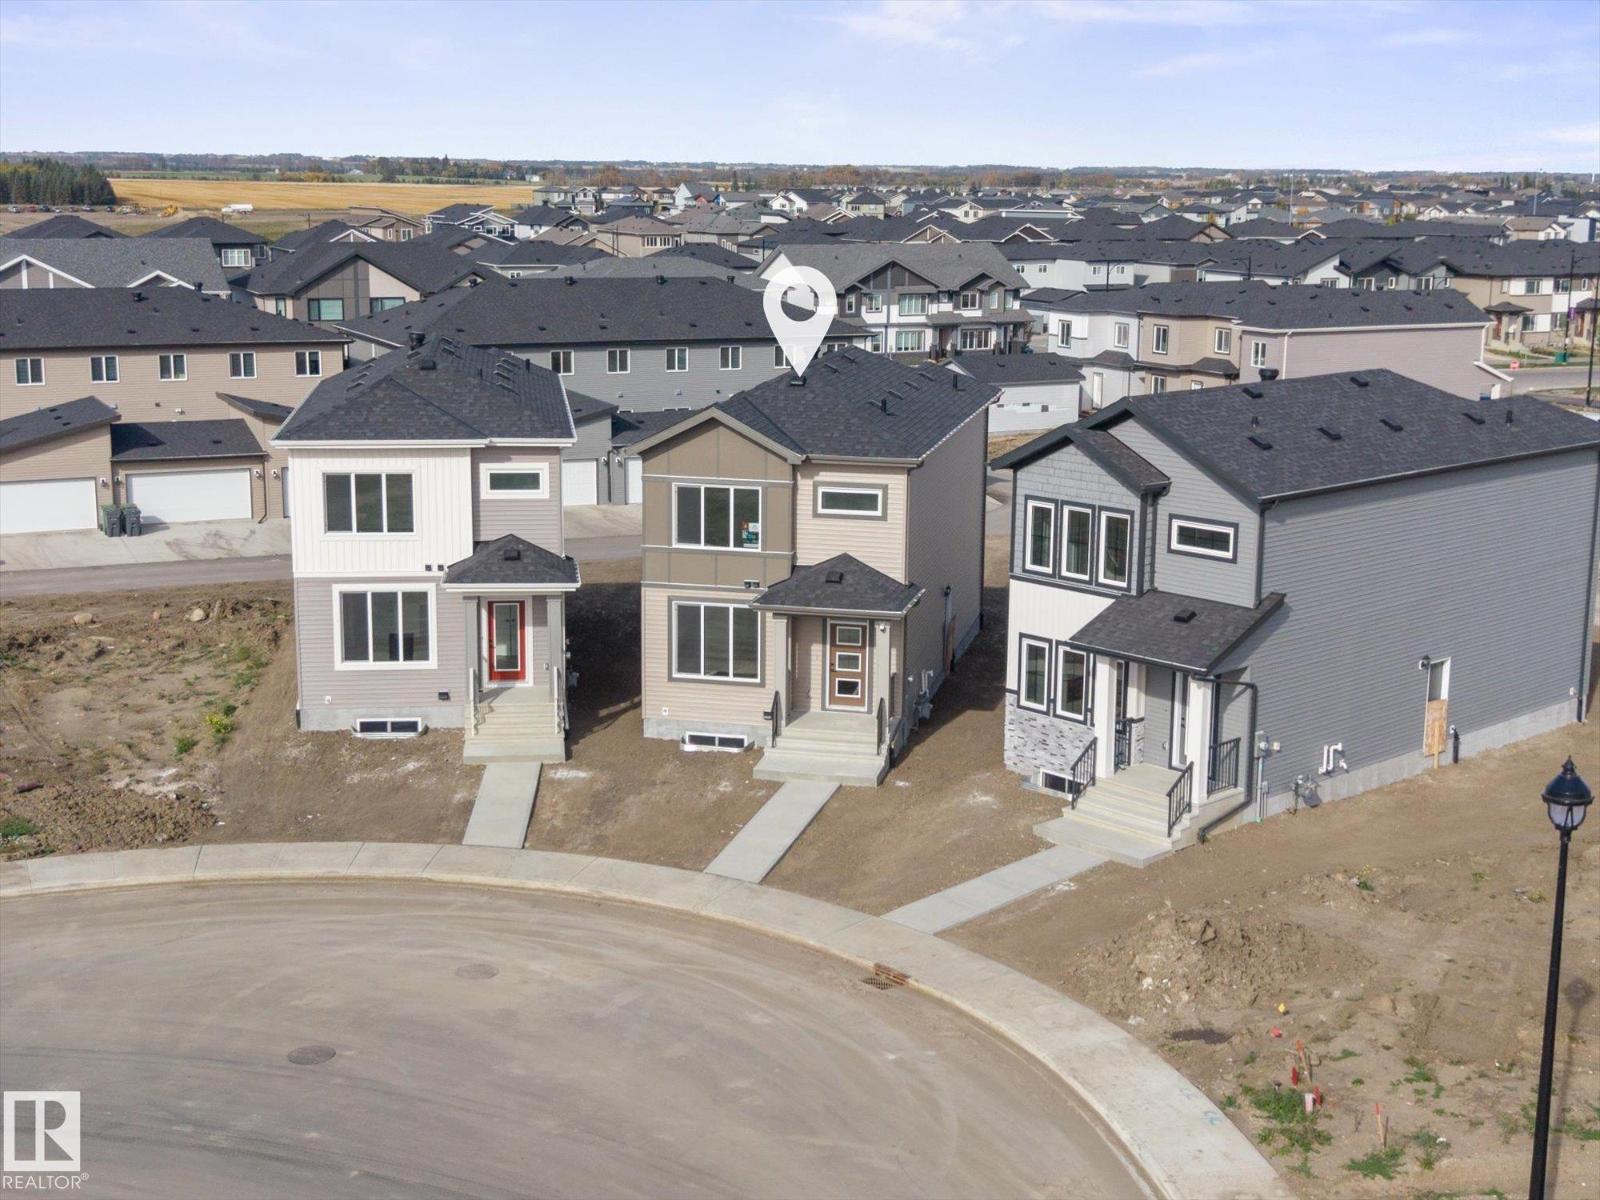
Quick Possession Available! Massive 685 sq. m. pie-shaped lot with potential for a full-size triple detached garage! This 1,739 sq. ft. single-family home offers 4 beds, 3 full baths & plenty of upgrades. The main floor features 9-ft. ceilings, an open-concept layout, stunning stone fireplace & feature wall, and a beautiful kitchen with large island, ceiling-height cabinetry, pot drawers, quartz countertops, upgraded backsplash & spacious pantry. Main-floor bedroom can be used as an at-home office, plus 3-pc bath & side entrance. Upstairs features 3 bedrooms, including a spacious primary retreat with feature wall, 4-pc ensuite, dual sinks, tiled shower & walk-in closet with built-in organizers. Bonus room & upper-level laundry complete the floor. Unfinished basement features 2 windows for added flexability with future development. 9-ft. ceilings on all 3 levels! Upgraded light fixtures throughout. Stainless Steel Appliances (white washer/dryer). Built by Cranston Master Builder. (id:58723)
RE/MAX Elite
10534 163 St Nw
Edmonton, Alberta T5P 3P1
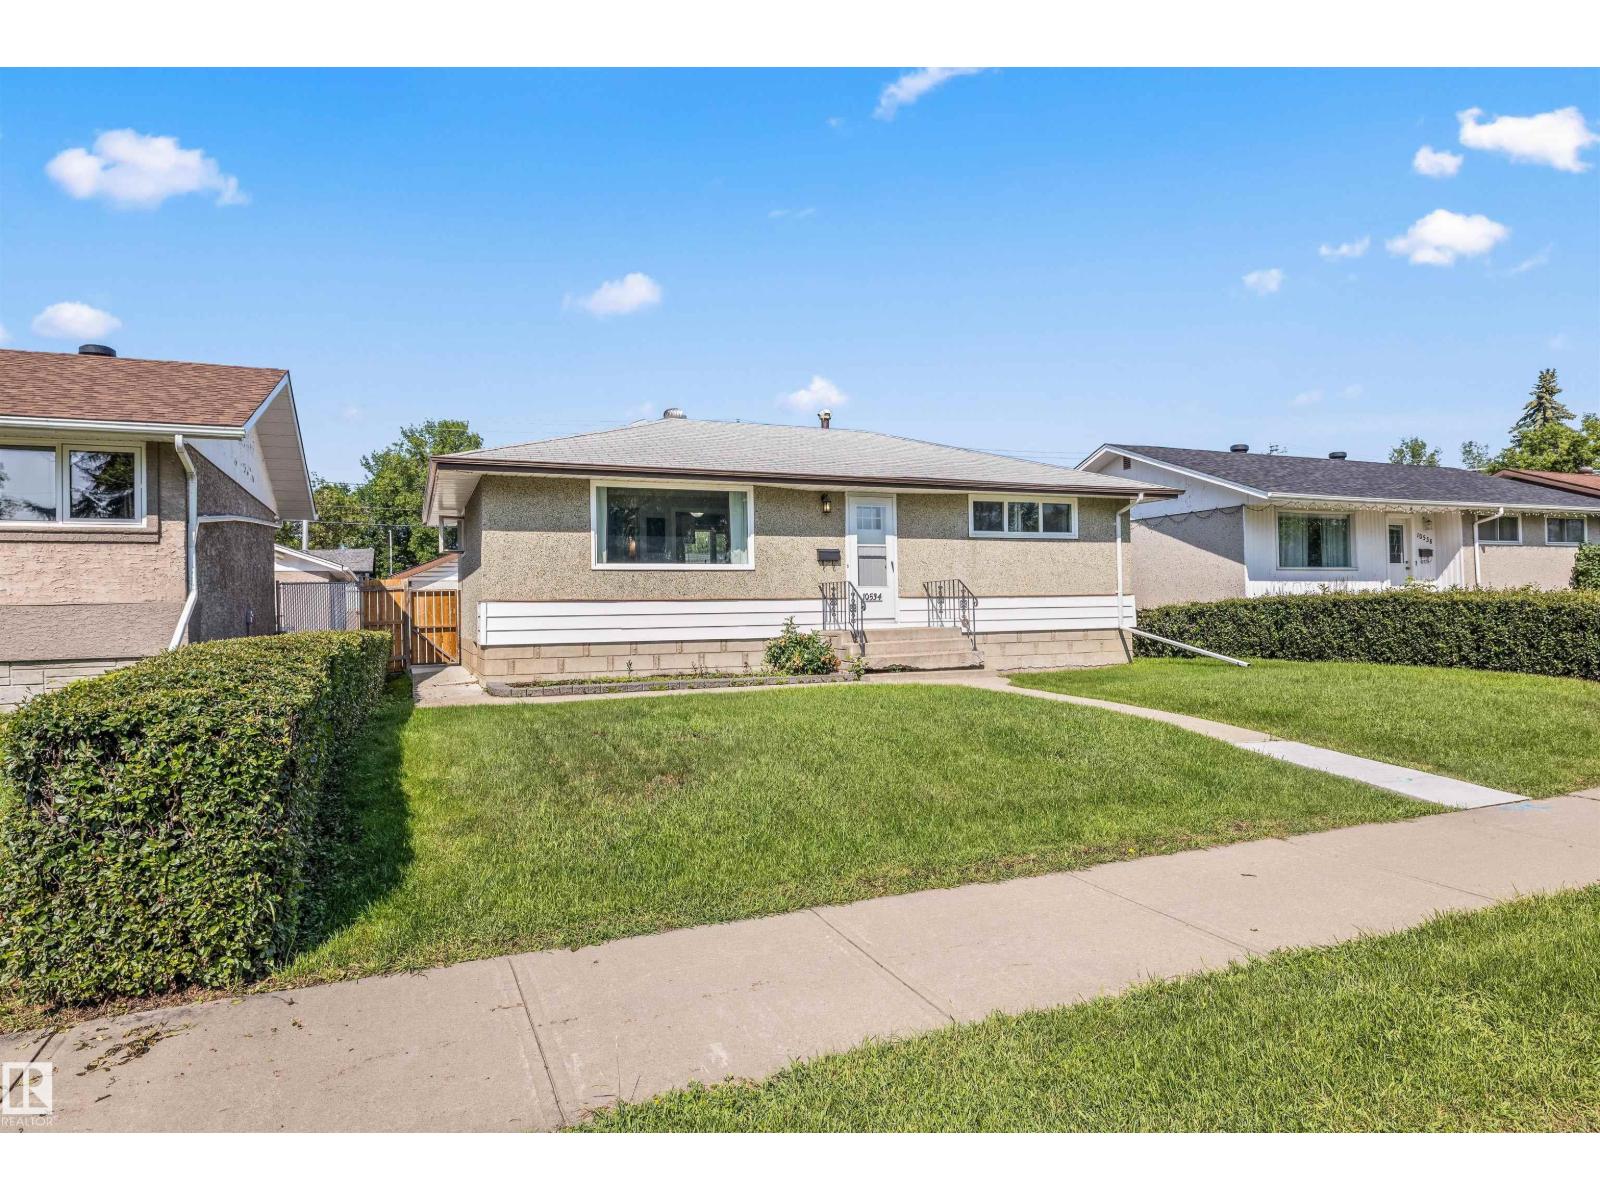
Welcome to Britannia Youngstown! This well-maintained bungalow offers a functional layout, a fully finished basement, and valuable improvements for added comfort and peace of mind. The bright living and dining areas create an inviting space, while the kitchen offers practical everyday functionality. Notable upgrades include 2x6 exterior wall framing with appropriate insulation to support improved energy efficiency, along with a newer hot water tank, exterior concrete work, and regrading completed within the past five years. Outside, enjoy a fenced backyard, additional parking, and an oversized detached garage. Conveniently located near schools, parks, playgrounds, shopping, transit, Fred Broadstock Outdoor Pool, and Mayfield Dinner Theatre, with easy access to major roadways, West Edmonton Mall, and downtown. A fantastic opportunity to enjoy a versatile home in an established community! (id:58723)
Real Broker
#305 7839 96 St Nw
Edmonton, Alberta T6C 4R4
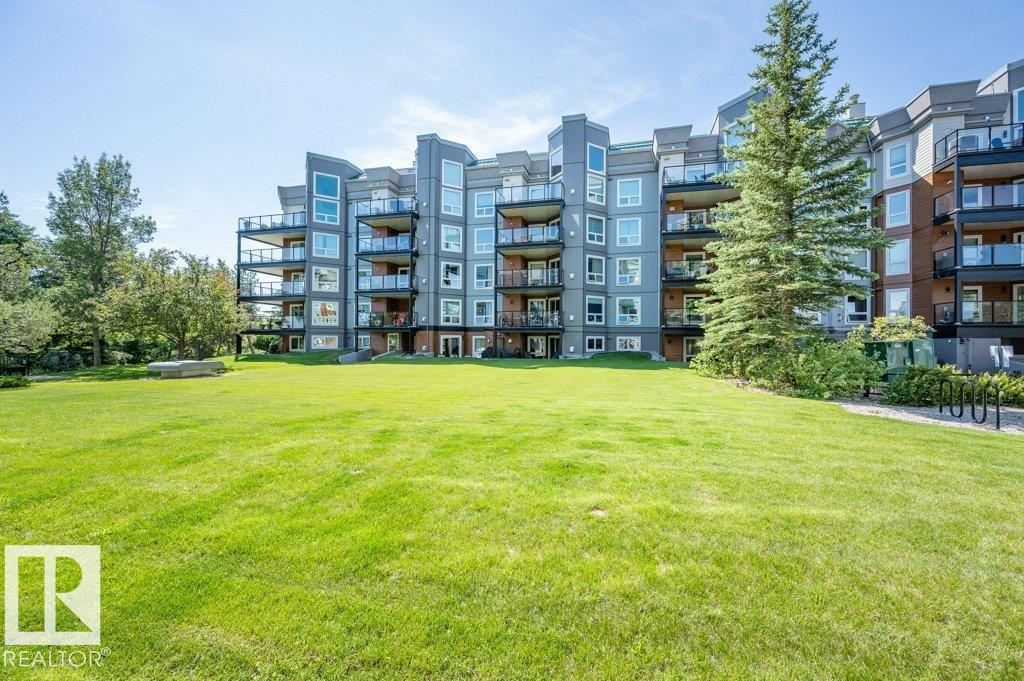
Welcome to this bright and spacious south-facing 2-bedroom, 2-bathroom condo in the sought-after Creekside building, ideally located in the heart of Ritchie. This open-concept floor plan features a well-appointed kitchen with abundant cabinet and counter space, stainless steel appliances, tile backsplash, and a cozy gas fireplace in the living room. The generous primary bedroom includes a private ensuite, while the second bedroom and full bath offer excellent flexibility for guests or a home office. Enjoy the convenience of in-suite laundry, a covered balcony, and a titled underground parking stall. Creekside also offers fantastic amenities including a fitness room, social room, and guest suite. Just steps from Mill Creek Ravine and minutes to Whyte Avenue's popular cafés, restaurants, shopping, and transit, this is urban living at its finest! (id:58723)
RE/MAX Excellence
1641 Malone Wy Nw
Edmonton, Alberta T6R 0H4
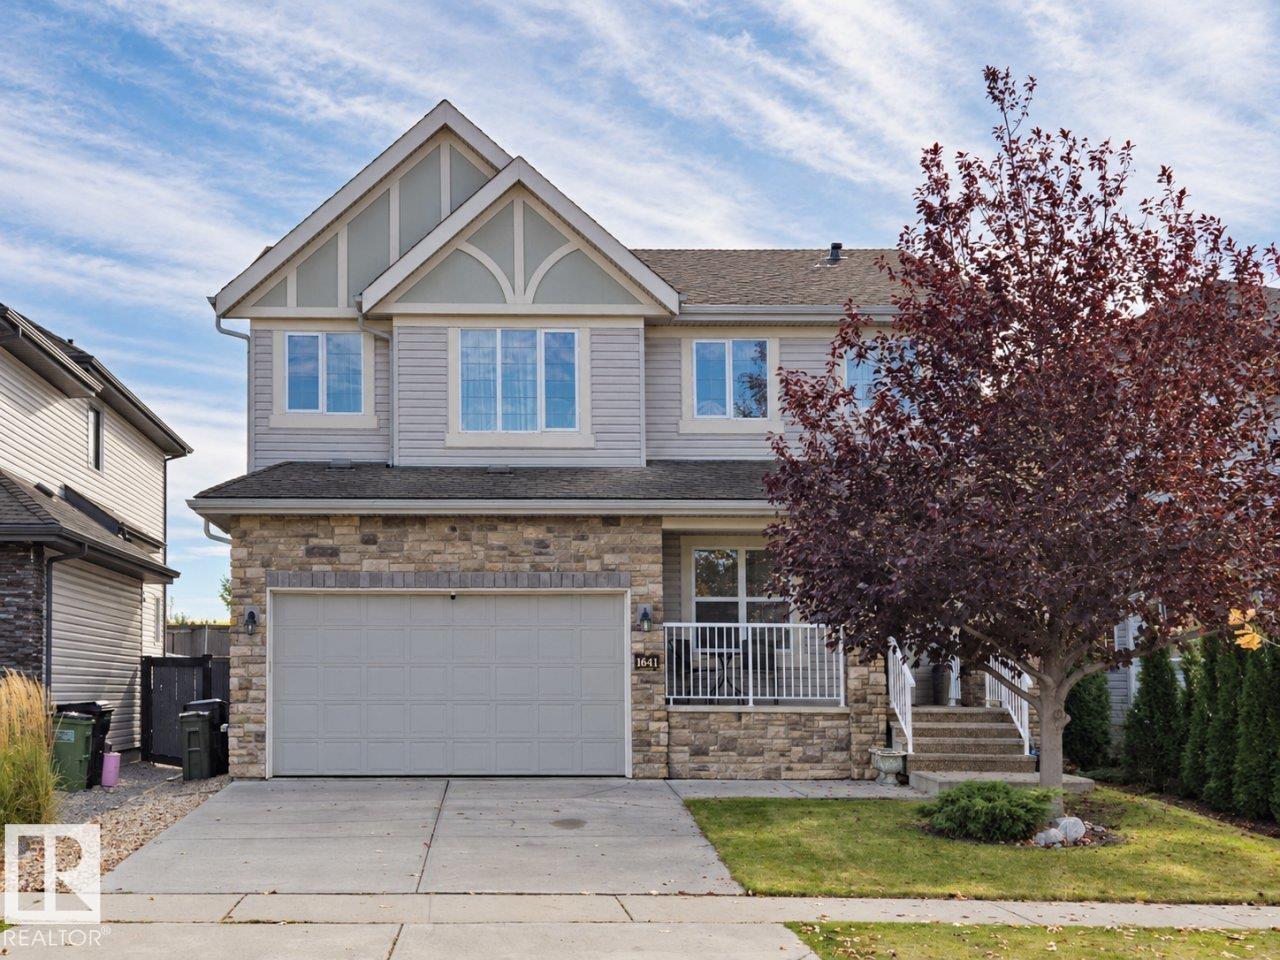
Welcome to prestigious Magrath Heights! Ideally situated beside Magrath Park-the highest point in southwest Edmonton. This single-owner home sits on an elevated lot with a sunny south-facing backyard and partial city views. Main floor features bright 9-ft ceilings, rich hardwood flooring throughout, a versatile den/dining room, and an open-concept living space filled with natural light. The kitchen boasts a granite-island, stainless steel appliances, and ample cabinetry. Upstairs, discover three spacious bedrooms and a bonus room. Primary suite with a 5-piece ensuite and walk-in closet. Outside, the landscaped yard features two beautiful retaining wall gardens and a lush green space-perfect for enjoying elevated views. Conveniently located near top-rated Nellie Carlson School, parks, ravine, ponds, walking trails and shopping, this cherished home has been lovingly maintained by its original owner for wonderful years. (id:58723)
Homes & Gardens Real Estate Limited
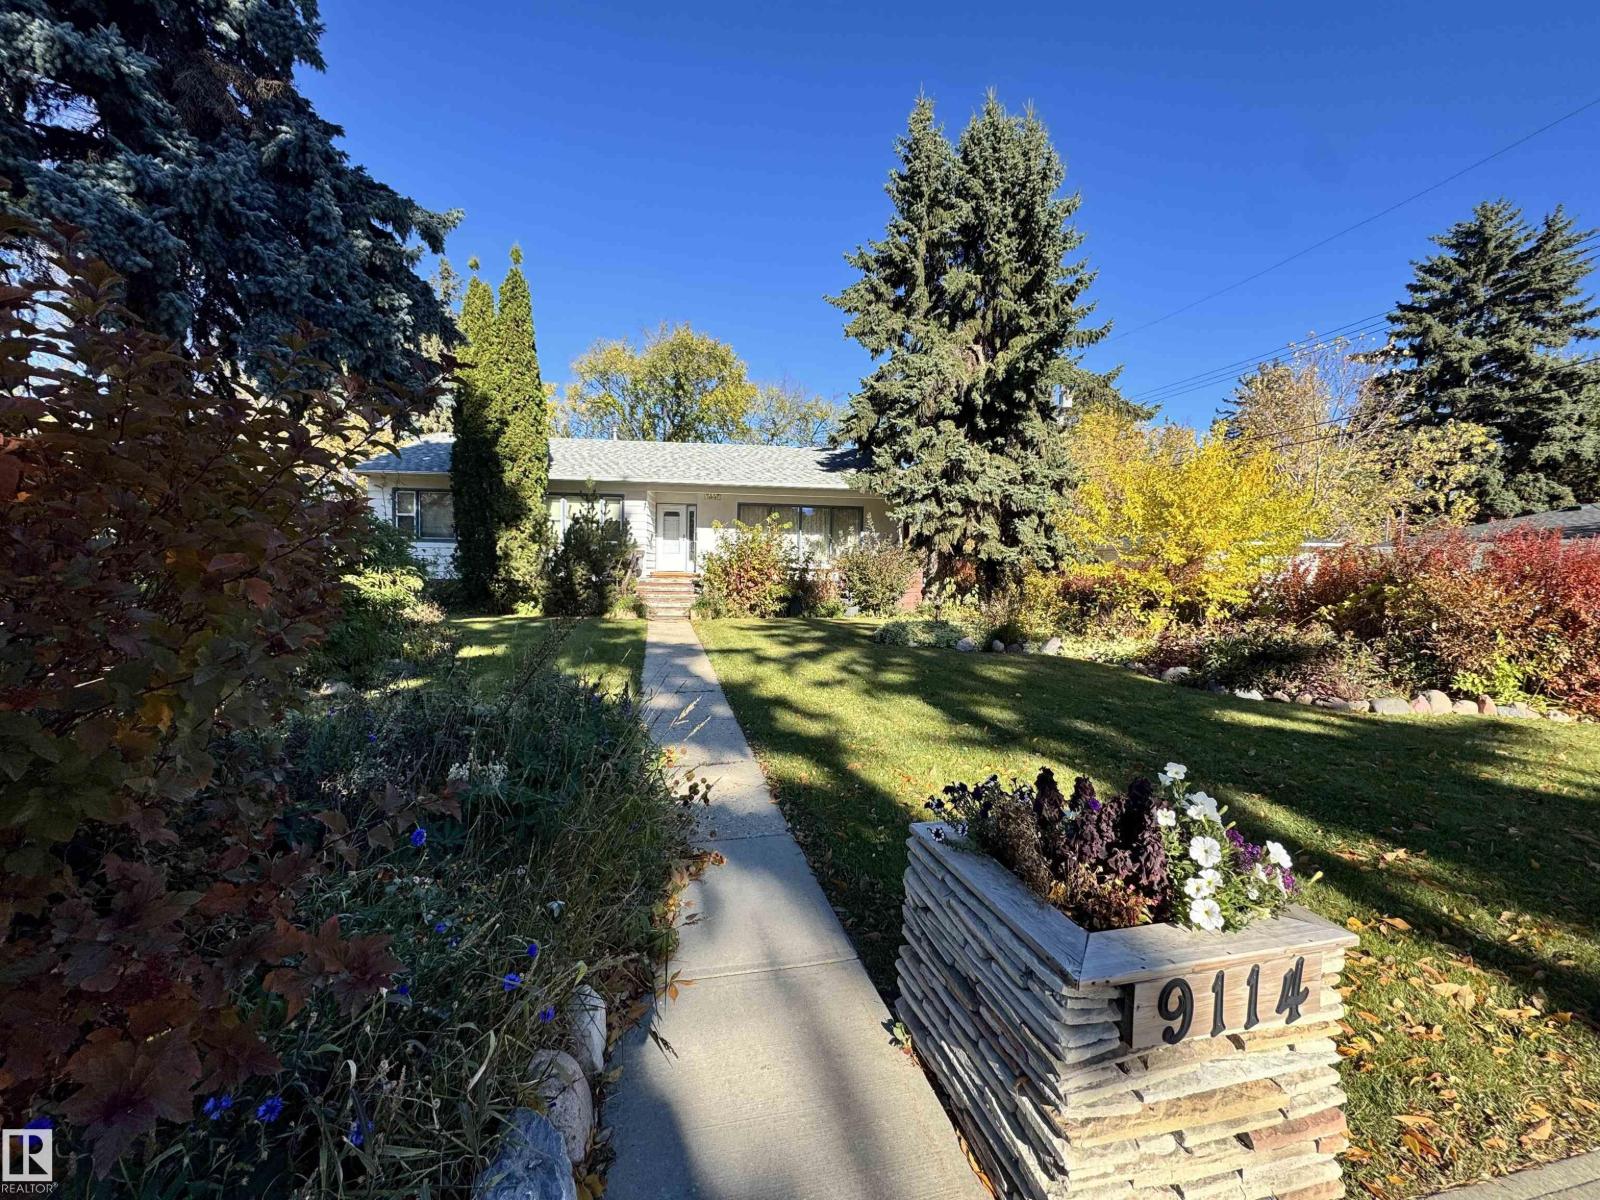
9114 120 St Nw Nw
Edmonton, Alberta T6G 1X7
Located in the desirable community of Windsor Park. This bungalow offers excellent potential for homeowners and anyone who wants a chance to renovate and add value. It features three bedrooms upstairs and two additional bedrooms downstairs two bathrooms and 2 cozy wood-burning fireplaces and plenty of space and versatility. Enjoy the backyard, perfect for entertaining family, and friends. This sought after location is walking distance to the University of Alberta, Hawrelak Park, golf courses and the river valley. (id:58723)
Jaffer Realty Inc
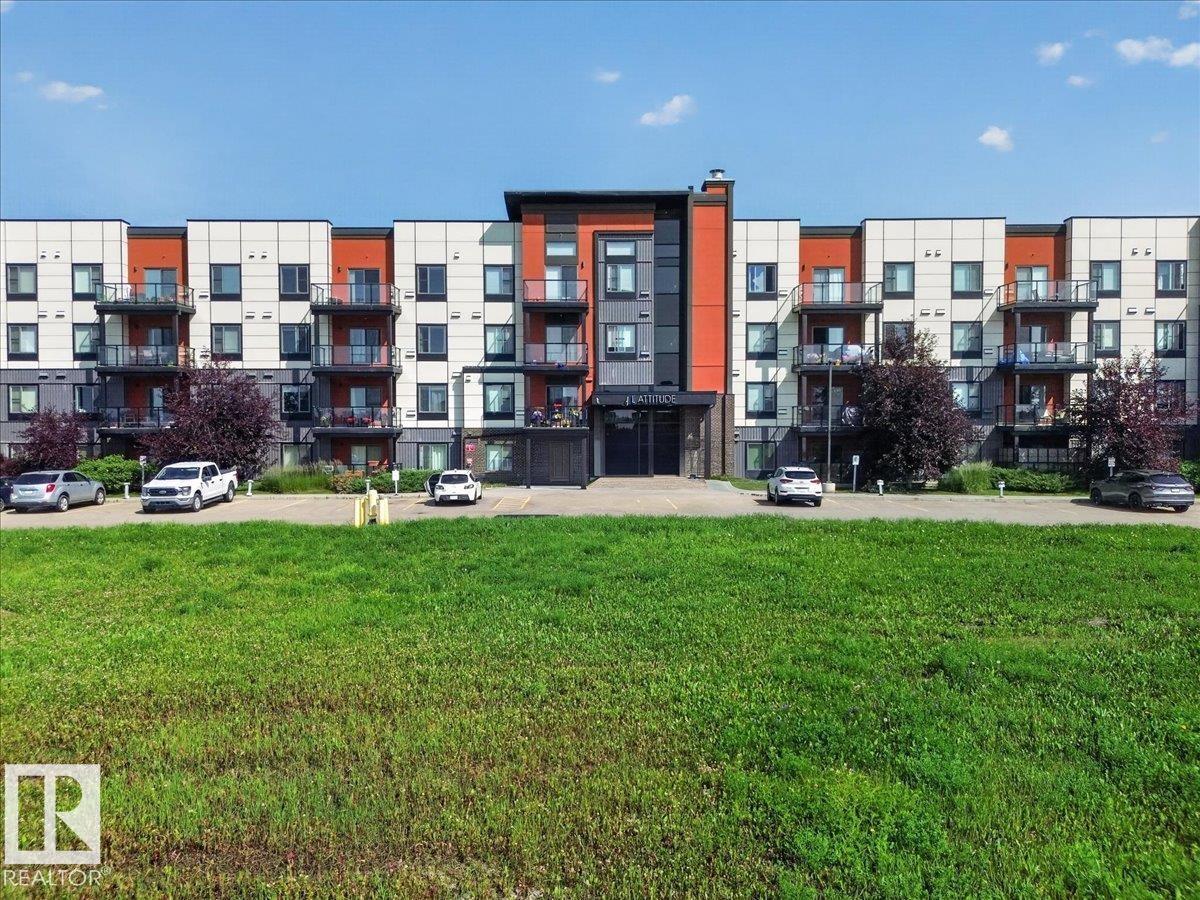
106 320 Ambleside Li Sw Sw
Edmonton, Alberta T6W 0V4
Welcome to Unit 106 at 320 Ambleside Link SW! This bright and well-maintained 2-bedroom, 2-bathroom condo offers the perfect blend of comfort and convenience. The open-concept layout features high ceilings, a spacious kitchen with a walk-in pantry. granite countertops and built-in desk, plus fresh paint and new carpet. The primary suite includes a walk-through closet leading to a private 3-piece ensuite, while the second bedroom is ideally located next to the 4-piece main bath. Enjoy the convenience of in-suite laundry, a southwest-facing private balcony with a natural gas BBQ hookup, and two titled parking stalls—one heated underground with a storage cage and one surface stall. Building amenities include a fitness room, social room, and guest suite. Condo fees include everything except power and internet. Just steps from shopping, restaurants, walking paths, and everyday amenities. Move-in ready and waiting for you! (id:58723)
Century 21 Masters
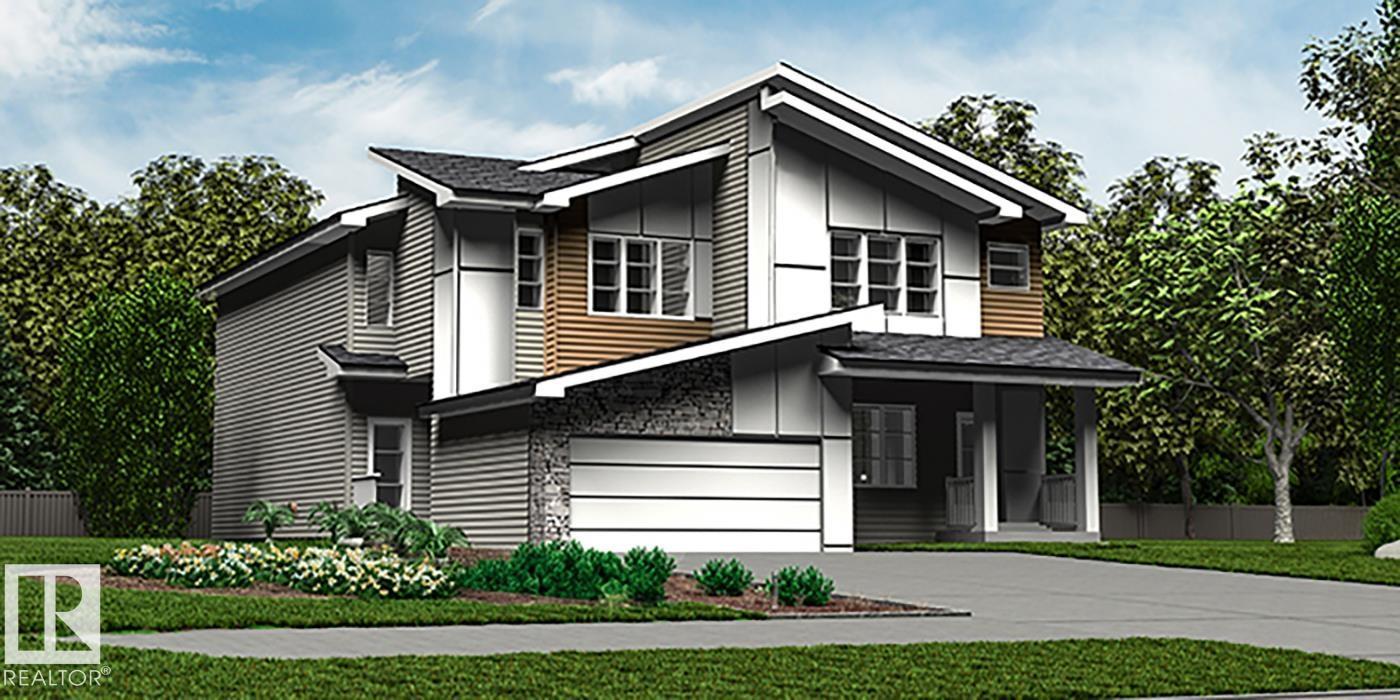
2032 Callihoo Li Sw
Edmonton, Alberta T6W 4W4
Elegant duplex designed for modern living w/ dbl attached garage, 2.74 m ceilings, LVP flooring thru main, upgraded railings & brushed nickel plumbing/lighting fixtures. Spacious foyer flows past convenient 2-pce bath into open-concept great rm, kitchen & dining area, ideal for everyday living or entertaining. Kitchen features central island w/ quartz counters, Silgranit undermount sink & flush eating ledge, plus full-height tile backsplash, OTR microwave, soft-close cabinet doors/drawers & corner pantry for added storage. Rear great rm is bright w/ lrg windows, sliding patio door, cozy FP & nook adding warmth and comfort. Upstairs offers expansive primary suite w/ W/I closet & spa-inspired 4-pce ensuite incl dbl sinks & glass-enclosed shower. Two addl bdrms provide generous space for family or guests, plus central 3-pce bath, convenient laundry rm & flexible bonus rm ideal for office, playroom or media space. Bsmt rough-in pkg & 2nd laundry rough-in incl. (id:58723)
Exp Realty
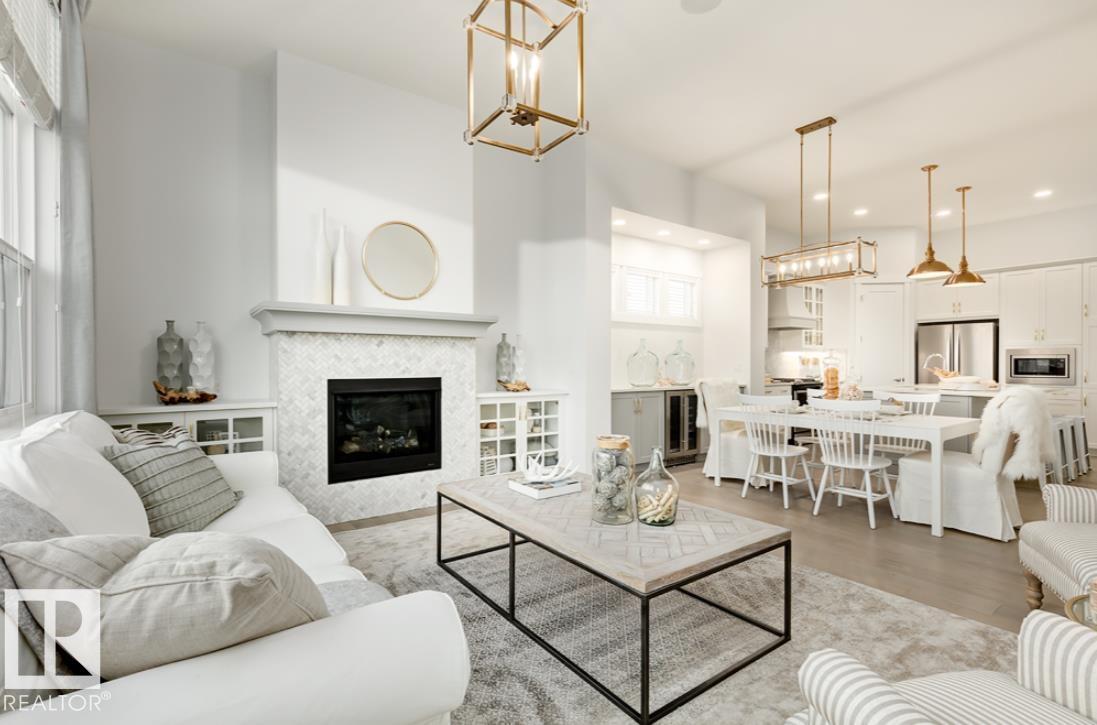
108 Redpoll Wynd
St. Albert, Alberta T8N 8G4
Low-maintenance living meets effortless luxury bungalow villa with zero condo fees! Featuring 2 bedrooms plus a flex room & 2.5 bathrooms. Kitchen, nook and great room feature 10' ceilings. The main living area features a great room w/ a ceiling-height tile fireplace & a light-filled eating nook framed by a 5’x2’ picture window. The kitchen showcases 39” upper cabinets w/ crown moulding, quartz countertops, upgraded backsplash, cabinet panel hood fan, built-in microwave, pot & pan drawers, undermount sink with pulldown faucet, & an upgraded island with a gable back. Soft-close cabinetry extends throughout, including the dedicated laundry room w/ 30” uppers. The primary suite offers a bank of drawers in the ensuite. Iron spindle railing leads to a 9’ ceiling developed basement with a 2-zone heating system & 200-amp panel. Outside, enjoy premium siding, address plaque, sealed driveway, ground-level deck w/ aluminum railing, and complete front & back landscaping. (id:58723)
Real Broker

#155 2096 Blackmud Creek Dr Sw
Edmonton, Alberta T6W 0G1
Welcome to Traditions at Southbrook! This bright and inviting 1,072 sq. ft. condo offers an open-concept layout with two bedrooms and two full bathrooms. A corner fireplace adds warmth to the living room, while air conditioning provides added comfort. Enjoy the convenience of in-suite laundry and storage, plus one titled underground parking stall and additional storage. Conveniently located close to amenities, this condo brings comfort and everyday convenience together. (id:58723)
Smartpro Realty
2040 194 Street Nw
Edmonton, Alberta T6M 3M7
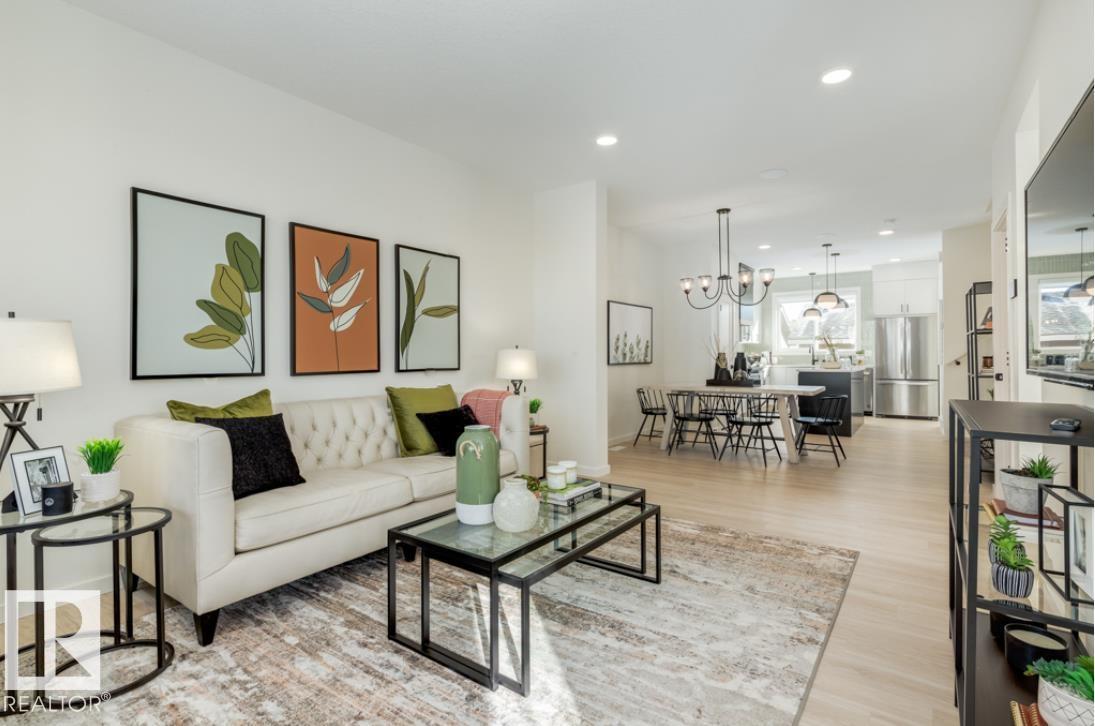
Step into elevated living in the highly desirable community of River’s Edge! This Green Built Certified striking 2-storey, 3-bedroom, 2.5-bathroom home seamlessly blends modern luxury, high-end finishes, and unmatched versatility. The chef-inspired kitchen serves as the ultimate centerpiece, featuring 39” upper cabinetry, pot and pan drawers, a chimney hood fan, a premium Silgranit sink, and stylish pendant lighting over the island. Enjoy quartz countertops throughout and double vanity sinks in the main ensuite. Complete with the Virtuo Home Concierge service, daily living is effortless. Outdoors, enjoy summer hosting with a BBQ gas rough-in and a spacious garage pad. The real highlight is the private side entrance with a concrete walkway, a basement featuring soaring 9’ ceilings, two windows, and pre-installed drains for a future kitchen, laundry, and washroom, ready for your custom design! (id:58723)
Real Broker
400 Stiles Way
Leduc, Alberta T9E 0Y9
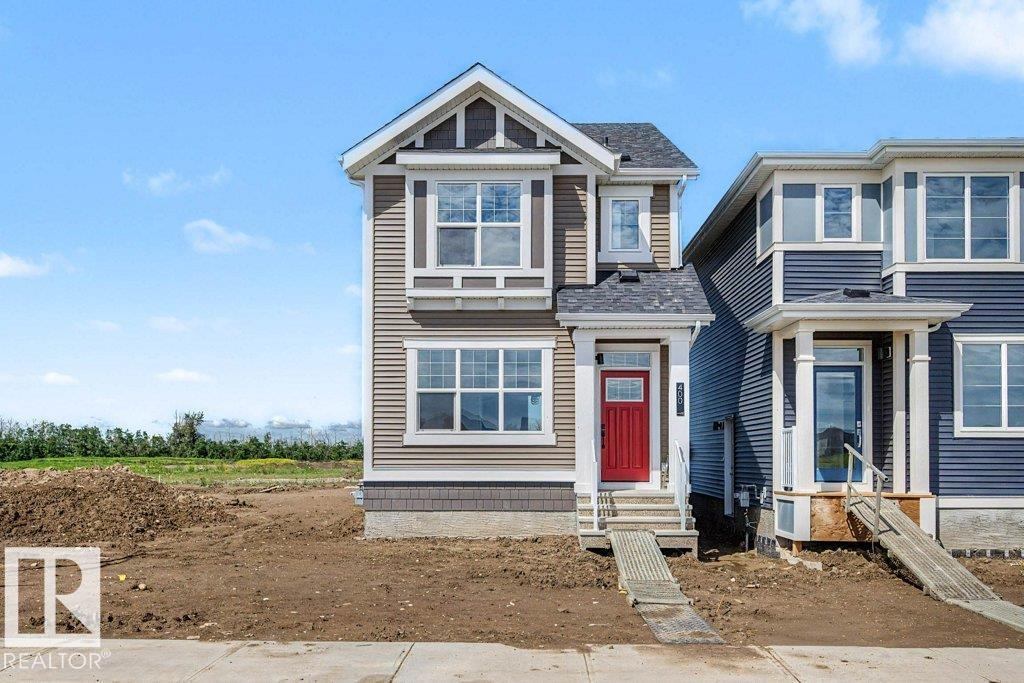
Welcome to the Finley by Homes by AVI in the desirable community of Southfork, Leduc! This Green Built Certified brand-new 2-storey home offers 1,409 sq. ft. of thoughtfully designed living space with 3 bedrooms and 2.5 bathrooms. The bright, open-concept main floor features 9' ceilings, luxury vinyl plank flooring, quartz countertops throughout, and a functional layout ideal for everyday living. A separate side entrance provides future development potential, while the tankless hot water system and 200-amp electrical service add modern convenience. The appliance package, including kitchen and laundry, is already included. Outside, enjoy full front and rear landscaping plus an 18' x 20' rear garage pad. Move-in ready and located close to parks, schools, walking trails, shopping, and all amenities, this home offers exceptional value in a growing community. (id:58723)
Real Broker
21120 25 Ave Nw
Edmonton, Alberta T6M 3H1
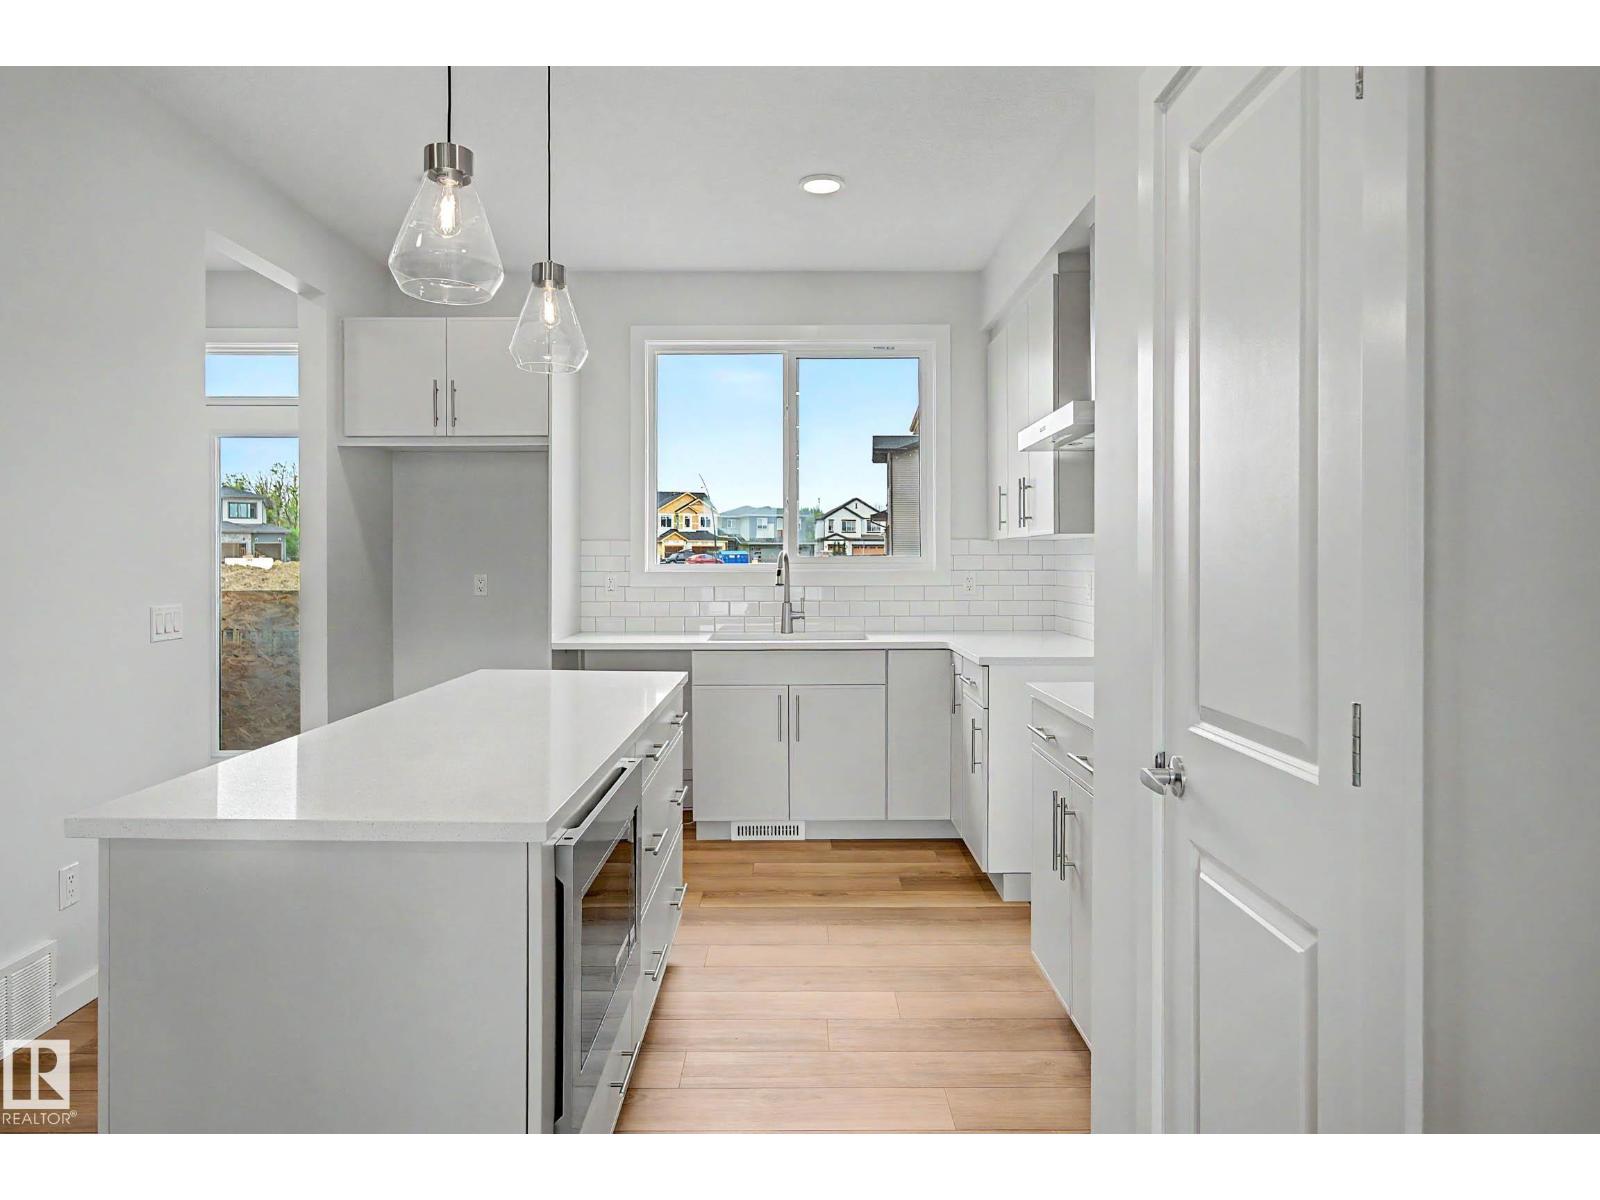
Welcome to The Sasha by Homes By Avi—an exceptional, Green Built Certified brand-new two-story masterpiece designed for luxurious comfort. Nestled in the highly sought-after community of The Uplands at Riverview, this home is surrounded by serene, tree-lined ravines, lush green spaces, and scenic walking trails. Inside, discover a flawless open-concept layout elevated by 9’ ceilings and premium granite countertops. The chef’s kitchen boasts a center island with a siligranite sink, a chic chimney hood fan, a built-in microwave, and an appliance allowance. Work from home seamlessly in the main-floor pocket office and relax in the upper-level loft. Upstairs also features a convenient laundry closet and three spacious bedrooms, including a private owner's suite with a large walk-in closet and 3-piece ensuite. Bonus Feature: A separate side entrance leads to a 9’ ceiling basement! Full landscaping and blinds. (id:58723)
Real Broker