Hurry Home

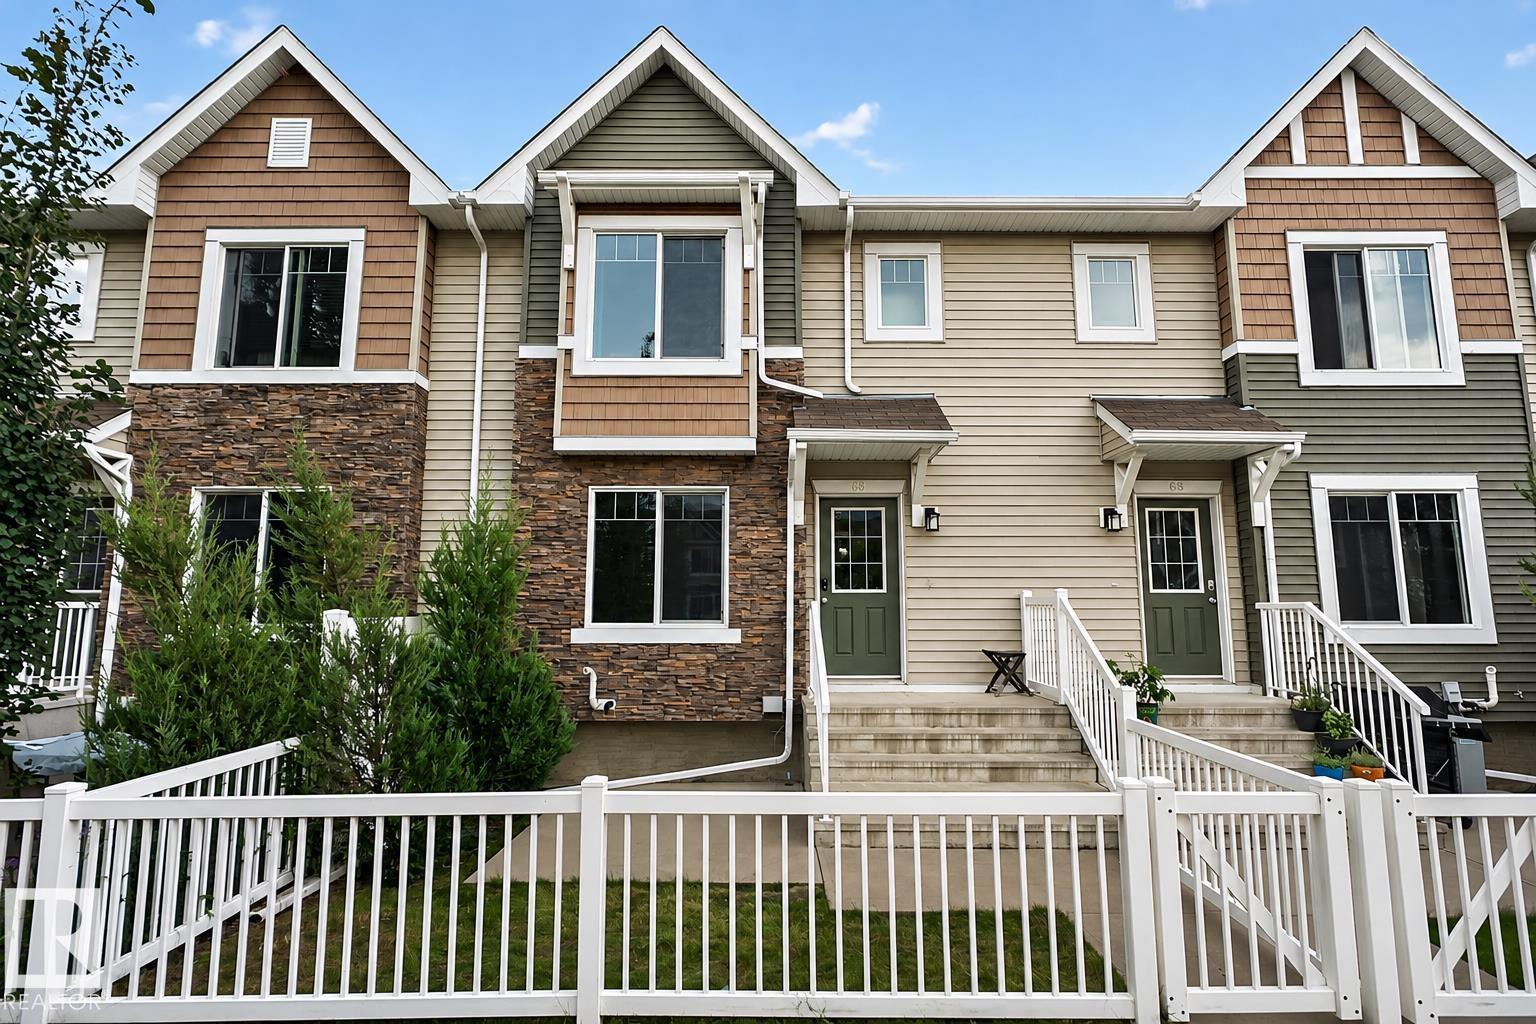
#69 3625 144 Av Nw
Edmonton, Alberta T5Y 0T3
Welcome to Clareview Vistas! This beautifully maintained 3-bedroom, 2.5-bath townhome offers an impressive combination of STYLE, SPACE & VALUE, complete with a LOW CONDO FEE! The bright main floor features hardwood flooring, rich mocha cabinetry, glass-top stove, island with double sink, open dining area & convenient stacked laundry. Upstairs, enjoy a spacious primary suite with 4-pc ensuite & organized walk-in closet, plus 2 additional bedrooms & another 4-pc bath. Features include instant hot water, air purification, HRV & high-efficiency furnace. The DOUBLE ATTACHED GARAGE is modified to accommodate a pickup truck! Enjoy a west-facing fenced patio with natural gas BBQ hookup overlooking the landscaped courtyard. Walk to Clareview Rec Centre, LRT, shopping & off-leash dog park. Manning Town Centre, Cineplex, MOVATI, schools, Anthony Henday & Yellowhead are just minutes away. MOVE-IN READY & EXCEPTIONAL VALUE! (id:58723)
Royal LePage Arteam Realty
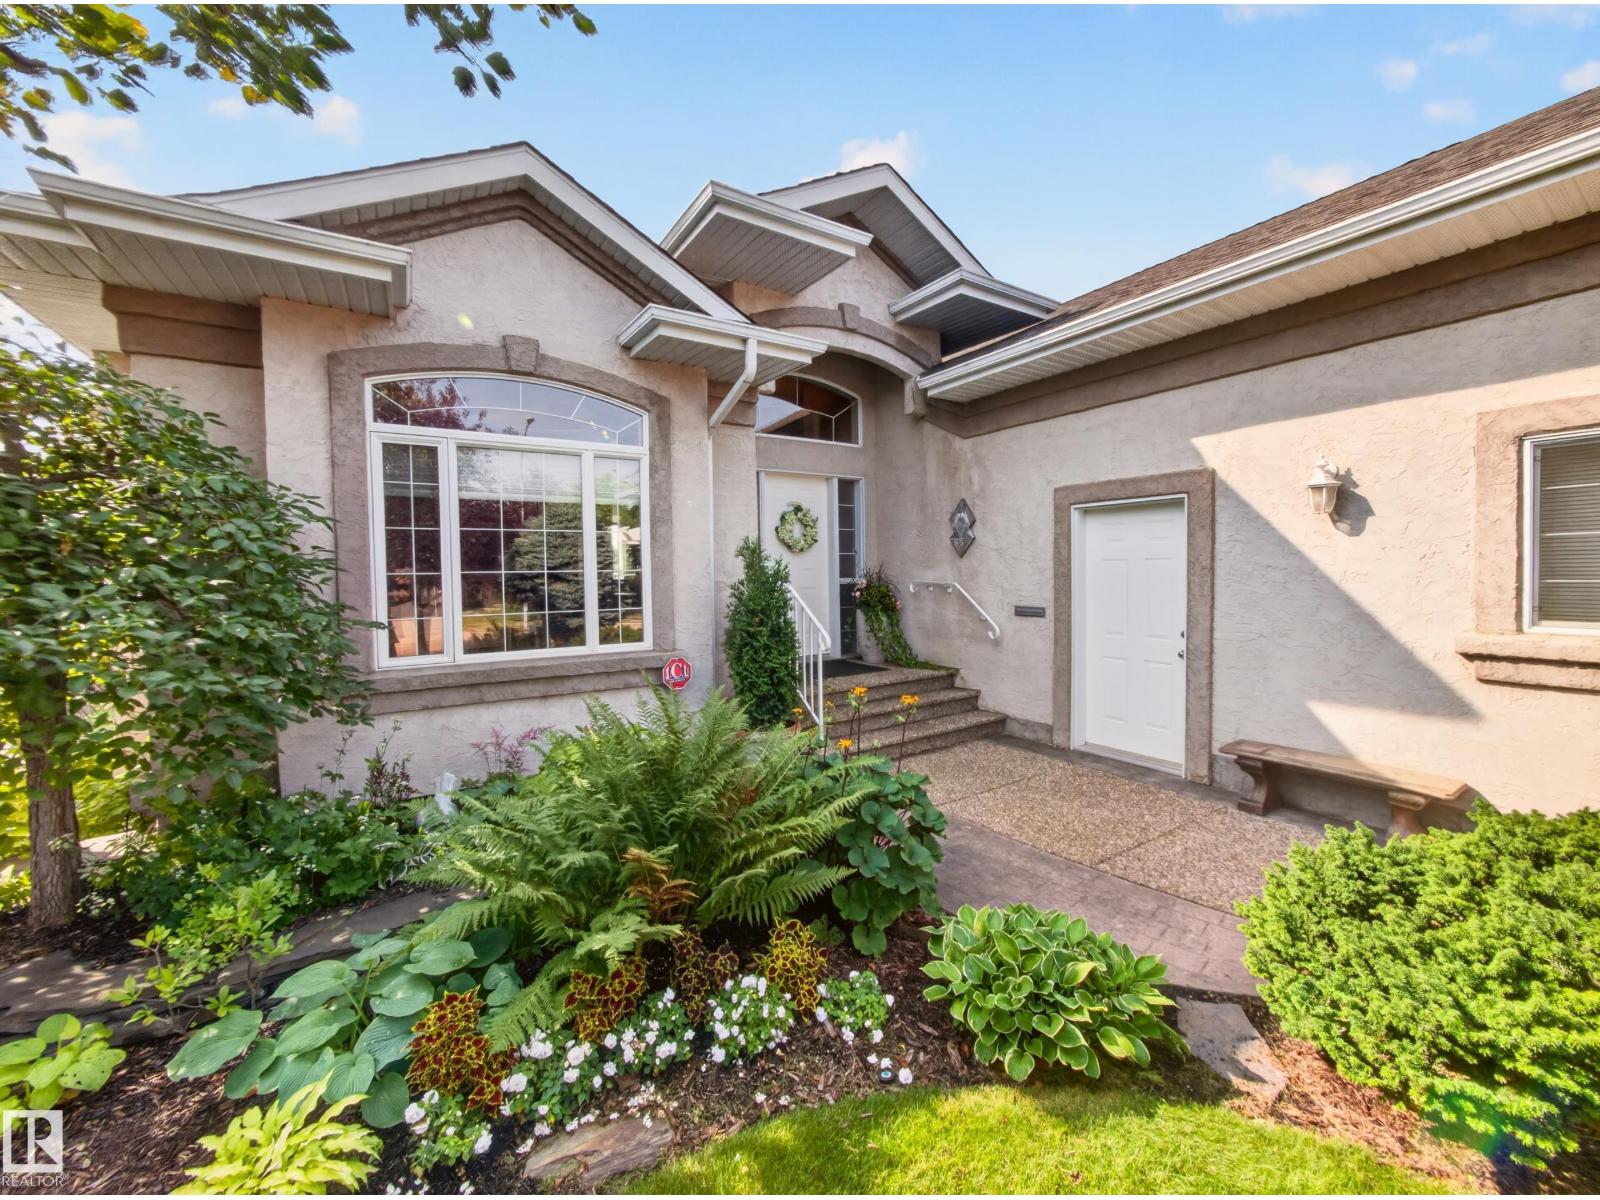
40 Meadowview Pt
Sherwood Park, Alberta T8H 2E8
Welcome to 40 Meadowview Point located in the established community of Clarkedale in Sherwood Park. This 1822.99 sg.ft home is meticulously kept! The garden is absolutely gorgeous with mature trees, shrubs, perennials, a garden shed and a fish pond with a stunning water feature. There are 4 bedrooms, 3 baths and a walkout basement for easy access when hosting your get-togethers. The main area is bright with high ceilings in the great room, gas fire place, great kitchen with large island, and a large, bright dining room. The primary bedroom is cozy with a 2-way gas fireplace, deck access, & a primary bath with jaccuzzi tub! There is a second bedroom or den on the main, and main floor laundry too! Down stairs, you'll be floored by another great entertaining area with 2 bedrooms, a huge family room with gas fire place, a wet bar for hosting and access to the serene garden/patio with years of AMAZING, sculptured landscaping and care! This home is a must see.The garage is 2 car & attached. Gate access to paths (id:58723)
RE/MAX Elite
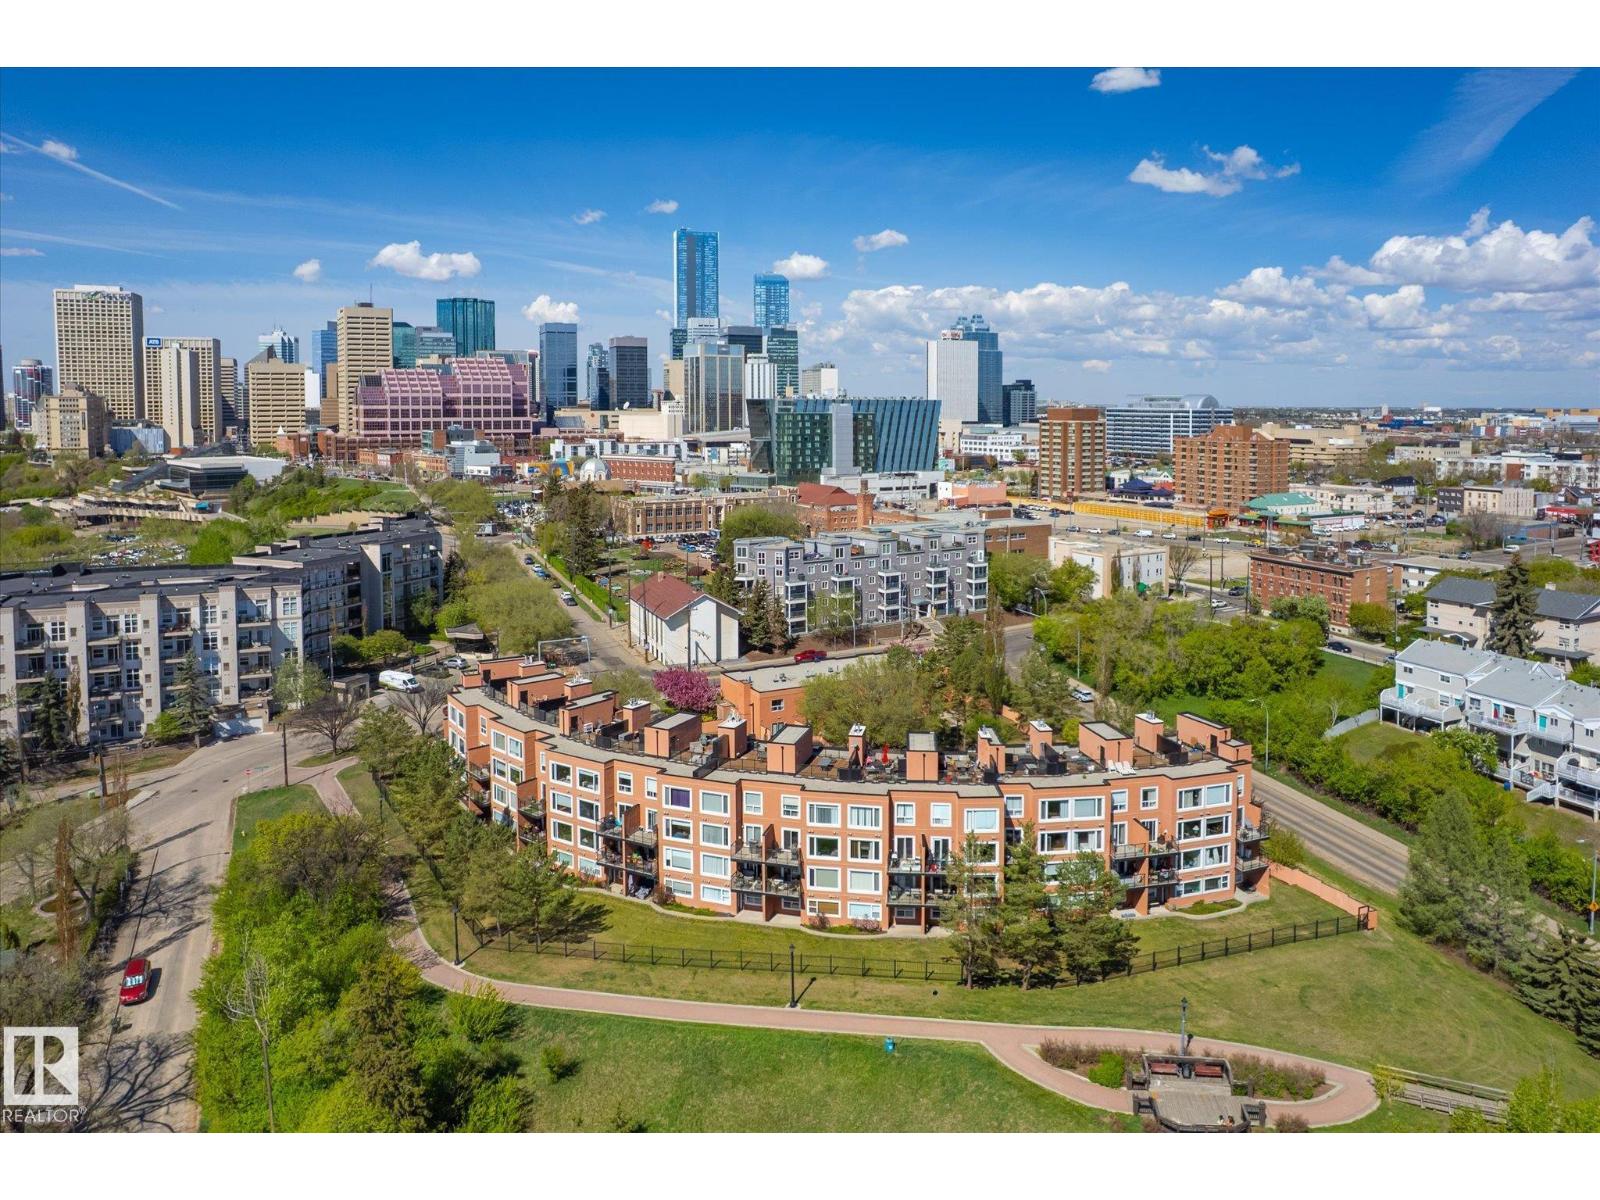
#108 10105 95 St Nw
Edmonton, Alberta T5H 4M4
Luxury fully renovated condo overlooking the beautiful North Saskatchewan River Valley. This stunning home offers the perfect blend of modern living, urban convenience, and natural surroundings. The main floor features a bright, open-concept layout with a spacious living room, dining area, and a beautifully upgraded kitchen complete with high-end appliances, and plenty of storage. A light-filled den near the entrance provides the perfect space for a home office or reading nook. Enjoy year-round river valley views from your private balcony, or relax inside with thoughtful upgrades throughout, including a luxurious main-floor bathroom with a steam shower. The lower level offers two spacious bedrooms, including a beautiful primary suite with a walk-in closet and custom spa-inspired shower. Additional features include a new furnace, new hot water tank, in-suite laundry, titled underground parking, and easy access to walking trails, parks, and downtown Edmonton. (id:58723)
Rimrock Real Estate
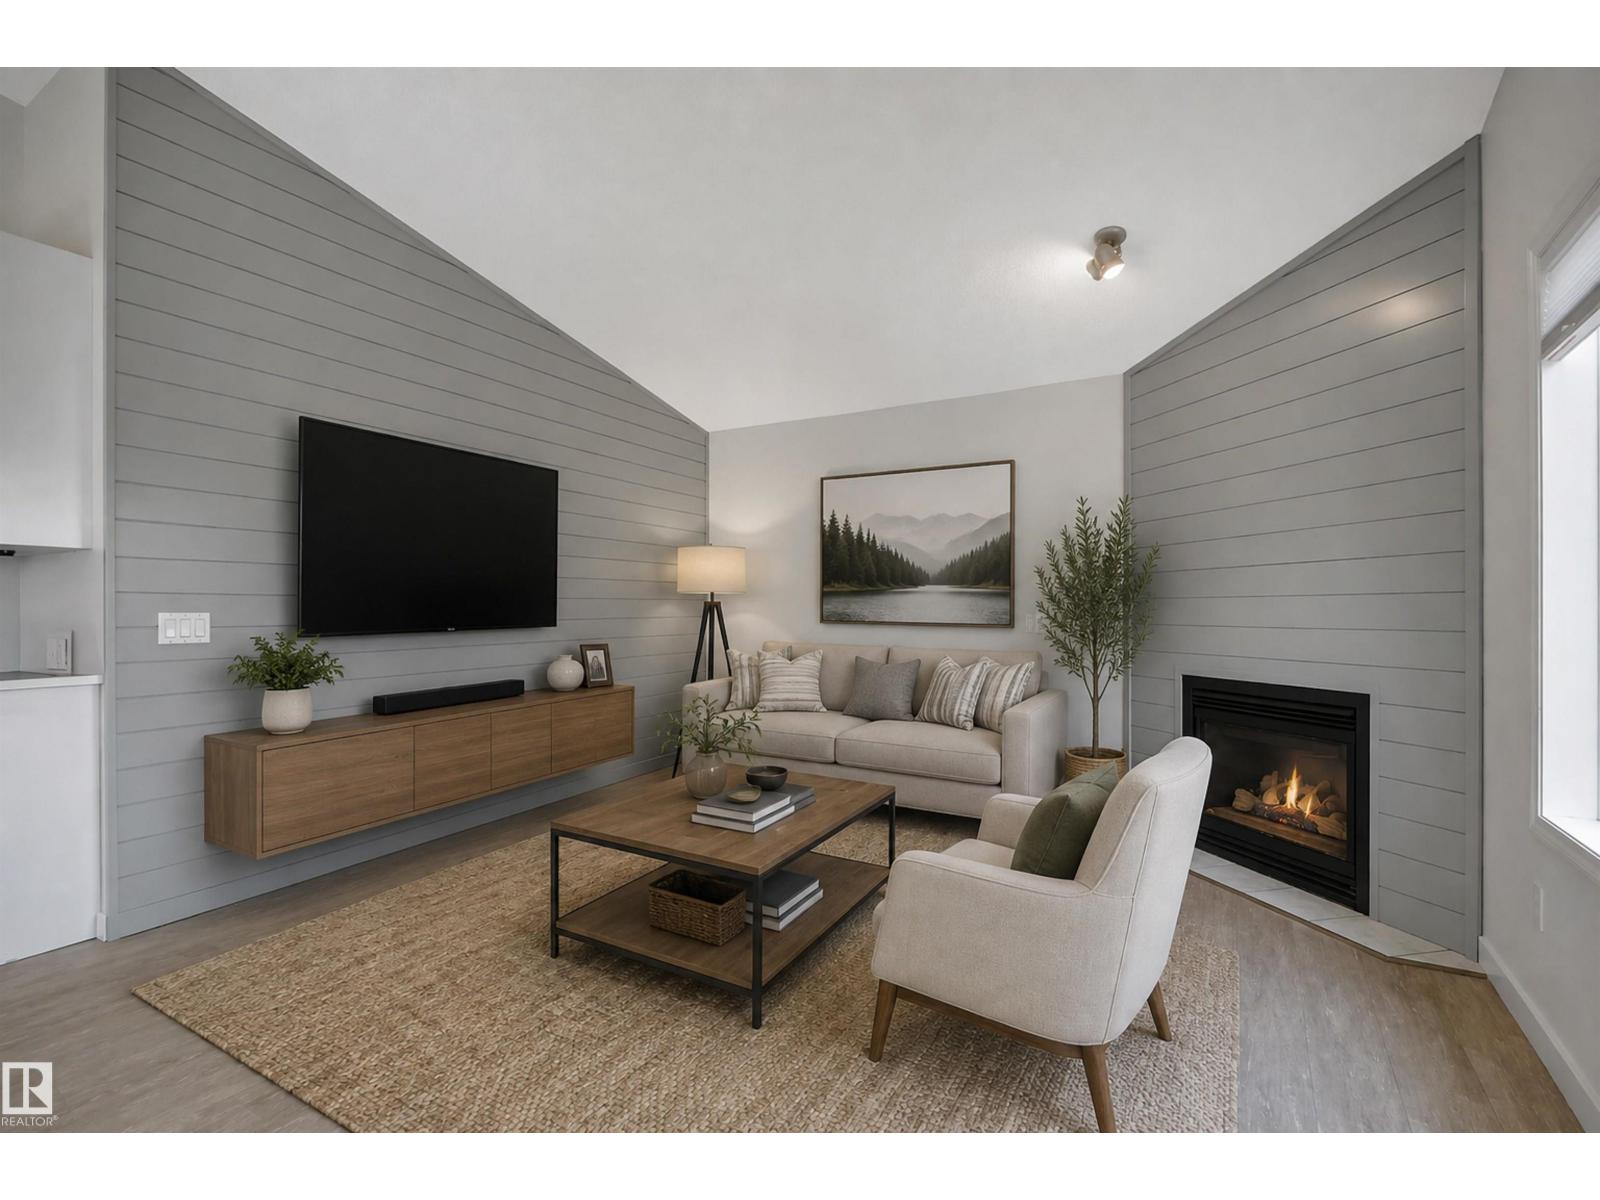
32 Meadowview Dr
Leduc, Alberta T9E 8E4
TURNKEY HOME! PIE LOT! CUL DE SAC! IMMEDIATE POSSESSION! Searching for a big yard, a mature neighbourhood, AND modern finishes? This freshly renovated 1322 sq ft 4 bed, 3 bath bi level is the one! Numerous updates include: shingles, vinyl plank flooring, paint, LED lighting, carpet, kitchen cabinets & countertops, high efficiency furnace, trendy feature walls, handles & more! Large entryway leads upstairs to your open concept main level with soaring vaulted ceilings. Spacious kitchen w/ large island for meal prep, corner pantry, large dining space, & living room for entertaining friends! 4 pce bath, laundry, & bedroom. Upper level leads to the primary bedroom w/ 3 pce bath & walk in closet. The basement is beautifully finished, w/ 2 bedrooms, 4 pce bath, rec room for watching the big game / play space for the kids, & storage. Wonderful backyard for the kids & dogs to roam, massive deck for summer BBQs, storage shed & plenty of space for the bonfire, garden, or slip & slide. A great family home for you! (id:58723)
RE/MAX Elite
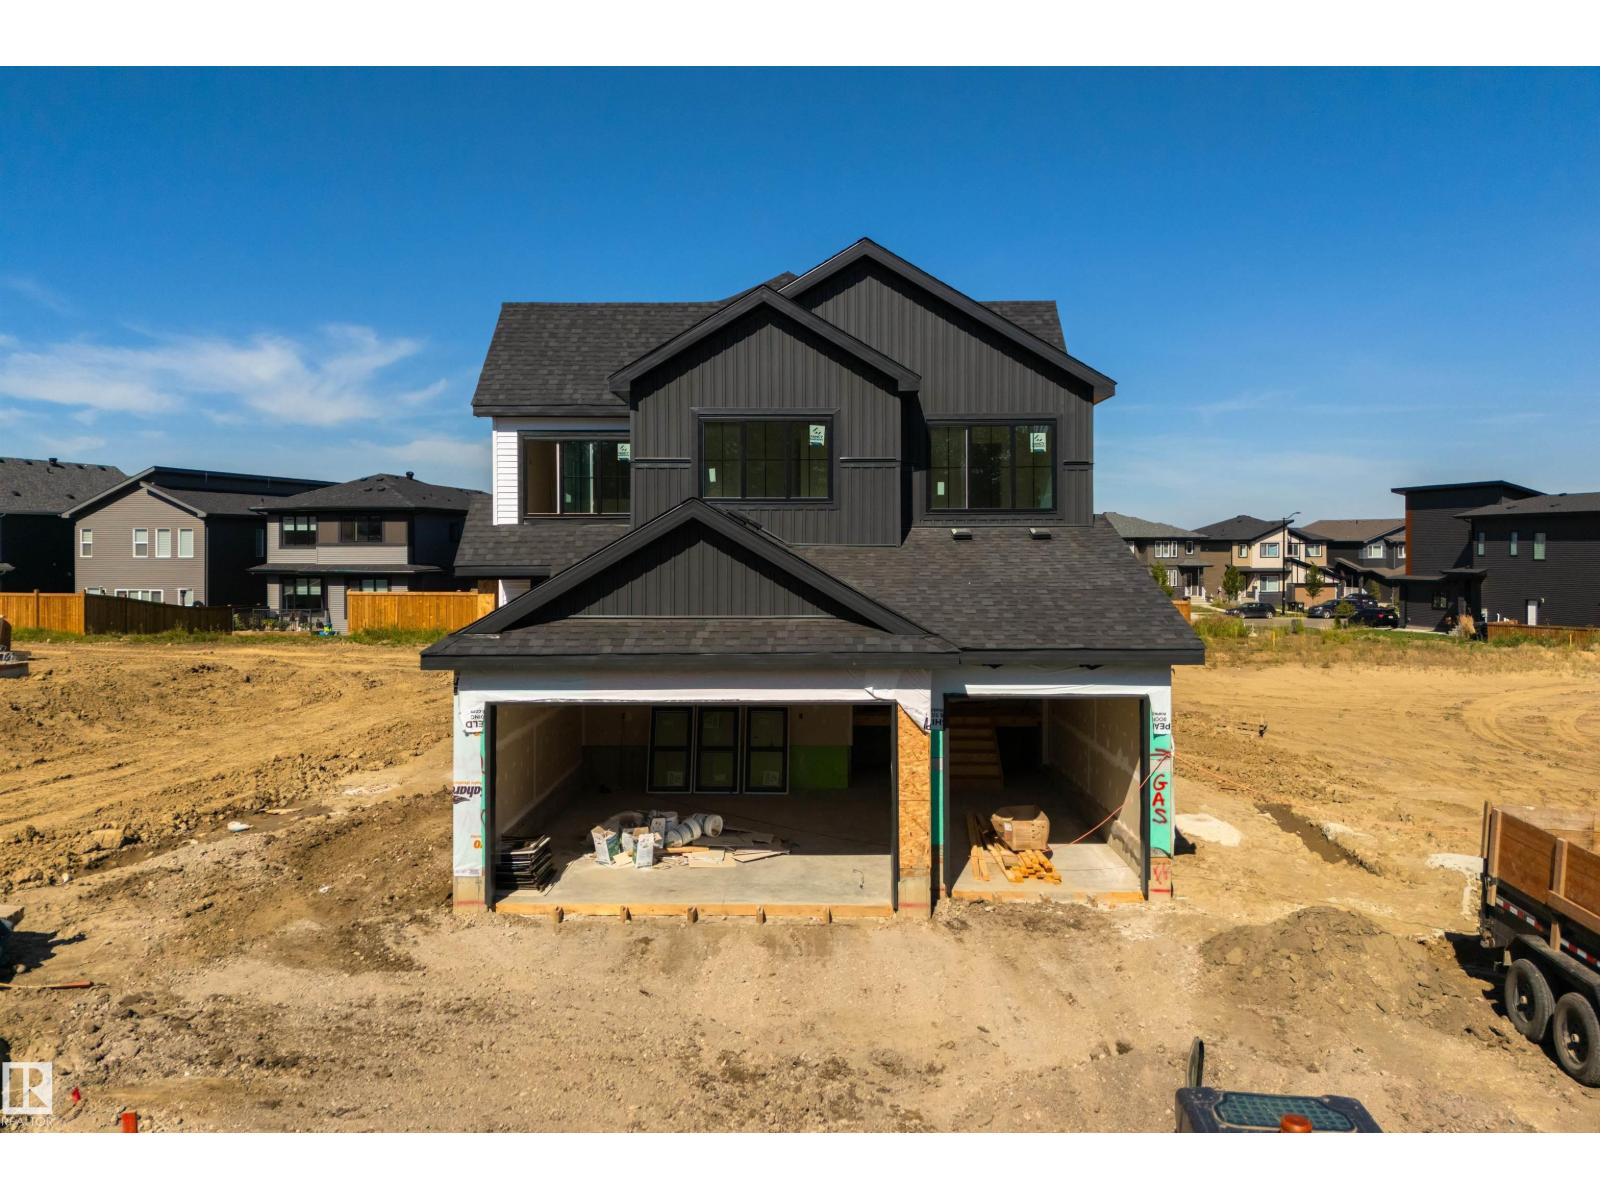
42 Sydwyck Circle
Spruce Grove, Alberta T7X 1G6
This thoughtfully designed residence offers over 2500 sq ft of refined living and elegant finishes. The bright, open-to-below main floor features a spacious foyer, private den/bedroom, and a gourmet kitchen with quartz countertops, LVP flooring, and a convenient walk-through pantry. The inviting living room showcases a beautiful fireplace and opens onto the deck, perfect for entertaining. A mudroom and 3-piece bath complete the main level. Upstairs, the luxurious primary retreat features a spa-inspired ensuite with large custom closet connected to the laundry room, accompanied by two additional bedrooms, a full bath, and a generous bonus room. Unfinished basement with a side entrance offers exceptional potential for future development. A triple attached garage completes this impressive home. Currently at finishing stages. (id:58723)
Exp Realty
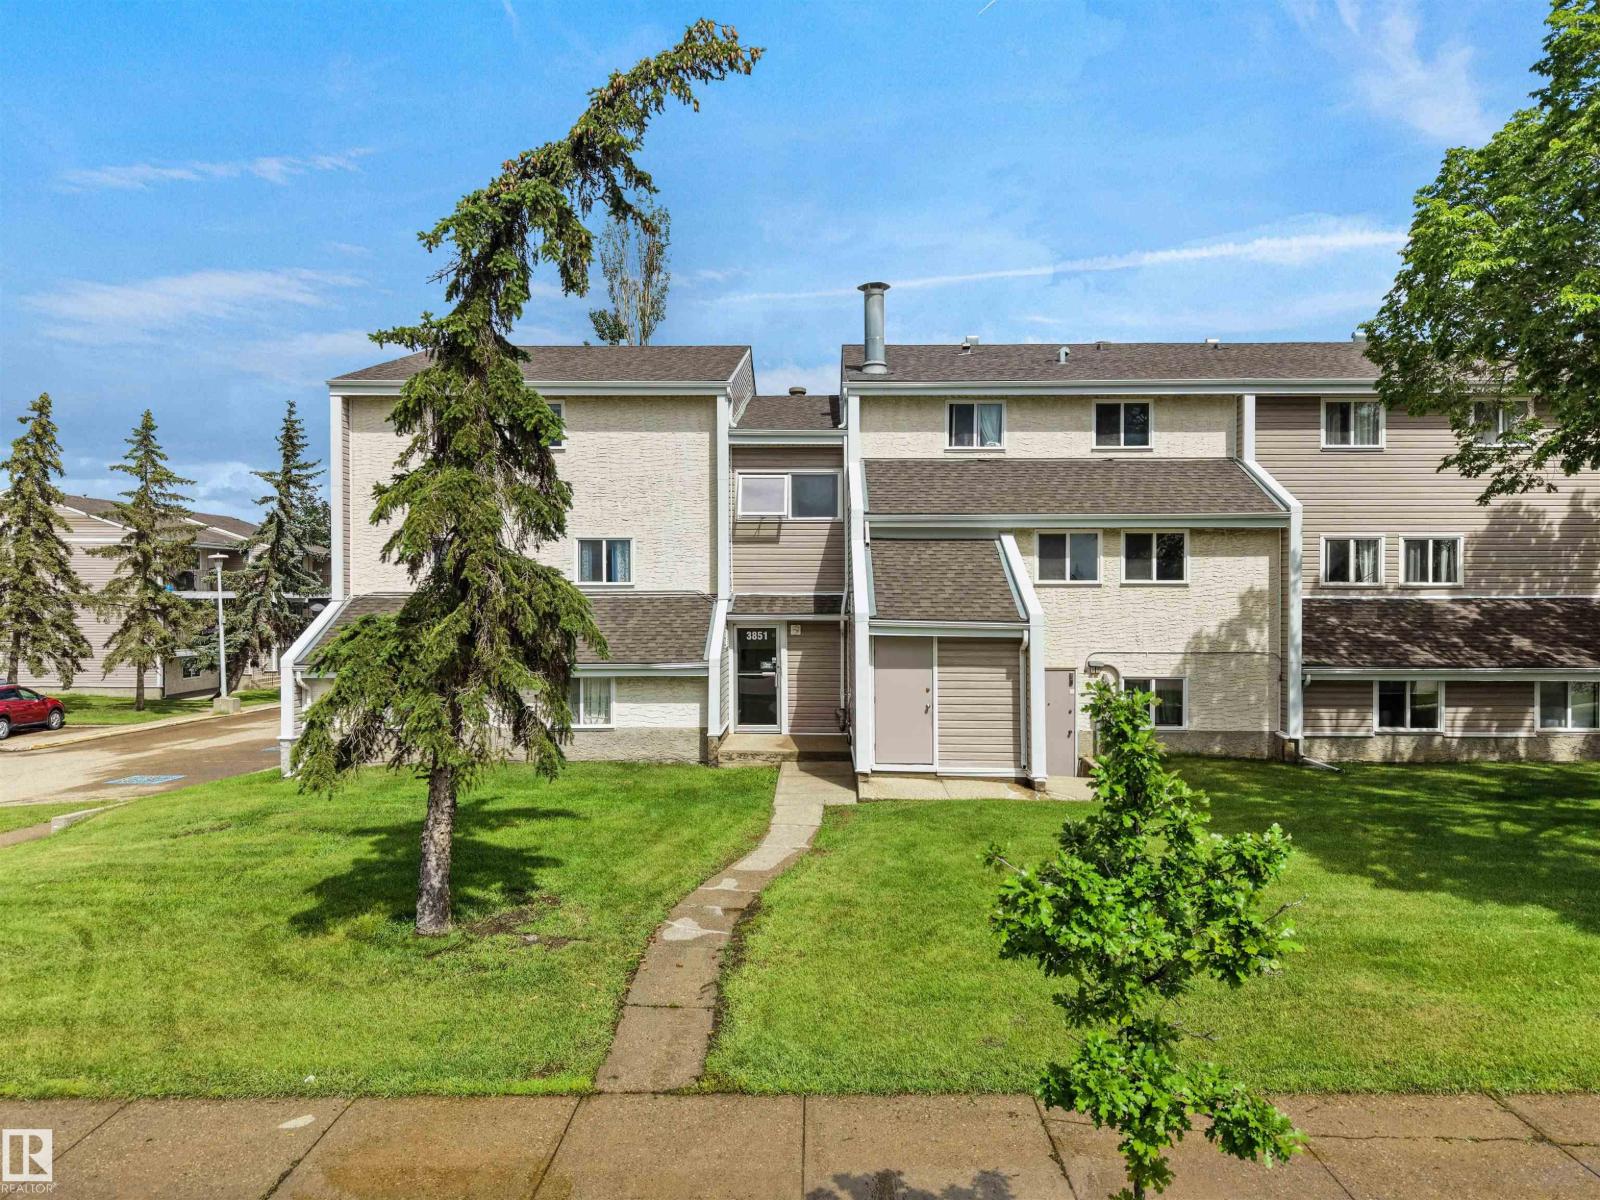
#4 3851 76 St Nw
Edmonton, Alberta T6K 2P9
Welcome to Spruce Corner Villa in the community of Michaels Park. Attention first time home buyers or investors! These 3 beds, 1.5 bath unit is conveniently located in a welcoming community. The open-concept layout is perfect for relaxation & entertaining, with large windows filling the space with natural light with access to an oversized south facing balcony. Located within walking distance to excellent schools, playgrounds, FreshCo, Shoppers Drug Mart, & Timmy's makes daily life a breeze. With secure entry, easy access to public transportation, parks & dining options, this condo offers the perfect blend of comfort & convenience. Don’t miss this opportunity, priced to sell! One designated assigned outdoor parking spot. Some images have been virtually staged. (id:58723)
Maxwell Polaris
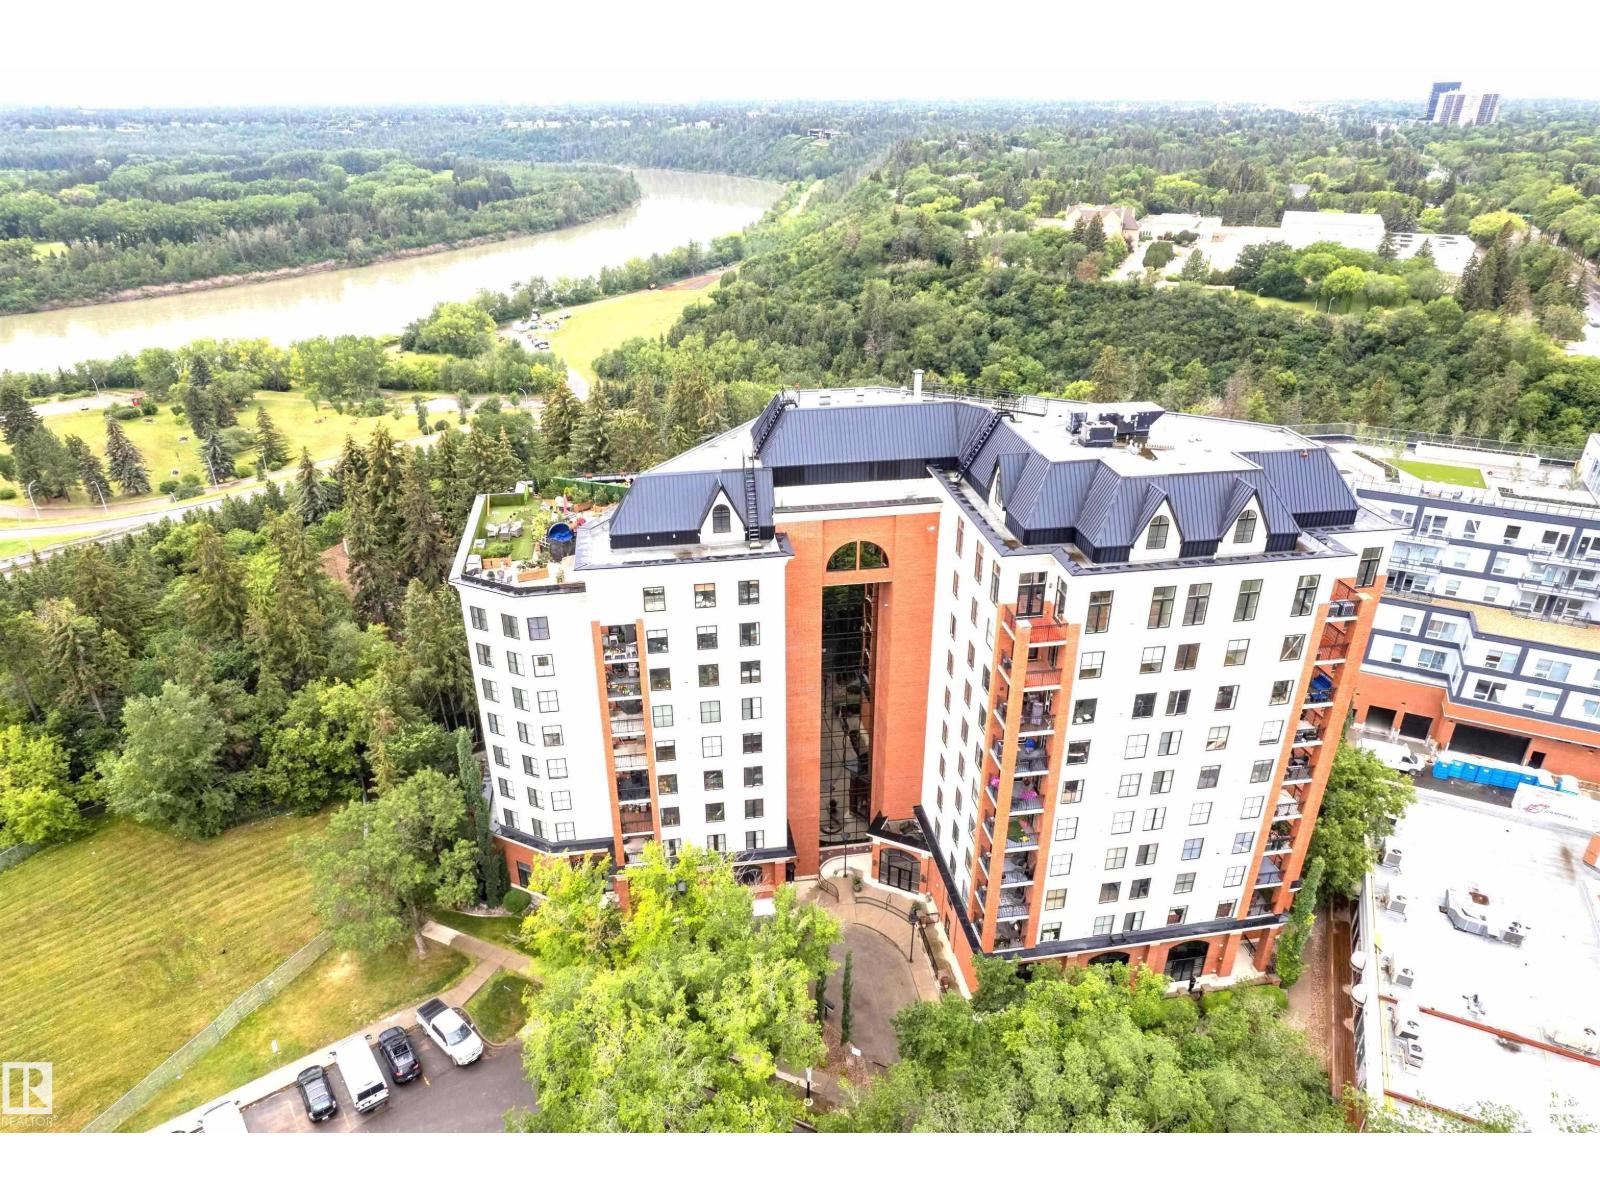
#606 10108 125 St Nw
Edmonton, Alberta T5N 4B6
Welcome to this Executive, Professionally Renovated unit where 9-ft ceilings and Gleaming tile floors set the tone. Open-concept living boasts sweeping city and river valley views with a cozy gas fireplace rounding it out. The kitchen features high-gloss lacquer cabinetry, granite counters, and quality appliances. Both bedrooms offer walk-in closets, and the in-suite laundry adds everyday convenience. Step outside on your patio and soak in the views. Building amenities include a glass elevator, full gym, and an outdoor social patio designed for those who appreciate a refined urban lifestyle. Just steps to top dining, art galleries, and river valley trails. Enjoy it’s Style, Functionality, and the Premium Location. (id:58723)
Century 21 All Stars Realty Ltd
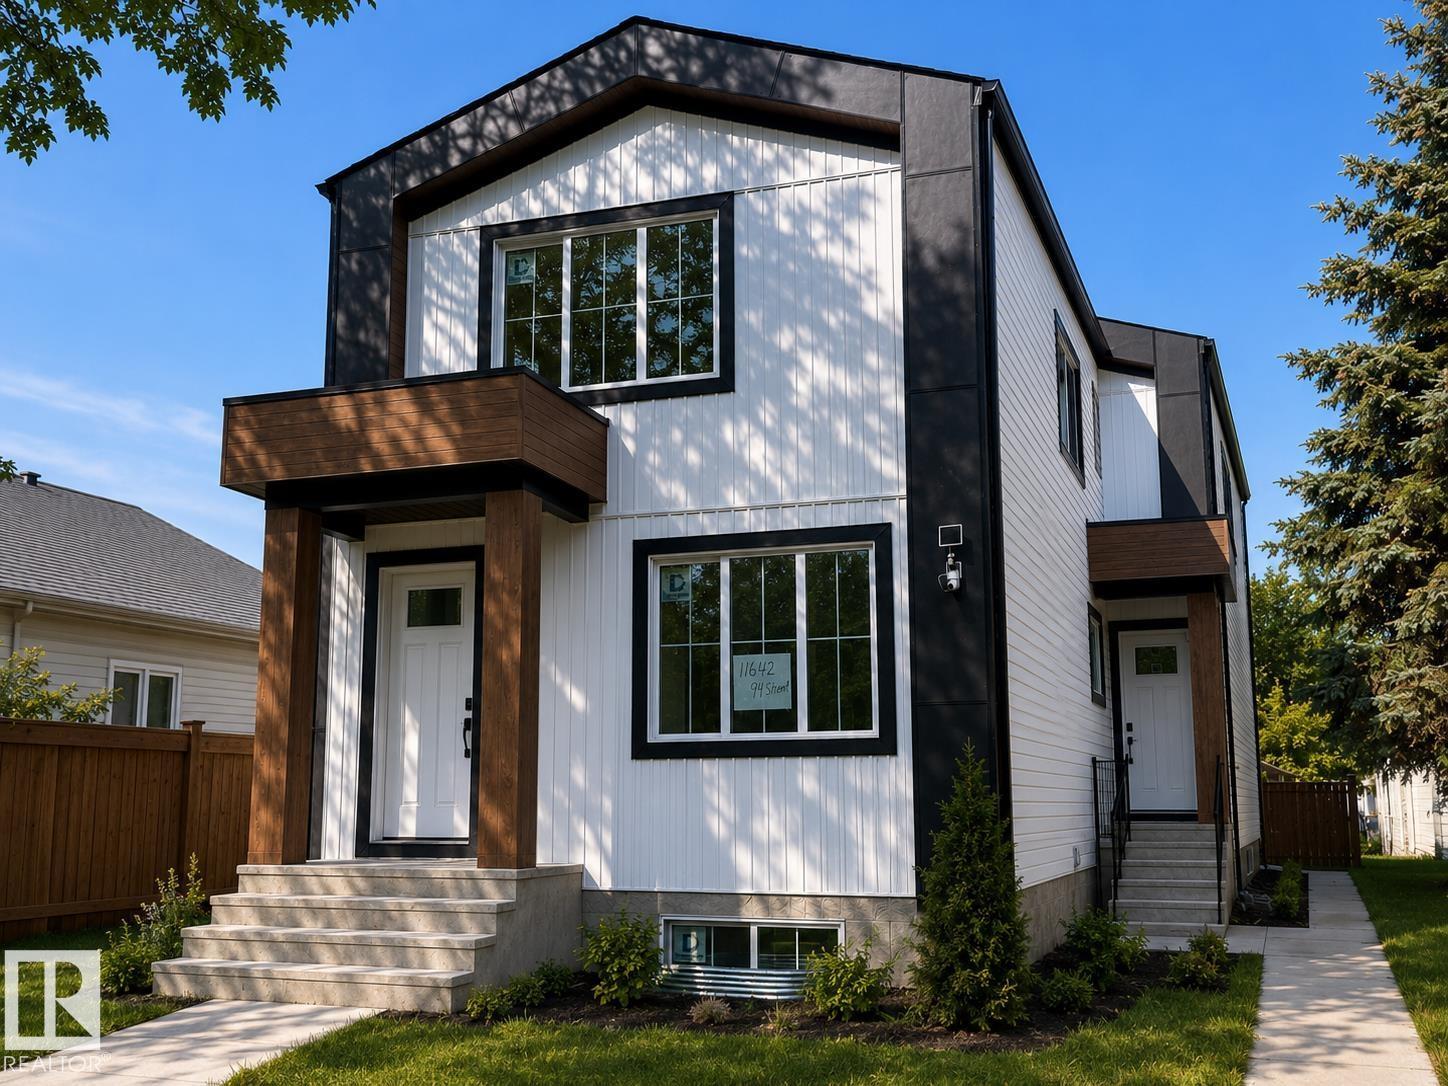
11642/44 94street Nw
Edmonton, Alberta T5G 1H8
Tastefully built front-and-back duplex with legal basement suites, offering an excellent opportunity for investors or multi-generational living. Each unit features its own unique design with a bright, open-concept layout and impressive 9' ceilings throughout, including the garages. The beautifully designed kitchens feature spacious islands and flow seamlessly into the living areas, highlighted by stylish electric fireplaces. The front unit offers convenient upper-floor laundry, while the rear unit features a spacious walk-in laundry room with plenty of storage and functionality. Both legal basement suites feature separate entrances, providing added privacy and excellent income potential. Double garage dethatched designated 1 for each unit. A thoughtfully designed property combining modern finishes, functional layouts, and multiple living spaces. close to all amenities. (id:58723)
2% Realty Pro
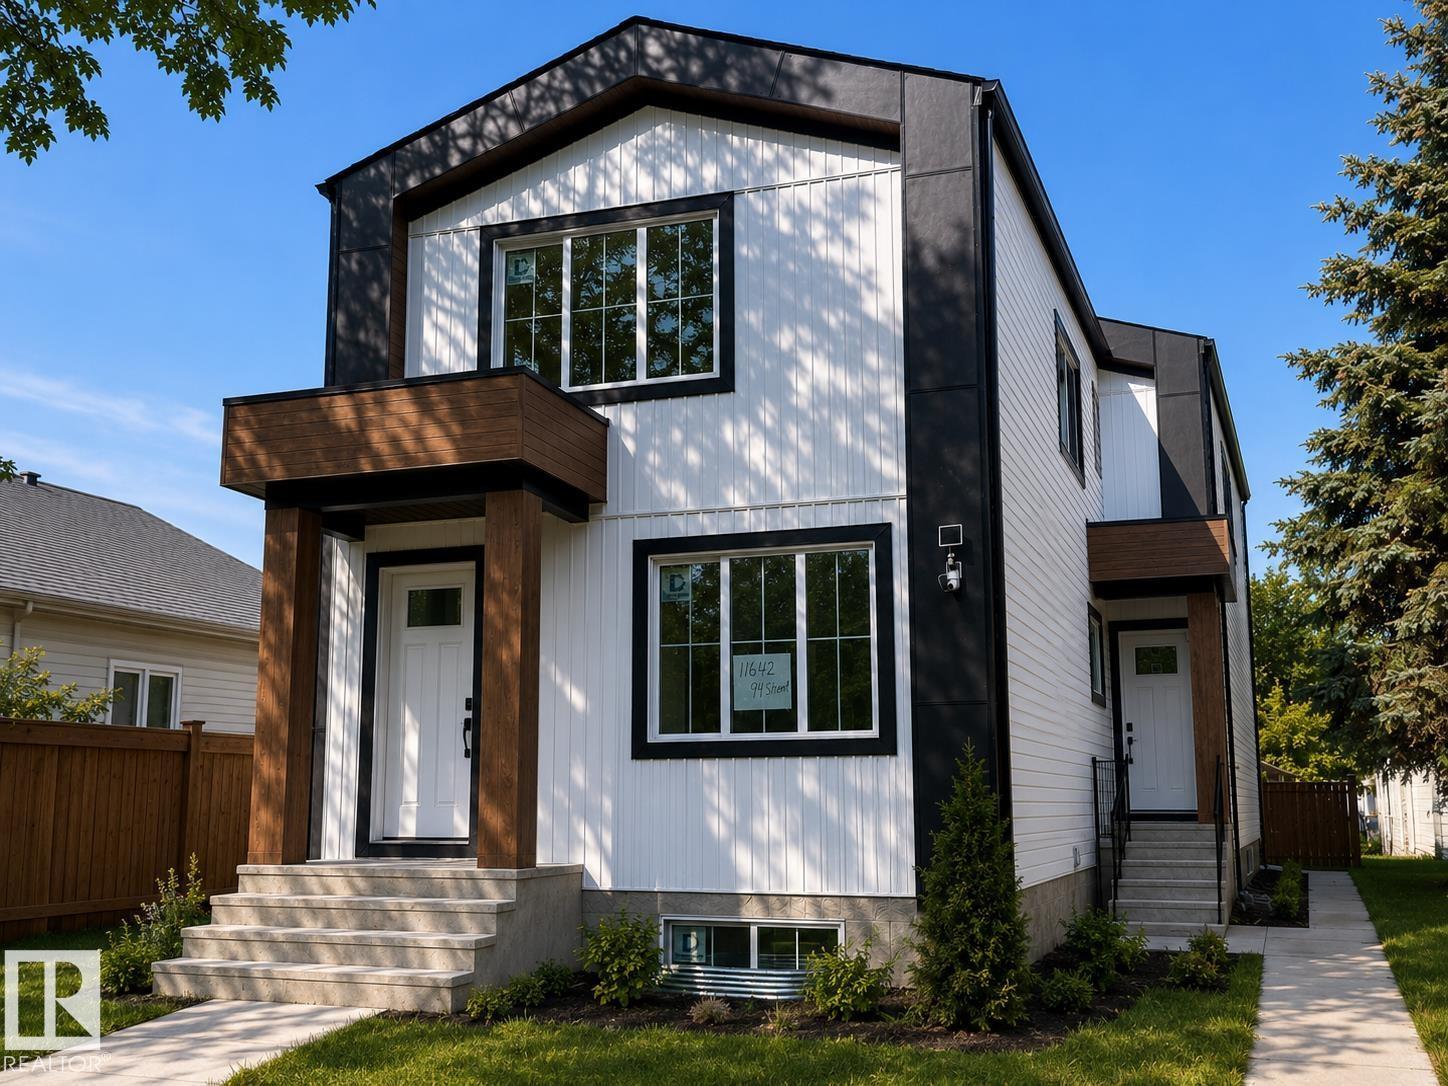
11642 94 St Nw Nw
Edmonton, Alberta T5G 1H8
Beautifully Built Front-Unit Home with Legal Basement Suite Welcome to this well-designed open-concept front-unit home featuring 9' ceilings throughout, including the garage. The main floor offers a spacious living room with fireplace, abundant natural light, and a well-appointed kitchen featuring beautiful cabinetry and plenty of storage. A convenient half bath completes the main level. Upstairs features 3 bedrooms, a common bathroom, and laundry. The primary bedroom includes a private ensuite, providing a comfortable retreat. The fully developed basement features a legal 1-bedroom suite with a modern kitchen, separate laundry, and a fourth bathroom. The 9' ceiling in the basement creates a bright and spacious feel. Conveniently located close to shopping, schools, and parks. A great opportunity for homeowners, investors, or those looking for additional rental income. (id:58723)
2% Realty Pro
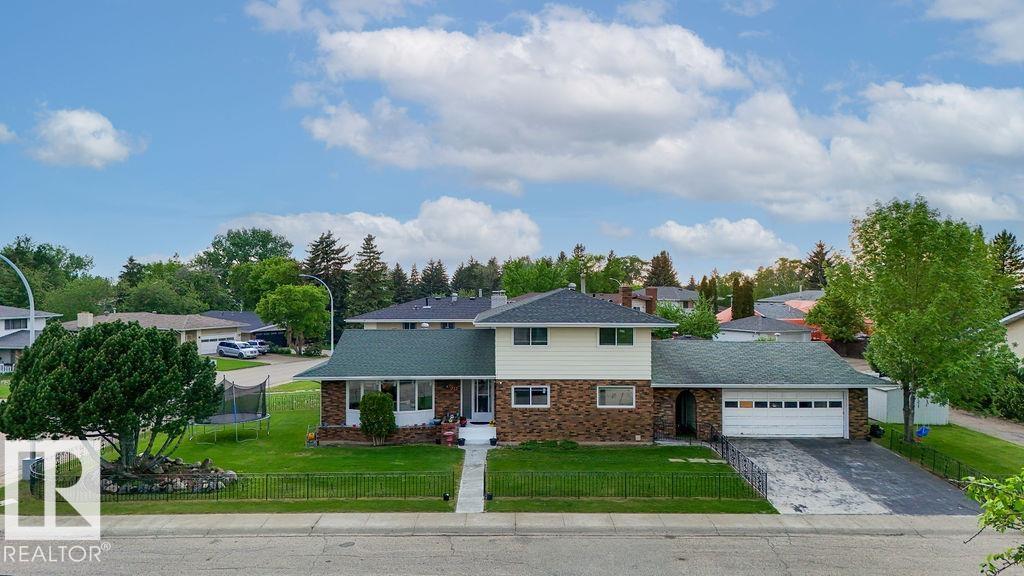
712 Lee Ridge Rd Nw
Edmonton, Alberta T6K 0P2
This immaculate 2,178 sq. ft. two-storey home blends functional design with exceptional capital upgrades. Nestled on a beautifully landscaped corner lot, the main floor welcomes you with a sun-drenched living room, formal dining area, and a functional kitchen featuring a cozy breakfast nook. Relax in the sunken family room anchored by a rustic wood-burning fireplace. A main-floor 4th bedroom serves perfectly as a private home office, positioned near a massive laundry room with a dedicated utility sink.Upstairs, discover three generous bedrooms, including a massive primary retreat complete with a walk-in closet and private 3-piece ensuite. The fully finished basement with Two bedrooms, huge living area—ideal for multi-generational living or seasonal hosting. A covered breezeway connects the main house to an insulated, heated 23' x 24' double detached garage. Energy efficient windows on main floor living area and overall features provide total peace of mind. (id:58723)
Nationwide Realty Corp
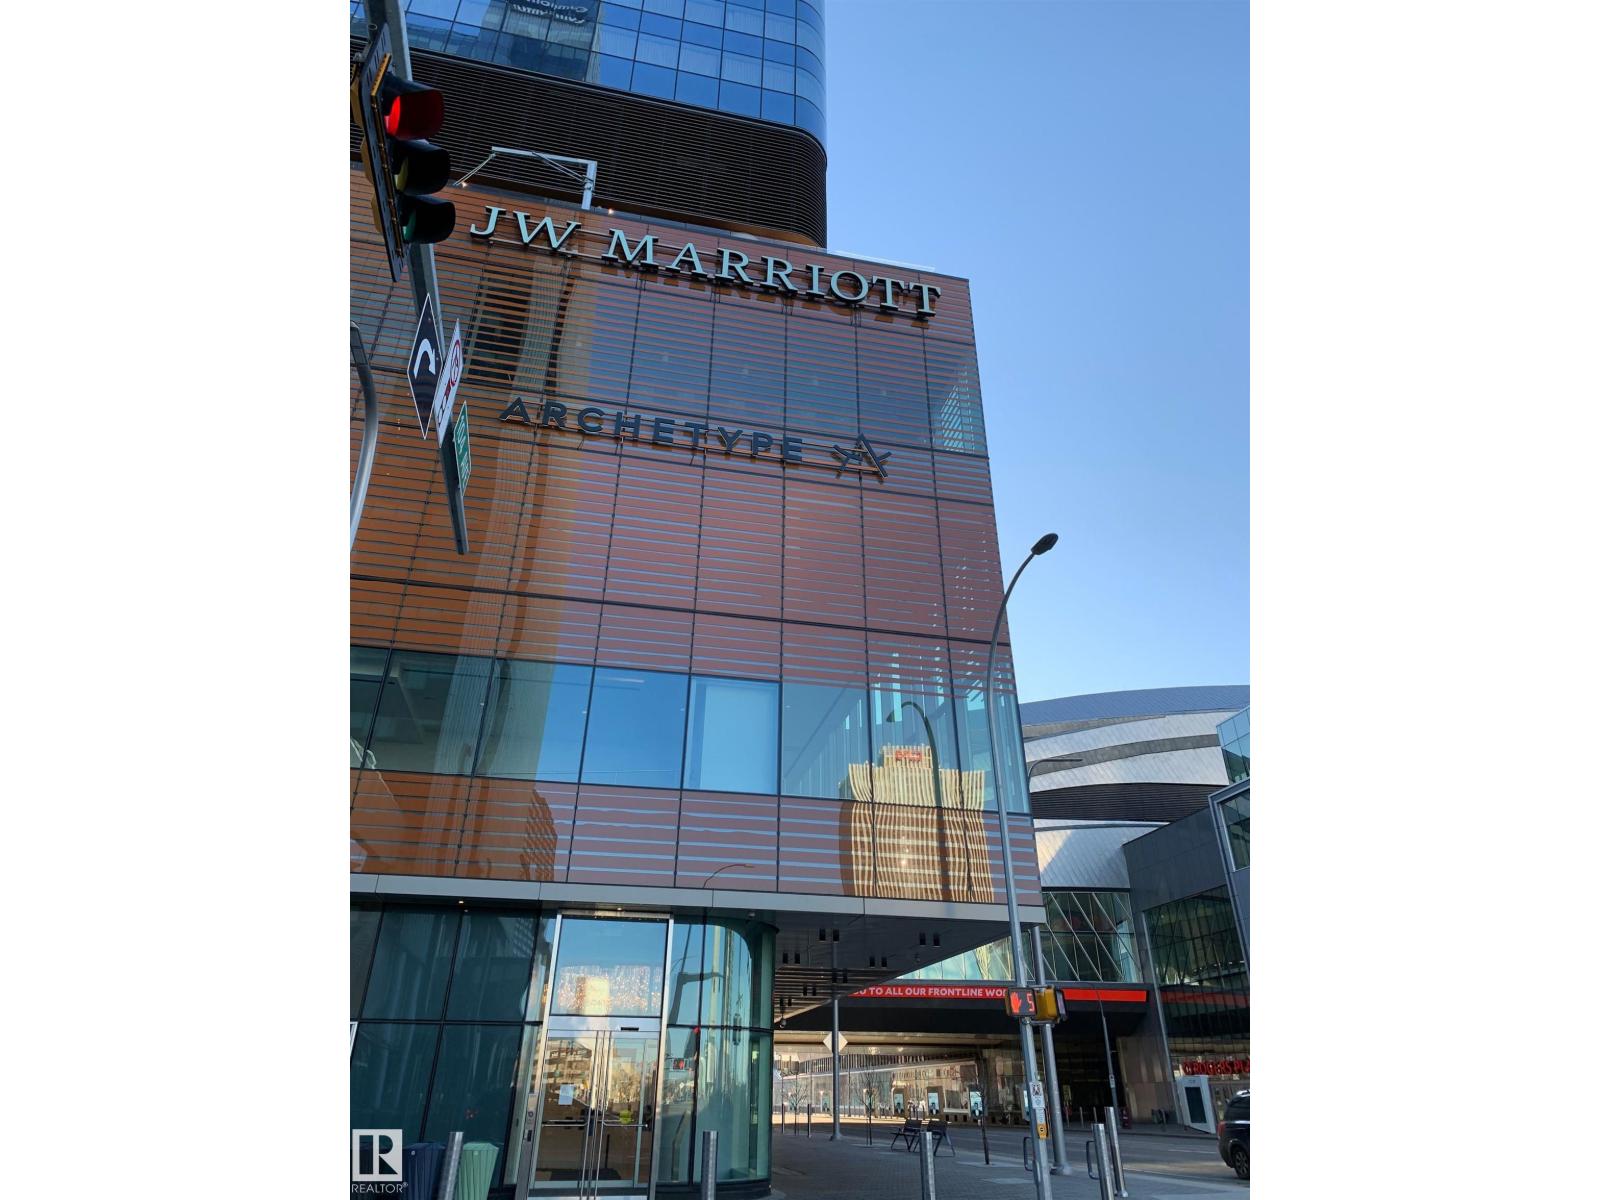
#3410 10360 102 St Nw
Edmonton, Alberta T5J 0K6
EXPERIENCE THE BEST OF DOWNTOWN LIVING from the 34th floor of LEGENDS PRIVATE RESIDENCES in Edmonton’s iconic ICE District. This spacious 634 sq/ft 1-bedroom + den home offers a thoughtful, open layout with distinct kitchen, dining and living areas—an exceptional use of space for urban living. Floor-to-ceiling windows enhance the bright interior, while the contemporary kitchen is finished with quartz countertops, premium appliances and sleek cabinetry. The sizeable bedroom includes a walk-in closet, complemented by a 4-piece bath, in-suite laundry, entry storage and a versatile den—ideal for a home office, creative studio or quiet retreat. Step out to your balcony and enjoy the convenience of underground parking. Enjoy exclusive JW Marriott amenities including the pool, spa, steam room, Archetype gym, residents’ lounge, rooftop patio and 24/7 concierge. Direct pedway access connects you to Rogers Place, dining, shopping, entertainment and everything the ICE DISTRICT has to offer. (id:58723)
Century 21 All Stars Realty Ltd
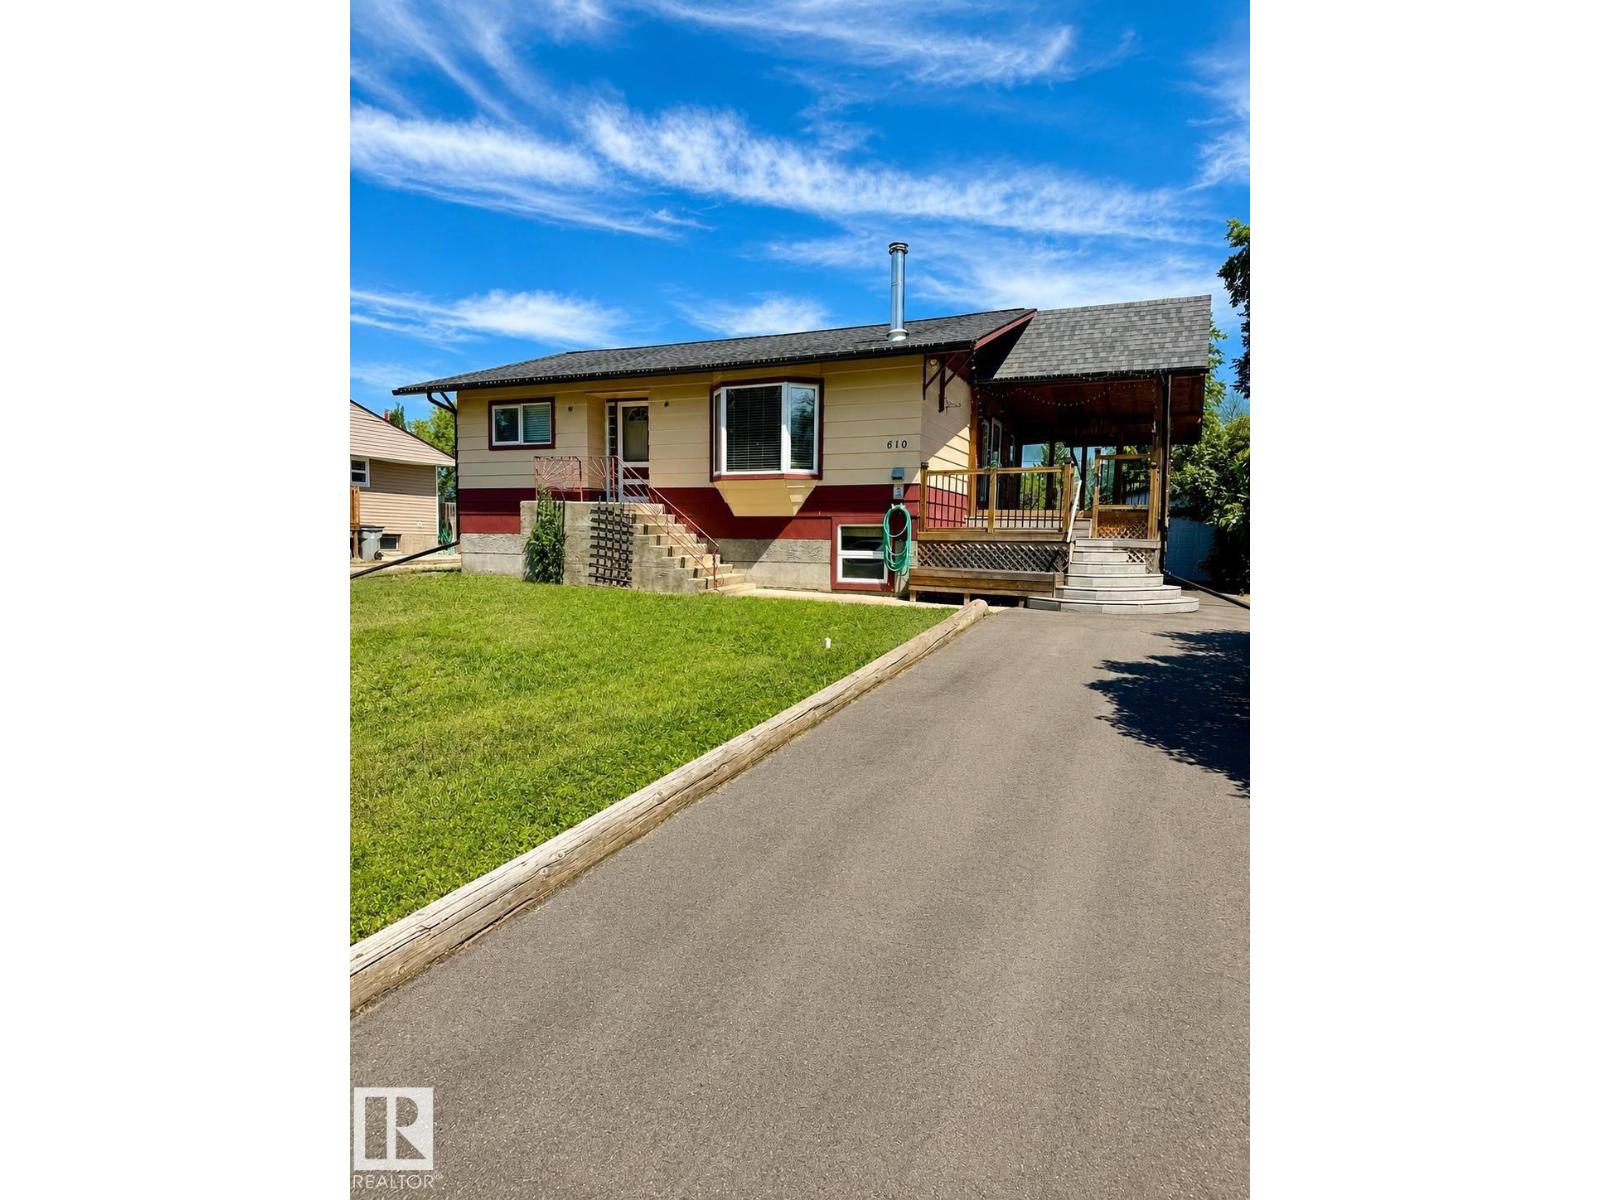
610 8 Av
Wainwright, Alberta T9W 1B4
Welcome to this charming 4-bedroom, 2-bathroom home in the heart of Wainwright! Featuring two bedrooms on the main floor and two additional bedrooms downstairs, this home offers plenty of space for families and guests. The bright and inviting main living area is highlighted by a cozy wood-burning fireplace, creating the perfect place to relax. The renovated, functional kitchen offers plenty of cabinet space and flows nicely into the main living area. The basement provides additional living space and flexibility to suit your needs, including a wet bar and fireplace. Conveniently located close to schools, parks, and other amenities, this home is a wonderful opportunity for first-time buyers, growing families, or investors. Come see everything this charming property has to offer! (id:58723)
Maxwell Progressive
9835 74 St Nw
Edmonton, Alberta T6A 2X6
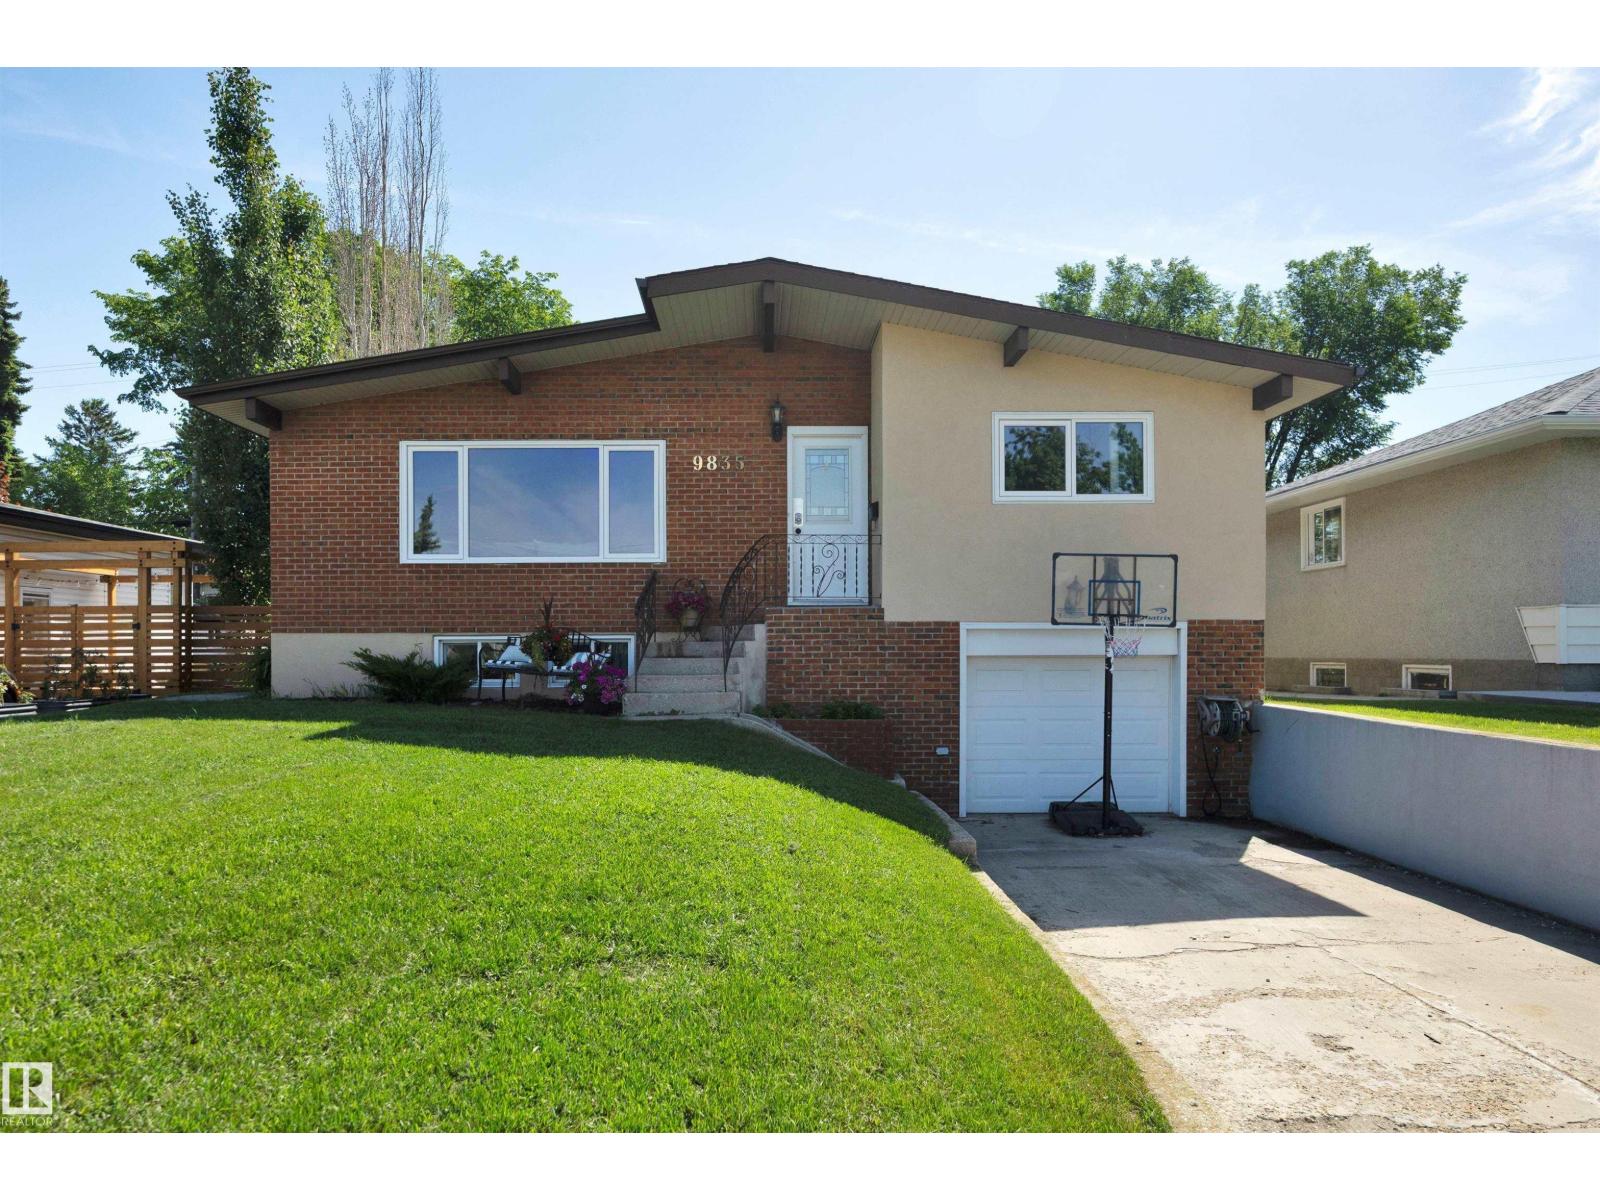
Welcome to this character-filled 1,195 sq. ft. bungalow featuring vaulted ceilings, exposed wood beams, and a beautiful layout located in the sought-after Terrace Heights community! You’re just minutes from the River Valley, downtown, parks, schools. This home includes 3 bedrooms upstairs, 1 bedroom downstairs with main-floor laundry, and an oversized attached garage with extra storage. Recent updates include the roof, windows, exterior doors, both kitchens, 100-amp electrical panel, and fencing with solar lights. Enjoy a fully fenced, landscaped backyard with RV parking & alley access. (id:58723)
The Good Real Estate Company
12027 105 St Nw
Edmonton, Alberta T5G 2N6
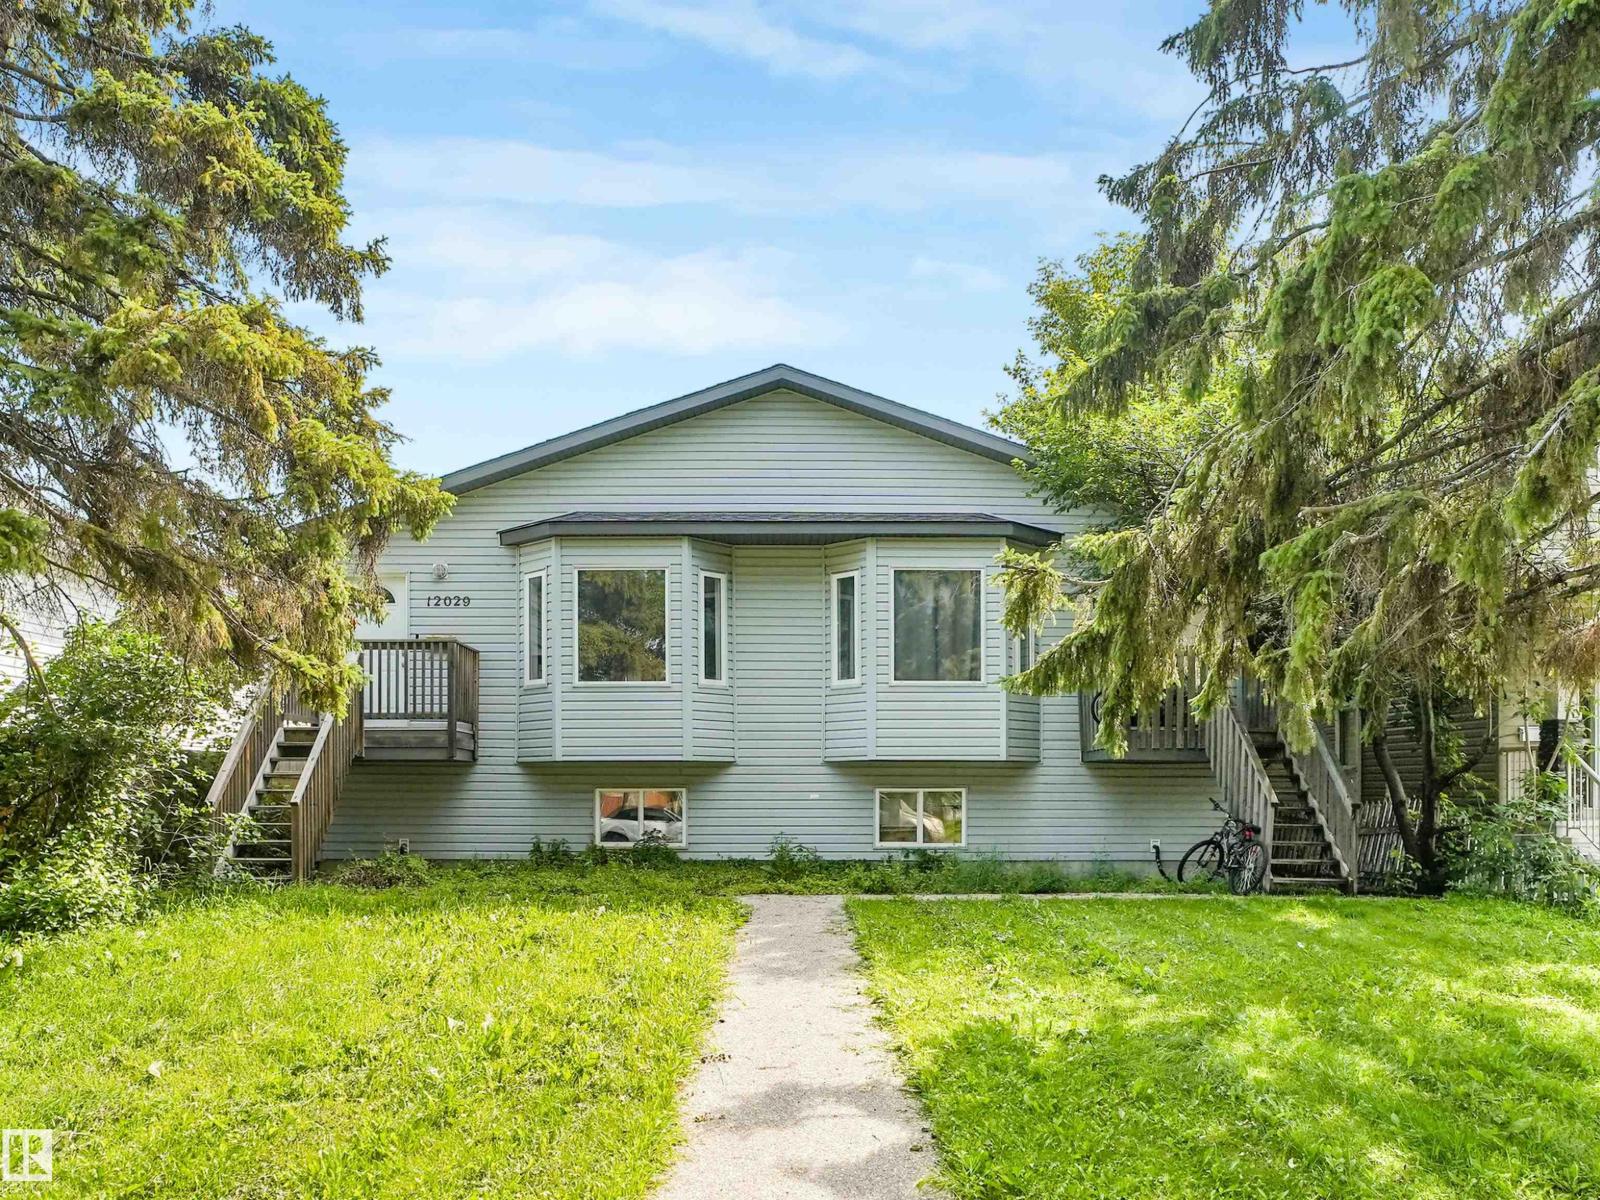
Excellent location close to NAIT, LRT and Kingway Mall. Great access to Yellowhead Trail and other routes, 2- 3bedroom up and 2-2 bedroom down with second kitchens and laundry, 4-refrigerators, 4 ranges, 4-washer/dryer stacked combo units, the main floor primary bedrooms have 2 piece ensuites. Huge potential. Great space to add a garage, ample parking. (id:58723)
RE/MAX Professionals
#225 111 Watt Cm Sw
Edmonton, Alberta T6X 2C6
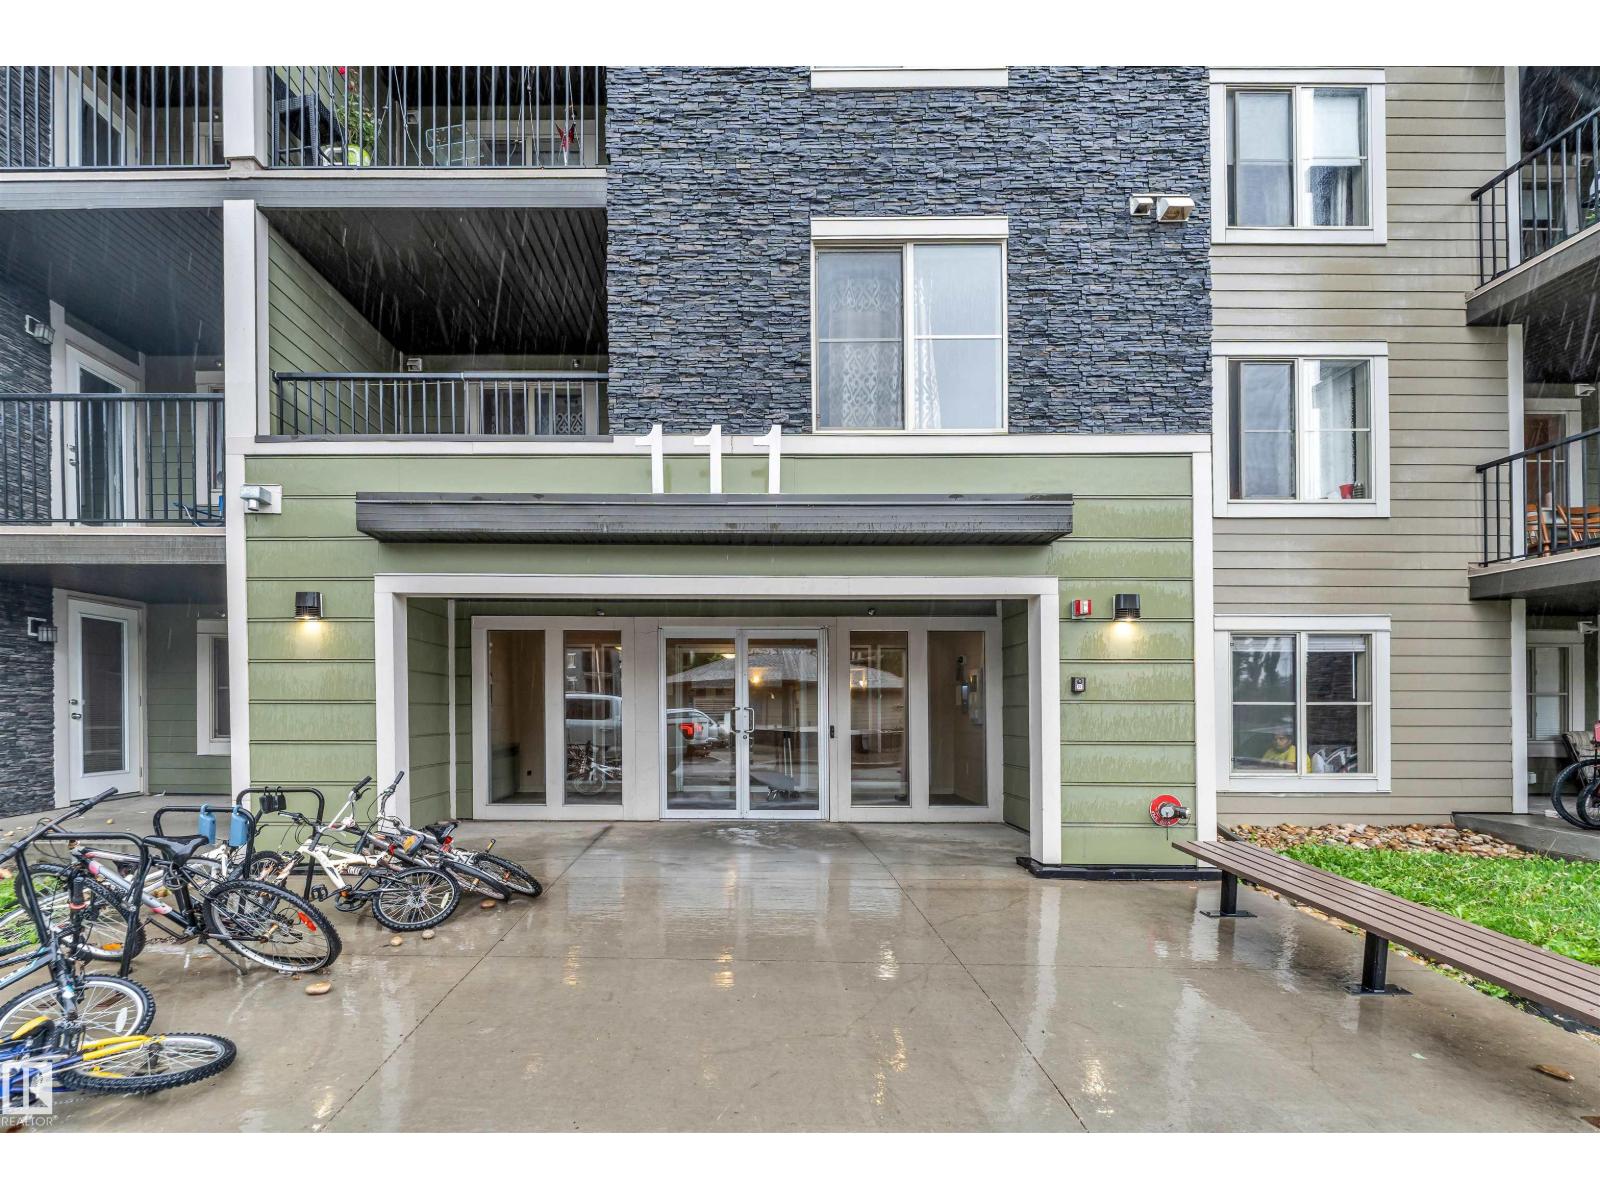
A great choice for first-time buyers or investors, this spacious 2nd-floor corner condo in Walker Lake offers bright natural light, large windows, and a huge balcony. The layout features a big foyer, in-suite laundry, an open kitchen with a dining area, and a bright living room with balcony access. The primary bedroom includes a walk-in closet and a 4-piece ensuite. A second large bedroom sits next to another full bathroom. You’re steps away from Walmart, Superstore, Sobeys, Shoppers, Starbucks, McDonald’s, banks, daycare, registry, and more. Easy access to Anthony Hen-day and multiple bus routes.Nearby schools include Corpus Christi and Shauna May Seneca.Enjoy underground titled parking, secure building entry, and nearby parks and walking trails. (id:58723)
Maxwell Polaris
3520 42 Av Nw
Edmonton, Alberta T6L 5C8
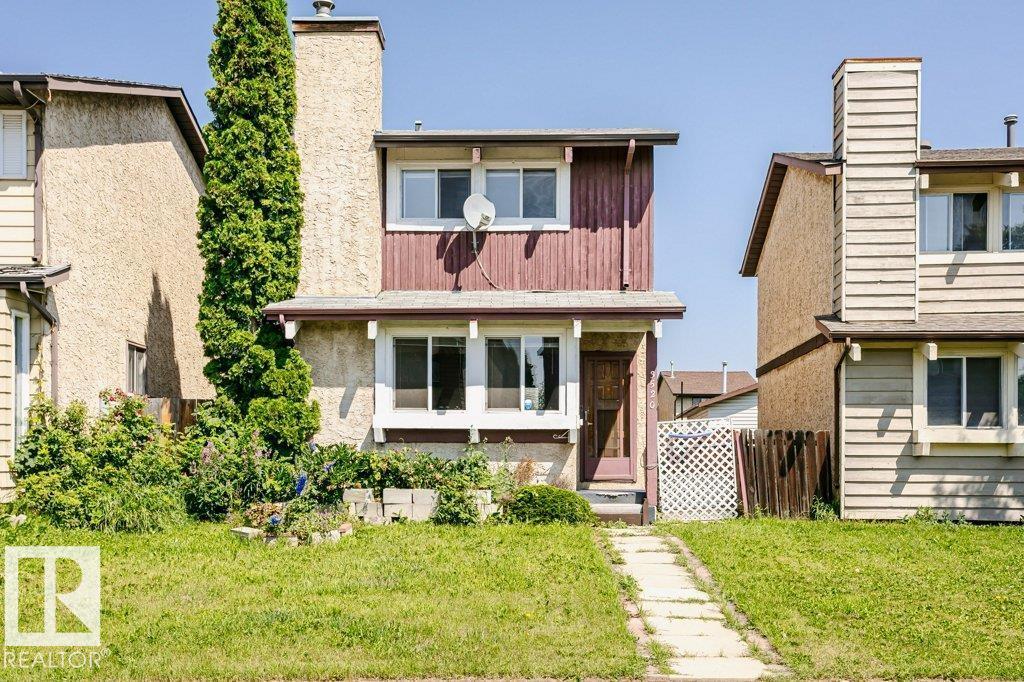
Opportunity and affordability come together in this charming starter home with a double detached garage in Kiniski Gardens. Tucked away on a quiet cul-de-sac in a family-oriented community, this home offers original character and a functional layout. The main floor features shared living and dining areas with a wood-burning fireplace, plus a spacious kitchen with tile flooring and ample counter space. Upstairs, you’ll find three bedrooms and a four-piece bath, including a primary bedroom with his-and-hers closets. The mostly developed basement offers space for an additional bedroom and separate den, while the mechanical room provides excellent storage and includes an updated furnace and water tank. Outside, enjoy a lovely backyard backing onto a quiet lane—ideal for young families. This solid detached home is a great opportunity at an affordable price point, with the potential to become truly your own with a little time and effort. (id:58723)
RE/MAX Elite
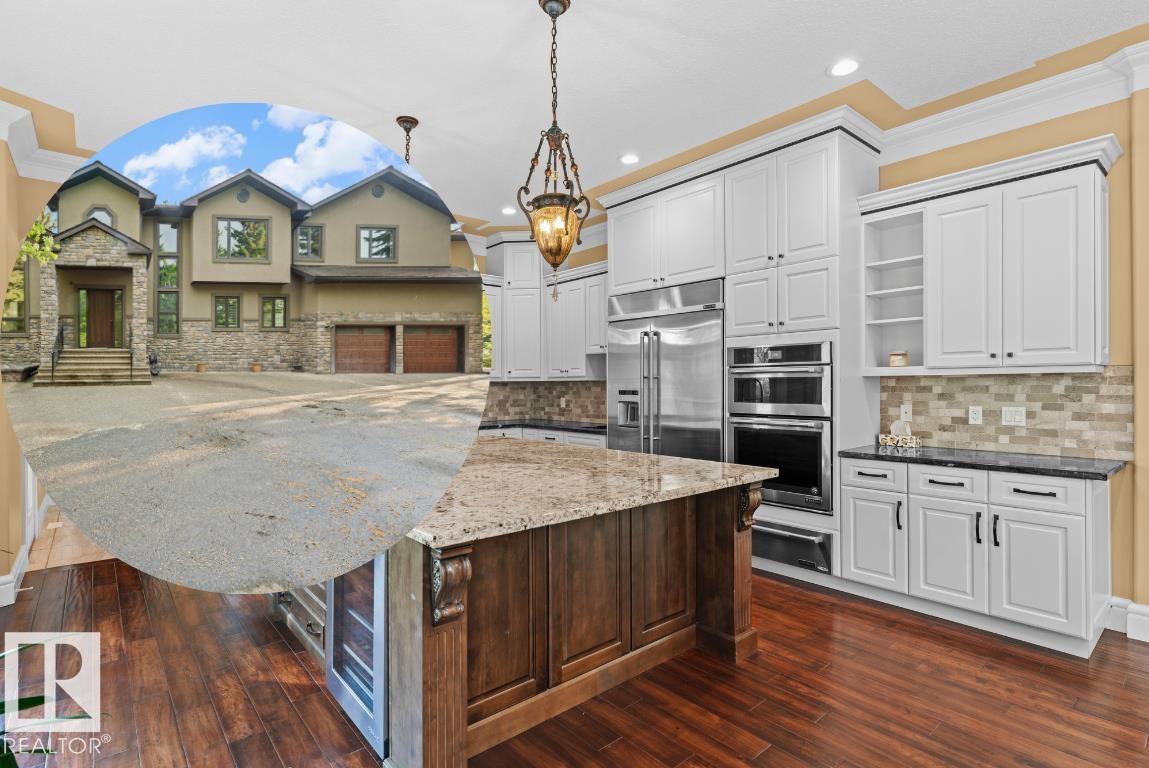
116 Windermere Cr Nw
Edmonton, Alberta T6W 0S3
A ravine between you and the North Saskatchewan River makes it hard to believe this Urban Acreage sits inside the city. Rural Residential zoning on the 1.247 acre parcel opens options to apply for: veterinary business, agriculture, an outbuilding & events. Windermere is SW Edmonton's premier community for those who value proximity without compromising privacy, with shopping, dining & a theatre minutes away. The 2016 two-storey opens to a double-height great room anchored by a gas fireplace, its large SW-facing windows framing the private, treed grounds. The chef-ready kitchen pairs a 36 Wolf Rangetop with generous granite workspace. Upstairs, each secondary bedroom has its own ensuite, while the owner's suite offers extensive custom dressing space & a grand ensuite. A paved drive leads to a triple garage with a pass-through bay, and the fully finished lower level adds a dedicated theatre, with dual A/C. Proximity & privacy on a rare acre and a quarter, minutes from the city yet a world apart. (id:58723)
RE/MAX River City
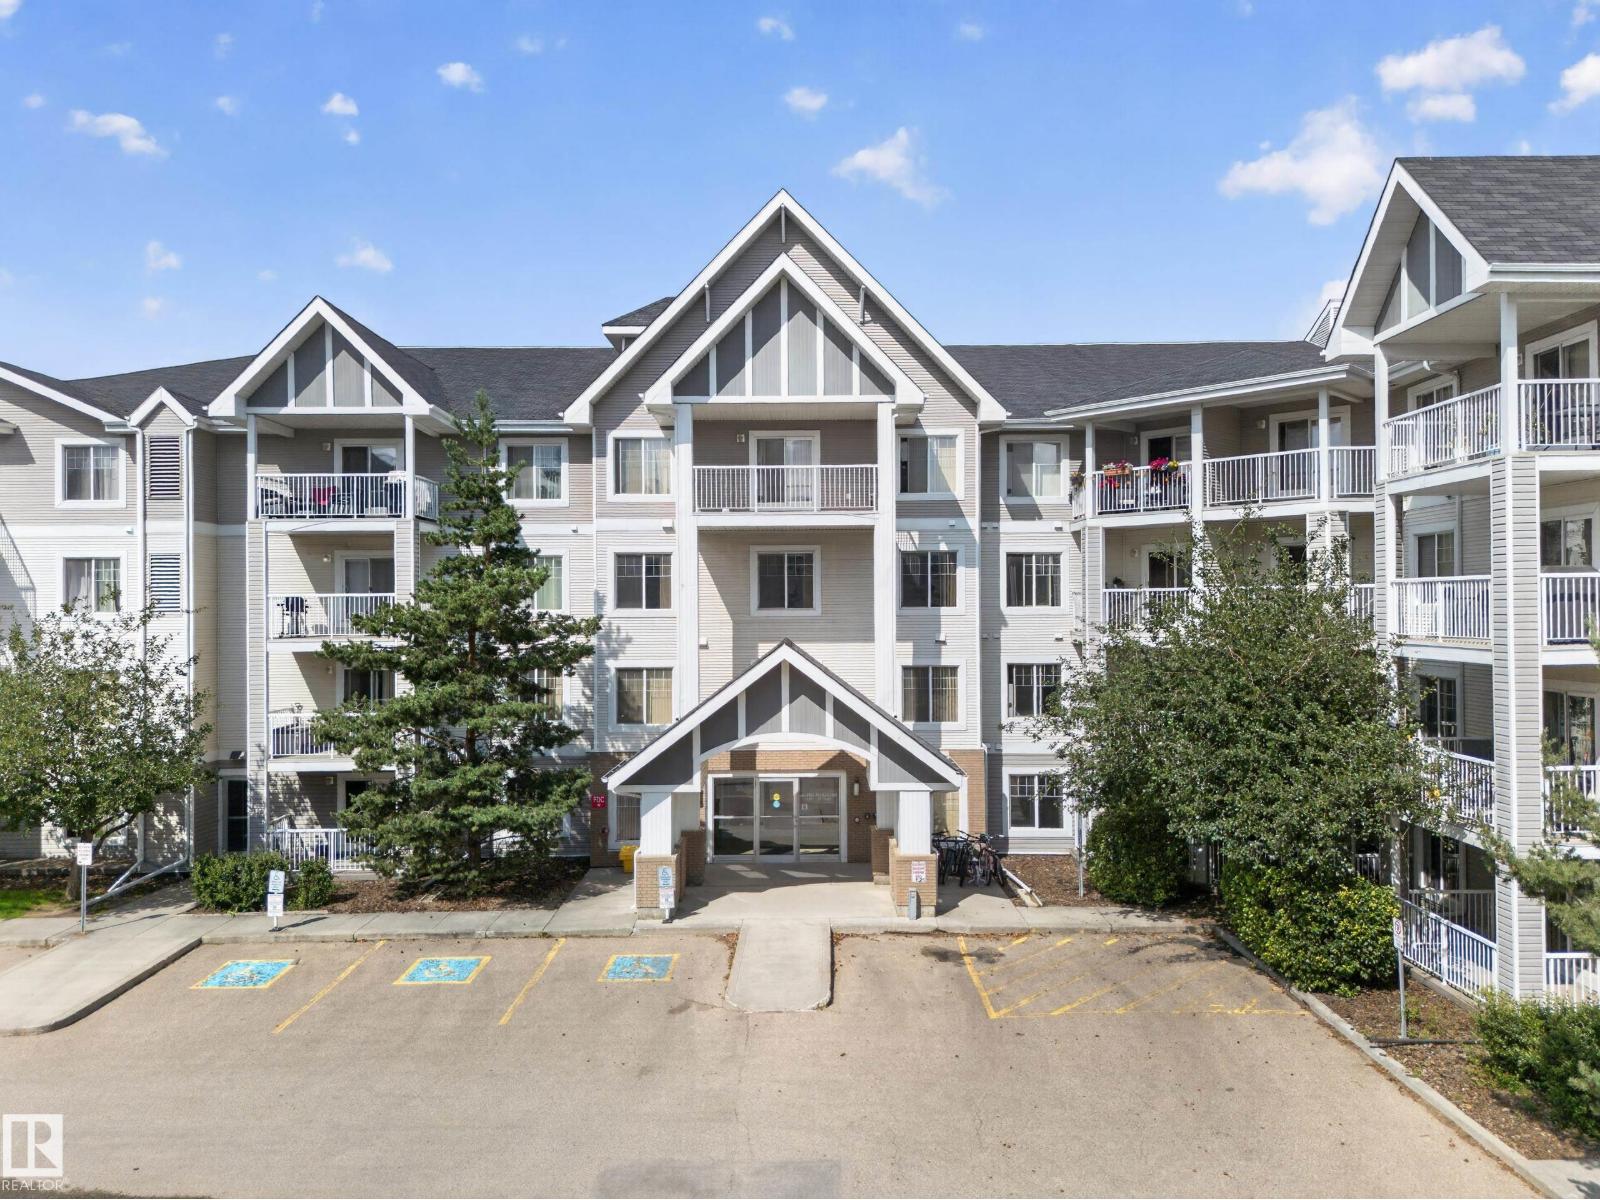
#419 4407 23 St Nw
Edmonton, Alberta T6T 0B6
Top floor, corner unit, and the kind of morning light that makes coffee taste better. This 1,034 sq. ft. condo in Aspen Meadows, Larkspur, opens up bright and airy, with oversized windows carrying that light through the whole open-concept space. In 2026, the unit got new flooring, new countertops, a new bathtub with tub surround, and a modern all-in-one washer/dryer, on top of a new fridge, dishwasher and microwave in 2024. Move in and it's ready to go. Two full bathrooms and two bedrooms, including a primary with its own walk-through closet and 3-piece ensuite, plus in-suite laundry. End the day on your own private balcony, then head down to titled heated underground parking and a storage cage right on your floor. Building amenities include a fitness room, social room and visitor parking. Walk to Superstore, Walmart, Velma E. Baker School and an ETS bus stop, with Meadows Recreation Centre and quick access to Whitemud and Anthony Henday just a short drive away. (id:58723)
Spalk Real Estate
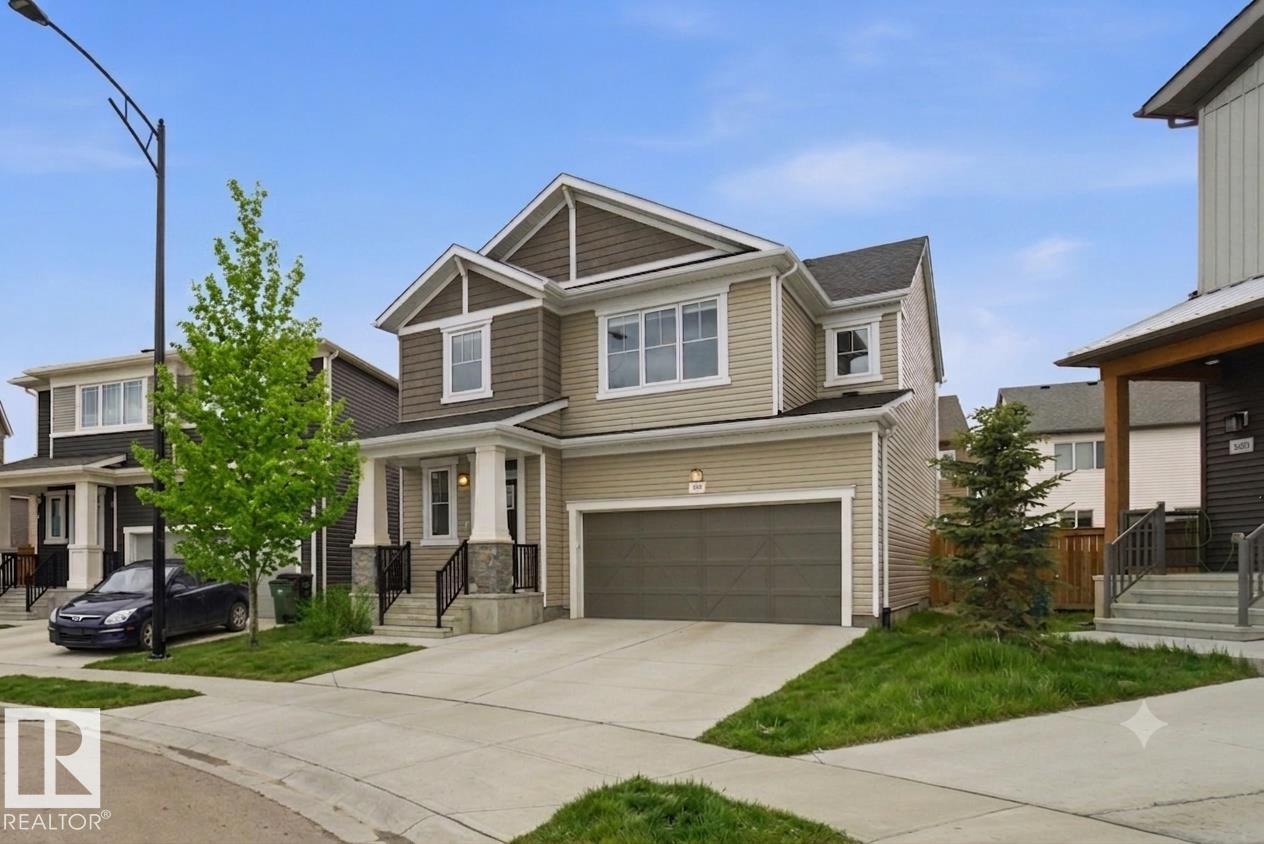
1607 202 St Nw
Edmonton, Alberta T6M 1K6
Welcome to this well-appointed home in the desirable community of Stillwater. Situated on a quiet cul-de-sac with a spacious PIE-SHAPED lot, this property offers a functional layout designed for modern living, and two SOUTH facing yard areas with a large deck in between. The bright, open-concept main floor features large windows, a contemporary kitchen with sleek cabinetry, stylish backsplash, a large QUARTZ counters, ample counter space, and a HUGE walk-in pantry with direct access to the mudroom and attached garage. The living and dining areas provide an inviting space for everyday living and entertaining. Upstairs, you'll find three bedrooms, including a generous primary suite with a five-piece ensuite and dual walk-in closets, along with a full bathroom and convenient upper-floor laundry. Additional features include central AIR CONDITIONING and thoughtful upgrades throughout. Ideally located with convenient access to parks, schools, shopping, and Anthony Henday Drive. Pictures staged with AI. (id:58723)
Cir Realty
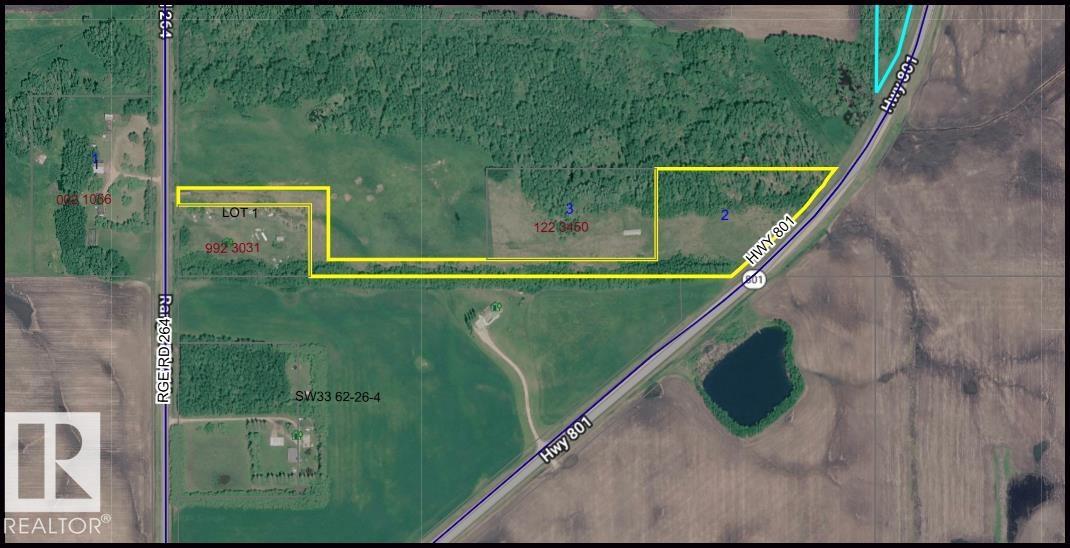
624xx Rr 264
Rural Westlock County, Alberta T0G 0S0
Discover 7.73 acres of country potential in Westlock County, ideally located along Hwy 801 just north of Dapp Corner Store and within easy reach of Long Island Lake. This partially treed parcel offers an appealing setting for a future country home, recreational retreat or weekend getaway. The shape and depth of the property provide options for a private building site set well back from the road with a long driveway, creating extra privacy and separation. Enjoy peaceful rural surroundings while staying close to Long Island Lake, known for its campground, beach, boat launch, swimming, boating, paddling and fishing opportunities. A great opportunity to create your own private acreage retreat with convenient access to area recreation. (id:58723)
Exp Realty
#31 1804 70 St Sw
Edmonton, Alberta T6X 0H4
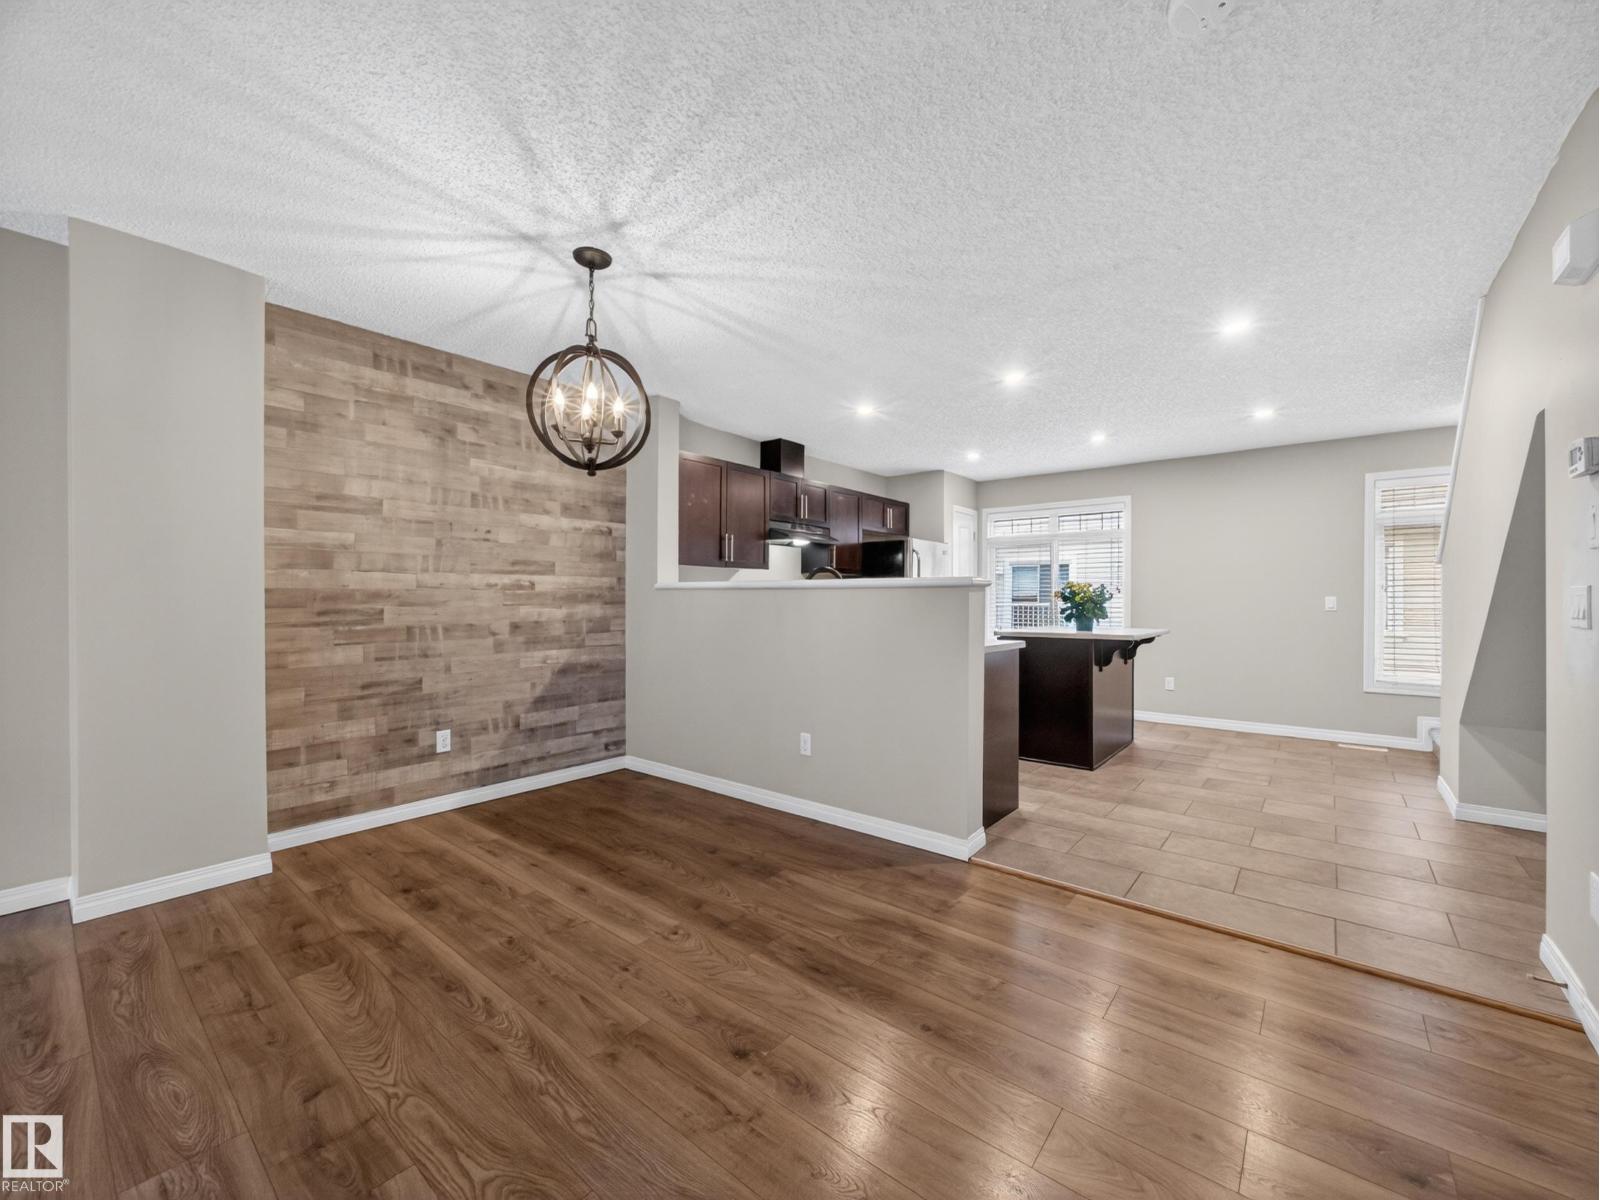
Welcome to this beautifully maintained 3-bedroom townhouse with updated flooring, added potlights in kitchen and upgraded lighting. This condo is in the highly sought-after community of Summerside! Enjoy exclusive lake access year-round, offering endless opportunities for swimming, kayaking, fishing, and skating, perfect for embracing an active lifestyle in every season.Step inside to an inviting open-concept layout filled with natural light, creating a warm and spacious atmosphere throughout. The large living area and dining area with a wooden feature wall is perfect for relaxing or entertaining, while the generous kitchen features a central island, ample counter space, and plenty of room for meal prep and gathering with family and friends.This home also offers additional storage in the partial basement, along with the convenience of an attached double garage with direct access.With easy access to the lake, shopping, schools, and all amenities, this is the perfect place to call home. (id:58723)
Rimrock Real Estate
134 Willow Drive
Wetaskiwin, Alberta T9A 2X5
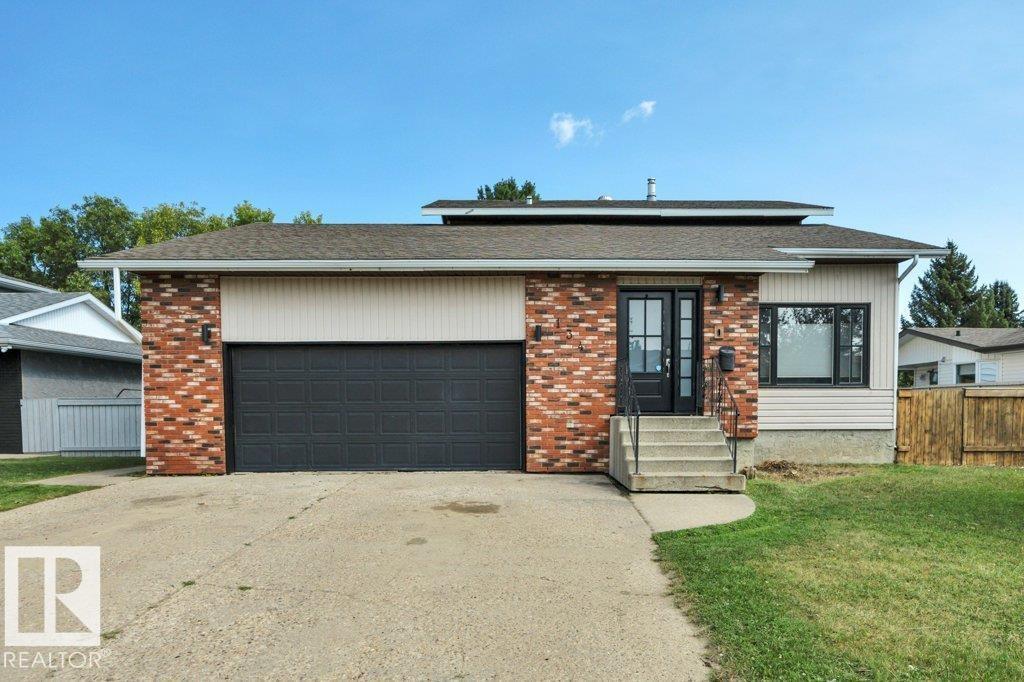
Beautiful 4-Bedroom Home Backing onto Green Space & Playground Welcome to this beautifully upgraded 2-storey, 4-bedroom home located in one of Wetaskiwin’s most desirable areas. Situated on a large, fully fenced lot backing directly onto green space and a playground, this home offers the perfect combination of comfort, privacy, and family-friendly living. The home is completely finished and features numerous recent upgrades, including two new furnaces, central air conditioning, a custom front door, new plank flooring, an updated main bathroom, and an updated rear deck. The spacious layout provides plenty of room for the whole family, while the large backyard offers excellent space for children, pets, entertaining, and outdoor enjoyment. Located in a quiet, friendly neighborhood, this home is an excellent opportunity for families looking for a move-in-ready property in a sought-after Wetaskiwin location. A great family home in a fantastic location — come see everything this property has to offer! (id:58723)
Century 21 All Stars Realty Ltd
3603 40 Av
Beaumont, Alberta T4X 2Y3
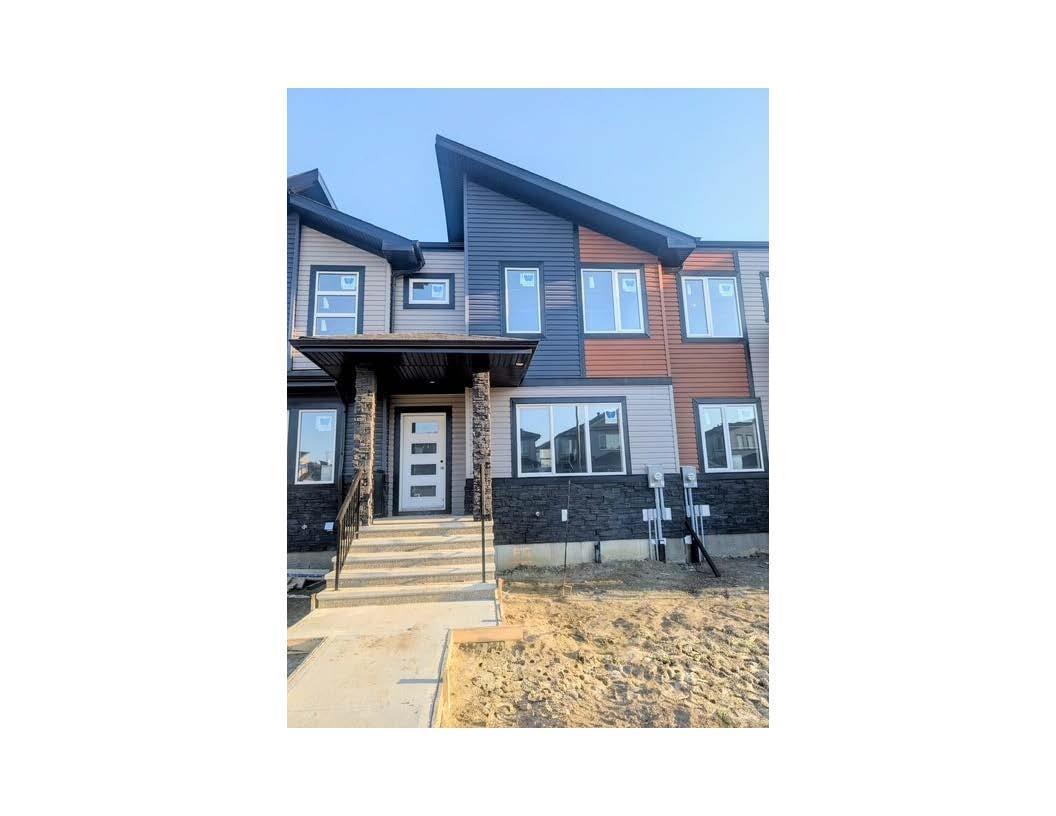
Town Home by Award winning Montorio Homes. Front and Rear Landscaped, 3 Bdrm, 2.5 baths, 9' ceiling & LVP flooring on the main level. Double Detached Garage. Beautifully finished with Quartz countertops throughout, high-quality cabinetry w/soft close drawers & cabinets, tile backsplash, generous sized pantry & appliance allowance included. Upstairs features the laundry, a spacious primary suite with a walk-in closet and ensuite. Located in the highly desirable city of Beaumont, offering convenient and family friendly lifestyle with a small-town feel. Only minutes to Edmonton, the Airport, freeways & shopping Centers. Beaumont is one of the safest cities in Canada and offers trendy restaurants & cafes. Rec Centre with indoor pools, field house, hockey ring and gym. Enjoy vast walking/biking trails, green spaces, playgrounds, splash park, swimming skating and a designated school within walking distance. Alberta New Home Warranty Provided. Pictures are of the same model as home is under construction. (id:58723)
Cir Realty
#218 320 Ambleside Link Li Sw
Edmonton, Alberta T6W 2Z9
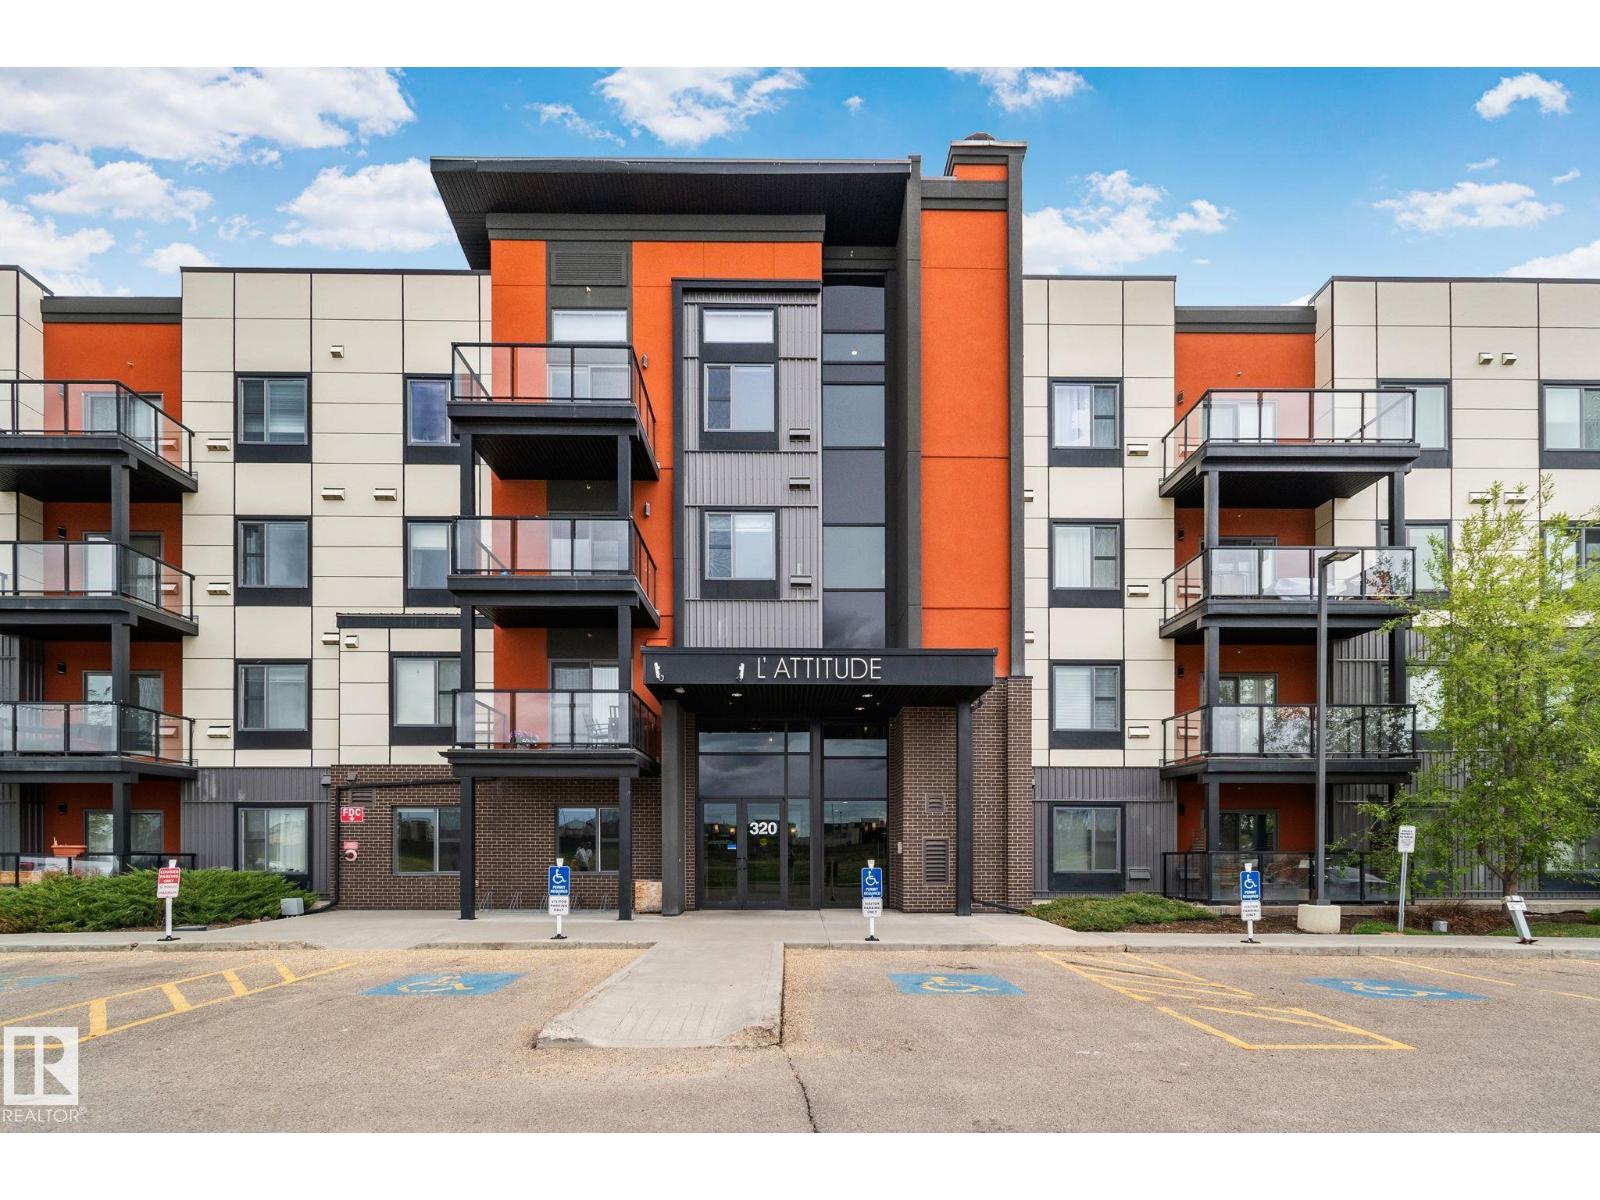
SUNNY AMBLESIDE CONDO WITH OPEN OUTLOOK! Enjoy a low-maintenance lifestyle in this inviting 2-bedroom, 2-bathroom home with approximately 784 sq ft of well-planned space. The main living area is bright and welcoming, with oversized windows, an open kitchen with stainless steel appliances, and direct access to a private balcony complete with a gas hookup for summer BBQs. Recent updates include fresh interior paint and new carpet in both bedrooms. The primary bedroom offers its own ensuite, while in-suite laundry keeps daily living simple. A titled heated underground parking stall with storage cage is also included. Building amenities feature a fitness room, guest suite, and social room. Located close to Currents of Windermere, restaurants, shopping, trails, transit, and major routes, this is an excellent choice for anyone looking for convenience, comfort, and value in southwest Edmonton. (id:58723)
RE/MAX Real Estate
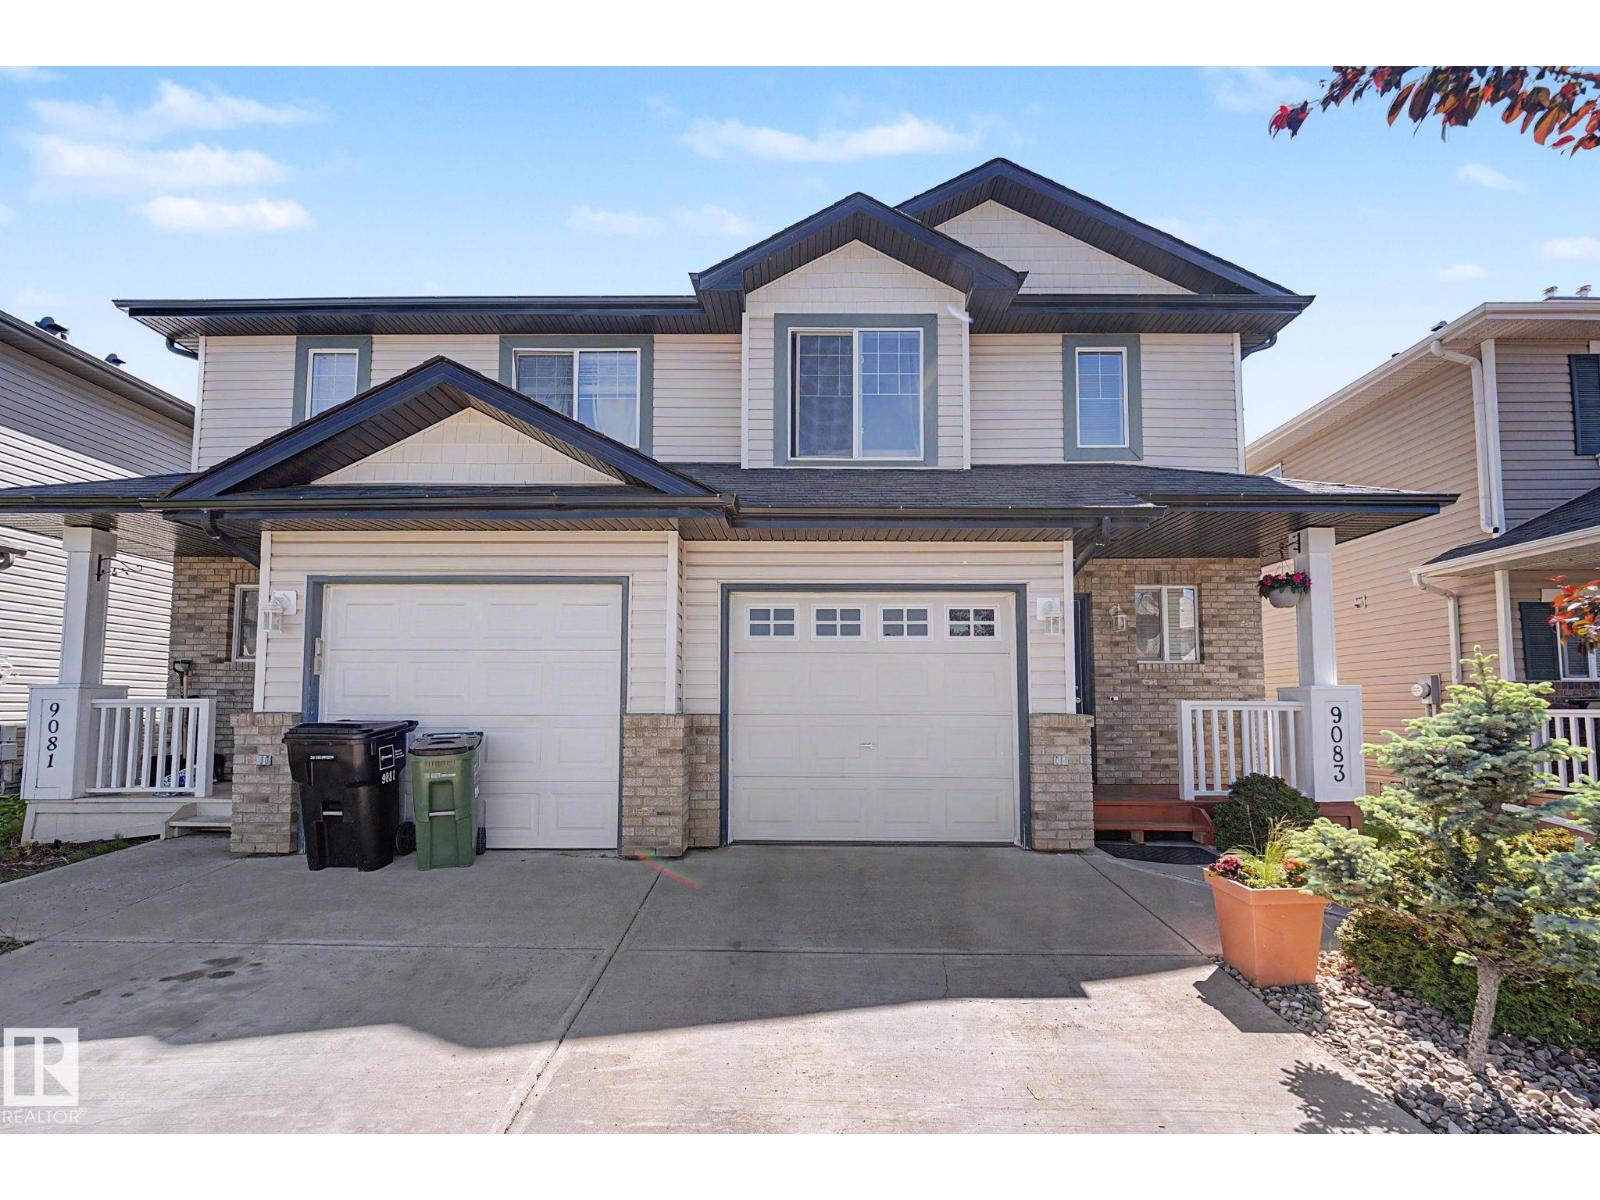
9083 Scott Cr Nw
Edmonton, Alberta T6R 0E7
NO CONDO FEES! Beautiful, spotless 3 bedroom, 2.5 bathroom half-duplex in South Terwillegar! Enjoy NO REAR NEIGHBORS and a private, spacious backyard. Bright south-facing main living area features a white kitchen with island, cozy corner fireplace, and sunny dining space filled with natural light. Upstairs offers a generous primary retreat with 3-pc ensuite, plus 2 bright, quiet bedrooms overlooking the yard and a 4-pc bath. Spotless and completely move-in ready! Open basement provides great storage and usable space today, plus room for future development. Complete with single attached garage. Thoughtfully designed, versatile layout with a great yard that is close to top schools, parks, shopping, the Booster Juice Recreation Centre, and the Anthony Henday. Move right in and enjoy! (id:58723)
More Real Estate
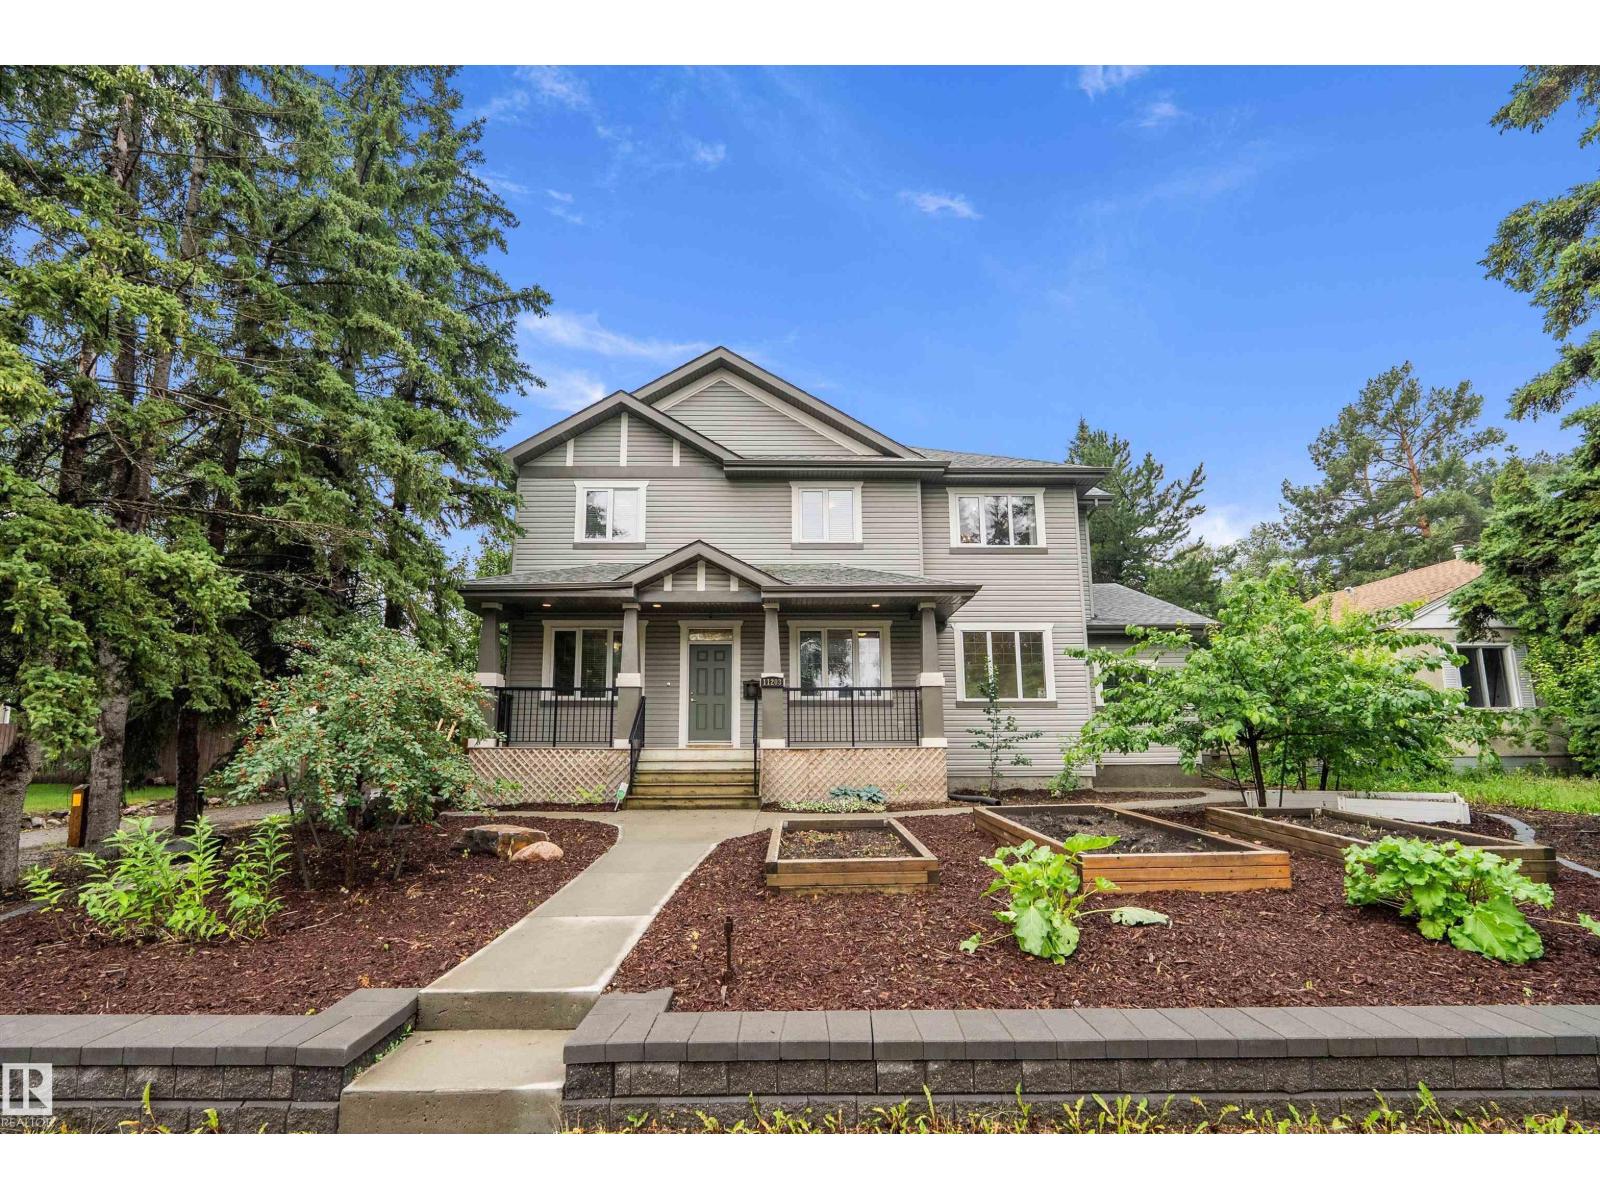
11203 72 Av Nw
Edmonton, Alberta T6G 0B4
Whether you’re looking for space for a growing family, multi generational living, or the flexibility of a legal secondary suite, this custom built Parkallen home delivers. The spacious main and second floors offer comfortable family living, while the legal basement suite with its own entrance, kitchen and laundry provides options for extended family or potential rental income. Set on an oversized lot, approximately 1.5 standard lots, enjoy plenty of yard space with apple, pear and plum trees, garden beds and a greenhouse. Garage and parking pad provide space for up to 6 vehicles. Ideally located near McKernan School, Parkallen School, Strathcona High School, the U of A, U of A Hospital and Saville Centre. LRT and Whyte Ave shopping are nearby, with convenient access to Whitemud Drive and Calgary Trail. A unique combination of space, versatility and central Edmonton living. (id:58723)
RE/MAX River City
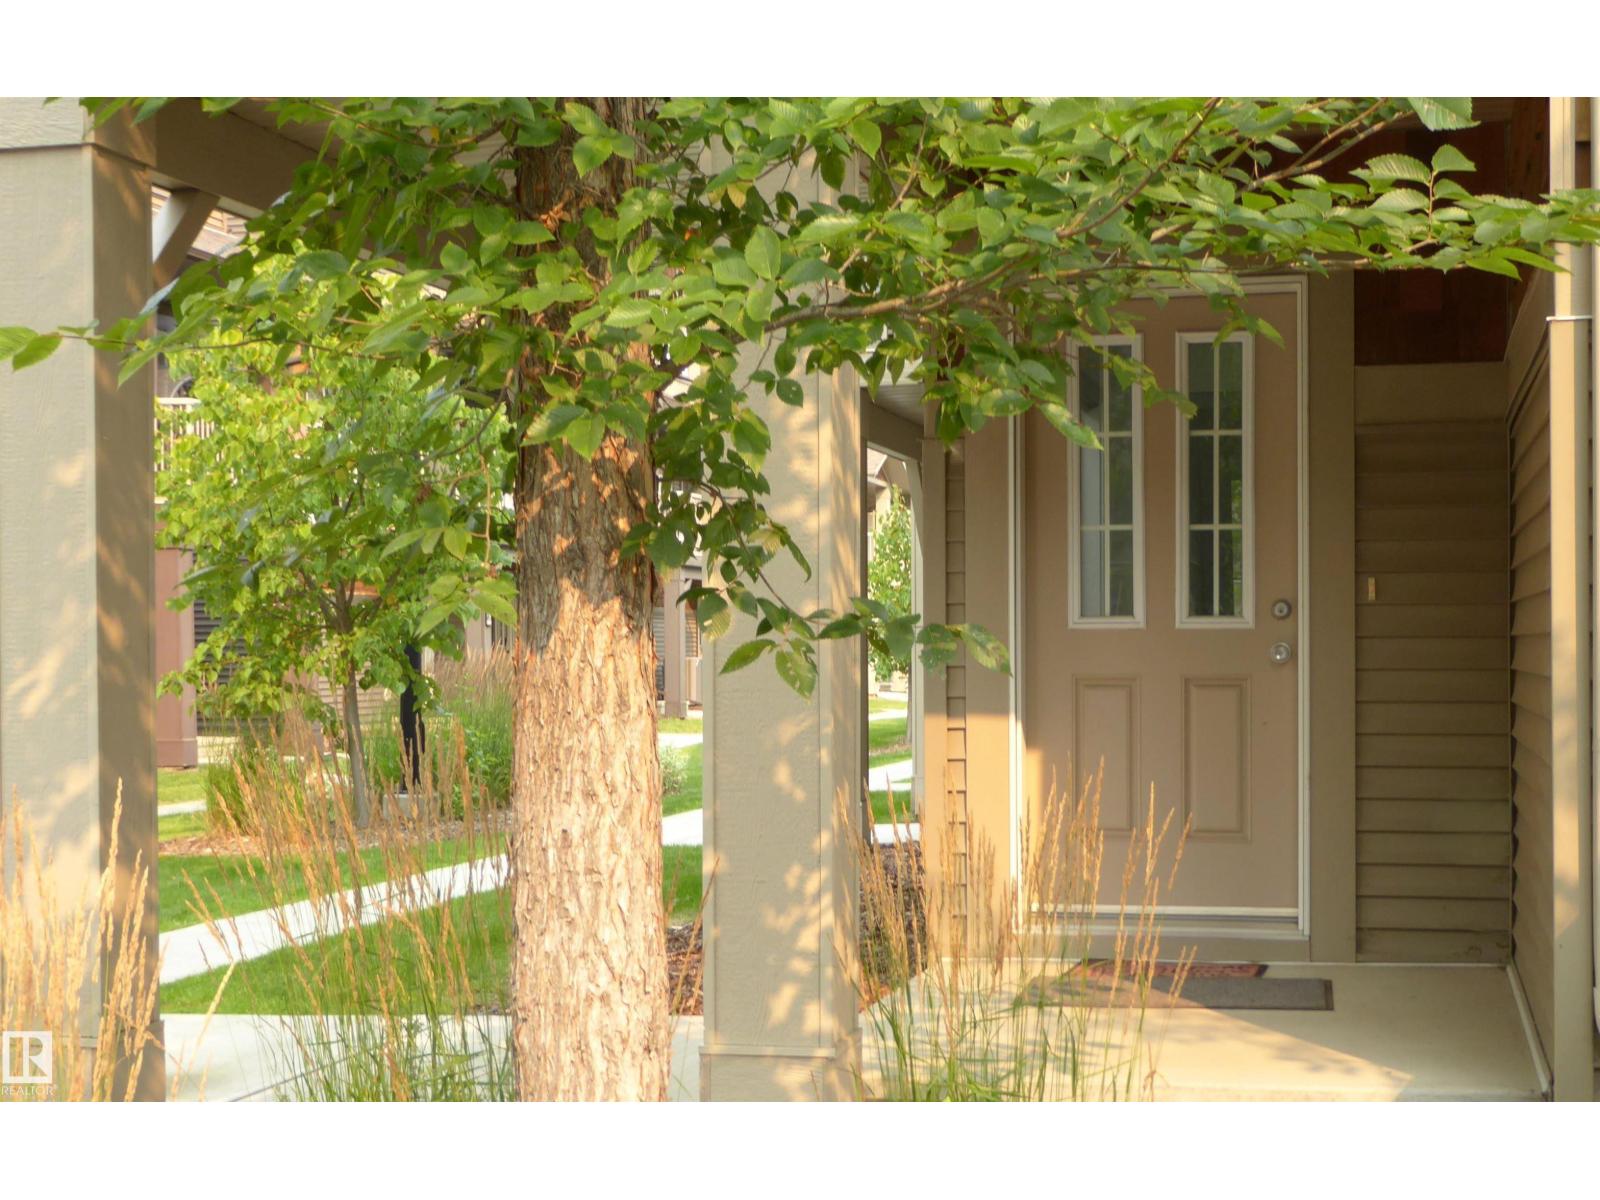
#75 1005 Graydon Hill Bv Sw Sw
Edmonton, Alberta T6W 3J5
Wow, just like new! Corner Unit! 3 bedrooms and 2.5 baths! Double Attached Garage! This well maintained townhouse is warm and inviting with plenty of storage. From your double attached garage enter into a spacious foyer, good wall to wall closet, and mechanical Room. The second level is an open concept perfect for entertaining with a spacious and welcoming living room, dining and a large kitchen! Gorgeous wood cabinetry, beautiful quartz counter tops, with peninsula style island, and walk in pantry. Also on this level a good size den, and 2 pce bath. The top level has the large master bedroom suite with big bright windows, his and hers huge walk in closet and a perfect 4 pce ensuite. There are 2 more good size bedrooms, 4pce bath, as well as laundry. To complete this lovely home you are going to love the corner deck for relaxing and entertaining! Close to shopping and public transportation, airport, and so much more. Just move in and enjoy! (id:58723)
Logic Realty
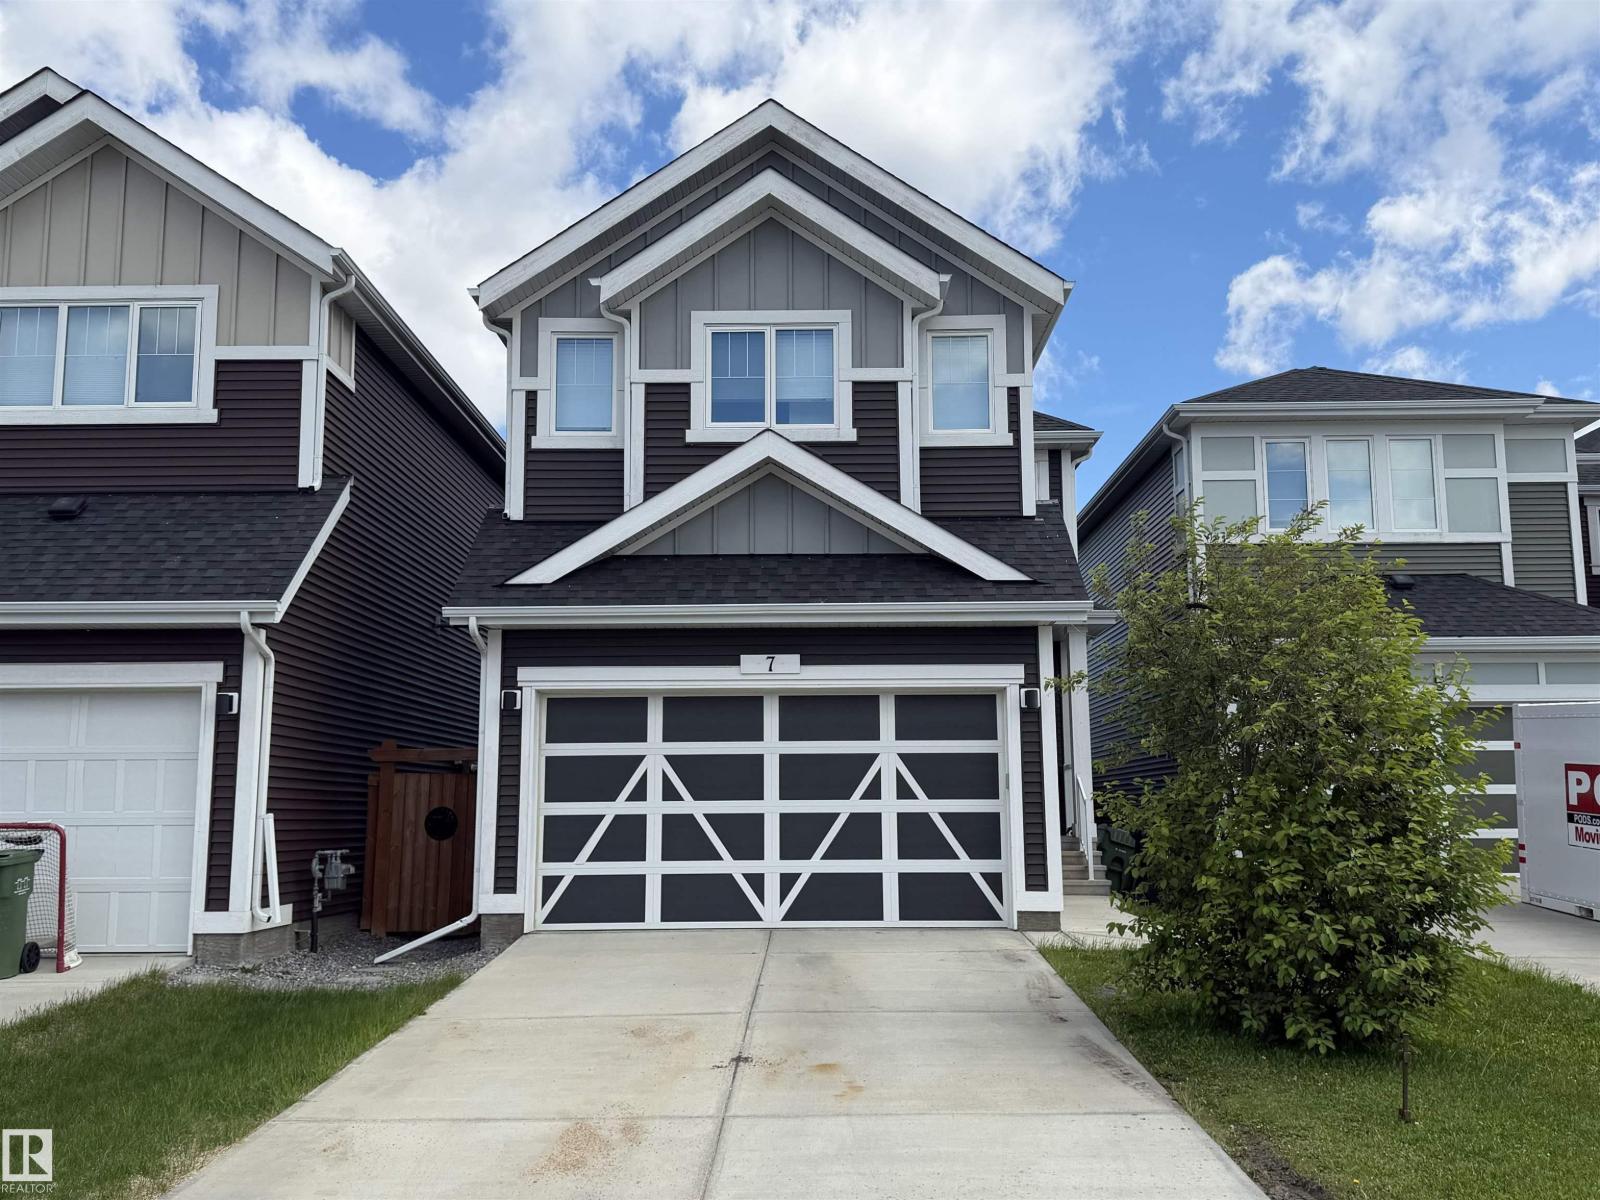
7 Stout Pl
Leduc, Alberta T9E 1K4
Whether you're an investor, or you're looking for a home with income potential, this property delivers exceptional value and flexibility! This well maintained 4-bedroom, 3.5-bathroom home is perfectly located in the much sought after community of Southfork. This home offers both style and functionality. The vaulted ceilings in the dining/living area make the living space both bright and spacious. Open to the kitchen, you will love the walk thru panty along with all of the counter and cupboard space this kitchen has. Upstairs, boasts family room, master bedroom with private ensuite, and 2 other well sized bedrooms. The fully finished basement features a legal one-bedroom suite with its own private entrance and in-suite laundry—an excellent mortgage helper or long-term rental opportunity. (id:58723)
Professional Realty Group
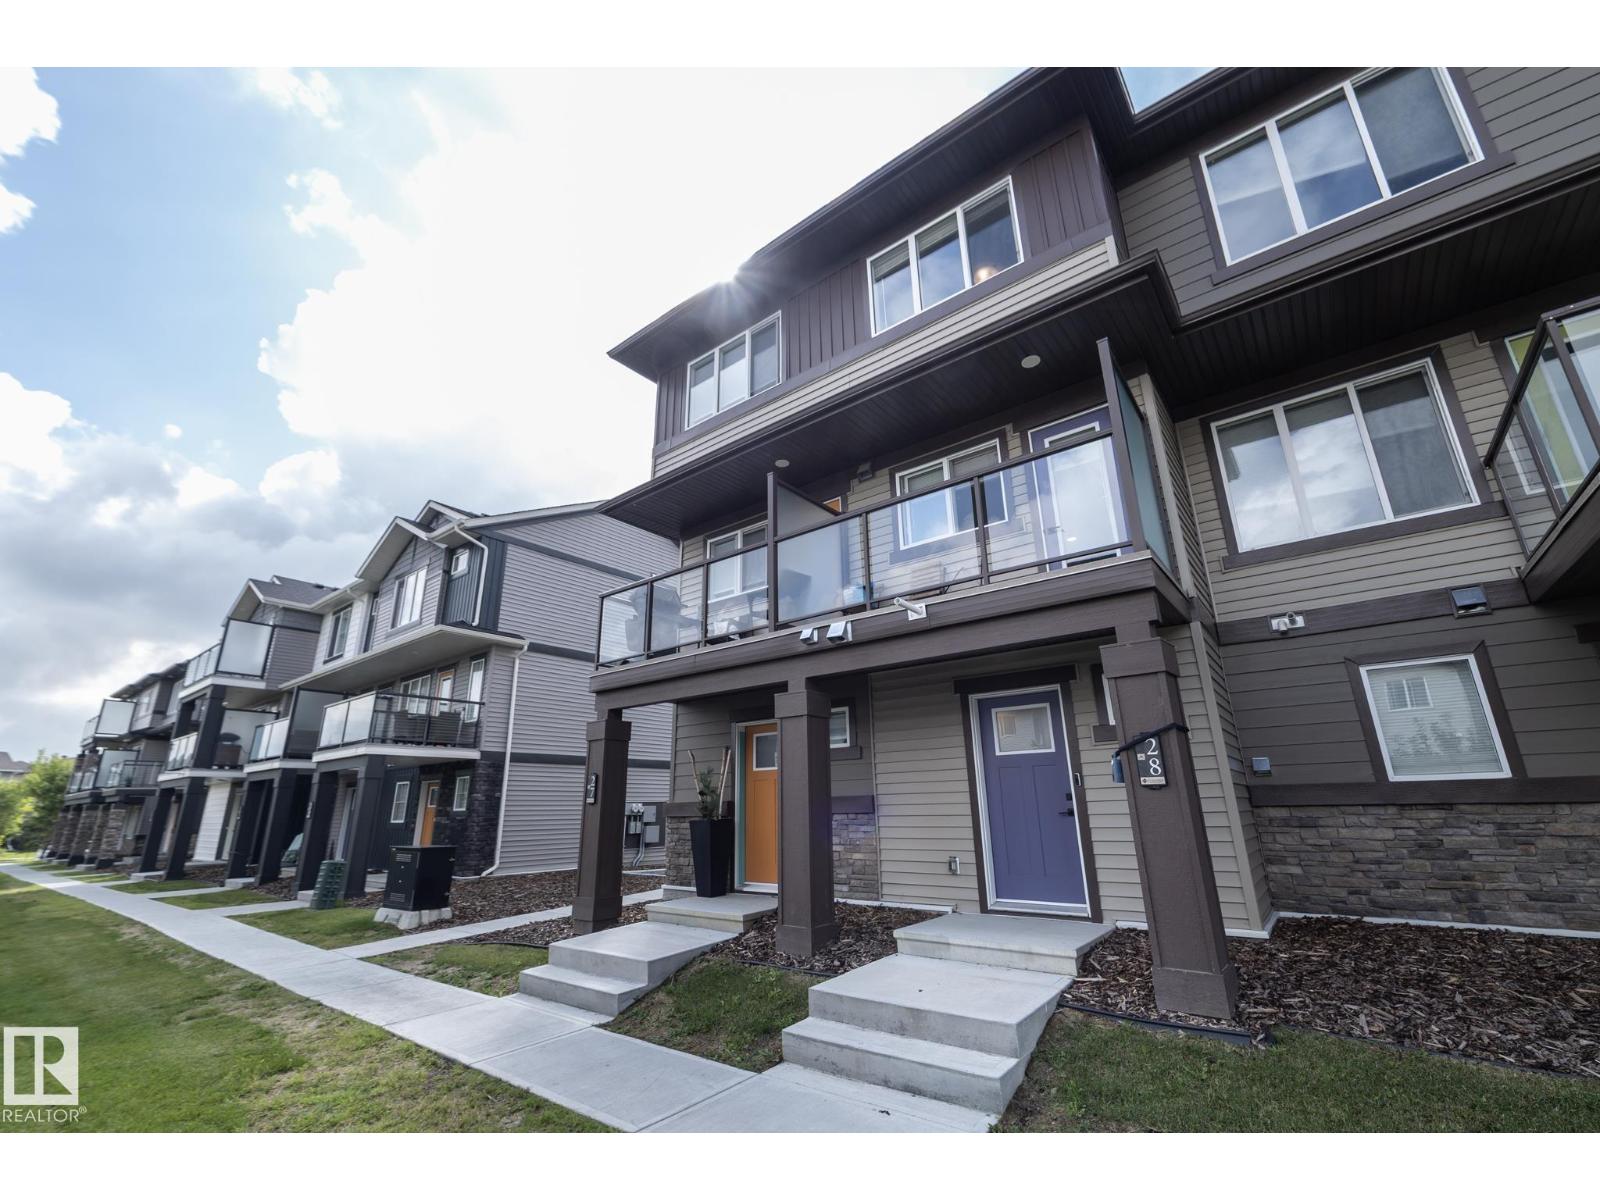
#28 1530 Tamarack Bv Nw
Edmonton, Alberta T6T 2E6
BI-WEEKLY PAYMENTS $760 INCLUDING CONDO FEES & PET FREINDLY! Homeownership is more affordable than you might think! This upgraded, move-in-ready 3-level townhome is the perfect opportunity for first-time buyers, professionals or anyone tired of renting. Better than builder basic, it features upgraded granite countertops, stylish two-tone cabinetry, stainless steel appliances, a full-size washer & dryer, & a cozy fireplace in the bright living room overlooking the beautifully landscaped courtyard. Enjoy your own private patio off the kitchen, perfect for morning coffee, BBQs or relaxing after work. Upstairs offers 2 comfortable bedrooms and a full bath, while the lower level includes a convenient powder room, laundry, & direct access to the attached garage. Pet-friendly with low condo fees, this home is tucked into a quiet location w/quick access to the Henday, Whitemud, shopping, restaurants, walking trails, veterinarians, Meadows Rec Centre, & major commuter routes. (id:58723)
RE/MAX Real Estate
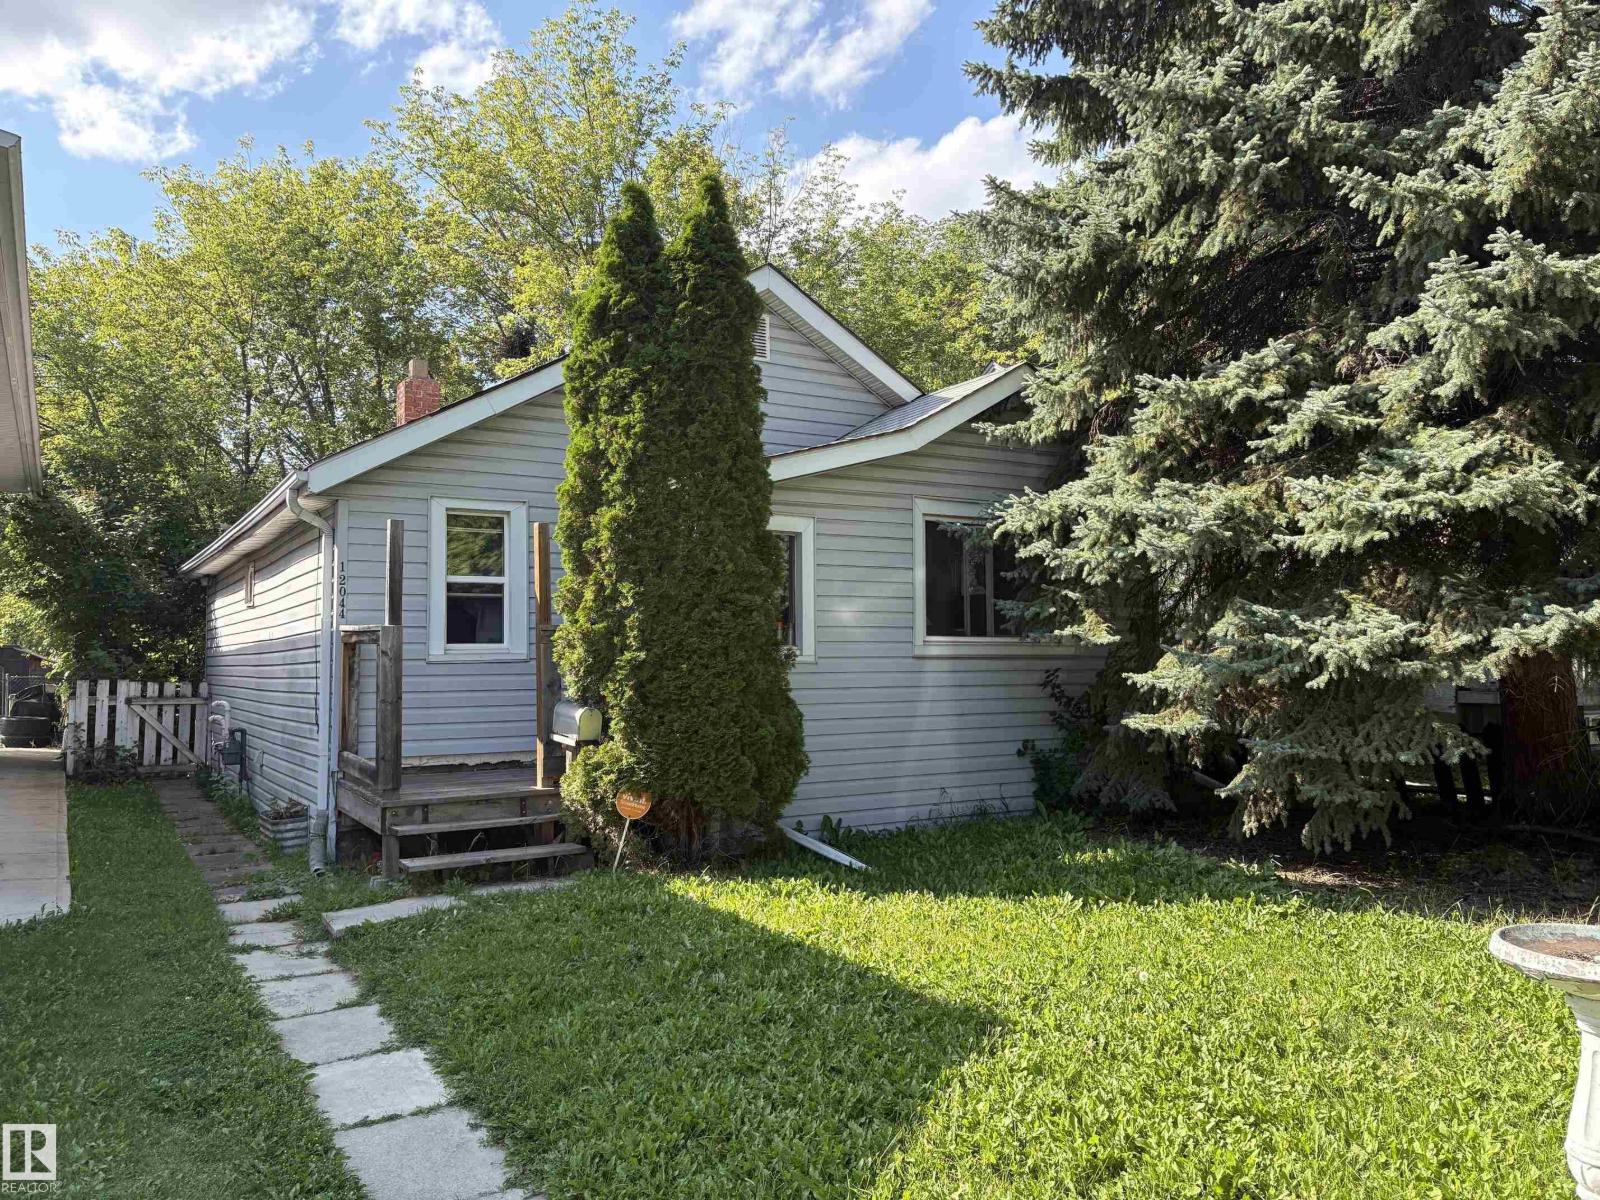
12044 64 St Nw
Edmonton, Alberta T5W 4J6
Excellent Renovation Or Infill Opportunity. Property Is Located On A Quiet Street, Close To All Amenities. (id:58723)
RE/MAX River City
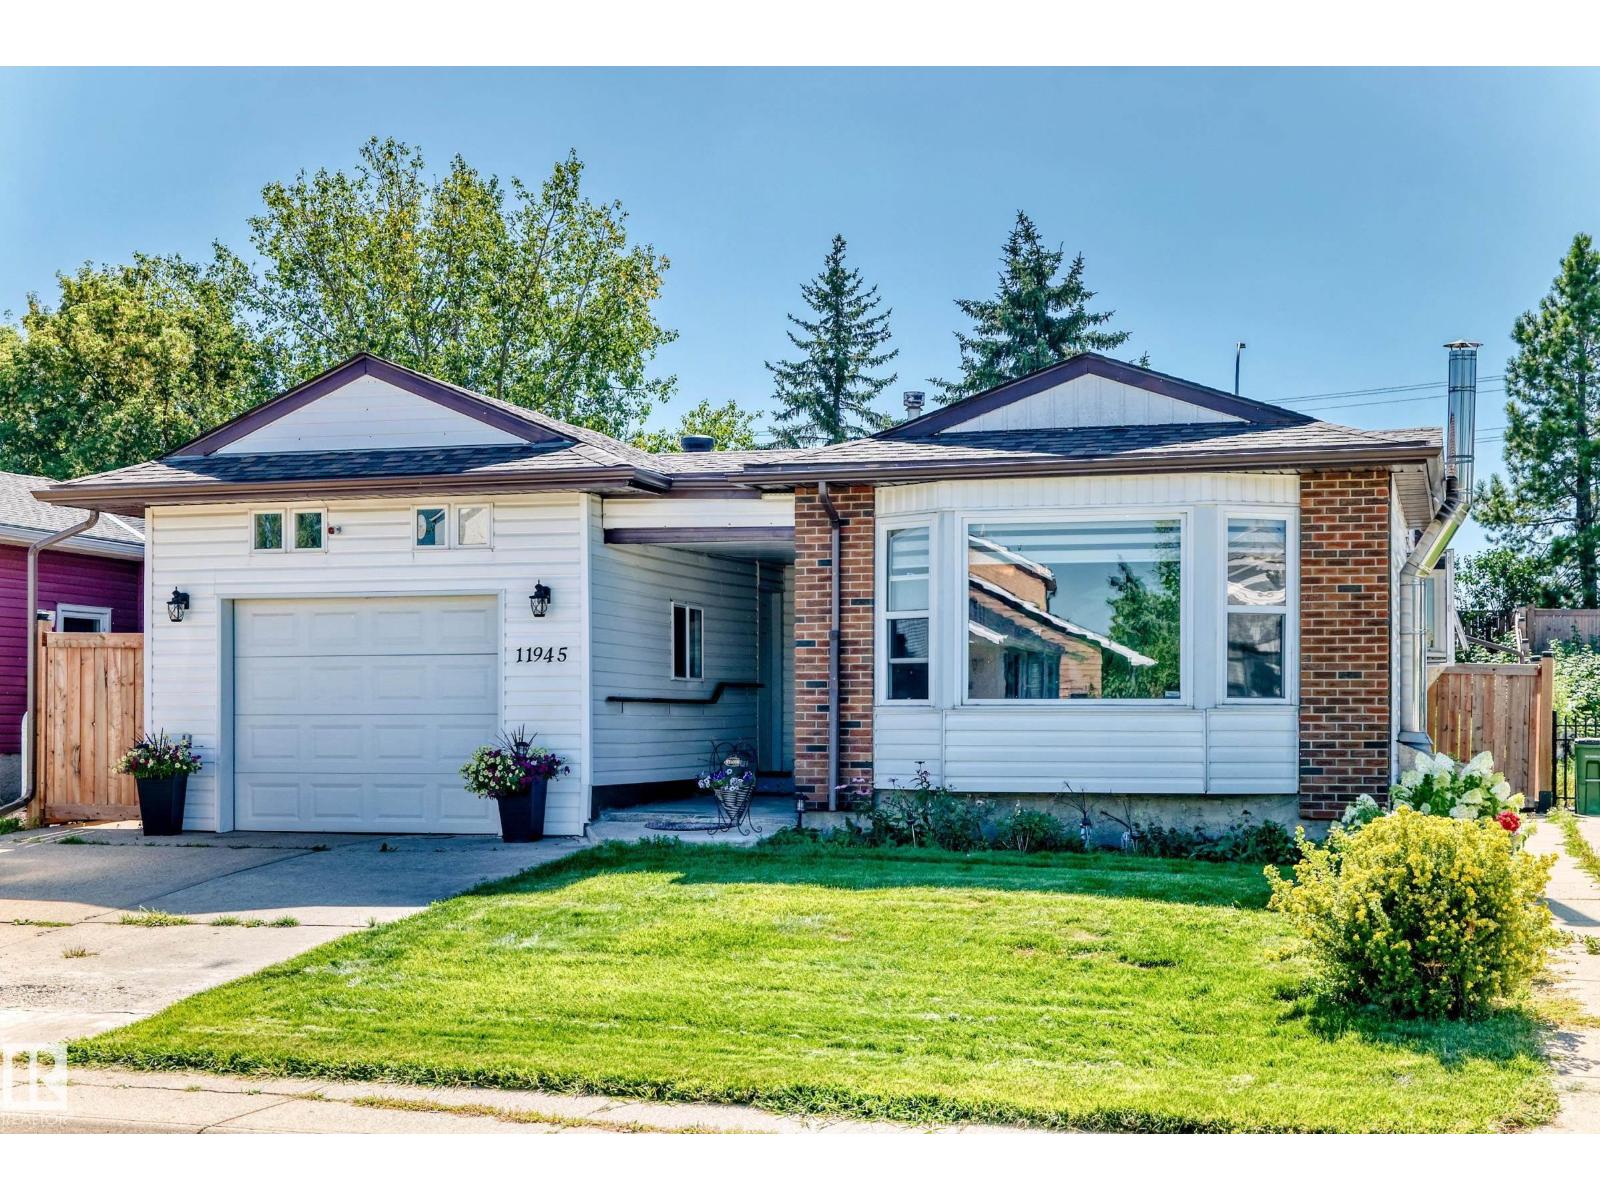
11945 138 Av Nw
Edmonton, Alberta T5X 4K1
Updated Bungalow in the Quiet Community of Carlisle! The welcoming front entrance opens to a spacious living room featuring HW flooring & a wall-to-wall bay window, filling the space with natural light. The HW flooring continues through the kitchen and down the hallway. The dining room and kitchen combination offers newer countertops, a new refrigerator and dishwasher. Down the hall are two generous bedrooms and a 4-piece bathroom. The addition provides a large main-floor laundry room plus a versatile chef’s kitchen/sunroom/den, offering plenty of possibilities. The back door leads to a deck overlooking the huge fenced backyard. The partially finished basement offers a second kitchen, living room, bedroom, separate laundry and 3-piece bathroom, with flooring still required. Numerous upgrades include windows, doors, shingles, refrigerator, dishwasher, countertops, backsplash, fencing, fresh paint and newer baseboards, addition. A great opportunity in a quiet, established community! (id:58723)
RE/MAX River City
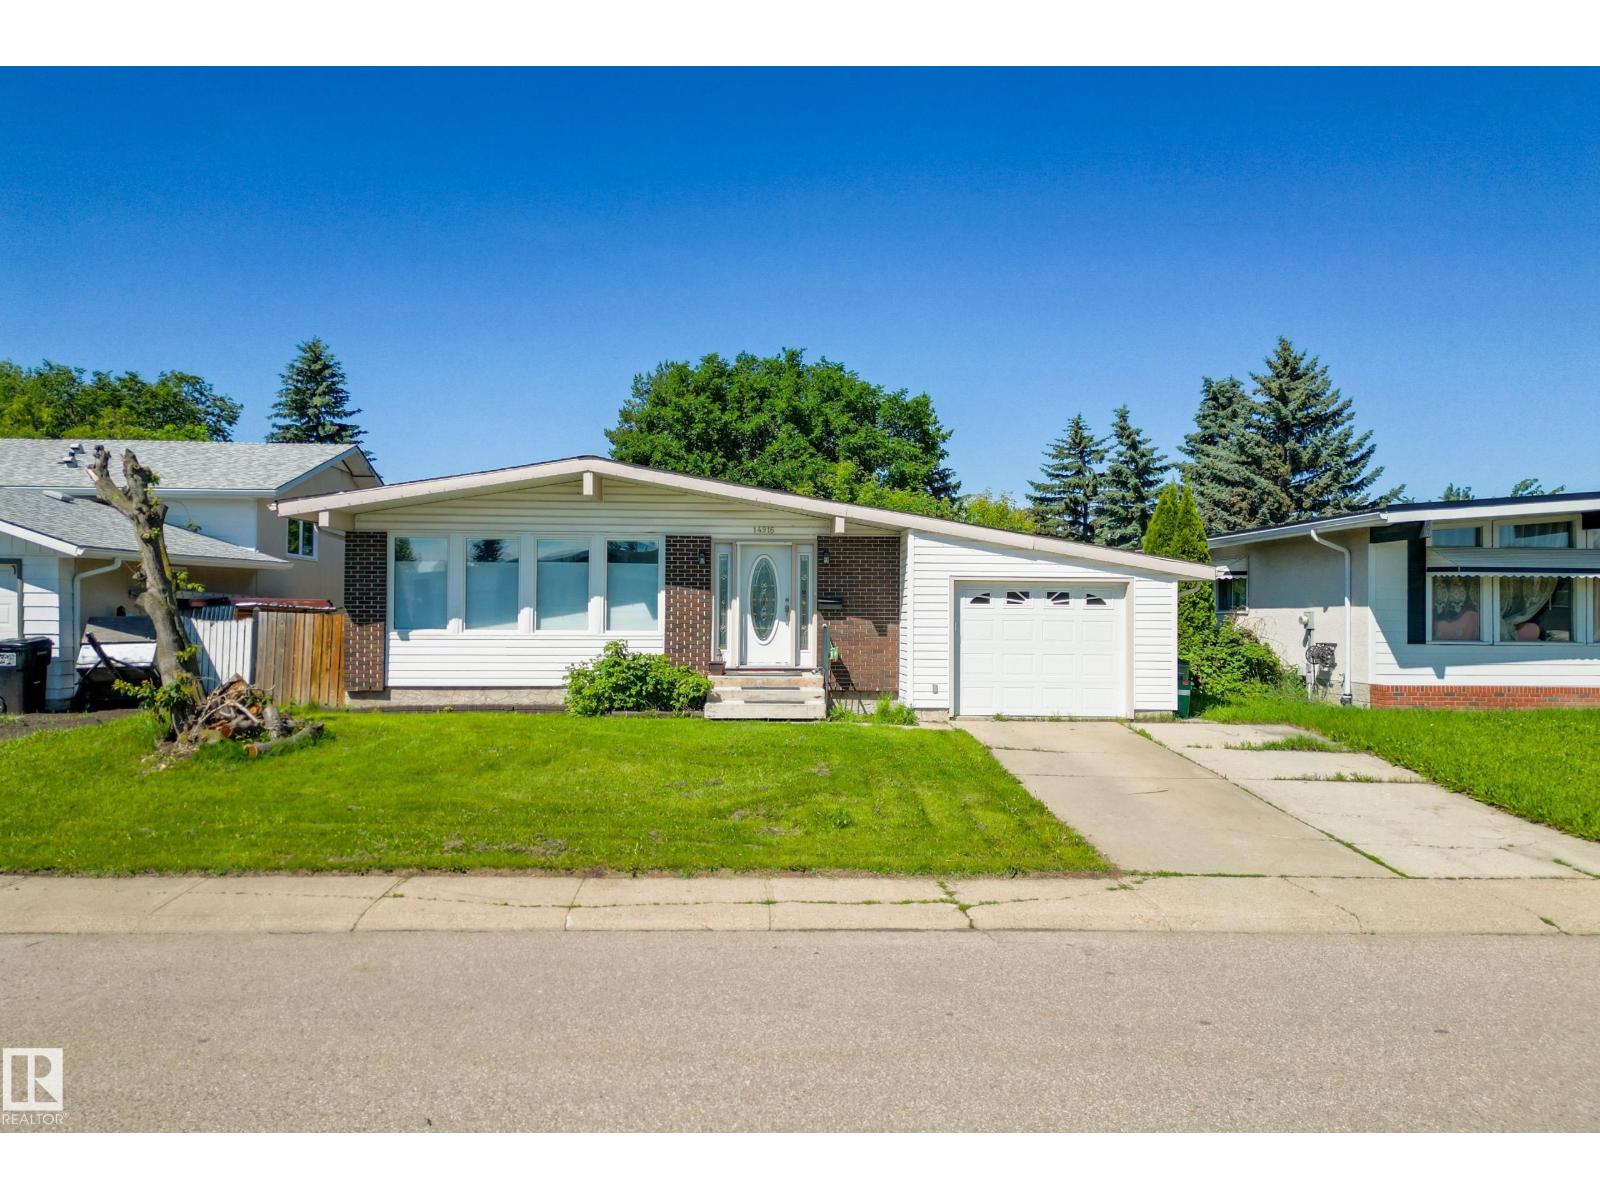
14916 114a St Nw
Edmonton, Alberta T5X 1H3
Welcome to this spacious & fully finished bungalow offering an incredibly functional layout with room for the whole family! The main floor features a bright & expansive living room, a generous dining area perfect for hosting, & a large kitchen with plenty of space to cook, gather & entertain. Down the hall you’ll find 3 bedrooms, including a comfortable primary retreat with its own 3-piece ensuite, plus an additional 4-piece bathroom. Head downstairs to discover even more living space with a massive rec room, separate family room, 4th bedroom, 3-piece bathroom, dedicated gym area & a spacious laundry room. With multiple living spaces, excellent storage & a versatile layout that can adapt to a variety of lifestyles, this home is ideal for growing families or anyone looking for extra room to spread out. Also comes with solar panels! Conveniently located close to schools, parks, shopping, public transit & major commuter routes, this is a fantastic opportunity to call Edmonton’s north side home! (id:58723)
Real Broker
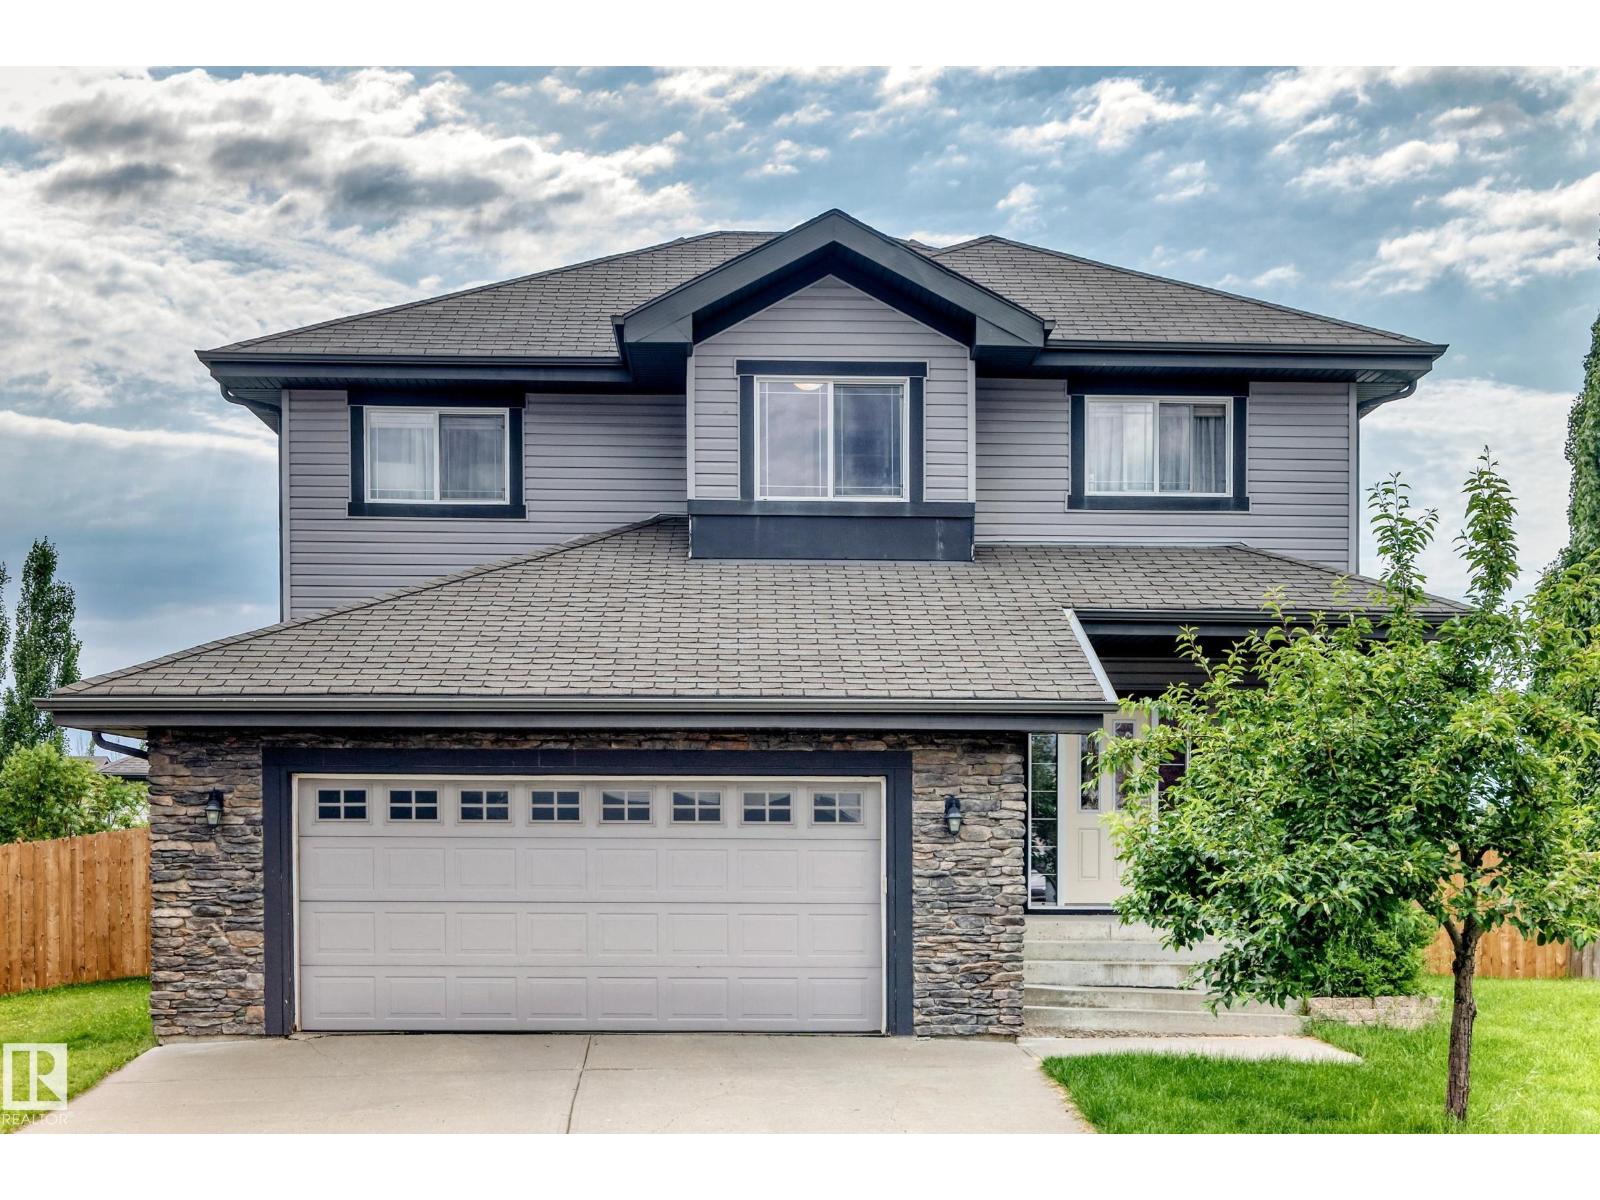
19 Victoria Ba
Spruce Grove, Alberta T7X 0C3
Big home, big yard, big views—and finally enough bathrooms to avoid a family lineup! This spacious entertainer’s dream offers 2,168 sq. ft. above grade PLUS a finished basement, 4 bedrooms and 4 bathrooms. Wide steps lead to a grand entrance and an open main floor highlighted by soaring vaulted ceilings. The formal dining room is bright and impressive, while a cozy 2-sided fireplace connects it to the living room—because one room shouldn’t get all the warmth! Upstairs, the primary suite features a 4-piece ensuite with a relaxing soaker tub and separate water closet. Convenient upper-floor laundry means fewer stair-climbing workouts, while the bonus room/den overlooks the dining area. Outside, enjoy a panoramic view from the deck, BBQ with friends, relax beneath the gazebo or let everyone loose in the huge pie-shaped yard. You may even catch fireworks from nearby Jubilee Park without fighting for parking! Close to schools, playgrounds, trails, spray park and services. This is the one!!! (id:58723)
Royal LePage Arteam Realty
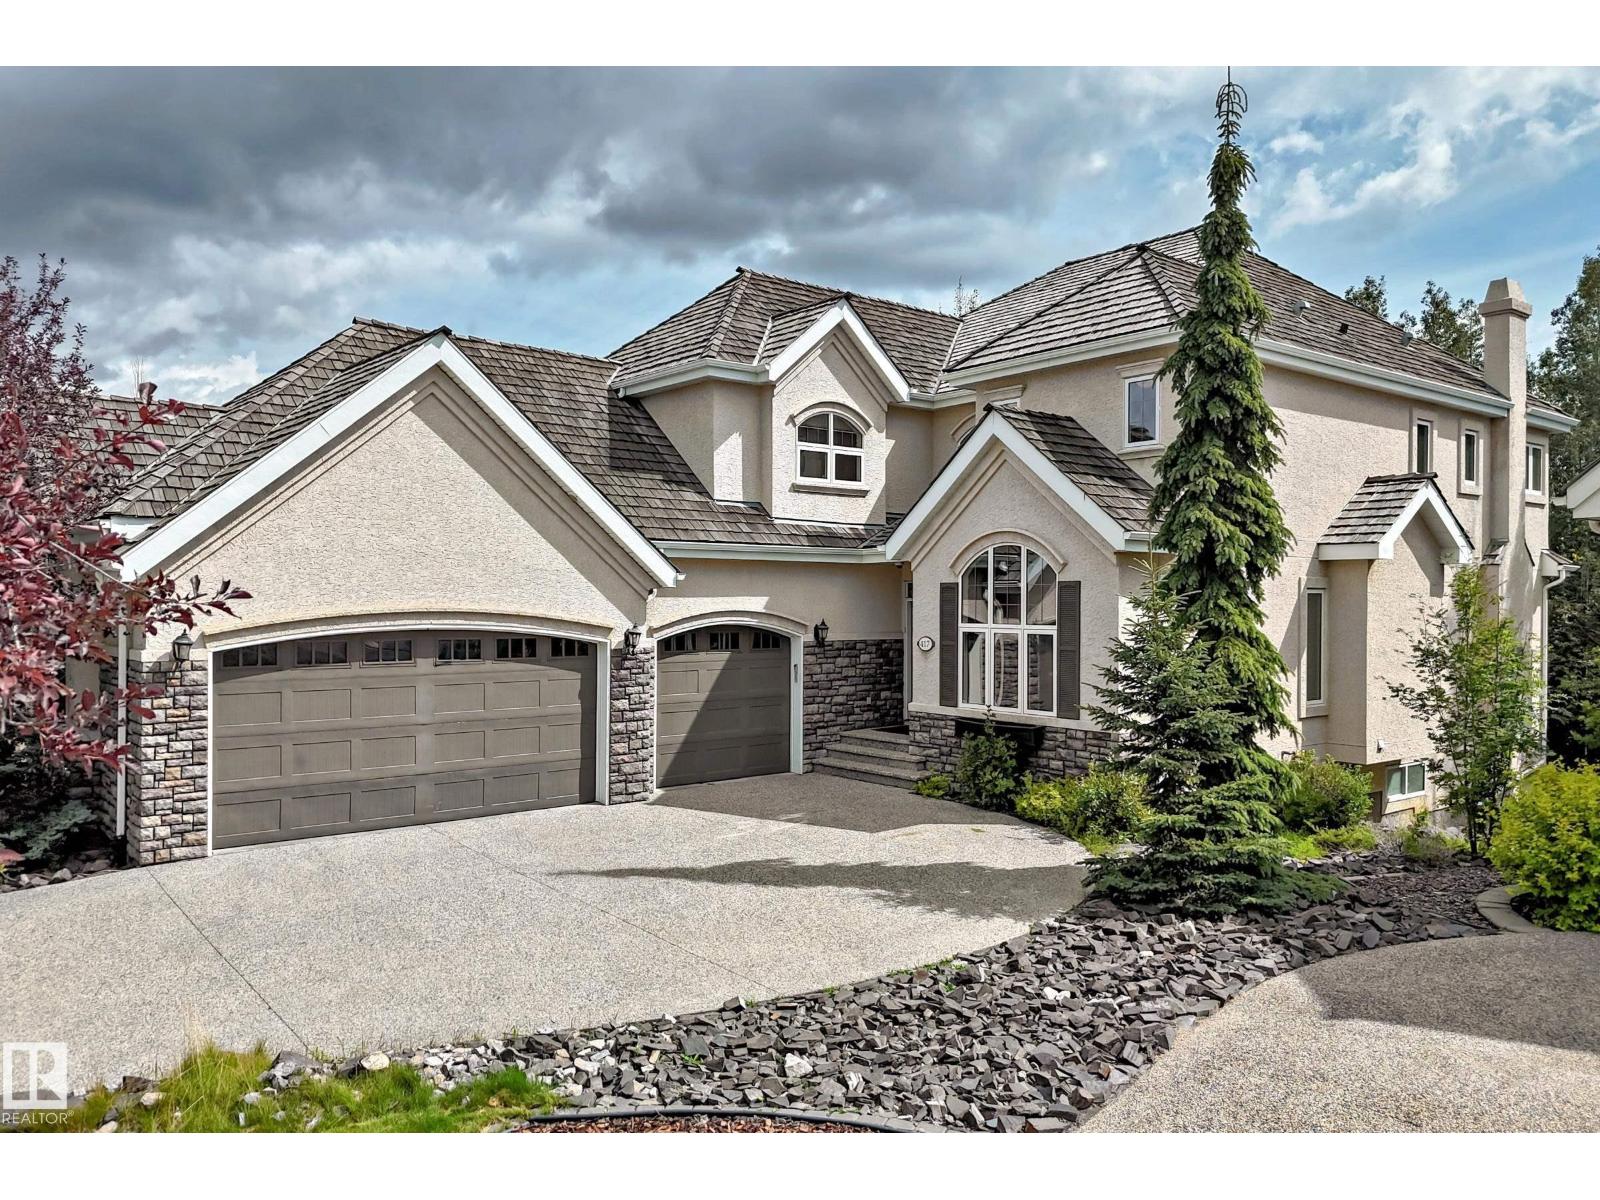
417 Caldwell Pl Nw
Edmonton, Alberta T6M 2X3
2 Storey Walk-out built by Darren's Homes. Backing onto a ravine. This home has over 5,000 sq.ft. of living space on 3 floors with in-floor heating and central Air. A total of 5 bedrooms and 5 bathrooms. The great room has built-in wall unit, gas fireplace and open to a beautiful gourmet kitchen with a massive granite island. There is a breakfast nook and a large formal dining area. The walk-in pantry has an extra fridge and leads to the main floor laundry. The upper level is open to below and features a bonus room with gas fireplace, built-in wall unit for media center and vaulted ceilings. This level has also a total of 3 full bathrooms and 3 bedrooms. The primary bedroom has a 5 piece ensuite and a walk-in closet. It also has an adjoining private office. The basement has 2 bedrooms, a full bathroom, rec room, wet bar, wine room, extra dishwasher and access to a covered patio and hot tub. The yard is also fenced. (id:58723)
RE/MAX Excellence
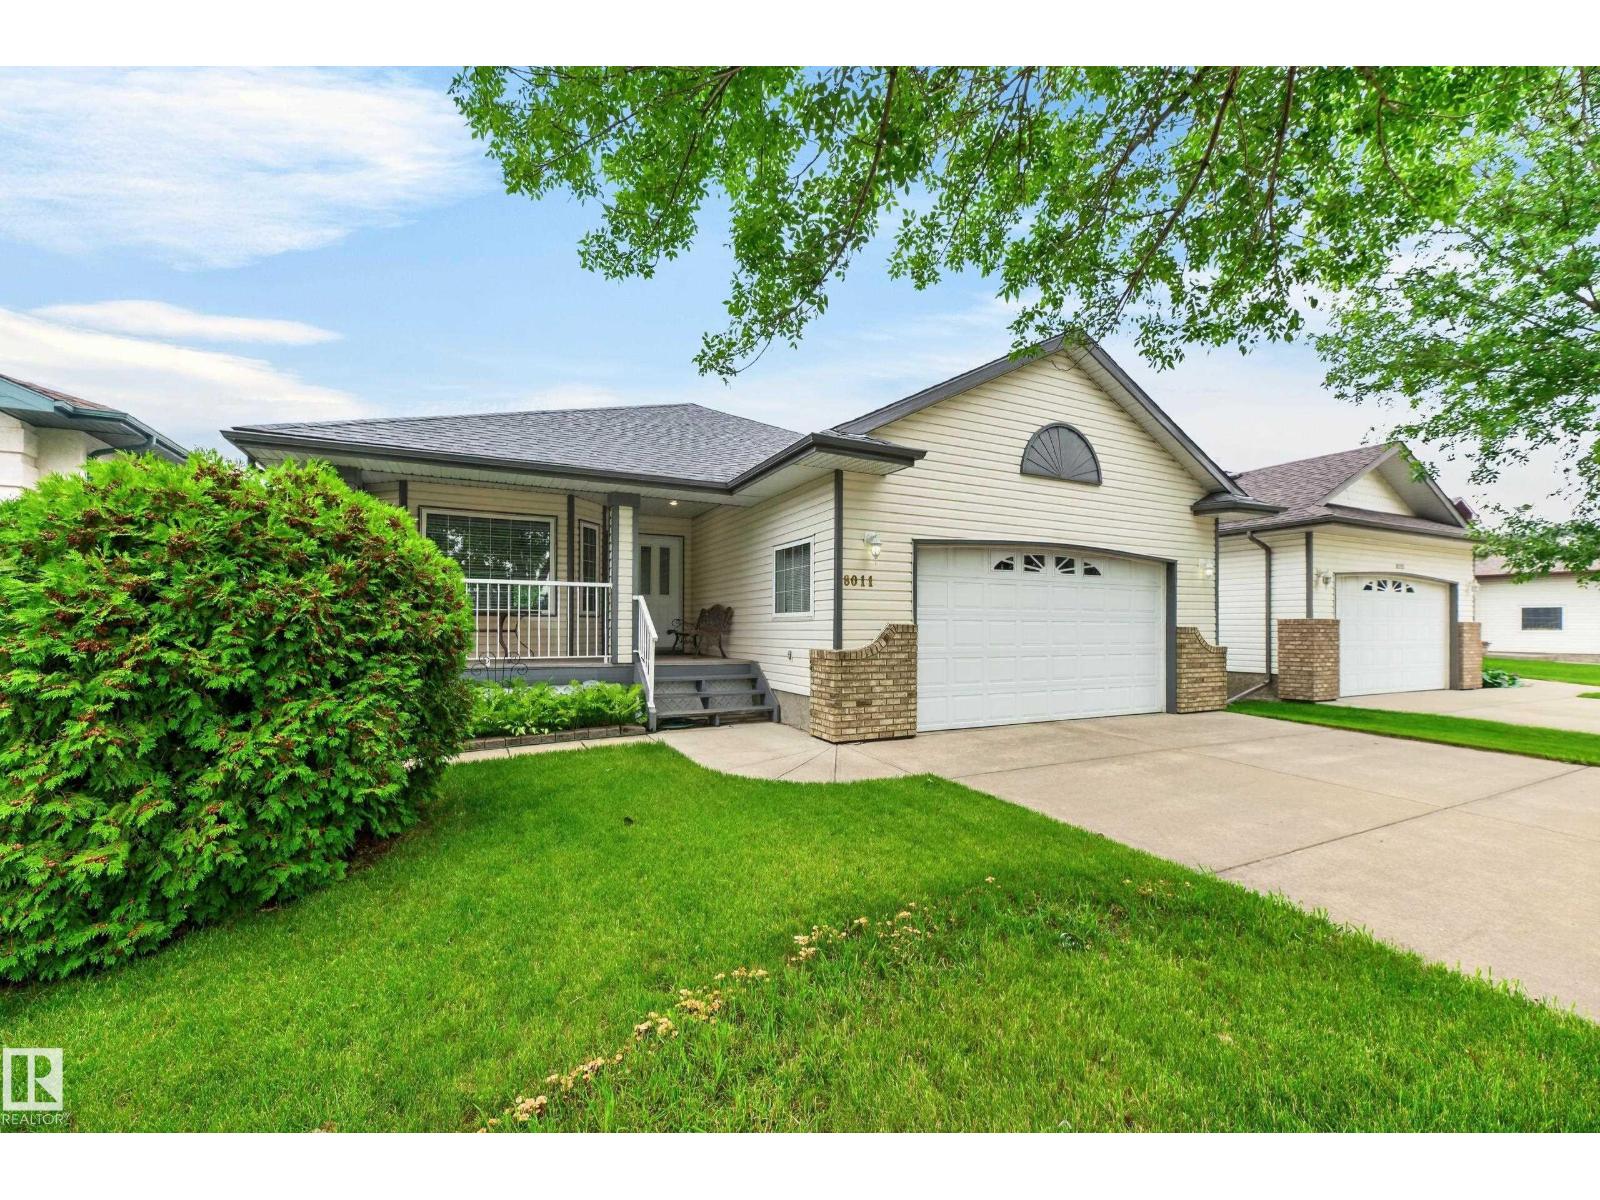
8011 164 Av Nw
Edmonton, Alberta T5Z 3J3
Welcome to this well-appointed home offering comfort & functionality. The bright oak kitchen flows into a charming breakfast nook at the front of the home, where you can enjoy views of the welcoming front porch. The main floor also features convenient laundry near the front entrance, 5 appliances, & direct access to the att. dbl. garage. The living room is highlighted by attractive laminate flooring & a cozy gas F/P, w/patio doors leading to a covered deck—perfect for relaxing or entertaining outdoors. The main level incl. 3 bedrooms & 4pc bath. The primary suite offers a W/I closet & a private 4pc ensuite, creating a comfortable retreat. The basement adds even more living space w/a carpeted bedroom, a W/I closet & 3pc bathroom, along with a cozy carpeted sitting room. The remainder of the basement is unfinished, providing excellent potential for future development to suit your needs. There is electric lift in garage to get to house. (id:58723)
Royal LePage Prestige Realty
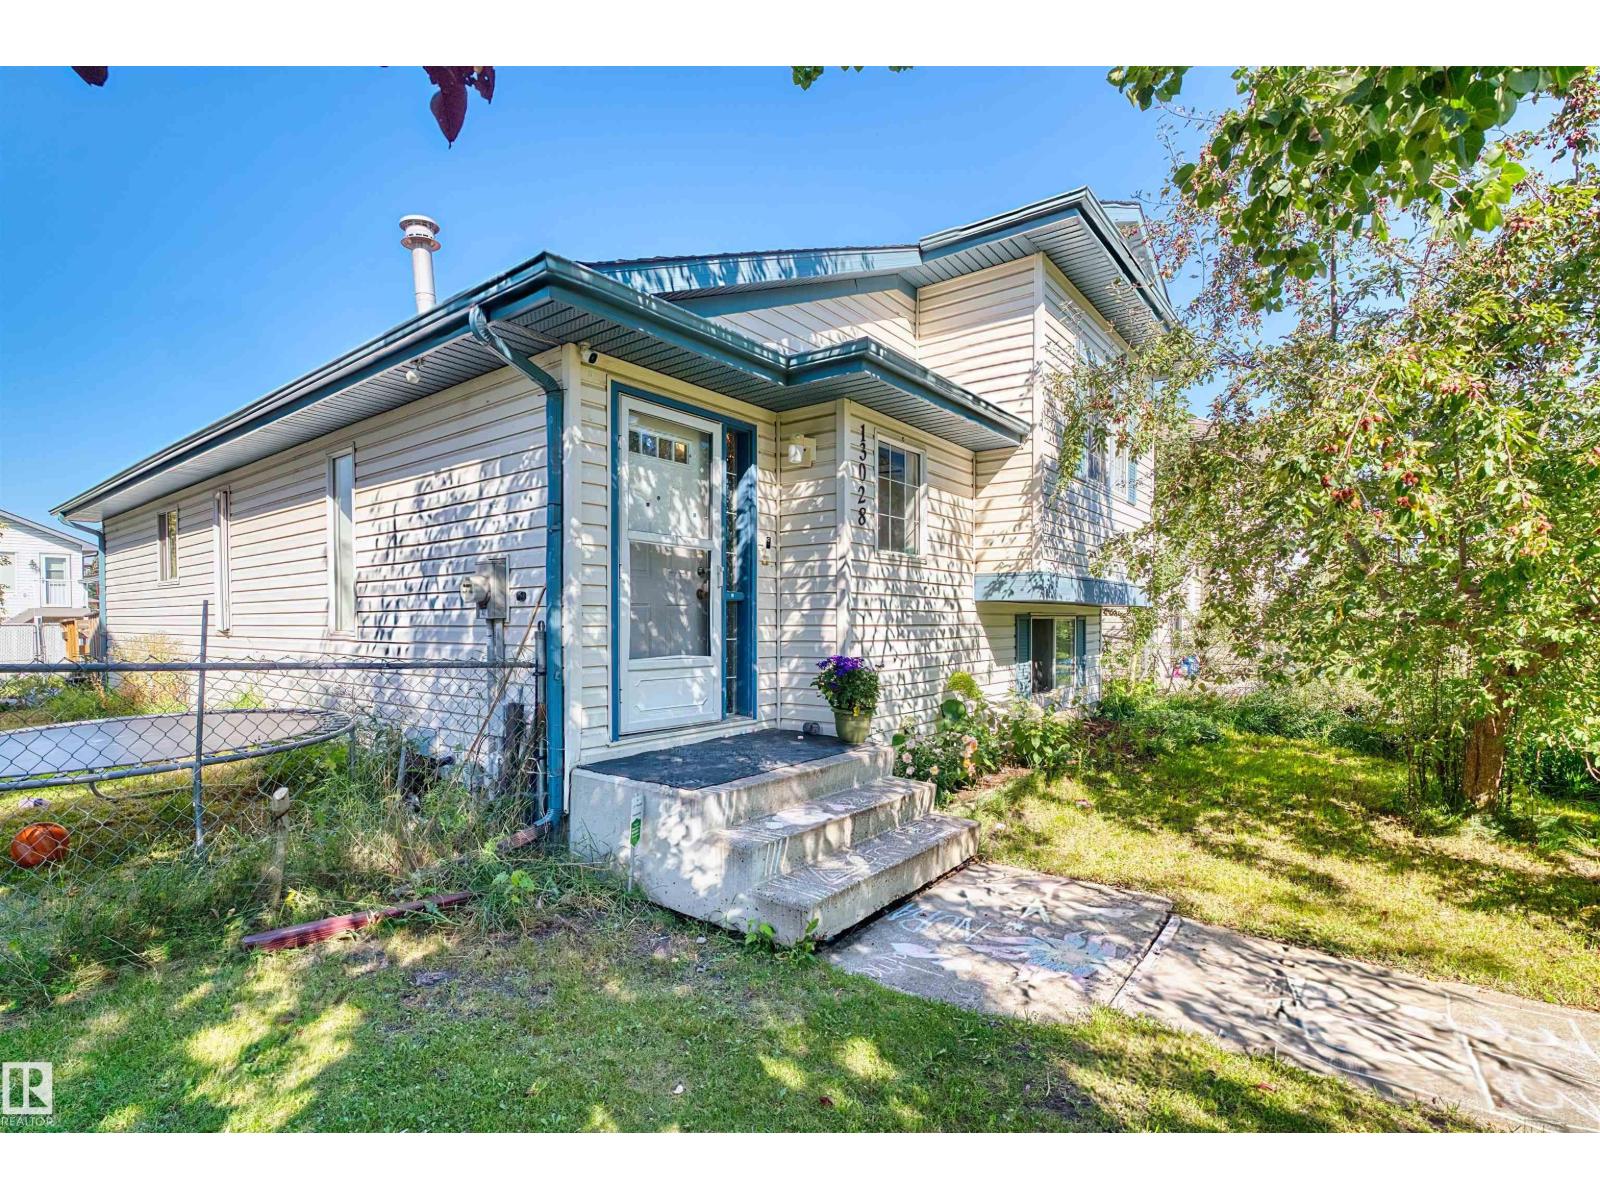
13028 34 St Nw
Edmonton, Alberta T5A 5G7
Family home in Belmont! With 3 bedroom, 2.5 bathroom home is the perfect family home! Excellent floor plan, spacious kitchen with pantry. Good sized dining area overlooking the living room and walking out to the deck and fenced yard. The primary bedroom offers an ensuite. The additional 3 bedrooms downstairs are good sized. The fully finished basement includes a recreation room, office area, storage room and a hobby area. Enjoy the deck, fully landscaped yard. Close to walking trails and the ravine! ALL THIS HOME NEEDS IS YOU! (id:58723)
Sterling Real Estate
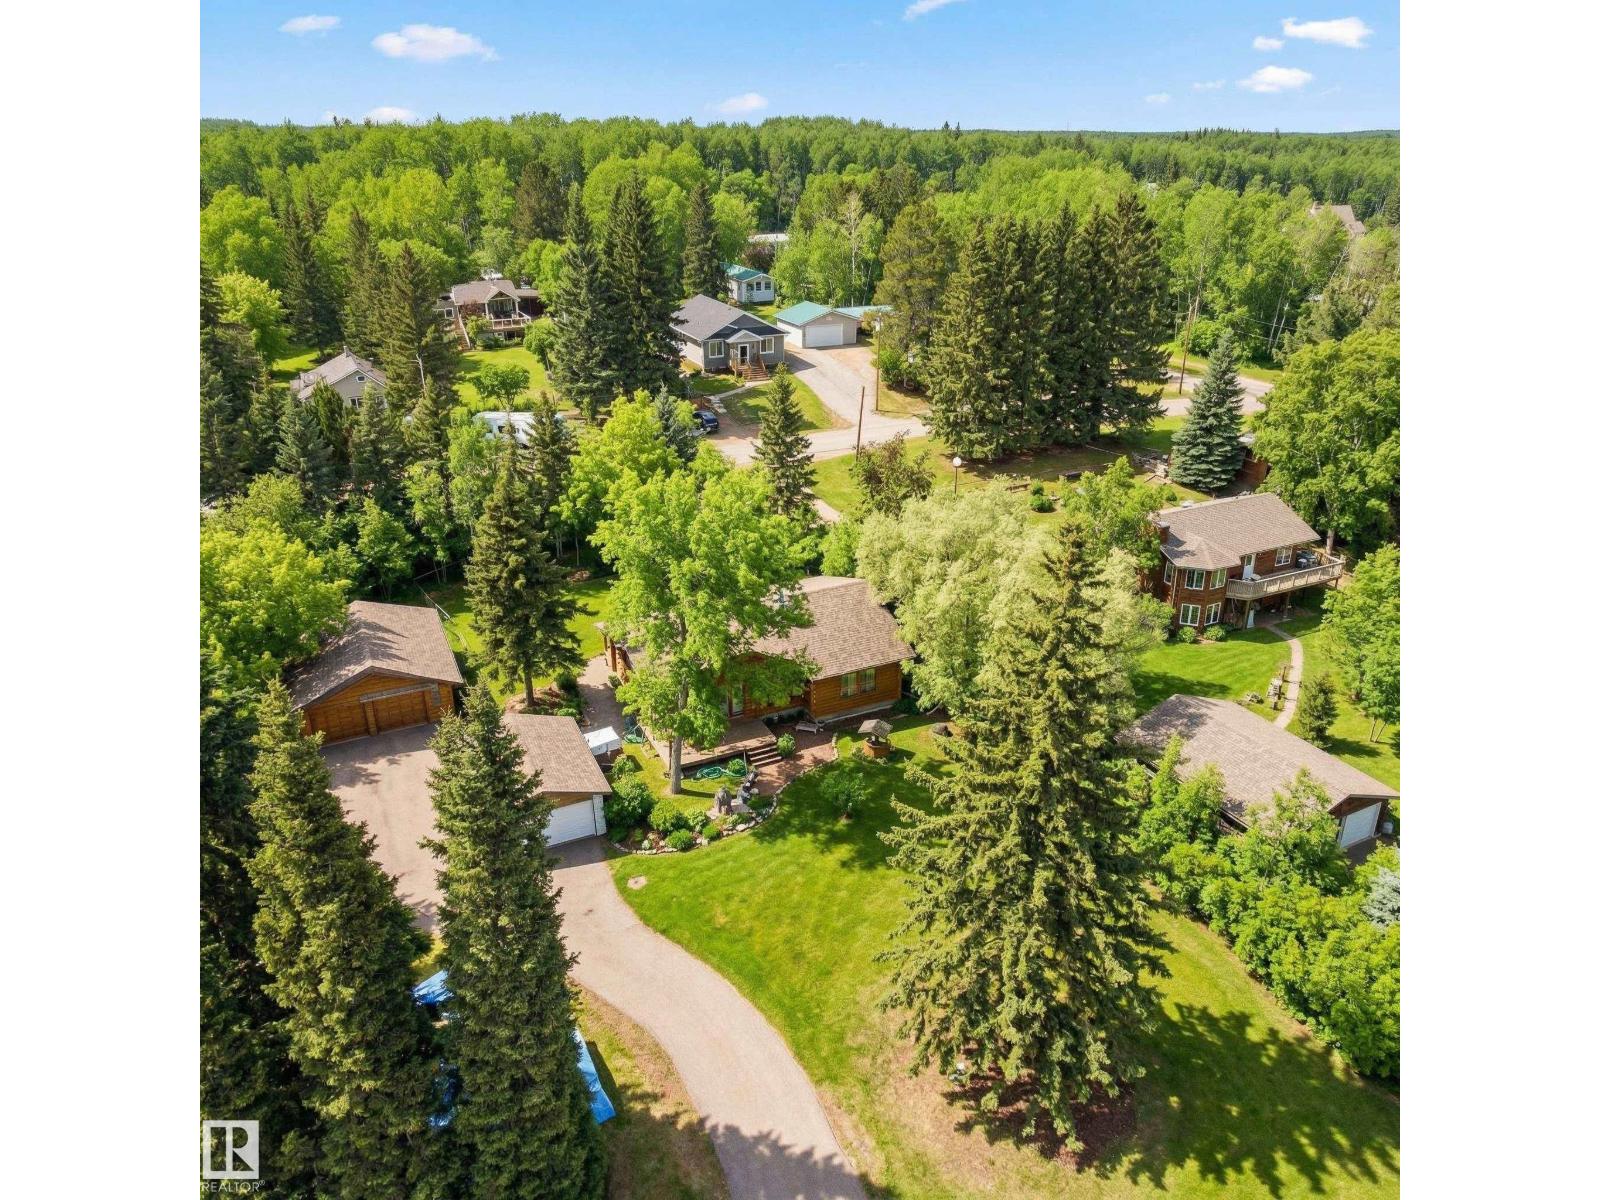
#128 4521 Lakeshore Rd
Rural Parkland County, Alberta T0E 2K0
This 3-Bed Bungalow, just Steps from the Beach, can be Enjoyed Year Round! Situated in Whitewood Sands at Lake Wabamun, on a treed and private half-acre lot, this charming home is the perfect retreat. A light-filled living room features vaulted open-beam cedar ceilings, a substantial stone-faced fireplace, and large windows. Ample cabinets, wide work surfaces and peninsula seating entice the family to the kitchen. A spacious primary has a coveted 3-pc ensuite. Two additional beds ensure room for guests and family. A convenient main-floor laundry and 4-pc bath complete this level. The partially finished basement provides space for games and relaxing. Outside, a paved driveway leads to a 34x26 oversized, finished and heated double garage, and private decks and a large brick patio overlook the fishpond w/ quaint bridge, beautiful landscaping and a fire pit. Enjoy seasonal activities including fishing, skiing & skating, or take advantage of multiple boat launches. Just 9 min to Wabamun, 45 min to Edmonton. (id:58723)
RE/MAX Preferred Choice
Century 21 Leading
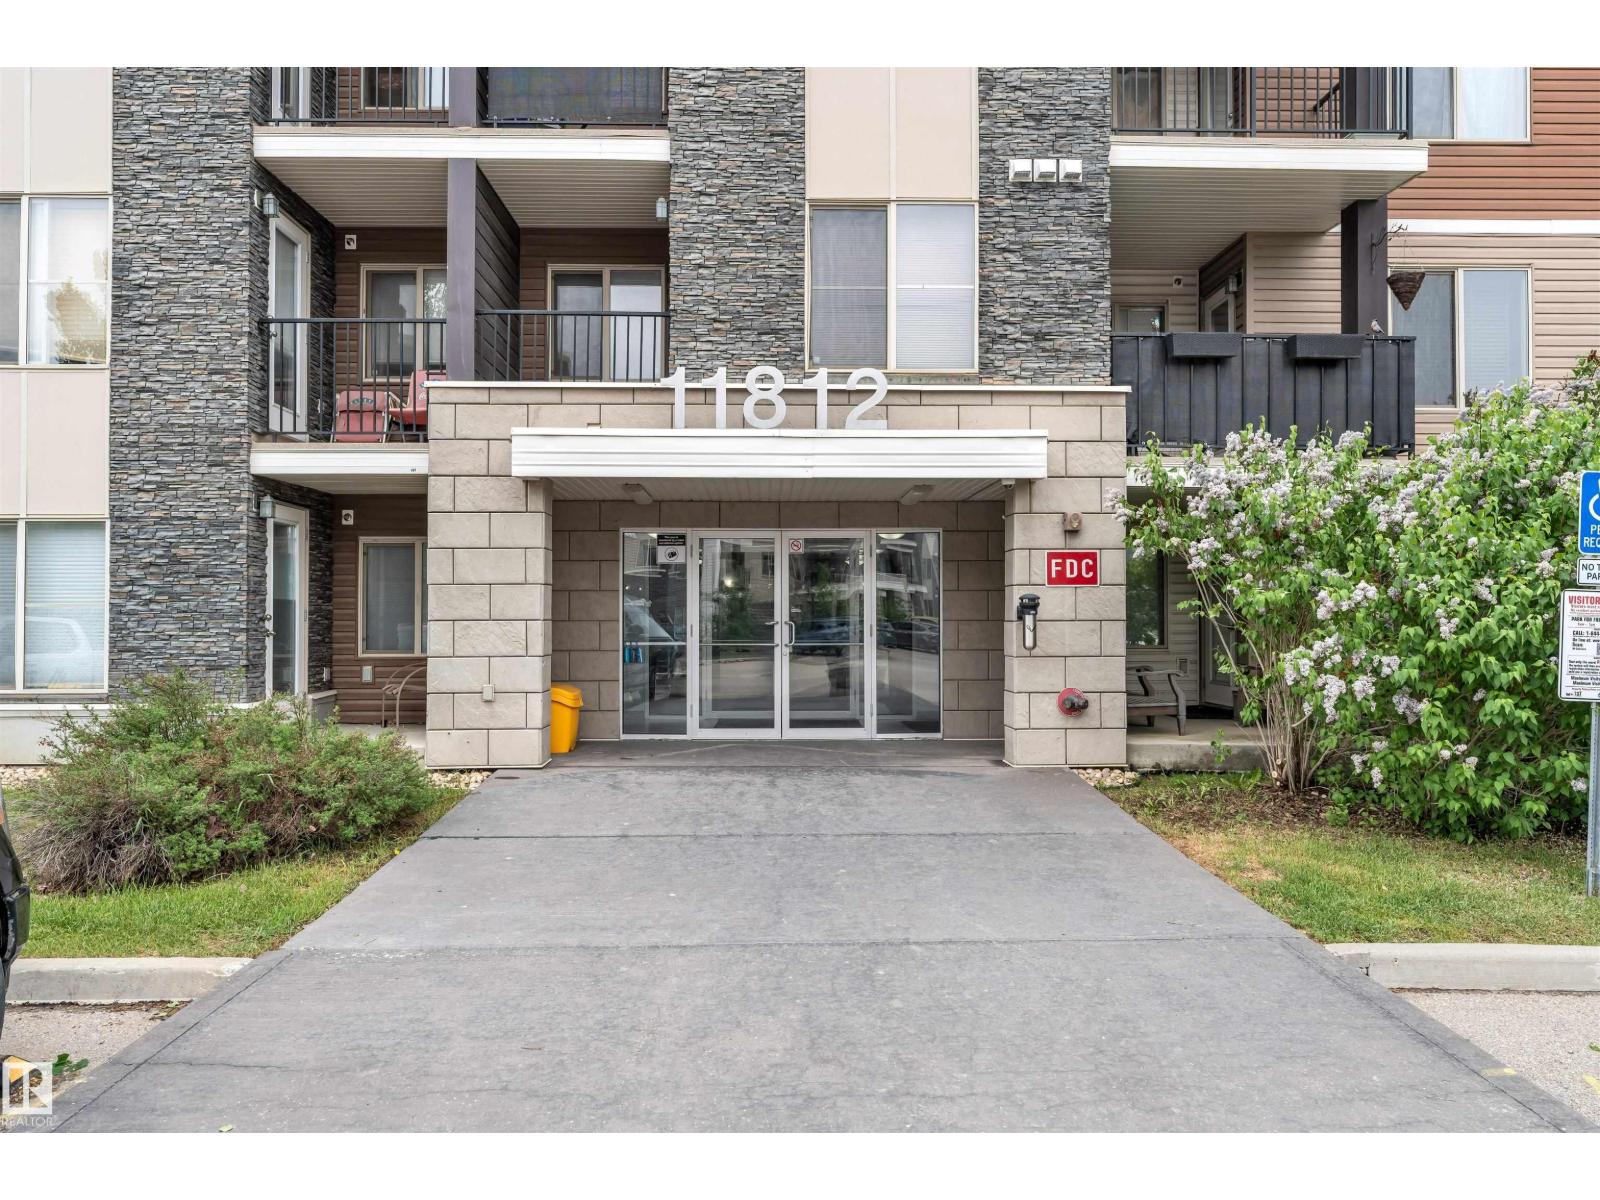
#209 11812 22 Av Sw Sw
Edmonton, Alberta T6W 2A2
INVESTOR ALERT! Excellent opportunity to own this NEWLY PAINTED 1-bedroom, 1-bathroom second-floor condo in Heritage Town Centre . Featuring a functional open-concept layout, this unit includes 1 assigned surface parking stall and is available for immediate possession. Ideally located close to schools, shopping, restaurants, and everyday amenities, with quick access to Highway 2, the airport, Costco, and major employment centers including Amazon. A great option for first-time buyers, downsizers, or investors seeking strong rental appeal in a convenient location. Affordable, move-in ready, and offering exceptional value in a growing community. (id:58723)
Maxwell Polaris
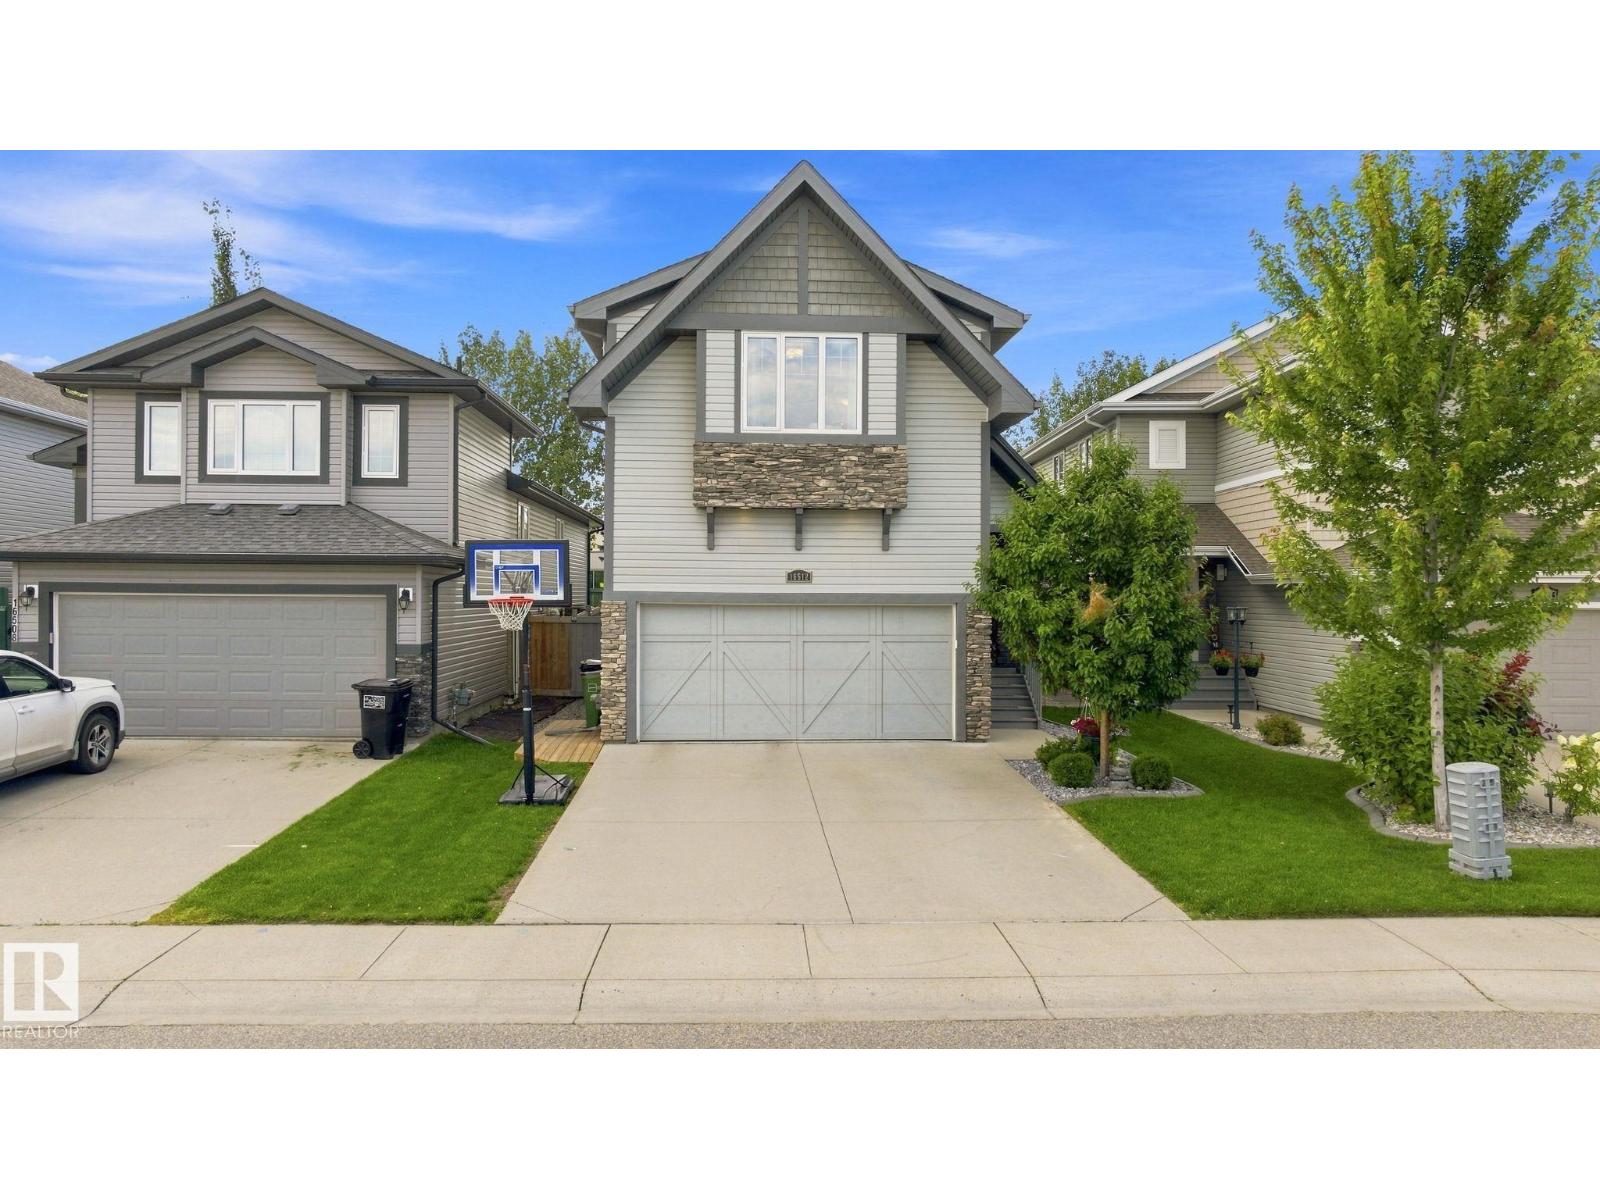
16512 140 St Nw Nw
Edmonton, Alberta T6V 0K7
Welcome to 16512 140 Street NW in the sought-after community of Carlton! Offering over 2700sq ft of beautifully finished living space, this home is perfectly designed for an established and growing family. The main floor features a bright-open concept layout with a spacious kitchen, large island, dining area, and inviting living room with a cozy fireplace. Step outside to the deck, perfect for entertaining while the kids enjoy the yard. Upstairs offers 3 bedrooms, convenient laundry, and a large family room ideal for movie nights or family gatherings. The primary bedroom features a walk-in closet and a 4-piece ensuite, while the additional bedrooms also include walk-in closets and with a 4-piece bathroom close-by. The fully developed basement adds even more space with a 4th bedroom, 4 piece bathroom, and recreation room. Immaculately maintained and in showroom condition, this move-in-ready home is ready to welcome you! (id:58723)
Sterling Real Estate
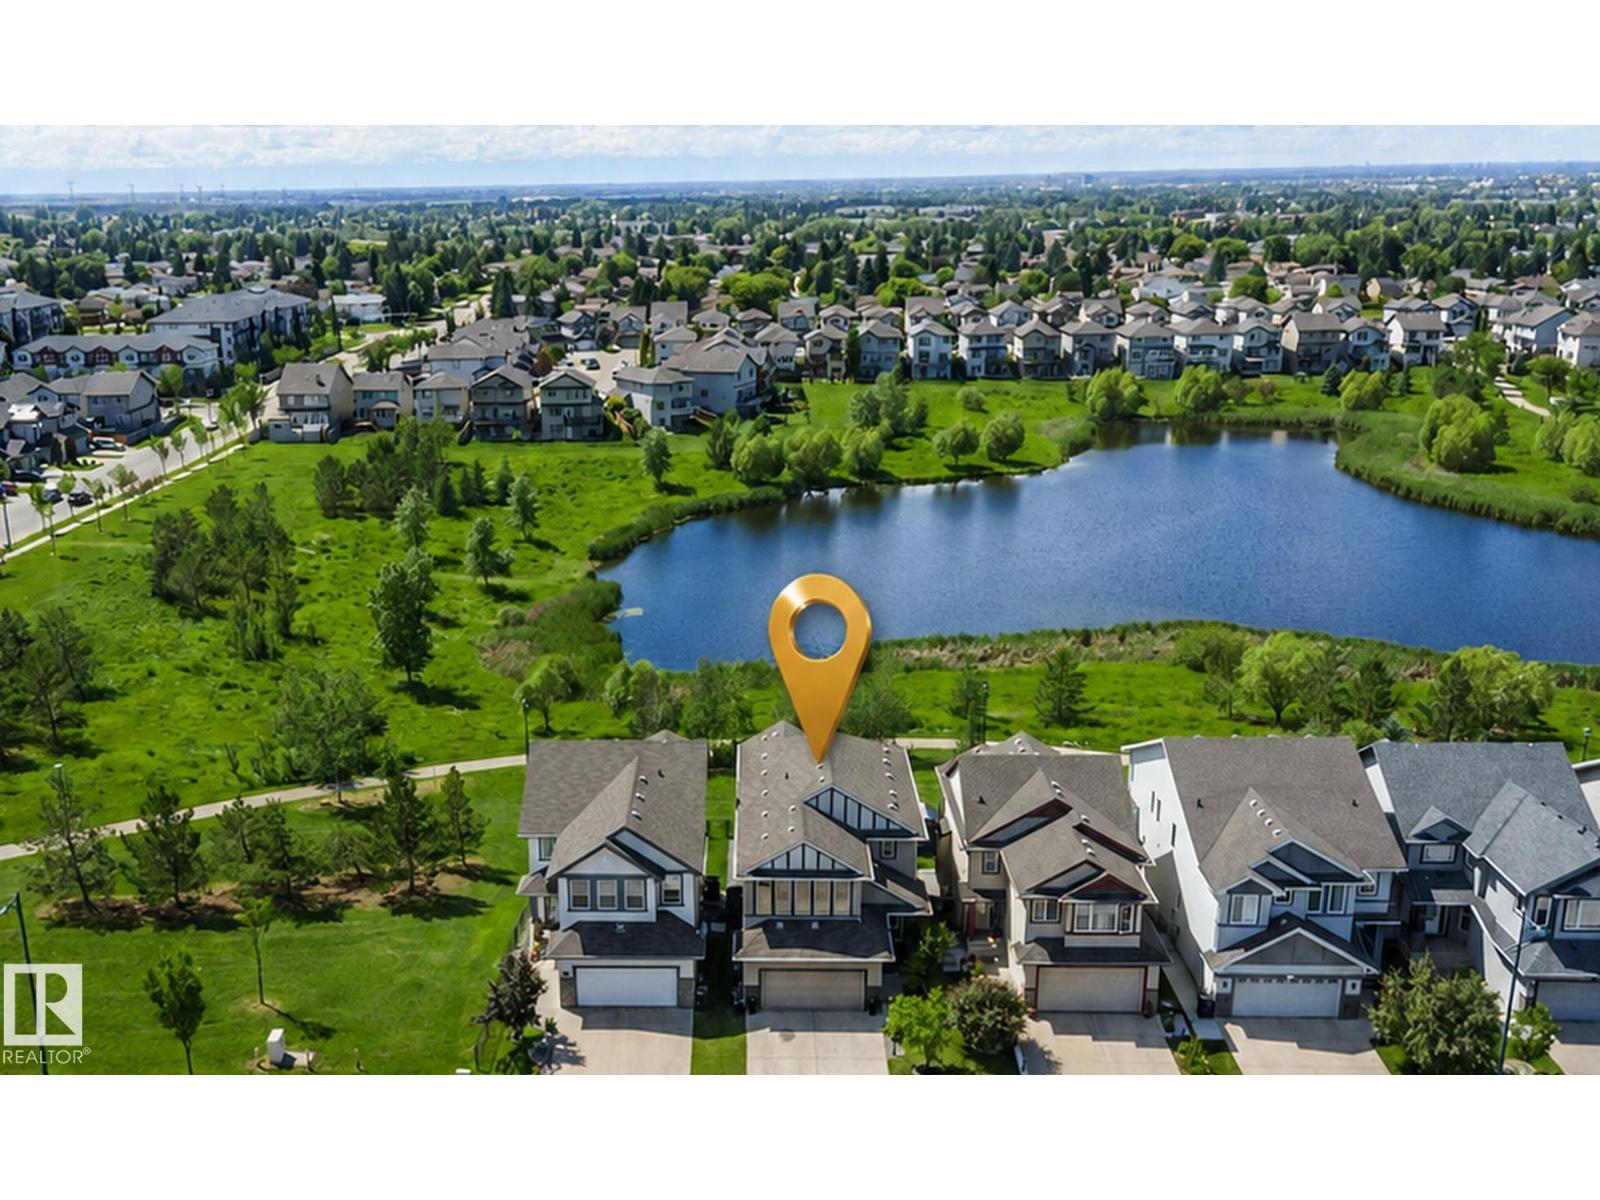
1708 32 St Nw
Edmonton, Alberta T6T 0P5
RARE LAKE-BACKING WALKOUT IN LAUREL! Enjoy a vacation-at-home lifestyle with 3,617 sq ft of finished living space, backing onto greenspace, walking paths and serene lake views with no immediate rear neighbors. Show home-inspired details include hardwood, gas fireplace and a chef-inspired kitchen with granite, oversized island, gas stove and walk-through pantry. Upstairs offers a bonus room, 3 bedrooms and a private primary retreat with walk-in closet and spa-style ensuite. The finished walkout level showcases a rec room, bar, bedroom, full bath, office/flex space and custom tiled steam shower with built-in bench and multiple shower fixtures. Relax or entertain on the lake-view upper deck and covered patio, with two BBQ gas hookups, central A/C and built-in speakers. A rare combination of space, privacy, premium finishes and resort-like living—right at home. (id:58723)
RE/MAX River City
#404e 17511 98a Av Nw
Edmonton, Alberta T5T 6A2
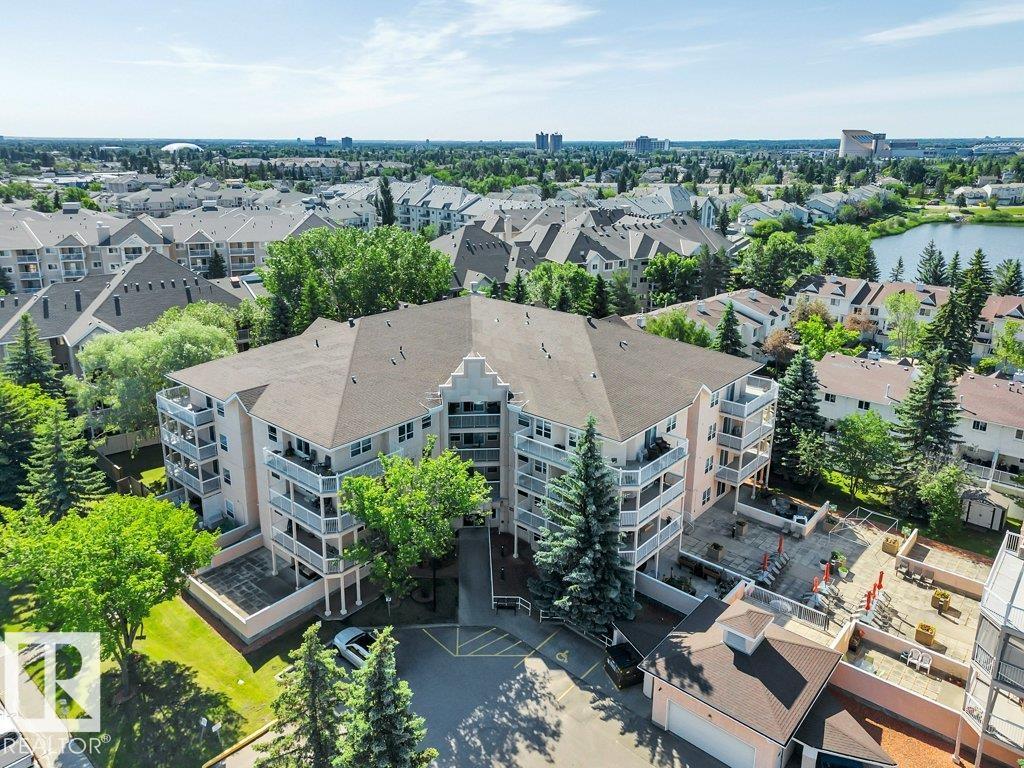
Welcome to this beautifully maintained 55+ condo offering the perfect blend of comfort, convenience, and community! This spacious 1-bed,1 bath suite features a bright, functional kitchen that opens to a generous dining area and inviting living room, creating ideal space for both everyday living and entertaining. Freshly painted and featuring new luxury vinyl plank flooring, this home is move-in ready, also comes with A/C. Appreciate the convenience of in-suite laundry and the pride of ownership throughout. Step outside to your large private balcony, perfect for enjoying your morning coffee or relaxing at the end of the day. Residents enjoy fantastic building amenities, including a welcoming social room with full kitchen and large outdoor court area providing plenty of opportunities to connect with neighbors and friends. Experience low-maintenance living in a warm and friendly community, conveniently located close to shopping, dining, medical services, and everyday amenities.(Some photos virtually staged) (id:58723)
Real Broker
#713 10503 98 Av Nw
Edmonton, Alberta T5K 0B2
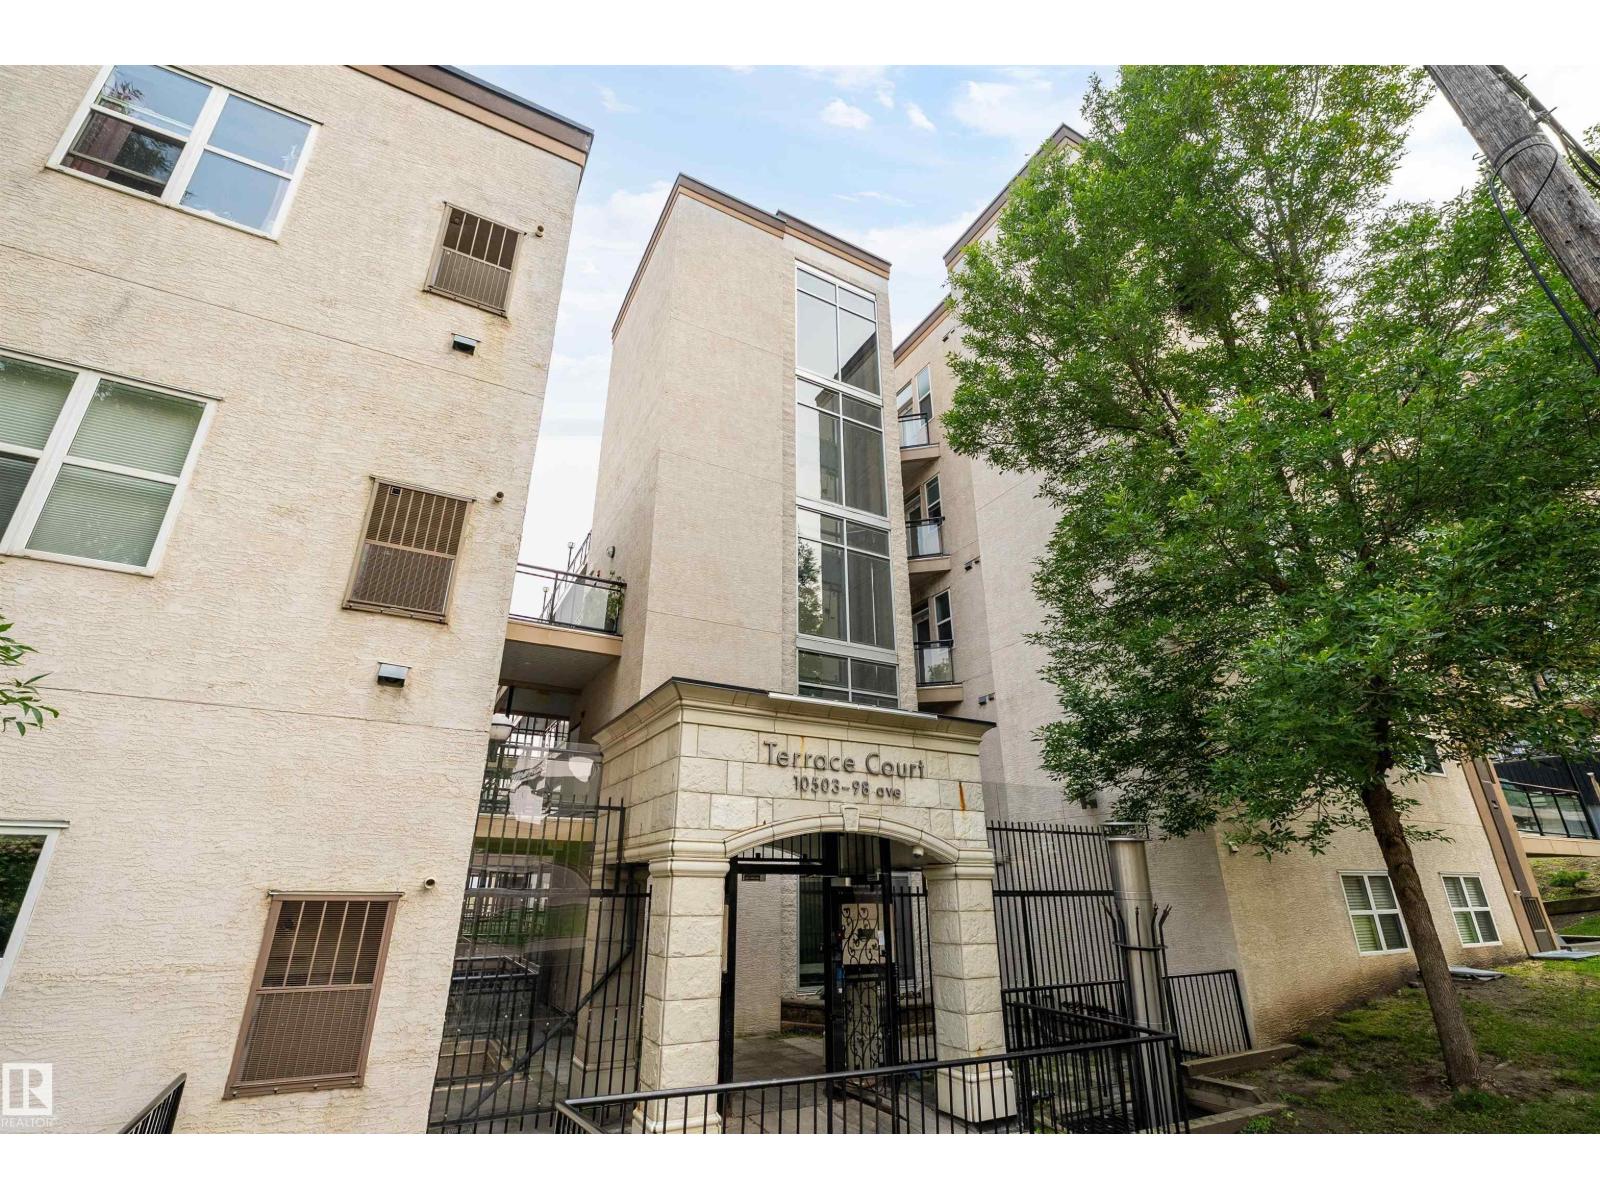
This top-floor condo offers a stylish and comfortable place to call home in the heart of Edmonton. Ideally located near MacEwan University, Rogers Place, the river valley and its less than a five-minute walk from public transit, restaurants, shopping, and downtown amenities. Inside, large windows fill the open concept living area with natural light, creating a bright and welcoming atmosphere. The kitchen flows seamlessly into the living space, making it ideal for both relaxing and entertaining. The unit also features a spacious bedroom, bathroom, and convenient in-suite laundry. Step outside onto the generously sized west facing balcony and enjoy peaceful sunset views. Offering comfort, convenience, and urban living, this condo is an excellent choice for students, professionals, or investors. (id:58723)
Sable Realty
#905 9929 113 St Nw
Edmonton, Alberta T5K 2N9
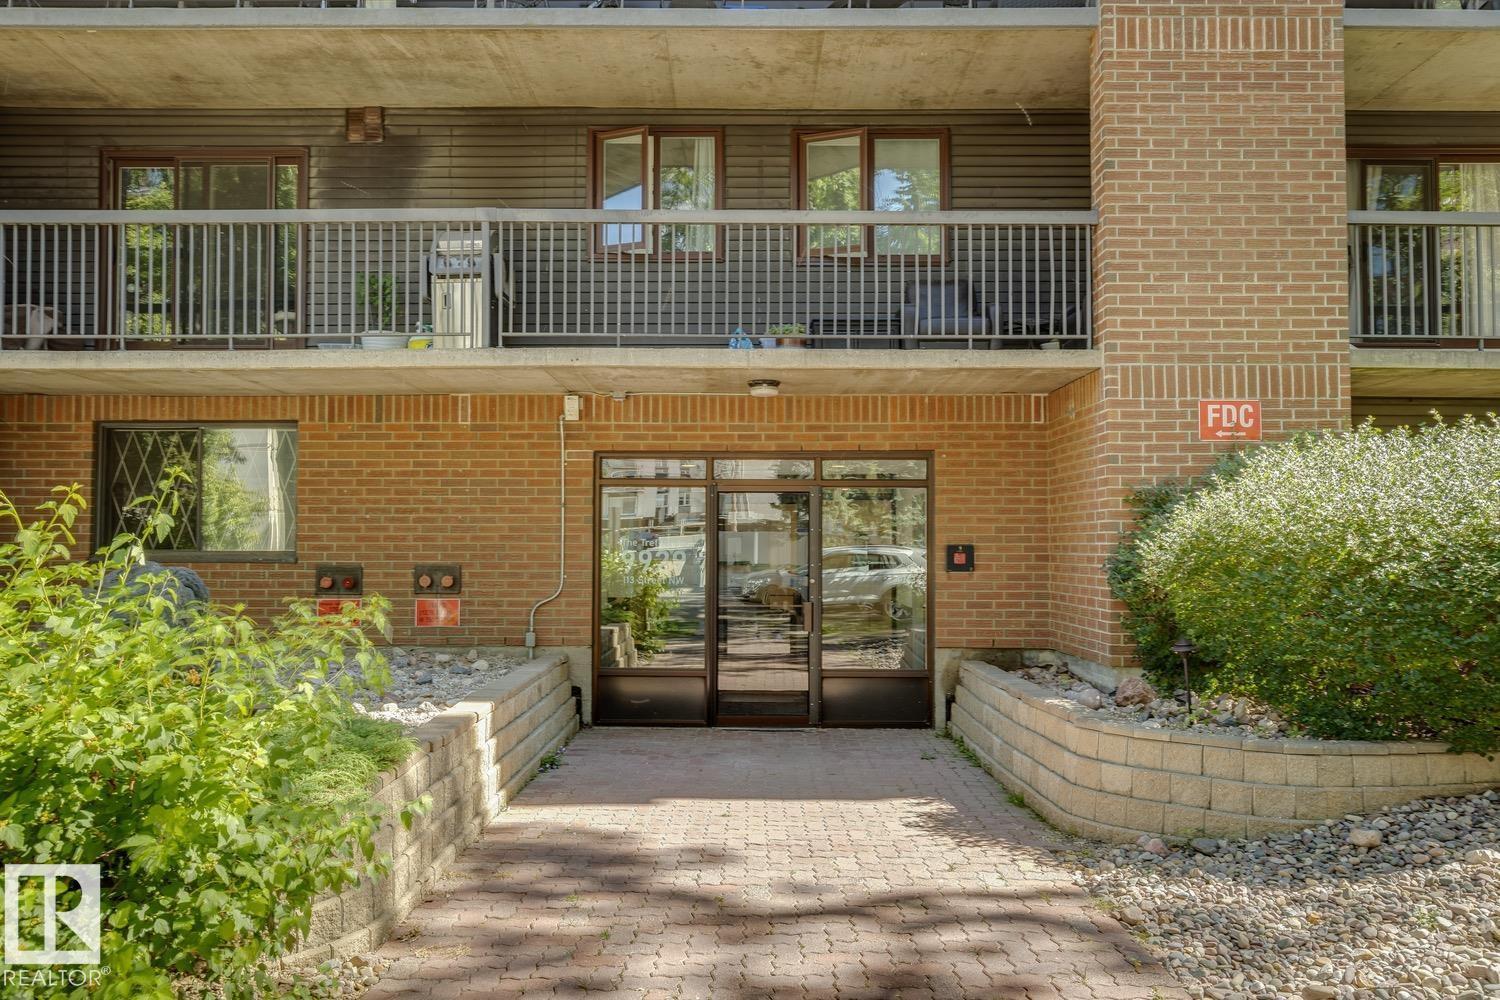
Welcome to this beautifully updated 1-bedroom, 1-bath condo in The Tretheway! Offering 881 sq. ft. of comfortable living space, this 9th-floor unit boasts amazing downtown views and a spacious balcony—perfect for enjoying the city skyline. The updated kitchen features a subway tile backsplash and new wood countertops, complemented by attractive maple cabinetry in the dining area. The updated bathroom adds a fresh, modern touch. Hardwood, vinyl, and Berber carpet flooring flow throughout the home, while in-suite laundry provides everyday convenience. Underground parking is included. Ideally located in Wîhkwêntôwin, close to downtown, the river valley, shopping, restaurants, and transit, this bright and spacious condo is a wonderful opportunity for first-time buyers, professionals, or investors! (id:58723)
Royal LePage Arteam Realty
452 Robinson Blvd Ne
Leduc, Alberta T9E 1P8
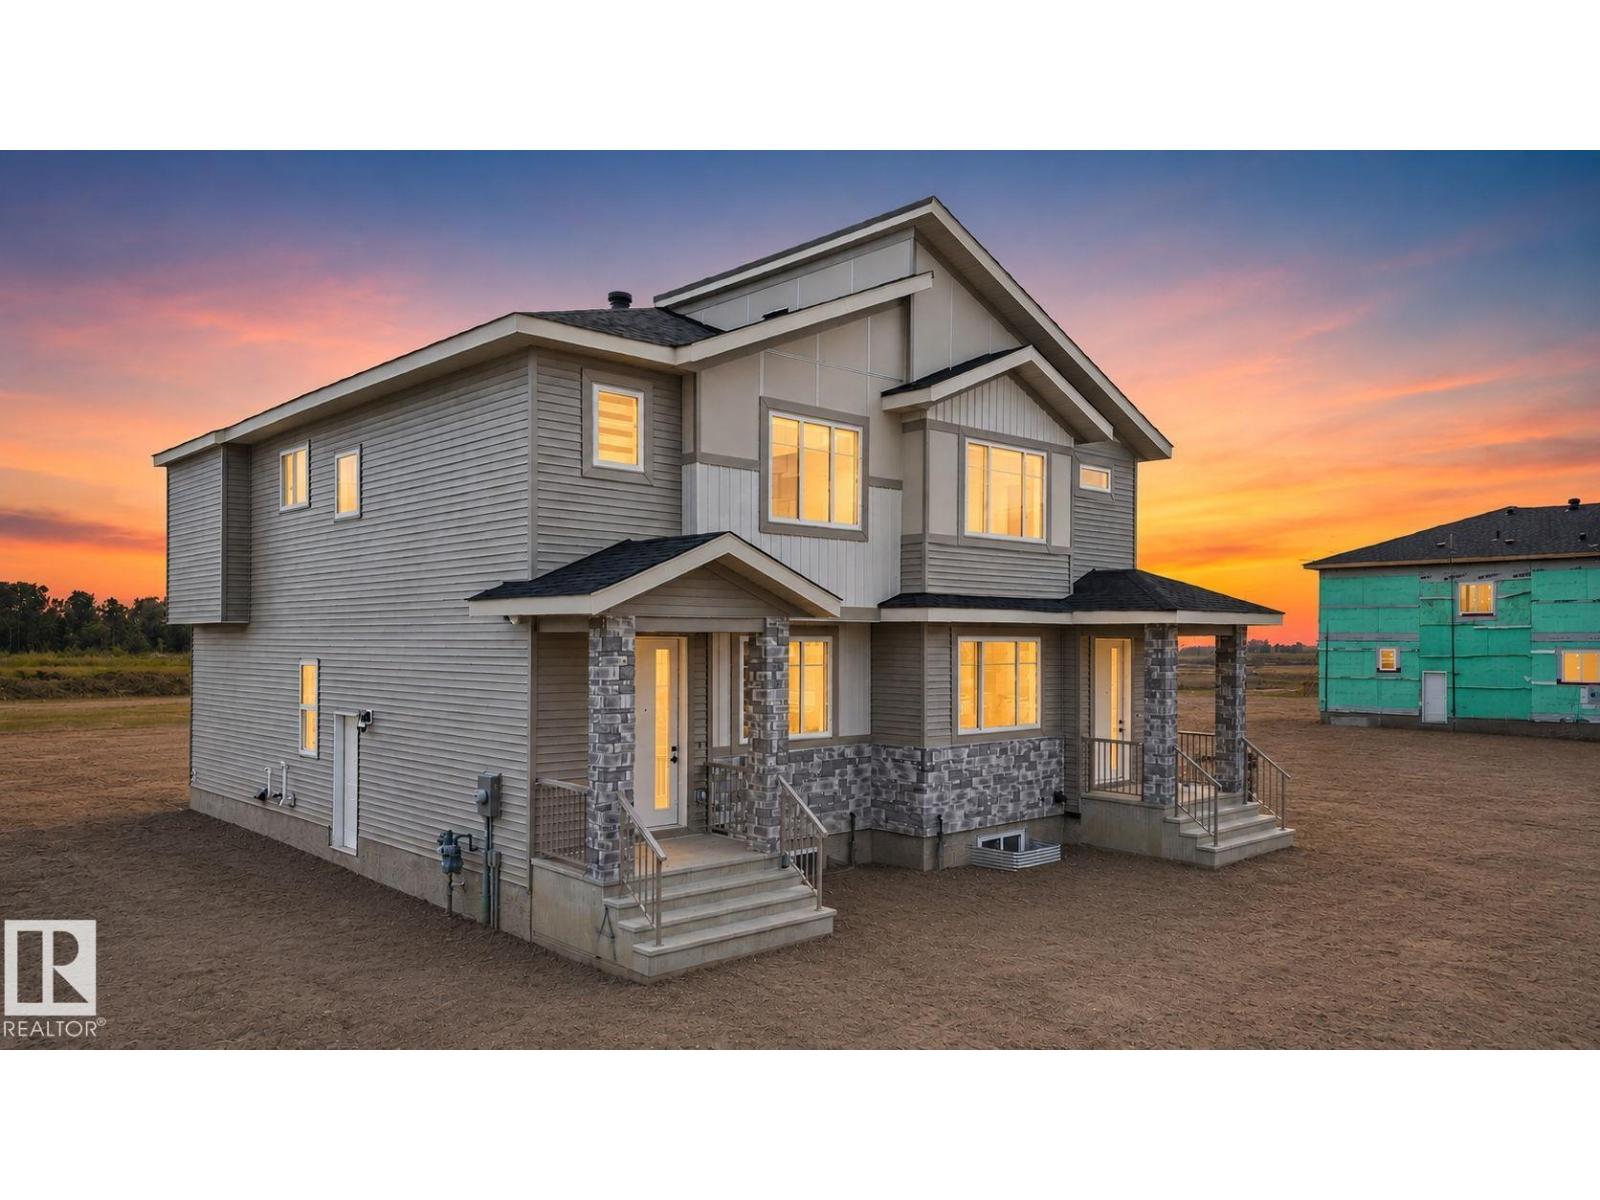
Discover the perfect blend of style, comfort, and functionality in this exceptional half duplex located in the sought-after community of Robinson. The open-concept main floor features a RARE MAIN FLOOR BEDROOM & FULL BATHROOM, a spacious living room with a COZY FIREPLACE, a modern kitchen with a large island and pantry, and a bright dining area leading to the INCLUDED REAR DECK. Enjoy 9-FOOT CEILINGS ON ALL THREE LEVELS, creating a bright and spacious feel throughout. Upstairs offers a generous primary suite with a walk-in closet and private ensuite, 2 ADDITIONAL BEDROOMS, a versatile BONUS ROOM, convenient upper-floor laundry, and a full bathroom. The unfinished basement features THREE LARGE WINDOWS and 9-FOOT CEILINGS, providing excellent future development potential. Additional highlights include BUILT-IN CEILING SPEAKERS, WINDOW BLINDS, and a GAS LINE FOR BBQ. Ideally located close to parks, schools, shopping, walking trails, and everyday amenities, this WOW factor home is ready for You........ (id:58723)
Maxwell Polaris
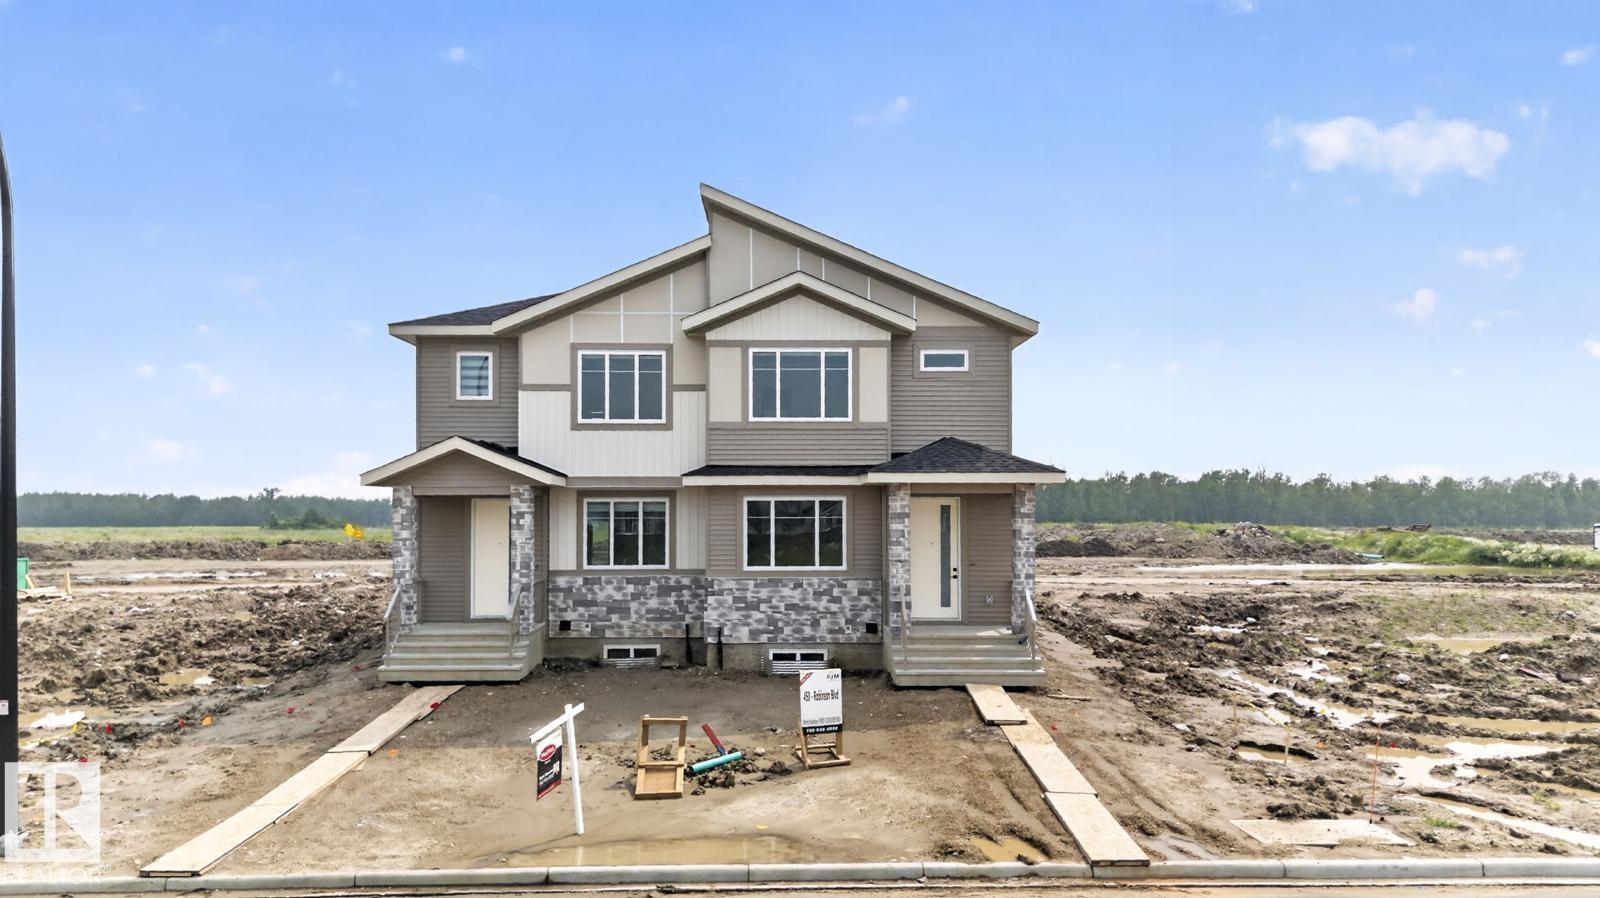
450 Robinson Blvd Ne
Leduc, Alberta T9E 1P8
**Welcome to this beautifully designed half duplex in the desirable community of Robinson. The open-concept main floor features a rare MAIN FLOOR BEDROOM and FULL BATHROOM, a spacious living room with a FIREPLACE, a modern kitchen with a large island and pantry, and a bright dining area leading to the INCLUDED REAR DECK. Enjoy 9-FOOT CEILINGS ON ALL THREE LEVELS, creating an open and airy feel throughout. Upstairs offers a spacious primary suite with a walk-in closet and ensuite, 2 ADDITIONAL BEDROOMS, a versatile BONUS ROOM, upper-floor laundry, and a full bath. The unfinished basement features THREE LARGE WINDOWS and 9-FOOT CEILINGS, offering excellent future development potential. Additional upgrades include BUILT-IN CEILING SPEAKERS, WINDOW BLINDS, and a GAS LINE FOR BBQ. Ideally located close to parks, schools, shopping, walking trails, and everyday amenities. An exceptional opportunity to own a feature-rich home in one of Leduc’s most desirable communities. (id:58723)
Maxwell Polaris
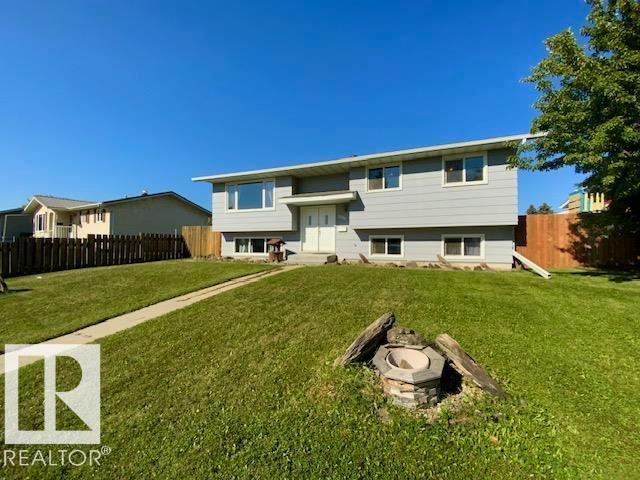
3730 53 St
Wetaskiwin, Alberta T9A 2K7
Room for the whole family! This spacious 5 bedroom + 3 bathroom Bi-Level offers an abundance of living space, a functional layout and an incredible backyard designed for enjoying the outdoors. Featuring a generous living room filled with natural light, large kitchen w/ plenty of cabinetry & counter space. 3 bedrooms are located upstairs, including the primary bedroom w/ convenient 2-pc ensuite, along with 4-pc main bath. Fully finished basement provides more space w/ a bright family room, kitchenette, laundry room, 3-pc bath & 2 additional bedrooms. Step outside and you will find a fully fenced backyard w/ a large deck & partially covered pergola, creating an inviting space for gatherings. There is also a fire pit area, shed and additional parking at the rear. Updates include windows(2018), shingles(2017), HWT(2020), laminate flooring(2015) and fence(2014) (id:58723)
Royal LePage Parkland Agencies
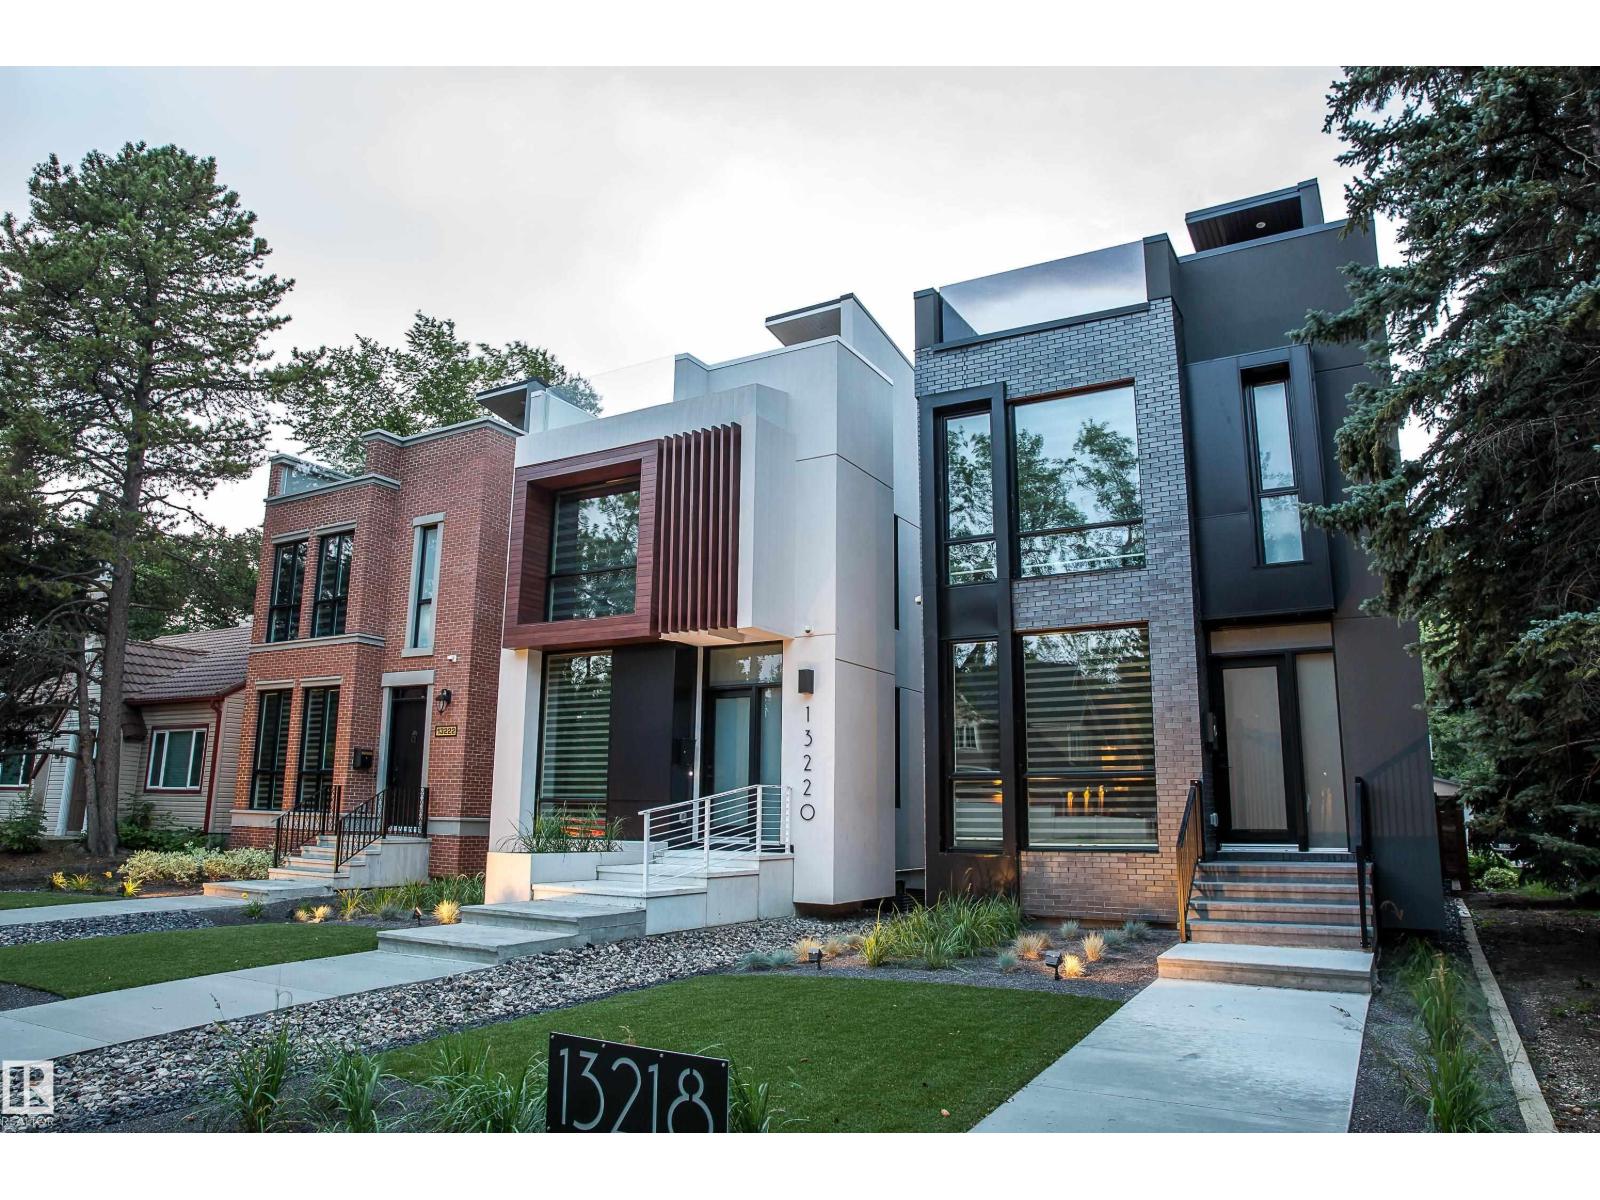
13218 102 Av Nw
Edmonton, Alberta T5N 0N1
Classic transitional modern home in the desirable Glenora neighbourhood. This well thought 4 Bedroom,3.5 Bathroom design offers 2,750 sqft of interior living space, spread across three fully finished floors, PLUS a 700 SQFT Roof Patio. The front and backyard are professionally landscaped and low maintenance with access to a double detached heated garage with back lane access. A few highlights include: 10ft ceilings on main and second levels, modern open-riser staircase with glass feature wall (main+upper level), a tasteful and modern kitchen with full-size Bosch appliances, including gas range, upstairs laundry room with sink, upgraded lighting and plumbing fixtures, USB outlets in Primary Suite and Kitchen(s). The spacious Primary Suite offers a generous walk-in closet with shelving, and a bright ensuite with marble tile walk-in steam shower, soaker tub, dual vanities, LED mirrors and heated floors. Additional item to note is a fully finished basement suite (1-Bedroom) with it's very own kitchenette/bar! (id:58723)
Mcleod Realty & Management Ltd
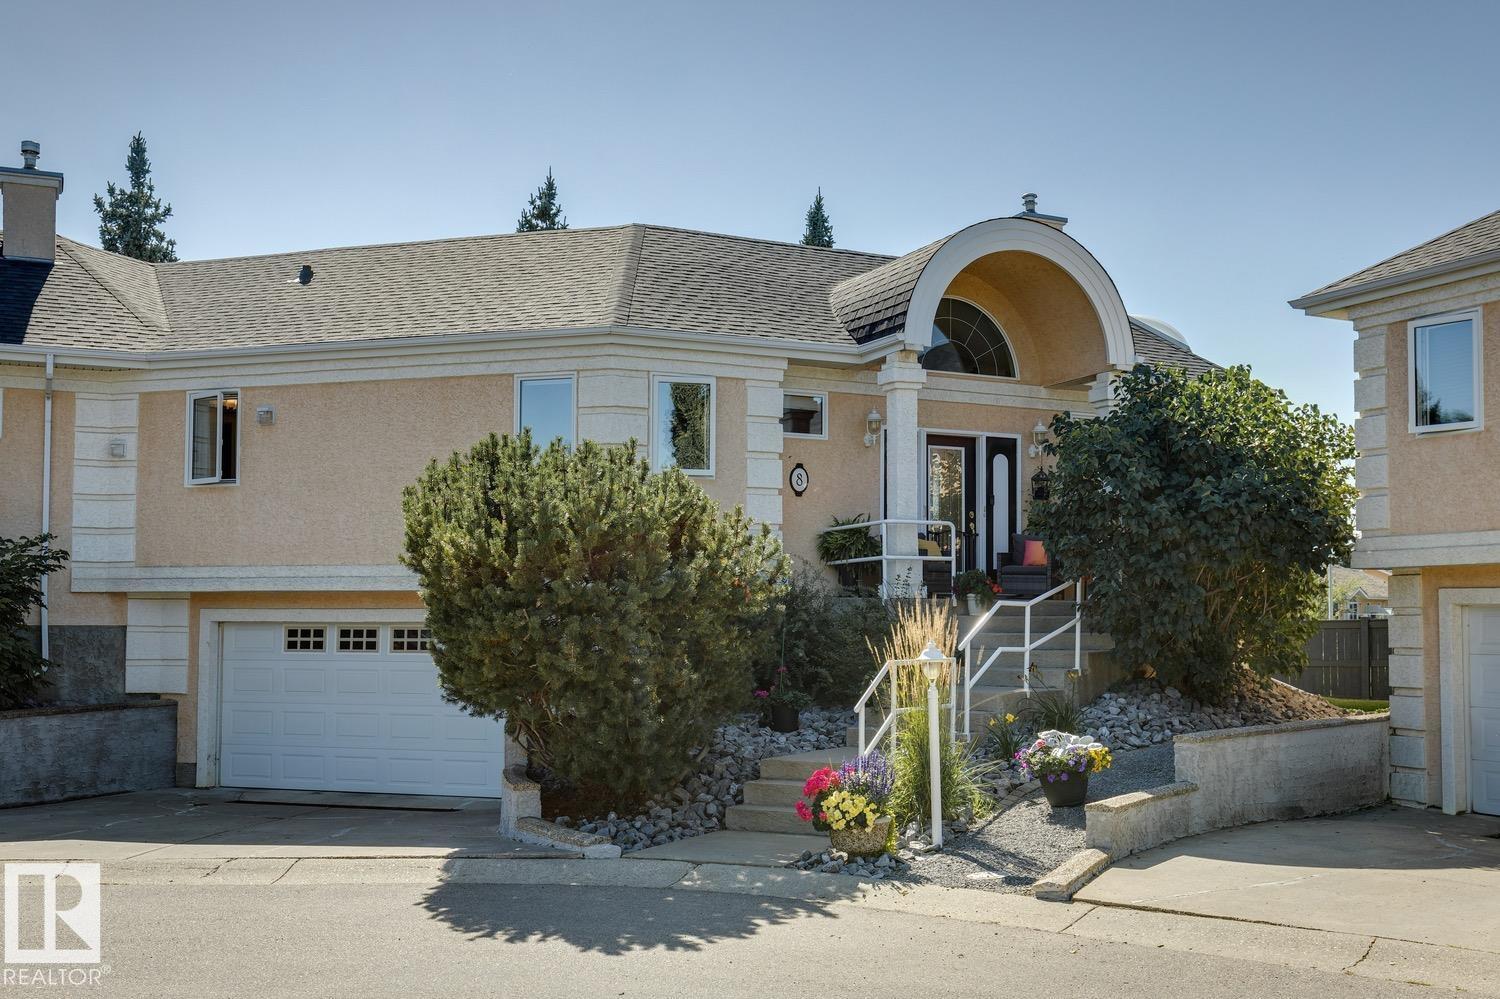
#8 11809 9b Av Nw
Edmonton, Alberta T6J 7B6
Gorgeous executive half-duplex available in the prestigious GATED community of Brookside Village in the popular community of Twin Brooks! This nicely appointed raised bungalow offers over 1900 sqft of living space. Open concept layout w/soaring vaulted ceilings, newer hardwood flooring throughout, refinished cabinets, and s.s. appliances. Large living area w/beautiful gas fireplace, primary suite w/full ensuite and walk-in closet. Huge patio area backing onto a treed greenbelt. Curved staircase leading to the fully finished lower-level w/huge rec room and windows, 2nd bedroom, and 4-pc bath. Well managed complex w/new shingles and windows. Have the security of a gated community w/multi-sport court. Close to ravine trails, schools, parks, YMCA, new LRT line, Anthony Henday, and more! (id:58723)
RE/MAX Elite