Hurry Home

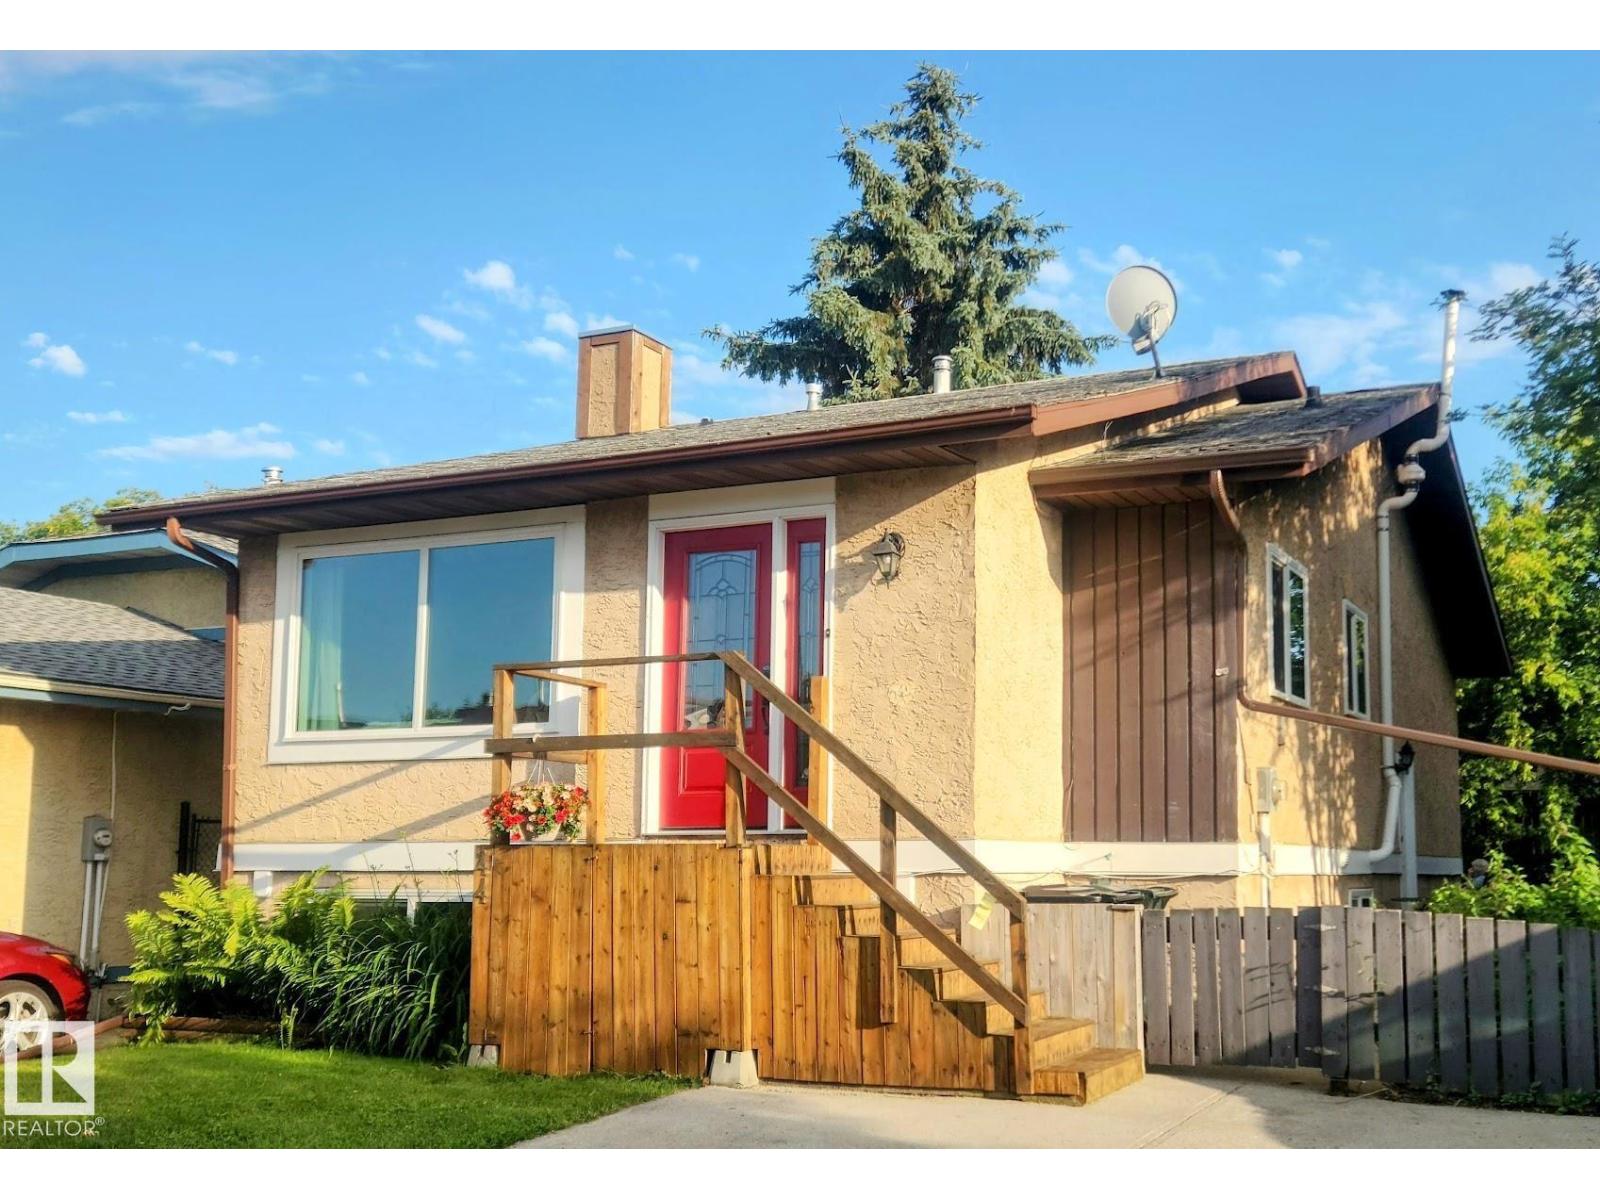
44 Wellington Cr
Spruce Grove, Alberta T7X 1K2
BACKS SOUTH ONTO A PARK WITH PLAYGROUND! This spacious and fully upgraded 4 bedrooms, 2 bathrooms raised bungalow is ideally situated in a quaint family-friendly neighbourhood only a block from schools and Spruce Grove’s largest park system. Step inside to find a bright living room with a large picture window and brand new gas insert fireplace. The brand-new kitchen features stainless-steel appliances, a vented over-the-range microwave, and garburator. The main floor boasts two bedrooms including a generous primary suite with walk-through closet, and a stunningly redone 5-piece bathroom complete with twin sinks, quartz vanity, and lighted mirrors. The downstairs is perfect for children, offering two additional large bedrooms, a huge family room, a new 3-piece bathroom with luxurious 5ft shower, and new washer/dryer with sink. Other upgrades include A/C and furnace, upgraded plumbing so you won't be scalded in the shower, and Energy Star certified windows and doors (id:58723)
RE/MAX Real Estate
RE/MAX River City
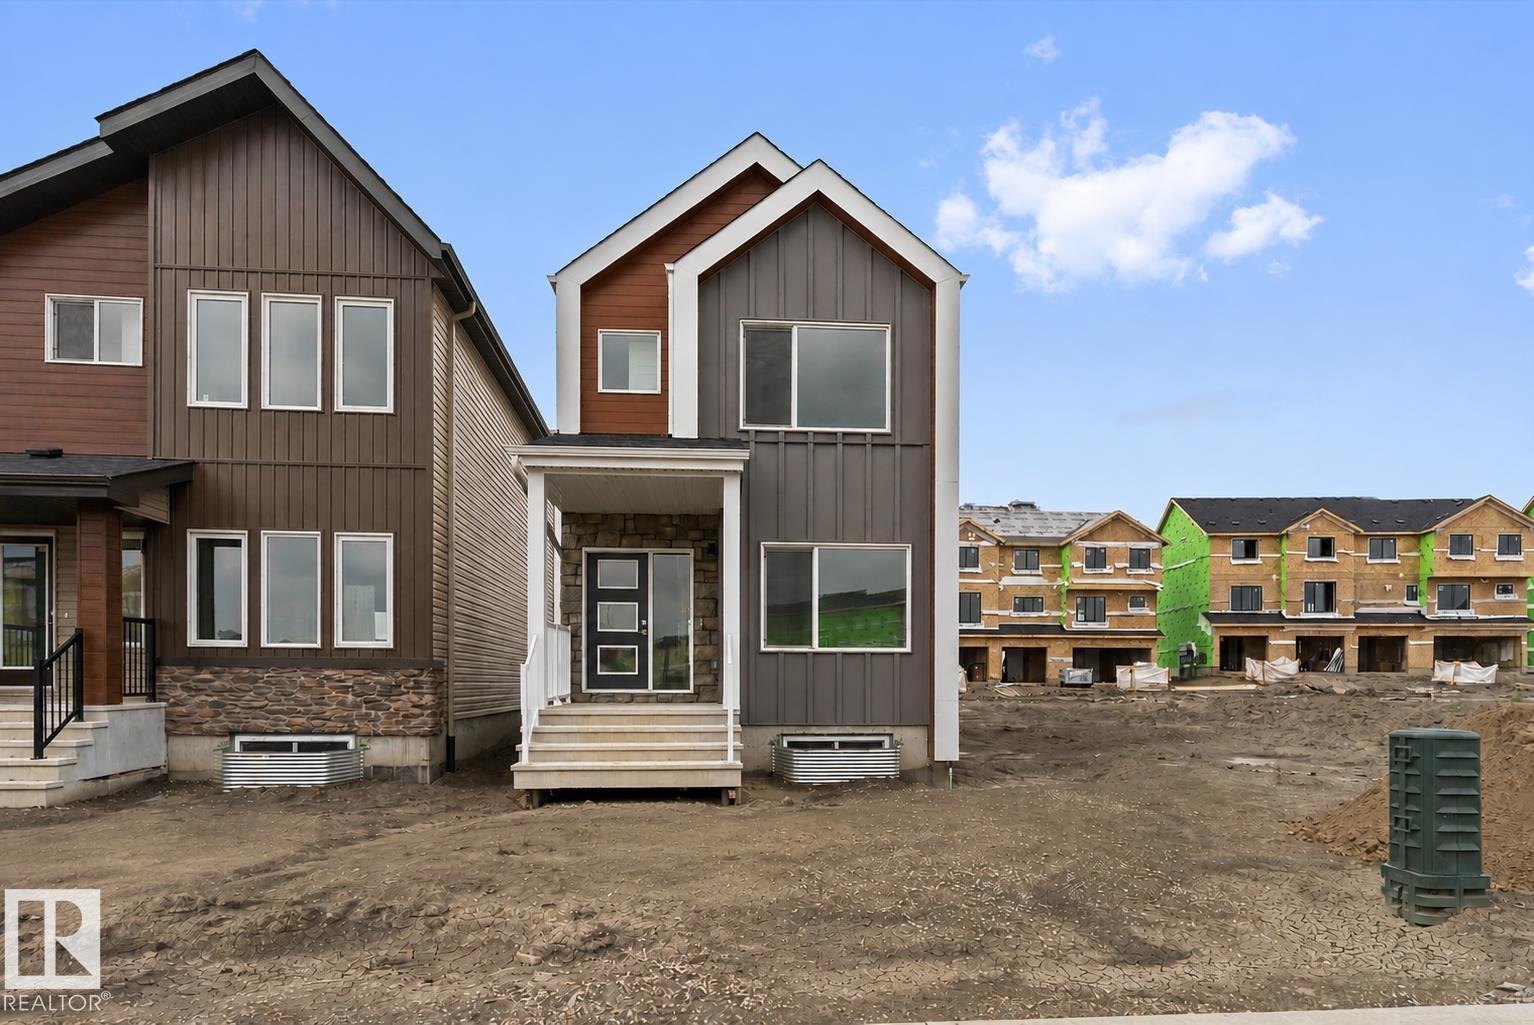
18717 18a Av Nw
Edmonton, Alberta T9G 0M7
This 1,615 sq ft home is designed for everyday living with a smart, practical layout. The main floor features 9-ft ceilings, luxury vinyl plank flooring, a front bedroom, and a full 3-piece bath with a walk-in shower—ideal for guests or an office. The open great room and nook are brightened by large windows and a garden door to the backyard. The kitchen offers quartz countertops, an island with a flush eating ledge, a Silgranit undermount sink, pendant lighting, an OTR microwave, full-height tile backsplash, soft-close upgraded cabinets, and a corner pantry. Upstairs, the primary suite includes a walk-in closet and a 3-piece ensuite with tub/shower combo. A bonus room, two additional bedrooms, a main bath, and a laundry closet complete the level. Added features include a separate side entrance, brushed nickel fixtures, 9-ft ceilings on main and basement floors, and basement rough-ins. (id:58723)
Exp Realty
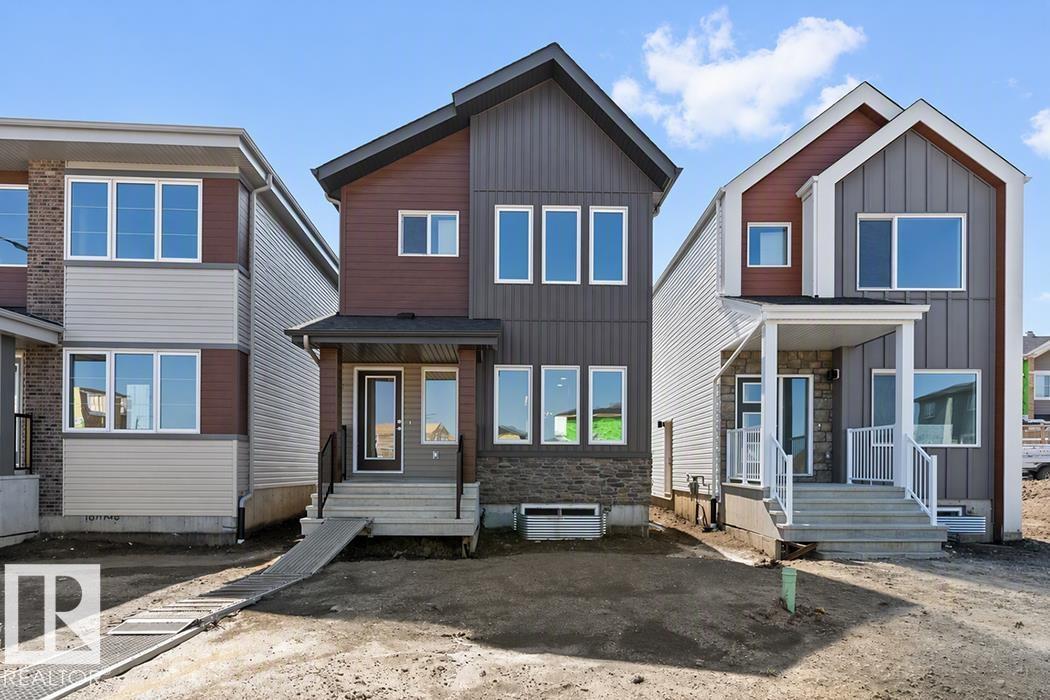
18713 18a Av Nw
Edmonton, Alberta T6M 0X8
This home offers a functional layout with bright, open living spaces. The main floor features luxury vinyl plank flooring, a welcoming foyer with a coat closet, and a cozy great room filled with natural light from a large front window. The kitchen includes quartz countertops, an island with an eating ledge, a Silgranit undermount sink, pendant lighting, an over-the-range microwave, soft-close cabinets with upgraded profiles, and a spacious pantry. At the rear, a sunny dining nook overlooks the backyard and provides access through a garden door. A main-floor bedroom and full 3-piece bath with a stand-up shower add flexibility. Upstairs, the primary suite features a walk-in closet and a 3-piece ensuite, along with two additional bedrooms, a full bath, and a convenient laundry closet. A rear parking pad is included, with the option to add a detached double garage. Additional features include 9-ft ceilings, a separate side entrance, brushed nickel fixtures, and basement rough-ins. (id:58723)
Exp Realty
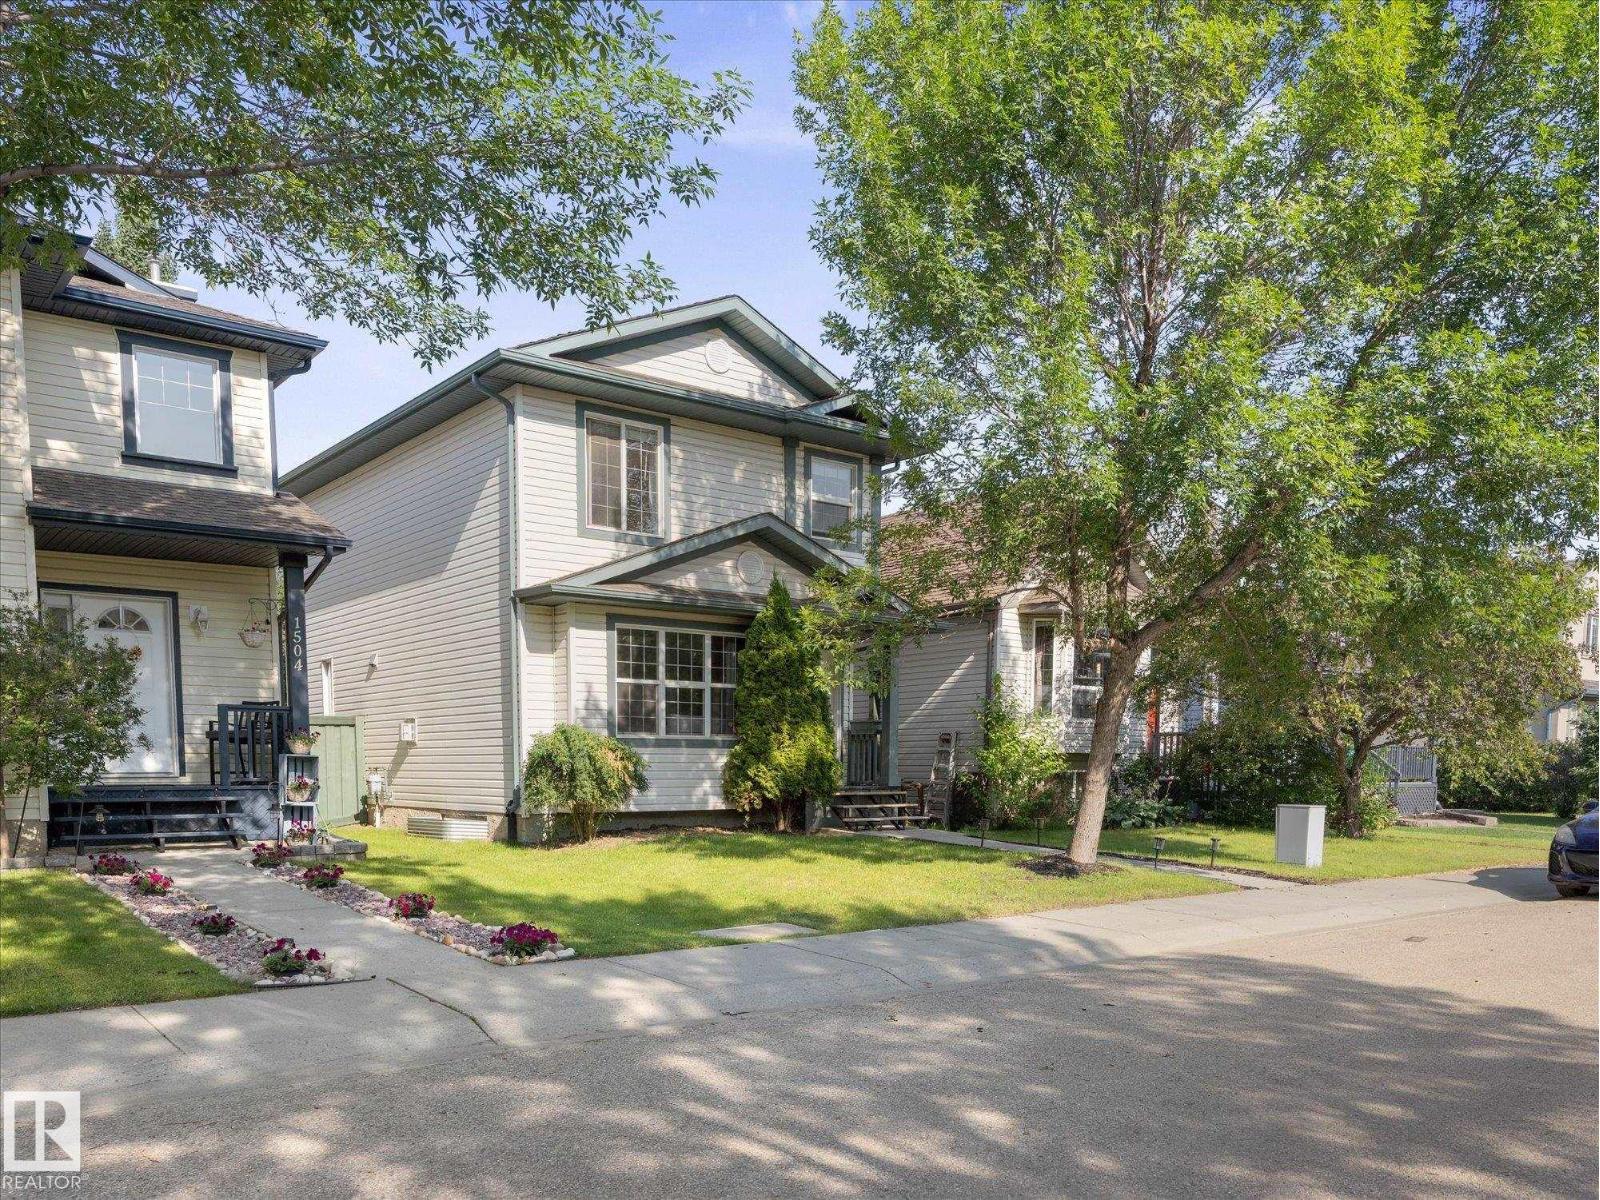
1502 Grant Wy Nw
Edmonton, Alberta T5T 6M9
Welcome to this charming 2-storey home in the highly sought-after community of Glastonbury! Step inside this FRESHLY PAINTED home to a bright and inviting living room, where a stunning fireplace and large windows create the perfect space to relax. The RENOVATED kitchen offers plenty of cabinetry, a central island, and a dining area ideal for family meals or entertaining. Upstairs, you'll find three bedrooms, including the primary with a private ensuite, plus a full 4-piece bathroom. Outside, enjoy a great backyard that BACKS ON GREENSPACE, offering added privacy and a peaceful setting. Recent updates include NEW PAINT and a NEW WATER SOFTENER, plus a whole-home water filtration system. The location is hard to beat, practically neighbours with Costco and close to shopping, restaurants and amenities! Enjoy nearby Glastonbury Park, walking trails, a great school, and a future hockey rink planned for the park. The perfect place to call home! (id:58723)
Real Broker
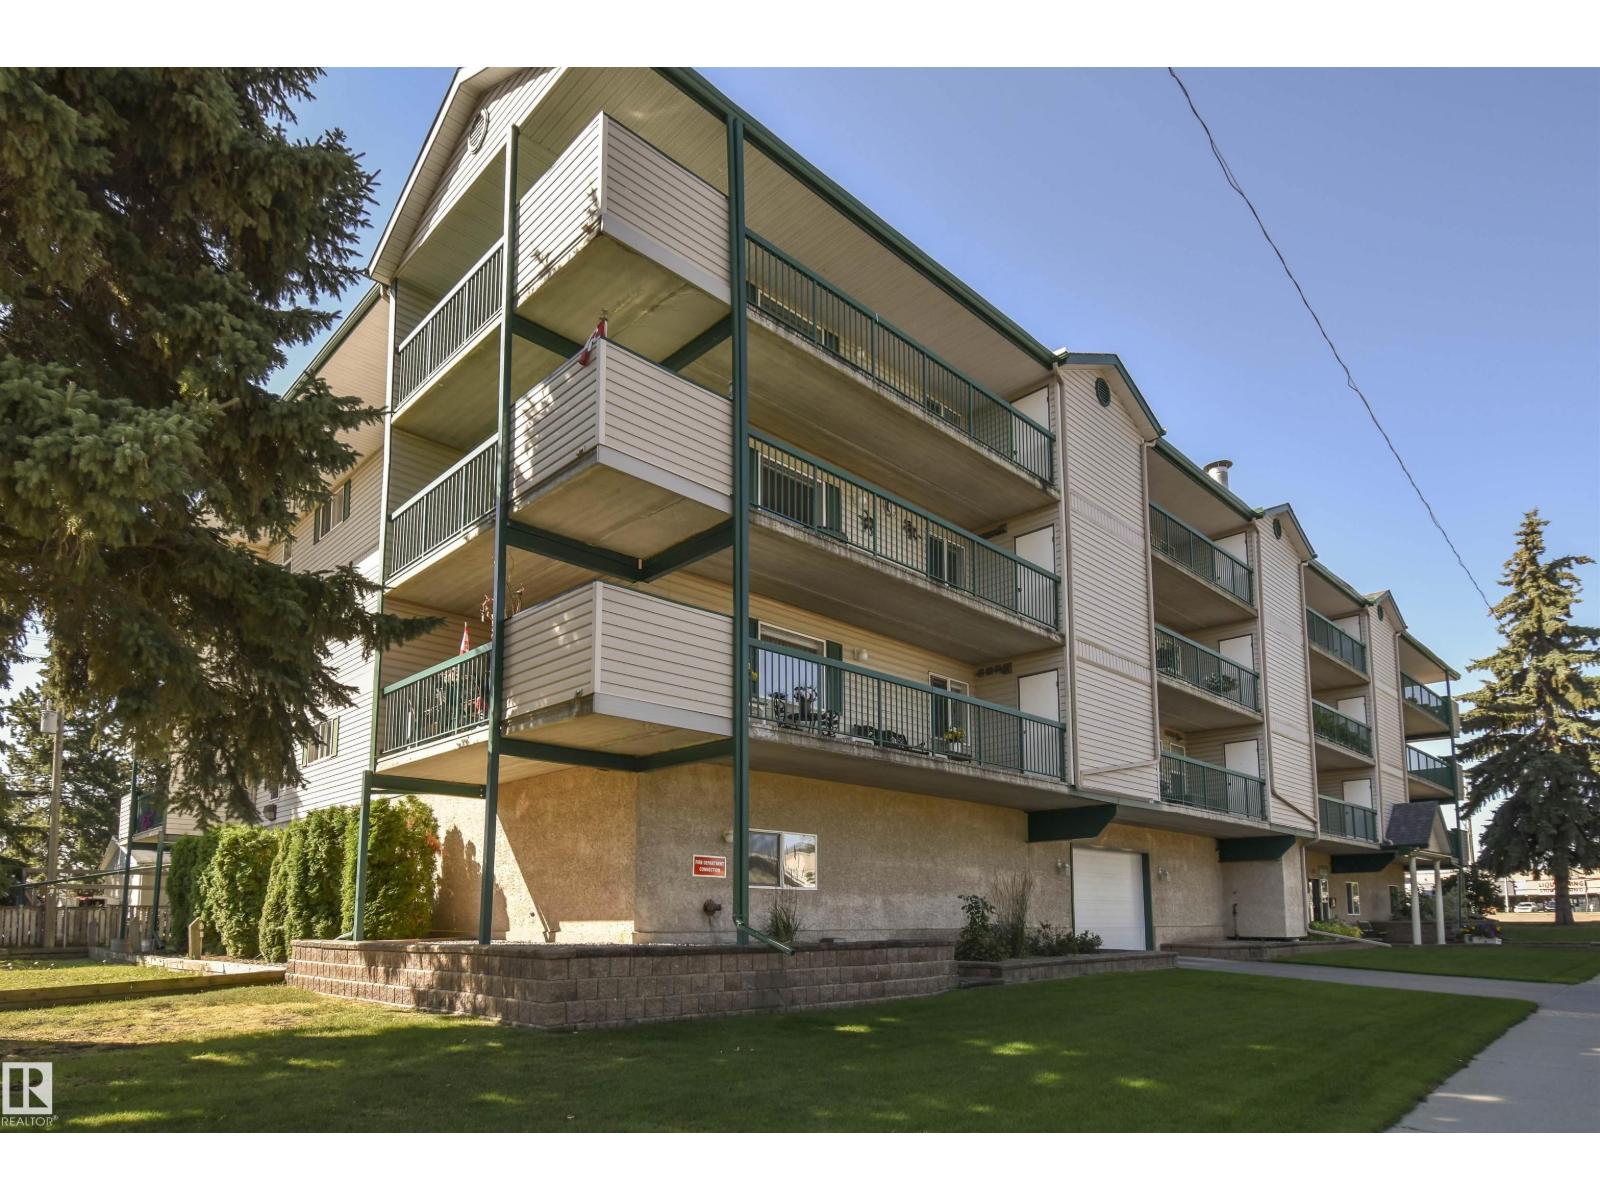
#306 112 Church Rd
Spruce Grove, Alberta T7X 3X1
Arbor Green is a wonderful 55+ community, and this comfortable suite offers peace and quiet, thanks to full concrete construction. The 1012 sqft suite has 2 bedrooms and 2 baths including an ensuite with the tub modified for walk-in ease. Enjoy lots of kitchen cupboards plus an island for additional seating and meal prep. The LG-brand fridge and stove are just two years old, the washer and dryer are new, and there’s so much storage here! From large closets to a generous laundry room that could double as an office, and a storage room on the large balcony, there is no shortage. The bright living room faces south and overlooks green space, so you can relax with a good book and a pleasant view in the sun. The common area has a games room with kitchenette and a half bath, plus you get indoor heated parking (assigned stall). The $481 condo fee includes heat & water, and it all adds up to adult living perfectly situated near all sorts of shopping, services, and amenities in Spruce Grove's vibrant core. (id:58723)
Century 21 Leading
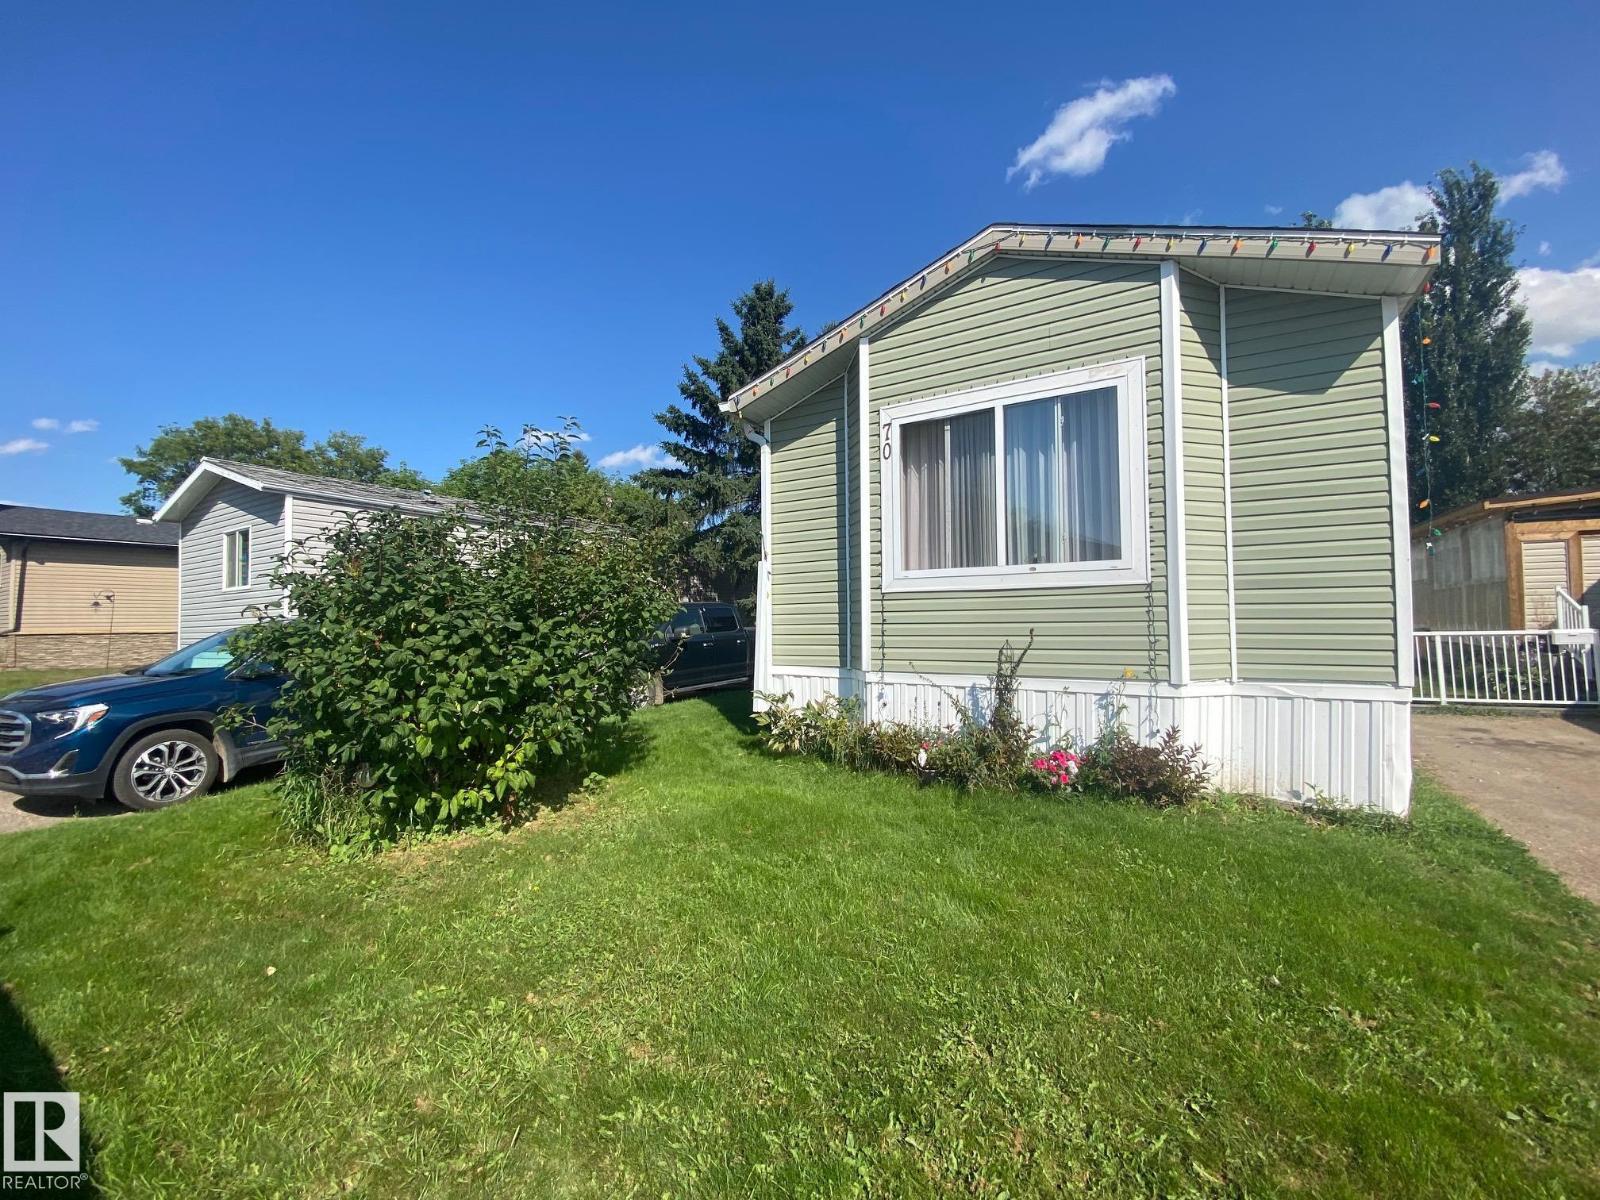
70 4202-45 St
Wetaskiwin, Alberta T9A 2L3
Charming affordable home in Wildrose Estates has become available for you, and has much to offer. Country style kitchen/dining/living room is loaded with upgrades, vaulted ceilings and very well planned. Reverse osmosis system will stay. Master bedroom had a wonderful en-suite with a huge walk-in shower. Wide hallway with laundry and lots of storage. Two additional bedrooms, and a full 4-piece bath. Huge deck is perfect for enjoying out side time, rear entry also has a matching landing and the yard is a good size as well. Storage shed stays as well. (id:58723)
Royal LePage Parkland Agencies
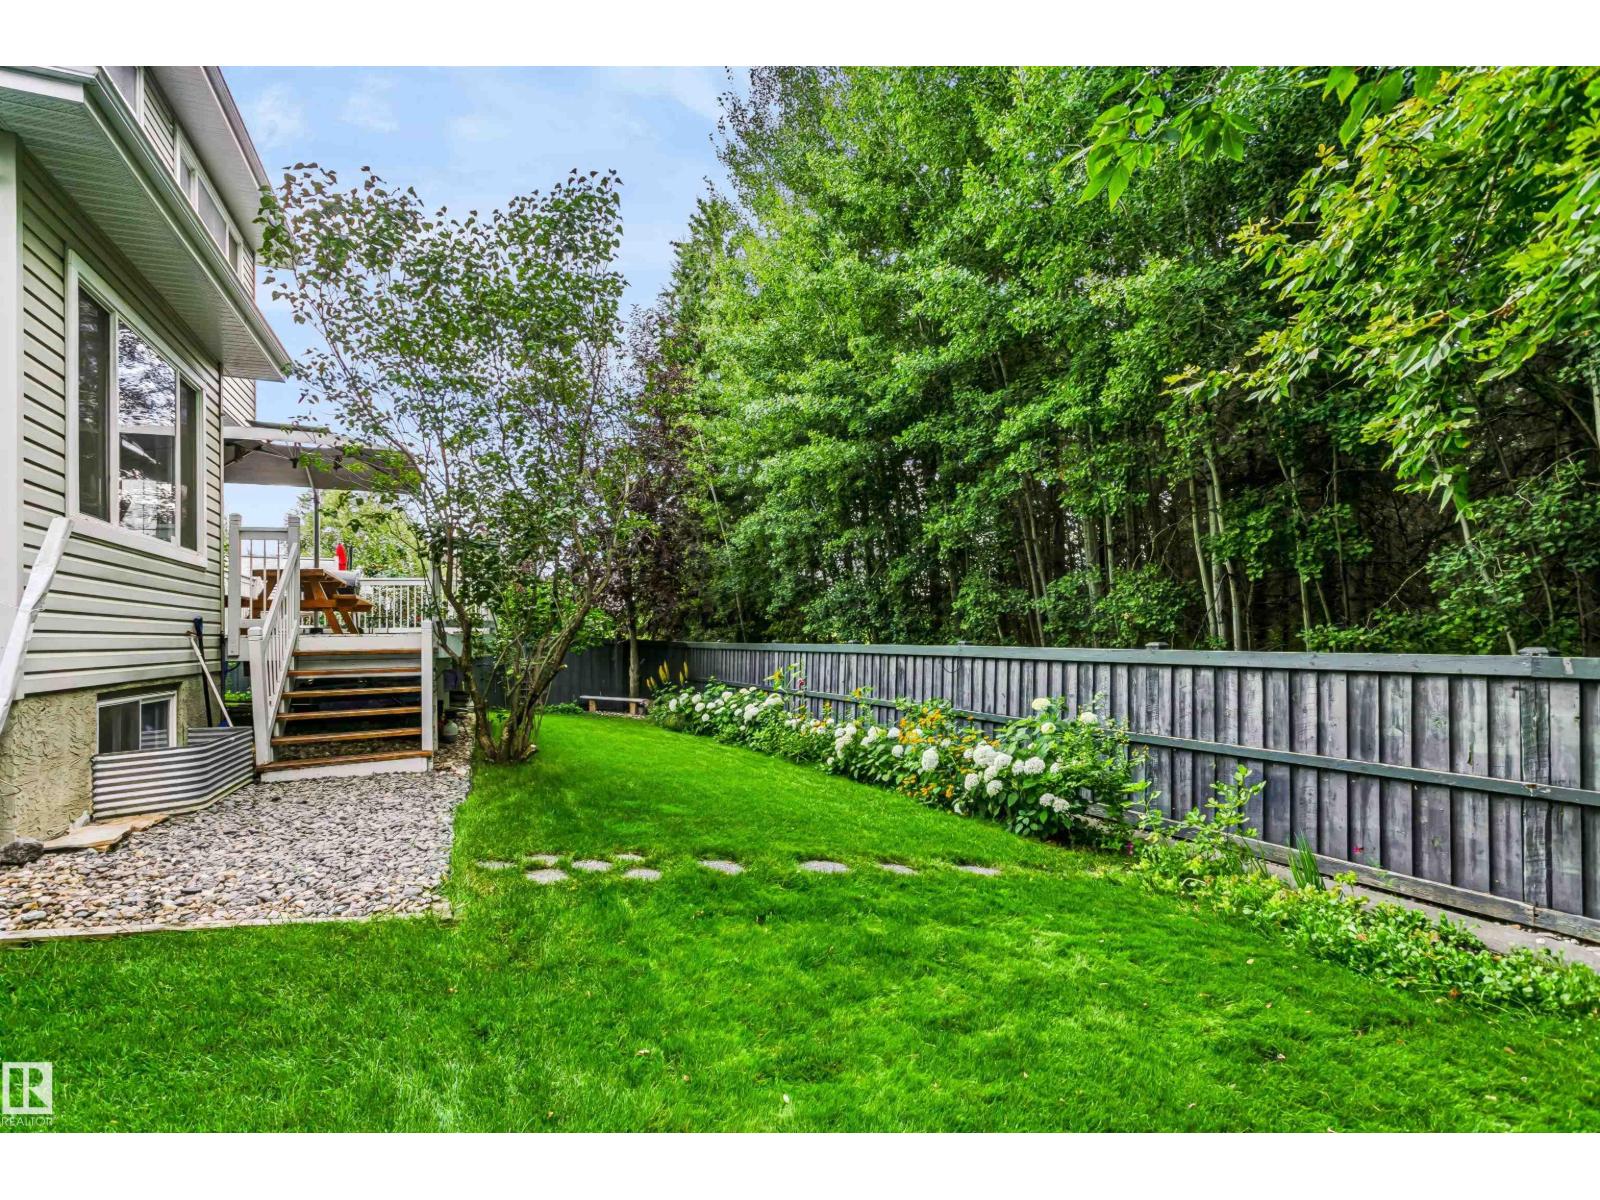
1720 Robertson Pl Sw
Edmonton, Alberta T6W 1H8
Prime Ravine View & Steps to Johnny Bright School (K-9)! Located in desirable Rutherford at 1720 Robertson Place SW, this fully finished 2-storey home offers premium privacy backing directly onto a lush ravine and green space. Enjoy open living space featuring granite countertops, a cozy gas fireplace, and a luxurious underfloor heating system throughout the main-level living area. Highlights include 5 total bedrooms, 3.5 baths, an upper bonus room, and a finished basement with a second family room/theater space. Quick access to Anthony Henday, Calgary Trail, and premier amenities! (id:58723)
Century 21 Masters
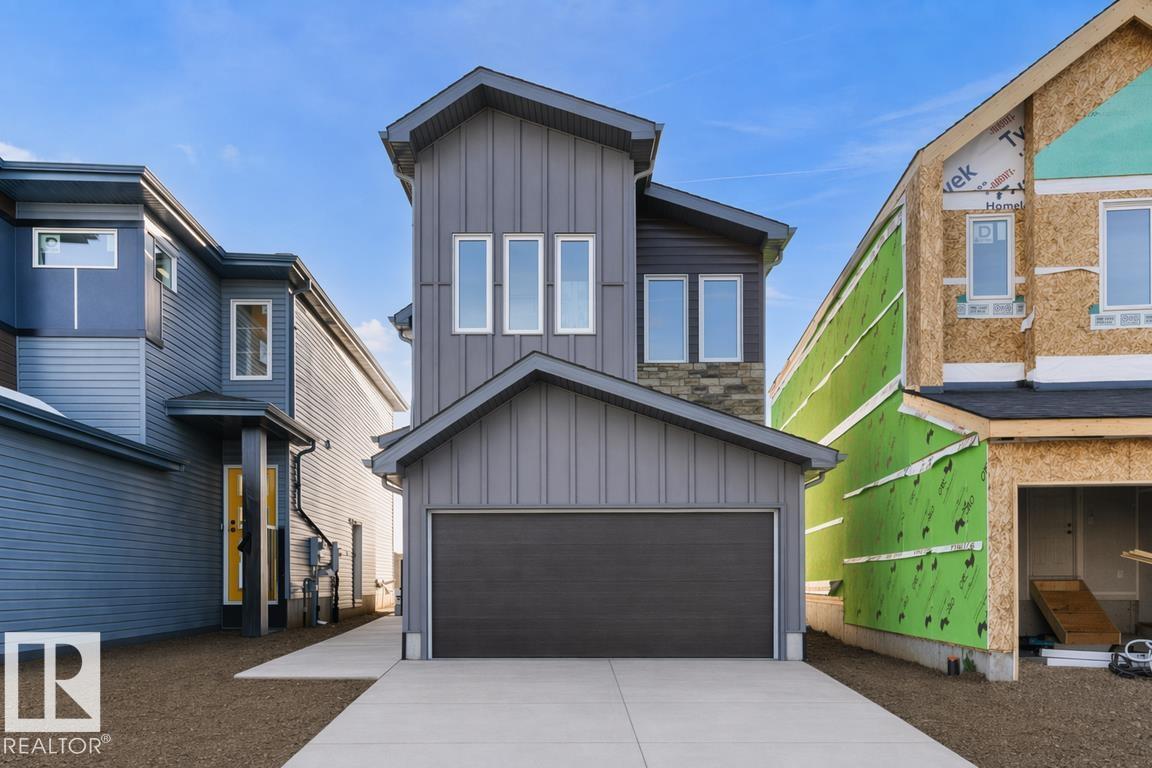
19107 20 Av Nw
Edmonton, Alberta T6M 3E8
Built by Sterling Homes, the Ascend 22 expertly combines function with elegant design. This home features a double attached garage with a floor drain, 9’ ceilings on both the main and basement levels, and a separate side entrance. Durable Luxury Vinyl Plank flooring flows from the spacious foyer into an open-concept great room and kitchen, featuring Quartz countertops, a flush-ledge island, and premium soft-close cabinetry with a corner pantry. The upper floor serves as a versatile family hub with a central bonus room and a dedicated laundry room. The primary suite is a standout retreat, offering a walk-in closet with a large window and a 4-piece ensuite with dual sinks and a glass shower. Two additional comfortable bedrooms and a full bath complete the level. Finished with modern black fixtures and upgraded railings, this model is as stylish as it is practical. (id:58723)
Exp Realty
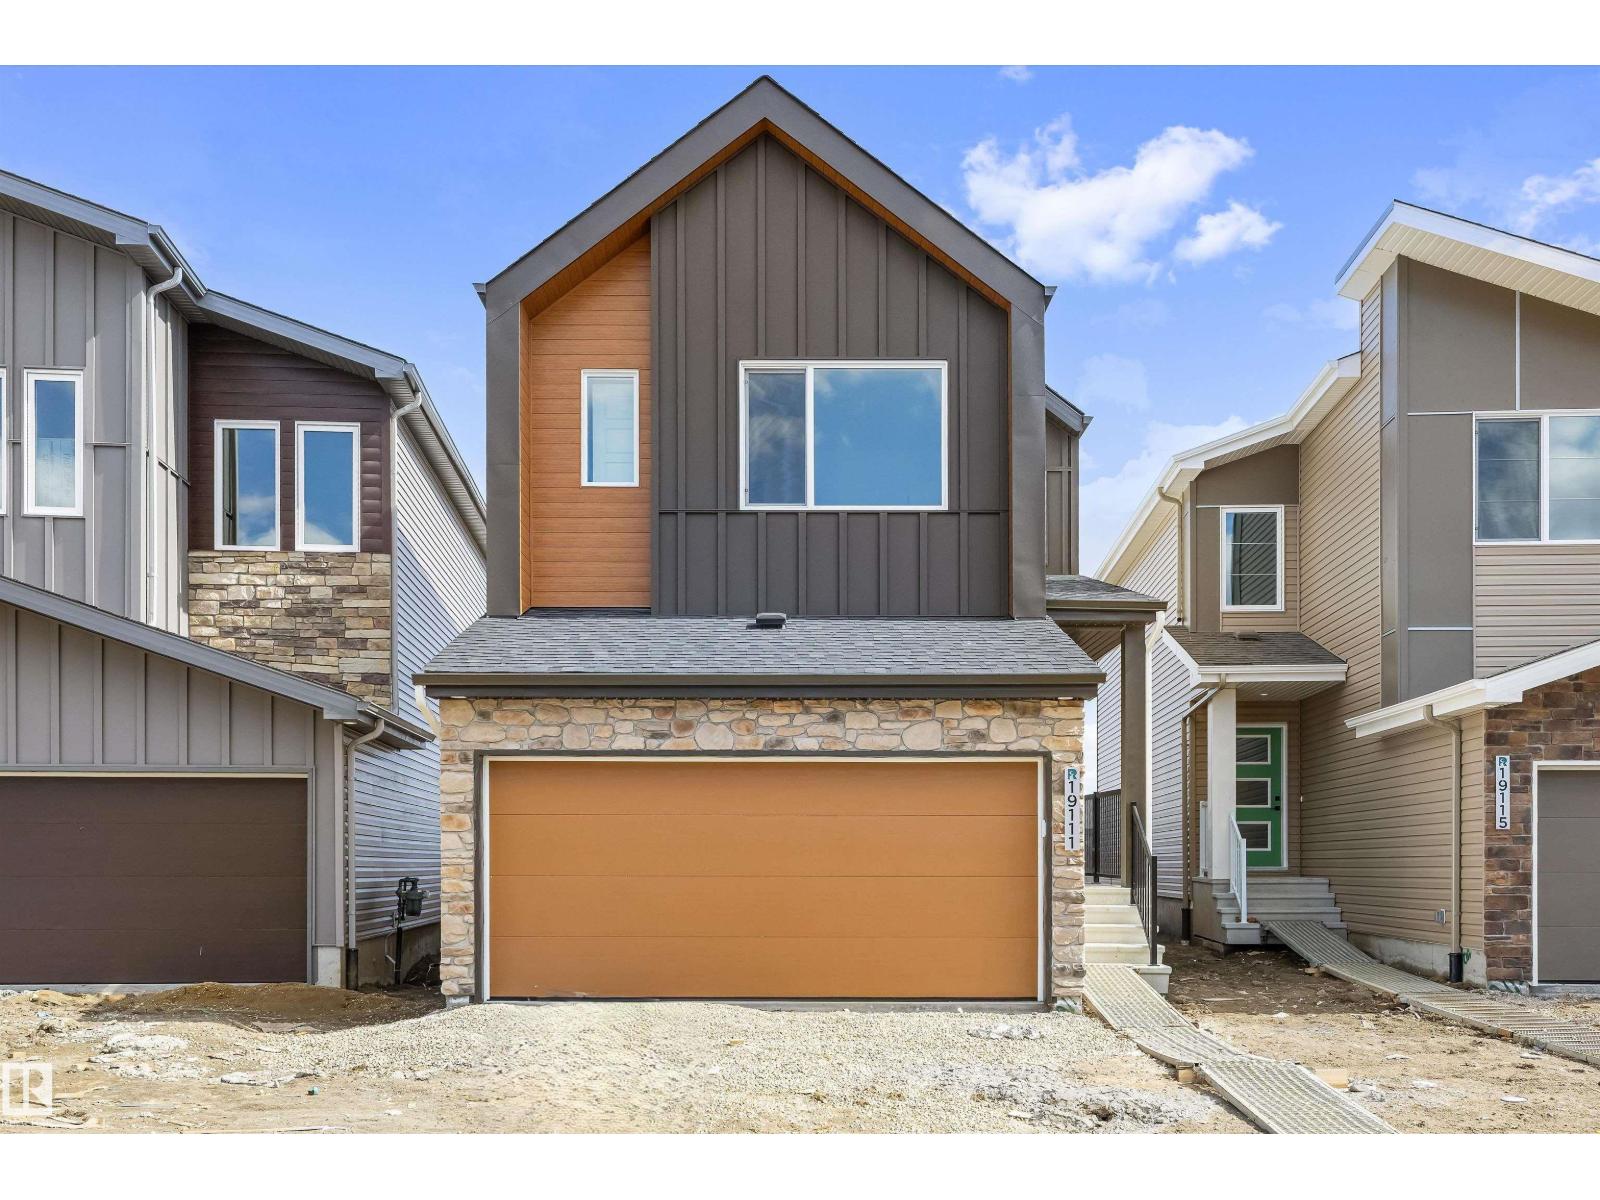
19111 20 Av Nw
Edmonton, Alberta T6M 3E8
Built by Sterling Homes, this front-attached home in River’s Edge offers bright, contemporary living with a smart, family-friendly design. Triple-pane windows and 9’ ceilings enhance the airy main floor, where a welcoming foyer opens to a stylish kitchen featuring quartz countertops, a large island, chimney-style hood fan, full-height backsplash, built-in microwave, and corner pantry. The great room showcases an electric fireplace, while the dining nook and patio doors fill the space with natural light. A mudroom and convenient half bath complete the level Upstairs, the primary suite includes a walk-in closet and private 3-piece ensuite. A central bonus room, full bath, upper-floor laundry, and two additional bedrooms provide flexible space for family living. Finished with luxury vinyl plank flooring, upgraded fixtures, a separate side entrance, garage floor drain, and basement rough-ins, this home combines style and function just steps from scenic river-valley trails. (id:58723)
Exp Realty
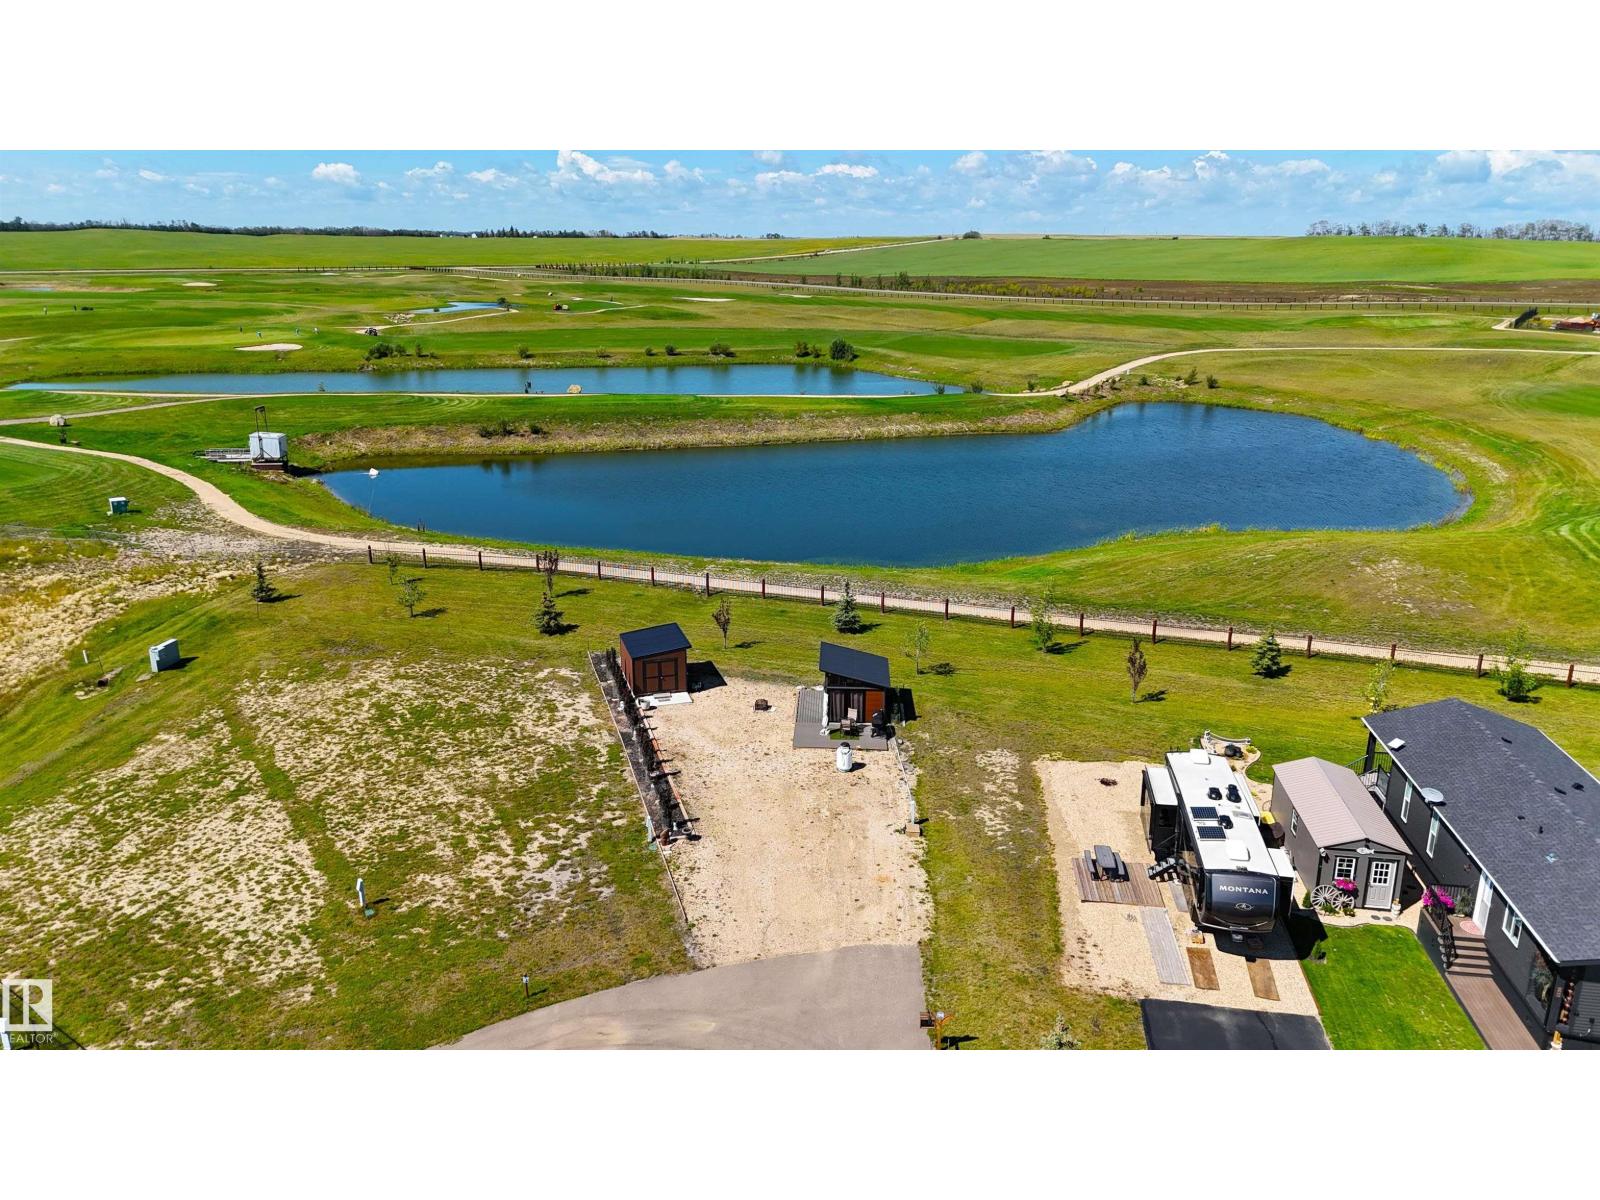
#198 41019 Range Road 11
Rural Lacombe County, Alberta T0C 0J1
Enjoy lake life with a front-row view of the fairway! This beautifully landscaped lot in the gated Sandy Point Resort community backs directly onto the golf course, creating a peaceful & open setting for your RV or future recreational retreat. The established landscaping means much of the work has already been done, so you can spend less time building a yard & more time enjoying it. Sandy Point resort community is located on the southwest shore of Gull Lake, approximately ten minutes west of Highway 2. Area amenities include a large sandy beach, marina, boat launch, walking trails, playgrounds, basketball, horseshoes & bathroom, shower & laundry facilities. Sandy Point’s scenic golf course features wide fairways, undulating greens & beautiful views of Gull Lake. Whether your ideal weekend includes golfing, boating, fishing, swimming or simply relaxing around the fire, this golf-course-backing lot offers an excellent opportunity to create your own Gull Lake getaway! (id:58723)
Right Real Estate
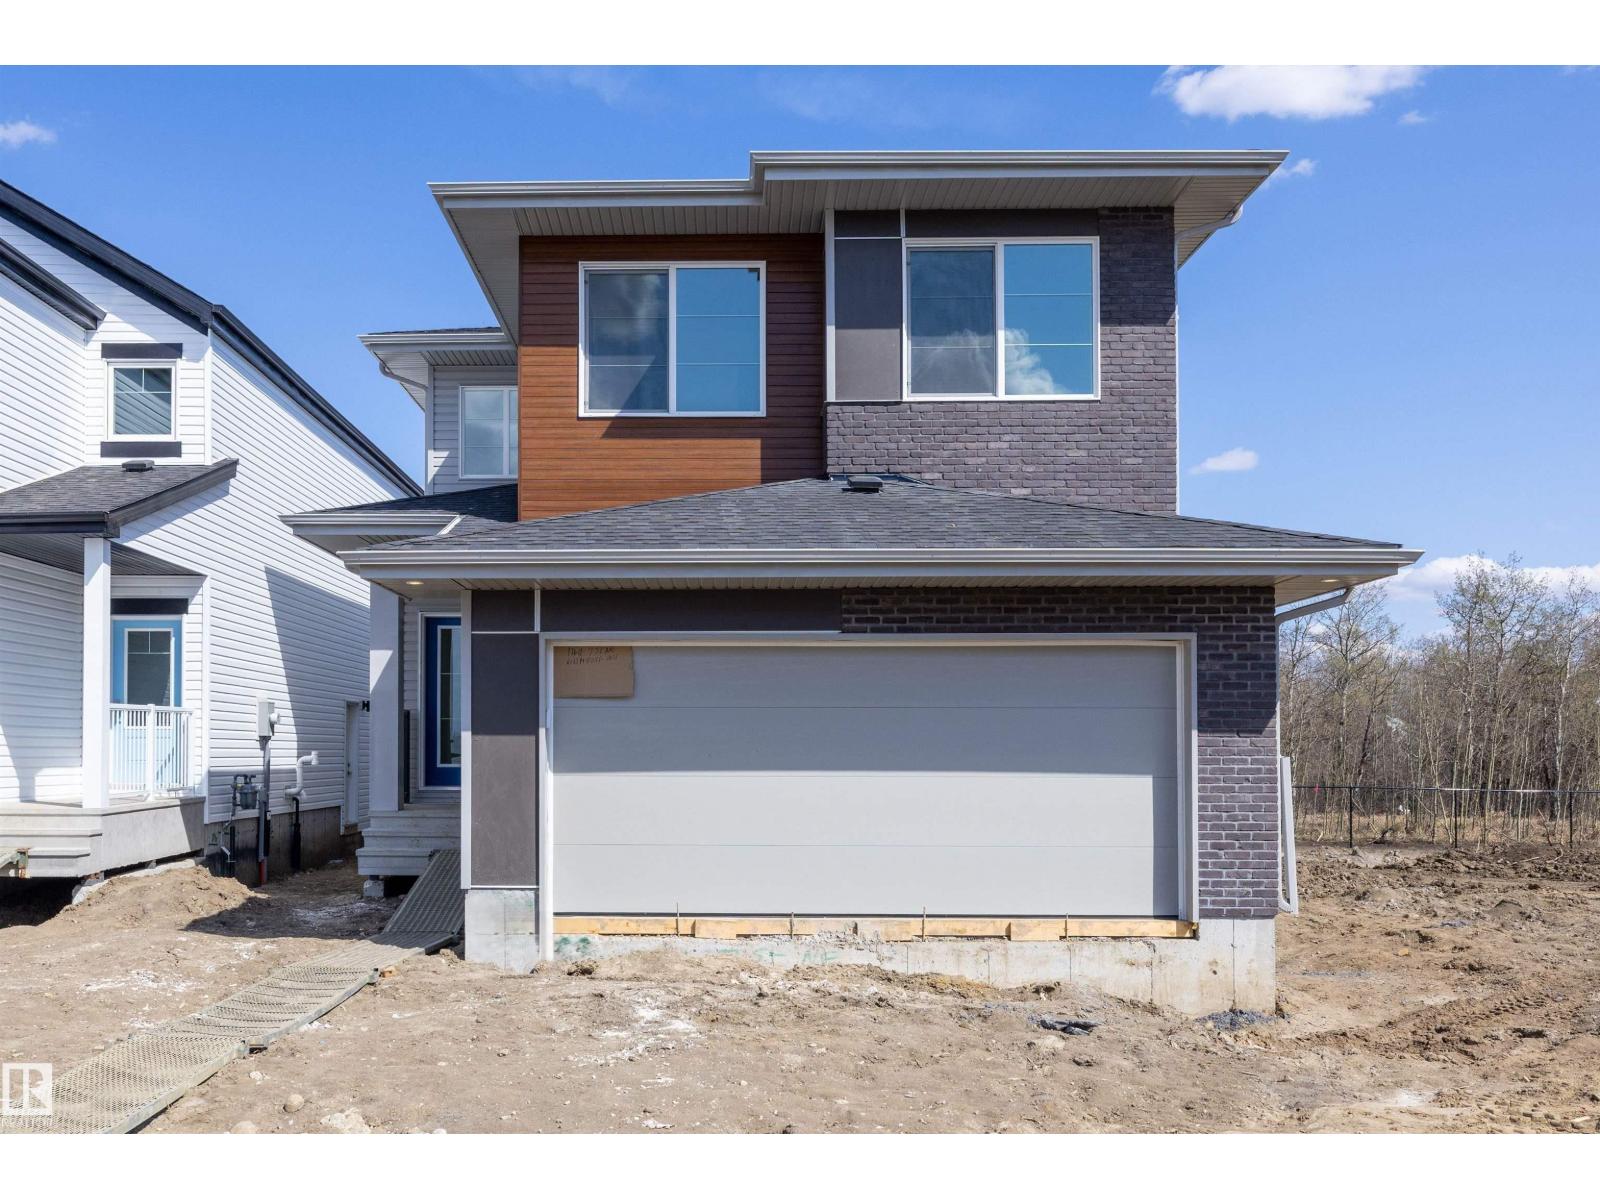
17611 7 St Ne
Edmonton, Alberta T5Y 4K3
Welcome to the Charleston, offering 2,288 sq. ft. of stylish, functional living for modern families. The main floor features a double attached garage with floor drain, separate side entrance, 9’ ceilings on main and basement, and luxury vinyl plank flooring. A welcoming foyer leads to a half bath and bright open-concept layout. The kitchen shines with a large island and flush eating ledge, Silgranit undermount sink, quartz countertops throughout, full-height tile backsplash, chimney hood fan, built-in microwave, upgraded soft-close cabinetry, pendant lighting, and walk-through pantry. The living room with fireplace and spacious nook overlook the backyard. Upstairs offers a bonus room, laundry, 5-pc bath with double sinks, and 3 bedrooms with walk-in closets. The primary suite includes a 5-pc ensuite with dual sinks, soaker tub, glass shower & direct laundry access. Upgraded railings, brushed nickel fixtures & basement rough-in included. (id:58723)
Exp Realty
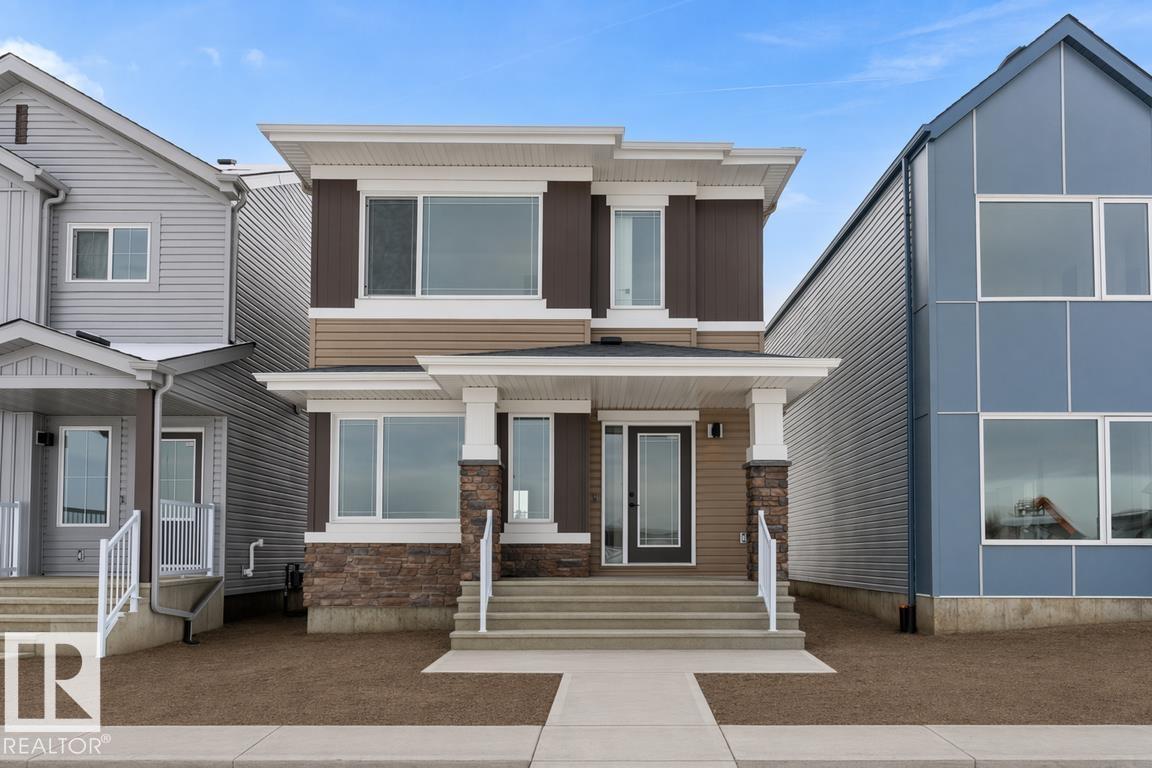
1068 Mcleod Av
Spruce Grove, Alberta T7X 4G9
The Sansa is a premier example of refined living, featuring 9’ ceilings and Luxury Vinyl Plank flooring. The main level hosts a sun-soaked front great room that flows into an open dining area. At the rear, the L-shaped kitchen shines with Quartz surfaces, a flush-ledge island, and upgraded soft-close cabinetry paired with a dedicated pantry. A discreetly placed powder room leads to the backyard and parking pad, which offers potential for a future detached garage. The upper floor serves as a versatile retreat with a central loft and a primary suite featuring a walk-in closet and private ensuite. Two secondary bedrooms, a full bath, and a convenient laundry area complete the second level. Finished with contemporary black hardware, this home blends high-end style with smart utility. (id:58723)
Exp Realty
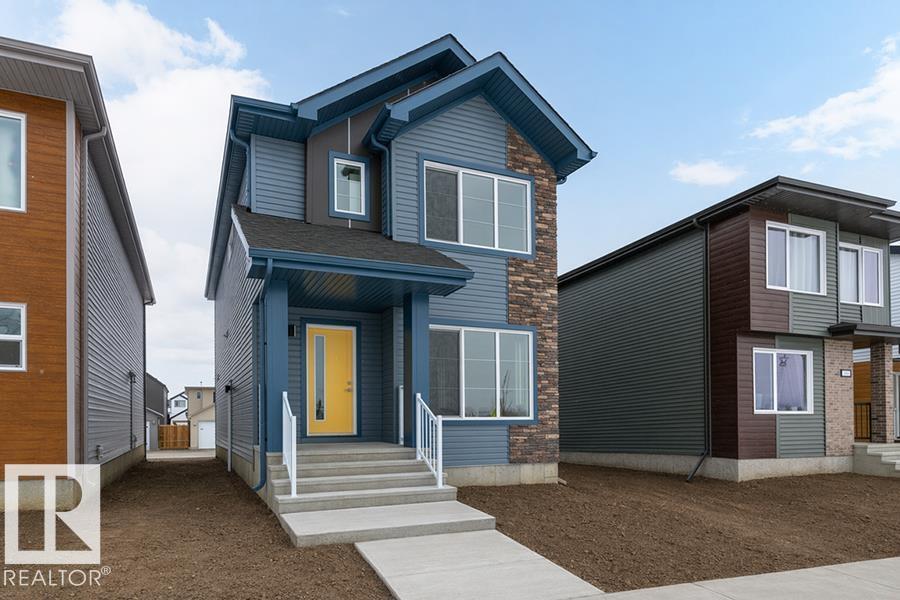
1250 Mcleod Av
Spruce Grove, Alberta T7X 4A9
The Sansa II offers a masterclass in streamlined living, balancing crisp aesthetics with everyday utility. This layout features 9’ ceilings on both levels, a separate side entrance, and an inviting foyer that transitions into a sun-soaked front great room. The heart of the home is the rear L-shaped kitchen, equipped with stone counters, a Silgranit sink, and upgraded soft-close cabinetry paired with a dedicated pantry. A tucked-away powder room leads to the expansive backyard and rear parking pad. The upper level provides a versatile loft space and a centralized laundry hub for maximum convenience. The primary retreat includes a generous walk-in closet and a full ensuite with a standalone shower, while two secondary bedrooms share a well-appointed main bath. Completed with matte nickel hardware and the premium Sterling Signature Specification, this residence delivers a polished environment for the contemporary buyer. (id:58723)
Exp Realty
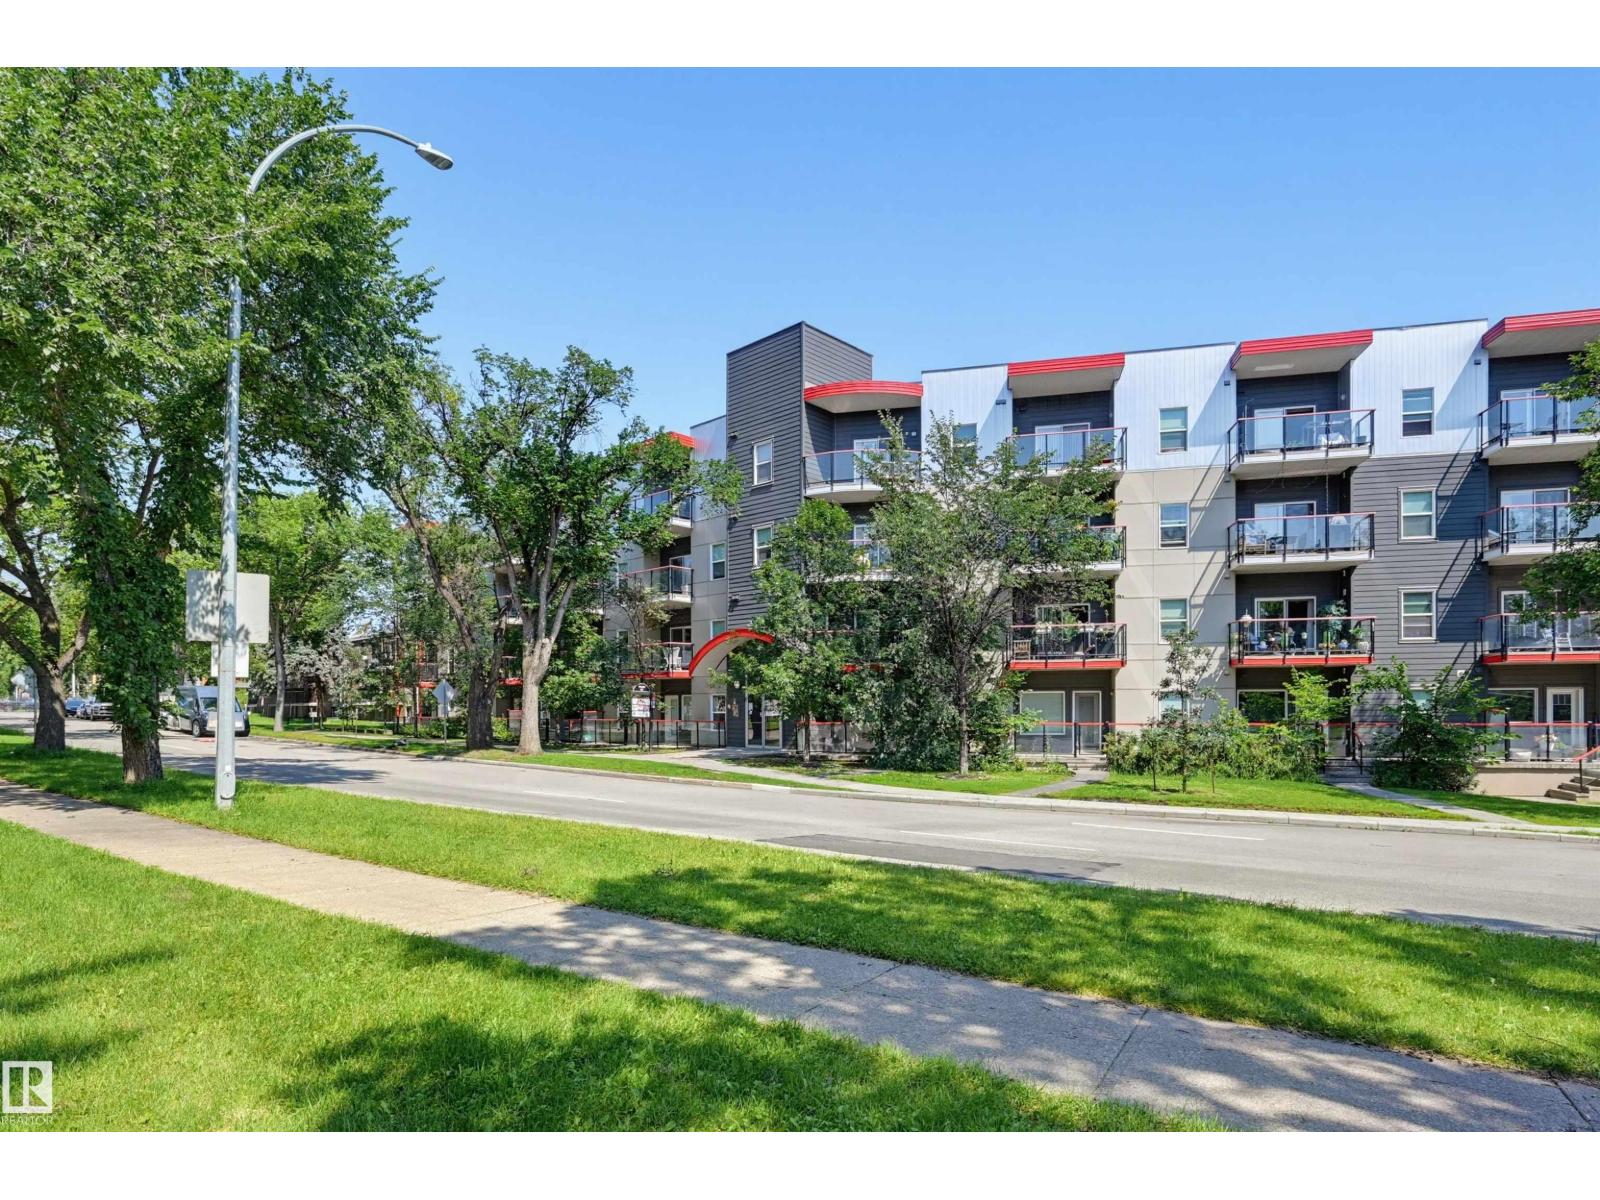
#103 10611 117 St Nw
Edmonton, Alberta T5H 0G6
Enjoy beautiful treeline views from this modern 1-bedroom plus den condo in Studio Ed! Perfectly located just steps from the Brewery District, Unity Square, transit, and river valley trails, you will also have quick access to the Ice District, MacEwan University, and the U of A. The bright, open-concept floor plan features 9-foot ceilings and stylish laminate flooring, complemented by tile in the entry, kitchen, and bathroom. The sleek kitchen boasts grey cabinetry and stainless steel appliances, including a fridge, ceramic-top stove, built-in microwave, and dishwasher. Step out from the living room to a generous west-facing patio, which uniquely offers convenient exterior building access. You will love the in-suite washer and dryer with extra storage space in the laundry room, plus all included window coverings. Complete with titled underground parking, visitor parking, and a secure bike storage area, this fantastic, move-in ready unit is a wonderful place to call home! (id:58723)
RE/MAX Real Estate
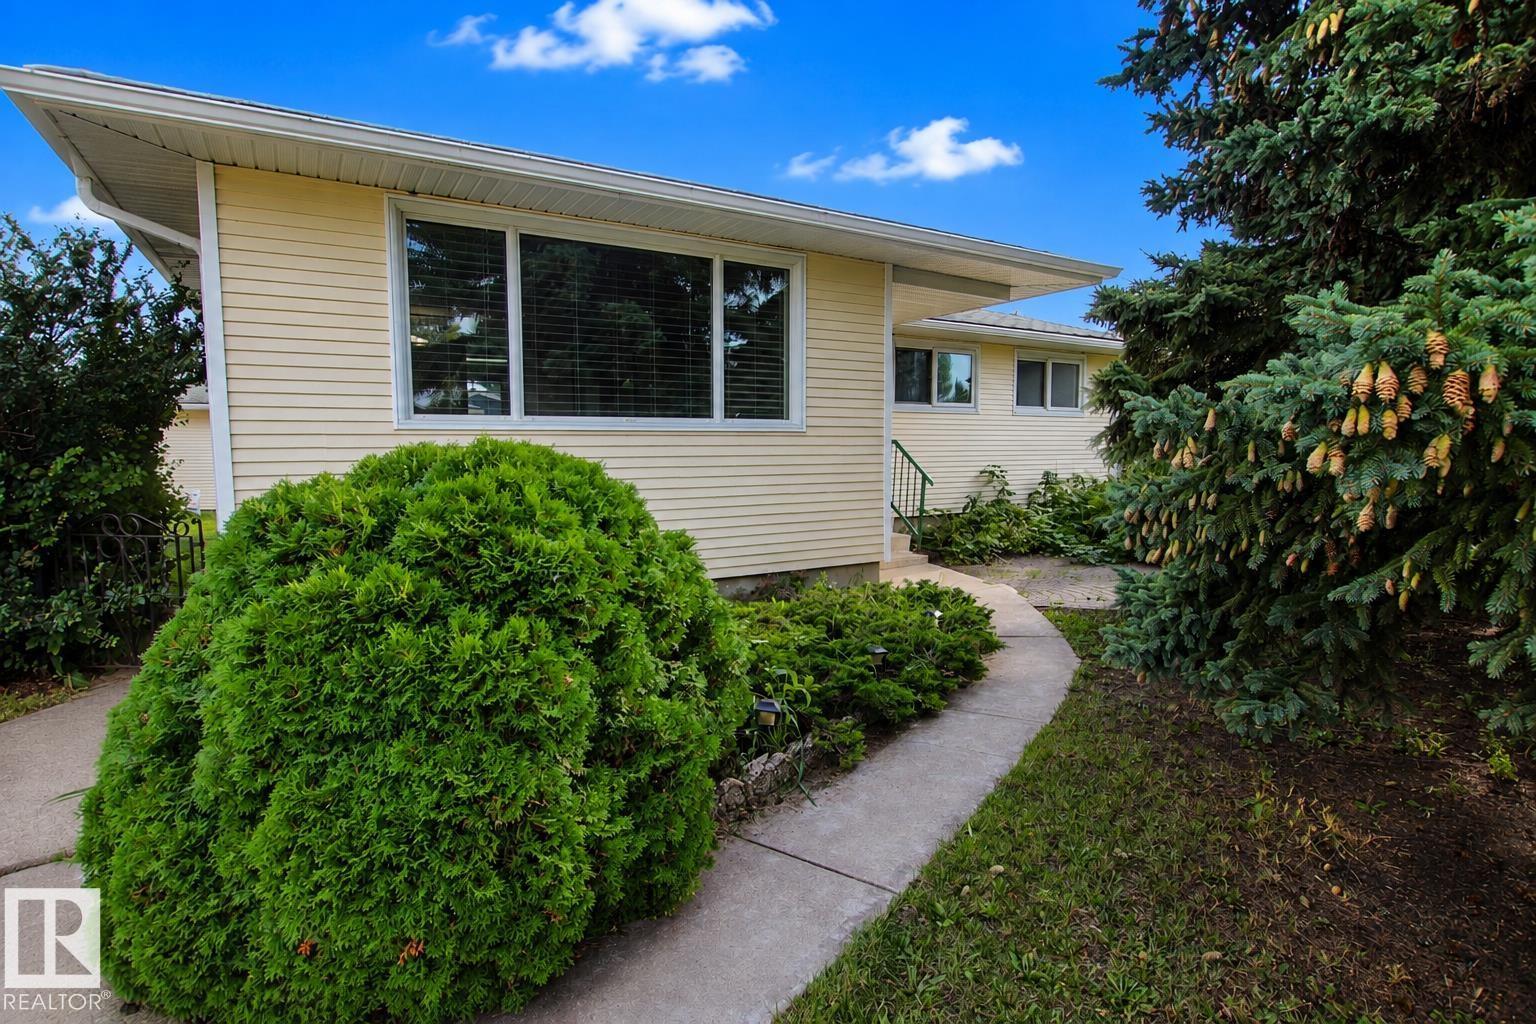
882 Knottwood Rd S Nw
Edmonton, Alberta T6K 3C3
Located in a quiet cul-de-sac in Menisa, this 1,200+ sqft bungalow offers 3 bedrooms up and 1 down. The bright main floor features original hardwood floors, upgraded triple-pane windows, a renovated 3-piece bathroom, and a 2-piece ensuite off the primary bedroom. The fully finished basement provides additional living space, a 4th bedroom, and a large laundry room with 2 washing machines. A newer high-efficiency furnace adds peace of mind. Enjoy the private south-facing backyard with plenty of space to relax or entertain. The oversized 25.1’ x 19.3’ garage has back-lane access and an impressive 11.8’ x 8.8’ door with room for 2 vehicles. Conveniently located close to schools, shopping, parks, and public transit. A solid home with great bones, a fantastic location, and plenty of opportunity to make it your own! Some of the photos have been virtually staged. (id:58723)
2% Realty Pro
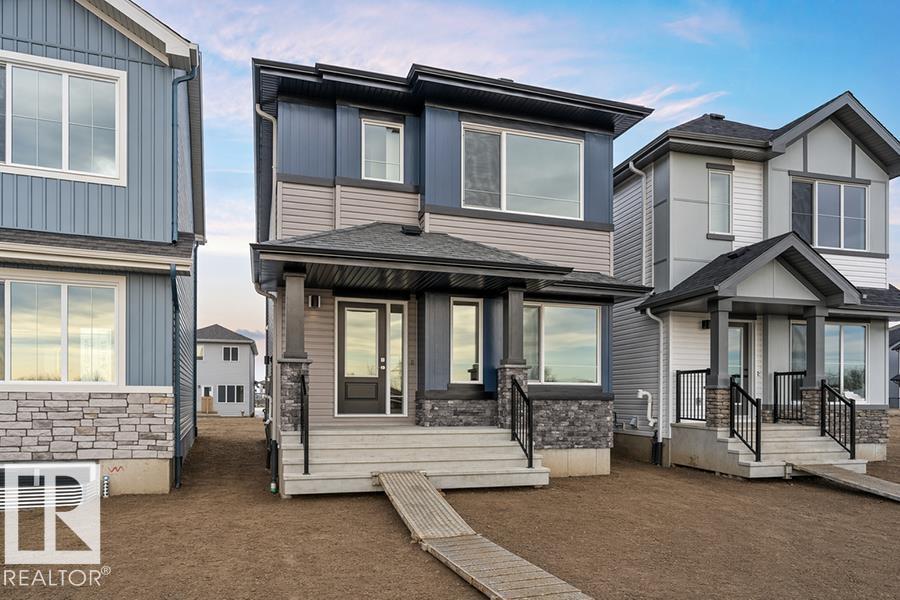
1012 14 Av Nw
Edmonton, Alberta T6T 2W8
Built by Sterling Homes, this bright laned home in Aster offers a warm, functional layout in a vibrant southeast community near parks and schools. Triple pane windows and 9’ ceilings create an airy main floor with a sun-filled front living room. The rear kitchen overlooks the yard and features quartz counters, upgraded cabinetry, island with pendant lighting, and a large pantry. A tucked-away half bath and rear entry add convenience. Upstairs includes a loft, upper laundry, full bath, two bedrooms, and a primary suite with walk-in closet and 4-piece ensuite. Side entry and parking pad included. (id:58723)
Exp Realty
12150 47 St Nw
Edmonton, Alberta T5W 2X5
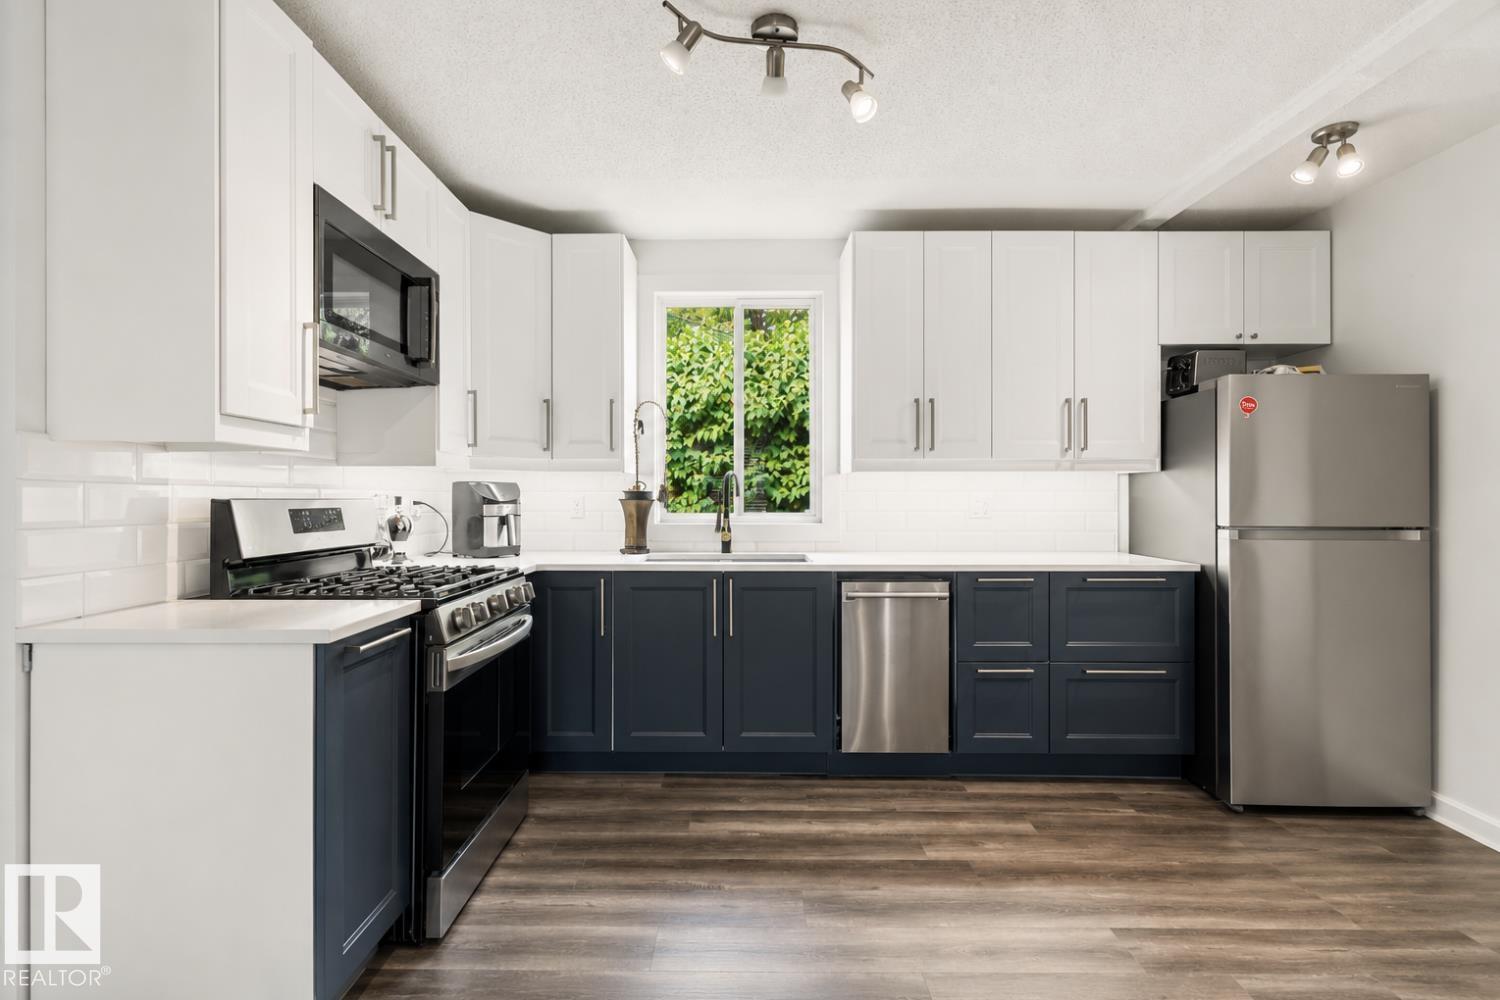
Don't miss this extensively renovated w/ open floor plan, beautiful modern RAISED bungalow! With a bright finished basement, w/big family room, total 2+1 bedrooms. Upgrades include; 100 amp electrical box, newer hot water tank, furnace, 2 fully renovated gorgeous full baths, and a stunning Ikea kitchen, quartz counter tops, vinyl flooring... Plus new panels on the roof, and the edge of the roof, extra parking at the rear, a large sized yard a w/fish pond for family gatherings. Great potential with this corner lot (50x124), providing excellent flexibility for extended family or future development possibilities! Beacon Heights is a quiet nice area, walking distance to schools, bus stops, parks, and a minutes drive to shopping, south-side & downtown. (id:58723)
Maxwell Polaris
4704 51 Av
Bonnyville Town, Alberta T9N 1A8
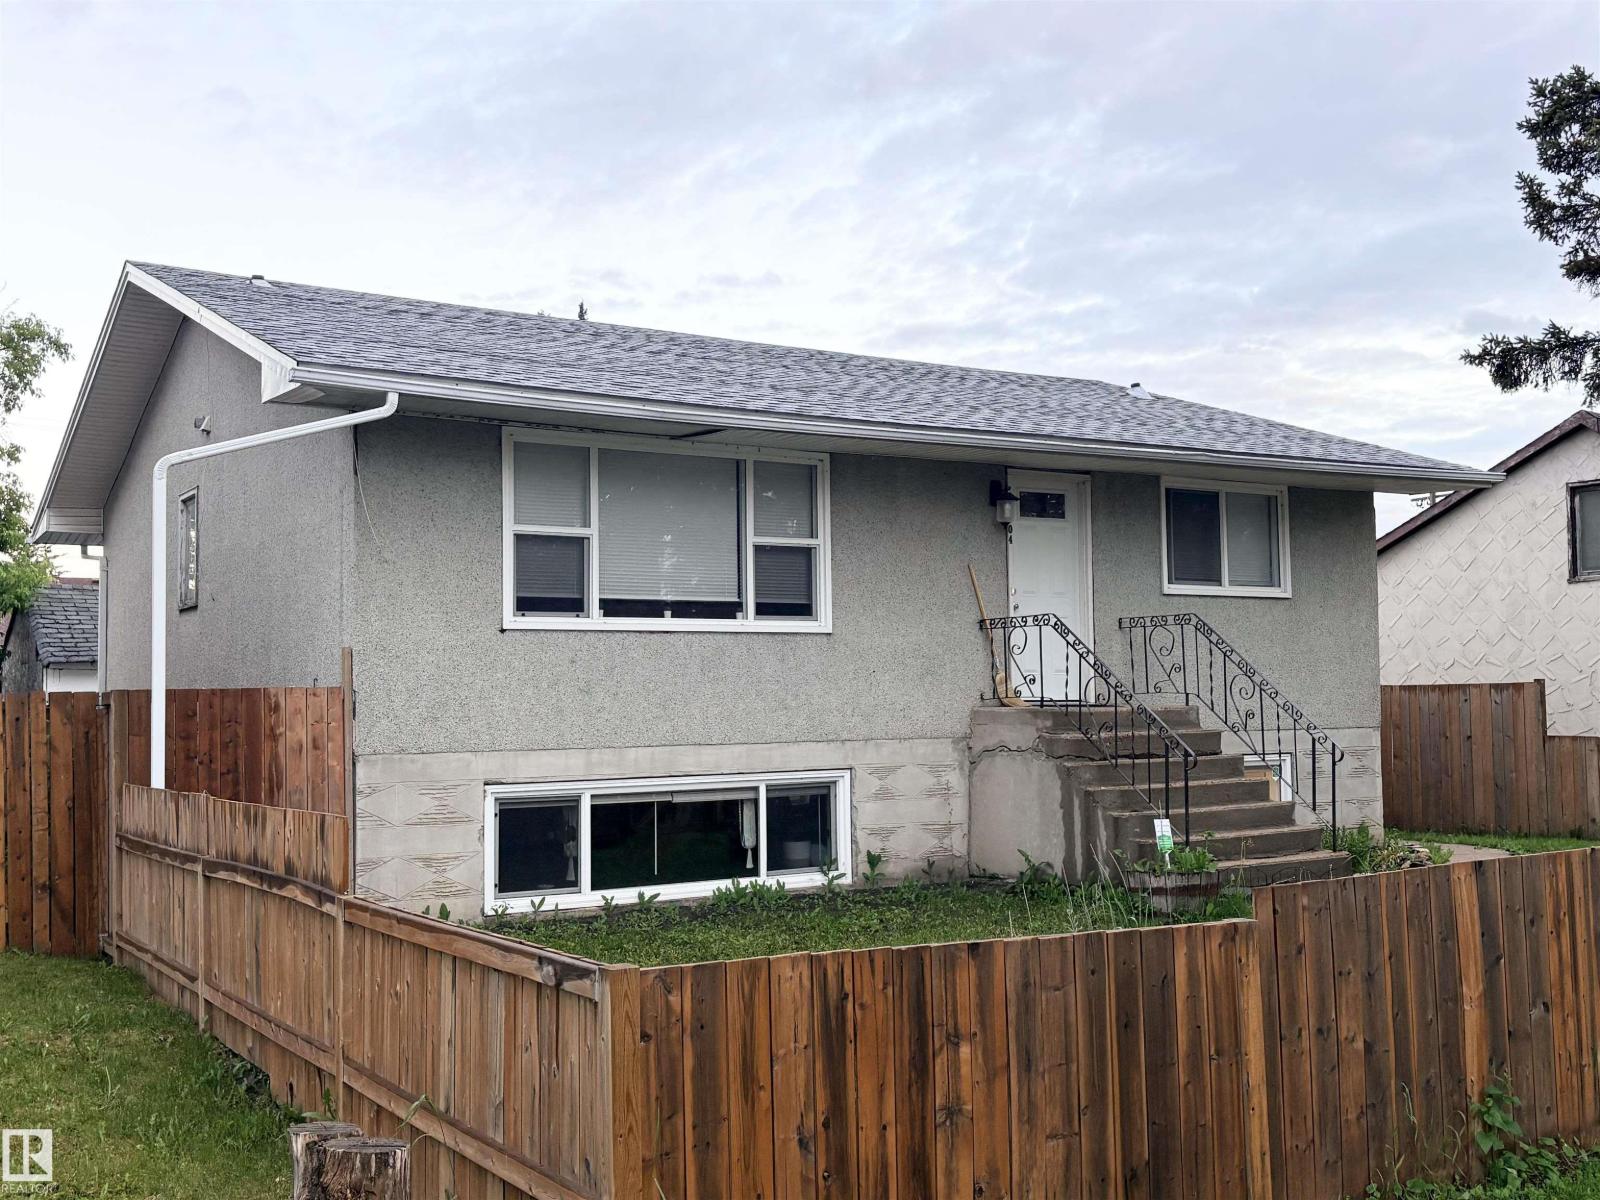
Stop Waiting and Start Living! This well designed bungalow combines charm and comfort, with numerous upgrades over the years. Main floor features 3 bedrooms, bright living room, a modernized kitchen with ample cupboard space, 4pc bath and laundry. The fully developed basement includes a cozy rec room, a wet bar/kitchenette, 2 Bedrooms, 4 pc bath, second laundry area and storage. Numerous upgrades have been completed over the years, including shingles, furnaces, windows, paint, flooring, and more. The nicely landscaped and fenced yard includes a concrete patio, large shed, garden area and additional parking off the back alley. Conveniently located close to Main Street amenities, parks and school. The Price Is Right! (id:58723)
RE/MAX Bonnyville Realty
922 18 Av Nw
Edmonton, Alberta T6T 2X4
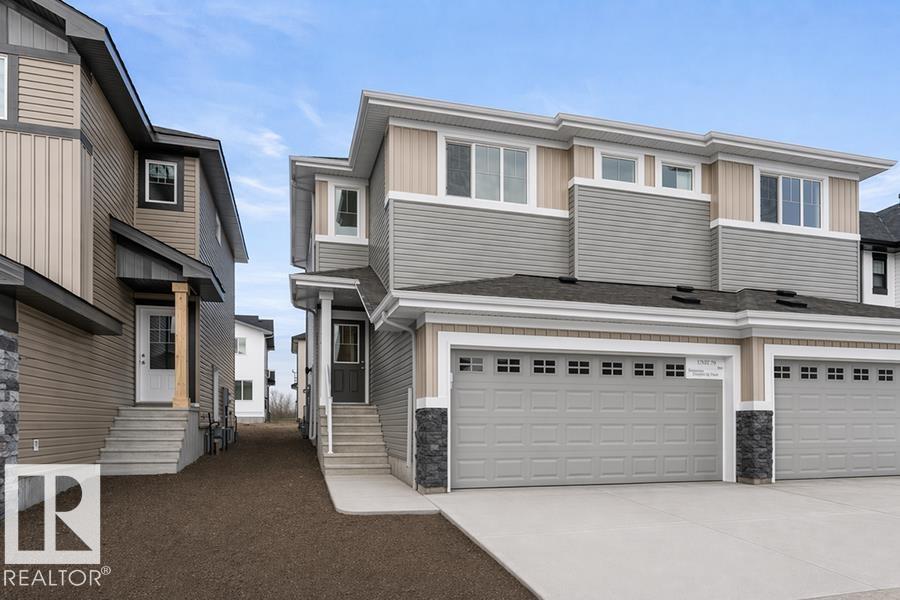
Built by Sterling Homes, this beautifully finished duplex in Aster offers bright, modern living in a Southeast Edmonton community close to schools, parks, and family-friendly amenities. Triple-pane windows and 9’ ceilings fill the main floor with natural light, creating a warm, welcoming feel. The kitchen features quartz countertops, a central island with seating, upgraded cabinetry, a corner pantry, full-height tile backsplash, and an over-the-range microwave—perfect for daily living and entertaining. Open dining and living areas feature large windows and a patio door leading to the future deck and backyard. Upstairs, a versatile bonus room adds extra space, while the primary suite includes a walk-in closet and 4-piece ensuite. Two additional bedrooms, a full bath, upper-floor laundry, luxury vinyl plank flooring, a separate side entrance, double attached garage with floor drain, and basement rough-ins complete this thoughtfully designed home. (id:58723)
Exp Realty
1056 14 Av Nw
Edmonton, Alberta T6T 2W7
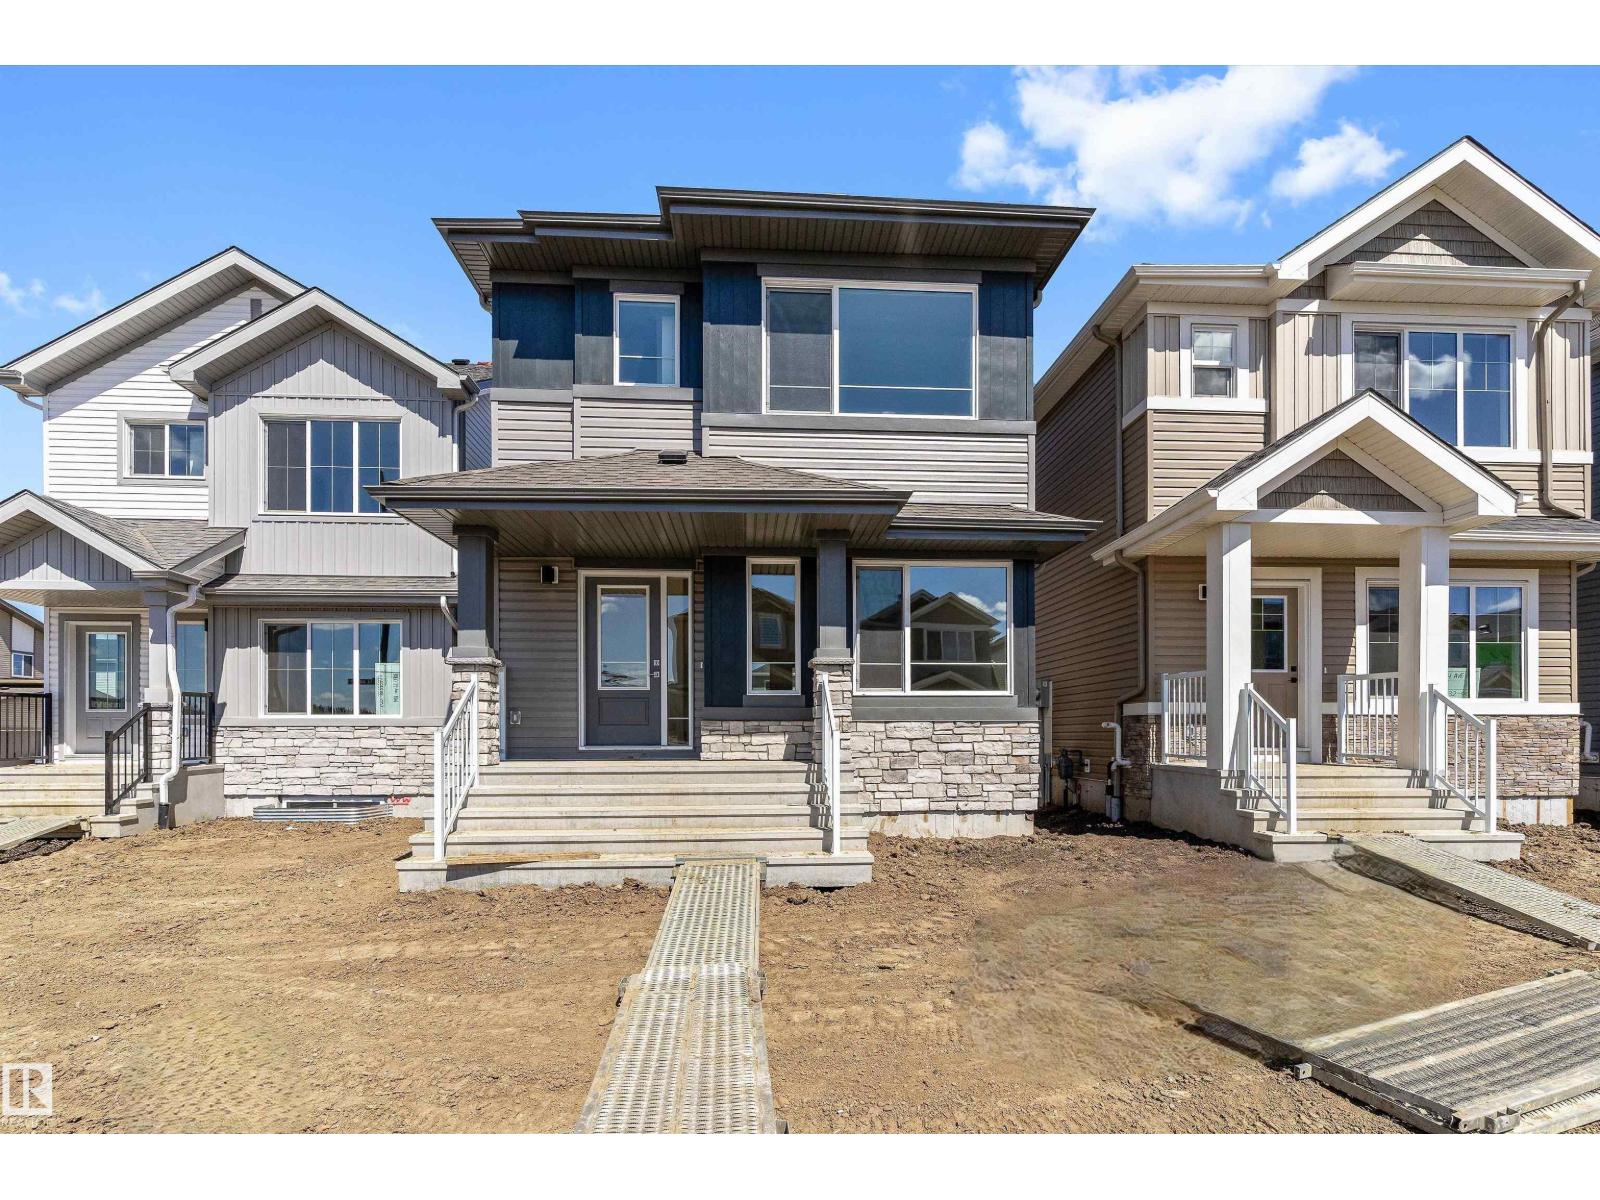
Bright, efficient living defines this well-designed home with a smart, functional layout. The main floor features a welcoming foyer with coat closet that opens to a sunlit great room and dining area, highlighted by large front windows. The rear L-shaped kitchen is built for everyday living, offering quartz countertops, an undermount sink, over-the-range microwave, soft-close profiled cabinets and drawers, and a well-placed pantry. Large rear windows overlook the backyard, while a convenient 2-piece bath sits near the rear entry with access to the parking pad and optional detached double garage. Upstairs includes a versatile loft, a bright primary bedroom with walk-in closet and 3-piece ensuite, plus two additional bedrooms, a 3-piece main bath, and upper laundry. Finished with black brushed nickel fixtures, a separate side entrance, 9' ceilings on the main and basement levels, and basement rough-ins included. (id:58723)
Exp Realty
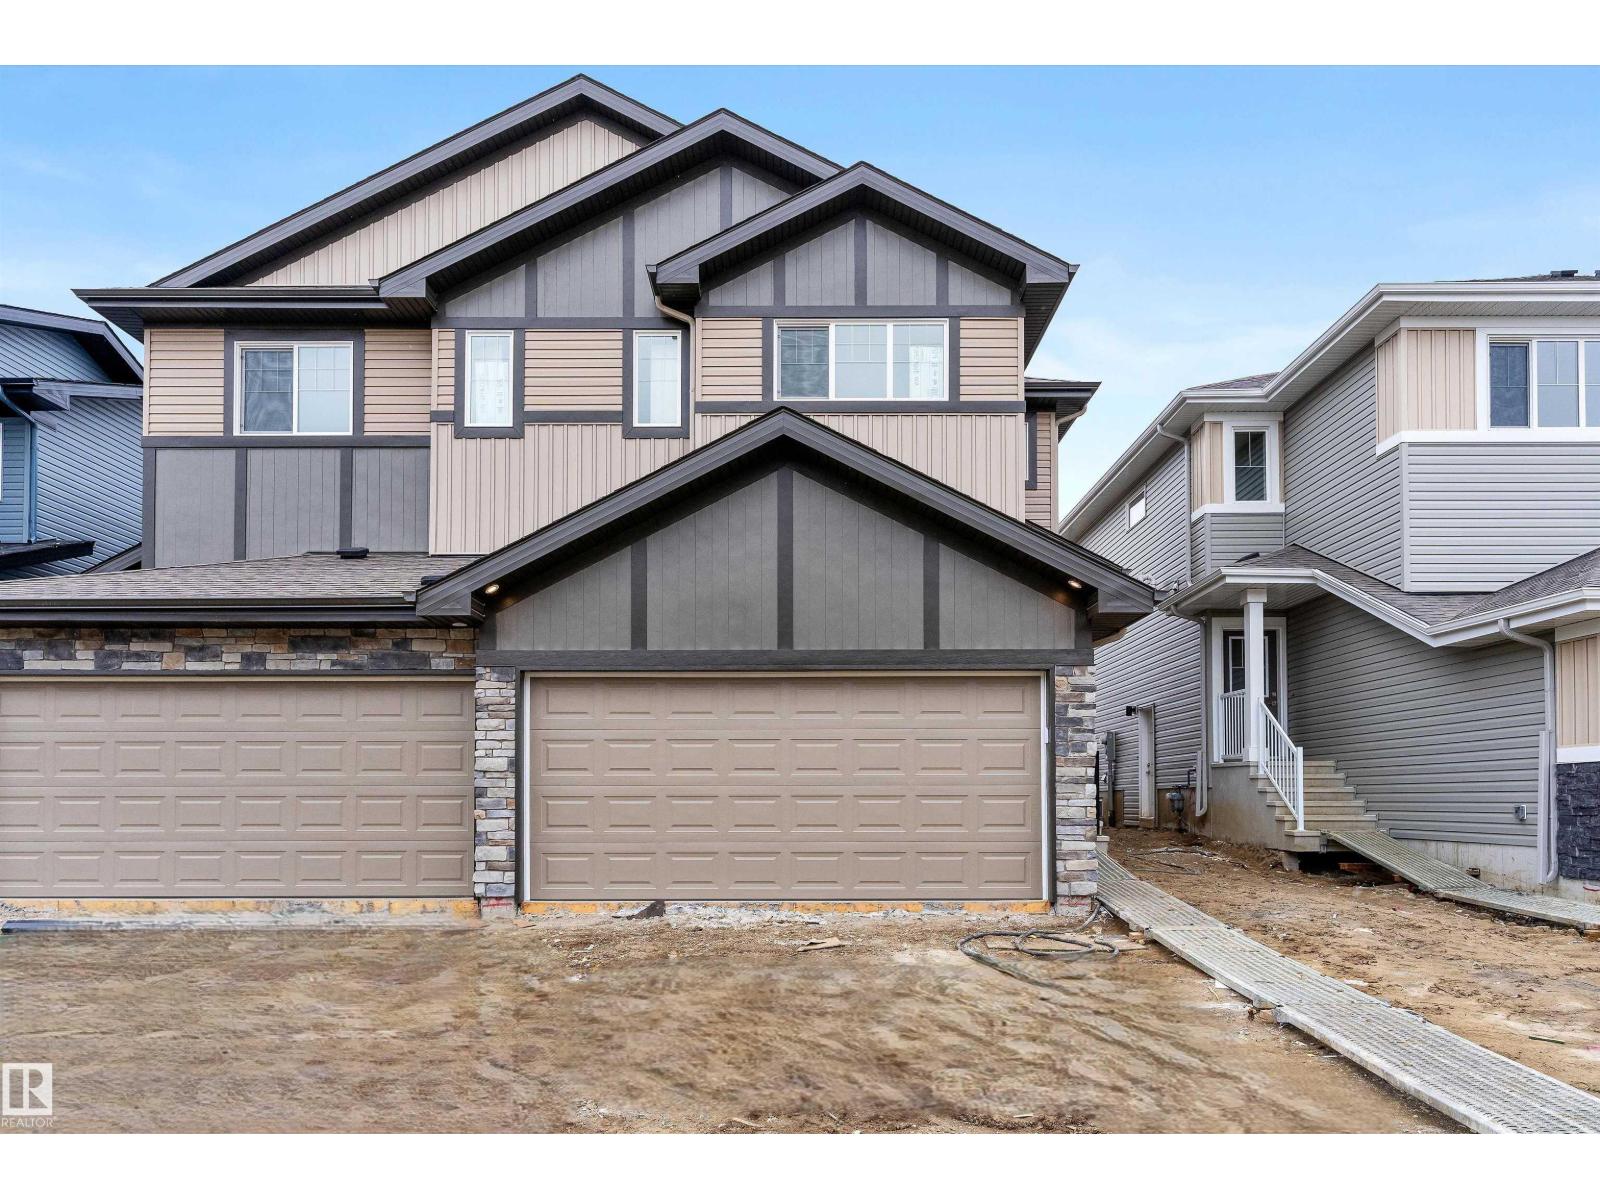
924 18 Av Nw
Edmonton, Alberta T6T 2X4
Built by Sterling Homes, this bright and well-designed duplex in Aster offers modern comfort in a family-friendly community. Triple pane windows and 9’ ceilings create a warm, open main floor where luxury vinyl plank flooring ties the space together. The kitchen features quartz counters, a central island with seating, upgraded cabinetry, a chimney hood fan, built-in microwave, and a corner pantry. Large windows brighten the dining nook and great room, with a patio door leading to the backyard. Upstairs, a versatile bonus room adds extra living space, while the primary suite offers a walk-in closet and a 3-piece ensuite. Two additional bedrooms, a full bath, and upper-floor laundry complete the layout. With a double attached garage with floor drain, a separate side entrance, upgraded finishes, and basement rough-ins, this home blends value, comfort, and practicality in a vibrant southeast neighbourhood. (id:58723)
Exp Realty
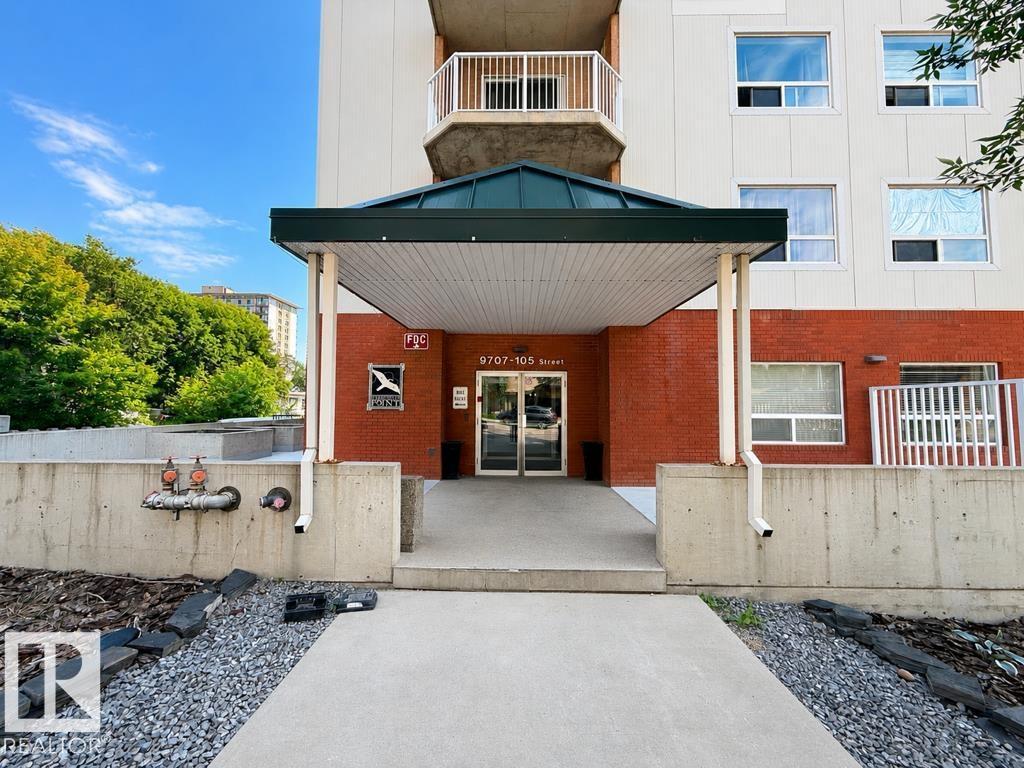
#505 9707 105 St Nw
Edmonton, Alberta T5K 2Y4
Are you an INVESTOR searching for a TURNKEY property ? Looking to buy for kids going to UNIVERSITY Soon ? Then this Peregrine Point corner Gem is the best fit. This Executive two bedroom, two bathroom 5th floor condo has 9 ft ceiling with huge windows,BALCONY for BBQ hookup and unobstructed PANORAMIC VIEWS of the City. With nine foot ceilings, NEW LVP floor, New paint,Light fixtures ,ceramic tile, maple cabinets, stainless steel appliances, integrated gas fireplace, insuite laundry, heated parking,Gym access and list goes on.Pets with board approval are welcome.Little shy than 1200 sq ft of open concept living Situated in the river valley - walk uptown to the arts centres and the business district or jog, run or bike along the river valley. One titled heated UG parking and lots of visitor parking available. (id:58723)
Sterling Real Estate
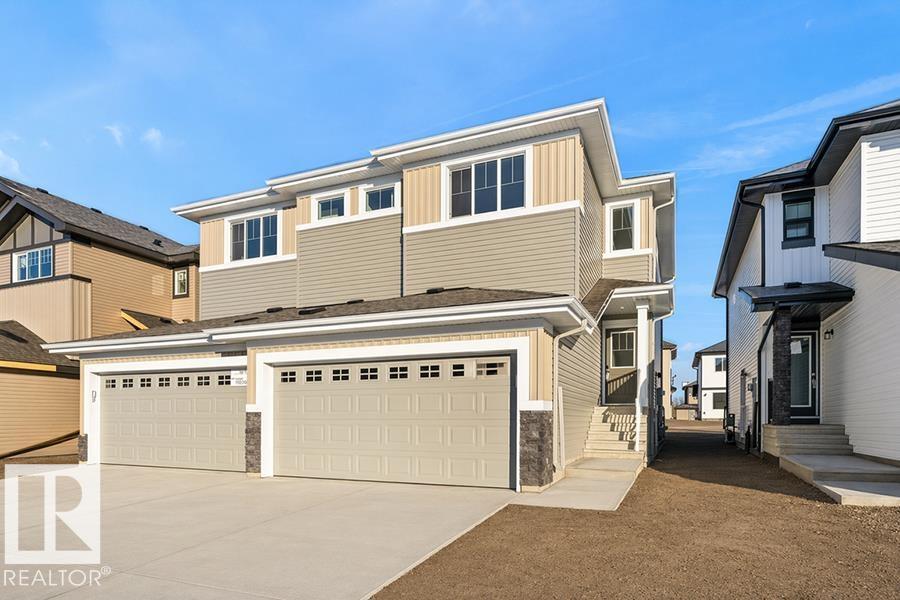
920 18 Av Nw
Edmonton, Alberta T6T 2X4
Built by Sterling Homes, this beautifully designed duplex in Aster offers bright, modern living in a Southeast Edmonton community known for its parks, schools, and convenient amenities. Triple pane windows and 9’ ceilings fill the open-concept main floor with natural light, while luxury vinyl plank flooring adds warmth and durability. The kitchen features quartz countertops, a central island with seating, upgraded cabinetry, a corner pantry, chimney hood fan, and microwave—perfect for family meals or entertaining. Large windows and a patio door connect dining and living areas to the backyard for seamless indoor-outdoor living. Upstairs, a spacious bonus room provides flexible space for movie nights, play, or a home office. The primary suite includes a walk-in closet and private 4-piece ensuite. Two more bedrooms, a full bath, and laundry complete the level. With a double attached garage, side entrance, upgraded railings, and basement rough-ins, this home blends comfort, function, and style. (id:58723)
Exp Realty
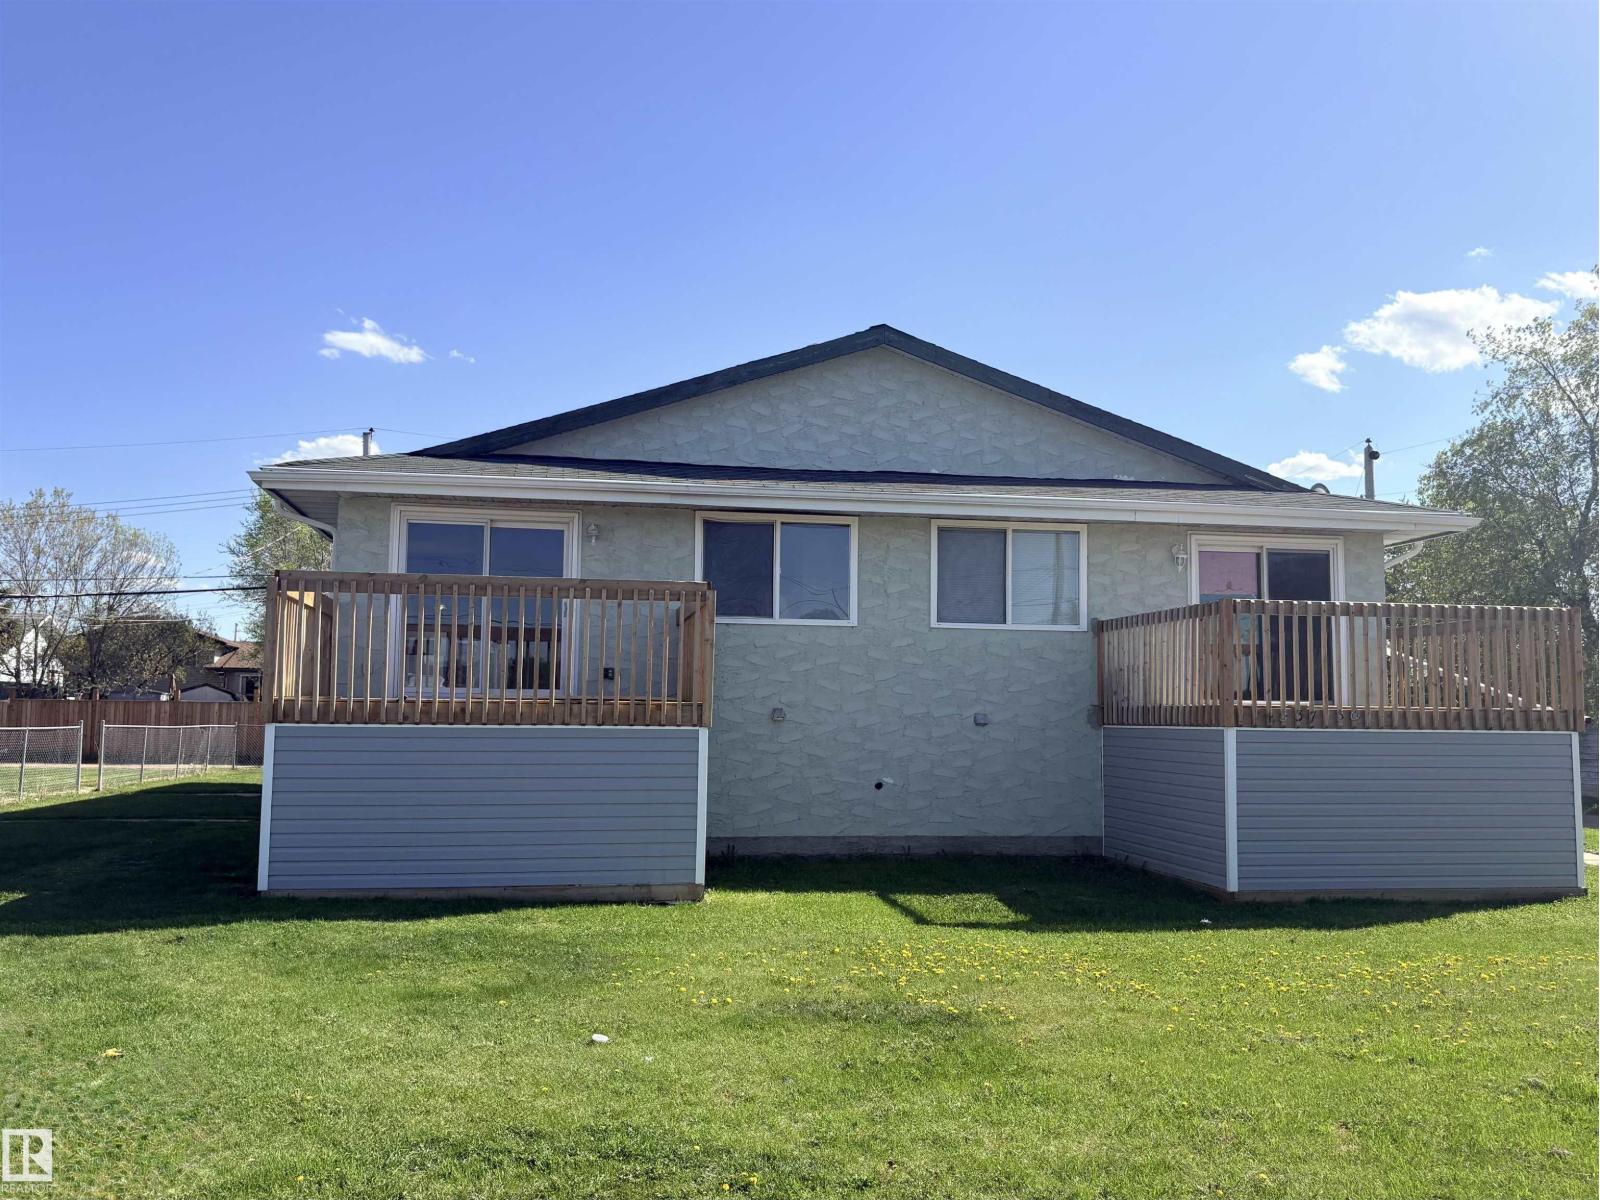
4537 50 Av
Cold Lake, Alberta T9M 1Y8
Calling All Investors! Don't miss this exceptional opportunity to own a well-maintained & updated 4-plex in a prime location near downtown Cold Lake. Four fully developed 3-bedroom units, this income-generating property is truly rental revenue ready. Each unit comes complete with appliances, in-suite laundry & a private deck with convenient under-deck storage. Recent renovations in three of the units include flooring, paint, kitchens, 4-piece bathrooms, light fixtures & more. Building improvements completed over the past 12 years include windows, sliding patio doors, shingles & vinyl siding. Tenants will appreciate the added convenience of south-side parking accessible from the back alley, along with the property's proximity to Main Street amenities, including shopping, restaurants, banking & everyday services. Rented and generating steady income with a cap rate of nearly 8%, this turnkey investment property is an excellent addition to any portfolio. Take advantage of this profitable opportunity today! (id:58723)
RE/MAX Bonnyville Realty
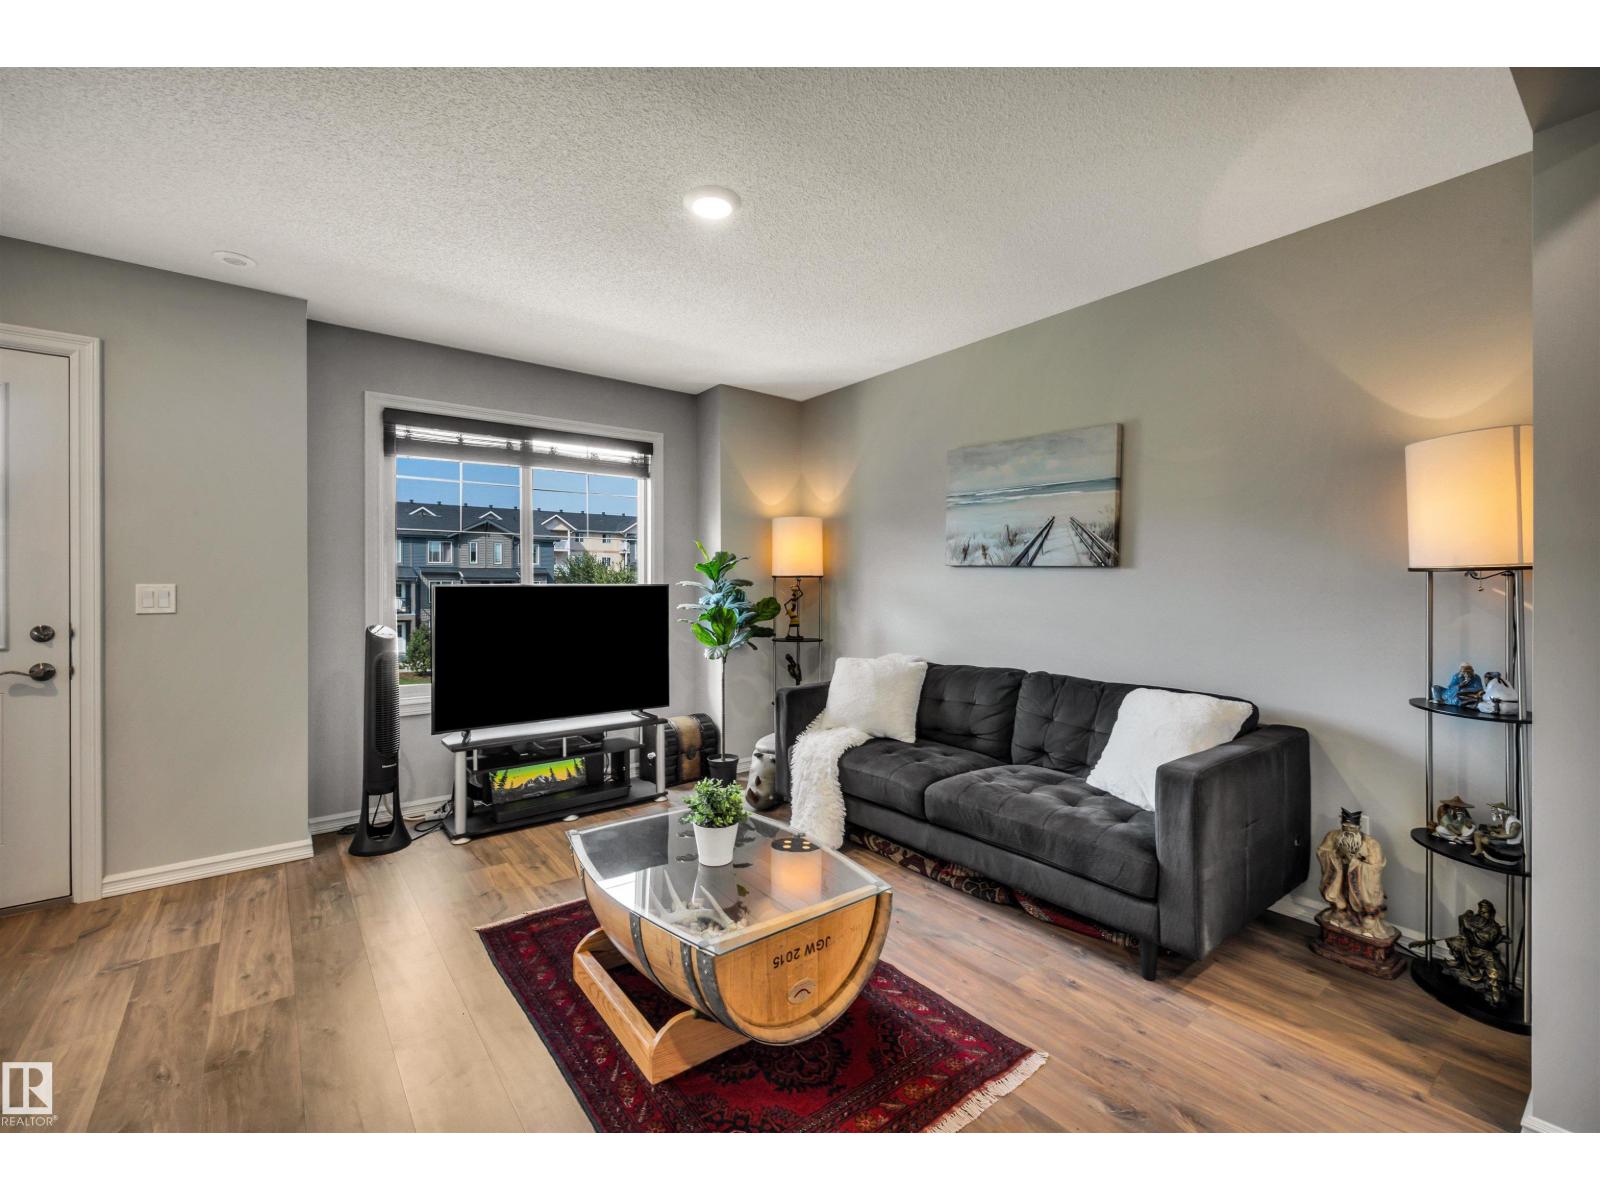
#33 3025 151 Av Nw
Edmonton, Alberta T5Y 3W4
Welcome home to this beautifully maintained 2-bedroom, 2.5-bathroom townhouse, perfectly positioned overlooking the park. Bright, inviting, and truly move-in ready, this home offers a functional layout, spacious living areas, and generously sized bedrooms with plenty of room to relax. The double tandem garage provides excellent parking, storage, or space for all the extras. Enjoy peaceful park views right outside your door while staying close to shopping, restaurants, transit, schools and the new Costco. Located in a well-maintained complex with low condo fees, this home offers the perfect blend of comfort, convenience, and low-maintenance living. Ideal for first-time buyers, downsizers, or anyone looking for a home that feels easy to love. (id:58723)
Century 21 Masters
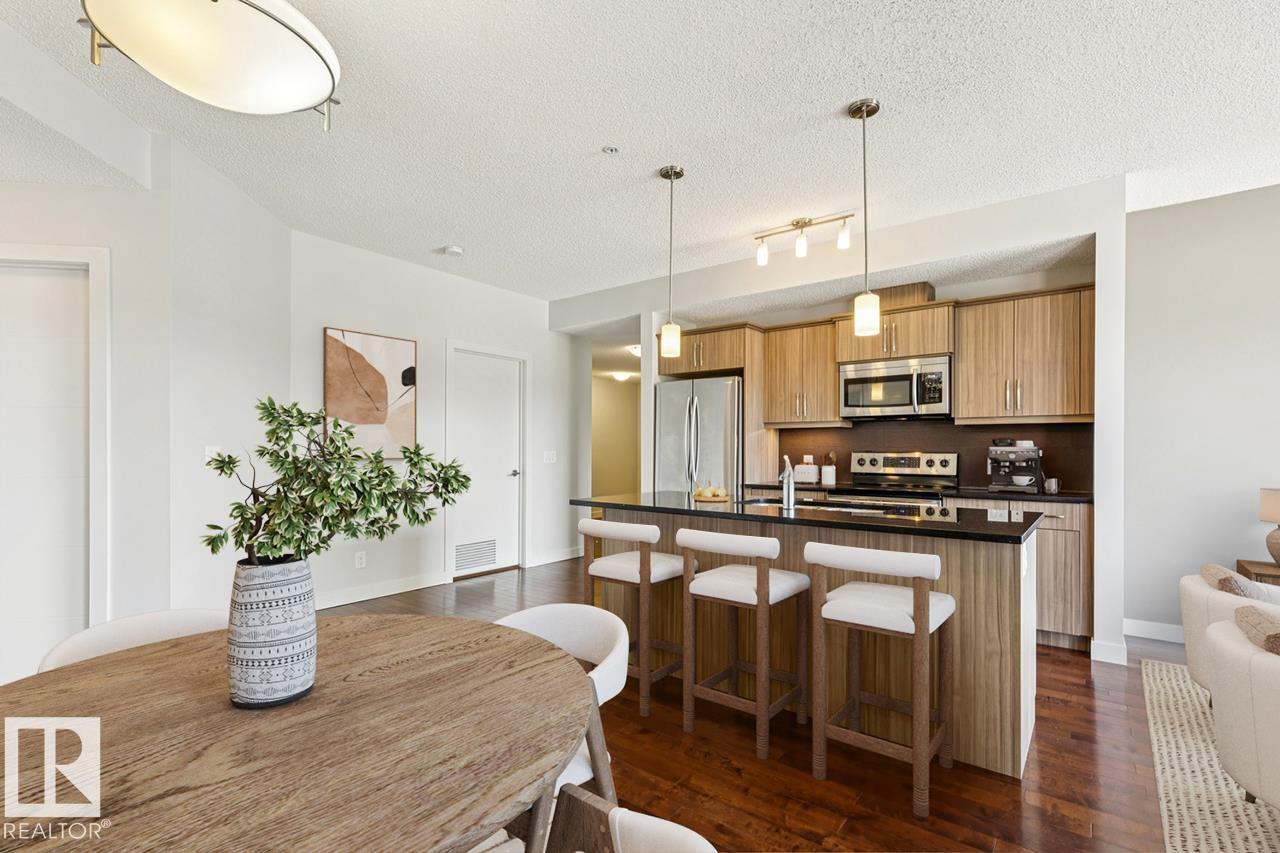
#217 10523 123 St Nw
Edmonton, Alberta T5N 1N9
ULTRA RARE 3 BEDROOM/2 BATH | CORNER UNIT just steps from the Brewery District, trendy 124 ST & the downtown core! This roommate-friendly floor plan is one of the best in the building with each bedroom on separate sides of the unit + a den for work-from-home or anything else you can think of. Massive WEST-facing windows flood the entire suite with sunlight, showcasing golden hour when the sun goes down. The stylish kitchen features warm cabinetry with plenty of storage, under-mounted lighting, quartz countertops & stainless steel appliances. The primary suite has a walk-through closet to a 4pc ENSUITE. Large storage spaces incl. a walk-in front entry closet + a massive IN-SUITE LAUNDRY/storage room just off the kitchen (perfect for cleaning supplies, recycling, etc). The balcony is private & has gas BBQ hook-up. Add'l features incl A/C, a HEATED, UNDERGROUND (titled) parking stall + rooftop deck. Just a block from the future LRT & walking distance to shopping, groceries & the River Valley. PET FRIENDLY! (id:58723)
Royal LePage Arteam Realty
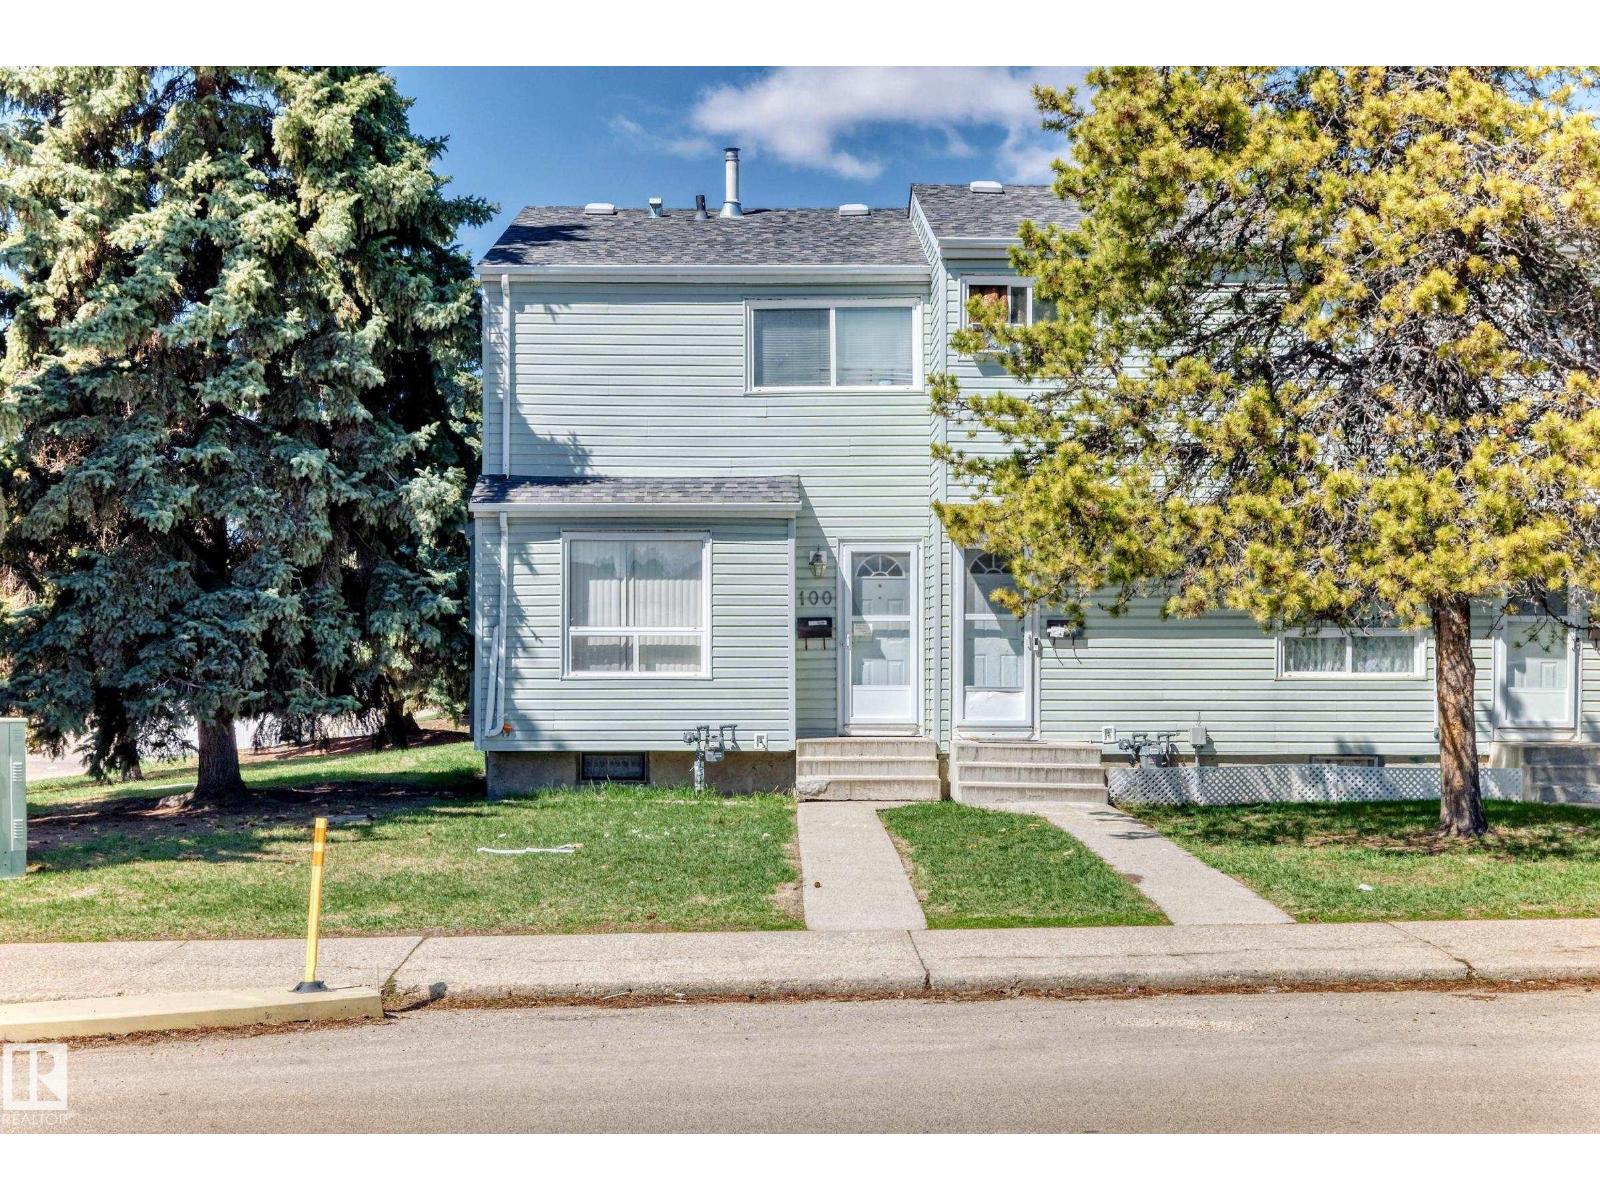
100 Dickinsfield Ct Nw
Edmonton, Alberta T5V 5V8
Welcome to this affordable and AIR-CONDITIONED END UNIT townhouse nestled in the desirable family-friendly community of Evansdale! Boasting one of the BEST locations in the complex, this charming home overlooks the beautiful green space of St. Olga Park—offering peaceful views and added privacy. Step inside to a bright & open-concept main floor featuring a spacious living room w large sun-filled windows & laminate flooring throughout. The functional kitchen offers a lovely backyard view, while the dining area is perfectly positioned for family meals & guests. Upstairs features 2 generously sized bedrooms & a full 4-pc bathroom. Basement c/w a full 4-pc bathroom, laundry & utility area, plus plenty of space for future development. Enjoy the fully fenced, low-maintenance backyard w upgraded fencing, perfect for summer BBQs & entertainment. Only steps to schools/parks/shopping/public transit & all amenities. Quick poss avail. Perfect for home owners or investors alike! Don't miss this incredible opportunity! (id:58723)
RE/MAX Elite
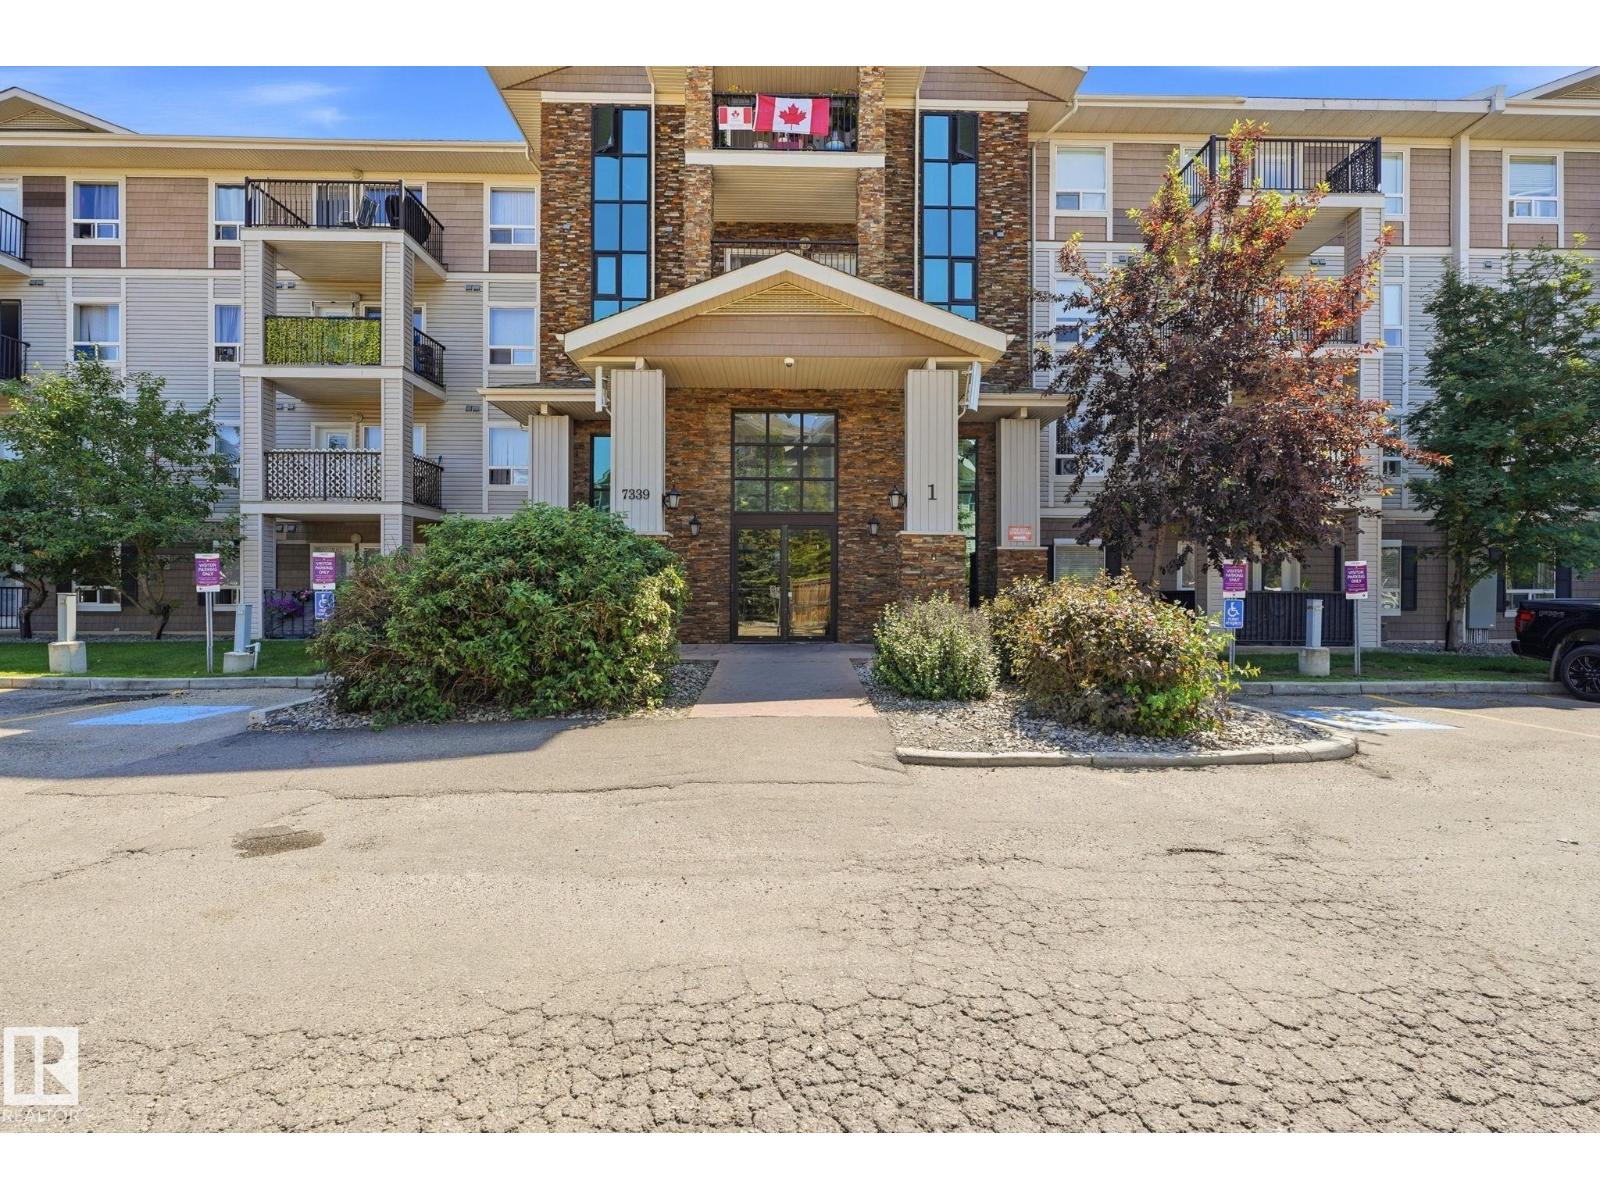
#1102 7339 South Terwillegar Dr Nw
Edmonton, Alberta T6R 0E1
Step into ownership with this bright, well-maintained, pet-friendly 2 BED, 2 BATH main-floor condo in sought-after South Terwillegar! This open-concept layout offers a warm, inviting space with the kitchen flowing seamlessly into the living area, perfect for everyday living or entertaining. Facing AWAY from traffic, the unit stays quiet and filled with natural light. The primary bedroom includes a walk-through closet and private 4-piece ensuite, while the second bedroom sits near the additional full bath, ideal for roommates or guests. Enjoy IN-SUITE laundry, storage, and your own private balcony. The single-level layout offers easy, accessible living, and one TITLED outdoor parking stall sits directly in front of the unit for added convenience. LOW condo fees keep costs manageable in this well-managed building. Minutes from Freson Bros, Rabbit Hill Road, Anthony Henday, parks, schools, transit, and Terwillegar Towne amenities. (id:58723)
Royal LePage Arteam Realty
27, 174032 Twp Rd 653.7
Rural Athabasca County, Alberta T0A 0M0
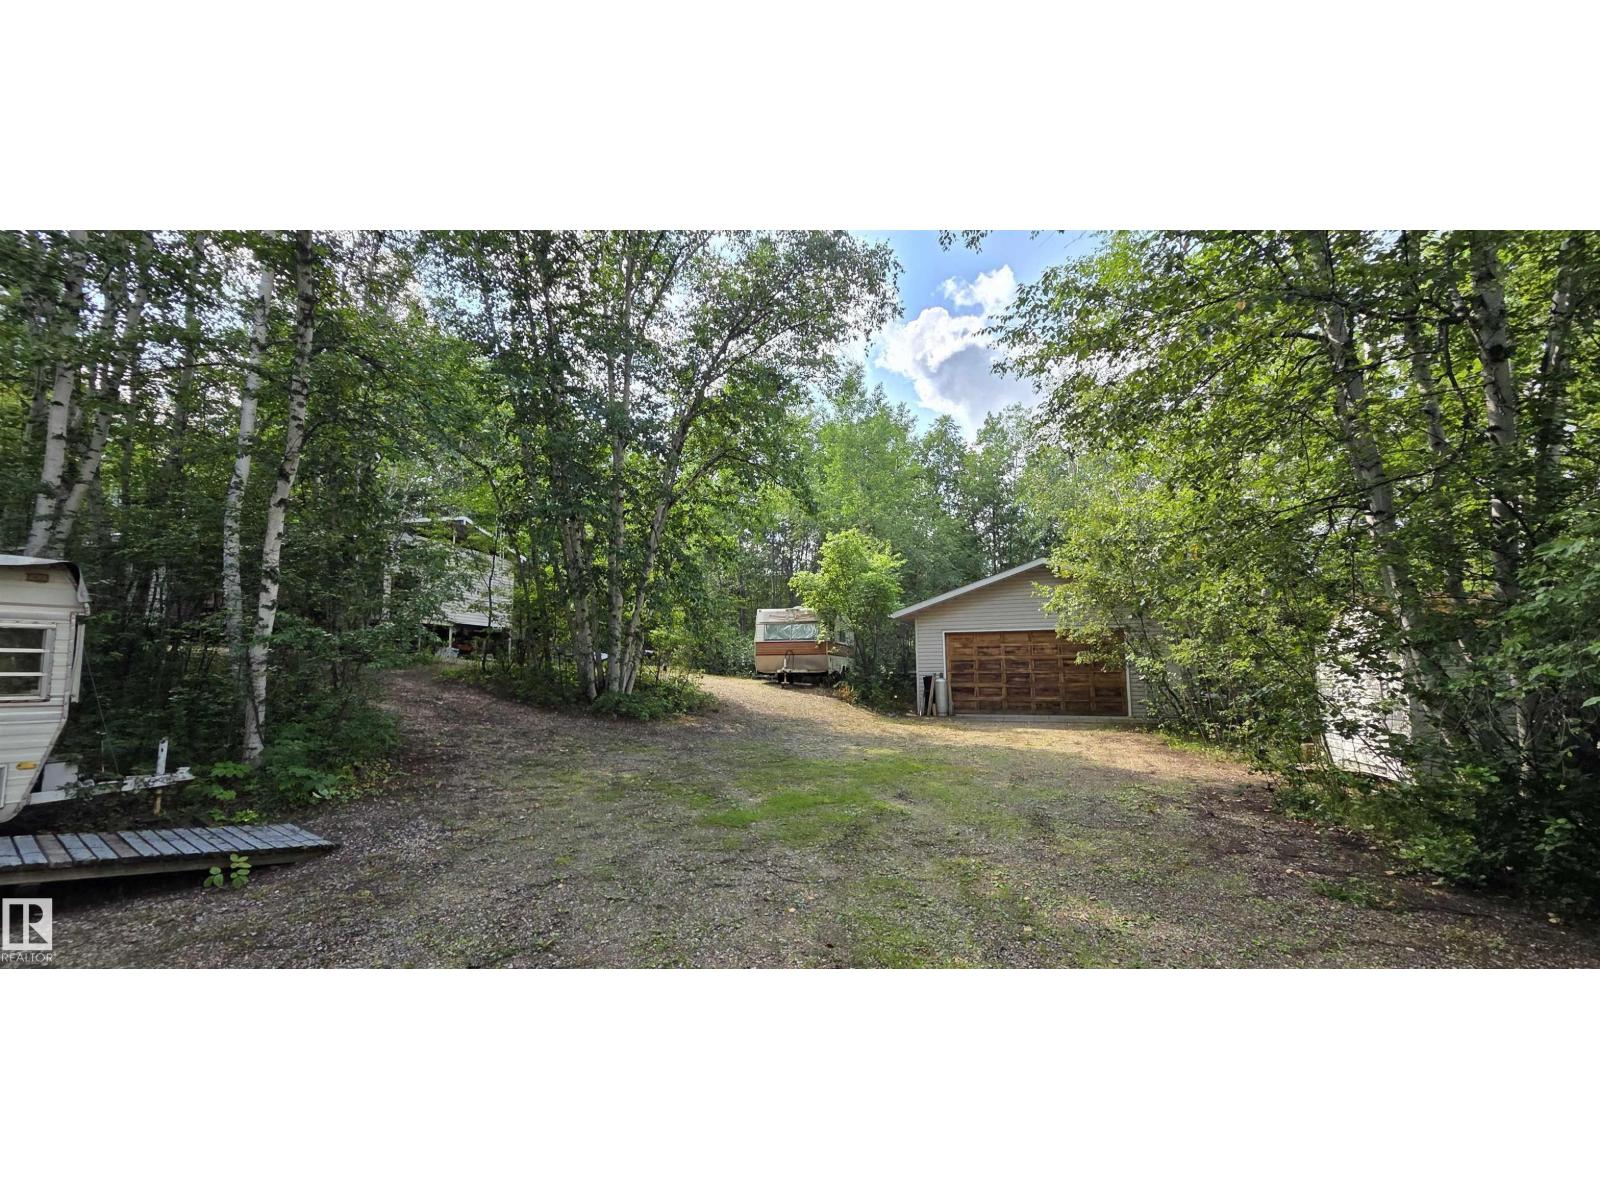
NORTH BUCK LAKE - GOLDEN NODDING! Enjoy lake life on this beautiful 0.5+ acre property just steps from North Buck Lake beach & boatlaunch! Manufactured home serves as a 3season cabin w/ large addition & covered deck *NEW ROOF*. Can all be moved out if you’d like to build your dream lake retreat on the hillside. Featuring 2 bedrooms + loft bed, large living room w/ wood stove, kitchen area, enclosed porch, and outdoor bathroom with shower & sink. Outside offers a covered deck, nice brickfirepit area w/ shelter, wood sheds, a huge double garage w/concrete floor, and 2 campers w/ power hookups for guests. Underground power to all, with a power pedestal for future projects. Public beach, boat launch & park in summer. This is a great area for recreation, quadding, hunting and more.. you can start the wood stove and have a great day of sledding, and come back to the warm cozy cabin for a drink. Don't miss out on your opportunity to own lake getaway that offers versatility for your future (id:58723)
Exp Realty
#205 10606 123 St Nw
Edmonton, Alberta T5N 1P2
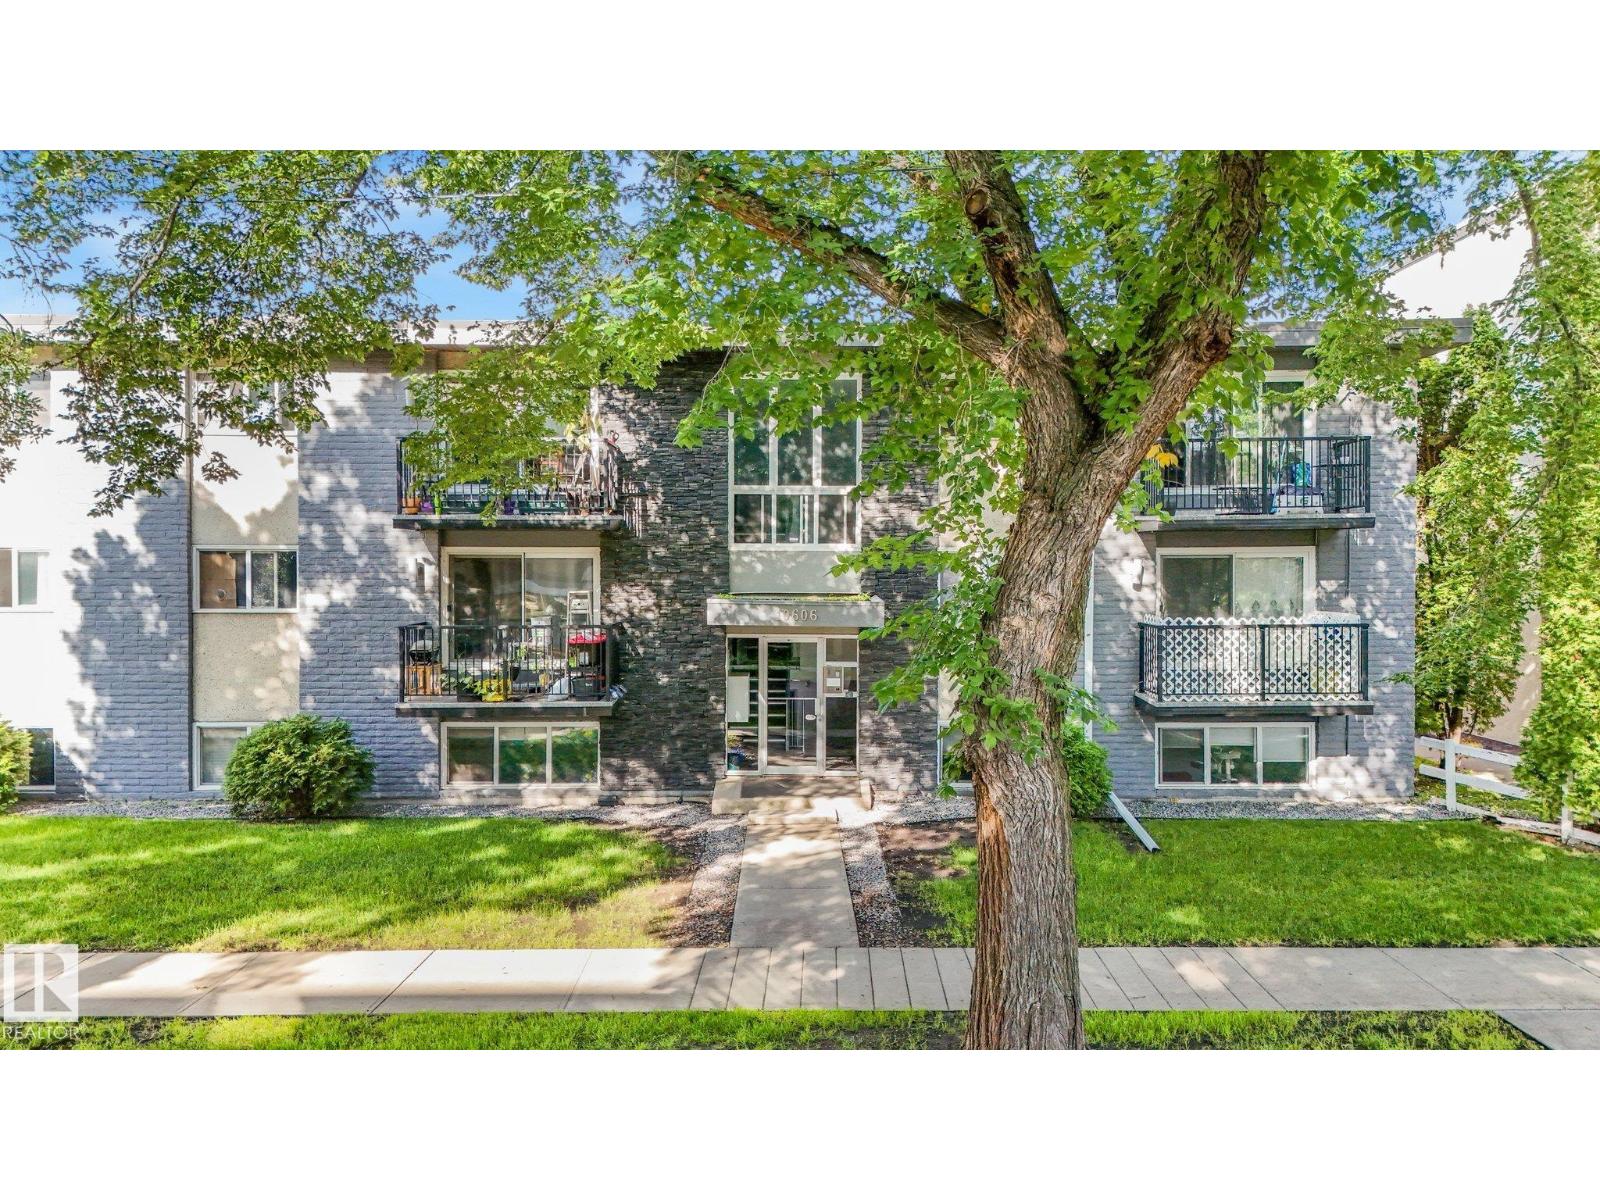
Welcome to this well-appointed 1-bedroom, 1-bathroom condo in a convenient central location close to DOWNTOWN and the RIVER VALLEY. Steps away to 124 Street, the Brewery District, and Oliver Square this location cannot be beat! The unit features an UPDATED KITCHEN and BATHROOM, along with NEWER FLOORING throughout, creating a clean and comfortable living space. The condo is also PET-FRIENDLY with board approval. Enjoy easy access to shopping, dining, breweries, cafes, transit, and everyday amenities. An excellent opportunity for a first-time buyer, investor, or anyone looking for a low-maintenance home in a desirable central Edmonton location. (id:58723)
Exp Realty
9023 95 St Nw
Edmonton, Alberta T6C 3W7
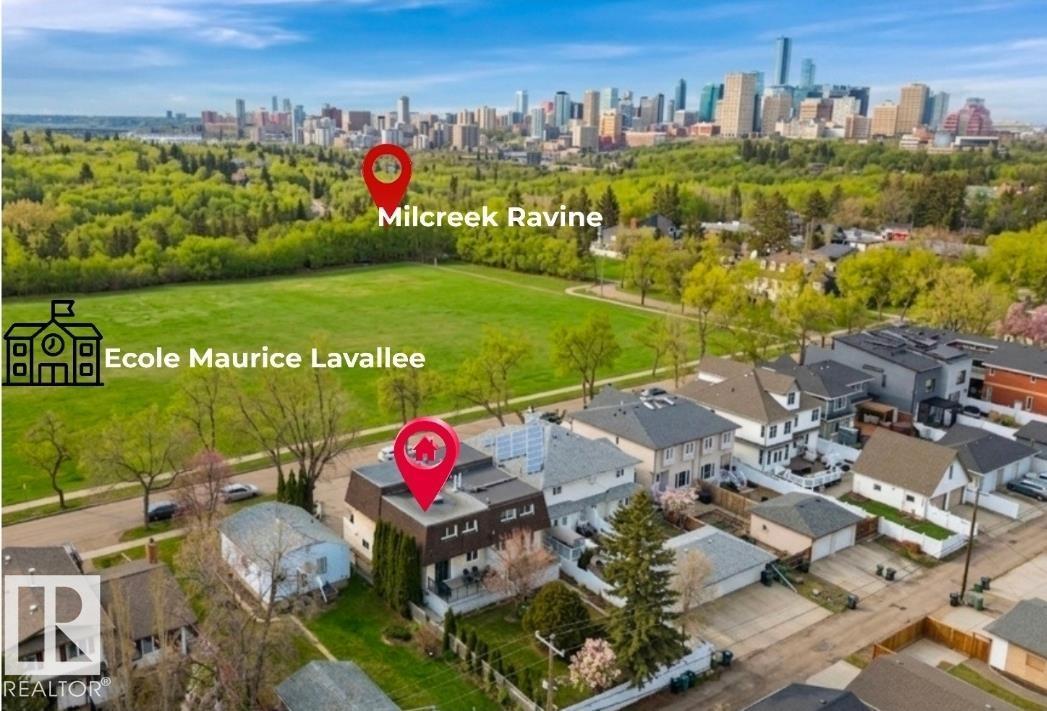
2 private balconies with Downtown views over the Mill Creek Ravine. Wake to sunrise over the back yard; end the day watching the city light up from the main floor balcony or the primary suite's own private balcony. Almost nothing in Bonnie Doon under $600K offers that. Inside, a renovated kitchen with premium finishes and generous storage. In-floor heat in the basement, heated double garage, 3 bedrooms, 2 full and 2 half baths. The multi-level layout separates living zones — the primary retreat sits well away from the entertaining space, giving the privacy of a much larger home without the square footage to heat, clean, or pay for. Steps to Campus Saint-Jean, École Maurice Lavallée, Café Bicyclette and the ravine trail system. Bonnie Doon Mall and transit minutes away, downtown in ten. The location people move here for, in a home that lets you actually live in it. (id:58723)
Real Broker
4178 Kinglet Dr Nw
Edmonton, Alberta T5S 0W9
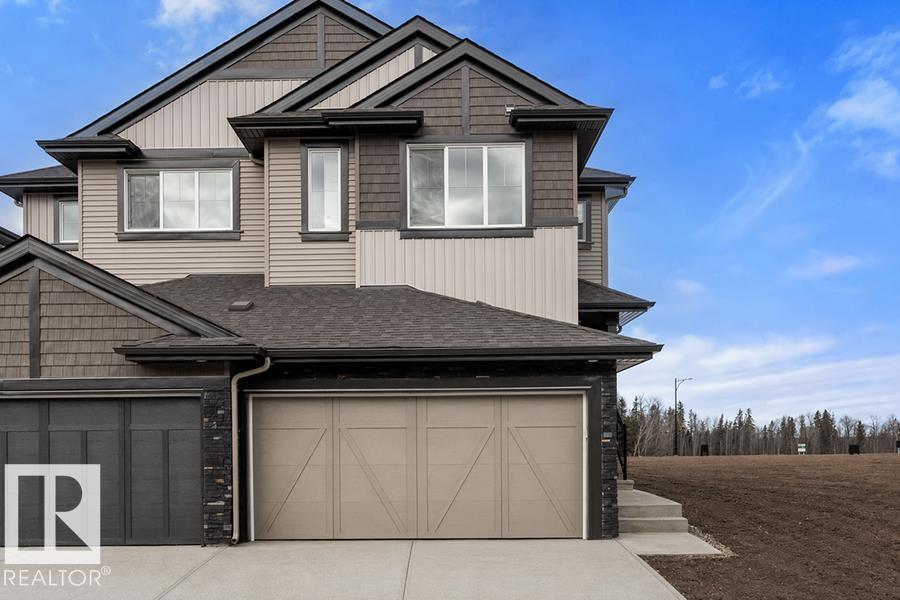
A rare opportunity awaits in Kinglet! Only three quick possession duplexes remain, and these are the only duplexes backing onto the breathtaking environmental reserve, offering unmatched views and a peaceful natural setting. Built by Sterling Homes, this exceptional home blends luxury, comfort, and thoughtful design. The bright open-concept main floor features 9’ ceilings, triple pane windows, luxury vinyl plank flooring, and a cozy electric fireplace. The designer kitchen impresses with quartz countertops, a large island, upgraded cabinetry, corner pantry, chimney hood fan, full-height backsplash, and built-in microwave. Upstairs, enjoy a versatile bonus room, convenient laundry, two spacious bedrooms, and a private primary retreat with a walk-in closet and ensuite. Complete with a separate side entrance, basement rough-ins, and double attached garage with floor drain, this home is the perfect blend of modern living and future potential. (id:58723)
Exp Realty
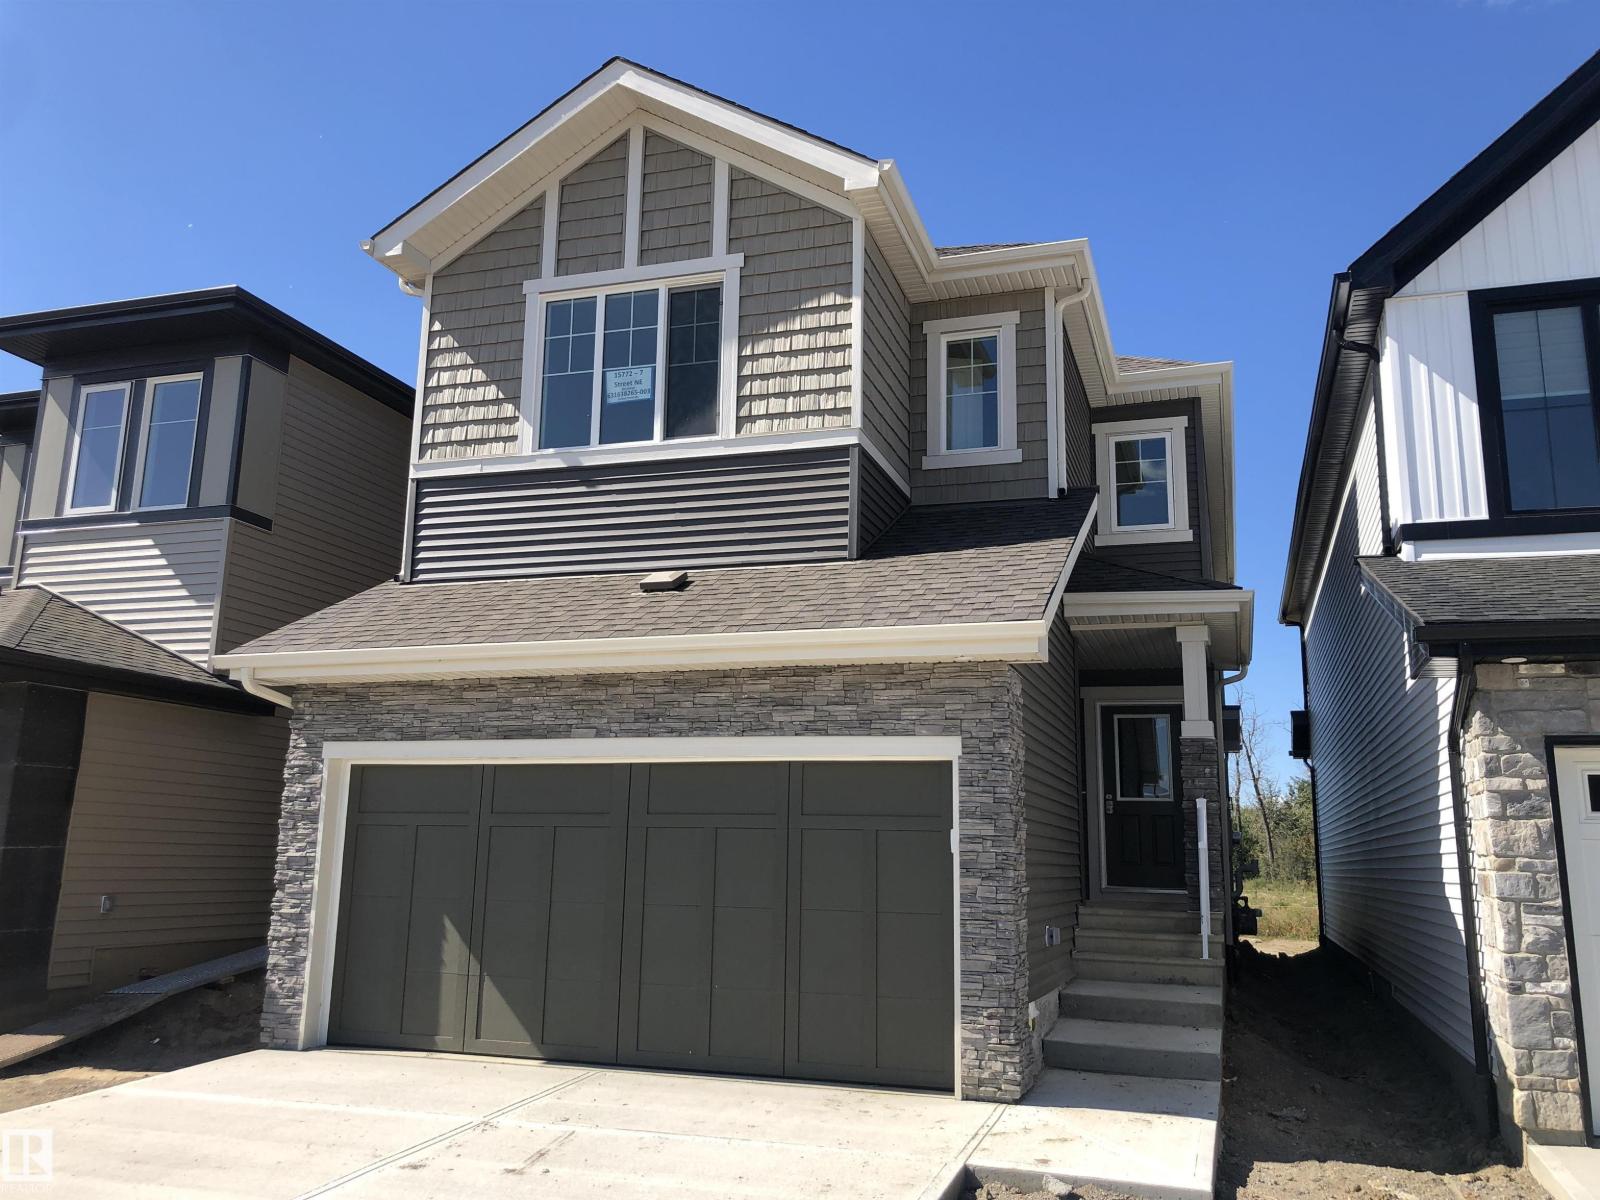
15772 7 St Ne
Edmonton, Alberta T5K 6K8
OPEN-TO-BELOW Otis-Z by Akash Homes — a modern Zero-Lot-Line design in Quarry Vista that blends style, functionality, and comfort. With 3 bedrooms and 2.5 bathrooms, this thoughtfully designed home offers room to grow. The main floor has 9-ft ceilings & den creating a bright, airy feel, highlighted by an open-to-below feature that adds architectural flair. Upstairs, enjoy a convenient bonus and laundry room. Retreat to a spacious primary suite with an expansive walk-in closet and relaxing 5-piece ensuite. With quartz countertops throughout and quality craftsmanship in every detail, the Otis-Z is built for lasting value. Enjoy a SEPARATE SIDE ENTRANCE and a $5,000 BRICK CREDIT to make your home uniquely yours. PLEASE NOTE PICTURES ARE OF SHOW HOME; ACTUAL HOME, PLANS, FIXTURES, AND FINISHES MAY VARY AND ARE SUBJECT TO AVAILABILITY/CHANGES WITHOUT NOTICE. (id:58723)
Century 21 All Stars Realty Ltd
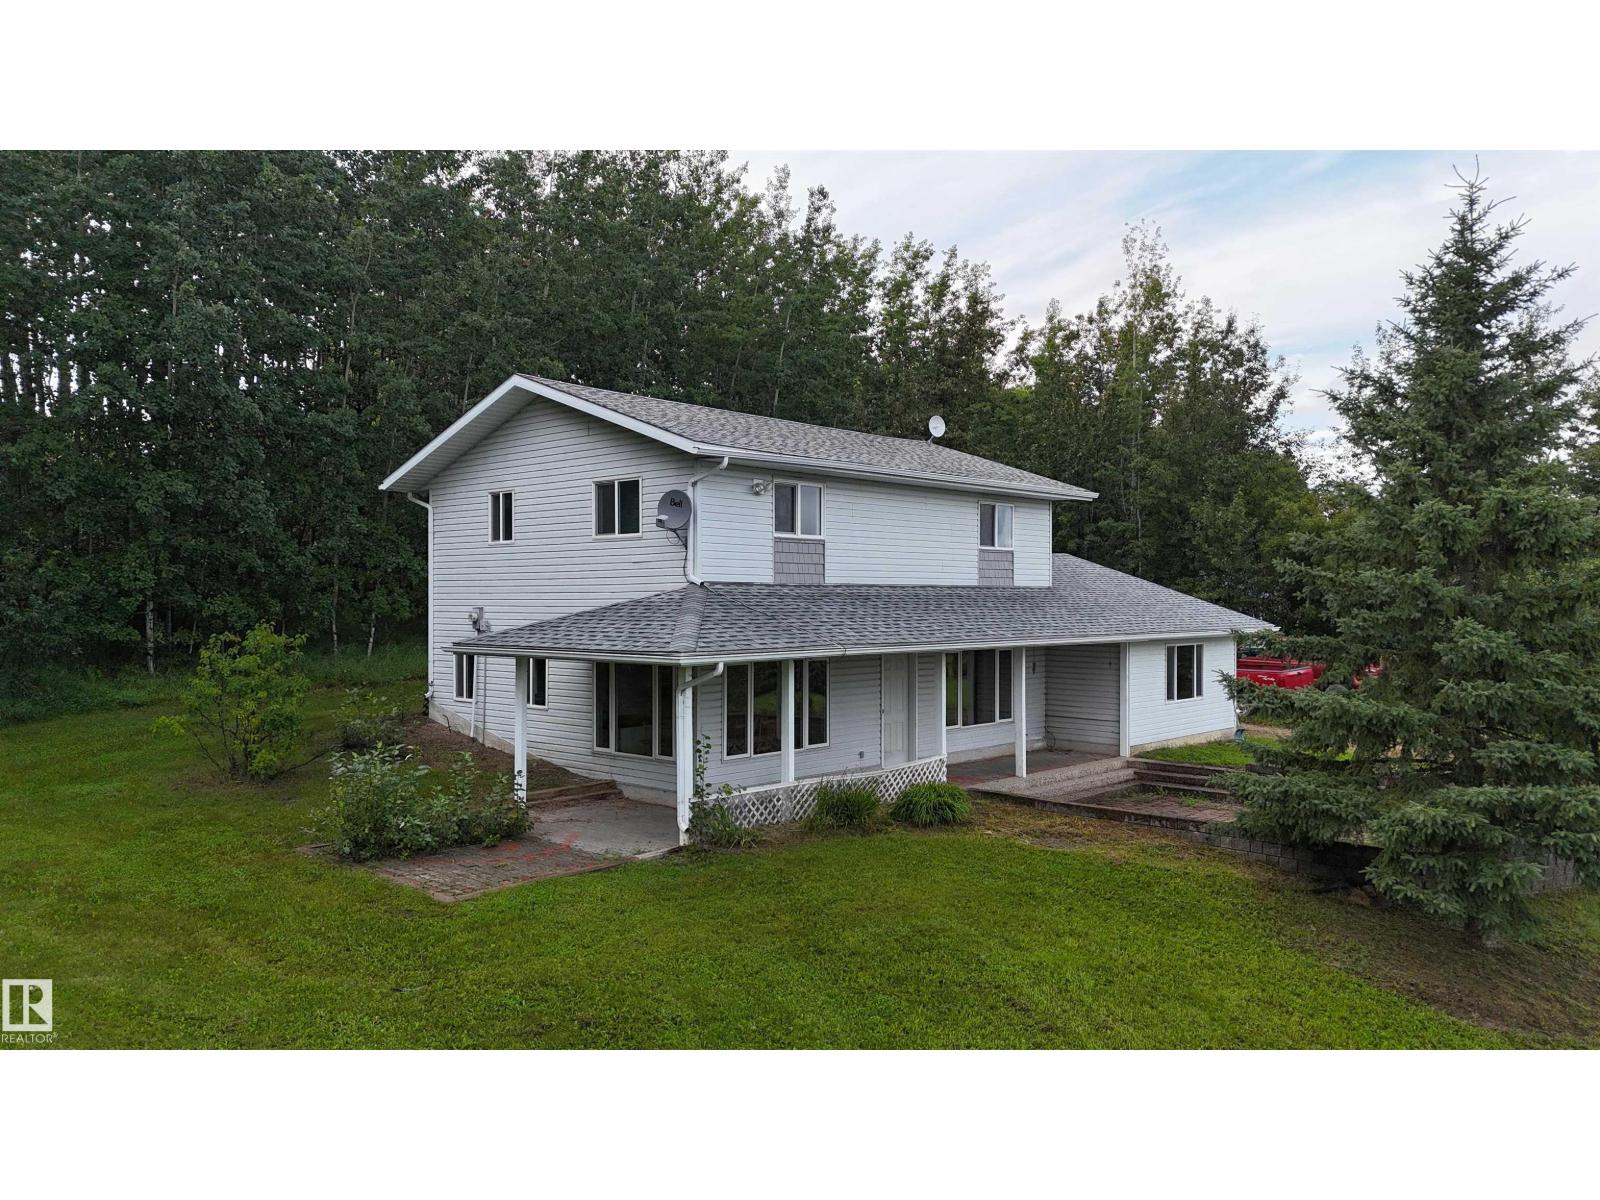
#85 660007 Rge Road 224
Athabasca Town, Alberta T9S 1B4
THREE LOTS IN A DESIRABLE NEIGHBOURHOOD! Nestled within Aspen Ridge Estates, this property is move in ready! This 3 bed, 2 bath home is perfect for the growing family, or the individual looking for a country feel, but being within 10 minutes from all amenities! The large front yard gives plenty of room for recrational activities, and the concrete pad close to the house acts as the perfect patio for summer relaxation. The 2 additional lots are treed and subdivided, so expansion opprotunity is already attainable! The property is sold as is, where is, meaning the furnature, beds, and even the trucks in the yard can be included! (id:58723)
RE/MAX Excellence
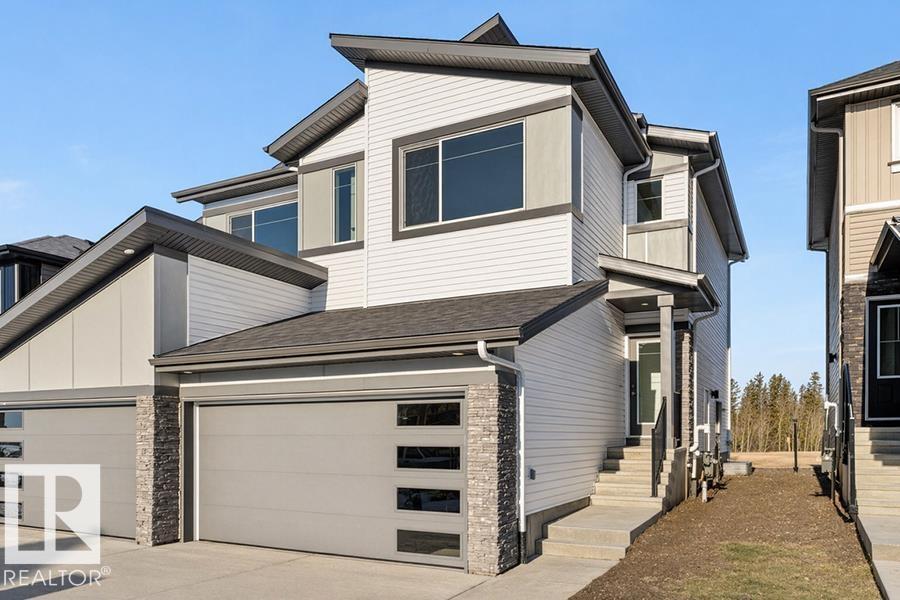
4182 Kinglet Dr Nw
Edmonton, Alberta T5S 0W1
Only three quick possession duplexes remain in Kingland, and these are the only duplexes backing onto the stunning environmental reserve! The Renew offers a perfect blend of modern design and everyday functionality, featuring a double attached garage with a floor drain, separate side entrance, and 9’ ceilings. The open-concept main floor showcases luxury vinyl plank flooring, a bright great room with an electric fireplace, and a stylish kitchen complete with Quartz countertops, a flush-ledge island, soft-close cabinetry, corner pantry, and chimney-style hood fan. Upstairs, enjoy a versatile bonus room, convenient laundry area, two spacious bedrooms, and a primary retreat with a walk-in closet and private ensuite. With basement rough-in and quality finishes throughout, this exceptional home offers endless future potential. (id:58723)
Exp Realty
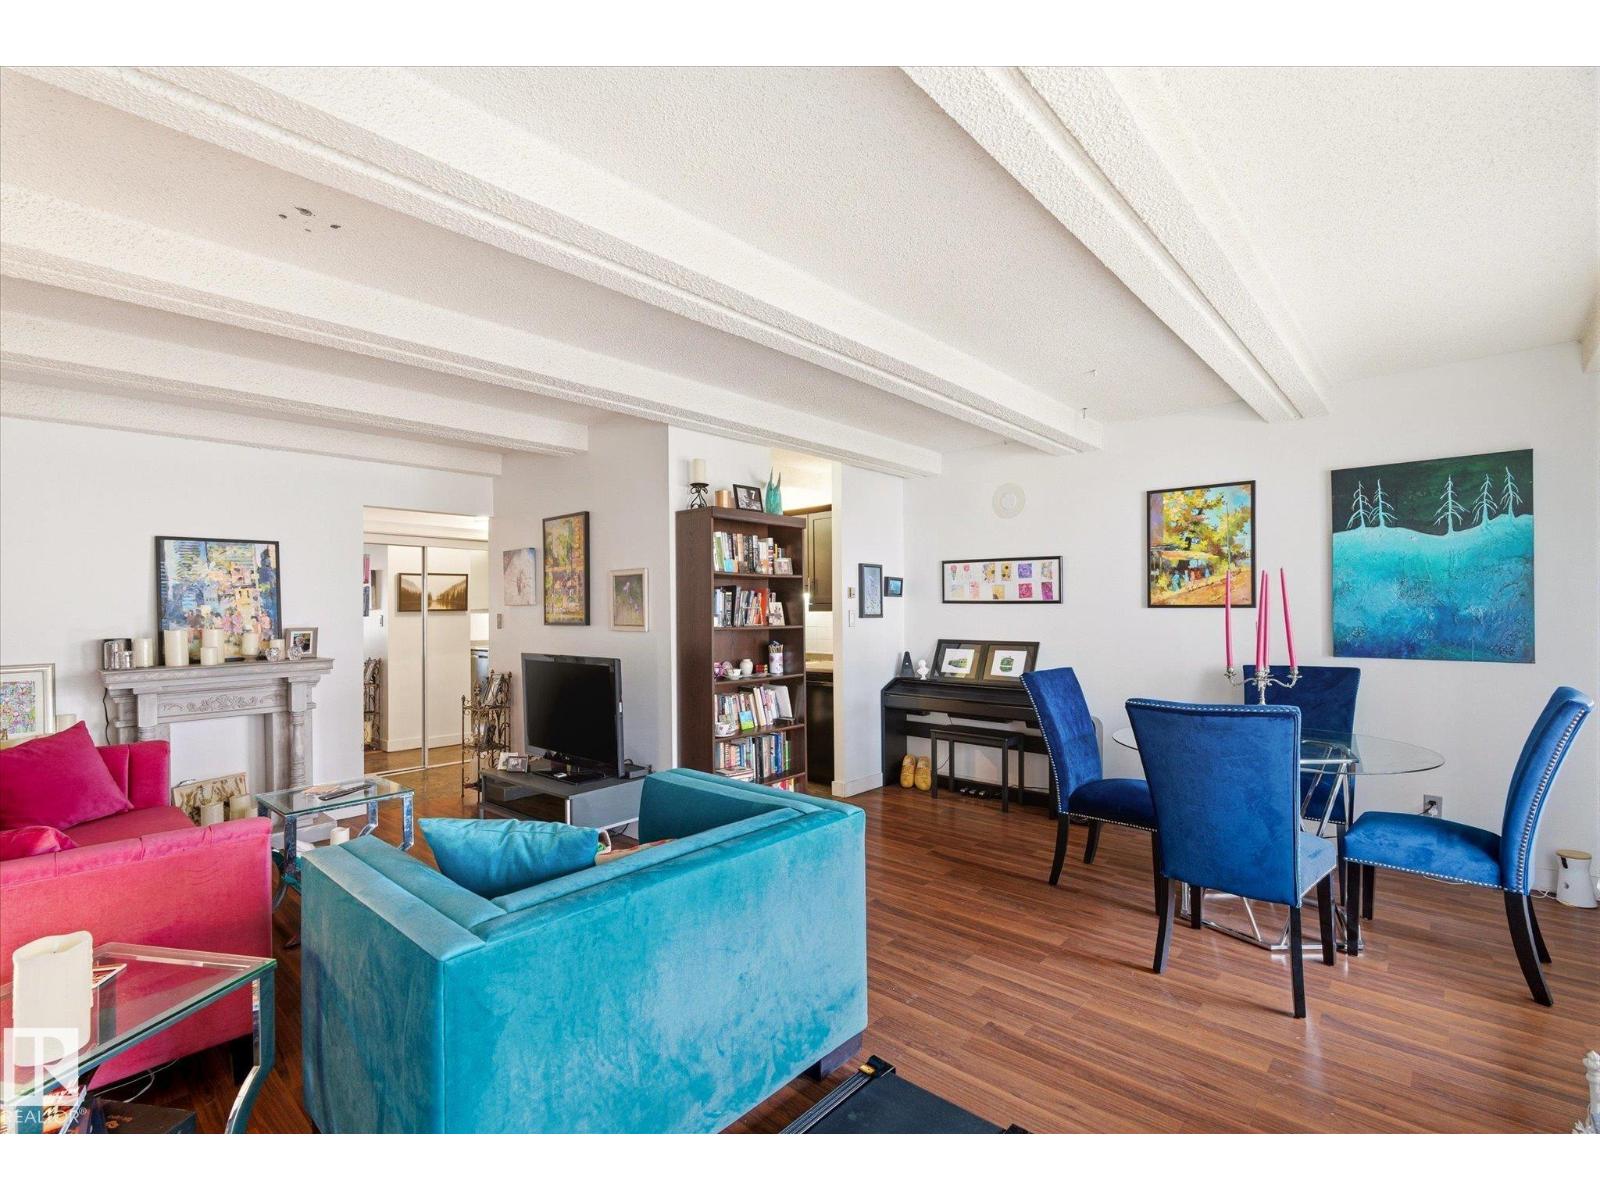
#811 9918 101 St Nw
Edmonton, Alberta T5K 2L1
Welcome to one of the best lifestyle opportunities in the city! Whether you’re looking for the perfect home or a smart investment, this end unit offers it all. A huge balcony, incredible amenities, and a community you’ll love being part of. This extremely dog-friendly building welcomes all sizes with board approval and features secure underground visitor parking, a guest suite available to rent for family and friends, convenient loading bay with grocery carts, and new washers & dryers on every floor. Enjoy everyday access to the renovated indoor pool with breathtaking city views, sauna, and gym, all while keeping condo fees surprisingly low. Great neighbours, close to downtown, walking paths, and everything you need. This is more than a condo, it’s a lifestyle! (id:58723)
Real Broker
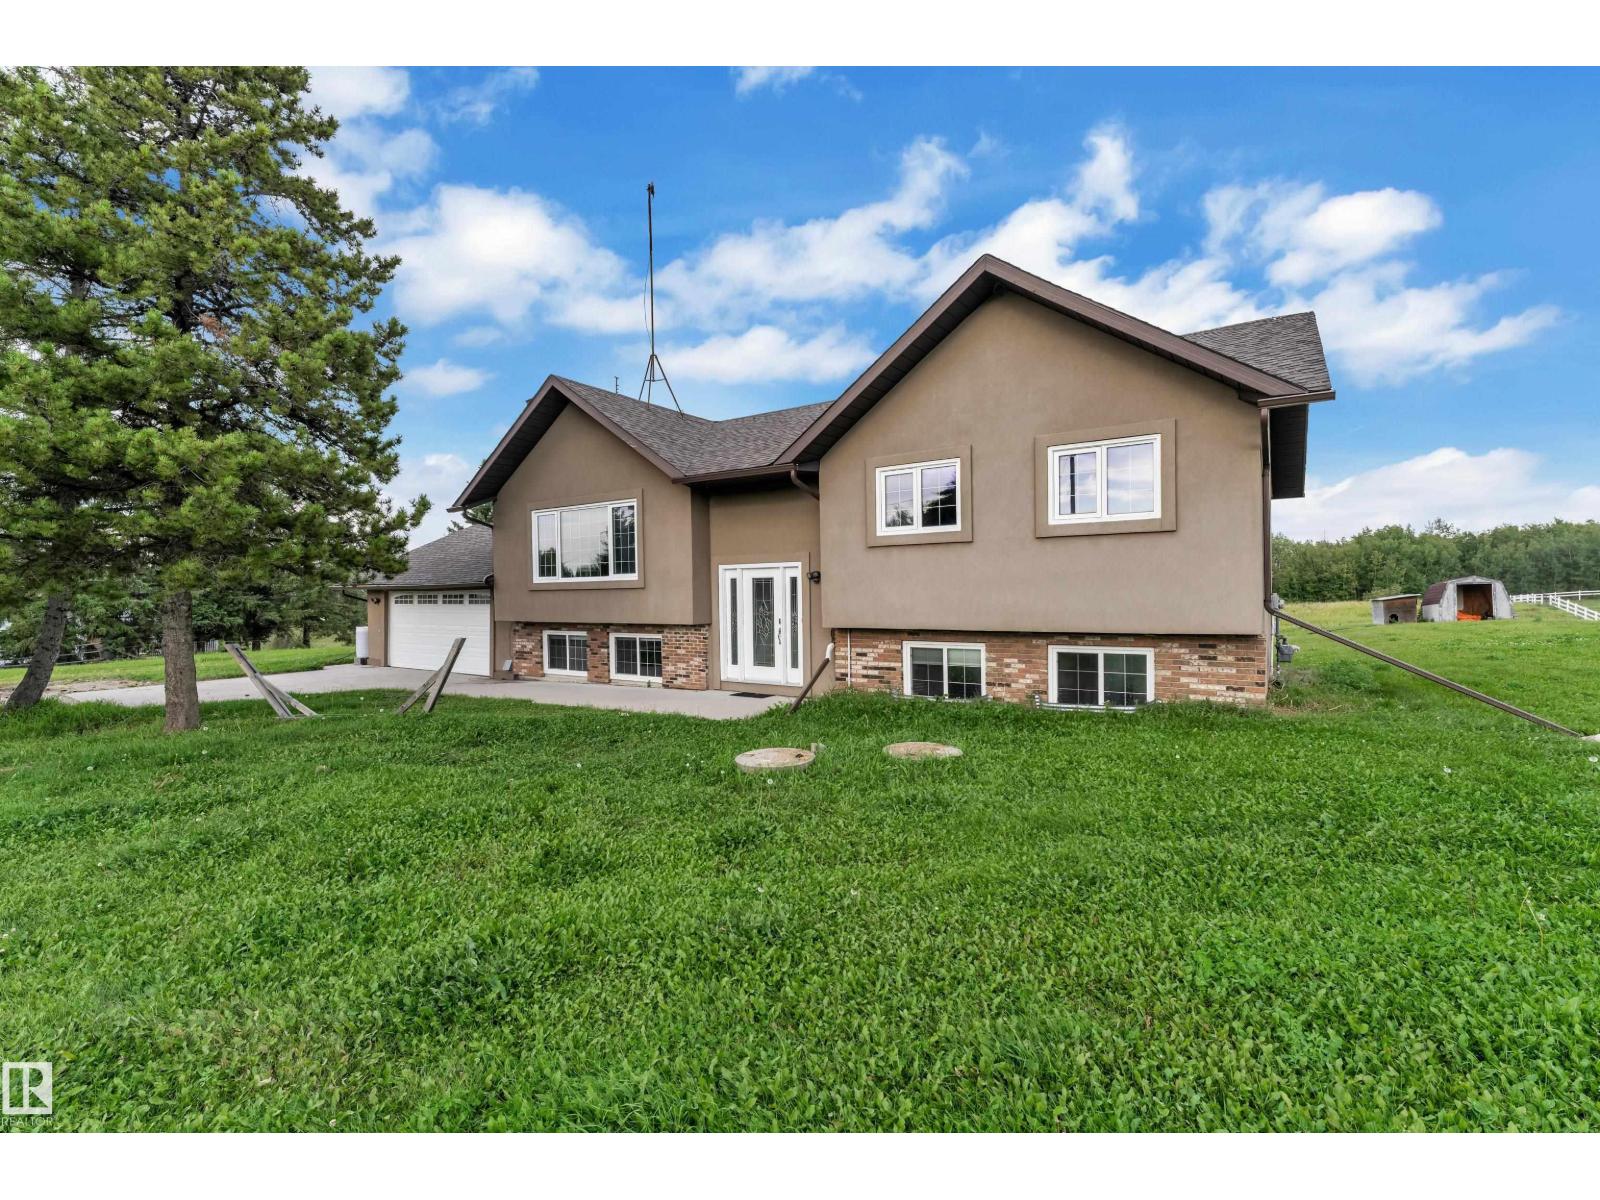
#217 51561 Rge Road 224
Rural Strathcona County, Alberta T8C 1H5
Welcome to this spacious family acreage with over 2600 sqft of Living space, situated on 3.34 acres, minutes away from Sherwood Park. The property offers a cross-fenced pasture with abundant grass, providing an excellent setup for horses, cattle, sheep, or other animals. The bright raised bi-level features Brazilian hardwood flooring, spacious living areas, and a country-style farm sink overlooking the backyard. With 5 bedrooms and 3 full bathrooms, including a private ensuite, there is plenty of room for the entire family. The fully developed walkout basement provides additional living space and direct access to the heated double attached garage. Outside, enjoy a large firepit area, ample RV parking, open space, and peaceful country views. Located in a desirable acreage community with convenient access to schools, Sherwood Park, and everyday amenities, this property offers an excellent opportunity to enjoy country living without being far from the city. (id:58723)
Exp Realty
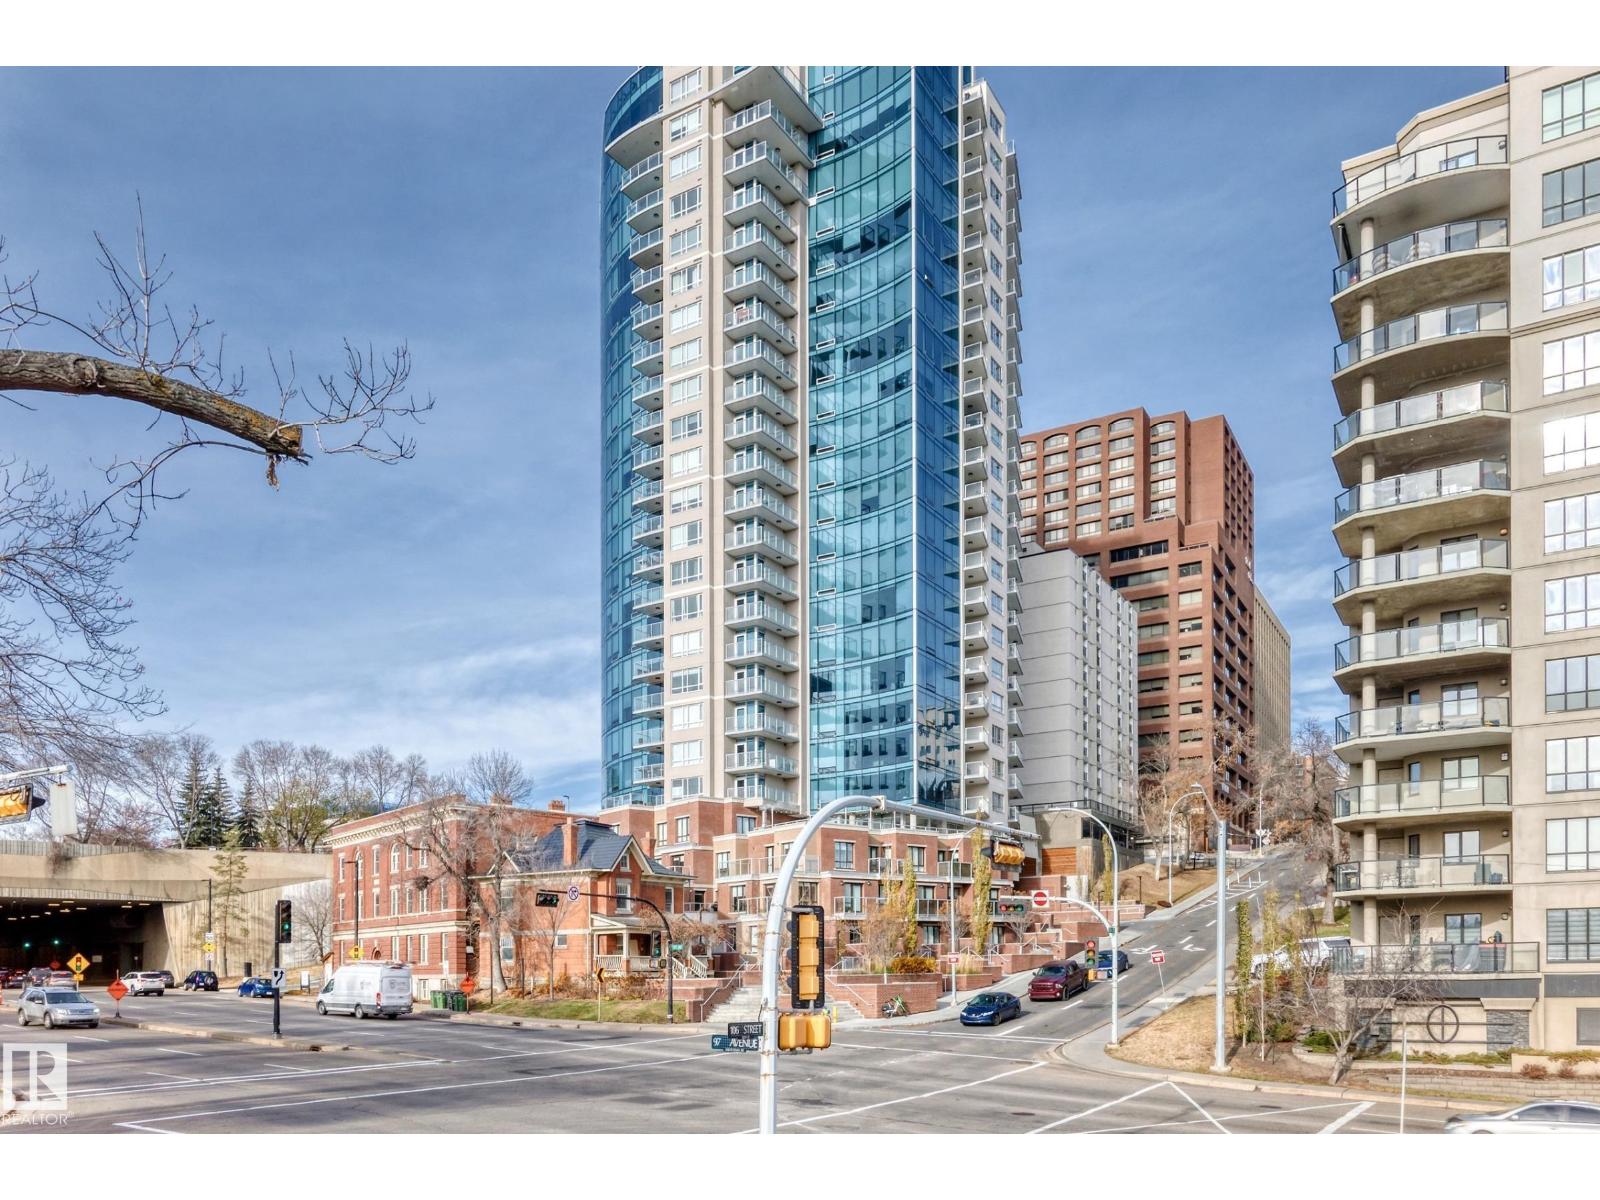
#503 9720 106 St Nw
Edmonton, Alberta T5K 0K8
Welcome to luxury living at Edmonton’s premier high-rise condominium, perfectly situated in the heart of DOWNTOWN! This beautiful unit features 1 bedroom, 1 bathroom, and a large balcony, along with a heated underground parking stall. The open-concept layout offers a bright and spacious living room with a balcony and gorgeous hardwood flooring throughout. The modern kitchen boasts ample cabinetry, stylish backsplash, SS appliances includes gas stove & a large granite centre island. Master bedroom comes with a walk-in closet, and a 4pc ensuite. Enjoy the convenience of in-suite laundry with a white front loaded washer and dryer. Located just minutes from public transportation, LRT, MacEwan University, Ice District, River Valley, parks, restaurants, shops, pubs, cafés, and museums. Quick possession available—just move in and enjoy downtown living at its finest! (id:58723)
RE/MAX Elite
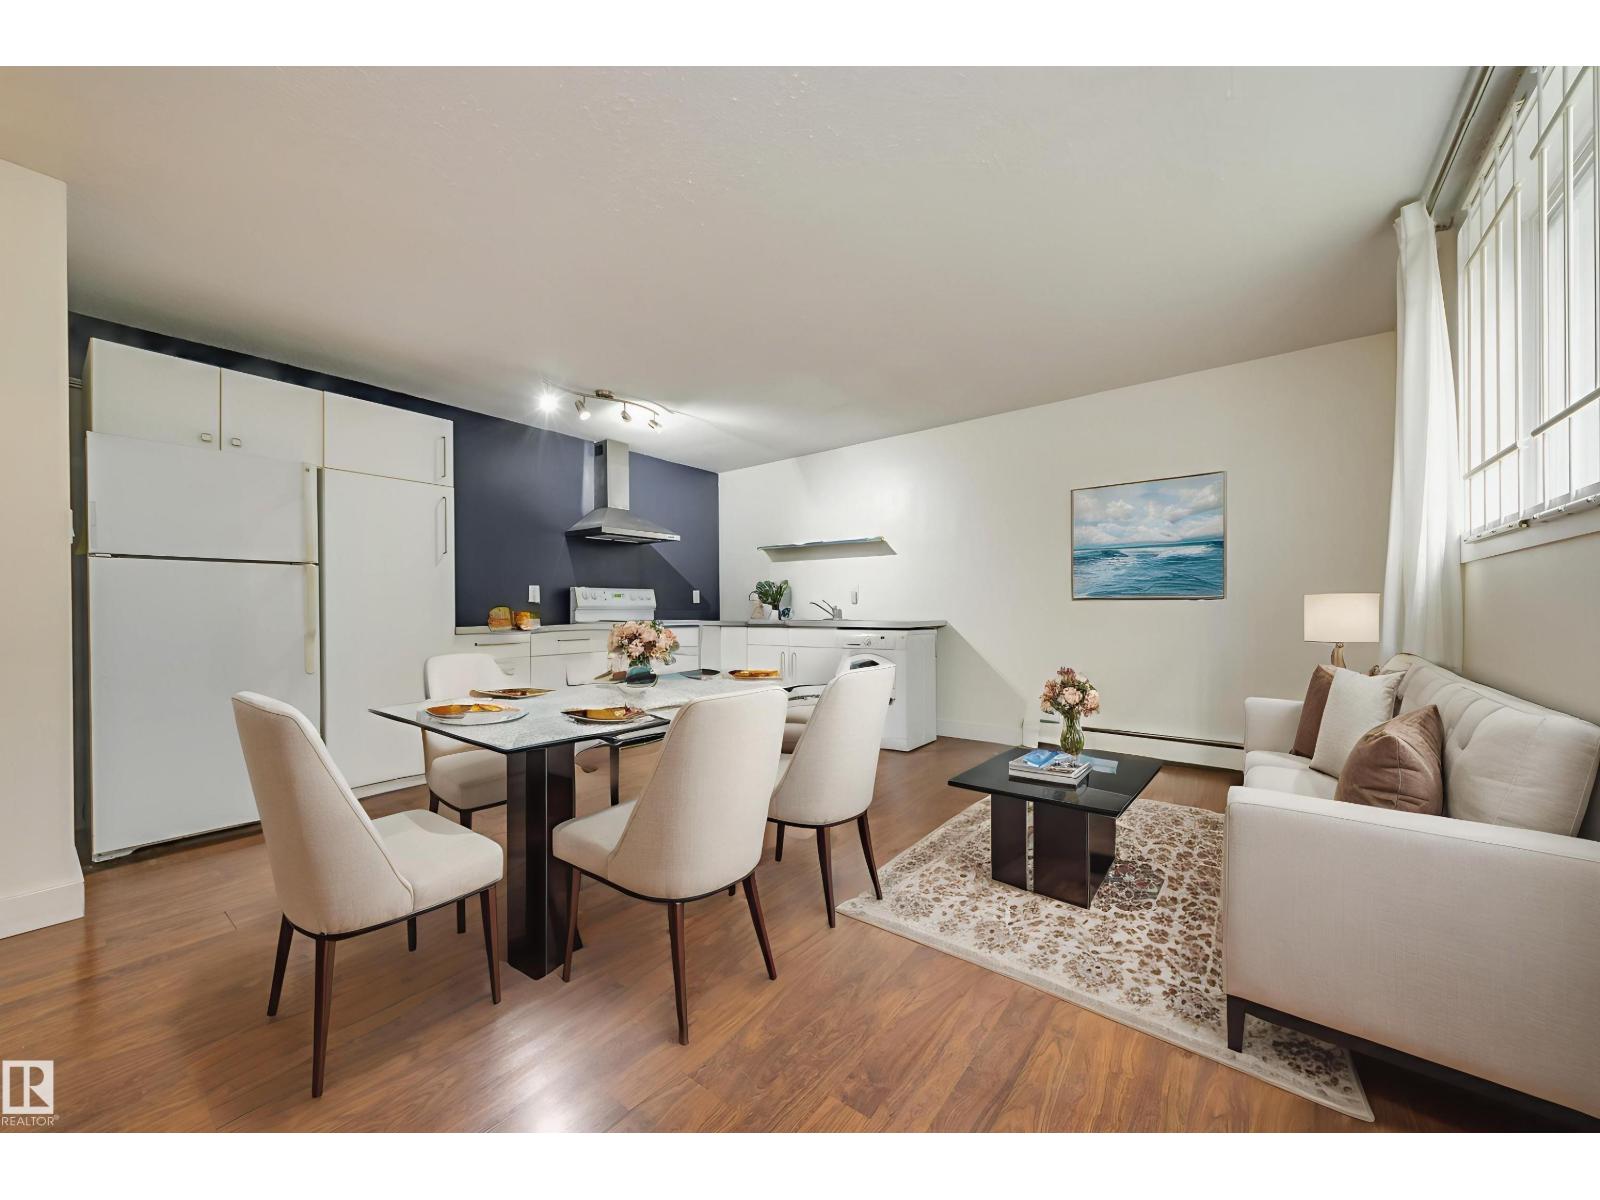
#5 10015 83 Av Nw
Edmonton, Alberta T6E 2C3
Investors & students alert - this condo is conveniently located on a quiet street close to the university & steps to transit! Step into the foyer of this one-bedroom condo and you'll see durable laminate flooring throughout. Entertain friends in the bright & contemporary kitchen, outfitted with sleek white cabinets and appliances. Open to the living & dining rooms, the kitchen has plenty of space - there is extra room to add an island with bar seating. Never share laundry machines again with your own in-suite Euro-style washer & dryer. Live a short walk to the river valley, farmer's market & the bars and restaurants on Whyte Avenue, while a city bus stop steps away provides easy access to downtown, the University of Alberta & Faculte Saint Jean. Reasonable condo fees include heat & water in this well-managed building. Photos are virtually staged. (id:58723)
Schmidt Realty Group Inc
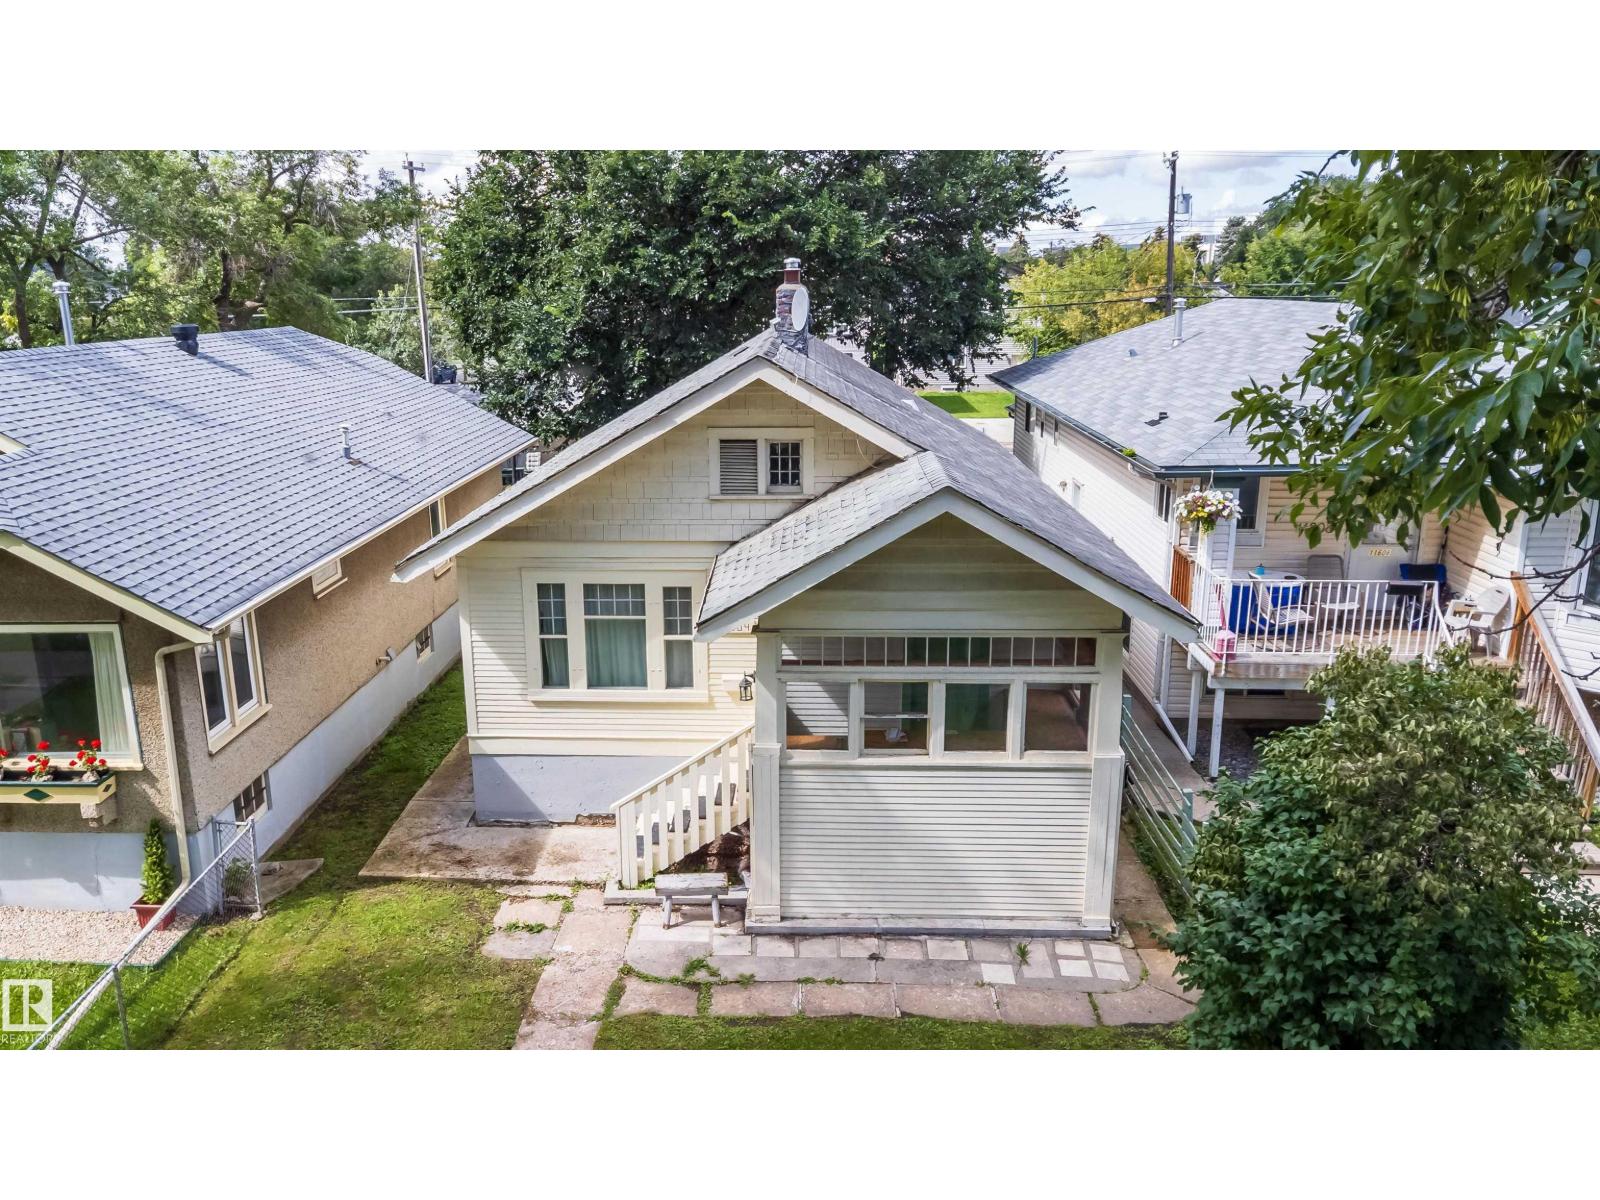
11604 97 St Nw
Edmonton, Alberta T5G 1X9
Affordable 2+2 bedroom home(has separate side entrance) with huge lot ---33.07 x 150.03 FEET --- only blocks and walking distance to Kingsway Mall, Nait, Royal Alex Hospital, Rogers centre, or the Yellow Head Trail. Fantastic location, location,location !!! Put your Handy man skills to making yourself equity. This home has newer central air conditioner(2021), 100 amp panel and wiring(2021), Pex water lines(2021), new city water line(2019), great bones to start your renovation and give you a head start. Has a large concrete pad at rear of property and has 6 car parking area plus R.V. Parking. Builders Hard to find zoning -- RM zoning which gives you option to build multi - family building/complex. Huge demand for room or house rental being so close to NAIT for students. Act now to secure this prime location with massive lot 0.1134 acres or 459 SQ Meters serviced property in City !!!FULL 6 PLEX (UNDER CHMC MLI SELECT) READY LOT TO BUILD. (id:58723)
RE/MAX River City
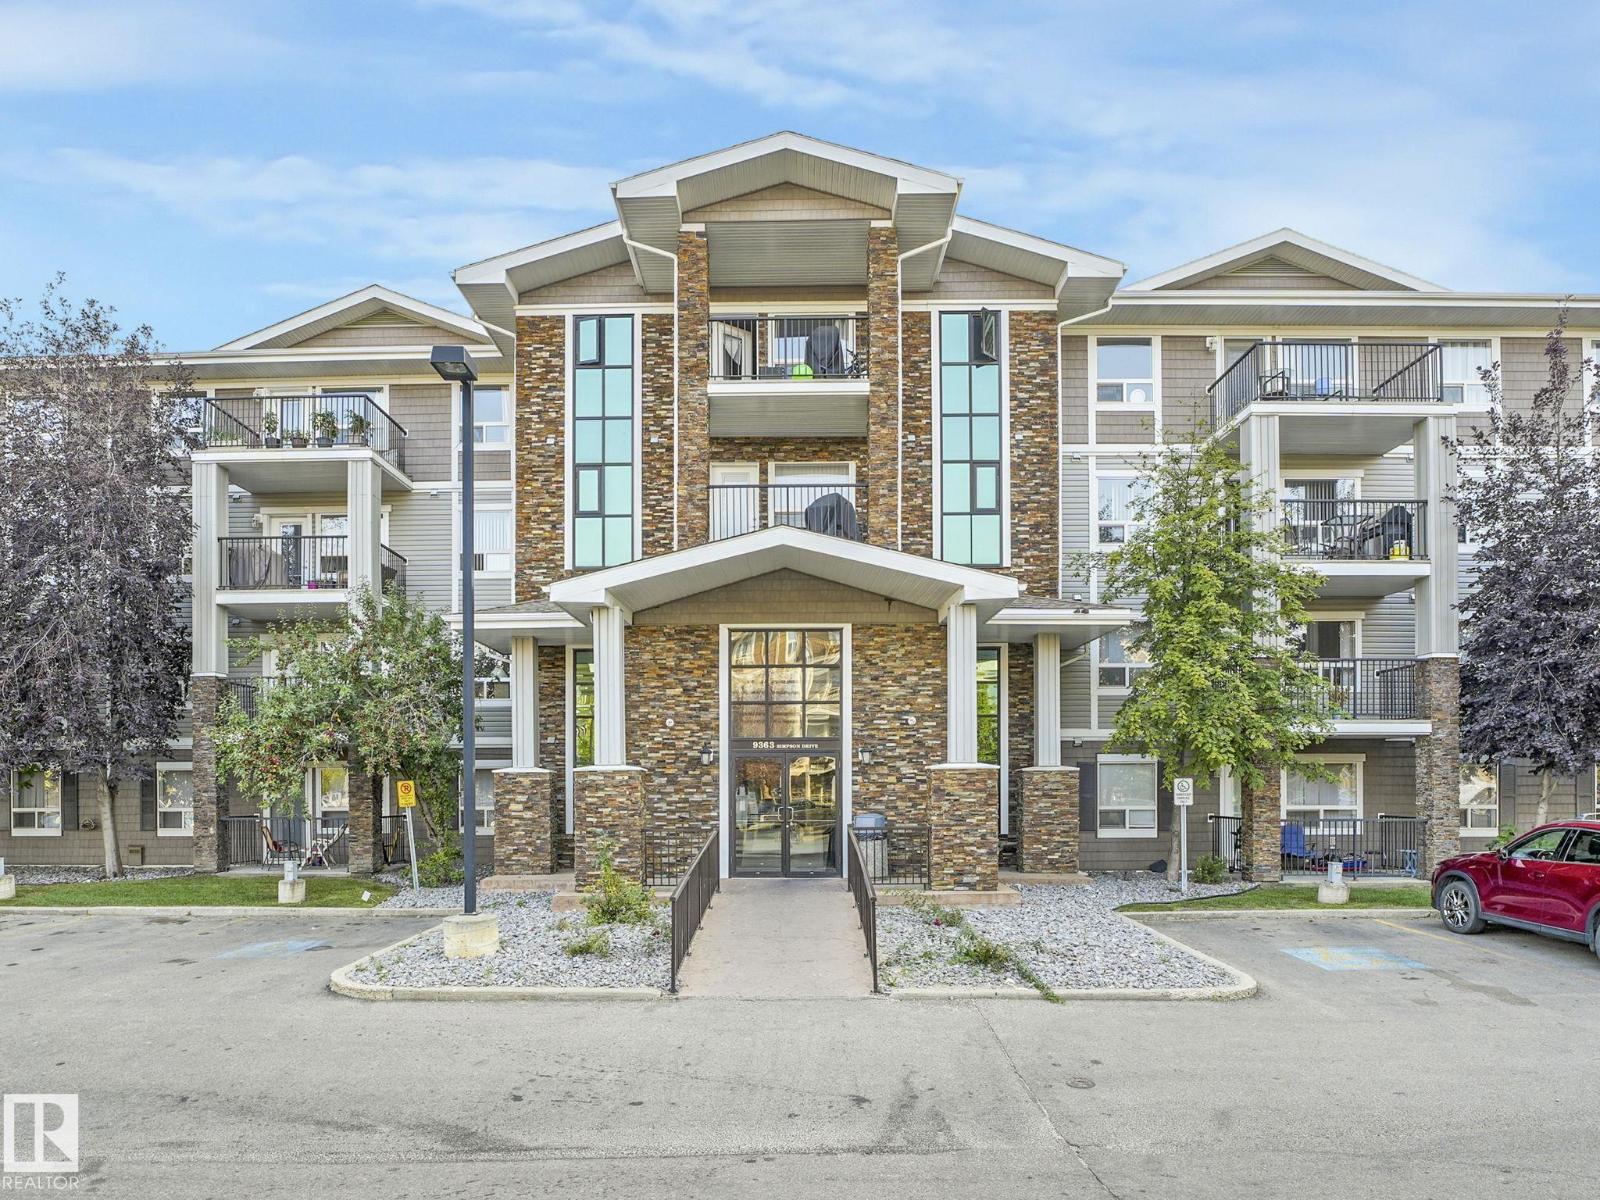
#1437 9363 Simpson Dr Nw
Edmonton, Alberta T6R 0N2
Top-floor living in South Terwillegar! This bright 2-bedroom, 2-bath condo delivers comfort and convenience in a layout that fits modern life. The roomy primary bedroom boasts a walk-through closet into a full ensuite, while the second bedroom and additional full bathroom are ideal for kids, guests, or a dedicated home office. A generous in-suite storage room with laundry keeps day-to-day living easy and organized. Soaring vaulted ceilings and nearly floor-to-ceiling windows fill the open kitchen and living area with natural light, creating an inviting space to unwind or host friends. Step onto your private balcony to enjoy fresh air and a peaceful view over the community. The unit also includes TWO titled parking stalls conveniently located near the main entry. With quick access to Anthony Henday, plus nearby schools, parks, and everyday shopping, this move-in-ready condo is a smart pick for first-time buyers, downsizers, and investors alike in a great community. (id:58723)
RE/MAX River City
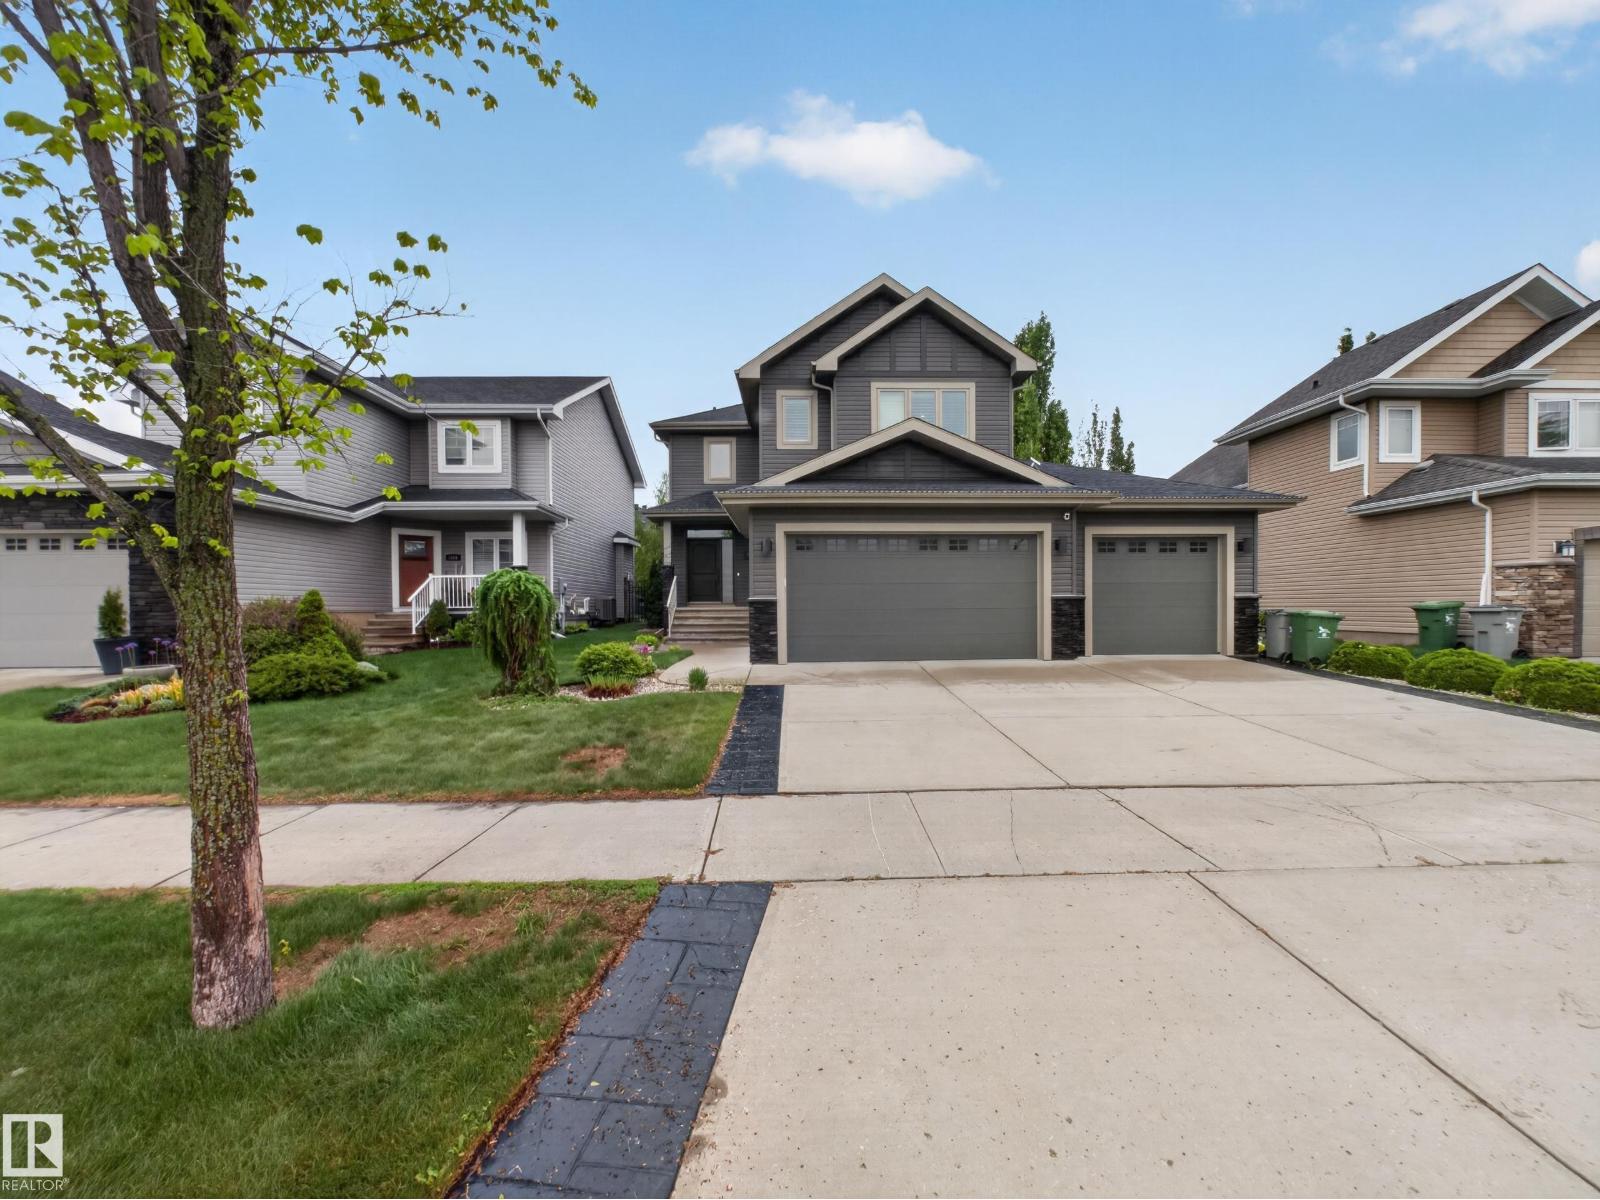
5608 Soleil Bv
Beaumont, Alberta T4X 0E1
Welcome to Place Chaleureuse! This stunning 2,445 sq. ft. two-storey offers the perfect blend of luxury,comfort, and efficiency. Featuring 3 bedrooms, 2.5 bathrooms, central air conditioning,solar panels,& a heated triple attached garage, this home is designed for modern family living.The open-concept main floor showcases a chef-inspired kitchen with a massive island, stone countertops, stainless steel appliances, extensive cabinetry, & a walk-through pantry.The inviting living room features a gas fireplace, while the elegant dining area is highlighted by a coffered ceiling & custom feature wall.A spacious mudroom & convenient main-floor laundry add everyday functionality.Upstairs you'll find generously sized bedrooms,a large bonus room,& a spacious primary retreat complete with a walk-in closet & spa-inspired ensuite featuring dual vanities & an oversized tiled shower. Enjoy the fully fenced & landscaped backyard with a composite deck & custom pergola,perfect for entertaining or relaxing. (id:58723)
Rimrock Real Estate
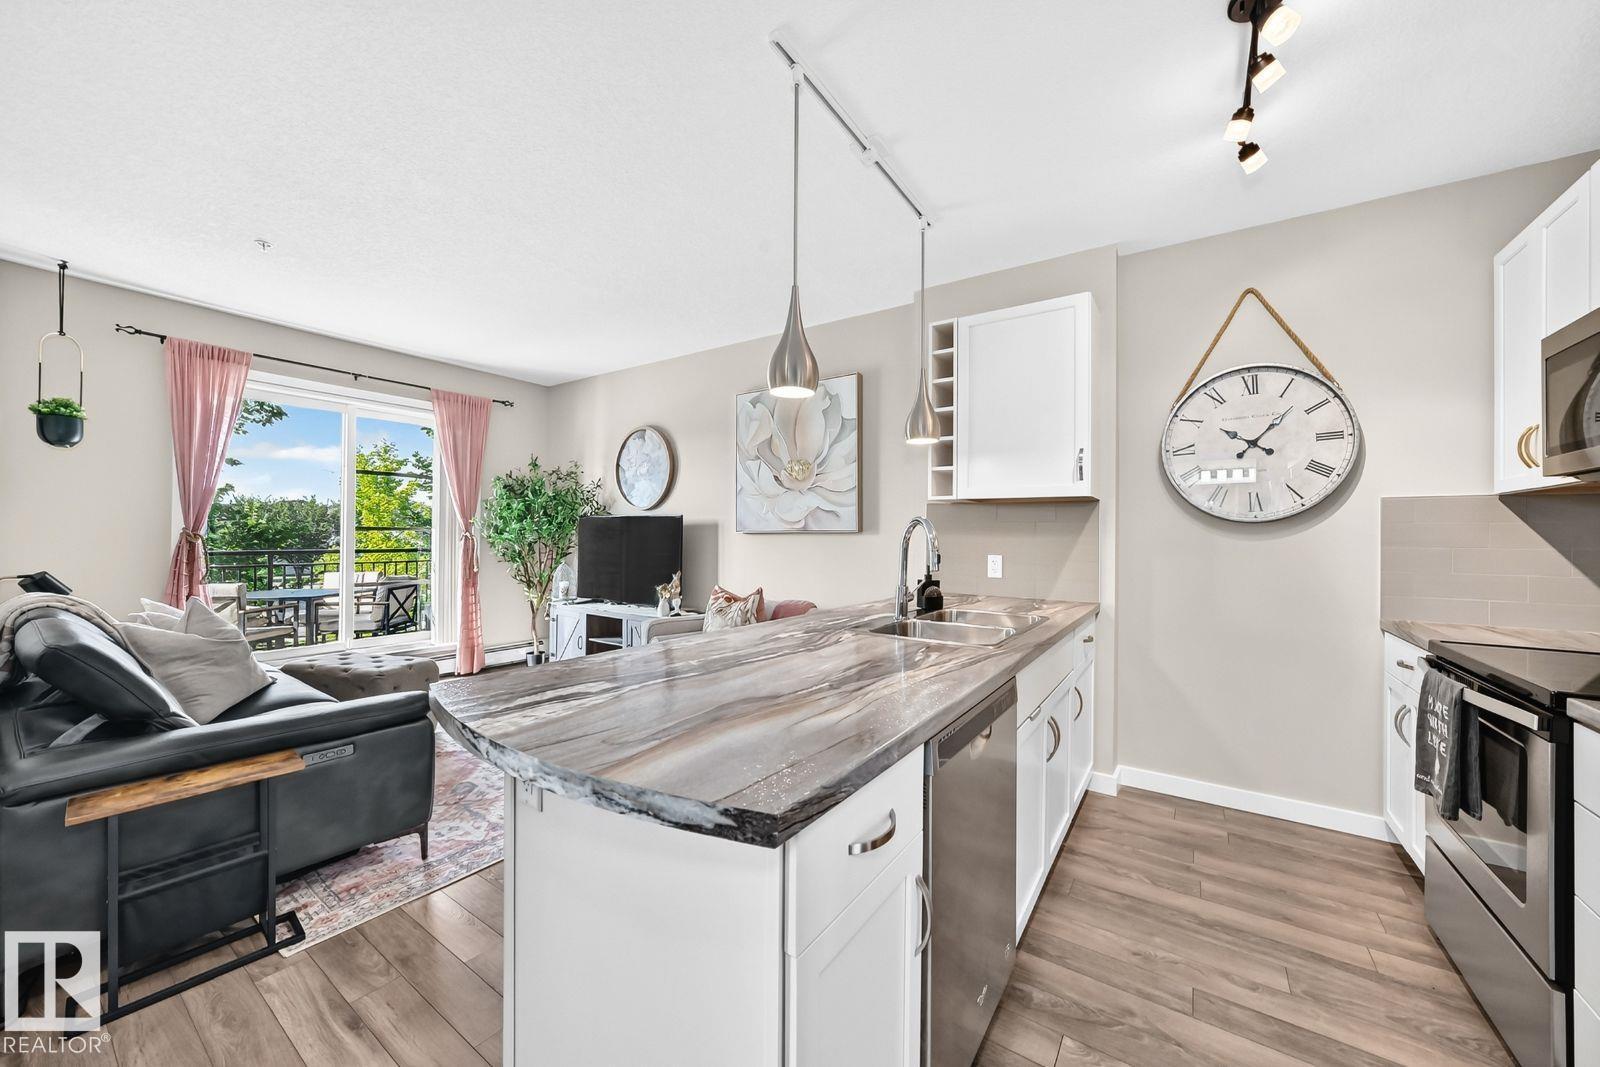
#238 1008 Rosenthal Bv Nw
Edmonton, Alberta T5T 7J4
Visit the Listing Brokerage (and/or listing REALTOR®) website to obtain additional information. Welcome to this beautifully maintained, single-owner condo in the desirable community of Rosenthal! This bright and inviting second-floor 1-bedroom, 1-bathroom unit offers 601 sq. ft. of comfortable living space, complete with in-suite laundry, storage and heated underground parking. The open-concept layout flows seamlessly to a spacious balcony with a gas BBQ hookup, perfect for entertaining, or simply relaxing. Built in 2017, the well-managed building backs onto beautiful green space and walking paths, providing a peaceful setting while remaining close to shopping, restaurants, parks, and everyday conveniences. Residents enjoy excellent amenities, including a fitness centre, social room, and guest suite for visitors. Ideally located near the Lewis Farms Transit Centre with quick access to Whitemud Drive and Anthony Henday Drive, commuting is a breeze. Condo fees include all utilities except power and internet (id:58723)
Honestdoor Inc
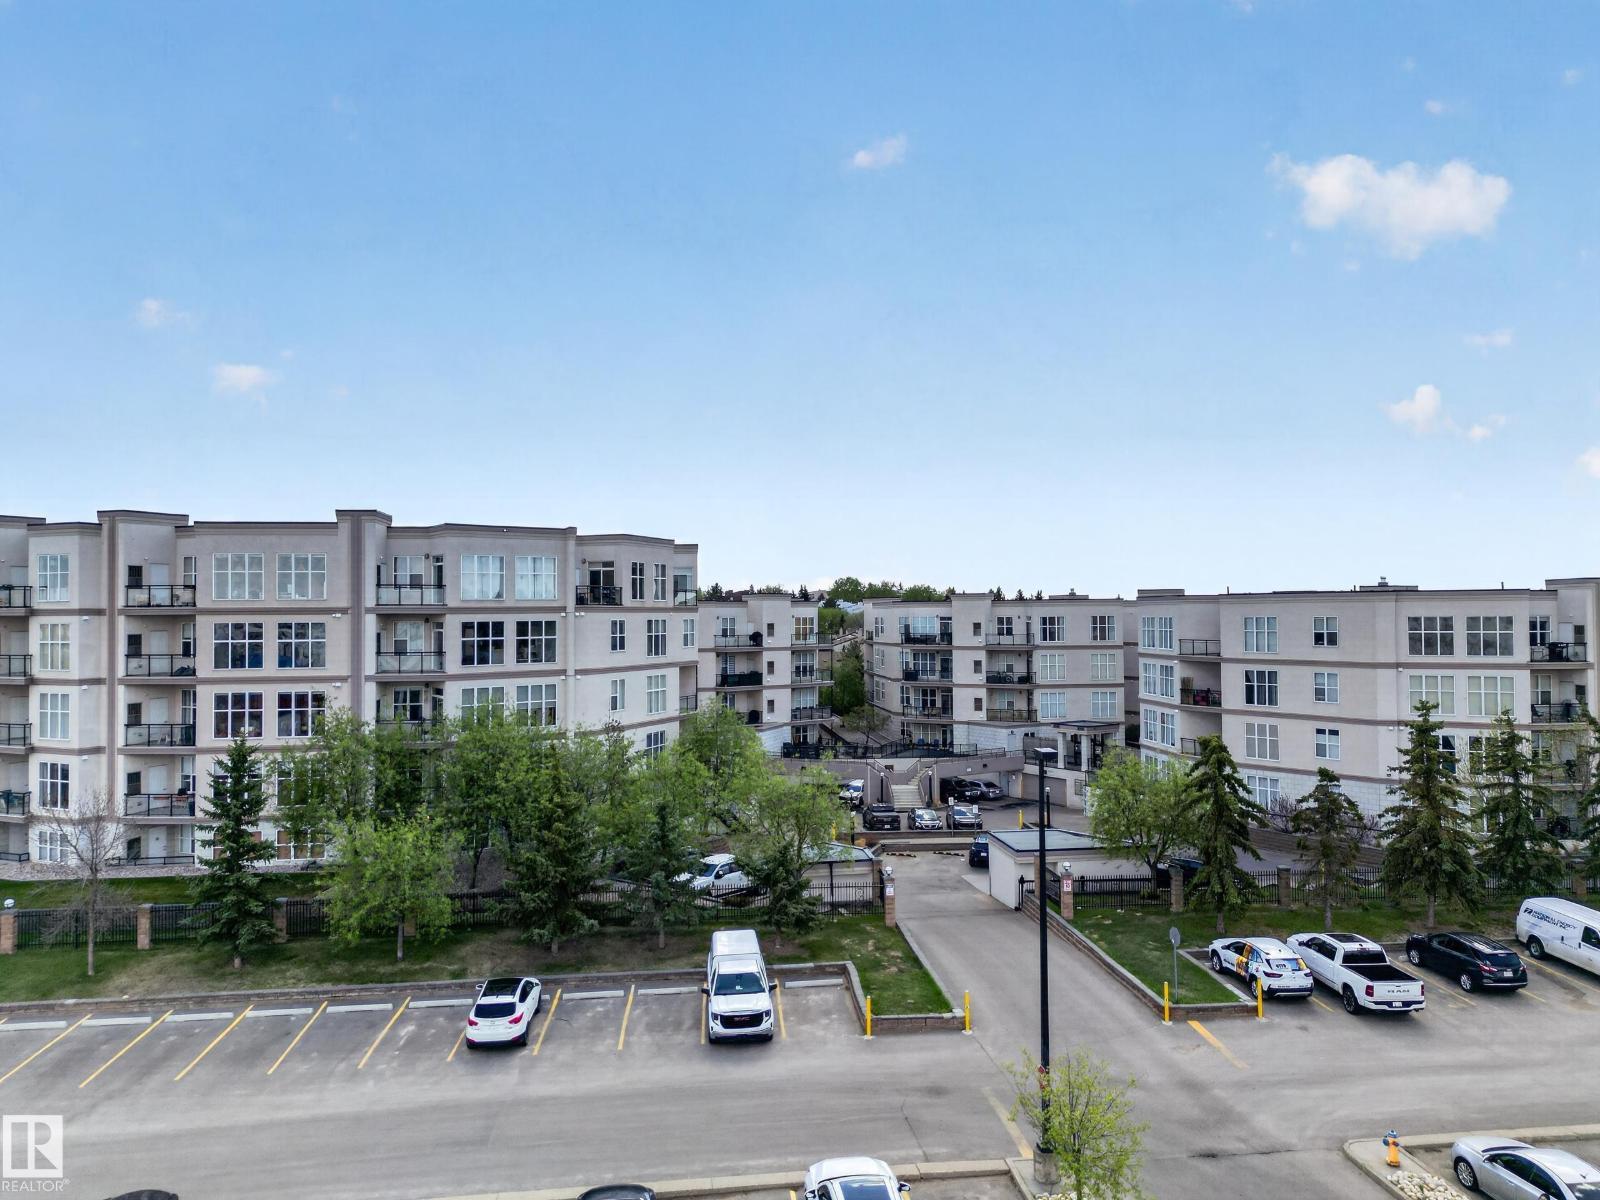
#341 4827 104a St Nw
Edmonton, Alberta T6H 0R5
Immaculate and upgraded 2 bedroom and 2 bath suite with 2 heated underground parking stalls in desirable Southview Court, close to U of A, hospital, Southgate Mall and LRT! Exceptionally well kept suite with numerous upgrades including recent paint and laminate flooring. Spacious island kitchen with eating bar featuring suspended pendant lighting, ceramic backsplash, stainless steel appls, built-in range, oven & microwave. In-suite laundry. 9ft ceilings. Spacious primary bedroom with walk-in closet and full ensuite with granite counter vanity. Balcony has gas connection for BBQ and enclosed storage. 2 titled parking stalls and cage locker in underground parkade. Great complex with elevators, security gates and private courtyards. Quiet and convenient location with easy access to public transportation, shopping and dining. Some furnishings and goods are negotiable. Portable AC unit in storage locker can stay! (id:58723)
RE/MAX Elite
#222 42 Summerwood Bv
Sherwood Park, Alberta T8H 0C3
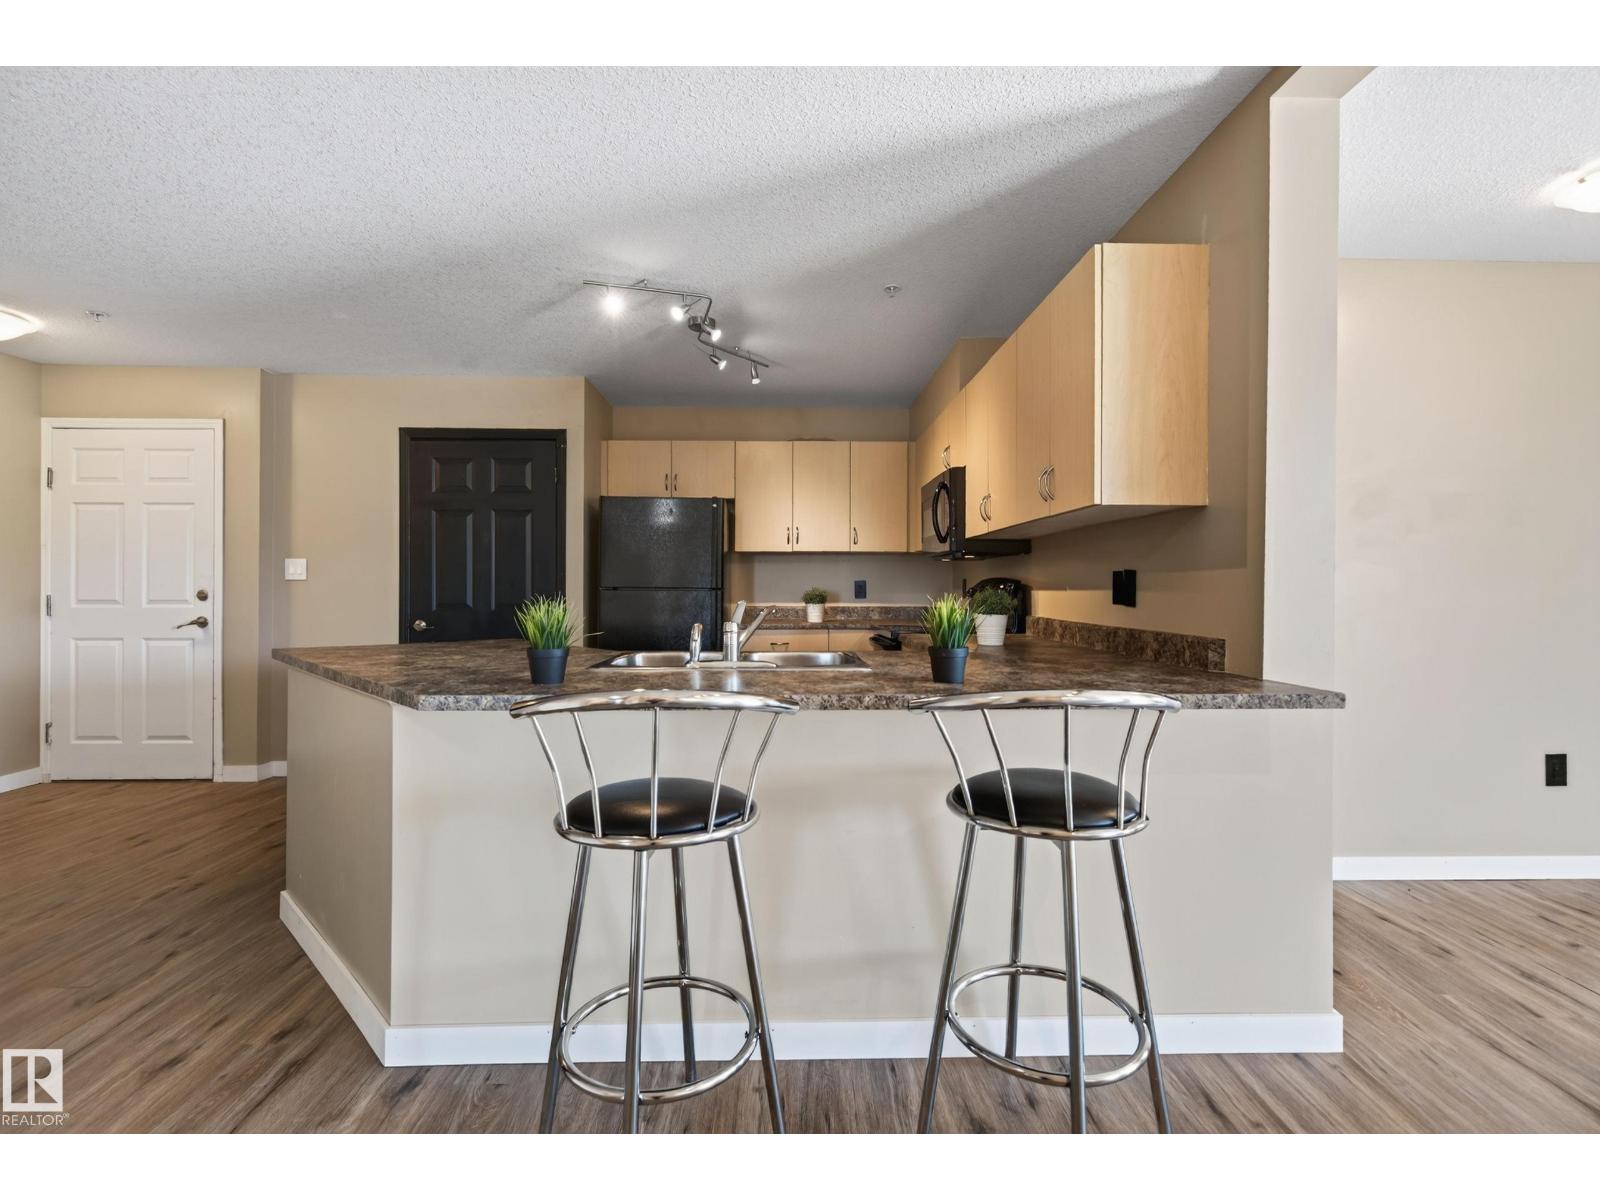
This bright and spacious corner unit is just under 1200 sf and offers a functional layout with 2 bedrooms, 2 full bathrooms plus a den, providing plenty of flexibility for working from home, hobbies or additional living space. Enjoy an abundance of natural light with south and west-facing views, perfect for taking in the afternoon and evening sun. The open-concept living and dining areas flow comfortably, creating an inviting space for everyday living and entertaining. Newer hard flooring throughout offers a clean, modern look and easy maintenance. The primary bedroom features its own ensuite, while the second bedroom and full bathroom provide excellent separation for guests or family. Additional conveniences include in-suite laundry and one underground parking stall. Located in desirable Summerwood, close to parks, trails, shopping, restaurants and everyday amenities, with quick access to Anthony Henday. (id:58723)
RE/MAX River City
42 Chartres Cl W
St. Albert, Alberta T8T 2E1
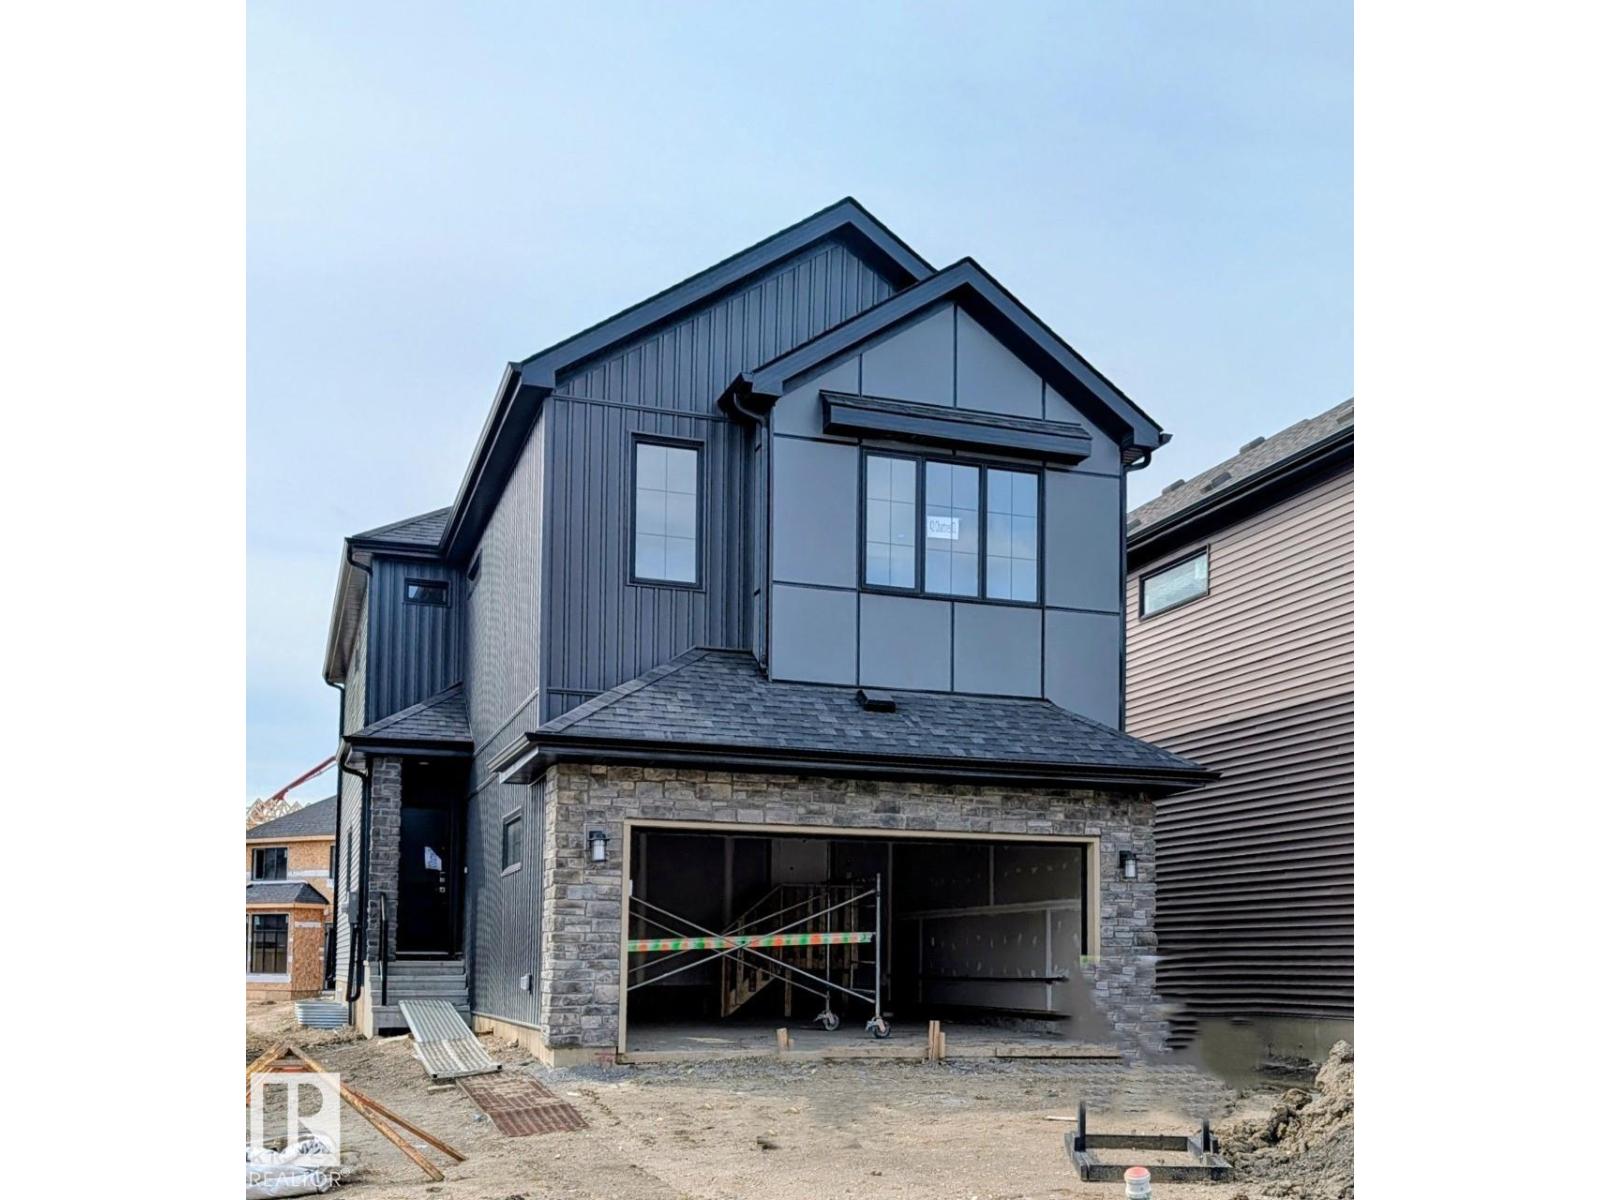
The Hadley is a thoughtfully designed single-family home that blends everyday functionality with elevated style. An impressive open-to-above foyer creates a bright, welcoming entry and leads into a convenient walk-through mudroom and pantry. At the heart of the home, a central kitchen with a large island overlooks the spacious great room and dining area, perfectly positioned at the rear for seamless entertaining. Upstairs, a versatile bonus room anchors the second level alongside two secondary bedrooms, a full bath, and a well-placed laundry room. A striking bridge over the foyer connects to the private primary retreat, featuring a generous ensuite and walk-through closet with direct access to the laundry. Optional layouts provide flexible spaces and the potential future basement development to suit your lifestyle needs. (id:58723)
Bode
5608 45 St
Smoky Lake Town, Alberta T0A 3C0
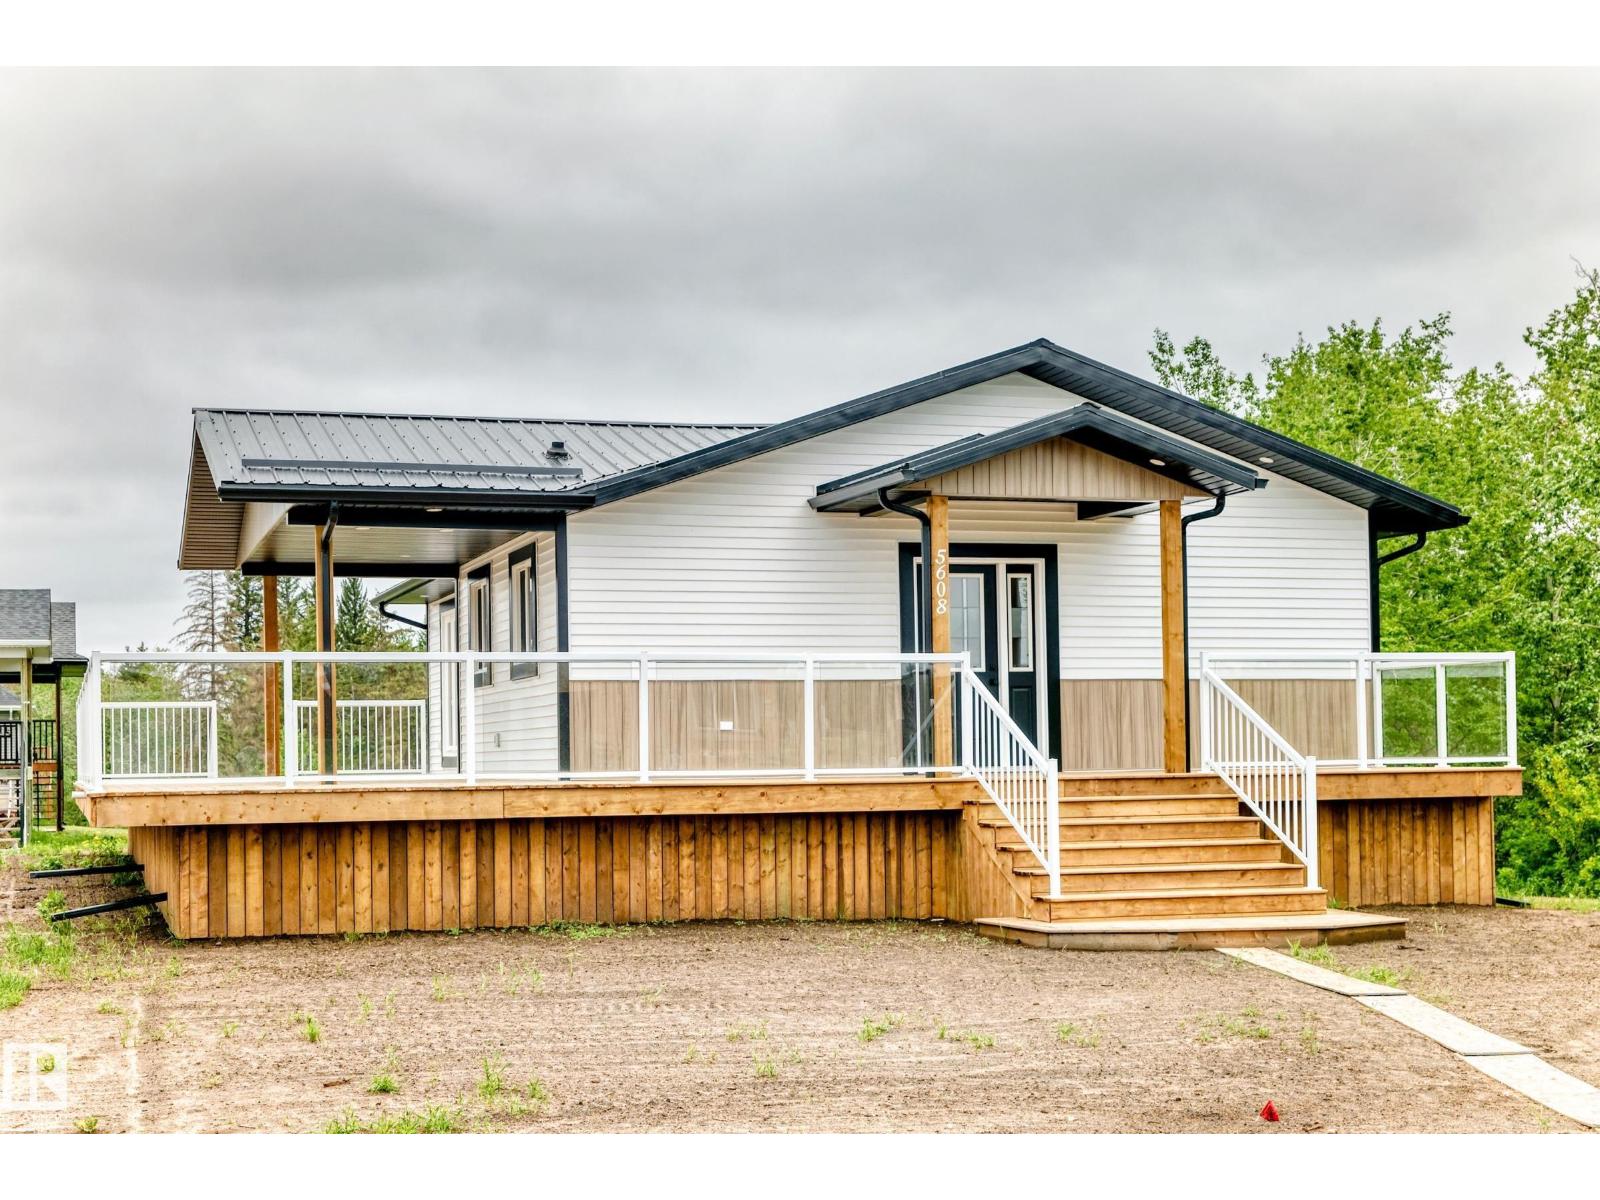
Beautifully renovated this dream home awaits your final touches. Situated on a corner lot beside a scenic creek, it offers modern upgrades, thoughtful design, and exceptional comfort throughout. Enjoy the fully landscaped and seeded yard and impressive 1,000 sq. ft. wraparound porch, perfect for relaxing or entertaining. Built for quality and efficiency with 2x6 wall framing and a durable metal roof. The inviting entrance features a stunning accent wall, spacious front closet, and elegant glass railing. The gorgeous kitchen showcases quartz countertops, a farmhouse sink and under-cabinet lighting.The bright living room features a gas fireplace, illuminated floating shelves, with plenty of natural light.The main level includes two bedrooms, beautiful bathroom with a soaker tub and glass shower.The fully finished 798 sq. ft. basement offers two bedrooms, a family room, laundry room with quartz countertops, storage and mechanical room, NEW FURNACE, HOT WATER ON DEMAND, CENTRAL AC. Near Hospitals and schools (id:58723)
B.l.m. Realty
#430 3315 James Mowatt Tr Sw
Edmonton, Alberta T6W 3L9
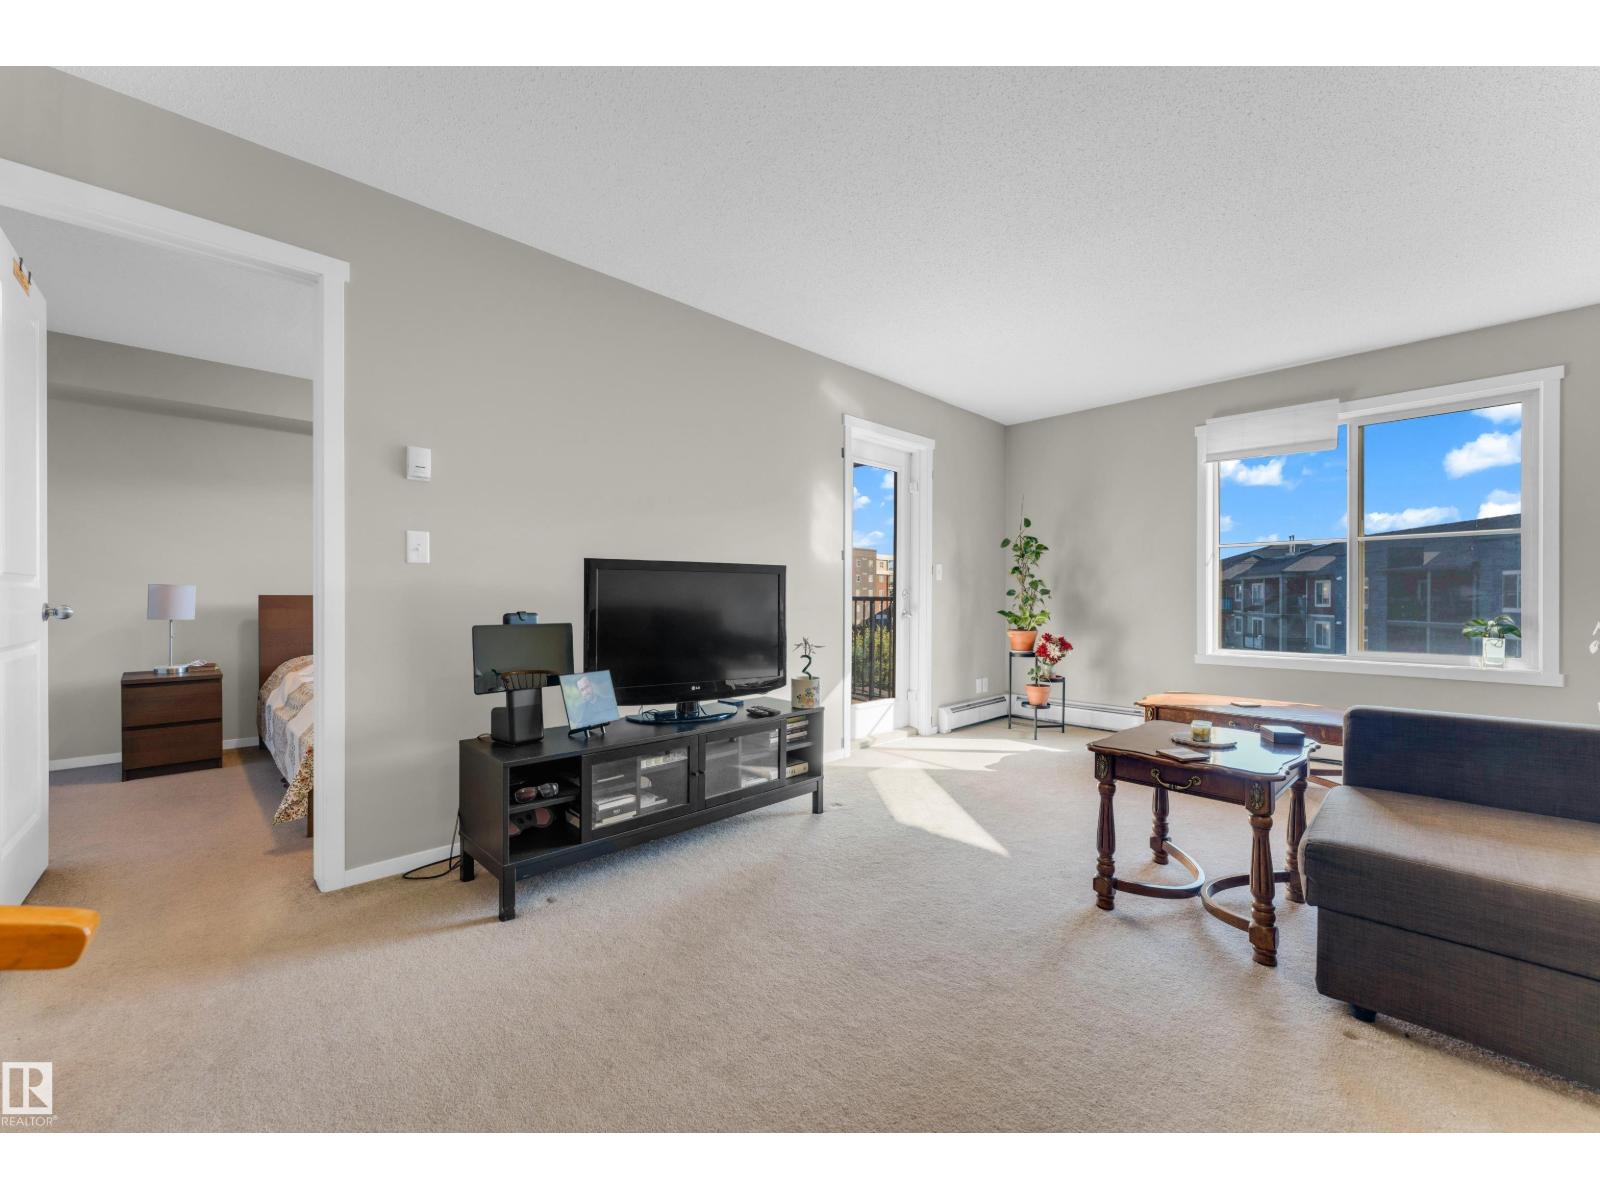
A perfect blend of space, sunshine, and convenience in the heart of Allard! This beautifully maintained Fully Furnished 2-bedroom, 1-bathroom condo offers an exceptional layout that’s ideal for first-time home buyers, young professionals, small families, or investors. The bright open-concept floor plan is filled with natural light, with the main living area and bedrooms enjoying beautiful morning sunshine. Step onto your private balcony to relax with warm afternoon sun and breathtaking evening sunsets. Enjoy added privacy with no direct neighbors behind, as the unit overlooks green space and parking. This spotless, move-in-ready home is available offering outstanding value and a truly turnkey opportunity. The unit is conveniently located just steps from the elevator and includes a heated underground parking stall directly beside the elevator for everyday ease. Complete with low condo fees and an unbeatable location just minutes from shopping, schools, public transit, Anthony Henday Drive, and Calgary (id:58723)
Exp Realty