Hurry Home

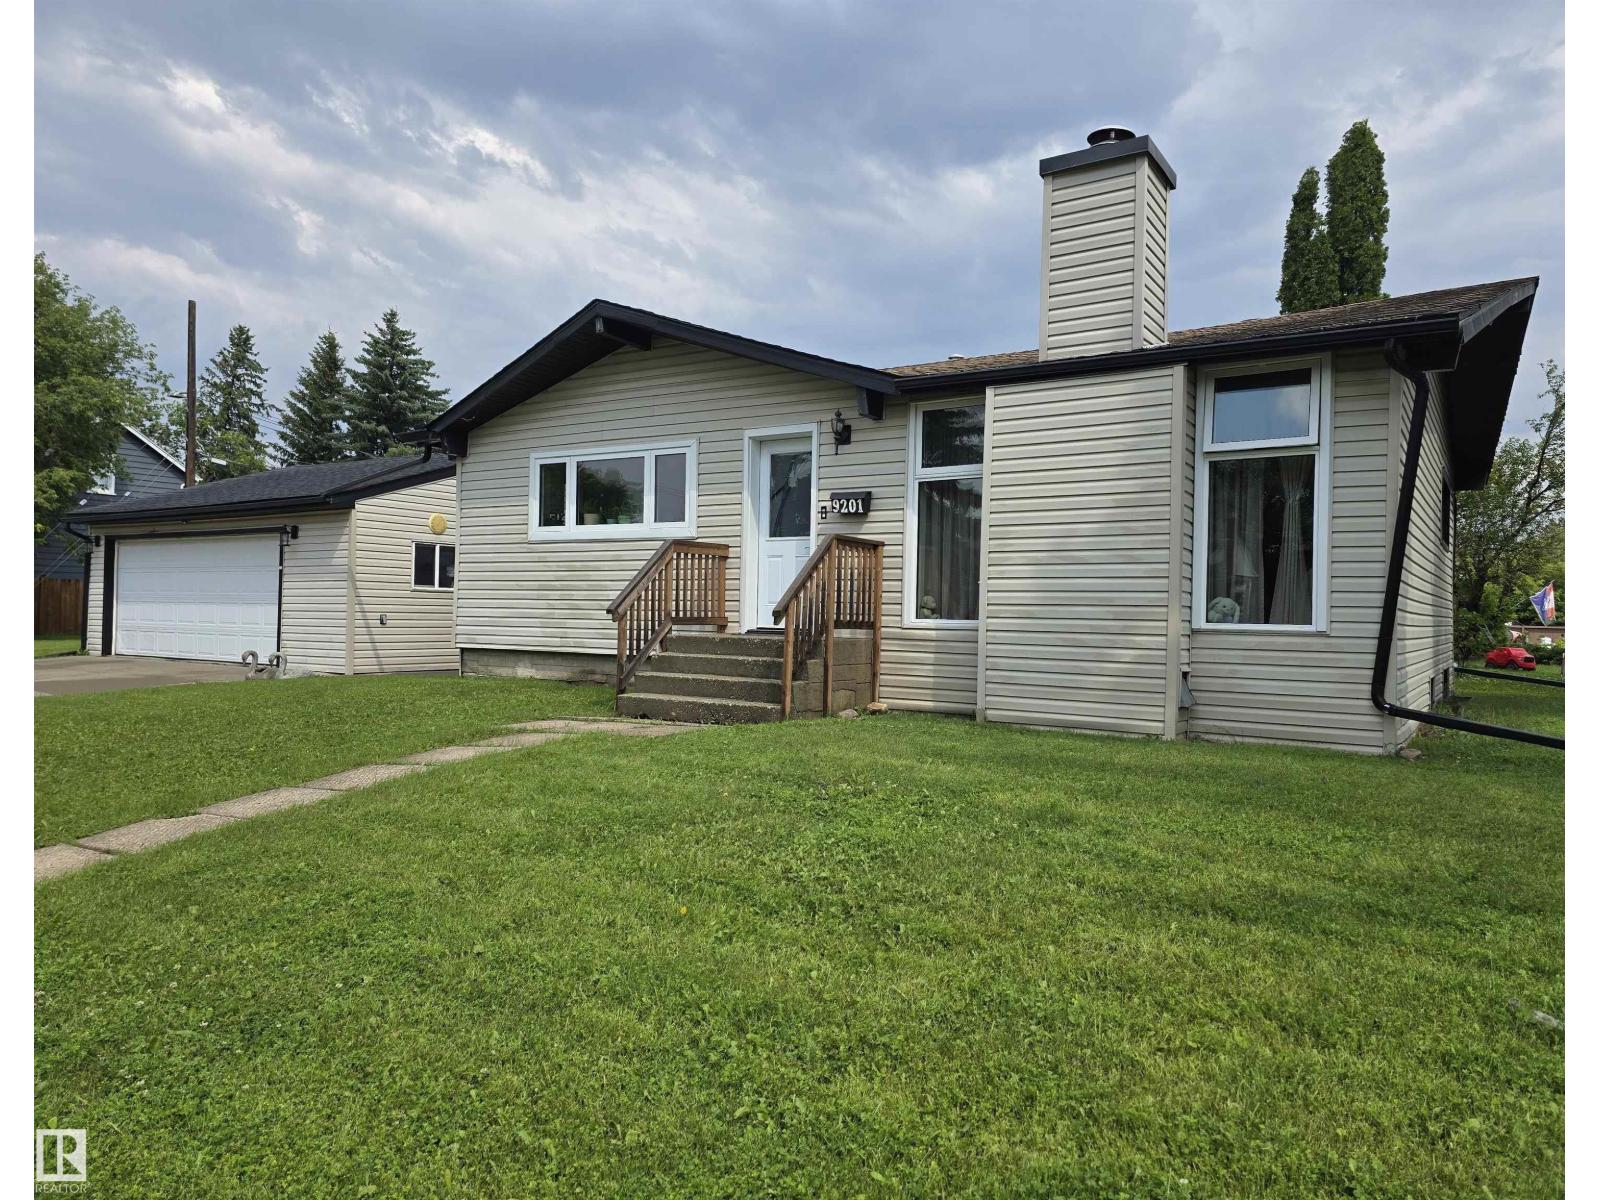
9201 153 St Nw
Edmonton, Alberta T5R 1P7
50 x 130 CORNER LOT WITH BACK ALLEY ACCESS in Sherwood! Welcome to this renovated home with 2+2 bedrooms and 2 full bathrooms, with a newer 25' x 25' double garage. Amazing buy and holding property. Live in or rent out, until you're ready to build your 8-PLEX. Walking distance to the only FRENCH SCHOOL in West Edmonton - ECOLE NOTRE DAME. This one won't last (id:58723)
Exp Realty
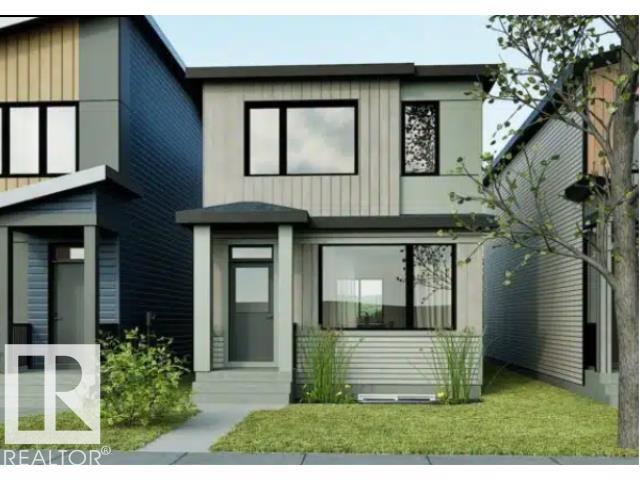
89 Gambel Lo
Spruce Grove, Alberta T7X 0C9
NOVEMBER 2026 POSSESSION! Welcome to the Metro Shift 18 by Cantiro Homes. Designed with everyday living in mind, this rear-laned home offers a functional layout with bright OPEN-CONCEPT spaces and thoughtful details throughout. The main floor features a spacious kitchen with a large island with ALL Whirlpool stainless steel appliances included, creating a comfortable gathering space that flows into the dining and living areas. Upstairs, the primary bedroom provides a relaxing retreat with a walk-in closet and private ensuite, along with two additional bedrooms. This home comes with FRONT LANDSCAPING, a high-efficiency furnace, HRV, and modern energy-efficient construction. A SEPARATE SIDE ENTRY and 9’ FOUNDATION add future flexibility to develop the basement. Photos for representation only, features and colours may vary. (id:58723)
Bode
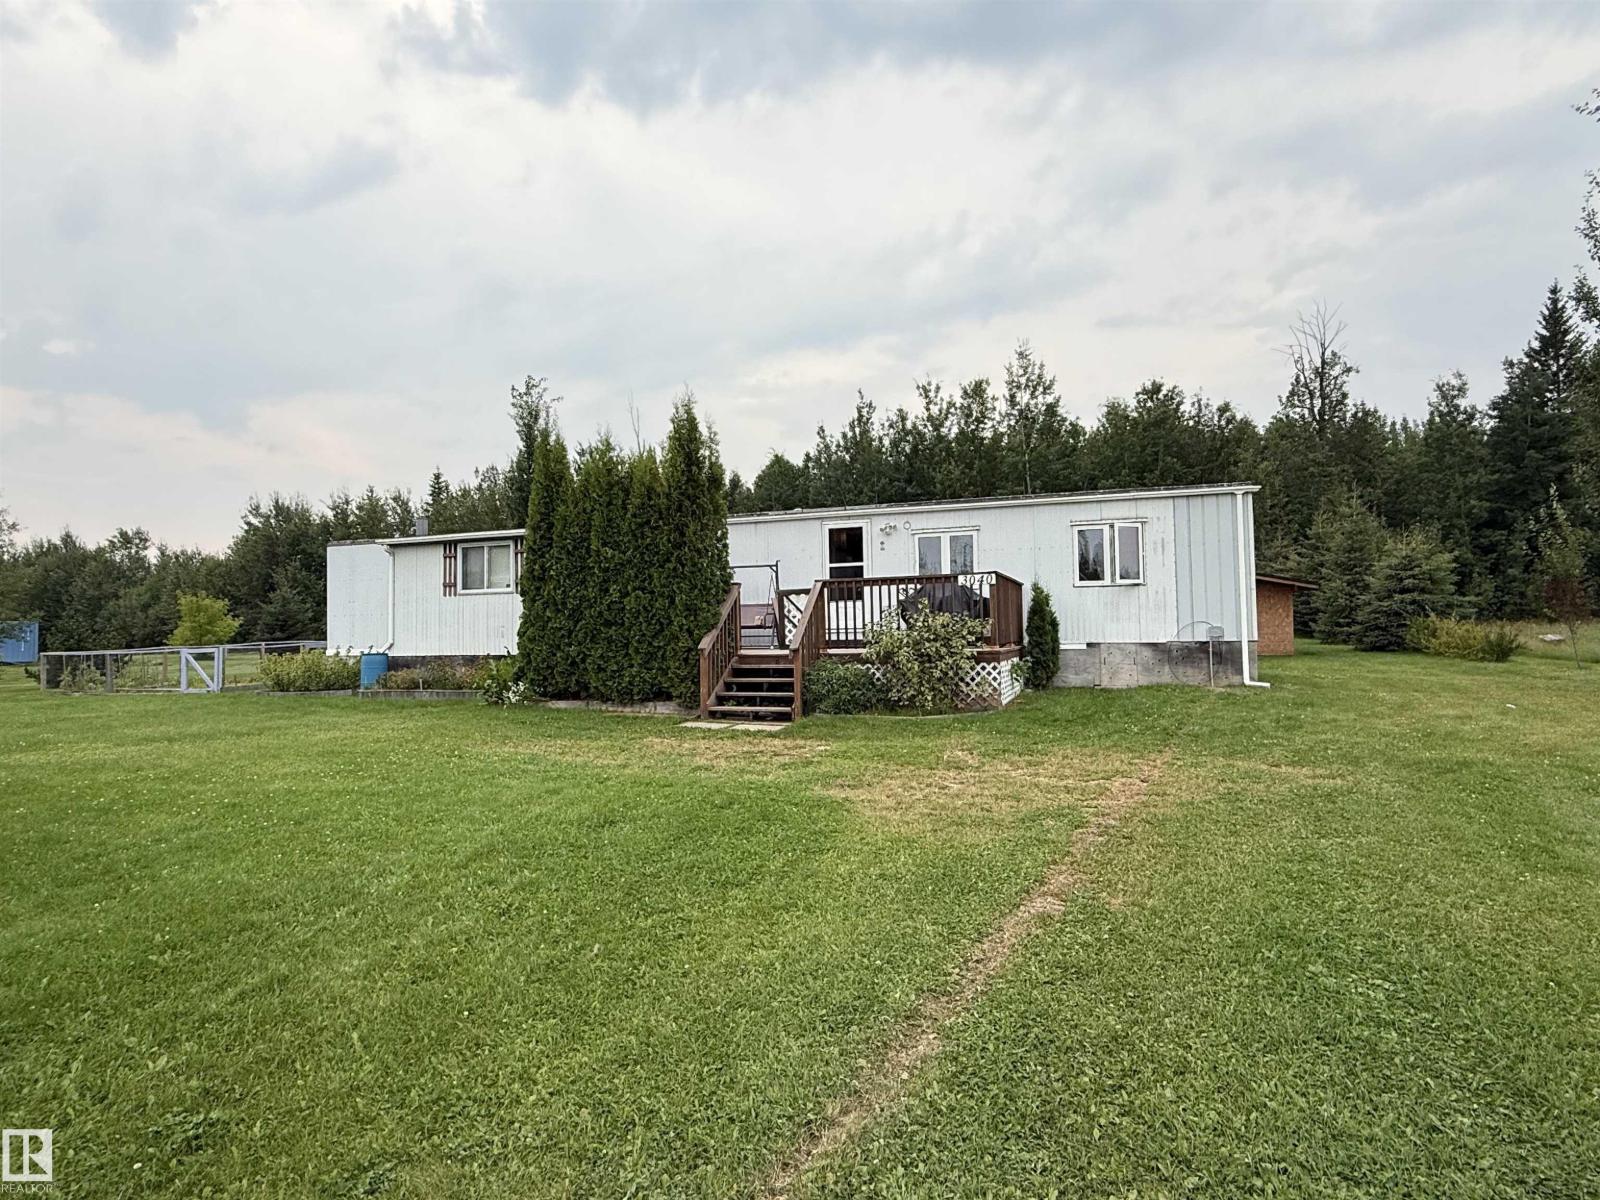
3040 Central Dr
Rural Opportunity M.d., Alberta T0G 0K0
Enjoy year-round living in Calling Lake on 1.00 acre of beautifully maintained land, with a 1982 ATCO single-wide mobile home situated on the property offering 924 sq. ft. of comfortable living space. The nicely laid-out floor plan features 3 good sized bedrooms, 1 full bathroom, a spacious living room and cozy kitchen, along with an enclosed attached veranda/addition that provides valuable extra space. The property is serviced with municipal water, sewer and power, making it well suited for year-round living or a recreational retreat. Nearly all of the windows have been replaced. Outside, enjoy the spacious yard, established garden, fire pit and large storage shed with sitting area and storage that has plenty of room for tools, equipment and seasonal items. Located just minutes from the lake, this property offers a wonderful opportunity to enjoy peaceful country living, with some of the area's best fishing, year-round recreation, gardening, and endless outdoor activities right at your doorstep. (id:58723)
Maxwell Challenge Realty
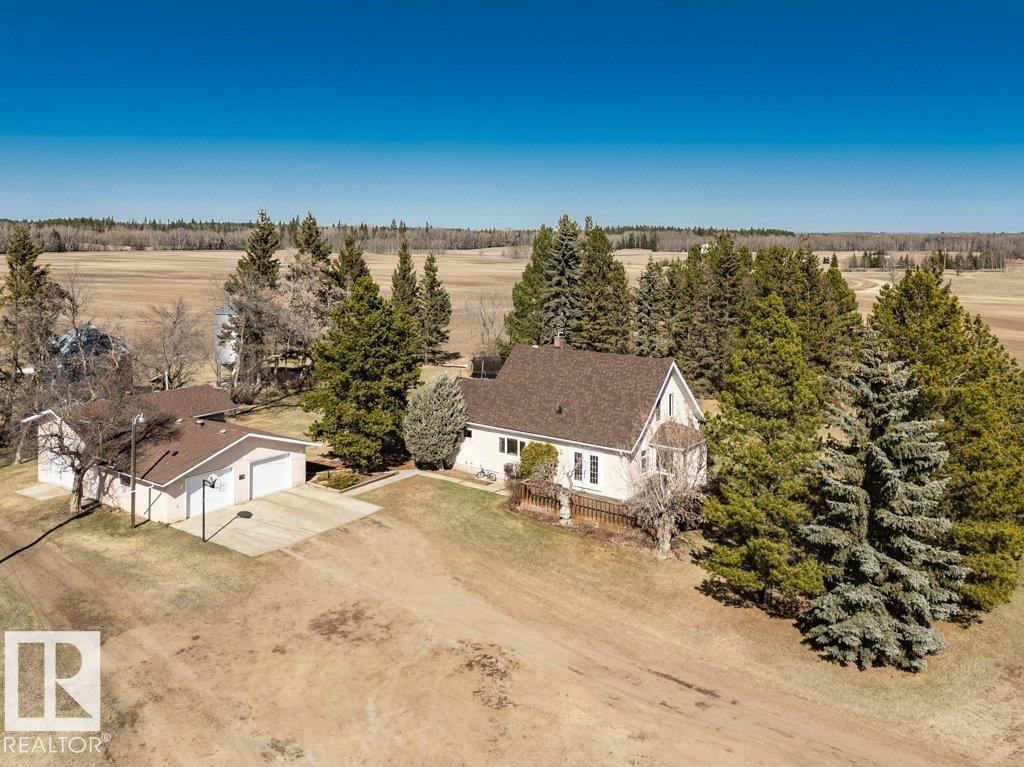
27110 Twp Rd 513
Rural Parkland County, Alberta T7Y 1H1
Step into timeless charm with this well-cared-for 1935 home, finished with a stucco exterior & set within a mature windbreak of trees. The main floor features a bright kitchen, welcoming living & dining areas, office, 3-pce bath, and a classic front porch. Upstairs offers 4 bedrooms & a 3-pce bath. Recent updates include a newer furnace, HWT & windows. Outside, you have 28x44 oversized detached heated garage w/ higher ceiling for lifts & RV parking & a 28x32 heated shop for all your needs. The property is ideal for hobby farming. Additional outbuildings include a 53x60 machine shed, 32x60 machine shed, small well shack for storage & a 32x64 barn in good shape w/ electrical & 20x30 contained concrete waste pit in front (30+yrs since used). 3 wells supply water for home, gardens & 4 livestock waterers. Current land use for haying & grain farming. Not in a subdivision, just 12 minutes to Devon & city limits, w/ the river valley and golf nearby. 73 acres to north can be purchased w/ this property E4484986. (id:58723)
RE/MAX Excellence
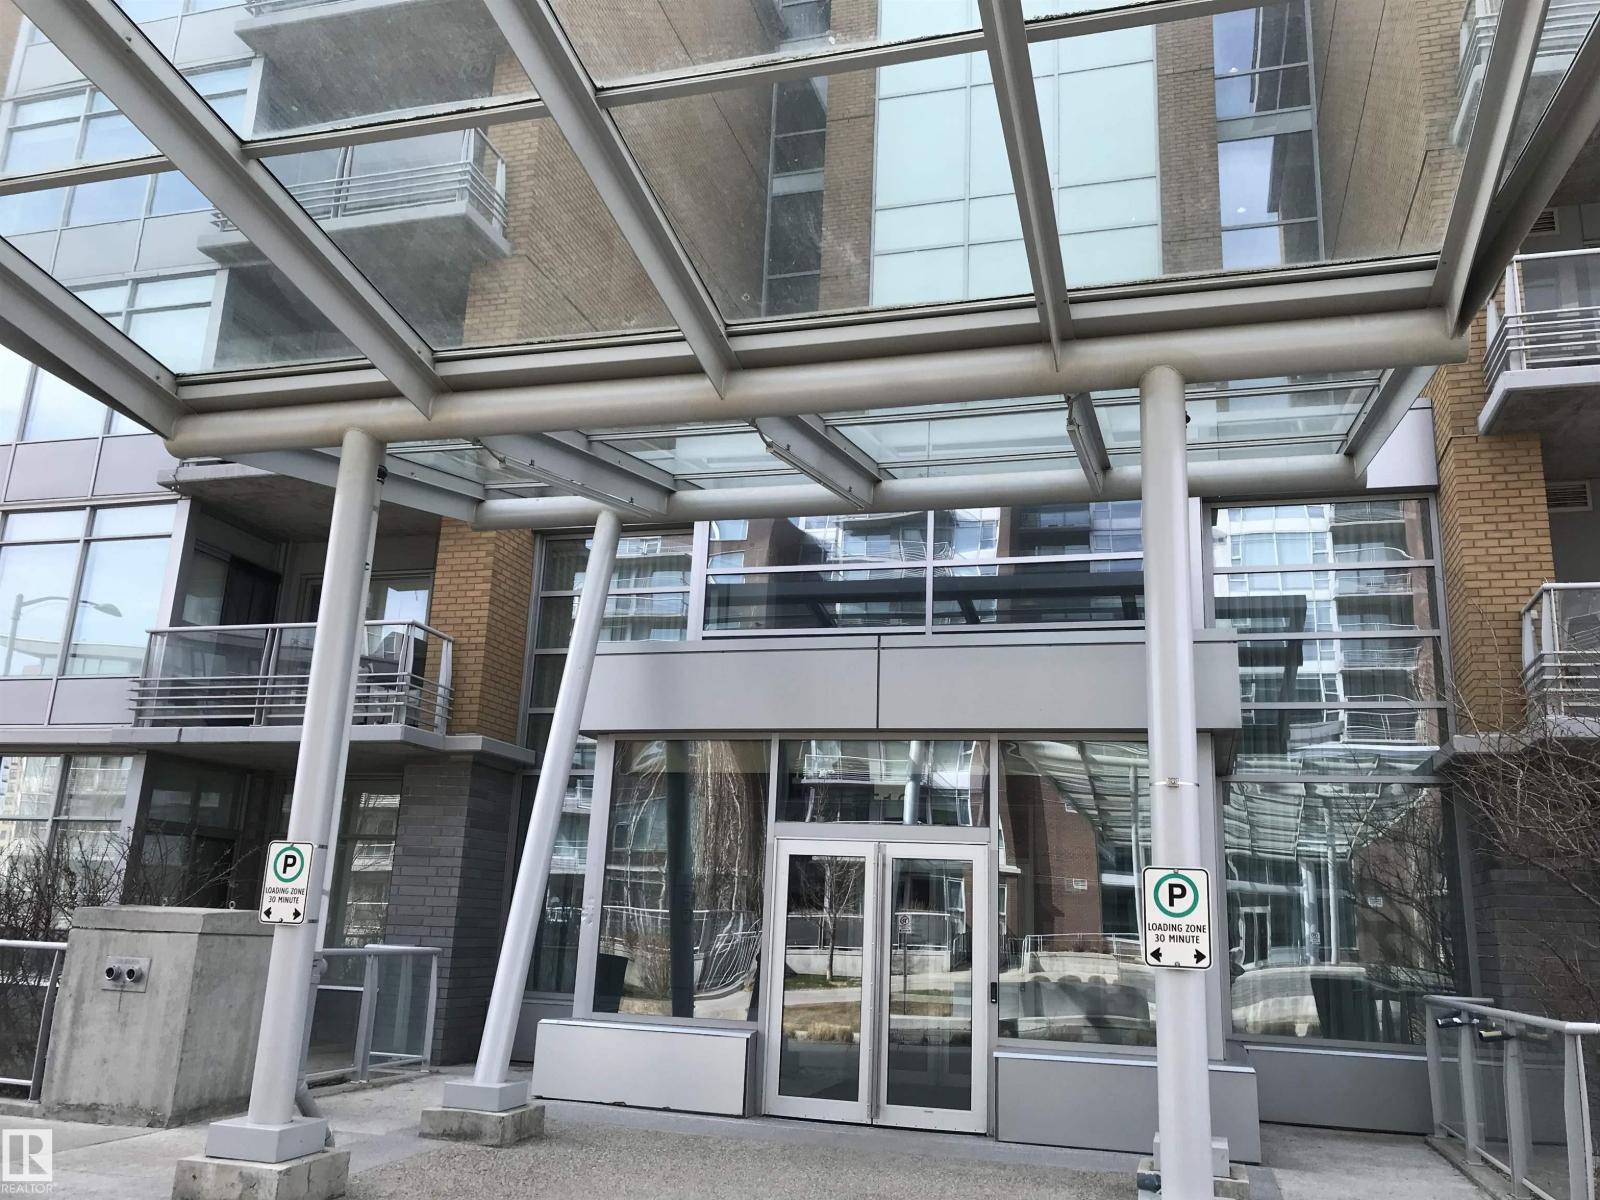
#113 2510 109 St Nw
Edmonton, Alberta T6J 2X1
Exclusive One Century Park concrete building with high end finishings! Unique open concept spacious corner end unit neighboring green space. Large windows providing lots of natural light. Features include: 10' ceilings, granite counter tops, chefs island, stainless steel appliances, gas counter top range, bi oven, laminate floors, spacious living room, w/feature wall fireplace, main floor den, in-suite laundry, glass & tiled shower w/separate tub area. Walk out to a huge terrace (4 X's the size of the normal balconies) for those entertaining evenings. Secluded & tucked away from the business of traffic, yet close enough to walk to shops, banks, restaurants and the steps to LRT. Comes complete with heated underground titled parking & separate titled storage stall. Truly for the executive wanting all the comforts of home. Condo fee includes everything (power, gas, & water)! Absolute move-in condition & a must to see! (id:58723)
Homes & Gardens Real Estate Limited
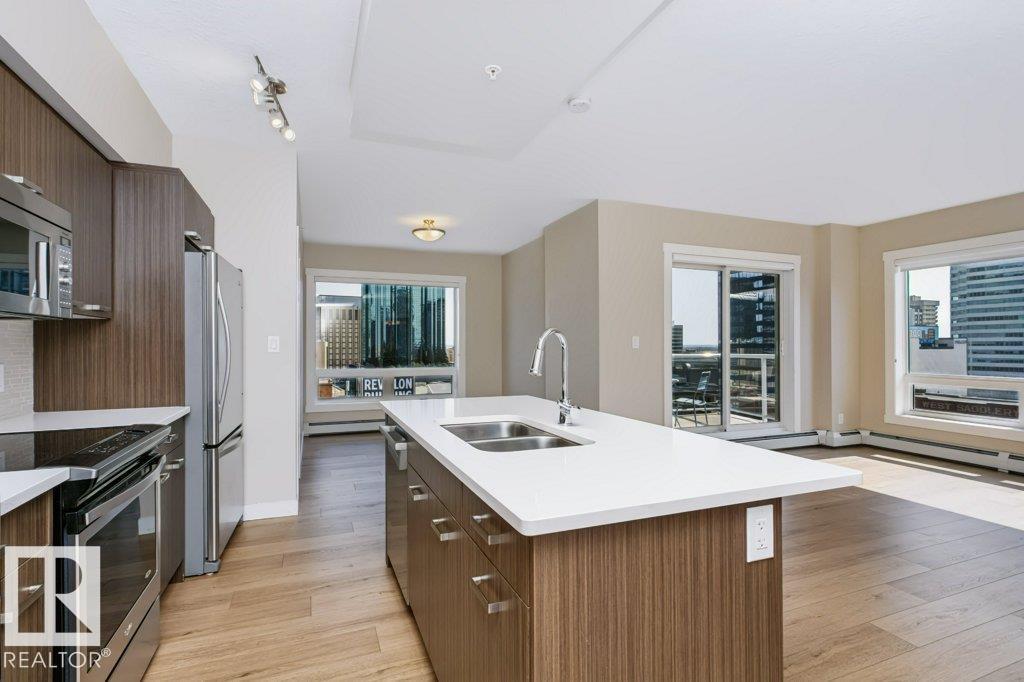
#1002 10410 102 Av Nw
Edmonton, Alberta T5J 0E9
SPECTACULAR DOWNTOWN VEWS, overlooking Historical Building! Experience the ultimate urban lifestyle from this 10th-floor END-UNIT Condo in the prestigious Fox 2 building. Offering 2 bedrooms, 2 bathrooms, and over 870 sqft of thoughtfully designed living space. This IMMACULATE residence features an Open-Concept floor plan enhanced by an abundance of windows that flood the home with natural light. The stylish kitchen showcases Quartz Countertops, a large Island, and Stainless Steel appliances, seamlessly flowing into the spacious dining and living areas. The Primary Suite offers a walk-through closet and elegant 4-piece ensuite. Additional highlights include AC, in-suite laundry, a private balcony with north and east-facing views, Titled Heated Underground Parking, and an Assigned Storage Cage. Ideally located just steps fine dining, shopping, entertainment, the river valley, upcoming LRT, and an array of downtown amenities. A remarkable opportunity to enjoy Downtown living with breathtaking City Views! (id:58723)
RE/MAX River City
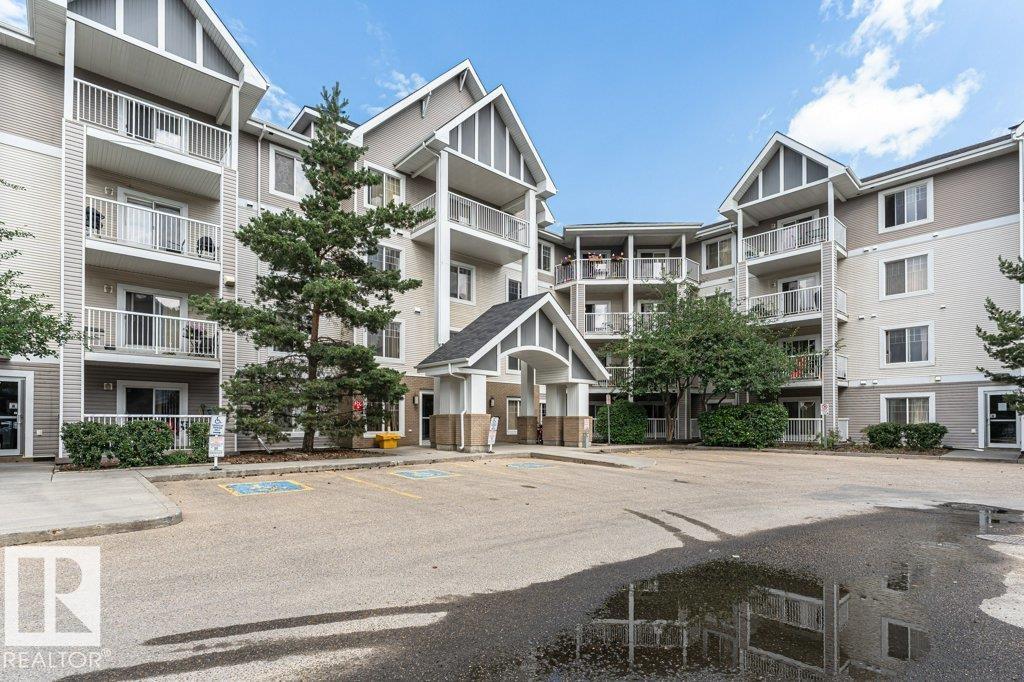
#414 4407 23 St Nw
Edmonton, Alberta T6T 0B6
Perfect for first-time home buyers or investors, this 1-bedroom, 1-bathroom Top-Floor condo is located in the desirable community of Larkspur and includes Titled Heated Underground Parking and assigned storage cage. Enjoy the sunny south-facing balcony, complete with a Natural Gas Hookup for your BBQ. The functional kitchen features Stainless Steel Appliances, eating bar, and plenty of cabinet space. The living room provides a comfortable place to relax, while the Primary Bedroom offers a walk-through closet with direct access to the full 4-piece bathroom. In-Suite Laundry adds to the home's everyday convenience. The building also features excellent amenities, including a fitness centre and a guest suite. Ideally situated within walking distance to shopping, restaurants, public transit, and other major amenities, with quick access to Anthony Henday Drive for an easy commute. This is an excellent opportunity to own an affordable home or investment property in a fantastic location. (id:58723)
RE/MAX River City
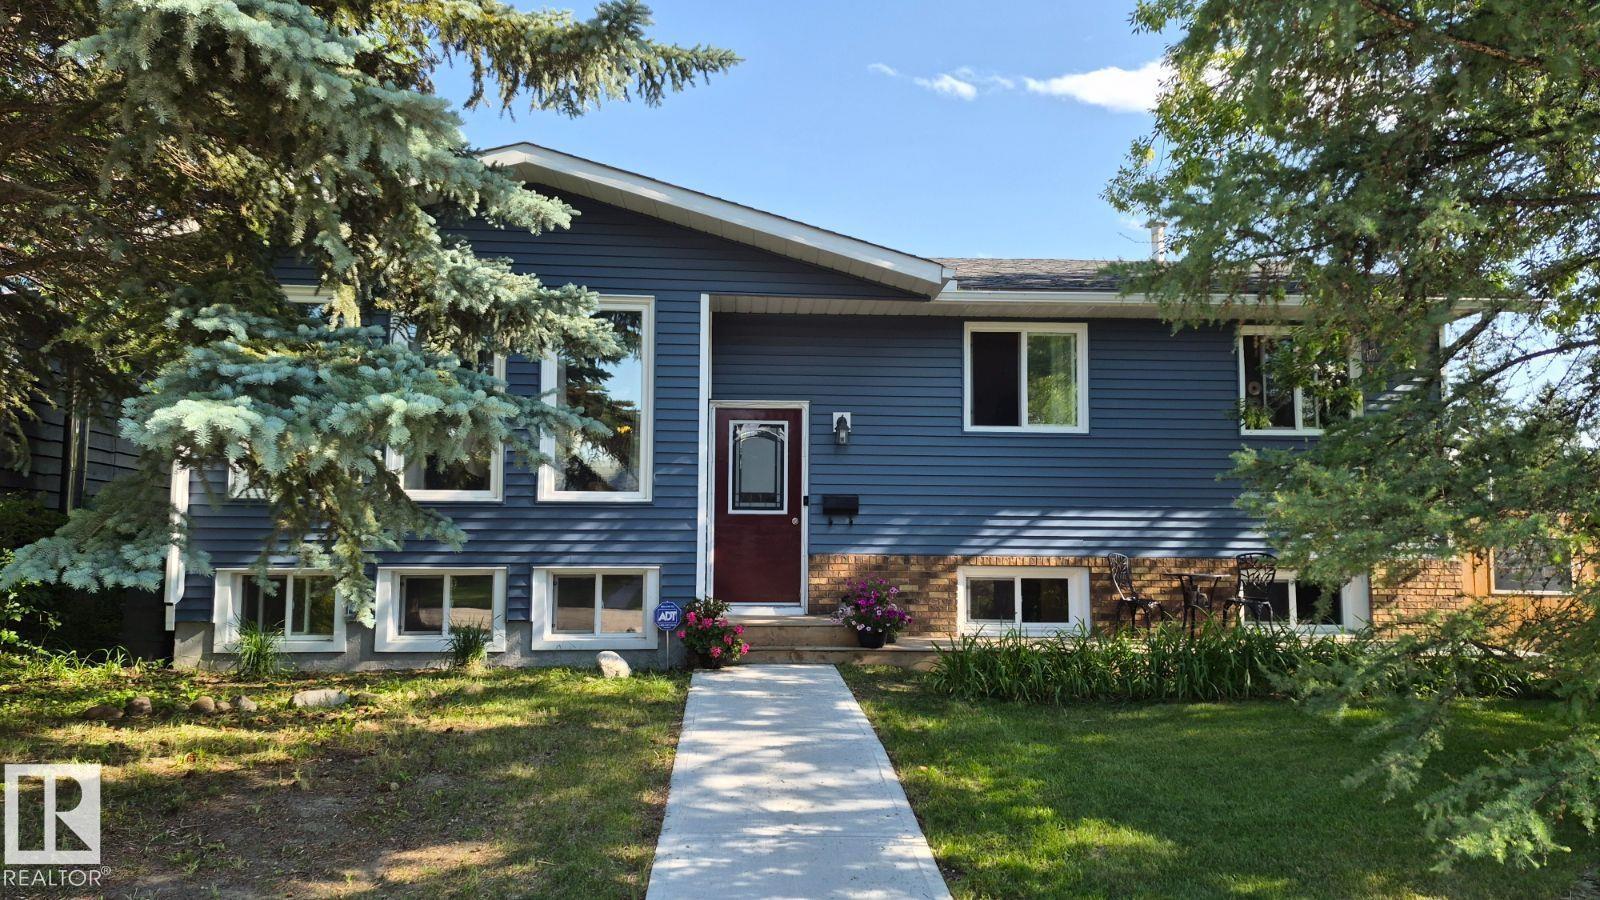
5201 56a St
Beaumont, Alberta T4X 1B4
Charming and beautifully renovated bungalow on a rare 8,000 sqft corner lot in Beauridge, offering exceptional parking with a heated detached double garage/shop, RV parking, and four additional off-street spots. This move-in-ready home features 1,144 sqft above grade plus a fully finished basement with egress windows! MASONRY WOOD-BURNING FIREPLACE! Upgrades include new kitchen cabinets (2026), updated bathrooms, fresh paint (2026), concrete paths (2025), house roof (2019), garage roof (2024), windows (2022), siding (2023), railings (2024), hot water tank (2026), plus a whole lot more! Enjoy mature fruit trees - gala-style apple, purple plum, and cherry - and a walkable, established neighbourhood close to downtown Beaumont. Why settle for a new build with a postage-stamp yard when you can own a quality home with space to live, play, and grow? (id:58723)
Honestdoor Inc
#136 16035 132 St Nw
Edmonton, Alberta T6V 0B4
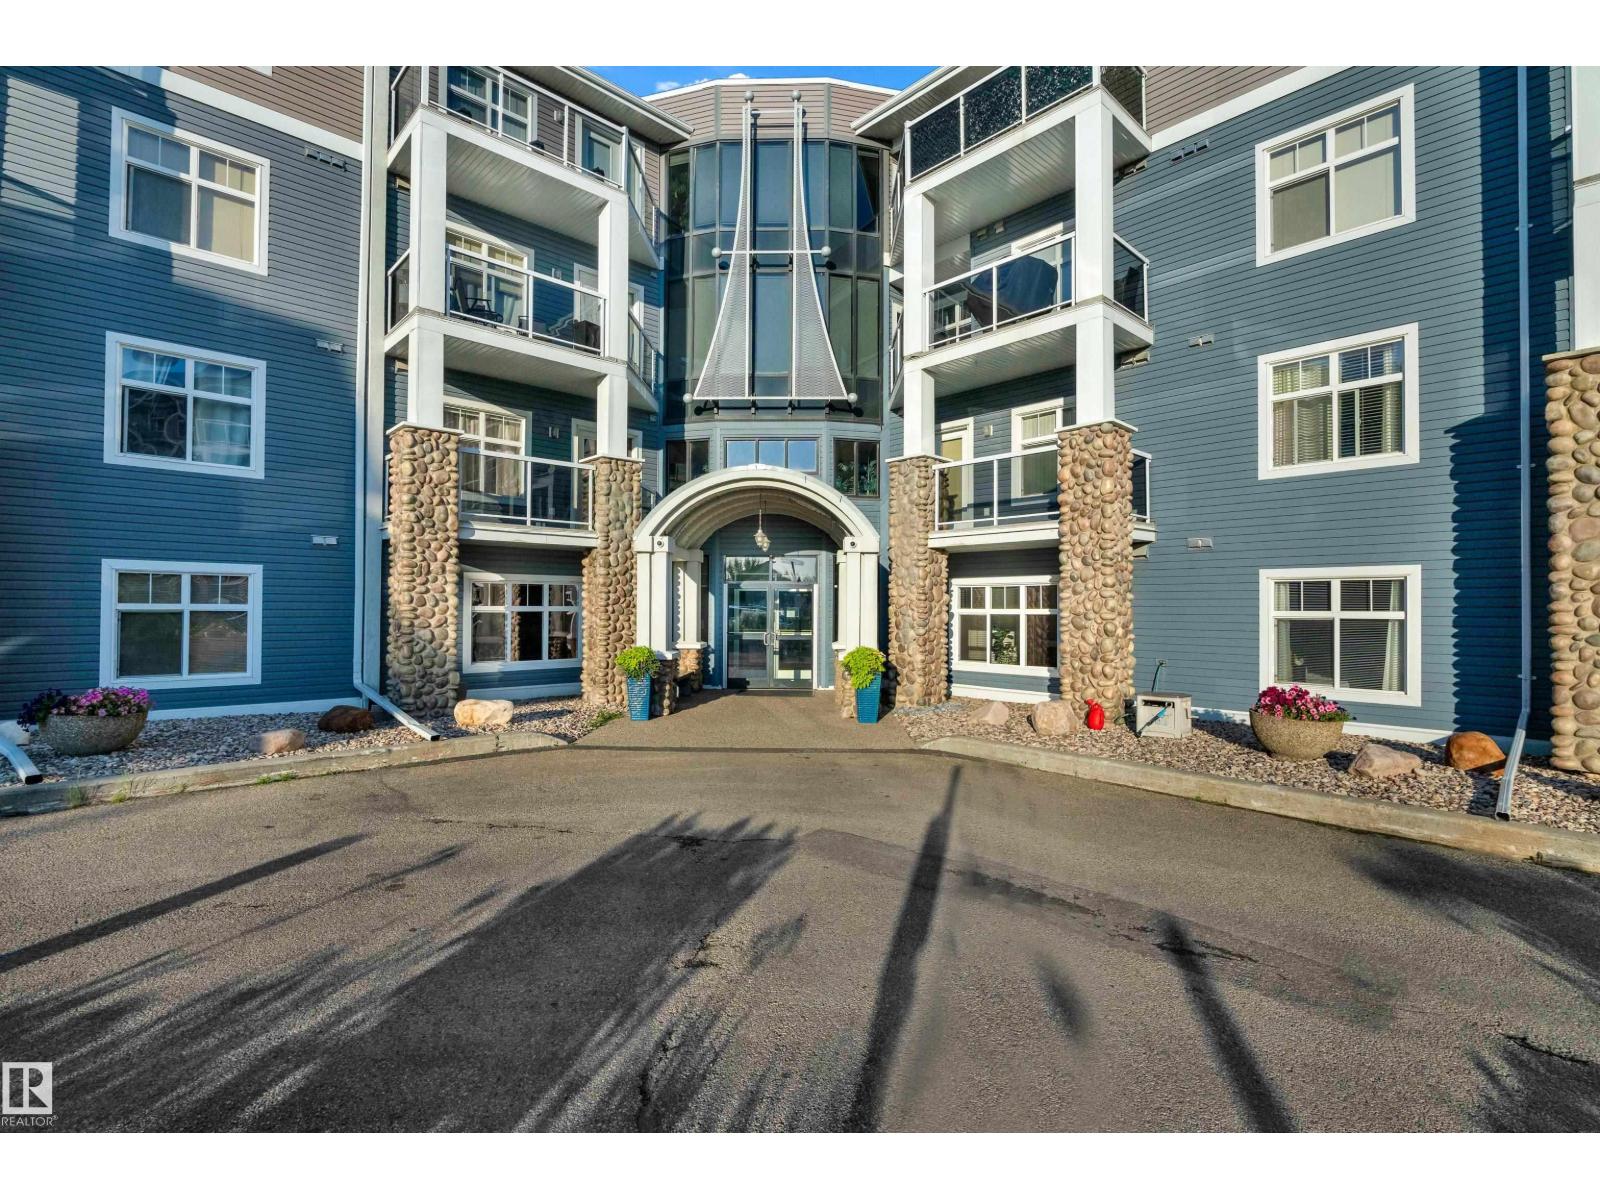
Welcome to Oxford Bay! One of Edmonton's most well-maintained condo communities in the quiet Oxford neighbourhood! This bright, ground-floor unit offers 1,044.70 sq ft of thoughtfully designed living space with 2 bedrooms, 2 bathrooms, plus a versatile DEN. Relax by the cozy fireplace or unwind on your own private, secluded balcony — perfect for morning coffee or evening sunsets. The primary suite features a private ensuite, and both bedrooms boast expansive closets. Enjoy the convenience of titled underground parking with an attached storage unit. Building amenities elevate everyday living: rooftop patio, fitness centre, social lounge, theatre room, and games room. Steps from Oxford Lake and Oxford Park, with Newcastle Shopping Centre, Albany Market Square, and quick Henday access nearby. Ideal for first-time buyers, downsizers, or investors. Pride of ownership shows throughout! (id:58723)
Lpt Realty
#73 21252 Twp Road 540
Rural Strathcona County, Alberta T8G 2A2
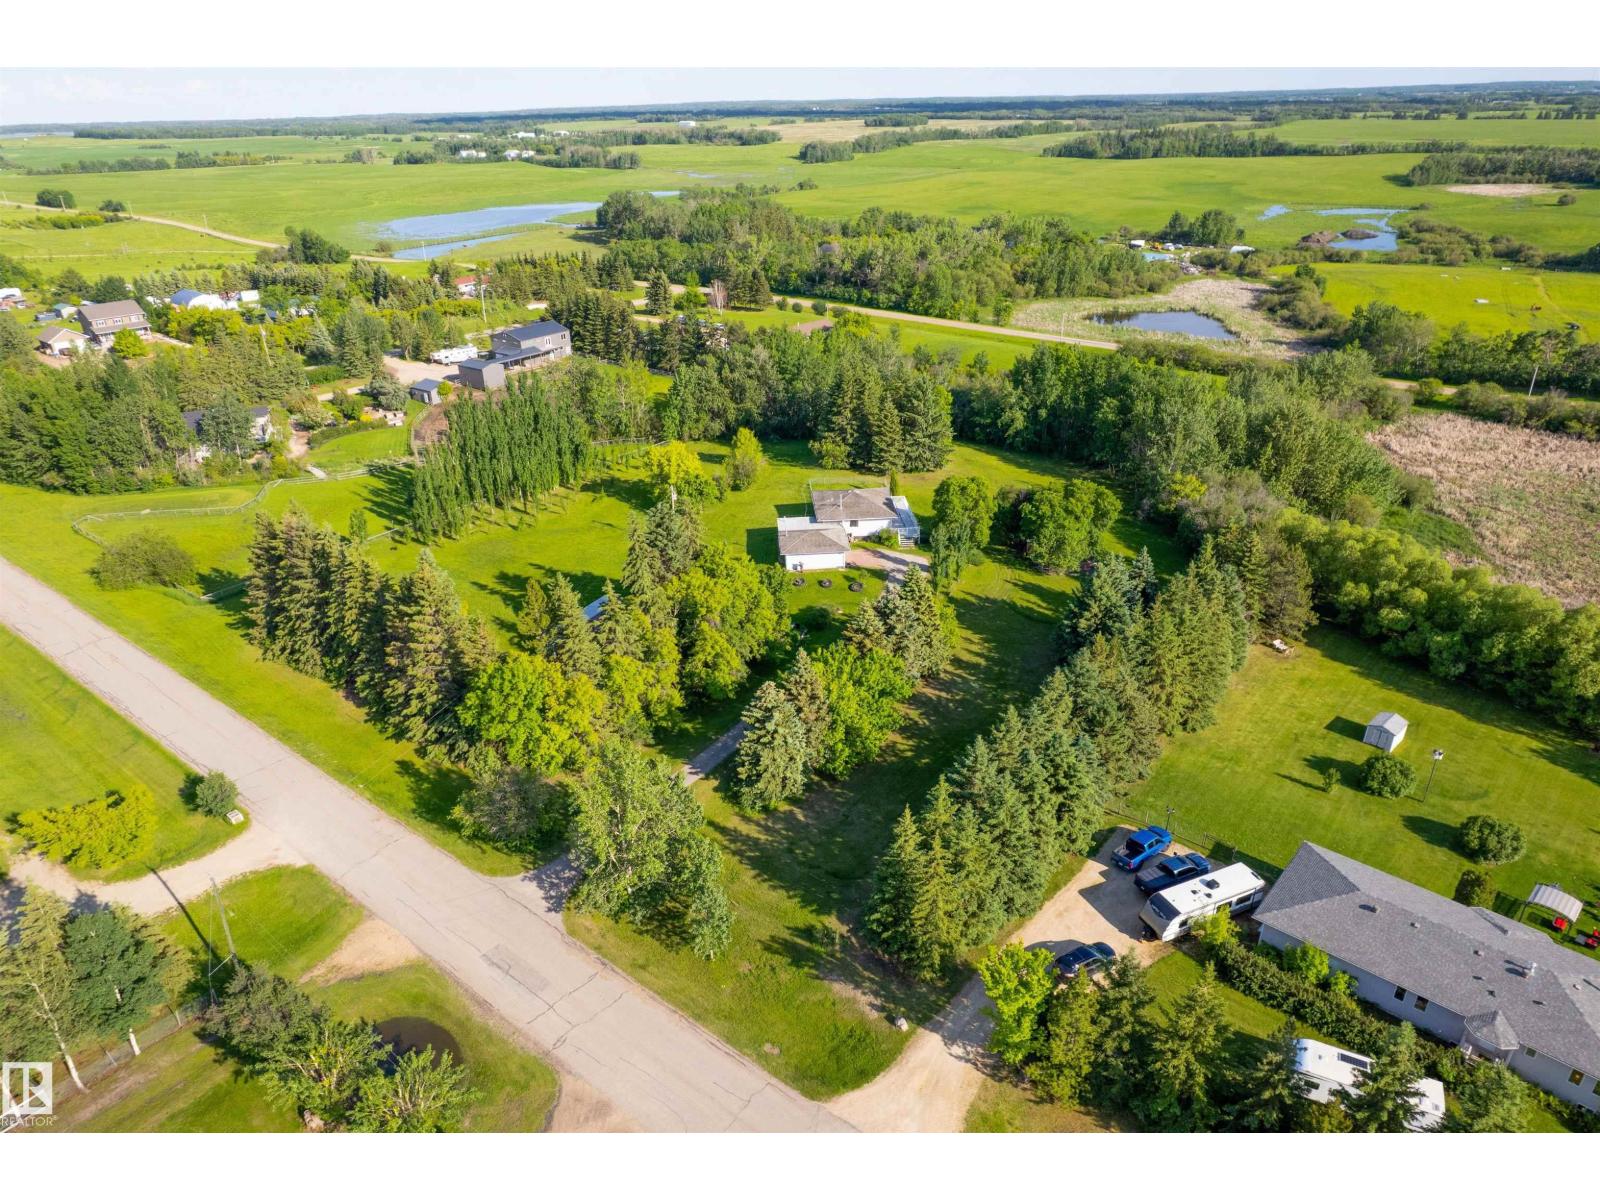
Enjoy Strathcona County living with this amazing acreage close to town! With 3.26 acres, the lot has mature trees and a park-like setting. Entering the home, you will appreciate the large mudroom that connects the garage to the house, offering ample storage. The upper level of the home has an eat-in kitchen with large windows, a separate living room, two decent-sized bedrooms with hardwood floors, and a shared bathroom. The upper level also connects to a large south-facing deck, perfect for enjoying those warm, sunny Alberta days. Downstairs, you will find a rec room that gets lots of light, with the walkout basement opening to the yard, and another outdoor patio space. The basement also has another bathroom and bedroom, with a full-size laundry room. Located less than 20 minutes from Sherwood Park with easy access to Highway 16, this home is perfect for those looking to find an affordable acreage near the city! (id:58723)
Century 21 Masters
#b01 10620 104 St Nw
Edmonton, Alberta T5H 2W2
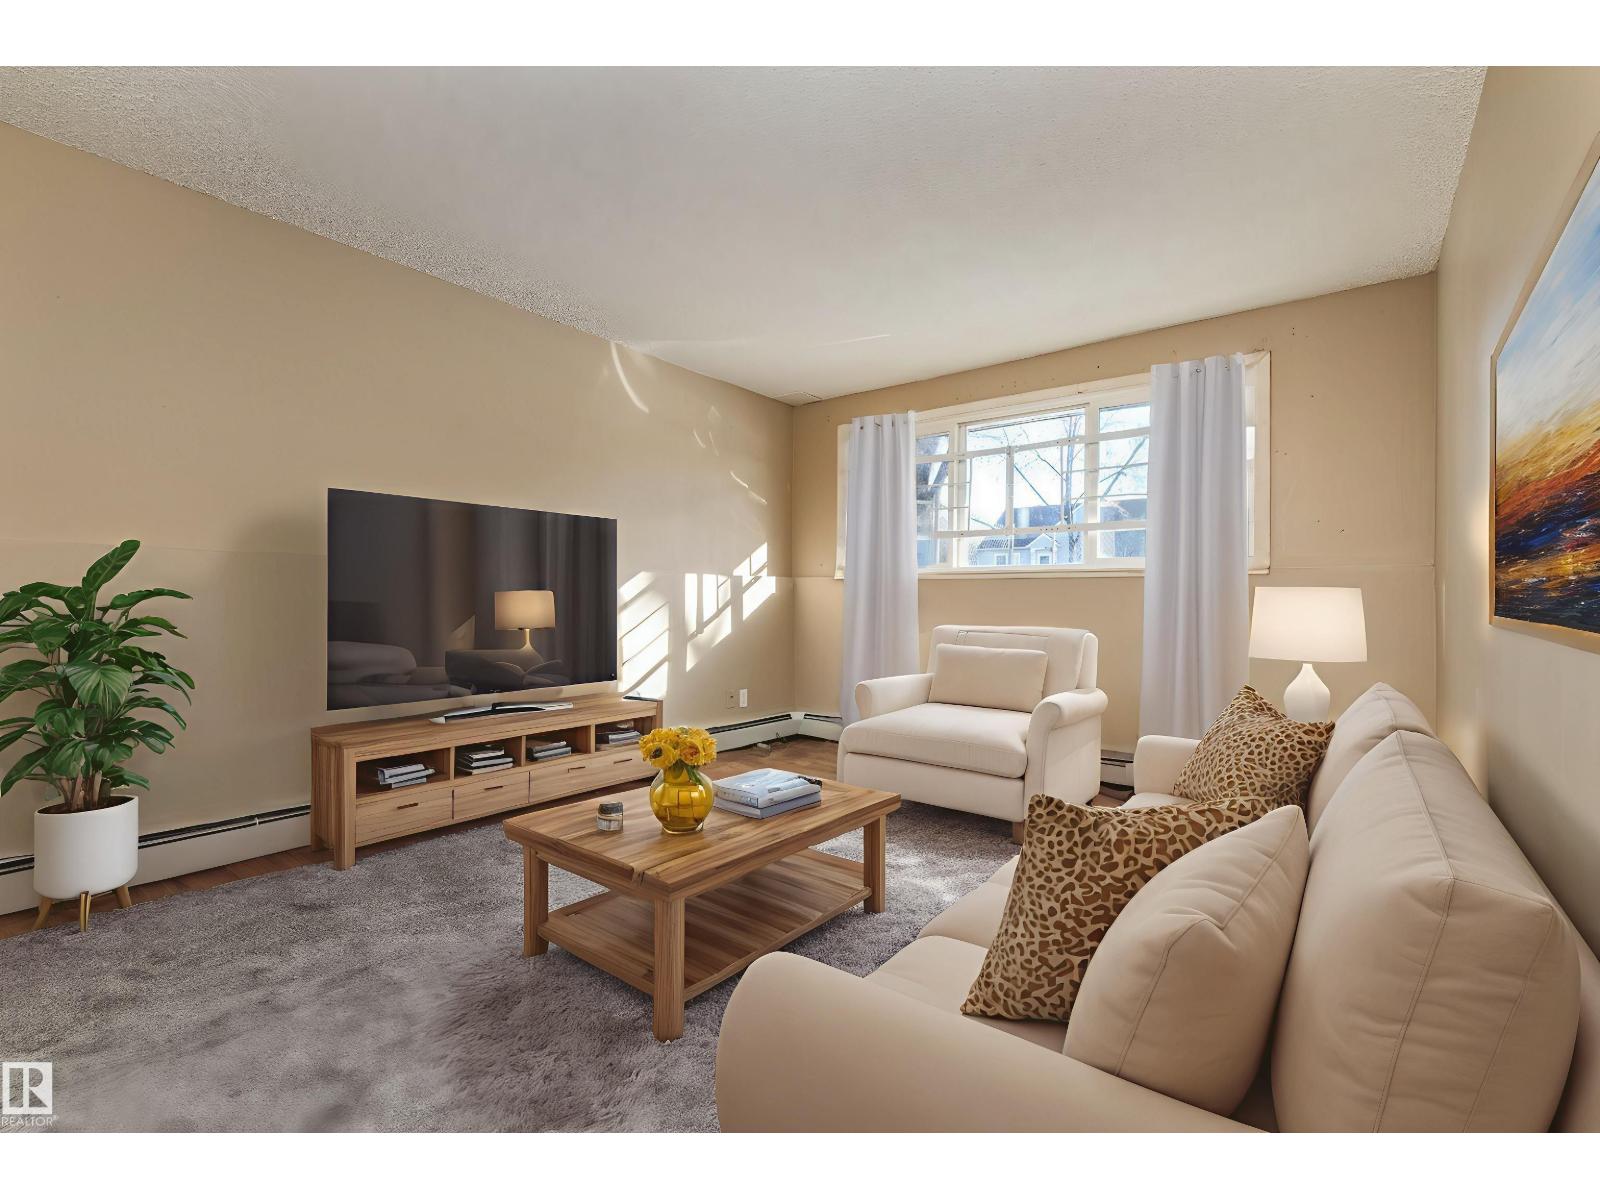
LOCATION! LOCATION!...in CENTRAL MCDOUGALL...Imagine being this close TO ALL DOWNTOWN AMENITIES, ROGERS PLACE, ICE DISTRICT, GRANT MACEWEN, and more!!...RENOVATED TOP TO BOTTOM!...~!WELCOME HOME!~ Walk into spacious foyer, leading to fresh white galley style kitchen, with new flooring in dining area as well. Living room is bright and cheerful, with newer carpet throughout living and bedroom. Newly renovated bathroom too! Enjoy downtown living with LOW CONDO FEES! Perfect for student, investor or first time buyer! Don't lose out on this GREAT DOWNTOWN OPPORTUNITY! (id:58723)
RE/MAX Elite
#603 9707 105 St Nw
Edmonton, Alberta T5K 2Y4
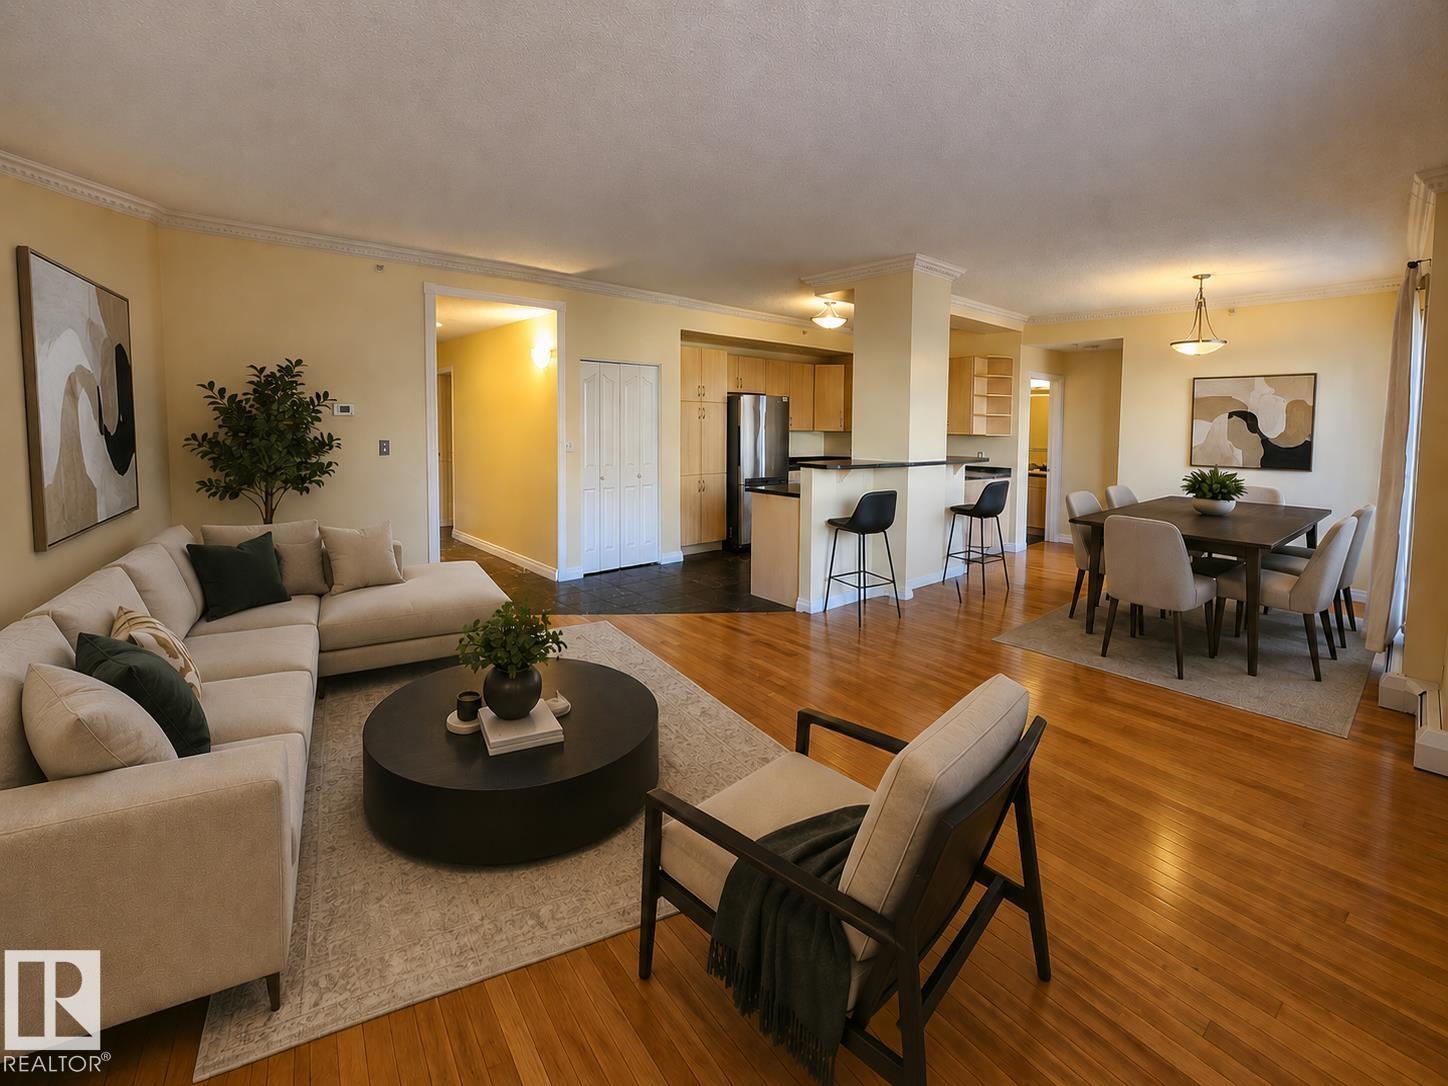
Welcome to downtown living! This spacious, open layout, 1 bed 1 bath condo is calling your name. Freshly painted with 9ft ceilings and beautiful crown moulding, this unit is perfect for those looking for convenience. You're within walking distance to the ReMax field, the river valley and Walterdale bridge, the legislature, and all the nightlife that downtown brings. Benefit from the convenience of an underground heated parking space, ensuring your vehicle is sheltered from the elements. The building itself caters to your active lifestyle with a gym, while ample visitor parking accommodates your guests with ease. Come experience downtown living! Some photos are virtually staged. (id:58723)
RE/MAX Real Estate
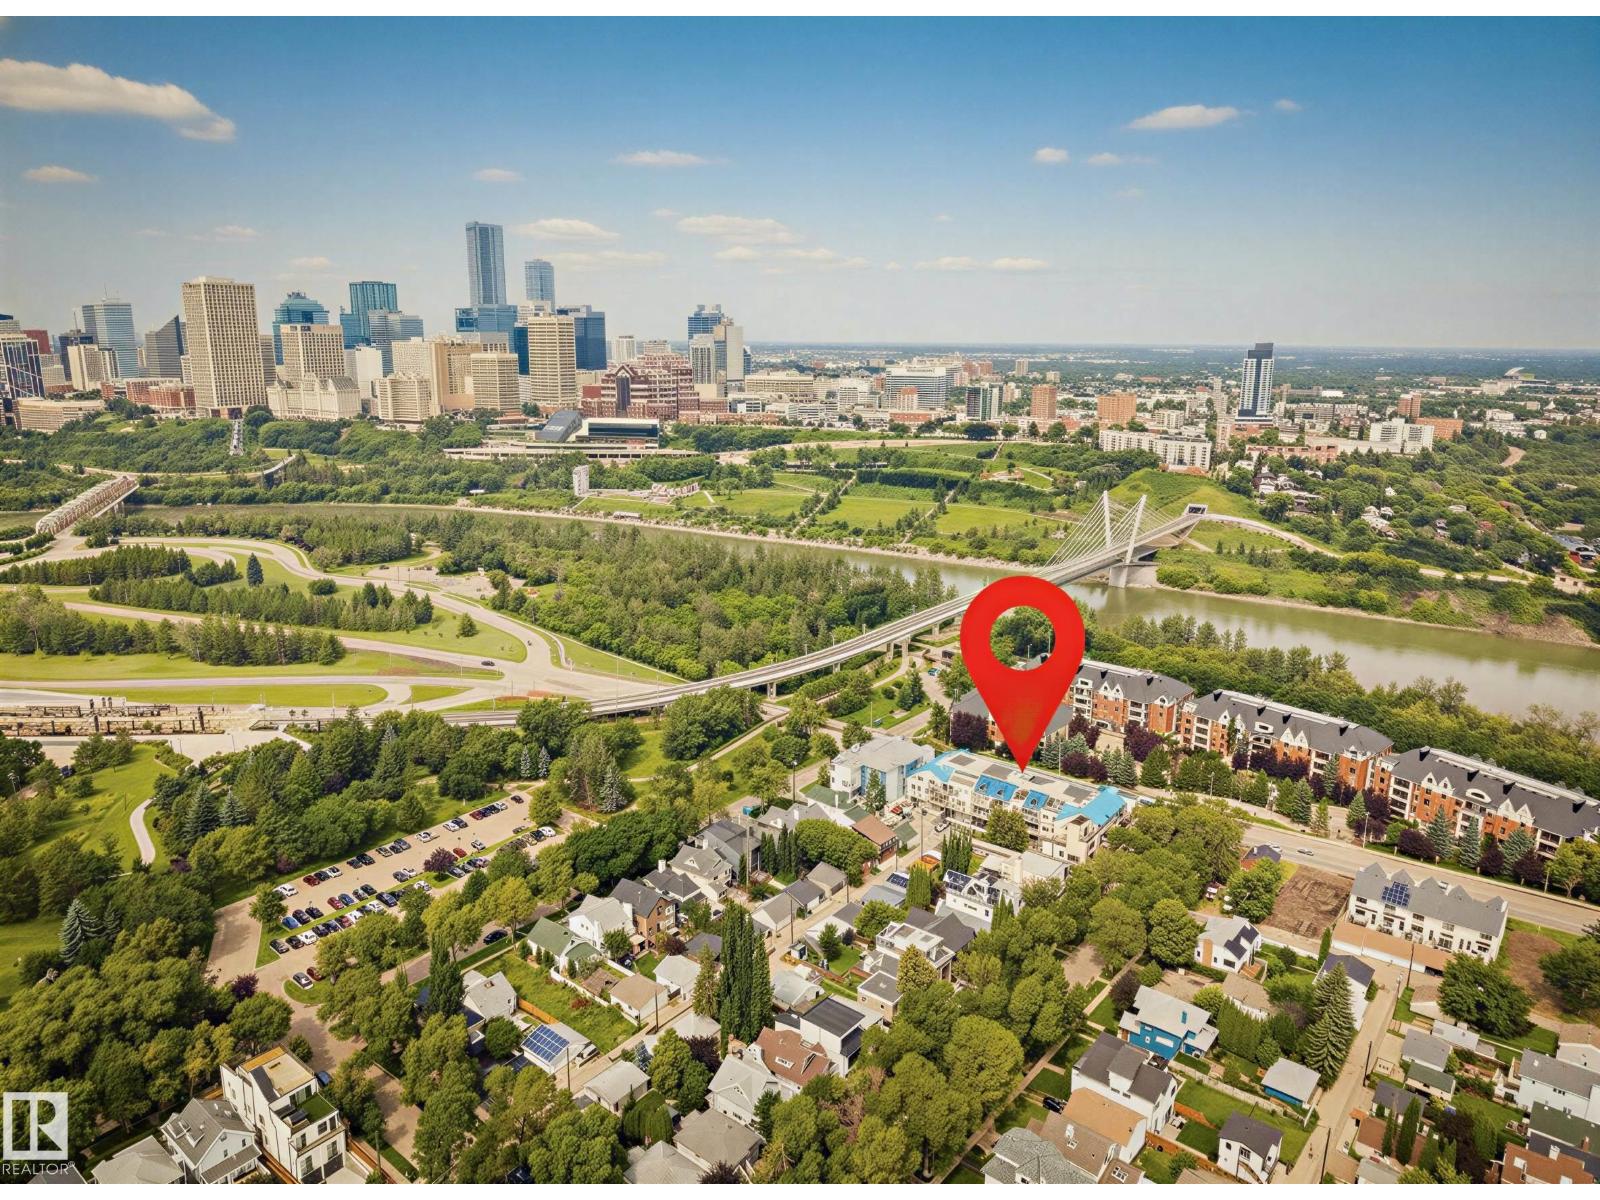
#104 9603 98 Av Nw
Edmonton, Alberta T6C 2E2
2 STOREYS | 2 PARKING STALLS | 2 BALCONIES - The best things come in pairs. Live the River Valley lifestyle at WaterSide Estates in Cloverdale! This unique 2-STOREY condo puts you right in the middle of it all—steps from the Muttart Conservatory, minutes to downtown, close to the Valley Line LRT & in the heart of the river valley trails. Inside, the bright open-concept main floor (clad in luxury vinyl plank) is made for easy living & entertaining, with a spacious kitchen feat. S/S appliances, tile backsplash, granite countertops & plenty of storage. A powder room & laundry add everyday convenience. Upstairs, away from it all, 2 BEDROOMS offer privacy & comfort. The primary suite is your own retreat - complete with a SOUTH-FACING balcony (tree-top views) walk-in closet & a relaxing ensuite with jetted soaker tub & separate shower. With 2 UNDERGROUND PARKING STALLS & a car wash, this home makes city living easy & wonderfully convenient! PET FRIENDLY + A/C + receive complimentary FolkFest tickets each year. (id:58723)
Royal LePage Arteam Realty
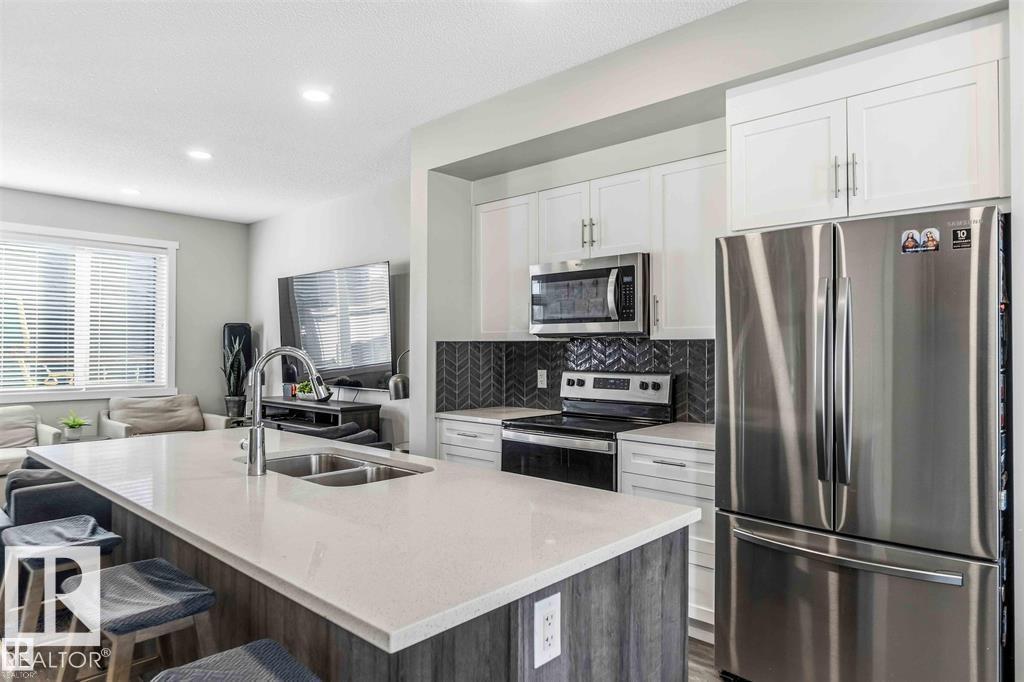
1908 25 St Nw
Edmonton, Alberta T6T 2H7
Rent to Own Available on this home! This former Homes by Avi showhome sits on a premium greenspace lot in the sought-after community of Laurel Green, offering style, space, and privacy in one exceptional package. The home features 3 spacious bedrooms, 2.5 bathrooms, and a bright, open main floor with 9’ ceilings and luxurious vinyl plank flooring throughout. The chef-inspired kitchen is finished with quartz countertops and a stainless steel appliance package, perfect for both everyday living and entertaining. Outside, enjoy the convenience of a double detached garage, full professional landscaping, and complete fencing—everything already done, just move in and enjoy. home has central air. Quick possession available. Kids will love this home on the Park! (id:58723)
Maxwell Polaris
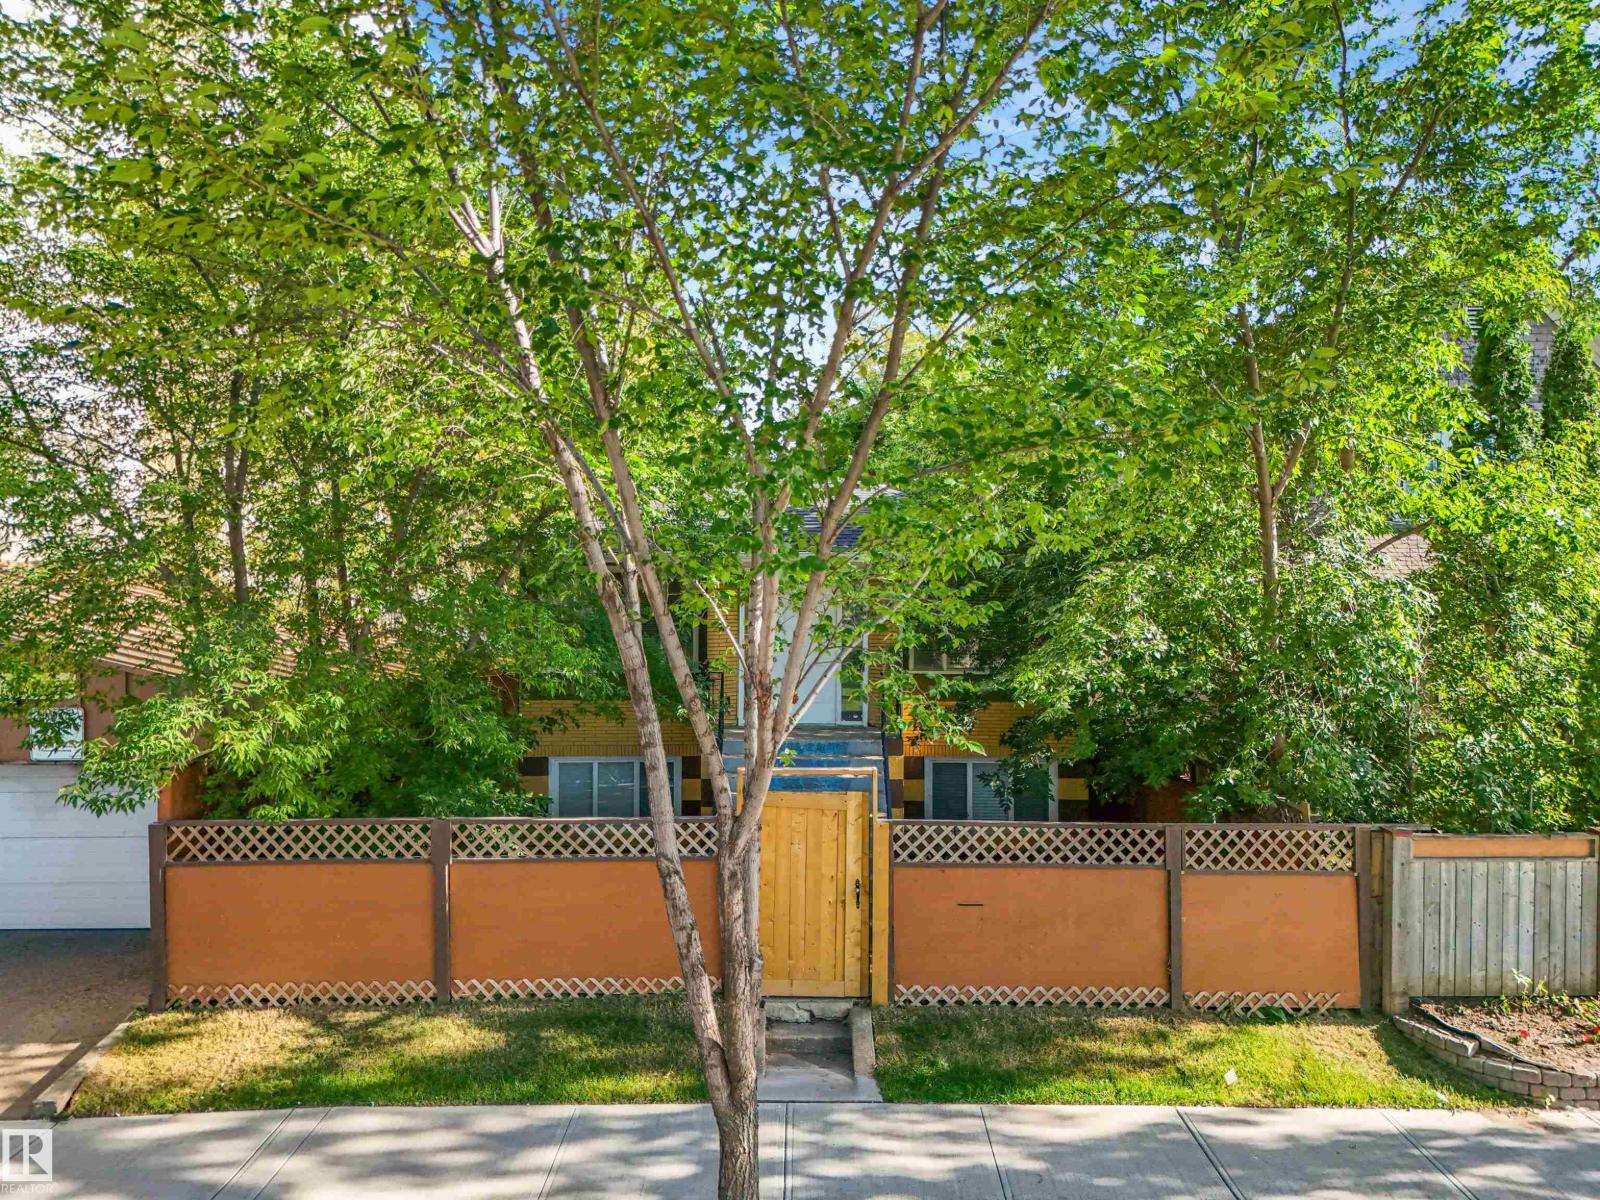
9347 105 Av Nw Nw
Edmonton, Alberta T5H 0J7
INVESTOR ALERT – GREAT INVESTMENT OPPORTUNITY! This fully renovated up-and-down duplex features two massive suites—each offering approximately 1,400 sq. ft. of living space with 3 spacious bedrooms and 1 full bath per level. Designed for maximum rental income the property includes separate entrances, separate laundry, dual high-efficiency furnaces, and separate water and electrical meters. Both units features completely updated kitchens with modern cabinetry and premium stainless steel appliances, refreshed bathrooms with jet tubs, and durable laminate flooring throughout. Exterior highlights include a fully fenced, landscaped yard and a double detached garage. Unbeatable Location: Situated close to Downtown Edmonton, just minutes from the Ice District, Rogers Place, Commonwealth Recreation Centre, and Stadium LRT Station. Excellent transit connections offer quick access to MacEwan University and the University of Alberta, while the North Saskatchewan River Valley trail network is just a short walk away. (id:58723)
Maxwell Progressive
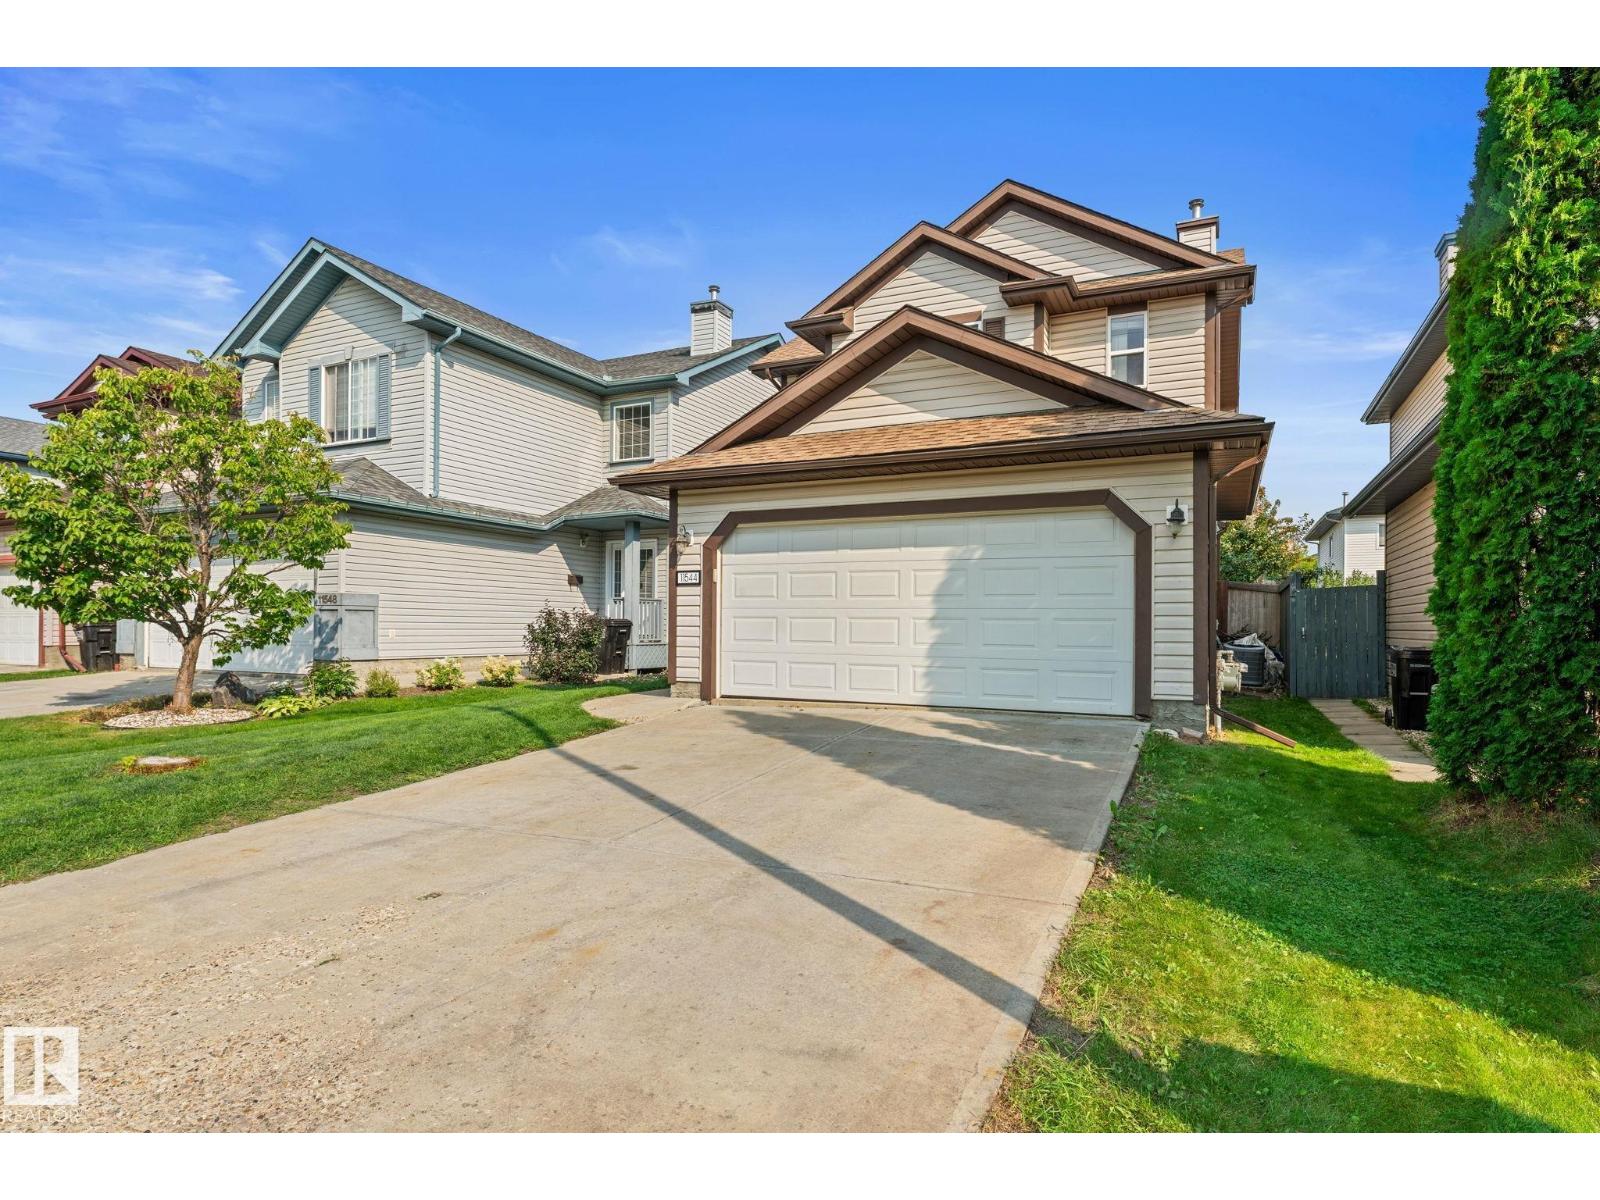
11544 167a Av Nw
Edmonton, Alberta T5X 6G9
CAPTIVATING in CANOSSA!! Beautiful two-story AIR CONDITIONED home in Canossa with BRAND NEW Vinyl flooring on the main floor, NEW SHINGLES in 2024, tons of bathrooms and living space for a growing family that wants to be in the middle of ALL THE AMENITIES! Open concept kitchen, LARGE backyard with a shed and an apple tree that produces the most delicious apples, and a plum tree too! this home will is ready for its new family to create many core memories! Gas fireplace helps create ambiance, and the 3 bedrooms upstairs are perfectly sized! The Primary bedroom has a walk-in closet and a 4pc bath. The basement is completely finished, with ample space for laundry and storage, and another living space. The 3pc bath in the basement also has a luxurious steam shower, making it your own spa retreat, without having to leave home! Grocery stores, Rec Centres, Schools, Doctors offcies, Daycares and Parks all within a few blocks, creating the perfect bubble of services for the new owners! (id:58723)
One Percent Realty
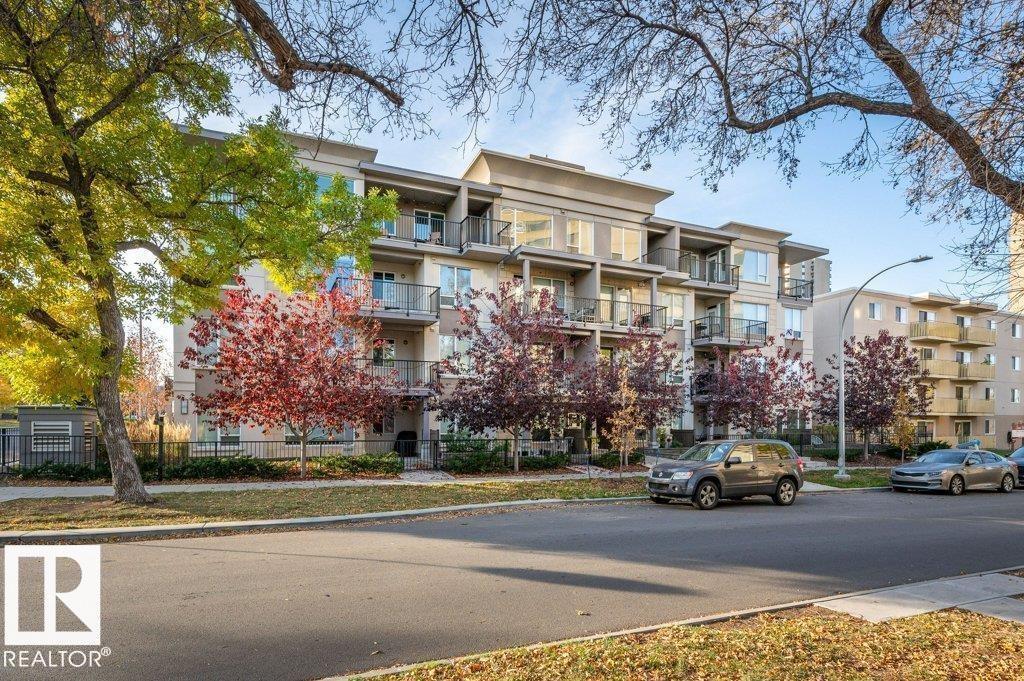
#408 9907 91 Av Nw
Edmonton, Alberta T6E 2T7
HONEY STOP THE CAR! Nestled on a quiet street steps from Saskatchewan Dr. TOP FLOOR 2016 Build, This Stunning open concept unit awaits your arrival with Titled UNDERGROUND HEATED PARKING- treat yourself to an OPULENT LUXURIOUS LIFESTYLE in the Strathcona community, steps to the RIVER VALLEY, WHYTE AVE, GOLF COURSE, MILL CREEK TRAILS and more, 9' Ceilings, DESIGNER Colors, Central AIR CONDITIONING-Ensuite Laundry, CUSTOM CALIFORNIA CLOSETS THROUGHOUT. Custom made matching closet off the fully equipped kitchen for extra pantry. Chef dream kitchen features Quartz counter tops with ample cupboard space, High End Stainless steel appliances, Built in dishwasher and Water filtration system, Massive balcony with city view to enjoy the city view + BBQ gas line. Jack 'n Jill full 4 pc bathroom w/tile surround and Quartz counter top. Sophisticated Walk Thru closet is off the oversized bedroom that easily fits a KING SIZED BED. Welcome home to fine elegance living. (id:58723)
Century 21 Masters
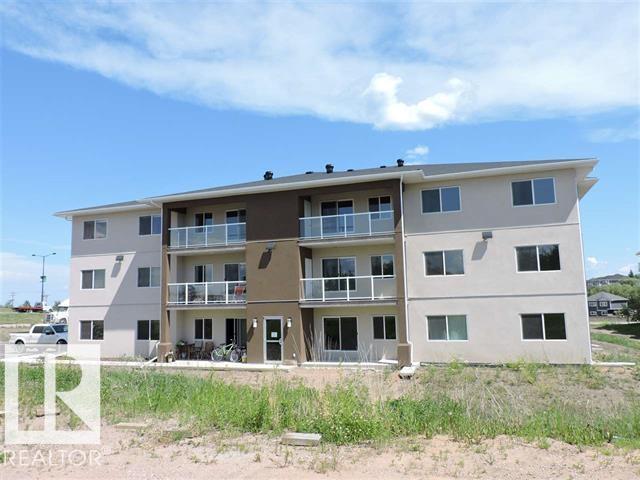
#2103 1601 8 Av
Cold Lake, Alberta T9M 0J9
Cold lake North Condo, Walking distance to convenient store, beach, Marina, Restaurants, Mall and community center. Main level living, This unit has 3 BEDROOMS and 2 BATHROOMS. Open concept kitchen, dining and livingroom. Master bedroom with 3 piece ensuite, lots of counter space and walk in closet. Unit has in-suite laundry and a patio area with storage room. Condo includes 2 assigned parking stalls. Condo fee includes: Exterior maintenance, Insurance for Common Areas, landscape and snow removal, parking, reserve fund contribution, water, sewer and heat. (id:58723)
RE/MAX Prairie Realty
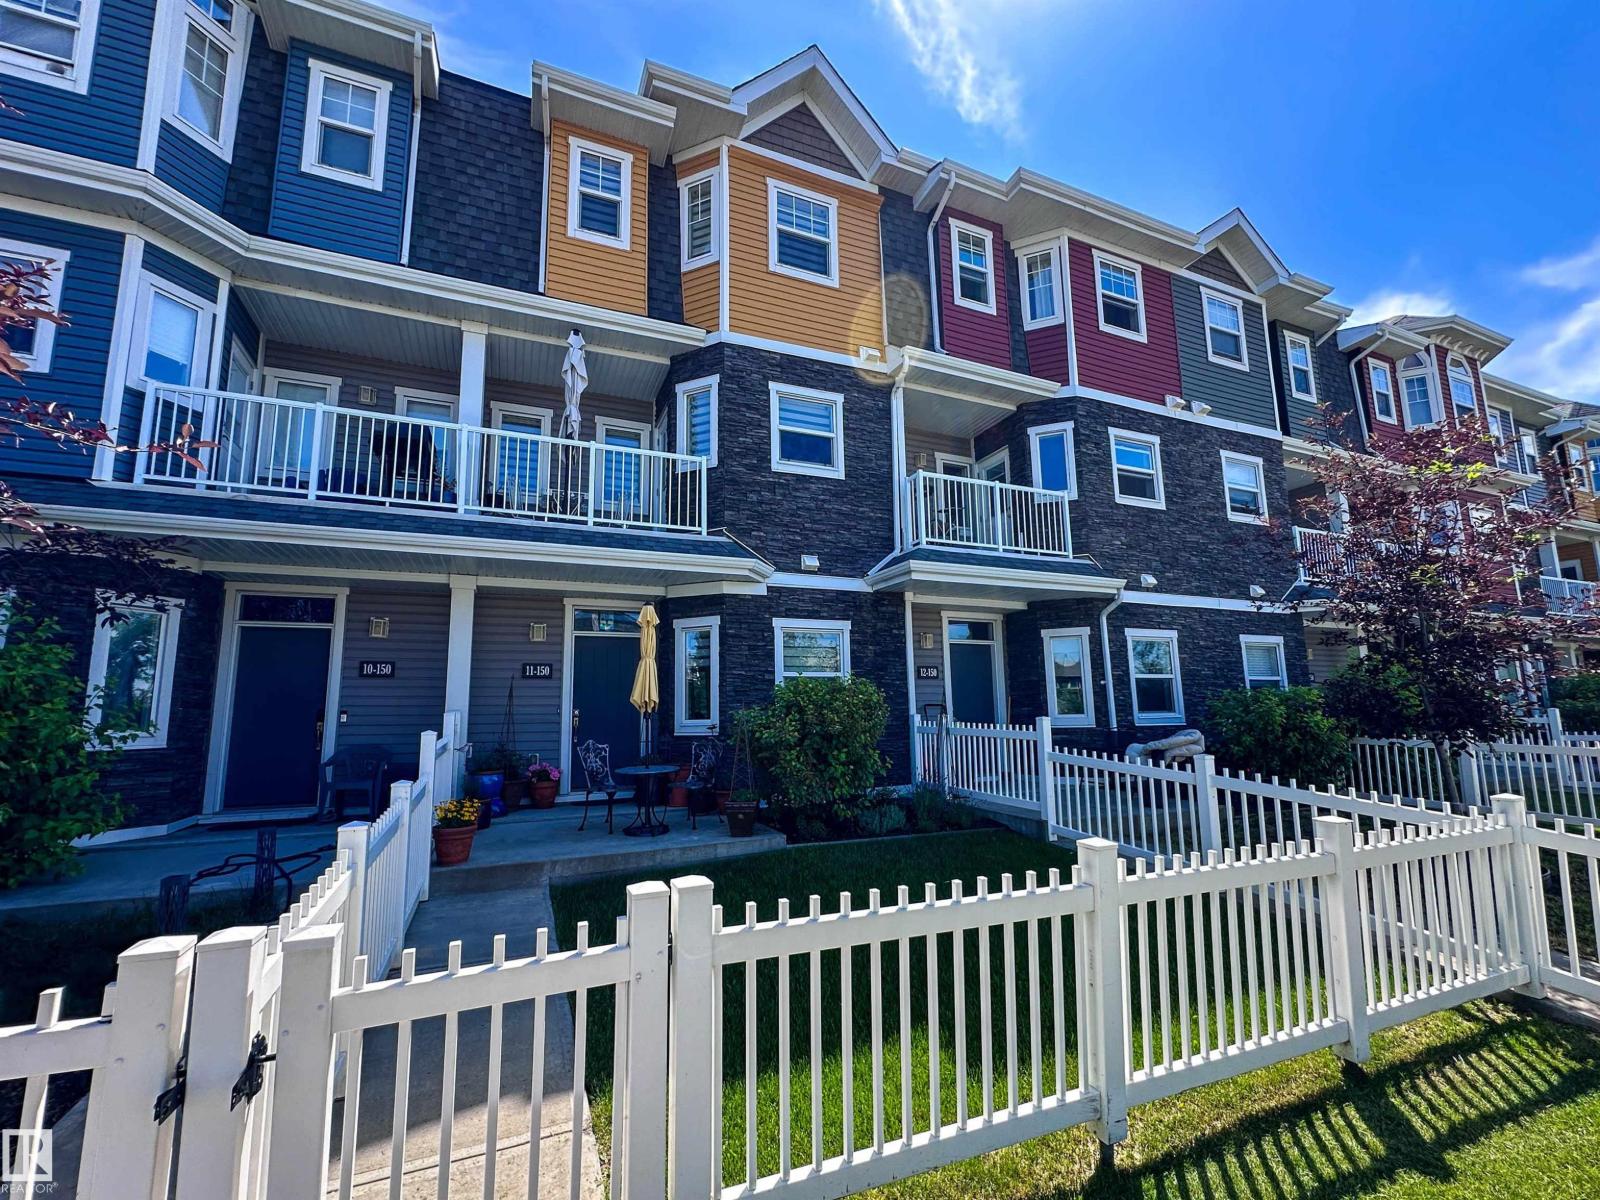
#11 150 Everitt Dr
St. Albert, Alberta T8N 7R8
Some homes just make sense the moment you walk through the door—and this is one of them. Thoughtfully designed, this townhouse offers the perfect balance of comfort, function, and style. Upstairs you’ll find 2 generous primary suites, each complete with its own ensuite, while the main floor office easily adapts as a guest room, home office, or flex space. The kitchen is the heart of the home, featuring granite countertops, abundant cabinetry, and an open layout that flows effortlessly into the bright living and dining space. Large windows flood the home with natural light, creating a warm and inviting atmosphere throughout. Step outside to enjoy not one, but two private decks, and a charming, sun-soaked front yard that’s perfect for morning coffee or unwinding at the end of the day. Complete with a double attached garage and ideally located close to schools, parks, shopping, and transit, this is the kind of home that offers easy living without sacrificing space. This home truly checks all the boxes! (id:58723)
Sarasota Realty
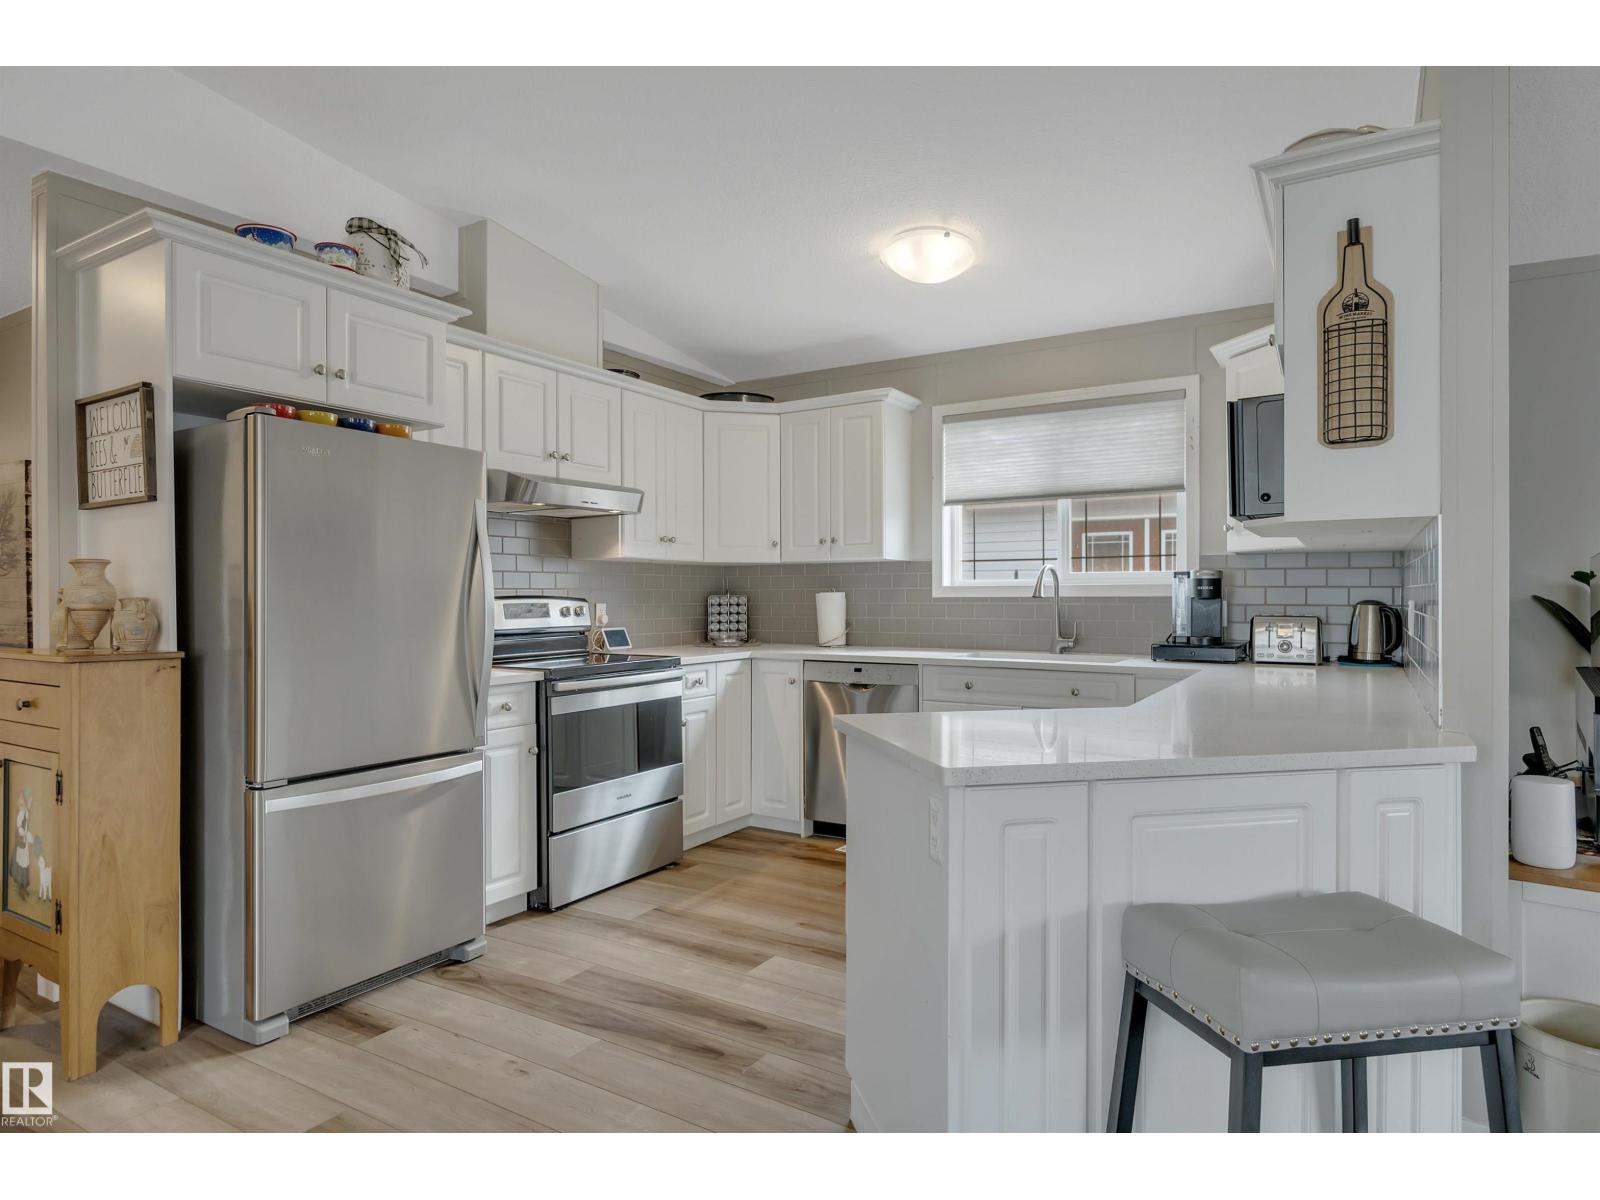
3007 Aspen Wd
Leduc, Alberta T9E 8R5
IS THIS A SHOWHOME!? Feast your eyes on this beautifully renovated 1469 sq ft 3 bed, 2 bath fully fenced gem! Move in ready as they come, upgrades include (all done in the last 3 years): furnace, HWT, painted kitchen cabinets, quartz countertops & subway tile backsplash, vinyl plank flooring, paint, blinds, front porch, most appliances, heat trace, & more! Open concept entryway leads to your spacious living room for watching your favourite shows, dining space, & large u shaped kitchen with tons of countertop space for your meal prep. Three bedrooms good sized bedrooms, inc the primary bedroom w/ 4 pce ensuite & walk in closet, another 4 pce bath, & side door access to the deck & yard w/ plush grass. Big shed for storage & room for the garden! Quick possession available, don't miss your chance to own one of the nicest homes in the park! (id:58723)
RE/MAX Elite
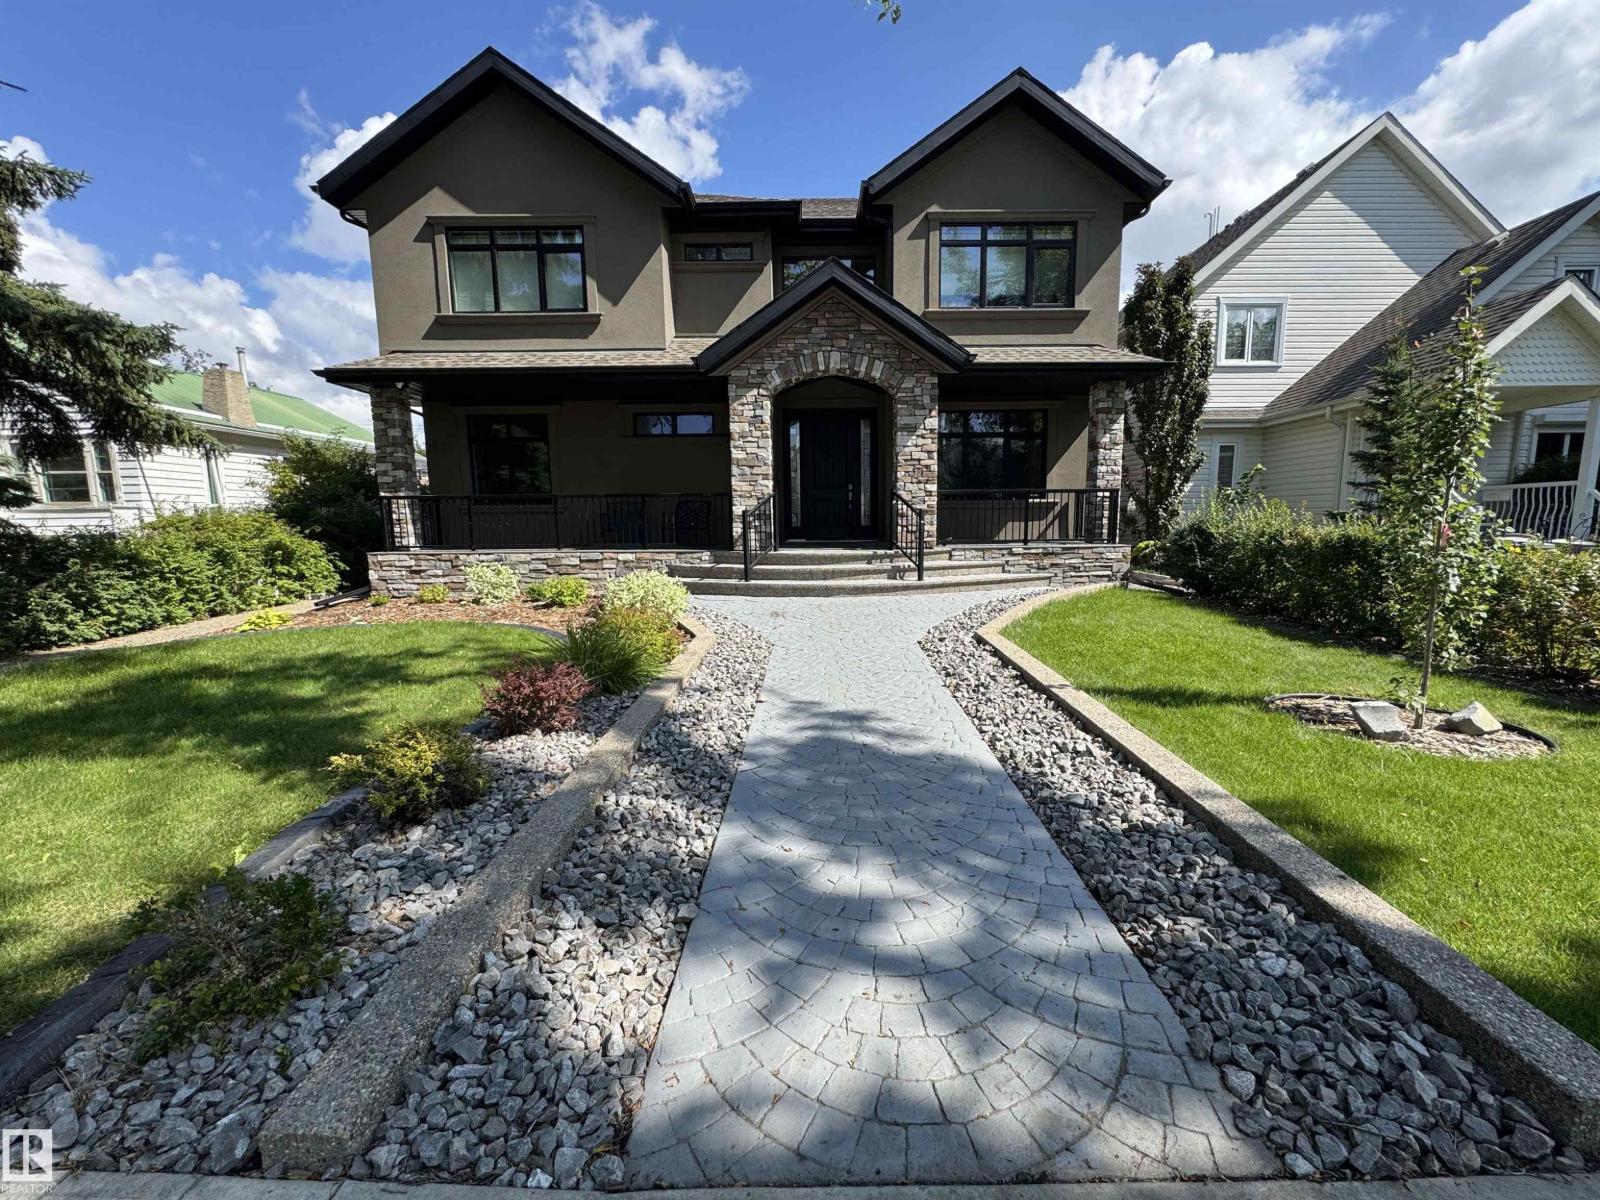
10821 128 St Nw
Edmonton, Alberta T5M 0W3
Rare opportunity in sought-after Westmount, steps from 124 St, the river valley, U of A & downtown! Built with quality, this executive home showcases soaring 20’ ceilings, expansive windows & custom stone finishes. Comfort is elevated with dual boiler systems & in-floor heating throughout the home & garage. The chef’s kitchen features premium S/S appliances, walk-in pantry w/prep sink & access to a deck with BBQ, hot tub & fire pit. Offering 5 bedrooms & 6 bathrooms, including one in the heated 3-car garage, with room for up to five vehicles with 2 lifts. The primary retreat boasts a fireplace, spa-inspired ensuite with steam/massage shower, soaker tub, huge walk-in closet & private deck with southeast downtown views. Surround sound throughout every room. The basement offers a private suite with separate entrance, theatre, bar & pool table. Fully landscaped with RV parking, this residence blends luxury, space & function in one of Edmonton’s premier neighborhoods. (id:58723)
RE/MAX Professionals
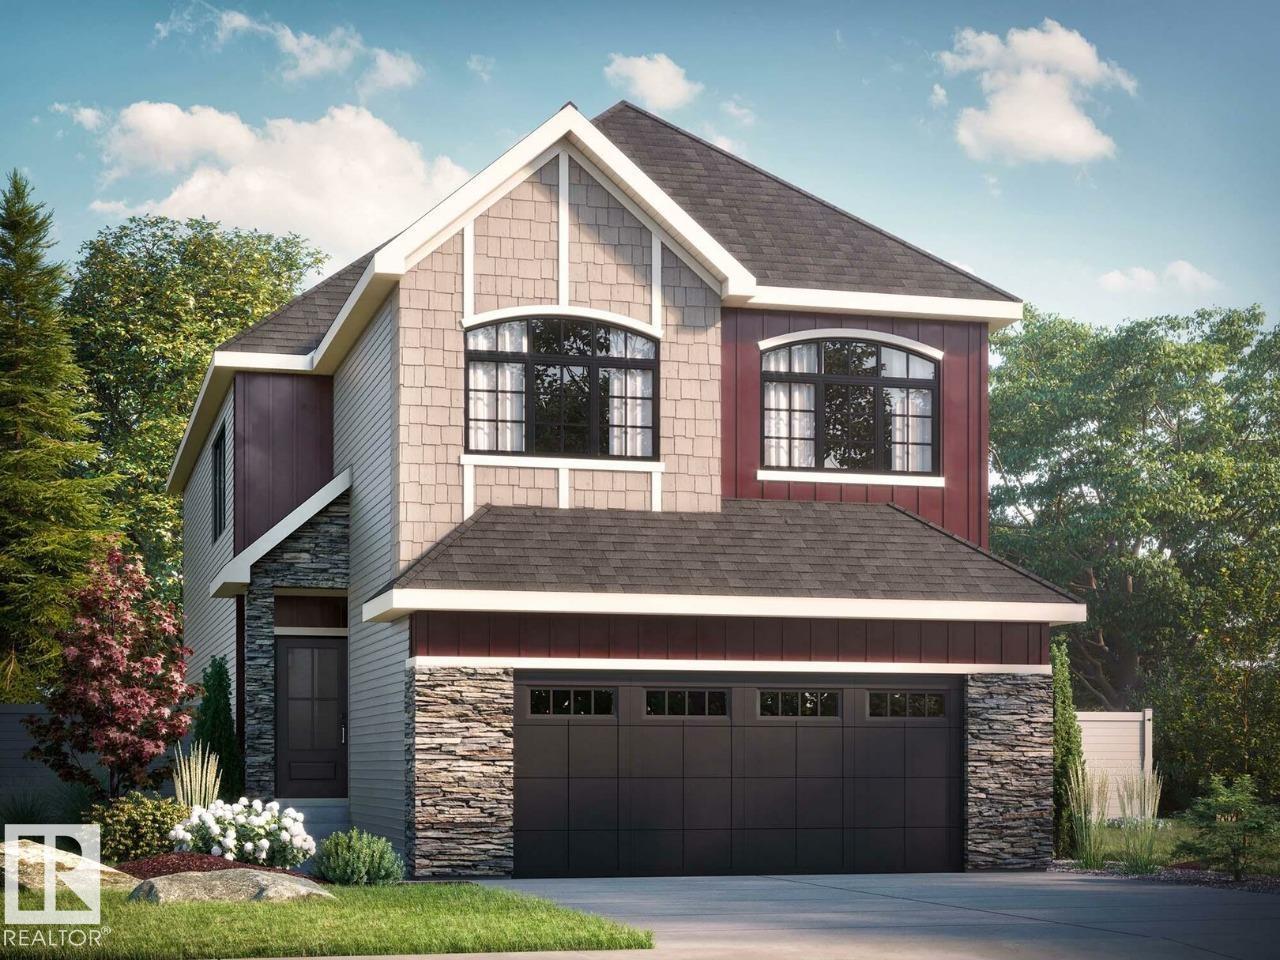
13 Cloutier Cl
St. Albert, Alberta T8N 4H7
The Remi model blends timeless architectural detail with everyday livability in a layout designed for comfort and connection. A bright front foyer welcomes you inside, leading to a versatile main-floor flex room ideal for a home office, studio, or quiet retreat. A walk-through mudroom and pantry connect to the designer kitchen, which features elegant coffered ceilings and a large central island that opens to the dining area and great room — a perfect space for entertaining or family living. The open-to-above staircase adds architectural drama as it leads upstairs. The upper level offers two front bedrooms sharing a full bath, a central bonus room, and convenient upper-floor laundry. The private primary bedroom includes a spa-inspired 5-piece ensuite with dual vanities, a soaker tub, water closet, and walk-in closet. Backing onto green space with a deck included. Photos are representative. (id:58723)
Bode
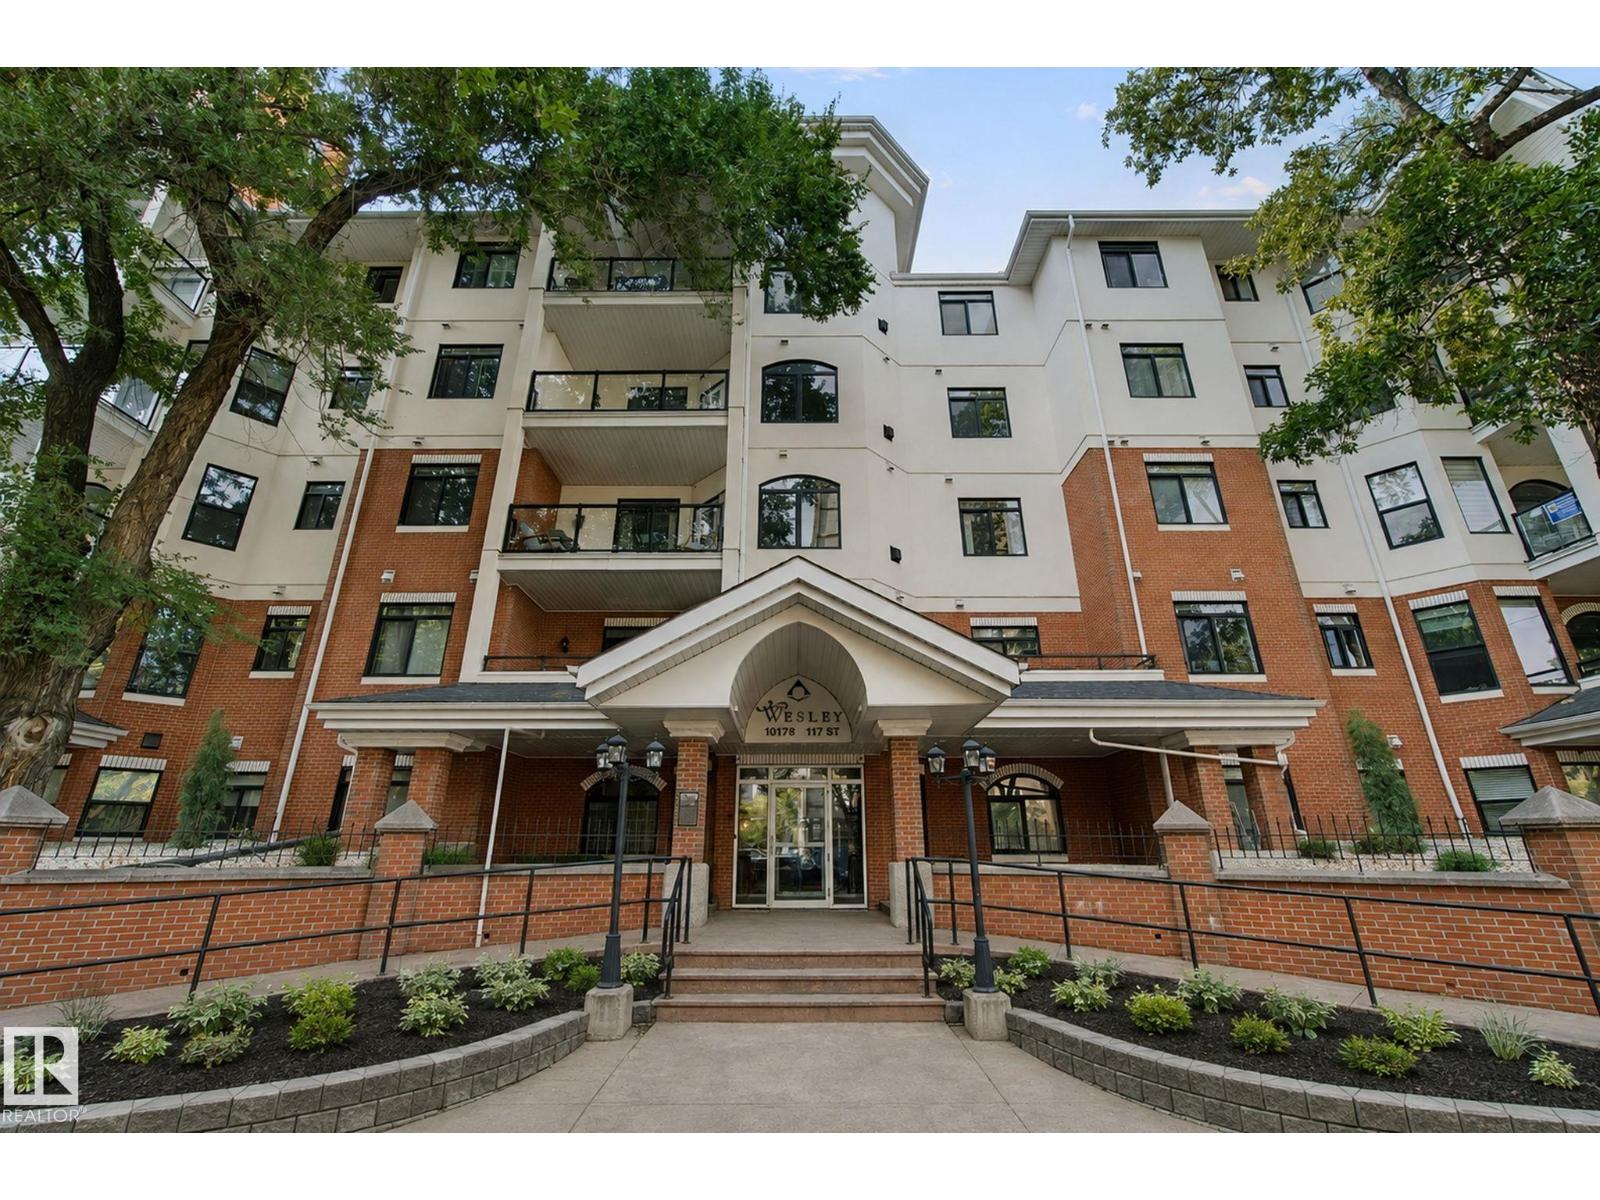
#203 10178 117 St Nw
Edmonton, Alberta T5K 2X9
Perfectly located in the heart of the Brewery District in Oliver, this grand 2-bedroom condo offers an elevated urban lifestyle with the convenience of having so much right outside your door. Enjoy 9ft ceilings, a spacious kitchen, dedicated laundry room with additional storage, underground parking with storage, bike locker, carwash bay, gym and common entertaining room. The Wesley has recently undergone exterior landscaping update, adding to its appeal. The in-floor heating keeps the home warm and comfortable. Step outside and walk to coffee shops, restaurants, groceries, parks, transit and all the downtown amenities you need. Making everyday errands and nights out easy without having to rely on your car. A fantastic opportunity to enjoy space, comfort and a truly walkable lifestyle in one of Edmonton’s most convenient downtown locations. (id:58723)
Century 21 All Stars Realty Ltd
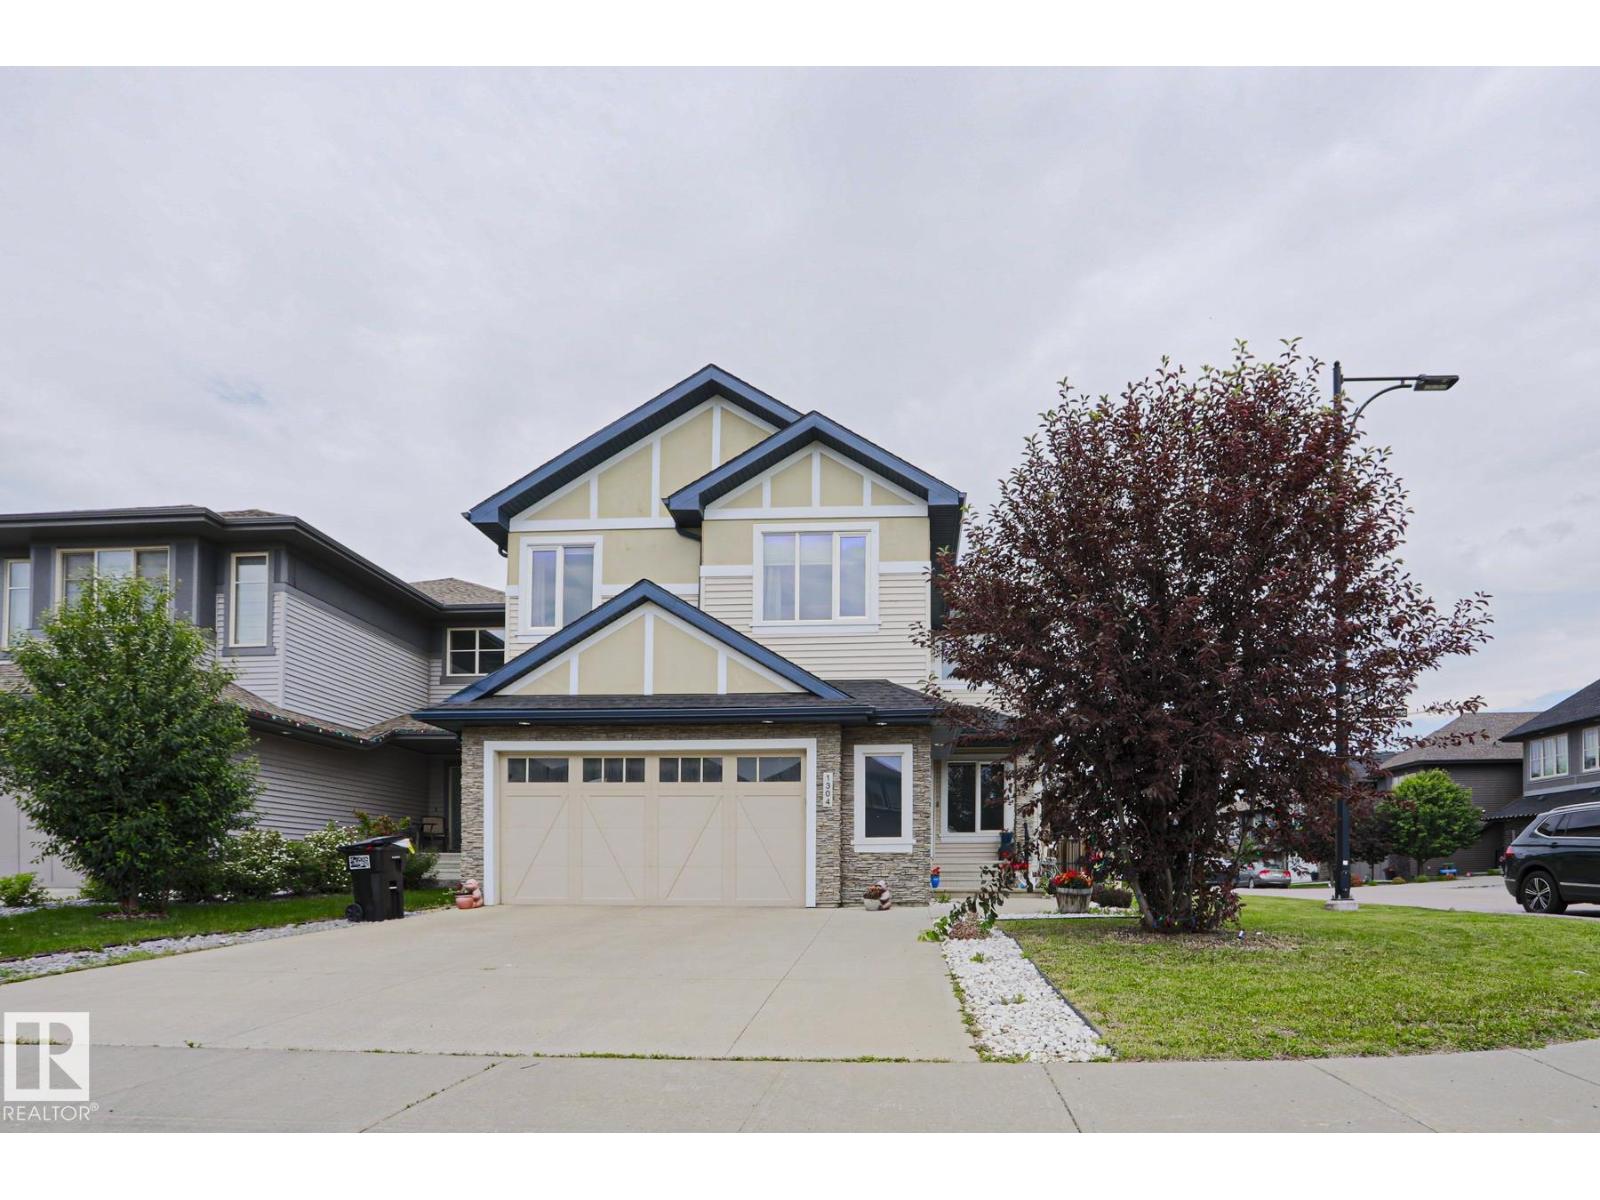
1304 Ainslie Wd Sw
Edmonton, Alberta T6W 3G1
Welcome to this exceptional 2,574 sq. ft. executive home designed for modern living. The open-concept main floor showcases soaring open-to-above ceilings, a spacious living room with a gas fireplace, a main floor office, and a chef-inspired kitchen featuring quartz countertops, built-in stainless steel appliances, a gas cooktop, a large island, walk-through butler's pantry, and a beverage fridge. Upstairs offers a bright bonus room, an impressive primary retreat with a spa-inspired 5-piece ensuite and walk-in closet, plus two additional oversized bedrooms with walk-in closets and a second 5-piece bathroom. The unspoiled basement provides endless possibilities for future development. Thoughtfully upgraded with central air conditioning, Google Nest thermostat, built-in ceiling speakers, smart lighting, Hunter Douglas remote-controlled blinds, Alarm.com security system with smart locks and garage access, LED lighting throughout, a natural gas BBQ hookup, and a custom patio. (id:58723)
Maxwell Polaris
234 Oak Wood Dr Nw
Edmonton, Alberta T6P 0A3
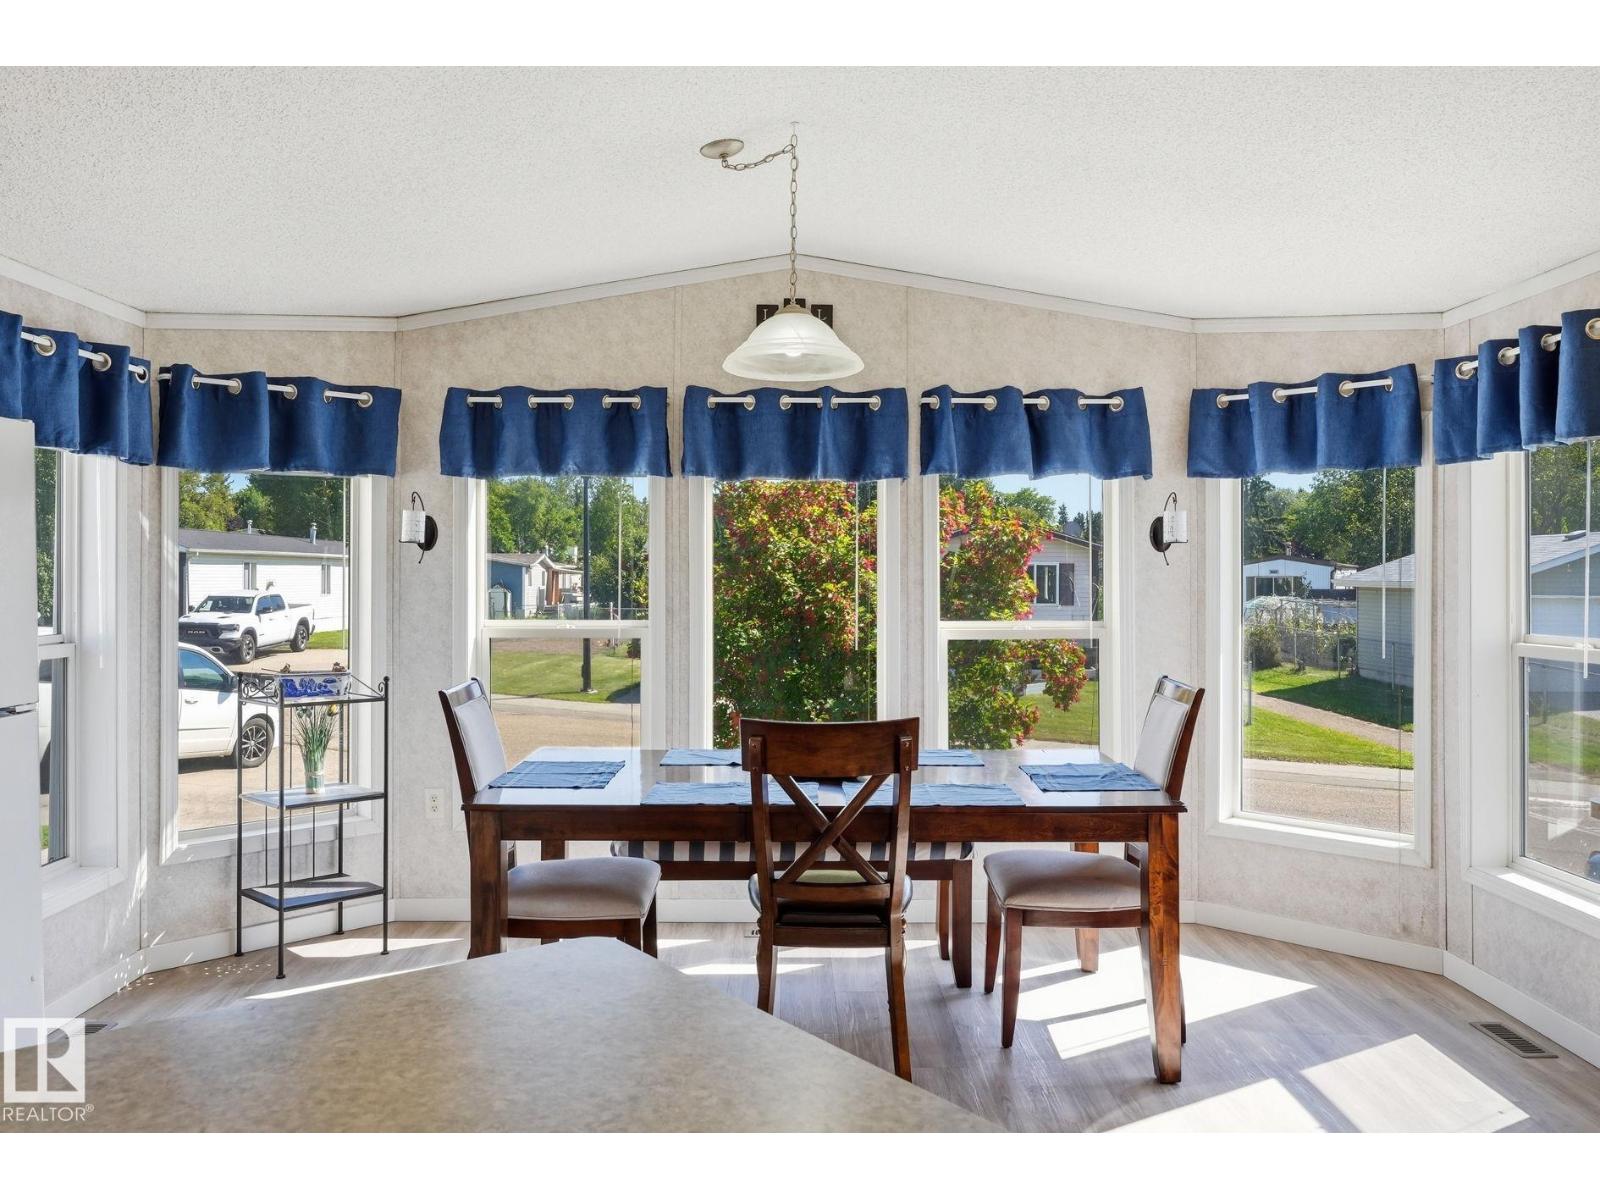
Look no further! From the chef's kitchen with moveable island and dining room with bay window large enough to host family feasts to the privacy of your large primary suite with abundance of storage and personal ensuite all you need is here in this immaculate, spacious, light filled home. This 3 bedroom, 2 bathroom home is situated next to a walking path and makes the already big yard feel even larger. Enjoy time out on the deck or playing in the fenced in yard with the kids or dogs. There is also the perfect she-shed out back with power! Top it off with a 5 year old furnace, air conditioning, water and sewer pipes. The community has a corner store, gas station, parks, and community center with activities for everyone throughout the year. With transit and easy access to Whitemud, Henday, and Sherwood Park Freeway commuting is a breeze. Shopping, restaurants, and entertainment are all just down the road in the Meadows. A beautiful home in an amazing location that can't be beat! (id:58723)
Liv Real Estate
11607 139 Av Nw
Edmonton, Alberta T5X 3L3
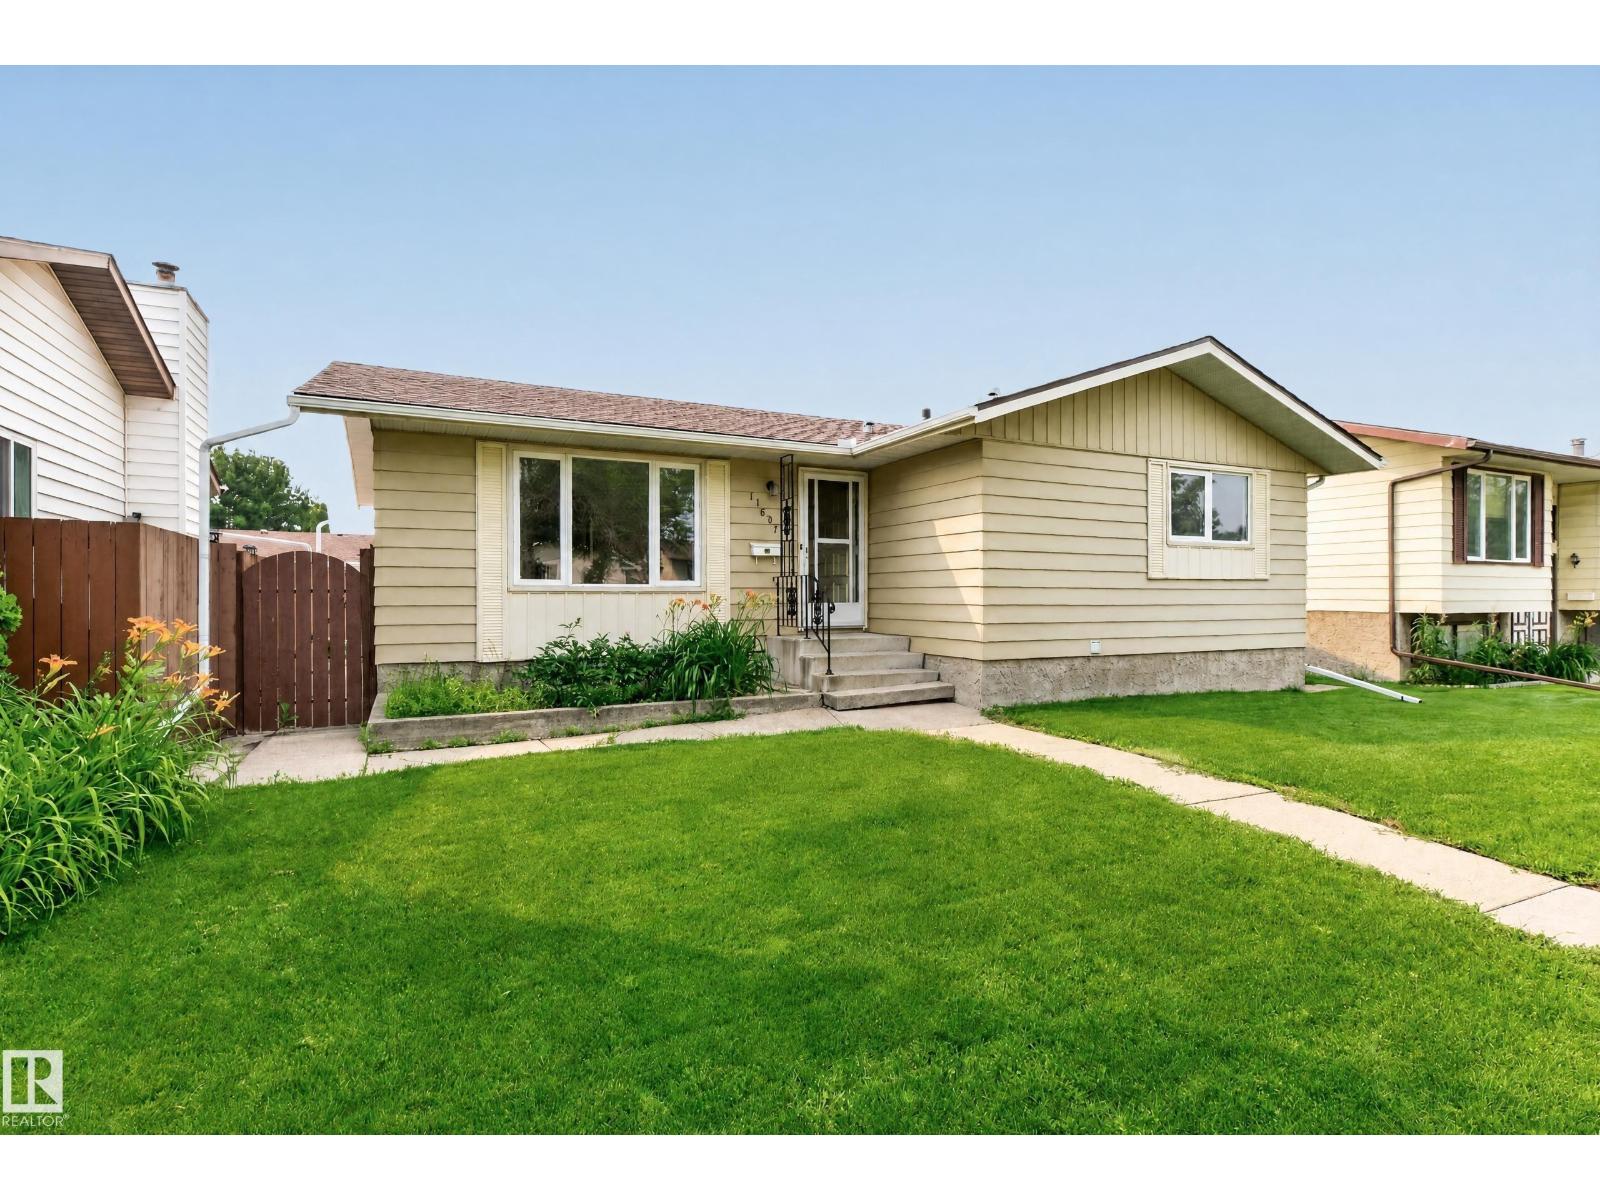
~ INCREDIBLE VALUE! ~ PRICED TO SELL! This solid bungalow has been lovingly maintained for over 50 years. Located in one of north Edmonton's most desirable mature communities. Close to schools, parks, shopping and great amenities! Offering a spacious and open layout with a large front living room, 5 BEDROOMS in total and 3 bathrooms. Functional kitchen with generous dining area. The Primary Bedroom has its own private 2-piece ensuite. Full 4-piece bathroom on the main. The partially finished basement boasts a large family room, 2 bedrooms, 4-piece bathroom and utility room plus laundry area and storage space. The fully fenced and low maintenance backyard has a nice patio, and an OVERSIZED 22X24 DOUBLE detached garage plus parking pad in the back. The furnace and hot water tank were replaced approximately 10 years ago. Some of the windows have been updated over the years as well. IMMEDIATE POSSESSION is available! See it today! Visit REALTOR® website for additional information. (id:58723)
RE/MAX Elite
4925 51 Av
Mundare, Alberta T0B 3H0
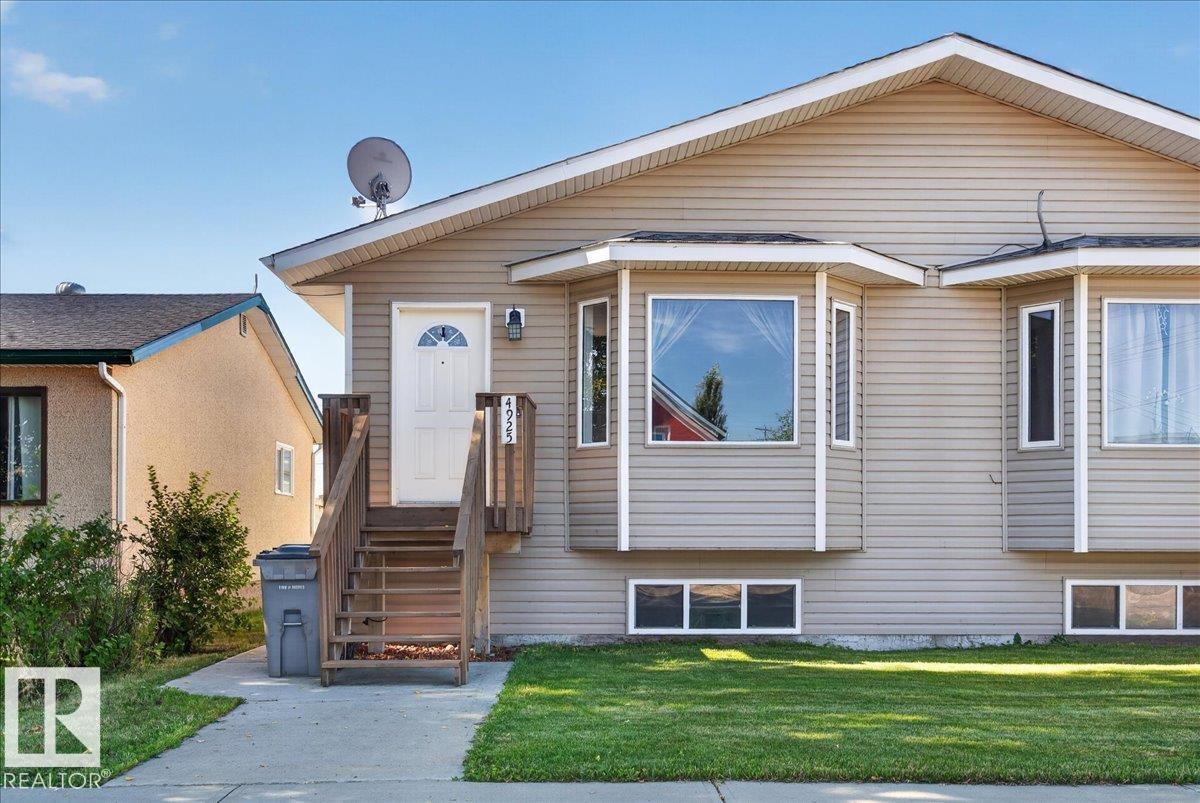
Welcome to the friendly Town of Mundare! This well-kept half duplex offers just over 1,000 sq. ft. of comfortable living space with 3 bedrooms and 1.5 bathrooms, including a convenient 2-piece ensuite. The functional kitchen features attractive maple cabinetry and comes complete with appliances. This home is an excellent opportunity for first-time buyers, families, downsizers, or investors looking for affordable living in a warm and welcoming community. Mundare offers an impressive selection of amenities, including a K-9 school, daycare, grocery store, bakery, cafés, hockey arena, curling rink, and an 18-hole golf course. Enjoy small-town living with a strong sense of community and everything you need close by. A great place to call home! (id:58723)
Kowal Realty Ltd
#73 1804 70 St Sw
Edmonton, Alberta T6X 0H4
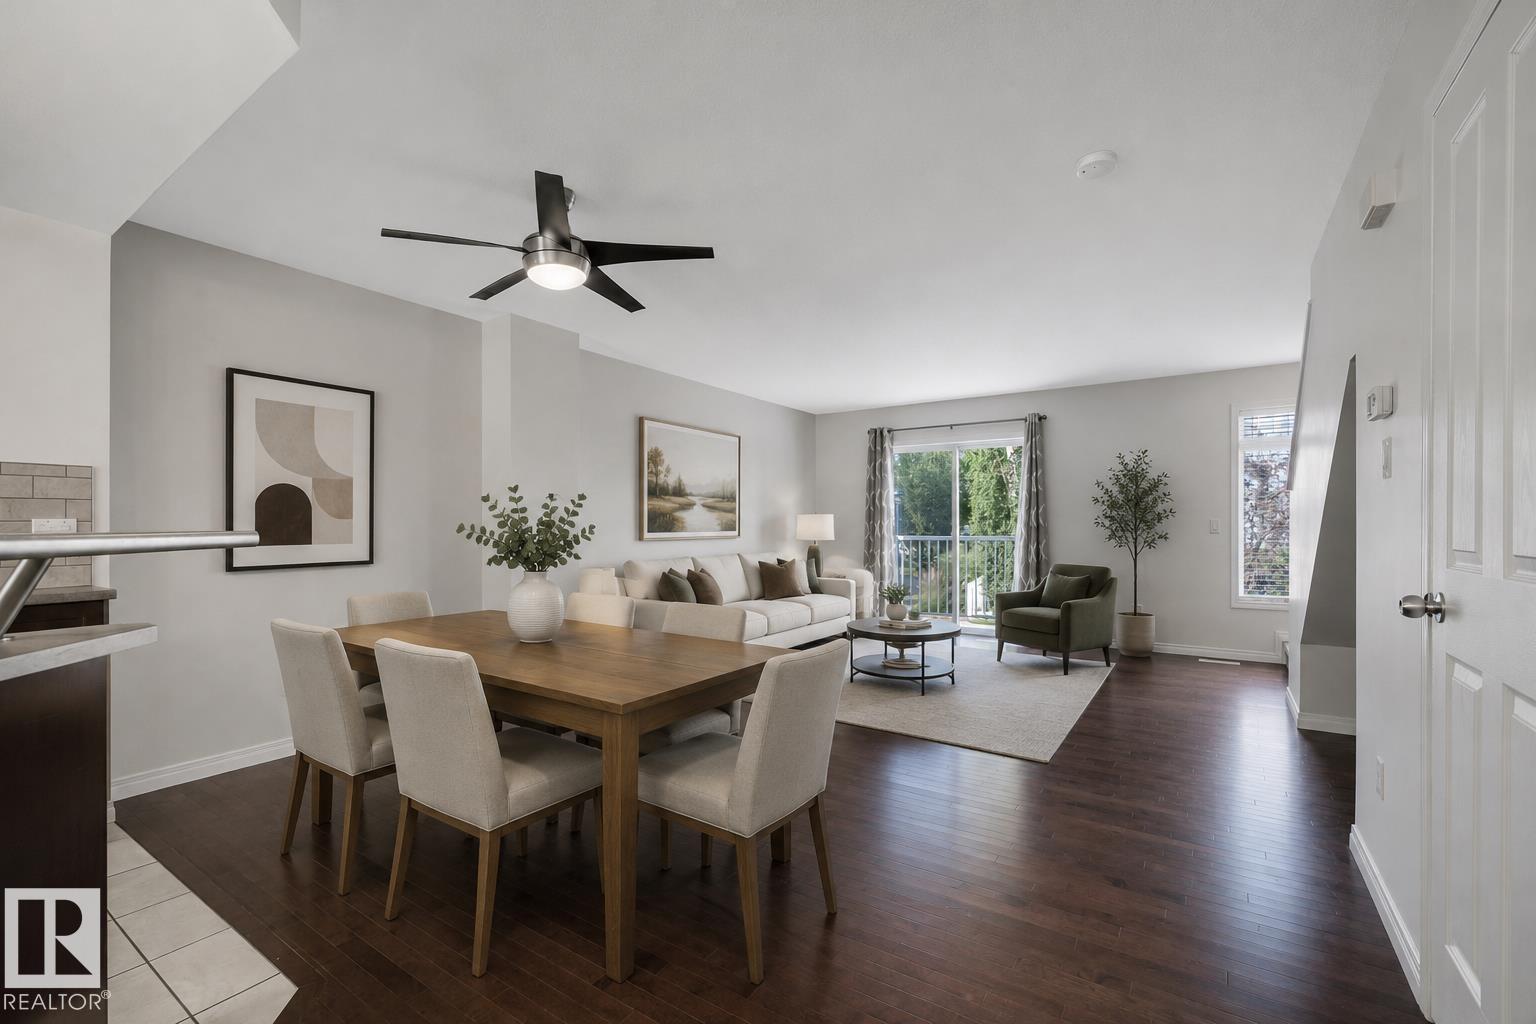
Live the good life in Summerside! This bright END UNIT townhome offers year-round access to exclusive lake amenities and is ideally located across from a large park and public transportation. The open-concept main floor features a spacious galley kitchen with bar seating, dining area, and bright living room with access to the sunny west-facing balcony. Upstairs offers the desirable dual primary suite layout with two generously sized bedrooms, each with a walk-in closet and private ensuite- no one has to compromise! Extra windows bring in plenty of natural light, while the fenced front yard and patio offer a great outdoor space with berry bushes. An infrared water filtration system and dbl attached garage add even more value and functionality. Enjoy all Summerside has to offer- the private lake and beach, playgrounds, tennis and pickleball courts, kayaking, paddleboarding, clubhouse programs, basketball, volleyball and mini golf. There’s something for everyone! *Some photos have been virtually staged. (id:58723)
Exp Realty
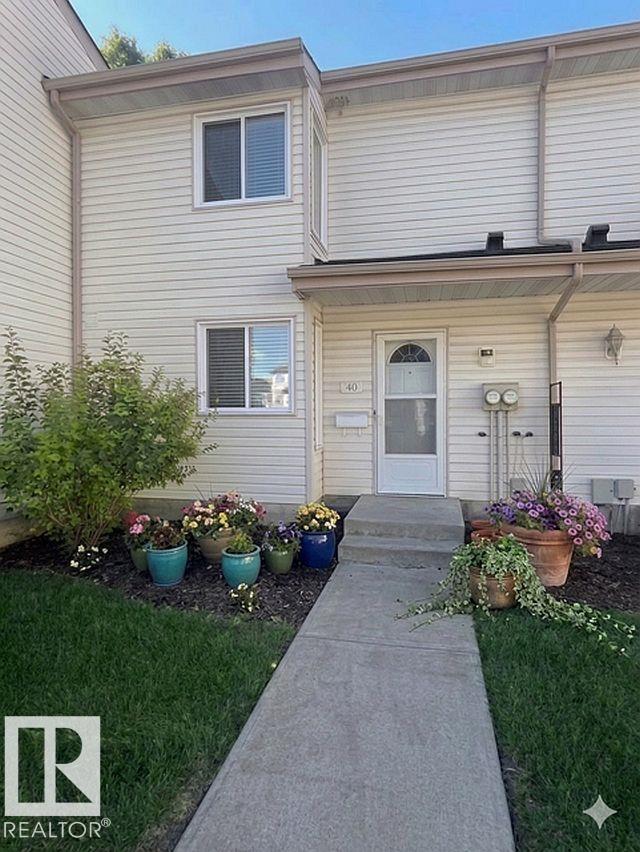
#40 2024 57 St Nw
Edmonton, Alberta T6L 2Z3
Affordable Mill Woods Starter Home with Great Location & Investment Potential! Welcome to this clean and well-maintained 3-bedroom, 1.5-bathroom home with “Luxury Vinyl Plank flooring” in a fantastic location! Just a short walk from Mill Woods Town Centre, Sobeys and Meyokumin Elementary School, this home offers convenience, accessibility, and excellent value. Inside, you’ll find a functional kitchen that flows seamlessly into the dining and living areas, creating a comfortable and inviting space for everyday living and entertaining. The home also features a full basement, providing plenty of additional space and potential. Step outside to your private, vinyl fenced, recently redone yard to enjoy your BBQ with no yardwork as well as privacy with a green space and no housing behind. Easy access to city buses, the LRT, Anthony Hendey, and Whitemud, commuting around Edmonton is a breeze. Great location. Great value. Great potential—don’t miss it! (id:58723)
Professional Realty Group
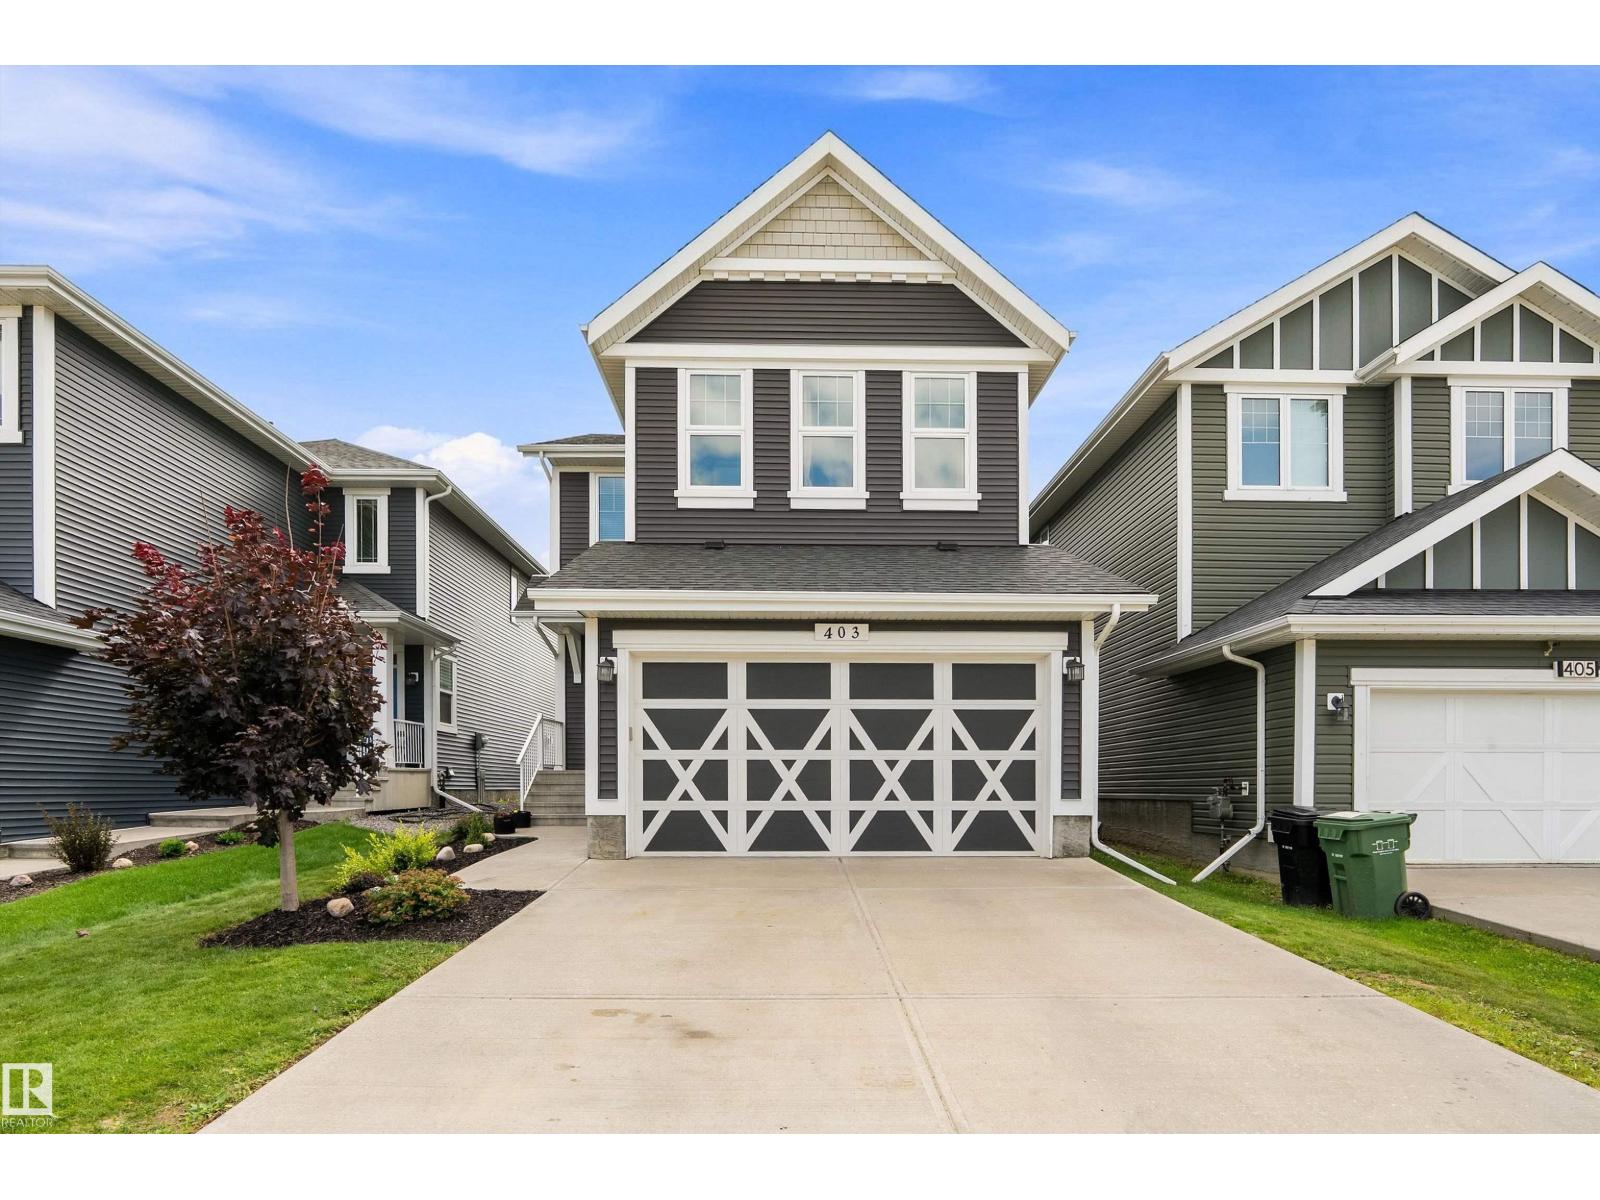
403 Simpkins Wd
Leduc, Alberta T9E 0Y3
Welcome to this beautifully finished 2 storey home backing a peaceful walking trail and offering 1,913 square feet, 4 beds/3.5 baths, professionally renovated basement, and A/C. The main floor fills with natural light from the stunning wall of South facing windows/double patio sliders leading to the full width deck and backyard. An open concept layout perfect for entertaining with its spacious living room/gas fireplace, large island kitchen with granite countertops, dining room, convenient walk-through pantry from the laundry/mud room and double attached garage, plus half bath. Upstairs offers 3 beds, including a generous primary suite complete with walk-in closet and gorgeous 5 pc ensuite with a separate deep soaker tub, plus a large bonus room and 4 pc bath. The finished basement adds a 4th bedroom, 3pc bath, living room and tons of storage. This gorgeous home is the whole package in Southfork - a desirable family-oriented community surrounded by parks/green space, walking trails, and its own school. (id:58723)
Exp Realty
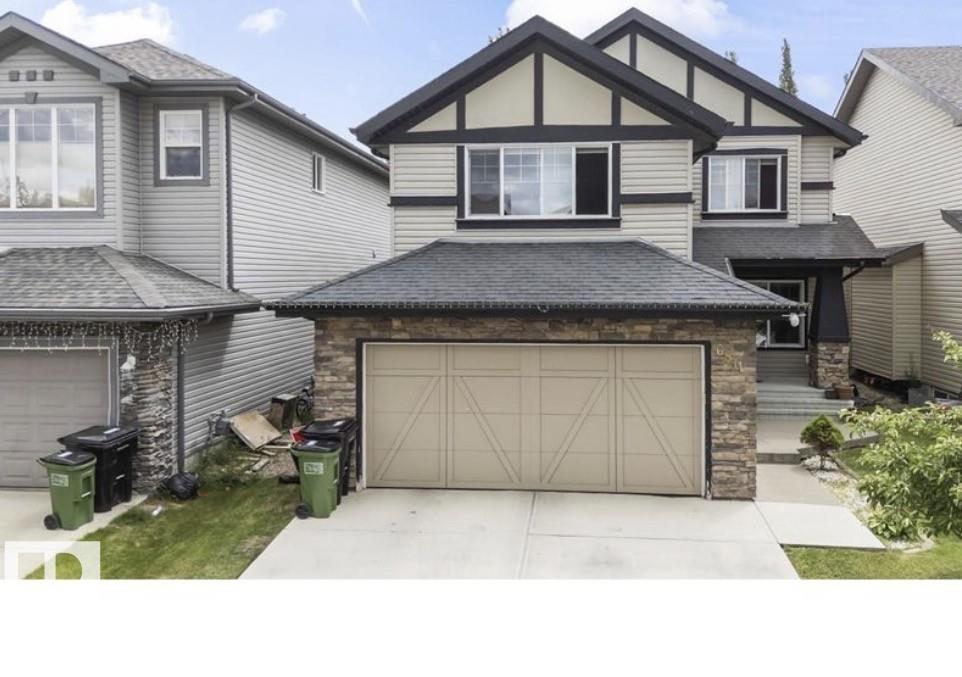
6811 19 Av Sw
Edmonton, Alberta T6X 0L8
Beautifully updated approximately 1,997 sq. ft. two-storey home in the welcoming community of Summerside, featuring granite countertops, stainless-steel appliances, rich hardwood floors, a cozy gas fireplace, and a flex space. Upstairs offers a spacious primary suite with walk-in closet and 4-piece ensuite, two additional bedrooms, a bonus room, and full bath. The unfinished basement is ready for your vision. Conveniently located near schools, parks, playgrounds, shopping, and transit. Priced below the City of Edmonton assessed value of $564,500, offering excellent value. (id:58723)
Comfree
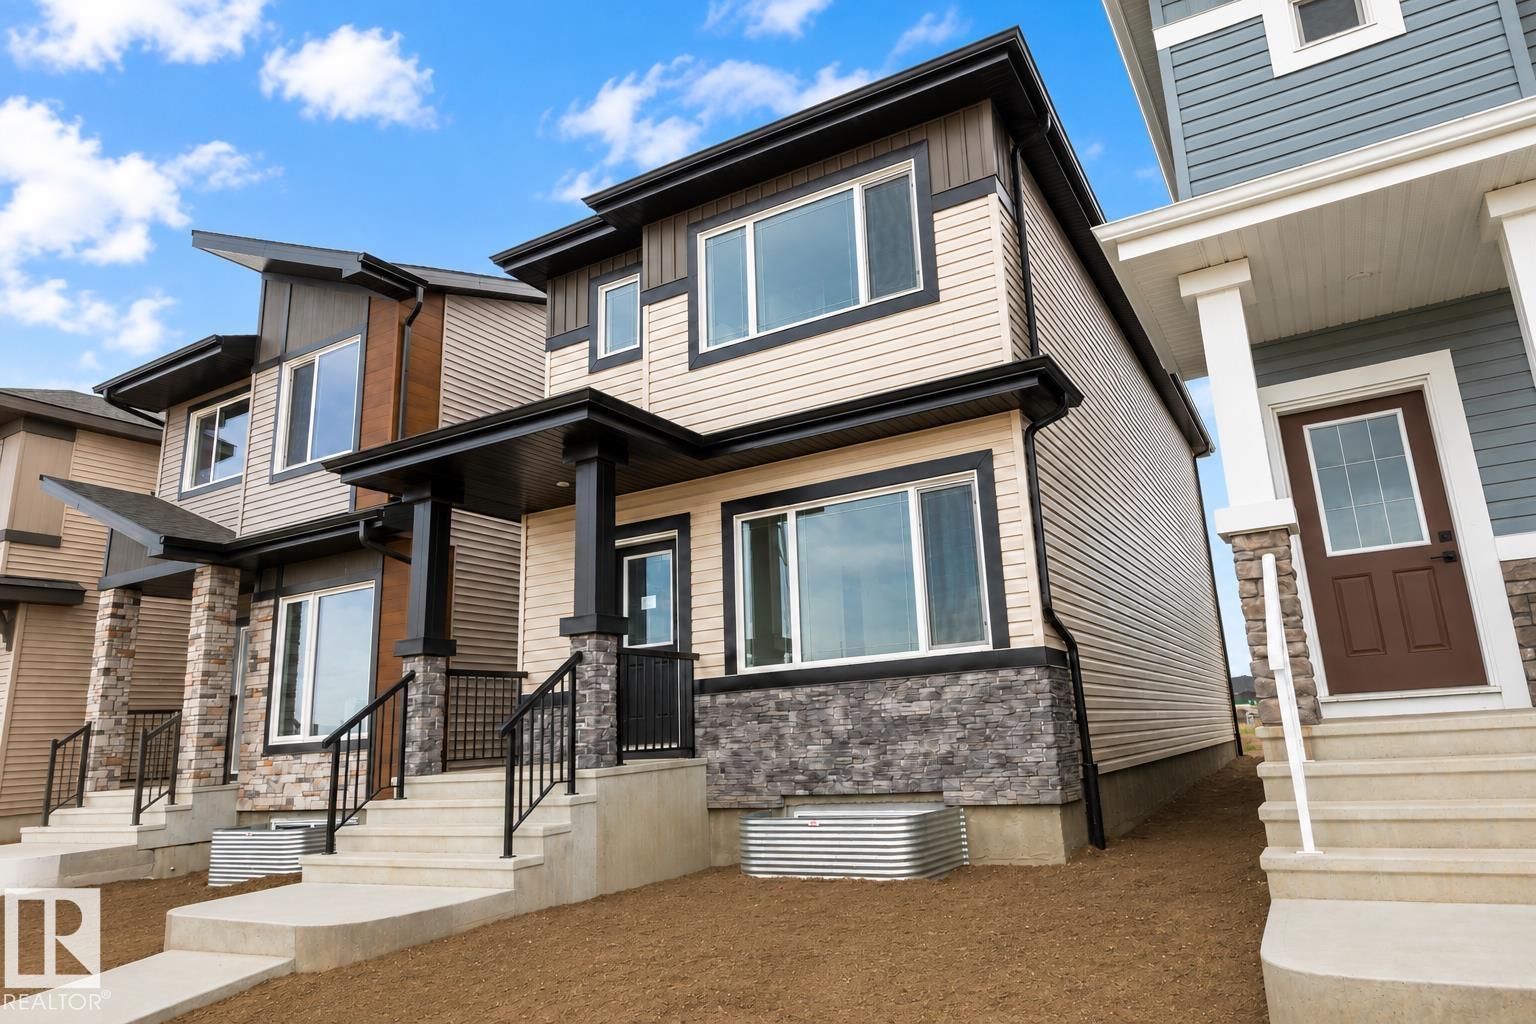
219 157 Av Ne
Edmonton, Alberta T5Y 4M1
Welcome to the Ravello II by Montorio Homes, where Italian-inspired craftsmanship meets modern living! Offering 1,614 sq. ft. of thoughtfully designed space, this home features 4 bedrooms and 3 full bathrooms, including a convenient main-floor bedroom and bath. The open-concept main level showcases 9'1 ceilings, luxury vinyl plank flooring, a bright living room and a stylish kitchen complete with quartz countertops, a central island and an appliance allowance. Upstairs, discover a spacious primary retreat with a walk-in closet and private ensuite featuring a stand-up shower, plus 2 additional bedrooms and another full bath. Quartz countertops in the kitchen and bathrooms, tile flooring in all second-floor bathrooms, a high-efficiency furnace and an included rear deck valued at $10,000 complete this impressive home. (id:58723)
RE/MAX Professionals
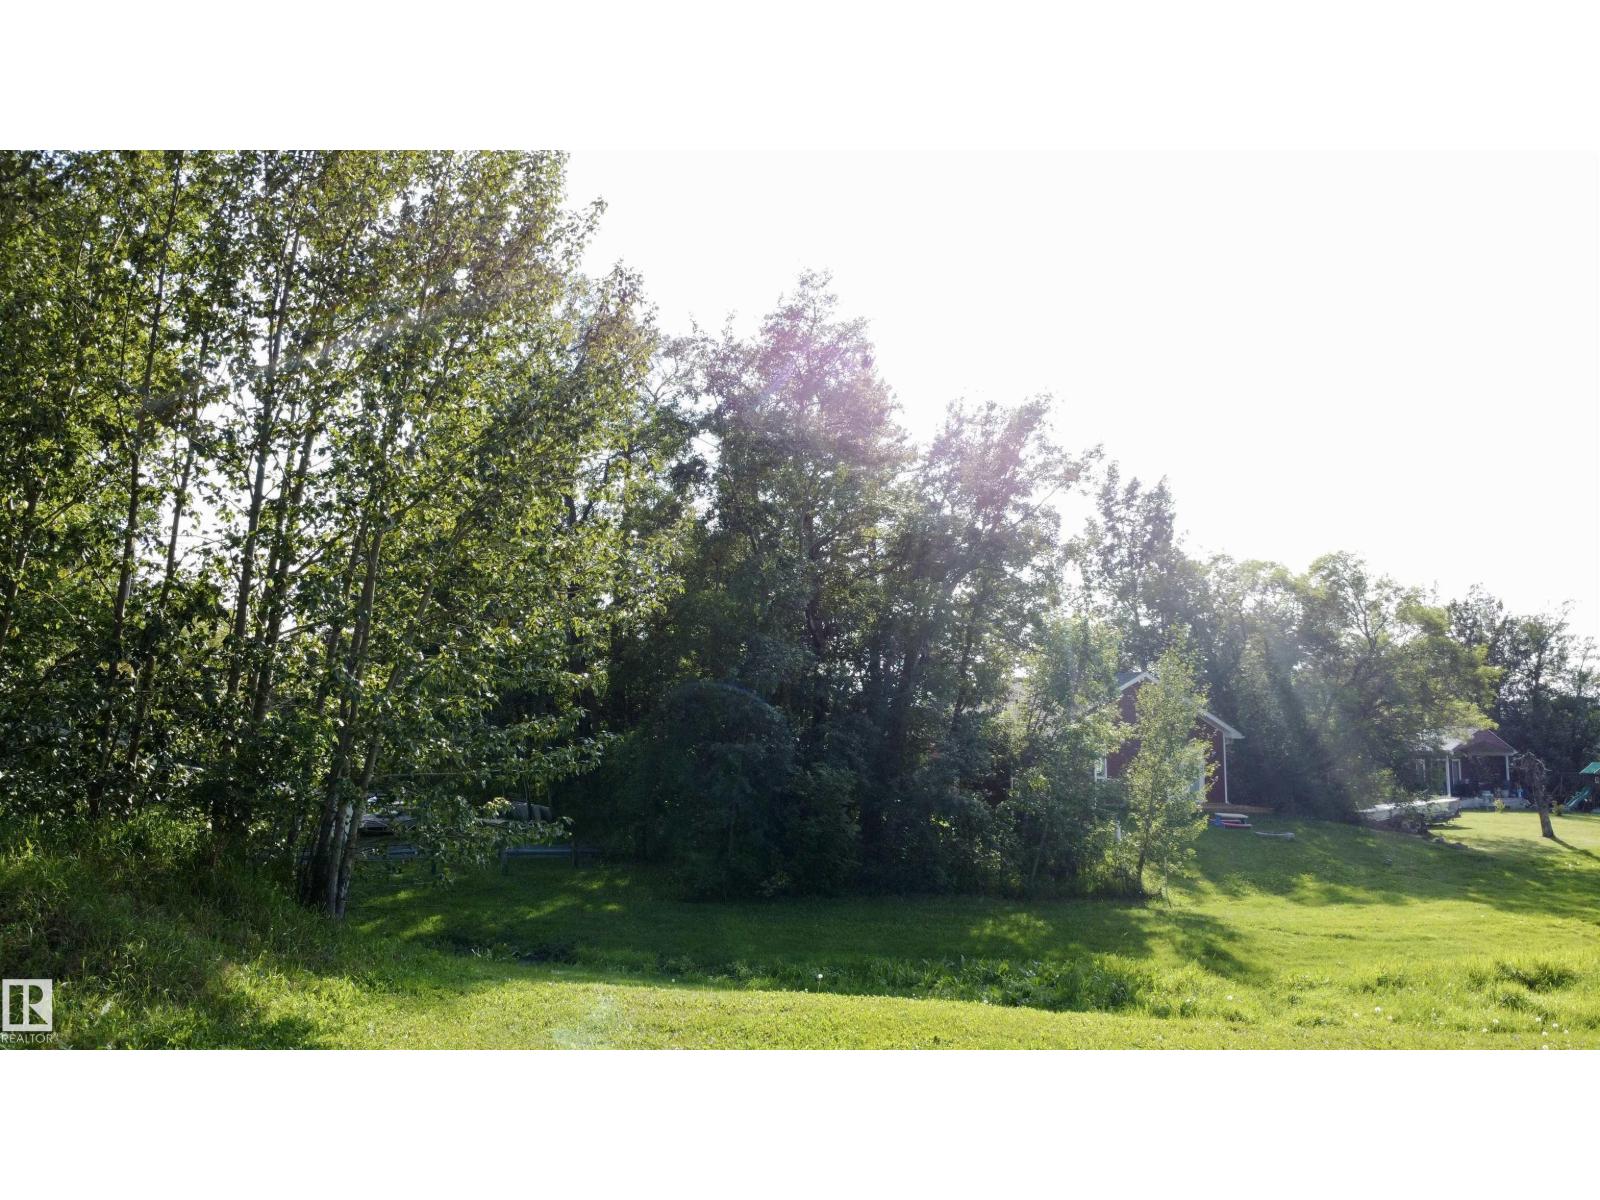
4704 50a St
Rural Lac Ste. Anne County, Alberta T0E 0A0
Great opportunity to become part of the Alberta Beach community! This untouched 32’ x 100’ lot offers the perfect balance of convenience and privacy, close enough to enjoy the action downtown, yet far enough away to take a pass when you prefer a quieter setting. All services are available at the property line, making this an excellent opportunity to build your own full-time home or seasonal retreat. Enjoy everything Alberta Beach has to offer, from its rich history and recreation-focused lifestyle to the many opportunities for boating, swimming, fishing, and enjoying the outdoors. Located just 35 minutes from Edmonton, this property offers an ideal escape from the city while keeping all the conveniences of urban living within easy reach. Bring your vision and make your Alberta Beach dream a reality! (id:58723)
RE/MAX Real Estate
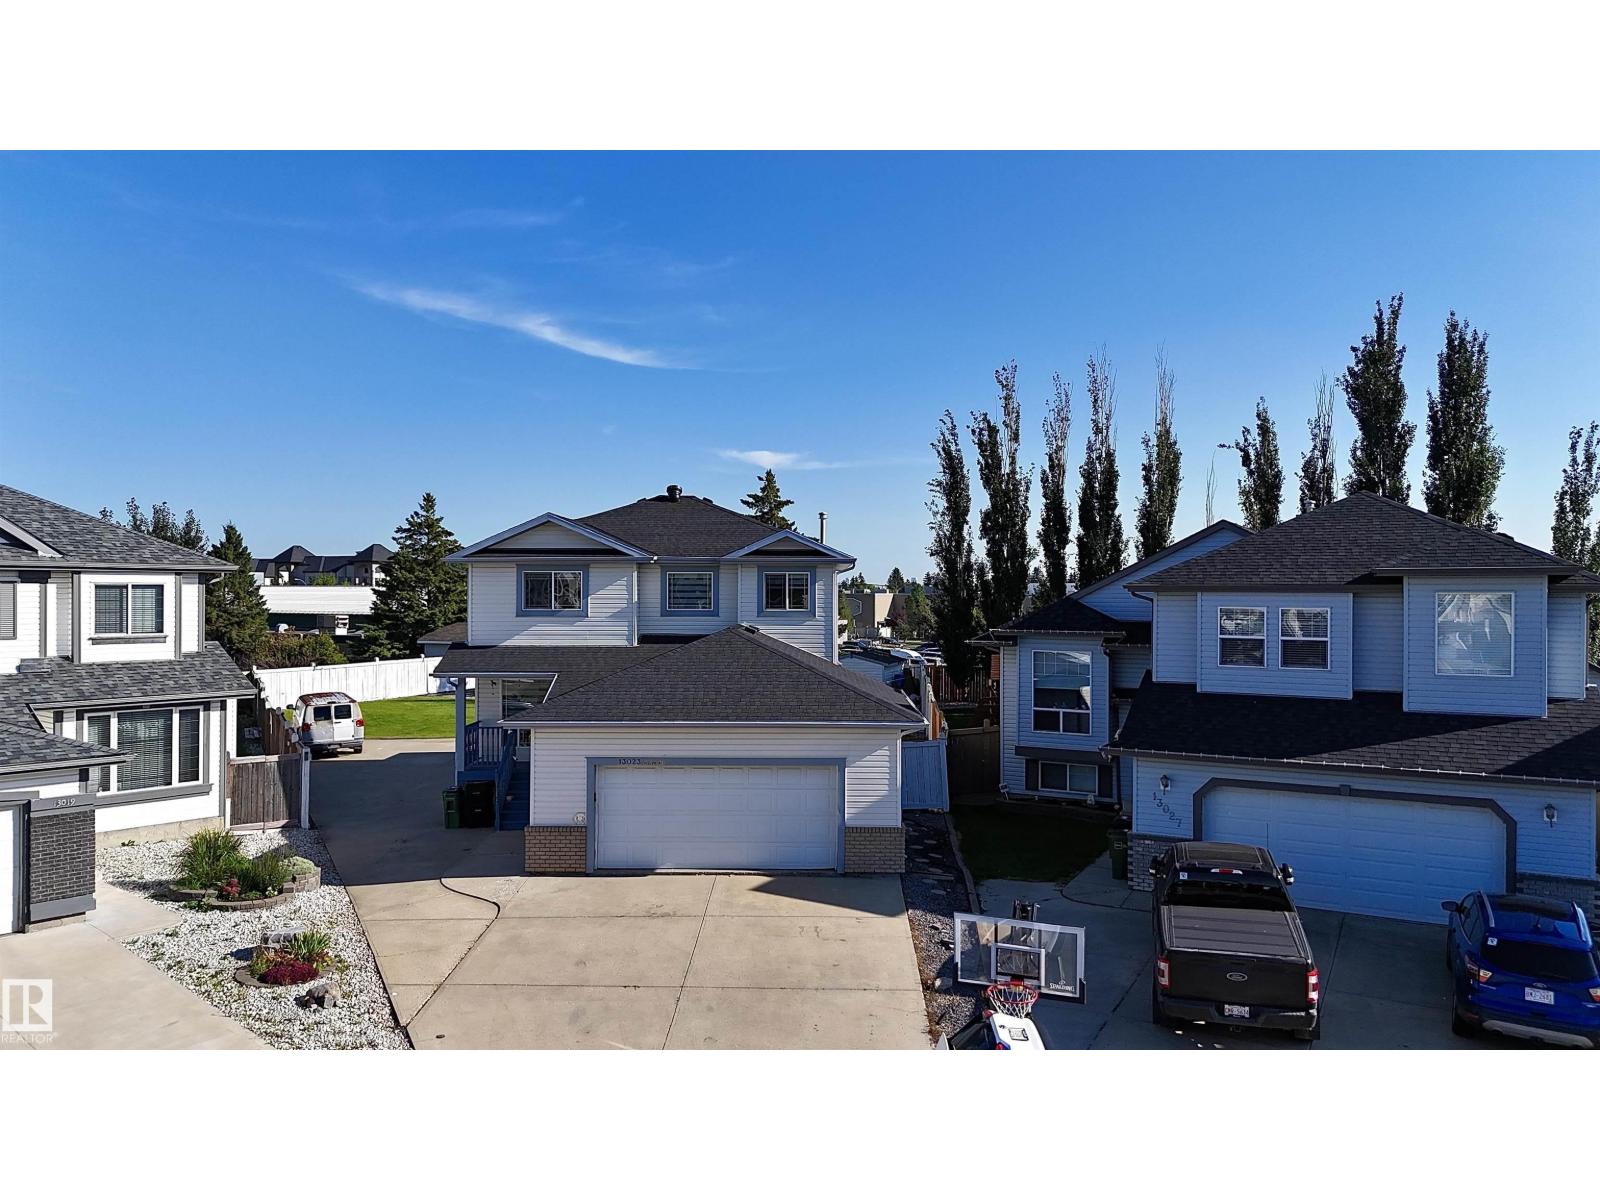
13023 Hudson Wy Nw
Edmonton, Alberta T6V 1M4
Discover exceptional space in this 4-bedroom, 3.5-bathroom home, situated in a quiet Hudson cul-de-sac on a HUGE (980 m²) pie-shaped lot. Offering over 2,500 sq. ft. of developed living space, this home is perfect for growing or multigenerational families. The bright, open-concept main floor features large windows, a den, sunken laundry area and a renovated kitchen with quartz countertops, a waterfall island and abundant cabinetry. The living room is anchored by a cozy fireplace. Upstairs offers three bedrooms, including a primary suite with a walk-in closet and private ensuite. The fully finished basement features a separate entrance, kitchen, bedroom, full bathroom and living area. Recent upgrades include new shingles, flooring, kitchen, vanities & fresh paint.Also has central air conditioning, an oversized garage and paved RV or truck parking. The fully fenced & landscaped backyard offers a large deck and storage shed. Close to schools, parks, shopping, Anthony Henday Drive and Yellowhead Trail! (id:58723)
Maxwell Polaris
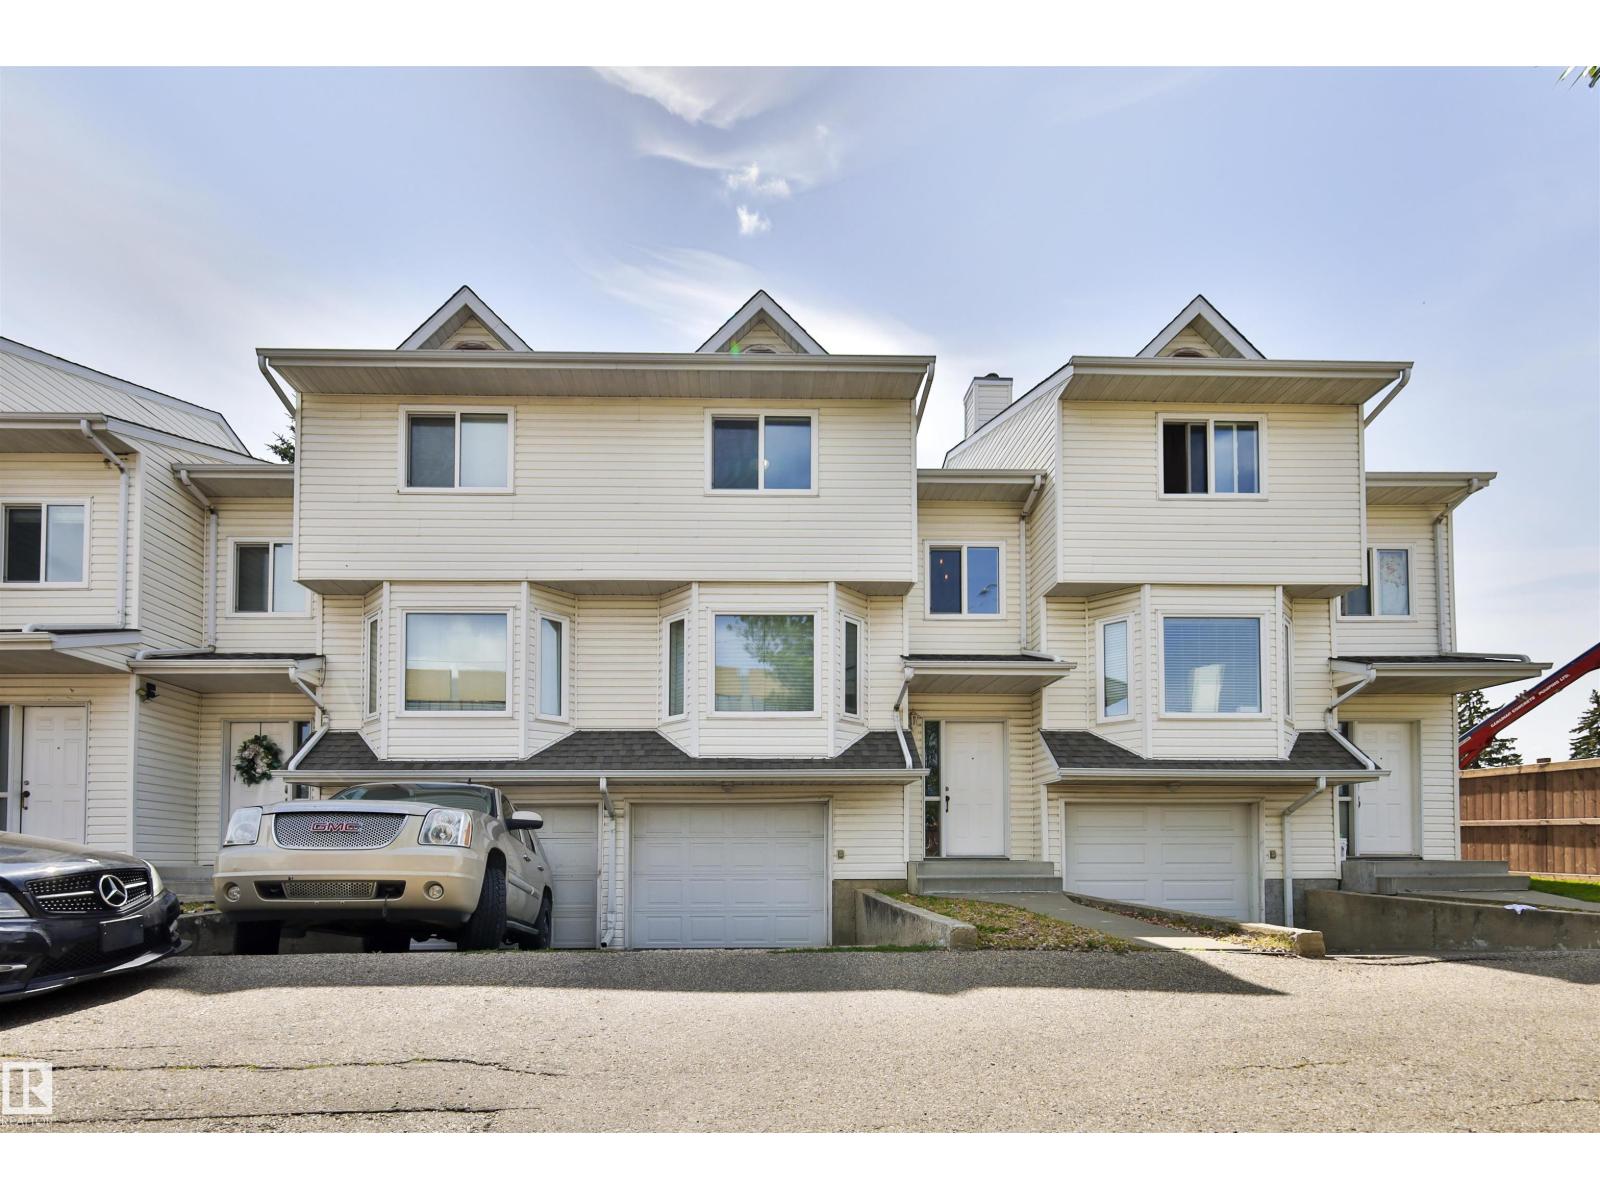
15529 95 Av Nw
Edmonton, Alberta T5P 0A2
Welcome to 15529 95 Avenue! This well-appointed 2-storey townhouse offers an excellent opportunity in a desirable Edmonton location. Featuring 3 bedrooms, 3 bathrooms, and a spacious tandem double garage, this home provides plenty of room for families, professionals, or investors. The main floor offers a bright and functional layout with a comfortable living room highlighted by a cozy fireplace, creating the perfect space to relax or entertain. The kitchen and dining area provide ample space for everyday living, while convenient access to the outdoor area adds to the home's appeal. Upstairs you'll find 3 generously sized bedrooms, including a comfortable primary retreat, along with well-appointed bathrooms. With its practical layout, ample storage, tandem double garage, and inviting fireplace, BRAND new furnace. This home combines comfort and functionality in a great location close to schools, shopping, parks, transit, and many amenities. A fantastic opportunity to own a spacious townhouse in Edmonton! (id:58723)
RE/MAX River City
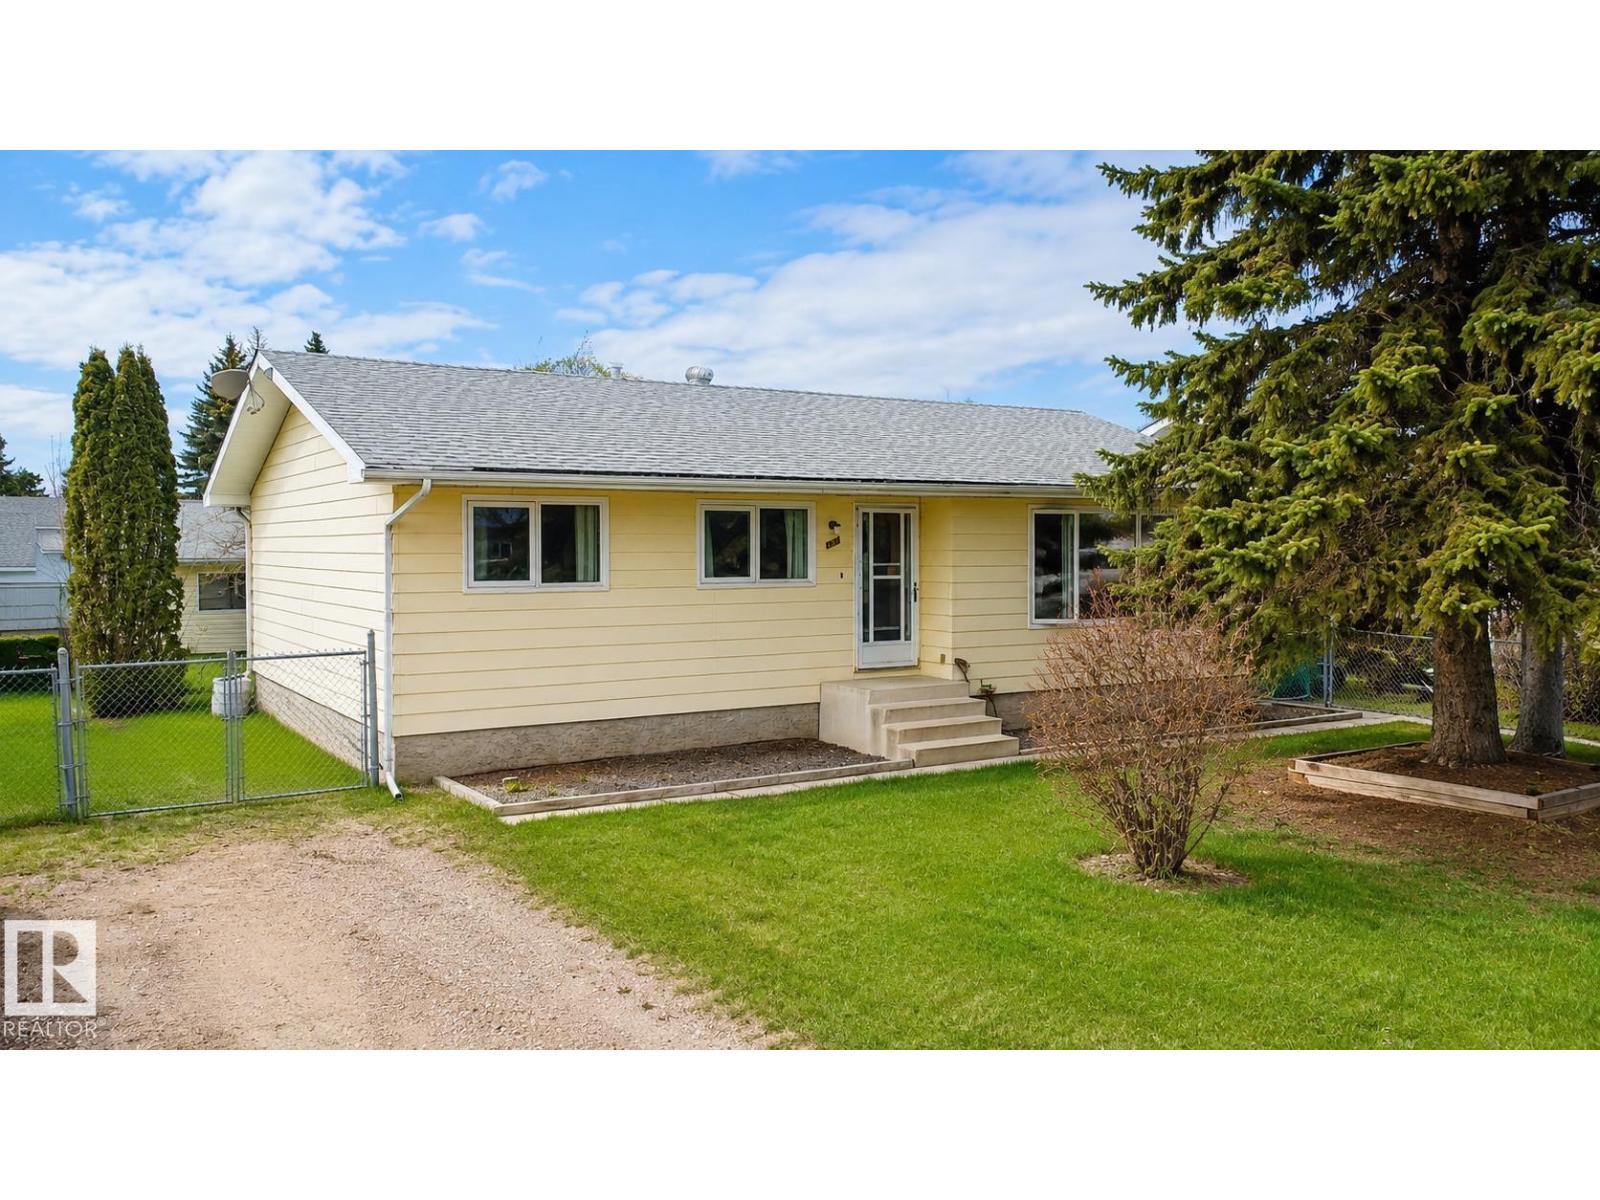
4108 47 St
Bonnyville Town, Alberta T9N 1P7
Family Friendly! This quaint bungalow has been upgraded throughout the years and would be a great place to begin! 5 bedrooms and 2 baths including a spacious primary with double closets. Main floor features a large front living room with laminate flooring, functional kitchen with plenty of cabinets and bright dining area. Side entrance allows access to the back yard and garage. Basement offers a cozy rec room with wood accent feature wall, 4th bedroom and 3pc bath and an additional room could be used as a den or office. Yard is fully fenced with chain link fencing and landscaped with mature trees. Detached double garage is heated with an older furnace and has back alley access. Comfort at an inviting price!! (id:58723)
RE/MAX Bonnyville Realty
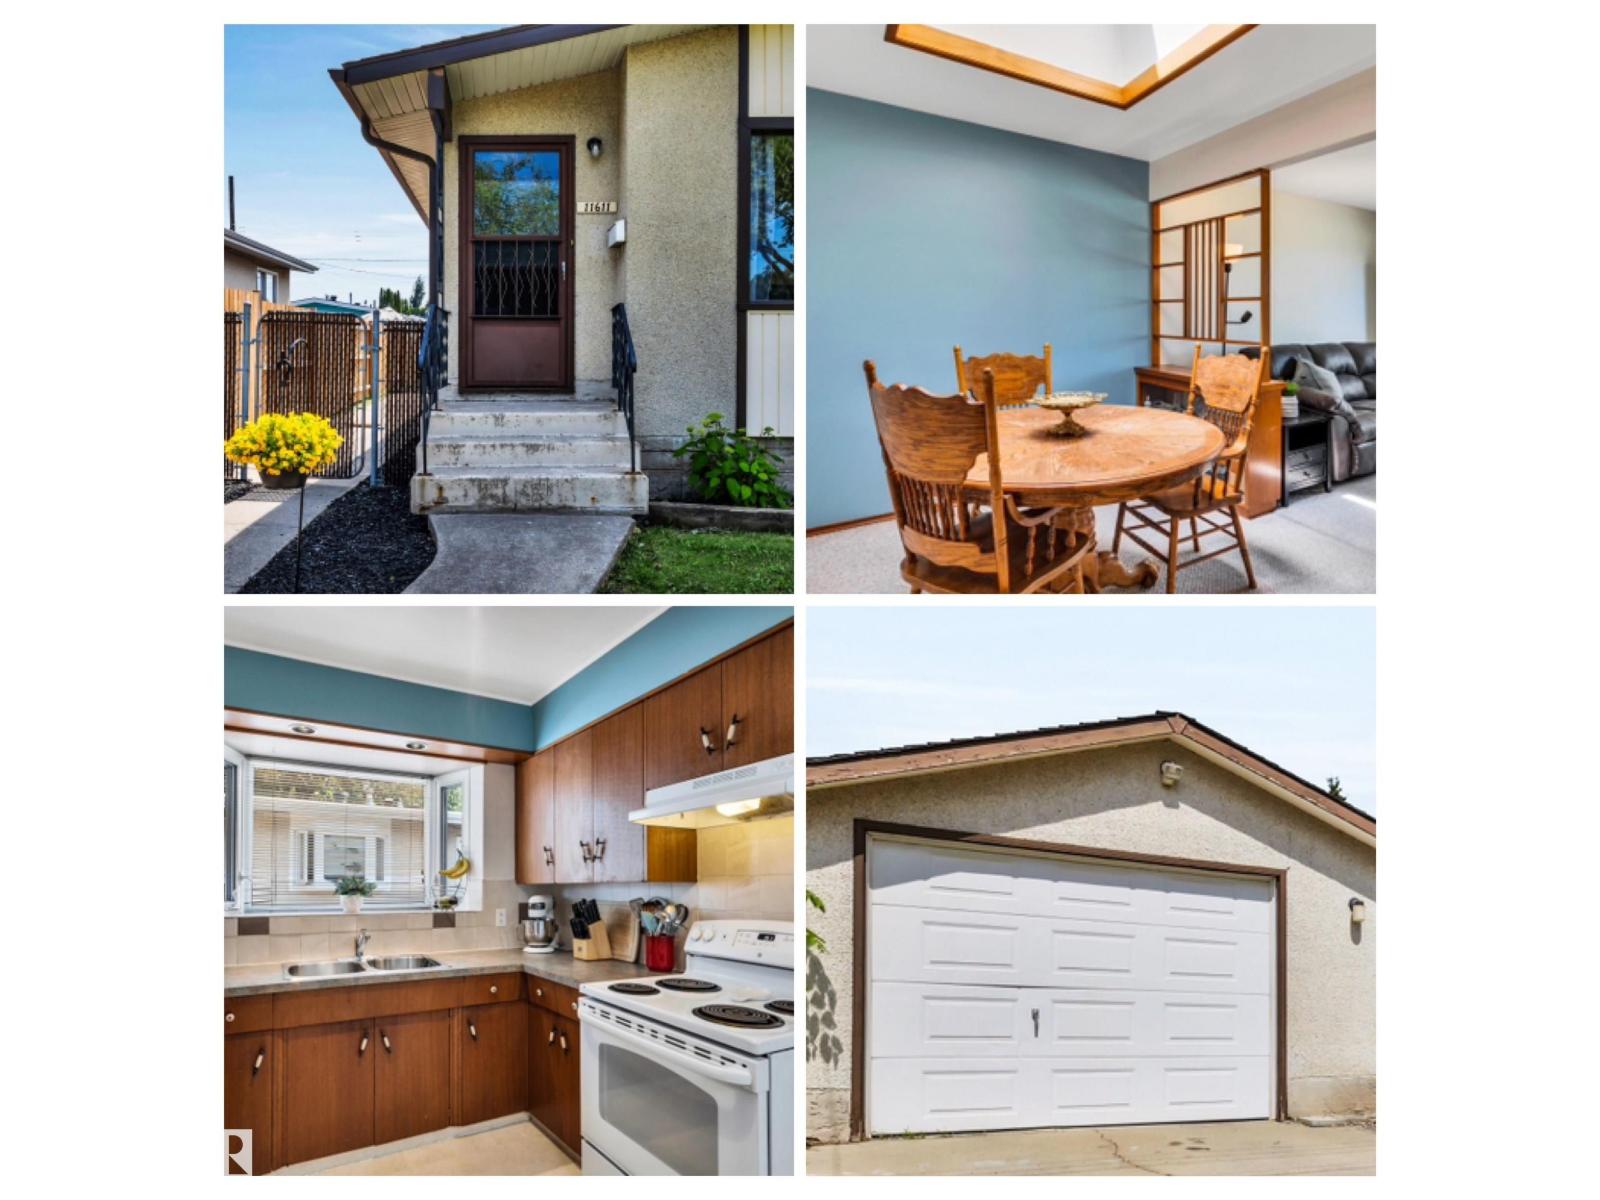
11611 137 Av Nw
Edmonton, Alberta T5E 1Z6
Kensington character half-duplex bungalow, lovingly cared for by just two owners. Unique vintage features throughout, including a gorgeous dining room skylight, wood dividers & built-in shelves. Bright, sunny upstairs. Separate entrance to the finished basement - a retro retreat with wet bar, ideal for entertaining, a home theatre or craft room, full of warm vintage vibes. South-facing backyard. Car enthusiasts & hobbyists will love the OVER-SIZED DETACHED SINGLE GARAGE, with plenty of room for vehicles, tools or extra storage, plus a full size pad to park 2 more vehicles. Many upgrades over the years incl. hot water tank, furnace, roof, insulation and some of the windows, paint & flooring. Ideally located near transit, schools, and the shops & cafes along 137 Ave. This home blends comfort, character & convenience. A true gem. (id:58723)
Maxwell Devonshire Realty
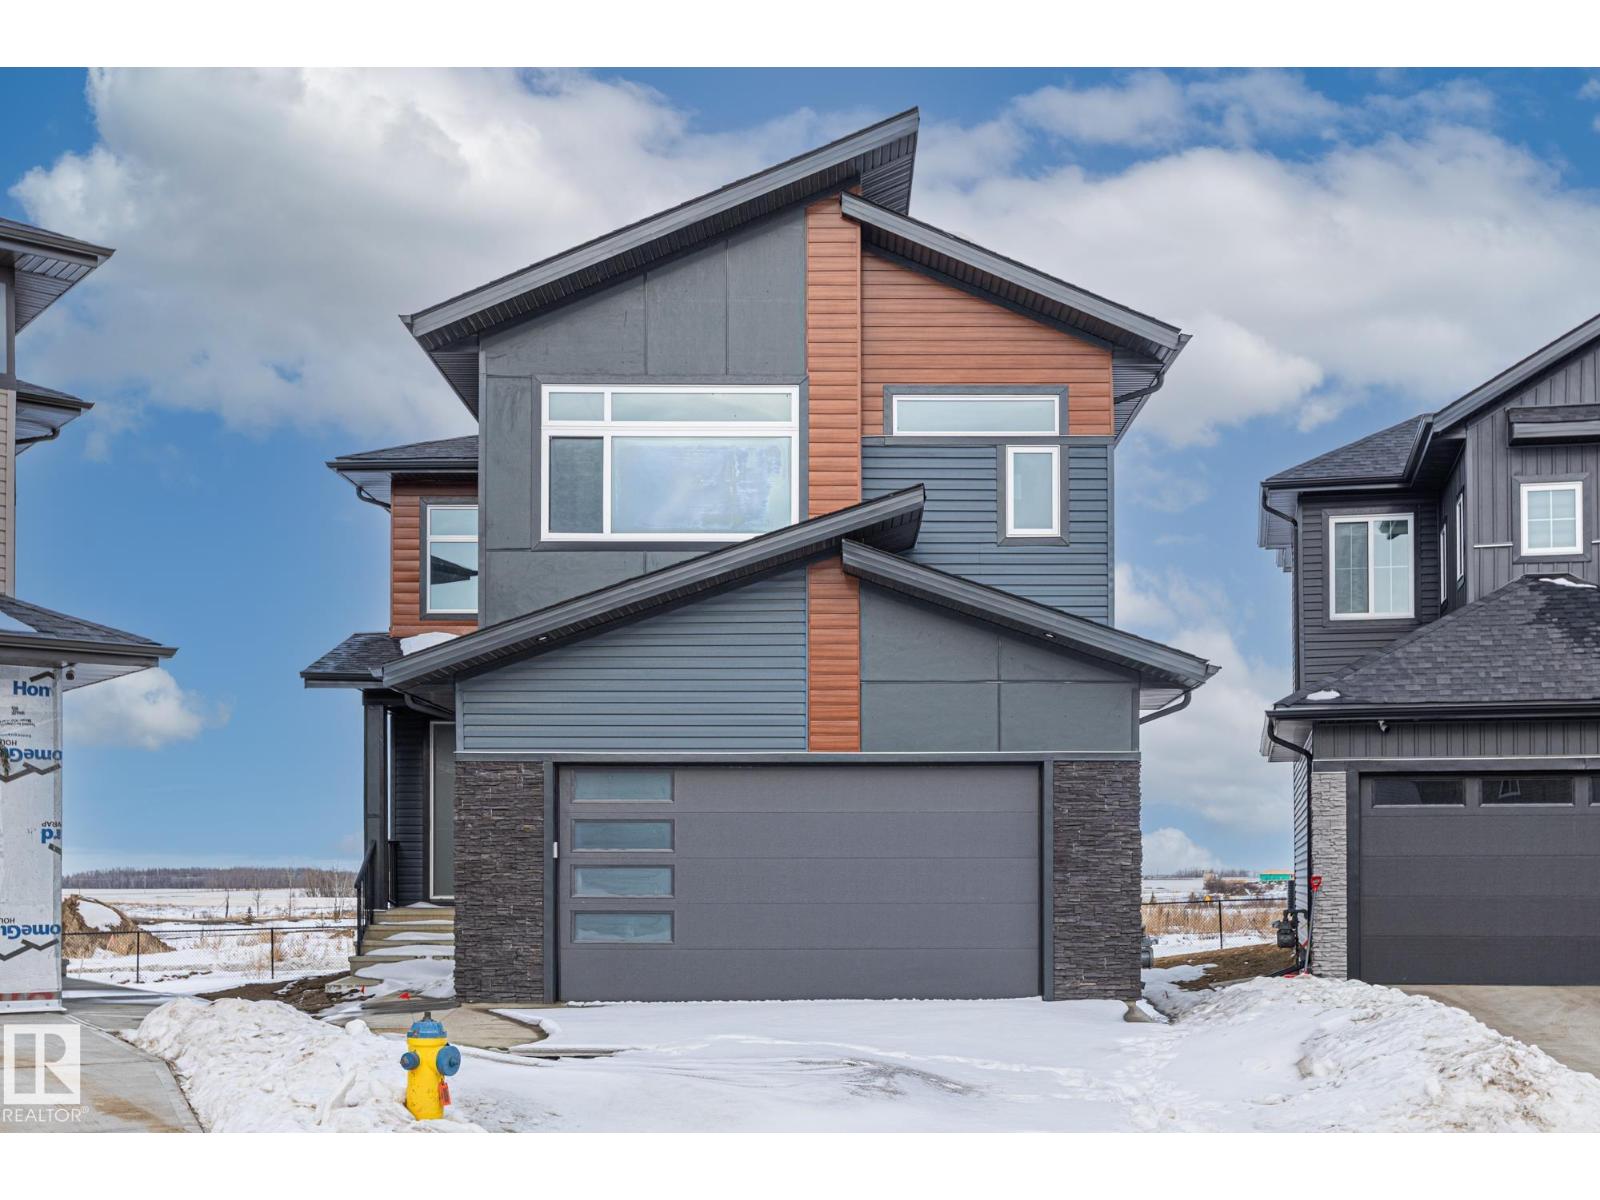
416 Pine Pt
Leduc, Alberta T9E 1S7
Step into a grand foyer with soaring ceilings that create an immediate sense of space and elegance. Just off the entrance, you’ll find a convenient 3-piece bathroom, a versatile den perfect for a home office, and a functional mudroom with direct access to the double attached garage. Down the hall, the home opens into its stunning main living area, the true heart of the home, featuring a bright living room with a cozy electric fireplace, a spacious dining area, and a beautifully designed kitchen complete with a tucked-away pantry that includes its own sink and space for a cooktop, ideal for entertaining or prep work. Upstairs offers exceptional family living with four generous bedrooms, three full bathrooms, a bonus room for added flexibility, and the convenience of upper-level laundry. Two of the bedrooms feature private ensuites, providing comfort and privacy for family or guests. Located near many amenities including schools, shopping centers, and the Airport! (id:58723)
RE/MAX Edge Realty
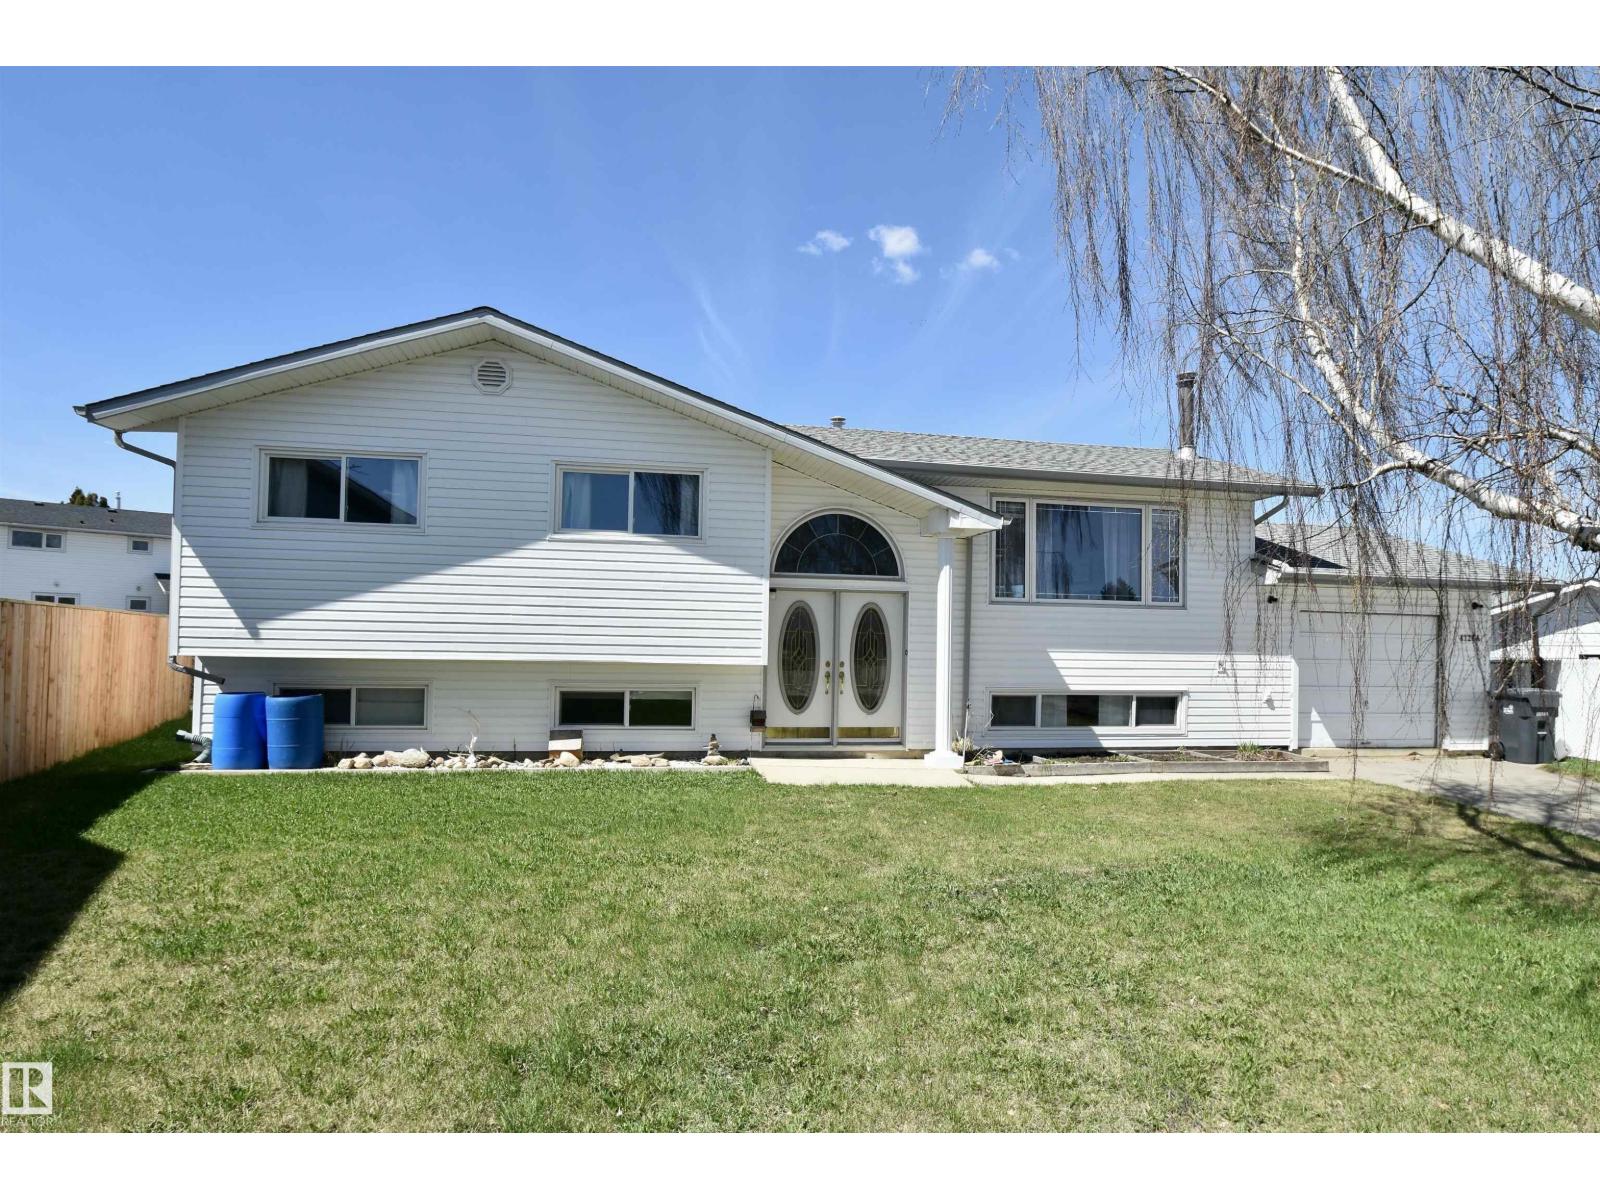
4126a 47 Av
St. Paul Town, Alberta T0A 3A2
MOTIVATED SELLER — OPEN TO OFFERS! Located in one of St. Paul's sought-after neighbourhoods, this home offers comfort, space & incredible potential for growing families or savvy buyers. Situated directly across from Crescent Park & just a short walk from schools, shopping & amenities, the location is hard to beat. Inside, you'll find 2 bedrooms on the main floor, including a unique and spacious primary bedroom, and a 4-pc bath. The walk-out basement offers room for additional bedrooms, rough-ins all ready to go for another bathroom, and plenty of family space — easily customizable to suit your family's needs. Major updates already done for you include shingles, siding, windows & a deck with gas hookup, giving you peace of mind for years to come. Outside, enjoy the enormous, fully fenced backyard. Parking and storage are plentiful, with both a single attached garage & an oversized double detached garage out back. A fantastic property offering flexibility, functionality, and value in an excellent location. (id:58723)
Century 21 Poirier Real Estate
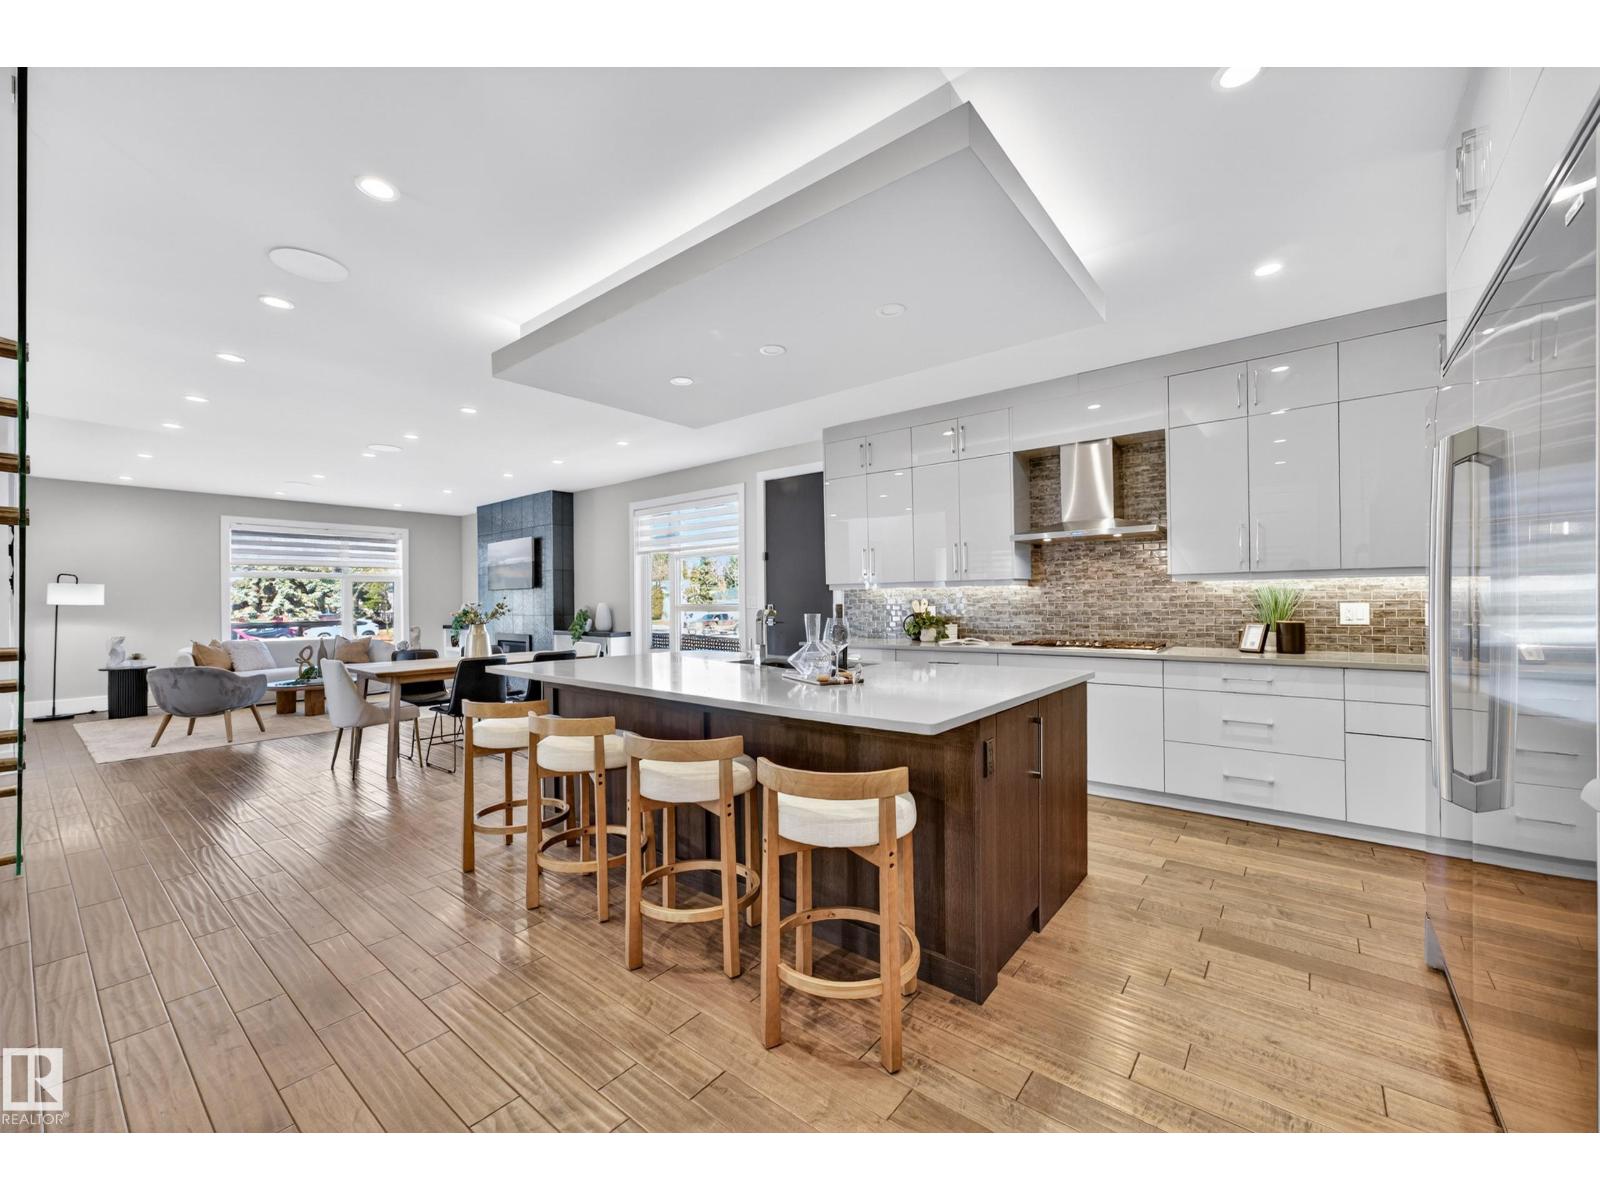
14132 97 Av Nw
Edmonton, Alberta T5N 0C9
UNBEATABLE CRESTWOOD VALUE FOR EXECUTIVES & MEDICAL PROFESSIONALS! Offered at an amazing price for this neighborhood, this custom built 3,435 sq ft modern home delivers incredible space and luxury living. PRIME ACCESS: Step outside directly to MacKinnon Ravine & River Valley trails. Enjoy quick commutes to Downtown, the U of A, medical hubs, local shops, and top schools. FLEXIBLE LAYOUT: Featuring 5 spacious bedrooms and 5 baths, including a rare additional main floor primary bedroom with a full private bath, ideal for guests, in-laws, or multi-generational living. The upper primary bedroom boasts a 5-piece spa like ensuite and huge walk-in closet, plus a bonus room and two other bedrooms up. HIGHLIGHTS: Chef inspired kitchen with premium appliances, a gas cooktop, and massive central island. The finished basement adds a rec room, wet bar, home gym area, and 5th bedroom. Includes central A/C and an oversized attached garage. An incredible modern luxury home at an unbeatable price! (id:58723)
Exp Realty
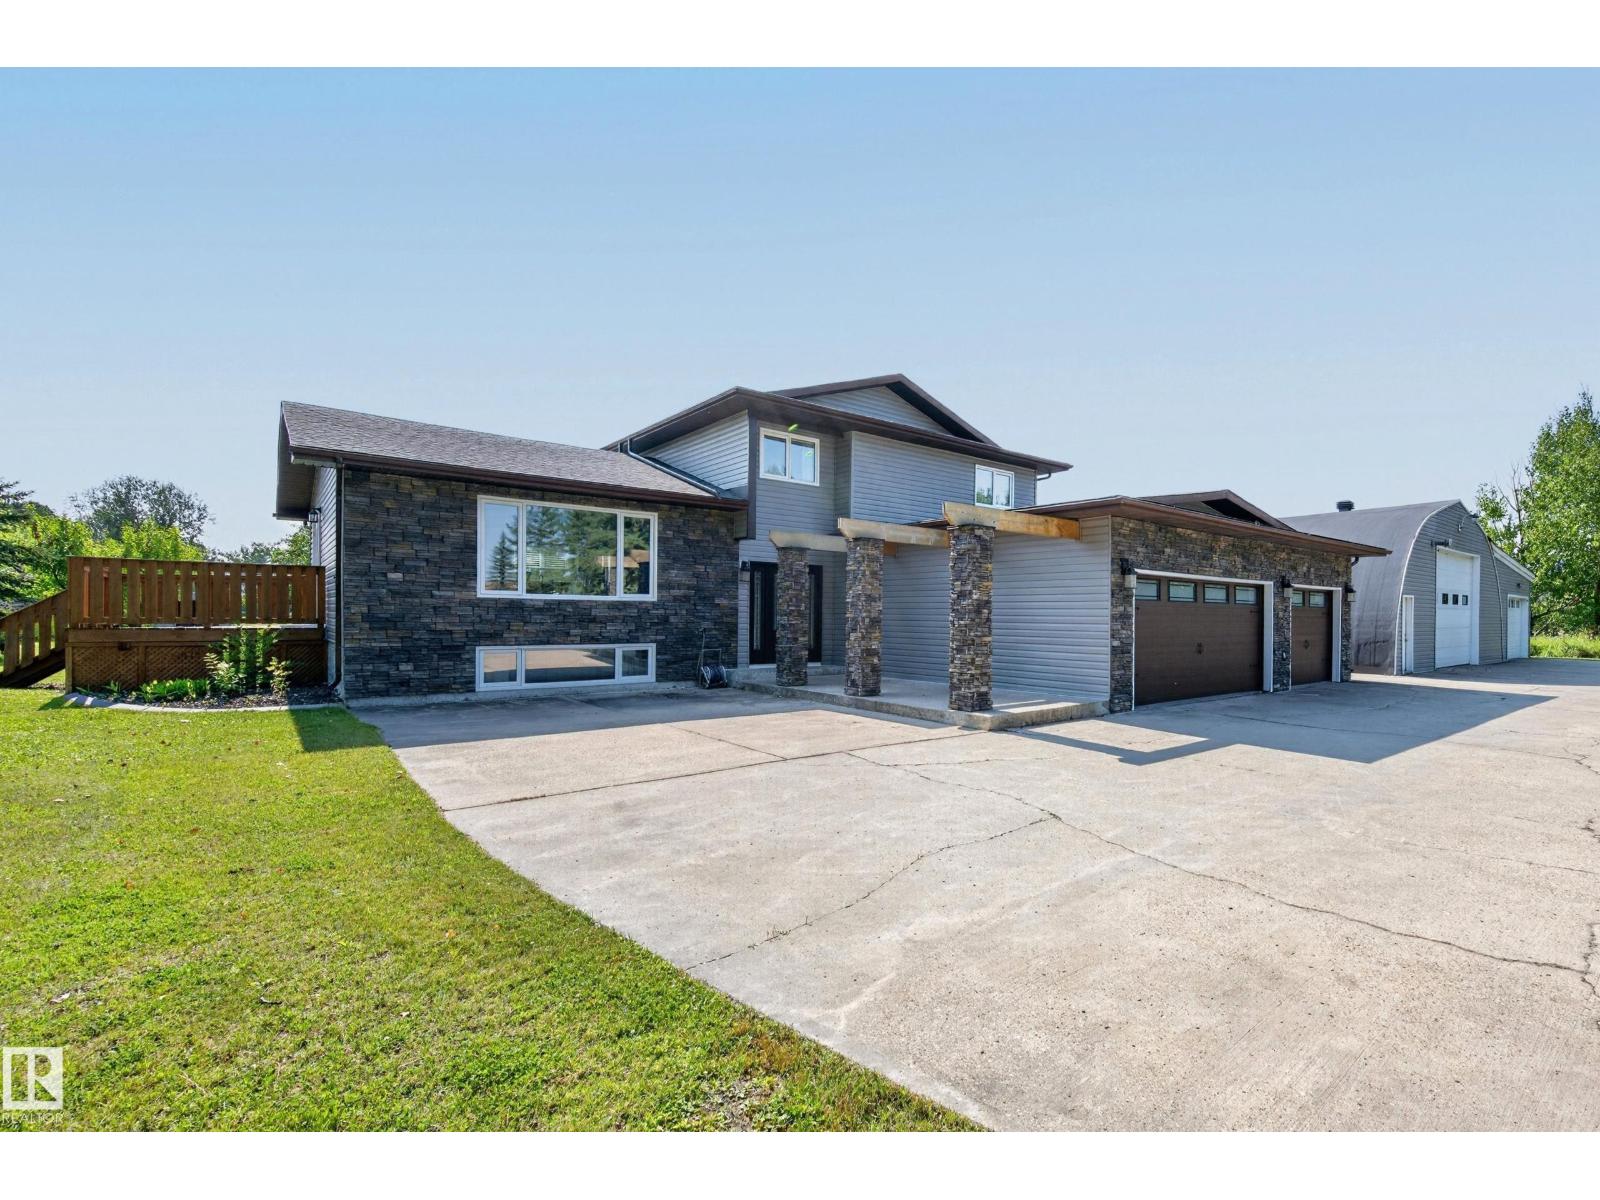
#49 52349 Rge Road 222
Rural Strathcona County, Alberta T8C 1A4
TOTALLY Renovated 2083 sq ft 5 bedroom, 5 level split on 3.21 acres with 40X60 Heated SHOP, 40X16 heated storagebay + 20X16 heated workshop/storage 5 minutes to Sherwood Park! Brand new kitchen (2025), windows, siding & stone (2018), shingles (house 2016, shop 2024) New vinyl flooring, bathrooms, trim, paint, LED lighting & the list goes on! Open concept kitchen & living room on the main, 3 bedrooms up- master has 3 pc ensuite, main floor features 4th bedroom/office + a cozy family room with fireplace. Fully finished basement with 5th bedroom, 3 pc bath and huge storage room. 5th level has rec room & den with second gas fireplace. Enjoy your private yard from your covered, south facing back deck. Plenty of parking in the triple attached heated garage. Shop has 14' door, radiant heat, 220 & LED lighting. There is also a boiler/heater for the pool! Storage areas have forced air heat + concrete floors. Beautiful 3.21 acres with pond & tons of storage.l Great family home minutes to Sherwood Park! (id:58723)
RE/MAX Elite
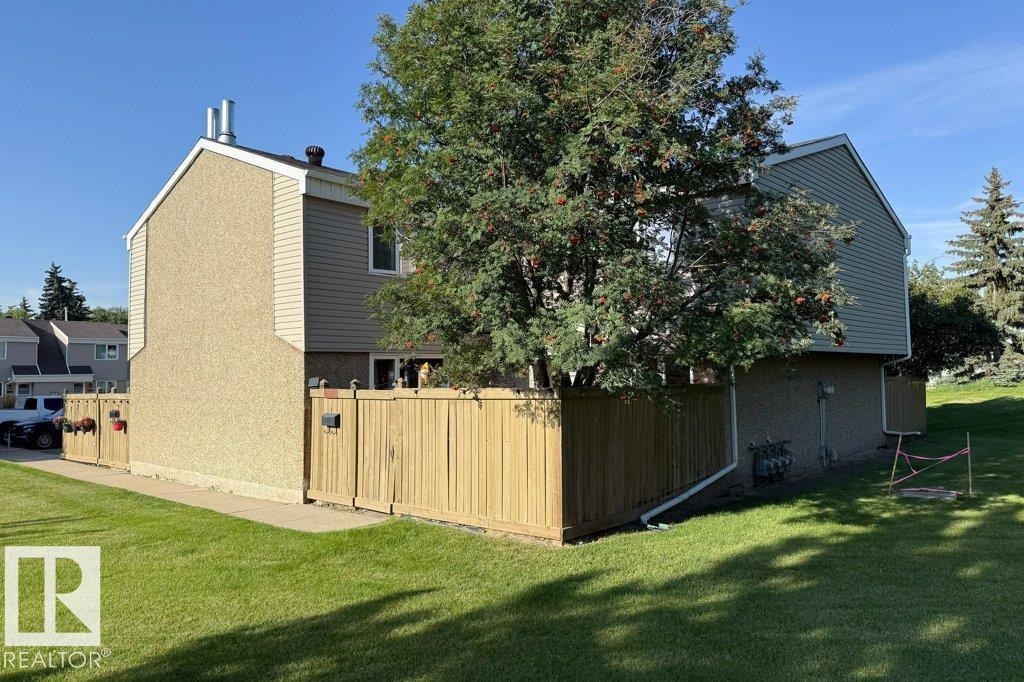
14835b Riverbend Road Nw
Edmonton, Alberta T6H 5A9
GREAT LOCATION!!! Nice and quite area. This beautiful 3 bedroom home located in Riverbend area and within walking distance to great schools such as TEMPO, Brander Garden elementary school, and Riverbend Junior High school. Also walking distance to the river and Fort Edmonton Park. Lots of walking and biking trails around the area. 10 minutes to WEM, and 10 minutes to Southgate and South Common. Newly renovated in 2025, and new installed real hard wood floor, new installed furnace, heat pump, HRV, new paint, new countertops for all kitchen and all bath rooms, new kitchen hood fan, new dishwasher and new washer. New curtain. Installed storage shelves in basement for effective storage. Also added insulation in the attic space to keep room warm and cool in winter and summer. Southwest facing unit and gets lots of sunshine in all seasons. Huge and beautiful green space right in front of the yard which provides fresh view and great privacy. It is a great place to call home. Come to check it out. (id:58723)
Homes & Gardens Real Estate Limited
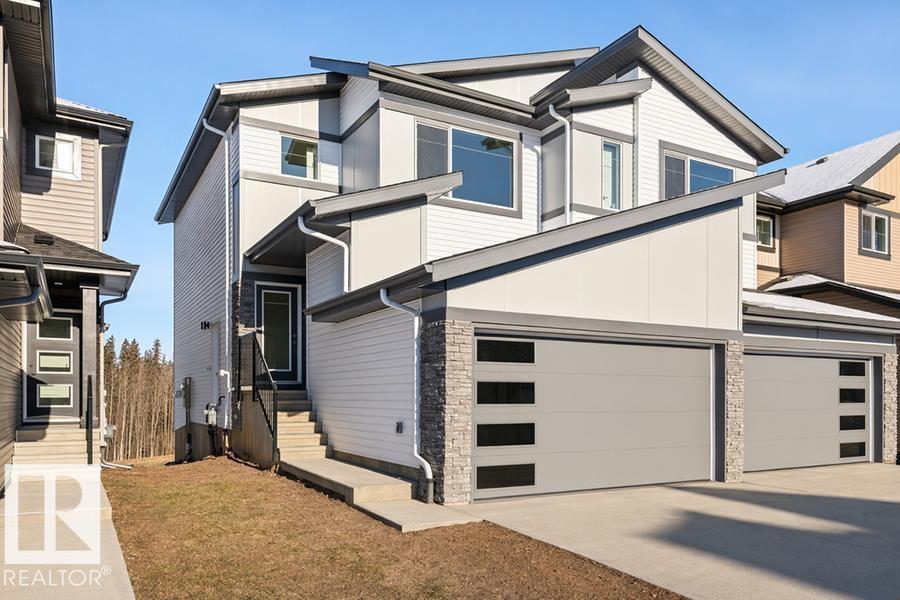
4184 Kinglet Dr Nw
Edmonton, Alberta T5S 0W1
Only three quick possession duplexes remain in Kinglet, and these are the only duplexes offering breathtaking views of the environmental reserve! The Retreat Duplex combines luxury and functionality with 9’ ceilings, a double attached garage with a floor drain, and durable luxury vinyl plank flooring. The open-concept main floor features a bright great room with an electric fireplace, large windows, and a designer kitchen complete with Quartz countertops, Silgranit sink, chimney-style hood fan, soft-close cabinetry, and a spacious pantry. Upstairs, the primary retreat offers a spa-inspired ensuite with dual sinks and a large walk-in closet, alongside two additional bedrooms, a 3-piece bath, and convenient laundry room. The basement includes a separate entrance and rough-in, offering incredible future development potential. (id:58723)
Exp Realty
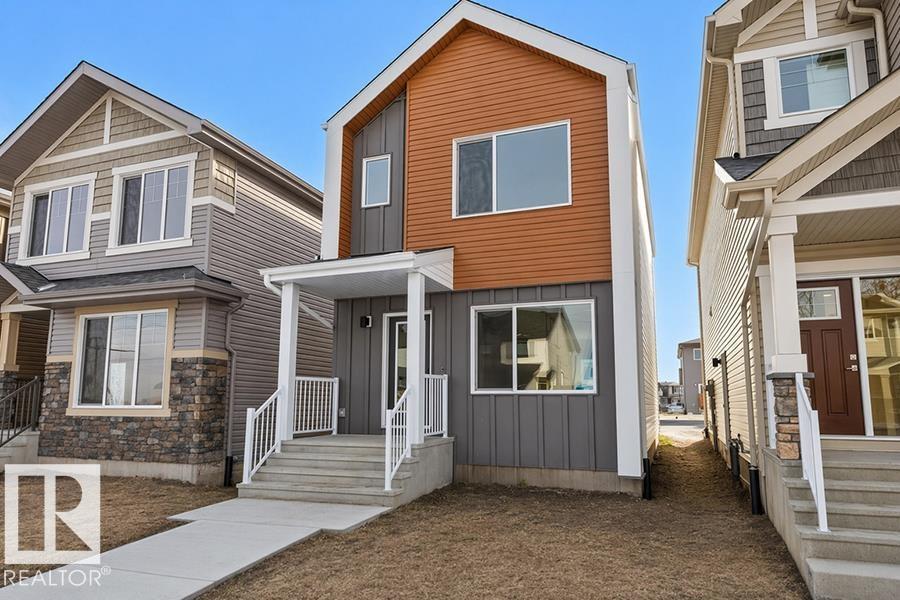
18847 29 Av Nw
Edmonton, Alberta T6M 3C5
The Stellar is a premier example of balanced architecture, featuring 9’ ceilings and Luxury Vinyl Plank flooring throughout a sun-drenched main level. A welcoming foyer leads into a front great room where an expansive window pulls in constant natural light. At the center, the kitchen serves as a focal point with stone surfaces, a Silgranit sink, and an island with a built-in eating ledge. High-profile cabinetry and a dedicated pantry ensure ample storage, while the rear dining area offers clear views of the deep backyard. The back entry provides access to the parking pad, with room for an optional detached garage. Upstairs, a versatile open loft separates the secondary bedrooms from the primary suite, which includes a private walk-in closet and ensuite. Modern black fixtures, a separate side entrance, and a stackable laundry closet complete this refined floor plan. Built to the Sterling Signature Specification, this home prioritizes both quality and daily ease. (id:58723)
Exp Realty
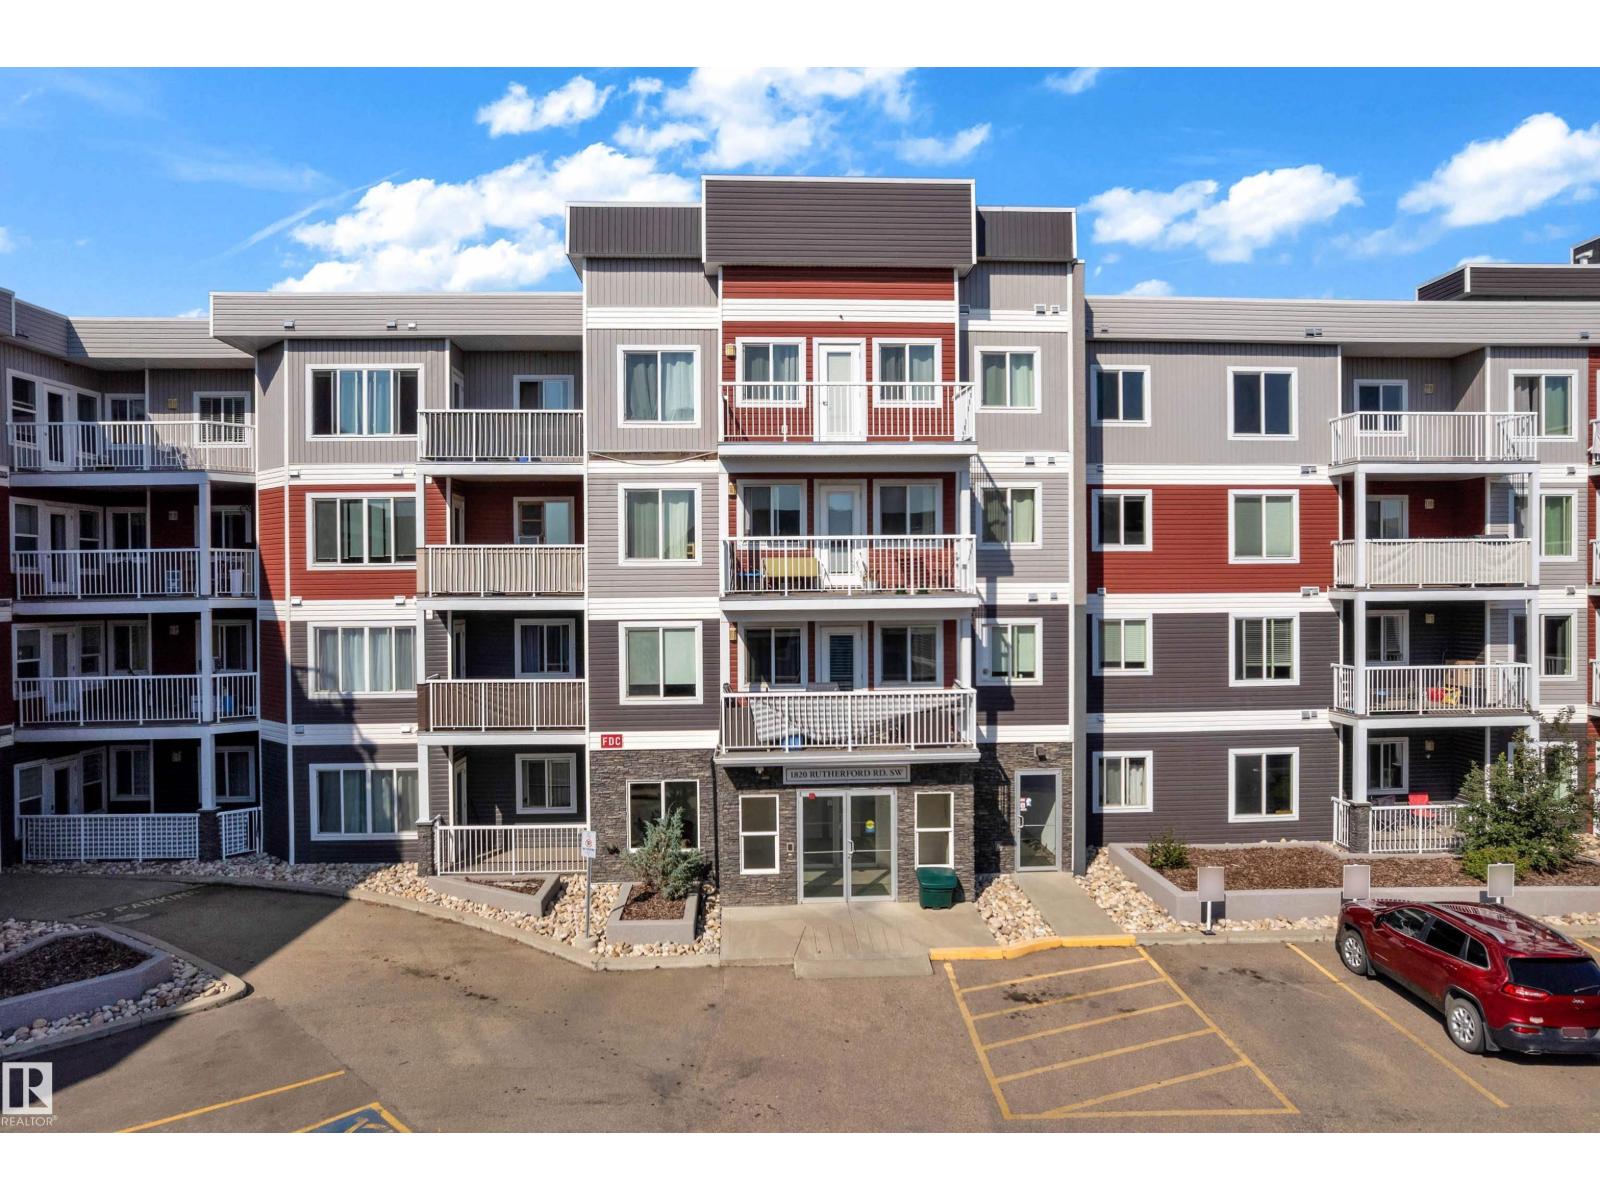
#110 1820 Rutherford Rd Sw
Edmonton, Alberta T6W 2K6
Welcome to this exceptionally spacious corner unit in Rutherford, featuring one of the largest floor plans in the building! This bright and functional home offers 2 bedrooms and 2 full bathrooms, complemented by a desirable wraparound balcony providing plenty of outdoor space. The impressive kitchen is designed for both everyday living and entertaining, featuring a huge centre island, granite countertops, and ample cabinetry for excellent storage. The generous open-concept layout provides plenty of room for comfortable living and dining. Adding exceptional value are 2 titled underground parking stalls with storage, a rare and highly desirable feature. Residents also enjoy the convenience of an in-building car wash. Offering space, functionality, parking, and a fantastic Rutherford location, this outstanding corner unit is an excellent opportunity for homeowners and investors alike! (id:58723)
RE/MAX Excellence
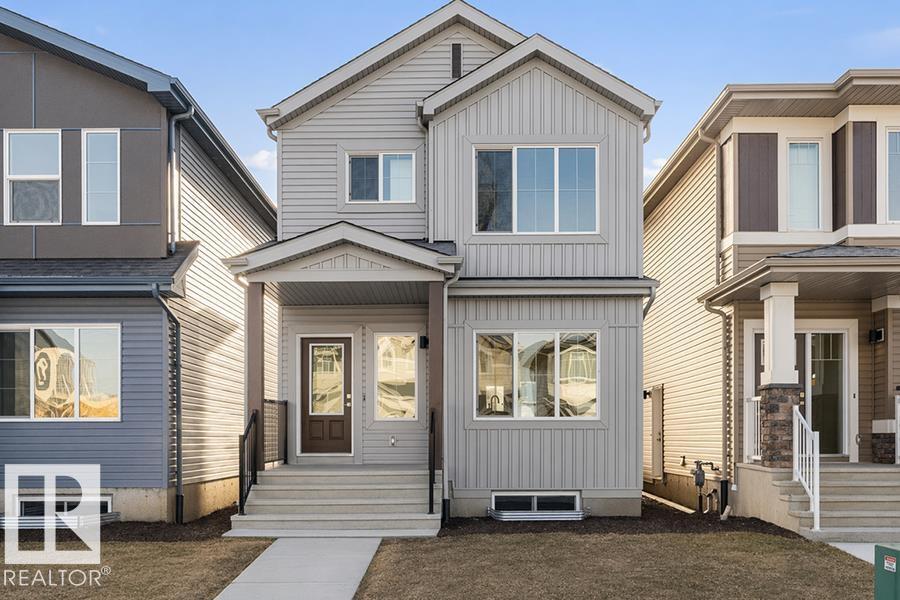
18859 29 Av Nw
Edmonton, Alberta T6M 3C5
Welcome home to this thoughtfully designed 1,611 sq ft lane home by Sterling Homes in the vibrant community of The Uplands at Riverview. The open main floor features durable luxury vinyl plank flooring and a bright living area with large triple-pane windows. The stylish kitchen offers quartz countertops, a central island, upgraded soft-close cabinetry, and a tucked-away pantry. A rare main-floor bedroom and full 3-piece bath provide flexible space for guests, a home office, or multi-generational living, with a garden door to the backyard. Upstairs, the spacious primary suite includes a walk-in closet and private ensuite, plus two additional bedrooms, a full bath, and convenient upper-floor laundry. With 9’ ceilings on the main and basement levels, a separate side entrance, a parking pad with future garage potential, and a basement rough-in, this home delivers comfort, versatility, and long-term value. (id:58723)
Exp Realty
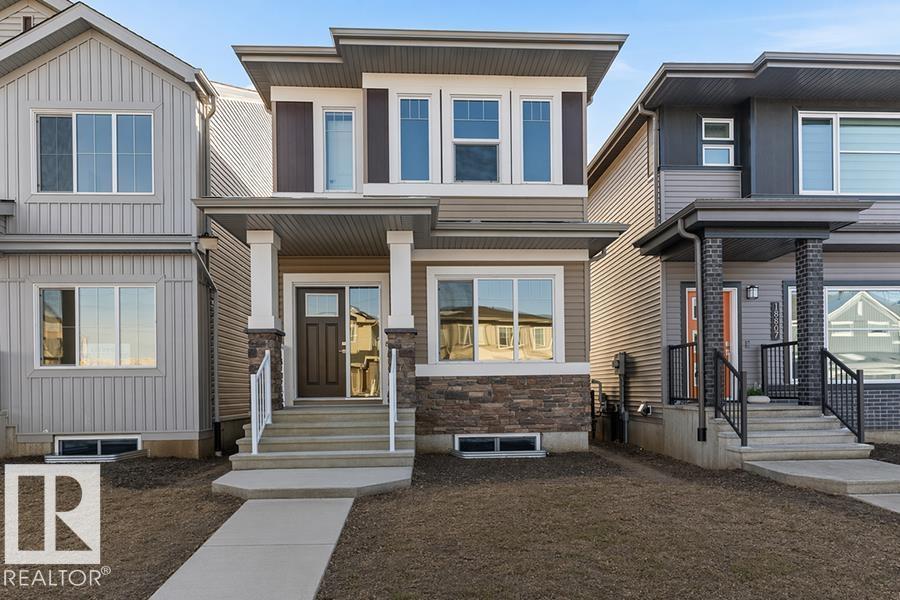
18863 29 Av Nw
Edmonton, Alberta T5T 4T8
The Sapphire is a 1,624 sq. ft. standout featuring 9’ ceilings and Luxury Vinyl Plank flooring. The main level uniquely offers a front bedroom and full three-piece bath with a walk-in shower, providing a versatile guest or office space. At the home’s center, a chef-inspired kitchen boasts Quartz surfaces, a flush-ledge island, a corner pantry, and premium soft-close cabinetry. Large windows in the rear living room and nook flood the space with light, while a central garden door offers seamless backyard access. Upstairs, the layout includes a relaxing bonus room and a primary retreat with a walk-in closet and ensuite. Two additional bedrooms share a main bath and a space-saving stackable laundry closet. Complete with brushed nickel fixtures, a separate side entrance, and a basement rough-in, the Sapphire is a masterpiece of smart, functional living. (id:58723)
Exp Realty
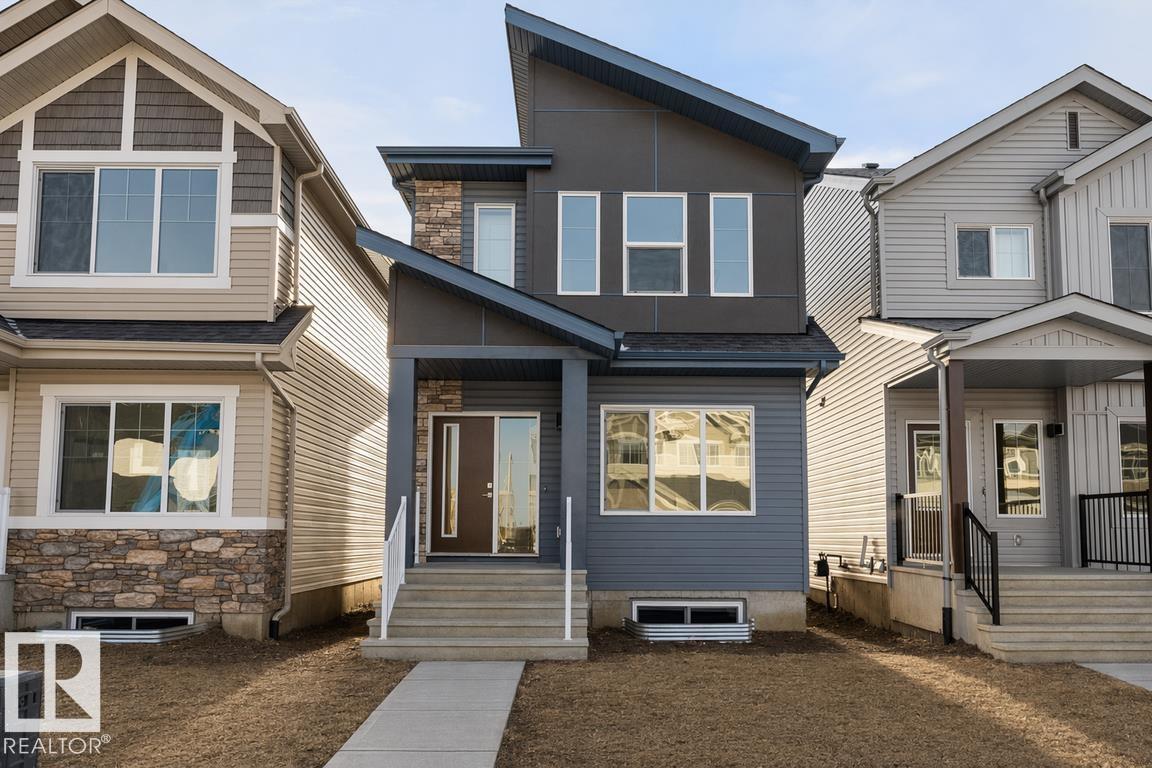
18855 29 Av Nw
Edmonton, Alberta T6M 3C5
Built by Sterling Homes, this beautifully designed laned home in The Uplands at Riverview offers warm, modern living in one of West Edmonton’s fastest-growing communities. Triple-pane windows and 9’ ceilings flood the main floor with natural light, creating a bright, welcoming feel. The kitchen shines with quartz countertops, a spacious island, upgraded cabinetry, full-height tile backsplash, and a corner pantry, all overlooking the open living and dining areas. A central garden door leads to the backyard for easy indoor-outdoor flow. A main-floor bedroom and full bath add flexible space for guests, work, or hobbies. Upstairs, enjoy a cozy bonus room and a relaxing primary suite with walk-in closet and private ensuite. Two additional bedrooms, a full bath, and convenient upper-floor laundry complete the level. With a side entrance, luxury vinyl plank flooring, and basement rough-ins for future development, this home is designed for comfort and growth. (id:58723)
Exp Realty