Hurry Home

5530 Chegwin Pt Sw
Edmonton, Alberta T6W 4A8
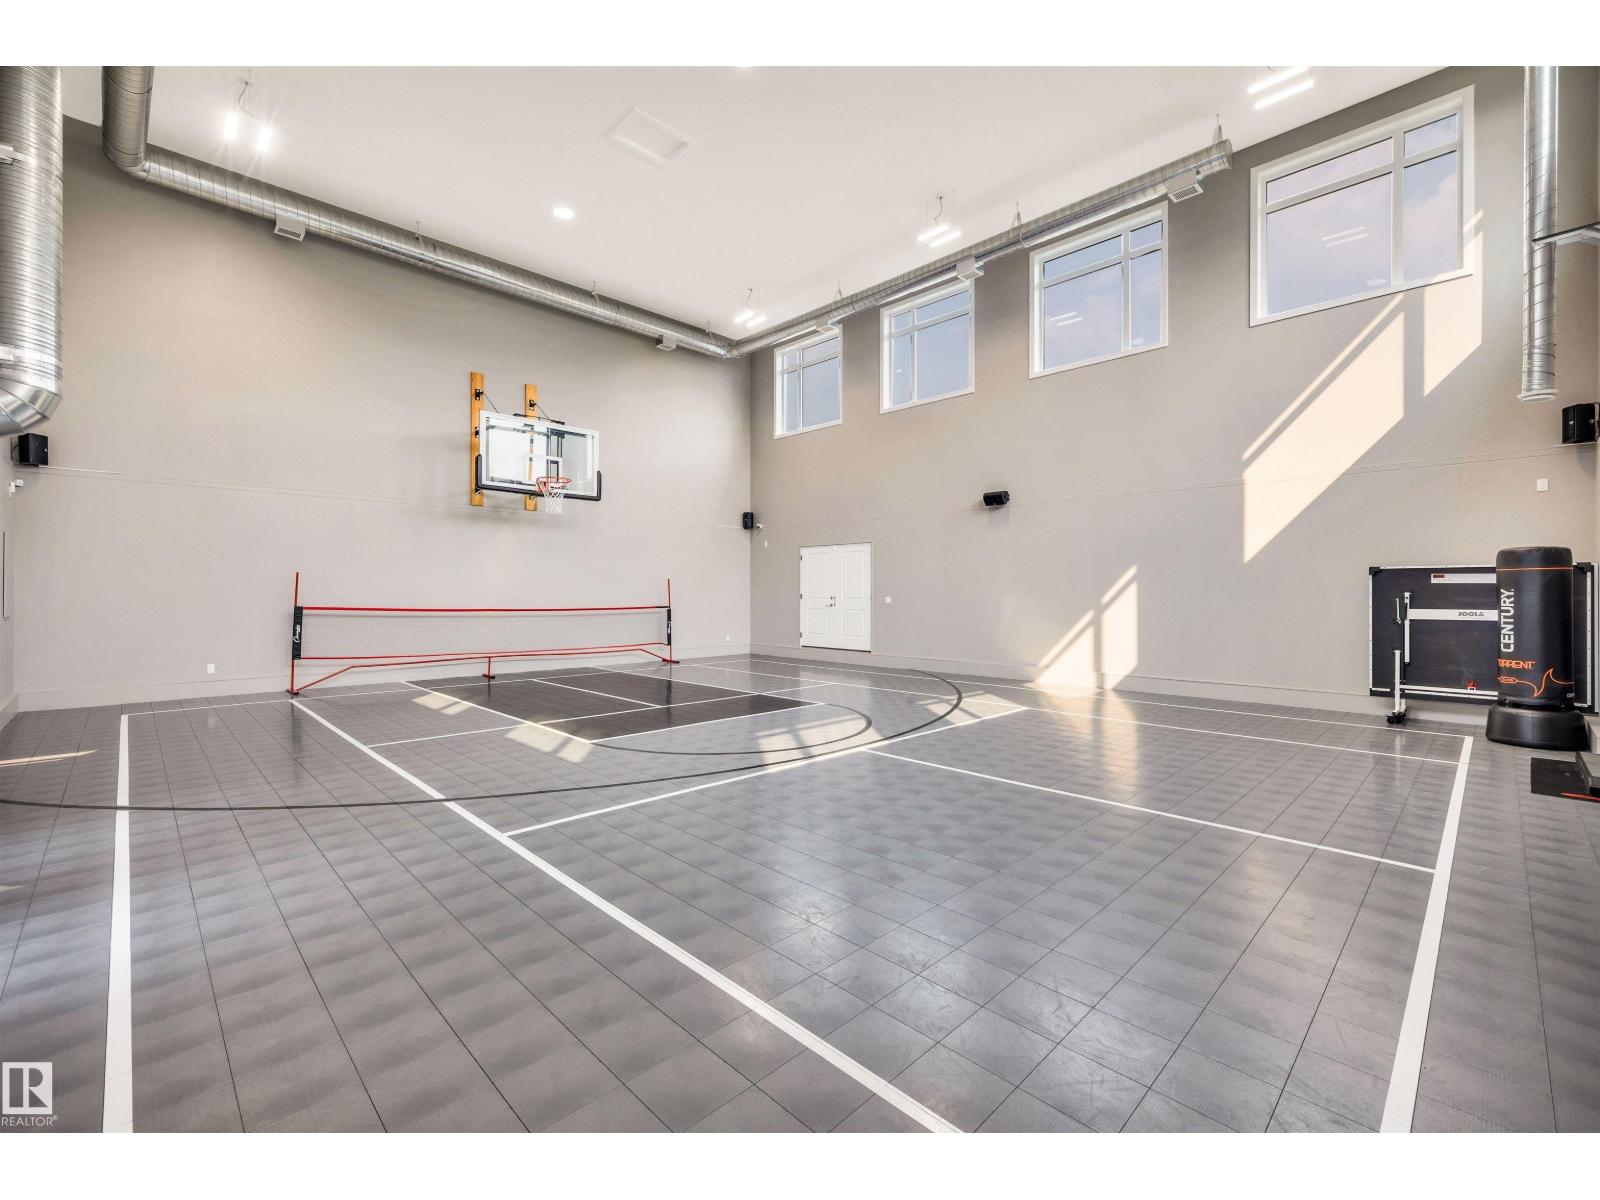
Nestled within a quiet cul-de-sac on an expansive lot, this extraordinary estate offers elegance & effortless entertaining. 4,790 sq ft above grade living space, plus an attached 1,804 sq gymnasium. The gourmet kitchen, anchored by an extended island & marble countertops, opens to a covered outdoor deck complete w/fireplace & hot tub. On the other side of the outdoor space, a resort-style bar & entertainment area w/wine wall, separating the bar from the showcase garage. Open the space up through the overhead door for full indoor/outdoor living. Upstairs,an enclosed playroom,bonus room, & workspace accompany two bedrooms joined by a Jack & Jill bath. The primary wing offers a serene retreat with walk-in closet, spa-inspired 6-piece bath, access to the private deck & laundry. The finished lower level adds a fourth bedroom, 5th bedroom/gym, entertainment room & full bath.The reveal: an attached soaring,full two-storey gymnasium, an extraordinary amenity found in virtually no other home. Endless possibilities (id:58723)
Maxwell Devonshire Realty
#217 2503 Hanna Cr Nw
Edmonton, Alberta T6R 0H1
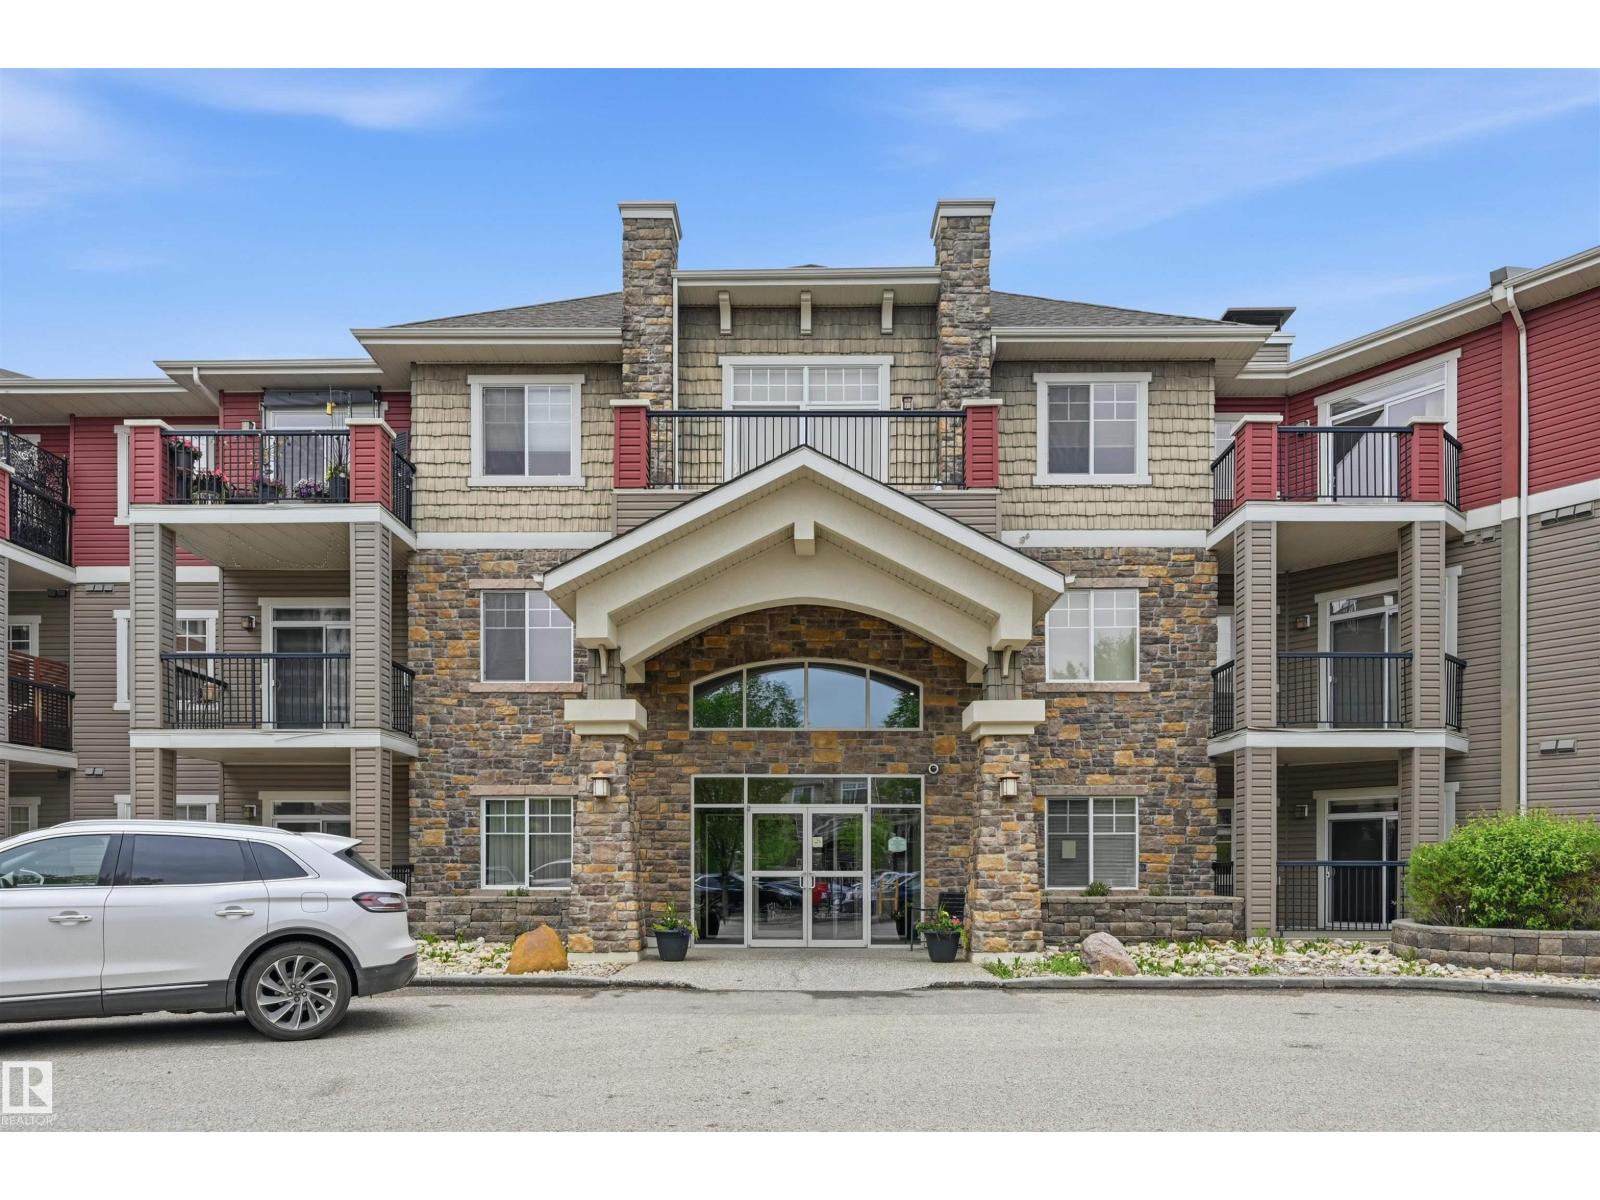
This condo has it ALL!! Everything you have ever wanted in a luxury condo. Spacious and bright 2 beds, 2 full baths, with 2 Underground heated, TITLED PARKING SPACES. This floor plan is sure to please with a full dining room, open concept kitchen, massive closets with extra storage and CENTRAL AC! This building features a guest suite, entertainment room, full gym and elevator. (id:58723)
RE/MAX Excellence
112 Buffalo Wy
Rural Thorhild County, Alberta T0A 2K0
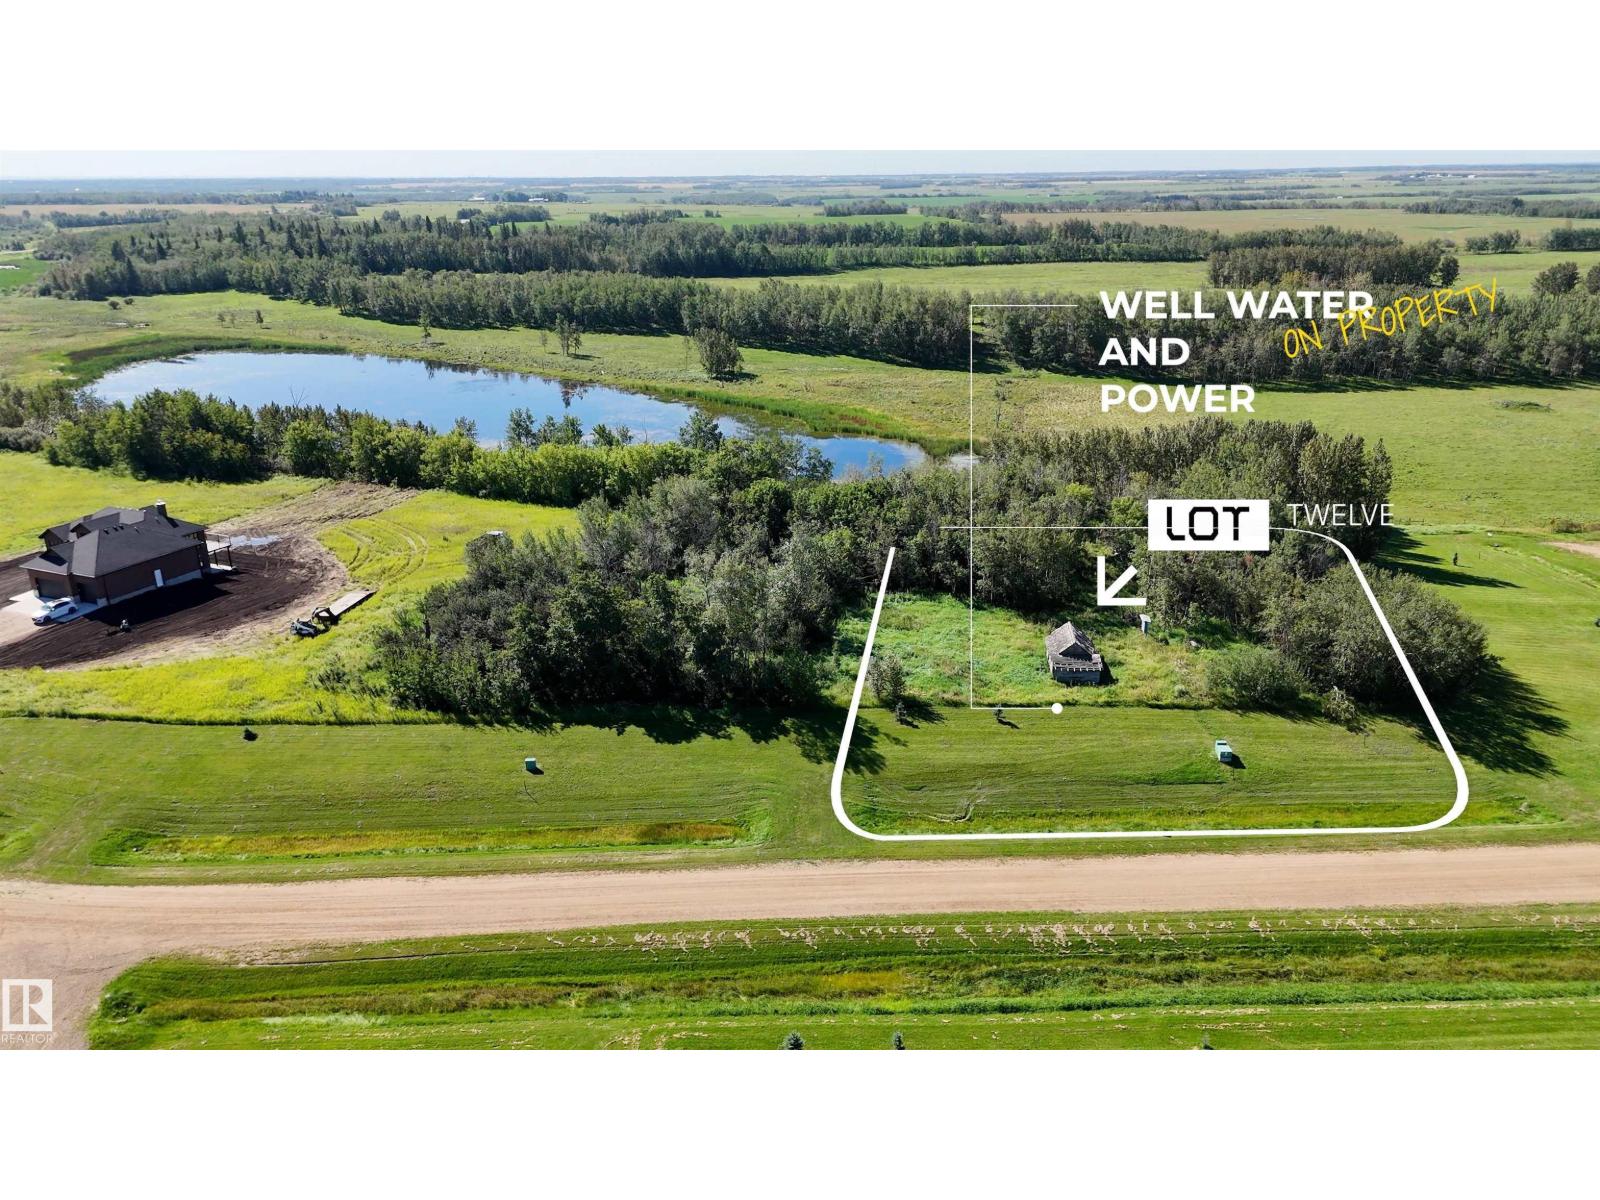
Escape the city and build your dream in beautiful Buffalo Lake Estates! This 1.24 acre lot offers the perfect opportunity to enjoy peaceful rural living with the convenience of Redwater and Gibbons just a short drive away. The property already has a drilled well, trees and the potential for a walkout basement, plus it backs onto green space and a walking trail. Partially serviced with power and gas available, this is an ideal setting to design your custom home or create the ultimate shouse with plenty of room for a shop and all your toys. No HOA or condo fees! Surrounded by nature with a beautiful lake nearby, enjoy tranquility, gorgeous views and endless outdoor adventures right from your doorstep. Conveniently located just off Highway 28 with easy access to amenities and services. Bring your plans and imagination! Other lots available! (id:58723)
RE/MAX Excellence
111 Buffalo Wy
Rural Thorhild County, Alberta T0A 2K0
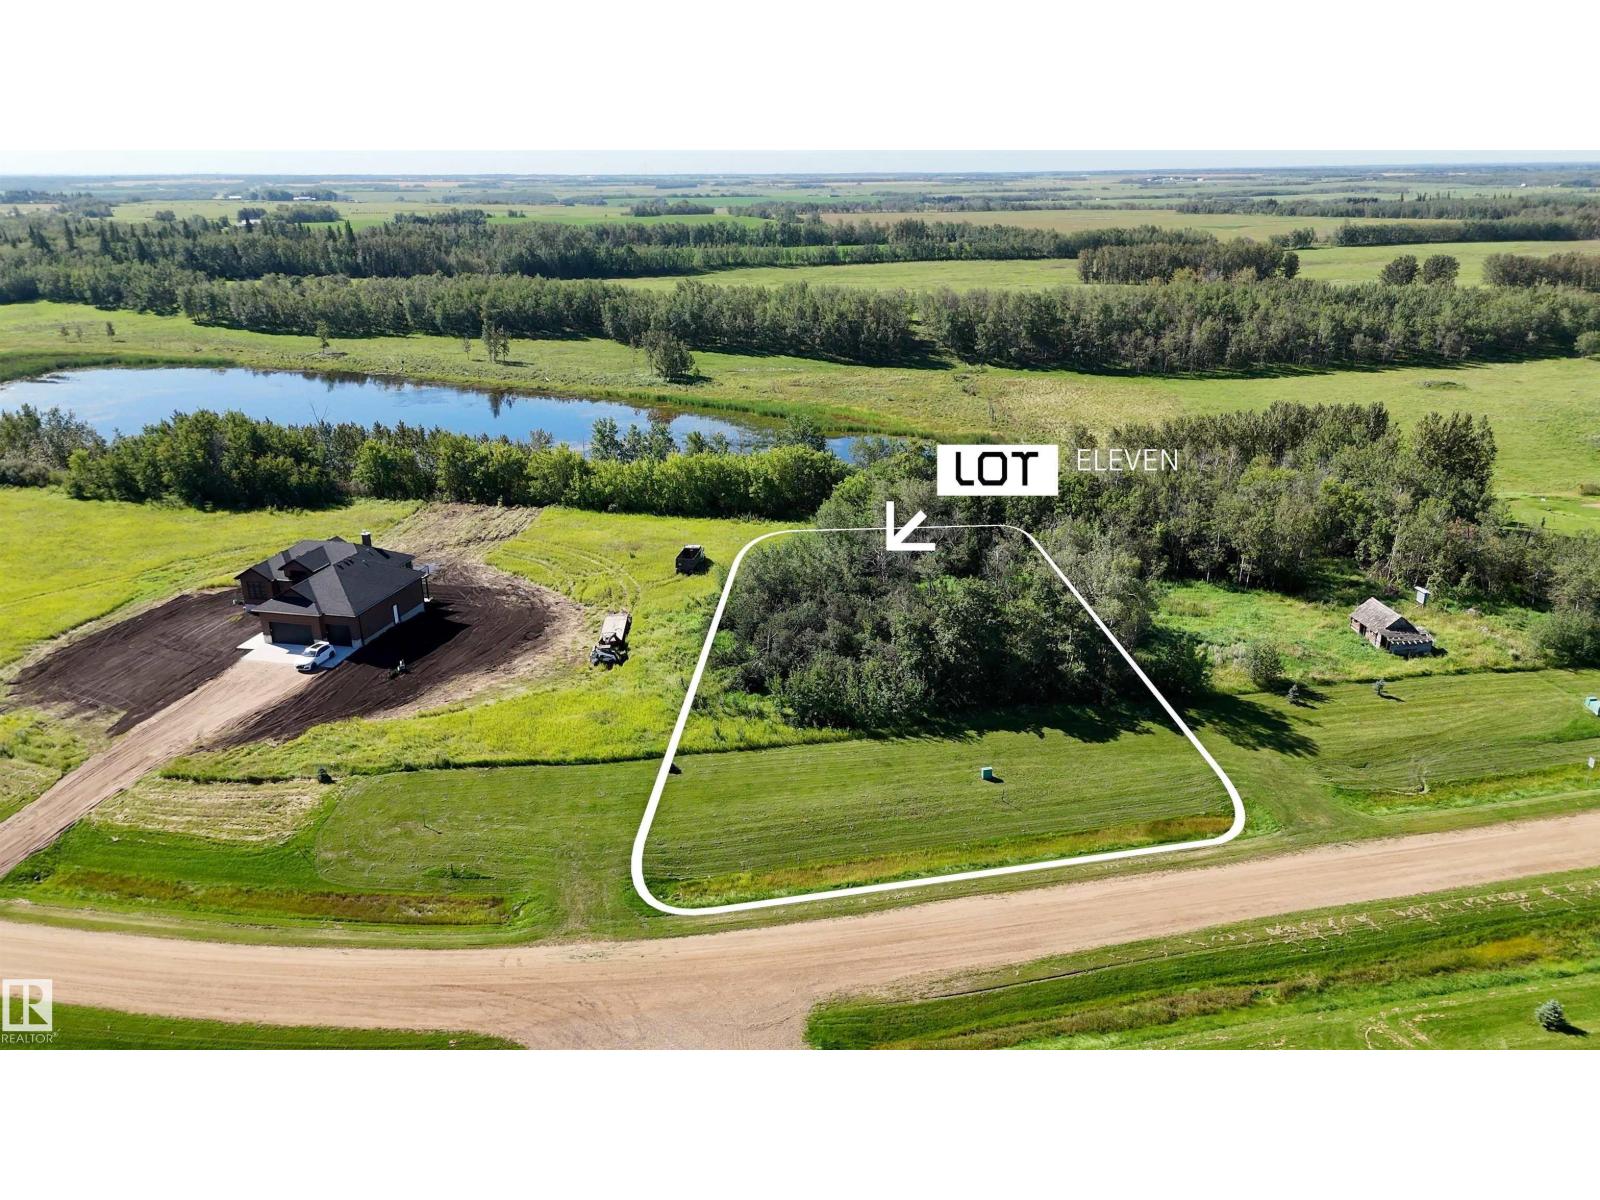
Looking for more space, privacy and the freedom to build what works for you? Welcome to Buffalo Lake Estates, where country living meets convenience. Situated on 1.09 ACRES, this spacious acreage lot offers an excellent opportunity to create a home designed around your lifestyle, whether you’re dreaming of a custom-built home or extra space for a shop, RV and recreational toys. Enjoy a peaceful rural setting surrounded by nature with walking trails nearby and plenty of room to make the property your own. Best of all, there are no HOA or condo fees. Located just off Highway 28, Buffalo Lake Estates provides easy access to Redwater, Gibbons and surrounding communities for everyday amenities and services. Leave the congestion behind and start planning the country lifestyle you’ve been waiting for. Multiple lots available with various sizes and locations to choose from! (id:58723)
RE/MAX Excellence
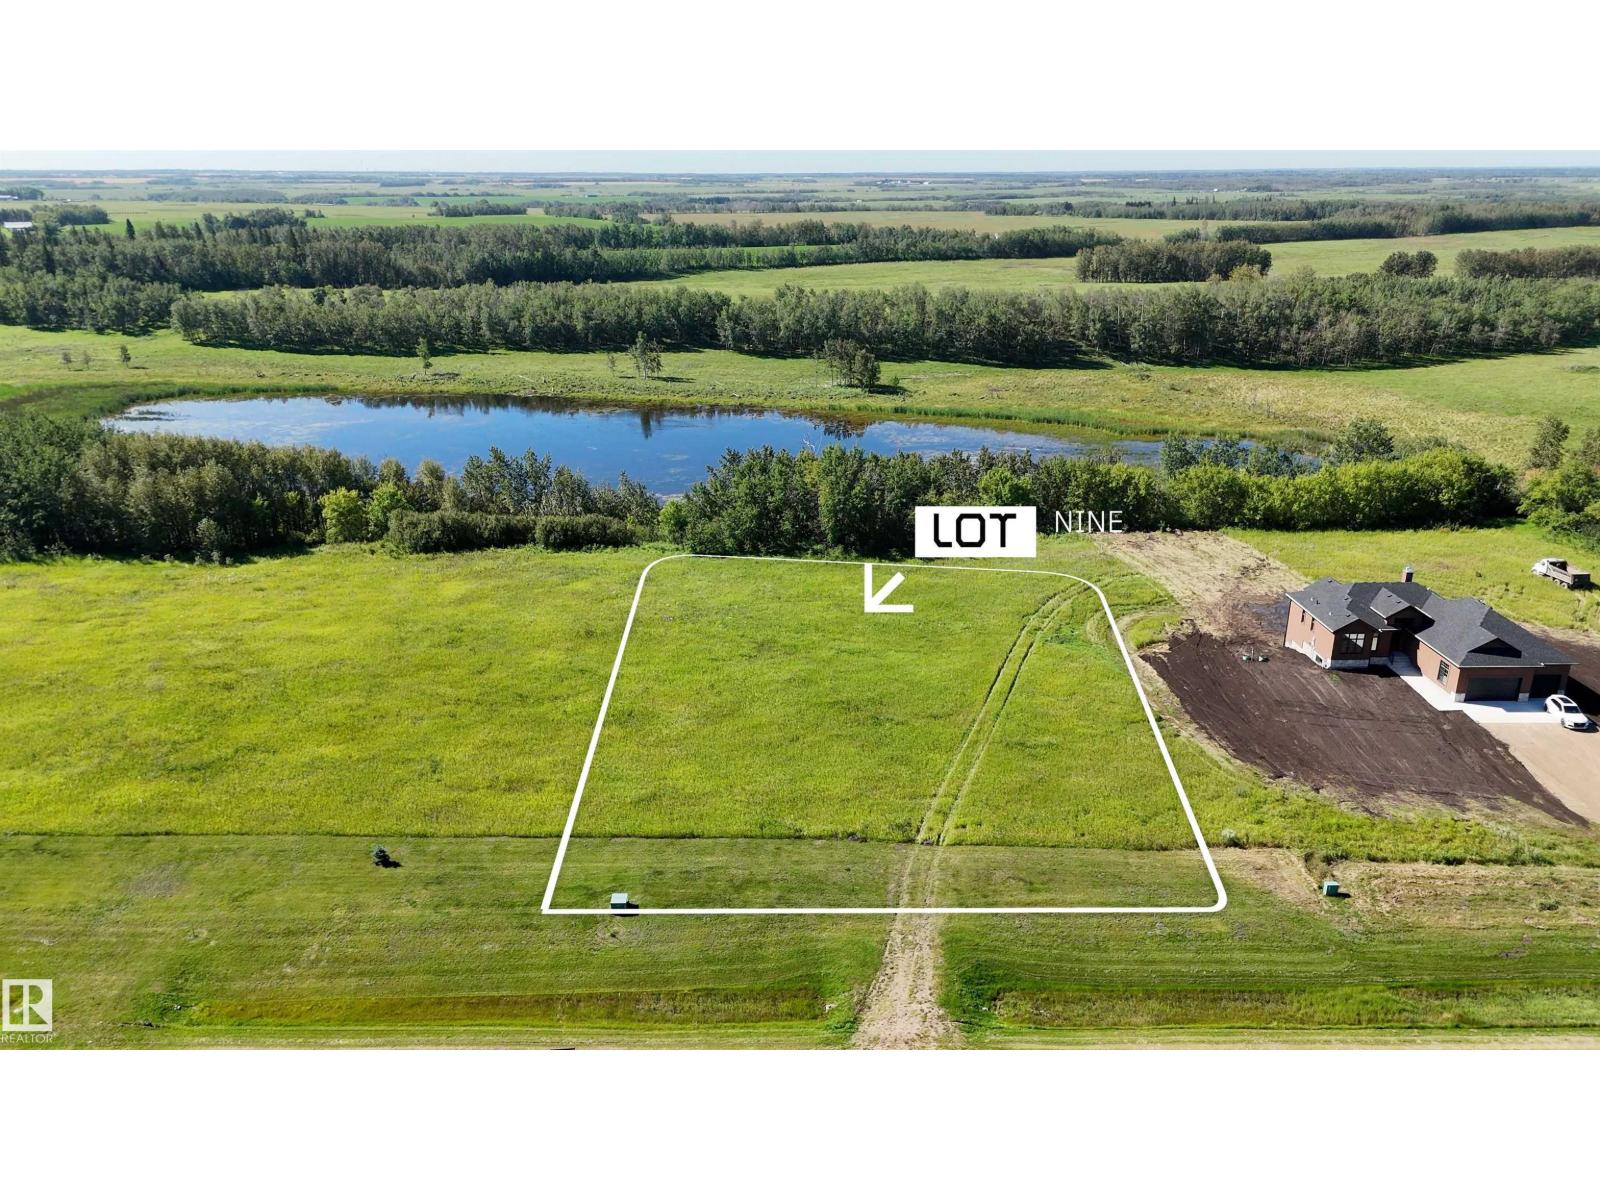
109 Buffalo Wy
Rural Thorhild County, Alberta T0A 2K0
Your future home starts here! Buffalo Lake Estates offers the space and freedom to create a property that truly fits your lifestyle. Set on 1.21 ACRES, this generous acreage lot provides plenty of possibilities, whether your plans include a custom home, a large garage or extra room for your recreational toys. Enjoy the peace and privacy of country living, surrounded by natural beauty and open space, without giving up convenient access to nearby communities. Located just off Highway 28, Redwater and Gibbons are only a short drive away for shopping, schools, recreation and everyday amenities. No HOA or condo fees means more freedom to make your property your own. If you’ve been waiting for the right place to leave the city behind and enjoy a little more breathing room, Buffalo Lake Estates could be it. Other lots available! (id:58723)
RE/MAX Excellence
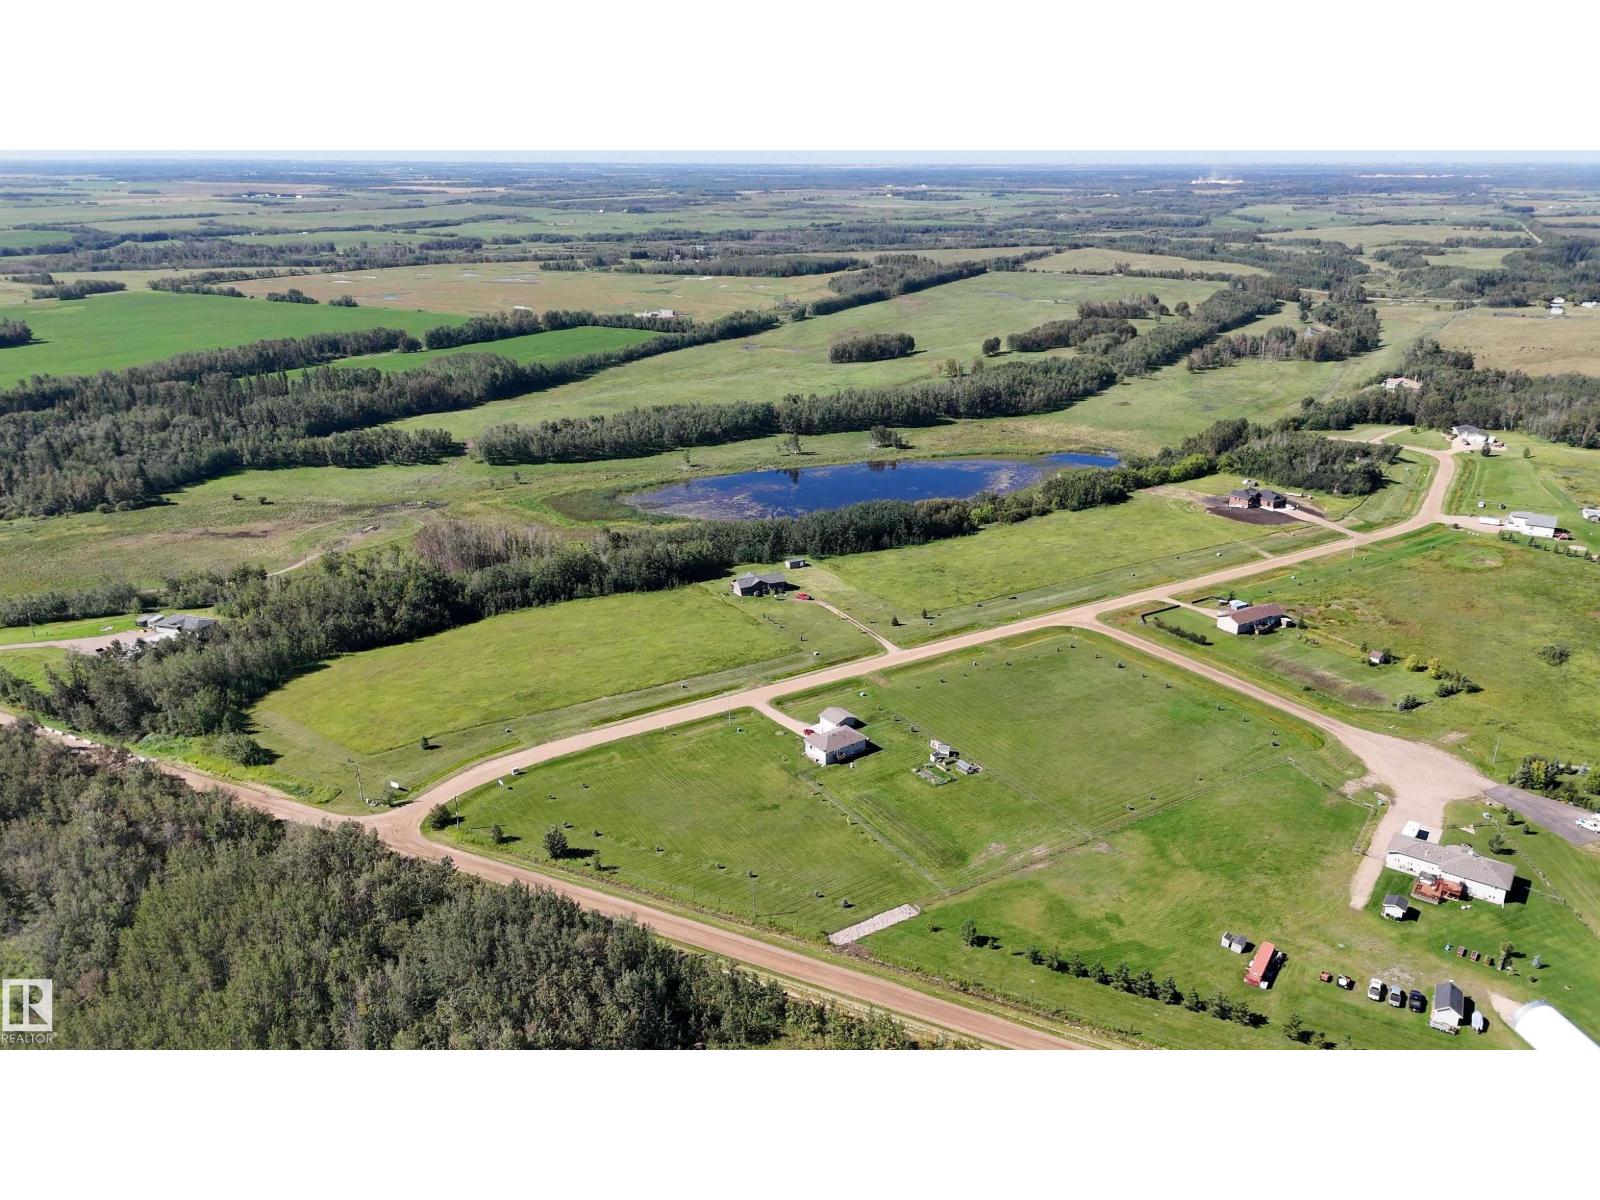
102 Buffalo Wy
Rural Thorhild County, Alberta T0A 2K0
Imagine coming home to wide open spaces, fresh country air and room to create exactly what you’ve been dreaming of. Set on **2.13 acres**, this spacious lot in Buffalo Lake Estates gives you the opportunity to bring your own vision to life. Build a beautiful custom home, add the shop you’ve always wanted or simply enjoy having more space for your family and recreational toys. With no HOA or condo fees, you have the flexibility to create a property that suits your lifestyle. Located just off Highway 28 and only a short drive to Redwater and Gibbons, you can enjoy the peace and quiet of rural living while keeping everyday amenities within easy reach. Whether you’re ready to build now or planning for the future, this could be the opportunity you’ve been waiting for. Come discover the possibilities at Buffalo Lake Estates. Other lots available! (id:58723)
RE/MAX Excellence
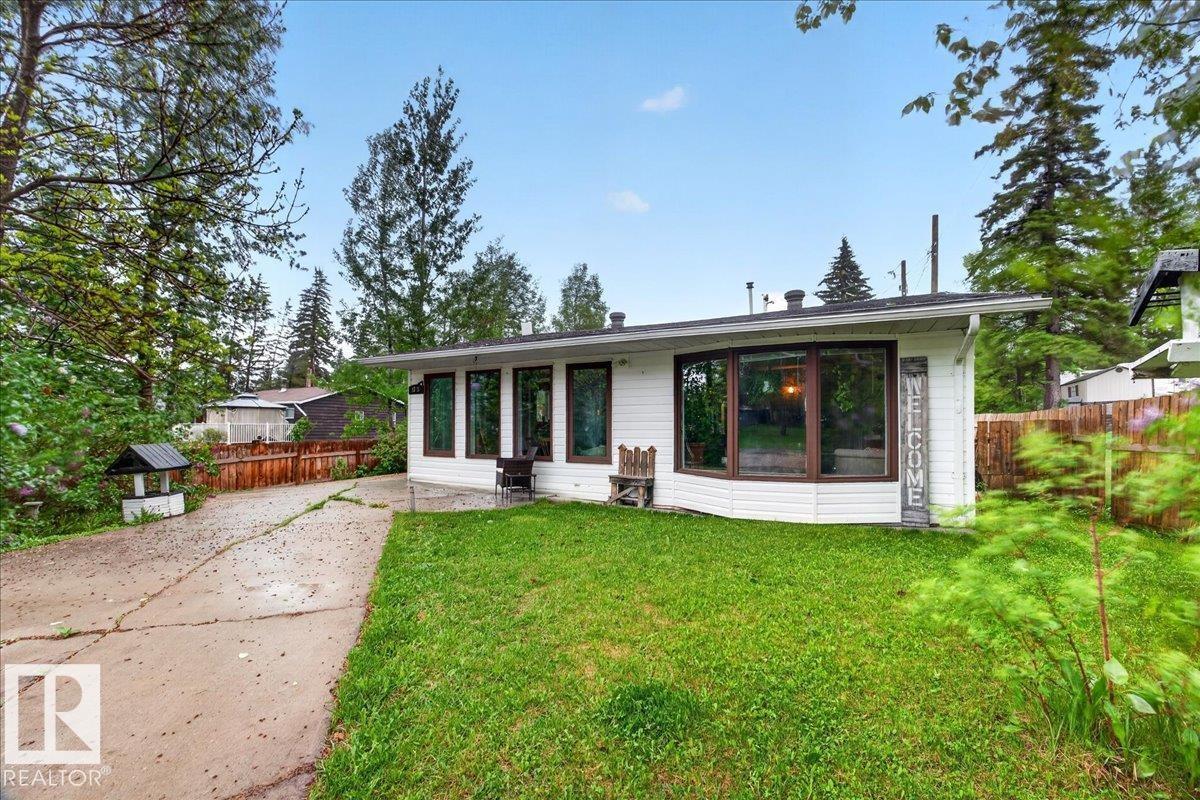
1311 Park Cr
Rural Lac Ste. Anne County, Alberta T0E 0A2
Discover the charm of lake community living in the Summer Village of West Cove! This inviting 2-bedroom bungalow offers an open-concept kitchen, dining, and living area with abundant cabinetry and a cozy bay window nook. The primary bedroom features a walk-in closet and 4-piece ensuite, complemented by a second 2-piece bathroom. Patio doors open to a concrete patio and fenced backyard with raspberry bushes, a fire pit, and storage shed. Recent updates include roof, well pump, exterior door, and patio doors. The attached double garage has been converted into a versatile flex space ideal for hobbies, a home gym, studio, recreation room, or additional living area, with the option to convert back to garage use. Enjoy front and rear parking pads, back alley access, paved roads to the property, and a short walk to the boat launch and lake access. Enjoy year-round recreation in this welcoming lake community. (id:58723)
Century 21 Masters
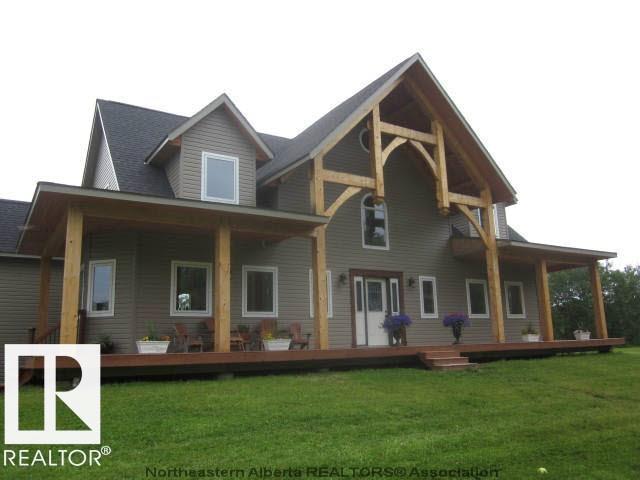
8 63319 Range Road 435
Rural Bonnyville M.d., Alberta T9M 1N1
Pine Meadows Estates — this one-of-a-kind custom home offers over 5,000 finished sq ft on 4.5 acres, privately tucked behind mature trees on one of the subdivision’s most desirable lots. Solid wood finishes and radiant in-floor heating with room-by-room zoning provide comfort and efficiency throughout. A grand main-floor entrance opens into the impressive great room, creating an immediate sense of scale. The main level features a spacious kitchen with dining area and breakfast nook, laundry space, and mudroom with direct access to the triple attached garage. Above the garage, a large bonus room offers flexible living for a family room, studio, or home office. The main-floor primary suite includes a private deck, 5-piece ensuite, and walk-in closet. Upstairs, a loft-style sitting area overlooks the great room alongside two bedrooms. The fully developed lower level adds another bedroom, theatre room, family room, games area, and abundant storage. (id:58723)
RE/MAX Prairie Realty
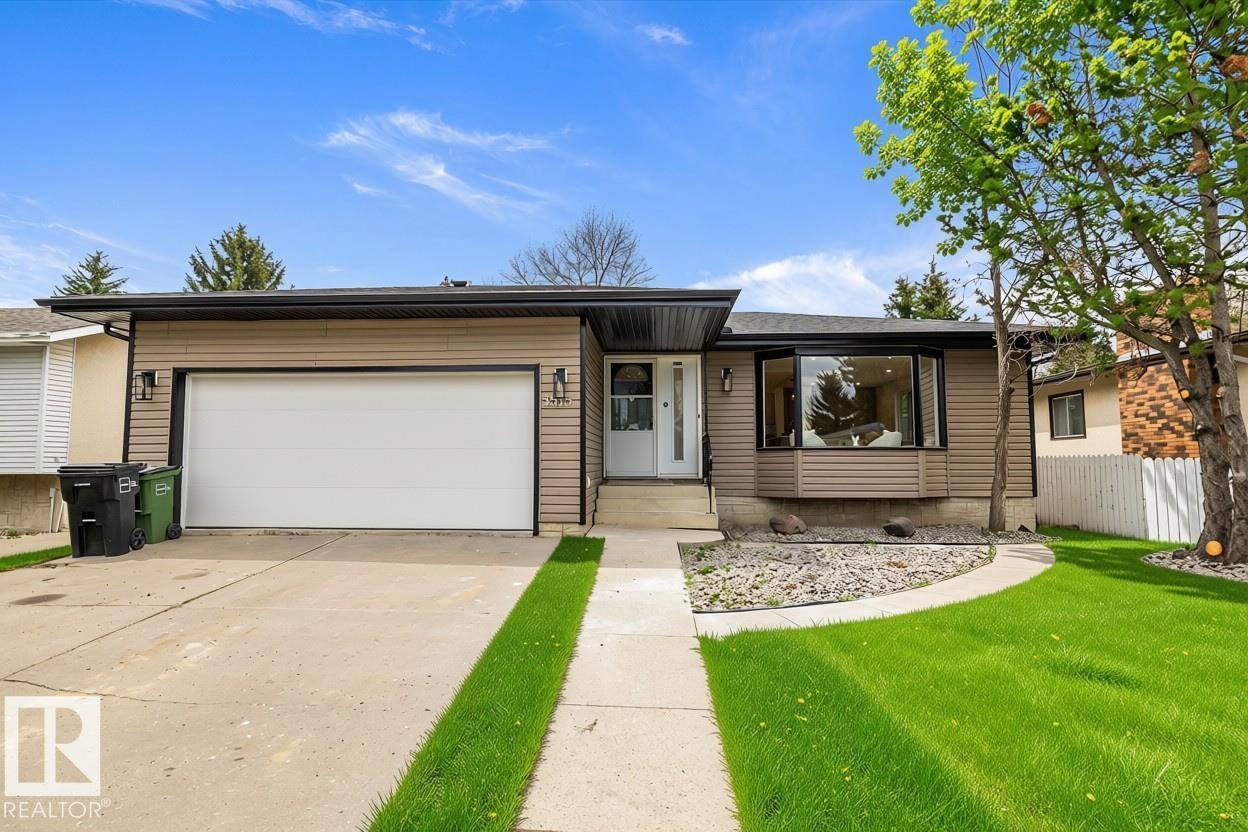
3515 105b St Nw
Edmonton, Alberta T6H 2K9
Step into this updated home, where modern elegance meets comfort. The inviting warmth of vinyl floors pairs beautifully with soft white walls to create a bright, airy atmosphere. At the heart of the home, the family-style kitchen is a culinary enthusiast’s, featuring brand-new appliances, generous cabinetry, and beautiful quartz countertops. A central island provides ample space for meal preparation and doubles as the perfect gathering spot for family and friends. Adjacent to the kitchen, a dedicated coffee and drink bar enhances your family and entertaining experience. The basement offers a versatile area ideal as a playroom or additional family room for entertaining and family gatherings, along with spacious 4th and 5th bedrooms and a full bathroom. The double attached garage ensures convenience during the winter months, while the expansive, tree-lined backyard offers a serene retreat. This home is in a great location with quick access to Whitemud and Anthony Henday. (id:58723)
Real Broker
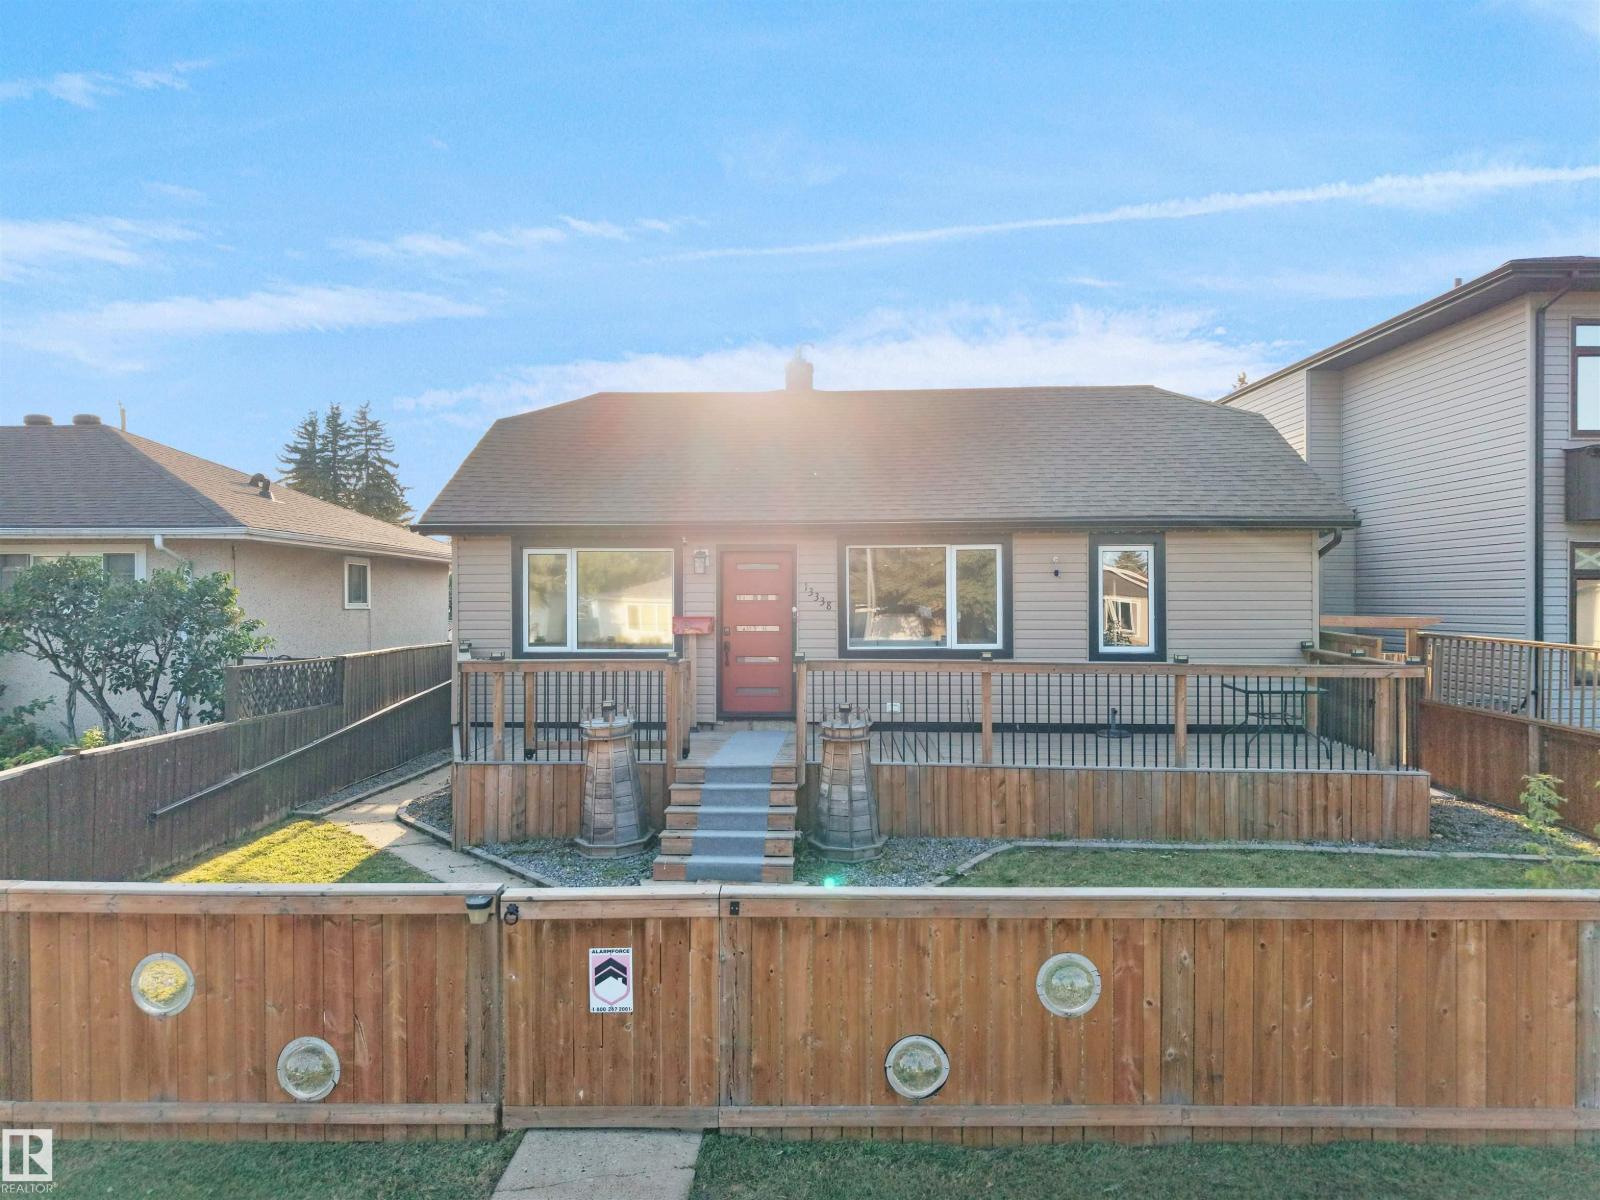
13338 131 St Nw
Edmonton, Alberta T5L 1N7
Welcome to this beautifully renovated 4-bedroom, 3-bathroom bungalow in the desirable community of Wellington. The bright open-concept main floor features a modern kitchen with dark cabinetry, stainless steel appliances, ample counter space, and hardwood flooring throughout the main living areas. The spacious layout includes 3 bedrooms on the main floor, highlighted by a primary retreat with a walk-in closet and 3-piece ensuite. The finished basement adds a fourth bedroom, 3-piece bath, and versatile flex space perfect for a home office, gym, or recreation room. Enjoy year-round comfort with central A/C, a private hot tub, an oversized double detached garage, and additional parking for an RV or extra vehicle. Conveniently located near shopping, parks, schools, Yellowhead Trail, St. Albert Trail, and Anthony Henday Drive. Space, style, and convenience come together in this exceptional Wellington home. (id:58723)
Maxwell Polaris
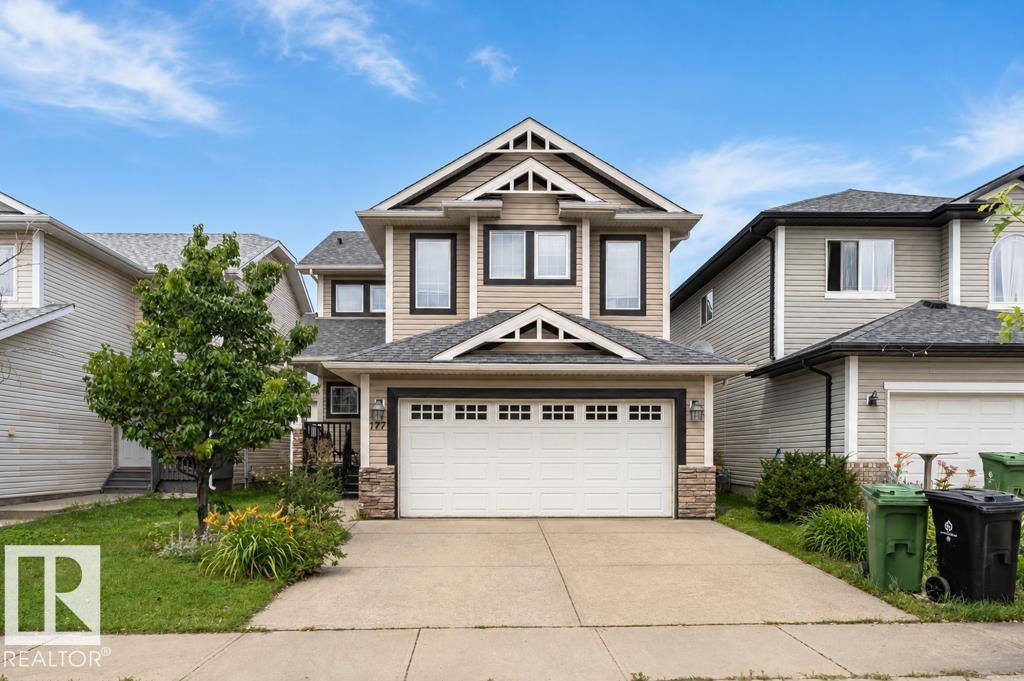
177 Woodbend Wy
Fort Saskatchewan, Alberta T8L 4S4
Opportunity awaits! This spacious 5-bedroom, 4-bathroom home offers incredible potential for investors, renovators, or buyers looking to build equity. The main floor features a granite countertops; hardwood flooring, ceramic foyer, a natural gas fireplace, main floor laundry, a convenient 2-piece bathroom. Upstairs you’ll find 3 generous bedrooms, including a primary suite with a 5-piece ensuite, an additional full bathroom, and a bonus room. The fully finished basement adds 2 additional bedrooms, another full bathroom, laminate flooring, and a utility room with built-in shelving. Step outside to enjoy the deck, hot tub, storage shed, and partially fenced backyard. Situated in a desirable neighbourhood, this home is being sold AS IS, and presents an excellent opportunity to customize a solid family home to your own taste. Bring your vision and unlock the full potential of this property! (id:58723)
Royal LePage Noralta Real Estate
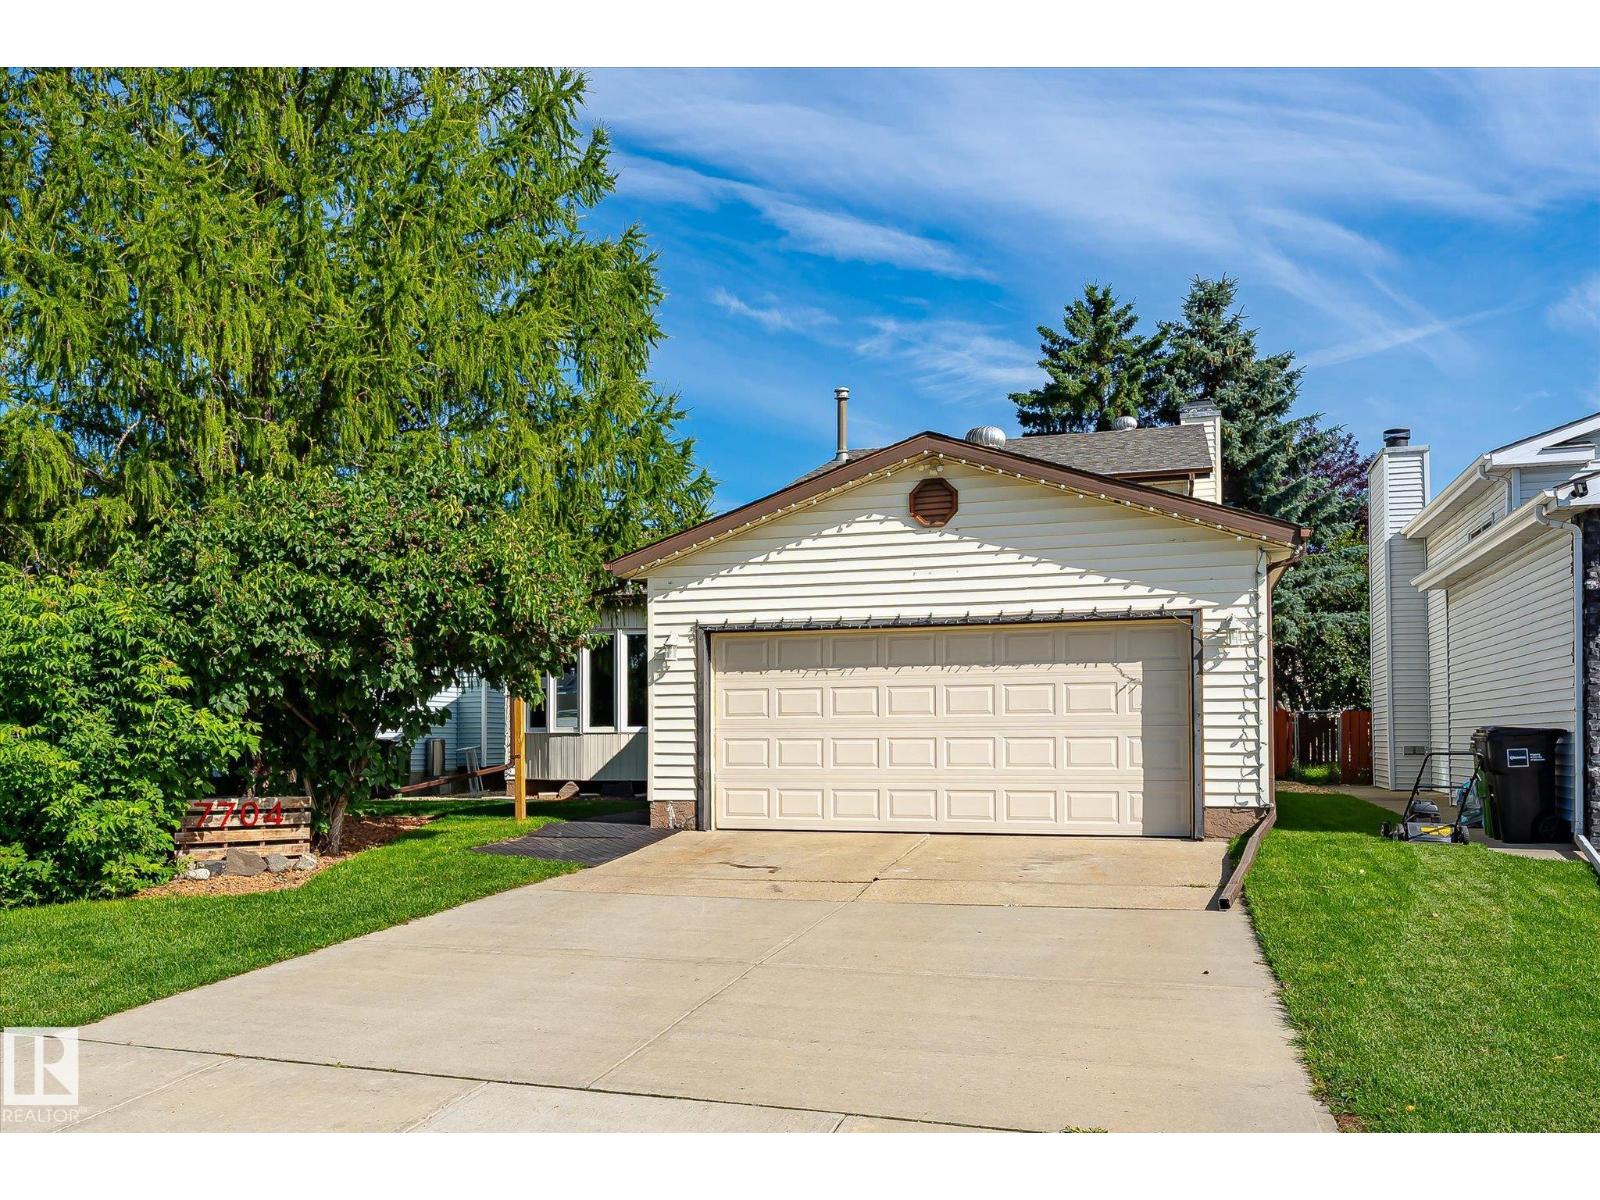
7704 152b Av Nw Nw
Edmonton, Alberta T5C 3M5
Welcome to this lovingly maintained, original-owner 4-level split offering versatile living space in the heart of Kilkenny. With 4 bedrooms, 3 full bathrooms including a primary bedroom complete with its own private ensuite, this home offers the flexibility growing families need. Multiple living areas provide space to relax, entertain, or create a home office or playroom, while the cozy wood-burning fireplace adds warmth and character. Outside, enjoy a fully landscaped yard, an oversized double attached garage, and a convenient garden shed for additional storage. Recent updates include new windows (2025), newer appliances (within the last 3 years), and a roof replaced within the last 5 years. Ideally located near schools, Londonderry Mall, medical services, parks, recreation, and public transit. Take possession before the new school year begins and settle into this move-in-ready home with confidence! (id:58723)
Real Broker
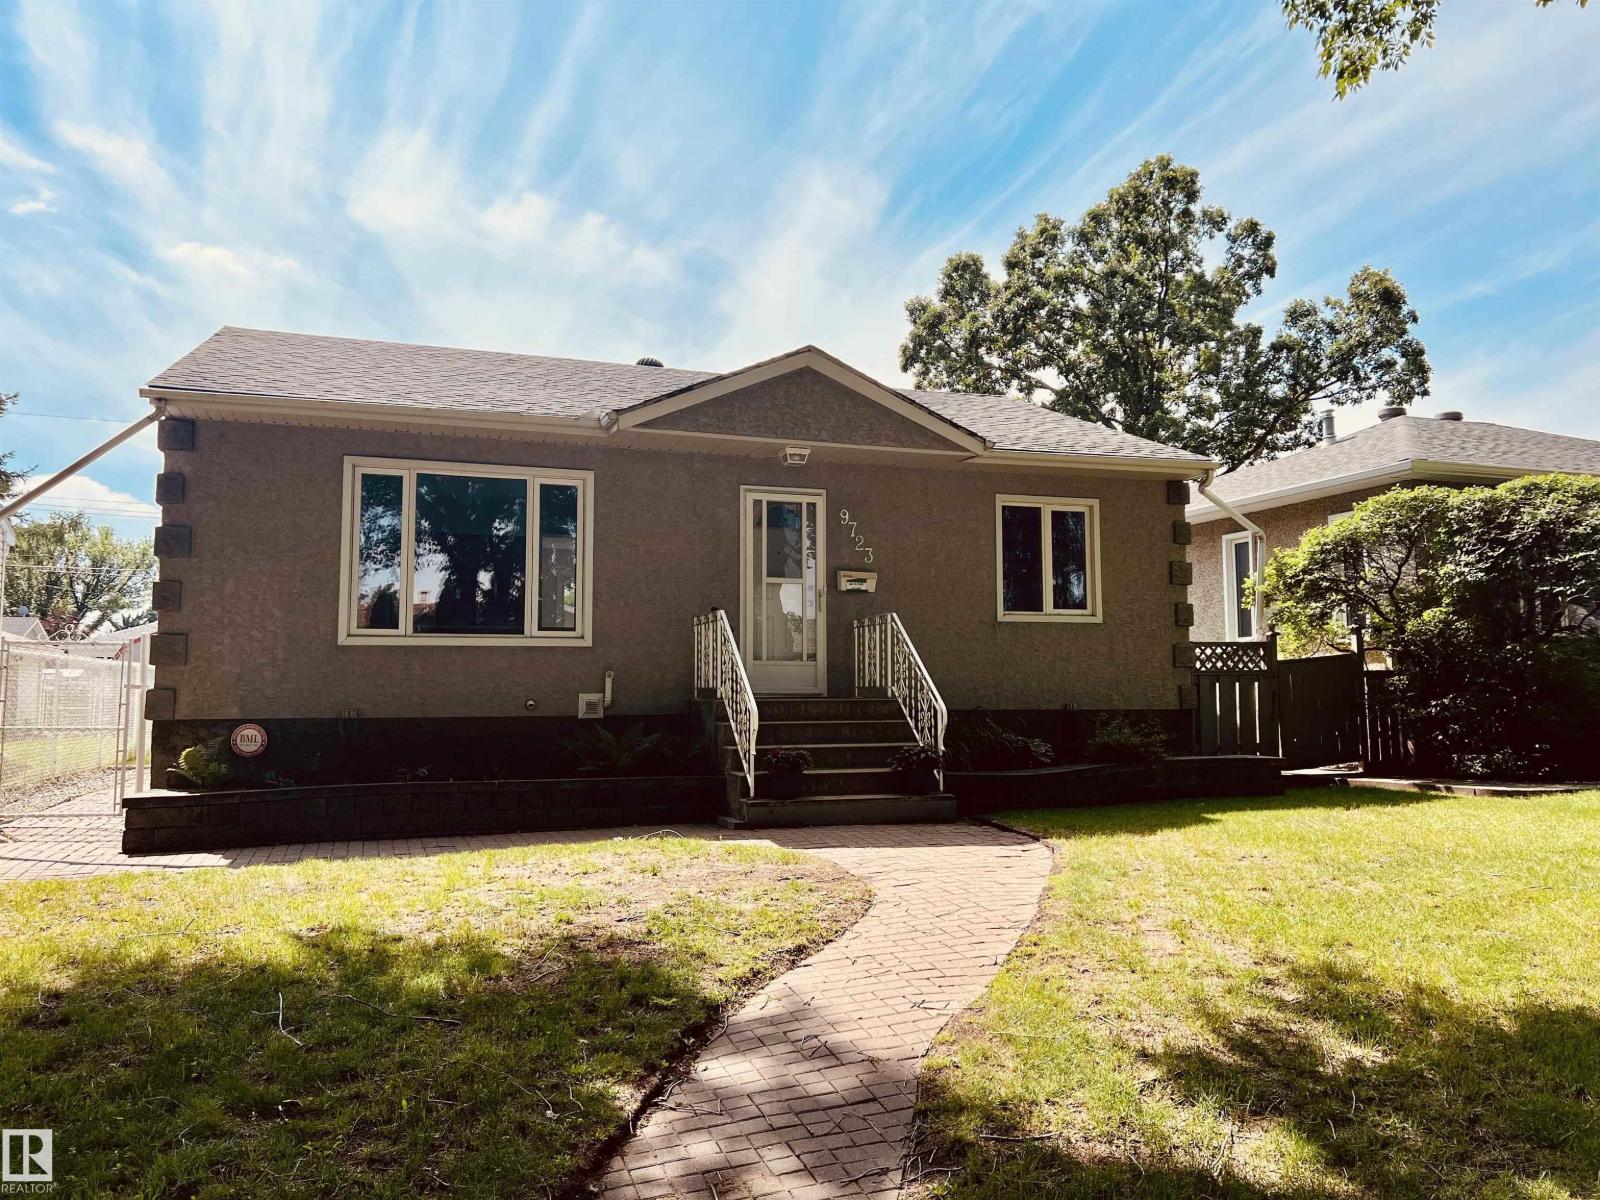
9723 65 Av Nw
Edmonton, Alberta T6E 0M4
Beautiful 950 sq ft 2 plus 1 bedroom home on a quiet tree lined street with south facing backyard. Open floorplan with large living and dining areas, 2 bedrooms and bath. Fully developed basement with large rec room, bedroom, 3 pc bath and laundry room. Lovely interior renovation has just been completed by Dynamic Renovations. Amazing oversized 28' wide by 26.25' deep heated and insulated double garage with 100 amp panel, 8' overhead doors. Main floor with brand new kitchen & island including stainless appliances, updated 3 pc bath, new vinyl plank flooring, pot lights, baseboards, interior doors and more. Fully developed basement has brand new carpet, paint, trim and the 3 pc bath has been updated as well. Other upgrades over the years include the roof, soffits, gutters, insulation, and HE furnace, HWT approximately 10 years old. Newer vinyl windows up and down & exterior acrylic stucco. Huge rear deck off the kitchen. Move in ready, immediate possession available. Some pictures are virtually staged. (id:58723)
Maxwell Progressive
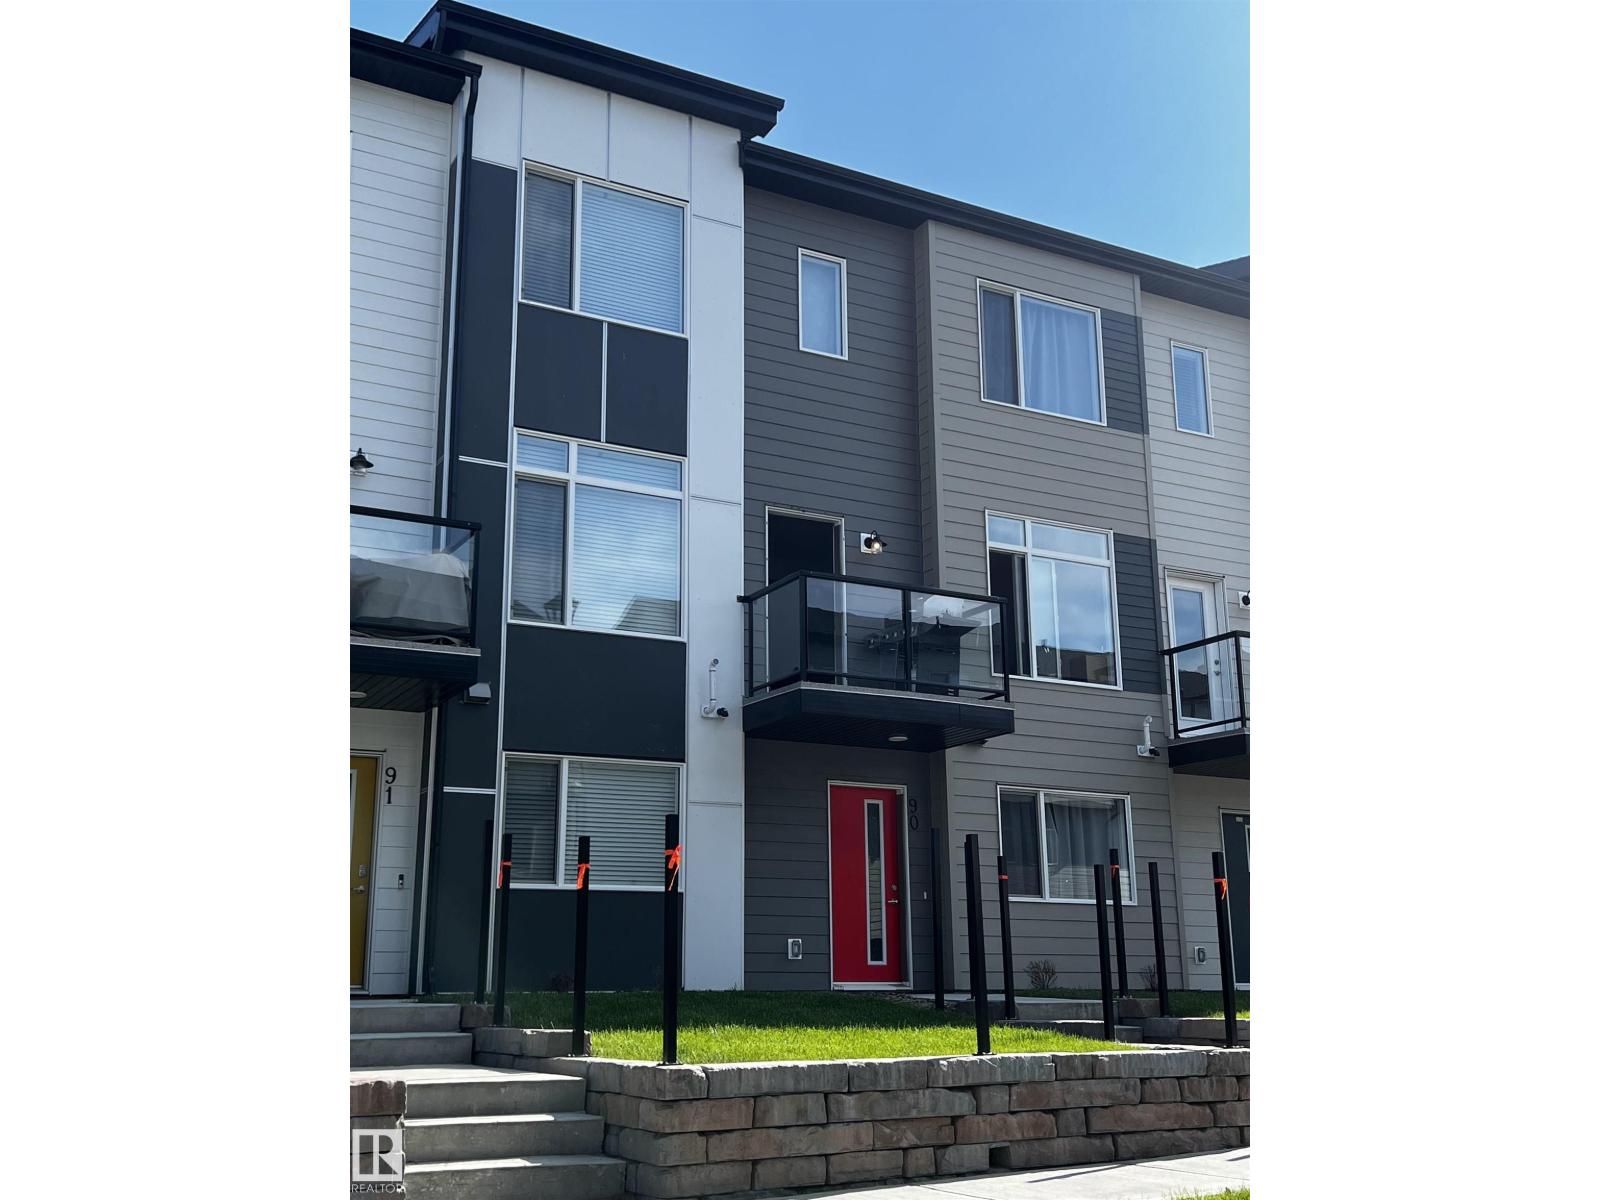
#90 804 Welsh Dr Sw
Edmonton, Alberta T6X 1Y8
GREAT CURB APPREAL, NEWER TOWNHOUSE LOCATED AT SOUTH EDMONTON QUIET COMPLEX. EASY ACCESSES TO SHOPPING, PARK, SCHOOL AND TRANSIT. TREADY OPEN DISIGN WITH 9 CEILING THRU OUT MAIN FLOOR. BRIGHT AND ENJOYABE LIVING ROOM WITH DOOR TO BALCONY. KITCHEN WITH UPGRADED STAINLESS STEEL APPLIANCES, GRANITE COUNTER TOP AND LOTS CABINET SPACE. FORMAL DINNING ROOM. MAIN FLOOR LAUNDRY. THREE COMFORTABEL BEDROOM UPSTAIRS. MASTER BEDROOM WITH 3 PC FULL BATH. SMALL DEN ON GROUD LEVEL. DOUBLE ATTACHED GARAGE WITH SMART WIRE. IMMMEDIATE POSSESSION. (id:58723)
Century 21 Quantum Realty
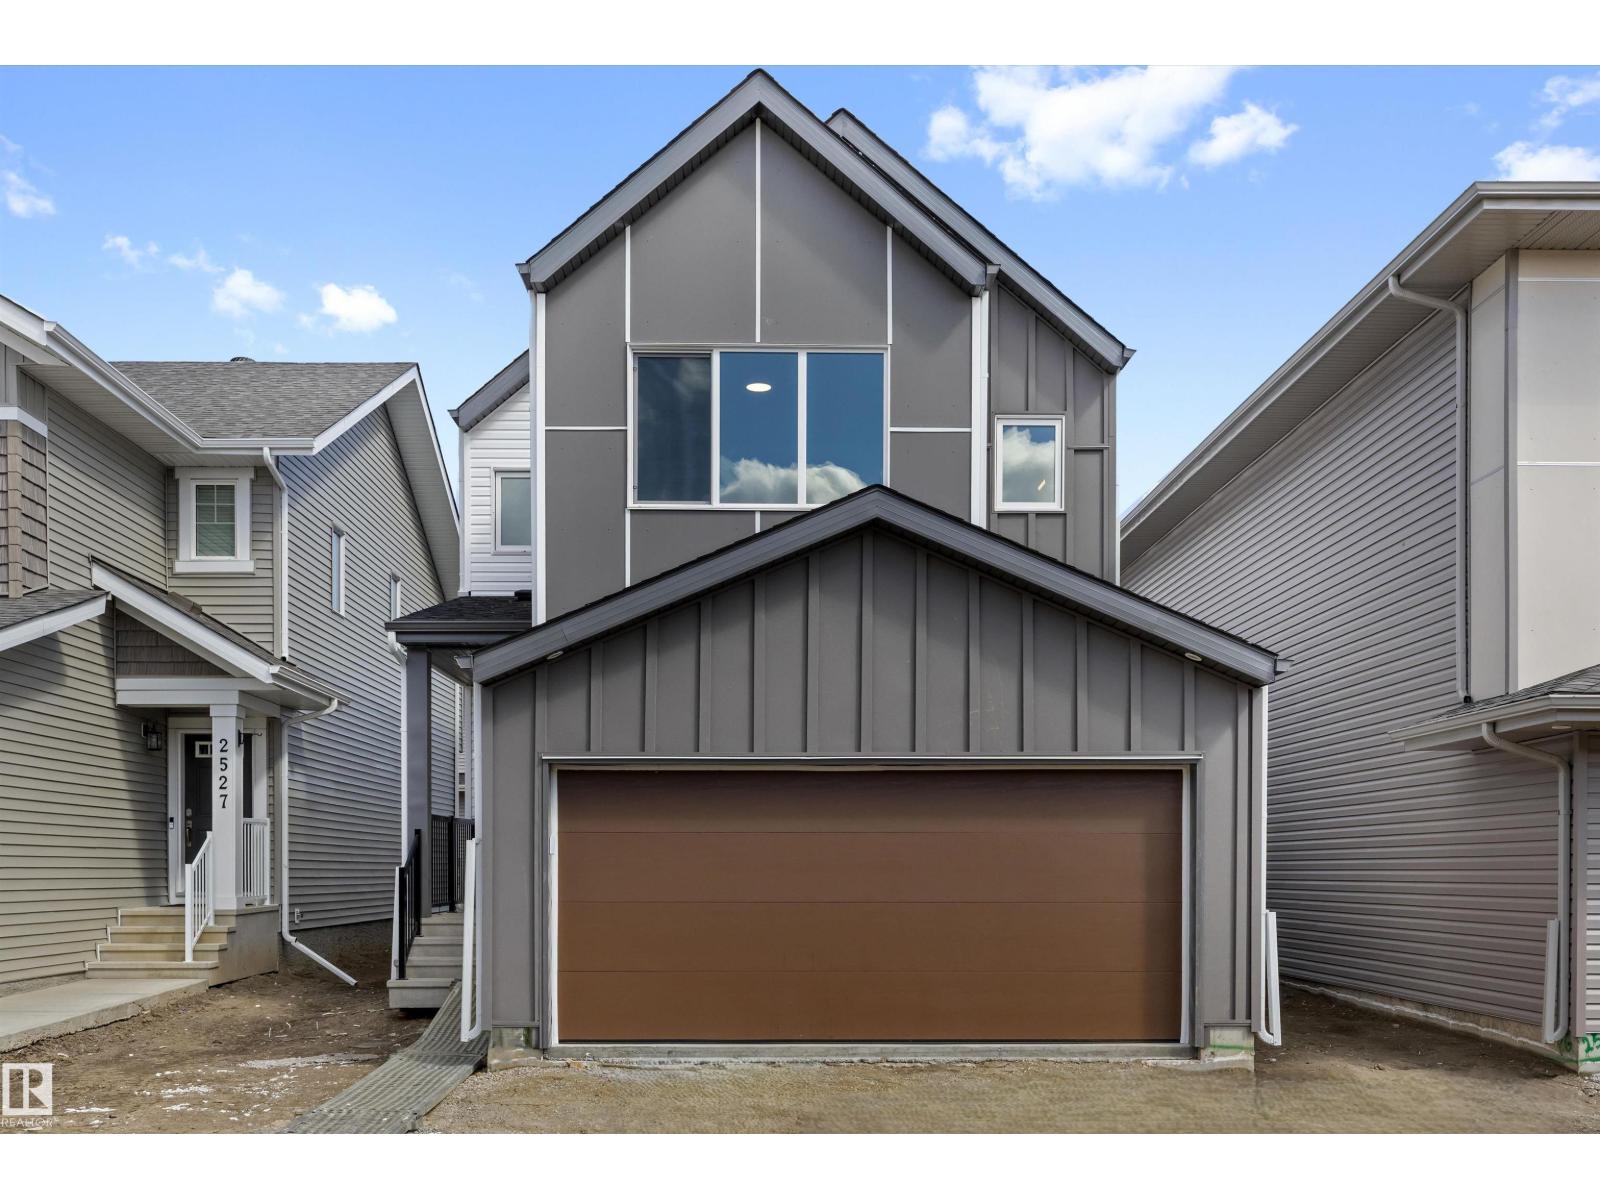
2523 210 St Nw
Edmonton, Alberta T6M 2M7
Built by Sterling Homes, this front-attached home offers bright, flexible living on a desirable corner lot. Triple pane windows and 9’ ceilings create an airy main floor that includes a convenient full bath and bedroom—ideal for guests or extended family. The kitchen features quartz counters, a large island, upgraded cabinetry, a chimney hood fan, a built-in microwave, a full-height backsplash, and a pantry. The great room’s electric fireplace and large windows make the space feel warm and inviting, while a patio door leads to the backyard. Upstairs, the primary suite includes a spacious walk-in closet and a 5-piece ensuite with double sinks, a glass-door shower, and a soaker tub. A central bonus room, full bath, laundry room, and two additional bedrooms complete the layout. With luxury vinyl plank flooring, upgraded railings, a separate side entrance, a garage with a floor drain, and basement rough-ins, this home blends comfort and practicality in a scenic west-end community. (id:58723)
Exp Realty
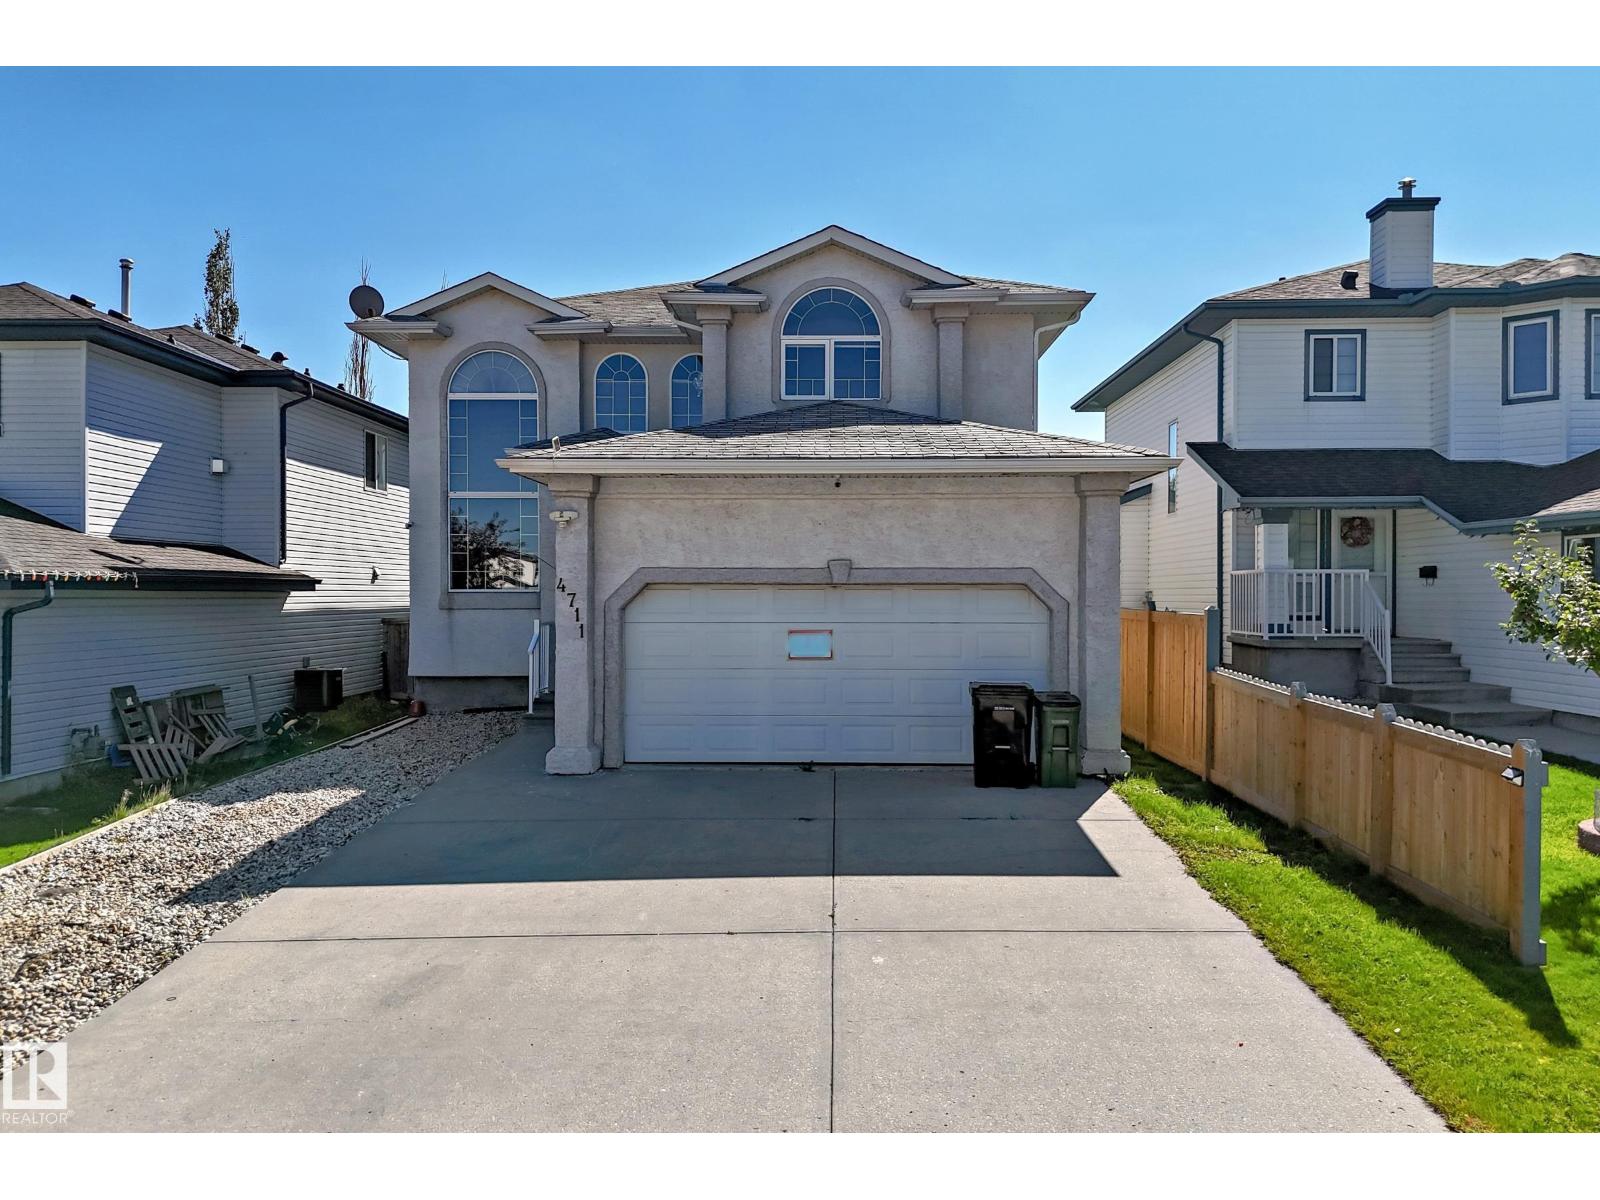
4711 152 Av Nw
Edmonton, Alberta T5Y 3B7
Beautifully refreshed, this Miller home combines impressive scale, ravine views & flexible living spaces. Offering 3,637 sq ft of total finished living space, the home welcomes you with a dramatic open-to-above living room that immediately sets the tone. Fresh paint, new carpet & select lighting updates add a crisp. The main floor balances formal & casual living with a dining area, spacious family room & modern kitchen with eating area. A main-floor bedroom & full bath provide flexibility for guests or family. Upstairs, the primary suite offers a walk-in closet & private ensuite, joined by 2 additional bedrooms, a full bath & versatile loft/mezzanine that adds valuable bonus space. The fully finished basement is a standout, featuring a large recreation room, second kitchen, bedroom, full bath, separate laundry & side entrance. Outside, enjoy a fenced & landscaped yard, deck & peaceful ravine setting. Close to schools, playgrounds, shopping, golf & everyday amenities. (id:58723)
Maxwell Polaris
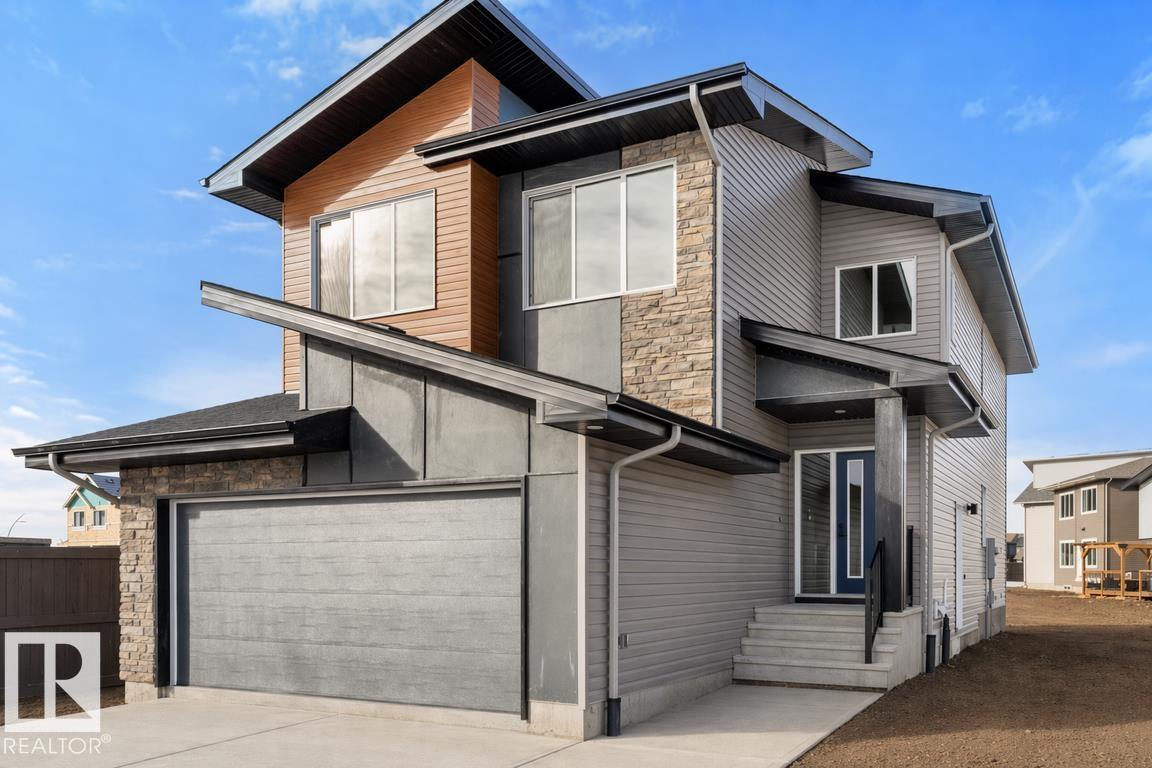
19428 25 Av Nw
Edmonton, Alberta T6M 1P5
Built by Sterling Homes, this front-attached home in The Uplands at Riverview blends luxury finishes with functional family living in one of West Edmonton’s most scenic communities. Triple-pane windows and 9’ ceilings brighten the open main floor, where a welcoming foyer leads to a mudroom with access to the spice kitchen and walk-in pantry. The main kitchen features quartz countertops, a large island, custom cabinetry, chimney hood fan, full-height tile backsplash, and built-in microwave. The great room offers a tiled fireplace with wood mantle and a patio door to the backyard. Upstairs, the primary suite includes a 5-piece ensuite with freestanding tub, double sinks, glass shower, and walk-in closet connected to the laundry room. A bonus room, double-sink bath, and two bedrooms with walk-in closets complete the level. Finished with luxury vinyl plank flooring, upgraded railings, side entrance, and a double attached garage with floor drain. (id:58723)
Exp Realty
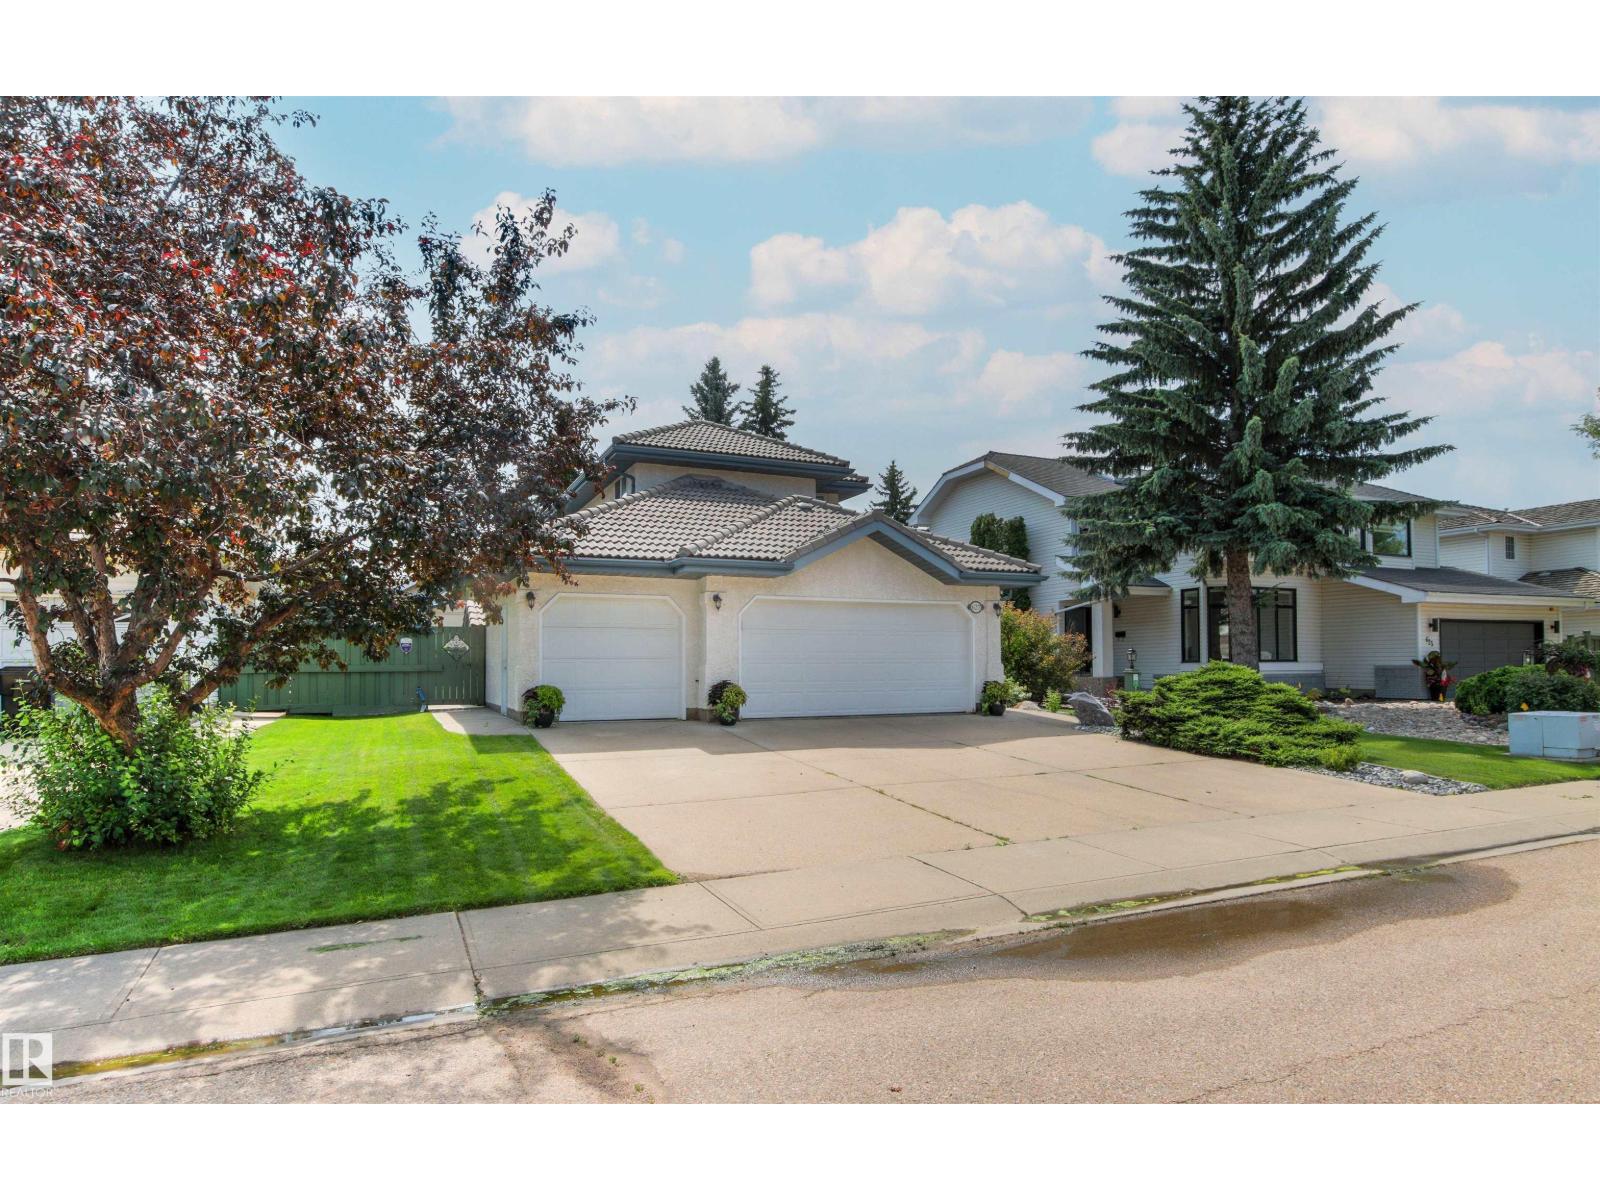
627 Wotherspoon Cl Nw
Edmonton, Alberta T6M 2K2
Welcome to this beautifully maintained 2055 sqft 2 storey nestled in a quiet cul-de-sac in the sought after community of Wedgewood. This private setting offers exceptional peace & privacy. Large windows throughout fill the home with natural light while the spacious kitchen provides picturesque views of the beautifully landscaped backyard. The main features a welcoming formal living & dining room, cozy family room with fireplace & a versatile den perfect for a home office. Upstairs, you'll find a spacious primary featuring a 4pc ensuite & his and hers closets, along with 2 additional bedrooms & 4pc bath. The fully finished basement provides even more living space with a massive rec room, 4th bedroom & 3 pc bath. Completing the home is a heated triple attached garage with a dedicated workshop, ideal for hobbyists. Step outside to a private backyard with mature trees, a stone patio and storage shed. Offering space, functionality & an unbeatable location, this home is one you won't want to miss! (id:58723)
RE/MAX Excellence
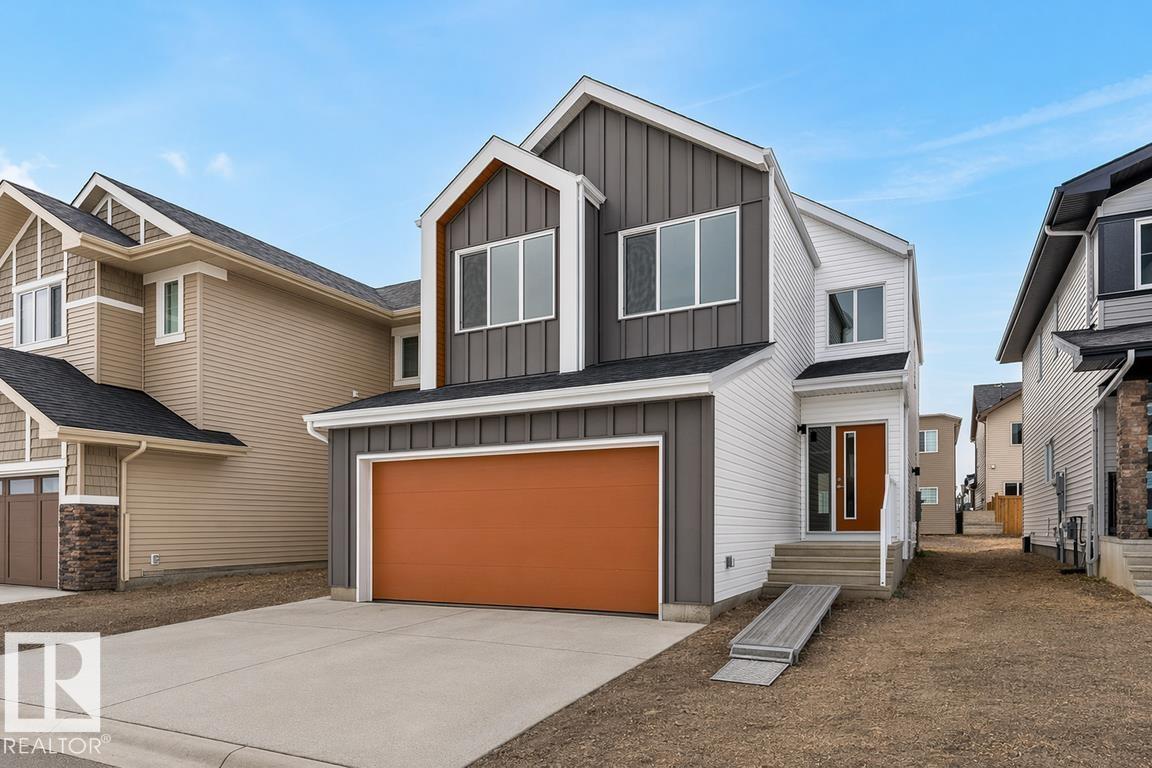
2728 194 St Nw
Edmonton, Alberta T6M 3B1
Experience the Charleston, a 2,289 sq. ft. showcase of modern design and effortless living. This bright, open-concept home features 9’ ceilings and Luxury Vinyl Plank flooring. The chef’s kitchen is an entertainer’s dream, centered around a large island with Quartz countertops and a massive walk-in butler’s pantry featuring a sink and bar fridge. Relax in the living room by the custom tiled fireplace, framed by large windows that flood the home with natural light. The upper level boasts a central bonus room and a primary suite featuring a 5-piece ensuite with a glass shower and direct access to the laundry room. Two additional bedrooms both offer private walk-in closets, ensuring ample storage for the whole family. Notable upgrades include a separate side entrance, a double attached garage, and premium brushed nickel fixtures throughout. Combining trendy aesthetics with functional flow, this home is perfectly crafted for the modern lifestyle. (id:58723)
Exp Realty
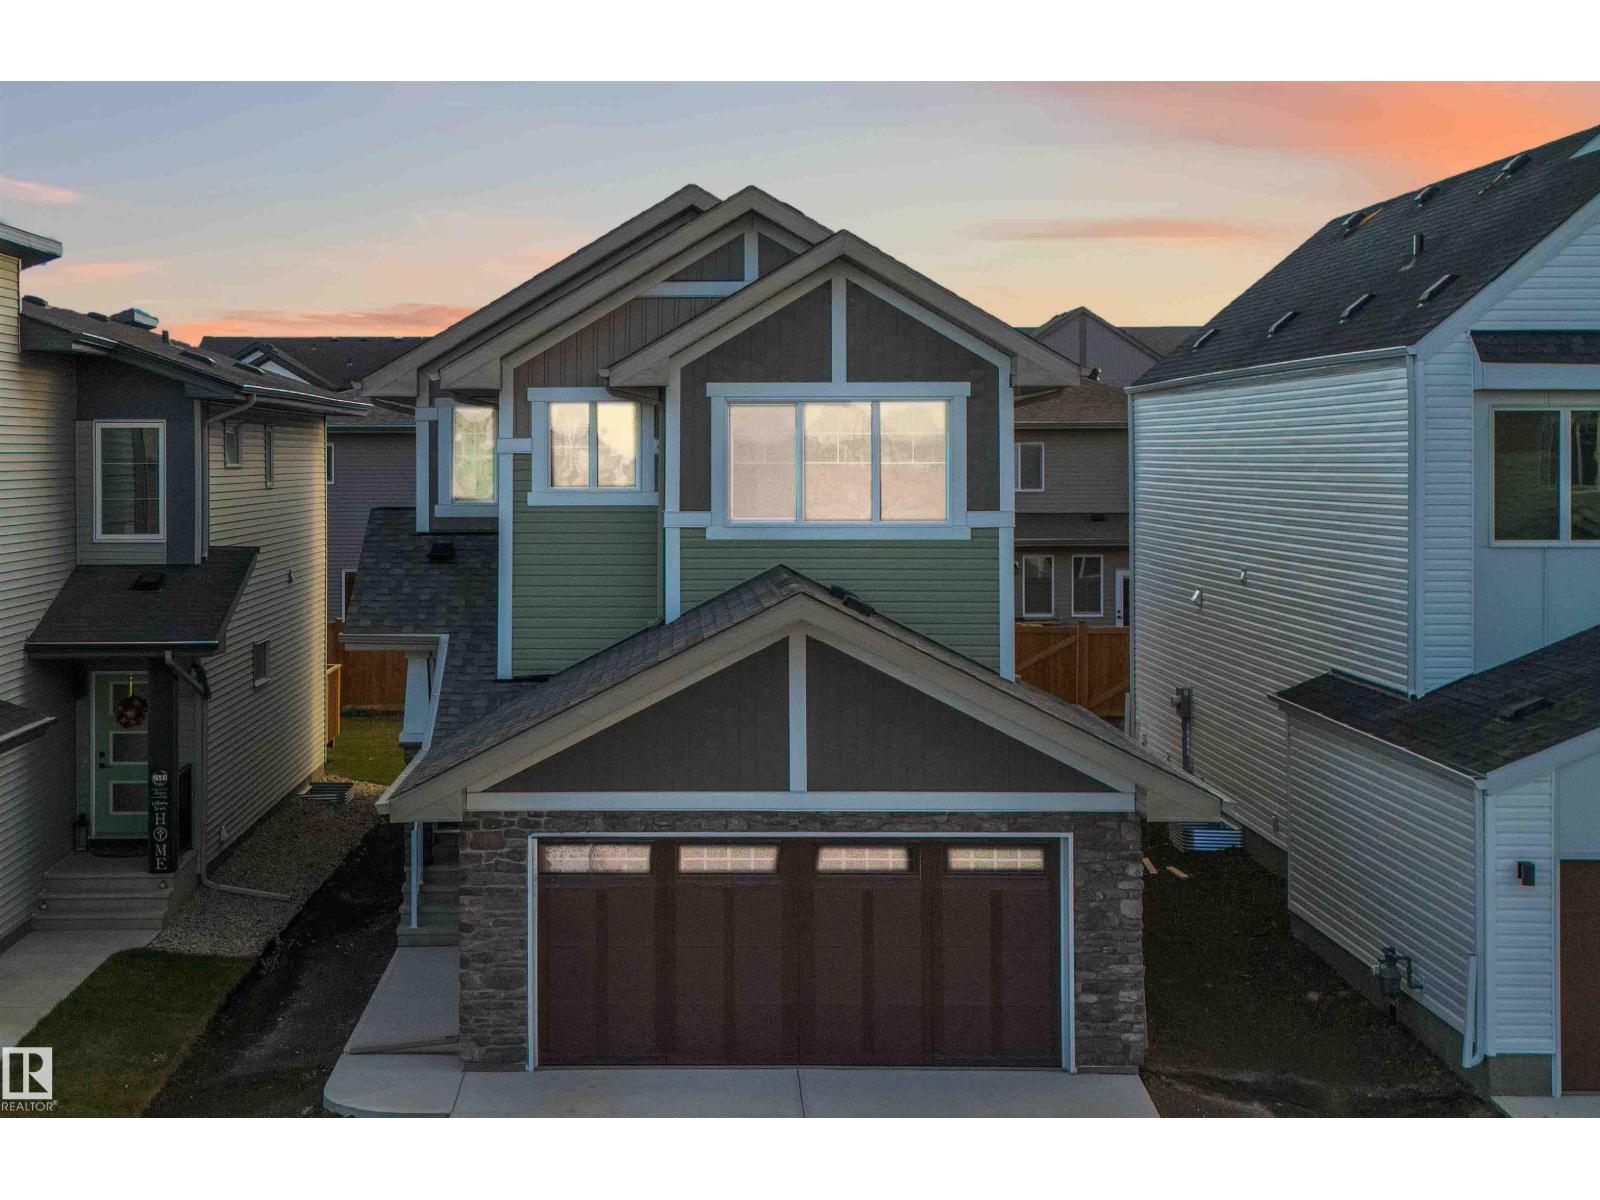
2503 194 St Nw
Edmonton, Alberta T6M 1P5
Welcome to The Allure by Sterling Homes, a refined home designed for modern living. The main floor offers luxury vinyl plank flooring, 9’ ceilings on main and basement levels, a double attached garage with added width and floor drain, and a separate side entrance. The kitchen features quartz countertops, an island with flush eating ledge, undermount sink, over-the-range microwave, full-height tile backsplash, soft-close cabinetry, and a walk-through pantry connecting to the mudroom and garage. Large windows and sliding patio doors brighten the great room and nook, while a mudroom with built-in bench and a half bath complete the main level. Upstairs includes a spacious primary suite with walk-in closet and 5-piece ensuite, a bonus room, laundry area, main bath, and two additional bedrooms. Upgraded railings, basement rough-in, and Sterling Homes’ Signature Specification are included. (id:58723)
Exp Realty
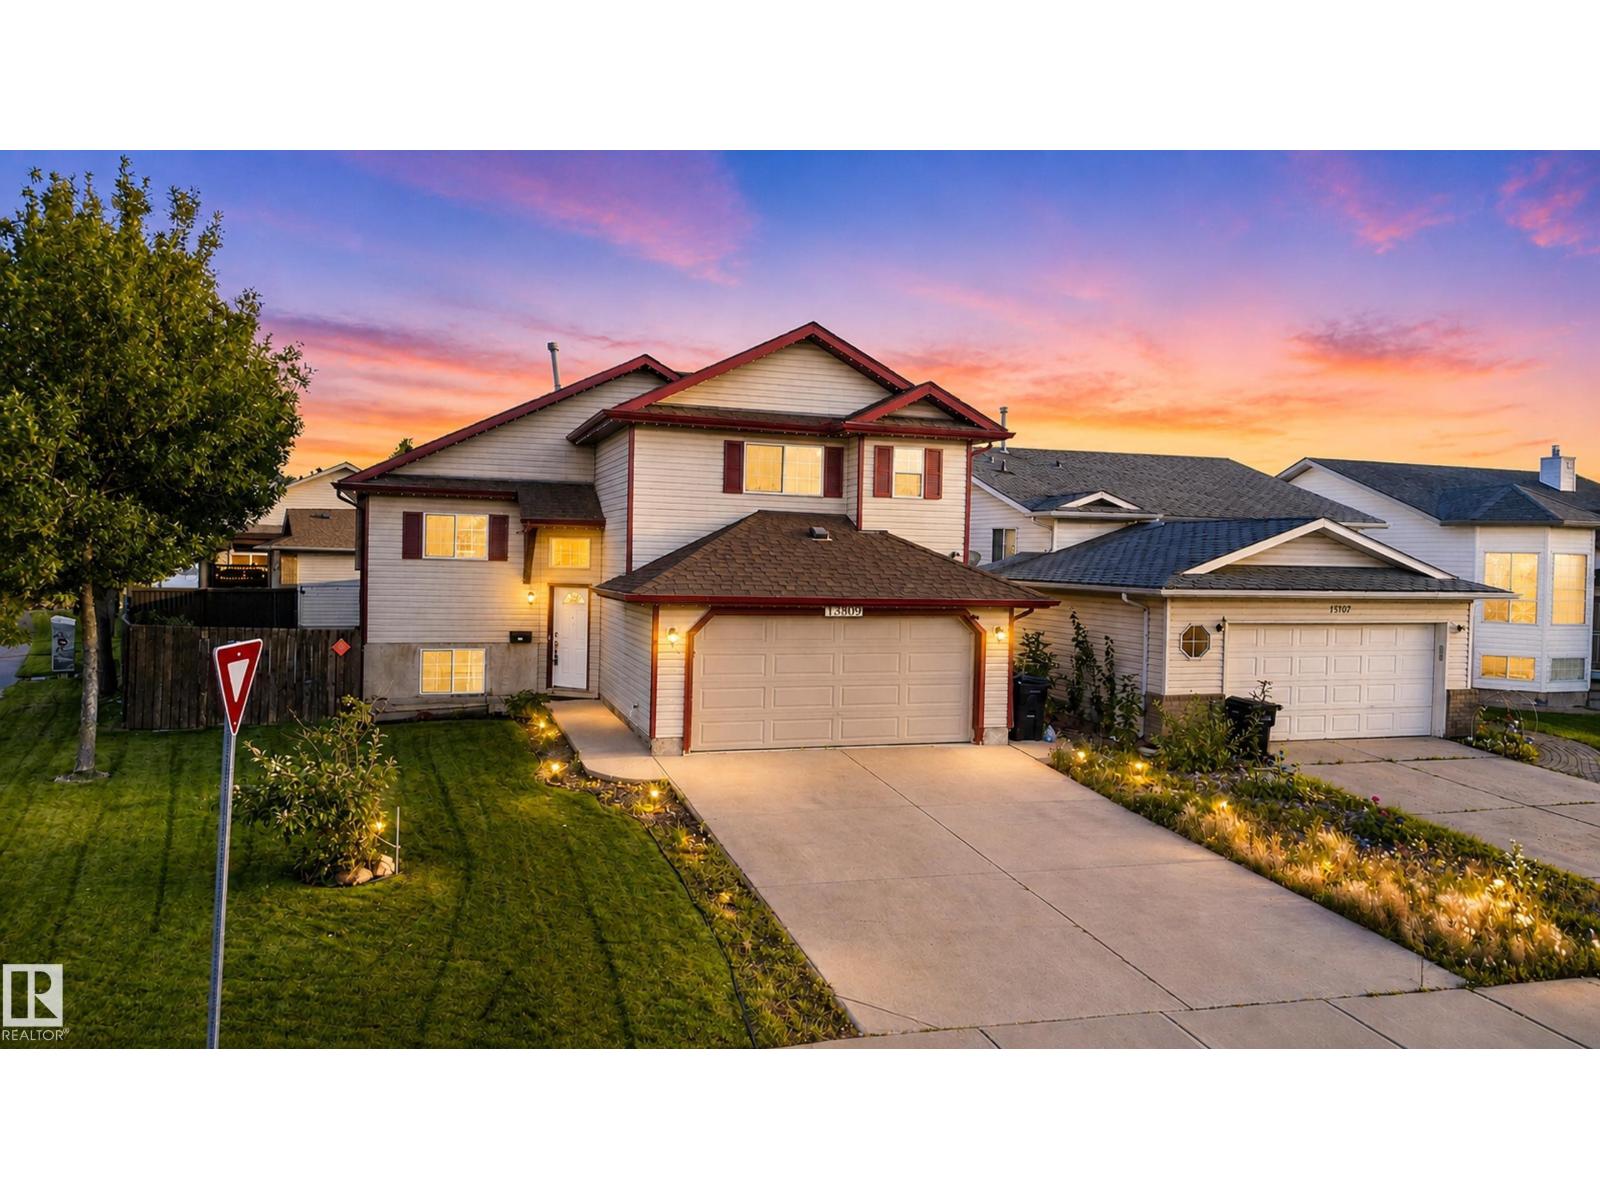
13803 130a Av Nw
Edmonton, Alberta T5L 5B8
Nestled in the heart of Dunvegan Park, This beautifully updated 1,383 sq. ft. bi-level sits on an expansive corner lot in the heart of Dunvegan Park, one of Athlone's most sought-after, family-friendly pockets. With 5 spacious bedrooms and 3 full bathrooms, there's room for everyone — plus soaring vaulted ceilings that fill the home with light and space. Recent upgrades bring real peace of mind: a 2026 furnace, 2026 air conditioning, 2026 water tank, and 2026 water softener, along with new (2026) appliances throughout the kitchen. Move in knowing the big-ticket items are already done. The double attached garage and oversized corner lot offer abundant parking and outdoor space, ideal for growing families or weekend entertaining. Step outside to a finished deck overlooking meticulously landscaped grounds — your own private retreat. (id:58723)
Century 21 All Stars Realty Ltd
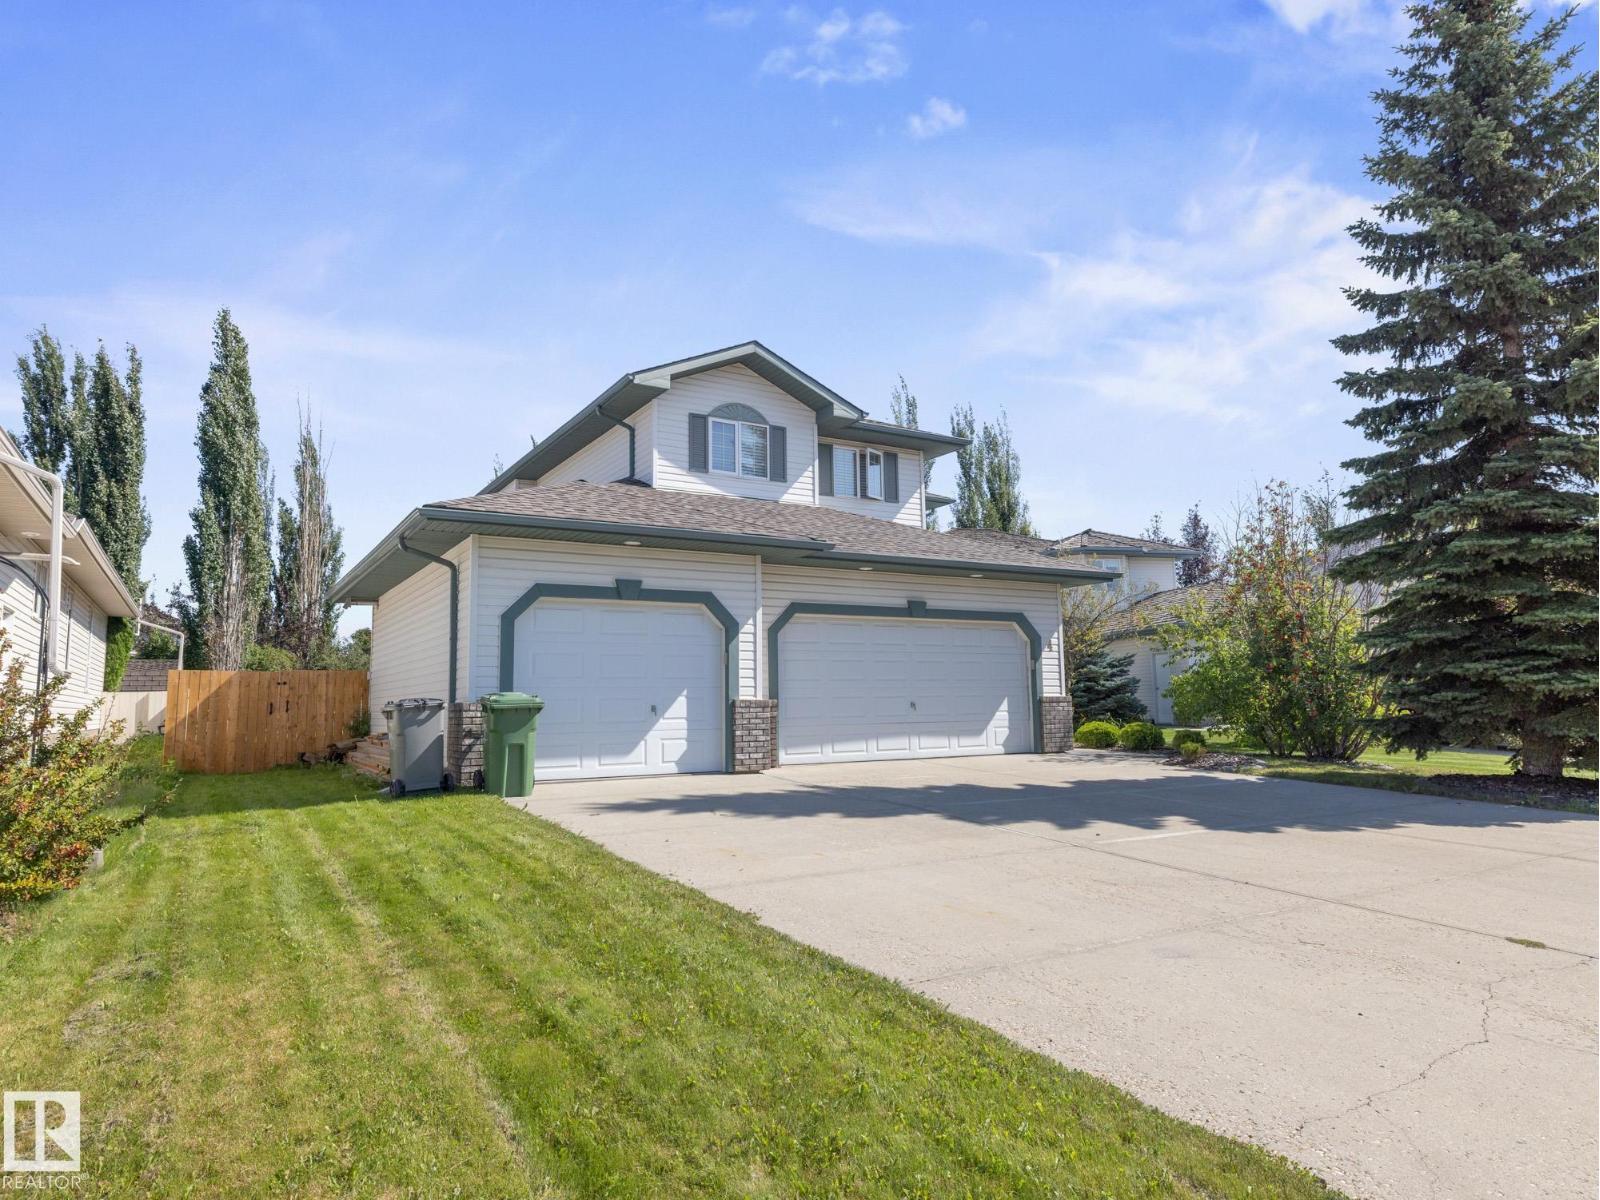
4 Rochelle Co
Beaumont, Alberta T4X 1L5
Located in the desirable neighbourhood of Coloniale Estates in Beaumont, this upgraded 2-storey home offers over 2,040 sq ft above grade plus a fully finished basement. Enjoy an oversized triple heated garage, perfect for vehicles, storage, or a workshop. The main floor features a stunning open-to-above living room with large windows and a 3-way gas fireplace, a private den, main floor laundry, and a spacious kitchen with granite countertops, and a generous dining area that leads to a two-tiered deck. Upstairs includes 3 large bedrooms, including a primary suite with walk-in closet and ensuite with jet tub. The basement offers 2 more bedrooms, a full bath, and a cozy rec room with fireplace. Recent upgrades include a new roof with 30-year shingles and updated plumbing throughout. With central A/C and a location close to schools, parks, and shopping, this move-in ready home combines comfort, space, and value in one of Beaumont’s most sought-after communities! (id:58723)
Professional Realty Group
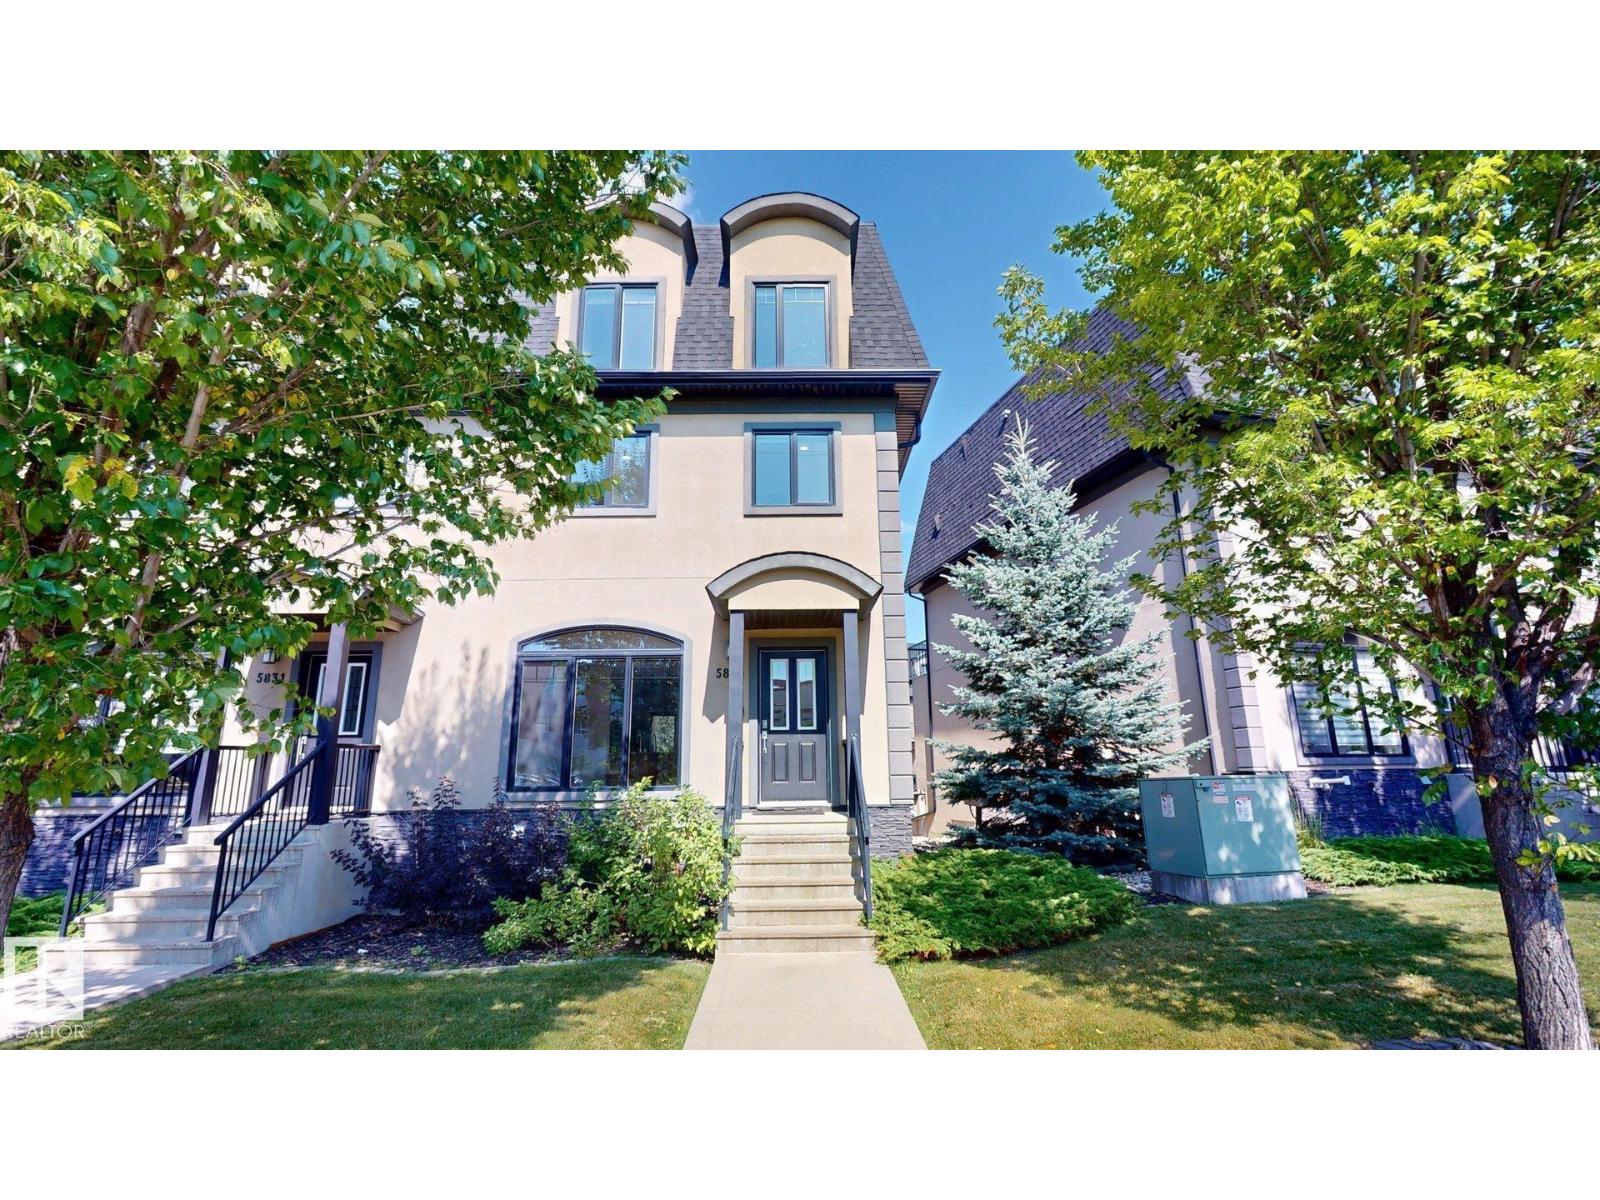
5833 Mullen Pl Nw
Edmonton, Alberta T6R 0T5
This well-maintained 3-storey townhouse in MacTaggart offers approximately 2,460 sq. ft. of living space with 5 bedrooms and 4.5 bathrooms. The functional layout includes a fully finished basement, spacious living areas and an upper-level laundry room. The kitchen features granite countertops, stainless steel appliances, a large island and modern backsplash. The primary bedroom includes an ensuite with bathtub and two walk-in closets. Additional features include central air conditioning, laminate, ceramic tile and carpet flooring, and an attached double garage providing parking and storage. Landscaped surroundings with snow removal contribute to low-maintenance living. Conveniently located near shopping, schools, parks, walking trails and major routes, with access to southwest Edmonton amenities. (id:58723)
Comfree
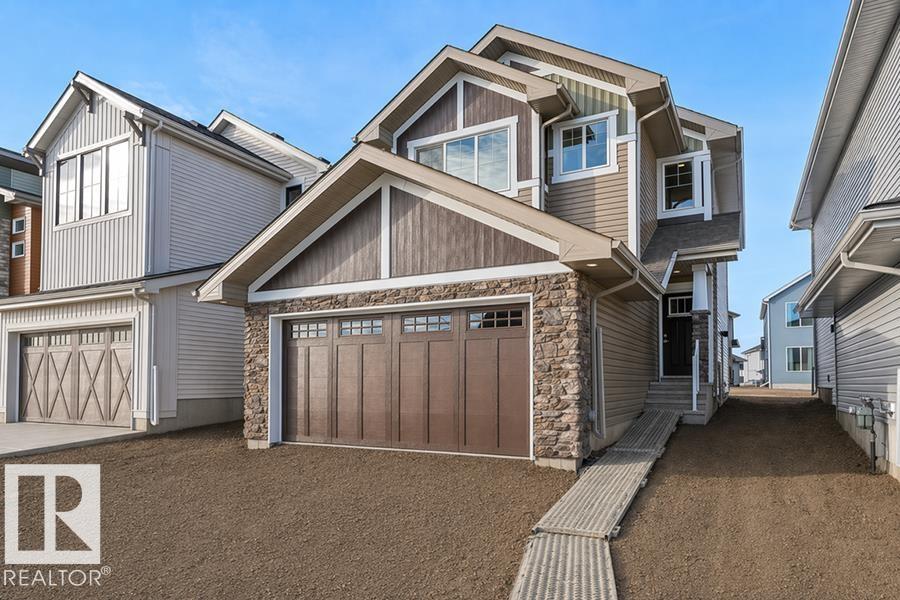
2812 190 St Nw
Edmonton, Alberta T6M 3H8
Built by Sterling Homes, this beautifully designed front-attached home in The Uplands at Riverview offers bright, modern living surrounded by nature, scenic trails, and future amenities. Triple pane windows and 9’ ceilings create an airy, welcoming main floor that flows from a spacious foyer into a stunning kitchen featuring quartz countertops, a large island with seating, upgraded cabinetry, chimney hood fan, full-height tile backsplash, and a walk-through pantry connecting to the mudroom and garage. The great room showcases an electric fireplace and oversized rear windows, while patio doors open to the backyard. Upstairs, the primary suite includes a walk-in closet and 4-piece ensuite. A bonus room, two additional bedrooms, full bath, and upper laundry add convenience. Luxury vinyl plank flooring, upgraded railings, side entrance, wider double attached garage with drain, and basement rough-ins complete this stylish west-end home. (id:58723)
Exp Realty
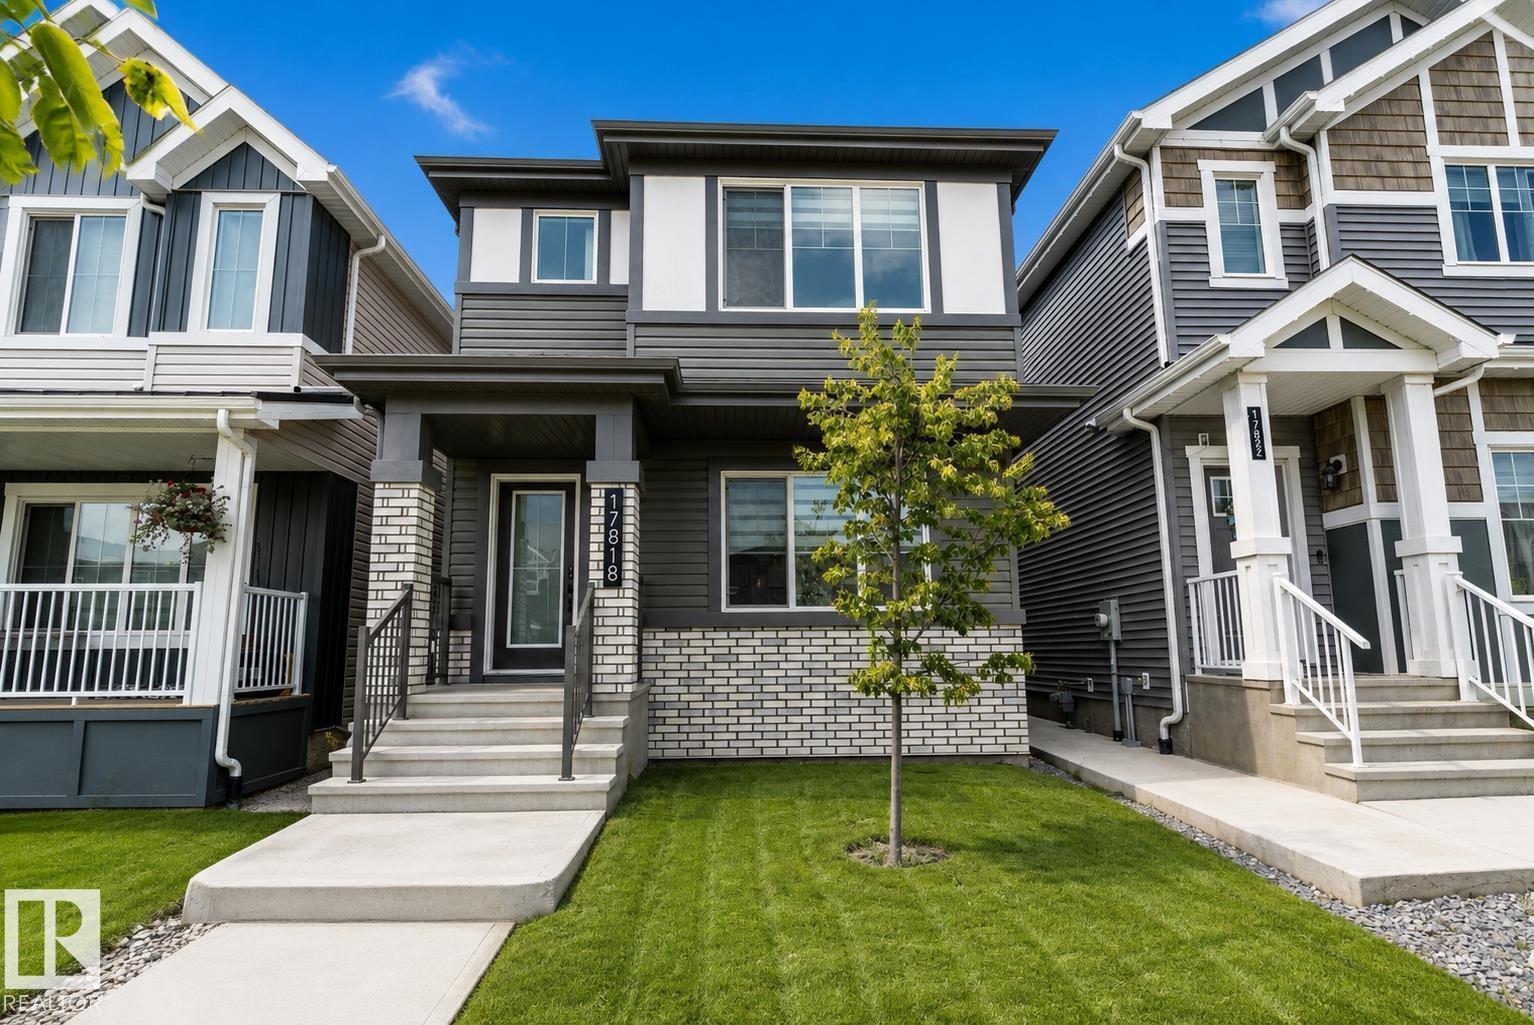
17818 70a St Nw
Edmonton, Alberta T5Z 0V3
Welcome home to this beautiful 1,700+ sq. ft. home located in the desirable community of Crystallina Nera! The main floor features a bright, open-concept layout perfect for everyday living and entertaining. The chef-inspired kitchen offers plenty of cabinet and counter space along with upgraded appliances including a double-door refrigerator, cooktop and built-in oven. A convenient 2-piece bathroom completes the main level. Upstairs you'll find a spacious bonus room, 3 bedrooms and a 4-piece main bathroom. The primary bedroom features its own 4-piece ensuite. The unfinished basement offers plenty of room for future development. Ideally located close to schools, restaurants, shopping, amenities and Edmonton Garrison, with quick access to Anthony Henday for an easy commute around the city. Start packing—this one is ready to welcome you home! (id:58723)
RE/MAX River City
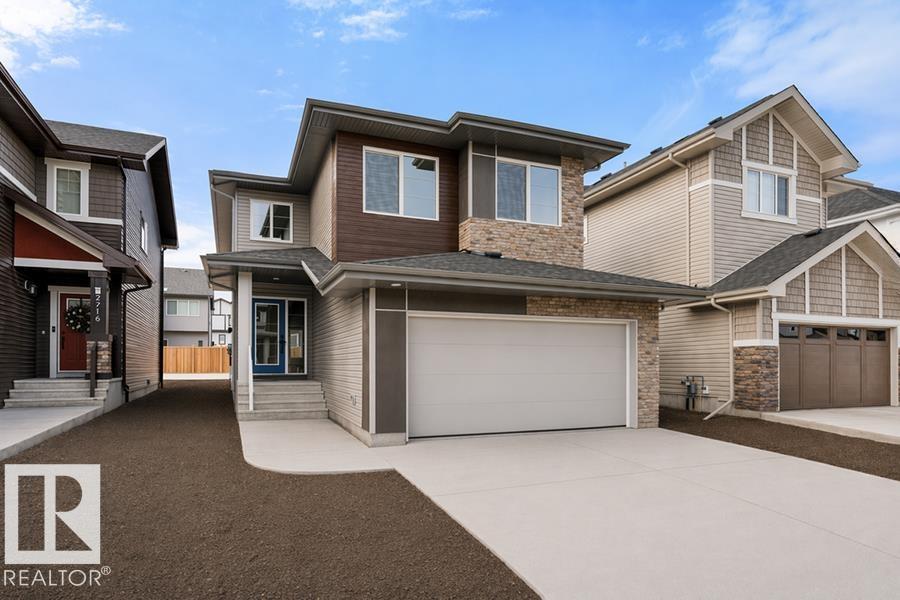
2720 194 St Nw
Edmonton, Alberta T6M 3B1
Built by Sterling Homes, this front-attached home in The Uplands at Riverview blends elevated style with family-focused design. Triple-pane windows and 9’ ceilings fill the main floor with natural light. A welcoming foyer leads to a spacious mudroom connecting to a walk-in butler’s pantry with prep sink and bar-fridge space. The chef-inspired kitchen offers quartz countertops, a large island with seating, custom cabinetry, chimney hood fan, built-in microwave, and full-height tile backsplash. The great room features a tiled fireplace and patio door with backyard views. Upstairs, the primary suite includes a 5-piece ensuite with glass shower, double sinks, tiled tub surround, and walk-in closet with direct laundry access. A bright bonus room, double-sink bath, and two bedrooms with walk-in closets complete the level. Finished with luxury vinyl plank flooring, upgraded black fixtures, side entrance, and basement rough-ins, this home delivers style and function in a thriving west-end community. (id:58723)
Exp Realty
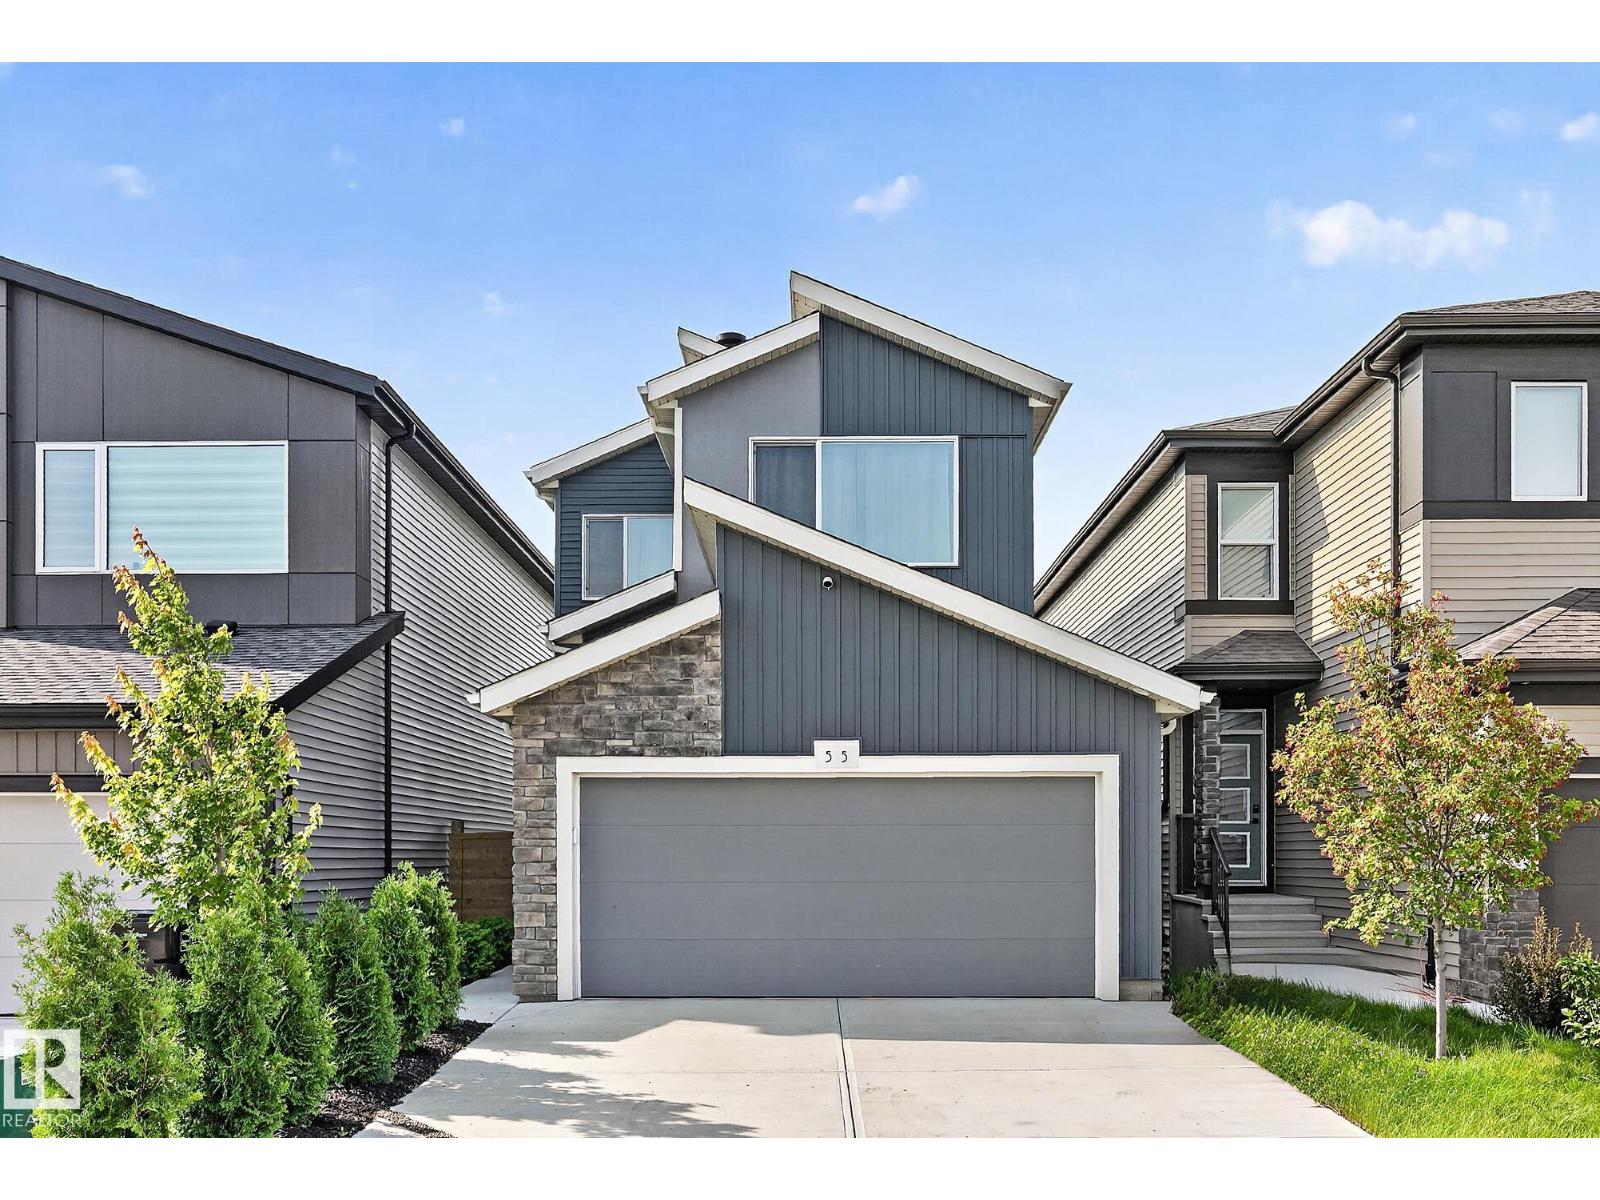
55 Elsinore Pl Nw
Edmonton, Alberta T5X 0M6
Breathtaking! This executive family home is set apart from the rest, in style, design & sophistication. Luxuries include maintenance-free flooring, central A/C, private deck, patio furniture, storage shed, 2nd fridge and stand up freezer included, upgraded appliances, & fully finished basement. From the bonus flex room, to the quartz-laden designer kitchen & counters throughout, open rung staircase with aluminum railings, triple-pane windows, central A/C, this home has it all! Upstairs features a separate laundry room with ample storage and folding space. The primary bedroom features a luxurious bath & a walk-in closet. The 2nd and 3rd good-sized bedrooms share the main four pc bath. Perfectly positioned on an exquisitely landscaped & fenced, south-facing lot. Experience Edmonton to its fullest...city outskirts for ease of the Henday, bringing an urban quiet to your lifestyle. Extremely Energy Efficient, fantastic location, & turnkey move in ready. Sit back relax & enjoy, this place feels like home! (id:58723)
RE/MAX Preferred Choice
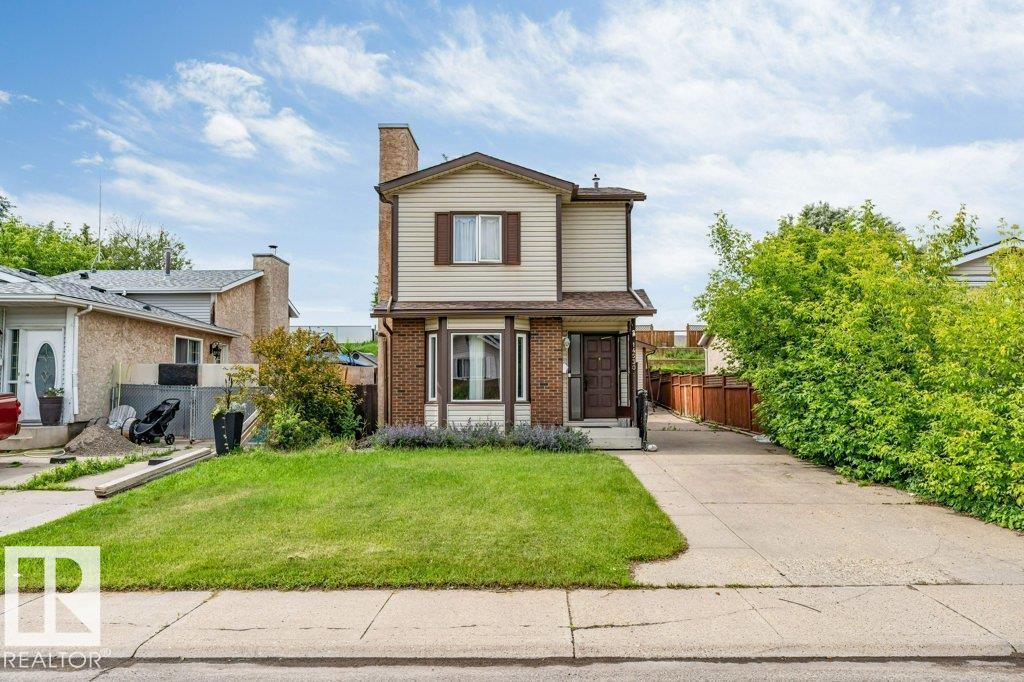
14530 37 St Nw
Edmonton, Alberta T5Y 2K2
Welcome to this well-maintained two-storey single-family home featuring 4 spacious bedrooms and 2.5 bathrooms. The home has been newly painted, offering a fresh and inviting interior. Major updates include new shingles (2025), along with a furnace and hot water tank installed in 2017, providing added peace of mind. Conveniently located close to public transit, schools, and shopping centres, this home offers the perfect combination of comfort, functionality, and accessibility. Whether you're a growing family or looking for your next home, this property is a fantastic opportunity you won't want to miss! (id:58723)
Venus Realty
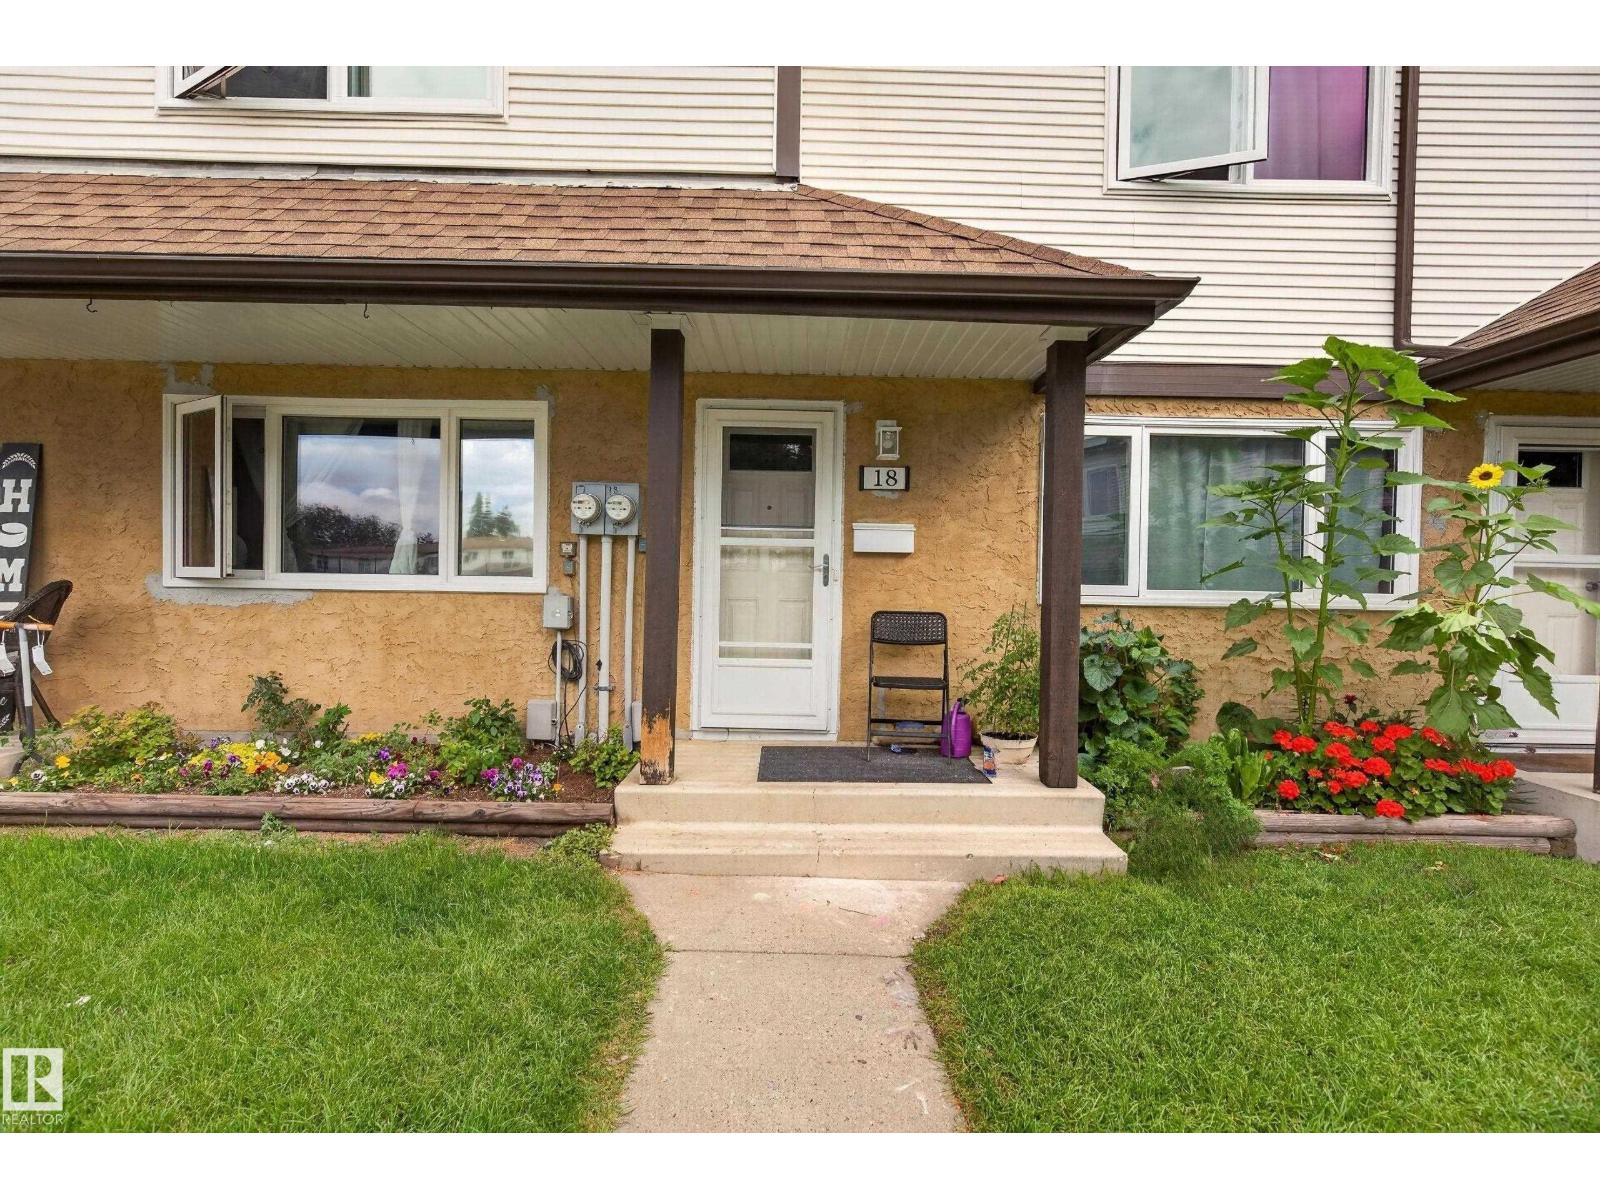
#18 14511 52 St Nw Nw
Edmonton, Alberta T5A 4M6
Excellent revenue property or family home! Welcome to this light and bright recently renovated home! This prime NE location has you close to everything from Anthony Henday to 50th and Manning Drive, shopping, hospitals, schools and parks and swimming. Welcome to this 3 bdrm, 1.5 bath home with fully developed basement. Your fenced yard backs onto green space for privacy and complex allows large breed dog with board approval. This home is a must see! Some photos virtually staged. (id:58723)
Maxwell Challenge Realty
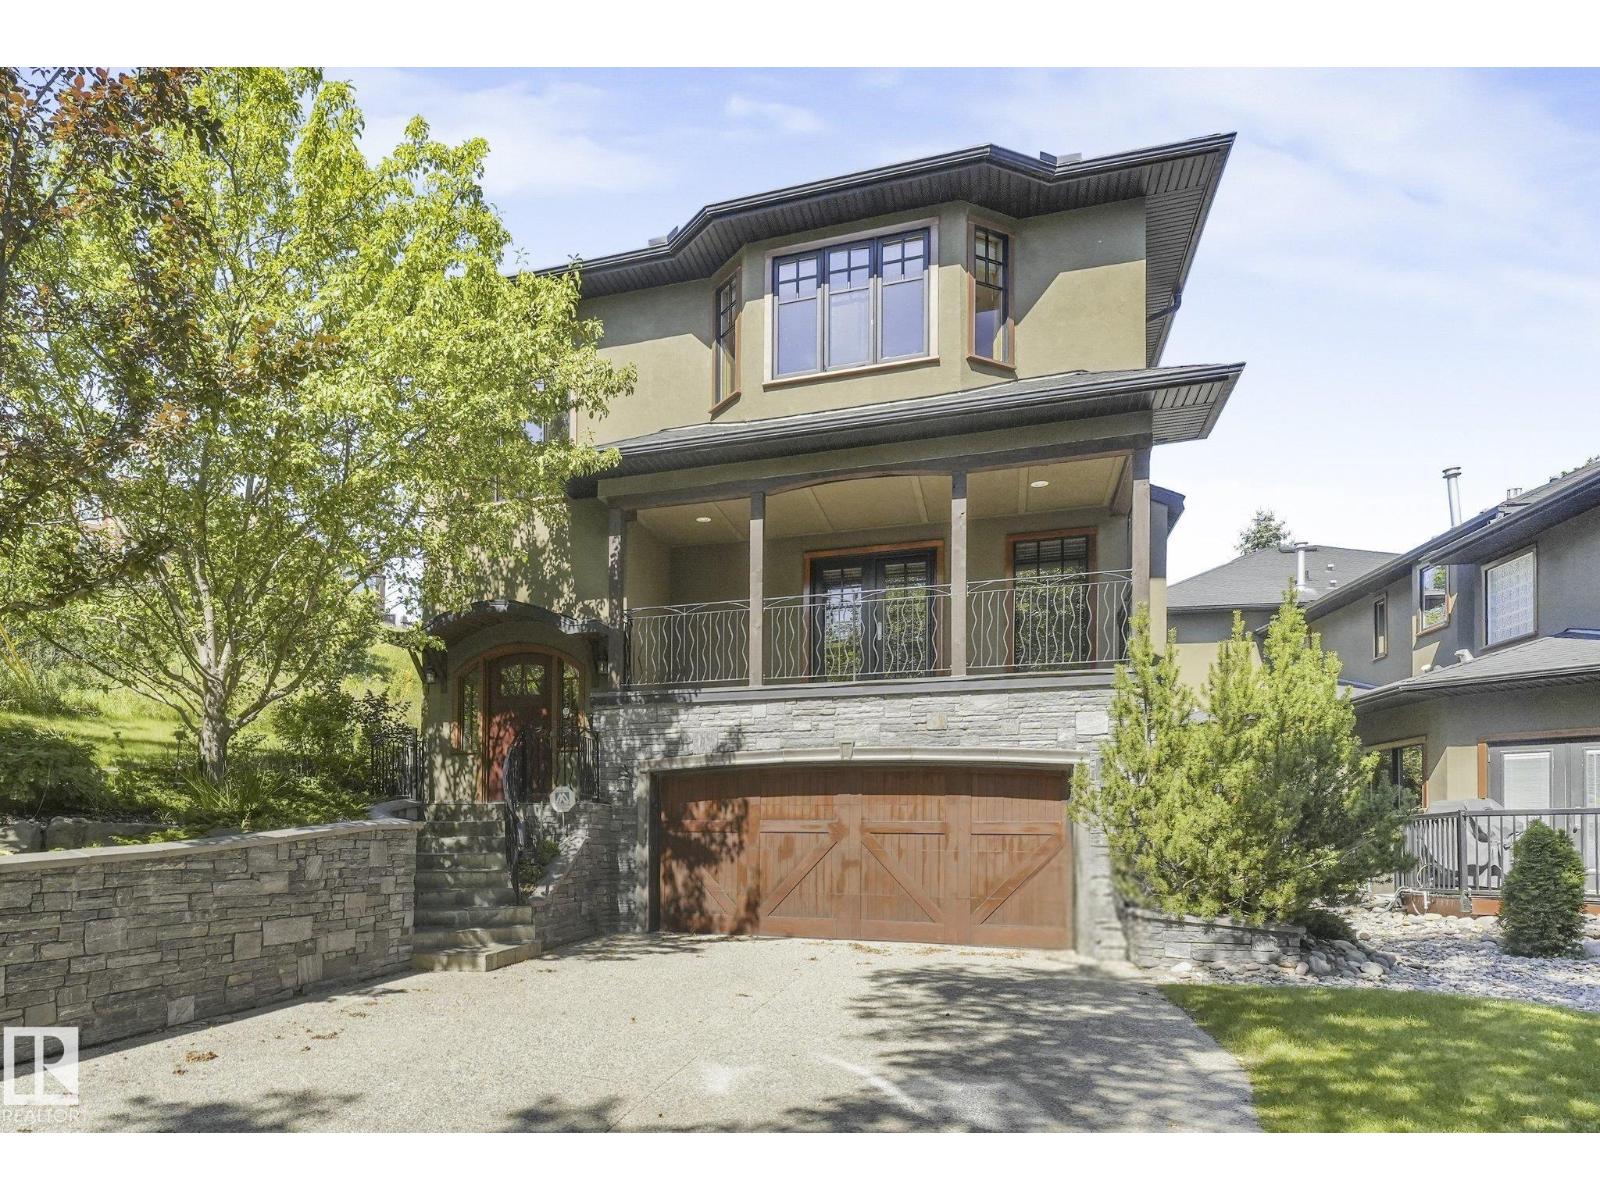
9404 100a Av Nw
Edmonton, Alberta T5H 4S2
This unique and stylish stand alone townhouse is perfect for the buyer looking for carefree living with all the features of a home without the maintenance! Features include spacious but cozy living room with birch hardwood flooring, gas fireplace, oversize windows & dble doors to large, covered south deck. Enjoy view of nature from Formal dining rm! Modern dark wood gourmet style kitchen with built in stainless steel appls, granite countertops, island, & access to west deck! 2nd floor houses an elegant master bdrm with 5 pce ensuite with infloor heating, huge walk in closet, laundry and cozy bay window with extra storage throughout! A spacious 2nd bdrm and full 4 pce baths complete upper floor. Garage is a triple with a bdrm & bath added in 3rd bay! Perfect for guests & features a murphy bed! This exclusive complex, Timberock Ridge, has only 4 units total. Excellent curb appeal with stone acents. Enjoy life in the river valley! Walk to downtown! Enjoy walking/bike paths! A get away in the city! (id:58723)
RE/MAX River City
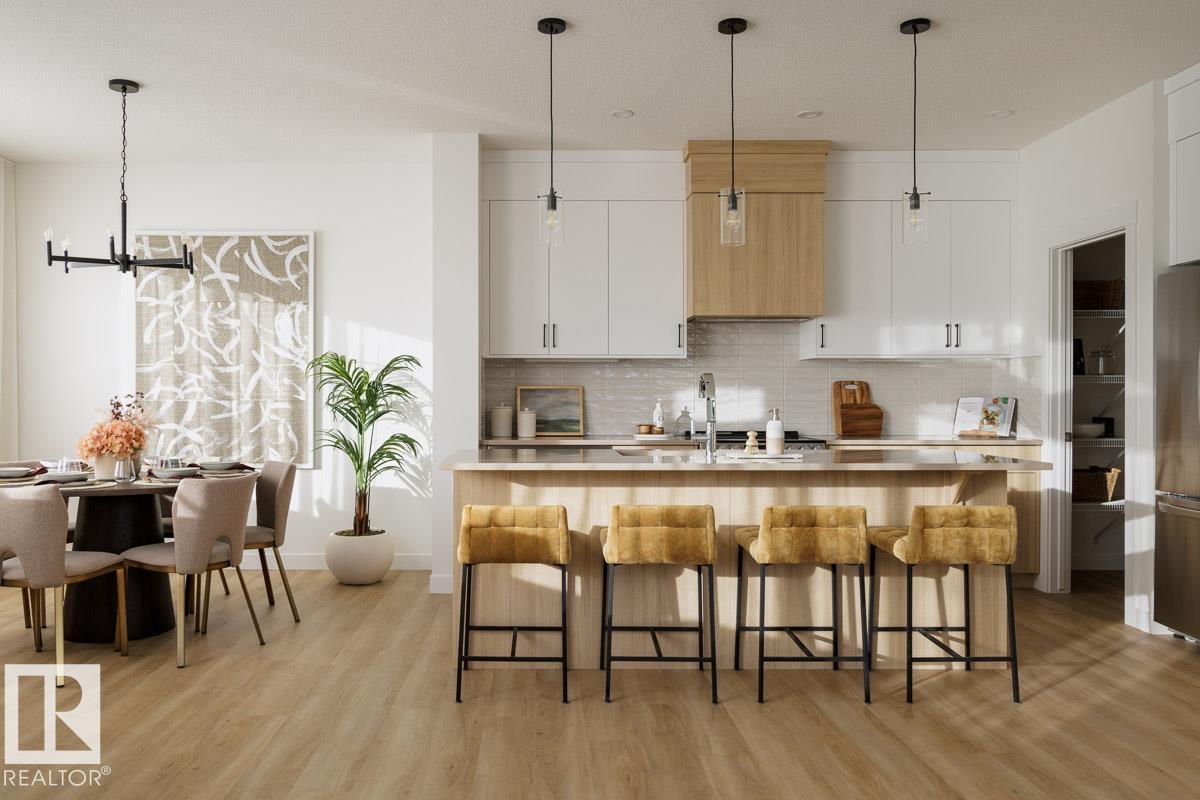
6127 Dansereau Cr
Beaumont, Alberta T4X 3E1
Introducing a BRAND NEW 2-storey home in the desirable community of Dansereau Meadows in Beaumont, built by Anthem. This beautifully designed home offers 5 BEDROOMS, including a BEDROOM and FULL BATHROOM on the main floor, plus 4 bedrooms upstairs. The open-concept main floor features a bright living room, spacious dining area and a stunning kitchen with cabinets to the ceiling, quartz countertops, upgraded kitchen sink, chimney-style hood fan, gas line to range, stainless steel appliances and a convenient walk-through pantry. Modern upgrades include black plumbing fixtures, upgraded black lighting and railing on the main floor. The primary ensuite features an upgraded tiled shower. A SIDE ENTRY, 9' FOUNDATION and suite rough-in plumbing offer excellent future development potential. Complete with a FRONT DOUBLE ATTACHED GARAGE. *Home is under construction. *Photos are from a previous build and for illustration only. *Actual finishes and upgrades may vary. (id:58723)
Cir Realty
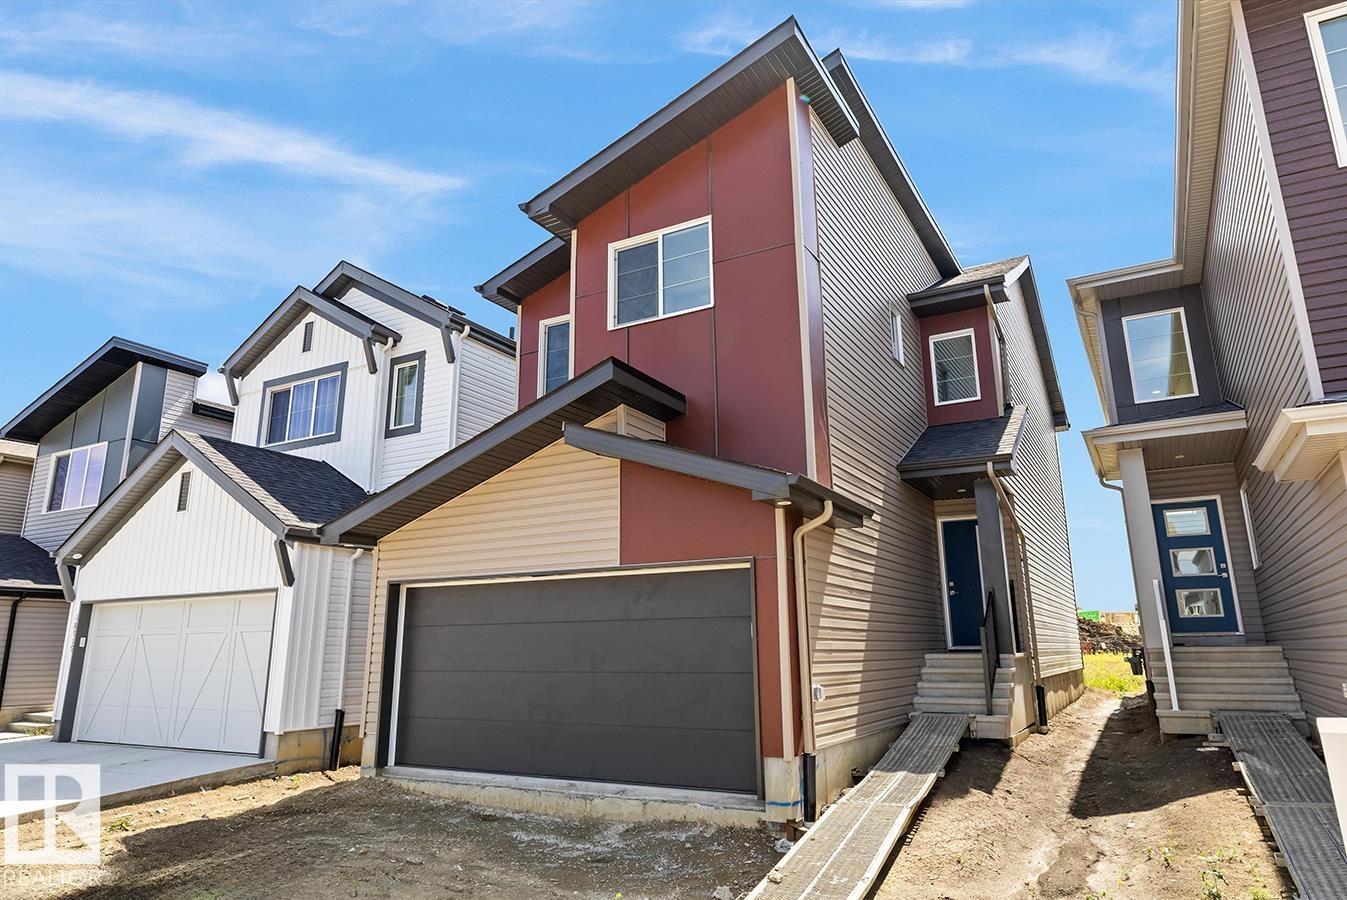
18923 28 Av Nw
Edmonton, Alberta T6M 3H9
Built by Sterling Homes, this front-attached home in The Uplands at Riverview offers bright, modern living surrounded by trails, parks, and natural beauty. Triple pane windows and 9’ ceilings fill the main floor with light, highlighting the open-concept layout from the foyer to the great room with an electric fireplace. The kitchen features quartz countertops, a large island, built-in microwave, chimney hood fan, ceiling-height soft-close cabinetry, and a corner pantry—ideal for everyday living and entertaining. A garden door and large windows overlook the backyard, with a convenient half bath on the main floor. Upstairs, the primary suite includes a walk-in closet with window and a 4-piece ensuite with double sinks and glass-door shower. A bonus room, upper-floor laundry, full bath, and two additional bedrooms add flexibility. Luxury vinyl plank flooring, upgraded railings, side entrance, double attached garage with floor drain, and basement rough-ins complete this thoughtfully designed home. (id:58723)
Exp Realty
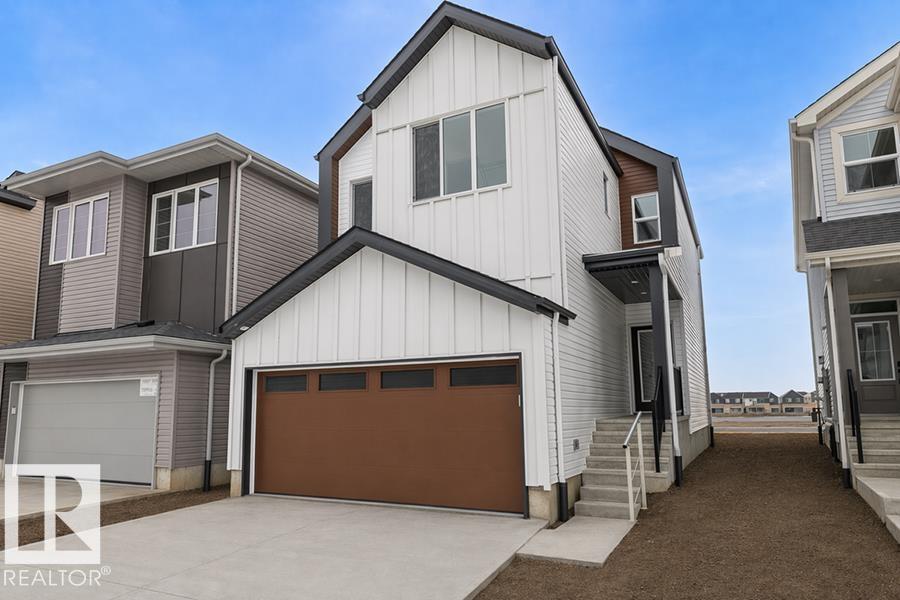
18931 28 Av Nw
Edmonton, Alberta T6M 3H9
Thoughtfully designed for modern family living, the Ascend 22 blends functionality with elegant style. An inviting foyer with a large coat closet opens into the bright open-concept nook, great room, and kitchen. The stunning kitchen features quartz countertops, island with eating ledge, undermount Silgranit sink, pendant lighting, built-in microwave, full-height backsplash, chimney hood fan, large corner pantry, and Thermofoil soft-close cabinetry with upgraded raised-profile doors. The great room with electric fireplace and large windows opens to the backyard through a garden door. A half bath completes the main floor. Upstairs, the primary suite impresses with a walk-in closet and 4-piece ensuite with double sinks and glass walk-in shower. A bonus room, 4-piece bath, laundry, and two additional bedrooms complete the upper level. Double attached garage with floor drain, 9 ft ceilings, separate side entrance, LVP flooring, black fixtures, upgraded railings & basement rough-in included. (id:58723)
Exp Realty
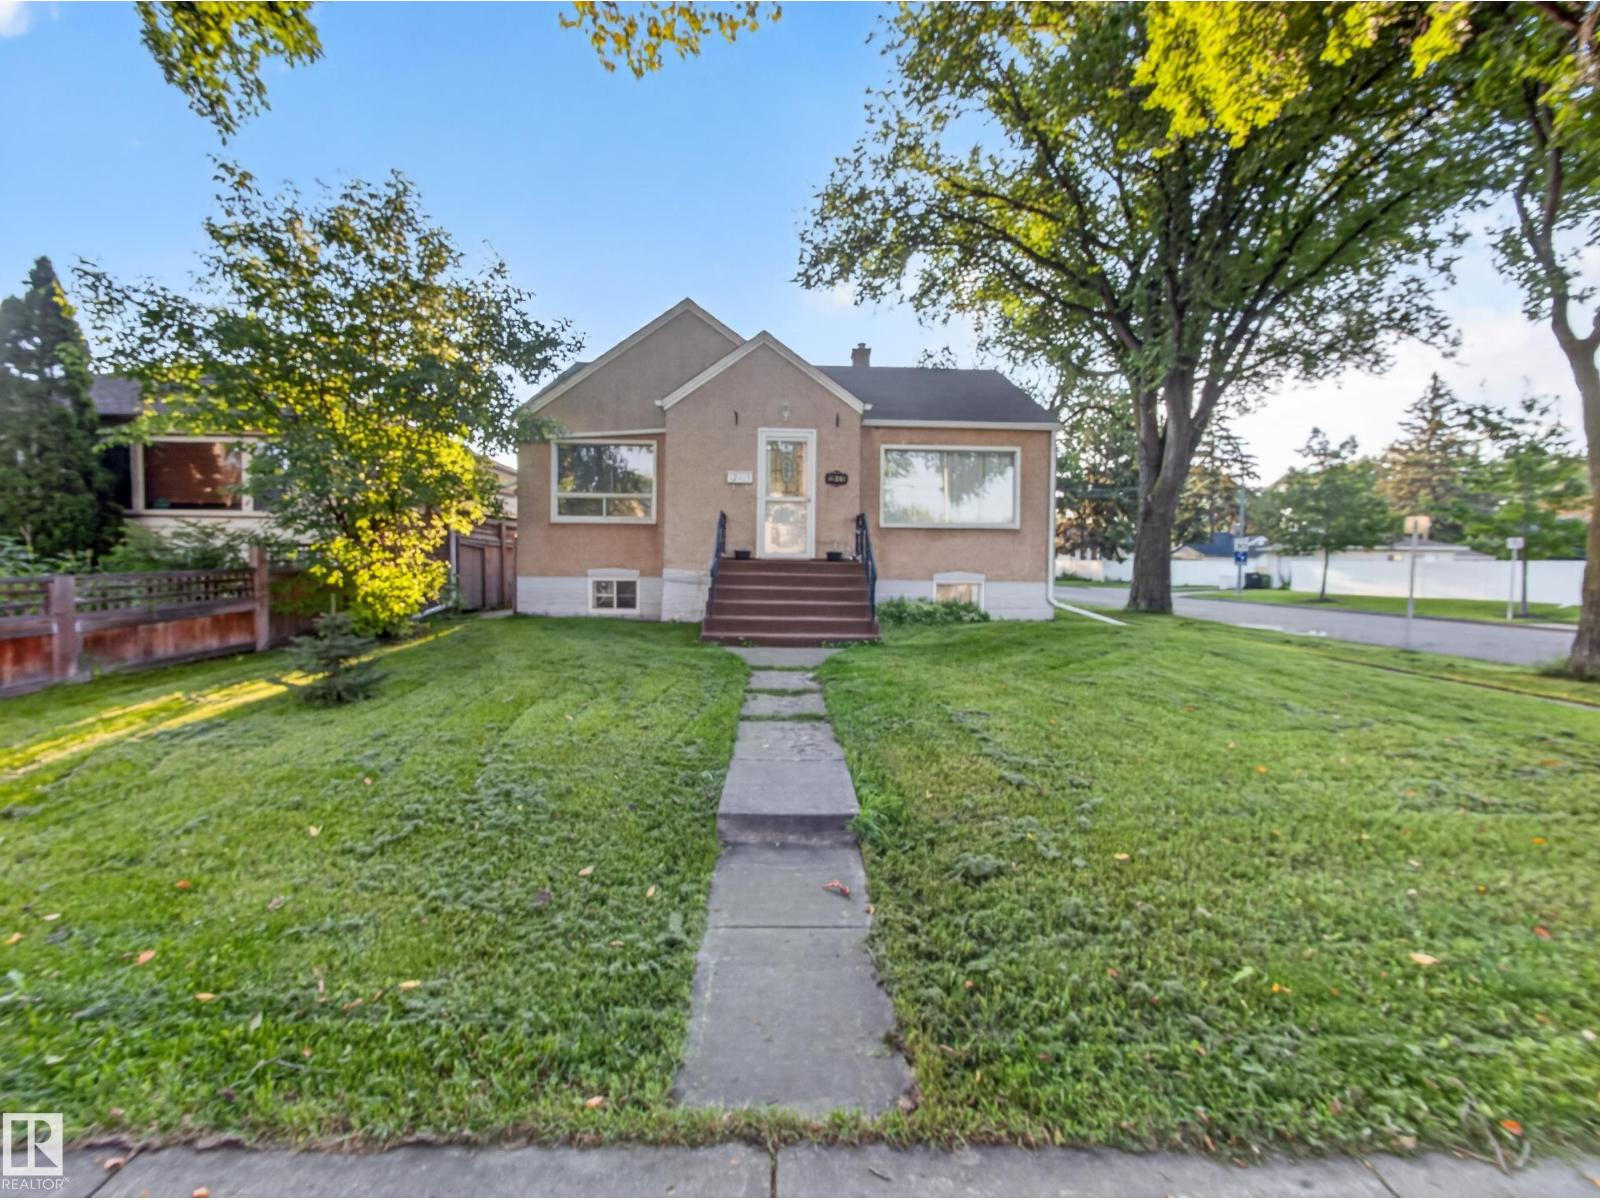
12403 92 St Nw
Edmonton, Alberta T5G 1B8
~!WELCOME HOME!~ SINGLE FAMILY DETACHED HOME w/ SUITE IN THE BASEMENT... in the established community of Delton, just minutes from Edmonton’s city centre! Situated on a CORNER LOT along a quiet street, this character bungalow offers plenty of potential for someone looking to add their own touches and build some equity. The main floor features a traditional layout with a bright living room, formal dining area, spacious kitchen with plenty of cupboard space and room for an island. A private rear entrance leads to the SECOND LIVING AREA IN THE BASEMENT, complete with its own kitchen, living space, bedroom and 3-piece bathroom. Outside you'll find a generous backyard, concrete patio area and SINGLE DETACHED GARAGE. The home does require some TLC and updating, making it a great option for a handy buyer, investor or someone looking for an affordable detached home in the city. Excellent access to downtown, NAIT, MacEwan University, public transit, plus NEW BIKE LANES recently installed. (id:58723)
RE/MAX Elite
RE/MAX Excellence
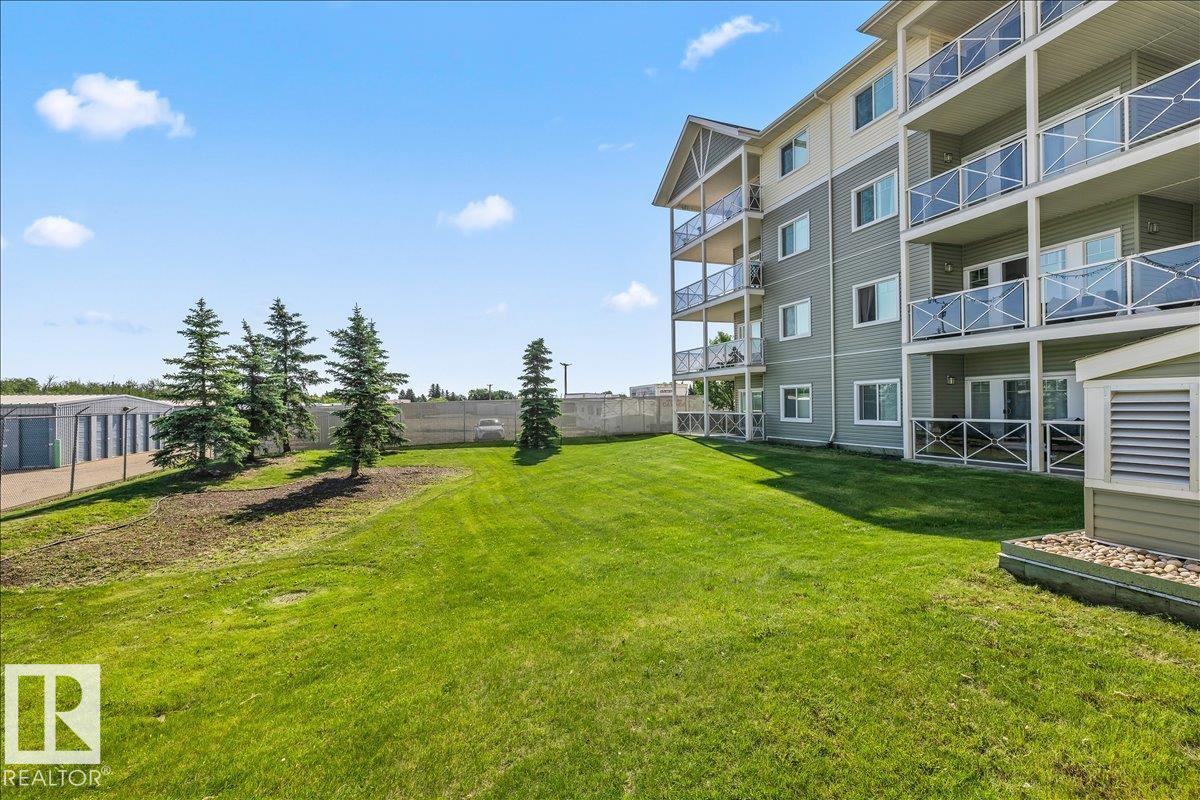
#114 12660 142 Av Nw
Edmonton, Alberta T5X 0J5
If you love bright, open spaces & easy living, this corner-unit condo delivers. One of the largest units in the building, it faces green space and offers a huge wrap-around corner balcony—perfect for morning coffee or relaxing BBQ nights. Inside, you'll find granite countertops, a large island, stainless steel appliances & an open-concept layout that truly lives like a bungalow, complete with a pantry, great storage & a separate dining space for family dinners. New flooring in the living room adds a fresh touch, while large windows fill the home with natural light. It has 2 large bedrooms and 2 full bathrooms. The primary offers a walk-through closet & 3pc ensuite, while the 2nd bedroom is ideal for kids, guests or a roommate. In-suite laundry with extra space for storage, titled parking stall & a walkable location near shopping, schools, transit & quick Henday access complete the package. Condo fees includes heating and water, plus the building has a gym! (id:58723)
RE/MAX Professionals
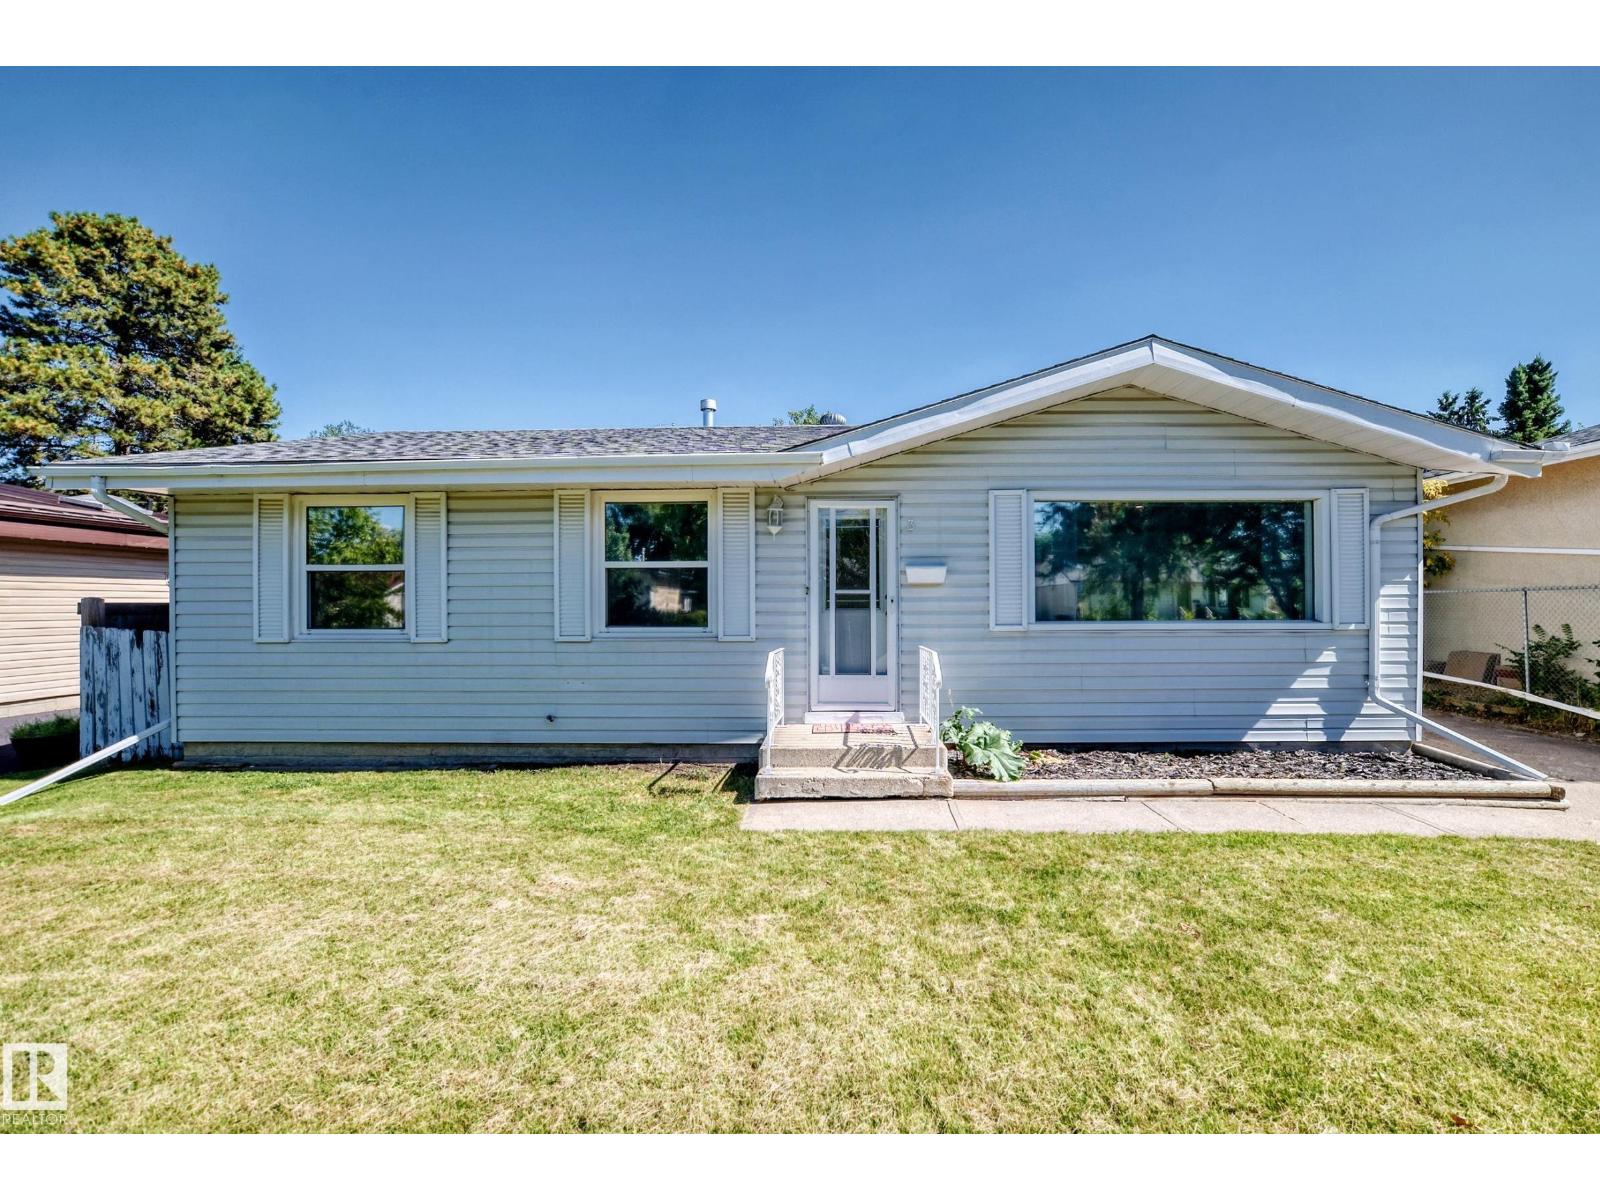
3 Grantham Pl
St. Albert, Alberta T8N 0W8
Welcome to 3 Grantham Place, where style, space and opportunity come together! This beautifully renovated 1,040 sq. ft. bungalow is tucked into the mature, welcoming community of Grandin and offers so much more than meets the eye. Upstairs, natural light fills the inviting living space, while the stunning kitchen features white cabinetry, stainless appliances and a large island made for morning coffee, family meals and entertaining. Three bedrooms complete the main floor. Downstairs is a fantastic LEGAL 2-bedroom suite with its own bright kitchen, generous living space, full bath and laundry—perfect for family or valuable rental income. With fresh modern finishes throughout, 5 bedrooms in total, a mature yard and large double detached garage, this is a home that looks great, lives beautifully and offers possibilities for years to come. (id:58723)
Homes & Gardens Real Estate Limited
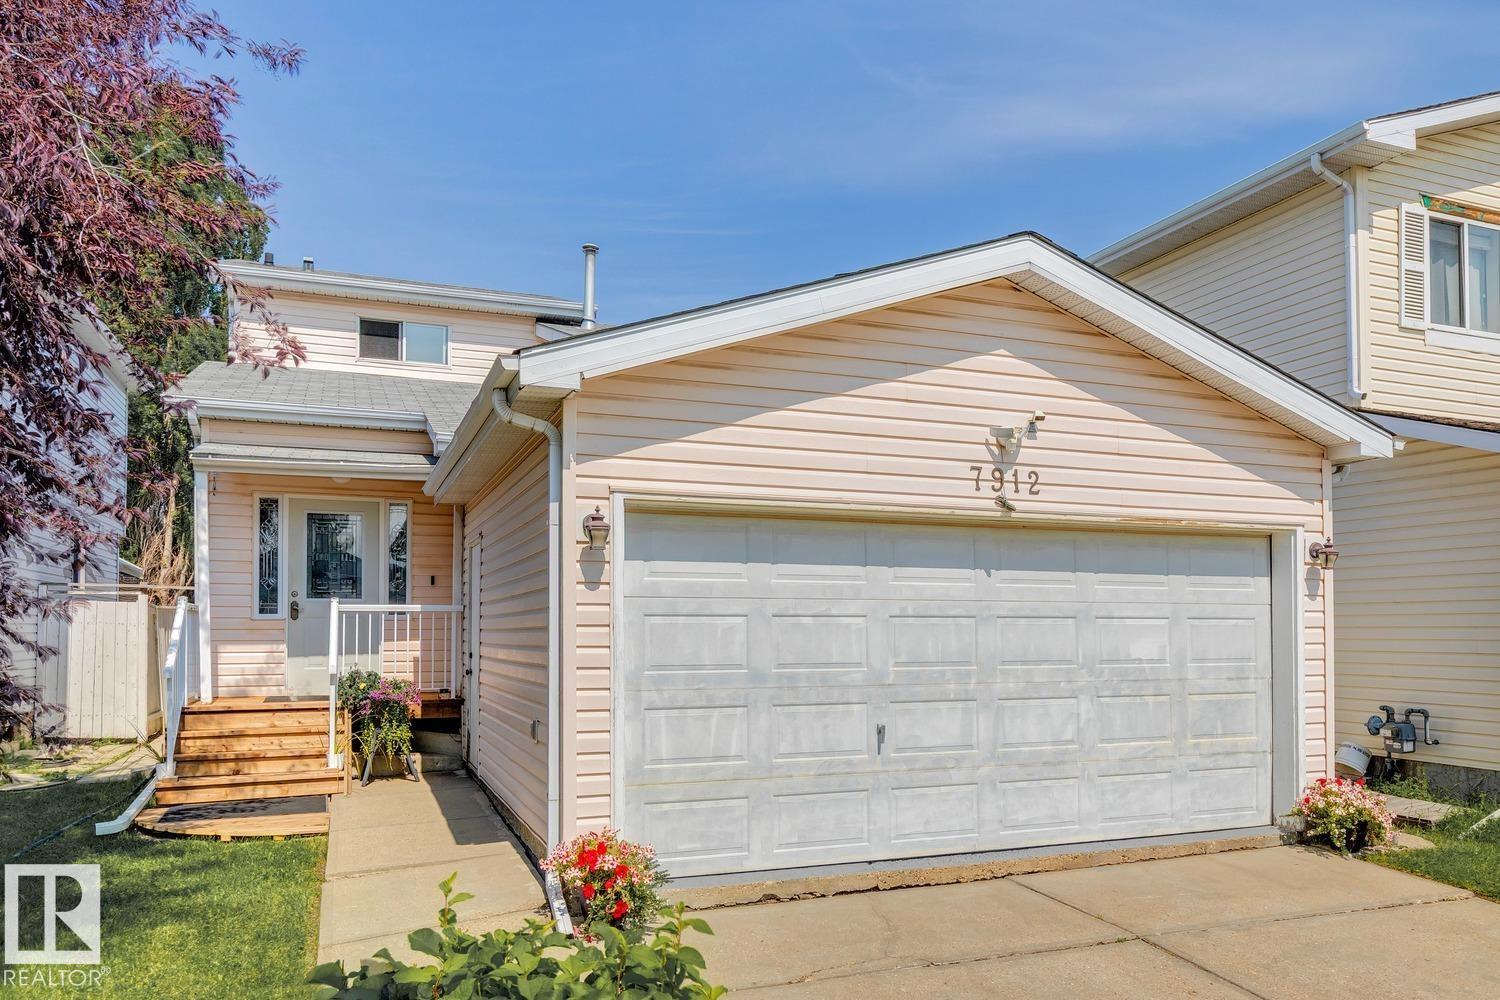
7912 154 Av Nw
Edmonton, Alberta T5Z 2Z2
Welcome to this beautifully maintained 5-level split offering over 2,000 sq. ft. of thoughtfully designed living space in the desirable community of Mayliewan. With 4 bedrooms, 3 full bathrooms, and multiple living areas, this home provides the perfect blend of comfort and functionality for growing families. The spacious living room is ideal for entertaining, while the large family room offers the perfect place to relax. The open-concept kitchen features stainless steel appliances, ample cabinetry, and excellent workspace. Step outside to enjoy the massive, fully fenced backyard complete with a large deck—perfect for summer BBQs, kids, and pets. A double attached garage adds convenience and additional storage. Ideally located close to schools, parks, shopping, public transportation, and with quick access to Anthony Henday Drive, this is a fantastic opportunity to own a move-in-ready home in one of north Edmonton's most family-friendly communities. (id:58723)
Royal LePage Arteam Realty
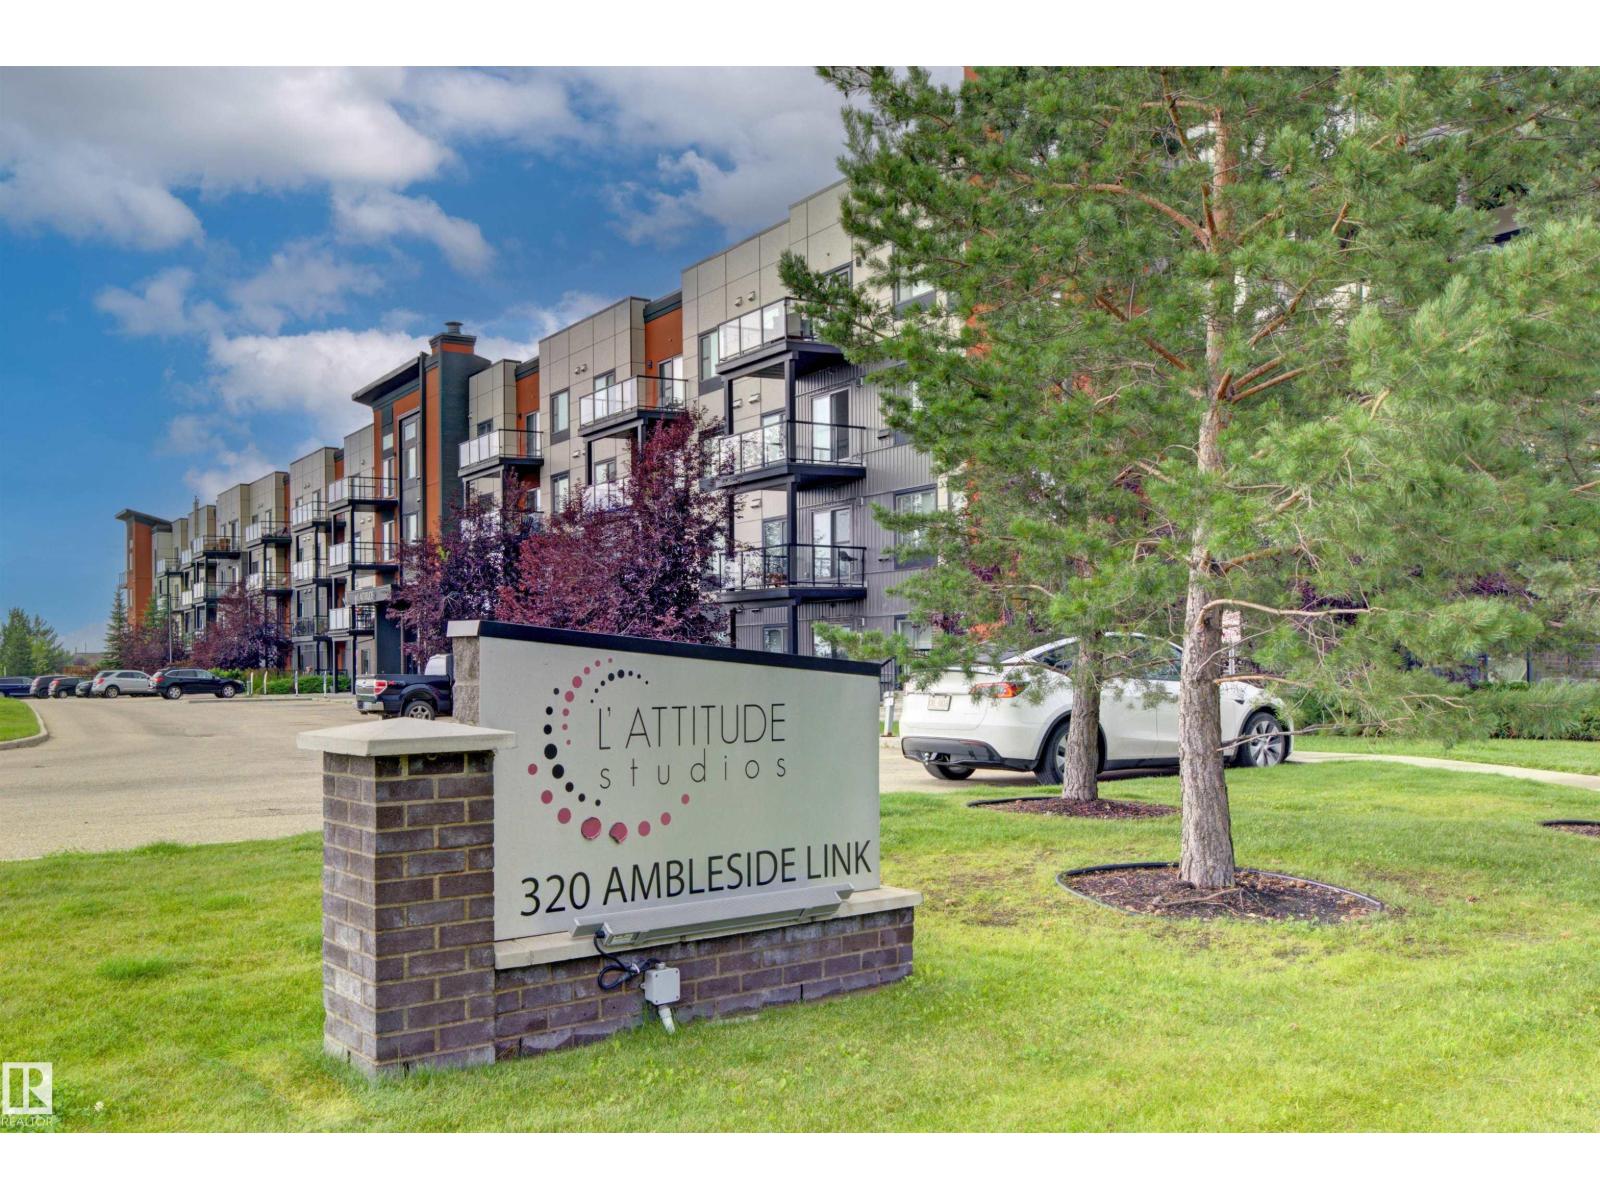
#120 320 Ambleside Link Li Sw
Edmonton, Alberta T6W 2Z9
This well maintained main floor condo unit is located in L'attitude Studios in Ambleside. It offers an open living/kitchen area, just right for social gatherings, with access a west facing patio. The 2 bedrooms, with 2 full baths, and in suite laundry makes everything very convenient for a couple or two roommates. There is a guest suite in the building as well as an exercise room for those who wish to keep fit or work out with neighbours. The condo is located close to shopping, grocery stores, medical offices, eateries and public transportation or driving routes. One titled, underground parking stall also included with the unit. (id:58723)
Century 21 Leading
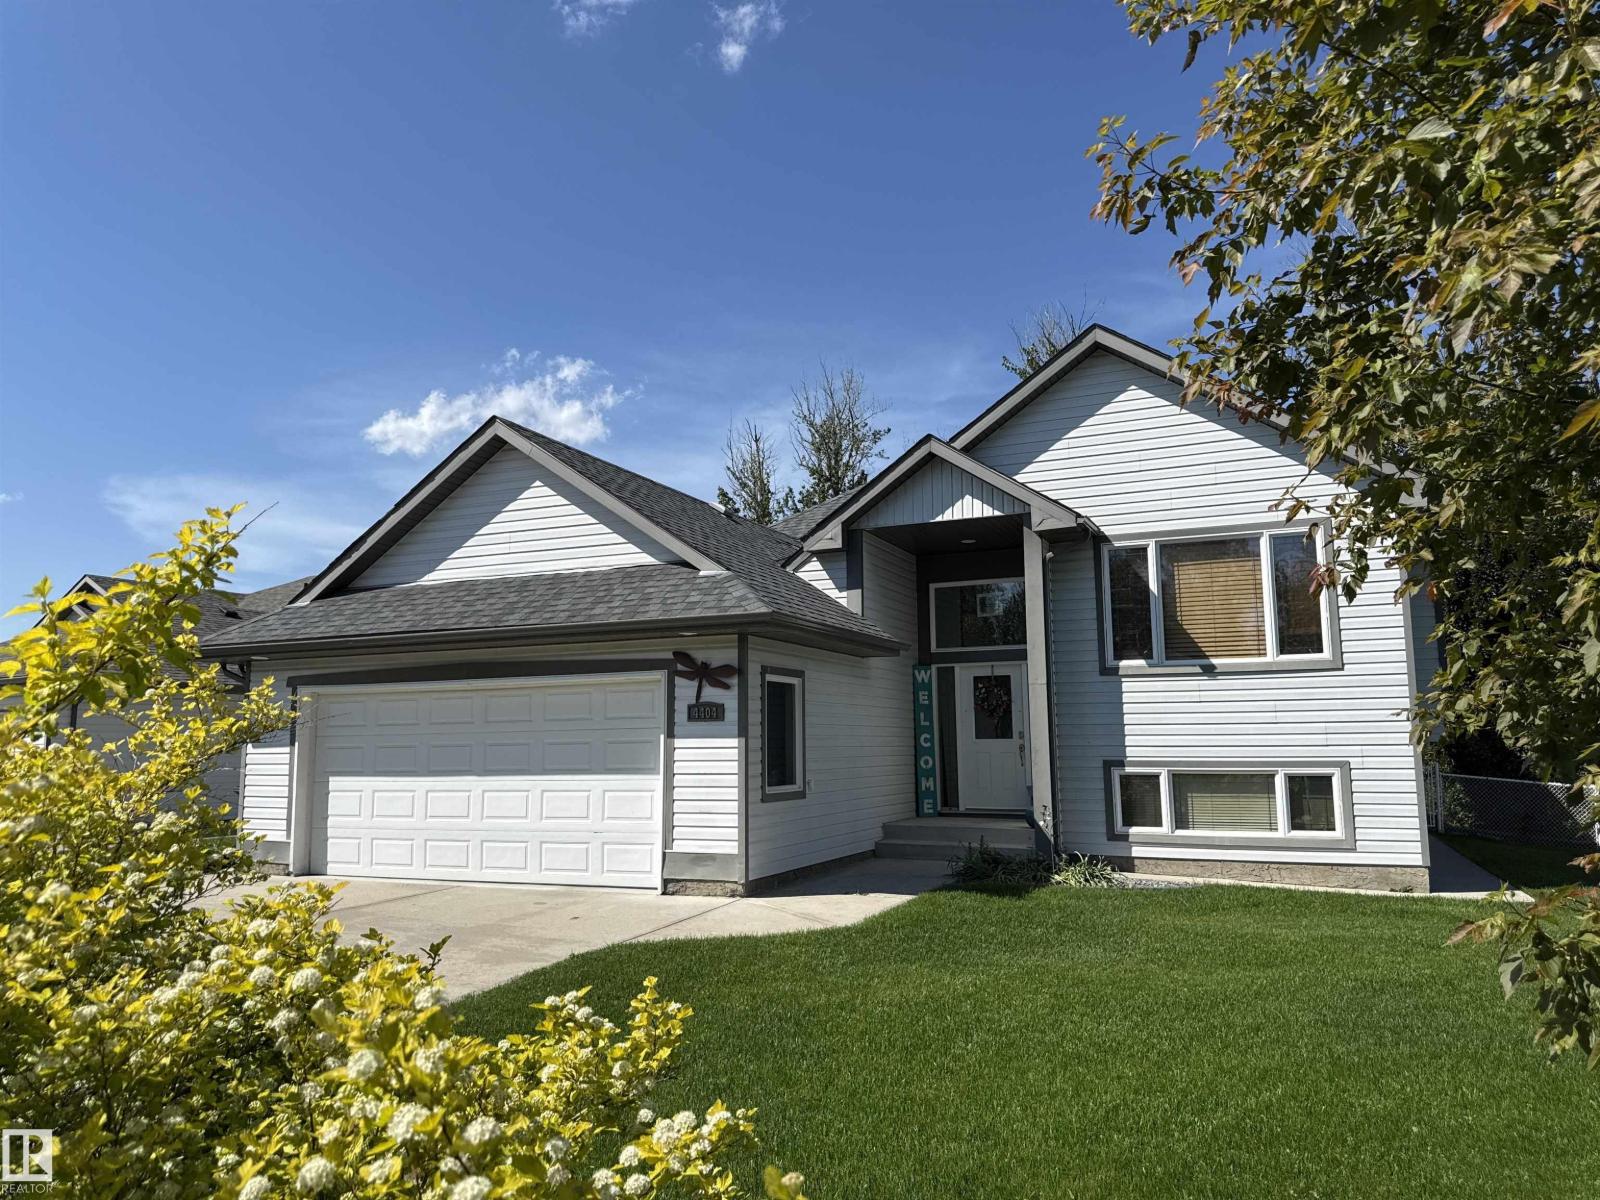
4404 Madsen Av
Drayton Valley, Alberta T7A 1T9
Welcome to Regency Park, one of Drayton Valley’s premier subdivisions! This stunning 5+1 bedroom home offers over 1500 sq ft of beautifully maintained living space w/ impressive pride of ownership inside & out. The spacious kitchen features an eat in island, dinette, SS appliances, vinyl plank flooring, ceramic tile & large east facing windows overlooking the private fenced backyard. The living room offers plenty of natural light, a gas fireplace w/mantel & newer vinyl plank flooring. The main floor also features 3 bdrms with a spacious primary includes a beautiful 5 pce ensuite with dual sinks, & the convenience of main floor laundry. Downstairs is filled w/natural light & offers a large family room w/dry bar, 2 additional bdrms, 3rd bath & office space. In floor heating, Central AC, RO system & water softener add to the comfort. Step outside onto the updated deck overlooking your private backyard, creating the perfect space to relax, entertain & enjoy! A large double garage completes this property! (id:58723)
RE/MAX Vision Realty
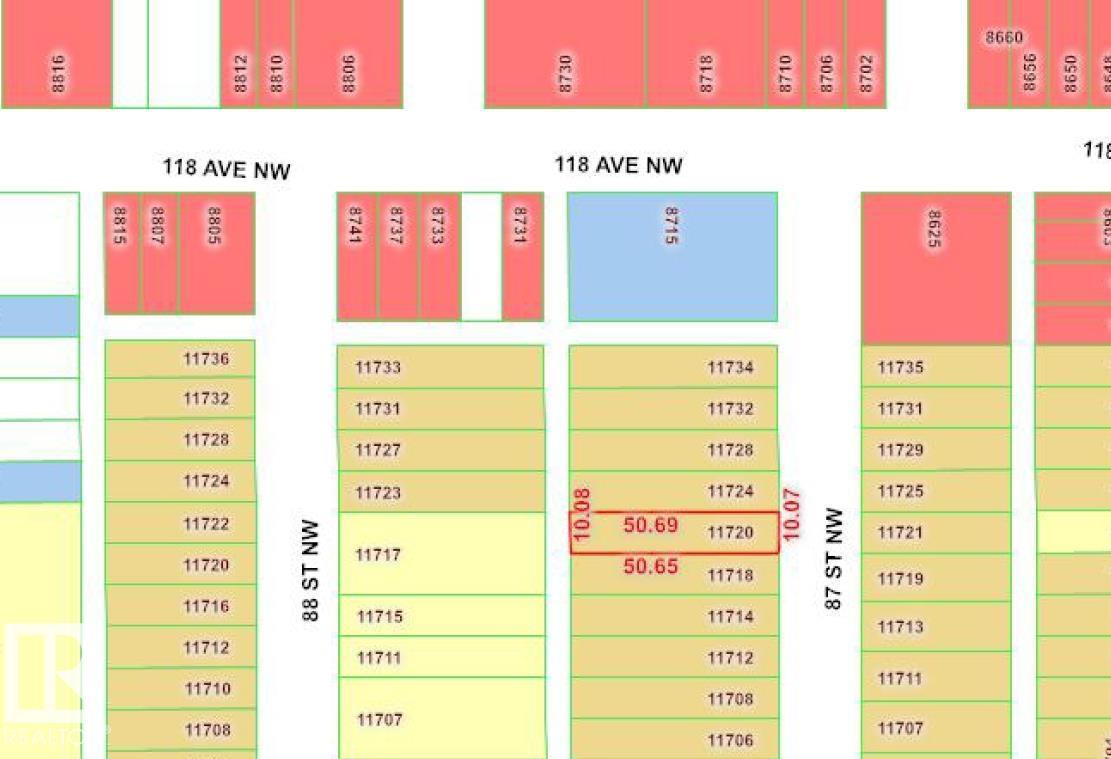
11720 87 St Nw
Edmonton, Alberta T5B 3M7
Prime Development Opportunity in Edmonton! Located in the established Parkdale neighbourhood, this exceptional lot offers outstanding potential for developers and builders. Measuring 33.07 ft x 166.30 ft with a total LOT area of 5,479.26 sq. ft., the property is zoned RS - Small Scale Residential Zone and is suitable for multi-unit housing, with potential for up to 6 units subject to municipal approvals. Enjoy an unbeatable central location near NAIT, Royal Alexandra Hospital, Downtown Edmonton, and the Capital LRT Line with convenient access to Stadium Station and NAIT/Blatchford Market Station. Walk Score 91. Nearby parks include Alberta Avenue Park, and Sheila Bowker Park. The area continues to grow, with Edmonton City Council approving a new arts hub on Alberta Avenue, adding even more future value and vibrancy. An excellent opportunity for a smart infill project in a highly accessible, transit-friendly, and rapidly evolving location. (id:58723)
RE/MAX River City
#508 10045 117 St Nw
Edmonton, Alberta T5K 1W8
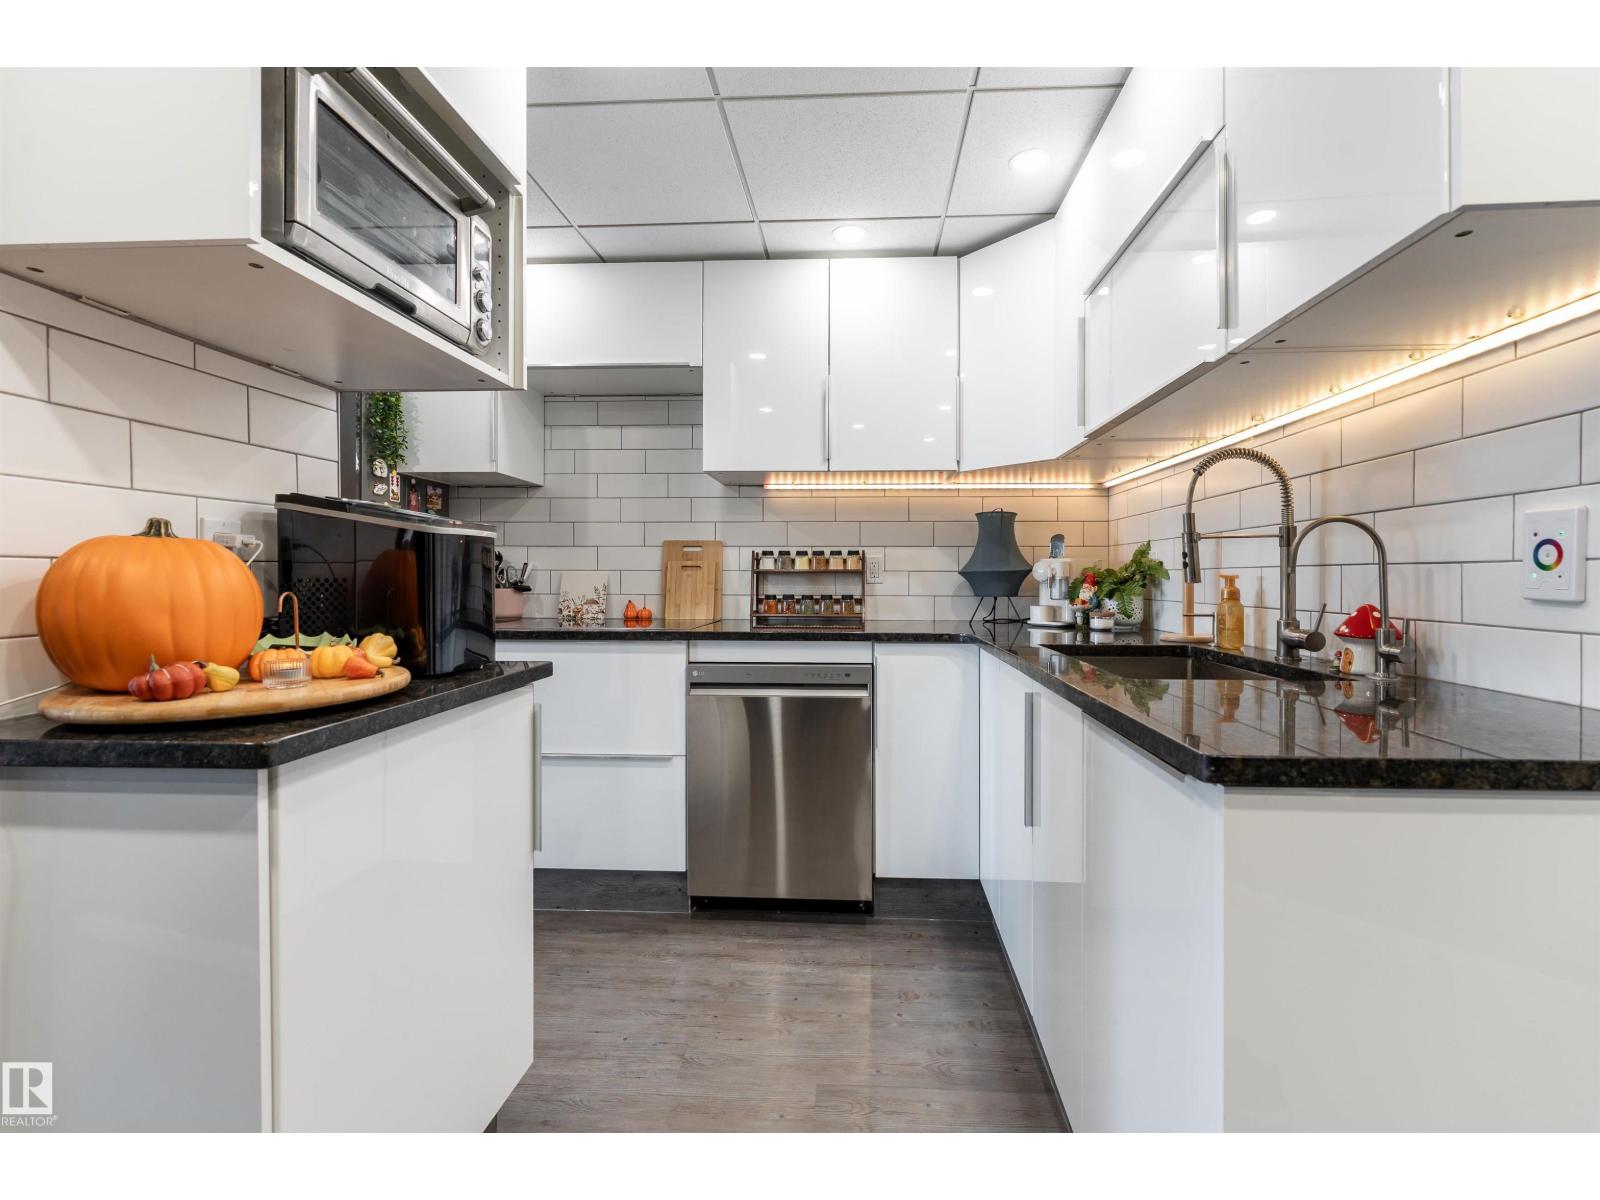
Upgraded single-level apartment in Wîhkwêntôwin with modern finishes throughout. Kitchen remodeled in 2018 - galley converted to open-concept with granite countertops, pot lighting, new cabinetry, and appliances updated in 2021. East-facing balcony off the living room. Custom built-in wardrobe in the bedroom. Fully renovated bathroom (2024) with tiled tub surround, floating vanity with above-counter sink, tile flooring, and LED vanity lighting. Same-floor laundry shared with 7 units. Concrete construction, fibre internet, step-free access, and pet-friendly. Condo fees of $694/month cover all utilities - electricity, heat, and water - plus access to the indoor pool, sauna, and fitness centre. Near the River Valley, 15-minute walk to Grant MacEwan, close to parks, shopping, restaurants, and the LRT Covered parking stall rented month-to-month from the condo corporation at $80/month - new owner eligible to assume. (id:58723)
Exp Realty
#202 10033 110 St Nw
Edmonton, Alberta T5K 1J5
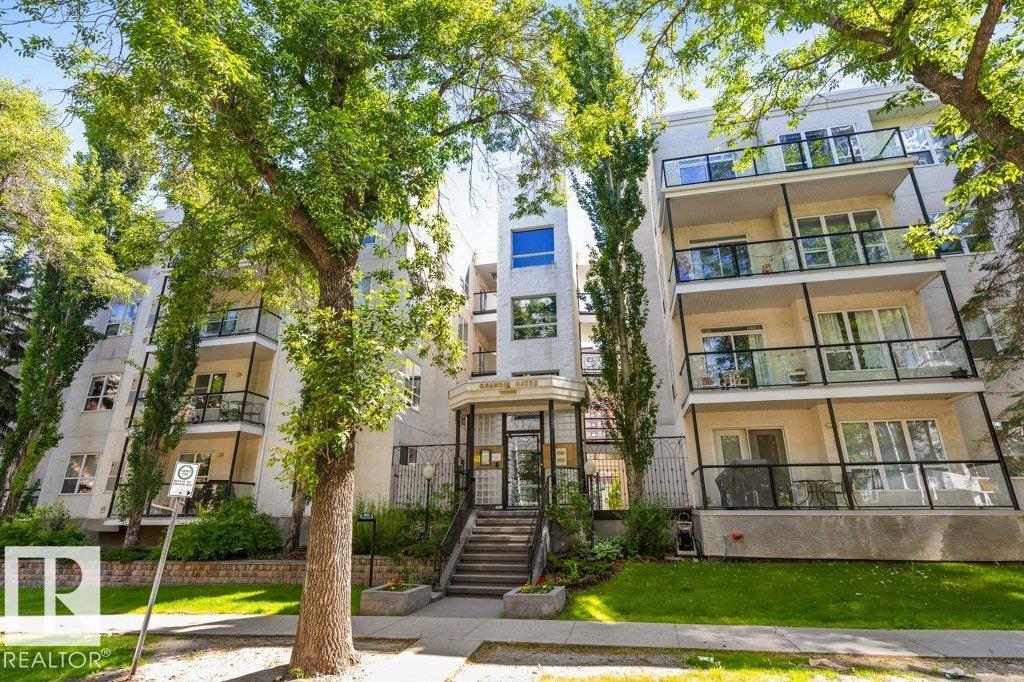
Nicely updated condo in outstanding downtown location less than a 5 minute walk to the LRT Station, MacEwan University, the River Valley and Ice District. Enjoy Edmonton’s best shopping, entertainment & restaurants all in easy walking distance. This private end/corner unit is move in ready with approximately 1150Sqft of useable space and design. The unit feels modern and boasts loads of windows and natural light, 9 foot ceilings throughout, 2 large bedrooms, 2 large bathrooms, and insuite laundry. The large, east-facing balcony is a great place to start your day, grab some fresh air during the day, and enjoy long summer evenings. Hot water tank was recently replaced. Fantastic location close to all amenities and schools. Amazing value! (id:58723)
RE/MAX River City
#206 7000 Northview Dr
Wetaskiwin, Alberta T9A 3R9
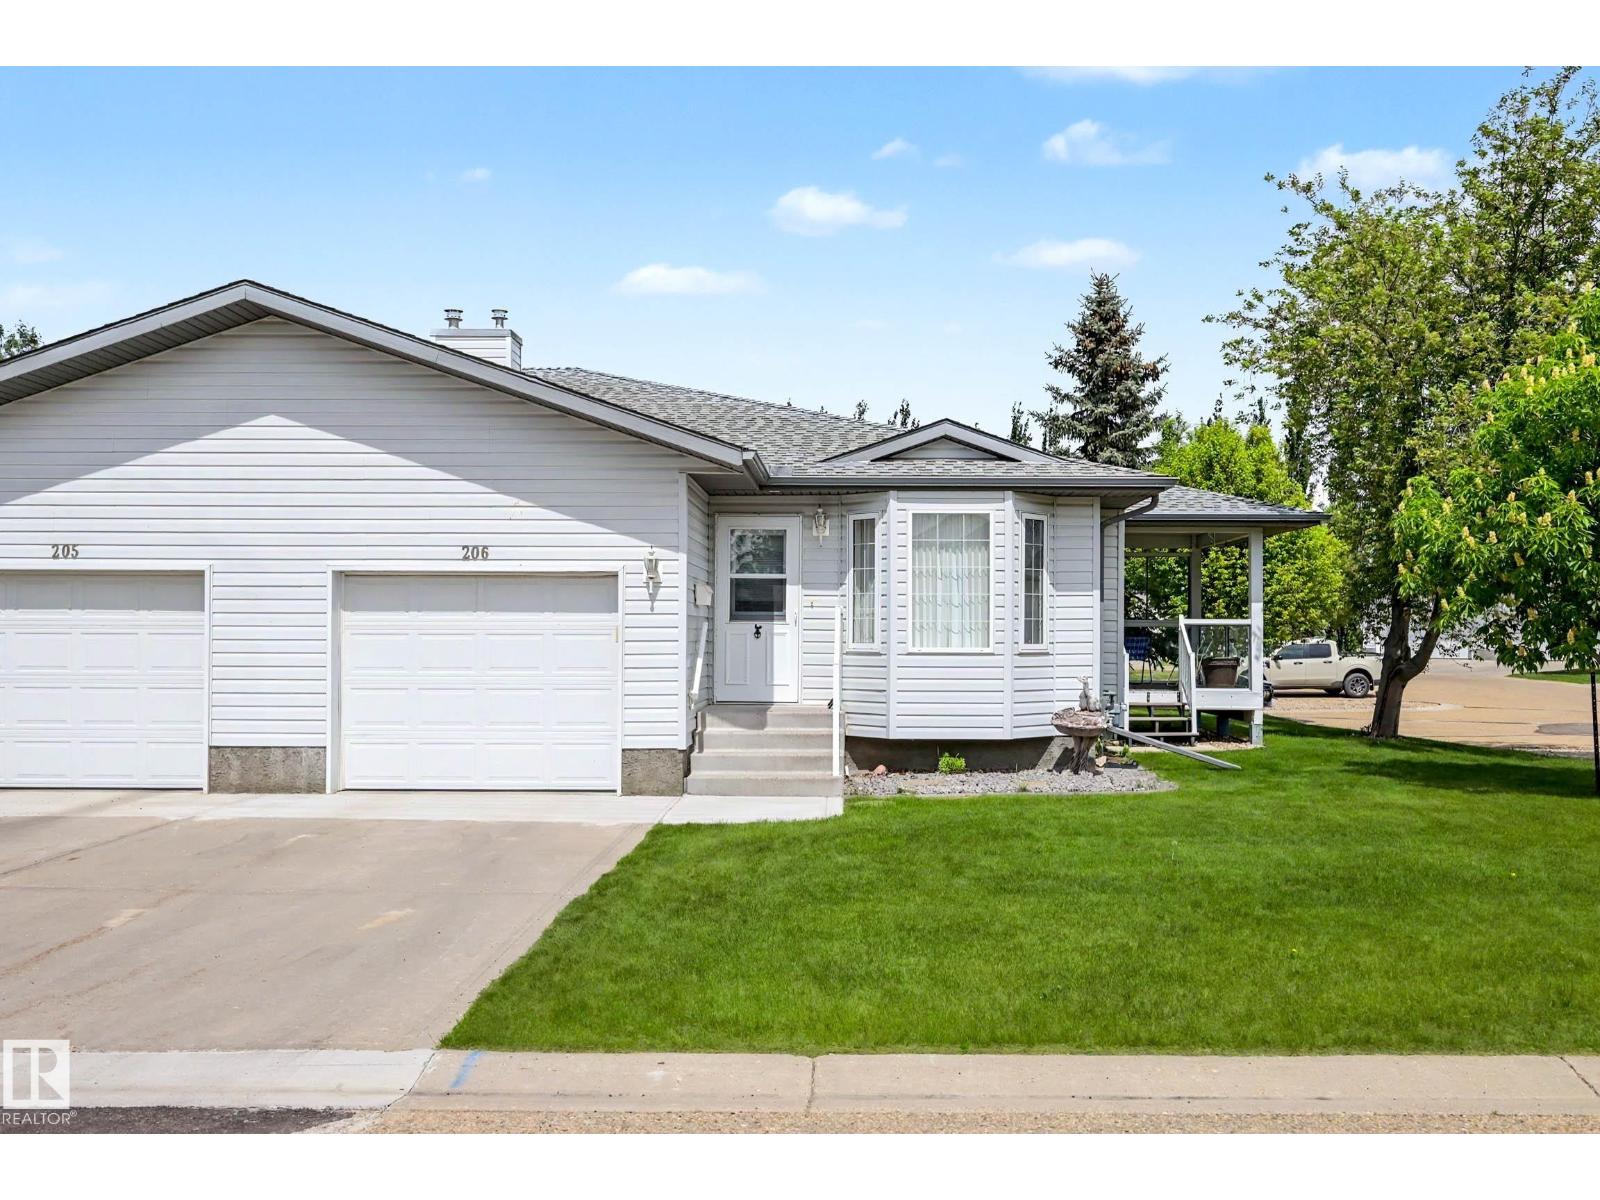
BEAUTIFULLY RENOVATED! END UNIT! COVERED DECK! This 55+ adult living, 1112 sq ft, 3 bedroom, 2.5 bath home shows very well; an excellent spot for down sizers or those looking for a maintenance free lifestyle! An open concept living / dining / kitchen area greets you at the entryway, with new plank flooring, painted walls & cabinets, & tons of natural light and entertaining space. The gorgeous updated kitchen is large, w/ granite & laminate countertops & newer SS appliances. Main floor laundry, 4 pce bathroom, and 2 good sized bedrooms including the primary bed w/ 2 pce ensuite and walk-in closet. 4 pce bath too! The basement is finished, with a rec room for watching TV, family gatherings, crafting space, etc. 3rd bedroom, 3 pce bathroom, and ample storage for all your goodies! The covered deck is great for morning coffee, and with plenty of gardening space in behind along with a shed! Located just a block away to the hospital and not too far from local shopping, its a great spot to enjoy your summers! (id:58723)
RE/MAX Elite
3527 11 St Nw
Edmonton, Alberta T6T 0E9
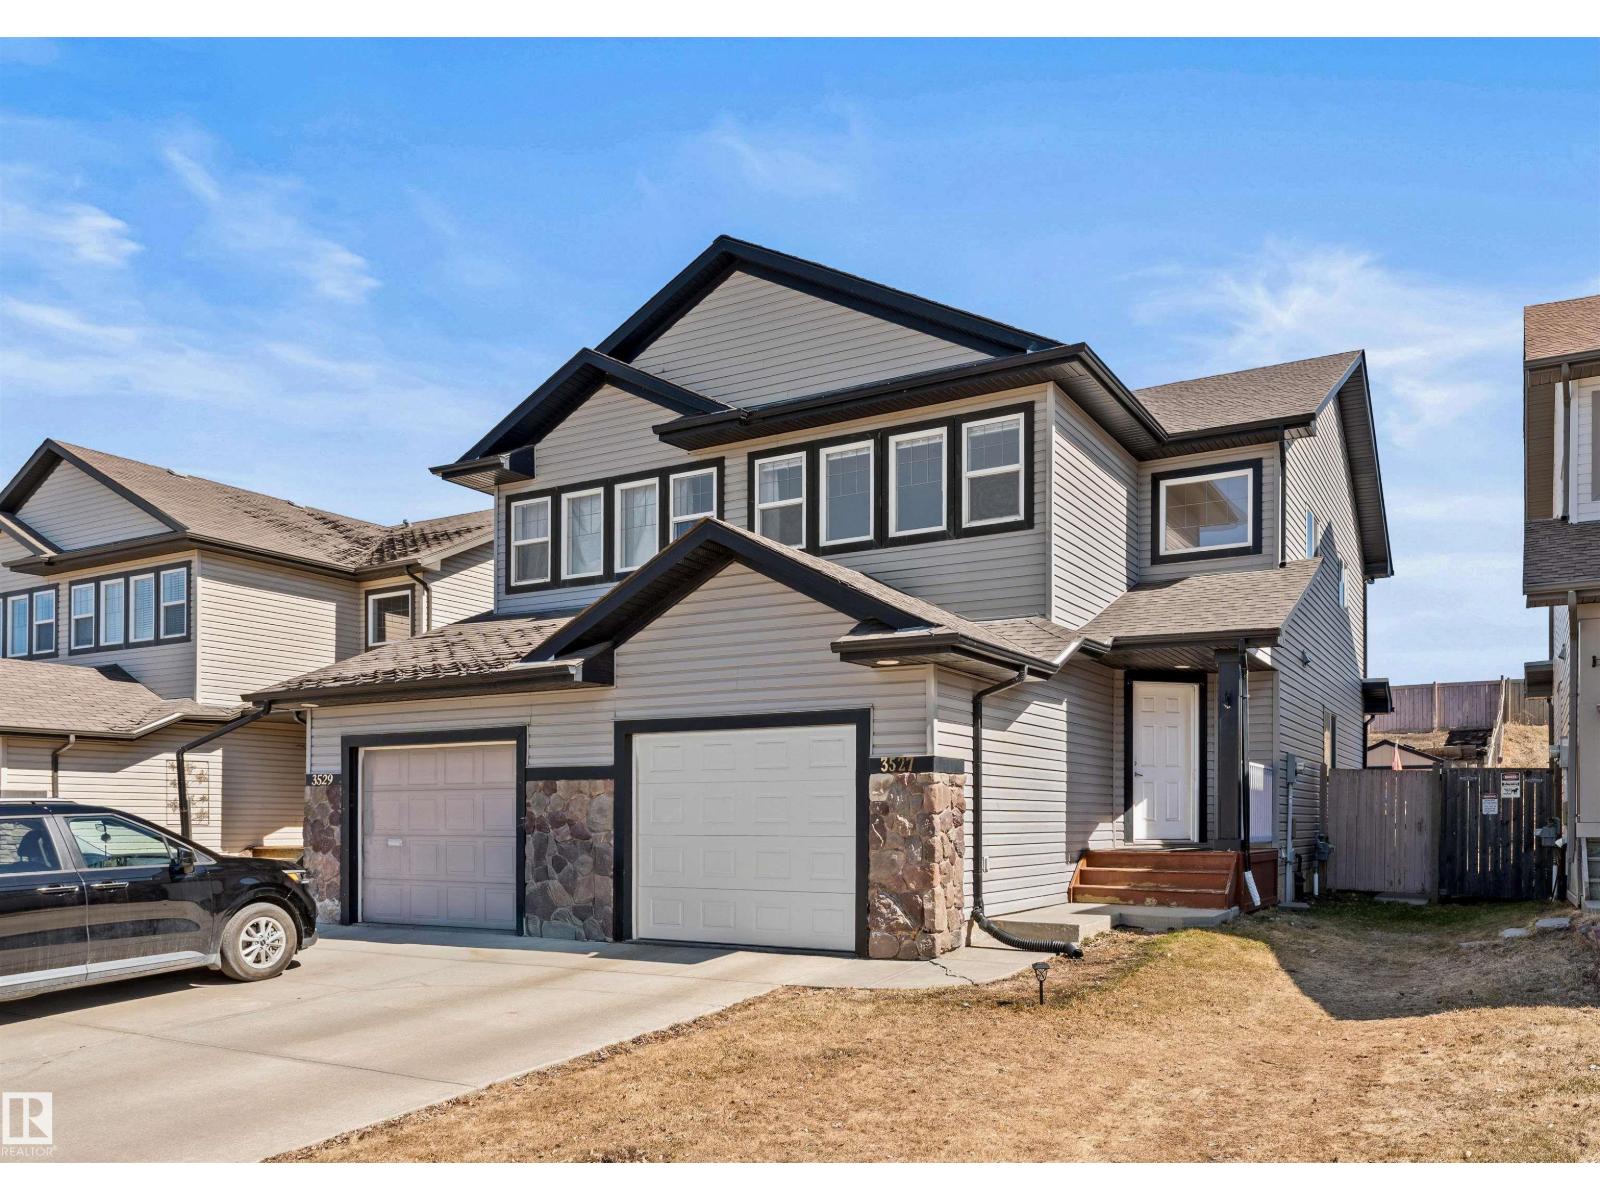
Extensively upgraded with over $45000 spent over the past 2 years. Improvements include new high efficiency furnace, air conditioning and Navien tankless hot water. New ensuite shower, new toilets, new shed, new roll shutters and more. Shingles also only a few years old. Open design with island kitchen open to the great room with gas fireplace. 2nd floor bonus room with large windows. Large yard with raised deck. Hardwood floors, main floor laundry and more. Great value! For more details please visit the REALTOR’s® Website. (id:58723)
Maxwell Polaris
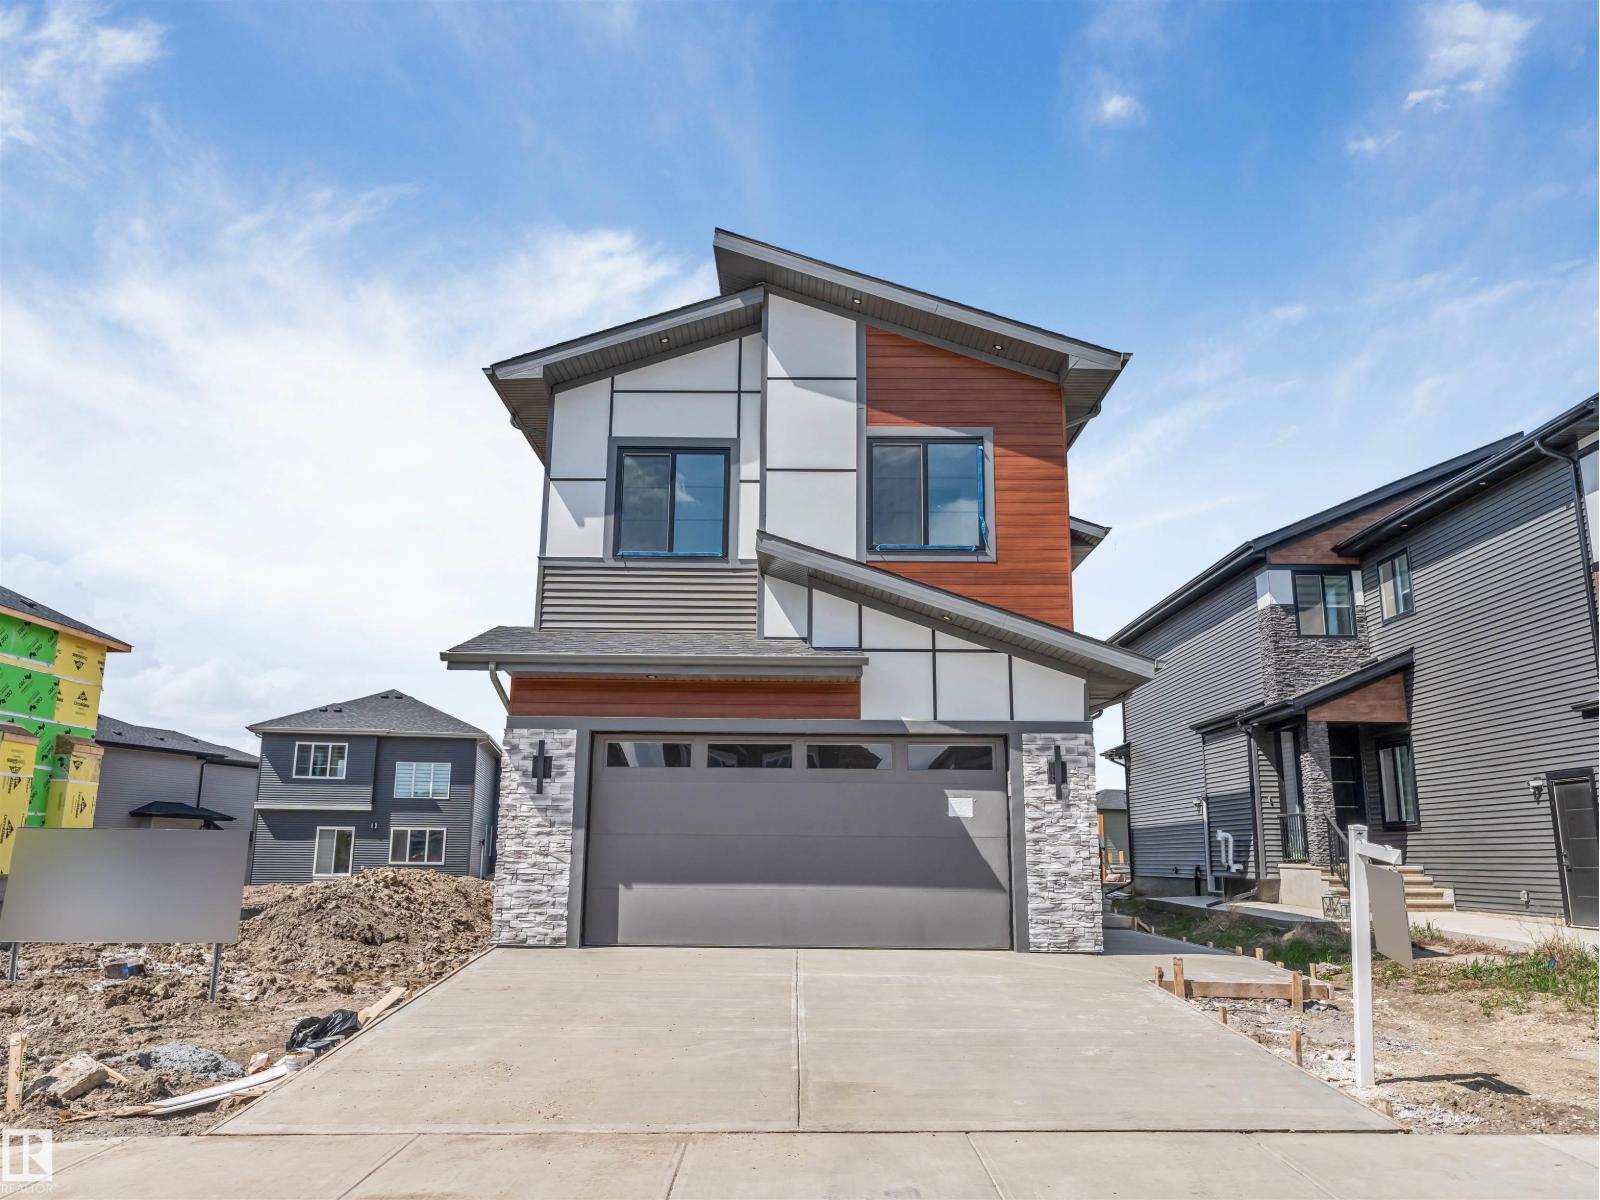
6250 19 St
Rural Leduc County, Alberta T4X 3C8
*BRAND NEW HOME*MAIN FLOOR BEDROOM & FULL BATH*SPICE KITCHEN*DOUBLE ATTACHED GARAGE*9 FT CEILINGS*4 BEDROOMS UPSTAIRS* Welcome to this stunning brand-new 2-storey home in the growing community of Irvine Creek, Rural Leduc County! Offering over 2,400+ sq ft of modern living space, this beautifully designed home features 5 bedrooms & 4 full bathrooms, including a convenient main floor bedroom with a full bath—perfect for guests or extended family. The open-concept main floor boasts a bright living area, stylish kitchen with premium finishes, spice kitchen, dining space, and mudroom. Upstairs offers 4 spacious bedrooms, a family room, laundry, and a luxurious primary suite with a spa-inspired 5pc ensuite. Enjoy 9 ft ceilings, vinyl plank flooring, double attached garage and proximity to playgrounds, shopping, and Edmonton amenities. Perfect blend of luxury, comfort, and functionality! (id:58723)
Lpt Realty
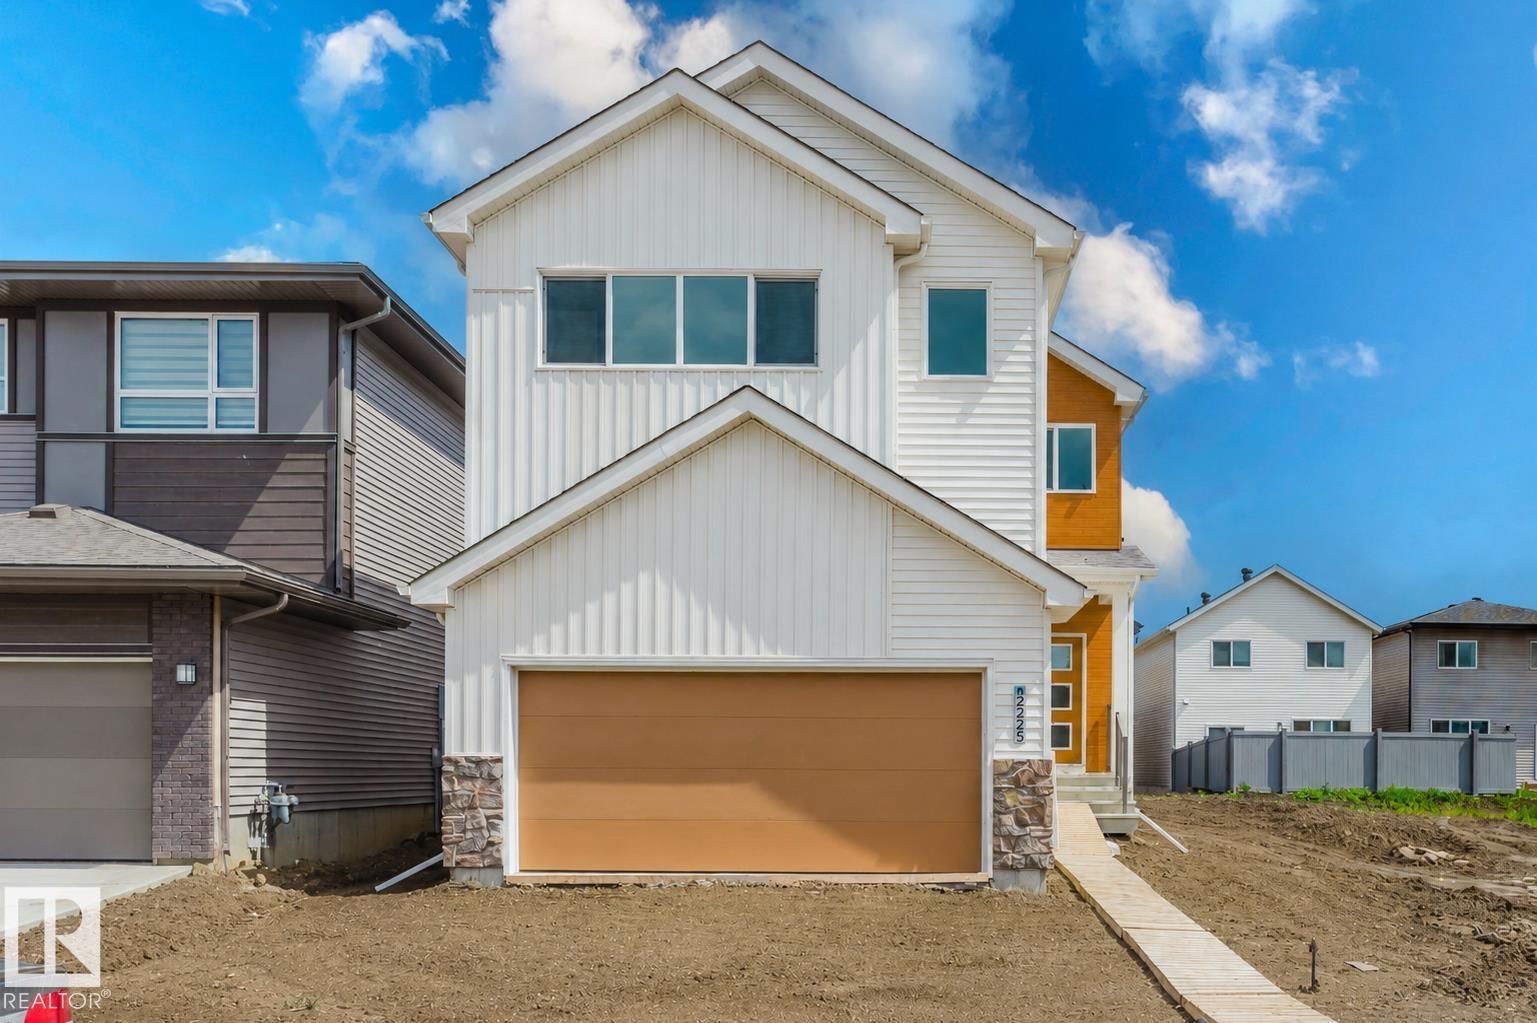
2225 194a St Nw
Edmonton, Alberta T6M 3J2
Welcome to a home designed to impress at every turn. This stunning Coventry Homes property offers a SEPARATE ENTRANCE and an incredible open-concept layout highlighted by a soaring open-to-below living room featuring a beautiful fireplace that fills the space with warmth and natural light. The chef-inspired kitchen showcases quartz countertops, elegant cabinetry, stainless steel appliances, tile backsplash, and a walk-through pantry that connects seamlessly to the mud room. A spacious dining area, main floor den, and convenient half bath complete the main level. Upstairs, escape to the luxurious primary suite featuring a walk-in closet and spa-like 5-piece ensuite with dual sinks, a soaker tub, and stand-up shower. Two additional bedrooms, a bonus room, full bath, and upstairs laundry provide space for the whole family. Backed by the Alberta New Home Warranty. Some photos are virtually staged. (id:58723)
Maxwell Challenge Realty
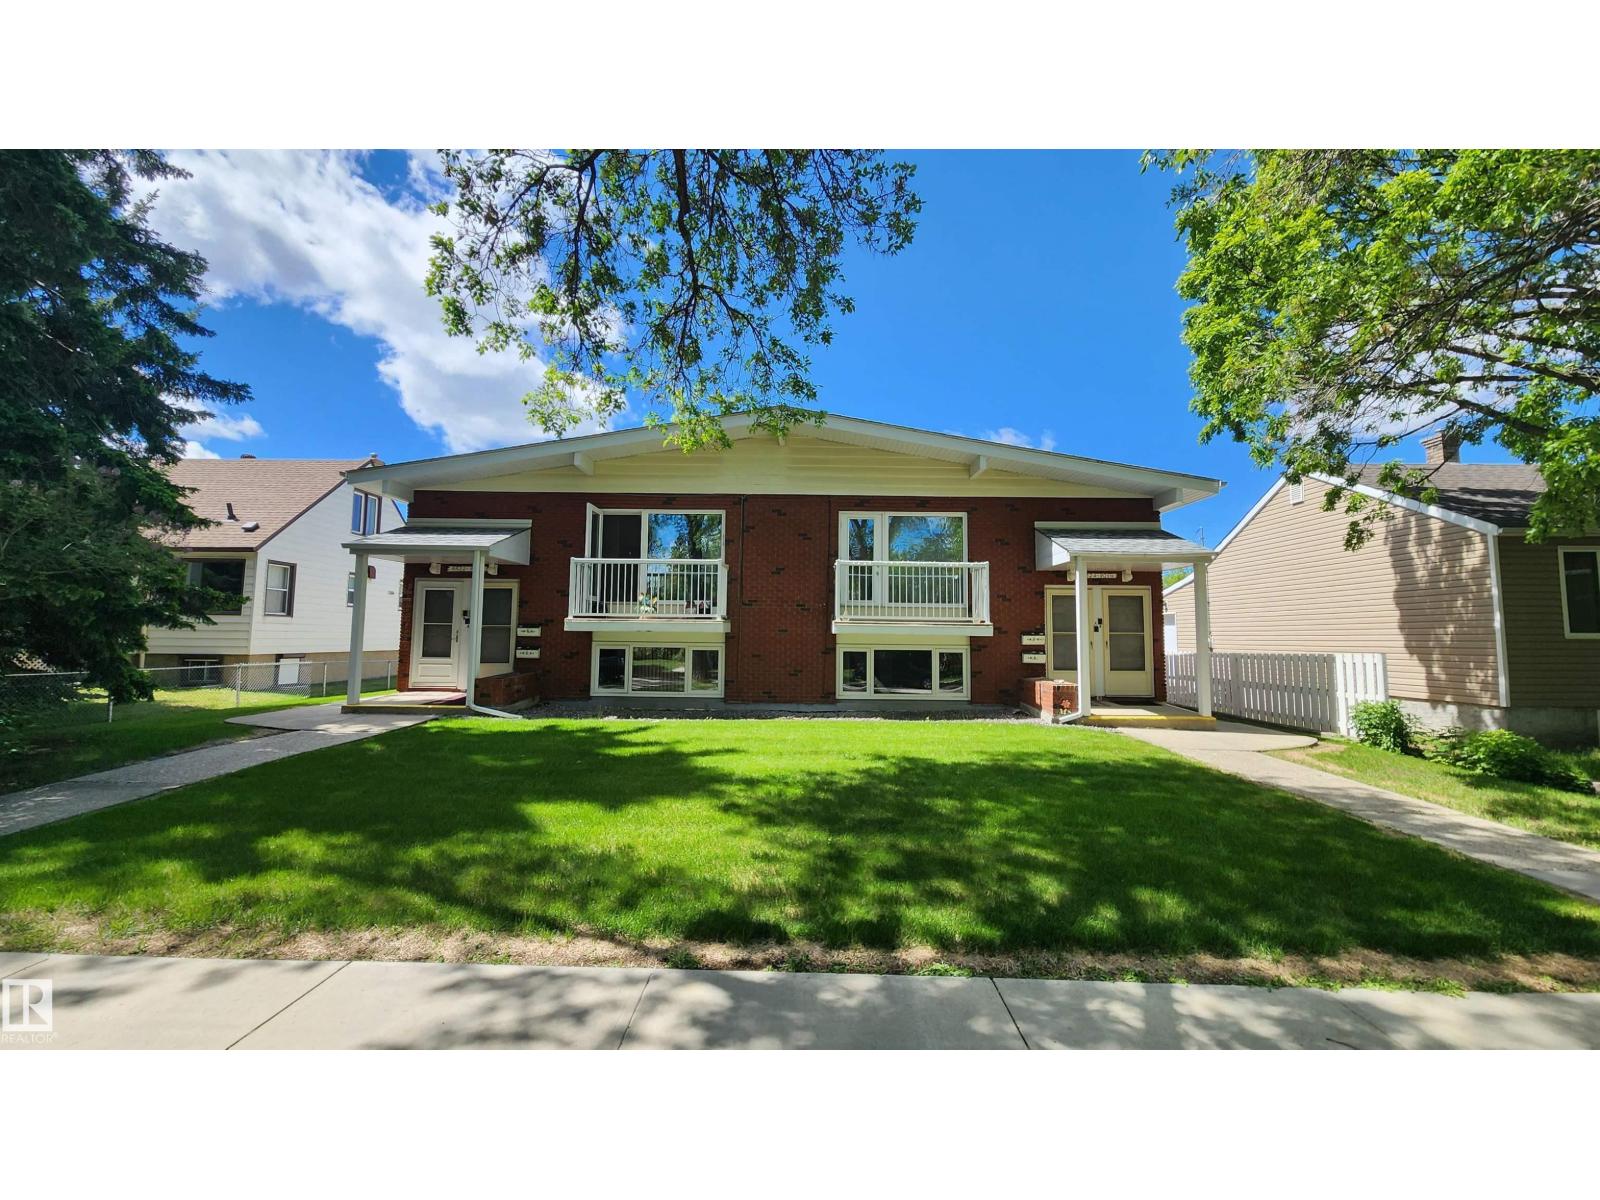
8824 90 St Nw
Edmonton, Alberta T6C 0M1
Bi-Level style 4-Plex in Bonnie Doon! Absolutely Impressive & Excellent Condition! This property has an impressive $76,500/Year Rental Income with most Long Term Tenancies. Featuring 2 x 3 Bedroom Upper floor units & 2 x 2 Bedroom Basement units. SPACIOUS Suites with Large Bedrooms, Large Living Rooms all having Plenty of Storage. Various updates & upgrades throughout the years including updated Vinyl Windows. The property is Uniquely heated by the use of a centralized boiler keeping all units Energy Efficient for Toasty suites in winter months. TONS of parking in the backyard with the garage having 4 separate storage units. The history of this property was occupied by a Sisterhood of Nuns that gives the property a Blessed kind of feeling. This 4-Plex is an Absolute A+ for Property Condition & Floor Plan. Bonnie Doon is near Mill Creek Ravine, Saint-John U of A Campus & just around the corner from Excellent pubs & restaurants minutes away from Whyte Ave!- GREAT LOCATION on a Quiet Mature Street! (id:58723)
Sterling Real Estate
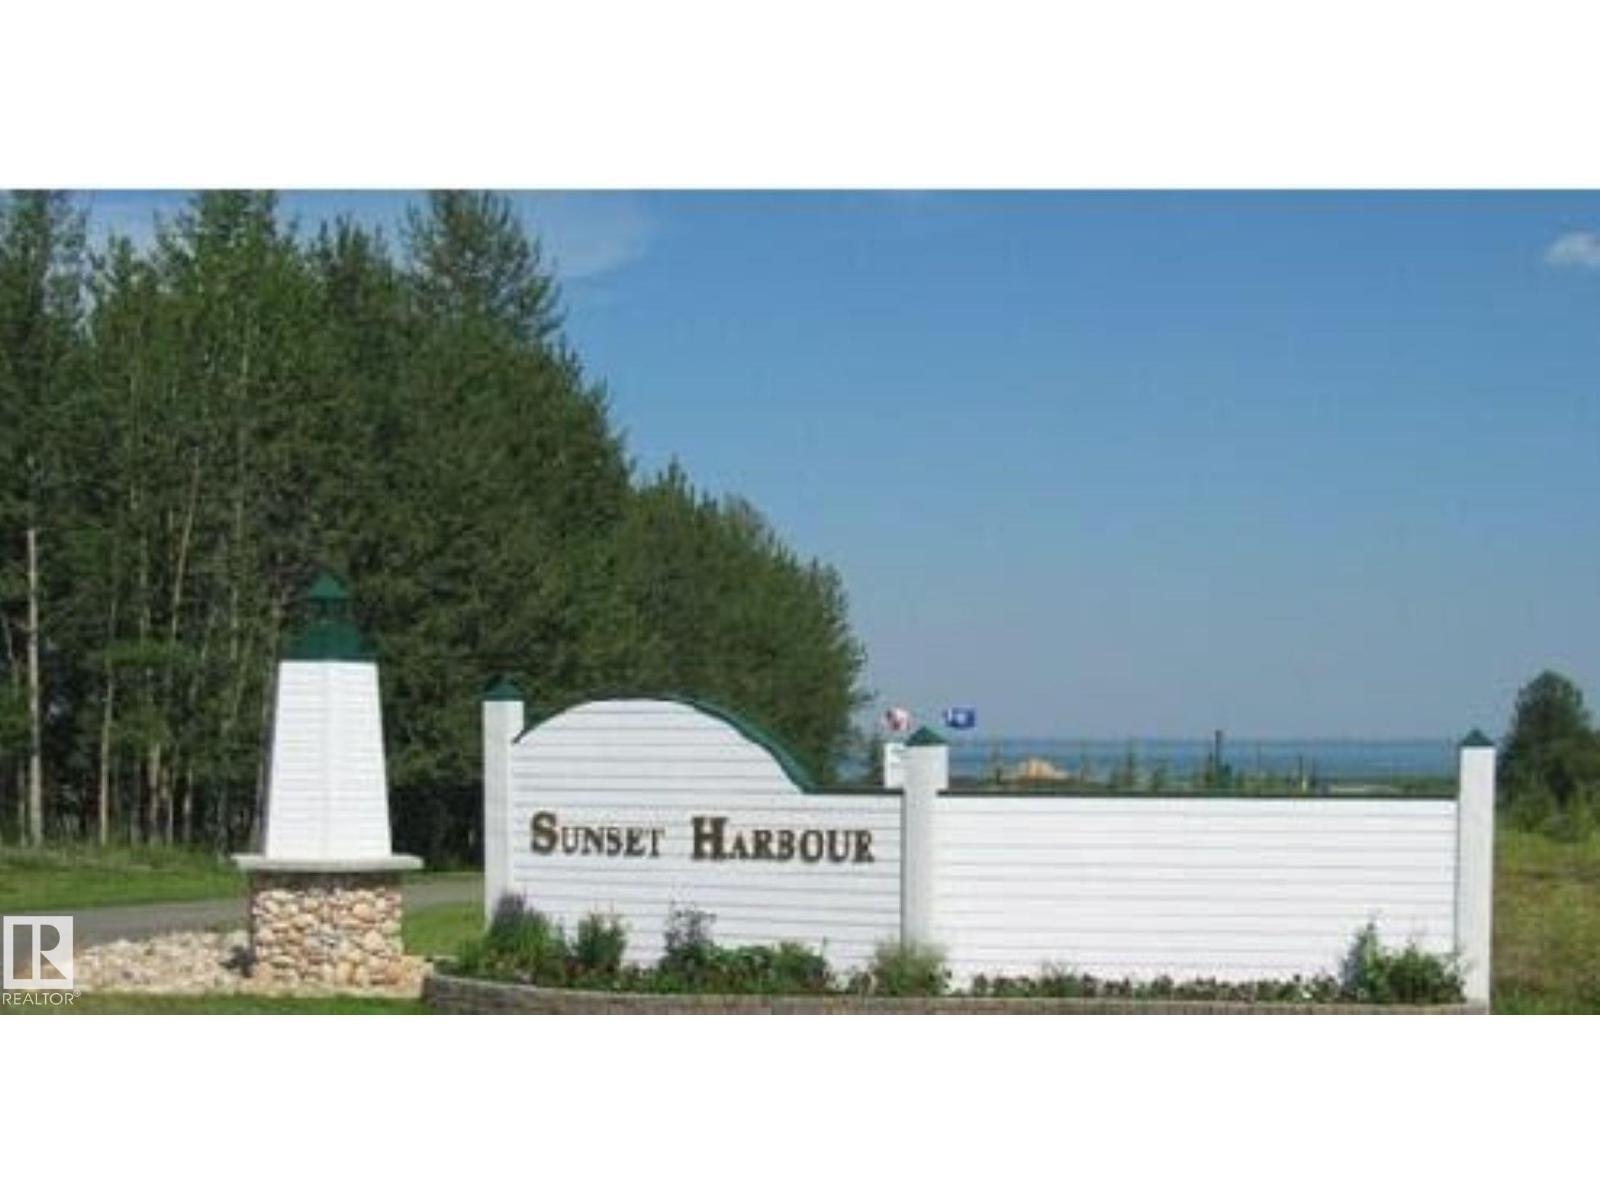
35 Sunset Harbour
Rural Wetaskiwin County, Alberta T0C 2V0
Beautiful lot in the gorgeous Sunset Harbour community at Pigeon Lake, backing onto the harbour & offering a rare opportunity to own your own piece of paradise. This stunning location feels worlds away — it’s hard to believe you are still in Alberta. Enjoy all the relaxing perks of a vacation lifestyle while being only an hour from Edmonton and minutes from everyday amenities. This thoughtfully designed community features architectural guidelines that ensure every home complements the charming nautical & coastal-inspired atmosphere of Sunset Harbour. Whether you are looking to build a year-round residence or a peaceful weekend retreat, this lot is the perfect place to bring your vision to life. There is no shortage of activities to enjoy year-round, including boating, tennis & basketball courts, nearby golf courses, horseback riding, go-karts, shops, restaurants, & more — there is truly something for everyone. Community water and sewer services are available, with power and natural gas at the lot line. (id:58723)
RE/MAX Excellence