Hurry Home

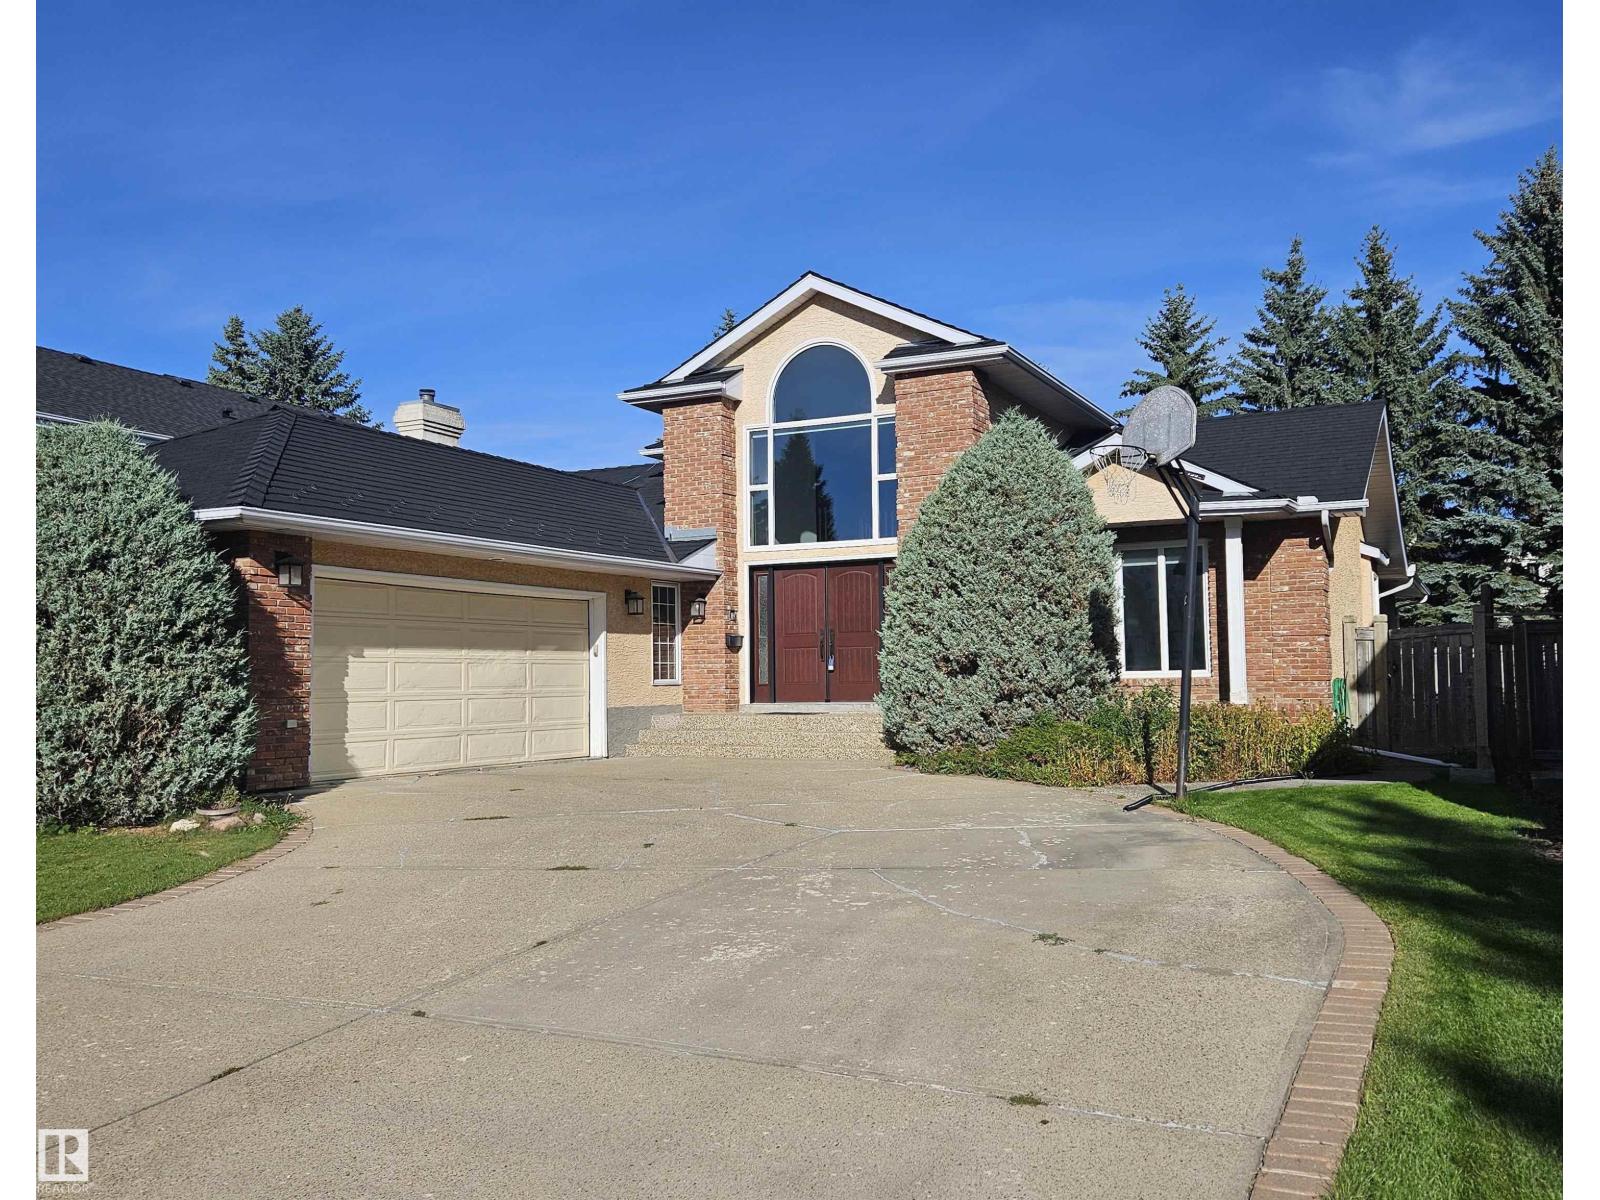
783 Wheeler Rd Nw
Edmonton, Alberta T6M 2E5
Customer-Built BUNGALOW sprawling across 5,200+ sq. ft. of executive living space, this home on Wheeler road offers a rare footprint in Edmonton's most sought-after community. The bright, open main floor features gas fireplaces in living room, a vaulted foyer, a dedicated office, and a bonus upper loft. Enjoy a gourmet quartz kitchen with stainless steel appliances, large pantry and breakfast nook. Primary bedroom complete with gas fireplace, expansive windows for tons of light, walk in closet and ensuite with steam shower. The massive finished basement offers tons of living space for large families with a huge rec room, 2 bedrooms, and 2 full baths plus TONS of storage. The location can't be beat with Country Club golf course, river valley access, parks and walking paths all steps away. Complemented by a private QUIET yard and a new EUROSHIELD roof. (id:58723)
Ab Realty Ltd
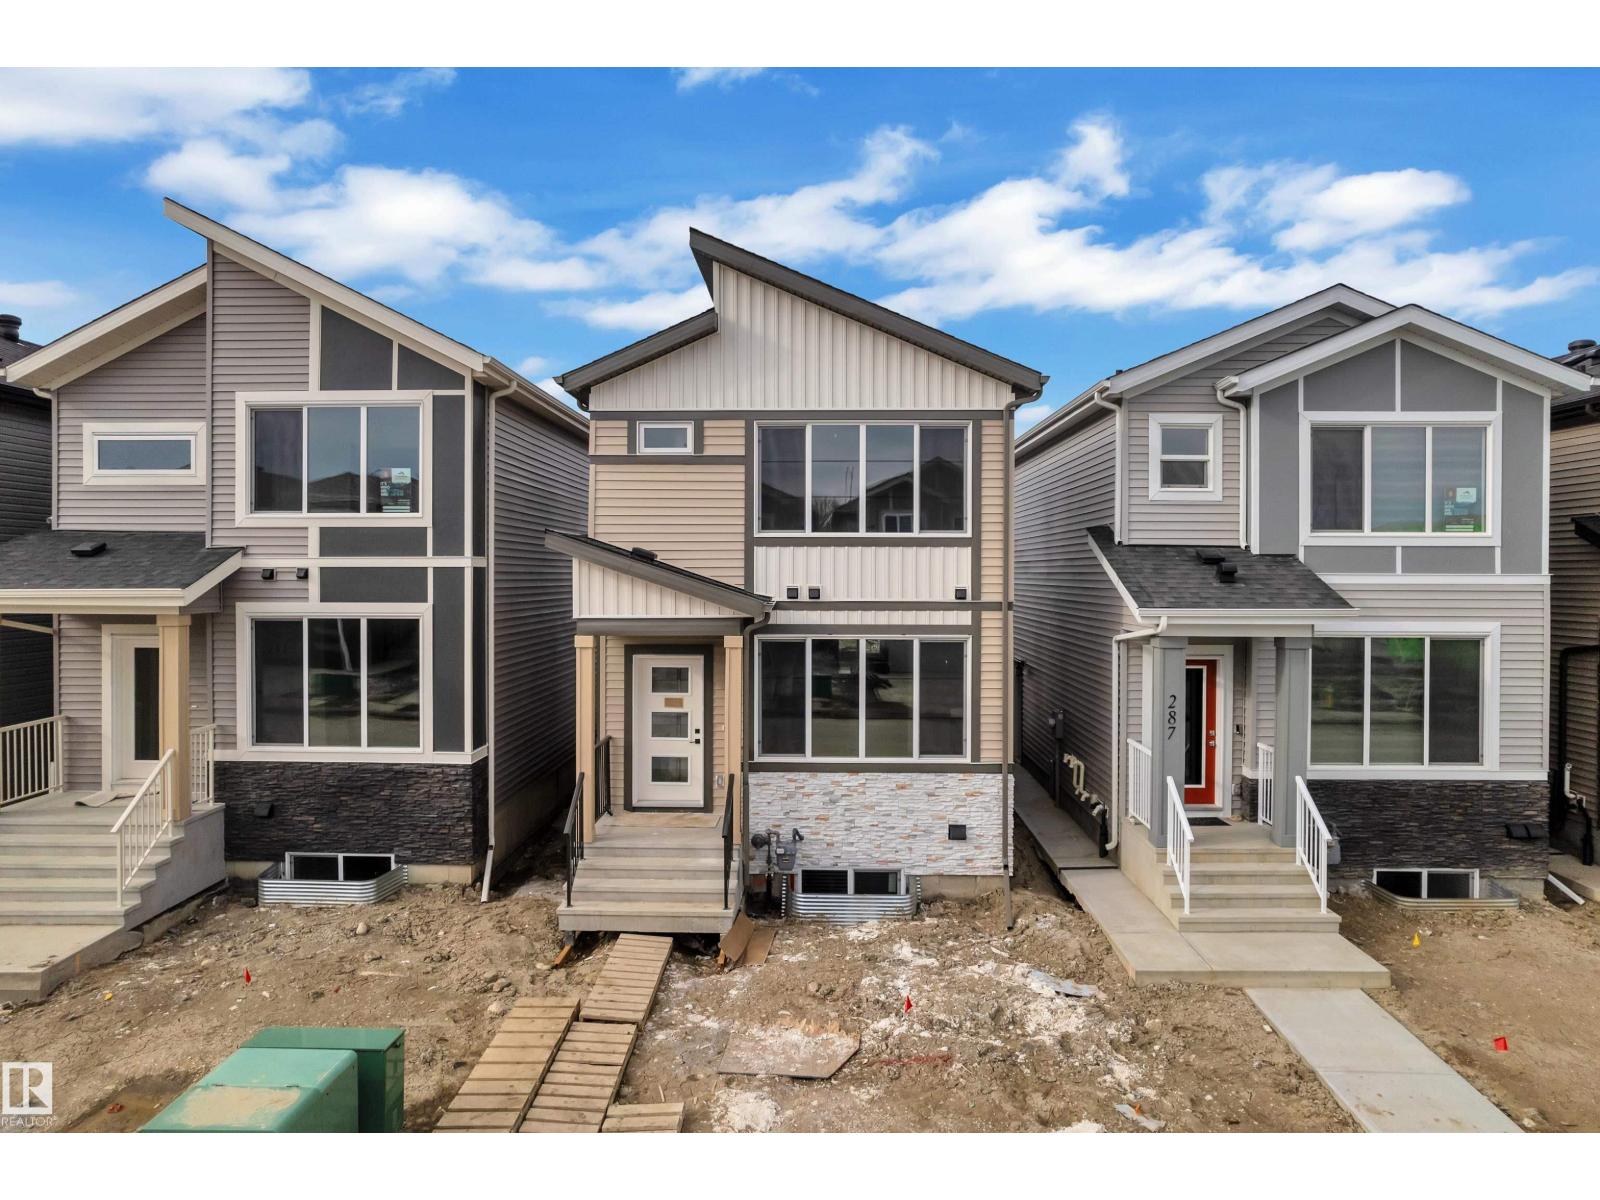
285 Munn Wy
Leduc, Alberta T9E 1V1
Another beautiful home by Cranston Master Builder, this thoughtfully designed 3 bedroom, 2.5 bathroom property is perfect for first-time buyers, growing families, or investors looking for a fantastic opportunity. Featuring an open-concept layout, this home offers a bright and functional main floor ideal for everyday living and entertaining. The spacious kitchen includes a large pantry for added storage and flows seamlessly into the dining and living area, highlighted by a beautiful and functional fireplace that creates a warm and inviting atmosphere. Upstairs, the primary suite features a private ensuite with a double sink vanity, offering both comfort and convenience. With well-sized bedrooms, thoughtful design, and excellent investment potential, this home is the perfect blend of style, function, and value. (id:58723)
Professional Realty Group
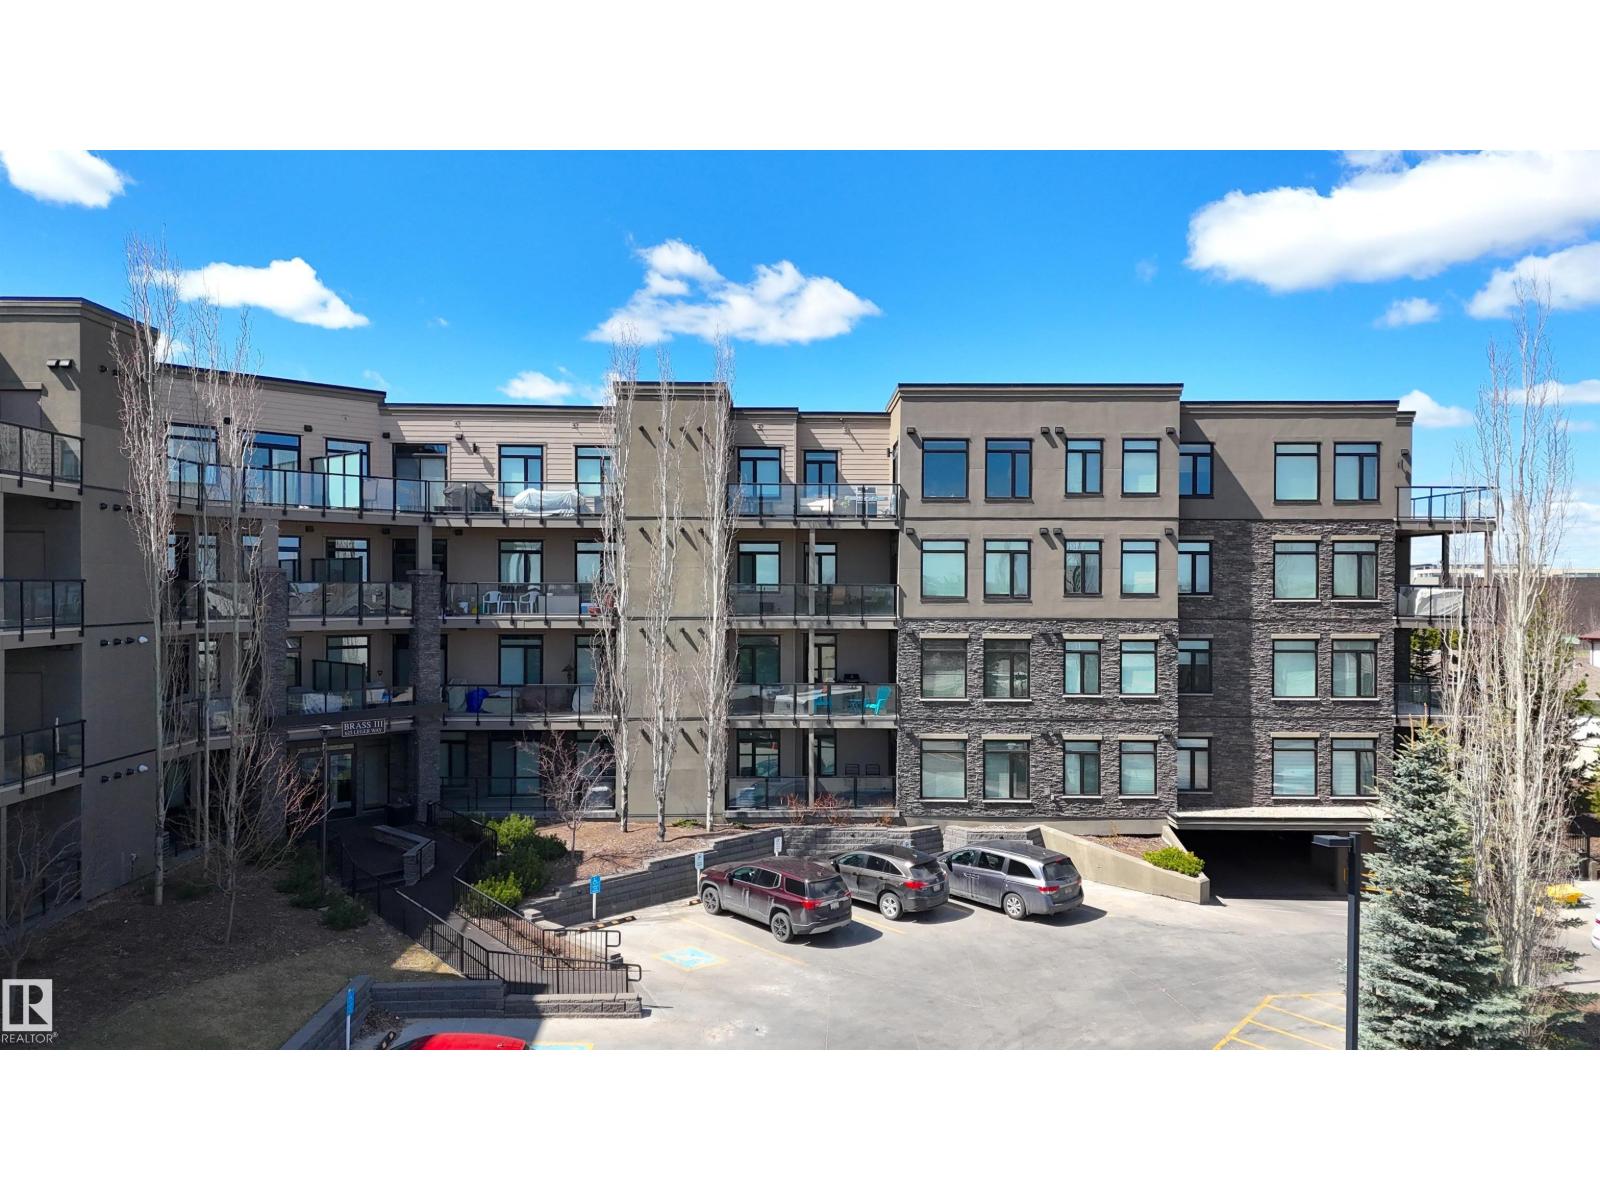
#101 625 Leger Wy Nw
Edmonton, Alberta T6R 2T1
Welcome to the spacious luxury condos in the picturesque Leger. This bright, open concept BRASS III home is in perfect condition with pride and care of ownership evident throughout which has created beautiful, innovative living spaces. Featuring signature quality design, architecture and construction with custom home finishing in detail rarely seen in the condo market. This southeast-facing unit offers 9 ft ceilings, 2 bdrm & 2 full baths, one titled U/G parking w storage cage, A/C-central and In suite Laundry. Open & spacious floor plan with white cabinetery, quartz countertops, engineering hardwood flooring, ss appliances, huge island with eating bar, pantry, tiled backslash, porcelain tile floors & so much more. Bright unit with extra sound proofing, huge covered balcony w BBQ hookup. This home is a rare find within easy walking distance of schools, Rec centre, park, LRT and all amenities. Don't miss your chance to experience luxury living at its finest! some photos are virtually staged. (id:58723)
Mozaic Realty Group
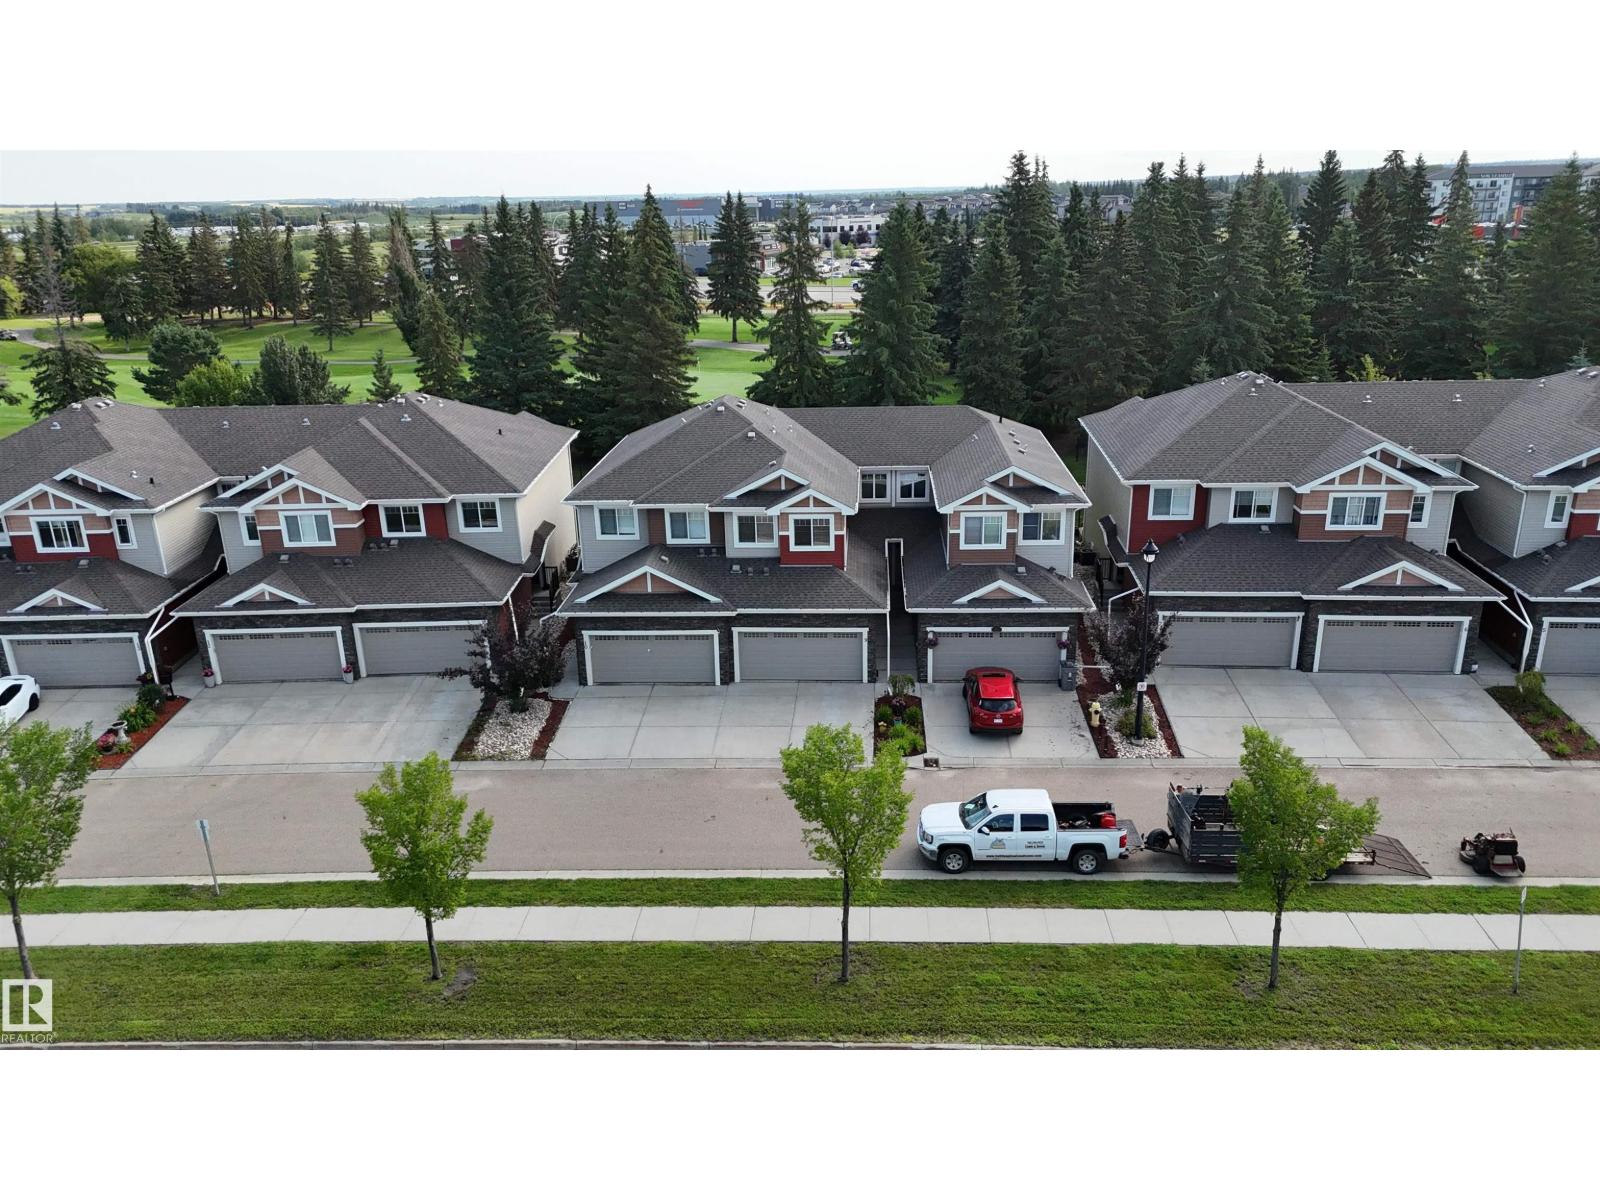
#9 94 Longview Dr
Spruce Grove, Alberta T7X 0W3
GOLF COURSE VIEWS + LOW-MAINTENANCE LIVING! Wake up to golf course views & effortless living in this move in ready 3 bedroom townhome in Stoneshire Gate, backing directly onto The Links Golf Course. The bright, open-concept main floor features 9’ ceilings, laminate flooring, iron rod railing & stylish finishes. The kitchen offers real wood cabinetry, granite countertops, stainless steel appliances & plenty of workspace. Upstairs features three spacious bedrooms, convenient upper laundry w/the generous primary retreat featuring a walk-in closet & 3pce ensuite w/oversized walk-in shower. Enjoy peaceful views of the fairways from the backyard, w/walking trails & grocery shopping just steps away. The 18x29 double attached garage offers plenty of room for vehicles & storage. Low-maintenance living w/yard care included, plus quick access to the Yellowhead for easy commuting to Edmonton. A great opportunity for first-time buyers, professionals or downsizers! (id:58723)
Royal LePage Noralta Real Estate
5216 Mullen Ct Nw
Edmonton, Alberta T6R 0R2
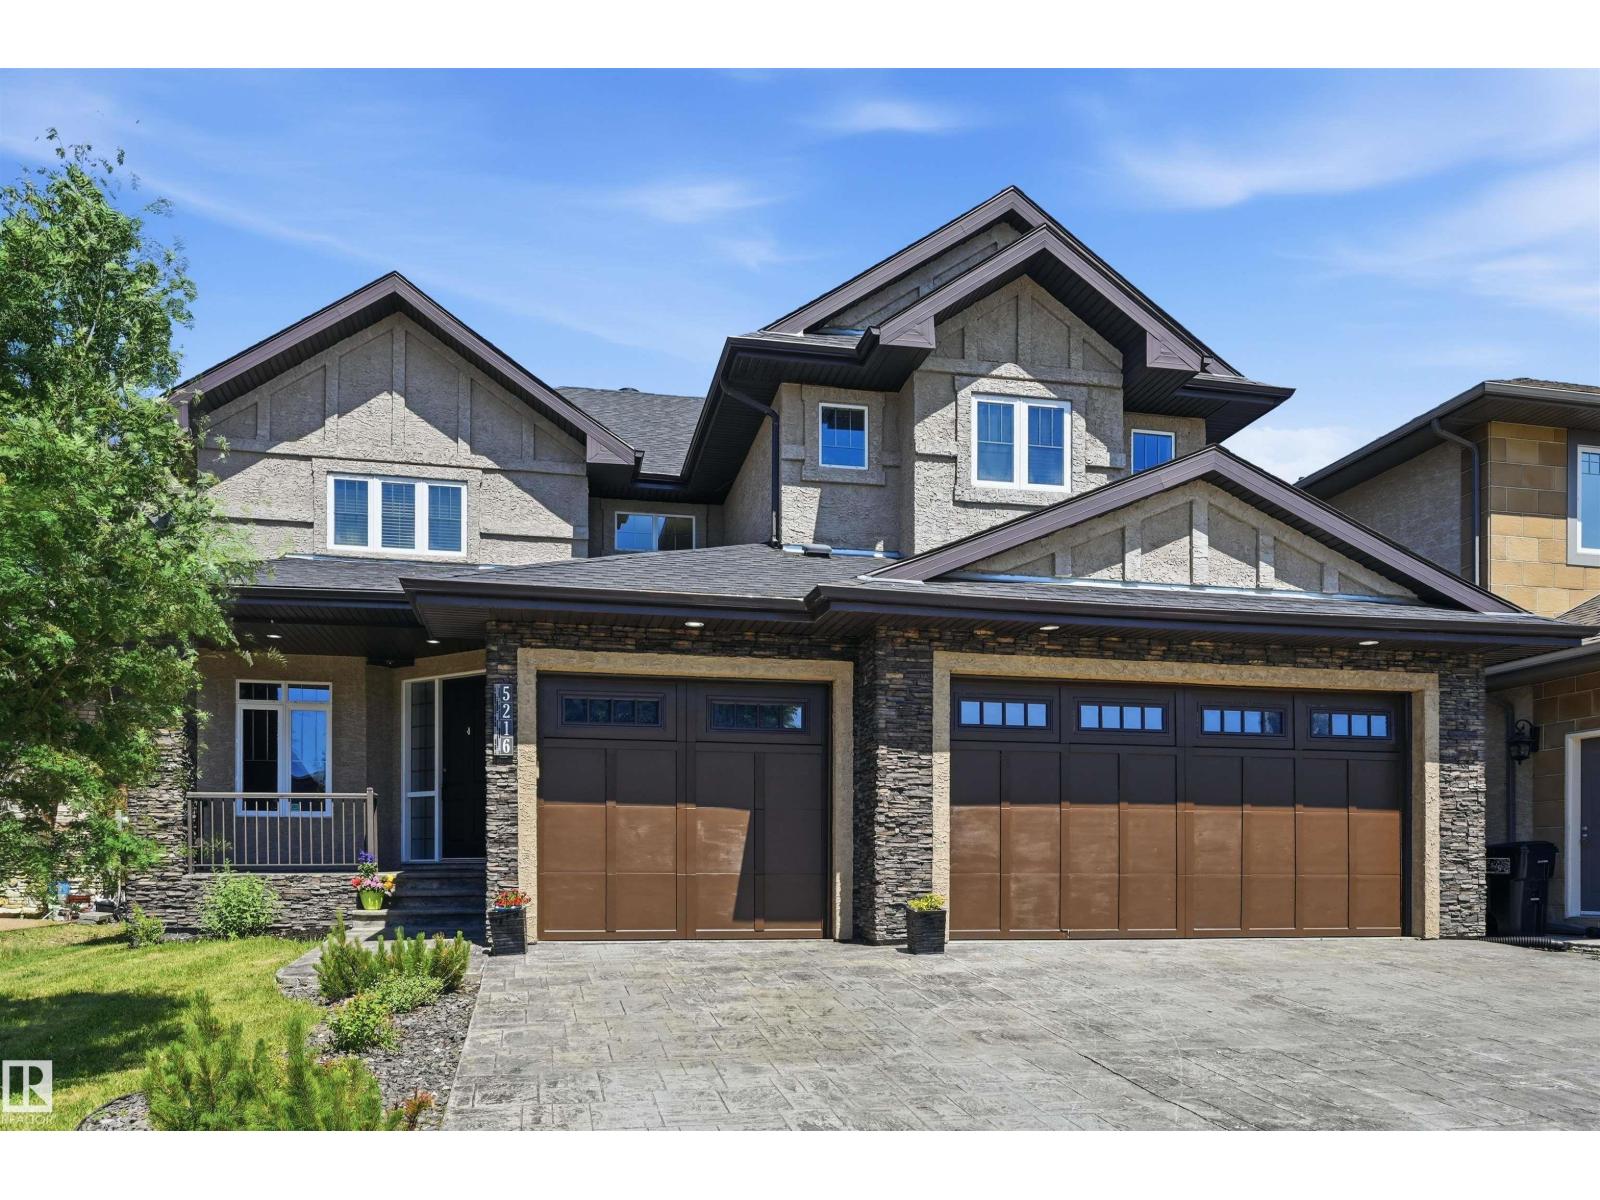
LOCATION LOCATION! Just steps to the RAVINE & all of it’s natural splendour! 4900 sf of total luxury including the beautiful newer bsmt development. 31x25 TRIPLE garage. Gorgeous finishings & loads of stone work throughout the home. Hardwood on the main & newer carpet. Open concept layout w/9’ ceilings, perfect for entertaining large or small gatherings. Chef inspired w/upgraded cabinetry & a huge island where it’s sure to be the focal point at parties. Convenient walk thru pantry, exotic granite countertops, S/S steel appliances, extensive use of pot lighting. Main flr den/bedrm (full bath down the hall), formal dining rm w/dbl sided FP to the oversized great rm. Upper level has 4 spacious bedrms (2 w/ensuites, 5 bathrms ttl) & a bonus rm w/dbl drs (5th bedrm). Dream ensuite w/a huge W/I closet & His/Hers sink. Bsmt has a theatre area, bedrm, spa bathrm w/steamer, Family rm & workout area (bedrm). Close to schools, shopping & ravine trails. Easy access to Anthony Henday, U of A & downtown. Quick possn (id:58723)
RE/MAX Excellence
17703 7 St Ne
Edmonton, Alberta T5Y 4E7
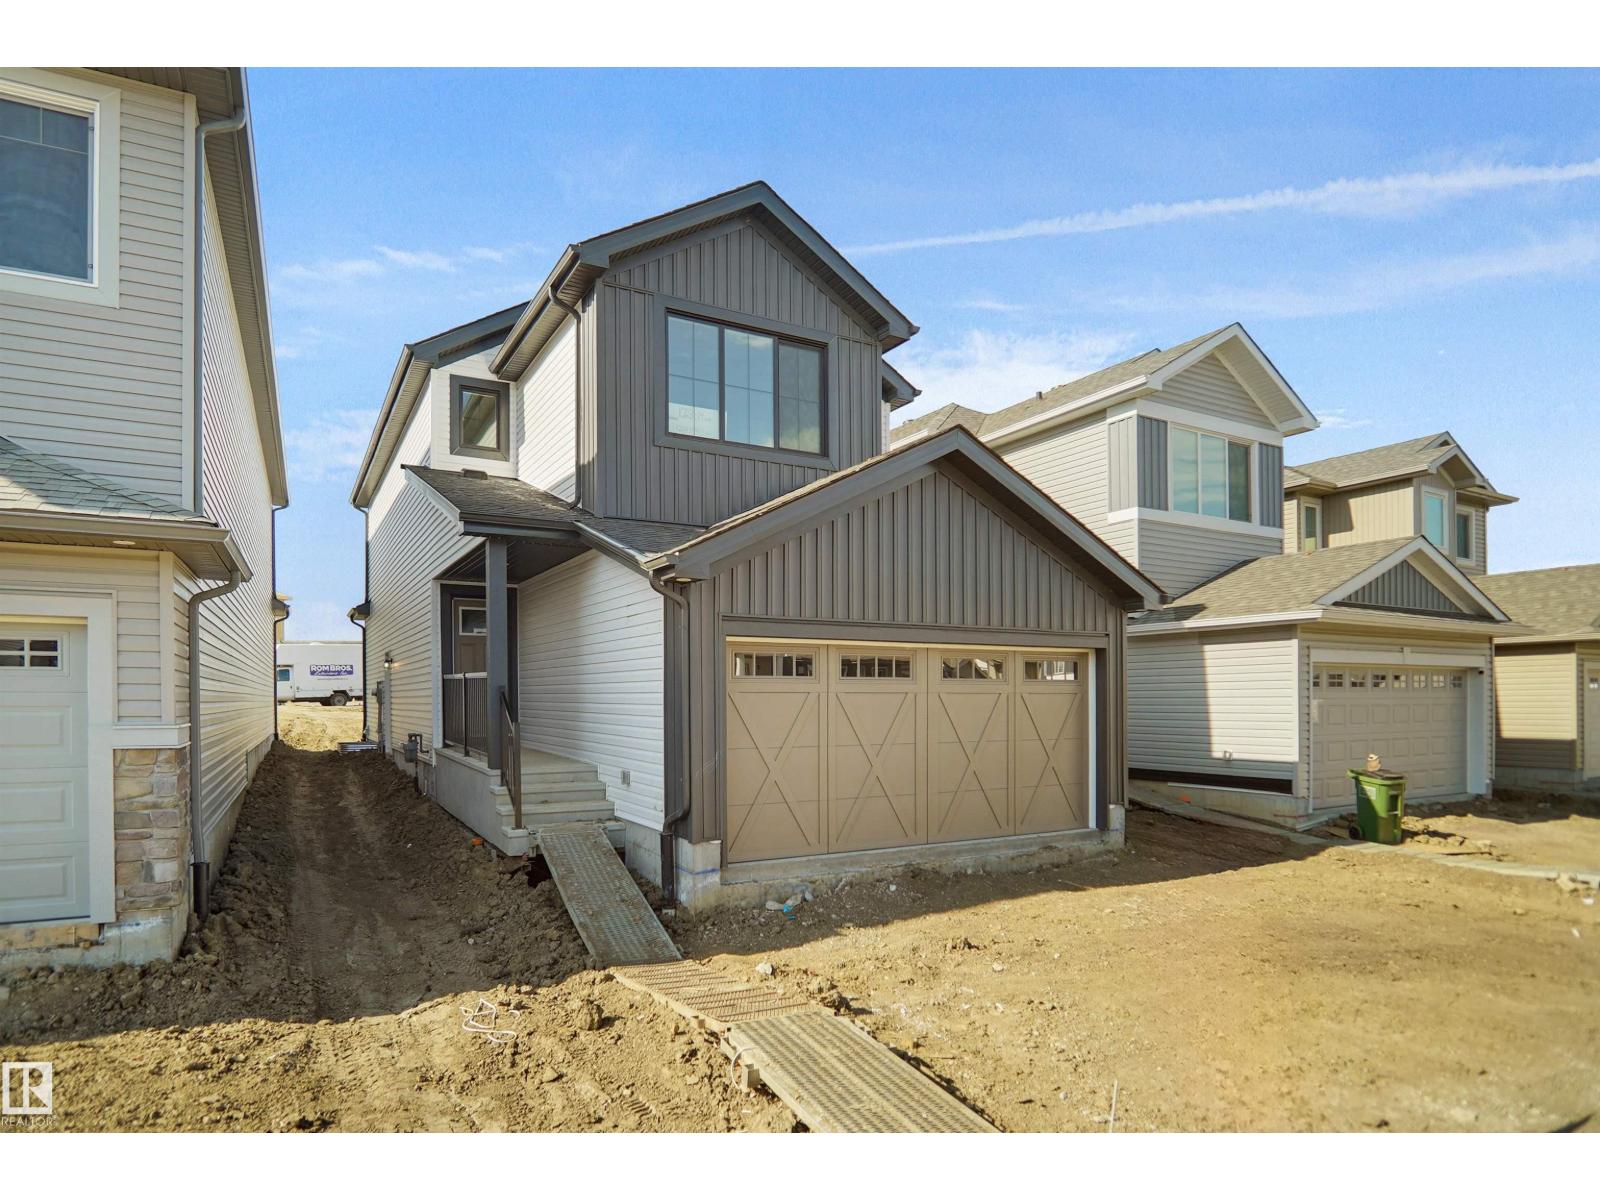
Welcome to the Willow built by the award-winning builder Pacesetter homes and is located in the heart Marquis and just steps to the walking trails and parks. As you enter the home you are greeted by luxury vinyl plank flooring throughout the great room, kitchen, and the breakfast nook. Your large kitchen features tile back splash and quartz counter.. Just off of the kitchen and tucked away by the front entry is a 2 piece powder room. Upstairs is the primary retreat with a large walk in closet and a 4-piece en-suite. The second level also include 3 additional bedrooms with a conveniently placed main 4-piece bathroom and a good sized bonus room. The unspoiled basement has a side separate entrance.. Close to all amenities and also comes with a side separate entrance perfect for future development. ***This home is under construction and will be complete by this September so the photos used are from a similar built home colors and finishings may vary *** (id:58723)
Royal LePage Arteam Realty
17715 7 St Ne
Edmonton, Alberta T5Y 4E9
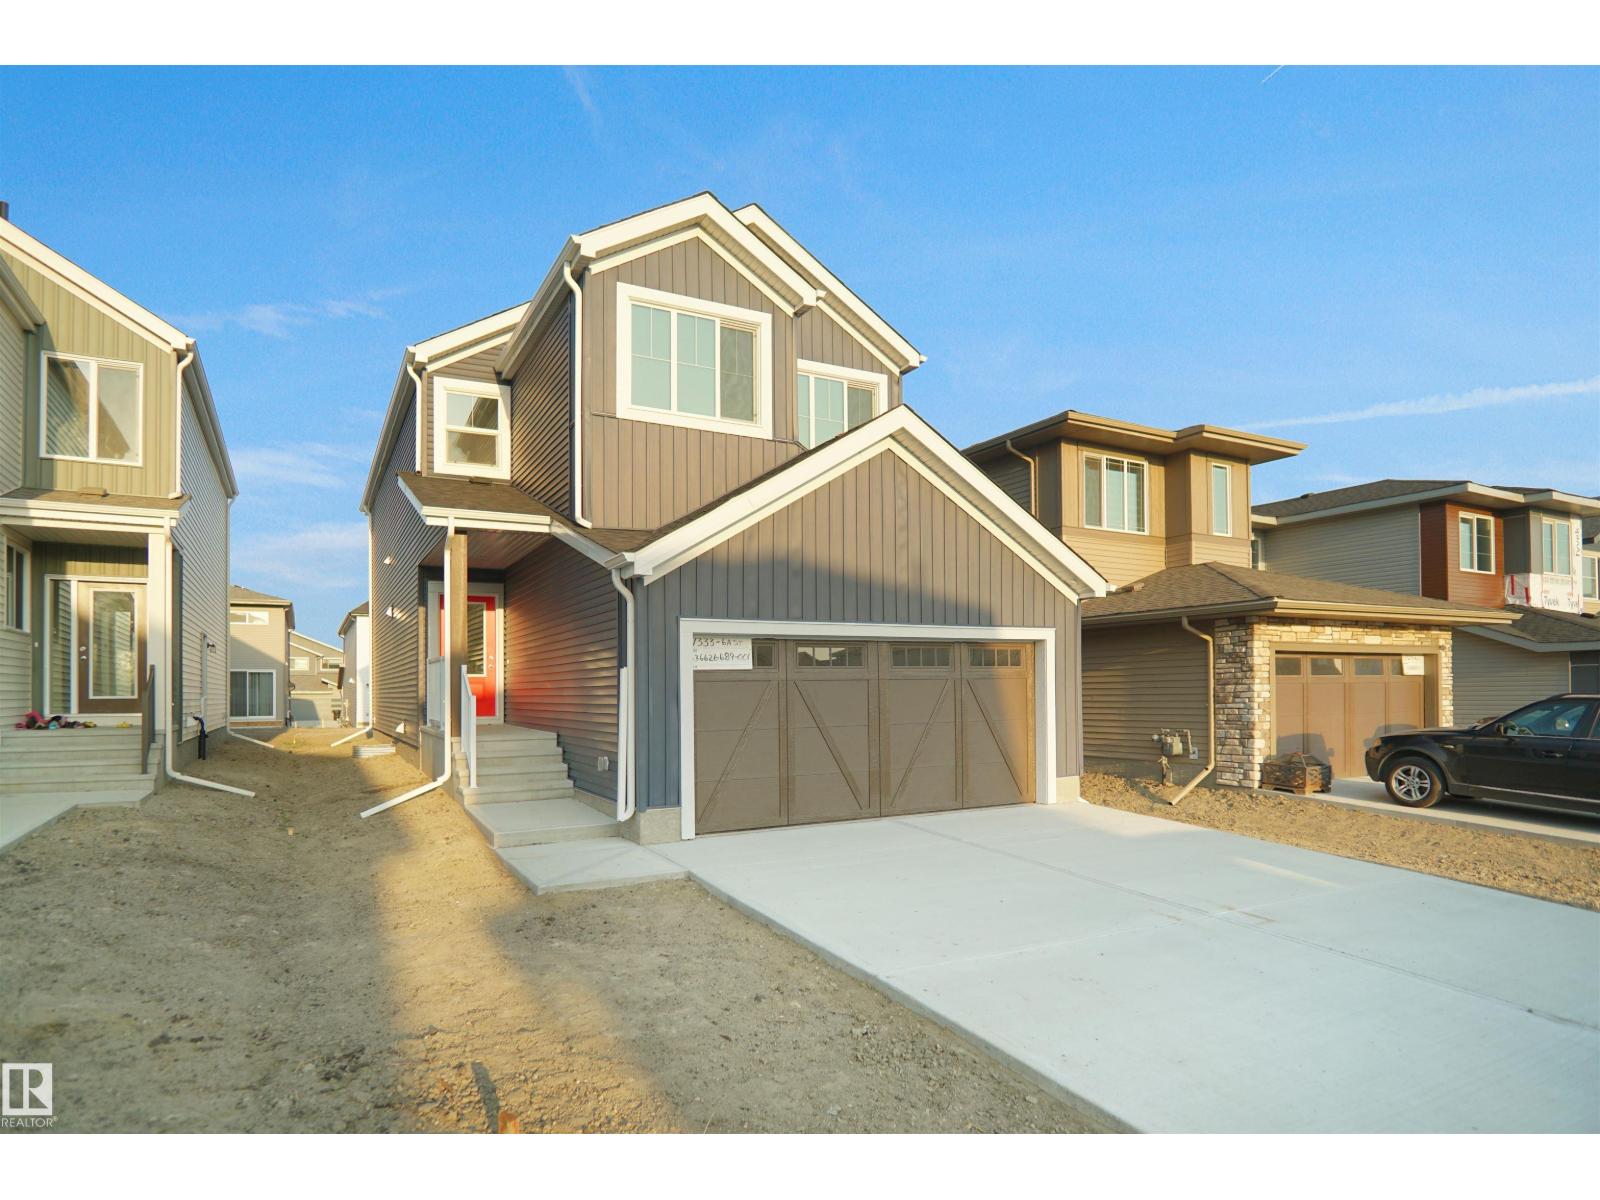
Welcome to the Kaylan built by the award-winning builder Pacesetter homes located in the heart of Marquis with beautiful natural surroundings. This home is located with in steps of the walking trails, parks and schools. As you enter the home you are greeted a large foyer which has luxury vinyl plank flooring throughout the main floor , the great room, kitchen, and the breakfast nook. Your large kitchen features tile back splash, an island a flush eating bar, quartz counter tops and an undermount sink. Just off of the kitchen and tucked away by the front entry is a 3 piece bath and den. Upstairs is the primary retreat with a large walk in closet and a 5-piece en-suite. The second level also include 2 additional bedrooms with a conveniently placed main 4-piece bathroom and a good sized bonus room tucked away for added privacy. ***This home is under construction and will be complete by this September so the photos used are from a similar built home colors and finishings may vary *** (id:58723)
Royal LePage Arteam Realty
17736 7 St Ne
Edmonton, Alberta T5Y 4G2
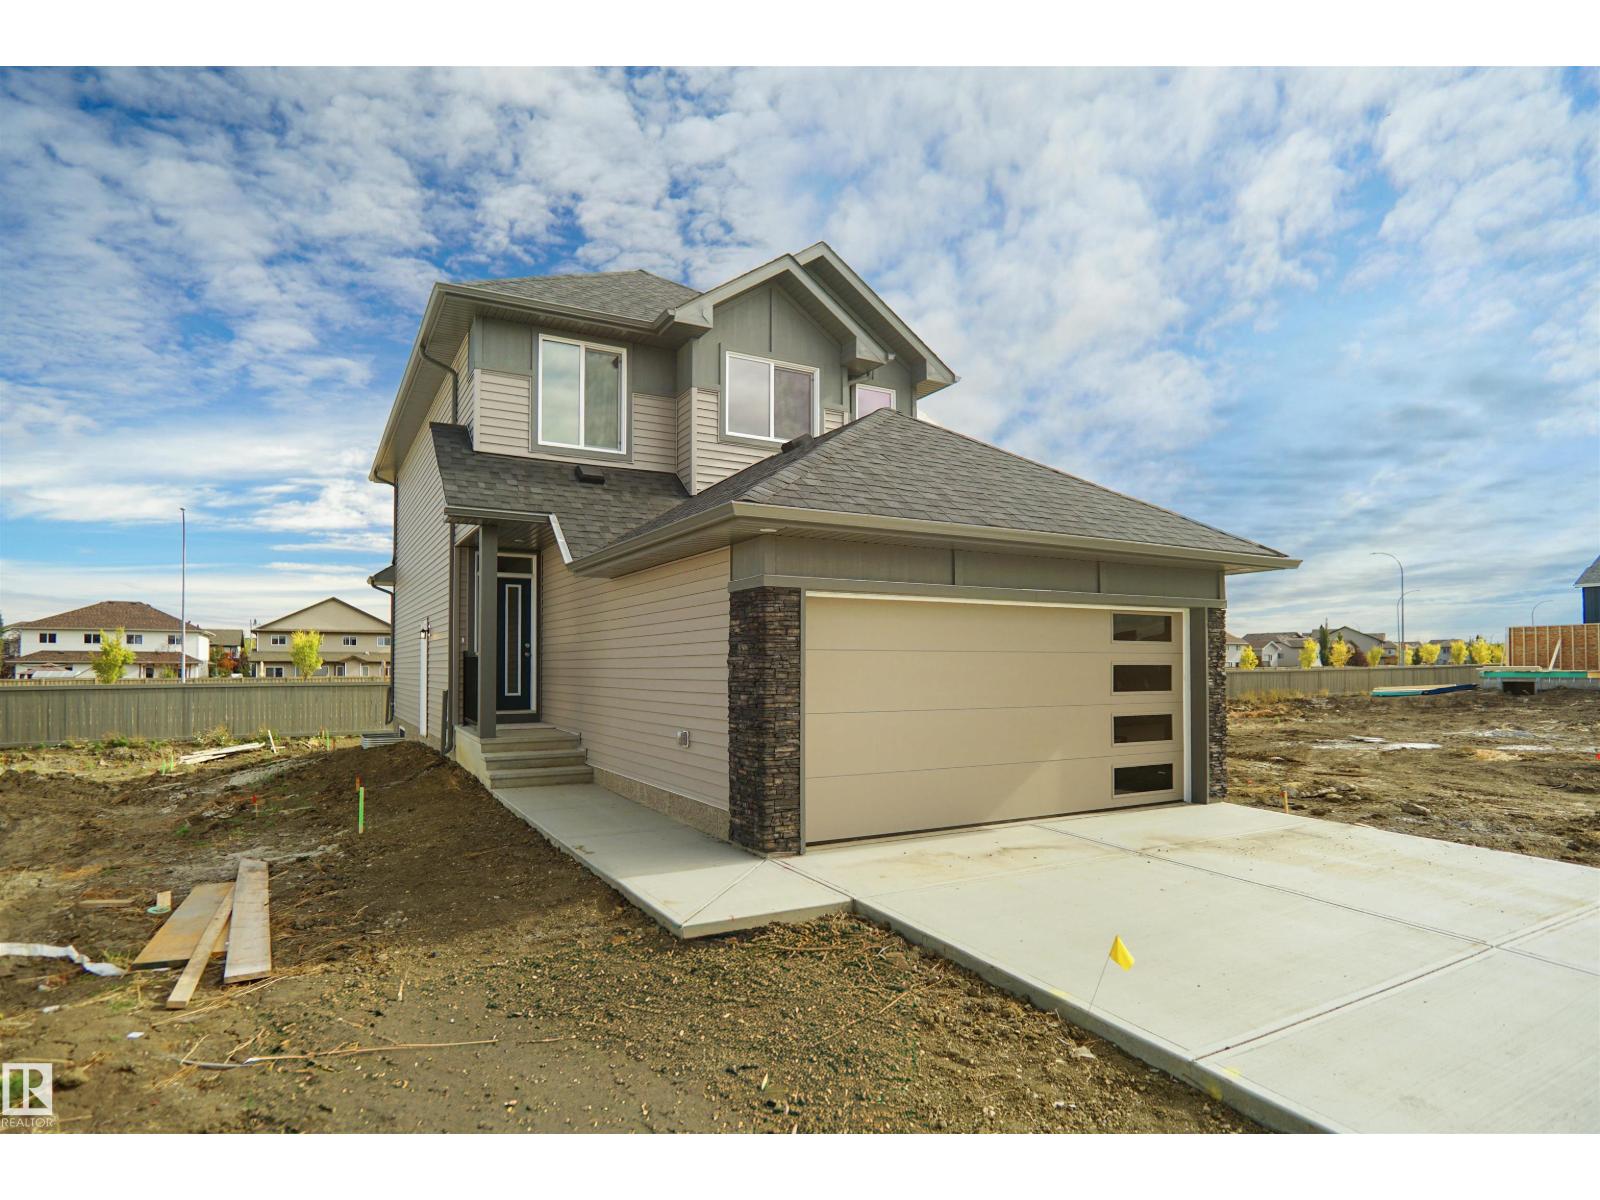
Welcome to the Sampson built by the award-winning builder Pacesetter homes and is located in the heart of Marquis and just steps to the neighborhood park and River valley. As you enter the home you are greeted by luxury vinyl plank flooring throughout the great room, kitchen, and the breakfast nook. Your large kitchen features tile back splash, an island a flush eating bar, quartz counter tops and an undermount sink. Just off of the kitchen and tucked away by the front entry is a 2 piece powder room and a den. Upstairs is the primary retreat with a large walk in closet and a 4-piece en-suite. The second level also include 2 additional bedrooms with a conveniently placed main 4-piece bathroom and a good sized bonus room. This home also has a side separate entrance perfect for future development. Close to all amenities and easy access to the Henday. *** This home is under construction and the photos used are from the same exact built home but colors may vary, slated to be complete this February 2027 *** (id:58723)
Royal LePage Arteam Realty
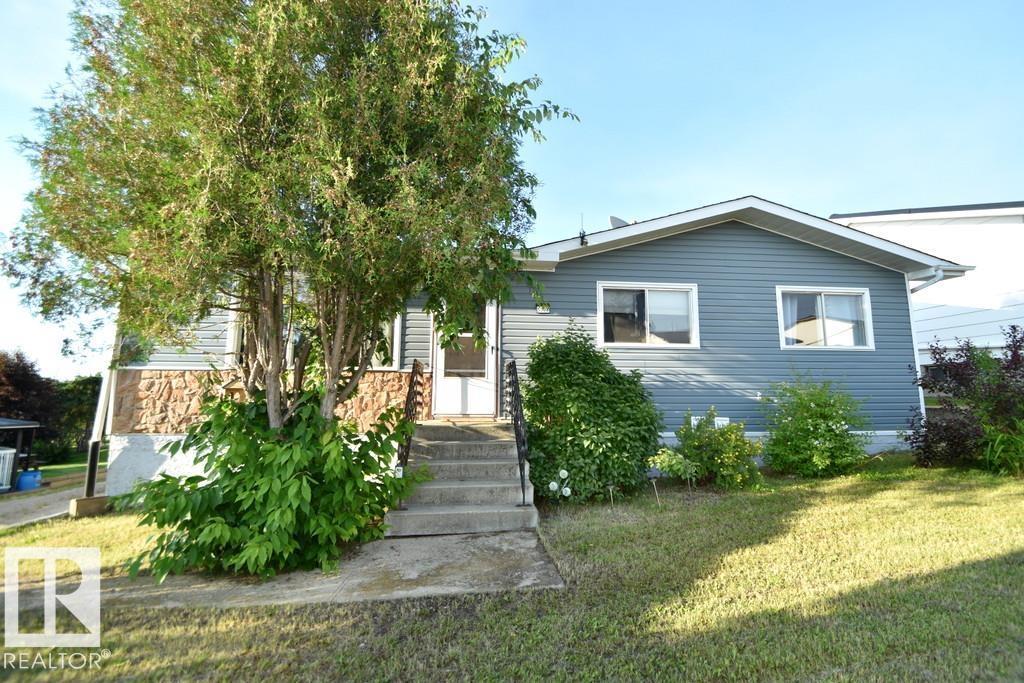
5308 Willow Dr S
Boyle, Alberta T0A 0M0
WELCOME TO BOYLE- a cozy 3 bedroom home on the edge of town awaits! A must see if you like: a living room w/ stone fireplace, open kitchen & dining area connecting to back deck for BBQs. Down the hall are 3 bdrms, primary has a 2pc ensuite, and 4pc bathrm in the hallway. Room for coats & boots at both entrances. Basement is set up for spa & enjoyment, large entertainment room, flex room, giant 3pc bathrm w/ oversized jet tub & sauna, and a large laundry/utility/storage room. Yard has weeping tile around the house for drainage, plenty of parking, variety of perennials, shrubs & garden space. UPGRADES INCL: newer siding, flooring, lighting, garage controller & remote, roofs on both buildings. Ideally located within walking distance to parks, trails, K-12 schools, and all amenities. (id:58723)
Exp Realty
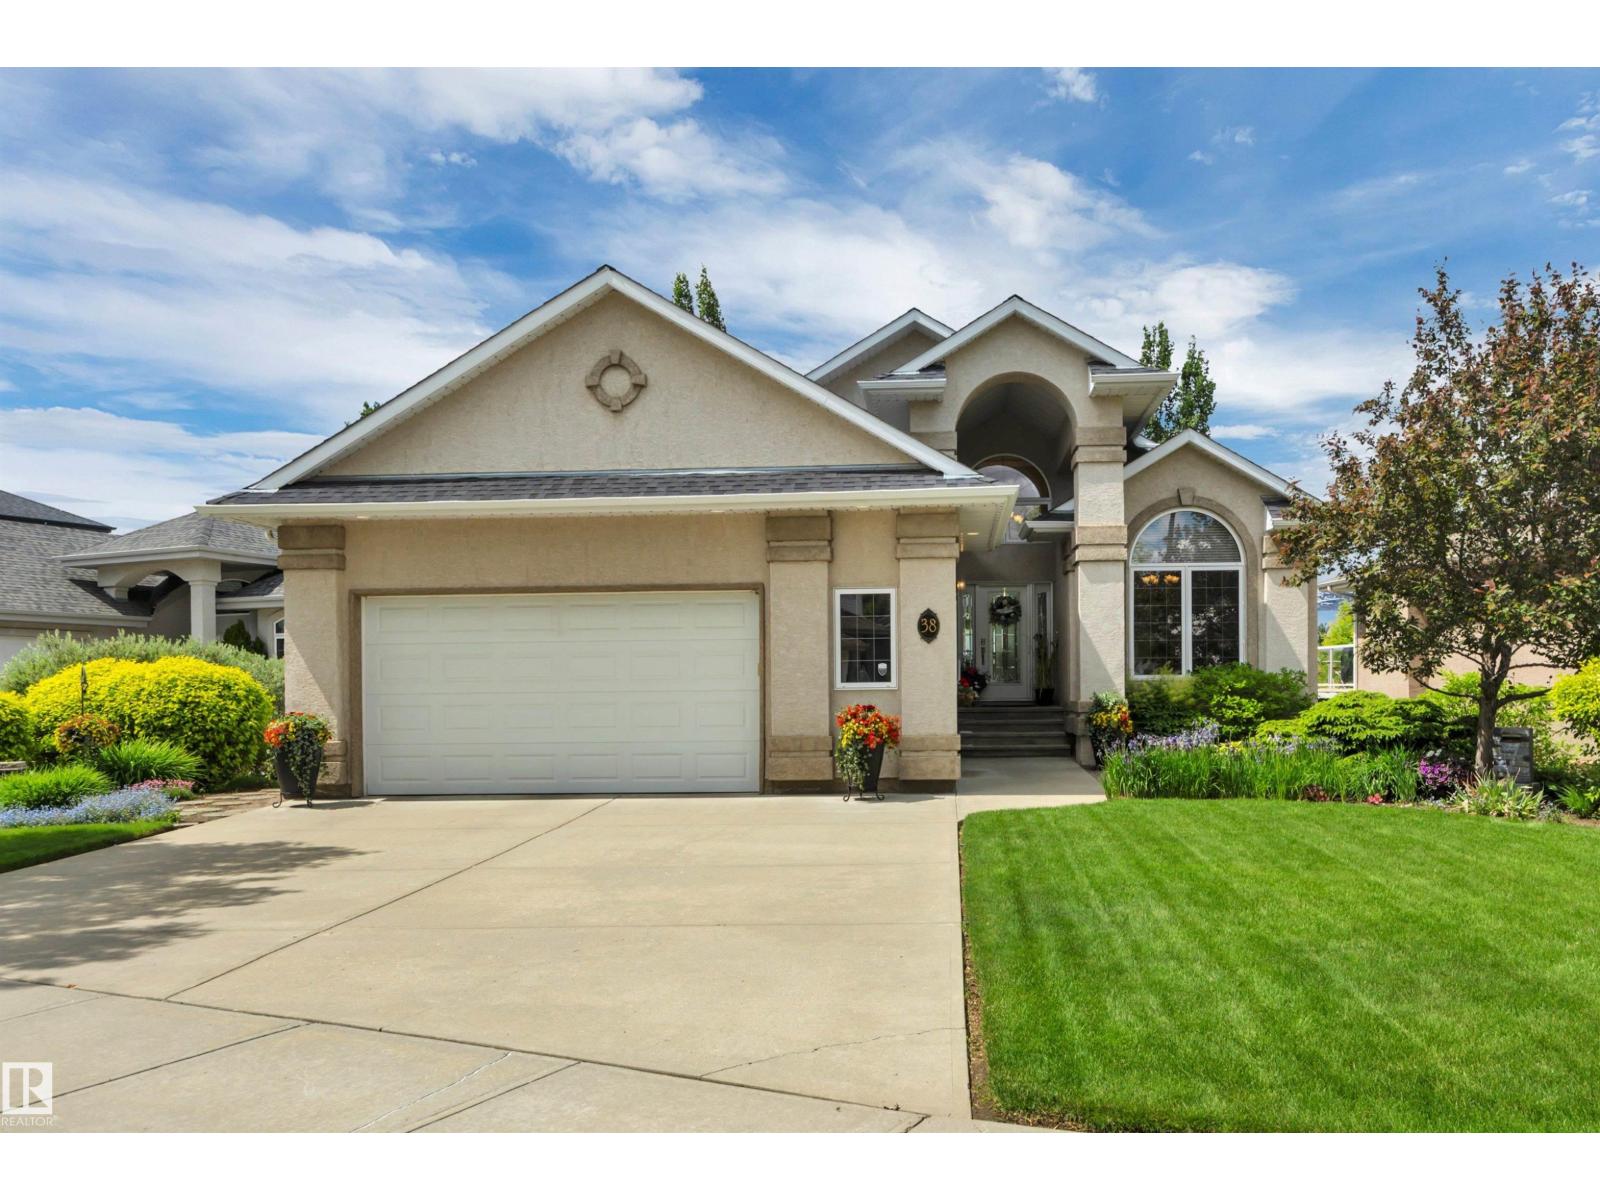
38 Shores Dr
Leduc, Alberta T9E 8N7
Welcome to this exceptional WALKOUT bungalow backing onto a scenic pond in the highly sought-after community of THE SHORES. Offering 3404 sqft of beautifully developed living space, this immaculate home showcases quality craftsmanship, stunning curb appeal, and picturesque water views. The bright, open-concept main floor is filled with natural light and designed for both everyday living and entertaining. At the heart of the home is an impressive kitchen featuring ample cabinetry, generous workspace, and a layout perfect for hosting family and friends. The spacious primary suite features two walk-in closets and a luxurious 5-piece ensuite, while two additional bedrooms and 2.5 bathrooms provide plenty of space for family and guests. The fully finished walkout basement features in-floor heating and offers a comfortable space to relax or entertain year-round. Step outside to enjoy the professionally landscaped yard, expansive outdoor living areas, and peaceful pond setting. Truly a MUST SEE! (id:58723)
Maxwell Heritage Realty
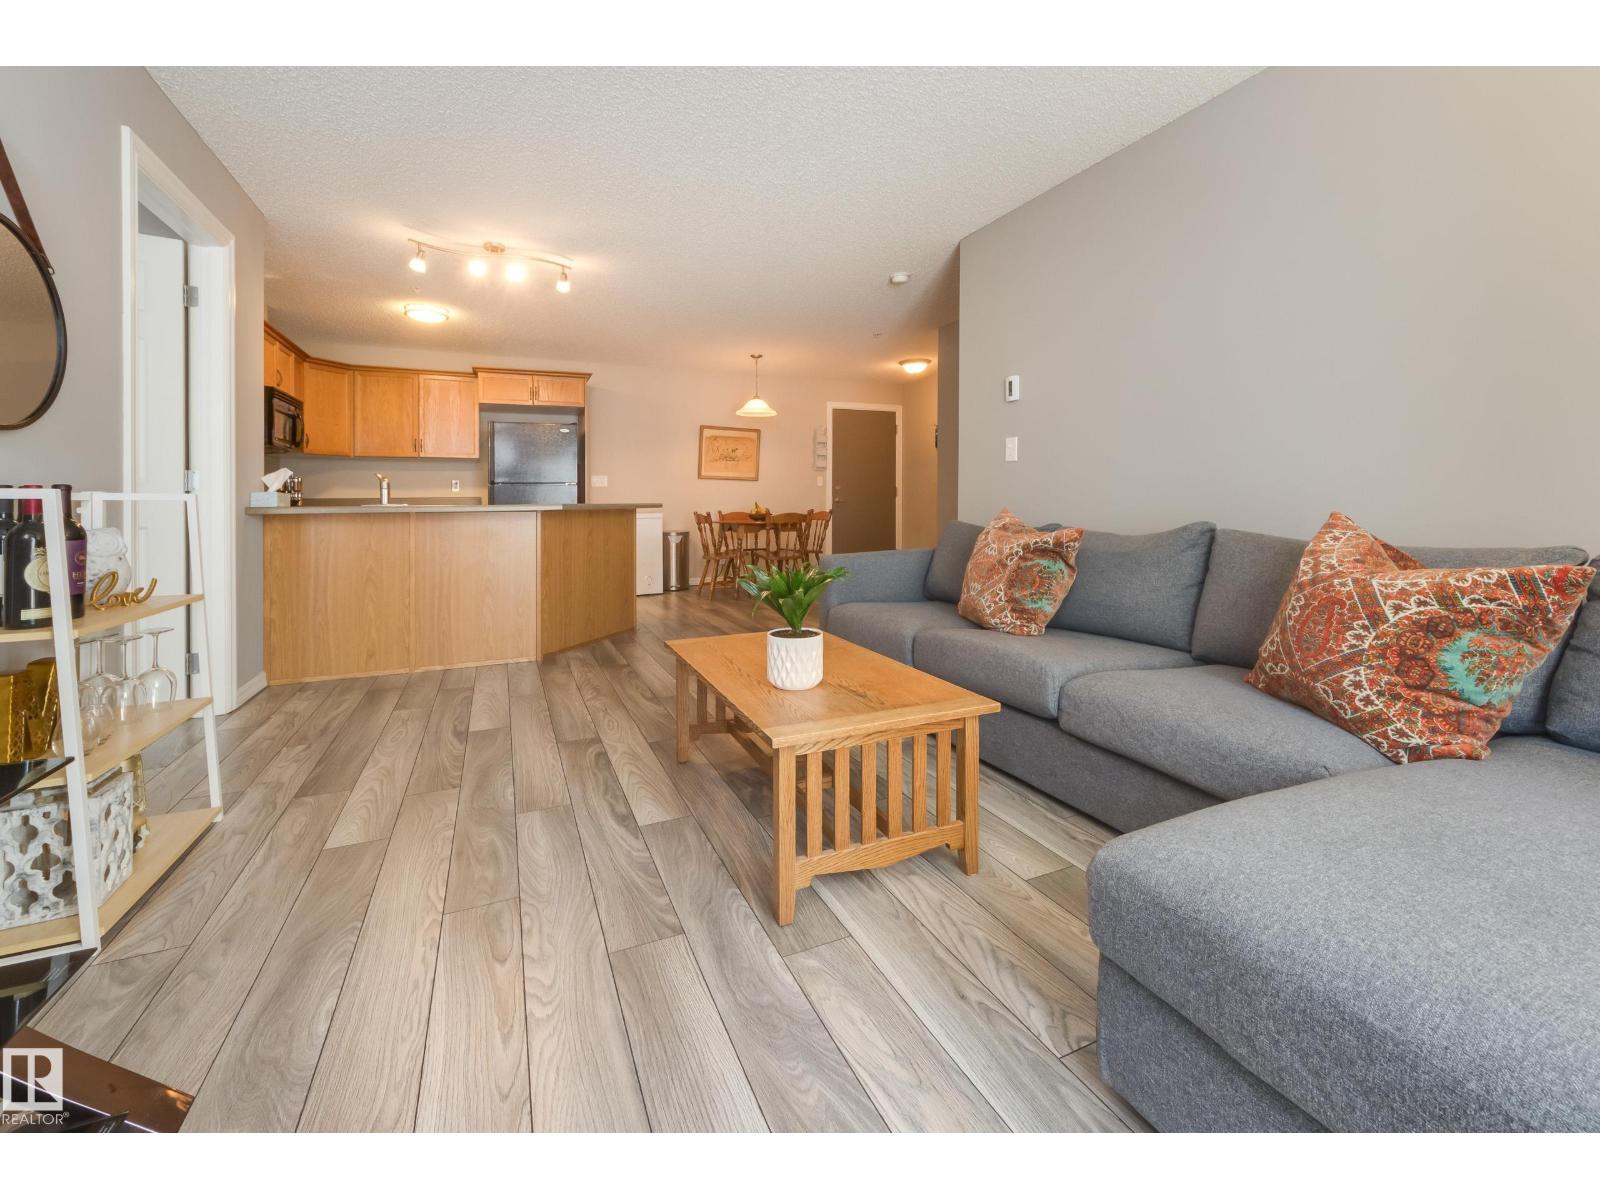
#213 4403 23 St Nw
Edmonton, Alberta T6T 0E4
Bright & spacious! You'll love this move-in ready 2 bedroom, 2 bath condo in the pet-friendly Aspen Meadows complex. The open concept plan features lovely laminate flooring throughout & offers almost 900 sq ft of living space. The wide open living, kitchen & dining space is just perfect for entertaining friends. The kitchen features loads of cupboard and counter space, with sleek black appliances & ample dining area. The primary bedroom is large enough for the biggest bedroom furniture and has a walk-thru closet to the ensuite with oversized shower. The second bdrm is at that other end of the unit, giving maximum privacy, and there's a second full bath with tub & shower. You'll never share laundry facilities again with the convenience of in-suite laundry, and you'll love the large in-unit storage room. There's a balcony with gas outlet for BBQ - great for summer get-togethers. With heated underground parking, and a walkable location to shops, restaurants, transit, etc - make sure you come see this one. (id:58723)
Schmidt Realty Group Inc
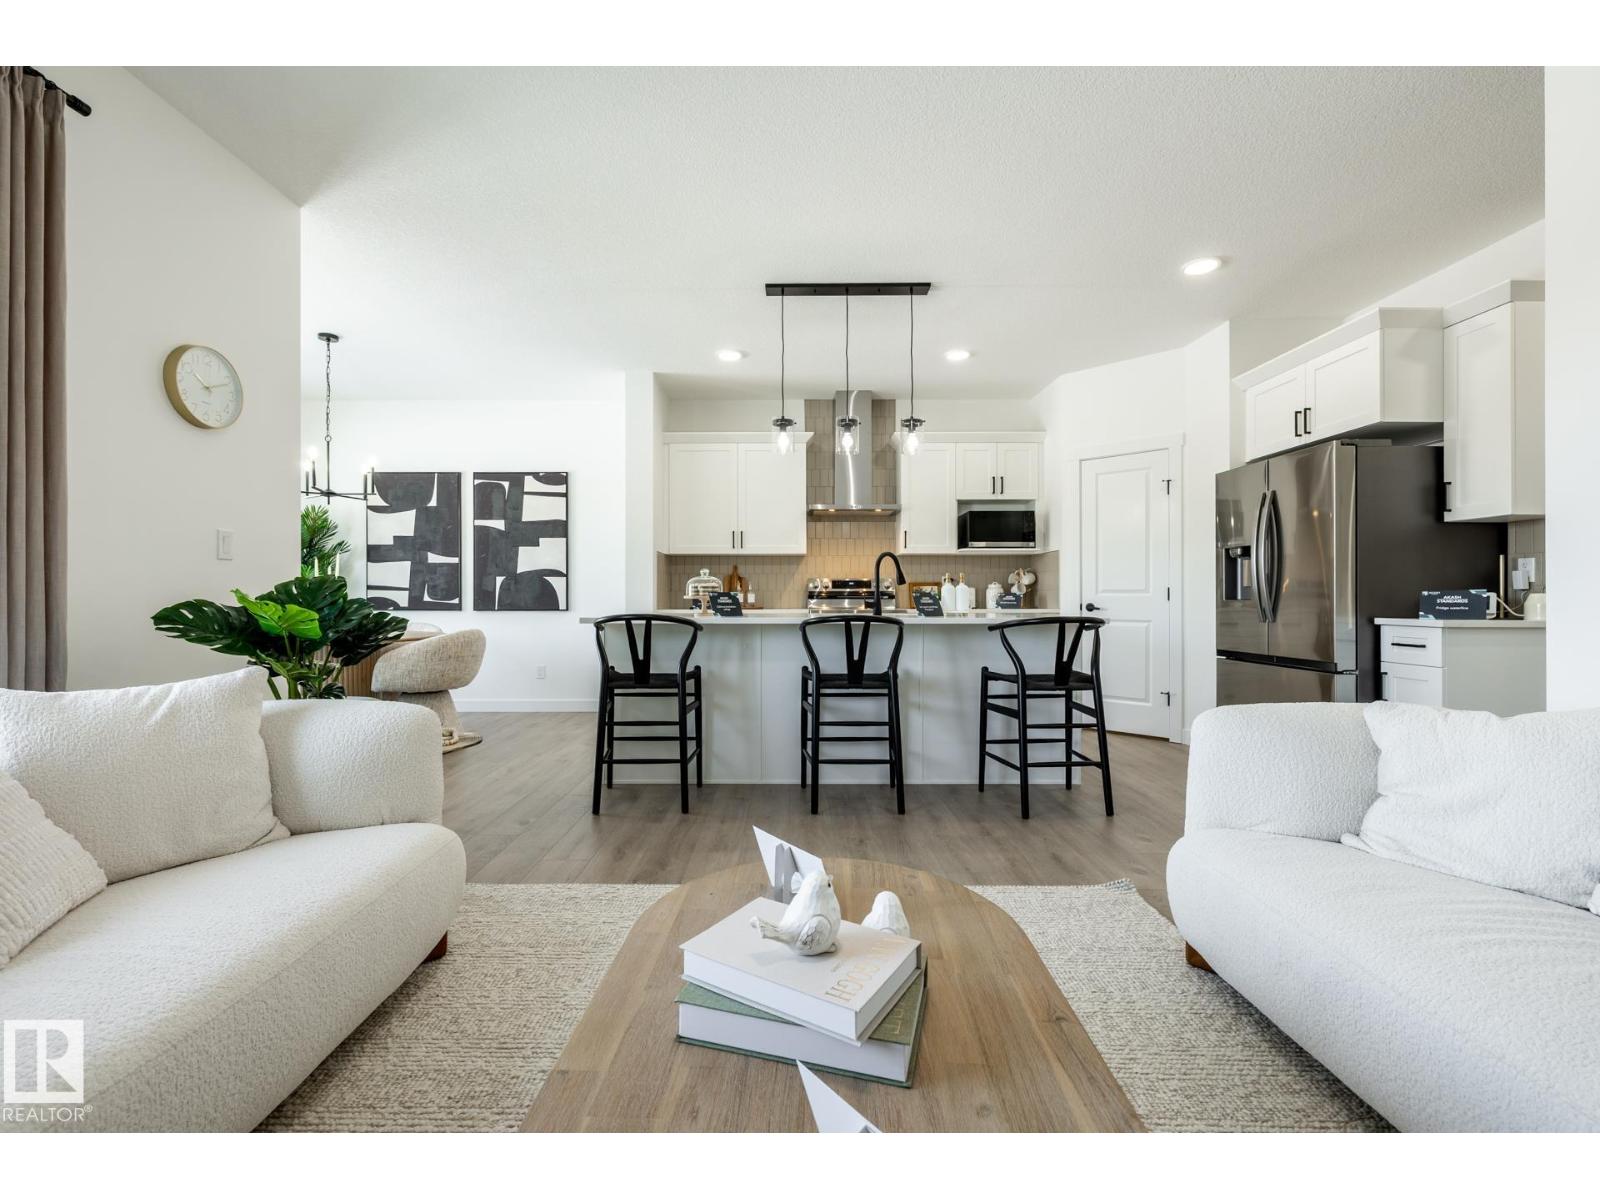
20819 40 Av Nw
Edmonton, Alberta T6M 3G1
THE ELLIOTT BY AKASH HOMES OFFERS OVER 2,080 SQ FT OF THOUGHTFULLY DESIGNED LIVING SPACE WITH 4 BEDROOMS & $5,000 BRICK APPLIANCE CREDIT! The open-concept main floor features 9’ ceilings, French-imported laminate flooring and a spacious great room with electric fireplace. The modern kitchen showcases quartz countertops and a walk-through pantry connecting to the mudroom. Upstairs, the primary retreat features a walk-in closet and ensuite with dual sinks, plus 3 additional bedrooms. The convenient laundry room with sink walks directly through to the primary walk-in closet for added everyday functionality. The basement offers future development potential. PLEASE NOTE: PICTURES ARE OF SHOW HOME; ACTUAL HOME, PLANS, FIXTURES & FINISHES MAY VARY AND ARE SUBJECT TO AVAILABILITY/CHANGES WITHOUT NOTICE. (id:58723)
Century 21 All Stars Realty Ltd
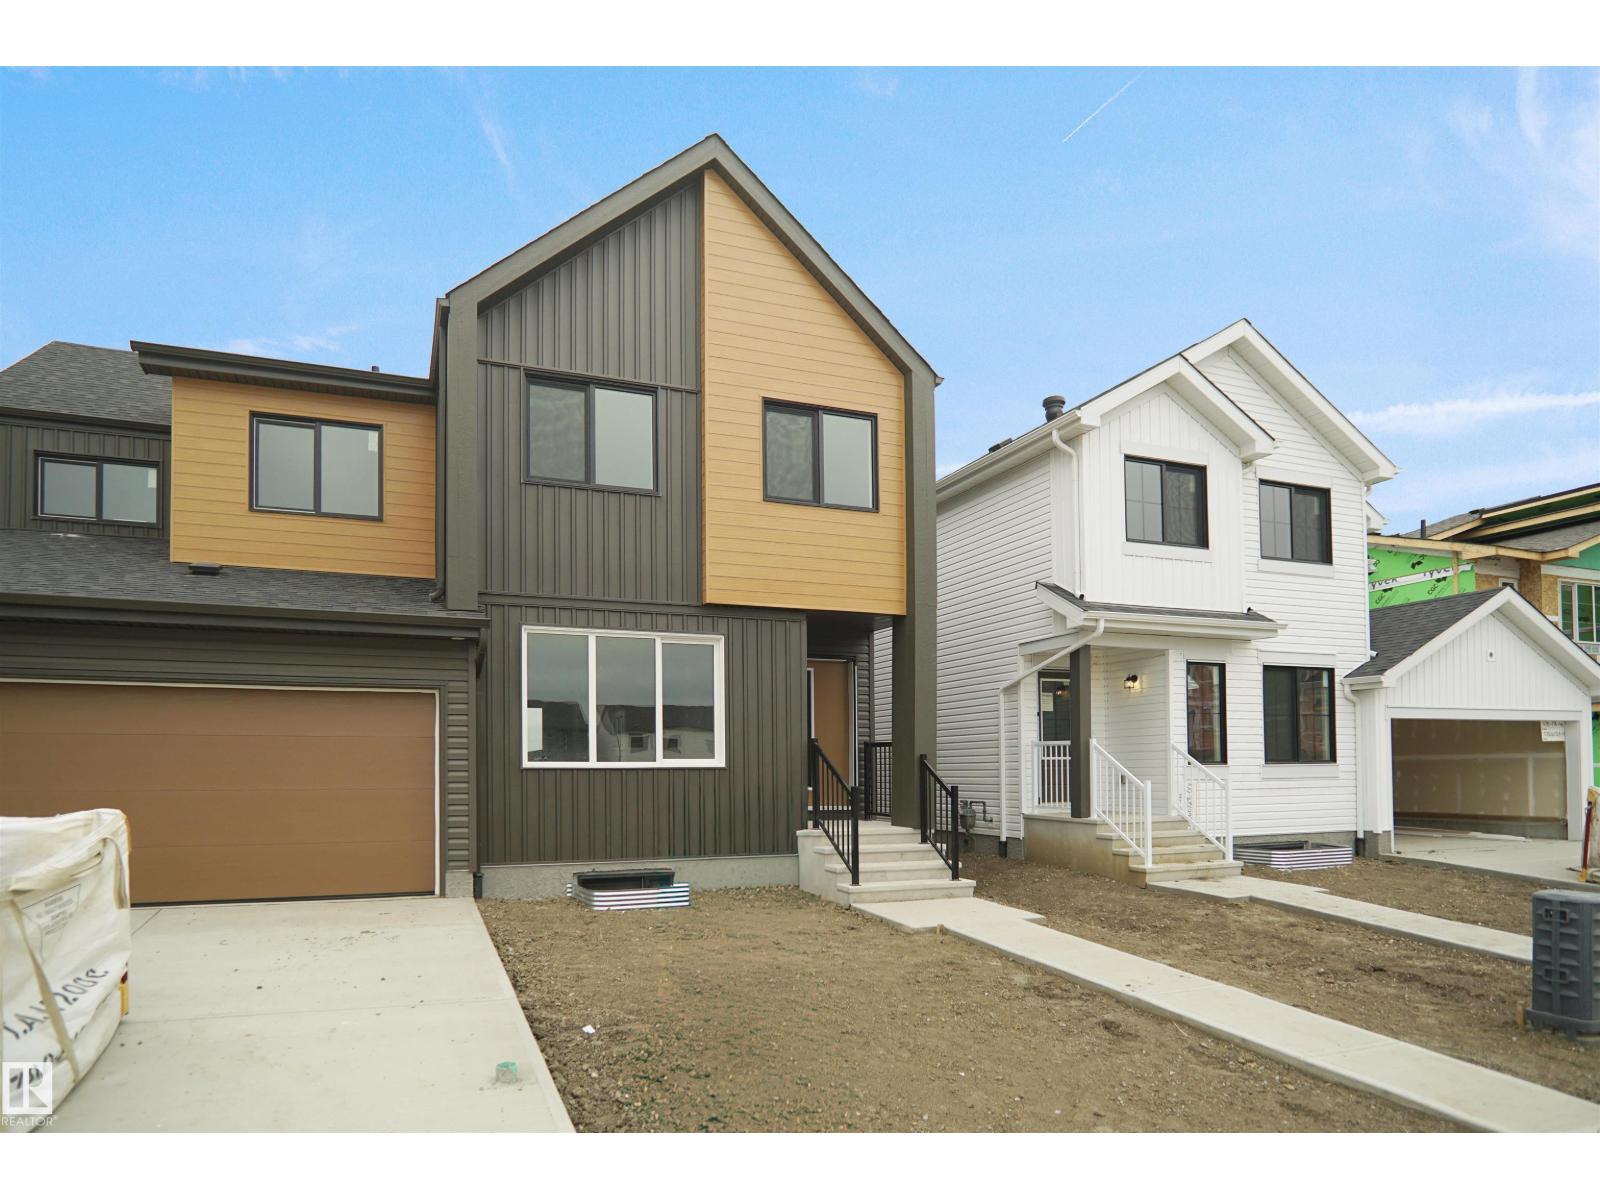
508 176 Av Ne
Edmonton, Alberta T5Y 4G1
Welcome to this brand new half duplex the “Dakota D” Built by the award winning builder Pacesetter homes and is located in one of Edmonton's newest north east communities of Marquis. With over 1390 square Feet, this opportunity is perfect for a young family or young couple. Your main floor as you enter has a large living area with a center kitchen perfect for entertaining that's wide open to the dining/nook area. The main floor has luxury vinyl plank through and an upgraded kitchen with quartz counter tops. The second level has a the 3 good size bedrooms and 2 full bathrooms with the stackable laundry area. This duplex also comes with a an oversized detached parking pad. *** Home is under construction photos used are from the same style home recently built to the colors and finishings may vary , to be complete by September 2026 *** (id:58723)
Royal LePage Arteam Realty
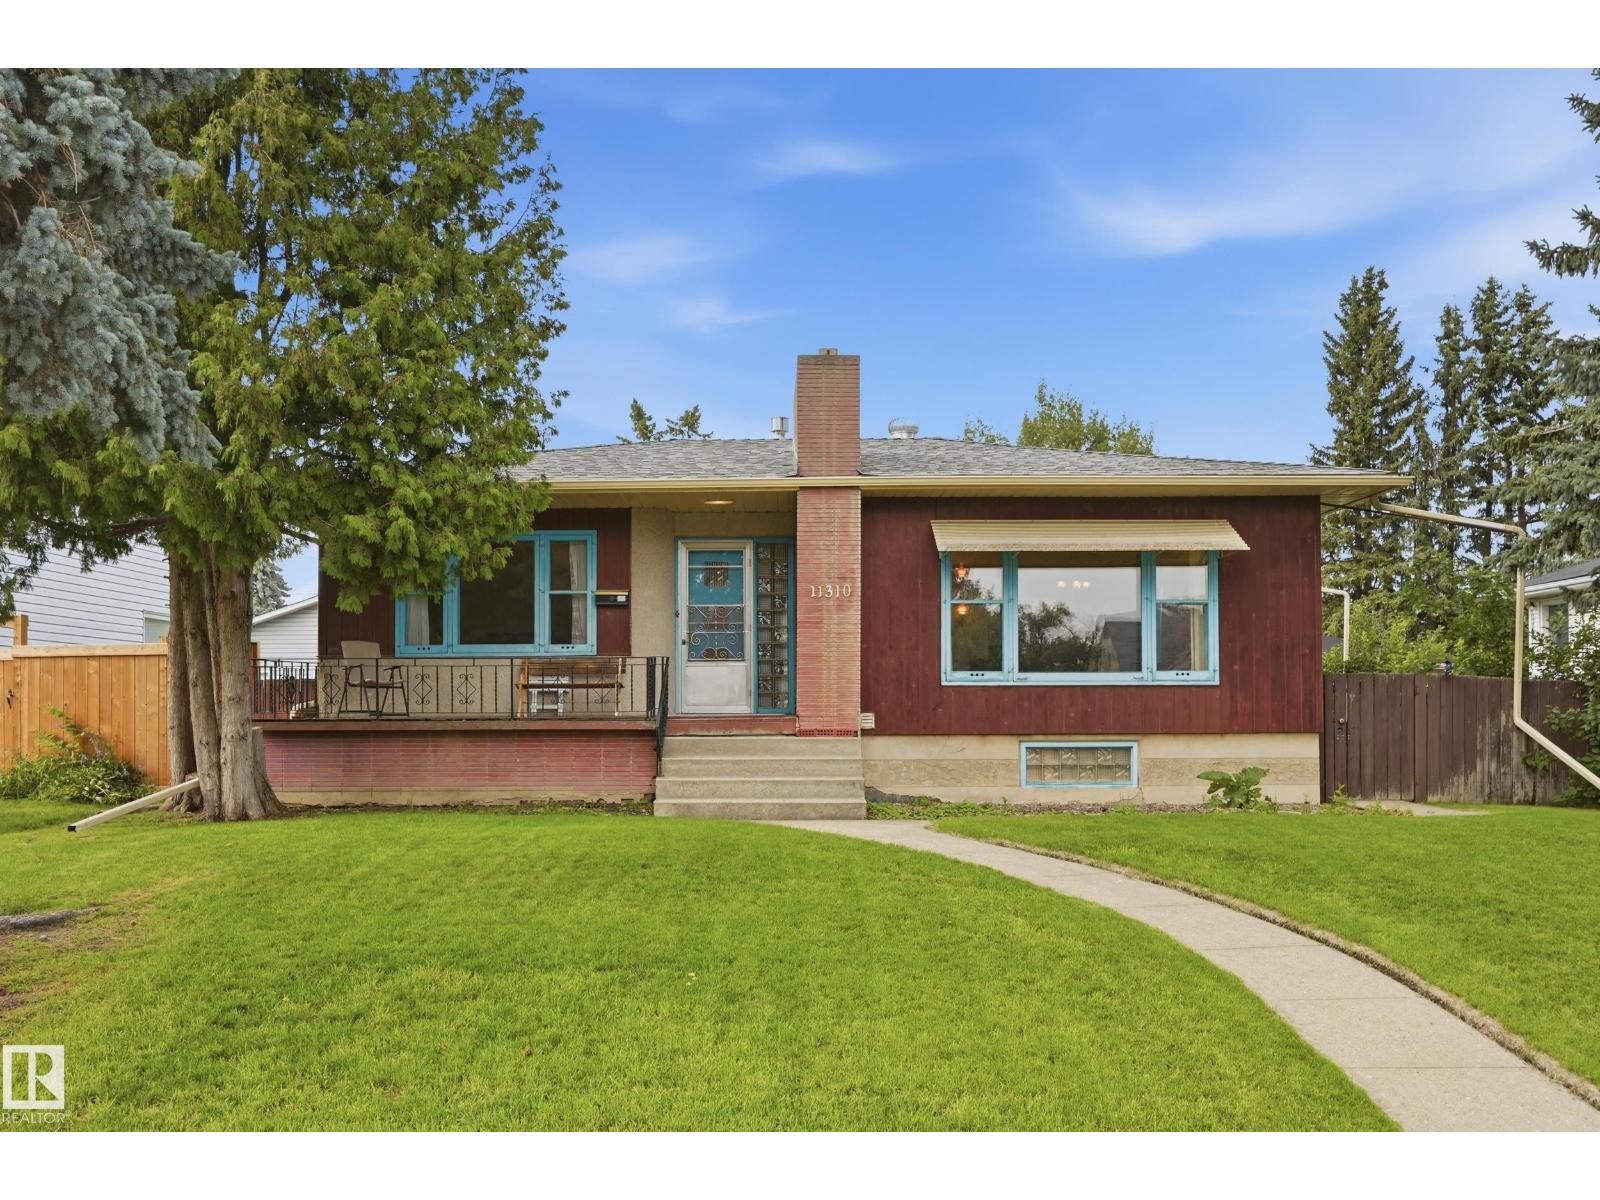
11310 110 Av Nw
Edmonton, Alberta T5H 1J3
Excellent opportunity for investors, renovators and infill builders in Queen Mary Park! This 3+2 bedroom bungalow sits on a large lot and has been lovingly cared for and cherished by its longtime owner for many years. Whether you’re looking to renovate, hold, or explore an infill opportunity, this property offers plenty of potential in one of the most desirable central locations. The home features a functional layout and retains many of its original features adding so much character throughout! Original hardwood flooring is believed to be under the carpet in the living room and front bedroom. The furnace is less than 20 years old, with the motor replaced approximately one year ago. A great opportunity to add value and create something special in a mature, established neighbourhood. The property is being sold as is, where is. Bring your vision to life and transform this home into something truly special. (id:58723)
RE/MAX Edge Realty
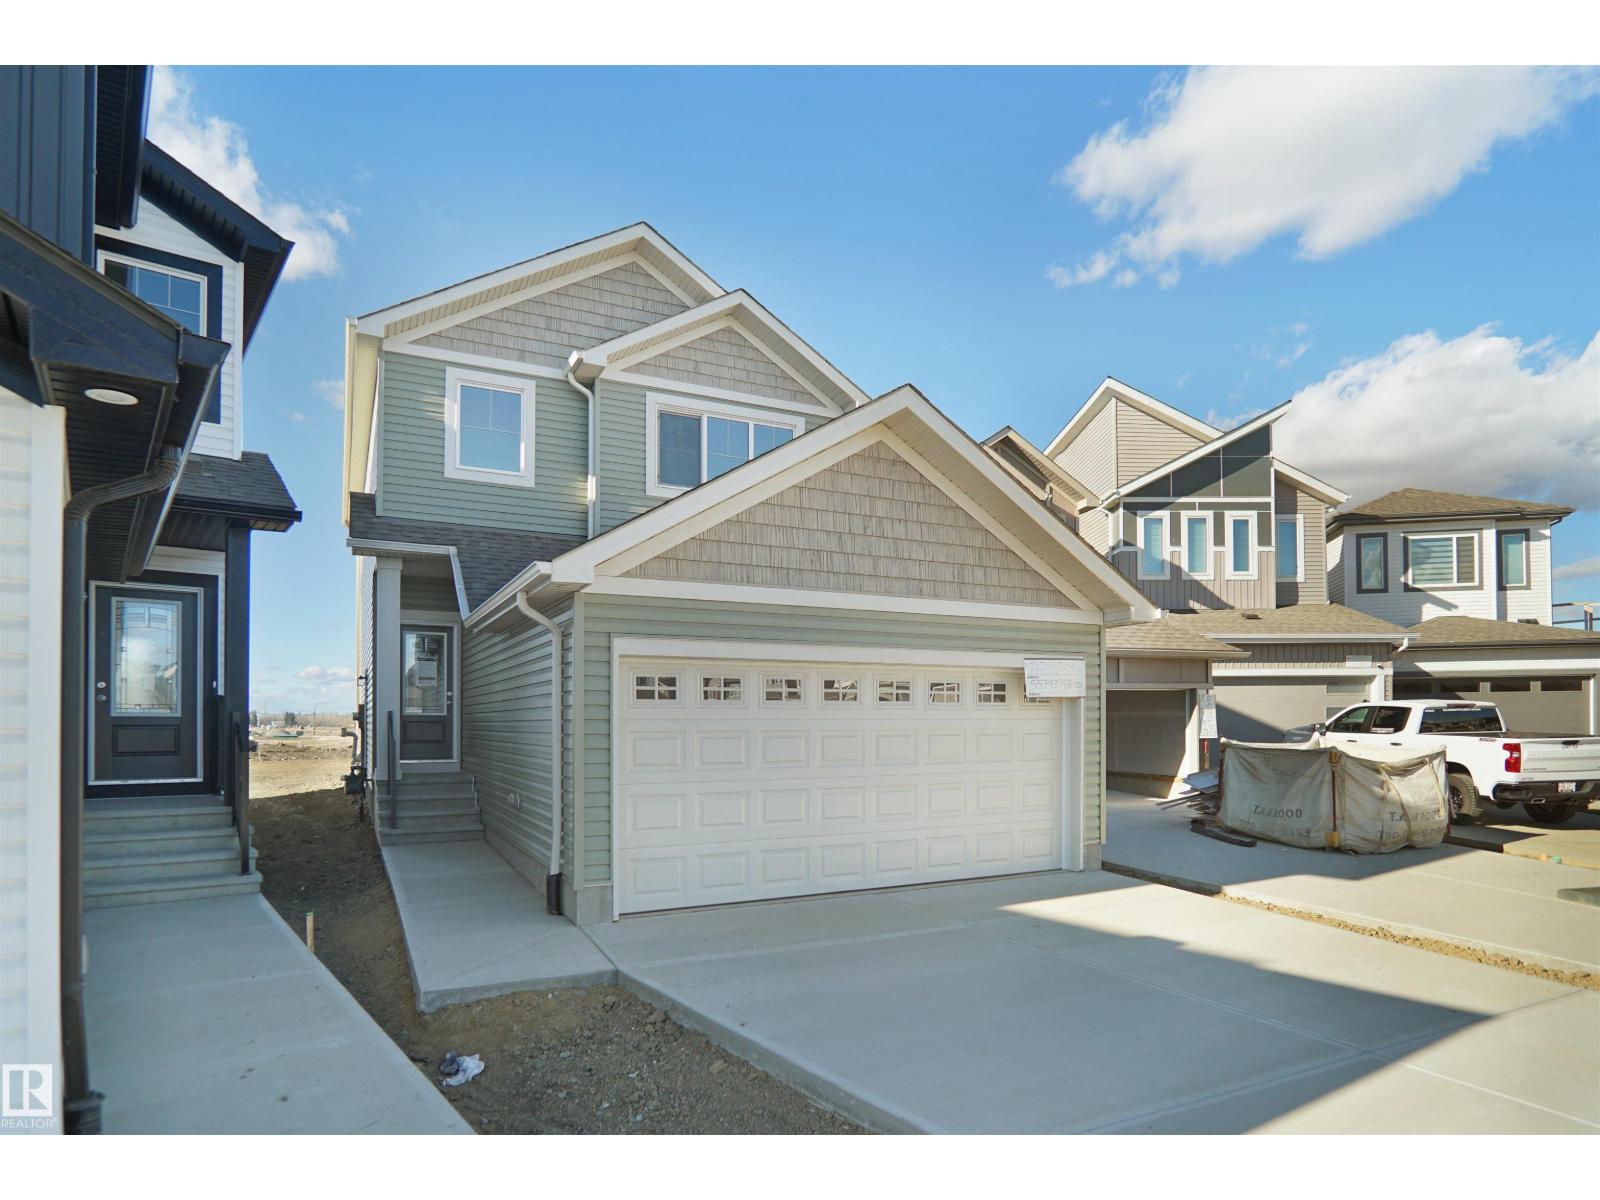
936 17 Av Nw
Edmonton, Alberta T6T 2X2
Welcome to the Lainey built by the award-winning builder Pacesetter homes and is located in the heart of Aster and just steps to the neighborhood park and schools. As you enter the home you are greeted by luxury vinyl plank flooring throughout the great room, kitchen, and the breakfast nook. Your large kitchen features tile back splash, an island a flush eating bar, quartz counter tops and an undermount sink. Just off of the kitchen and tucked away by the front entry is a 2 piece powder room. Upstairs is the primary retreat with a large walk in closet and a 4-piece en-suite. The second level also include 2 additional bedrooms with a conveniently placed main 4-piece bathroom and a good sized bonus room. Close to all amenities and easy access to the Henday. ***Home is under construction the photos shown are of the show home colors and finishings will vary, home will be complete by the February 2027 *** (id:58723)
Royal LePage Arteam Realty
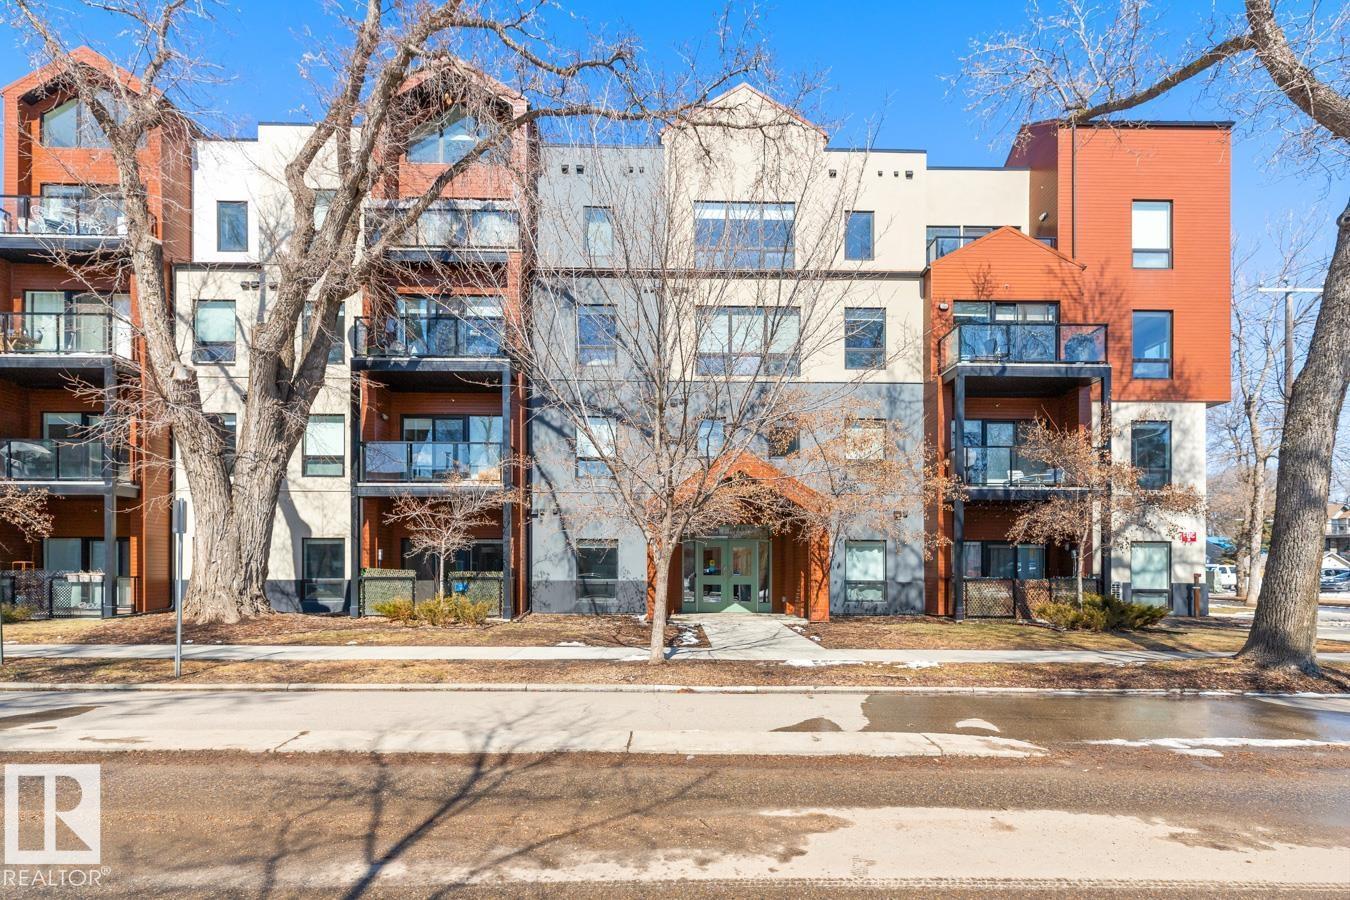
#203 10006 83 Av Nw
Edmonton, Alberta T6E 2C2
Start Your New Lifestyle Just 1 Street Off Whyte Avenue. Enjoy The Convenience Of Quick Transit To The U Of A, Walking Distance To Clothing Stores, Grocery Stores, Bars And The Always Energetic Night Life In The Heart Of The City. Well Cared For Second Floor Unit With 2 Bedrooms, 2 Bathrooms, Lots Of Cupboards & Drawers In The Kitchen, Stainless Steel Appliances, Pot Lights & The Stackable Washer/Dryer In A Closet By The Front Entrance. Spacious Living Room & Dining Areas. South Facing Patio With Natural Gas Hook-Up. Primary Bedroom With 3 Piece En-Suite Plus Another 4 Piece Bathroom. You And Your Friends Enjoy The great ROOF TOP Patio With Views Of The City. Underground Parking Plus Extra Storage Unit On The 2nd Floor. HEAT & WATER INCLUDED..... In Your Condo Fees. So Just Move Right In And Enjoy Walking To The Strathcona Farmer's Market Or Join In The Fun At The Summer Festivals - It's All Here Just Waiting For You ! ! ! (id:58723)
RE/MAX Real Estate
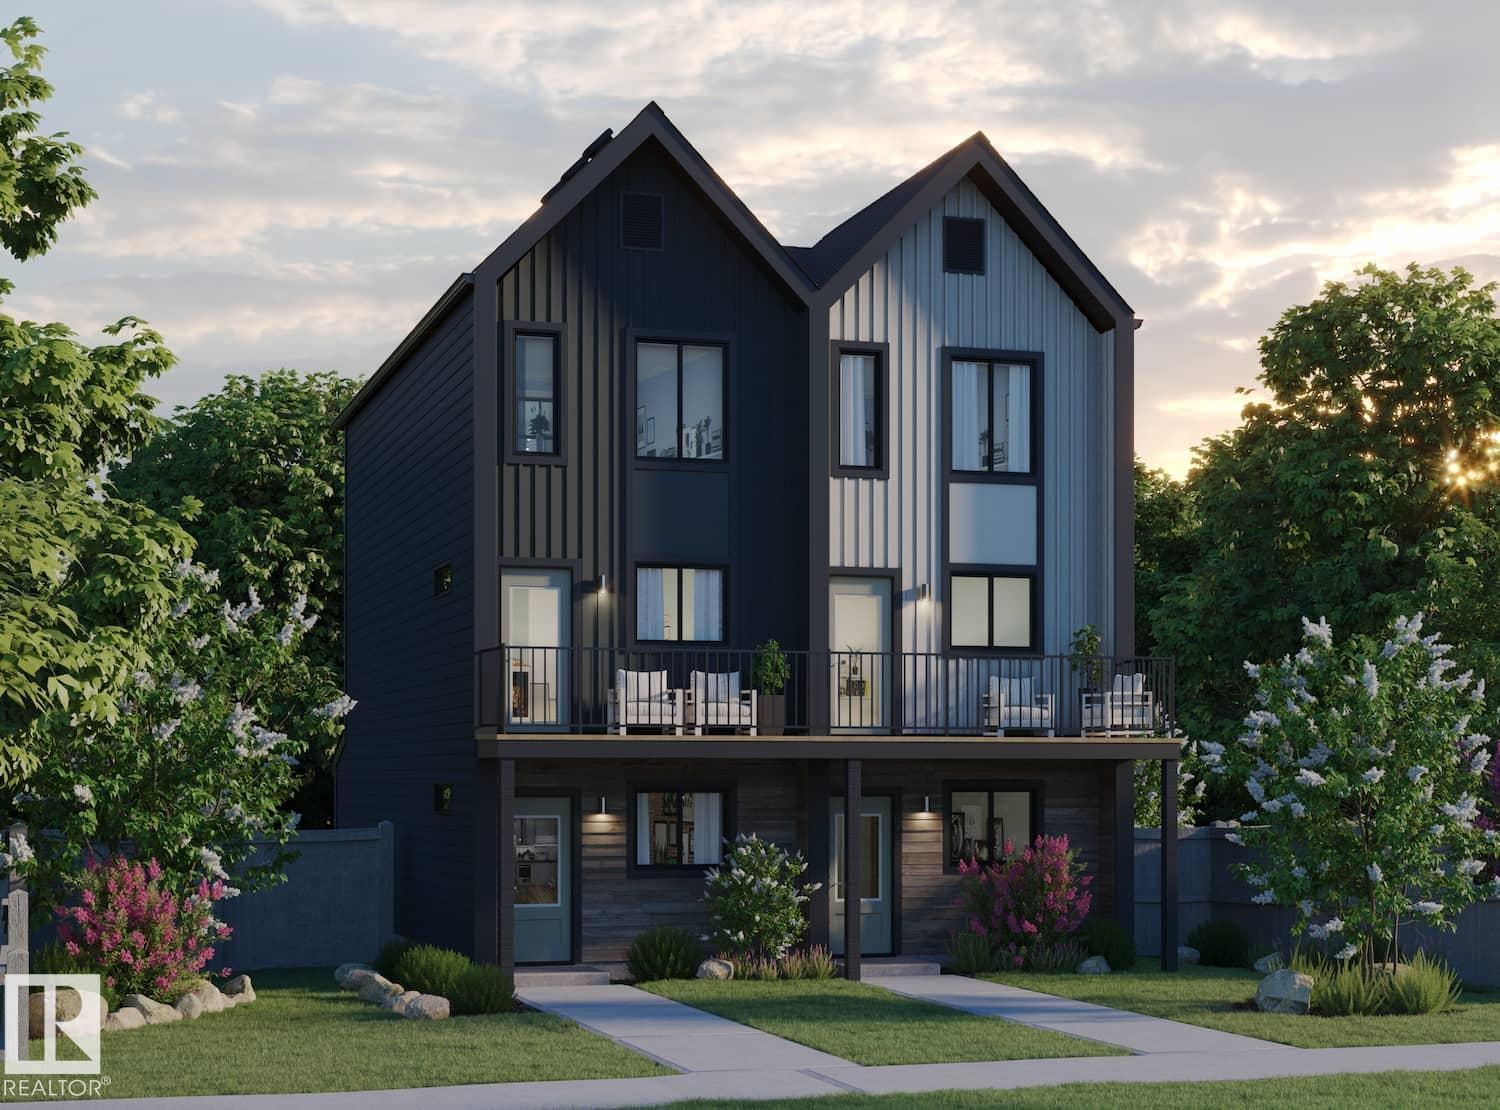
621 176 Av Ne
Edmonton, Alberta T5Y 4G1
Welcome to this brand new half duplex the “Reimer” Built by the award winning builder Pacesetter homes and is located in one of Edmonton's newest North East communities of Marquis. With over 1,288 square Feet, this opportunity is perfect for a young family or young couple. Your main floor as you enter has a flex room/ Bedroom that is next to the entrance from the garage with a 3 piece bath. The second level has a beautiful kitchen with upgraded cabinets, upgraded counter tops and a tile back splash with upgraded luxury Vinyl plank flooring throughout the great room. The upper level has 2 bedrooms and 2 bathrooms. This home also comes completed with a single over sized attached garage. *** Photo used is of an artist rendering and this home will be complete by the end of this week and photos will be updated *** (id:58723)
Royal LePage Arteam Realty
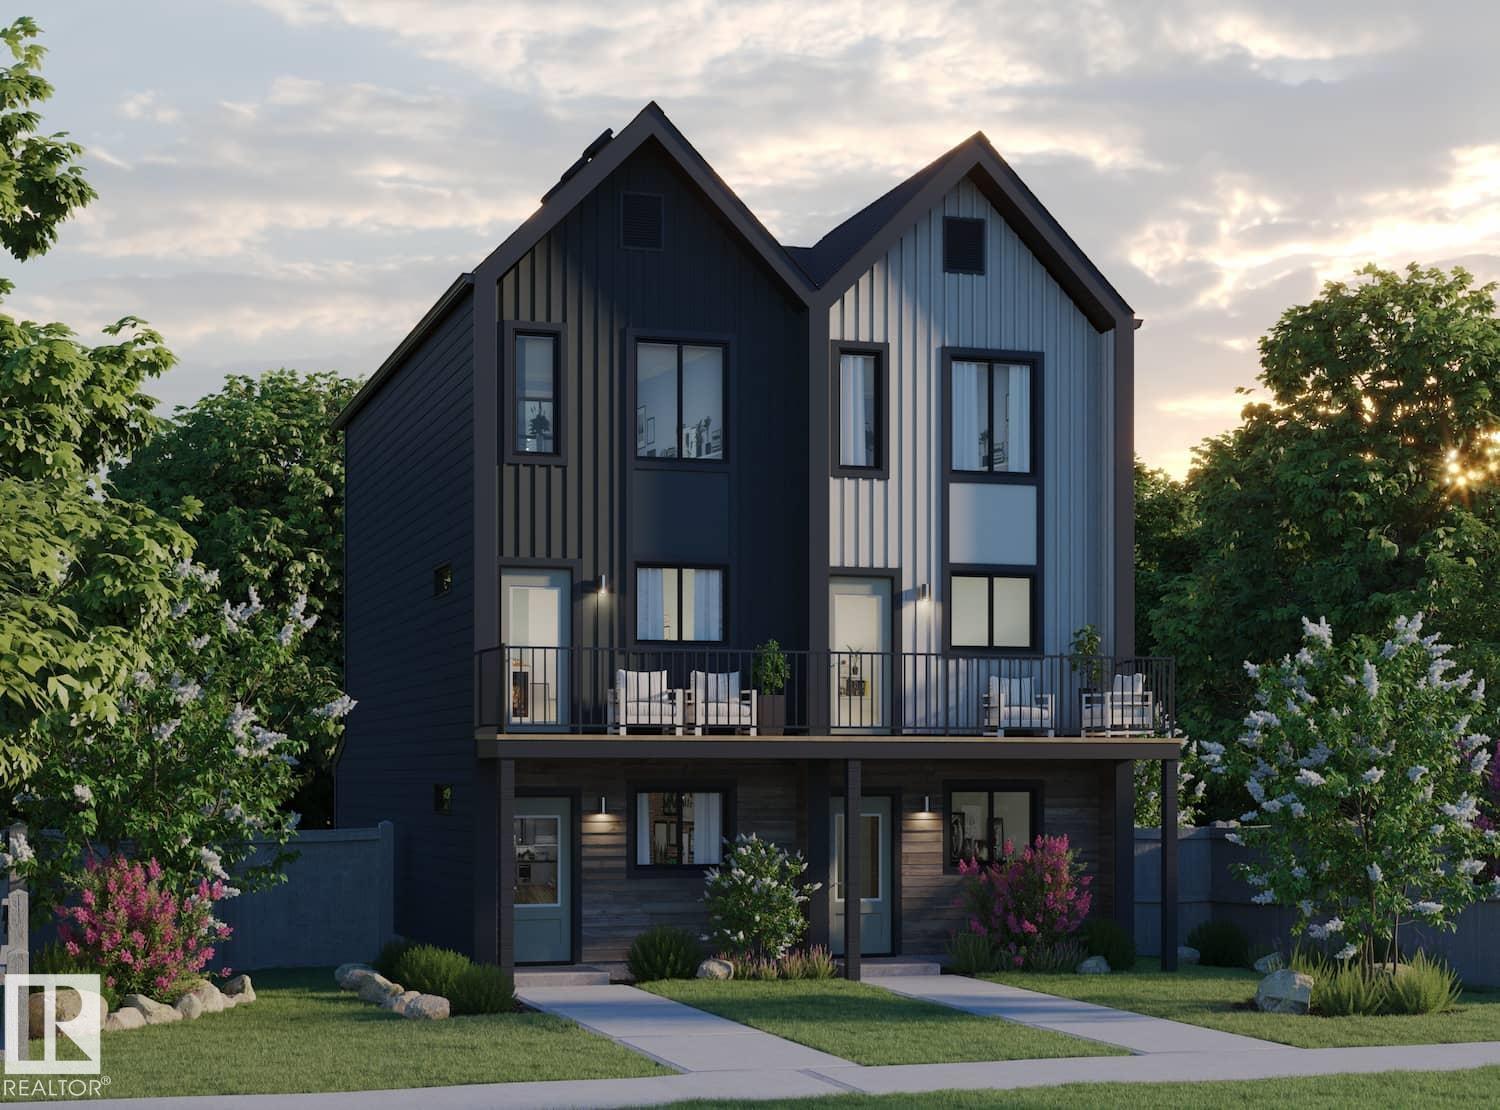
623 176 Av Ne
Edmonton, Alberta T5Y 4G1
Welcome to this brand new half duplex the “Reimer II” Built by the award winning builder Pacesetter homes and is located in one of Edmonton's nicest north east communities of Marquis and just steps to the rive valley. With over 1280+ square Feet, this opportunity is perfect for a young family or young couple. Your main floor as you enter has a flex room/ Bedroom that is next to the entrance from the garage with a 3 piece bath. The second level has a beautiful kitchen with upgraded cabinets, upgraded counter tops and a tile back splash with upgraded luxury Vinyl plank flooring throughout the great room. The upper level has 2 bedrooms and 2 bathrooms. This home also comes completed with a single over sized attached garage. *** Photo used is of an artist rendering and will be complete by the end of this week and actual photos will be updated.*** (id:58723)
Royal LePage Arteam Realty
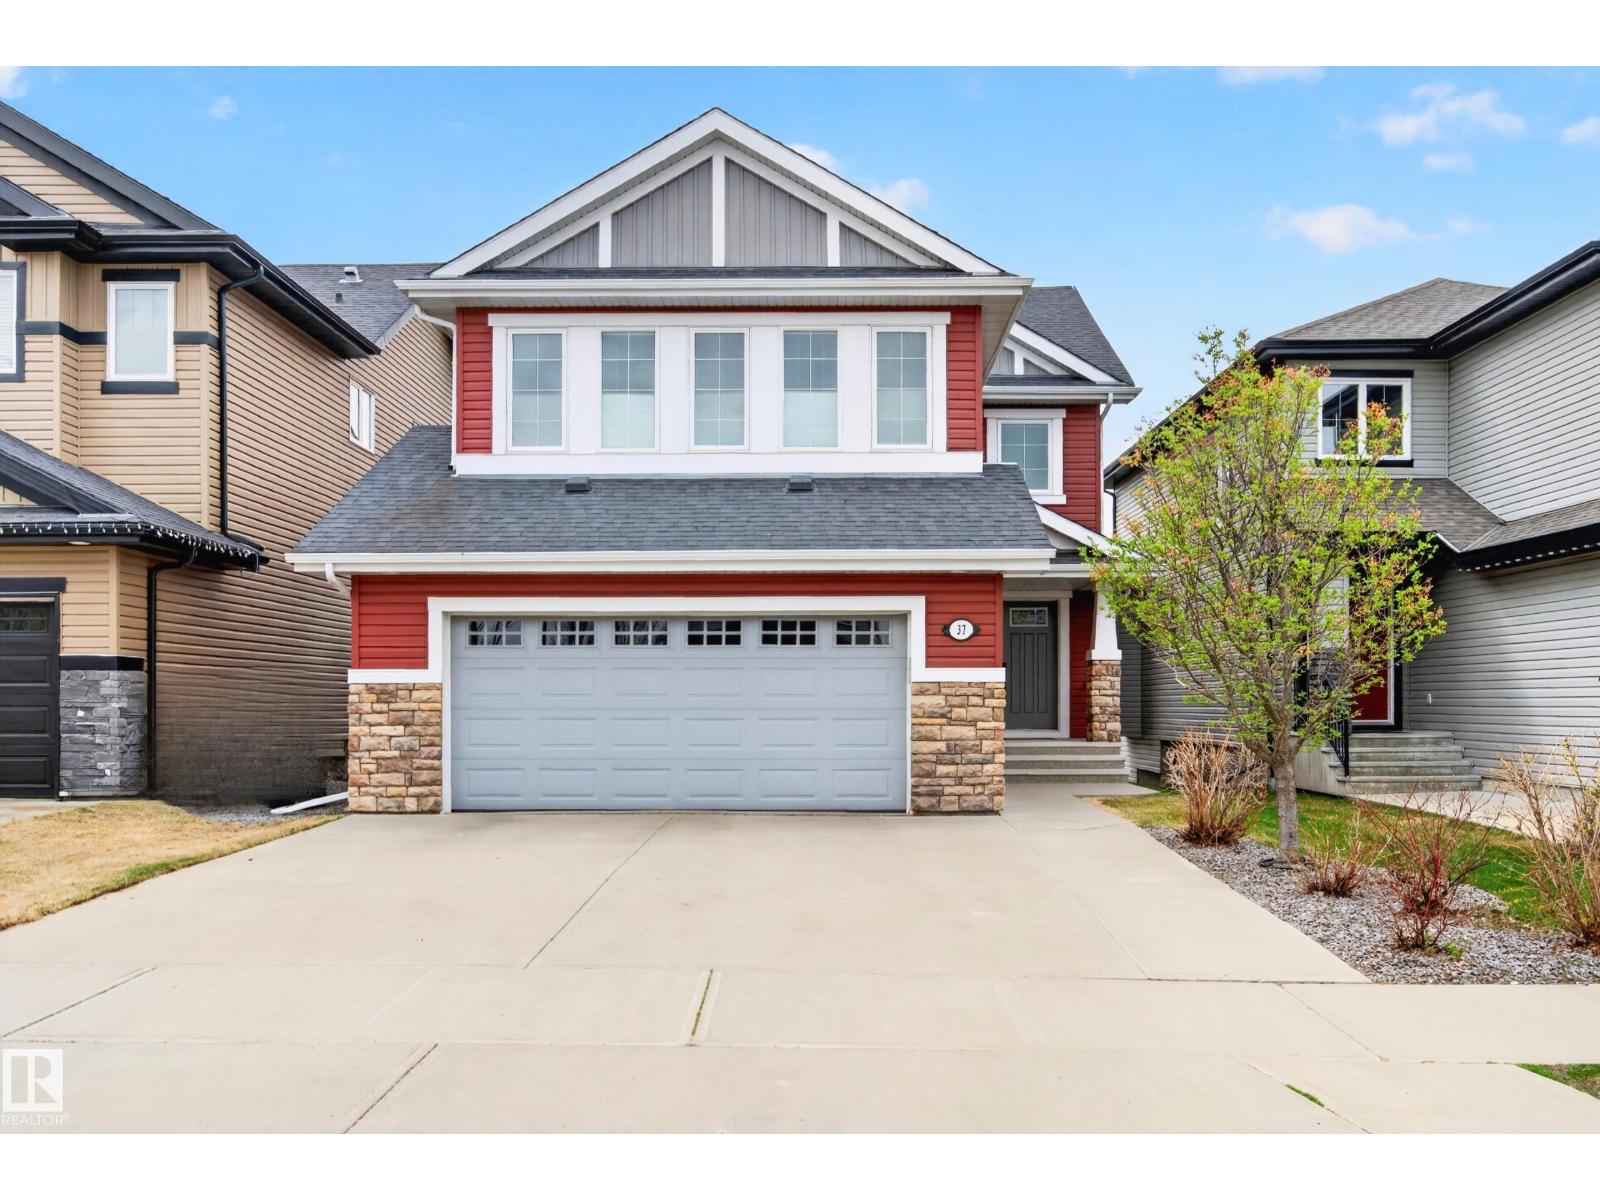
37 Cranston Pl
Fort Saskatchewan, Alberta T8L 0K7
Gorgeous home backing onto green space & pond! This Fully Finished 2269 sq ft walk-out two storey will impress you as soon as you walk in the foyer! The open concept main level has it all with hardwood flooring and fine finishes. The kitchen includes a huge island, stainless steel appliances, ample cabinets and a corner pantry. The dining area has access to the upper deck and provides a great view of the pond. The spacious living room offers relaxation & comfort with a stone gas fireplace. A separate laundry room and 2pc bathroom complete the main level. The upper level has a massive bonus room with vaulted ceilings, a 4pc bathroom & three bedrooms and a 5 pc ensuite and walk-in closet in the primary suite. The basement includes a flex space, rec room with a beautiful corner fireplace, access to the patio and backyard, a 4th bedroom, 4pc bathroom and utility area that offers plenty of storage. Central AC, heated double attached garage, 8x10 vinyl sided garden shed. This amazing home is move-in ready! (id:58723)
Royal LePage Noralta Real Estate
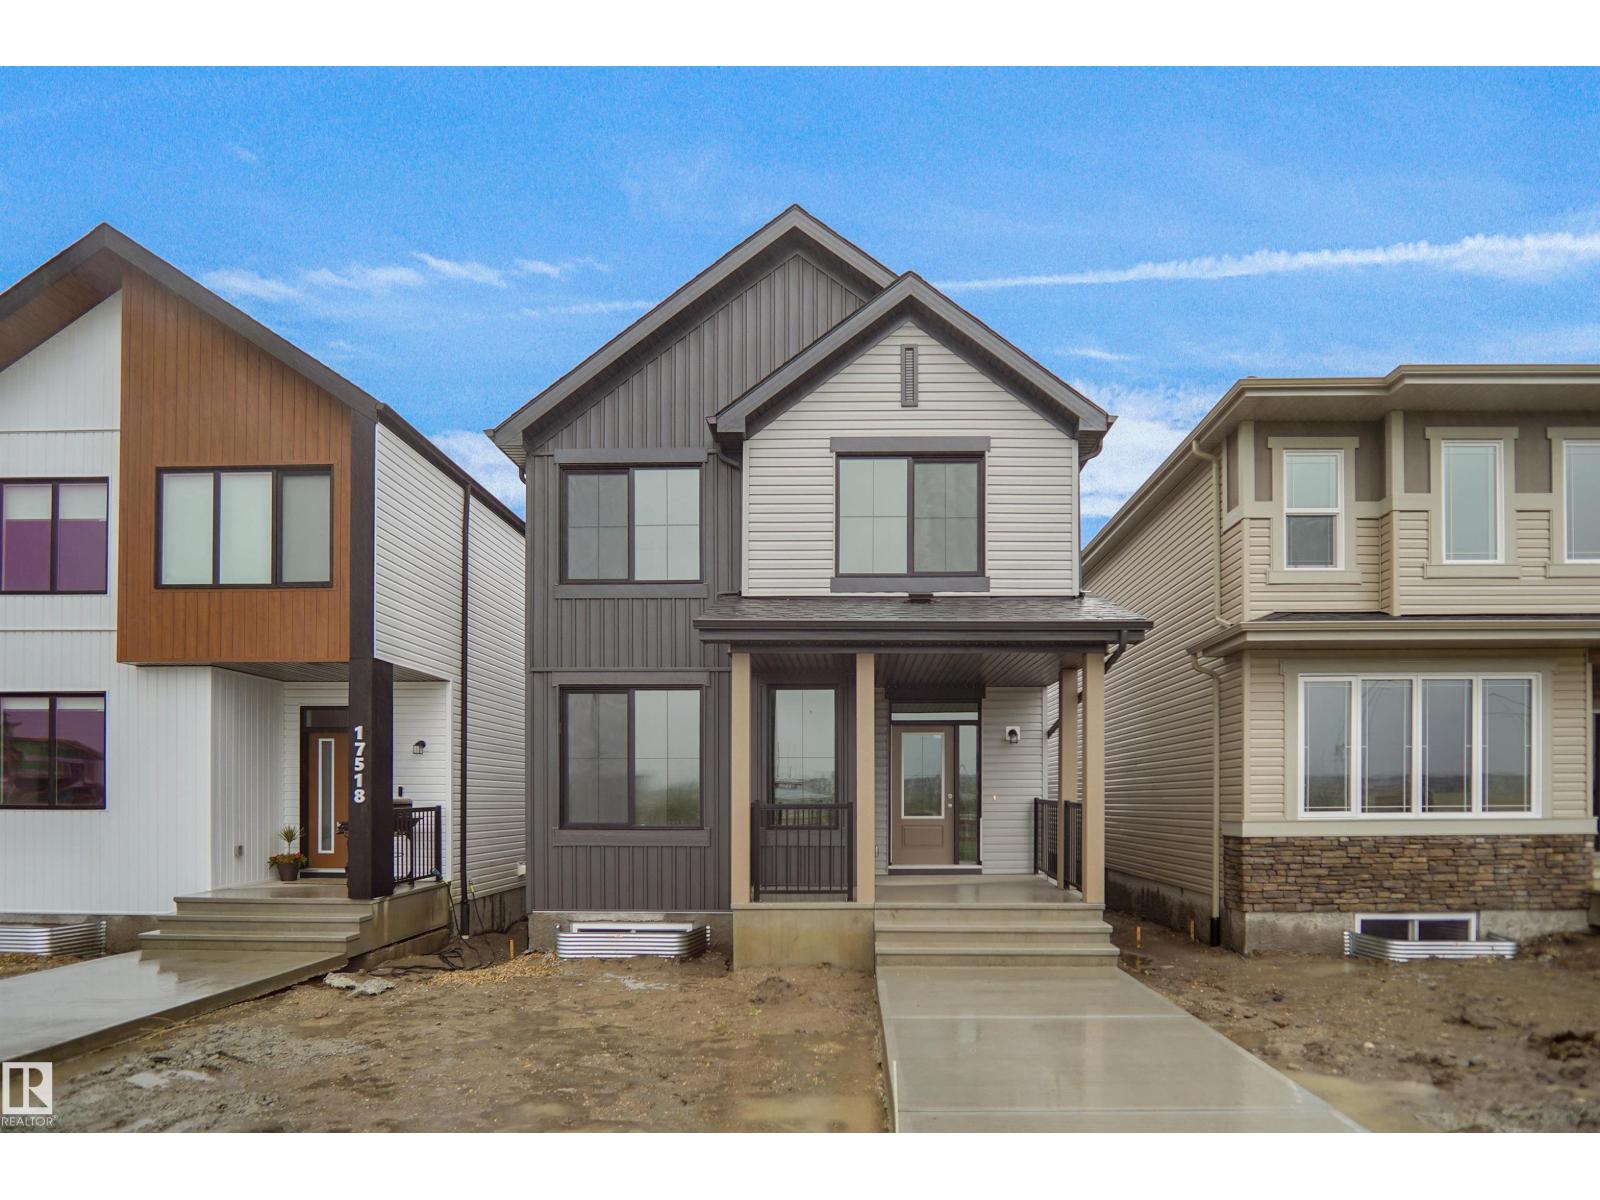
17514 5a St Ne
Edmonton, Alberta T5Y 4E8
*** Fronting the PARK *** Welcome to the all new Nolan built by the award-winning builder Pacesetter homes and is located in the heart of North East Edmonton's newest communities of Marquis. Marquis is located just steps from the river valley . The Nolan model is 1955 square feet and has a stunning floorplan with plenty of open space. Three bedrooms and two-and-a-half bathrooms are laid out to maximize functionality, making way for a spacious bonus room area, upstairs laundry, and an open to above staircase. The kitchen has an L-shaped design that includes a large island which is next to a sizeable nook and great room with a main floor Den /flex room. Close to all amenities and easy access to the Anthony Henday and Manning Drive. This home also ha a side separate entrance and two large windows perfect for a future development. This home also comes with a rear double attached garage with back alley access and fronts onto a private park. This home is now move in ready! (id:58723)
Royal LePage Arteam Realty
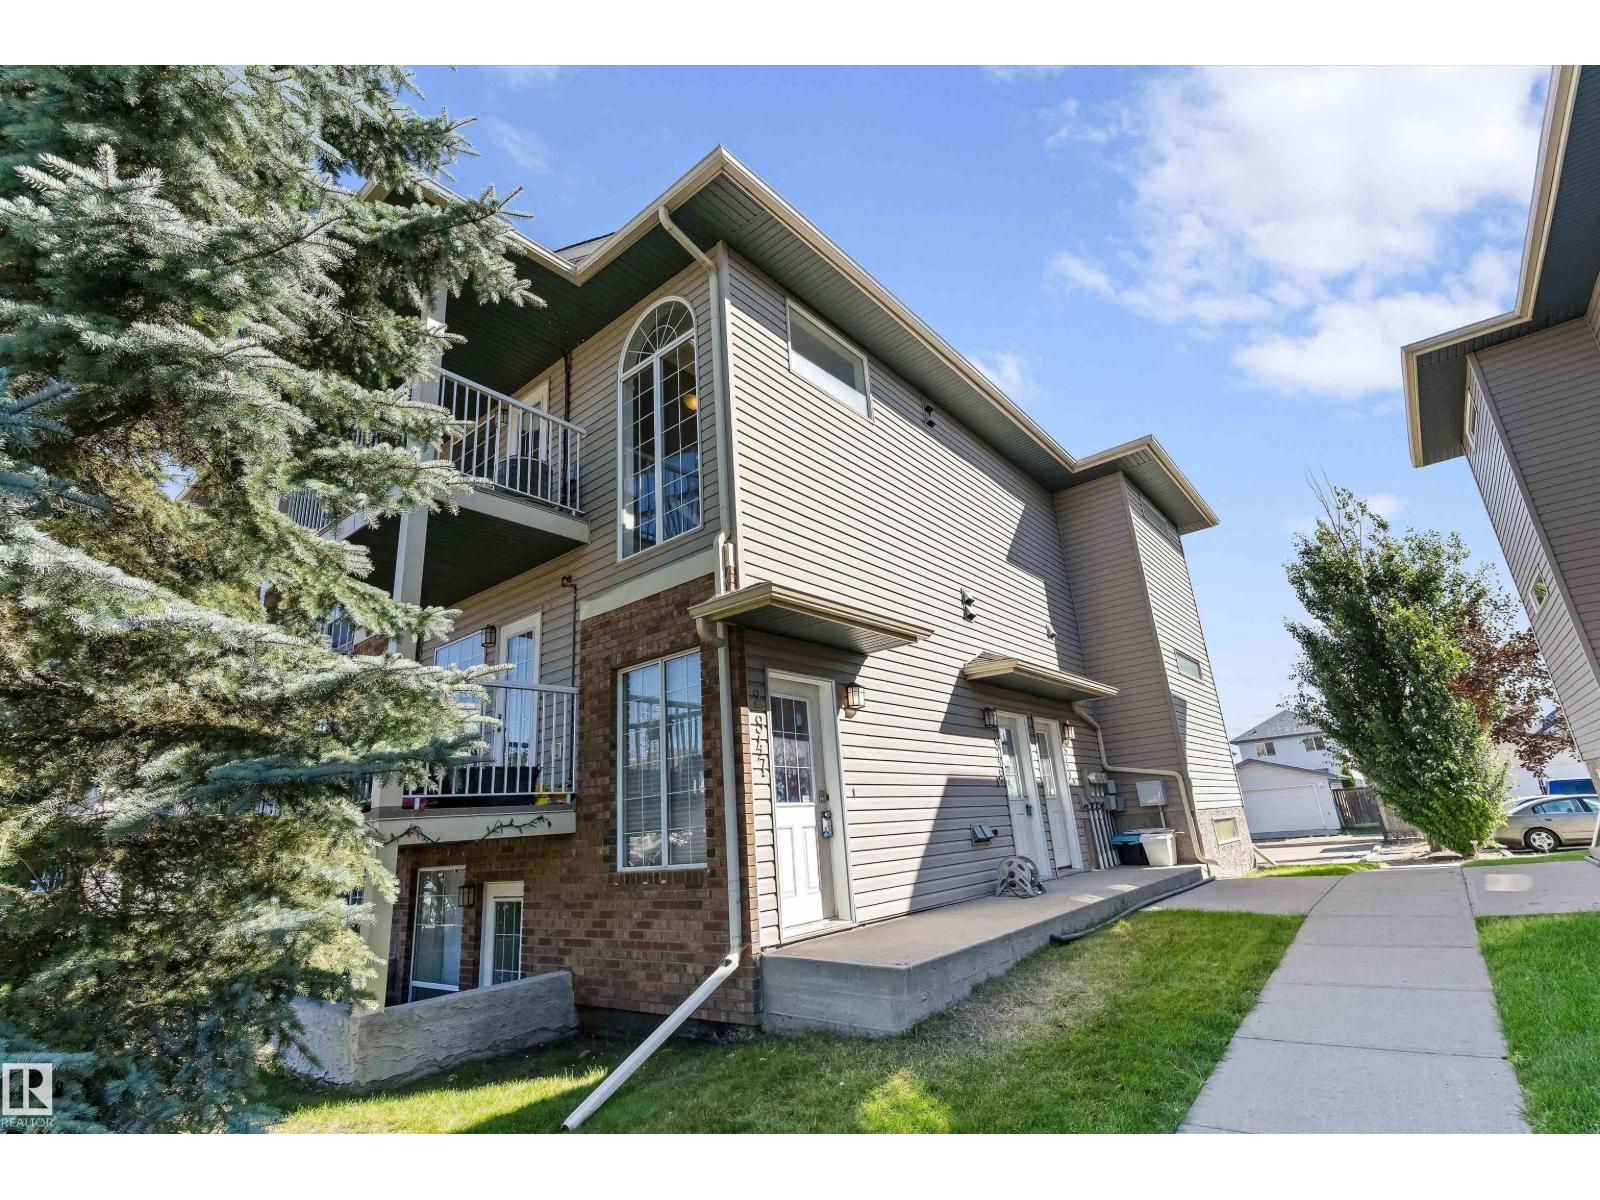
2947 26 St Nw
Edmonton, Alberta T6T 2A1
Top-Floor Living with Central Air Conditioning — Welcome Home! Get ready to fall in love! This bright and breezy top floor condo is bursting with sunshine, thanks to big, beautiful windows that fill the open living space with warm, natural light. Step out onto your very own private balcony - the perfect spot for morning coffee, evening sunsets, or simply soaking up some fresh air. Life here is wonderfully easy. This turnkey gem comes complete with a dedicated laundry room (washer and dryer included!) and a generous storage room to keep everything tidy and right where you want it. Stay cool and comfy all summer long with central air conditioning, plus you'll love that the window coverings and full appliance package are all included - refrigerator, electric stove, built-in dishwasher, and hood fan. Just move in and enjoy! Top-floor peace and quiet, light-filled rooms, and year-round comfort with hardly any upkeep - what more could you ask for? Come see it for yourself! (id:58723)
Exp Realty
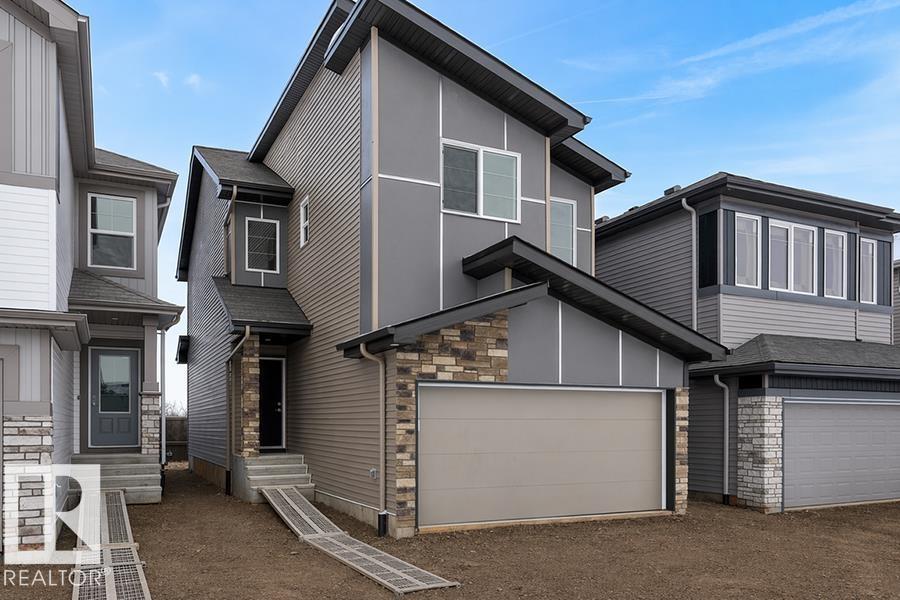
8704 183 Av Nw
Edmonton, Alberta T5Z 0X5
This 1,637 sq. ft. front-attached home in College Woods at Lakeview, built by Sterling Homes, offers a double attached garage with floor drain and a separate side entrance. The open main floor features 9’ ceilings on the main and basement levels, luxury vinyl plank flooring, and a bright living room with fireplace and large rear windows. The kitchen shines with quartz countertops, spacious island, full-height tile backsplash, soft-close cabinetry, corner pantry, built-in microwave, and chimney-style hood fan. Upstairs includes a bonus room, upper laundry, two bedrooms, and a full bath. The primary suite offers a walk-in closet with window and ensuite with double sinks and glass shower. Brushed nickel fixtures and basement rough-ins complete this thoughtfully designed home. (id:58723)
Exp Realty
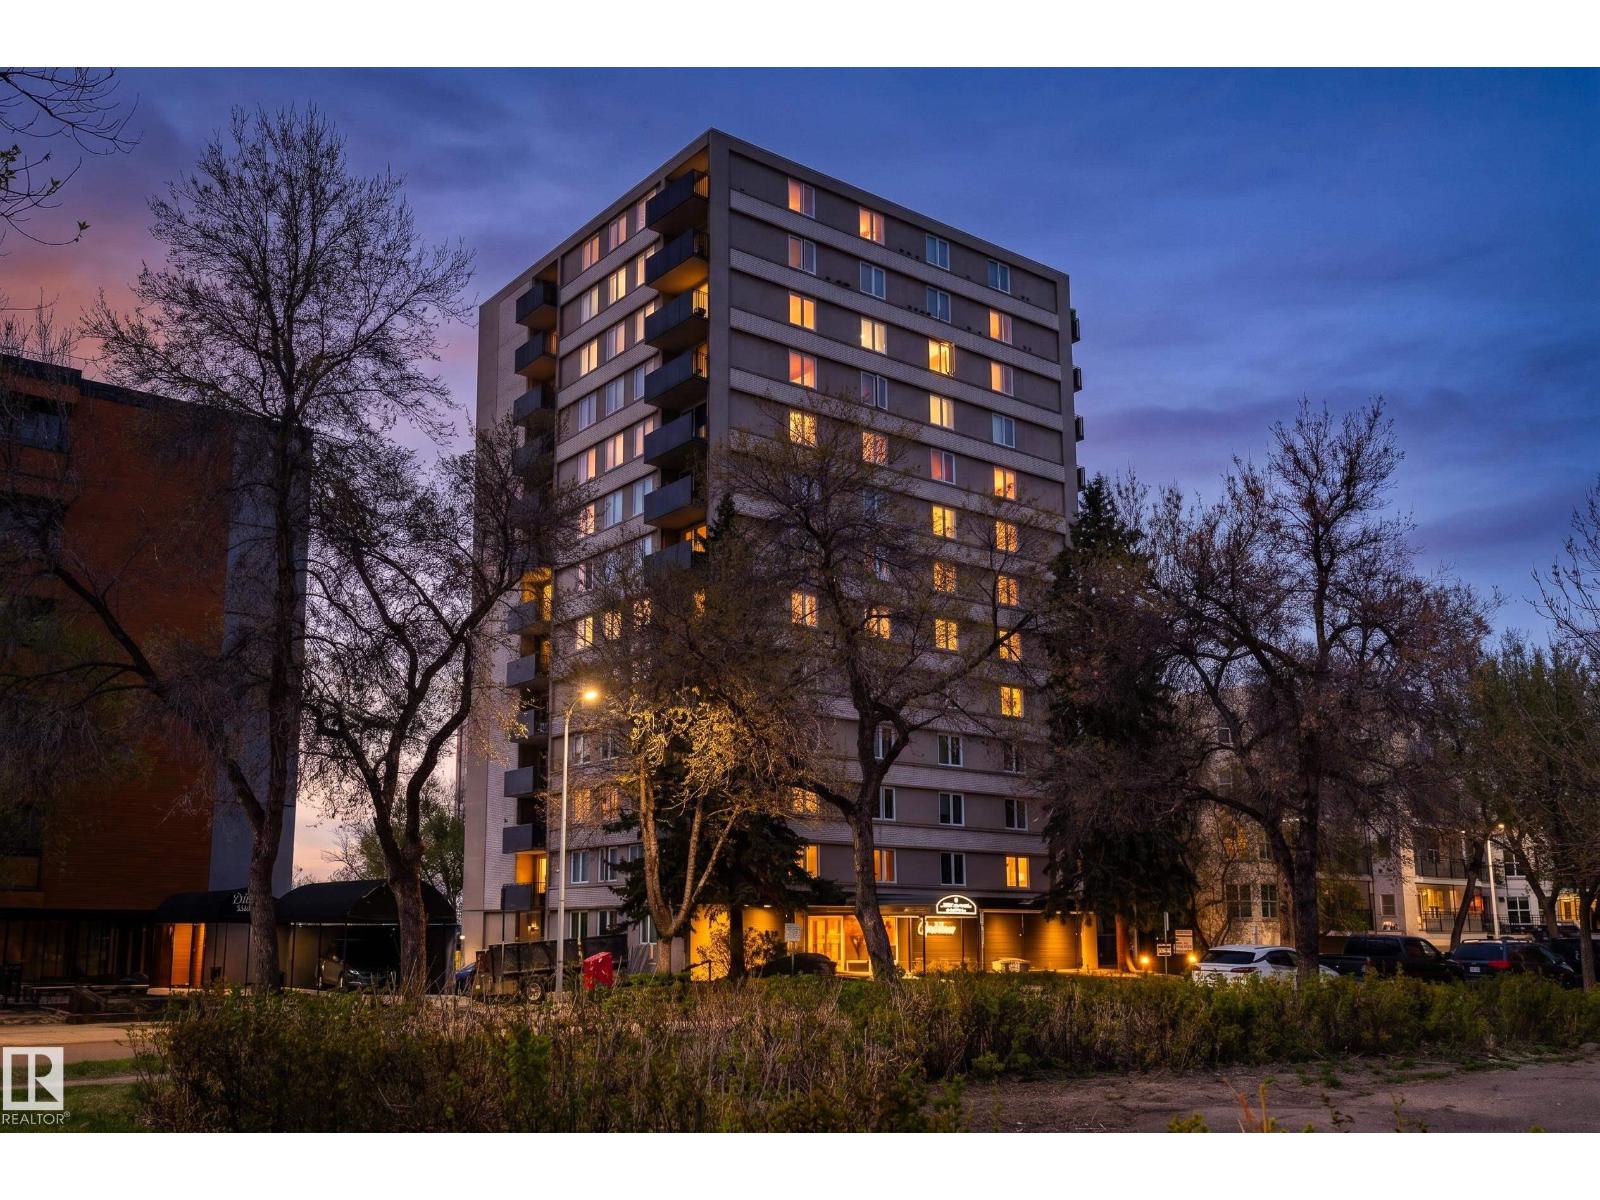
#1006 9816 112 St Nw
Edmonton, Alberta T5K 1L5
Downtown living without the downtown price tag! This bright corner unit in Crestview Tower offers exceptional value in one of Edmonton’s most convenient central locations. Set in a quiet concrete-and-steel building, the suite features large windows, hardwood flooring and a functional layout. Best of all, condo fees include all utilities, making monthly costs simple and predictable. Walk to the LRT, river valley trails, downtown, government offices, cafés, shopping and nightlife, with quick access across the river to the University of Alberta. Residents enjoy a rooftop patio and social lounge with spectacular panoramic views of the river valley, Victoria Golf Course and Edmonton skyline. Previously rented for $1,600/month, this is a great option for a first-time buyer, student, professional or investor. At $135,000, this is central Edmonton value that’s hard to beat! (id:58723)
Exp Realty
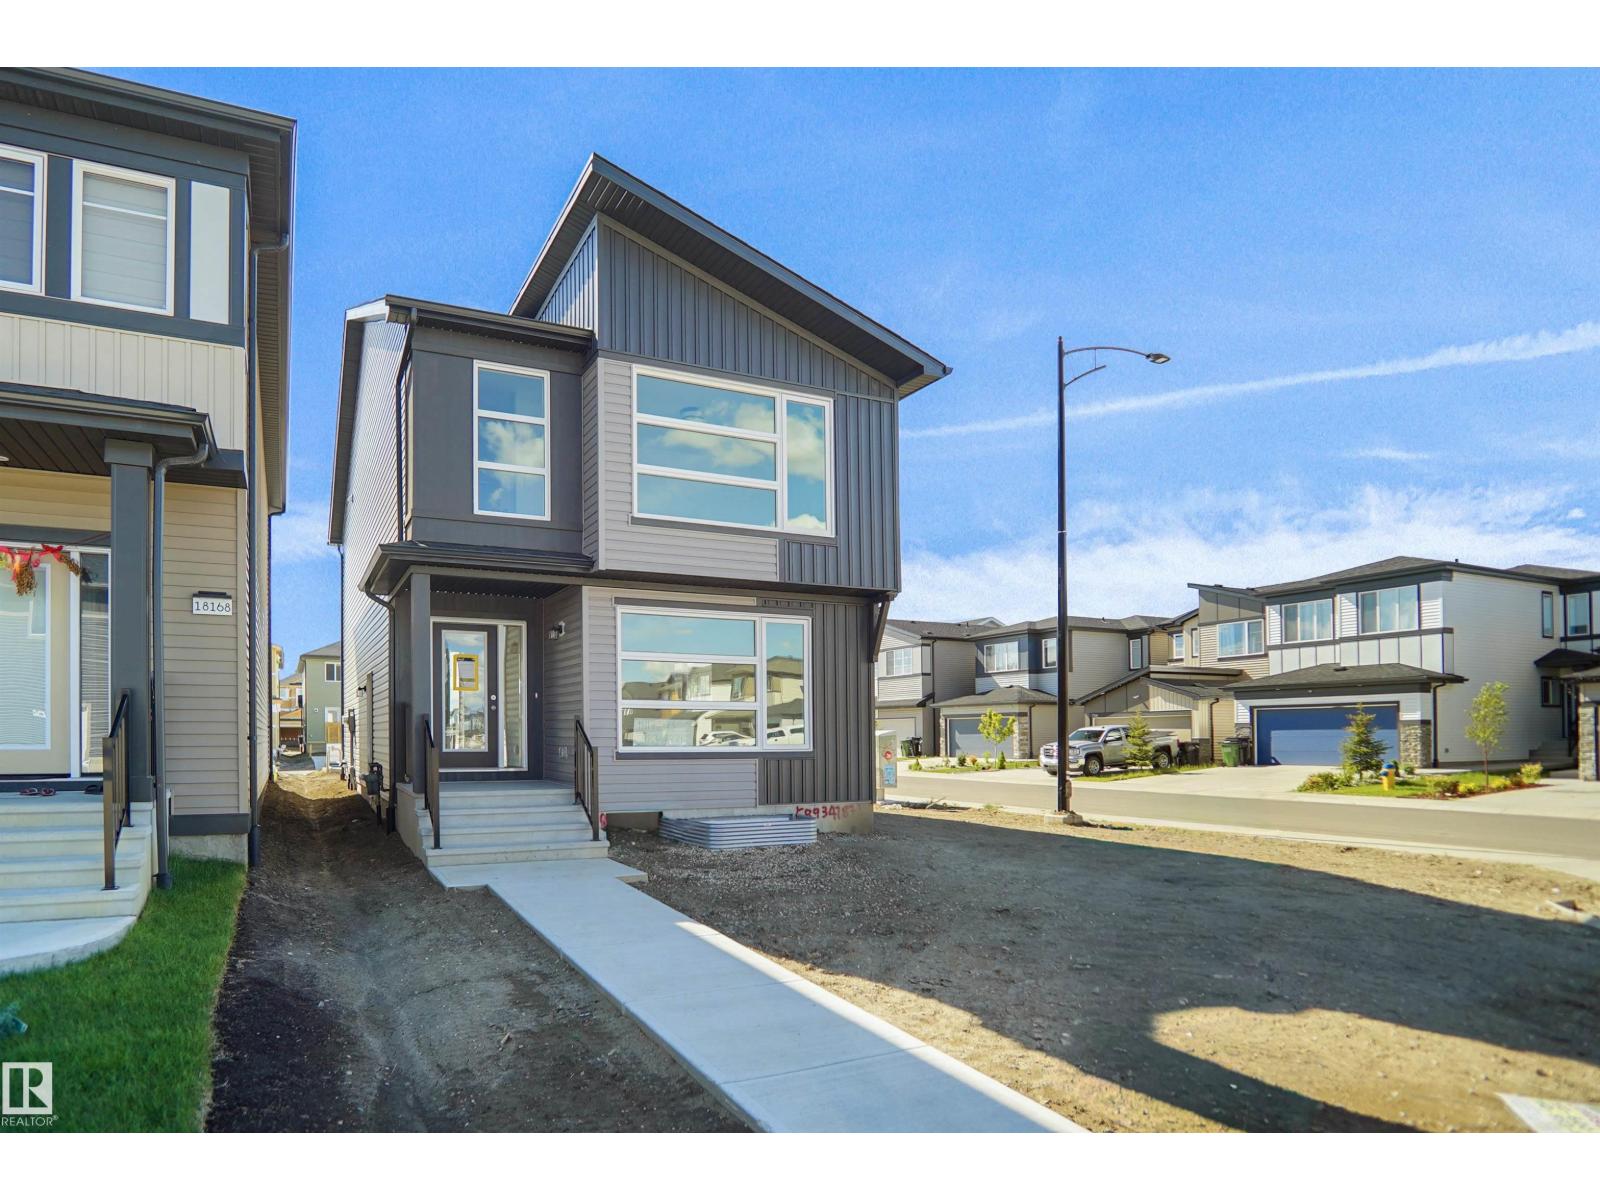
1004 14 Av Nw
Edmonton, Alberta T6T 2X1
Welcome to the Brooklyn built by the award-winning builder Pacesetter homes and is located in the heart of the Aster. The Brooklyn model is 1,648 square feet and has a stunning floorplan with plenty of open space. Three bedrooms and two-and-a-half bathrooms are laid out to maximize functionality, making way for a spacious bonus room area, upstairs laundry, and an open to above staircase. The kitchen has an L-shaped design that includes a large island which is next to a sizeable nook and great room with stunning 3 panel windows. Close to all amenities and easy access to the Anthony Henday. *** This home is under construction and the photos used are from the exact same model the colors may differ , home will be complete by the end February 2027 *** (id:58723)
Royal LePage Arteam Realty