Hurry Home

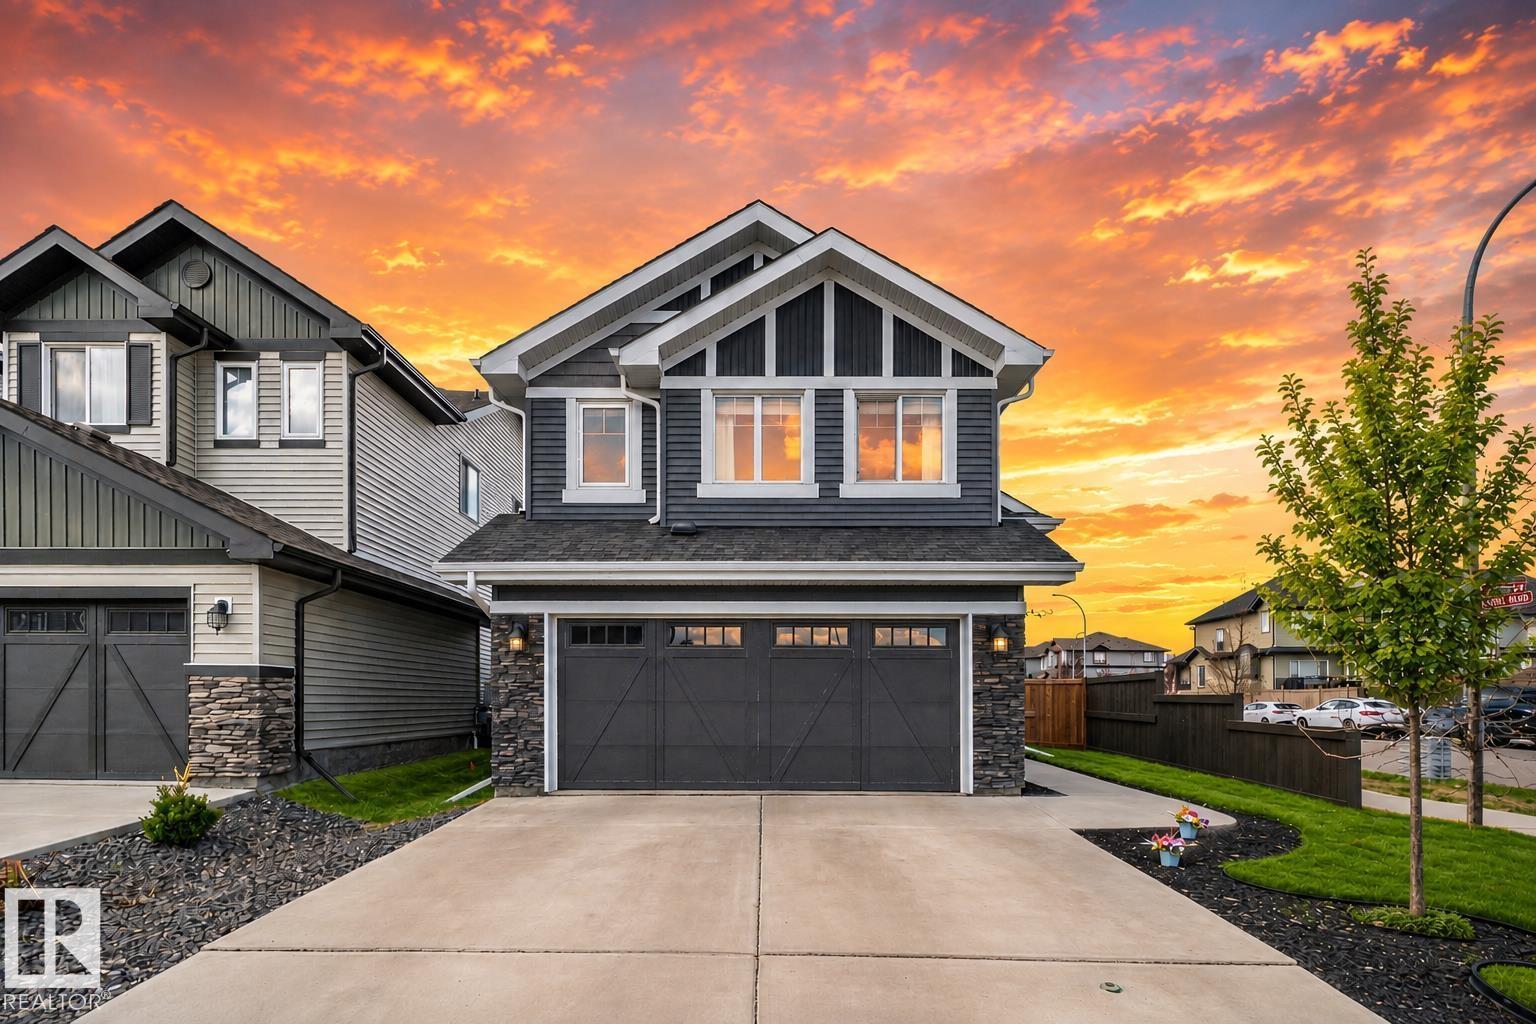
9724 223 St Nw
Edmonton, Alberta T5T 7B7
Award-winning former SHOW HOME- 4 bedrooms, 3 full bathrooms nestled in West Edmonton. With almost 2,500 sq ft. of total living space, this solar-ready BI-LEVEL home is designed for both empty-nesters seeking sophistication or families craving room to grow. Offering vaulted ceilings & engineered hardwood floors set the stage for an open, light-filled main floor. The gourmet kitchen dazzles with granite countertops, premium upgraded appliances, & abundant cabinetry. Cozy up by the gas fireplace or entertain effortlessly with a built-in wired speaker system throughout. Upstairs, the impressive primary suite offers a private retreat, complemented by a 2nd spacious bedroom + full bath. Extra-wide stairs lead to a finished basement featuring huge above-ground windows, a recreation room, 2 bedrooms + a 3rd full bathroom. Enhanced with central AC, HRV system, an insulated garage, & a two-level deck for outdoor enjoyment. Steps from Golf course, public transit, parks, schools, & upcoming rec centre + LRT station! (id:58723)
Exp Realty
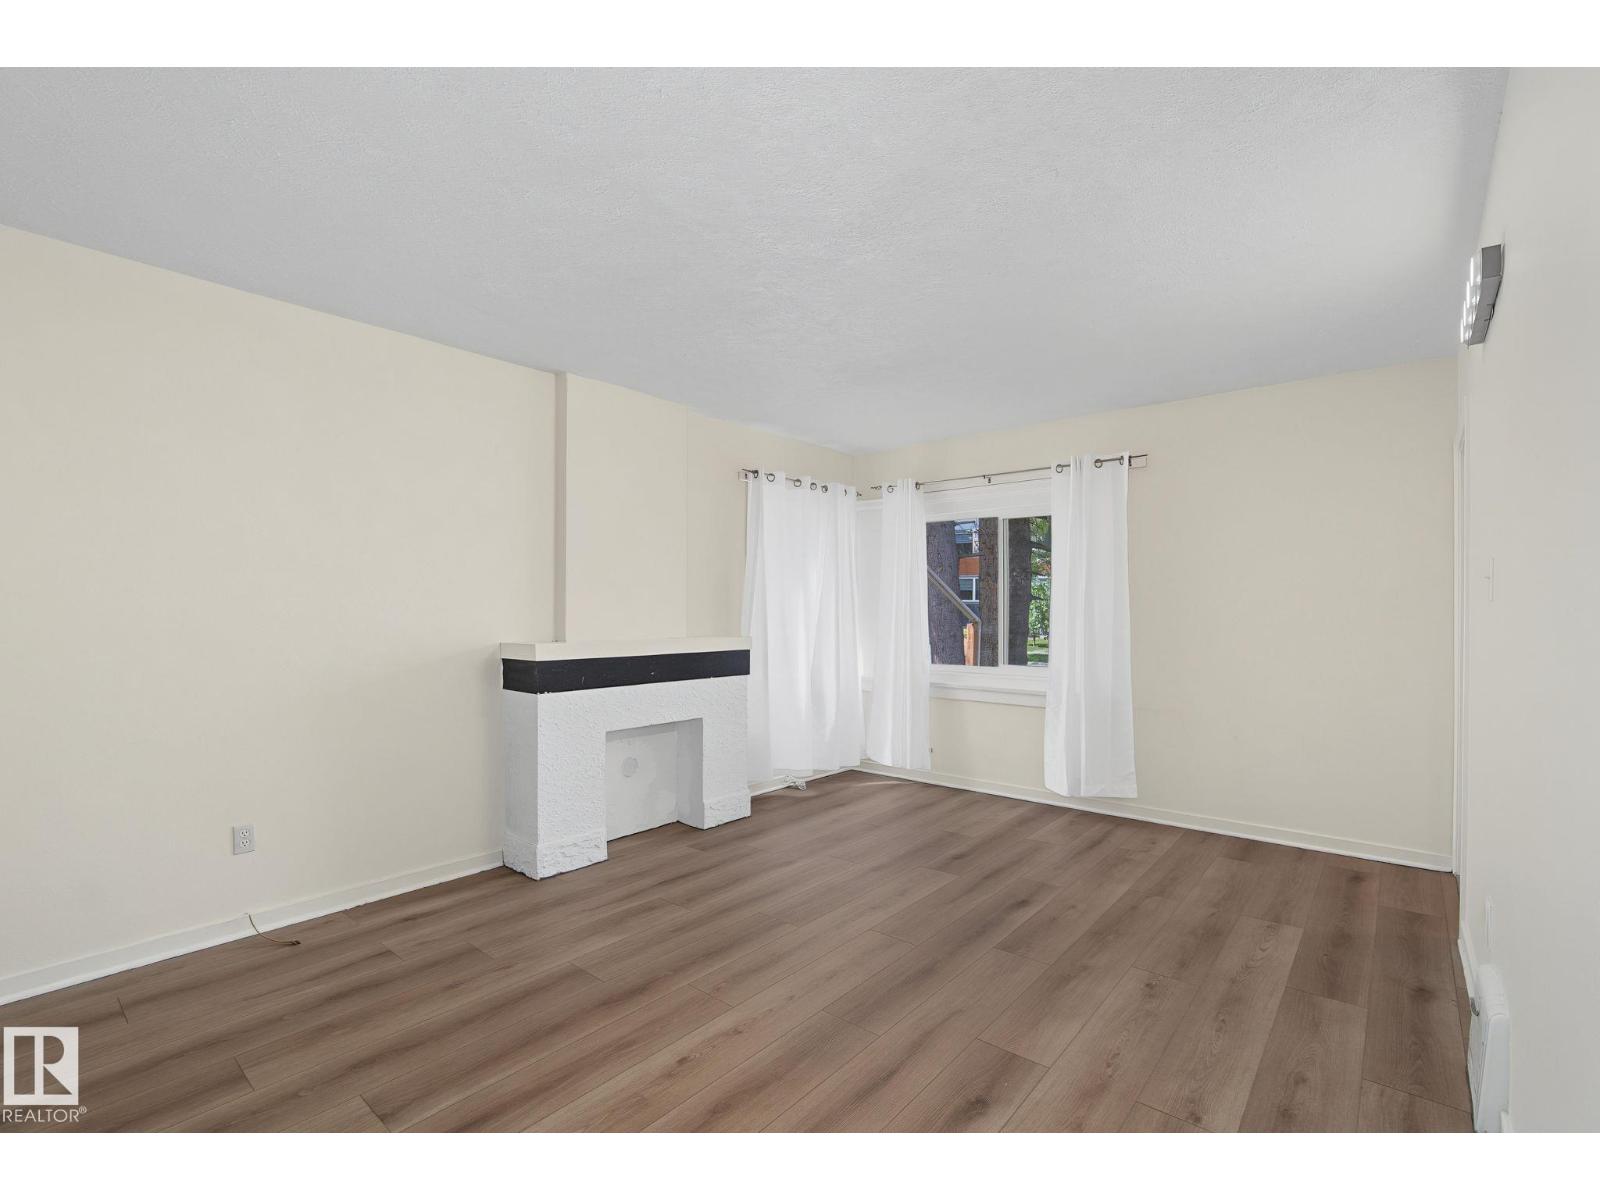
11147 78 Av Nw
Edmonton, Alberta T6G 0M5
Move-in condition! 5 bedroom home, renovated on 2 levels. Freshly painted with new luxury vinyl plank flooring. New hot water tank (2025). Newer vinyl windows. LED lighting. Main floor has two good sized bedrooms, kitchen, living room and renovated 4 piece bathroom. Upstairs you will find 2 additional bedrooms. Basement contains 3 piece washroom, extra food prep area, living room, basement and bonus room. Previously rented for $2500 per month before renovations; potential rental income is now higher. Huge fenced back yard. Lot is approximately 44 feet x 130 feet. Ideal income-generating and holding property. Zoned RS, which can include buildings up to 3 stories in height including detached, attached and multi-unit buildings. Walking distance to University of Alberta and McKernan School (elementary/ junior high) plus close to 2 excellent high schools. Pet-free and smoke-free home. Public transport and LRT nearby plus convenient access to Edmonton's river valley, downtown, and amenities of Whyte Avenue. (id:58723)
Maxwell Polaris
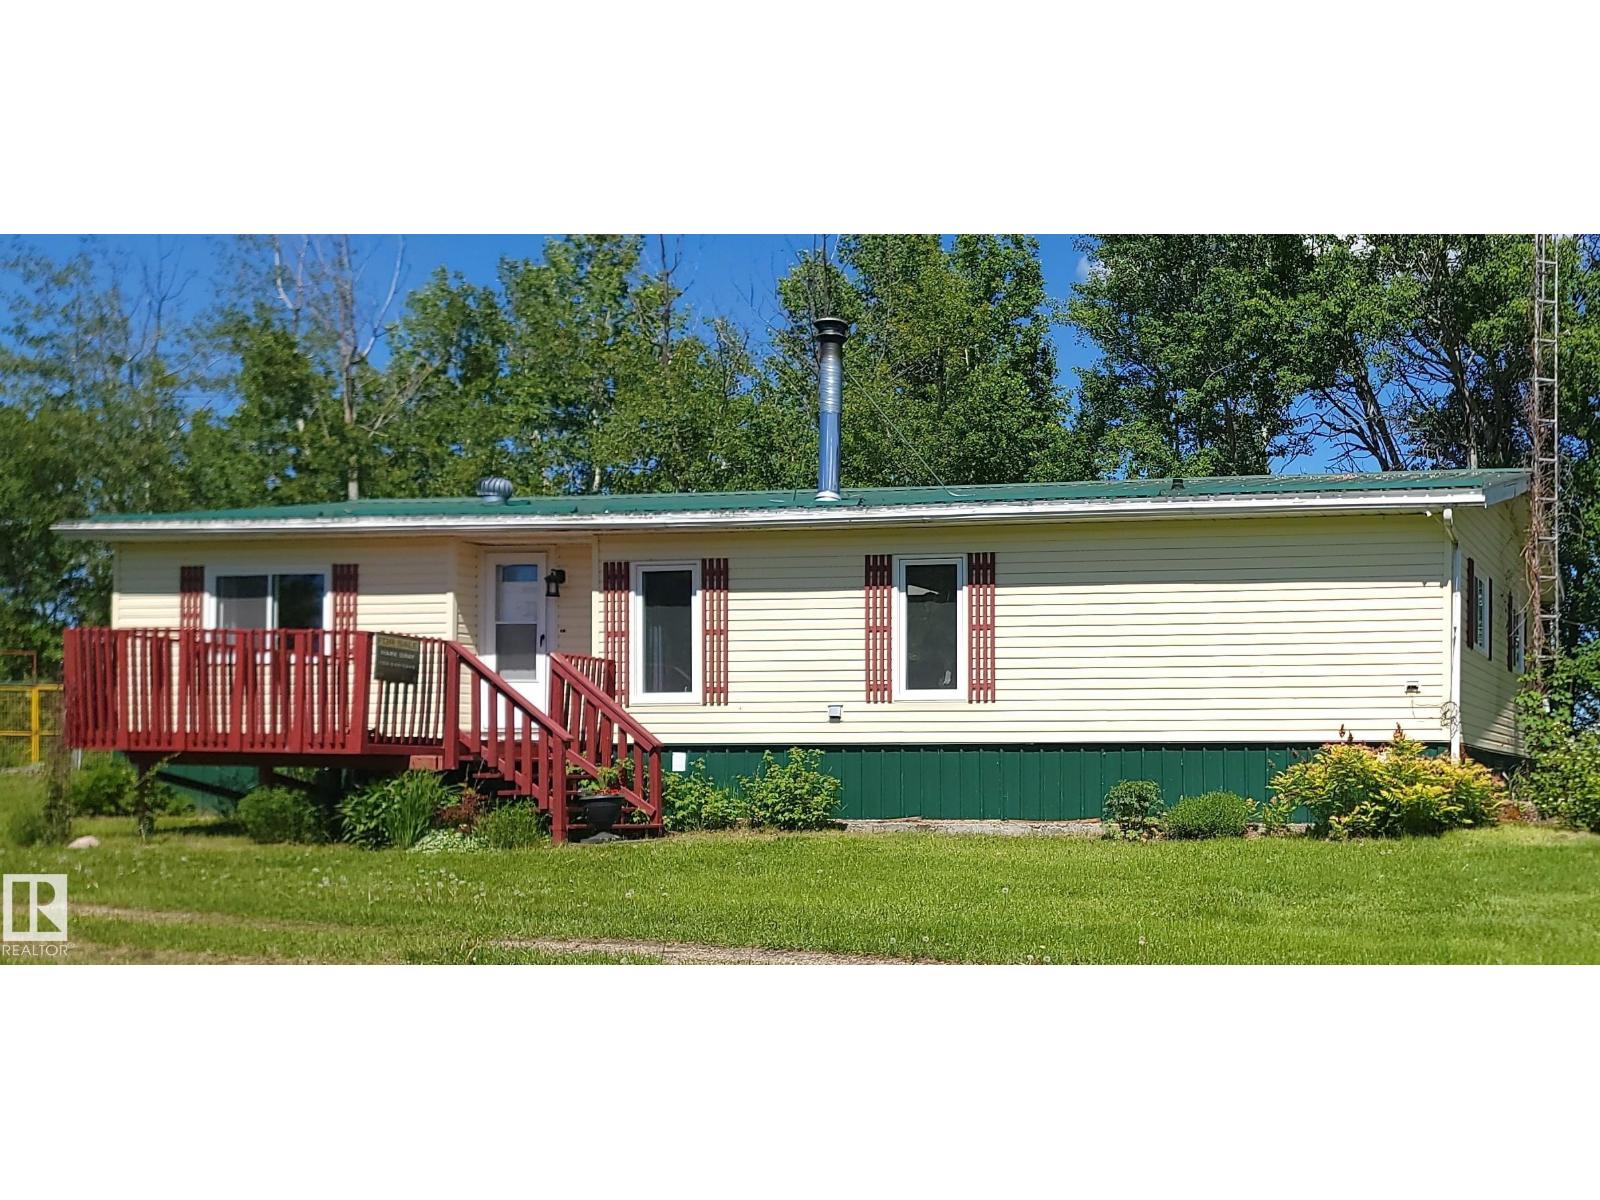
55418 Range Road 70
Rural Lac Ste. Anne County, Alberta T0W 2A0
Lakefront acreage on 7.6 acres with full lake frontage along the entire north property line of Lake Michaud! Just one hour from Edmonton and minutes from Sangudo, this private retreat features a 1,504 sq ft bungalow, a 25' x 45' steel shop with 14' overhead door and concrete floor, and plenty of space to enjoy country living. The home offers 3 bedrooms, 2 bathrooms, and numerous recent upgrades, including new windows, vinyl siding, skylight, front and patio doors, exterior electrical improvements, home re-leveling, and a new deck overlooking the lake. Saskatoon berry bushes grow on the property, adding to the natural beauty of the setting. Whether you're seeking a year-round home or a weekend getaway, this well-maintained lakefront property offers privacy, recreation, and beautiful views in a peaceful setting. (id:58723)
Exp Realty
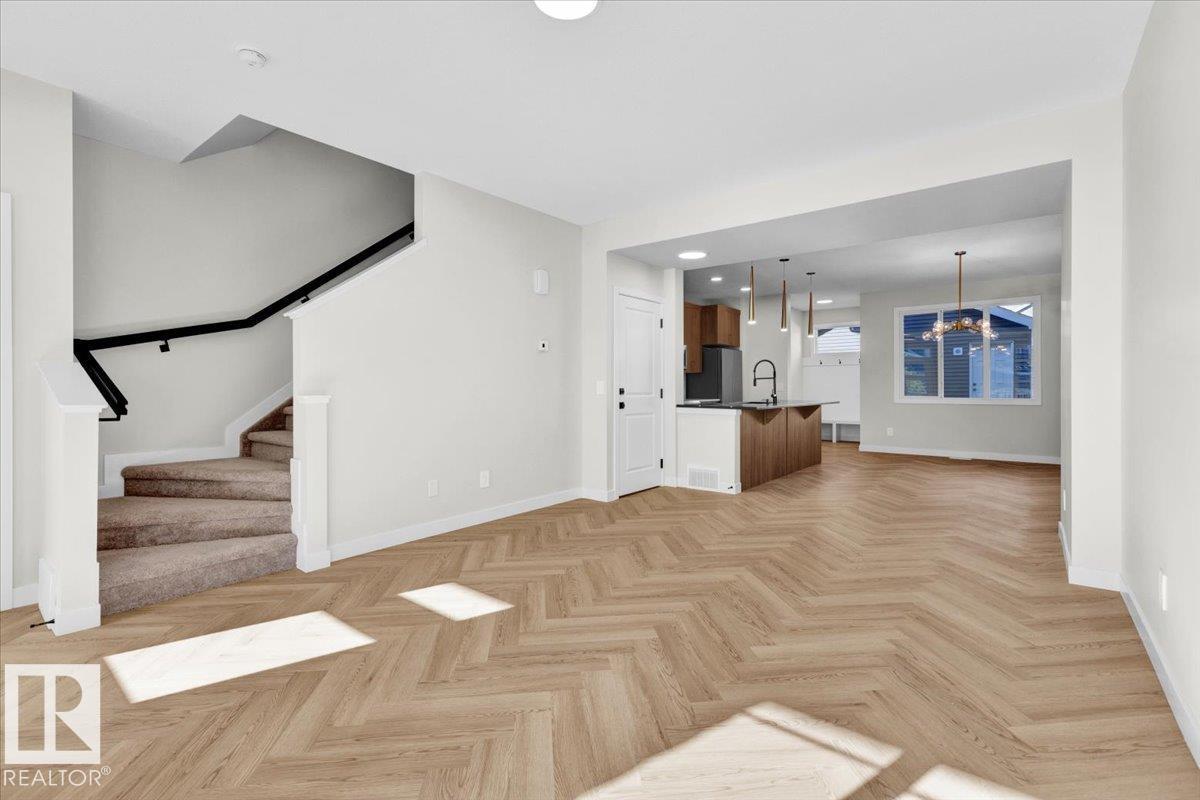
#71 16231 19 Av Sw
Edmonton, Alberta T6W 5C6
Welcome to Glenridding, where convenience and lifestyle come together in this stylish condo QUICK POSSESSION half duplex! Featuring a bright, modern kitchen with white cabinetry, quartz countertops, and plenty of counter. space, this home is designed for everyday living and entertaining. The open-concept main floor offers a seamless flow between the kitchen, dining, and living areas. Upstairs, you'll find 3 bedrooms, including a spacious primary retreat complete with a walk-in closet and 4-piece ensuite. A versatile flex space, convenient upper-floor laundry, and a full main bath complete the upper level. Located close to shopping, restaurants, schools, parks, walking trails, and other amenities, this home offers the perfect blend of comfort, style, and location. Appliances, A/C and front/back landscaping included. Photos from a previous build & may differ; interior colors are not represented, upgrades may vary, last two photos of interior colors example in different model. (id:58723)
Maxwell Polaris
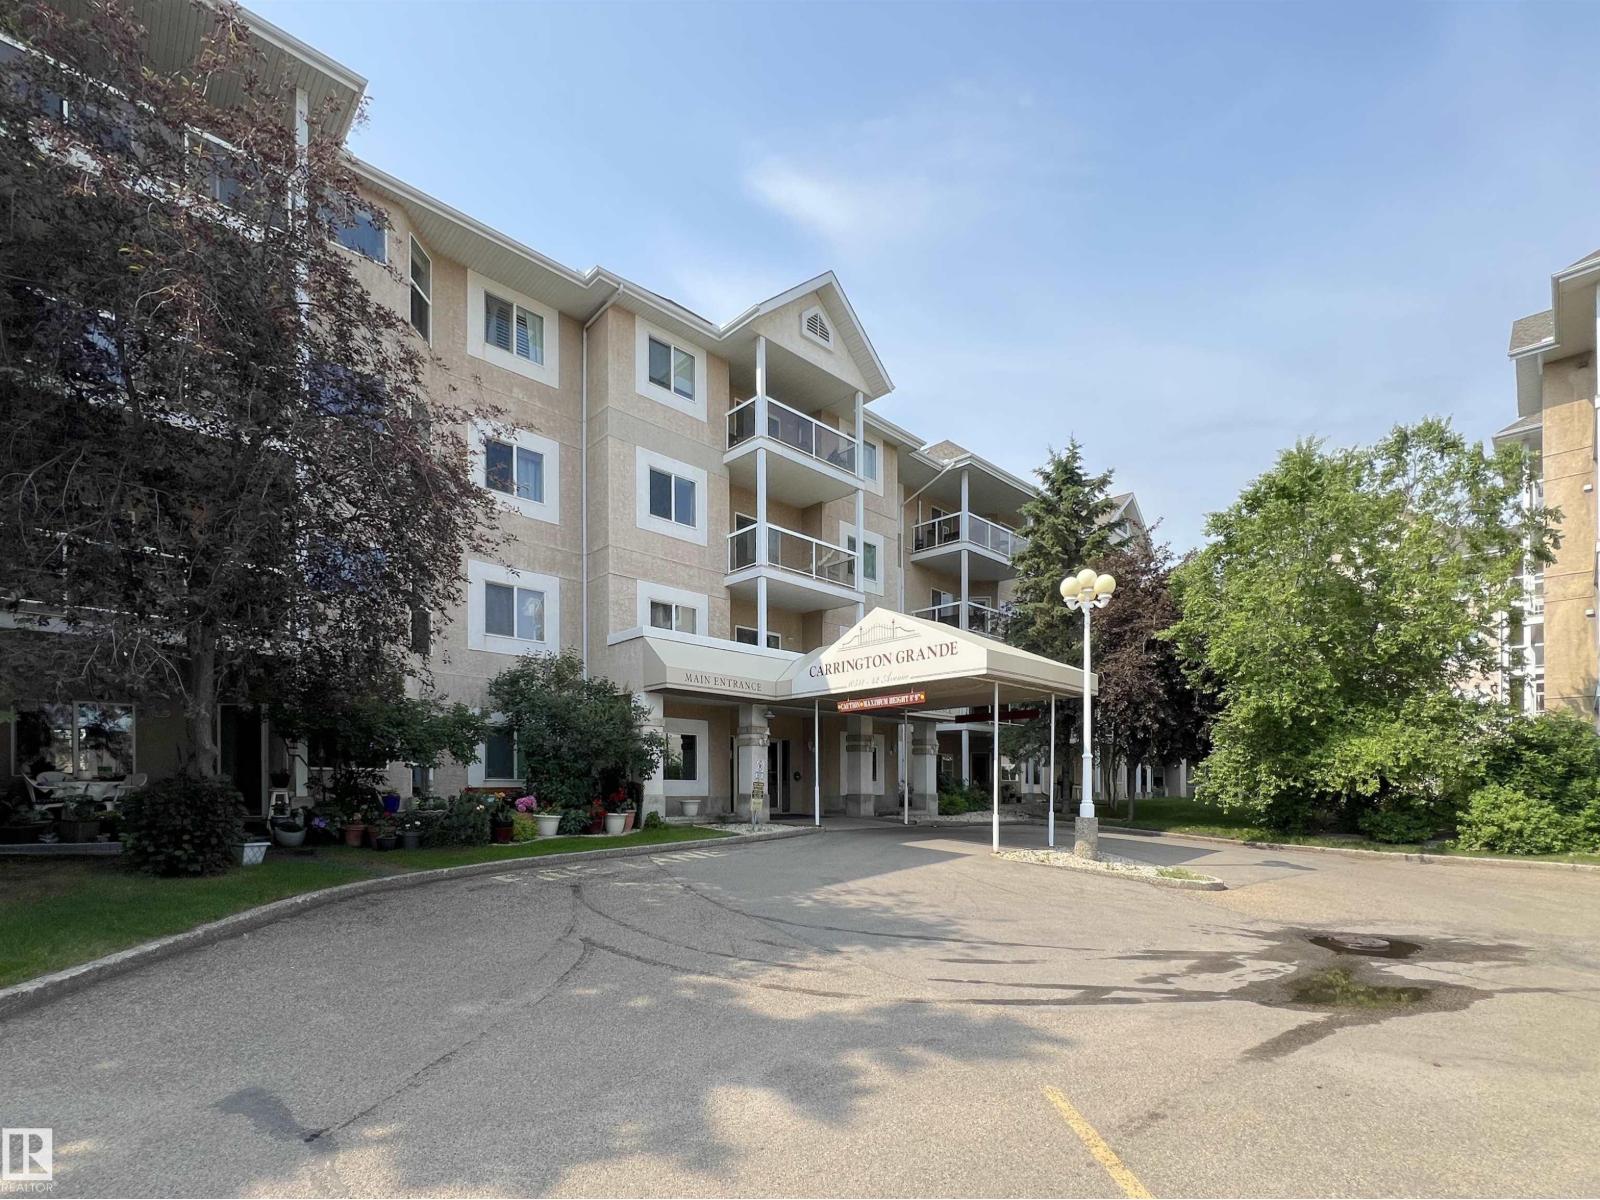
#110 10511 42 Av Nw
Edmonton, Alberta T6J 7G8
No age restriction building - for all age. FIRST-TIME HOMEBUYERS & INVESTORS – DON’T MISS THIS! • Healthy reserve fund & 10–30 years of remaining life on major components (exterior/interior + U/G parkade) • Upgrades: New Refrigerator, New Moen kitchen faucet, modern shower head, sleek tile flooring • Spacious 1-Bedroom Layout w/ green view: Full bathroom, in-suite laundry, and extra storage room. Cozy gas fireplace in active working condition for winter warmth. • The unit is well-spaced from the neighbours. Exceptionally quiet w/ zero noise disturbance - offers an outstanding living experience. Private balcony (gas BBQ hookup included) with green views—perfect for summer relaxation. • Prime Location – Steps to Southgate Mall, LRT (direct to U of A), all levels of schools, and EPL library. • Building amenities: Fitness center, party/social room, wheelchair access, and visitor parking. • Ideal for first-time buyers or investors seeking a low-maintenance, well-located property with strong rental potential! (id:58723)
Mozaic Realty Group
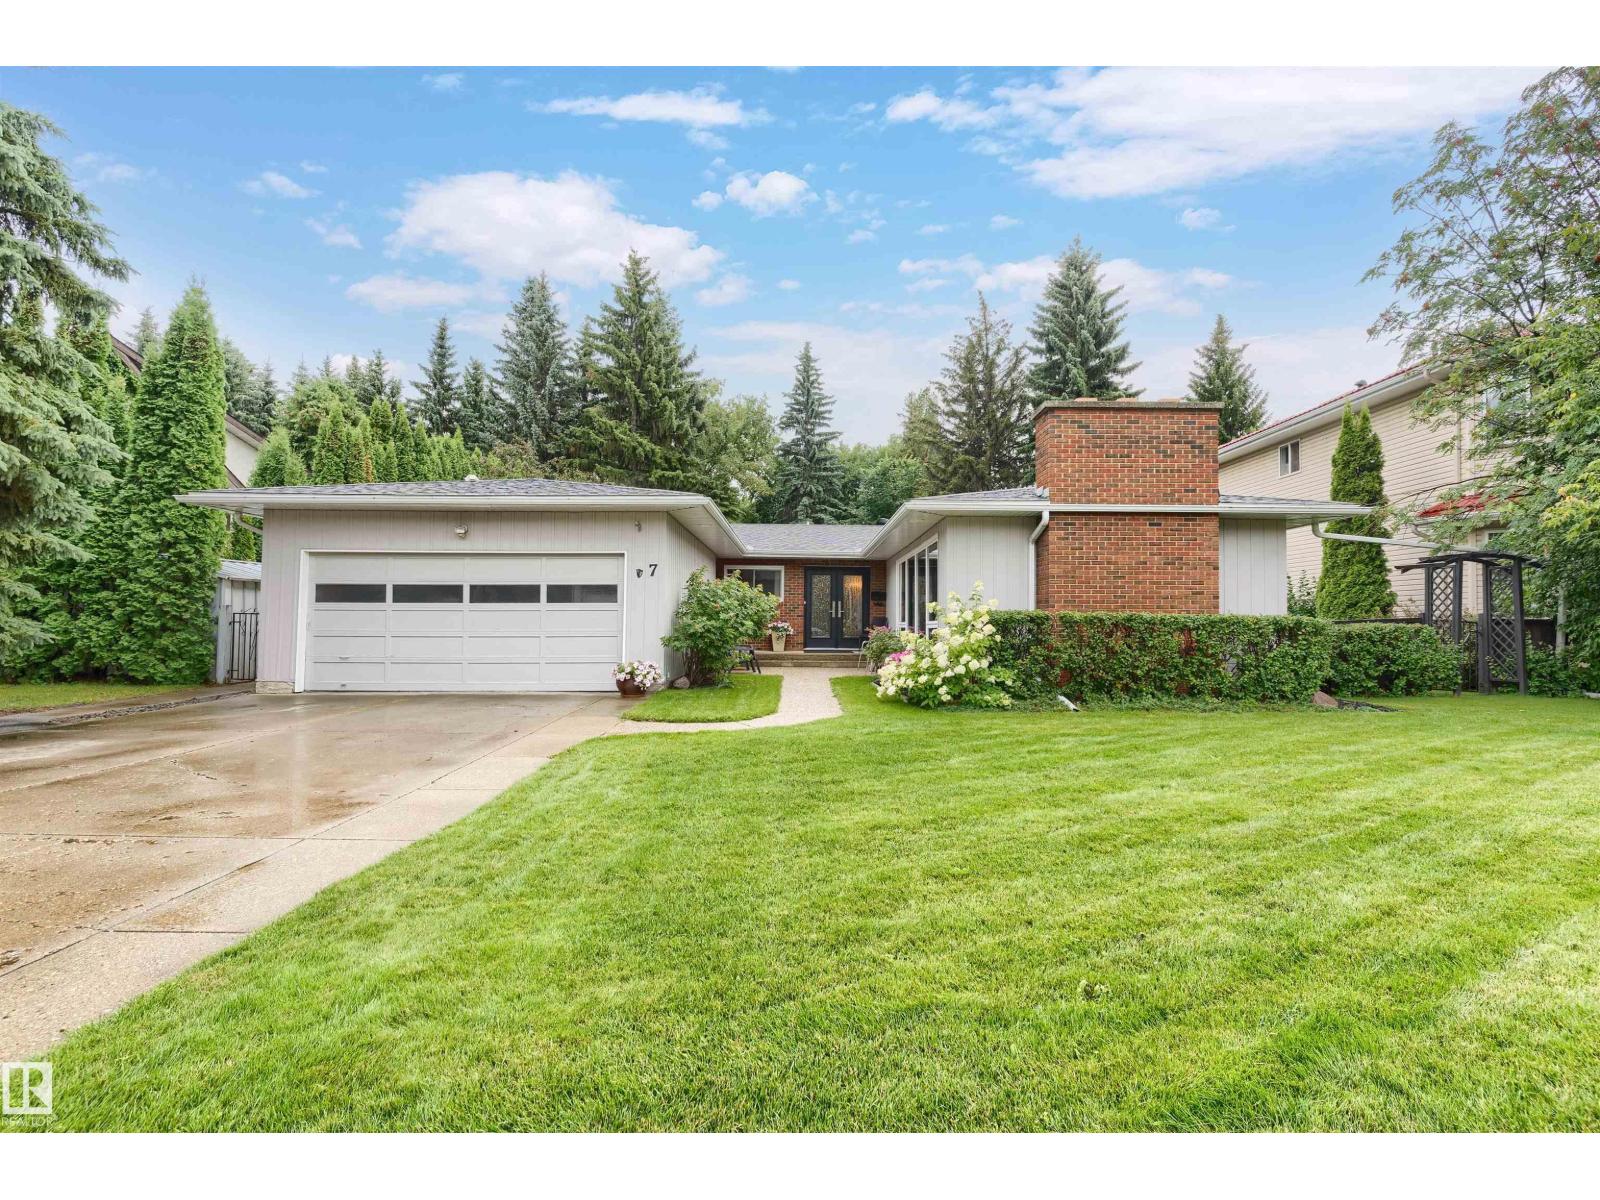
7 Quesnell Cr Nw
Edmonton, Alberta T5R 5N8
Style+elegance welcomes you to this gorgeous 1684sqft bungalow,tucked away on a quiet street in prestigious Quesnell Heights.The stunning living room offers a flagstone woodburning fireplace,rich hardwood floors(extending through),wall-to-wall windows+adjoining dining room.The kitchen has updated white cabinets,newer s/s appliances+breakfast nook.The family room has a timeless custom built-in wall unit(w/cabinets+fireplace)+patio doors to the massive backyard.Completing the main floor are the primary suite(w/a reno'd 3pc ensuite),2 more bedrooms,an updated 4pc bath,foyer+double garage.The bright basement offers large oversized windows,spacious rec room,flex area(w/wet bar),2 bedrooms,4pc bath,workshop+lots of storage.Upgrades:Windows,Doors,2 Furnaces,Hot Water on Demand--the list is endless!The private south facing yard is an oasis enclosed by mature trees,w/patio,beautiful landscaping+two sheds.Situated on a massive 11000sqft lot+just steps to the River Valley.Welcome to your Dream Home! (id:58723)
Maxwell Progressive
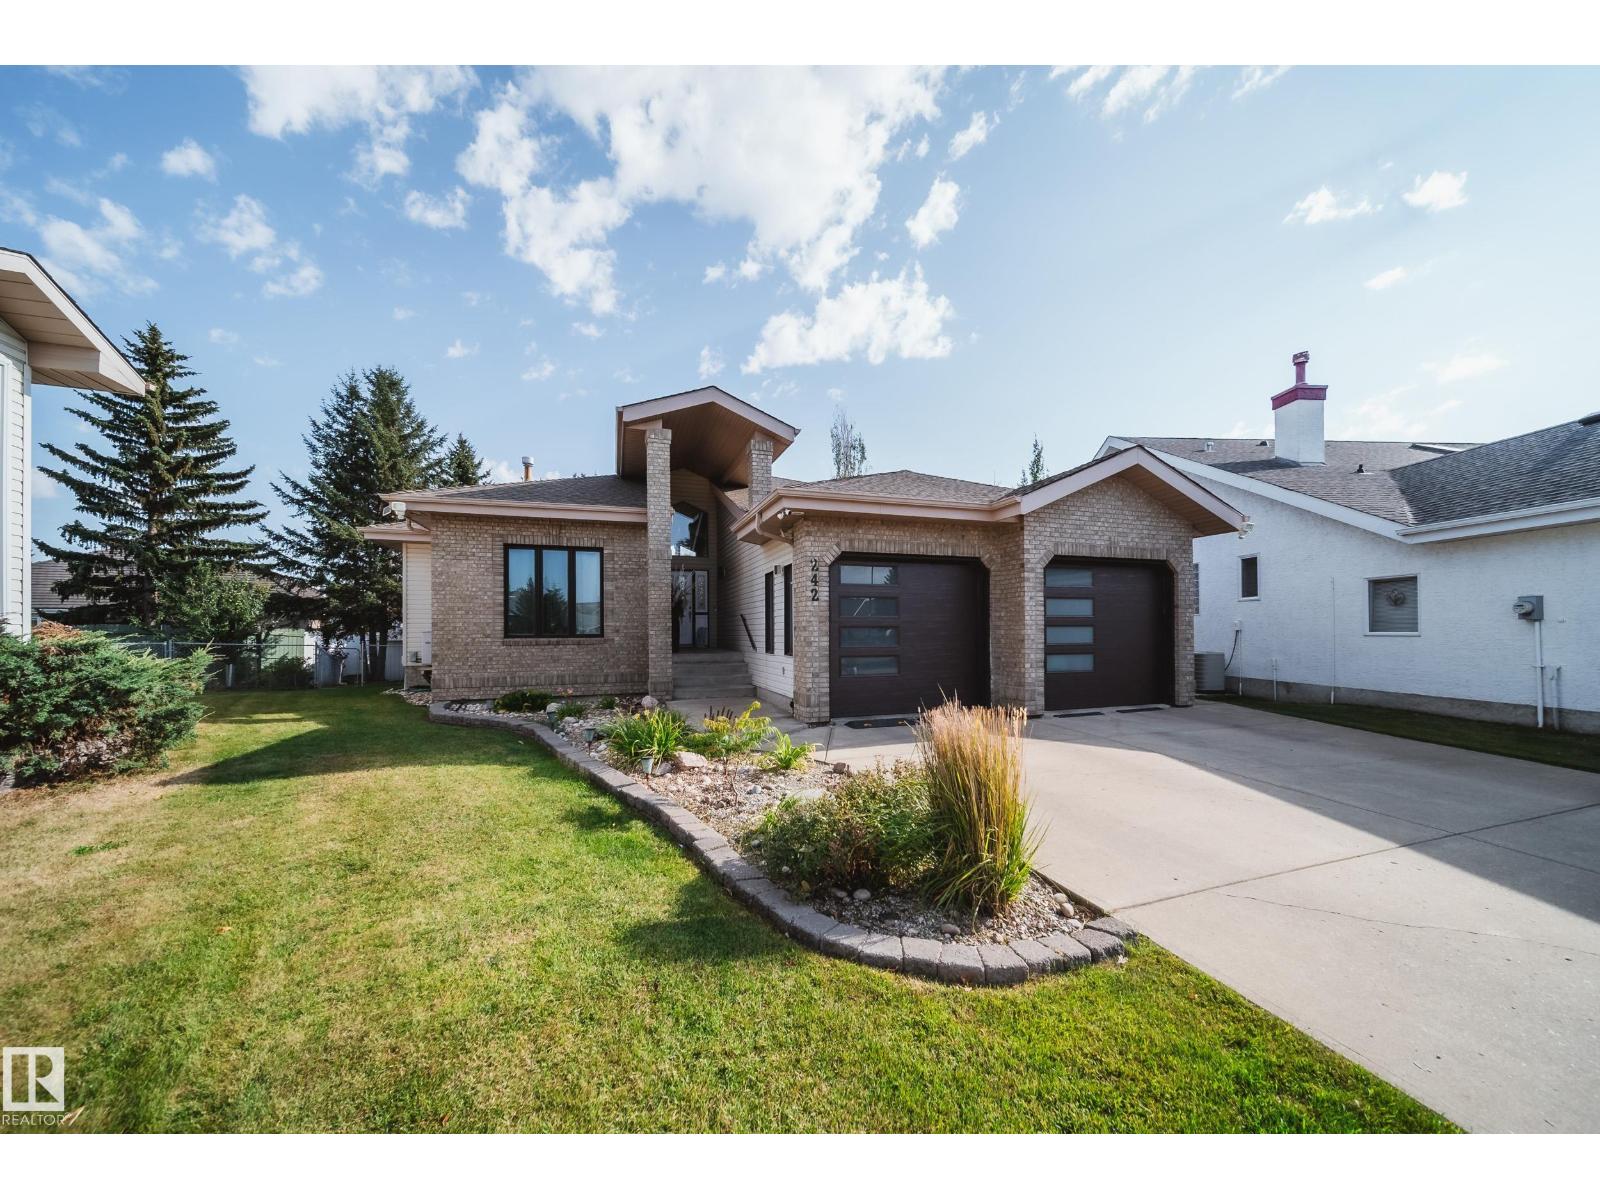
242 Running Creek Ln Nw
Edmonton, Alberta T6J 6V9
Absolutely stunning 2373 sqft bungalow backing directly onto Blackmud Creek Ravine—this is the one you’ve been waiting for. Located in a quiet cul-de-sac in desirable Twin Brooks, this rare pie-shaped lot offers a beautifully landscaped, oversized backyard with direct access to scenic walking and biking trails. Inside, the home offers 2 beds up plus den, 2 more beds down plus flex room, is bright and spacious with 9’ ceilings throughout and vaulted ceilings in the foyer and great room. The formal dining area with pillars is perfect for entertaining, while the expansive kitchen features solid oak cabinetry and abundant counter space. The fully developed basement is exceptional, offering 9’ ceilings, large windows, two furnaces, & incredible flexibility. Complete with a wet bar, full-size fridge, dishwasher, built-in sound wiring, three bedrooms, massive storage, and cold room. With central A/C and an unbeatable ravine location, this is a rare opportunity in one of Edmonton’s most sought-after communities. (id:58723)
Rimrock Real Estate
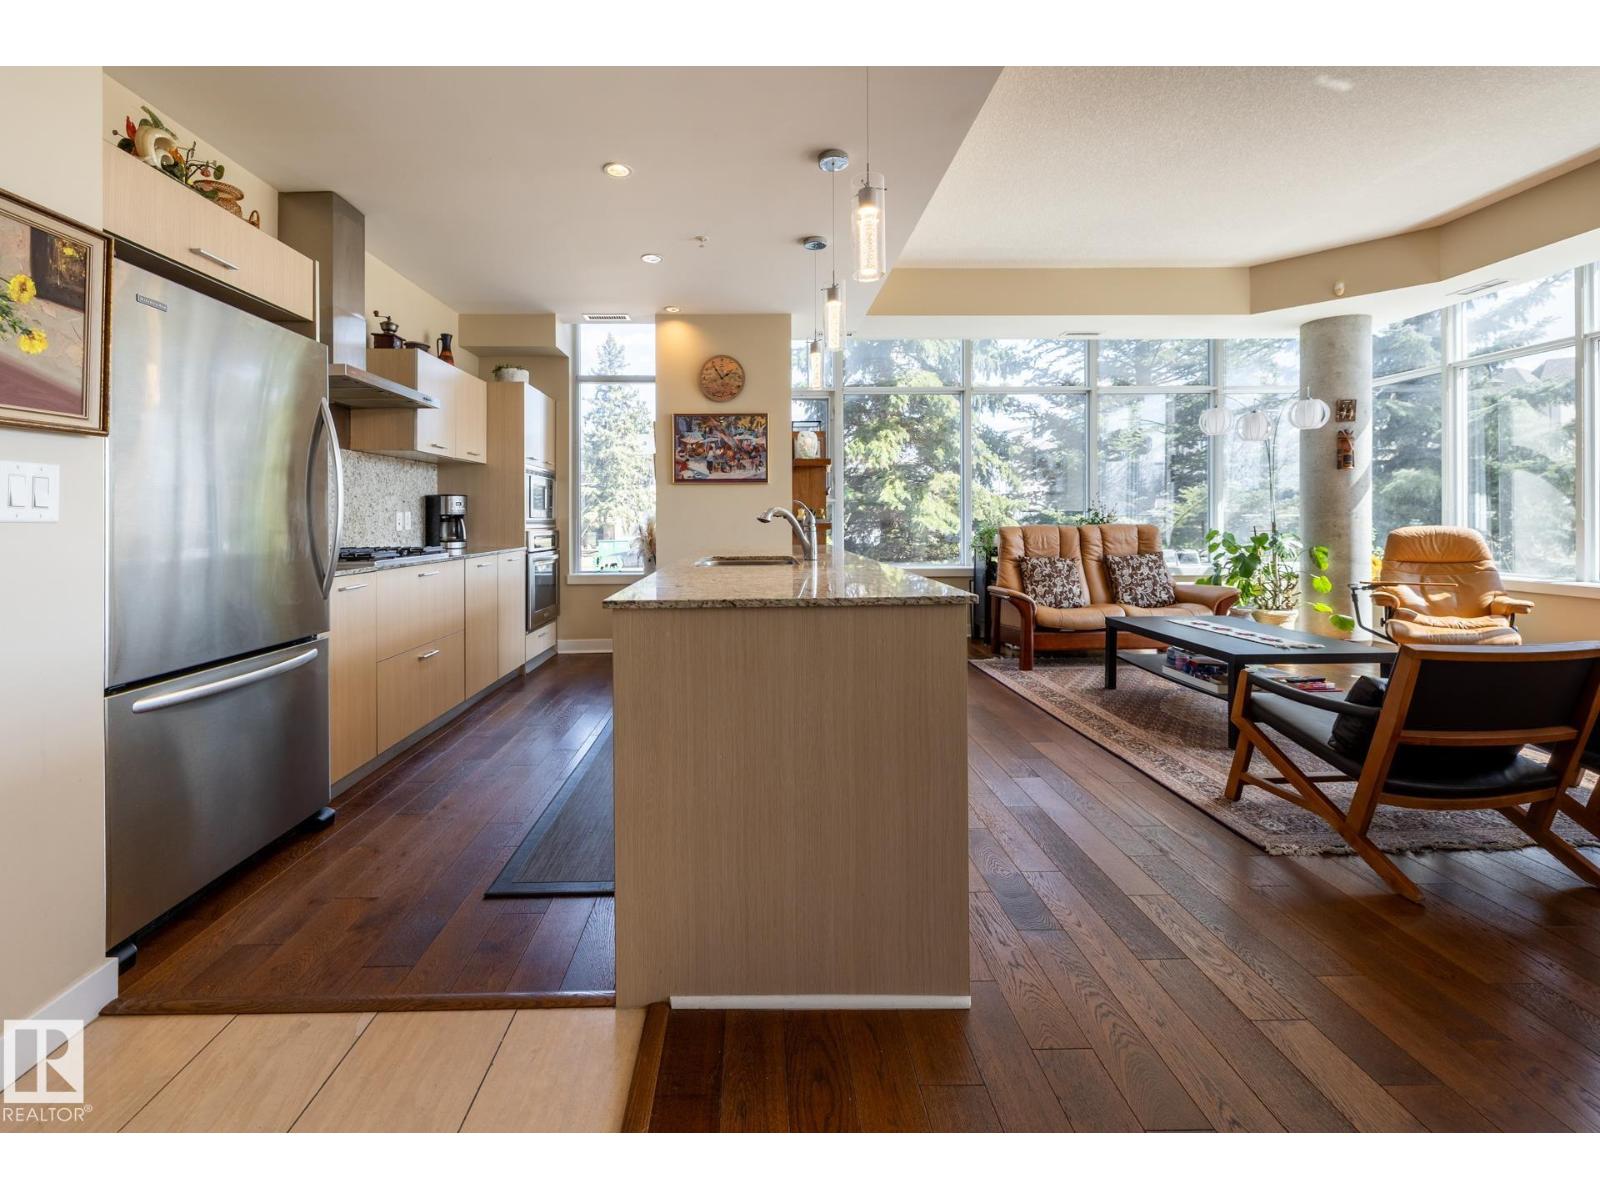
#s113 2504 109 St Nw
Edmonton, Alberta T6T 2H3
Rarely does a condo live like this. This executive 2 bed, 2 bath corner residence offers over 1,230 sq ft of bright, open living with floor-to-ceiling windows, east and south exposure, and a layout that feels more like a bungalow than a condo. The modern kitchen features granite countertops, KitchenAid appliances, gas cooktop, built-in oven, and a massive island overlooking the spacious living and dining areas. The standout feature is the incredible 400+ sq ft private, south-facing patio with mature landscaping, garden beds, and direct walk-up access, creating an outdoor retreat rarely found in condominium living. The oversized primary suite offers dual closets and a luxurious ensuite. Complete with central A/C, in-suite laundry, titled underground parking, titled storage, concrete construction, and an unbeatable location just steps to Century Park LRT, Safeway, restaurants, cafés, shopping, and every amenity. (id:58723)
RE/MAX Real Estate
#203 10141 95 St Nw
Edmonton, Alberta T5H 2A8
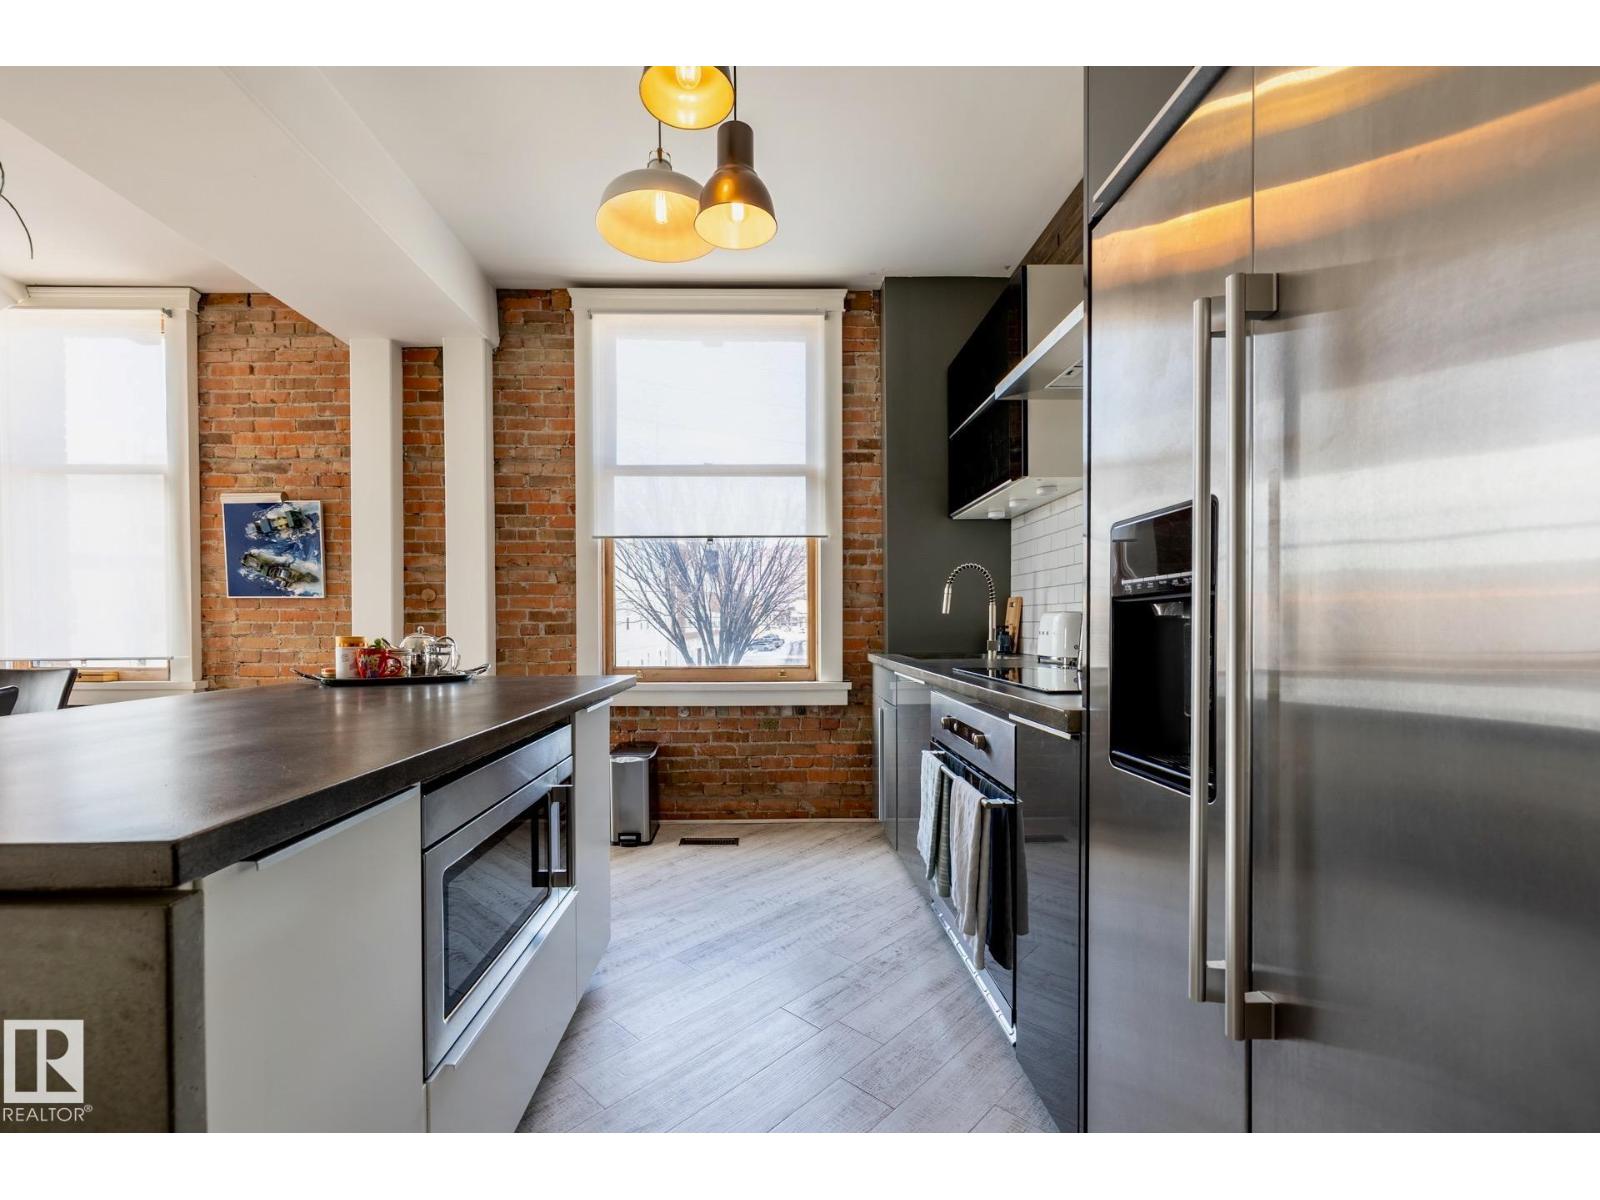
The Hecla Block: one of Edmonton’s most iconic and elusive loft addresses. Built in 1914, this Edwardian landmark was redeveloped in 2002 into just 14 lofts. This SW one-bedroom corner unit has the things loft hunters spend years looking for: exposed century-old brick, soaring ceilings, oversized wood windows on two sides, incredible natural light and a wide-open floorplan with room to live, work, create and make it entirely your own. Concrete countertops, a large island, updated cabinetry, renovated bath and in-suite laundry. Secured parking and lower-level storage included. Upstairs, the shared rooftop patio looks out over the city in every direction. Just above Riverdale, downtown is minutes away and the river valley and trails are practically at your doorstep. There will always be plenty of condos available in Edmonton. There will only ever be 14 lofts in The Hecla Block. (id:58723)
RE/MAX Real Estate
#219 10333 112 St Nw
Edmonton, Alberta T5K 0B4
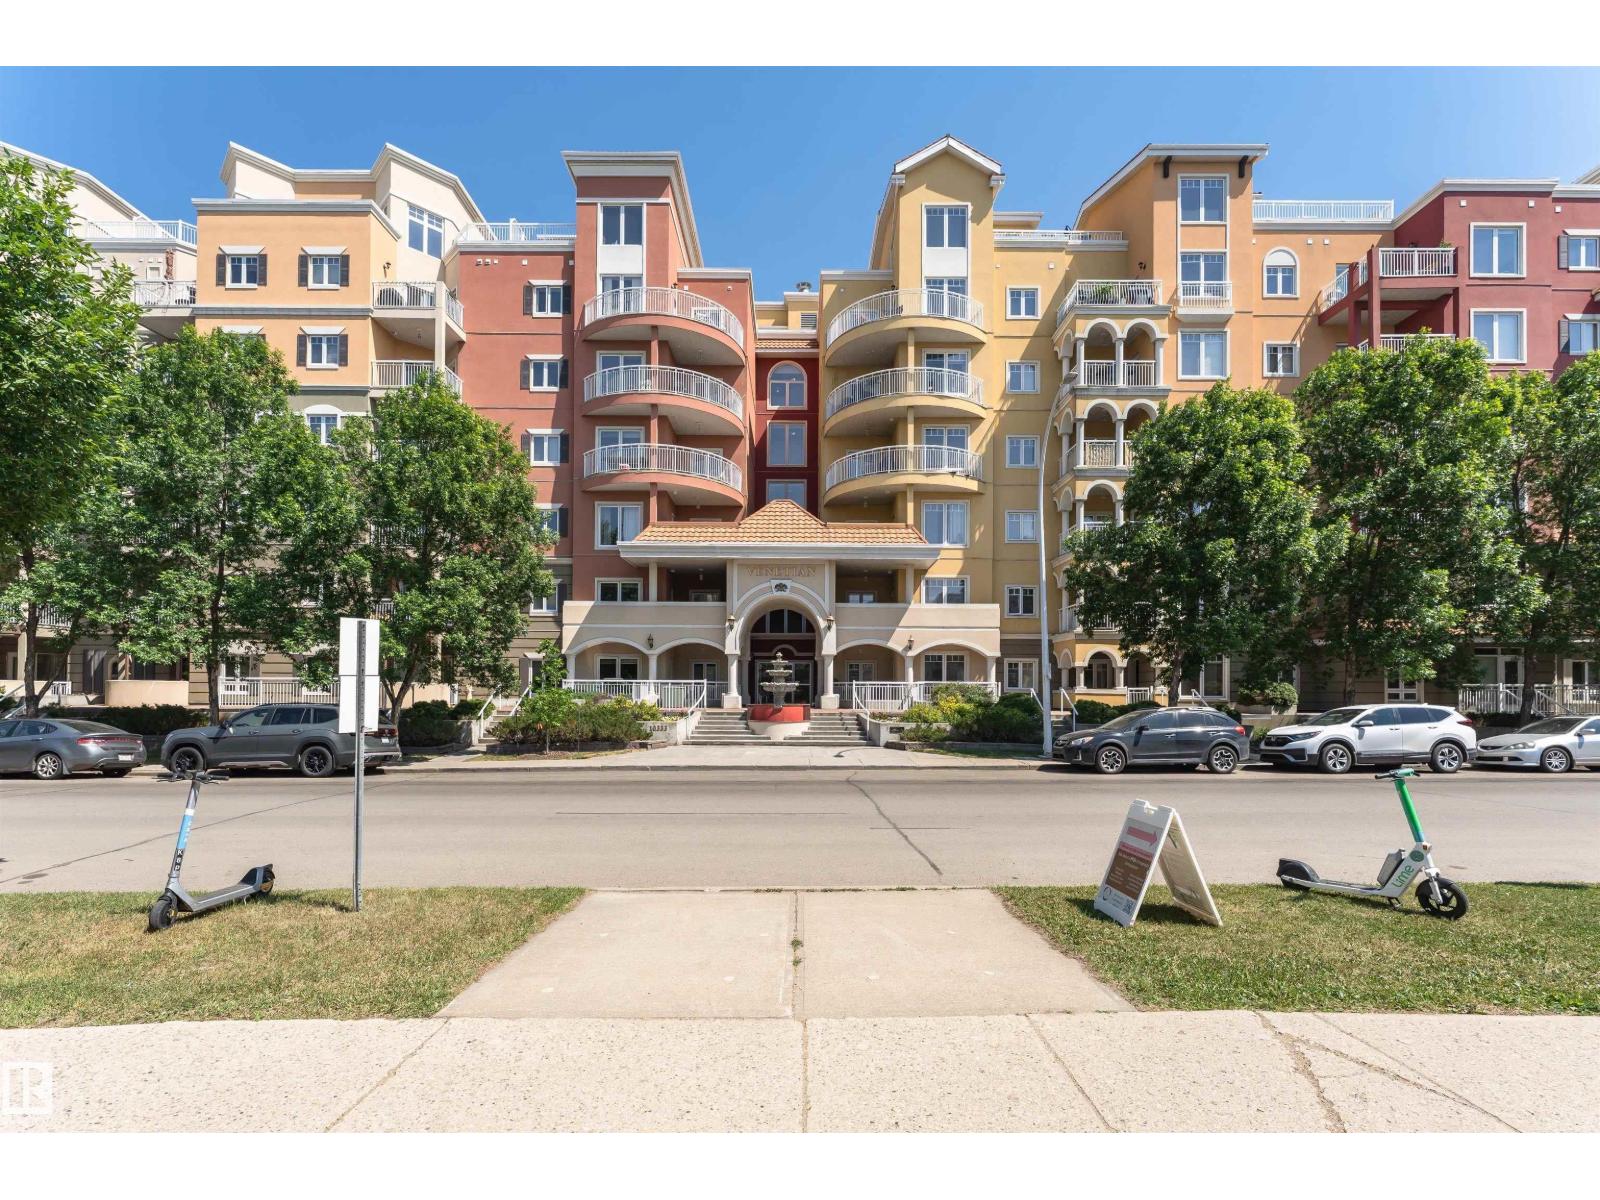
Welcome to this well-maintained 2-bedroom, 2-bathroom condo offering approximately 855 sq. ft. of comfortable living space. The open-concept layout features a spacious living room with a cozy fireplace, a functional kitchen, and a generous dining area—perfect for everyday living and entertaining. The primary bedroom includes a walk-in closet and private 3-piece ensuite, while the second bedroom is conveniently located next to a full 4-piece bathroom. Enjoy the convenience of in-suite laundry and a thoughtfully designed floor plan that maximizes space and functionality. Ideally situated close to downtown, MacEwan University, the Ice District, shopping, restaurants, public transit, and major commuter routes, this home offers exceptional convenience in a desirable central Edmonton location. (id:58723)
Century 21 Masters
#101 10511 42 Av Nw
Edmonton, Alberta T6J 7G8
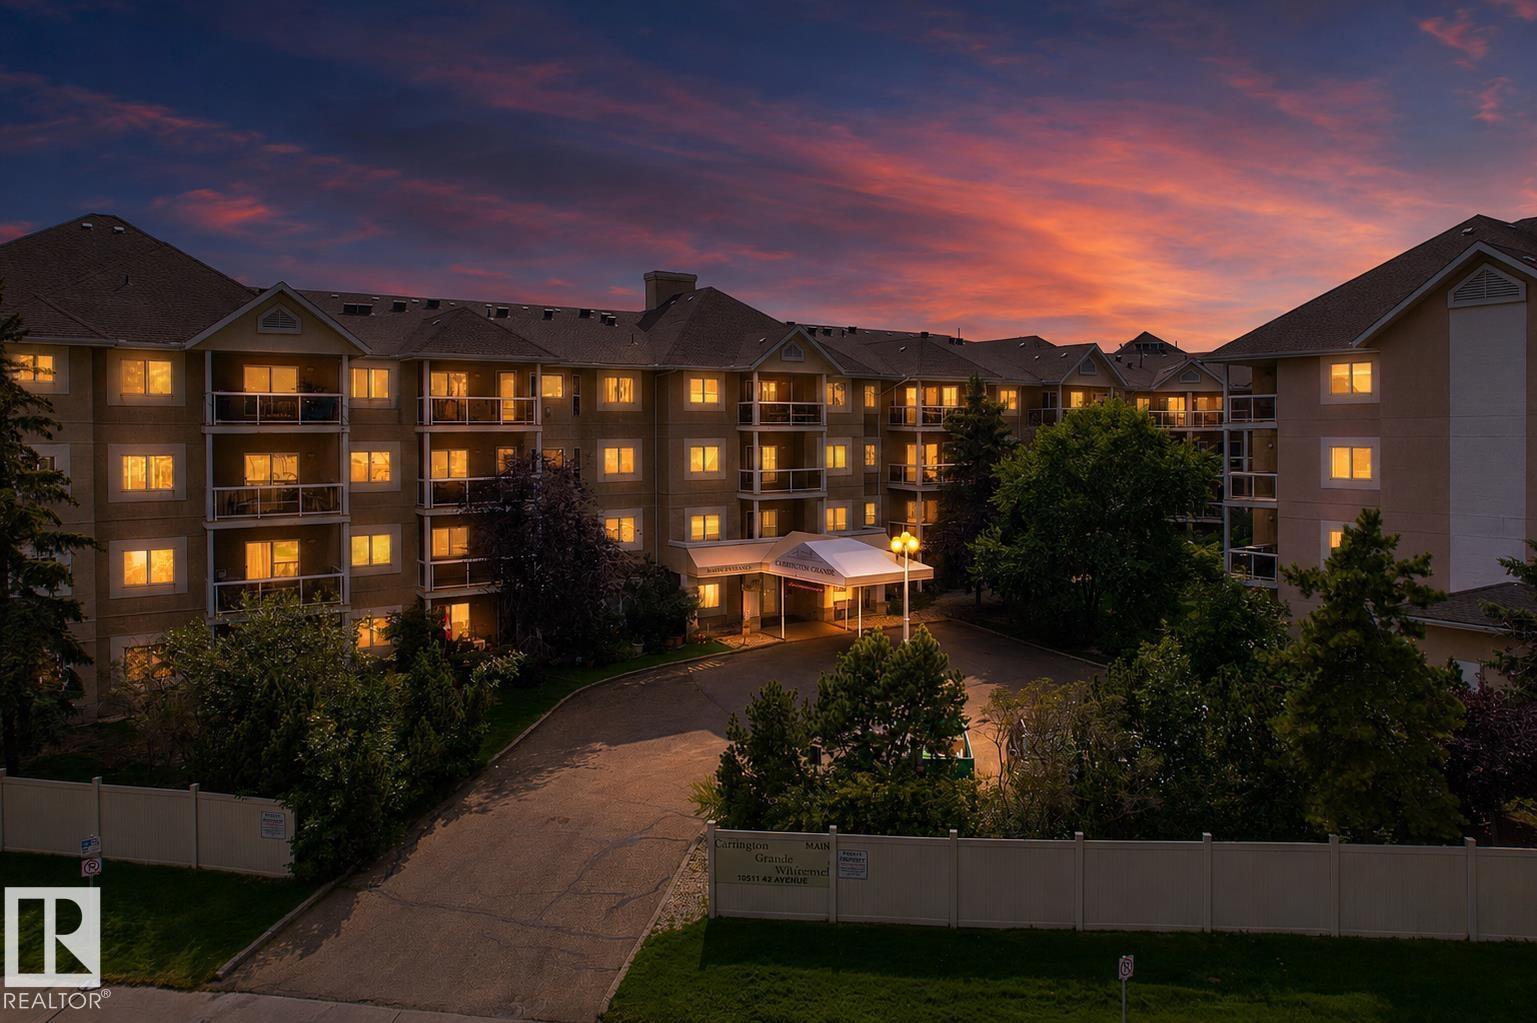
RARE, UPDATED & METICULOUSLY MAINTAINED CORNER UNIT with THREE GENEROUSLY SIZED BEDROOMS, TWO FULLY RENOVATED MODERN BATHROOMS & TWO HEATED U/G PARKING SPOTS—unbelievable value! Truly MOVE-IN READY, this exceptionally quiet home offers plenty of space & flexibility. Features include newer vinyl flooring & carpet, high-end quartz countertops throughout, newer stainless steel appliances, newer in-suite laundry, NEWER ZEBRA BLINDS THROUGHOUT, a HUGE storage room & cozy GAS FIREPLACE. TWO HEATED U/G PARKING SPOTS plus an EXTRA-LARGE STORAGE CAGE directly in front! Enjoy your PRIVATE CEMENT PATIO with gas BBQ hookup—perfect for summer relaxation. Healthy reserve fund. Ultra-quiet building with fitness centre, social room, wheelchair access & visitor parking. PRIME LOCATION near Southgate Mall, parks, medical clinics, restaurants, library, transit & shopping. Condo fees include heat, water, reserve fund contributions, exterior maintenance, snow removal & amenities. DON'T MISS OUT! (id:58723)
Maxwell Polaris
895 Erin Pl Nw
Edmonton, Alberta T5T 1M6
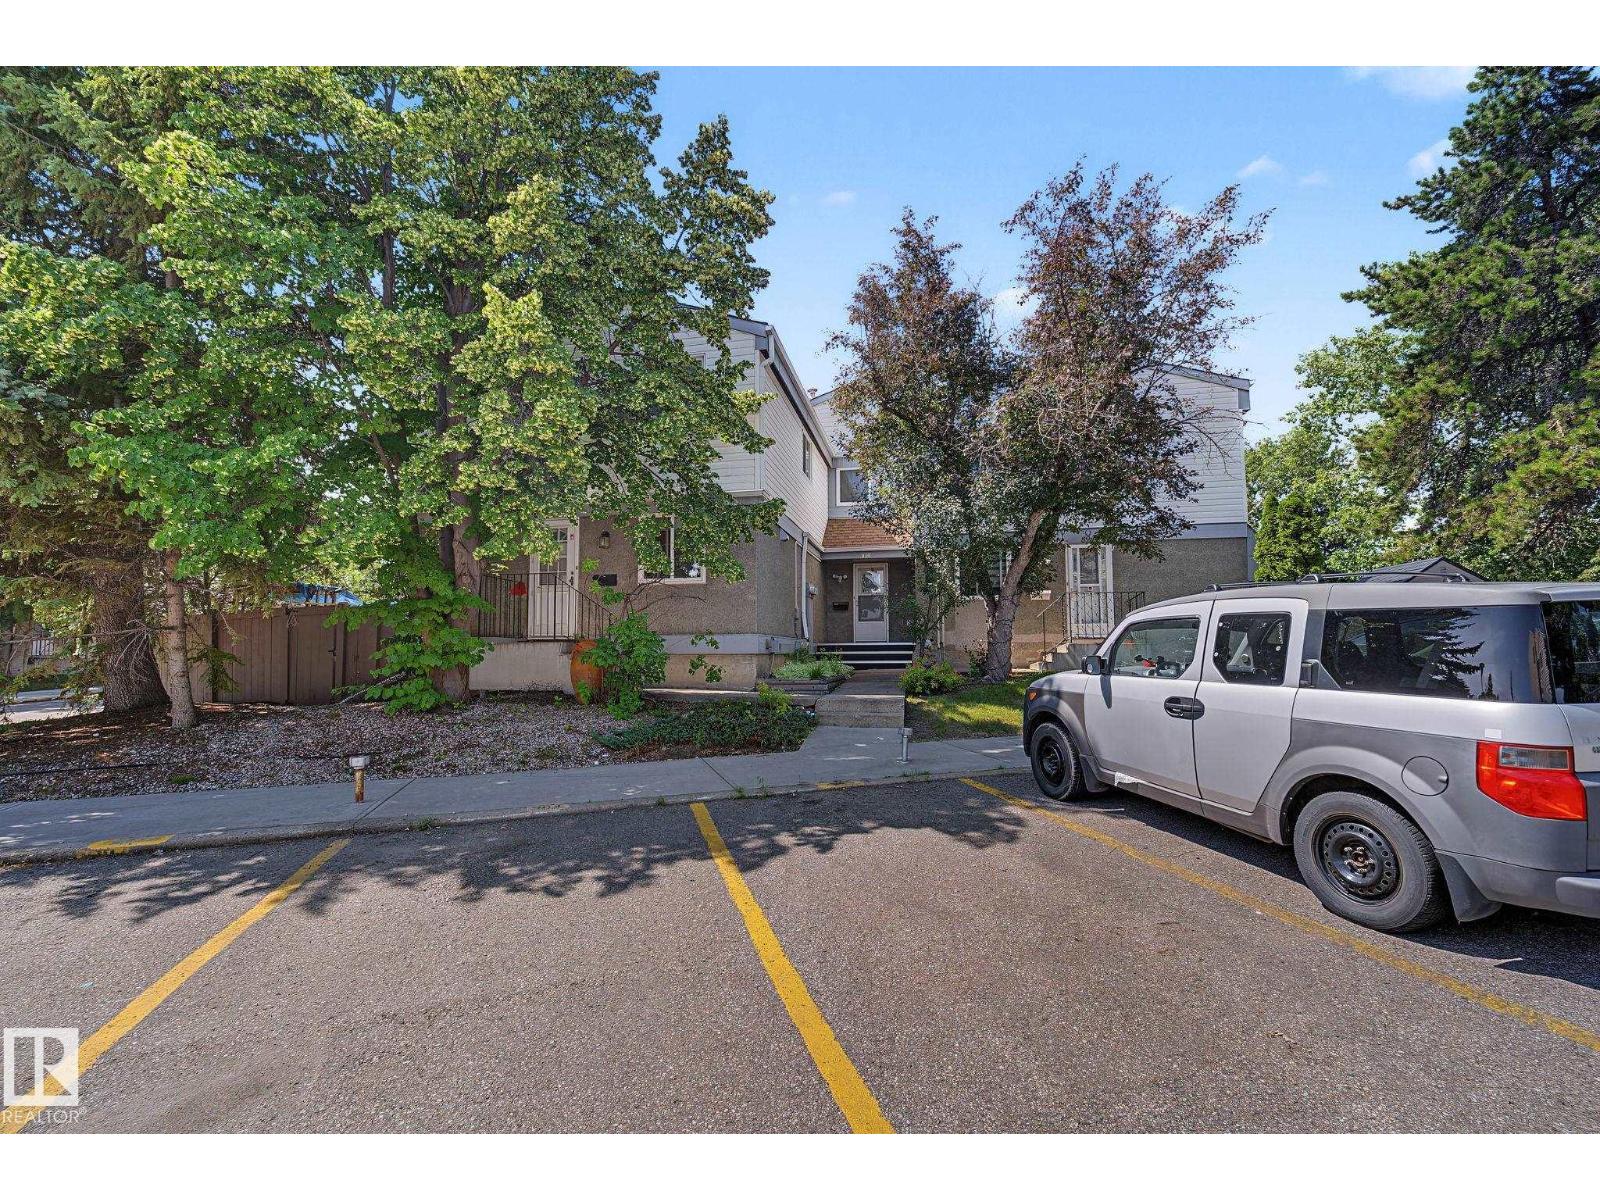
Welcome to ERIN PLACE! This well-maintained 1098 sq ft, 2-storey condo offers 3 bedrooms, 1.5 baths & a fantastic location close to West Edmonton Mall, schools, parks, public transit, the future LRT, Whitemud Fwy & everyday amenities. The bright main floor features laminate flooring, a stylish kitchen with crisp white cabinetry & white appliances, plus a spacious dining & living area overlooking the private, fenced landscaped yard—perfect for relaxing or entertaining. A convenient 2-pc bath & direct access to the backyard complete the main level. Upstairs offers a generous primary bedroom, 2 additional bedrooms & a 4-pc main bath. The lower level provides even more living space with a comfortable family/rec room with new vinyl plank flooring, laundry area with shower and a sink & large storage room. Situated in a quiet location within a well-kept complex, this inviting home offers comfortable, convenient living with plenty of space to enjoy. Move-in ready & shows beautifully! (id:58723)
More Real Estate
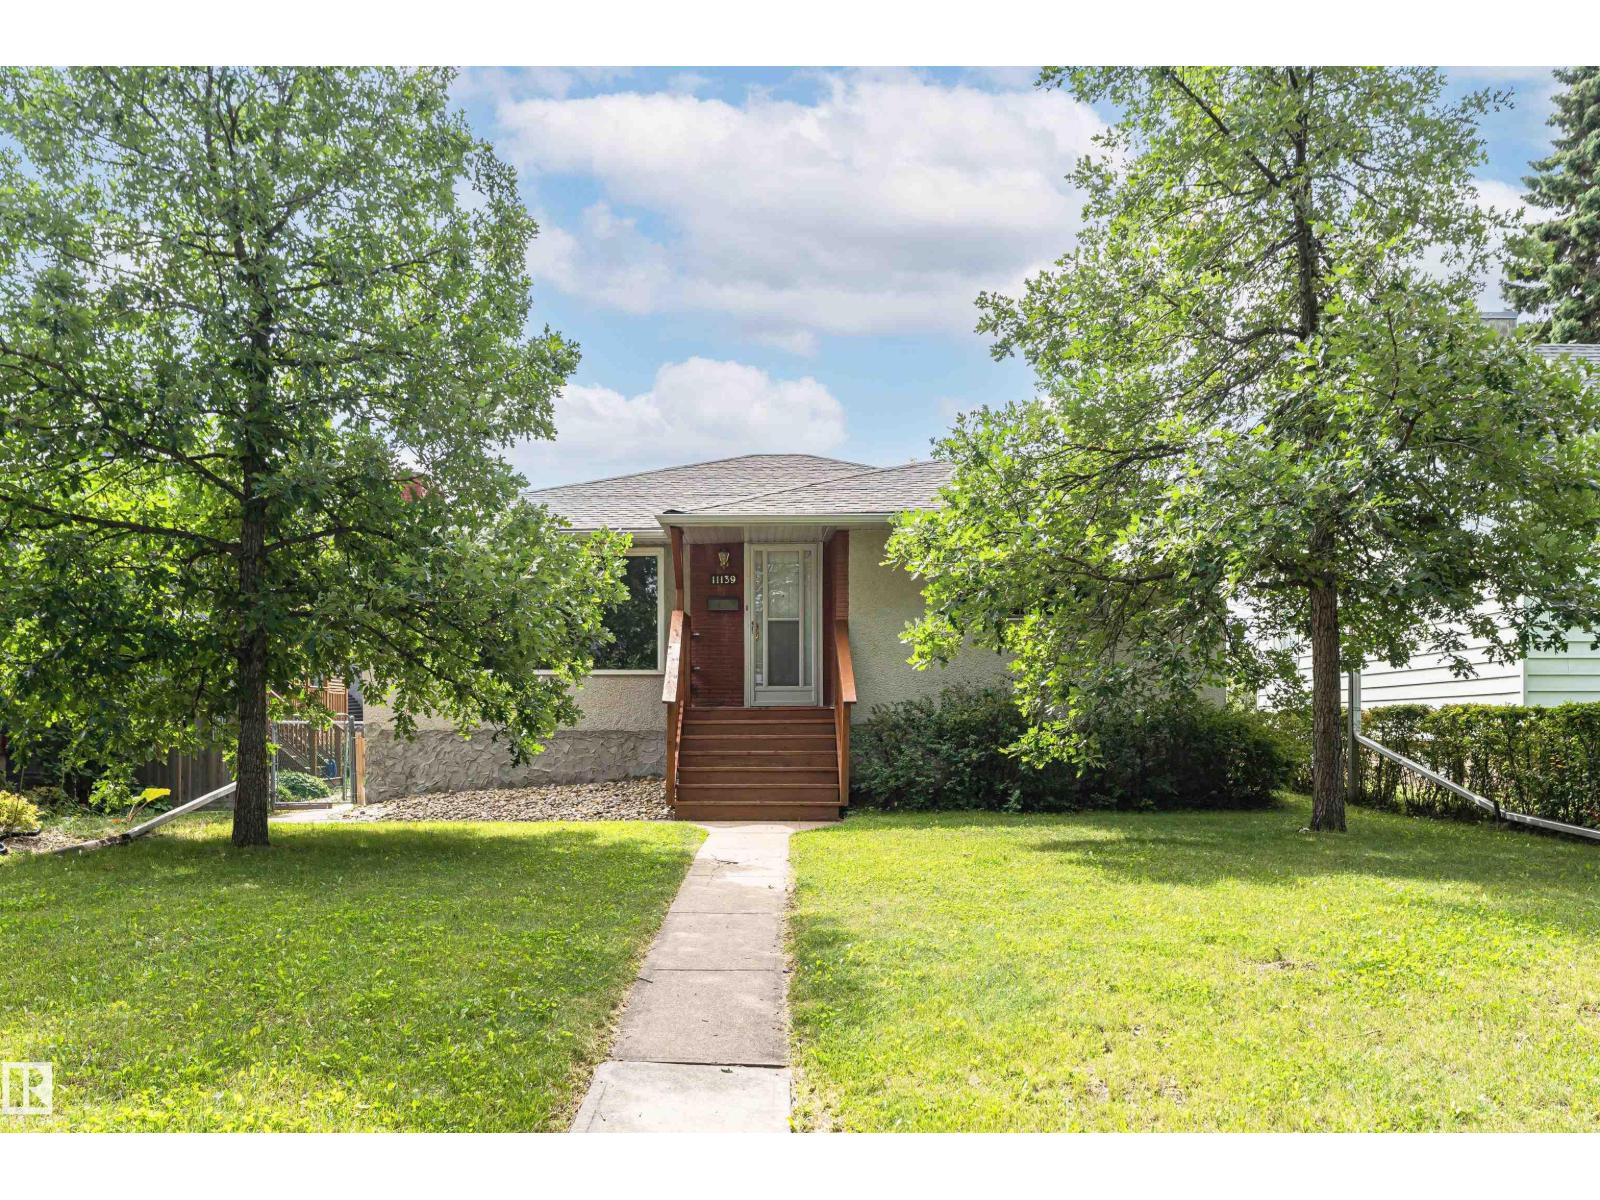
11139 62 Av Nw
Edmonton, Alberta T6H 1N3
Investment opportunity in Parkallen! Welcome to this stunning close to 1,200 sq. ft. 3+2 bedroom bungalow, perfectly placed on a tree-lined block. The main floor boasts a classic design featuring three bedrooms, a full bath, an L-shaped living room, & dining area, complemented by a spacious kitchen tucked away at the rear. The basement has a separate entrance which leads to a generous living space, including a second kitchen, 2 additional bedrooms, & another full bathroom. Double detached garage. The property has undergone extensive upgrades over the recent years, including shingles (house & garage), eaves, furnace, HWT, 150A electrical system, insulation, and more. Situated within close proximity to schools, shopping centers, public transportation, and prominent landmarks such as Whyte Ave, the University of Alberta, U of A hospital. Don’t miss your opportunity to own a property in one of Edmonton’s most desirable communities! (id:58723)
Century 21 All Stars Realty Ltd
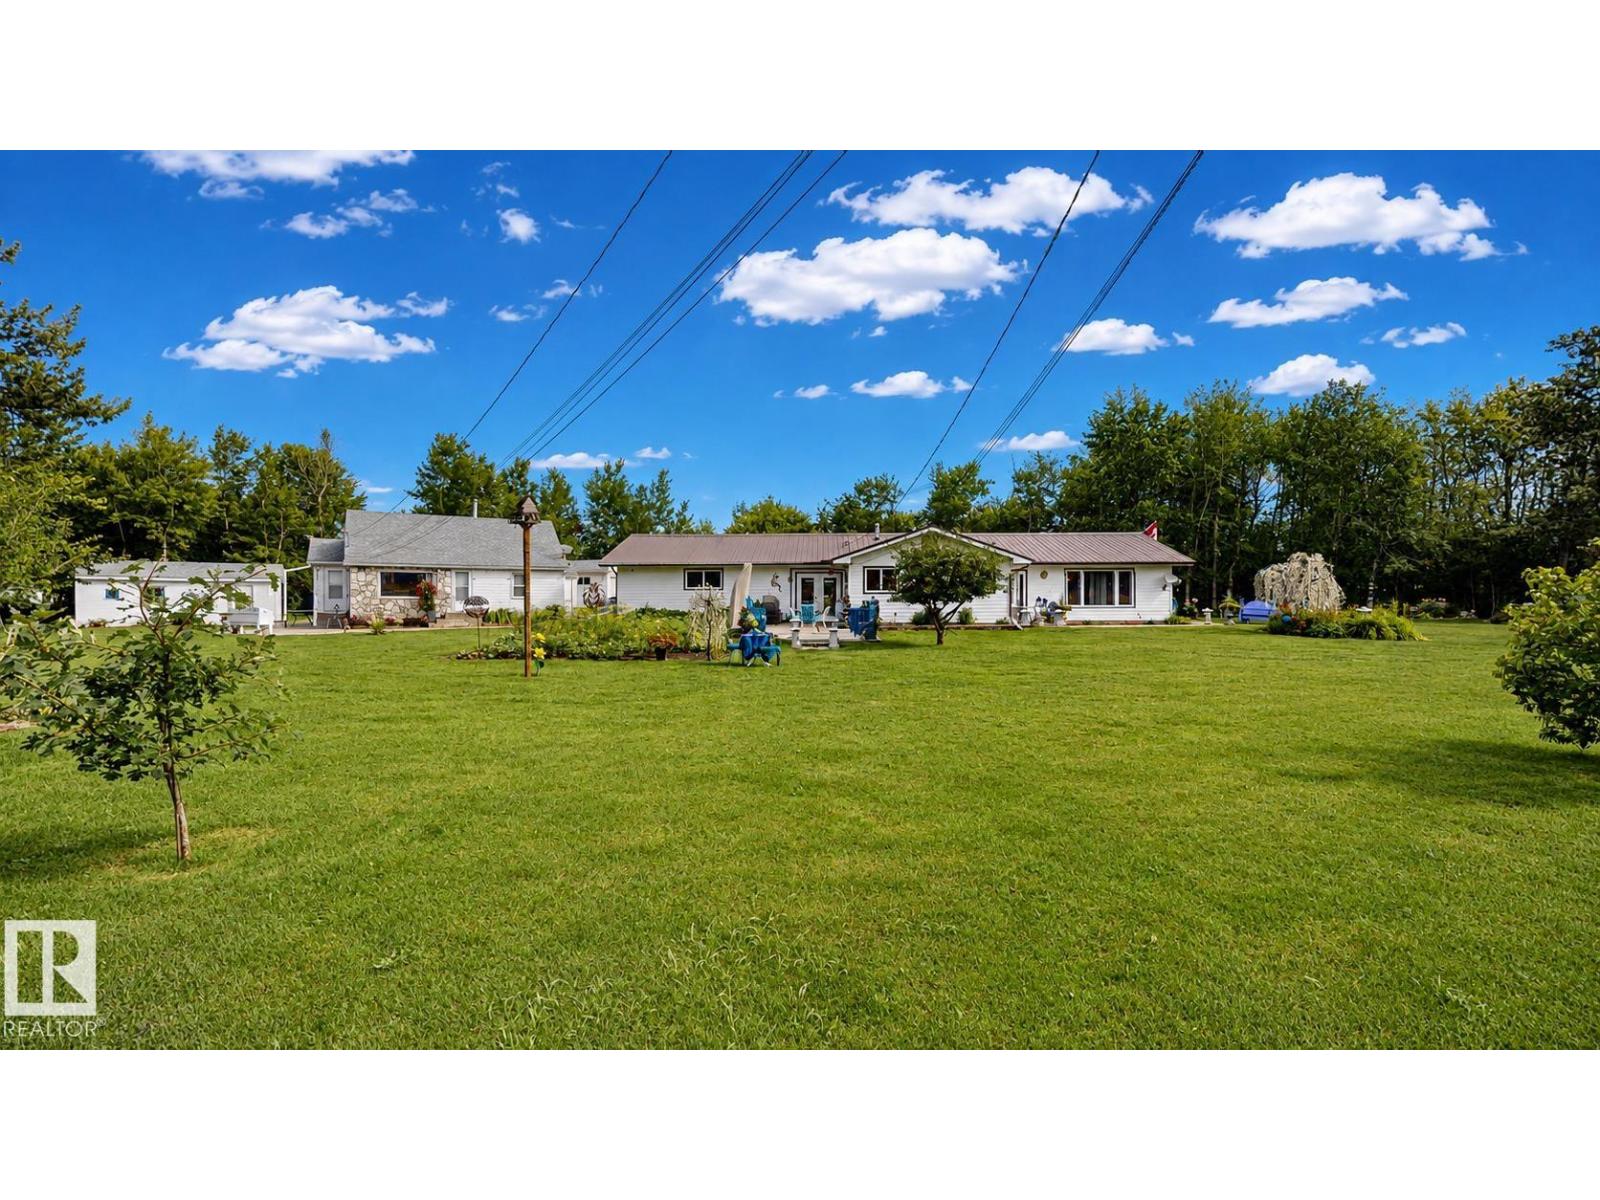
10032 108 St
Westlock, Alberta T7P 1M9
Enjoy the best of both worlds with the convenience of living in town combined with the privacy and peaceful setting of an acreage. Take in the surrounding scenery and wildlife from the welcoming entryway sitting area. The 1,433.76 sq. ft. bungalow features plenty of oak cabinetry, two bedrooms, two bathrooms and a double attached heated garage. The property also includes a secondary 974 sq. ft. house, offering additional living space and flexibility. Additional features include a detached 12' x 24' garage, 14' x 22' workshop, and 11' x 12' storage shed. Situated on 2.12 beautifully maintained acres, this private property offers abundant outdoor space and plenty of room for future possibilities. (id:58723)
Comfree
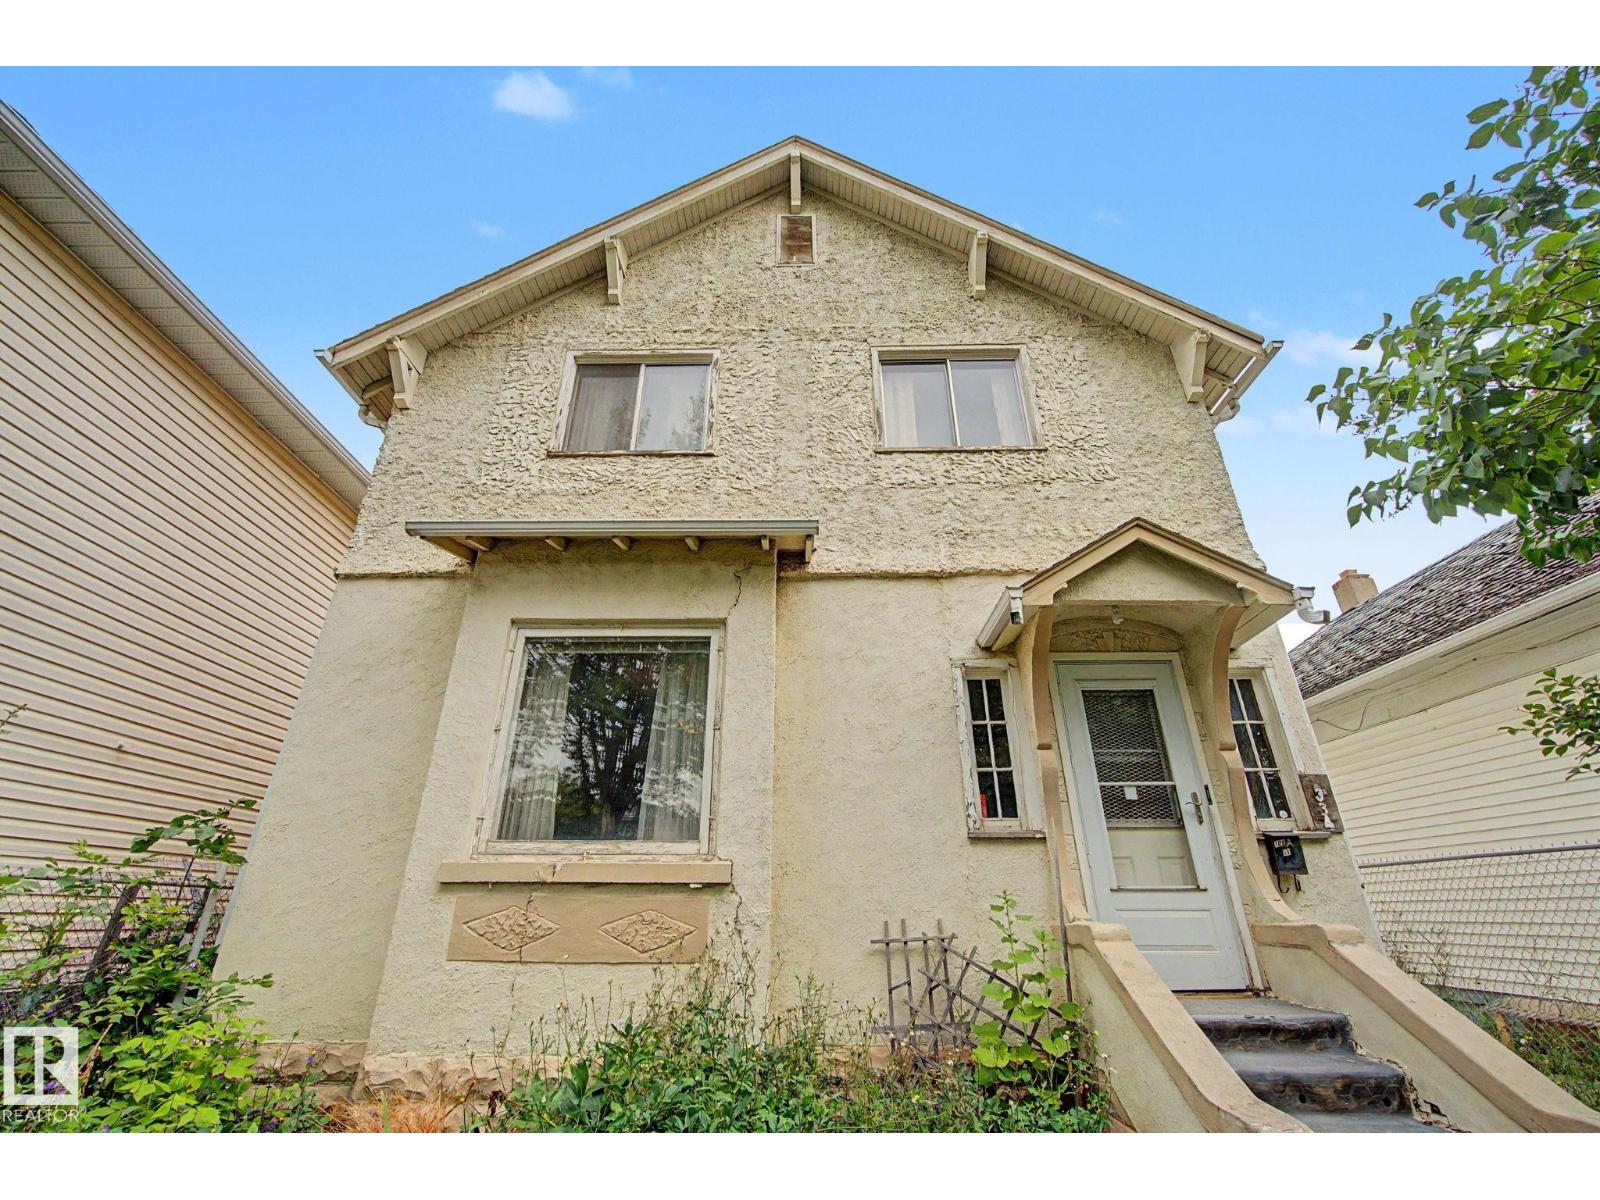
9334 106a Av Nw
Edmonton, Alberta T5H 0S7
Welcome to this 1926 character home, offering over 2,200 sq. ft. of living space—an impressive size for its era. Formerly used as a rooming house, the home features four bedrooms upstairs and an additional 2 bedrooms on the main floor, providing plenty of space and potential. Conveniently located near downtown, Commonwealth Stadium, schools, parks, and public transit. This fixer-upper is ready for someone with vision and offers a great opportunity for investors, renovators, or buyers looking to restore a character home and make it their own. (id:58723)
More Real Estate
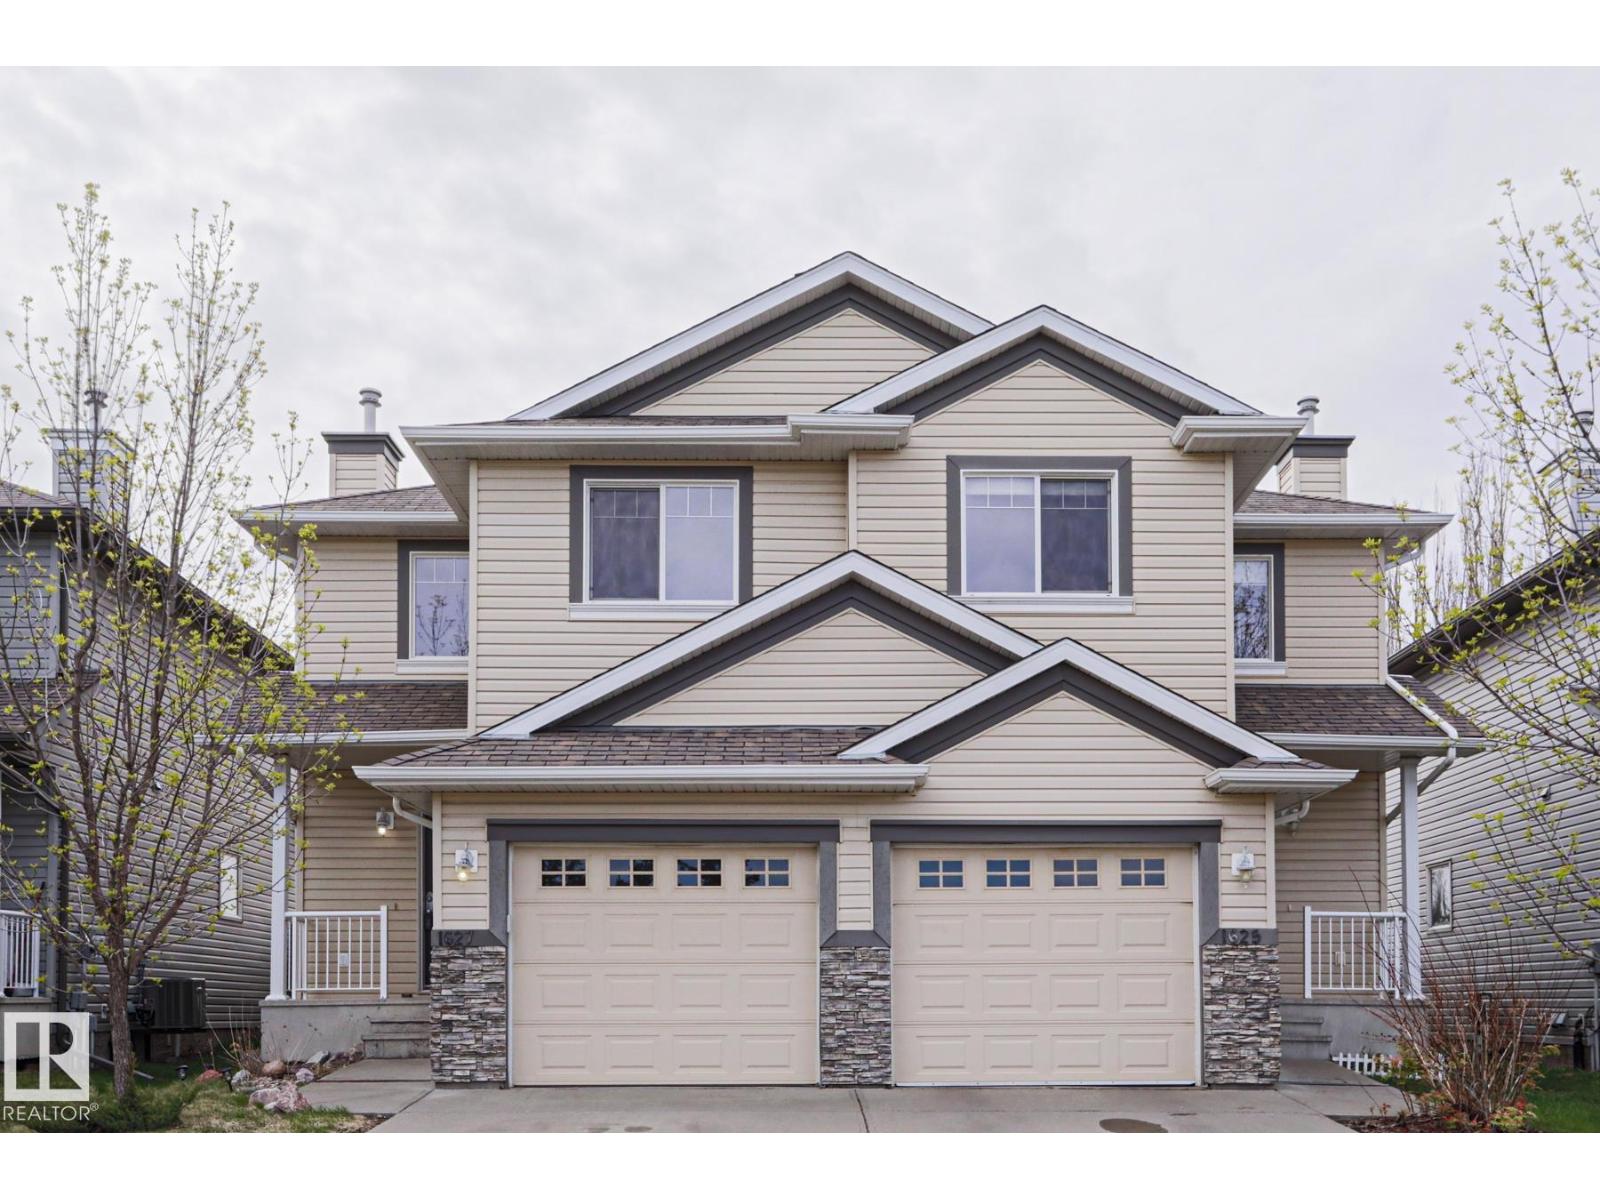
1627 Melrose Pl Sw Sw
Edmonton, Alberta T6W 1X5
This half duplex is located in the family-oriented community of MACEWAN. When entering this home, you come to a large living room with FIREPLACE, an adjacent dining area and a kitchen with all your essential appliance and a BREAKFAST ISLAND. The upper level features a master bedroom with WALK-IN CLOSET and ENSUITE bathroom. There is a second bedroom with a WALK-IN CLOSET and a full bathroom. This home comes with a spacious unfinished basement ready for your personal development. Enjoy the summers in our private fence backyard featuring a large DECK facing beautiful greenspace. This home come with the convenience of a single ATTACHED garage. Close to all your amenities including schools, shopping, restaurants, parks, public transportation and major roadways like the ANTHONY HENDAY. (id:58723)
RE/MAX Rental Advisors
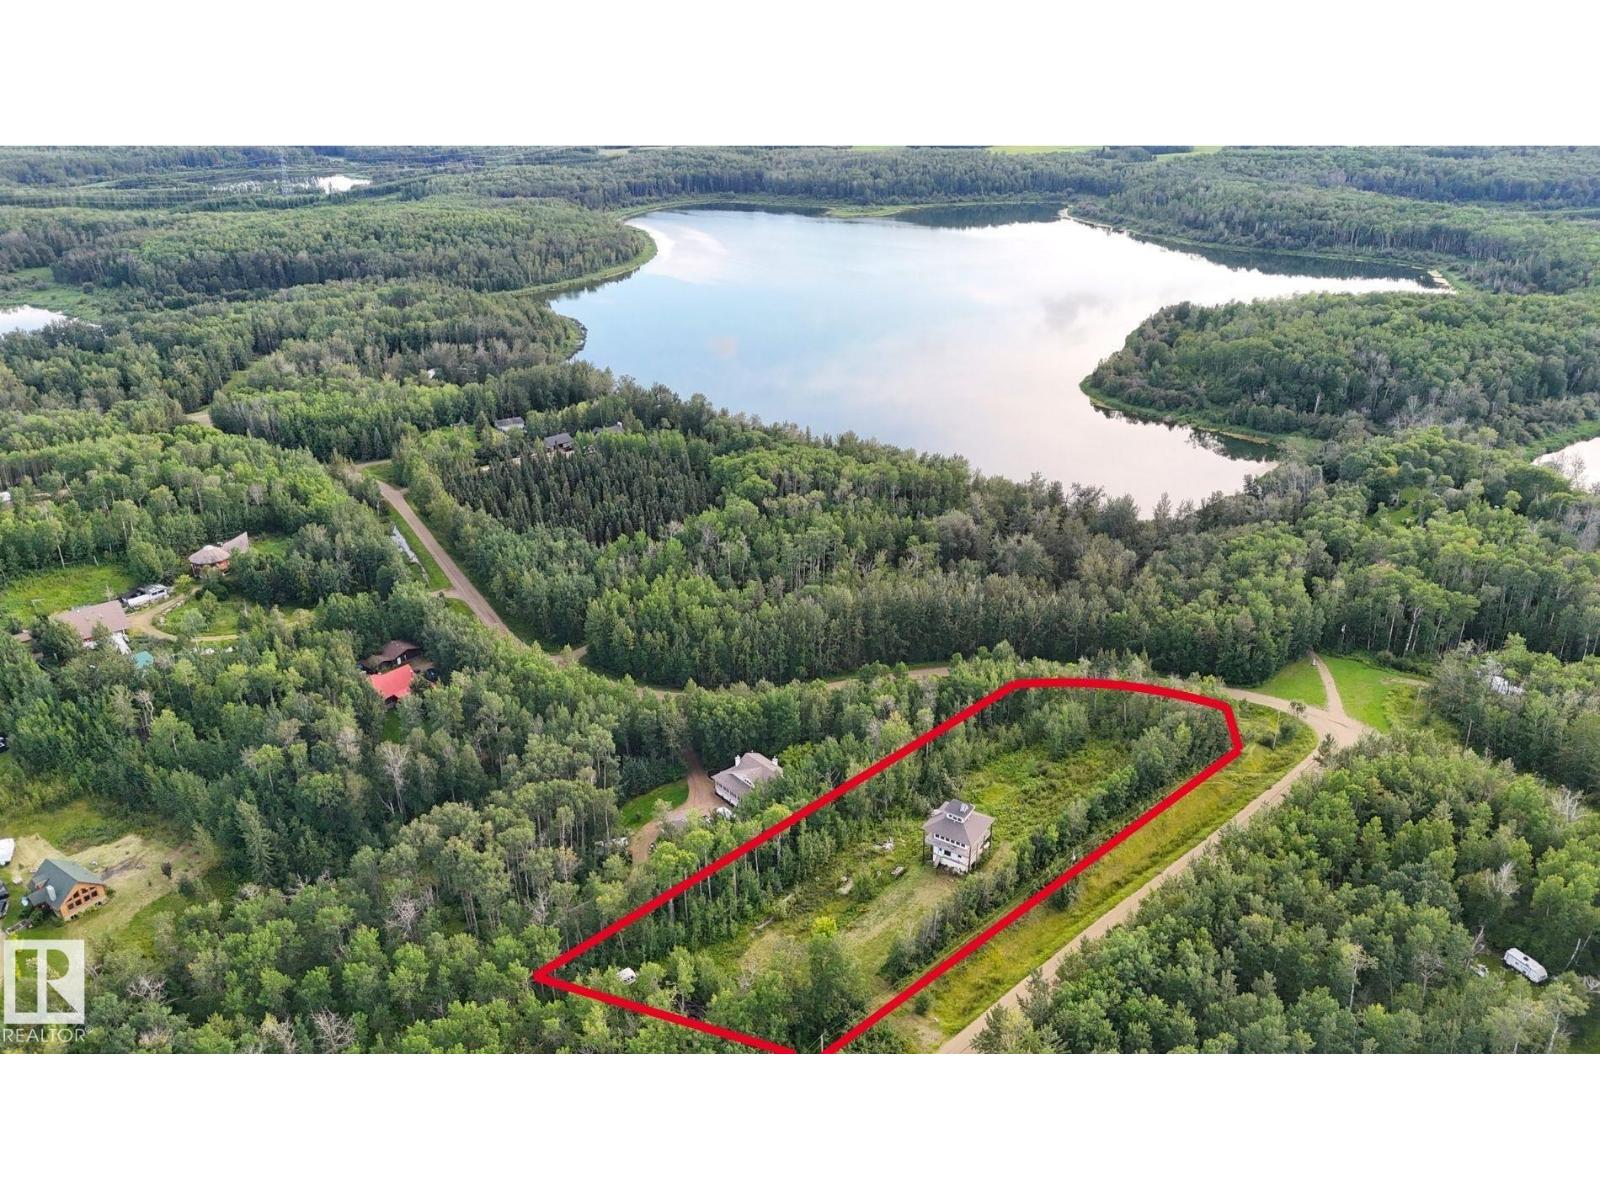
#60 52228 Rge Road 30
Rural Parkland County, Alberta T7Y 2M5
LAKE VIEW!! 2.6 ACRES of BEAUTIFUL, PRIVATE LAND with an unfinished WALKOUT 2-STOREY with LOFT (flat roof access) in Mayatan Lake Estates subdivision, steps to the lake’s BOAT LAUNCH. The 1,800 sqft (plus full basement) *under construction* home features a top floor with 360 views through wall-to-wall windows – awaiting all of your finishing touches! Power, septic and water (cistern) are all connected; natural gas is ready at the property line. Huge potential with this acreage! This peaceful, private oasis is surrounded by trees, close to many lakes (fishing & boating), only 20 minutes to Stony Plain and 40 minutes to Edmonton. (id:58723)
Royal LePage Noralta Real Estate
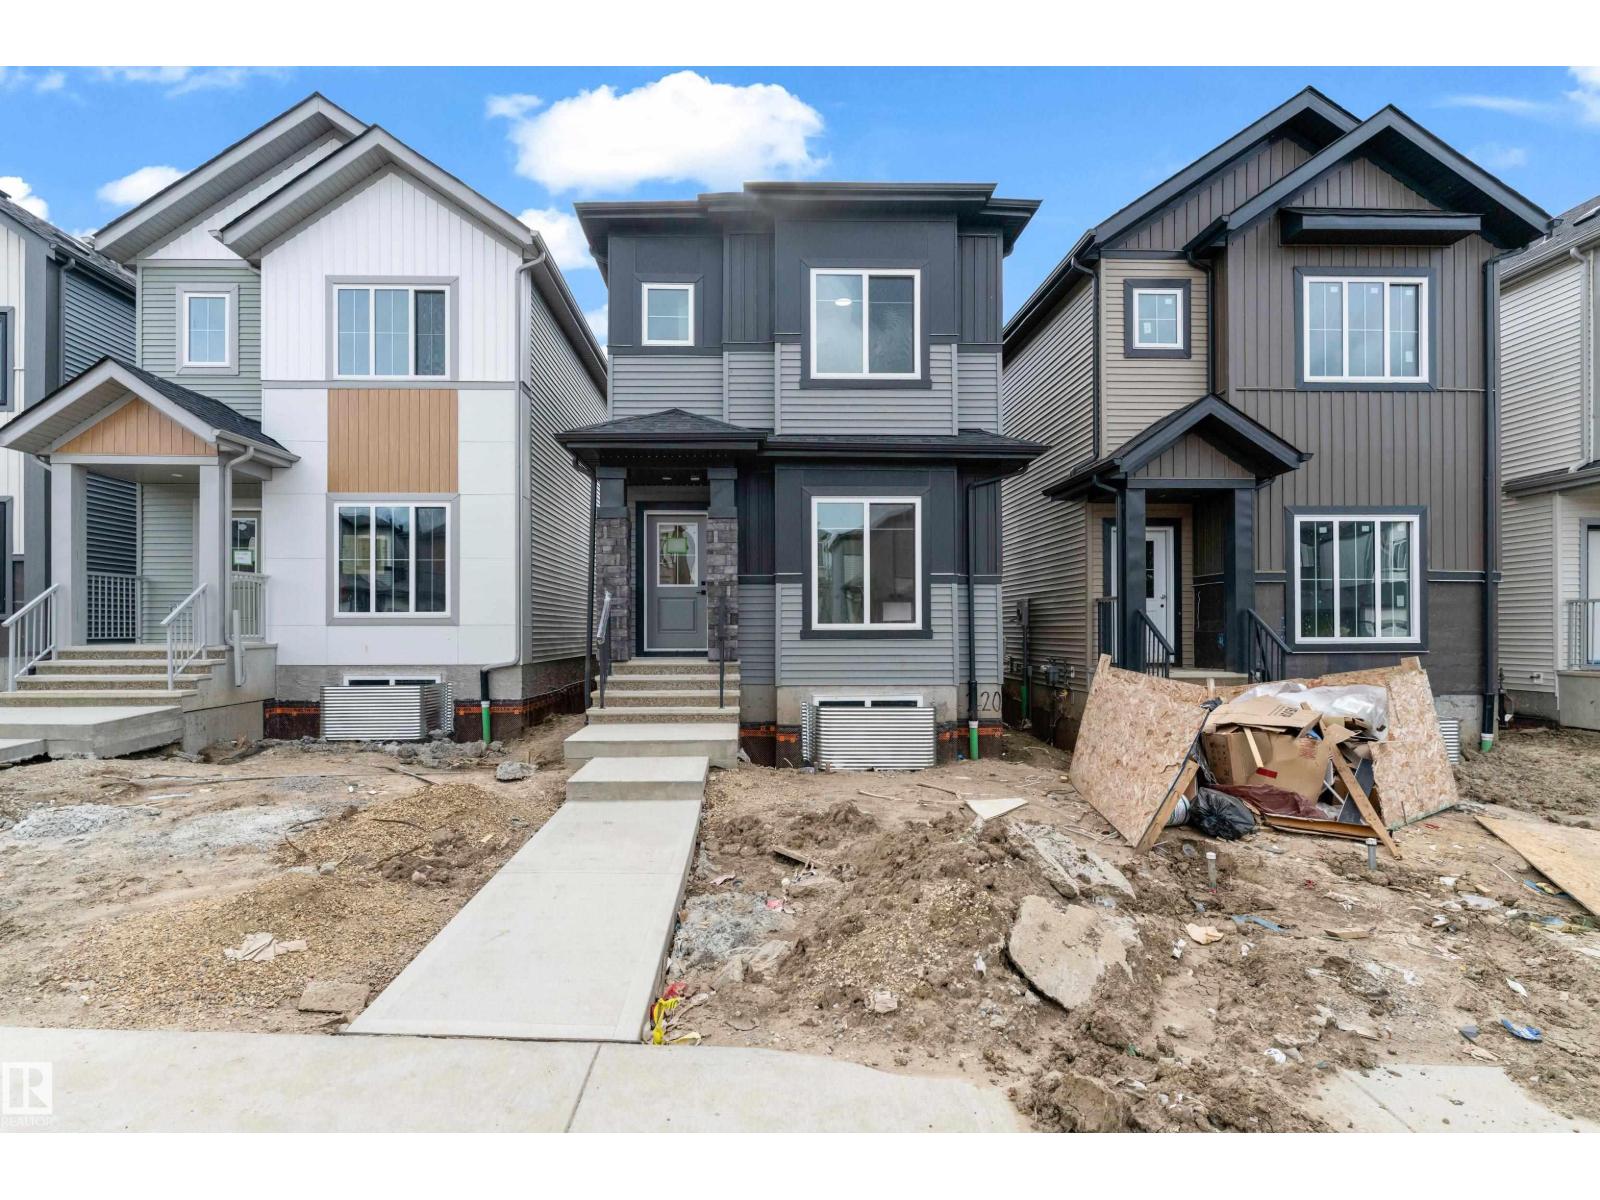
220 24 St Sw
Edmonton, Alberta T6X 3K4
Welcome to this beautiful East facing custom-built 2-storey home in the desirable community of Alces. Offering a functional open-concept layout, the main floor features a spacious bedroom and a full 3PC bathroom, perfect for guests. The modern kitchen overlooks the bright living, comes with Appliances. The living room showcases a stunning book-matched feature wall with a three-sided fireplace, creating an elegant focal point. A patio door off the dining area provides access to the backyard. Blinds are included throughout the home added privacy. Upstairs features a spacious bonus room, a generous Master bedroom with a 3PC ensuite and walk-in closet, plus 2 additional bedrooms that share a full 3PC bathroom. Convenient upper-floor laundry completes this level. The basement offers a separate side entrance, two large windows, and bathroom rough-ins. this exceptional home is a perfect blend of style, comfort & future potential. (id:58723)
RE/MAX Excellence
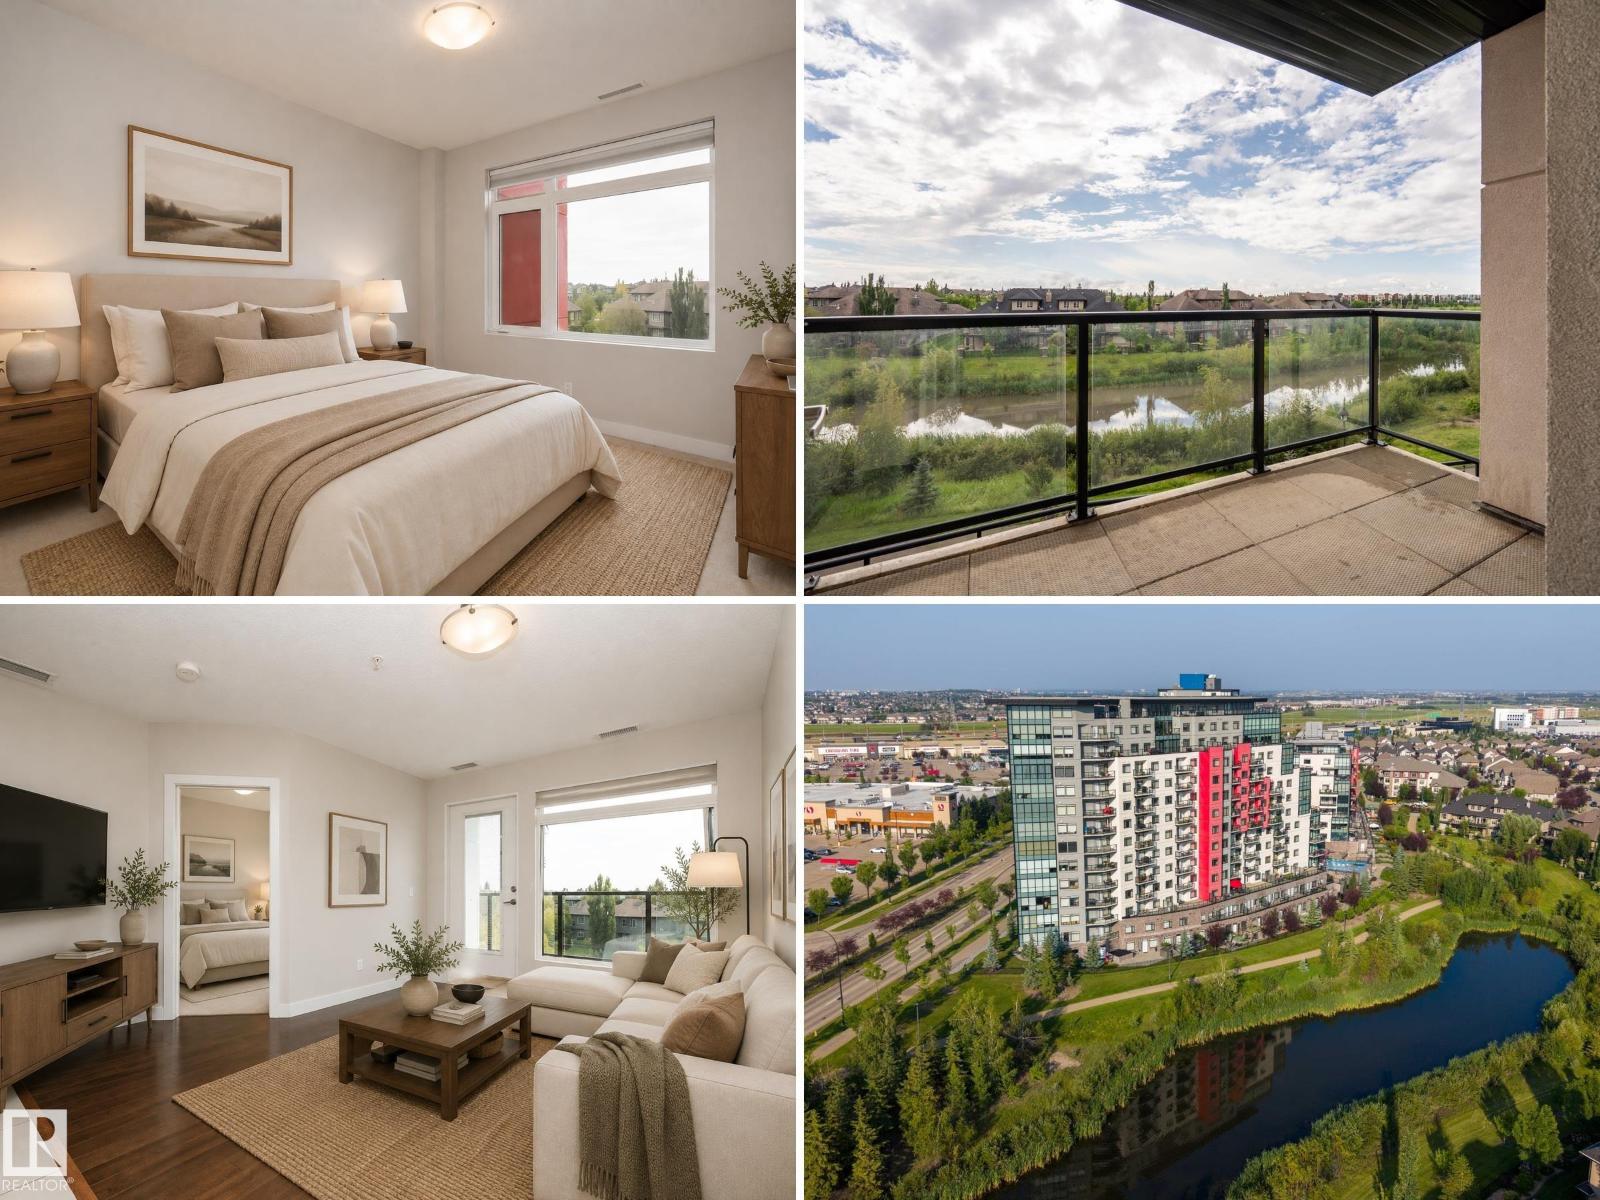
#323 5151 Windermere Bv Sw
Edmonton, Alberta T6W 2K4
South facing balcony overlooking the pond AND a concrete building? You bet! Welcome to Signature at Ambleside. Enjoy a functional open layout with 2 bedrooms, 2 full bathrooms, a spacious living area, modern kitchen with granite countertops, in-suite laundry, central A/C, and a private balcony with a desirable south-facing exposure. The primary bedroom features a 3-piece ensuite, while the second bedroom is ideal for guests, a home office, or roommate living. This well-managed building offers excellent amenities including a fitness room, recreation/lounge space, concierge service, and outdoor patio. The unit also includes 1 TITLED underground heated parking stall. Ideally located close to shopping, restaurants, schools, parks, public transit, and major roadways, with easy access to everything Windermere has to offer. A fantastic opportunity for first-time buyers, downsizers, investors, or anyone looking for low-maintenance living in a desirable south Edmonton community! Some photos virtually staged (id:58723)
Exp Realty
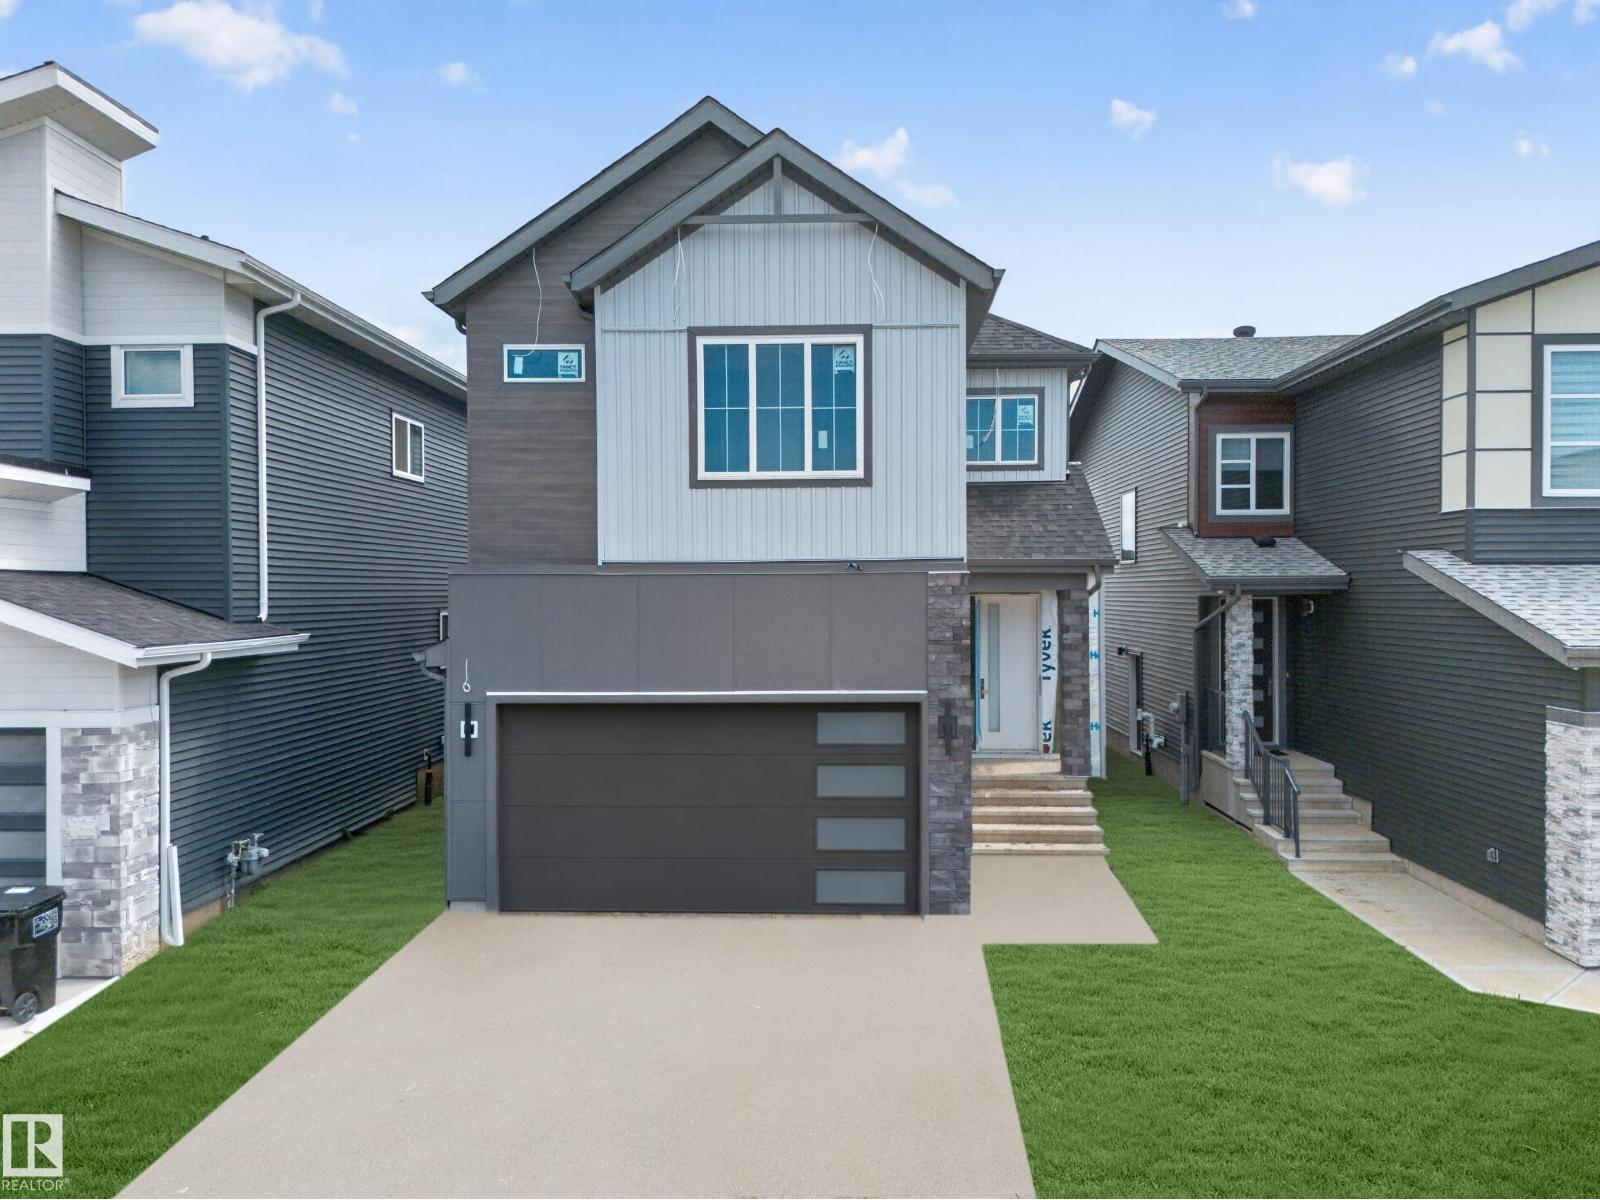
8915 Mayday Wy Sw
Edmonton, Alberta T6X 3E9
2 MASTER BEDROOMS! 2 LIVING AREAS! MAIN FLOOR BED & BATH! SPICE KITCHEN! Welcome to this beautiful, nearly 2,500 sq. ft. home in The Orchards. Built on a regular 26 pocket lot, this home offers plenty of space for the whole family. The main floor features 2 living areas, including a bright open-to-below living room, an extended kitchen with a spice kitchen, plus a full bedroom and full bathroom. Upstairs, you'll find 4 bedrooms, including 2 master bedrooms with their own en-suites, 2 additional bedrooms, a bonus area, a common bathroom, and a convenient upstairs laundry. Vinyl flooring on both floors, deck is already built plus sidewalk for the basement is also complete. Located close to schools, parks, shopping, and other everyday amenities. (id:58723)
Royal LePage Noralta Real Estate
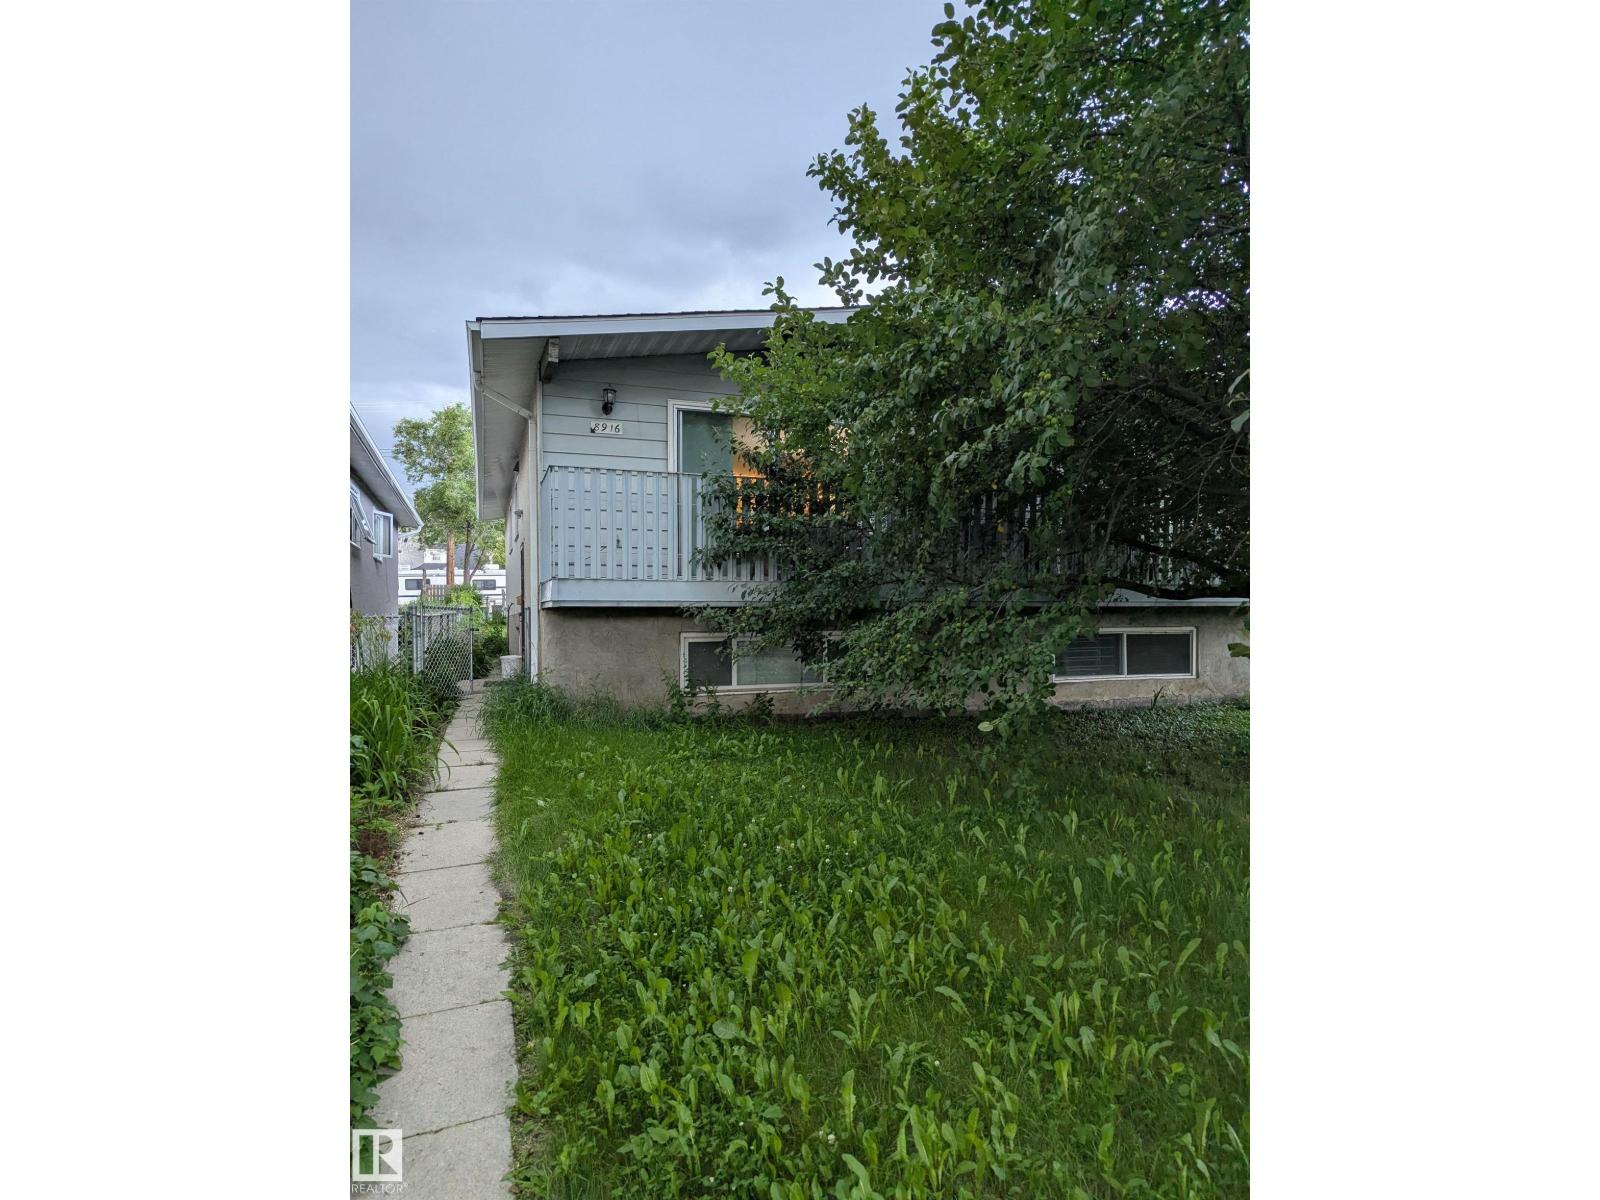
8916 83 Av Nw
Edmonton, Alberta T6C 1B5
Great investment property in popular community of Bonnie Doon. Move in ready duplex that has lots of potential. Great location just one block off from 82ave AND walking distance to Mill Creek Ravine. This bilevel home features lot of light through the big windows and south facing sliding patio doors. Good sized living room just next to the dining/U-shaped kitchen. 4 piece bathroom and 2 bedrooms complete the main floor. Downstairs you will find 2 more large bedrooms (1 bedroom + bonus family room) and additional office/den space. There is also a 3 piece bathroom and large storage room. 100 amp electrical, high efficient furnace and a single detached garage in the back. Low maintenance lot with extended back yard. Great starter home at a great price! (id:58723)
Maxwell Devonshire Realty
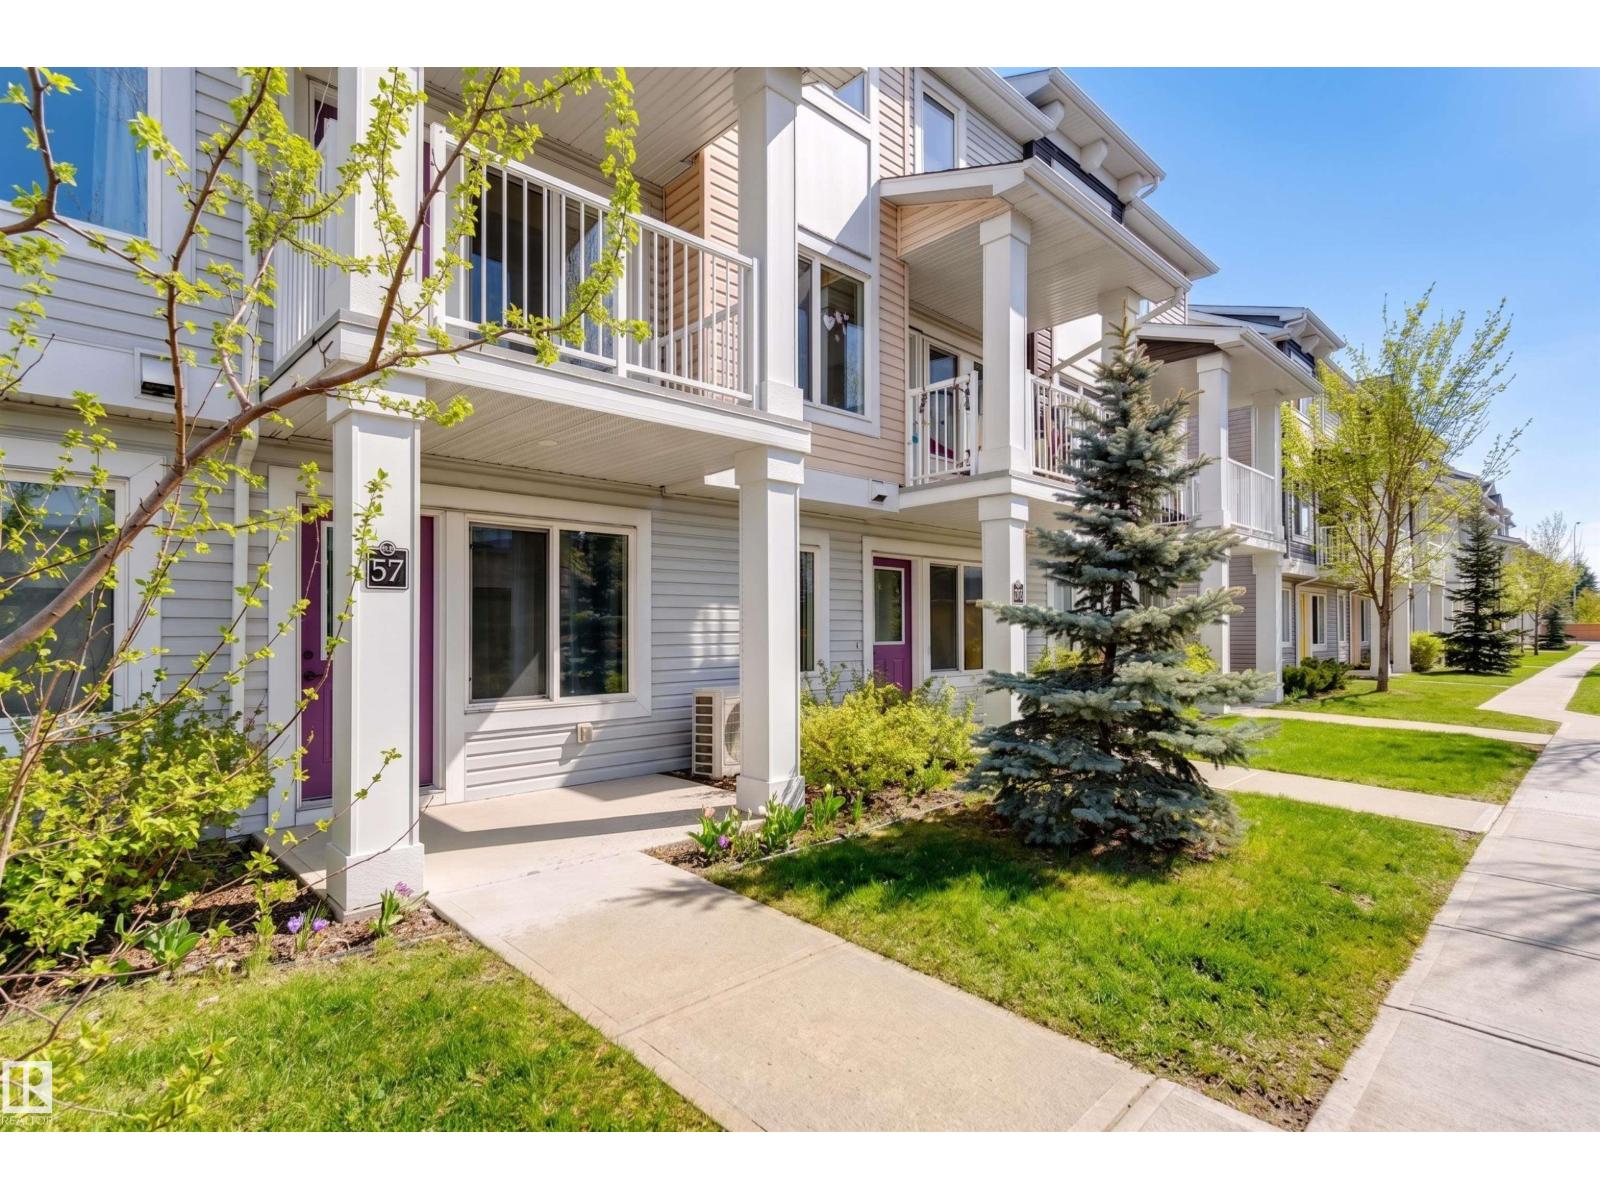
#57 330 Bulyea Rd Nw
Edmonton, Alberta T6R 0W8
Welcome to this beautifully maintained & completely turnkey two bedroom townhouse, ideally designed for comfortable, low-maintenance living. The entry level features a double attached garage plus a versatile mudroom/Den, providing exceptional convenience & storage. Upstairs, oversized windows fill the open-concept living space with natural light, while hardwood floors and a private balcony create a warm, inviting atmosphere. The upgraded kitchen is both stylish & functional, offering granite counters, stainless steel appliances, ample cabinetry, & peninsula seating, with a seamless flow into the dining & living areas. A convenient powder room completes this level. The upper floor offers a spacious primary retreat with excellent closet space & a well-appointed ensuite, plus a generously sized second bedroom & 4pc Bath. With thoughtful finishes, an excellent layout, attached garage, AIR CONDITIONING, this home offers the perfect blend of style, comfort, & convenience. Some photos are virtually staged. (id:58723)
RE/MAX Excellence
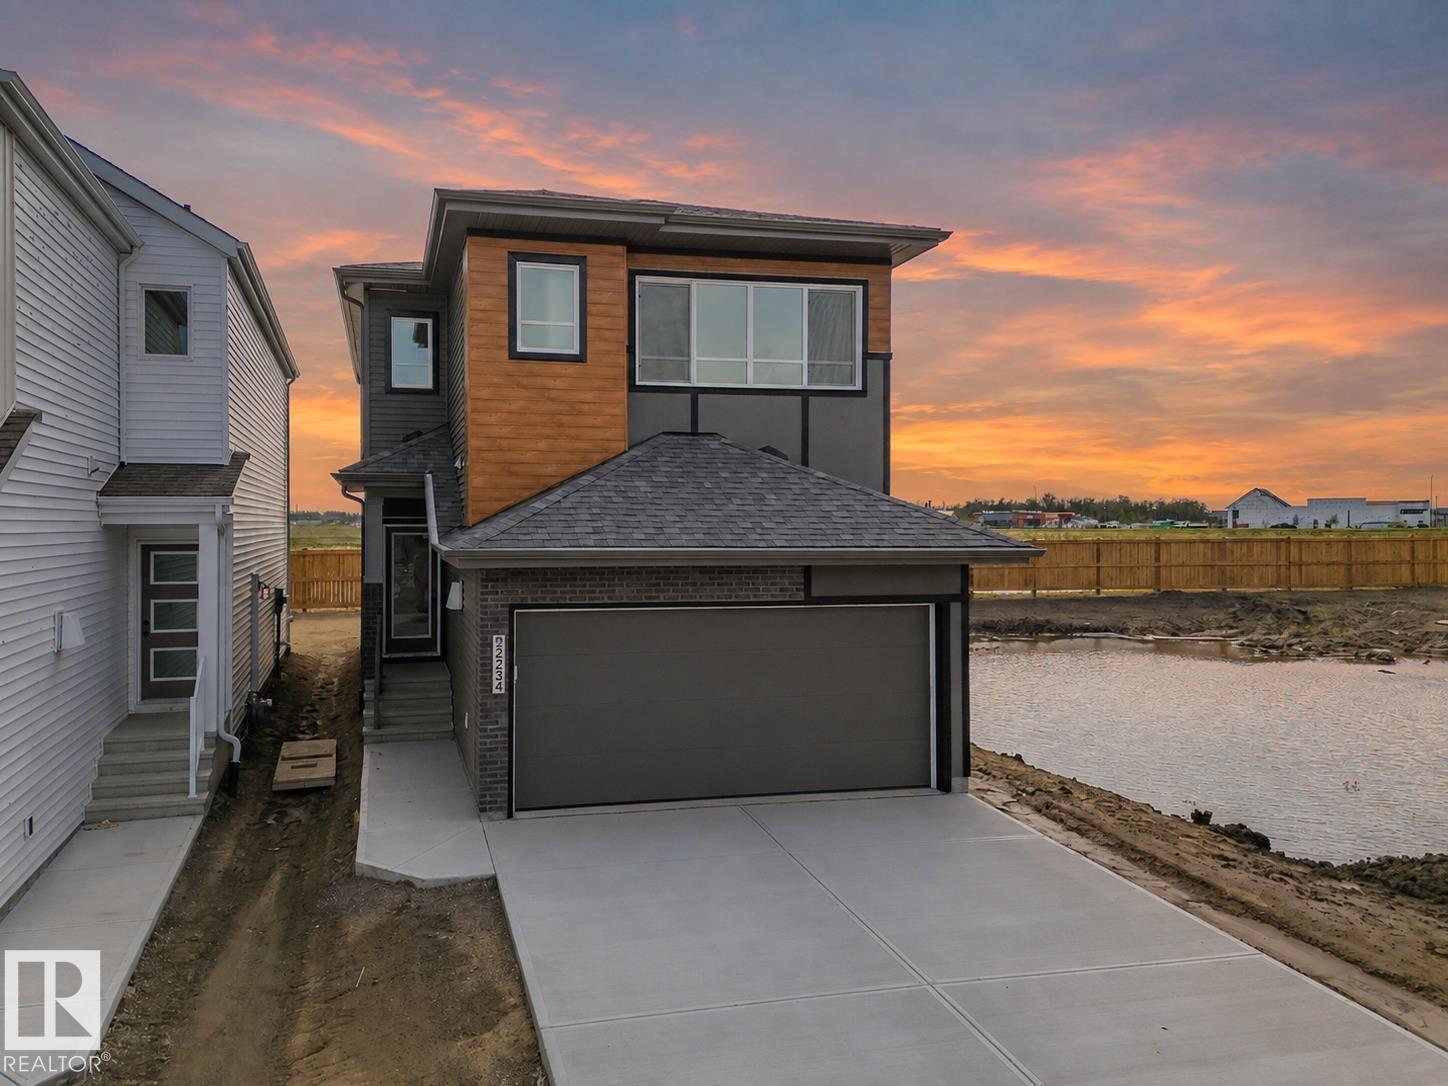
2234 194a St Nw
Edmonton, Alberta T6M 3J2
Experience elevated living in this beautifully crafted Coventry Home w/ double attached garage. Soaring 9' ceilings on the main floor create a bright, open feel. The chef-inspired kitchen features quartz countertops, elegant cabinetry, designer finishes & a spacious walkthrough pantry. The Great Room flows seamlessly into the dining area—perfect for everyday living or entertaining—while a stylish half bath completes the main level. Upstairs, the primary suite offers a spa-like retreat w/ dual sinks, a walk-in shower & walk-in closet. Two additional bedrooms, a full bath, bonus room & convenient upstairs laundry add flexibility & comfort. Built w/ exceptional craftsmanship & backed by the Alberta New Home Warranty Program. *some photos are virtually staged* (id:58723)
Maxwell Challenge Realty
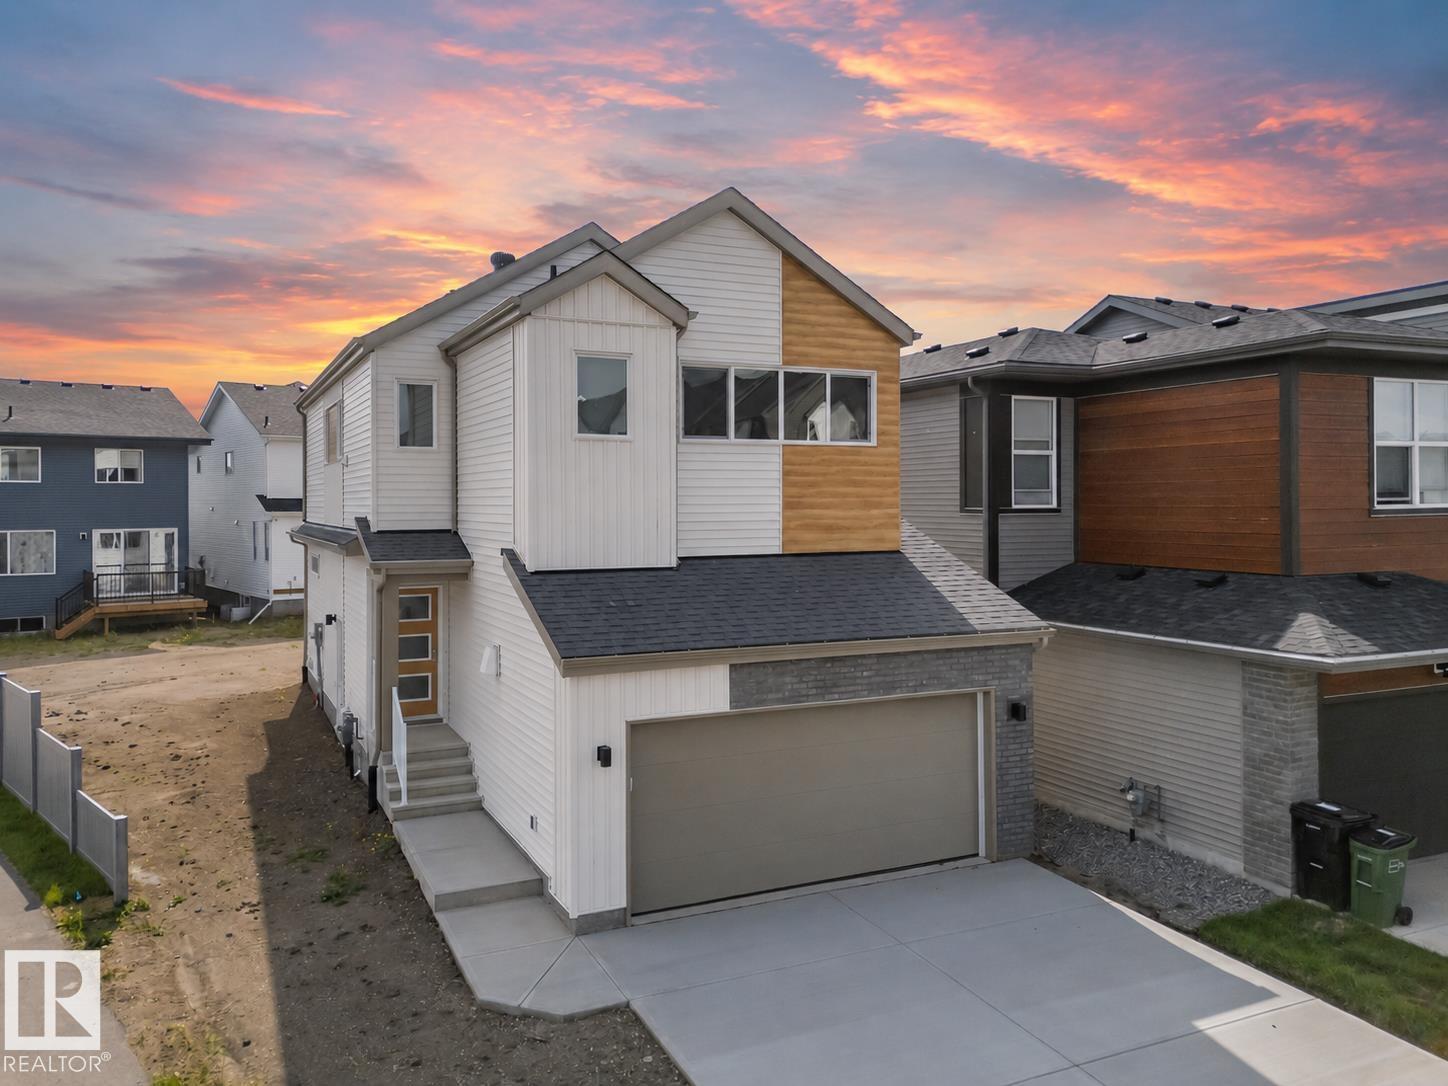
2204 193 St Nw
Edmonton, Alberta T6M 1P8
Welcome to a home designed to make everyday living feel exceptional. This beautifully crafted Coventry Home sits on a desirable corner lot and features a double attached garage and SEPARATE ENTRANCE. Soaring 9' ceilings on the main floor create a bright, airy atmosphere, while the chef-inspired kitchen showcases quartz countertops, elegant cabinetry, designer finishes and a spacious walkthrough pantry. The Great Room flows effortlessly into the dining area, creating the perfect space to gather, relax and entertain. Upstairs, the primary suite offers a peaceful retreat with dual sinks, a walk-in shower and walk-in closet. Two additional bedrooms, a full bath, bonus room and convenient upstairs laundry provide comfort and flexibility for the whole family. Built with exceptional craftsmanship and backed by the Alberta New Home Warranty Program. *Some photos are virtually staged* (id:58723)
Maxwell Challenge Realty
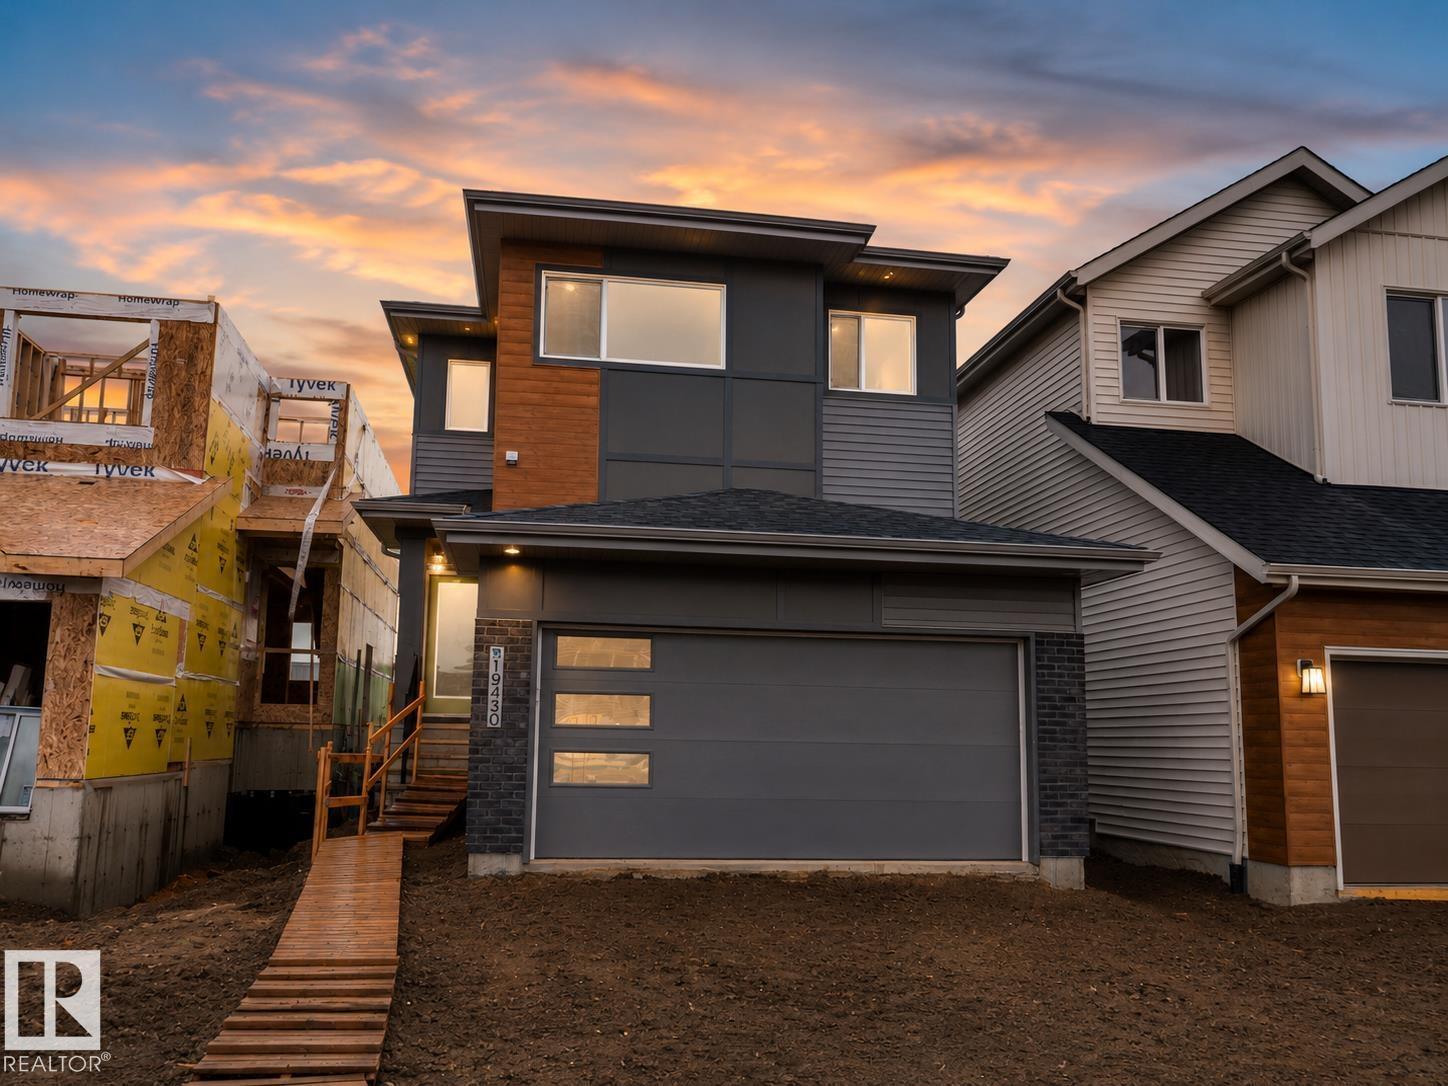
19430 22a Av Nw
Edmonton, Alberta T6M 3J2
Welcome to this thoughtfully designed Coventry Home w/ 9' ceilings on the main floor, creating a bright, open feel from the moment you arrive. The kitchen is the heart of the home w/ quartz countertops, tile backsplash, stainless steel appliances, refined cabinetry & a walkthrough pantry. The Great Room, anchored by a cozy fireplace, flows seamlessly into the dining nook—perfect for everyday living & entertaining. A mudroom & half bath add convenience. Upstairs, the primary suite offers a spa-inspired 5 pc ensuite & walk-in closet, while two additional bedrooms, a full bath, bonus room & upstairs laundry provide comfort & flexibility. Built w/ care & backed by the Alberta New Home Warranty Program. *some photos virtually staged* (id:58723)
Maxwell Challenge Realty
#2309 7343 South Terwillegar Dr Nw
Edmonton, Alberta T6R 0M2
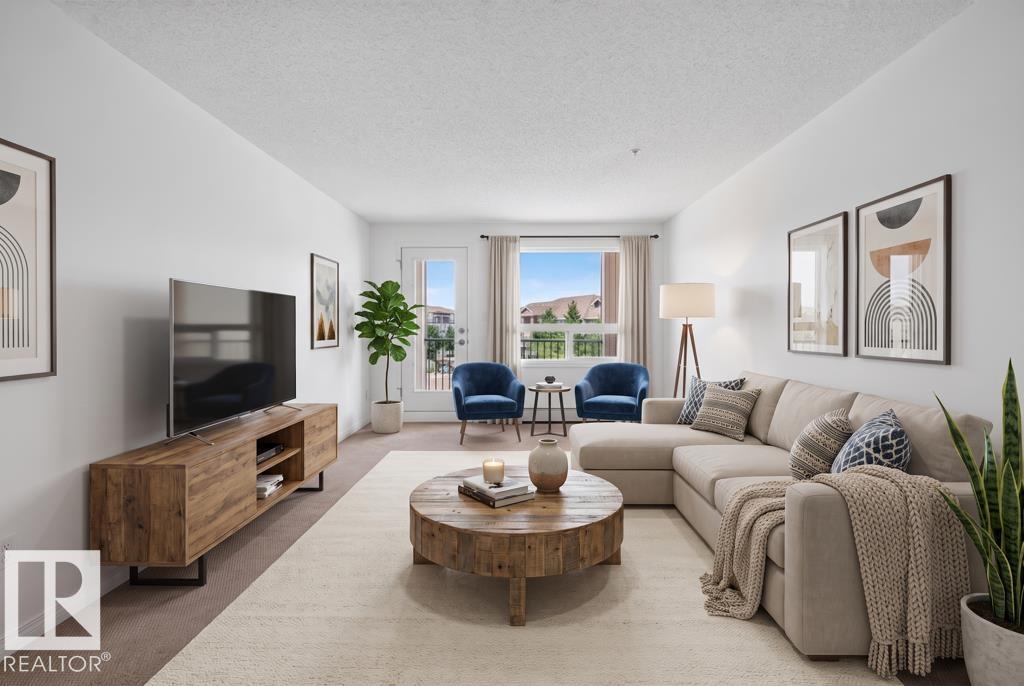
Bright, spacious, and easy to settle into! This recently painted 2-BEDROOM, 2-bath condo in Terwillegar offers an open-concept layout with plenty of natural light and a smart design that gives each bedroom its own space. The kitchen features GRANITE COUNTERTOPS, generous counter space, plenty of cabinetry, and a WALK-IN PANTRY for extra storage. The primary bedroom includes a walk-through closet with BUILT-IN ORGANIZERS and a private ensuite, while the second bedroom and full bath sit on the opposite side of the unit—ideal for guests, roommates, or a home office. Enjoy IN-SUITE laundry, a private BALCONY and titled HEATED UNDERGROUND parking. Built in 2011 with low condo fees, this is a great fit for first-time buyers, downsizers, or investors. Walk to parks, schools, shopping, restaurants, and transit, with quick access to Anthony Henday for an easy commute. (Some photos are virtually staged) (id:58723)
RE/MAX Real Estate
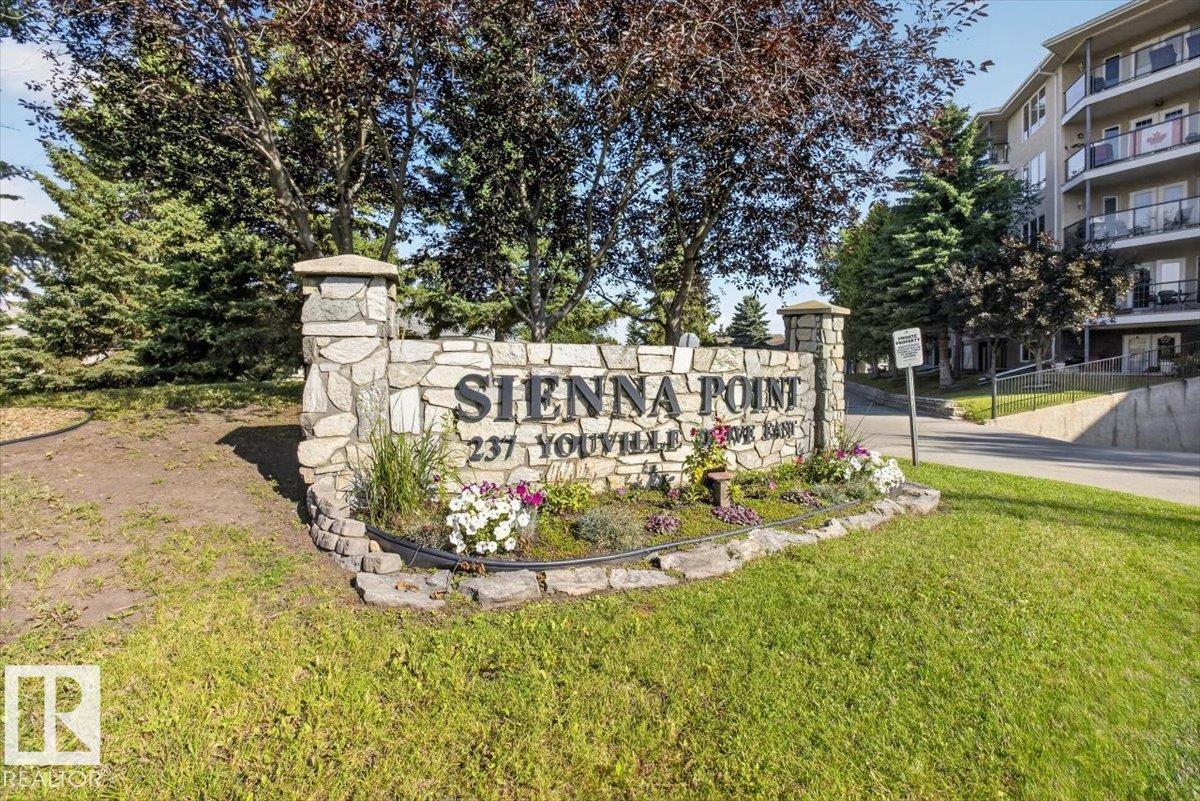
#116 237 Youville Dr E Nw
Edmonton, Alberta T6L 7G2
Rare main-floor 2-bedroom, 2-bathroom condo in highly sought-after Sienna Point! Enjoy the convenience of titled underground parking plus a south-facing private patio perfect for morning coffee or evening BBQs (separate gas line included). Stay cool year-round with in-unit air conditioning. The location is outstanding - steps from Grey Nuns Hospital, close to all amenities, and just minutes from the LRT for quick access across Edmonton. Well-priced units in this popular development don’t last. (id:58723)
Exp Realty
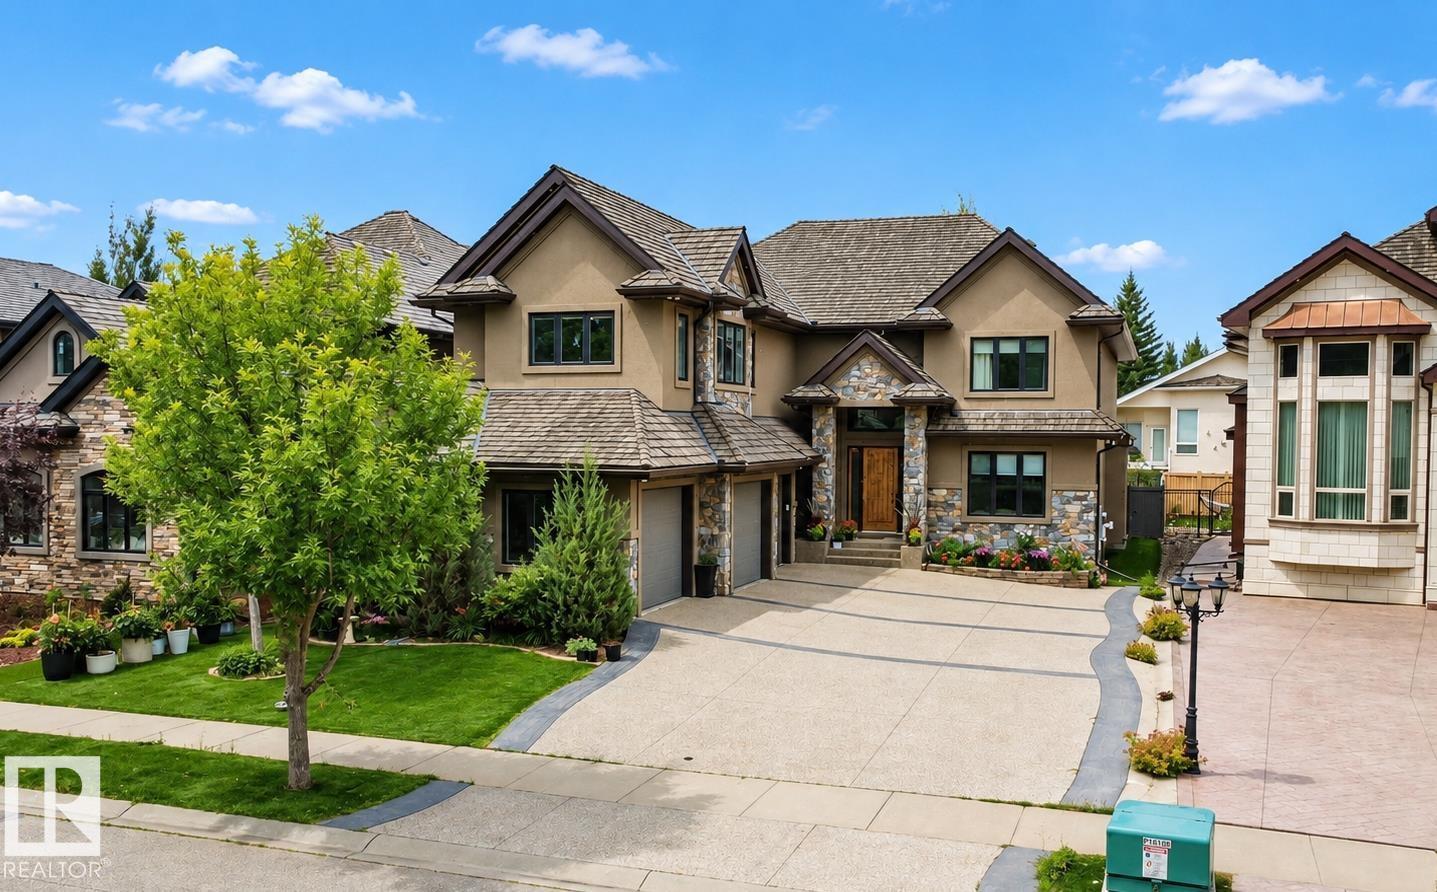
4810 Donsdale Dr Nw
Edmonton, Alberta T6M 2N2
Custom-built estate in Properties of Donsdale. Offering approximately 6,952 sq ft, this home blends design, functionality and craftsmanship. The open floor plan features 10-ft ceilings, a spiral staircase, durable tile flooring and abundant natural light. The chef's kitchen includes quartz counters, dual ovens, two dishwashers, two fridges, a massive pantry and coffered ceilings. Additional main-floor spaces include a stately office, formal dining room and spacious mudroom. Upstairs, the primary suite offers a walk-in closet and a spa-inspired ensuite with heated floors, jetted tub and fireplace. Three additional bedrooms each have a walk-in closet and 3-pc ensuite, complemented by upper-floor laundry and a bonus room. The finished basement has 9-ft ceilings, zoned in-floor heating, a wet bar, hidden-bookshelf theatre, multi-TV sports area, hockey room, art room or two flexible bedroom spaces. Triple heated garage with drains, full vacuum access and low-maintenance turf yards. (id:58723)
Comfree
67 Menlo Cr
Sherwood Park, Alberta T8A 0R9
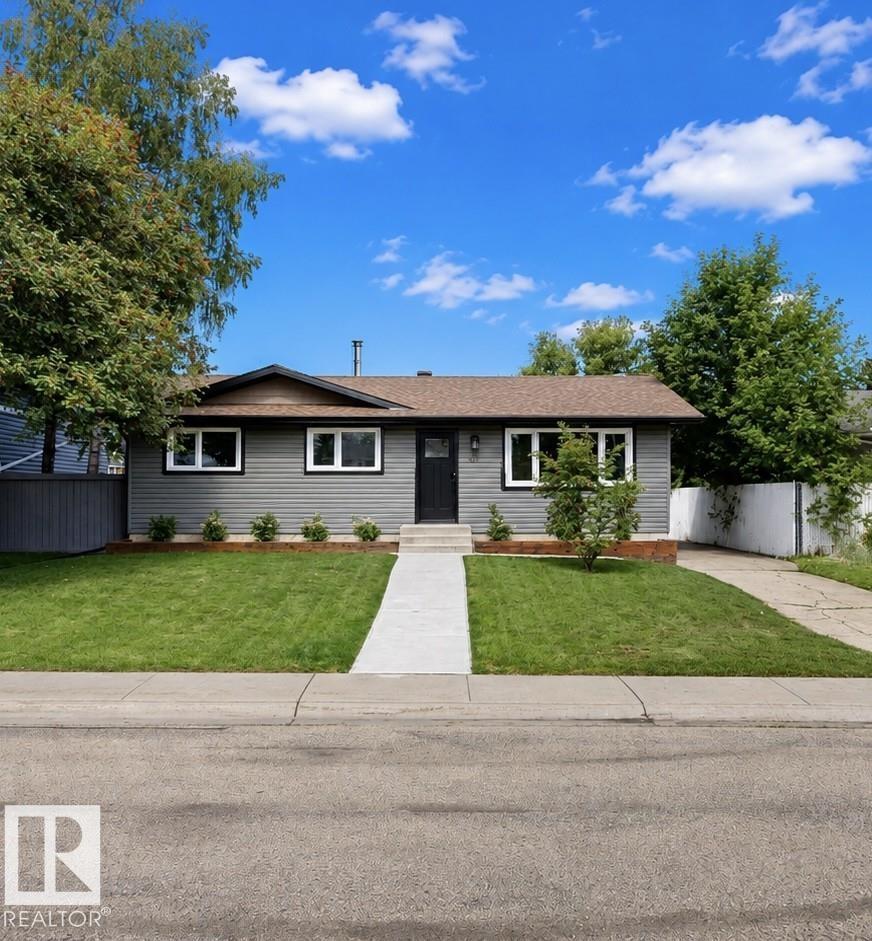
Fully renovated 4-bedroom, 3-bathroom home featuring extensive updates throughout. The main floor offers an open-concept living space with new LVP flooring, smooth ceilings, pot lights, and a renovated kitchen with a large island, upgraded appliances, and a built-in TV console. The primary bedroom includes a custom walk-in closet and private ensuite with a floor-to-ceiling tiled shower. The fully finished basement features 2 additional bedrooms and a large full bathroom with a tiled shower. Exterior improvements include new vinyl siding, soffits, fascia, gutters, exterior doors, garage door, sidewalk, and front planter beds. Situated on a large lot with a park and playground directly across the street, the property is also within walking distance of the mall, library, Broadmoor Lake, and a variety of nearby amenities. Photos are virtually staged. (id:58723)
Comfree
11406 66 St Nw
Edmonton, Alberta T5B 1H8
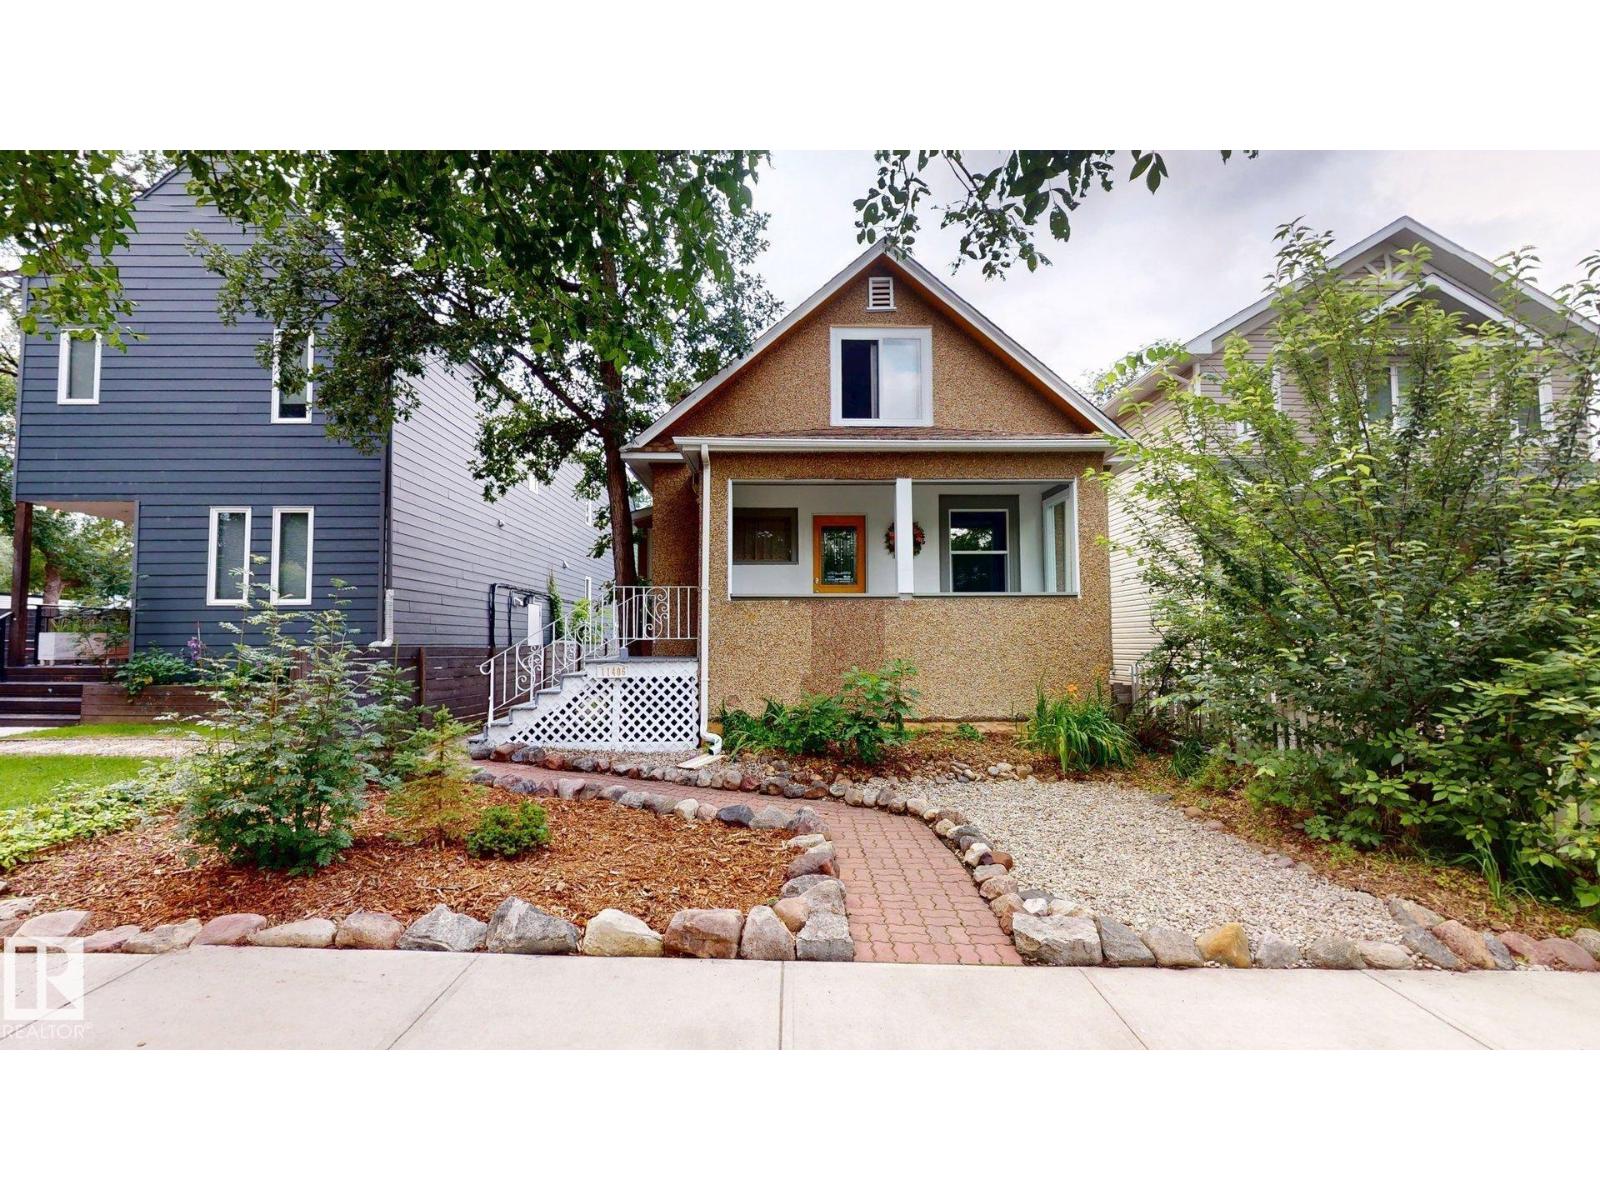
Charming and well-maintained 2-storey character home offering 1,258 sq. ft. above grade with 6 bedrooms and 2.5 bathrooms, including 2 full baths and 1 half bath. The spacious kitchen has been updated with granite countertops, new sink and taps, and stainless steel appliances. Fresh paint, large windows, abundant natural light, new window coverings, a newer roof, a 60-gallon hot water tank, and newer Samsung washer and dryer add to the home's appeal. The fully finished basement features approximately 8' ceiling height, a raised floor, generous headroom, and approximately 1,134 sq. ft. of additional finished space. Additional features include 2 washing machines, 2 refrigerators, and 1 stove. Outside, enjoy a large backyard and low-maintenance front yard. Conveniently located near the river valley, restaurants, pubs, local shops, and neighbourhood amenities, with newer infill homes on either side. (id:58723)
Comfree
4510 Wingfield Ba Nw
Edmonton, Alberta T6W 2E1
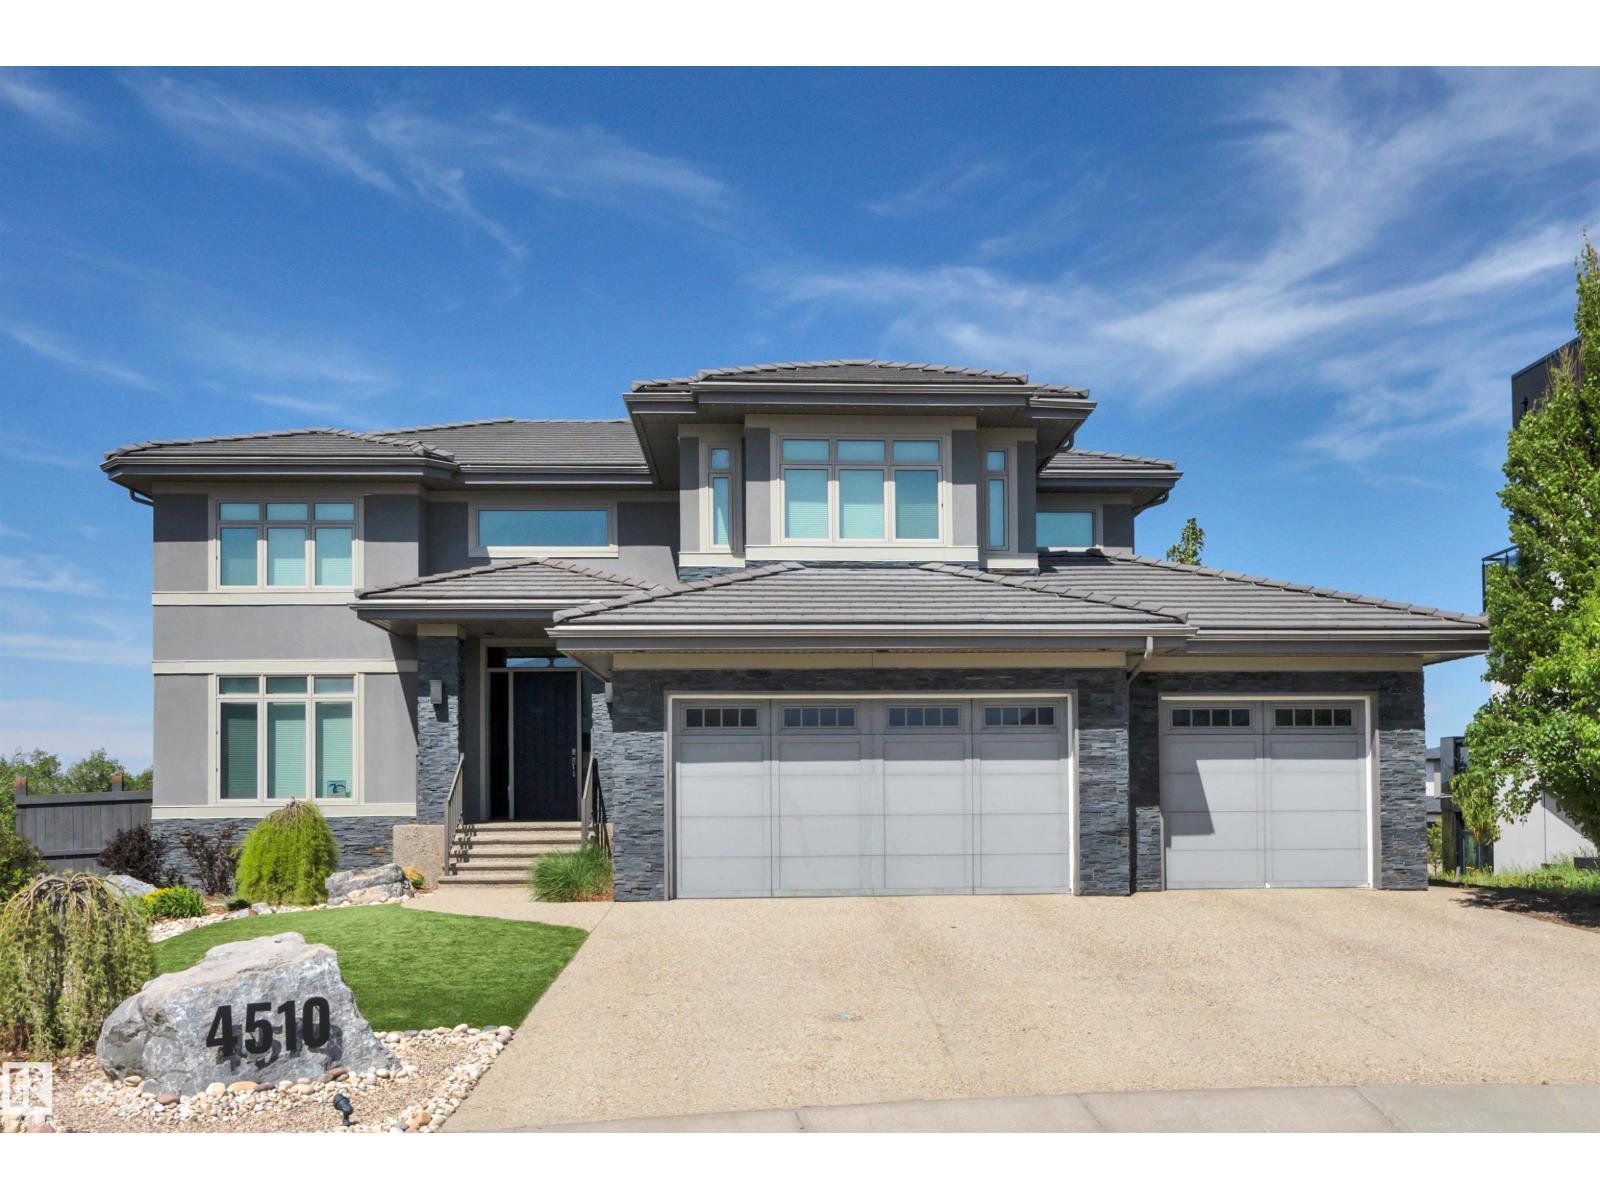
Welcome home to this stunning property in the prestigious community of Westpoint of Windermere. Nestled in a quiet cul de sac location it also boasts a fully finished walk out basement backing on to a pond ! This home features a grand foyer with a magnificent stair case, chefs kitchen, high end appliances, granite counter tops, custom hood fan, tons of storage, walk through pantry, huge mud room with dog wash and main floor office! Upstairs the primary bedroom features it own balcony to soak in the sunsets with a wet bar and a double sided fireplace to the ensuite with attached walk in and laundry. The basement has a massive rec room with full wet bar, wine room and exercise room . Upgrades to this home include; in floor heating, gemstone lighting, EV charger (48 amp), Sonos speakers in & out, 90k in landscaping including a water feature and artificial turf for low maintenance. Fantastic location steps to the river valley and trails, golf, shopping and schools! (id:58723)
Century 21 All Stars Realty Ltd
#128 1008 Rosenthal Bv Nw
Edmonton, Alberta T5T 7J4
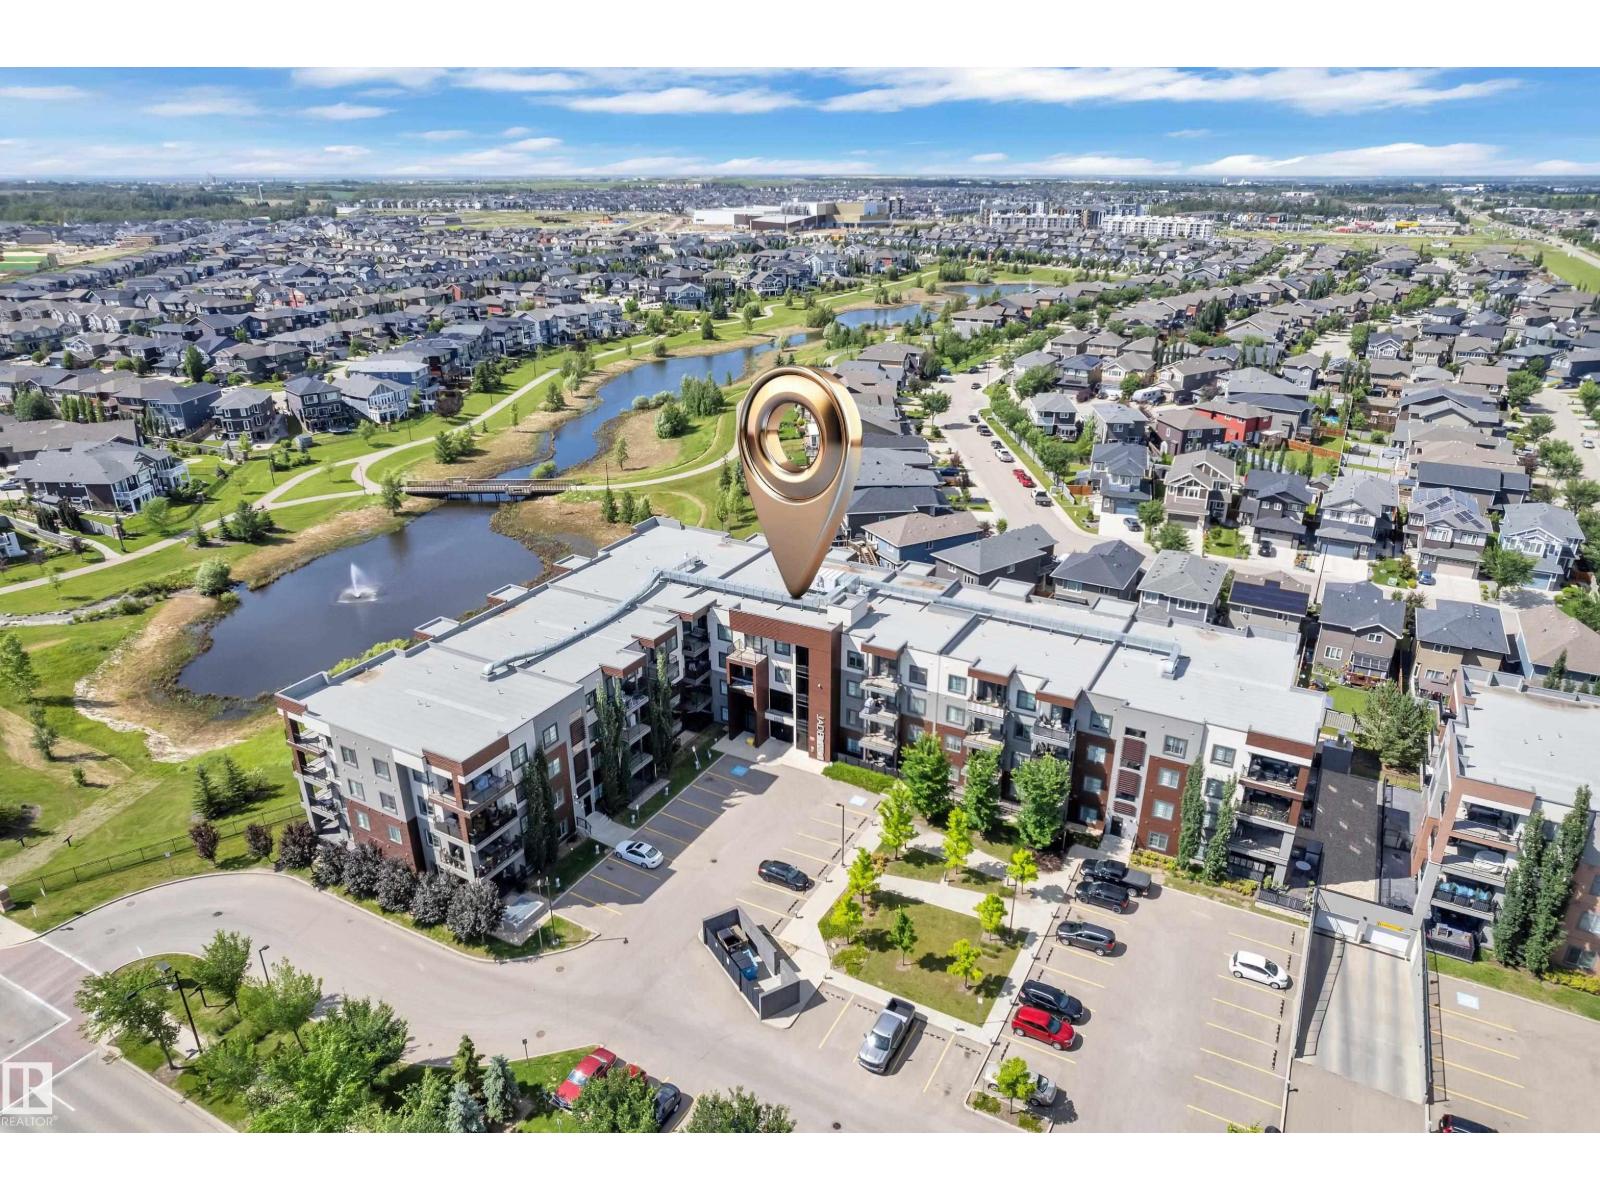
**Welcome to this stunning 2-bedroom, 2-bathroom corner unit in Jade Two, where modern style meets exceptional convenience!** Offering the rare advantage of **no neighbouring suites on either side**, this bright and private home is filled with natural light and thoughtfully designed for comfortable living. The open-concept floor plan showcases a contemporary kitchen featuring stainless steel appliances and a spacious pantry. ** Exclusive oversized extended balcony**, available only on this level, where you can relax, entertain, and enjoy being just steps from the beautiful community lake and walking trails. Residents of Jade Two enjoy outstanding amenities, including a fitness centre, social room, and a guest suite for hosting family and friends. This **pet-friendly** building also offers the convenience of **heated underground parking** You'll be just minutes from Anthony Henday Drive, Whitemud Drive, Costco, River Cree Resort & Casino, shopping, restaurants, schools, and parks. (id:58723)
Nationwide Realty Corp
617 55101 Ste Anne Tr
Rural Lac Ste. Anne County, Alberta T0E 1A1
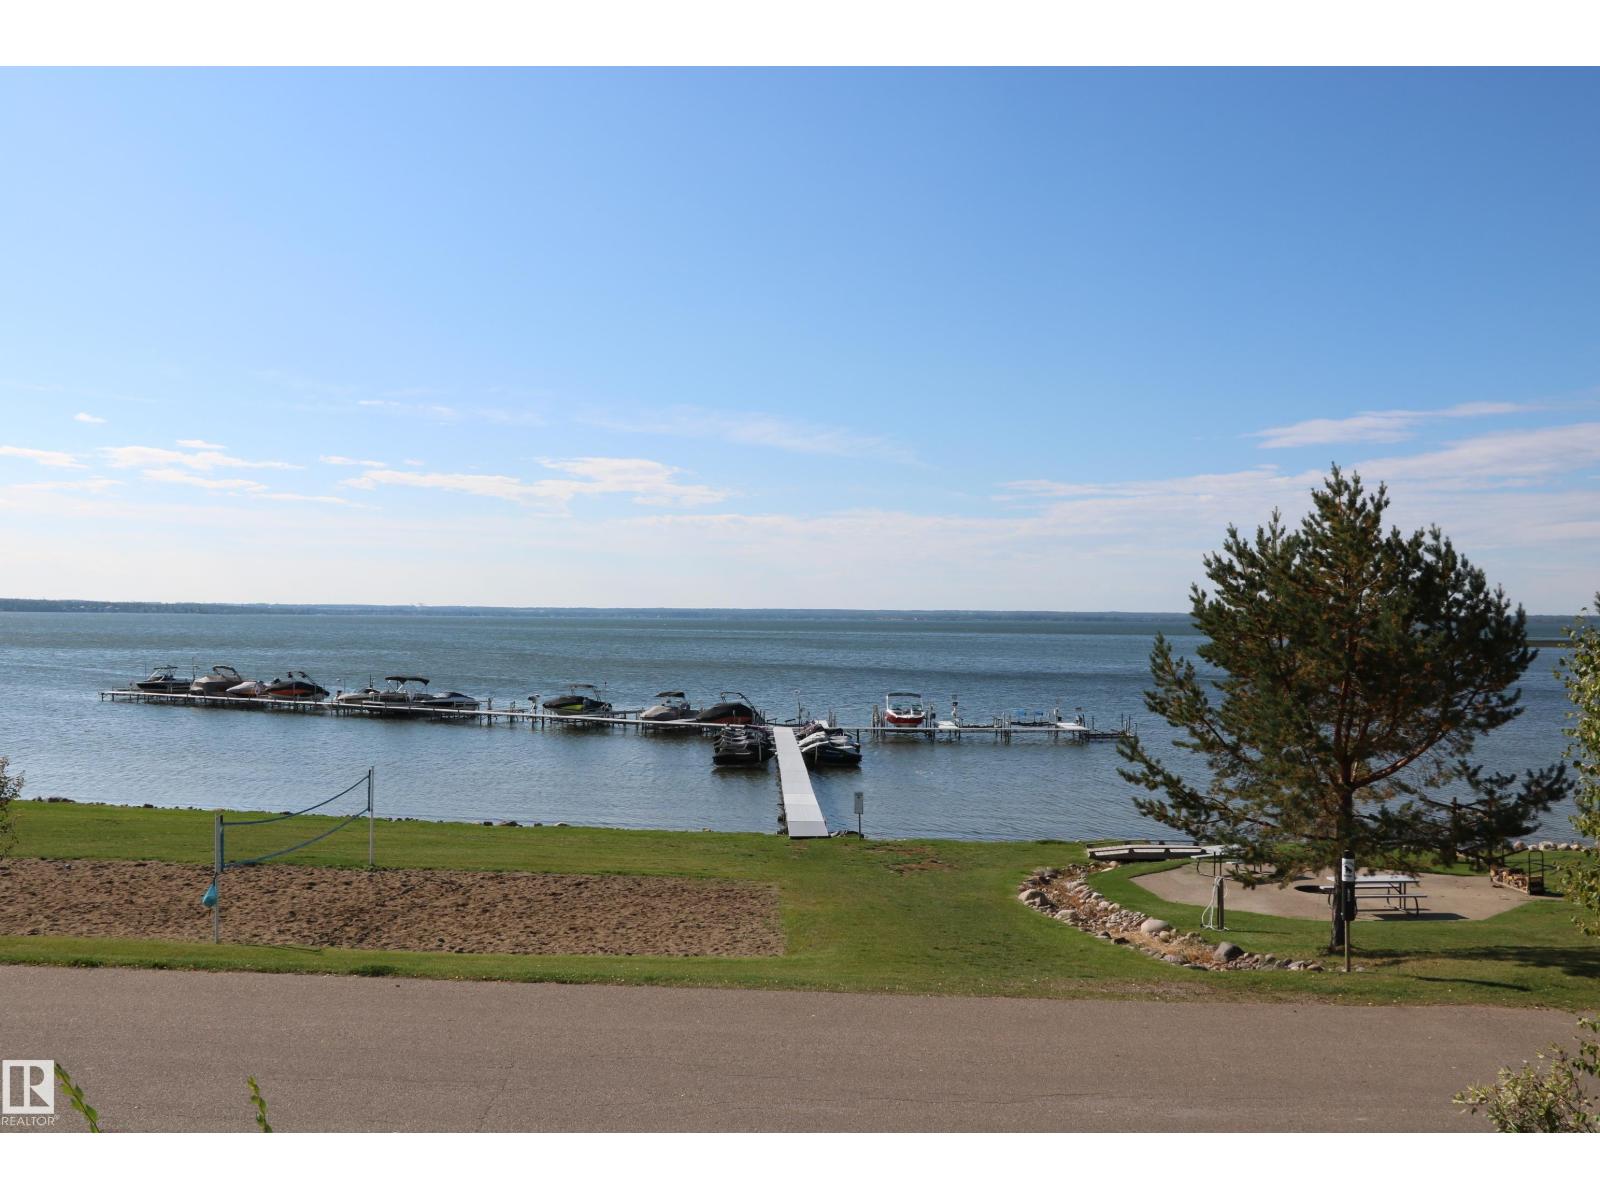
Lakeview's out front and trees in behind so no rear neighbors and you can fence the yard! Great large 13,396 sqft (over 1/3 acre) lake-view lot for sale. So many options! You can build your own home or have on-site contractor build for you. No timeline to build but only 2 lots remaining. Make Waters Edge your permanent residence or get-away home. Amenities include gorgeous waterfront pool, marinas, clubhouse, fitness centre, beachfront park, and walking trails. Municipal water and sewer. Paved roads, RV storage. (id:58723)
RE/MAX Preferred Choice
4903a 47 Av
Rural Westlock County, Alberta T0G 1H0
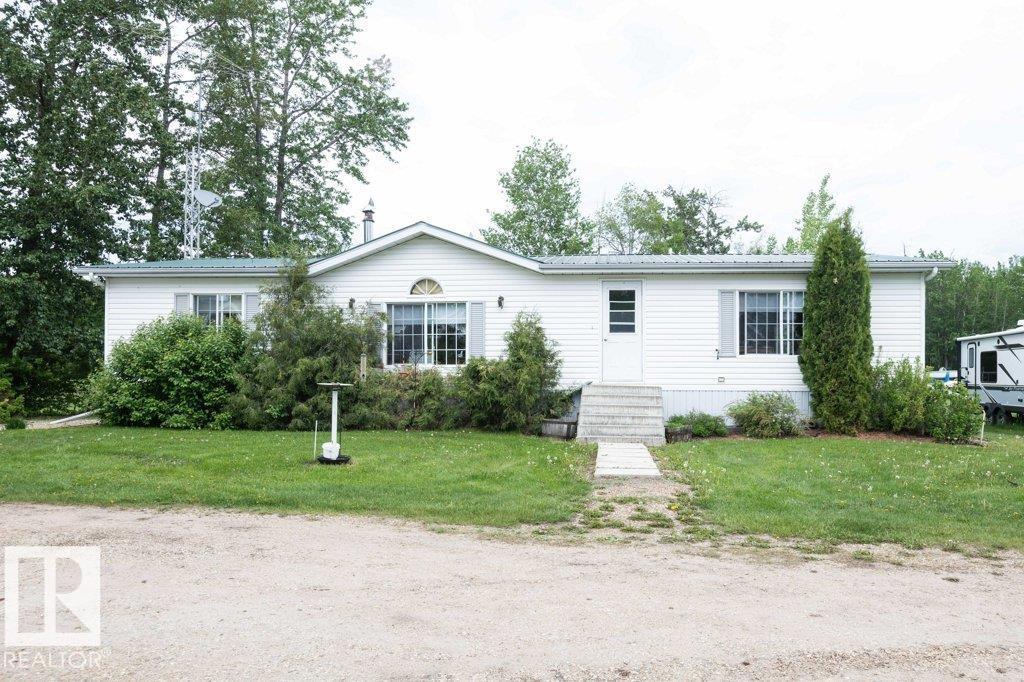
Acreage living with municpal water and sewer BONUS. 1.98 acres of peaceful space. This home has been well cared for over the years with a hugh back deck to sit and enjoy the birds/wildlife. Hugh oversized heated double garage plenty of space for cars and tools. Outside features garden spot, greenhouse, wood shed, storage sheds and plenty of space to play. Inside is kitchen with island, dining area opens onto deck. Cosy living room with fireplace, huge master bedroom with 5 piece ensuite. 2 additional bedroom, laundry room make this a very comfortable and affordable place to call home. (id:58723)
Royal LePage Town & Country Realty
#48 12050 17 Av Sw
Edmonton, Alberta T6W 1X4
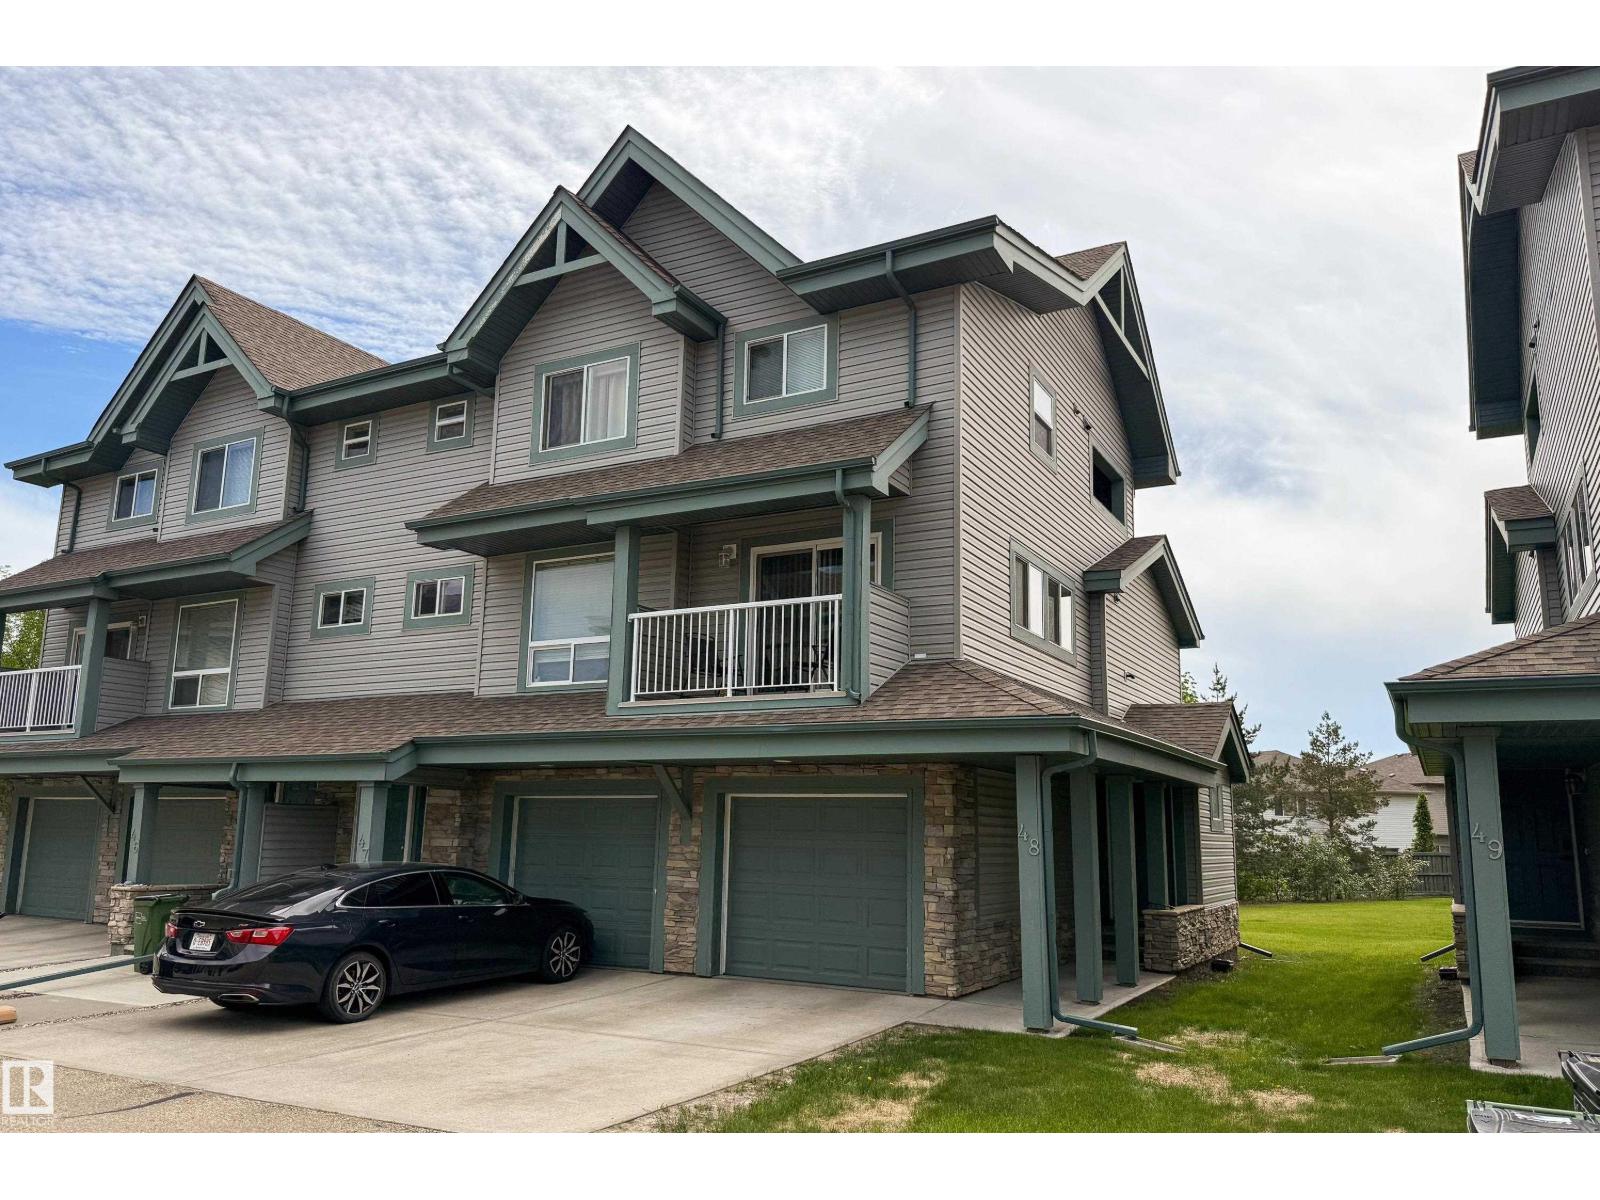
With over $100k in renovations, this fully updated END unit townhouse is a must see! Nothing else like it on the market. Bright and open layout with lots of natural sunlight. Main floor features engineered hardwood floor throughout, brand new kitchen and 2 piece bathroom. U shaped kitchen with new two tone cabinets, quartz counters and tiled backsplash. Stainless steel whirlpool appliances including gas stove. Flat ceiling throughout with added potlights, custom shelving, new light fixtures, doors and hardware and fresh paint. Sliding doors out to a patio and overlooking a greenspace. Modern railing leading upstairs where you will find 2 large bedrooms, laundry room and 4 piece bathroom. New carpet upstairs, and an amazing bathroom with tiled floor, tub surround and floating vanity. Even motion sensor undermount lighting! Quiet spot in the complex, single attached garage with new door and opener (also water lines added). Newer furnace and hot water tank. Just move in and enjoy! (id:58723)
Maxwell Devonshire Realty
10524 84 Av Nw
Edmonton, Alberta T6E 2H4
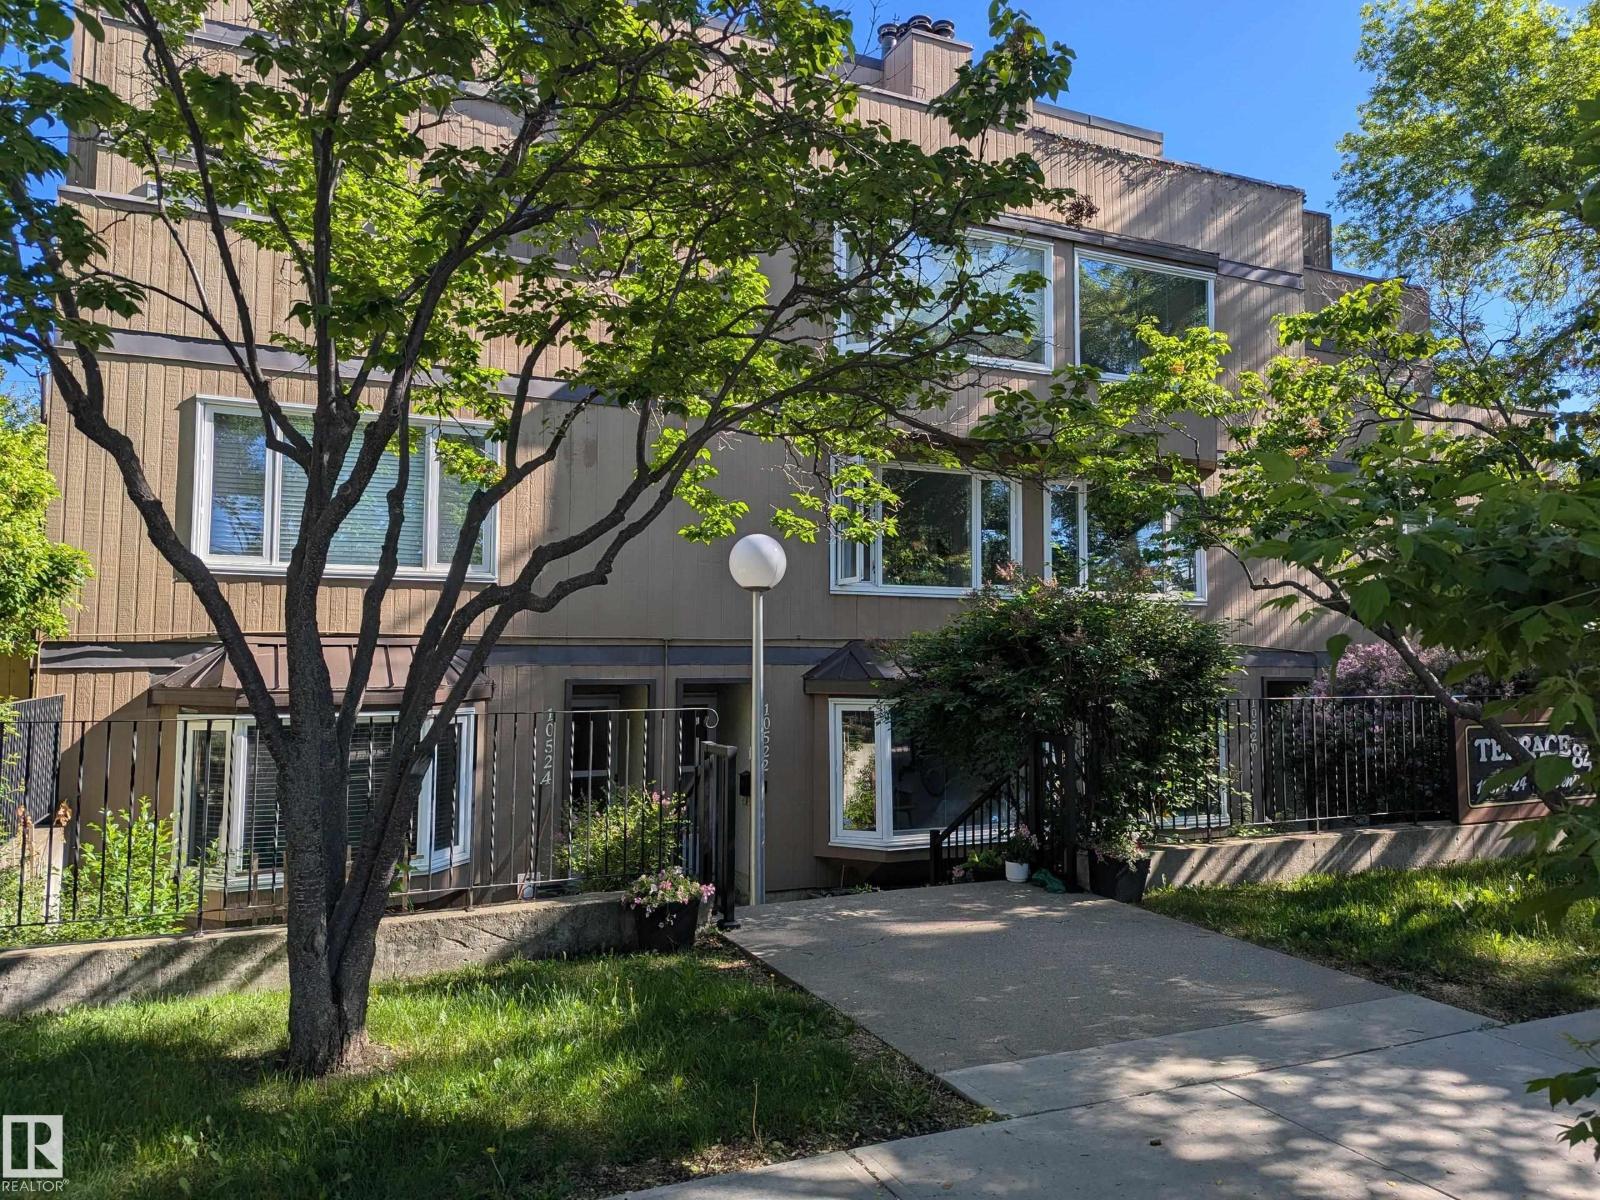
SUBSTANTIAL renovations and move-in ready 2 story condo in the heart of Strathcona. Great investment property being just blocks from Whyte Avenue, U of A campus and other great amenities. Rare 1200+ sq ft END unit. New high end laminate flooring throughout main floor. Brand new kitchen with custom cabinets and quartz countertops. Renovated 2 piece bathroom to finish off main floor. Upstairs has new carpet throughout the halls and 2 large bedrooms. Primary bedroom is oversized with 2 double closets and bonus 2 piece ensuite. There is also a 4 piece bathroom upstairs and big laundry/storage room with stacked washer/dryer . South facing unit across from a schoolyard with a quaint yard out front. Front and rear entry on main floor; rear entry leading directly to 2 outdoor parking stalls. (id:58723)
Maxwell Devonshire Realty
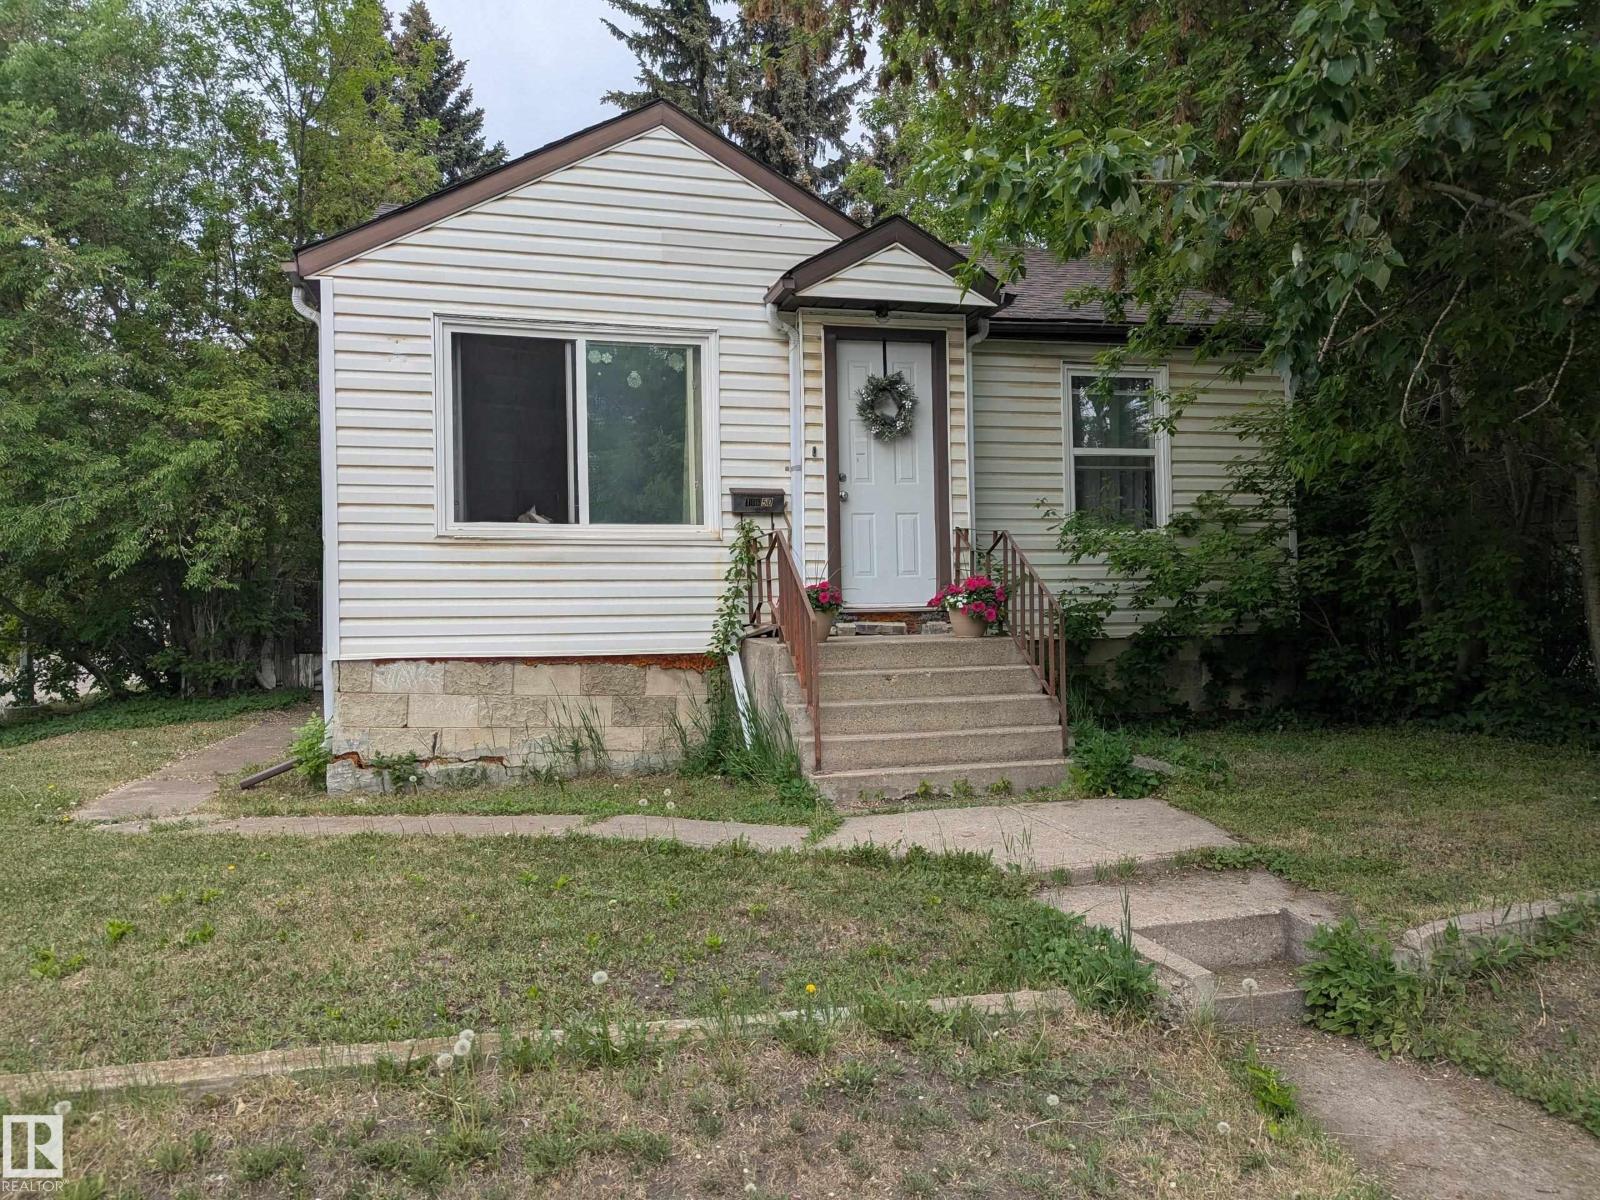
10650 76 Av Nw
Edmonton, Alberta T6E 1L5
Great location for redevelopment on this CORNER lot in desirable Queen Alex. Just a few blocks from 109 st, Calgary Trail and Whyte Ave. Walking distance to U of A hospital and campus. Currently has a 2 bedroom 800 sq ft house with partly finished basement. Large backyard with single detached garage. Close to many amenities and situated right beside all of Queen Alex School school/park, Our Lady of Mount Carmel School/park and Strathcona High School. Great opportunity for future development! (id:58723)
Maxwell Devonshire Realty
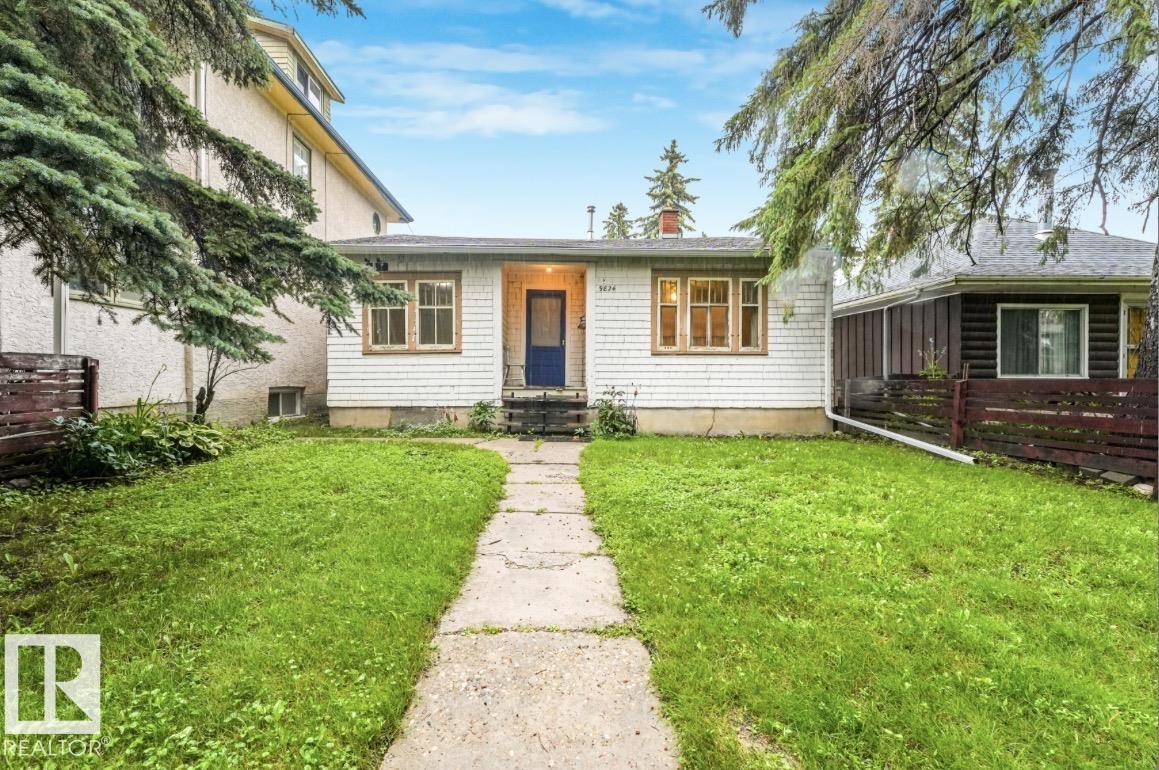
9824 91 Av Nw
Edmonton, Alberta T6E 2T6
Welcome to this charming 2-bedroom, 1-bath home, ideally located in one of the city's most sought-after neighborhoods. Brimming with original charm and endless potential, this property is the perfect opportunity for first-time home buyers looking to build equity or investors seeking a home in a prime location.Inside, you'll find a functional layout with plenty of opportunity to update and make it your own while preserving the character that gives this home its unique appeal. Whether you're looking to renovate, personalize, or add to your investment portfolio, the possibilities are endless.The location truly sets this property apart. Just minutes from downtown and steps from the beautiful ravine and its scenic walking and biking trails, you'll also enjoy convenient access to parks, schools, shopping, restaurants, public transit, and all the amenities that make this area so desirable. Don't miss your chance to bring your vision to life in one of the city's most established and sought-after communities. (id:58723)
Exp Realty
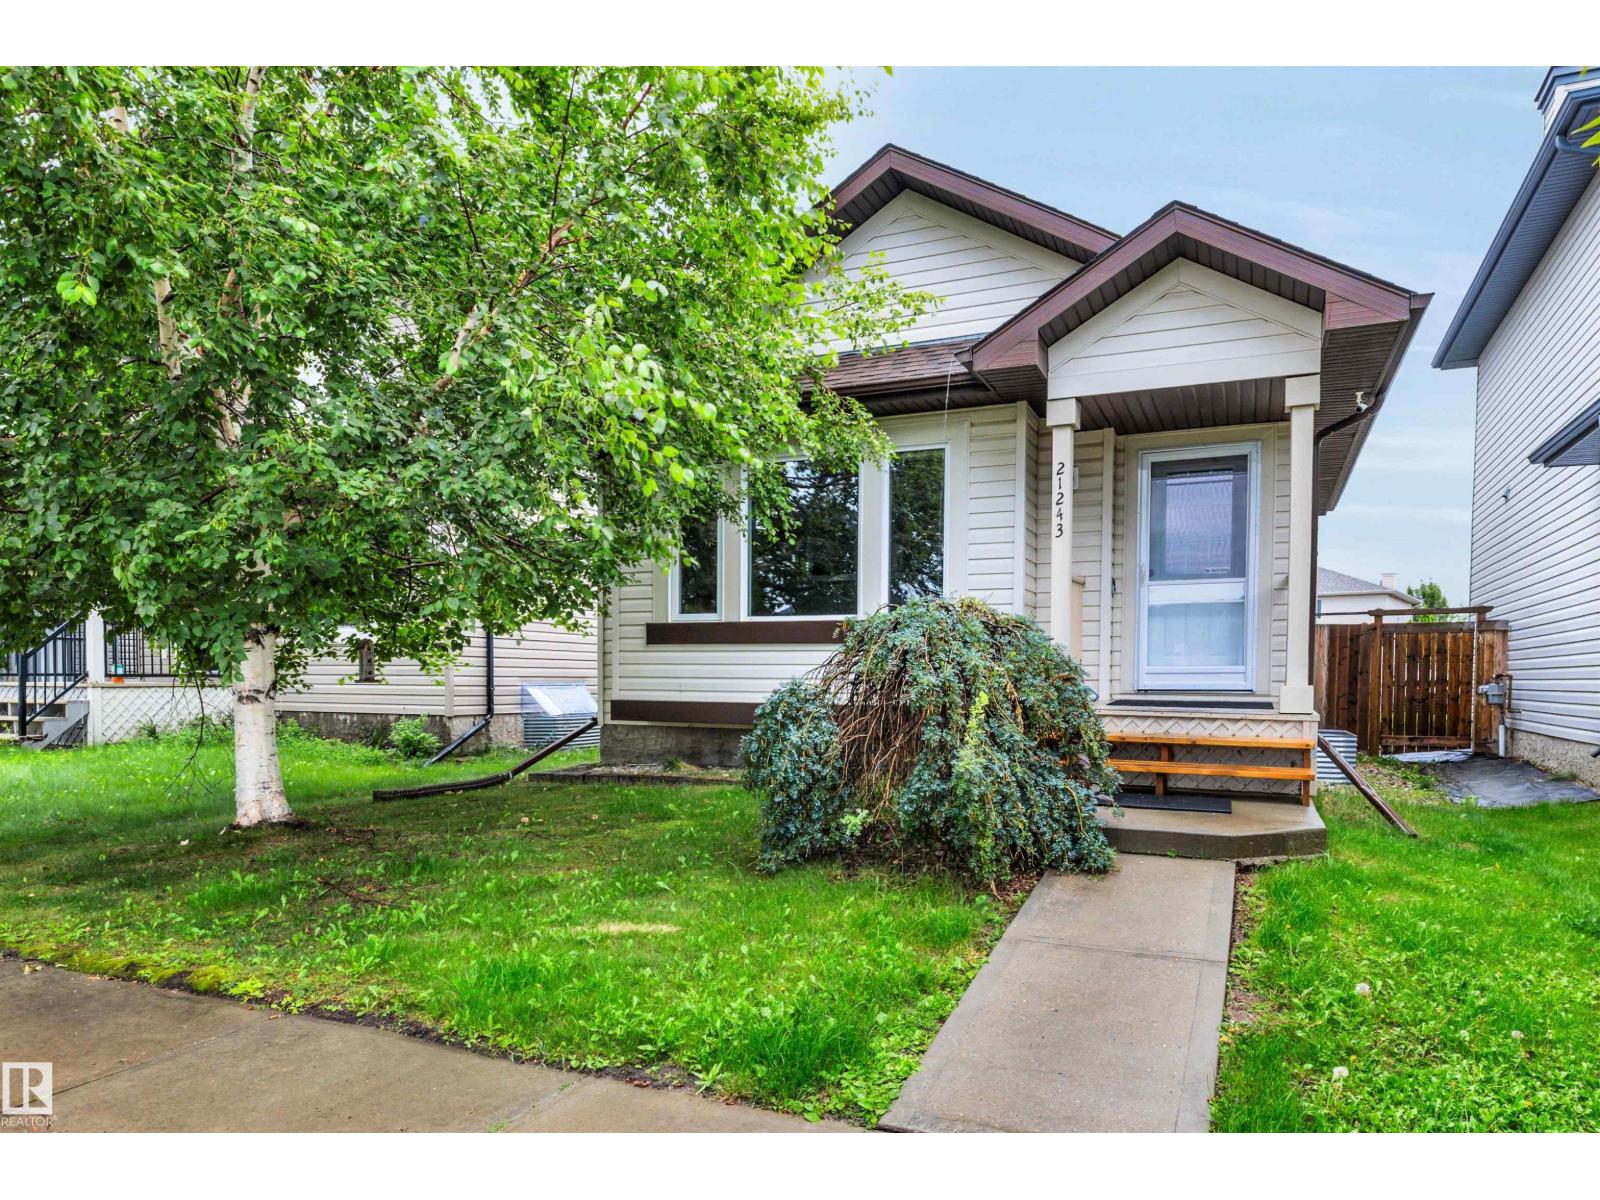
21243 91 Av Nw
Edmonton, Alberta T5T 0W4
Beautiful 4-level split with an OVERSIZED double detached garage! The home offers 2 bedrooms, including a generous primary suite complete with a private 3-piece ensuite. The stunning kitchen is sure to impress with thick granite countertops, stainless steel appliances, a stylish backsplash, corner pantry, and an extended eating bar. Beautiful inlaid glass walls add architectural interest while providing views of both the upper and lower levels, creating an open and modern feel, cozy living room with big windows to the front yard, finished third level provides a big family room, 2 piece bath & features a convenient walk-up to the fully fenced backyard, complete with established raspberry plants Recent upgrades include shingles (2023), newer flooring & most windows replaced with energy-efficient triple-pane windows. Additional features include reverse osmosis & hot water on demand. Unique & well-appointed home close to all major amenities, schools, shopping and connecting routes. (id:58723)
2% Realty Pro
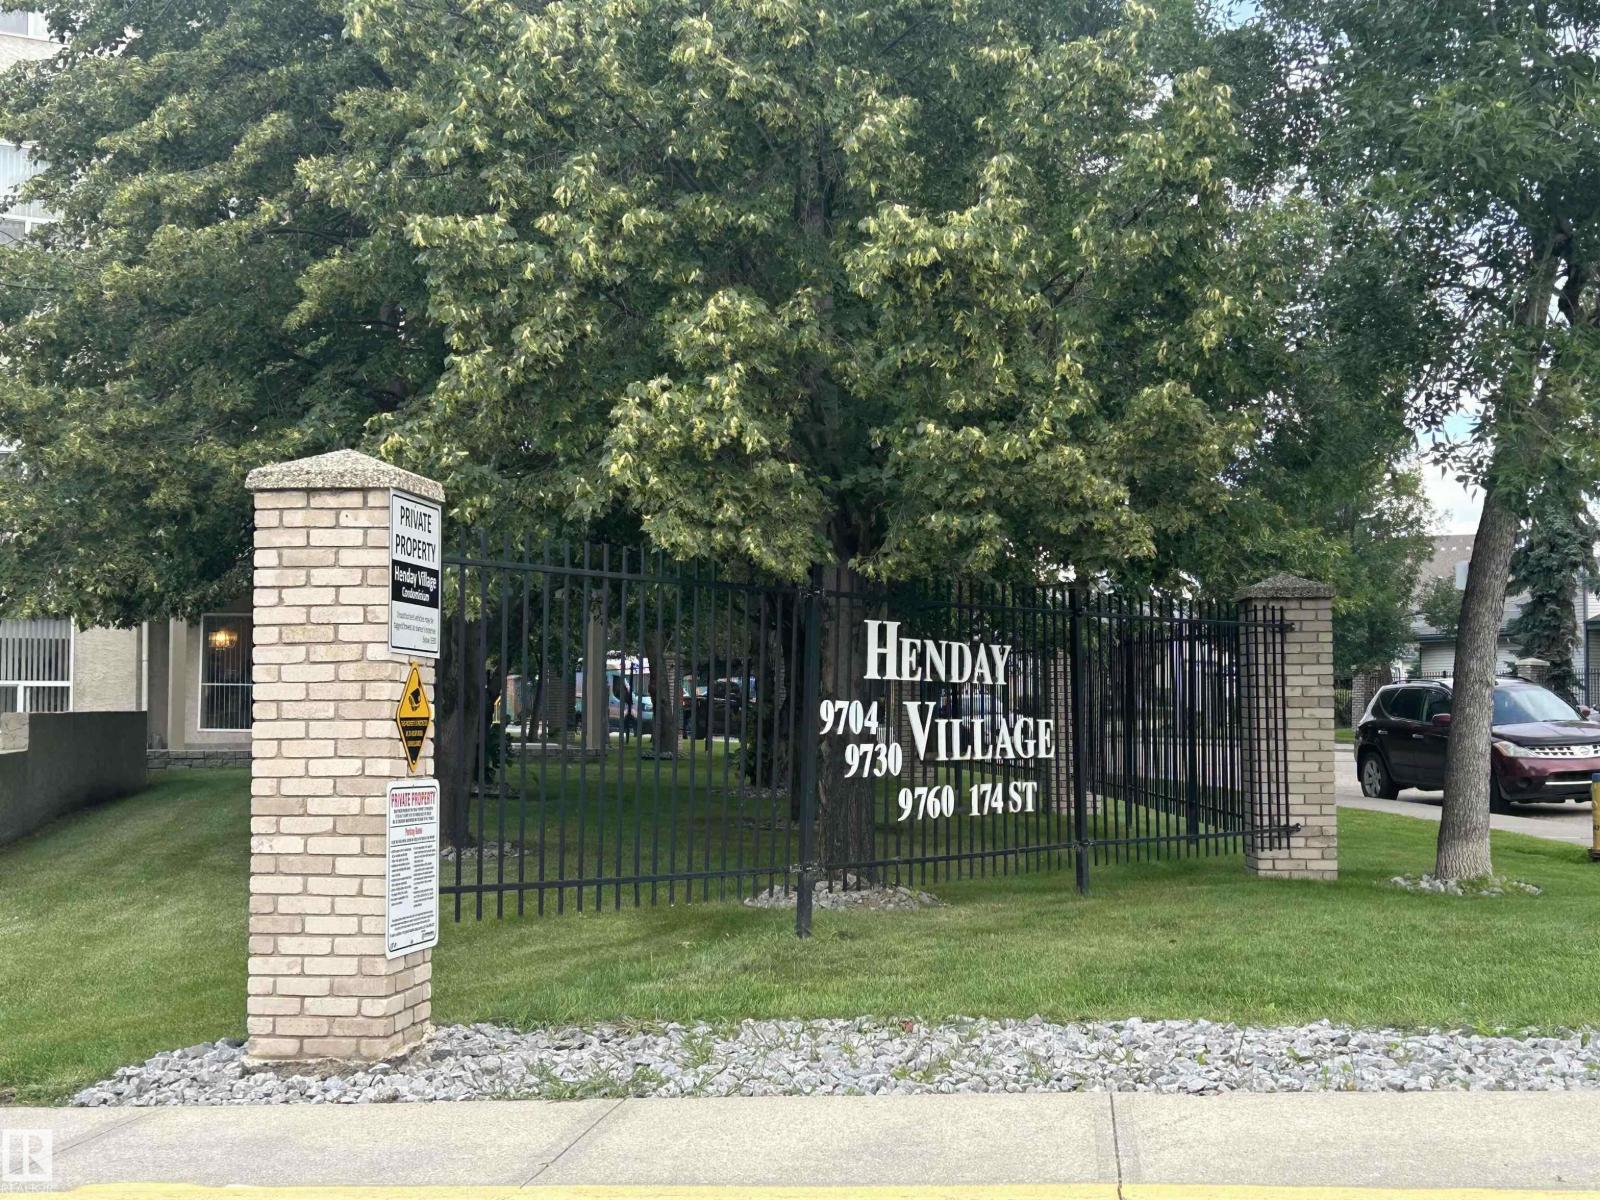
#331 9704 174 St Nw
Edmonton, Alberta T5T 6J4
Henday Village is an exceptional place to call home! With 2-BEDROOMS & 2-BATHROOMS, this CORNER UNIT with FIREPLACE and CENTRAL A/C offers year round comfort. The spacious primary bedroom easily accommodates a KING-SIZED BED & features a private 4-PC ENSUITE. The bright second bedroom is perfect for guests or a home office. The open kitchen boasts a peninsula with BREAKFAST BAR, abundant cabinetry & all appliances. The cozy living area, flex space, dining area and 3 pc bathroom round out the space. And don't forget the LAUNDRY ROOM featuring a stacked washer/dryer & additional storage. Then step outside to the spacious WRAP-AROUND PATIO overlooking peaceful trees & green space. Enjoy TITLED HEATED UNDERGROUND PARKING with STORAGE LOCKER conveniently located near the elevator, plus access to 3 FITNESS ROOMS, 3 REC ROOMS, 3 CAR WASHES & AMPLE VISITOR PARKING. Ideally located close to the lake, seniors centre, shopping, public transportation, WEM & major thoroughfares, this is a great place to call home. (id:58723)
Maxwell Challenge Realty
#28 3645 145 Av Nw
Edmonton, Alberta T5Y 2S3
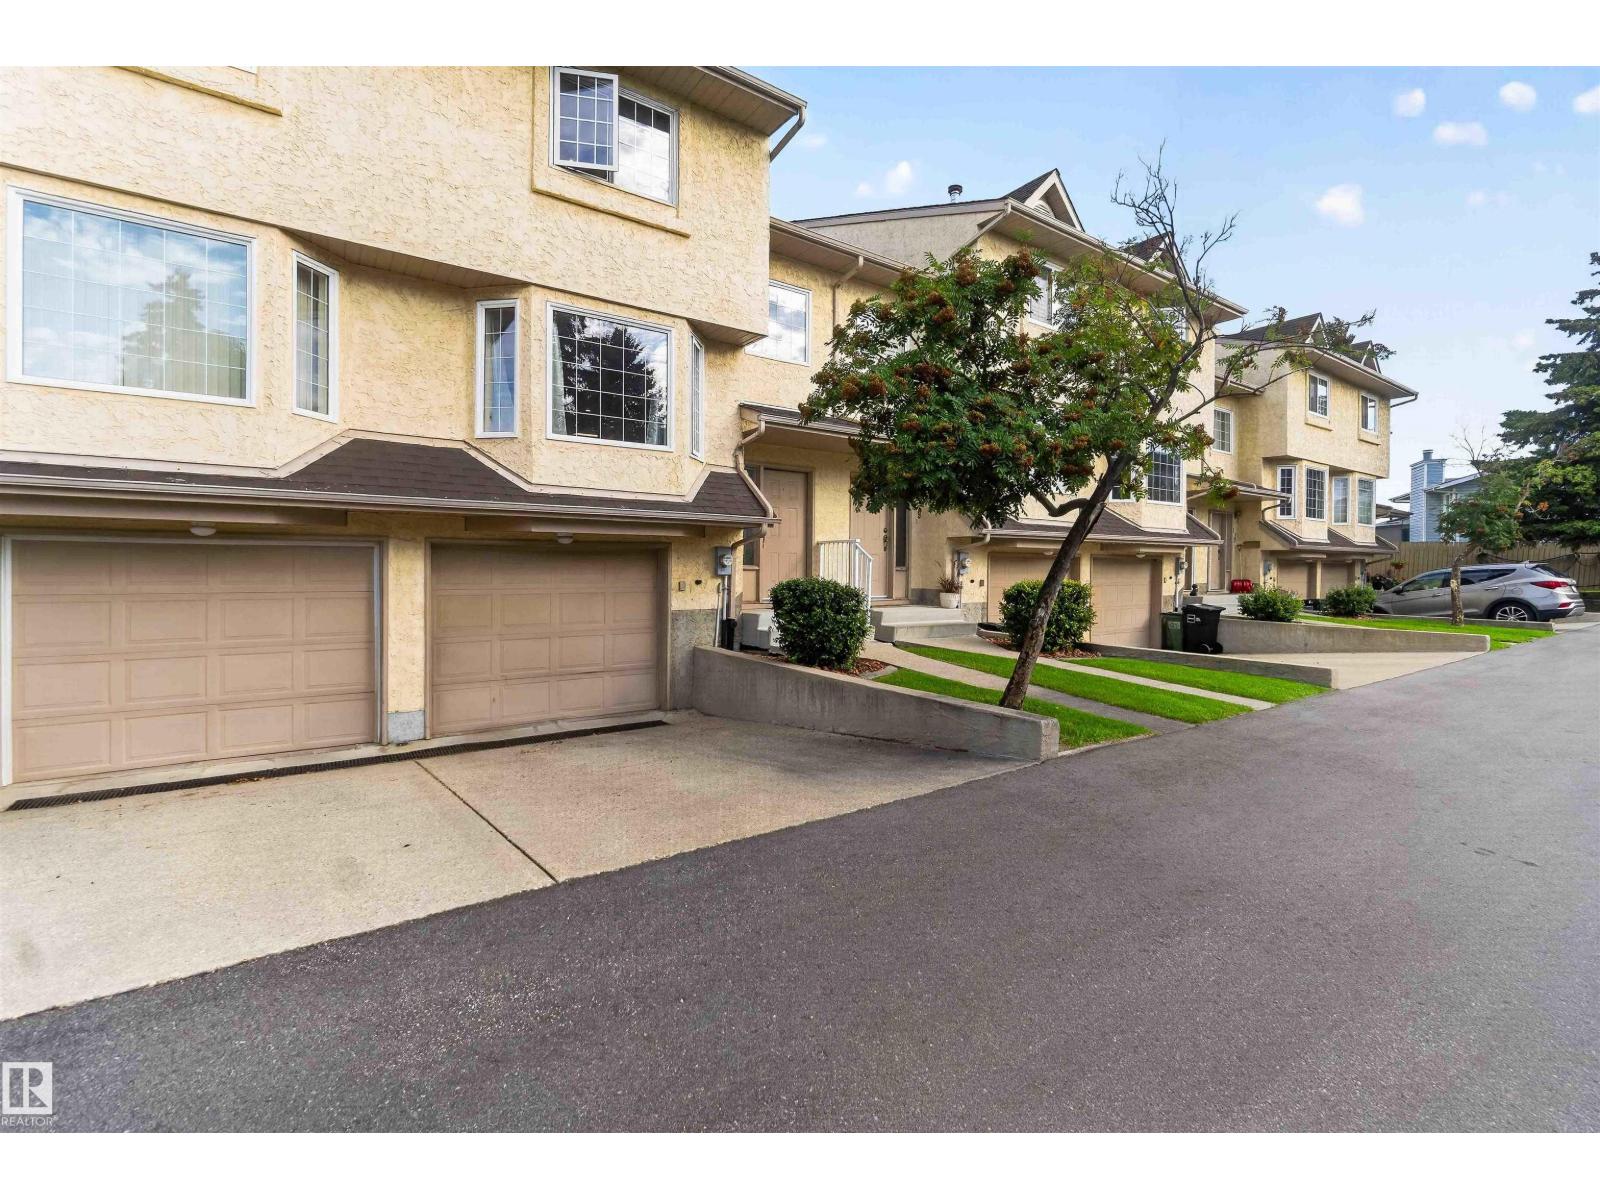
Looking for something cute AND affordable?? Well look no further than this LOW COST townhome in Kirkness!! This 1,350+ sq. ft. 3 bed, 3 bath, 2 storey townhome is located in a private, well taken care of complex with no through traffic and all of the amenities you could ever imagine, just minutes away! Some of the lovely features of this home include: 2 large living spaces, a gas fireplace, a renovated kitchen with sparkling granite, white cabinets, a modern backsplash and laminate flooring. The primary suite boasts a luxurious full ensuite and a spacious walk through closet. An added bonus is the fully finished basement with space to hang out or make it your own- it has endless possibilities. Not to mention it leads to a single attached garage, an adorable fully fenced, well manicured backyard with gardening space and a concrete pad. This well managed complex has LOW LOW LOW Condo Fees, LOW utility costs and is close to schools, outlet shopping, the Anthony Henday and the LRT! (id:58723)
Royal LePage Arteam Realty
5727 Keeping Cr Sw
Edmonton, Alberta T6W 4K4
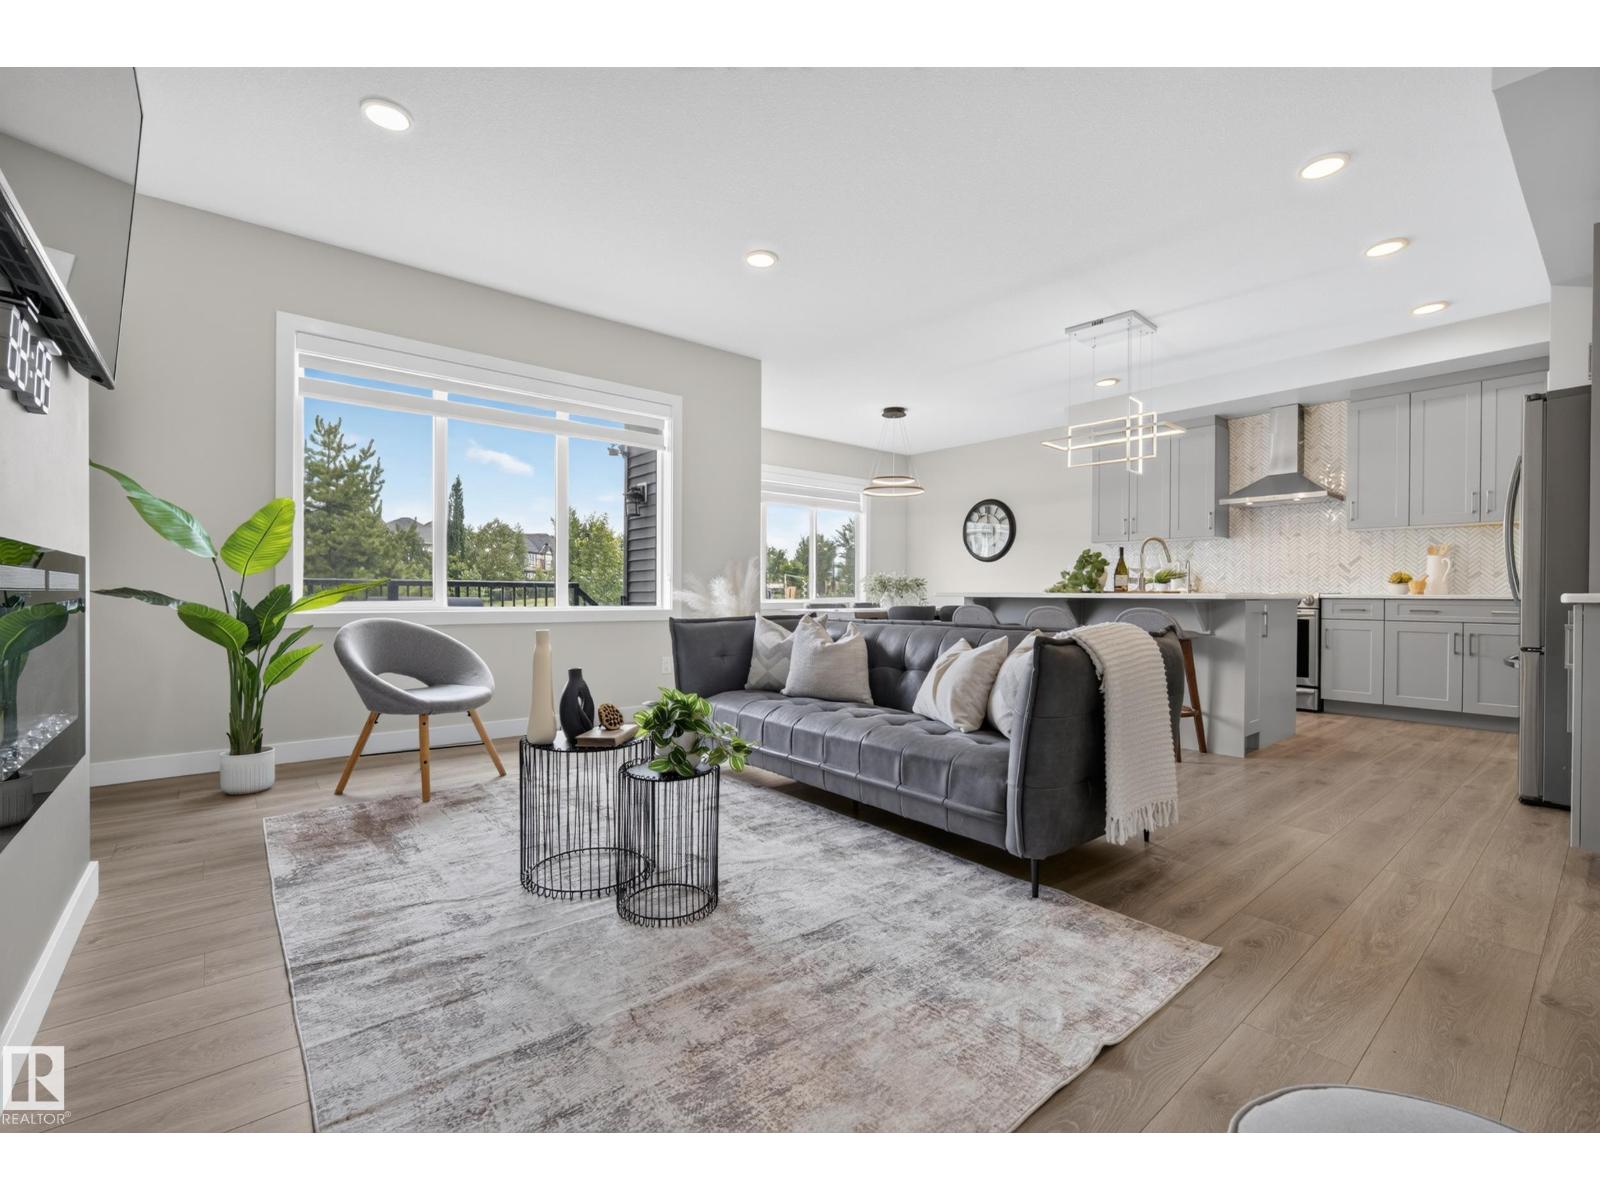
* 7 things to Remember! * 1.Over 2,300 sq ft beautifully maintained home in FAMILY-FRIENDLY KESWICK ON THE RIVER, backing onto PEACEFUL GREEN SPACE & MATURE TREES. 2. KITCHEN TO IMPRESS – Featuring HIGH-END APPLIANCES, Quartz countertops, an elegant HERRINGBONE BACKSPLASH & a spacious WALK-THROUGH PANTRY 3. NO CARPET THROUGHOUT, INCLUDING THE STAIRS, with stylish laminate flooring offering PRACTICAL, LOW-MAINTENANCE LIVING. 4.A STYLISH FIREPLACE & OVERSIZED WINDOWS bring the outdoors in, while the bright dining area opens directly onto the deck. 5. PRIMARY RETREAT – Enjoy GREEN SPACE VIEWS, a generous WALK-IN CLOSET & SPA-LIKE ENSUITE with SEAMLESS GLASS SHOWER, DOUBLE VANITY, Quartz countertops & corner windows. 6. BRIGHT & FUNCTIONAL – Upper-level BONUS ROOM, TWO spacious bedrooms, full bath & convenient SECOND-FLOOR LAUNDRY. 7.PIE-SHAPED BACKYARD with direct WALKING TRAIL ACCESS to TWO PONDS. Close to SCHOOL & PLAYGROUND + A/C, EV CHARGER, GARAGE FLOOR DRAIN & UPGRADED LIGHTING FIXTURES.*Move in Ready* (id:58723)
Maxwell Polaris
12002 91 St Nw
Edmonton, Alberta T5B 4B8
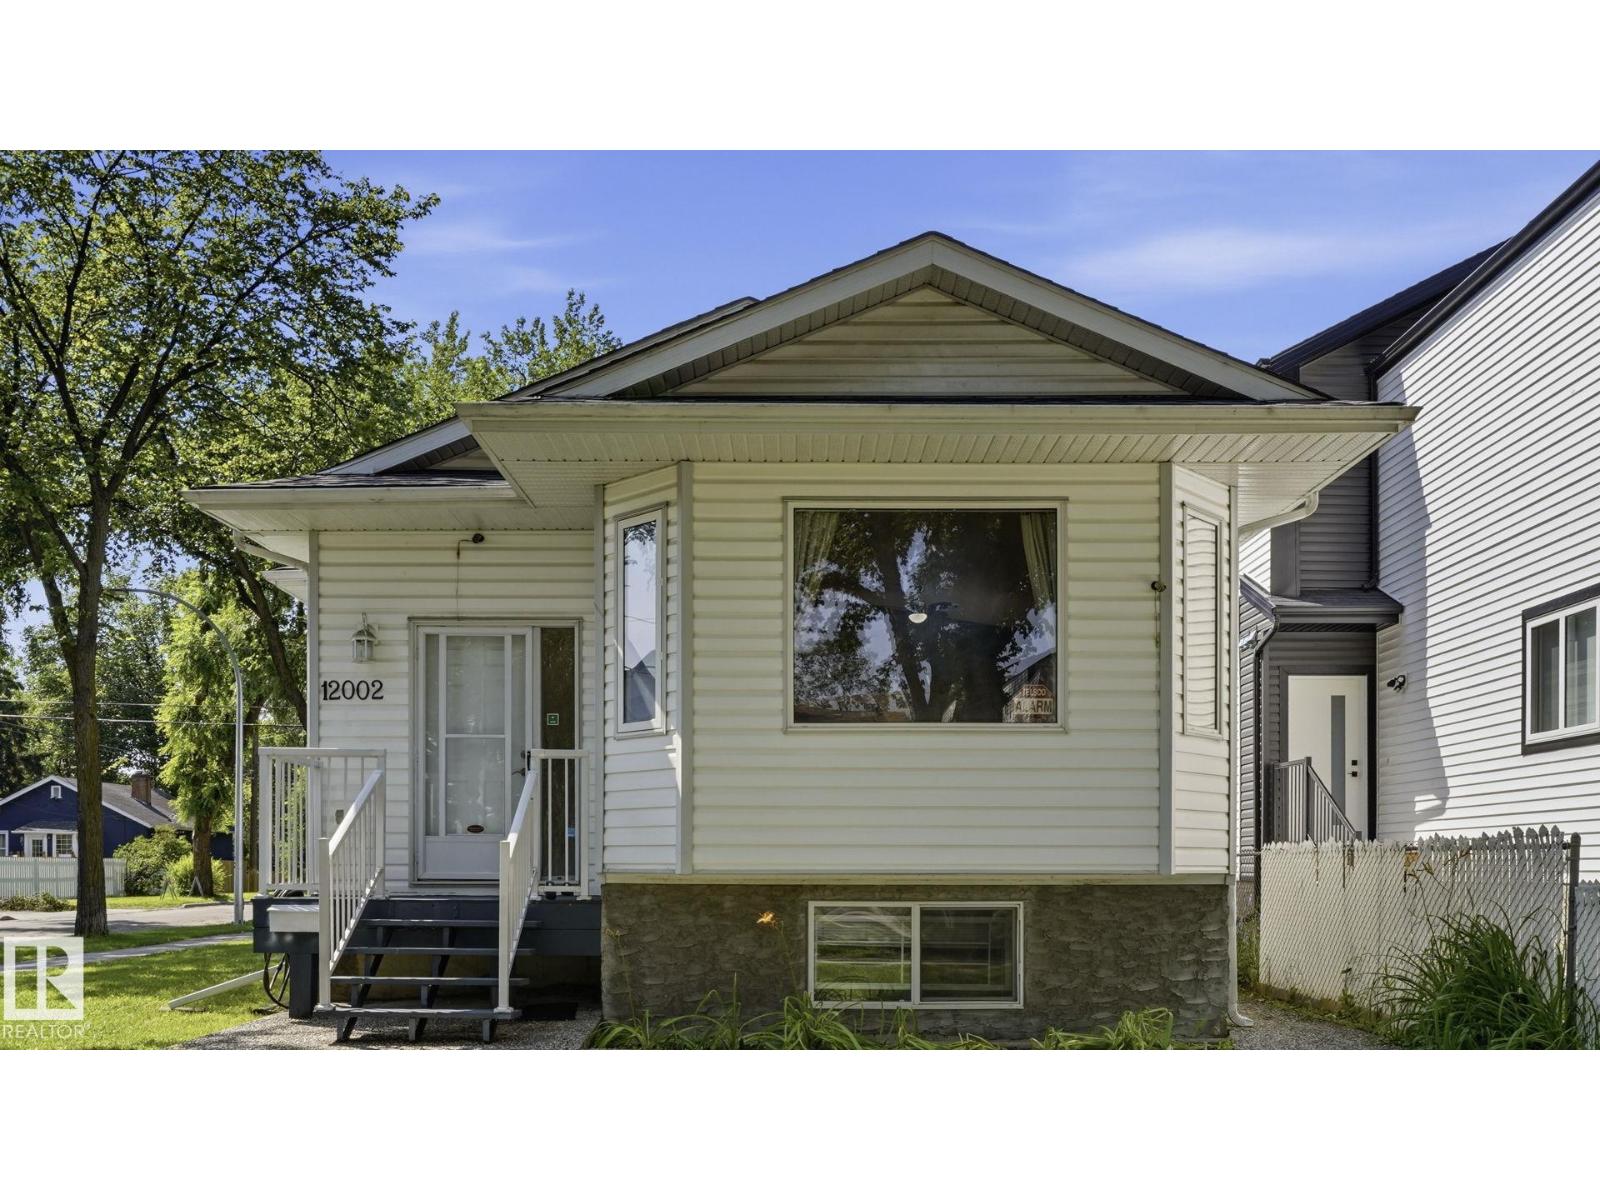
2004-BUILT 5-BEDROOM BI-LEVEL ON A MATURE CORNER LOT WITH A DOUBLE DETACHED GARAGE! Recent upgrades include a NEW roof and basement flooring. Vaulted ceilings, a large bay window and hardwood flooring create a bright, inviting main living area. The kitchen offers oak cabinetry, a centre island, corner pantry, generous workspace and an adjoining dining area ideal for everyday meals or entertaining. The main level features three bedrooms, including the primary bedroom with a walk-in closet, plus a 4-piece bathroom. The fully finished basement offers a spacious family/rec room, two additional bedrooms, a second 4-piece bathroom and a separate laundry/utility area. Outside, enjoy a fenced yard with mature trees, ample lawn space and rear-lane access to the garage. Conveniently located near schools, playgrounds, public transit, shopping and services along 118 Avenue, with quick access to downtown and Yellowhead Trail. A flexible home with space for families, guests, home offices, hobbies. (id:58723)
RE/MAX Real Estate
611 176 Av Ne
Edmonton, Alberta T5Y 4J9
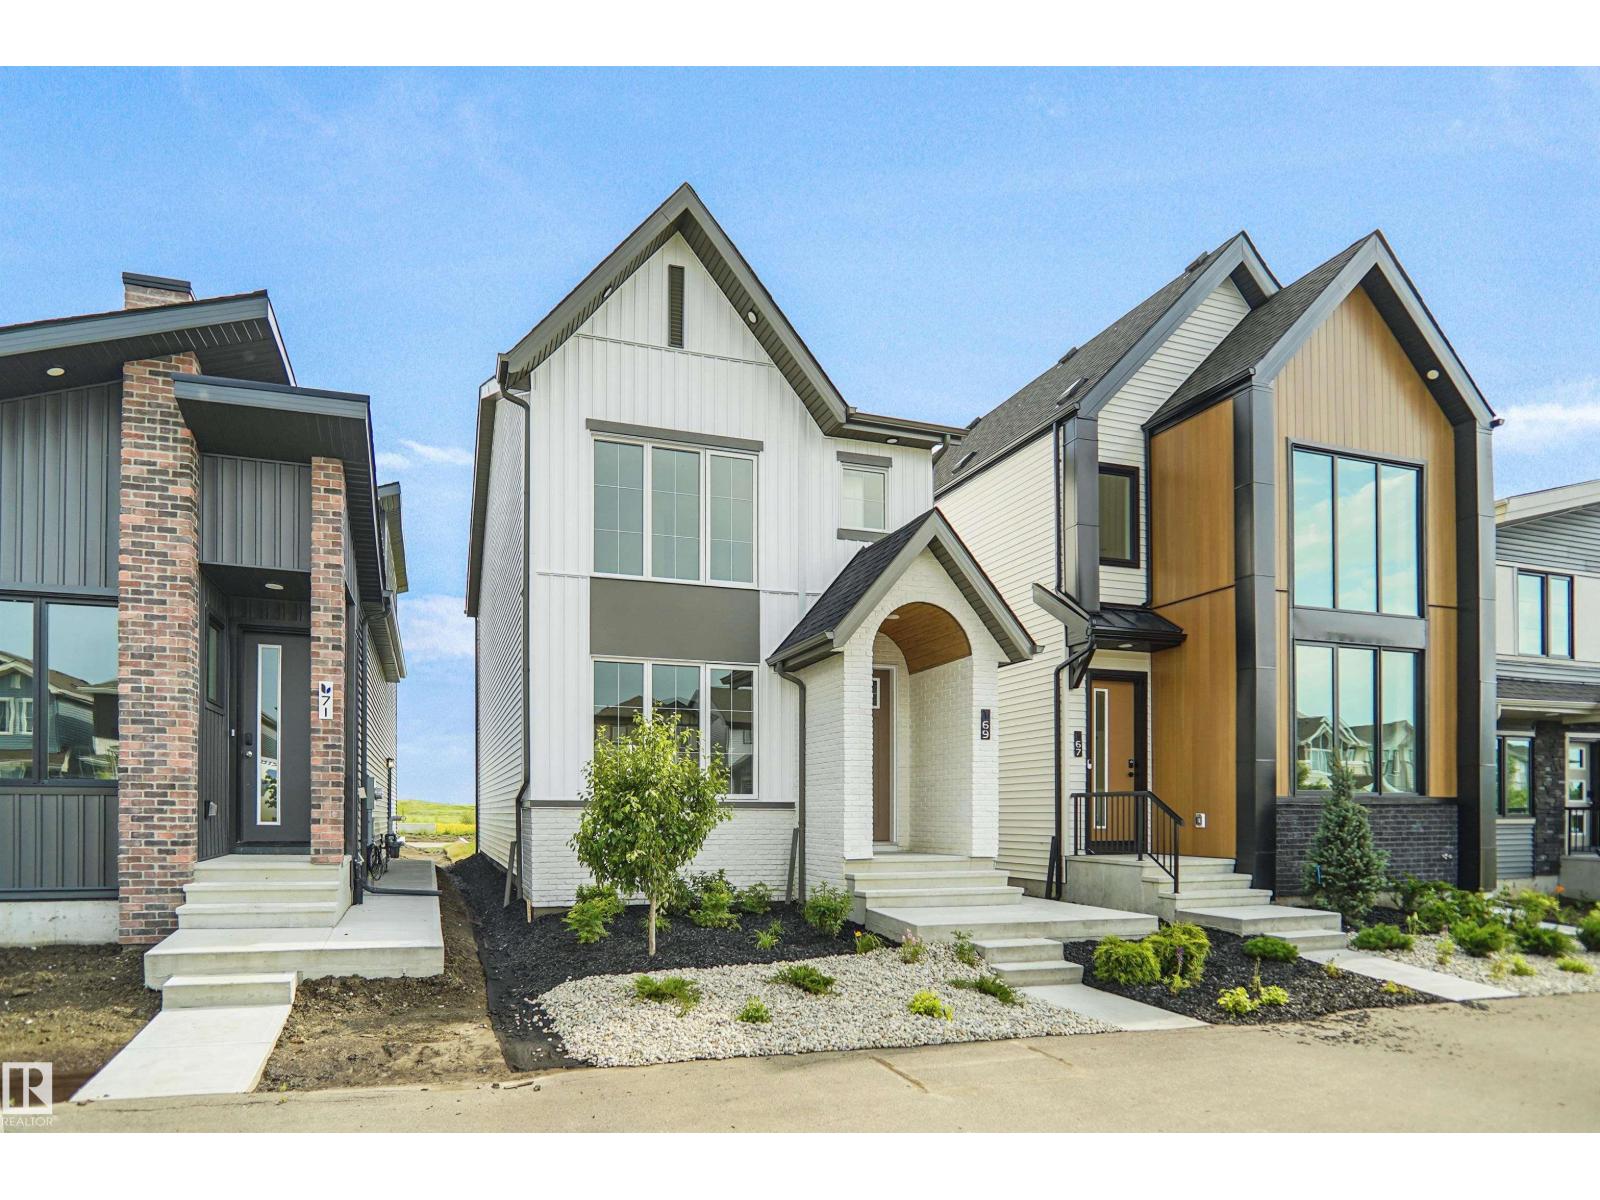
Welcome to the Ritchie, a brand new home built by Broadview Homes, located in one of north east Edmonton's newest premier communities of Marquis. Offering just over 1,500 sq. ft., this thoughtfully designed home features a double parking pad and is ideal for a young family, couple, or first-time buyer. The main floor showcases luxury vinyl plank flooring throughout the bright great room and kitchen. The modern kitchen is highlighted by upgraded cabinetry, upgraded countertops, and a stylish tile backsplash, creating a functional and inviting space. A convenient 2-piece bathroom completes the main level. Upstairs, you’ll find three bedrooms and two full bathrooms, providing comfortable living and excellent value for first-time homeowners. *** Home is under construction and photos used are from the same style home recently built but colors and finishings may vary , should be complete by November/ December of this year **** (id:58723)
Royal LePage Arteam Realty
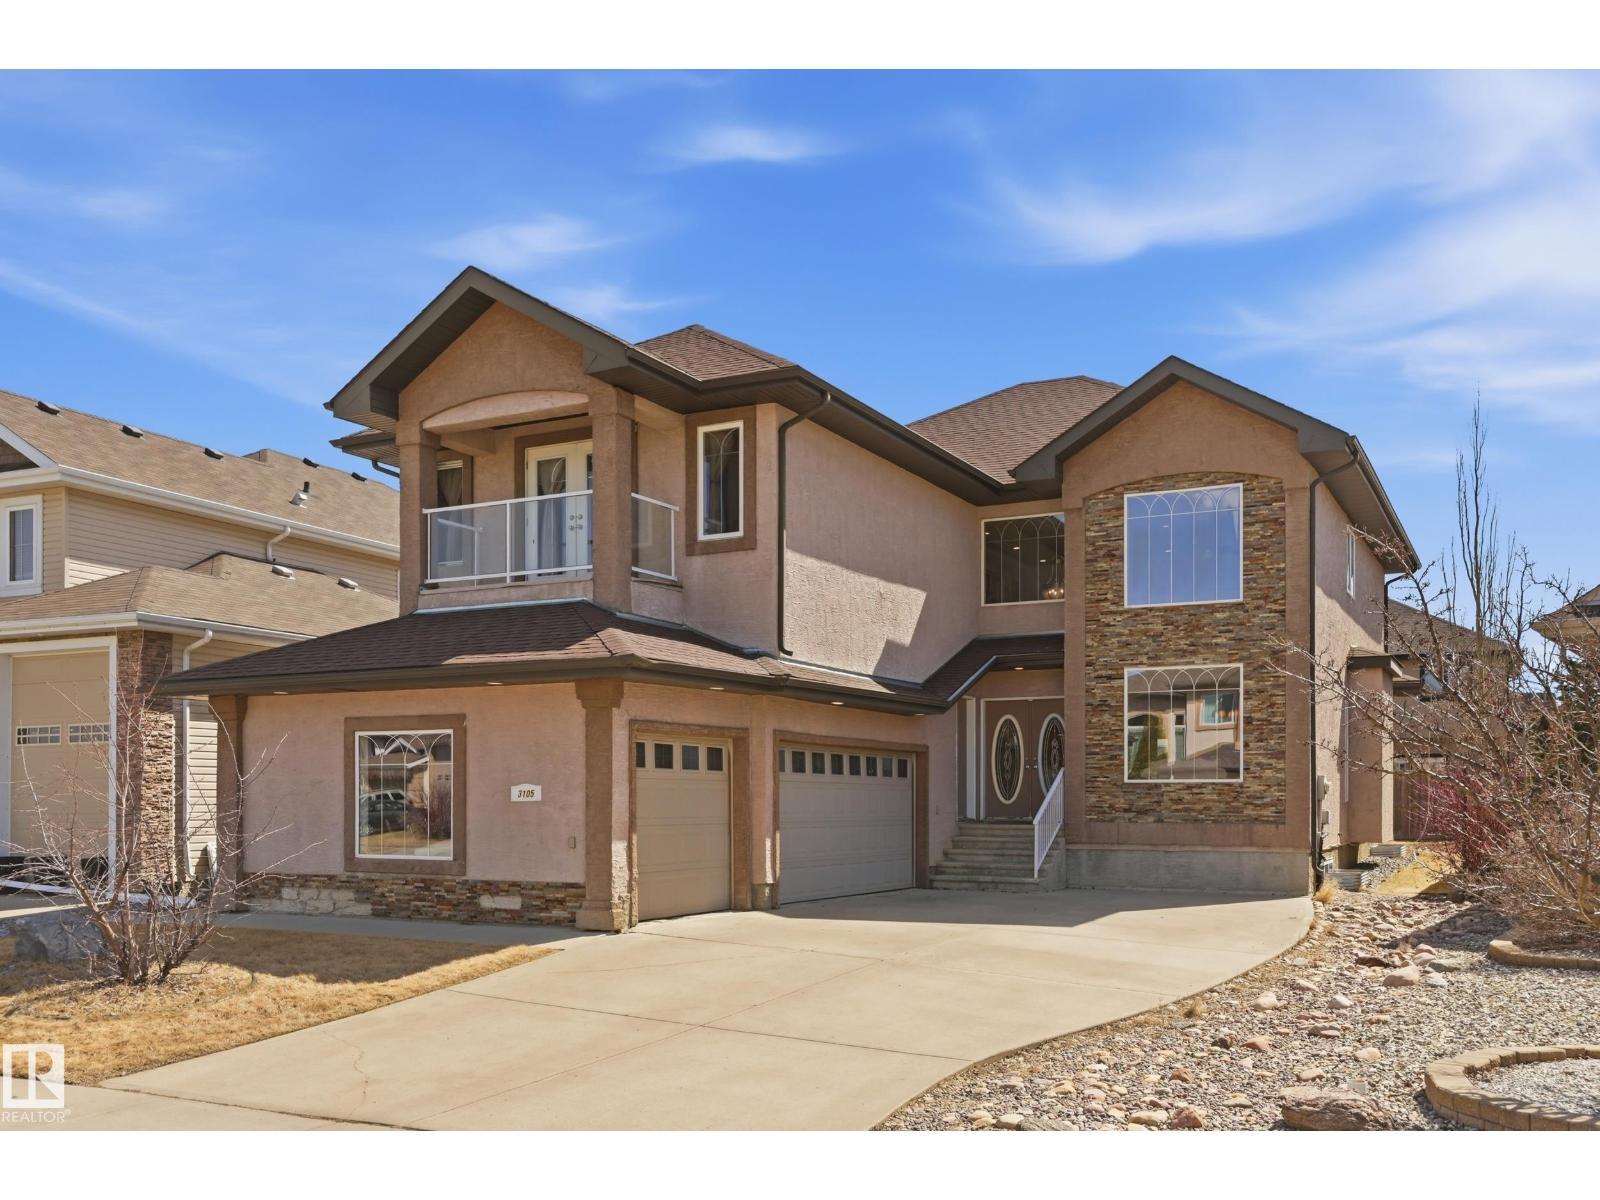
3105 65 St
Beaumont, Alberta T4X 0G5
Welcome to this exceptional luxury residence in prestigious Montrose Estates in Beaumont. Offering 2,965 sq/ft of refined living space, this stunning home features 5 bedrooms & 4 full baths, including a main floor bedroom ideal for guests or multigenerational living. A grand formal living room with soaring vaulted ceilings creates an impressive first impression, while the elegant formal dining room is perfect for entertaining. The spacious family room is anchored by a cozy gas fireplace & flows into the beautifully appointed kitchen & dining areas. Upstairs offers 4 generous bedrooms including a luxurious primary retreat. Enjoy the triple attached garage, expansive rear yard & large deck ideal for outdoor gatherings. Situated in one of Beaumont’s most sought-after communities, this home combines timeless design, functionality & upscale living in a prime location. (id:58723)
Rimrock Real Estate
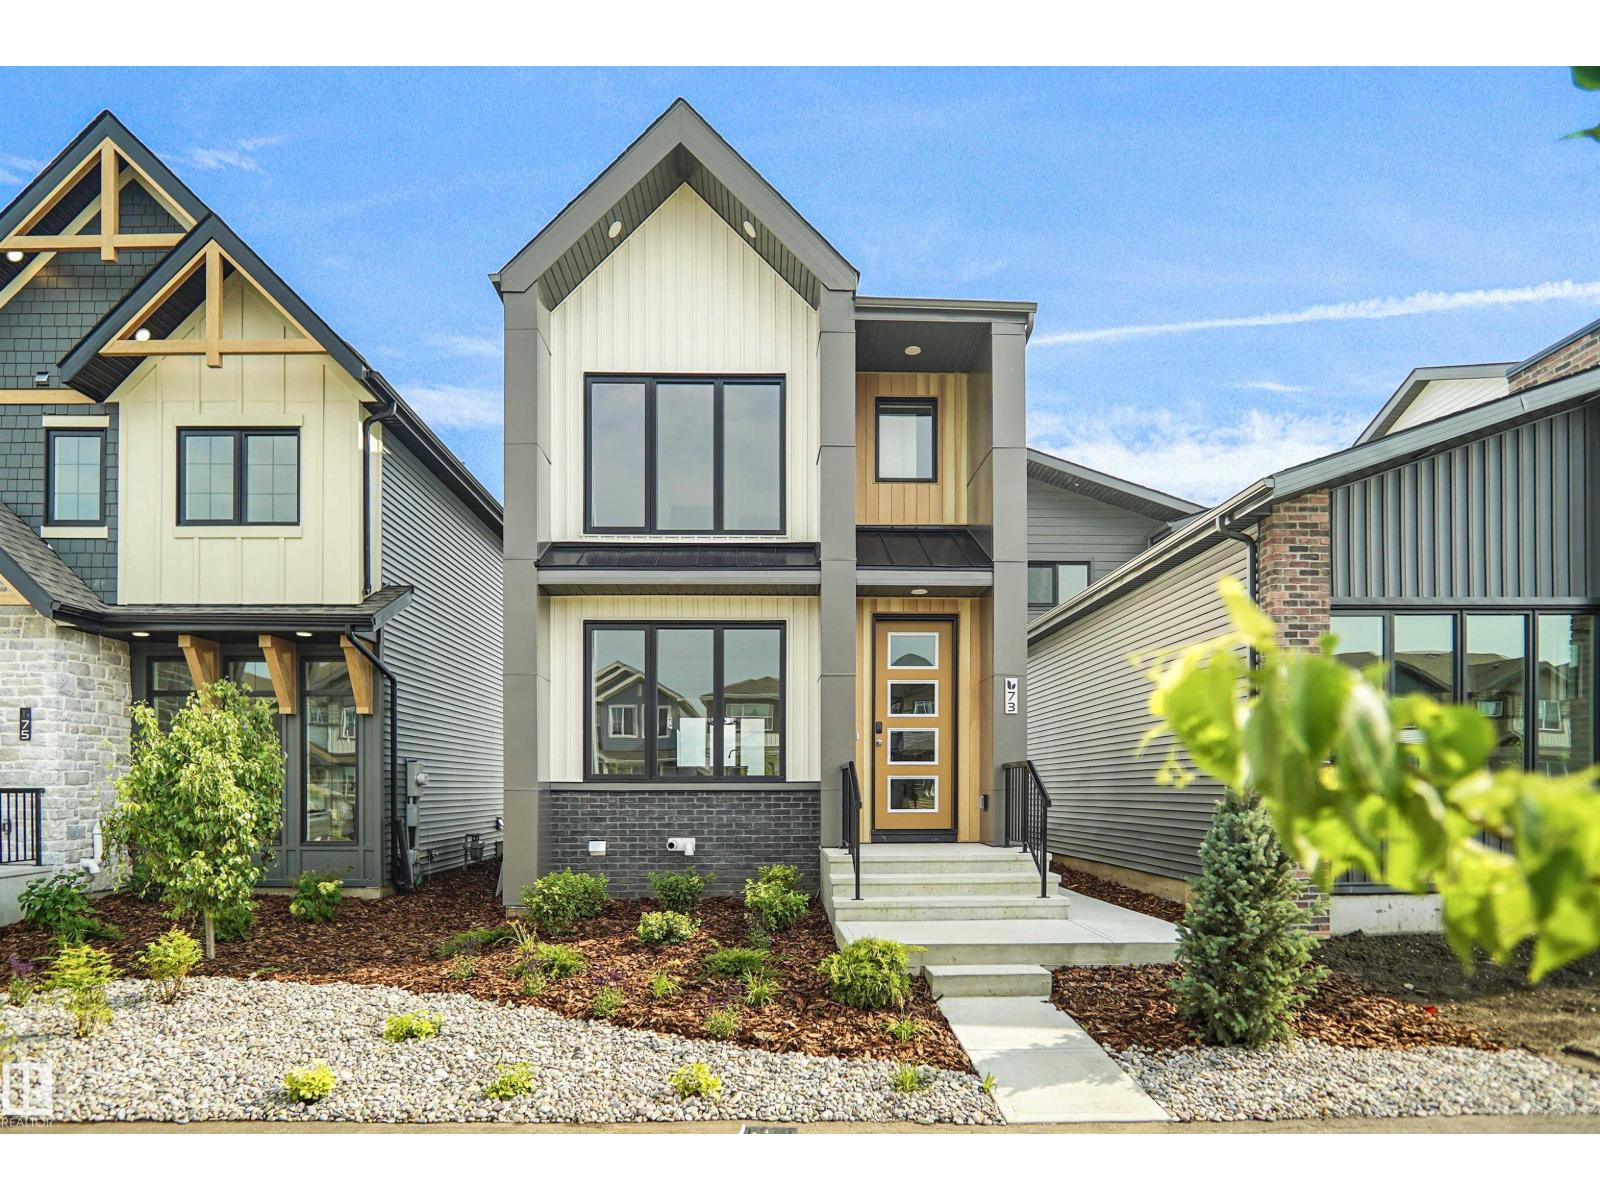
73 Sienna Bv
Fort Saskatchewan, Alberta T8L 0Z1
Welcome to the all-new Evita by Broadview Homes, a beautifully designed home that perfectly blends timeless architecture with modern functionality. Thoughtfully crafted for growing families and first-time home buyers alike, this stunning home offers an open-concept main floor that creates a bright and inviting space for everyday living and entertaining. The well-appointed kitchen seamlessly flows into the dining and living areas, making it the heart of the home. Upstairs, you'll find spacious bedrooms, including a comfortable primary retreat with a private ensuite, along with additional bedrooms that provide plenty of room for the whole family. Located in the heart of Sienna, one of Fort Saskatchewan's newest and most desirable communities, you'll enjoy easy access to parks, walking trails, playgrounds, schools, shopping, and everyday amenities. With exceptional curb appeal, thoughtful design, and outstanding value, the Evita is the perfect place to call home. (id:58723)
Royal LePage Arteam Realty
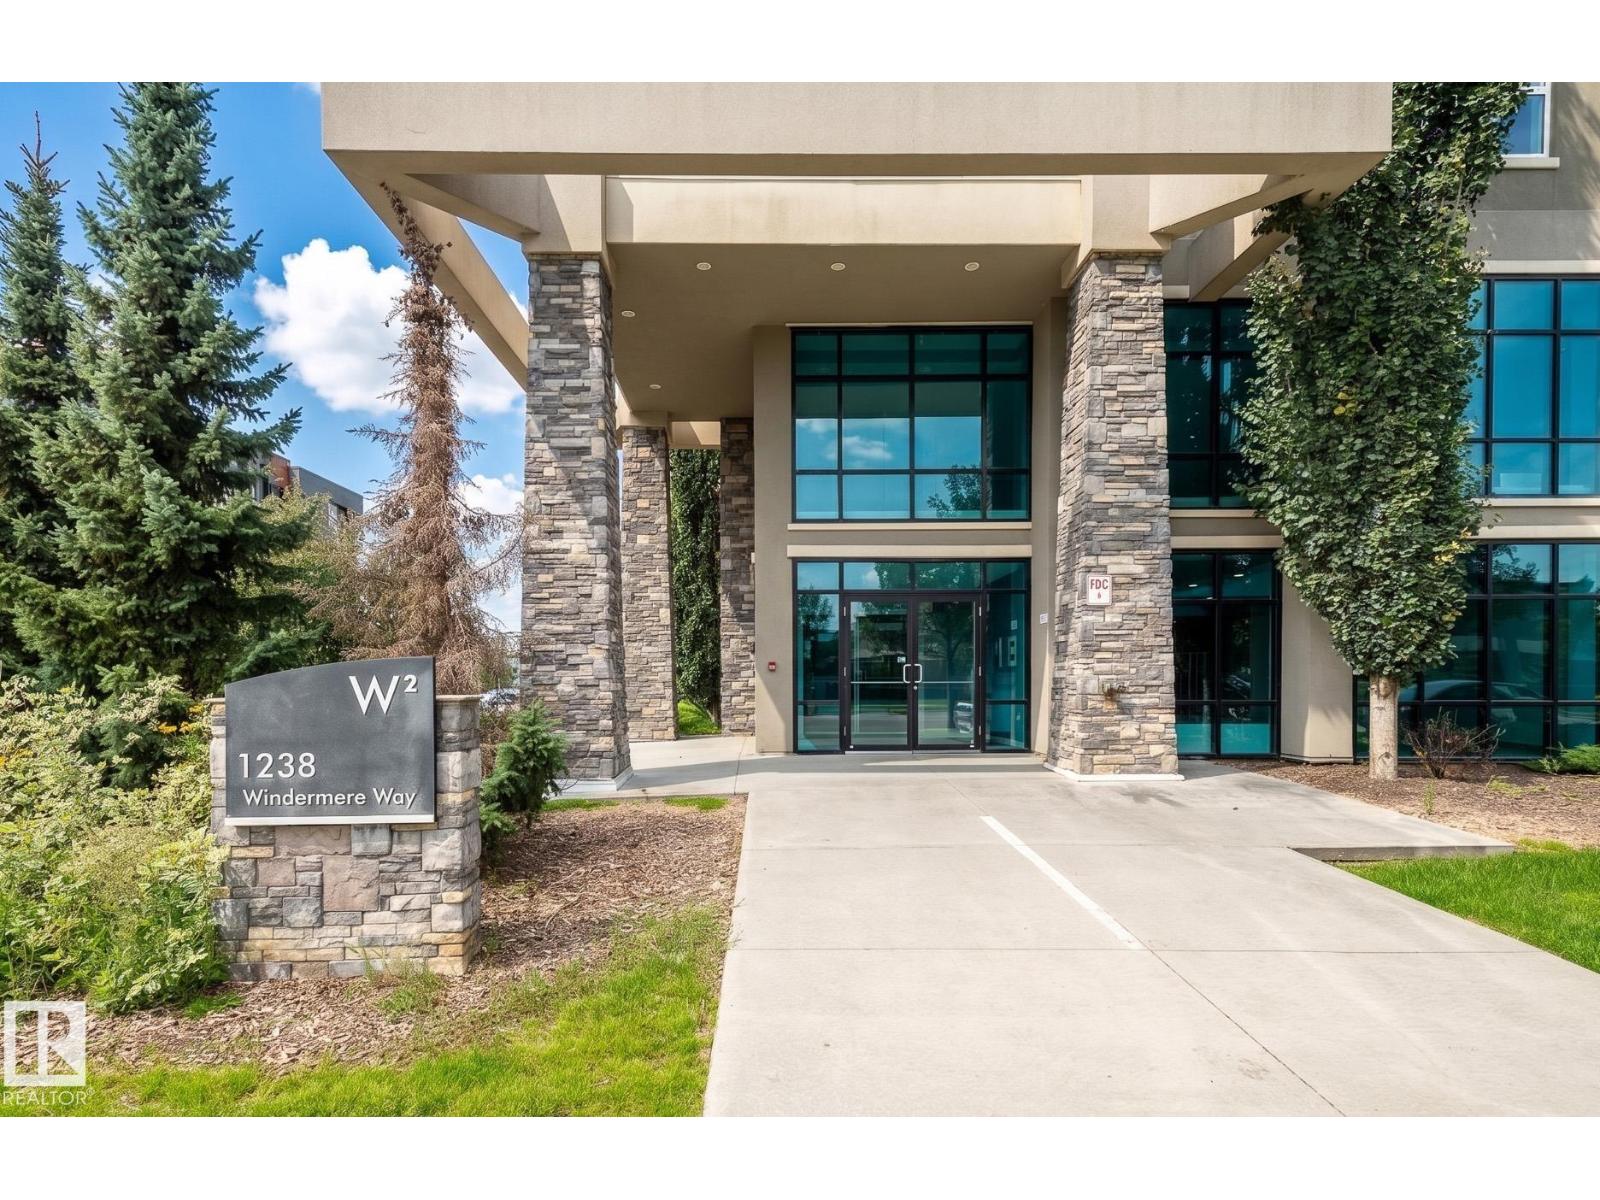
#114 1238 Windermere Wy Sw
Edmonton, Alberta T6W 2J3
Refined elegance defines this stunning 2 bedroom, 2 bath luxury condo, where modern finishes meet effortless comfort. A spacious entryway leads to a proper dining area silhouetted by a gorgeous feature wall. The bright, thoughtfully designed kitchen featuring stainless steel appliances, gorgeous granite countertops, sleek subway tile backsplash & a peninsula island with bar seating—perfect for entertaining. The sunkissed living room is framed by large windows which opens to your adorable outdoor space. The spacious primary suite easily accommodates a bed for a king & offers a large walkthrough closet leading to a 3-piece ensuite. The 2nd bedroom is ideal for guests, a home office or gym. Insuite laundry & heated underground parking add everyday convenience. Enjoy the peace & privacy of a quiet concrete building with only one neighbouring unit. Ideally located in the heart of Windermere, close to every amenity you could need plus walking paths & a tranquil pond right in your backyard. Simply perfection! (id:58723)
Century 21 Masters
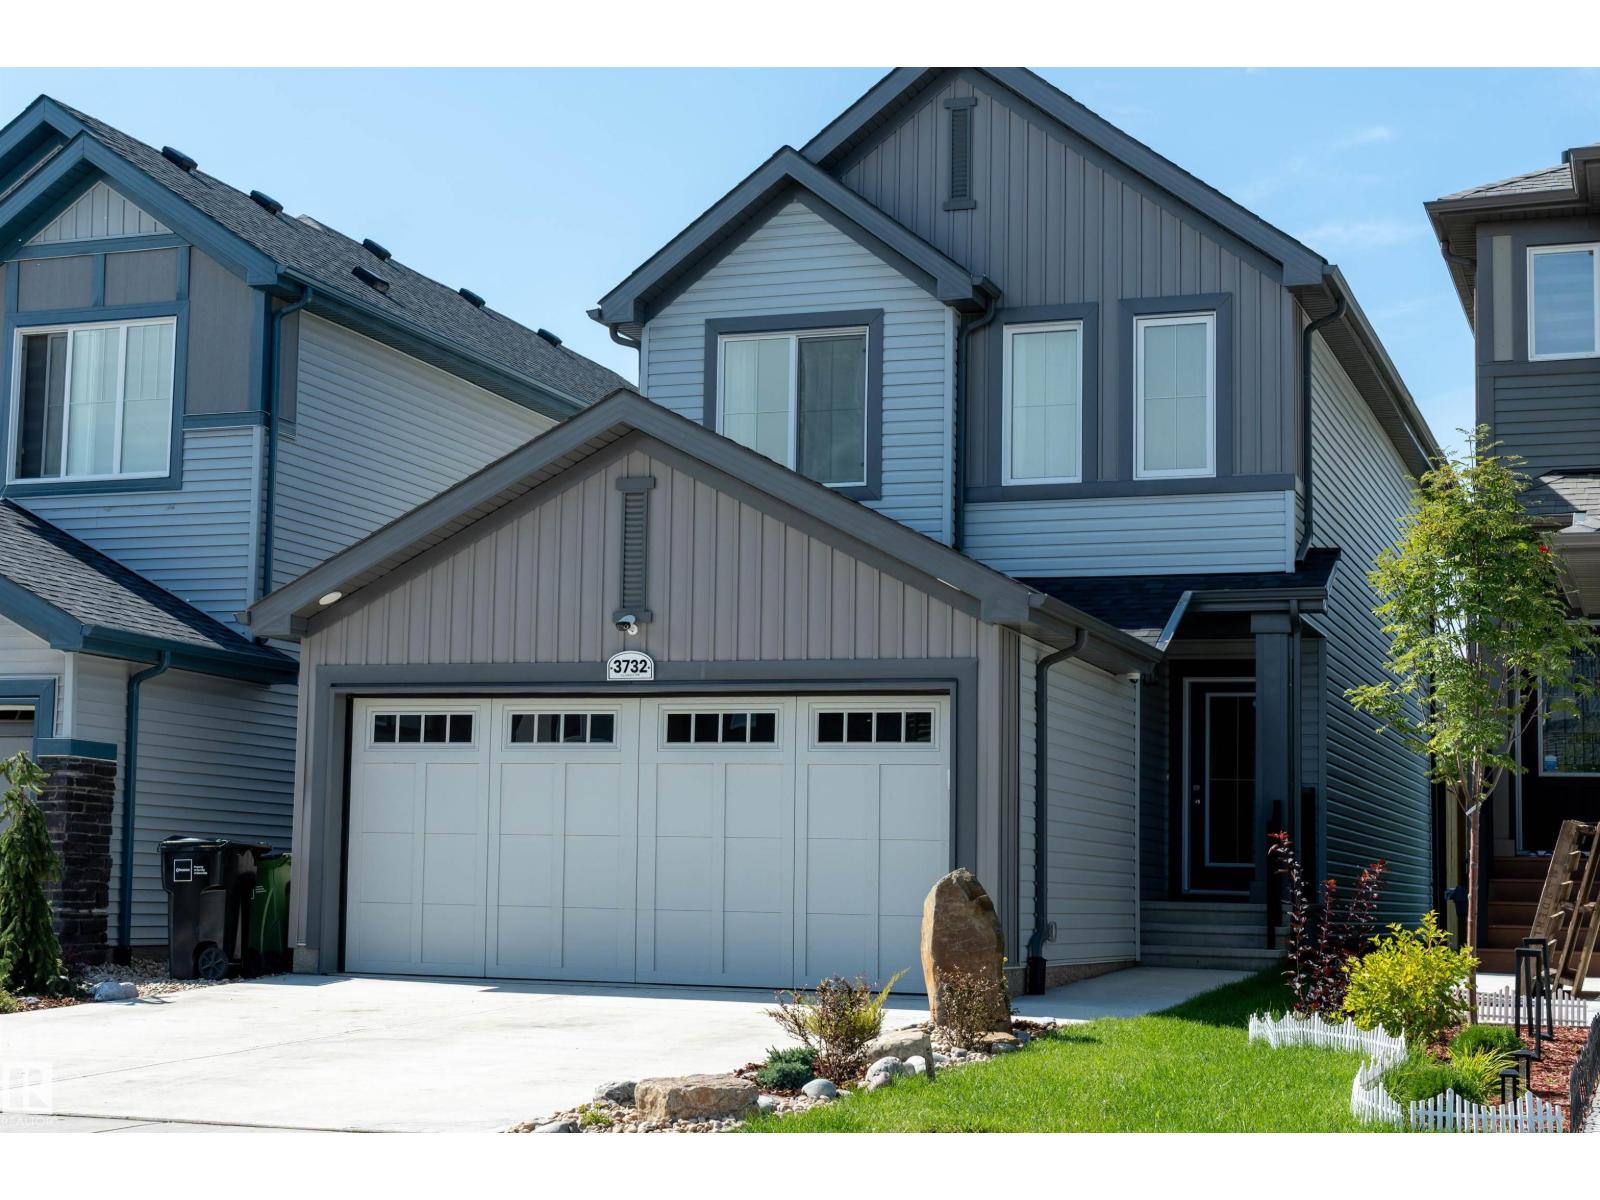
3732 214 St Nw
Edmonton, Alberta T6M 1S4
Welcome to modern luxury in the sought-after community of Ellis Greens , this beautifully upgraded home offers over 2,000 sq. ft. of finished living space, including the developed basement. Ideally located minutes from Costco, major shopping, West Edmonton Mall, and everyday amenities. The home features 4 bedrooms, 2.5 bathrooms, elegant finishes, smart lighting, a smart thermostat, hard wired cameras, and central A/C. The gourmet kitchen is designed for both everyday living and entertaining, while the primary suite features a custom walk-in closet. The finished basement is an entertainer’s dream with a professional Dolby Atmos theatre featuring sound isolation, acoustic treatments, and a wet bar. Outside, enjoy a landscaped and fenced yard complete with a composite deck and storage shed. Move in ready and packed with premium upgrades. This exceptional home is perfect for a growing family or even a first time buyer. (id:58723)
Royal LePage Arteam Realty