Hurry Home

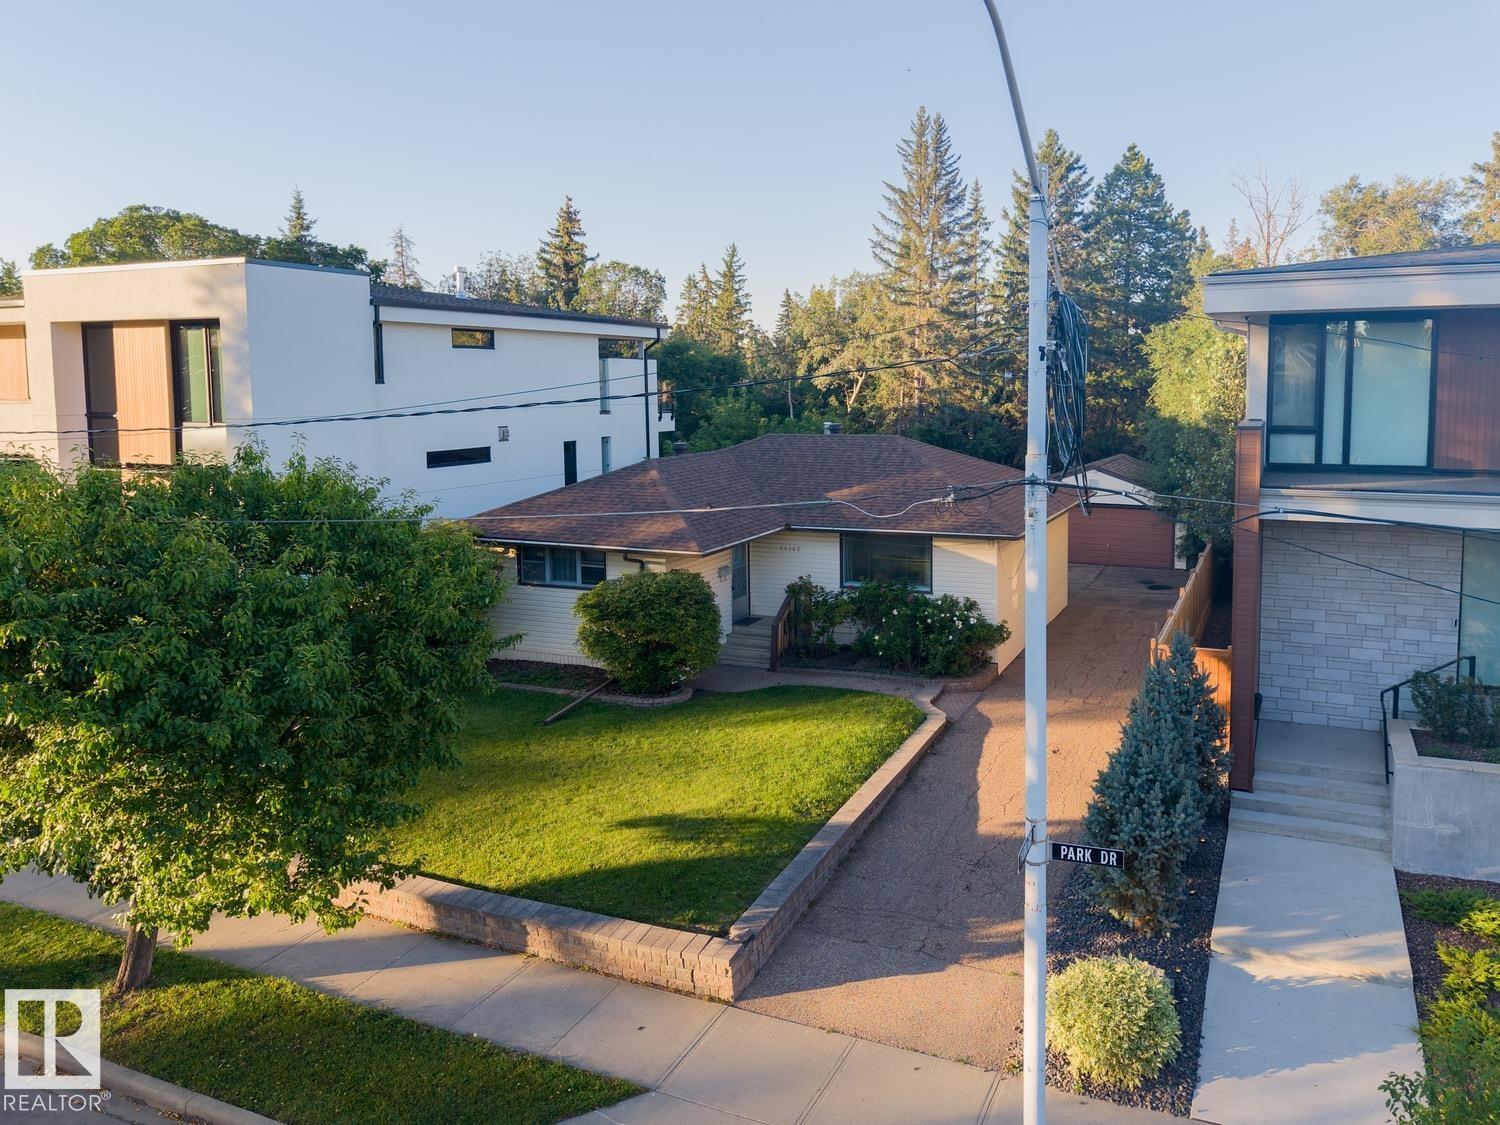
14362 Park Dr Nw
Edmonton, Alberta T5R 5V2
PARK DRIVE - the location you have been waiting for – BUILDING LOT - BACKING MACKENZIE RAVINE & FRONTING A PARK - 56ft x 120ft - 6714sqft - the perfect location & lot to build your dream home - Luxury living & a stunning location! Parkview is a stunning community with walking trails, top rated schools, shopping & more. Close to downtown Edmonton, country living inside the city – the perfect combination of urban living & quiet location. (id:58723)
RE/MAX River City
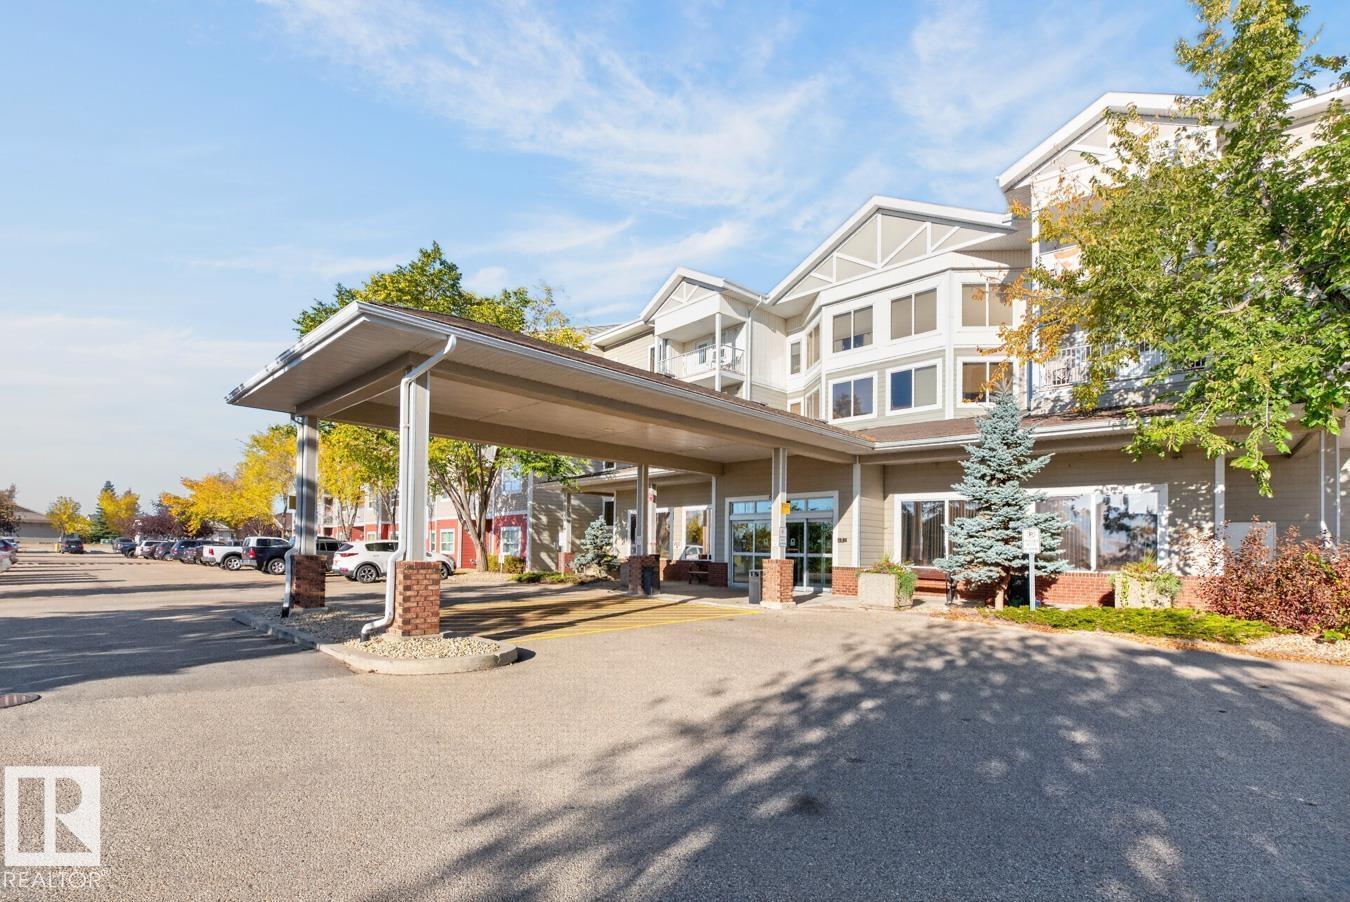
#323 8802 Southfort
Fort Saskatchewan, Alberta T8L 4R6
Welcome to The Gardens at Southfort, a wonderful place to call home! This friendly community offers independent living with plenty of amenities to make life easier and more enjoyable, including bi-weekly laundry and cleaning services, a cafeteria, fitness area, TV room, library and games room. The building is welcoming and social, while still giving you the privacy and independence of your own home. This air-conditioned 1-bedroom suite offers a comfortable layout with an eat-in kitchen, 3-piece bathroom with a walk-in shower and built-in seat, good-sized bedroom and your own private balcony. A great opportunity to enjoy a low-maintenance lifestyle in a community where you’ll feel right at home! (id:58723)
Now Real Estate Group
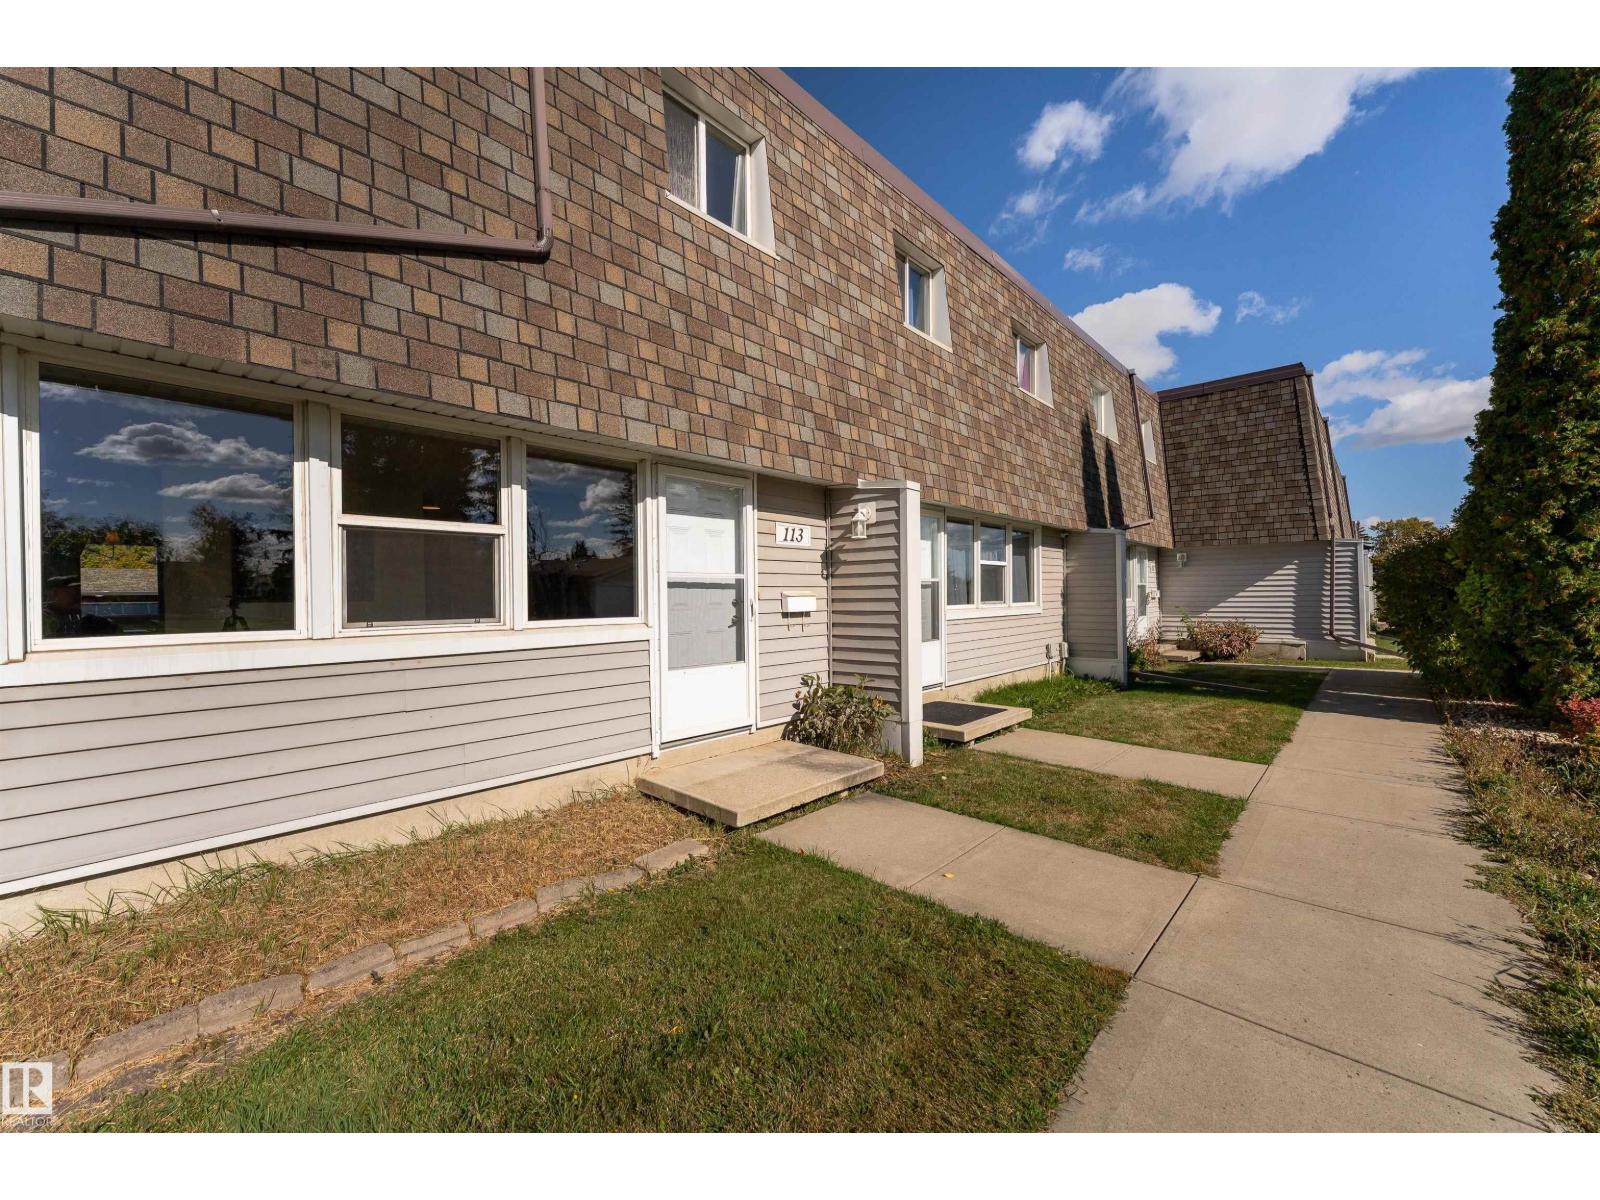
113 Village On The Green Gr Nw
Edmonton, Alberta T5A 1H2
Discover comfortable, easy living at 113 Village on the Green Gr NW in Edmonton’s York community. Offering nearly 1,394 sq. ft. of above-grade living space, this 3-bedroom, 1.5-bath home pairs a practical two-storey layout with inviting spaces throughout. The main level flows through a spacious living room, dedicated dining area, and functional kitchen, creating plenty of room for everyday life and entertaining. Upstairs, three bedrooms provide comfortable private retreats, including a generously sized primary bedroom. Appliances include a refrigerator, electric stove, built-in dishwasher, microwave hood fan, washer, and dryer. 2 parking stalls. Full of potential and ready for a fresh vision, this is an exciting opportunity to create a home that truly feels like your own. (id:58723)
Exp Realty
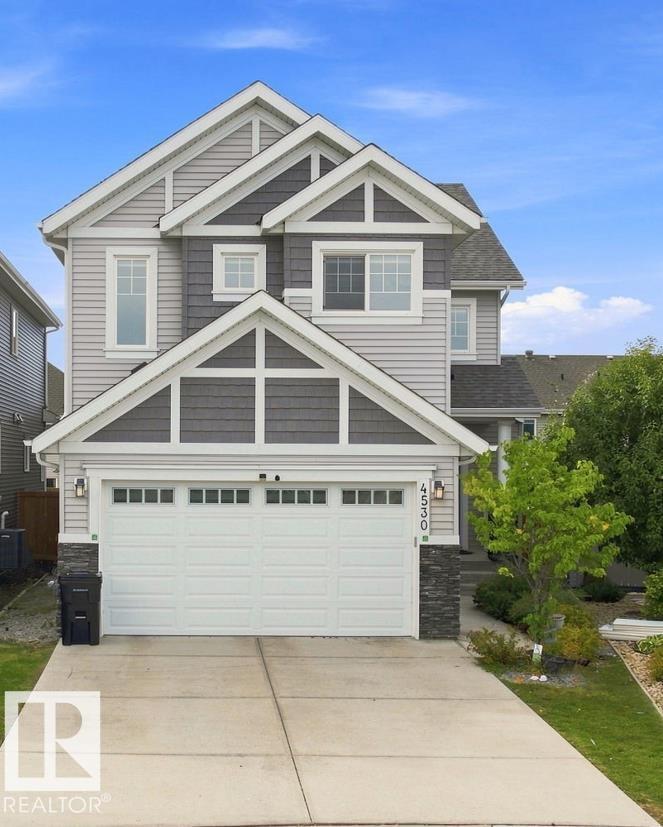
4530 Saly Pl Sw Sw
Edmonton, Alberta T6X 2C7
Welcome to this beautiful 2,500 Sq. Ft. family home in Lake Summerside, ideally located in a quiet cul-de-sac across from Michael Strembitsky School & Park. This thoughtfully designed home features 9’ ceilings, engineered hardwood flooring, open metal railings, and a modern open-concept layout. The stylish kitchen offers contrasting white & grey cabinetry, expansive quartz island and counters, walk-through pantry, and a convenient mudroom. The spacious living area a brick feature wall and gas fireplace. A main-floor bedroom with 3-piece full bathroom with shower provide flexibility for guests or family.Upstairs features a bonus room, 4 bedrooms,includes spacious primary suite includes a walk-in closet , soaker tub, glass shower, double quartz vanity, and private toilet closet. laundry room with sink .BONUS :Fully Finished Basement with 1-Bedroom full bath and Rec room ! Enjoy year-round Lake Summerside amenities including skating, fishing, boating, swimming, and sandy beaches. (id:58723)
Logic Realty
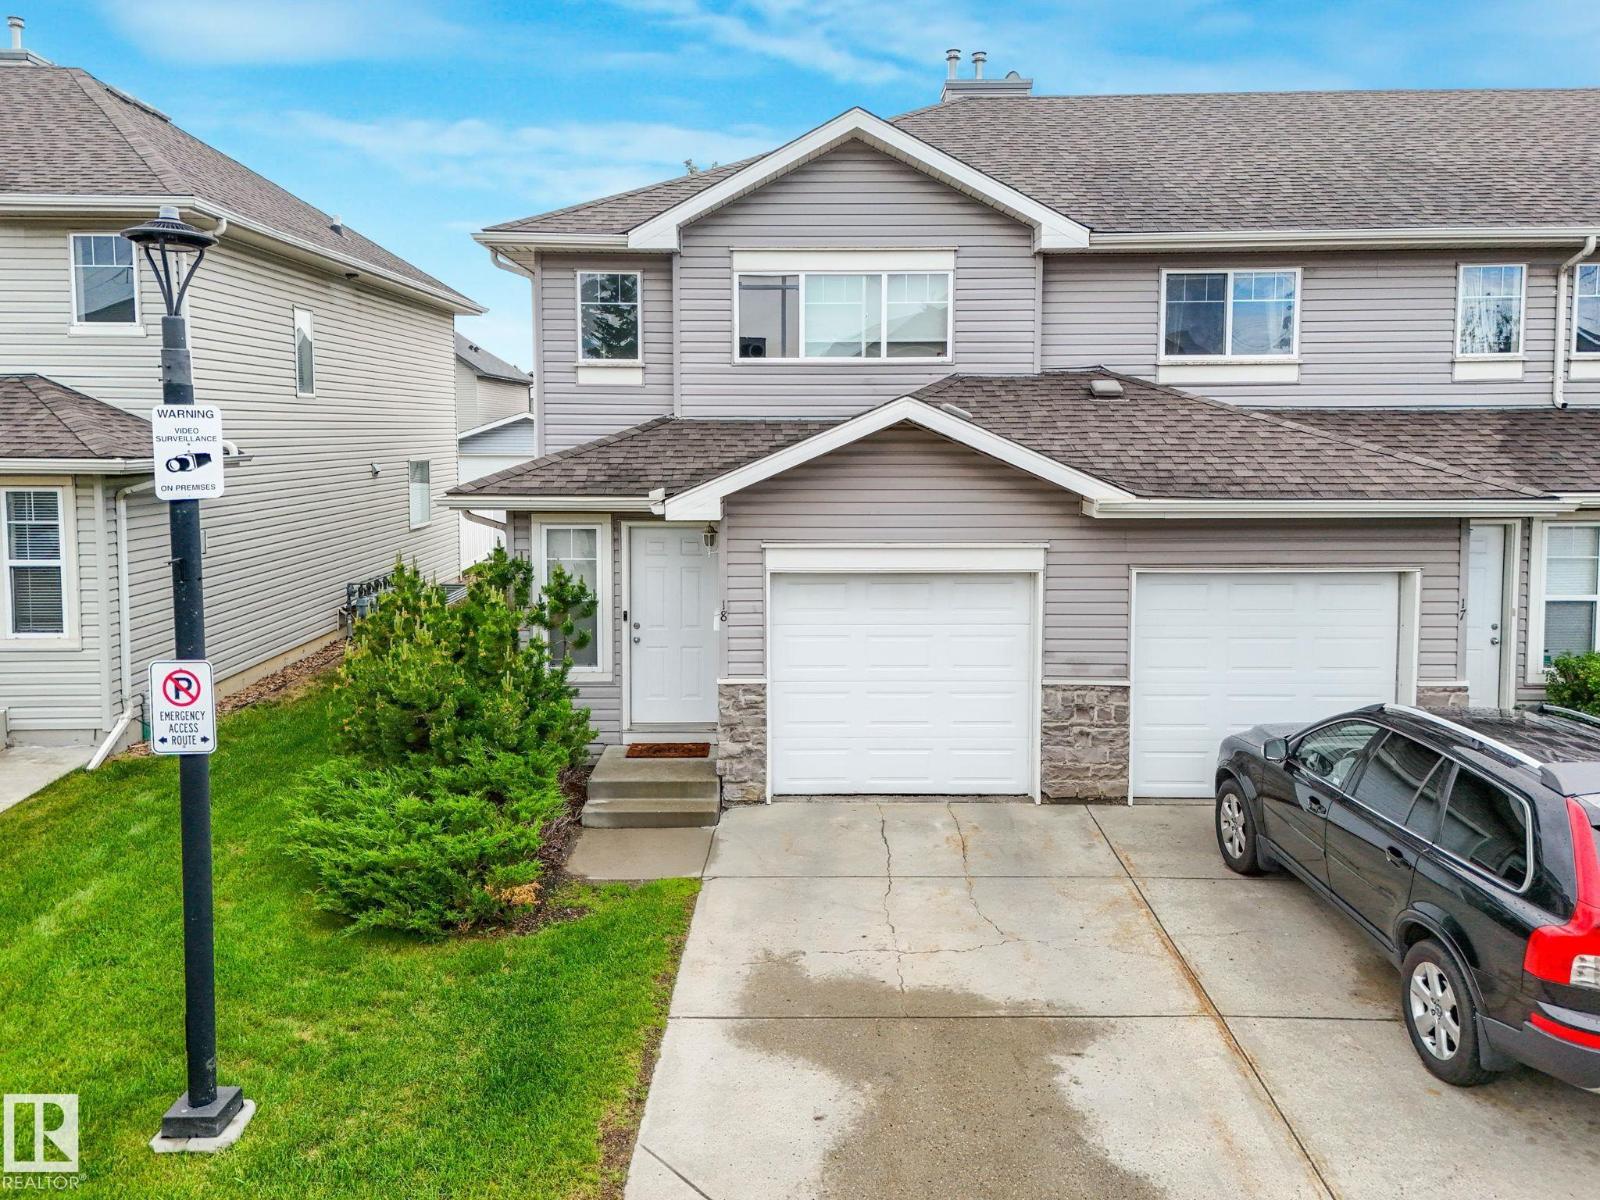
#18 230 Edwards Dr Sw
Edmonton, Alberta T6X 1G7
NEWLY RENOVATED | NO CARPET HOME | END CAP UNIT | NEW STAINLESS STEEL APPLIANCES | NEW WASHER / DRYER. Welcome to modern, low-maintenance living in the highly desirable community of Ellerslie!! This charming townhouse offers the perfect blend of comfort and convenience. The main floor features a bright open-concept layout with a spacious living room, dining area, and a well-appointed kitchen with plenty of cabinetry and brand-new stainless steel appliances. A convenient powder room completes the main level. Upstairs, you’ll find 3 generous bedrooms and full bath. Enjoy the convenience of your own single attached garage. Visitor parking is conveniently located directly across from the property, offering plenty of spaces for guests. Shingles replaced by the condo corp in 2021. Located just minutes from South Edmonton Common, the Anthony Henday, excellent schools, parks, and public transit, this move-in-ready gem is perfect for first-time buyers, young professionals, or investors alike!! Must See !!!!! (id:58723)
Royal LePage Noralta Real Estate
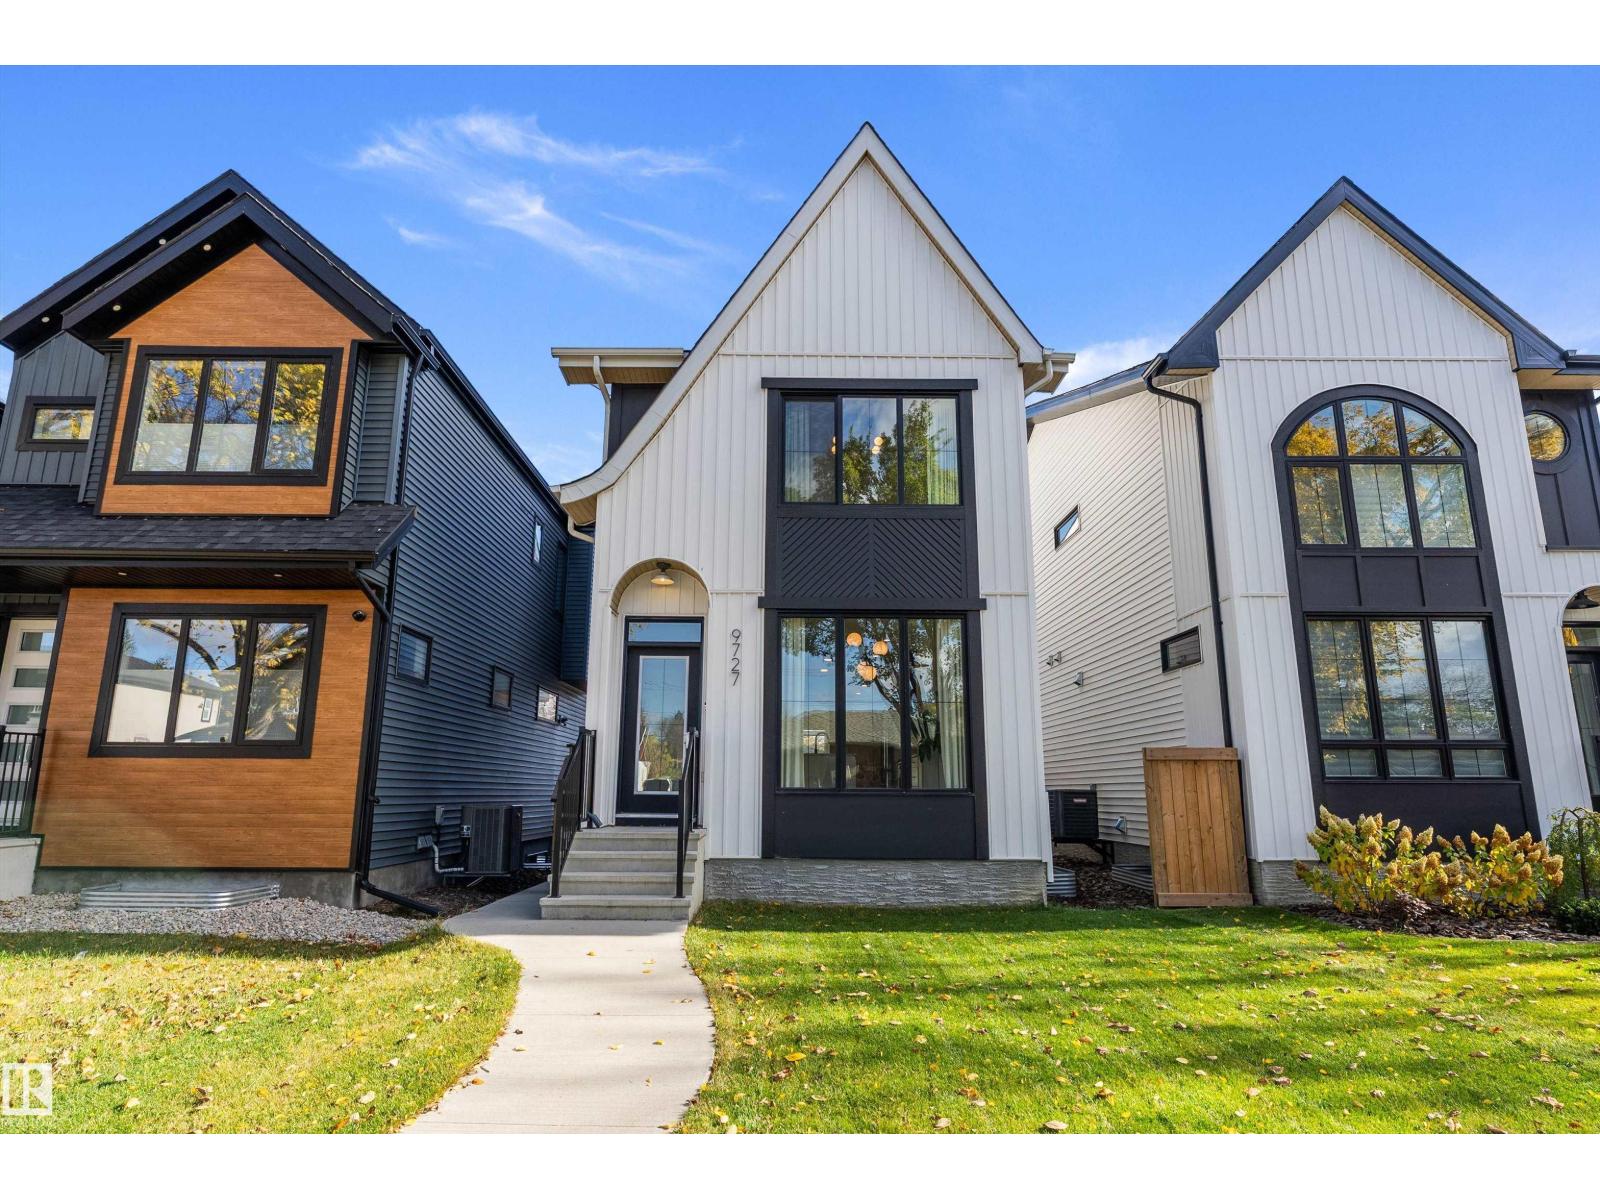
9727 153 St Nw
Edmonton, Alberta T5P 2A4
Striking modern design meets exceptional versatility in this beautiful home! The contemporary bold exterior invites you inside, a bright, open-concept layout featuring expansive windows, stylish lighting & warm wood-tone flooring. The stunning chef-inspired kitchen is the heart of the home, boasting sleek white cabinetry, a massive quartz island, SS appliances w/ a gas stove below the dramatic hood fan & striking tile backsplash. Thoughtful design details & a sophisticated neutral palette create a fresh, upscale feel. Upstairs, solace is met w/ the showcasing primary & its walk-in closet & modern 4pc ensuite. Main laundry convenient located on this level plus a full bath & 2 add'l bdrms. Adding incredible value w/ finishings that remain consistent is the legal 1-bdrm bsmt suite. A flat low-maintenance, landscaped yard & dbl det garage complete the backyard. Whether you're looking for a stylish home w/ added revenue, this property delivers modern appeal w/i a family friendly neighborhood. (id:58723)
RE/MAX River City
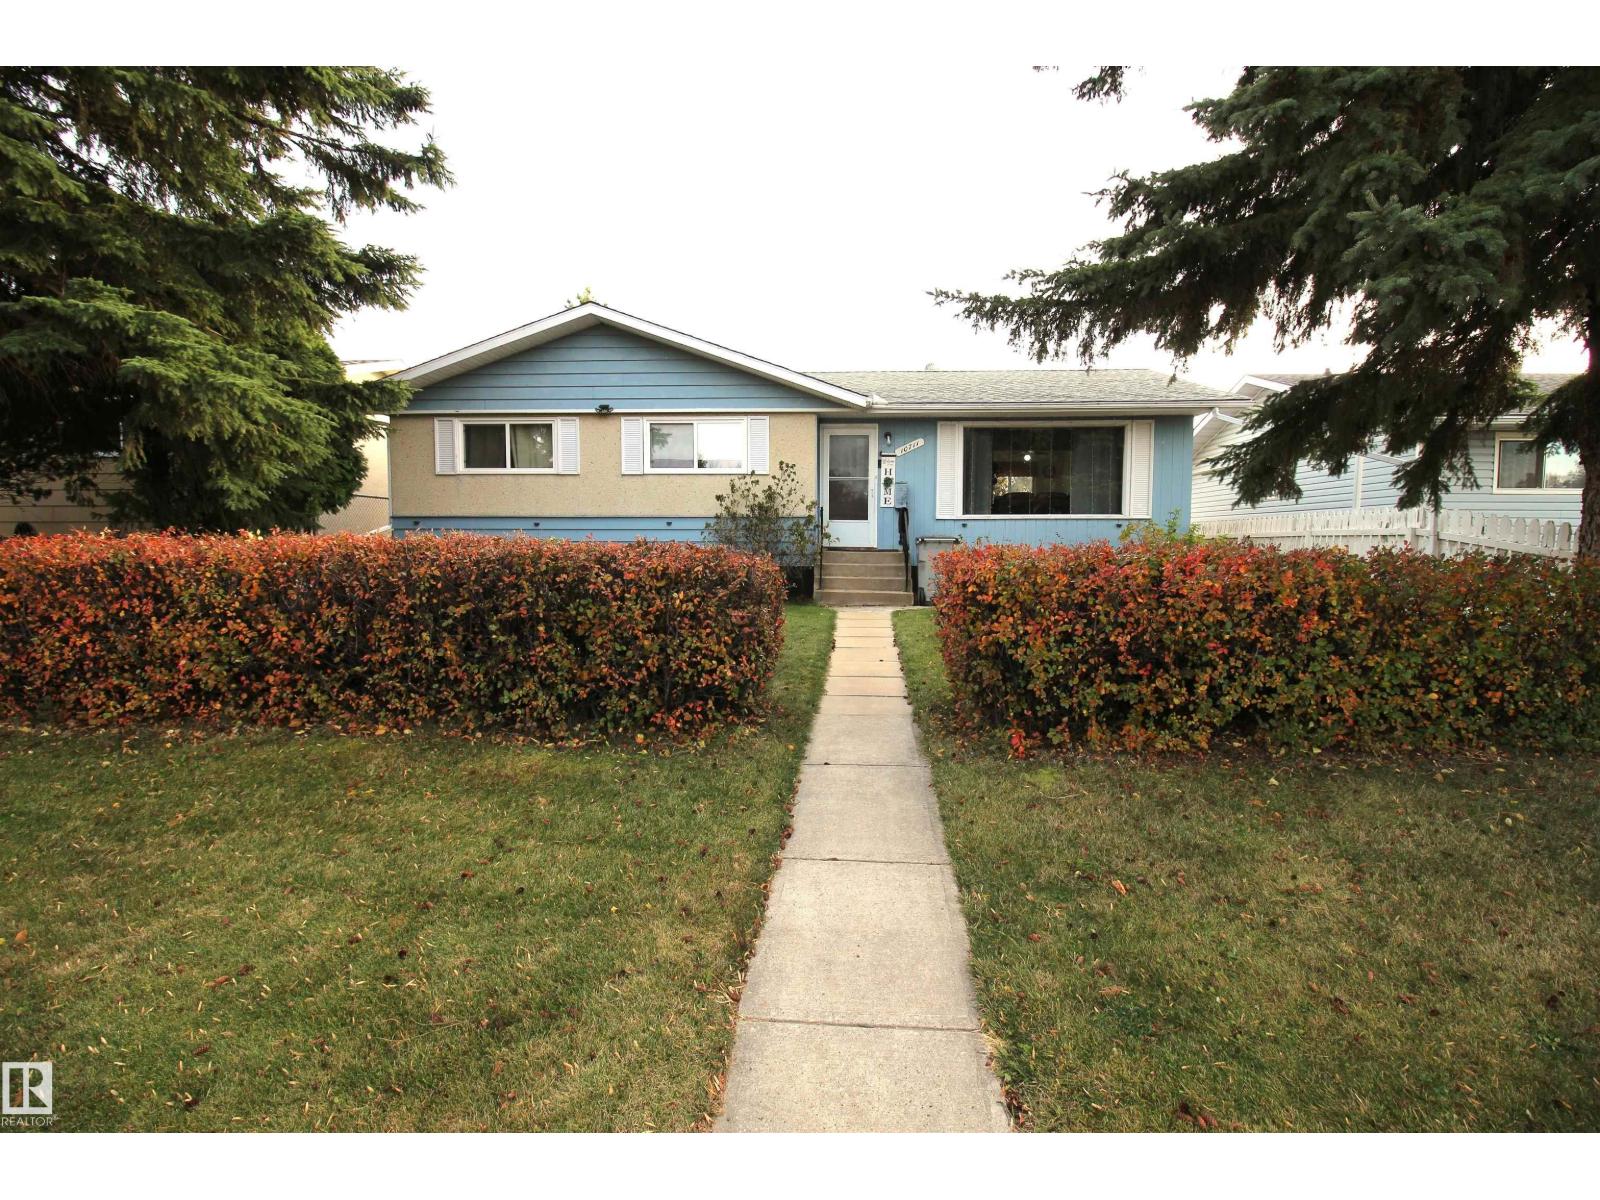
10711 102 St
Westlock, Alberta T7P 1H6
Welcome to this 1,100+ sq ft bungalow located in NE Westlock, perfectly situated near schools, parks, recreation, and main roads! The main level features a welcoming living room that opens directly to the dining area, alongside 3 bedrooms & a 4 pc bath. Key upgrades include vinyl windows to the 2 north-facing bedrooms in the dining room & kitchen. Stairs beside the Kitchen take you to the backyard or the laundry room/boot room. Continue down to the basement that offers an spacious recreation or possibly second living room, 3 additional bedrooms, a second 4 pc bath, & storage space. Additional features include a brand-new Hot Water Tank installed in October 2026, a HE furnace, & a water softener system. Outside, enjoy a partially fenced back yard—just add front fencing to fully enclose—a single detached garage featuring a solid cement floor. Positioned just across the back lane from a brand-new shopping center that is nearly complete, this property combines convenience & space, & continuous updates. (id:58723)
Royal LePage Town & Country Realty
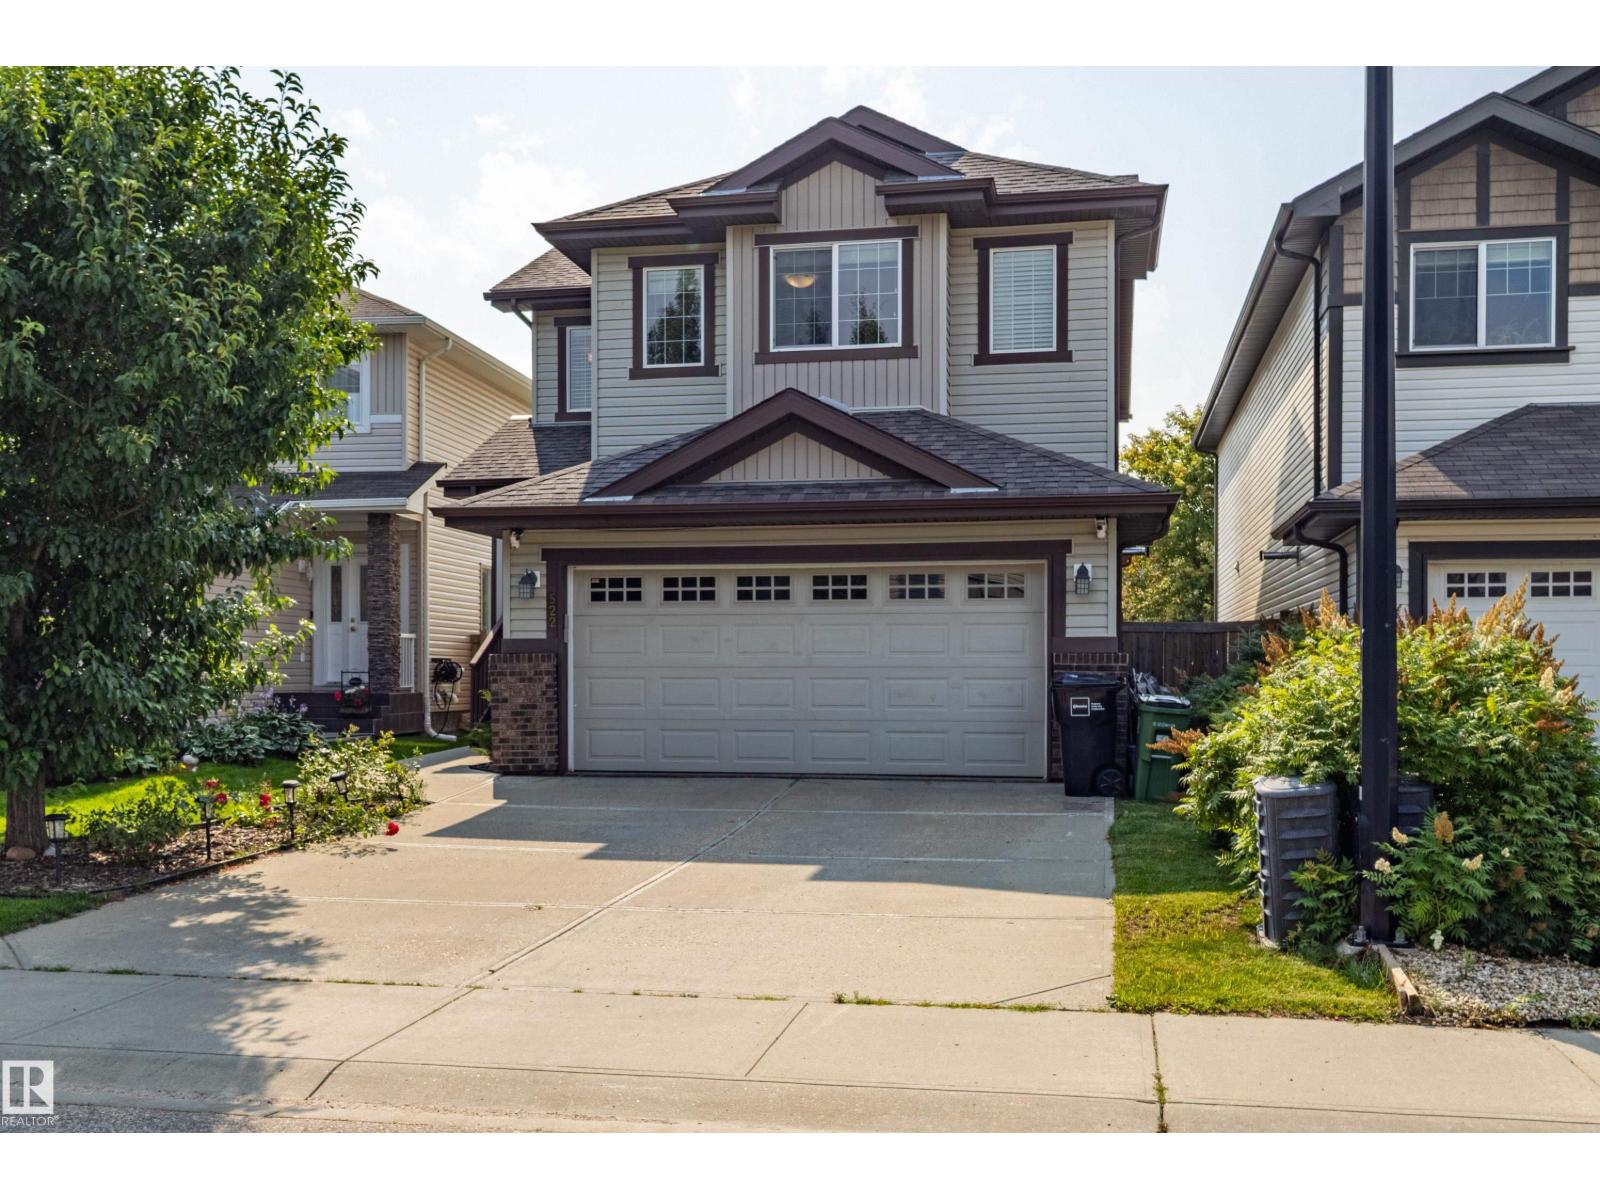
522 174a St Sw
Edmonton, Alberta T6W 2A6
Beautifully maintained 2-storey home offering the perfect blend of style, comfort & functionality! The bright open-concept main floor features a stunning kitchen w/ quartz countertops, abundant cabinetry, S/S appliances, large island & walkthrough pantry. The dining area overlooks the backyard & flows seamlessly into the living space, making it ideal for everyday living & entertaining. Main floor also offers laundry/mudroom & a 2-pc bath. Upstairs you'll find a spacious bonus room, generous bedrooms & a beautiful primary retreat complete w/ a W/I closet & spa-inspired ensuite featuring a soaker tub, separate glass shower & oversized vanity. Professionally finished basement feat. a spacious rec room, games area, stylish 3-pc bath, modern barn doors, pot lights & durable flooring throughout. Neutral colours, quality finishes & abundant natural light throughout make this home truly move-in ready. Located in a sought-after family-friendly community close to schools, parks, shopping, trails & all amenities. (id:58723)
RE/MAX Elite
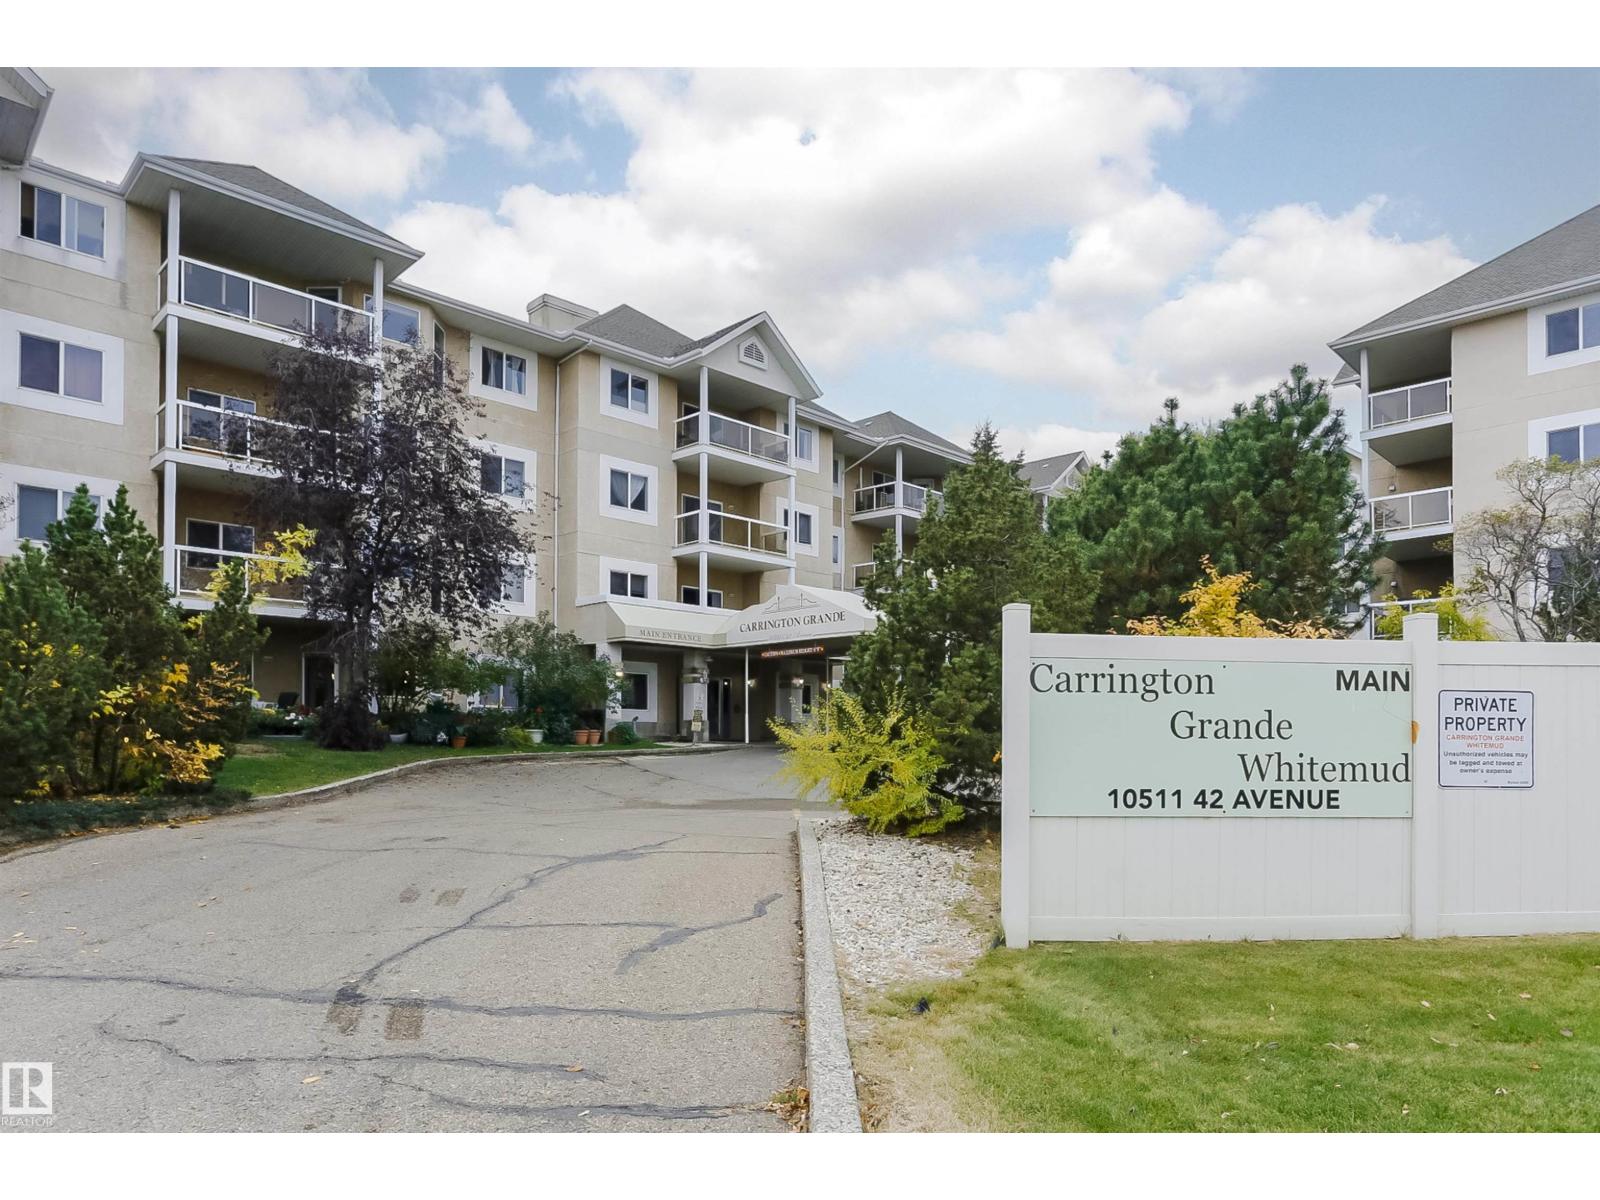
#124 10511 42 Av Nw
Edmonton, Alberta T6J 7G8
Welcome to this bright and spacious main-floor corner unit, featuring 2 bedrooms, 2 bathrooms, and extensive renovations throughout. This beautifully updated home offers a brand-new kitchen with modern cabinetry, countertops, and stainless steel appliances. Additional upgrades include fresh paint, new vinyl flooring, updated lighting, mirrors, fixtures, toilets, and bathroom vanities, creating a fresh and modern living space. The desirable corner location provides added privacy and natural light. This unit also comes with one underground parking stall with an additional storage space, offering both convenience and practicality. Ideally located close to shopping, restaurants, parks, schools, public transportation, and everyday amenities, this move-in-ready home offers the perfect combination of comfort, style, and convenience. A fantastic opportunity for first-time buyers, downsizers, or investors. Don't miss out! (id:58723)
Century 21 Masters
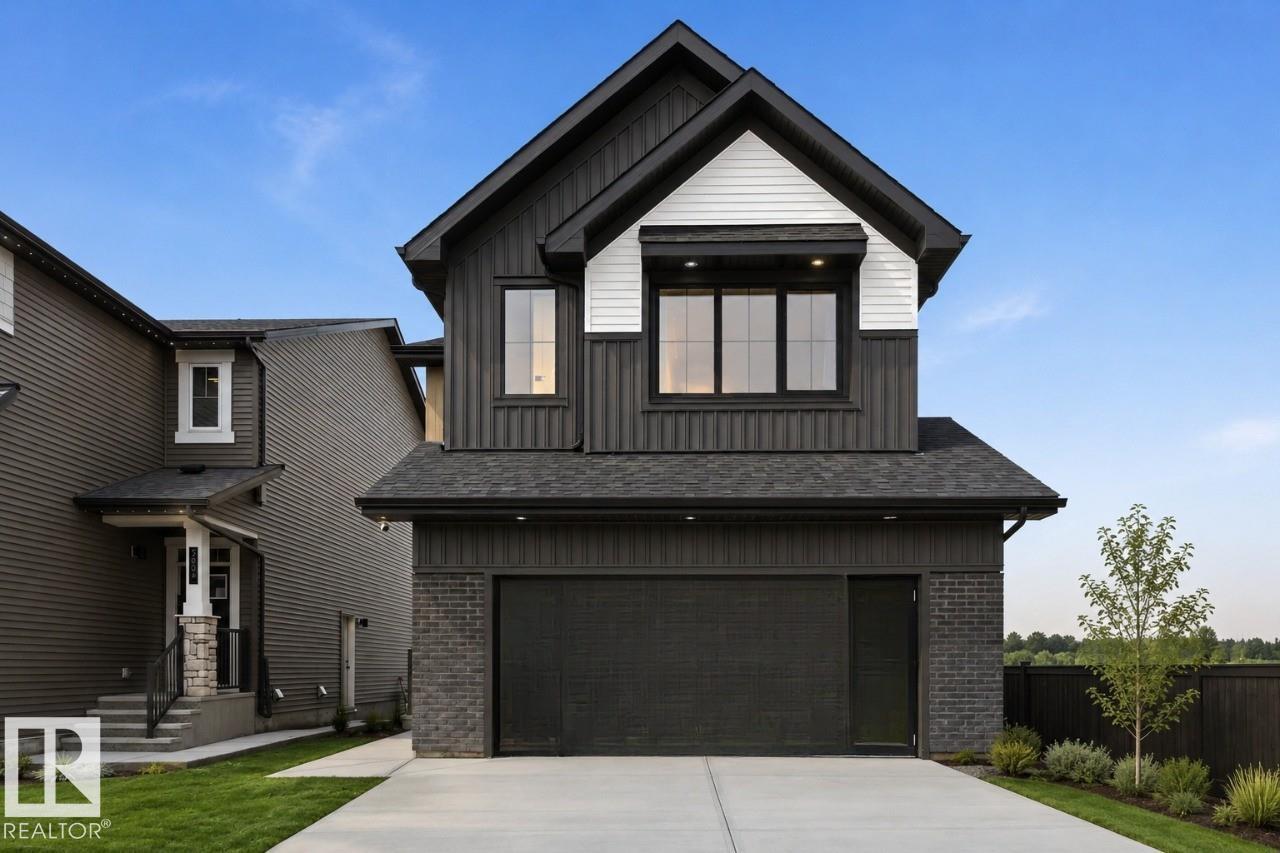
2332 160 St Sw
Edmonton, Alberta T6W 4E5
Welcome to Family Generations 24 by Cantiro Homes, a spacious home designed for family living and entertaining. The open kitchen and dining area comfortably accommodates 12+ guests, making gatherings with extended family a breeze. A versatile main-floor den offers the flexibility of a home office, homework room, or guest space. Upstairs features two generous bedrooms and a spacious primary bedroom designed as a private retreat, each with walk in closets. Enjoy thoughtful upgrades including Timber interior styling, upgraded backsplash and dining light fixture, electric fireplace, glass panel railing, SEPARATE SIDE ENTRANCE, 9' basement, and Craftsman exterior elevation. Located in Glenridding Ravine in Southwest Edmonton, this home offers the space, style, and flexibility for your family's needs! *Photos are for representation only, colors and features may vary* (id:58723)
Bode
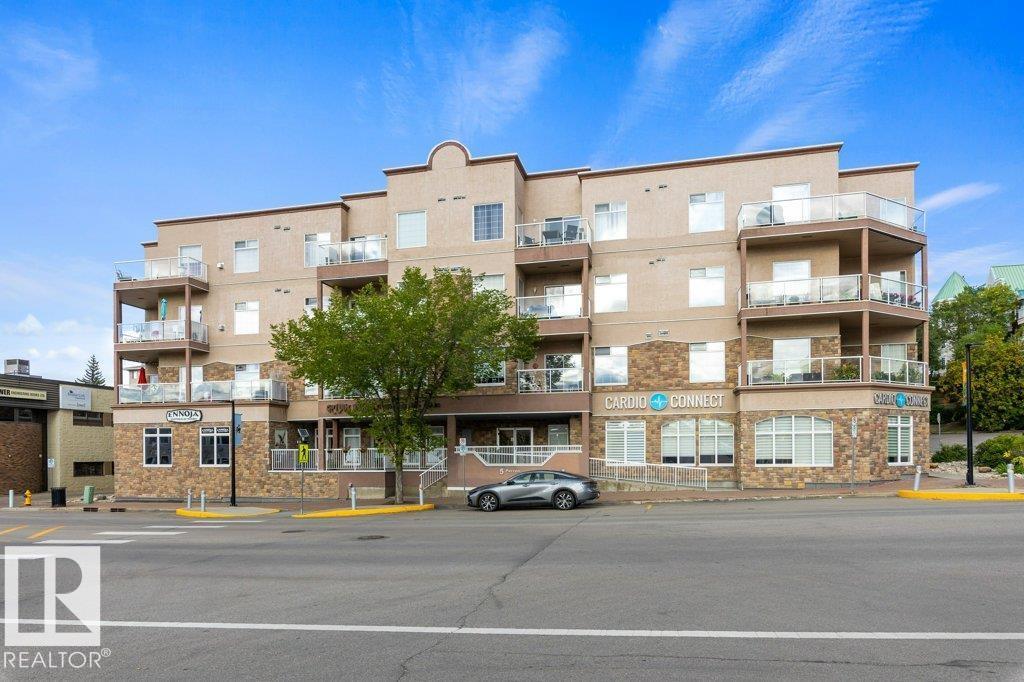
#406 5 Perron St
St. Albert, Alberta T8N 1E3
A lot of what makes this one work is just outside the front door. Shops and restaurants are a few minutes on foot, the river and the Red Willow trails sit just behind them, and the Farmers Market runs down the street on Saturdays through the summer. The car can stay parked most days, and when you need it there are two stalls underground, which not every building this size offers. Up on the top floor the main space runs open, light maple floors carrying through, the kitchen at one end with granite counters and a bar that seats three, a gas fireplace under a white mantel at the other. The dining table sits between them, close enough to the stove that nobody has to leave the room. The primary takes a king, with a walk in closet and a four piece ensuite. A second bedroom and a four piece bath sit near the entry, the laundry room doubles as storage, and the unit comes with its own storage space in the building. The balcony faces south off the living room, with room for the table and the barbecue. (id:58723)
RE/MAX Elite
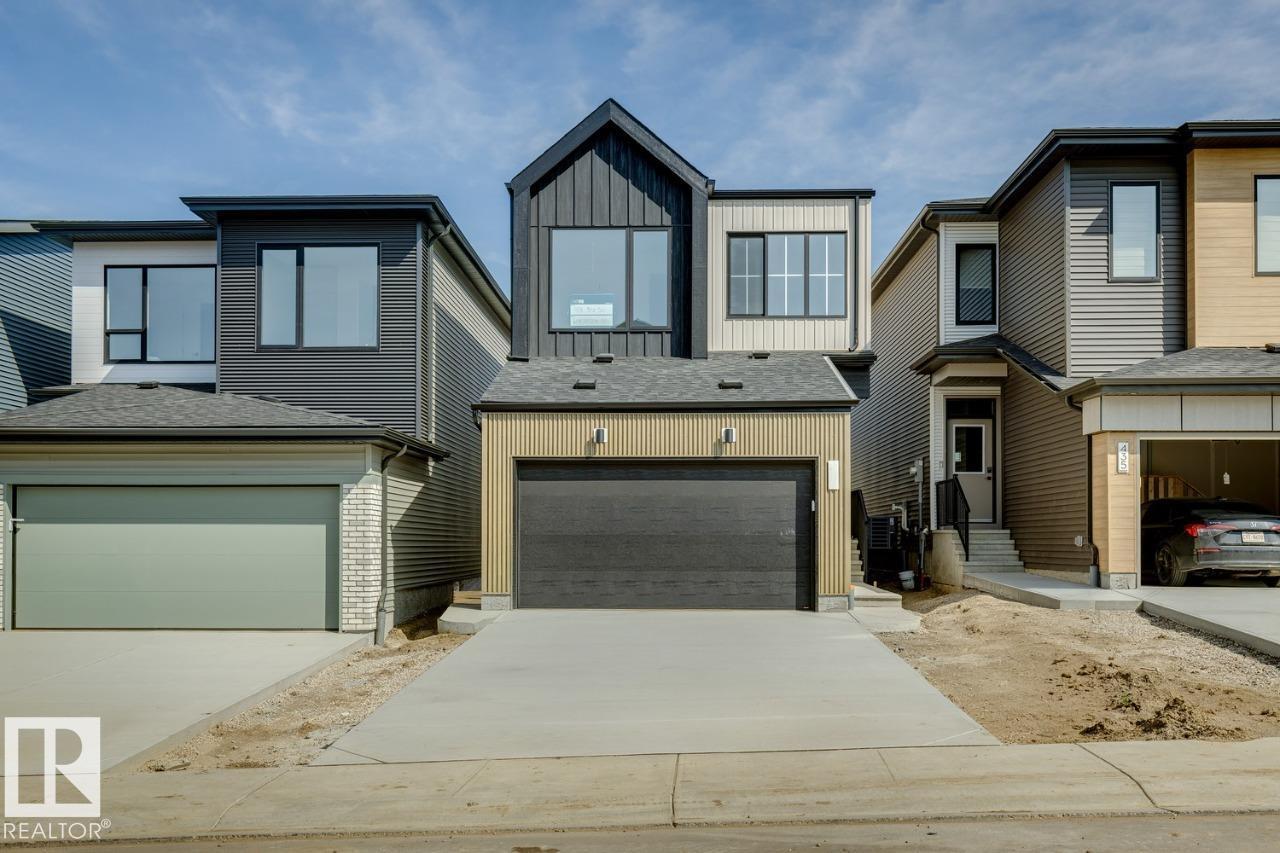
1566 Keswick Dr Sw
Edmonton, Alberta T6W 5R8
Welcome to the Entertain Impression 20 by Cantiro Homes, located in the desirable community of Riverstead at Keswick. This front-drive single-family home offers 3 bedrooms, 2.5 bathrooms, and a thoughtfully designed layout perfect for everyday living and entertaining. The main floor features an oversized kitchen island, spacious dining area, and great room with a square electric fireplace creating a warm focal point. Upstairs, enjoy three comfortable bedrooms, including a spacious primary bedroom with private ensuite, plus an upstairs recreation room ideal for movie nights, kids’ activities, or relaxing together. Additional upgrades include a separate side entry, upgraded 9’3” foundation wall height, Nordic Fusion Plus exterior elevation, and horizontal metal railing. Enjoy easy access to parks, walking trails, the River Valley, and nearby amenities at Currents of Windermere, just 10 minutes away. Photos are for representation only; features and colours may vary. (id:58723)
Bode
2336 160 St Sw
Edmonton, Alberta T6W 4E5
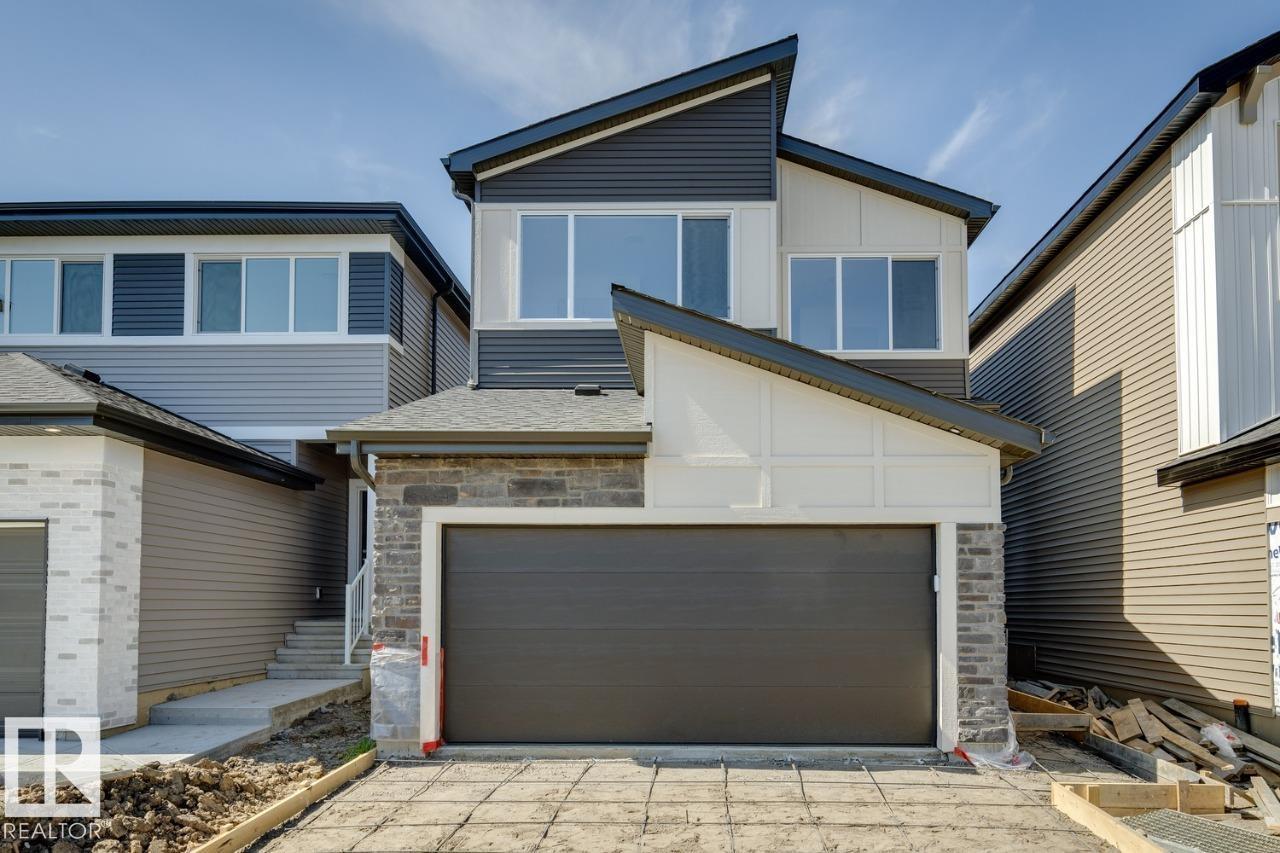
AVAILABLE FOR IMMEDIATE POSSESSION! Welcome to the Family Centered 24 by the award winning Cantiro Homes. This home at 2336 160 Street SW in Glendridding Ravine, southwest Edmonton is a front-drive single family residence with 3 bedrooms and 3 full bathrooms. It's oversized central living room, spacious kitchen with effortless flow, designated dining area for eight and large family room provide the perfect spaces for quality time together, while flexible areas accommodate homework stations or a home office. Additional features include Timber interior style, main-floor flex room and full bathroom, SIDE ENTRY, iron spindle railing, and a kitchen gas range. Upstairs the home features a big bonus room for games or entertainment and generously sized bedroom for comfort and privacy. Located in well-established Glenridding community, this home is close to schools, parks, shopping and other amenities, offering convenience and a vibrant neighborhood lifestyle. (id:58723)
Bode
#217 304 Ambleside Link Sw
Edmonton, Alberta T6W 0V2
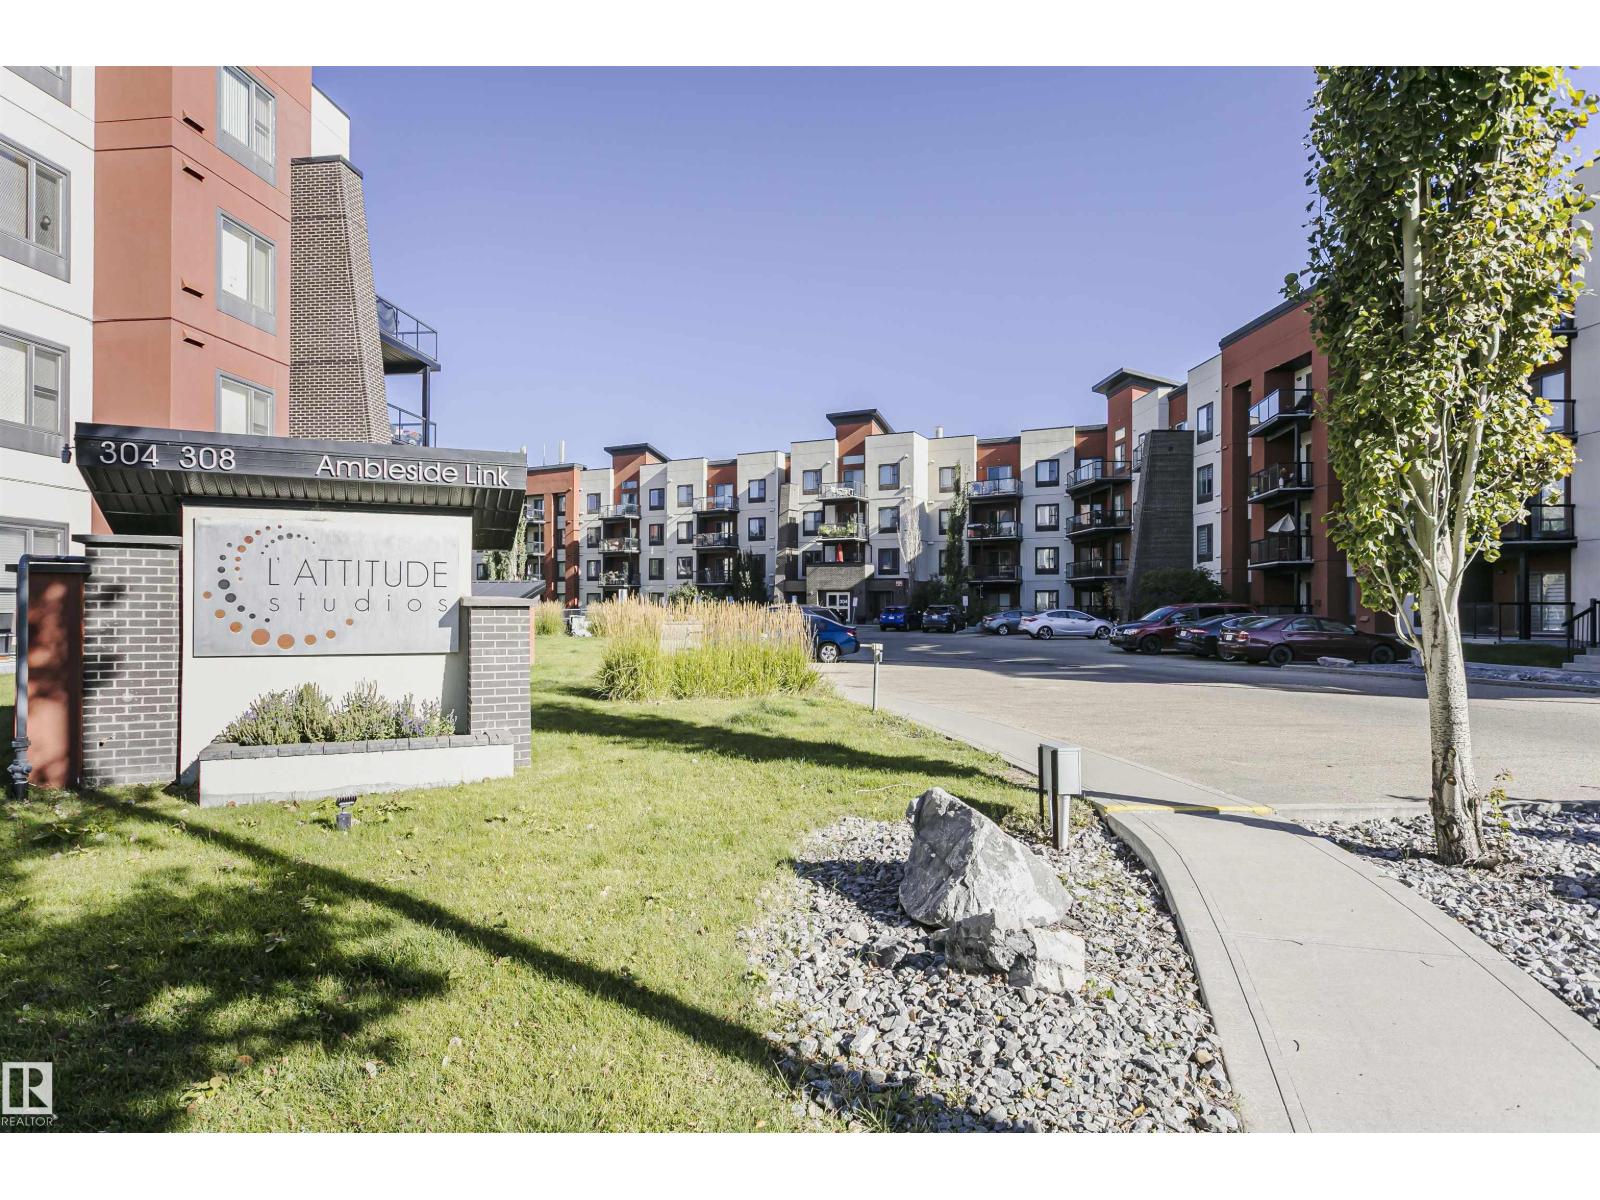
Welcome to this beautifully laid-out condo offering comfort, functionality, and approximately 958 sq ft of living space. The main floor features a welcoming foyer, spacious living room, well-appointed kitchen, dining area, and a convenient 4-piece bathroom. The primary bedroom offers a walk-through closet and private 4-piece ensuite, complemented by an additional bedroom, convenient laundry, and a versatile den that is ideal for a home office or study. Enjoy the added outdoor space of a private balcony. A functional floor plan designed for comfortable everyday living and entertaining. (id:58723)
Century 21 Masters
1564 Keswick Dr Sw
Edmonton, Alberta T6W 5R8
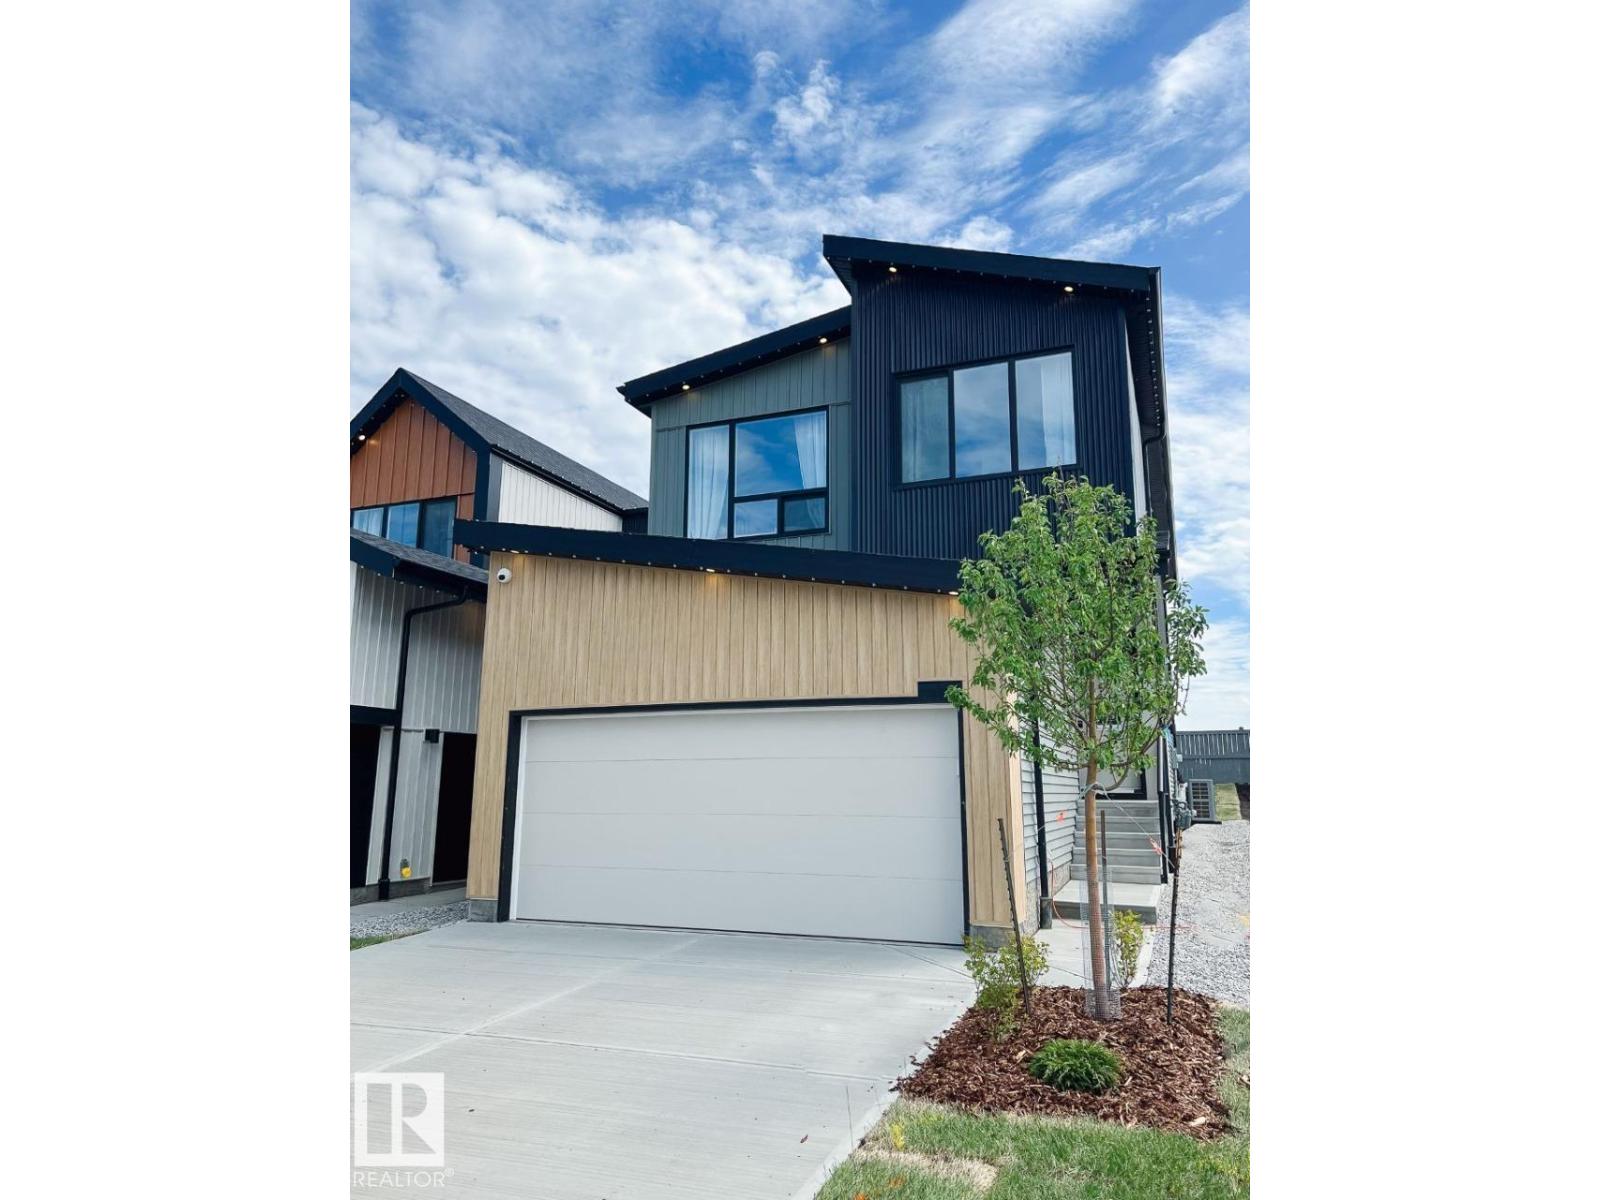
IMMEDIATE POSSESSION! Welcome to the beautifully designed Entertain Gather 22, by Cantiro homes. This single family home offers a thoughtful layout for everyday comfort, family connection, and entertaining. Main floor features a chef-inspired kitchen with a large island, walk-through pantry, bright dining area, and inviting gathering room, creating a central hub for daily living. A guest reception area, guest bath, family entrance with storage, and SEPARATE SIDE ENTRANCE add flexibility and convenience. Upstairs includes a spacious primary bedroom with walk-in closet and ensuite, two additional bedrooms, a full bath, laundry room, and central recreation room ideal for movie nights or a family retreat. Upgrades include electric fireplace, 9'3 foundation, horizontal metal railing. Features Birch interior and West Coast Fusion exterior. Located in Riverstead at Keswick, enjoy access to parks, trails, green spaces, shopping, services, schools, Pictures are for representation only features may vary. (id:58723)
Bode
7128 50a Av
Beaumont, Alberta T4X 3G5
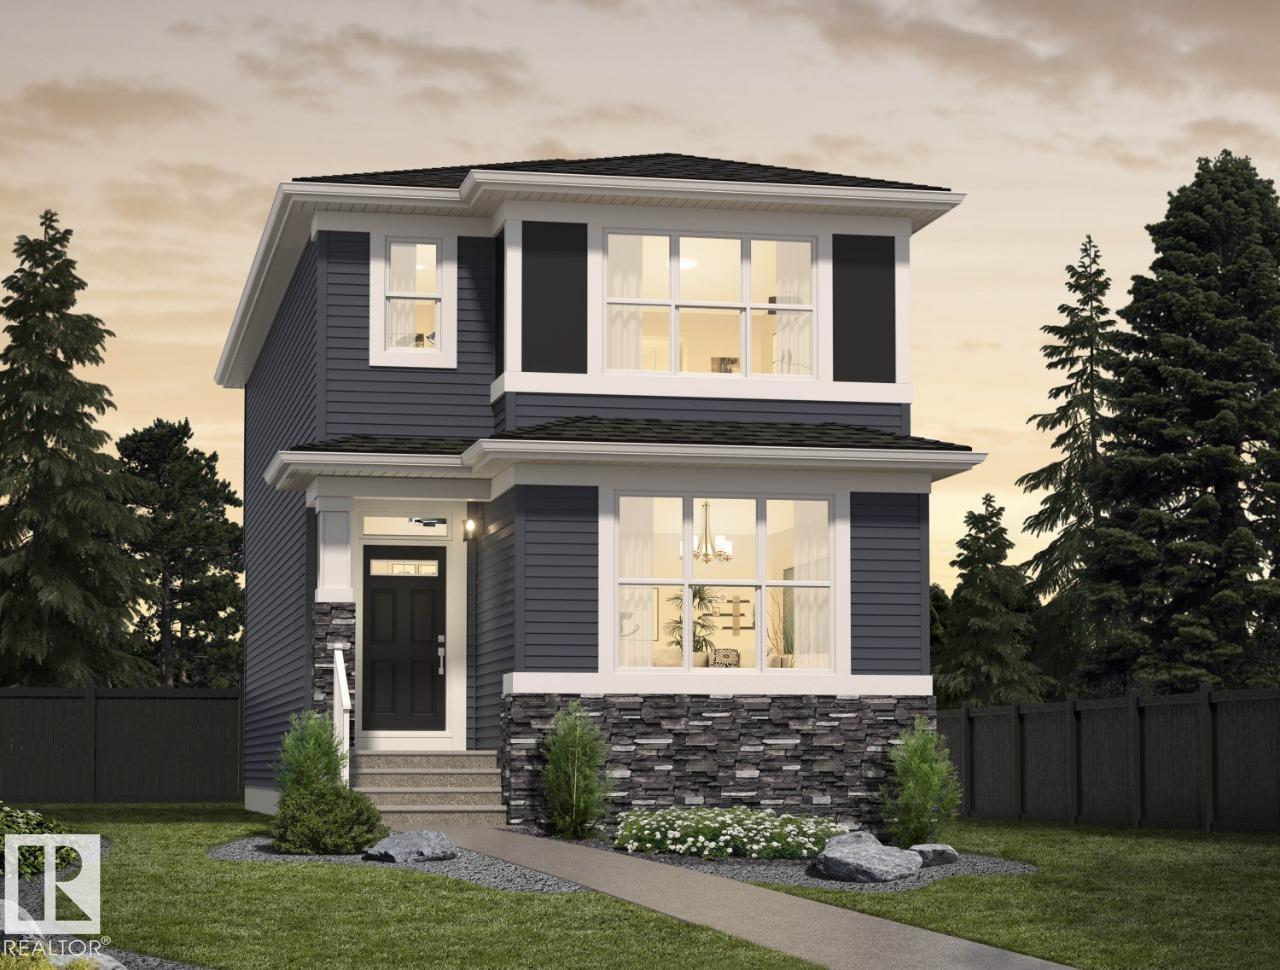
**Welcome to the Nixon 20 by Cantiro Homes!** This beautifully designed home offers the perfect blend of style, comfort, and future potential. Enjoy a bright open-concept layout with luxury vinyl plank flooring, an electric fireplace, and a chef-inspired kitchen featuring quartz countertops, ceiling-height cabinetry, a gas range, chimney hood fan, and premium appliances. The main floor also includes a bedroom and full 3-piece bath—ideal for guests or a home office. Upstairs, you'll find a spacious loft, convenient side-by-side laundry, and an oversized primary bedroom with a bright walk-in closet. A separate side entrance, 9' basement ceilings, and basement rough-ins provide excellent future basement potential, while the included parking pad adds everyday convenience. *Photos are for representation only. Features, finishes, and colours may vary.* (id:58723)
Bode
7002 54 Av
Beaumont, Alberta T4X 2Z7
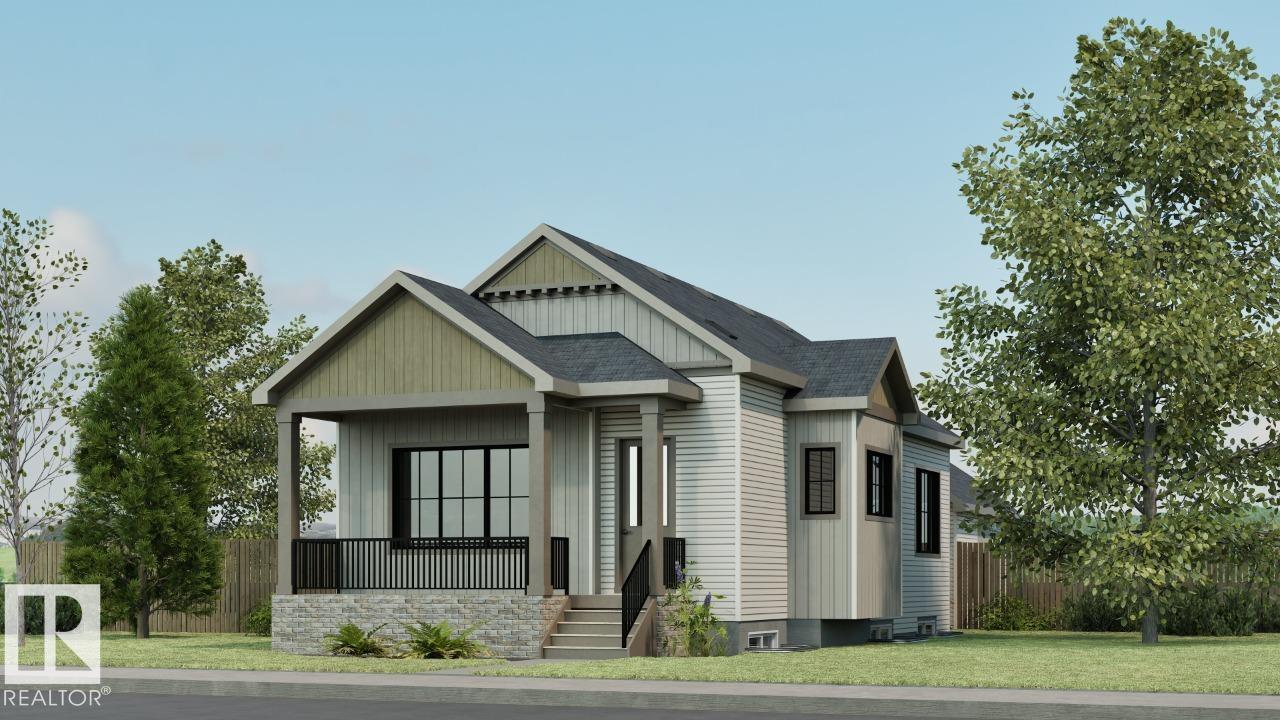
Discover the Retreat 28 by Cantiro Homes—a beautifully designed courtyard bungalow with a rear-attached garage offering the perfect blend of luxury, comfort, and functionality. With 1,923 sq. ft. of developed living space, this home features 10’ ceilings on the main floor and 9’ ceilings in the fully developed basement with two exceptionally spacious bedrooms. The chef-inspired kitchen showcases premium appliances and cabinetry, complemented by a cozy fireplace and elegant 8’ interior doors throughout. The spacious primary retreat offers a large walk-in closet and a luxurious ensuite with double sinks. Step outside to the 11’ x 14’6” deck with a gas line BBQ rough-in, perfect for entertaining. Additional highlights include Timber interior style, garage floor drain and an abundance of windows that fill the home with natural light. Photos are for representation only; features and finishes may vary. Home is larger than shown in the photos. (id:58723)
Bode
2328 160 St Sw Sw
Edmonton, Alberta T6W 4E5
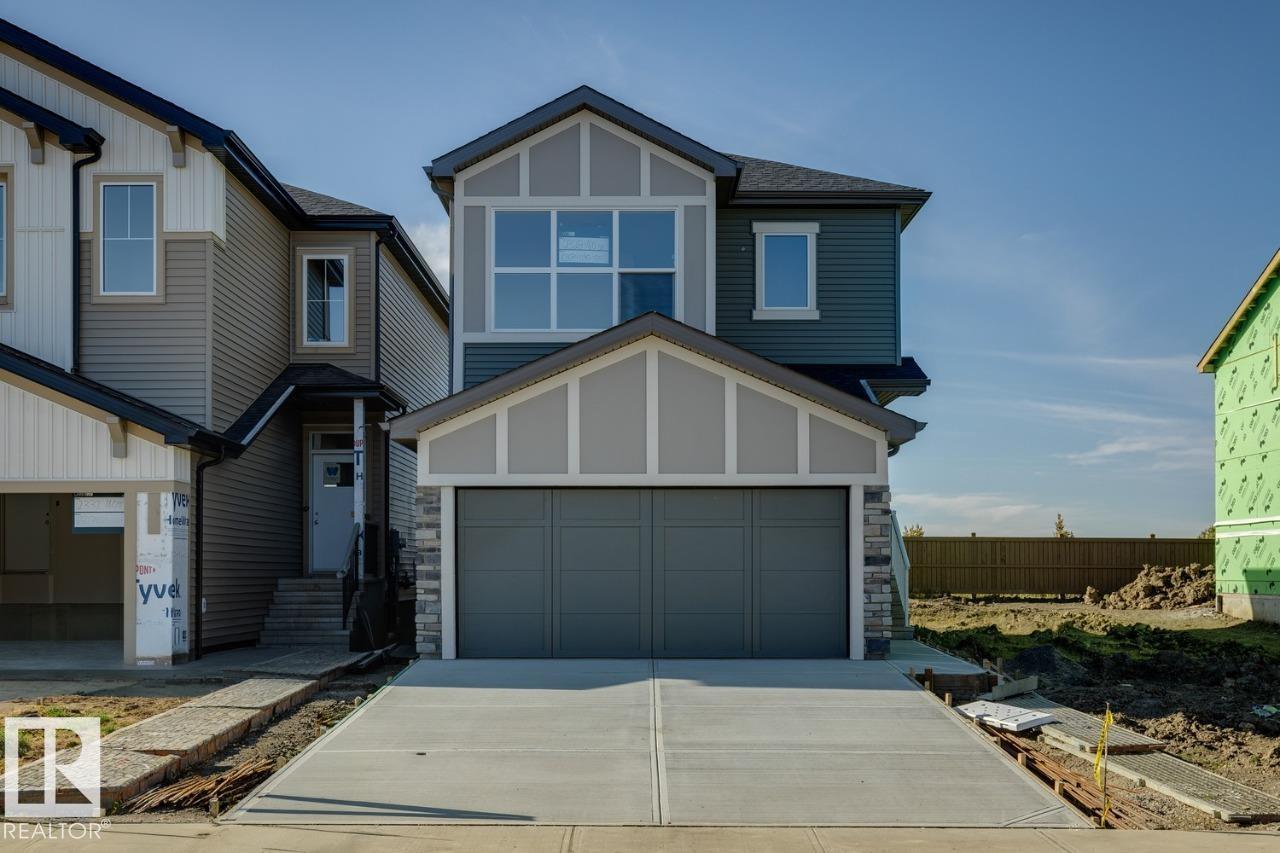
*IMMEDIATE POSSESSION AVAILABLE* Welcome to the Family Achieve 22 by Cantiro Homes! This thoughtfully designed front drive single family home blends functionality, style and future flexibility. The open concept main floor features a generous kitchen with multiple eating bar areas, a walkthrough pantry connected to the family entrance and a dedicated homework nook ideal for work, study, or organization. Upstairs you'll find 3 bedrooms, convenient laundry, a central bonus room, and a primary bedroom with a walk in closet an ensuite featuring a soaker tub and separate shower. The home includes a 9' foundation with SIDE ENTRY that supports future development for a basement. Additional features: Heritage elevation, Birch interior color board, upgraded iron spindle railing, proximity to Currents of Windermere shopping center, ravine, walking trails. (id:58723)
Bode
4373 37 St
Beaumont, Alberta T4X 0C4
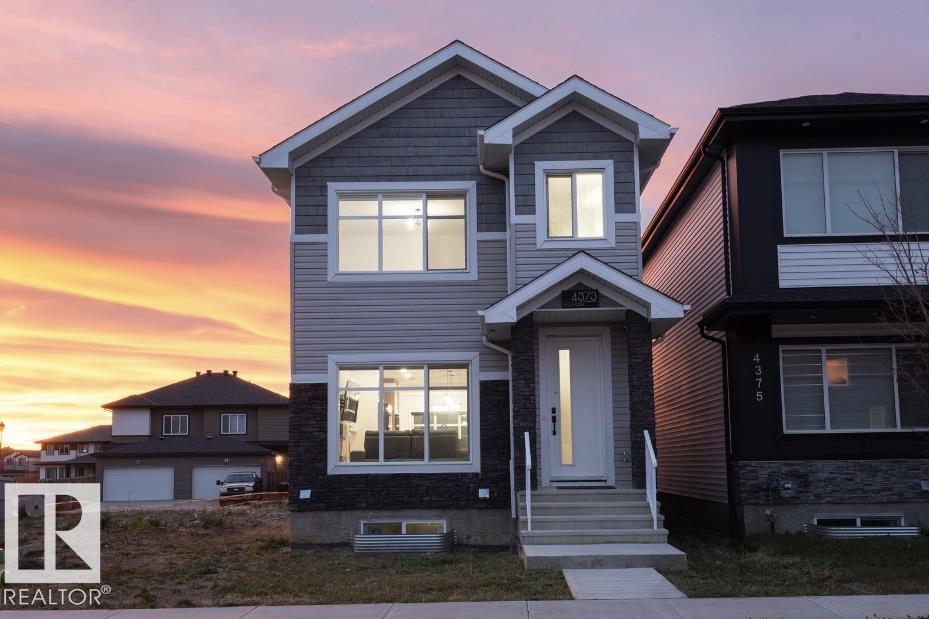
BEAUTIFUL FAMILY HOME w/ nearly 1920 sq.ft. of living space, 3 BEDS, 2.5 BATHS, a DETACHED DOUBLE GARAGE, SEPARATE ENTRANCE for future basement suite, & UPGRADED FINISHINGS THROUGHOUT! The main floor presents an OPEN CONCEPT w/ a large kitchen featuring SOFT CLOSE CABINETS + BLACK STAINLESS STEEL APPLIANCES + GAS STOVE + MASSIVE ISLAND w/ BREAKFAST BAR + CLOSET PANTRY, a dining area, a cozy living room w/ ELECTRIC FIREPLACE, & 2PC BATH. Upstairs you'll find the PRIMARY BEDROOM w/ WALK IN CLOSET + 3PC ENSUITE w/ WALK IN SHOWER, 2 spacious spare bedrooms, a cozy BONUS ROOM, UPSTAIRS LAUNDRY, & 4PC BATH. The basement is UNFINISHED w/ a SEPARATE ENTRANCE + MULTIPLE LARGE WINDOWS, offering a fantastic opportunity for future BASEMENT SUITE DEVELOPMENT! Located steps away from green space and down the road from COLONIALE GOLF CLUB. Close to all the amenities you can think of including GROCERY STORES, BANKS, CAFES, PARKS, RESTAURANTS & SCHOOLS. Easy access to HW 625 + 15 mins from EDMONTON INTERNATIONAL AIRPORT. (id:58723)
Rimrock Real Estate
2 Briarwood Vg
Stony Plain, Alberta T7Z 2R4
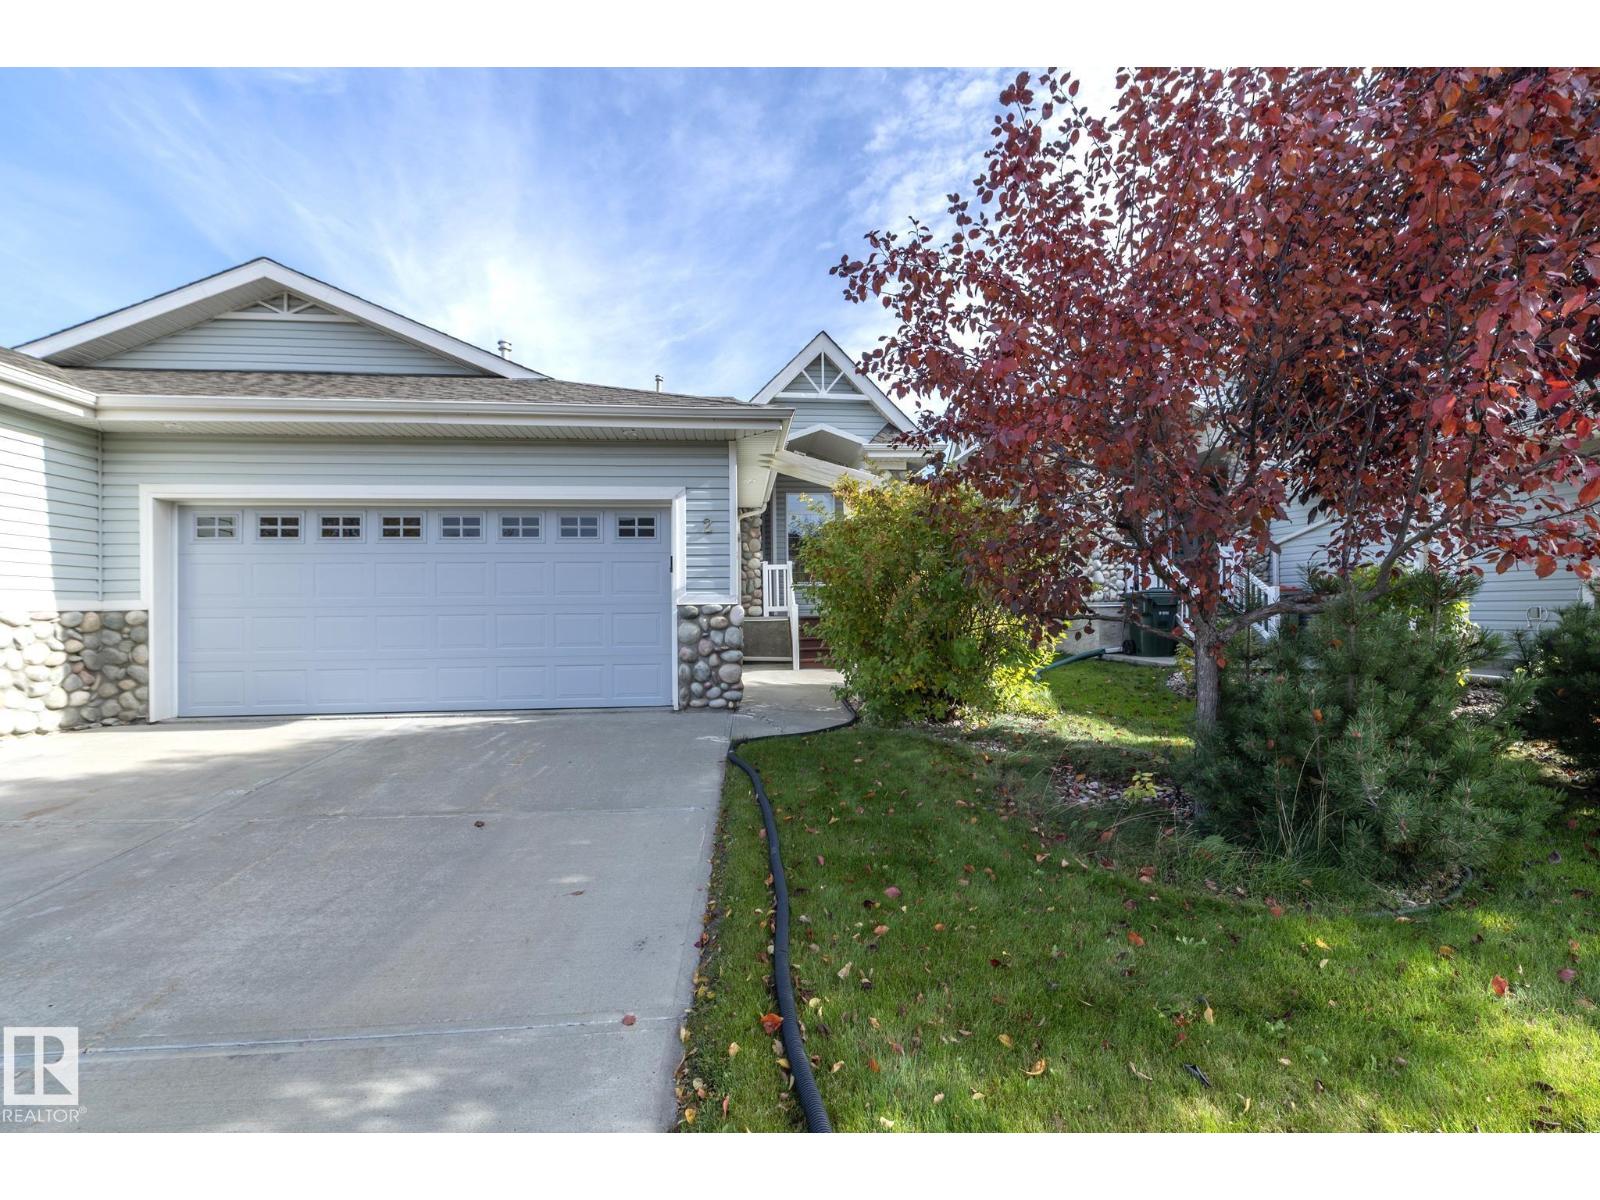
DOWNSIZING WITHOUT COMPROMISE! Enjoy LOW-MAINTENANCE LIVING with LAWN CARE & SNOW REMOVAL INCLUDED in Briarwood Village, an adult-living community in desirable Graybriar, Stony Plain. Built in 2006, this spacious BUNGALOW offers over 1,300 sq. ft. on the main floor PLUS a full undeveloped basement ready for your future plans. The bright open-concept design features VAULTED CEILINGS, architectural details, recessed lighting & a cozy GAS FIREPLACE. The generous island kitchen offers plenty of cabinetry, corner pantry, breakfast bar & bright dining area ideal for entertaining. With 2 BEDROOMS, 2 FULL BATHS & MAIN FLOOR LAUNDRY, everything you need is on one level! Enjoy a DOUBLE ATTACHED GARAGE, outdoor deck & WEST-FACING FRONT EXPOSURE. Perfect for those seeking less maintenance without sacrificing space. Just 5 minutes to Spruce Grove & the Tri Leisure Centre, with easy access to Edmonton. MORE FREEDOM, LESS MAINTENANCE! (id:58723)
RE/MAX Real Estate
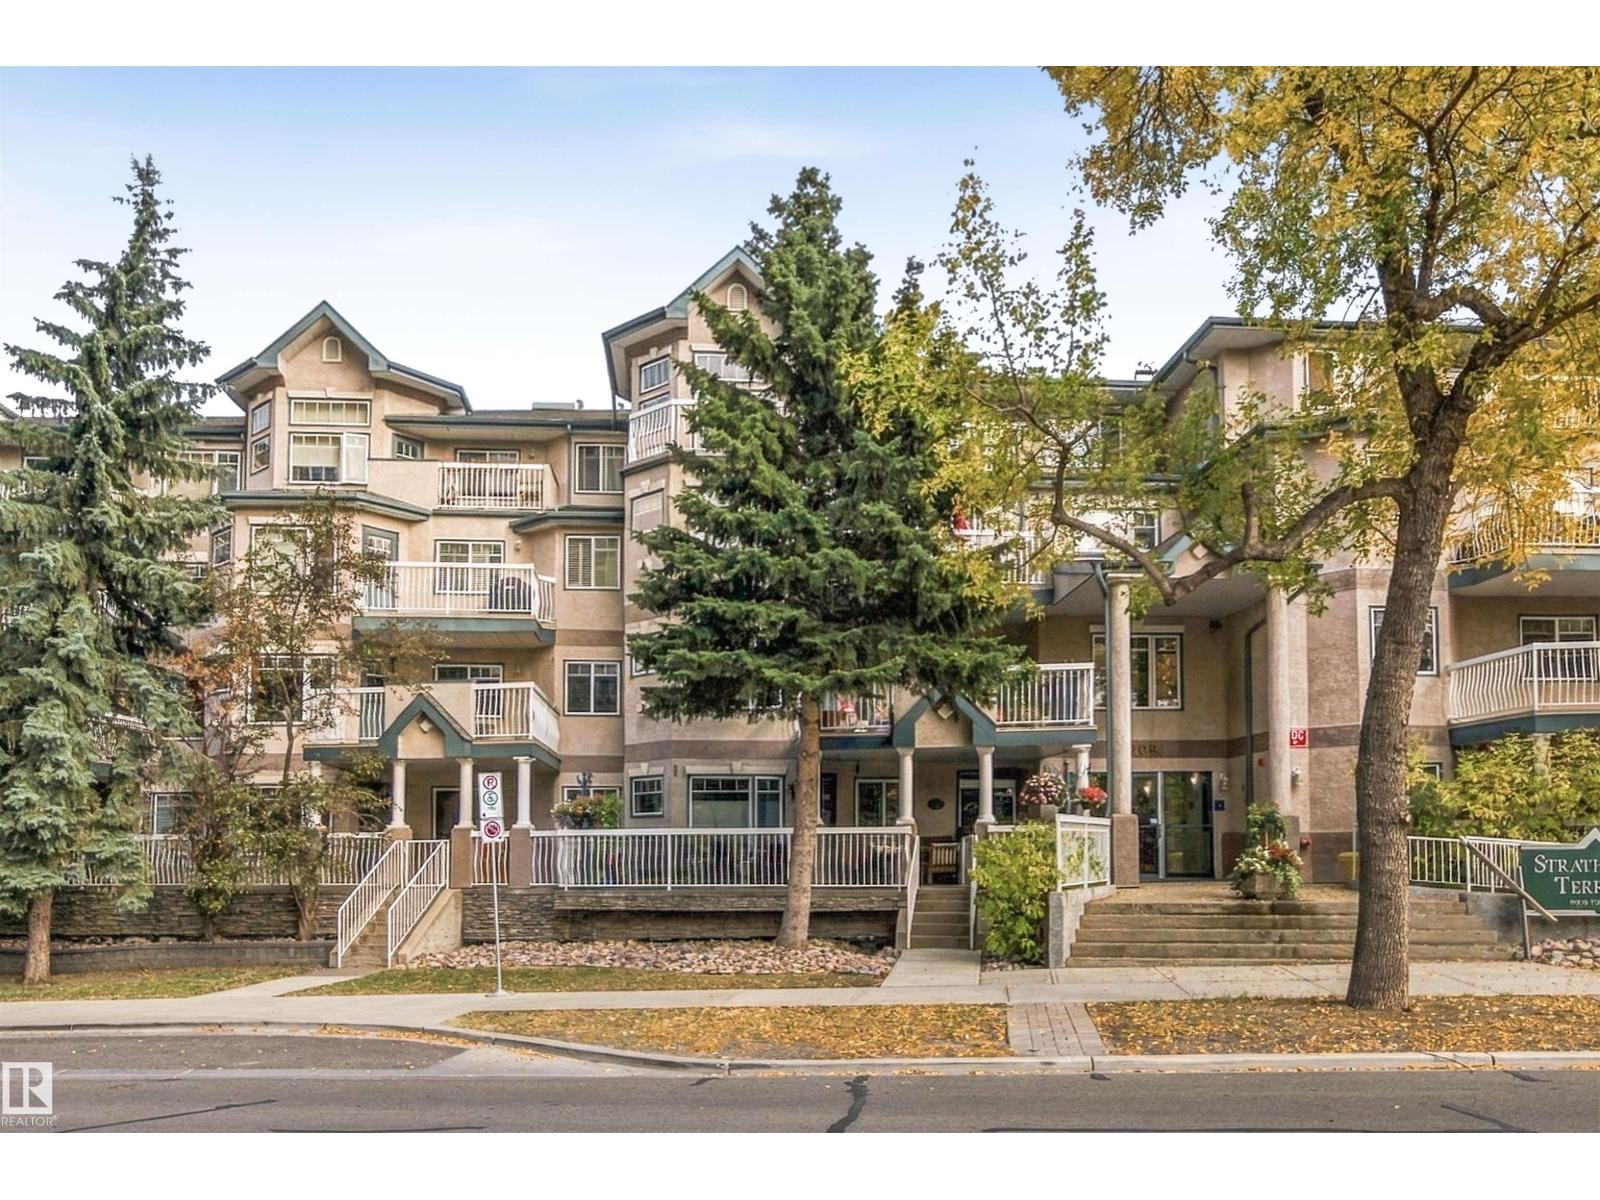
#309 8909 100 St Nw
Edmonton, Alberta T6E 6T4
DOWNSIZE WITHOUT COMPROMISE IN THIS FULLY RENOVATED 2 BED, 2 BATH CORNER UNIT WITH CITY VIEWS, 2 TITLED PARKING STALLS & CENTRAL A/C! Offering 1,087.97 sq ft, this bright Strathcona home delivers comfortable, low-maintenance living with vinyl tile, ceramic tile & carpet, new lighting and modern finishes throughout. The renovated kitchen features granite counters, stainless appliances, ample cabinetry and a large peninsula, while both bathrooms have been updated to match. Enjoy a gas fireplace, in-suite laundry and plenty of natural light. TWO TITLED PARKING STALLS include one underground with attached storage plus an outdoor stall conveniently near the parkade entrance and side door. This well-managed 18+ building offers an exercise room and visitor parking. Ideally located in Strathcona, close to Whyte Avenue, the River Valley, Mill Creek Ravine, shopping, restaurants, transit, downtown and everyday amenities, an excellent option for those ready to simplify without giving up space or location. (id:58723)
Century 21 All Stars Realty Ltd
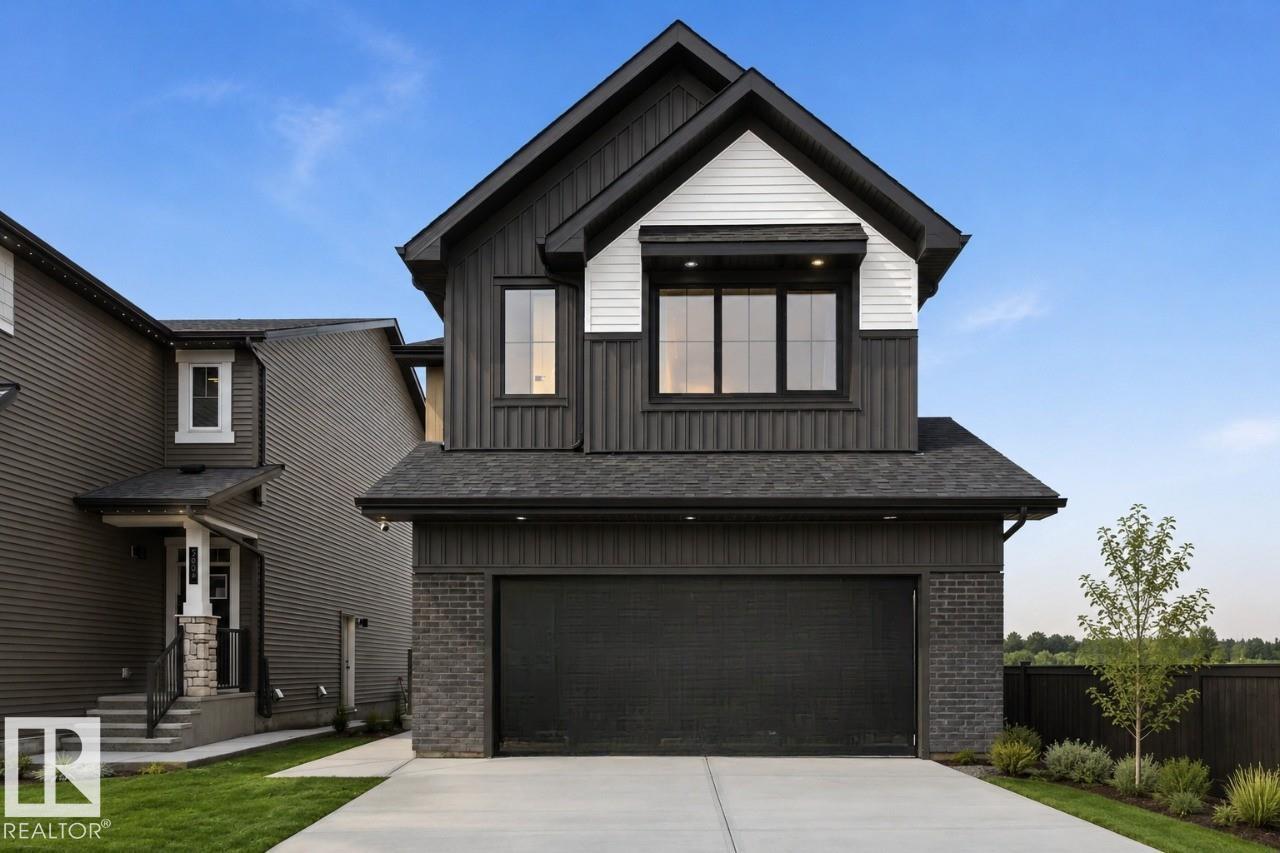
7105 50a Av
Beaumont, Alberta T4X 2Z3
Discover the Family Generations 24 by Cantiro Homes, thoughtfully designed for family living and unforgettable gatherings. The generous dining area easily seats 10 or more for dinners with the extended family, while the chef-inspired kitchen features abundant cabinetry, a generous walk-in pantry, stainless steel appliances, a gas range, chimney hood fan, built-in microwave, and large windows that fill the home with natural light. A main-floor bedroom and full bath provide added flexibility, while upstairs offers three spacious bedrooms, each with its own walk-in closet. The luxurious primary bedroom features double entry doors, a barn door to the ensuite, and an oversized walk-through closet connecting directly to the laundry room. Complete with a cozy fireplace, spindle railing, side entry, Midsummer Black interior style, and a 9’ basement with rough-ins for potential future basement development. Photos are for representation only. Features and finishes may vary. (id:58723)
Bode
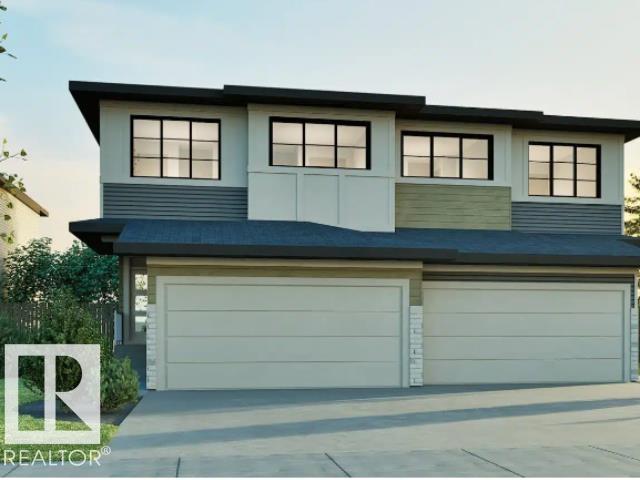
5601 69 St
Beaumont, Alberta T4X 1V5
Welcome to the Achieve 22 by Cantiro Homes, a thoughtfully designed home that combines functionality, style, and future potential. Featuring a desirable side entry and rough-in drains for potential future basement development, this home offers incredible flexibility for growing families. Enjoy added privacy with no rear neighbours and a spacious basement with 9' ceilings. Inside, elegant iron spindle railings add a touch of sophistication, while the primary ensuite features dual sinks for everyday convenience. Designed to make the most of every square foot, the Achieve 22 delivers modern living with exceptional value and quality craftsmanship. *Photos are for representation purposes, colours and features may vary* (id:58723)
Bode
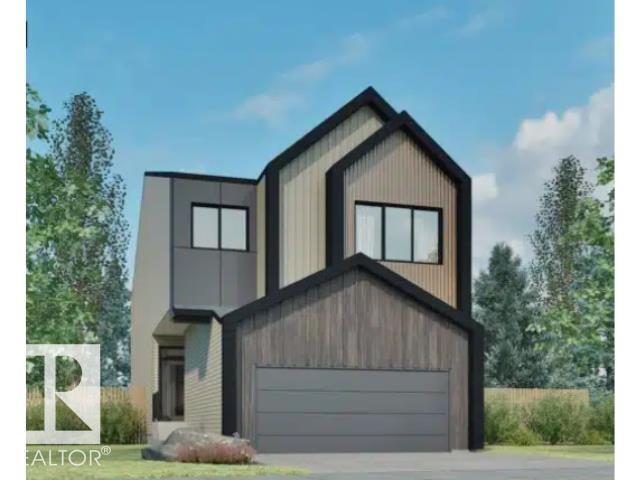
7107 50a Av
Beaumont, Alberta T4X 2Z3
Welcome to the Family Spaces 24 by Cantiro Homes. Designed for growing families, this home offers the perfect balance of connection and privacy. The open-concept main floor features a spacious kitchen, dining area, great room, and a versatile den ideal for a home office, study, or playroom. Upstairs, dual bonus rooms provide flexible living space for the whole family. The tandem garage offers room for vehicles, storage, hobbies, or a workshop. Premium finishes include 9' ceilings on the main floor and basement, quartz countertops throughout, luxury vinyl plank flooring, ceiling-height soft-close cabinetry, iron spindle railings, an electric fireplace, tray ceiling in the bonus room, and laundry room with sink. Complete with Timber interior style, farmhouse elevation, a smart home package, EV charger rough-in, side entry, and basement drain rough-ins for potential future development. Photos are for representation only; features and finishes may vary. (id:58723)
Bode