Hurry Home

#201 10530 56 Av Nw
Edmonton, Alberta T6H 0X7
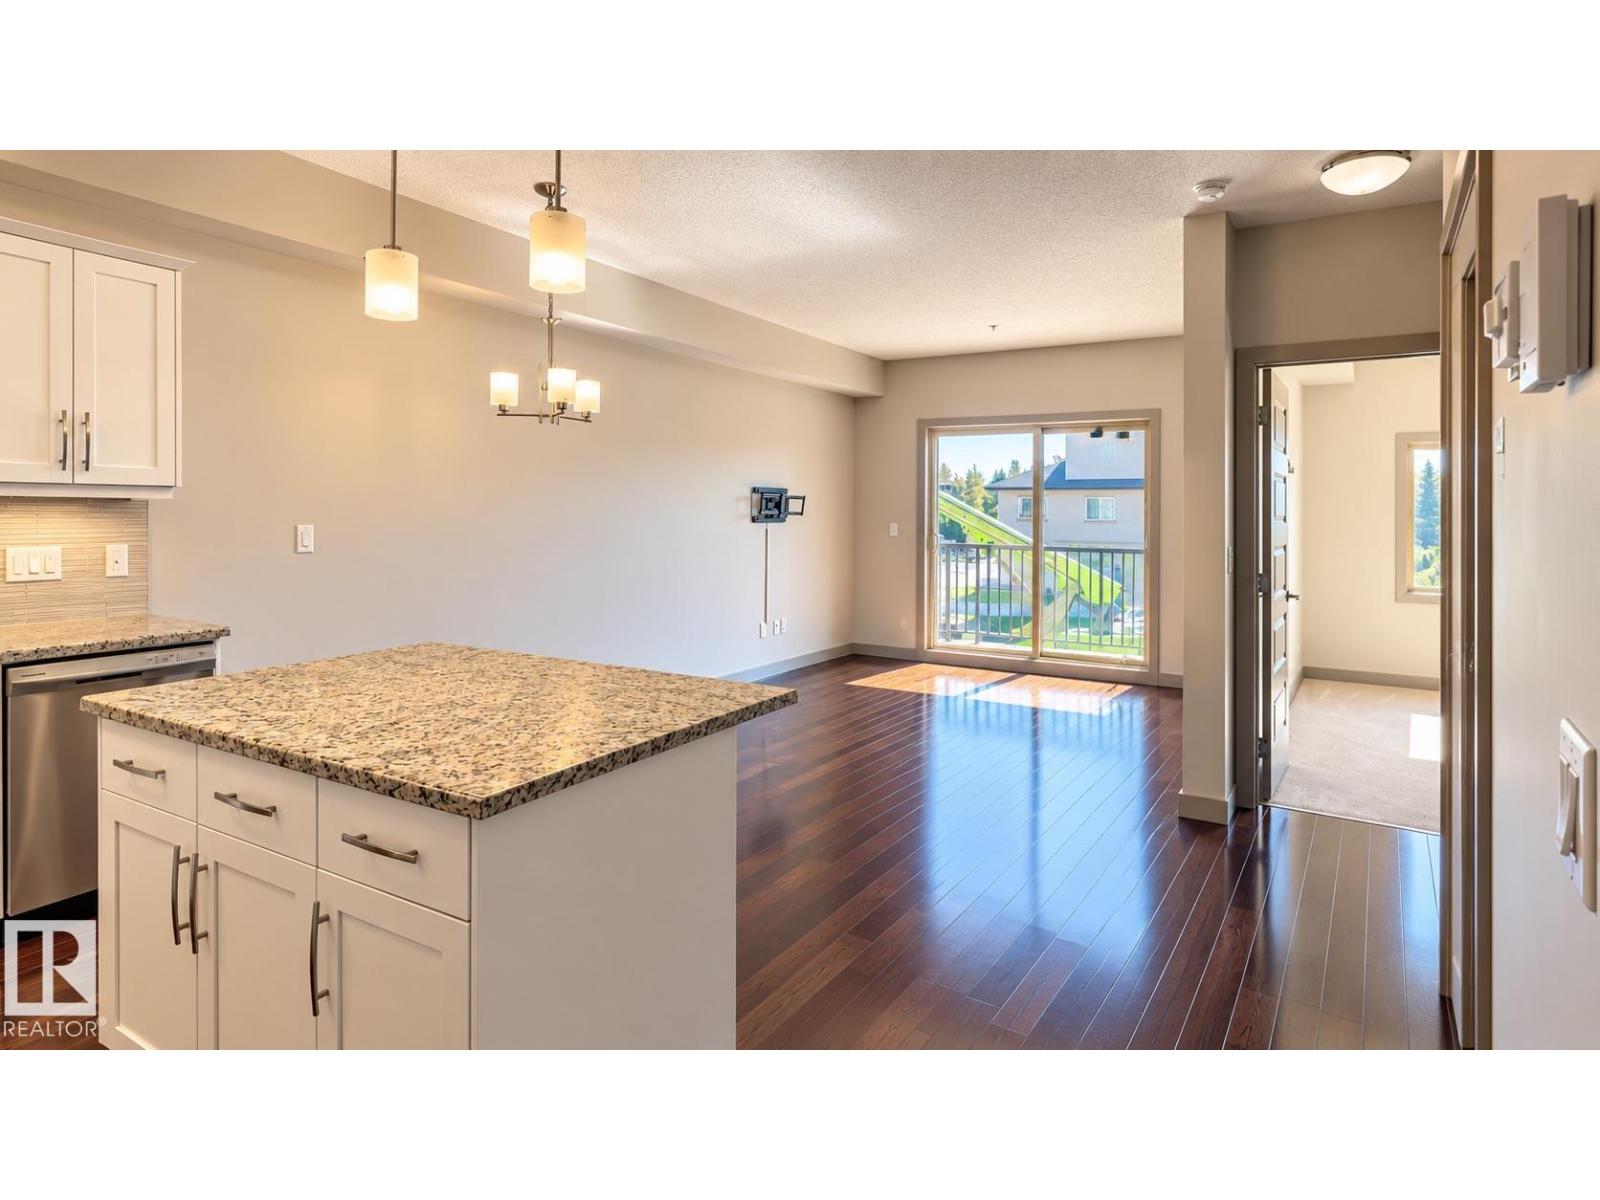
Welcome to Serenity Gardens! This bright second-floor condo offers 746 sq. ft. of living space with 1 bedroom, a versatile den and 1 full bathroom. The open-concept layout features a spacious kitchen with granite countertops, a large island, updated white cabinetry and stainless steel appliances, including a brand-new dishwasher. Fresh paint, hardwood flooring and in-suite laundry complete the interior. Step outside onto the 83 sq. ft. patio, with convenient elevator and stair access nearby. The titled underground parking stall includes dedicated storage and is positioned alongside a concrete wall with no adjacent pillar, providing added separation from neighbouring vehicles and convenient access to the stairwell. Located in Pleasantview, close to shopping, parks, schools, transit and everyday amenities. Some photographs have been virtually staged. (id:58723)
Comfree
18024 73 Av Nw
Edmonton, Alberta T5T 3K3
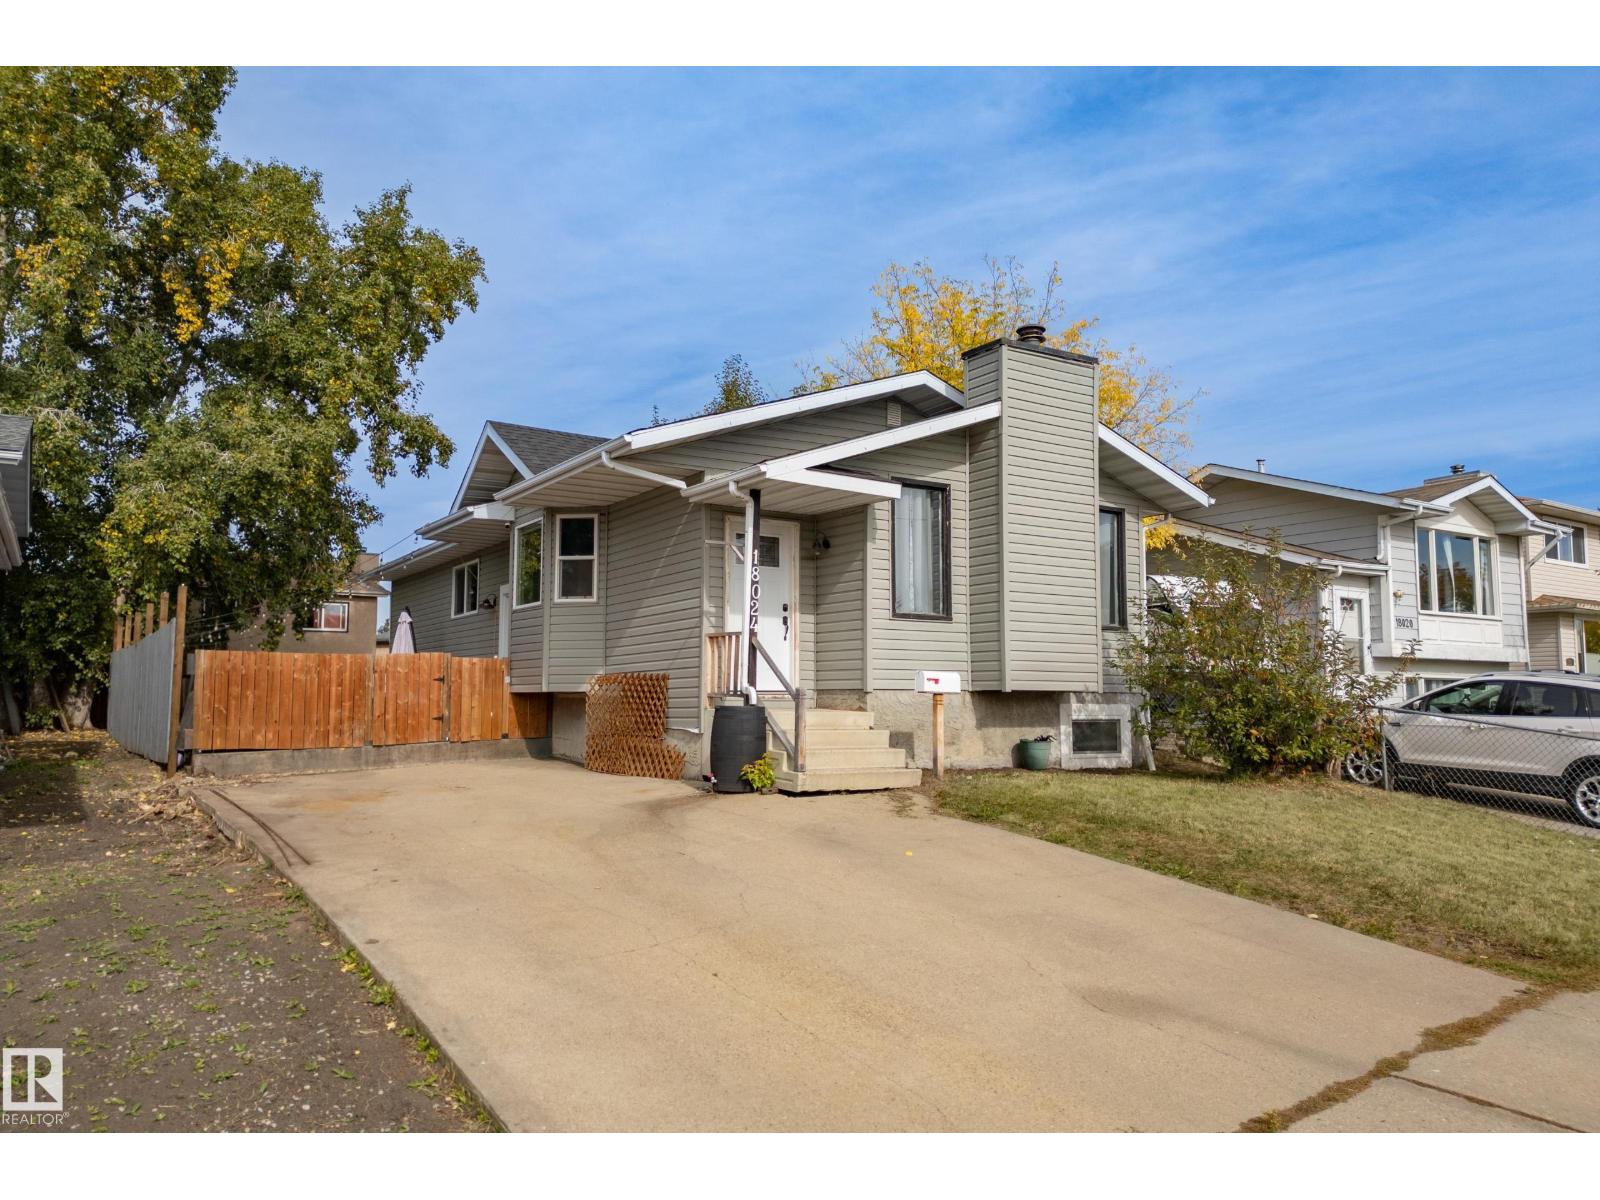
RENOVATED & AFFORDABLE IN LYMBURN! This beautifully updated, fully finished 1,026 SqFt bungalow offers 4 bedrooms, 2 full bathrooms and tasteful upgrades throughout! The open-concept main floor features a renovated kitchen with modern cabinetry, quartz countertops and newer appliances, flowing seamlessly into the inviting living room with a wood-burning fireplace, and a spacious dining nook. The main floor also features a beautifully renovated bathroom with stylish tile flooring and a tiled tub/shower surround. Downstairs, the fully finished basement offers a spacious rec room, wet bar, 4th bedroom and a second fully renovated bathroom. Step outside to enjoy the gorgeous stamped concrete patio and generously sized backyard, perfect for relaxing or entertaining. With most windows recently replaced, plus a newer furnace and hot water tank, the big-ticket updates are already complete! Located on a quiet street within walking distance of both public and Catholic elementary schools, this home is move-in-ready! (id:58723)
Maxwell Challenge Realty
3022 108 St Nw
Edmonton, Alberta T6J 3S6
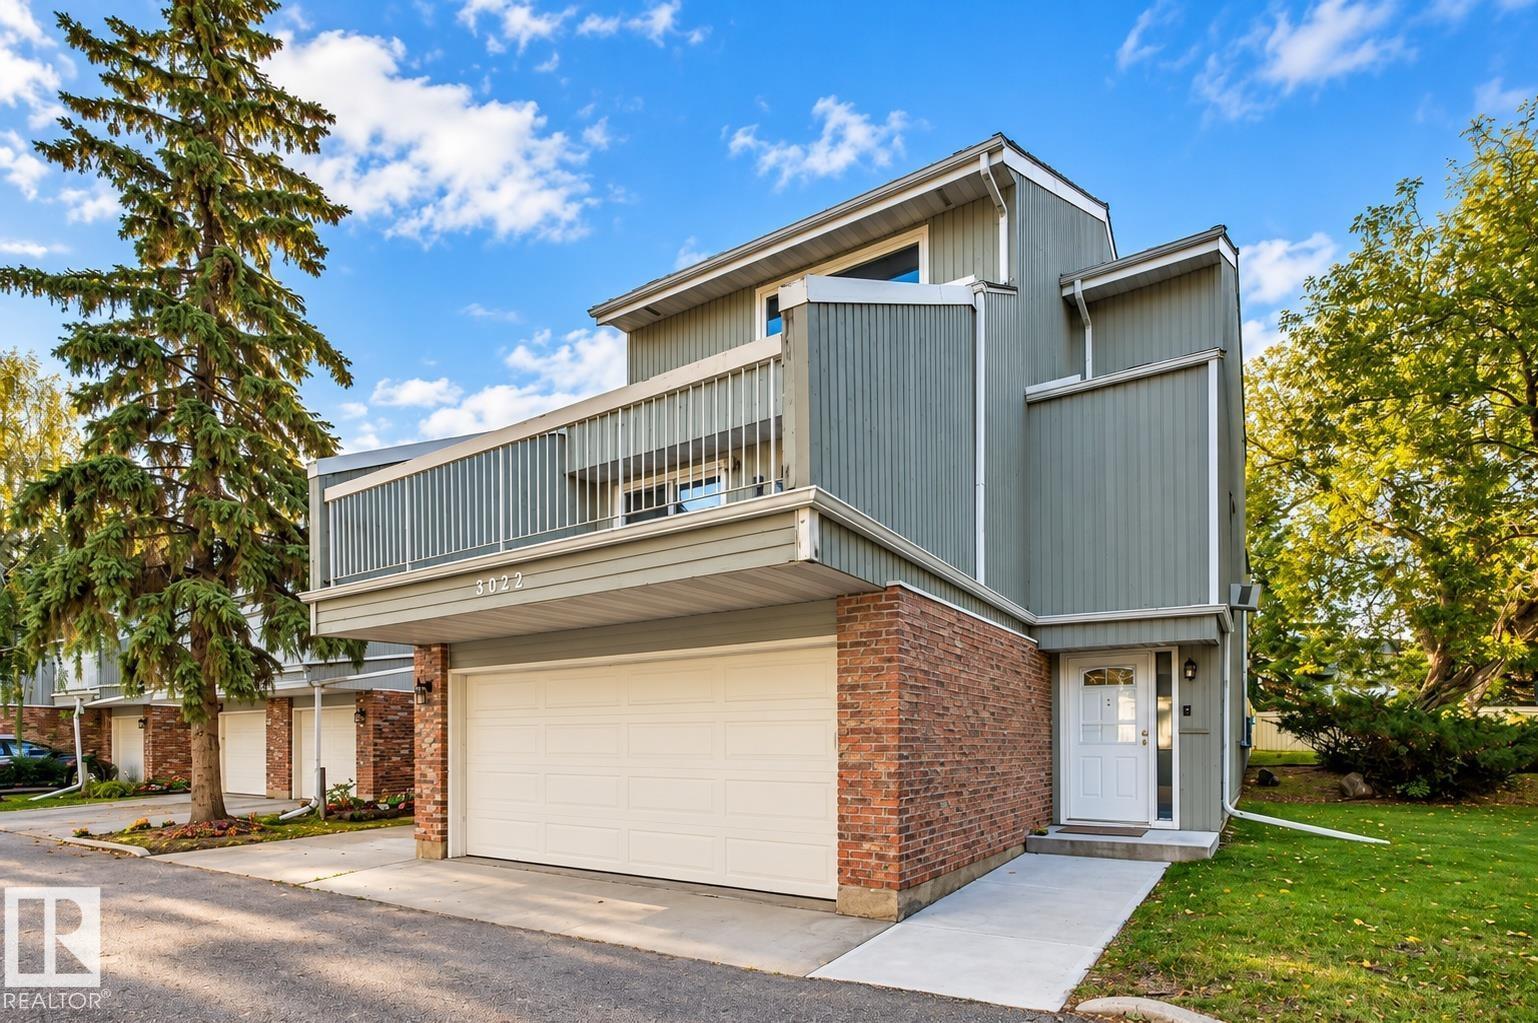
Welcome to Heritage Lane! This spacious 1,714 sq ft, 3 bedroom, 3 bathroom END UNIT is situated in a well run complex surrounded by mature trees & just steps from schools, shopping & the Southgate LRT. This is the only unit in the complex that not only BACKS ONTO GREENSPACE but also SIDES A FENCED GREENSPACE as well! The foyer features 17’ ceilings & direct access to an oversized double garage. The huge living room is highlighted by a cedar feature wall, a woodburning fireplace & two patio doors that lead onto the private south facing backyard. The spacious eat-in kitchen provides access to a massive balcony, perfect for entertaining. Upstairs features a large primary bedroom with an ensuite, two other large bedrooms & a renovated 4pc bath with a stand-up shower & a stand-up tub. CENTRAL AIRCONDITIONING. The basement is partially finished. A rare find in a prime location! (id:58723)
RE/MAX Excellence
2627 62 St Sw
Edmonton, Alberta T6X 3G3
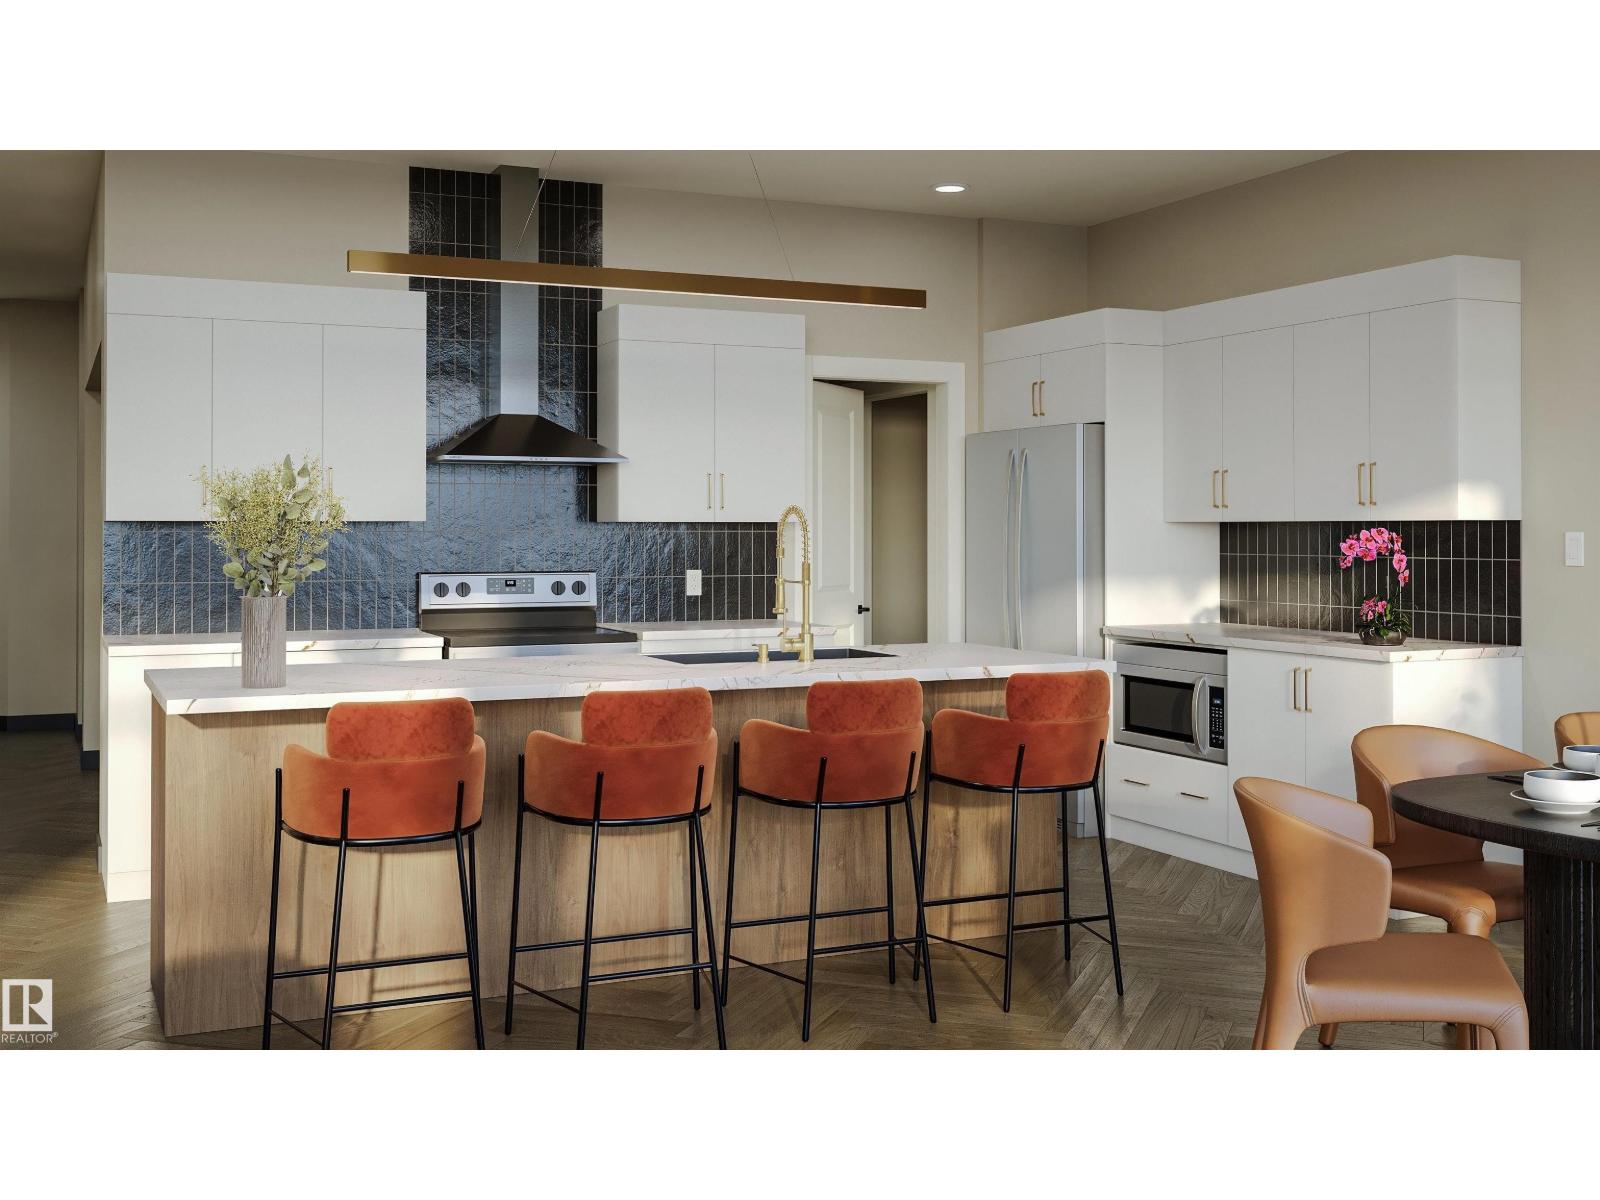
Stunning QUICK POSSESSION half-duplex home in the emerging community of Mattson. Experience open-concept living in this modern home with an attached 2-car garage and separate side entrance. The main floor features 9' ceilings, a mudroom, pantry, and half bath for convenience. The kitchen includes white cabinets with the island a complimentary wood toned cabinets, quartz countertops and appliances included. Upstairs offers a laundry area, full bath, and three spacious bedrooms. The primary suite includes a walk-in closet and luxurious 4-piece ensuite. Front and back landscaping included. Photos of previous build, 1st photo rendering of kitchen interior colors and remainder of model in previous build, upgrades may vary. (id:58723)
Maxwell Polaris
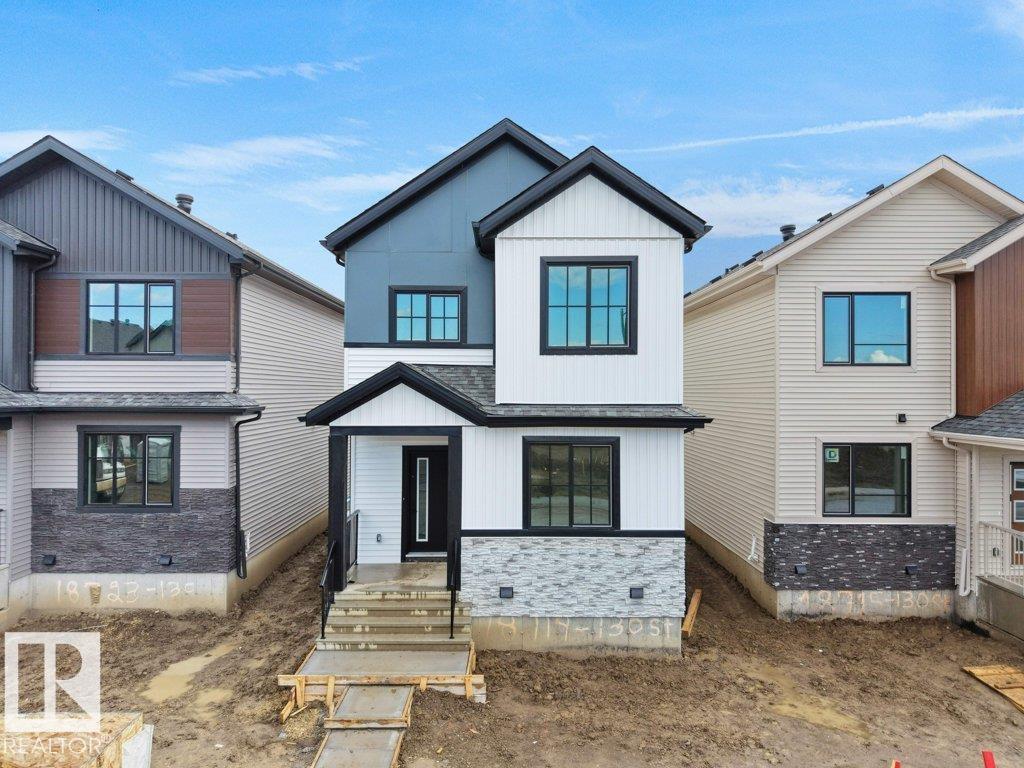
18719 130 St Nw
Edmonton, Alberta T6V 0P2
DECK + DOUBLE DETACHED GARAGE + SIDE ENTRANCE TO BASEMENT! Welcome to this beautifully designed home in the growing community of Goodridge Corners, situated on a desirable 20 pocket lot. Offering 4 bedrooms and 3 full bathrooms, this home features a functional layout designed for modern living. The main floor boasts a spacious great room with an electric fireplace, a dedicated dining area, and a well-appointed kitchen complete with a $2,500 builder appliance credit. A main floor bedroom and full bathroom add flexibility for guests, family, or a home office. Upstairs, you'll find a versatile bonus room, convenient laundry room, 3 additional bedrooms, and 2 full bathrooms, including a spacious primary suite with a walk in closet and private ensuite. Additional highlights include a rear deck, side entrance to the basement, and a double detached garage. Offering exceptional value, comfort, and functionality in a growing community. Quick possession available! (id:58723)
RE/MAX Excellence
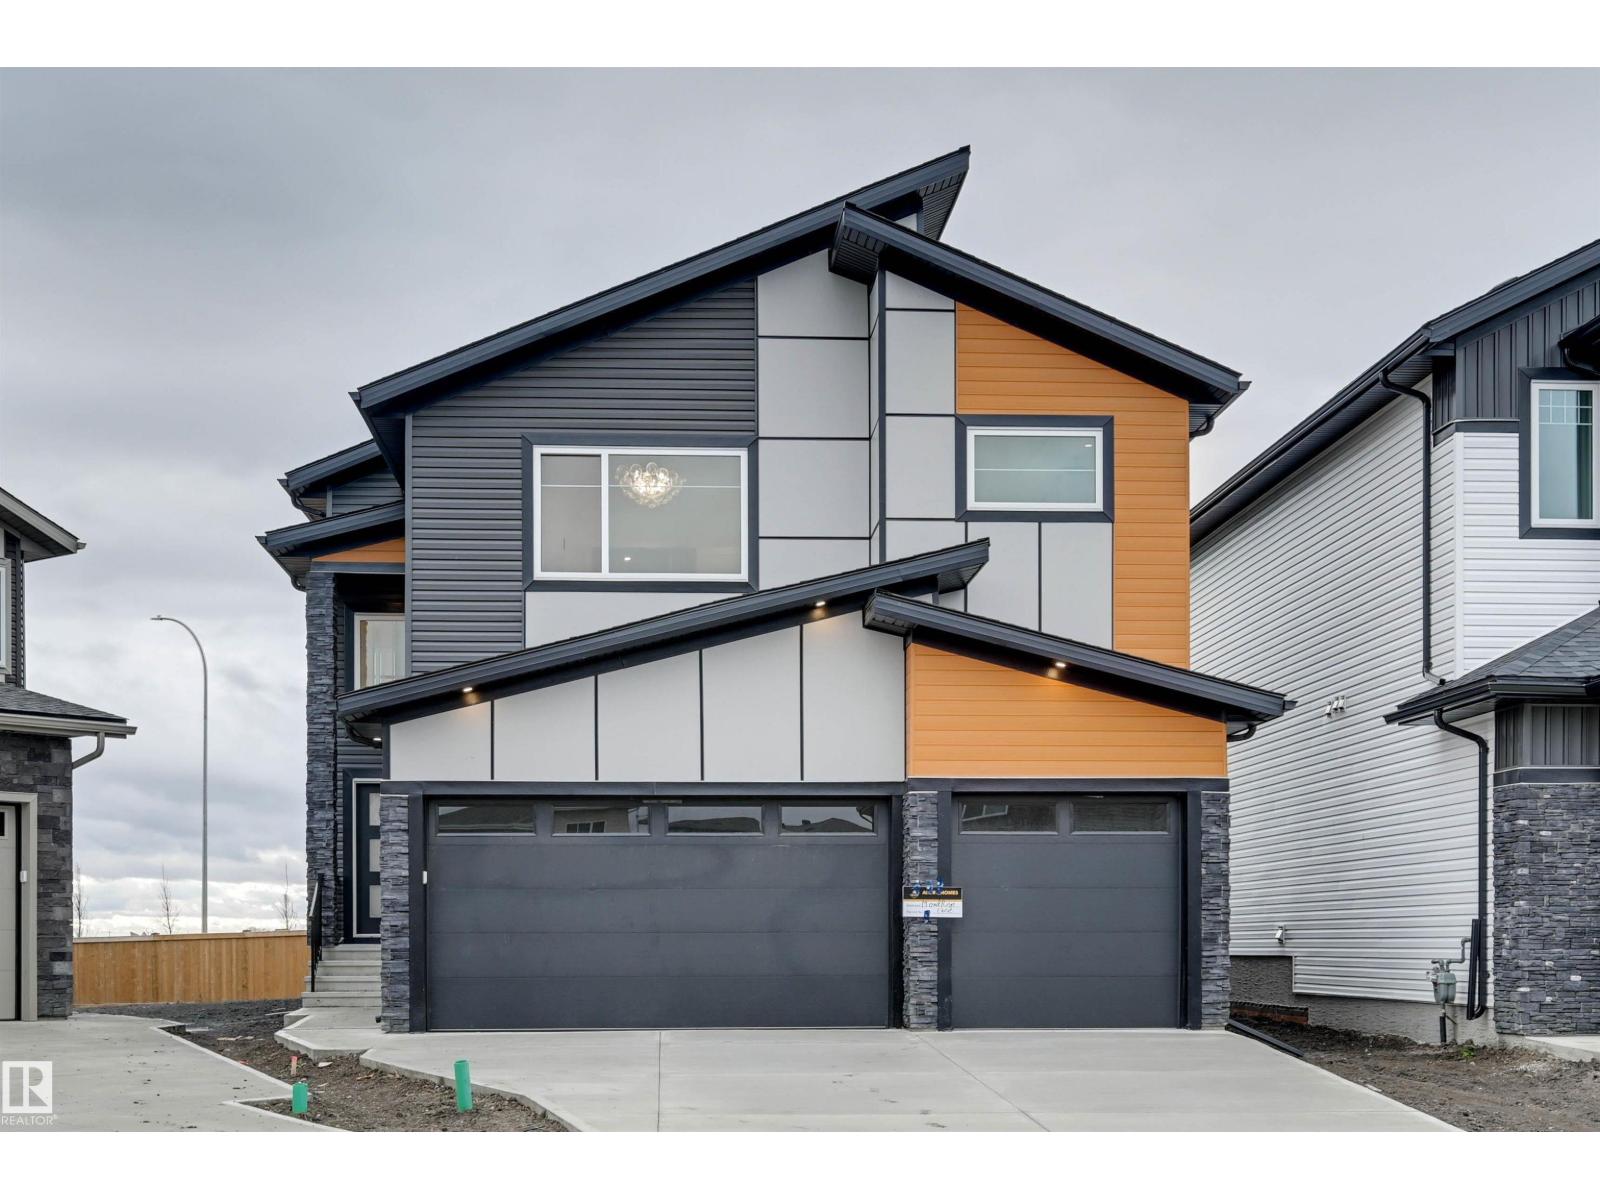
14 Owl Ridge Cl
Fort Saskatchewan, Alberta T8L 1Y4
Welcome to this stunning brand-new custom-built home offering over 2,400 sq. ft., a triple attached garage, and a large pie-shaped lot tucked away in a quiet cul-de-sac in desirable Southfort Meadows! Featuring high-end finishes throughout, this home impresses from the moment you enter with soaring 18-foot ceilings. The main floor offers a spacious office with double doors, a gorgeous kitchen with an adjoining dining nook, and a spectacular open-to-above living room showcasing 18-foot ceilings and an abundance of natural light. Upstairs features three generous bedrooms, a spacious bonus room, and a convenient laundry room complete with cabinetry and a sink. The primary retreat boasts a beautiful ensuite leading into a large walk-in closet, while an additional full bathroom serves the other two bedrooms. With its exceptional layout, upscale finishes, oversized lot, and triple attached garage, this home offers the perfect blend of luxury and functionality! (id:58723)
RE/MAX Edge Realty
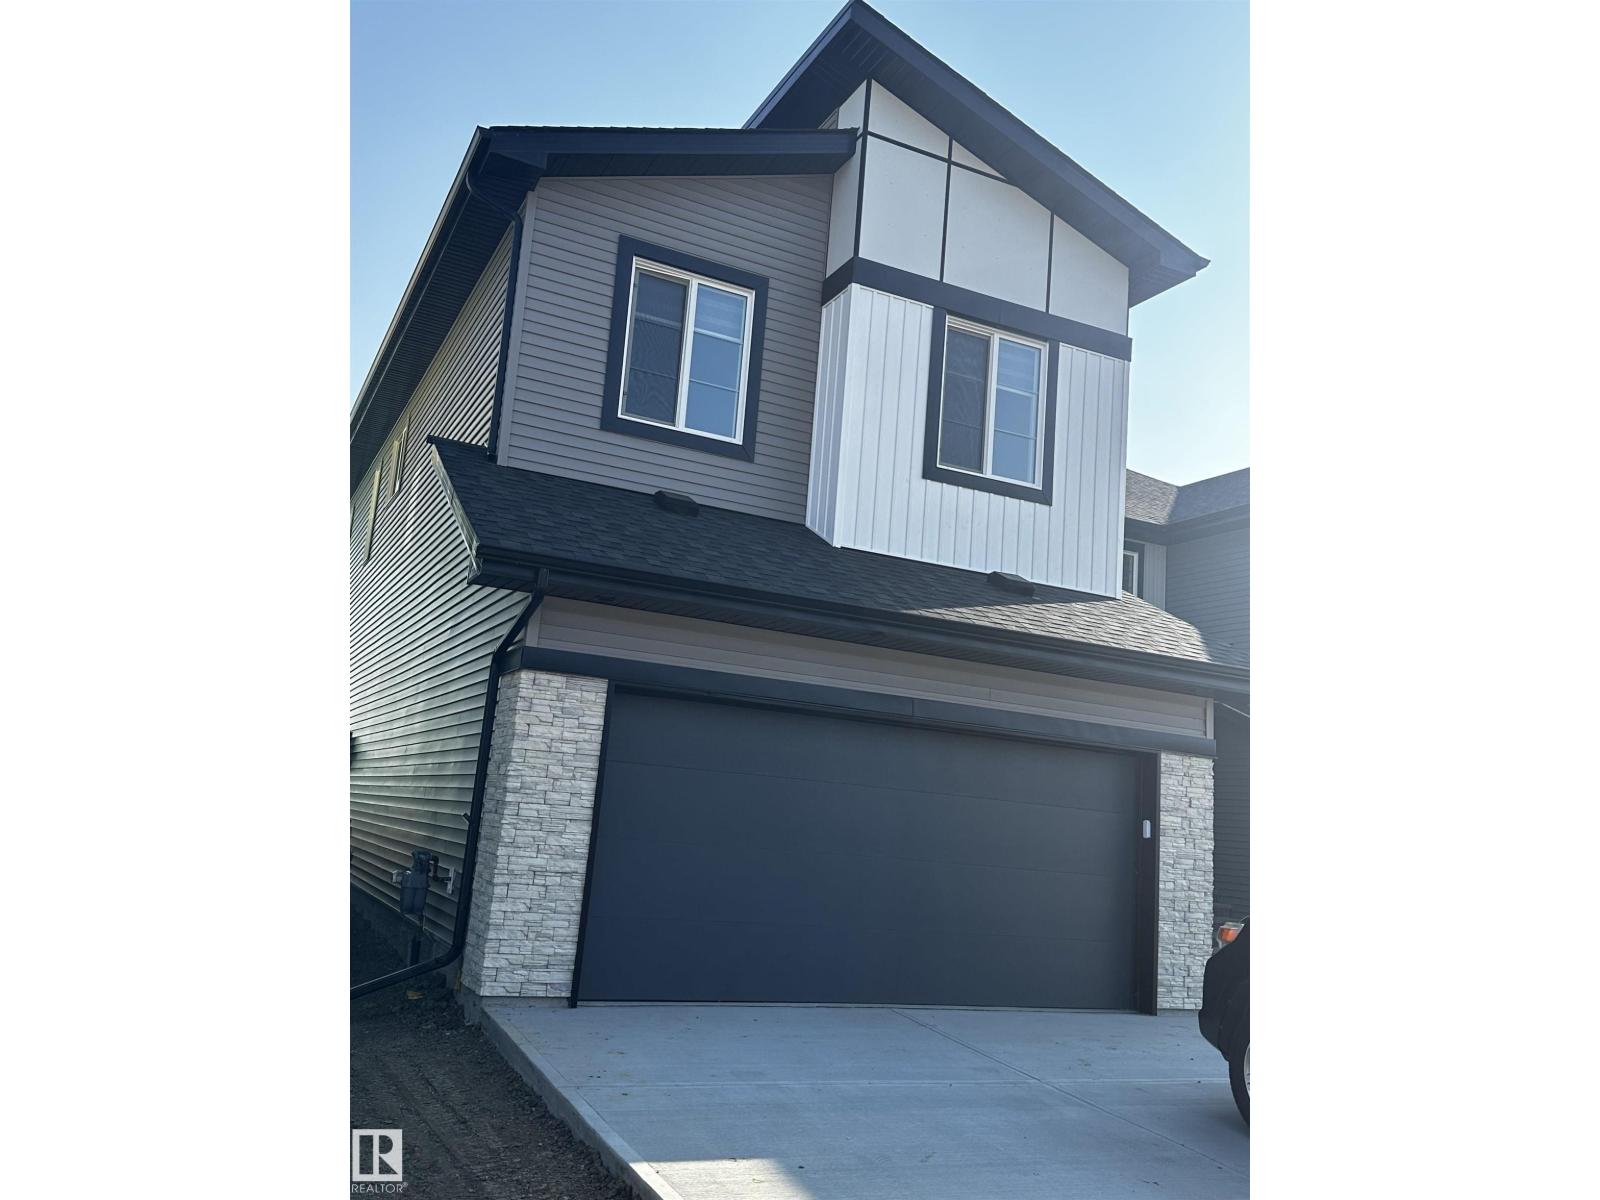
9461 Pear Cr Sw
Edmonton, Alberta T6X 2Z6
Welcome to this beautiful home in Rocha in the Orchards built by award winning home builder, San Rufo Homes. This home boasts 4 bedrooms, 2.5 bathrooms, Spacious functionable kitchen. Railing leads you upstairs to the upper family area where you can unwind together and later retreat to the large primary suite and ensuite. This home comes with amazing features like 9ft main floor ceilings, luxury vinyl plank flooring, quartz countertops throughout, and stainless steel kitchen appliances with microwave and hood fan and modern window coverings. Side entry with 9 feet basement ceilings for future legal suite development (id:58723)
Logic Realty
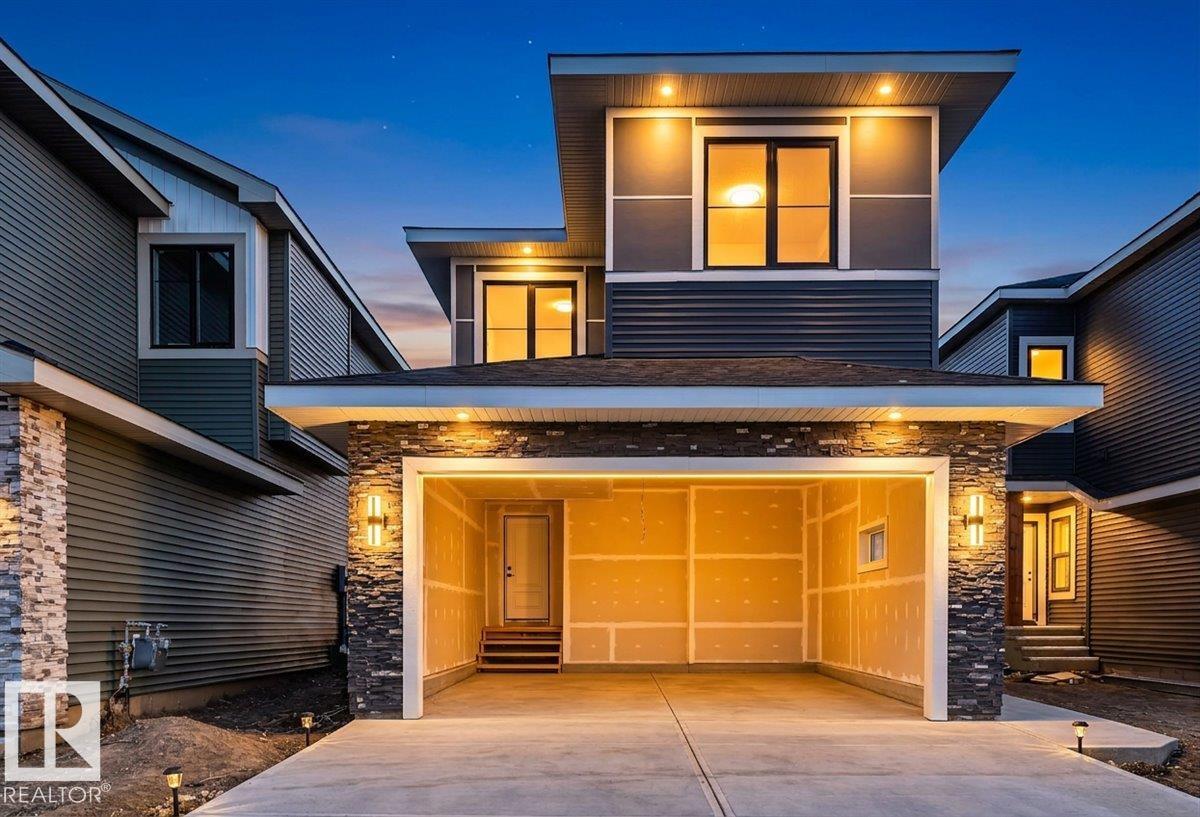
3196 Granville Dr Nw
Edmonton, Alberta T5T 7E9
2272 Sq Ft custom built home! 18’ ceiling with open to below concept. 9’ Ceilings through the Main floor, even the basement!!! Modern finishings throughout the house are included in the price!! In-Stair lighting, crown molding lit up with LED lighting, coffered ceilings. With a total of 3 bedrooms upstairs and a bedroom/den on the Main Floor with a fullwashroom! Well equipped kitchen with built in appliances, gas counter top stove, built-in wall oven and microwave is any chef’s dream kitchen. Basement is unfinished and can be developed if required. The reassurance of an home warranty. THIS HOME IS A PERFECT FOR A GROWING FAMILY. THIS HOME IS A MUST VIEW! (id:58723)
Royal LePage Noralta Real Estate
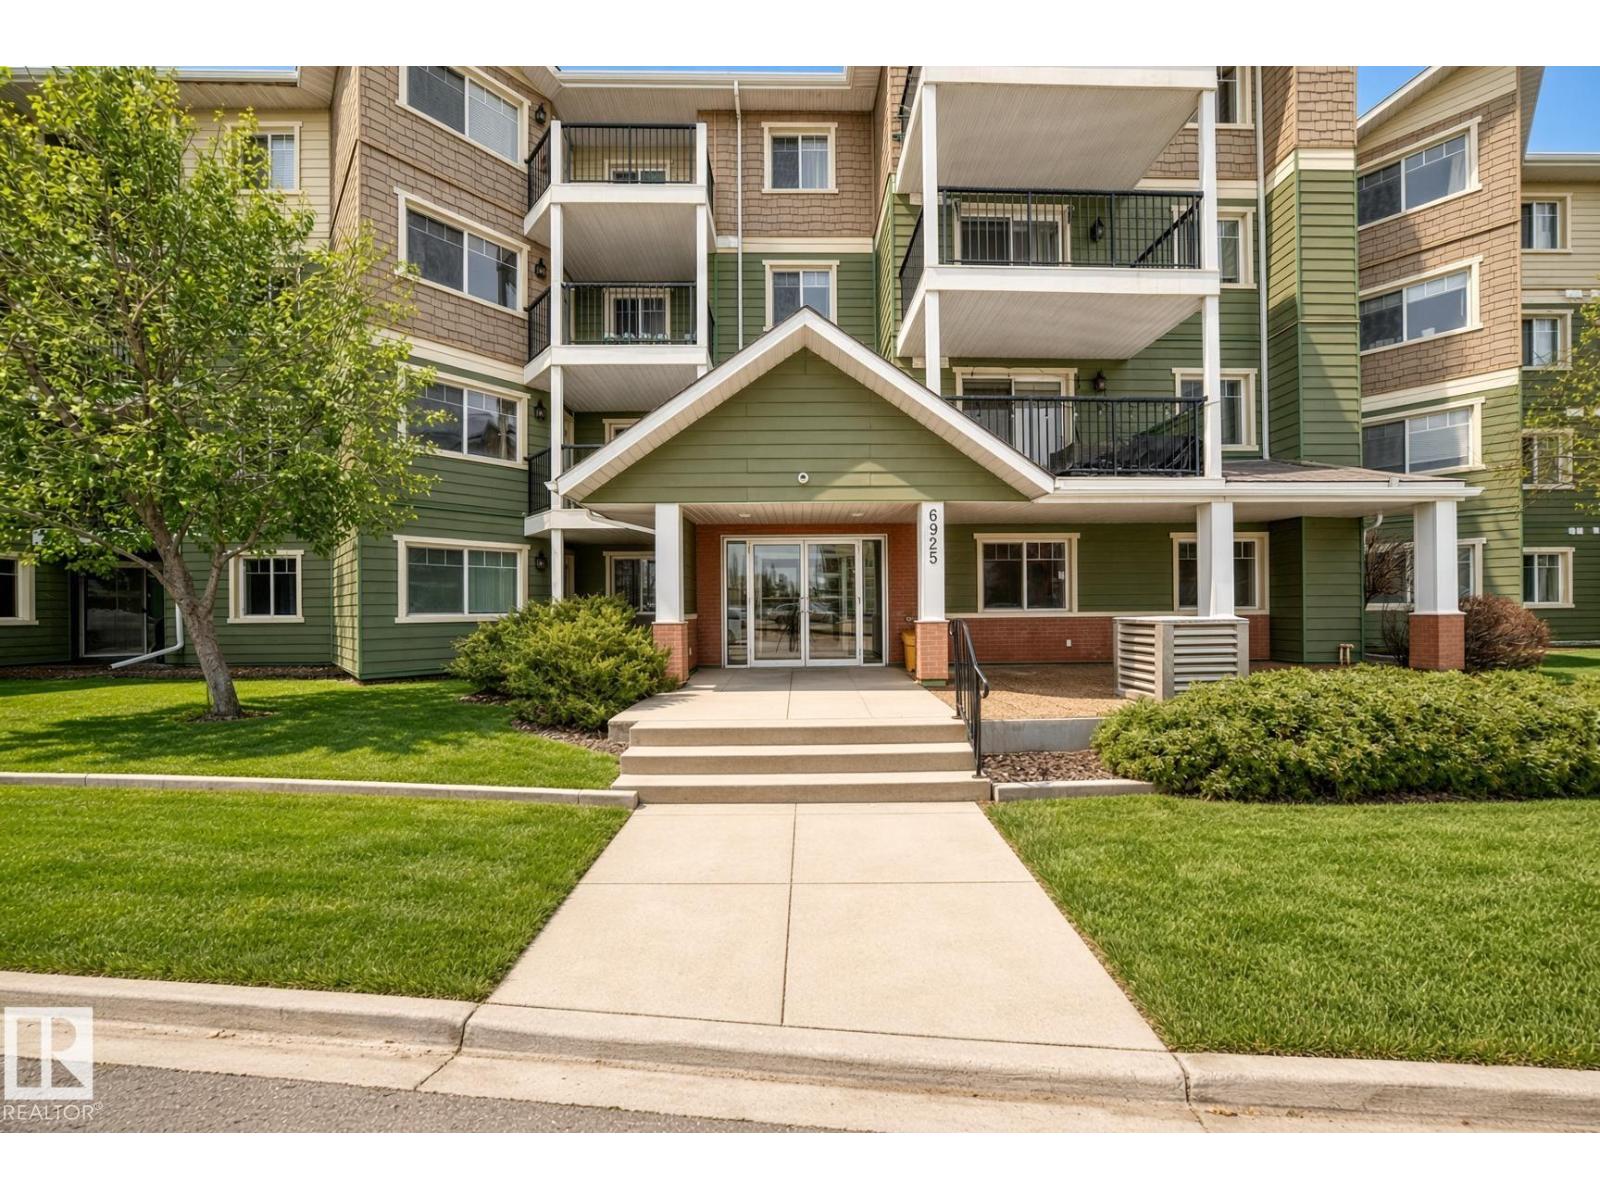
#411 6925 199 St Nw
Edmonton, Alberta T5T 3X8
Bright 2-bed, 2-bath condo in the sought-after west end. Welcome to Terra Sol Court — solid concrete and steel, and a rare top-floor address with real presence. This sleek 842 sq. ft. residence opens into a spacious kitchen with room to cook, stainless steel appliances, and views over dining and living, luxury vinyl plank flowing underfoot like a hotel suite. In-suite laundry keeps everyday living easy. Bedrooms sit on opposite sides of the unit, so privacy comes built in. Step onto the balcony for a beautiful east-facing view looking toward downtown Edmonton, the kind that turns an ordinary evening into a reason to stay in. A geothermal heat pump handles heating and cooling, helping keep the condo fee to a very affordable $468. One underground stall is included, plus an exercise room and social room. Walk to transit, a pond, and park; Costco, schools, and River Cree are close, with easy access to Anthony Henday and Whitemud. Polished, private, and ready for its next chapter. (id:58723)
Lux Real Estate Inc
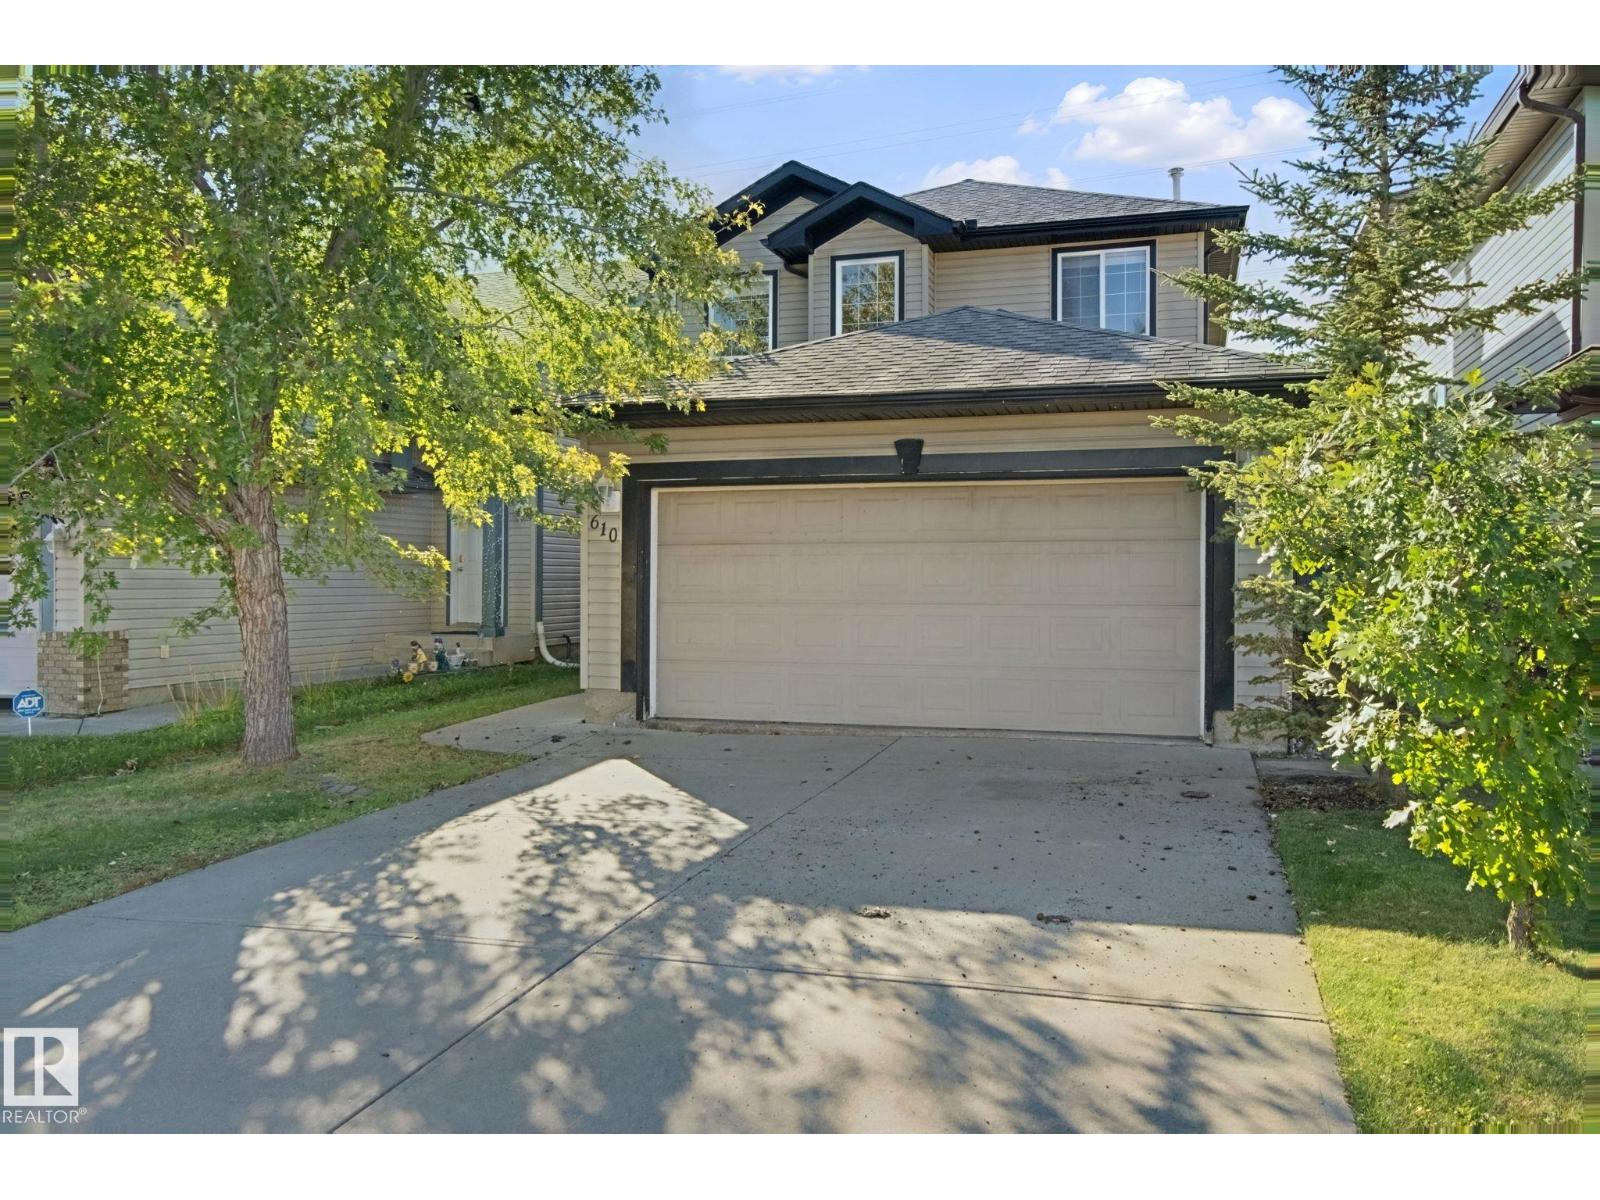
610 87 St Sw
Edmonton, Alberta T6X 1G5
MASSIVE DECK, HUGE BACKYARD, BACKING GREEN BELT & FINISHED BASEMENT! Welcome to this charming 4 bed, 2.5 bath detached home in Ellerslie. Surrounded by trees, this home offers a warm and inviting feel with plenty of space inside and out. The open concept main floor features a kitchen with pantry and stainless steel appliances, flowing into the dining area and living room with a beautiful tile surround gas fireplace with mantle. A convenient half bath and storage room complete the main level. Upstairs offers 3 spacious bedrooms, including a bright primary retreat with plenty of natural light, walk in closet and full ensuite. One secondary bedroom features a versatile nook, perfect for a home office or play area, with another full bathroom completing the upper level. The finished basement adds a large second living area, bed and laundry. Outside, enjoy the massive deck, huge backyard, and storage shed. Big ticket upgrades: Shingles 2023, Furnace 2025, HWT 2022. Close to schools, shopping and Anthony Henday. (id:58723)
Lux Real Estate Inc
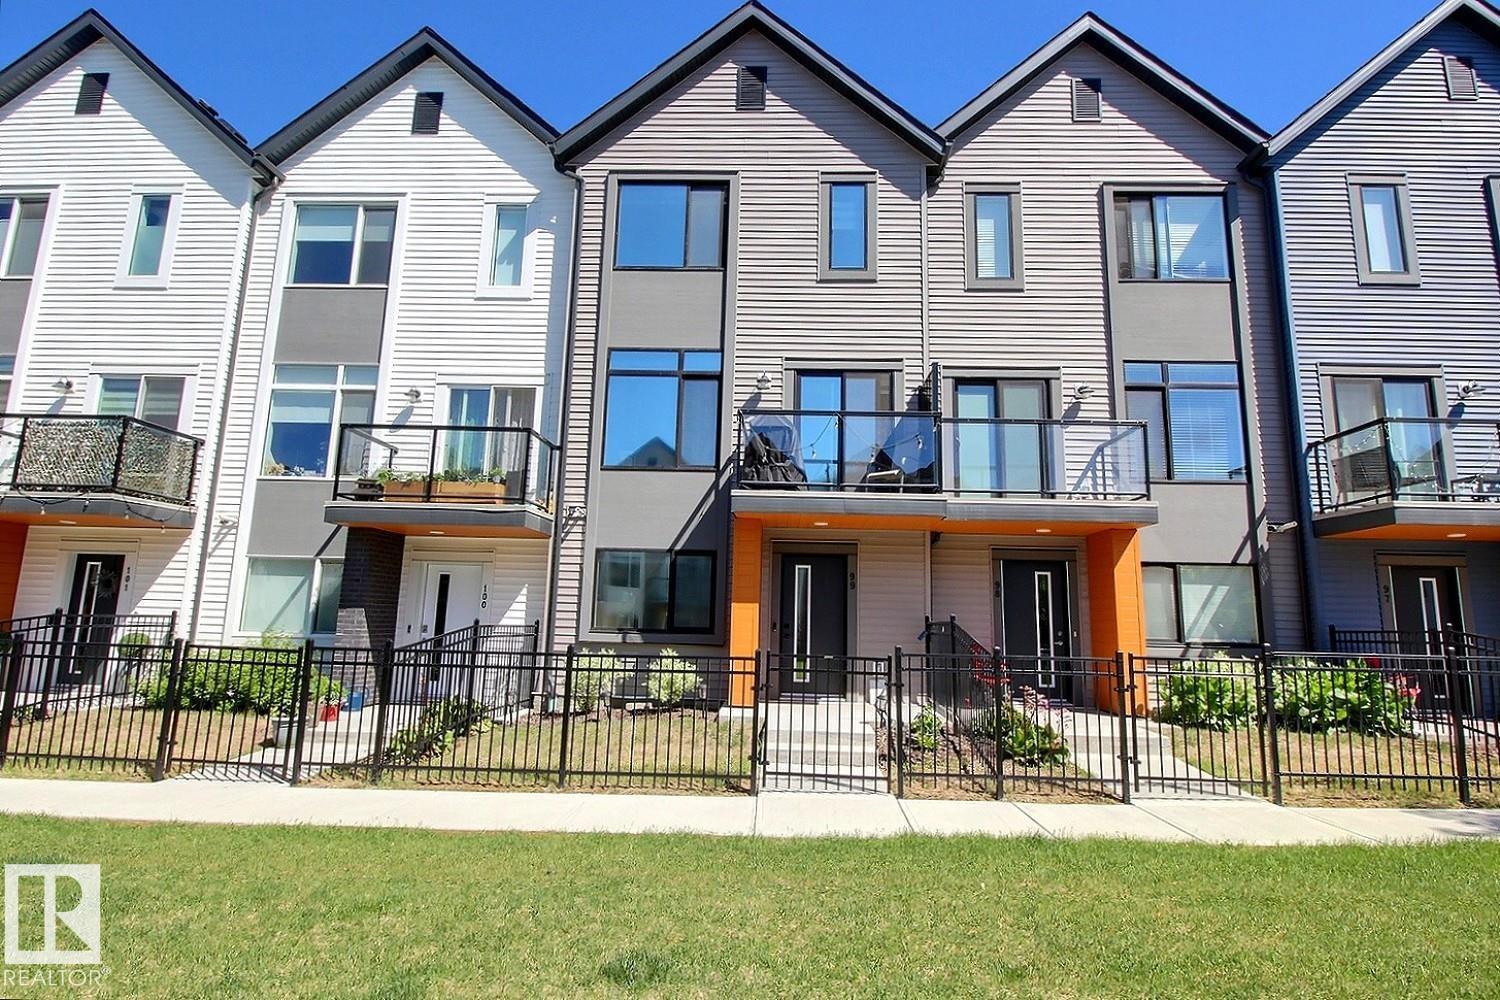
#99 1010 Rabbit Hill Rd Sw
Edmonton, Alberta T6W 4G7
Gorgeous 3 story townhouse offering spacious 1450sqft of living space with a double garage & facing onto small greenspace. Located in a modern designed complex the finishes both inside & out will attract you immediately. A cozy front fenced yard leads to your front door & your main level entry way with access to the attached garage & a main floor den for your office. The beautiful great room is on the second floor with 9ft ceilings & an open concept living room with f/p, dining room, huge kitchen with quarts counters, S/S appliacnes, island, workstation, 1/2-bathroom, laundry room & balcony. The top floor includes sleeping quarters with a very spacious primary bedroom with a walk-in closet and 3-peice ensuite. You will also find 2 more bedrooms for kids or guests & lastly a 4-piece bathroom to complete this level. Sought after SW location in Windermere area and being close to shopping, & Anthony Henday. (id:58723)
2% Realty Pro
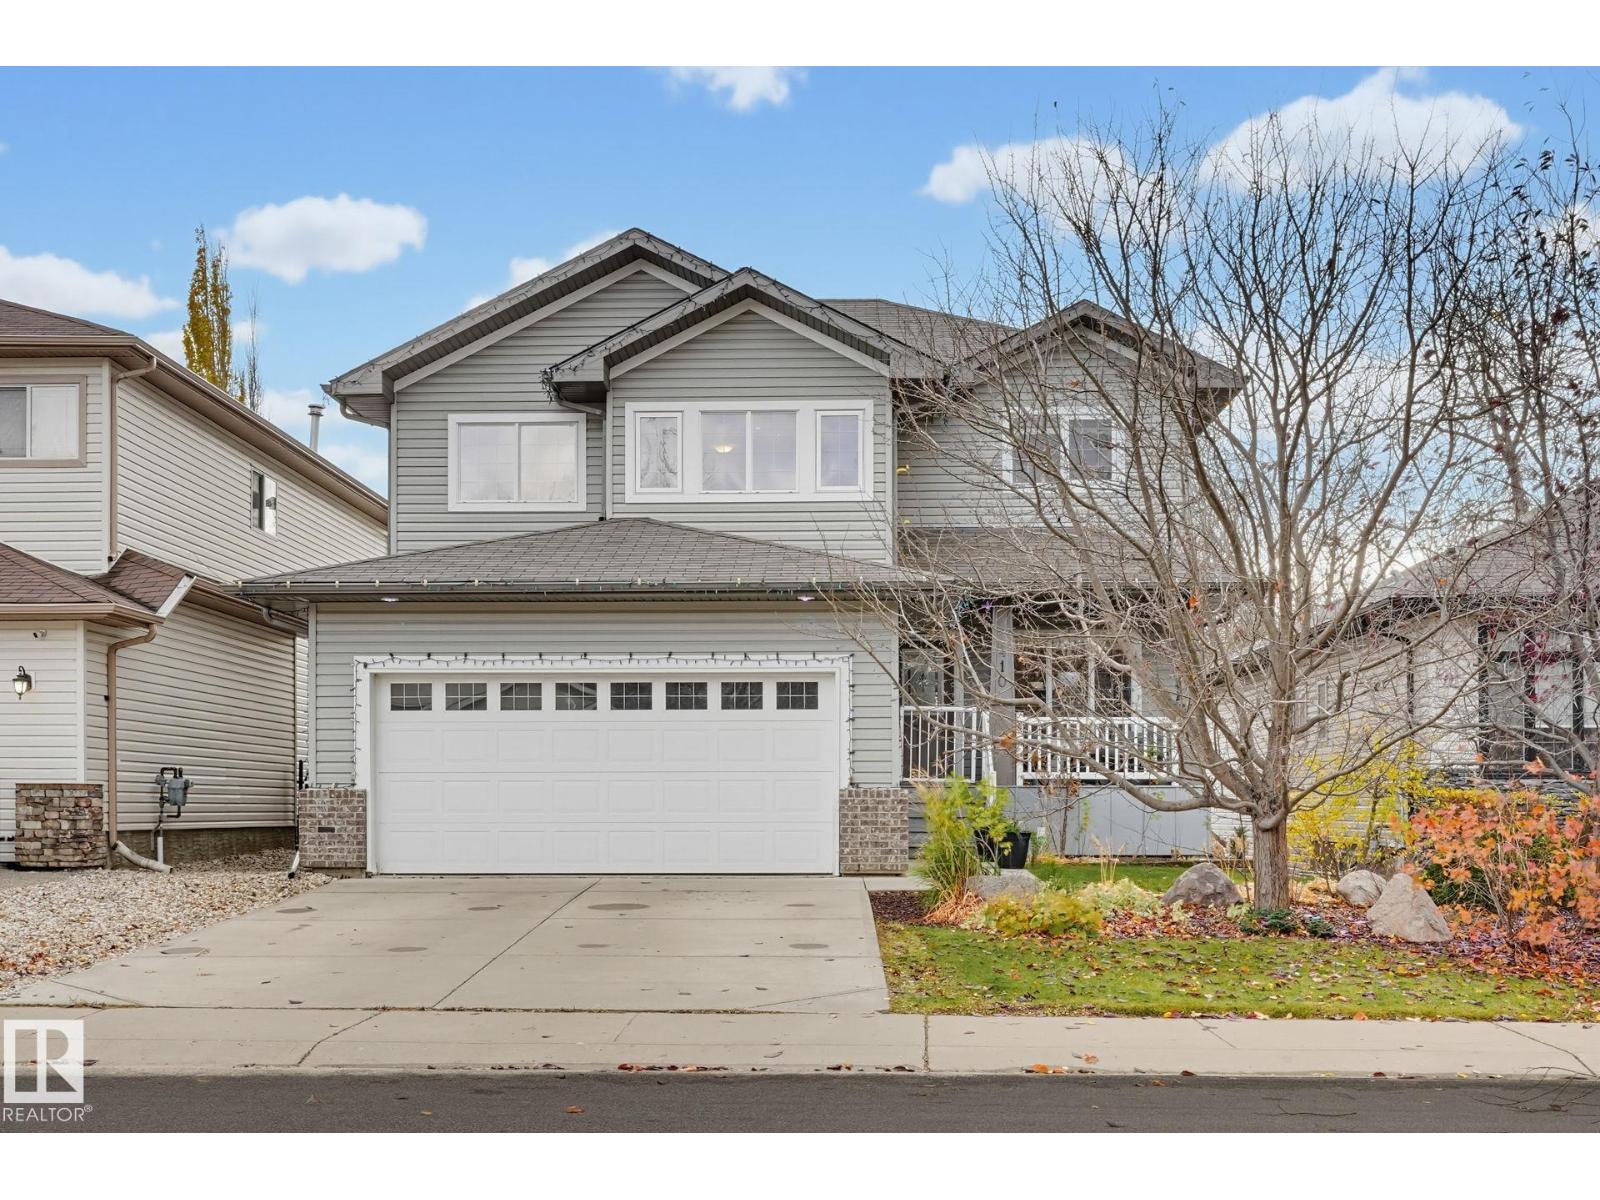
410 Westerra Bv
Stony Plain, Alberta T7Z 3A1
SCHOOL RUNS, FAMILY DINNERS & ROOM FOR THE KIDS TO HANG OUT! Located in desirable Westerra, minutes from High Park School & MCHS, this 2,238 sq ft two-storey has the space and layout to make family life easier. Bright, open & inviting, the kitchen features a centre island w/ raised breakfast bar, large corner pantry & ample prep space, while the oversized dining area is framed by generous bay windows w/ direct patio access. The cozy living room features a corner gas FP, and the main floor den is perfect for working from home or as a homework space. Upstairs, the vaulted bonus room is ready for movie nights. You’ll also find a laundry room w/ its own sink, 2 beds, a full 4pc bath & a primary bedroom w/ walk-in closet, jacuzzi tub & separate shower. Downstairs, the FF basement adds a 4th bedroom, spacious rec rm & plumbing roughed in for a future bath. The sunny, south-facing backyard has room for kids to play & pets to roam, plus composite decking, A/C & a double attached garage! (id:58723)
RE/MAX Real Estate