Hurry Home

233 Hawks Ridge Bv Nw
Edmonton, Alberta T5S 0M1
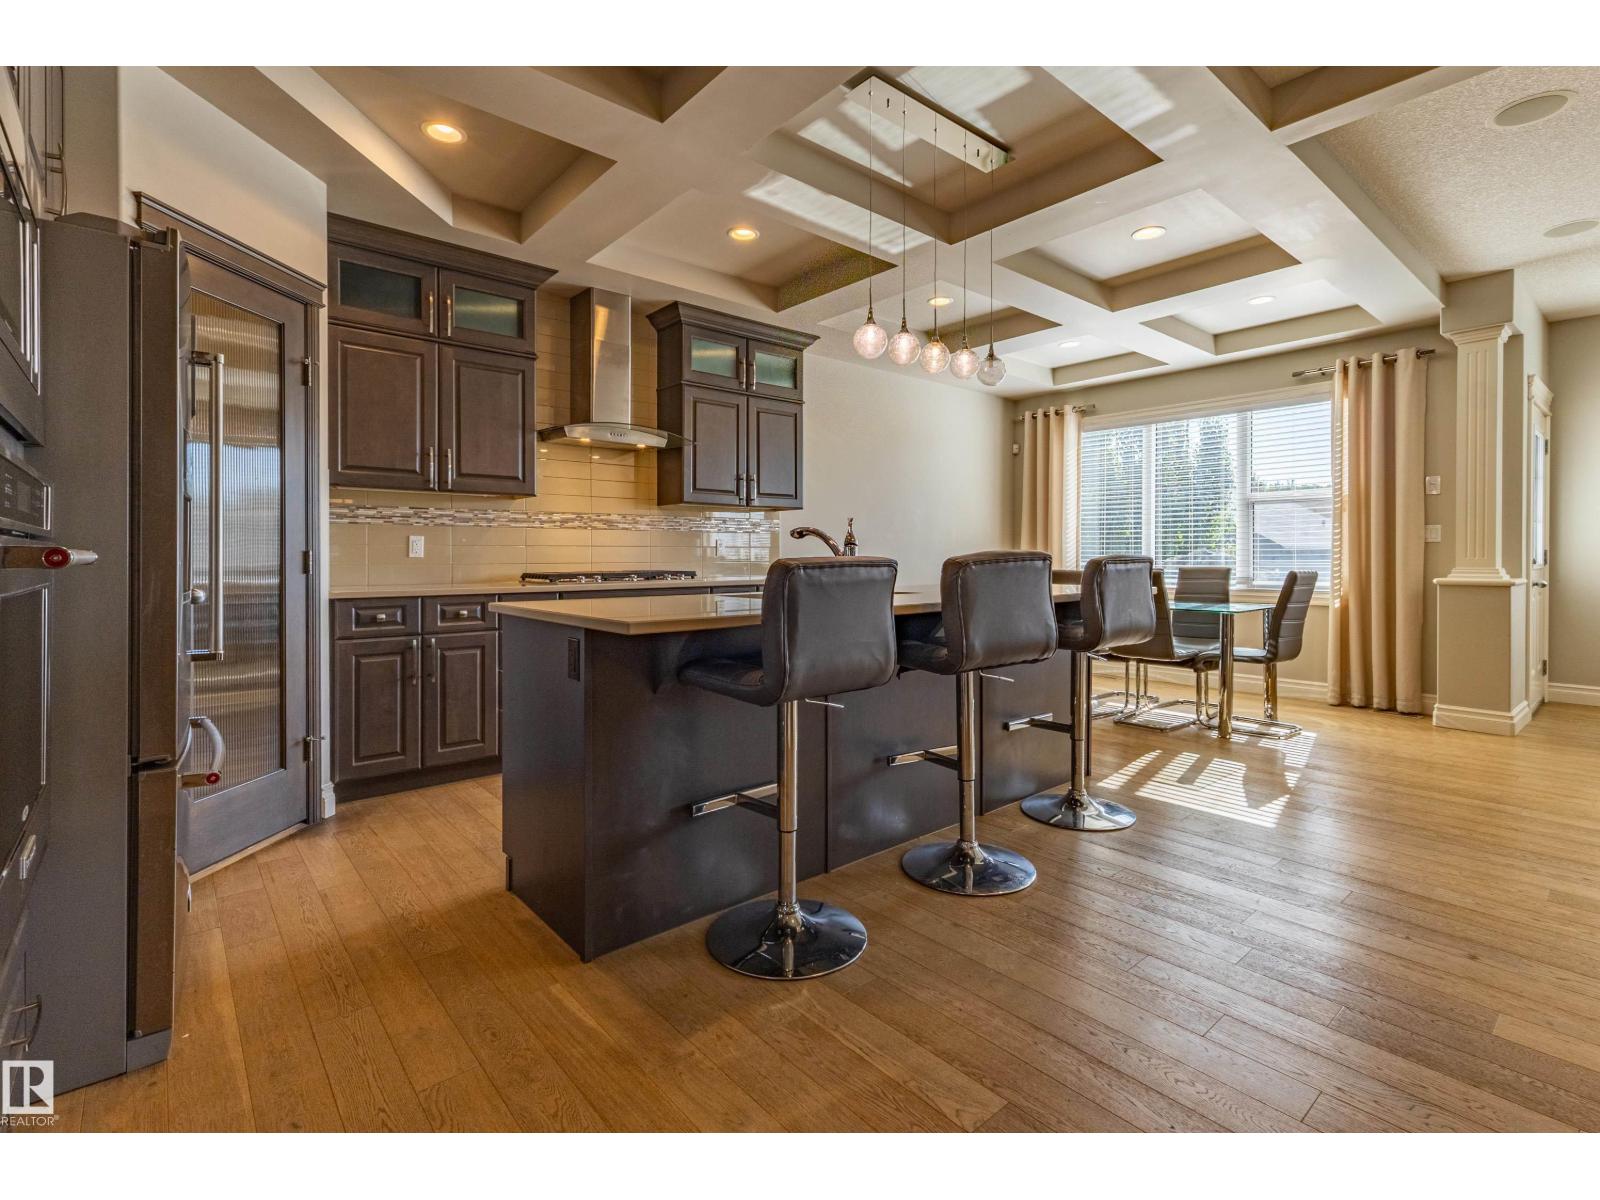
Welcome to this stunning former show home in Hawks Ridge, offering approx. 2,500 sq. ft. above grade, 3 bedrooms, 4 bathrooms and a fully finished walkout basement. The open-concept main floor features hardwood flooring, upgraded millwork, coffered ceilings and a beautiful stone-faced fireplace and flex room. The chef-inspired kitchen boasts rich cabinetry, a large island with seating, stainless-steel appliances, gas cooktop, built-in oven and microwave, tile backsplash and wine storage. The fully finished basement is made for entertaining with a spacious recreation area and dedicated theatre room featuring tiered seating, built-in speakers, recessed lighting and wall sconces. Upstairs offers 3 spacious bedrooms, bonus room, laundry room. The exterior features mature landscaping, a rear deck, hot tub and double attached garage. A beautifully upgraded home in the desirable Hawks Ridge community! (id:58723)
Royal LePage Arteam Realty
18951 24 Av Nw
Edmonton, Alberta T6M 3L3
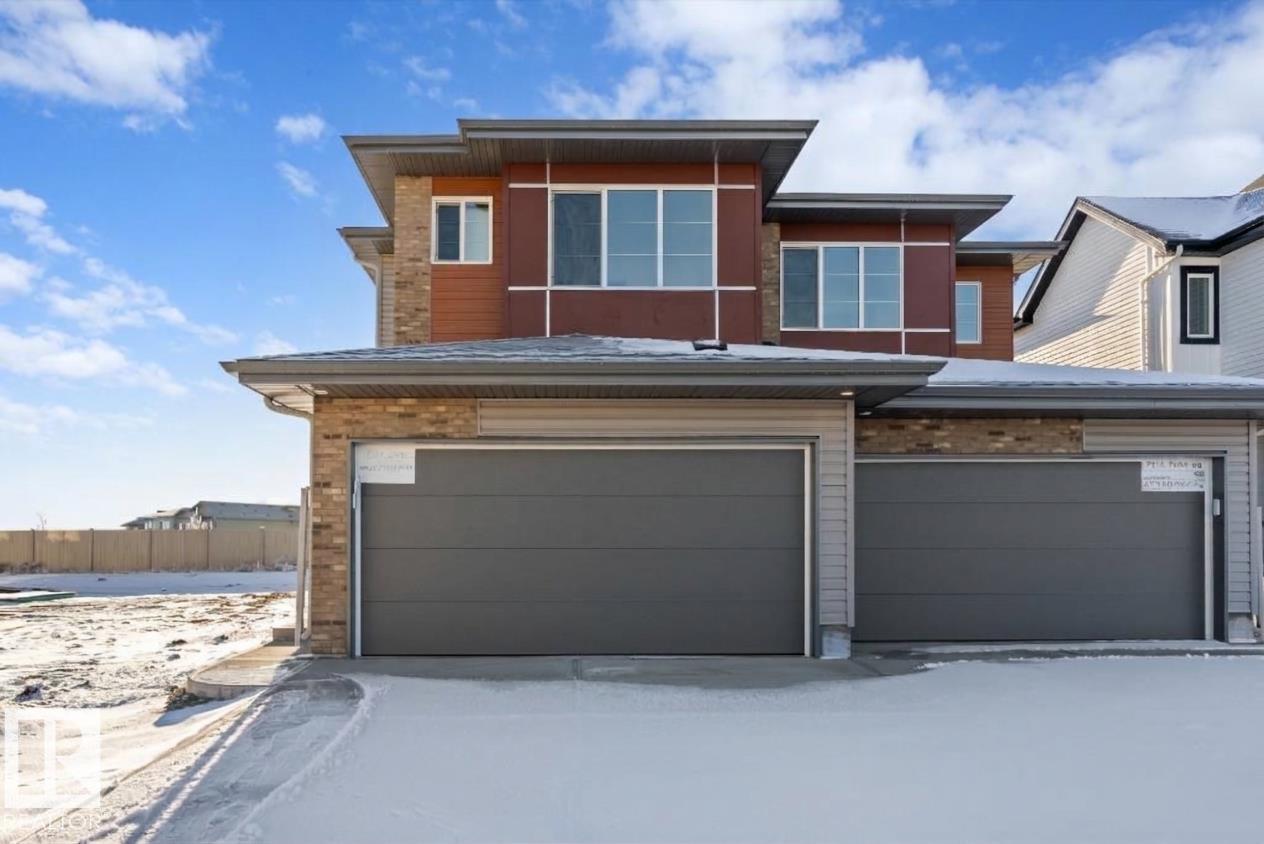
Elegant duplex designed for modern living, featuring a double attached garage, 9’ main floor ceilings, LVP flooring, and upgraded railings. A spacious foyer leads past a convenient 2-piece bath into the open-concept great room, kitchen, and dining area—perfect for daily living and entertaining. A mudroom with built-in bench adds functionality, while the great room is warmed by an electric fireplace. The kitchen includes a central island with quartz countertops, Silgranit undermount sink, flush eating ledge, full-height backsplash, built-in microwave, soft-close cabinetry, and corner pantry. Upstairs offers a spacious primary bedroom with walk-in closet and 4-piece ensuite with double sinks and glass shower, plus two additional bedrooms, a 3-piece bath, laundry room, and versatile bonus room. Black fixtures and basement rough-in included. (id:58723)
Exp Realty
#207 500 Palisades Wy
Sherwood Park, Alberta T8H 0H7
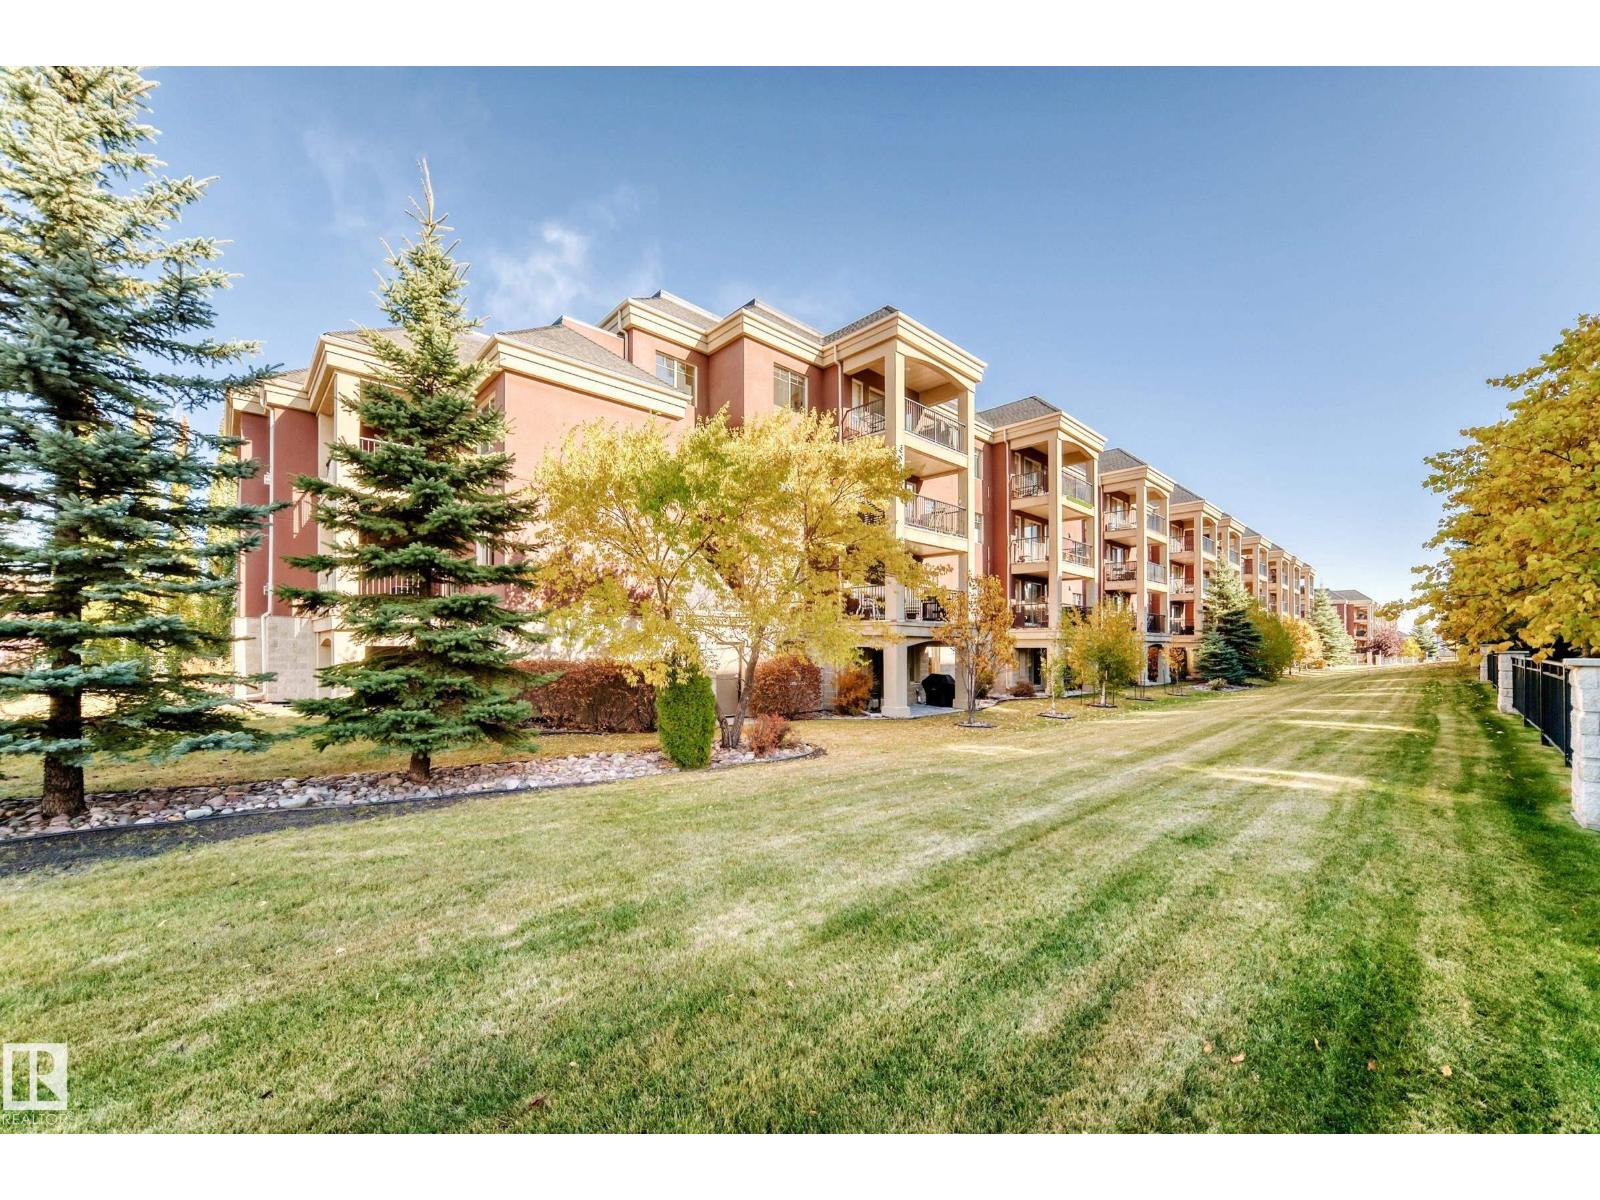
Absolutely flawless! This meticulously maintained 2-bedroom plus den home offers an open-concept layout that feels much larger than the square footage suggests. The spacious kitchen features granite countertops, abundant beautiful cabinetry and stainless-steel appliances, with an open view overlooking the dining and living areas. Step outside to your private south-facing patio, perfect for enjoying the sunshine. The generous primary bedroom is complemented by a versatile den and separate storage room. The 4-piece bathroom features a granite countertop and convenient stacked washer/dryer. This unit includes one heated underground parking stall with storage, ideally located just two stalls from the entrance for easy access. Pacific Rise on 125 Street is ideally situated close to shopping, restaurants, transit and other amenities, with a well-maintained building and exercise room. Pet-friendly! A fantastic opportunity for a first-time buyer, downsizer or investor. (id:58723)
RE/MAX Real Estate
529 Ashgrove Circle
Leduc, Alberta T9E 0K8
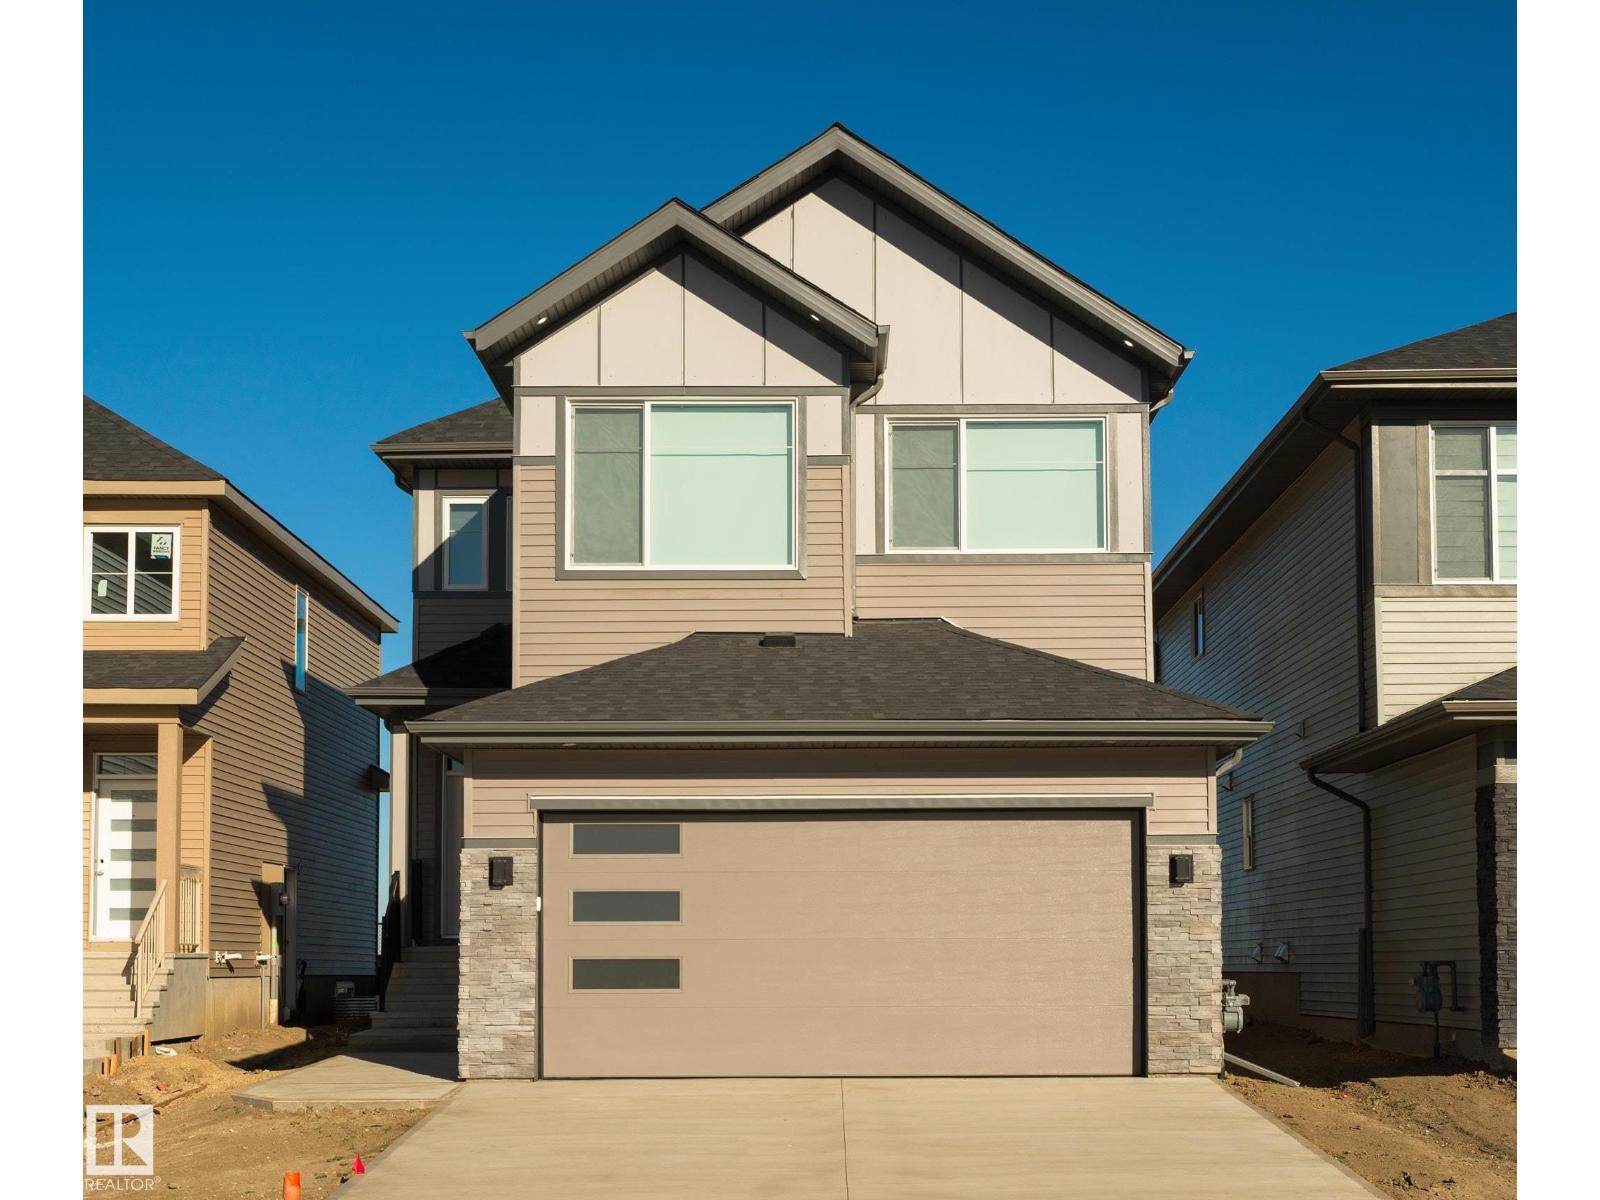
Beautiful 2,598 sq. ft. front-drive home in Anderson, Leduc, thoughtfully designed for modern family living. Featuring a main-floor bedroom with a full bathroom, spice kitchen, and impressive open-to-above great room, this home blends functionality with an airy, inviting feel. Upstairs offers 3 spacious bedrooms, 2 full bathrooms, and a generous bonus room. Best of all, the home backs onto peaceful green space, offering added privacy and beautiful views. A perfect combination of space, style, and an exceptional setting. (id:58723)
Sterling Real Estate
#9 26409 Twp Road 532a
Rural Parkland County, Alberta T7X 3H5
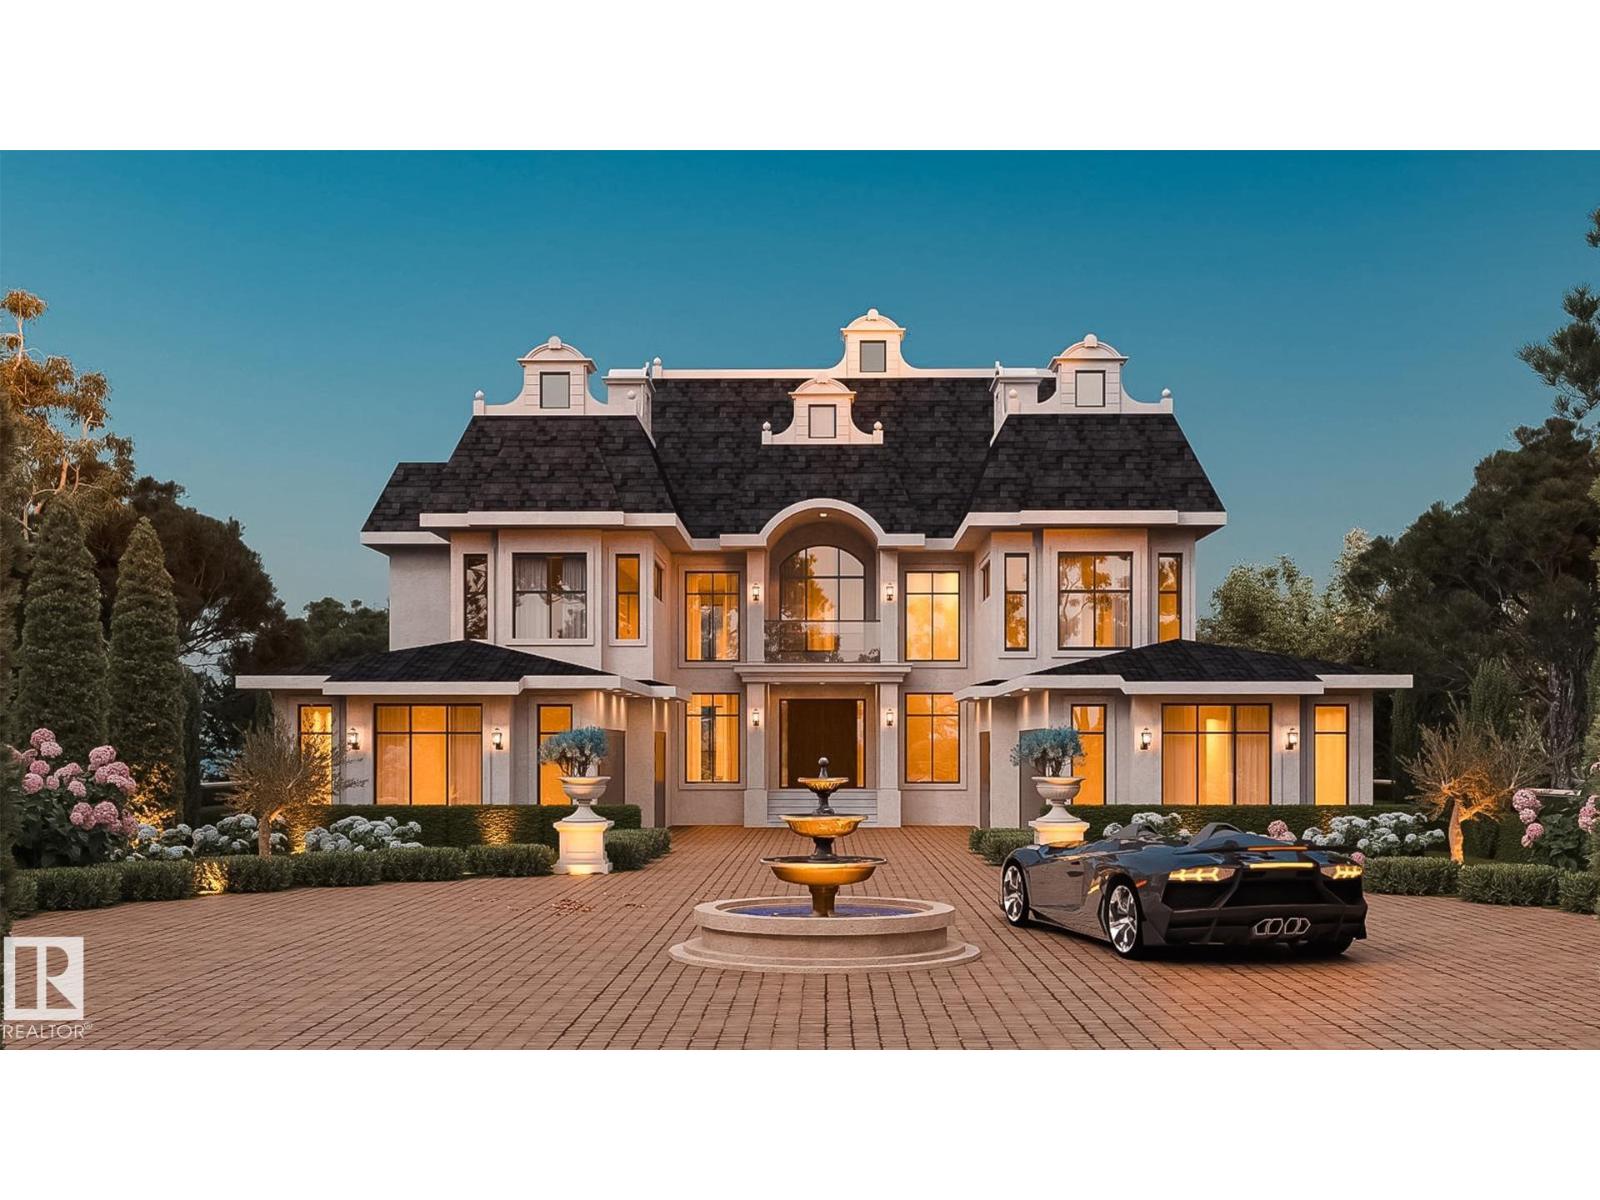
The Ritz Carlton, Spectacular! Over 8000 sqft of Outstanding Space including Massive Full Roof Top Open Air Deck 28-12 roof pitch. The Best 1 Acre Walkout Ravine lot w water & sewer in Spring Meadow Estates. Sweeping views , 29 ft high ceiling front entrance, 13 & 10 ft ceilings elsewhere. Gorgeous fully furnished Sunroom, year round use plus outdoor beautiful patios, Hot Tubs, Outdoor Kitchen, option to build Swimming Pool & Beach. Separate entrance to bright walkout timeless quality basement, ravine backing. Castle Style gates & fencing. Extreme amount of Plygem Triple Glass Windows makes for Glass Home. Massive Ensuites, curb less walk in shower, steam shower, all finishing materials are Italain, Spanish, etc Highest Quality, 8 Washrooms, 6 bedrooms, main floor bedrm, 5 Ensuites, Kohler plumbing, smart toilets, LED usage, control 4 smart automation sys. Fully Functional Theater Room, California Closets, Dog wash, Home views to garage for collectors, Pictures include construction and rendering photos. (id:58723)
Coldwell Banker Mountain Central
6344 184 St Nw
Edmonton, Alberta T5T 2N8
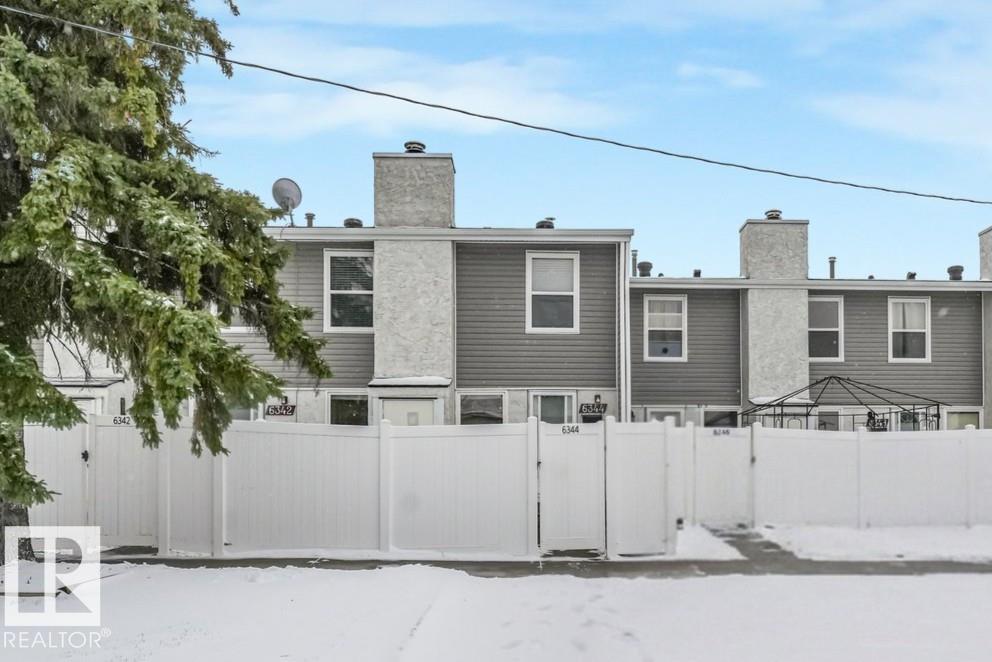
BIG VALUE, COZY CHARM & A LOCATION YOU’LL LOVE! This 3 bedroom, 2 bath townhouse in Ridgewood Place offers 1187 sq ft of comfortable living in west Edmonton’s Ormsby Place community. Directly across from Ormsby School, with parks, playgrounds, transit & shopping nearby, convenience comes built in! A bright, FRESHLY PAINTED main floor welcomes you with a spacious living room, separate dining area & a stone-faced wood-burning fireplace. Enjoy a FULLY FENCED yard for summer BBQs, gardening or relaxing, plus extra outside storage. The spacious basement is ready for your creative touch. Updates include a newer hot water tank (2024) and a new furnace humidifier. All appliances and window coverings are included! Your assigned parking stall is right out front, with visitor parking in the complex. This is an ideal spot for first time buyers, downsizers or investors. (id:58723)
Maxwell Devonshire Realty
9637 85 St Nw
Edmonton, Alberta T6C 3E3
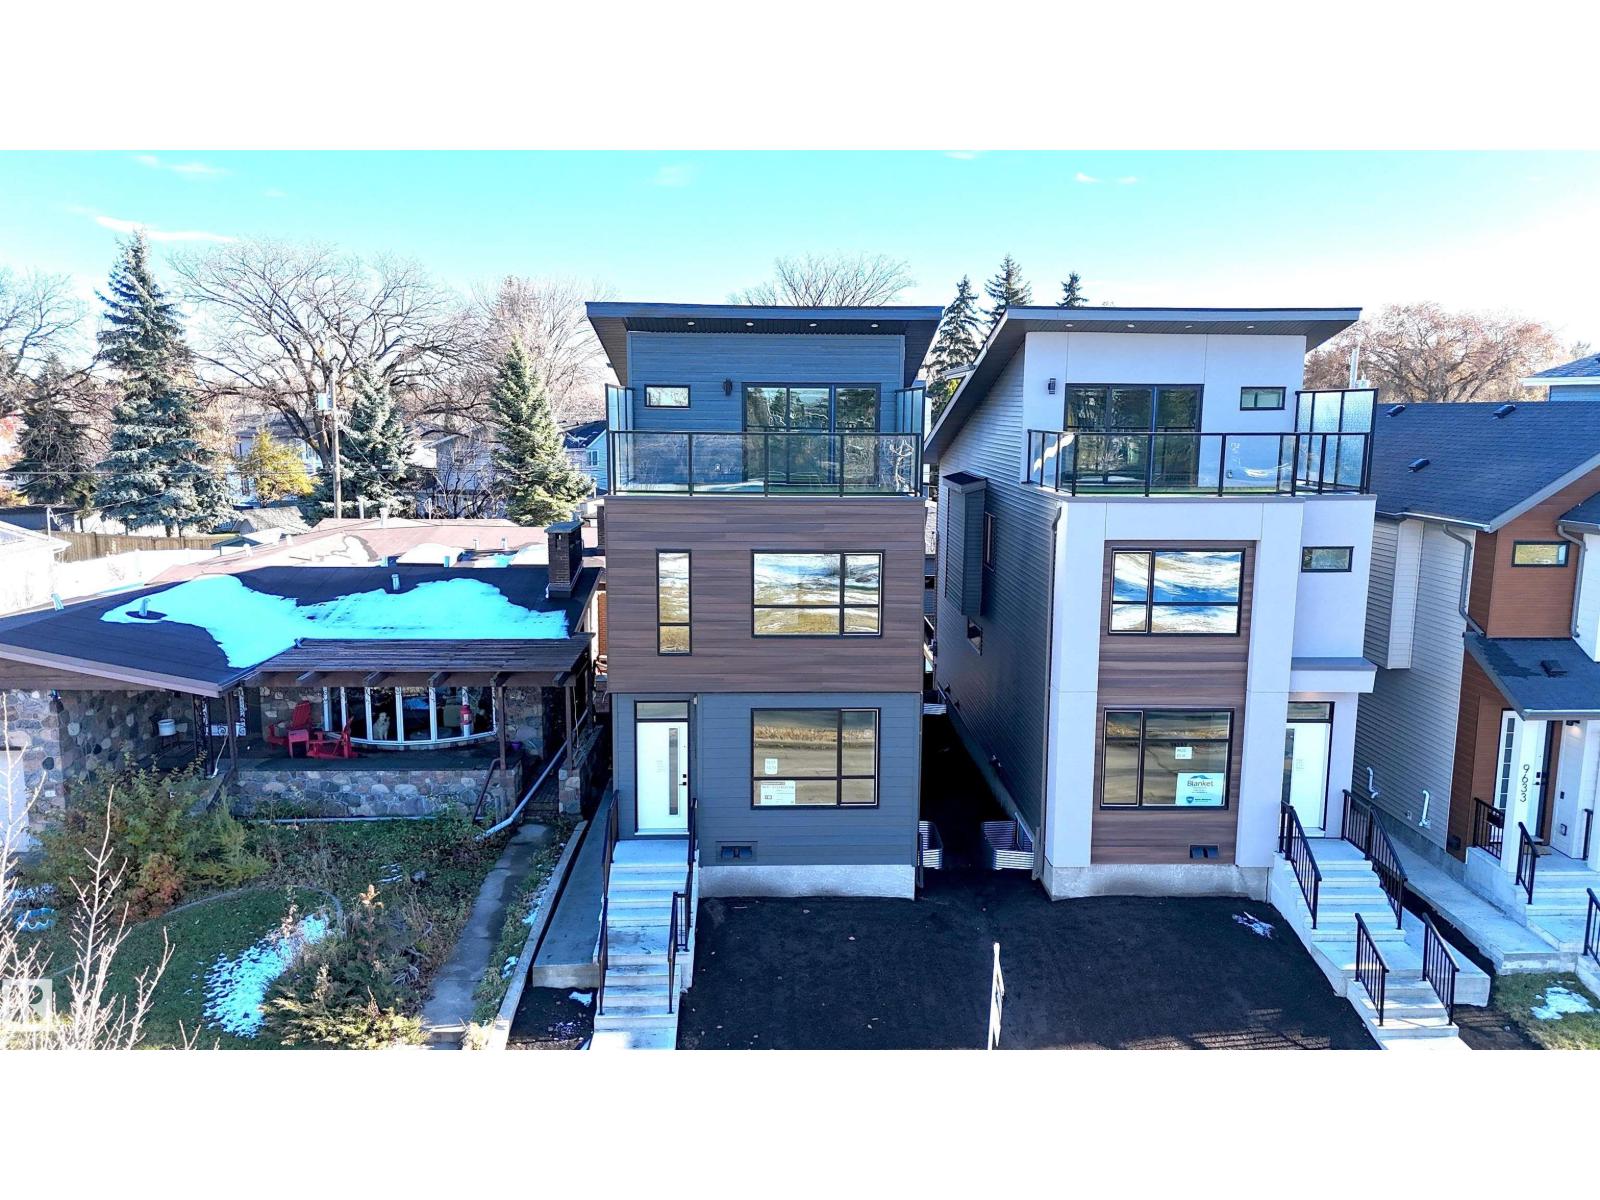
Stunning new 2.5 Story infill, featuring an upper level balcony with views of the Edmonton River Valley & Downtown, across the street from Strathearn park. This home boasts over 2115 sq.ft., a one bedroom legal suite, thoughtful selection and exquisite finishing. The spacious kitchen has a large island, 2-tone cabinetry, quartz counters & s/s appliances. The living room features a fireplace, 9' ceilings & wide-plank engineered hardwood. Upstairs, a primary suite awaits with gorgeous views, walk-in closet & 5-piece ensuite with freestanding tub + tiled shower. There are two more spacious bedrooms on this level, plus a 4-piece bath & laundry room. Proceed to the top level and you will find a 4th bed/flex space with 2-piece bath, closet & balcony with views. Landscaped & fenced; deck; triple pane windows; tankless hot water; Hardie plank; HRV; & double detached garage. Close to schools, ski hills, golf, tennis, Edmonton Folk festival, river valley trails & LRT! Some photos have been virtually staged. (id:58723)
RE/MAX Real Estate
5130 1b Av Sw
Edmonton, Alberta T6X 0Z7
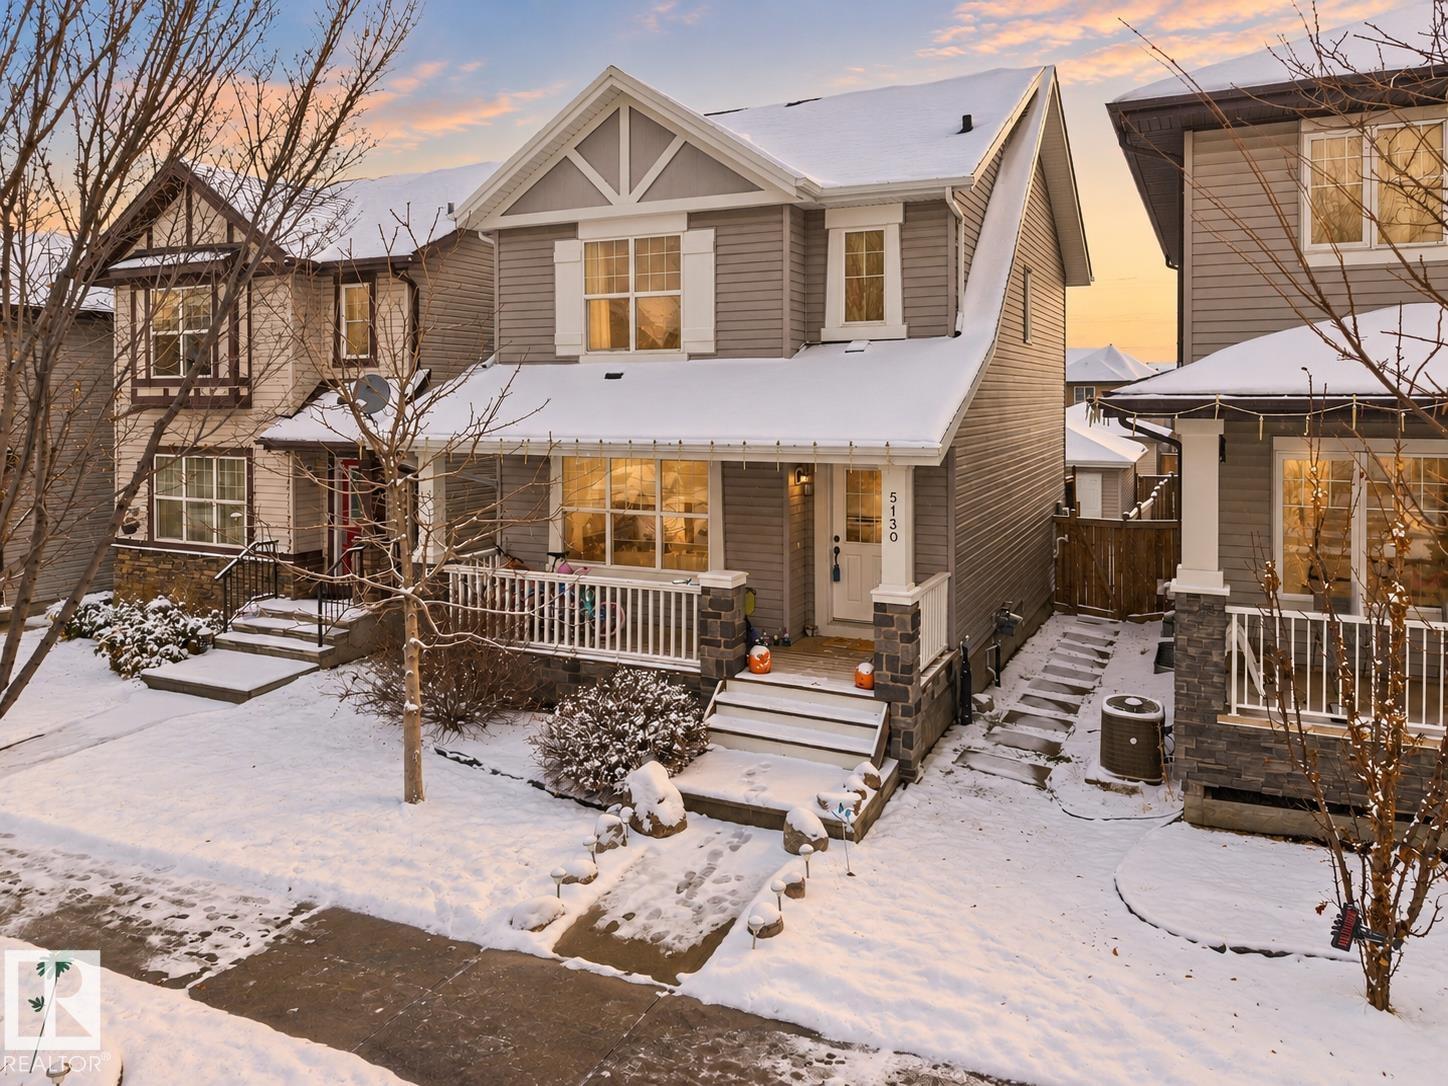
Welcome to this beautifully upgraded 2-storey home offering over 2,000 SF of living space in family-friendly Charlesworth! Start your tour on the spacious south-facing front veranda, perfect for morning coffee. Step inside to a bright, open-concept living room featuring hardwood floors, a large front window and a cozy three-sided gas fireplace connecting the dining area. The kitchen boasts granite countertops, stainless steel appliances, tile backsplash and a raised eating bar, overlooking the fenced backyard and two-tier deck. A half bath completes the main floor. Upstairs offers three generous bedrooms, a full bath and a spacious primary suite with a 4-piece ensuite and large walk-in closet. The finished basement provides flexible space for movie nights or play, two windows, ample storage and a bathroom rough-in. Complete with a double detached garage, this home is conveniently located near parks, shopping, transit and Anthony Henday Drive! (id:58723)
Maxwell Polaris
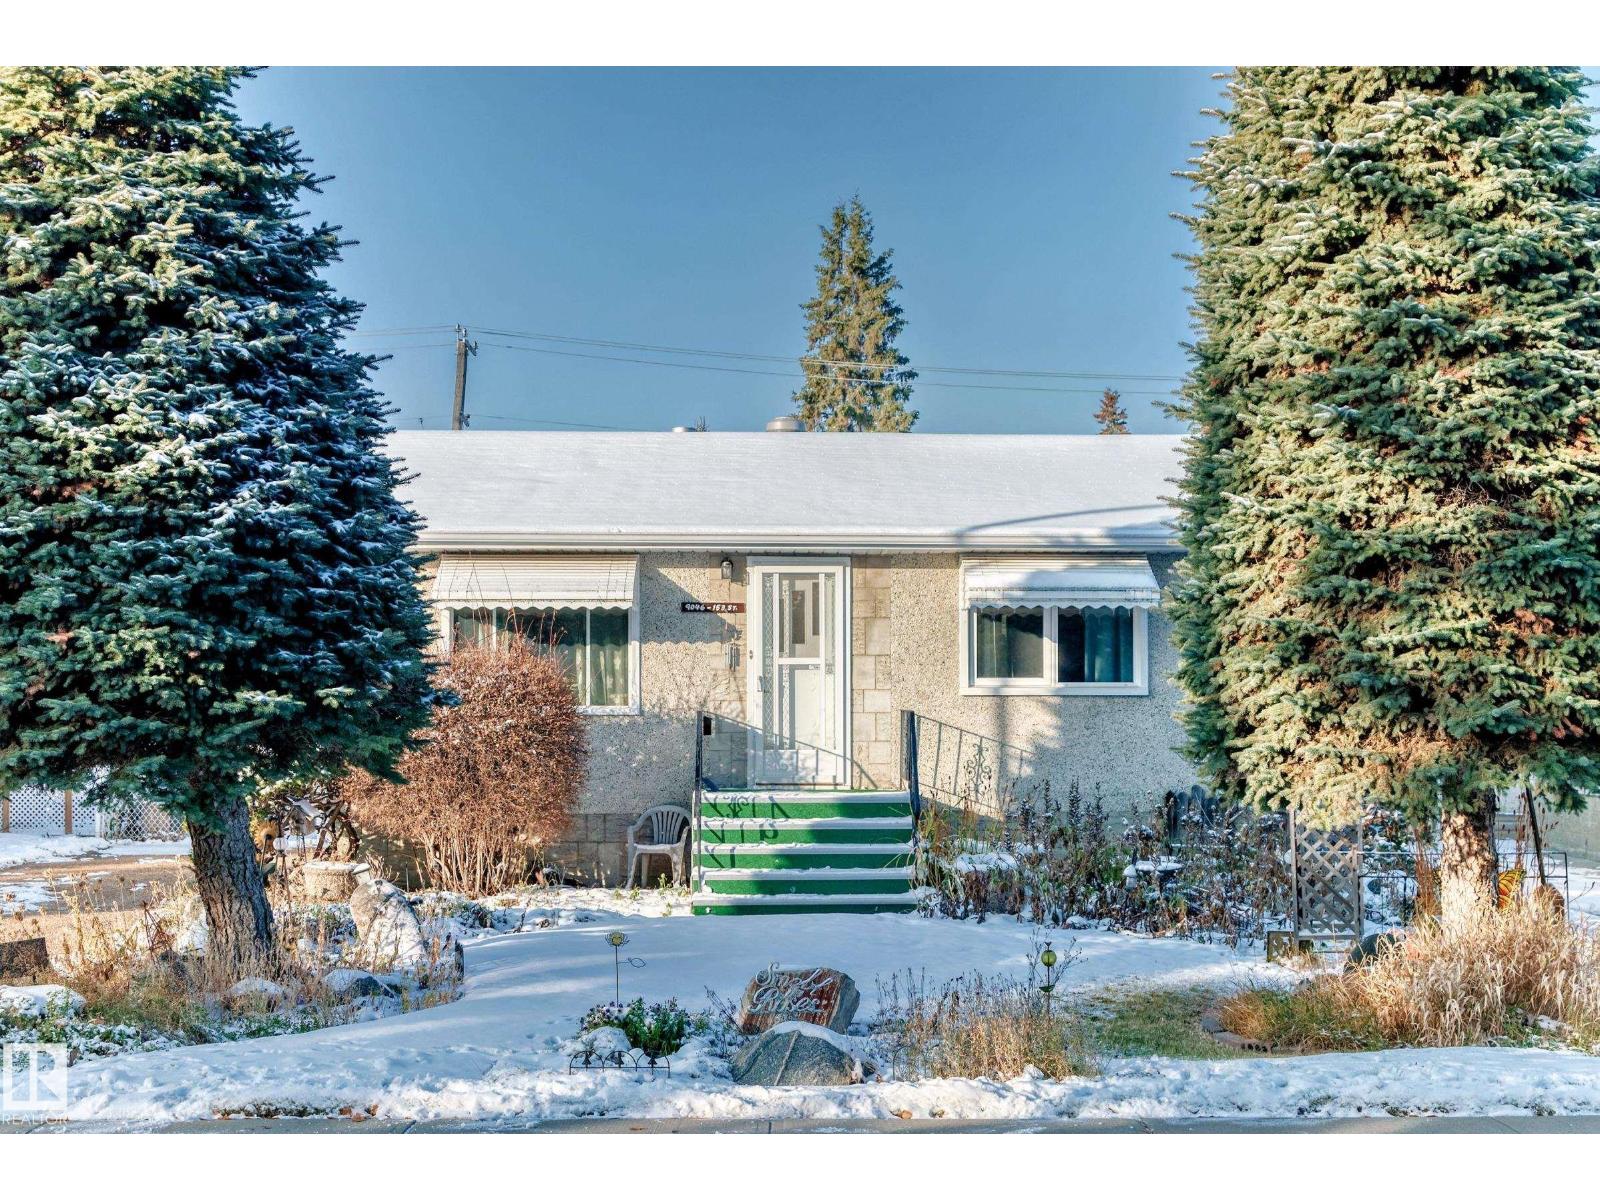
9046 153 St Nw
Edmonton, Alberta T5R 1P4
Cherished and well maintained by one owner for 70 years, this inviting home is an ideal starter opportunity. Thoughtful updates over the years include a new electrical panel in 2026 and new garage shingles in 2022. The front entrance opens into a bright living room, where a large window fills the space with natural light. The eat-in kitchen overlooks the spacious backyard and offers access by stairs to the back deck making it an ideal spot to enjoy the mature trees, shrubs, and garden or create your own outdoor oasis. The main level features 2 generous bedrooms and a 3pc bathroom with a shower head. Downstairs, a large family room with a bar offers flexible space, with the potential to create a third bedroom. The laundry area includes extra cabinets for convenient storage. Enjoy the location close to schools and parks, with shopping, public transportation, and the new LRT on 87 Avenue nearby. (id:58723)
RE/MAX River City
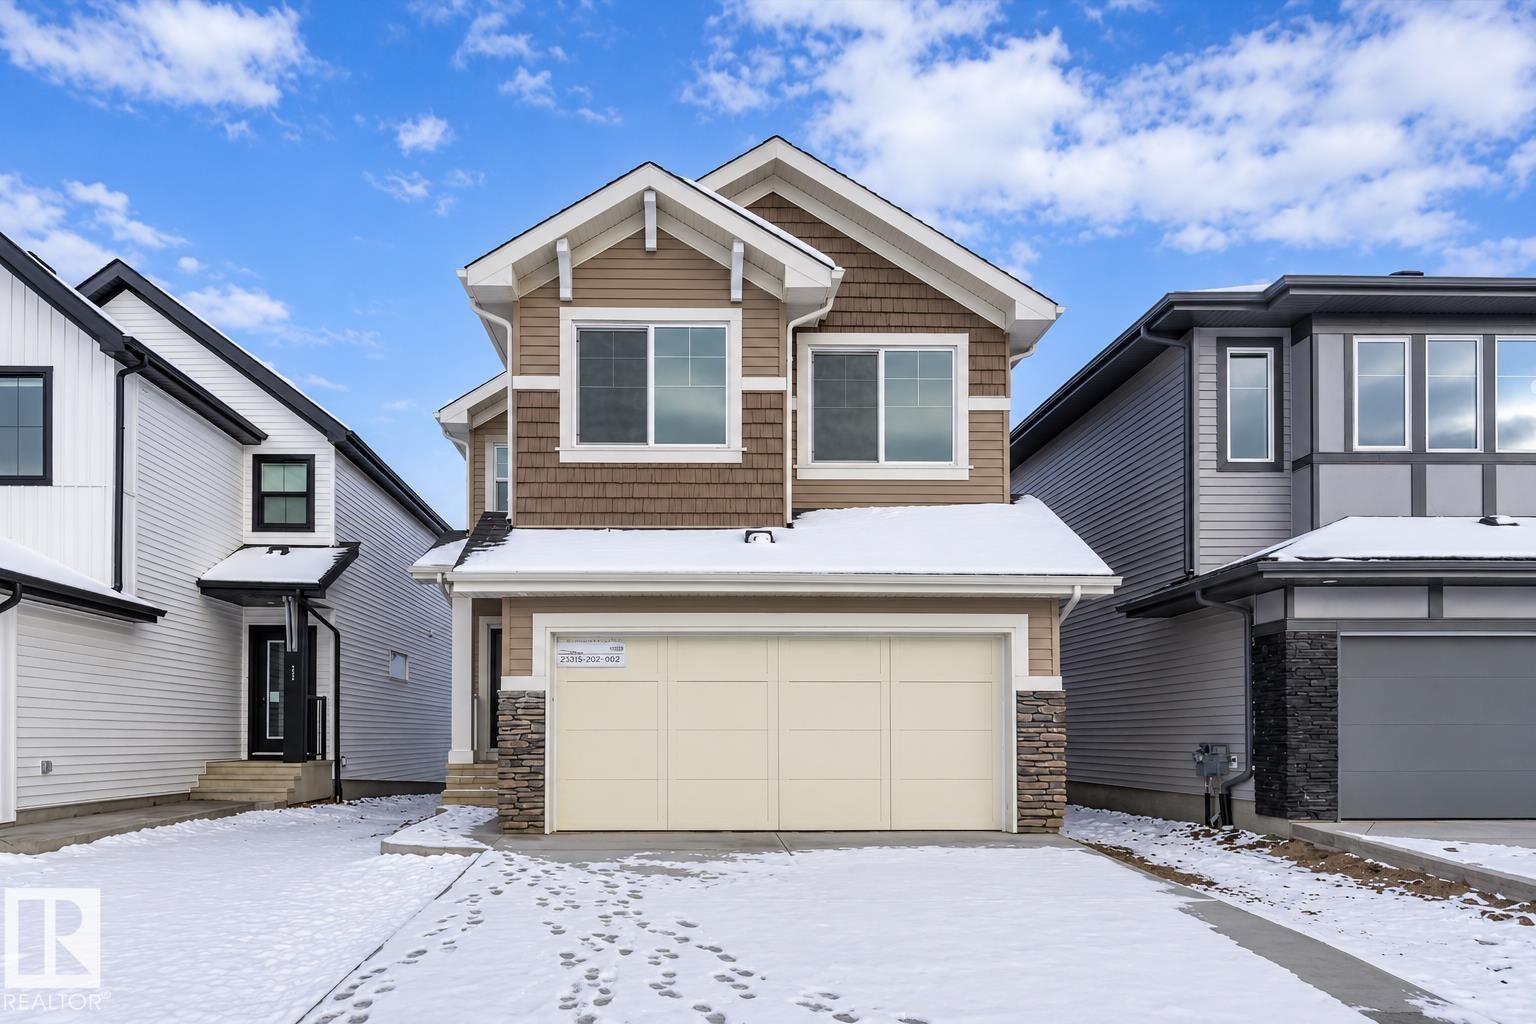
4566 Chegwin Wd Sw
Edmonton, Alberta T6W 5X3
Beautiful family home combining durable construction with refined style. Features a double attached garage with a floor drain, side entrance, 9’ ceilings on the main and basement levels, and LVP flooring throughout the main floor. The foyer includes a large coat closet, while a full 3-piece bath connects to a main-floor bedroom—ideal for guests, a home office, or multi-generational living. The open-concept kitchen, nook, and great room are filled with natural light and offer backyard access. The kitchen showcases an island, Silgranit sink, full-height backsplash, built-in microwave, hood fan, and upgraded soft-close cabinetry with a corner pantry. Upstairs features a bonus room overlooking open-to-below, three bedrooms, laundry, and a spacious primary suite with a 5-piece ensuite and walk-in closet. Includes upgraded railings, brushed nickel fixtures, and basement rough-in. (id:58723)
Exp Realty
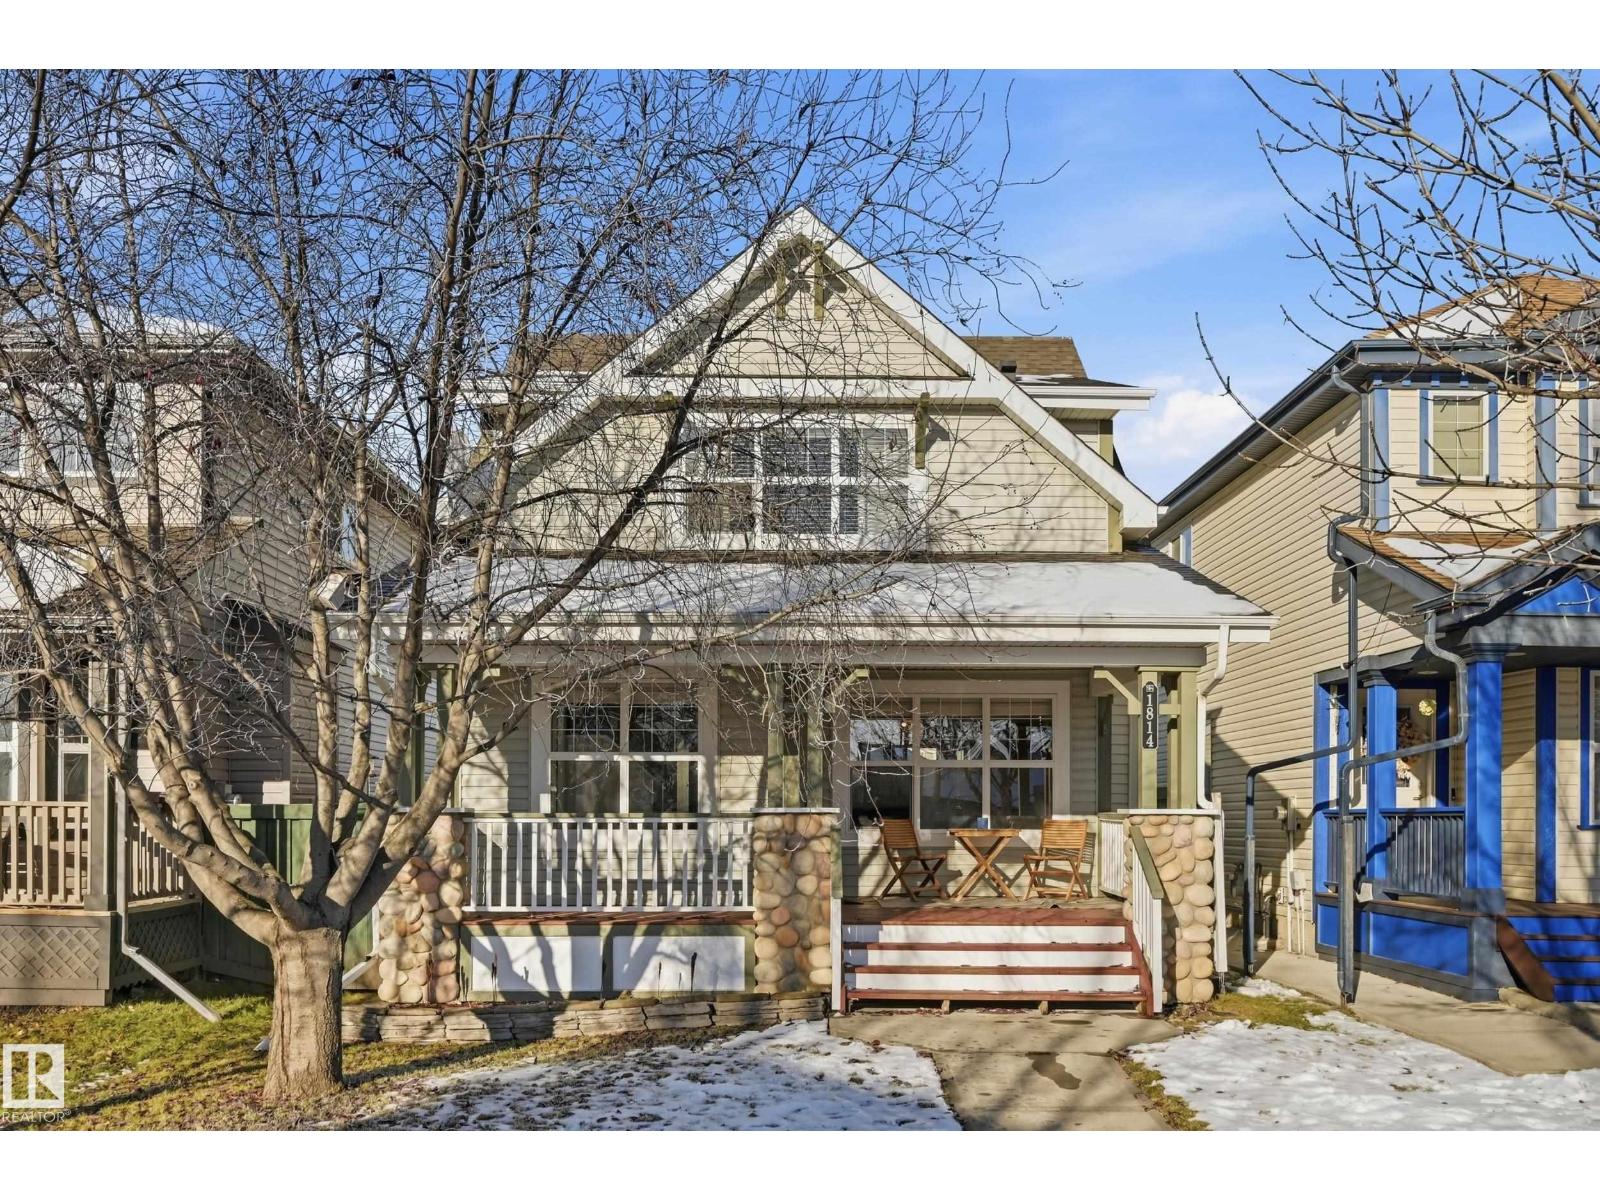
1814 121 St Sw
Edmonton, Alberta T6W 1T5
Welcome to this well maintained Family Home in Rutherford that backs onto a Greenbelt. The Bright, Open-Concept Main Floor features a functional layout with plenty of natural light, Newer Vinyl Plank flooring & a Fireplace to keep warm on chilly nights. The Kitchen offers Newer Cabinets & Counter Tops and offers a great view of the Sunny, West facing back yard. Upstairs, you'll find Two generously sized Bedrooms, including a spacious Primary retreat with a Walk-In Closet with Custom Shelves & 3 Pce Ensuite. A large Family Room for Recreation or Homework completes the upper floor. (This room could become a 3rd Bedroom by installing a wall. Seller has a Quote). The Rear Double Garage provides added convenience and extra storage. The home also offers Central A/C along with a Gas Line for the BBQ. The unfinished basement provides room to grow. Located close to Parks, Schools, Shopping and amenities, this move-in-ready home is one you won't want to miss! (id:58723)
RE/MAX River City
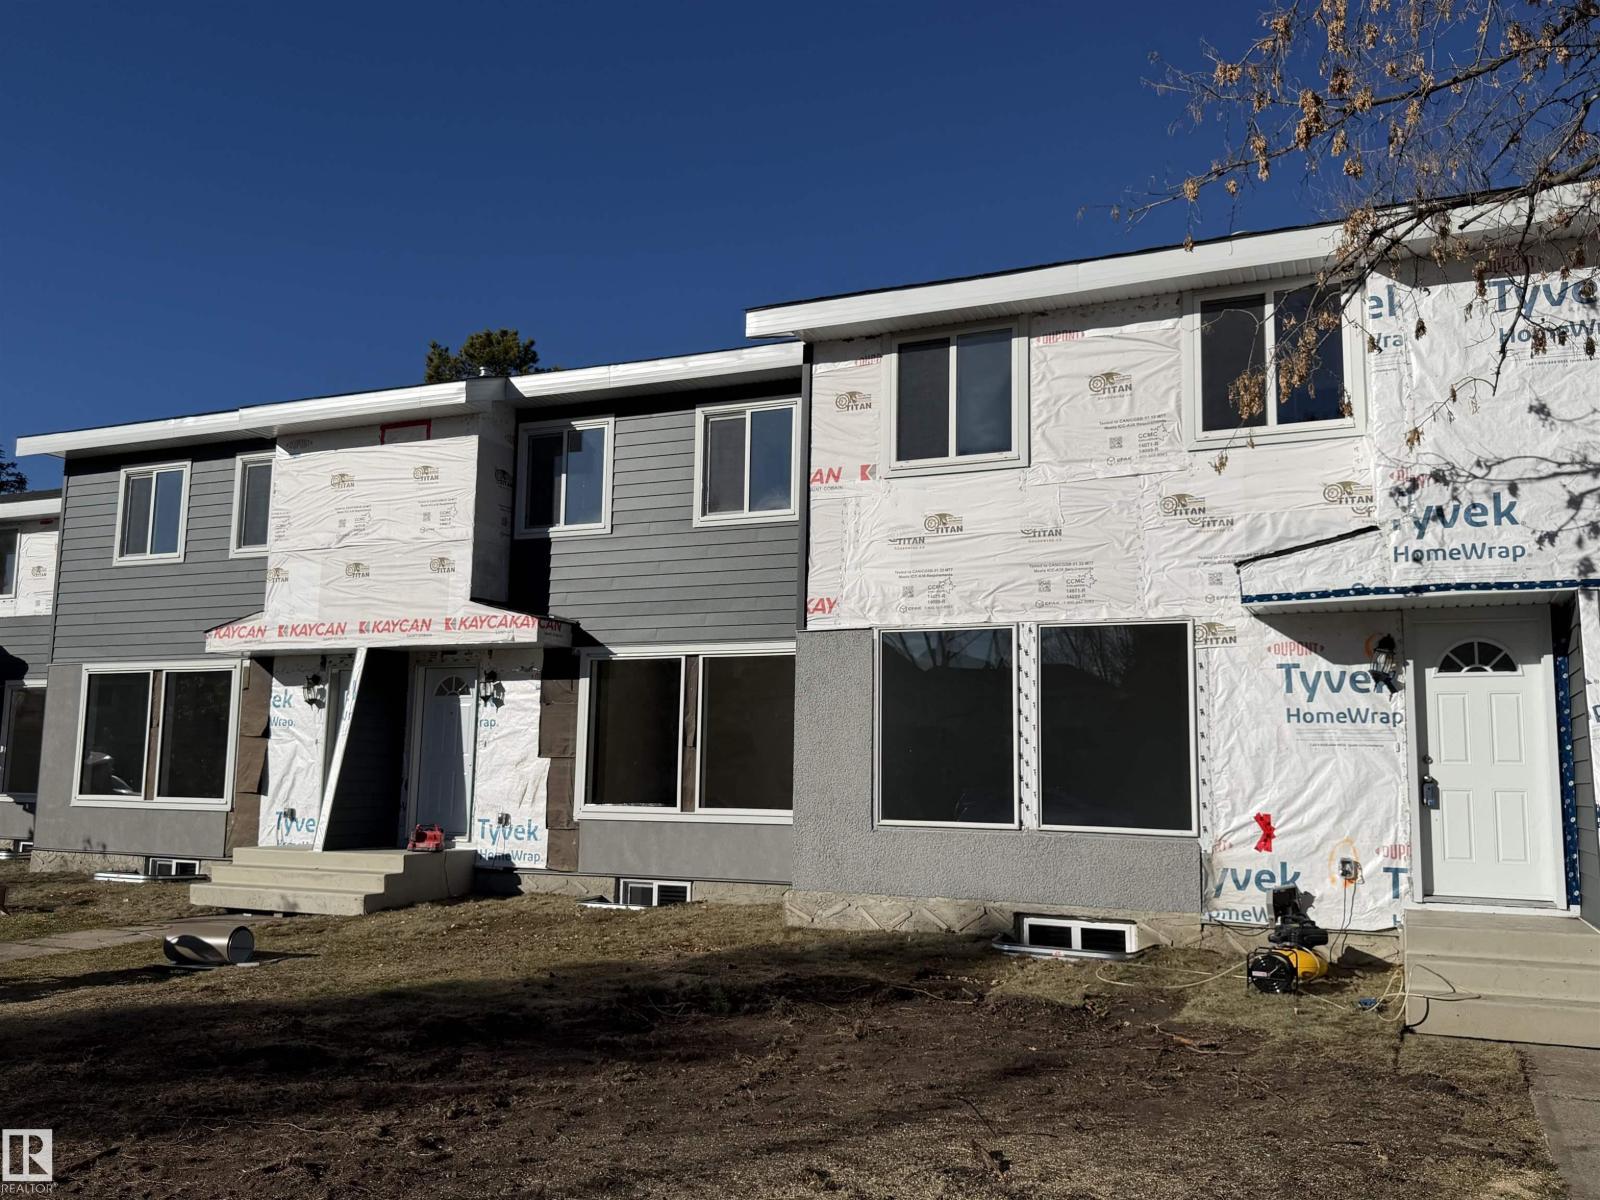
66 Athabasca Ac
Devon, Alberta T9G 1M1
Welcome to the heart of Devon, a quiet and close-knit community where nature meets convenience. Whether you’re a first-time buyer or investor, this newly renovated 3-bedroom townhouse offers excellent value and a practical layout for everyday living. The bright, sun-filled living room features large windows that bring in an abundance of natural light. The spacious eat-in kitchen has been fully renovated with modern cabinetry, new appliances and plenty of room for family meals or entertaining. A convenient new 2 pc bath completes the main level. Upstairs, you’ll find a generous primary bedroom along with two additional well-sized bedrooms and a 4 pc bathroom. Extensive upgrades include new exterior finishing, shingles, front stairs, doors, windows, light fixtures, baseboards, electrical, kitchen, 2 pc bath, flooring and freshly painted. With affordable condo fees and a location close to schools, parks, walking trails and all the small-town charm Devon has to offer, this home is an excellent opportunity! (id:58723)
RE/MAX River City
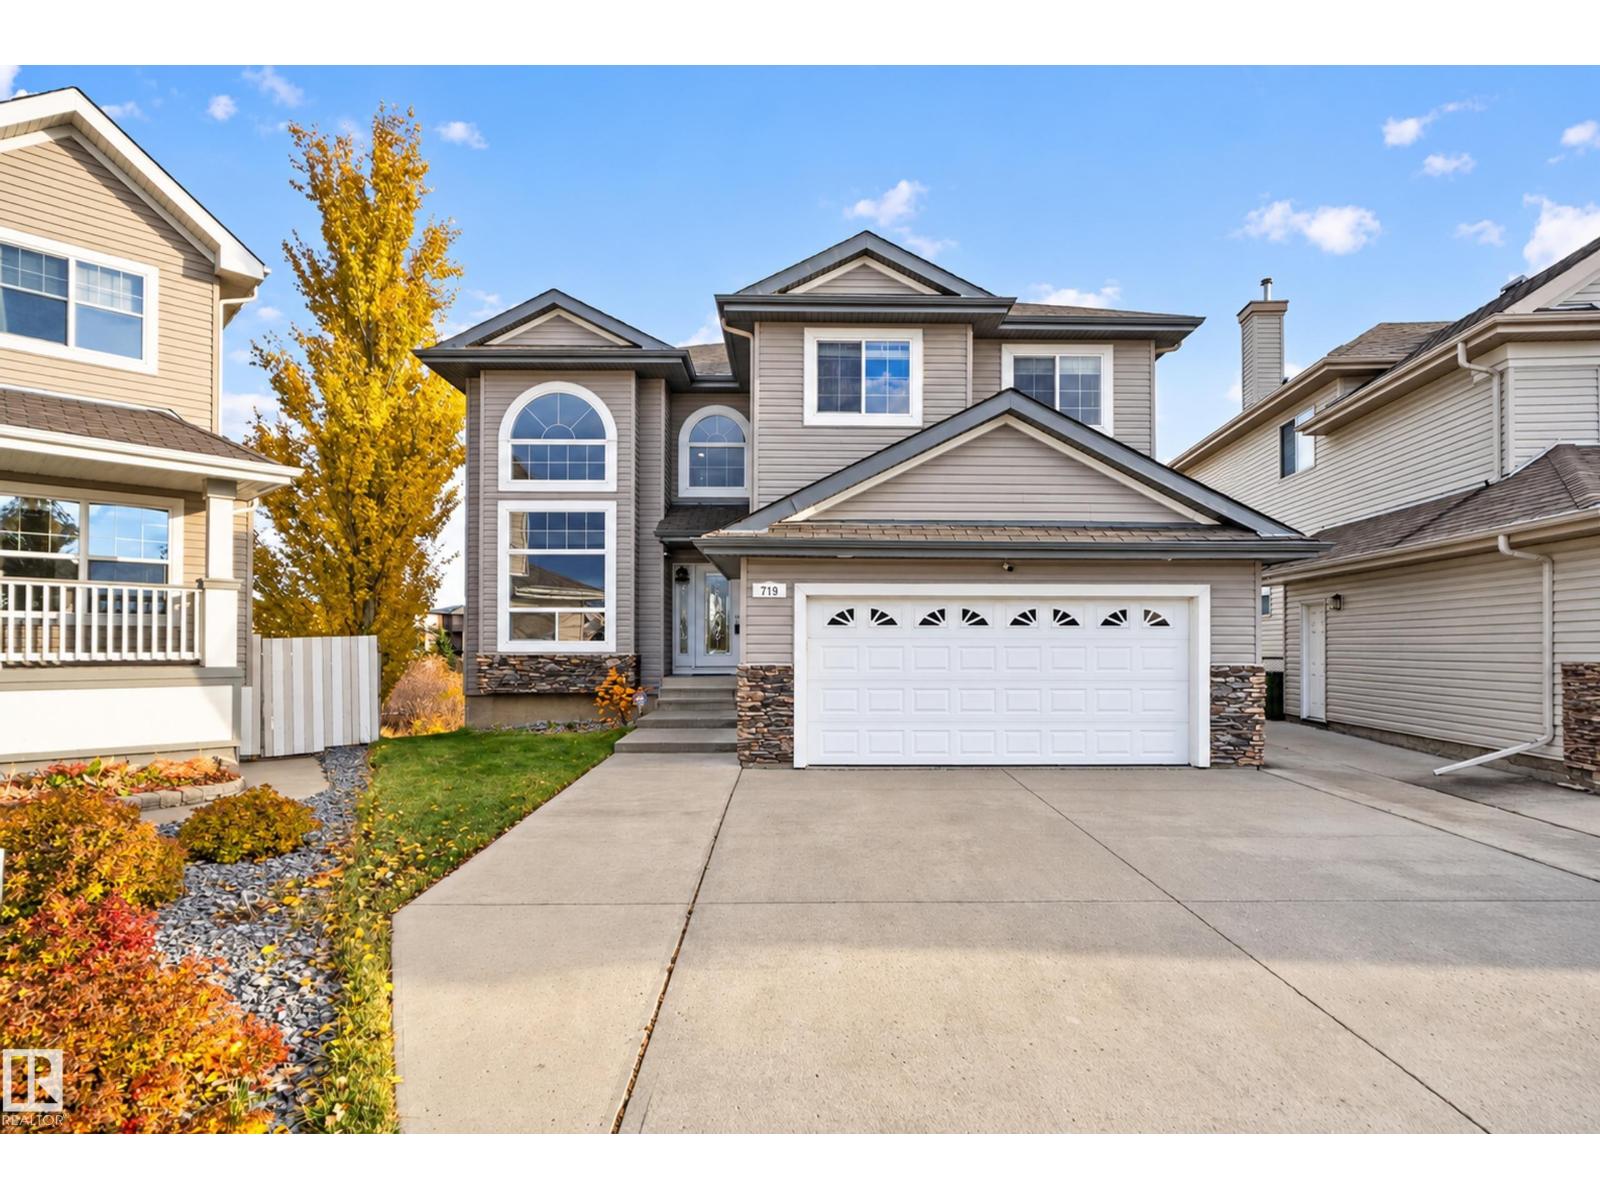
719 Wildwood Pt Nw
Edmonton, Alberta T6T 0B2
Located on one of the largest, and arguably best lots in the neighbourhood. Backing on to Mill Creek Ravine with trails and nature steps away. This home has 6 bedrooms, 5 bathrooms, 2 kitchens and a walkout basement. The main floor is home to living room with vaulted ceilings, an office/den, family and dining rooms, kitchen, walkthrough pantry, laundry and upper deck. The kitchen features stainless appliances, granite counters and a centre island. Upstairs you’ll find 4 bedrooms (2 with ensuites) and a loft. The primary suite has a double sided fireplace, large soaker tub and separate water closet. The walkout basement is home to 2 more bedrooms, another full bathroom, a second kitchen and living space. This home is a MUST SEE! (id:58723)
2% Realty Pro
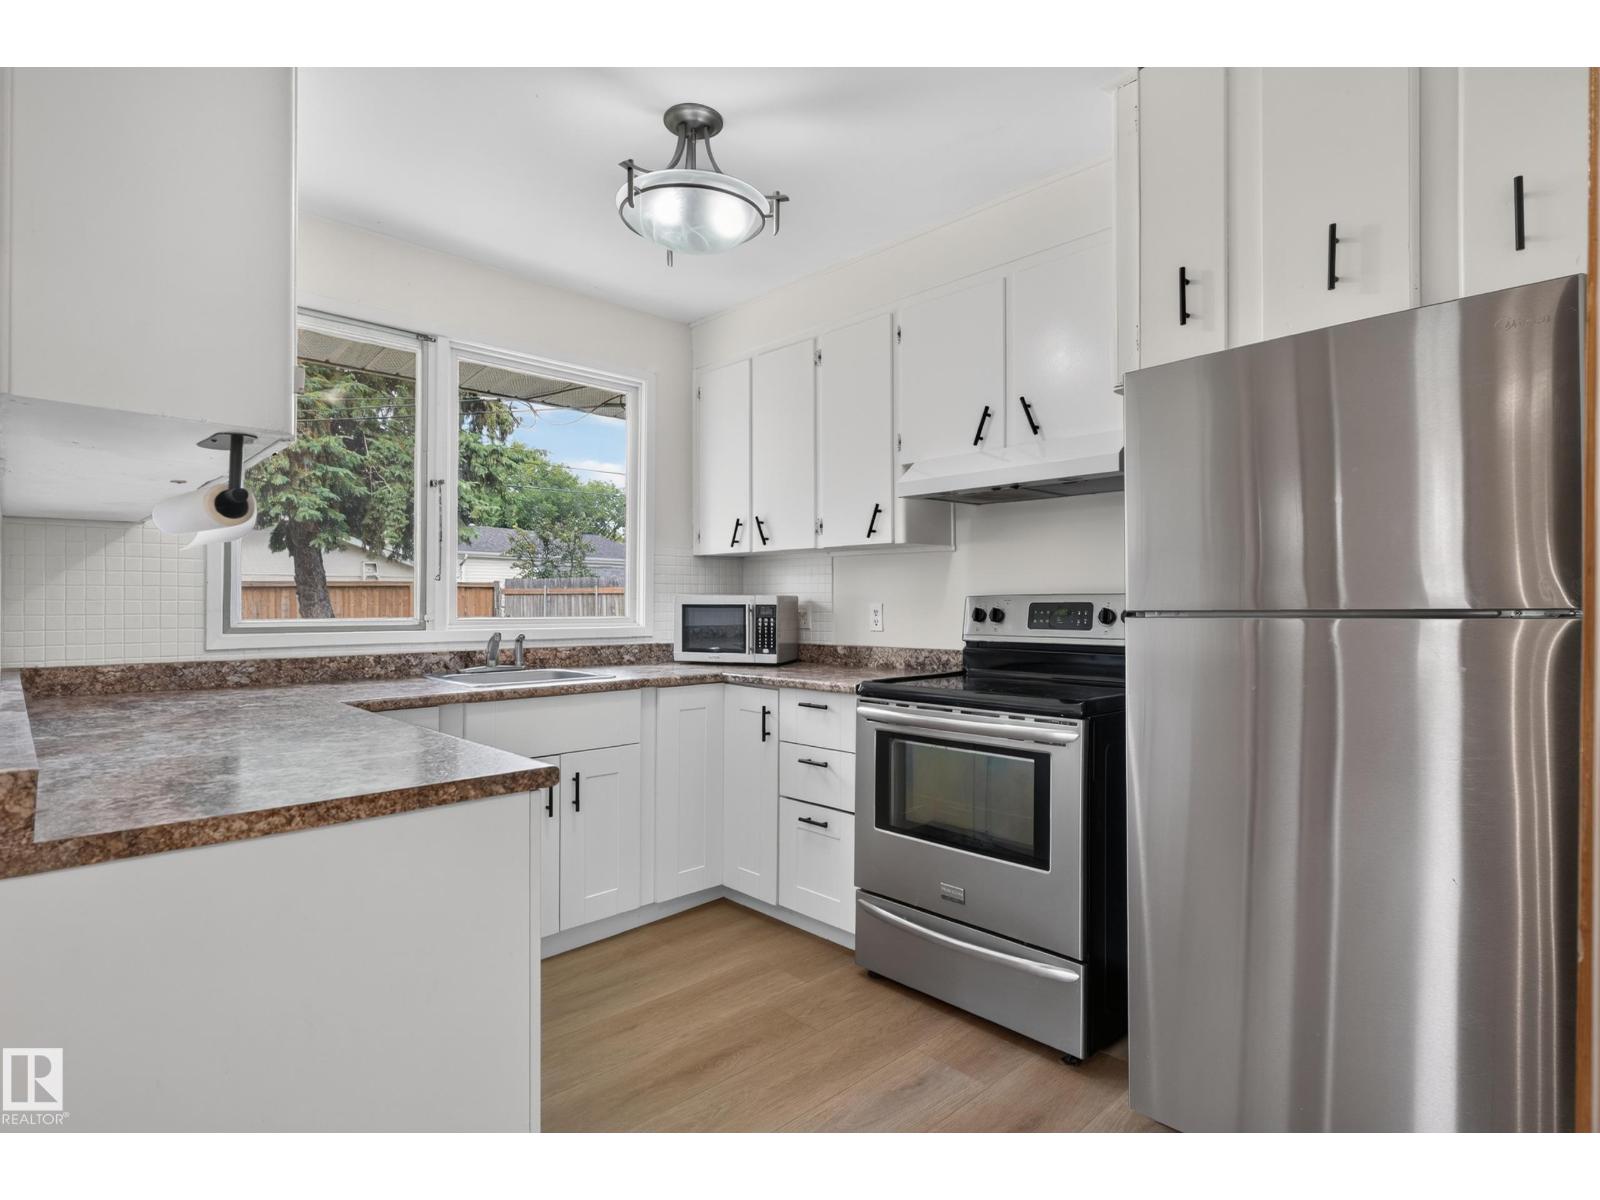
2 Grandora Cr
St. Albert, Alberta T8N 0T9
Live the St. Albert lifestyle in this upgraded 5-bedroom home tucked into the mature, established community of Grandin. Set on a quiet crescent close to parks, schools, trails, shopping, and everyday amenities. This is the kind of neighbourhood where kids can play outside, you can walk the dog after dinner, and everything you need is only minutes away. Inside, the flexible layout offers plenty of room for a growing or extended family, with bright living spaces, generous bedrooms and multiple areas to gather or unwind. Downstairs, a second kitchen creates fantastic options for multigenerational living, a nanny, older children or long-term guests, giving everyone added space and independence while remaining under one roof. Outside, enjoy the privacy and space that comes with a large, fully fenced, west-facing backyard complete with mature trees. Quick access to the Helday makes this a commuter's dream. A versatile family home in a location that makes everyday life exceptional. (id:58723)
Exp Realty
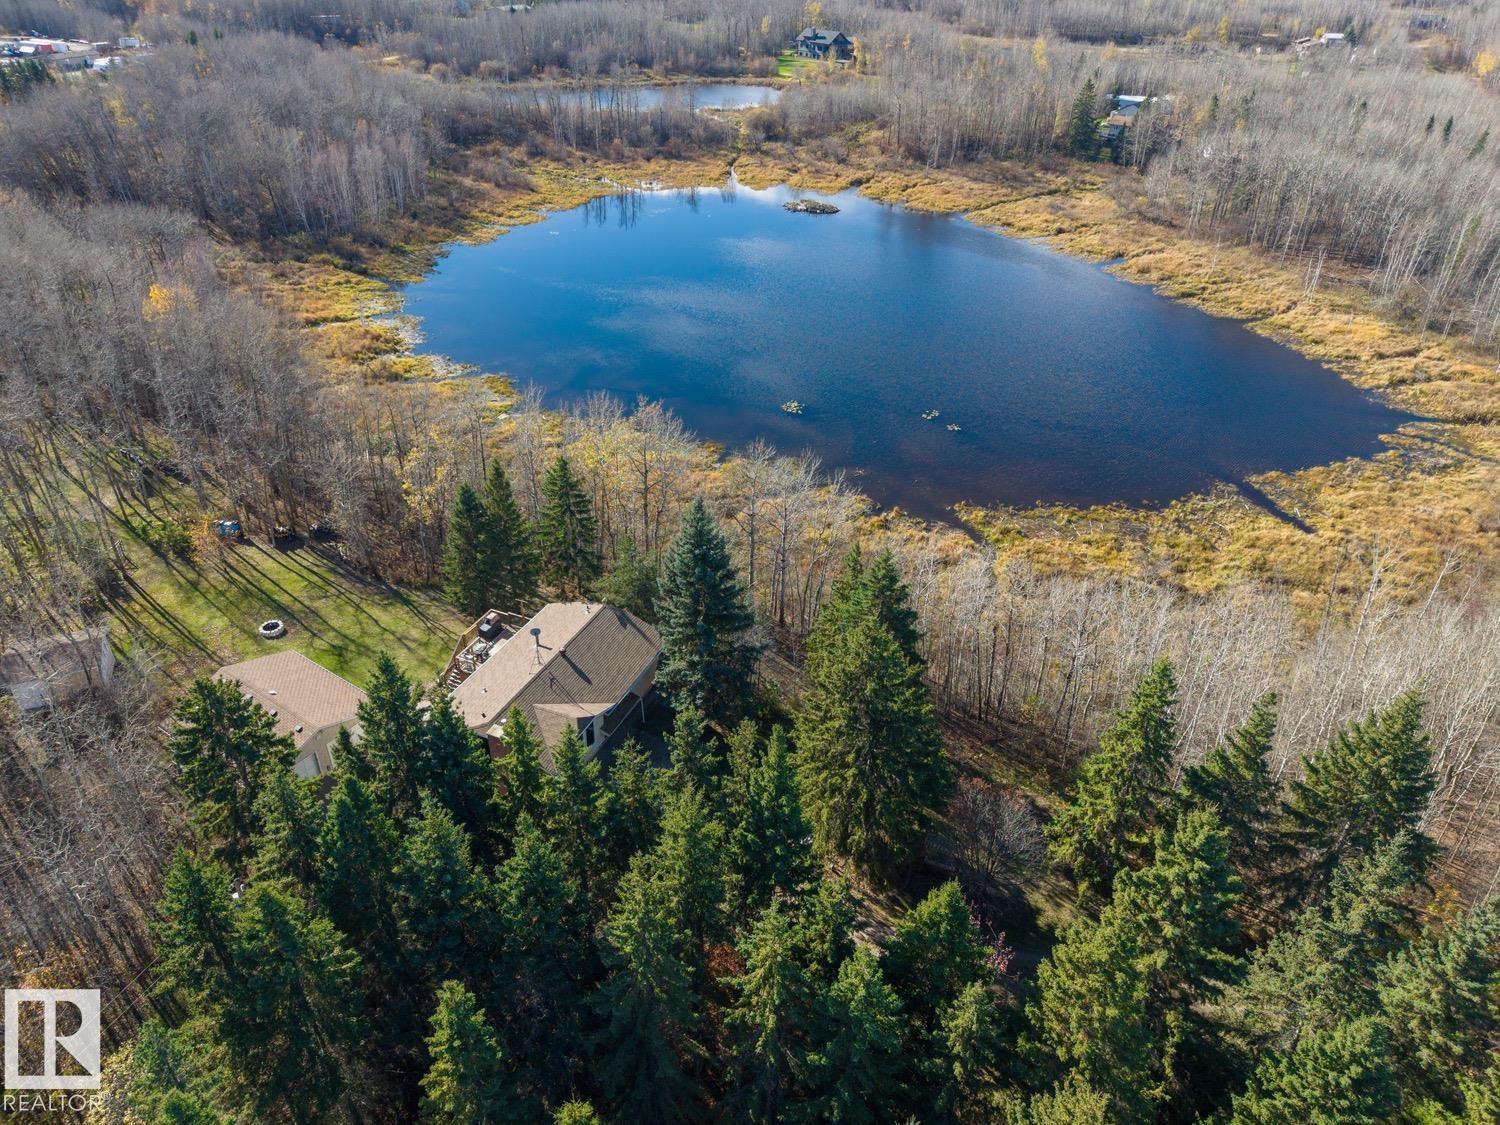
36, 50106 Range Road 204
Rural Beaver County, Alberta T0B 4J2
Very private and tranquil acreage available in Beaver County! Located in Jade Estates, this peaceful and beautiful property sits upon 6.43 acres and presents so many options. Mature trees lead up the private driveway to the nicely updated 4 bed/2 bath bi-level home that offers 1860 sqft of living space. The main floor features an open floor plan, large windows, open living dining areas, upgraded kitchen, two bedrooms, and 4-pc bath. The lower level offers a rec area w/gas fireplace, two additional bedrooms, 3-pc bath/laundry, and storage space. Recent upgrades include: kitchen, counters, bathrooms, flooring, windows, shingles, eaves/soffits, HWT, paint, lighting, and more. Huge 25'x27' heated garage, fabric storage building, fenced in horse pasture w/shelter, trailer parking, space for future shop development, pristine lake views, and much more. Within 30-40 minutes to the City of Edmonton and Sherwood Park, the possibilities are endless! (id:58723)
RE/MAX Elite
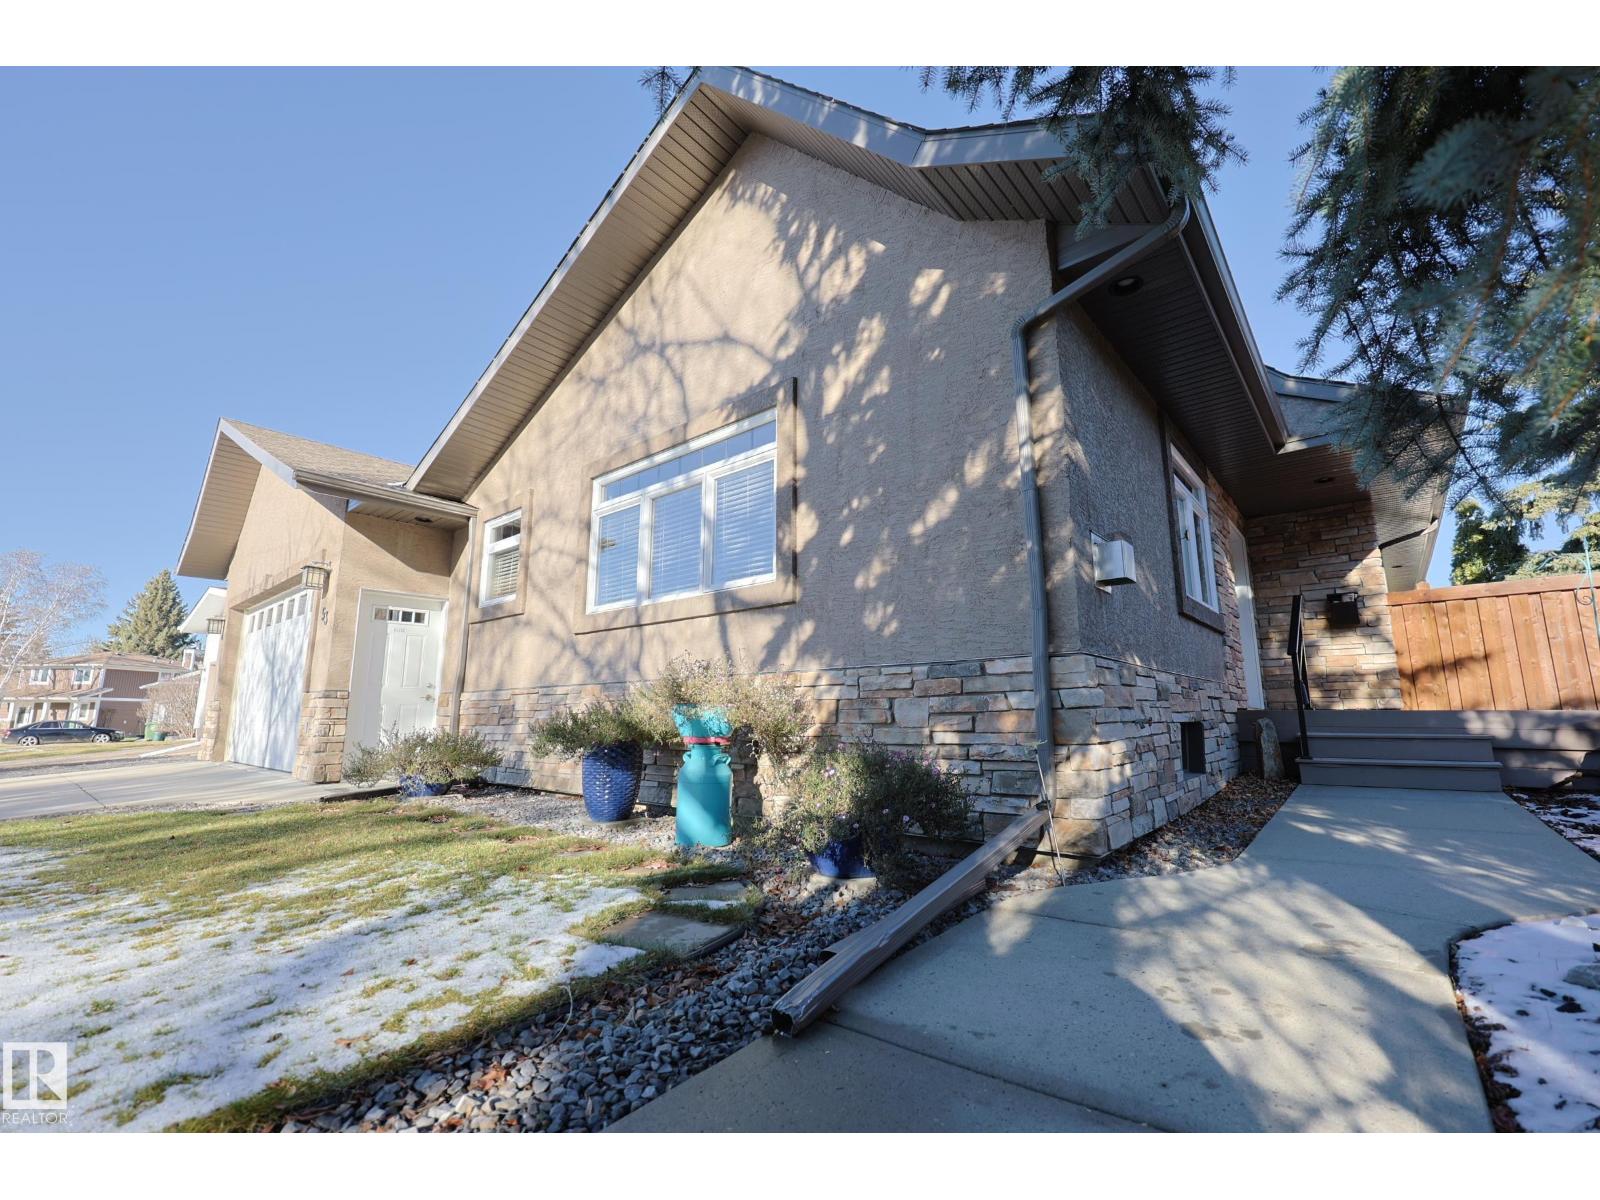
53 Butterfield Cr
St. Albert, Alberta T8N 2W6
FULLY RENOVATED BUNGALOW plus TRIPLE GARAGE! Located in one of the MOST SOUGHT AFTER LOCATIONS in St.Albert, steps away from the RIVER VALLEY AND TRAILS, WALKING DISTANCE to shops, restaurants, schools and so much of what the “#1 place in Canada to raise a family” has to offer. MAPLE HARDWOOD floors throughout accented with NATURAL LIGHT from all angles. DREAM KITCHEN with built in appliances, Gas range, ENDLESS STORAGE, pots & pans drawers, and ROOM TO ENTERTAIN! Corner fireplace with custom TV Mount included. OPEN REAR ENTRY with garden door to LOW MAINTENANCE DECK. Main floor laundry in a separate room. EXTRA LARGE PRIMARY SUITE, with matching Walk In Closet & Ensuite plus door to deck with NEW HOT TUB. Bedrooms 2 & 3 are similar in size with a full bath adjacent. BASEMENT IS FULLY FINISHED with a Rec Room, Bedroom 4, Full Bath and Lots of Storage. TRIPLE GARAGE IS TRICKED OUT – Heat, Washing Sink, Big Power, Floor Drain and a Pull Through Bay with pad for a little extra into the back yard. MUST SEE (id:58723)
RE/MAX Elite
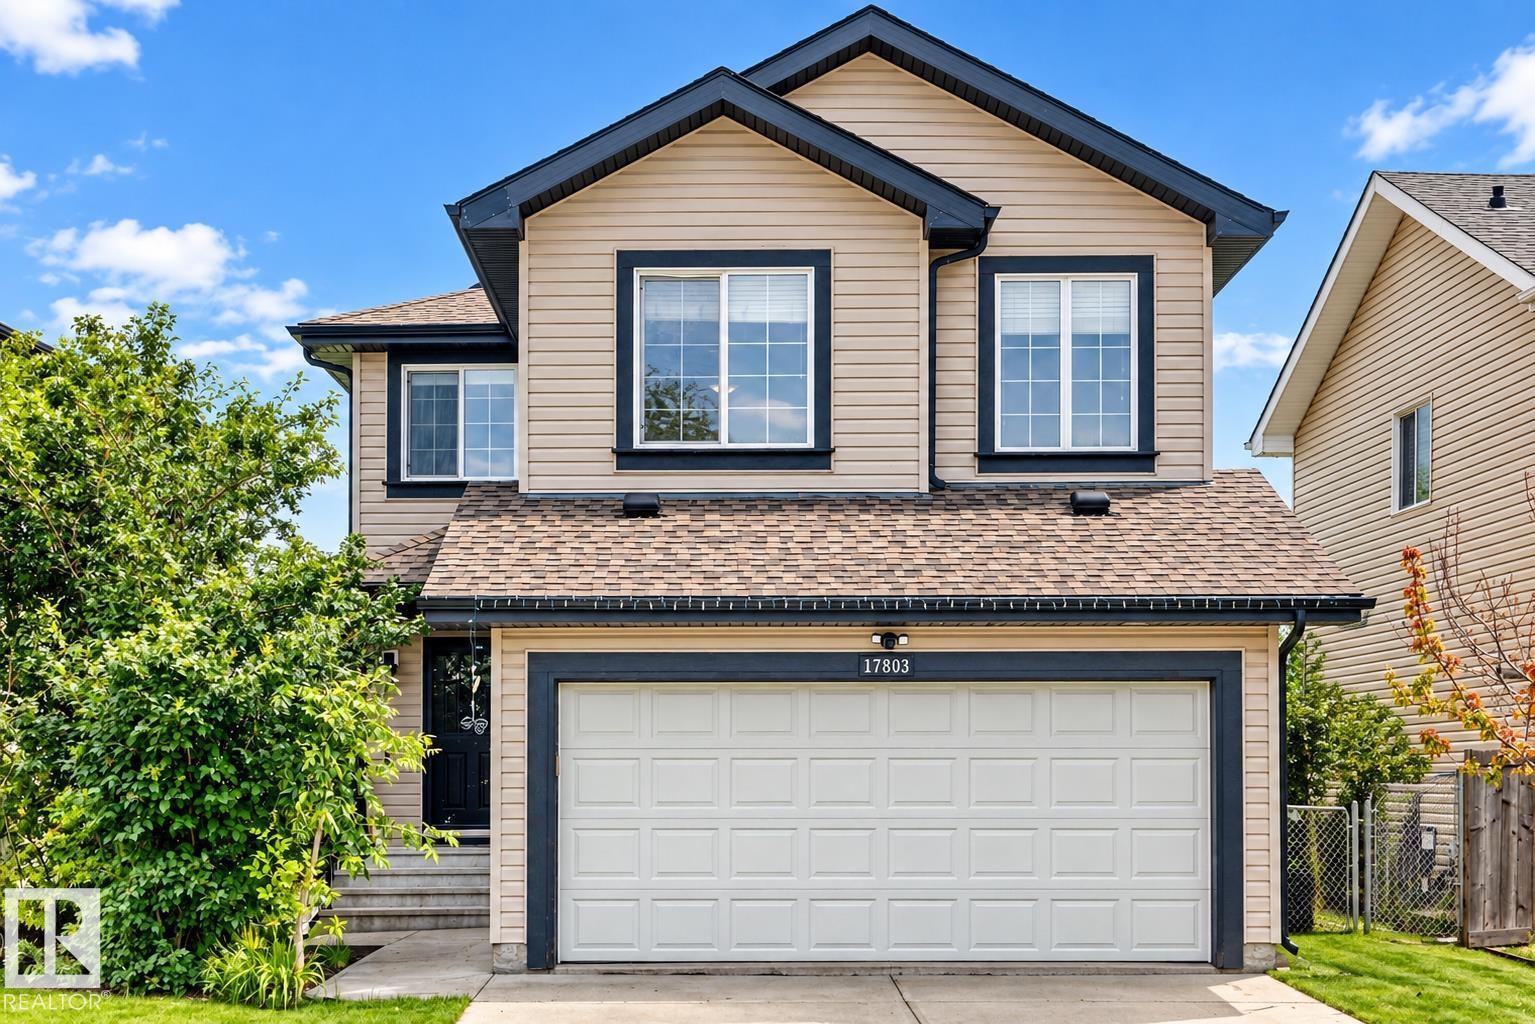
17803 89 St Nw
Edmonton, Alberta T5Z 0A6
Enjoy beautiful lake views from this well-maintained home backing directly onto the water with access to scenic walking trails! The main floor welcomes you with hardwood flooring, a spacious family room and a functional kitchen featuring maple cabinetry, granite countertops and a corner pantry. A convenient 2-piece bath and newer Samsung Platinum Series laundry complete the main level. Step outside onto the low-maintenance deck with glass railings and a BBQ gas line, overlooking the fully fenced and landscaped backyard with a garden shed. Upstairs, the spacious bonus room features soaring ceilings, a cozy gas fireplace and roughed-in surround sound, making it the perfect space to relax or entertain. Three generously sized bedrooms and two full bathrooms complete the upper level, including a primary suite with a 4-piece ensuite and walk-in closet. A fantastic opportunity to enjoy peaceful lake views, beautiful surroundings and comfortable family living! (id:58723)
RE/MAX River City
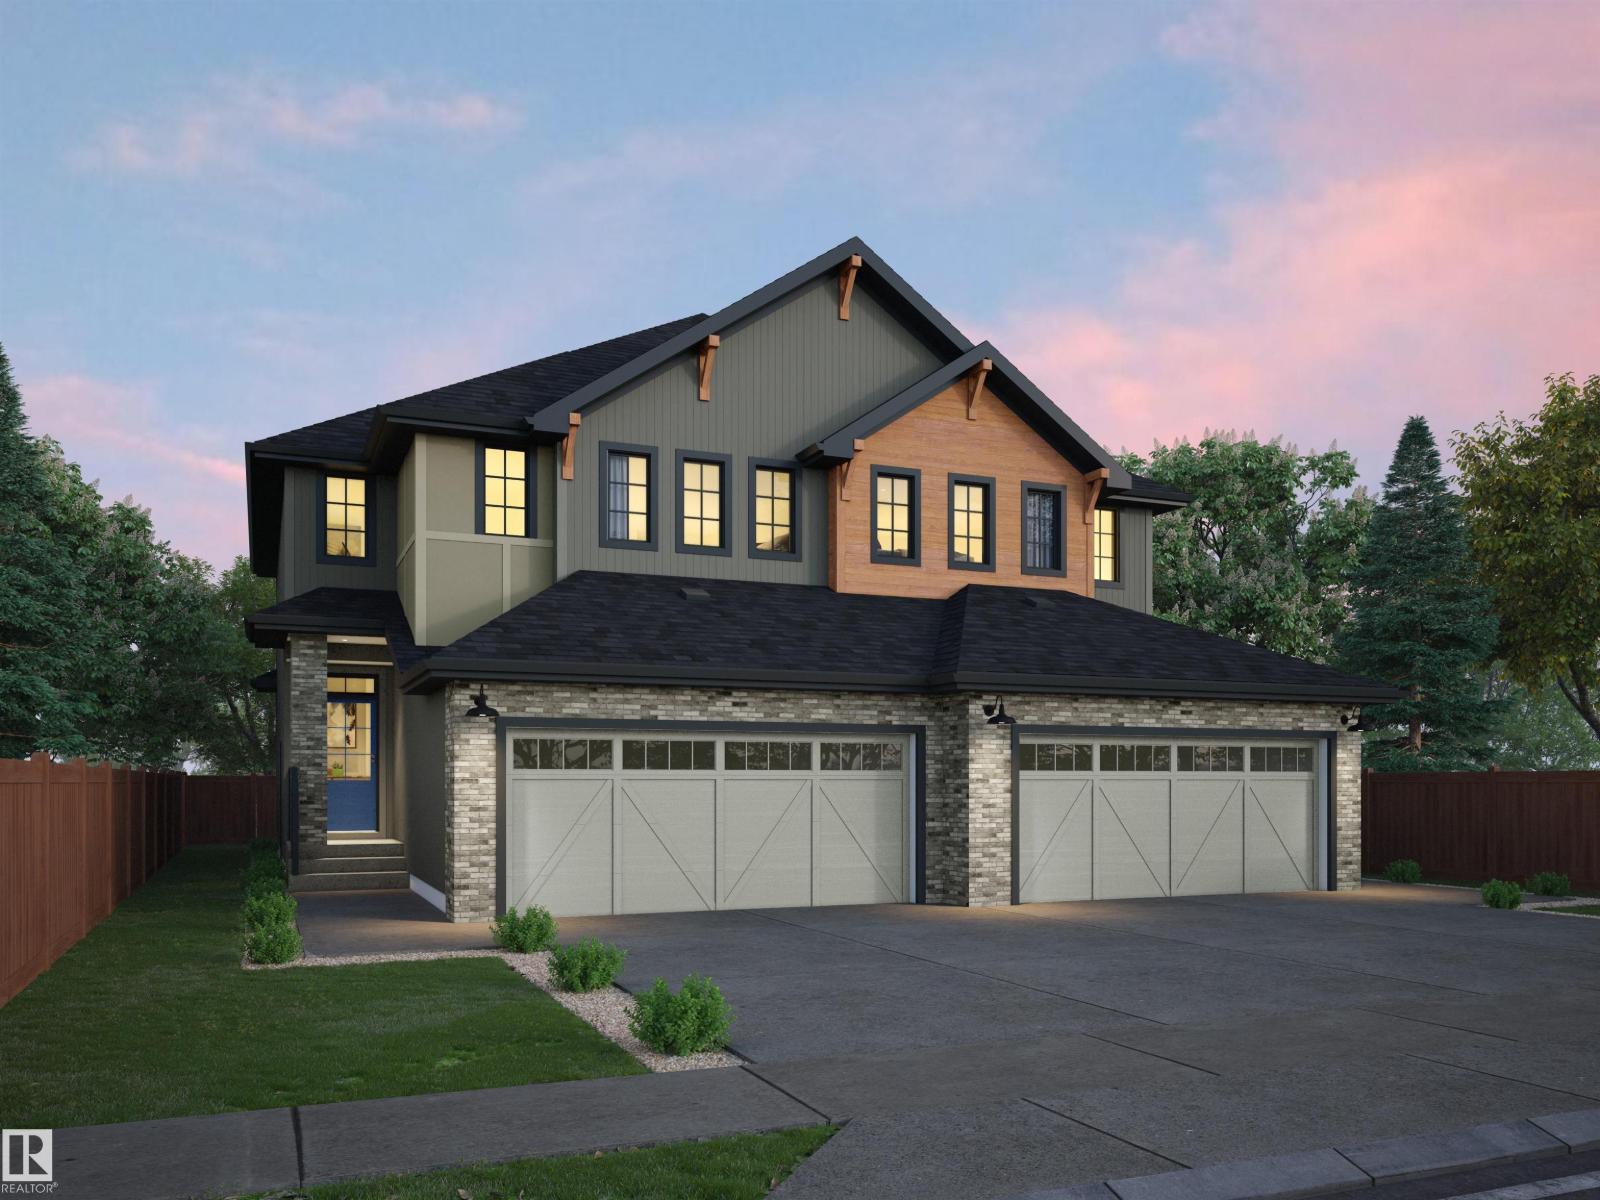
49 Chartres Cl
St. Albert, Alberta T8T 2E1
Welcome to Cherot, St Alberts Newest Premier Community. If your looking for the next best place to live, this is it. Future state of the art Community Center coming, & new schools scheduled. Your family deserves to be here. This Double front attached garage Duplex is our most popular model, with 3 bedrooms and a loft, 2nd floor laundry room, an open concept kitchen with beautiful cabinetry, walk through pantry that leads to your mud room and garage. Spacious great room and nook, overlooking your private back yard. 9' ceilings, triple pane windows, painted basement floors and stairs down, side entrance, knock down ceilings, blonde color herringbone flooring, Quartz countertops, front and back landscaping, This home has it all. Buy with confidence, award winning 5X Builder of the year. Exterior not exact colors & design. Home is now complete and ready for move in, all it needs it you! More pictures coming! (id:58723)
Blackmore Real Estate
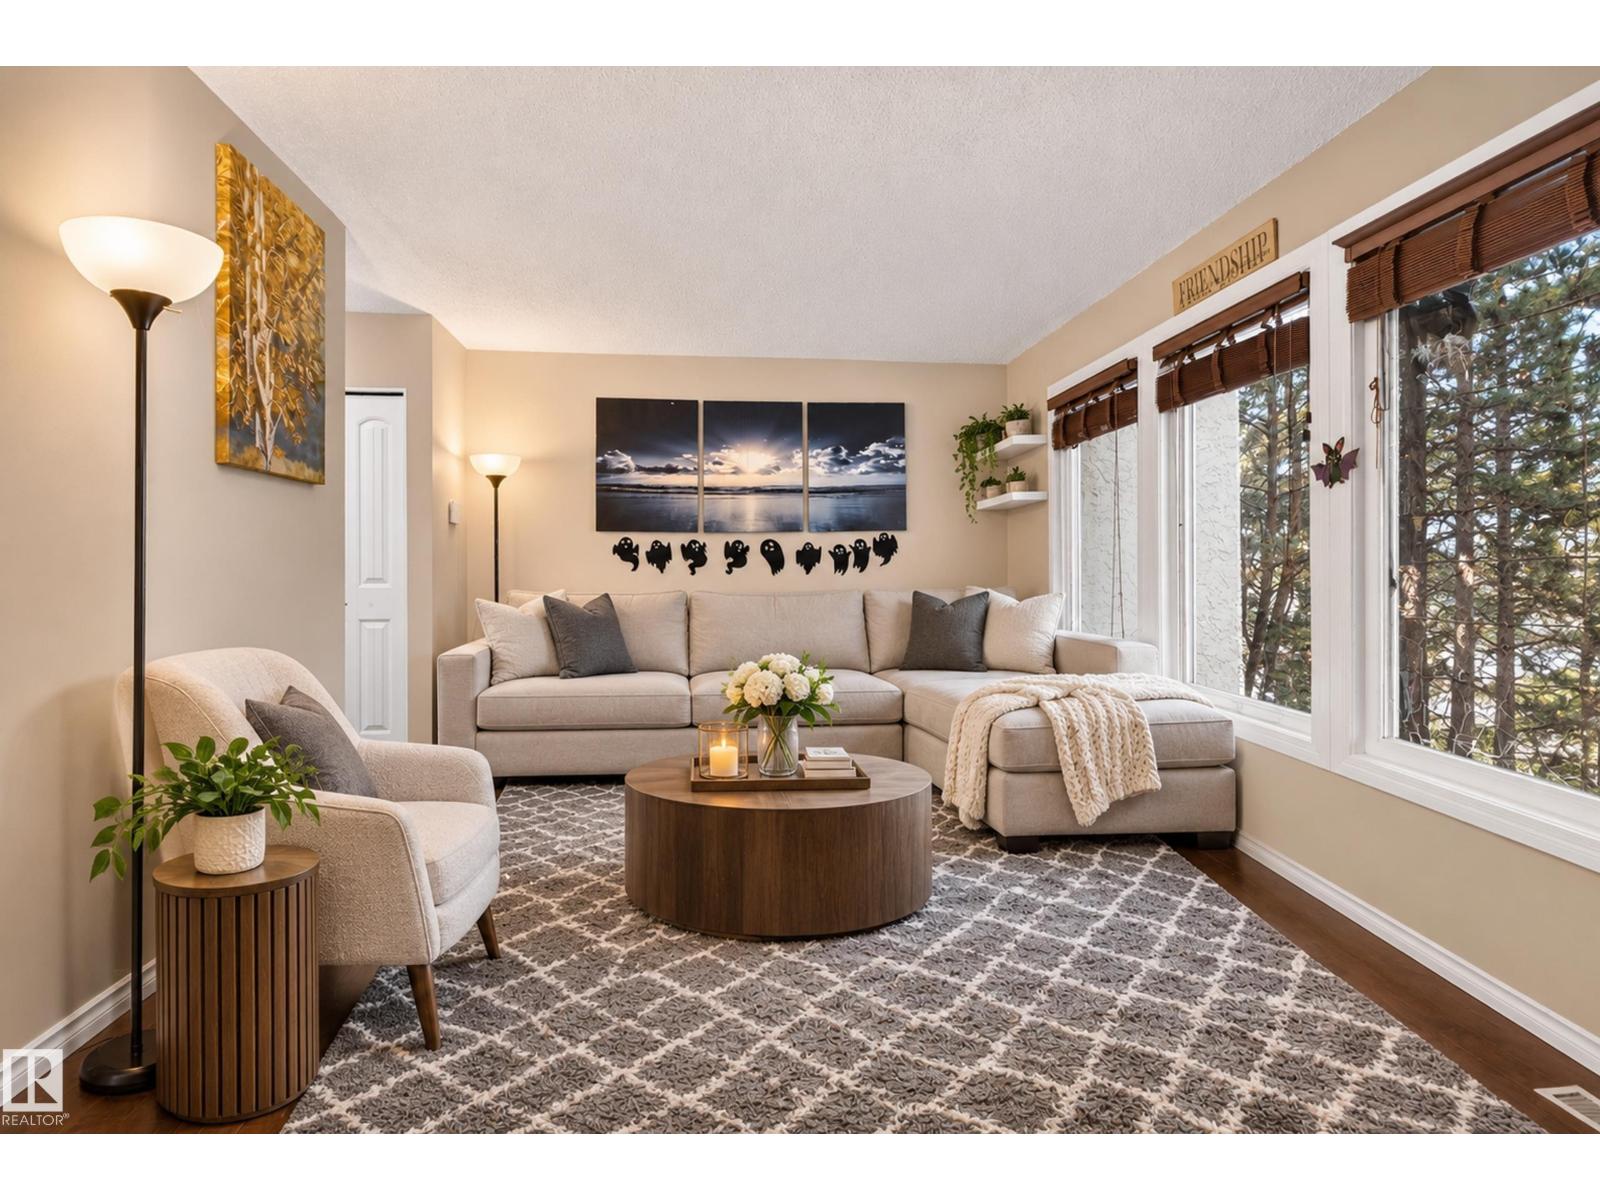
7017 32 Av Nw
Edmonton, Alberta T6K 2K9
Looking for more space without the hassle of endless maintenance? This Deerfield townhome delivers the perfect combination of comfort, functionality, and convenience! Offering over 1,100 sq ft, 3 spacious bedrooms, 1 full bathrooms, 1 half bathroom, and a double attached garage, this home is ideal for growing families, first-time buyers, or anyone looking for low-maintenance living without sacrificing space. The inviting main floor features a bright and spacious living room with a cozy gas fireplace a dedicated dining area, and a functional kitchen with ample counter space and storage. A convenient half bath completes the main level. Upstairs, the generous primary bedroom along with two additional spacious bedrooms and a full bathroom. Step outside to your private, low-maintenance backyard featuring a spacious deck, perfect for relaxing or entertaining. Conveniently located near schools, parks, recreation, transit, and shopping, this home checks all the boxes for comfortable, everyday living. (id:58723)
Century 21 All Stars Realty Ltd

55 Maple Cr
Gibbons, Alberta T0A 1N0
A RARE GEM IN GIBBONS. This exceptional WALKOUT BUNGALOW with TRIPLE ATTACHED GARAGE pairs elevated luxury with a serene POND VIEW. Nearly 20' VAULTED CEILINGS set a tone across the open main floor, elevated by designer lighting & a custom tiled fireplace. The chef-inspired kitchen impresses with a WATERFALL QUARTZ ISLAND, quartz counters and matching backsplash, shaker cabinetry and upgraded appliances. Off the main floor, a VINYL BALCONY with glass railings and pergola overlooks the water, with stairs leading down to the backyard. The PRIMARY offers a walk-in closet and spa-inspired 5-PC ENSUITE, with a second bedroom, full bath and laundry completing the level. Below, the WALKOUT is built to host: an expansive REC ROOM with custom fireplace and striking WET BAR in porcelain finishes, 3 bedrooms and a luxurious bath with 3-HEAD RAIN SHOWER. Step out to a concrete patio, 10-PERSON HOT TUB and open backyard. Five bedrooms, elevated finishings and a home made for gathering & to entertain. (id:58723)
Royal LePage Arteam Realty
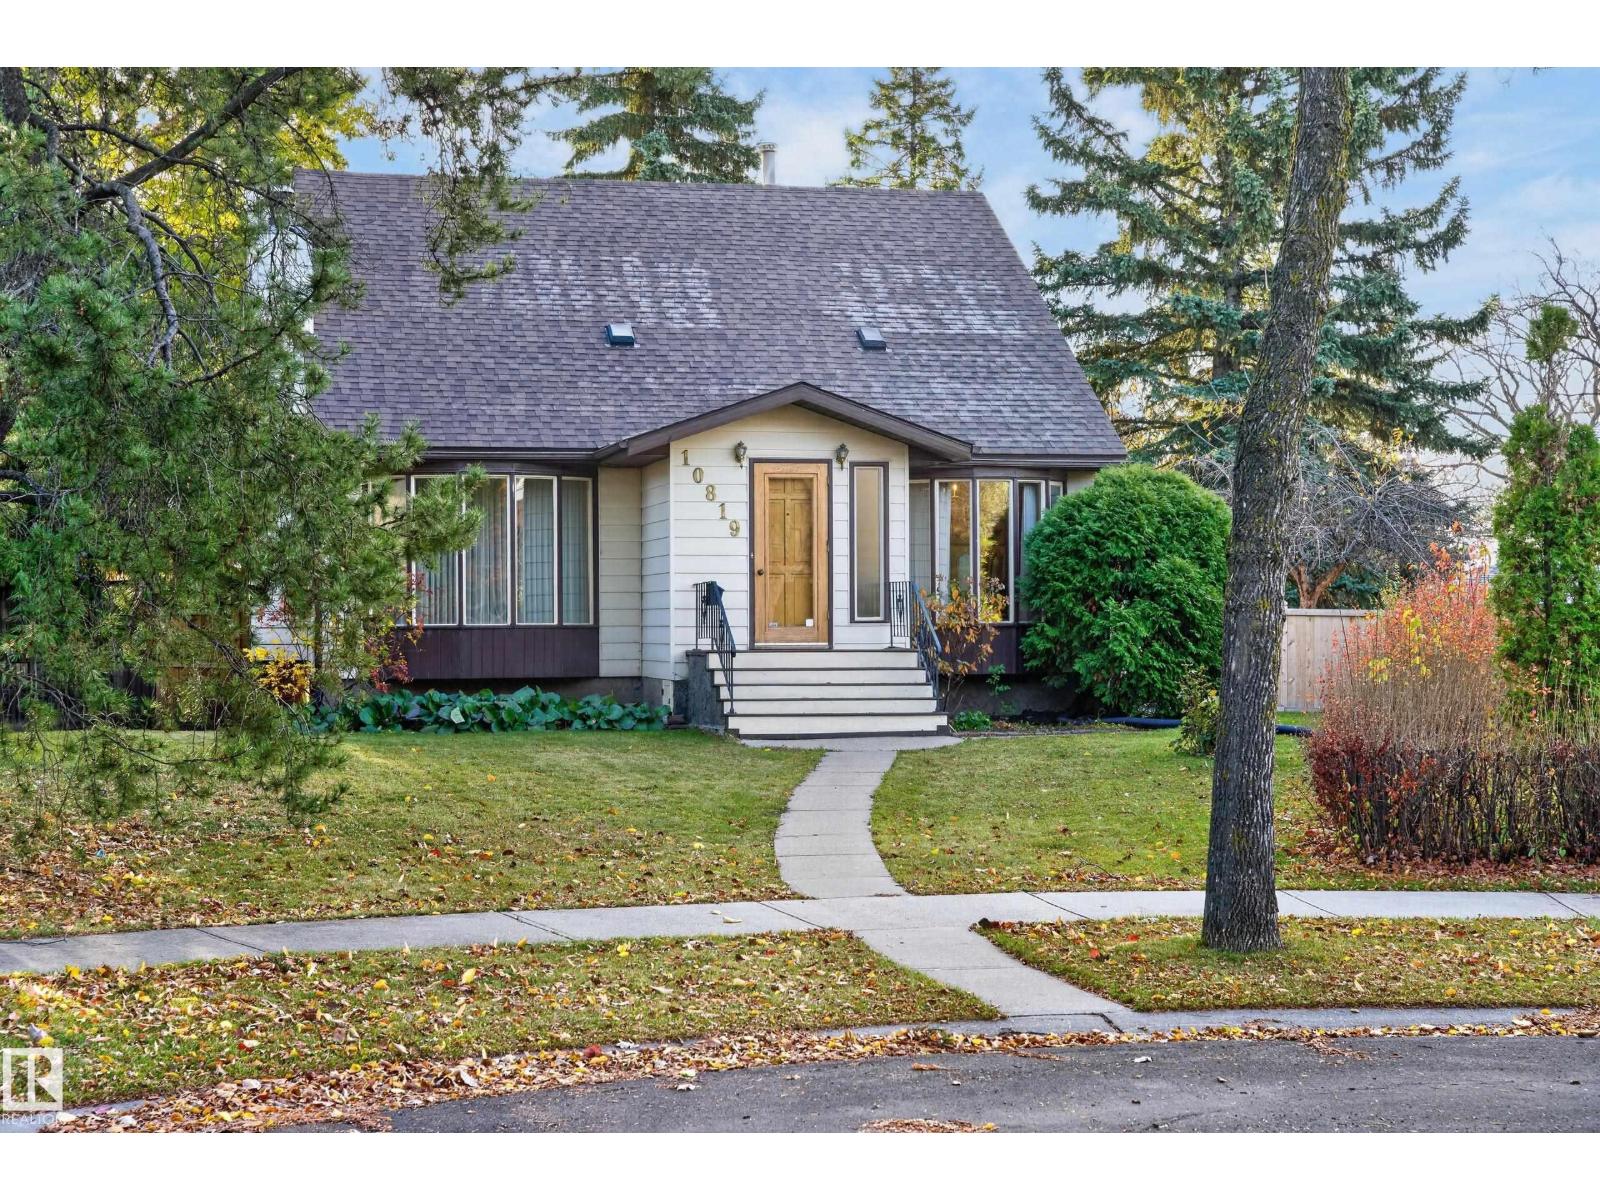
10819 131 St Nw
Edmonton, Alberta T5M 1B3
A Rare Opportunity in a Park-Like Setting! Discover this distinctive Westmount home on a quiet keyhole cul-de-sac with a neighbourhood park just behind. Set on a massive 11,900 sq ft lot it offers a generous yard, spacious living areas & exciting possibilities. Extensive renovations & additions have created almost 2,200 square feet of above-grade living spaces for family life & entertaining. Solid oak hardwood floors, large windows & a skylight add character & natural light, while two large gathering spaces with fireplaces & main-floor laundry offer everyday comfort. Upstairs, three bedrooms & two bathrooms include a primary suite with a walk-in closet & ensuite. Basement has a rumpus room, spare room & ample storage. Enjoy the large back deck, extensive oasis-like yard, double garage & extended paved parking. There’s plenty of room to garden, entertain or toss a ball. Two schools are within walking distance, while transit & major roads provide exceptional access to downtown, the U of A & shopping. (id:58723)
Maxwell Polaris
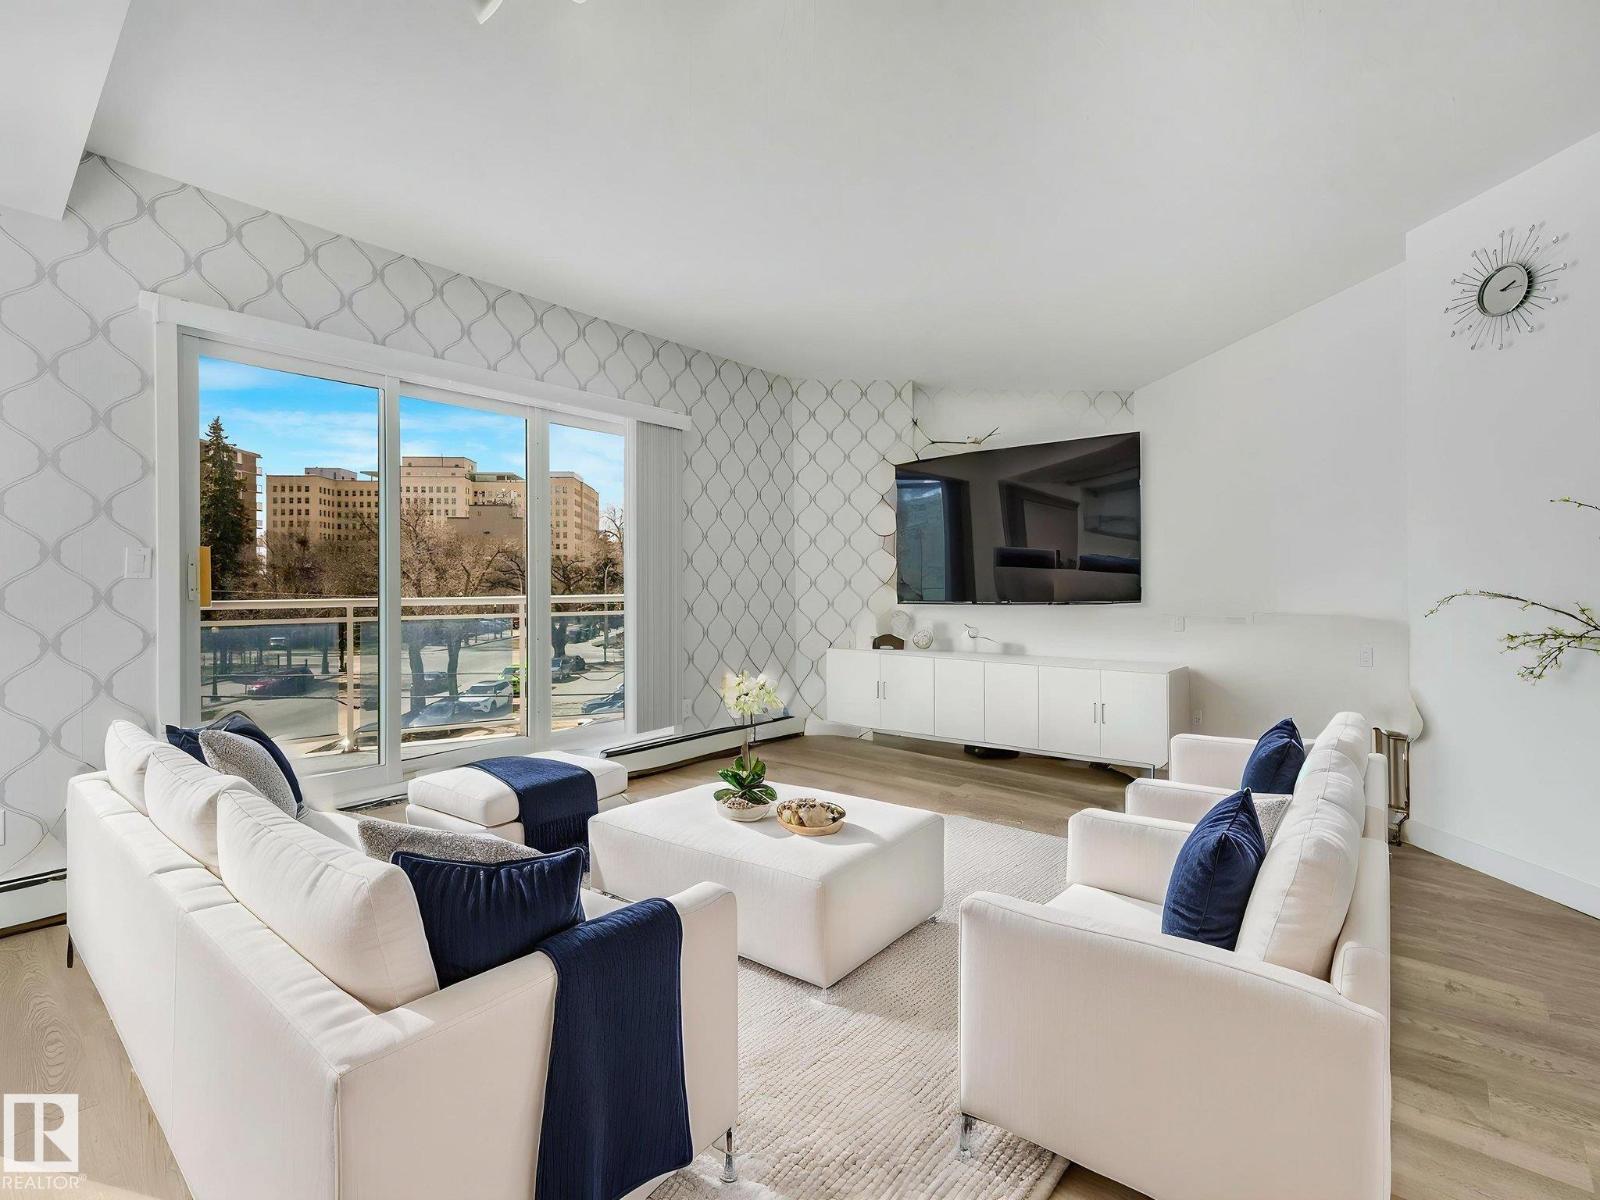
#305 10504 99 Av Nw Nw
Edmonton, Alberta T5K 1B2
Look for your perfectly-located downtown home no more! Welcome to this RENOVATED SW CORNER UNIT in The Omega! Filled with natural light & offering a peaceful city view from a LARGE, SUN-SOAKED BALCONY. Inside, the open layout feels comfortable, with VINYL PLANK FLOORING throughout. The main living area is flexible as a combined living & dining space, with the option to add a den. The kitchen features QUARTZ COUNTERTOPS, WALK-IN PANTRY & a clean, modern, functional design. The MASSIVE primary bedroom is BRIGHT, with a VERY SPACIOUS WALK-IN closet & an OVERSIZED WINDOW with blackout blinds. The bathroom offers a calm, spa-like feel with modern finishes. Enjoy YOUR OWN IN-SUITE LAUNDRY, a WELL-EQUIPPED GYM, SECURITY DOORS THROUGHOUT ,& a CAFÉ at YOUR DOORSTEP. Within WALKING distance to the Alberta Legislature, with quick LRT ACCESS to the U of A, Royal Alexandra Hospital, MacEwan University, shops & restaurants. River valley trails nearby complete the relaxed & upscale downtown lifestyle. (id:58723)
Maxwell Polaris
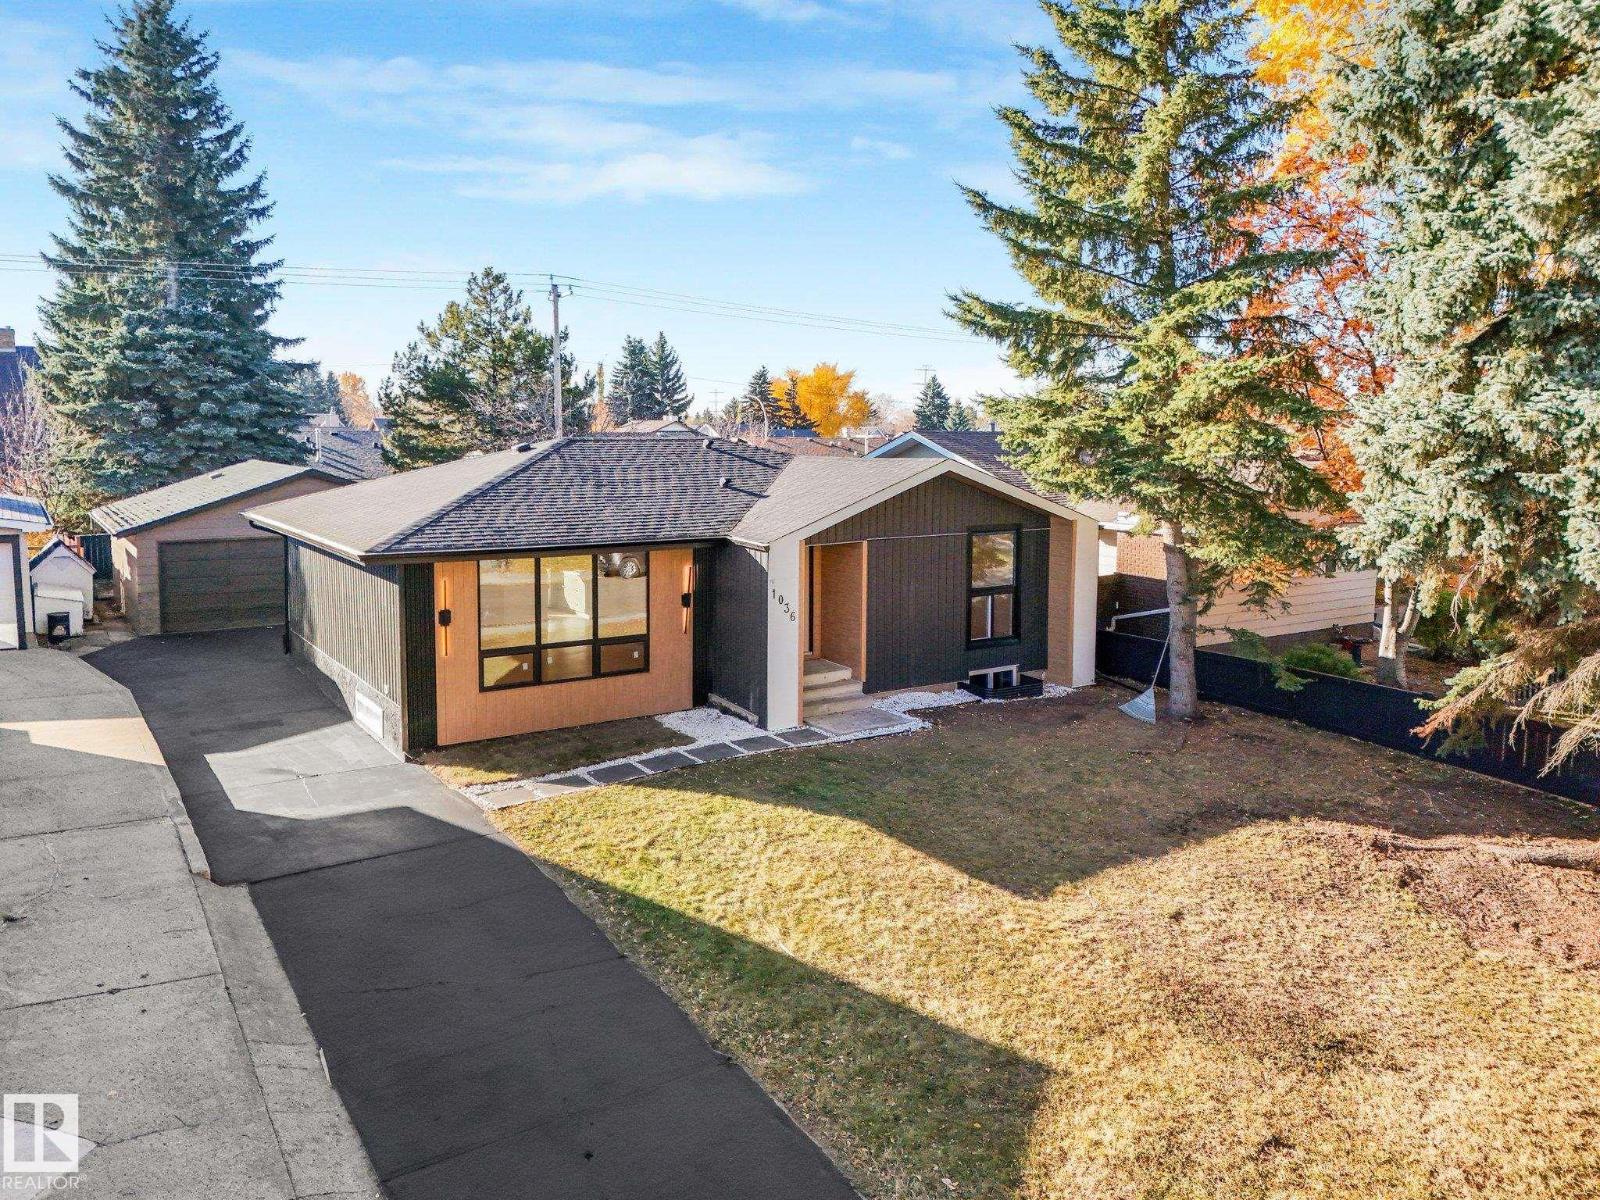
1036 Moyer Dr
Sherwood Park, Alberta T8A 1E6
Opportunities like this don’t last! This stunning, fully remodeled 3-bedroom bungalow sits in one of Sherwood Park’s most desirable neighborhoods, and it’s ready for you to move right in. Not your basic renovation as luxury finishings shine throughout, from NEW Windows throughout and solid brass towel bars to warm ambient lighting. Escape to the primary retreat with its private ensuite and patio door straight out to the yard, while the bedrooms come equipped with built -in wardrobes and main floor laundry. Enjoy a bright, open main floor, a large lot with room to play and entertain, and a double detached garage for those Alberta winters. The side entrance with access to the unfinished basement with NEW LARGE WINDOWS installed adds potential room to grow, Basement did NOT experience any water failures/exposure this past summer. Close to schools, parks, shopping, and quick access to Edmonton. Bungalows of this quality rarely come up in Sherwood Park, making this a rare opportunity. (id:58723)
RE/MAX Elite
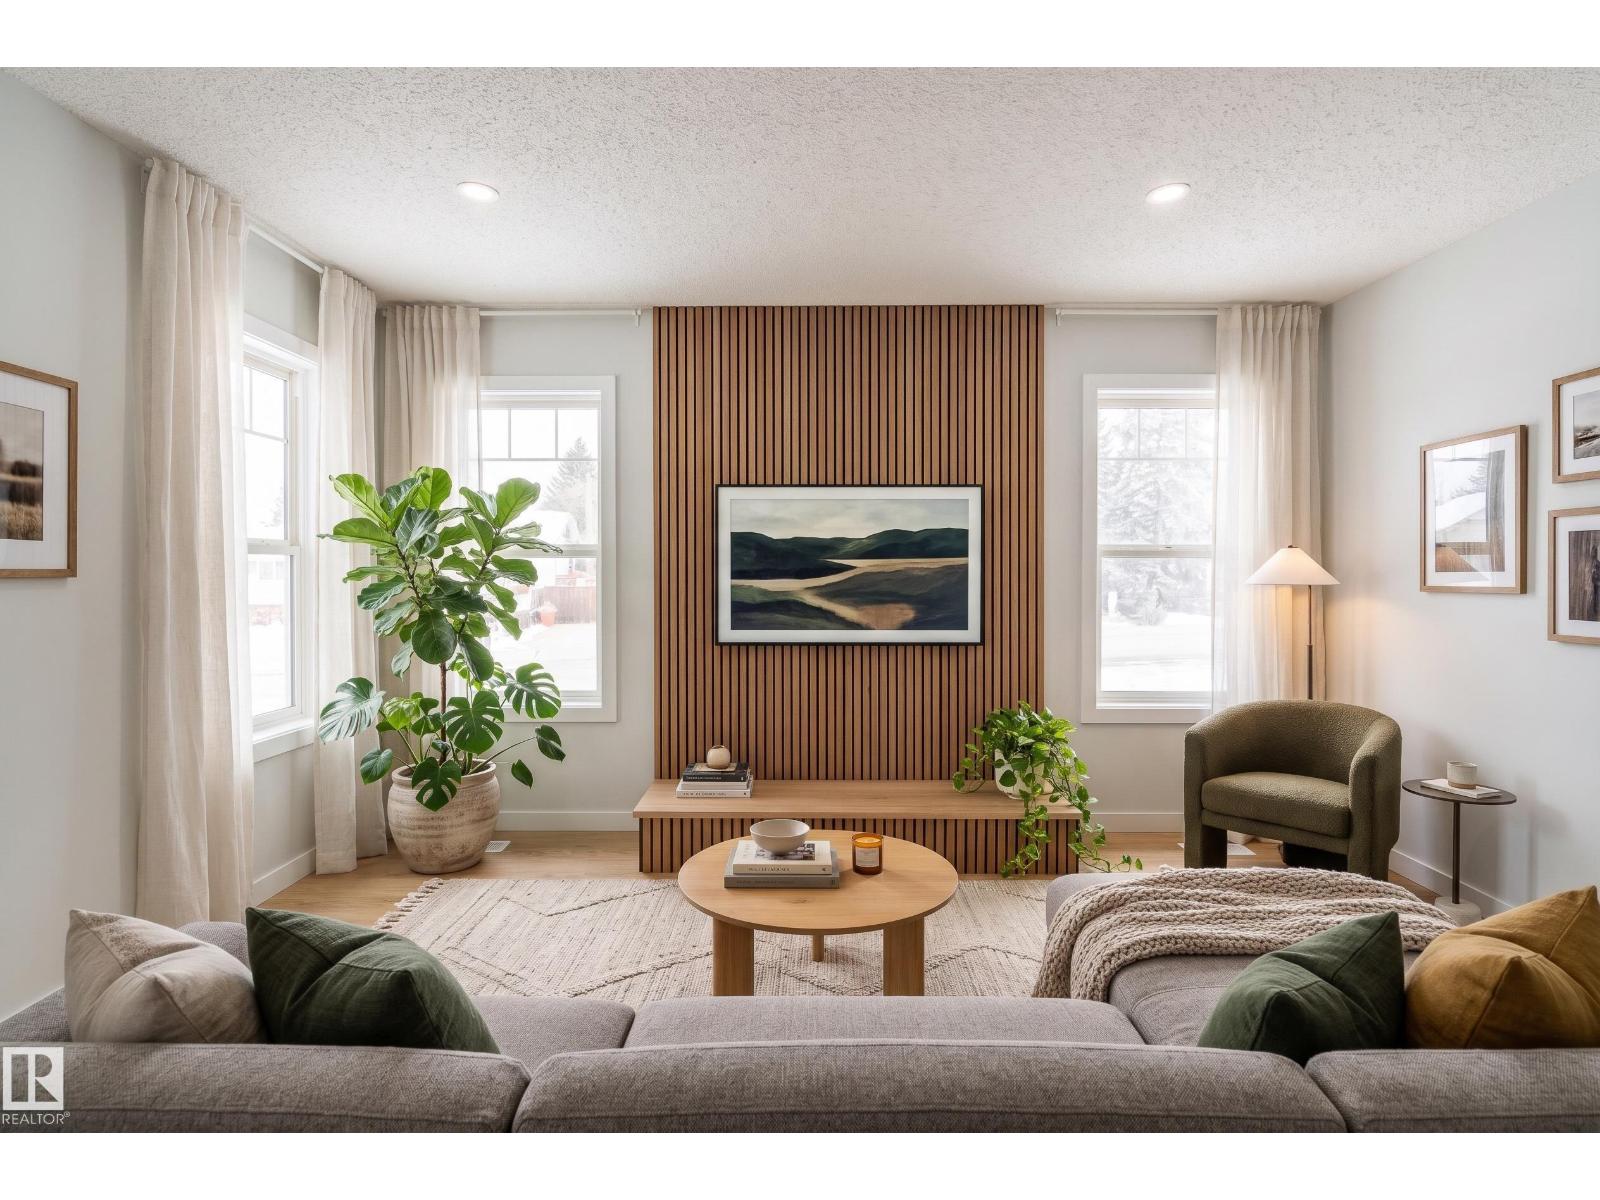
18007 73 Av Nw
Edmonton, Alberta T5T 3K2
FULLY RENOVATED BUNGALOW WITH SEPARATE ENTRANCE & SECOND KITCHEN! Welcome to this beautifully upgraded home in the desirable community of Lymburn! Offering 1,006 SQ FT of above-grade living space, this move-in-ready property features 4 BEDROOMS & 2 FULL BATHROOMS. The main floor boasts a modern kitchen with STAINLESS STEEL APPLIANCES, upgraded DIMMER LIGHTING throughout, and stylish finishes. Enjoy peace of mind with NEWER WINDOWS, a BRAND-NEW FURNACE & NEWER ROOF, along with extensive renovations throughout. The fully developed basement features a SEPARATE ENTRANCE, SECOND KITCHEN with STAINLESS STELL APPLIANCES, an additional bedroom, and a 4-piece ensuite, offering excellent flexibility for extended family or potential rental income. Modern upgrades, functional living spaces, and incredible versatility make this home a fantastic opportunity for families, first-time buyers, and investors alike. DON'T MISS OUT! (id:58723)
Exp Realty
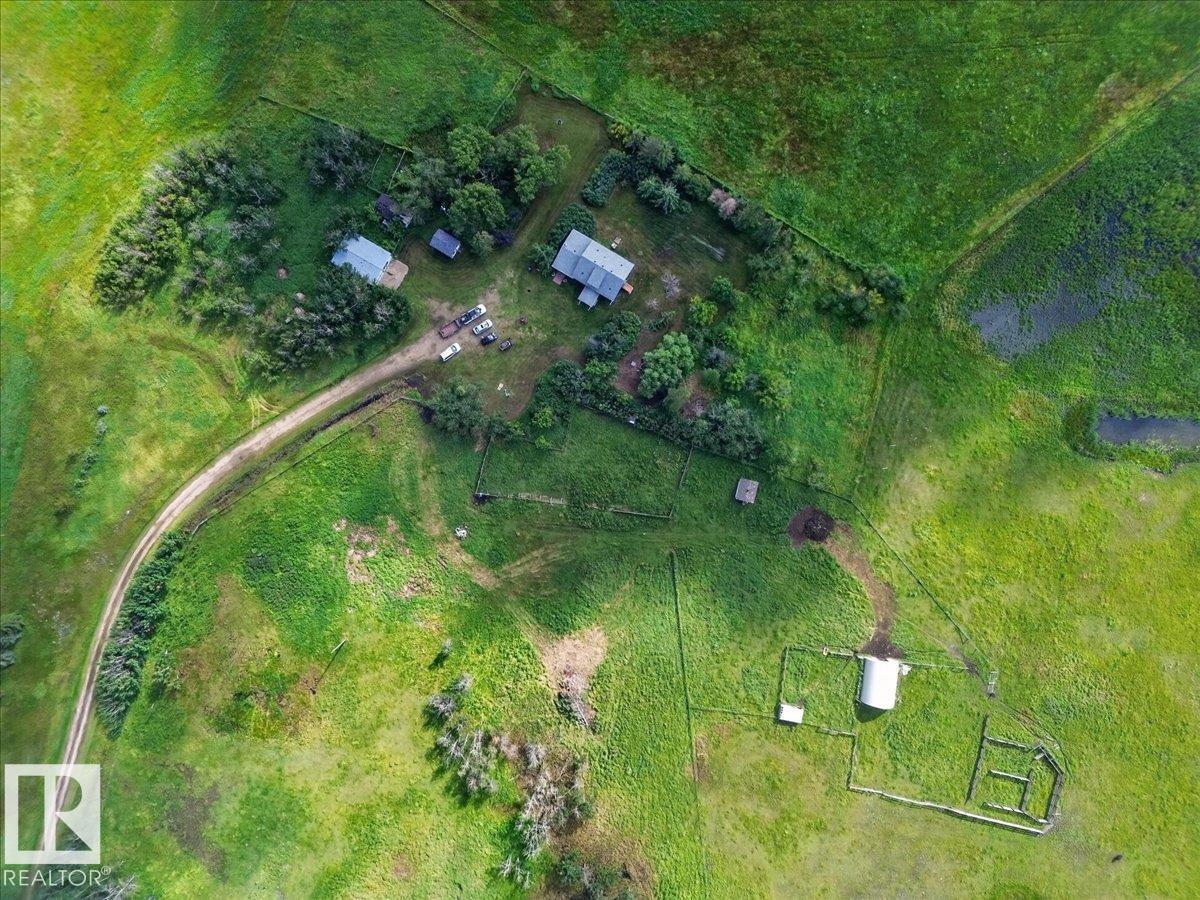
543069 Range Road 191
Rural Lamont County, Alberta T0B 0W0
Looking for a little more room? This rare approximately 80 acre property combines a beautifully renovated farmhouse, established pasture, and income producing potential, all within easy reach of the city. Located in Lamont County, just east of Elk Island Park, this 4 bedroom, 2 bathroom home blends modern comfort with farmhouse character. Features include a wood burning fireplace with a gas log lighter and a spacious mudroom. Updates include flooring, cabinetry, windows and siding, roof shingles, furnace, water heater, interior weeping tile with vapour barrier, as well as new dishwasher, refrigerator, and hood fan. Outside, mature trees provide privacy and shelter, with 5 fenced pastures, one being a 65 acre hay field. There are also dugouts, a barn/quonset, and additional shop/storage space. Excellent potential for cattle, horses, hay production, or agricultural use. Approximately 30 minutes to Fort Saskatchewan, 35 minutes to Sherwood Park, and 35 minutes to the Anthony Henday. (id:58723)
Kowal Realty Ltd
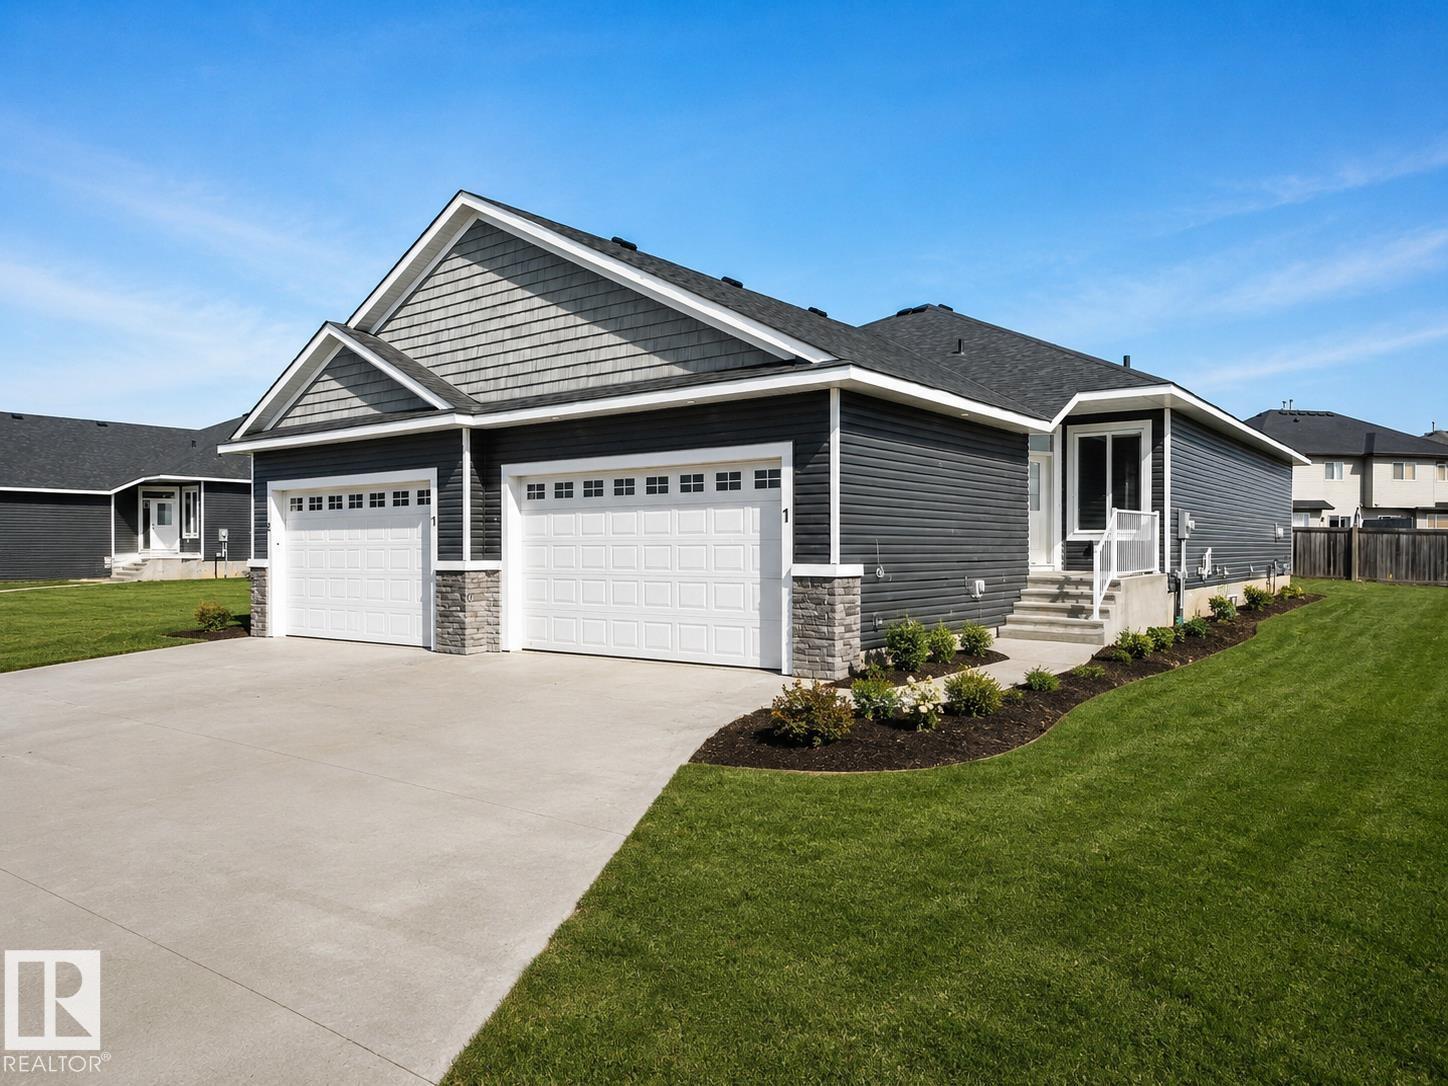
#5 7800 94 St
Morinville, Alberta T8R 2S3
Welcome to Dakova Gardens, an exclusive 35+ adult community in the peaceful neighbourhood of South Glens. This brand-new 1,271 sq. ft. half duplex offers stylish, carefree living with a thoughtfully designed open-concept layout. The spacious front foyer leads into a bright kitchen, dining area and family room highlighted by impressive vaulted ceilings and a cozy gas fireplace. Featuring 1 bedroom, office/flex room, or could be used as 2nd bedroom, 2 bathrooms and convenient main-floor laundry, this home also boasts a generous country-style kitchen with quartz countertops. Quality finishes include engineered hardwood, carpet and tile flooring, triple-pane windows, and 9' basement ceilings. Complete with a double attached garage and deck. Ideally located just minutes from Costco, Sturgeon Community Hospital and all amenities. Contemporary comfort and low-maintenance living at its finest! (id:58723)
RE/MAX Professionals
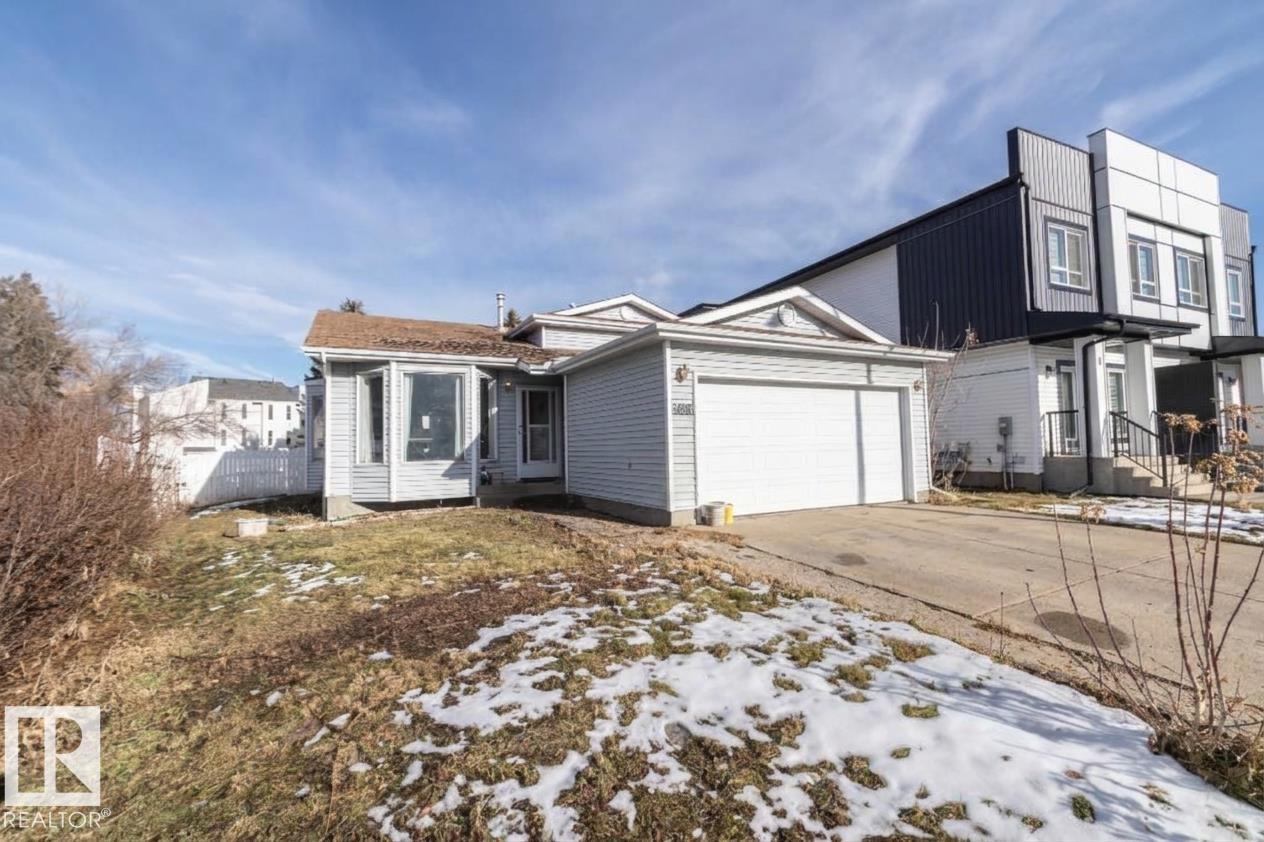
4840 11a Av Nw
Edmonton, Alberta T6L 4A8
Welcome to this sun-drenched four-level split in Crawford Plains, offering unbeatable space and value. Soaring vaulted ceilings and large bay windows fill the open living and dining rooms with glorious natural light from the moment you step inside. The generous kitchen features rich cabinetry and flows seamlessly through sliding patio doors onto an oversized deck and a fun-filled backyard perfect for summer hosting. Bordered by a quiet alleyway, the property offers exceptional privacy alongside dedicated, hassle-free RV parking. Upstairs holds three quiet bedrooms, including a primary suite with an en-suite bath and a unique corner walk-in closet. The lower level centres around a cozy brick-facing wood fireplace alongside a private fourth bedroom ideal for guests or an office. Entertain effortlessly on the lowest level with its custom wet bar and second living room, all anchored by the convenience of a double front-attached garage with direct house access. (id:58723)
Royal LePage Premier Real Estate
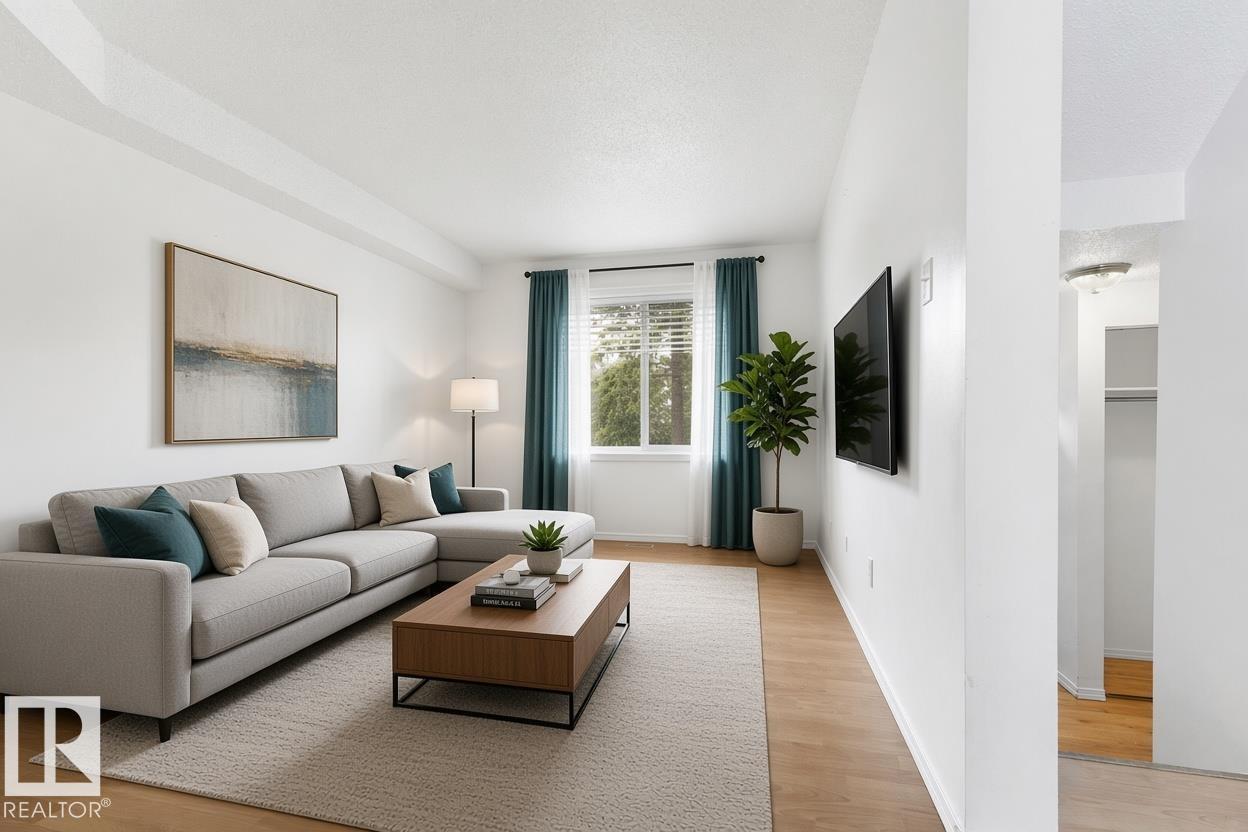
3122 142 Av Nw
Edmonton, Alberta T5Y 1H2
MOVE-IN READY END UNIT WITH PRIVATE YARD & EXTENSIVE EXTERIOR UPGRADES! A fantastic opportunity for first-time buyers, young families or anyone looking for an affordable, move-in-ready home with fewer exterior worries. This beautifully maintained, carpet-free 3-bedroom townhouse offers added peace of mind with the building envelope extensively renewed, including windows, doors, siding, roofing and more! Inside, enjoy a bright, functional layout with a spacious living room, formal dining area, powder room and sunny eat-in kitchen. Upstairs offers 3 generous bedrooms and a 4-piece bath, while the finished basement adds flexible space for a family room, office, gym or playroom. Enjoy a fully fenced private backyard, perfect for kids, pets and summer BBQs, plus the convenience of your own parking stall. Close to Clareview Town Centre, schools, parks, shopping and transit, with quick access to Yellowhead Trail and Anthony Henday. A smart place to start building equity and be proud to call home! (id:58723)
Royal LePage Arteam Realty
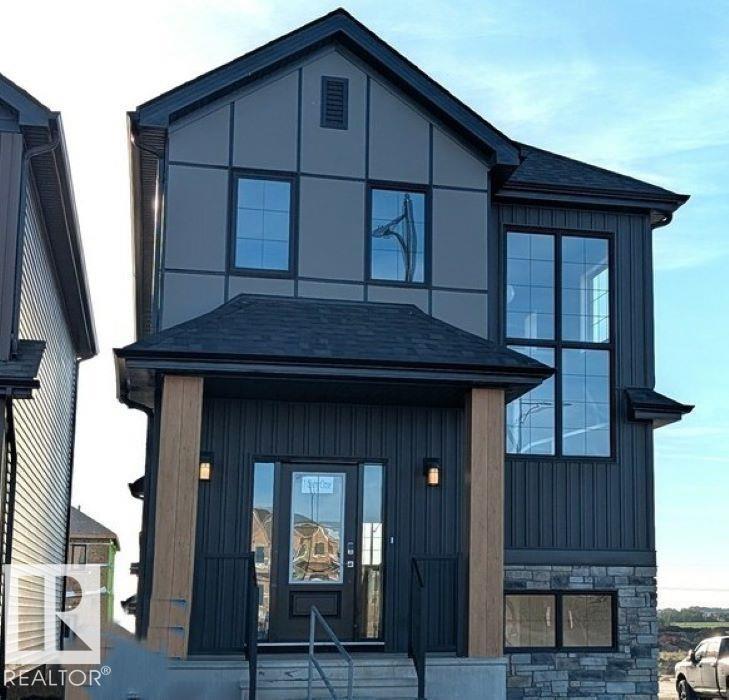
1 Clichy Cl
St. Albert, Alberta T8T 2E3
Located in St. Albert, residents enjoy scenic trails, green spaces, the Sturgeon River valley, and a vibrant community highlighted by the Perron District, festivals, and a strong arts scene. Cherot’s signature French-inspired architecture, top schools, excellent healthcare, and safe environment make it an outstanding place to call home. The home features an open concept main floor with 9’ ceiling and the designer L-shape kitchen, large island and corner pantry. Quartz countertops in the kitchen and all bathrooms. Large great room includes a 50” linear electric fireplace. The second floor has a large primary bedroom with walk-in closet and 4-piece ensuite that includes dual sinks and walk-in shower. This home also has two secondary bedrooms, central bonus room, full bathroom, and a conveniently located laundry upstairs. A side entrance is included for a potential basement development, with the basement ceiling height upgraded to 9’, for a more spacious feel, and 2 windows. (id:58723)
Bode
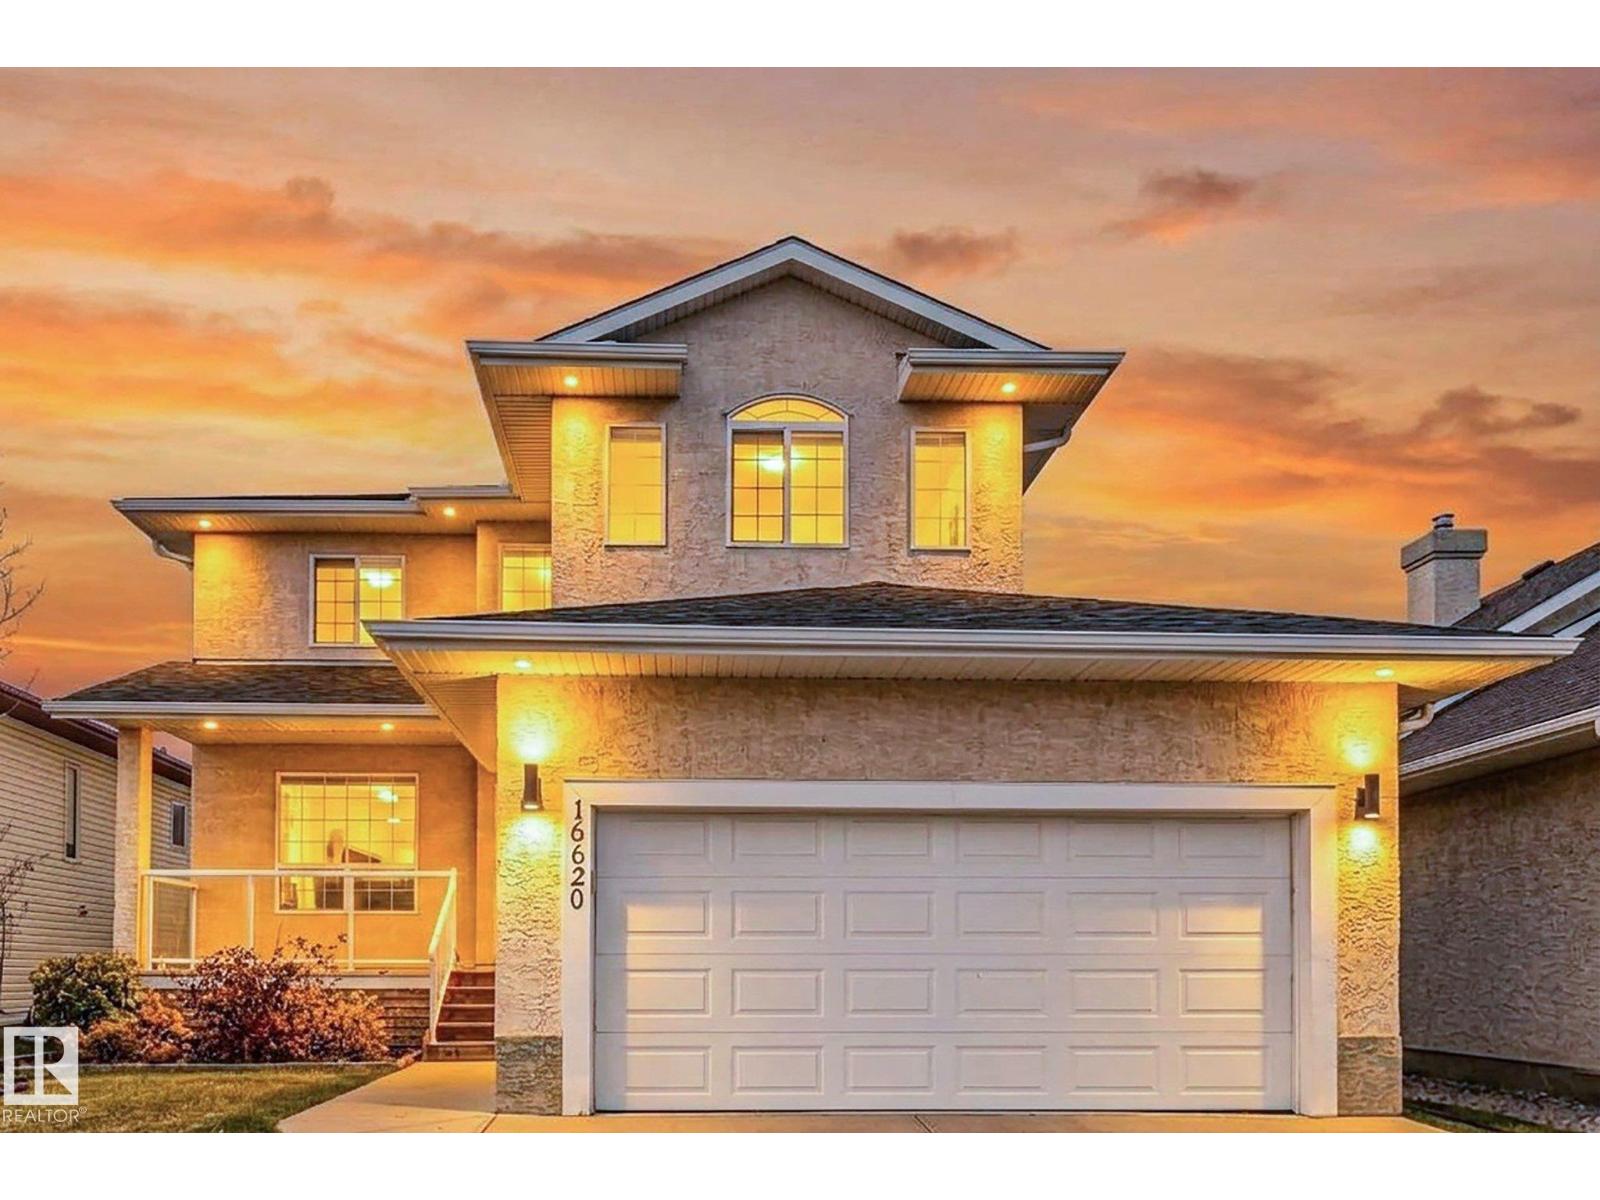
16620 79 St Nw
Edmonton, Alberta T5Z 3V9
Fully renovated 2250 sqft,two story 3 bedrooms,3 and falf bath,bonus room upstair,brand new finished basement with bed room,full bath,fabily room,new paint,new shingles,bath rooms upgraded.large deck with big yard,double attached garage fully finished. (id:58723)
Maxwell Polaris
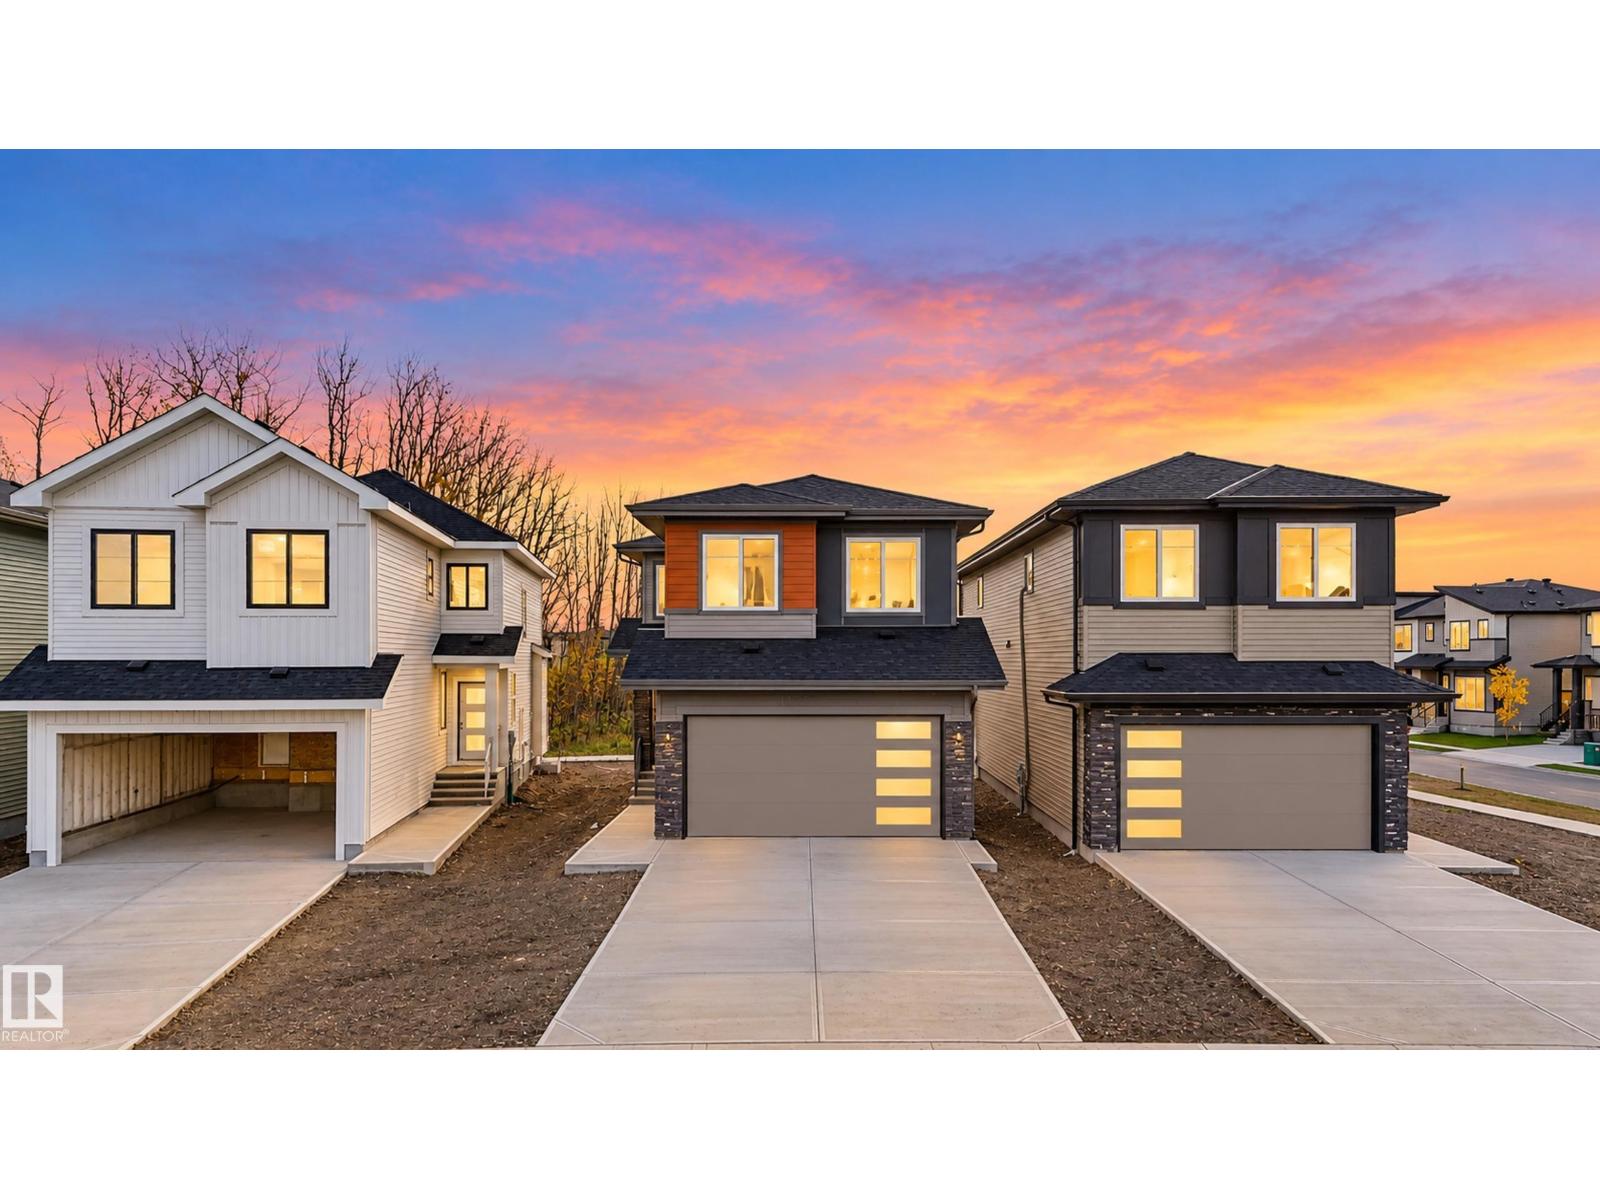
4 Pebble Cv
Spruce Grove, Alberta T7X 4E7
Welcome to this well-designed home in the peaceful community of Prescott. Offering 2,176 sq. ft. of living space, this home backs onto trees and a pond. The main floor features a bedroom and full bathroom, an impressive open-to-above living area, walk-through pantry, and kitchen with appliances included. A rear deck and separate side entrance add extra functionality. Upstairs, you’ll find 4 bedrooms, including a spacious primary suite at the back of the home with views of the pond and trees, along with convenient upper-floor laundry. A bright, functional layout with plenty of space for the whole family. (id:58723)
Exp Realty
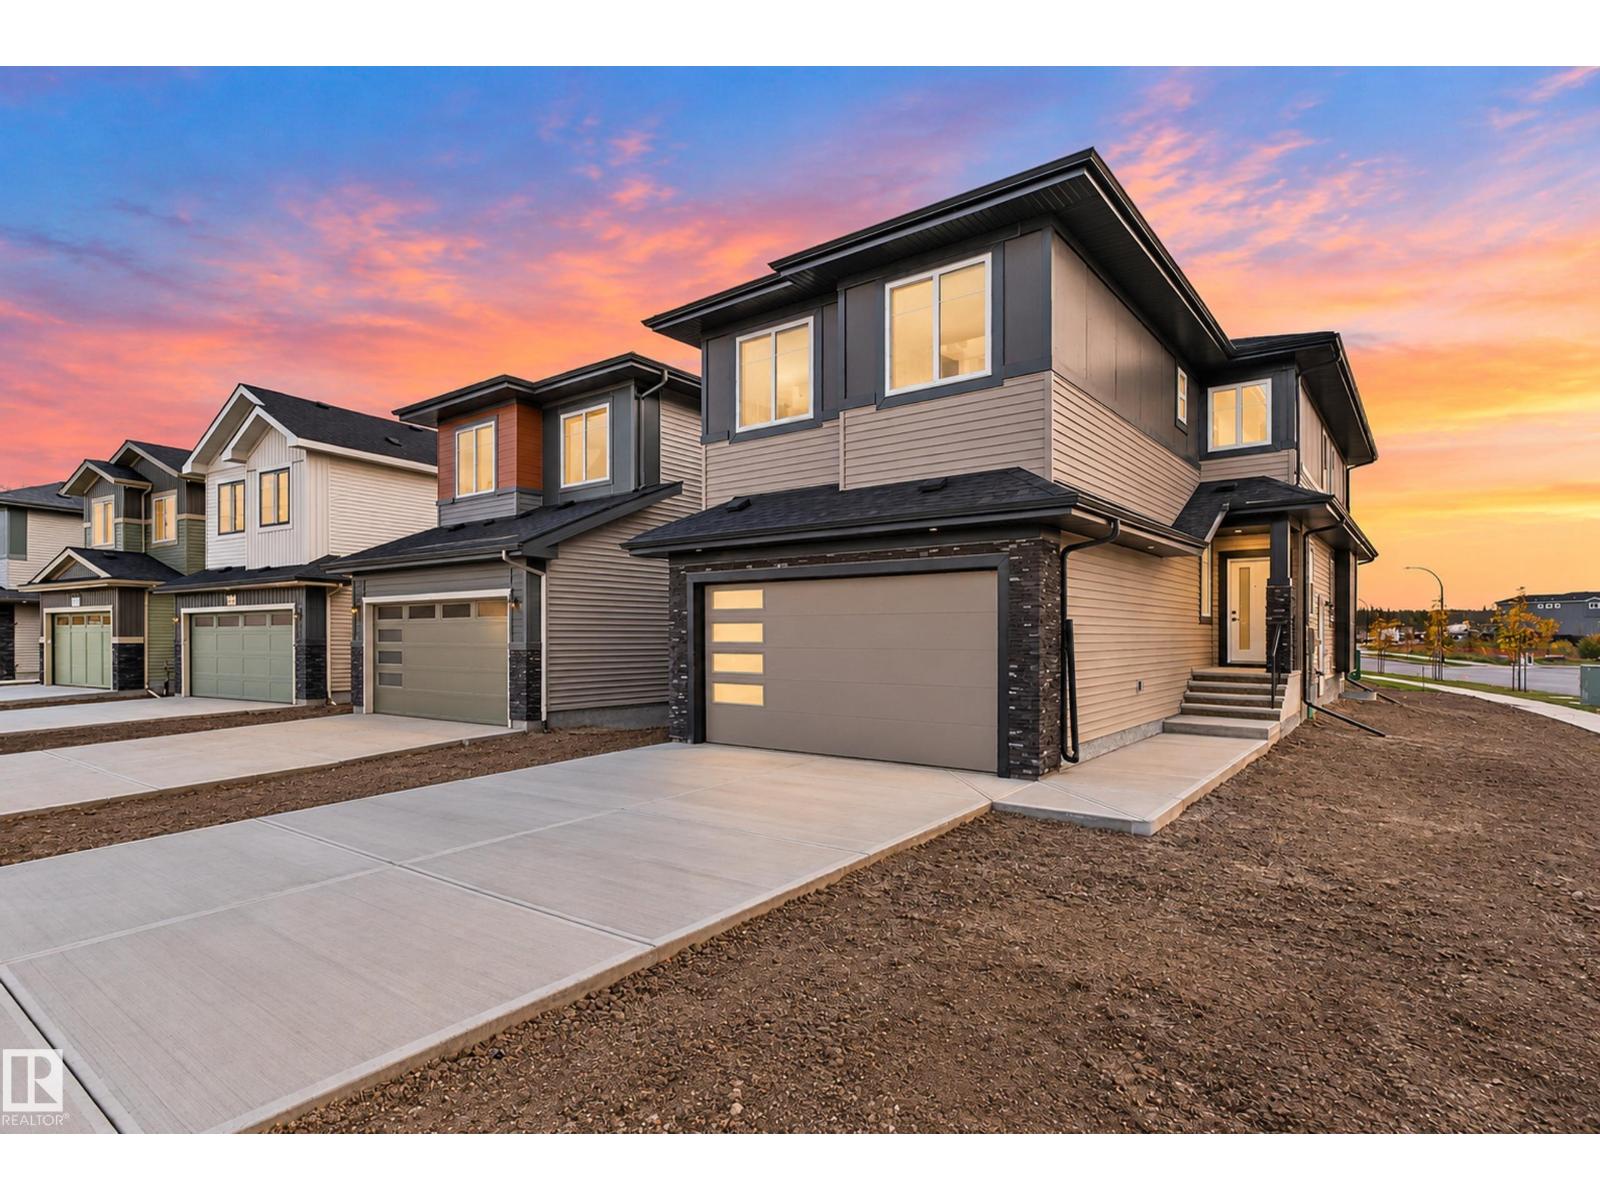
2 Pebble Cv
Spruce Grove, Alberta T7X 4E7
Welcome to this beautiful home in the quiet and peaceful community of Prescott. Offering 2,200 sq. ft. of well-designed living space, this corner-lot home backs onto trees and a pond. The main floor features an impressive open-to-above design, a den, walk-through pantry, and a stylish kitchen with appliances included. A rear deck and separate side entrance add extra functionality. Upstairs, the primary suite is perfectly positioned at the back of the home with views of the trees and pond, along with 2 additional bedrooms and a laundry room with sink. One of the standout features is the massive bonus room above the garage, providing exceptional additional living space. Beautifully finished throughout and ideal for families. (id:58723)
Exp Realty
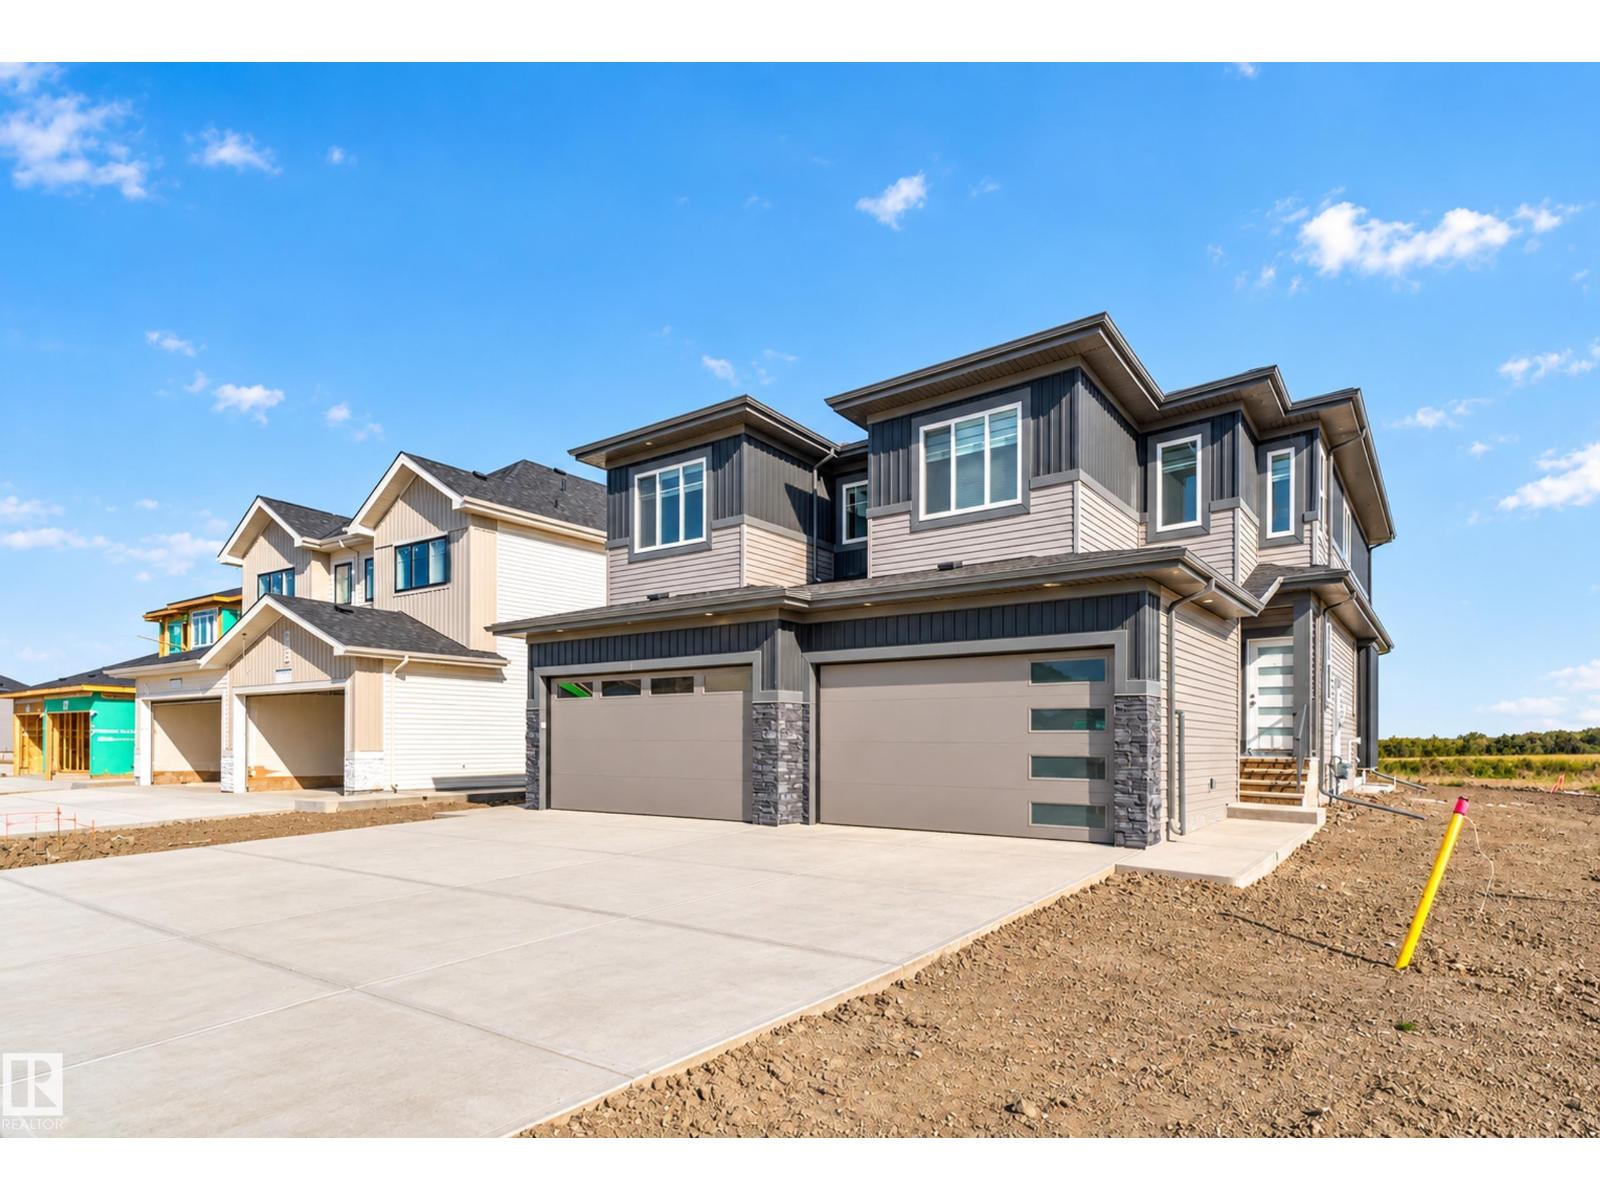
2 Parker Ln
Spruce Grove, Alberta T7X 4T2
Welcome to Prescott, a family-friendly community close to parks, walking trails, schools, and everyday amenities. This beautiful brand-new corner-lot duplex offers 1,854 sq. ft. of thoughtfully designed living space with a front double attached garage. The main floor features a full bedroom and bathroom, a bright open-concept living and dining area, and a stylish kitchen with all appliances included. Step outside to the included rear deck and expansive backyard. Upstairs, a central bonus room creates the perfect additional living space, along with convenient upper-floor laundry and spacious bedrooms. The impressive primary retreat features a large 5-piece ensuite and generous closet space. Complete with a separate side entrance, this home offers the space, layout, and flexibility today’s families are looking for. (id:58723)
Exp Realty
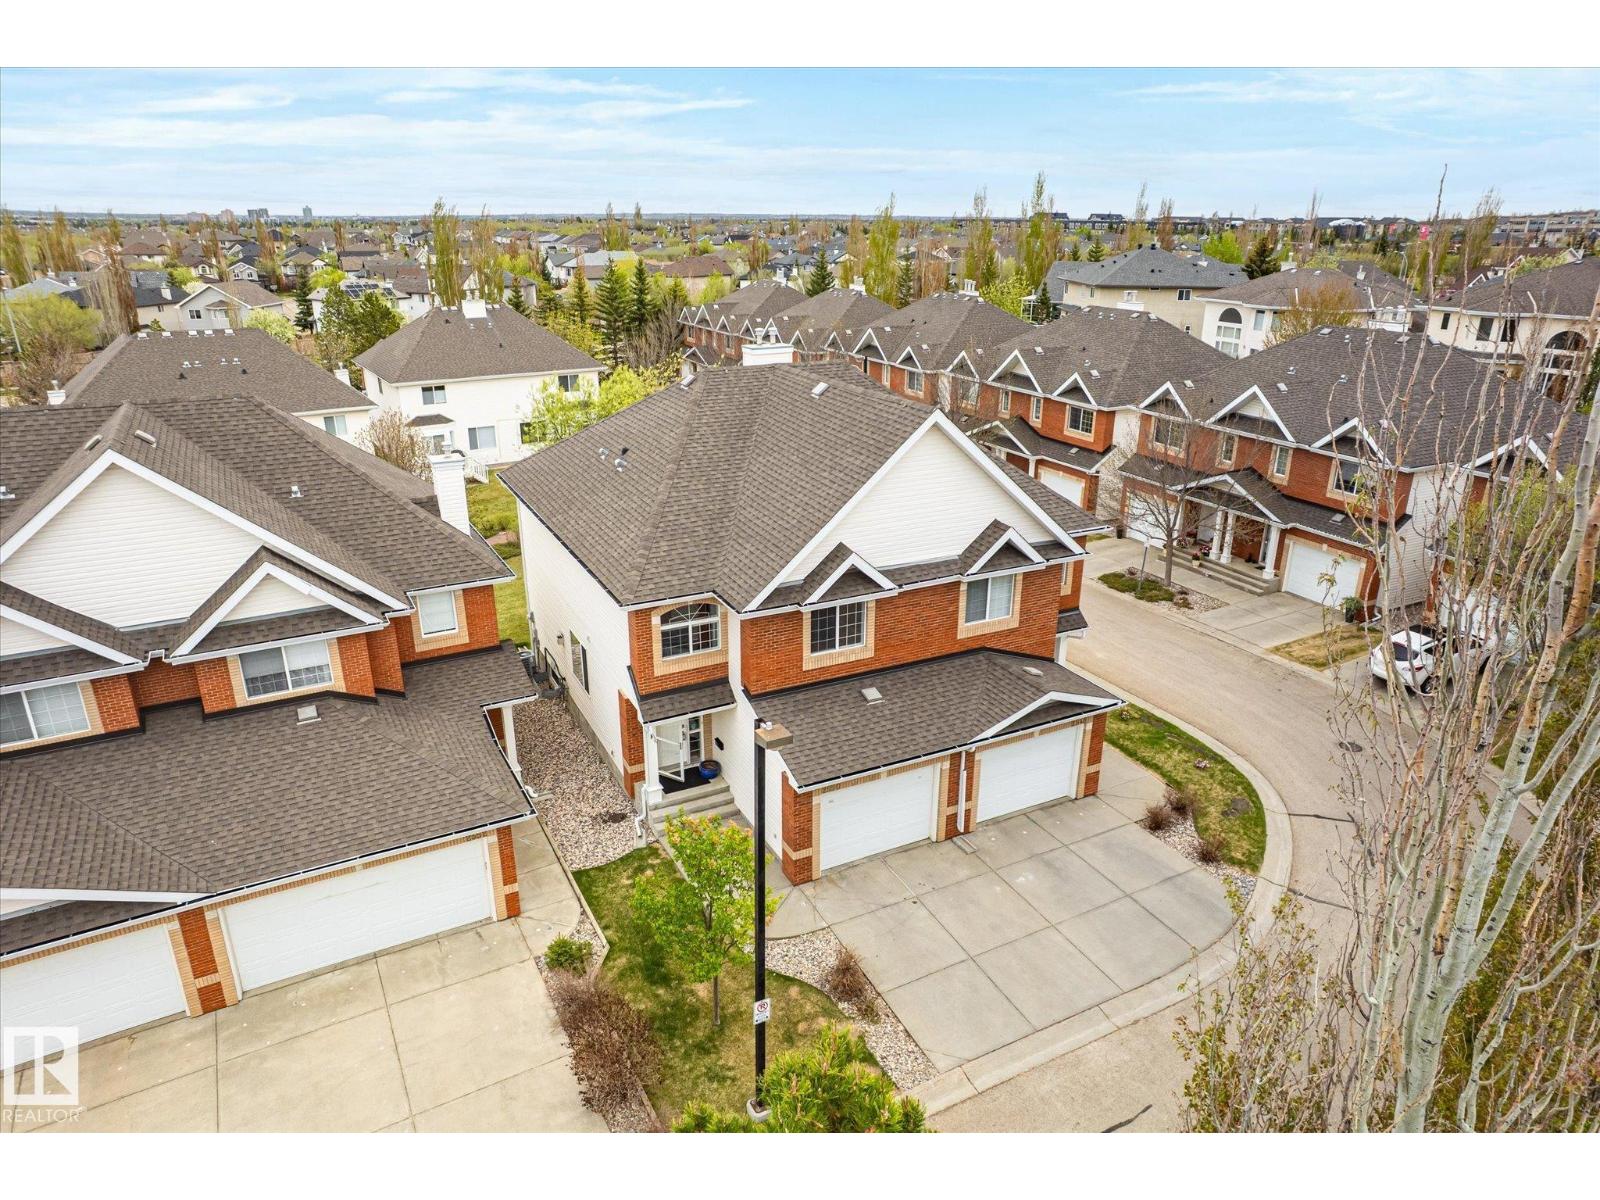
2550 Rabbit Hill Rd Nw
Edmonton, Alberta T6R 2Y9
Tucked into Renaissance Whitemud Oaks in Leger, this fully finished half duplex delivers the space you want with the low-maintenance lock and leave lifestyle you’ll love. With over 2,200 sq ft of total living space, the main floor is bright, open, and thoughtfully designed. A 3-sided gas fireplace creates a stylish separation between the dining area, living room, kitchen, and breakfast nook. The kitchen features quartz countertops, a large island, stainless steel appliances, upgraded lighting, and plenty of room to gather. A 2 pc bath, garage access, and back deck overlooking the courtyard complete the main floor. Upstairs are 3 bedrooms, including a spacious primary with walk-in closet and 4 pc ensuite, plus a full main bath and laundry. The fully finished basement adds valuable rec space with room for movie nights, a play area, home gym, or office. Extras include A/C, blinds, an attached garage, and a location near transit, the rec centre, and amenities.This complex offers exceptional management too! (id:58723)
RE/MAX River City
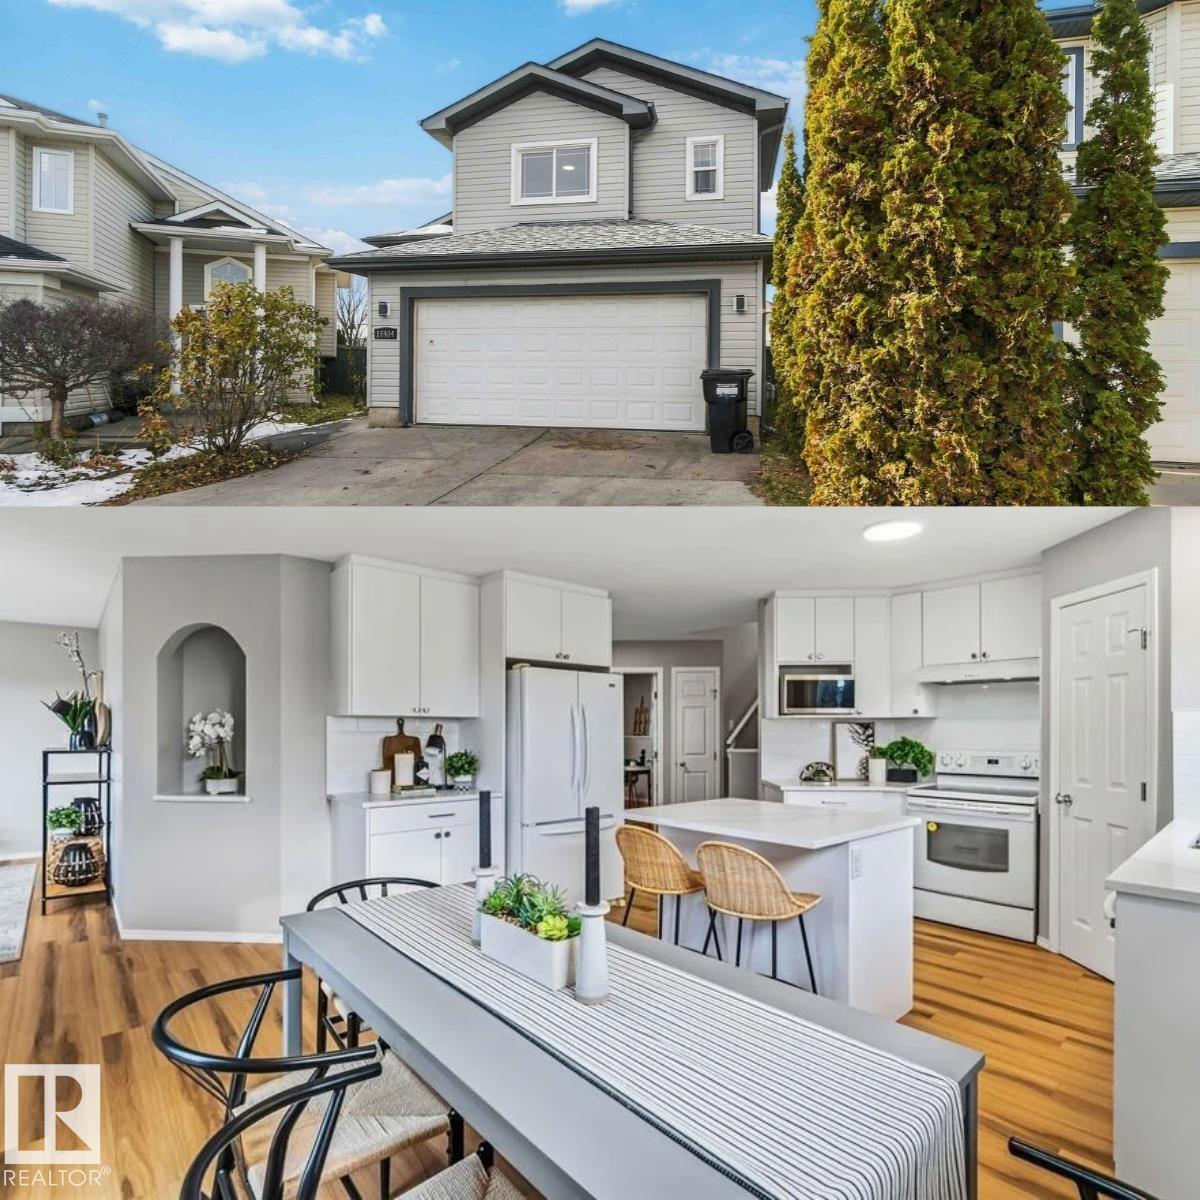
15404 44 St Nw
Edmonton, Alberta T5Y 3G8
Fully renovated for 450k! This home offers substantial updates and amazing value in a great location! This 3-bedroom, 2-bath bi-level features an open and spacious floor plan. The recently renovated kitchen contains white flat-panel cabinets, quartz countertops, a subway tile backsplash, corner pantry and an island with an eating bar. Off the dining area is a patio door leading to the large deck. The welcoming living room has two large windows , letting in plenty of natural light. The main level contains two spacious bedrooms and a main bath. Upstairs is the massive primary suite with his-and-hers closets and a 4 pc. ensuite. The unfinished basement is a clean slate ready for your customized layout. The pie-shaped yard is private and fully fenced. Upgrades to this home include a brand-new roof, deck, kitchen and bathroom cabinets, countertops, flooring, tile backsplash and fresh paint throughout. Situated in an ideal location in Brintnell, close to parks, greenspace, public transportation and shopping. (id:58723)
Exp Realty
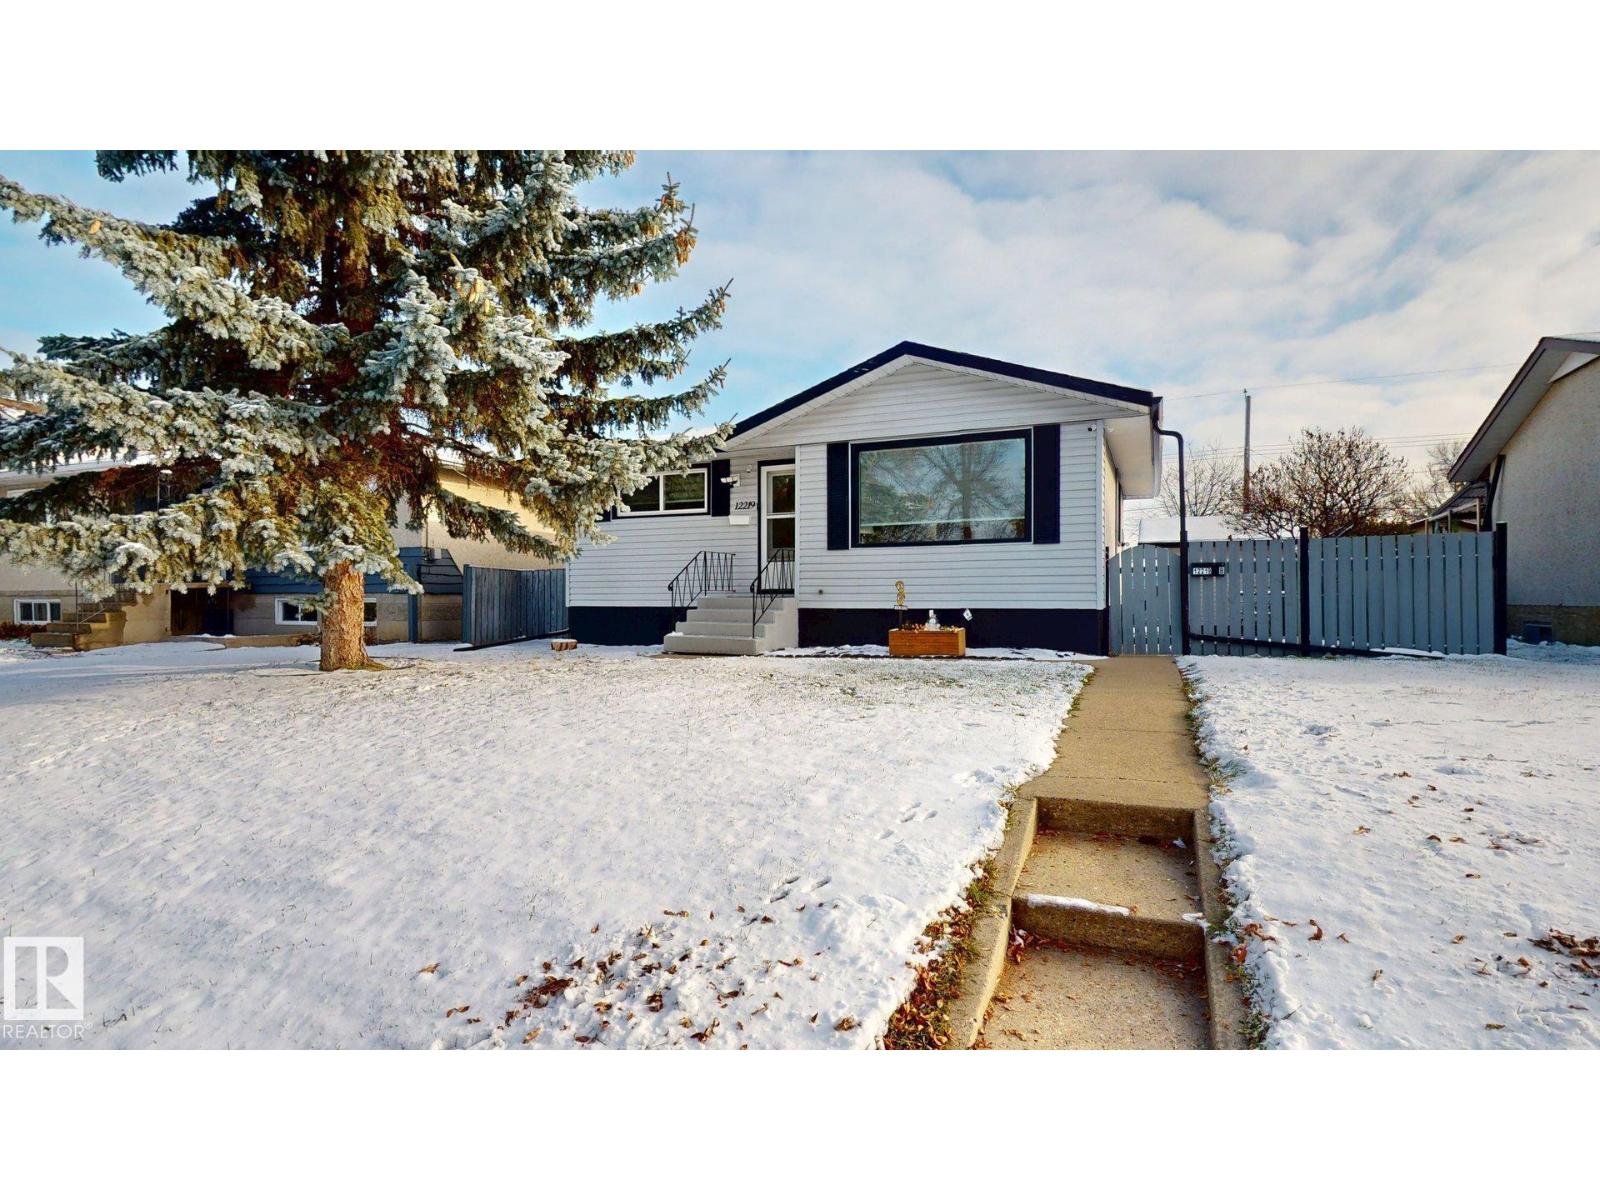
12219 42 St Nw
Edmonton, Alberta T5W 2P2
Charming bungalow located in the Bergman community, featuring a bright and spacious main-floor living room, a well-sized kitchen with a cozy dining nook, two bedrooms and a 4-piece bathroom. The fully finished basement offers a second kitchen, living room, bedroom, 3-piece bathroom and storage room. Recent basement renovations include a new kitchen with ceramic countertops, updated flooring, a renovated bathroom with a new shower and vanity, fresh paint and new interior doors. Main-floor updates include new kitchen and bathroom countertops, kitchen tile and fresh paint. Additional improvements include a new hot water tank (2025) and recently replaced gutters. The spacious backyard features a grassy area with a fire pit, a large paved patio area with room for outdoor seating and barbecuing, and a separate backyard room offering additional storage or flexible use. A great combination of indoor living space, recent updates and outdoor amenities! (id:58723)
Comfree
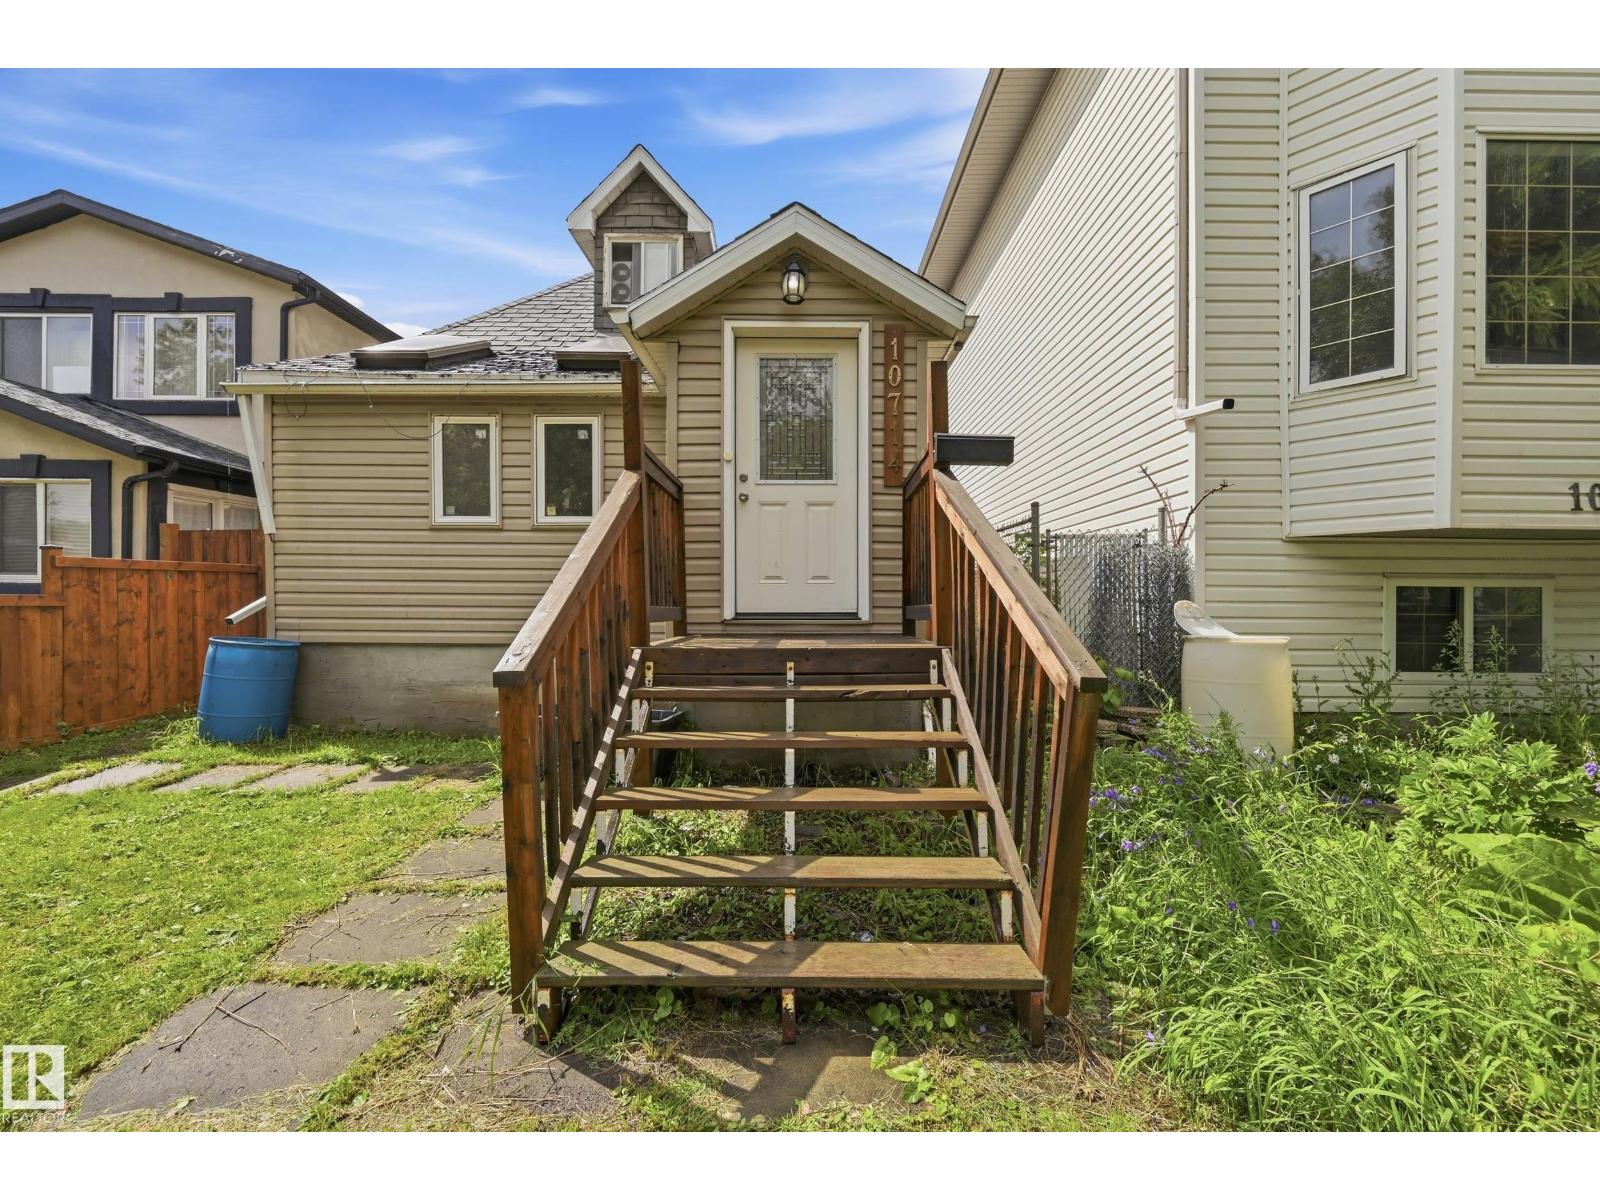
10714 103 St Nw
Edmonton, Alberta T5H 2V8
This character-filled 1½-storey home offers 5 bedrooms, 2 full bathrooms, and 1,286 RMS sq. ft. in one of Edmonton's most convenient central locations. The bright main floor features a spacious living room, functional kitchen, dining area, primary bedroom, second bedroom and a full bath. Upstairs offers two additional bedrooms, while the developed basement includes a separate entrance, kitchenette, fifth bedroom, 3-piece bath, laundry/utility area and flexible living space—ideal for extended family. Outside you'll find a fully fenced yard with raised garden beds, mature trees, storage shed/workshop and rear parking access. Located just minutes from downtown, NAIT, Kingsway Mall, Royal Alexandra Hospital, schools, parks, public transit and major commuter routes. Located within the designated attendance area for Victoria School of the Arts, offering exceptional opportunities in music, theatre, dance, visual arts and academics—a wonderful advantage for families with creatively inclined children! (id:58723)
RE/MAX Real Estate
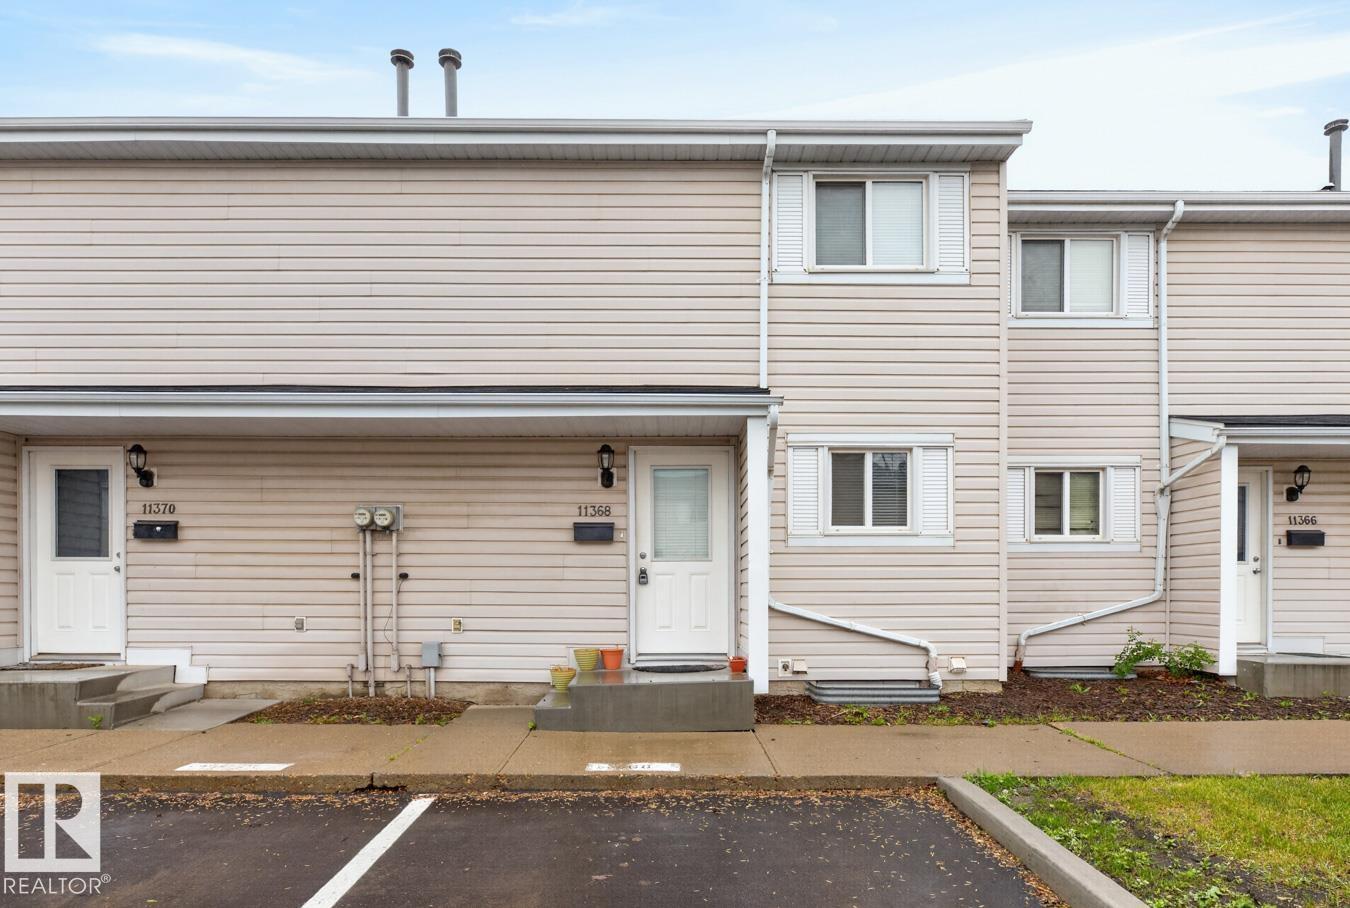
11368 139 Av Nw
Edmonton, Alberta T5X 3L4
Renovated, Bright and spacious 1.5 bathroom townhome in Glamorgan Estates! Recent updates include a refreshed kitchen, new bathroom countertops, and newer vinyl plank flooring, creating a stylish and move-in-ready home. The functional layout offers a large living room, kitchen, dining area, and convenient 2-piece bath on the main floor. Upstairs, you’ll find three generously sized bedrooms and a full 4-piece bathroom. The main floor patio doors lead to a private, fully fenced backyard—perfect for young families, pets, relaxing, or summer entertaining. The basement provides additional living space ready for your personal touch, along with a laundry area and ample storage. Low condo fees help keep ownership affordable, and the home includes an assigned parking stall. Ideally located close to the YMCA, schools, parks, shopping, public transit, and major commuter routes, this is an excellent opportunity for first-time buyers, families, or investors. (id:58723)
RE/MAX Excellence
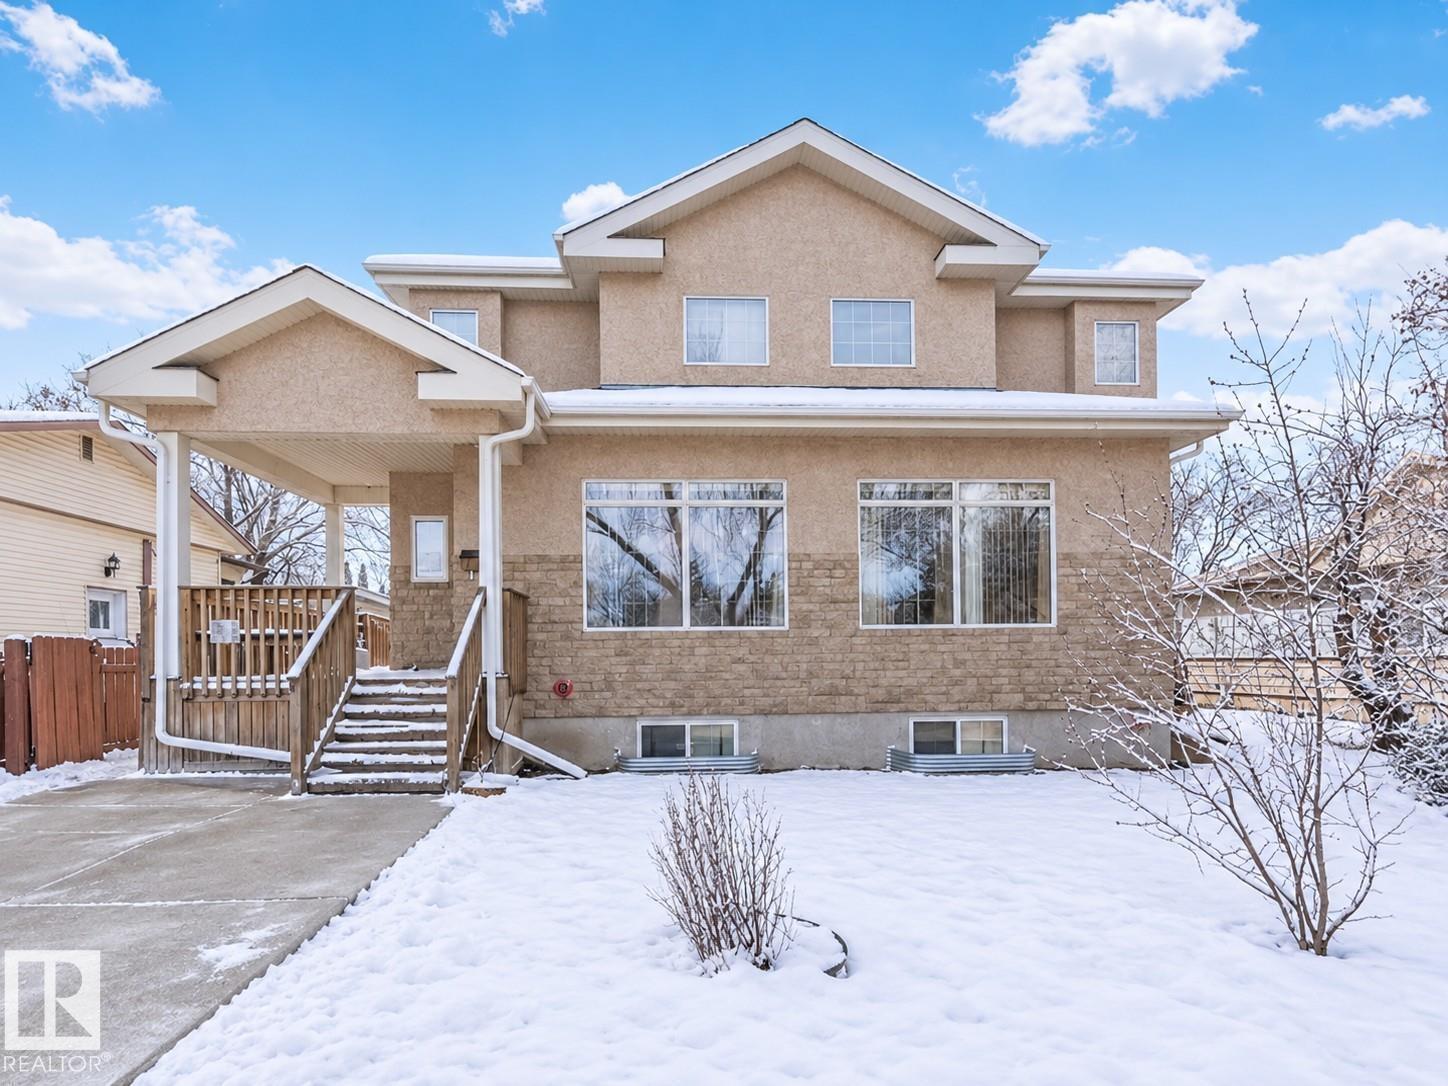
9512 154 St Nw
Edmonton, Alberta T5P 2E9
RARE LIVE/WORK OPPORTUNITY IN WEST JASPER PLACE! Own and operate a fully equipped health care facility while enjoying the convenience and privacy of completely separate living quarters! Offering over 3,700 sq. ft. of developed space, this purpose-built property is ideal for supportive living, group home or specialized care operations. The main floor features 4 resident bedrooms, accessible bathrooms - one with a Century Tub, wheelchair accessibility, front and rear ramps, sprinkler and fire alarm systems, and extensive safety features. The upper level offers a fully legal, self-contained residence with bedroom, kitchen, living area and private balcony—perfect for an owner/operator or caretaker. The basement includes 2 additional bedrooms, full bath, industrial laundry and programming space. Oversized double garage, additional parking and separate entrances. Specialized care equipment and barrier free devices will be included. SOME VENDOR FINANCING AVAILABLE! Some pictures virtually staged. (id:58723)
Royal LePage Arteam Realty
Royal LePage Premier Real Estate
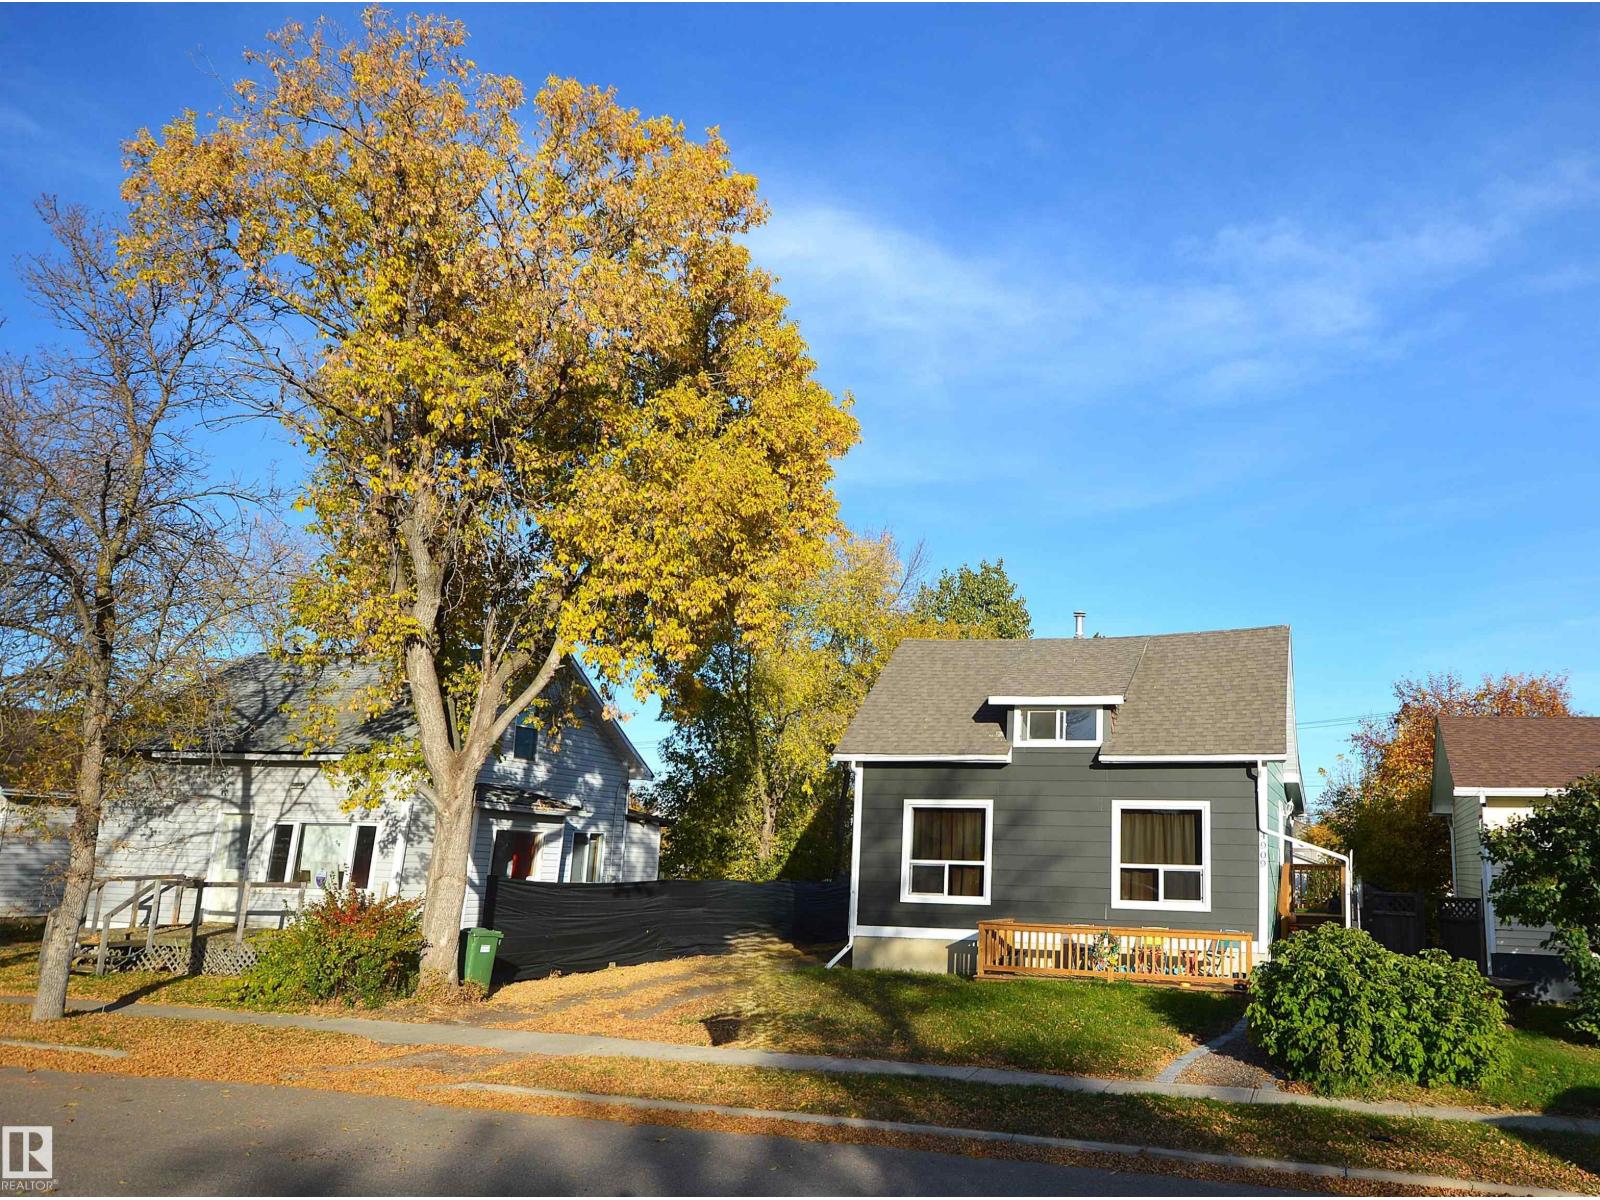
4909 52 St
Bonnyville Town, Alberta T9N 1X7
Big family, lots of room mates or maybe need a crew house?? Here is a solution with 5 bedrooms & two kitchens and 2 bathrooms. Storage in every corner and even a clothes line off the back deck! This house was moved onto a new concrete foundation in about 1998 when it then received major upgrades such as; electrical, plumbing, kitchen, furnace, inslab heat in basement and big deck. Then in 2013 new windows, shingles in 2023 and this year 2026 new hotwater tanks, new water lines, completely painted interior, replaced the side deck, and did some back yard tree trimming. A house with character, fenced yard and no carpet making it pet friendly. Entry at side, back and lower deck with extra parking at the back lane or north side. Located just off mainstreet with easy close access to all amenities and the lakeshore drive parks & walking trails. (id:58723)
RE/MAX Bonnyville Realty
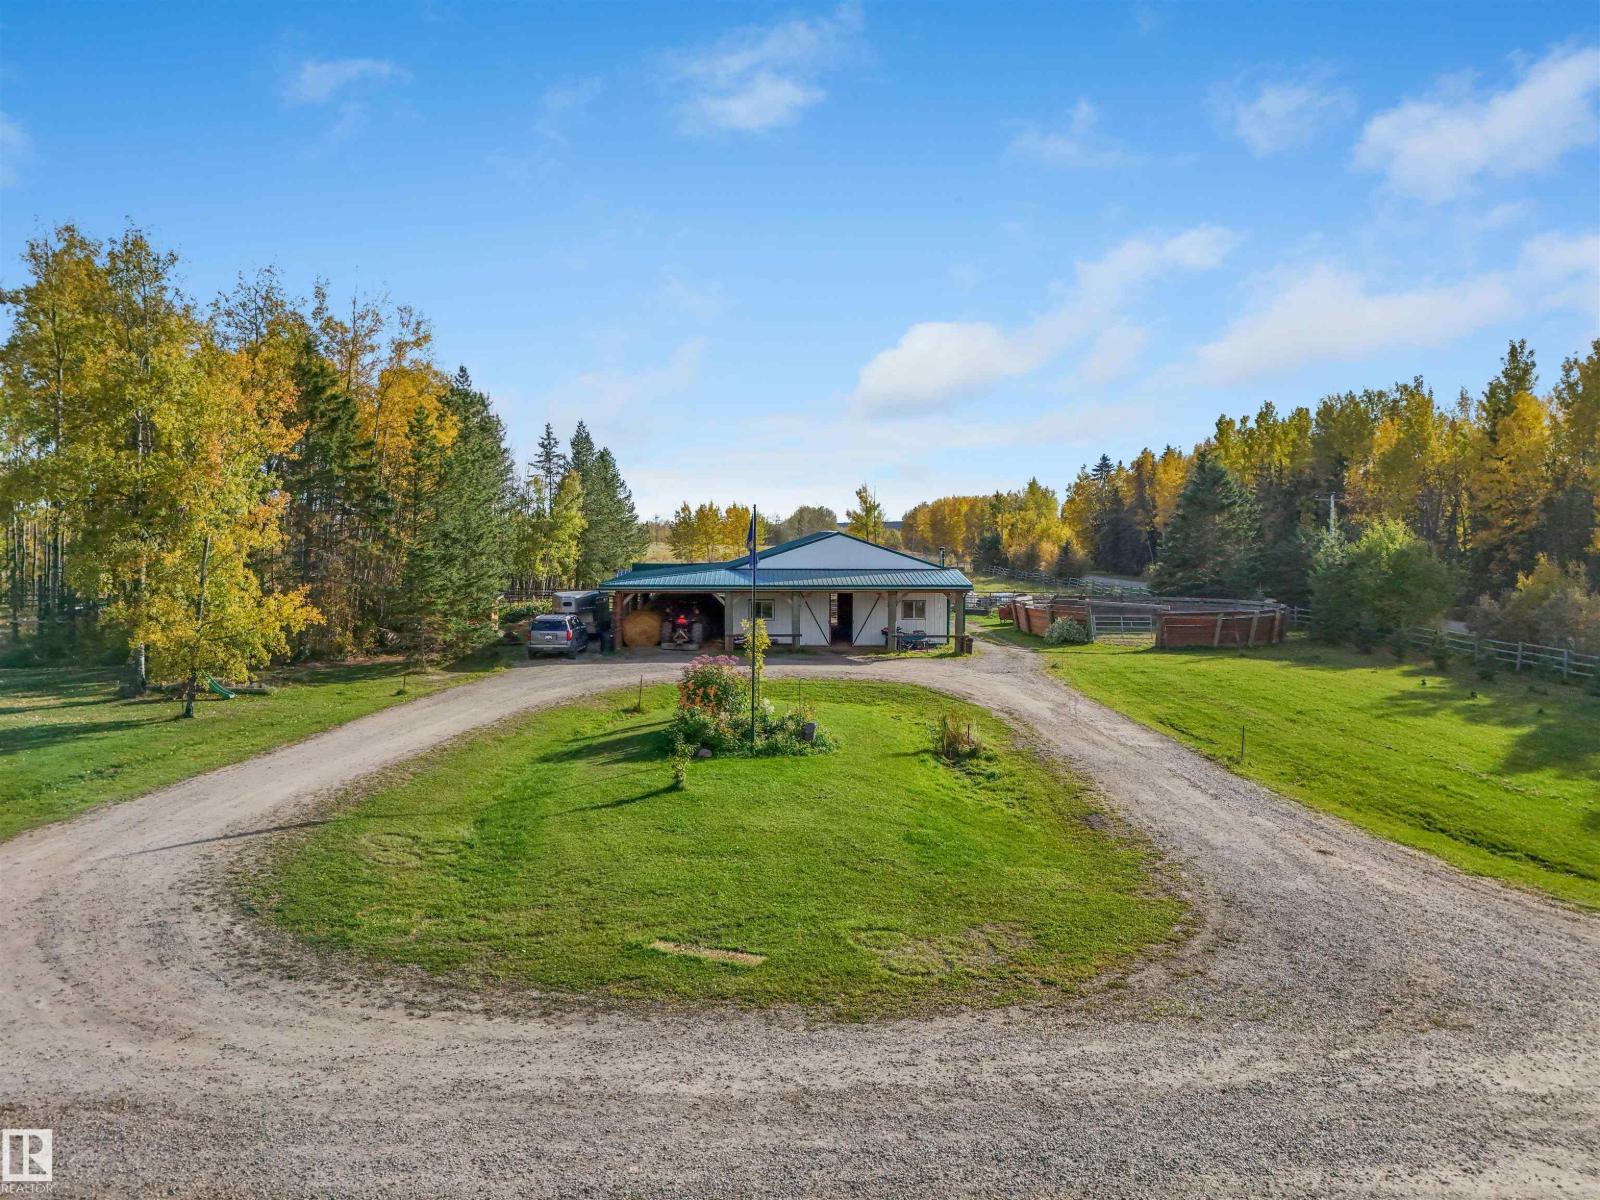
50103 Range Road 82
Rural Brazeau County, Alberta T7A 2A3
Discover the best of country living! This 9.79-acre property is located less than 10 minutes from Drayton Valley, tucked away on a peaceful no-exit road. Surrounded by trees and natural beauty, this property offers a wonderful sense of privacy with a large, secluded yard set well back from the road. Whether you dream of having animals, creating the perfect family playground, or simply escaping the hustle and bustle, there is room here to make it your own. The home showcases 4 bedrooms, 2 bathrooms, many renovations and ample space for a large family. Retreat to the primary bedroom, complete with a walk-in closet and private ensuite. The heart of the home is the generous kitchen, featuring abundant cabinetry and a convenient walk-in pantry. The living room offers an amazing wood stove, the perfect place to unwind after a day outdoors. Privacy. Space. Convenience. (id:58723)
Century 21 Hi-Point Realty Ltd
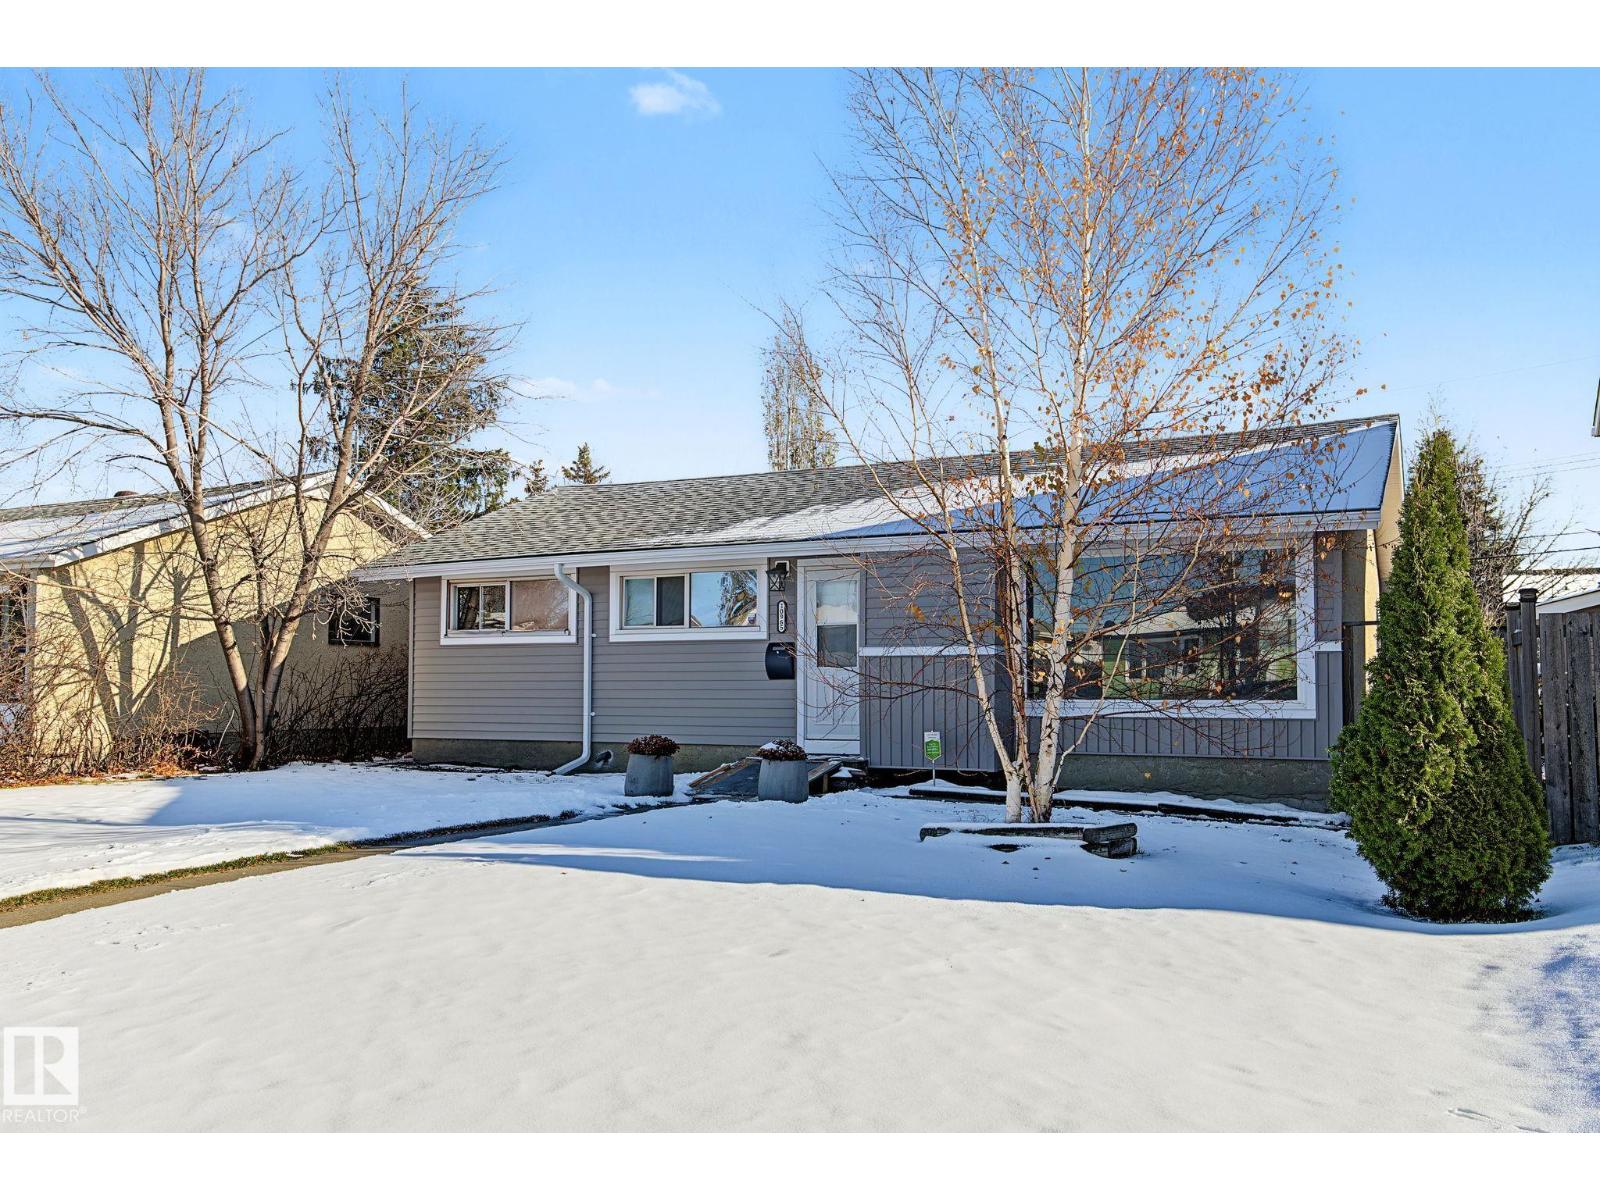
10965 164 St Nw
Edmonton, Alberta T5P 3S2
Welcome to Mayfield! Located in this family-friendly community, this beautifully renovated bungalow is the perfect place to call home. Thoughtfully updated throughout, this home features fresh paint, new flooring, updated trim, a beautifully renovated bathroom and new vinyl windows, offering a clean, modern feel from the moment you walk in. The functional layout provides comfortable living space with plenty of opportunity for first-time buyers, downsizers or investors alike. Outside, enjoy a large, fully fenced backyard with plenty of room for kids, pets, gardening or entertaining friends and family. An oversized single garage provides additional parking, storage or workspace. Situated in a convenient location close to schools, shopping, parks and everyday amenities, this is an excellent opportunity to get into a great established neighbourhood. Move-in ready, beautifully updated and offering fantastic value, Come see all Mayfield and this home has to offer. (id:58723)
Maxwell Progressive
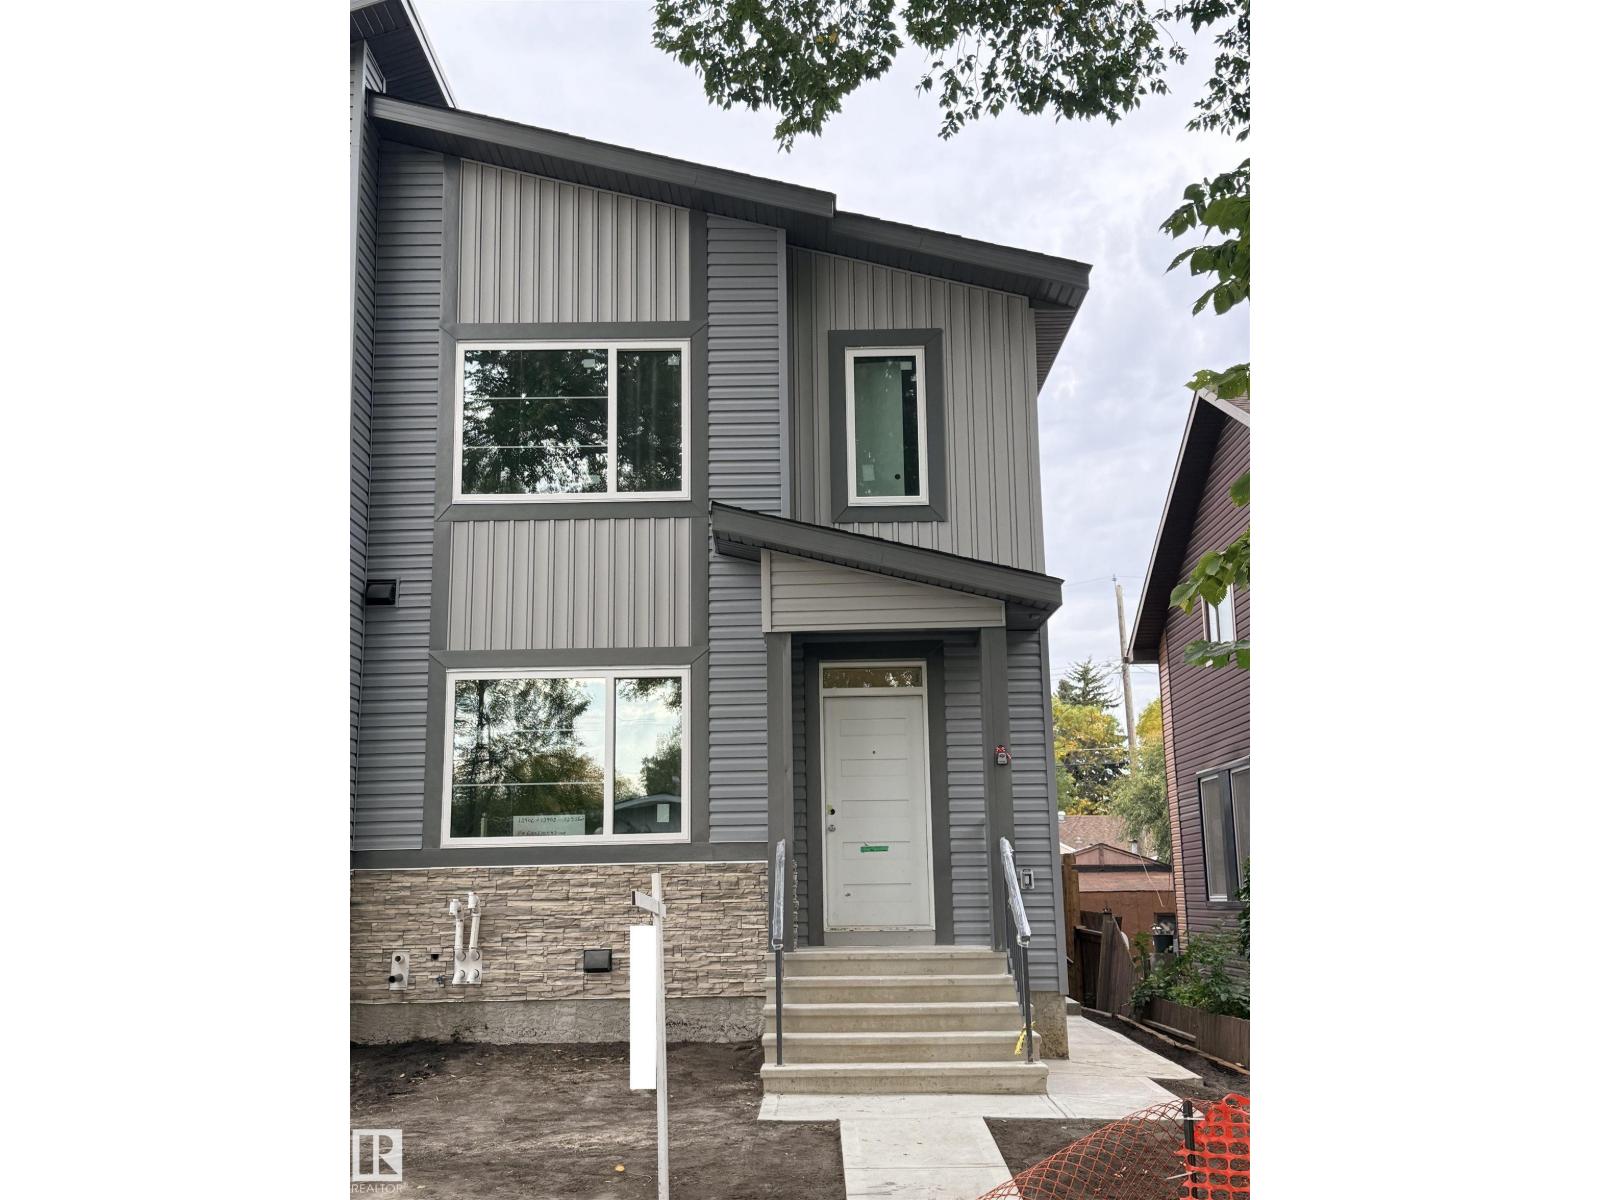
12908 123 St Nw
Edmonton, Alberta T5L 0J5
This brand-new, 2-storey half duplex features a modern open-concept living area with quartz countertops and a main-floor bedroom with a 3-piece bathroom. Upstairs, you'll find three bedrooms, including a Primary with an ensuite and walk-in closet, plus a laundry room and a 4-piece bathroom. The property also includes a 2-bedroom legal suite and a double detached garage/ roughed in power source for EV charger. (id:58723)
Maxwell Challenge Realty
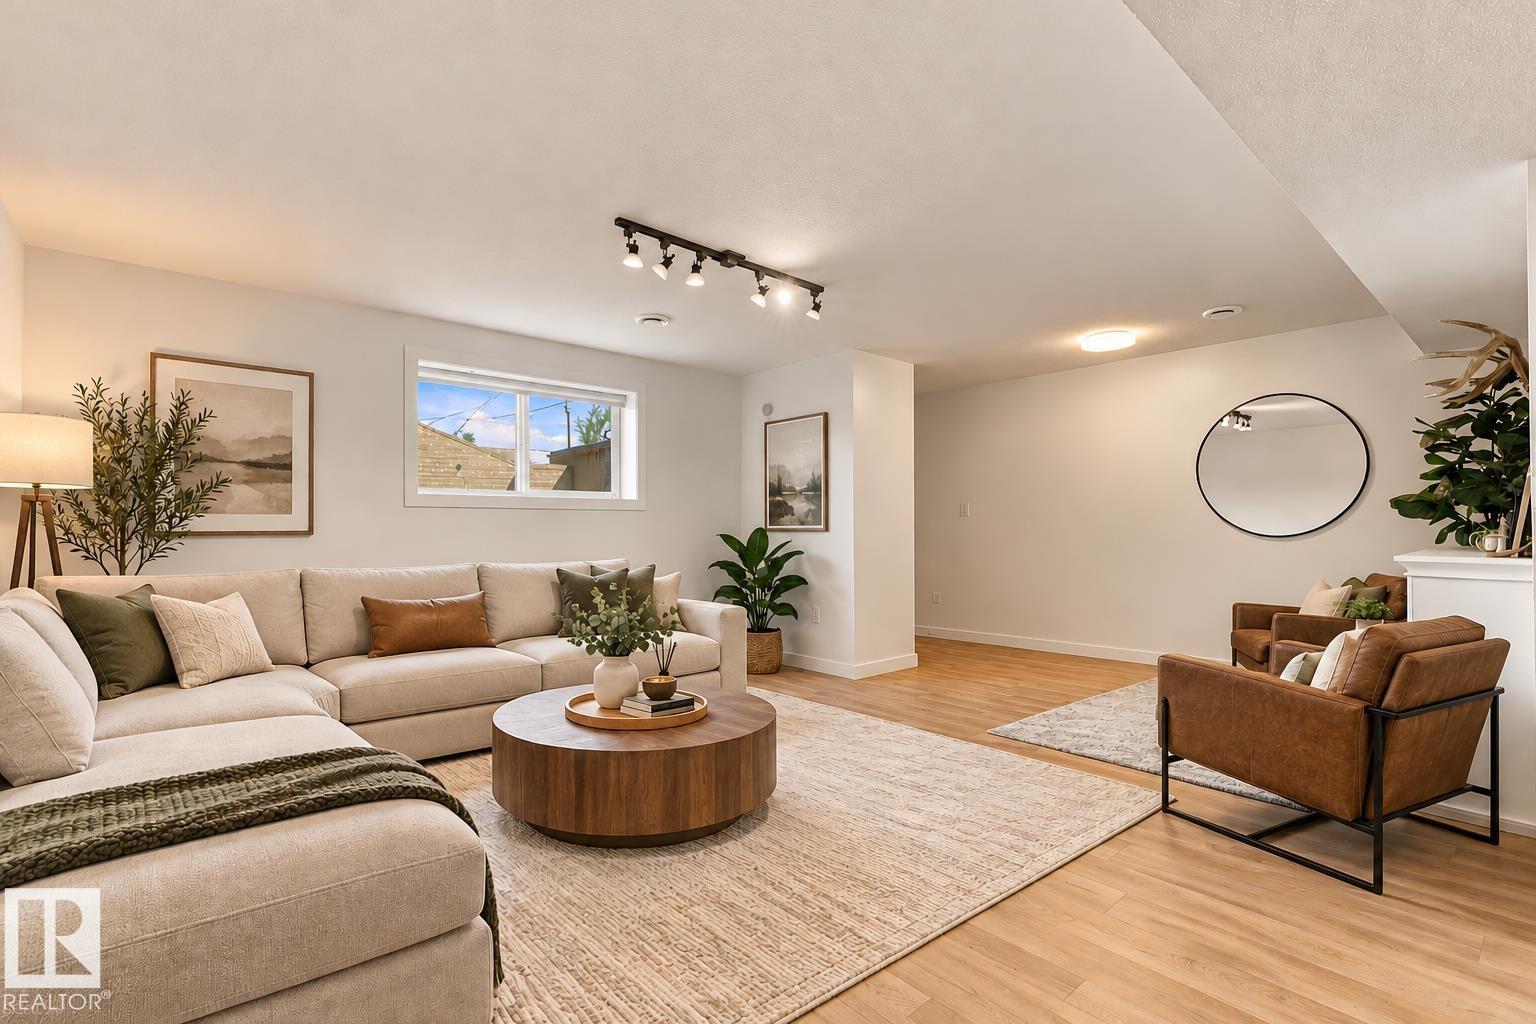
1908 36 Av Nw
Edmonton, Alberta T6T 1S9
BEAUTIFULLY RENOVATED 4 LEVEL SPLIT in desirable Wild Rose! Featuring 3 BEDROOMS, 2 FULL BATHROOMS, and OVER 1,500 SQ FT of living space, plus an OVERSIZED DOUBLE HEATED GARAGE with 10' CEILINGS and 220V POWER! This MOVE-IN READY home features FRESH PAINT, newer main-floor pot lighting, QUARTZ KITCHEN COUNTERTOPS, and VINYL FLOORING THROUGHOUT with NO CARPET! Outside, you'll find a LARGE BACKYARD, convenient rear entrance, and STONE PATIO, perfect for relaxing around a fire or entertaining guests. Additional updates include a NEW ROOF (2021) and hot water tank (2015). Bright, stylish, and conveniently located near schools, parks, and Meadows Shopping Centre! (id:58723)
RE/MAX River City
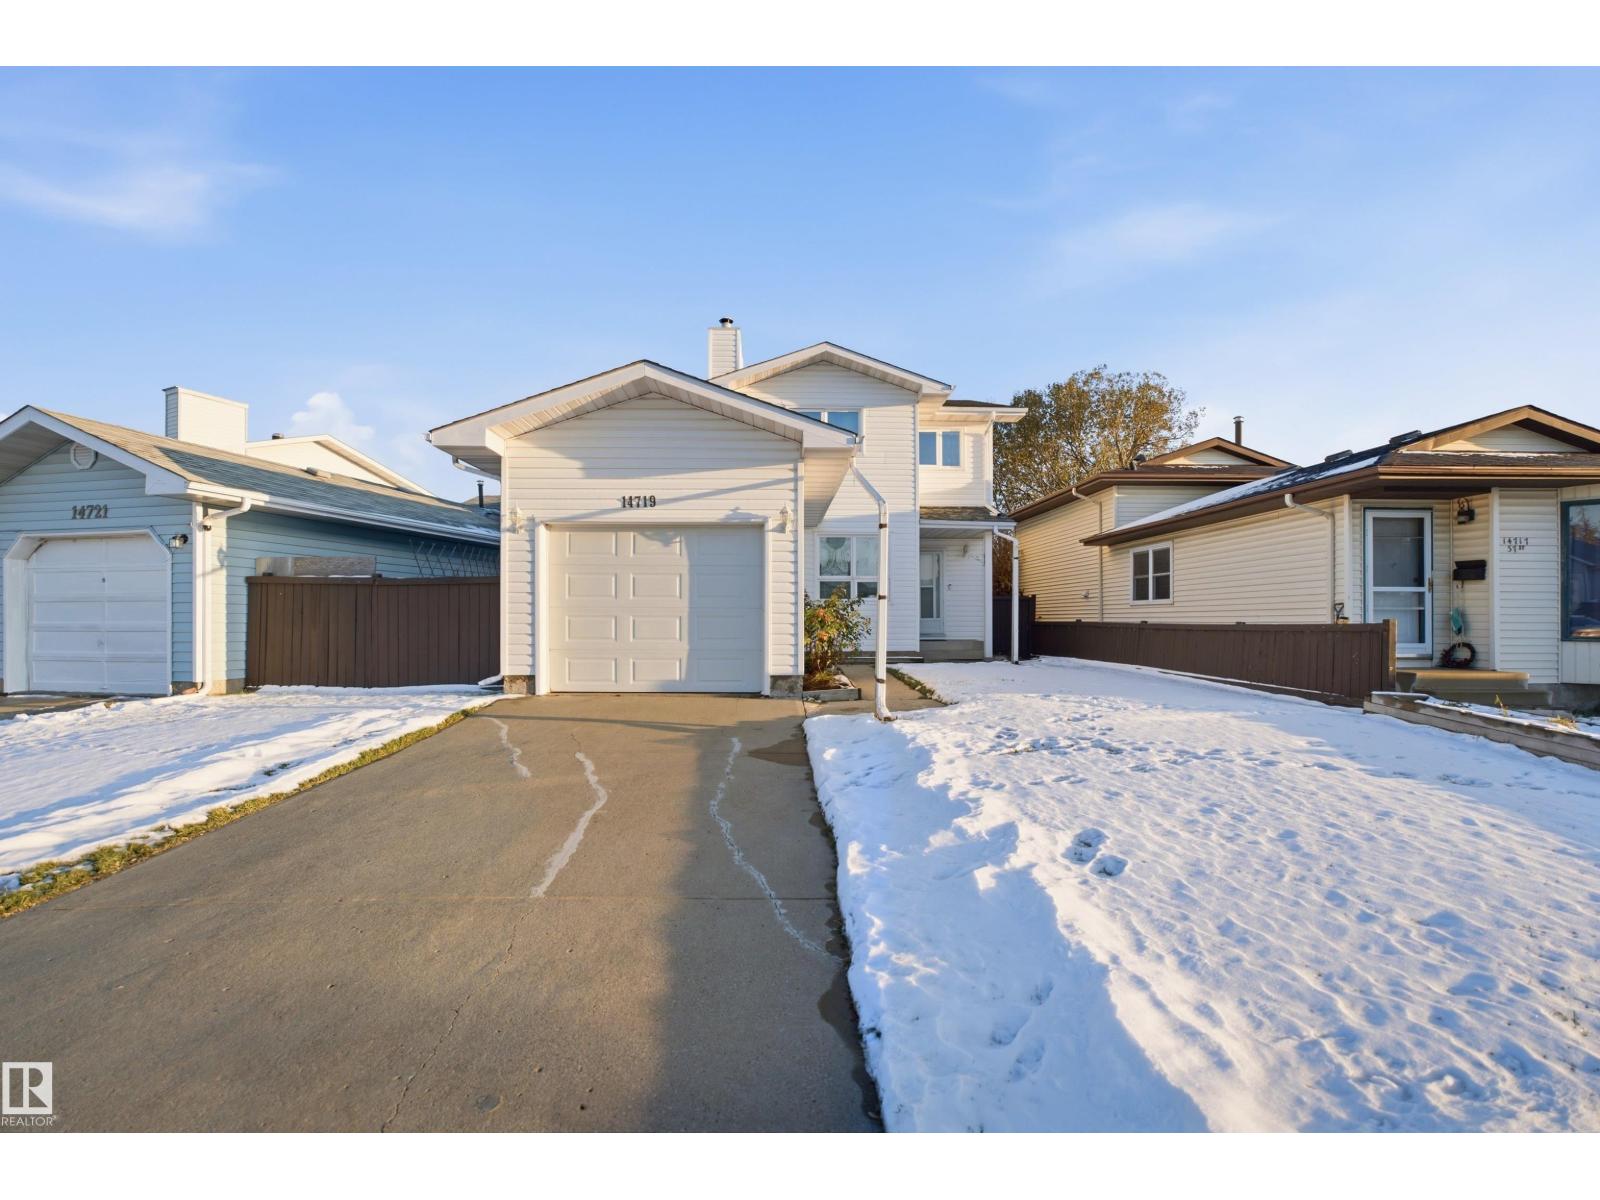
14719 37 St Nw
Edmonton, Alberta T5Y 2K1
Welcome to this well-kept 2 storey in Kirkness, offering over 1,200 sq ft above grade on a quiet street with an attached single garage. The main floor features laminate flooring, a bright living room with a wood-burning brick fireplace, and a dining area that opens to the kitchen. The kitchen was remodelled about two years ago with white cabinetry, an island, a stainless steel hood fan and dishwasher, and an electric stove. The back entrance offers main floor laundry and a 2 pc bath. Upstairs are three bedrooms, including a spacious primary with a walk-in closet, plus an updated 4 pc bath. Newer windows, a furnace about two years old and a hot water tank about three years old add peace of mind, and the home has central vacuum. The full unfinished basement is ready for your ideas. Outside, enjoy the fenced backyard with a deck built about six years ago, a shed and raised garden beds. Close to schools, parks, shopping and transit. (id:58723)
Royal LePage Prestige Realty
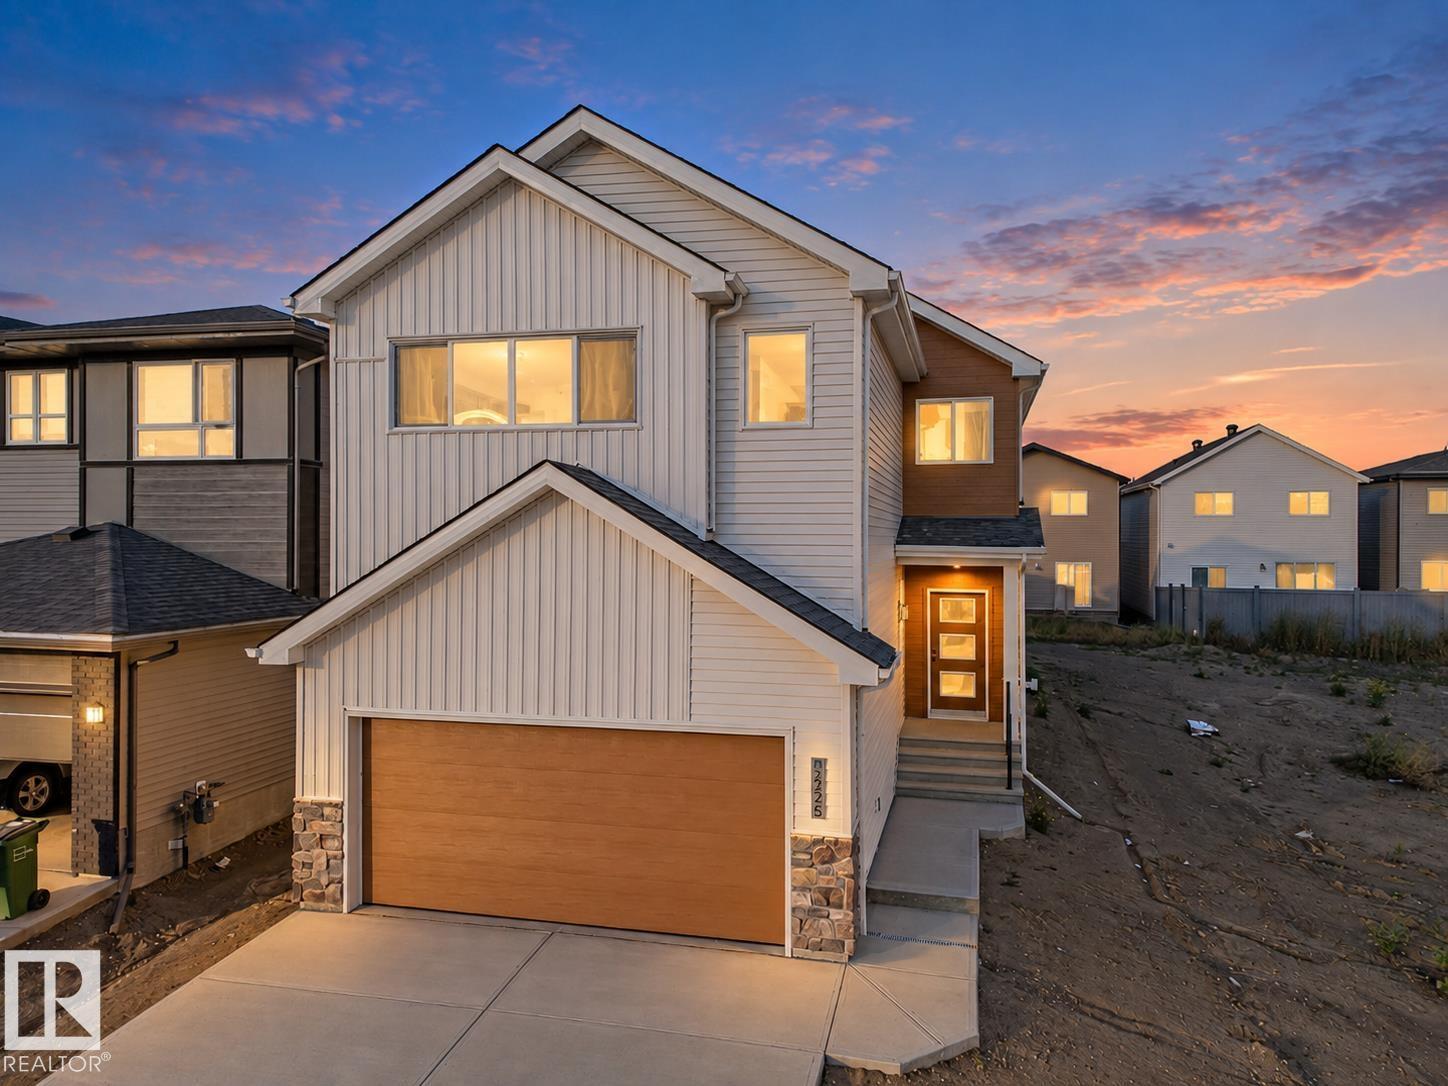
2225 194a St Nw
Edmonton, Alberta T6M 3J2
Welcome to this stunning Coventry Home, where beautiful design meets the moments that make a house a home! Featuring a SEPARATE ENTRANCE, this home welcomes you with a breathtaking open-to-below living room, soaring ceilings, natural light & a gorgeous fireplace that creates the perfect place to gather. The heart of the home is a chef-inspired kitchen with quartz counters, S/S appliances, tile backsplash, elegant cabinetry & a walk-through pantry connecting to the mudroom. The dining area is perfect for making memories, while a main floor den & half bath add flexibility. Upstairs, escape to your luxurious primary retreat with a WIC & spa-inspired 5pc ensuite featuring dual sinks, soaker tub & stand-up shower. Two more bedrooms, a bonus room, full bath & upstairs laundry offer room for everyone to grow. More than a home, it's where your next chapter begins! Backed by the Alberta New Home Warranty Program. Some photos virtually staged. (id:58723)
Maxwell Challenge Realty
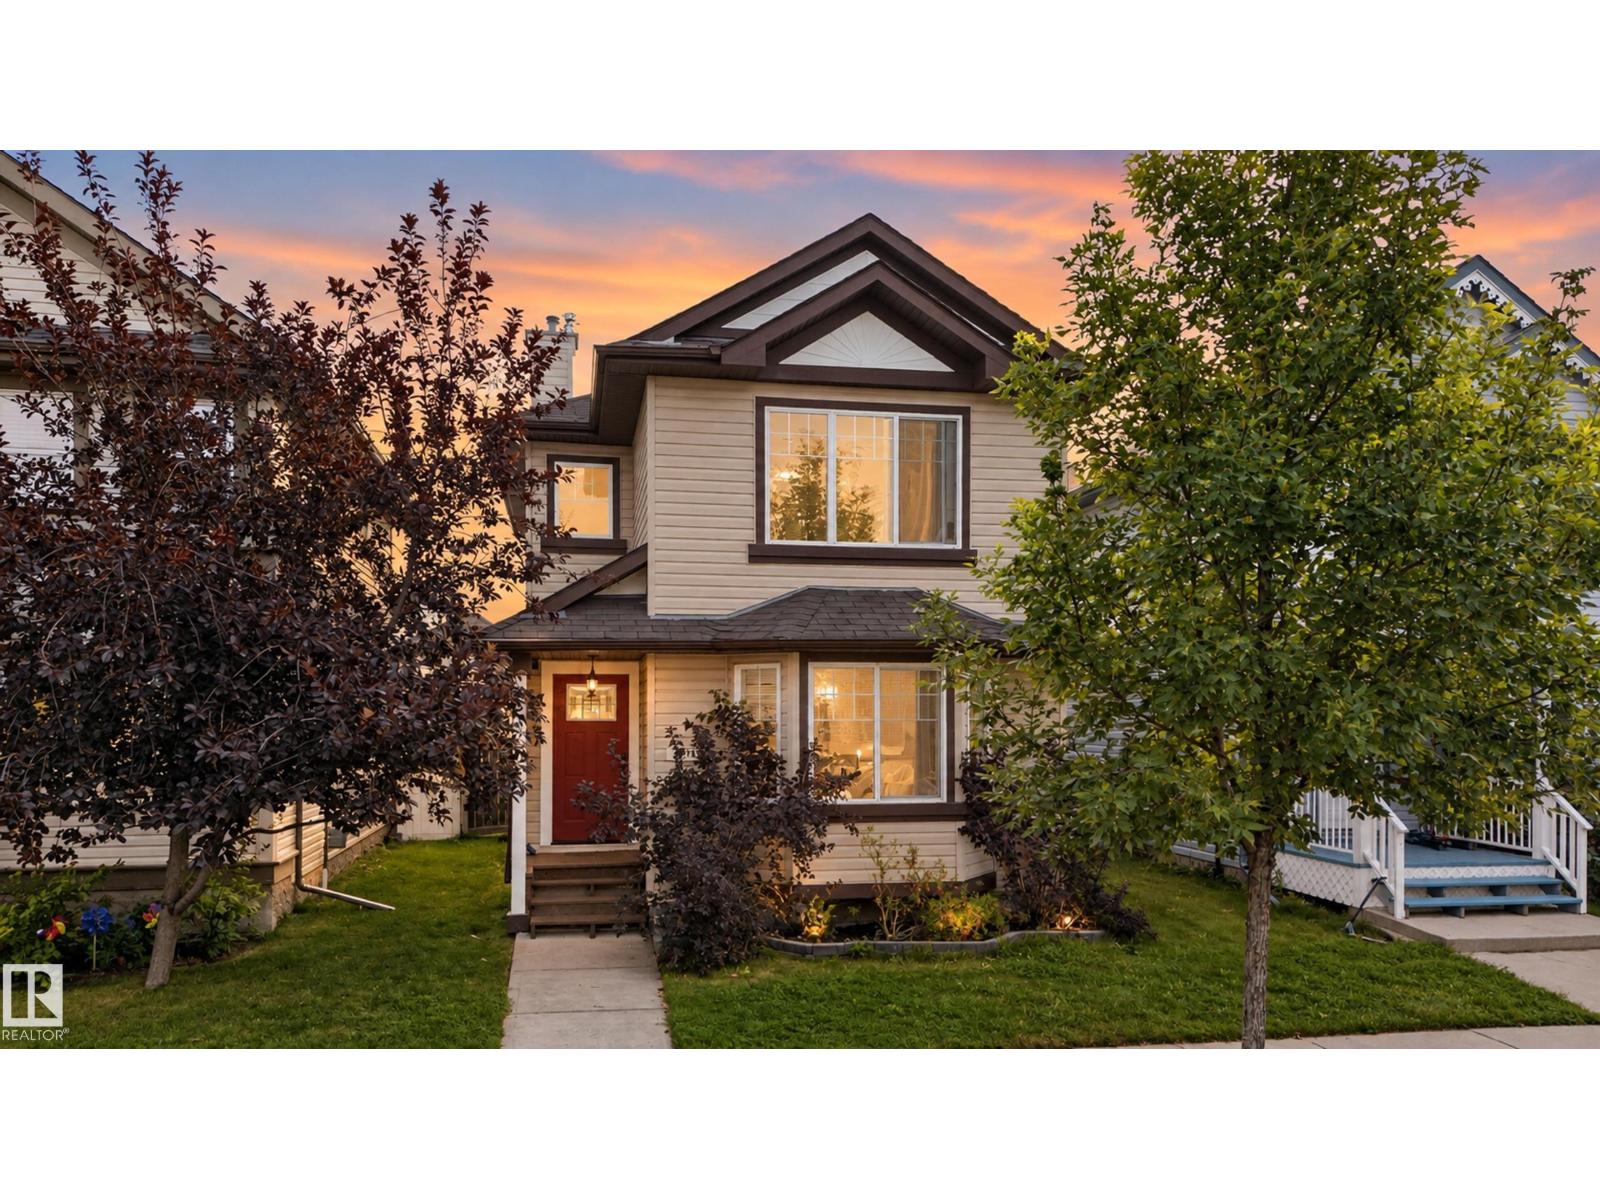
7817 Schmid Pl Nw
Edmonton, Alberta T6R 0K8
Welcome to this beautifully maintained 2-storey home in the desirable community of South Terwillegar! Situated on a quiet street with easy access to Anthony Henday, schools, parks, the spray park, shopping, and everyday amenities. The inviting curb appeal leads to a fully fenced backyard featuring a maintenance-free deck, stone patio, and double detached garage. Inside, the bright and spacious main floor offers fresh paint, luxury vinyl plank flooring, main floor laundry, and a well-appointed kitchen with corner pantry, updated stainless steel appliances, and plenty of natural light. Upstairs features 3 generous bedrooms, including a primary suite with walk-in closet and 4-piece ensuite. The fully finished basement adds a 4th bedroom, updated 3-piece bath, and spacious family room. Move-in ready and packed with value—this one is ready to impress! (id:58723)
Century 21 All Stars Realty Ltd
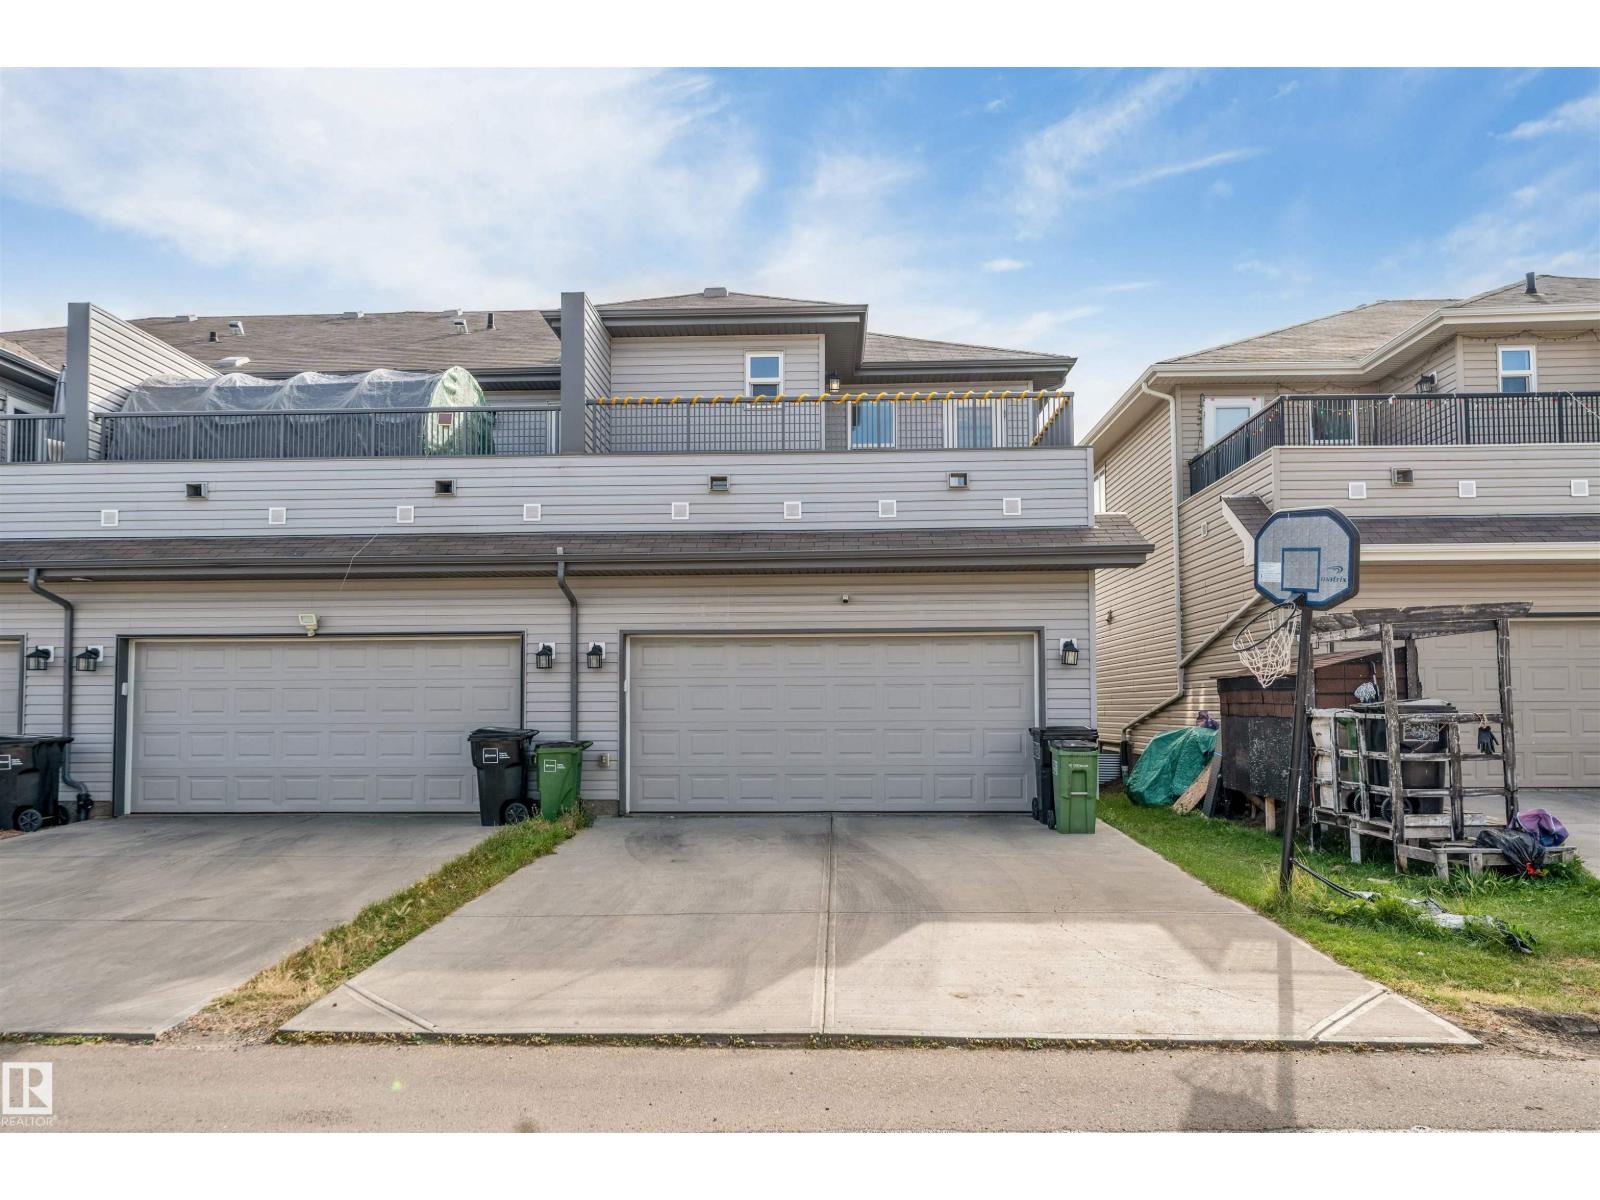
1410 26 Av Nw
Edmonton, Alberta T6T 0W1
Welcome to this exceptional 3-bedroom, 2.5-bath NO CONDO FEES FREEHOLD home located in the well-known community of Tamarack. This spacious corner unit offers over 1,650 sq. ft. of living space and comes with a double attached garage, additional driveway parking and a north-facing patio perfect for relaxing outdoors. The main floor features a bright and spacious living area, an open-concept kitchen with plenty of cabinet and counter space, a dining area, and a convenient half washroom. Upstairs, you’ll find 3 generously sized bedrooms, including a comfortable primary bedroom, along with 2 full washrooms and convenient upper-floor laundry. Being a corner unit, the home offers added privacy and plenty of natural light throughout. Perfect for families, first-time buyers or investors, this well-maintained home is conveniently located close to parks, schools, shopping, recreation and major amenities. (id:58723)
Exp Realty