Hurry Home

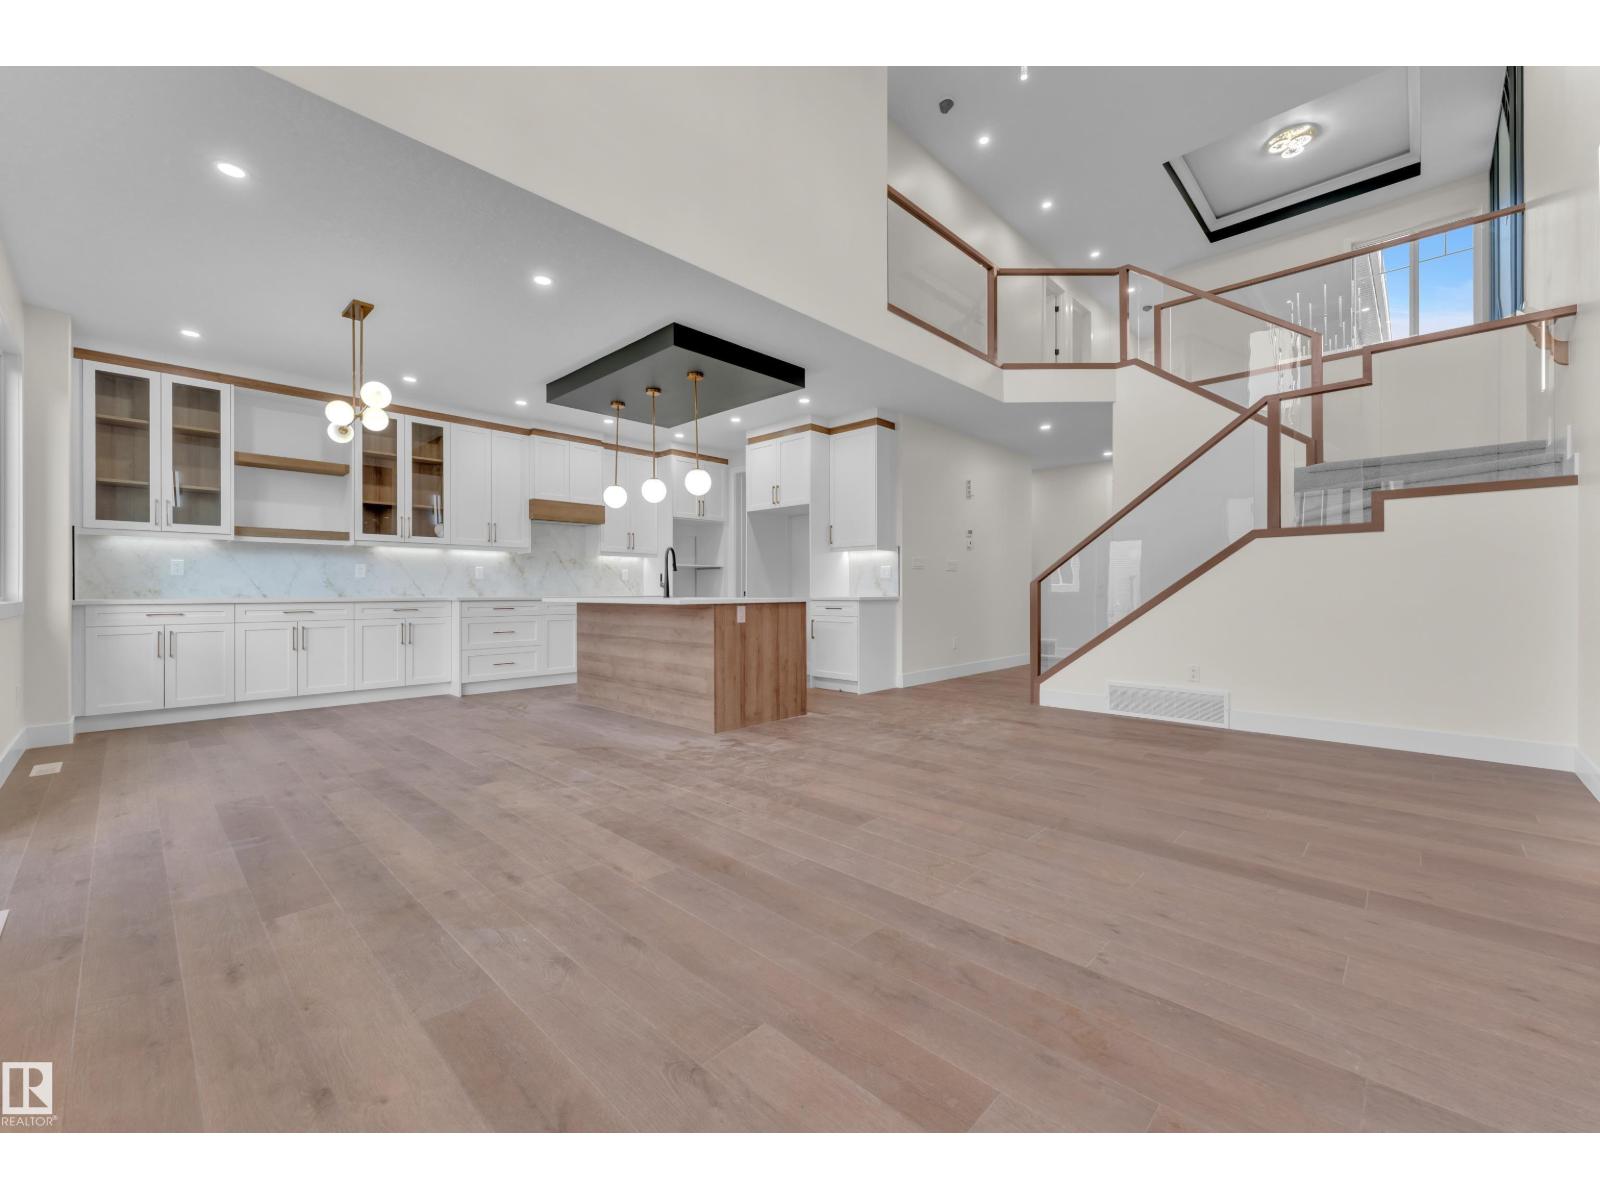
3602 44 Av
Beaumont, Alberta T4X 3G8
This beautiful single-family home sits on a rare 26-pocket lot and features numerous custom finishes and upgrades. The main floor offers a bedroom, full bathroom, and an open-to-above living area filled with natural light from large windows. Enjoy a chef’s kitchen with a spice kitchen for added convenience. Upstairs includes the owner’s suite with a walk-in closet and 5-piece ensuite, two spacious bedrooms, a bonus room, and upstairs laundry. Conveniently located close to the airport and other amenities—don’t miss this amazing opportunity! (id:58723)
Exp Realty
Lpt Realty
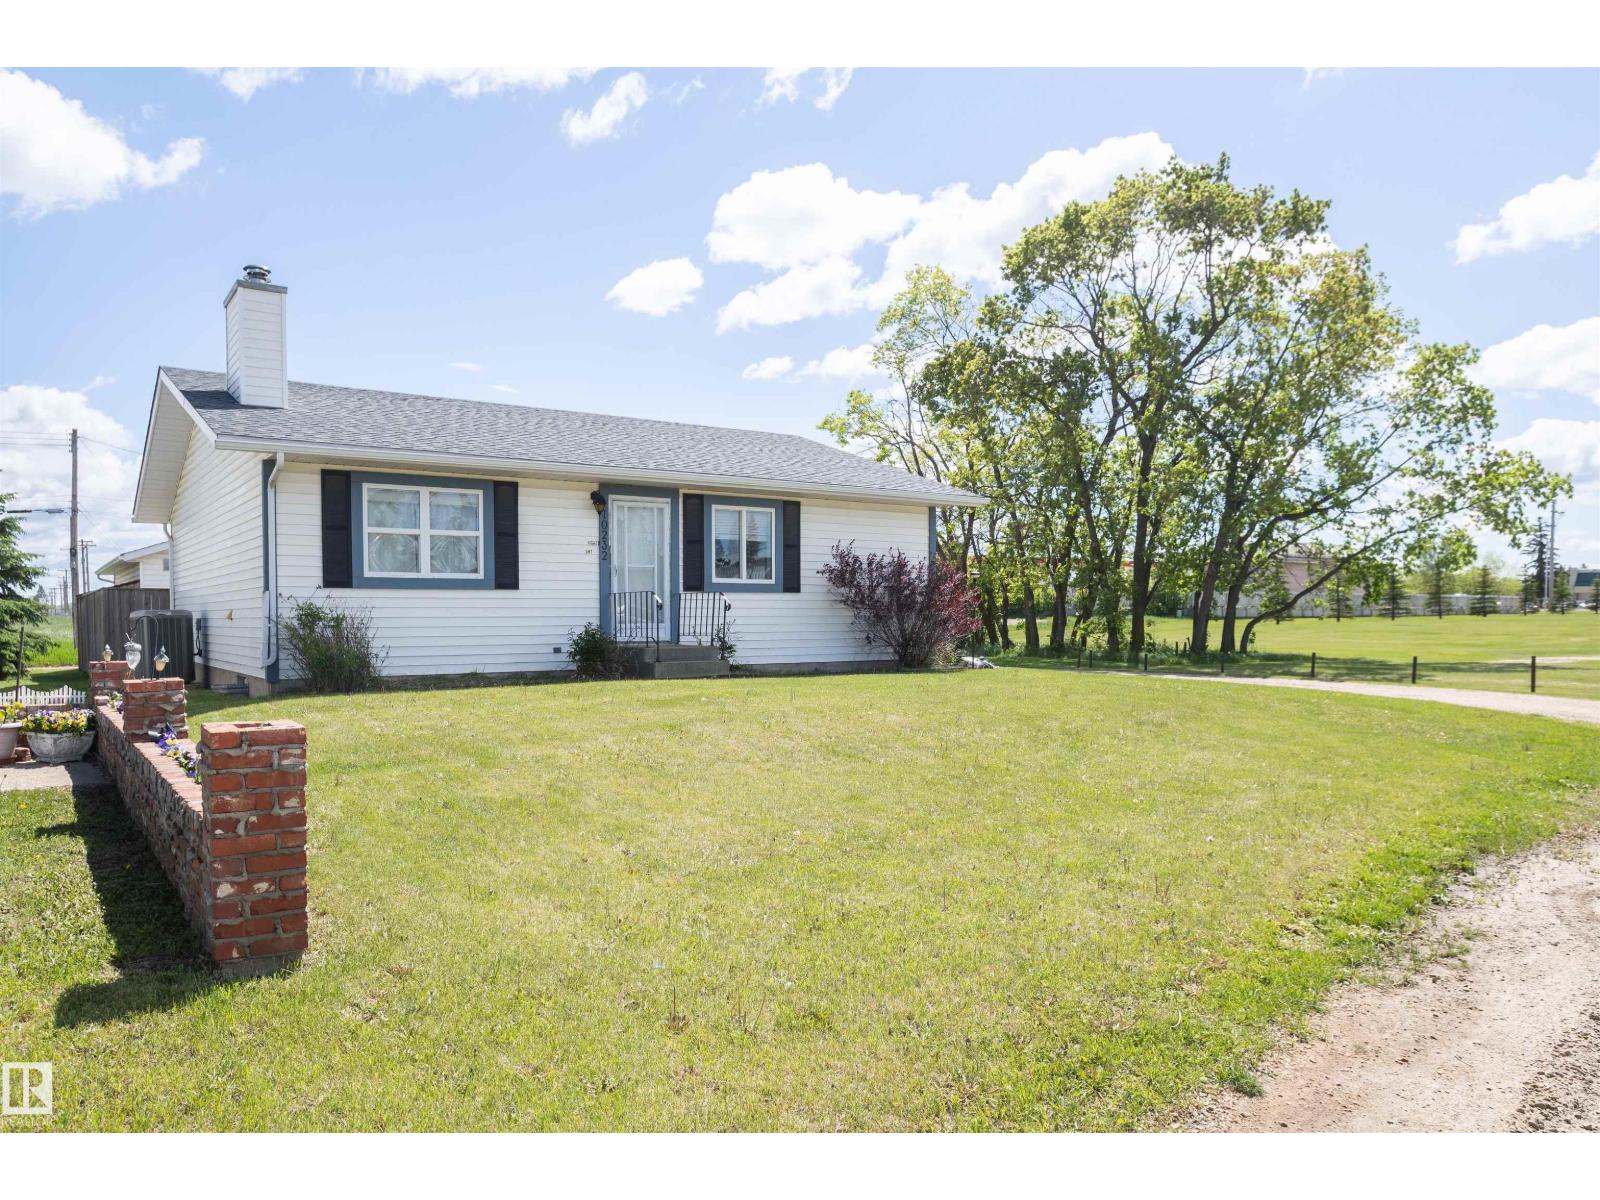
10232 101 St
Westlock, Alberta T7P 1X9
Tucked away off the beaten path in the central zone of beautiful Westlock, this 1,100+ sq ft bungalow is ideal for families or those looking to downsize. The main floor features main-level laundry and a bright kitchen overlooking a cozy living room with a wood fireplace, perfect for Alberta winters. Stay cool all summer with central A/C. The primary bedroom offers a large closet and a 2-piece ensuite, alongside a second main-floor bedroom. Downstairs, the finished basement boasts a spacious family room, room for storage, two more bedrooms, and a roomy 4-piece bath. Step outside to a fully fenced yard with a great patio area for entertaining, plus an insulated and heated detached double car garage—a mechanic’s or hobbyist’s dream! Located close to schools and downtown, this home blends quiet living with ultimate convenience. (id:58723)
Royal LePage Town & Country Realty
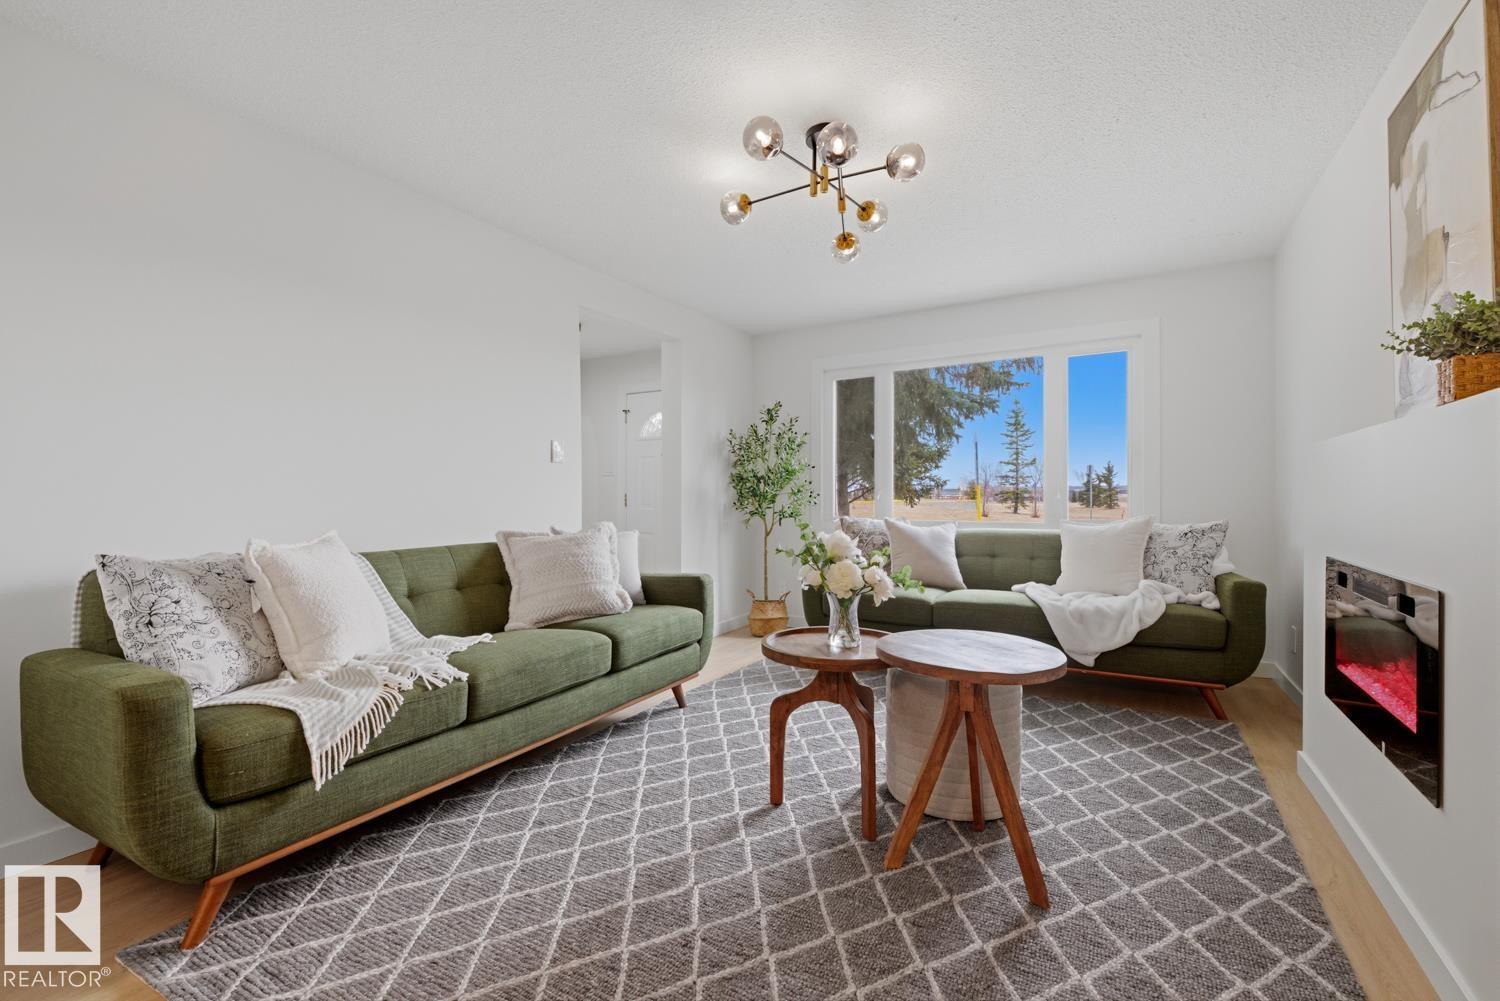
7d Callingwood Co Nw
Edmonton, Alberta T5T 0H5
FULLY RENOVATED and move in ready, this townhome delivers modern style in an established west end community. The main floor showcases a BRAND NEW KITCHEN with crisp white and wood color cabinetry, QUARTZ counters, tile backsplash, BRAND NEW COSTCO stainless steel appliances, and a dedicated dining area that flows seamlessly into the living space with ELECTRIC FIREPLACE. Updated flooring, contemporary lighting, and neutral finishes create a bright, cohesive feel throughout. Upstairs offers 3 bedrooms and a full BRAND NEW bath, while the FINISHED BASEMENT is a versatile space for home office, or family room. Parking is a breeze with your assigned stall and extra parking right outside the home. Finishing off the home is your SOUTH facing yard. Situated in Callingwood steps to schools, parks, transit, and shopping, with easy access to major routes. UPGRADES INCLUDE: FLOORING, FEATURE WALL, PAINT, TRIM, DOORS, TOILETS, CABINETS, COUNTERTOPS, FIREPLACE SURROUND, LIGHTING, COFFEE BAR, TUB, CUSTOM ENTRY NOOK. (id:58723)
Maxwell Polaris
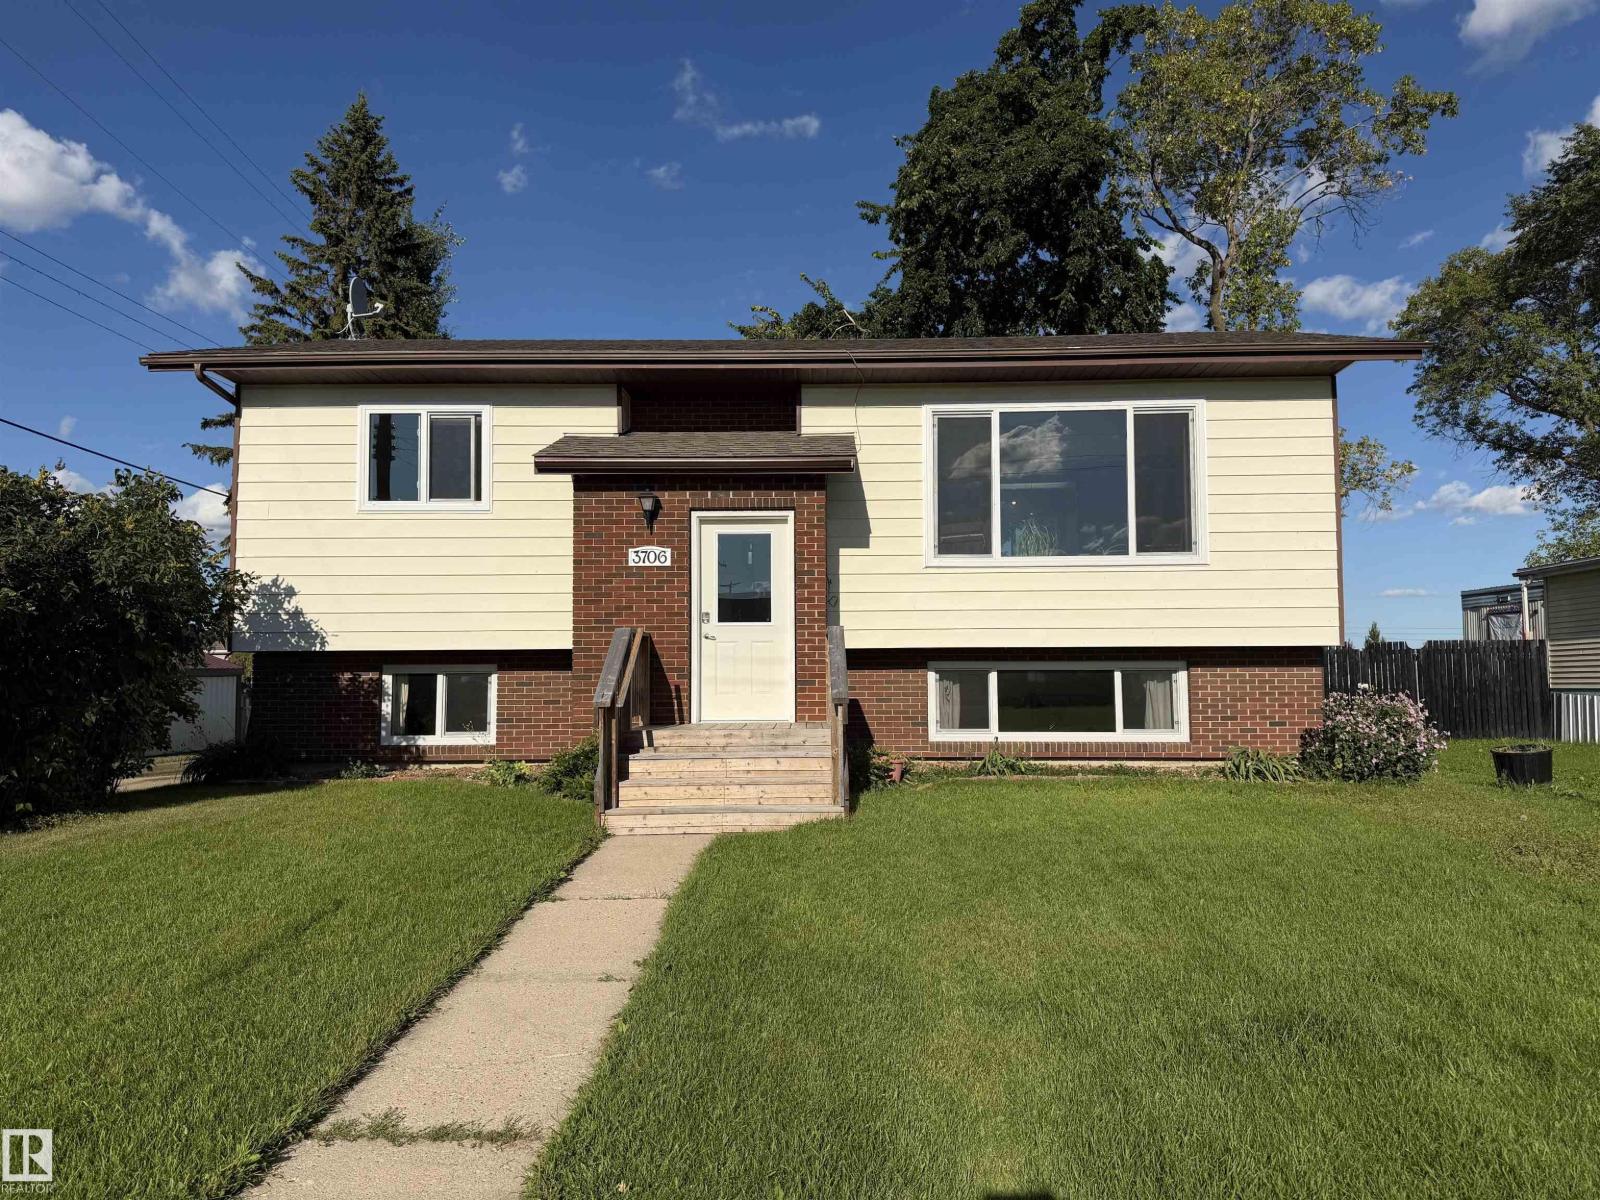
3706 1st Street East
Mallaig, Alberta T0A 2K0
Welcome to this bright and inviting 4-bedroom, 2-bathroom home in the quiet community of Mallaig, Alberta. With 2 bedrooms up and 2 down, this home offers a functional layout with plenty of space. The kitchen and living room have a bright, open feel, with a nice deck just off the dining area—perfect for enjoying summer evenings. Updates include all new windows and exterior doors in 2025, shingles (2019), professionally completed tile showers (2016), basement vinyl plank flooring (approx. 8 years), and a new hot water tank (approx. 3 years). The 14' x 24' single garage adds convenient parking and storage. Located across the back alley from the site of Mallaig's new K-12 school, expected to be completed in 2027. Mallaig offers quiet small-town living and a strong community spirit, approximately 25 minutes from St. Paul and 30 minutes from Bonnyville. (id:58723)
Century 21 Poirier Real Estate
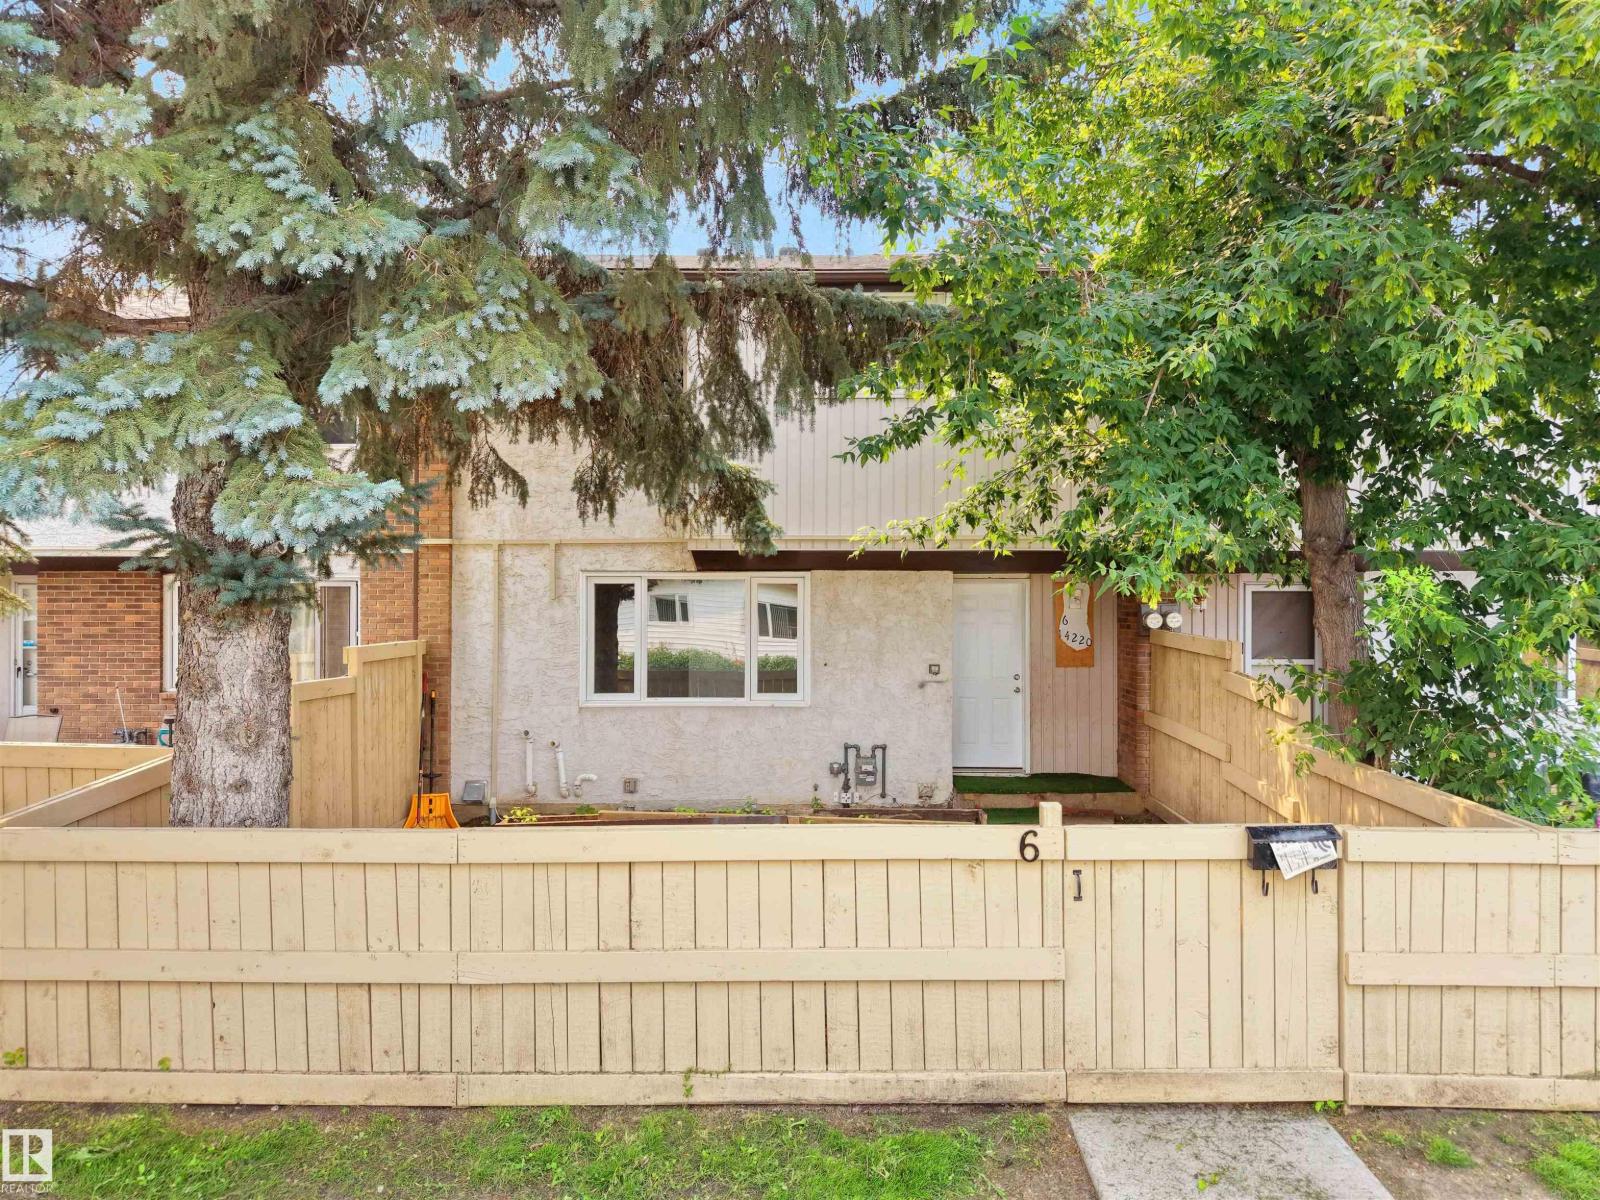
#6 14220 80 St Nw
Edmonton, Alberta T5C 1L6
RENOVATED 3 BEDROOM, 2 FULL BATHROOM TOWNHOME FOR JUST $179,900 with a low condo fee of $382.30 per month! Just move-in and enjoy, no work to do here - this home has renovated kitchen, new luxury vinyl plank flooring throughout, renovated bathroom upstairs, a fully finished basement WITH A BATHROOM, spacious fenced yard, AND a new furnace & water tank! Close to schools and amenities (id:58723)
Real Broker
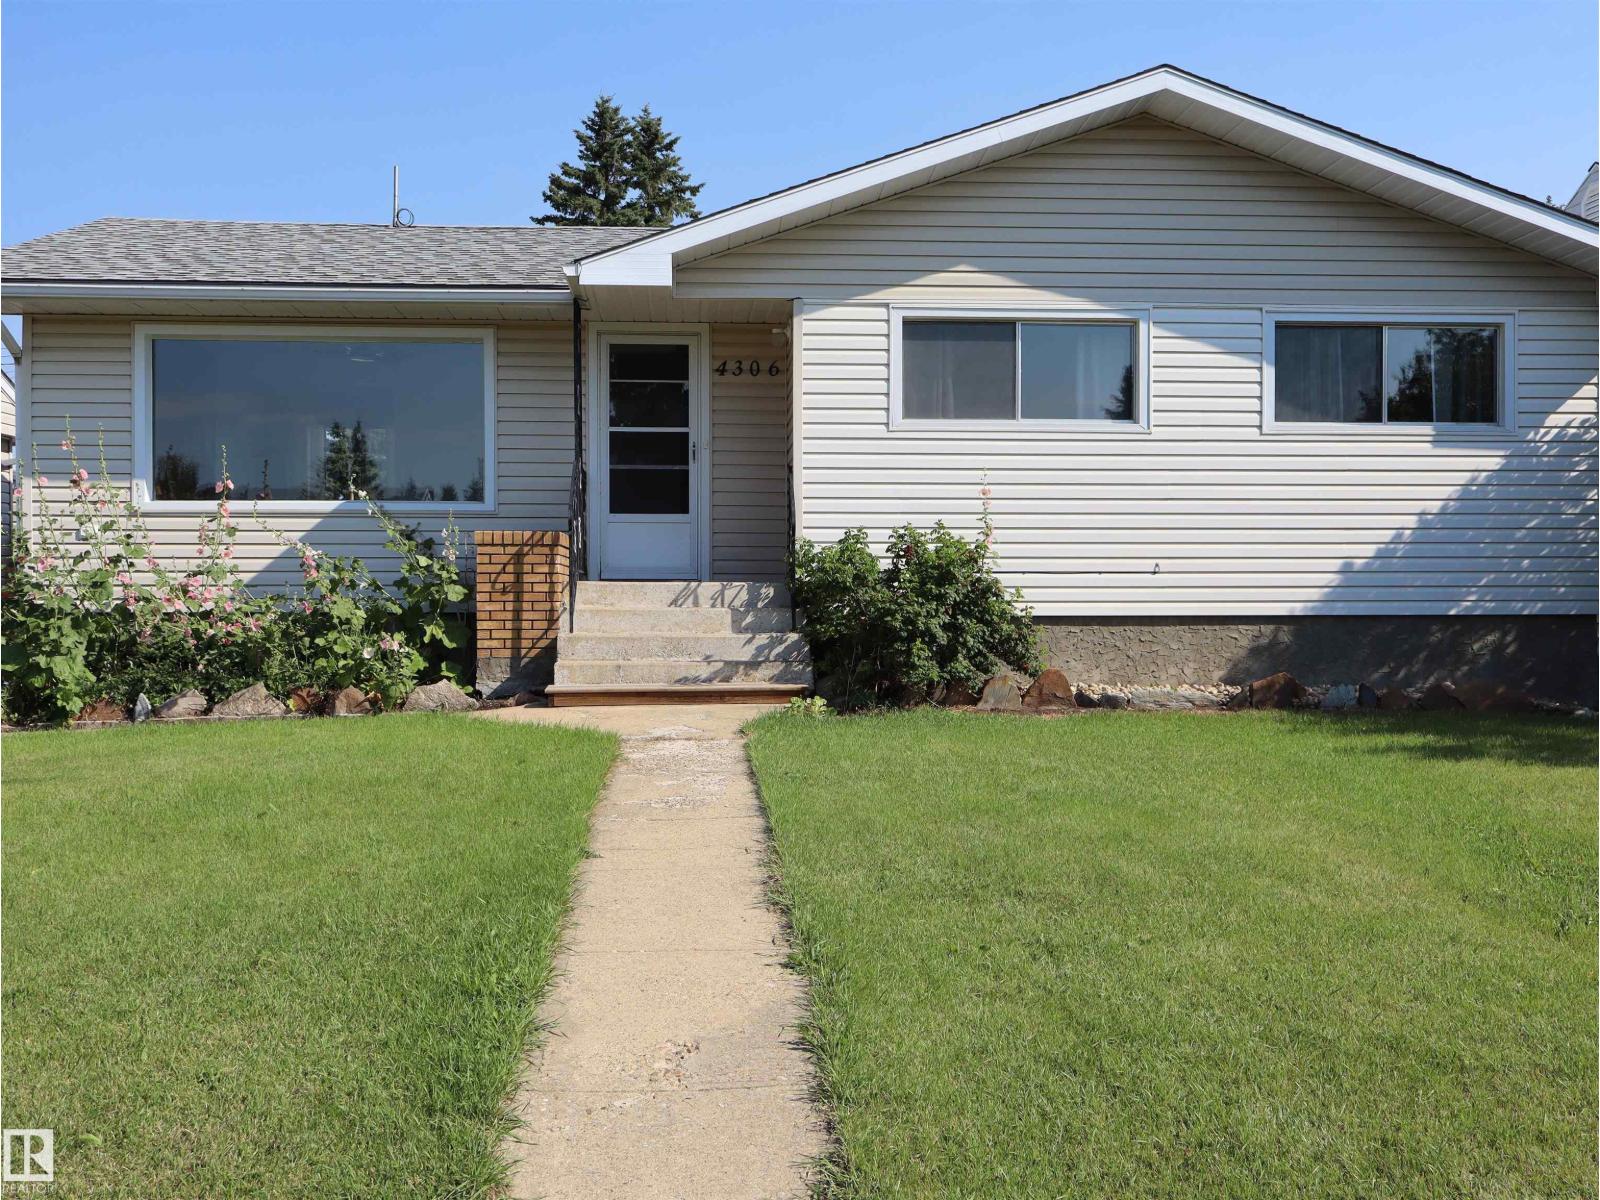
4306 - 55 Ave
Barrhead, Alberta T7N 1K1
Perfectly renovated & updated bungalow on great sized lot with 16'x28' detached garage, no maintenance fencing, R.V. parking, mature apple trees & still plenty of yard space for pets & kids. Inside this lovingly updated home you will find a spacious, bright living room, good sized dining room & updated kitchen, 3 bedrooms on the main floor along with a full family bathroom & plenty of storage! The basement has also been refreshed & features a cool retro bar & recreation space, remodeled 3 pc bathroom, laundry room & plenty of storage as well as 2 additional rooms that could be used for an office space, exercise room or whatever your needs may be. The perfect package! (id:58723)
RE/MAX Results
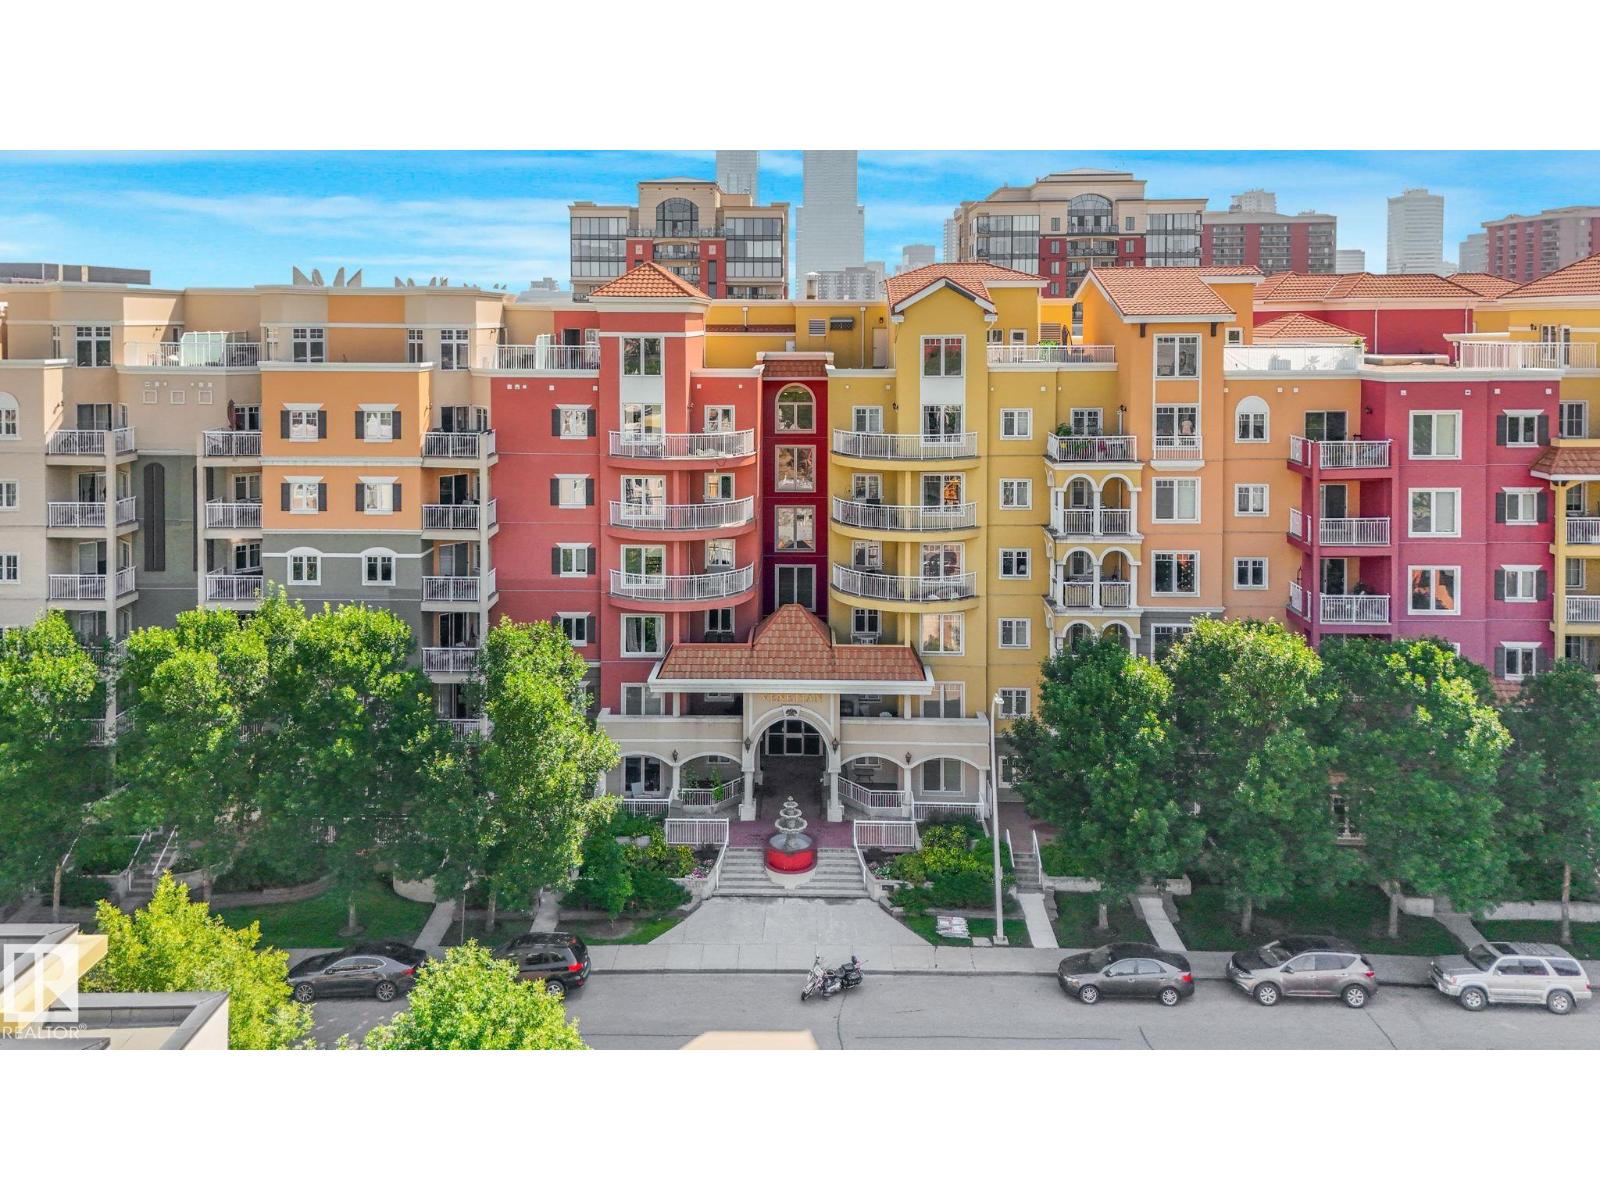
#215 10333 112 St Nw Nw
Edmonton, Alberta T5K 0B4
Grand Condo Complex with European Style. Welcome to the beautiful Venetian with its elegant balconies and ornate garden embellishments. Live in style in this 2 bedroom 1 bath self-contained unit. GRANITE COUNTERTOPS and STAINLESS STEEL APPLIANCES. CENTRAL AIR CONDITIONING for Summer. Cozy GAS FIREPLACE warming the unit for winter. HEATED TITLED UNDERGROUND Parking stall is included with this home. Amenities include a Gym. Grant MacEwan University, shopping and entertainment within walking distance. Perfect for seniors, first time home buyers or an investment property for your portfolio! (id:58723)
Century 21 Leading
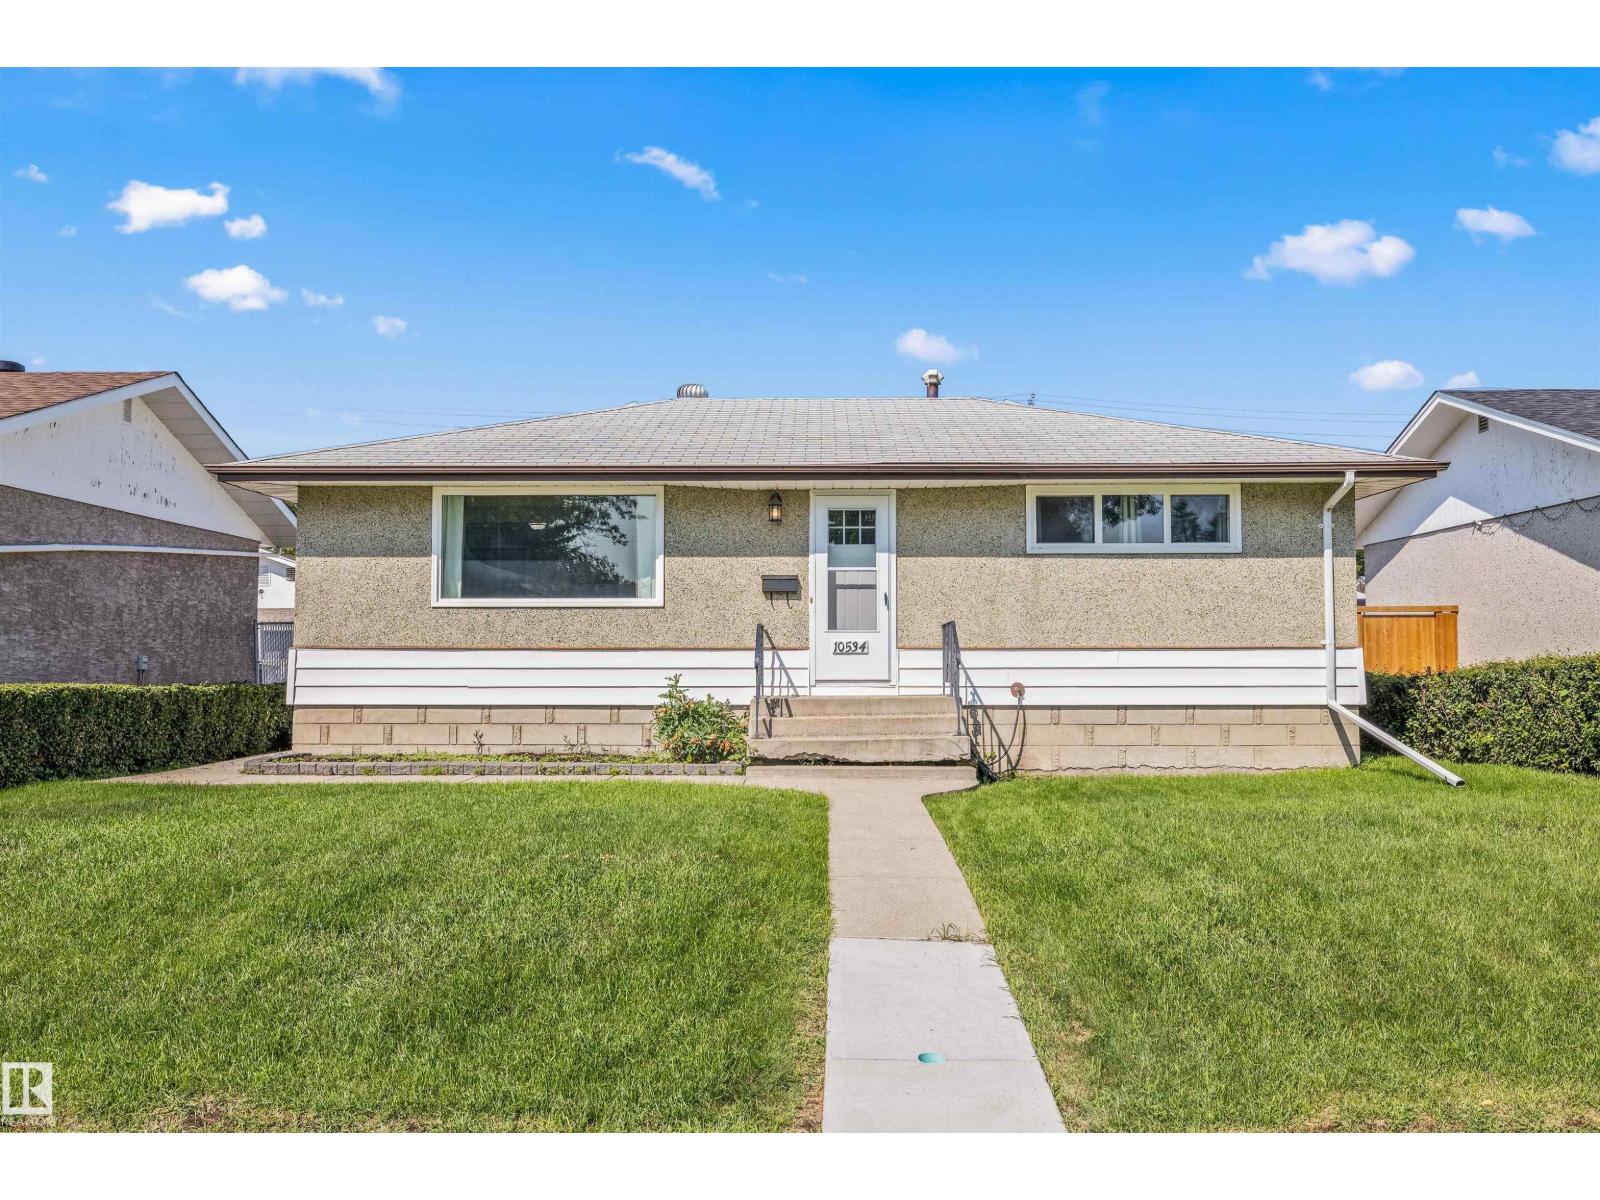
10534 163 St Nw
Edmonton, Alberta T5P 3P1
Discover the lifestyle that makes Britannia Youngstown such a beloved west Edmonton community. Known for its mature tree-lined streets, spacious lots, and welcoming atmosphere, this neighbourhood offers the perfect blend of convenience and community charm. Spend summer days enjoying nearby parks, playgrounds, and the community outdoor pool (Fred Broadstock Swimming Pool), catch a show at the renowned Mayfield Dinner Theatre, or take advantage of the many walking paths and green spaces throughout the area. Families will appreciate the nearby schools and recreation opportunities, while commuters will love the quick access to downtown, the Anthony Henday, and major shopping destinations including Mayfield Common and West Edmonton Mall. Britannia Youngstown offers a lifestyle where neighbours know one another, amenities are just minutes away, and everyday living feels connected, convenient, and full of opportunity. (id:58723)
Real Broker

5530 46 Street
Barrhead, Alberta T7N 1K6
Welcome home to this exceptionally well maintained bungalow! Thoughtfully designed for comfortable everyday living, this 3bedroom, 2bathroom home features a bright and inviting interior with a spacious main-floor primary bedroom and a fully finished lower level offering endless possibilities for hobbies, recreation, or additional living space. Situated on a generous 8,580 sq. ft. lot, you'll appreciate the extra room to spread out, whether you're dreaming of gardens, outdoor entertaining areas, or convenient RV parking. The detached garage provides excellent storage and workspace, while major updates including the roof, furnace, and water heater offer peace of mind for years to come.Backing directly onto the Barrhead Sportsgrounds, this property enjoys a unique setting with open green space, ball diamonds, and recreational amenities just beyond your backyard. Move-in ready and meticulously cared for, this is a rare opportunity to own a homewhere pride of ownership is evident at every turn. (id:58723)
RE/MAX Results
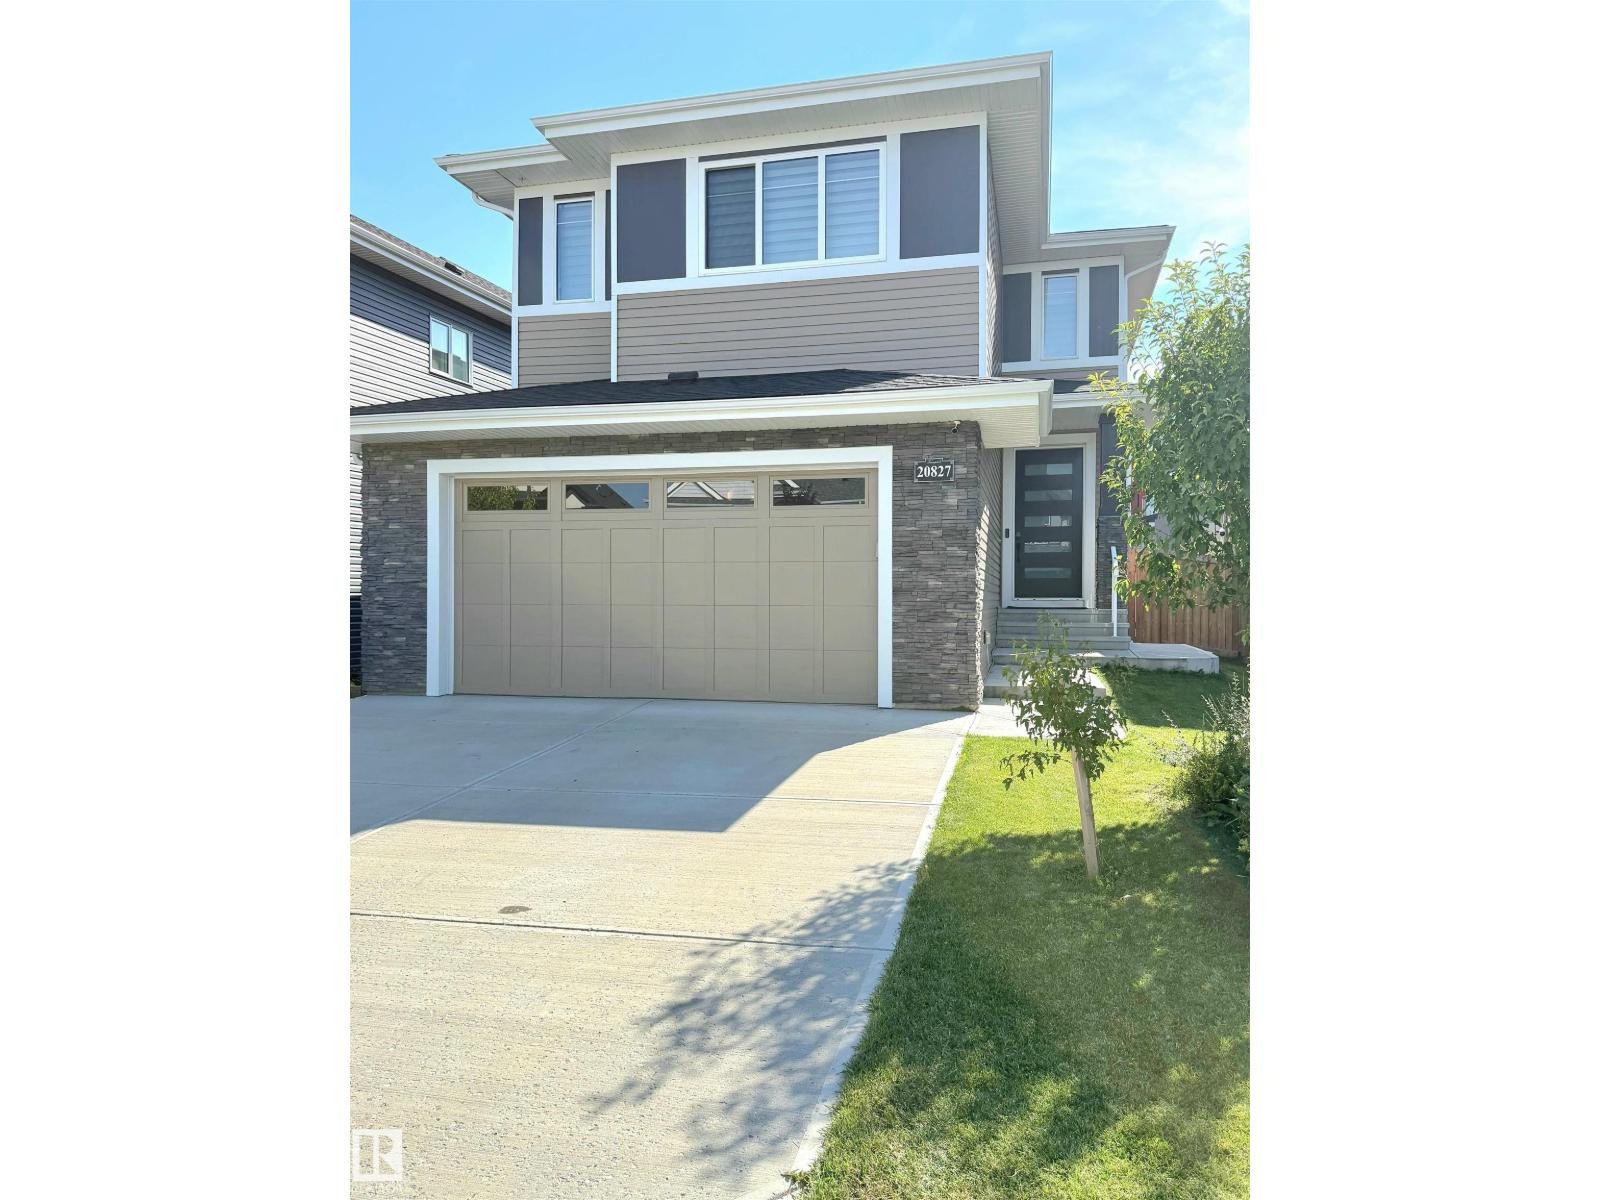
20827 130 Av Nw
Edmonton, Alberta T5S 0L4
Exceptional Value at $608,000! Discover the space, flexibility and lifestyle you’ve been looking for in this impressive 2,008 sq ft home on a wide lot. The bright open-concept main floor features a spacious kitchen, living area, walk-in pantry, mudroom and half bath. Upstairs offers a bright bonus room overlooking the backyard, a generous primary suite with 4-piece ensuite and dual closets, plus two additional bedrooms and a 3-piece bath. The fully developed basement adds incredible versatility with a 1-bedroom area, kitchen, bathroom and Murphy bed—ideal for guests, extended family or flexible living. Step outside to your private backyard retreat featuring two decks, a boardwalk, and a stunning turquoise pond with a peaceful waterfall. Enjoy central A/C, fenced yard, 220V EV charger, nearby walking trails, Lois Hole Park, amenities and quick Anthony Henday access. A unique home with exceptional space and features at an attractive price—come see it before it’s gone! (id:58723)
Royal LePage Arteam Realty
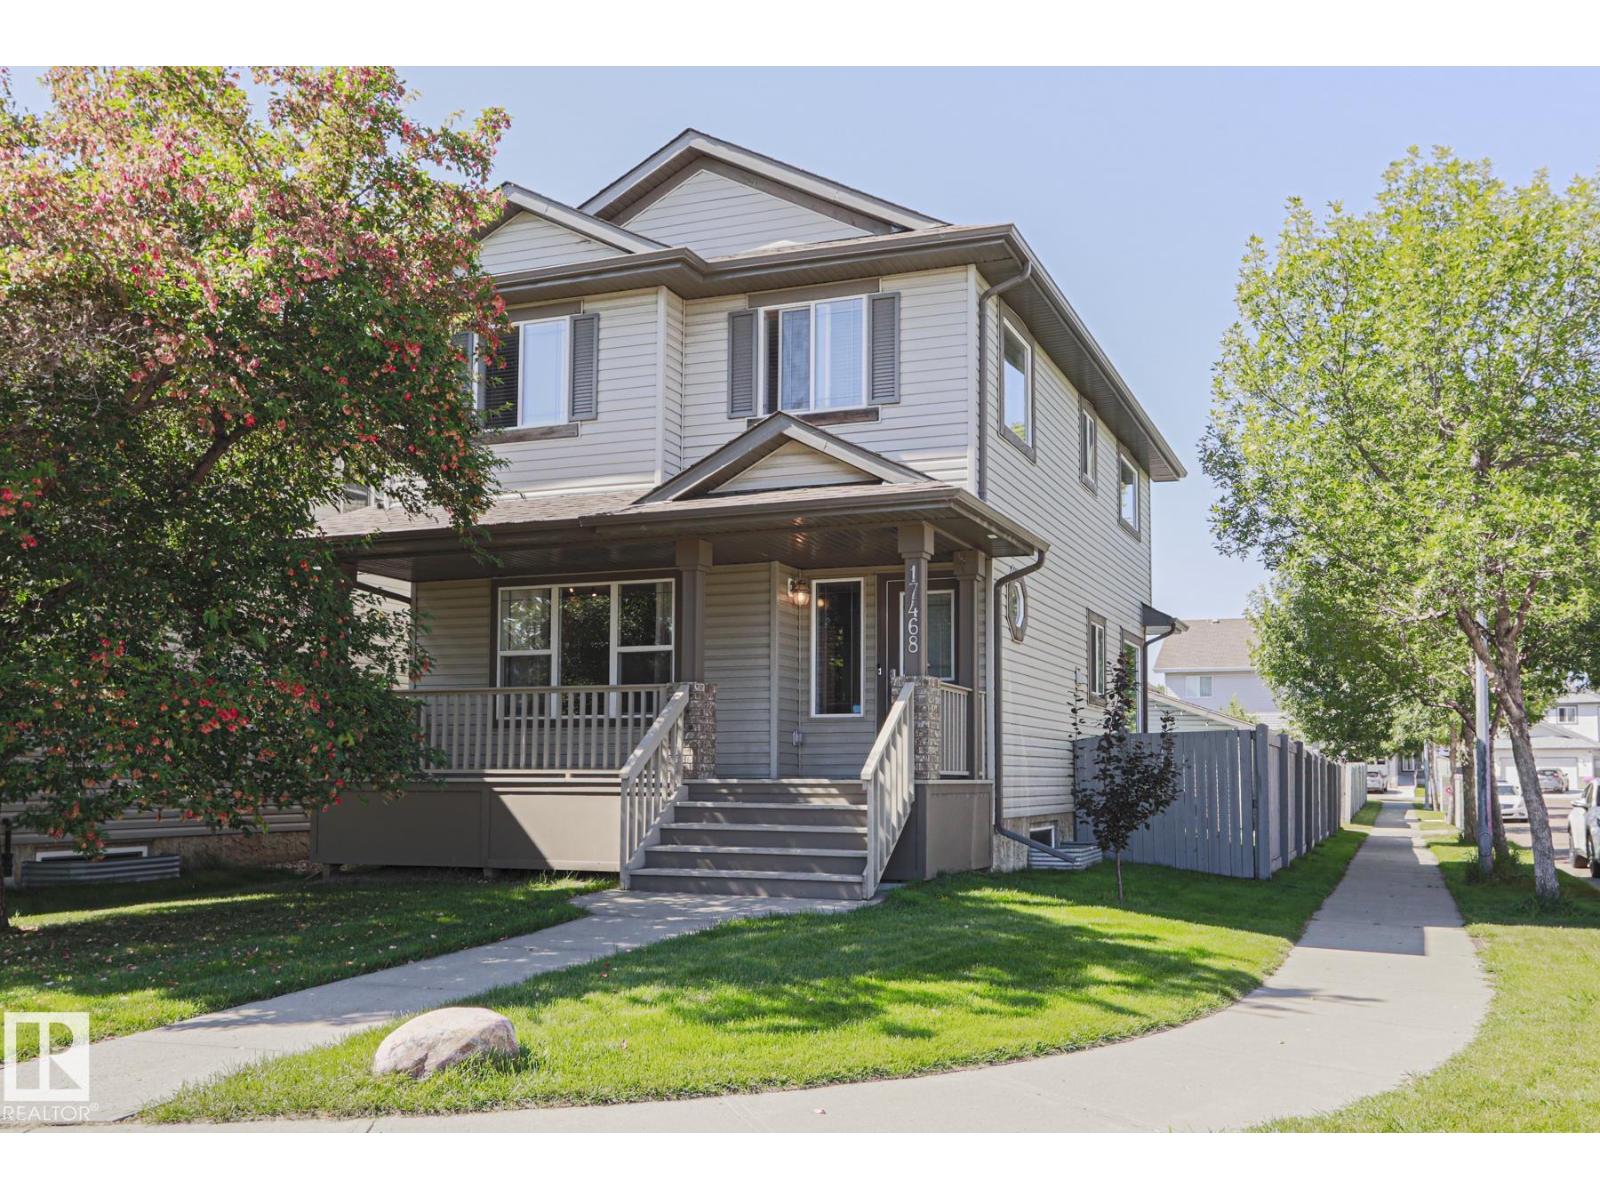
17468 89 St Nw
Edmonton, Alberta T5Z 3X9
Welcome to this STUNNING FAMILY HOME situated on a PRIME CORNER LOT! The charming FRONT PORCH invites you into a BRIGHT & SPACIOUS LIVING ROOM, seamlessly flowing into a LARGE KITCHEN equipped with a WALK-IN PANTRY, CENTRAL ISLAND & GENEROUS DINING AREA. A convenient 2 PIECE BATHROOM completes the MAIN FLOOR. UPSTAIRS you will find a LARGE PRIMARY BEDROOM featuring a SPACIOUS WALK-IN CLOSET & PRIVATE 4-PIECE ENSUITE BATHROOM. TWO additional LARGE BEDROOMS & SECOND UPDATED 4-PIECE BATHROOM provides plenty of space for family or guests. The FULLY FINISHED LOWER LEVEL expands your living space with a 4TH BEDROOM, an ENORMOUS REC ROOM & UNDER-THE-STAIRS-STORAGE. Step outside to your BACKYARD OASIS, featuring a BACK DECK perfect for BBQs, DEDICATED LOUNGE/DINING AREA, & OUTDOOR ABOVE GROUND POOL. A DOUBLE DETACHED GARAGE plus AMPLE PARKING options make hosting a breeze. UPDATES; PAINT, APPLIANCES, FURNACE motor, HWT rod & ROOF. CLOSE to SCHOOLS, PLAYGROUNDS, PONDS, SHOPPING, TRAILS, PUBLIC TRANSIT & HENDAY! (id:58723)
Maxwell Devonshire Realty
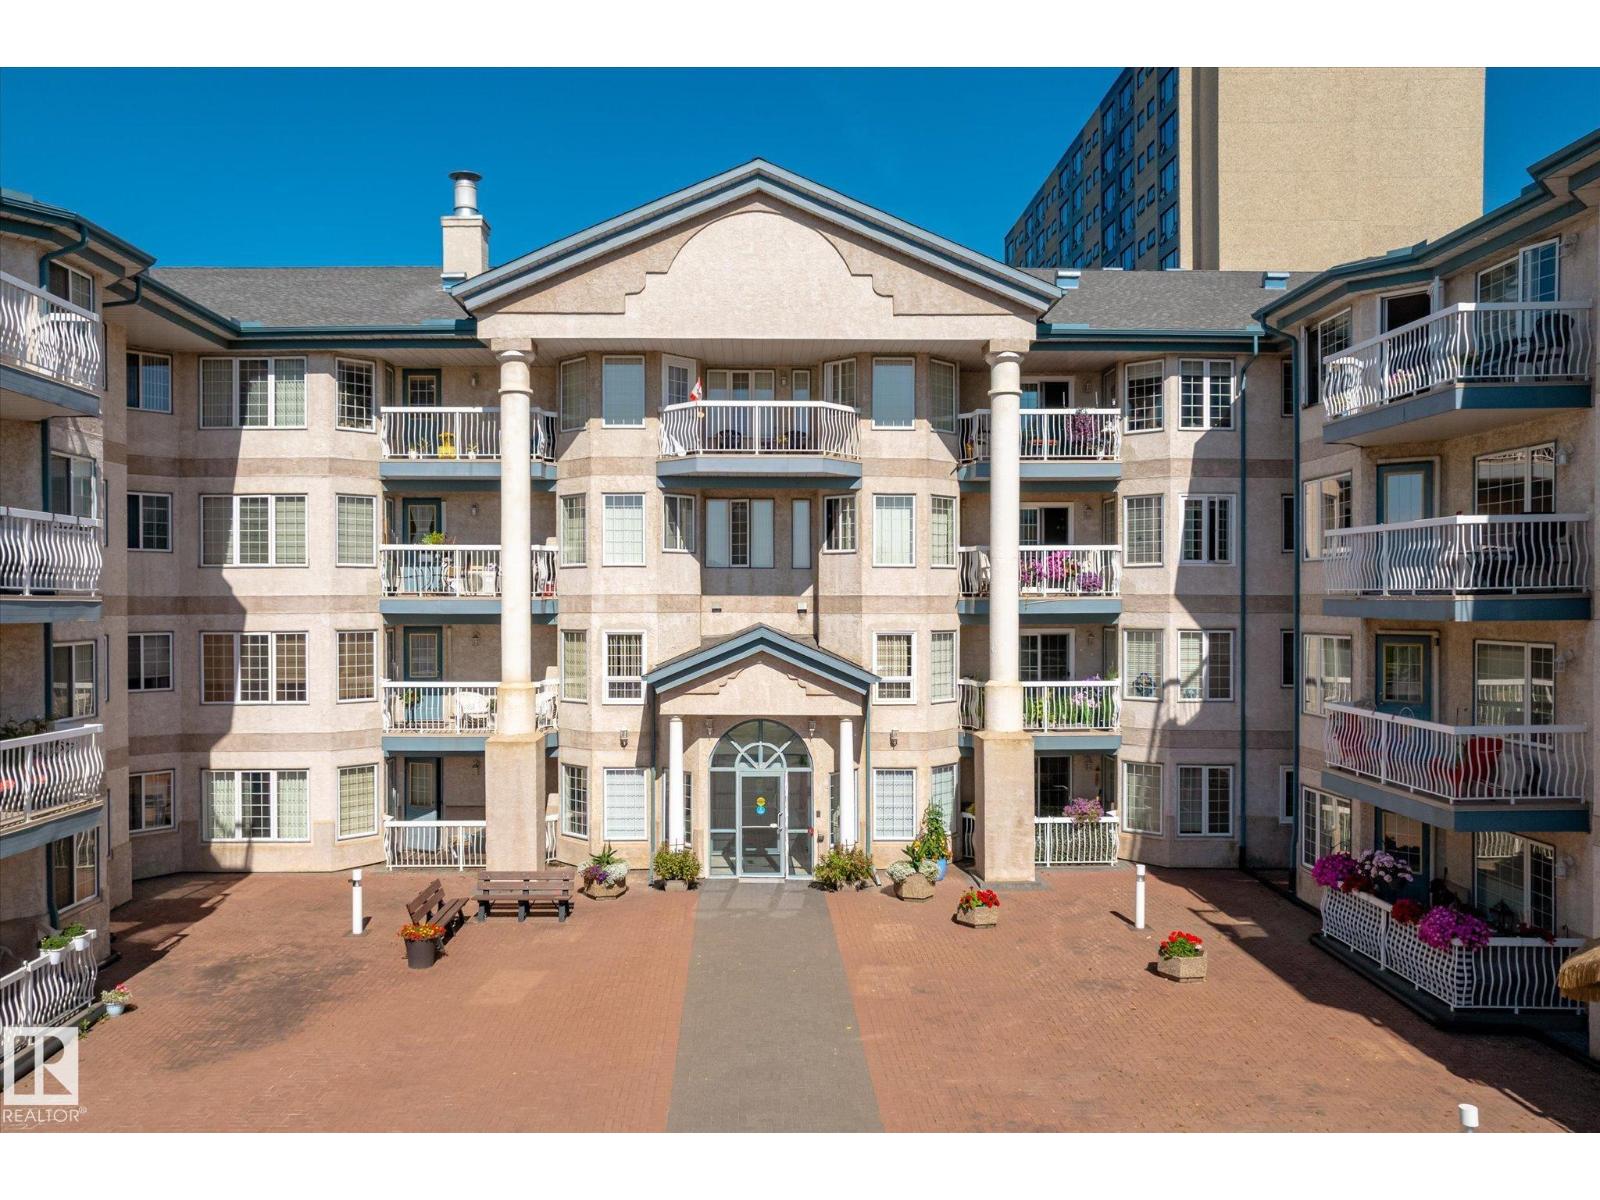
#309 13450 114 Av Nw
Edmonton, Alberta T5M 4C4
Welcome to maintenance-free living at Californian Manor! This quiet 50+ adult building offers an opportunity to age in place with accessibility and convenience in mind. This bright 3rd-floor 1-bedroom, 1-bath unit features an open living area with corner fireplace, in-suite laundry, in-floor heating, newer A/C, newer fridge, storage & private balcony. Enjoy heated underground parking with locked storage and a car wash bay. Amenities include an exercise room, library/craft room, social room with kitchen, rentable guest suite & an active community with social events. Step-free access, elevator, ramp, accessible parking & bathroom grab bars add convenience. Condo fees include heat, water, sewer, gas, exterior maintenance, reserve fund contributions & amenities. Fantastic walkable location near shopping, medical, restaurants, parks, transit & Peter Hemingway Leisure Centre. A welcoming community you'll love calling home! Some photos have been virtually staged to demonstrate potential furniture placement. (id:58723)
Real Broker
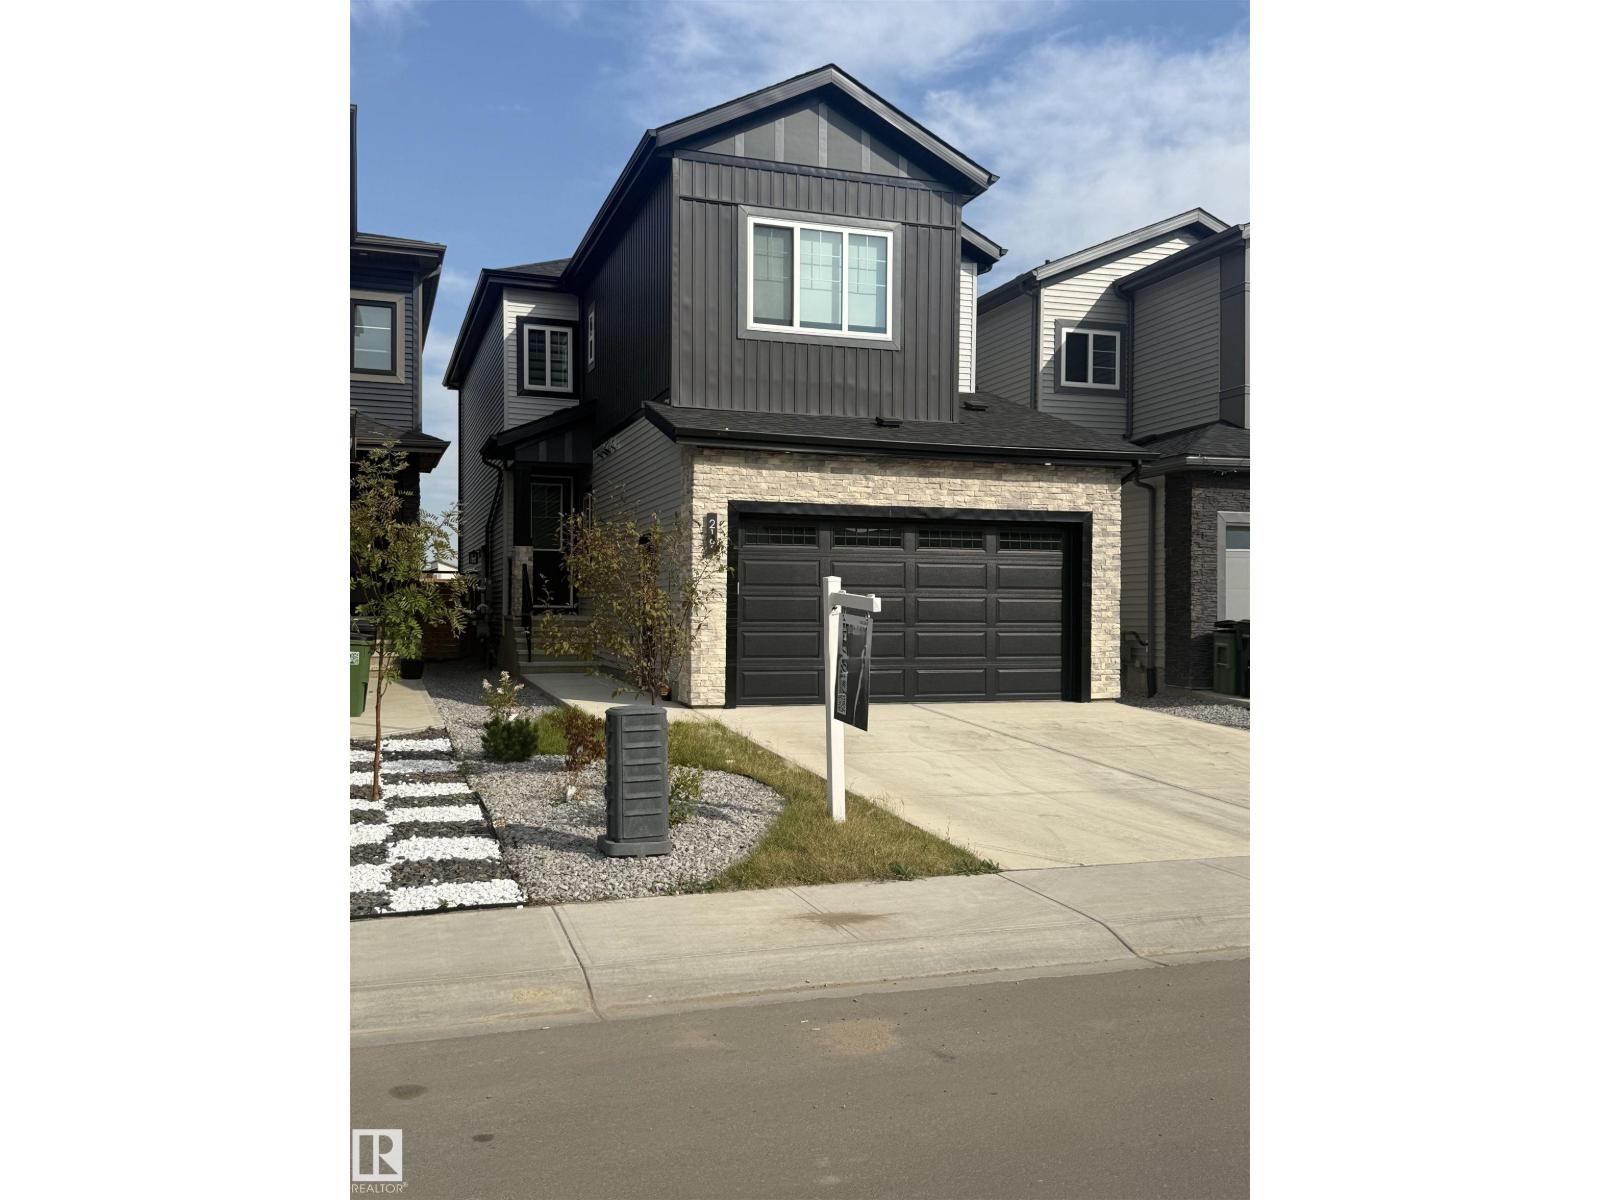
219 28 St Sw
Edmonton, Alberta T6X 3E4
Welcome to this stunning home that shows just like brand new, featuring high-end custom finishings and exceptional attention to detail throughout. This beautifully designed residence offers modern luxury with elegant feature walls, premium tiles, impressive 8-ft doors, and stylish custom lighting fixtures. The spacious open-concept layout is perfect for family living and entertaining, complemented by a fully equipped gourmet kitchen with built-in appliances and a separate spice kitchen for added convenience. Enjoy the sophistication of glass railings, generous walk-in closets, and thoughtfully designed living spaces filled with natural light. The low-maintenance landscaped yard provides the perfect outdoor setting without the upkeep. Additional highlights include central A/C, contemporary finishes throughout, and quality craftsmanship in every corner. A perfect blend of comfort, style, and functionality in a highly desirable home that is move-in ready. (id:58723)
RE/MAX Excellence
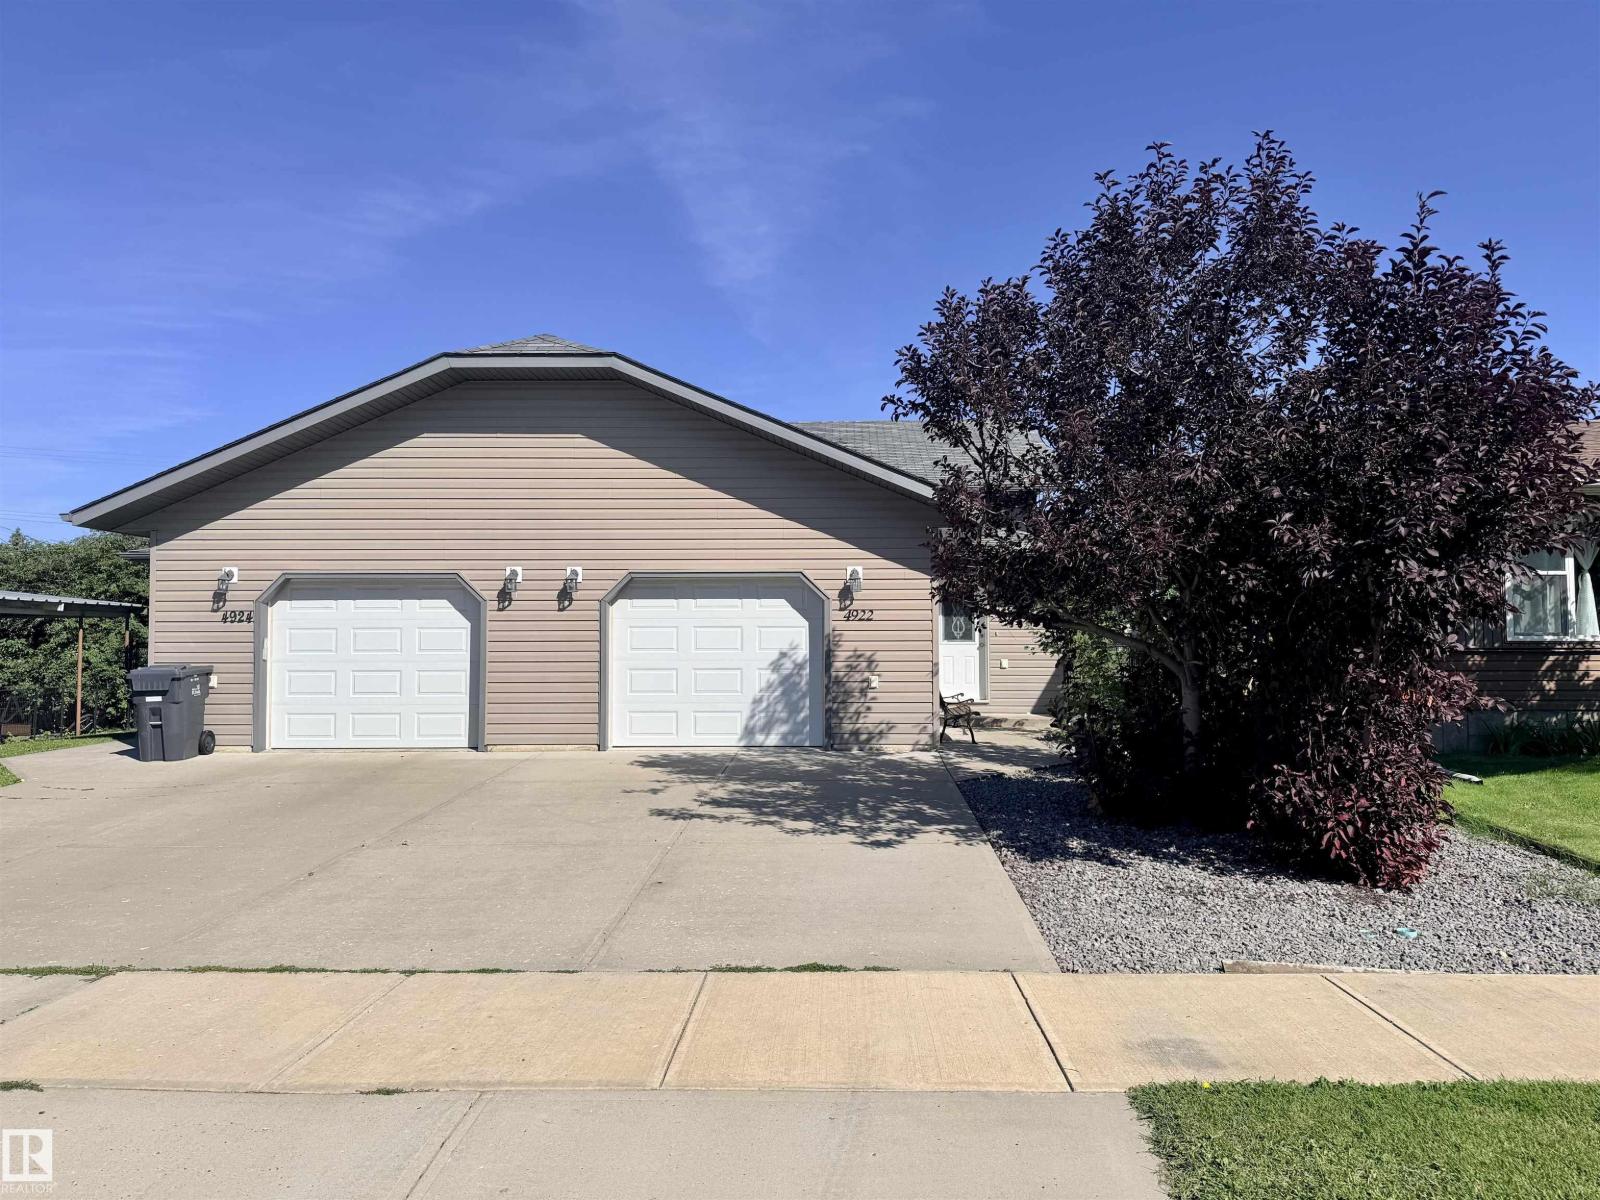
4922 46 Av
St. Paul Town, Alberta T0A 3A4
FIRST TIME HOME BUYERS, DOWNSIZERS AND INVESTORS- THIS IS FOR YOU! This beautifully finished half duplex is finished top to bottom and includes a 16' x 24' attached insulated garage. The home features modern, quality finishings throughout, with a large living room and dining area, plus a contemporary kitchen with an island for extra counter space. A convenient 2-piece powder room and main floor laundry complete the main floor. Downstairs, you'll be impressed by three spacious bedrooms, including a master suite large enough for a king-sized bed and boasting a 3-piece ensuite and walk-through closet. The main bath features a walk-in tub — perfect for relaxing deep soaks or for those seeking added accessibility. Situated on a nice lot with ample room to play, this home also offers a north-facing deck and low-maintenance landscaping out front. Centrally located for all your daily amenities, nothing has been missed here! (id:58723)
Century 21 Poirier Real Estate
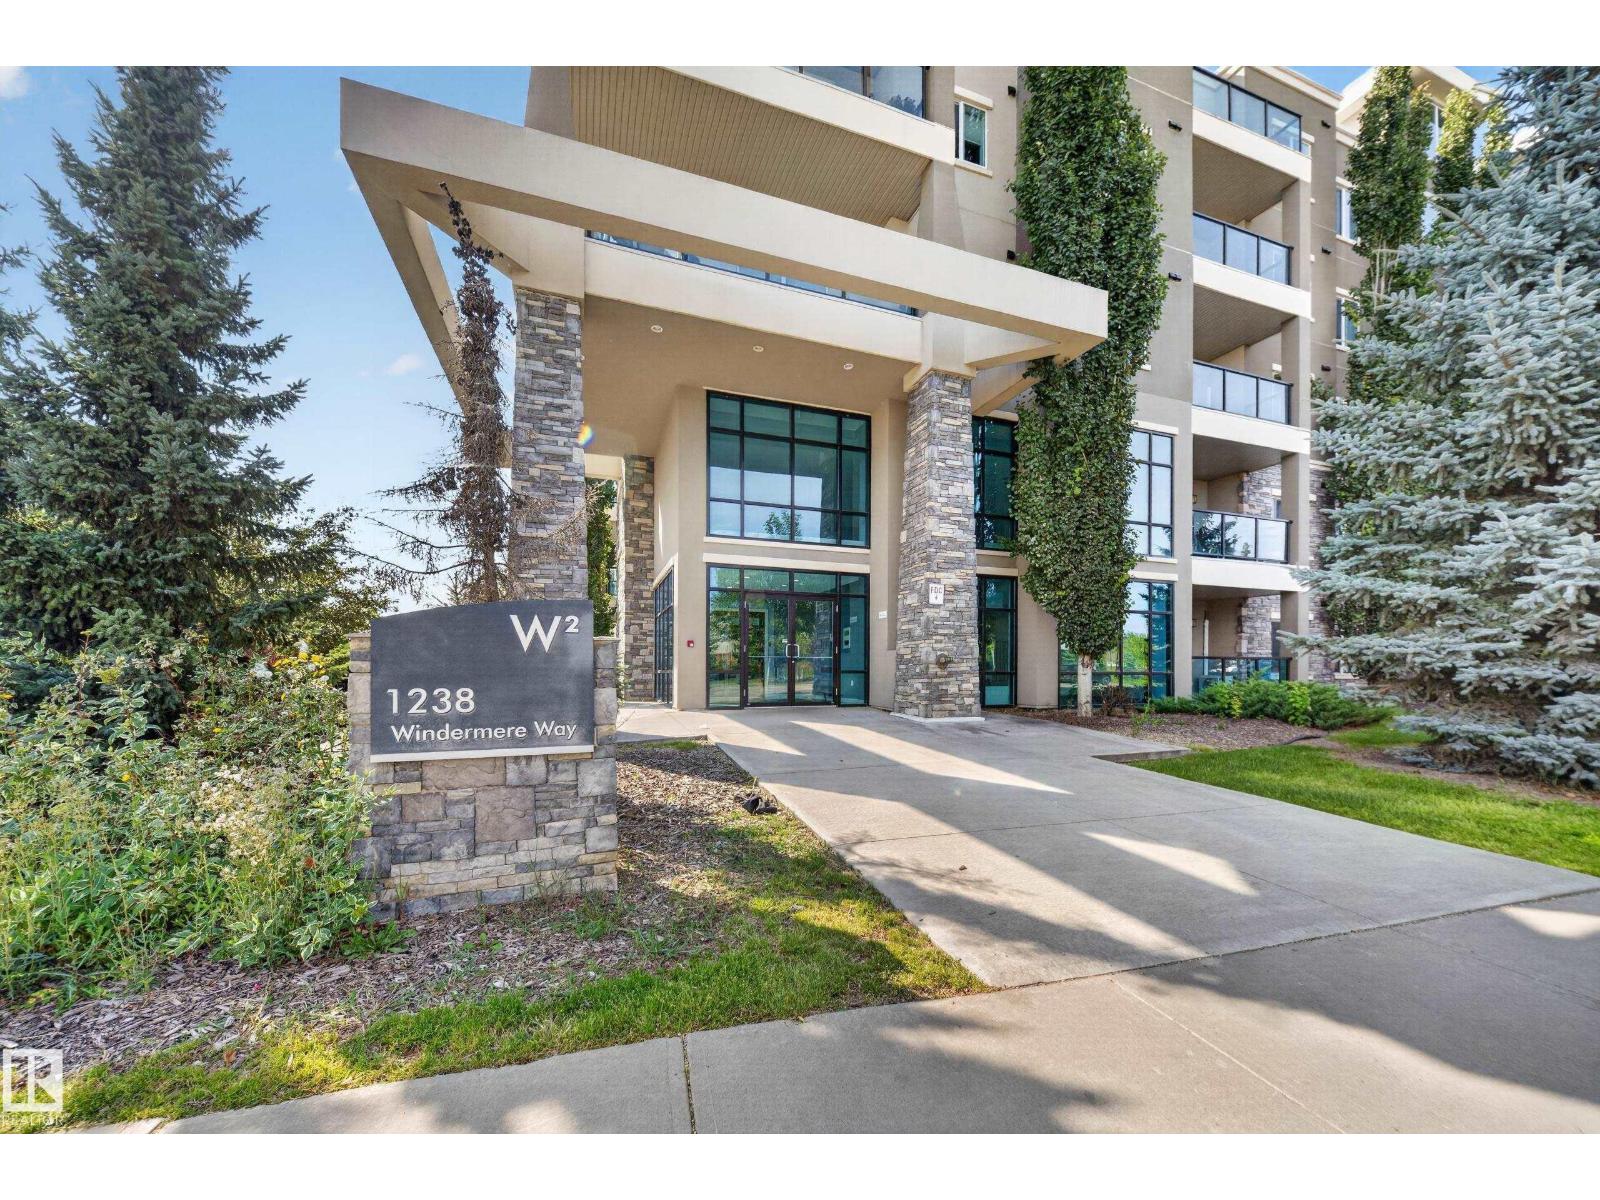
#115 1238 Windermere Wy Sw
Edmonton, Alberta T6W 2J3
Welcome to this bright and spacious 2-bedroom, 1-bath main-floor unit offering comfortable, convenient living at Windermere Waters! Featuring 9' ceilings, bright hard-wood flooring with in-floor heating and granite countertops, the open-concept layout is both stylish and functional, offering plenty of natural light throughout. The kitchen comes complete with S/S appliances, plenty of cabinetry and pantry space. Built with steel-and-concrete construction for excellent sound insulation, this home also features in-suite laundry and a spacious private patio, perfect for relaxing or entertaining. Enjoy the convenience of titled parking, main floor access & beautiful walking trails & pond directly behind the building! Ideally located within walking distance to schools, directly across the street from Windermere Crossing which offers Superstore, restaurants, fitness amenities and public transit, with quick access to Anthony Henday Drive. Immediate possession available—move in and enjoy! (id:58723)
Century 21 All Stars Realty Ltd
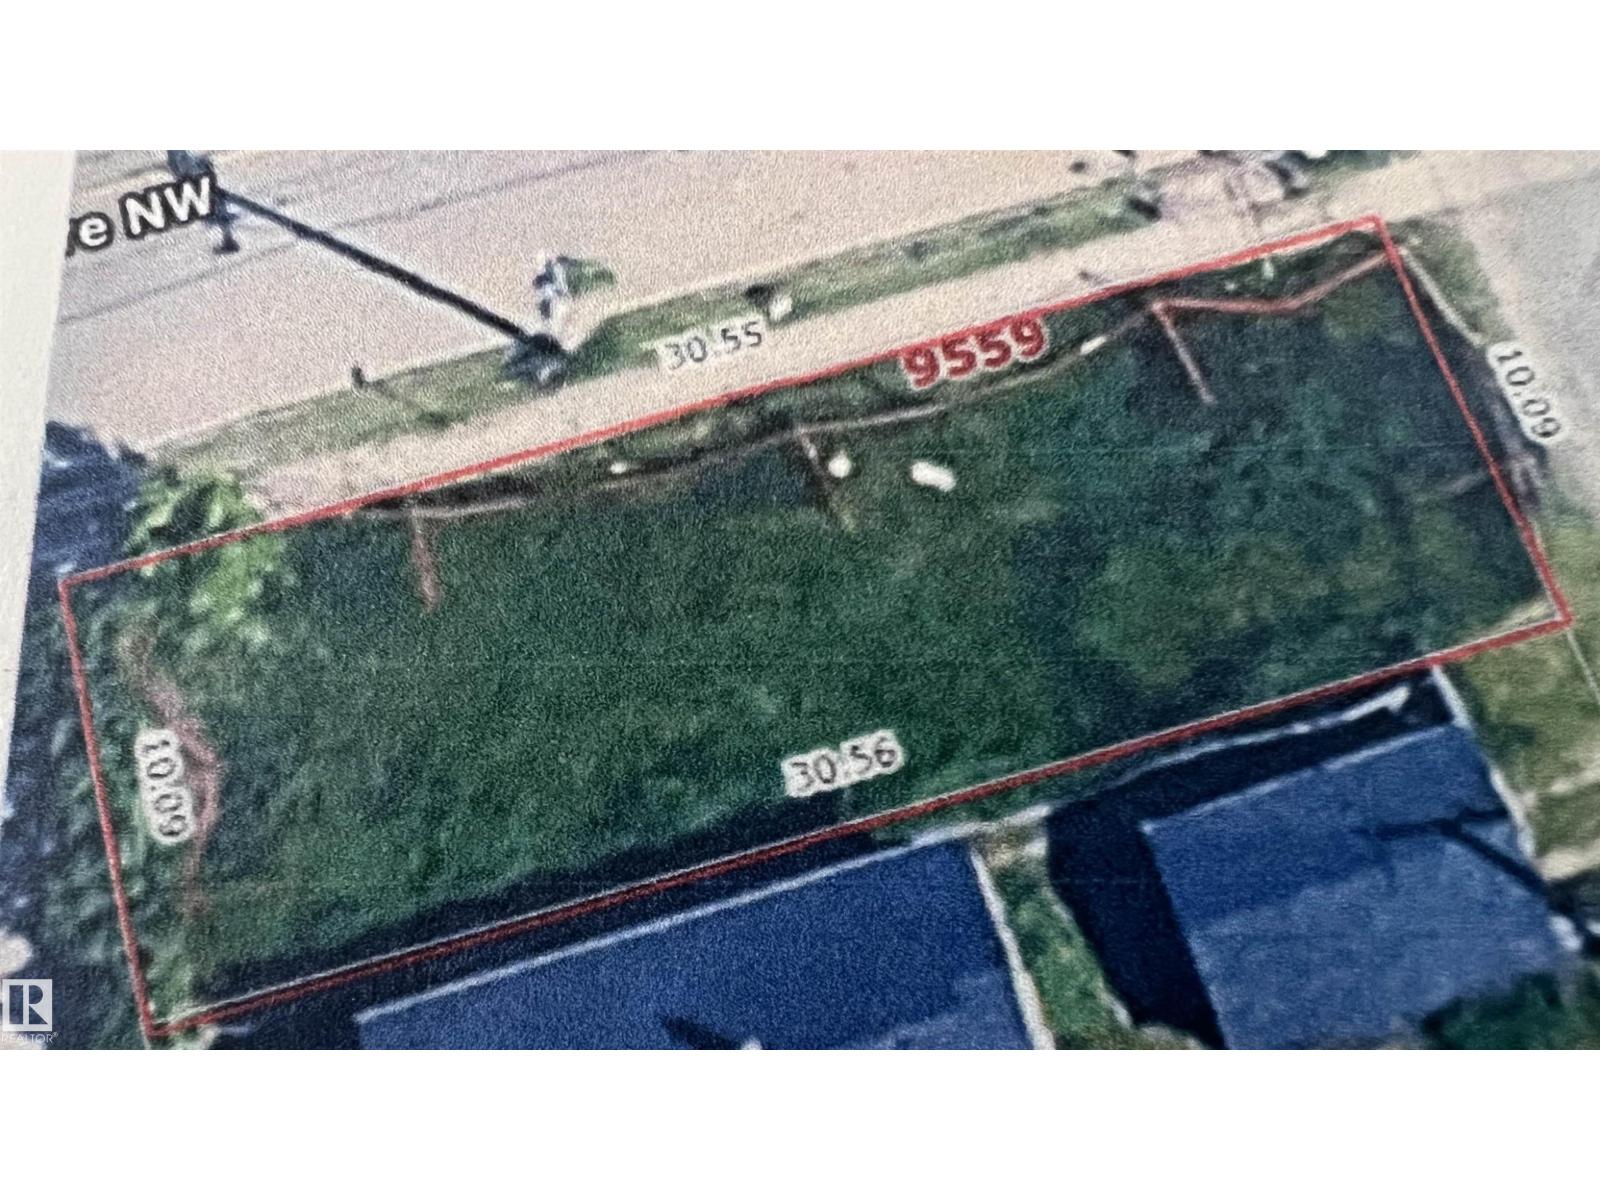
9559 106 Av Nw
Edmonton, Alberta T5H 0N3
Great investment. CORNER VACANT LOT 307.2m2. ZONING RMh16. Across from historical church. Close to amenities. Minutes to Ice Disrict and Downtown. (id:58723)
Maxwell Challenge Realty
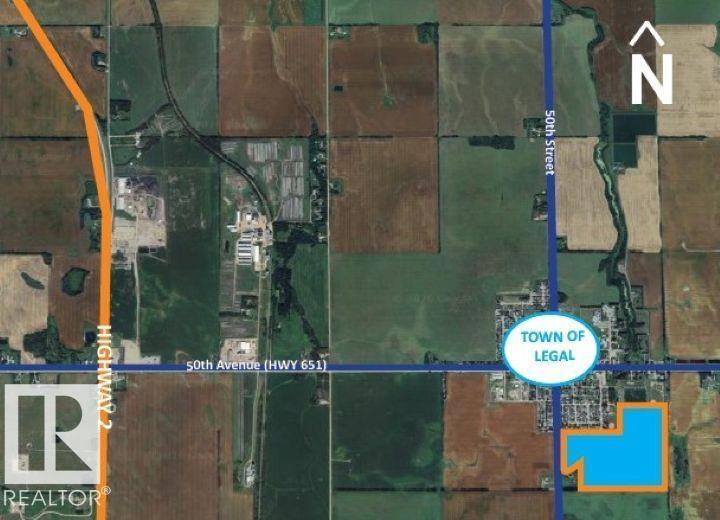
4700 50 St
Legal, Alberta T0G 1L0
This stunning 88.02-acre parcel offers a rare opportunity to own untouched land with a creek and ravine running through it. The property features top-quality soil, rich in black earth, making it ideal for producing high-yield, award-worthy crops. Located on paved road access at the south end of Legal, this land is well-suited for farming while also offering strong future development potential. It is currently zoned Urban Reserve. The landscape includes mature trees and several excellent building sites, giving you flexibility for a range of uses. (id:58723)
RE/MAX Professionals

735 56512 Rr 111
Rural St. Paul County, Alberta T0A 2G0
Escape to Lac Santé — the perfect year-round retreat or unforgettable summer getaway. Backing onto the water with gorgeous lake views, this 2020-built home blends comfort and style throughout. Enjoy in-floor heat, instant hot water, and a long-lasting metal roof. The stylish kitchen features a gas range, sleek alder cabinetry, and a walk-in pantry, plus an eat-at island that flows into the living room with its cozy gas fireplace. Step out to the massive screened-in patio overlooking the water. The main floor offers a private primary bedroom and convenient laundry, while upstairs boasts a spacious family/rec room, two additional bedrooms, and a 2-pc bath. Outside is your own private oasis: a double garage, outdoor shower, 30-amp RV plug, fire pit area, garden, and ample parking. Lac Santé is the place for water sports, fishing, quadding, sledding, and all-season fun. This spring-fed lake sits just 1½ hours from Edmonton or 20 mins from St. Paul. Worth the drive to see all the beauty this home has to offer! (id:58723)
Century 21 Poirier Real Estate
30 46304 Twp Rd 610
Rural Bonnyville M.d., Alberta T9N 2H3
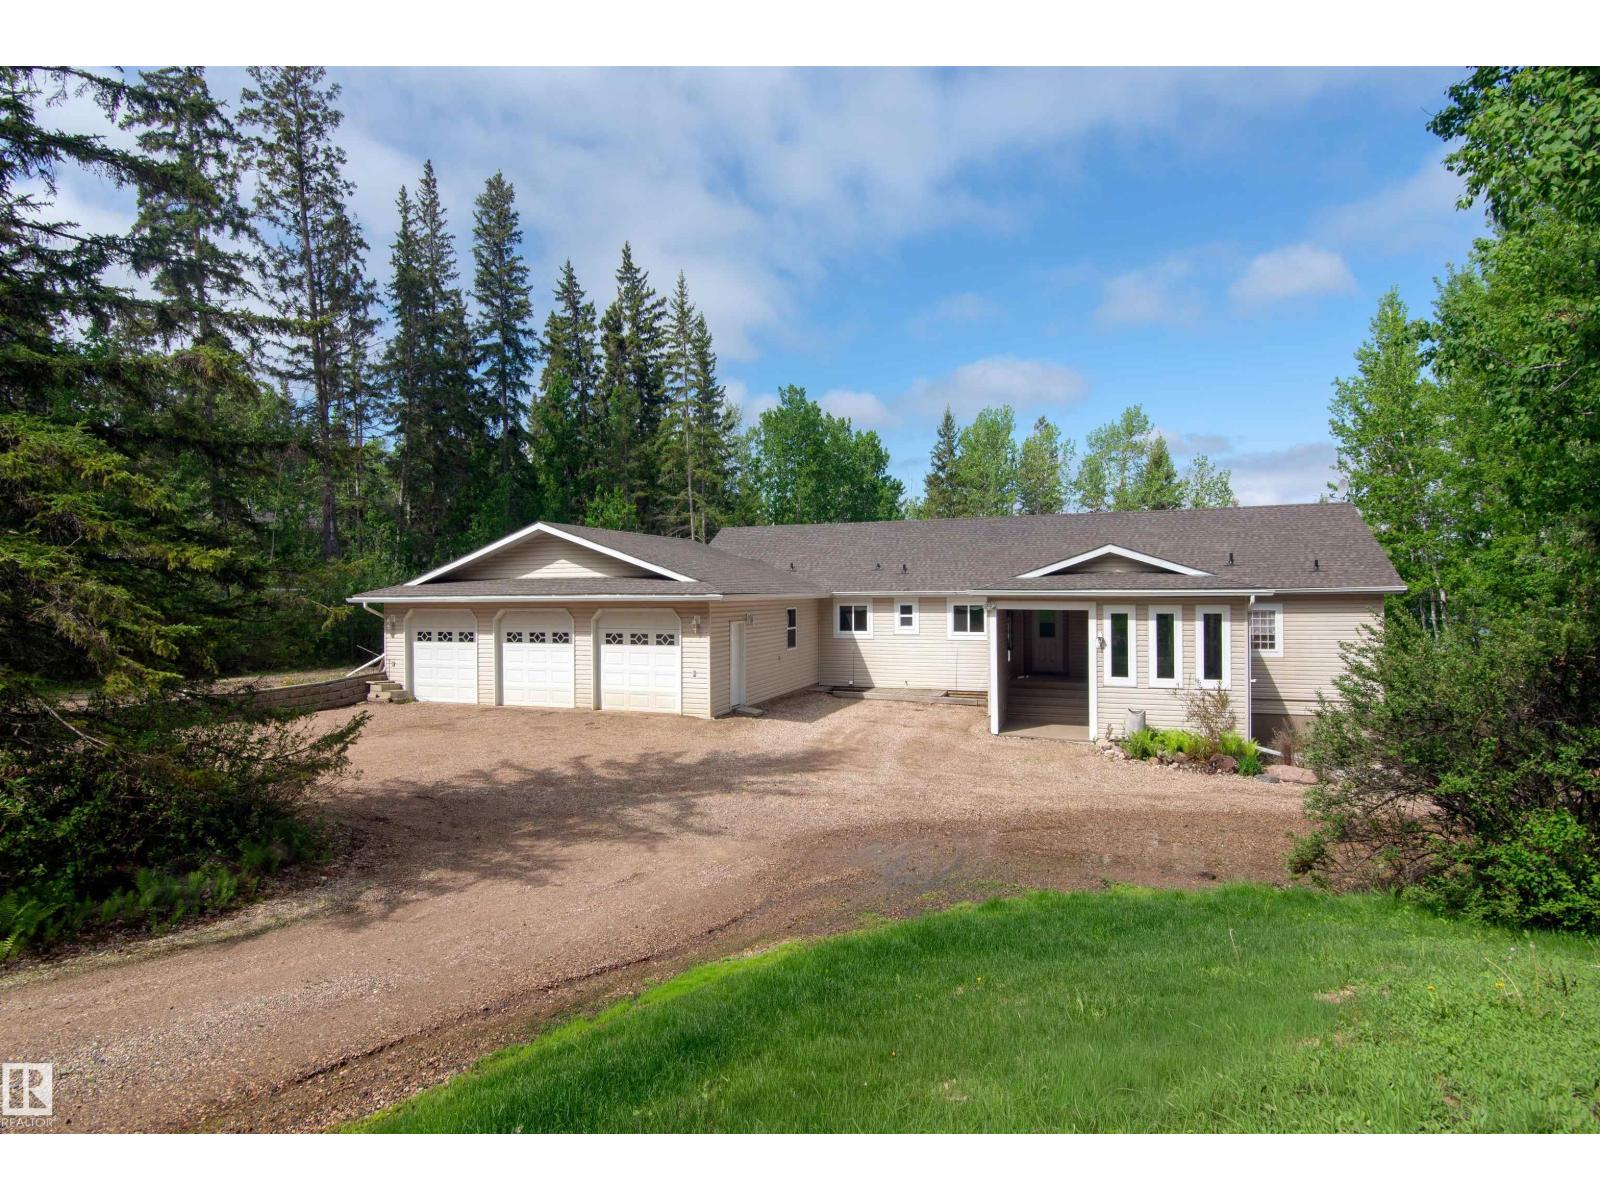
Lakefront living at its finest! This impressive 2,280 sq. ft. home on the shores of Chatwin Lake offers 6 bedrooms, 7 bathrooms, central A/C, and endless possibilities, including potential for a bed & breakfast. Enjoy stunning lake views from the massive screened-in patio and covered outdoor living area. The spacious primary suite features a large ensuite with a separate soaker tub. The walk-out basement offers in-floor heat, a separate entrance, second kitchen, and patio access from two bedrooms and living room. Upstairs, two bedrooms share a Jack-and-Jill ensuite. Designed for comfort and accessibility with a stair lift, two laundry rooms, and an artesian well. The heated 1,120 sq. ft. triple attached garage is complemented by a detached single garage for additional storage. Surrounded by mature trees for exceptional privacy, this property also features a new boiler and shingles. Located directly across from the golf course—hop in your golf cart and head to the first tee! (id:58723)
RE/MAX Bonnyville Realty
8955 150 St Nw
Edmonton, Alberta T5R 1E6
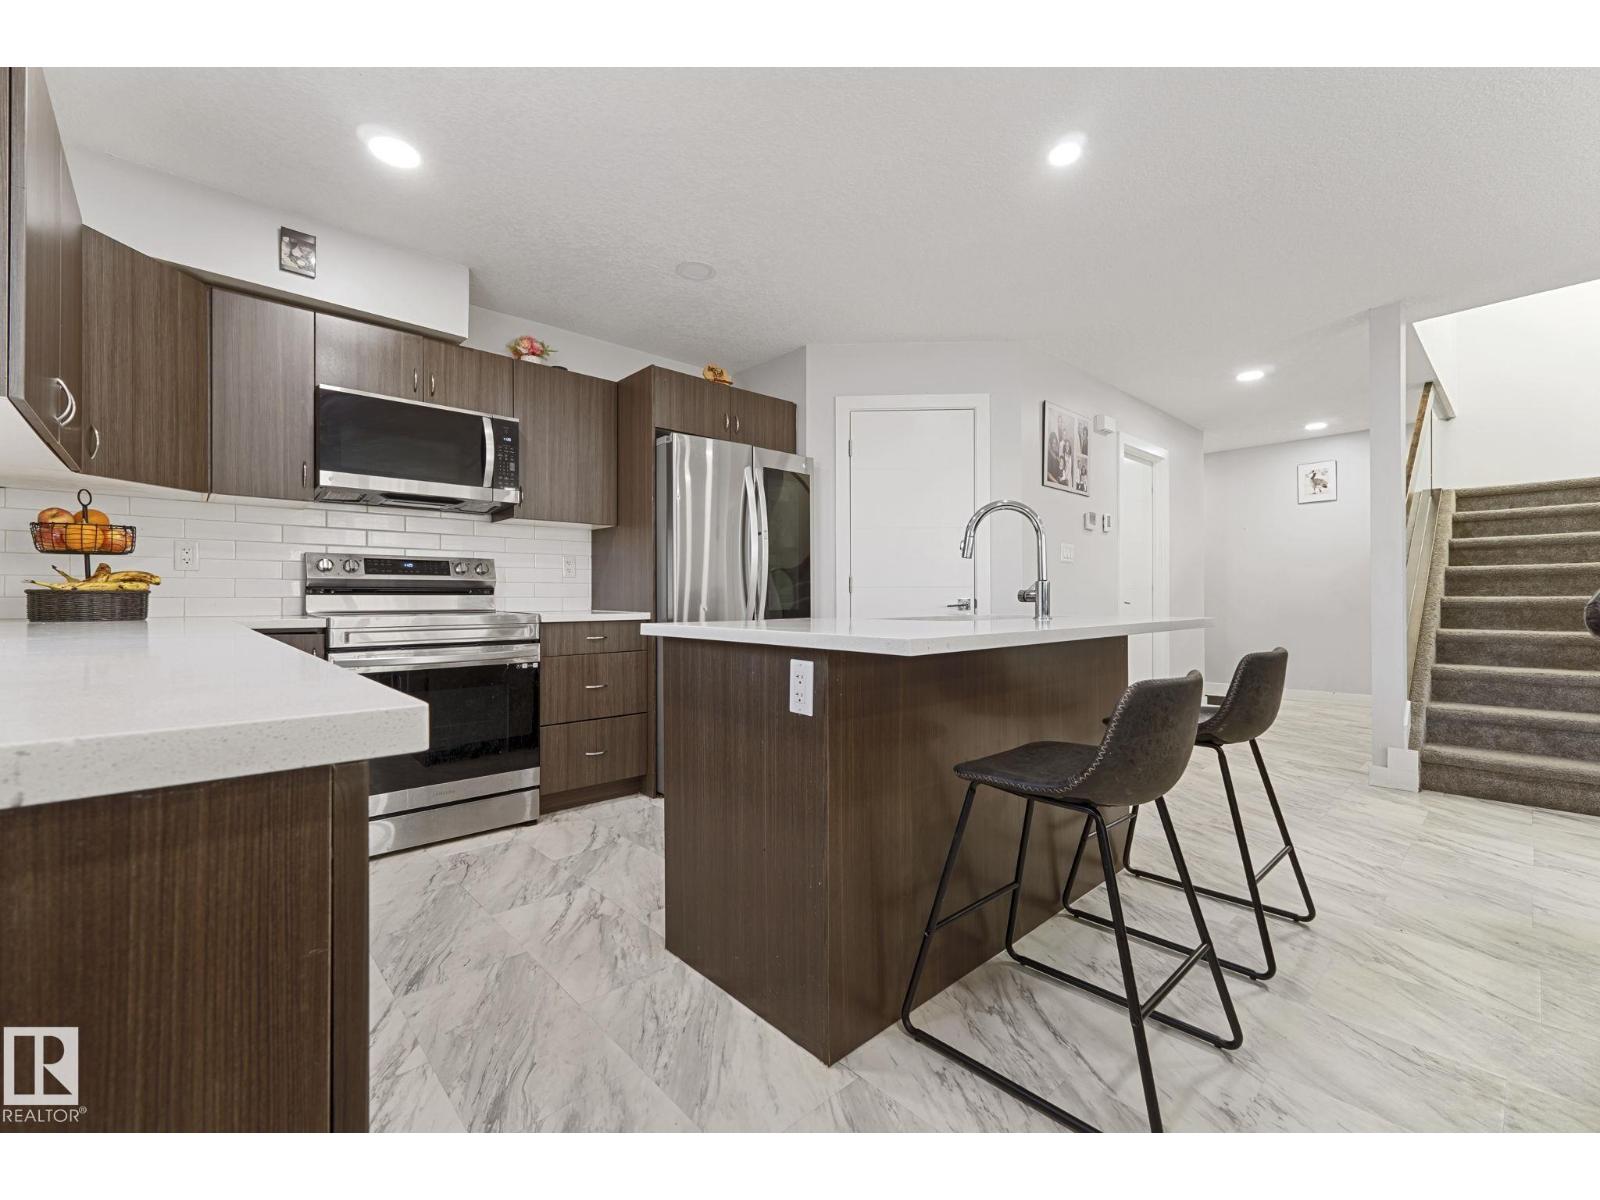
Welcome to this beautiful half duplex in the desirable community of West Jasper Place. This spacious home offers 5 bedrooms, 4 bathrooms, & a fully finished basement. The basement offers 2 bedrooms, a SECOND KITCHEN, and a separate side entrance. The main floor features an open concept layout filled with natural light, a stylish kitchen with stainless steel appliances, granite countertops, and a large walk-in pantry, plus convenient main-floor laundry. Upstairs, a stunning glass railing leads to three generously sized bedrooms, a 4-piece guest bath, and a 4-piece ensuite. Completed with a double detached garage, fully fenced yard, and spacious front yard. Ideally located near schools, shopping, and quick access to downtown. This is the perfect place to call home! (id:58723)
Maxwell Progressive
11844 125 St Nw
Edmonton, Alberta T5L 0R9
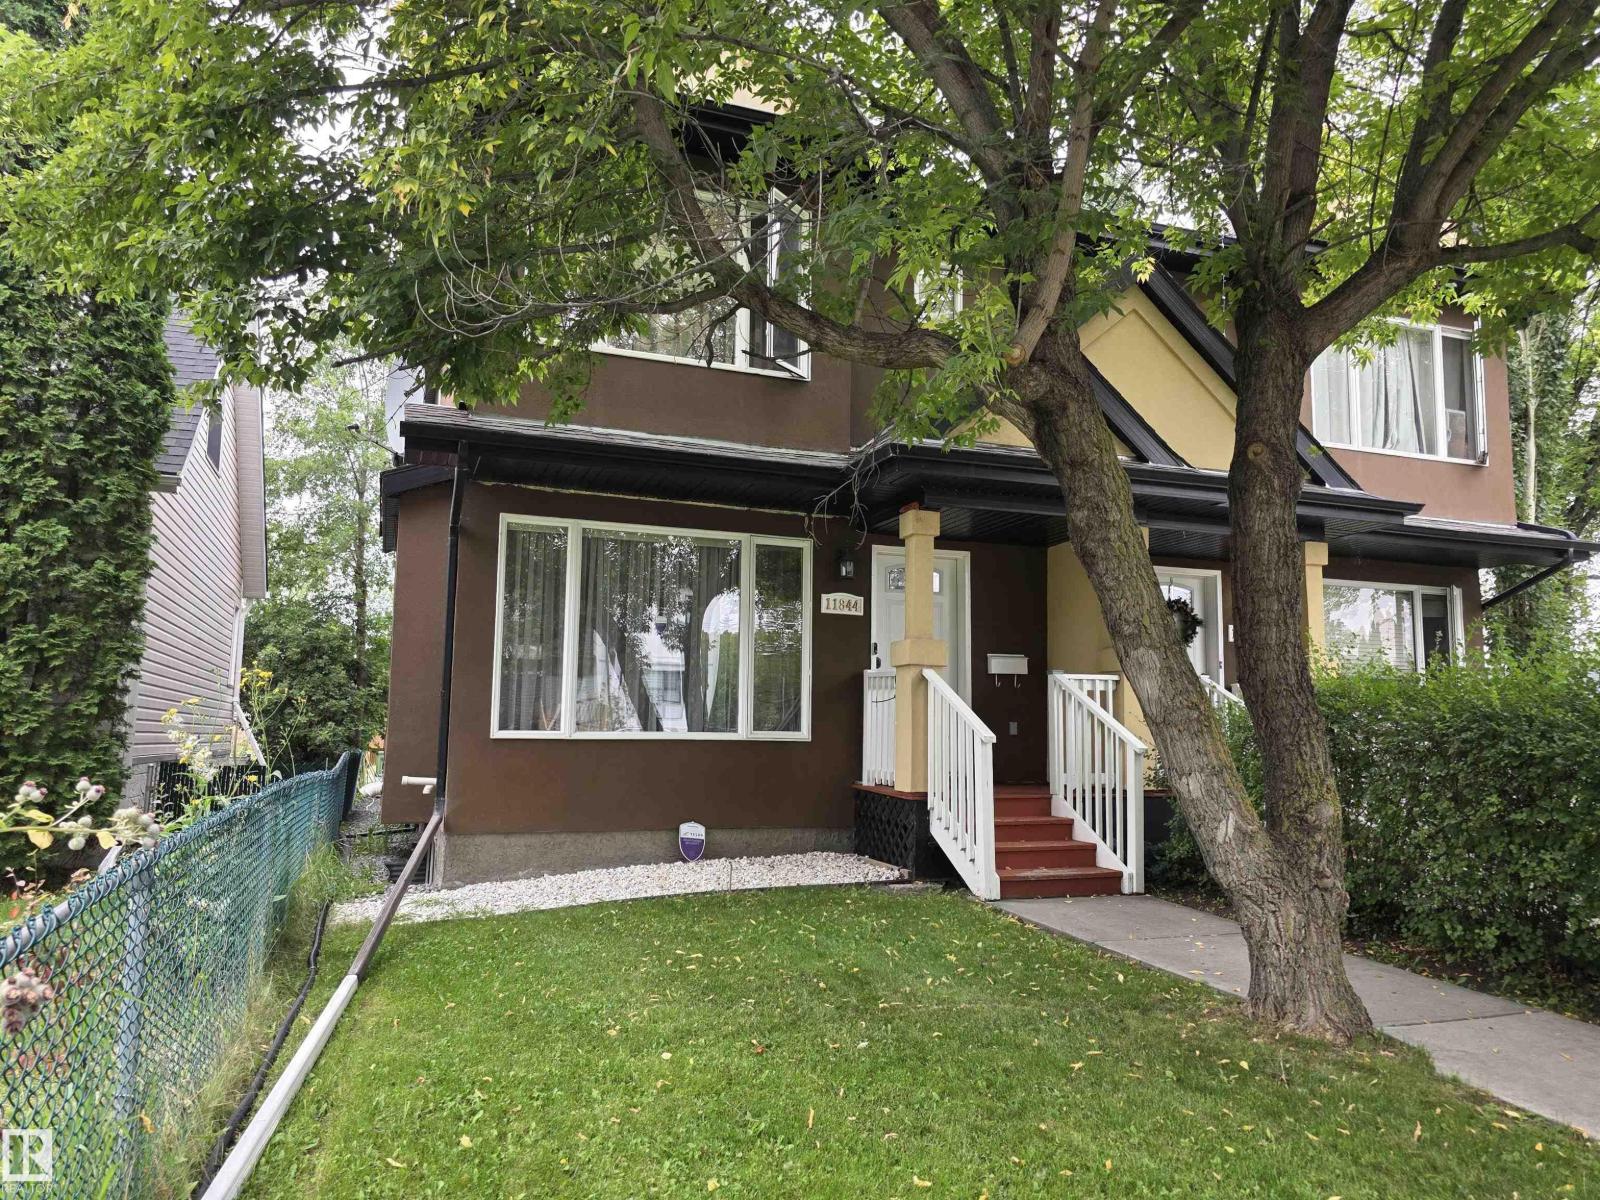
Welcome to this Fantastic Well Maintained no condo fee half duplex, offers over 2000Sqft living space, finished basement with separate entrance. Total 3+1 bedrooms, 3.5 Bathrooms, 2 laundries, fully fenced and landscaped backyard with double car garage. A large window in this spacious living room. The kitchen comes with plenty of cabinet space, storage pantry, and an eating island. A formal dining area is perfect for enjoying meals with family and friends. Upstairs you have your master suite with its own 3-piece ensuite bathroom and a huge walk-in closet. There are two generous sized bedrooms along with an additional full bathroom. The walkup basement has a private entrance providing lots of access options to the basement. It has its own rec room, a 4th bedroom and a full bathroom & laundry, perfect setting for accommodating guests. Prince Charles is one of the most desired communities, steps away to 124 Street District, close proximity to the Brewery, Downtown and Transit. Do not miss this gem. (id:58723)
RE/MAX Excellence
15927 13 Av Sw
Edmonton, Alberta T6W 3N6
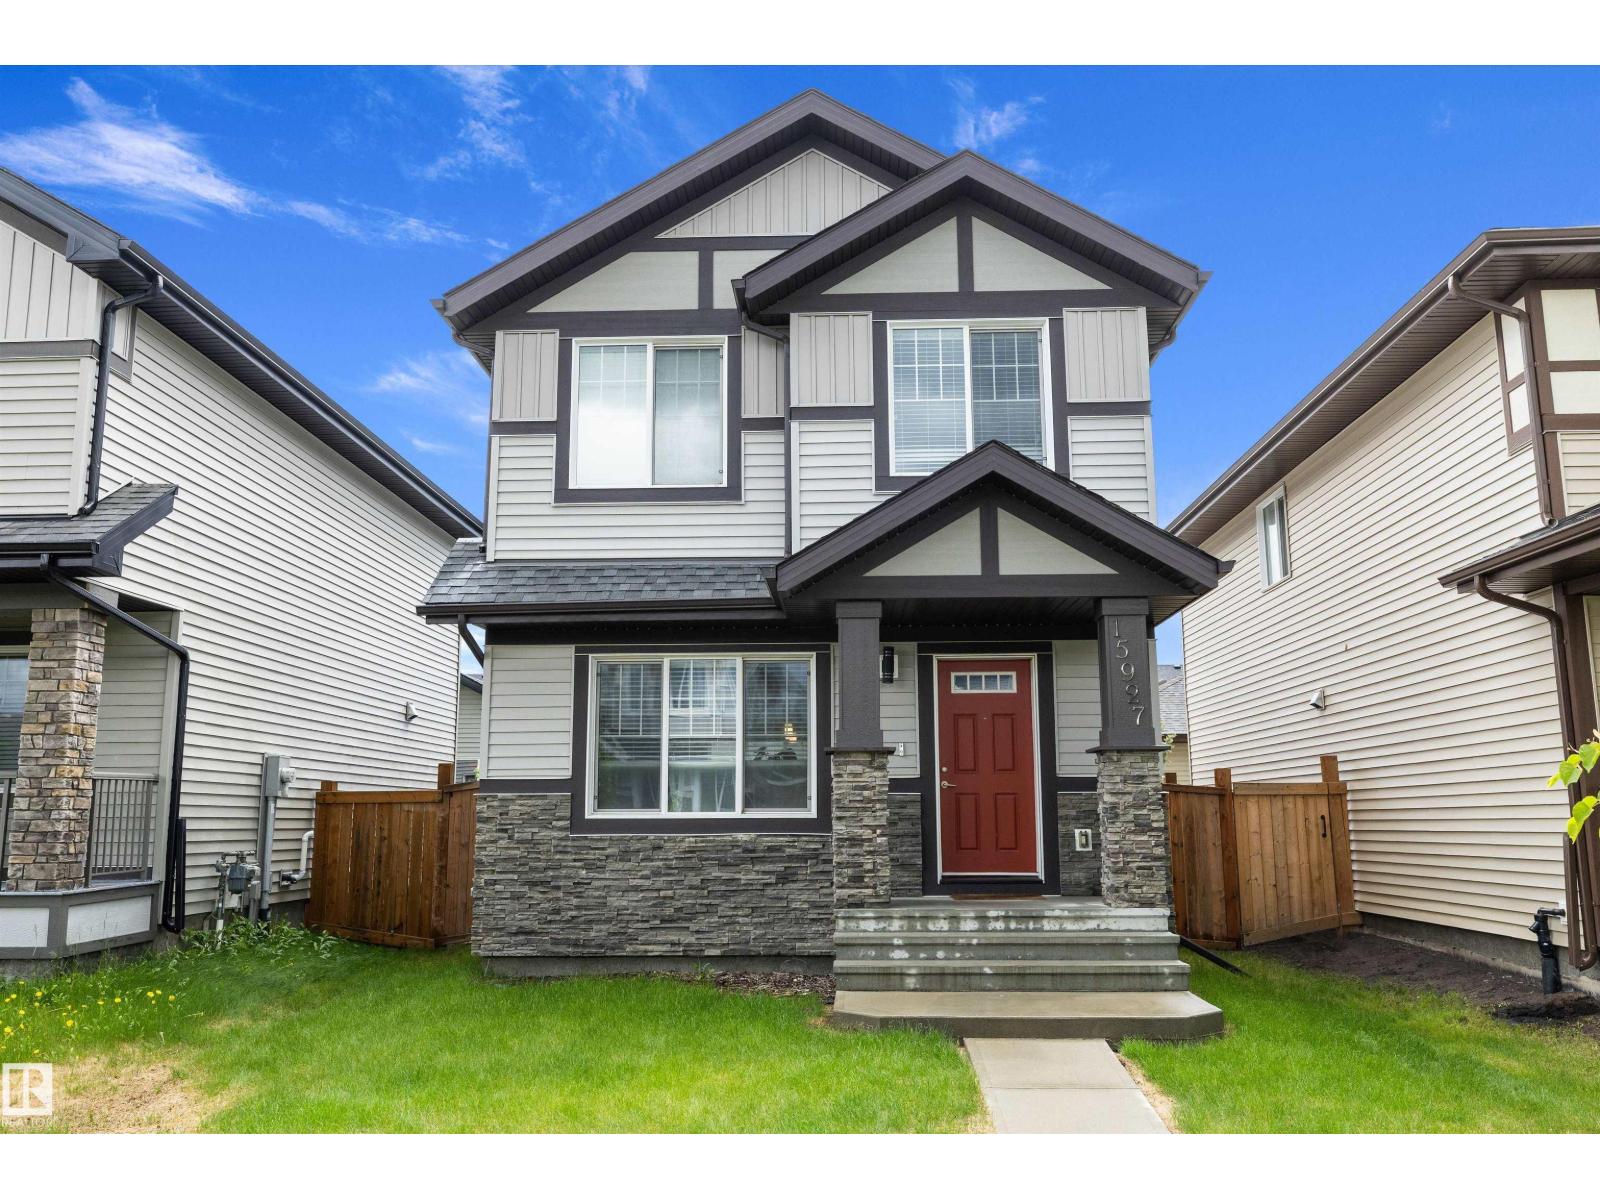
Welcome to this beautifully maintained, move-in ready home in the sought-after community of Glenridding Heights. Designed for modern living, the open-concept main floor features soaring ceilings and expansive windows that fill the home with natural light. The spacious living and dining areas flow seamlessly into the well-appointed kitchen, complete with stainless steel appliances, stylish cabinetry, generous counter space, a breakfast bar, and a walk-in pantry. The bright dining nook overlooks the sunny south-facing backyard, creating the perfect setting for everyday living and entertaining. Upstairs offers a spacious primary retreat with a walk-in closet and private ensuite, along with two additional bedrooms and a full 4-piece bathroom. Complete with a double detached garage and ideally located near parks, schools, walking trails, and everyday amenities, this home offers the perfect blend of comfort, style, and convenience. Ready for QUICK possession! (id:58723)
RE/MAX River City
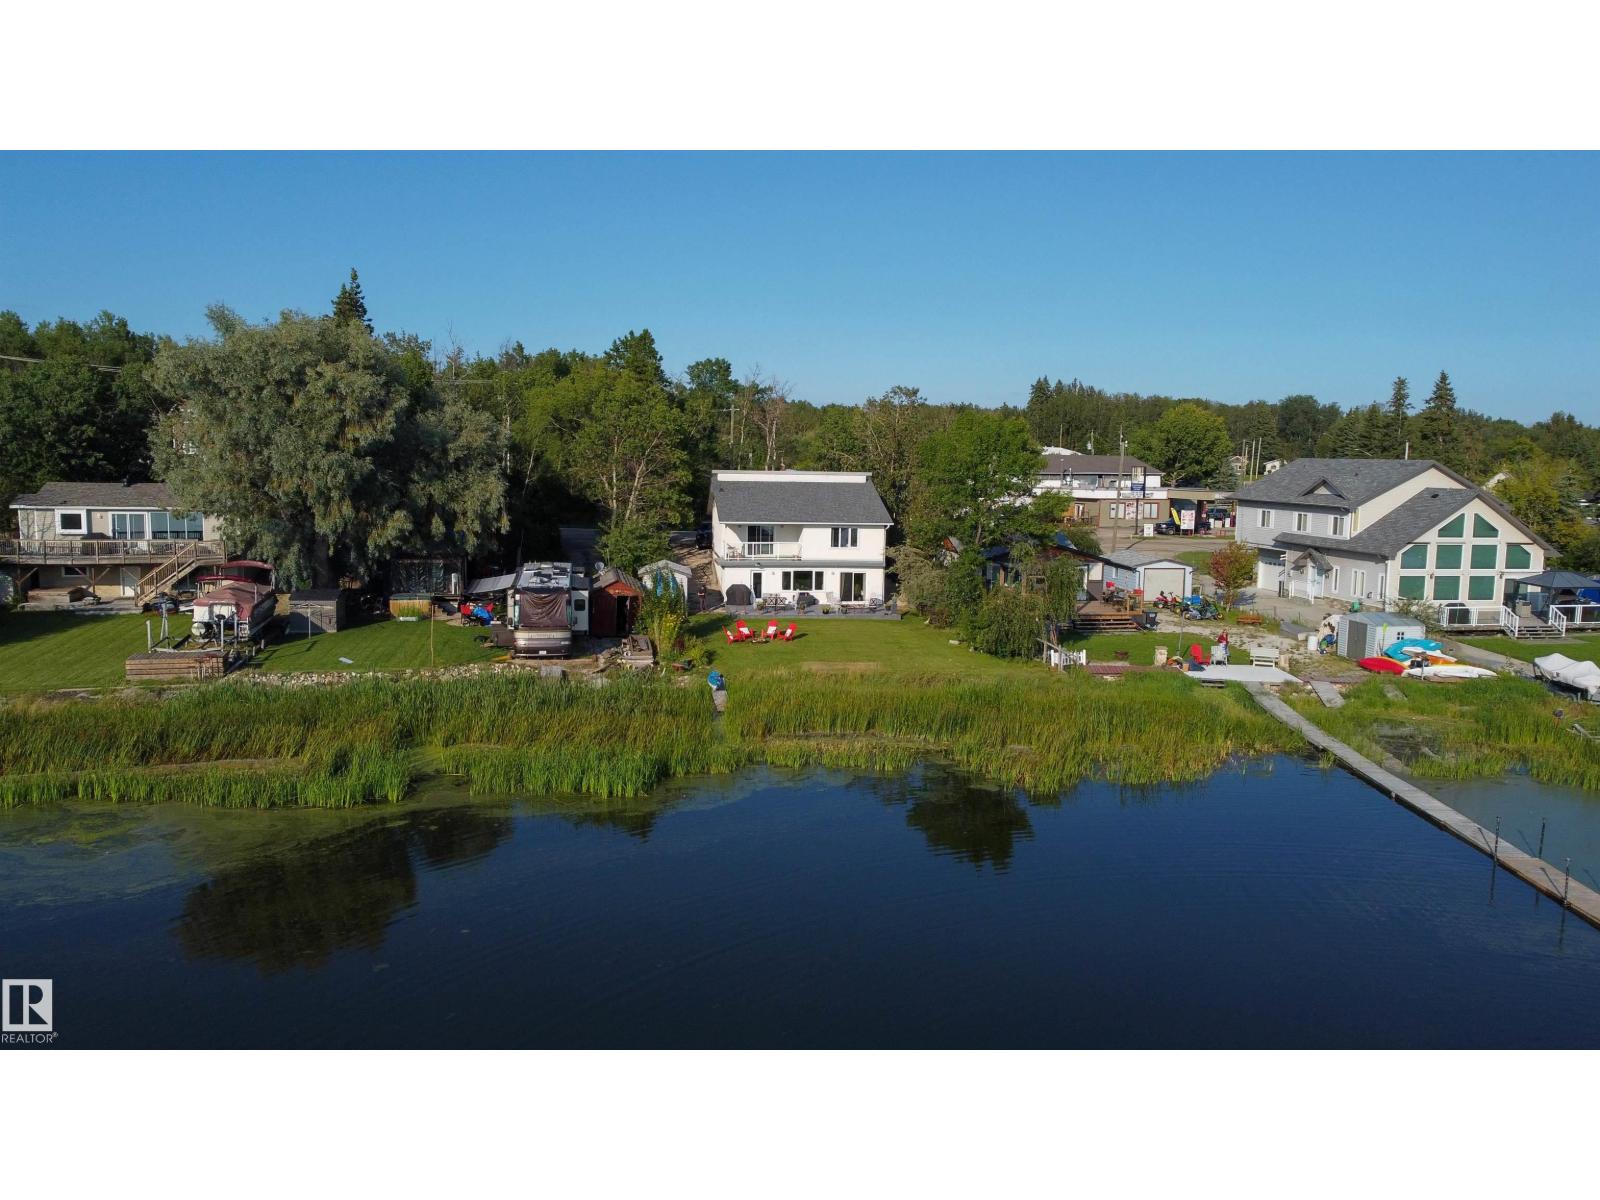
#36 55022 Ste. Anne Tr
Rural Lac Ste. Anne County, Alberta T0E 1A0
Sunsets, bird watching and endless waterfront views are yours with this beautiful, exceptionally clean walk-out 2048 sf bungalow! This unique home offers 4 bedrooms and a full bath on the main floor, featuring gleaming tile floors and a relaxing Jacuzzi tub. The walk-out basement boasts an open-concept design with a custom kitchen offering abundant cabinetry and counter space, a dining area perfect for a large family table, and a spacious family room. Currently set up as a hair salon, this versatile space could easily be converted to a bar or additional living area. Amazing water views are enjoyed from every room on this level. Step from the kitchen onto the large deck and down to the waterfront, perfect for launching kayaks or paddleboards—or simply relaxing while watching pelicans and other waterfowl. Located just 1 mile from the Hwy 43 turnoff and directly across from the local store, restaurant and gas station. Recent upgrades: a new electrical breaker panel, shingles, plumbing, appliances, decks (id:58723)
Century 21 Masters
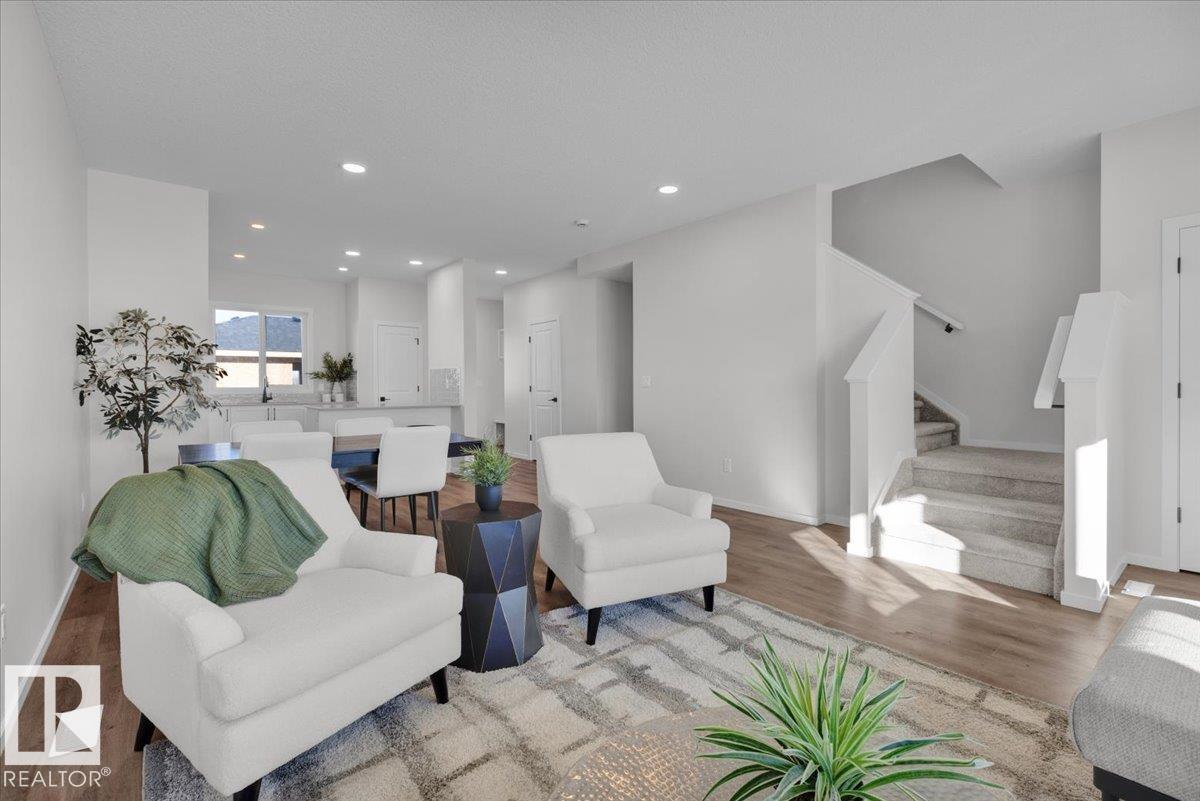
21 Brickyard Li
Stony Plain, Alberta T7Z 0P7
5 Things to Love About This Alquinn Home: 1) Bright, Open Main Floor – A welcoming living room flows seamlessly into the dining and kitchen areas, creating an ideal layout for everyday living and entertaining. 2) Stylish Kitchen – Designed with a flush eating bar, pantry and modern finishes, including a crisp white backsplash, Maltese countertops and warm wood tones. 3) Cozy Details – An electric fireplace adds warmth to the living room, while the back mudroom features a built-in bench with cubbies for convenient everyday storage. 4) Three Bedrooms Upstairs – The upper level offers three bedrooms and a full 4pc bathroom, including a spacious primary suite with its own 4pc ensuite and walk-in closet. 5) Outdoor Space & Garage – Enjoy a rear deck for relaxing or entertaining, plus the added convenience of a detached garage. *Photos are representative* (id:58723)
RE/MAX Excellence