Hurry Home

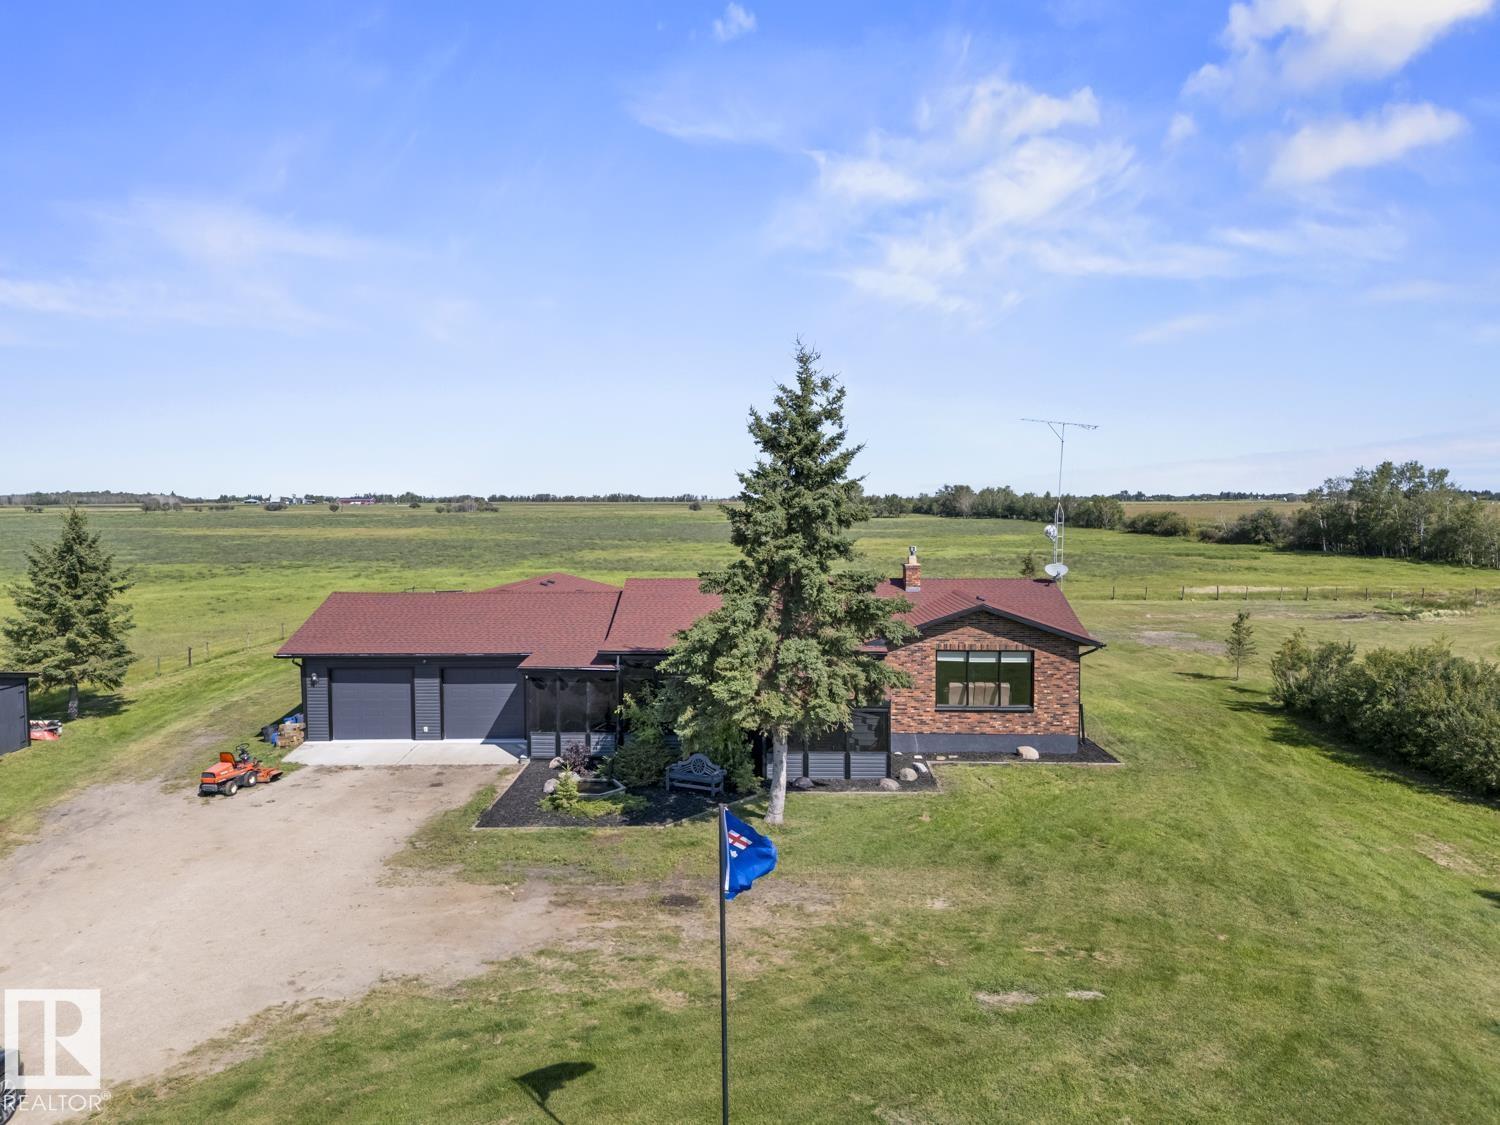
45018 Hwy 659
Rural Bonnyville M.d., Alberta T9N 2H6
Situated just 5 minutes east of Bonnyville on 2.88 acres, this updated bungalow offers the ideal mix of rural acreage living & modern efficiency. Extensively refreshed inside and out. Upgrades include new siding, eavestroughs, refinished ceilings, fresh paint, updated plumbing, all interior doors, select electrical, light fixtures & new flooring throughout. The bright main floor features a living room with a brick-faced gas fireplace & south-facing windows, plus a modernized kitchen complete with stainless steel appliances, abundant storage, & a large island. Completing the main level are 3 bedrooms, including the primary, alongside an updated main bathroom. Downstairs, the finished basement guest space includes its own kitchen, laundry, 3-piece bath, & a large bedroom with a walk-in closet. Highlights include a massive 2,000+ sq ft garage featuring fresh epoxy flooring and new shelving, along with key mechanical updates like a new hot water tank and sump pump. (id:58723)
Royal LePage Northern Lights Realty

2032 90 St Sw
Edmonton, Alberta T6X 2C5
Showstopper in Lake Summerside! This LAKE ACCESS one owner Estate home by Augusta Homes will impress you at every turn. One of the welcome surprises is the 4+ car garage, tandem double side allows for an oversized truck. There is an overhead garage door to the backyard for ease of access with your kayak or SUP to head down the path to the dock on the lake. The en-suite is the definition of luxury, retire for an evening of pampering with a lake view from the soaker tub. The Great room of the home is just flooded with natural light and will be the heart of family life. The gourmet kitchen, generous sitting area & your dining room table will look amazing beneath the coffered ceiling & surrounding windows. Bask in the last rays of sunshine on summer evenings from your patio or deck & BBQ with friends. Upstairs the bedrooms are so spacious & the vaulted beamed ceiling accents the Bonus Room + hidden study/office. Many homes have one exceptional room, this home surpasses that...which will be your favorite? (id:58723)
RE/MAX River City
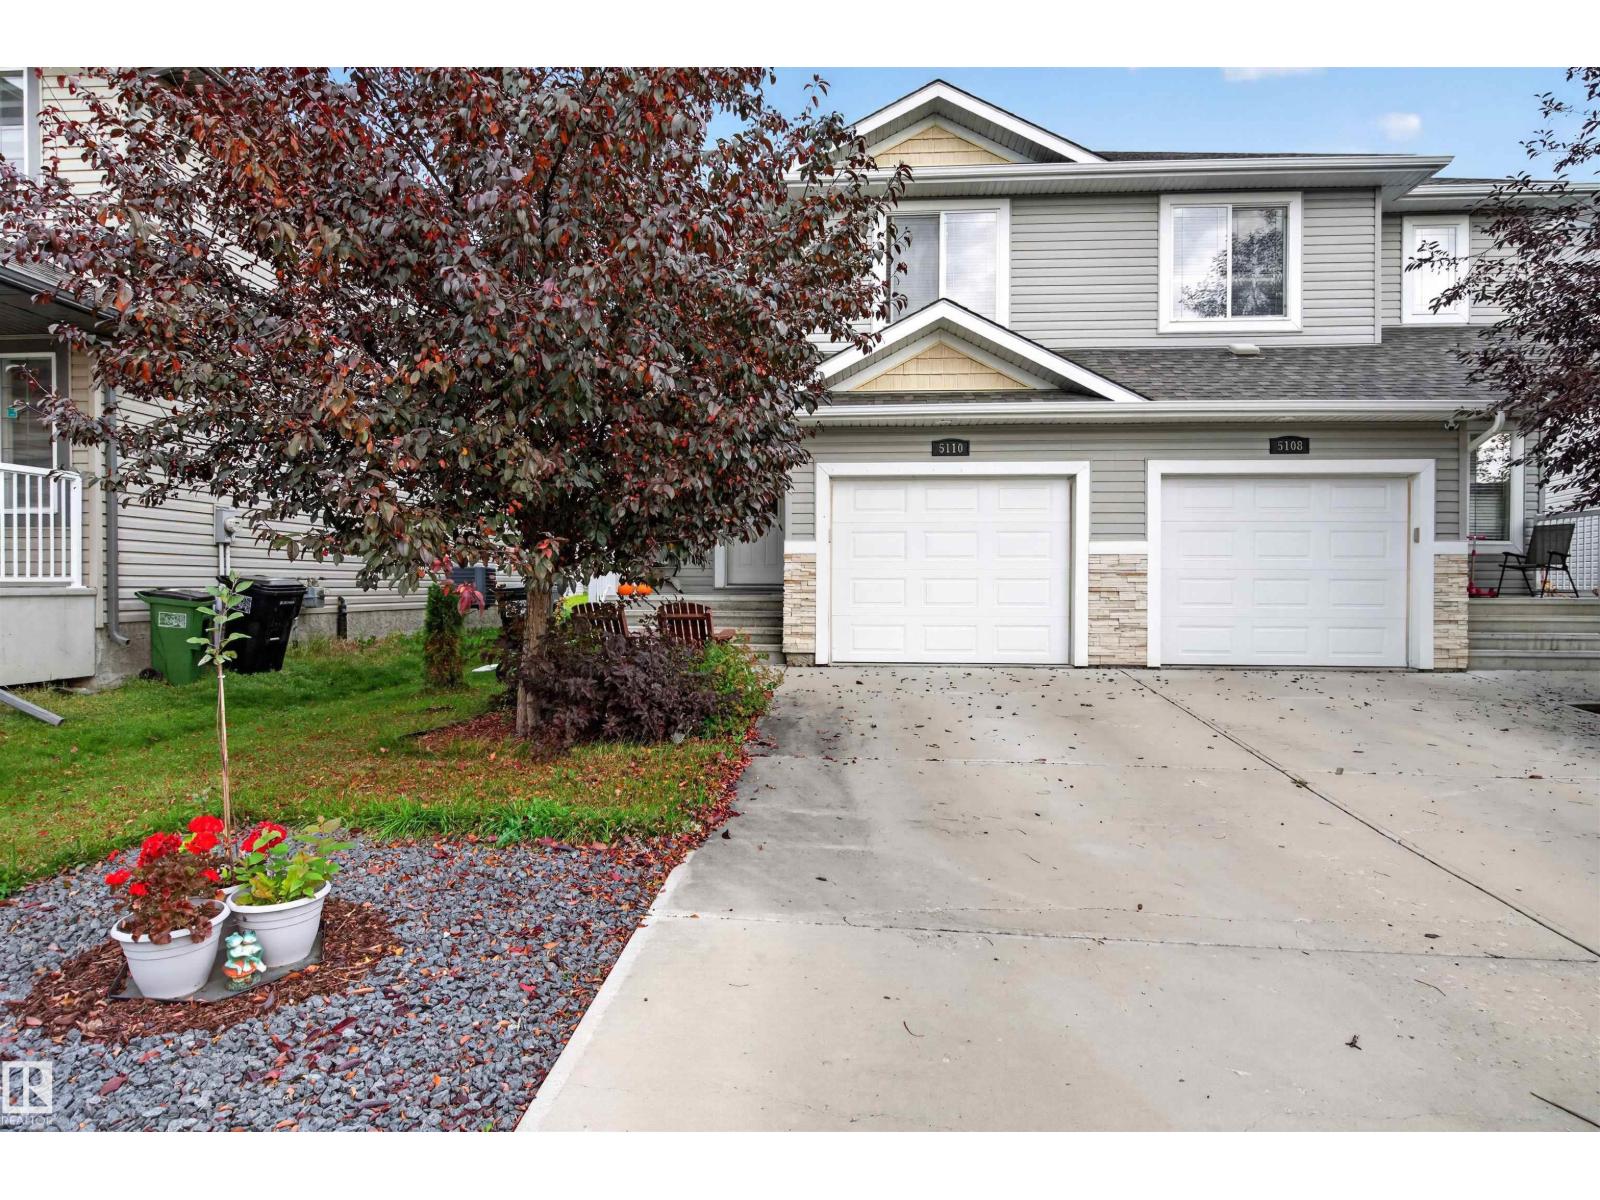
5110 168a Av Nw
Edmonton, Alberta T5Y 0R9
Welcome to this bright & functional 2-STOREY HALF DUPLEX offering plenty of space for everyday family living! With approx. 1,520 SQ FT ABOVE GRADE, this home features 3 BDRMS, 2.5 BATHS & CENTRAL A/C. The main floor offers an open living, dining & kitchen area, convenient 2PC BATH, mudroom and direct access to the ATTACHED GARAGE. Upstairs you'll find all 3 bdrms, including a spacious primary with WALK-IN CLOSET & PRIVATE 4PC ENSUITE, plus another 4PC BATH and convenient UPPER-FLOOR LAUNDRY. The UNFINISHED BASEMENT provides excellent potential to add even more living space and customize it to suit your needs. Located in an established northeast Edmonton community close to parks, schools, shopping, amenities & major commuter routes. A great opportunity for first-time buyers, families or anyone looking for a comfortable MOVE-IN READY HOME with A/C, ATTACHED GARAGE & ROOM TO GROW! (id:58723)
Exp Realty
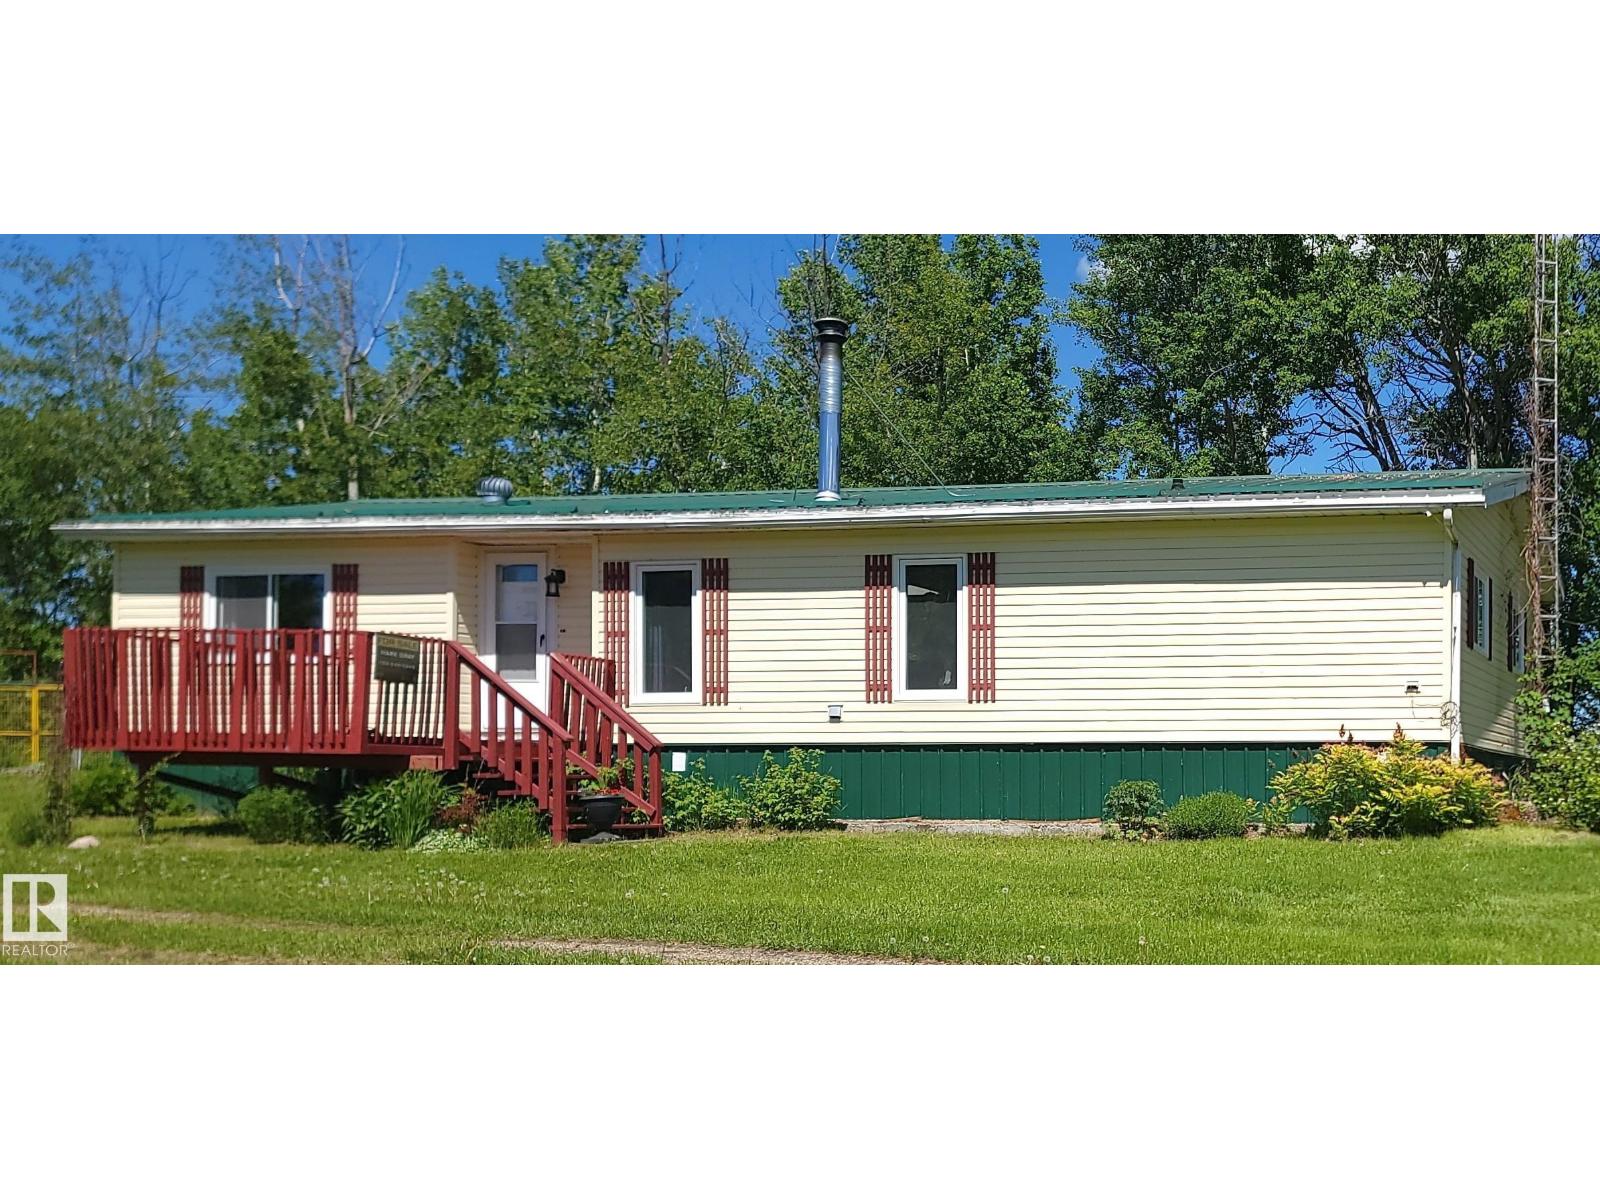
55418 Range Road 70
Rural Lac Ste. Anne County, Alberta T0W 2A0
Lakefront acreage on 7.6 acres with full lake frontage along the entire north property line of Lake Michaud! Just one hour from Edmonton and minutes from Sangudo, this private retreat features a 1,504 sq ft bungalow, a 25' x 45' steel shop with 14' overhead door and concrete floor, and plenty of space to enjoy country living. The home offers 3 bedrooms, 2 bathrooms, and numerous recent upgrades, including new windows, vinyl siding, skylight, front and patio doors, exterior electrical improvements, home re-leveling, and a new deck overlooking the lake. Saskatoon berry bushes grow on the property, adding to the natural beauty of the setting. Whether you're seeking a year-round home or a weekend getaway, this well-maintained lakefront property offers privacy, recreation, and beautiful views in a peaceful setting. (id:58723)
Exp Realty

#92 16903 68 St Nw Nw
Edmonton, Alberta T5Z 0R1
POND & GREENSPACE VIEWS in this Bright & Sunny, modern 3 level townhouse with 9’ Ceilings was built in 2018 is located in the very Family Friendly Community of Schonsee, here you’re close to Schools, Playgrounds, a Sprinkler Park, and Shopping. This well-planned home offers 3 bedrooms, 2.5 baths, and a versatile main floor flex space with direct access to the patio or garage — perfect for a child’s play area, office, or home gym. The open concept living and dining area fits a larger table for 6–8, & can still accommodate stools at the massive granite eating bar. Beautiful built in shelving frames the fireplace and TV area. Enjoy your morning coffee on the private upper balcony overlooking the peaceful pond. Low condo fees and easy access to Anthony Henday, 167 Ave, and 97 St/Hwy 28 make commuting simple. Perfectly positioned for St. Albert, Sherwood Park, and points north. A stylish, affordable well cared for home in a vibrant community. some photos are virtually staged. (id:58723)
RE/MAX Real Estate
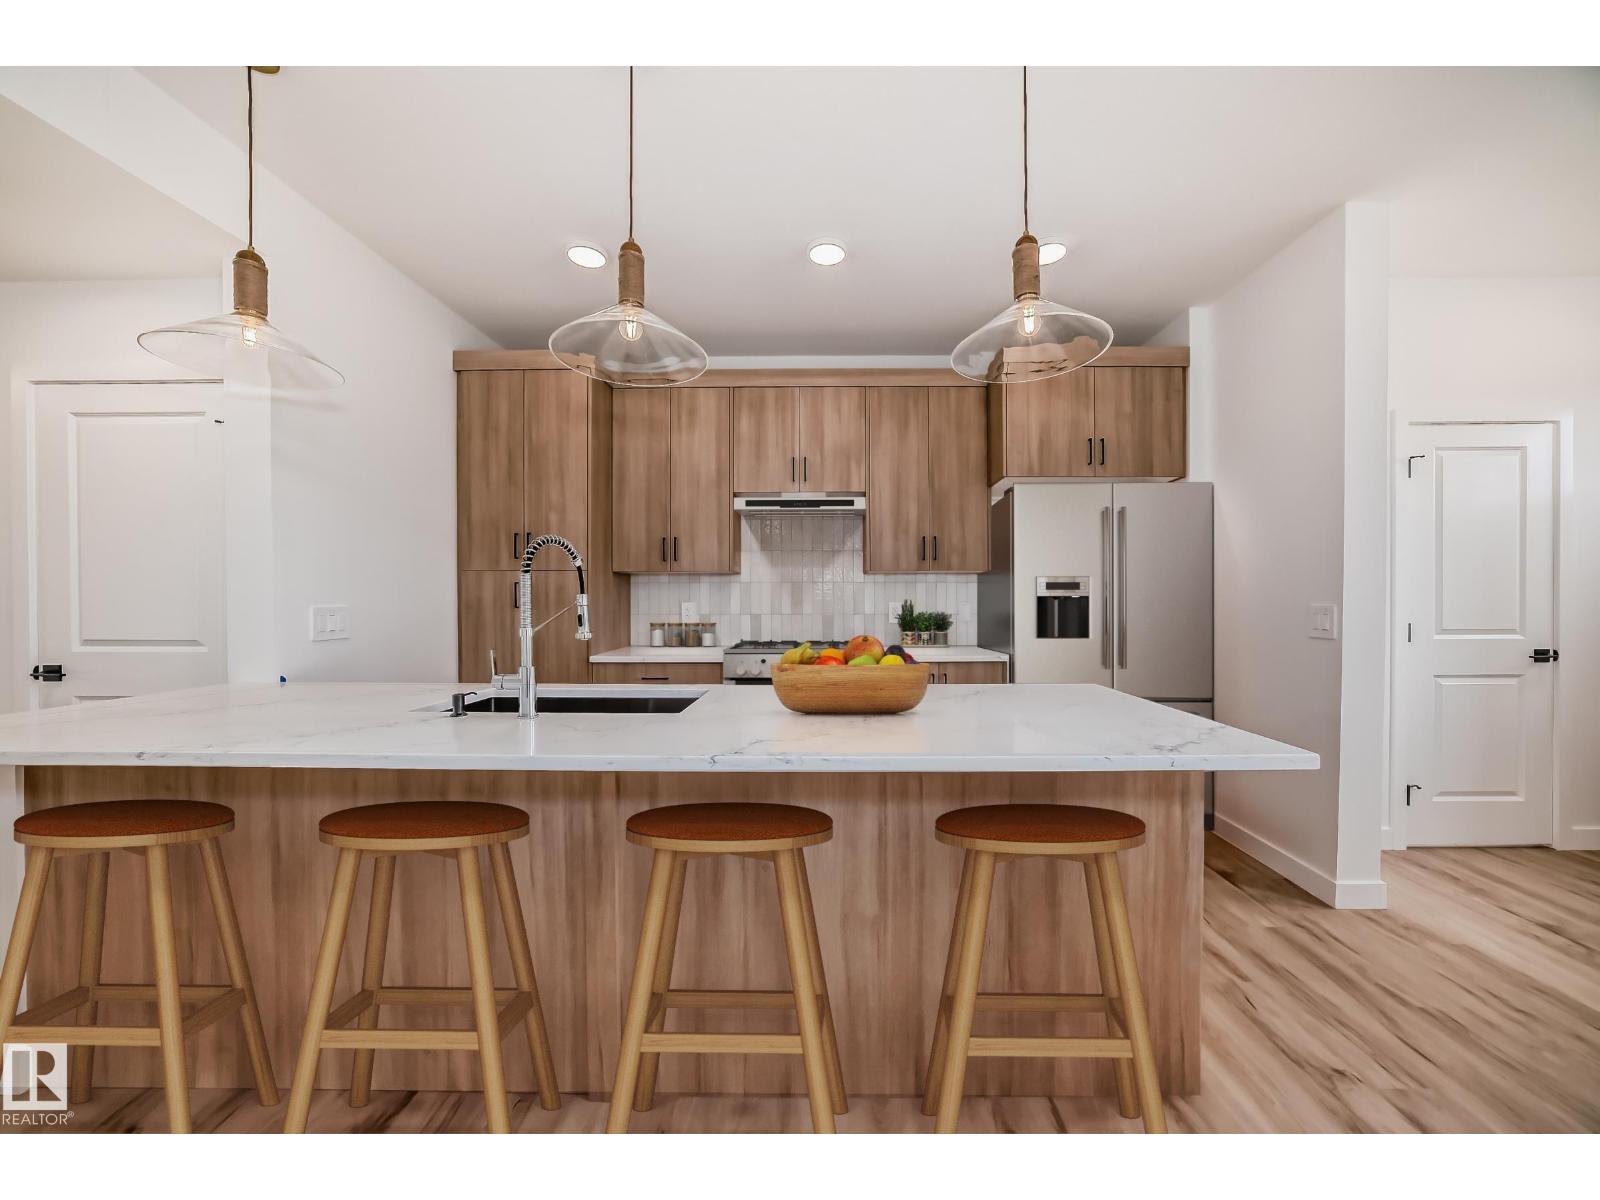
2622 62 St Sw
Edmonton, Alberta T6X 3G3
Stunning half-duplex in budding community of Mattson. The open-concept main floor feels bright and open, featuring a modern kitchen with spacious island, dual wood wonted cabinetry, sleek quartz countertops, gas line to stove and all appliances included. Living and dining flow seamlessly for easy family time and relaxed entertaining. Upstairs includes a versatile flex space, laundry, main bath, and three bedrooms, including primary suite with walk-in closet and modern ensuite. Appliances & front + back landscaping included. Under construction - tentative completion Dec/Jan. Photos are from a previous build and may differ. Interior colors are not represented; Upgrades may vary. Last 3 images are examples of interior colors in different model (id:58723)
Maxwell Polaris
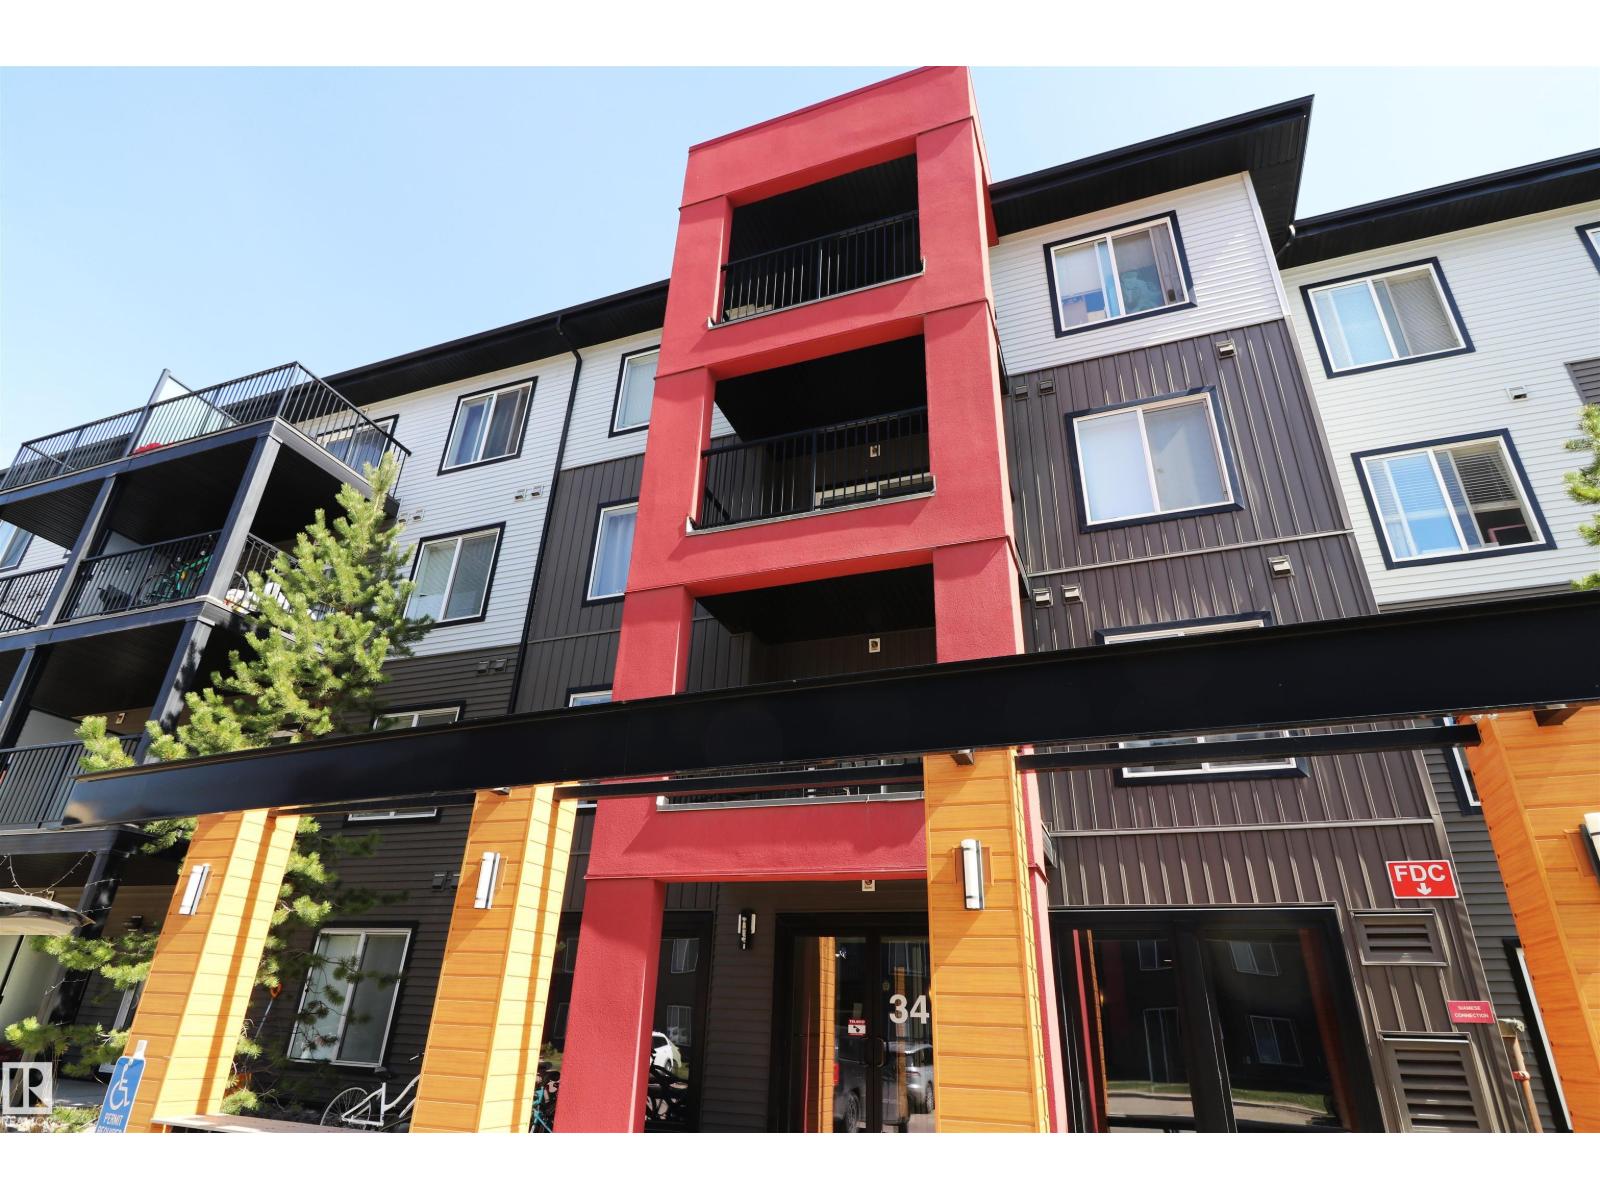
#202 340 Windermere Rd Nw
Edmonton, Alberta T6W 2P2
CORNER UNIT! Heated underground parking stall. This 2 bed, 2 bath unit in Elements at Windermere has a private balcony tucked behind large trees with a SE facing view above a green stretch. Good 2nd floor location close to stairs & elevator. One of the largest units in the complex with a great open layout - big central island with overhang on 2 sides & a big double door pantry. Rich dark cabinets & laminate flooring, fresh paint on the walls - a very well cared for unit. In-suite stacked laundry & 2 large bedrooms with 2 bathrooms. The primary has windows on 2 walls, a walk-in closet with a window as well & a 4pc ensuite. Unbeatable community with so many amenities, shops, restaurants .. quick to Terwillegar, Henday, trails & the river. (id:58723)
Maxwell Challenge Realty
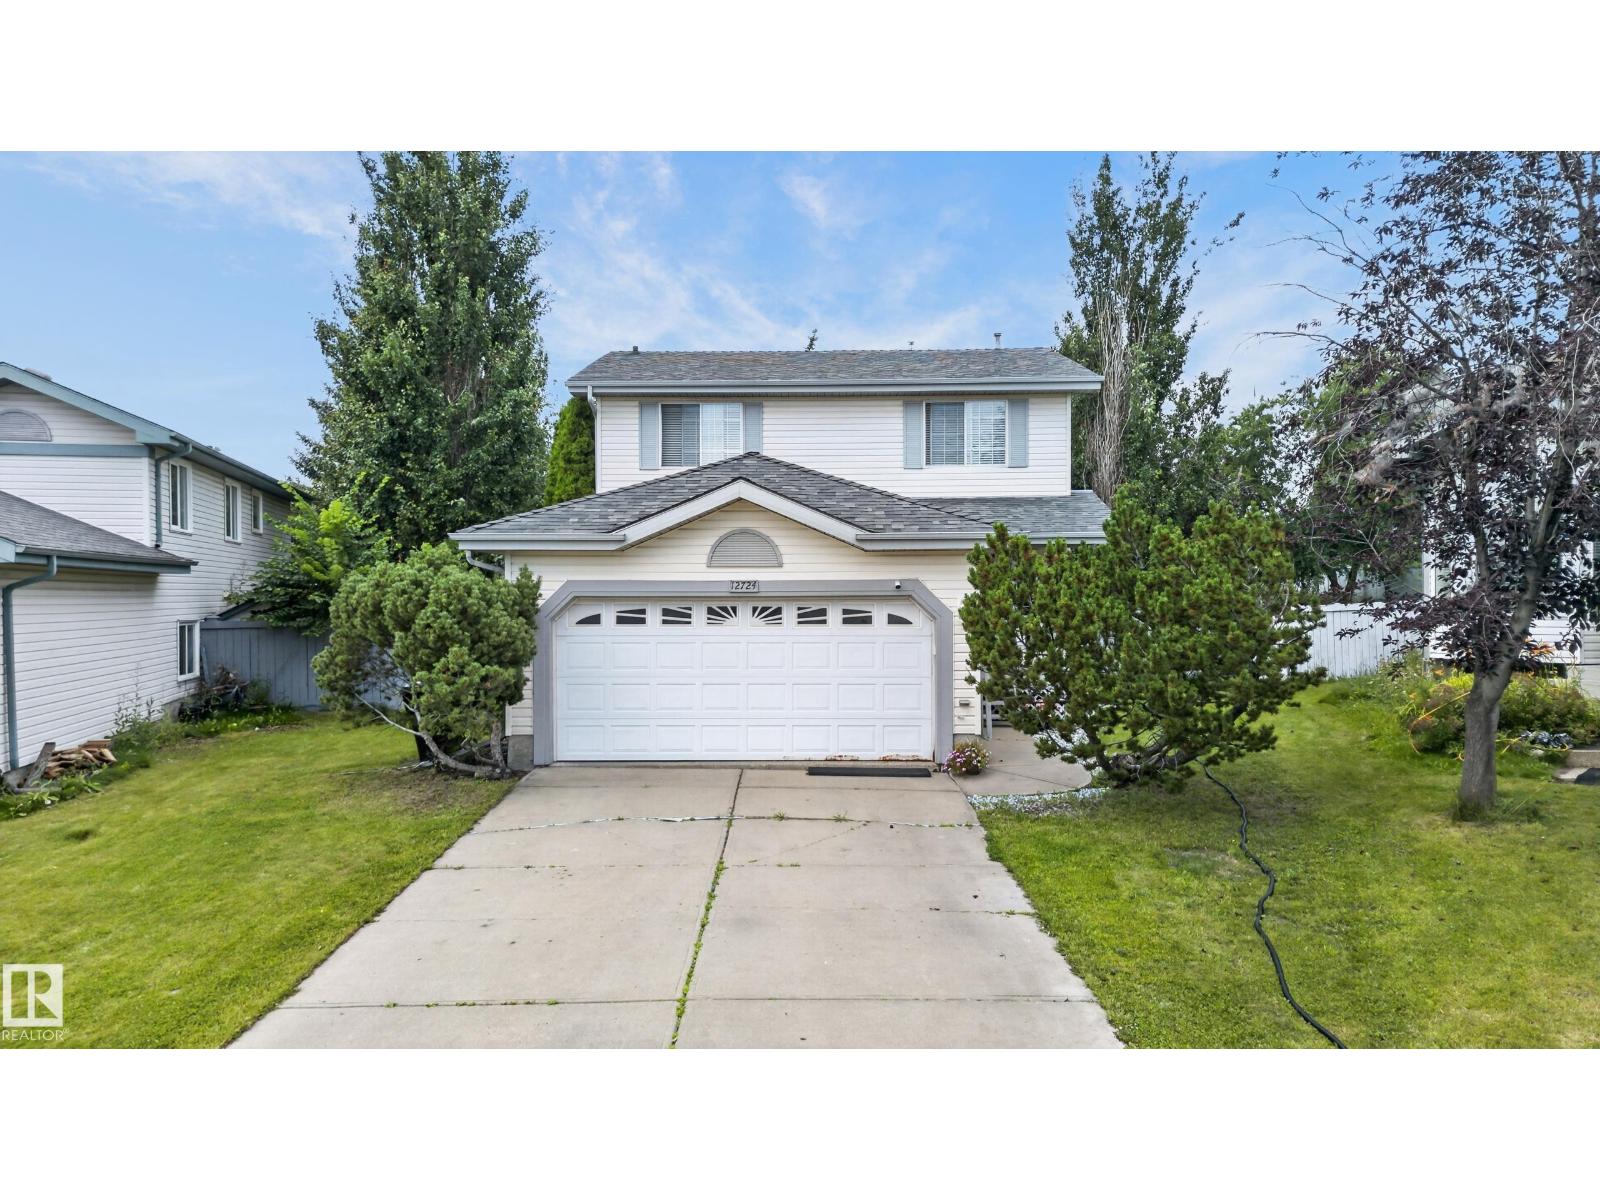
12724 148 Av Nw
Edmonton, Alberta T6V 1C4
An incredible home for outdoor lovers! Imagine summer BBQs with family and friends, enjoying your morning coffee, watching the kids play, or simply relaxing in the peace and privacy of your own backyard. This beautiful outdoor space truly has it all! Inside, this well-maintained home offers everything on your wish list. The main floor features both a living room and a family room, along with a bright, open-concept kitchen, spacious dining area and 2-PC bath. Abundant natural light creates a warm, inviting atmosphere throughout. The home offers 3 bedrooms and 2.5 bathrooms, including a full ensuite in the primary bedroom and a convenient Jack & Jill bathroom connecting the children's bedrooms. A/C and double attached garage adds extra convenience. Step outside to your spacious deck, overlooking a huge backyard complete with a playground—perfect for entertaining, relaxing, and making lasting family memories. Located on a quiet cul-de-sac, this home combines comfort, functionality, and outdoor lifestyle. (id:58723)
Real Broker
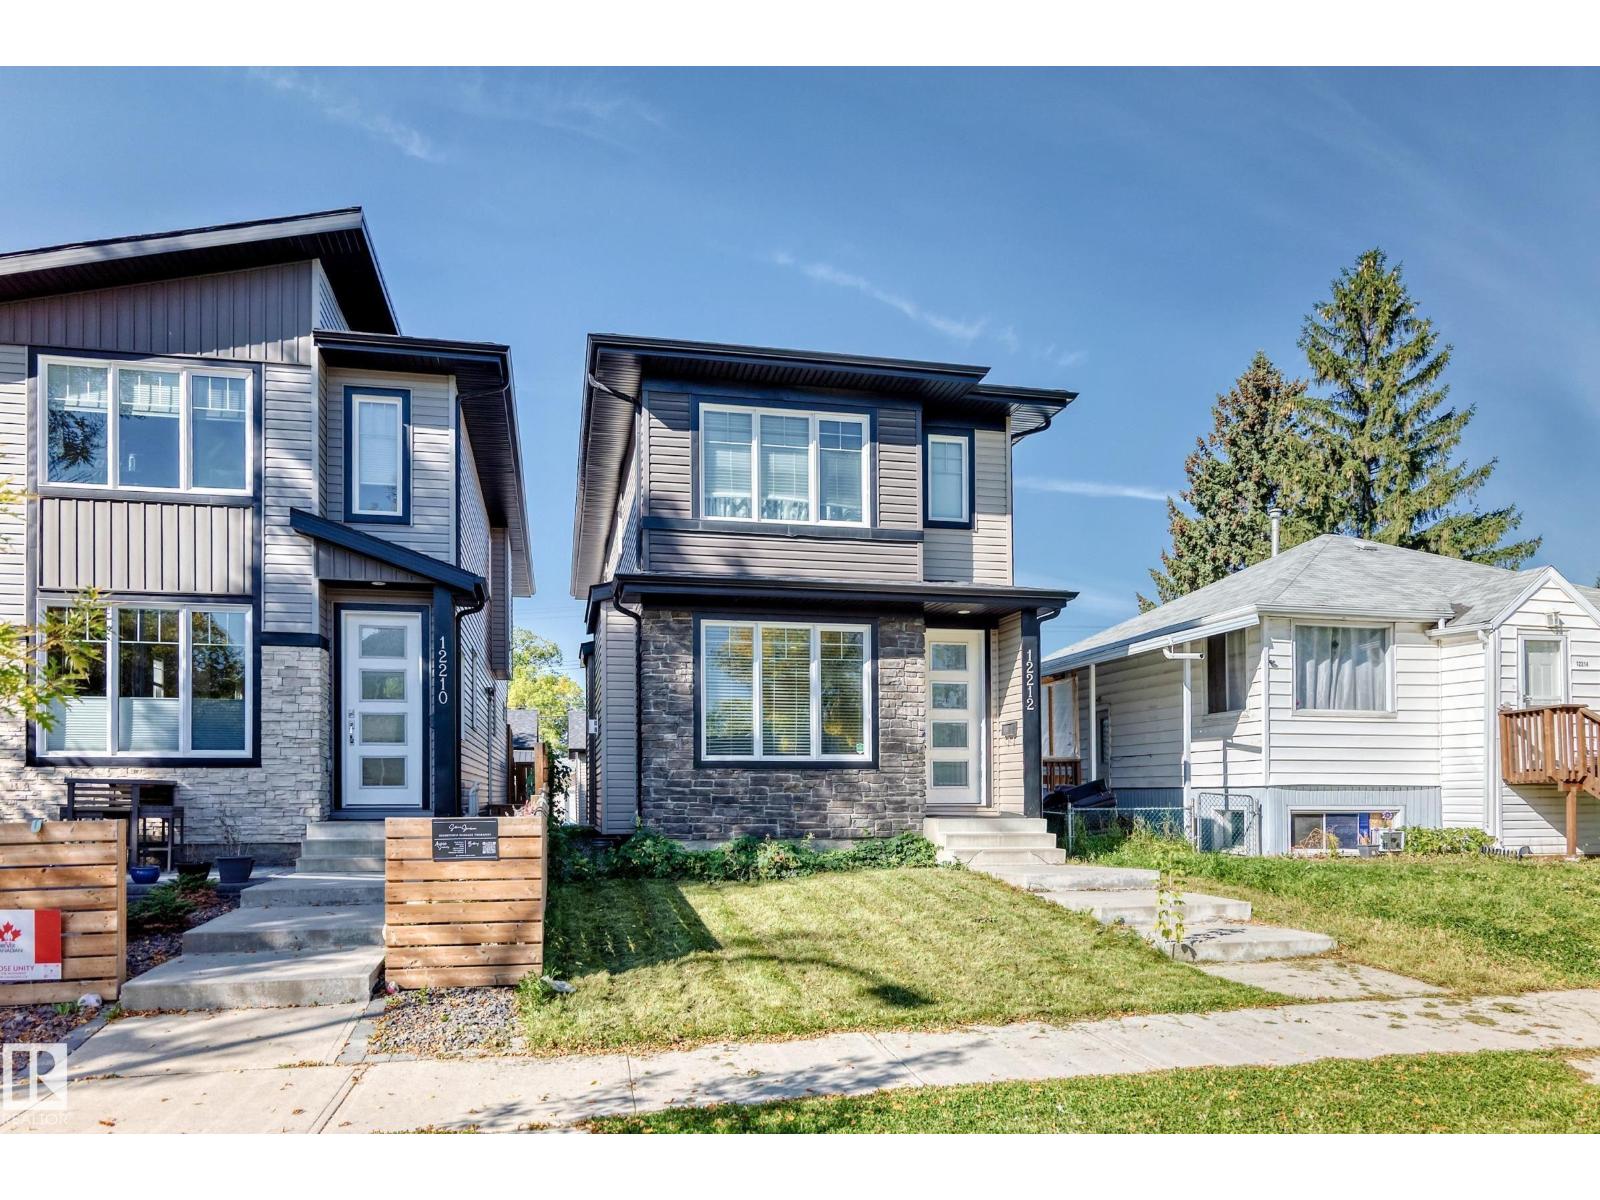
12212 124 St Nw
Edmonton, Alberta T5L 0N2
Welcome to this beautiful single-family home with a separate entrance! Bright, modern, and inviting, the main floor features a spacious living room with a cozy fireplace, large dining area, stylish kitchen with quartz counters, S/S appliances, tons of cabinetry and pantry. Separate mudroom and convenient 2-piece bathroom completes the main level. Upstairs offers 3 large bedrooms, including a spacious primary retreat with a walk-in closet, stunning 5-piece ensuite featuring double sinks, a standing shower, and a relaxing soaker tub. A 4-piece bathroom and laundry completes the upper level. Enjoy the nicely sized backyard and deck, perfect for outdoor entertaining or relaxing. A double detached garage adds convenience and storage. Located close to 124 street shopping and cafe district, schools, parks, restaurants, Grant MacEwan, public transportation and all other major amenities! (id:58723)
RE/MAX River City
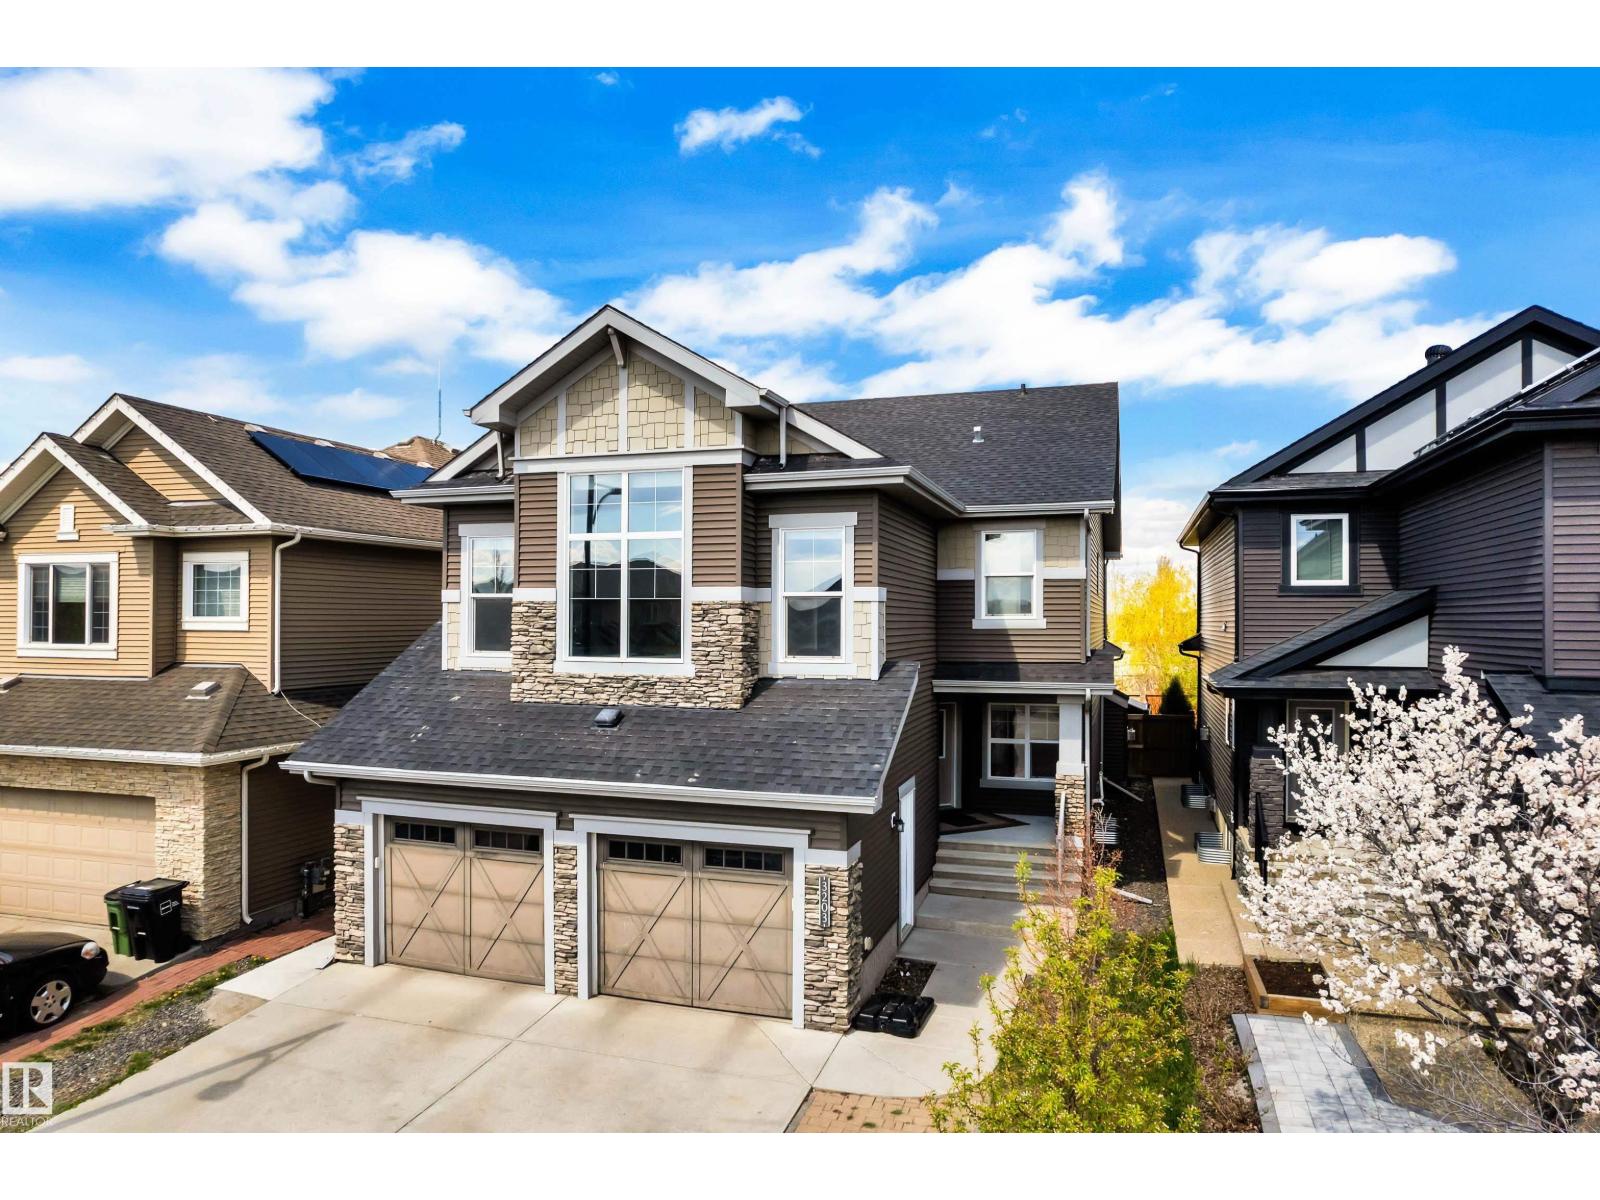
3203 Winspear Cr Sw
Edmonton, Alberta T6X 1S7
Welcome to proud living in the community of Aurora in Walker! Offering an impressive 3,464 sq ft of total living space, this gorgeous 2-storey home features 6 BEDROOMS & 3.5 BATHROOMS, perfect for large or growing families. The stunning kitchen will sweep you off your feet with HUGE granite COUNTERTOPS, soft-close cabinetry, pot lights, coffered ceiling & spacious GRANITE island. The bright dining area is ideal for family dinners & entertaining. Enjoy added comfort with central A/C, central VACUUM & insulated HEATED double GARAGE. Upstairs, the huge BONUS room with large windows is a standout feature, complemented by VAULTED ceilings, two spacious bedrooms & luxurious primary suite with 5-piece ensuite & walk-in closet. Fully finished LEGAL BASEMENT suite w/separate entrance includes second kitchen, living room, two bedrooms, full bath & its own furnace. Backing onto scenic walking trails with no direct rear neighbours, offering added privacy, peaceful views & perfect setting for relaxing outdoor living! (id:58723)
Royal LePage Noralta Real Estate
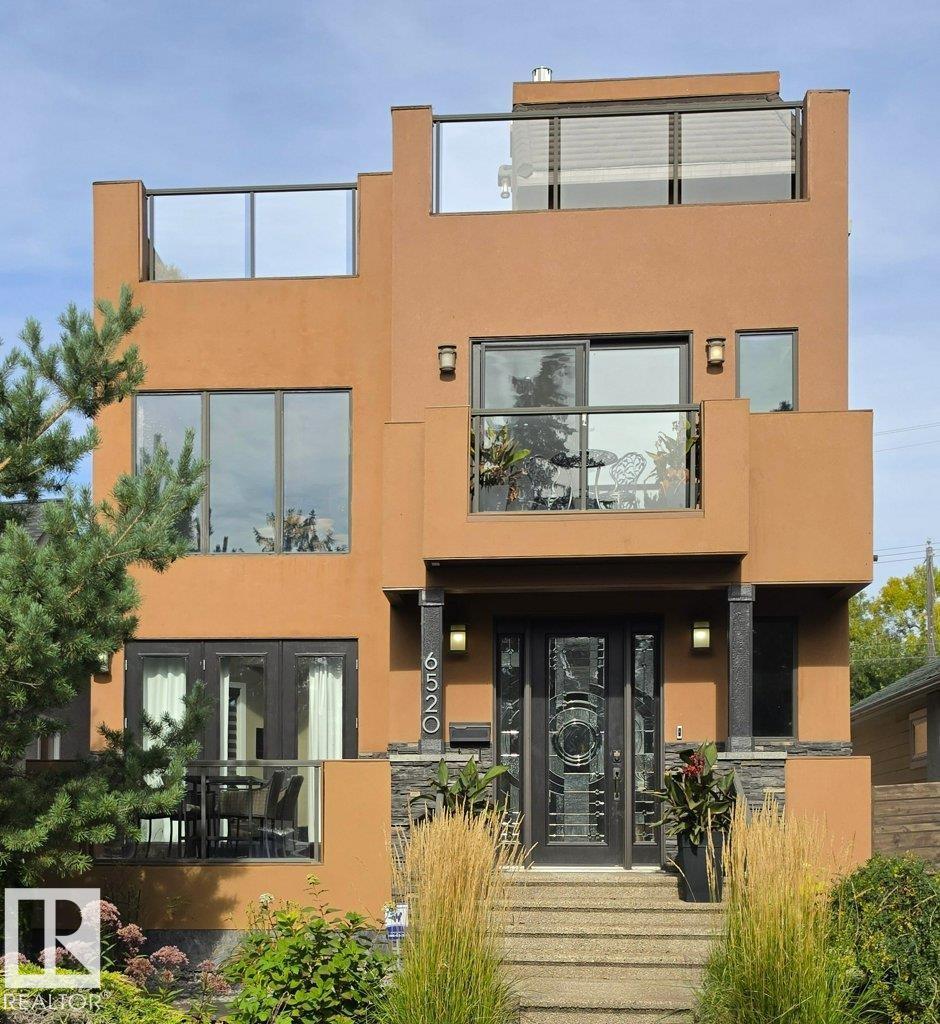
6520 111 Av Nw
Edmonton, Alberta T5W 0L8
Spectacular, Architecturally designed home! Not your standard infill. This was custom built with many high end finishes and materials. This has smart wiring for automation if desired. This home has high ceilings, gourmet style kitchen with top of line appliances, it also has a massive entertaining sized Island with a formal dining room separated by a 3 sided fireplace. This is an ideal set up for working from home. The home fronts onto the park along Ada Blvd, with a gorgeou s view of the river valley forest. The primary bedroom has a large walk in shower and soaker tub, and lots of closet space. This home was made for outdoor enjoyment with decks and patios everywhere. The garage has a large loft area for storage and has a pull down ladder for access. Basement is ideal for older kids or guests. Lots to see here! (id:58723)
Century 21 All Stars Realty Ltd
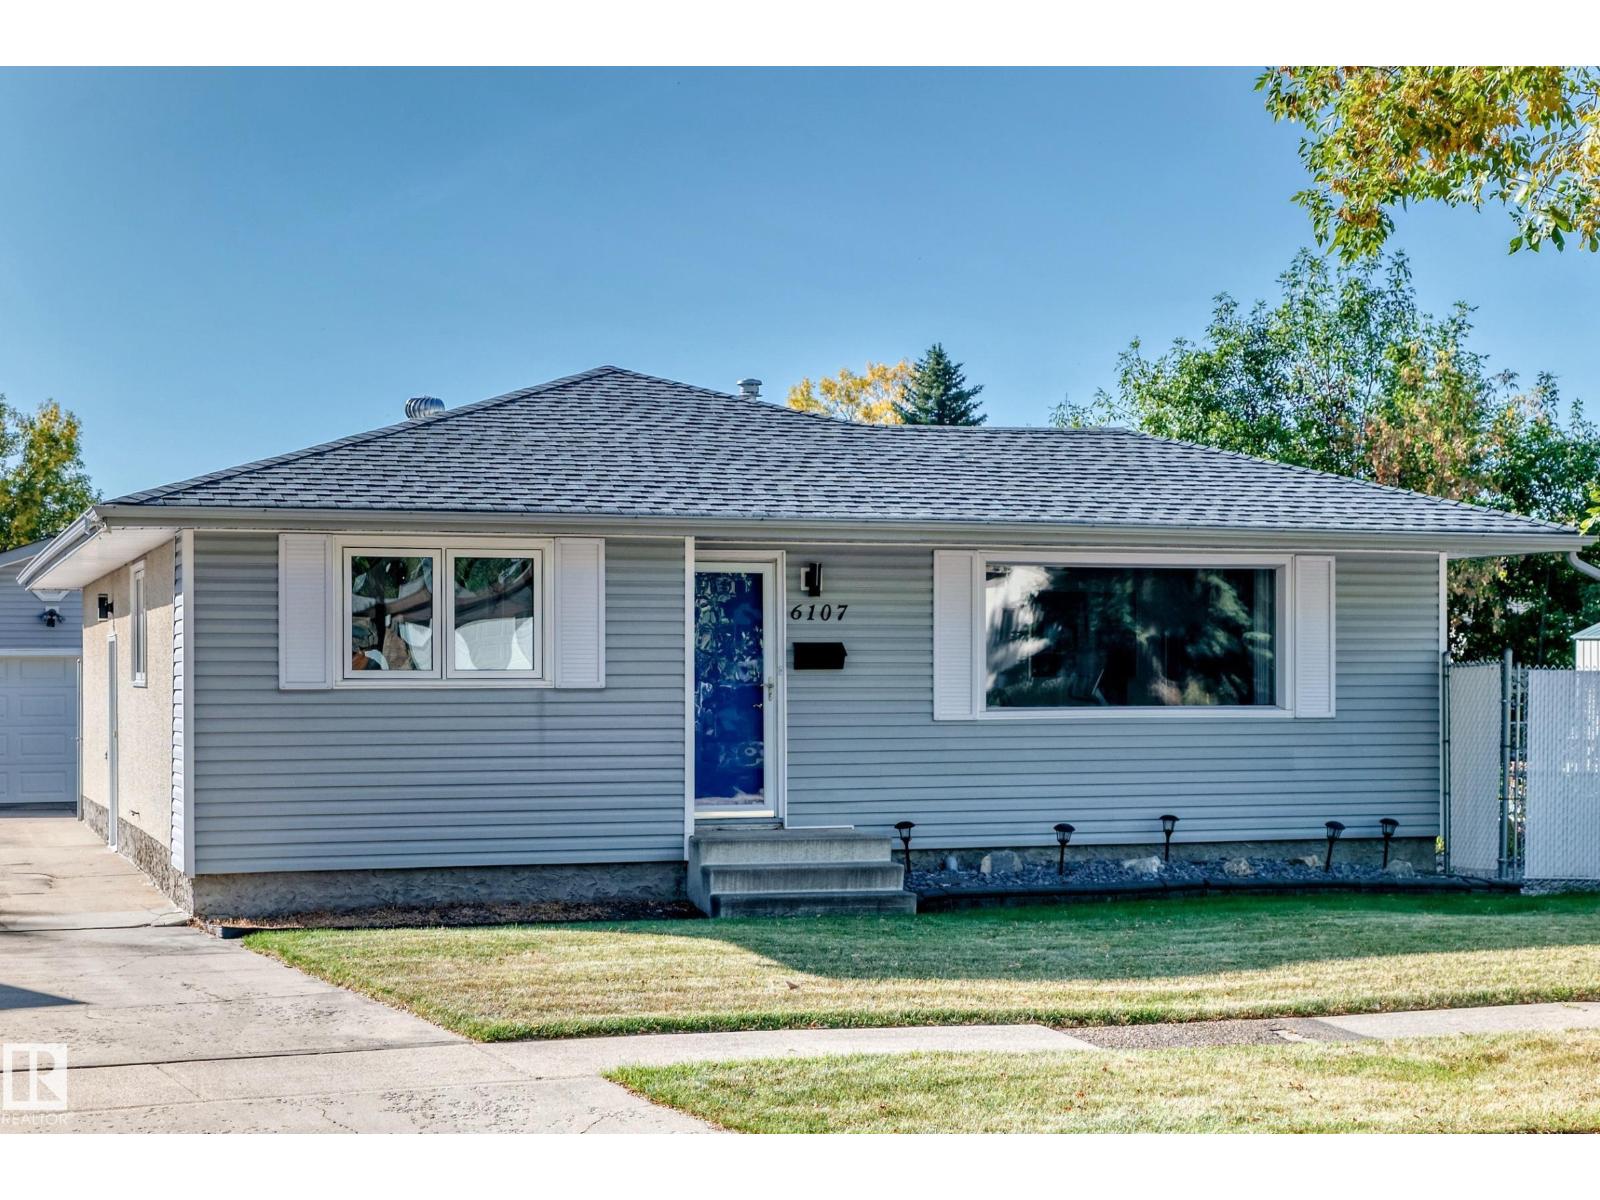
6107 146 Av Nw
Edmonton, Alberta T5A 1S9
Looking for an 850 sq. metre lot with a renovated 1,200 sq. ft. bungalow, four bedrooms, and a fenced yard? There is ample room for the oversized 22' x 24' insulated garage, plus a garden, a trampoline, and space for your dog to run. This could be the one. The property features newer triple-pane windows; 50-year shingles on the house and garage; a renovated main bathroom with a Bath Fitter tub and surround; a spacious kitchen and dining area; and an extra-large living room with patio doors leading to a 10' x 28' deck. The primary bedroom includes a two-piece ensuite. The basement offers two additional bedrooms and a large, open recreation area with insulation and electrical outlets already installed—ideal for entertaining and ready for your finishing touches. Located on a quiet crescent in a family-friendly neighbourhood, the home is close to several schools and within walking distance of a playground. One look, and you will be hooked. (id:58723)
Century 21 All Stars Realty Ltd
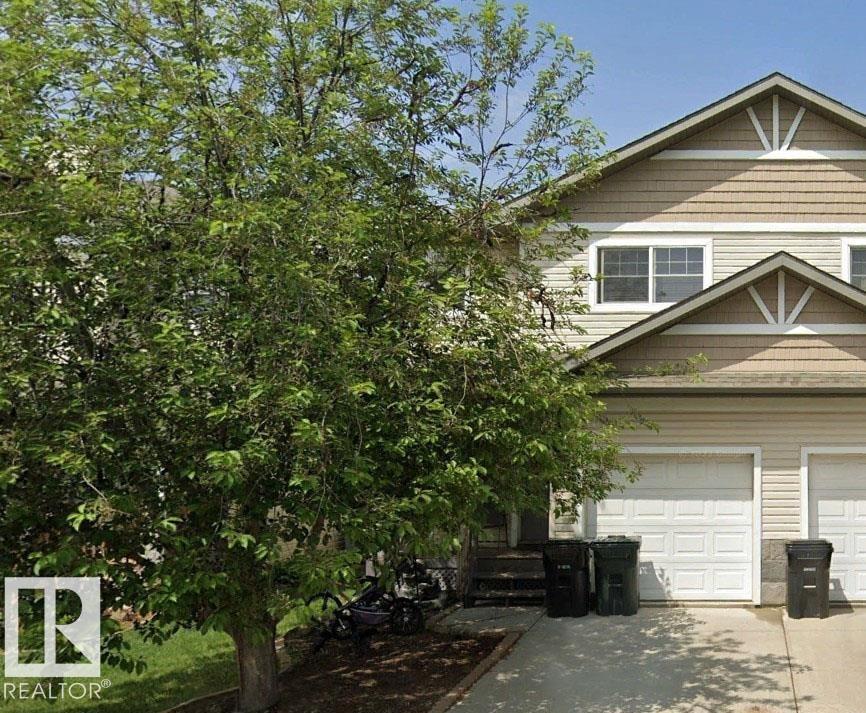
64 Hartwick Ld
Spruce Grove, Alberta T7X 9A5
Cul de sac location backing trees in desirable Harvest Ridge community. 3 bedrooms, 2.5 baths including ensuite, open concept with corner fireplace. Requires some improvements and updating. (id:58723)
Royal LePage Noralta Real Estate
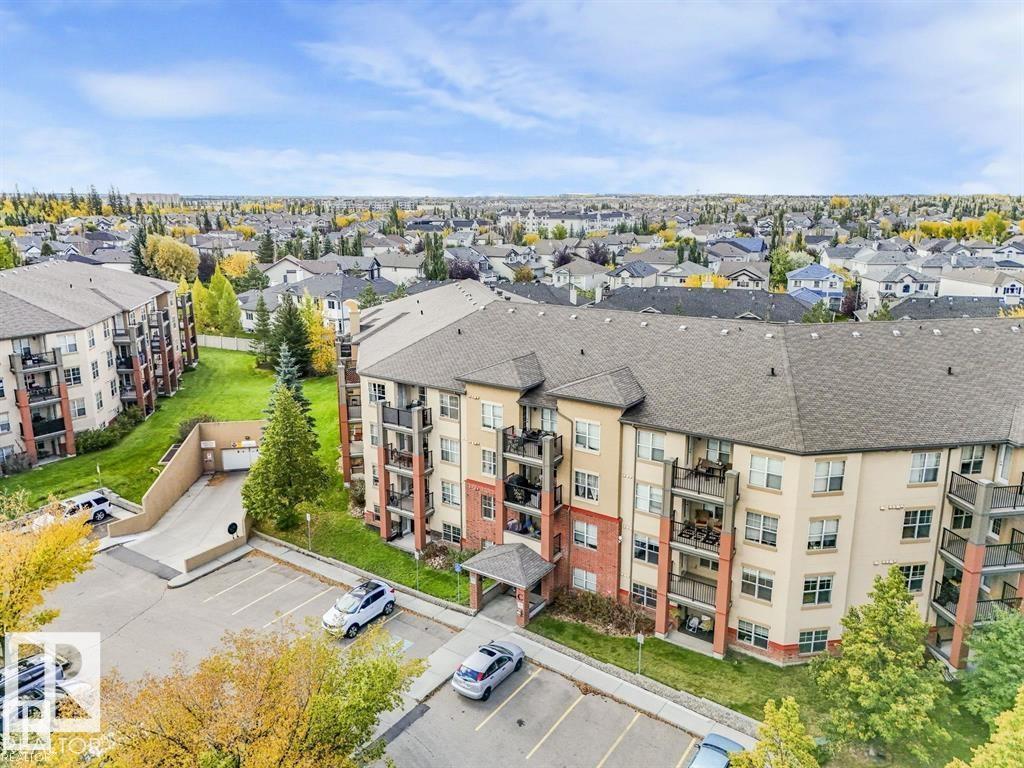
#205 11449 Ellerslie Rd Sw
Edmonton, Alberta T6W 1T2
UNDERGROUND parking & STORAGE CAGE. No utility bills to pay: HEAT, ELECTRICITY, WATER, SEWER, GARBAGE, underground PARKING & storage cage included in $449.87/mnth condo fee. Spotless 602 sq. ft. 1-bed, 1-bath. Peaceful view of green inner courtyard from private balcony, which also has a convenient gas BBQ hookup. Open-concept w/large great room for flexibility on placing dining & living furniture. Laminate flooring, maple cabinetry, black appliances. IN-SUITE LAUNDRY. Spacious bedroom fits King bedroom suite & has walkthrough closet and full/4-piece bath. Heated underground PARKING stall #286 & storage unit #296 w/storage locker located directly in front of your parking stall. 2026 property taxes just $1,366.85. Ideally located close to shopping, schools, transit, walking trails, parks and ponds. Fast access to Calgary Trail, Anthony Henday, the Airport and Nisku. A fantastic opportunity for a first-time buyer or investor! PETS WELCOME subject to board approval: 1 dog or cat per unit, up to 14kg/30lbs. (id:58723)
RE/MAX River City
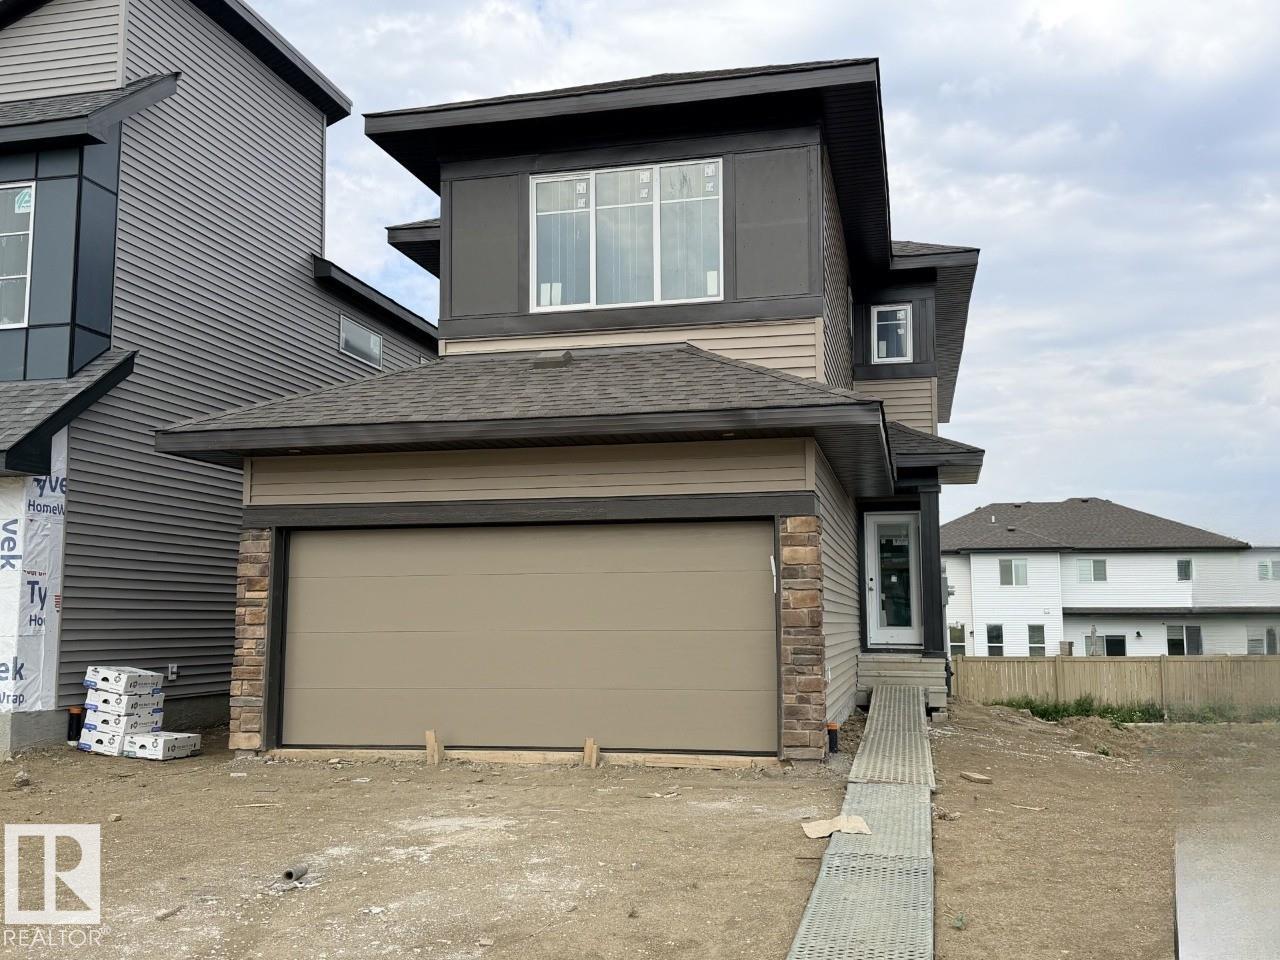
84 Lemon Cl
Spruce Grove, Alberta T7X 4B8
Discover this stunning 2026-built, 1,996 sq ft home in Legacy Ridge, Spruce Grove — just minutes from Highway 16A. The open-to-above great room with a 50 electric fireplace sets the tone, while the L-shaped kitchen impresses with quartz countertops, a frosted-glass French pantry door, and a large island. A main floor flex room, metal spindle railing, and a bridge overlooking the great room add style and function throughout. Upstairs, three bedrooms surround a central bonus room, with a primary ensuite featuring double sinks and a tiled walk-in shower. The basement offers 9' ceilings, a 3-piece rough-in, and a separate entrance. Smart Home System, LVP flooring, and MDF organizer shelving included. Steps to Tri Leisure, Superstore, and everyday amenities. Home is currently under construction. Est completion October. Photos are of the same layout, interior colors may differ* Virtually Staged for illustration purposes. Furniture, appliances and decor not included. (id:58723)
Bode
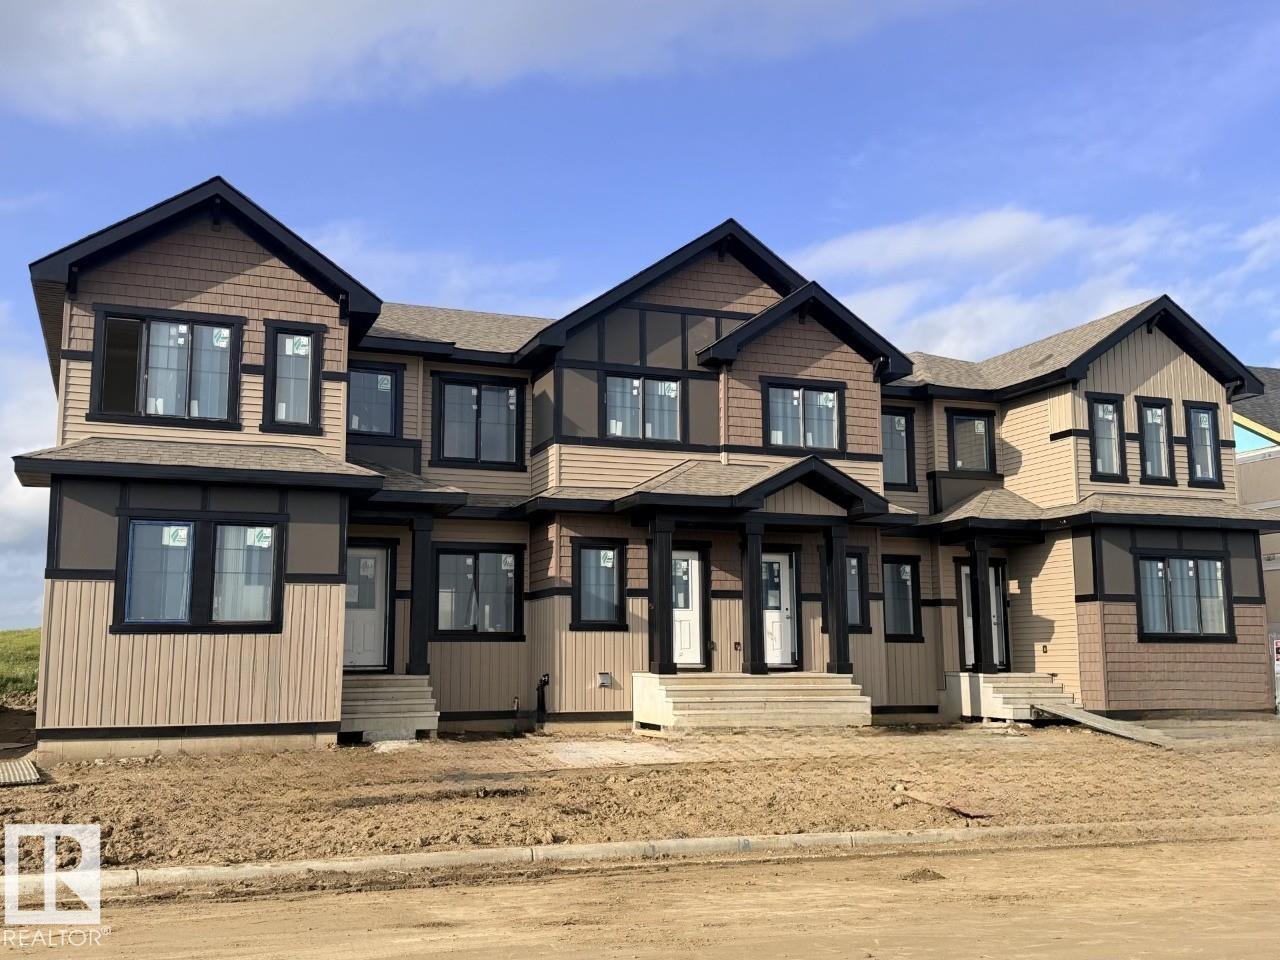
29 Mcleod Av
Spruce Grove, Alberta T7X 4B8
Welcome to the Jade — a stunning 2026-built townhouse offering two floors of thoughtfully designed living space in the sought-after community of Legacy Park, Spruce Grove. The open-concept main floor sets the tone with a cozy fireplace in the great room, a rear kitchen, central dining area, pantry, half bathroom, and a practical mud room — everything you need for modern family life. Upstairs, the second floor delivers where it counts: a primary bedroom with a private ensuite, two additional bedrooms, a full washroom, and the everyday luxury of second-floor laundry. Park with ease in your double car garage — a rare and valuable feature in new townhouse living. The Jade is new-construction quality with the features and finishes today's buyers are looking for. Home under construction. Photos are representative. Virtually staged. Appliances, furniture and decor not included. (id:58723)
Bode
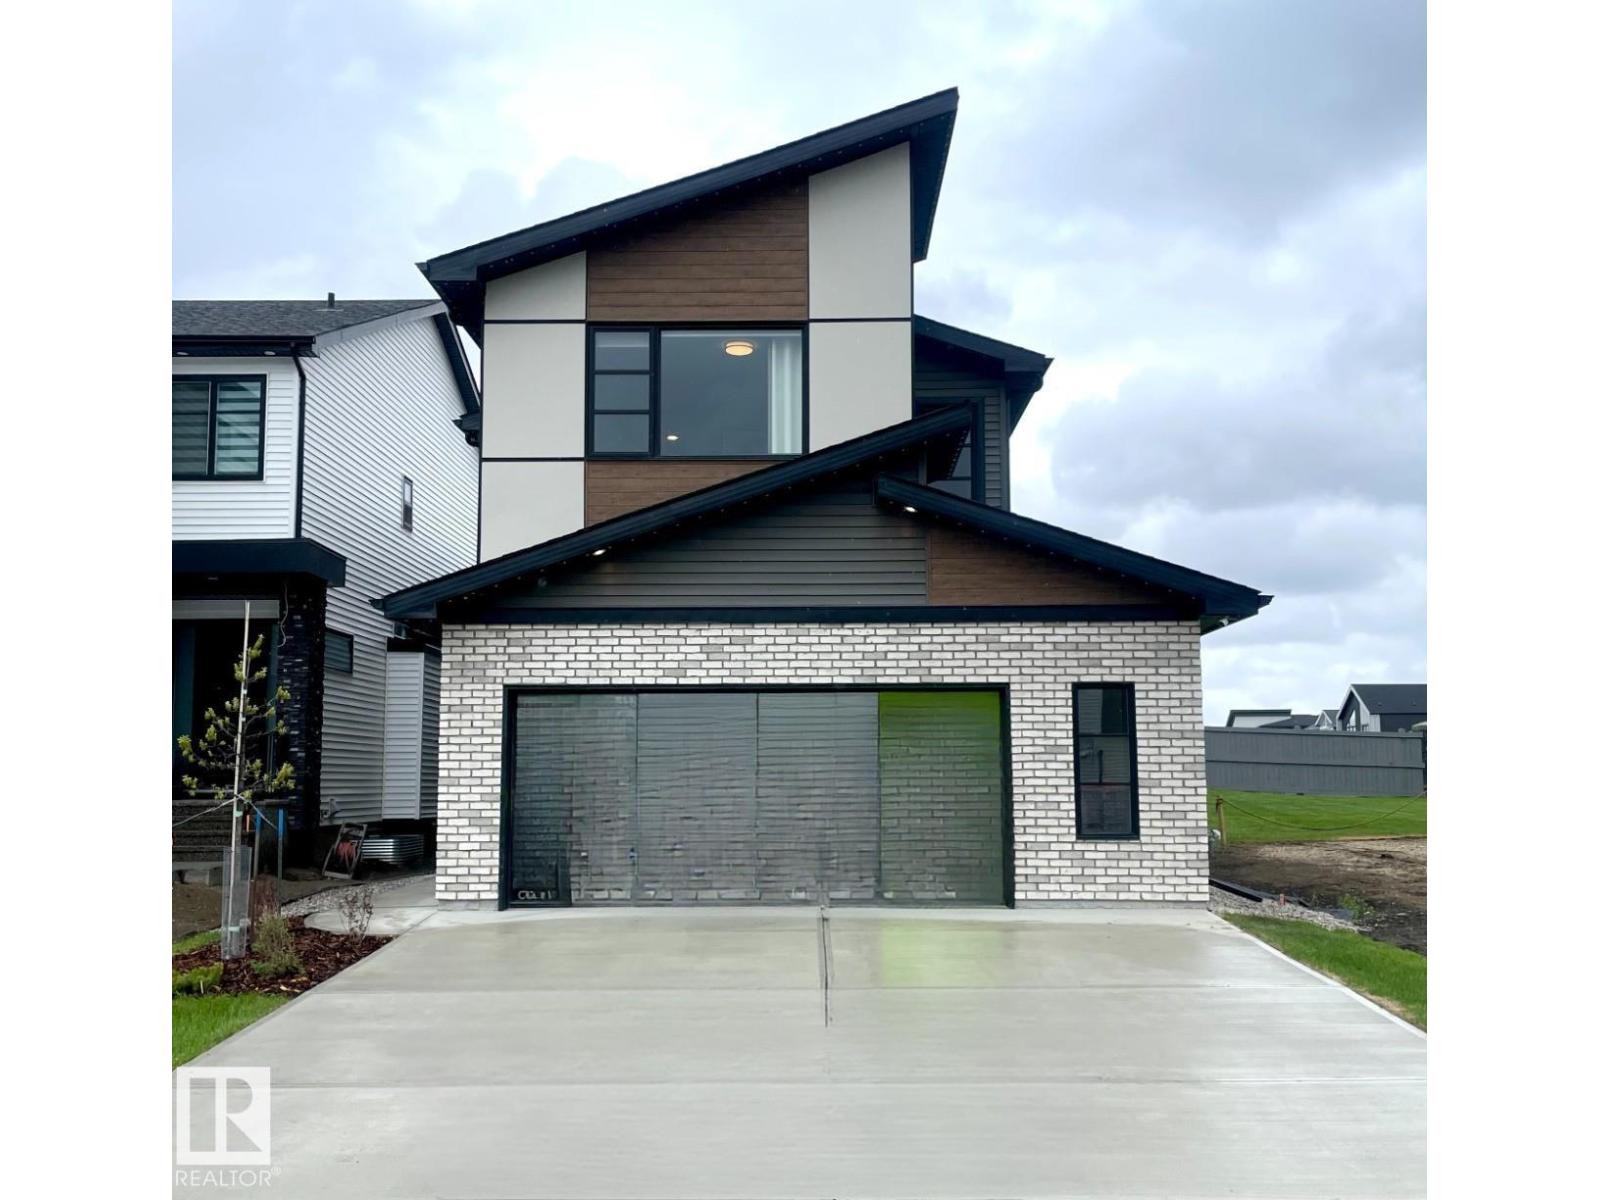
7005 Kiviaq Cr Sw
Edmonton, Alberta T6W 1A5
The Kiera Showhome by Bedrock Homes blends style and function in a thoughtfully designed 2,179 sqft front-drive home on a large, traditional lot in Riverstead at Keswick. A welcoming foyer leads to a versatile flex room, a convenient mudroom with custom bench seating, and an oversized 24' x 24' heated double garage. The gourmet L-shaped kitchen features a striking waterfall island, premium finishes, and open views to the spacious great room with soaring open-to-above ceilings and a dedicated dining area. Upstairs, a bridge connects the primary bedroom to a bright bonus room, while two secondary bedrooms, a full bathroom, and a practical laundry area complete the level. The luxurious primary ensuite offers an illuminated floating vanity, deep soaker tub, and custom tile shower with 10 mm glass. A private side entrance and 9' foundation provide excellent basement development potential. This professionally finished, move-in ready Showhome sits on a large, quiet lot in a highly desirable community. (id:58723)
Bode
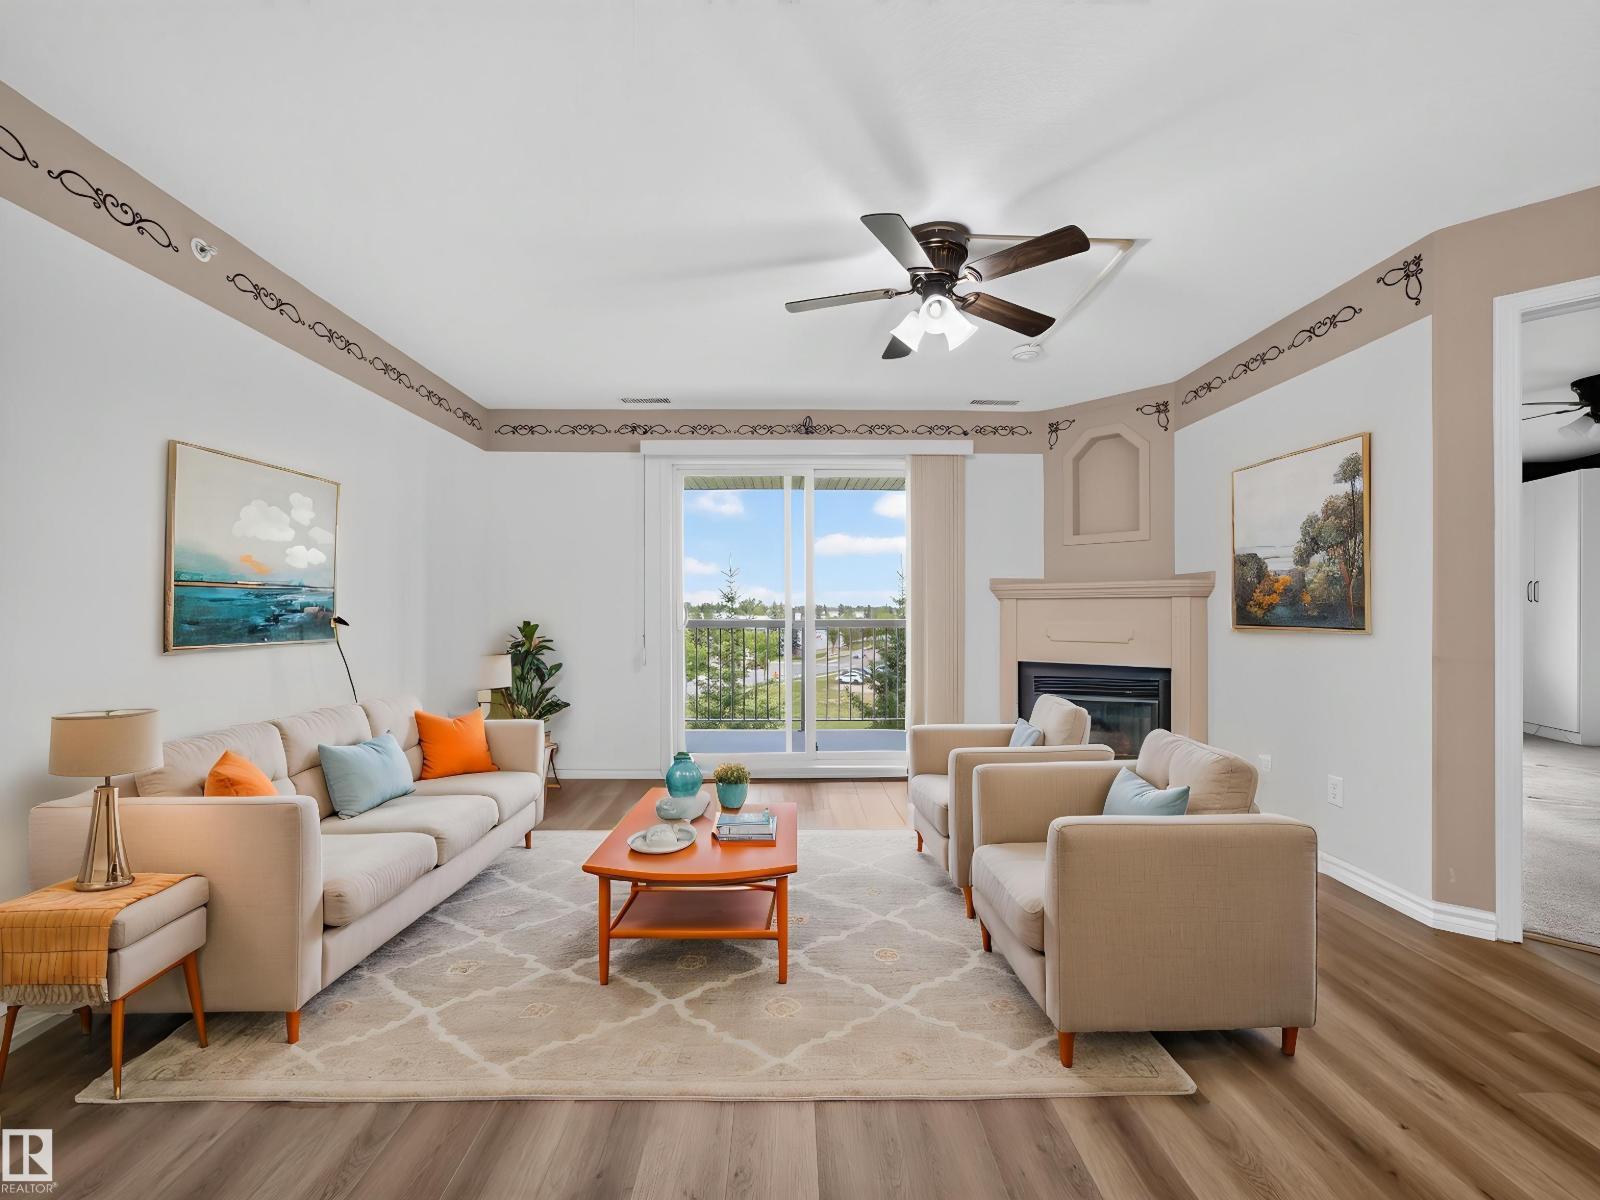
#437 16311 95 St Nw
Edmonton, Alberta T5Z 3Y5
TOP FLOOR!!...TWO TITLED PARKING STALLS...UPGRADES...TWO FULL BATHS/2 BEDROOMS...NEWER VINYL PLANK FLOORING...GREAT VIEWS...~!WELCOME HOME!~Walk into a spacious unit offering large living room with gas fireplace, dining nook & great kitchen with new granite countertops, newer fridge, and partially open to living area with convenient pass-through. Two spacious bedroooms, and primary walk in closet has built in Californian Closet systems. Enjoy the renovated main bathroom with huge walk in shower! Other upgrades include: central air conditioning and gasline for BBQ. Enjoy the balcony, with its sunset views, and no neighbors behind! Convenient walk to all shops/amenities. What more could you ask for? Check out this top floor unit today! (id:58723)
RE/MAX Elite
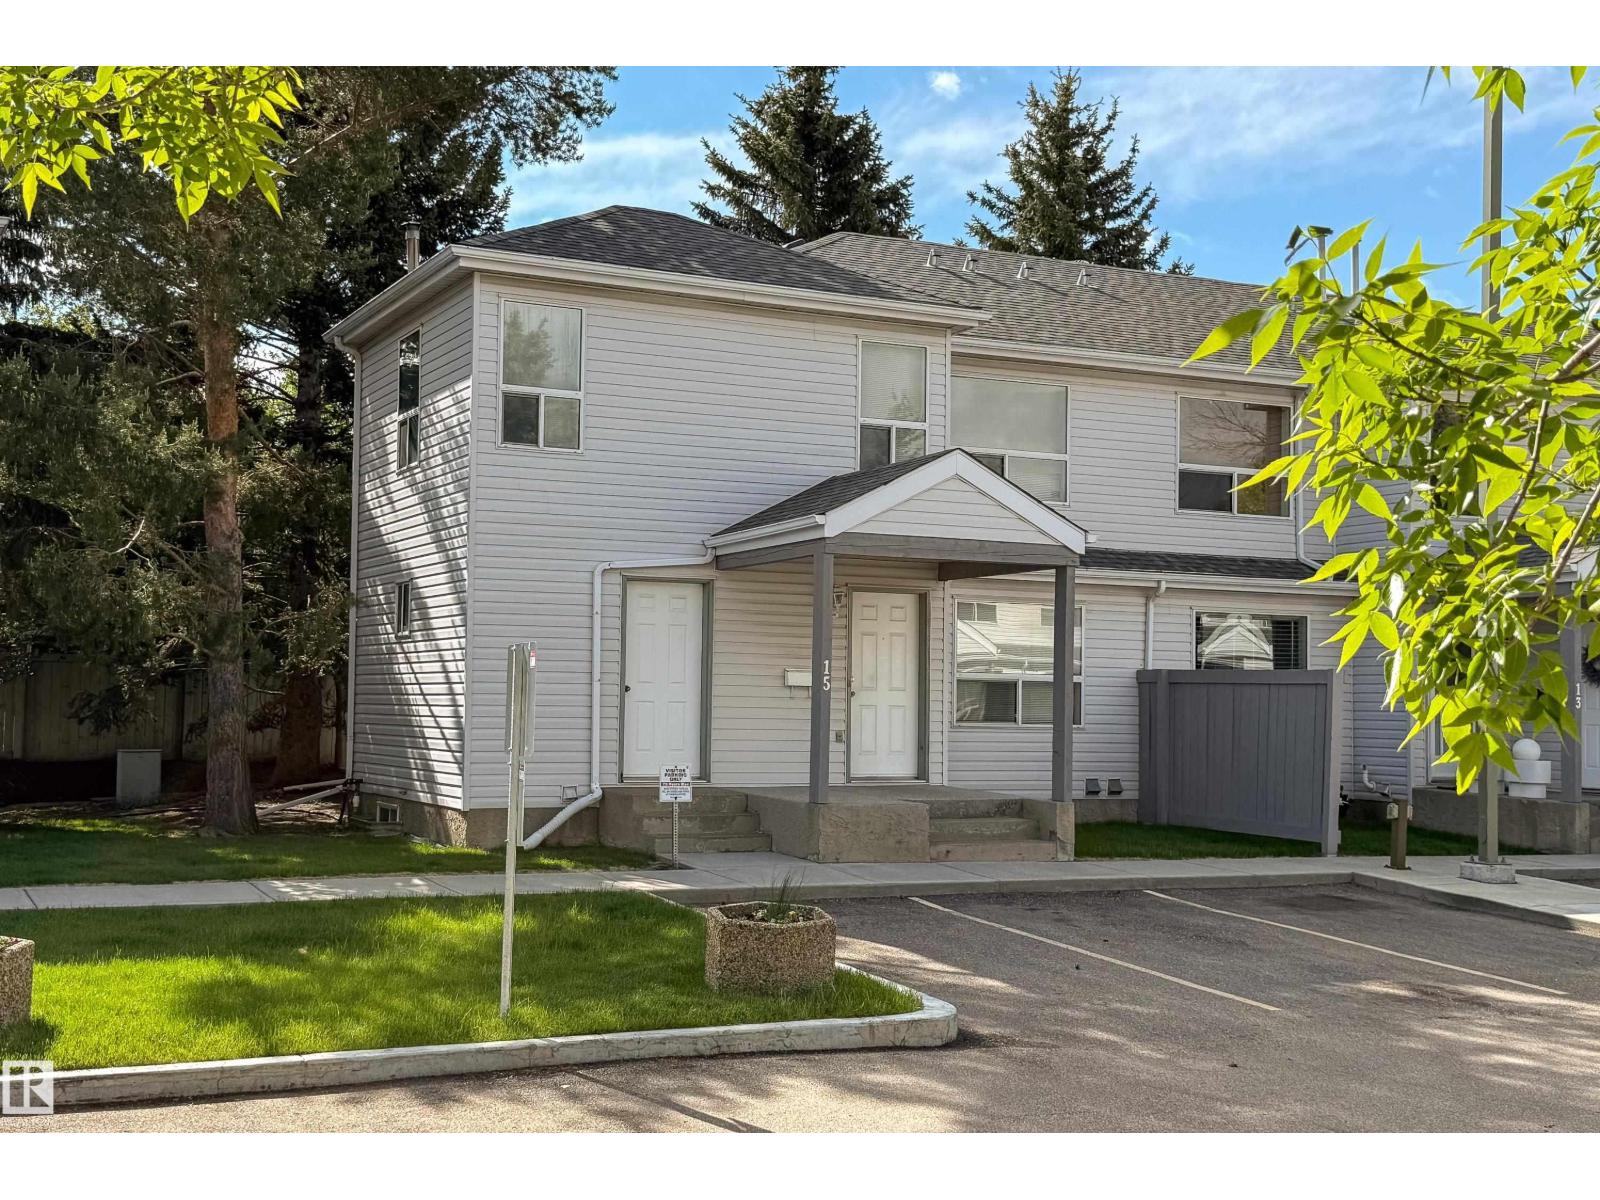
#15 603 Youville Dr Nw
Edmonton, Alberta T6L 6V8
WOW!! MAKE THIS HOME YOUR OWN. Great for a growing family or a student wanting to rent out rooms - this property can definitely accommodate. AFFORDABLE 4 bed, 2 bath home in an UNBEATABLE LOCATION just 850 metres from Grey Nuns Community Hospital. Perfect for FIRST-TIME HOME BUYERS, INVESTORS, or HEALTHCARE PROFESSIONALS seeking CONVENIENCE, VALUE and SPACE. Enjoy 2 PARKING STALLS, VISITOR PARKING at your front door and a HEATED attached exterior STORAGE ROOM,an exceptional bonus rarely found. The FUNCTIONAL and SPACIOUS 1,496.82 SqFt layout features a BRIGHT kitchen with AMPLE cabinetry, generous counter space and a LARGE WALK-IN PANTRY. The OPEN living room offers abundant NATURAL LIGHT and flows onto a BACK DECK. The UNFINISHED BASEMENT provides incredible SPACE with potential for a 5th bedroom, home office, gym or added living area, plus a dedicated laundry zone. Close to SHOPPING, TRANSIT, SCHOOLS, PARKS and major commuter routes, this home delivers COMFORT, LOCATION and AFFORDABILITY. (id:58723)
Maxwell Progressive
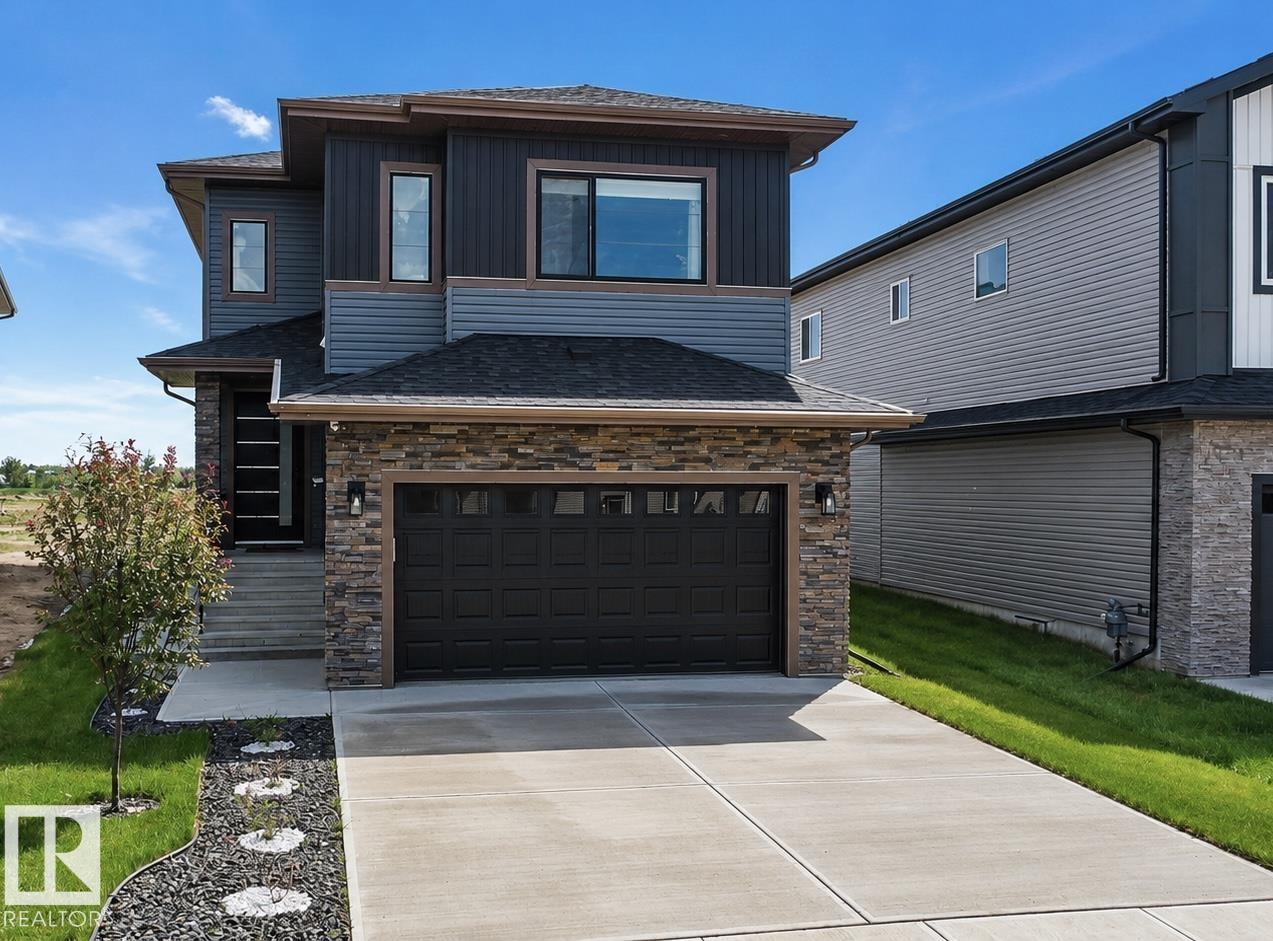
1837 63 Av Ne
Rural Leduc County, Alberta T4X 3A4
Welcome To This fully Upgraded Property Located In IRVINE CREEK. This property offers 2674.84 sqft. The property offers total of 5 BEDROOMS AND 4.5 BATHROOMS.This Property 4 MASTER BEDROOMS WITH OWN ENSUITES. The Main Entrance Welcomes With Spacious Living Area with Beautiful Feature Wall with Wall Mounted Lights. Main Floor offers MASTER BEDROOM WITH 4PC ENSUITE And Another 2PC BATHROOM For The Guests. Main Floor Offers Ceramic Tile flooring, Spacious Second LIVING AREA WITH OPEN TO BELOW AND BEAUTIFUL CUSTOM WALL. There is An Upgraded Kitchen with BUILT-IN APPLIANCES and Spacious DINING AREA On The Main Floor. Staircase Comes With STEP LIGHTS And GLASS RAILING. Upper Floor Comes With 3 MASTER BEDROOMS, Another BEDROOM And Common BATHROOM And Spacious BONUS AREA. Primary MASTER BEDROOM Comes With DOUBLE DOOR ENTRANCE, Beautiful CHANDELIER AND 5PC ENSUITE WITH JACUZZI TUB. Backyard Comes With Fully FINISHED DECK AND GAZEBO ATTACHED TO IT. BASEMENT Comes with SIDE ENTRANCE. MUST SEE.. (id:58723)
Sterling Real Estate
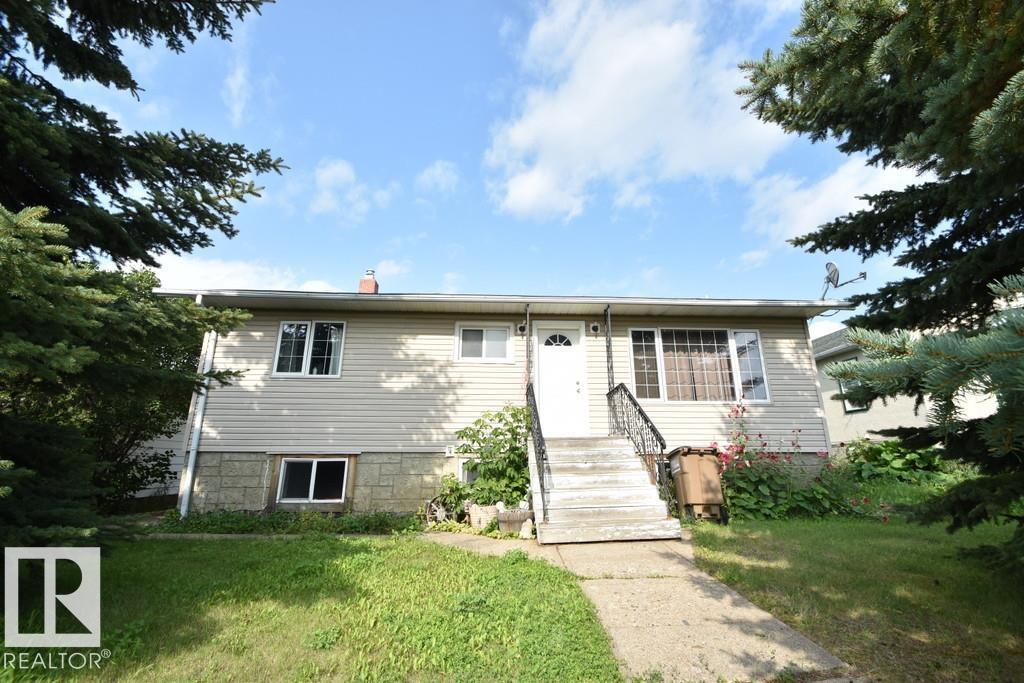
5007 2 St
Boyle, Alberta T0A 0M0
BOYLE 4BDRM HOME WITH GARAGE! The main floor has a large living room, open kitchen & dining area, 3 bedrooms and a 4-piece bathroom. Downstairs has a separate entrance option, and offers a second living room, kitchen/dining area, 1 bedroom and another 4-piece bathroom, with shared laundry and a separate furnace with Central A/C for those hot days. UPDATES INCL: vinyl windows throughout, newer roof on both the home & garage. Large yard to enjoy with a single detached garage that has concrete floor and power, with back-alley access. Just a short walk downtown and to all amenities, including K-12 school, hospital & more . An affordable home with flexible living arrangements! (id:58723)
Exp Realty
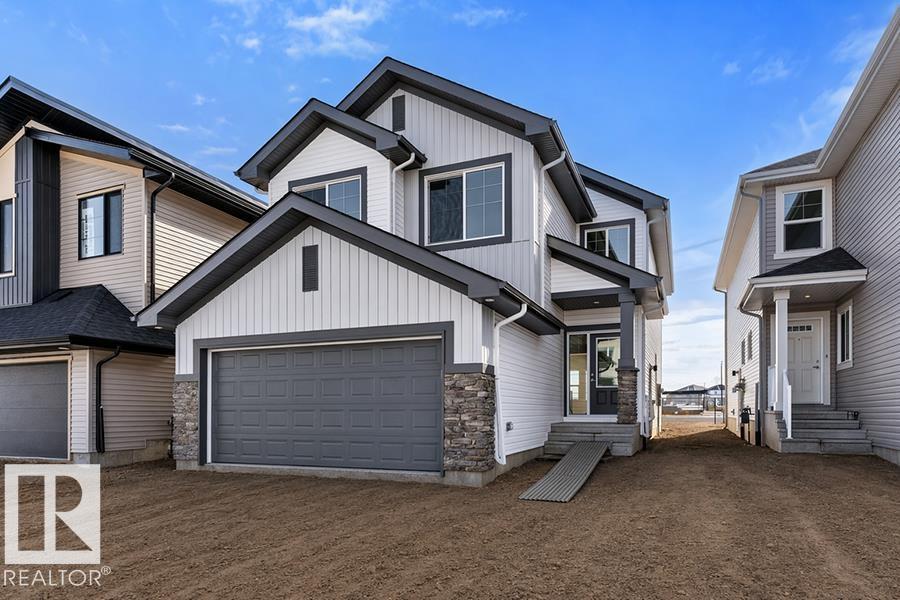
939 18 Av Nw
Edmonton, Alberta T6T 2X3
Built by Sterling Homes, this stunning front-attached home in Aster blends modern design with functional spaces tailored for busy families. Triple pane windows and 9’ ceilings brighten the open main floor, where a welcoming foyer leads to a spacious mudroom and a fully equipped spice kitchen—ideal for entertaining or keeping daily prep tucked away. The main kitchen impresses with quartz countertops, a large island with seating, upgraded cabinetry, a custom chimney hood fan, built-in microwave, and full-height tile backsplash. The sunlit great room showcases an electric fireplace and expansive windows overlooking the backyard, with sliding patio doors extending living space outdoors. Upstairs, the primary suite features a 5-piece ensuite with double sinks, a freestanding tub, glass shower, and a walk-in closet connected to the laundry room. A bonus room, two bedrooms, full bath, side entrance, double garage with drain, and basement rough-ins complete this exceptional home. (id:58723)
Exp Realty
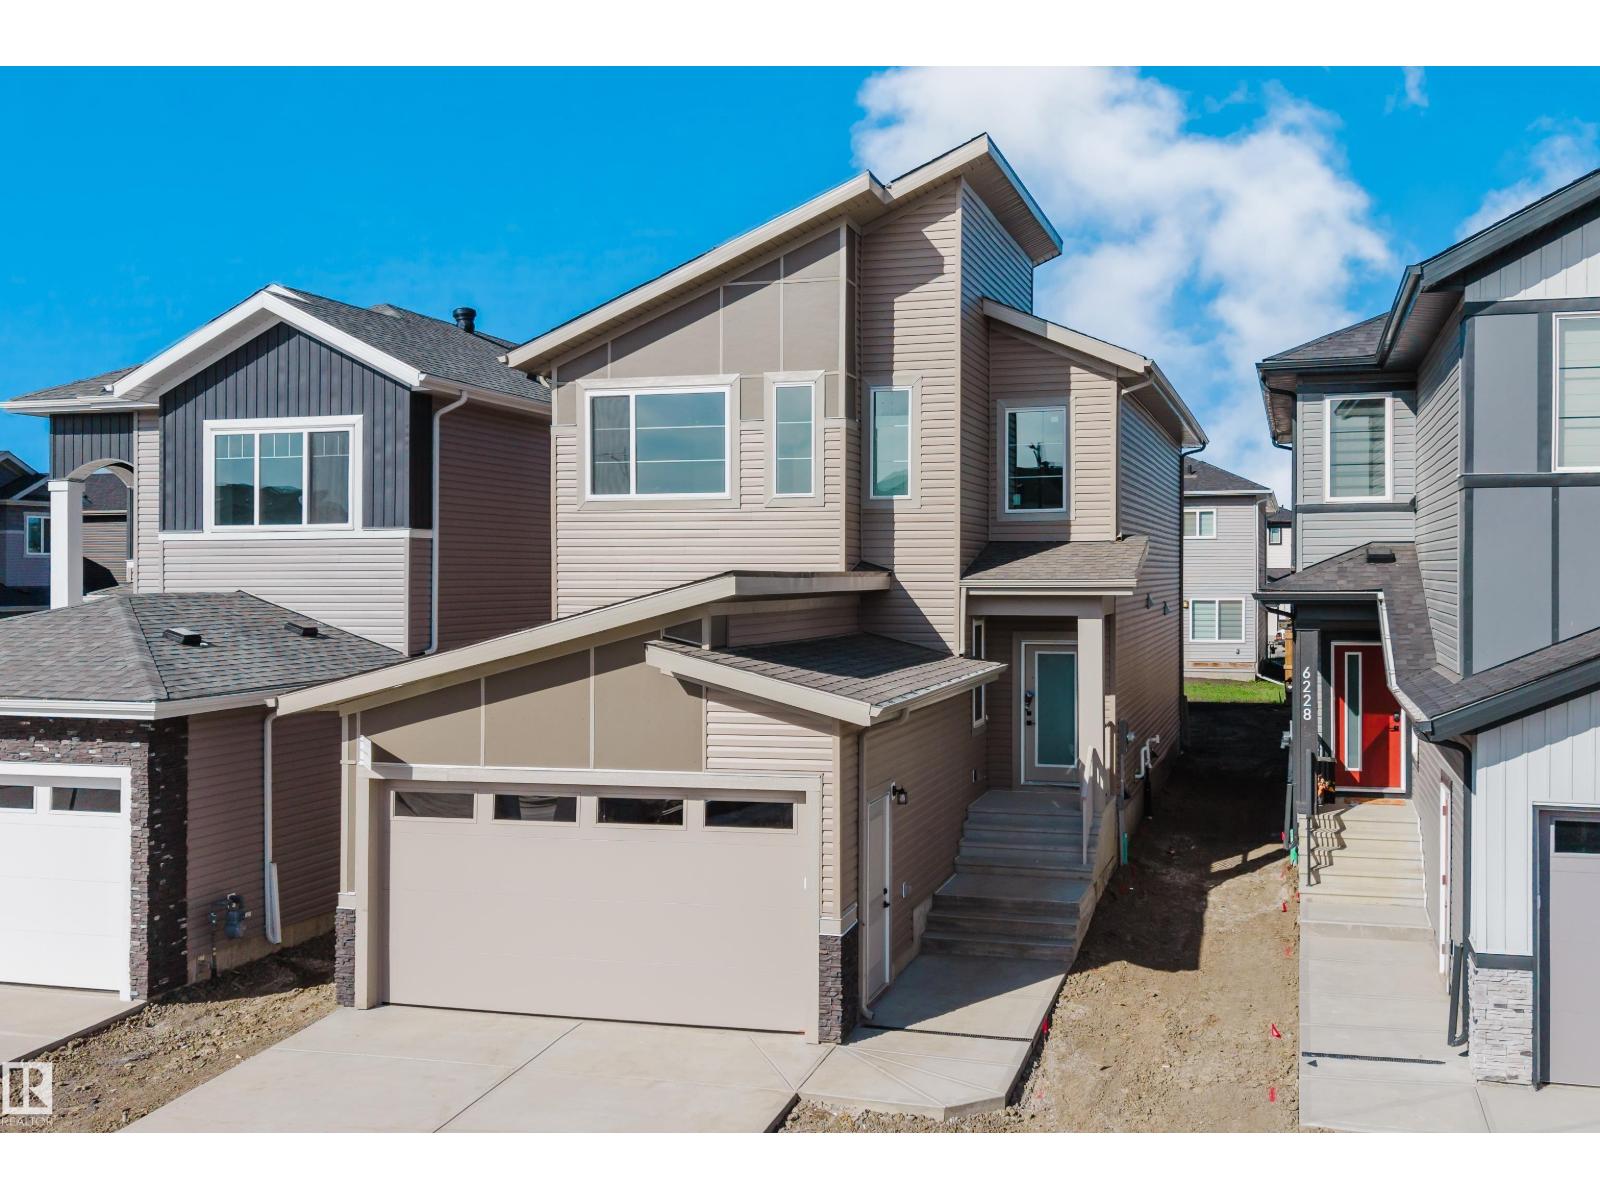
6230 45 Av
Beaumont, Alberta T4X 0Z3
Welcome to this spacious 4 bedroom, 3 bathroom home in Ruisseau, Beaumont, offering a functional layout and thoughtful finishes throughout. The main floor features sleek tile flooring, a bright front living room with an impressive open-to-above design, a main-floor bedroom, and a full bathroom. A spacious mudroom adds convenience and functionality to the main level. The kitchen extends into the dining area and includes a separate spice kitchen, providing additional cooking and preparation space. The great room features a striking fireplace feature wall, creating a warm and inviting space for everyday living and entertaining. Upstairs offers three bedrooms, two bathrooms, and a versatile bonus room. The spacious primary bedroom features a luxurious 5 piece ensuite, creating a comfortable private retreat. The basement is unfinished but includes a separate entrance. (id:58723)
Sterling Real Estate
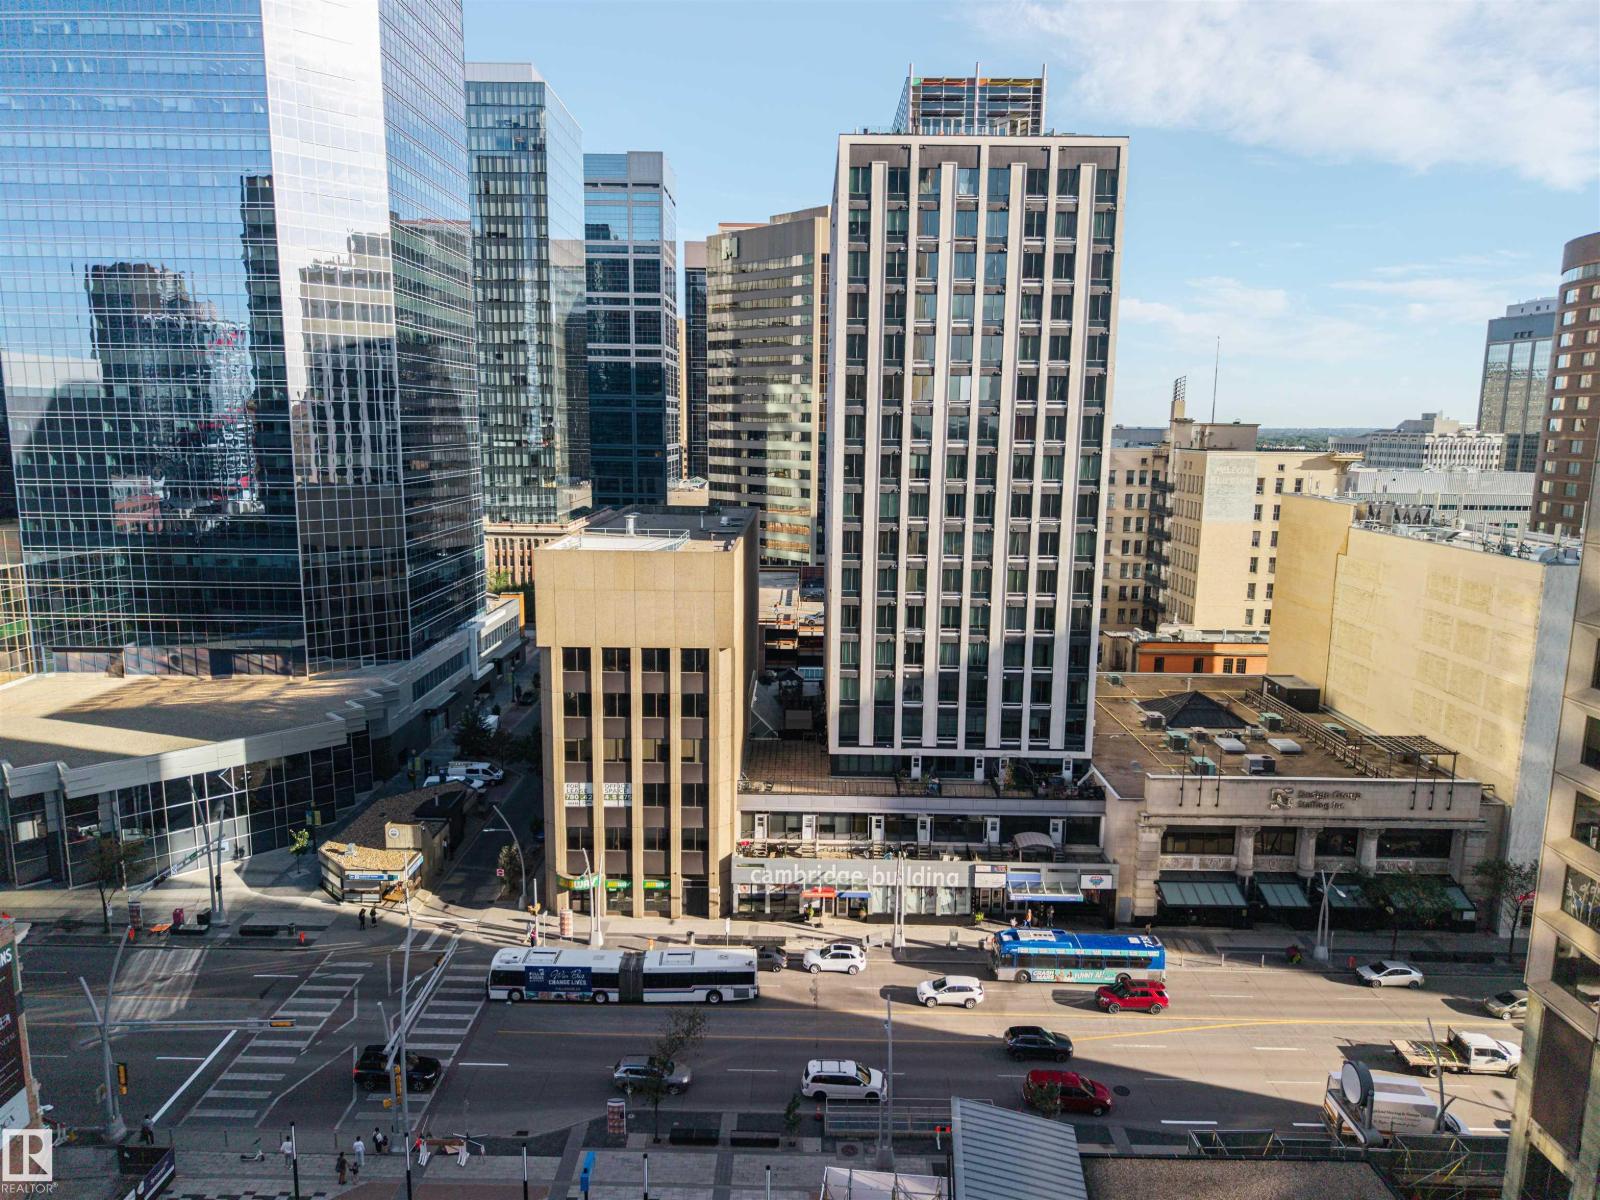
#701 10024 Jasper Av Nw
Edmonton, Alberta T6J 1R9
Downtown living doesn’t get much more convenient—or affordable! Welcome to Cambridge Lofts, where you can enjoy the energy and convenience of Edmonton’s vibrant downtown right outside your door. This freshly painted home features newer appliances and offers an affordable opportunity for first-time buyers, downsizers, investors, or students looking to own rather than pay rent. With direct access to the LRT, getting around the city is effortless, while Rogers Place, restaurants, pubs, shops, the library, and the beautiful river valley are all just an easy walk away. Enjoy the charm and elegance of the nearby Hotel Macdonald and the convenience of having everything you need within reach. Add in the peace of mind of a secure building, and you have a fantastic opportunity to enjoy the downtown lifestyle while keeping your monthly housing costs manageable. Why rent when you can own and build equity in the heart of Edmonton? (id:58723)
Maxwell Devonshire Realty