Hurry Home

5001 60 Av
Rural Wetaskiwin County, Alberta T0C 0C2
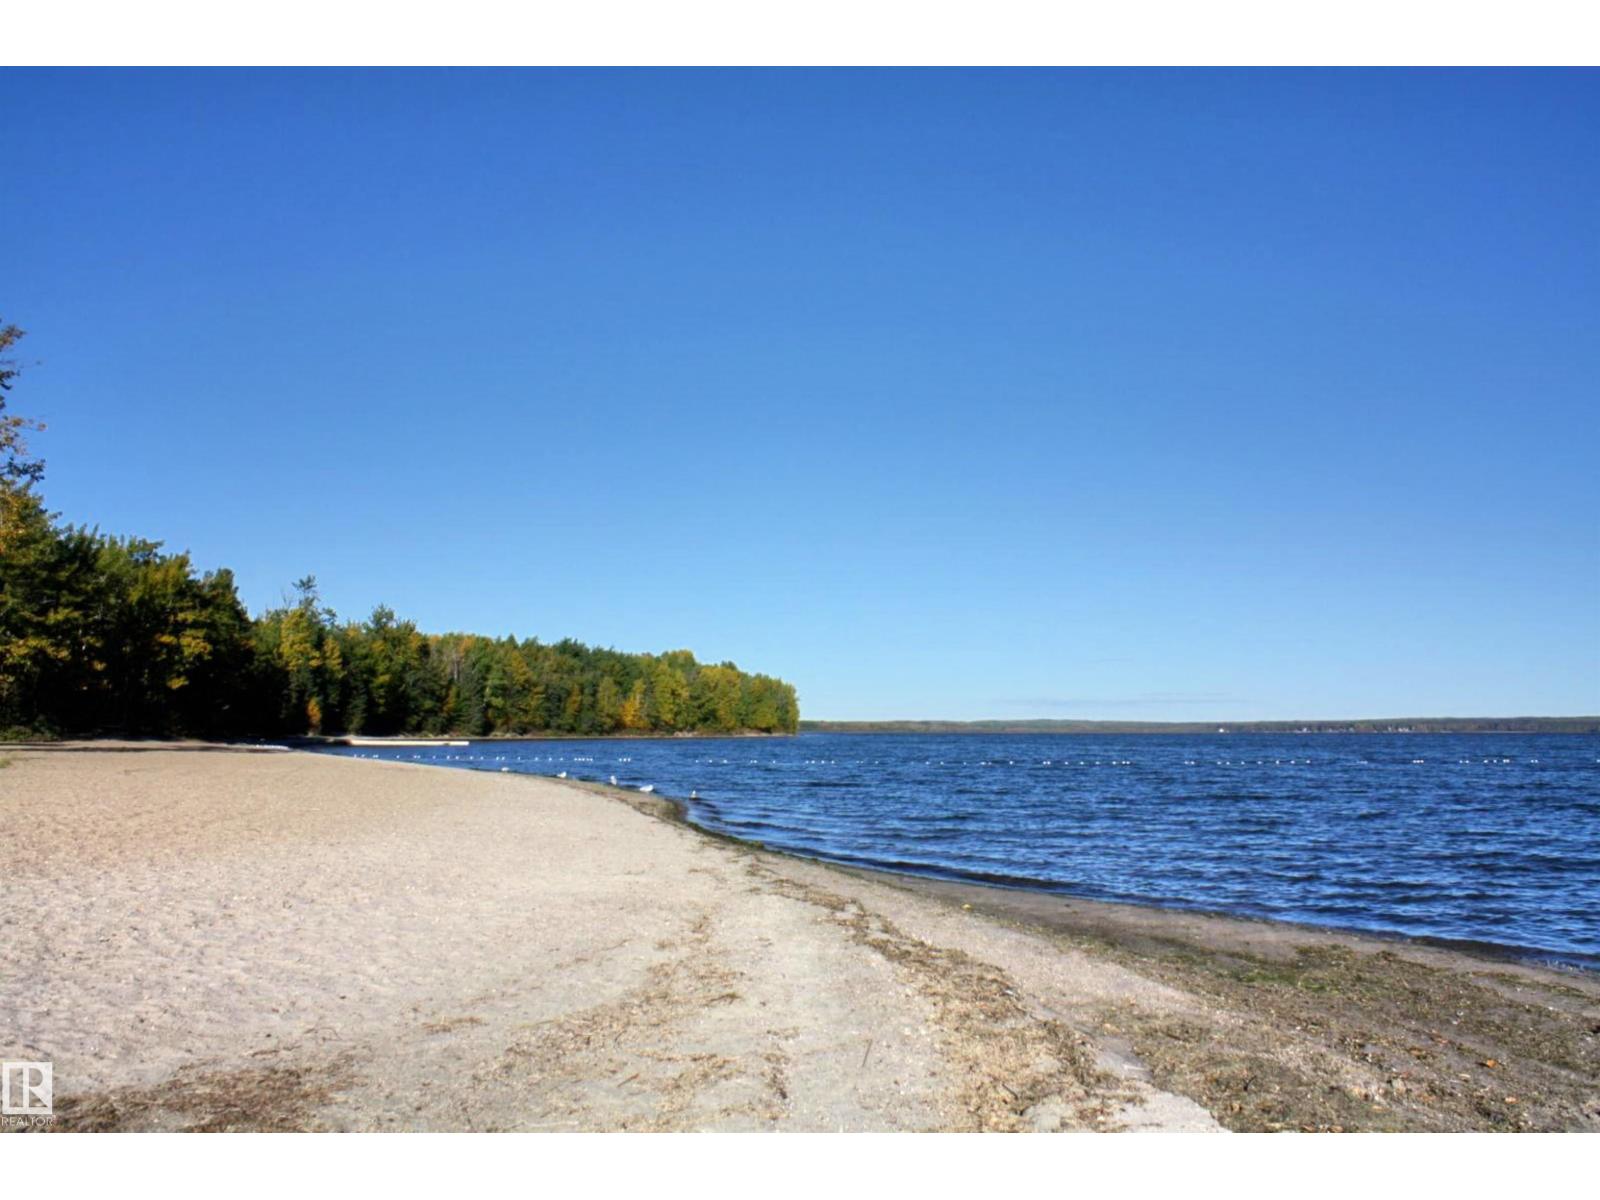
Positioned on the north east end of Pigeon Lake and just two blocks from the lake, this 0.32 Acre property is set up and ready for your next move. With key services already in place, you’re not starting from scratch—you’re stepping into opportunity. Power is covered with an UPGRADED 200 AMP panel, giving you the capacity needed for future builds or expanded use. NATURAL GAS has already been brought to the property line and is ready for meter installation. The ON-SITE WELL delivers approximately 8 GPM, and the property is connected to a MUNICIPAL SEWER system, fully functional and in place. The sewage lagoon upgrade fee has already been paid—an important step completed for anyone planning future development. There is also an active development permit with relaxations, adding flexibility and saving time in the approval process. The lot includes a 12x14 shed for storage. (id:58723)
The E Group Real Estate
#2704 10152 104 St Nw
Edmonton, Alberta T5J 0B6
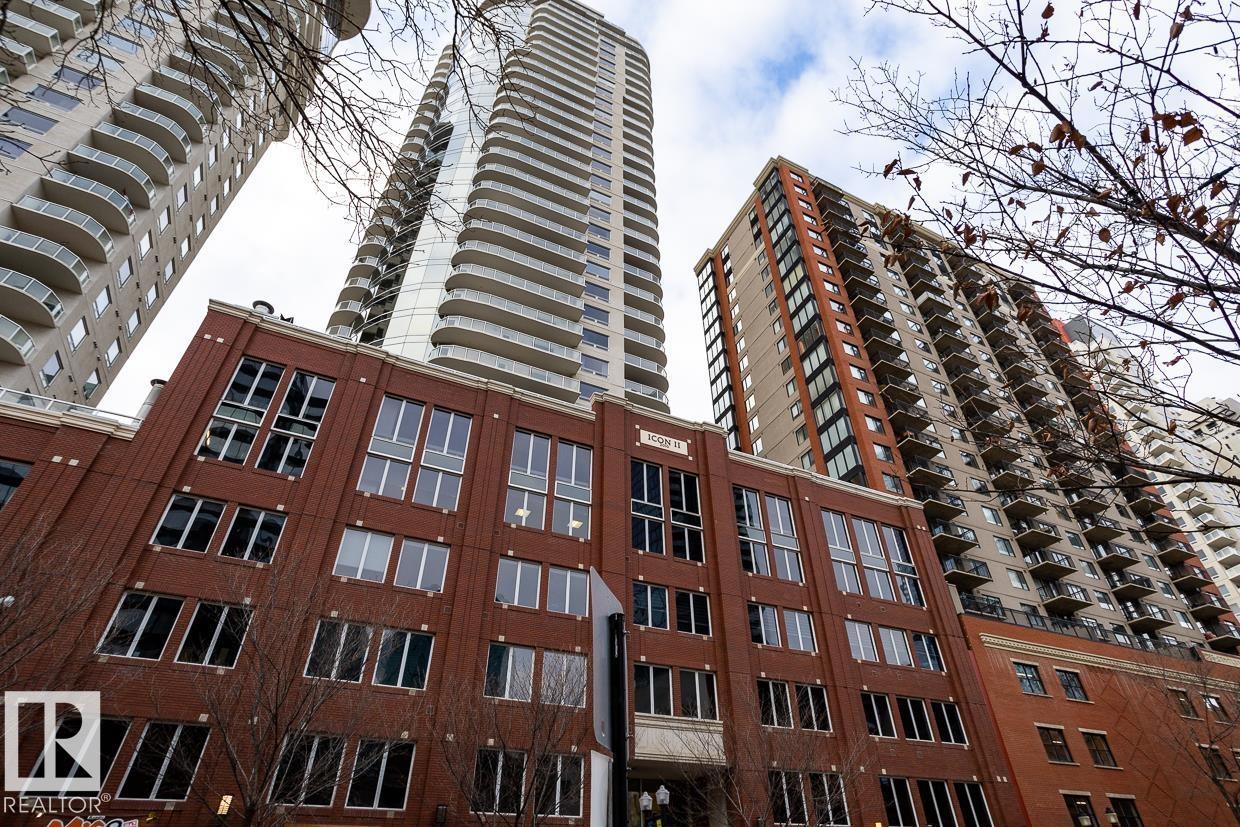
Beautiful 2 Bedroom, 2 Bathroom Condo on the 27th Floor with Downtown City Views. This bright, stylish home offers a functional layout with luxury vinyl plank in the main living areas and hardwood in both bedrooms. The open kitchen features granite countertops, stainless steel appliances, and an eating bar. The second bedroom includes a CUSTOM MURPHY BED and shelving unit, easily transforming space to study room or guest room. The primary bedroom can fit a king-sized bed and includes a walk-in closet and private ensuite. IN-SUITE LAUNDRY, large south-facing BALCONY and prime underground parking stall which next to the elevator complete the package. Located steps from dining, shopping, LRT, the Ice District, MacEwan, and the River Valley—this is downtown living at its best. The home offered fully furnished and ready for immediate investment or personal enjoyment! (id:58723)
Mozaic Realty Group
7628 10 Av Sw
Edmonton, Alberta T6X 0N6
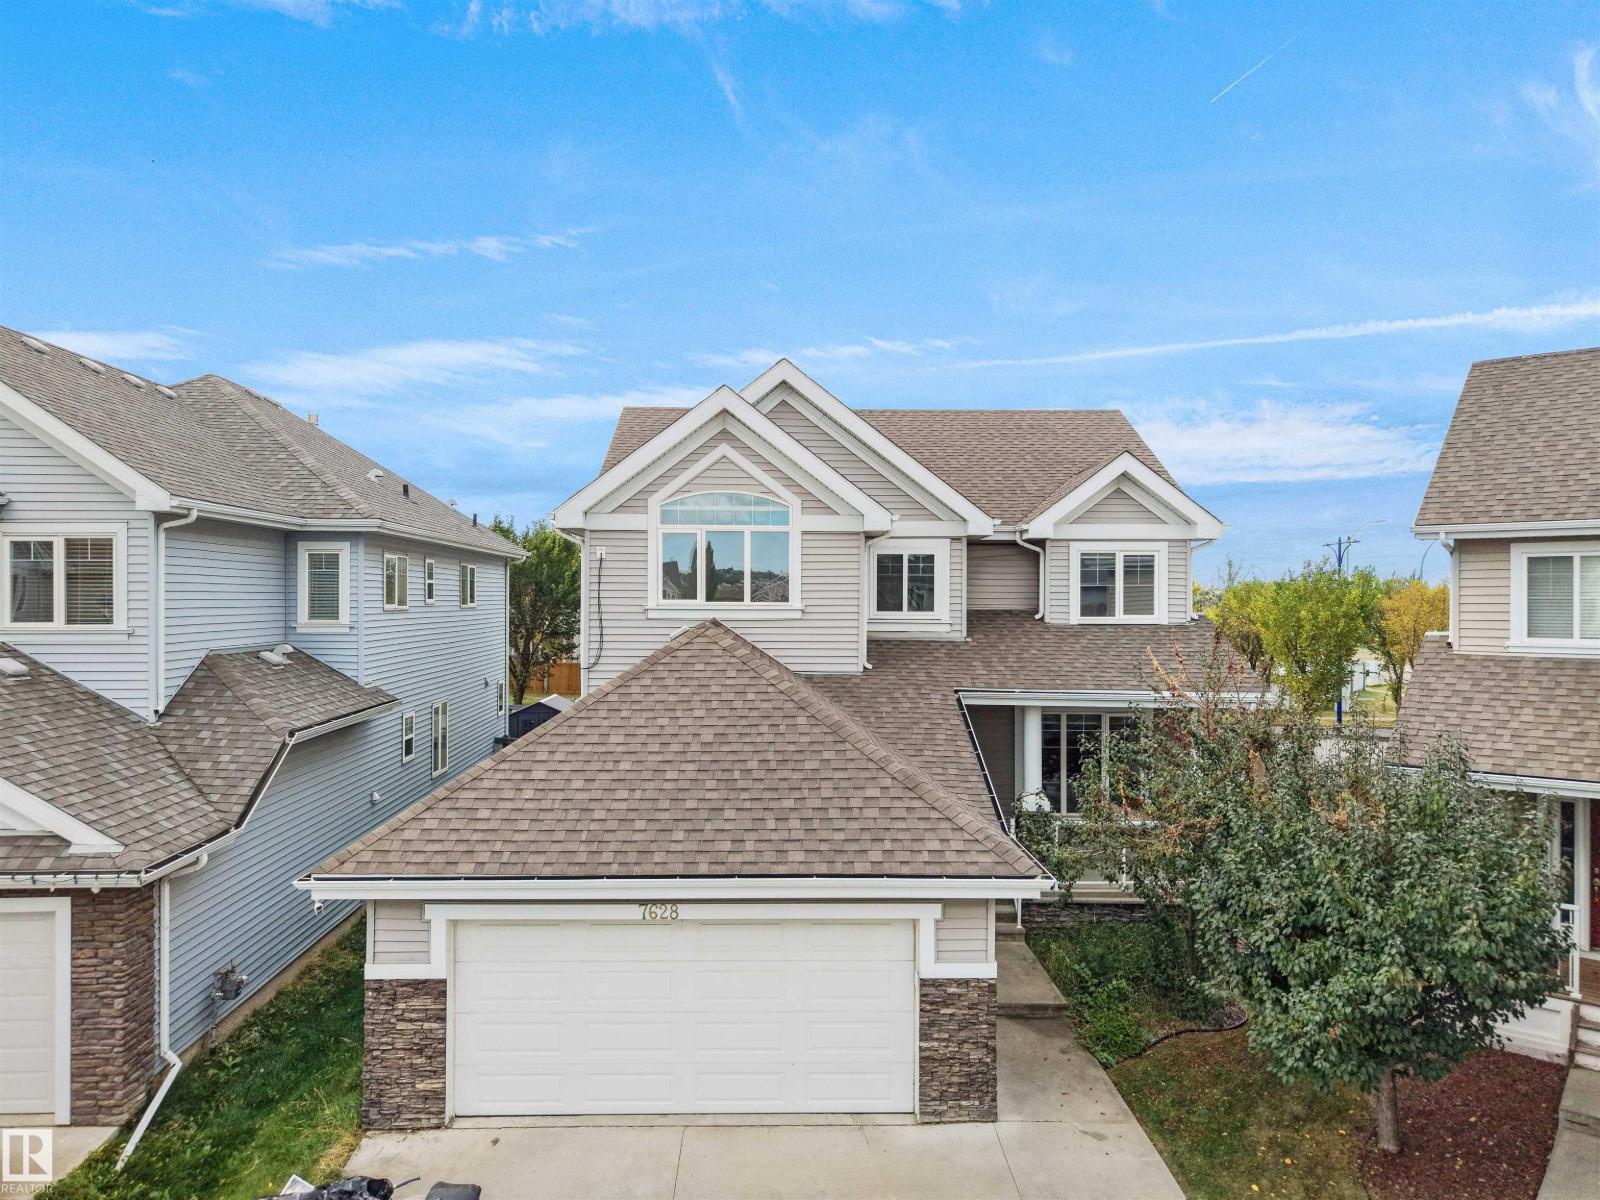
Welcome to a 6-bedroom, 3.5-bath family home on a quiet Summerside cul-de-sac with over 2,450 sq ft above grade plus a fully finished basement. The main floor offers a formal living room, bay-window dining room or den, and a spacious kitchen with pantry that opens to a cozy family room with fireplace. A mudroom, main-floor laundry and 2pc bath connect to the oversized double attached garage. Upstairs, you'll find FOUR bedrooms, including a primary retreat with dual walk-in closets and a large 4pc ensuite, plus a full main bath. The finished basement has a separate entrance through the garage, two more bedrooms, a 3pc bath, a rec room with a second fireplace and a second kitchen, and infrared floor heating, perfect for extended family or guests. Enjoy the Summerside lake lifestyle, with parks and schools close by and quick access to Ellerslie Road, the Anthony Henday, shopping, and the airport. Room for everyone in one of SE Edmonton's most sought-after communities! (id:58723)
RE/MAX Excellence
5615 Parc Reunis Wy
Beaumont, Alberta T4X 2H5
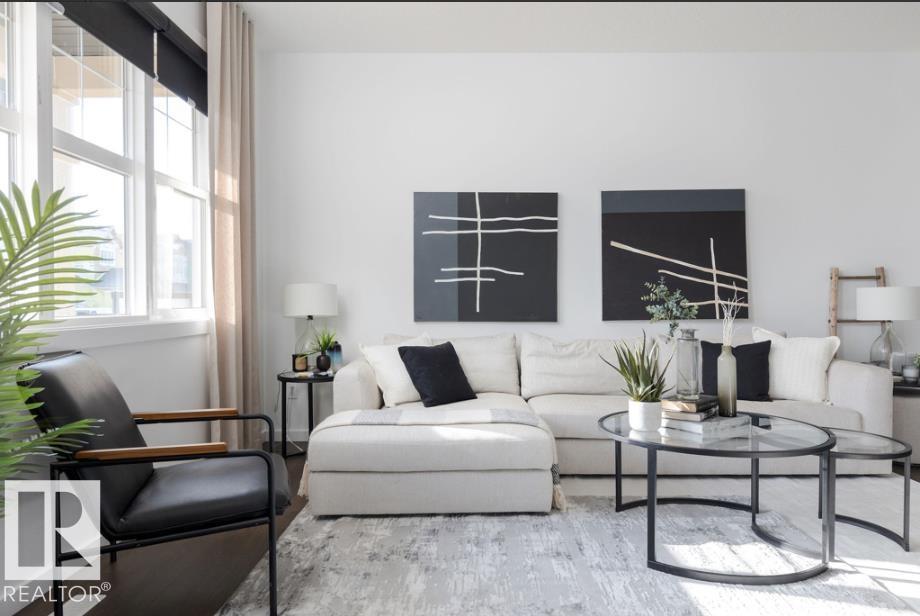
MOVE-IN READY! Discover modern comfort and convenience in this Green Built Certified 3-bedroom, 2.5-bath half-duplex! Enjoy 9’ main floor ceilings, quartz countertops throughout, a convenient main floor pocket office, and an upper-level loft ideal for a second workspace or relaxation area. The upgraded ensuite features a dual-sink vanity and 5’ stand-up shower. Additional highlights include a separate side entrance to the unfinished basement, 200-amp electrical service, a tankless hot water system, and included appliances. Outside, enjoy fully landscaped front and back yards, an 18’ x 20’ rear garage, and a 10’ x 10’ rear deck complete with a BBQ gas line, perfect for outdoor enjoyment. Conveniently located near Parc Réunis playground and green space, with École Dansereau Meadows School approximately a 4-minute drive away. This home combines functional living spaces, modern finishes, and everyday convenience in a welcoming community. Don't miss this fantastic opportunity! (id:58723)
Real Broker
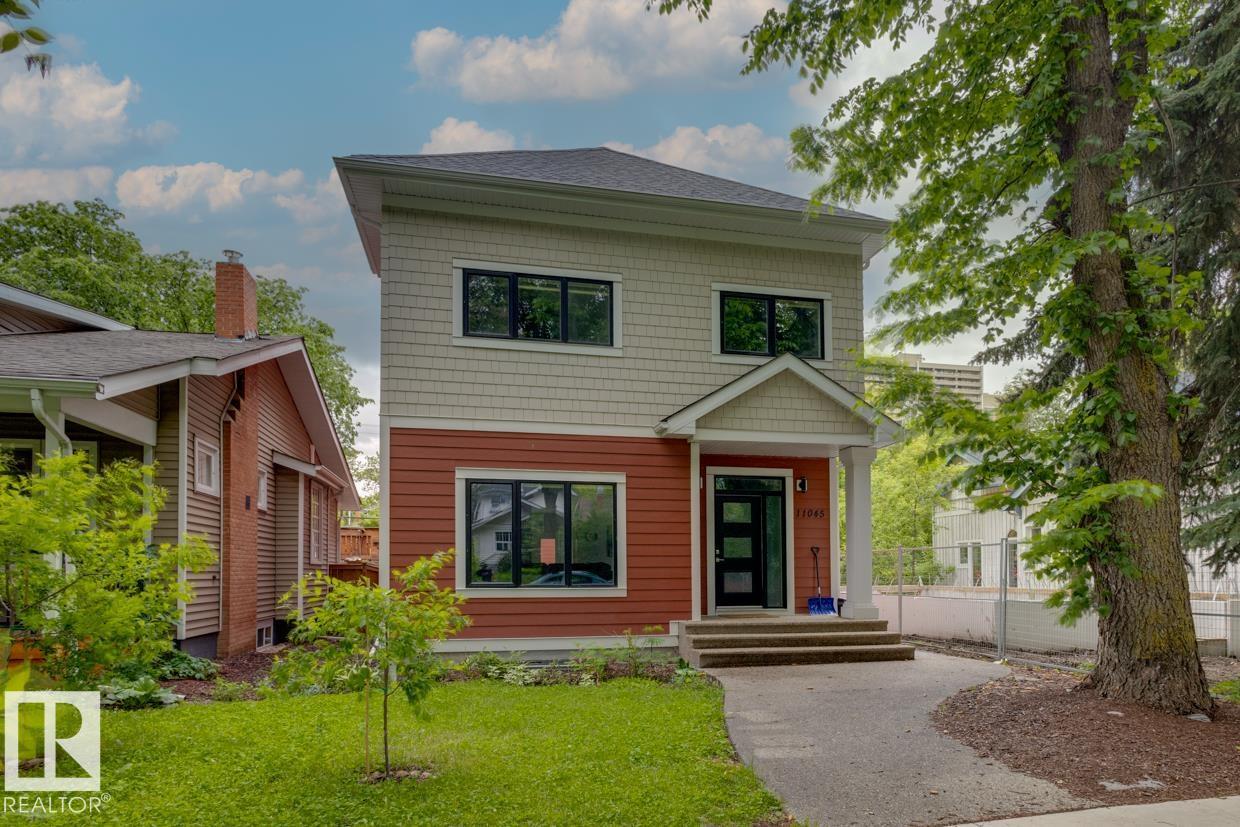
11045 85 Av Nw
Edmonton, Alberta T6G 0W5
Location!Loction! Location!--The heart of U of A--Walk to Whyte ave, UA hospital and LRT just minutes away! This beautifully custom built 2.5 story home is located on the tree lined street in Garneau. It boasts 2875 sqft above grade and also another 1200 sqft in the finished basement. There are 4+3 bedrooms plus main floor den & upper loft and 4.5 baths in total. The finishing of the house may be the one you have dreamed about. Now, you can make it real: Open design on main floor with den/office; Glass railing; Gas fireplace; Huge kitchen with high-end SS appliances and quartz countertops; 2 ensuite bath; Walk through pantry; Top floor bonus room; Modern Light fixture; South facing backyard with double car garage! And, a finished good size deck! Well, the list may keep on going for another few lines. Enjoy the live at Garneau, come to check it out and your search will end here. (id:58723)
Mozaic Realty Group
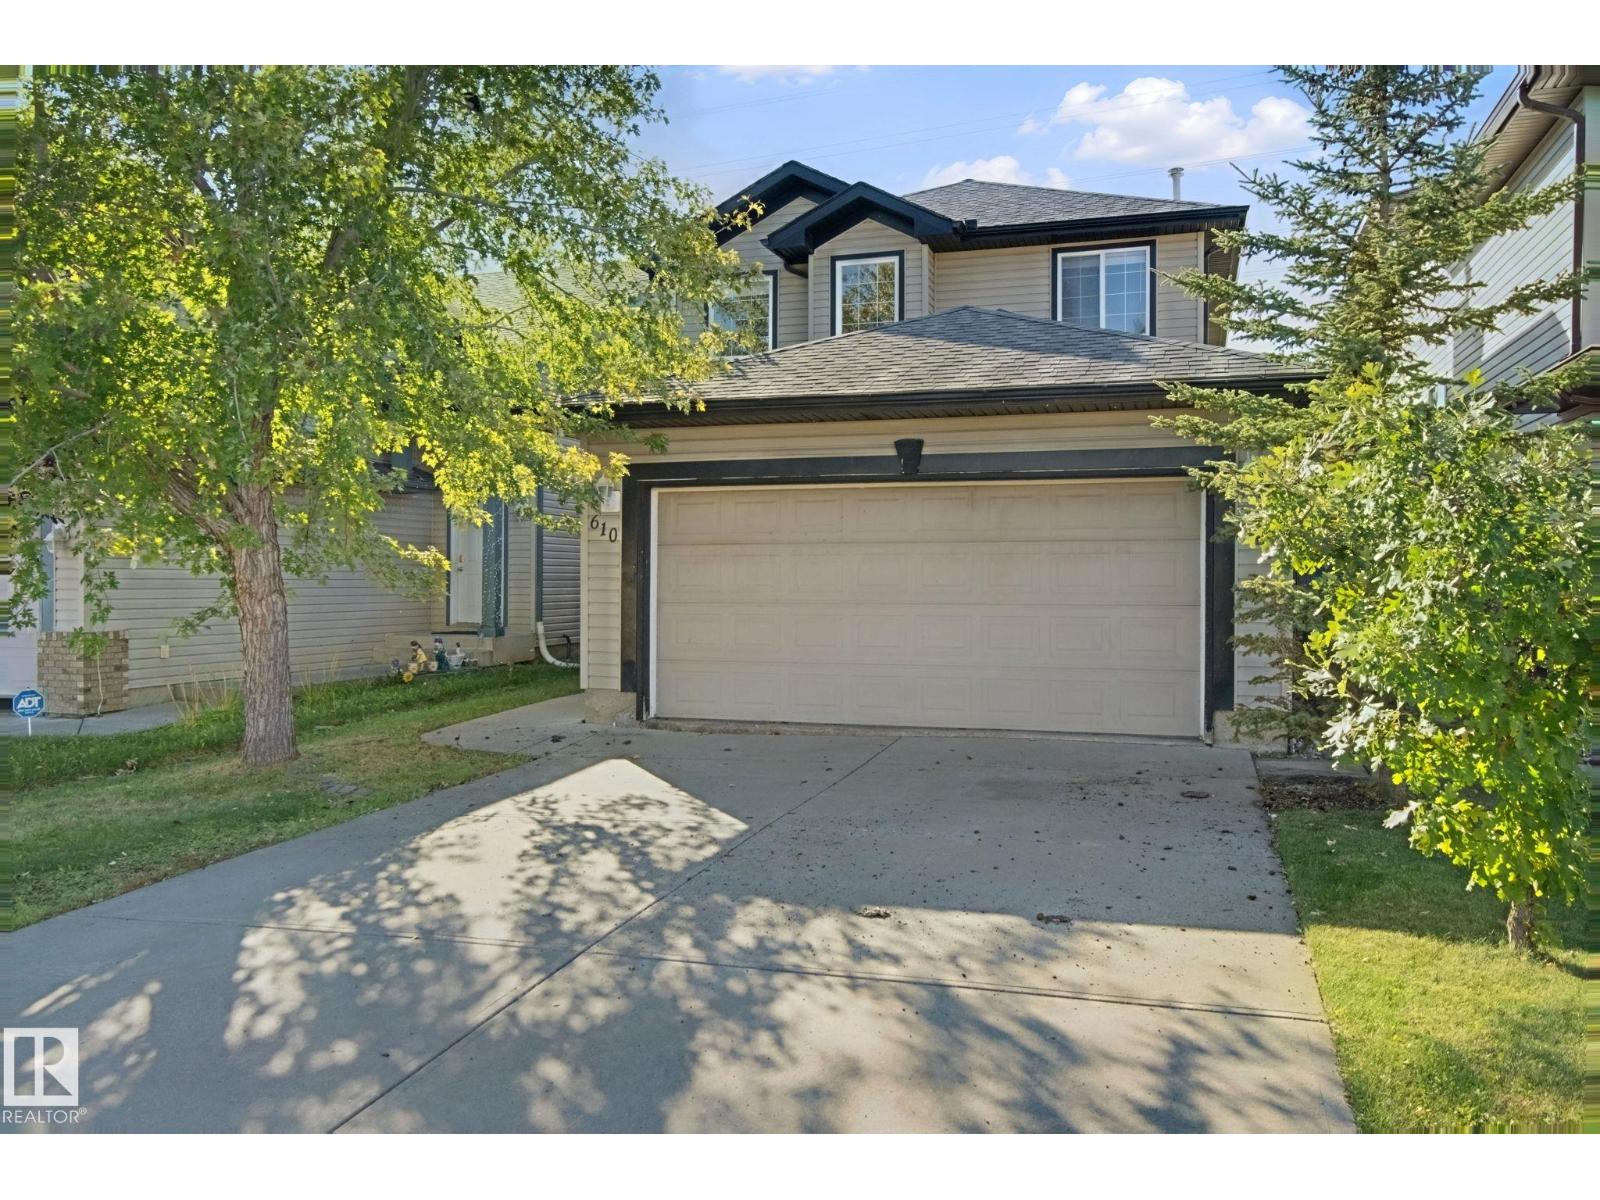
610 87 St Sw
Edmonton, Alberta T6X 1G5
MASSIVE DECK, HUGE BACKYARD, BACKING GREEN BELT & FINISHED BASEMENT! Welcome to this charming 4 bed, 2.5 bath detached home in Ellerslie. Surrounded by trees, this home offers a warm and inviting feel with plenty of space inside and out. The open concept main floor features a kitchen with pantry and stainless steel appliances, flowing into the dining area and living room with a beautiful tile surround gas fireplace with mantle. A convenient half bath and storage room complete the main level. Upstairs offers 3 spacious bedrooms, including a bright primary retreat with plenty of natural light, walk in closet and full ensuite. One secondary bedroom features a versatile nook, perfect for a home office or play area, with another full bathroom completing the upper level. The finished basement adds a large second living area, bed and laundry. Outside, enjoy the massive deck, huge backyard, and storage shed. Big ticket upgrades: Shingles 2023, Furnace 2025, HWT 2022. Close to schools, shopping and Anthony Henday. (id:58723)
Lux Real Estate Inc
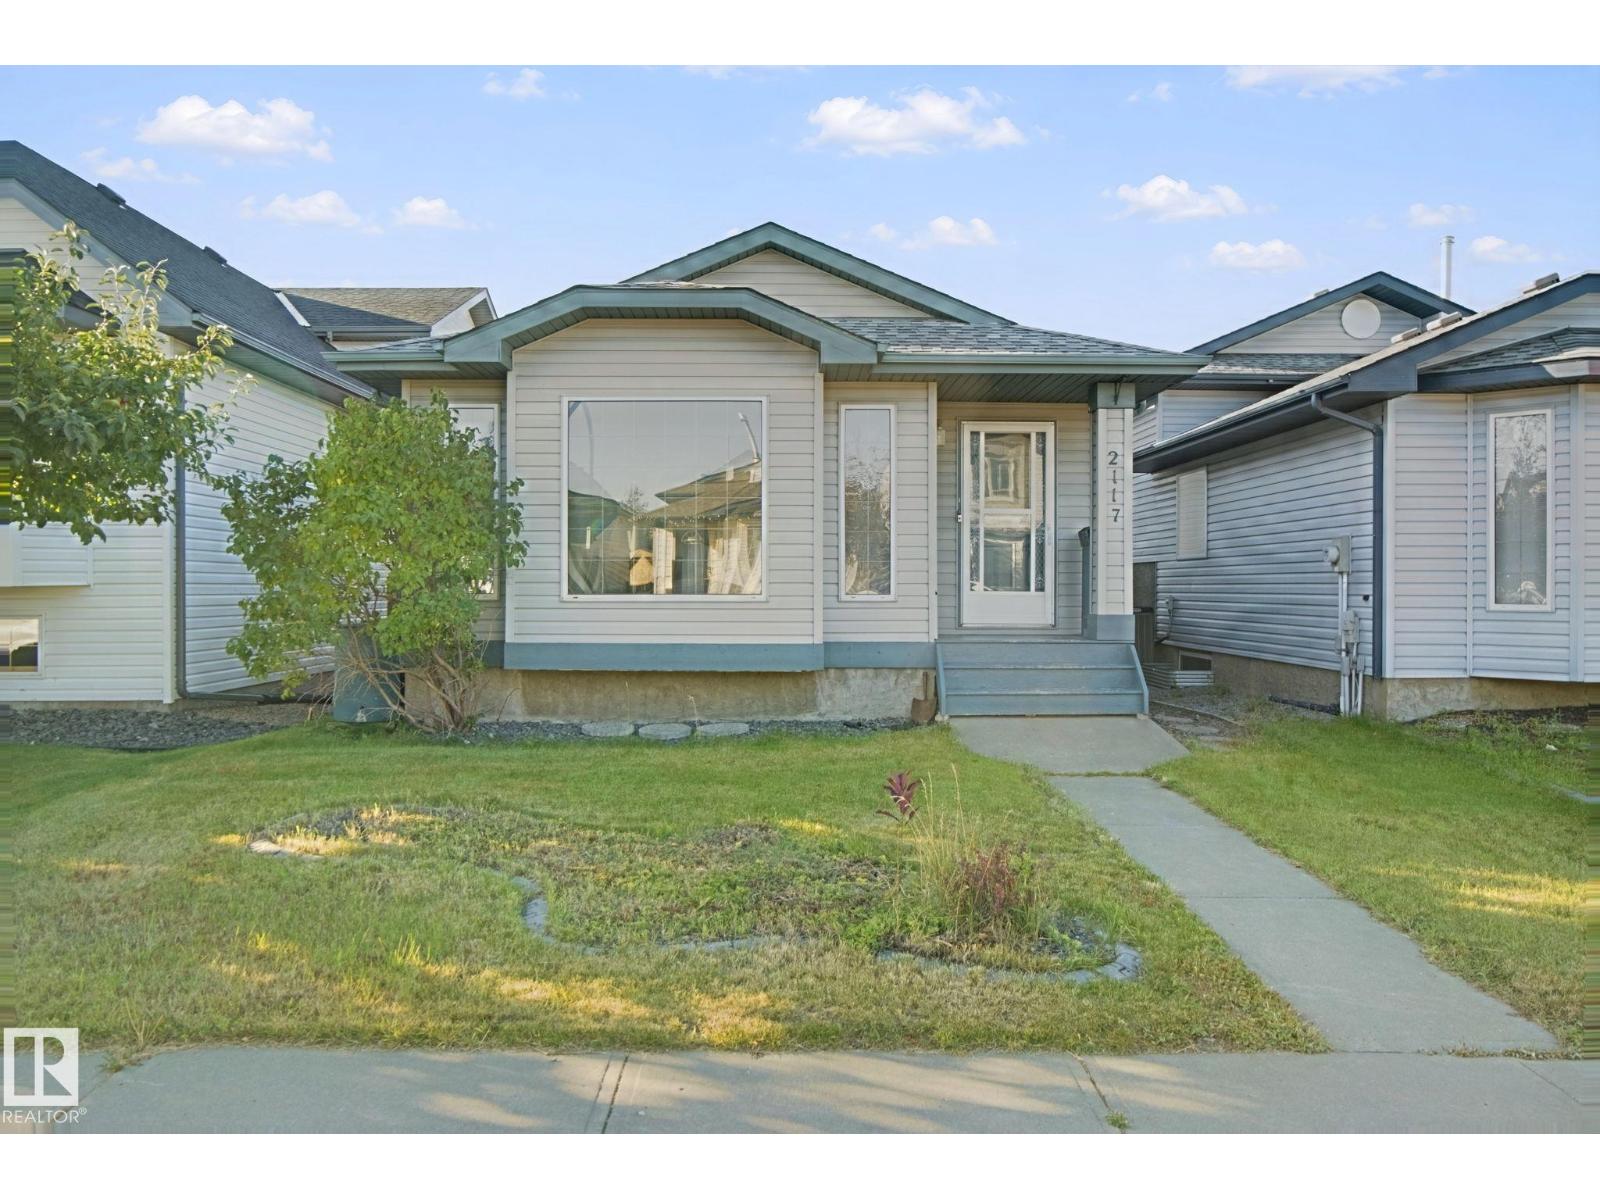
2117 36 Av Nw
Edmonton, Alberta T6T 1S3
Discover comfort, space, and versatility in this inviting 4-level split in the sought-after community of WILDROSE! Featuring 3 bedrooms PLUS DEN and 3 full bathrooms, this home offers a thoughtfully designed layout with room for everyone. Large vinyl windows fill the living spaces with natural light, while the multi-level design provides flexibility for a home office, family room, or entertainment space. Step outside to a spacious SOUTH-FACING WALKOUT DECK, perfect for summer BBQs and relaxing evenings. The oversized 22' x 24' DOUBLE DETACHED GARAGE provides excellent parking and storage. Enjoy CENTRAL A/C, newer lower-level flooring, fresh living room paint, shingles replaced in 2020, and a hot water tank updated in 2019. Conveniently located near schools, parks, shopping, recreation, and major routes. A wonderful opportunity to call Wildrose home! Some photos are AI-staged. (id:58723)
Exp Realty
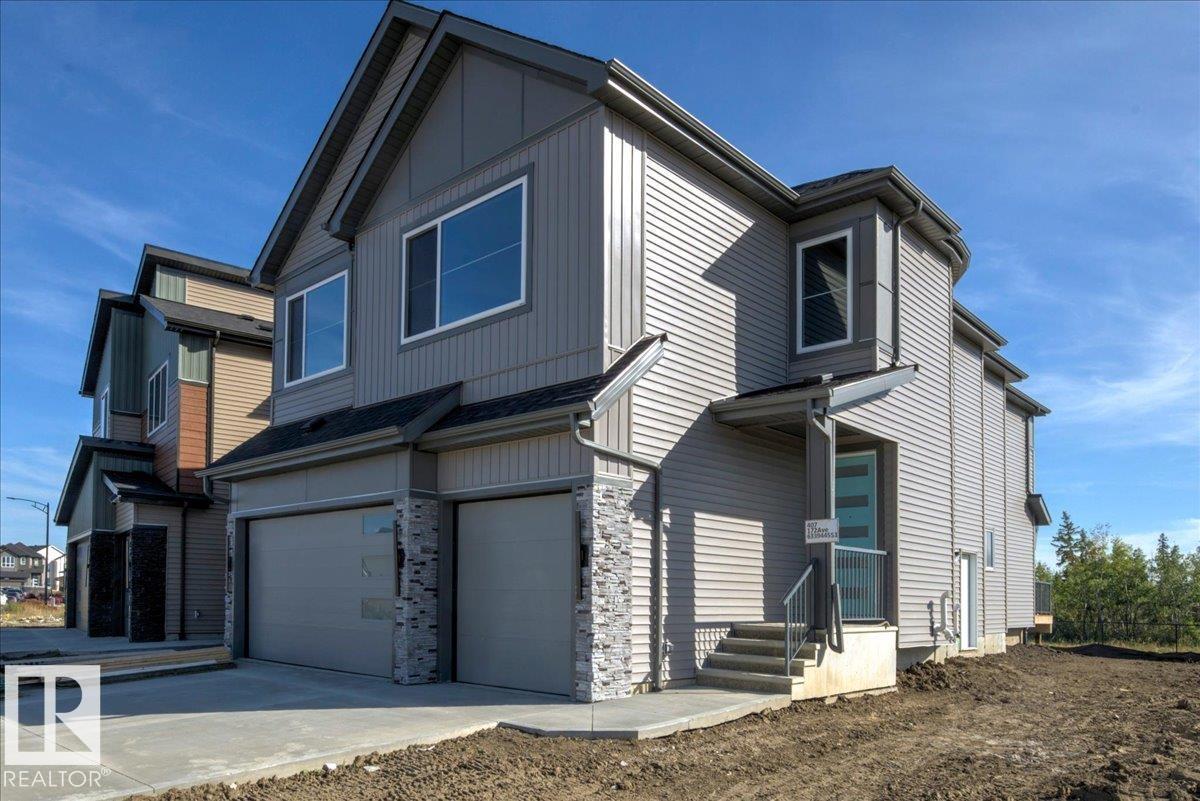
407 172 Av Nw Nw
Edmonton, Alberta T5Y 4K9
Welcome to this stunning 4-bedroom, 4-bathroom home, ideally situated with peaceful forested views right beyond your backyard. Designed with comfort, style, and functionality in mind, this spacious home offers plenty of room for families, entertaining, and everyday living. The open-concept the main floor creates a seamless flow between the living, dining, and kitchen areas, with large windows bringing in an abundance of natural light and showcasing the beautiful natural surroundings. Each bedroom offers generous space and privacy, while the four bathrooms provide convenience for both family and guests. Step outside and enjoy the tranquility of backing onto a forested area, creating a private and picturesque setting where you can relax and unwind. Whether you're enjoying your morning coffee, hosting friends, or simply taking in the peaceful views, this home offers a rare combination of modern living and nature at your doorstep. A wonderful opportunity to make this exceptional property your own! (id:58723)
Century 21 Quantum Realty
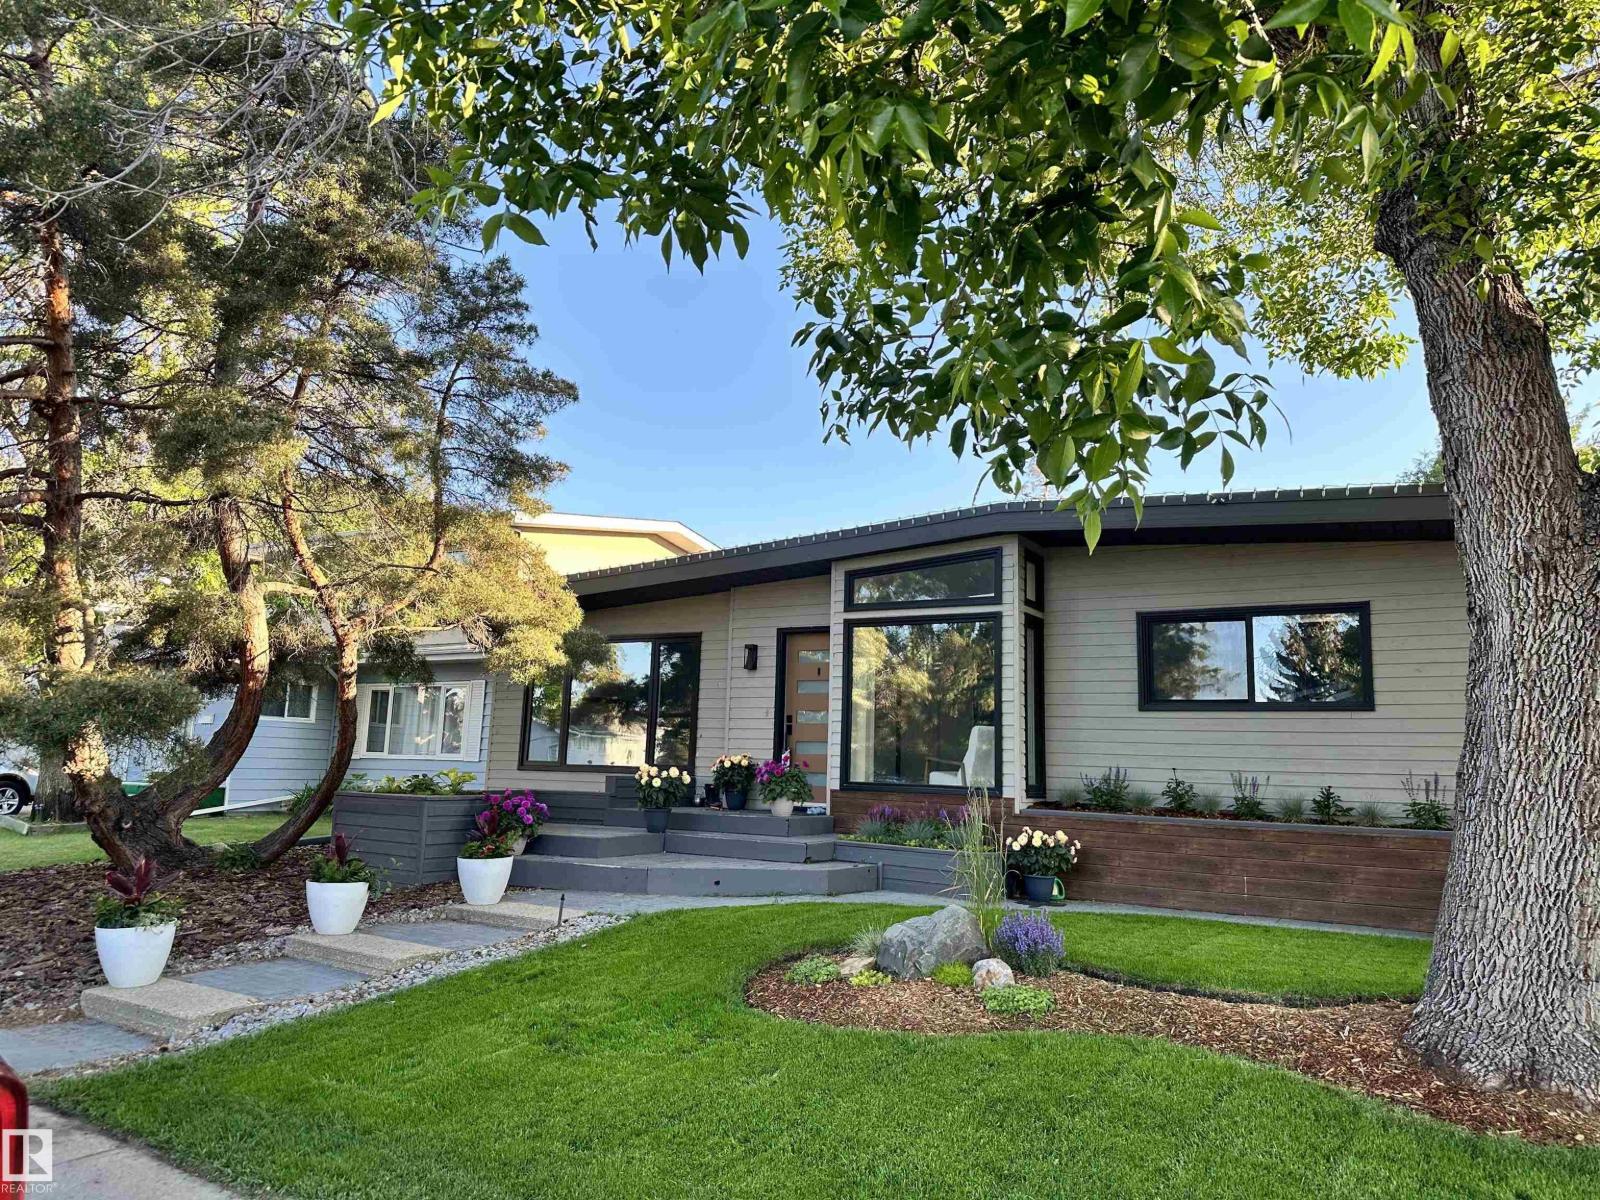
11736 39a Av Nw
Edmonton, Alberta T6J 0P2
MID-CENTURY MODERN CHARM WITH A FRESH NEW LOOK! Lovingly cared for and beautifully transformed to celebrate its original architectural style, this Greenfield gem offers over 2,900 sq. ft. of inviting living space. The main floor features a fantastic, bright living room with a cozy wood burning fire place. Along with 2 spacious bedrooms, including the primary suite with its own 4-piece ensuite, plus a generous second bedroom and main 4 piece bathroom. The finished basement adds 2 more bedrooms, a large family room with TV viewing area, games space, tons of storage and a wet bar. Enjoy 3.5 bathrooms, a stunning renovated kitchen, sun-filled living room and charming conservatory. The backyard is framed by mature trees offering privacy and shade, with irrigation for easy gardening. Extensive upgrades include windows, doors, flooring, lighting, fixtures, appliances, mechanical systems and landscaping. Ideally located near sought-after schools, parks and playgrounds! (id:58723)
RE/MAX River City
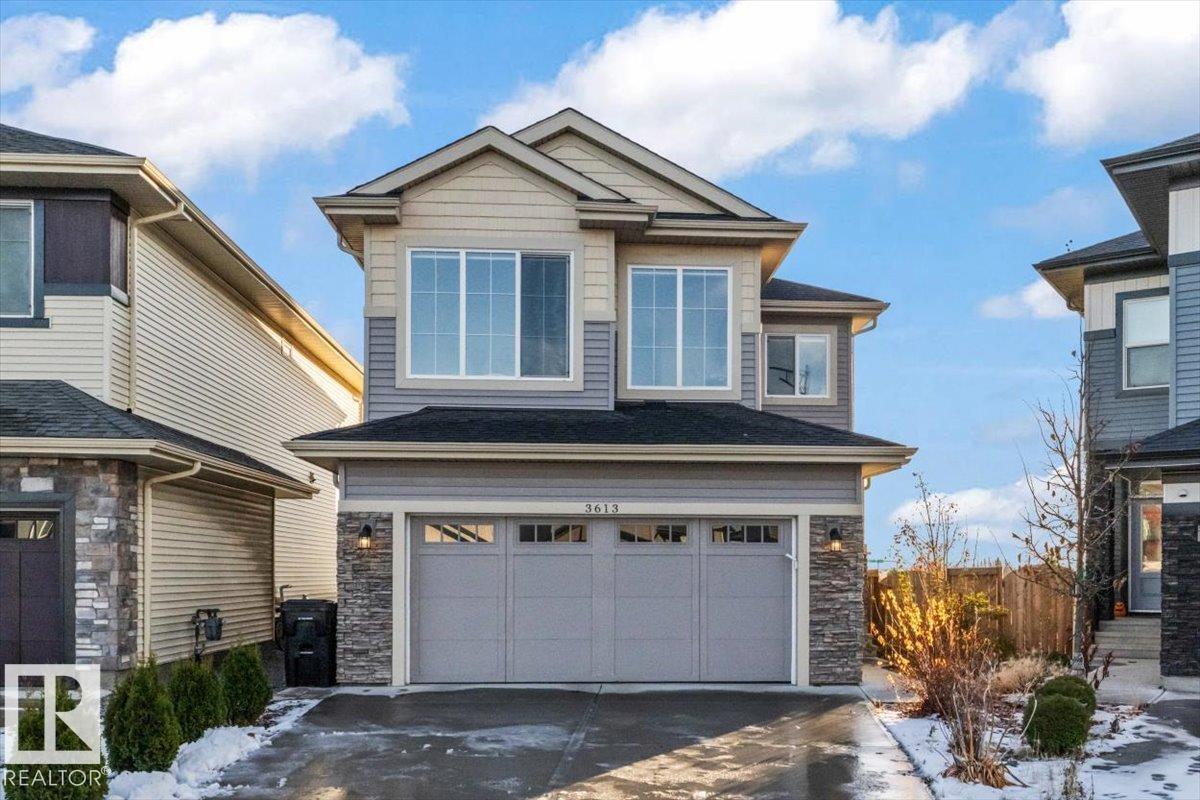
3613 Checknita Cv Sw
Edmonton, Alberta T6W 4W7
A BACKYARD WORTH COMING HOME TO! Tucked into a quiet Cavanagh cul-de-sac, this 2022-built home sits on a PIE-SHAPED LOT with SOUTHWEST EXPOSURE and sweeping views of natural green space and trails. Inside, over 3,200 sq ft of developed living space offers 4 bedrooms and 3.5 baths. Expansive windows frame the views from the dining area and inviting family room with its stone-faced fireplace. The stunning kitchen brings everyone together around a generous quartz island, with a walk-through pantry close at hand. A second living area and mudroom with DOG WASH add everyday convenience. Upstairs, retreat to a primary suite with a freestanding soaker tub and 5-piece ensuite, plus 2 bedrooms, laundry & a spacious bonus room. The finished basement adds a spacious rec room perfect for movie nights, a 4th bedroom and full bath. Unwind on the glass-railed deck overlooking the natural landscape. Complete with A/C, triple-pane windows & a DOUBLE ATTACHED GARAGE. Minutes to amenities, Anthony Henday Drive & the airport. (id:58723)
Real Broker
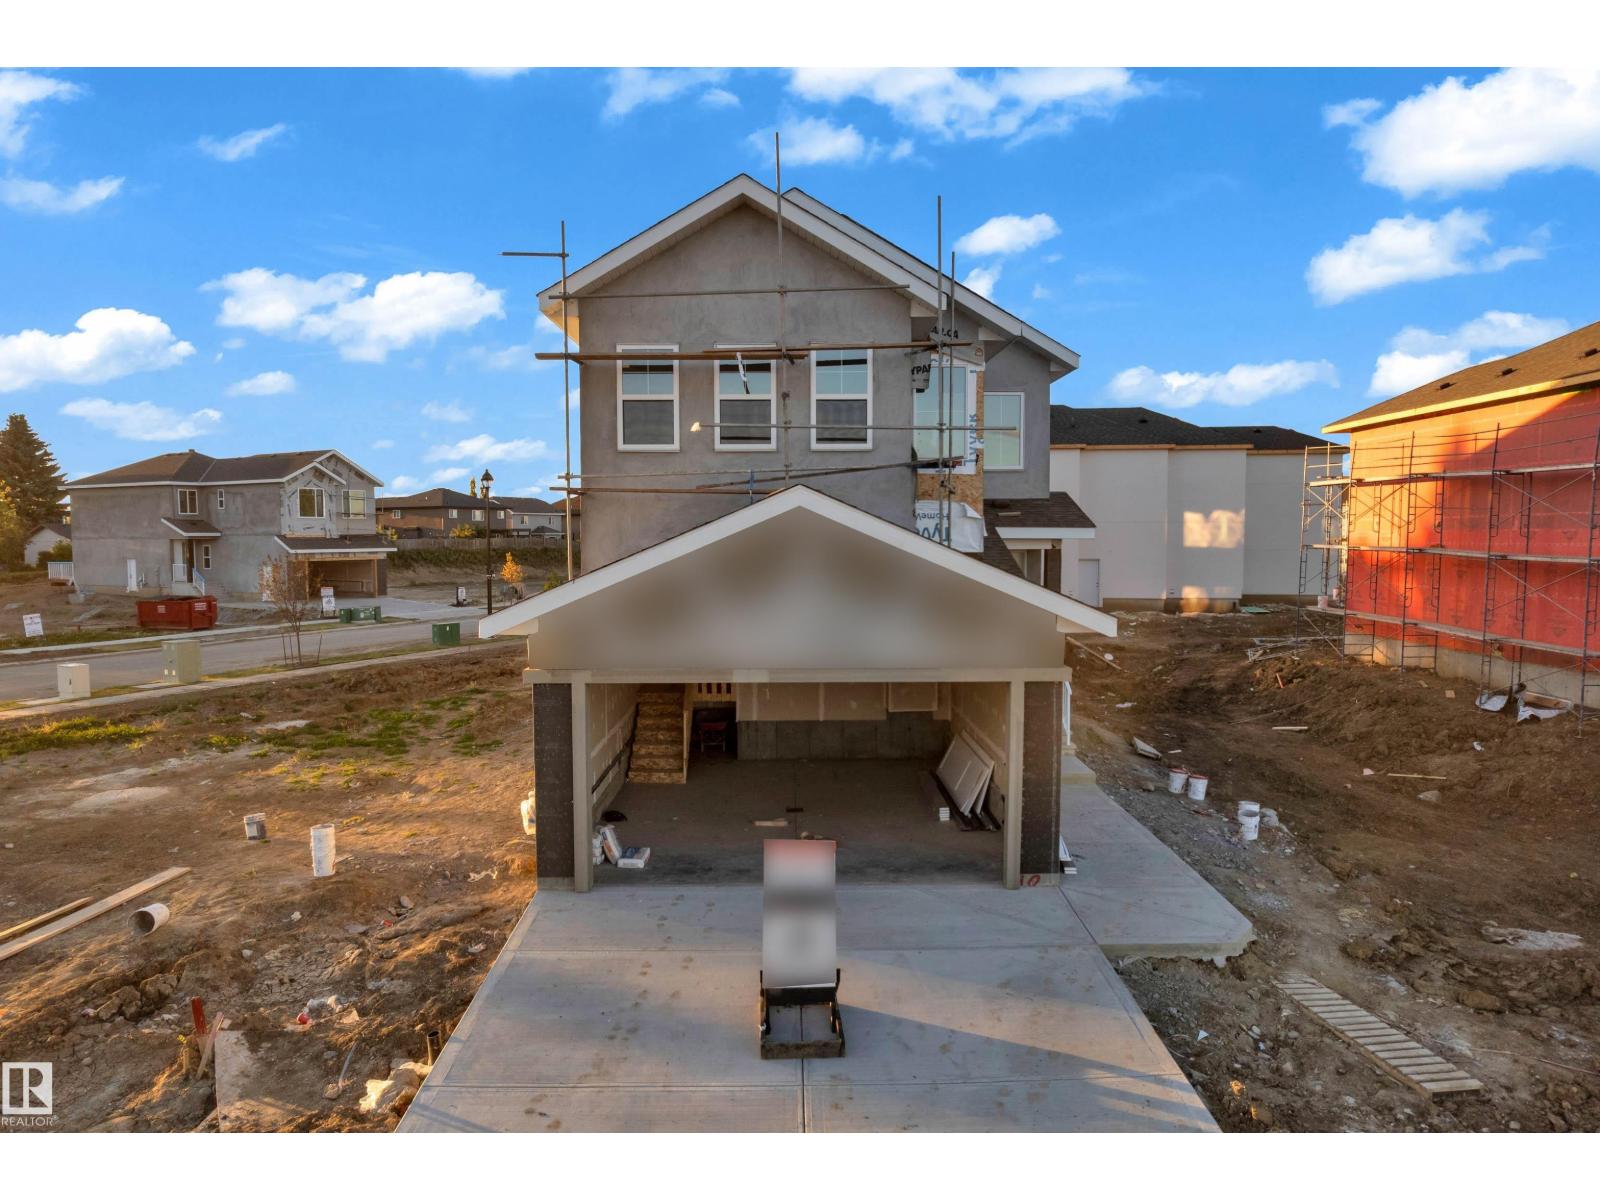
18 Sorel Av
Beaumont, Alberta T4X 1R1
MAIN FLOOR BEDROOM + FULL BATH | OPEN-TO-BELOW | DECK INSTALLED | AMPLE NATURAL LIGHT. Welcome to this beautiful home in Coloniale Estates, Beaumont! The main floor features a bedroom with a full bath, a beautiful kitchen with an arched opening leading to a spacious pantry with built-in cabinets and shelves, and a bright open-to-below living area with a feature wall and a plenty of windows that bring in lots of natural light, The home gets lots of natural light, creating a bright and welcoming feel. Upstairs offers a primary bedroom with a 5-piece ensuite, an additional bedroom, bonus room, and 3-piece bathroom. Enjoy convenient laundry access from both the primary bedroom and hallway, plus an installed deck for outdoor enjoyment. Beautiful feature walls and thoughtful details add to the charm of this home. Located close to schools, parks, playgrounds, walking trails, Coloniale Golf Club, Beaumont Sport & Recreation Centre, shopping, groceries and restaurants, with easy access to Edmonton and major routes (id:58723)
Lpt Realty
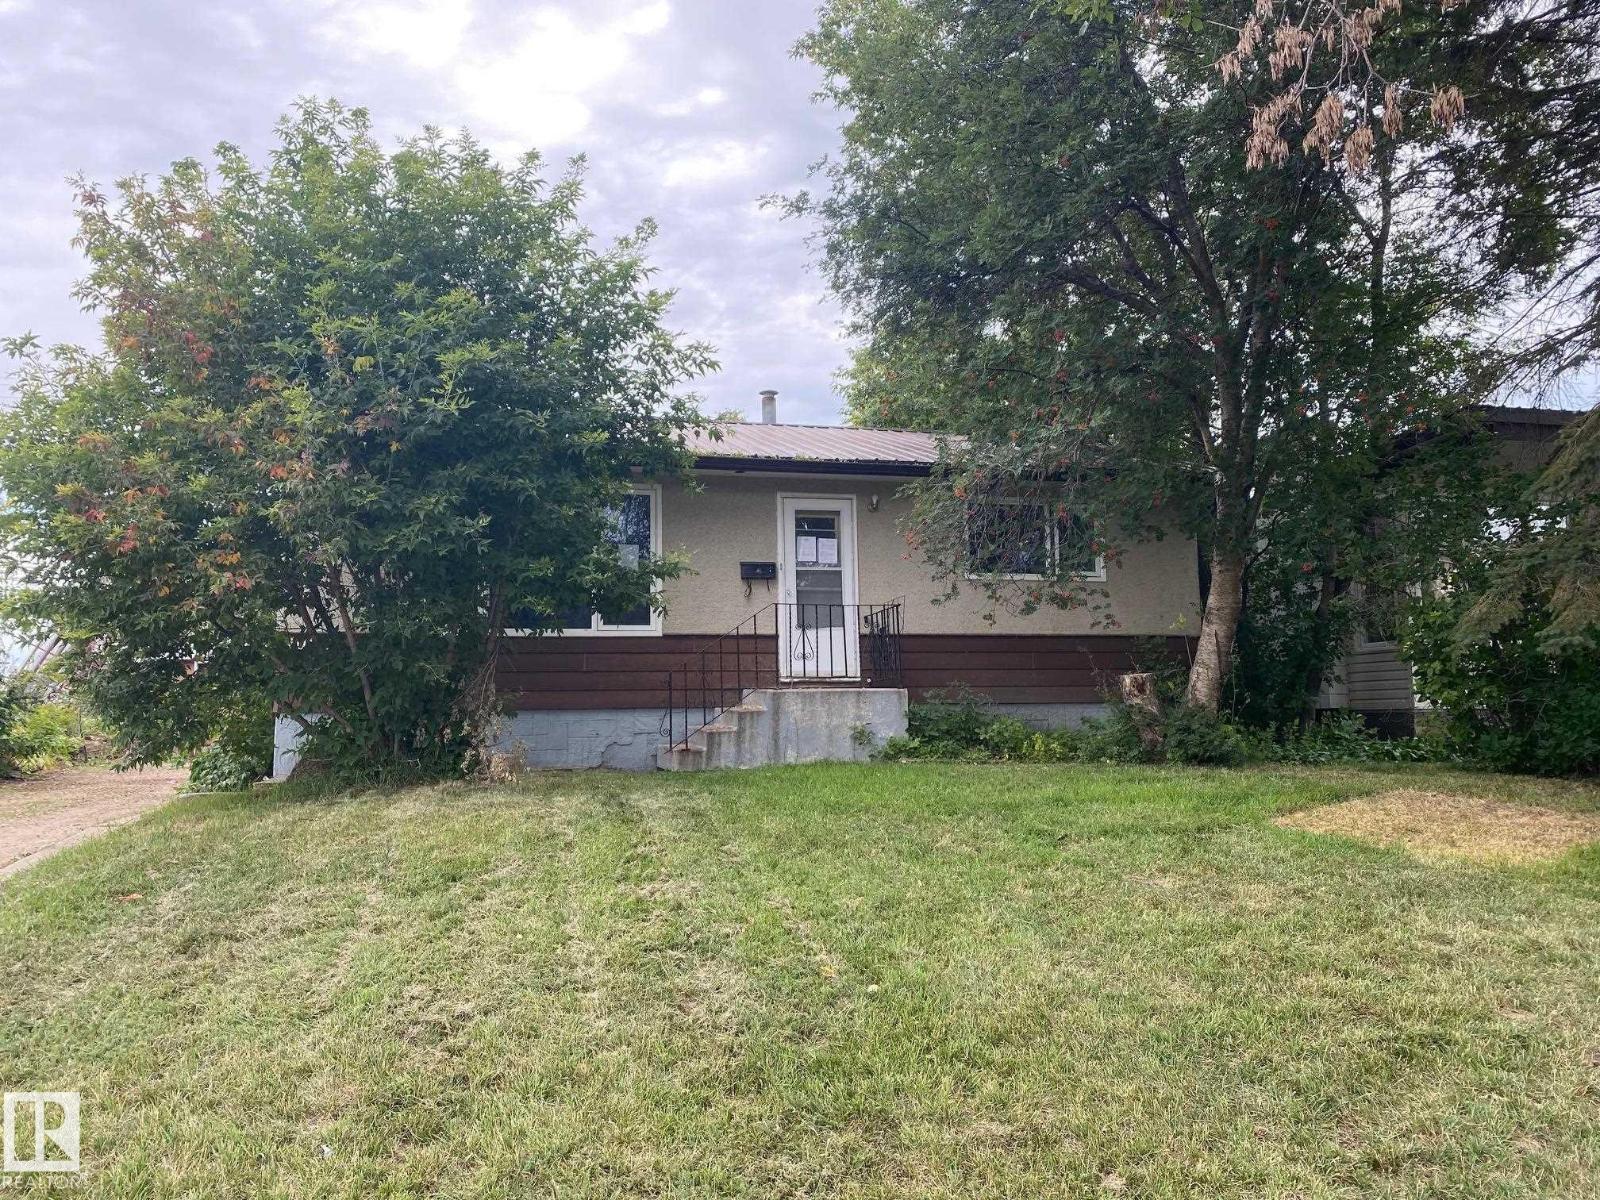
4008 55 St
Wetaskiwin, Alberta T9A 1T4
Opportunity here, affordable home, needs some TLC, but well worth fixing. 816 sq. ft. bungalow. Kitchen/diming/living rooms are fairly open already, 2 bedrooms on main, and full basement partially finished. Double detached garage, and large covered deck off the rear entrance. Good sized lot. (id:58723)
Royal LePage Parkland Agencies
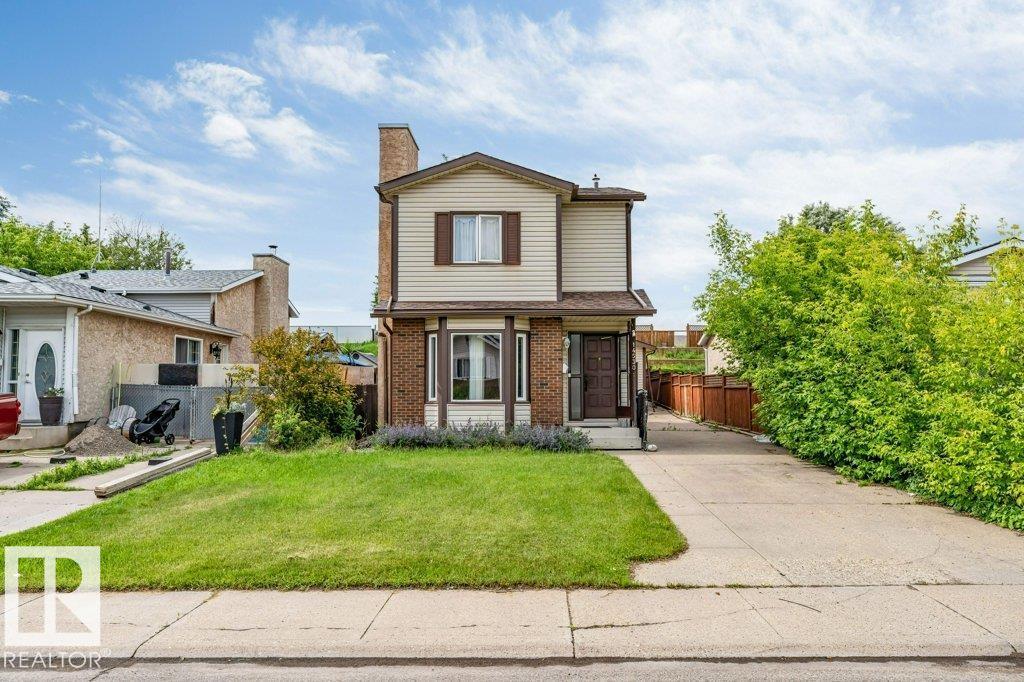
14530 37 St Nw
Edmonton, Alberta T5Y 2K2
Welcome to this well-maintained two-storey single-family home featuring 4 spacious bedrooms and 2.5 bathrooms. The home has been newly painted, offering a fresh and inviting interior. Major updates include new shingles (2025), along with a furnace and hot water tank installed in 2017, providing added peace of mind. Conveniently located close to public transit, schools, and shopping centres, this home offers the perfect combination of comfort, functionality, and accessibility. Whether you're a growing family or looking for your next home, this property is a fantastic opportunity you won't want to miss! (id:58723)
Venus Realty
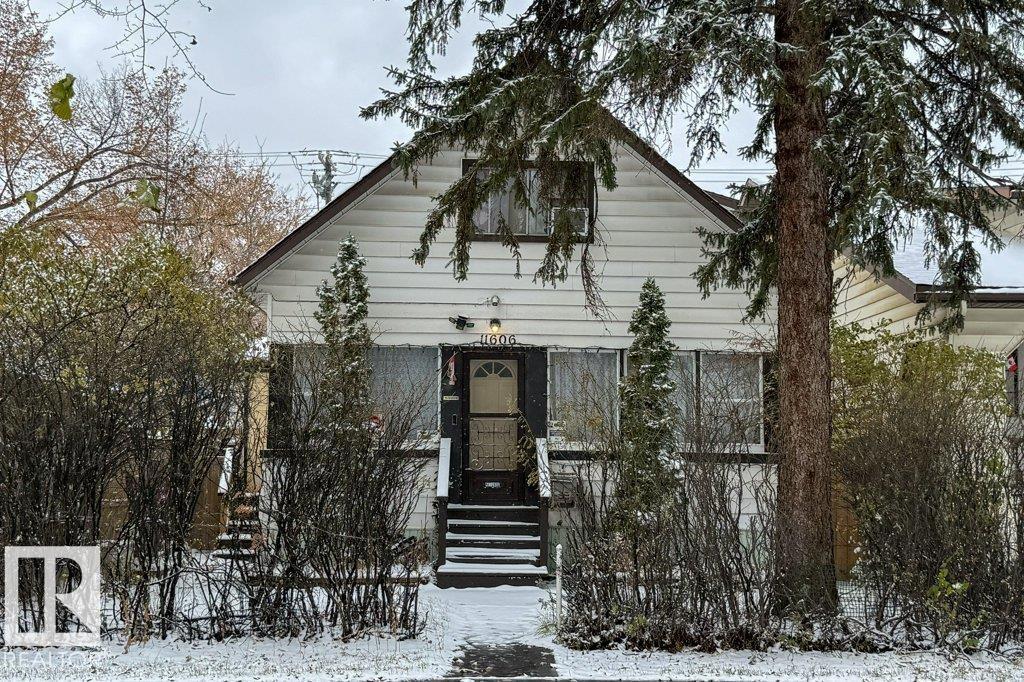
11606 90 St Nw
Edmonton, Alberta T5B 3Y2
Opportunity awaits in the established community of Alberta Avenue! Situated on a lot of approximately 367.8 m² with back-lane access, this property offers potential for buyers looking for a major renovation project or exploring redevelopment opportunities. Conveniently located near NAIT, Kingsway Mall, Royal Alexandra Hospital, schools, shopping and public transit. The home requires extensive repairs and improvements, including remediation of damage from a previous sewage backup, and has a non-operational hot water heater. Property is being sold as-is, where-is. Buyers to conduct their own due diligence. (id:58723)
Venus Realty
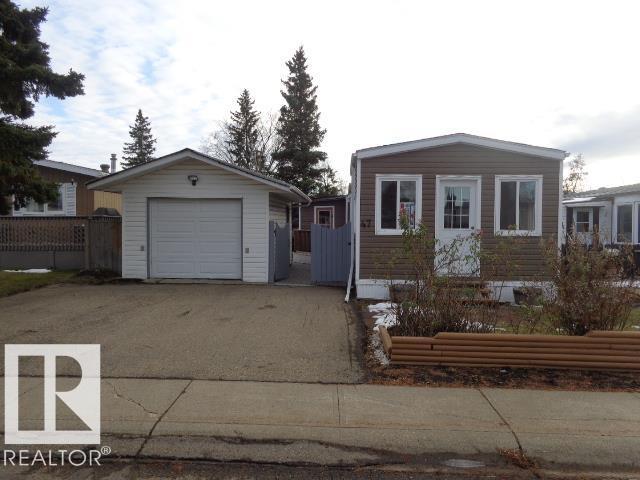
47 Oak Ridge Dr Nw
Edmonton, Alberta T6P 1G9
Welcome to this well-maintained mobile home offering 1,034 sq. ft. of comfortable living space! Built in 1980, this home features 2 bedrooms, a full 4-piece bathroom, plus a convenient 2-piece ensuite. The functional layout offers plenty of room to enjoy, while the fully fenced yard provides privacy and space to relax, garden or entertain. Additional features include a single detached garage and a storage shed for all your extras. All appliances are included, featuring a fridge, stove, dishwasher, washer and dryer. A great opportunity for anyone looking for an affordable, well-cared-for home with great outdoor space and added storage! (id:58723)
RE/MAX Excellence
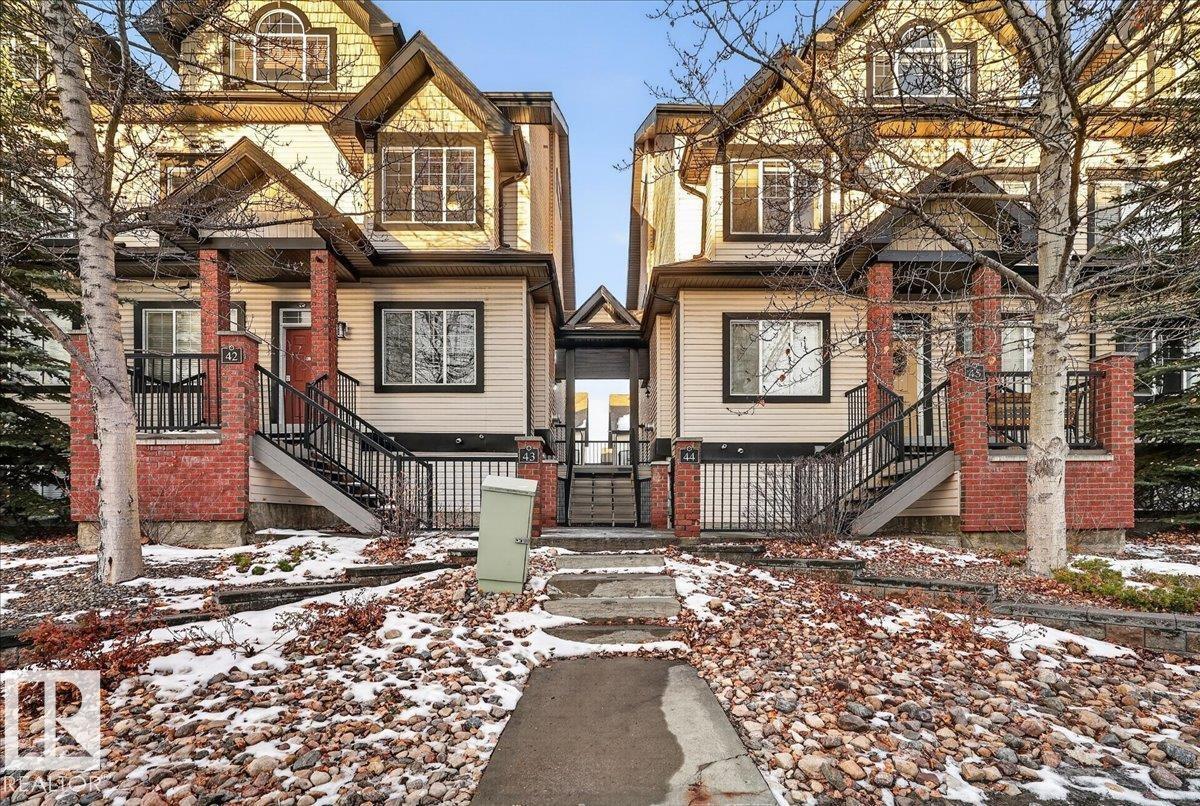
#43 1650 Towne Centre Bv Nw
Edmonton, Alberta T6R 0C5
Soaring 20+ ft vaulted ceilings create an incredible sense of space in this South Terwillegar townhouse! The open concept main floor flows seamlessly onto a spacious deck, perfect for enjoying the evening sun. Cozy up by the fireplace or discover the showstopper: a 450+ sq ft loft offering endless possibilities as a media room, home office or third bedroom. Two bedrooms, three bathrooms and a massive walk-in closet are complemented by in-suite laundry, loads of storage, a walk in pantry and an oversized single garage. Enjoy an unbeatable location close to Terwillegar Rec Centre, ravine trails, restaurants and everyday amenities. Space, style and location all come together here. Welcome home! (id:58723)
Maxwell Challenge Realty
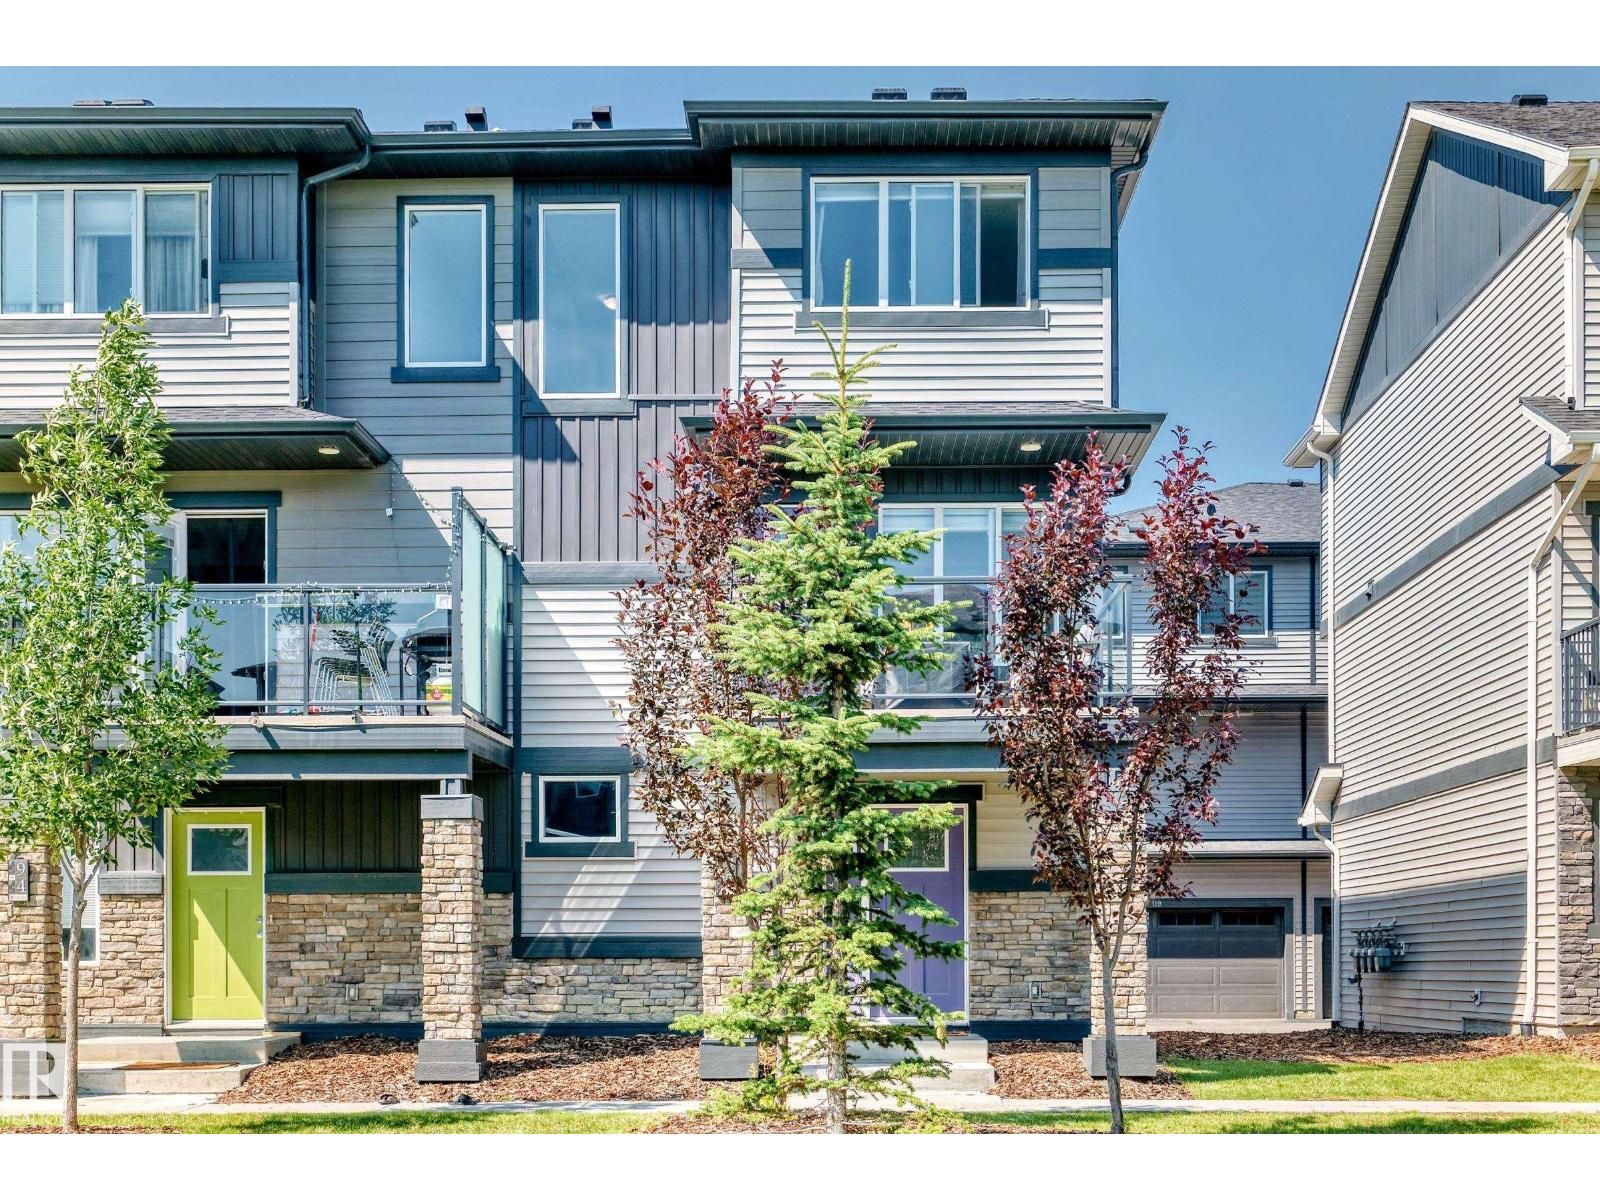
#95 1530 Tamarack Bv Nw
Edmonton, Alberta T6T 2E6
Fantastic END unit in a well run complex. 2 Master bedroom suites! The unit looks onto green space courtyard with spacing between the buildings. Immaculate, shows beautifully. BUILT IN 2020. LOW CONDO FEES. Spacious open floor plan. Large bright kitchen with stainless steel appliances and beautiful QUARTZ countertops and kitchen island. The bonus is a huge walk in pantry off the kitchen. VINYL PLANK flooring throughout the main level. Two master bedrooms both with ensuites, walk in closets and large windows. The double attached garage is a great size. The mechanical room is located in there as well. Fabulous community with tons of amenities and close access to the Whitemud, Sherwood Park and the airport without the noise. Flexible Possession. Comes with all appliances , garage control and opener make this amazing home yours today. Visitor Parking close. Shopping and great schools close by. (id:58723)
Century 21 Masters
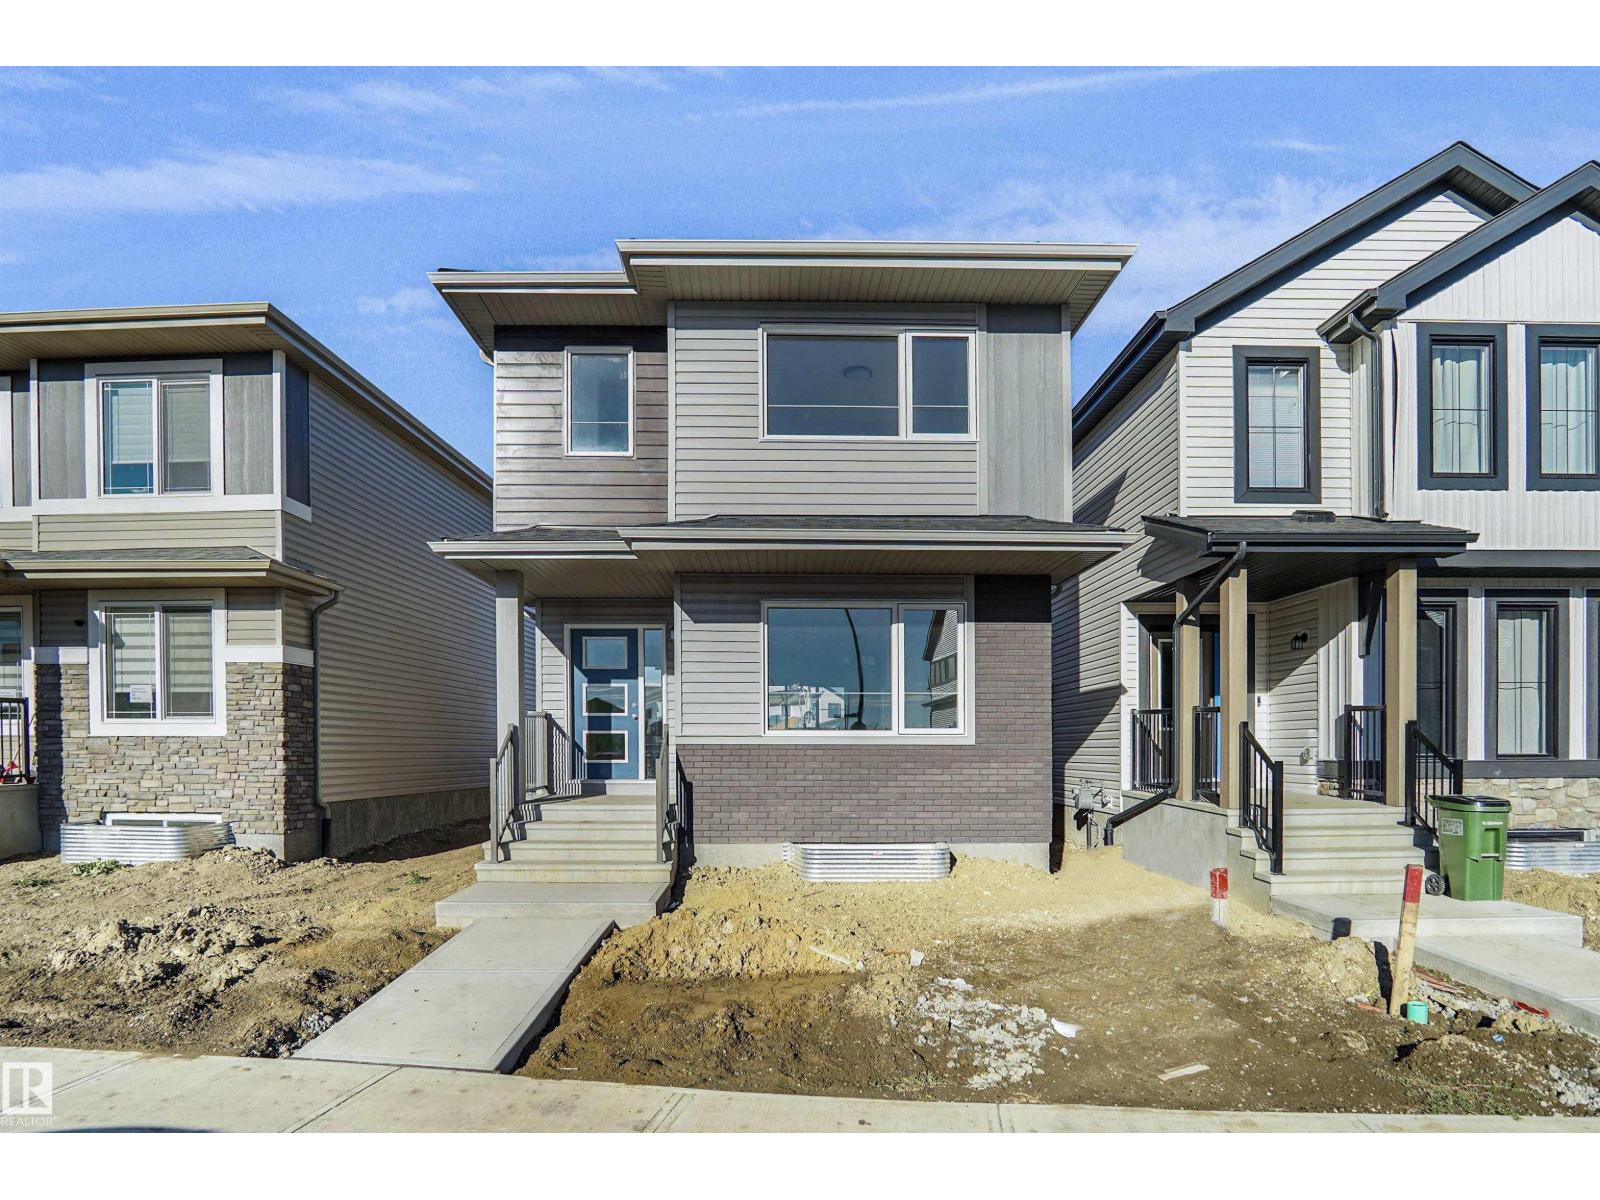
21148 25 Av Nw
Edmonton, Alberta T6M 2N6
Welcome to the Brooklyn built by the award-winning builder Pacesetter homes and is located in the heart of the Uplands at Riverview. The Brooklyn model is 1,648 square feet and has a stunning floorplan with plenty of open space. Three bedrooms and two-and-a-half bathrooms are laid out to maximize functionality, making way for a spacious bonus room area, upstairs laundry, and an open to above staircase. The kitchen has an L-shaped design that includes a large island which is next to a sizeable nook and great room with stunning 3 panel windows. Close to all amenities and easy access to the Anthony Henday. This home is now move in ready! (id:58723)
Royal LePage Arteam Realty
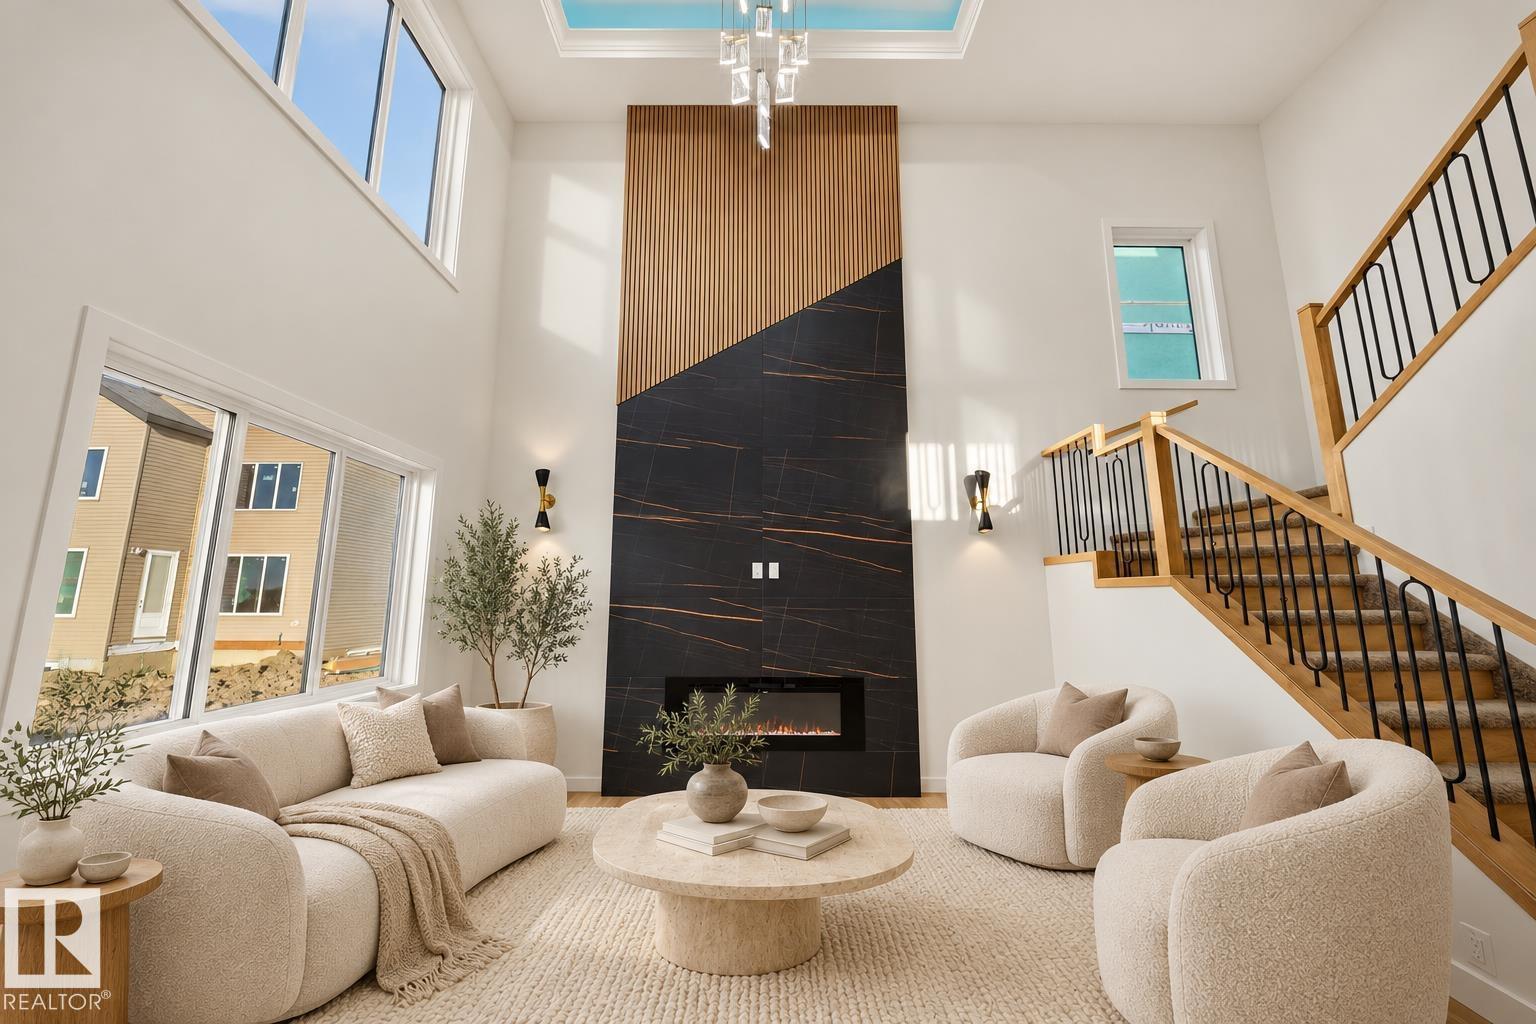
13024 186 Ave Nw
Edmonton, Alberta T6V 0N3
2 OPEN-TO-ABOVE LIVING AREAS | 4 BEDS | 3 FULL BATHS | SIDE ENTRANCE | OVERSIZE DOUBLE GARAGE | A/C WITH HEAT PUMP | SPICE KITCHEN | BUILT GREEN! Welcome to Goodridge Corners, moments from Anthony Henday. Enter through grand 8' double doors into a home with 9' ceilings on all 3 levels. The main floor showcases 2 impressive open-to-above living areas, an extended kitchen with bar, separate spice kitchen & an 8' x 8' patio door to the yard. A main-floor bedroom with adjoining 3-pc bath adds flexibility for guests or family. Upstairs offers 3 more bedrooms, a bonus room & laundry. The primary suite features rope & wall lighting plus a 5-pc ensuite with freestanding tub. The oversized garage has a floor drain, EV charging & heater rough-ins. Extra value: Bluetooth speakers, Water Heat Recovery, Solar-ready, Central Vacuum & 4-camera security rough-ins. (id:58723)
Exp Realty
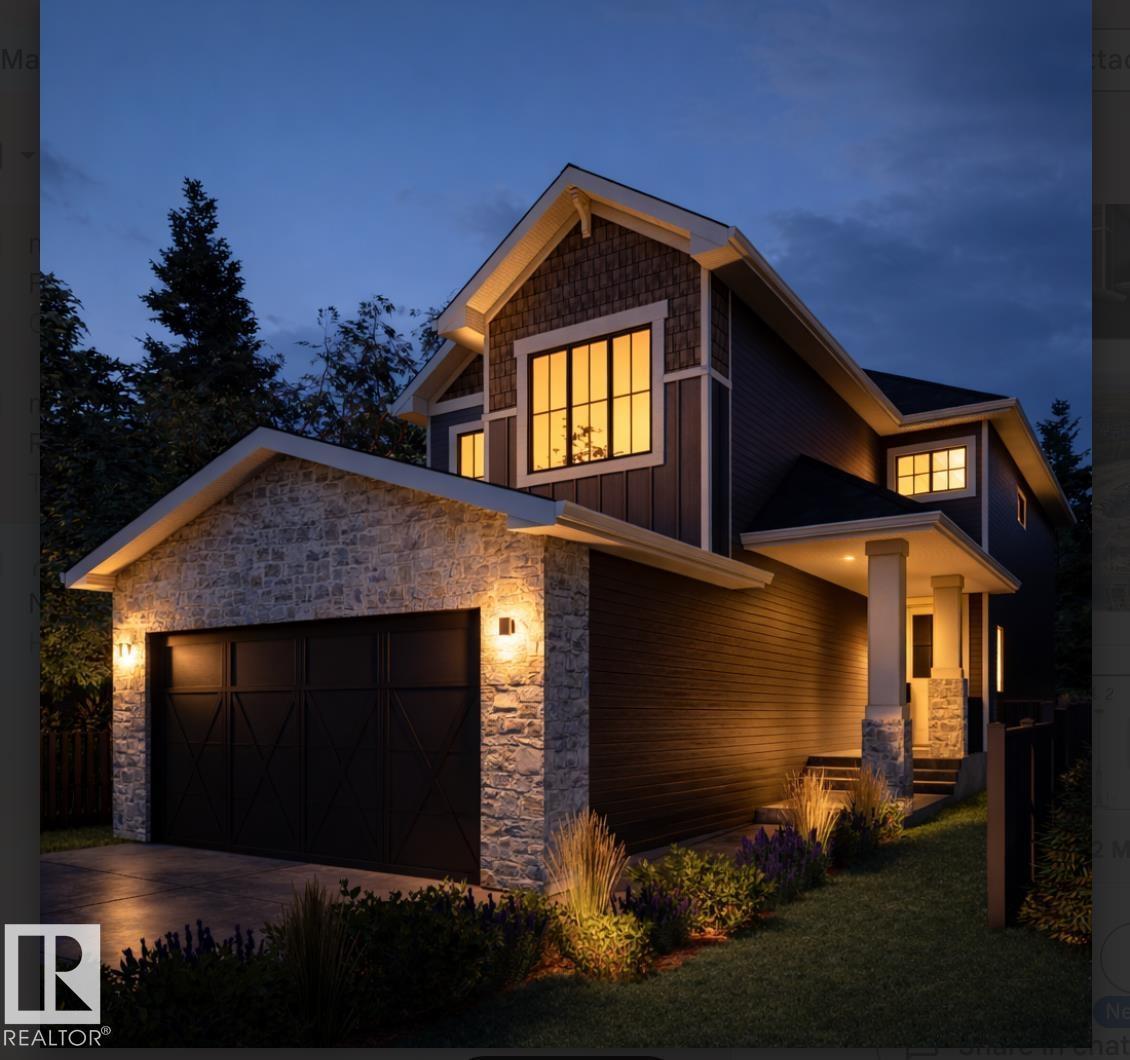
5809 Raven Cr Nw
Edmonton, Alberta T5S 0S7
Award-winning UrbanAge Homes presents this stunning walkout home (artist rendering) backing onto lush forest in Kinglet by Big Lake, West Edmonton, minutes from Lois Hole Provincial Park and scenic trails. Designed for style and function, this home features an impressive tandem FOUR CAR garage, bright open-to-below layout, thoughtful upgrades and beautiful forest views. The main floor offers a private office/den and spacious living area ideal for entertaining. The kitchen features a butler’s pantry for added prep and storage. Enjoy outdoor living on the full-width rear deck with covered and open sun areas overlooking the large private yard and forest backdrop. The walkout basement offers direct backyard access and endless potential. Located in one of West Edmonton’s most scenic communities, this home blends modern design, incredible garage space and peaceful surroundings! RED HOT BUILDER INCENTIVE! Receive a $15,000 promotional bonus towards the purchase price or as a cash rebate! (Offer expires 12/31/26) (id:58723)
Century 21 Reward Realty
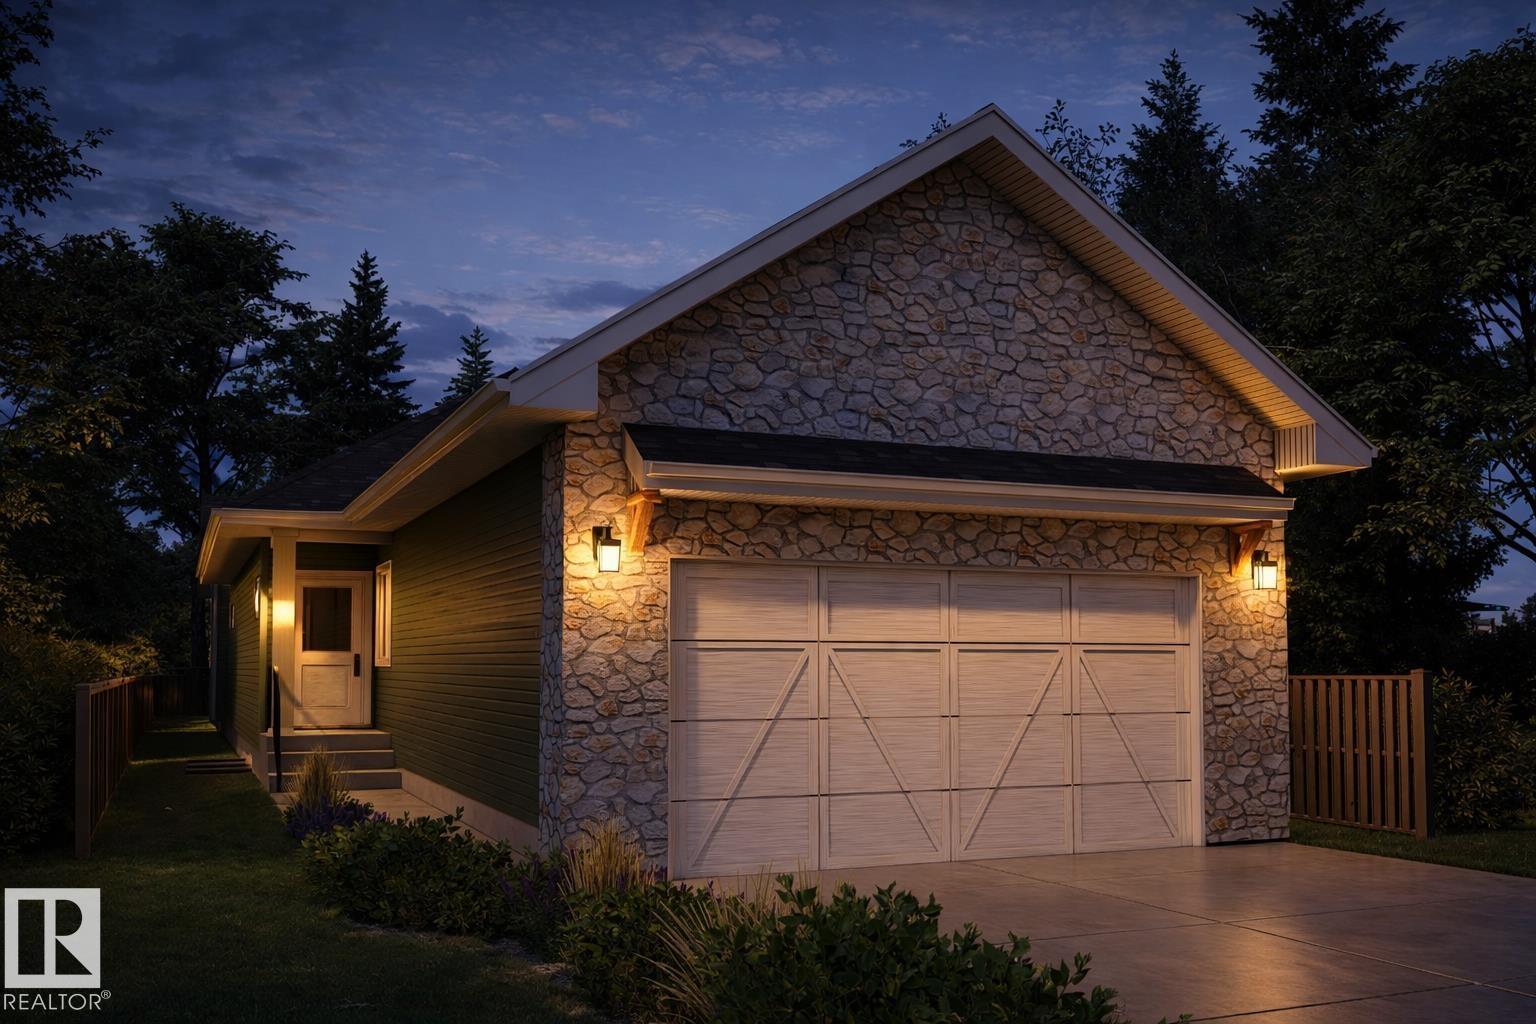
5851 Raven Cr Nw
Edmonton, Alberta T5S 0S8
Award-winning Urbanage Homes presents this stunning walkout bungalow (artist rendering) backing onto lush forest in sought-after Kinglet Gardens, West Edmonton, minutes from Lois Hole Provincial Park and scenic trails. This thoughtfully designed home features a tandem THREE CAR garage, open-concept living, curated upgrades, a private den/office, and a spacious main-floor primary retreat. The fully finished walkout basement adds two large bedrooms and a generous recreation area, ideal for family or guests. Enjoy a private backyard with a peaceful forest backdrop, all close to West Edmonton amenities. A rare blend of modern bungalow living, functionality, and nature! RED HOT BUILDER INCENTIVE! Receive a $15,000 promotional bonus towards the purchase price or as a cash rebate on this home in Kinglet Gardens!! (Offer expires December 31st, 2026). (id:58723)
Century 21 Reward Realty
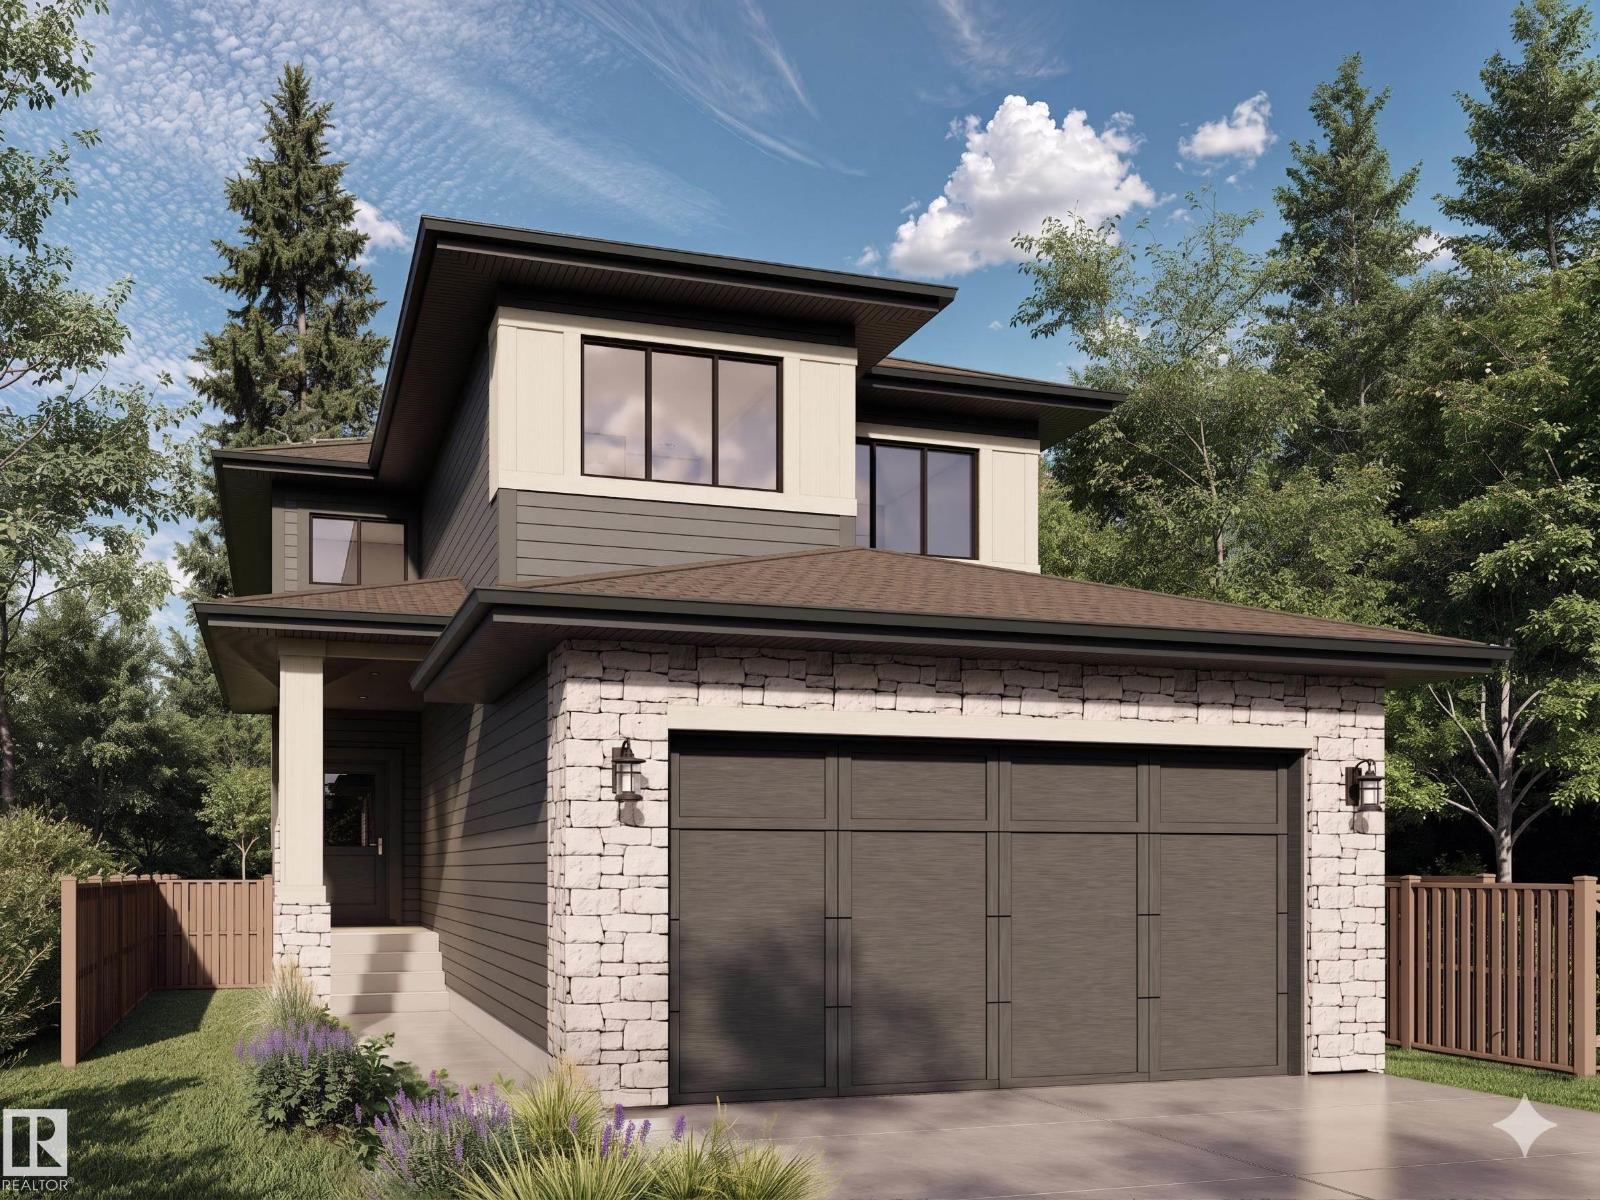
5823 Raven Cr Nw Nw
Edmonton, Alberta T5S 0X8
Shangri-La at the Savannah!! This striking 2321 sq.ft. walkout two-storey in Kinglet by Big Lake is NW Edmonton's most nature-inspired community. This 3-bed, 2.5-bath home blends modern prairie architecture with exemplary finishes. The main floor features a great room open to above with cozy fireplace, chef's kitchen with shaker cabinetry, pot-and-pan drawers, upgraded Silgranit sink, matte black faucet and two-toned quartz counters. Enjoy the gorgeous butler's pantry with tiled backsplash. The main level also features an office, oversized mudroom, covered entry and open vinyl deck. Upstairs: vaulted primary suite with spa-inspired ensuite (freestanding tub, walk-in shower, tiled backsplash) and walk-in closet, bonus room, two bedrooms, upper laundry and spacious main bath. 4 baseboards and premium finishes throughout. Rare 4-car tandem attached garage (36'/42' x 20')! Receive a BUILDER INCENTIVE of $15,000! its a promotional bonus towards the purchase price or as a cash rebate! (Offer expires 12/31/26) (id:58723)
Century 21 Reward Realty
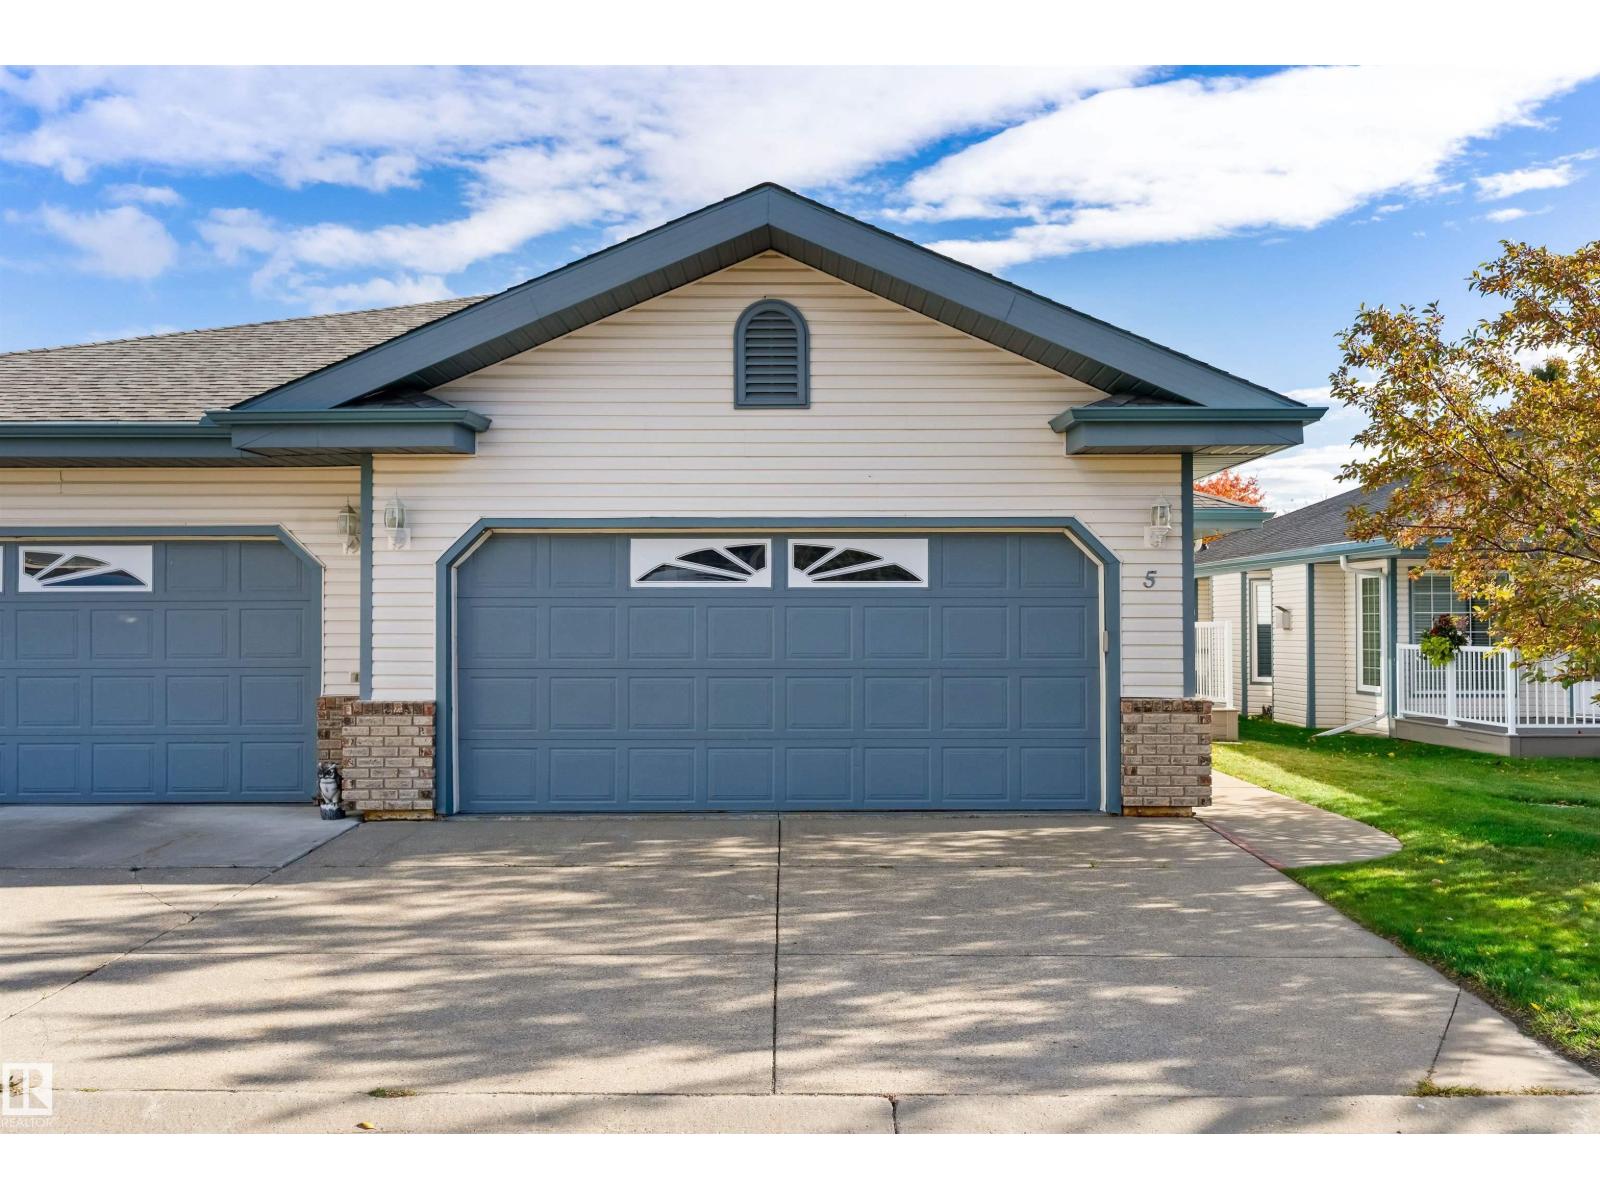
#5 17418 98a Av Nw
Edmonton, Alberta T5T 6G2
Welcome to this single level, bungalow home in the adult (18+) community of Terra Losa Estates! Bursting with pride of ownership this half-duplex has been meticulously cared for. This 1200 sq.ft home includes a vaulted ceiling over the living room with a gas fireplace. Step out the back onto a spacious deck, partly covered and partly open with south sun. The large primary bedroom offers a walk-in closet and upgraded ensuite with additional linen closet. There is a spacious den with double closets and main floor laundry. Newer stainless steel appliances in the kitchen, a cozy breakfast nook and a separate dining room area complete the main floor. Attached double garage (23'6 x 19'3) is insulated and finished with loads of storage. Upgraded furnace and water heater. Well managed condo close to numerous amenities and shopping. (id:58723)
Exp Realty
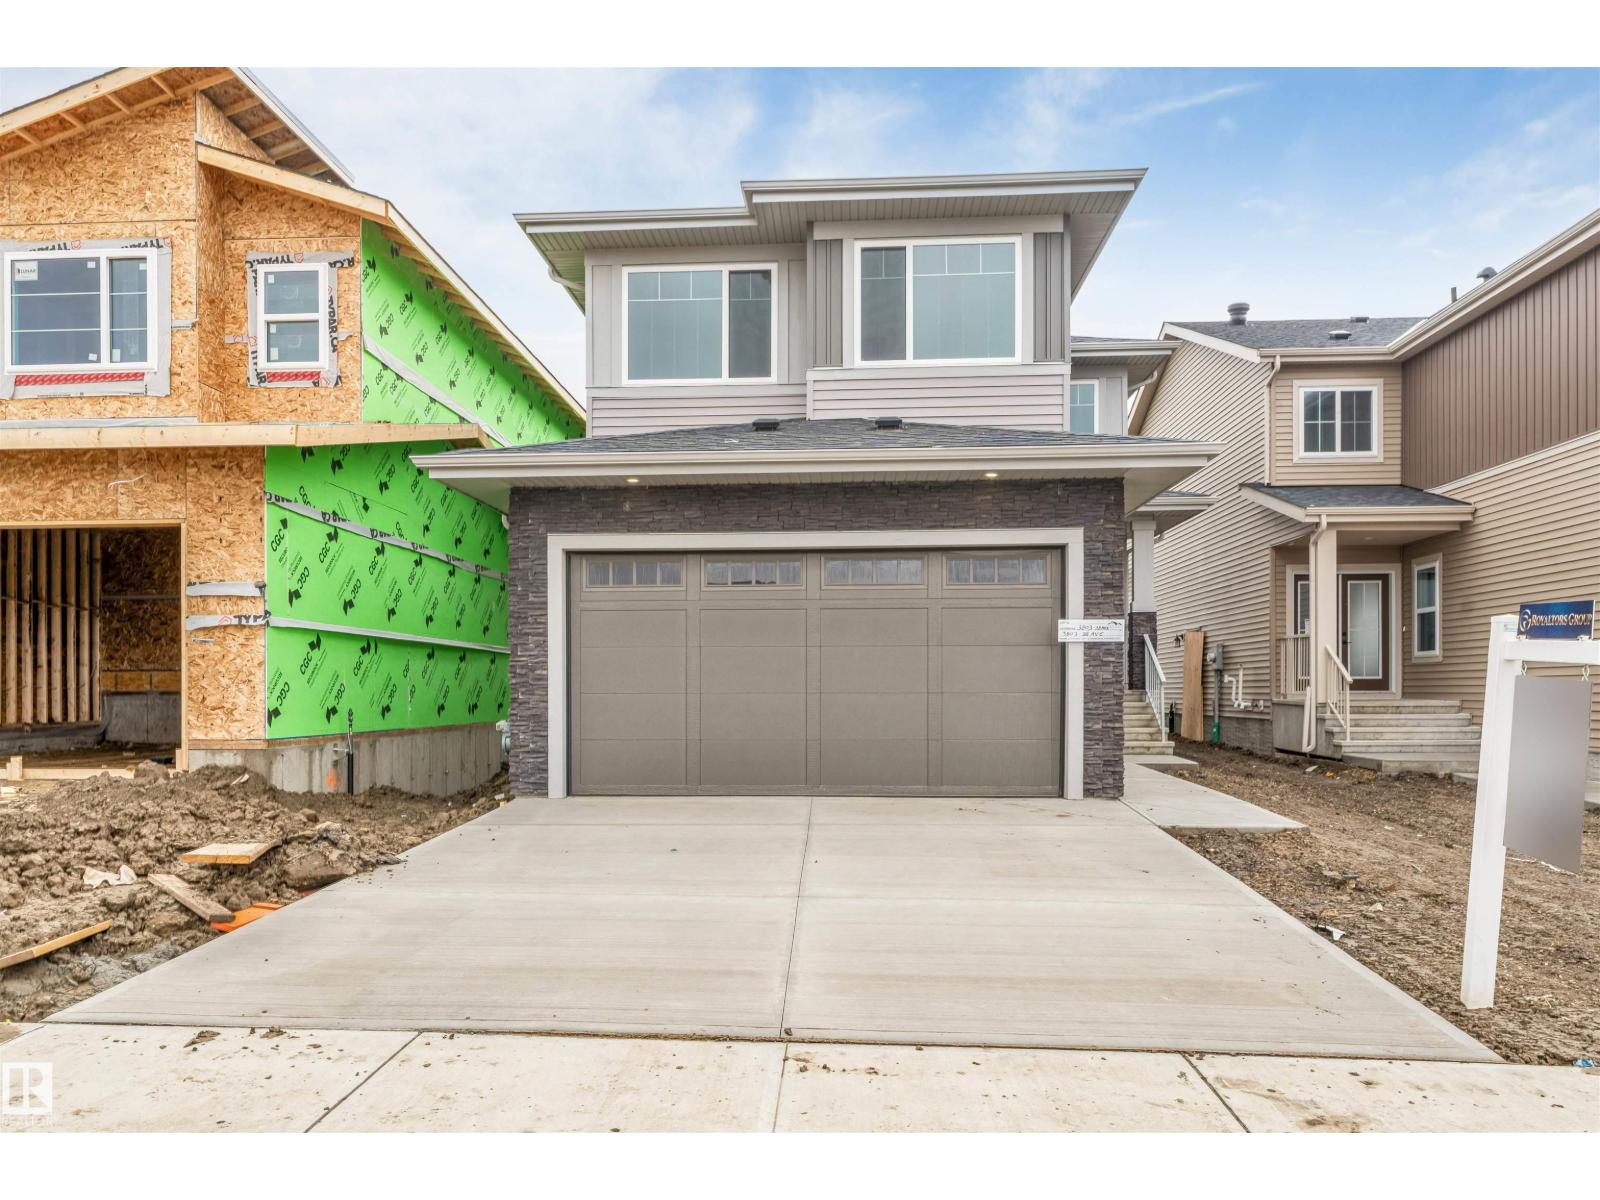
3803 38 Av
Beaumont, Alberta T4X 3A1
MAIN-FLOOR BEDROOM & FULL BATH*** SPICE KITCHEN*** OPEN TO BELOW***AMPLE NATURAL LIGHT*** BEAUTIFUL FINISHES*** Welcome to this thoughtfully designed home featuring a SPACIOUS OPEN-CONCEPT MAIN FLOOR with a bright dining area, inviting living room with beautiful feature wall and fireplace and , and a modern kitchen with PLENTY OF CABINET SPACE, BUILT IN RANGE HOOD and a SEPARATE SPICE KITCHEN. The main floor also offers a BEDROOM & FULL BATH, perfect for guests or family members. Upstairs, the PRIMARY BEDROOM with FEATURED WALL & DESIGNED CEILING ,walk-in closet and 5-PIECE ENSUITE, along with two additional bedrooms, a 3-PIECE BATH, convenient laundry room, and a spacious BONUS ROOM with ELEGANT WALL DETAILING AND A BEAUTIFULLY DESIGNED CEILING. STAIR STEP LIGHTS add a modern touch to the stairs. Conveniently located near schools, everyday amenities and major roadways, with easy access to Edmonton International Airport. (id:58723)
Lpt Realty
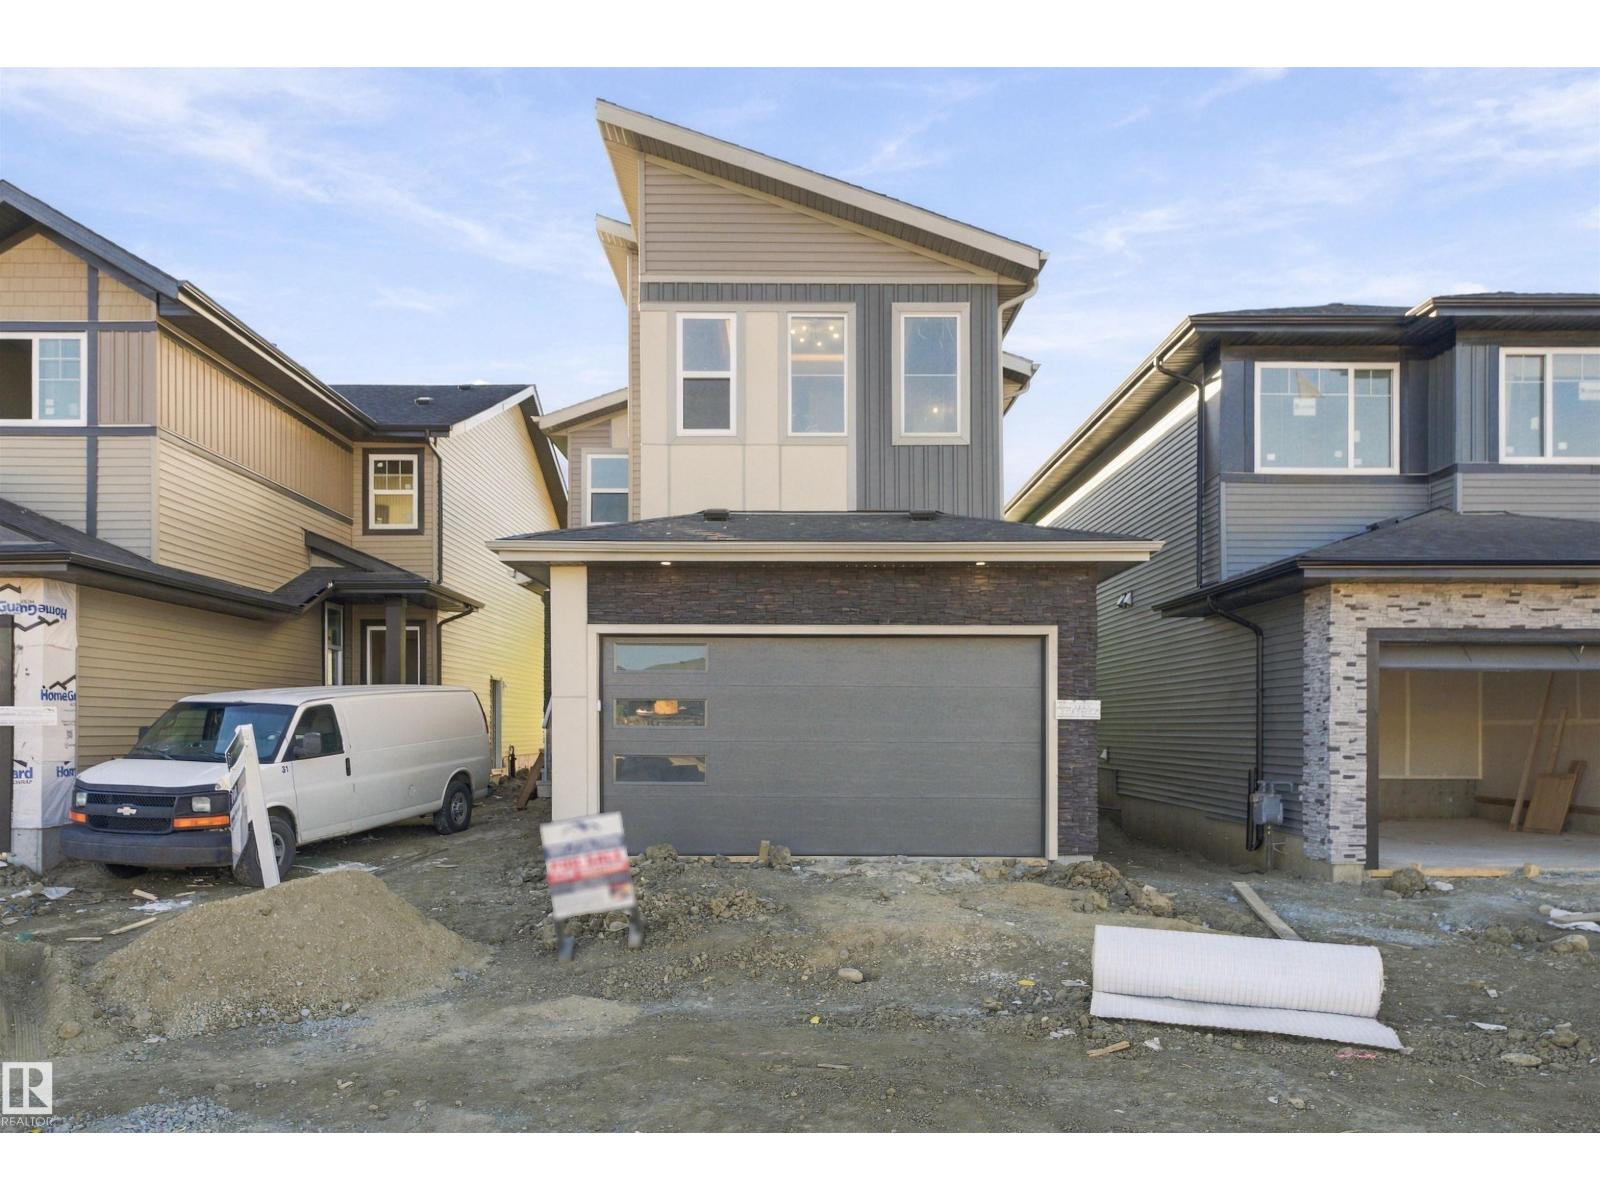
3824 39 St
Beaumont, Alberta T4X 3A1
24 POCKET LOT | SPICE KITCHEN | MAIN FLOOR BED & FULL BATH | OPEN-TO-BELOW LIVING AREA | The main floor features a bedroom with a full bathroom, a mudroom, and a beautiful open-to-below living area that makes the home feel bright and spacious. The modern kitchen includes a separate spice kitchen, perfect for daily cooking and family gatherings. Upstairs, the primary bedroom features a beautiful, modern 5-piece ensuite and a walk-in closet. There are also two additional bedrooms, a full bathroom, a spacious laundry room, and a bonus room perfect for relaxing or spending time with family. Located in the desirable Azur community in Beaumont, this home offers a family-friendly setting with nearby parks, walking trails, schools, and everyday amenities. Enjoy the comfort of a well-designed home in a welcoming community, with convenient access to shopping, dining, and nearby main roads (id:58723)
Lpt Realty
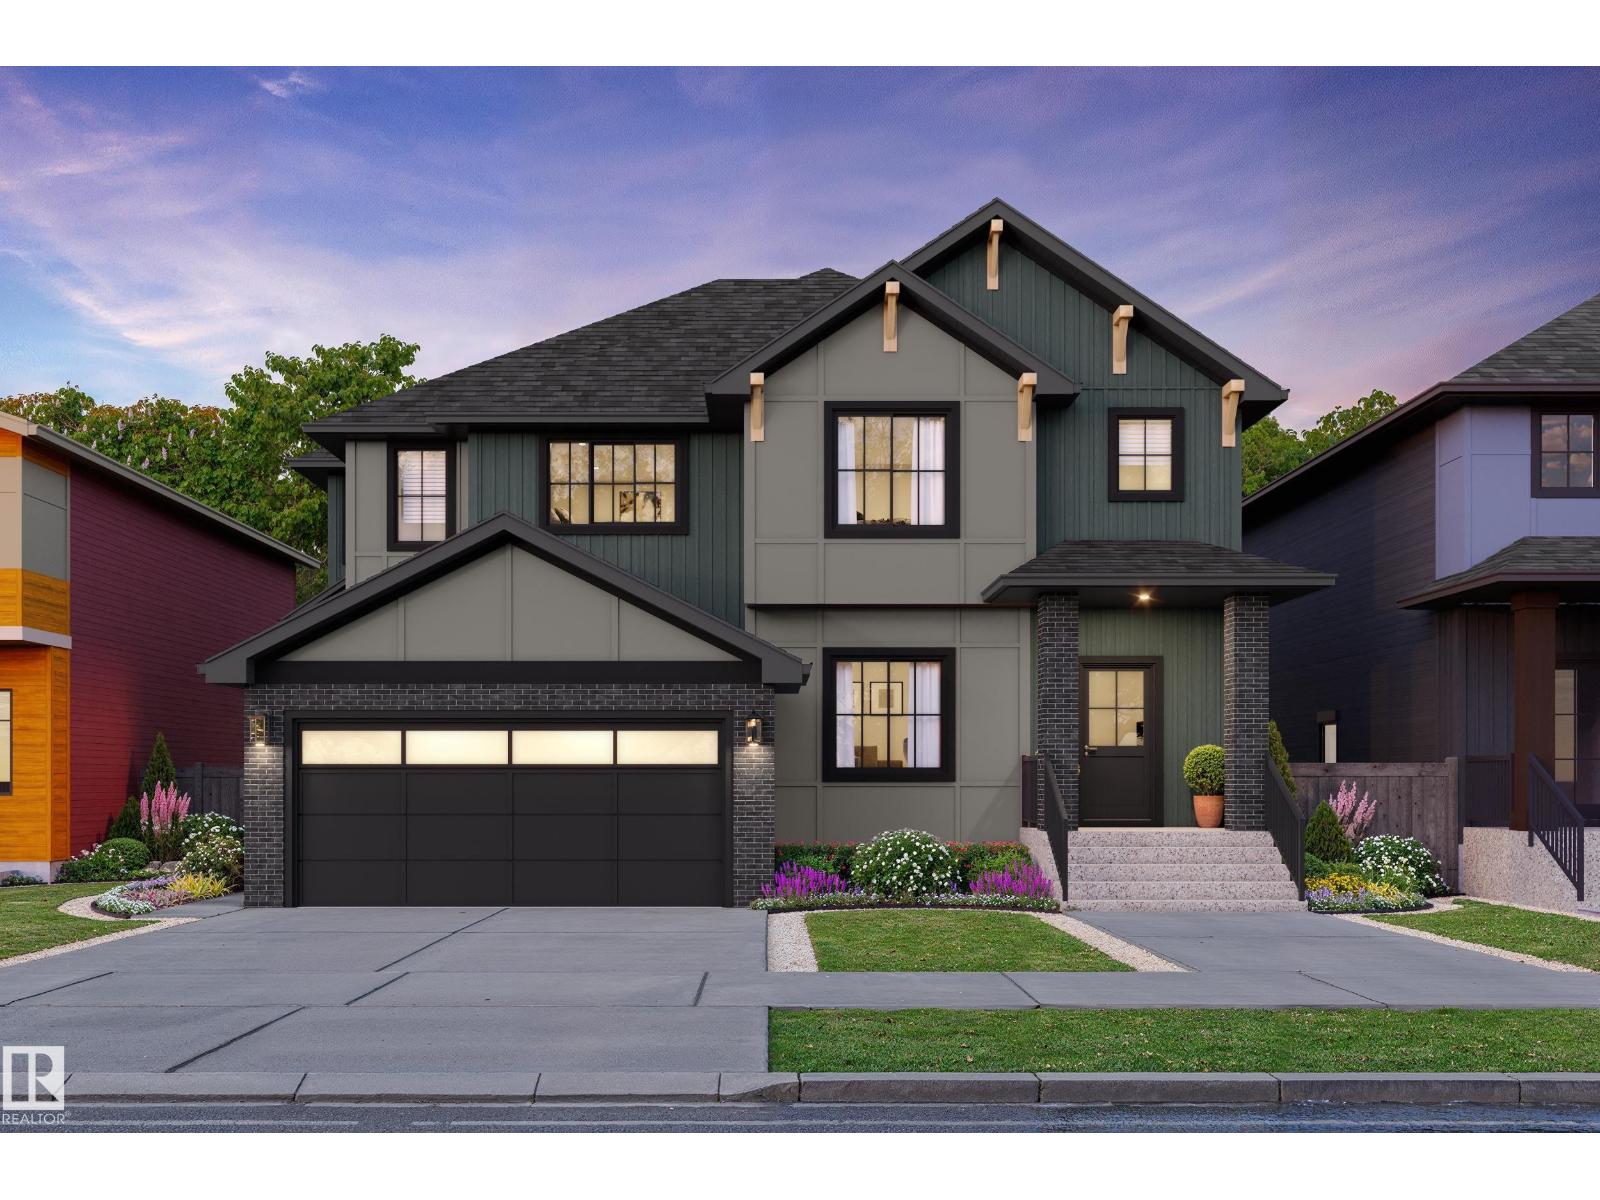
54 Cessy St Se
St. Albert, Alberta T8T 2E2
This beautiful Duplex has a grand front porch, then once you walk in the front door you will find an open concept layout that flows nicely to the back of the home. The living room overlooks the front of the yard, and the large dining room is perfect for family dinners, situated right next to the oversized peninsula Kitchen island, perfect for entertaining, plus an integrated hood fan. The rear door takes you to the back yard, where you can access your rear double detached garage with ease. Plus there is a convenient side entrance. Upstairs the large Primary bedroom has two double closets plus a walk in closet, the spacious ensuite offers double sinks. Main bath is across from the full size laundry room and two bedrooms are at the back. This home includes: Full landscaping, triple pane windows, appliance allowance, 9' main floor ceiling, and its finished in our 2026 Designer Interiors. Don't miss seeing this home in the Premier Community of Cherot. Photos of Int colors different than shown. (id:58723)
Blackmore Real Estate
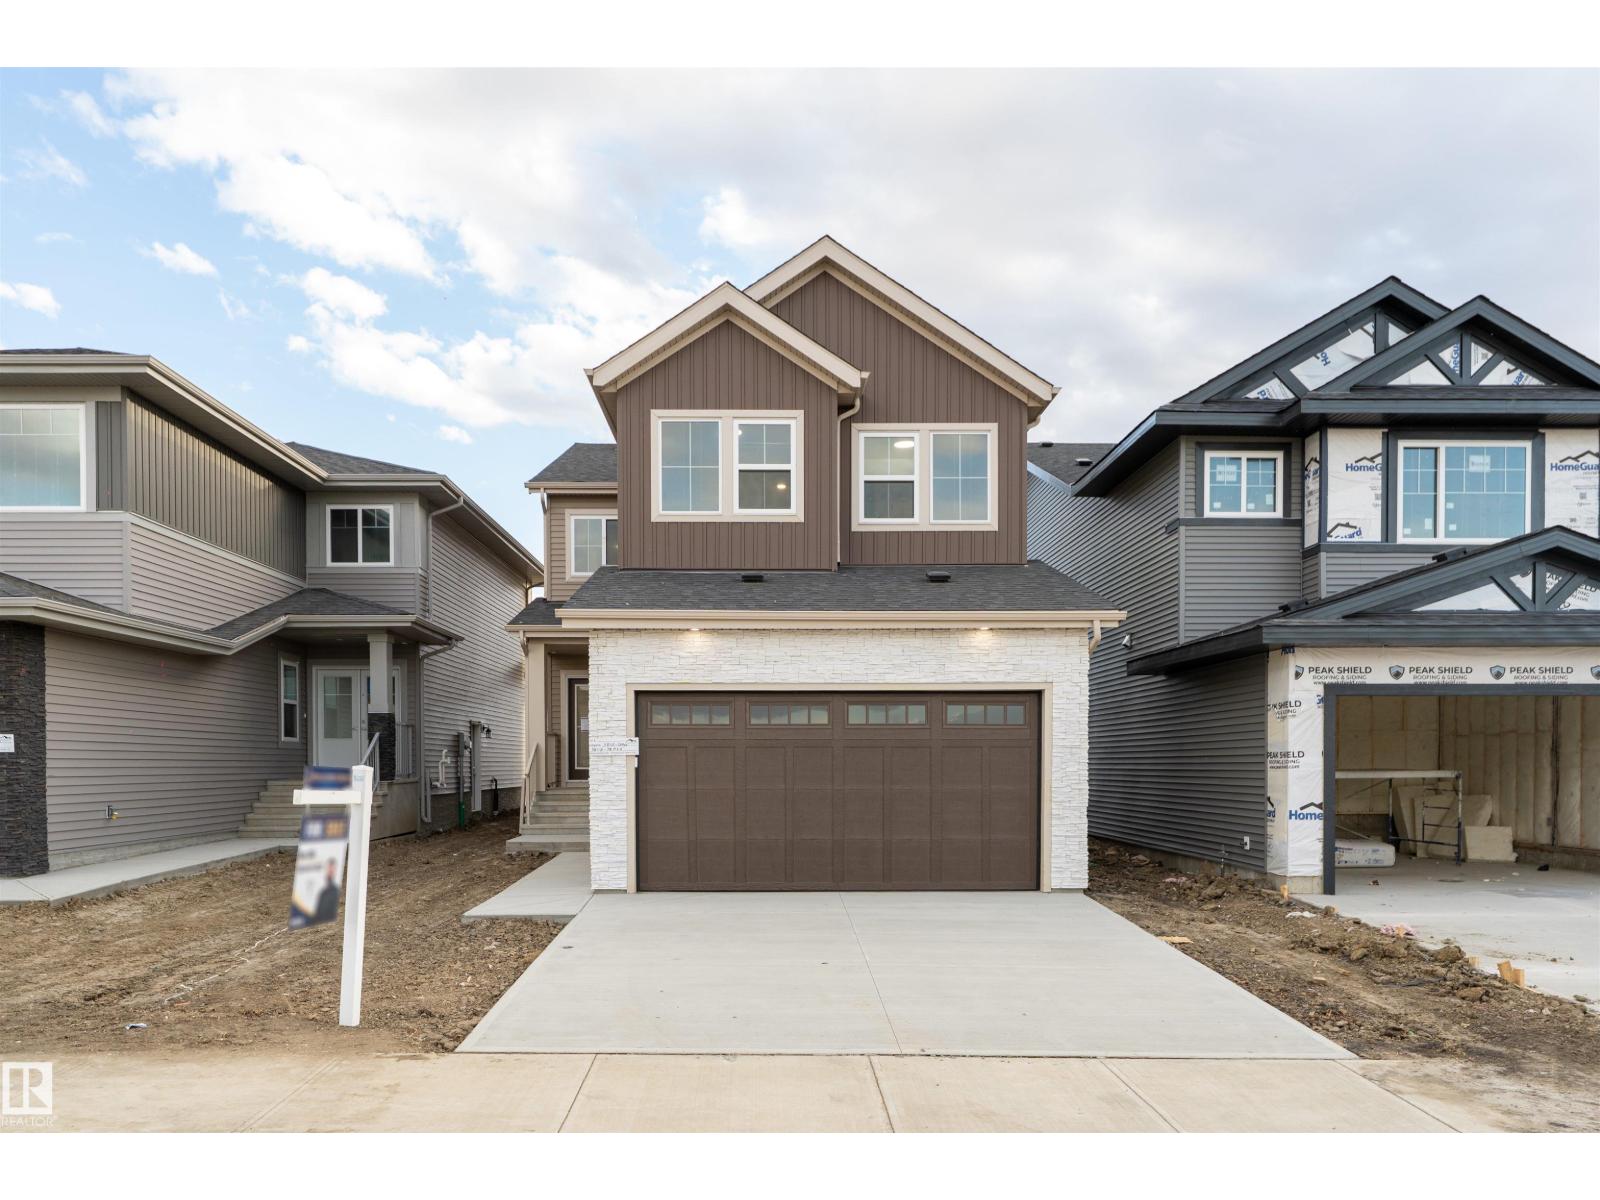
3805 38 Ave
Beaumont, Alberta T4X 3A1
26 POCKET LOT | SPICE KITCHEN | MAIN FLOOR BEDROOM & FULL BATH | OPEN-TO-BELOW LIVING AREA | The main floor features a bedroom with a full bathroom, a mudroom, and a beautiful open-to-below living area that makes the home feel bright and spacious. The modern kitchen includes a separate spice kitchen, perfect for daily cooking and family gatherings. Upstairs, the primary bedroom features a beautiful, modern 5-piece ensuite and a walk-in closet. There are also two additional bedrooms, a full bathroom, a spacious laundry room, and a bonus room perfect for relaxing or spending time with family. Located in the desirable Azur community in Beaumont, this home offers a family-friendly setting with nearby parks, walking trails, schools, and everyday amenities. Enjoy the comfort of a well-designed home in a welcoming community, with convenient access to shopping, dining, and nearby main roads (id:58723)
Lpt Realty
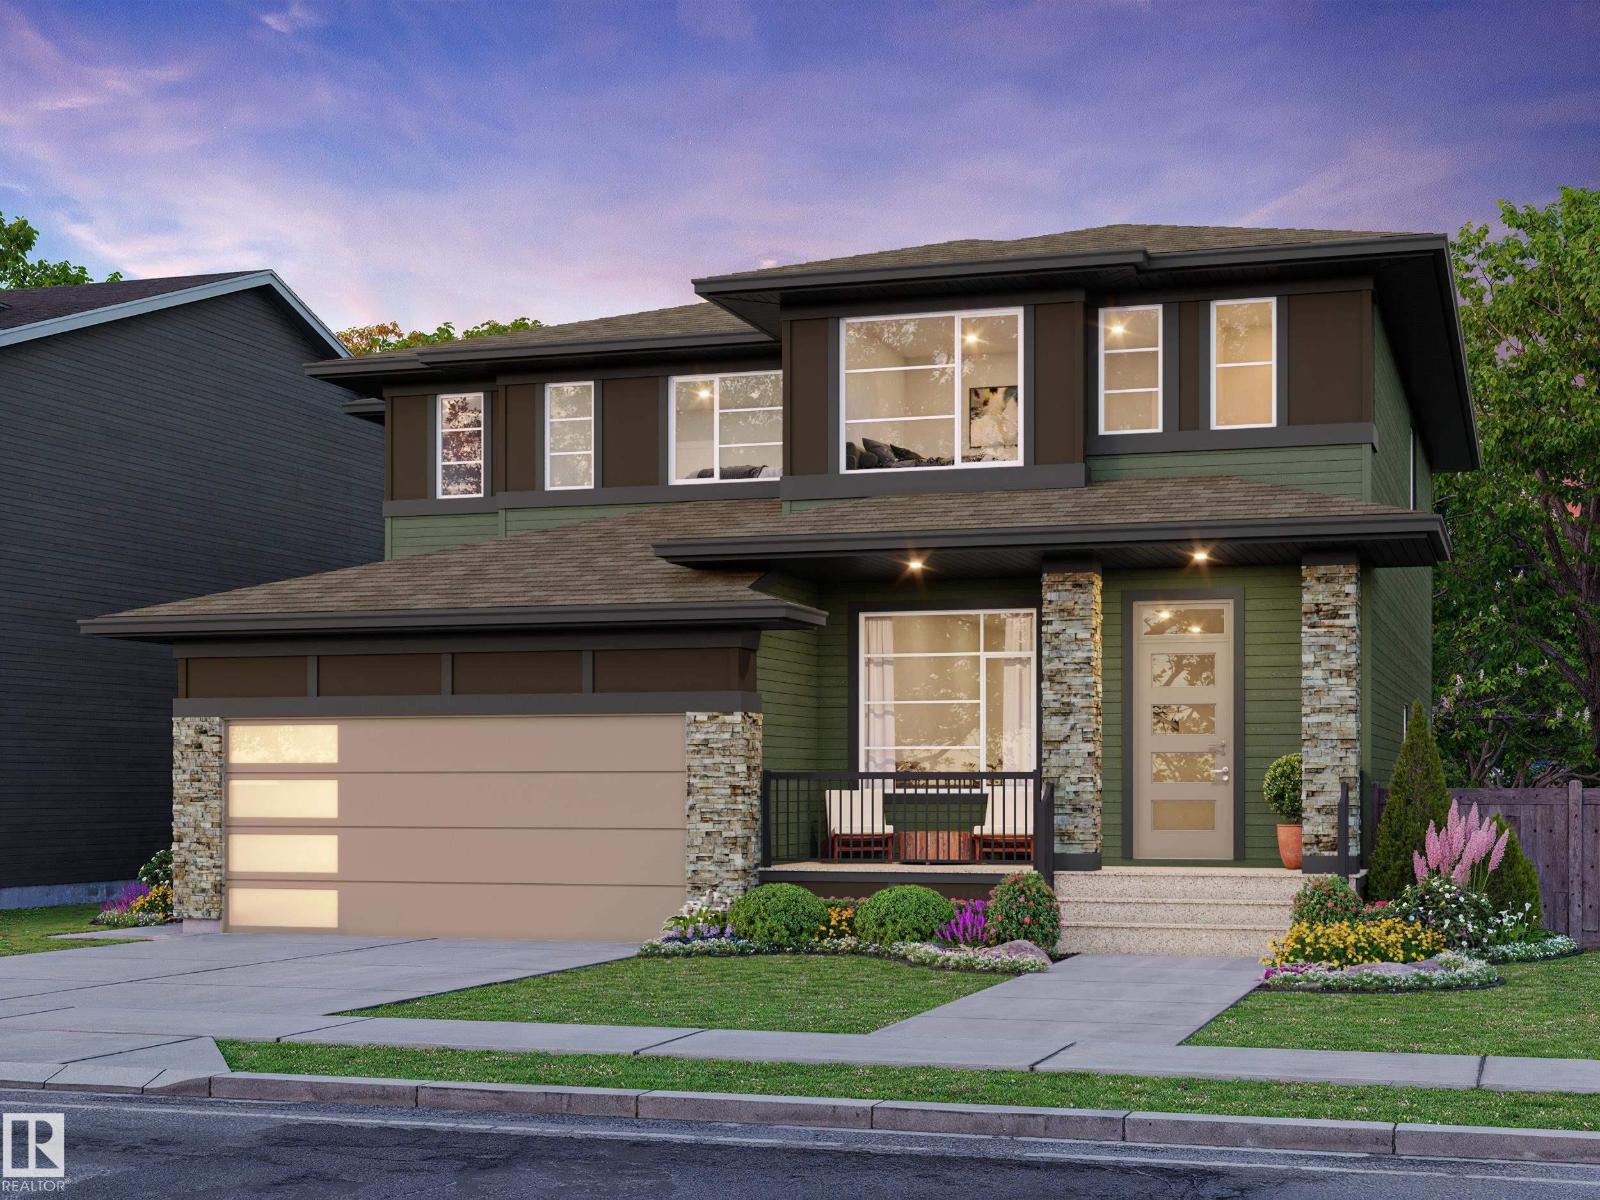
69 Cuddie Dr
Sherwood Park, Alberta T8H 3C8
Welcome to Cambrian, where style, function & nature come together in the “Talo” by award-winning Rohit Homes! Offering 1,506 sq ft, 3 bedrooms, 2.5 baths & DOUBLE detached garage, this home showcases the Wild North design interior, a warm, elevated blend of earthy textures & nature-inspired finishes. The bright main floor features 9’ ceilings & an open-concept design with a stunning kitchen offering QUARTZ island, pantry & plenty of cabinetry overlooking the dining & living areas. Upstairs, retreat to the spacious primary with walk in closet & 4pc ensuite, plus 2 bedrooms, 4pc bath, laundry & versatile flex space. A SEPARATE SIDE ENTRANCE, plus KITCHEN ROUGH-INS add exciting potential for future basement development. Triple-pane windows & high-efficiency furnace add comfort. Enjoy your private yard, parks, playgrounds, dog park & 8 km of ravine trails along Oldman Creek. Photos may not reflect exact home; some are virtually staged. (id:58723)
RE/MAX Excellence
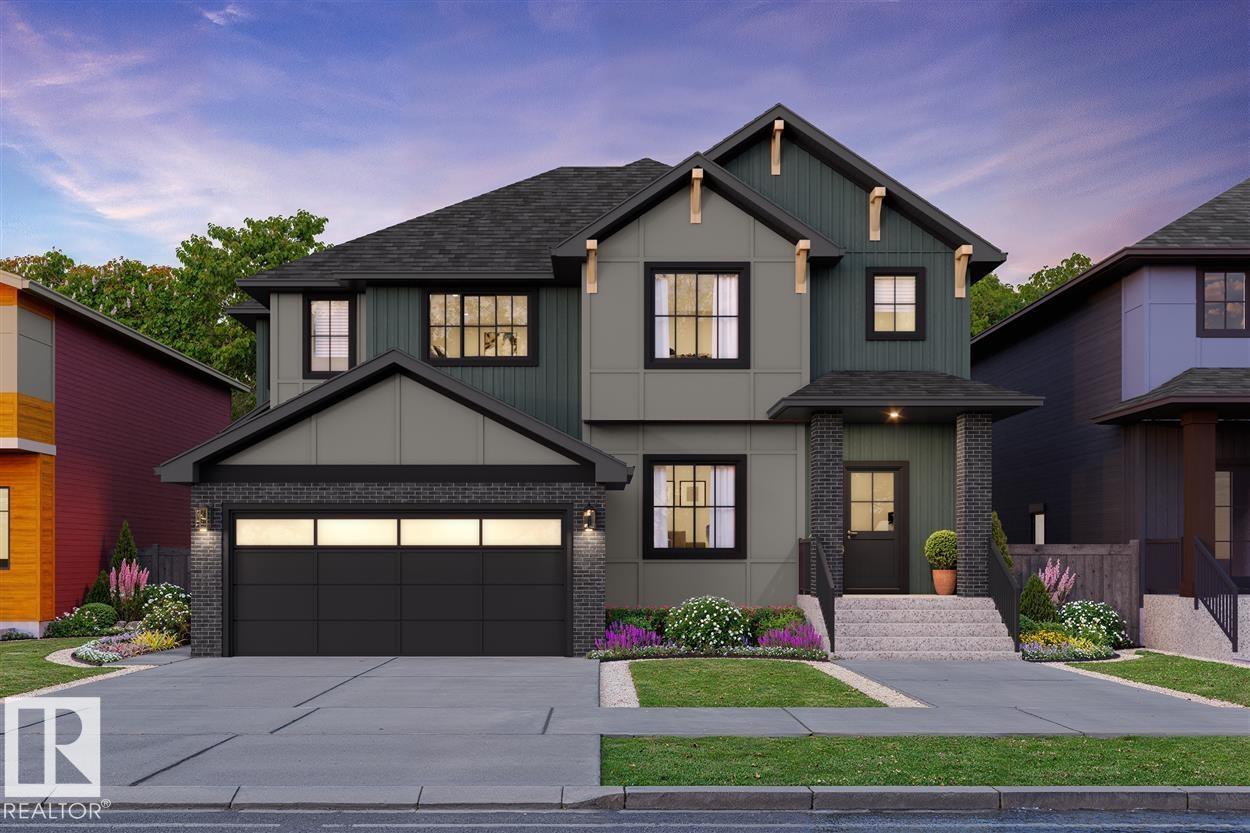
62 Cessy St
St. Albert, Alberta T8T 2E2
From the front door, the main floor runs straight back to the kitchen, the heart of this one. Nutmeg cabinets, black quartz with white veining, and a light wood herringbone floor underfoot, all beneath 9 ft ceilings, with the living and dining rooms and a 2 pc bath along the way. Upstairs, the corner lot earns its keep, a few extra windows keeping the bedroom level bright. Laundry sits on the upper level, in its own walk in room beside the bedrooms, so the baskets never see the stairs. A 4 pc bath covers the 2 secondary bedrooms, and the primary keeps a walk in closet and a 5 pc ensuite where 2 sinks mean nobody waits. The basement comes unfinished with painted floors, a separate side entrance, and suite rough ins already in place. Appliances are included, so dinner works the first night. A double detached garage and a parking pad handle the vehicles, and the ponds, trails and a playground around Chérot sit close by. Built by Rohit with new home warranty. (id:58723)
RE/MAX Elite
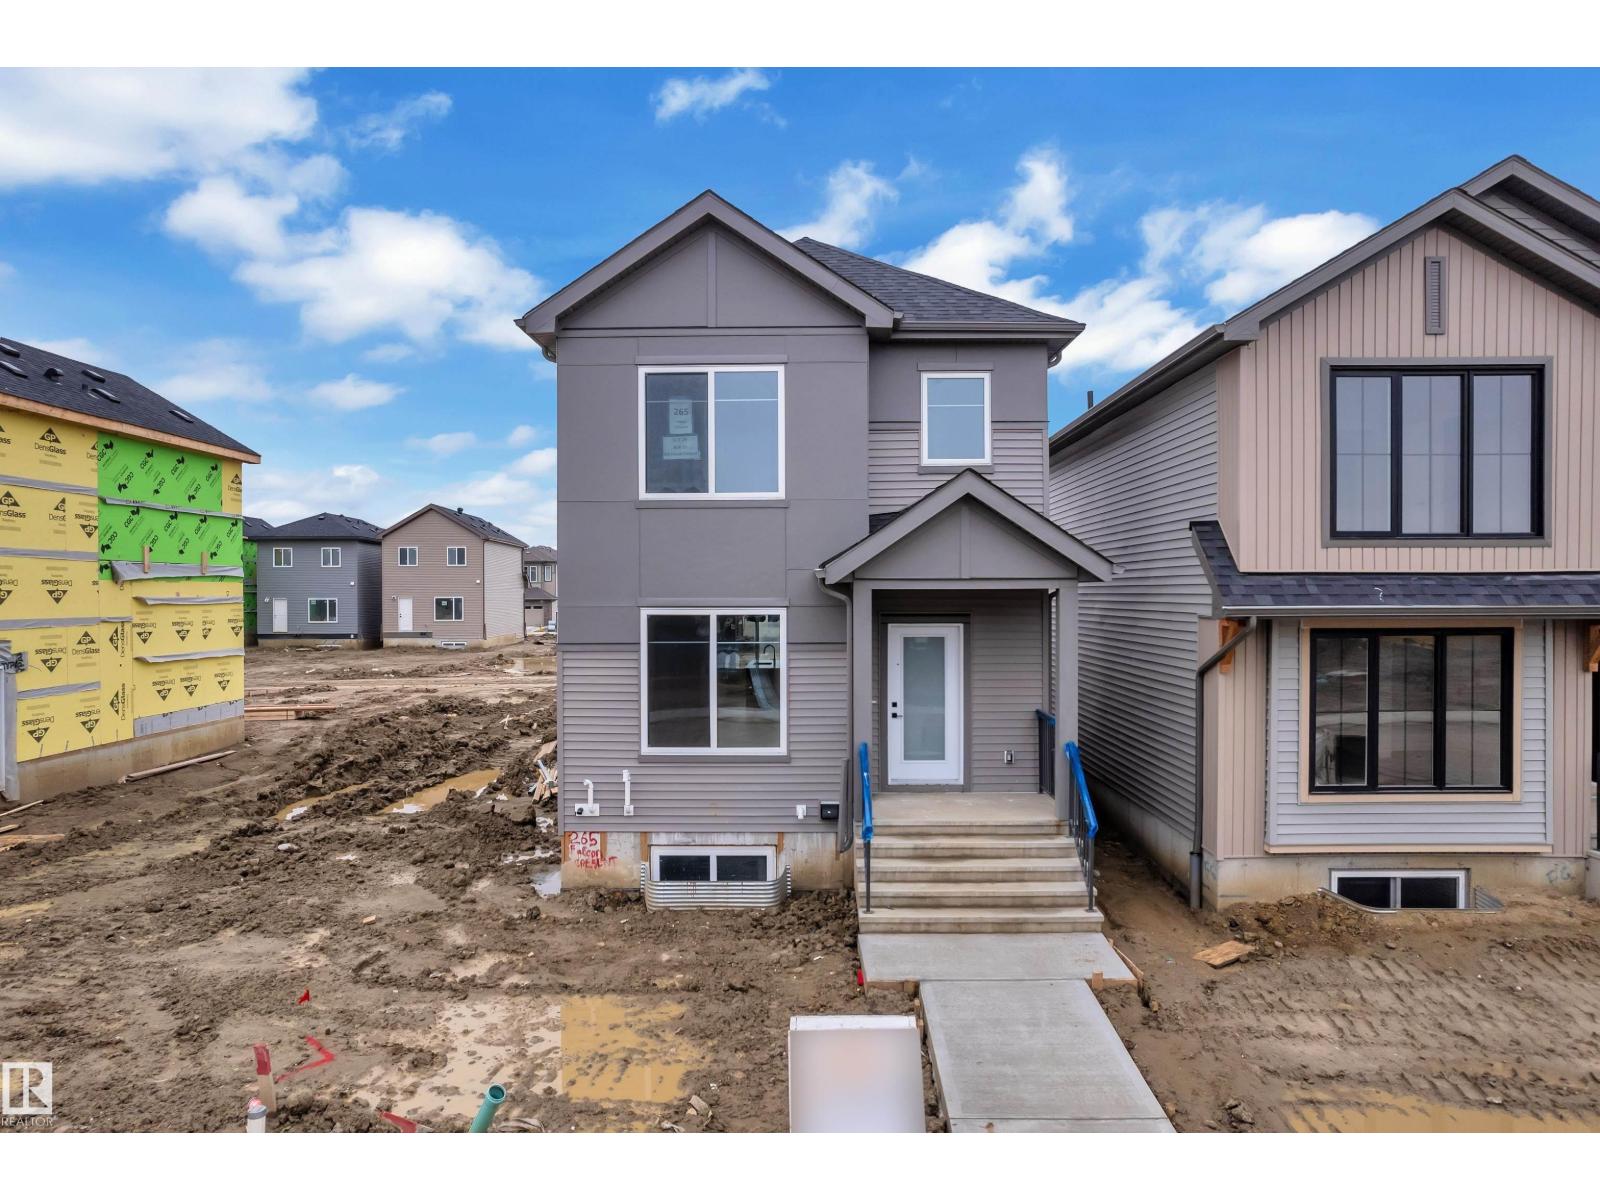
265 Falcon Cr
Leduc, Alberta T9E 4W3
AWARD-WINNING BUILDER! BACK LANE HOME! BRAND NEW! 1550+ SQFT! Welcome to this beautifully designed home in the growing community of FRASER IN LEDUC. Step inside to a welcoming FOYER that opens into a bright and functional OPEN-CONCEPT MAIN FLOOR. The LIVING ROOM features a FEATURE WALL with a FIREPLACE. The KITCHEN features QUARTZ COUNTERTOPS, a LARGE ISLAND, and FULL-HEIGHT CABINETRY. This leads into the DINING ROOM which is finished with another FEATURE WALL. A convenient MUDROOM and POWDER ROOM complete the main level. Upstairs, you’ll find a layout featuring 3 SPACIOUS BEDROOMS, including a comfortable PRIMARY SUITE with a WALK-IN CLOSET and PRIVATE ENSUITE. A BONUS ROOM adds extra living space. The UPPER FLOOR LAUNDRY adds everyday convenience. PERFECT LOCATION! Just minutes from TELFORD LAKE, parks, walking trails, schools, shopping, and the LEDUC RECREATION CENTRE, with easy access to major roadways and the EDMONTON INTERNATIONAL AIRPORT! (id:58723)
Nationwide Realty Corp
Royal LePage Metro
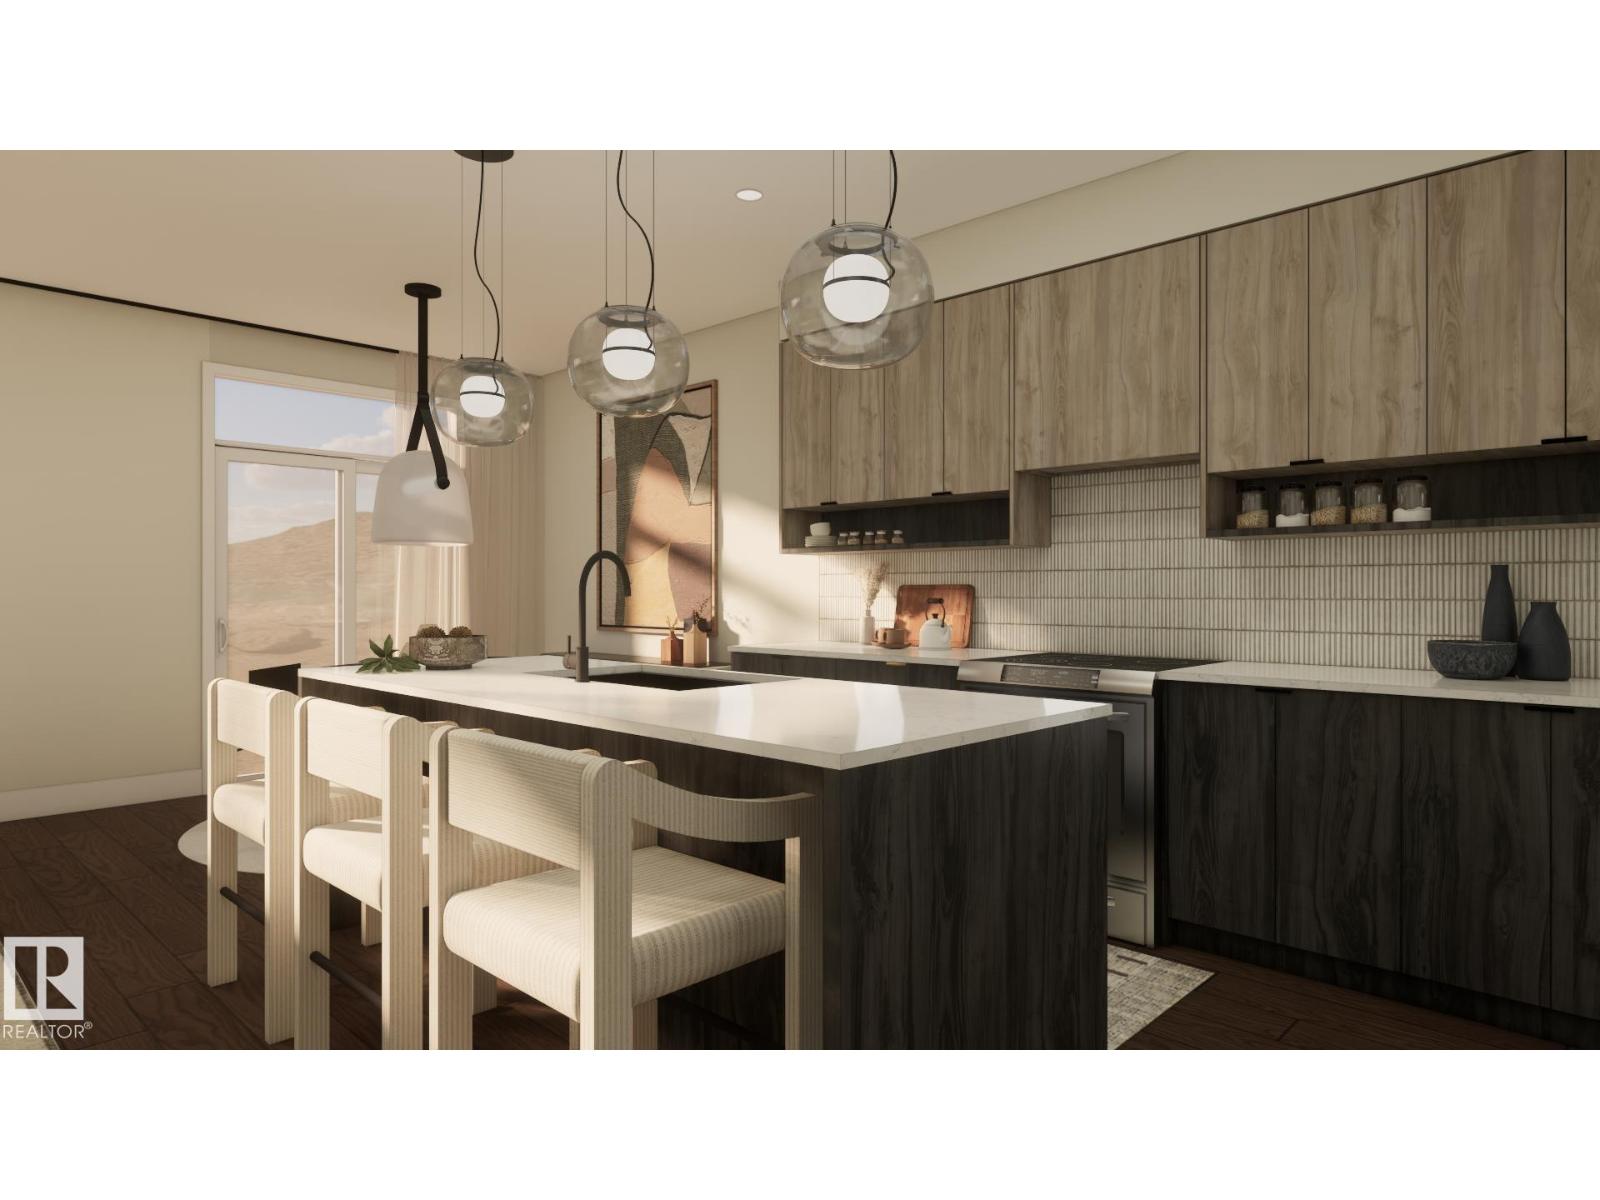
34 Cheval Cl
Sherwood Park, Alberta T8H 2Z3
Welcome to Cambrian in Sherwood Park! The Cooper model by award-winning Rohit Homes offers 1386sqft with 3 bedrooms, 2.5 baths and a double attached garage tucked onto a quiet cul-de-sac on a large lot. Finished in the Wild North Design Interior, blending earthy textures and grounded warmth inspired by the land. The open-concept main floor features 9' ceilings & a modern kitchen with quartz island, pantry and abundant cabinetry overlooking the dining and living areas. Upstairs you’ll find a spacious primary suite with walk-in closet and ensuite, plus two additional bedrooms, full bath, upstairs laundry and convenient linen storage. Separate side entrance provides excellent potential for a future basement suite. Highlights include triple-pane windows, a high-efficiency furnace, and front & back landscaping included. Steps from parks, playgrounds and 8 km of ravine trails through Oldman Creek with easy access to the Henday. Photos may not reflect exact home. Some pictures are virtually staged. (id:58723)
RE/MAX Excellence
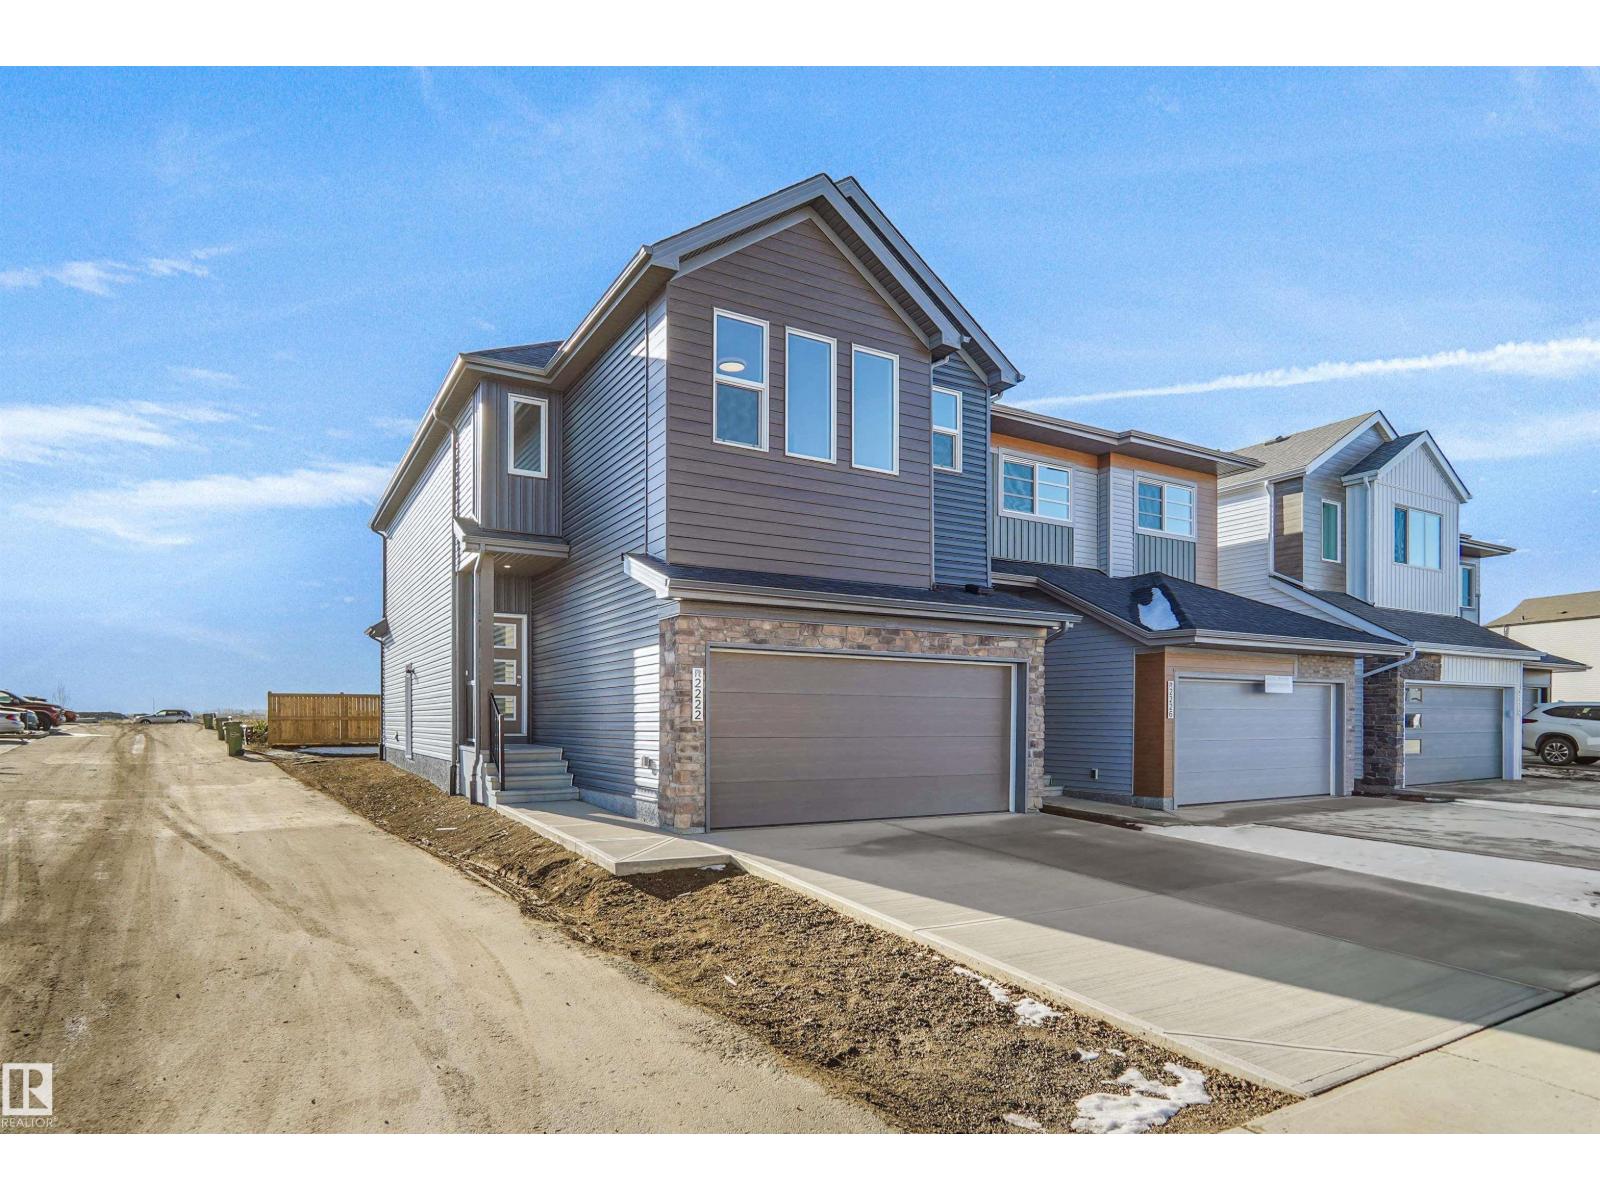
2222 194a St Nw
Edmonton, Alberta T6M 3J2
Welcome to the Willow built by the award-winning builder Pacesetter homes and is located in the heart of River's Edge and just steps to the walking trails. As you enter the home you are greeted by luxury vinyl plank flooring throughout the great room, kitchen, and the breakfast nook. Your large kitchen features tile back splash, an island a flush eating bar, quartz counter tops and an undermount sink. Just off of the kitchen and tucked away by the front entry is a flex room & 2 piece powder room. Upstairs is the master's retreat with a large walk in closet and a 4-piece en-suite. The second level also include 3 additional bedrooms with a conveniently placed main 4-piece bathroom and a good sized bonus room. The unspoiled basement has a side separate entrance and larger then average windows perfect for future development. Close to all amenities and easy access to the the white mud drive and to the Anthony Henday. This home is move in ready! (id:58723)
Royal LePage Arteam Realty
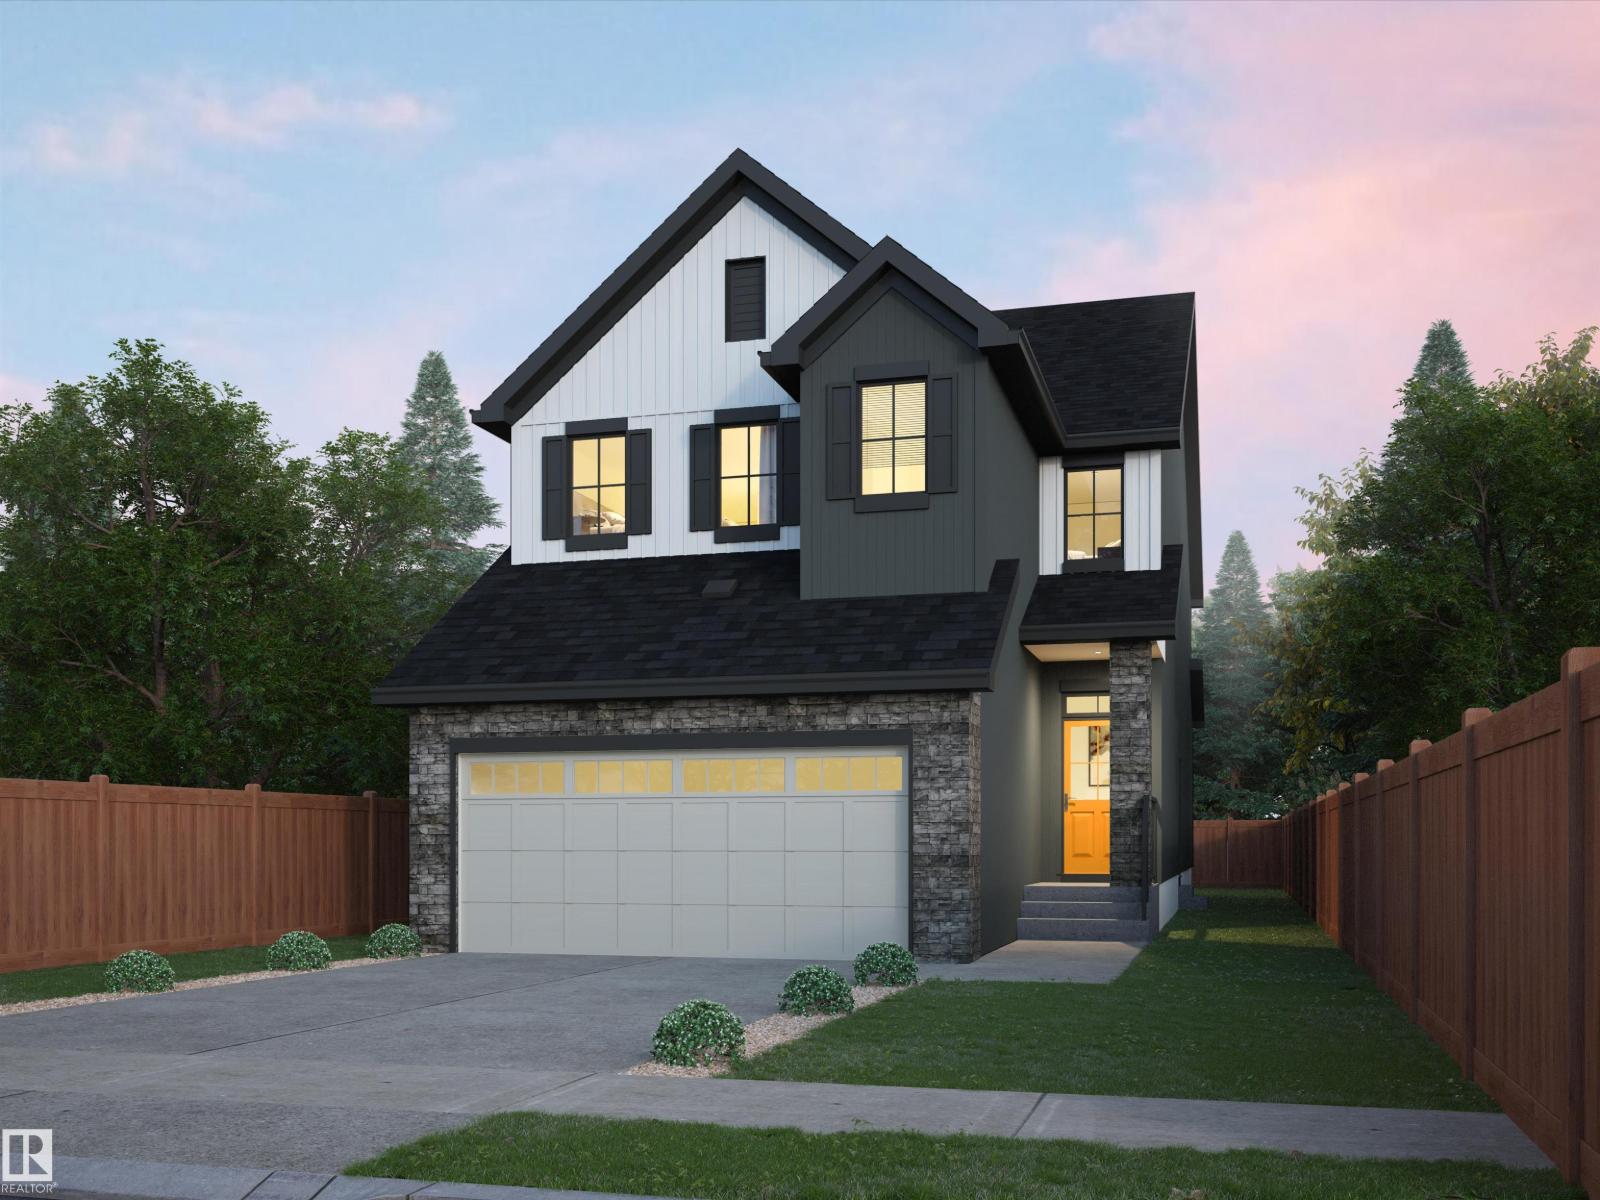
54 Cuddie Dr
Sherwood Park, Alberta T8H 3C8
Welcome to The Sydney, by Rohit - Award Winning Builder, located in the newest Sherwood Park Community of Cambrian. This 2148 sqft, 2 Storey WALKOUT home BACKING CUDDIE GREENWAY & TRAILS offers 3 bedrooms, 2.5 baths OPEN TO BELOW & DOUBLE garage. Finished in NeoClassical Revival Design Interior, with rich details and classic charm for a refined living experience. A stylish kitchen offers plenty of cabinets, walk through pantry & island that over looks the dining & living area. Den & 1/2 bth compliment the layout. Moving upstairs you will find a king sized primary suite featuring a WI closet & 4pc ensuite. 2 additional bdrms are both generous in size, a 4pc bath, laundry & bonus room compliment this stylish home! SIDE ENTRANCE SUITE POTENTIAL & WALKOUT BASEMENT. You will LOVE living in Cambrian featuring multiple parks, playgrounds & 8kms of ravine trails through Oldman Creek! Photos may not reflect the exact home for sale, as some are virtually staged or show design selections. (id:58723)
RE/MAX Excellence
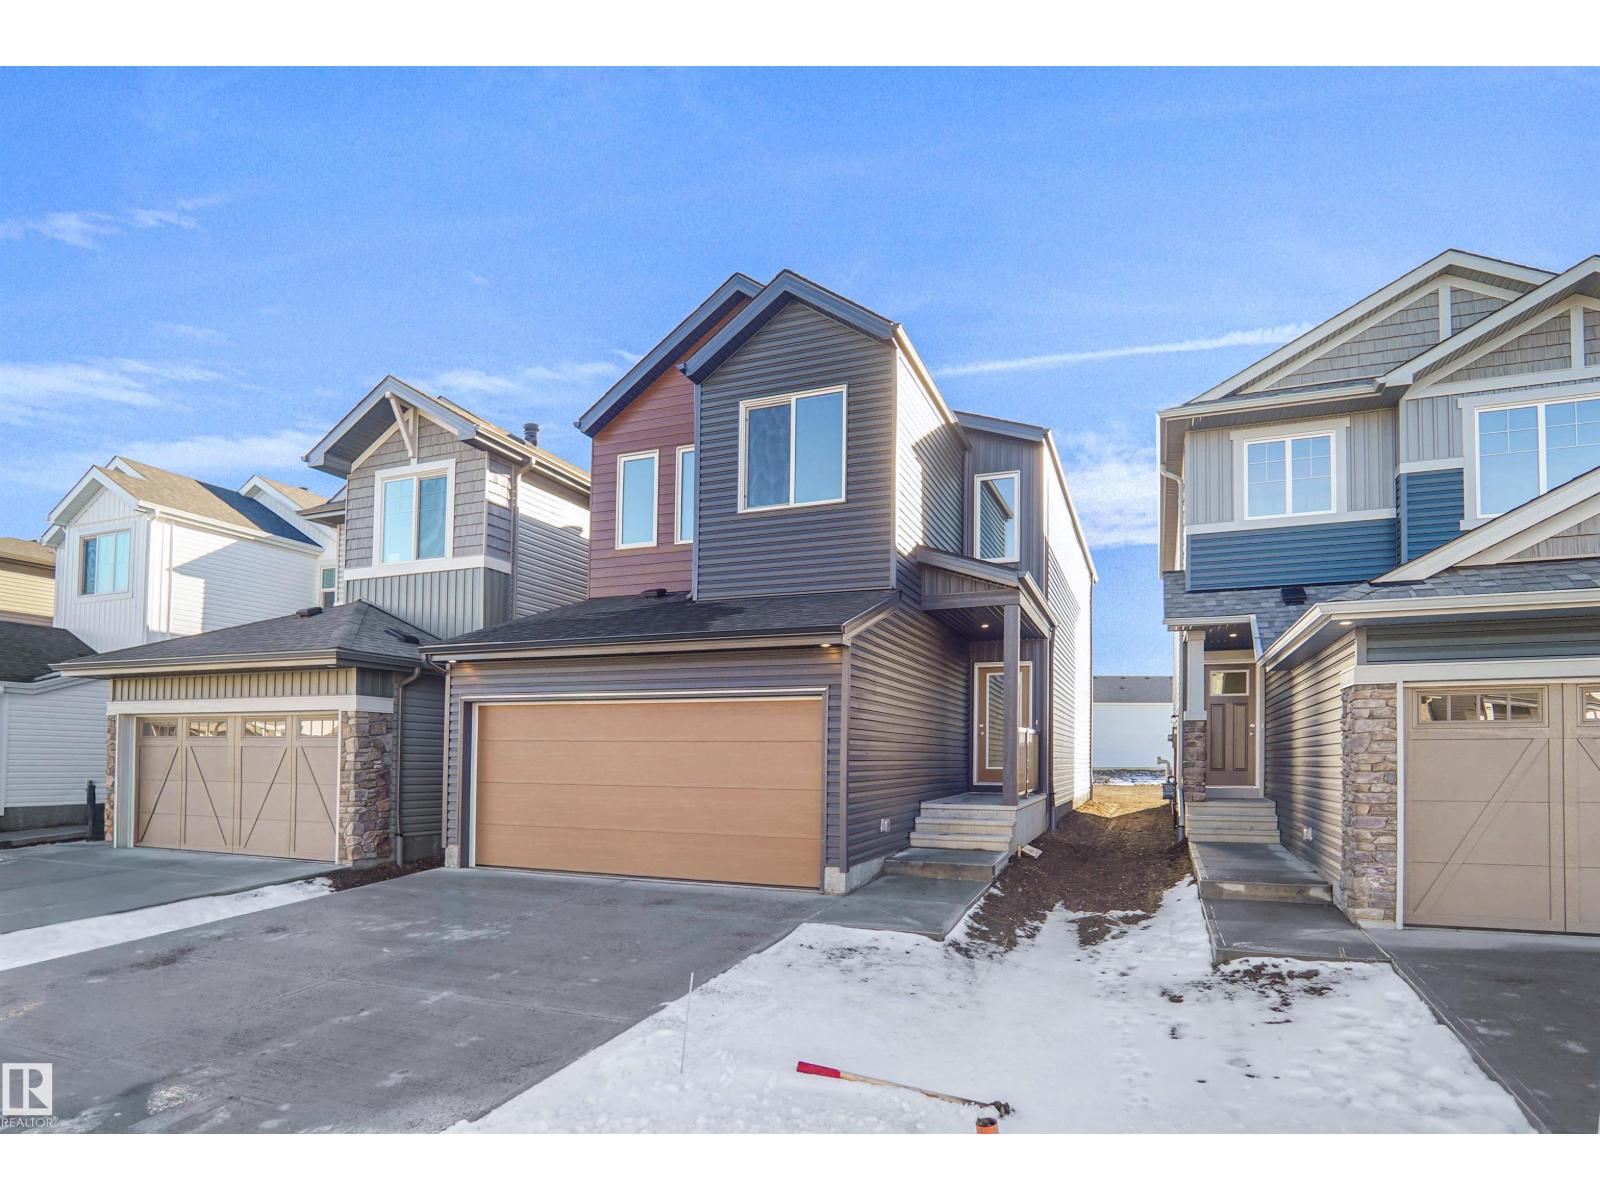
18963 28 Av Nw
Edmonton, Alberta T6M 1P7
Welcome to the Kaylan built by the award-winning builder Pacesetter homes and is located in the heart of the Uplands at Riverview and just steps to the neighborhood parks and walking trails, this home sits on a over sized lot. As you enter the home you are greeted by luxury vinyl plank flooring throughout the great room, kitchen, and the breakfast nook. Your large kitchen features tile back splash, an island a flush eating bar, quartz counter tops and an undermount sink. Just off of the kitchen and tucked away by the front entry is a 2 piece bathroom. Upstairs is the master's retreat with a large walk in closet and a 4-piece en-suite. The second level also include 2 additional bedrooms with a conveniently placed main 4-piece bathroom and a good sized bonus room. Close to all amenities and easy access to the Henday. This home is move in ready! (id:58723)
Royal LePage Arteam Realty
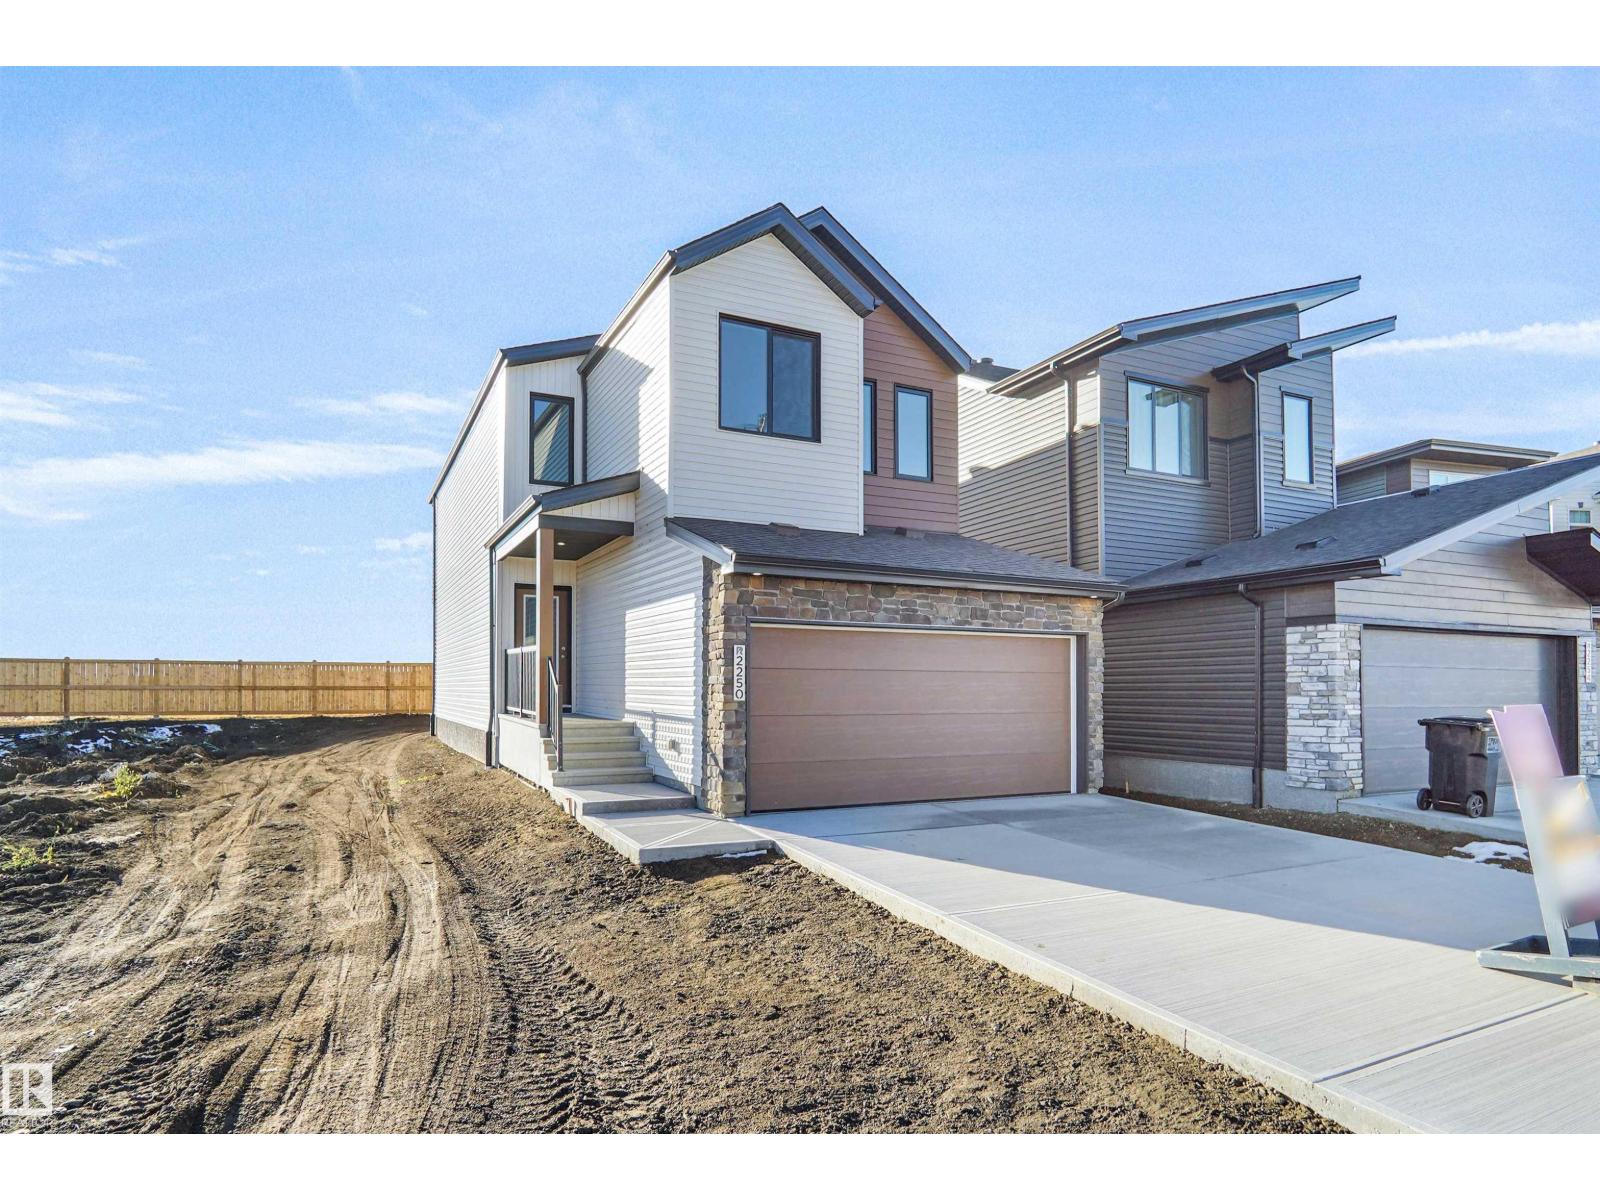
2250 194a St Nw
Edmonton, Alberta T6M 1P9
Welcome to the Kaylan built by the award-winning builder Pacesetter homes and is located in the heart of Rivers Edge and just steps to the neighborhood parks and walking trails. As you enter the home you are greeted by luxury vinyl plank flooring throughout the great room, kitchen, and the breakfast nook. Your large kitchen features tile back splash, an island a flush eating bar, quartz counter tops and an undermount sink. Just off of the kitchen and tucked away by the front entry is a flex room which could be used as a bedroom and a 4 piece bath. Upstairs is the primary retreat with a large walk in closet and a 4-piece en-suite. The second level also include 2 additional bedrooms with a conveniently placed main 4-piece bathroom and a good sized bonus room. Close to all amenities and easy access to the Henday. *** Home is under construction and the photos used are from the same style home recently built, will be complete by August and colors may vary **** (id:58723)
Royal LePage Arteam Realty
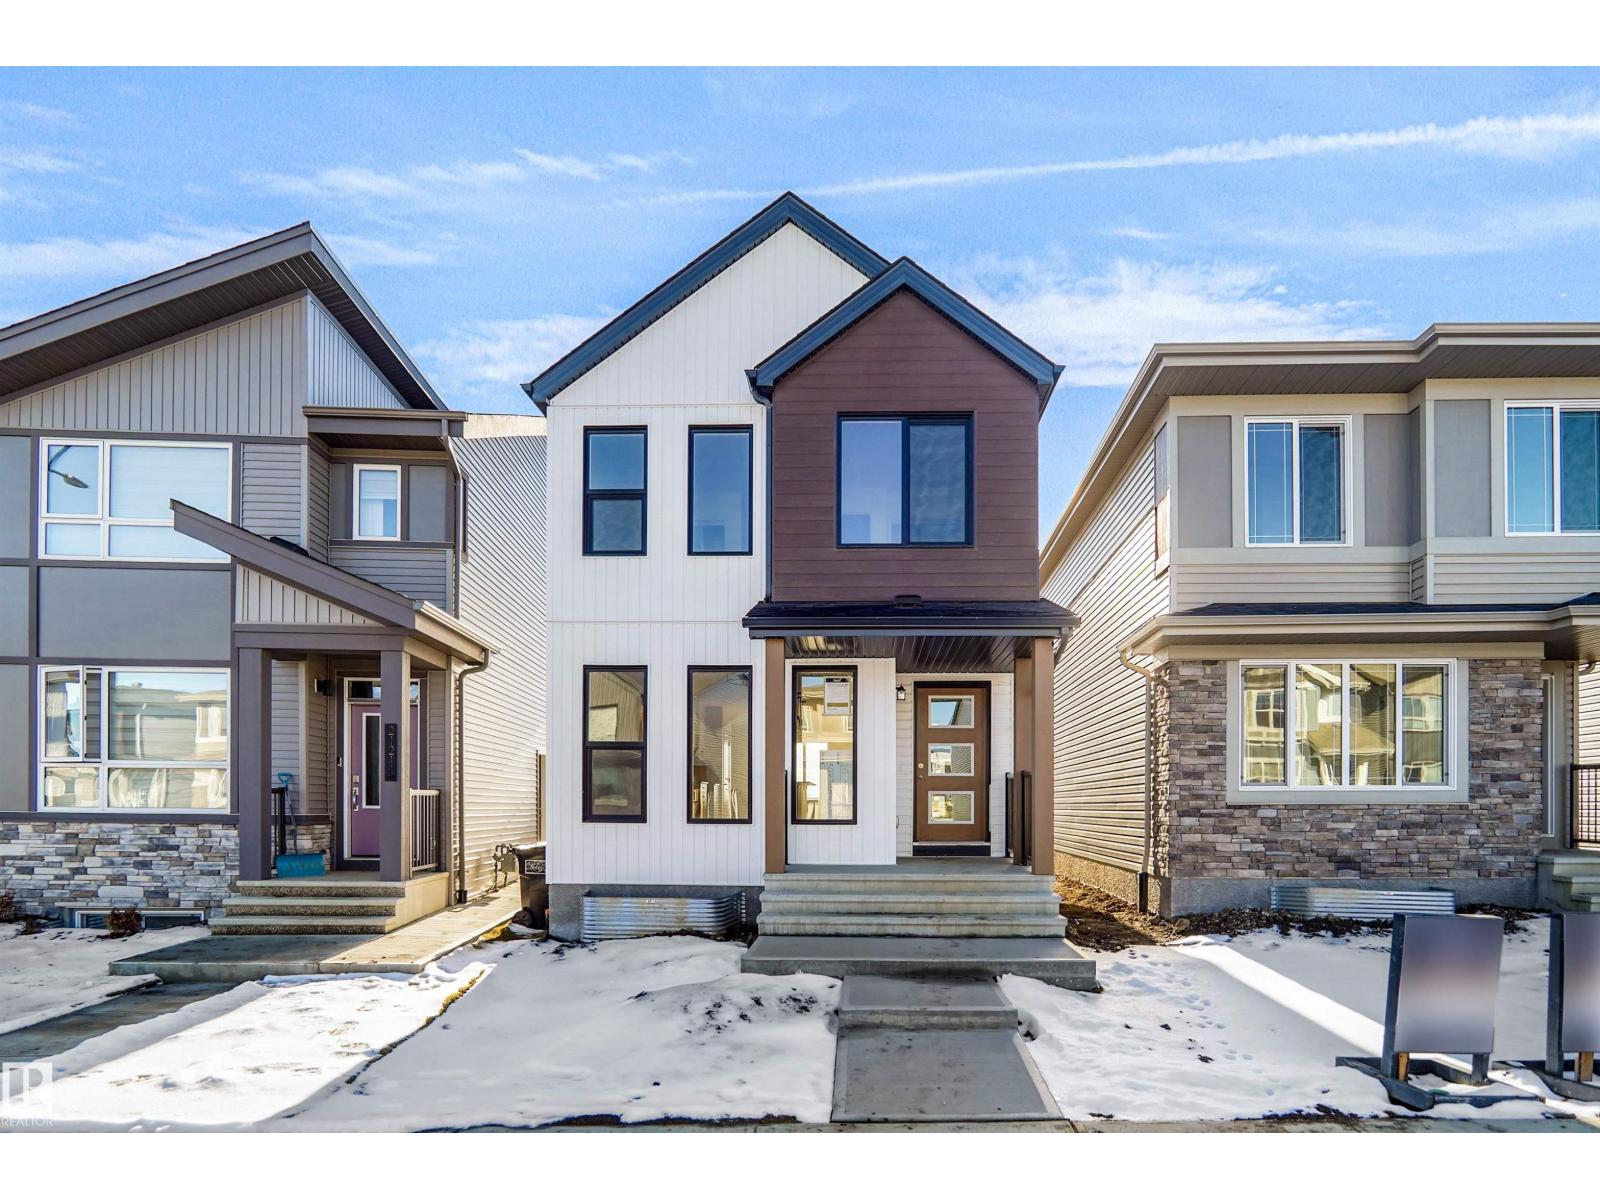
21215 25 Av Nw
Edmonton, Alberta T6M 3H3
Welcome to the Dakota built by the award-winning builder Pacesetter homes and is located in the heart of Uplands at Riverview and only steps from the new provincial park. Once you enter the home you are greeted by luxury vinyl plank flooring throughout the great room, kitchen, and the breakfast nook. Your large kitchen features tile back splash, an island a flush eating bar, quartz counter tops and an undermount sink. Just off of the nook tucked away by the rear entry is a 2 piece powder room. Upstairs is the master's retreat with a large walk in closet and a 3-piece en-suite. The second level also include 2 additional bedrooms with a conveniently placed main 4-piece bathroom. This home also comes with a side separate entrance perfect for future development. Close to all amenities and easy access to the Anthony Henday. This home is move in ready! (id:58723)
Royal LePage Arteam Realty
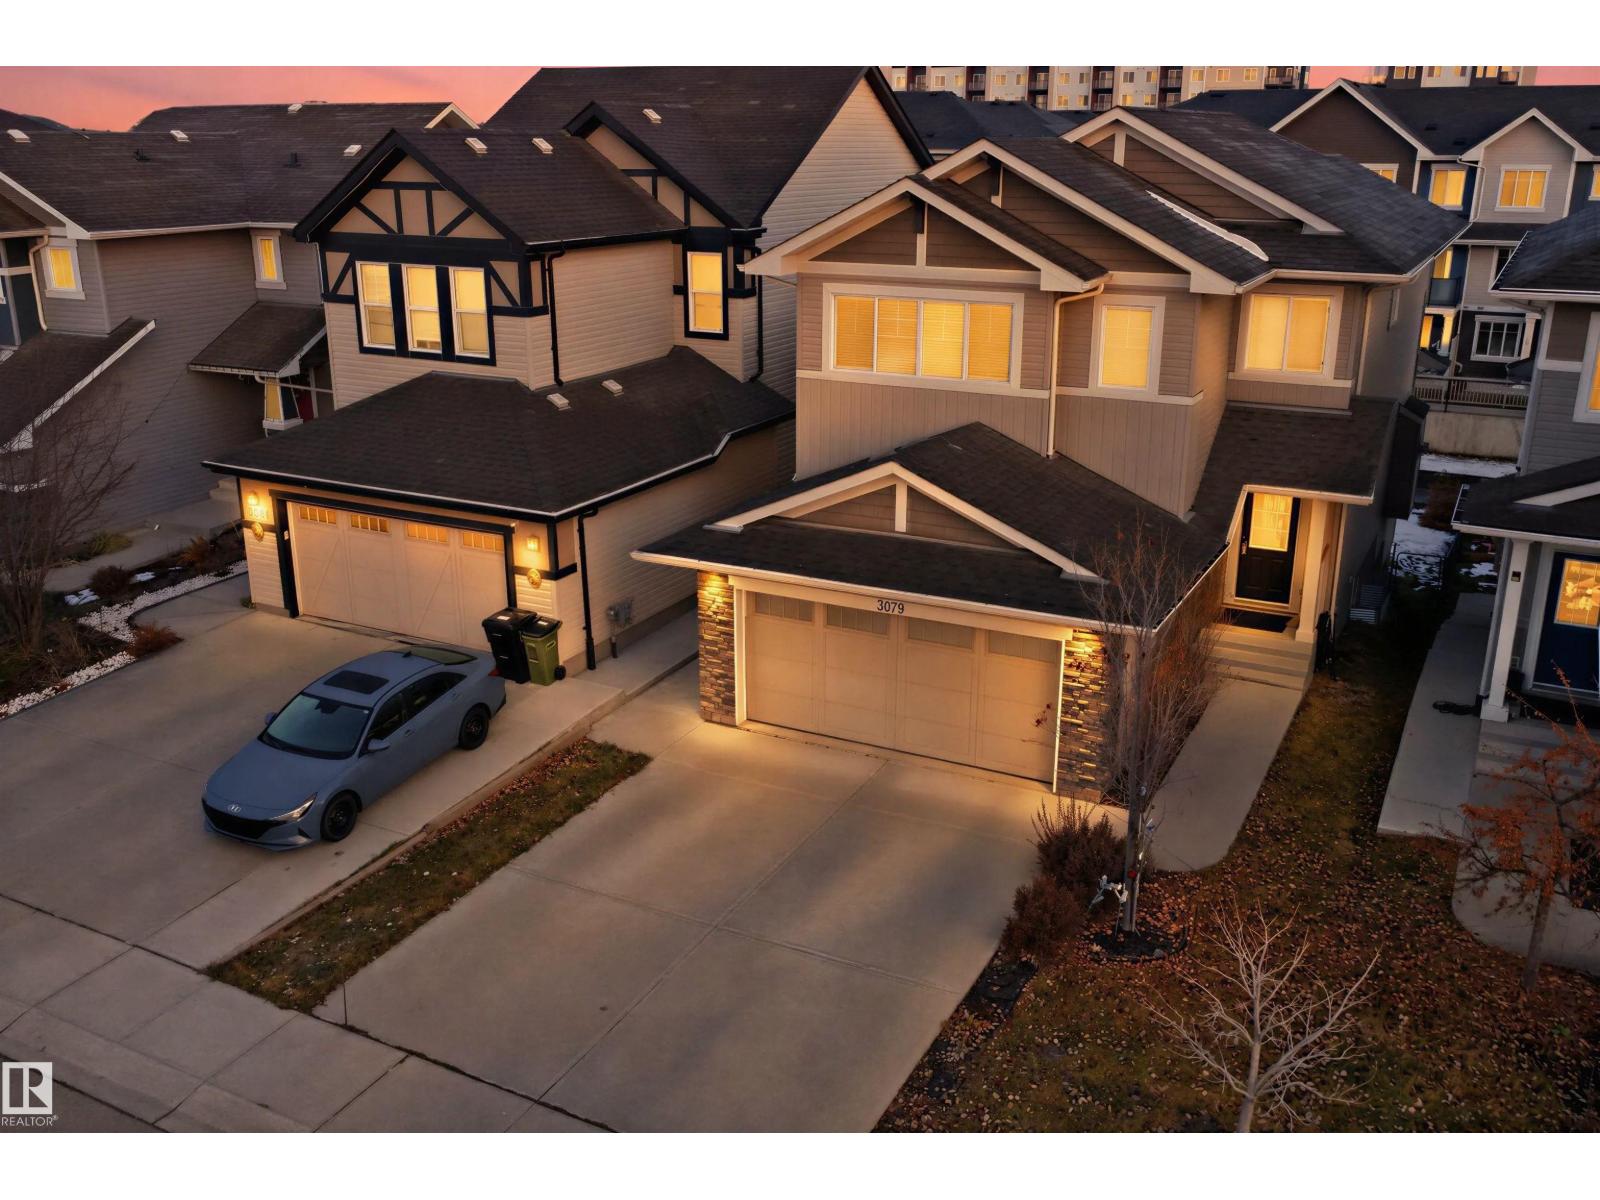
3079 Carpenter Ld Sw
Edmonton, Alberta T6W 2X9
Welcome to this beautiful WALKOUT BASEMENT home in the sought-after community of Chappelle! Ideally located within walking distance to Garth Worthington School, Shopping, Markets, and everyday amenities, this home offers the perfect blend of comfort, space, and convenience. Featuring 4 spacious bedrooms above grade, plus a versatile den on the main floor, there’s plenty of room for the entire family. The main floor showcases granite countertops, stylish shaker cabinetry, a large dining area perfect for family gatherings, and a spacious mudroom offering exceptional everyday functionality. Enjoy cozy evenings around the inviting gas fireplace, adding warmth and ambiance to the living space. The walkout basement provides excellent potential for additional living space, entertaining, or future development. A fantastic opportunity to own a family home in one of Southwest Edmonton’s most desirable communities, with schools, shopping, parks, and amenities just steps away! Few pictures are virtually staged. (id:58723)
Liv Real Estate
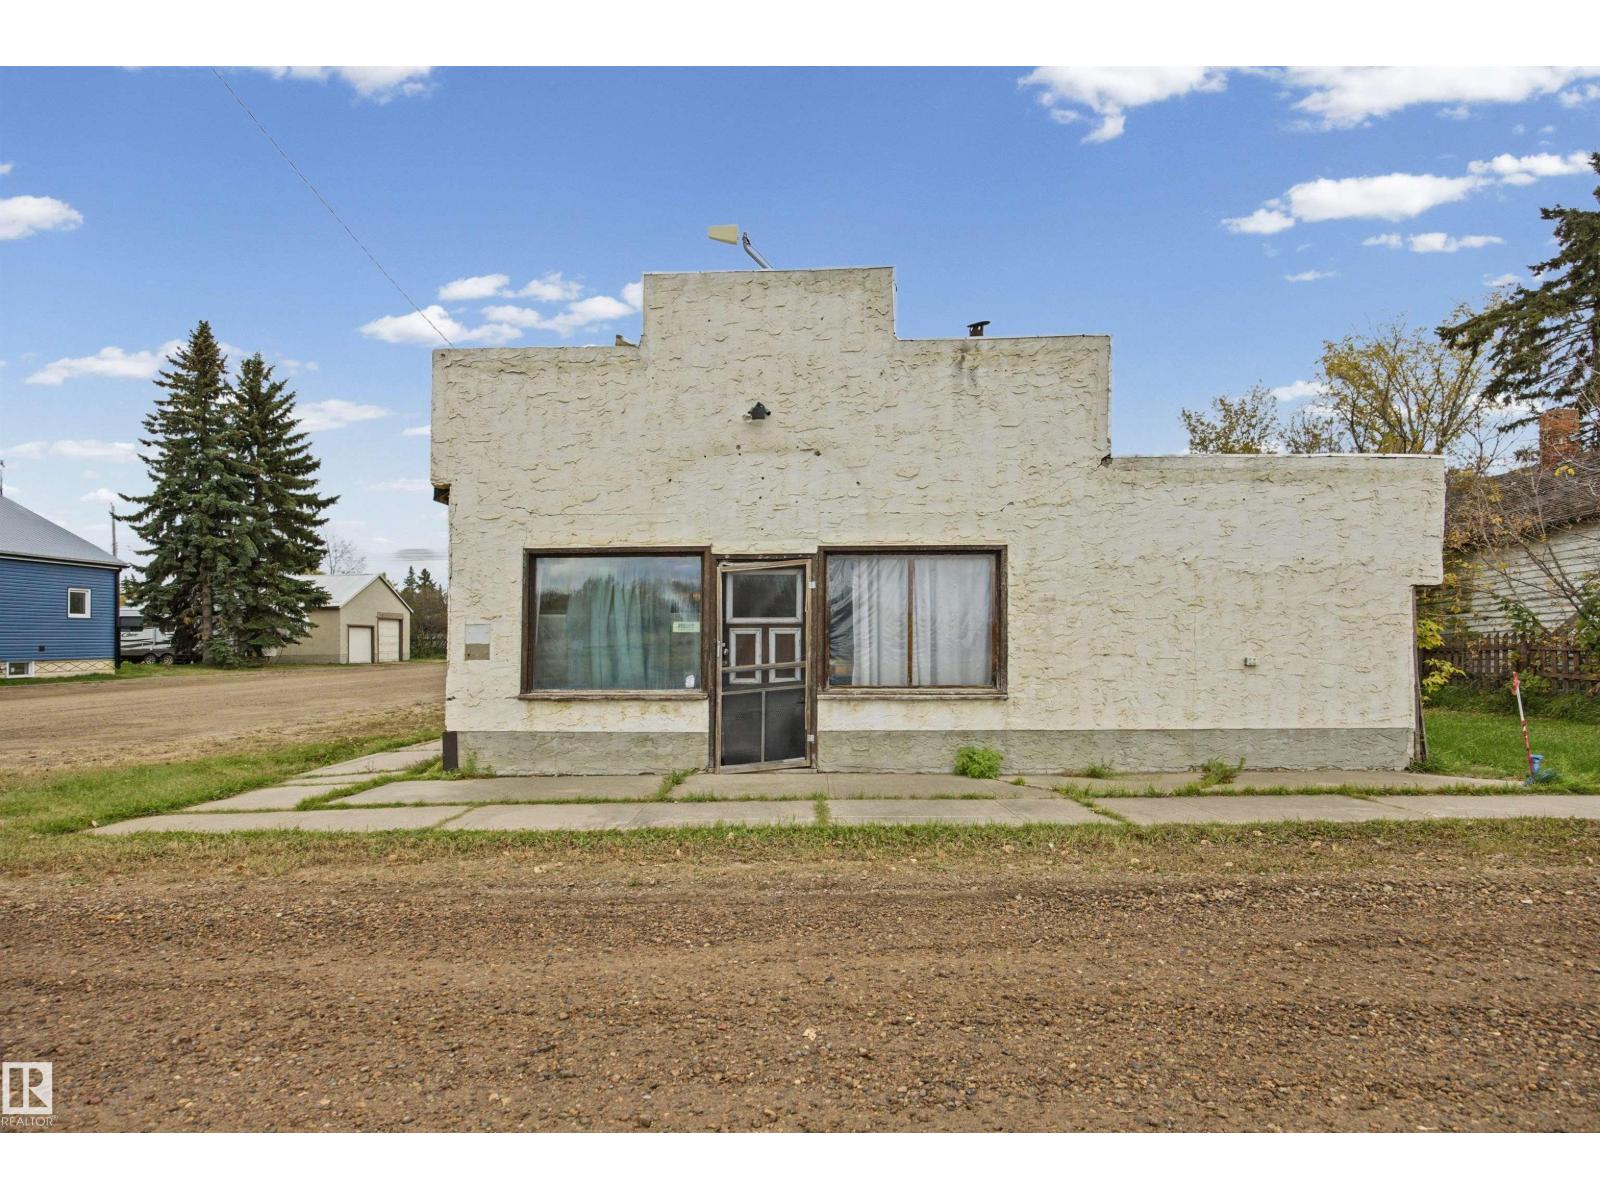
5002 50 St
Egremont, Alberta T0A 0Z0
Want to live in a quiet spot away from the city? If so, have a look at this property. Building is a teardown and land is being sold as/is - where/is for lot value. This huge lot with services would make a great start to a new home. Egremont is a small family oriented community and is the kind of place where you get to know all of your neighbours. Located a short 40 minute drive from Edmonton, and only 10 minutes from Thorhild and 15 minutes from Redwater. Hot water tank and furnace located in the crawlspace accessible through the bathroom. Water and Gas connected to the city. Storage and Sunroom facing the street are 3-seasonal. (id:58723)
RE/MAX River City
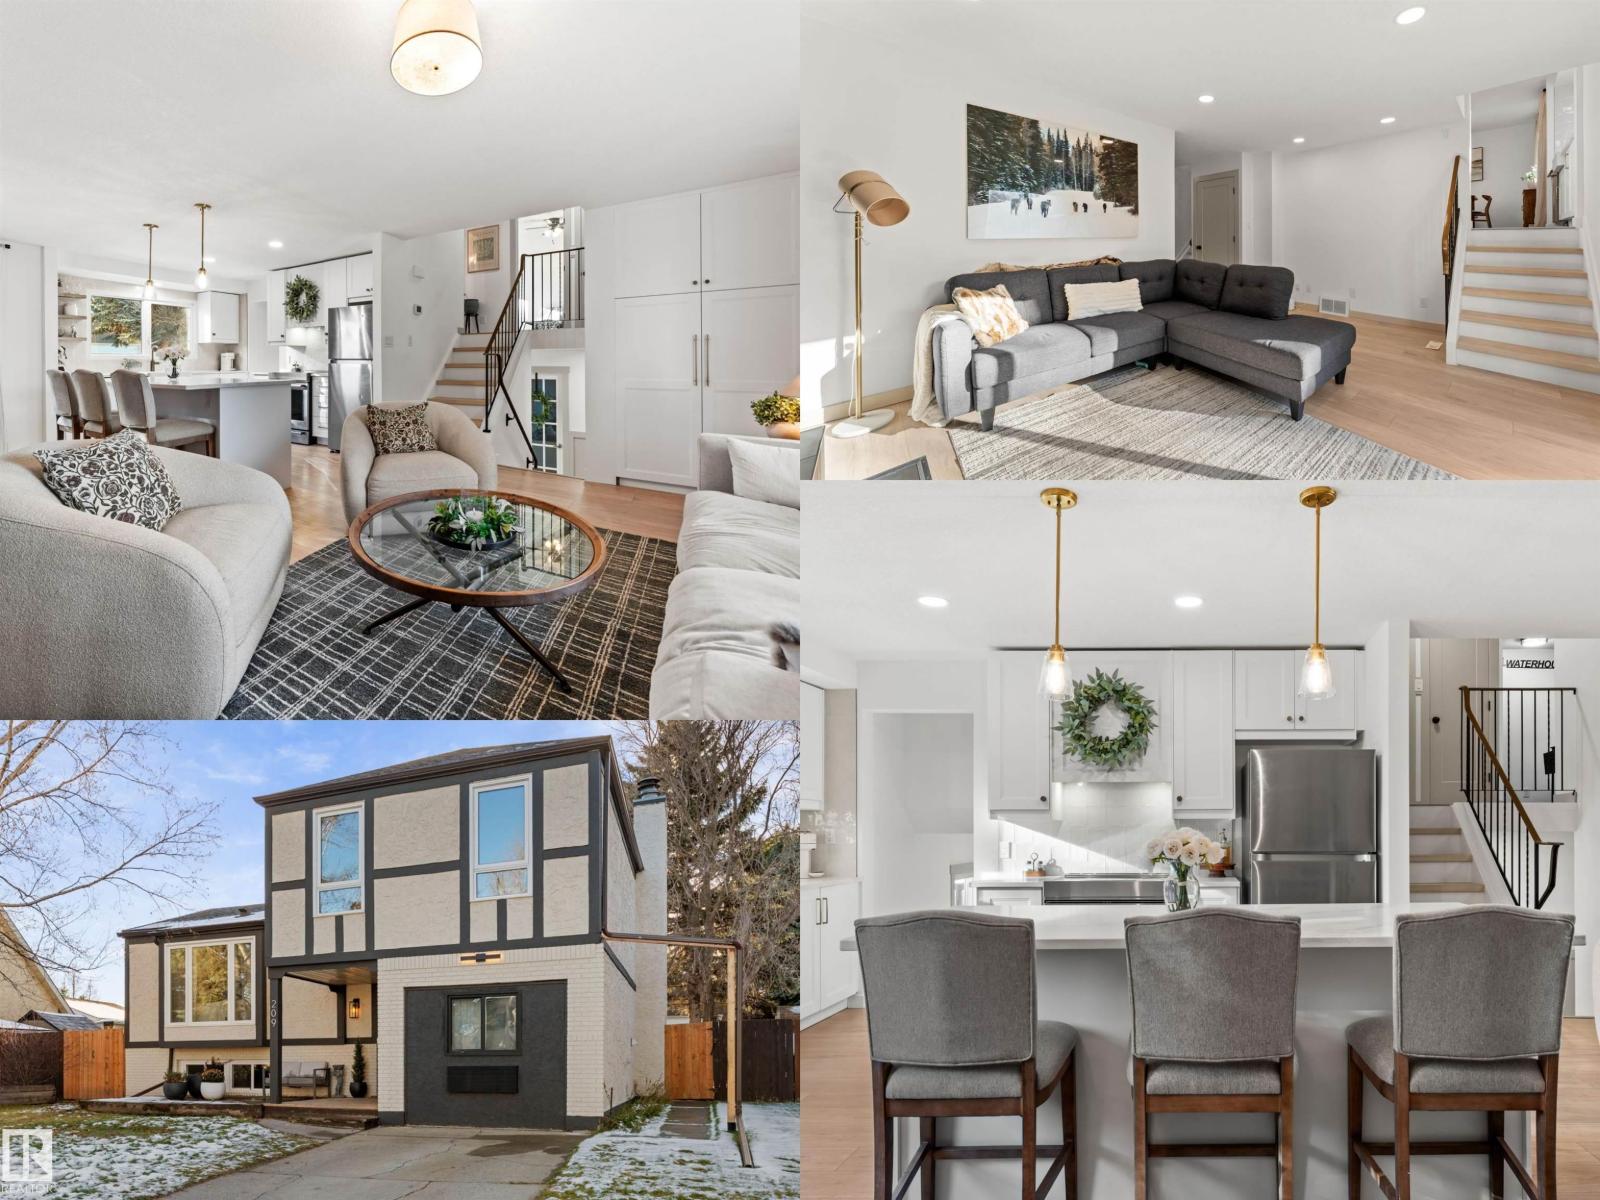
209 Greenwood Dr
Spruce Grove, Alberta T7X 1Z1
WELCOME HOME. This must see unique 4-level split has been beautifully renovated throughout. The main-level family room features a modern black fireplace + patio doors leading to a fully fenced backyard with space you'll never find in new construction. Imagine the potential of a double or even TRIPLE car garage with back alley access. Up one level you'll fall in love with the brand new kitchen with custom slides, farmhouse sink + timeless zellige tile. Open concept to the spacious dining + living area. All new lighting, trim, doors, windows + vinyl plank flooring will lead you upstairs to 3 comfortable bedrooms + brand new bathroom (which provides access to primary bedroom). A spacious main-floor utility/laundry room provides extra versatility for future development. Lower level is finished with brand new carpet, an all new 3 pc bath + additional bedroom. Enjoy time on the large front veranda or big back deck. One of few lots in this area with a front driveway for parking. Must be seen, don't miss out! (id:58723)
Real Broker
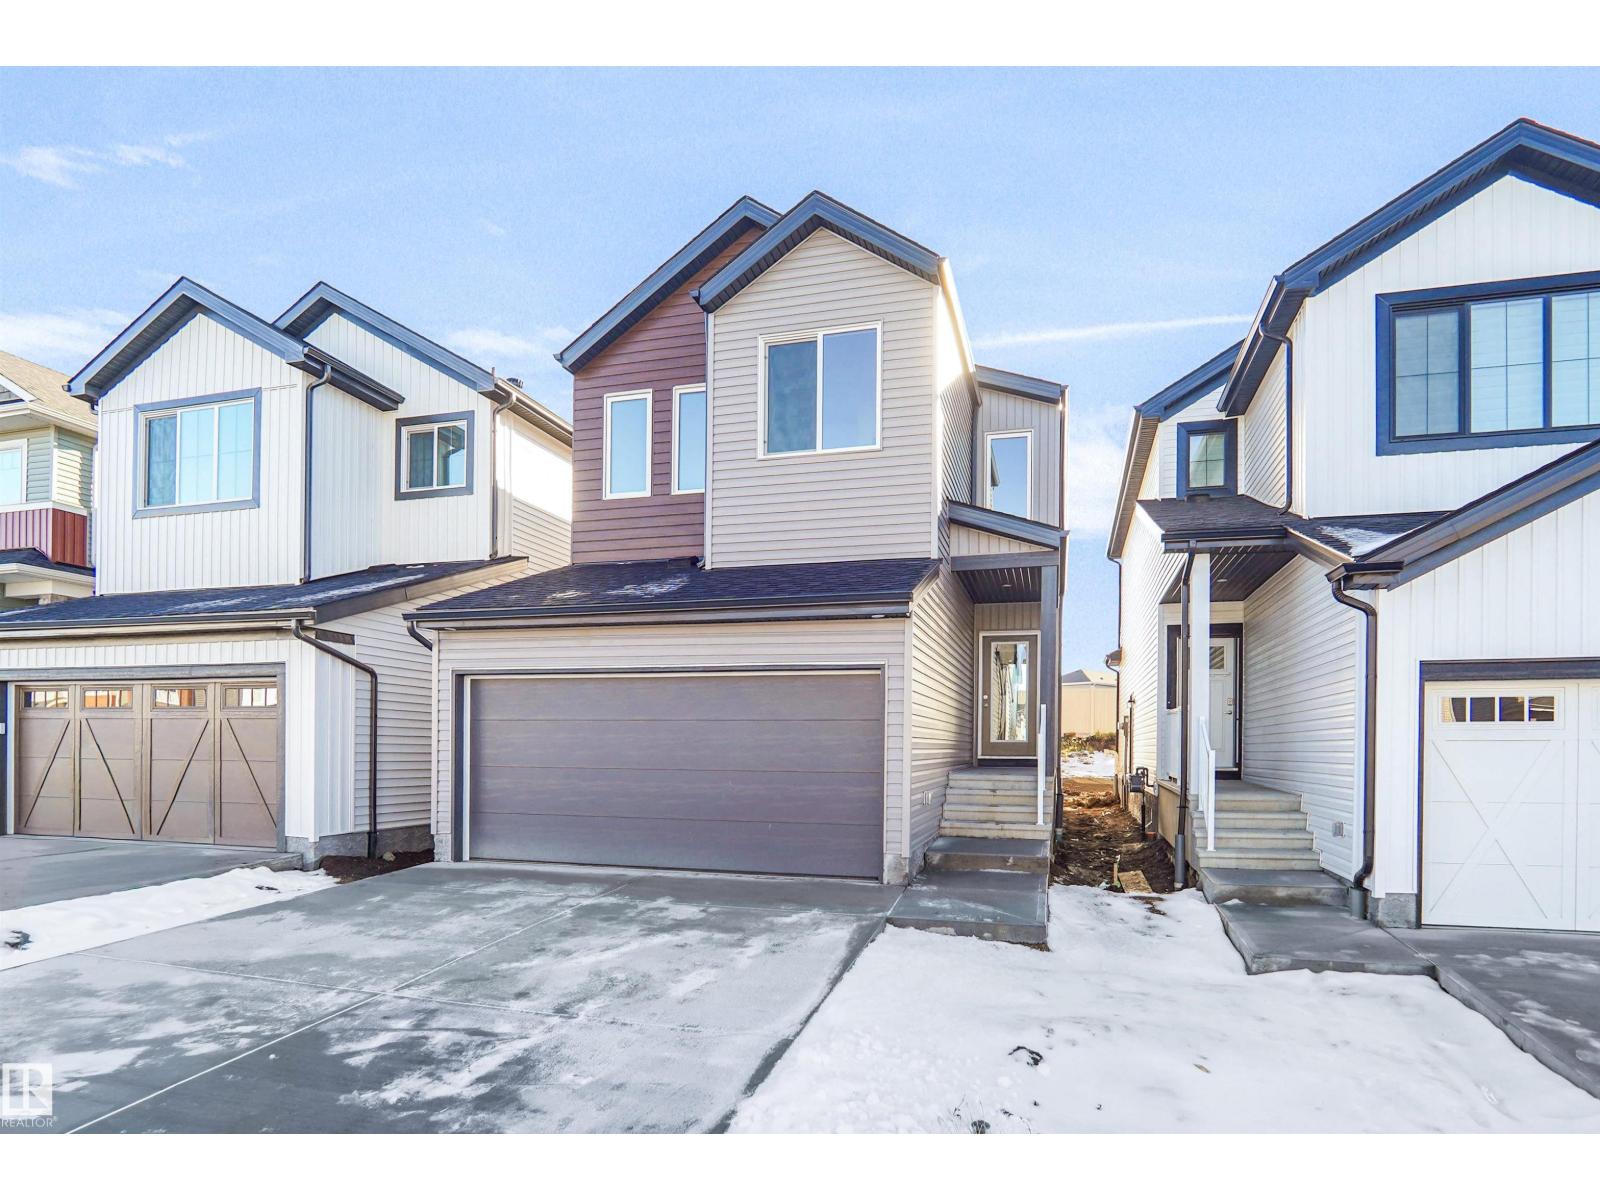
20751 24 Av Nw
Edmonton, Alberta T6M 3H8
Welcome to the Kaylan built by the award-winning builder Pacesetter homes and is located in the heart of the Uplands at Riverview and just steps to the neighborhood parks and walking trails. As you enter the home you are greeted by luxury vinyl plank flooring throughout the great room, kitchen, and the breakfast nook. Your large kitchen features tile back splash, an island a flush eating bar, quartz counter tops and an undermount sink. Just off of the kitchen and tucked away by the front entry is a den and a 2 piece bathroom. Upstairs is the master's retreat with a large walk in closet and a 4-piece en-suite. The second level also include 2 additional bedrooms with a conveniently placed main 4-piece bathroom and a good sized bonus room. This home also comes with a side separate entrance perfect for future development. This home is move in ready! (id:58723)
Royal LePage Arteam Realty
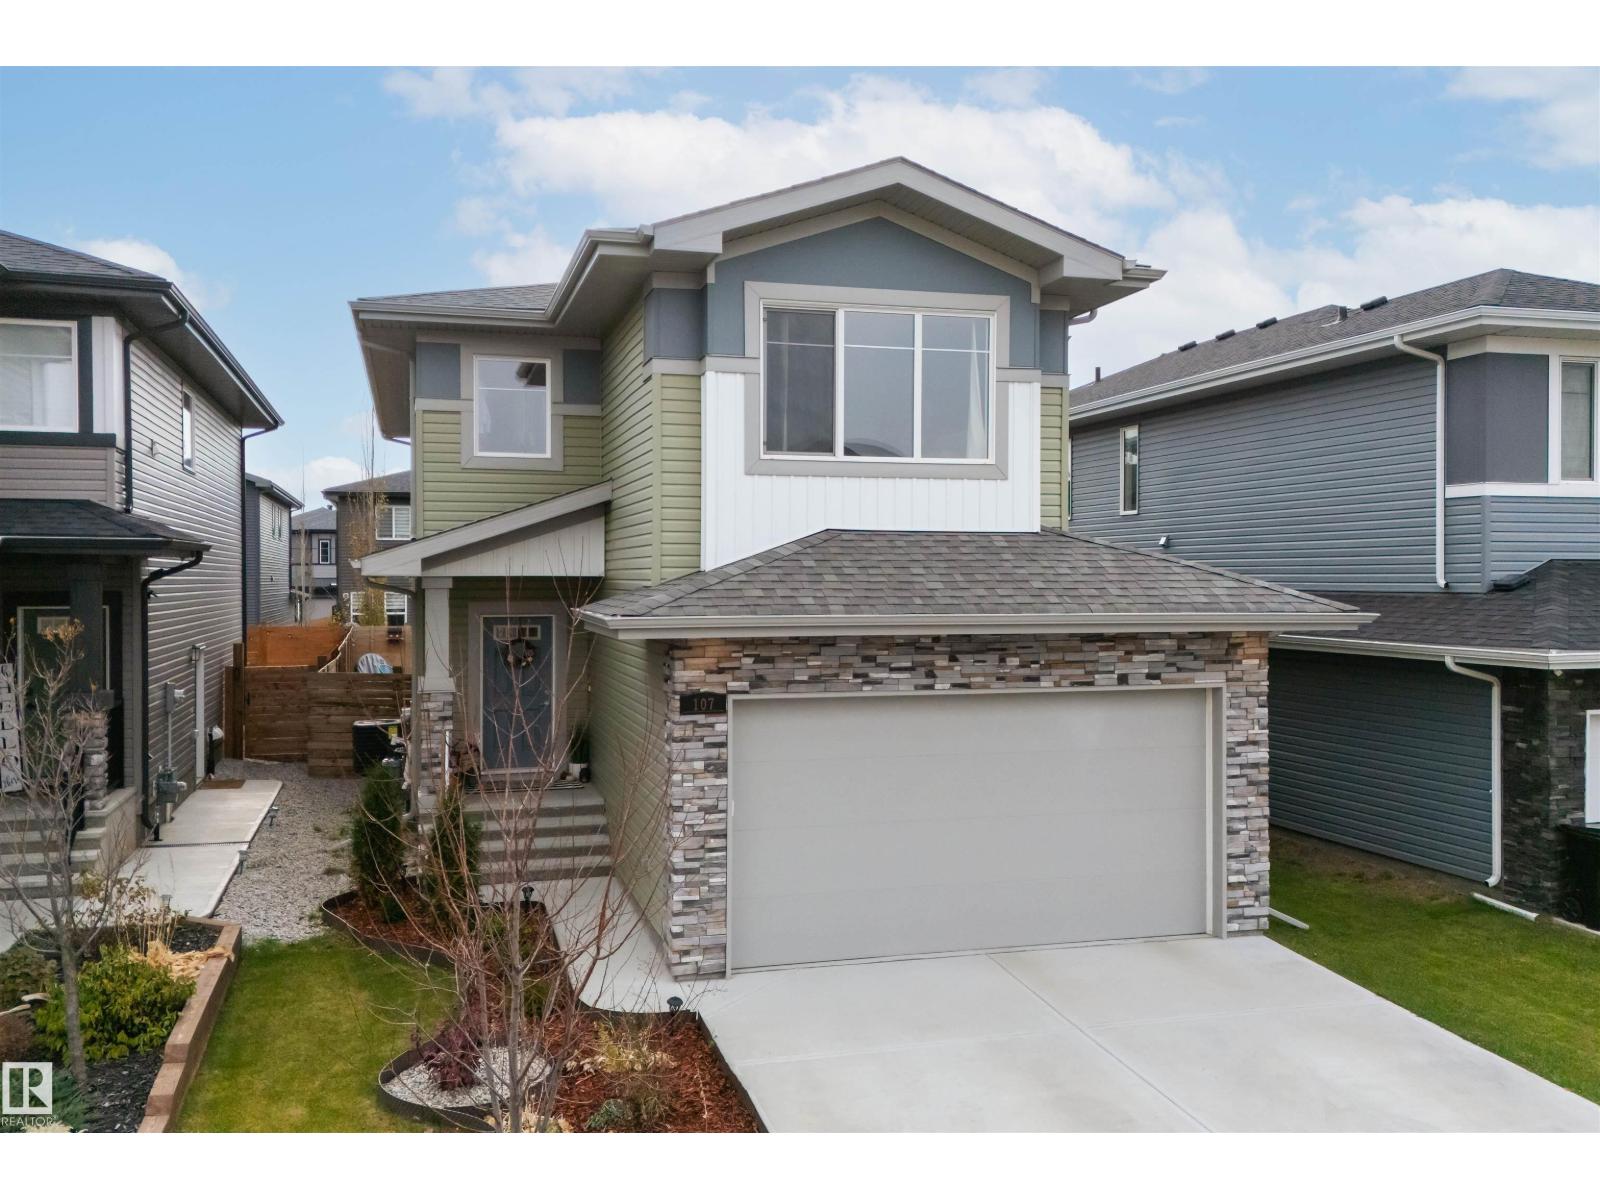
107 Kingsbury Ci
Spruce Grove, Alberta T7X 0C9
Welcome to this beautifully maintained, truly move in ready home with room to grow. It is 1,809.09 sq. ft. Comfort, style, and thoughtful finishing touches really come together here. Offering 3 spacious bedrooms, 2.5 bathrooms, and a bright, open-concept layout, this home is designed for both everyday living and effortless entertaining. The heart of the home features a beautiful bright kitchen that flows seamlessly into the spacious dining and living areas, creating the perfect space to gather with family and friends. Step outside to your beautifully developed backyard, an incredible extension of your living space and the ideal setting for summer BBQs and relaxing evenings. Upstairs, you'll find all three bedrooms, convenient upper-level laundry, and a beautiful primary retreat complete with a luxurious 5-piece ensuite. The attention to detail continues into the insulated garage, finished with durable epoxy paint and a gas line for potential to add a heater. A home you'll be proud to call your own! (id:58723)
The Agency North Central Alberta
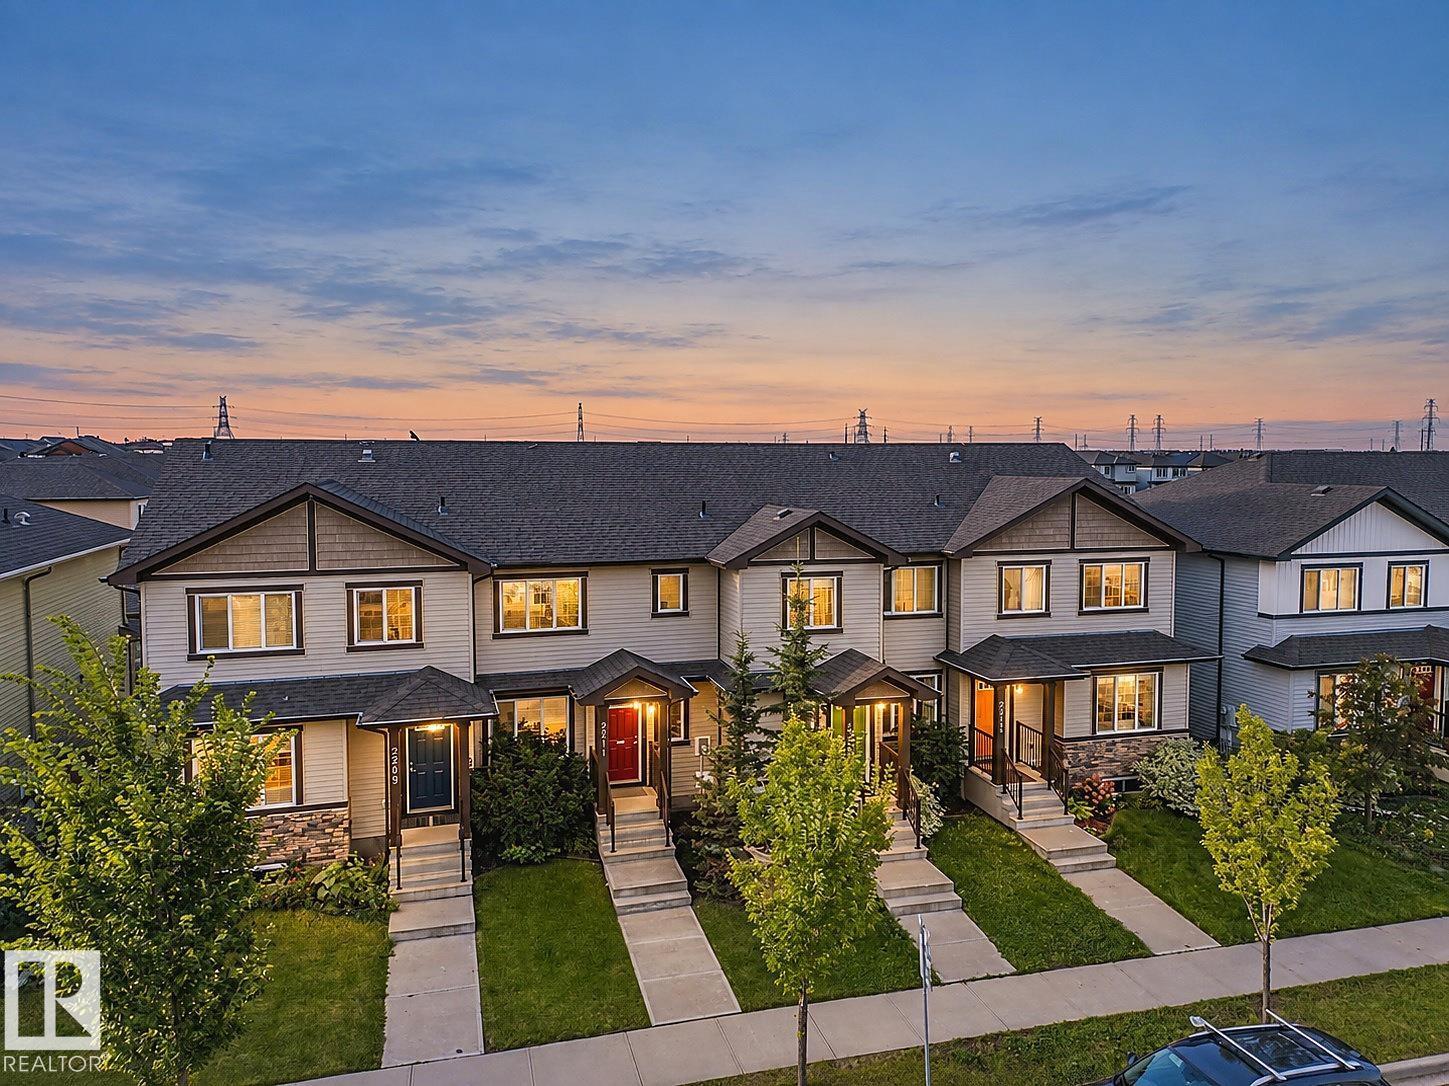
2211 16 Av Nw
Edmonton, Alberta T6T 2B8
Welcome to this stylish townhome in Laurel with NO CONDO FEES and a fantastic location directly across the street from a school. The open concept main floor features a central kitchen with stainless steel appliances, plenty of workspace and an easy flow into the dining and living areas. A convenient half bath completes the main level. Upstairs, the spacious primary bedroom offers a walk in closet and private 4 piece ensuite. Two additional bedrooms, another full bathroom and upstairs laundry provide the space and convenience every busy household needs. The unfinished basement is ready for your personal touches and future development. Outside, enjoy a fully fenced yard and double detached garage. A great opportunity to own a well designed home in a family friendly community close to parks, shopping and everyday amenities. *Some Photos Are Virtually Staged* (id:58723)
Maxwell Challenge Realty
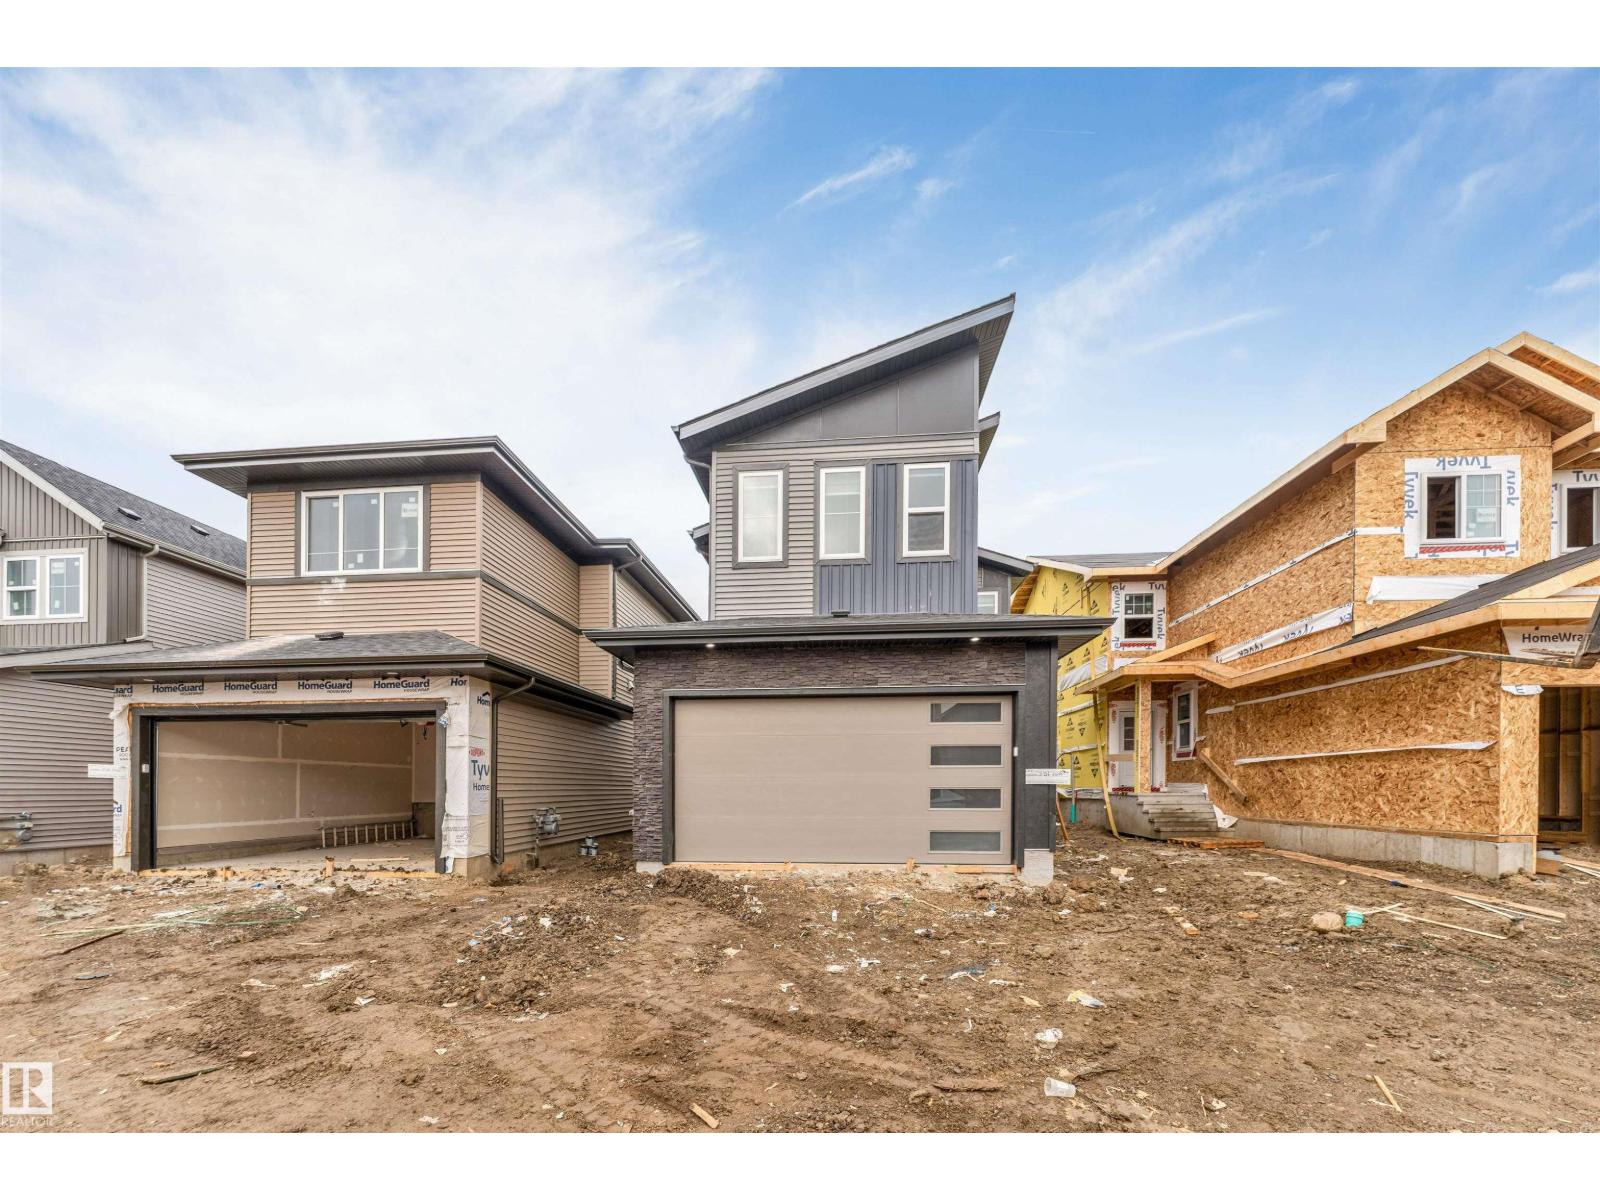
3912 39 Av
Beaumont, Alberta T4X 3A2
MAIN FLOOR BEDROOM + FULL BATH | SPICE KITCHEN | OPEN-TO-BELOW LIVING AREA | Welcome to this beautifully designed 4-bedroom house featuring a main-floor bedroom with a full bathroom, a spacious open-to-below living area, a stylish modern kitchen with a custom stone range hood, and a convenient WALK THROUGH Spice Kitchen. The upper level offers a spacious primary bedroom with a 5-piece ensuite, walk-in closet and feature wall, along with two additional bedrooms, a 3-piece bathroom, a versatile bonus room with a feature wall and designed ceiling, and convenient upper-floor laundry. Stylish staircase lighting and detailed ceilings add modern character throughout the home. Conveniently located close to schools, playgrounds, shopping, parks and major roadways, with easy access to Edmonton International Airport. (id:58723)
Lpt Realty
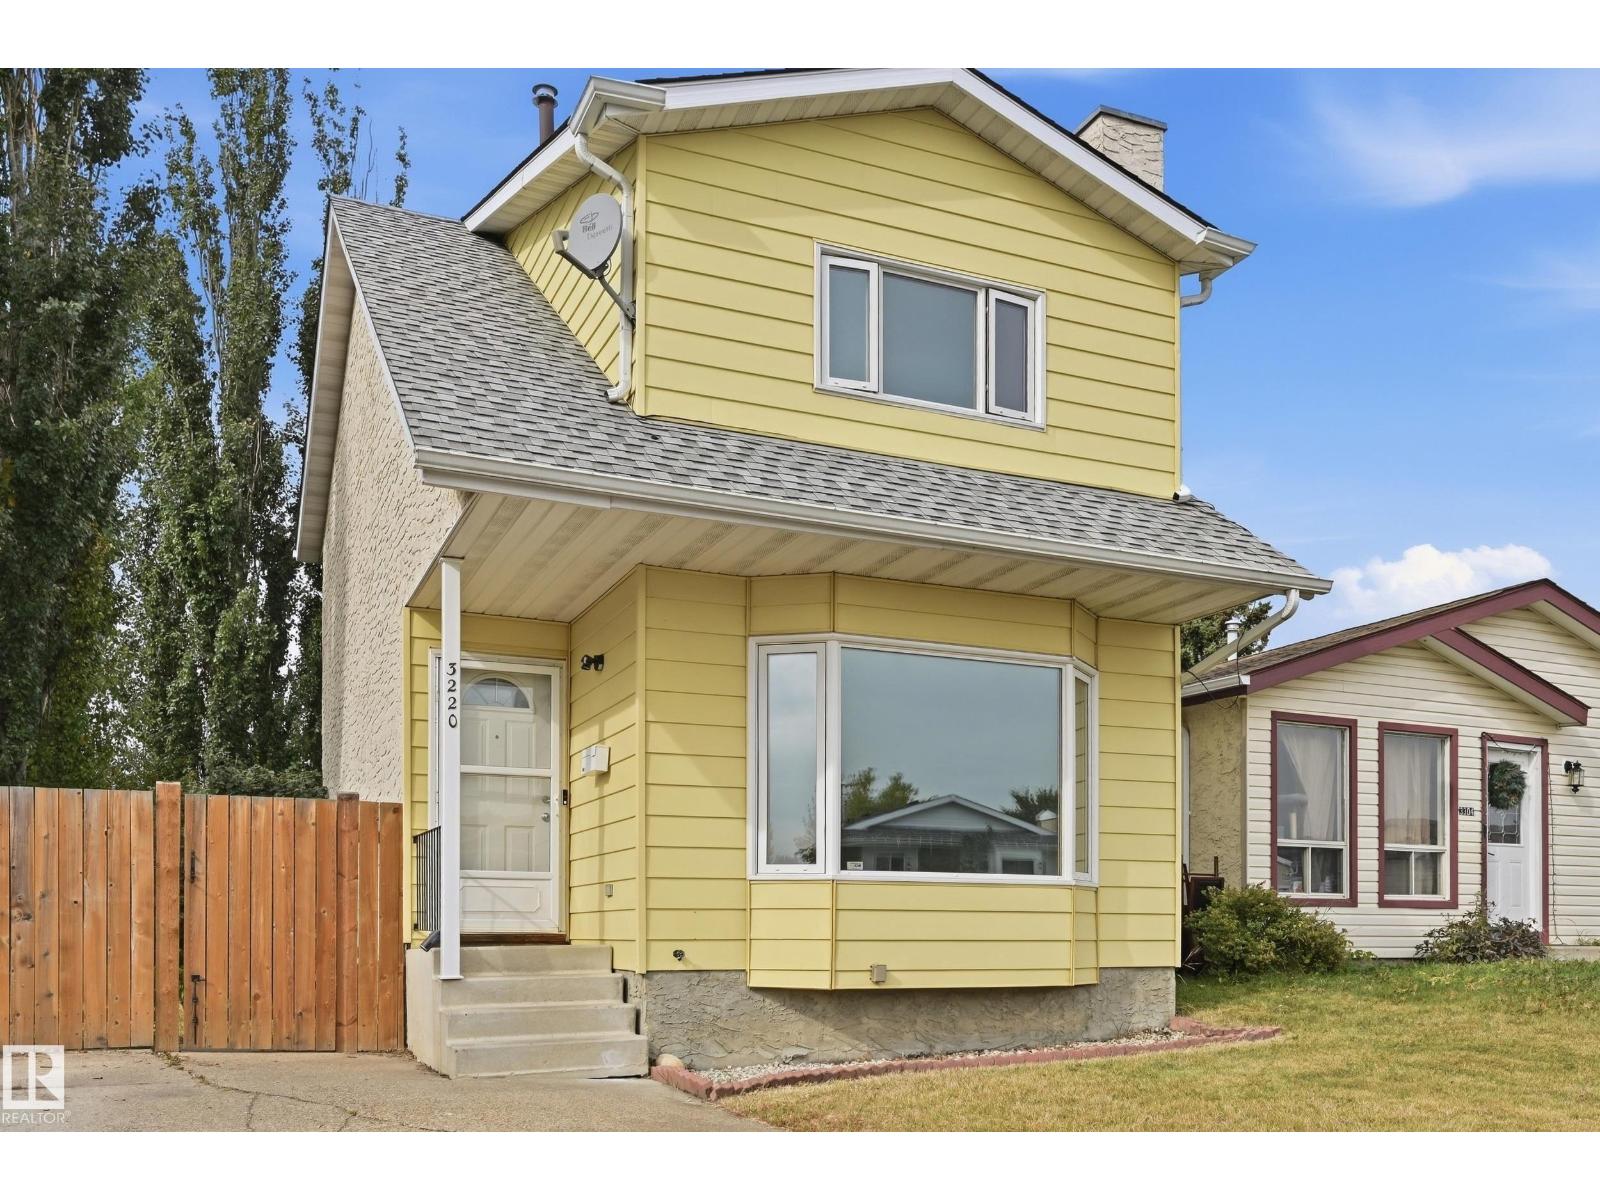
3220 44a St Nw
Edmonton, Alberta T6L 4W9
DETACHED HOME at HALF DUPLEX PRICE! Family-friendly WEINLOS neighbourhood! This EXCELLENT STARTER HOME or step-up home features fresh NEW PAINT & stunning LAMINATE TILE FLOORING throughout the cozy, bright living room, dining area, & main floor. The UPGRADED KITCHEN boasts modern cabinets, beautiful tile backsplash, BRAND NEW S-STEEL APPLIANCES, & a pantry. A handy updated 2-piece main floor bath rounds out this level. Upstairs, discover 3 SPACIOUS BEDROOMS—including a large primary bedroom—all complete with upgraded laminate flooring and MIRRORED CLOSET DOORS, plus a main bath beautifully upgraded by BATH FITTERS. The FULLY FINISHED BASEMENT offers a family room with a quaint WET BAR and bar fridge, a potential extra bedroom, and laundry. Major updates include a 2016 FURNACE, 2020 WATER TANK, updated windows, & doors. Relax outside on your updated COMPOSITE DECK, MASSIVE PRIVATE & fenced WEST-BACKING YARD. Front CONCRETE PARKING PAD, with Gate RV PARKING & nearby schools. Virtual Staged Images. (id:58723)
Century 21 Masters
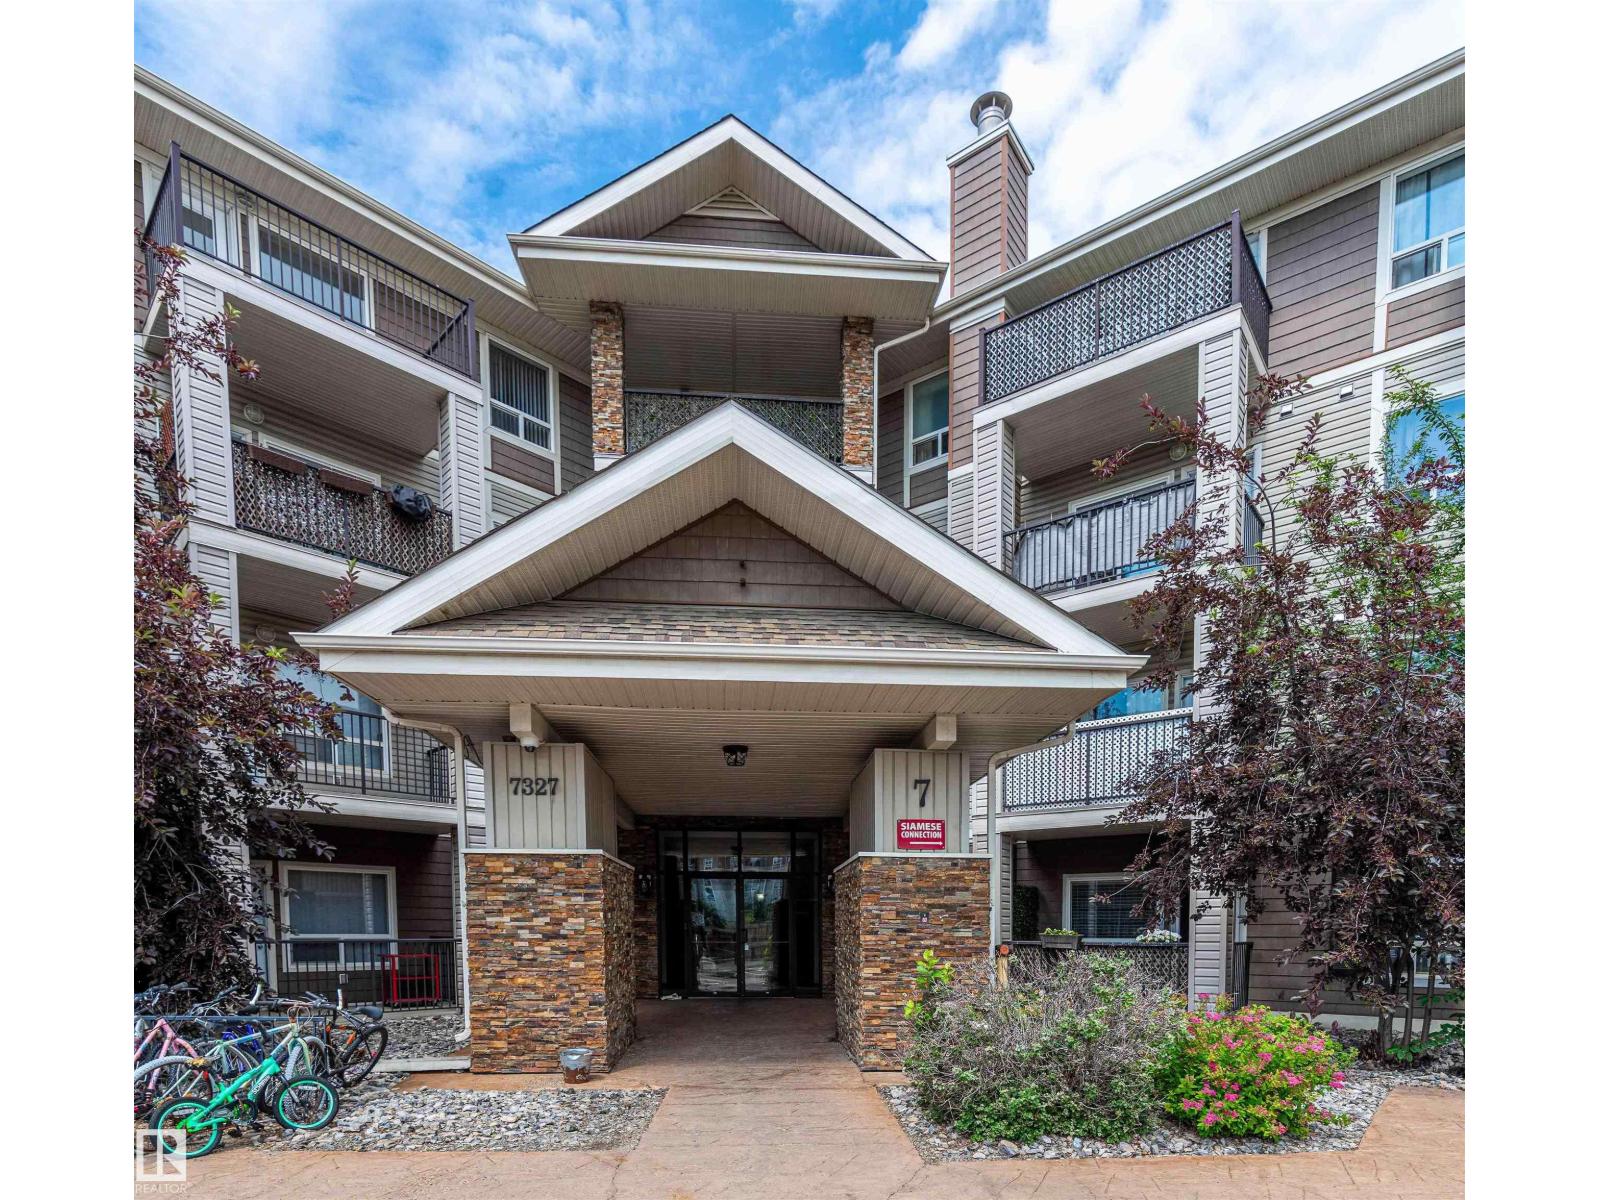
#7224 7327 South Terwillegar Dr Nw
Edmonton, Alberta T6R 0L8
This bright and spacious 1,070 sq. ft. corner unit features two bedrooms and two bathrooms in a practical, open-concept layout designed for everyday comfort. South-facing windows flood the main living areas with natural light, while an oversized balcony provides the perfect spot to relax or entertain. The home also includes in-suite laundry and two titled parking stalls—one underground and one surface. Situated in the heart of Terwillegar, this property is within walking distance of parks, shops, cafés, public transit, and the recreation centre, with quick access to Anthony Henday Drive. Offering exceptional convenience and lifestyle appeal – perfect for first-time buyers, downsizers, or investors looking for a low-maintenance lifestyle! (id:58723)
Mozaic Realty Group
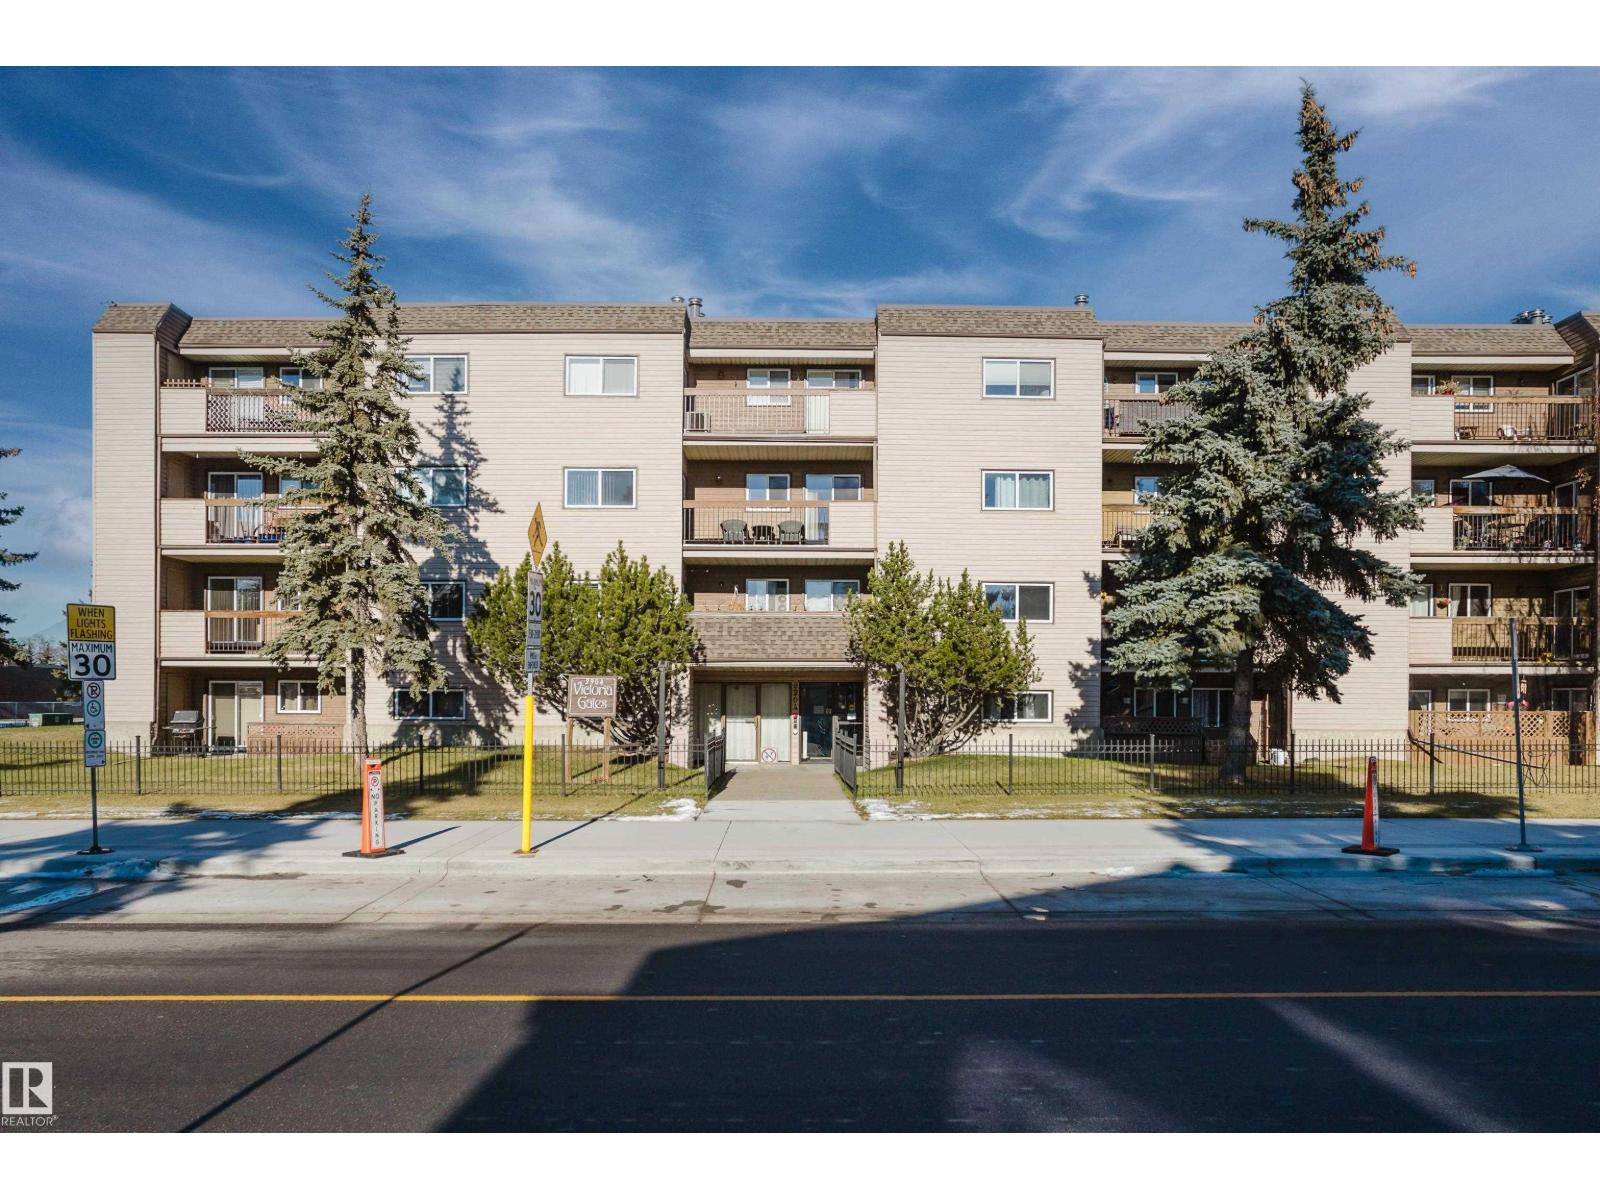
#110 2904 139 Av Nw
Edmonton, Alberta T5Y 1P7
Excellent 2-bedroom condo that is perfect for a first-time homebuyer or investor! This distinctive main-floor home delivers plenty of character at every turn. The functional kitchen features timeless white cabinetry & classic finishes, flowing smoothly into quality laminate flooring throughout. Step down into the spacious living room, where a striking feature wall showcases rich barn-wood accents & a matching barndoor, all anchored by a cozy wood-burning fireplace. Sliding patio doors lead out to a private, covered North-facing patio complete with outdoor storage. Enjoy a private primary suite featuring a walk-through closet, a 2-piece ensuite, & its own private patio doors, plus a spacious secondary bedroom, This condo has an in-suite laundry room with ample storage, a 4-piece main bathroom, an additional 4th-floor storage locker, & building amenities including an exercise room and sauna. Perfectly positioned close to schools, parks, shopping & major transit routes like the Yellowhead & Henday. (id:58723)
Exp Realty
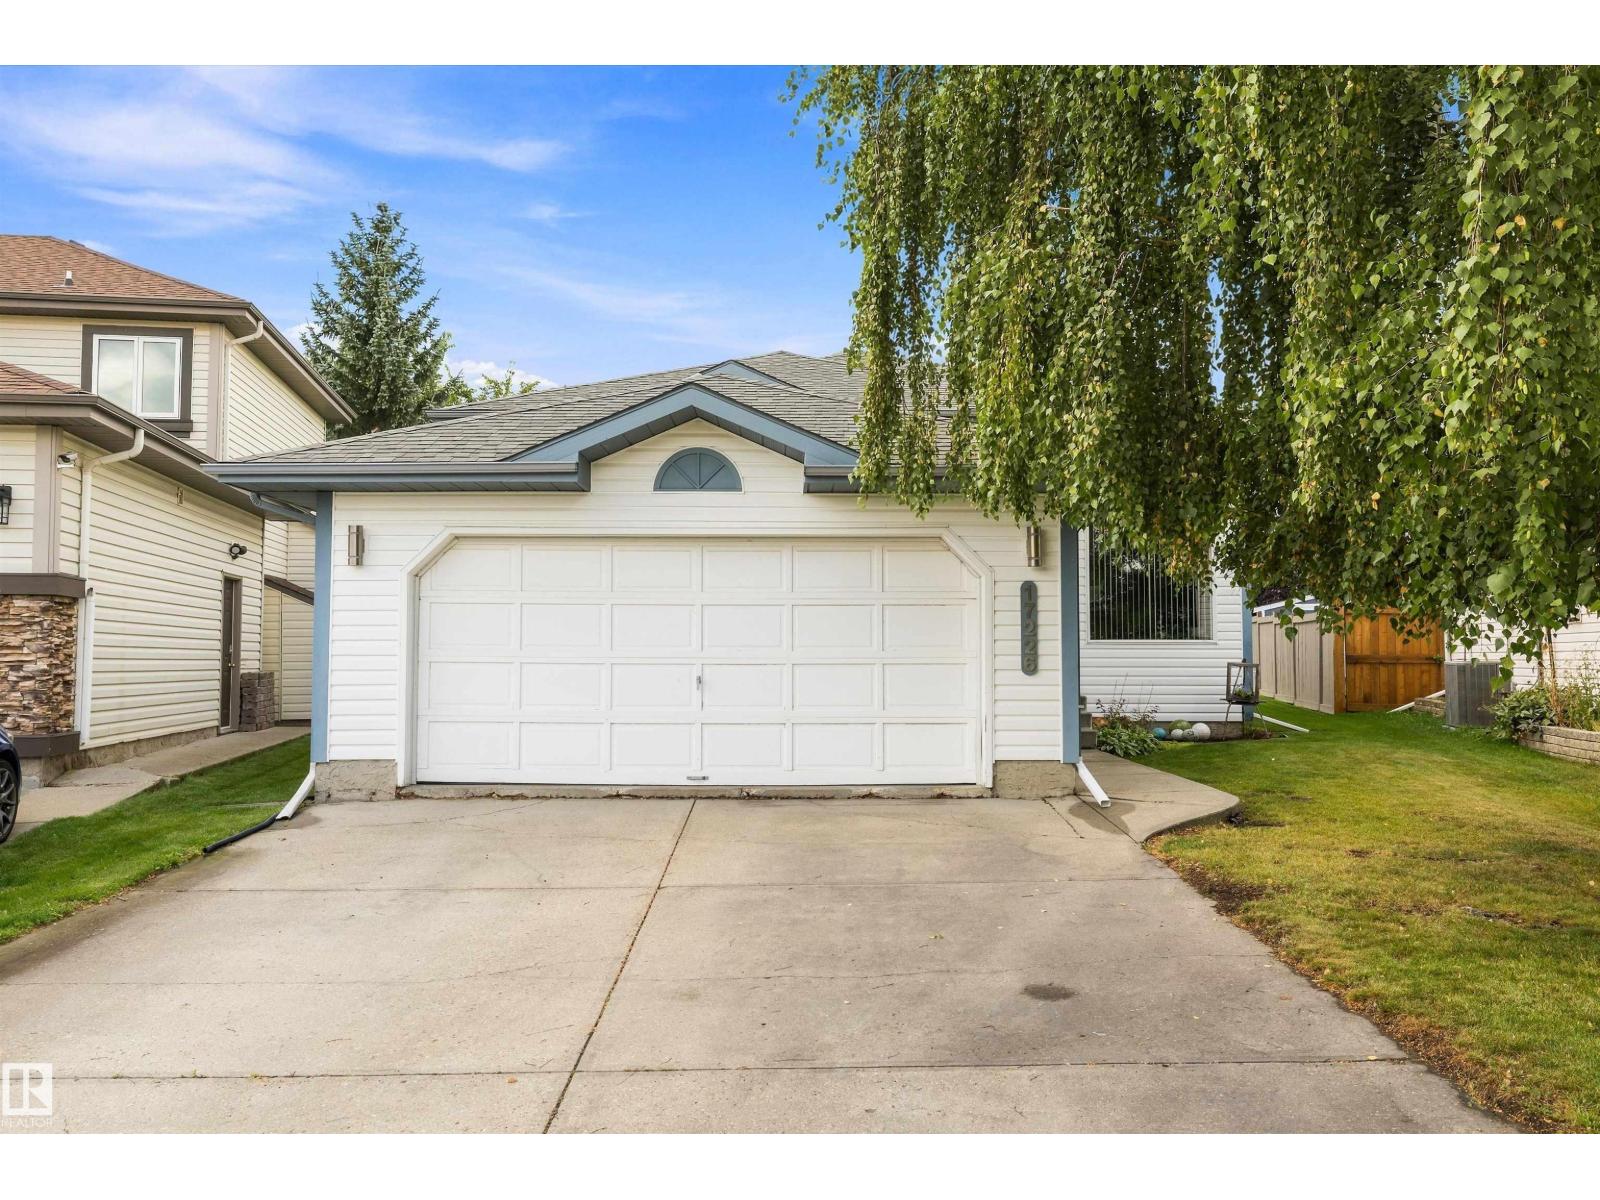
17226 113a St Nw
Edmonton, Alberta T5X 5Y4
Fantastic opportunity in Canossa! Tucked away in a quiet, private cul-de-sac, this immaculately-maintained bi-level sits on a huge pie-shaped lot offering exceptional outdoor space and added privacy. The functional layout provides an open and spacious feel and features Central A/C, engineered wood floors, SS appliances & more. Living room offers high ceilings and large picture window letting in loads of natural light. Stairs will take you up to the formal dining room, large eat-in kitchen, and 3 spacious bedrooms including primary with walk-in closet & 3 piece ensuite bath. The fully developed basement adds plenty of additional space for family and entertaining, offering huge rumpus room area w/ gas fireplace, additional bedroom, and spacious flex space that can be utilized in a multitude of ways (currently being used as a home office). Double attached garage perfect for our long and cold Edmonton winter's. Close to shopping, schools, and quick access to the Henday making your daily commute a breeze. (id:58723)
Sable Realty
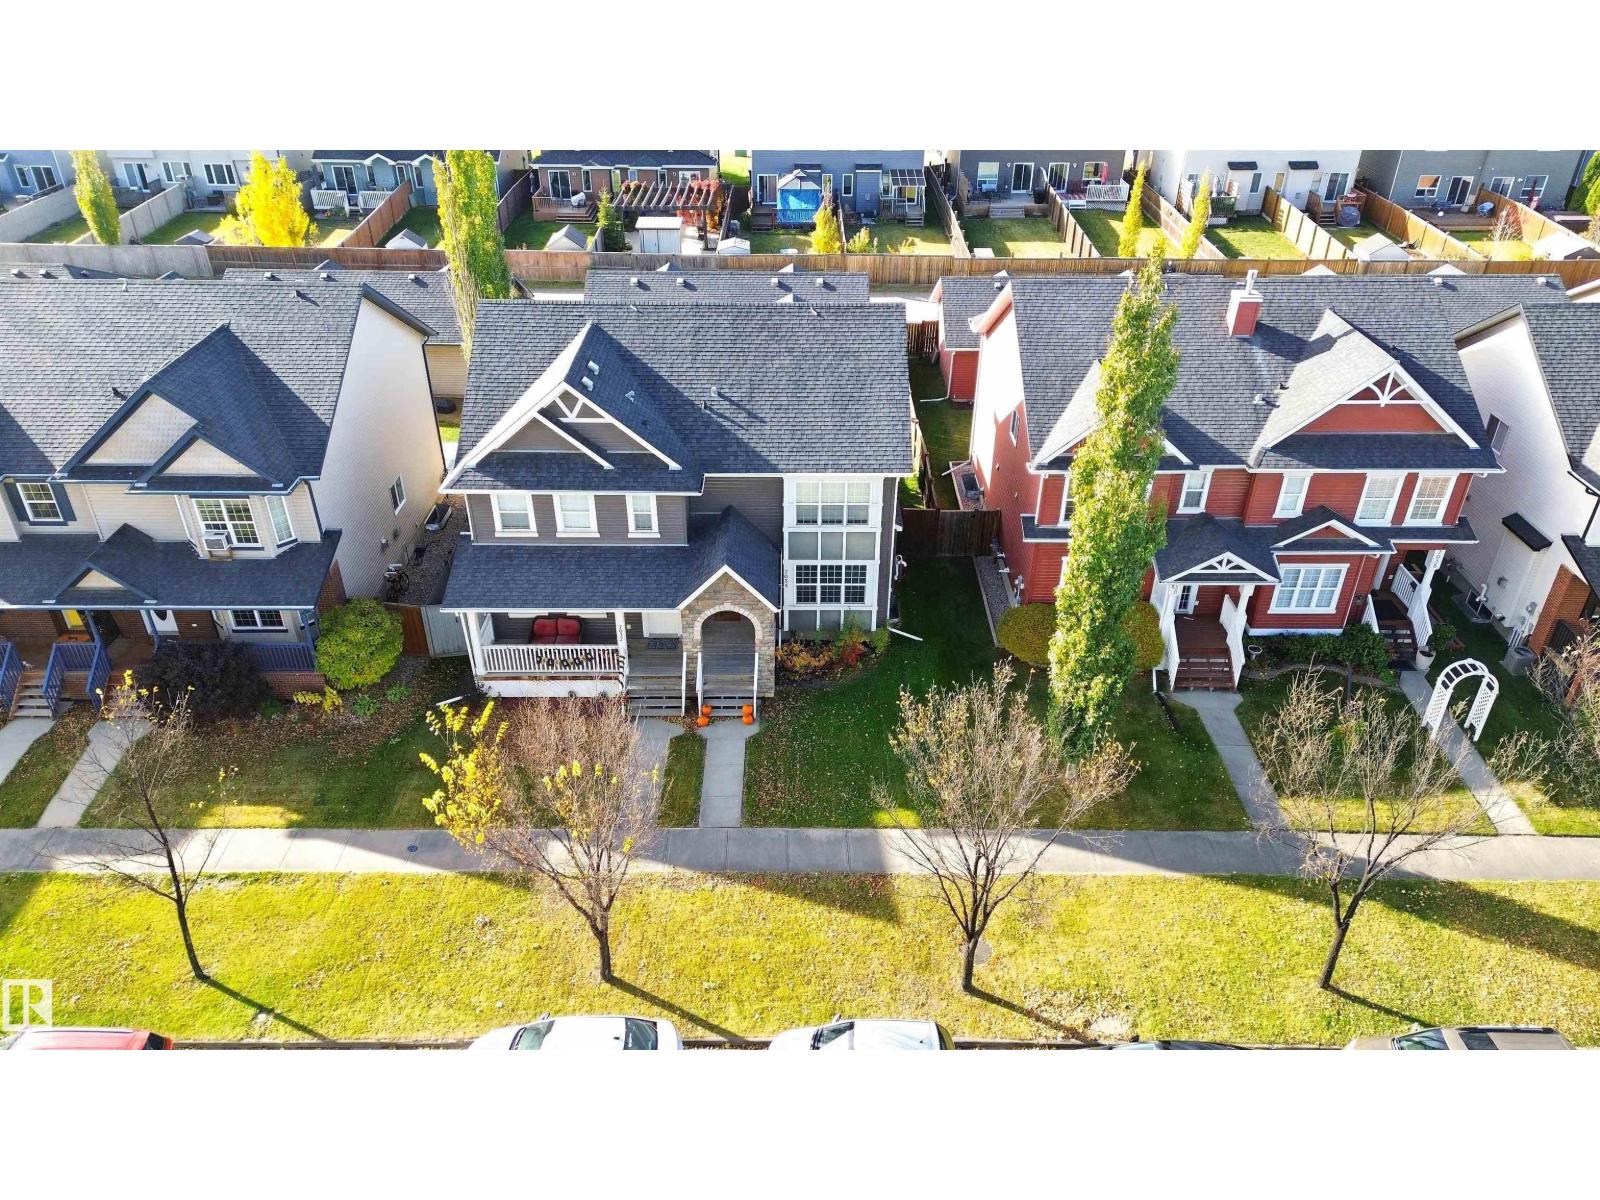
7034 Eton Bv
Sherwood Park, Alberta T8H 0K9
Welcome to this stunning 4 BEDROOM / 3.5 BATHROOM half duplex in desirable Emerald Hills! Fully finished with a DOUBLE DETACHED GARAGE, the main floor offers elegant hardwood flooring, a spacious living room with gas fireplace, and a chef’s kitchen with stainless steel appliances, granite countertops, and generous cabinetry. The dining nook opens to a beautiful private backyard with a maintenance-free deck and inviting pergola with privacy wall—perfect for outdoor living and entertaining year-round. Upstairs features luxury vinyl plank flooring, a spacious primary suite with 3-piece ensuite and double closets, plus two more bedrooms and a refined 4-piece main bath. The fully finished basement includes a cozy family room with a second gas fireplace, 4th bedroom, 4-piece bath, laundry, and storage. Enjoy CENTRAL A/C and central vacuum. Steps from shopping, the Italian Centre, Strathcona Community hospital, schools, and parks, with quick access to Yellowhead and Henday. This beautiful home has it all! (id:58723)
Lux Real Estate Inc