Hurry Home

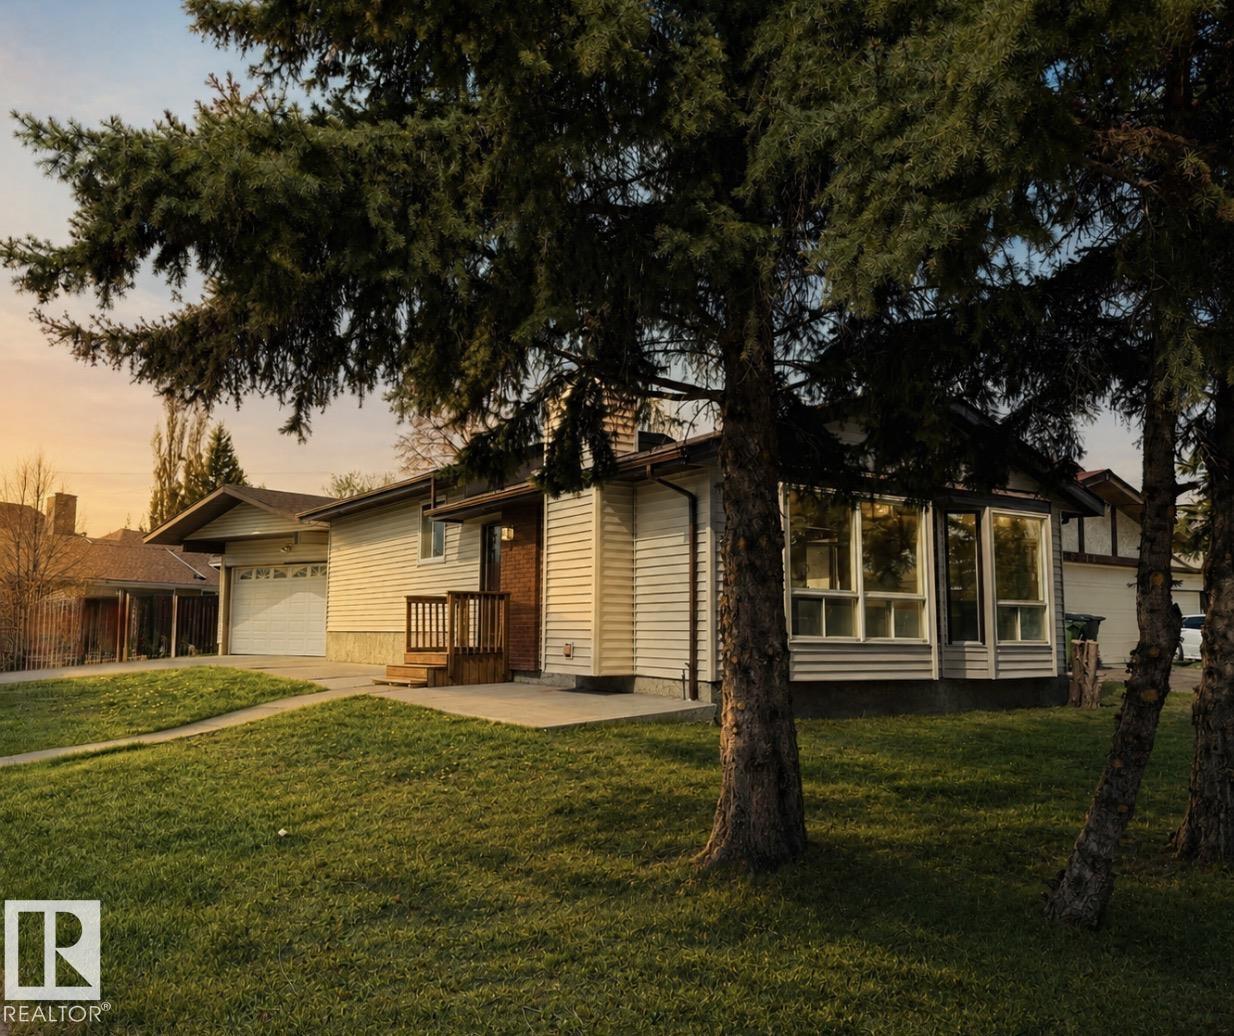
8516 190 St Nw
Edmonton, Alberta T5T 4Z9
UPDATED 3 Bdrm, 2 Bath, 4 Level Split presents: NEW Vinyl siding June 2026, Central A/C (2 yrs old), New flooring to include vinyl plank & carpeting 2026, freshly painted throughout 2026, a gorgeous size Living Room with a vaulted ceiling & the wall of windows for lots of natural light plus the wood burning fireplace. You will also find a galley Kitchen with 3 appliances and the full size dinning room to complete the main level. The upper level presents 3 Bedrooms and the 4 Pc Bath with the lower level hosting an oversized family room and 3 Pc Bath and the 4th level partly finished to include carpet, ceiling & boasts a newer furnace, Hwt tank & you'll also find the laundry area with a washer, dryer and laundry tub. Additional Features include, 3 Skylights, 2 year old Shingles, Dbl Detached drywall, insulated heated Garage. This home is located close to schools, parks, amenities, shopping, WEM and minutes to the Anthony Henday. This is a must to see! (Some pictures have been virtually staged) (id:58723)
RE/MAX Excellence
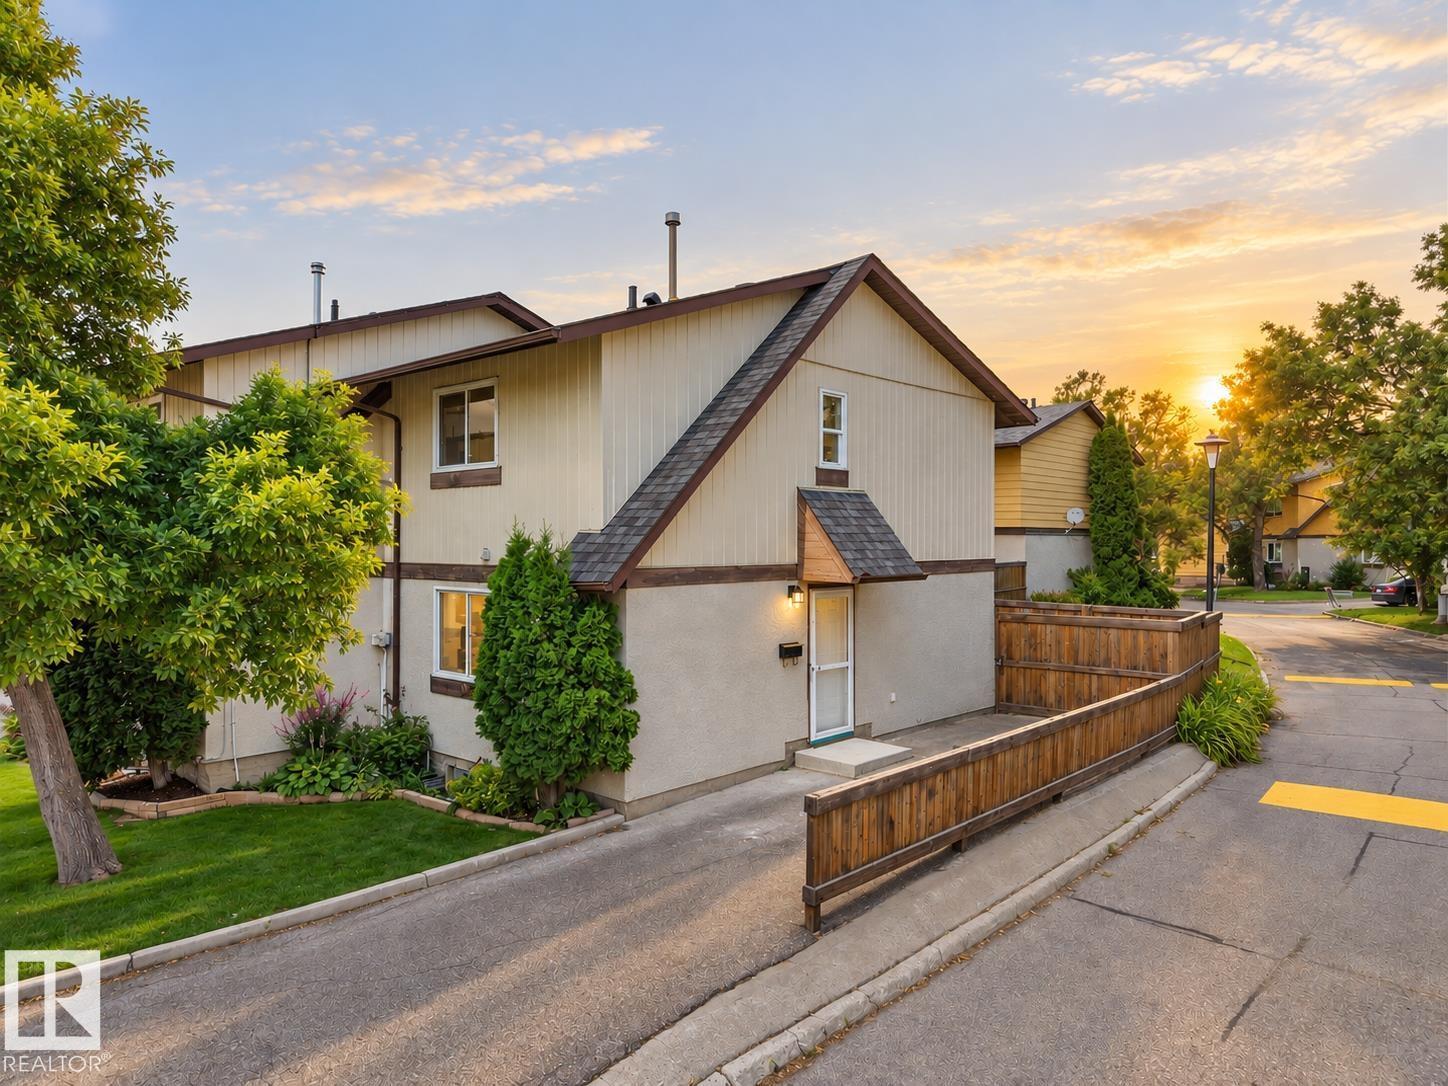
126 Woodstock Nw
Edmonton, Alberta T5T 0H6
Welcome to this fully renovated duplex-style 2-storey townhome, completely transformed from top to bottom. Offering 3 bedrooms and 1.5 bathrooms, this home features an entirely new interior. Step inside to a bright, fresh living space with all-new appliances. The main floor features a stylish kitchen and dining area flowing into the comfortable living room with an electric fireplace and access to the fully fenced private backyard. A convenient 2-piece bathroom completes the main level. Upstairs are three bedrooms and a fully renovated 4-piece bathroom, while downstairs, the cozy basement provides additional flexible living space, laundry, and storage. With only one shared wall, this home offers added privacy and a more house-like feel, with parking conveniently located right beside the unit. Set within a beautifully landscaped complex with mature trees and plenty of green space, this completely transformed home is ready for its next owners to enjoy! (id:58723)
Sterling Real Estate

11138 30 Av Nw
Edmonton, Alberta T6J 3Y6
Welcome to this spacious 1,728 sq ft bungalow on a large corner lot in Sweetgrass, featuring a fully finished legal basement suite and over 3,300 sq ft of total living space! The main floor offers a bright kitchen with stainless steel appliances, family room, living room, dining area, and 3 bedrooms, including a primary with 4 pc ensuite and an additional 4 pc bath. The basement boasts a legal suite with 3 bedrooms, 2 full bathrooms, a large living room, second kitchen with SS appliances, and its own laundry. Enjoy the convenience of 2 full kitchens, 2 laundry sets, and a double attached garage. The beautifully landscaped backyard is ideal for relaxing or entertaining. Located in a quiet, family-friendly neighbourhood close to schools, parks, and transit—this is an incredible opportunity for multi-generational living or rental income potential. (id:58723)
Exp Realty
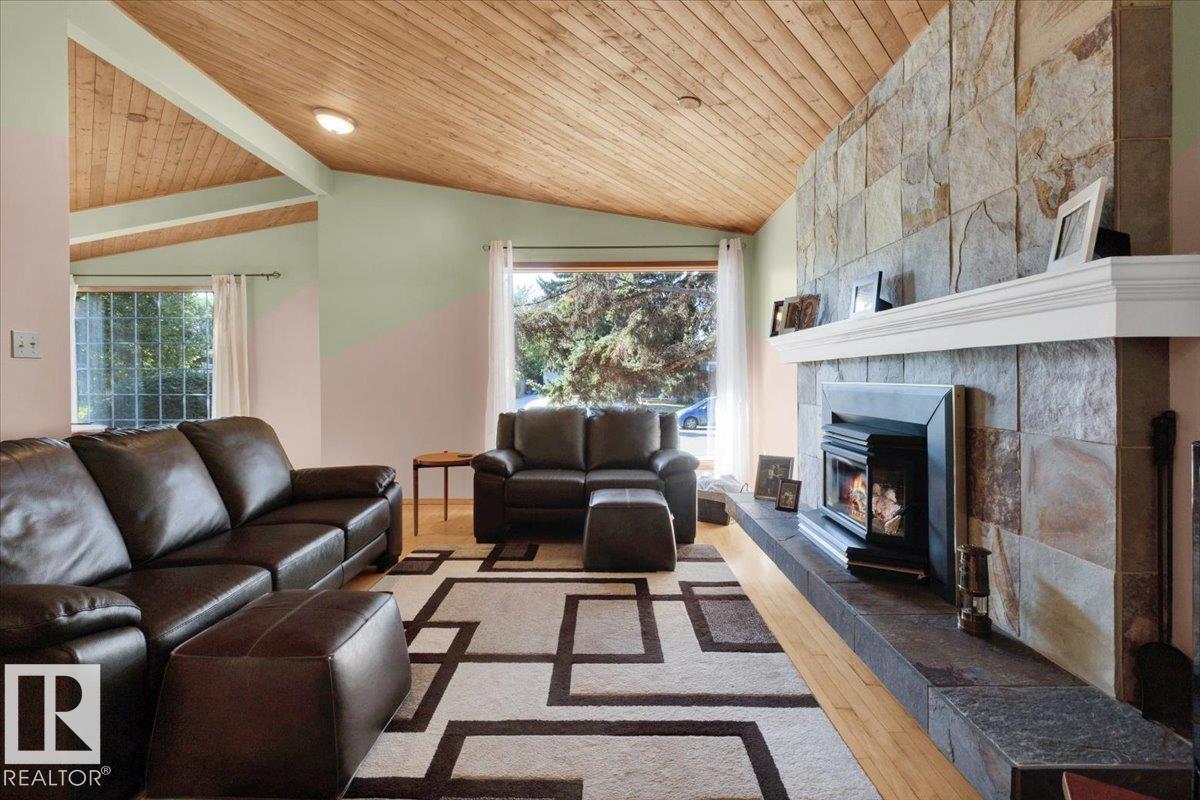
15012 77 Av Nw
Edmonton, Alberta T5R 3B3
INCREDIBLE VALUE IN RIO TERRACE! This well-kept 1,200 sq.ft. bungalow sits on a generous lot in one of Edmonton’s most desirable areas. Featuring a DOUBLE DETACHED GARAGE, CENTRAL A/C, front AND rear patios, Wood burning fireplace and vaulted main floor ceilings. This home offers the space, location, and flexibility buyers are looking for. 3 bedrooms upstairs include a primary bedroom with backyard views, and a sizeable 3pc ensuite as well as a common bathroom with deep soaker JACUZZI TUB. Basement includes a SEPARATE ENTRANCE, kitchenette, 3pc bathroom, and 2 bedrooms. Recent updates include a NEW GARAGE ROOF, furnace (2017), and HWT (2019) plus windows and sewer line. Just minutes from the RIVER VALLEY, trails, parks, and some of Edmonton’s most sought-after schools. Whether you're a first-time buyer, investor, or looking to build equity in a premier location, this is an opportunity you won’t want to miss! (id:58723)
Maxwell Progressive
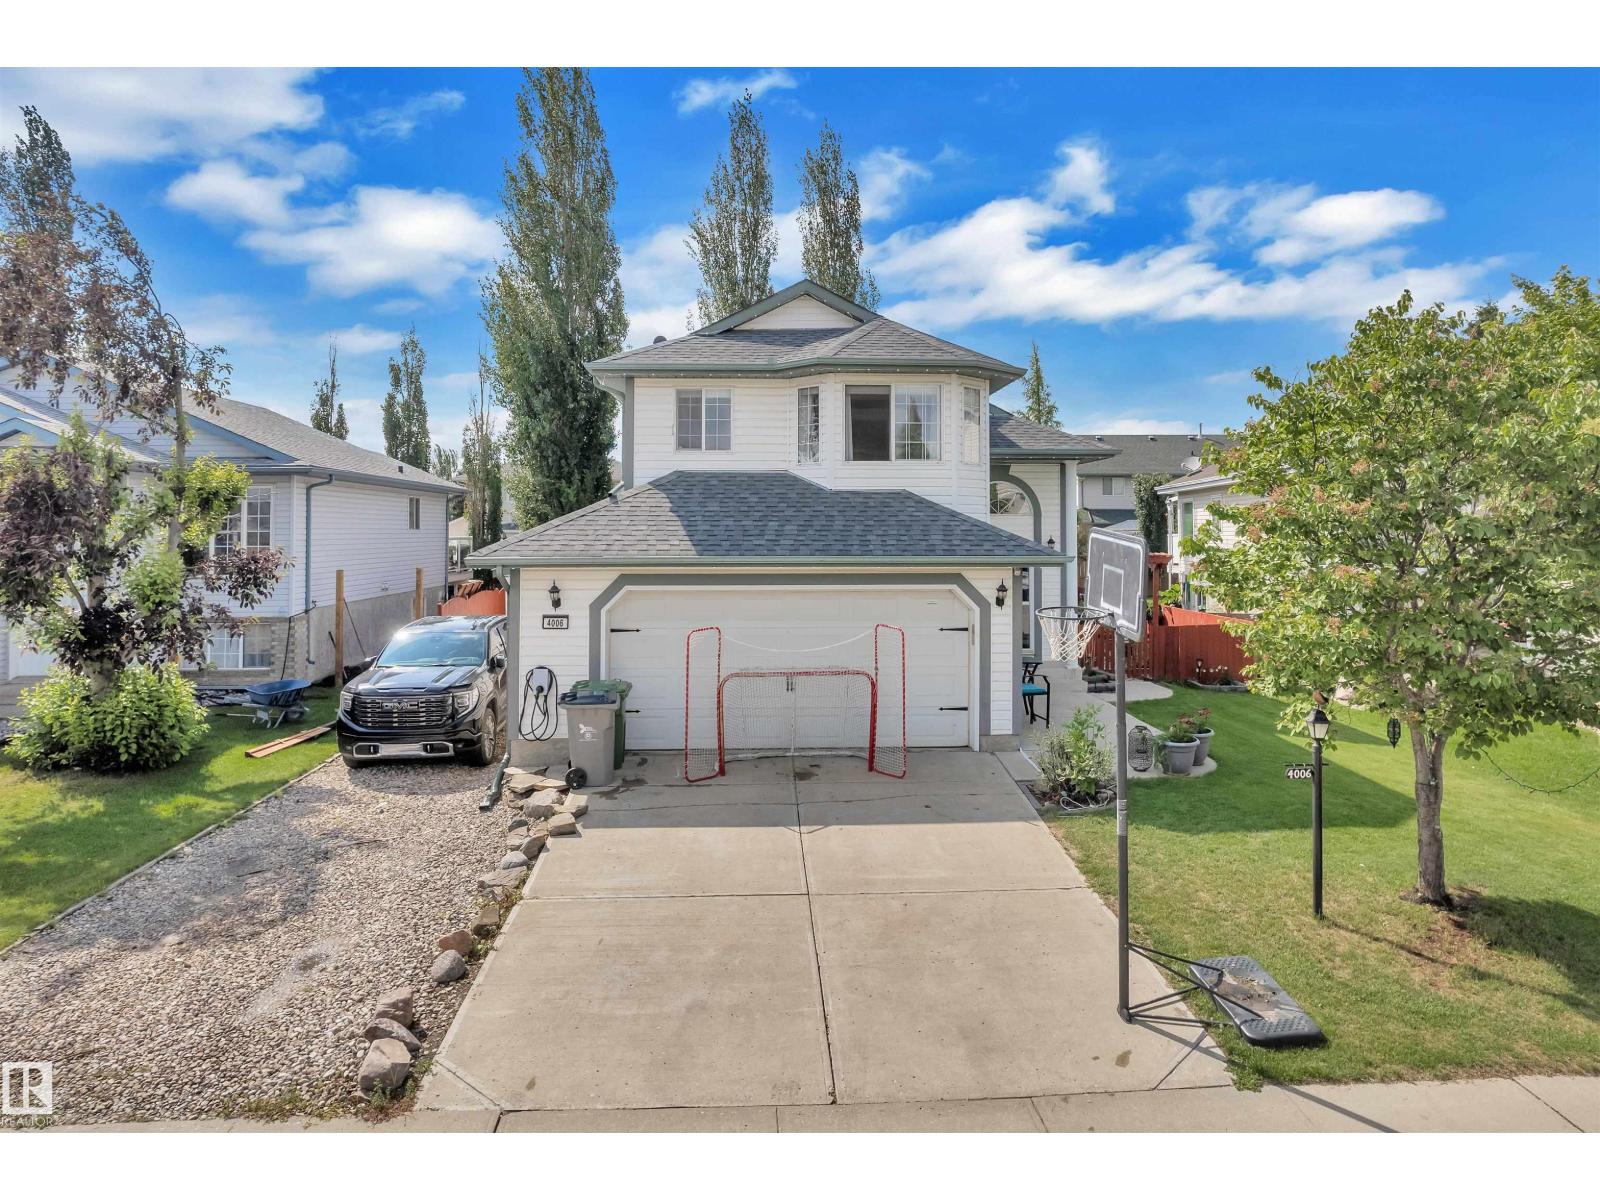
4006 53
Beaumont, Alberta T4X 1N4
Welcome to this beautifully updated home in the sought-after community of BROOKSIDE! Vaulted ceilings and oversized windows fill the home with natural light, while fresh paint creates a warm, modern feel. Numerous upgrades include renovated kitchen cabinets, flooring, bathrooms, A/C, MDF closet shelving throughout, and a heated garage. The spacious kitchen offers ample cabinetry, counter space and a large pantry, opening to the dining area with patio doors leading to a tiered deck and covered hot tub. The bright living room features a corner fireplace overlooking the beautifully landscaped backyard. The home offers 4 bedrooms, 3 full bathrooms, a spacious primary suite with walk-in closet and 4-piece ensuite, plus a finished basement with a large recreation area and plenty of storage. Complete with RV parking and ideally located near schools, transit, recreation centres, ponds, trails, Four Seasons Park & Don Sparrow Lake. Move-in ready and packed with upgrades! (id:58723)
RE/MAX Excellence
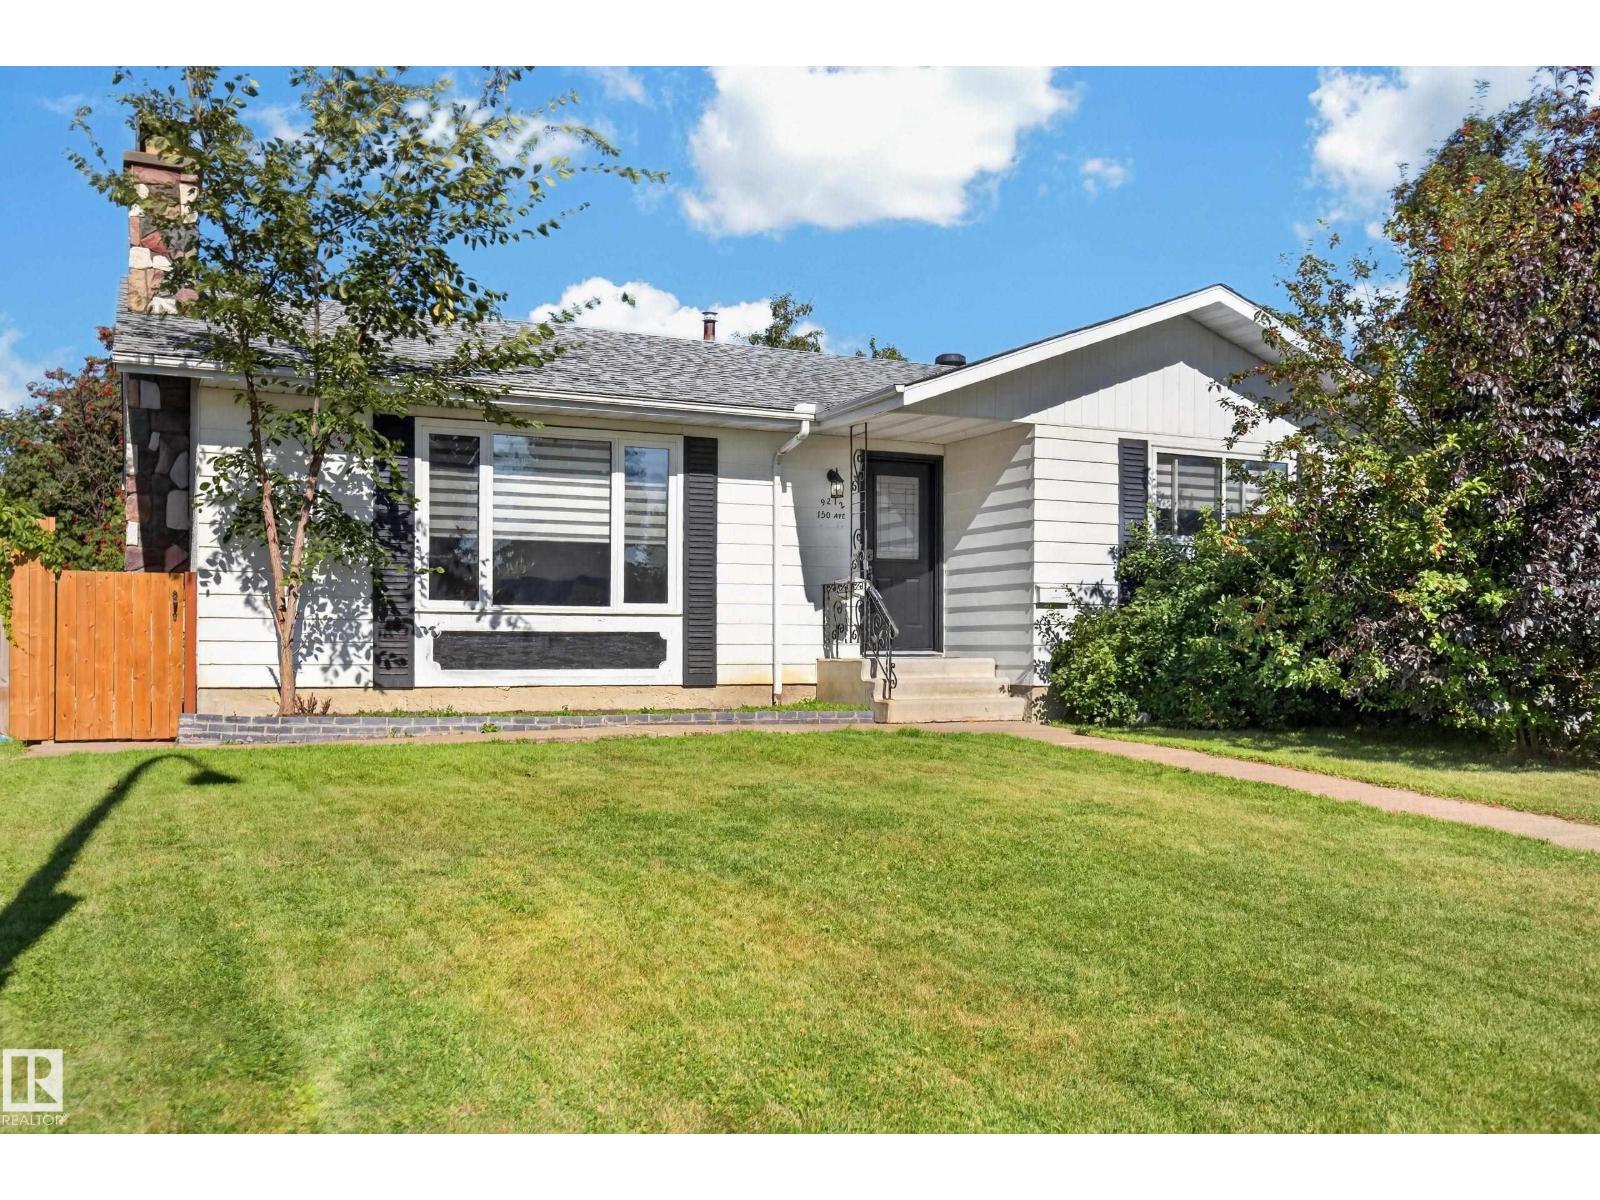
9212 150 Av Nw
Edmonton, Alberta T5E 2N6
Excellent in Evansdale! This freshly renovated Bungalow is perfect for an extended family! Enjoy your Second Kitchen, with separate entrance to the finished basement! 3 nice bedrooms on the main floor and 2 in the basement. Primary bedroom has a 2 piece ensuite bathroom! 2 fireplaces. Super location across Evansdale Elementary School and the Community League! Bus stop right outside! South facing, lots of sun! Enjoy your fully fenced backyard and oversized detached double garage with large parking pad! Nice layout with bright windows w/ Zebra blinds. New shingles in 2018, furnace in 2016, some new windows in 2025, attic insulation top up 2024. Updated pot lights on main floor. New doors inside and outside. Nice sized kitchen has new countertops and backsplash. The finished basement features a large rec area, laundry/furnace room with storage, 2nd kitchen and 2 bedrooms. Close to all amenities, shops and transit centre. (id:58723)
RE/MAX Excellence
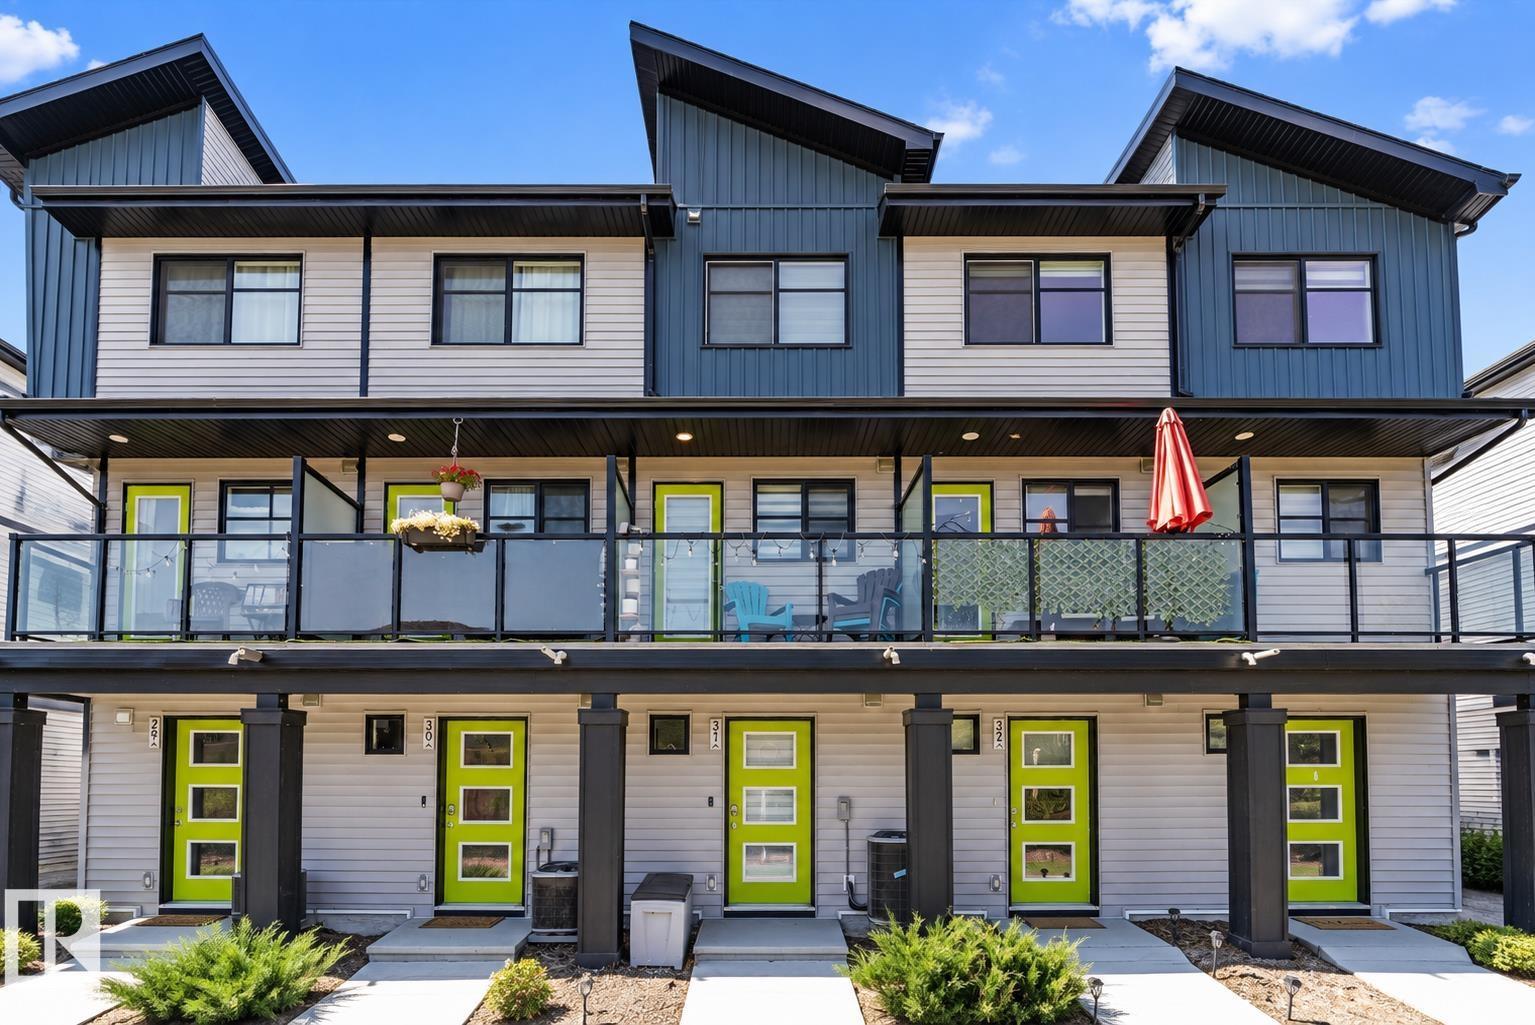
#31 1203 163 St Sw
Edmonton, Alberta T6W 3X1
BETTER THAN NEW & LOADED WITH UPGRADES! This stunning 2 BEDROOM townhouse in sought-after Glenridding Heights delivers incredible value with CENTRAL A/C, an ATTACHED GARAGE and a stylish, move-in-ready interior! Step inside to a bright, open-concept main floor featuring soaring FLOOR-TO-CEILING WINDOWS, vinyl plank flooring and a cozy ELECTRIC FIREPLACE. The modern kitchen shines with QUARTZ COUNTERTOPS and eating bar, stainless steel appliances and plenty of space to cook, entertain and gather. The living and dining areas flow seamlessly together, with direct access to your outdoor patio—perfect for summer evenings and morning coffee. Upstairs you'll find TWO SPACIOUS BEDROOMS, a 4-piece bathroom and the convenience of UPPER-FLOOR LAUNDRY. Add in your SINGLE ATTACHED GARAGE, central A/C and a fantastic location close to parks, schools, shopping, restaurants and everyday amenities. Stylish, upgraded and completely move-in ready—at this value, this one is a MUST-SEE! Low condo fees! Move-In Ready! (id:58723)
Exp Realty
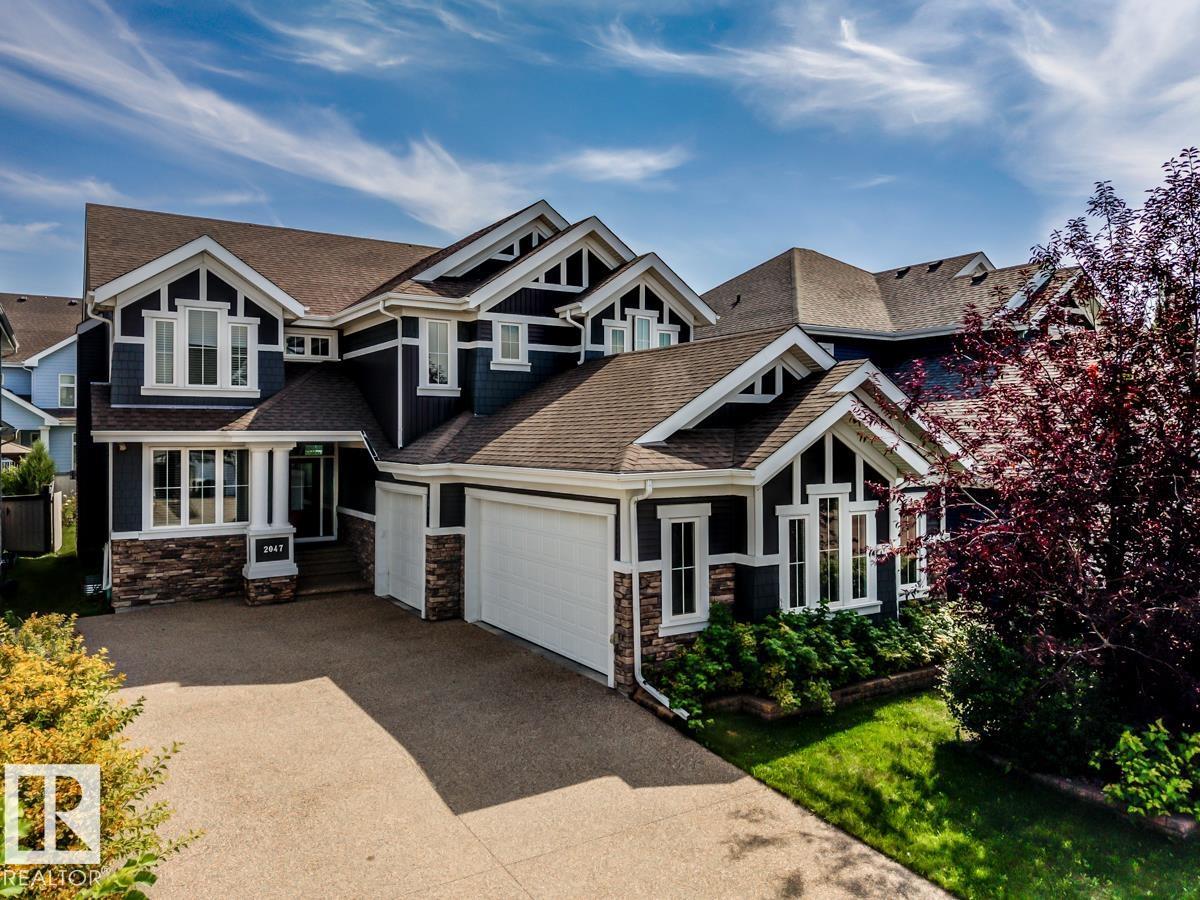
2047 90 St Sw Sw
Edmonton, Alberta T6X 2C5
Stunning former Canyon Springs Showhome located in Summerside. TRIPLE heated GARAGE and 2929 sq ft plus finished basement. 6 bedrms & 3.5 baths. This gorgeous home has a chef inspired kitchen w/ antiqued cabinetry, with accents,a 6-burner Wolf gas range, subzero fridge, 2nd built-in oven, beverage fridge, prep/bar sink. Large eat-up granite island perfect for entertaining. Cozy living room w/ stone wall & gas F/P. Main floor with coffered ceilings & stylish quality fixtures. Main floor has a private home office. Wrought iron staircase with stone feature wall. Every room in this house shows touches of designer flare. Generous owners suite with spa-inspired ensuite; soaker tub, dual sinks with granite, mirrored wall, oversize tiled shower. Upper bonus room. Air conditioning & central Vac. Built-in Sonos speaker system. Basement professionally finished with 2 bedrooms, full bath & large family retreat. Enjoy the resort life at the local Lake and beach club. Parks, schools & shopping nearby (id:58723)
Royal LePage Noralta Real Estate
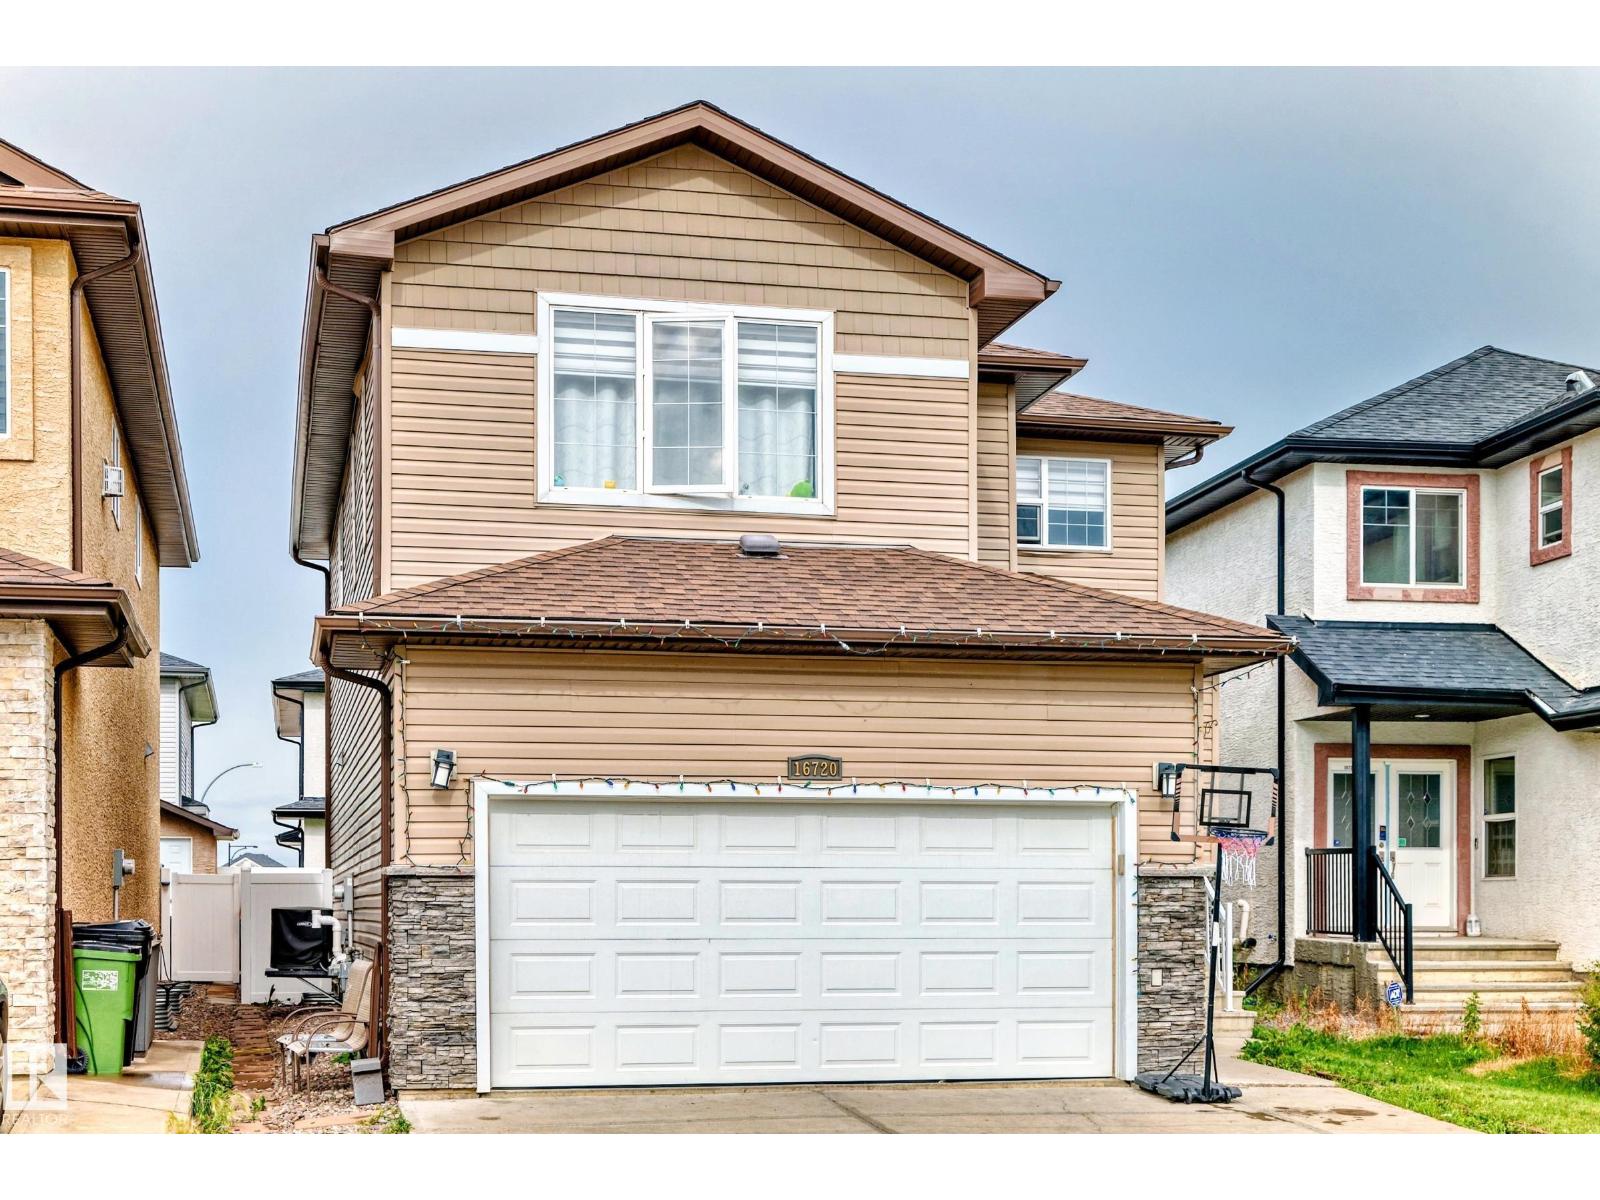
16720 61 St Nw
Edmonton, Alberta T5Y 0W6
Welcome to this beautifully maintained 2-storey home in the desirable community of McConachie. This immaculate 2081 sq ft home features hardwood flooring on the main level, tile in the kitchen, carpet upstairs, and luxury vinyl plank in the fully finished basement. The open-concept main floor offers 9’ ceilings, a stone-faced gas fireplace, and access to a west-facing, maintenance-free deck and fully fenced yard. The upgraded kitchen includes granite countertops, a large island with double sinks, tile backsplash, chef’s hood fan, pantry, and a bright breakfast nook. Upstairs offers a spacious bonus room, large primary suite with walk-in closet and 5-pc ensuite with jetted tub, plus two more bedrooms with closet organizers. Upper floor laundry with front-load washer/dryer. The basement features a second kitchen, bedroom, and full bath. Additional features: A/C, tankless HWT, alarm, central vacuum, finished double garage, and vinyl siding. Close to Henday, Manning & shopping. (id:58723)
Spalk Real Estate
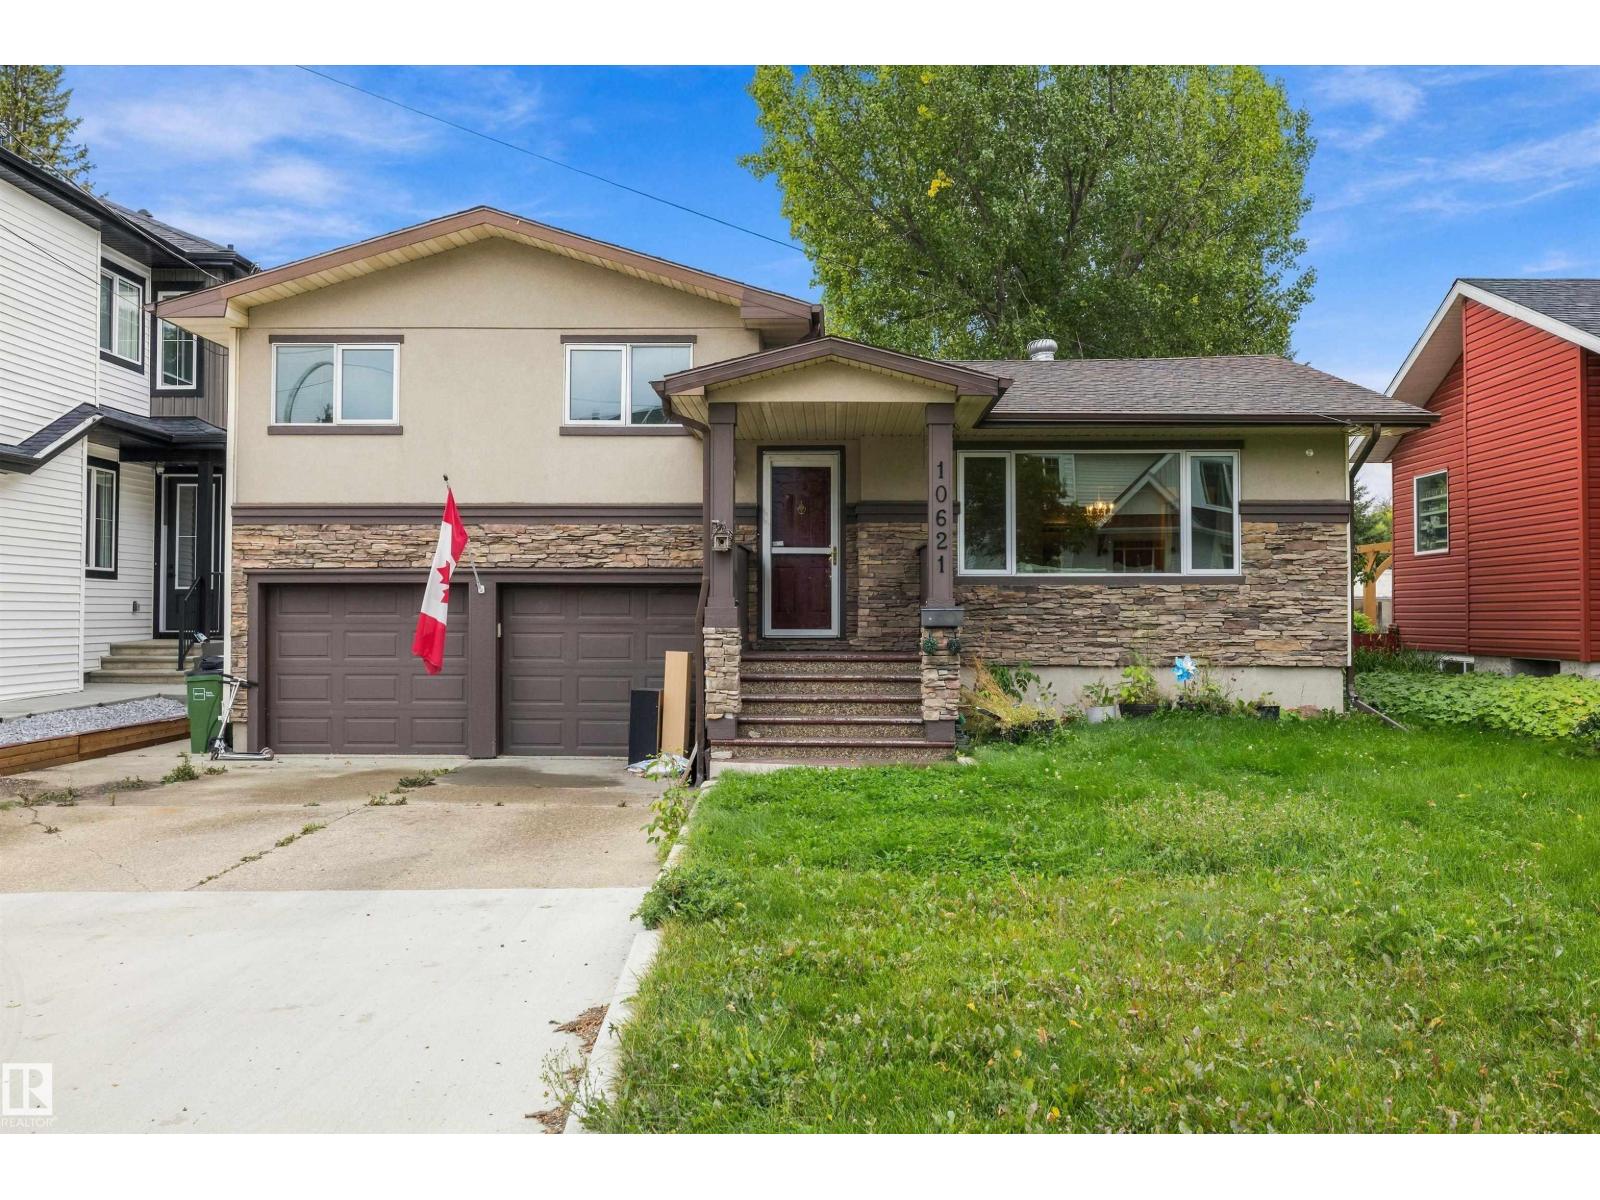
10621 60a Av Nw
Edmonton, Alberta T6H 1K5
Location, location, location! Welcome to Pleasantview! This mature community is surrounded by parks & playgrounds. Amenities nearby are Mt. Pleasant school, YMCA, LRT, University of Alberta, Southgate Mall, Italian Center, shopping & restaurants. This charming 4-bdrm, 2-bath home with 1,721 sq. ft. of living space is uniquely designed & sits on fabulous lot 50' x 140'. Large, welcoming foyer. A spacious living area and formal dining room, both adorned with refinished hardwood floors. Kitchen features abundance of original oak cabinetry and newer appliances. Upper-level offers 3 bedrooms and 3-pc bath. Fully finished basement includes a large rec. room, a fourth bedroom and ample storage. Outside, huge back yard, firepit and stamped concrete patio provide an ideal setting for relaxation surrounded by trees. Double attached garage w/extended driveway suitable for extra parking. Excellent investment opportunity! (id:58723)
Century 21 All Stars Realty Ltd
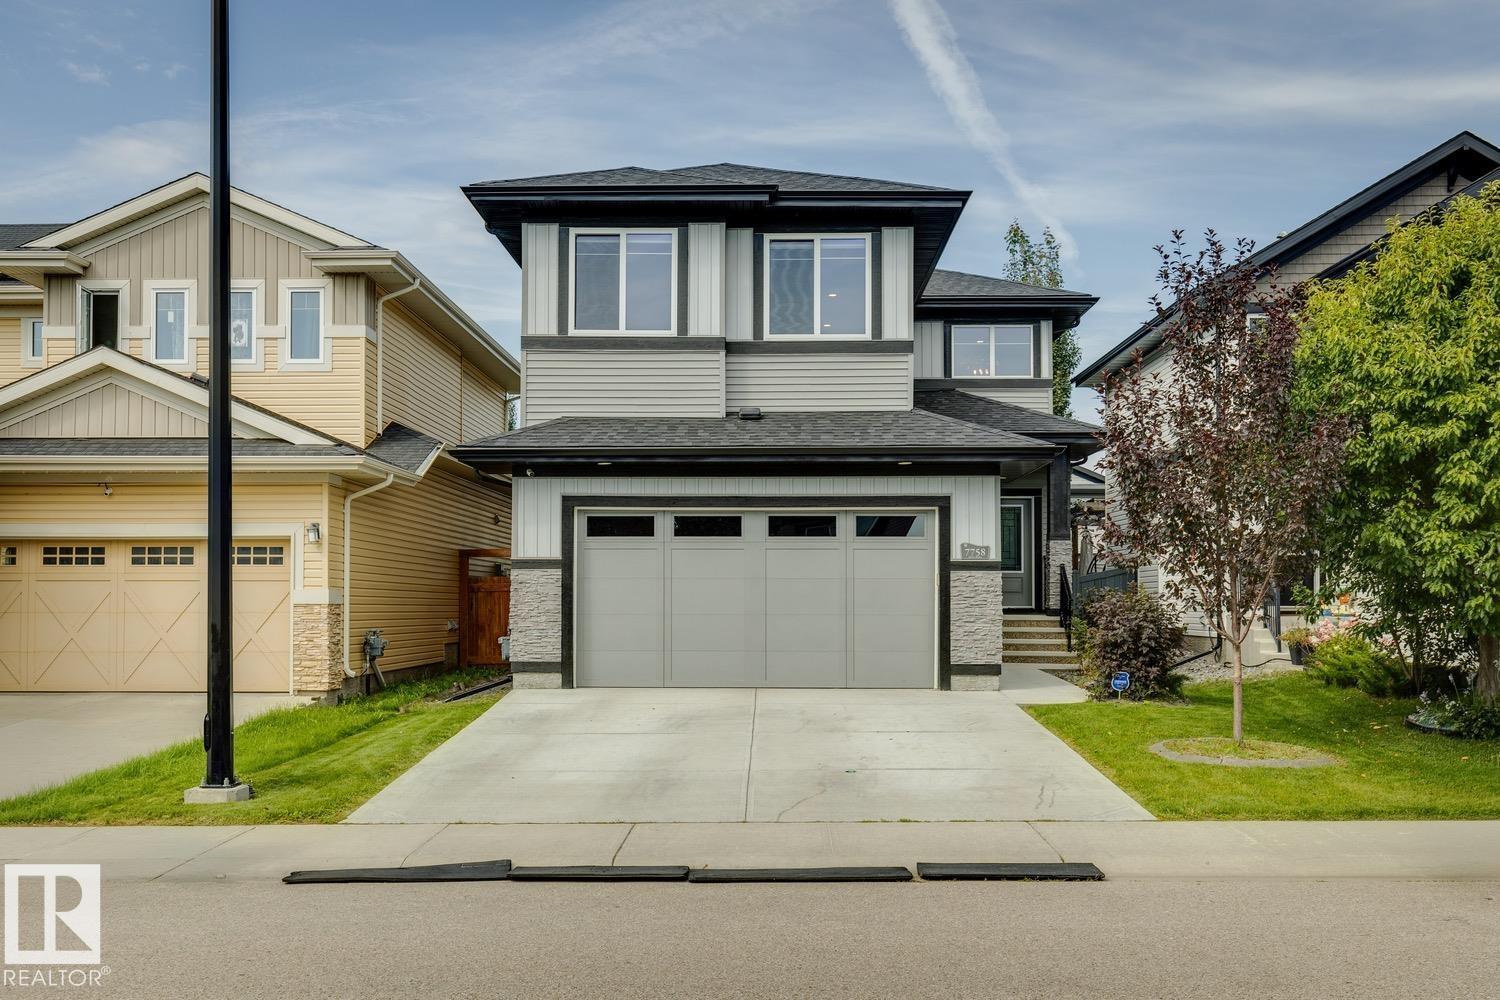
7758 Getty Wd Nw
Edmonton, Alberta T5T 4T3
Welcome to this absolutely stunning home, in the highly desirable west Edmonton neighbourhood of Granville - just a couple minutes walk from Kim Hung School! Step through the front door and you will love the vaulted entryway & massive windows allowing natural light to pour throughout. The kitchen is a chef's dream featuring large centre island, stainless appliances, tons of cabinetry & a massive walk-through pantry. Adjacent dining room provides access to your fully landscaped west-facing yard. The living room is spacious & bright - the perfect place to entertain friends or relax with family. Den, huge mud room & 2pce powder round out the main floor. Upstairs you'll find a lavish primary retreat with 5pce ensuite & walk-in closet, as well as 3 additional bedrooms, another full bathroom, laundry and a massive bonus room! The basement is unfinished and ready for your personal touch, featuring 3 large windows. ADDITIONAL FEATURES: Double attached garage, A/C, excellent proximity to schools, shopping & more! (id:58723)
Maxwell Progressive
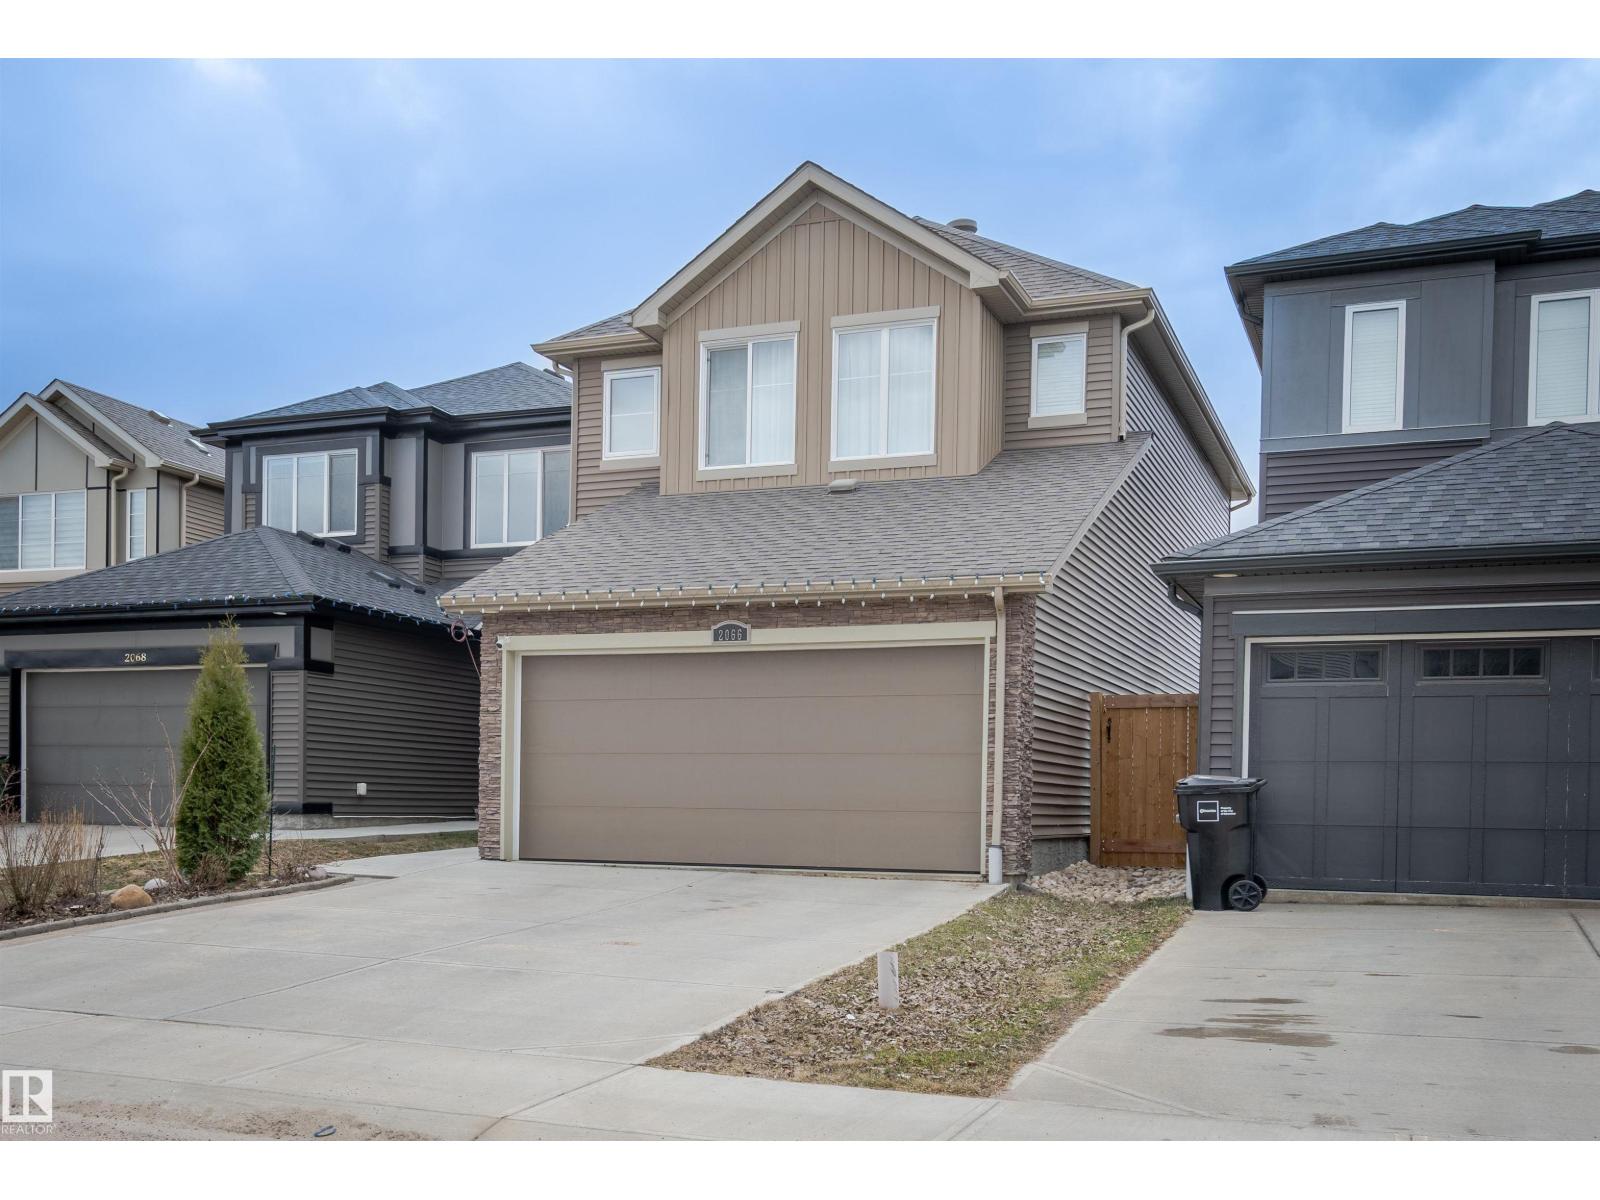
2066 Graydon Hill Cr Sw
Edmonton, Alberta T6W 4C7
Welcome to this beautifully designed 2-storey family home in sought-after Graydon Hill, backing onto peaceful green space. Bright and open, this home features durable vinyl plank flooring, a modern kitchen with quartz countertops, stainless steel appliances, corner pantry, and spacious dining area with direct backyard access—perfect for entertaining. The open-concept living room offers a cozy retreat, while main floor laundry and a 2-piece bath add convenience. Upstairs, enjoy a large bonus room, a primary suite with walk-in closet and 4-piece ensuite, plus two additional bedrooms and full bath. The unfinished basement offers future development potential. Step outside to a landscaped yard with a two-tier covered deck, greenhouse, and shed, backing onto greenspace and walking paths. Located in a family-friendly community close to parks, schools, trails, and major routes. Ideal for growing families! (id:58723)
RE/MAX River City
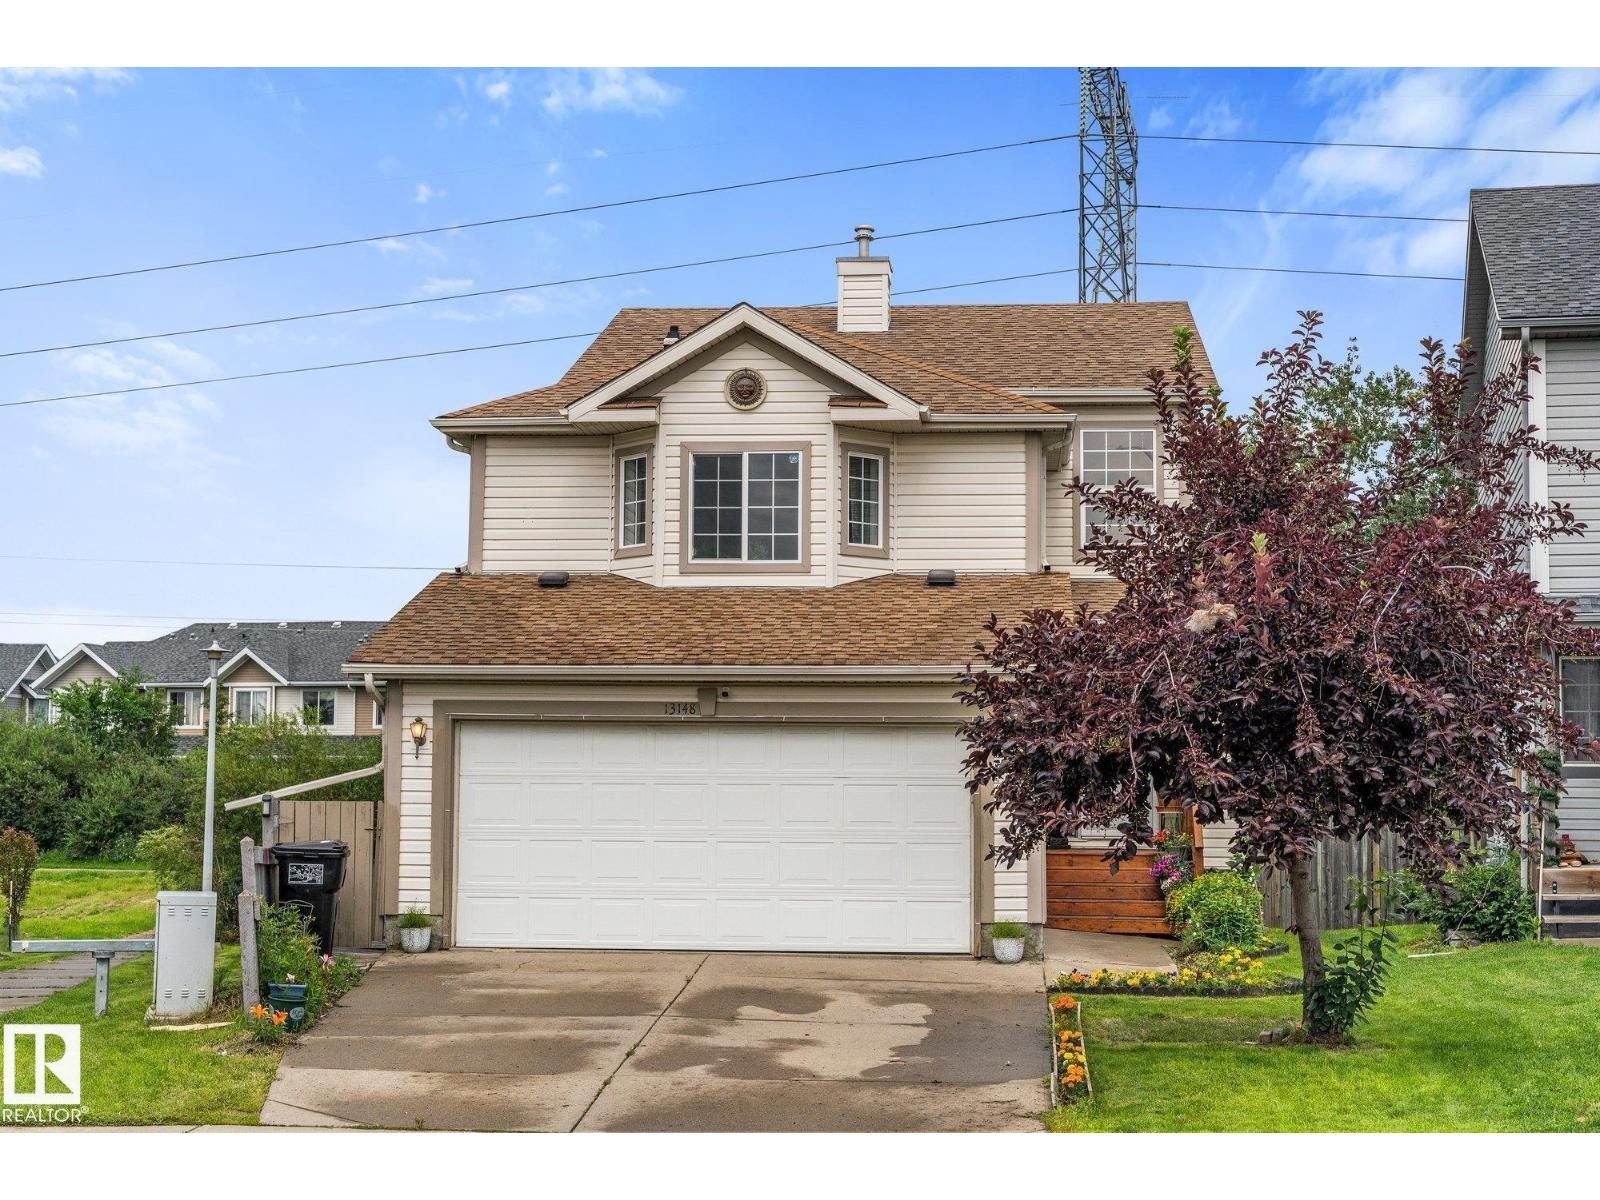
13148 151 Av Nw
Edmonton, Alberta T6V 1K8
Backing onto a quiet walking path with no direct rear neighbours, this bright, spacious two-storey offers over 2200 square ft of living space. The open main floor features generous windows & a functional kitchen with updated ceramic tile, countertops, & backsplash (2024), ample cabinetry & pantry. Freshly painted trim, baseboards & updated laminate flooring (2024) complement the bright interior. The upper level offers 3 spacious bedrooms, including a bright primary retreat with a bay window, walk-in closet & private ensuite. A second bay window adds charm & natural light to the versatile bonus room. The professionally finished basement (2024) is ideal for a media room, gym or rec space. Additional updates incl: shingles & hot water tank (2023), front stairs (2025) & new garage door opener. The backyard is centred around an expansive two-tier deck, framed by mature trees for added beauty and privacy. Conveniently located near schools, parks and shopping. (Note: Some photos are virtually staged) (id:58723)
Sterling Real Estate
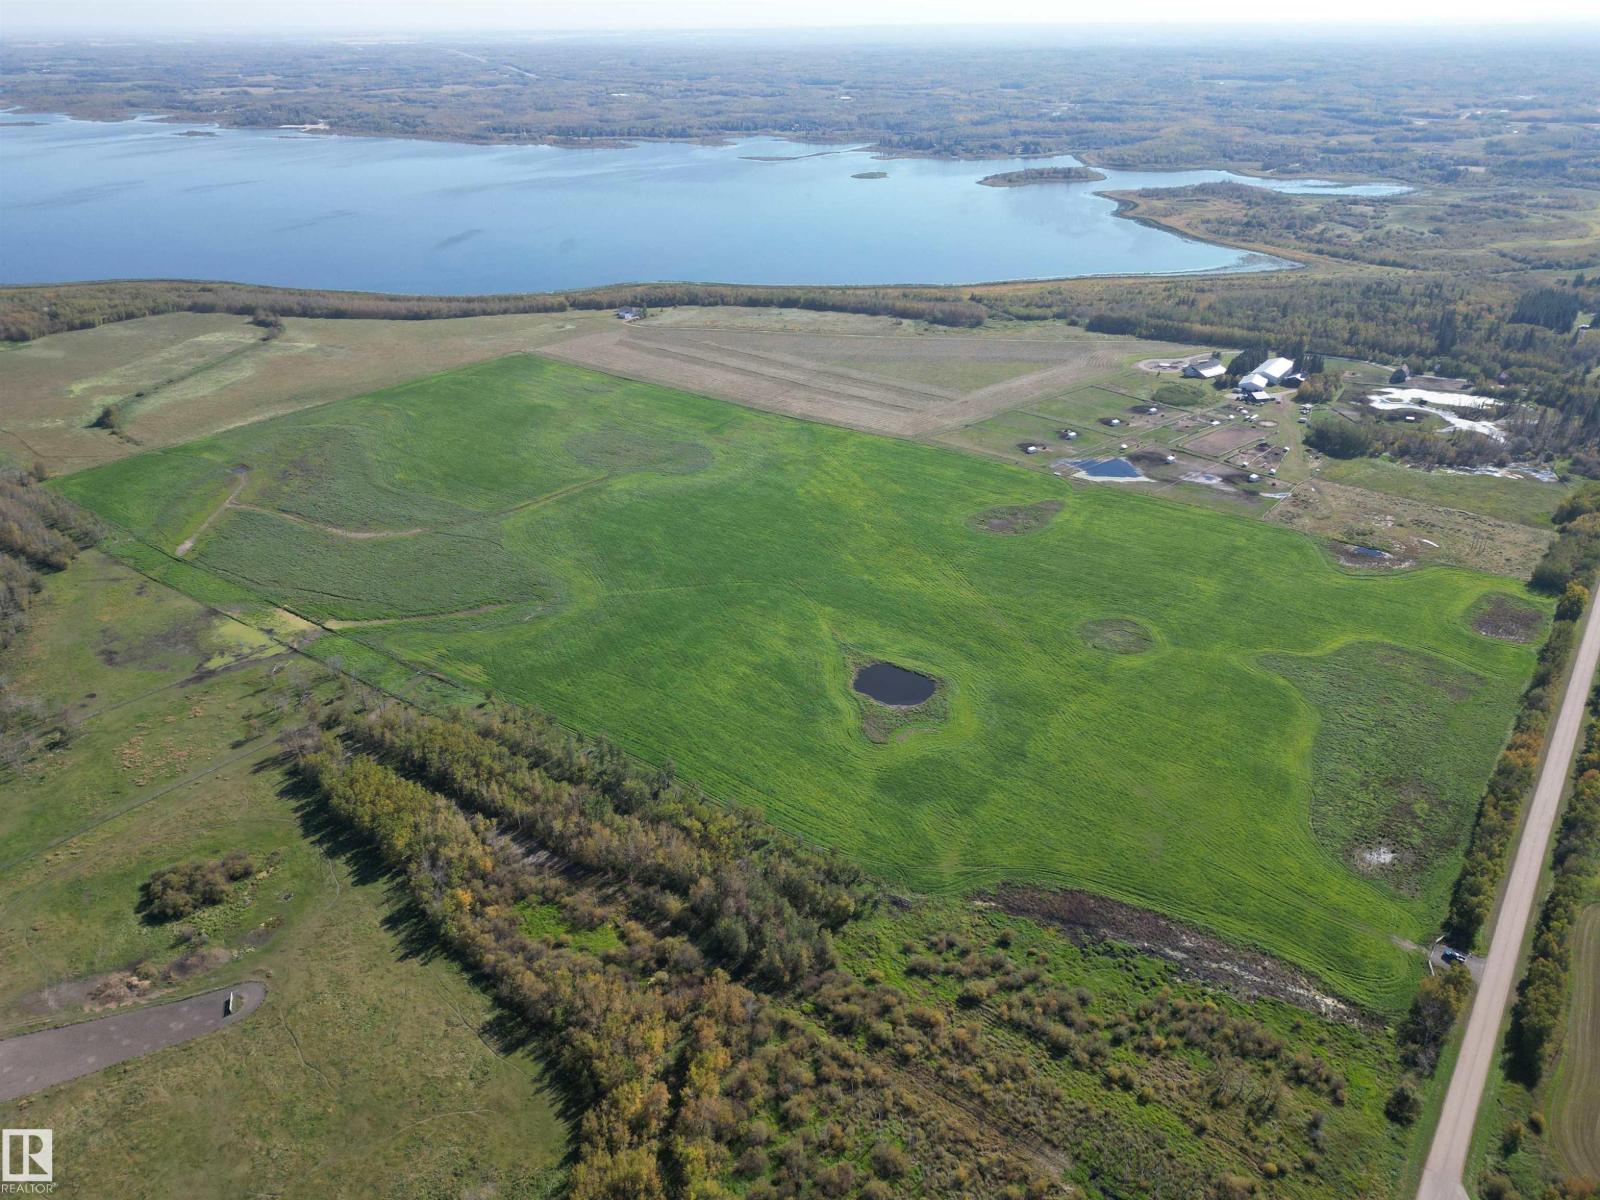
Se Corner Twp Rd 514 & Rr 210
Rural Strathcona County, Alberta T8G 1G3
GOOD PRODUCTIVE 80 ACRE FENCED PARCEL BETWEEN WYE RD & HWY 14. GREAT ACCES TO SHERWOOD PARK AND THE ANTHONY HENDAY. LOCATED BETWEEN HASTINGS AND COOKING LAKE. (id:58723)
Now Real Estate Group
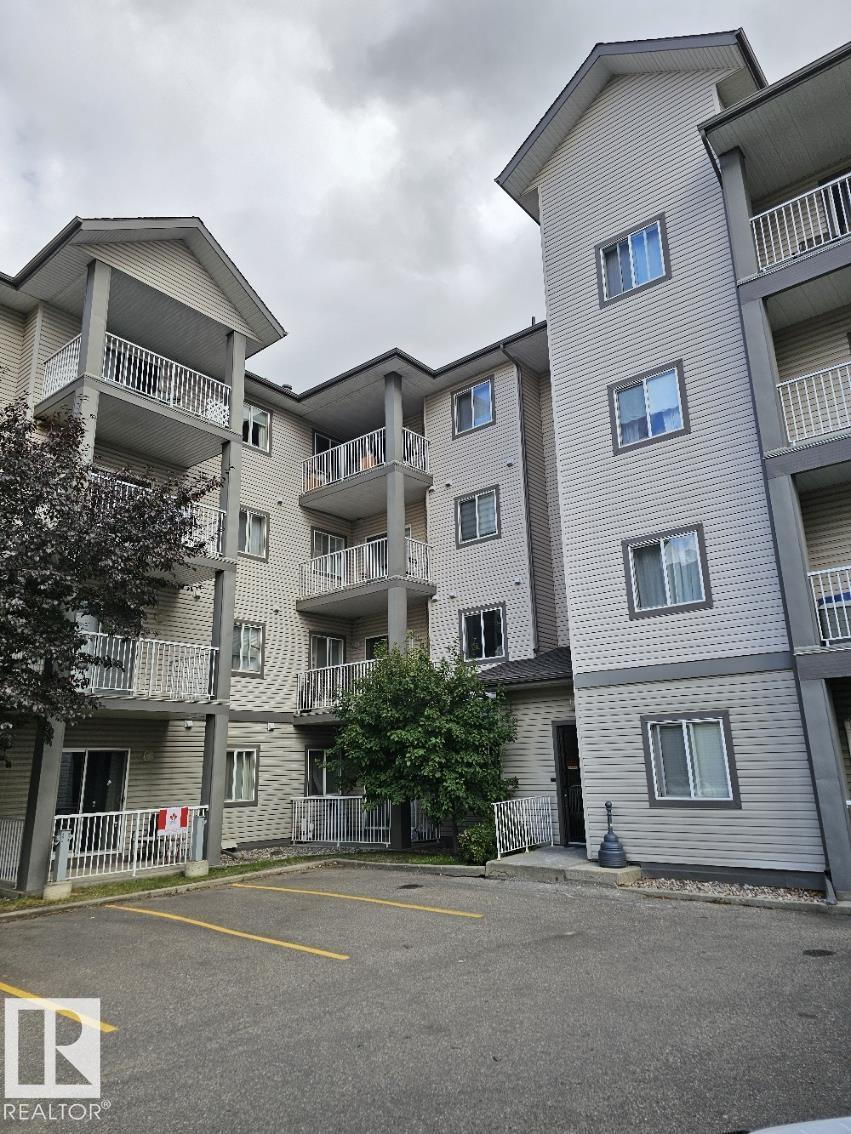
#331 3425 19 St Nw Nw
Edmonton, Alberta T6T 2B5
Spacious inside corner unit with covered balcony in Wonderful Wild Rose community. Two bedrooms on opposite ends, separated by large living room, two full bathrooms, open concept layout and in-suite laundry. Primary bedroom easily accommodates a king-size bed, c/w 4 piece ensuite bathroom and walk-in closet. Condo Fees include heat and water consumption. This complex has Social Room and a Fully furnished Guest Suite. Titled parking stall located at northside of building close to entrance and elevator. Close to all amenities: schools, shopping, transit, Meadows Rec Centre, and quick access to both Whitemud & Anthony Henday! (id:58723)
Royal LePage Arteam Realty
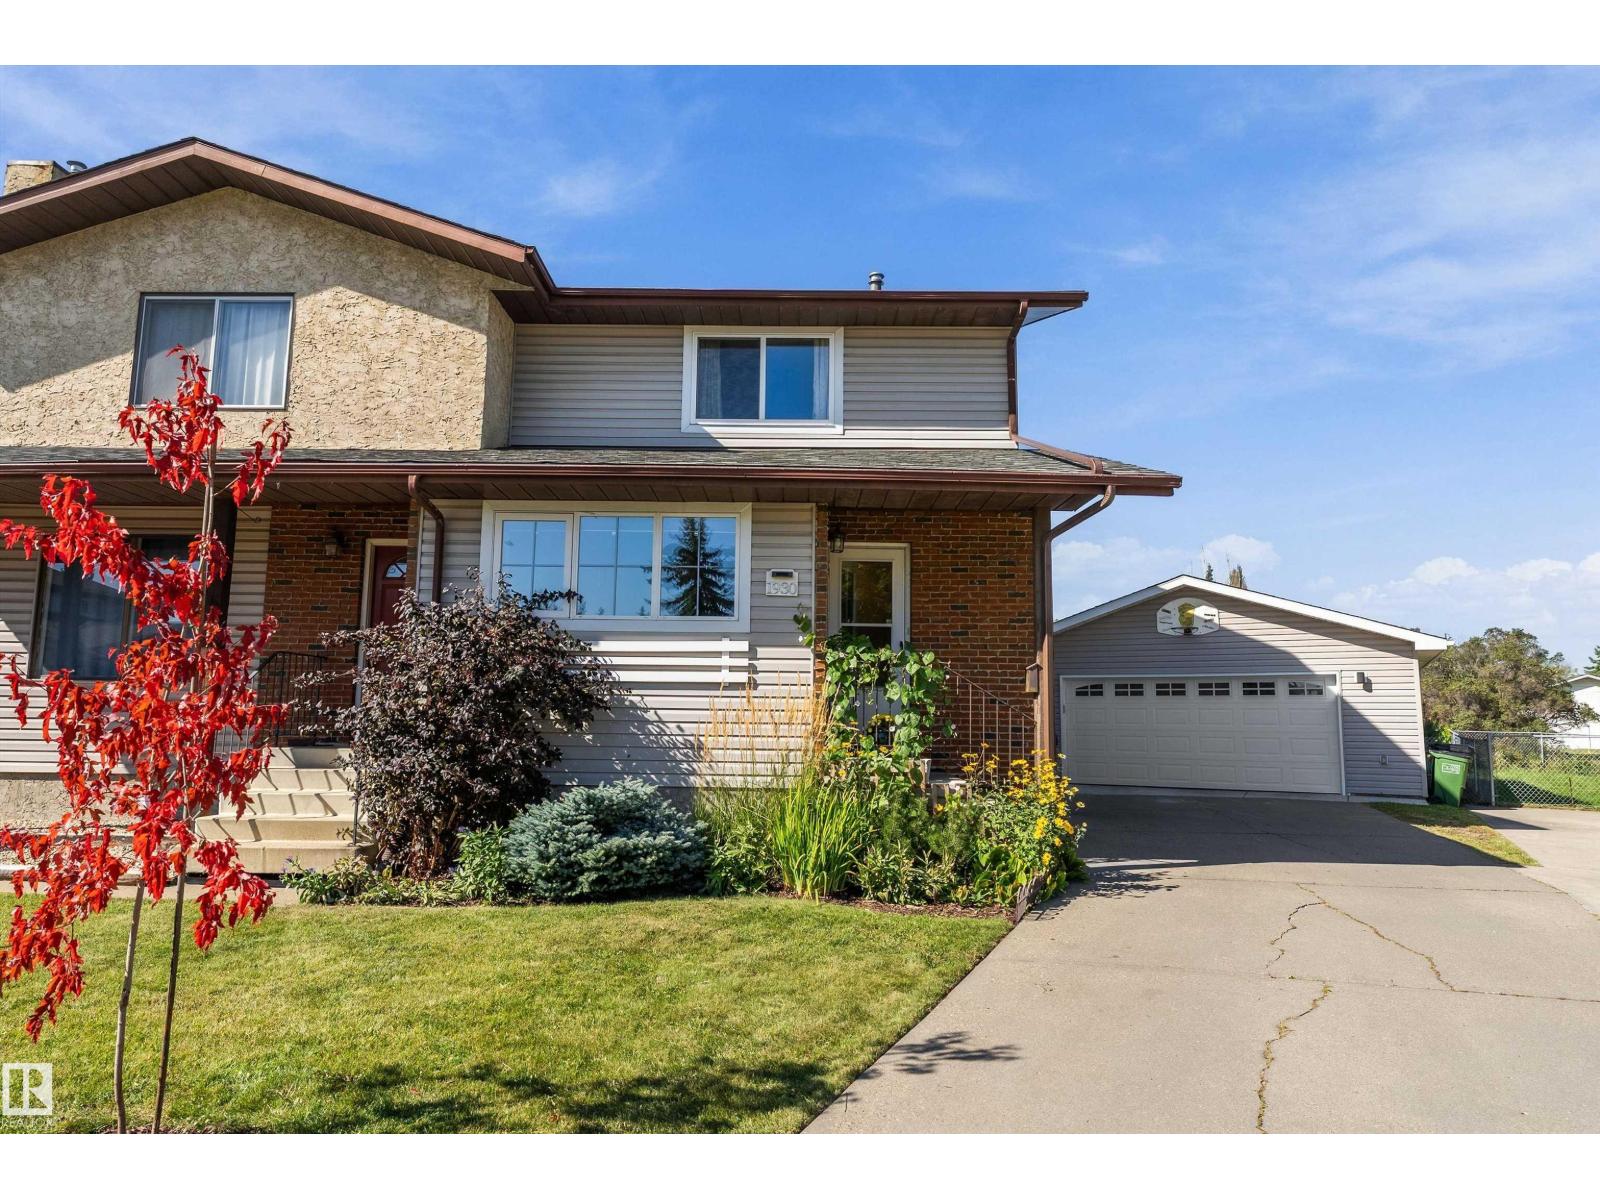
1930 104 St Nw
Edmonton, Alberta T6J 5A7
Welcome to this charming half duplex, located in a quiet cul-de-sac, backing onto a dog park/green space. Upgrades galore and air conditioning! The main floor offers a comfortable living room, convenient 2-piece bathroom, separate dining area, and updated kitchen with tons of storage space. Upstairs features heated floors, three bedrooms and a 4-piece bath, providing space for the whole family. The basement offers a spacious family room with additional room to relax or entertain and storage room .Enjoy the massive backyard, beautifully landscaped, backing green space/dog park, plus an oversized 24x24 heated double detached garage with 220V wiring. Notable updates include: Roof (2025), new garage built (2022), furnace, hot water tank and AC (2020), kitchen (2021), windows, deck (2019), exterior doors, and the list goes on. Ideally located close to schools, playgrounds, shopping, Anthony Henday, walking trails, and everyday amenities. This home offers comfort, space, and convenience in a great location! (id:58723)
RE/MAX River City
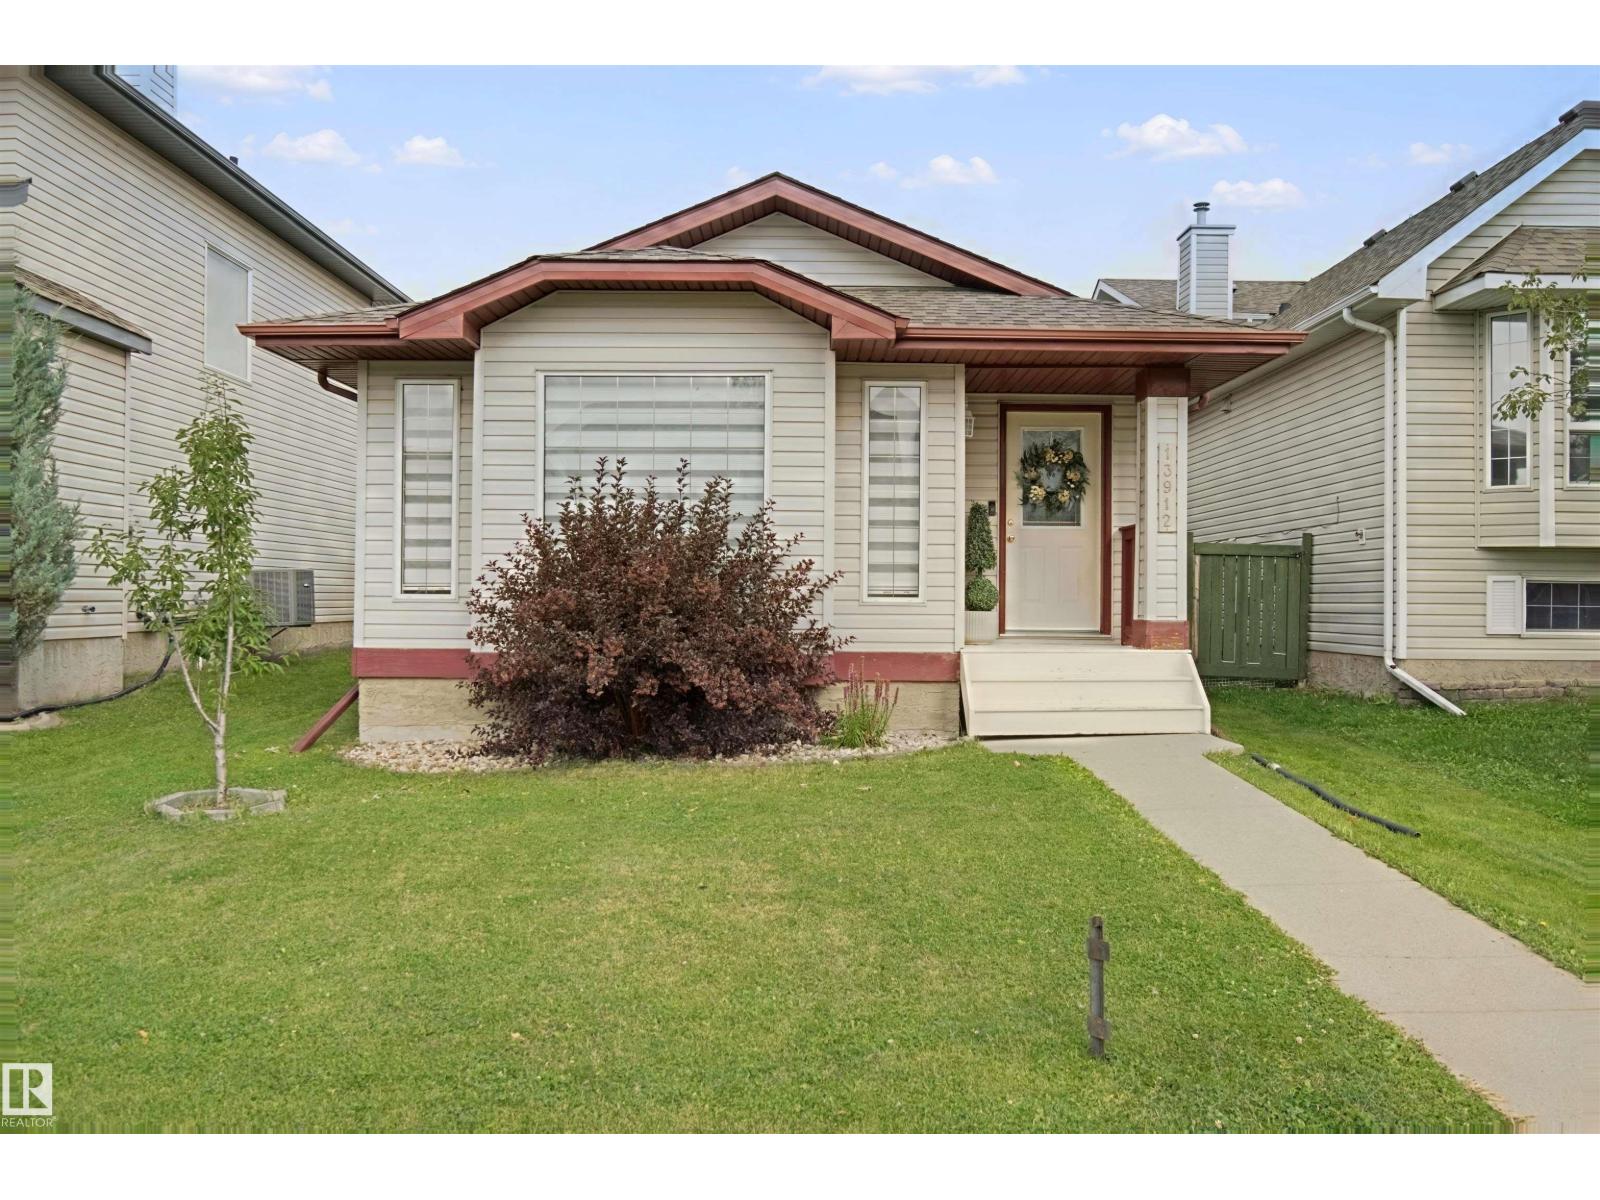
13912 156 Av Nw
Edmonton, Alberta T6V 1T3
Homeownership may be more affordable than you think! Welcome to this beautifully maintained a second-owner home in the desirable community of Carlton, offering the perfect combination of space, comfort, and value. With 4 bedrooms, 2 full bathrooms, a fully finished basement, and a separate basement entrance, this home is designed to grow with your family. Bright, open-concept main floor with large windows and plenty of natural light consists of a homey kitchen with island, pantry, generous dining area and spacious living room perfect for relaxing or entertaining. 3 bedrooms upstairs, including a primary bedroom with a walk-in closet. Fully finished lower levels with a large family room, gas fireplace, 4th bedroom, a second full bathroom. Separate basement entrance from the rear, large, private, fully fenced backyard. Patio with room for your BBQ and outdoor furniture and a spacious storage shed for all your extras. This is more than just a house, it's a home. (id:58723)
RE/MAX River City
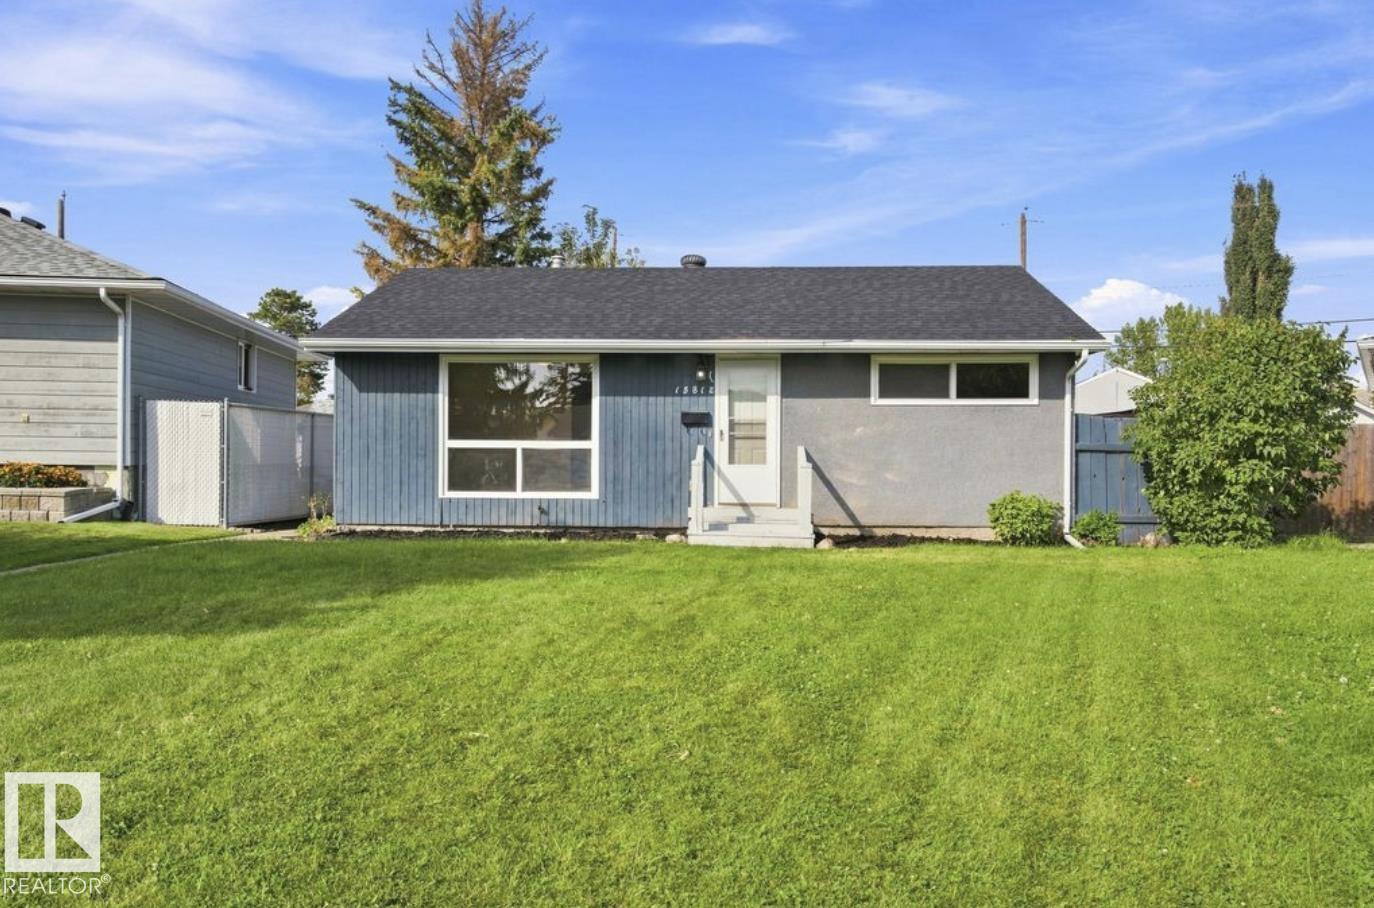
15812 110a Av Nw
Edmonton, Alberta T5P 1H7
Fully renovated and move-in ready in the heart of Mayfield, this BEAUTIFULLY UPDATED HOME sits on a massive pie-shaped lot with a double detached garage. Major upgrades include a newer roof, newer vinyl windows throughout, renovated bathroom, updated flooring, high-efficiency furnace and newer hot water tank. Extensive infrastructure improvements include weeping tile around the entire perimeter of the home, a new sanitary/sewer line from the house to the property line, plumbing and drainage upgrades, gas-line servicing, and electrical upgrades. Additional improvements include quartz countertops and kitchen updates. The lot also offers exciting future development potential, including the possibility of a garage suite or duplex development, subject to municipal approval and zoning requirements. A fantastic opportunity combining a turn-key renovated home, major behind-the-scenes upgrades and excellent future potential in the established community of Mayfield. (id:58723)
Maxwell Polaris
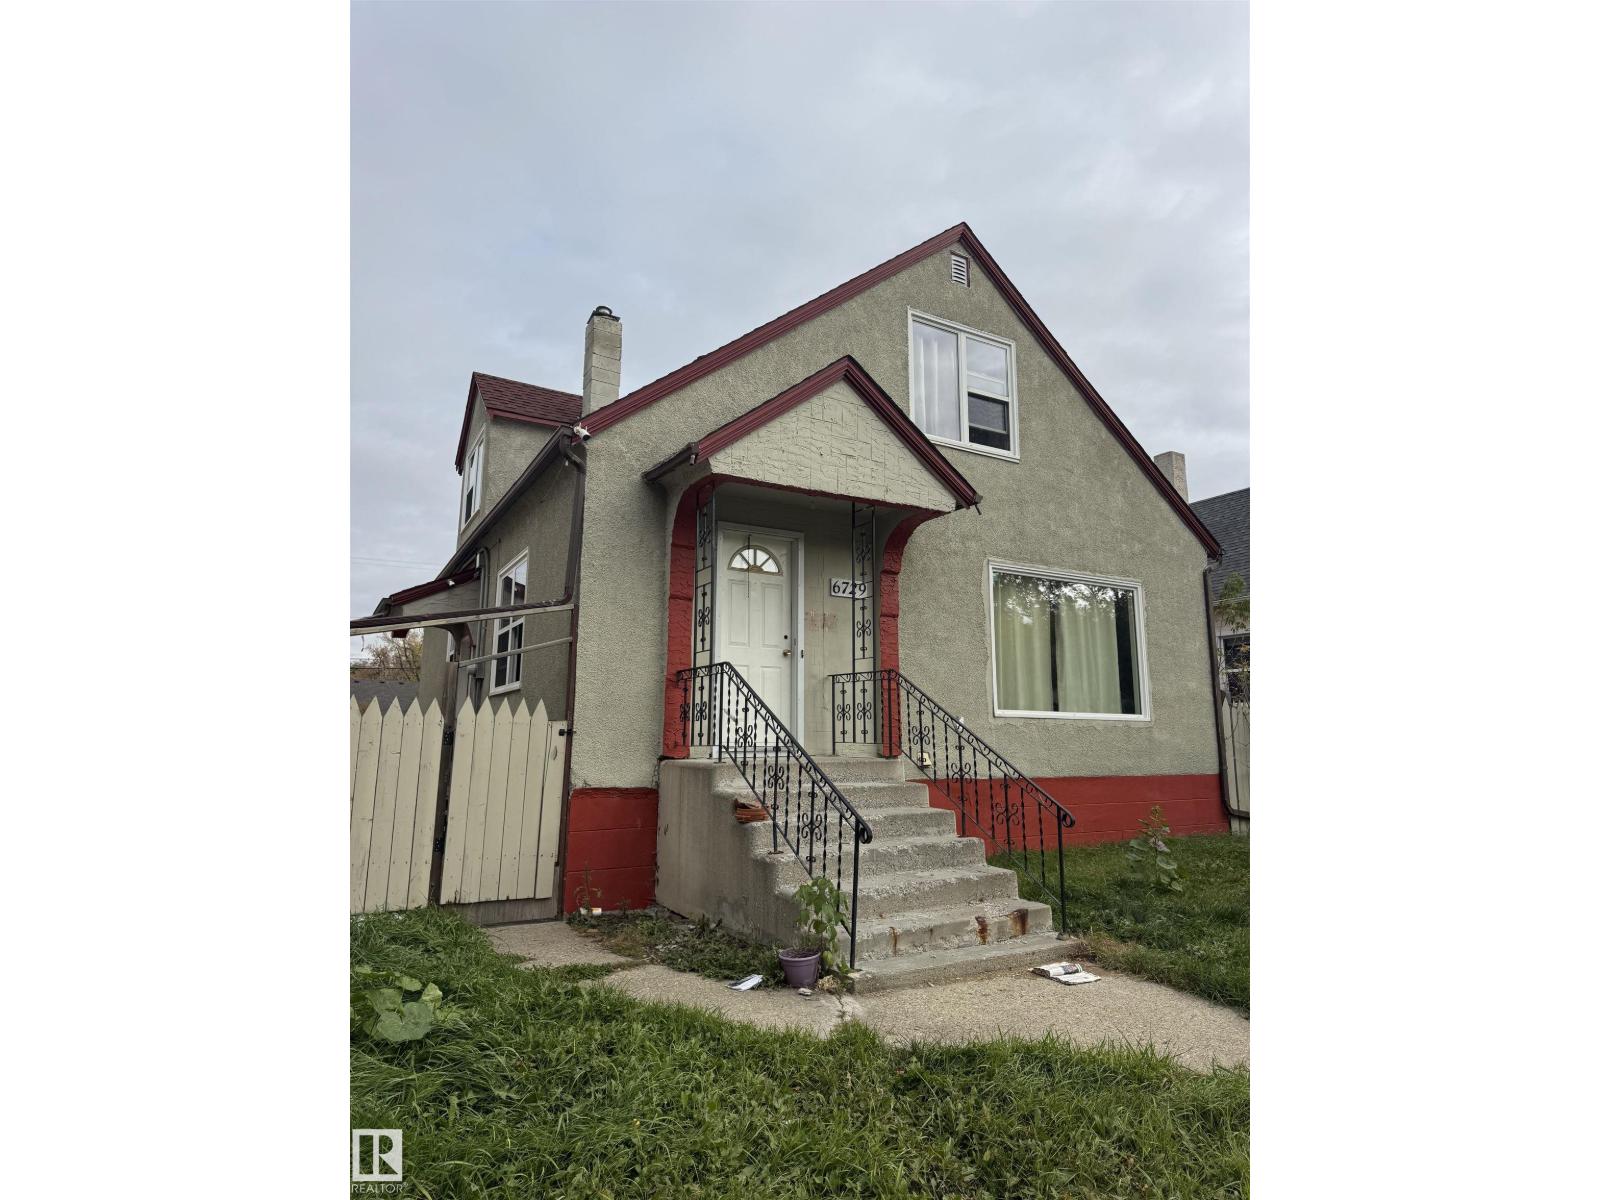
6729 106 St Nw
Edmonton, Alberta T6H 2W1
Prime development opportunity in the heart of Allendale! Situated on a 42' x 155' lot, this property comes with an approved Development Permit and plans in place for a purpose-built 8-unit residential building, allowing a developer to move forward without starting the approval process from scratch. The proposed three-storey development features thoughtfully designed multi-bedroom suites, private balconies, and a building footprint of approximately 2,447 sq. ft. Located just minutes from the University of Alberta, Whyte Avenue, major transit routes, shopping, restaurants, and other amenities. The existing house remains on the property, making this an excellent opportunity for investors, builders, and developers looking for a development-ready site in one of south-central Edmonton’s established neighbourhoods. Plans available to qualified buyers. (id:58723)
Real Broker
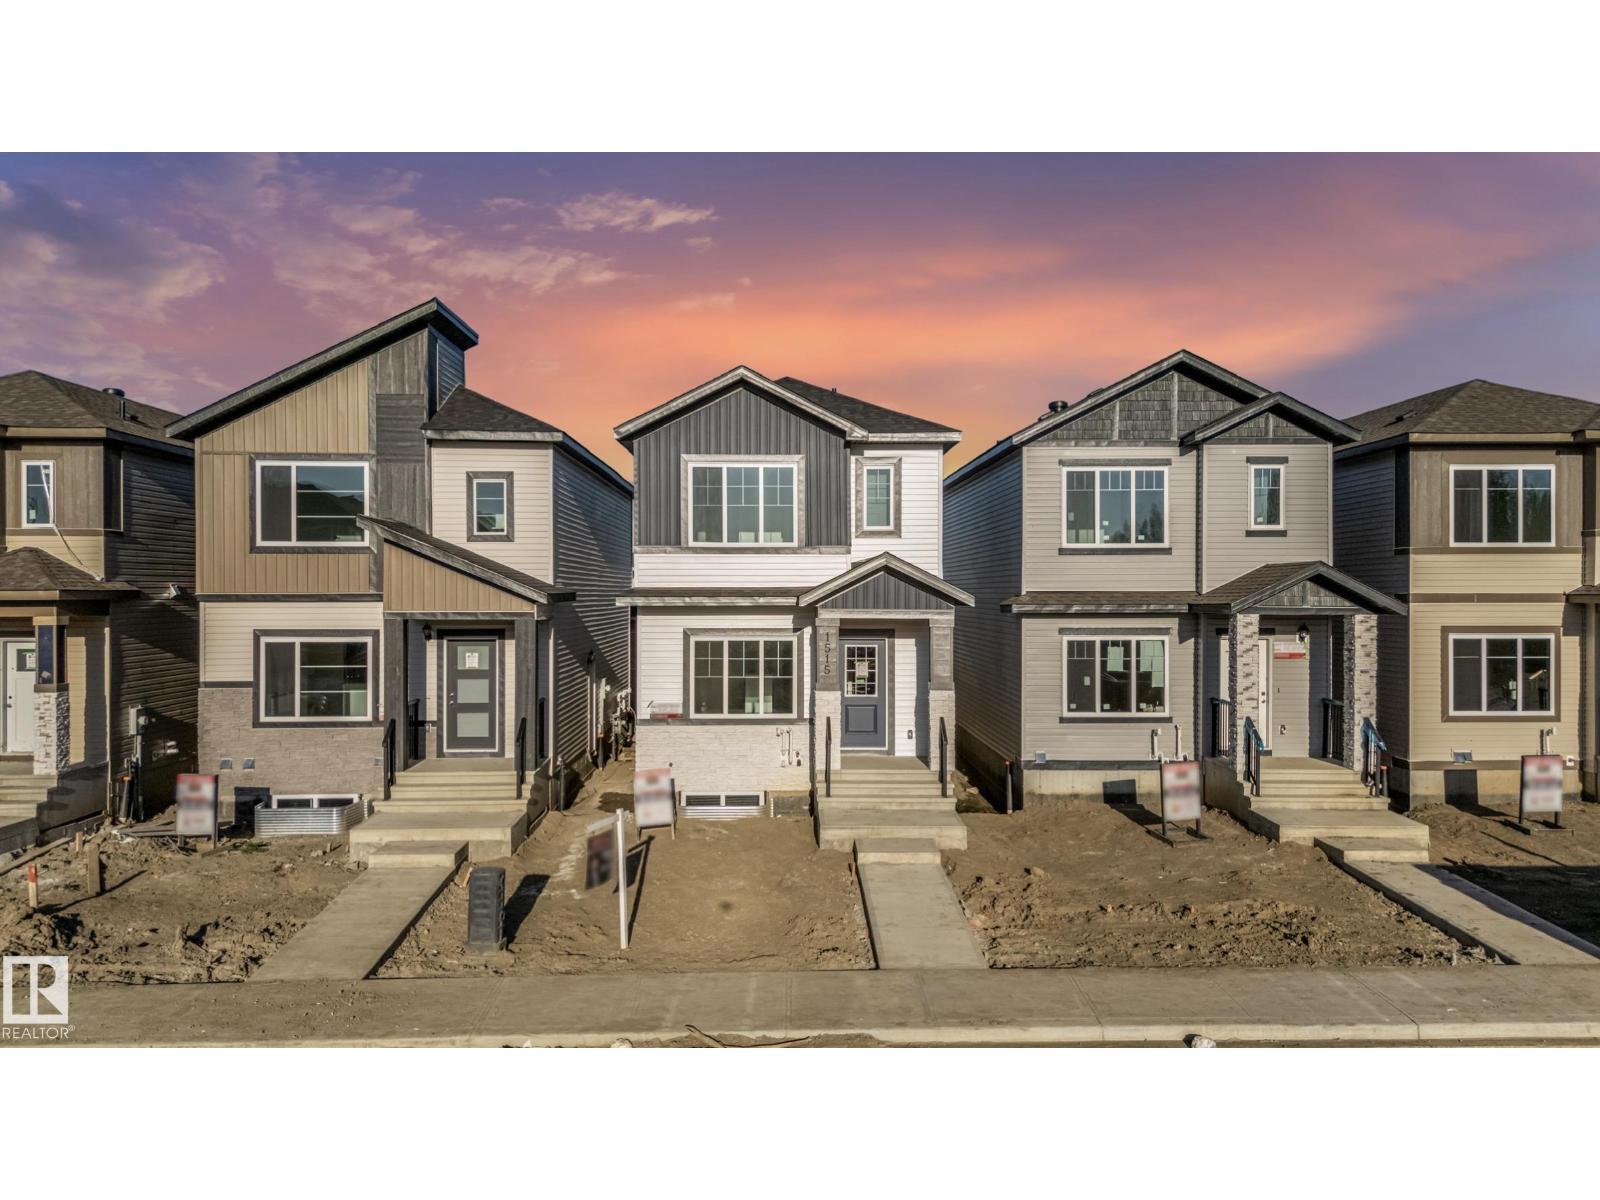
1515 211 Street Nw
Edmonton, Alberta T6M 3P2
Welcome to this stunning under-construction 4-bedroom, 3-bathroom 2-storey home in the highly desirable community of Stillwater, West Edmonton! Designed for modern living, this home features a bright open-concept main floor with a spacious living room and cozy fireplace, beautiful kitchen with separate dining area, and a main-floor bedroom/den with a full bathroom. Upstairs offers a central bonus room and three bedrooms, including a spacious primary bedroom with a 4-piece ensuite, dual sinks, and a large walk-in closet. The fully finished legal basement includes 2 bedrooms, a full bathroom, a kitchen, and a separate furnace and separate entrance offering excellent space for extended family or additional living. The property also includes a fully finished double garage at the rear and is conveniently located just minutes from shopping, dining, schools, and major amenities. (id:58723)
Nationwide Realty Corp
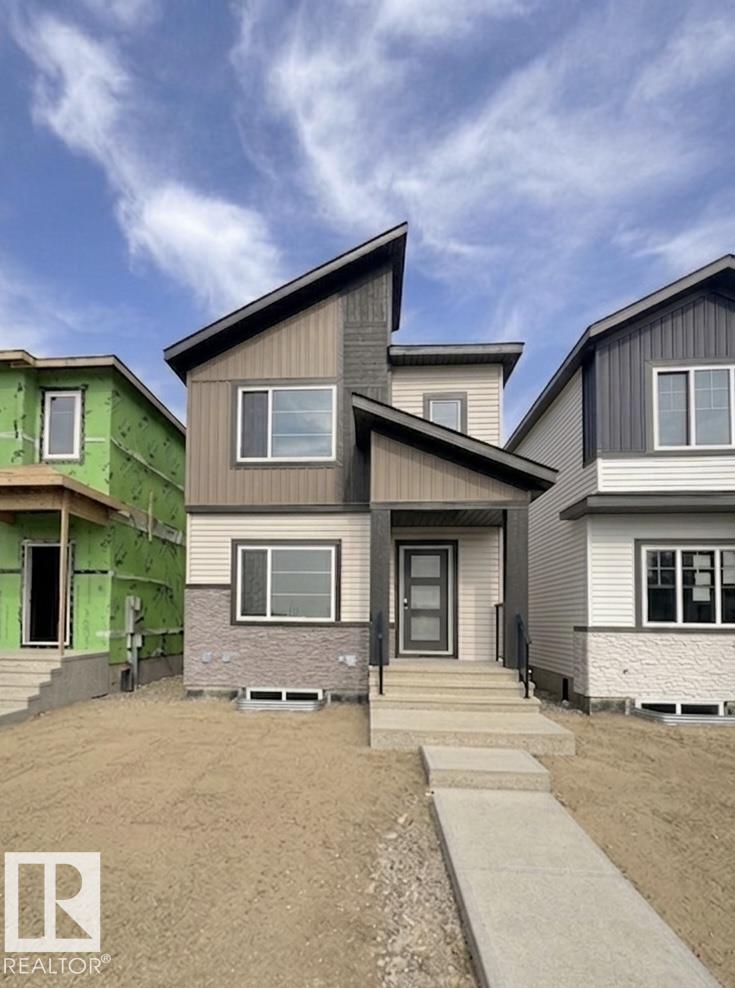
1519 211 Street Nw
Edmonton, Alberta T6M 3P2
Welcome to this stunning under-construction 4-bedroom, 3-bathroom 2-storey home in the highly desirable community of Stillwater, West Edmonton! Designed for modern living, this home features a bright open-concept main floor with a spacious living room and cozy fireplace, beautiful kitchen with separate dining area, and a main-floor bedroom/den with a full bathroom. Upstairs offers a central bonus room and three bedrooms, including a spacious primary bedroom with a 4-piece ensuite, dual sinks, and a large walk-in closet. The fully finished legal basement includes 2 bedrooms, a full bathroom, a kitchen, and a separate furnace and separate entrance offering excellent space for extended family or additional living. The property also includes a fully finished double garage at the rear and is conveniently located just minutes from shopping, dining, schools, and major amenities. (id:58723)
Nationwide Realty Corp
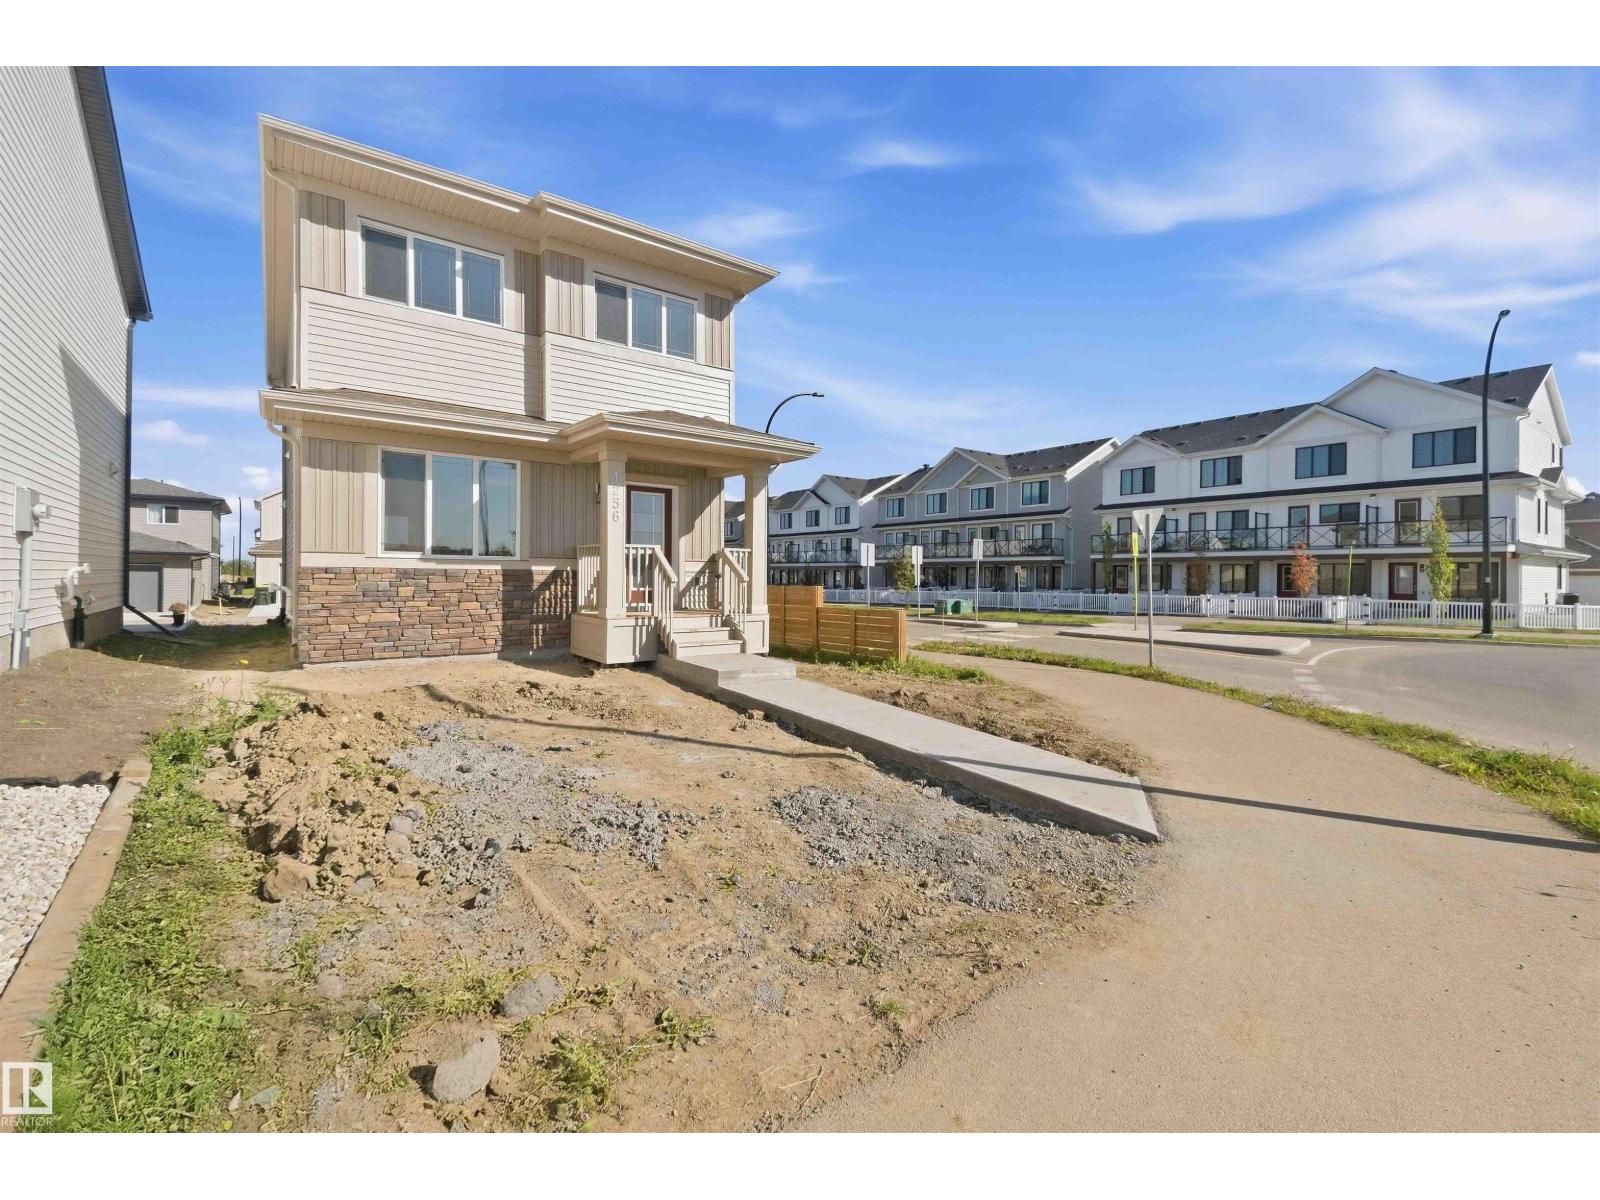
1256 Mcleod Av
Spruce Grove, Alberta T7X 4A9
BRAND NEW! READY FOR IMMEDIATE OCCUPANCY! AMAZING LOCATION WITH A GREAT BACK YARD! WELCOME TO 1256 MCLEOD AVE! BUILT BY IMPACT HOMES, THIS INCREDIBLE 2 STORY HAS 1622 SQ FT OF LIVING SPACE, 3 BEDROOMS AND 3 BATHS. THE KITCHEN IS OPEN TO MAIN FLOOR WITH IVORY CABINETRY, QUARTZ COUNTERTOPS, EATING BAR STYLE ISLAND, VINYL FLOORS, AND TILE BACKSPLASH. SPACIOUS DINING AREA BORDERS KITCHEN. MAIN FLOOR LIVING AREA HAS 9 FOOT CEILINGS AND IS PERFECT FOR RELAXING OR ENTERTAINING. MAIN FLOOR ALSO HAS A HALF BATHROOM AND REAR MUDROOM. UPPER LEVEL HAS A GIANT PRIMARY BEDROOM WITH A WALK-IN CLOSET. ENSUITE IS A 4-PIECE WITH A TUB/SHOWER. UPPER LEVEL ALSO HAS 2 ADDITIONAL BEDROOMS, LAUNDRY ROOM, AND AN ADDITIONAL FULL BATHROOM. PROPERTY HAS A DOUBLE PARKING PAD WITH ALLEY ACCESS. PROPERTY IS LOCATED IN EAST SPRUCE GROVE WALKING DISTANCE TO SHOPPING AND IS SECONDS FROM ACHESON/WEST EDMONTON. HOME INCLUDES FULL NEW HOME WARRANTY AND HAS A SIDE ENTRANCE. (id:58723)
Royal LePage Noralta Real Estate
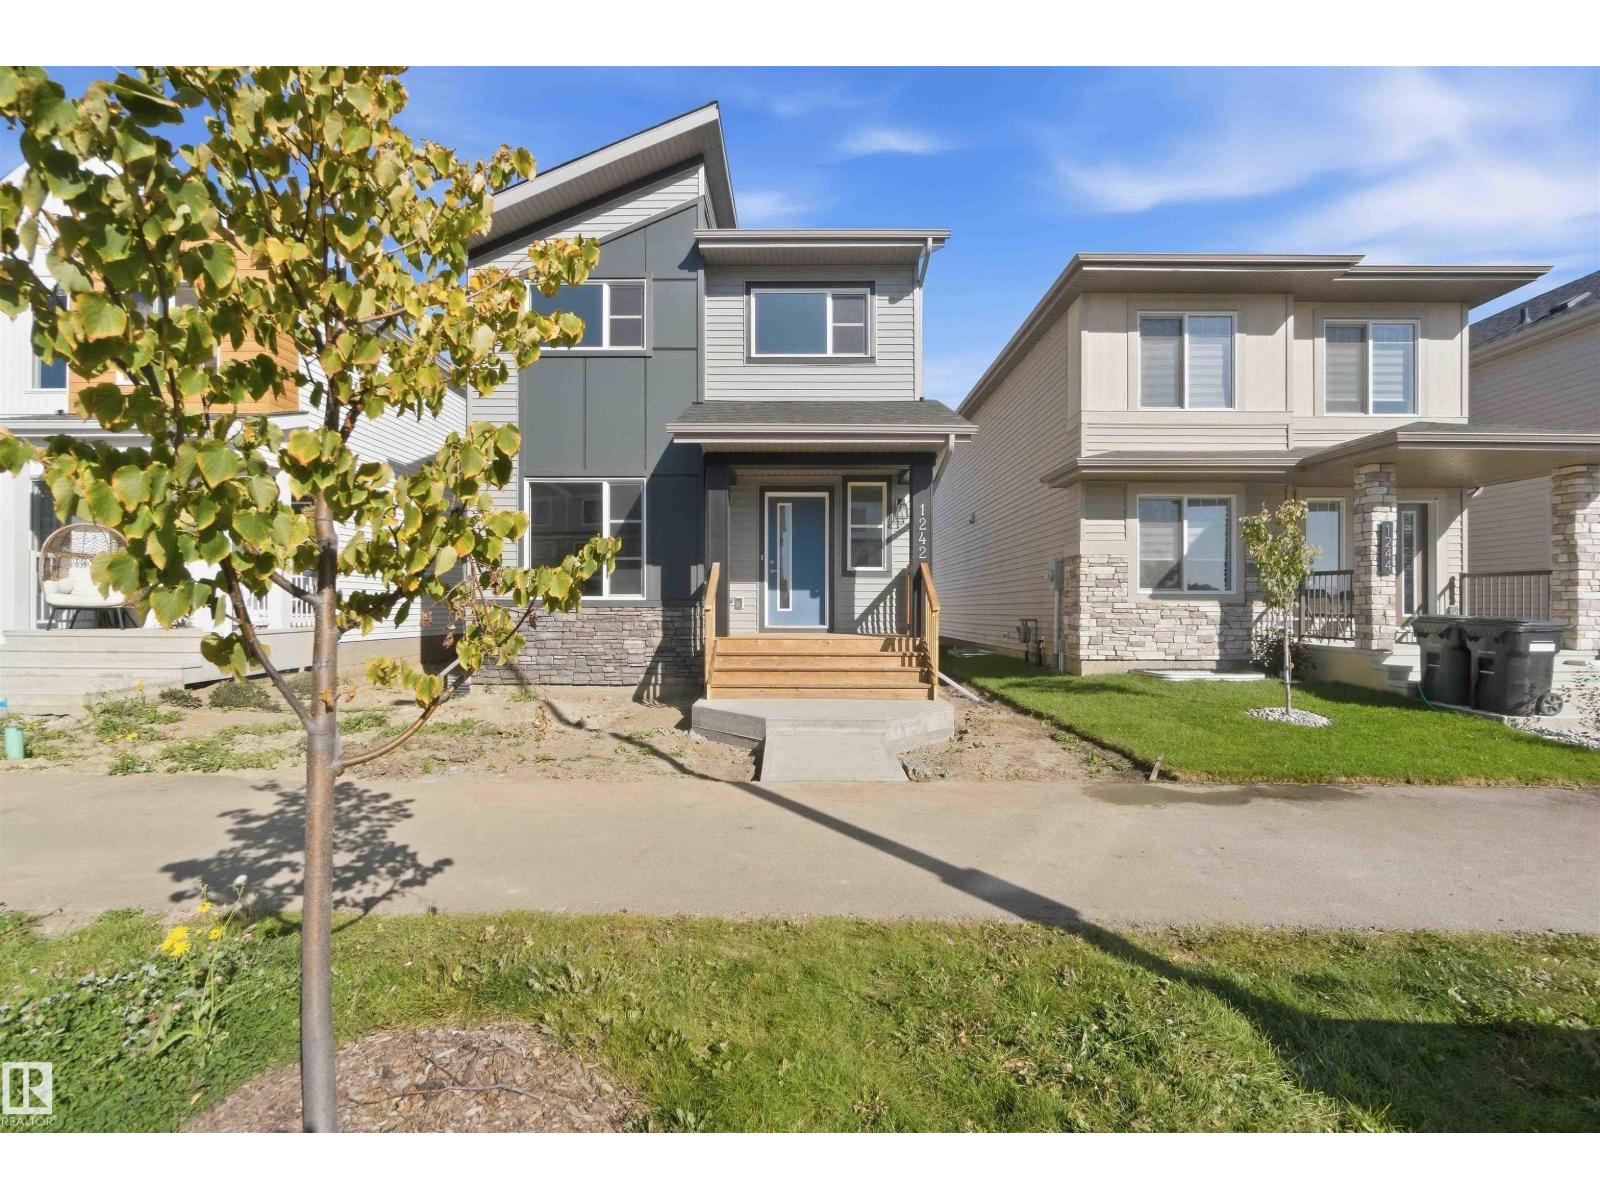
1242 Mcleod Av
Spruce Grove, Alberta T7X 4A9
BRAND NEW! READY FOR IMMEDIATE OCCUPANCY! AMAZING LOCATION! WELCOME TO 1242 MCLEOD AVE! BUILT BY IMPACT HOMES, THIS INCREDIBLE 2 STORY HAS 1845 SQ FT OF LIVING SPACE, 3 BEDROOMS AND 3 BATHS. THE KITCHEN IS OPEN TO MAIN FLOOR WITH IVORY CABINETRY, QUARTZ COUNTERTOPS, EATING BAR STYLE ISLAND, VINYL FLOORS, AND TILE BACKSPLASH. SPACIOUS DINING AREA BORDERS KITCHEN. MAIN FLOOR LIVING AREA HAS 9 FOOT CEILINGS AND IS PERFECT FOR RELAXING OR ENTERTAINING. MAIN FLOOR ALSO HAS A HALF BATHROOM AND REAR MUDROOM WITH LAUNDRY. UPPER LEVEL HAS A GIANT PRIMARY BEDROOM WITH A WALK-IN CLOSET. ENSUITE IS A 4-PIECE WITH A TUB/SHOWER. UPPER LEVEL ALSO HAS 2 ADDITIONAL BEDROOMS, CENTRE BONUS ROOM, AND AN ADDITIONAL FULL BATHROOM. PROPERTY HAS A DOUBLE PARKING PAD WITH ALLEY ACCESS. PROPERTY IS LOCATED IN EAST SPRUCE GROVE WALKING DISTANCE TO SHOPPING AND IS SECONDS FROM ACHESON/WEST EDMONTON. HOME INCLUDES FULL NEW HOME WARRANTY AND HAS A SIDE ENTRANCE. (id:58723)
Royal LePage Noralta Real Estate
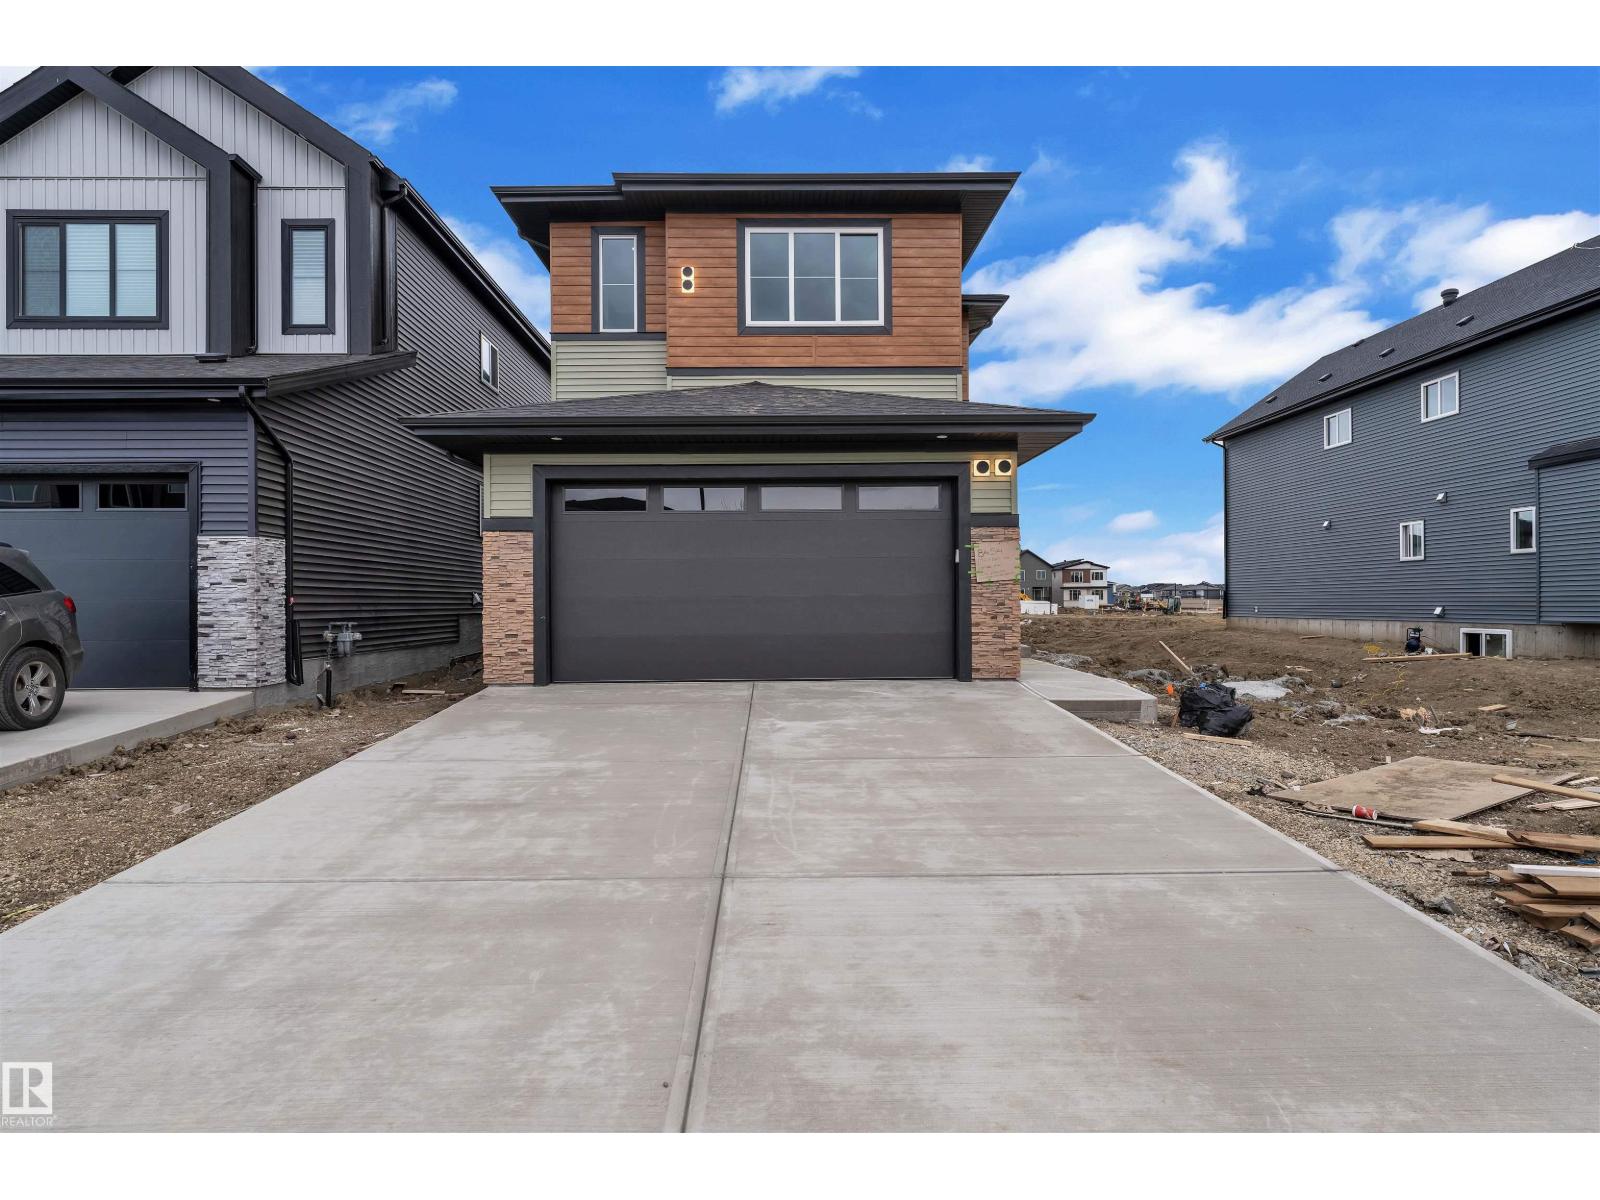
3190 Granville Dr Nw Nw
Edmonton, Alberta T5T 7Z2
Stunning Custom-Built Home in Granville! This beautifully designed 2-storey home offers modern finishes, an open-concept layout, and exceptional functionality. The main floor features a FULL BED/DEN, 3-PC BATHROOM, MODULAR KITCHEN, SPICE KITCHEN & EXTENDED KITCHEN, plus an impressive open-to-below living room with an elegant arched feature wall, 3-sided fireplace, and oversized windows. Upstairs offers 2 PRIMARY SUITES, including a luxurious 5-PC ensuite, plus 2 additional bedrooms, a 3-PC bathroom, spacious bonus room, and convenient laundry. The 9-FT BASEMENT with SEPARATE ENTRANCE provides excellent future development potential. A truly impressive home designed for modern family living and entertaining! (id:58723)
RE/MAX Excellence
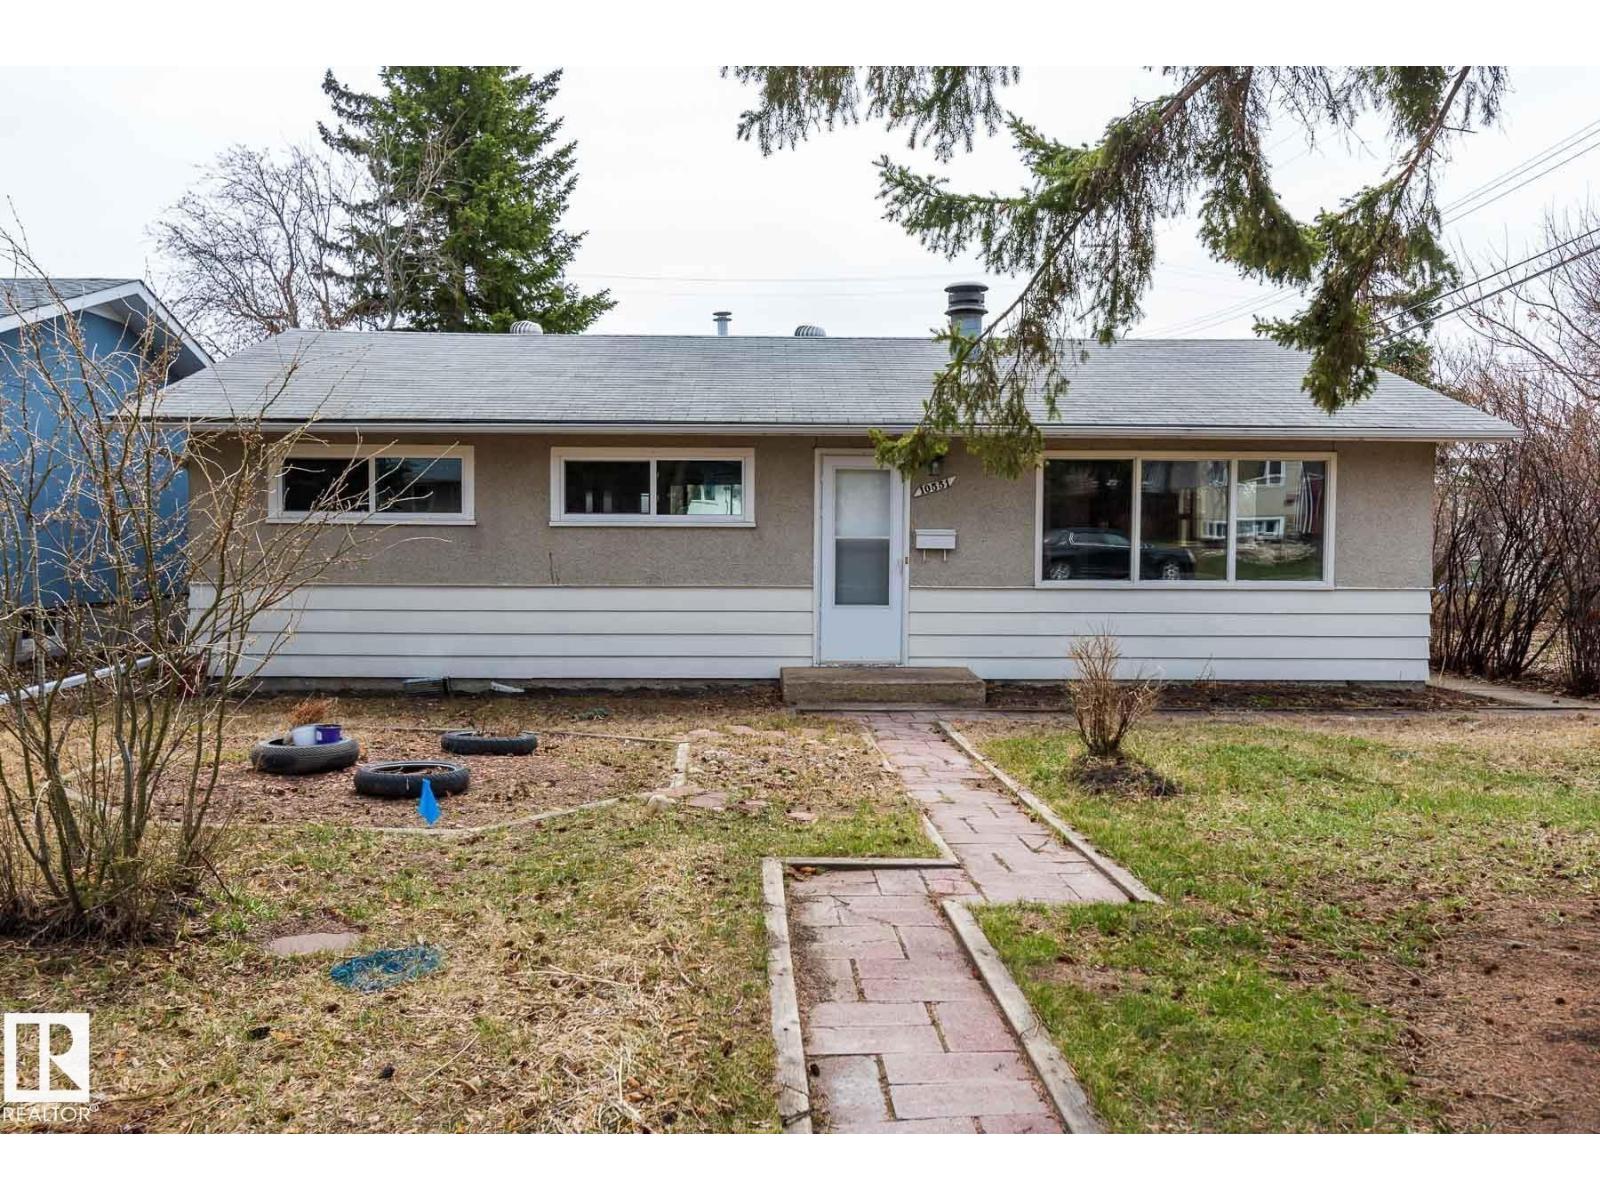
10551 53 Av Nw Nw
Edmonton, Alberta T6H 0R6
INVESTOR ALERT! Great opportunity in desirable Pleasantview! This 3-bedroom, 1,057 sq. ft. bungalow sits on a 50' x 120' lot and features a huge 28' x 23' detached HEATED garage. Mature, fully fenced and private yard with plenty of trees. Updates include windows (2021), flooring, kitchen and newer appliances, plus a beautiful stone fireplace. Shingles and furnace updated in 2008. Paved back lane and wide driveway provide ample parking. Excellent location close to schools, Southgate, LRT, U of A, parks and Whitemud Drive. Tons of potential—don't miss this opportunity! (id:58723)
Mozaic Realty Group
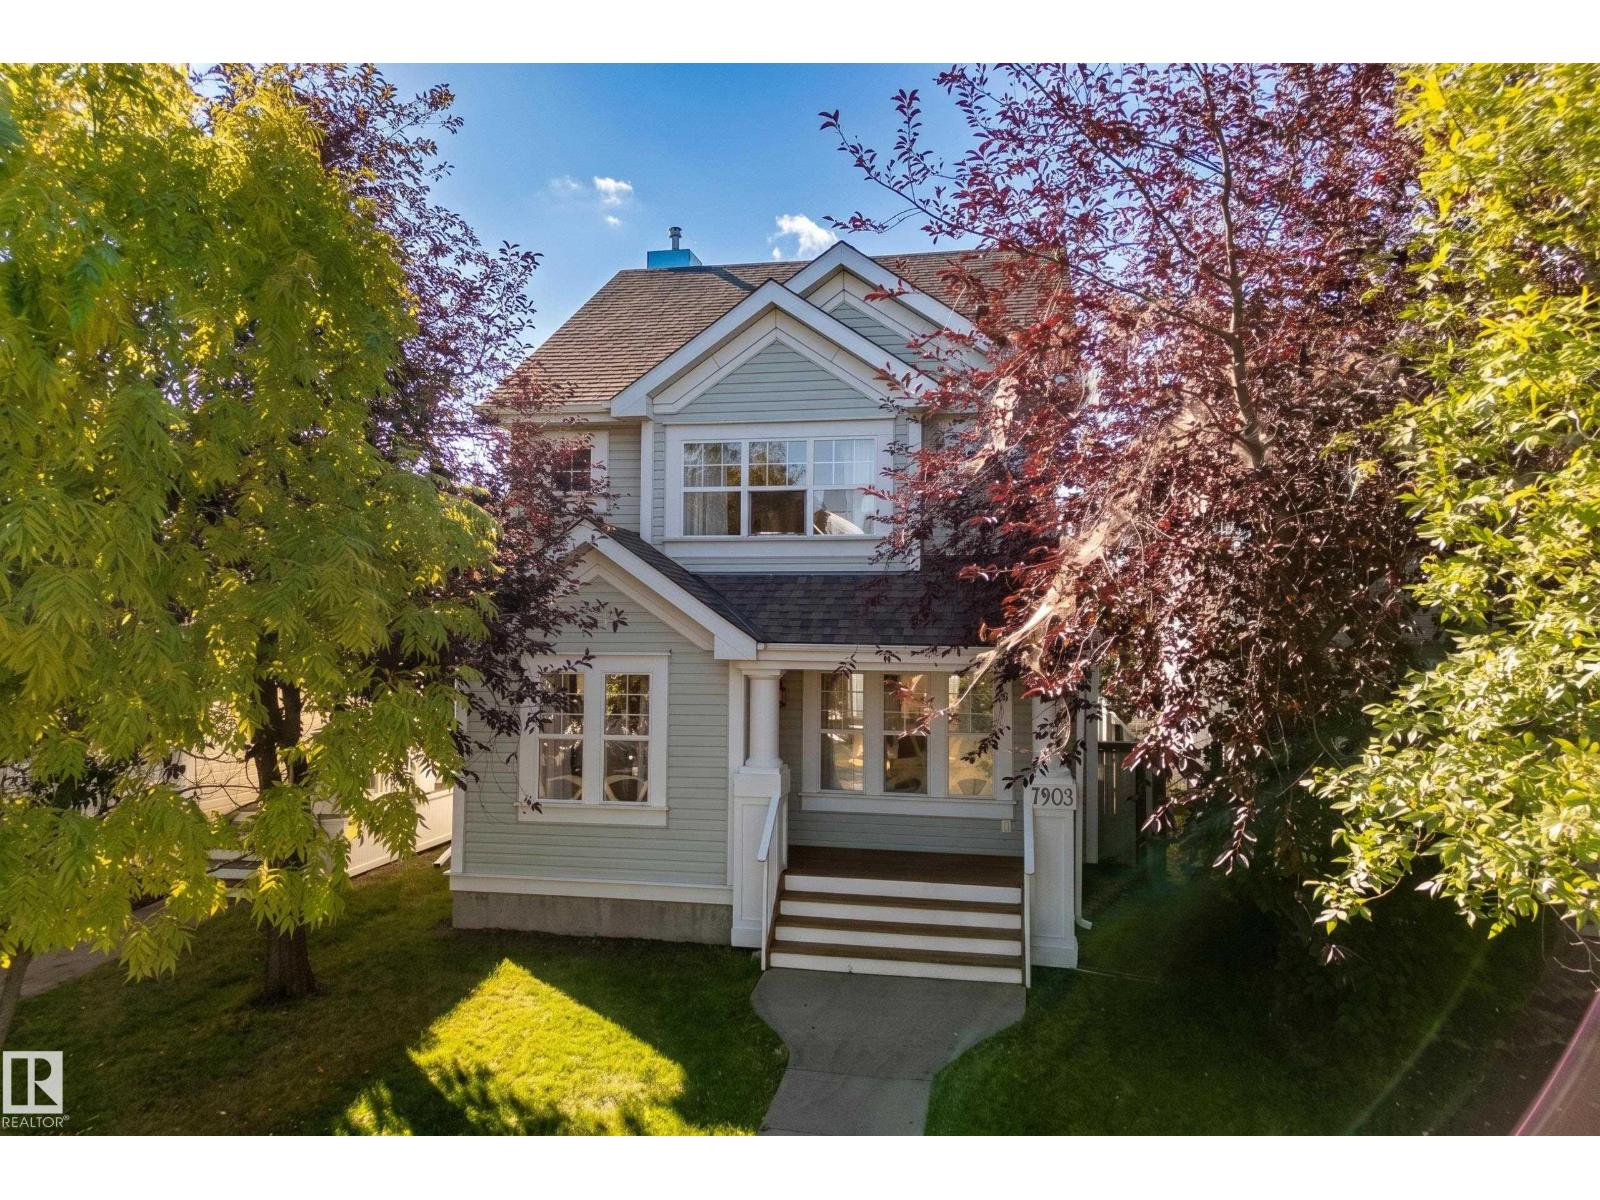
7903 12 Av Sw Sw
Edmonton, Alberta T6X 1E6
Welcome to this beautiful 2-STORY HOME in the sought-after community of SUMMERSIDE. Tucked on a QUIET STREET, this Jayman-built home offers a BRIGHT, inviting main floor with HARDWOOD FLOORS, a spacious great room/GAS FIREPLACE, & a SUNNY KITCHEN with SS appliances & a welcoming breakfast nook. A convenient 2-pc bath completes the main level. Upstairs, you’ll find 3 GENEROUS BEDROOMS, including a primary retreat with a walk-in closet and spacious 3-PC ENSUITE. Another full bathroom completes this level. The FULLY FINISHED BASEMENT adds even more living space with a rec room pre-wired for surround sound, den, beautiful 3-pc bathroom, laundry area & plenty of storage. Step outside to enjoy the x-large SOUTH FACING DECK & fenced backyard—perfect for summer evenings and entertaining. A DBL detached garage provides plenty of room for parking and storage. A/C, a high-efficiency furnace with UV light, NEWER ROOF, & LAKE PRIVILEGES. Comfort and lifestyle await. Some photos have been virtually staged. WELCOME HOME (id:58723)
Century 21 Masters
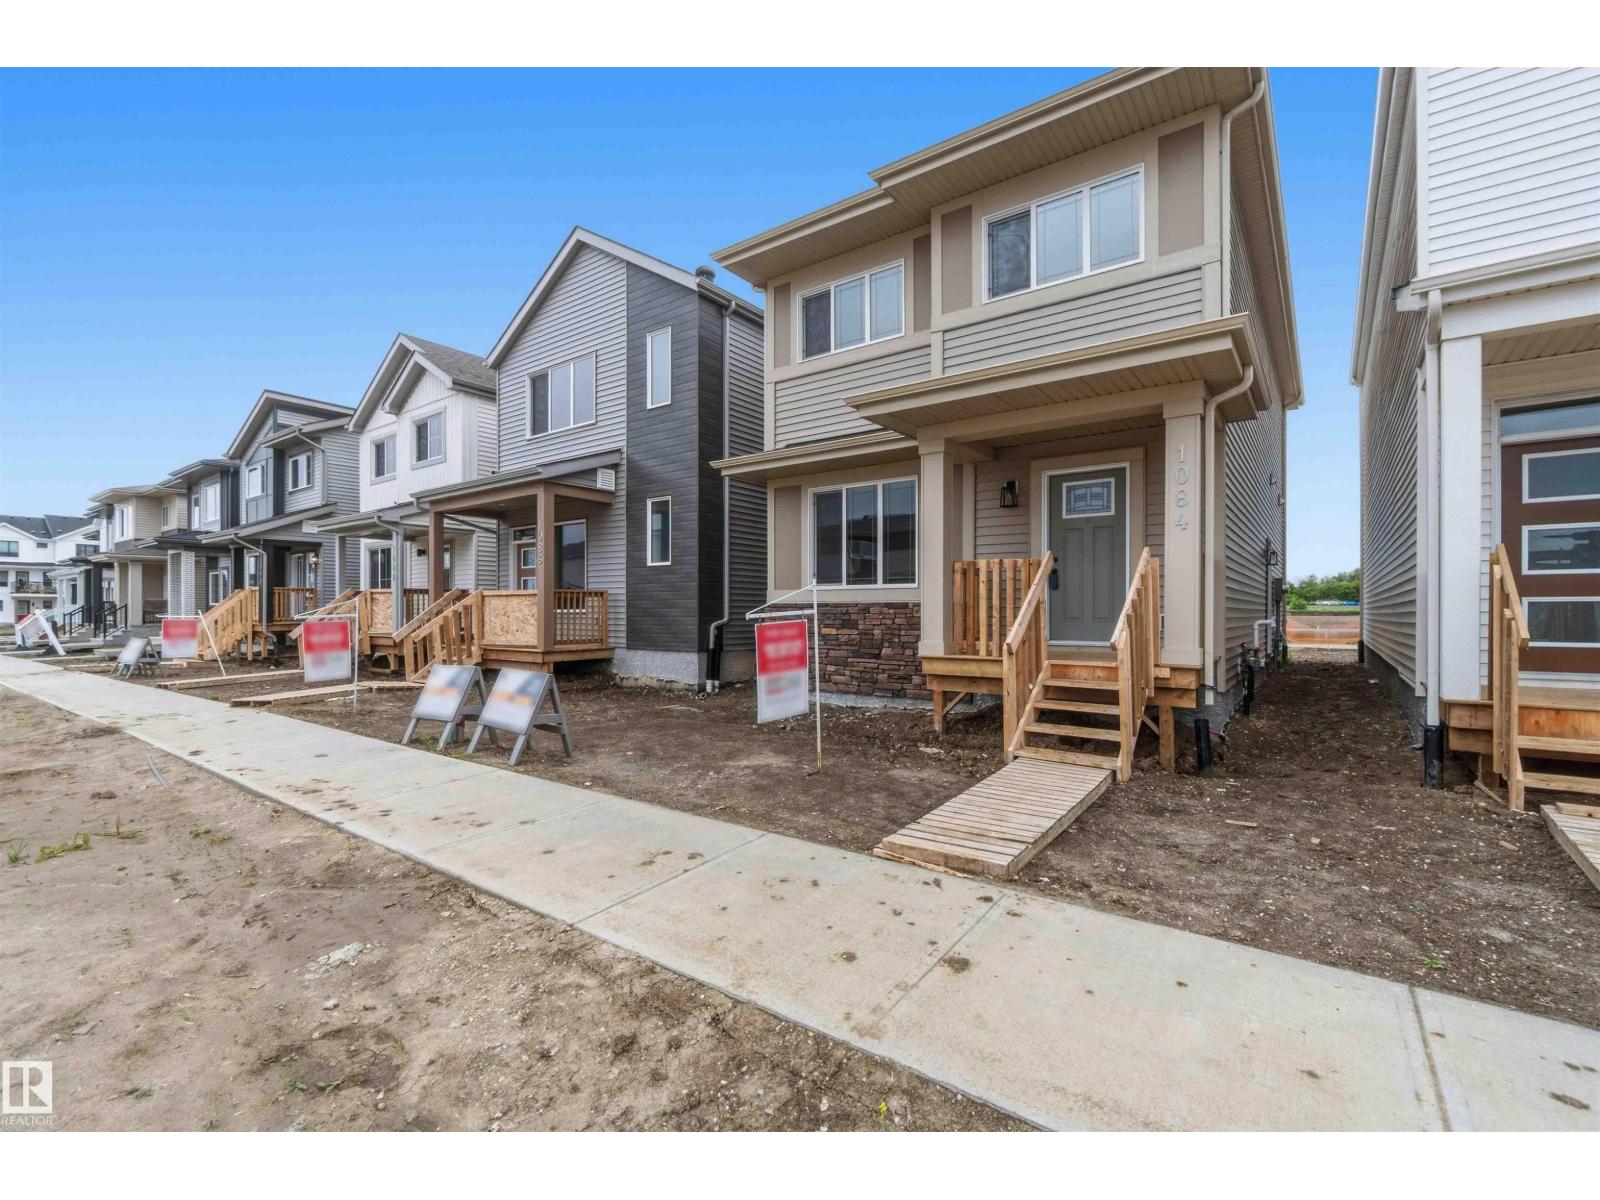
1084 Mcleod Av
Spruce Grove, Alberta T7X 4G8
BRAND NEW! READY FOR IMMEDIATE OCCUPANCY! AMAZING LOCATION WITH SOUTH FACING BACK YARD! WELCOME TO 1084 MCLEOD AVE! BUILT BY IMPACT HOMES, THIS INCREDIBLE 2 STORY HAS 1622 SQ FT OF LIVING SPACE, 3 BEDROOMS AND 3 BATHS. THE KITCHEN IS OPEN TO MAIN FLOOR WITH IVORY CABINETRY, QUARTZ COUNTERTOPS, EATING BAR STYLE ISLAND, VINYL FLOORS, AND TILE BACKSPLASH. SPACIOUS DINING AREA BORDERS KITCHEN. MAIN FLOOR LIVING AREA HAS 9 FOOT CEILINGS AND IS PERFECT FOR RELAXING OR ENTERTAINING. MAIN FLOOR ALSO HAS A HALF BATHROOM AND REAR MUDROOM. UPPER LEVEL HAS A GIANT PRIMARY BEDROOM WITH A WALK-IN CLOSET. ENSUITE IS A 4-PIECE WITH A TUB/SHOWER. UPPER LEVEL ALSO HAS 2 ADDITIONAL BEDROOMS, LAUNDRY ROOM, AND AN ADDITIONAL FULL BATHROOM. PROPERTY HAS A DOUBLE PARKING PAD WITH ALLEY ACCESS. PROPERTY IS LOCATED IN EAST SPRUCE GROVE WALKING DISTANCE TO SHOPPING AND IS SECONDS FROM ACHESON/WEST EDMONTON. HOME INCLUDES FULL NEW HOME WARRANTY AND HAS A SIDE ENTRANCE. (id:58723)
Royal LePage Noralta Real Estate
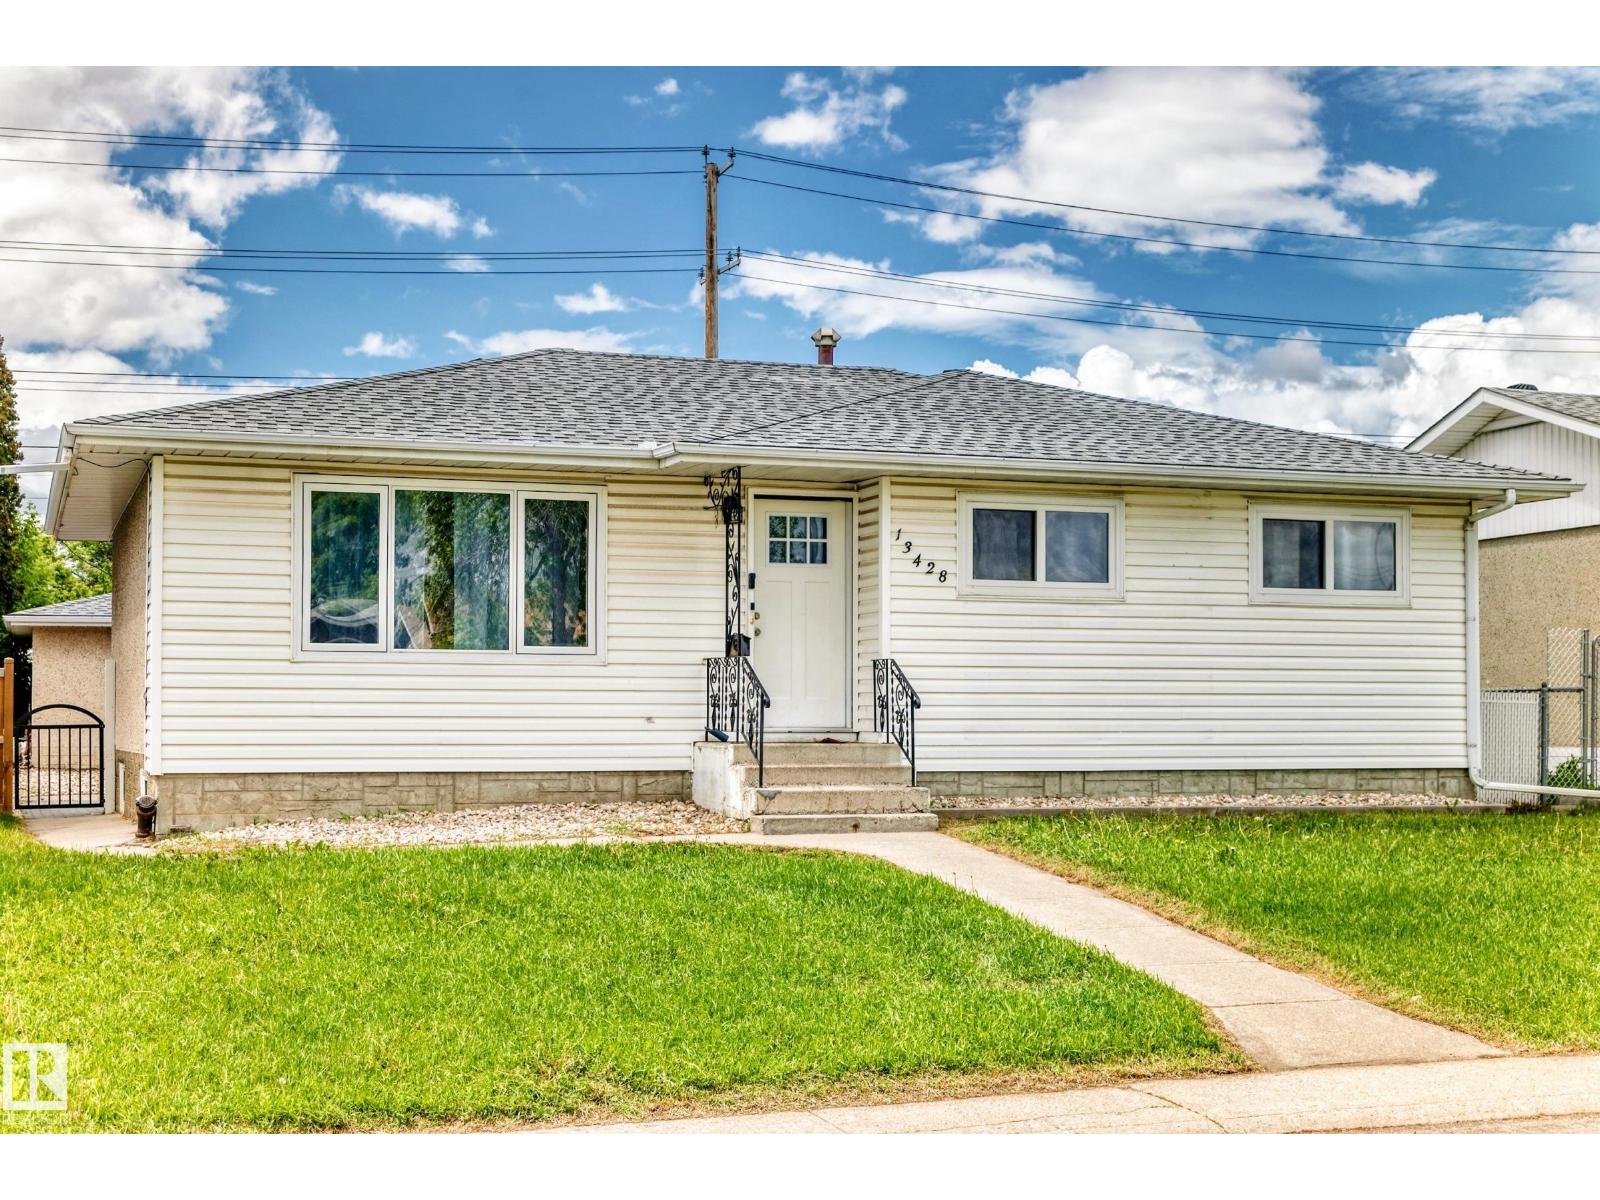
13428 82 St Nw
Edmonton, Alberta T5E 2V2
Investor & Family-Friendly Bungalow in Glengarry! Offering over 2,150 sq. ft. of total living space, this well-maintained home features 5 bedrooms, 2 kitchens, 2 living rooms, 2 full bathrooms & an oversized double detached garage, ideal for large families, multi-generational living, or investment opportunities. The bright main floor offers beautiful flooring, a spacious living room filled with natural light, a dining area w bright window & a functional kitchen w white cabinetry. Three generous bedrooms & a 4-pc bathroom complete the main level. A separate rear entrance leads to the fully finished basement featuring a second kitchen, huge second living room/2 additional bedrooms/a 4-pc bathroom/laundry & utility room. Enjoy the fully fenced private backyard, LARGE LOT 6122 square feet, perfect for entertaining, summer BBQs & family gatherings. Carpet-free home w convenient back-lane access to a double car garage. Located close to schools/parks/shopping/public transit & all amenities. Don't miss! (id:58723)
RE/MAX Elite
4704 106a Av Nw
Edmonton, Alberta T6A 1J5
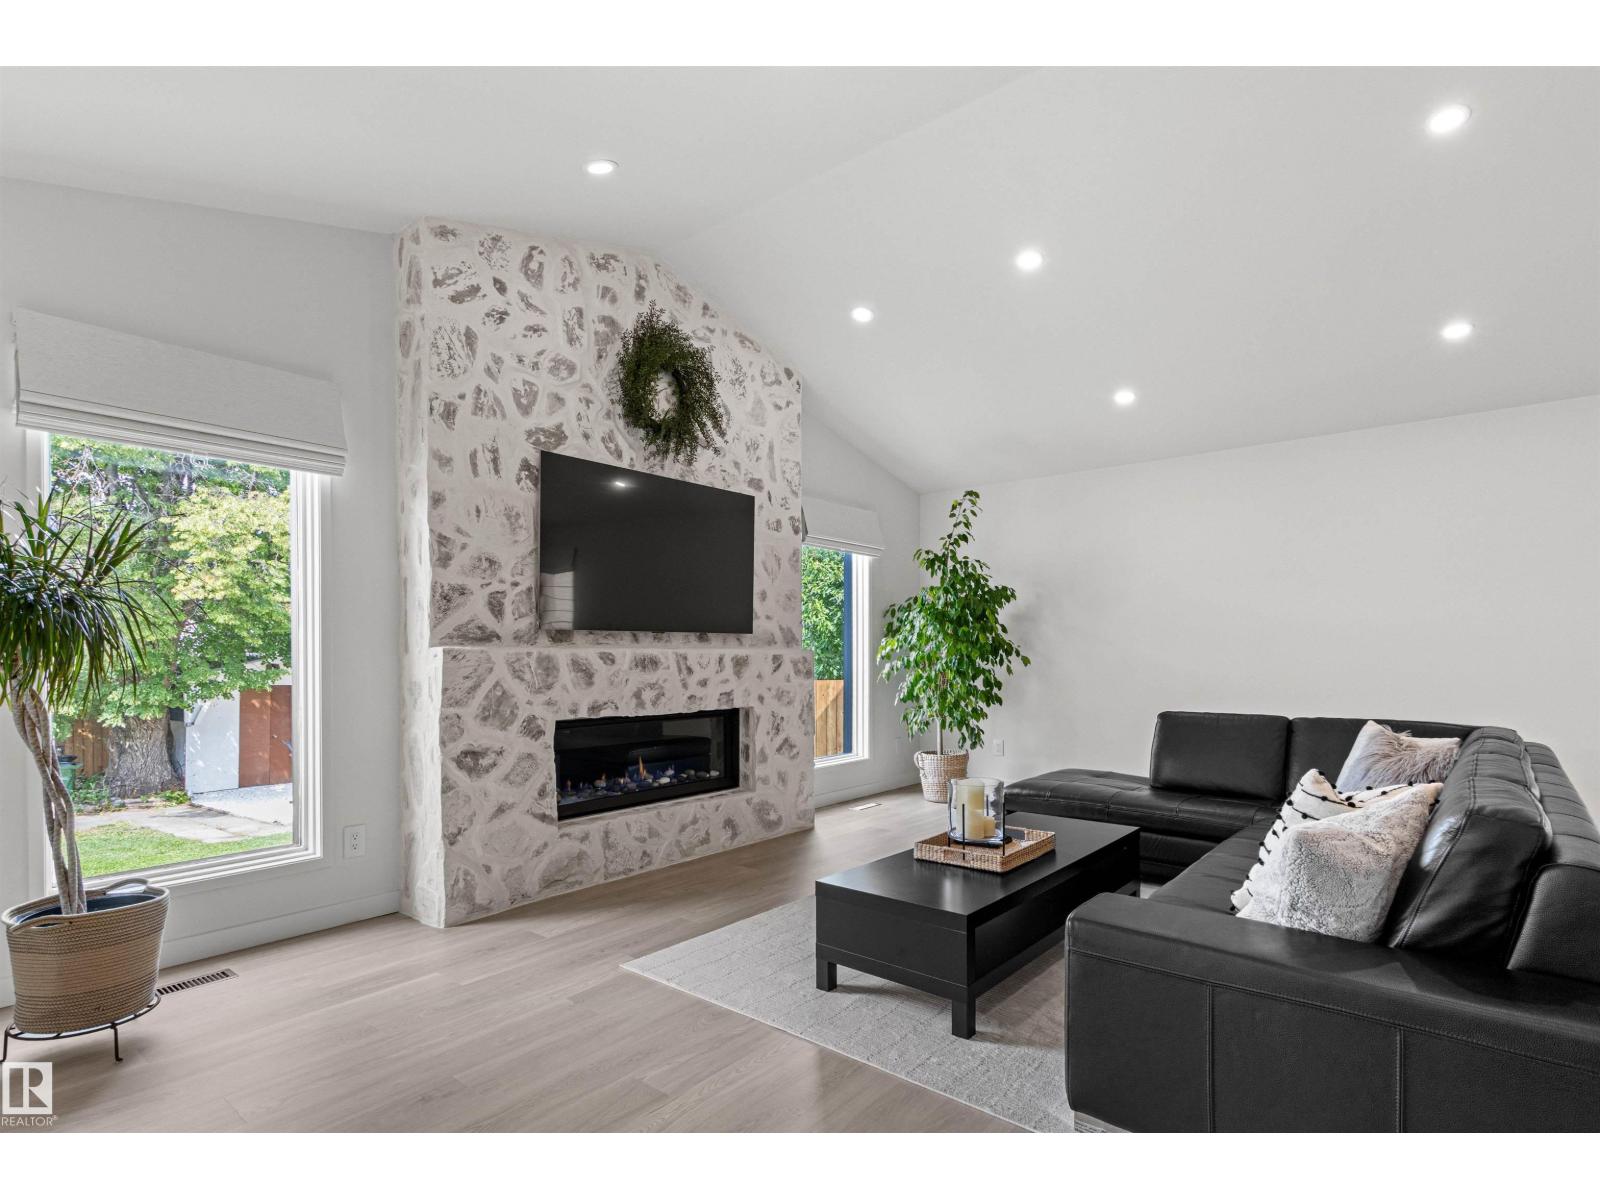
Experience elevated living in this exceptional property in Capilano. Renovated over the past few years with the utmost attention to detail. Offering close to 3,300 sq ft of beautifully developed living space. Every aspect of this home was carefully planned and carried out. Not enough space to list all renos, but here are a few. Building envelope was fully gutted to studs, framing upgraded to 2x6 to accommodate R-22 Rockwool Insulation. New soffit & facia. All windows (except one) & doors replaced. Main floor was transformed into an open-concept layout (engineered 17' beam stamped & prof. installed). Luxury vinyl flooring on both levels. New: kitchen, appliances, bathrooms (including heated floors), electrical, plumbing, light fixtures. Gemco gas fireplace features slate wall & new chimney and cap. Pressure treated wood fence was built to last . DETAILED LIST OF UPGRADES AVAILABLE. 2 garages: single and oversized (25.3'x23.2')double c/w 11.1' ceiling at peack. Huge lot is 8,965 sq ft . It is your move! (id:58723)
Homes & Gardens Real Estate Limited
#202 16715 100 Av Nw
Edmonton, Alberta T5P 4Z5
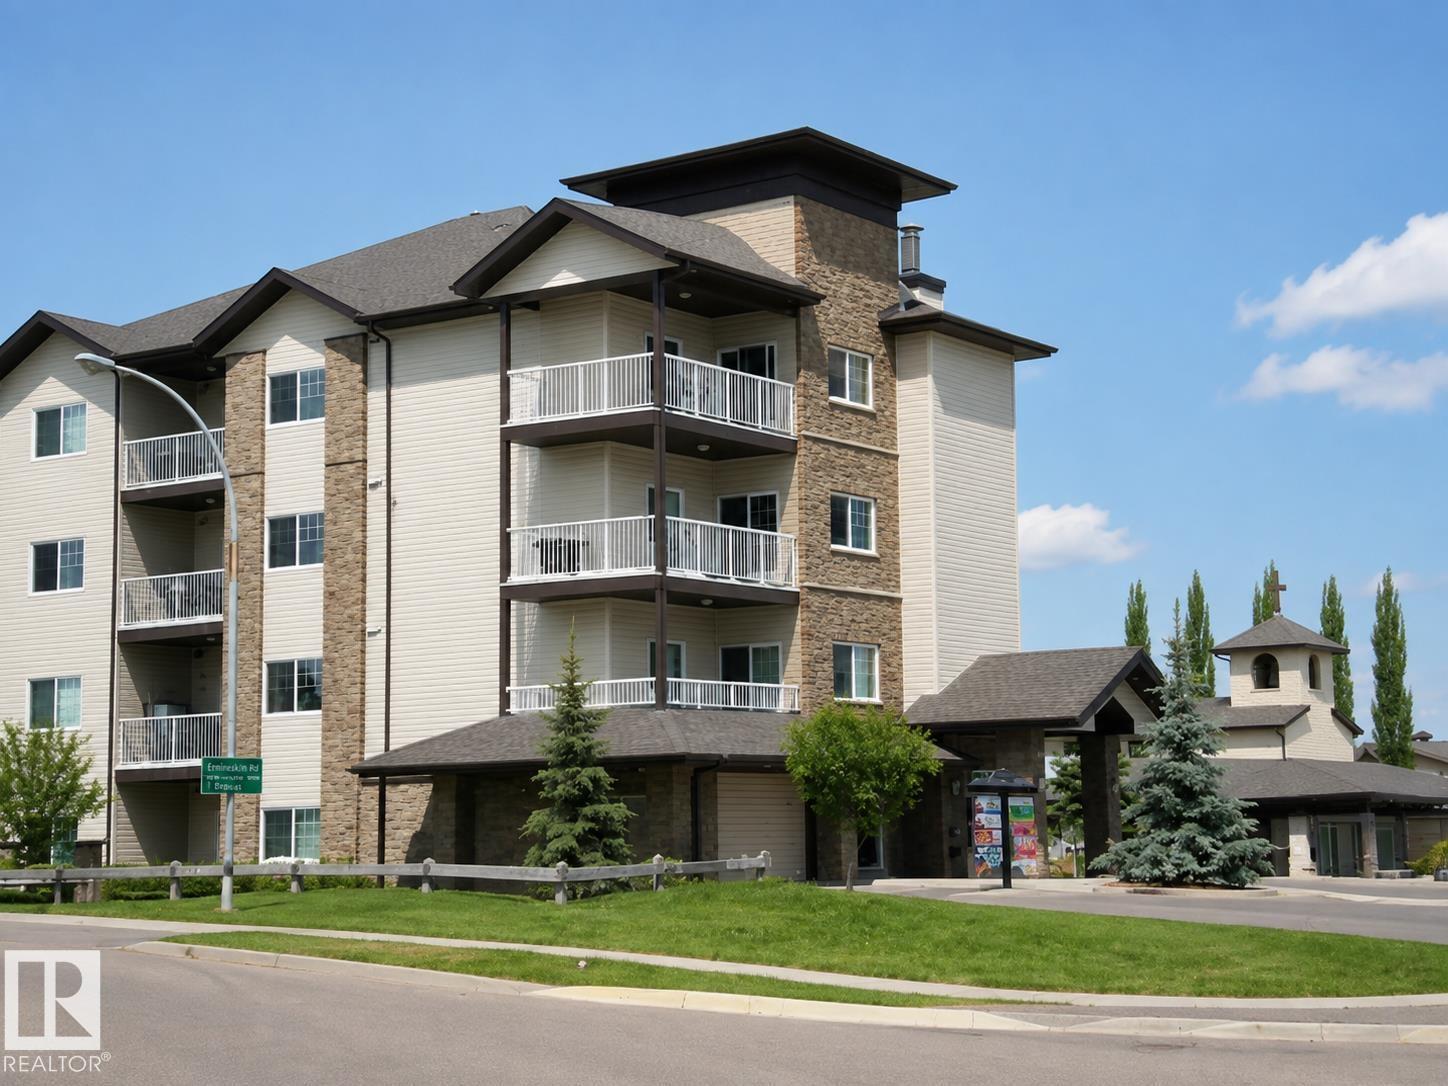
Welcome to this bright and spacious south-facing corner unit featuring 2 bedrooms and 2 full bathrooms in a prime west Edmonton location. The thoughtfully designed layout offers excellent privacy, with the bedrooms separated by the living room. The primary bedroom features a private ensuite, while the second bedroom is conveniently located beside a full 4-piece bath. The open-concept living and dining area is filled with natural light, and the corner location provides great cross-ventilation. Enjoy in-suite laundry, a private balcony, and just minutes from West Edmonton Mall. Close to shopping, restaurants, schools, parks, public transit, and major commuter routes. An excellent opportunity for first-time buyers, downsizers, or investors. (id:58723)
Lpt Realty
4104 44 St
Stony Plain, Alberta T7Z 1J6
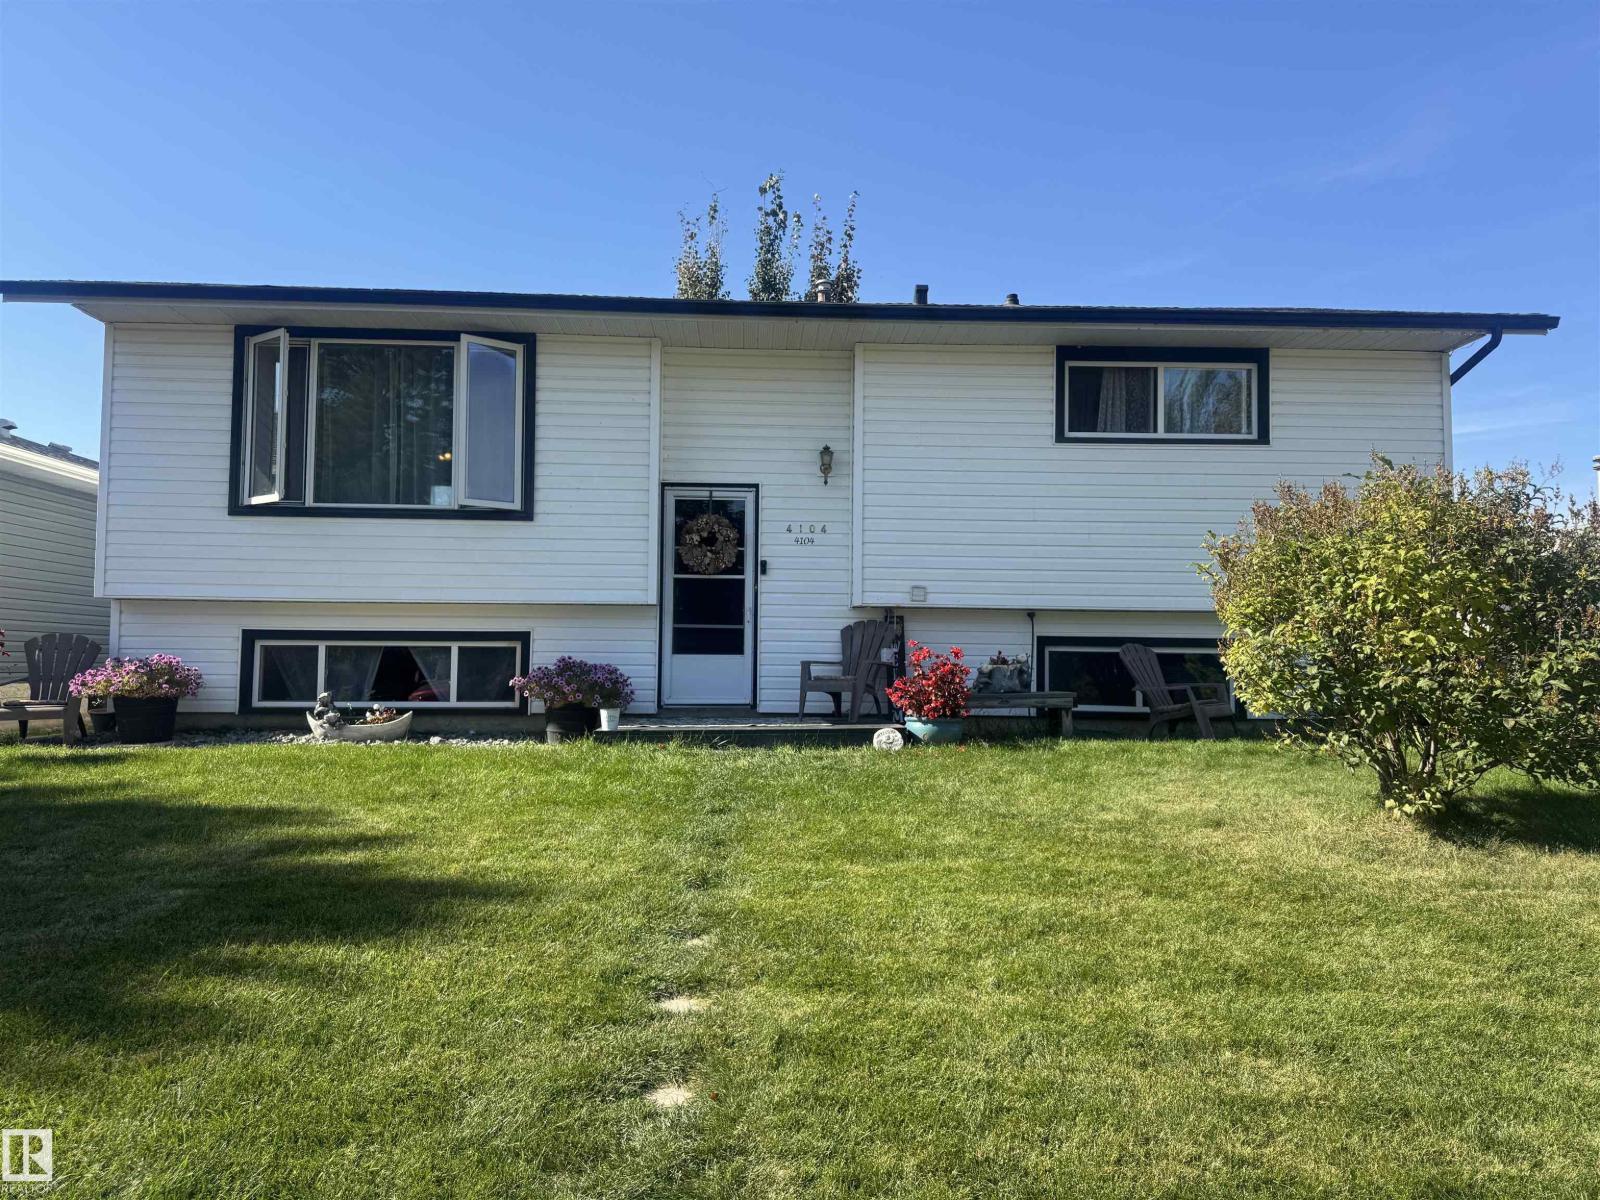
Welcome to this well-maintained bi-level in Meridian Heights! Situated on a huge lot, this spacious home offers plenty of room inside and out. The bright main level features a comfortable living room, functional kitchen with ample cabinetry and newer STAINLESS STEEL appliances, three bedrooms and a four-piece bathroom. The fully finished lower level adds even more living space with two additional bedrooms, a recreation room and a three-piece bathroom—great for a growing family, teenagers, guests or a home office. This home has seen numerous updates over the years, including newer windows, roof, eavestroughs and flooring, a high-efficiency furnace, newer hot water tank, newer appliances, plus a newer washer and dryer. Outside, you’ll love the huge, well-maintained yard and low-maintenance two-tier deck, providing plenty of space to relax, entertain or let the kids play. An oversized double detached garage offers excellent parking, storage and workspace. One street over from K-9 French Immersion school! (id:58723)
Century 21 Masters
#235 4404 122 St Nw
Edmonton, Alberta T6J 4A9
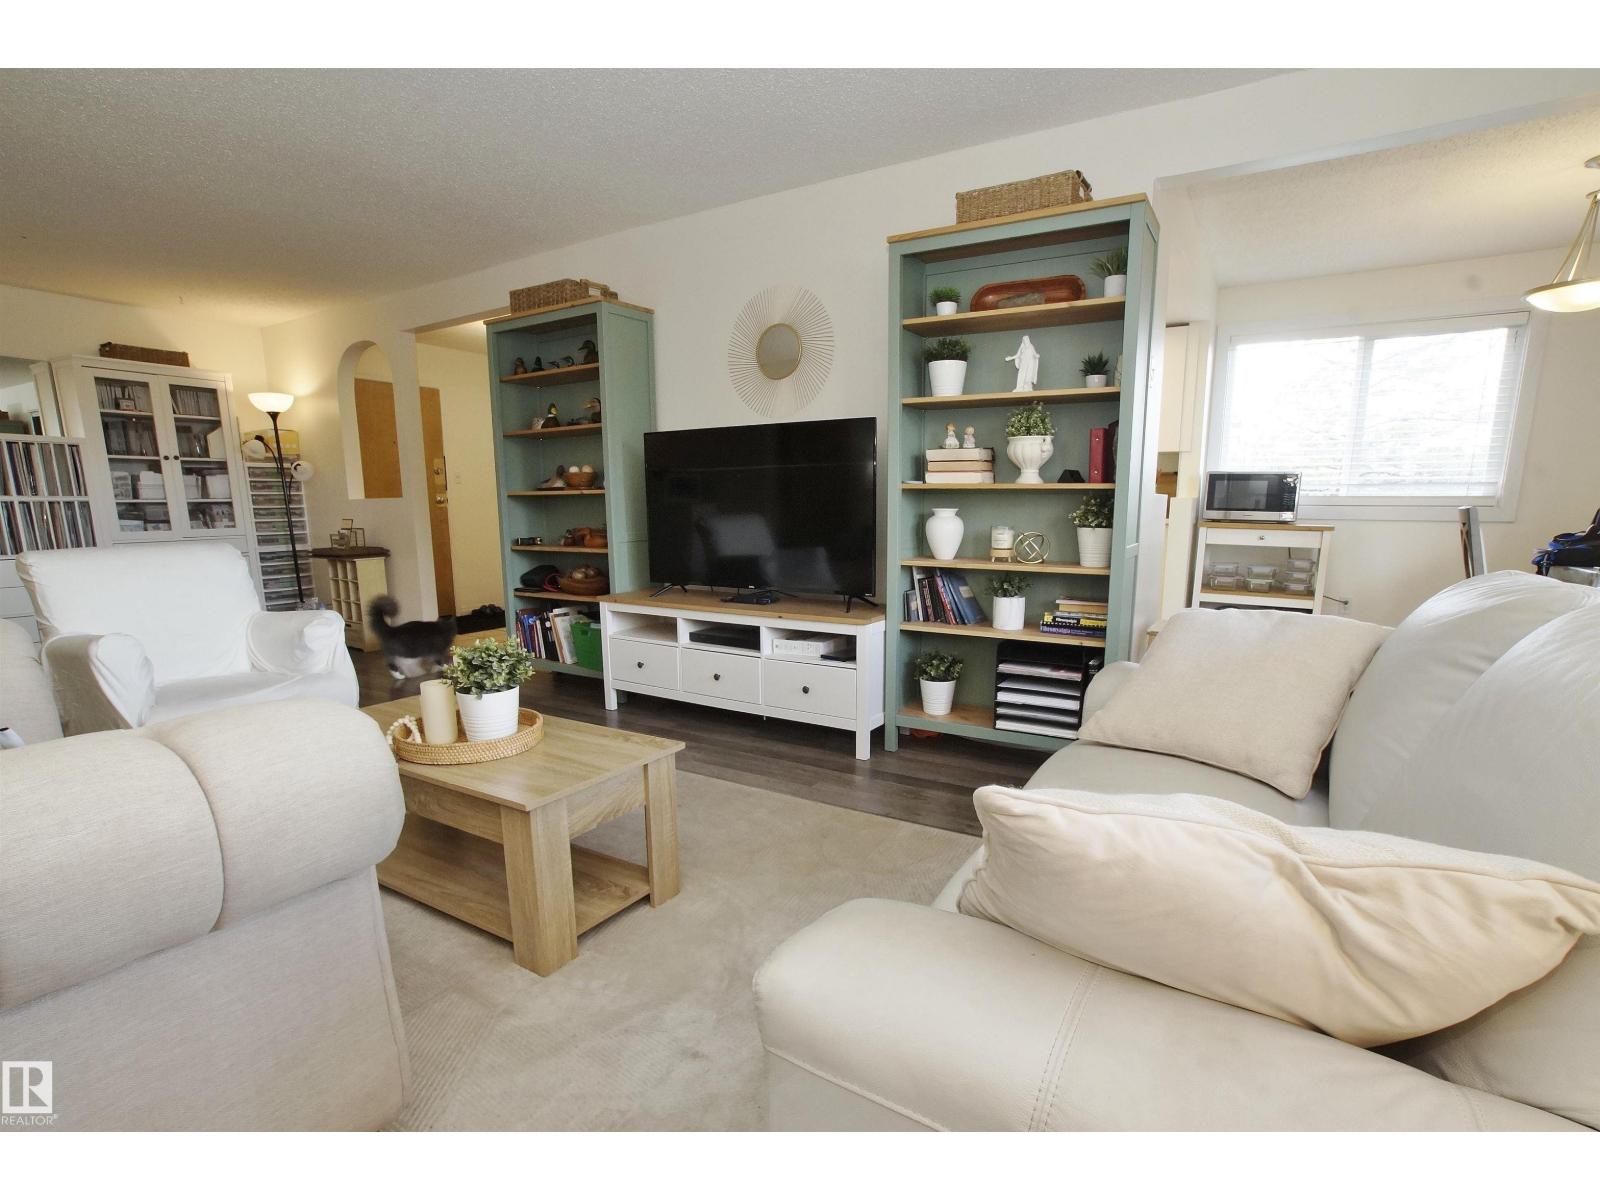
Are you looking to downsize but still want the space for all your furniture? You just found the perfect place, over 1400 ft2 of living space and 3 bedroom. All the utilities are part of the condo fee, upgraded PVC windows, many amenities inside the building, fitness room, social room and pool. Huge living room has vinyl flooring, extends to provide optional office or hobby space. New white kitchen cabinets, tile backsplash, white countertop and new stainless steel appliances. Cozy breakfast nook will accommodate a family table, direct access to a large covered balcony also accessible from the living room and master bedroom. Huge master features mirror closet doors, separate ensuite shower/toilet and makeup vanity with sink. 2 additional bedrooms full bathroom, in-suite laundry has stacking washer/ dryer and extra storage space. Both bathrooms have new toilets, property has been recently repainted. Covered carport is just steps away; owner is renting secondary parking and 2 additional storage spaces. (id:58723)
Keystone Realty
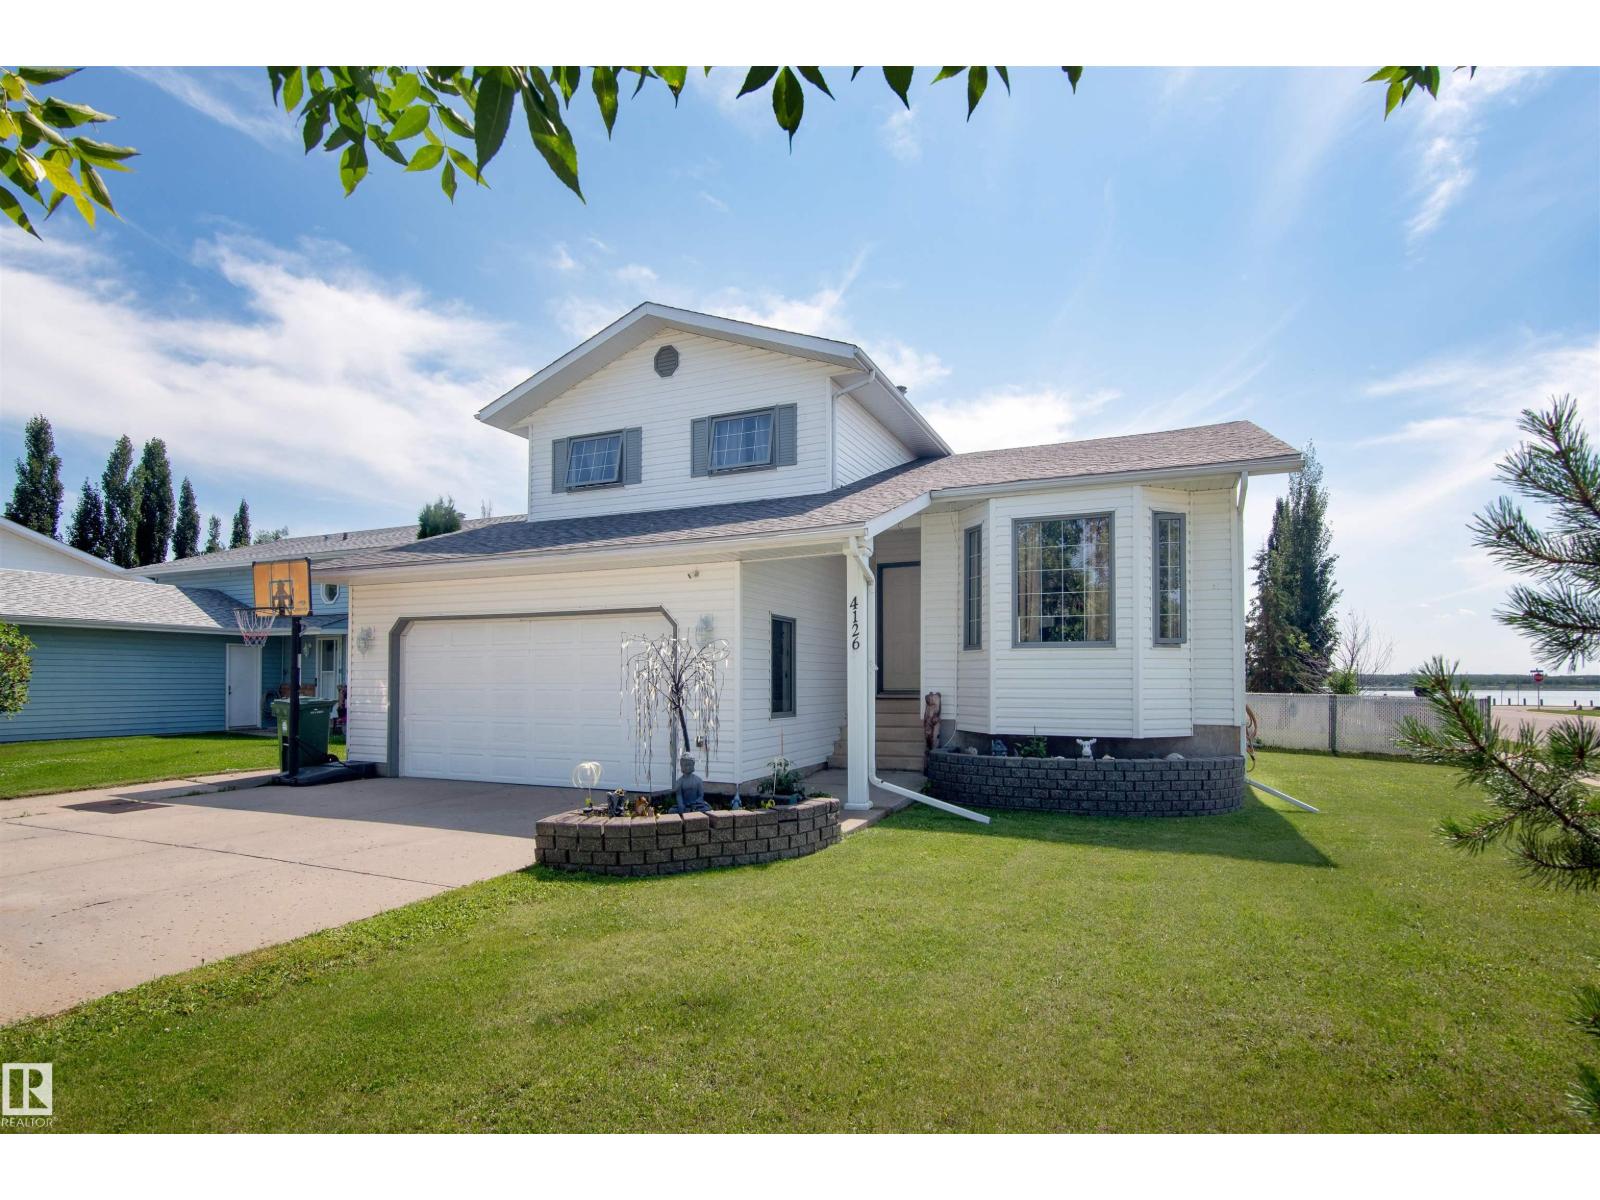
4126 40 Av
Bonnyville Town, Alberta T9N 1S4
Spacious, clean and bright, this split-level 1993-built, 6 bedroom, 2.5 bath home is situated in a quiet Bonnyville neighbourhood with a view of Jessie Lake. Walk in at the main floor to an open concept living area and huge updated kitchen with a large island, and patio doors leading out to a nice-sized deck and fenced backyard. Back inside you’ll find another living area just a few steps down from the kitchen, as well as a half-bath and loads of storage. Upstairs are 3 bedrooms and a full bath, as well as the master suite featuring bright windows, a walk-in closet and a full bath. The basement level has another three bedrooms and a huge partially finished storage/multi-purpose area. And if you still need more space, there’s even more storage in the attached garage! Bonus-Shingles have just been replaced! (id:58723)
RE/MAX Bonnyville Realty
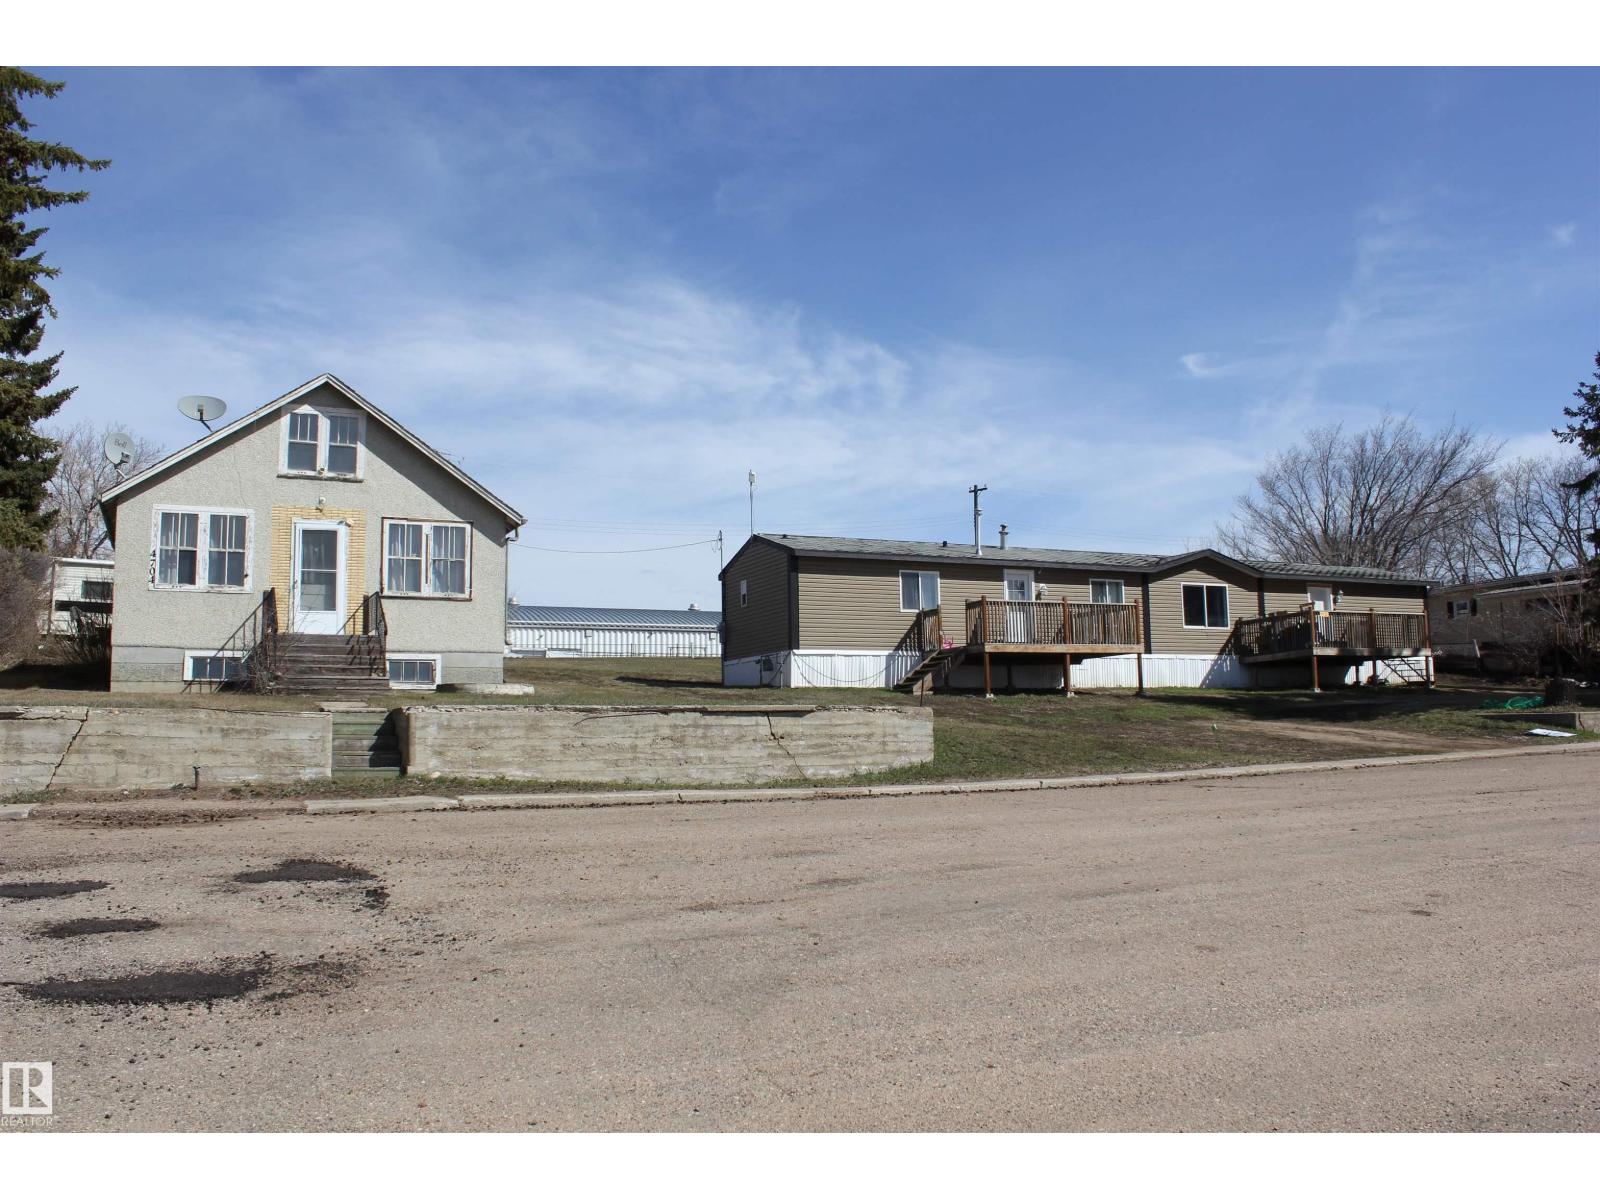
4610 51 Av
Myrnam, Alberta T0K 3K0
Welcome to Myrnam! In 2022, this 2002 mobile was moved onto 2 large lots (5-6) adj to an older home on a single lot (4).Then in 2023 the 3 lots (4,5,6) were consolidated onto 1 title. We now have a mobile home and an old house for sale. This home is perfect for a growing family as it has 2 bedrooms & a 4pc bath at one end and the primary bedroom with a 4pc ensuite and WI closet at the other end. A recent upgrade is a new exterior door between the living room & kitchen that leads to a beautiful back deck 24x10 with a tin roof & the hot tub is included! The skylight in the kitchen allows for plenty of natural light to fill the room all year long. The kitchen has ample cupboard space and storage. The china cupboard is attached & will be included along with all the appliances, window coverings and the alarm system. The old house is currently cold storage. In the back yard there is a garden area & back-alley access. Situated very close to the arena & the school and situated on 3 large lots.2025 taxes $1,561.56 (id:58723)
Property Plus Realty Ltd.
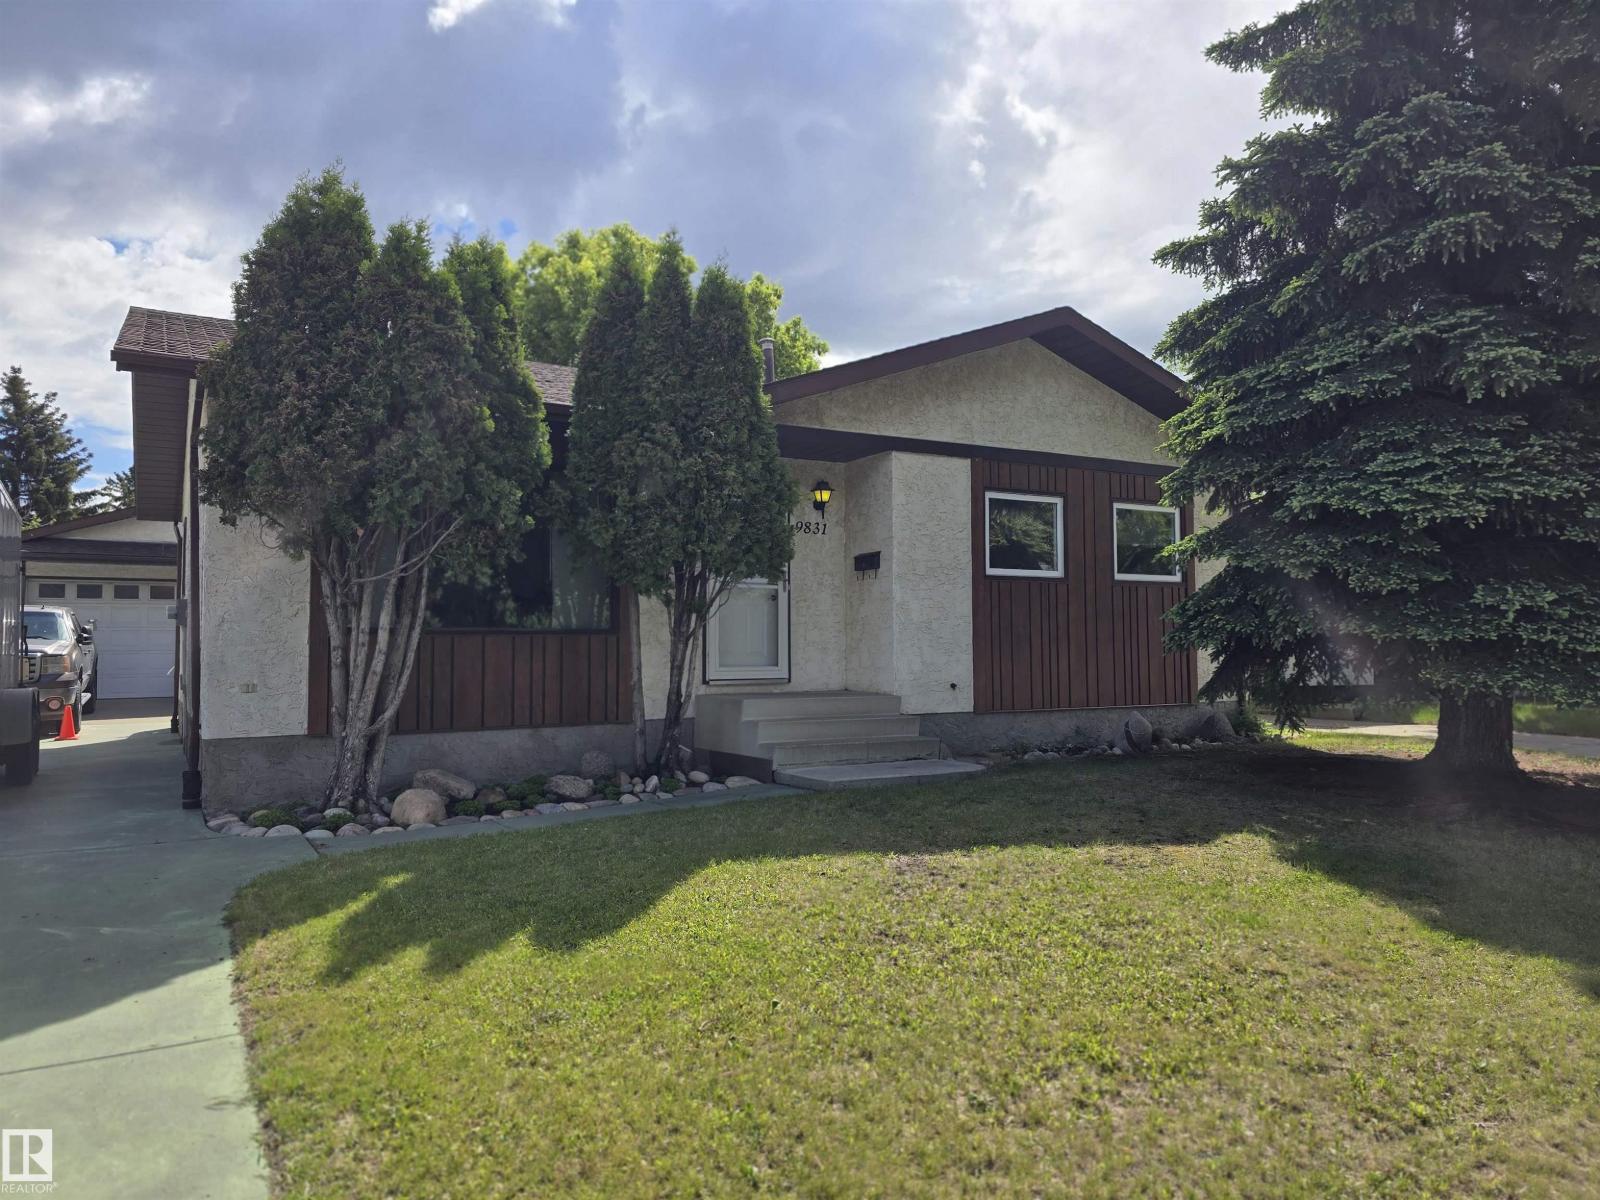
9831 188 St Nw
Edmonton, Alberta T5T 4H3
CONTRACTOR'S DREAM for the ultimate home-based business operator! Exceptional custom built 1984 bungalow with 4 bedrooms and 3 full baths in desirable LaPerle. A short walk to school and parks for the kids...BUT, THE REAL STORY IS THE CUSTOM BUILT SHOP 31'x28' made for serious work. Inside: 10' ceilings, 3 9' high doors, glycol in-floor heating, 220V plugs on each wall for heavy equipment, reinforced strongback ceiling for heavy lifting, compressor with built-in air lines throughout, custom exhaust vents, custom ceiling mount shelving and DRIVE-THROUGH to the storage shed and rear yard. Skip the lease, bring your business home. Ideal for a contractor, wood shop, mechanic, welder or small business owner who needs serious workspace with the family home attached. Beautiful custom kitchen, main floor laundry, walk thru bath, private fully fenced yard on a quiet street, minutes to WEM, The Anthony Henday, Whitemud, Stony Plain road, shopping, multiple restaurants, Golf, etc. (id:58723)
RE/MAX Excellence
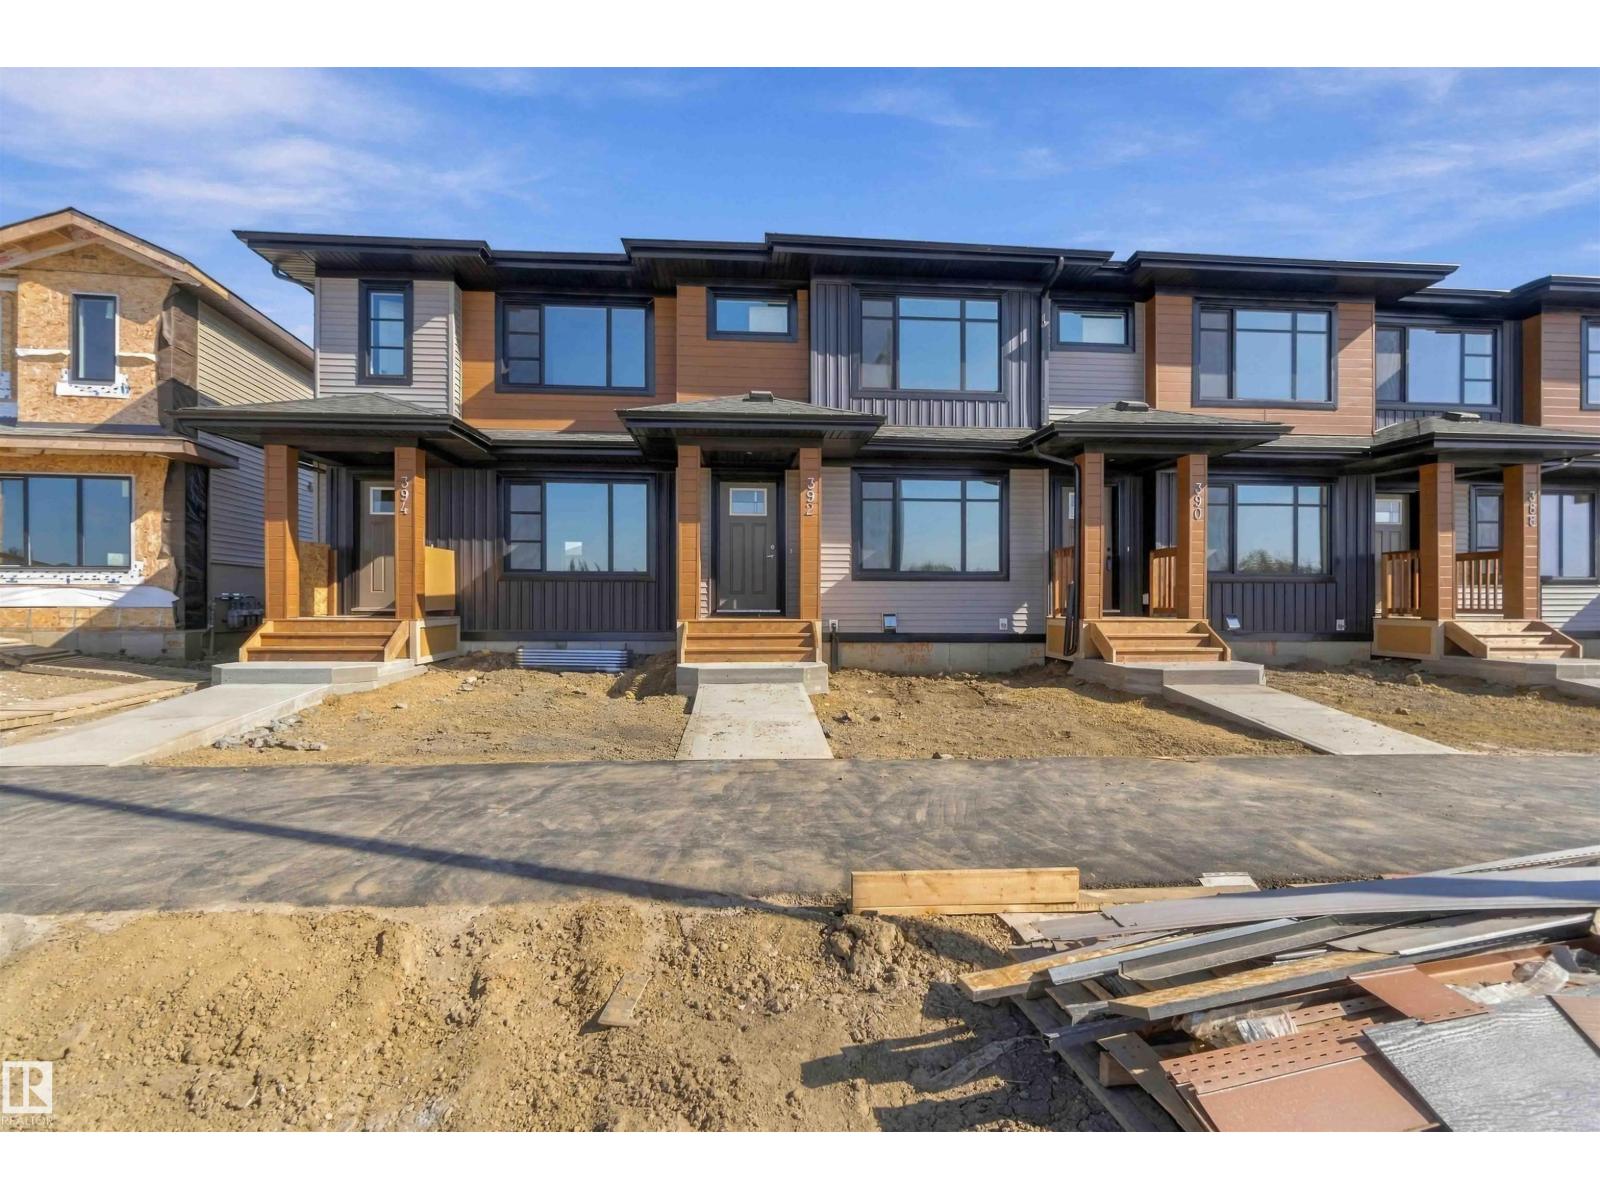
392 Eastwood Dr
Spruce Grove, Alberta T7X 4S9
GREAT HOME! GREAT LOCATION! DOUBLE GARAGE! WELCOME TO 390 EASTWOOD DRIVE. LOCATED WALKING DISTANCE FROM SHOPPING, ENTERTAINMENT, AND SCHOOLS, THIS NEW COVENTRY BUILT 2 STORY HAS IT ALL! FEATURES INCLUDE 3 BEDROOMS, 3 BATHS, 1286 SQ FT OF ABOVE GRADE LIVING SPACE, AND AN UNSPOILED BASEMENT. KITCHEN INCLUDES A SINGLE LEVEL EATING BAR ISLAND, UPGRADED IVORY CABINETRY, VINYL FLOORS, AND STAINLESS KITHCEN APPLIANCES. DINING AREA IS OPEN TO KITCHEN. SPACIOUS LIVING ROOM BORDERS FRONT ENTRANCE. MAIN FLOOR ALSO INCLUDES A HALF BATH AND REAR MUDROOM. UPPER LEVEL HAS 3 BEDROOMS. THE KING SIZED PRIMARY BEDROOM HAS CARPET FLOORING AND A WALK-IN CLOSET. ENSUITE IS 4 PIECE INCLUDING A TUB/SHOWER. UPPER FLOOR BATHROOM IS 4 PIECE. BASEMENT IS UNFINISHED. REAR YARD LANDSCAPING IS INCLUDED. DOUBLE DETACHED GARAGE IS 18X23 AND HAS ALLEY ACCESS. NO FEES! NOT STRATA! MOVE IN AND ENJOY! (id:58723)
Royal LePage Noralta Real Estate
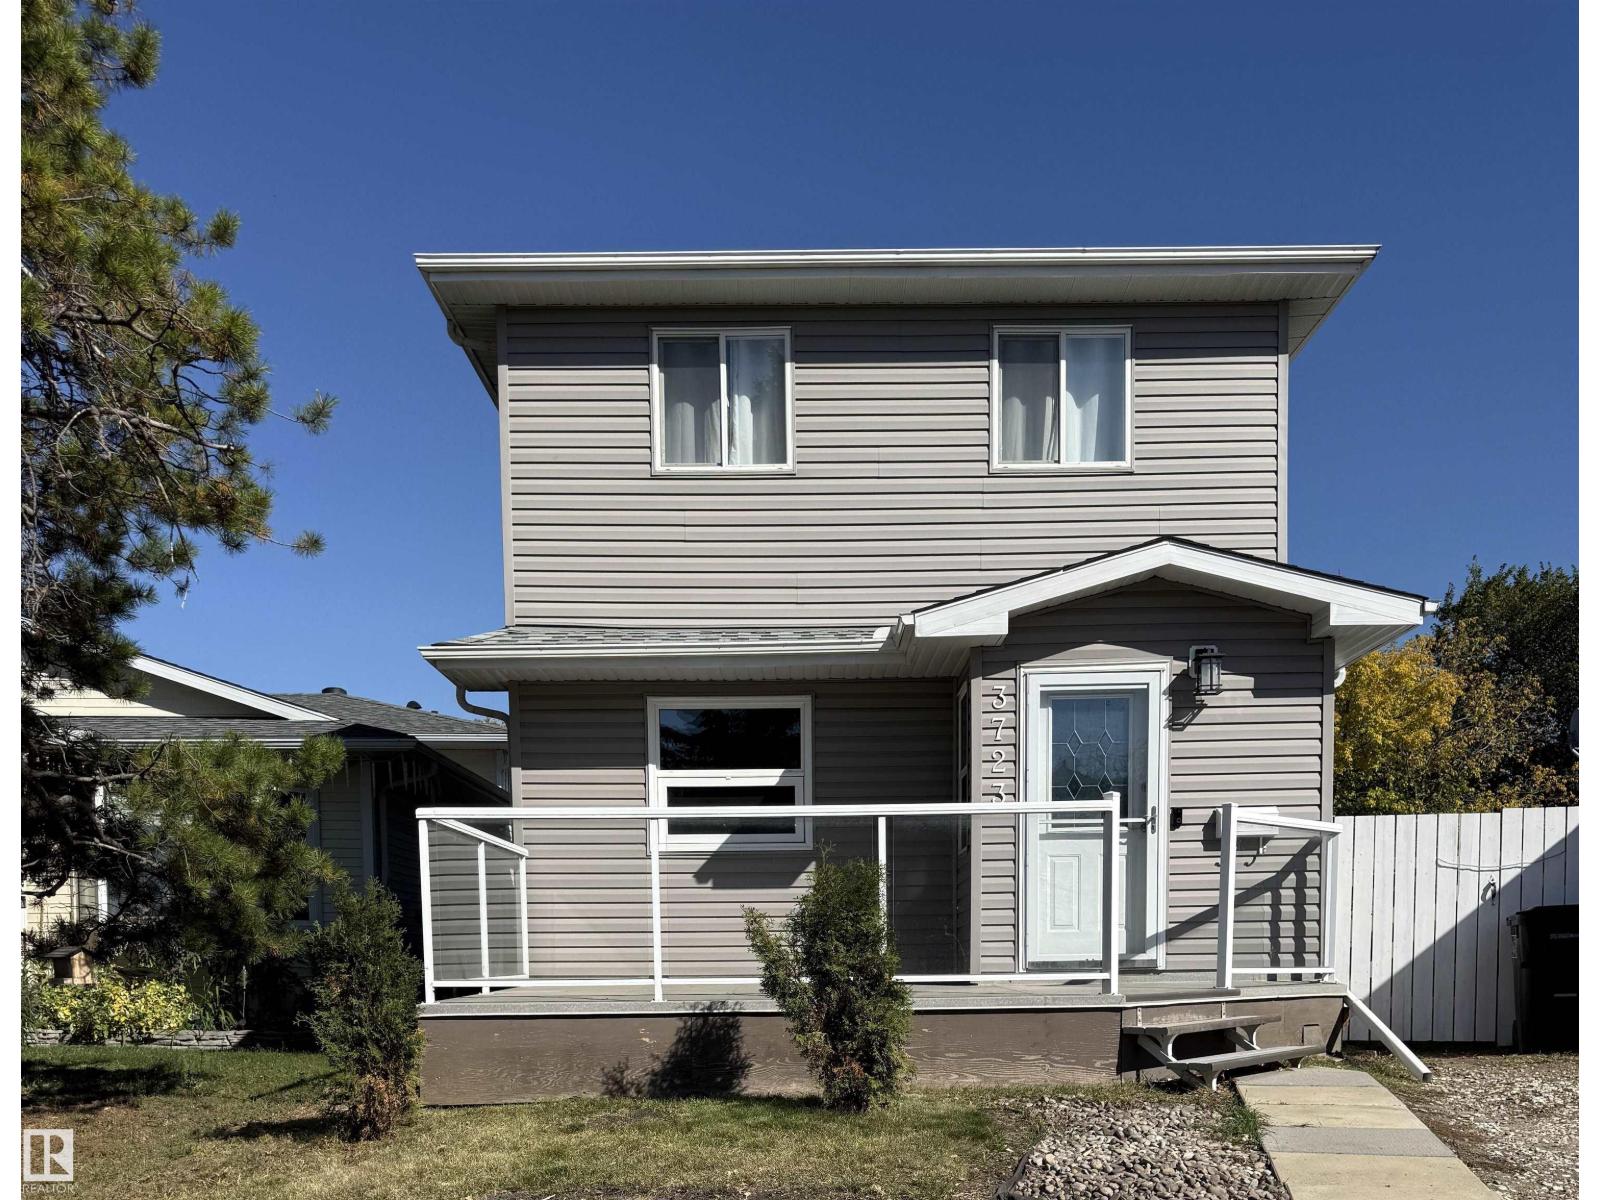
3723 46 St Nw Nw
Edmonton, Alberta T6L 3T7
Bright, Freshly Painted & Move-In Ready! This upgraded 2-storey home offers 3 bedrooms, 2 full bathrooms, and plenty of comfortable living space. The main floor features a great working kitchen with a stainless steel baker’s island, separate dining area, and living room with patio doors leading to the back deck and the exceptionally large, park-like backyard. Upstairs, the spacious primary bedroom offers a walk-in closet, while the two additional bedrooms feature convenient closet organizers. The fully finished basement (separate side entrance) includes a brand new family room, full bathroom, and laundry area. Enjoy the charming front deck with plexiglass! Newer vinyl windows; brand new updates include a new tub surround in the upper bathroom, and all interior and exterior lighting fixtures. A wonderful family home with great space inside and out! (id:58723)
Homes & Gardens Real Estate Limited
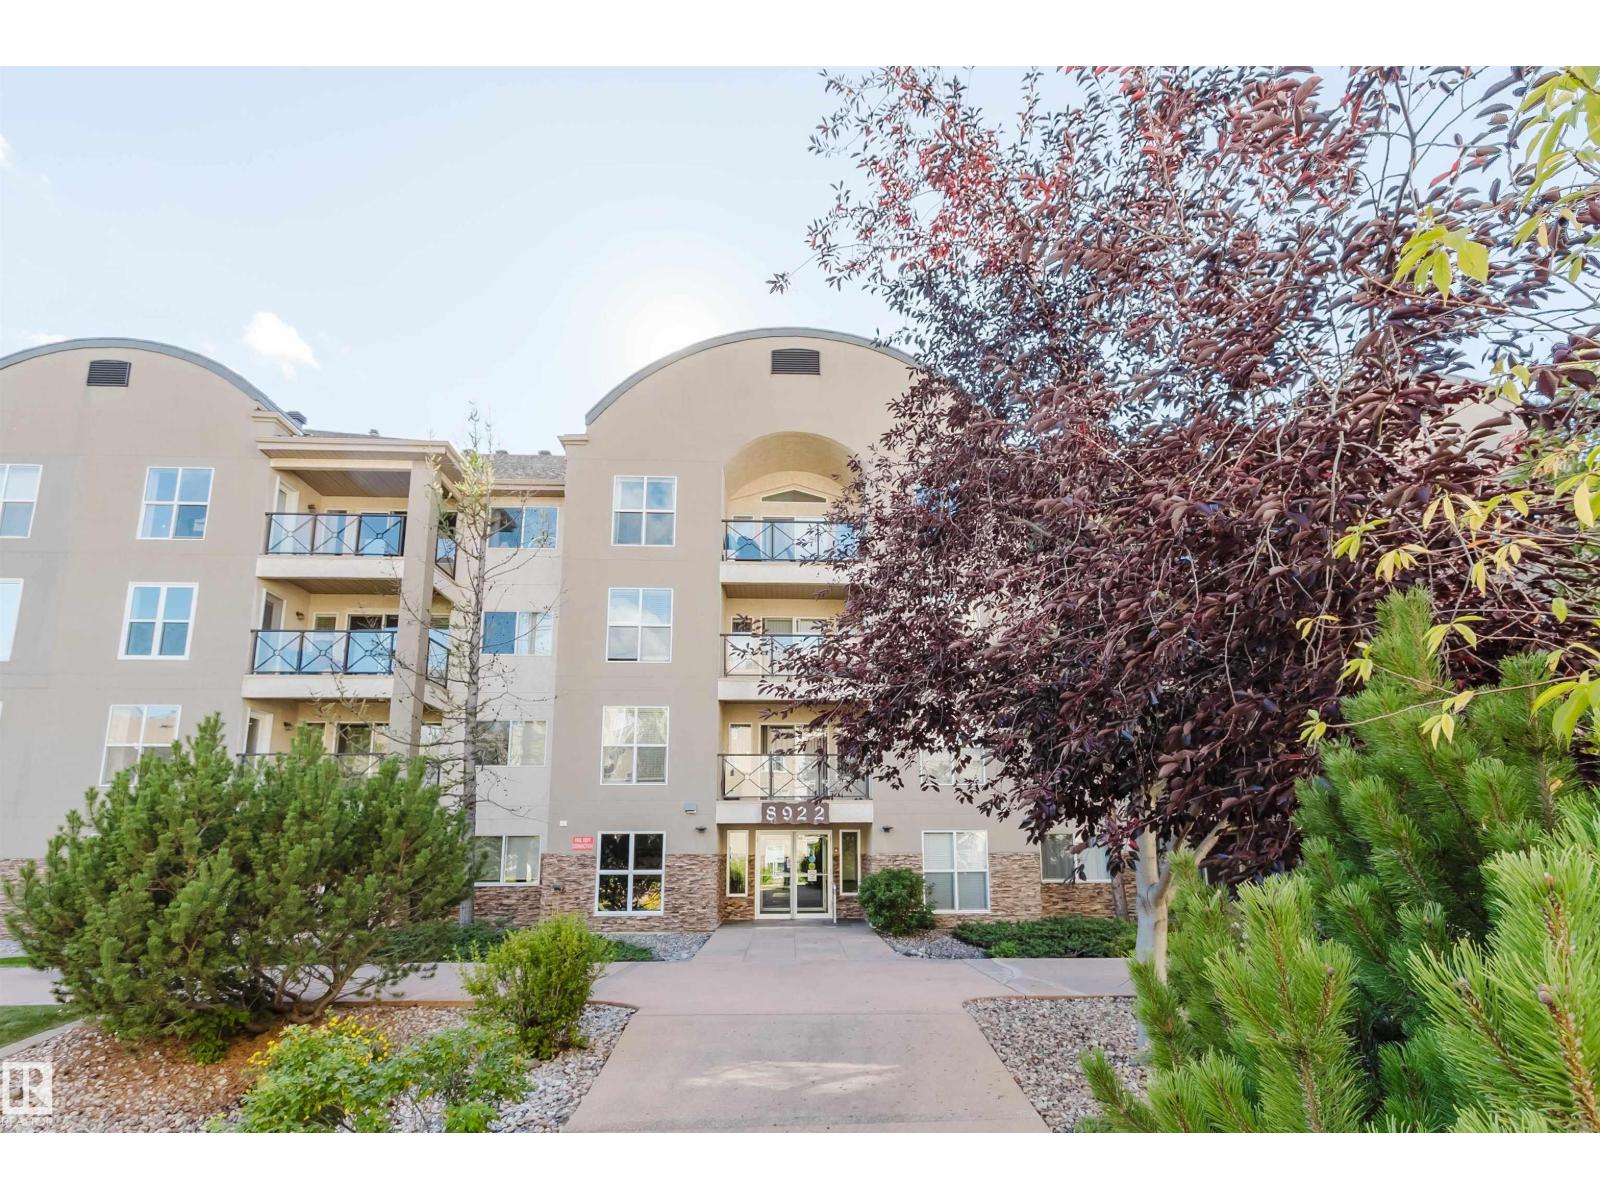
#405 8922 156 St Nw
Edmonton, Alberta T5R 5Z3
Welcome to this bright TOP FLOOR condo in Renaissance at Meadowlark, a well-maintained 55+ community. This 800+ sq ft unit features an open-concept layout with a spacious living room, dining area, and kitchen with white cabinetry and steel appliances. The impressive 11 ft vaulted ceiling at the peak adds to the bright and open feel of the space, with A/C for added comfort. South-west facing patio doors bring in plenty of natural light and open onto the balcony, a great spot to enjoy your morning coffee or evening sunsets. The large primary bedroom offers two closets, while the den provides a versatile space for a home office. A full laundry room and 4-piece bathroom add everyday convenience. Residents enjoy a variety of amenities including a social room, library, crafts room, fitness centre and underground car wash. Heated underground parking and storage cage included. Conveniently located next to Meadowlark Mall, with shopping, restaurants, medical services, the library and WEM nearby. (id:58723)
Mozaic Realty Group
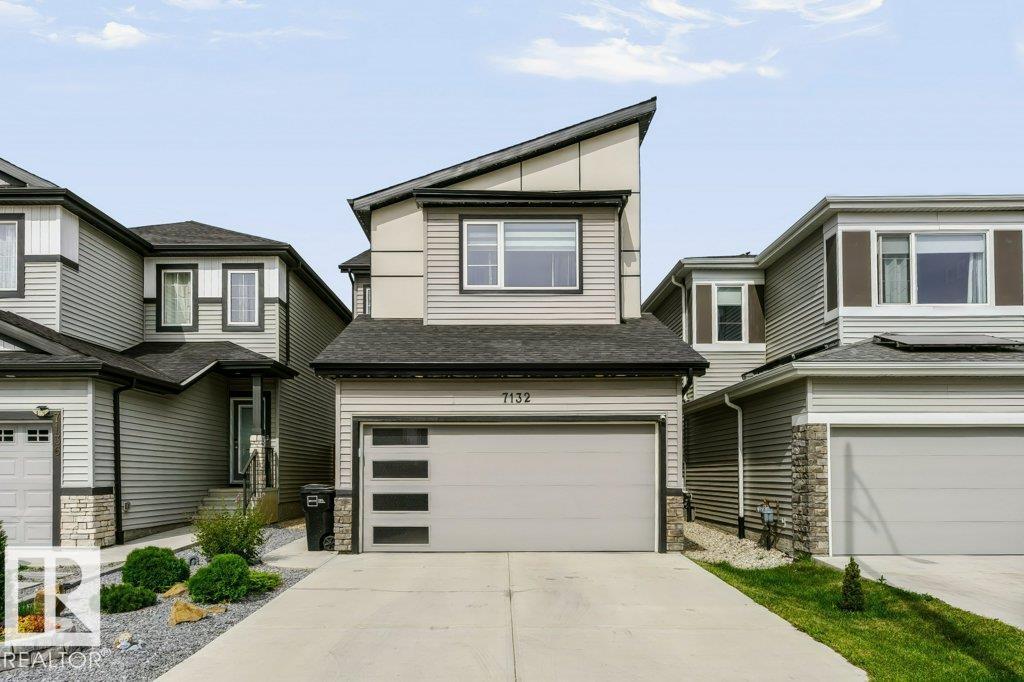
7132 182 Av Nw
Edmonton, Alberta T5Z 0V7
Welcome to this beautifully maintained 2,000+sq. ft. smart home, thoughtfully designed with modern finishes & easy living in mind. The main floor features durable vinyl plank flooring, while carpet adds comfort throughout the upper level. The kitchen is a standout with impressive floor-to-ceiling cabinetry, providing abundant storage and a clean, contemporary look. Upstairs you’ll find a spacious Bonus Room 3 bedrooms including Primary with ensuite & 4pc main bathroom. Step outside to an incredible low-maintenance, fully hardscaped backyard designed for relaxing and entertaining. Enjoy the pergola, hot tub, stonework & deck without the upkeep of a traditional yard. Additional features include a double attached garage, central air conditioning, smart-home features and window coverings. Better than new this stylish, functional home with a fantastic outdoor space—ready to enjoy (id:58723)
Royal LePage Noralta Real Estate
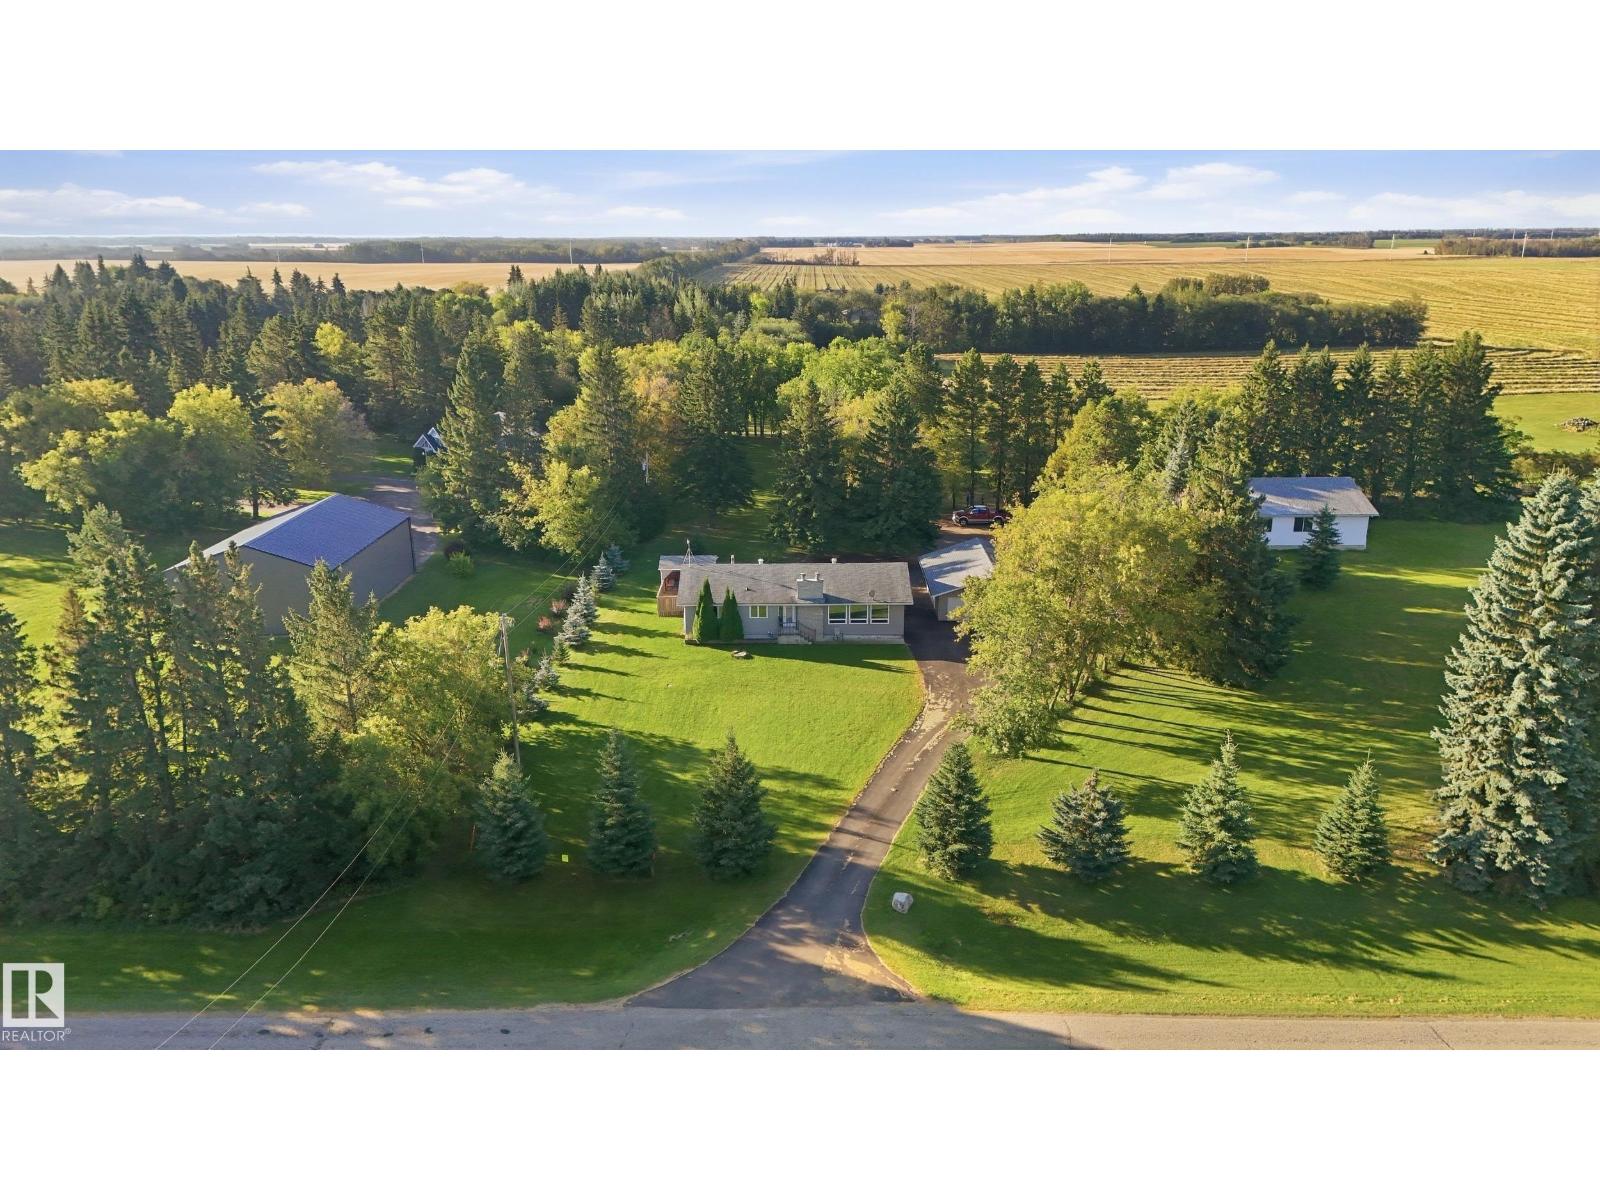
#16 52426 Range Road 265
Rural Parkland County, Alberta T7X 3H2
UNMATCHED 4-ACRE PARCEL WITH 2,000 SQ FT EXECUTIVE-SCALE HEATED SHOP! Perfectly positioned in a premier, fully paved subdivision south of Hwy 16A between Spruce Grove & Edmonton. This pristine, maturely treed acreage offers a paved, wrap-around circular driveway ideal for multi-vehicle collections, hobbyists, or trailers with zero gravel dust. The massive 2,000 sq ft detached shop is a high-utility masterpiece: fully insulated, featuring independent gas metering, its own dedicated septic tank, a 2-pc bathroom, heavy hoist rail, 220V power, and a heavy outdoor RV/trailer power pedestal. The solid 1976 4-bed, 2.5-bath bungalow offers timeless structural bones, a spacious living room with picturesque acreage views, 2 wood-burning fireplaces, 2023 furnace, a 2023 H2O Tank, 200-AMP house panel, a massive wraparound deck, drilled well, septic tank & Field, and an oversized double detached garage. A rare high-utility property combining ultimate workspace assets, pristine privacy, and immediate city convenience (id:58723)
RE/MAX River City
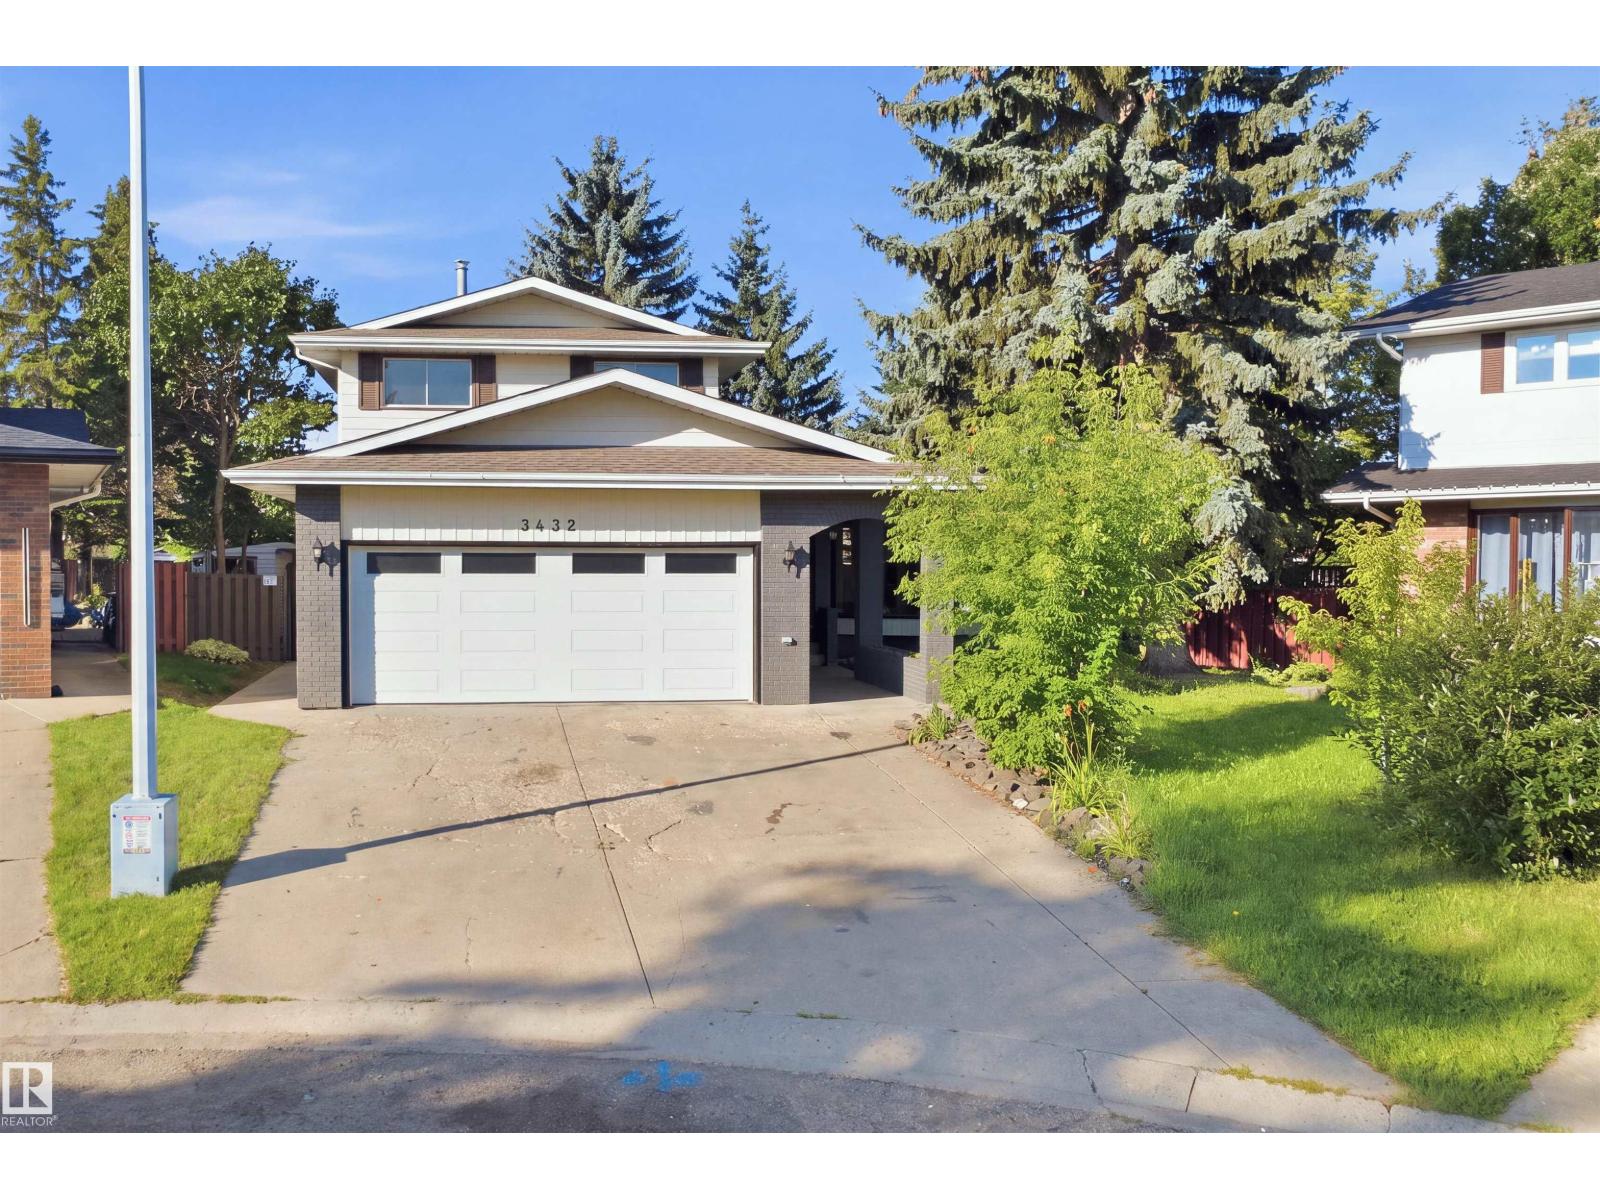
3432 Hill View Cr Nw
Edmonton, Alberta T6L 1P5
Rental Opportunity- Tucked away in a private cul-de-sac directly across from a treed park, this classic 2-storey home sits on an expansive pie-shaped lot, offering incredible space and potential for a growing family. The main floor features bright living and formal dining rooms with hardwood floors, a functional kitchen with solid Kitchen Craft cabinetry, ceramic tile, and generous counter space, alongside a cozy family room highlighted by an open-beam ceiling, stone-faced wood-burning fireplace, and patio doors leading to a private, tree-lined yard. A main-floor 4th bedroom and full bathroom are conveniently located near a separate basement entrance. Upstairs, the spacious primary suite includes a private balcony, mirrored closets, and a full ensuite, accompanied by two additional bedrooms and another full bath. The fully finished basement adds great extra living space with a 5th bedroom, full bath, second family room, and a game room, offering a functional layout ready for future updates. (id:58723)
Smartpro Realty
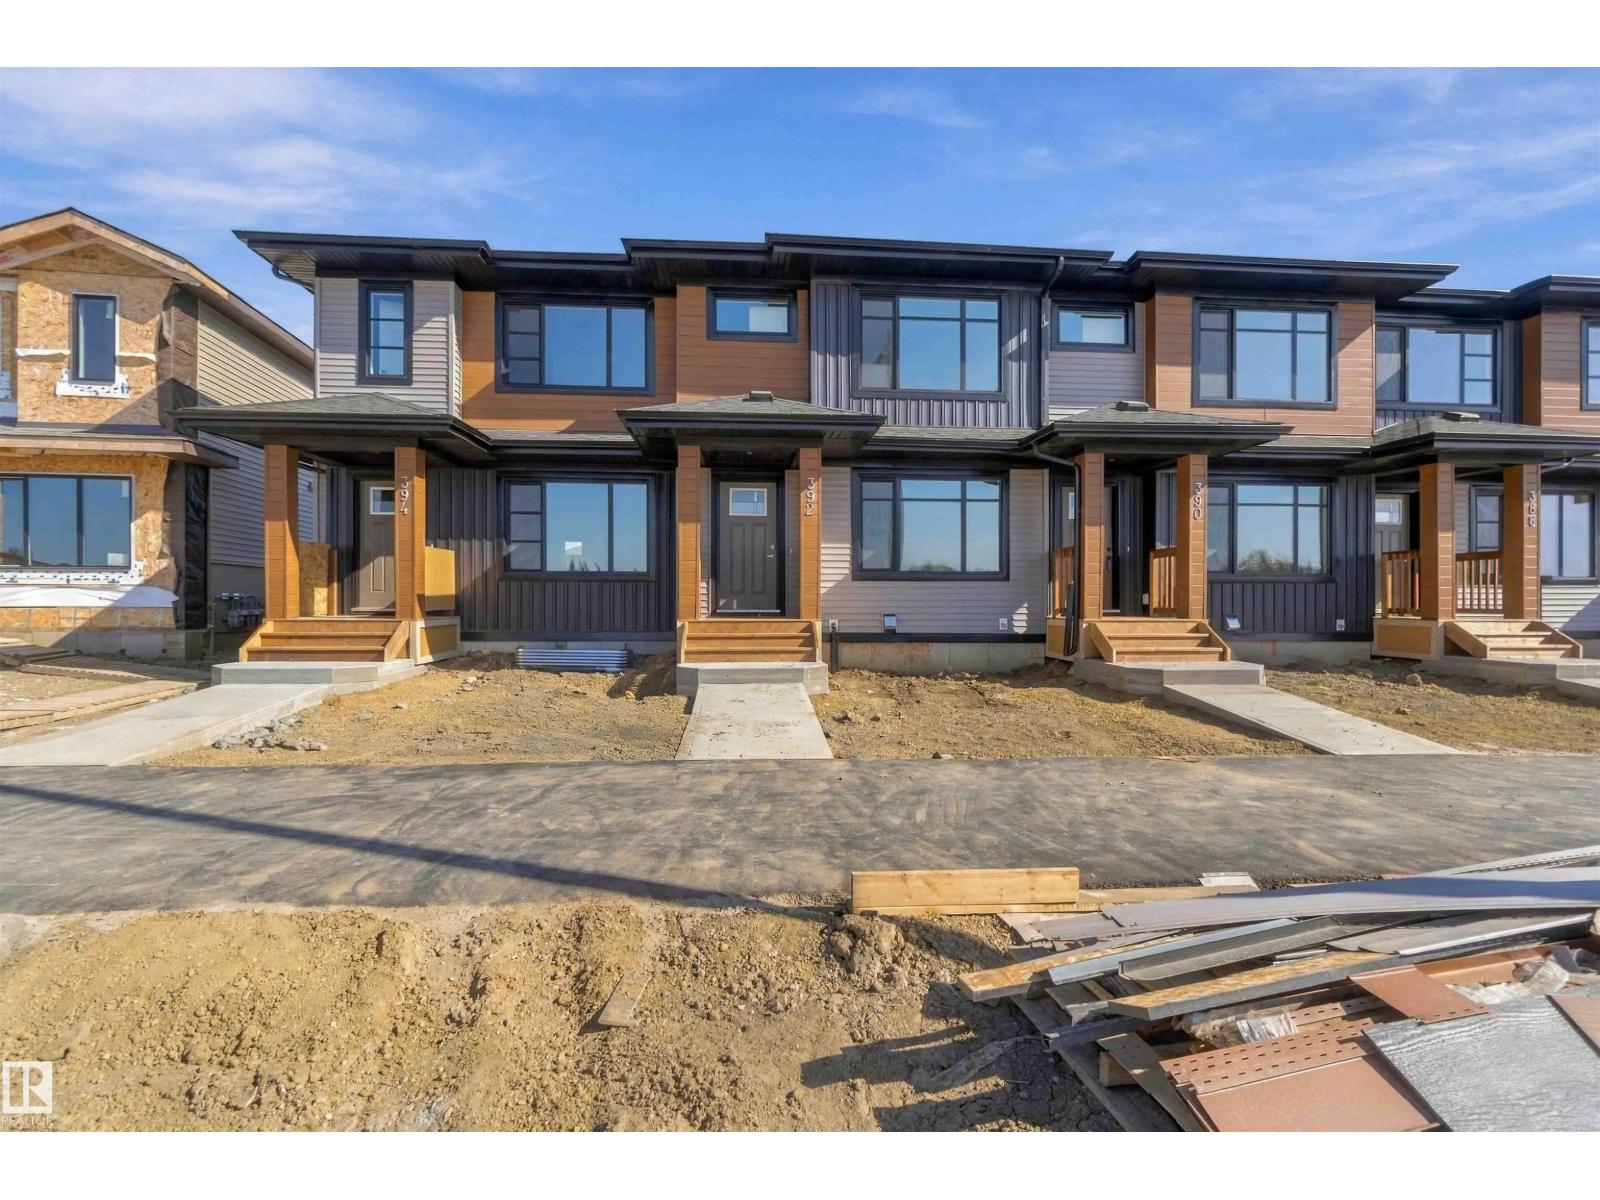
390 Eastwood Dr
Spruce Grove, Alberta T7X 4S9
GREAT HOME! GREAT LOCATION! DOUBLE GARAGE! WELCOME TO 390 EASTWOOD DRIVE. LOCATED WALKING DISTANCE FROM SHOPPING, ENTERTAINMENT, AND SCHOOLS, THIS NEW COVENTRY BUILT 2 STORY HAS IT ALL! FEATURES INCLUDE 3 BEDROOMS, 3 BATHS, 1286 SQ FT OF ABOVE GRADE LIVING SPACE, AND AN UNSPOILED BASEMENT. KITCHEN INCLUDES A SINGLE LEVEL EATING BAR ISLAND, UPGRADED IVORY CABINETRY, VINYL FLOORS, AND STAINLESS KITHCEN APPLIANCES. DINING AREA IS OPEN TO KITCHEN. SPACIOUS LIVING ROOM BORDERS FRONT ENTRANCE. MAIN FLOOR ALSO INCLUDES A HALF BATH AND REAR MUDROOM. UPPER LEVEL HAS 3 BEDROOMS. THE KING SIZED PRIMARY BEDROOM HAS CARPET FLOORING AND A WALK-IN CLOSET. ENSUITE IS 4 PIECE INCLUDING A TUB/SHOWER. UPPER FLOOR BATHROOM IS 4 PIECE. BASEMENT IS UNFINISHED. REAR YARD LANDSCAPING IS INCLUDED. DOUBLE DETACHED GARAGE IS 18X23 AND HAS ALLEY ACCESS. NO FEES! NOT STRATA! MOVE IN AND ENJOY! (id:58723)
Royal LePage Noralta Real Estate
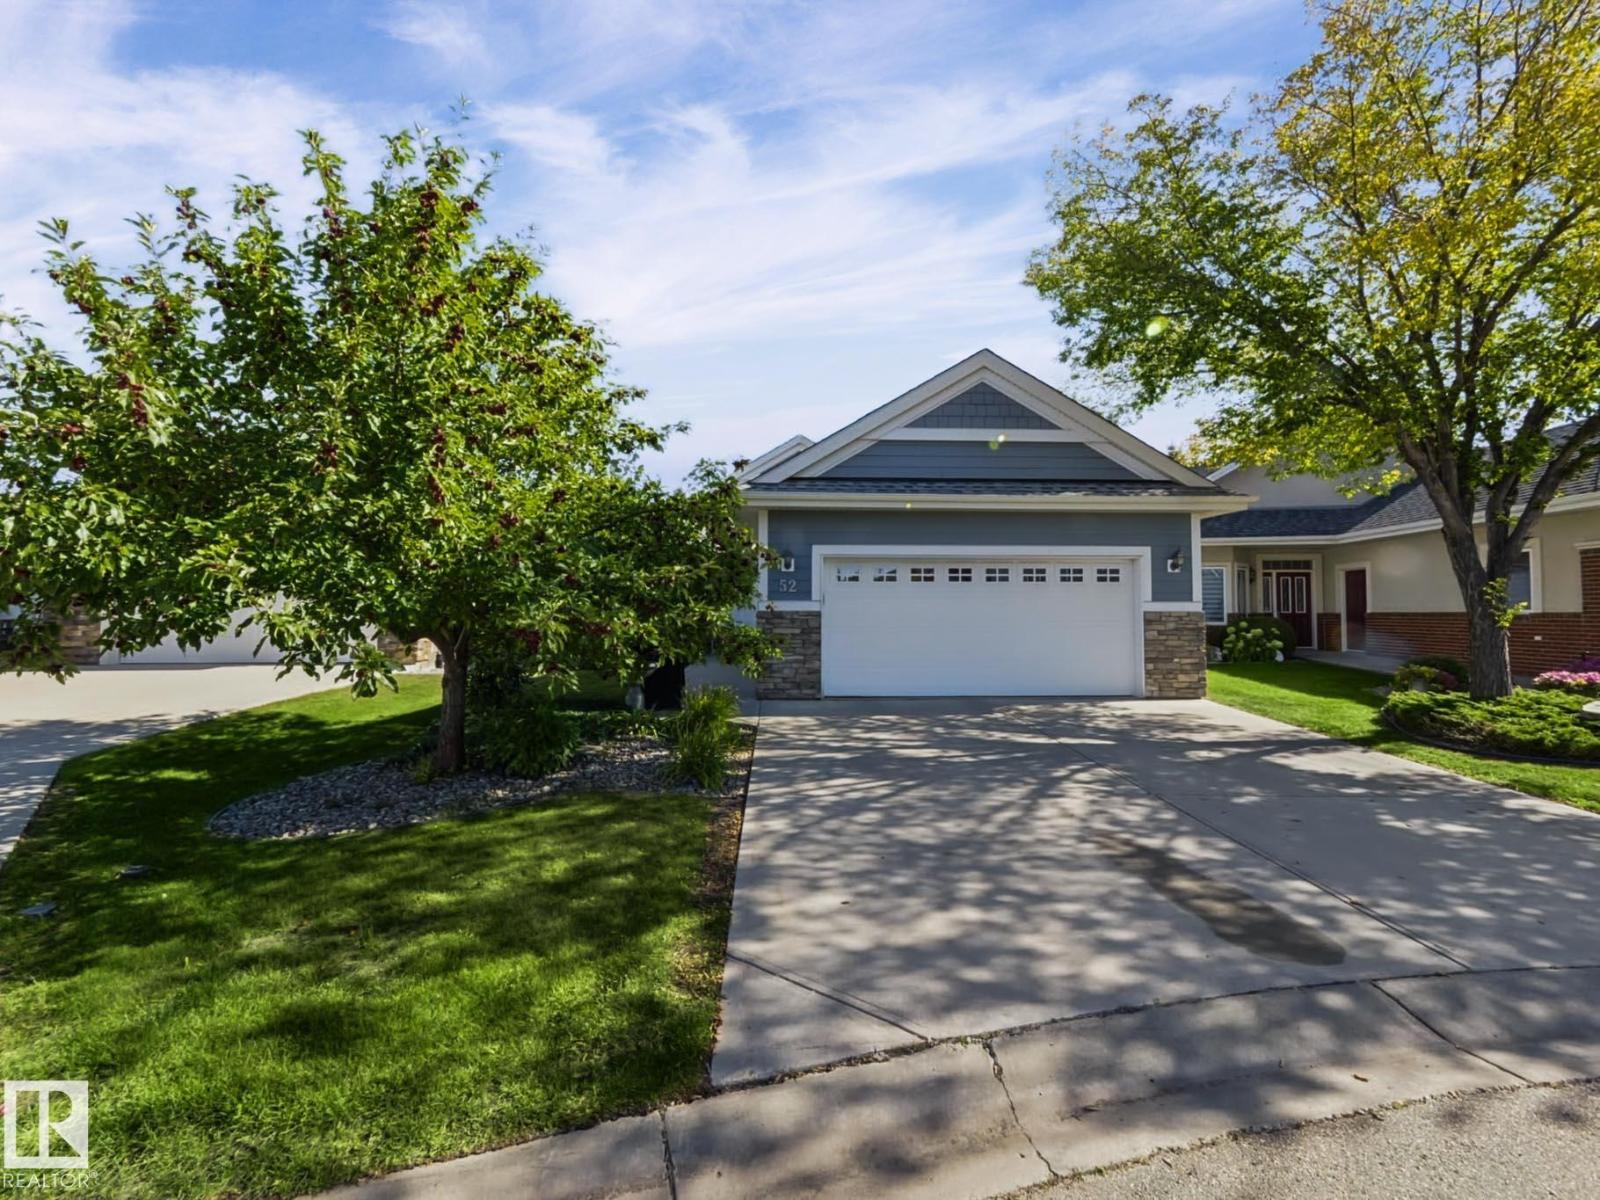
#52 18343 Lessard Rd Nw
Edmonton, Alberta T6M 0A2
Would you love to have stress free adult living? Gorgeous bungalow located in Touchmark of Wedgewood. Experience a new lifestyle that supports your dreams, avocations, and personal independence in a Touchmark community Bungalow. Touchmark offers numerous services such as 24 hour emergency response pull cord system located in the home, on site certified health care aids, , scheduled transportation, maintenance assistance, and many amenities—that offer you more freedom. We also offer a full menu of dining options and exceptional cuisine. Our award-winning Full Life Wellness & Life Enrichment Program™ is customized to residents' interests. Enjoy a carefree lifestyle. Have fun—and stay active with friends who share your interests! Our available Touchmark bungalows feature a barrier free design to offer exceptional mobility around your own home. The ground level NO steps entrance from the exterior and from the garage entrance into the house makes this home ideal for the those using walkers and wheel chairs. (id:58723)
RE/MAX Real Estate
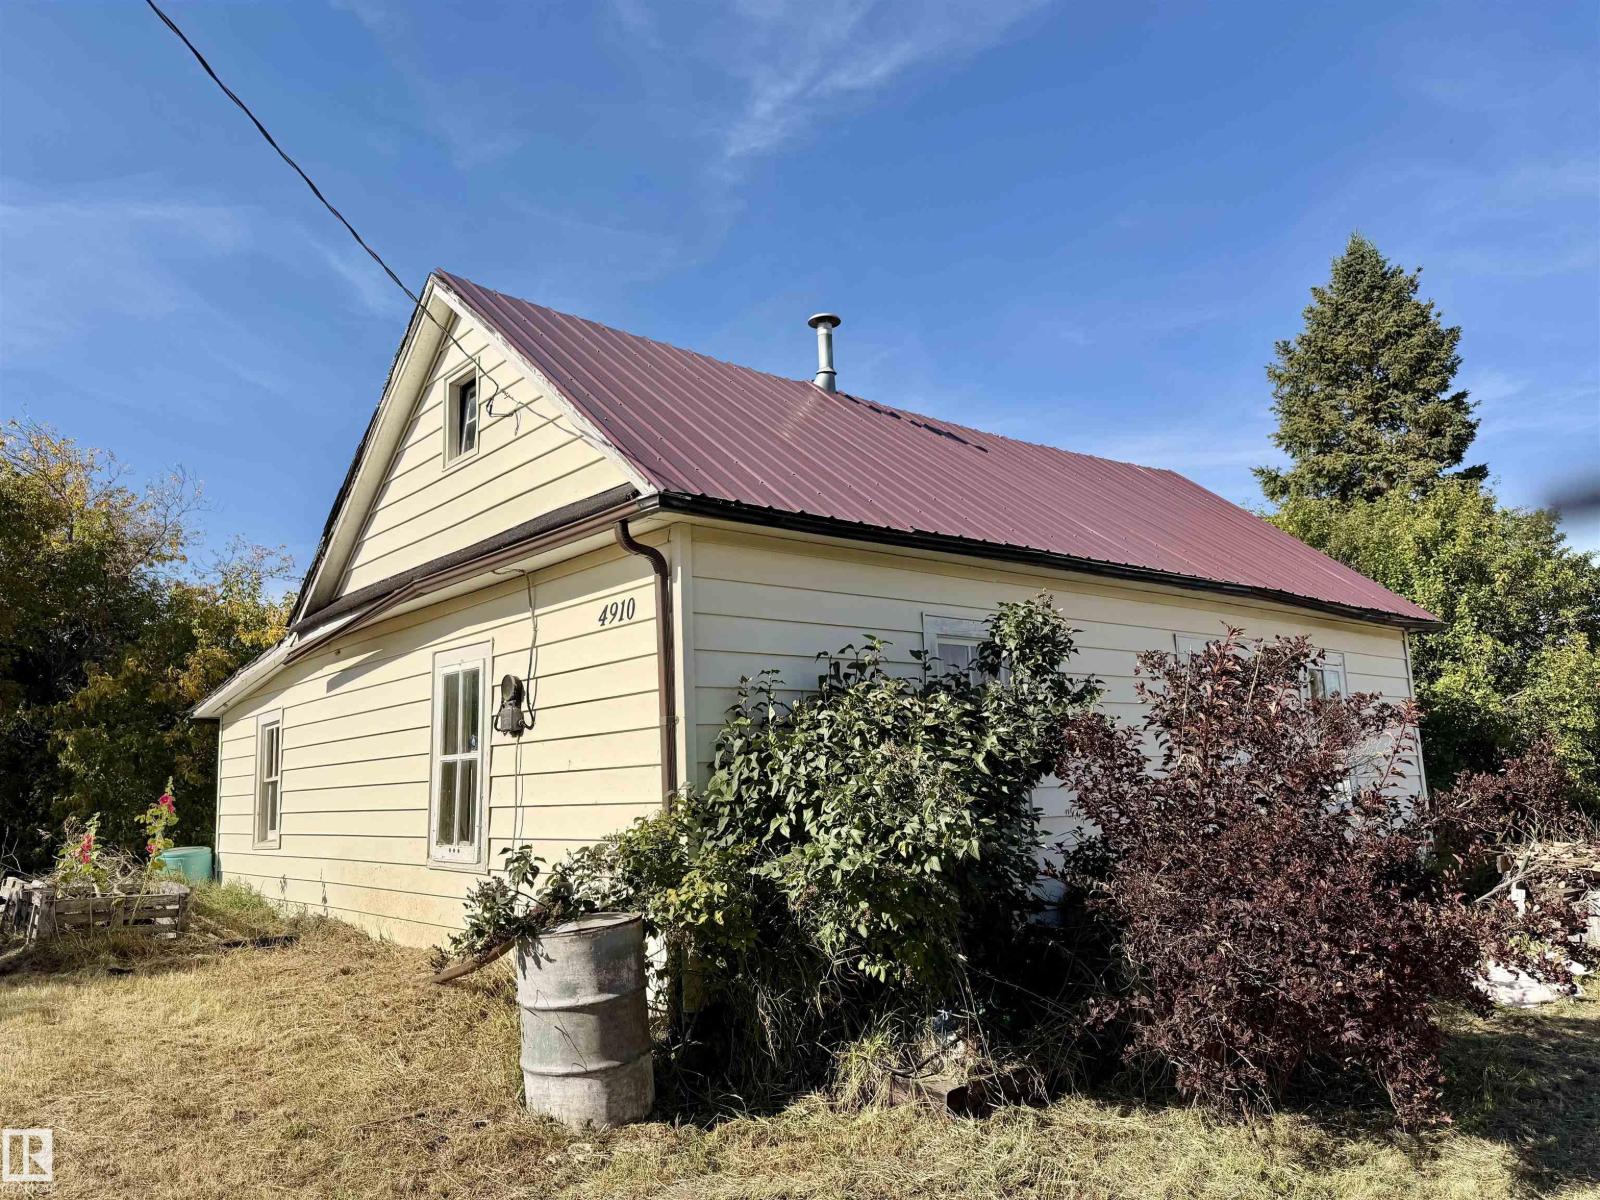
4910 50 Avenue
Spedden, Alberta T0A 3E0
Opportunity & Recreation in Spedden! This double lot offers plenty of potential in a great recreational location. The nearly 100-year-old home and additional outbuildings require significant work, providing the opportunity to renovate, remove and build new, or create your own recreational getaway. The property has no services hooked up; power and gas are at the property line. There is an old bored well on the property, no septic on site. Located just a few hundred feet from the Iron Horse Trail for ATV and snowmobile enthusiasts and approximately 2 km from Garner Lake for fishing, boating, swimming and public beach access. Whether you're looking for a project, future building site, or recreational property, this one is full of possibilities! Approximately 164 km from Edmonton. (id:58723)
Century 21 Poirier Real Estate
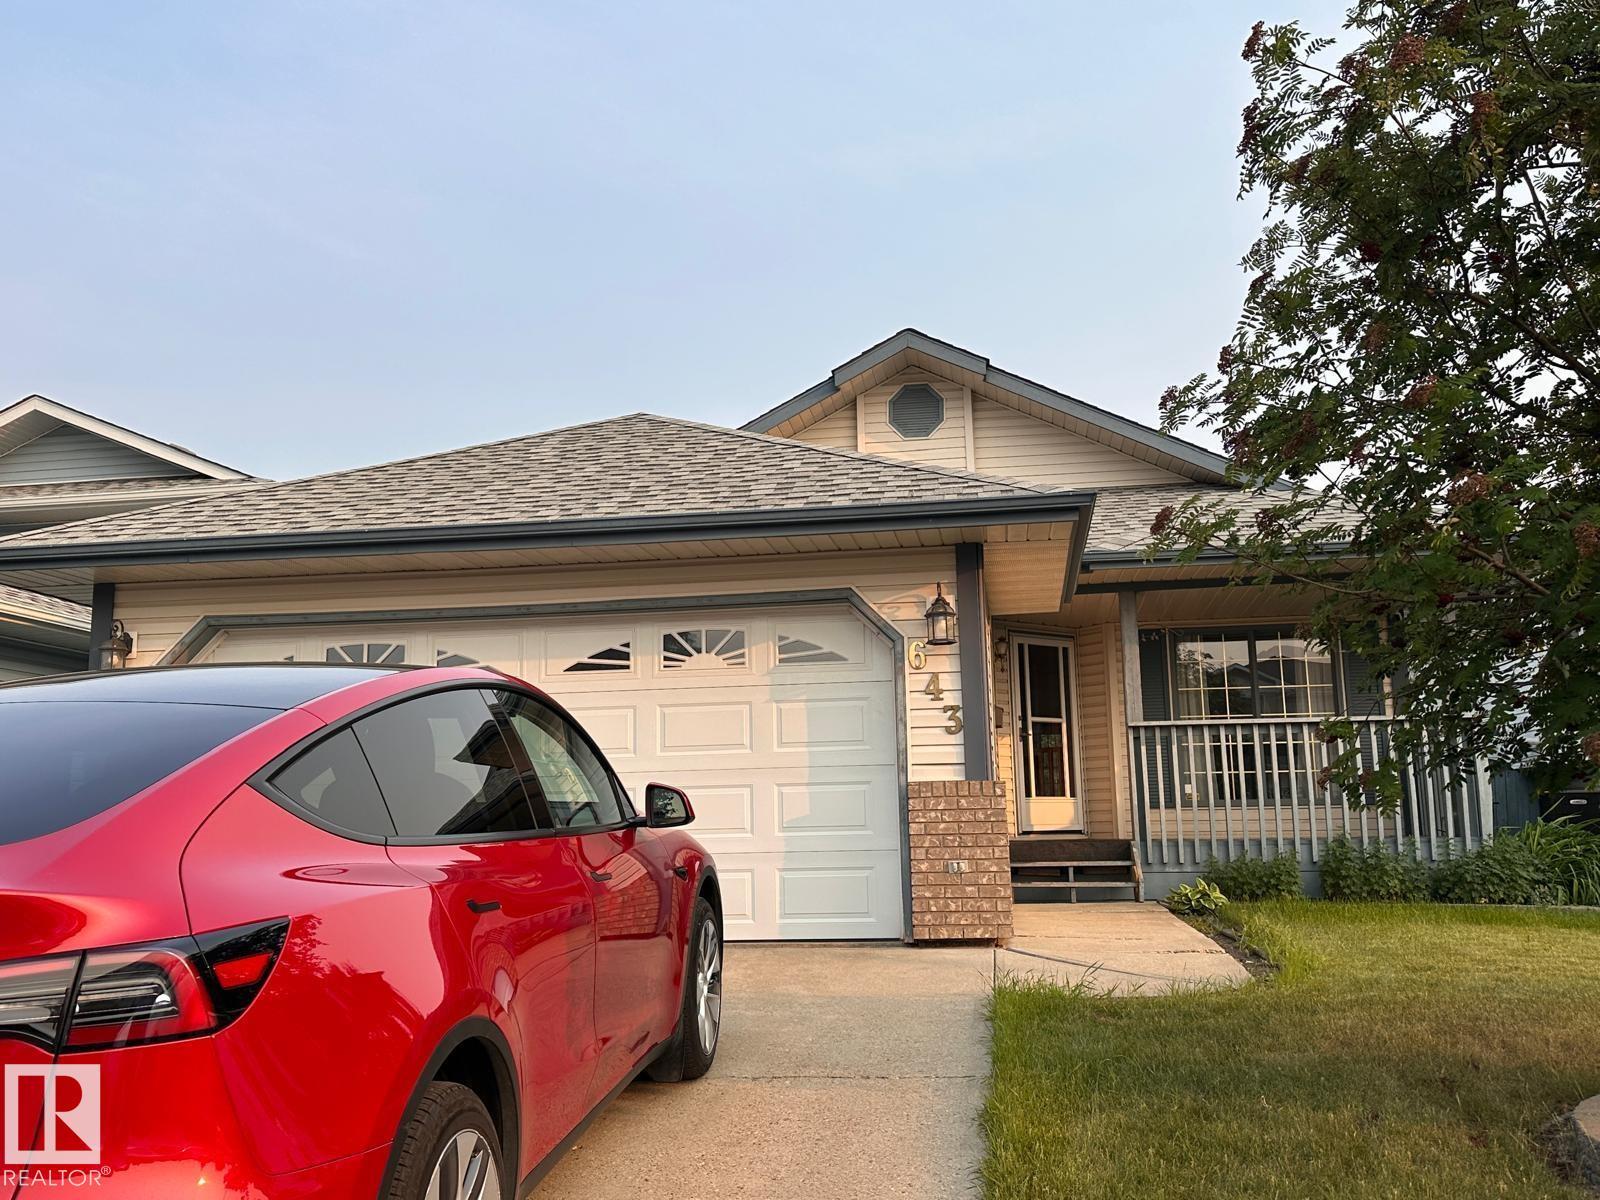
643 Jenner Cove Cv Nw
Edmonton, Alberta T6L 6S1
This well-maintained detached bungalow in the desirable Jackson Heights community of Edmonton will be available for occupancy from July 1st. Situated in a quiet and established neighbourhood, it offers an excellent opportunity for comfortable family living. The main floor features a bright and inviting living room, a formal dining area, a functional kitchen complete with a walk-in pantry and breakfast nook, along with two spacious bedrooms and two full bathrooms. The fully finished basement provides additional living space, including two more bedrooms, a full bathroom, a large recreational hall, a sun-filled bonus area, laundry facilities, and ample storage. Further highlights include a double attached garage and a paved driveway for added convenience. Ideally located near schools, parks, public transit, shopping, and major roadways, the home also offers easy access to Mill Woods Golf Course and Jackie Parker Recreation Area. (id:58723)
Kairali Realty Inc.
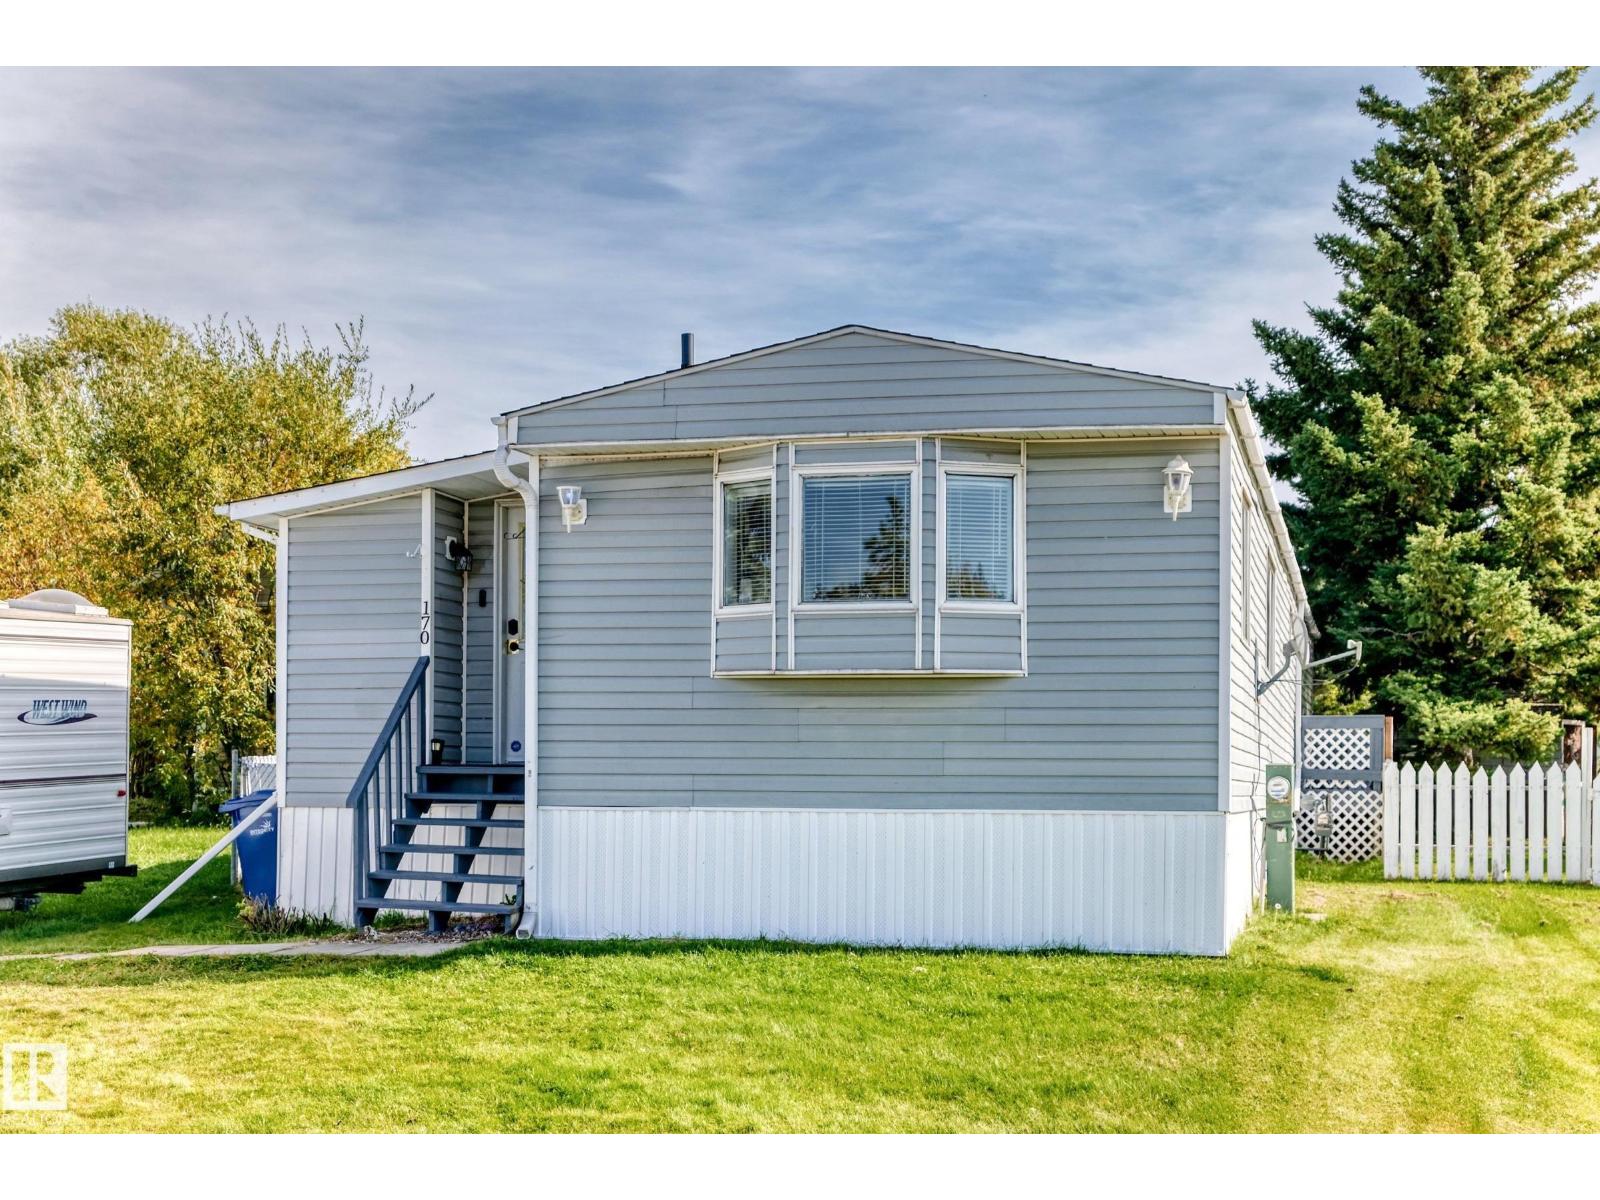
170 Parkland Dr
Rural Parkland County, Alberta T7X 3N7
Welcome to this spacious 1,257 sq. ft. mobile home offering a unique & functional layout. A generous mudroom leads to the raised kitchen featuring plenty of cabinetry & tons of natural light from 4 large windows, with distinct separation from the expansive living area. Huge primary bedroom with 2 closets plus 2 additional bedrooms sharing a convenient Jack & Jill 2-pce bath. Updates include newer roof, newer furnace, new hot water tank, Whirlpool dishwasher (2025) & LED lighting throughout. Mobile was re-levelled approx. 3 years ago & mudroom re-levelled in 2026. Outside offers 2 parking stalls, fully fenced yard, firepit, large storage shed & cozy patio. The park offers an elementary school, 3 playgrounds, fire department & convenience store—adding everyday convenience to this welcoming community. (id:58723)
Maxwell Challenge Realty
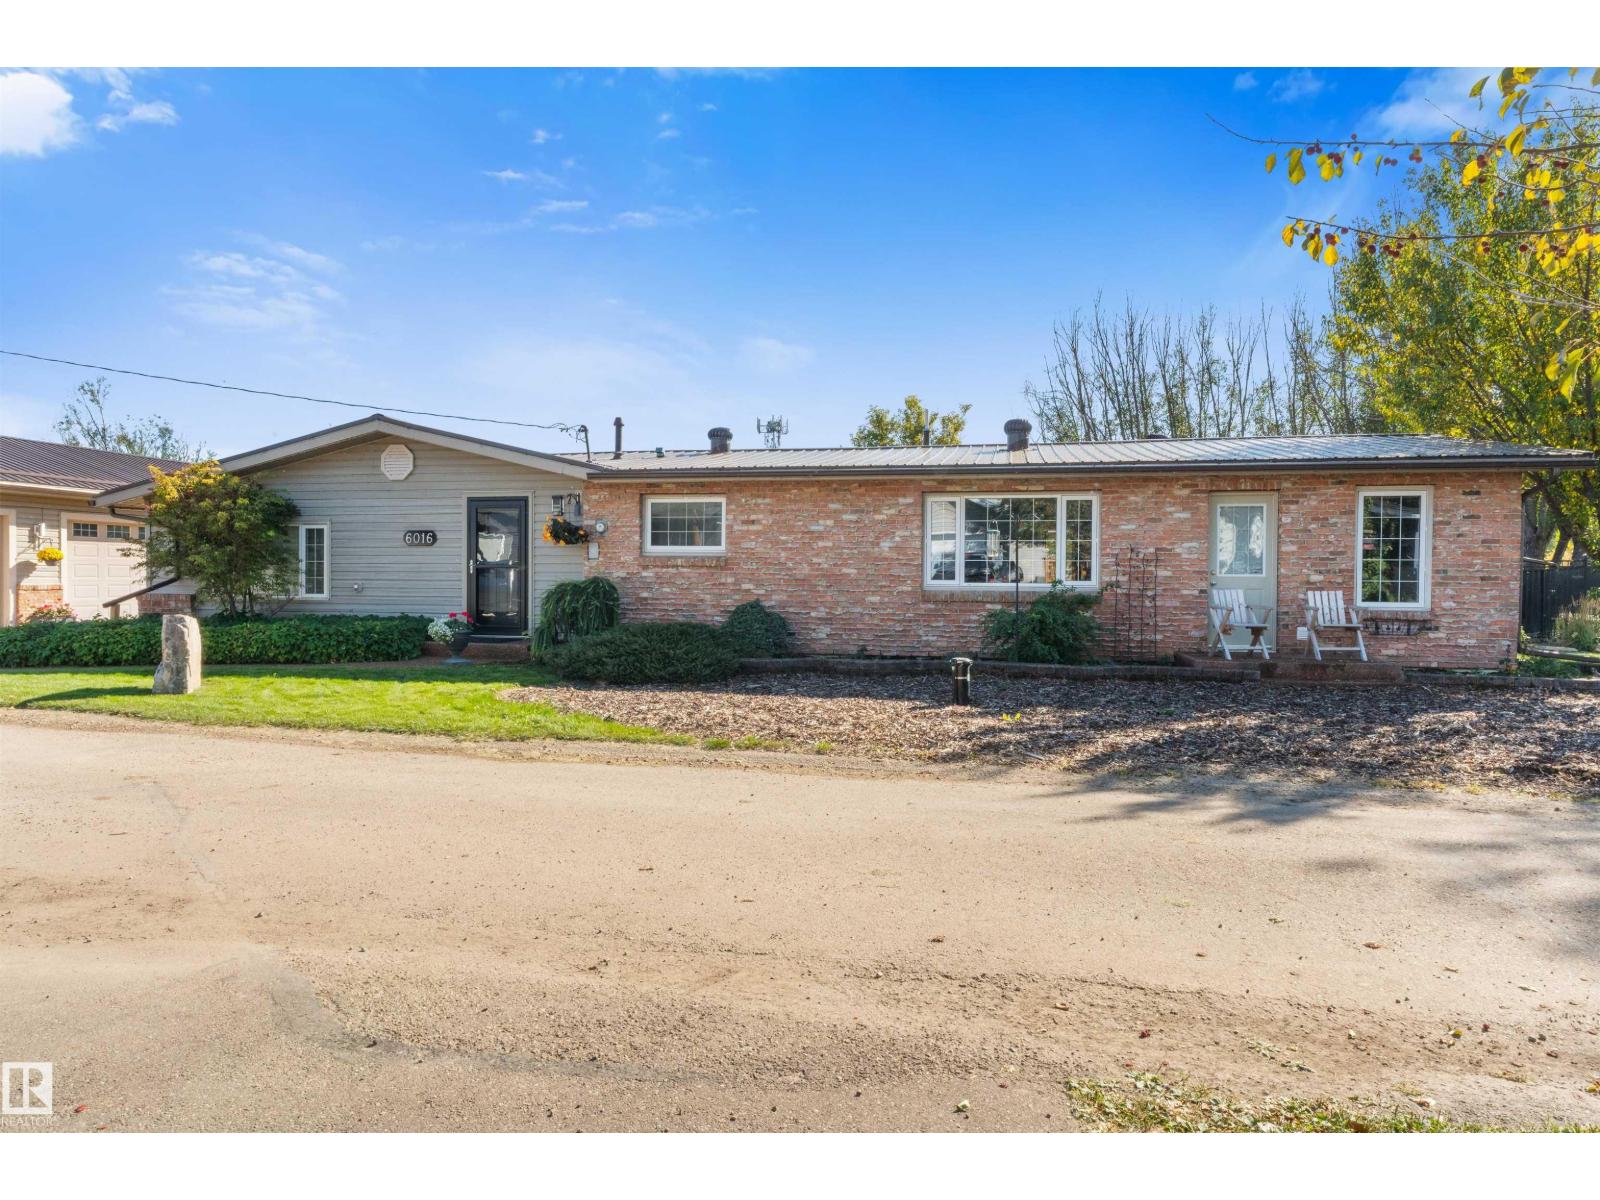
6016 52 Av
Rural Lac Ste. Anne County, Alberta T0E 0A0
Slip away to your secluded lakeside retreat, where sunlit canopies of mature trees frame sparkling water views and lake access just steps away. This refined bungalow blends warmth & sophistication, featuring a customized kitchen with gleaming granite, new appliances, and rich hardwood underfoot. A striking stone fireplace sets a cozy, elegant tone in the living room, as coffered ceilings echo luxury in the dining room. Three inviting bedrooms and 2 full stylish baths offer comfort & ease. Recent 2025 upgrades elevate the home even further, including new well, furnace, exterior doors, & stunning 3 season sunroom, along with programmable holiday lighting.The exterior impresses with timeless brick accents, refreshed siding, and metal roof. Car enthusiasts & hobbyists will love the expansive 5 car, heated, garage with shop area, plus ample space for RVs & lake toys. Outdoors, a storybook setting unfolds in the massive, fully-fenced, sunny south facing yard with fire pit, water feature, sprawling deck, & sheds (id:58723)
Royal LePage Noralta Real Estate
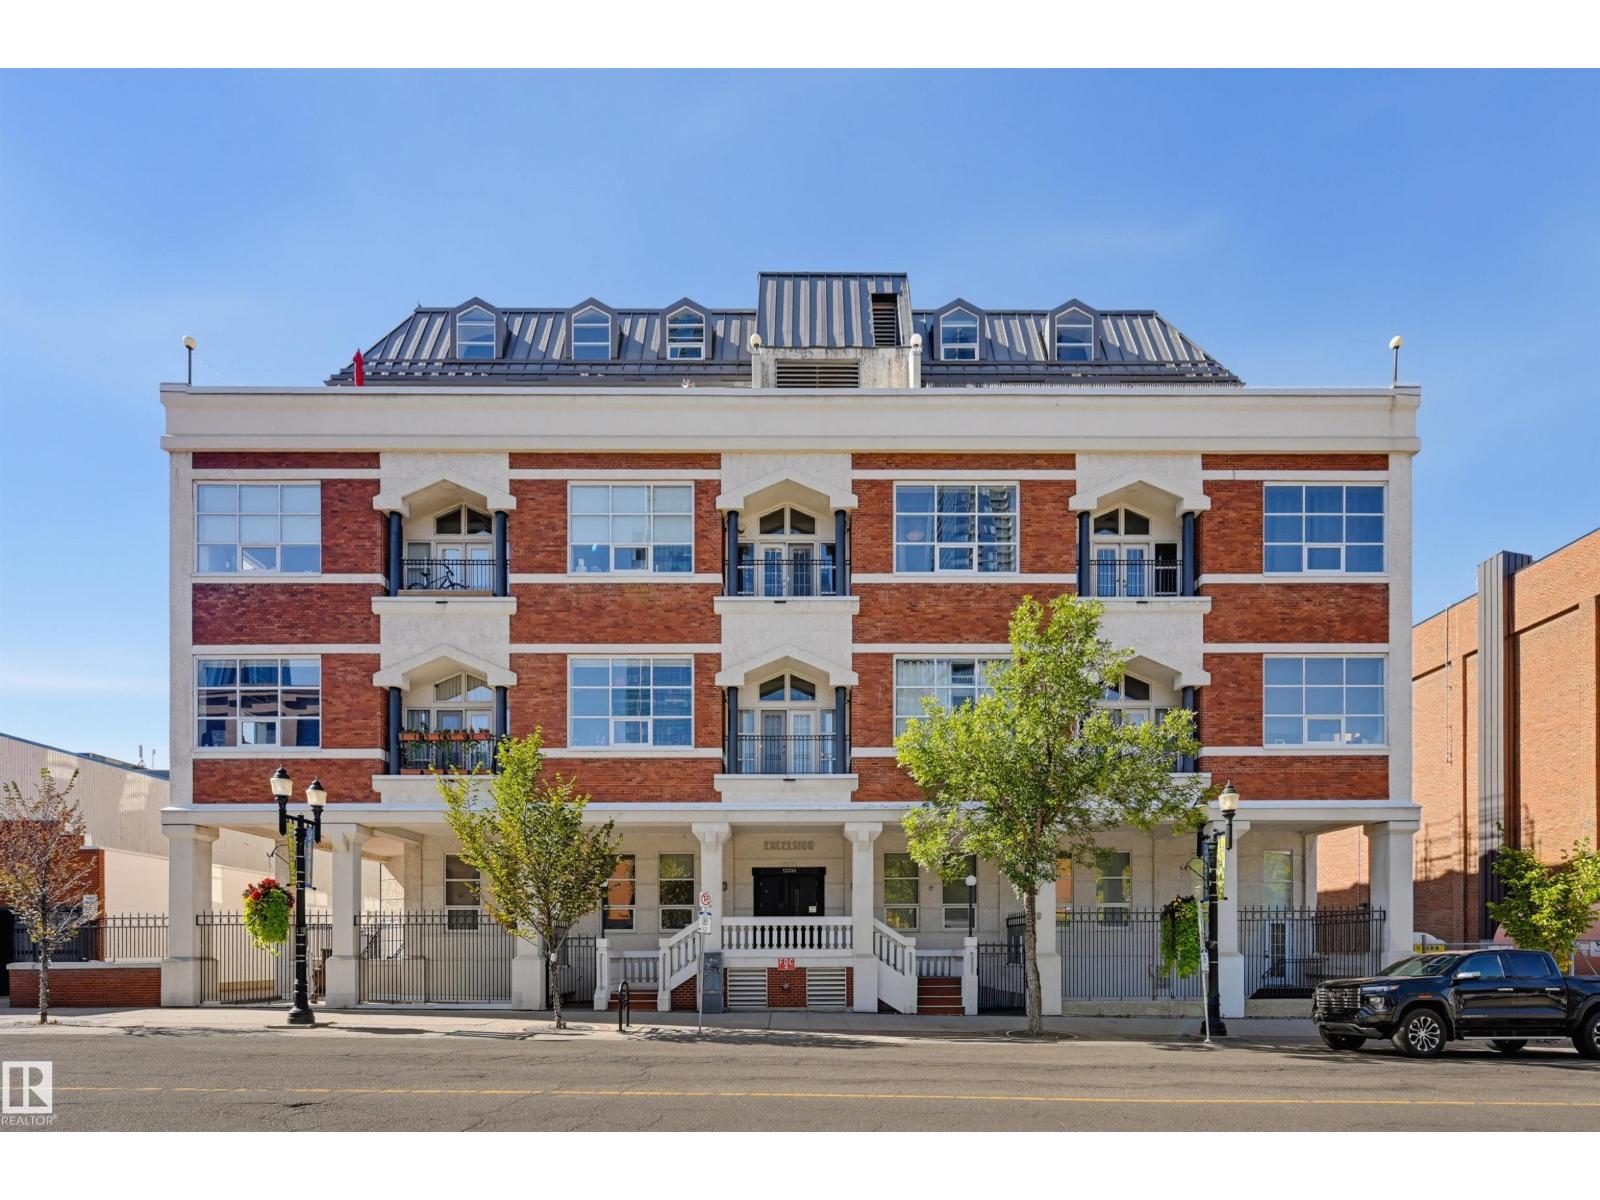
#208 10330 104 St Nw
Edmonton, Alberta T5J 1C2
Welcome to this beautifully renovated, SoHo-inspired 1,644 sq.ft. 2-storey loft in prestigious Excelsior Lofts. Located steps from the ICE District, Arts District, 104 St Farmer's Market, MacEwan University, LRT, and top dining. This bright, open-concept home features 14-foot wood plank ceilings, a brick feature wall, exposed industrial elements, and a south-facing balcony. A striking steel open-riser staircase enhances the authentic loft feel. The modern kitchen boasts bookmatched walnut panels, granite counters, ample cabinetry, and high-end stainless steel appliances including a built-in wall oven, 5-burner cooktop, and Bosch dishwasher. The main level hosts the spacious primary bedroom with a stylish full ensuite, alongside an additional 2-piece bath. Upstairs, find a versatile flex space ideal for a home office or guest bedroom. Complete with creative storage finishes, in-suite laundry, a storage locker, and titled underground parking (stall #38), this stunning property shows perfectly! (id:58723)
RE/MAX Real Estate