Hurry Home

4007 207 St Nw
Edmonton, Alberta T6M 3G1
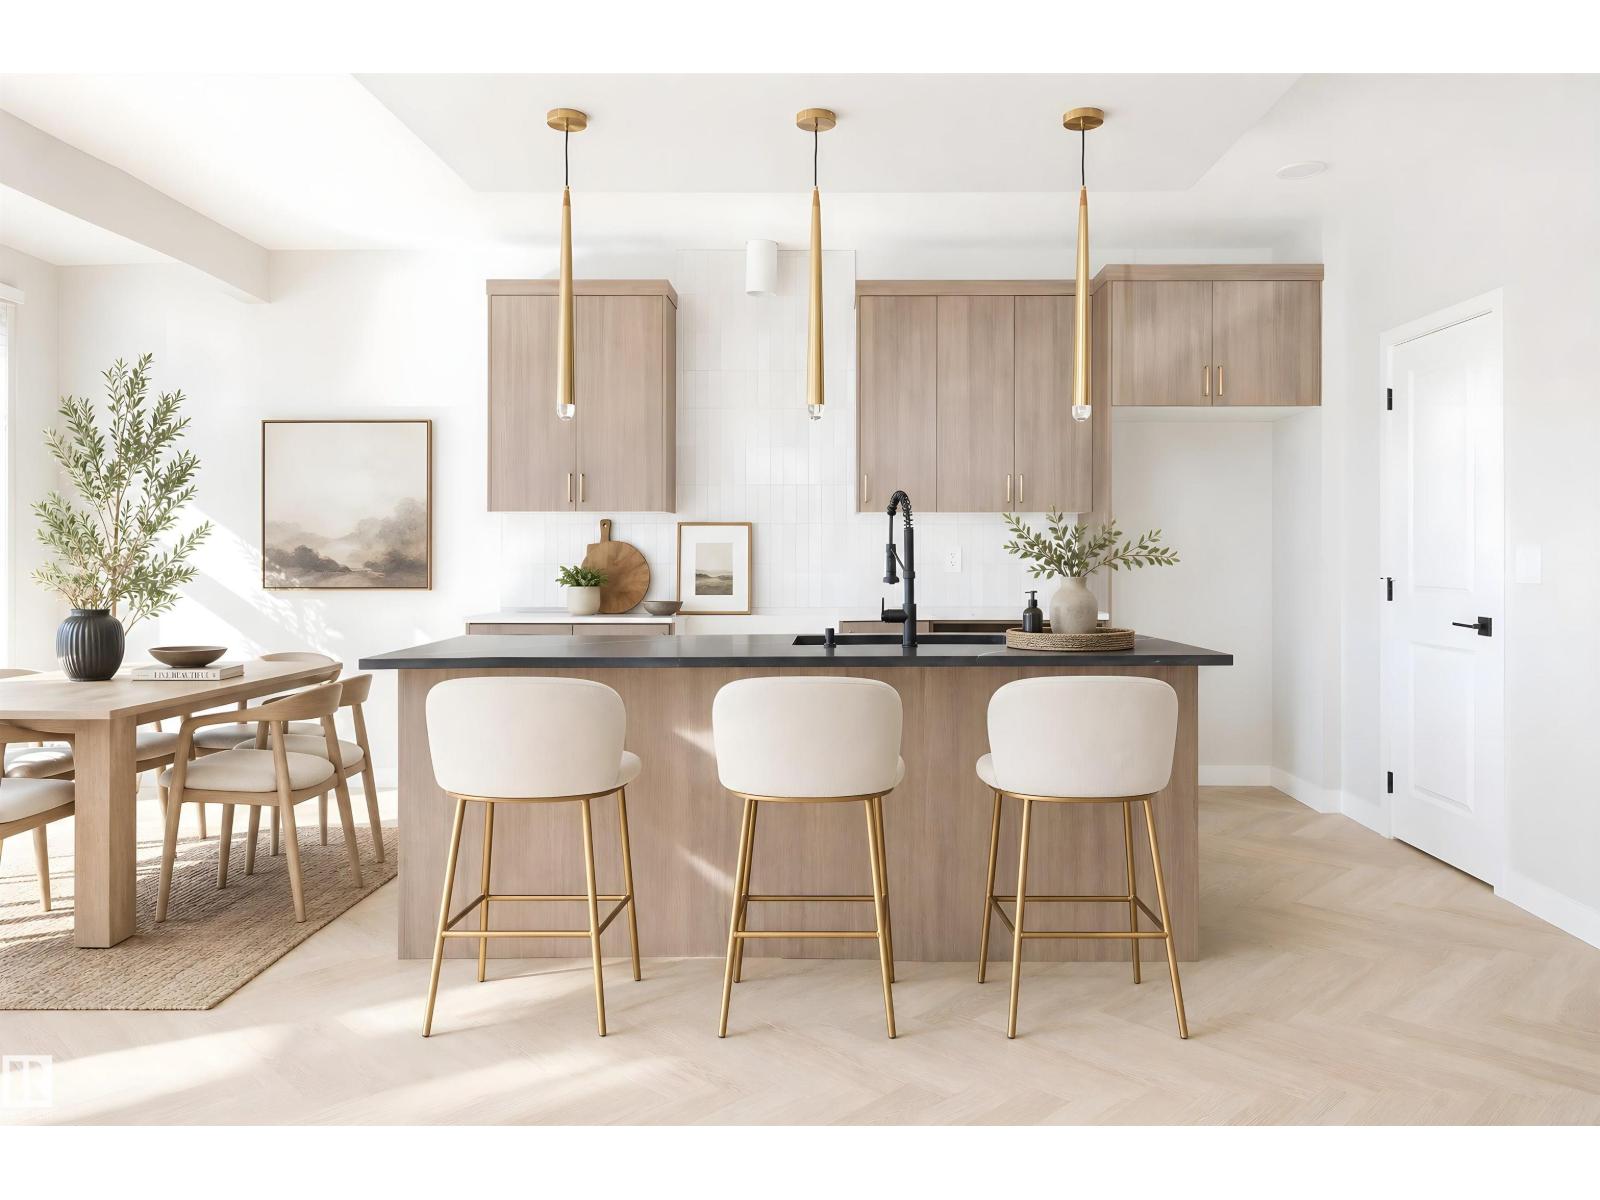
Turnkey! Includes all LANDSCAPING, APPLIANCES AND A DECK! Welcome to the Grayson in Edgemont by multi-award-winning builder Rohit. This stylish 2-storey home showcases the bold Haute Contemporary designer palette and offers a thoughtful layout for modern family living. The open-concept main floor features a bright living room with large rear windows, a spacious dining area, and a contemporary kitchen with a large quartz island, ample cabinetry, and a walk-in pantry. A generous mudroom connects to the double attached garage, with a half bath nearby. Upstairs you'll find a versatile bonus room, convenient laundry, and three bedrooms. The primary suite features vaulted ceilings, a spa-inspired ensuite with a tub and separate shower, and two walk-in closets. The unfinished basement offers future development potential. Currently under construction, with tentative possession scheduled for late September/early October. Located in desirable Edgemont, close to parks, trails, and amenities. (id:58723)
Maxwell Progressive
2346 63 Av Ne
Rural Leduc County, Alberta T4X 3A6
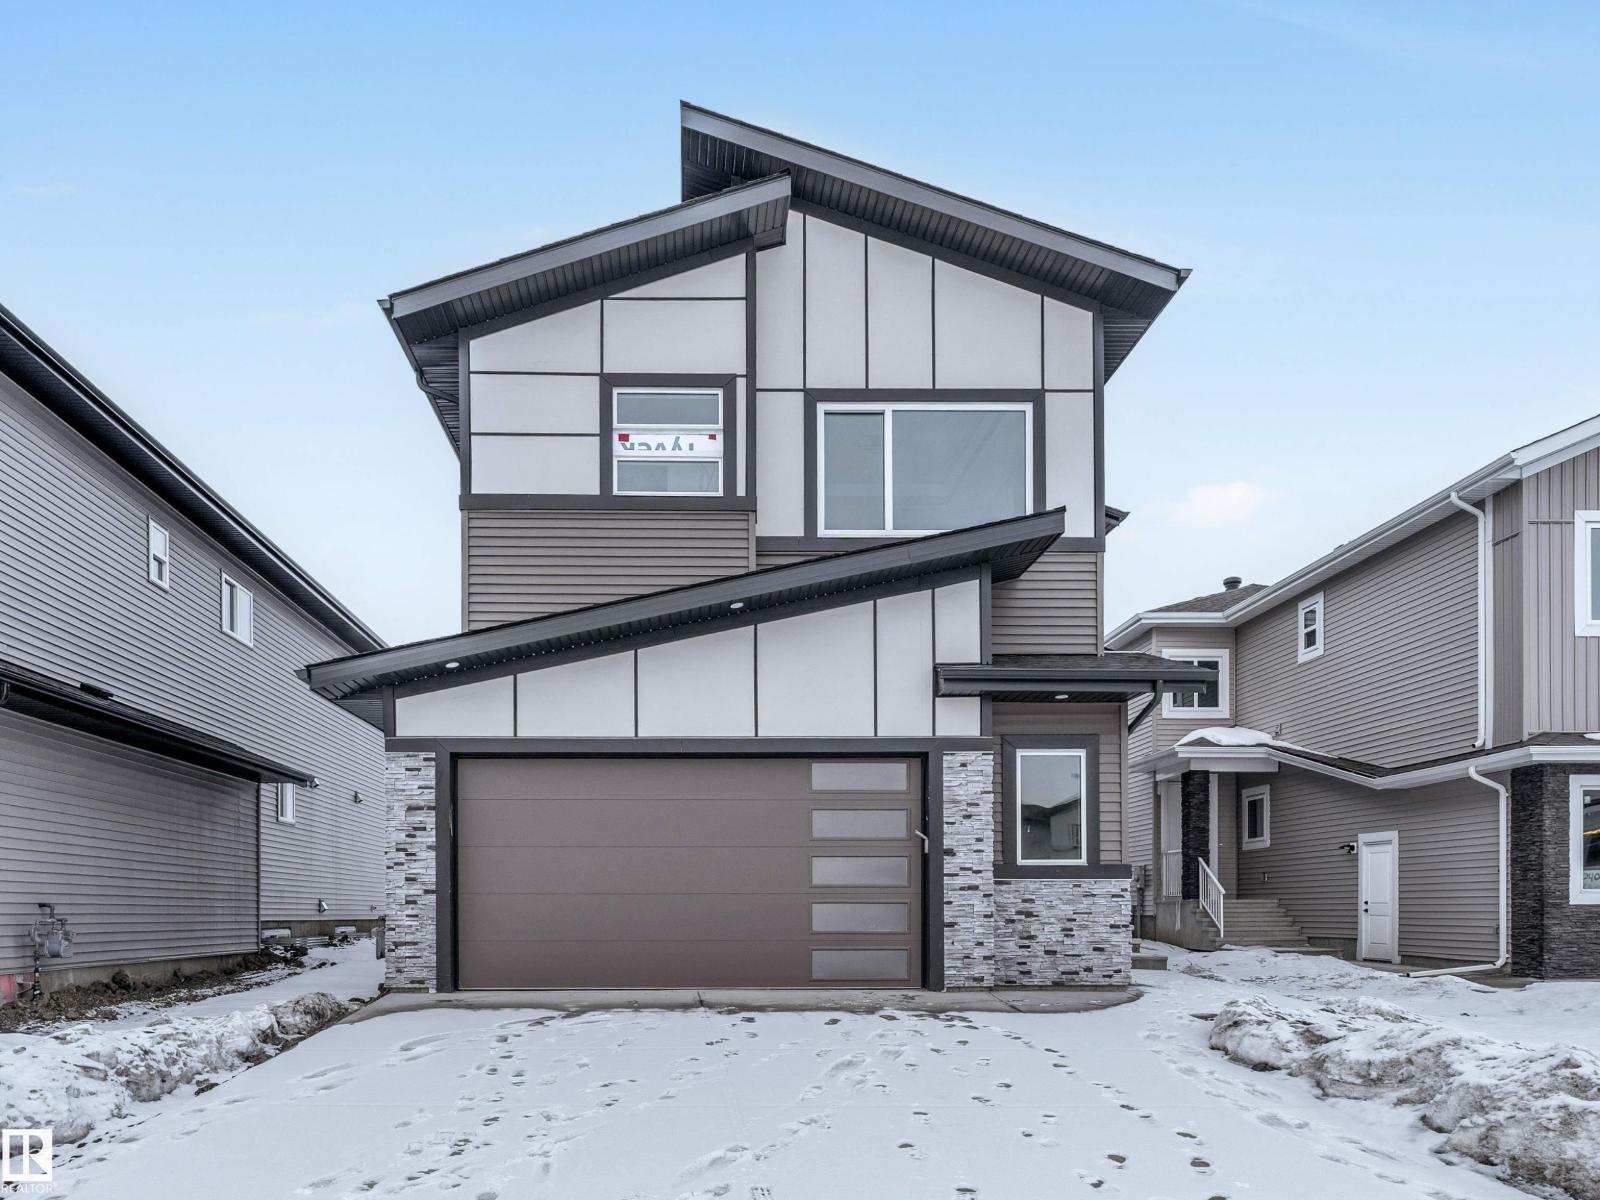
Presenting an exceptional 2-storey home offering 2,770 sq. ft. of refined living in the desirable Churchill Meadows community. Designed with an impressive open-to-below living room, quality finishs , and an elegant electric fireplace, this residence combines style and function. The layout features TWO open-to-below living areas — a formal living room for guests and a separate private family space. The chef-inspired kitchen includes ceiling-height cabinetry, an island, and a dedicated SPICE KITCHEN. This home offers 5 bedrooms and 4 full bathrooms, including a MAIN FLOOR BEDROOM and FULL BATHROOM. Upstairs, the spacious primary suite features a 5-pc ensuite and walk-in closet. Another bedroom includes its own 3-pc ensuite and walk-in closet, while two additional bedrooms share a full bathroom. A generous bonus room completes the upper level. The bright basement with separate entrance offers strong future development potential. ALL APPLIANCES INCLUDED (id:58723)
RE/MAX Excellence
#110 4309 33 St
Stony Plain, Alberta T7Z 0C4
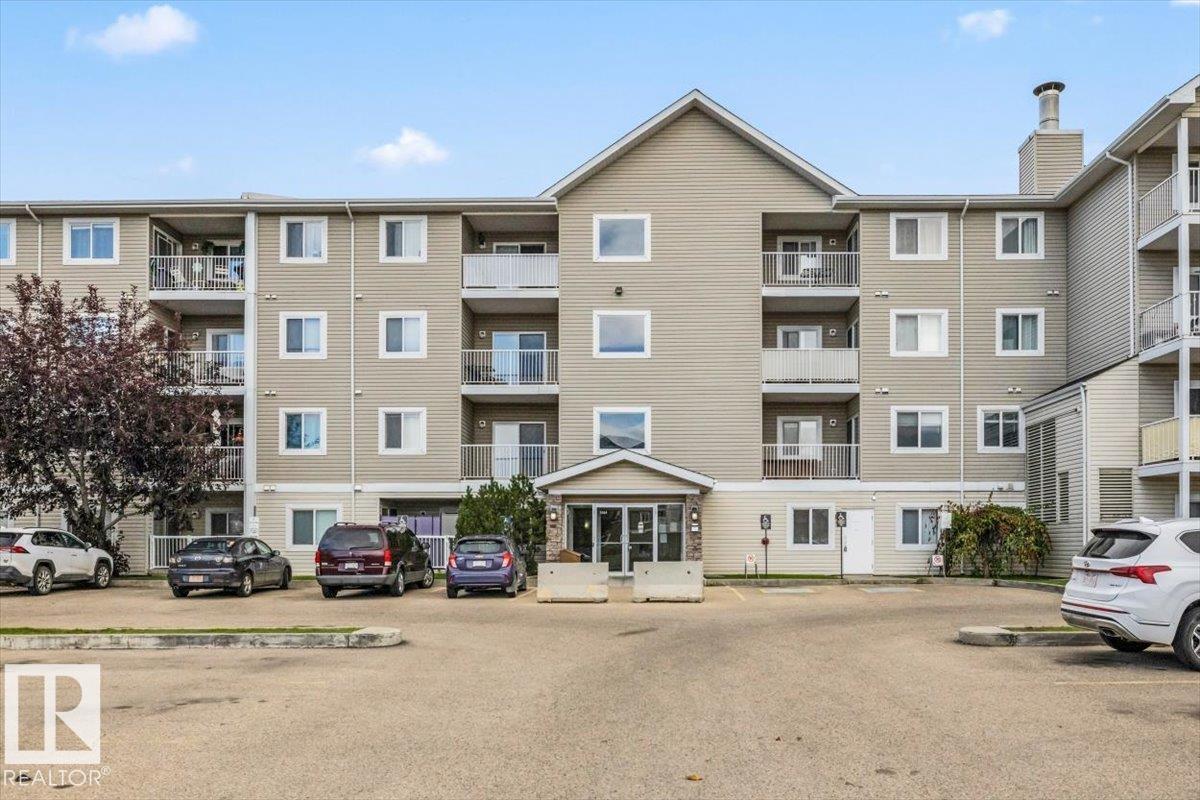
Welcome to this beautifully maintained main-floor condo in Station 33! This complex is ideally located close to a wide range of amenities, shopping, dining, and everyday conveniences! This spacious 2-bedroom plus HUGE den offers a functional layout with two 4-piece bathrooms, providing comfort and flexibility for families, professionals, or those looking for extra space for a home office. Enjoy the added benefit of your own private deck—perfect for morning coffee, relaxing, or entertaining. The well-appointed building offers a desirable condo lifestyle in a convenient location. One underground assigned parking stall is included. A fantastic opportunity to enjoy comfortable, low-maintenance living in a popular and well-located community! Do not miss! (id:58723)
RE/MAX Preferred Choice
27110 Twp Rd 513
Rural Parkland County, Alberta T7Y 1H1
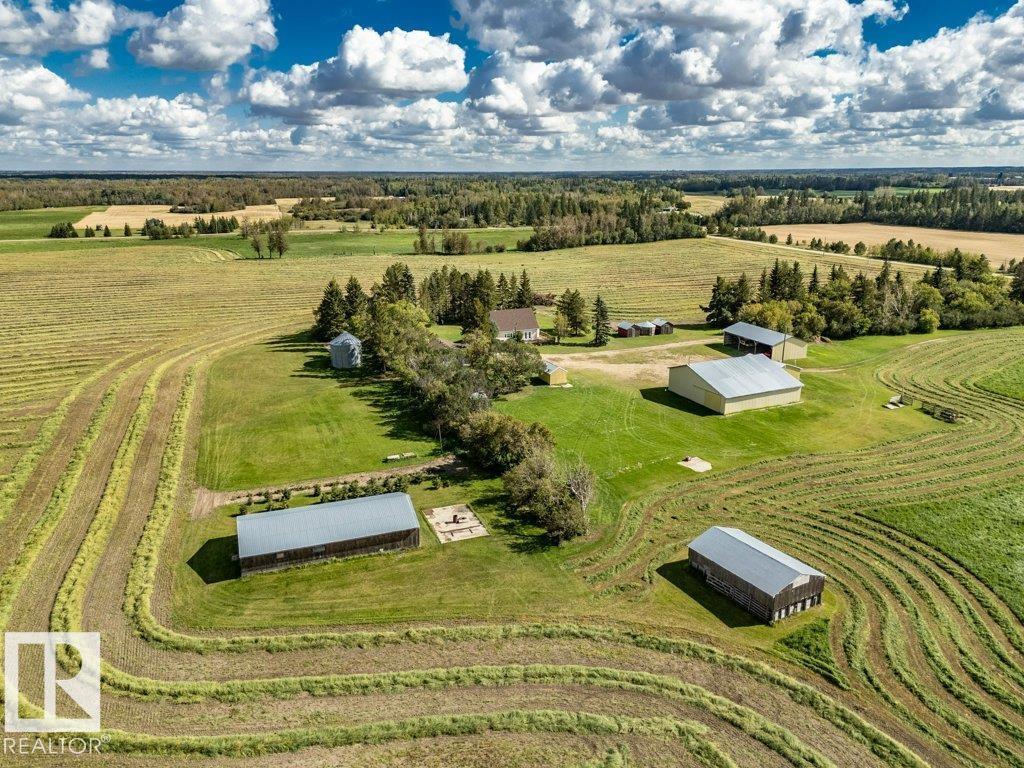
Step into timeless charm with this well-cared-for 1935 home, finished with a stucco exterior & set within a mature windbreak of trees. The main floor features a bright kitchen, welcoming living & dining areas, office, 3-pce bath, and a classic front porch. Upstairs offers 4 bedrooms & a 3-pce bath. Recent updates include a newer furnace, HWT & windows. Outside, you have 28x44 oversized detached heated garage w/ higher ceiling for lifts & RV parking & a 28x32 heated shop for all your needs. The property is ideal for hobby farming. Additional outbuildings include a 53x60 machine shed, 32x60 machine shed, small well shack for storage & a 32x64 barn in good shape w/ electrical & 20x30 contained concrete waste pit in front (30+yrs since used). 3 wells supply water for home, gardens & 4 livestock waterers. Current land use for haying & grain farming. Not in a subdivision, just 12 minutes to Devon & city limits, w/ the river valley and golf nearby. 73 acres to north can be purchased w/ this property E4484986. (id:58723)
RE/MAX Excellence
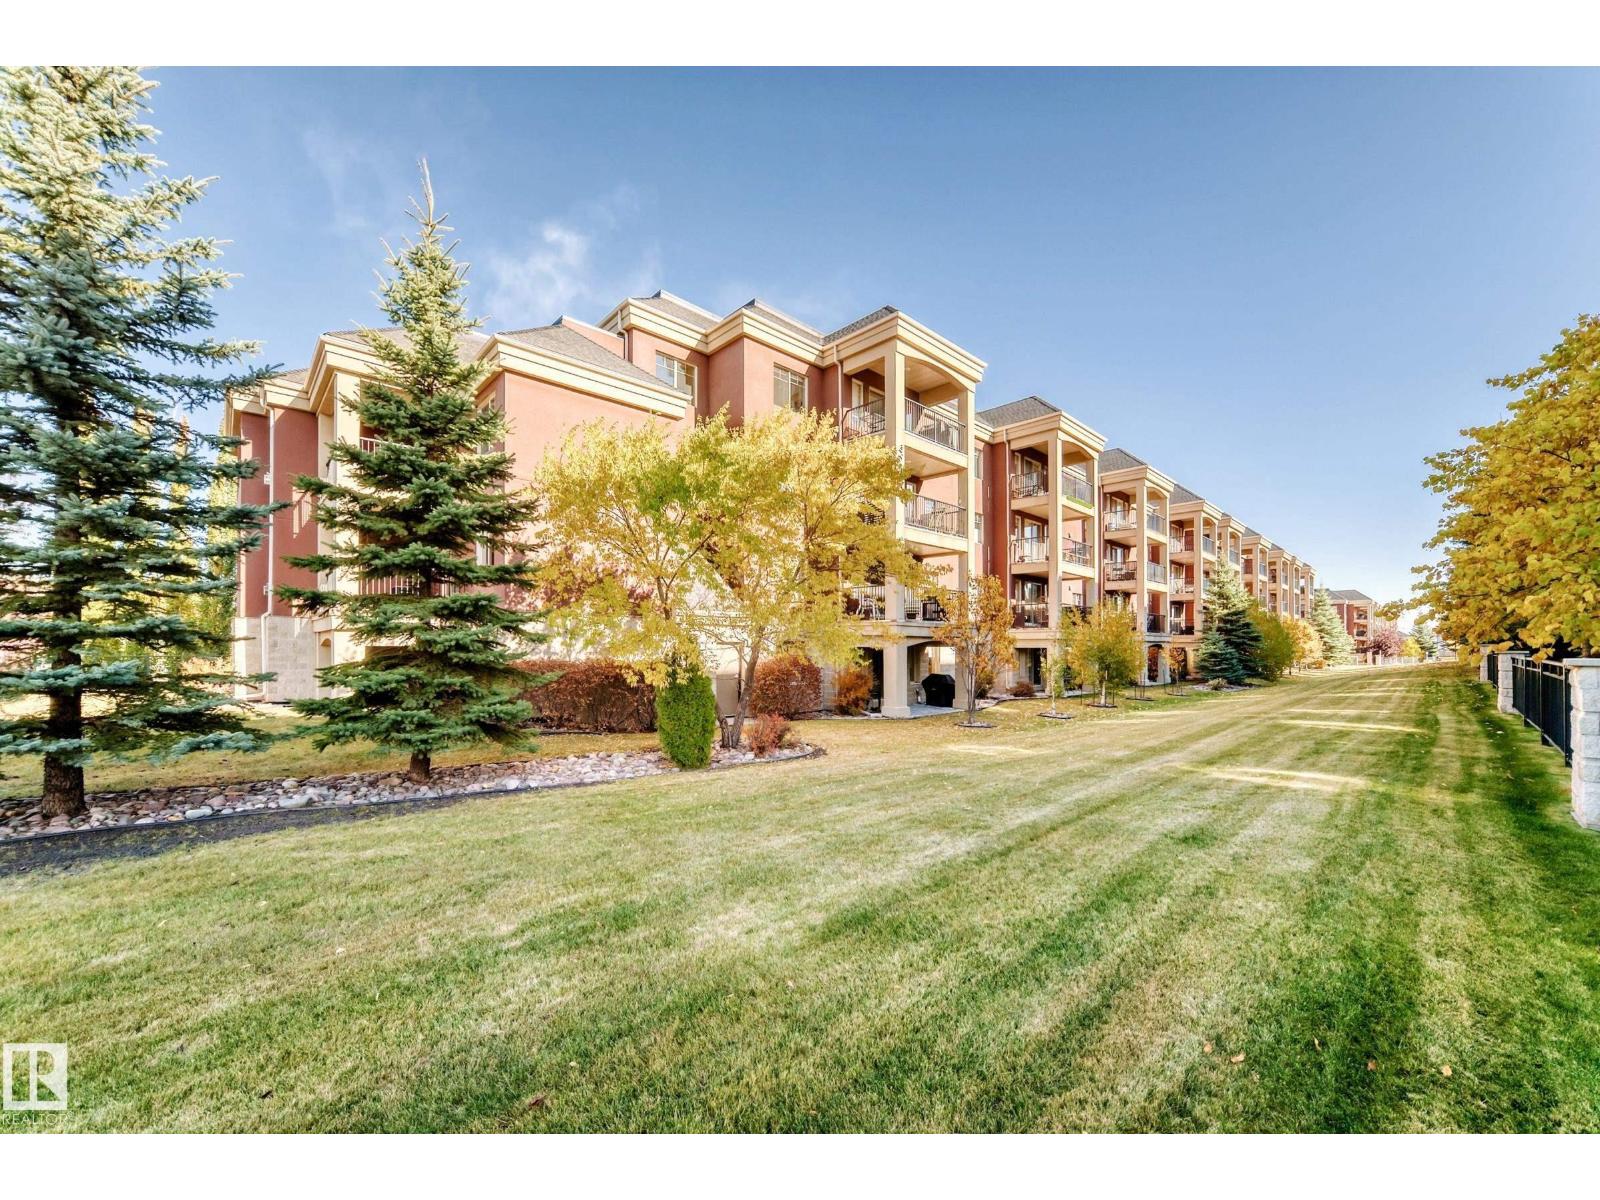
#207 500 Palisades Wy
Sherwood Park, Alberta T8H 0H7
Absolutely flawless! This meticulously maintained 2-bedroom plus den home offers an open-concept layout that feels much larger than the square footage suggests. The spacious kitchen features granite countertops, abundant beautiful cabinetry and stainless-steel appliances, with an open view overlooking the dining and living areas. Step outside to your private south-facing patio, perfect for enjoying the sunshine. The generous primary bedroom is complemented by a versatile den and separate storage room. The 4-piece bathroom features a granite countertop and convenient stacked washer/dryer. This unit includes one heated underground parking stall with storage, ideally located just two stalls from the entrance for easy access. Pacific Rise on 125 Street is ideally situated close to shopping, restaurants, transit and other amenities, with a well-maintained building and exercise room. Pet-friendly! A fantastic opportunity for a first-time buyer, downsizer or investor. (id:58723)
RE/MAX Real Estate
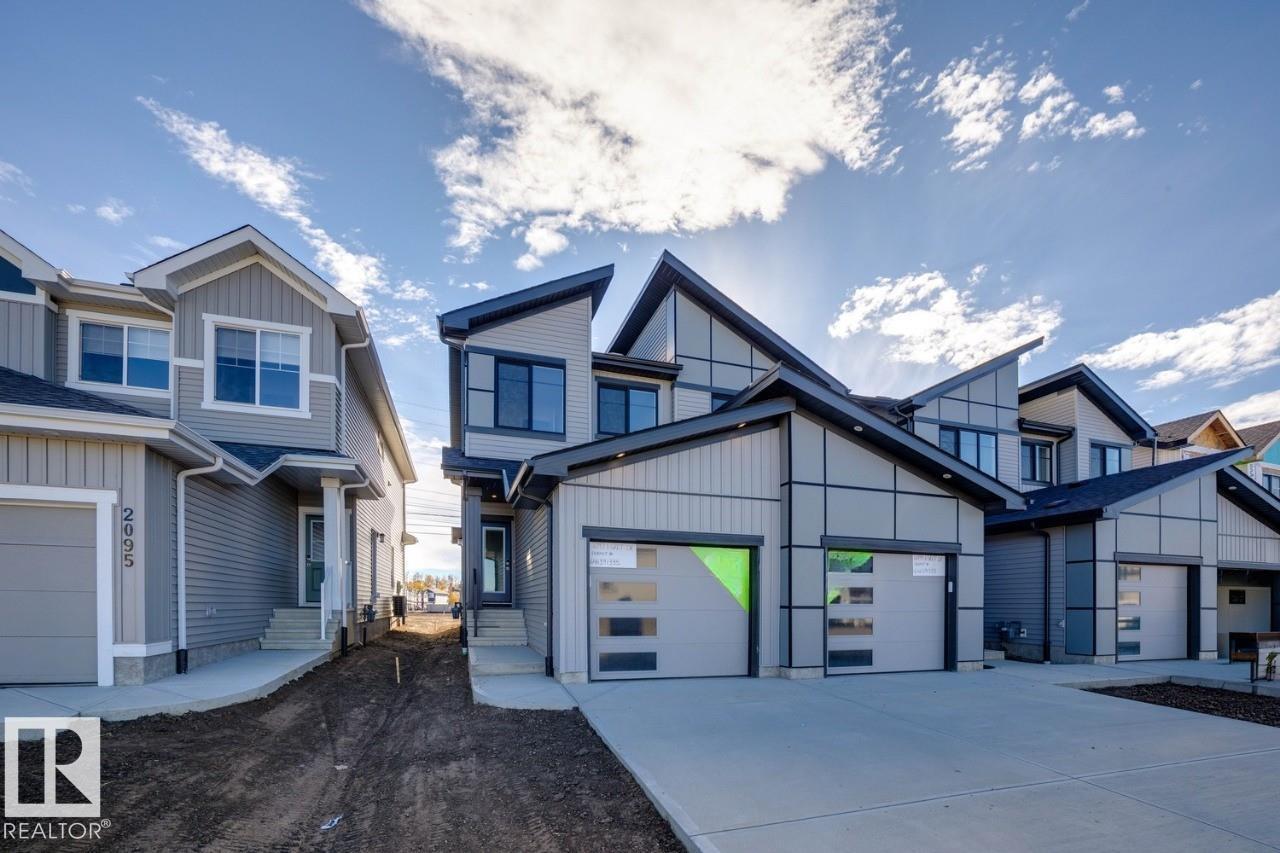
2097 Egret Dr Nw
Edmonton, Alberta T6M 3R5
Welcome to the CEDAR! This 1300+ SQFT end-unit home built by Bedrock Homes is located near a pond and walking trails in Weston at Edgemont! This perfect starter home comes with 3 bedrooms along with 2.5 baths and extra windows for tons of natural light! The functional kitchen is conveniently located at the heart of the home - perfect for entertaining! Upstairs, you will find your primary bedroom which contains a 4pc ensuite with dual vanities and stand-up shower and a massive walk-in closet. Completing the second floor is 2 additional bedrooms, laundry, and a 4pc main bath. SIDE ENTRY & 9' basement ceiling included for potential future development! Single attached garage included and an oversized 38ft yard with NO REAR NEIGHBOUR! BLINDS INCLUDED! **Photo's are virtually staged. Appliances are not included** (id:58723)
Bode
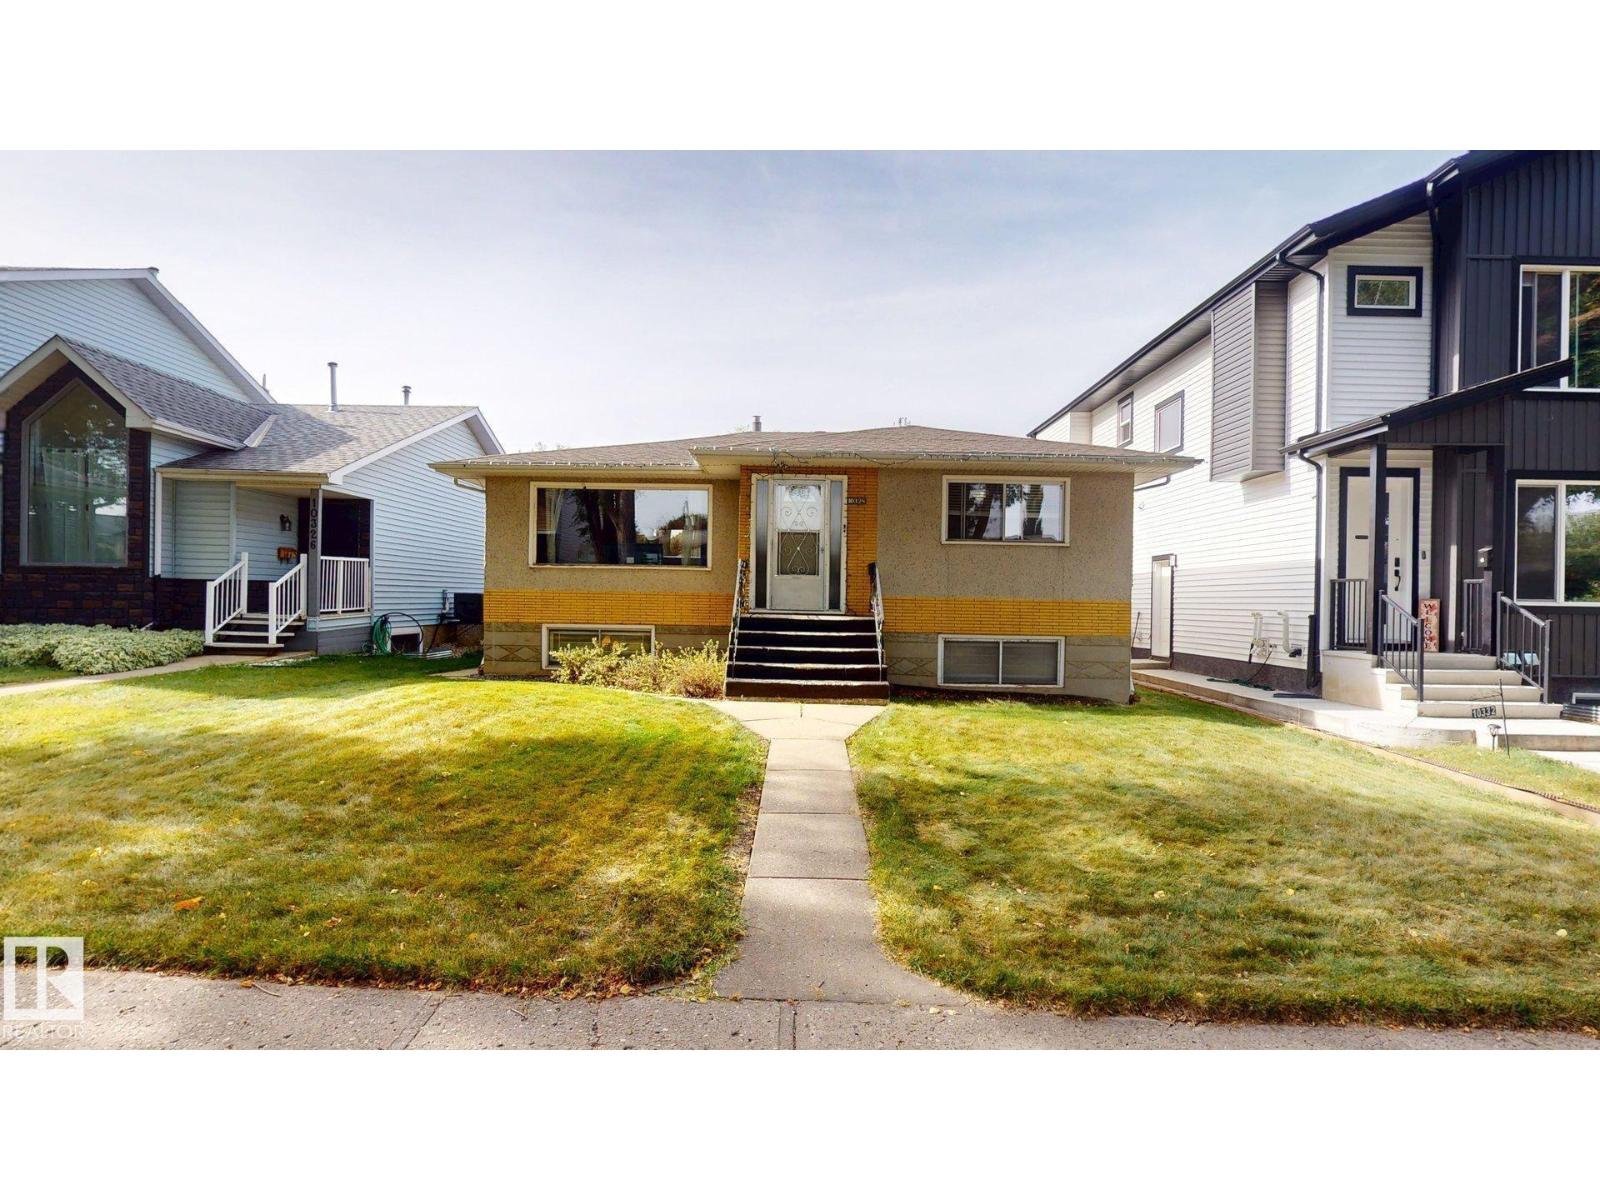
10328 77 St Nw
Edmonton, Alberta T6A 3C3
This raised bungalow offers a functional layout with 3 bedrooms and a 3-piece bathroom on the main level, plus 2 additional bedrooms in the basement. The basement also includes a 2-piece bathroom with a rough-in for a future shower. Outside, the property features a detached double garage, fenced west-facing backyard, and a smaller deck for outdoor enjoyment. The yard includes an apple tree, rhubarb, and horseradish. Additional updates include newer shingles, furnace, and hot water tank. (id:58723)
Comfree

109 Jefferson Rd Nw
Edmonton, Alberta T6L 6P8
Located in Jackson Heights sits this 5-bedroom (3 up, 2 down) bi-level. The open floor plan consists of a large living room, and a spacious kitchen with solid wood cabinets, plenty of cabinet and counter space and sliding patio doors leading to a raised deck and a fully fenced backyard with a fire pit. Down the hall, you'll find a main bath and three bedrooms, including the primary bedroom w/ a walk-in-closet and 3 pc. ensuite. In the basement, there are plenty of large windows, offering lots of natural lights, two additional bedrooms, a full bath, a laundry/mechanical room and a large family room with a corner gas fireplace. The exterior features low-maintenance finishes with vinyl siding, brick accent, vinyl windows, asphalt shingles and a double attached garage. Located close to greenspace, schools, shopping and transportation and steps away from Annie May Jackson Park. (id:58723)
Exp Realty
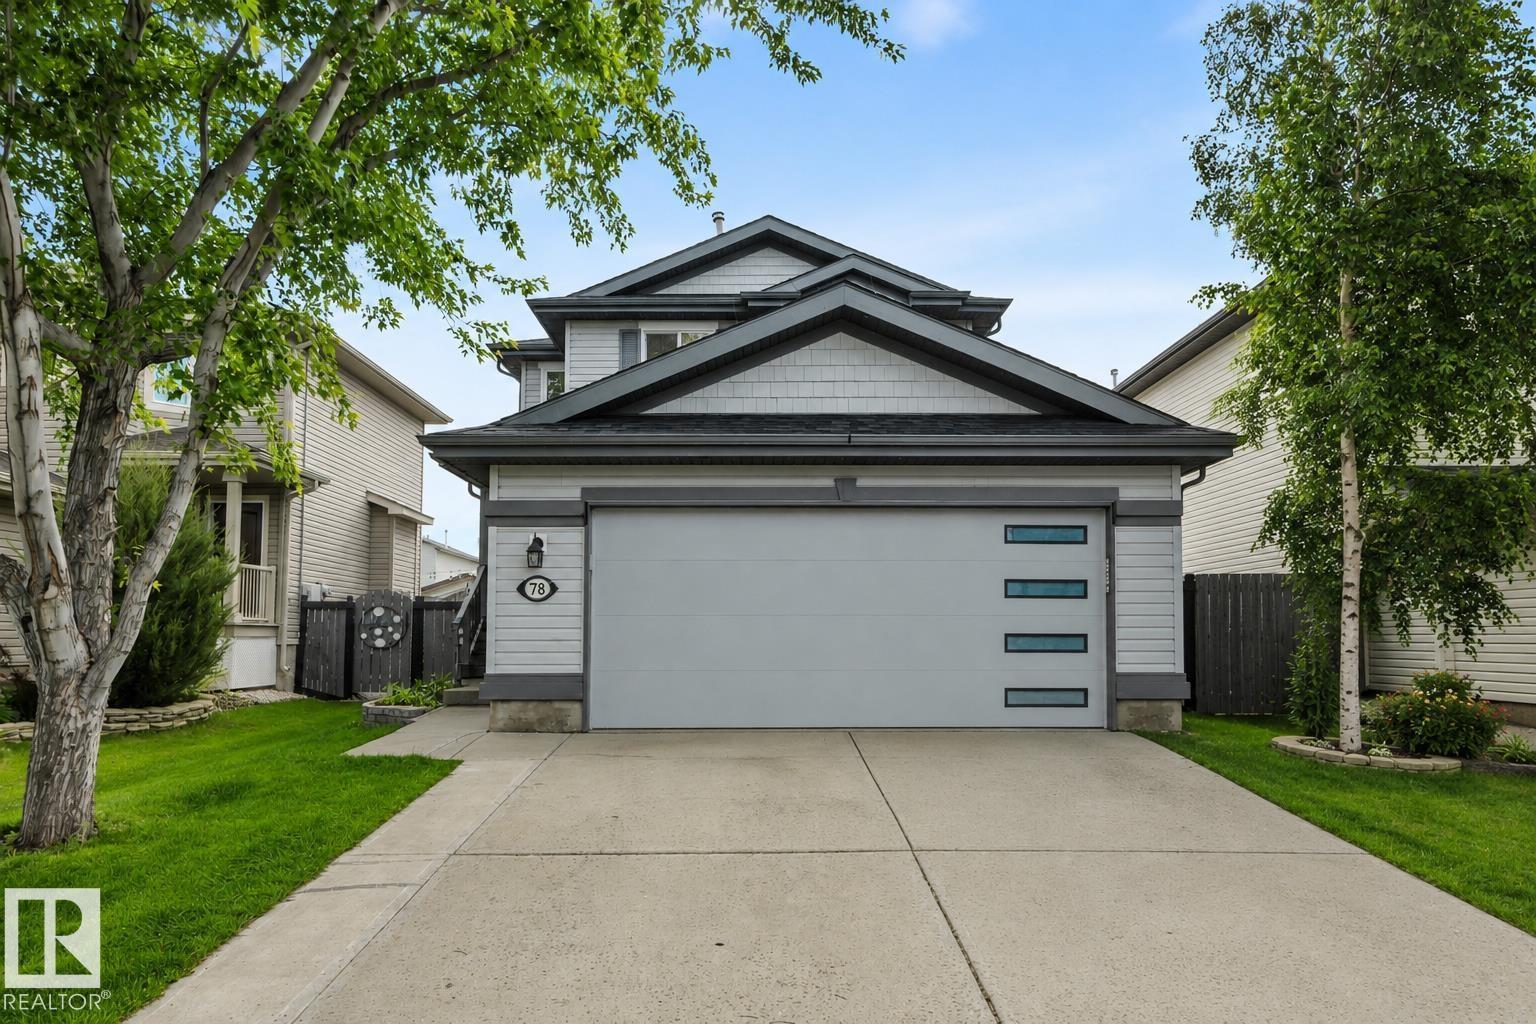
78 Birchmont Cr
Leduc, Alberta T9E 8S4
UPGRADES GALORE! 24' DEEP GARAGE! IMMEDIATE POSSESSION! Searching for a RENOVATED home on mature Birchmont Crescent? This 1556 sq ft 4 bed, 3.5 bath home shows exceptionally well! Feat: new shingles, furnace, hot water tank, A/C, paint, lighting, kitchen w/ S/S appliances, garage door, Govee exterior lighting, garage heater, vinyl plank flooring, & more! Spacious entryway leads into your lovely open concept living / dining / kitchen. Lovely white shaker cabinetry, quartz countertops w/ waterfall island, sill granite sink, gas fireplace, main floor office / den. 2 pce bath & rear deck access. Upstairs brings 3 large bedrooms inc the primary bed w/ 4 pce ensuite & walk in closet - additional 4 pce bath; no carpet upstairs! Fully finished basement w/ large rec room & gas fireplace, 4th bedroom, 3 pce bath, & laundry / storage. Nicely landscaped yard, complete with underground irrigation, pavers & 2 tier deck. Located on a quiet street & close to amenities; a rare, move in ready package! (id:58723)
RE/MAX Elite
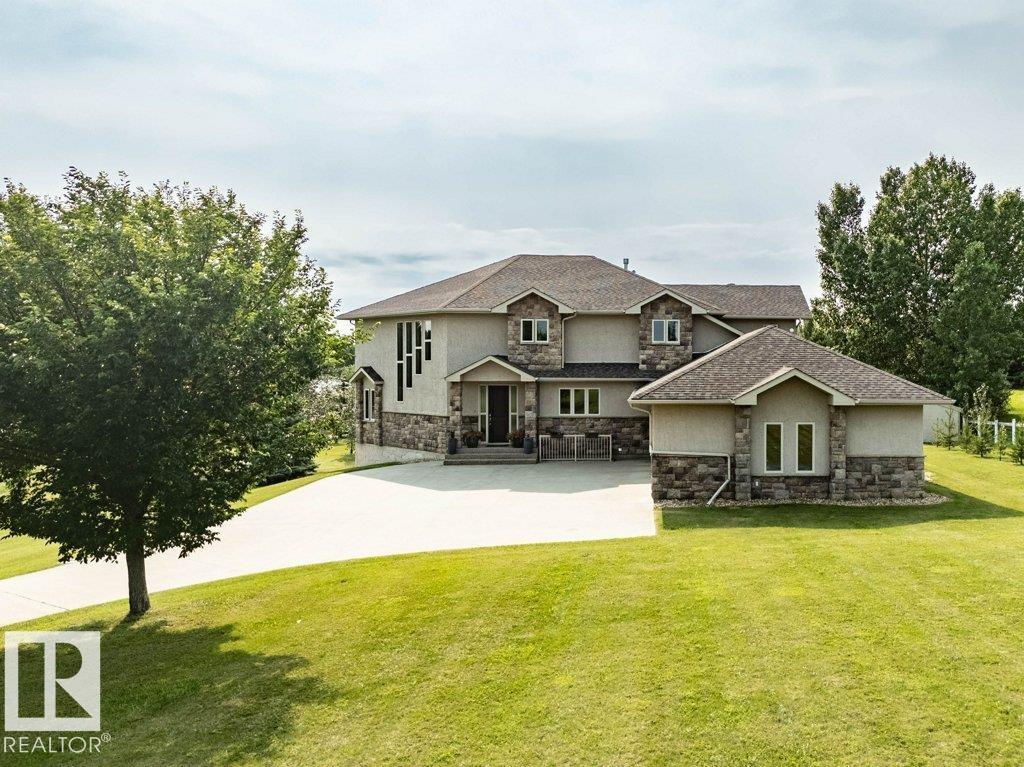
19-51214 Rge Rd 260
Rural Parkland County, Alberta T7Y 1B1
Custom-designed home with an amazing layout, tons of natural light & plenty of room for family & entertaining. The bright living room with soaring vaulted ceilings, large windows & stone FP make the whole space feel open & welcoming. The kitchen is built for anyone who loves to cook, complete w/ high-end appliances & walk-through pantry. The main floor also offers formal dining, separate home office/gym & bedroom/den. Upstairs you’ll find 4 large bedrooms, including a spacious primary w/ sitting area, gas FP, raised king-bed space & a spa-like ensuite w/ dbl soaker, shower & towel warmer. The bright & spacious walkout basement w/ in-floor heating includes a huge family room w/ FP, games area, wet bar, 4-pc bath, and 2 more bedrooms. Triple attached, heated garage plus a 34x50 detached, heated shop w/ mezzanine. Room to relax, play, work or hobby. Less than 5 minutes to city limits, two golf courses, and river valley trails. (id:58723)
RE/MAX Excellence
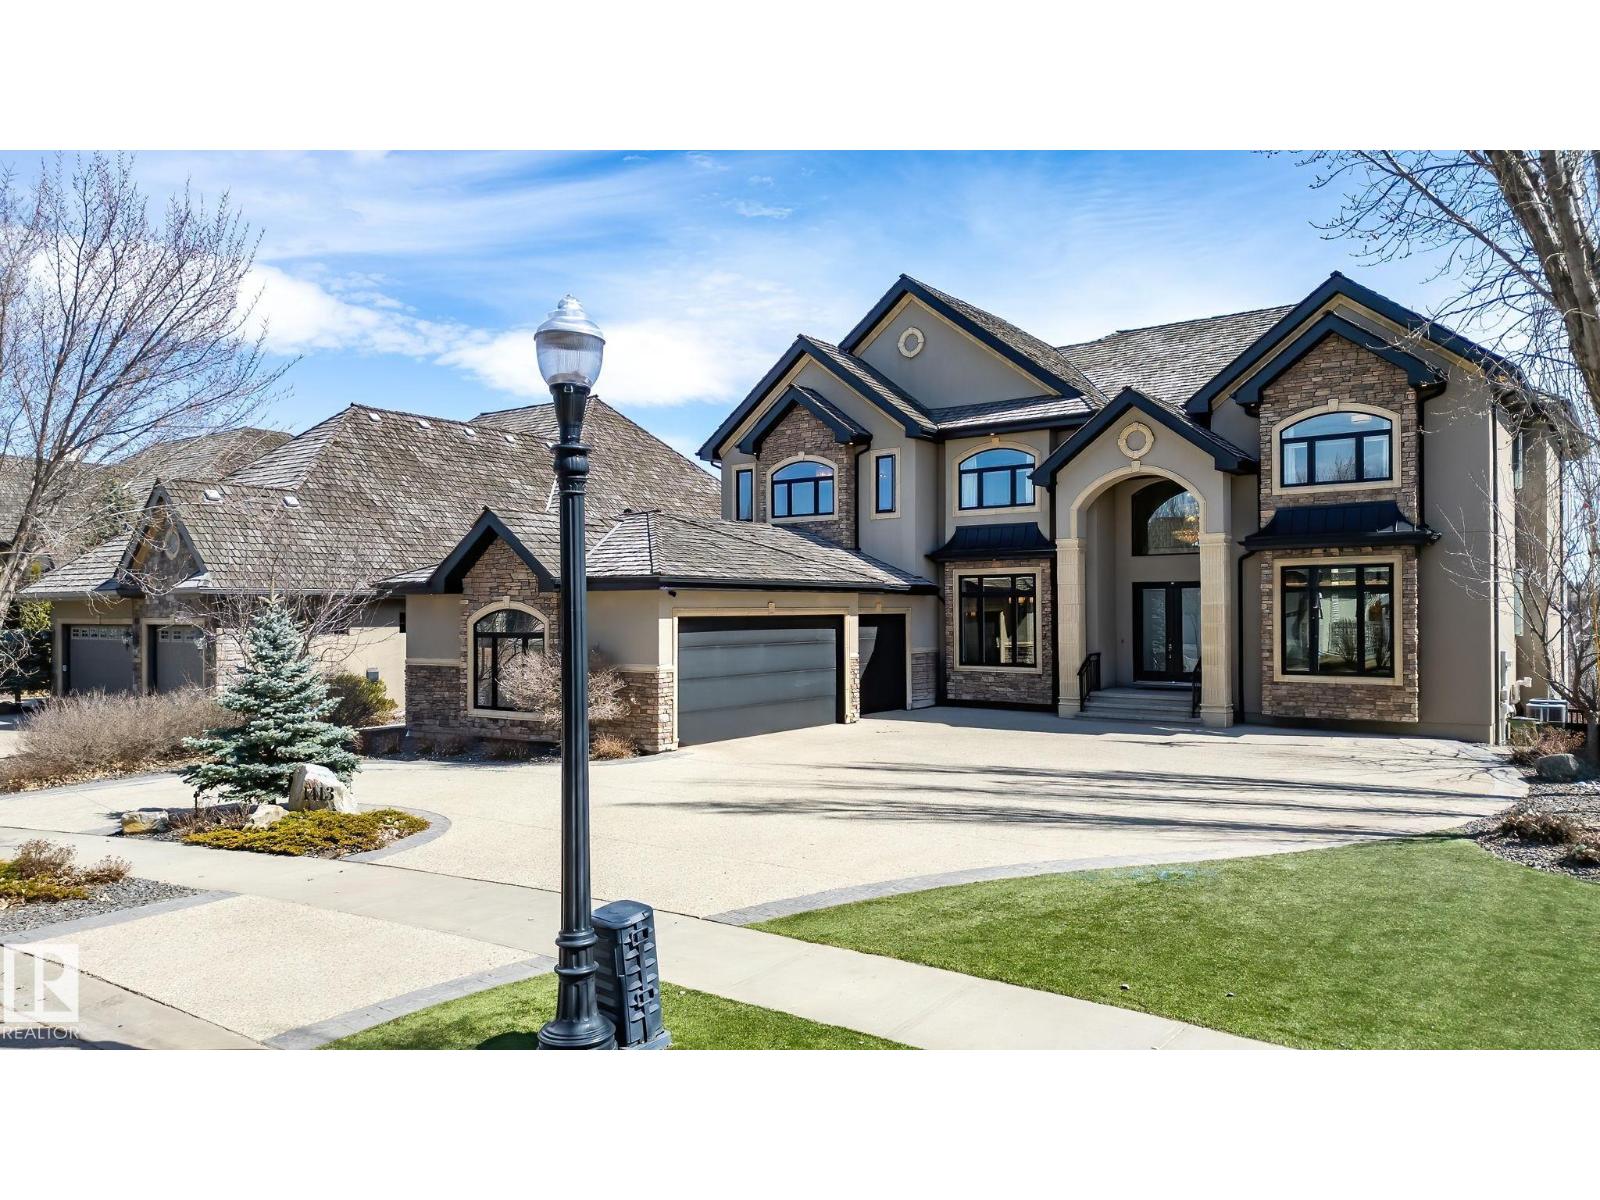
1413 Woodward Cr Nw
Edmonton, Alberta T6M 0A3
Showcasing the unprecedented views of the North Saskatchewan River & the City Skyline, this stunning 2 storey estate has over 7,500 sq.ft. of living space on 3 floors, and is located on a quiet cul-de-sac in exclusive Wolf Willow Ridge bordered by the River Valley, Wolf Willow Ravine and the Edmonton Golf & Country Club. The sun room & family room are adjacent to the great room boasting a 20' ceiling, floor to ceiling gas f/p, a wall of windows & is open to the gourmet kitchen w/ built-in S/S appliances, granite island w/ breakfast bar & nook w/ balcony access to enjoy the panoramic views. Ascend the dramatic sweeping staircase to the upper level offering 3 large bedrooms with ensuites & the master suite featuring a spacious W/I closet, gorgeous spa-like ensuite & private balcony. The walk-out lower level boasts a large family room w/ a fully equipped wet bar, wine cellar, 10-seat theatre room, home gym and 3 bedrooms w/ ensuites. Meticulous landscaping & almost every room overlooking the River Valley! (id:58723)
RE/MAX Excellence
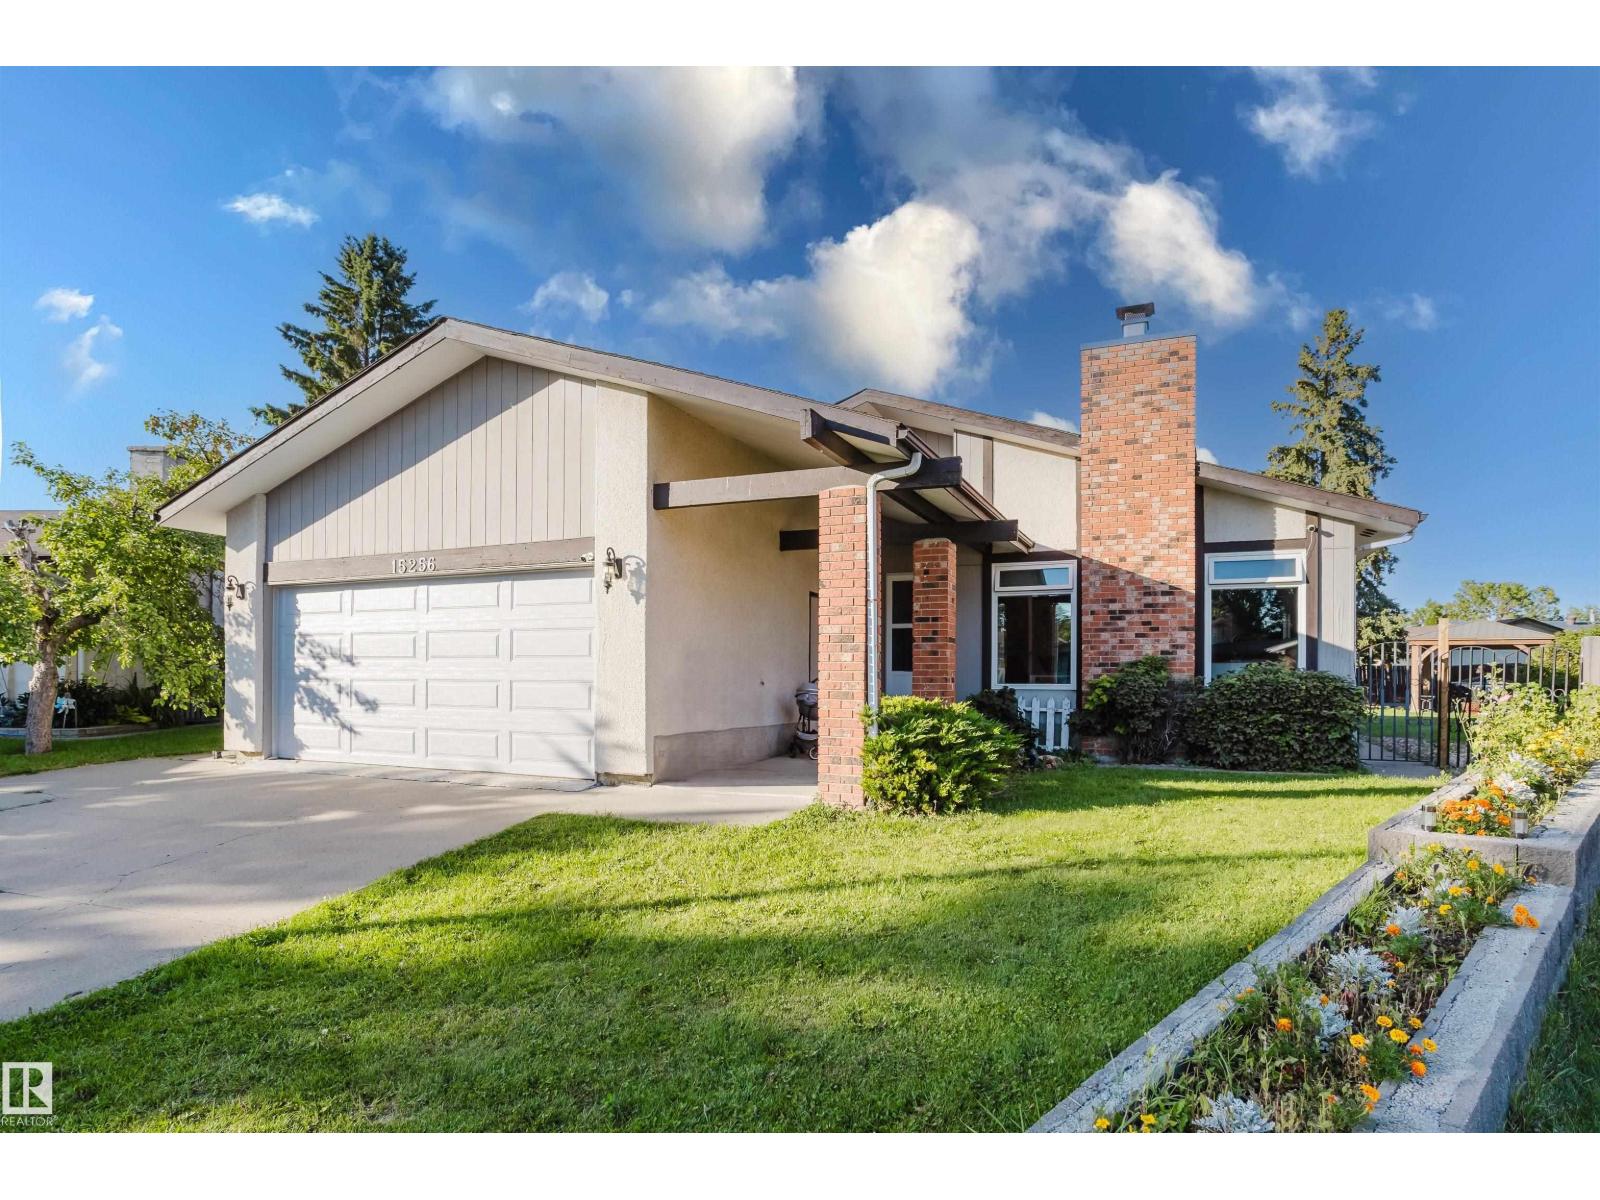
15256 122 St Nw
Edmonton, Alberta T5X 1P5
Homes like this don’t come up often anymore. Welcome to the mature community of Caernarvon. This home is on a large pie lot in a private crescent. With over 2300 sqft between both floors & flawless flow through concept, with ample natural lighting. This home is perfect for anyone in the market. Close to public transit, recreation centres, schools, parks & all amenities & so much more to explore. Through the front door to a spacious living room, with a wood burning fireplace, opens to the dining room that opens to the kitchen. No shortage of cabinet space in this kitchen! 3 generously sized bedrooms on the main floor (including the primary) a full 4piece bath & 3piece ensuite. The fully finished basement is open & bright with a kitchenet, living room, bedroom, den/office, 3piece bath & a laundry room at the bottom of the stairs. The potential here is beyond exceptional! Double oversized attached garage is the perfect welcome for those rough Canadian winters. This one wont disappoint! (id:58723)
Exp Realty
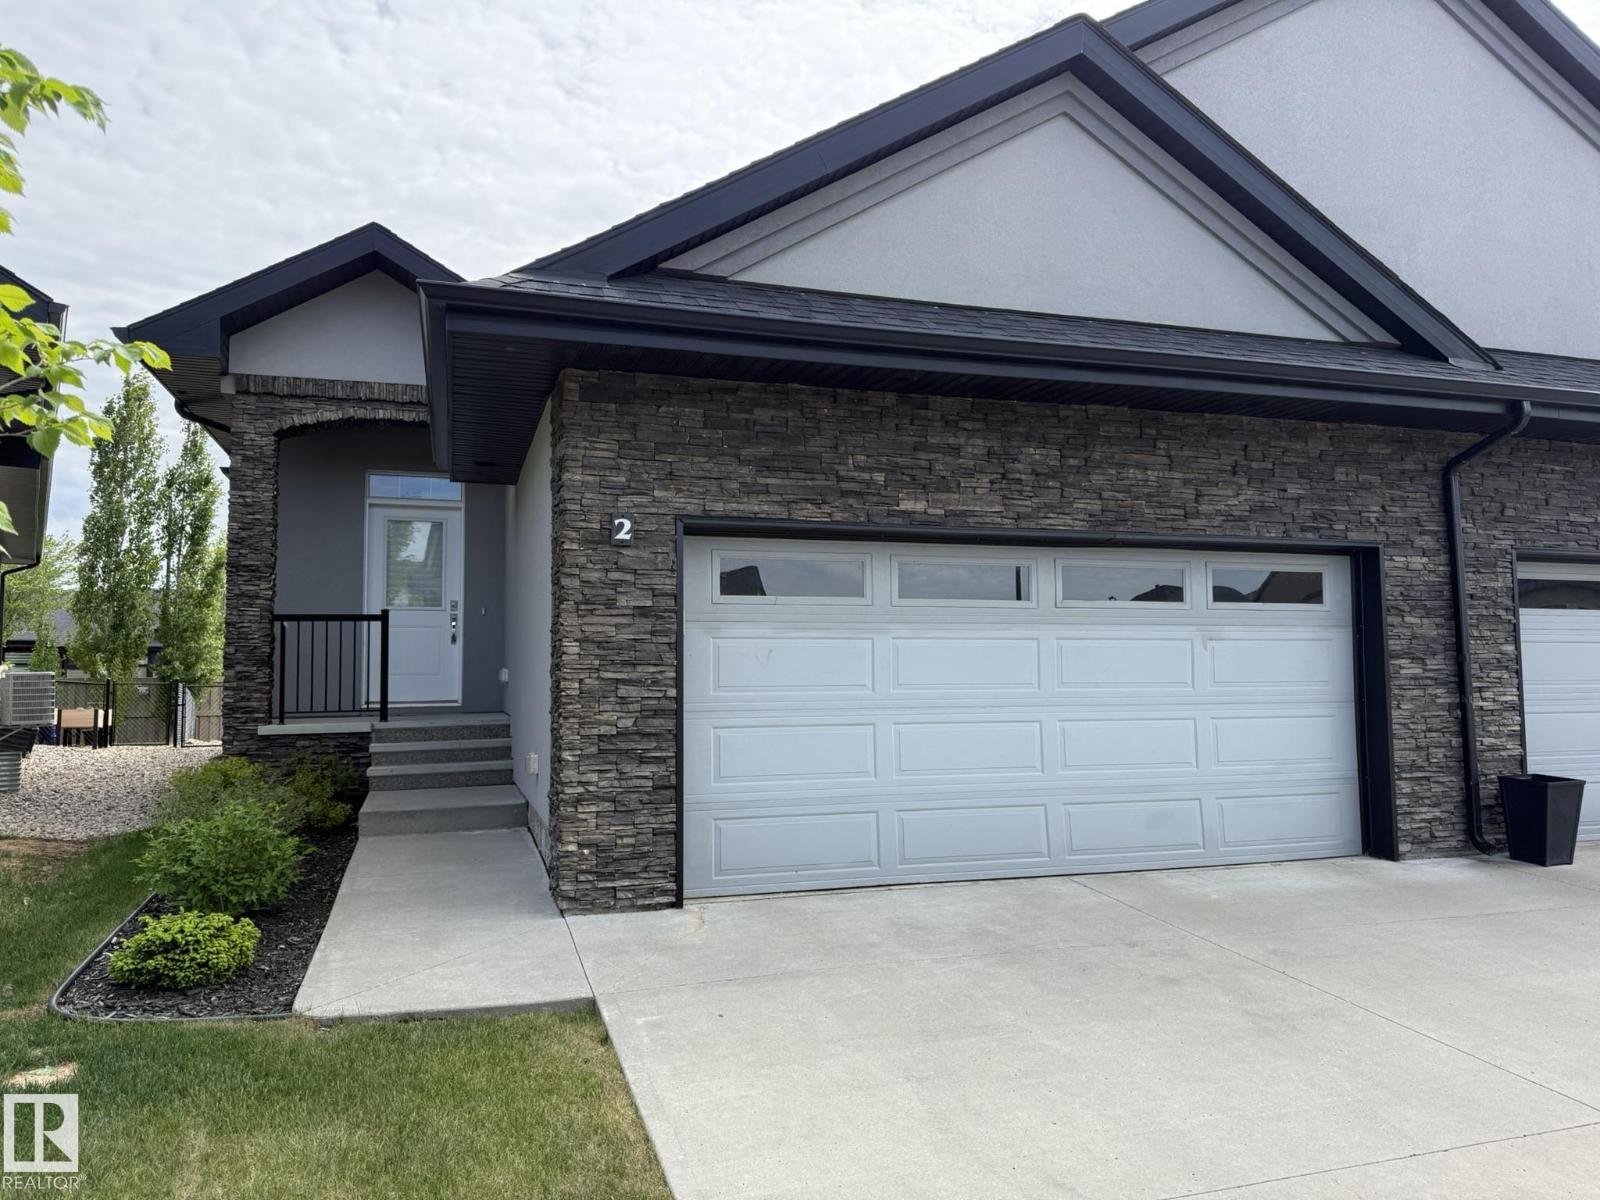
#2 104 Allard Link Li Sw
Edmonton, Alberta T6W 2N2
HERE IS LUXURY LIVING AT IT'S FINEST in this F/F 2+DEN/3Bath/Full A/C, 1203Sq.Ft BUNGALOW w/a DOUBLE ATT. GARAGE w/well over 2300-Sf.Ft of Living Space in the complex SIGNATURE AT ALLARD! Upon entry you are greeted w/a large entrance with ceramic tile with LUXURY LAMINATE FLOORING on the main floor into the bright VAULTED CEILING Living Room w/a STONE GAS FIREPLACE, Large Kitchen with 4-S/S Appliances, GAS STOVE, GRANITE COUNTER TOPS & A Corner Pantry w/a Dining Room for 6+Guests facing the garden door onto the UPPER DECK! The Primary Bdrm has space for a King Size Bed w/a Full 4pc Ensuite & Walk-in Closet. + a Main Floor den, & 2pc Powder Room & Front Load Washer/Dryer with extra storage. The F/F Basement has a 2-Sided STONE GAS FIREPLACE w/a WET BAR Games area, a Lg FAMILY ROOM, 2nd Bdrm w/a Full 3pc Bath, & a 2nd Den, & Lg Utility Room/Storage. Great size Fully Fenced Backyard w/a LOWER DECK! Great quiet complex with only 35 Units with access to walking trails, Shops, & QE2 to the YEG! (id:58723)
Maxwell Polaris
408 4 St
Rural Lac Ste. Anne County, Alberta T0E 1A0
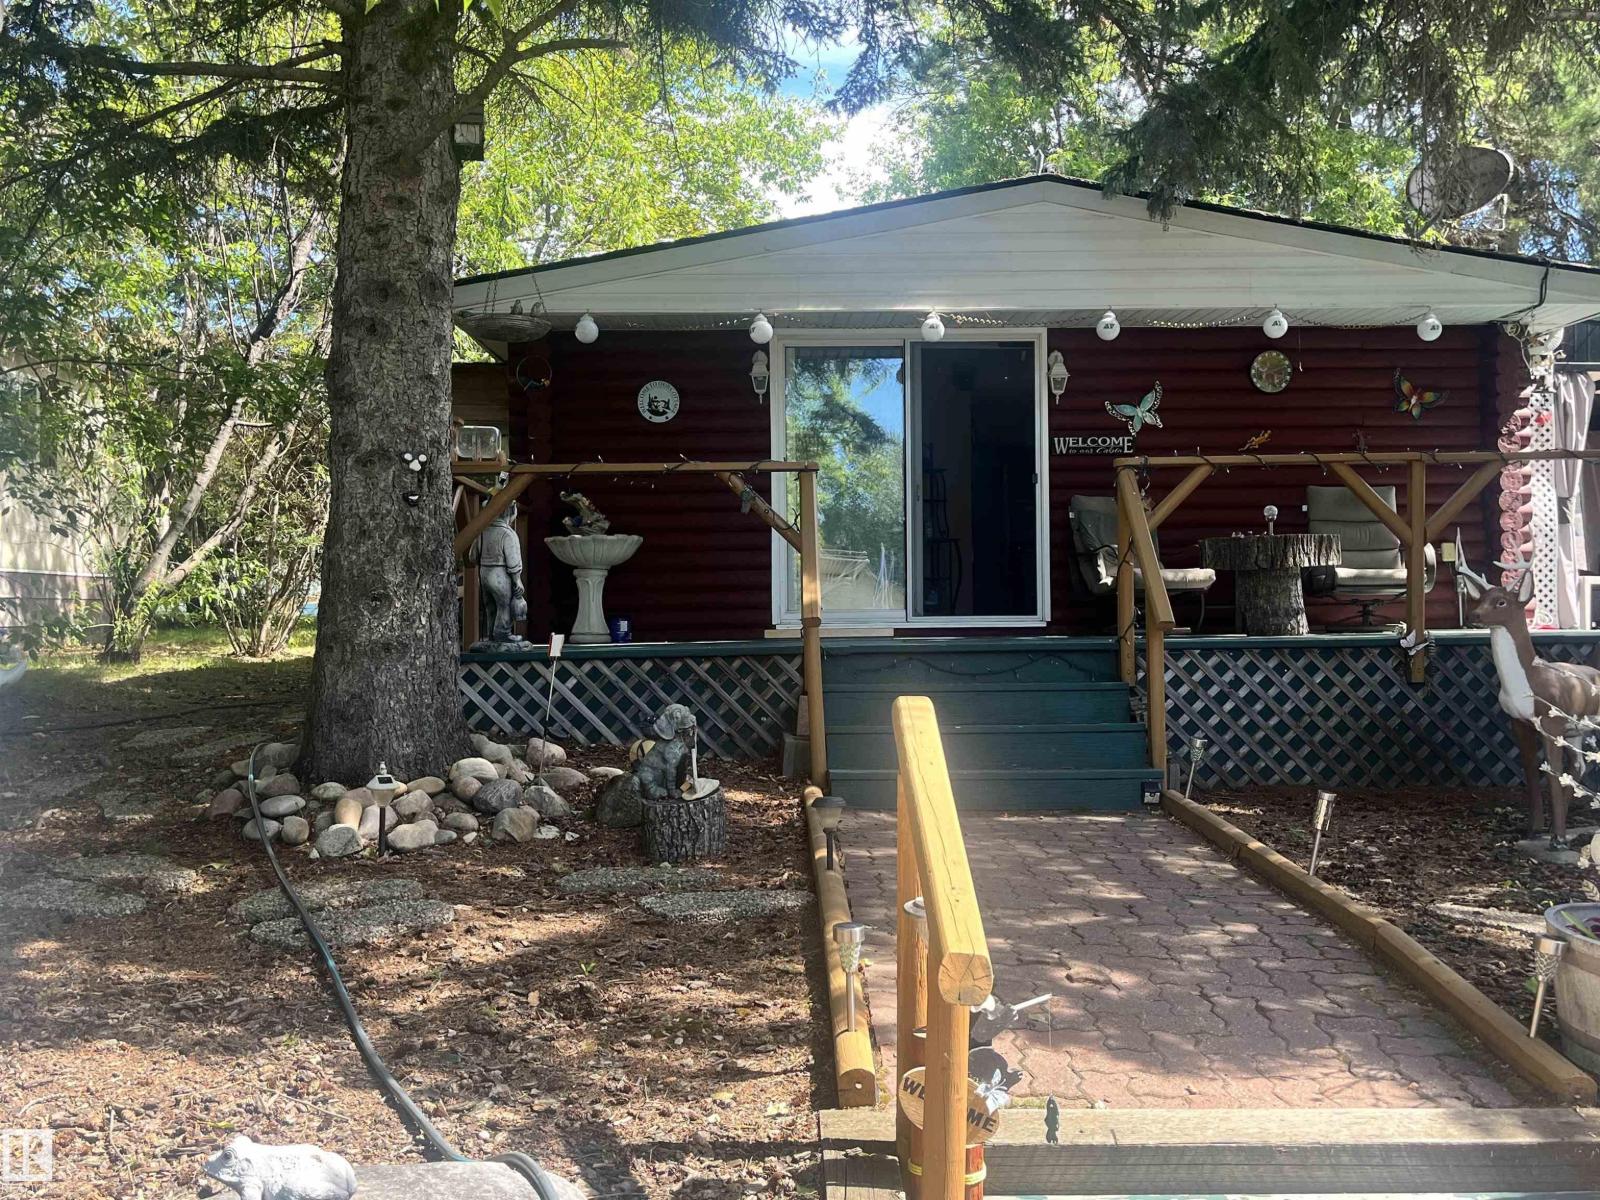
Charming and Enchanting woodland escape Log Home with Guest House, Garage & Lake Views. This Whimsical and Cozy 2 bedroom full bath 4 SEASON log cabin delivers the warmth and character only a true log home can offer, nestled on one of the finest treed lots in the community. Outside features a huge wrap around deck overlooks a beautiful natural landscape, and a cobblestone firepit. Beyond the main home, you’ll find a brand new 10 x 16 guest house, a solidly built 24 x 16 garage, and generous parking for 2 RV's plus additional vehicles — room for everyone and everything. Enjoy lake views and everything lakeside living has to offer in one of the best communities in the county, complete with wonderful neighbours. Alberta Beach and Onoway are just 10 minutes away, and only a 45 minute drive to Edmonton. Located in the Summer Village of Yellowstone ~ Truly a little slice of Paradise! (id:58723)
Royal LePage Arteam Realty
#146 5604 199 St Nw
Edmonton, Alberta T5M 2Z9
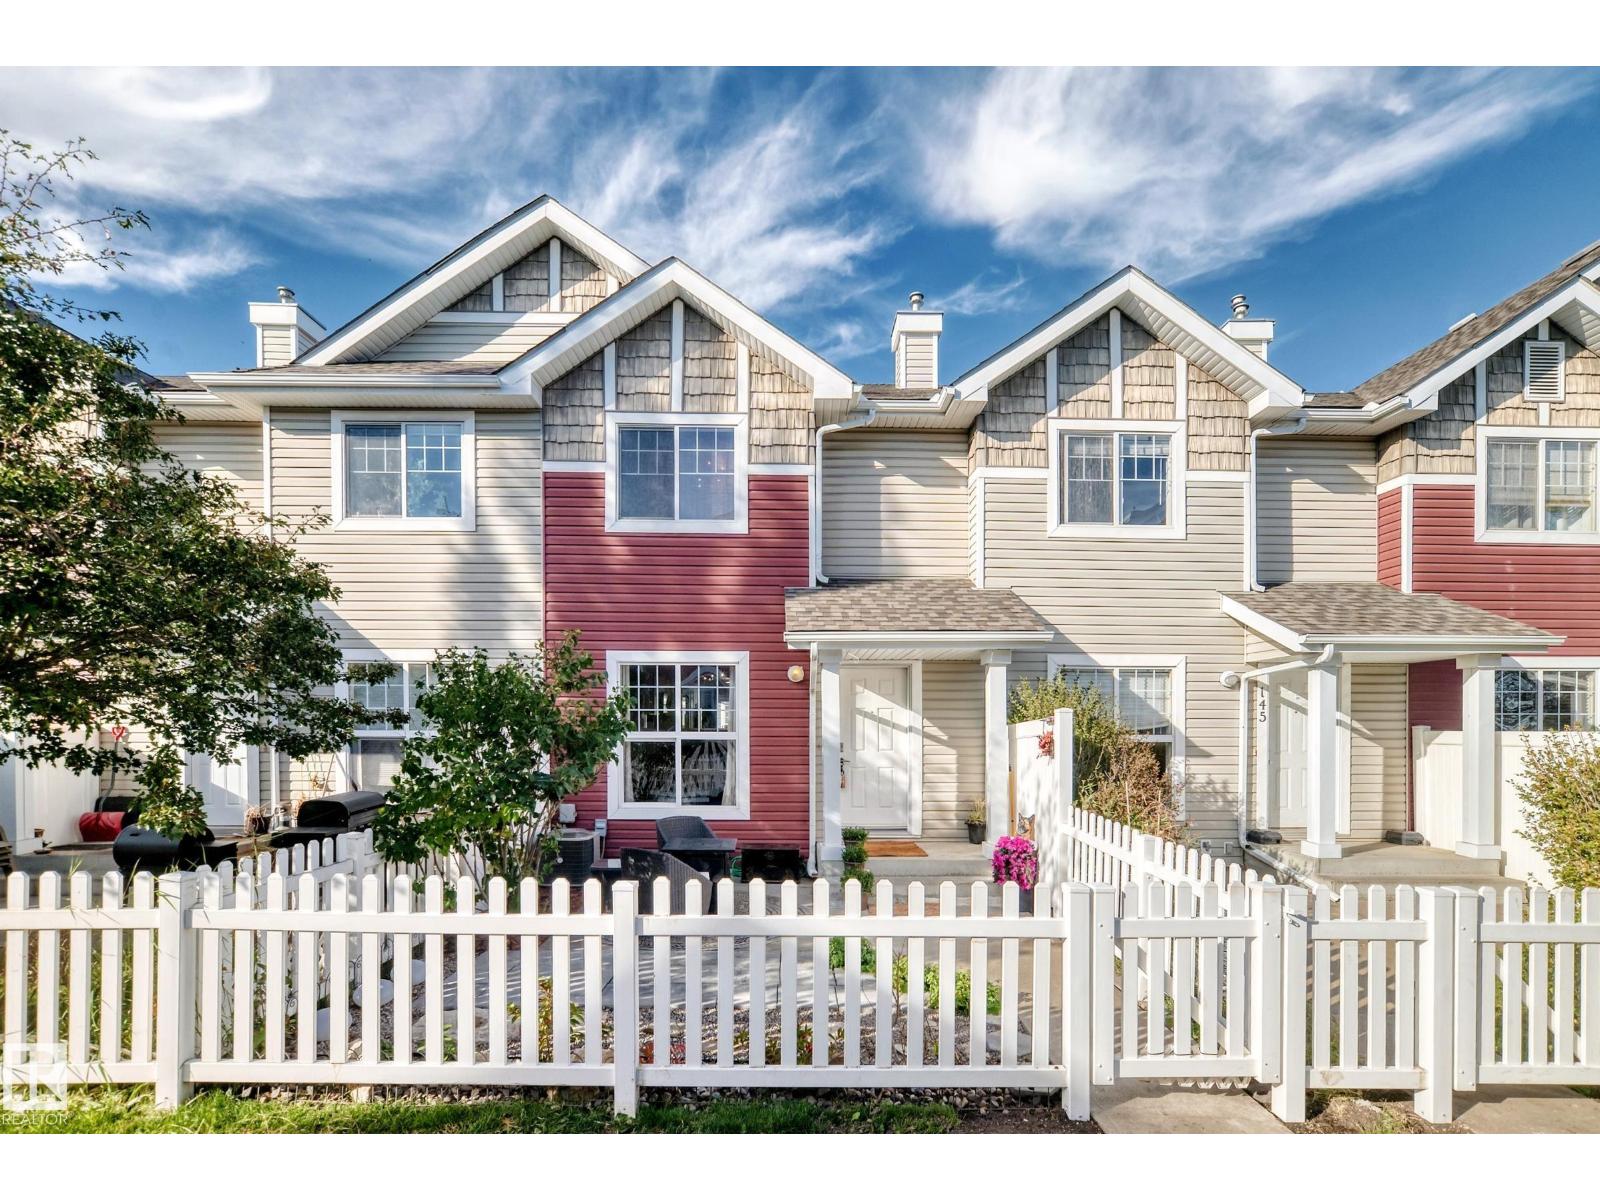
Welcome to this stylish upgraded townhome in The Hamptons! Open the front door to a modern home with lots of natural light and neutral colour tones, plus front closet custom cabinetry. The main floor features beautiful vinyl plank flooring, a 2 pc bathroom, & an updated kitchen with newer appliances, cabinetry, countertops, backsplash, pantry, island & coffee bar! Enjoy a spacious dining area & access to a north-facing balcony. Upstairs offers 3 generous bedrooms with brand-new carpet, including a primary suite with walk-in closet & 4-piece ensuite, plus another full bath with beautiful tile. The lower level includes the laundry, ample storage, & direct double attached garage access. Complete with a sunny south-facing fenced yard with a large patio, perfect for enjoying a morning coffee! This is pet-friendly living with no size restrictions, visitor parking, & a prime location near amenities, transit, & Anthony Henday. A perfect blend of style, comfort, and convenience. (id:58723)
Maxwell Challenge Realty
4207 43 Av
Beaumont, Alberta T4X 1M5
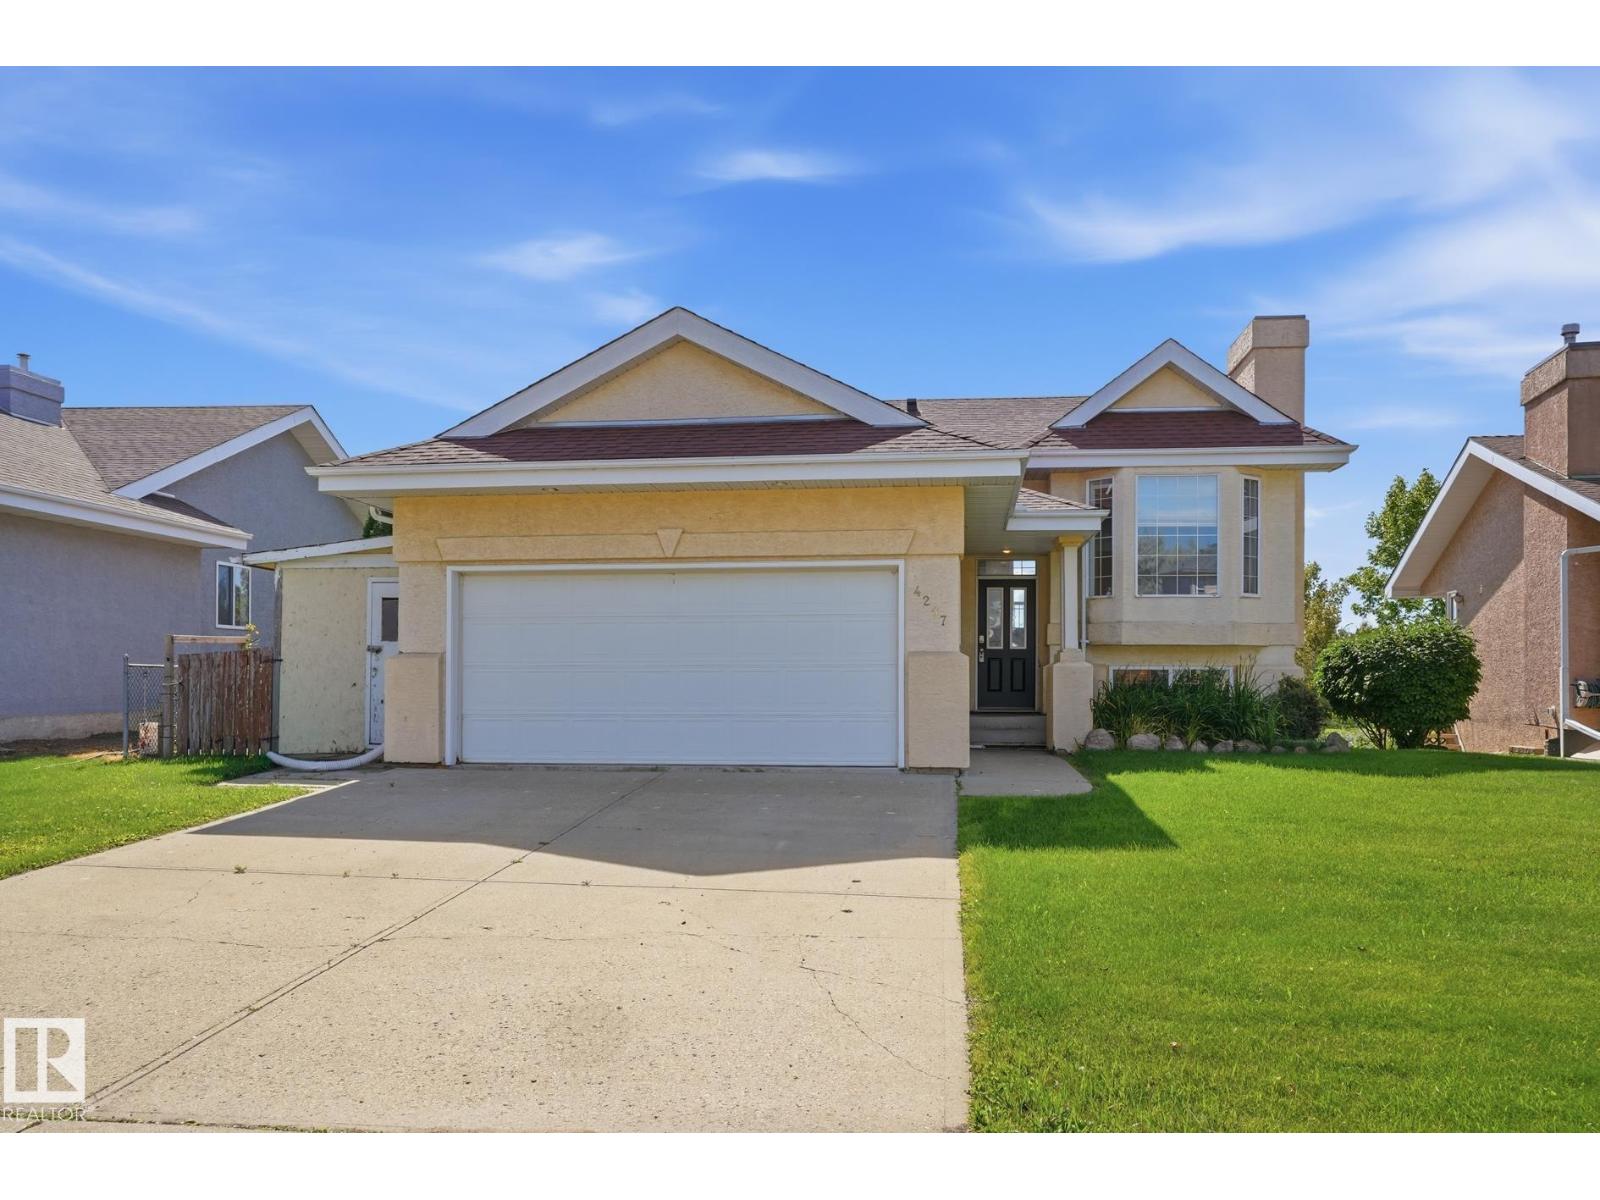
Welcome to this spacious 5 bedroom, 3 bathroom WALKOUT bi level backing onto beautiful green space and a park! Designed with families in mind, this home offers plenty of room to spread out with bright, comfortable living spaces on both levels. The main floor features a welcoming living area, functional kitchen and dining space, generous bedrooms and a primary suite with its own ensuite. The fully developed walkout level adds incredible versatility with a huge family room, additional bedrooms and bathroom, making it perfect for teens, guests or a growing family. Step directly outside from the lower level or relax on the upper deck and enjoy the open park views. The oversized garage provides fantastic parking, storage and workspace. With 5 bedrooms, 3 bathrooms, a walkout basement and a backyard setting overlooking green space, this home delivers the space, flexibility and location families are looking for.Some photos have been virtually staged. (id:58723)
Maxwell Progressive
#118 2305 35a Av Nw
Edmonton, Alberta T6T 1Z2
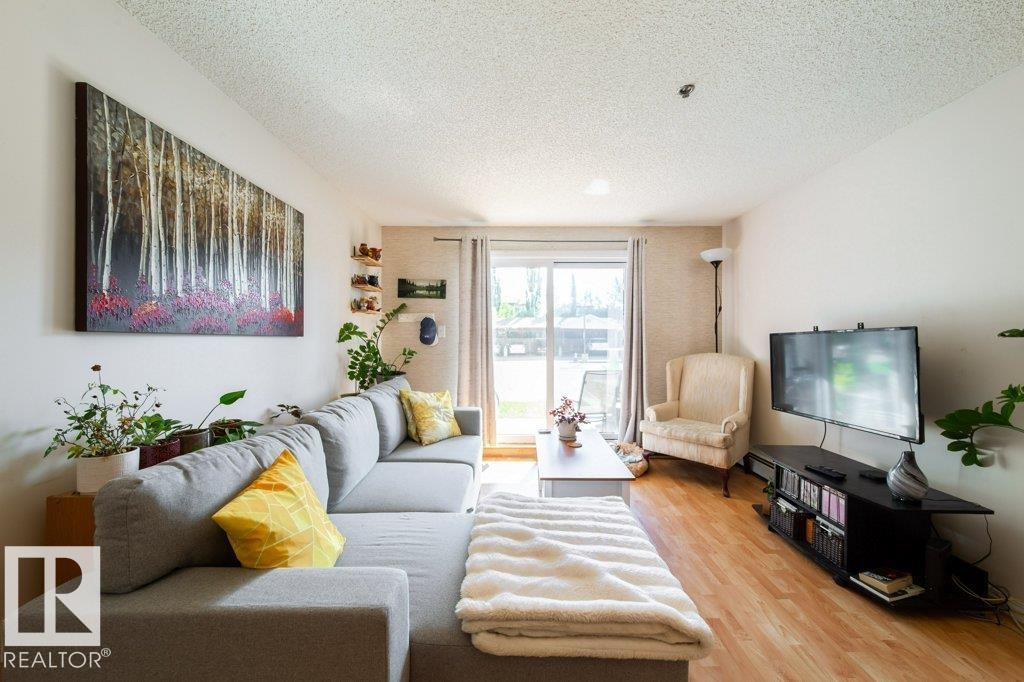
Start your mornings with the sunrise from your east-facing ground-floor patio in this bright and functional 2-bedroom, 2-bathroom condo offering over 800 sq. ft. of living space. The thoughtfully designed layout features an open-concept kitchen complete with a centre island, providing plenty of prep space and a natural gathering place for family and friends. The spacious primary bedroom features a walk-in closet and private ensuite, while the second bedroom and full bath offer flexibility for guests, family, or a home office. Enjoy the convenience of in-suite laundry, heat & water included, parking with winter plug-ins, a storage space, and access to a shared recreation room. Located just minutes from RioCan Meadows, shopping, restaurants, grocery stores, parks, schools, transit, and quick access to Anthony Henday and Whitemud Drive. Pet friendly (subject to board approval), this is an ideal opportunity for first-time buyers, downsizers, or investors. (id:58723)
Maxwell Progressive
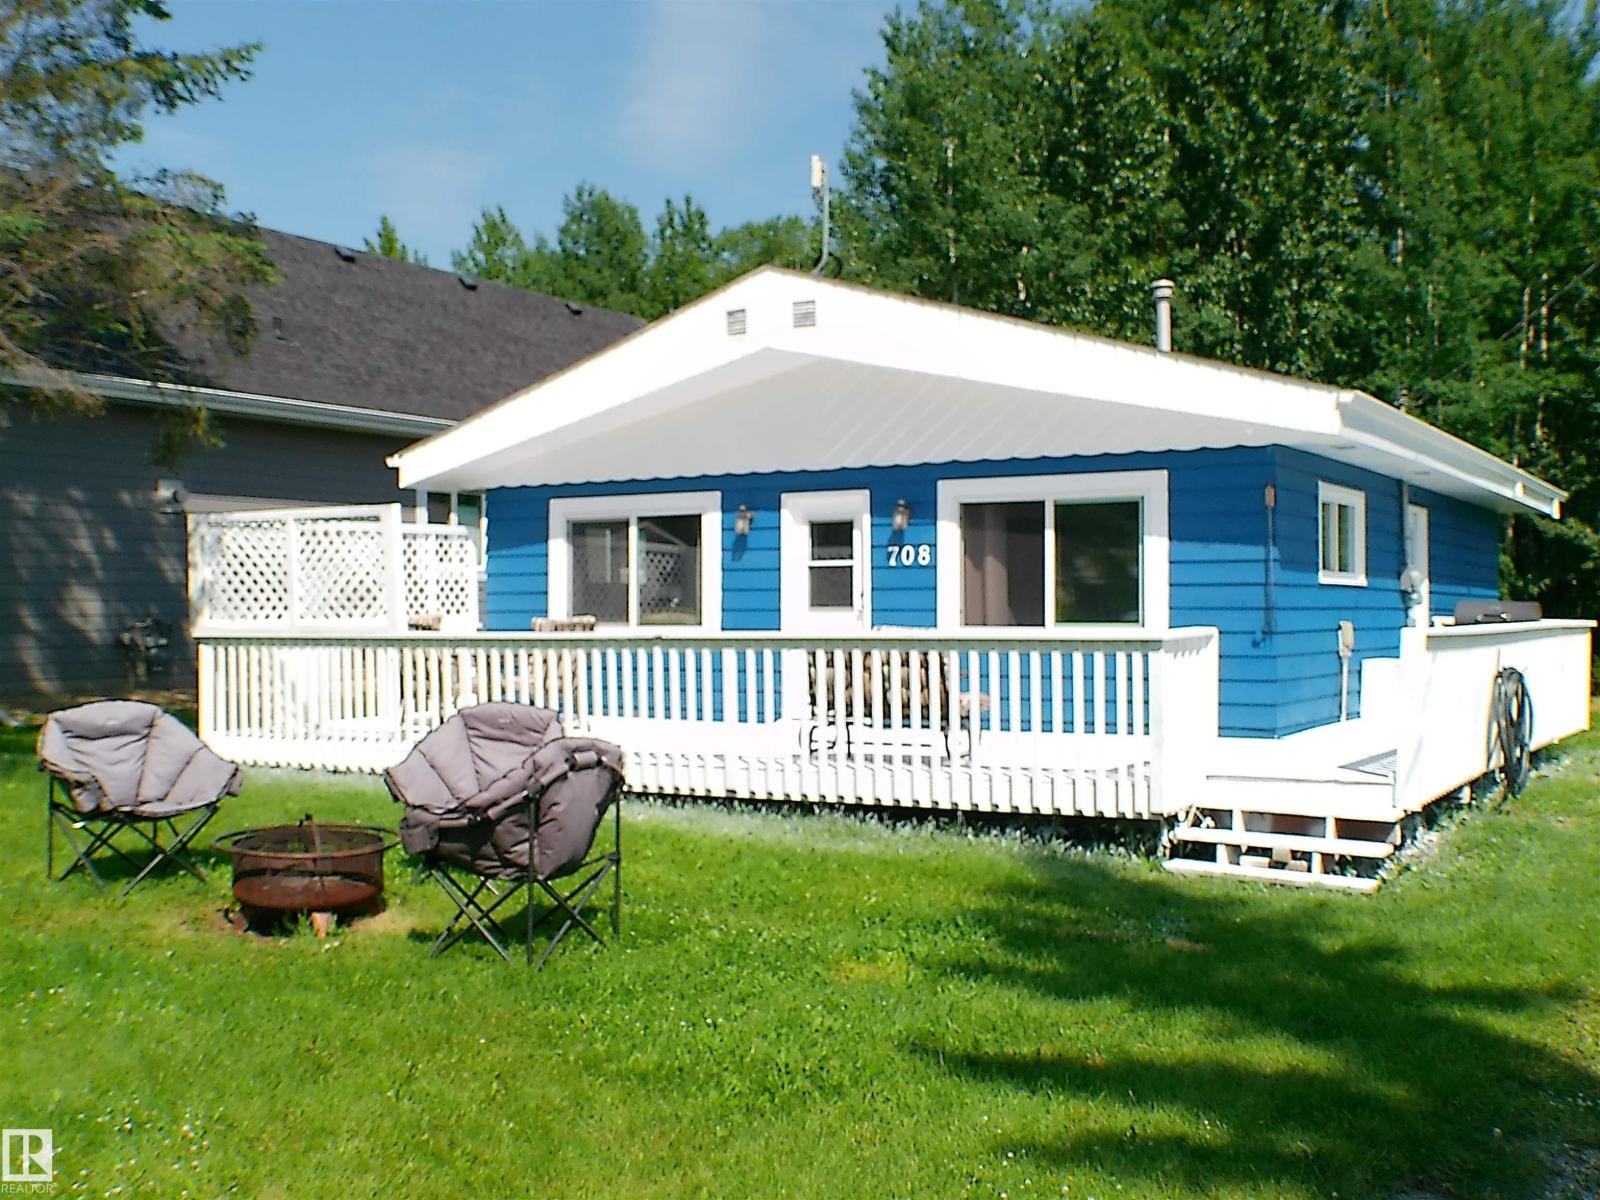
708 7 St
Rural Lac Ste. Anne County, Alberta T0E 1A0
Escape to your ideal weekend retreat in the Summer Village of Yellowstone on beautiful Lac Ste. Anne. This beautifully renovated 958 sq. ft. bungalow is the perfect place to relax, recharge, and create lasting memories with family—all just a short drive from the city. Offering three comfortable bedrooms and a bright, open-concept living room and kitchen, this charming cabin has been thoughtfully updated with new flooring, a modern kitchen, stylish lighting, a newer electrical panel, plus upgraded 50 amp RV plug. A heat pump provides year-round comfort, in addition to the gas furnance. The 14' x 24' garage offers plenty of room for vehicles, recreational equipment, and extra storage. Backing onto a peaceful greenbelt with walking access to the lake, this property combines privacy, nature, and convenience. Whether you're looking for weekend escapes or a seasonal retreat, the welcoming Summer Village of Yellowstone offers the perfect setting to enjoy lake life with family and friends. (id:58723)
Lpt Realty
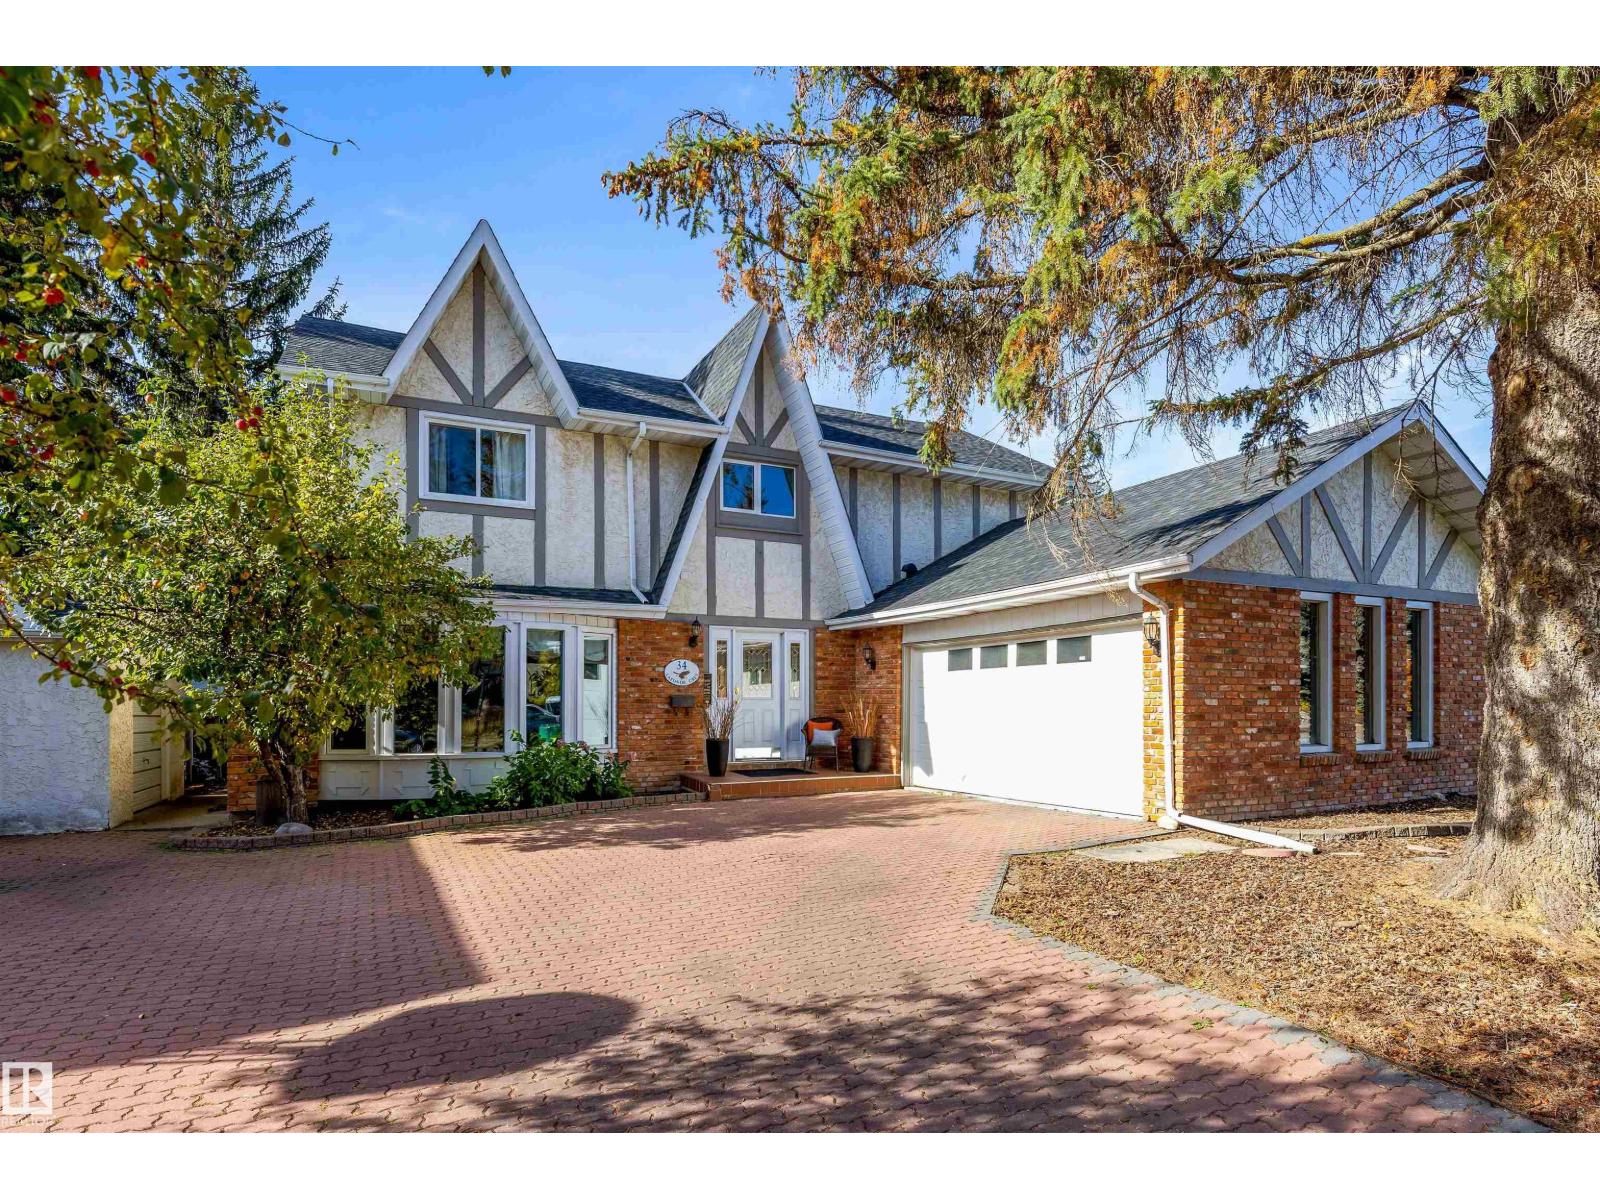
34 Lafonde Cr
St. Albert, Alberta T8N 2N6
Nestled on prestigious Lafonde Cr, this charmingly renovated 2 storey offers a rare opportunity backing LACOMBE PARK LAKE. A welcoming foyer opens to the living room, flowing into the chef’s kitchen, featuring GRANITE countertops, an island eating bar, GAS stove & W/I pantry. Retreat to the family room, where a wall of windows frames picturesque backyard views & you can unwind by the cozy wood-burning F/P. A main floor office, ½ bath, mudroom & side entrance to your dedicated dog run add total convenience. Upstairs, you’ll find 3 generous bedrms, laundry rm & 5-pce main bath. The primary suite is a private oasis boasting a massive W/I closet w/ custom built-ins & spa-like 5-pce ensuite. The finished basement adds exceptional sq footage, w/ large rec rm, 4th bedrm, 3-pce bath & ample storage! Outside, your private paradise awaits, w/ extensive deck space, total privacy, a dedicated dog run and lake access. Updates: Roof (2024), Dishwasher (2021), 2 HWT, Washer/Dryer, Renovated laundry & 2-pce Bath (2020) (id:58723)
RE/MAX Elite
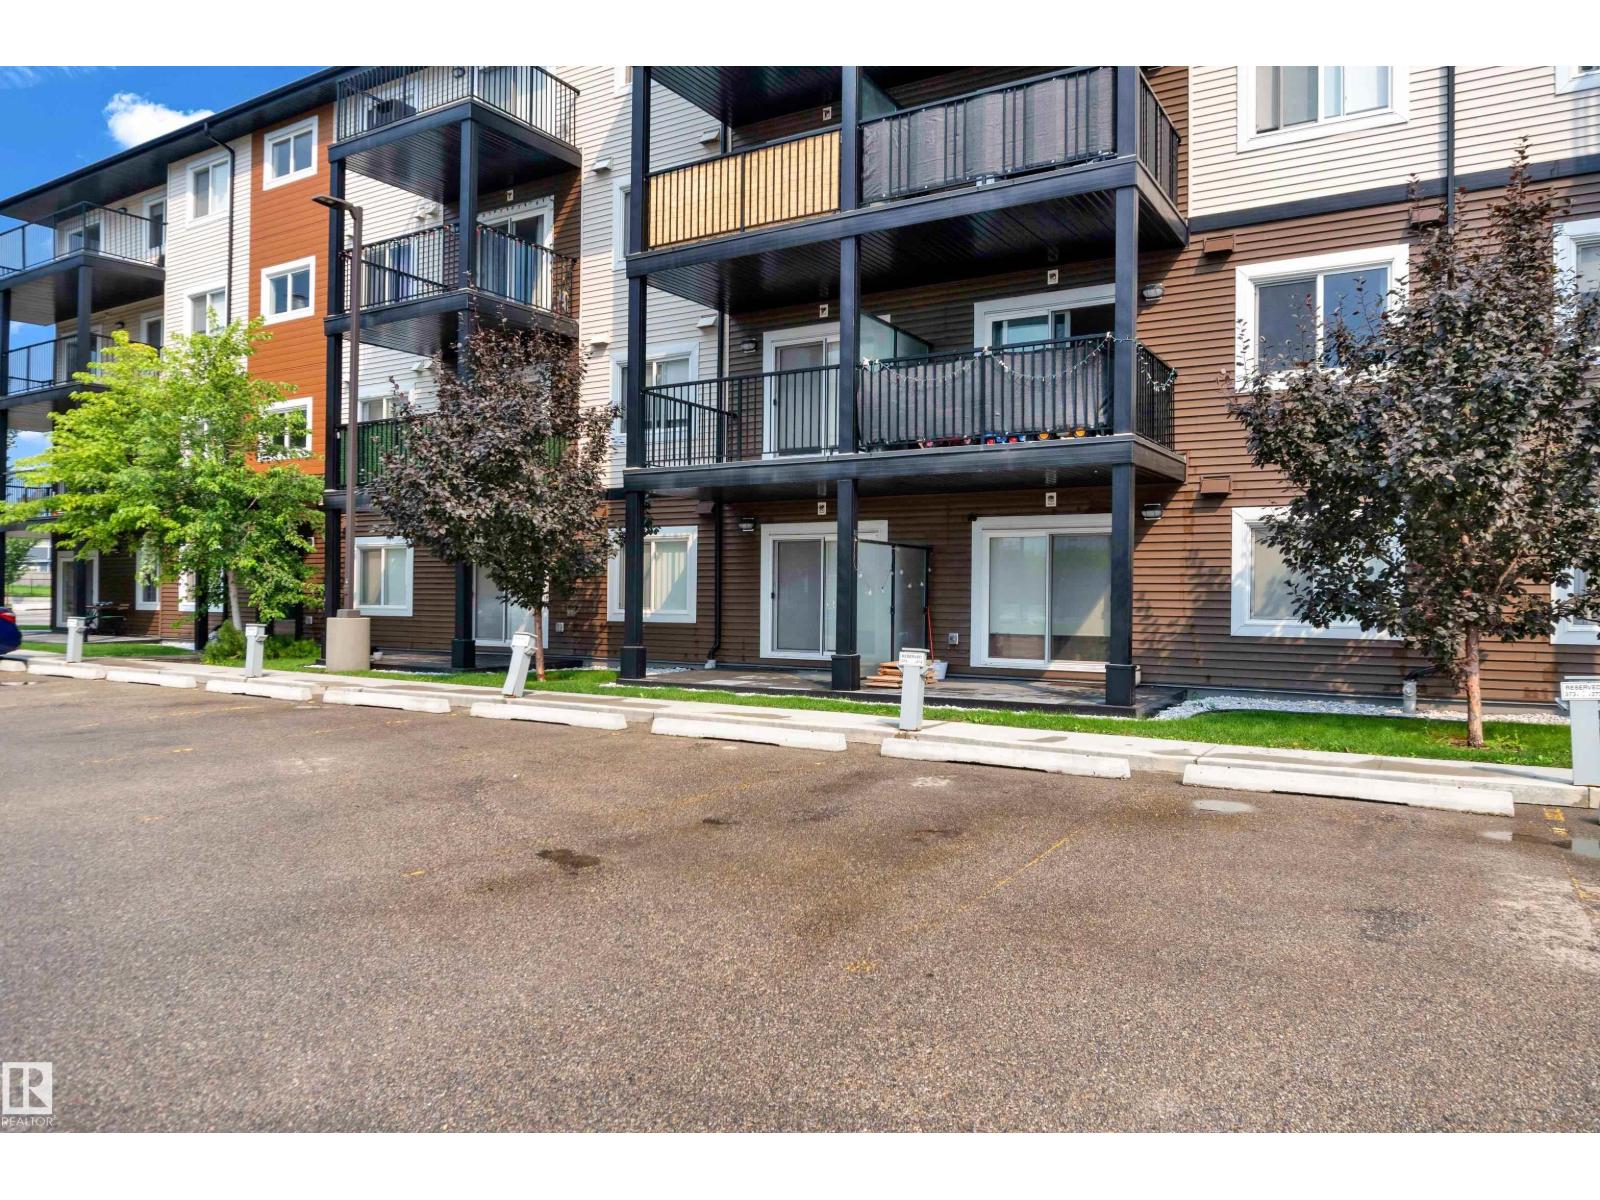
#227 148 Ebbers Bv Nw
Edmonton, Alberta T5Y 4A4
Welcome to your new home in the desirable community of Ebbers. This well-designed open-concept layout features 1 bedroom plus 1 den, with a good-sized closet providing ample storage space. Two full bathrooms, and one separately titled parking stall. Highlights include vinyl plank flooring, quartz countertops, a kitchen island, stainless steel appliances, an ensuite bathroom in the primary bedroom, in-suite laundry, a massive balcony, and more. Conveniently located near everything you need—shopping, dining, entertainment, groceries, schools, parks, playgrounds, Clareview Community Recreation Centre, transit, LRT, and easy access to Anthony Henday. Perfect for first-time buyers, professionals, young families, or anyone seeking a well-maintained home in a great location. (id:58723)
Lpt Realty
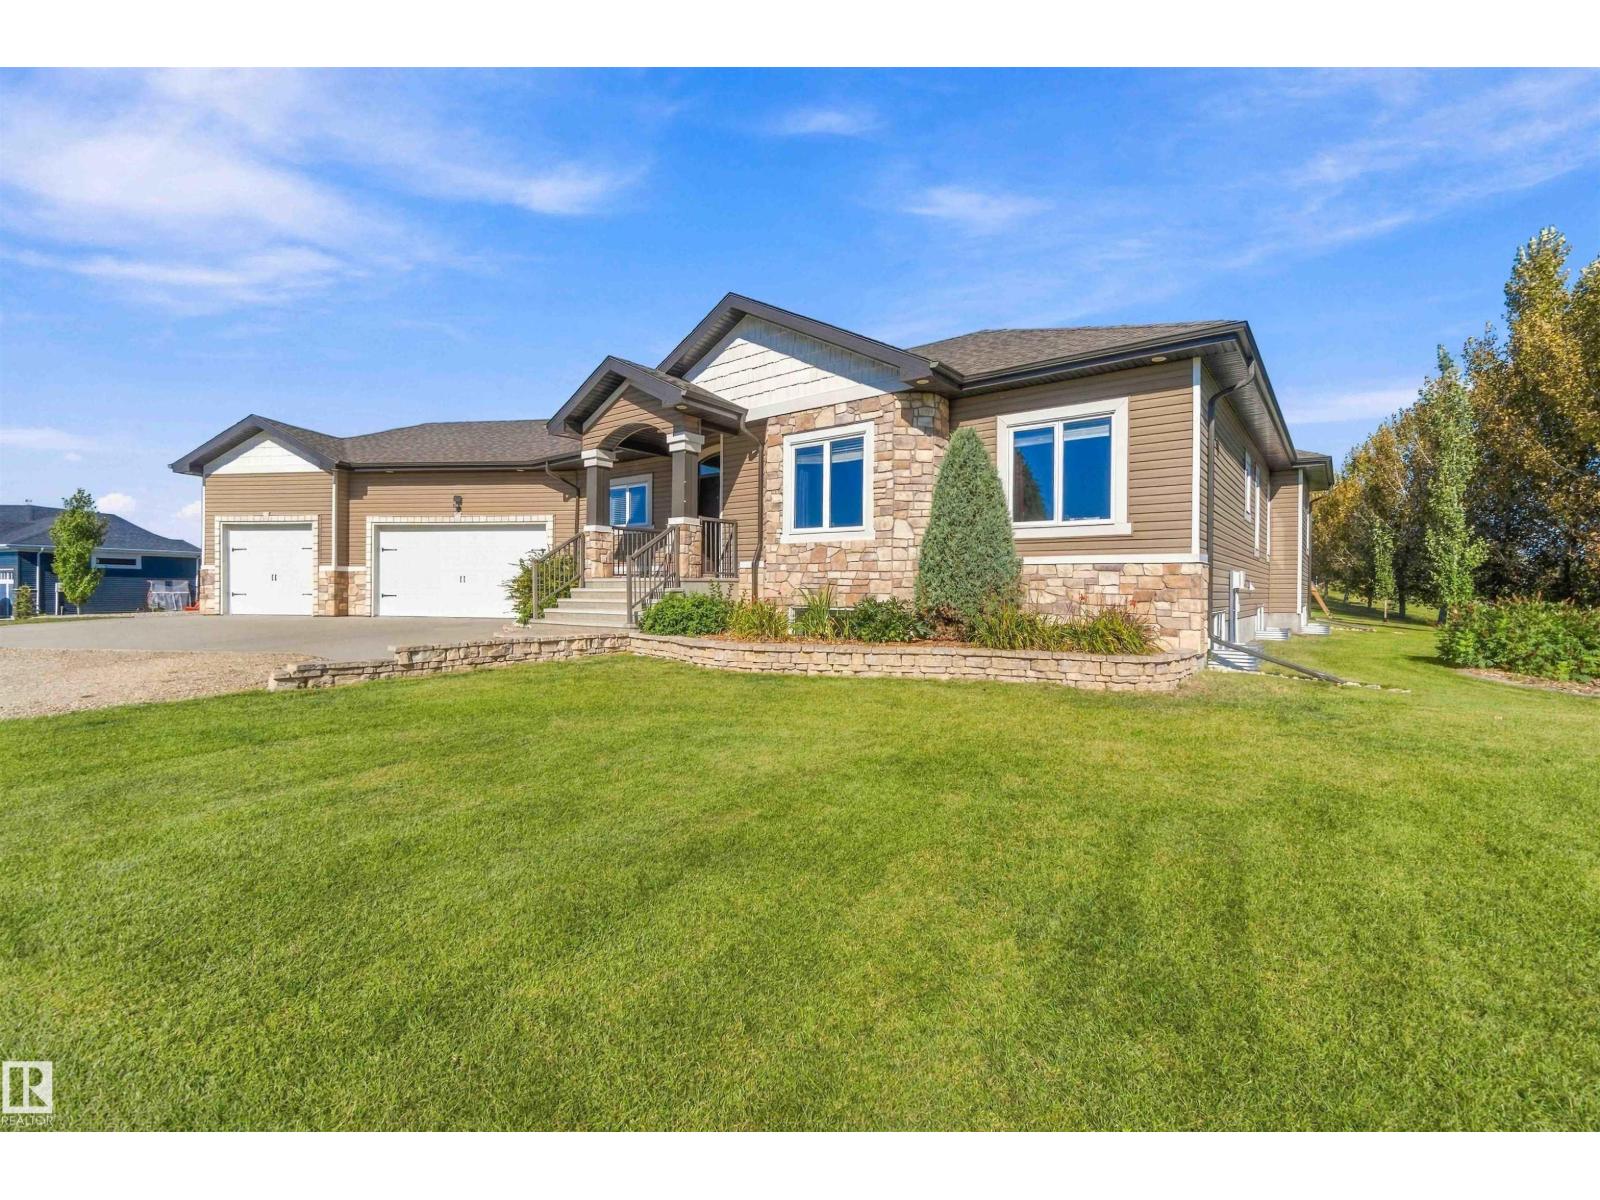
#160 50516 Rge Rd 233
Rural Leduc County, Alberta T8A 3K4
Welcome to this gorgeous custom built Bungalow in Vantage Point! Offering 6 bdrms, 3 baths & a fully dev bsmt, this spacious home is ideal for family lvg & entertaining. The open-concept mn fl features an espresso kitch with central breakfast bar, a spacious din area & inviting liv rm warmed by a corner gas FP. Patio drs lead to an incredible backyard with a lg deck, stone patio & firepit, perfect for gatherings. The primary bdrm features a W/I closet & luxurious 5pc ensuite, with 2 additional bdrms & 4pc bath completing the mn level. The fully dev bsmt offers 3 additional bdrms, fitness rm, 3pc bath & lg fam rm with wet bar, wine fridge & wood stove. The Walk-up Bsmt leads to the heated gar with epoxy flooring. Enjoy the landscaped 1.5-acre property with RV pad, jungle gym, putting green & shop with epoxy floors & 2 overhead drs. Just 15 km from Beaumont. Water is hauled to a comm holding tank & sewer is pumped from each prop septic tank to a central lagoon. HOA $40/ann is included with mthly water bill (id:58723)
RE/MAX River City
1731 62 Av Ne
Rural Leduc County, Alberta T4X 3C8
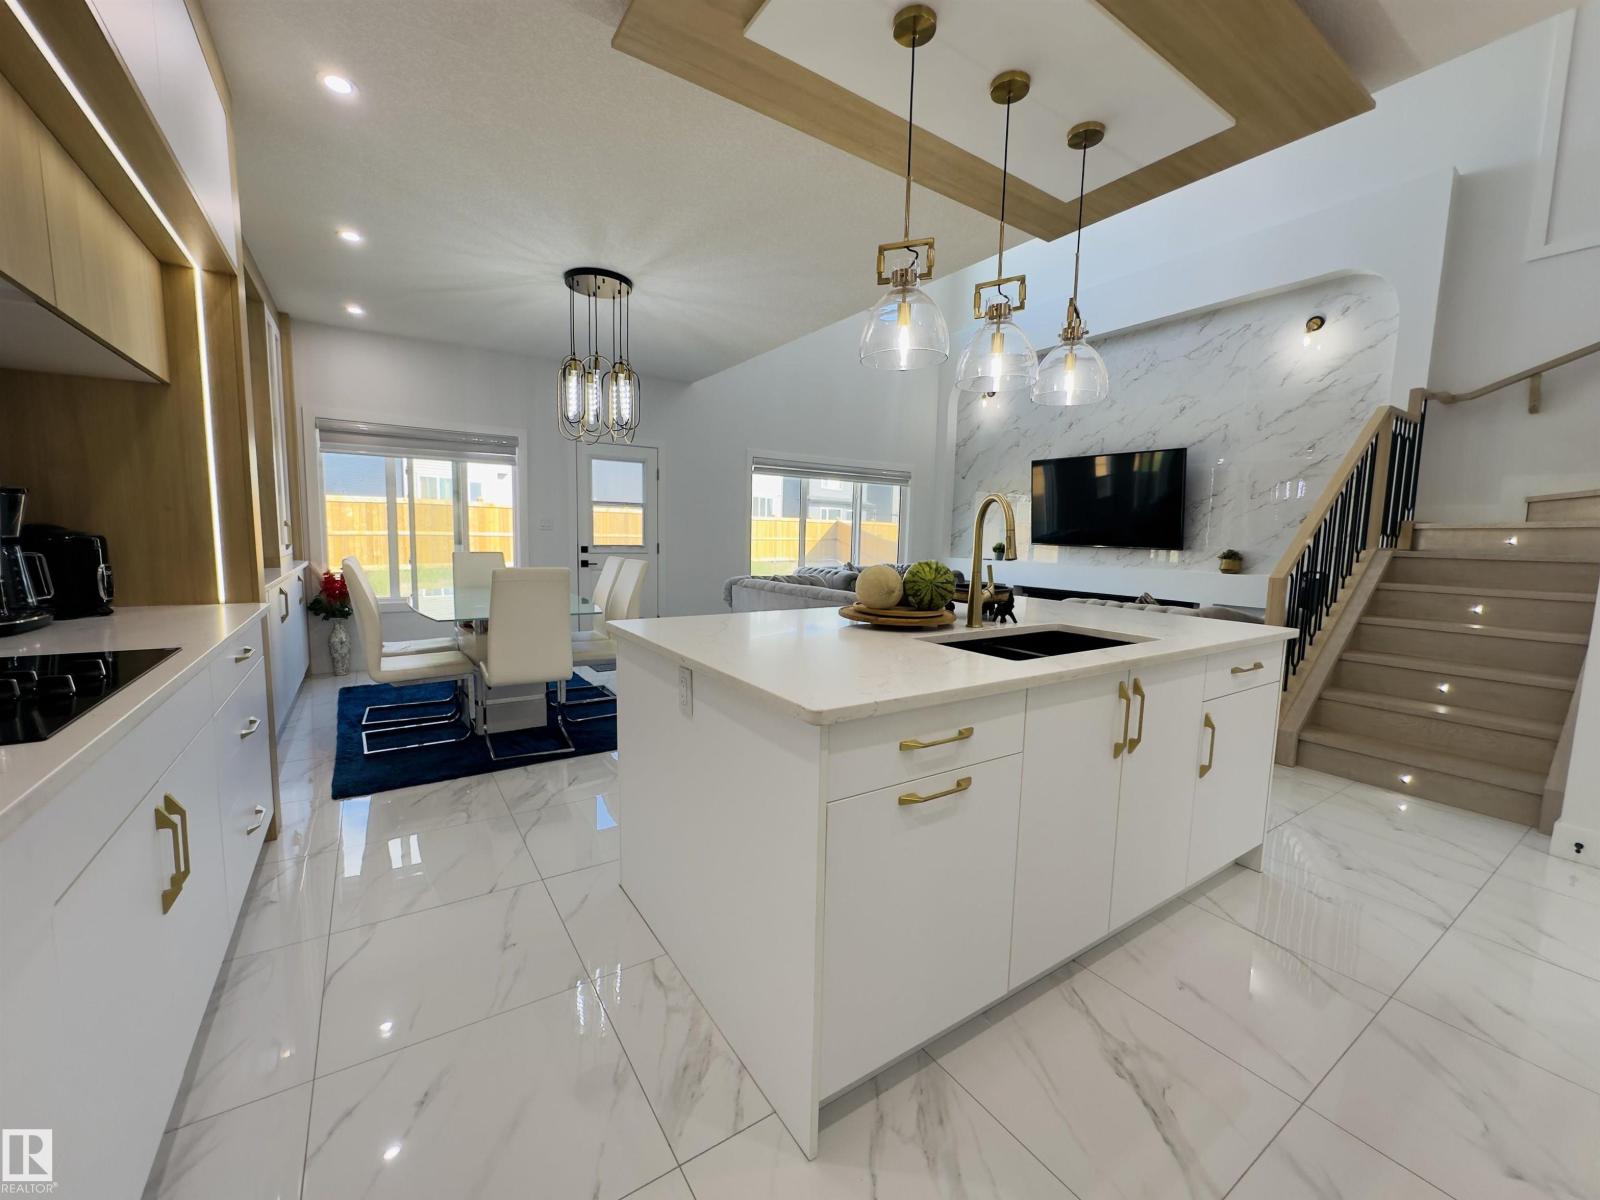
Beautifully designed 2,468 sq.ft home on a huge 764 Sq.m PIE-SHAPED LOT in Irvine Creek! Featuring : 4 Bedrooms | 4 Baths | 2 PRIMARY EN-SUITES | FULLY FENCED | Main Floor Bedroom & Full Bath | 2 Living Areas | Bonus Room | 9 Ft. Ceilings on All Floors | OPEN-TO-ABOVE Living | Spacious Dining Area | SPICE KITCHEN | Quartz Countertops | All Appliances | Separate Side Entrance | Lovely views towards the nearby Pond | Quality-built by a Trusted Builder | Huge backyard offering ample space to design and create your own dream outdoor retreat!! Ideally located near Edmonton International Airport, South Edmonton, shopping centres, scenic ponds, walking trails & everyday amenities. (id:58723)
Real Broker
#161 25015 Twp Road 544a
Rural Sturgeon County, Alberta T8T 0B9
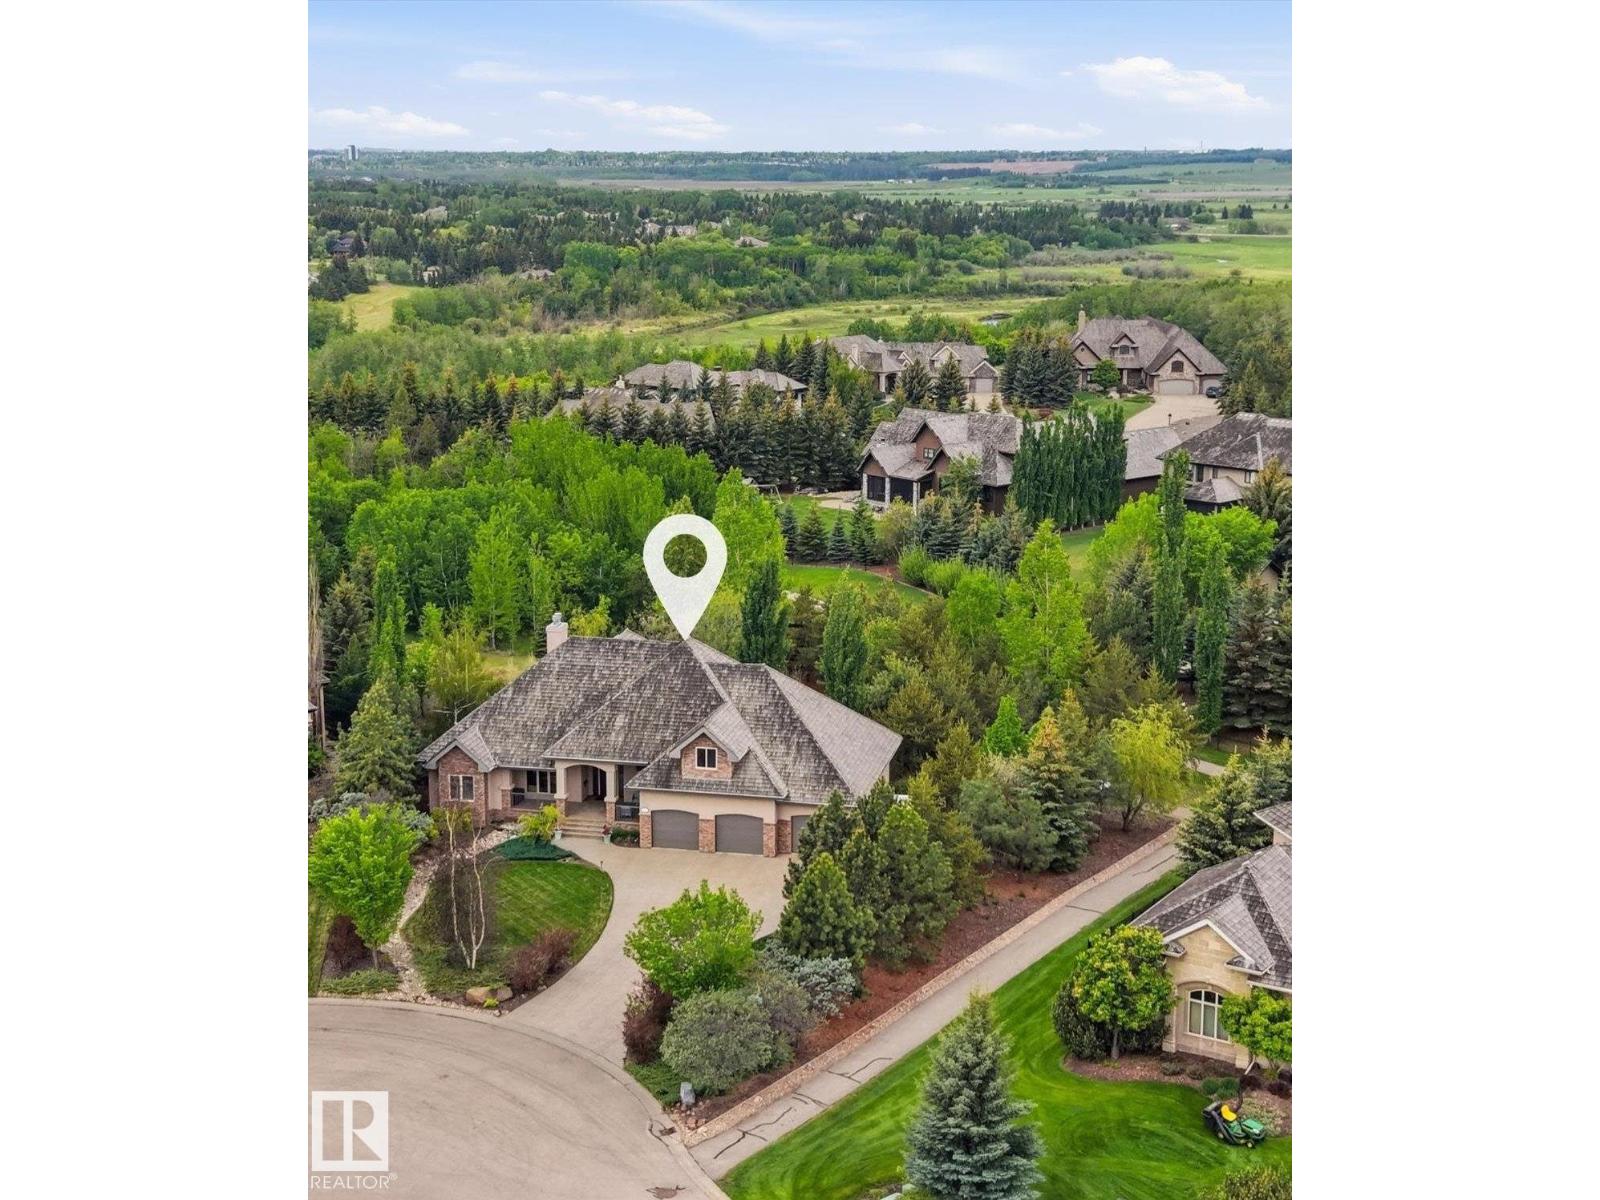
Gorgeous walk-out bungalow backing onto trails and environmental reserve leading to river, this extraordinary 0.54-acre property offers over 2,400 sq. ft. of meticulously designed living space with breathtaking views of nature from every level. Designed for year-round comfort, the home features in-floor heating throughout every level, including the heated quad garage. The chef-inspired kitchen is beautifully appointed with rich cherry cabinetry, wall ovens, stainless steel gas range, oversized island with eating bar, and workspace for entertaining. The adj living and dining areas are framed by extensive windows capturing the stunning landscape, w. gas fireplace. The luxurious primary suite offers a spa-inspired 6-piece ensuite. Private bonus room/bedroom above garage. Walkout basement has in-floor heating, 3 bedrooms, rec. area, and wet bar. Quad garage is heated. RV parking directly on property. (id:58723)
RE/MAX Elite
5302 55 Av
Tofield, Alberta T0B 4J0
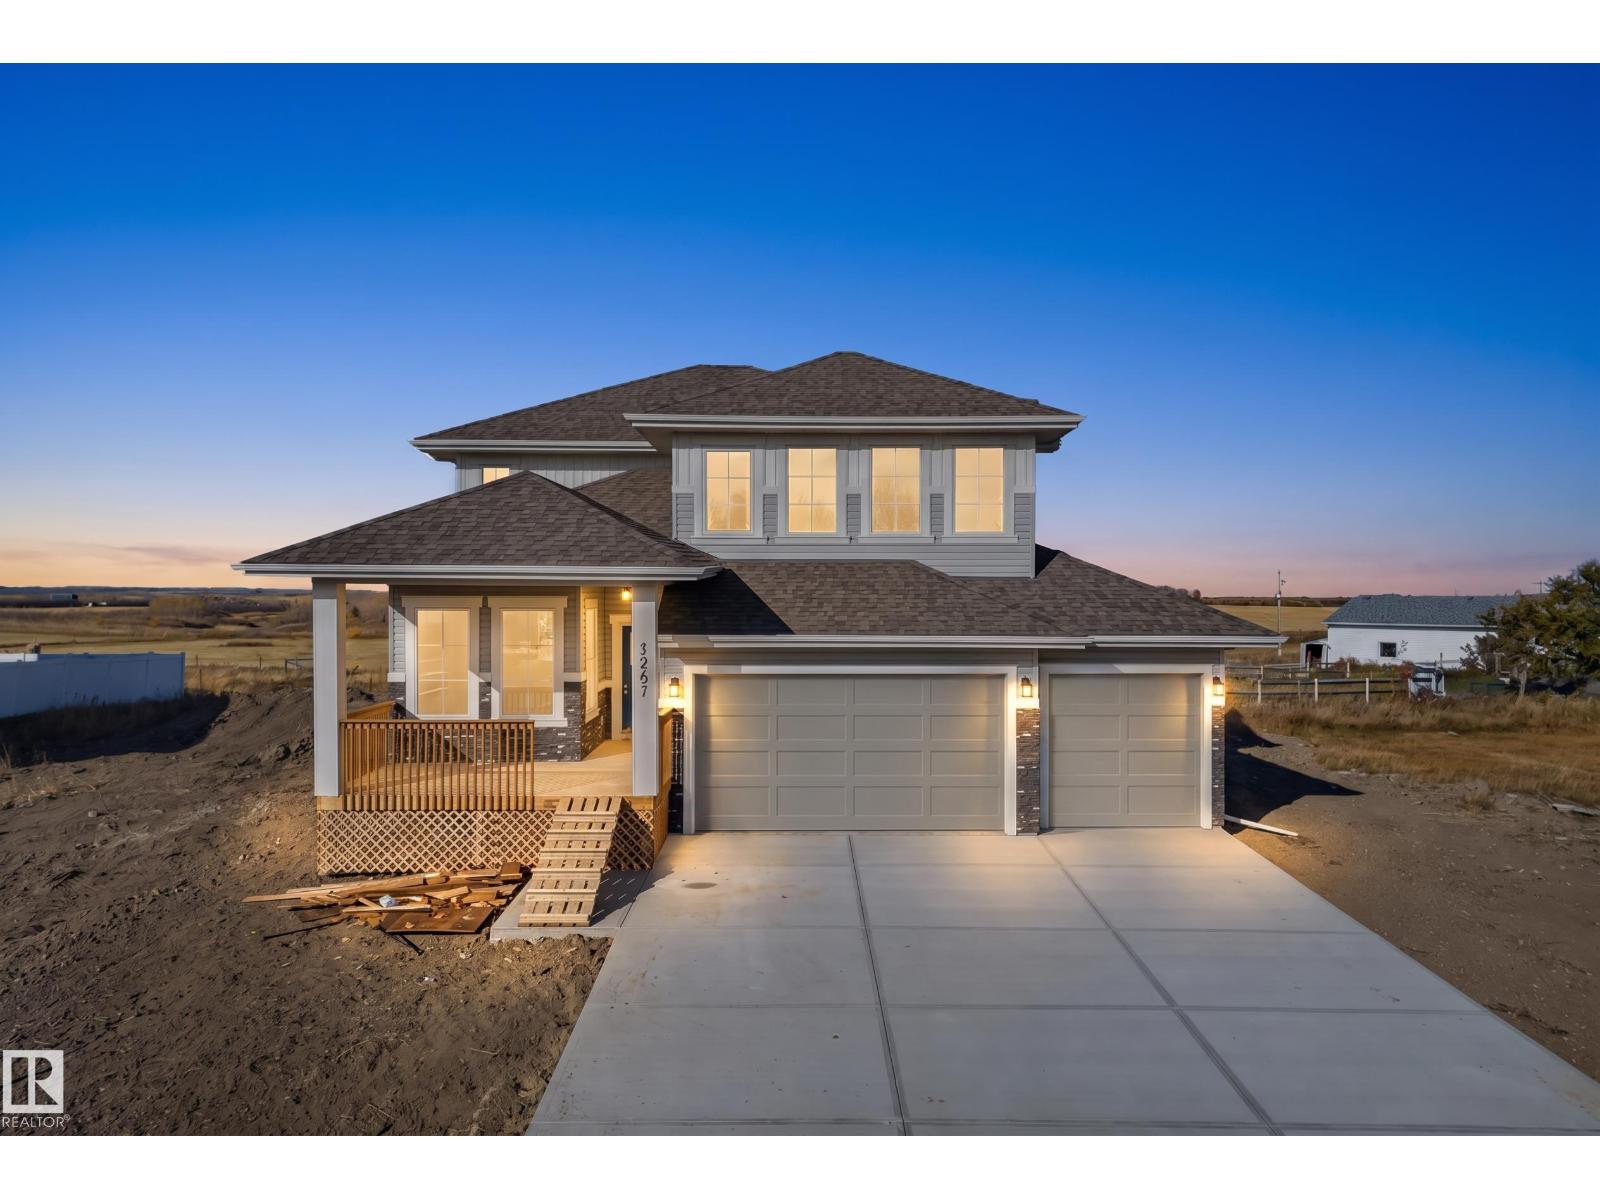
Welcome home to this bright and inviting 2,095 sq ft two-storey home that sits on a huge lot in the family-oriented community of Tofield, just 25 minutes from Sherwood Park. Massive windows pour natural light through the open-concept main floor, creating a fresh, airy feel across the kitchen and living spaces. A main-floor office adds everyday flexibility for work or study. Upstairs, the beautiful large primary suite delivers a true retreat with a spa-like ensuite and a spacious walk-in closet. The convenience of upstairs laundry and a huge bonus room adds even more comfort and functionality for busy families. With two additional bedrooms, 2.5 bathrooms, and a triple car garage offering room for vehicles, toys, and storage, this home blends modern flow, sun-soaked spaces, and a generous yard into a lifestyle that’s easy, bright, and built to enjoy. Beautifully built by Homes by Haylo Construction... Can't wait for you to walk through! (id:58723)
Exp Realty
#5 17418 98a Av Nw
Edmonton, Alberta T5T 6G2
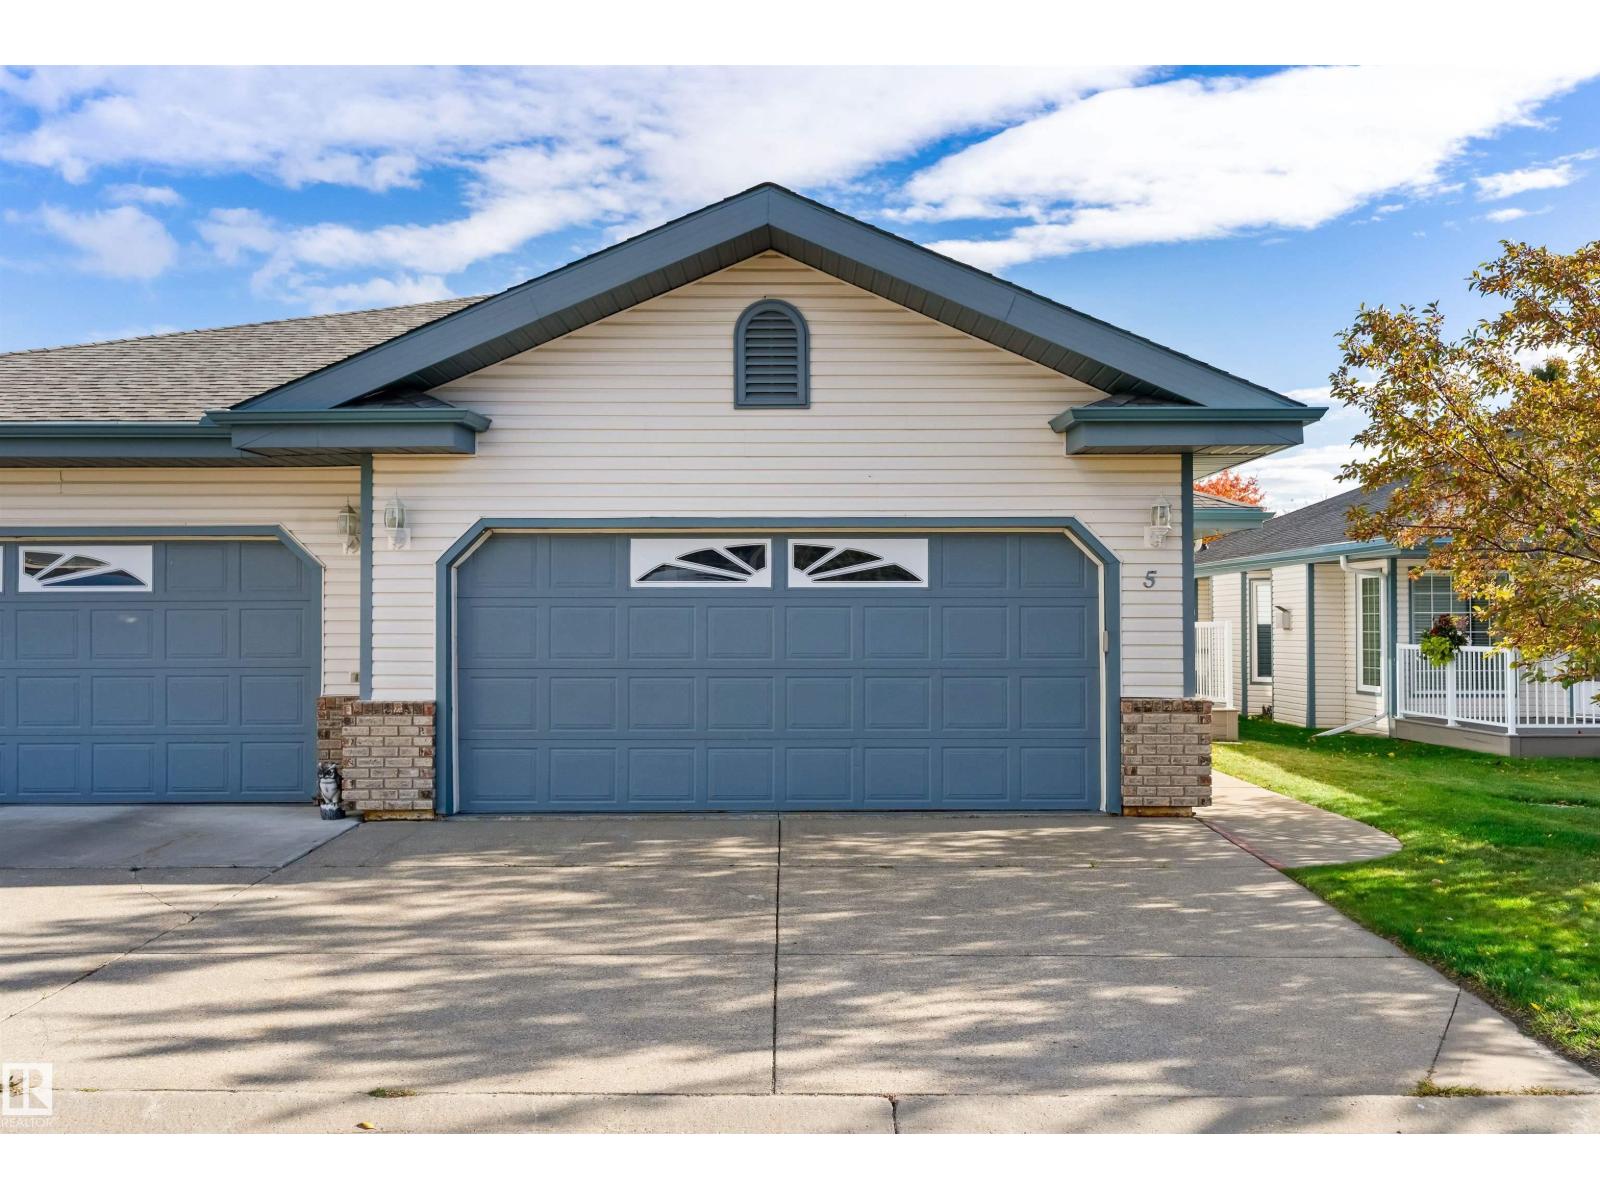
Welcome to this single level, bungalow home in the adult (18+) community of Terra Losa Estates! Bursting with pride of ownership this half-duplex has been meticulously cared for. This 1200 sq.ft home includes a vaulted ceiling over the living room with a gas fireplace. Step out the back onto a spacious deck, partly covered and partly open with south sun. The large primary bedroom offers a walk-in closet and upgraded ensuite with additional linen closet. There is a spacious den with double closets and main floor laundry. Newer stainless steel appliances in the kitchen, a cozy breakfast nook and a separate dining room area complete the main floor. Attached double garage (23'6 x 19'3) is insulated and finished with loads of storage. Upgraded furnace and water heater. Well managed condo close to numerous amenities and shopping. (id:58723)
Exp Realty
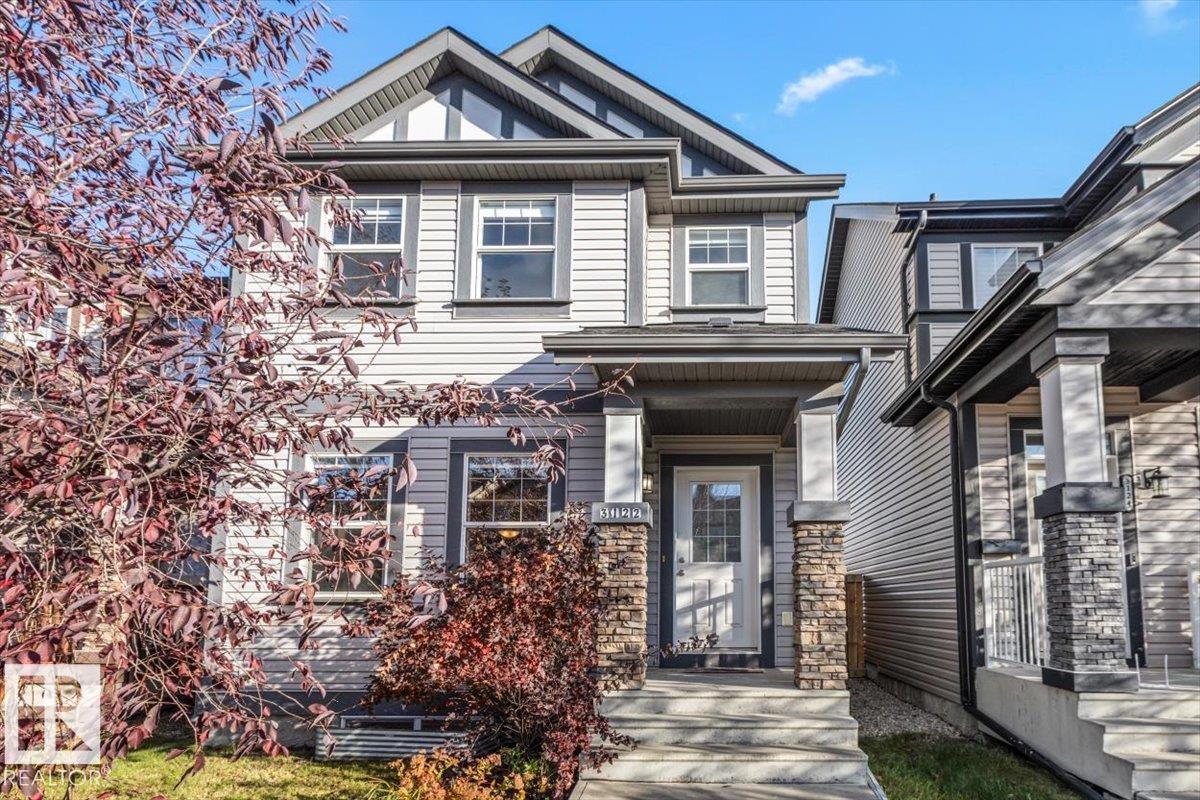
3122 Arthurs Cr Sw
Edmonton, Alberta T6W 2H7
Welcome to this Jayman-built two-storey home in the desirable community of Allard! Offering over 1,300 sq. ft. above grade, this four-bedroom, 3.5-bathroom home is perfect for growing families. Situated on a quiet street, it features no carpet, with vinyl plank flooring throughout all three finished levels and a fresh, neutral colour palette. The bright, open-concept main floor is ideal for entertaining, with a spacious kitchen offering ample prep space and flowing seamlessly into the dining and living areas. Upstairs, the primary bedroom features a walk-in closet and a private ensuite with a tub/shower combination. The professionally finished basement adds a fourth bedroom, a spacious recreation room/flex space, and another four-piece bathroom—ideal for guests, a home office, or additional family living space. Complete with a double detached garage, this home is conveniently located near a K–9 school, parks, shopping, restaurants, and other amenities. A fantastic opportunity to call Allard home! (id:58723)
Blackmore Real Estate
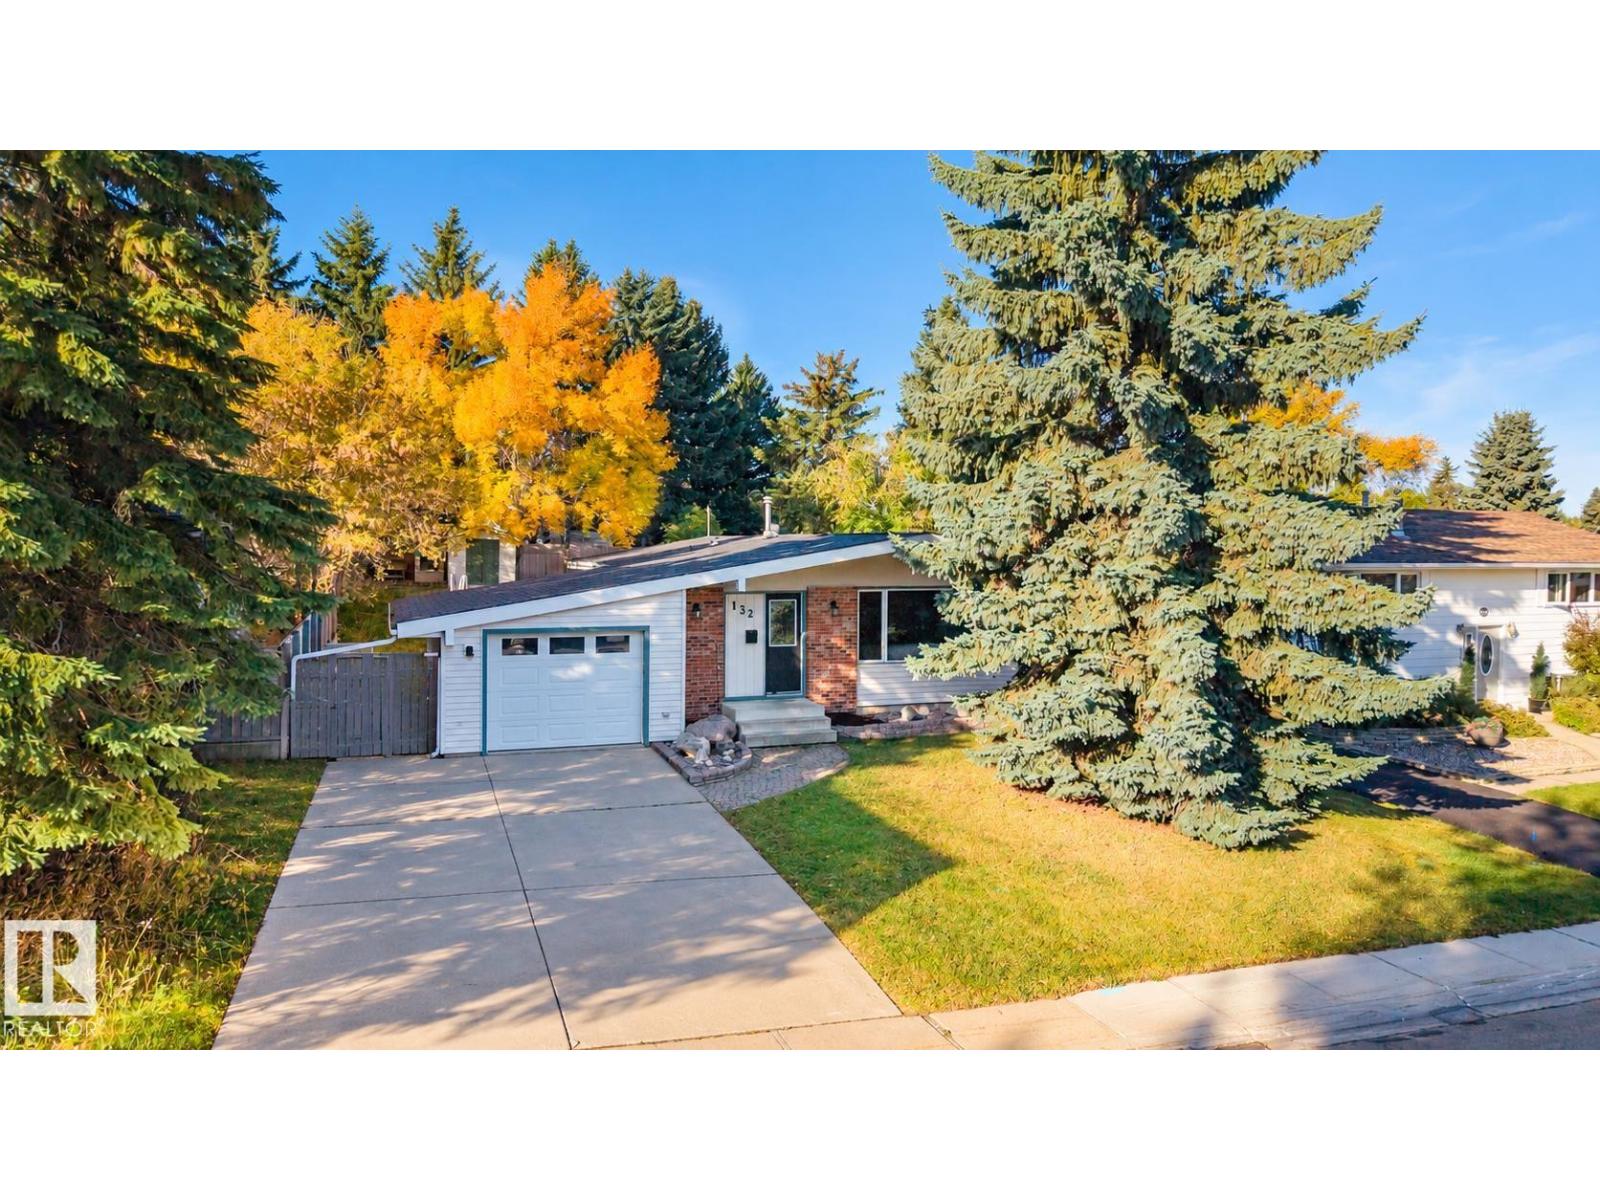
132 Garland Cr
Sherwood Park, Alberta T8A 2R4
Welcome to this charming, fully finished bungalow on a quiet street in beautiful Glen Allan. Vaulted ceilings enhance the bright, open-concept main floor, where spacious living and dining areas flow into a well-appointed kitchen with an island, ample prep space, and plenty of storage. The primary bedroom features built-in cabinetry and a generously sized two-piece ensuite. Two additional bedrooms and a four-piece bathroom complete the main floor. The finished basement offers a large recreation room, a bar with a beverage cooler, a fourth bedroom, a three-piece bathroom, and a laundry room. Versatile flex space provides options for a home office or additional storage. Convenient garage access into the home can be found in the back entryway. Outside, unwind in your private, southwest-facing backyard, complete with a deck, storage shed, and plenty of room to enjoy the outdoors. With parks, walking trails, schools and shops just steps away, this home offers comfort and convenience in a welcoming community! (id:58723)
Royal LePage Prestige Realty
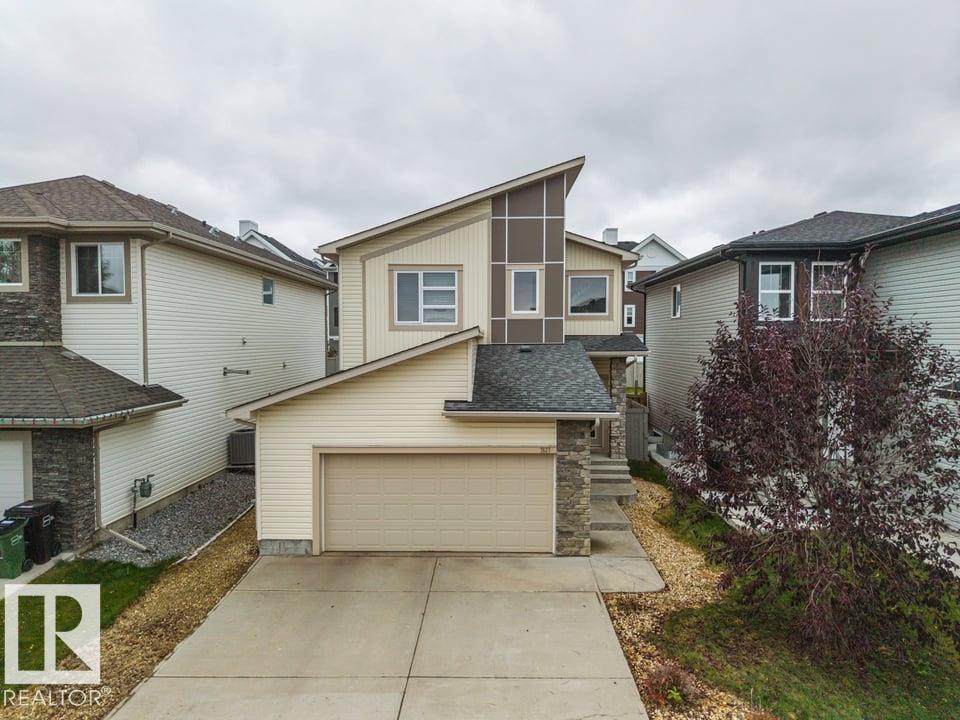
7627 181 Av Nw
Edmonton, Alberta T5Z 0L9
Welcome to Crystallina Nera, where you’ll find easy access to parks, trails, transit & amenities like shopping, schools & restaurants + quick Henday access. This home features upgraded hardwood floors, maple cabinets, stained maple doors & railings w/ wrought iron spindles. The open concept main floor greets you with a 2 storey ceiling & stunning chandelier. 9’ ceilings flow throughout the main floor where you’ll find a large kitchen w/ granite countertops, silgranite sink & stainless appliances + pantry. The dining space is large & opens onto the great room, where there’s plenty of space to watch the game or enjoy a family gathering. With easy access to the low maintenance SOUTH FACING, fully fenced yard, you’ll spend a ton of time outside. Upstairs you’ll find the primary suite w/ a large WIC & full ensuite with dual vanity & a separate tub and shower. Down the hall are 2 more spacious bedrooms, the main bath & laundry room. Flexible possession. Visit the REALTOR®’s website for more details. (id:58723)
RE/MAX River City
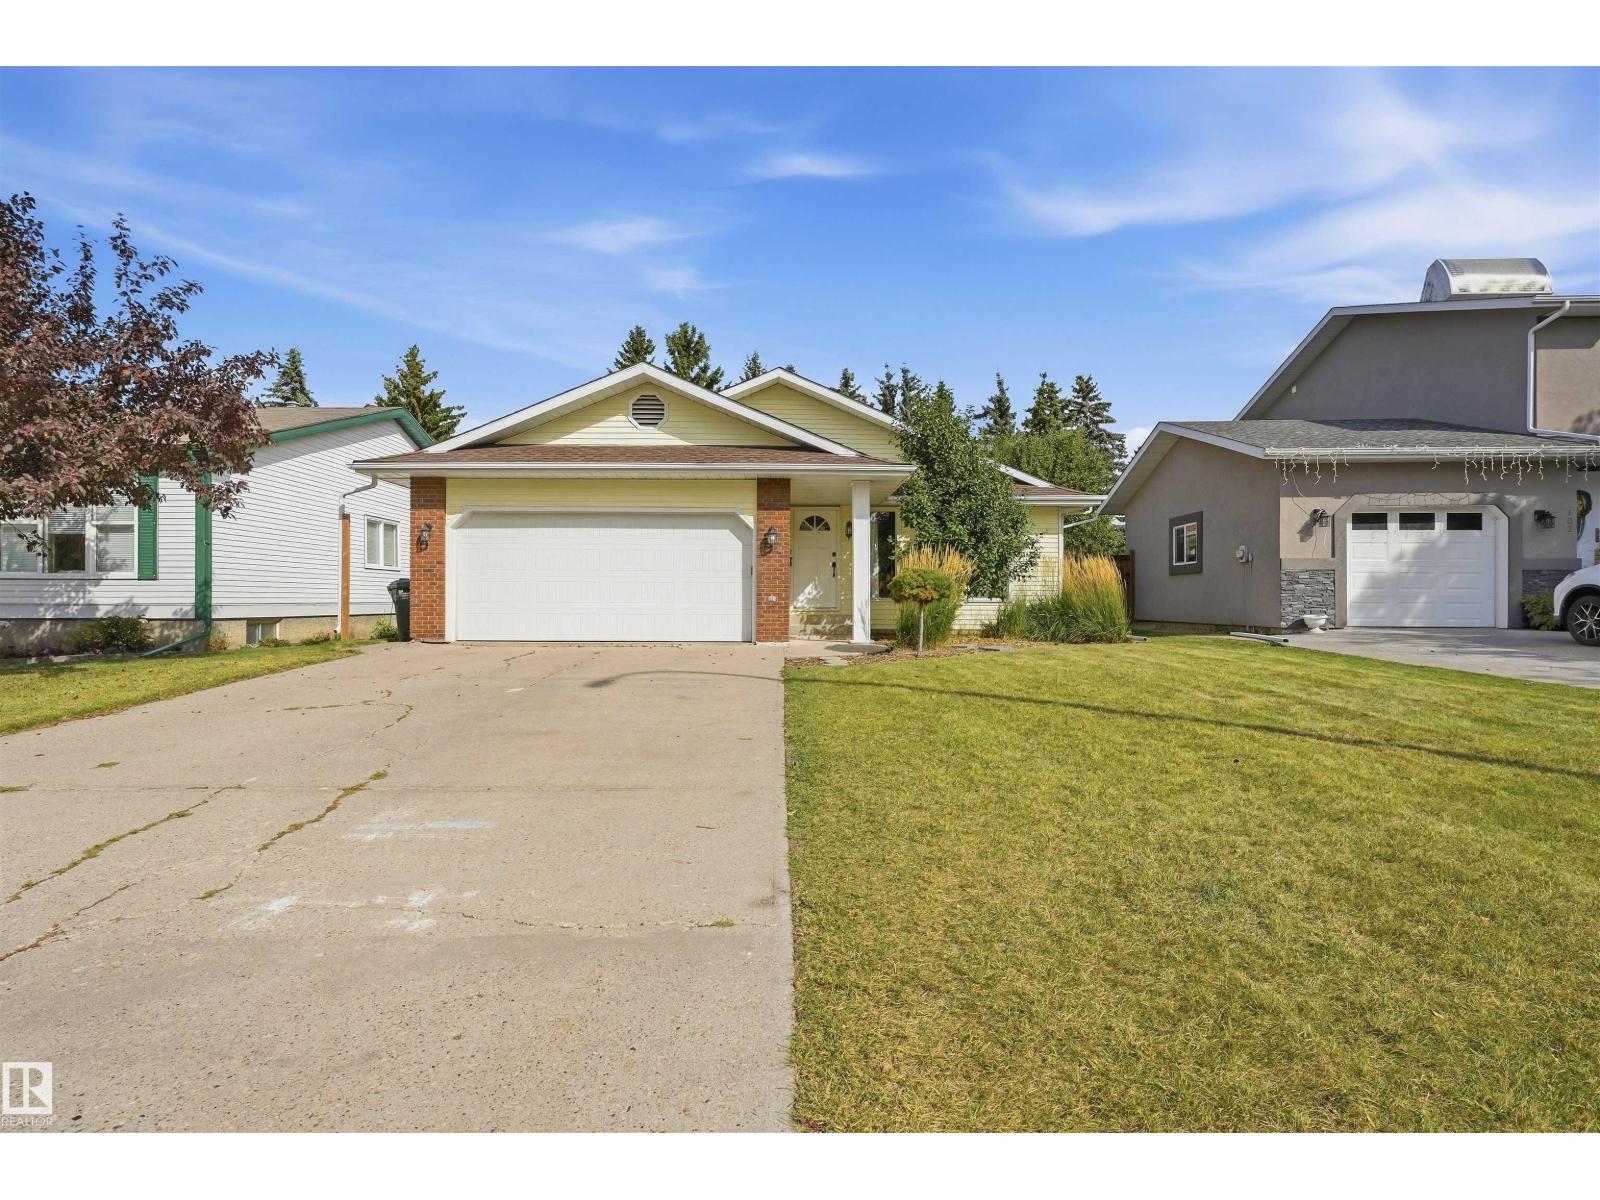
104 Village Do
Sherwood Park, Alberta T8A 4L6
Looking for room for the whole family? This impressive bungalow is over 1600 sqft and offers an exceptional amount of living space, with a fully finished basement! 6 large bedrooms, 3 full bathrooms, this home is ideal for a growing family or anyone who wants space. The updated custom kitchen is a true highlight, complete with abundant cabinetry, expansive countertops and high-end stainless steel appliances, including a side-by-side fridge/freezer, induction cooktop, and wall oven. New main floor flooring adds a fresh touch throughout. Enjoy spacious living and dining rooms, plus a family room with access to the private, landscaped and fenced yard. The primary bedroom features a walk-in closet and 3-piece ensuite. Downstairs, a massive rec room with kitchenette space is perfect for family gatherings and entertaining, 3 more bedrooms, a 3-piece bath and ample storage adds flexibility. Dont forget the solar panels! Room for everyone to spread out! Houses like these don't come up often. (id:58723)
Lpt Realty
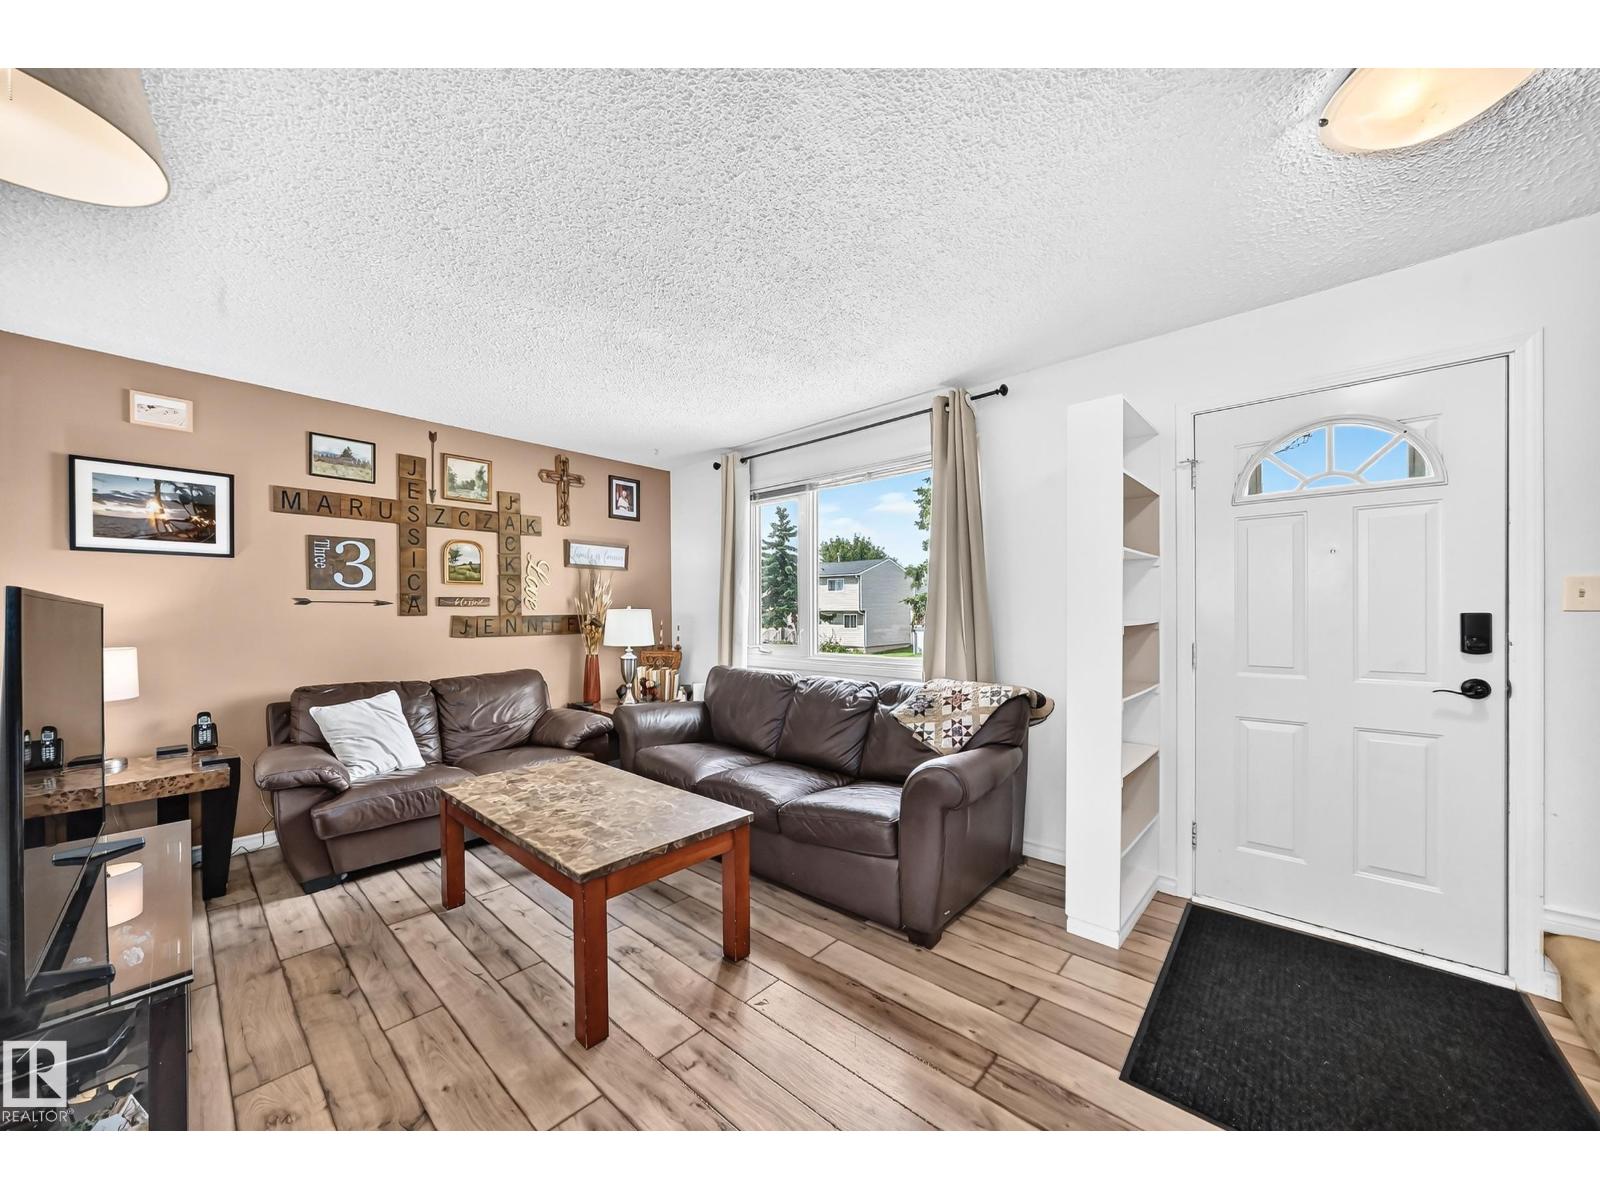
64 Habitat Cr Nw
Edmonton, Alberta T5A 2X7
Welcome to Hermitage! This is a great starter home or revenue property. The home features 3 bedrooms, 1.5 bathrooms and a finished basement. The living room is bright and a space that can be truly enjoyed. The cozy kitchen is a place to gather. Upstairs you will find 3 bedrooms and a renovated main bathroom. The basement is fully finished, with a rec room, half bath and laundry area. The parking stall is right at the back door, in addition to the ample parking in the front of the home. Welcome home! (id:58723)
Maxwell Devonshire Realty
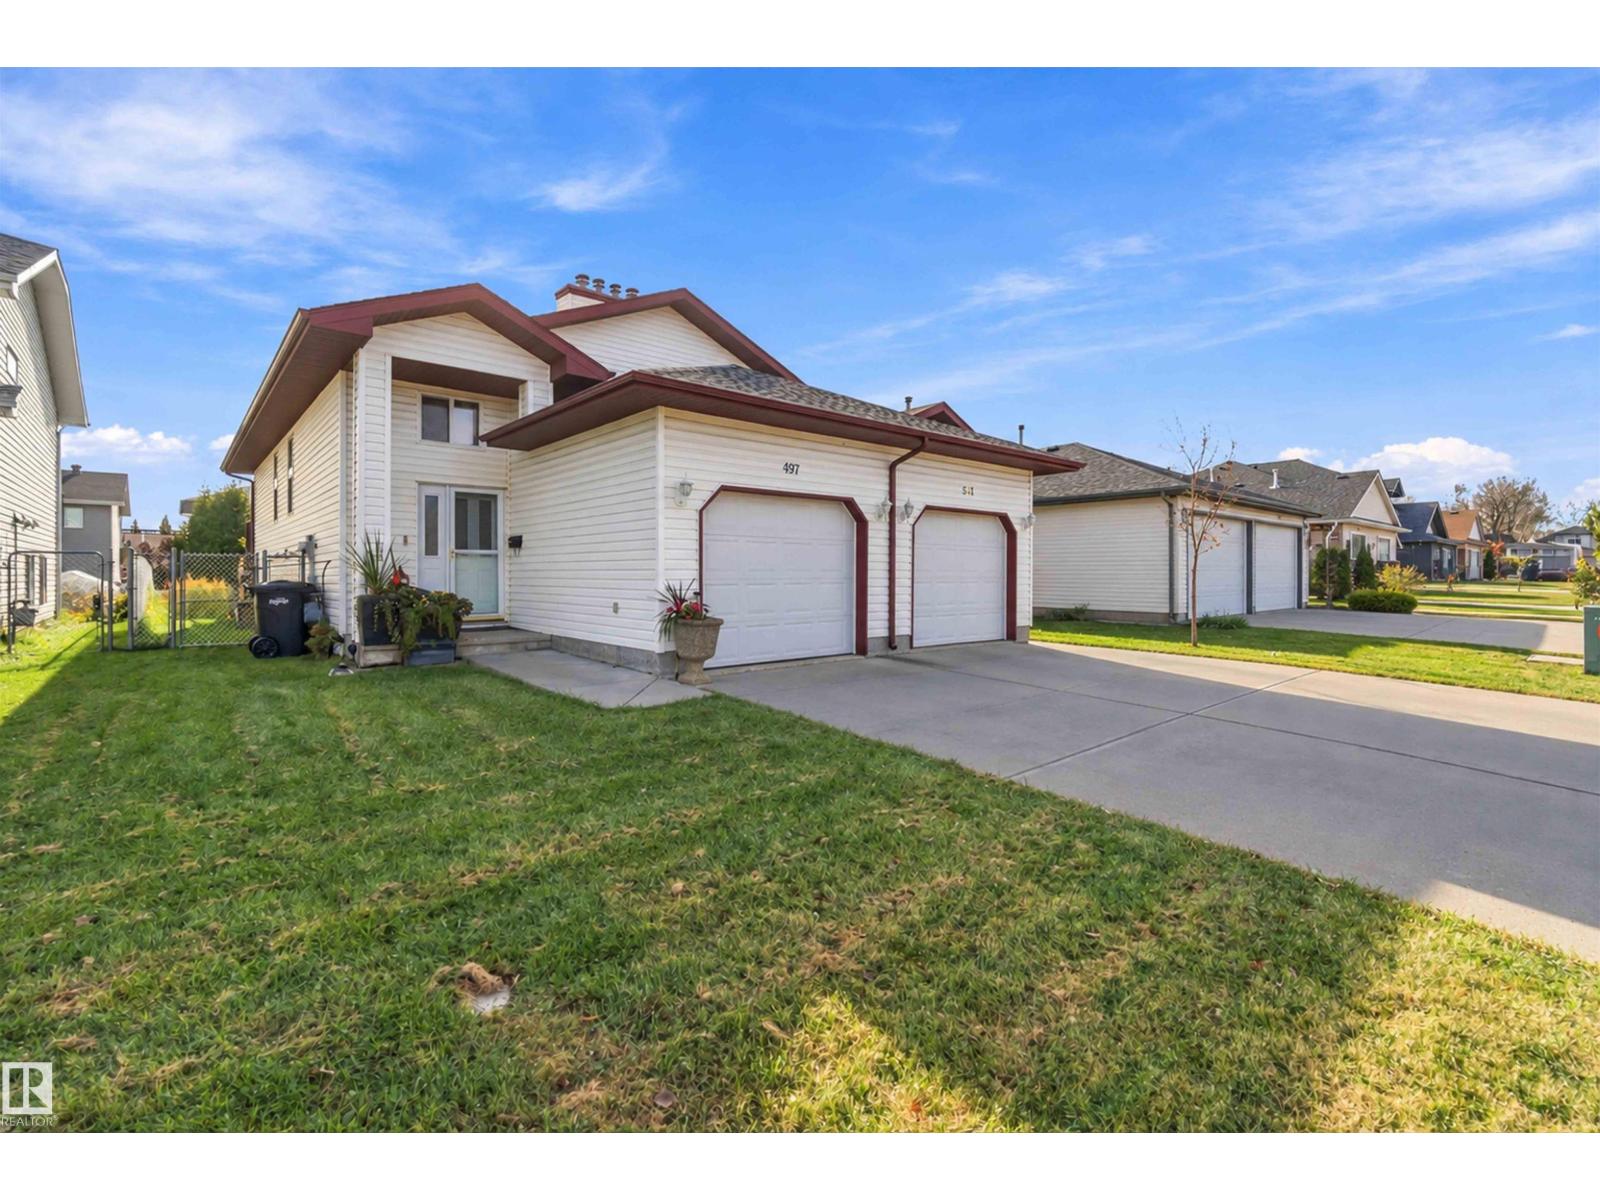
497 Kananaskis Dr
Devon, Alberta T9G 2C8
Welcome home! This affordable, fully finished bi-level offers nearly 1,500 sq ft of living space, three bedrooms and two full bathrooms. The open main floor features a spacious kitchen with newer appliances and plenty of cupboards, while the living room’s gas fireplace adds a cozy touch. A tucked-away bonus space makes a great kids’ play area or extra storage. All three bedrooms are downstairs, keeping the family together, with direct access from the primary bedroom to the four-piece bathroom. The south-facing backyard features a newer two-tier deck and BBQ gas line, perfect for entertaining. There’s also ample storage, an attached garage and a concrete driveway. Set along the North Saskatchewan River, Devon offers small-town living with schools, walking and biking trails, a skate park, outdoor pool and new arena. Add in the local brewery and community events, and there’s plenty to enjoy close to home! (id:58723)
Liv Real Estate
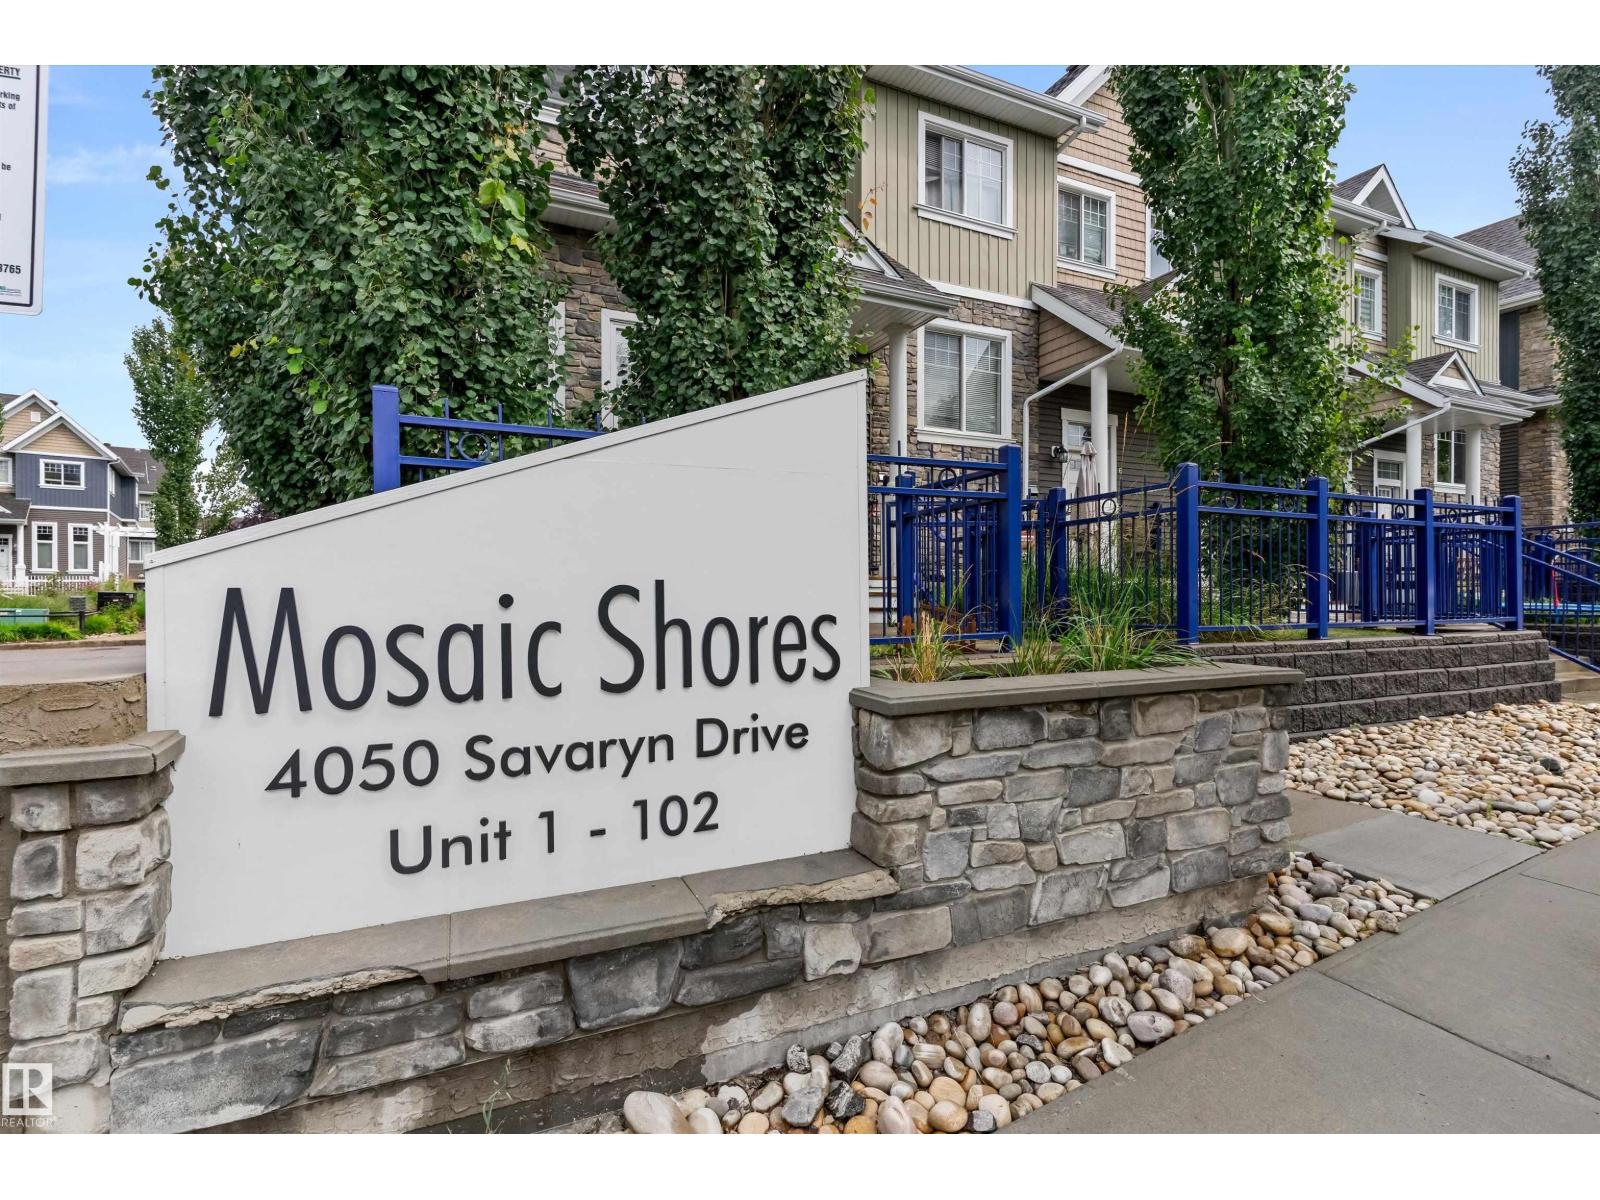
#98 4050 Savaryn Dr Sw
Edmonton, Alberta T6X 1R8
Welcome to this bright & spacious 3 bed, 2.5 bath townhome in Mosaic Shores, Summerside! Located on the outer edge of the complex for added privacy and natural light. Enjoy durable LVP flooring on the main floor with carpet upstairs, quartz countertops, a spacious kitchen with pantry, and a sliding door opening to your private balcony. Large bedrooms, a fenced front yard, and a double attached garage complete the package. Summerside offers an incredible lifestyle with lake access for swimming, paddling & year-round recreation, plus parks, trails, and community amenities just steps away. Convenient location close to shopping, schools & major routes. You’ll love this move-in ready home! (id:58723)
Exp Realty
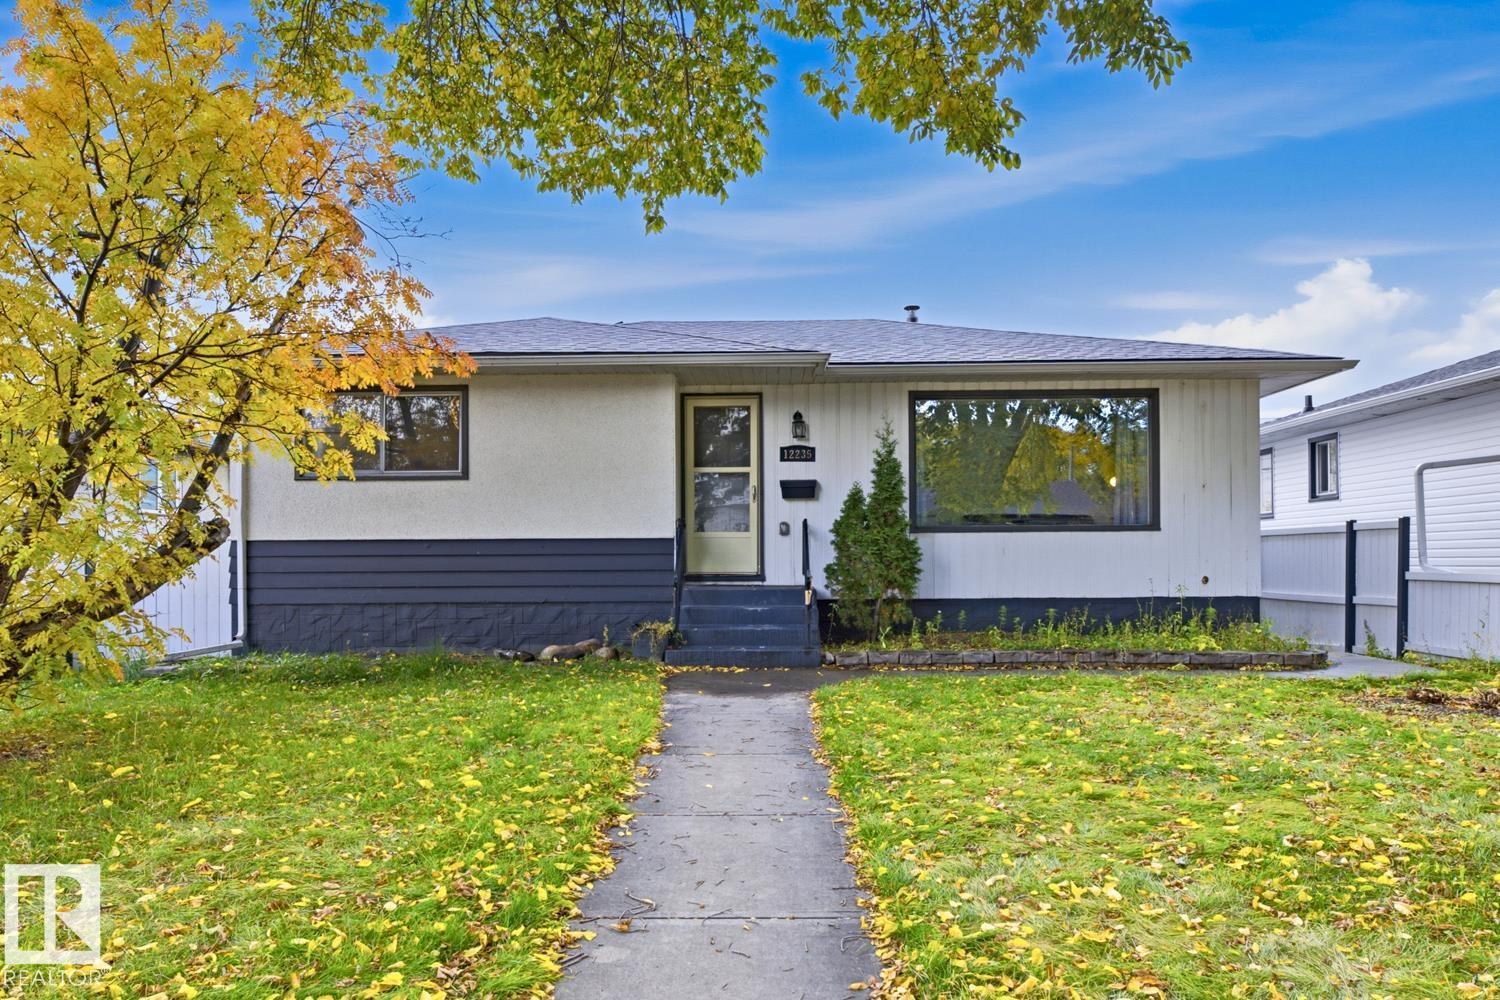
12235 51 St Nw
Edmonton, Alberta T5W 3H1
Welcome to this updated 5-BEDROOM BUNGALOW in the established community of Newton! The bright MAIN FLOOR features a SPACIOUS LIVING ROOM, 3 BEDROOMS and an UPDATED KITCHEN with stainless steel appliances. The FULLY FINISHED BASEMENT offers 8-FT CEILINGS, 2 BEDROOMS, a comfortable LIVING AREA, SECOND KITCHEN and 3-PIECE BATHROOM, providing extra space for everyday living. Outside, enjoy a fully fenced, landscaped yard and an OVERSIZED 26'x24' DOUBLE GARAGE with finished drywall. The HOUSE AND GARAGE ROOFS are approximately 2–3 YEARS OLD! Conveniently located near Concordia University, Rundle Park & scenic Ada Boulevard, with easy access to Yellowhead Trail & Anthony Henday Drive. Downtown Edmonton and Whyte Avenue are also a short drive away. A MOVE-IN-READY home offering space, comfort and convenience in a great location! (id:58723)
Real Broker
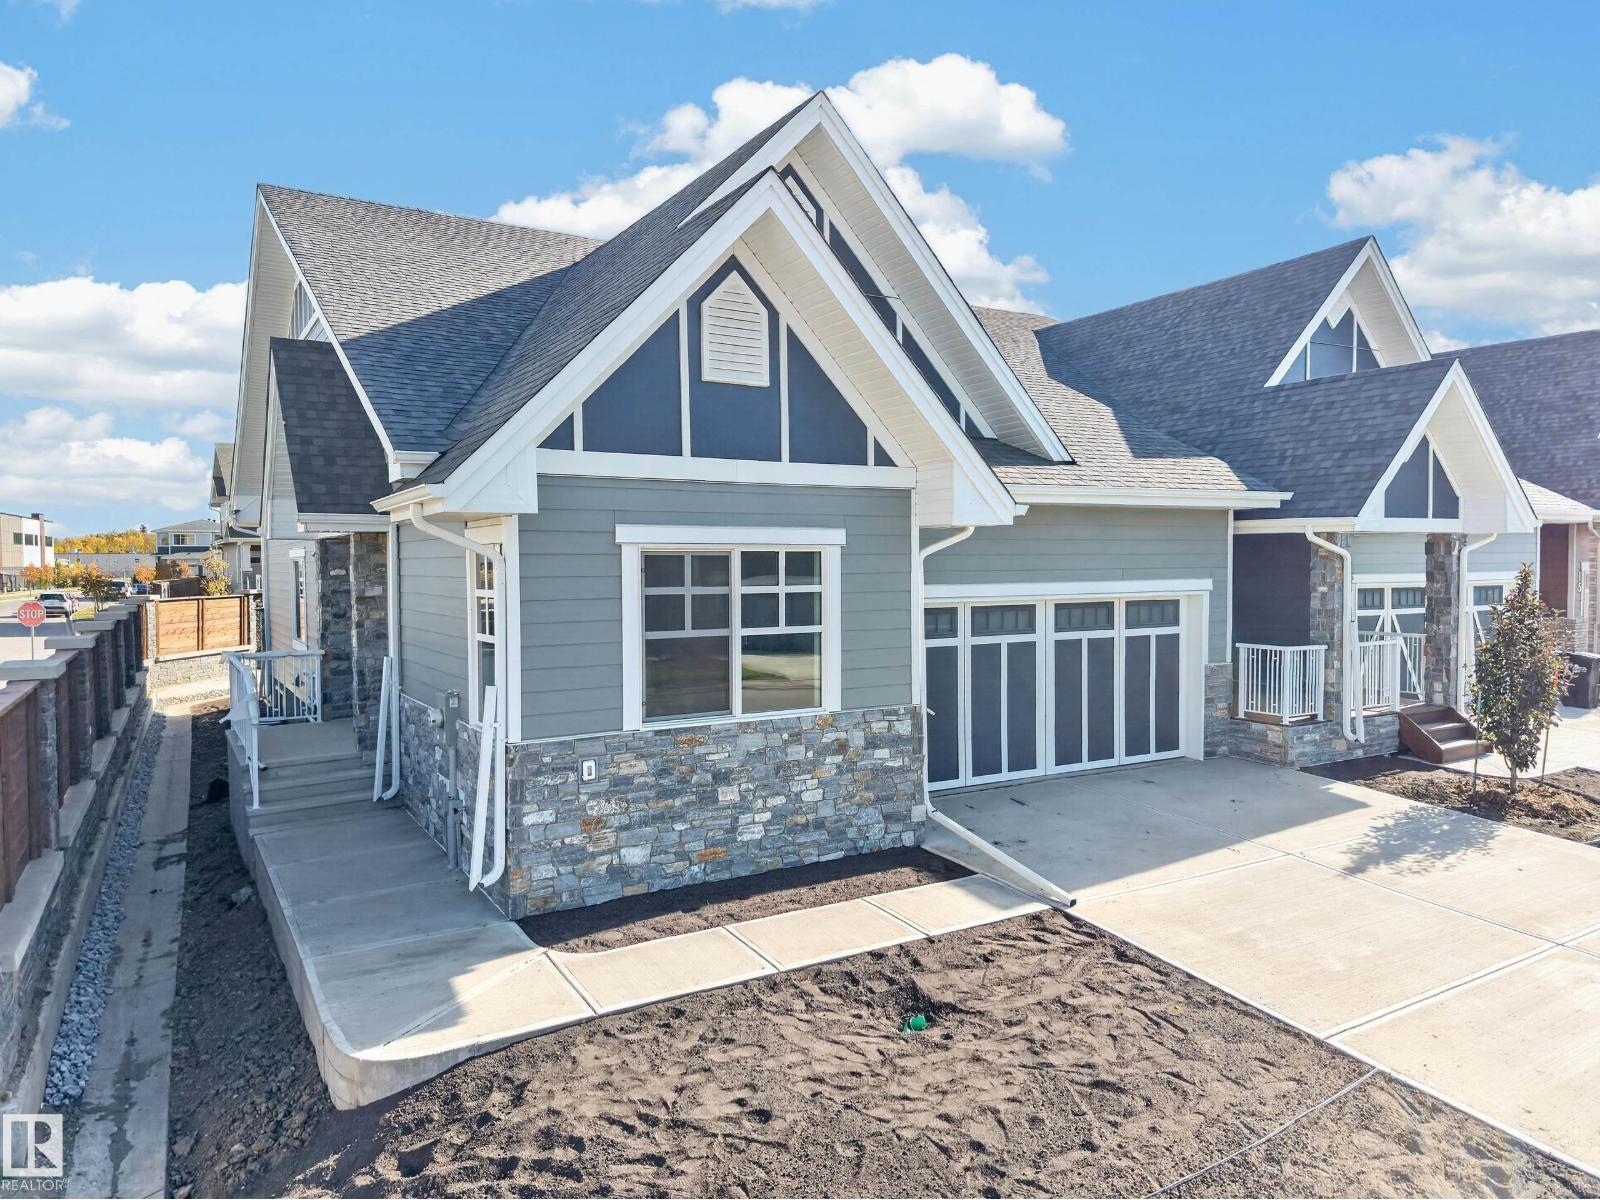
#13 120 Hillshire Bv
Sherwood Park, Alberta T8B 0C9
Step into effortless bungalow living with The Hamilton – Strata Unit 13 in Greenshire Estates at Hillshire, Sherwood Park. This brand-new semi-detached home offers 1 bedroom, 1.5 bathrooms and a thoughtfully designed layout ideal for those looking to simplify without giving up comfort or quality. The open, functional design creates a bright and welcoming space for everyday living. Enjoy a low-maintenance lifestyle with exterior upkeep made easier, plus landscaping, fencing and a deck included as part of the Greenshire Estates package. Hillshire surrounds you with walking trails, wetlands, green spaces and convenient access to shopping and everyday amenities near Wye Road. Built by family-owned Salvi Group, a trusted Sherwood Park builder since 1975, The Hamilton combines quality craftsmanship, modern living and the freedom to spend less time on maintenance and more time enjoying where you live. (id:58723)
Spalk Real Estate
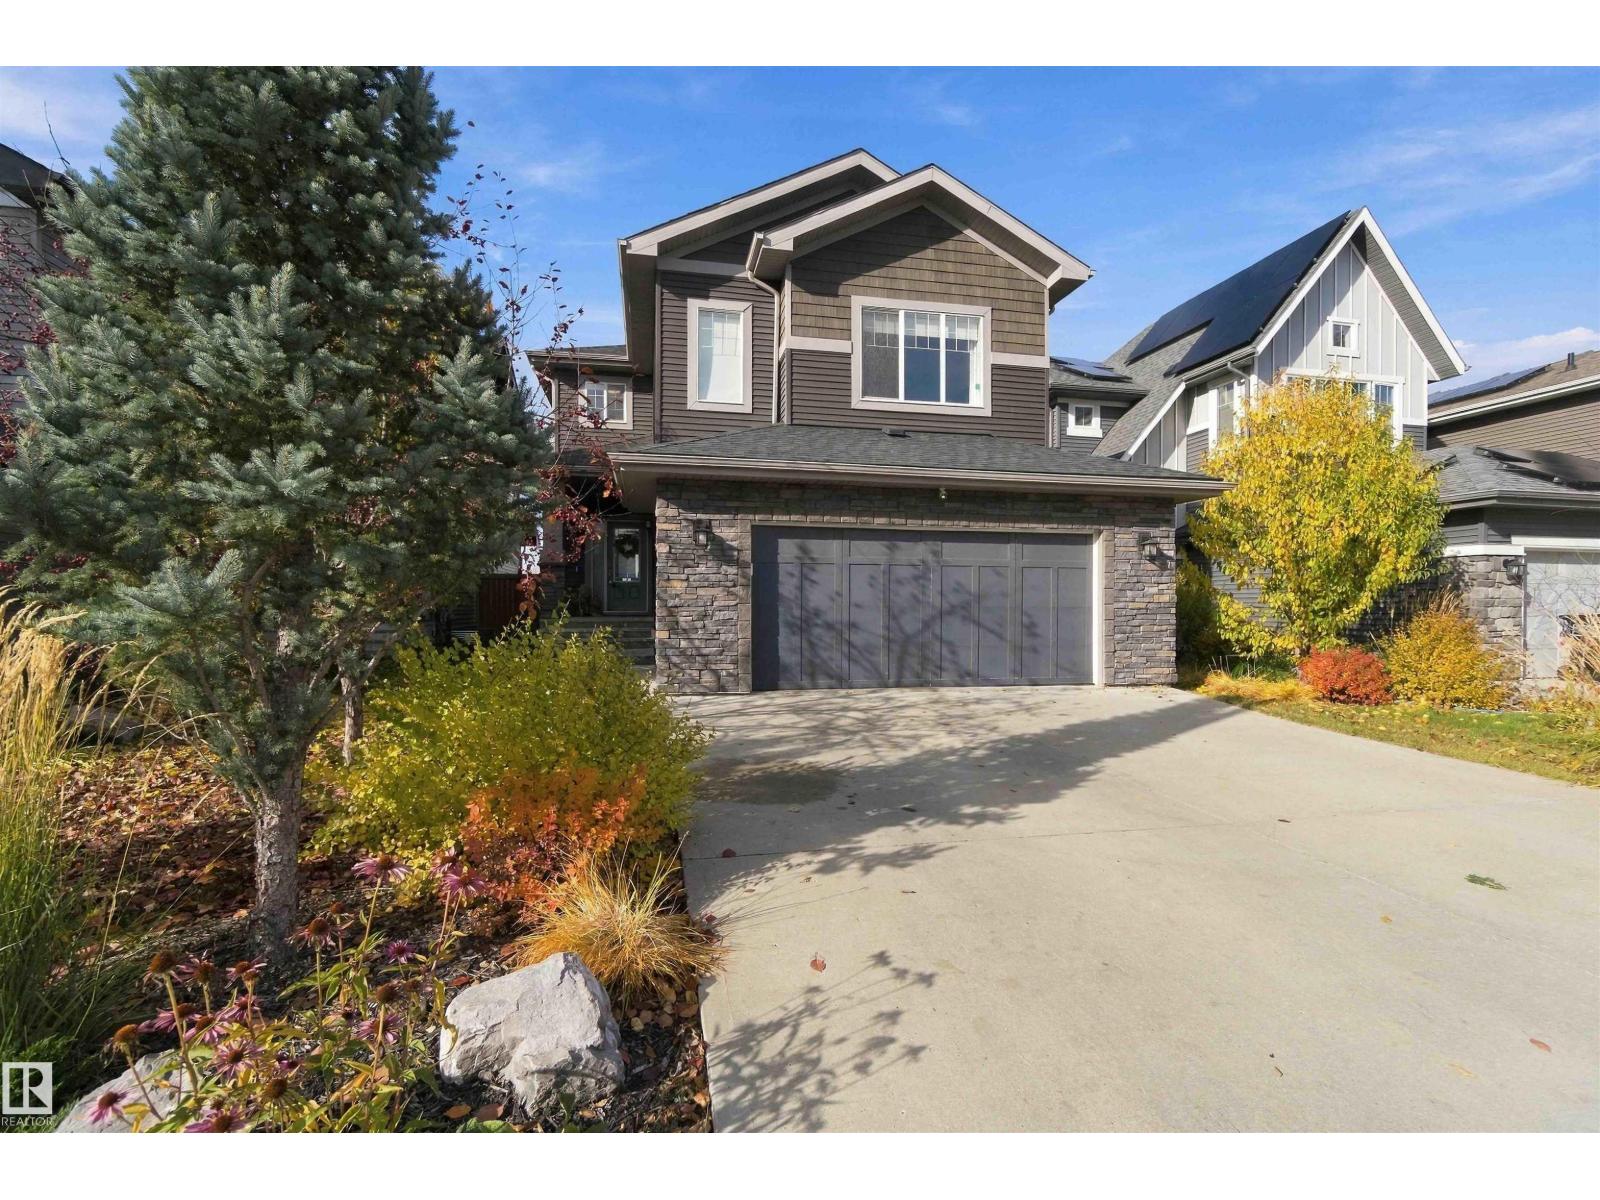
1420 161 St Sw
Edmonton, Alberta T6W 3P4
This former Parkwood Showhome that backs the soon to be built Elementary School is on the market and ready for you! This over 3100 sq foot of custom build living space boasts 4 Bedroom, 2 Full Baths and 2 half baths on 3 fully finished levels. The moment you see the professional landscaping, you will realize this is the Quality that you have been looking for. Once past the threshold you feel the warmth and inviting nature in this Home. Through the living room with custom built shelving and gorgeous fireplace and carried into the spacious dining room, you will be FLOODED with natural light. The Kitchen is the true centerpiece of this home with its Central island and granite countertops. Upstairs you will find an enormous family room with desk, and full wet bar, 2 generous bedrooms and a primary suite. The basement showcases the final bedroom and 1/2 bath, storage and mechanical room. The extras in this home are extensive! Finished heated garage, app controlled sound system throughout, and custom builtins. (id:58723)
Maxwell Devonshire Realty
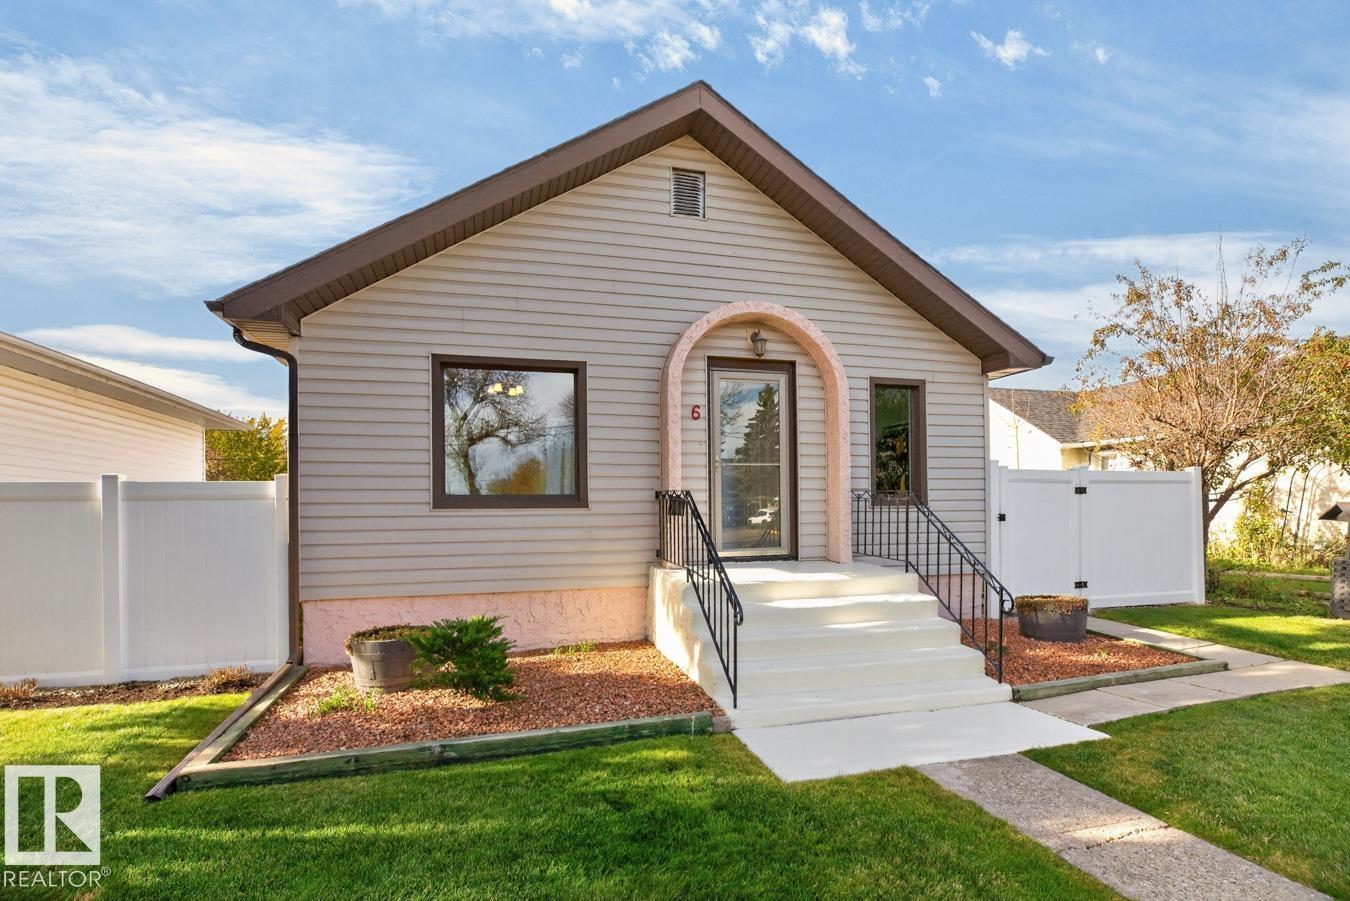
6 Mont Clare Pl
St. Albert, Alberta T8N 1K9
Heritage bungalow with a 1 of kind massive garage / shop in the heart of St. Albert. Move in or renovate - home has incredible potential! Meticulously maintained for the last 44 years - incredible yard with vinyl fencing this 2 bed bungalow is super cute & ideal for the first time buyer or down sizer that wants a garage to tinker in or to hold ALL the toys. A large entrance welcomes you & guests to the home & an open floor plan. The living room is bright & barrier free as is the dining area and kitchen. The kitchen features a gas stove and built in dishwasher. Two bedrooms and a 4 piece bathroom finish the main floor living area with a large mud room at the back. The basement is fully finished and open with a den that could easily be converted into a third bedroom by adding a window. A large utility / laundry room and cold room finish the basement. The roof was completed in 2014 & hotwater tank & furnace in 2020. The garage is roughly 27 x 27 and 11 feet ceiling. One side has a 9 ft door the other 8 ft. (id:58723)
RE/MAX River City
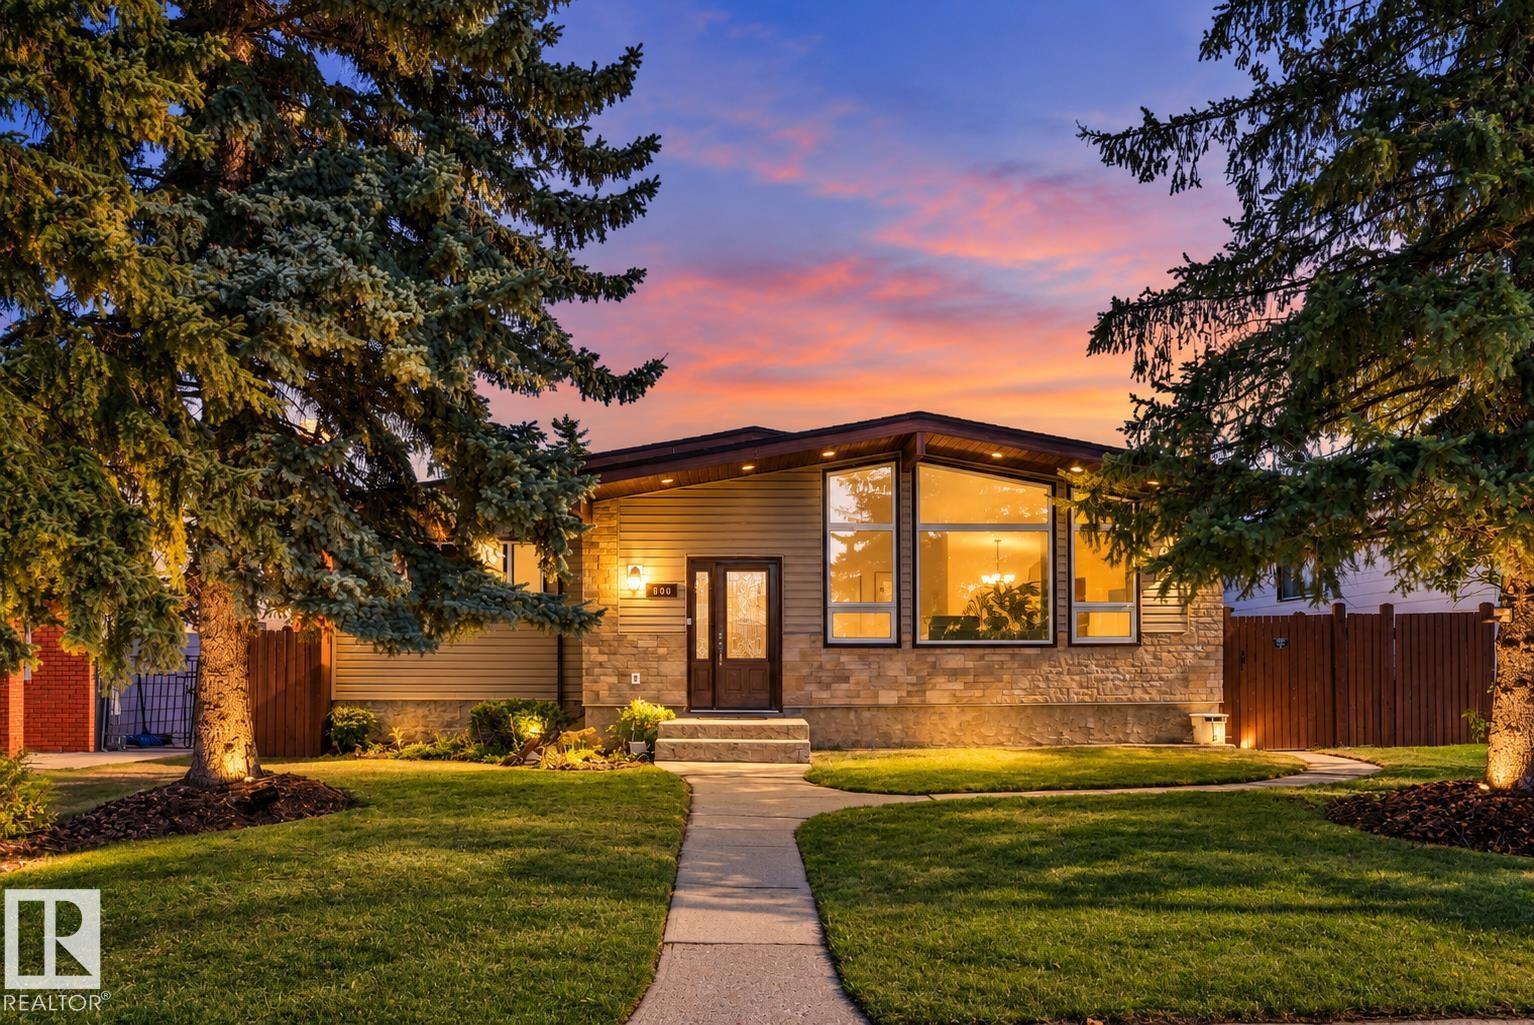
800 Lee Ridge Rd Nw
Edmonton, Alberta T6K 0P8
MOVE IN AND ENJOY this immaculate 1,490 sq. ft. Ace Lange-built bungalow in established Lee Ridge! Vaulted ceilings, large windows and east/west exposure fill the home with natural light. Premium vinyl plank flooring complements a renovated kitchen with custom cabinetry, granite countertops, coffee bar and stainless steel appliances. New furnace, A/C and commercial-grade 50-gallon hot water tank (2026) add year-round comfort. Upgraded windows include a triple-pane living room picture window. The finished basement offers two additional rooms, a renovated bathroom with oversized shower and heat lamp, cold storage and ample storage space. Upgraded siding with added insulation, stone accents and soffit lighting enhance curb appeal. Enjoy a private yard with no rear neighbours, a 24x24 garage with 18-ft. door and MyQ smart opener, plus a large parking pad. Mature trees and walking trails enrich the setting, with convenient access to LRT, Whitemud Drive and Anthony Henday. Pride of ownership shines throughout! (id:58723)
RE/MAX Real Estate
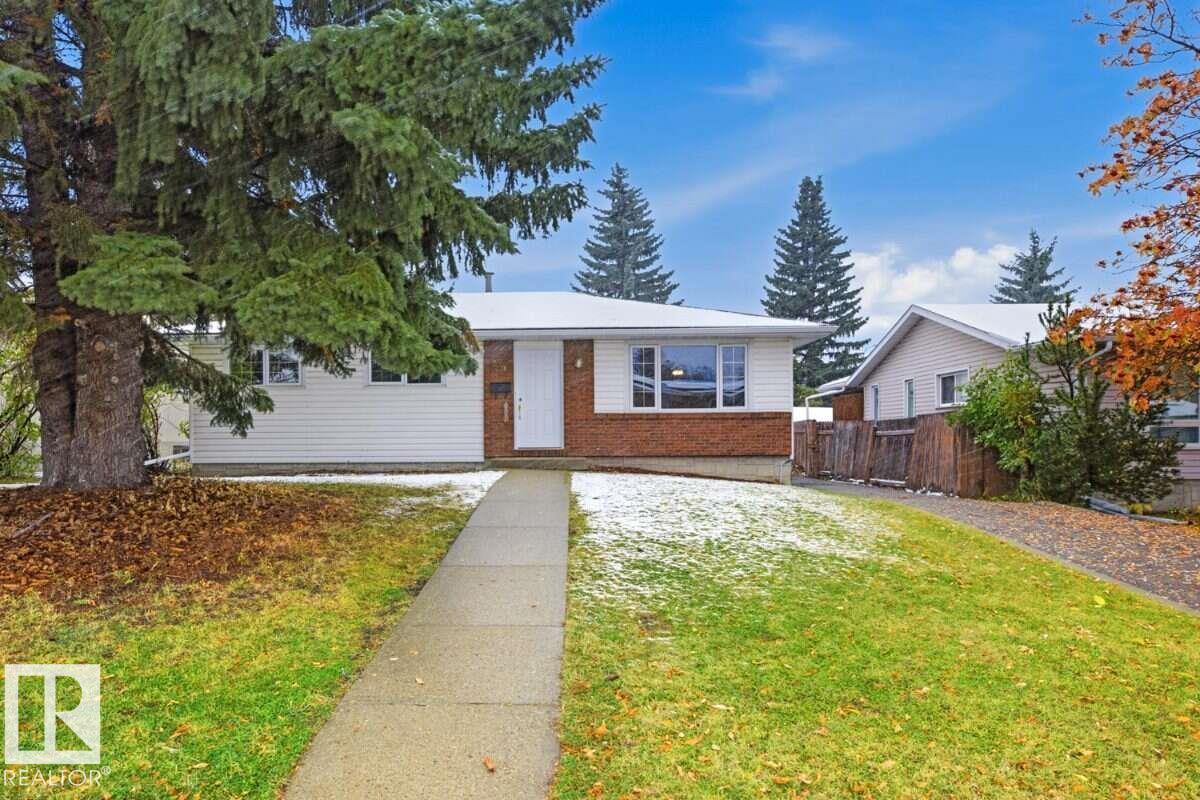
20 Galaxy Wy
Sherwood Park, Alberta T8A 2K2
For more info, please click on View Listing on Realtor® Website. Welcome to 20 Galaxy Way in Sherwood Park’s desirable Glen Allan neighbourhood. This well-established bungalow offers 3+1 bedrooms, 2.5 bathrooms, approximately 1,141 sq. ft. on the main level, and additional lower-level living space. The practical layout includes three bedrooms on the main floor plus a fourth bedroom downstairs, creating flexible options for family, guests, a home office, hobby space, or recreation room. The home features forced-air natural gas heating, a concrete foundation, vinyl siding with brick and stone accents, and a landscaped yard. Built in 1972 and offered with freehold ownership, this property is located in a mature and convenient Sherwood Park community close to parks, schools, shopping, recreation, services, and major routes. A great opportunity for buyers looking for a versatile family home in an established neighbourhood with room to personalize and make it their own. (id:58723)
Easy List Realty
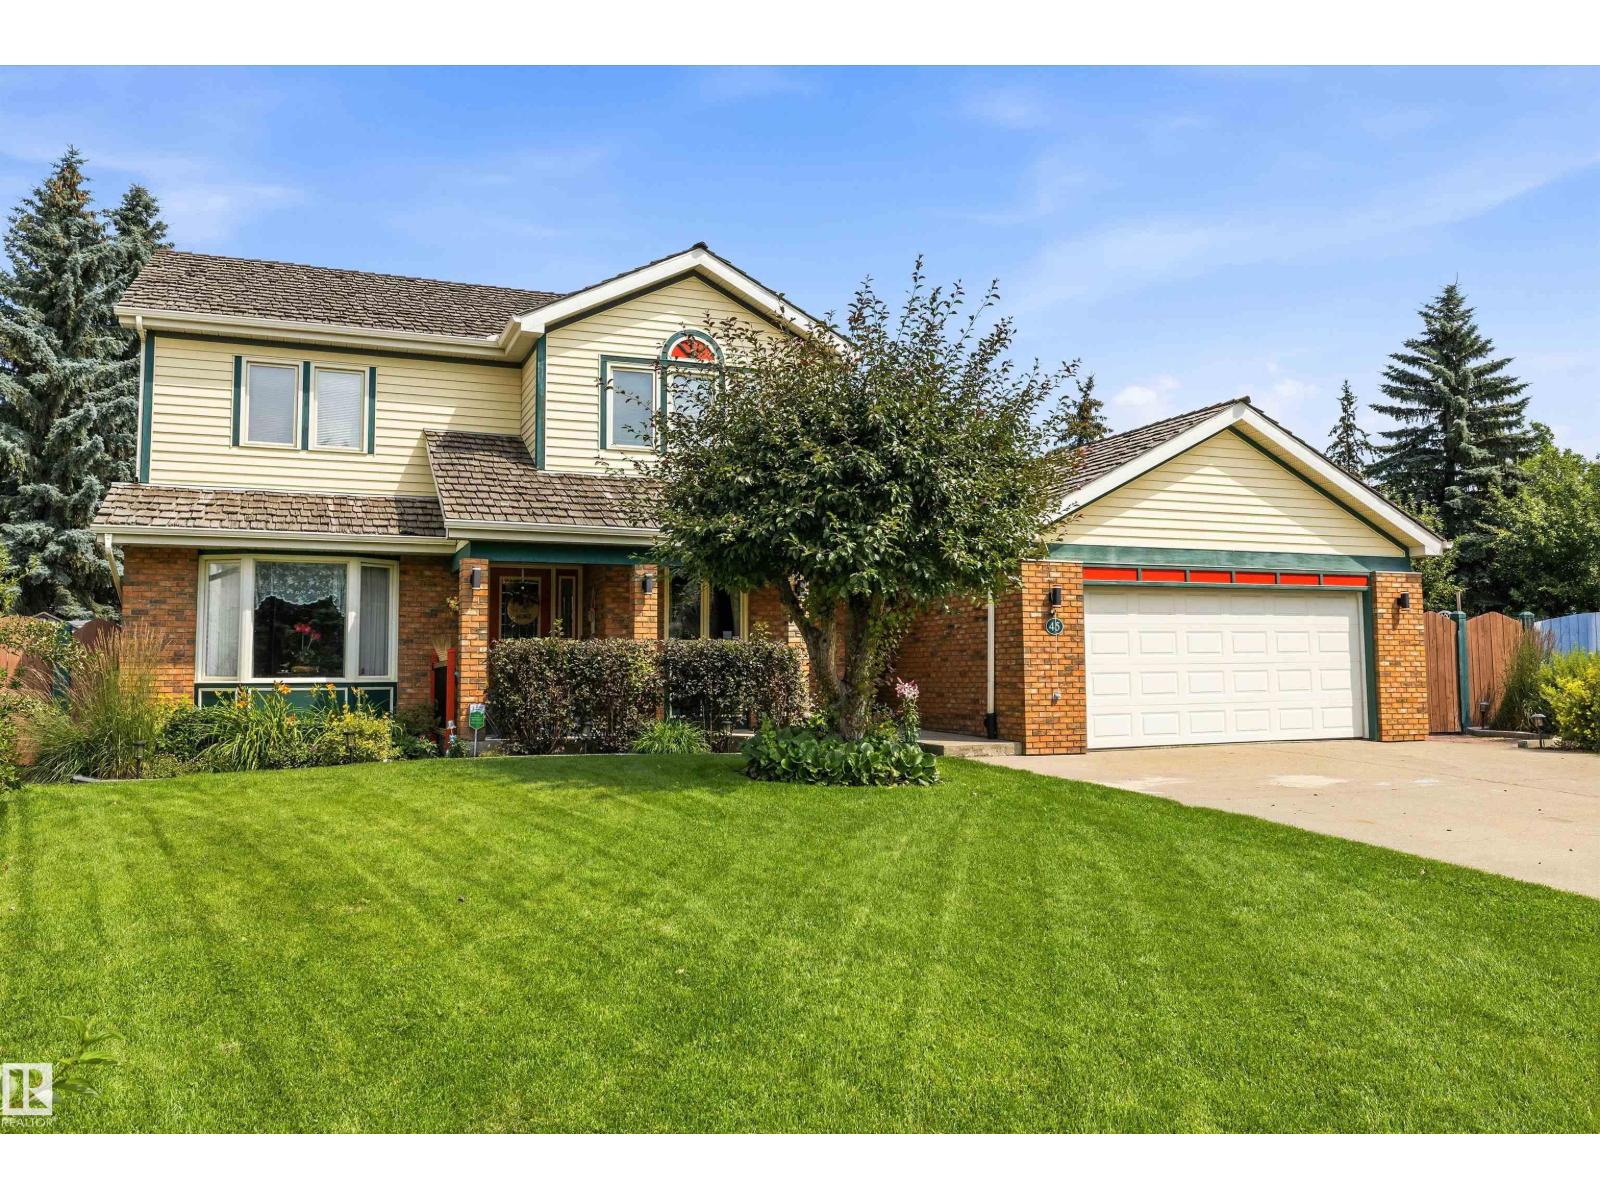
45 Blue Quill Cr Nw
Edmonton, Alberta T6J 6C5
Set on one of the largest (1/3 ACRE), most beautifully landscaped lots in Blue Quill Estates, this well built property is simply incredible! Located in one of the few communities where your kids can go to one of the best elementary schools (Westbrook) in all of the province. Lovely home features a great layout with large living/dining room with crown moldings, and an amazing family room with vaulted ceilings and cozy brick fireplace. Solid home boasts double drywall and triple pane windows. Just off the family room is your large kitchen w/ granite counters, double b/i ovens, b/i pantry, and has access to the massive cedar deck. Main floor also has an office/den, laundry room and 2 piece bath. 3 bedrooms and two full baths upstairs, including primary suite with w/i closet and spacious 5 piece ensuite with jetted soaker tub. Unique balcony from upstairs looking down at family room. Spacious (1300 sq ft+) unfinished basement. Features A/C, heated double garage, RV parking and underground sprinkler system! (id:58723)
Royal LePage Noralta Real Estate
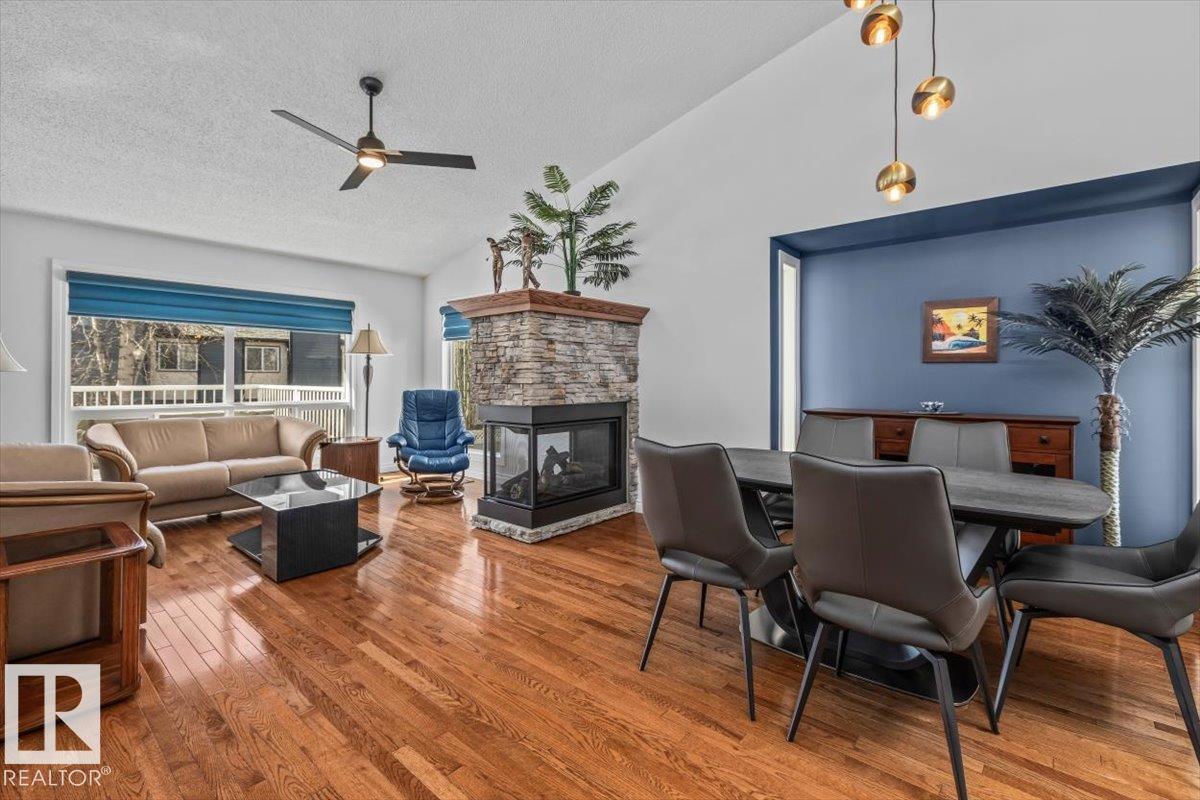
#10 85 Gervais Rd
St. Albert, Alberta T8N 6H4
Framed by vibrant landscaping, this updated executive 4-level split end unit comes complete with a full driveway and double attached garage, ideally situated in a quiet, desirable, 18+ complex completed with visitor parking. Backing onto a serene green setting, this home offers the perfect blend of comfort, privacy, and style. Pride of ownership is evident throughout, with numerous upgrades including a newer kitchen, renovated lower level bathroom, and updated flooring. The bright and inviting main living area showcases vaulted ceilings and a skylight, filling the space with natural light. Enjoy three fireplaces, two gas and one cozy electric in the spacious primary bedroom. Additional highlights include a laundry chute, wet bar, central air- conditioning, heated flooring in ensuite, and a versatile lower level that can function as a recreation space or be converted into a third bedroom to suit your needs! A rare opportunity to own a move in ready home in a peaceful, well maintained pet free community. (id:58723)
RE/MAX Elite
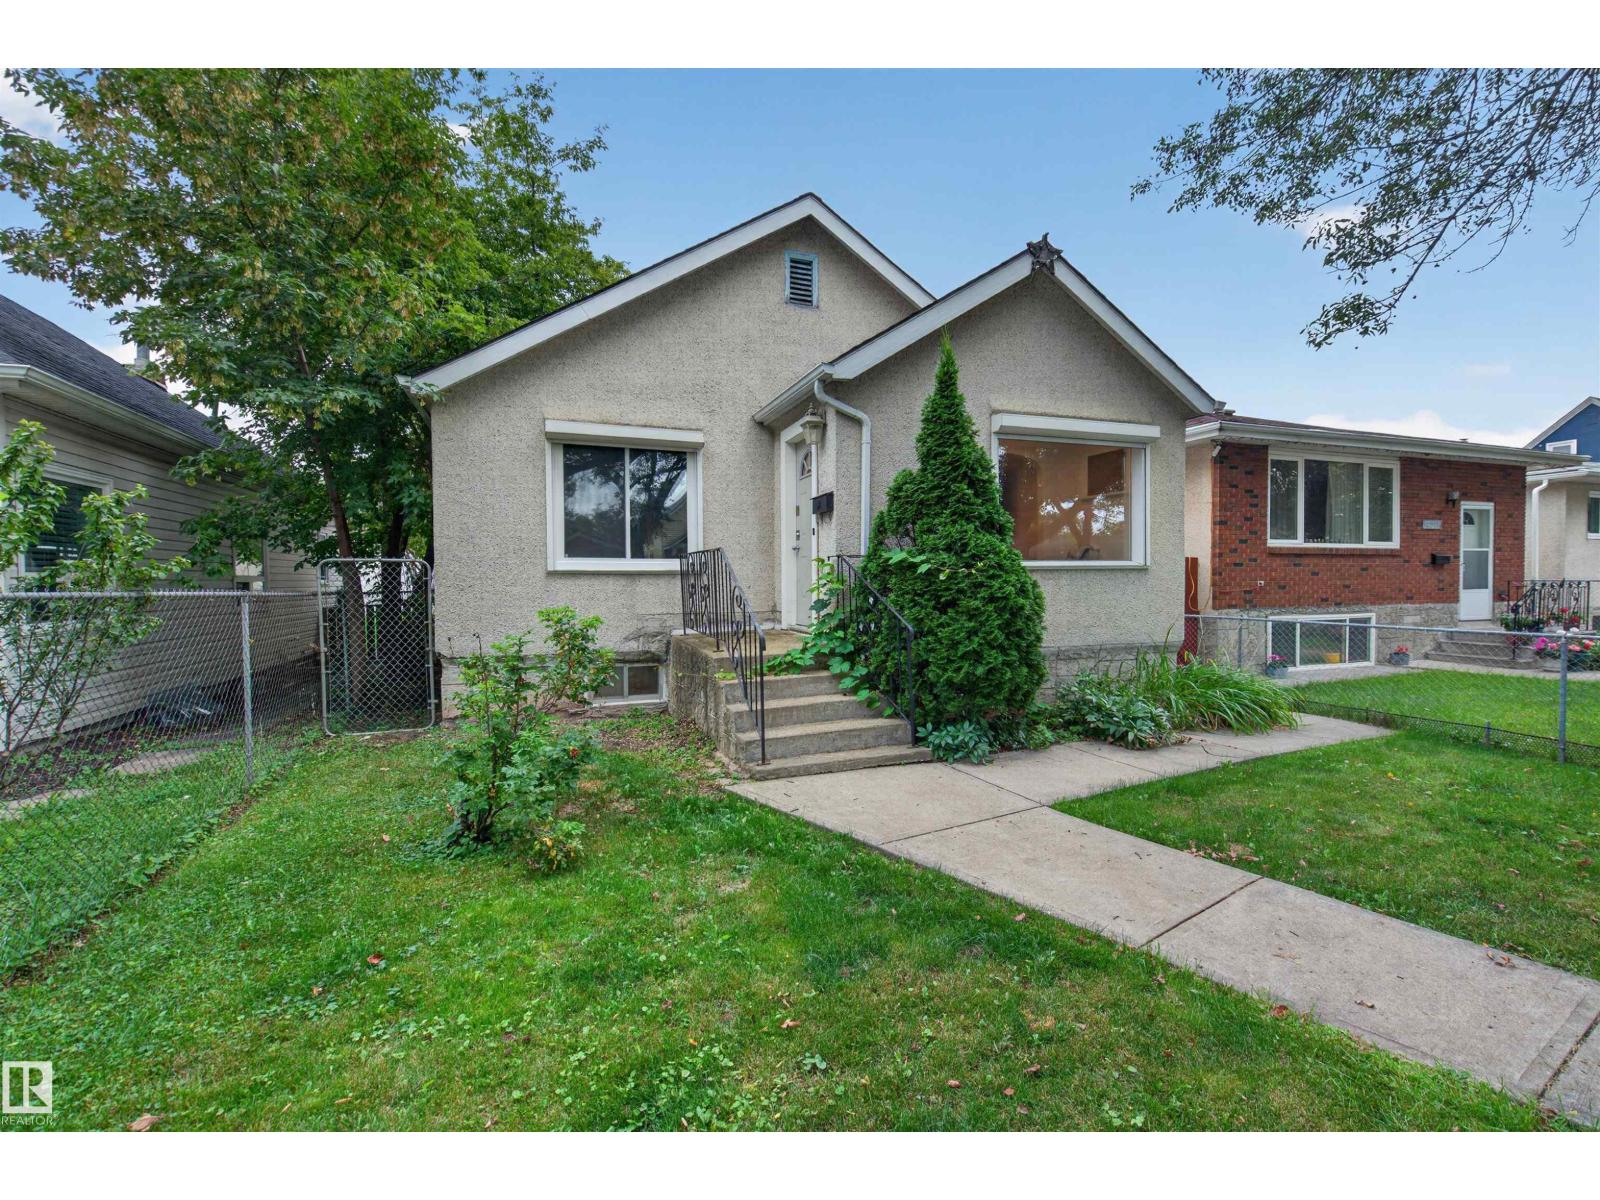
11431 88 St Nw
Edmonton, Alberta T5B 3P9
Welcome to this CHARMING & UPDATED BUNGALOW offering the character of an established home with the space and functionality today’s buyers are looking for! With approximately 1,150 SQ FT ABOVE GRADE, this home offers notably generous living space for its era, including 3 BEDROOMS on the main floor. Original character blends beautifully with thoughtful updates throughout. The inviting living room features a FIREPLACE, while the spacious dining area and large kitchen provide plenty of room for everyday living & entertaining. A bright DEN adds valuable flex space for a home office, reading room or play area. Downstairs, the developed basement expands the possibilities with a HUGE REC ROOM, 4TH BEDROOM, 3PC BATH, laundry & excellent additional space. A rear MUDROOM adds everyday convenience. Located in an established central Edmonton neighbourhood close to parks, schools, transit & amenities, this is a wonderful opportunity for buyers who appreciate CHARACTER, SPACE & MODERN UPDATES in a classic bungalow! (id:58723)
Exp Realty
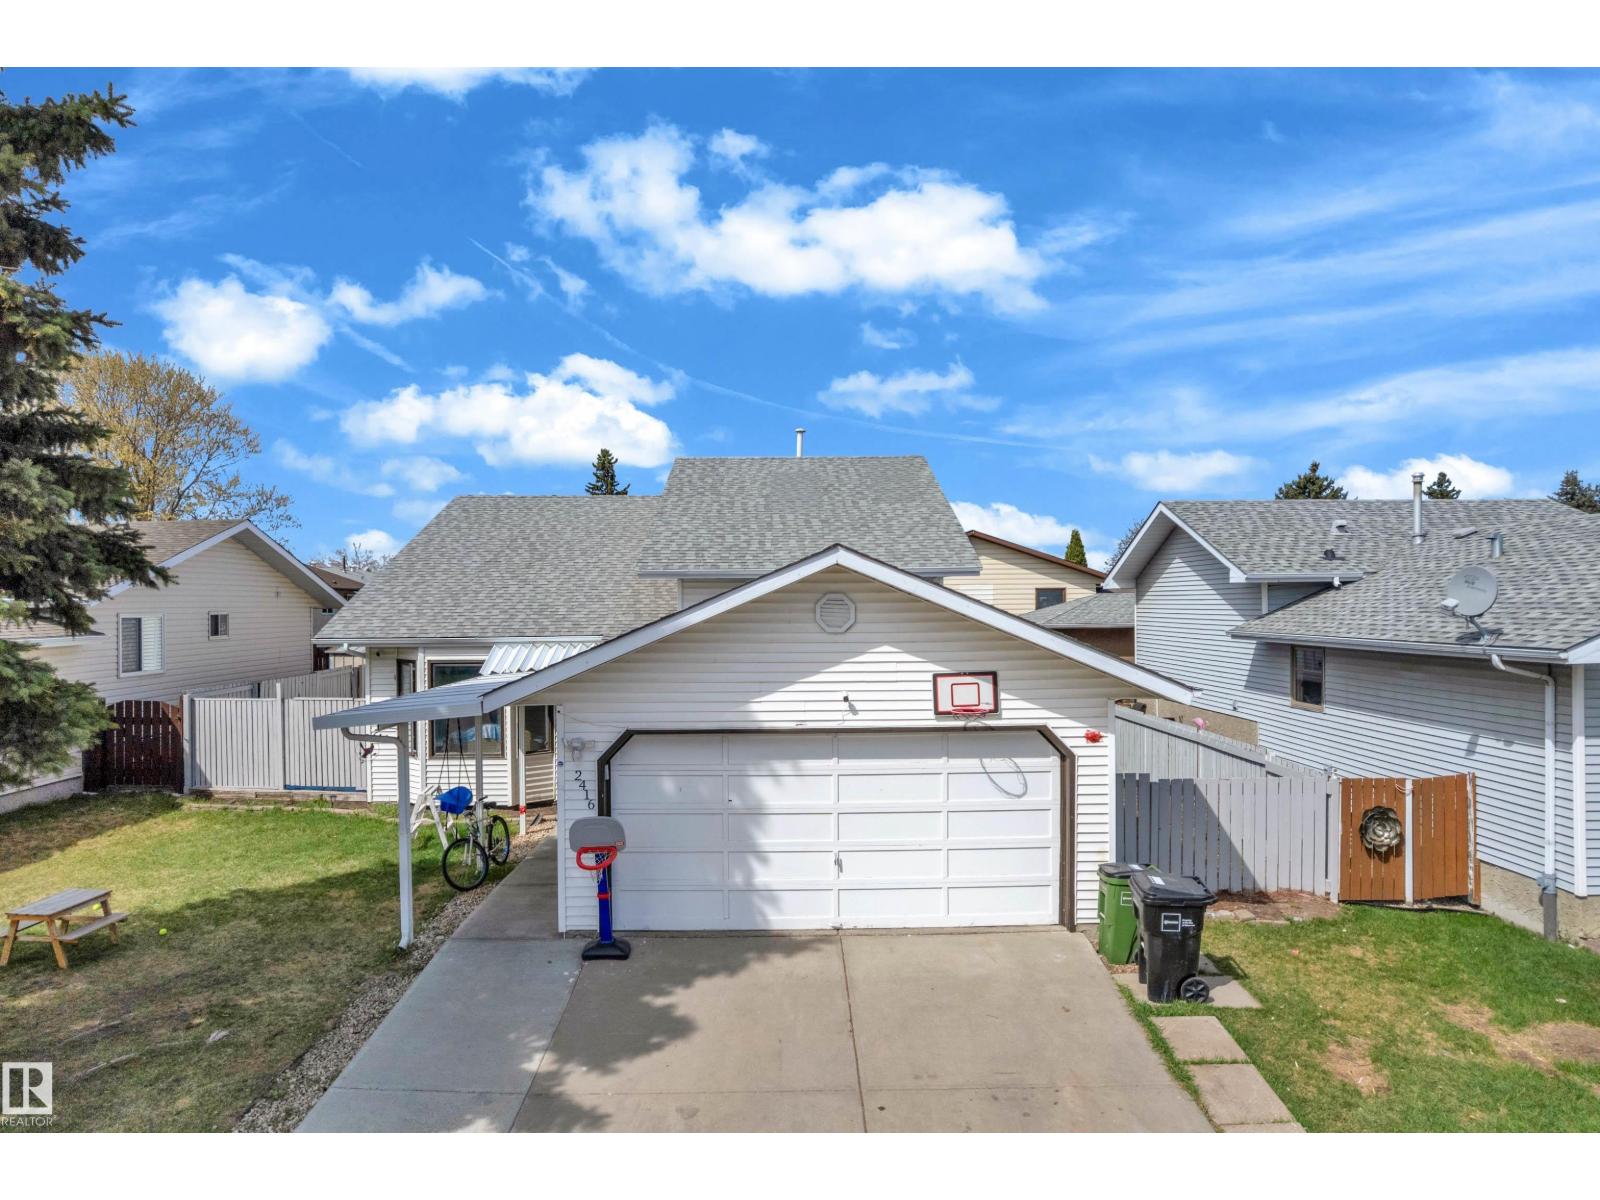
2416 35 St Nw
Edmonton, Alberta T6L 4M3
Welcome to this beautifully updated bi-level home in the desirable Bisset neighbourhood. This spacious and well-maintained property offers a fully renovated kitchen with modern finishes, perfect for family living and entertaining. Enjoy two separate living areas, providing plenty of space for relaxation and gatherings. The upper level features 3 generously sized bedrooms and 2 full bathrooms, including a primary bedroom with its own private ensuite. The fully finished basement offers 2 additional bedrooms, 1 full bathroom, and a large recreation room, ideal for extended family or guests. Step outside to a big backyard complete with a deck, perfect for summer BBQs and outdoor enjoyment. Conveniently located close to schools, shopping, parks, public transportation, and all other amenities. A fantastic opportunity to own a move-in-ready family home in a great location! (id:58723)
Maxwell Polaris
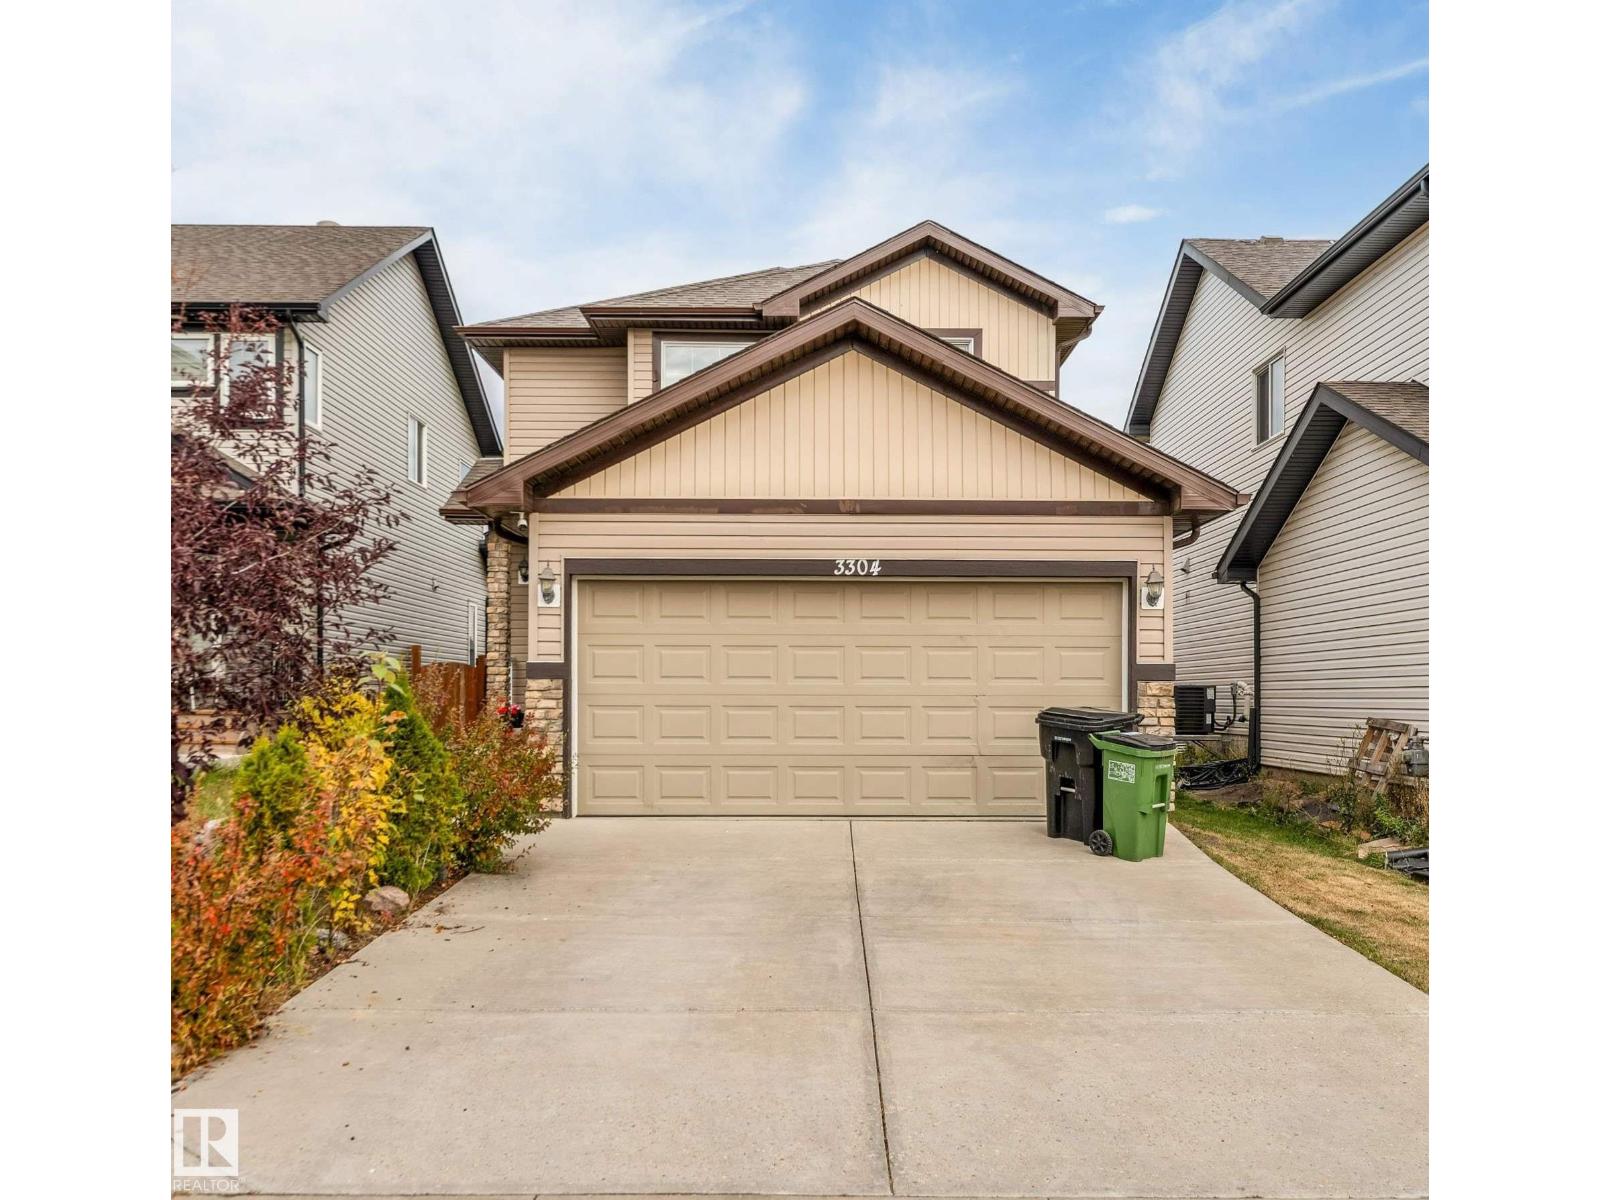
3304 13 Av Nw
Edmonton, Alberta T6T 0Z4
$524,900 | SPACIOUS OPEN LAYOUT | FRONT ATTACHED DOUBLE GARAGE | FINISHED BASEMENT | GREAT LOCATION Discover the space and versatility of this Laurel home! Featuring an open-concept layout with spacious living areas, 4 bedrooms and 3.5 bathrooms, this property offers plenty of room to spread out. The main floor features a generous living room, kitchen, dining area and 2-piece bathroom. Upstairs, the primary bedroom includes a 4-piece ensuite, along with two additional bedrooms and a full bathroom. The finished basement adds an additional bedroom, den, kitchen, recreation room and full bathroom, providing even more flexible living space. A front attached double garage and spacious backyard complete the property. Conveniently located near Meadows Recreation Centre, Anthony Henday Drive, parks, schools, public transportation and shopping. Offered at $524,900, this home combines a spacious layout, versatile living areas and convenient access to everyday amenities. (id:58723)
Maxwell Polaris
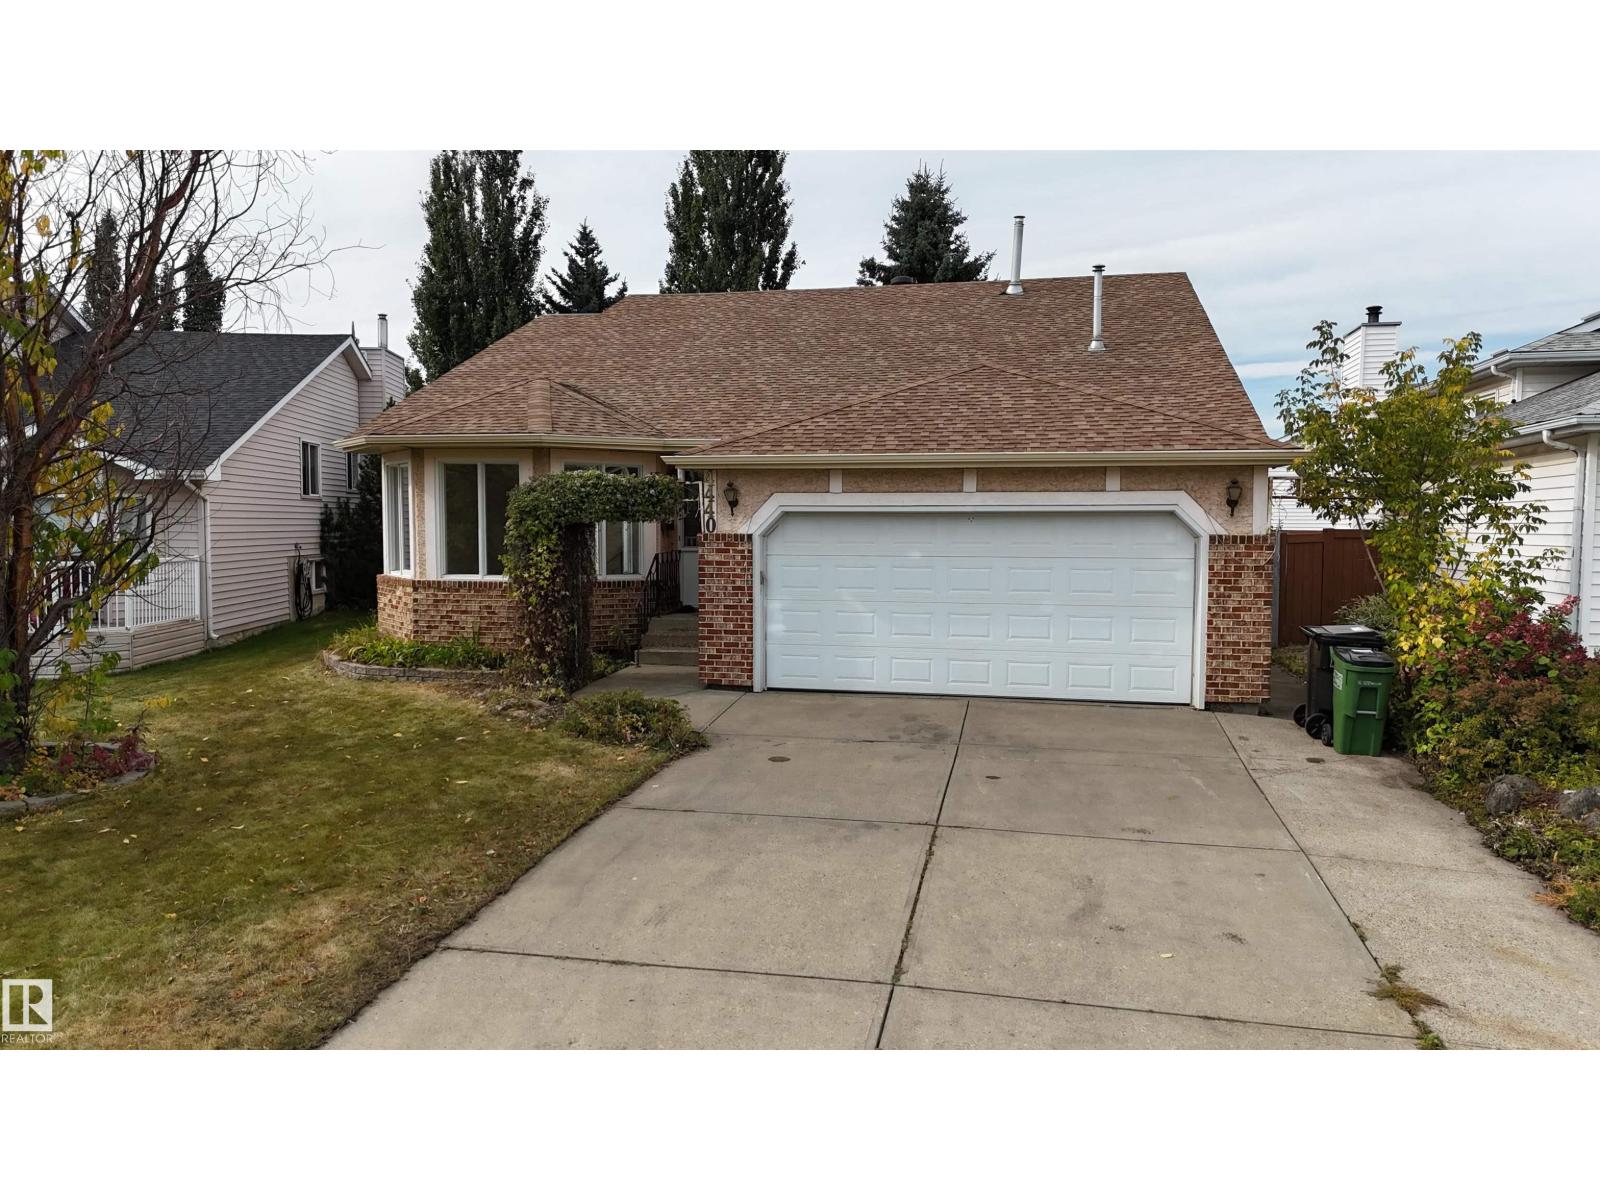
4440 32 St Nw
Edmonton, Alberta T6T 1G5
Renovated, spacious & made for entertaining! Impressive fully renovated bungalow tucked into a quiet, mature Southeast Edmonton neighbourhood & features 6 bed, 3 full bath, heated double attached car garage, finished basement & incredible backyard oasis. Inside, discover new flooring, fresh paint throughout, a brand-new kitchen & new appliances. The main level offers bright open living & dining spaces, family room w/ fireplace, laundry, 3 bedrooms & two 4 pc-bath, including a primary suite w/ walk-in closet & private ensuite. Downstairs, fully finished basement offers 3 additional bedrooms, a 3-pc bath, rec room w/ fireplace & dedicated wet bar area. Outside, the showstopper is the huge, full-size & heated in-ground swimming pool w/ jacuzzi, backyard w/ mature trees & storage shed. Conveniently located near schools, playgrounds, walking trails & minutes away from everyday amenities, restaurants, grocery stores, w/ excellent Whitemud Dr & Anthony Henday access. Some pictures are virtually staged. (id:58723)
Maxwell Polaris
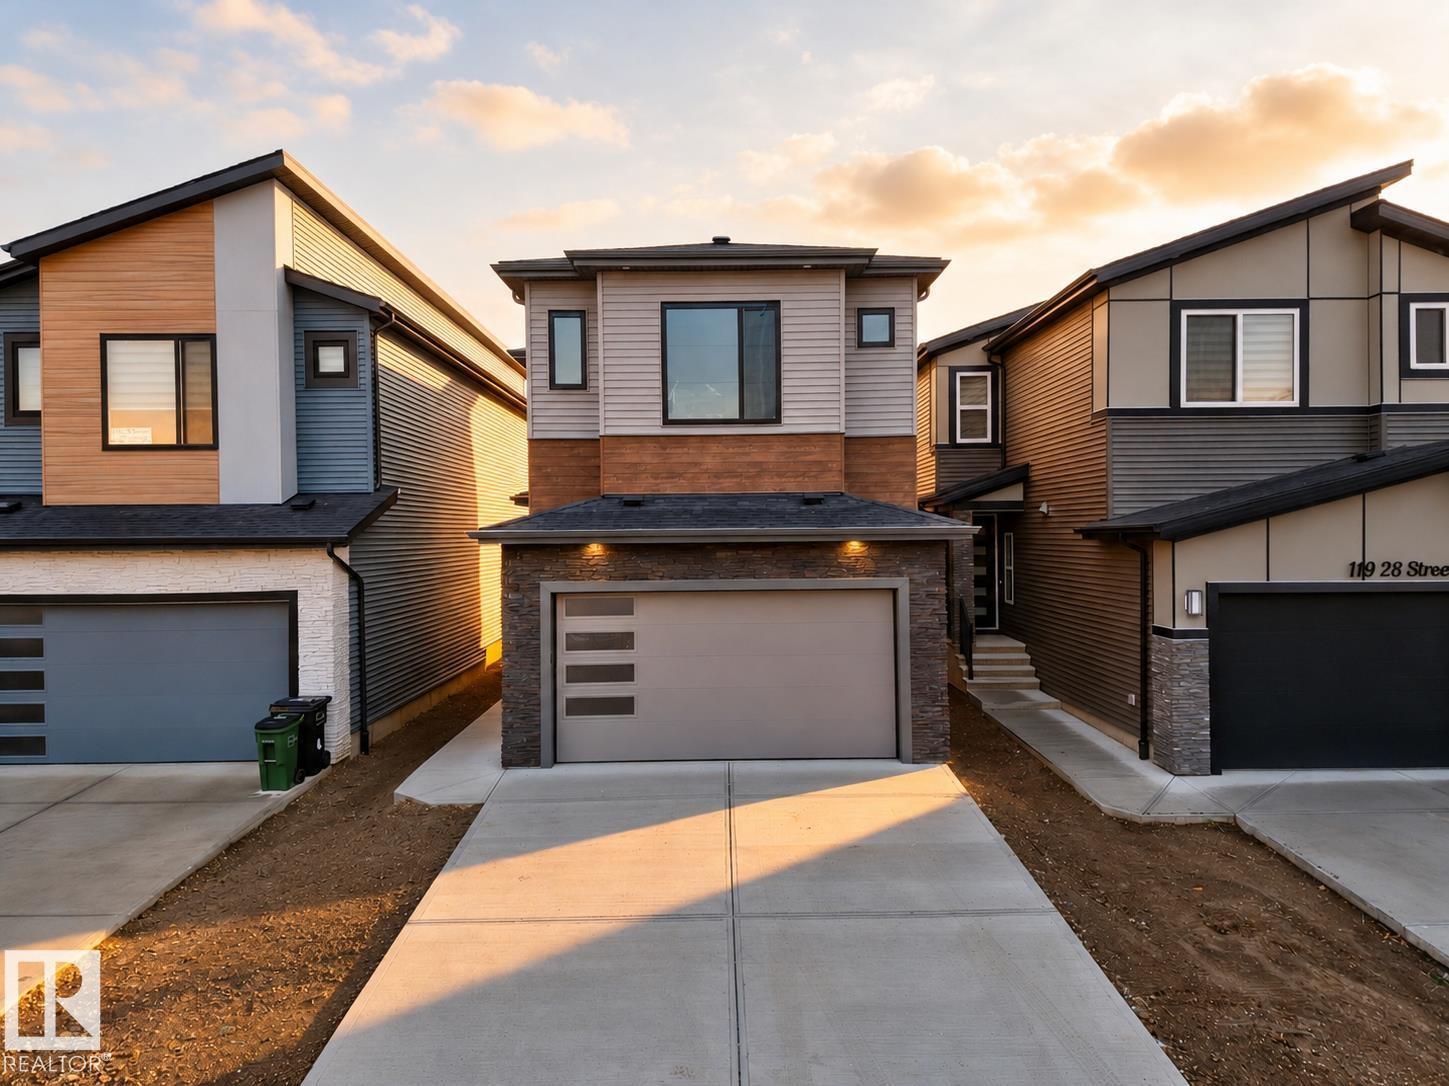
115 28 St Sw Sw
Edmonton, Alberta T6X 1A7
IMMEDIATE POSSESSION, BRAND NEW single-family home in the desirable Alces community! This thoughtfully designed, open concept home offers 4 bedrooms and 4 full bathrooms, including TWO MASTER BEDROOMS and a MAIN FLOOR BEDROOM & FULL BATHROOM! The main floor features an open-to-above living room with a feature wall and fireplace, large east facing windows, a spacious main kitchen and a walk thru SPICE KITCHEN with plenty of counter & cabinet space, a walk-in pantry and a mud-room that leads to the garage. High end finishes include glass railings, vinyl plank floors, multiple feature walls, coffered ceilings and luxurious fixtures! Upstairs you’ll find a versatile bonus room perfect for family living or a home office. The home includes a separate side entrance to an unfinished basement, offering excellent future suite development potential. Complete with a double attached, extended garage, this home combines luxury, functionality, and modern design in a growing southeast Edmonton community. (id:58723)
Century 21 All Stars Realty Ltd
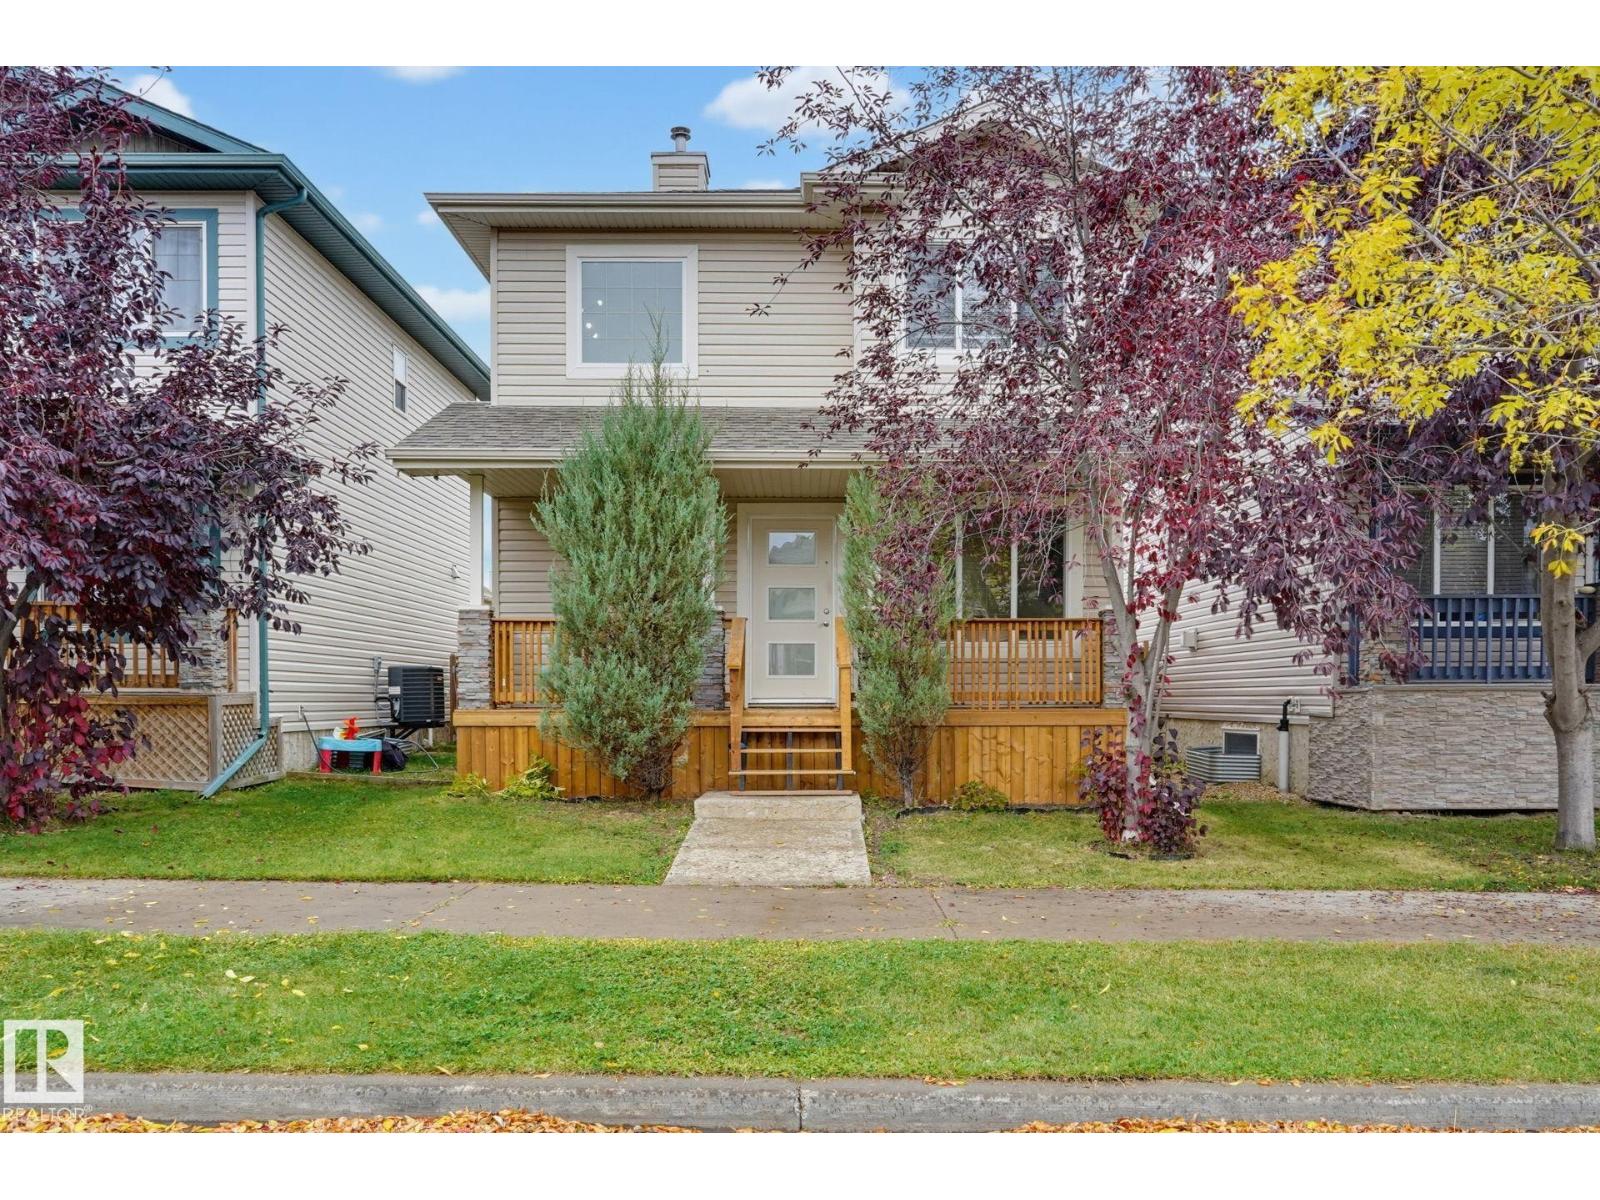
17 Vista
Spruce Grove, Alberta T7X 4P6
Calling all mechanics, techs, carpenters, gearheads, makers and serial tinkerers: the garage you’ve been searching for is here. This 22' x 26' shop-ready space has a 10' ceiling and is fully insulated, drywalled and heated, so you can work comfortably all year. Wired for 240V, it’s ready for welders, compressors, a vehicle hoist or heavy woodworking machines, with room for benches, tool storage and a vehicle. Skip the commercial bay rent and work from home. The house is just as impressive, with 4 bedrooms, 3.5 bathrooms and a fully finished basement. The new kitchen features high-end appliances and a dedicated coffee nook, and the updated flooring adds a fresh, modern feel. Located in Spruce Village, you’re close to schools and parks, ideal for growing families. A rare combination of family living and serious workshop space. (id:58723)
Royal LePage Noralta Real Estate
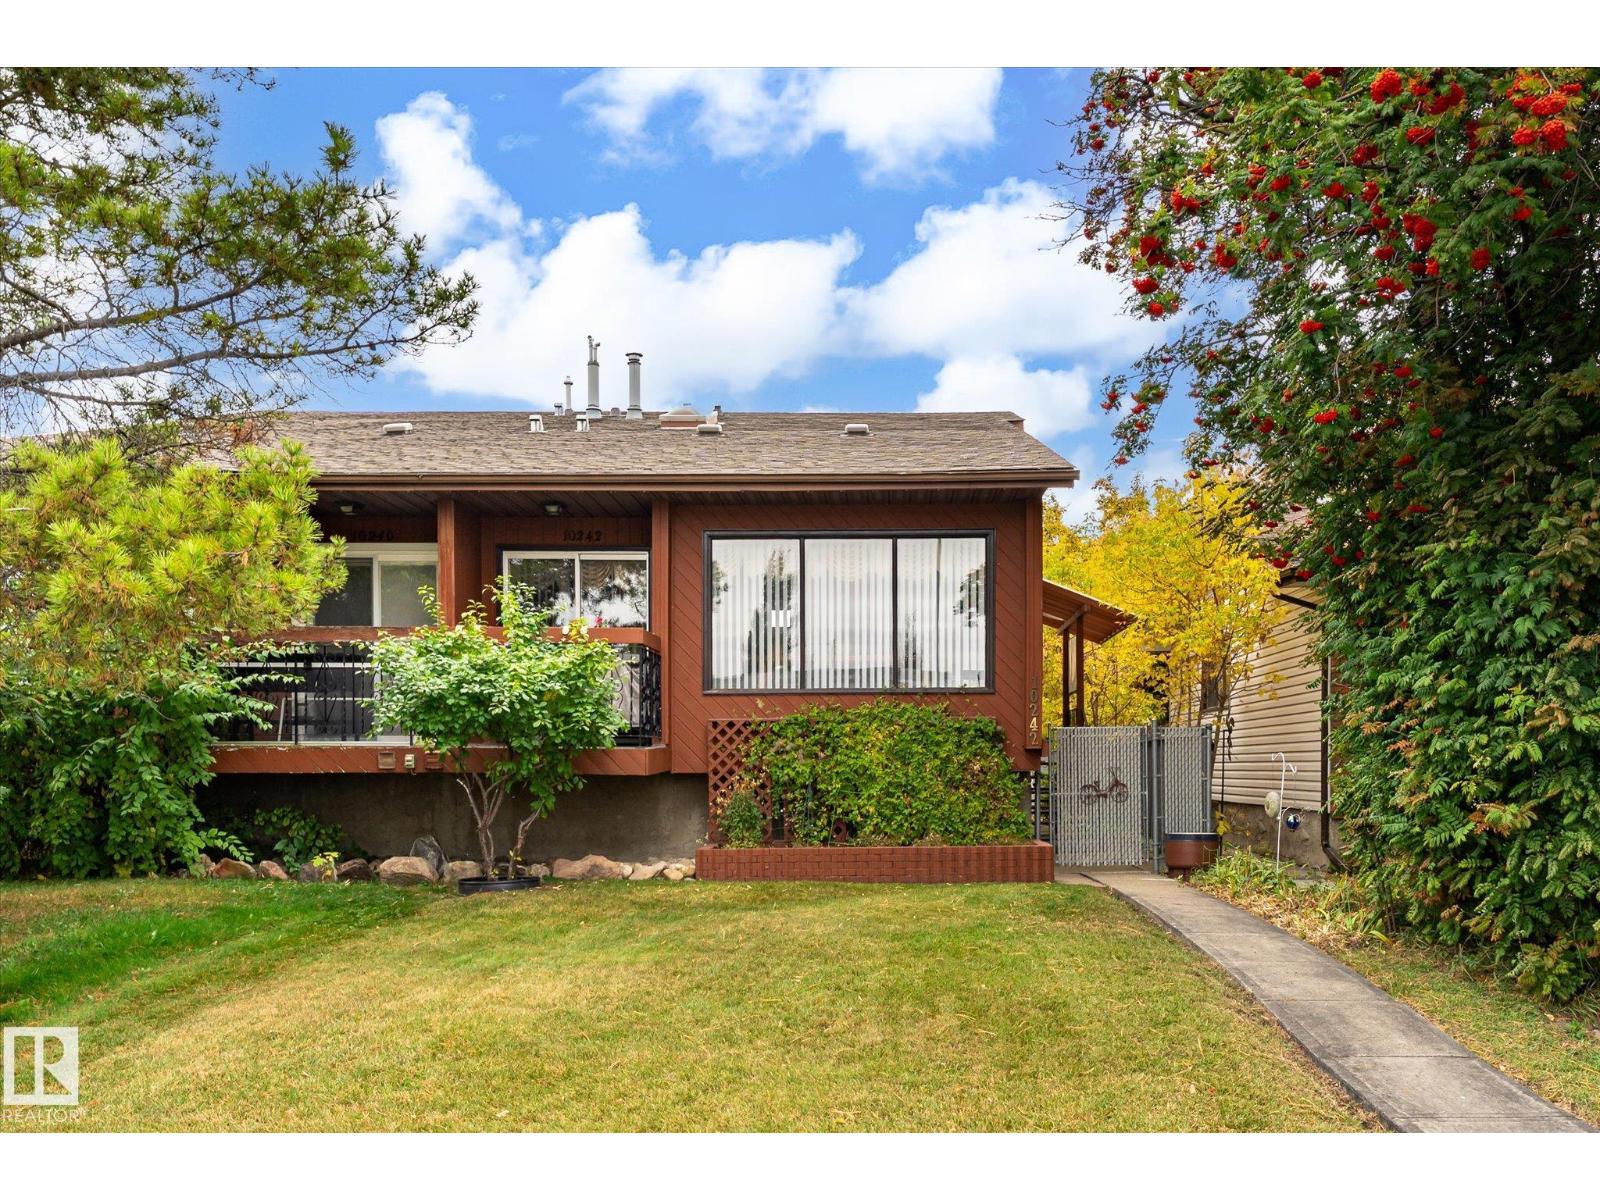
10242 161 St Nw
Edmonton, Alberta T5P 3J1
Meticulously Maintained in the heart of Britannia Youngstown !!! This half duplex home has 4 bedrooms and 2 bathrooms ,fully finished with all space utilized .Kitchen has been upgraded with newer cabinets and granite countertops. 1,746 sq.ft. developed. Hot water tank was replaced in (2024) ,Furnace was replaced in (2008) ,Roof redone in (2013), Most Windows replaced in (2022).Garage door replaced in (2026). Skylight was secured (2013).Cabinets and granite replaced in (2014).Patio door on the lower level leads out to a covered deck, garden area ,garden beds and single garage. Back yard is fenced and secure. Shopping , schools, freeways , public transportation and amenities all very close by. This home is perfect for the growing family ... (id:58723)
RE/MAX Real Estate
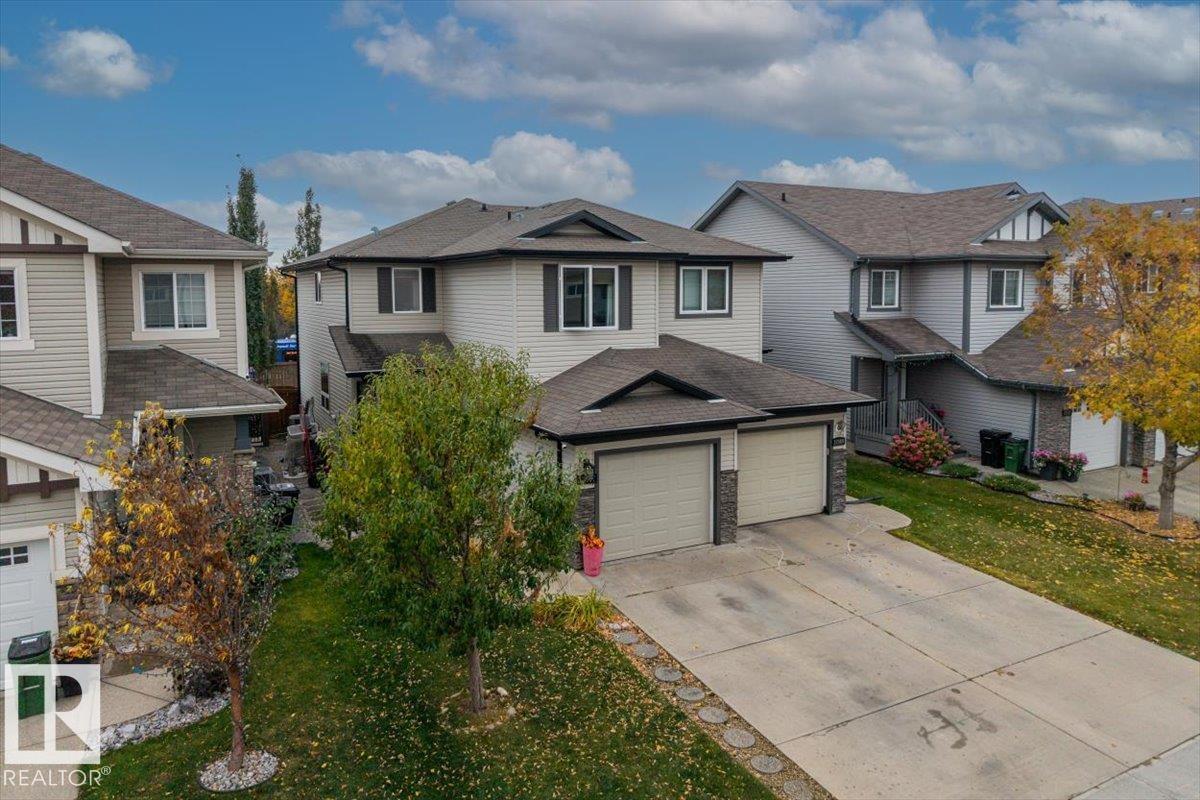
12507 171 Av Nw
Edmonton, Alberta T5X 0E5
Welcome to 12507 171 Avenue, Edmonton — a former show home offering exceptional build quality, upgraded design, and incredible space in Rapperswill! This half-duplex features a single attached garage, 4 bedrooms, 3 full bathrooms, and 1 half bath for a total of 4! Step into a gorgeous open-concept main floor complete with a bright living area and a dedicated main-floor den—ideal for a quiet home office or study space. Upstairs, enjoy the ultimate layout convenience with top-floor laundry alongside generous bedrooms. Downstairs, the basement is partially finished and just needs your final personal touches to complete. Step outside to your gorgeously landscaped backyard oasis, perfect for summer relaxation. Freshly painted, this show-home layout truly shines! Unbeatable location steps from local shopping, restaurants, gyms, and essential amenities, with fast access to the Anthony Henday for an easy city commute. Ideal starter home or property investment. Your next adventure starts here! (id:58723)
Blackmore Real Estate