Hurry Home

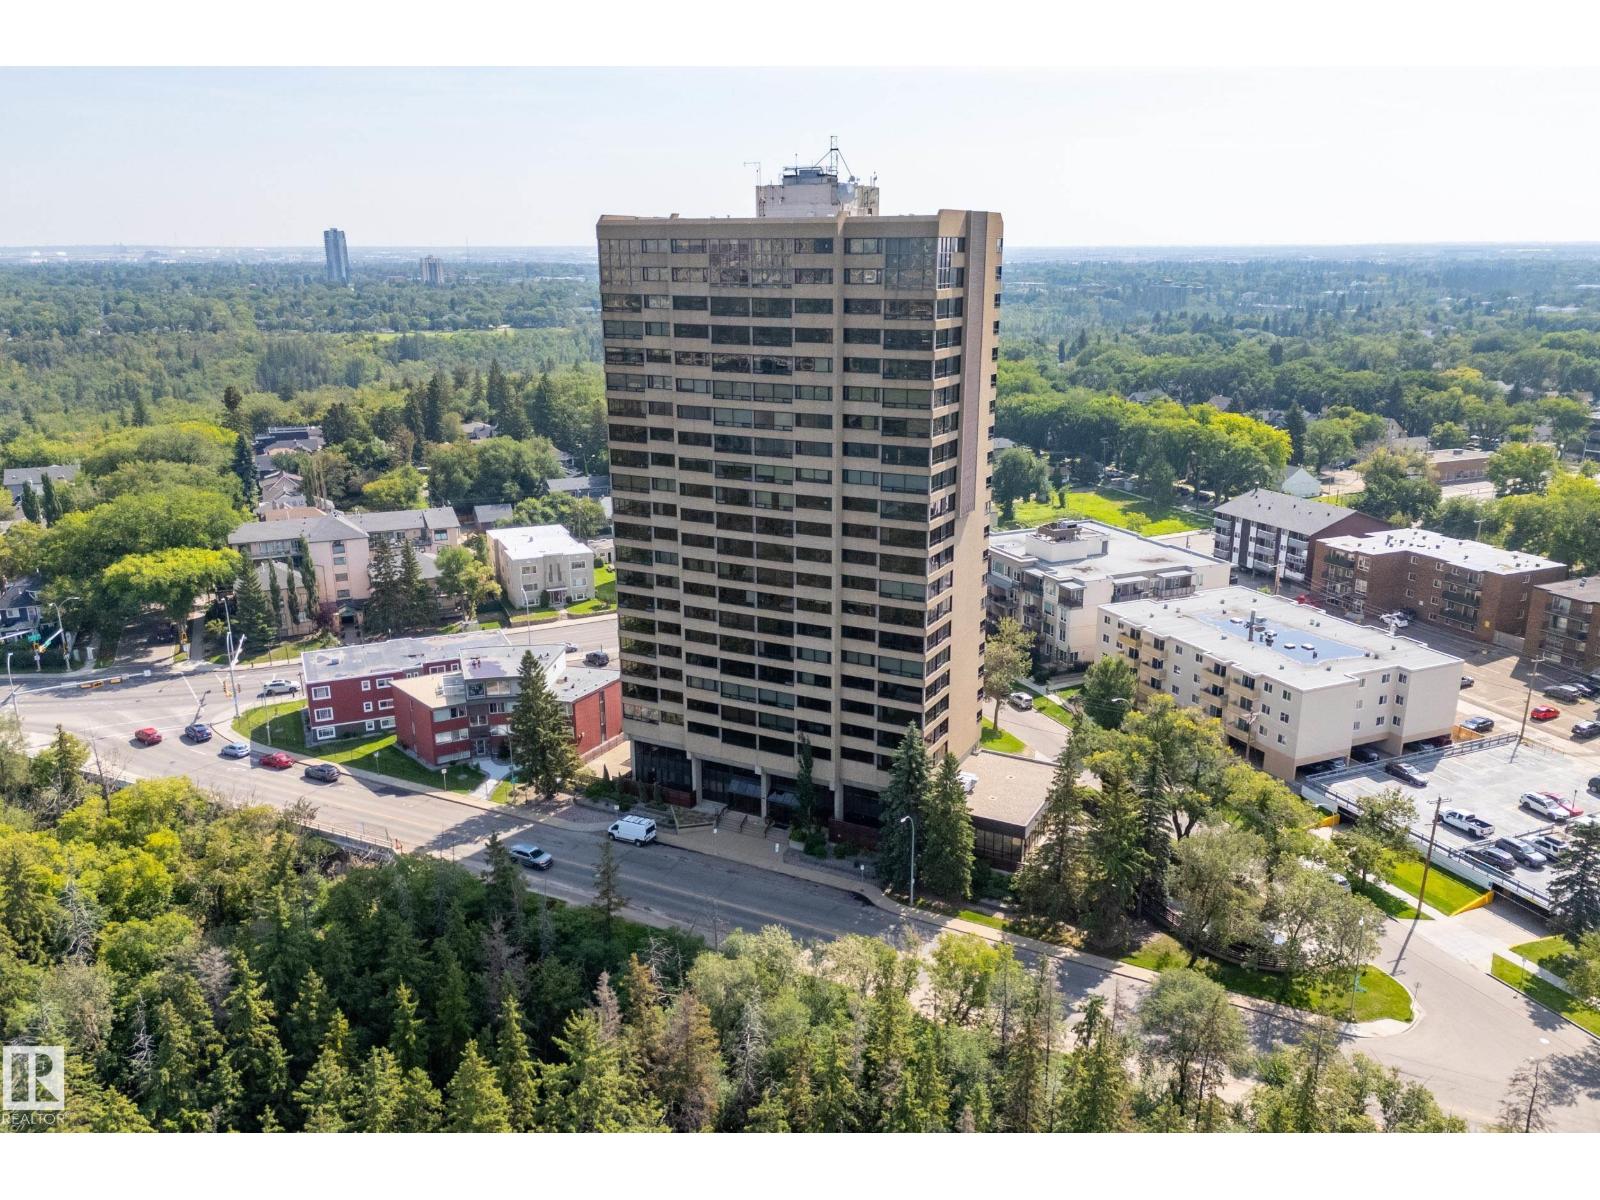
#303 9929 Saskatchewan Dr Nw
Edmonton, Alberta T6E 5J9
Spectacular river valley and downtown panoramic views set the tone for this beautifully updated 2279 sqft, 3-bed, 2-bath condo on iconic Saskatchewan Drive. Flooded with natural light from north, west, and south exposures, the expansive layout offers exceptional space for everyday living and entertaining. The chef-inspired kitchen features two-tone cabinetry, quartz countertops, s/s appliances, a large island, sunny south-facing breakfast nook, and access to the enclosed balcony. The spacious primary suite includes a walk-through closet and beautifully finished ensuite with double sinks, granite countertops, and a large walk-in shower. Two additional bedrooms and a 3-piece bath complete the home. Enjoy 2 new A/C units, 2 underground parking stalls, and exceptional building amenities including an indoor pool, jacuzzi, sauna, fitness room, games room, and party room. River valley trails are at your doorstep, with Whyte Ave, the U of A, downtown, cafés, shopping all close by. Pool virtually enhanced. (id:58723)
RE/MAX Excellence
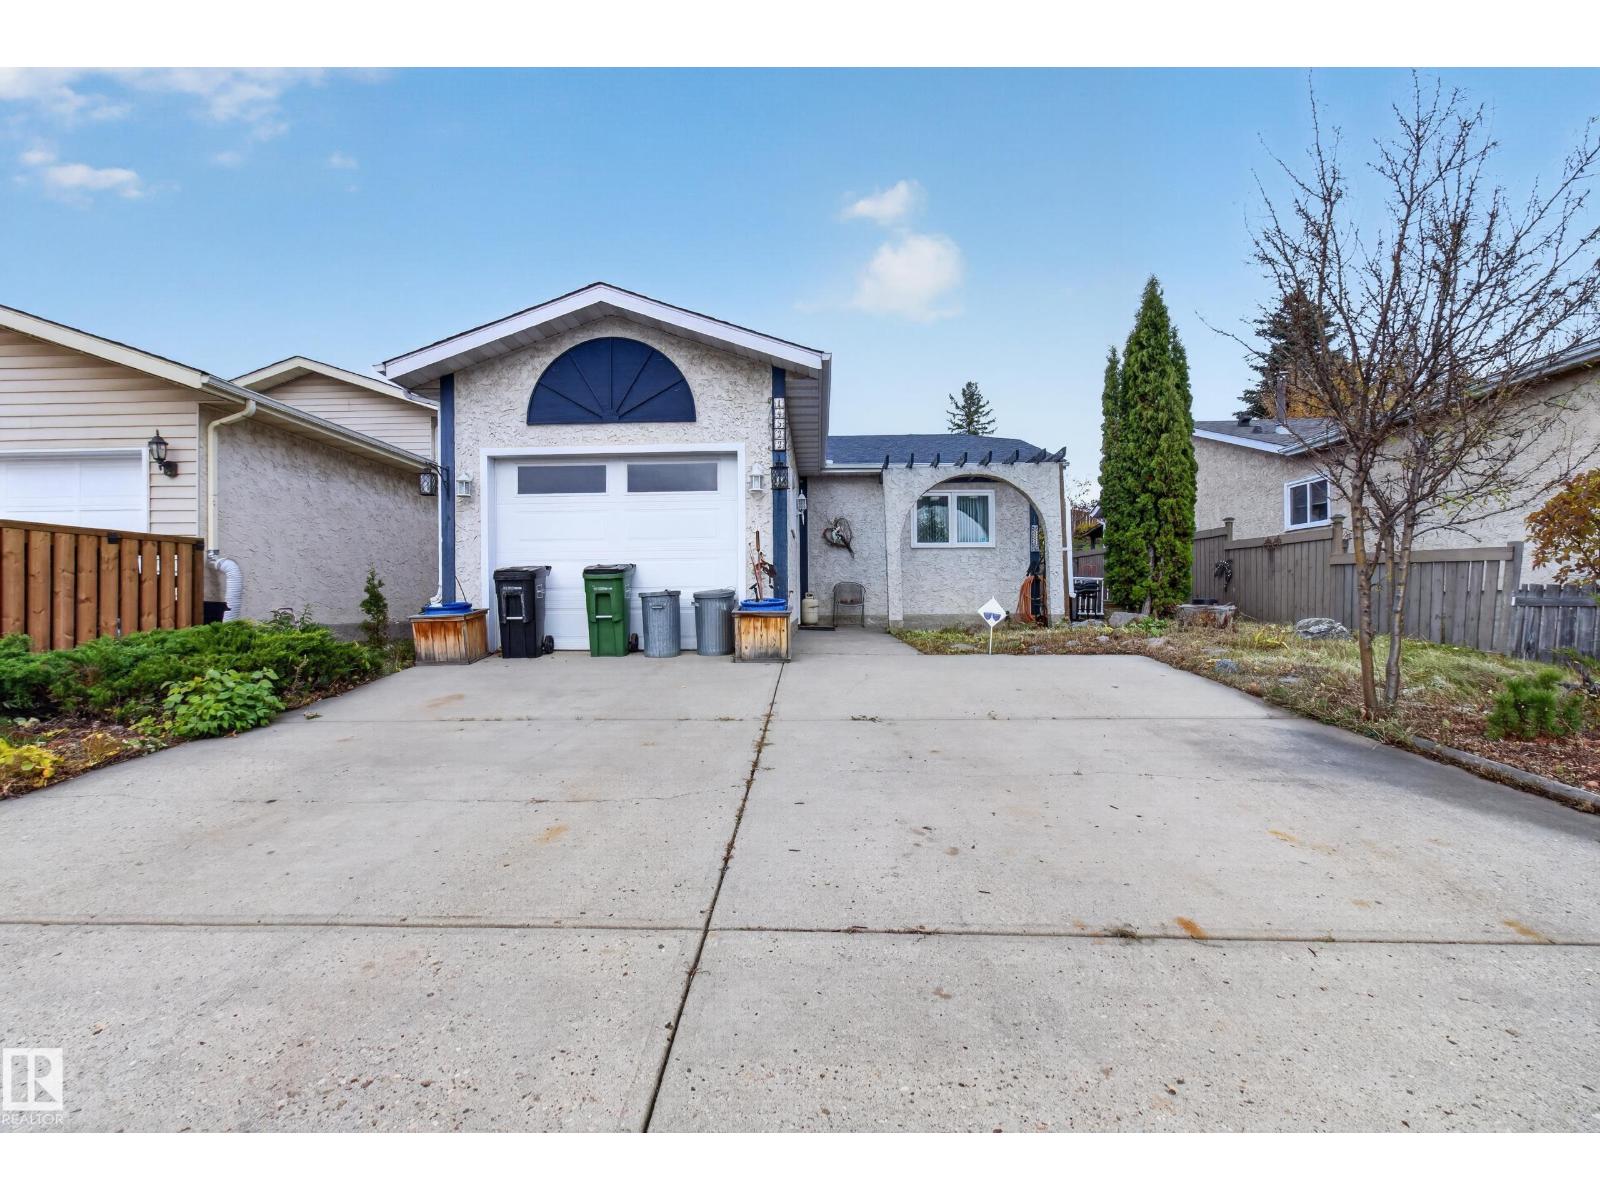
14522 37 St Nw
Edmonton, Alberta T5Y 2K2
Welcome to this well-kept 1987 bungalow in Kirkness, offering 1,174 sq ft above grade on a fully fenced, landscaped lot. A wide concrete driveway leads to the attached single garage with built-in shelving and an arched courtyard entry. Inside, the bright living room features a bay window and a gas fireplace with a classic white mantel. The kitchen offers abundant oak cabinetry, a dining area and garden doors to the back patio. Everything you need is on one level: 2 bedrooms, an office, a 4-pc bath, a 3-pc bath and main floor laundry. The partly finished basement adds a large open recreation area, a 2-pc bath, a utility room and plenty of storage, ready for your ideas. Outside, enjoy a large concrete patio, raised garden beds, mature trees and a storage shed. Extras include central vacuum and laminate and tile flooring. Quick possession is available. A great opportunity to make this home your own! (id:58723)
Royal LePage Prestige Realty
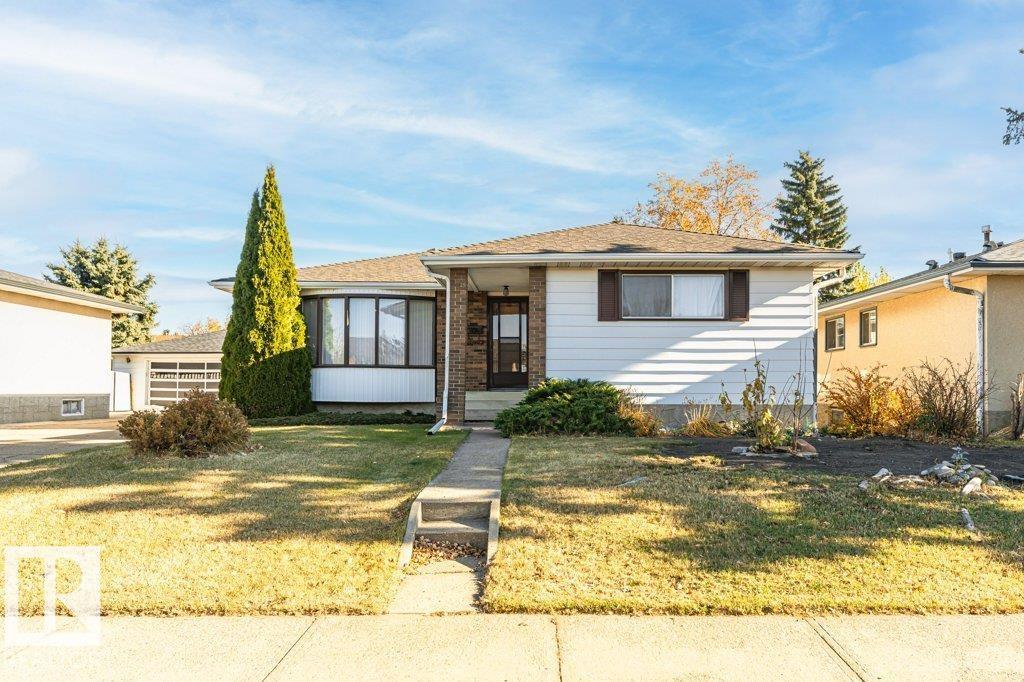
3515 73 St Nw
Edmonton, Alberta T6K 0M2
LARGE 651.94 SQM LOT! OVERSIZED SINGLE DETACHED GARAGE! Situated on a quiet, family-friendly street in Lee Ridge, this well-maintained 3+1 bedroom, 2.5-bathroom bungalow offers exceptional space, character, and value. The main floor welcomes you with a bright living room highlighted by a distinctive cedar feature wall, a spacious dining area, and a functional kitchen overlooking the beautifully landscaped, park-like backyard. Three bedrooms with a Primary Suite complete with a 2-piece ensuite and dual closets, + 4 piece main bath, provide comfortable main-level living. The cozy finished basement expands the living space with a generous recreation room featuring a bar, brick fireplace, striking wood-beam accents, an additional bedroom, 3-piece bath, laundry, and abundant storage. Outside, enjoy a fully fenced yard with mature trees and a large deck, perfect for relaxing or entertaining. Notable updates include shingles (approx. 6 years), hot water tank (approx. 2 years), & overhead garage door. A Must See! (id:58723)
RE/MAX River City
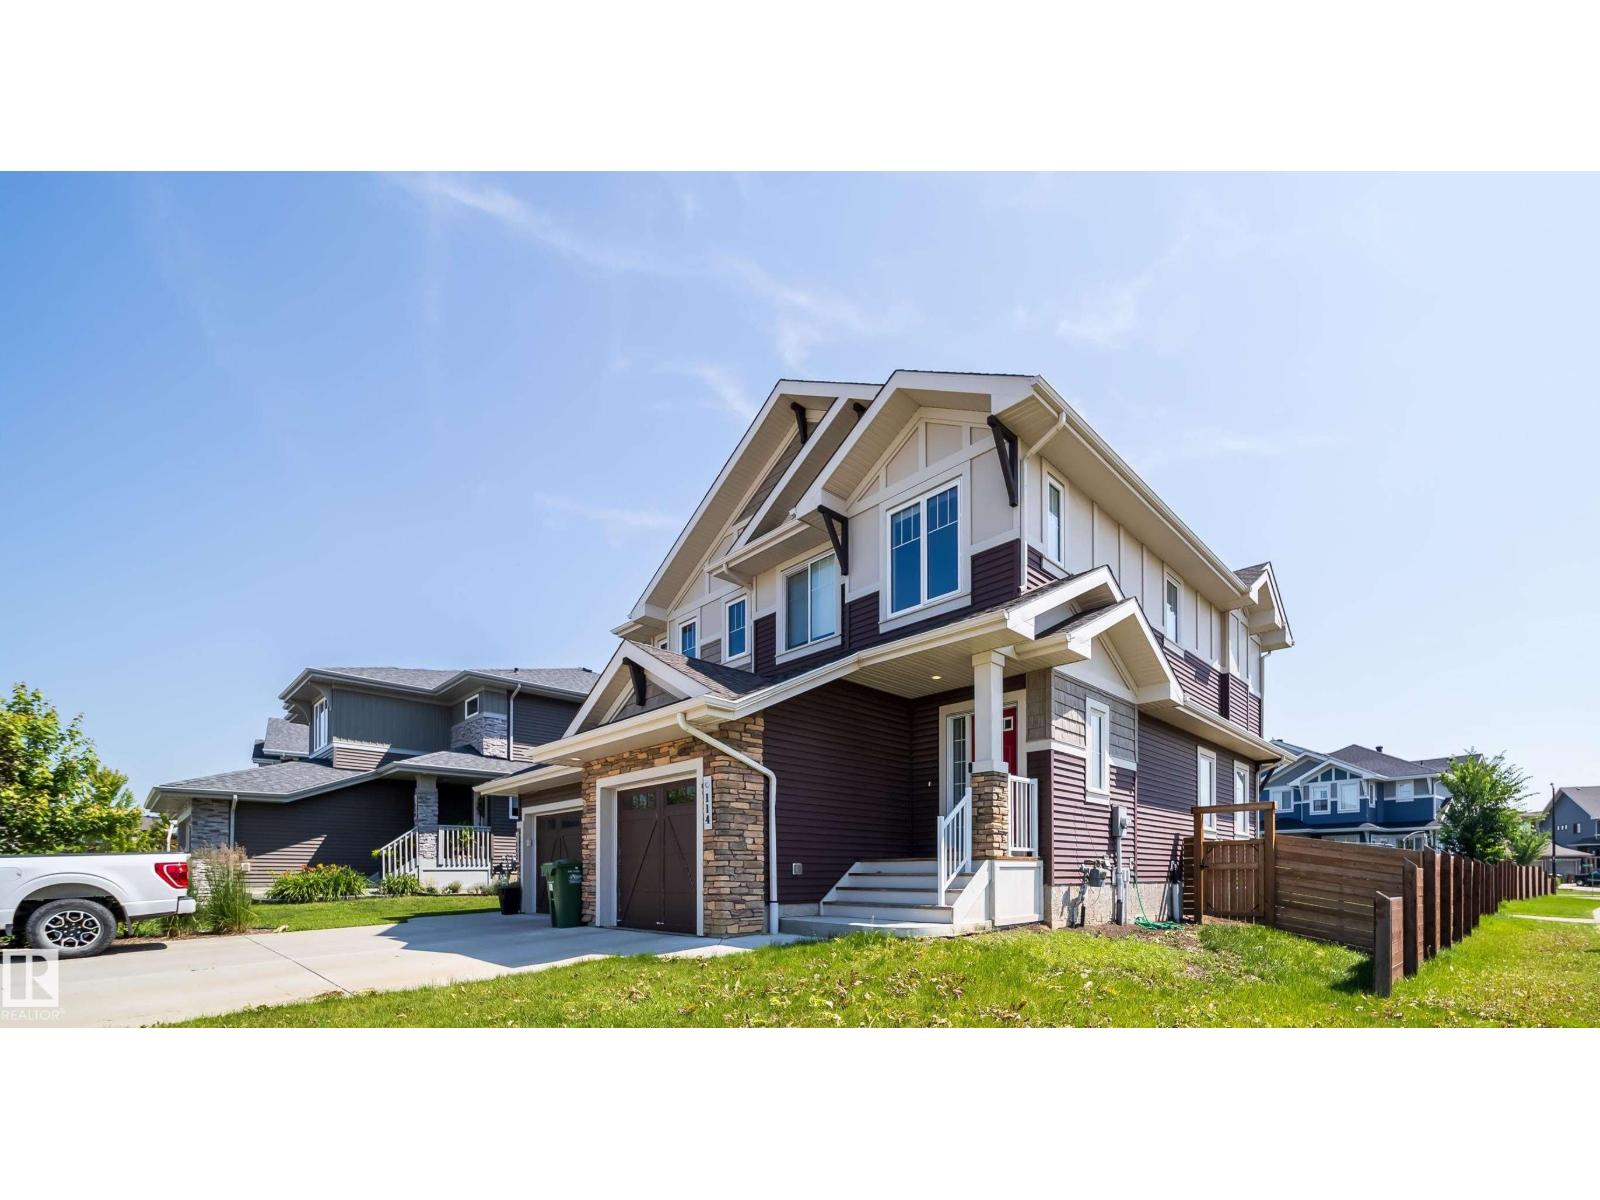
114 James Cr
St. Albert, Alberta T8N 7S6
Large price adjustment. Welcome to Jensen Lakes, St. Albert’s premier beach community offering unmatched year-round recreation! This impressive duplex seamlessly combines modern style with everyday function. The main floor boasts 9 ft ceilings and an open-concept layout anchored by a spacious kitchen featuring quartz countertops, full-height cabinetry with crown molding, and stainless steel appliances that open directly to the living and dining areas. Upstairs, you will find three generous bedrooms, and a flexible bonus space. The primary suite offers a private sanctuary with a walk-in closet and full ensuite. Step outside to your fully fenced, landscaped yard featuring a large deck designed for entertaining or relaxing evenings. Complete with an attached single garage and exclusive access to the lake for swimming, paddleboarding, skating, and local events, this home sits moments from nearby schools and parks. Experience resort-style living every day of the year! (id:58723)
Homes & Gardens Real Estate Limited
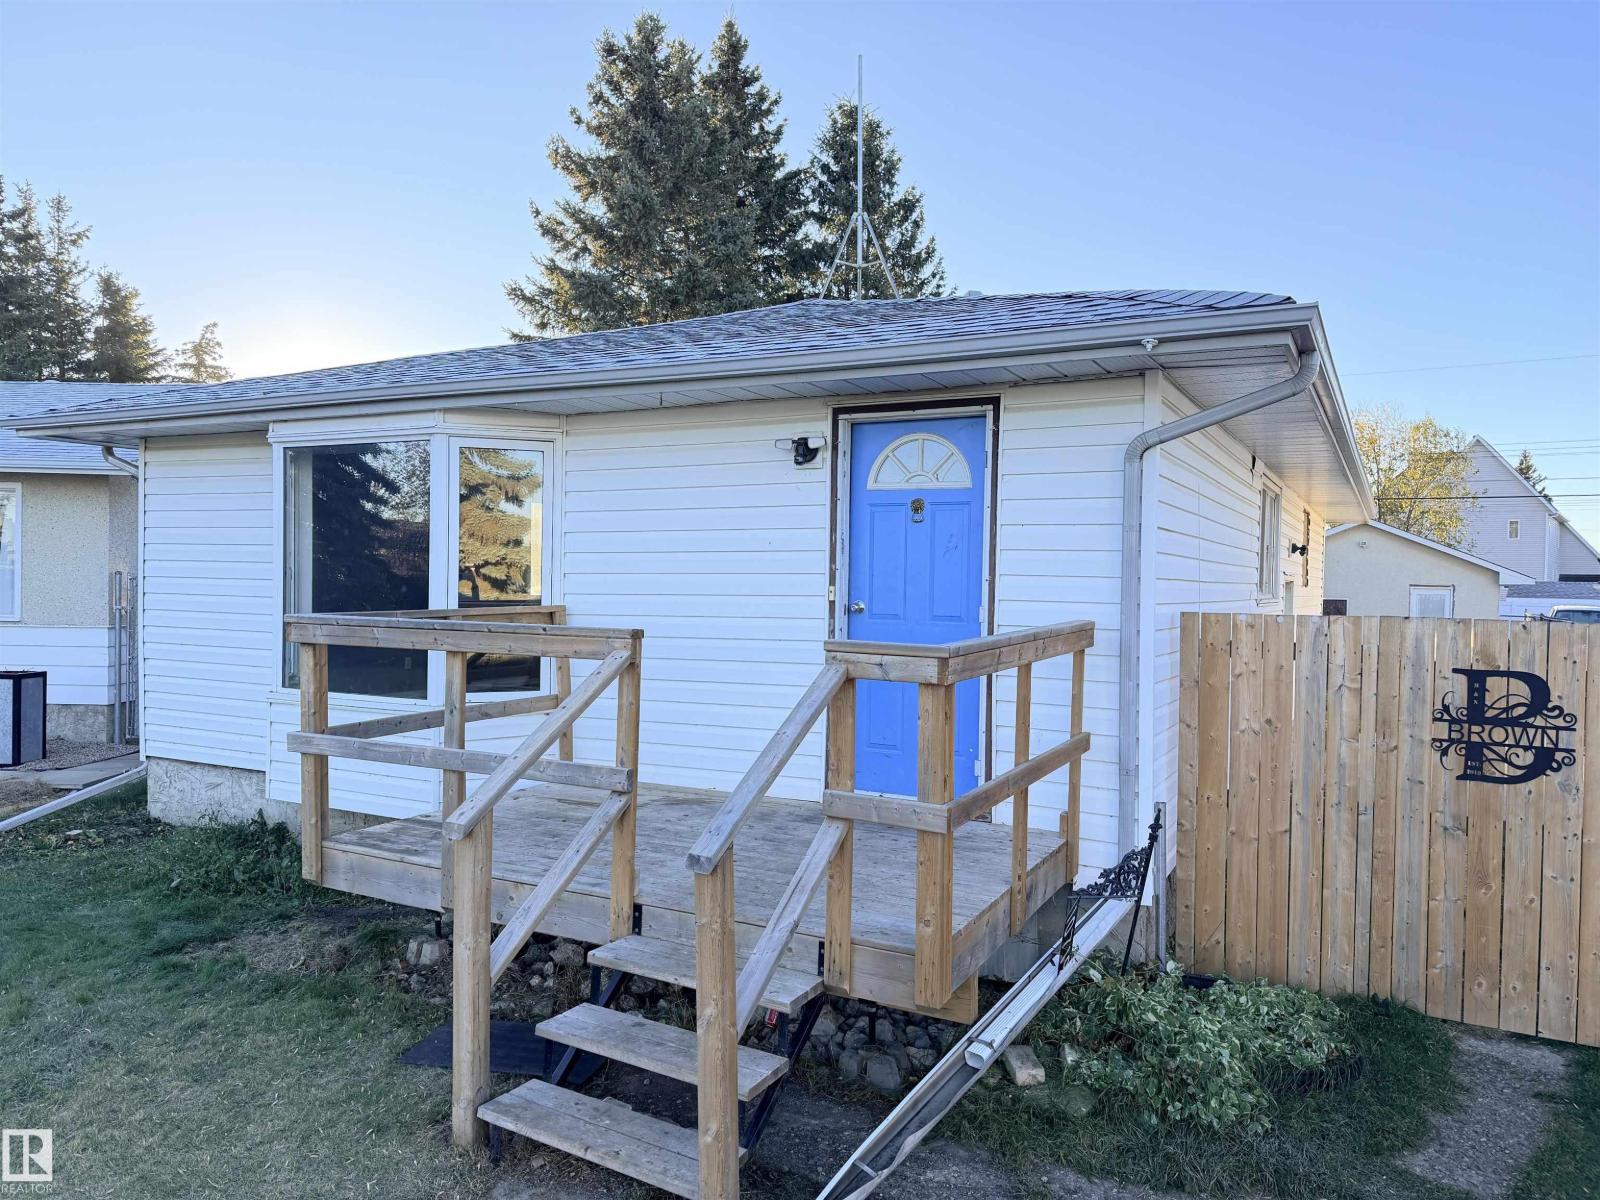
10719 103 St
Westlock, Alberta T7P 1J8
Quiet Crescent Living in Westlock! This charming 1,074 sq. ft. bungalow offers a functional open-concept layout with 3+1 bedrooms & plenty of space for the whole family. The bright kitchen features a large island overlooking the great room, while the main floor boasts mostly laminate flooring & a 4-piece bathroom with porcelain tile flooring. Downstairs, the partly finished basement includes a bedroom, office, 3-piece bathroom & spacious family room. Outside, enjoy the fenced yard & a 16' x 24' insulated detached garage, partially converted into a non-conforming suite for added flexibility. Situated on a quiet dog-leg crescent with reduced traffic, this home combines comfort, convenience & value in a desirable neighborhood. (id:58723)
Exp Realty
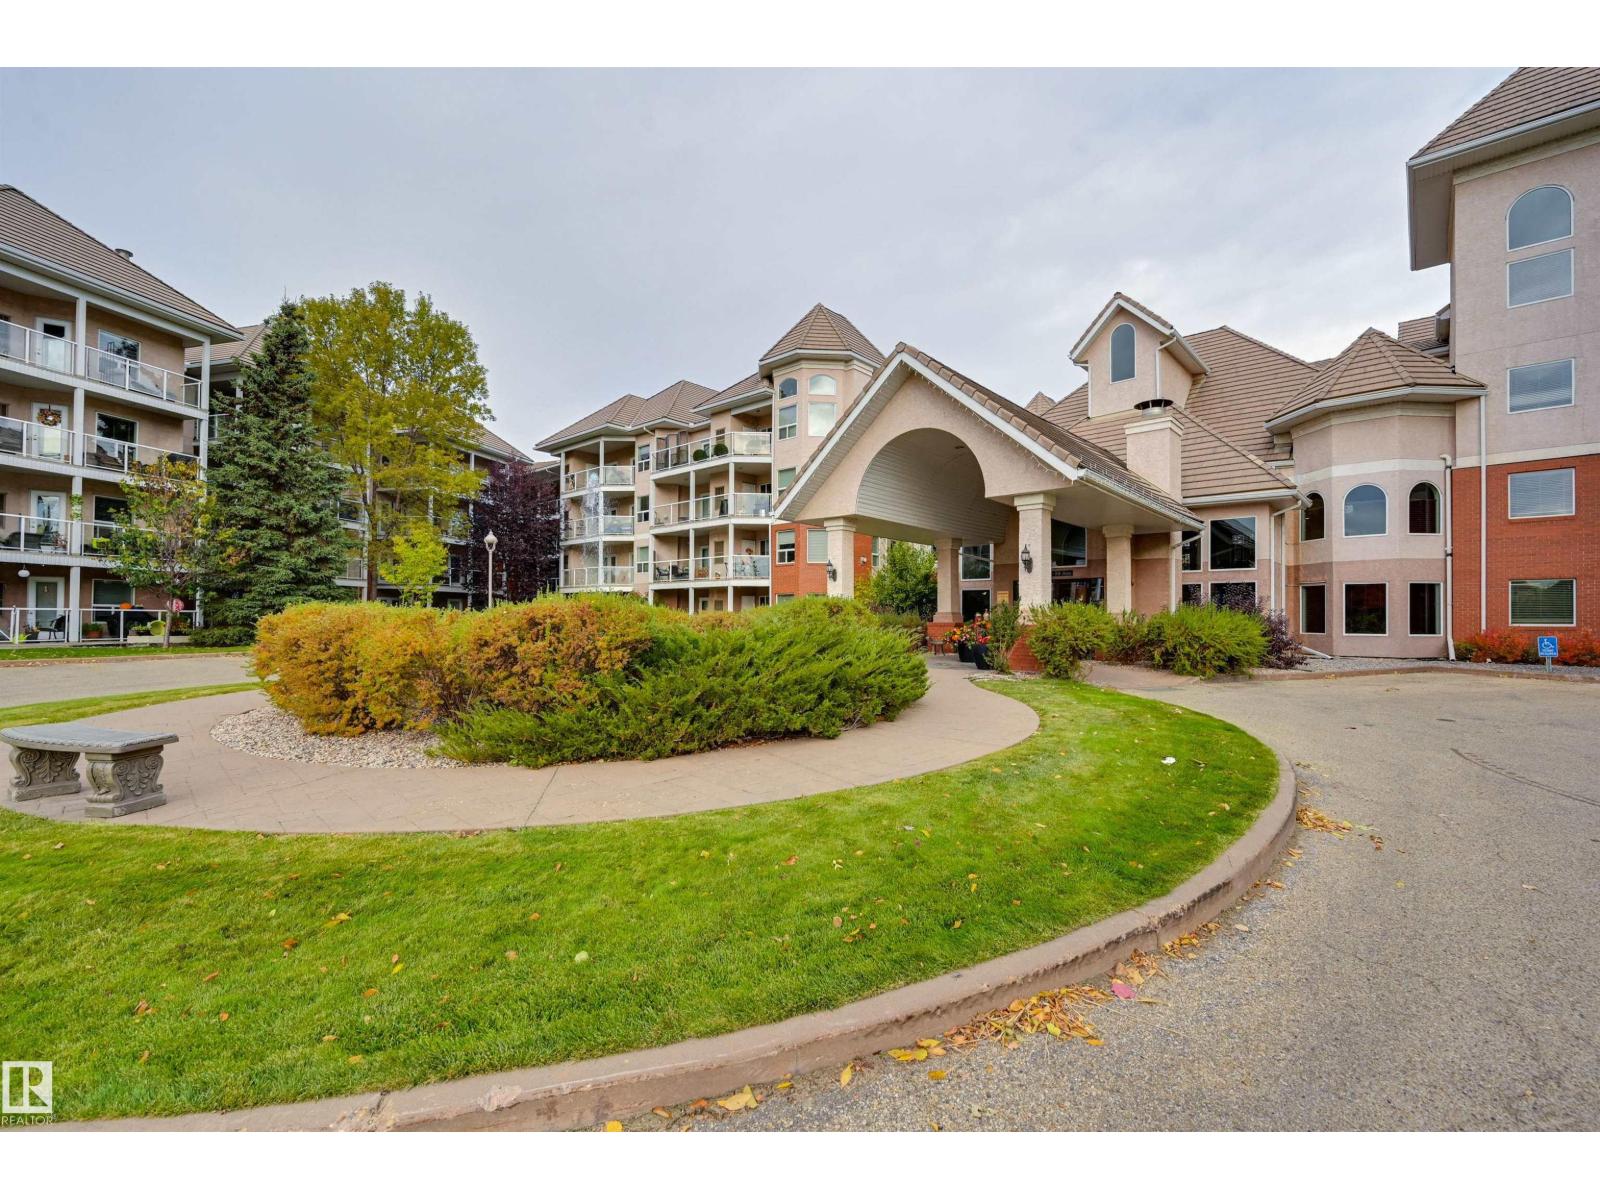
#427 9008 99 Av Nw
Edmonton, Alberta T5H 4M6
Welcome home to this gorgeous TOP FLOOR condo with VIEWS of the RIVER VALLEY & DOWNTOWN in the desirable RIVER GRANDE conveniently located with the river valley trails, transportation & the Little Brick Cafe at your doorstep & minutes to Downtown. This luxurious home offers an OPEN CONCEPT LAYOUT with 1418 sq.ft., 2 bedrooms + a 2nd level LOFT with access to the spacious outdoor deck from the living area & primary bedroom. This bright condo has 14' ceilings in the living area with lots of natural light & west & north exposures. The kitchen offers plenty of cabinetry, corner pantry, newer stainless steel appliances & a raised eating bar. The living area has a cozy gas fireplace & lots of windows. There is a 3 piece bathroom next to the 2nd bedroom & the primary bedroom has a walk through closet to the 4 piece ensuite bathroom. Motorized blinds. TANDEM PARKING with storage. This well managed, pet friendly building has a fitness room, games room, social room, guest suite, car wash & visitor parking. (id:58723)
RE/MAX Real Estate
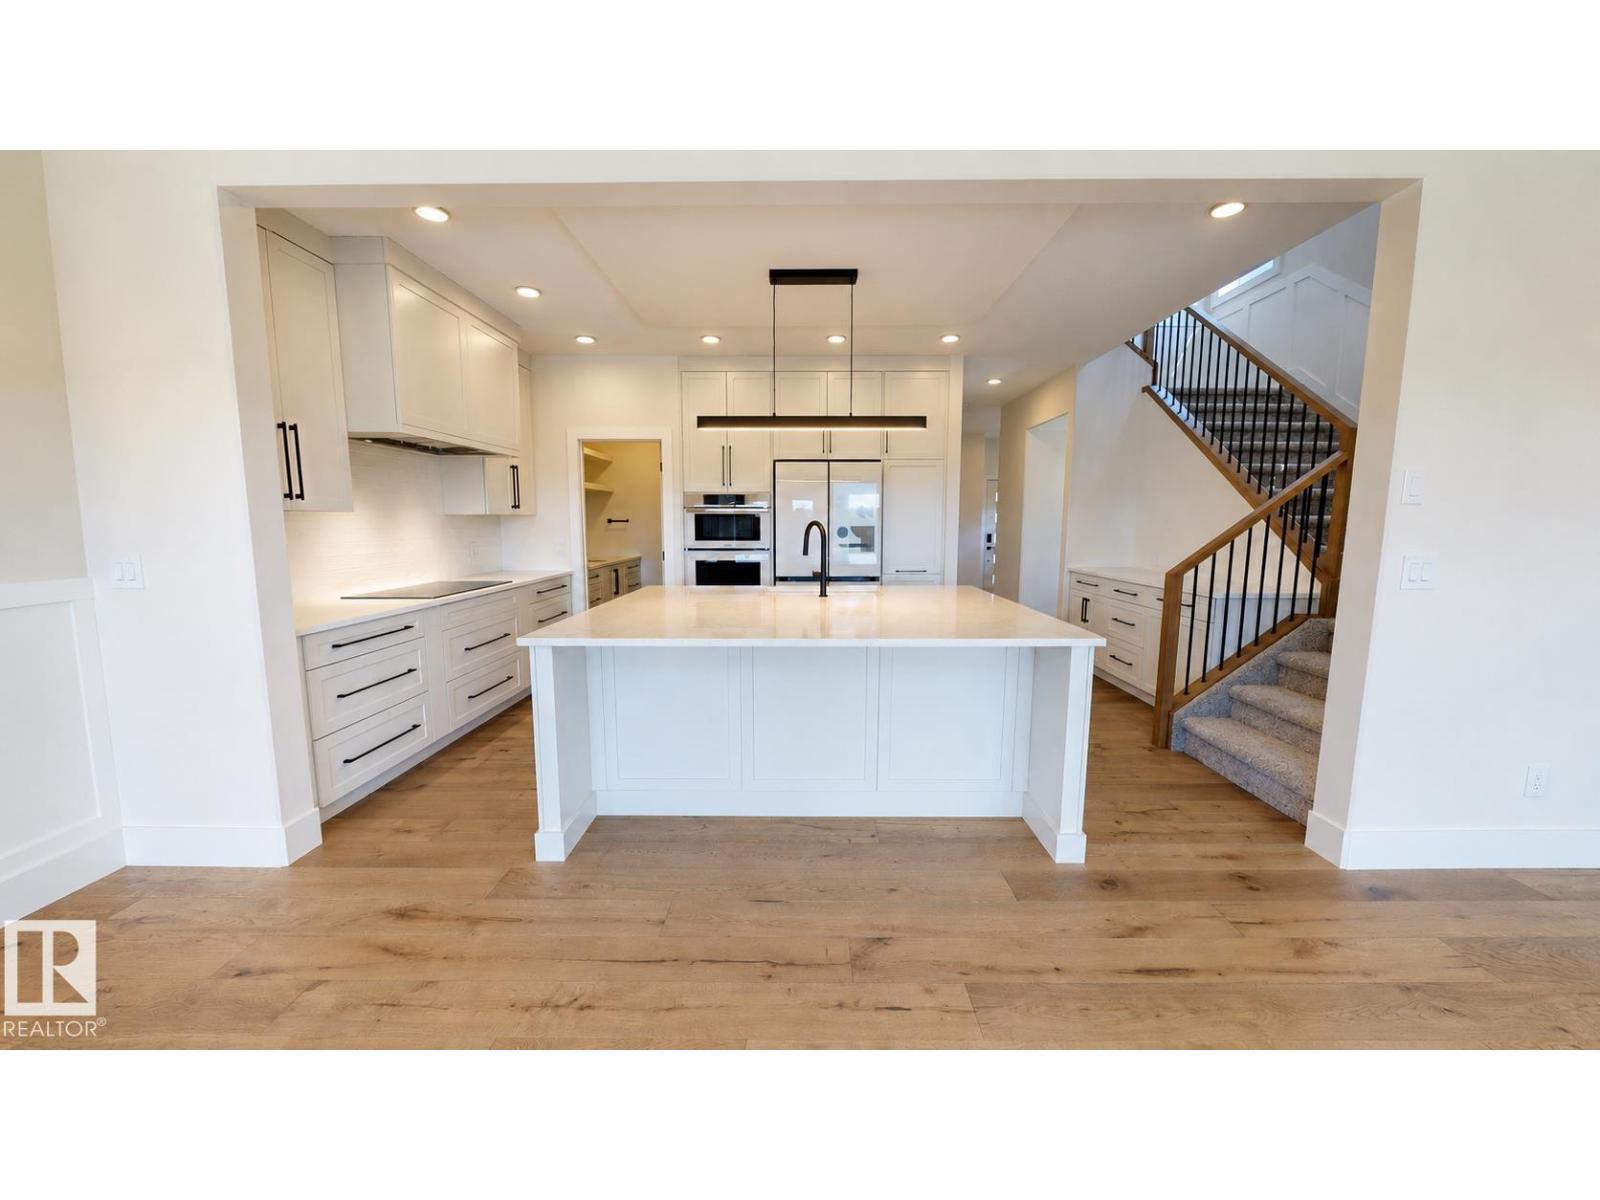
51 Grassview Cr
Spruce Grove, Alberta T7X 3G1
BRAND NEW, FULLY FINISHED BASEMENT, 5 BEDROOMS, 4 BATHROOMS, 3 LIVING ROOMS, HIS/HER OFFICE and butler pantry — a thoughtfully designed home combining luxury, functionality and quality craftsmanship. The finished basement alone is a $50,000 value: 2 bedrooms, full bath with tiled shower, TV room with wet bar and wine fridge, all included. Loaded with upgrades: engineered wide-plank natural oak flooring, triple-pane windows, on-demand hot water, A/C, natural gas fireplace, maintenance-free rear deck. Chef-inspired kitchen with Samsung's top-of-the-line appliances — a $20,000 package — smart fridge with Family Hub screen, built-in microwave/oven combo, 3-rack dishwasher, induction cooktop, Victory hood fan with make-up air, Samsung laundry hub. R22 insulation, R50 attic, 16 on-centre construction throughout including floors. Fully finished garage with epoxy flooring and central drain. Steps to Jubilee Park, schools and amenities. Immediate possession available. Some photos were virtually staged. (id:58723)
Comfree
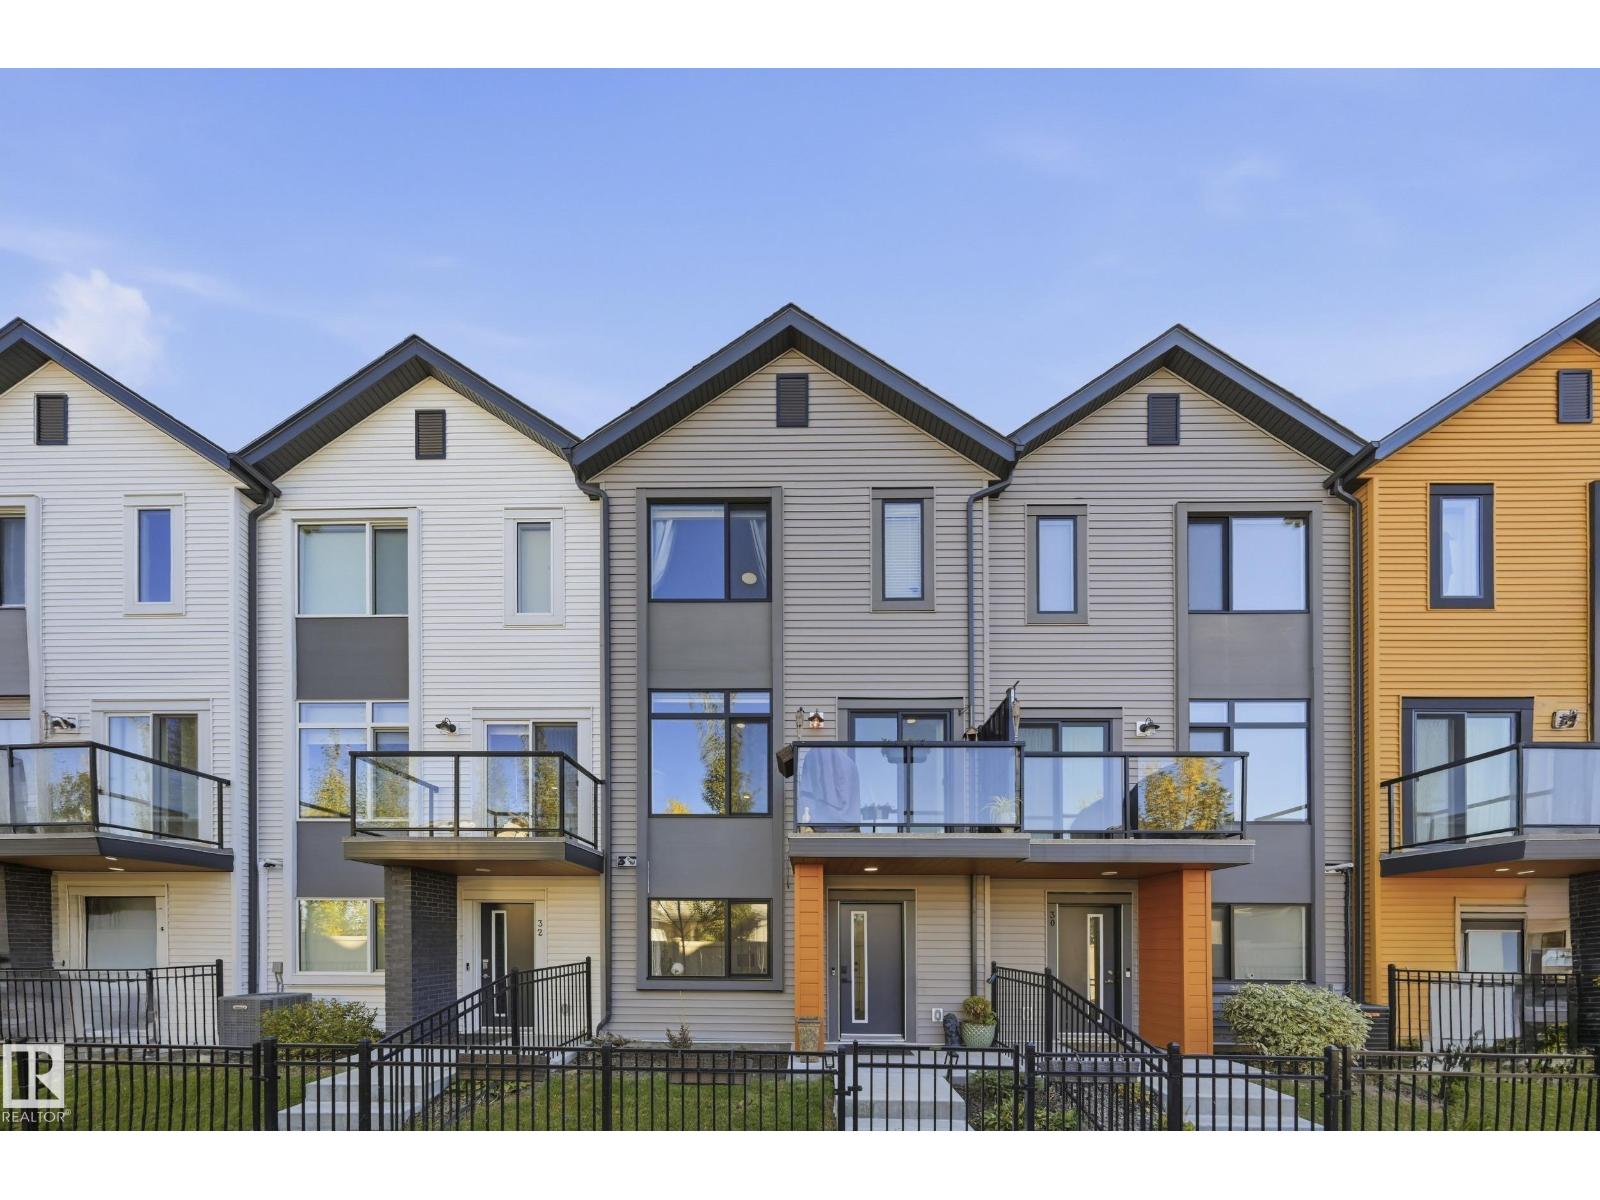
#31 1010 Rabbit Hill Rd Sw
Edmonton, Alberta T6W 4G7
Welcome to Glenridding Heights! This well-maintained 3-bedroom + den, 2.5-bathroom townhome offers over 1,440 sq. ft. of stylish, functional living space. Built in 2020, the home features an open-concept main floor with a spacious living room, dining area and modern kitchen with ample cabinetry and counter space. A grade level den offers the perfect spot for a home office, study or flex space. Upstairs, the primary bedroom features a private ensuite, while two additional bedrooms, a full bathroom and convenient laundry complete the upper level. The double attached garage provides secure parking and valuable storage, while the low-maintenance condo lifestyle makes everyday living easy. Located in desirable Glenridding Heights, you’re close to parks, walking trails, schools, shopping and major routes. A fantastic opportunity for first-time buyers, families or investors looking for a modern home in a growing southwest Edmonton community. (id:58723)
RE/MAX Elite
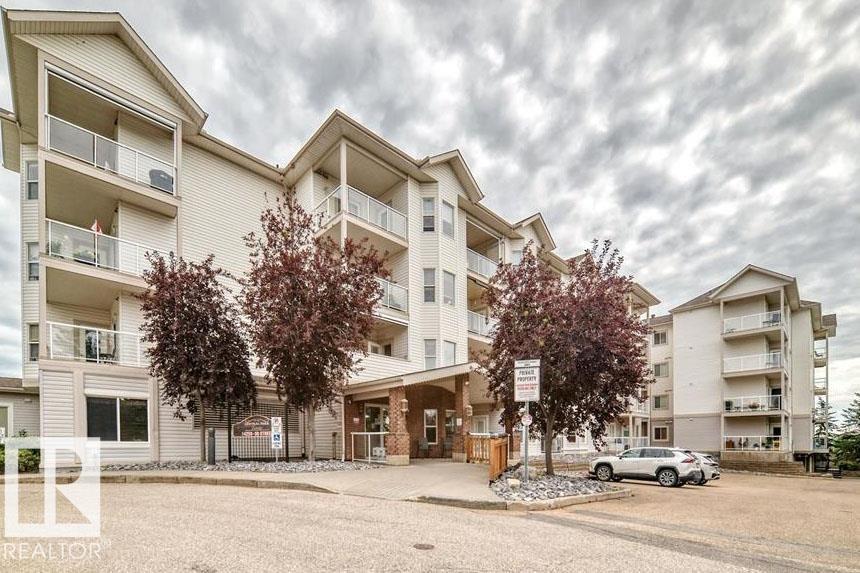
#212 14259 50 St N Nw
Edmonton, Alberta T5G 1R2
Welcome to comfortable, carefree living in this well-maintained 55+ adult condo community. This spacious 2-bedroom, 2-bathroom unit offers a functional layout and the convenience of low-maintenance condo living. Residents enjoy an impressive selection of shared amenities, including a movie room, entertainment room, banquet room and common room — providing plenty of opportunities to socialize, entertain and connect with neighbours. The building also features two elevators and a secure entrance for added convenience and peace of mind. Ideally located close to the hospital, police station and Legion, this is a great location for those looking for accessibility and convenience. Whether you're downsizing, looking for a welcoming community or simply ready to enjoy a more relaxed lifestyle, this 55+ condo is well worth a look. Come see all that this wonderful community has to offer! (id:58723)
Century 21 Leading
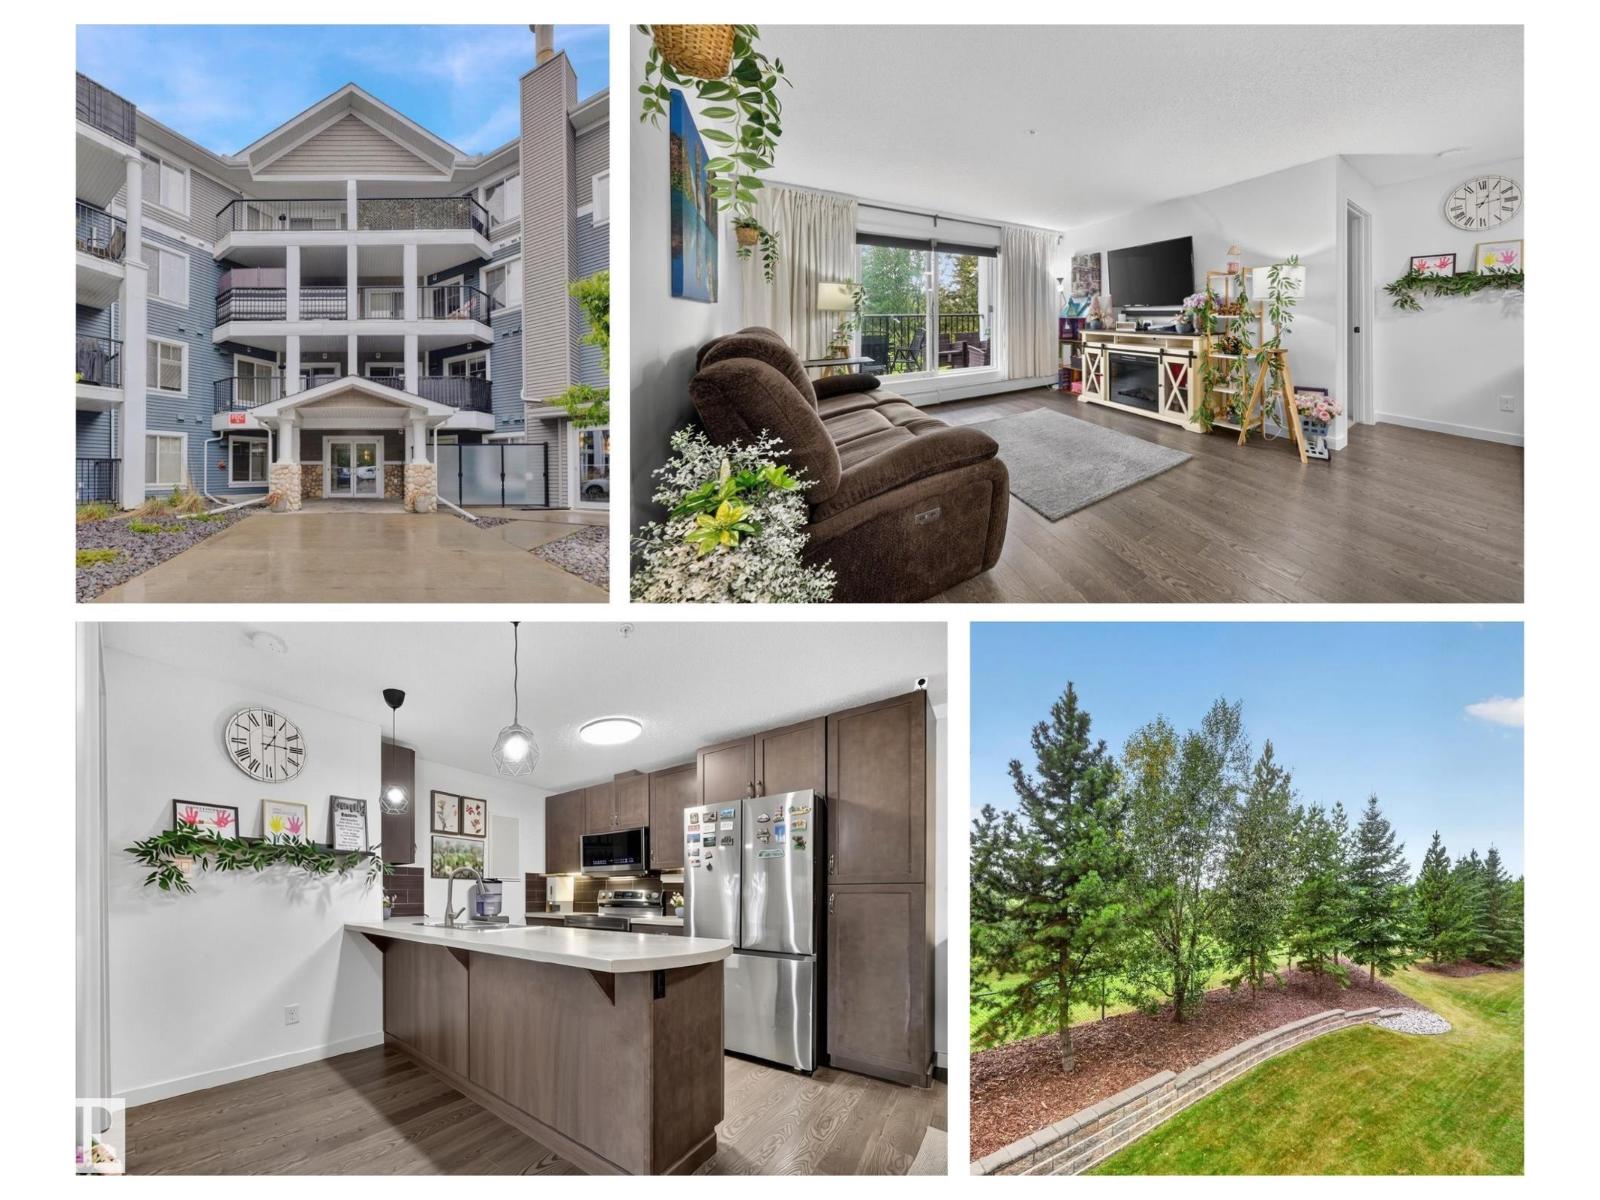
#203 6084 Stanton Dr Sw
Edmonton, Alberta T6X 0Z4
Scenic Park view from 2nd floor balcony of this 2 bedroom, 2 bathroom condo in Lake Summerside at Southwinds. Upgraded unit with newer stainless steel appliances all replaced in 2024. Primary Bedroom is spacious and also looks out on the park & has access to the balcony, walk in closet leads to 4 piece ensuite bathroom with double sinks. Second bedroom is also nicely positioned on the opposite side of the unit with a full bathroom nearby. Stacked front load washer & dryer is in unit & has additional storage space. Gas BBQ line will make this south exposure balcony a perfect place to dine. Heated underground parking stall with storage shed in front of car incl + 2nd outdoor stall. Amenities incl a Guest Suite, Gym, Social Room with Pool Table. Decent visitor parking. Handy location for transit and close to shopping. And ‘yes’ with this condo you do get access to Lake Summerside Beach Club amenities with its kayaks, canoes, SUP’s, swim at the beach, tennis & fishing. (id:58723)
RE/MAX River City
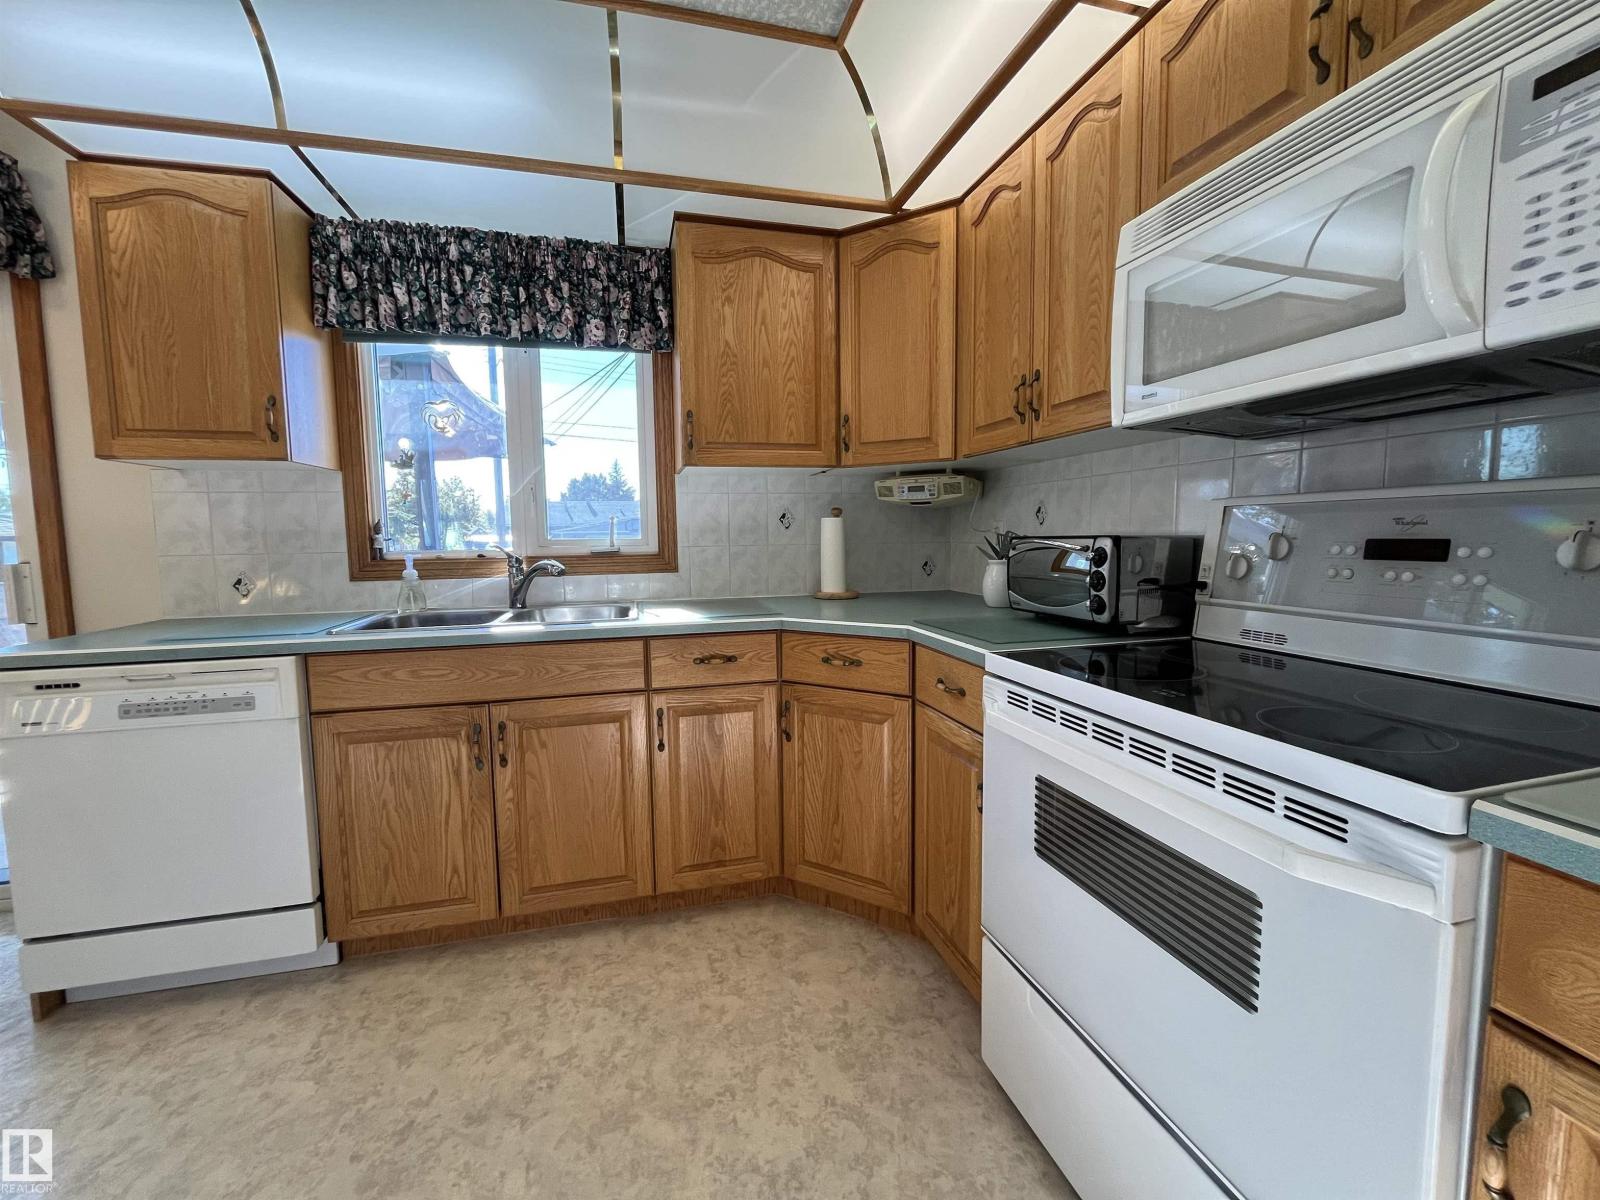
16131 110b Av Nw
Edmonton, Alberta T5P 1J6
Welcome to this Loved Family Home in Quiet Family Community, cherished by the same owner for 57 years. Thoughtfully cared for, offers room for your family to Grow, Gather, and make Lasting Memories. Main Floor features 3 Spacious Bedrooms and Bright eat-in kitchen w/ Patio Door opening to Large Deck—perfect for summer meals & relaxing outdoors. Original Hardwood beneath carpet in Living Room & Primary Bedroom, ready to be uncovered. Enjoy the Fully Fenced yard w/22 x 24 insulated Garage. Fully Finished Basement adds a massive Family Room for movie nights, games, and family fun, plus a large Bedroom/Den and convenient 2 PCE Bath. Bright Laundry area & Cold storage offer practical space for Pantry items & Home canning. Recent upgrades include NEW Furnace, Attic insulation, 100-amp Electrical service, Eavestroughs, Soffits and Fascia, Vinyl windows, Storm doors, and Asphalt Fiberglass shingles. Convenient to Schools, Public Bus, Freeways and Shopping. Warm, Welcoming Home to Grow Your Family!! WELCOME HOME! (id:58723)
RE/MAX Excellence
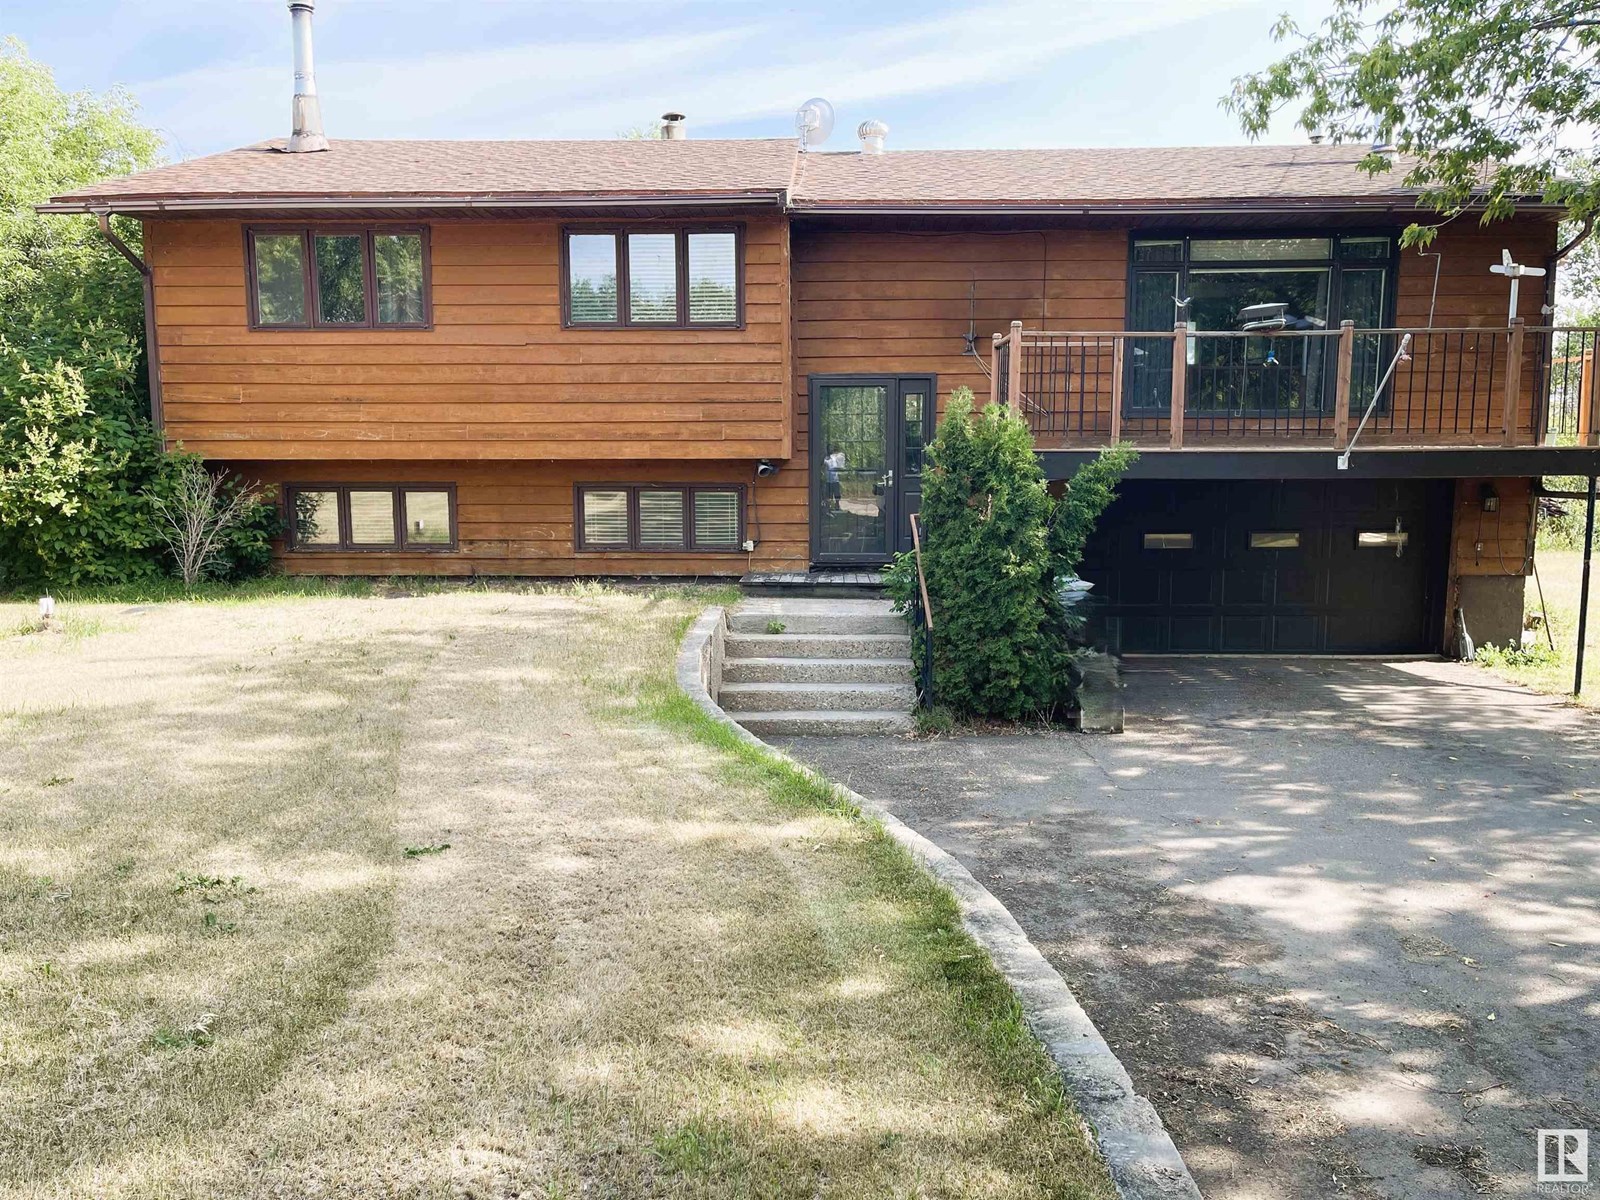
#32 47018 Twp Rd 604a
Rural Bonnyville M.d., Alberta T9N 2J6
Lakefront Living in Nicholson subdivision!! Here’s your opportunity to enjoy life on the shores of beautiful Moose Lake. This 1,465 sq/ft bi-level home features 4 bedrooms and 3 bathrooms, offering plenty of space for family and guests. The spacious eat-in kitchen opens onto a covered deck with scenic views of the water — perfect for morning coffee or evening relaxation. The bright and inviting living room boasts large south-facing windows and access to a second deck, ideal for soaking up the sun. The primary bedroom includes ample closet space and a private 3-piece ensuite, with two additional large bedrooms and a full 4-piece bath completing the main floor. The walk-out lower level includes direct access to the attached garage, a fourth bedroom with a 2-piece ensuite, and a generous family room with more south-facing windows that flood the space with natural light. (id:58723)
Royal LePage Northern Lights Realty
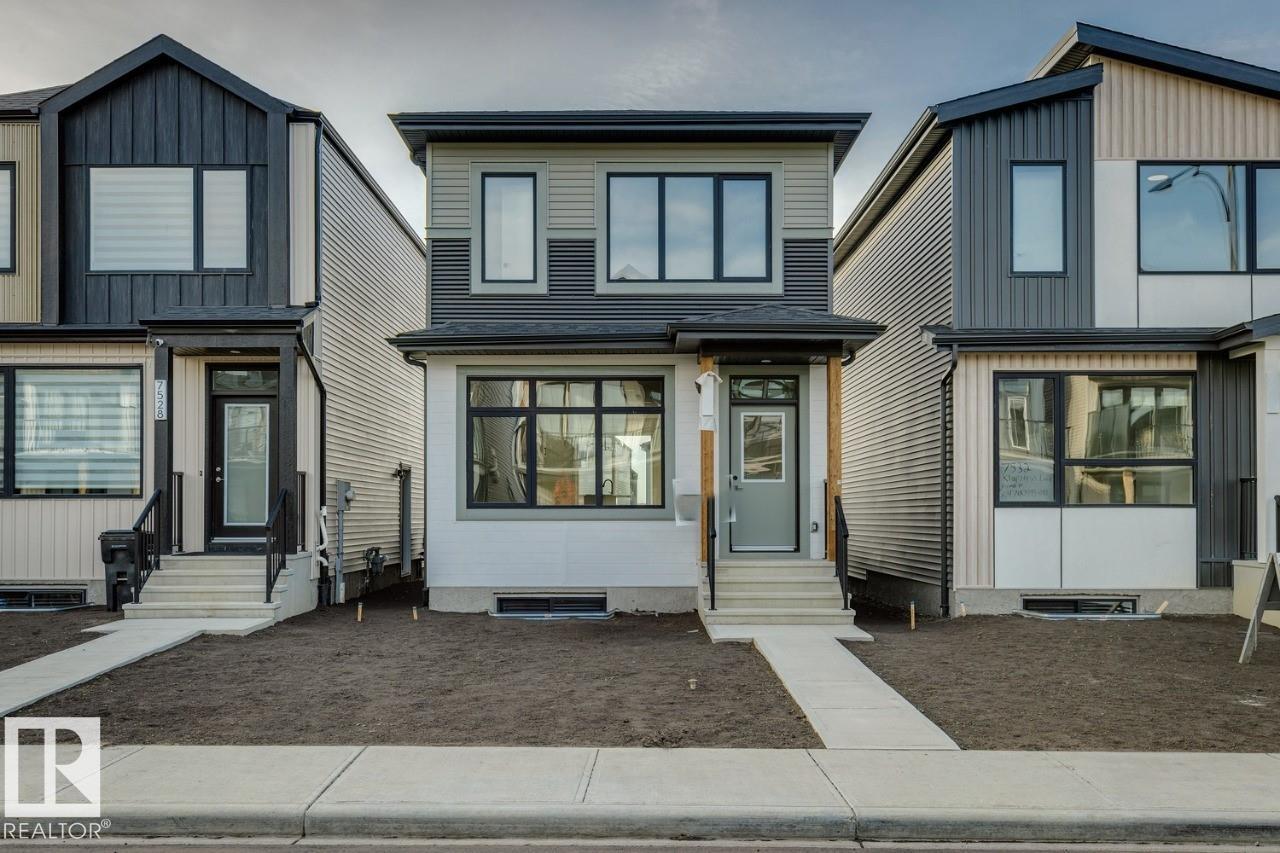
7530 Klapstein Li Sw
Edmonton, Alberta T6W 5T2
IMMEDIATE POSSESSION! Discover the Metro Shift 18 in Riverstead at Keswick, a sought-after southwest Edmonton community close to everyday amenities, shopping, schools and recreation. This thoughtfully designed rear-laned home features an open-concept kitchen, dining, and living area, plus a separate side entrance and 9-foot basement with potential for a future potential development. Complete with the timeless Linen interior and Prairie Fusion Plus exterior, this home blends style with everyday functionality. (id:58723)
Bode
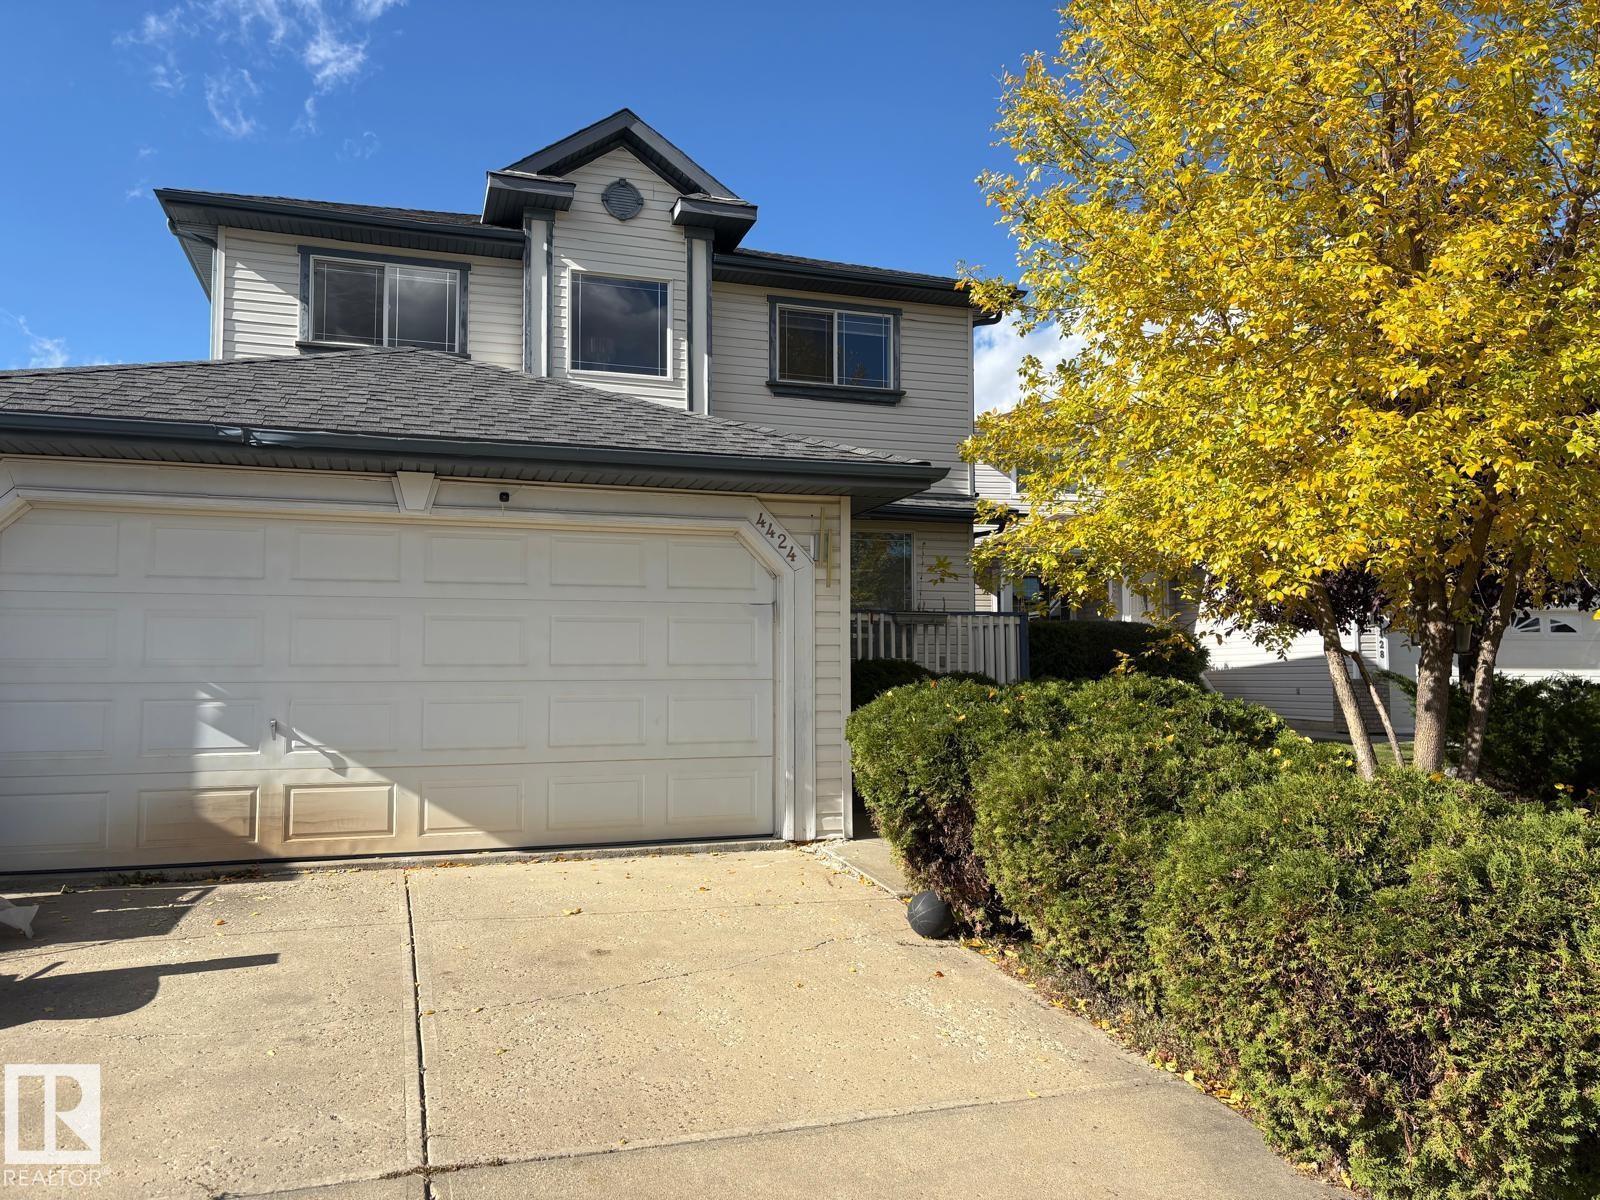
4424 28a St Nw Nw
Edmonton, Alberta T6T 1K1
Welcome to 4424 28A Street NW, Edmonton! This inviting 2-storey home, built in 1997, offers a comfortable and functional layout with 3 spacious bedrooms and 3 bathrooms. The kitchen features stylish stainless steel appliances, making everyday cooking and entertaining a breeze. Enjoy the convenience of a walk-in shower, a dedicated laundry room, and thoughtfully designed living spaces. With its traditional charm and practical features, this home offers a wonderful opportunity to settle in and make it your own. Come explore all it has to offer! (id:58723)
Smartpro Realty
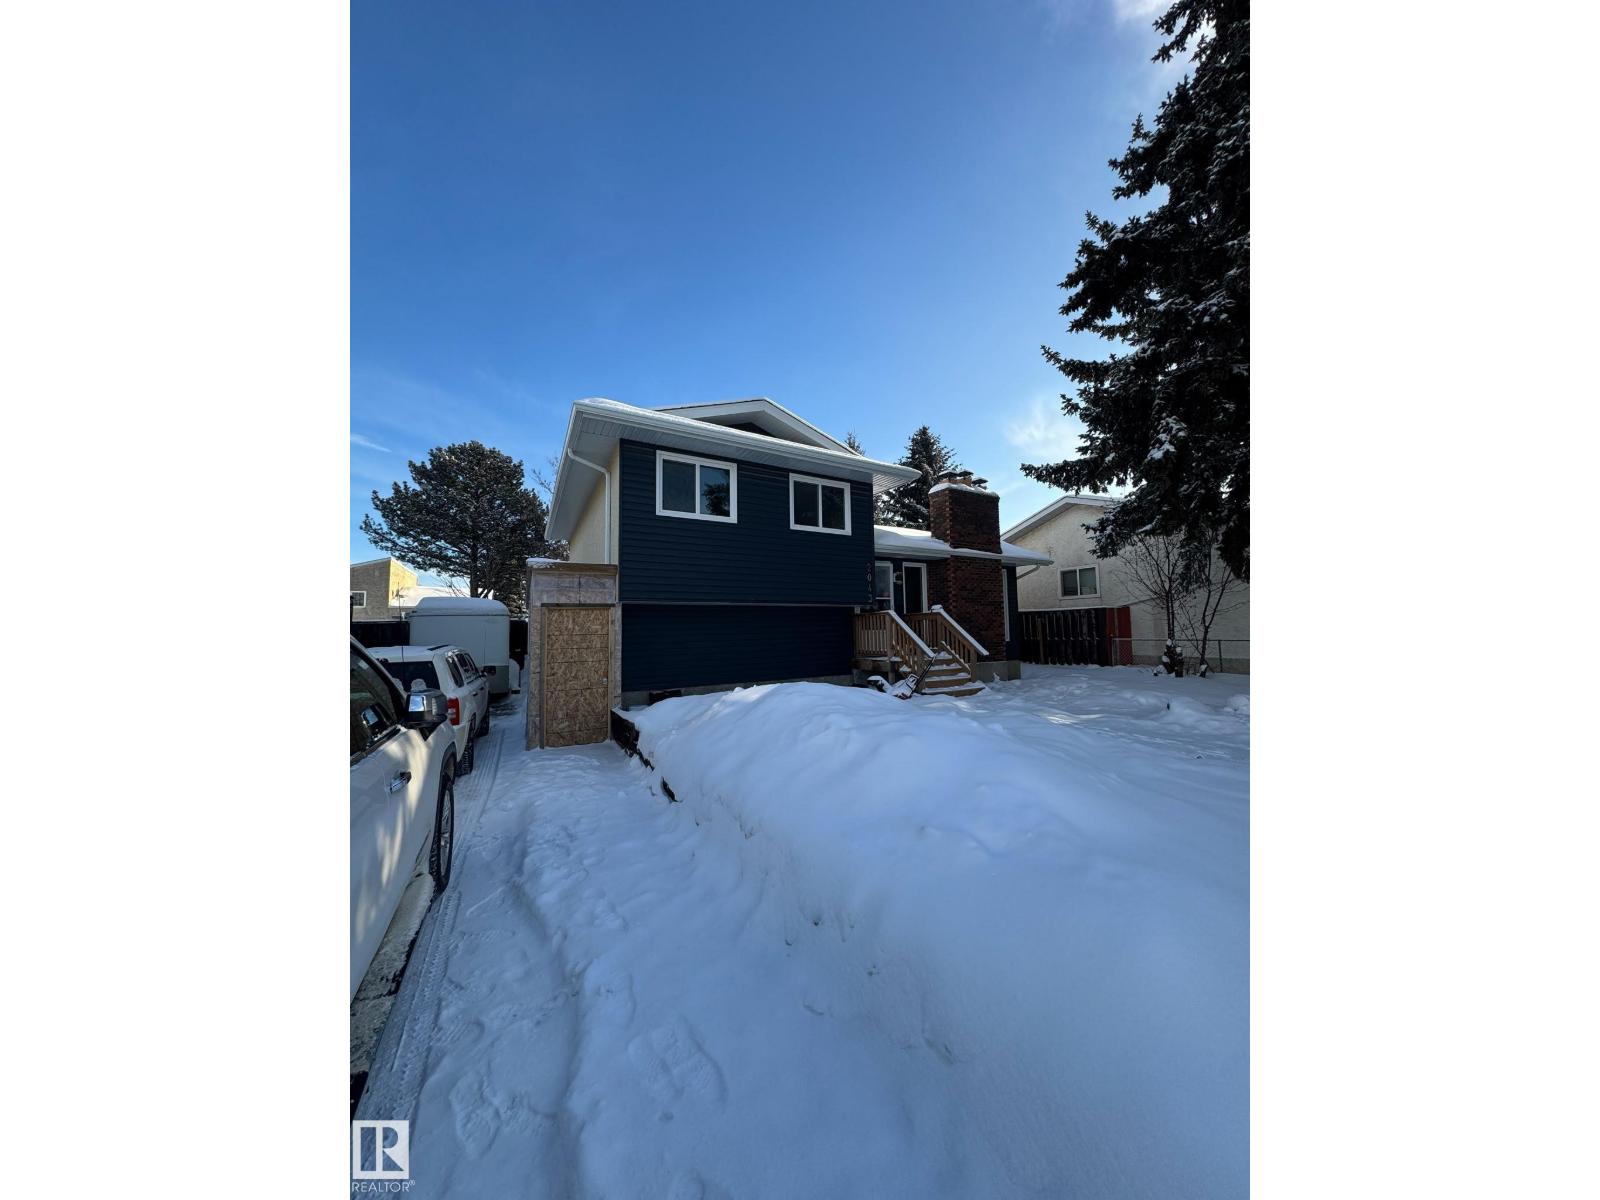
2043 49a Street Nw
Edmonton, Alberta T6L 2W9
Welcome to this beautifully renovated 4-Level Split in the desirable community of Pollard Meadows! This spacious home features 5 bedrooms, 3 full bathrooms, and a separate entrance to the basement, offering excellent flexibility for large or multi-generational families. Recent upgrades include modern flooring, stylish feature walls, and newer appliances, creating a fresh and contemporary feel throughout. The functional layout provides ample living space, generously sized bedrooms, and plenty of room for entertaining and everyday family living. Ideally located close to schools, parks, public transit, Mill Woods Town Centre, Save-On-Foods, and all essential amenities. Enjoy quick access to Anthony Henday Drive, making commuting anywhere in Edmonton fast and convenient. This move-in-ready home combines space, style, and an unbeatable location (id:58723)
Venus Realty
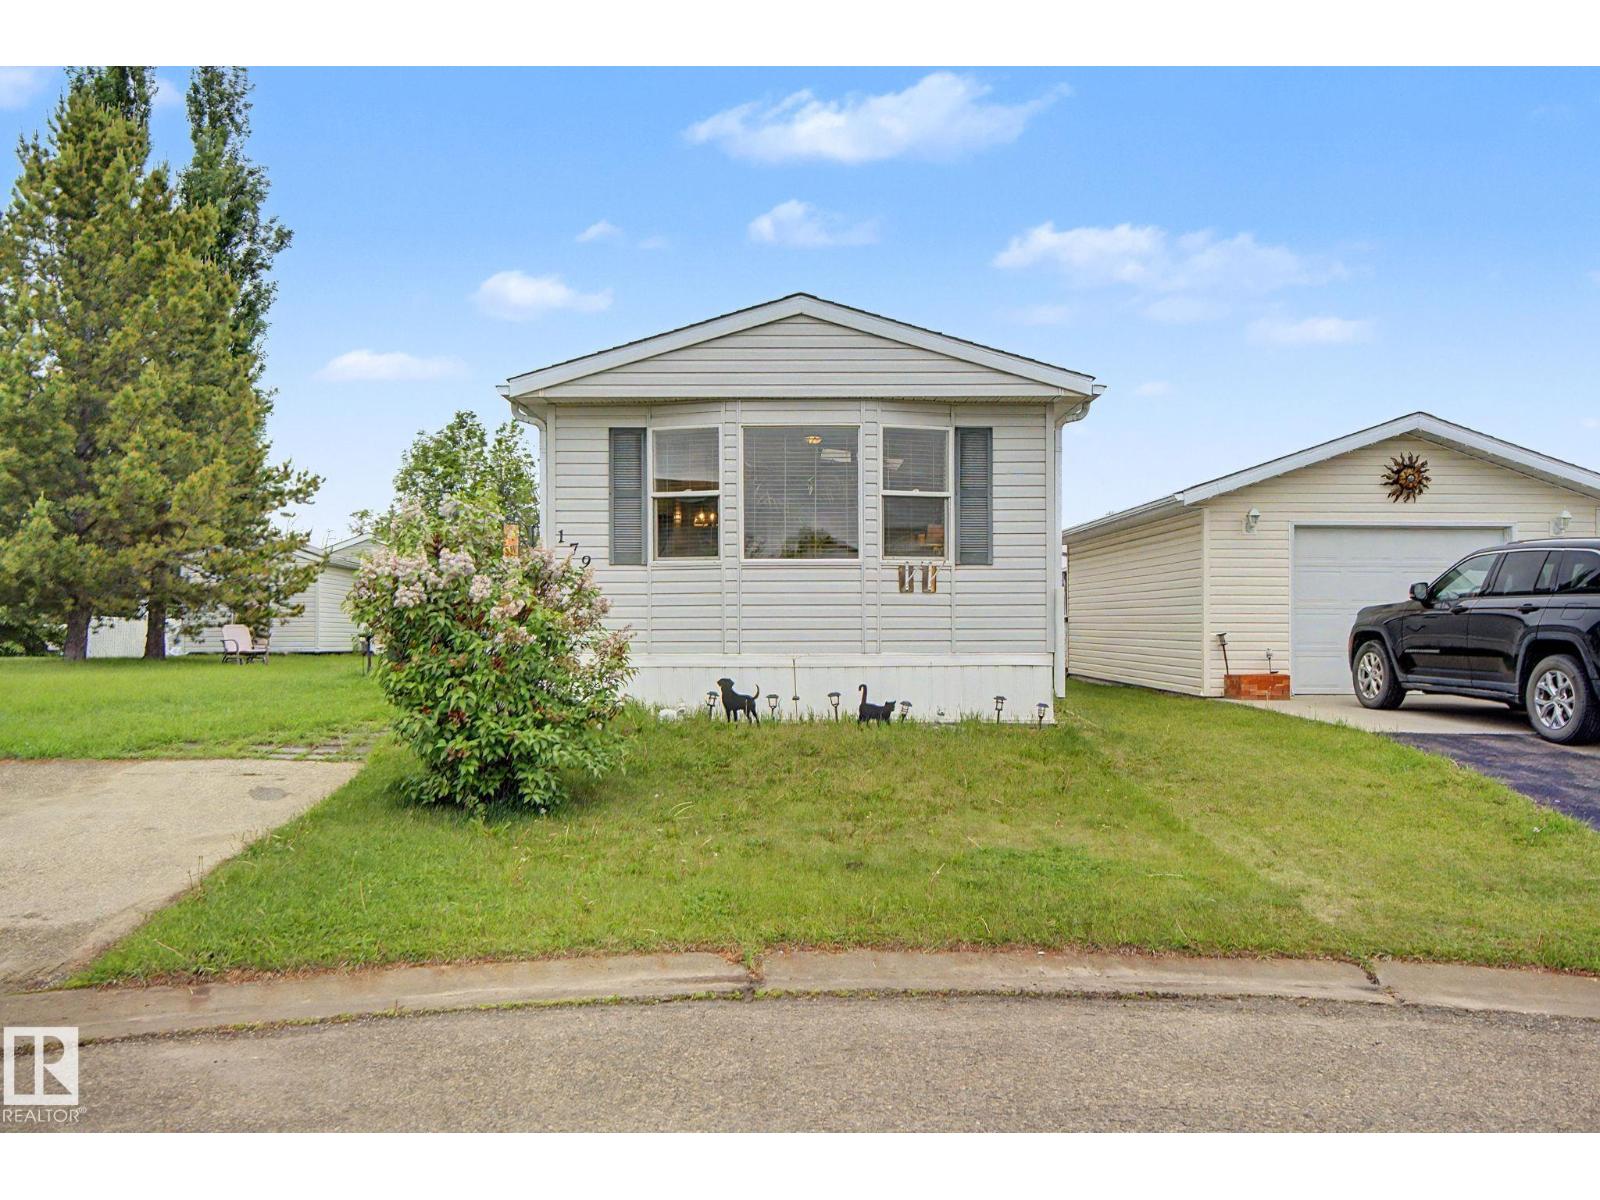
179 3400 48 St
Stony Plain, Alberta T7Z 1W2
Welcome home to one of the best locations in Stony Plain's very desirable Meridian Meadows! This 850 sq ft manufactured home is tucked away at the end of a quiet cul de sac with amazing views of farm fields to the west. Open floor plan as soon as you walk in the door. Large living room with vaulted ceiling and big front window for loads of natural light. Great size eat-in kitchen with good prep space a a lot of storage. Master bedroom has a great size closet and room for your furniture too! 2nd bedroom is great for guest, kid, or a home office. 4pc bath! Large west facing deck is where you'll want to spend as much time as possible! New roof (2022). Fresh paint. Very low lot rent!!! (id:58723)
RE/MAX Real Estate
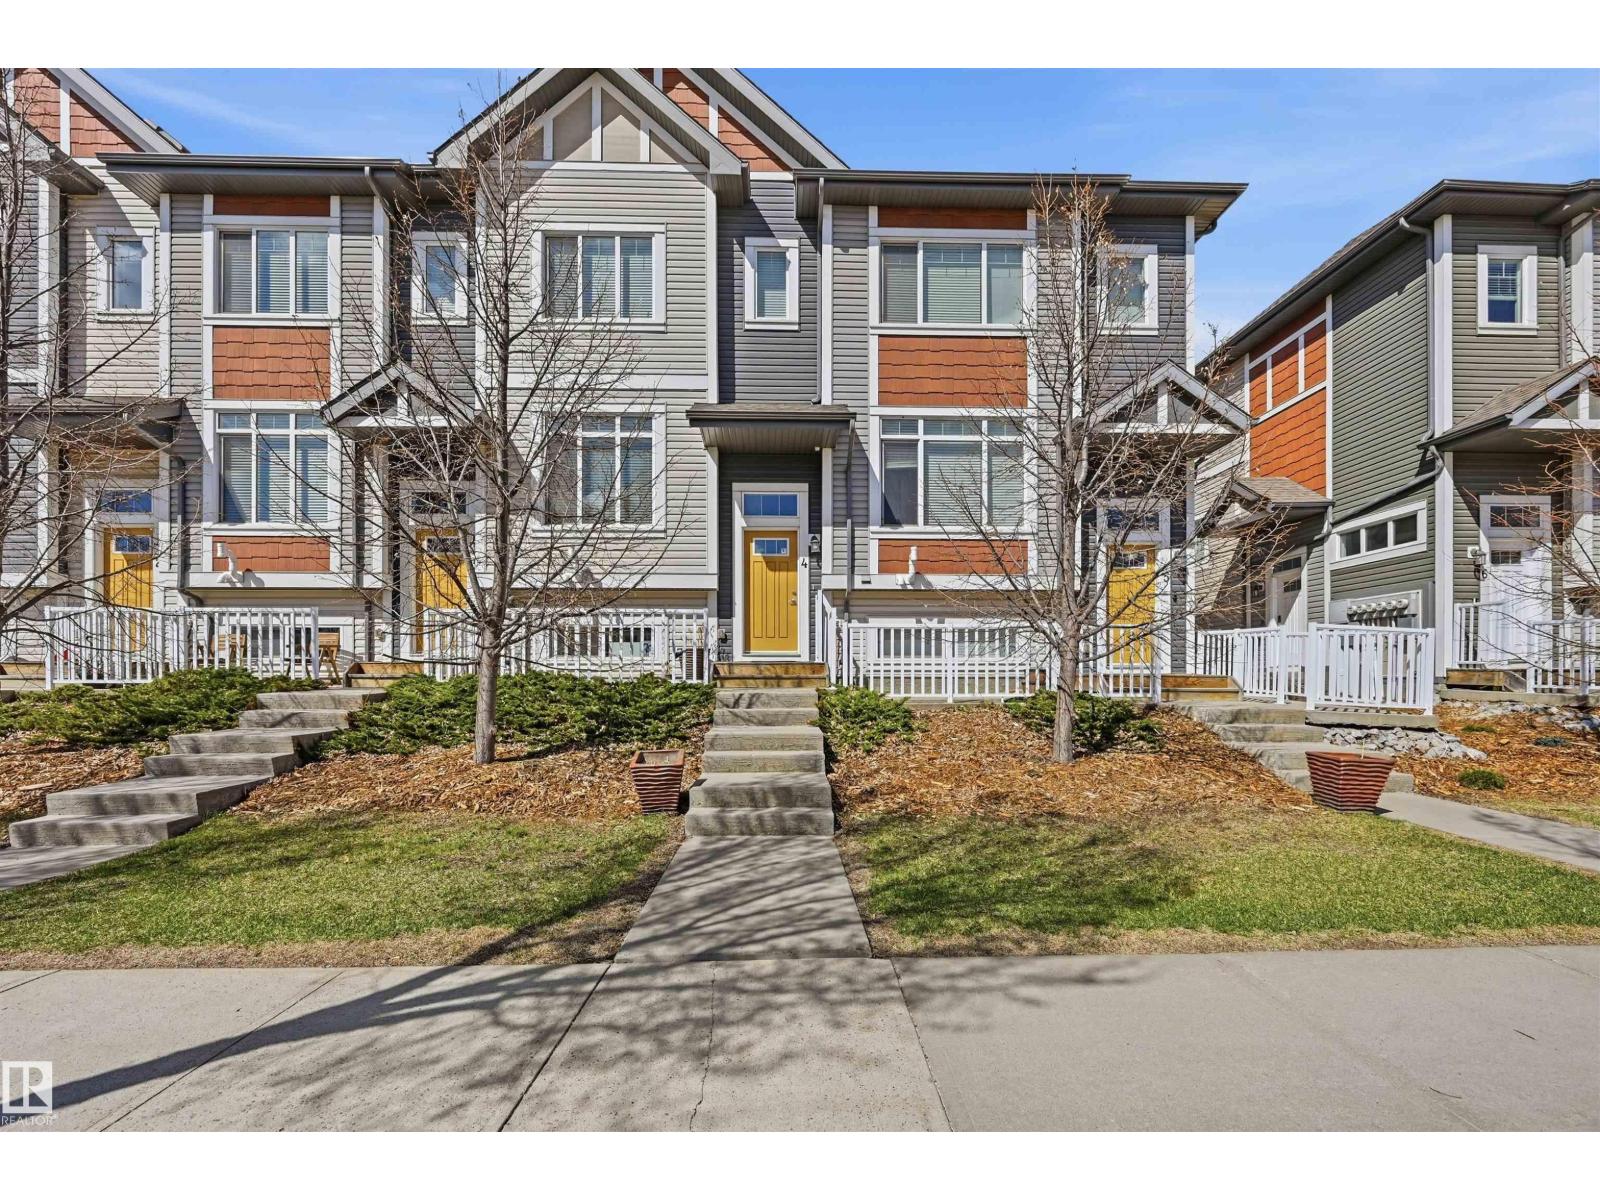
#4 320 Secord Bv Nw
Edmonton, Alberta T5T 7E8
Priced to sell! Former Secord Chalet showhome w/ a great location in a thriving community! Well-maintained kitchen boasts granite counters & stainless steel appliances (including gas stove!). Imagine cozy evenings in living room w/ electric fireplace & feature tile mantel. Upstairs find a 2 bdrm layout, each room with it's own ensuite. One room boasts a walk-in shower w/ walk-in closet, & the other has a full 4pc bathroom w/ massive walk-in closet. 2nd floor laundry too! Warm & neutral colors throughout the entire home & 9' ceiling on main level. Spacious main floor landing area w/ ample storage. Oversized single attached garage has additional space for storage. Plus mechanical room has lots of extra storage space & could be developed into flex room. Schools w/in 1 block distance, playground directly across the street, grocery/retail/restaurants w/in minutes. Plus easy access to Whitemud, Anthony Henday & transit. Excellent starter home or investment property w/ low condo fees! Quick possession available. (id:58723)
RE/MAX Excellence
RE/MAX Elite
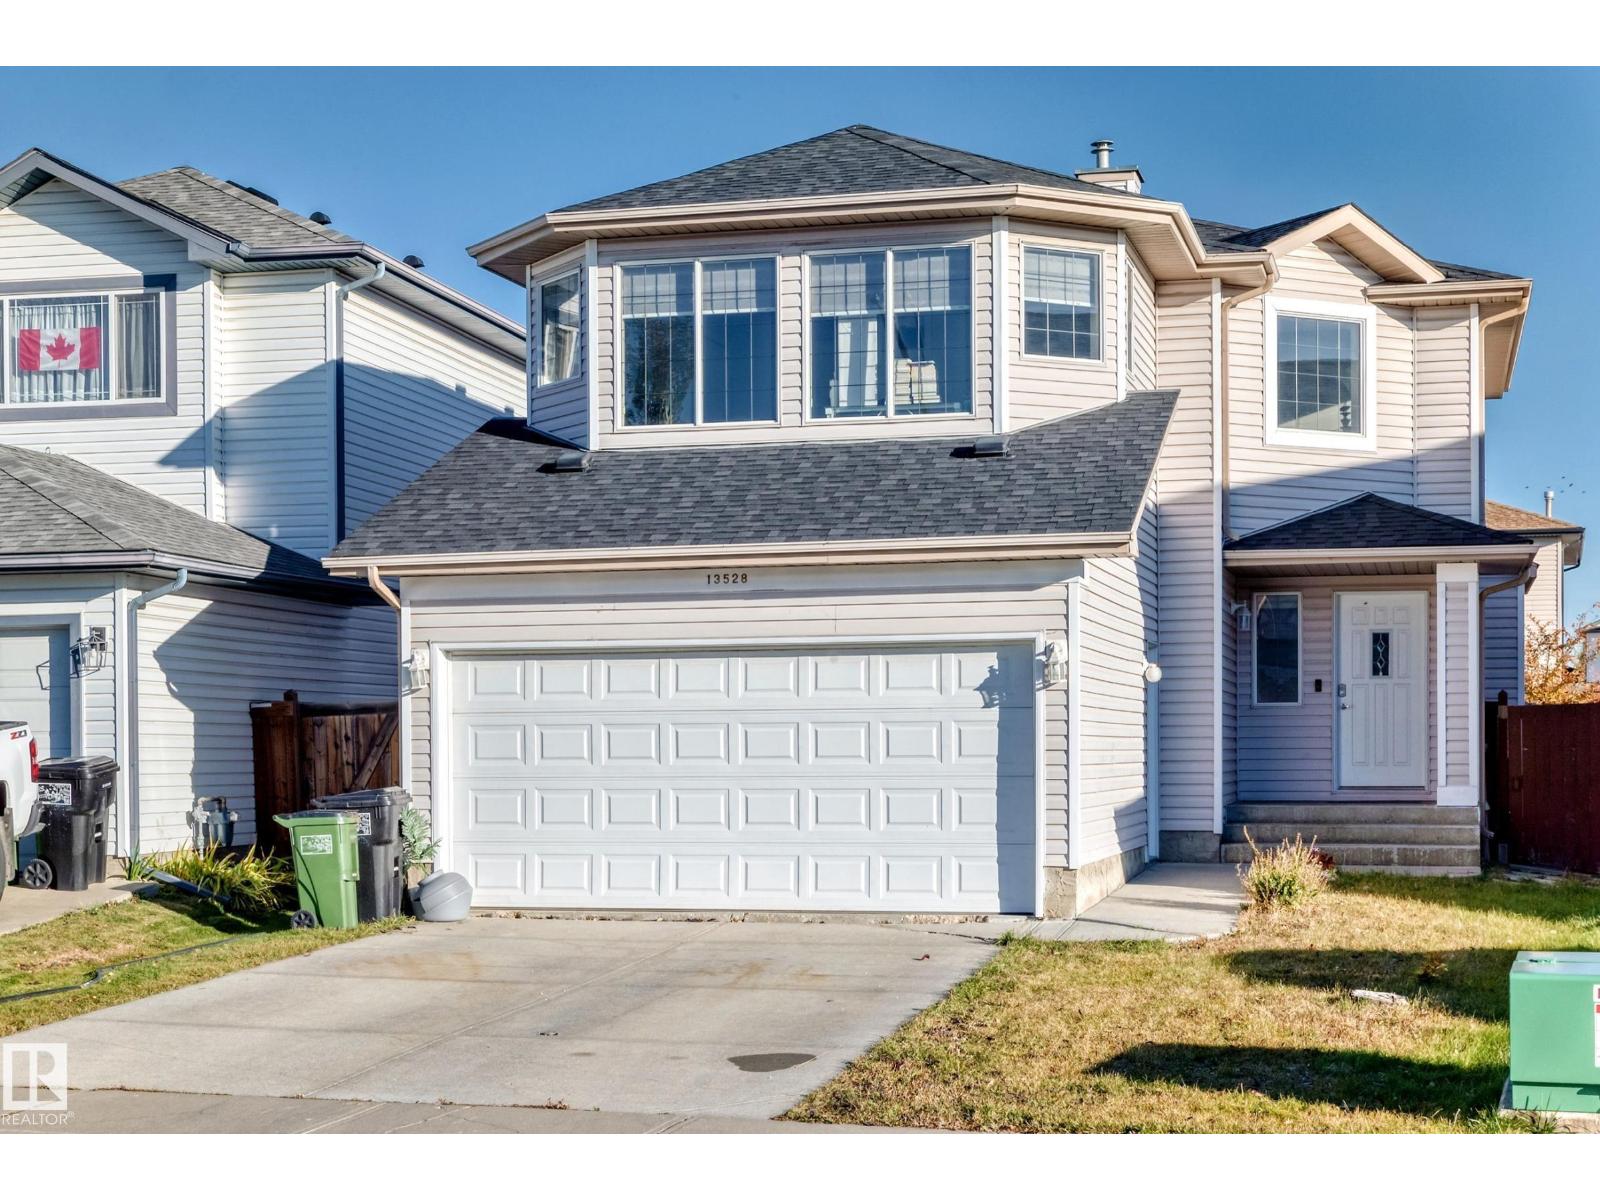
13528 141 Av Nw
Edmonton, Alberta T6V 1W7
Welcome to this spacious family home featuring 5 bedrooms and 4 bathrooms across three levels! The inviting main floor boasts an impressive open-to-above entry, flowing from the living room into the dining area and kitchen - creating a comfortable space for everyday living and entertaining. Upstairs, you'll find 4 bedrooms, including a primary bedroom with ensuite, an additional full bathroom, and a bonus room converted into a fourth bedroom. The fully developed basement offers an open entertaining area, an additional bedroom that can be used as flex space, and a full bathroom. The roof was recently redone in 2020. With its functional layout and versatile living spaces, this home is ready to welcome its next owners! (id:58723)
Sterling Real Estate
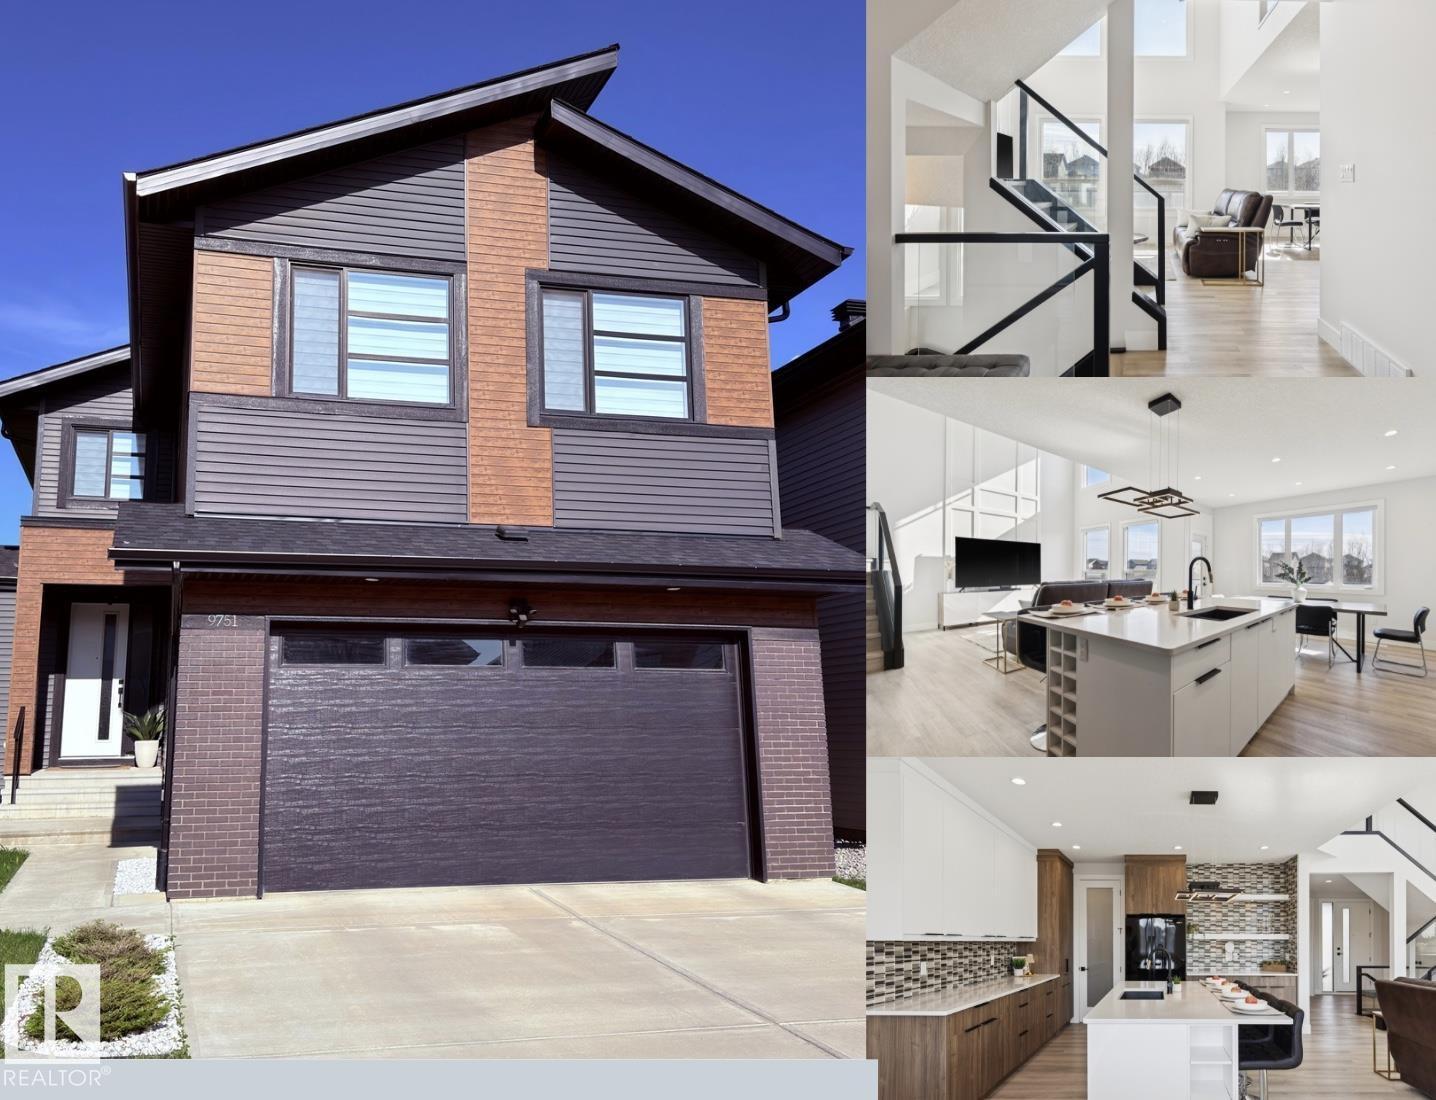
9751 223 St Nw
Edmonton, Alberta T5T 7B6
Prepare to be captivated by this one-of-a-kind CUSTOM HOME in Secord. This stunning home features 5 BEDROOMS and 4.5 BATHROOMS, with a convenient main floor DEN. The heart of the home boast a sleek and modern kitchen, with a spice kitchen and pantry walkthrough to the mud room. The dining area has beautiful view of the pond and trees, a contemporary living room with dramatic two-story windows, crisp lines, and a glass staircase which make a statement. Venture downstairs to discover a fully finished WALKOUT basement, which includes 3 bedrooms and 2 full baths, all overlooking a serene POND- perfect for those tranquil evenings. The primary suite is a luxurious sanctuary, complete with a retreat area, peaceful bedroom, and a lavish ensuite featuring a SAUNA. The ensuite also connects to an impressive walk-in closet that leads directly to the laundry room. This home is perfect for a large multigenerational families, offering space for everyone to enjoy their own privacy. Walk to parks and schools. (id:58723)
RE/MAX River City
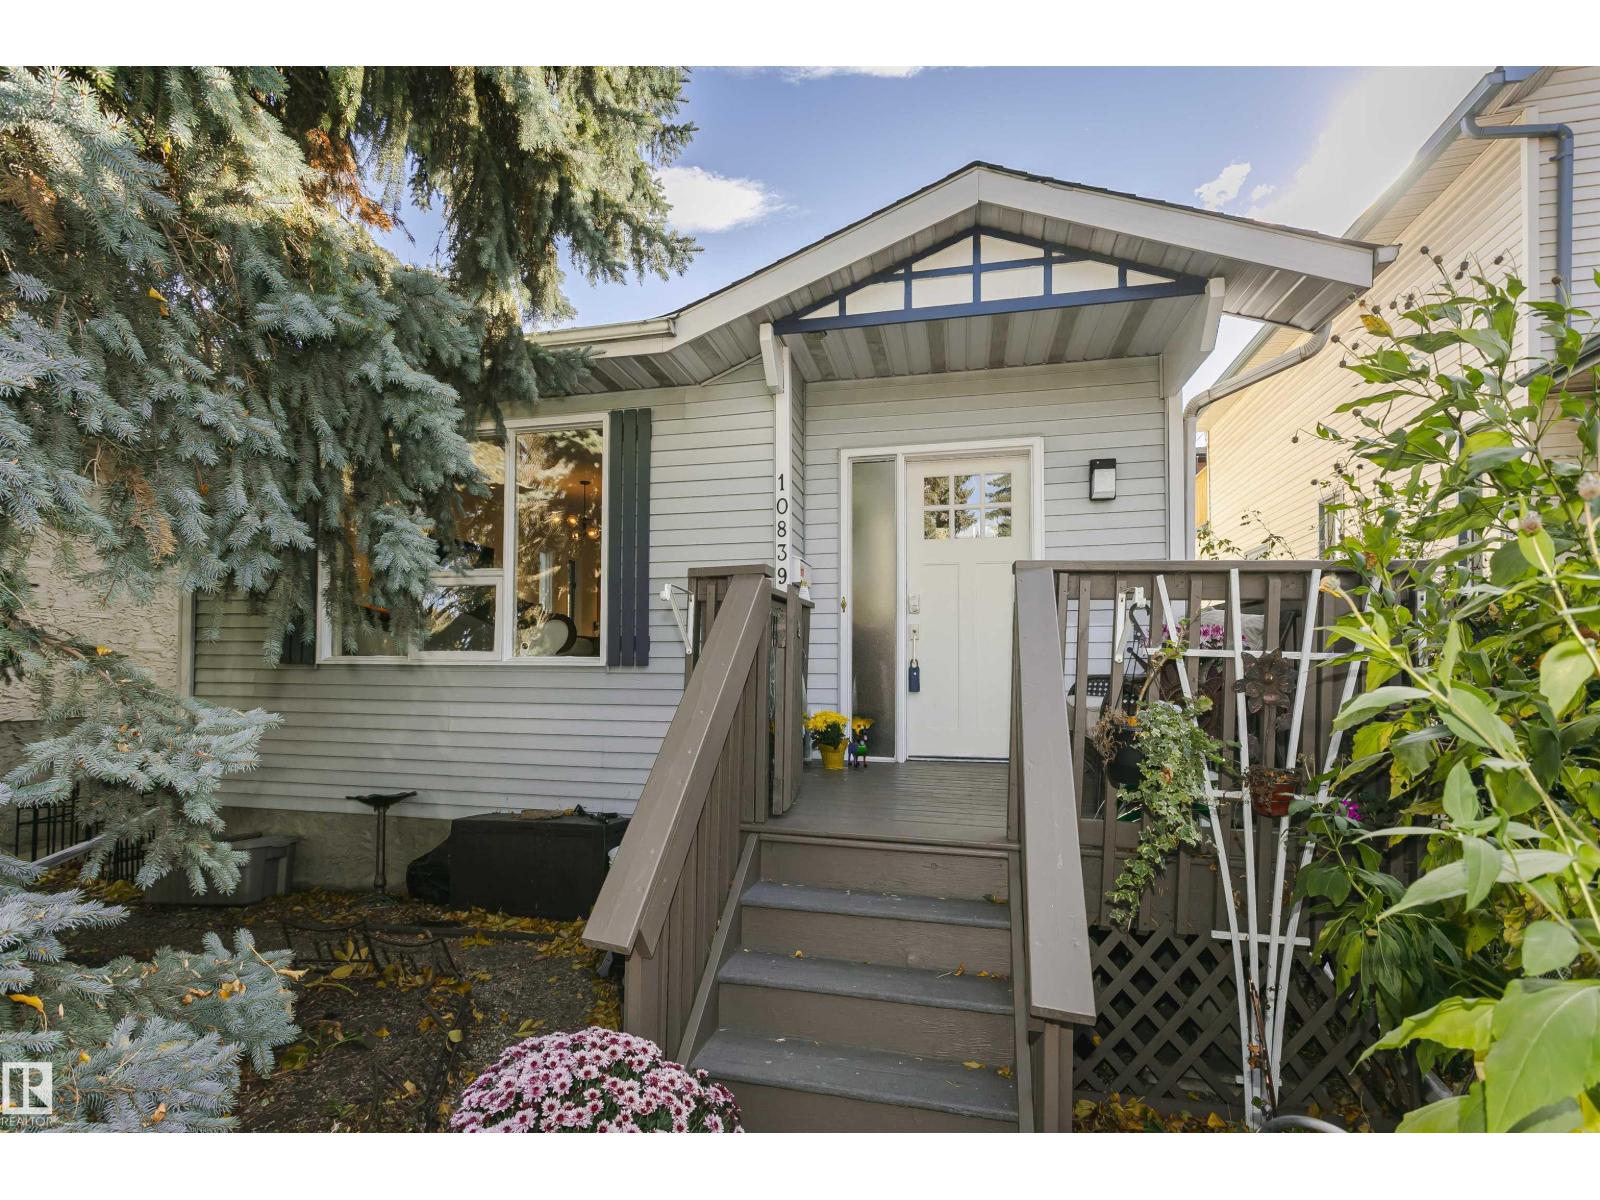
10839 80 Avenue Nw
Edmonton, Alberta T6E 1V9
CHARMING COTTAGE VIBES. EXPANSIVE, CUSTOM-BUILT LIVING. JUST BLOCKS FROM WHYTE AVE! Tucked just steps from the energy of Whyte Ave, this custom-built beauty pairs a cozy cottage-inspired exterior with a surprisingly spacious, updated interior. Step inside from the convenient boot room and discover an inviting dining space with SO much cabinetry, perfect for storage, serving, and entertaining. Then comes the kitchen—and prepare to be impressed! Thoughtfully redesigned around a show-stopping island, this dream space is built for serious hosting, featuring a gas cooktop with downdraft ventilation, TWO dishwashers, a dual oven, and even a built-in coffee maker. Tucked in the back you'll find the living room with a cozy den and 2 doors leading onto the back patio. With 2 bedrooms on the upper floor and in the basemnet there is plenty of room for the whole family and a washroom conviently located on each level. (id:58723)
RE/MAX Vision Realty
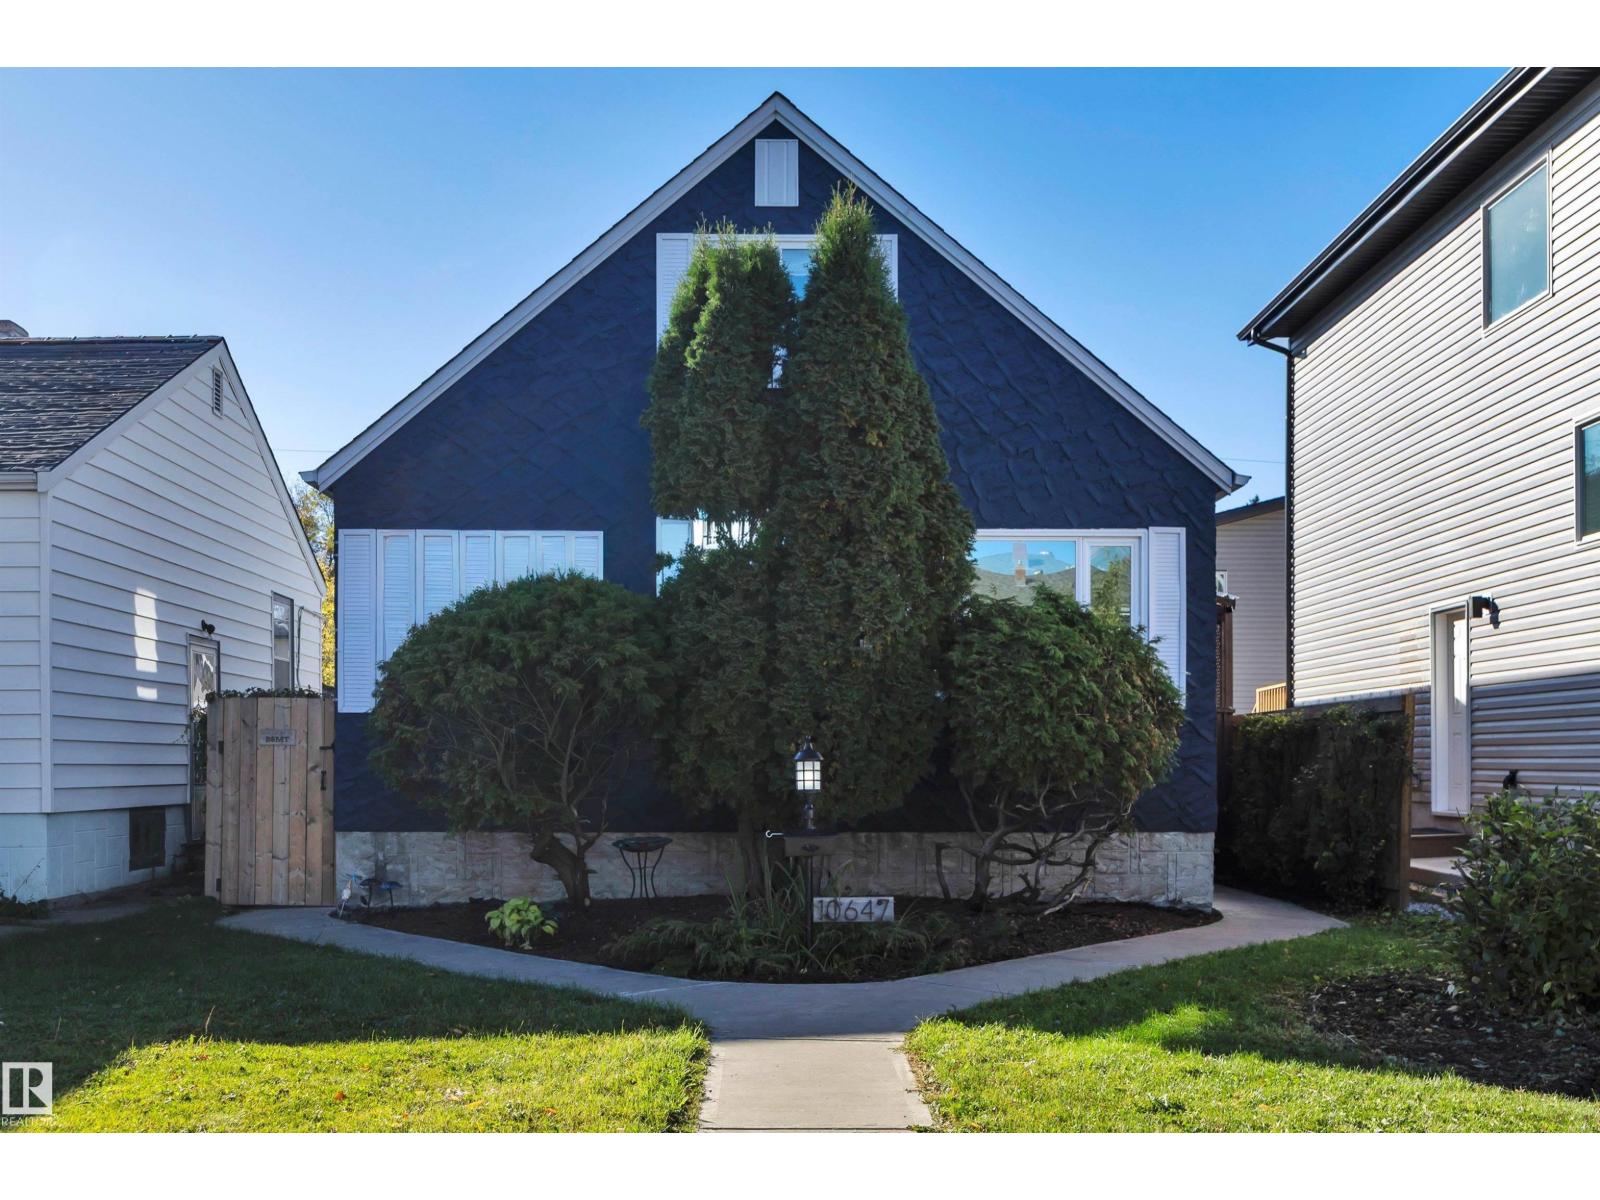
10647 68 Av Nw
Edmonton, Alberta T6H 2B3
Exceptional opportunity in sought-after Allendale! This well-maintained character home offers the perfect combination of homeownership, & income potential. Featuring a fully legal basement suite with a separate entrance, this property provides flexibility for homeowners looking to offset mortgage costs, accommodate extended family, or generate additional income. The owners have ran a successful short term rental in the suite for 5 years & are looking to sell the suite as is. Recent improvements include new shingles on both the house & double detached garage (2024), including replacement of the roof sheathing above the front entry, & a new H/W tank (2023). Situated on a generous lot, you'll love being minutes from the U of A, Whyte Avenue, Southgate, schools & parks. The legal suite can create immediate income potential. (id:58723)
Comfree
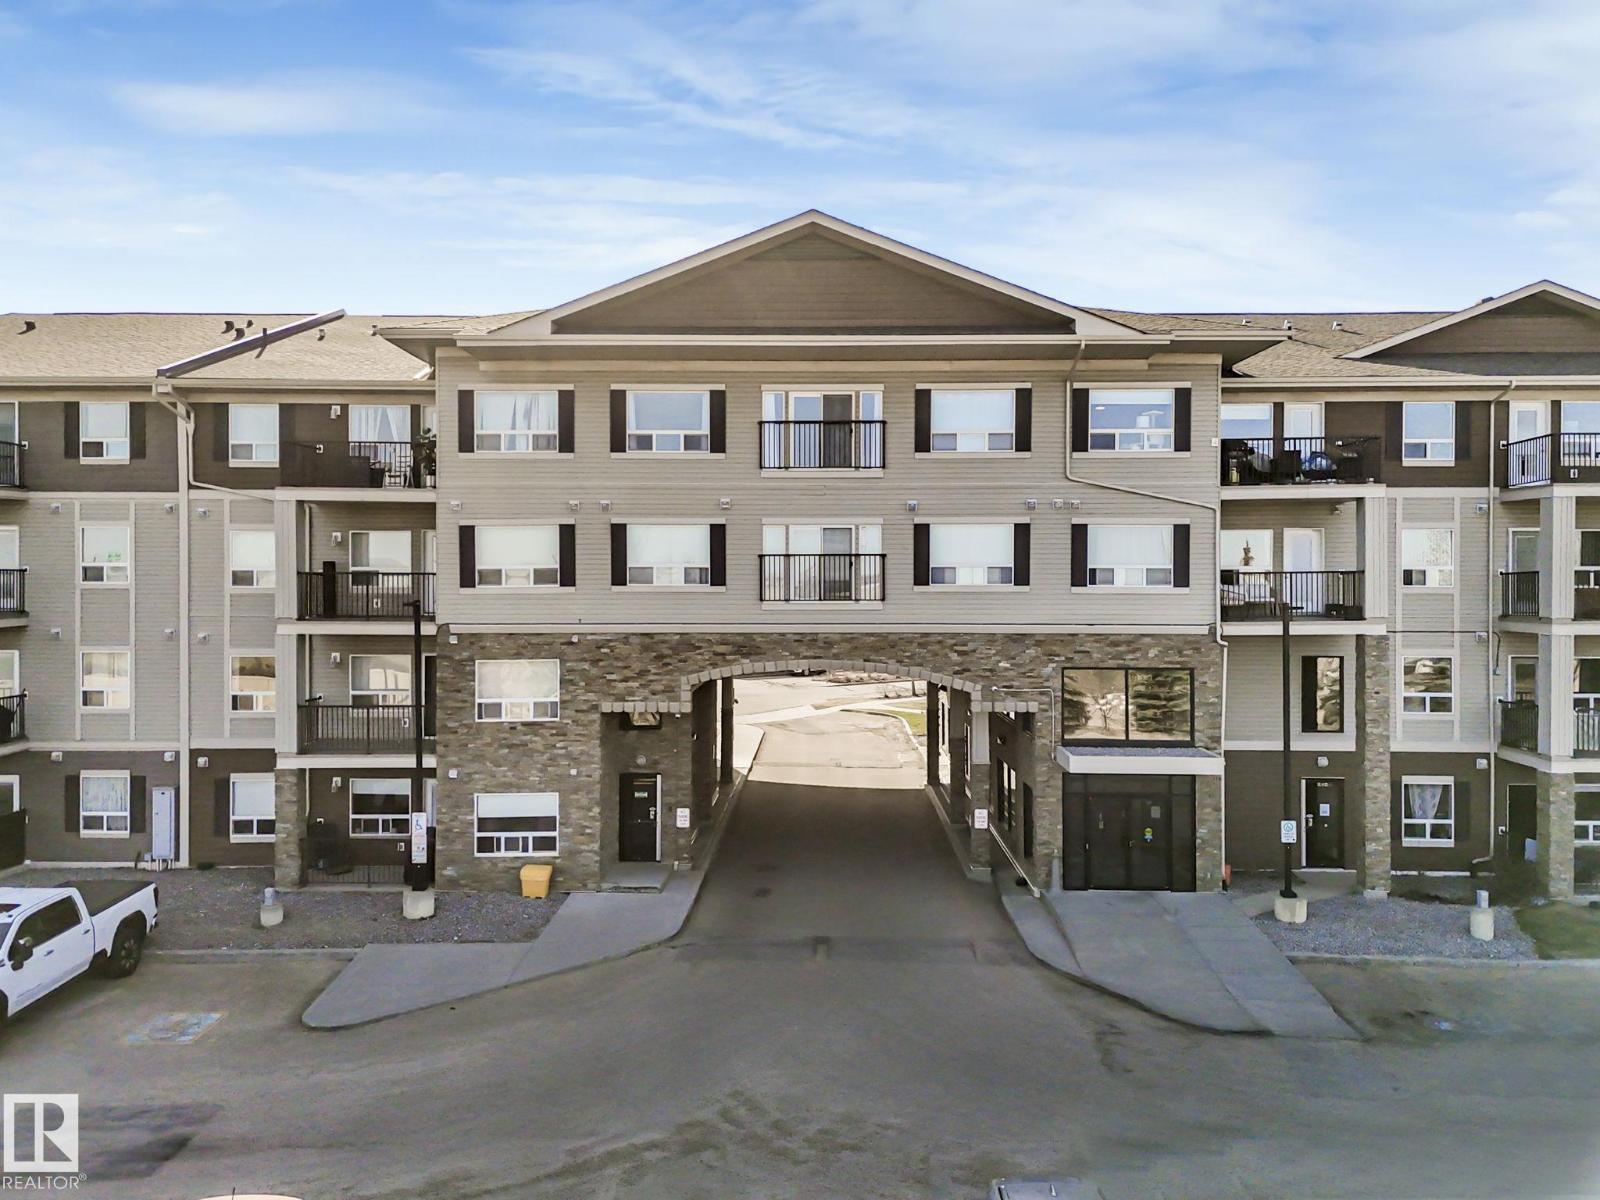
#322 1520 Hammond Ga Nw Nw
Edmonton, Alberta T6B 0J4
This well maintained 2-bedroom 2 bath condo with an underground titled parking & private balcony is located in the community of Hamptons, Edmonton. The kitchen has ample cabinets, brand new quartz countertop, sink, faucet and an island open to the living room. The open-concept living area is defined by massive windows allowing an abundance of natural sunlight in throughout the day. A good size primary bedroom with a generous walk-through walk-in closet & a private 4-piece ensuite. The 2nd bedroom is perfect for guests, home office, or additional living space The in-suite laundry room has a lot of storage room. The condo also has secure entry, video Surveillance, social room, an on-site property management & ample visitor parking. A standout features of this home is the heated underground parking, ensuring your vehicle remains warm, dry, and secure regardless of the season. Located minutes from the Anthony Henday with quick access to your living needs, scenic parks, walking paths & lush green spaces (id:58723)
Maxwell Polaris
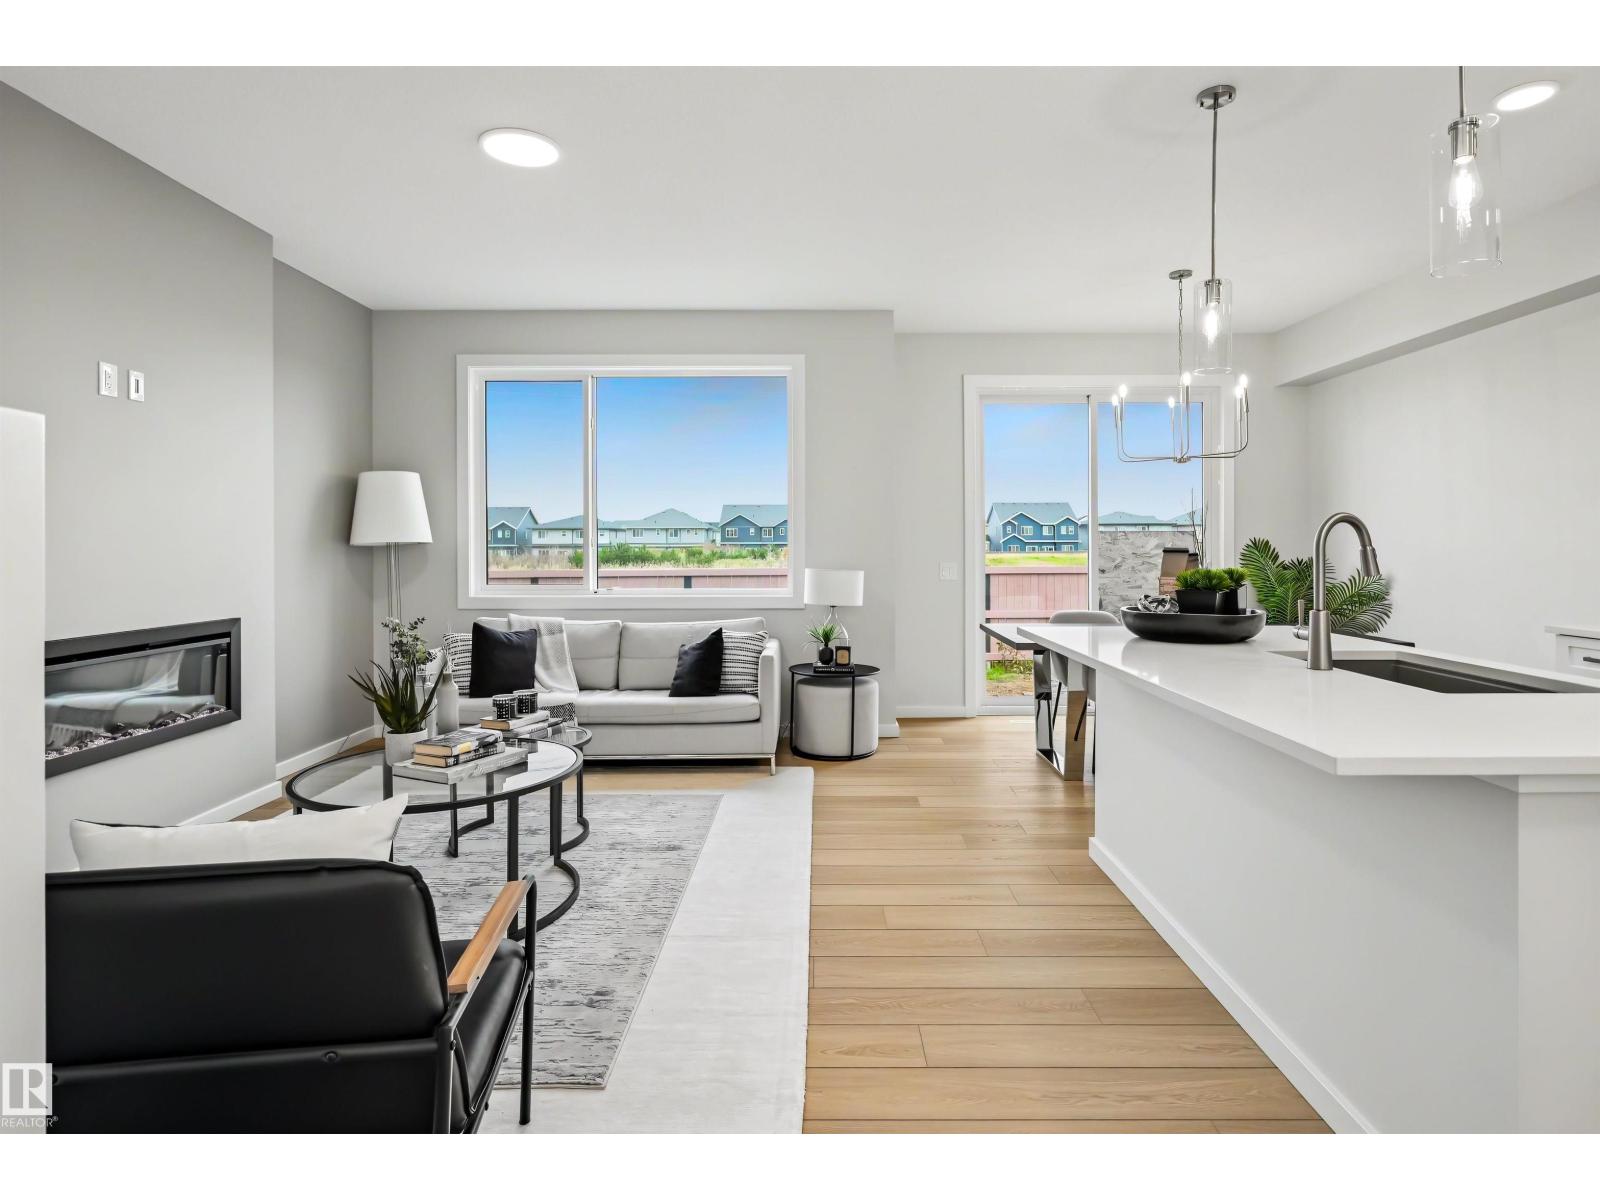
19451 21 Av Nw
Edmonton, Alberta T6M 3M5
Modern style, thoughtful details, and room to grow! This Green Built Certified home features a chef-inspired kitchen with an extended layout, quartz countertops throughout, a chimney hood fan, built-in microwave with trim kit, 39-inch upper cabinets, and pot and pan drawers for smart storage. The ensuite offers double sinks, while BBQ and stove gas line rough-ins add convenience and flexibility. A separate side entrance opens the door to future basement development, with 9-foot ceilings, two windows, and a concrete walkway at the stairwell. The attached garage includes a floor drain, and a blower door test is included. Enjoy a location in southwest Edmonton with access to nearby parks, walking paths, shopping, restaurants, and everyday essentials. Plus, the home is a short walk from the upcoming K–9 St. Patrick Catholic School, scheduled to open in fall 2028. With modern finishes, thoughtful features, and exciting potential, this home is ready for your next chapter! (id:58723)
Real Broker
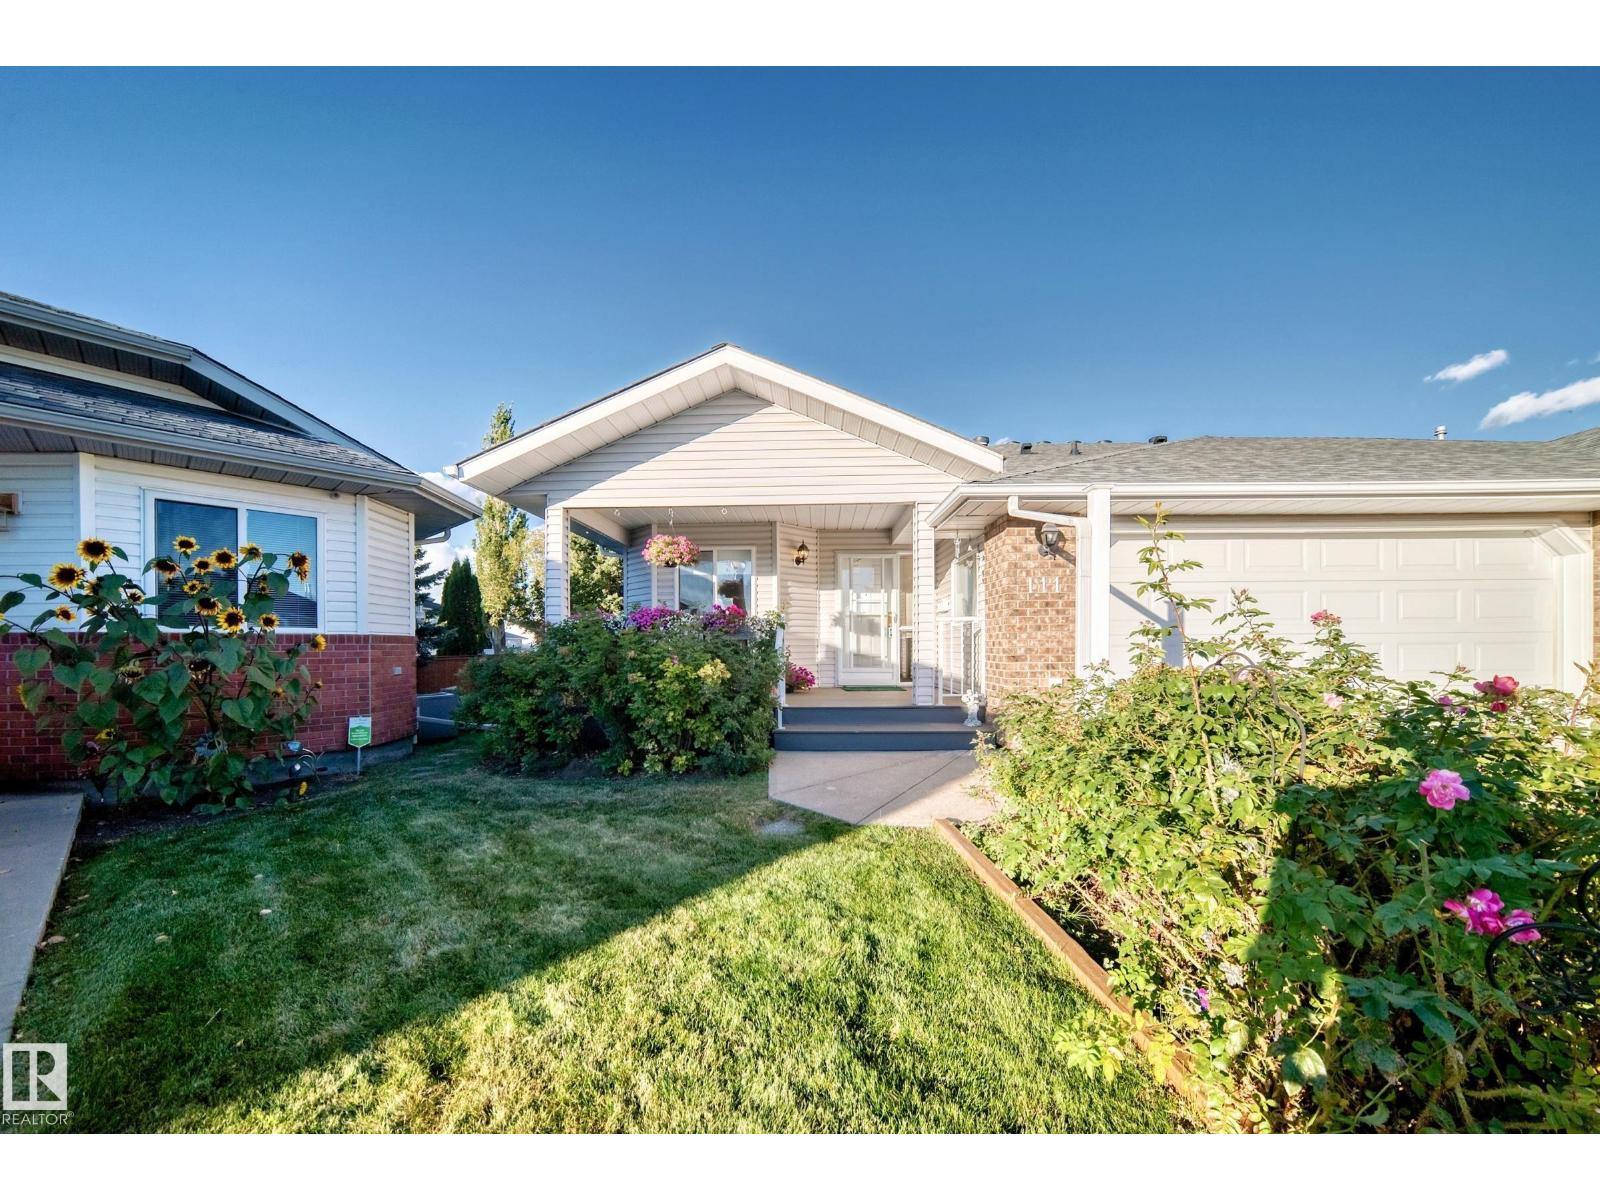
111 Lakeside Pl
Leduc, Alberta T9E 6P3
READY FOR QUICK POSSESSION TO DOWNSIZE BEFORE WINTER! This 1,481 sq.ft. 3 bedroom, 3 full bathroom ADULT LIVING bungalow has a fully finished basement, double attached garage, and is an end unit with the largest green space behind it in the complex. You can enjoy evening sunsets on the SW facing front veranda, or morning coffee on the NE backing deck. The property is very spacious throughout. You come in the front or garage entry and have the first bedroom to your left, the huge primary bedroom with ensuite next, then the 2nd full bathroom with laundry across the hall before entering further into the formal dining space/flex room, living room, and functional kitchen with new appliances. The basement has a large rec room, third bedroom, another full bathroom, and an abundance of storage. Located close to HWY 2, tons of shopping, restaurants, and more, this is a great place to retire! (id:58723)
RE/MAX Real Estate