Hurry Home

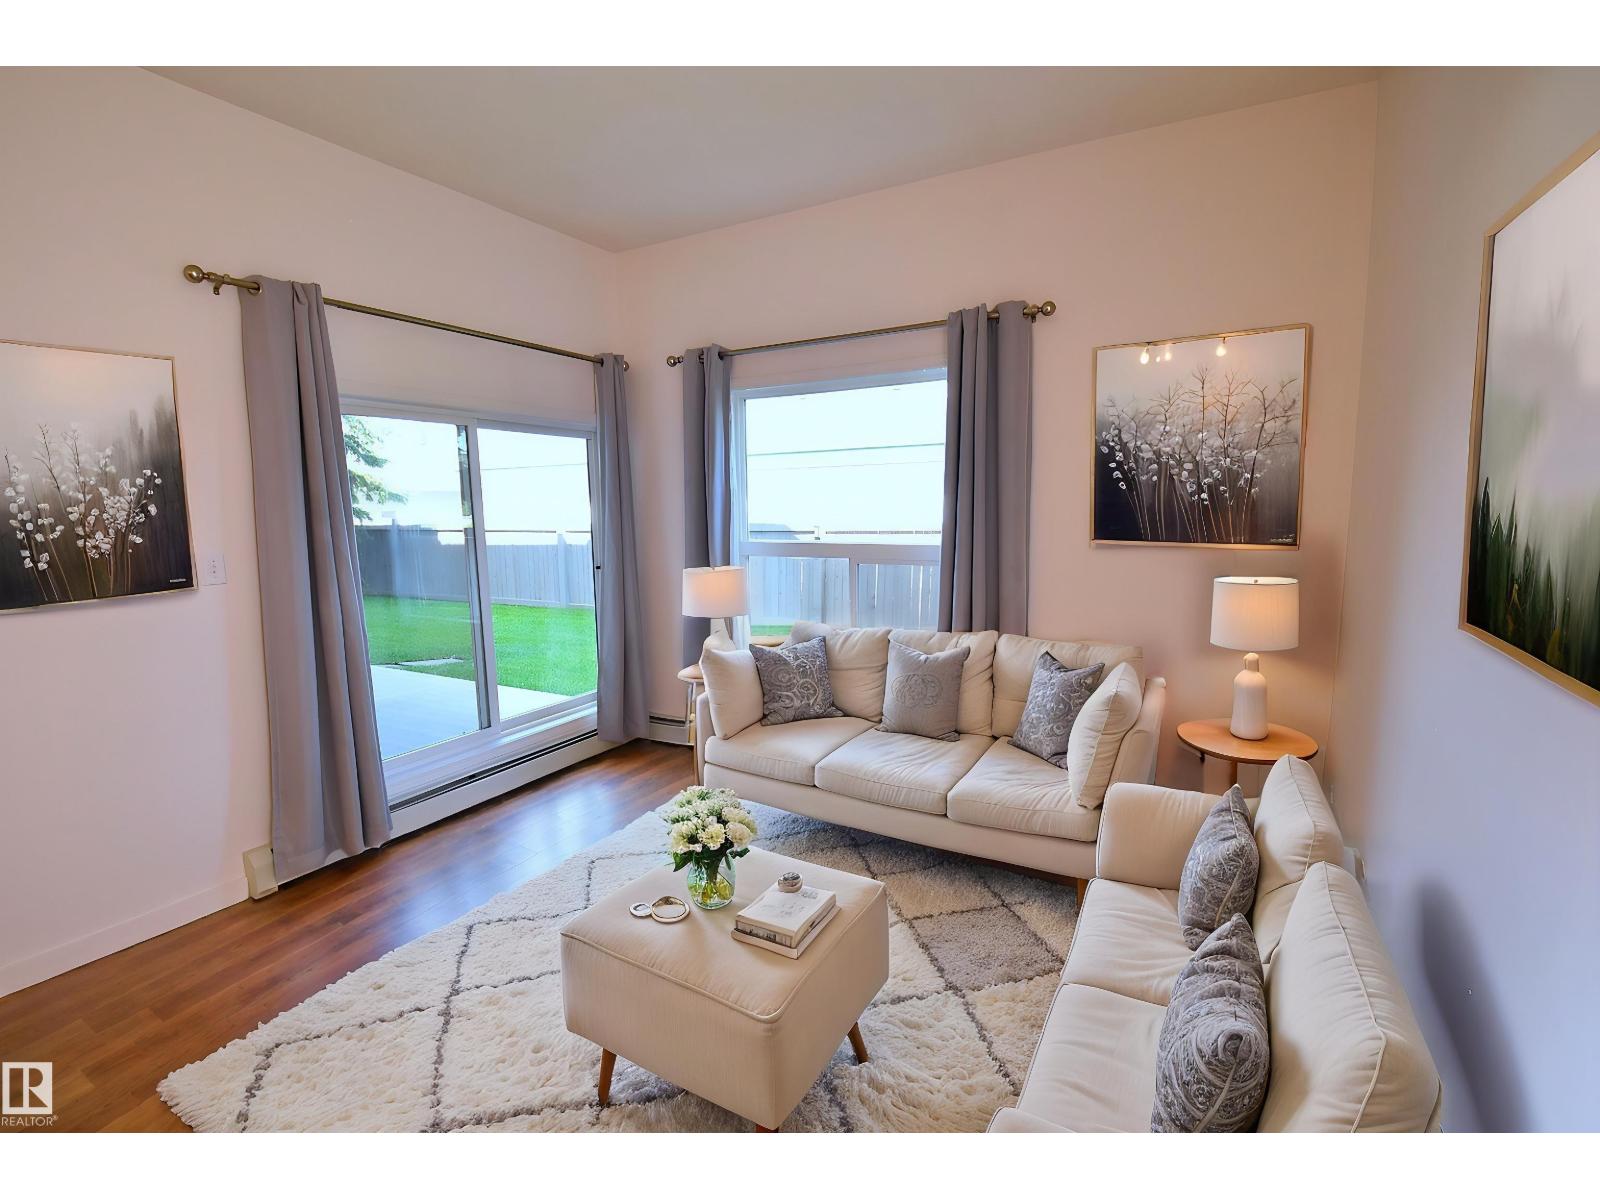
#103 4310 33 St
Stony Plain, Alberta T7Z 0A8
Welcome to Station 33 in Stony Plain. Conveniently Located across from the Hospital and Walking Distance to many Amenities Including Shopping, Restaurants, Medical & Dentist Office (Future Costco). Freshly Updated One Bedroom Condo with Luxury Vinyl Plank Flooring, NEW Paint, Fixtures, Brand New Fridge & Stove. Open Concept Living Room, Dining Room, & Kitchen with 10 Foot Ceilings! Sliding Glass Door to Huge Covered Patio off the Living Room. Bright, Roomy Ground Level Unit Backs Fence w/Green Space. Great Sized Bedroom with Large Clothes Closet. In-suite Laundry with Stacked Washer/Dryer & Storage Space. Closet in Hall for Linen or Pantry. Assigned Heated Underground Parking Stall with the Unit (#1). Extra outside quick access from parking lot to suite. Extra Parking Above Ground for Visitors. Security Door to Spacious Lobby & Lending Library. Separate Parcel Pickup Box & Postal Mail Box off the Main Lobby. Walking Trails Just 1 Block away from this Building. Great Location with Quick Access to Hwy 16A. (id:58723)
Royal LePage Noralta Real Estate
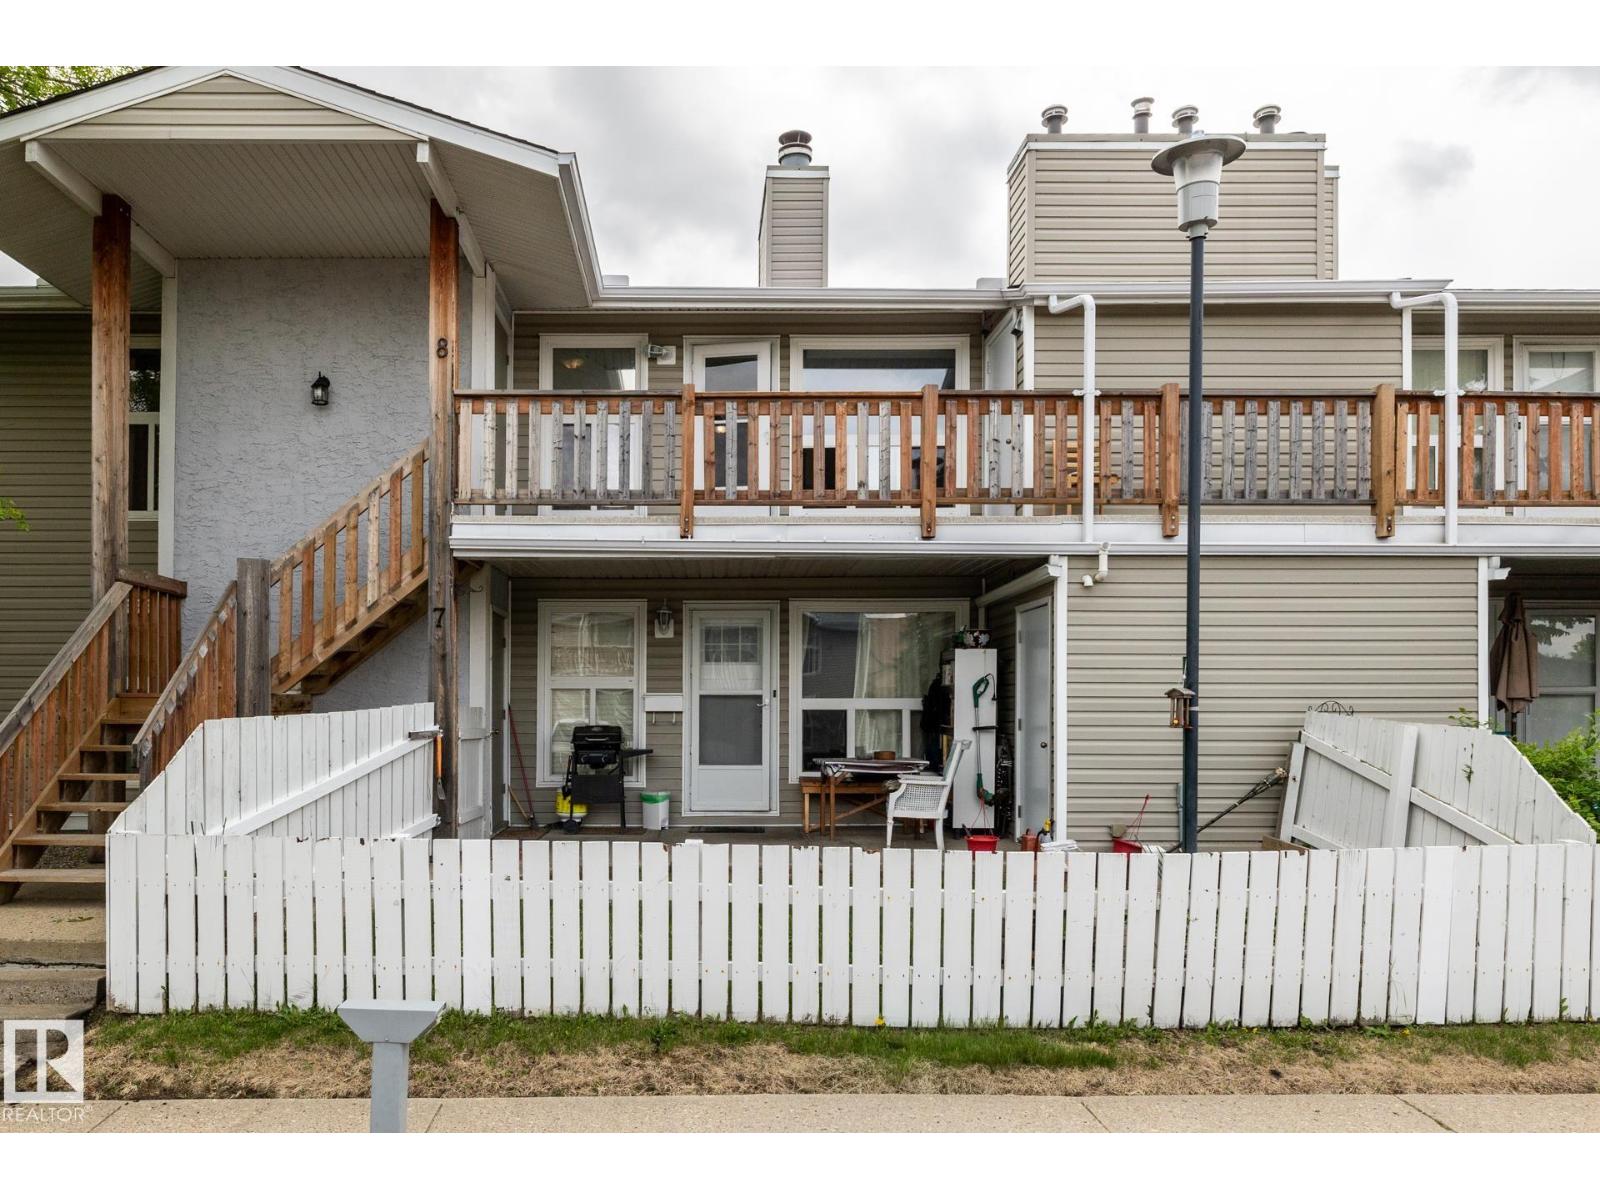
#8 2703 79 St Nw
Edmonton, Alberta T6K 3Z6
Just Bring Your Suitcase! This beautifully updated 3-bedroom corner unit is move-in ready and available for immediate possession. Features include fresh paint throughout, updated laminate flooring, a stylish stone fireplace, renovated bathroom, spacious kitchen with walk-in pantry, and a bright living room with a cozy wood-burning fireplace. The large primary bedroom offers a walk-in closet and direct bathroom access, while the private second-floor deck includes a convenient storage room. Ideally located near Anthony Henday, Whitemud Drive, Mill Woods Park, Meyonohk School, shopping, transit, and Costco. A fantastic opportunity for first-time buyers, families, or investors! (id:58723)
Royal LePage Arteam Realty
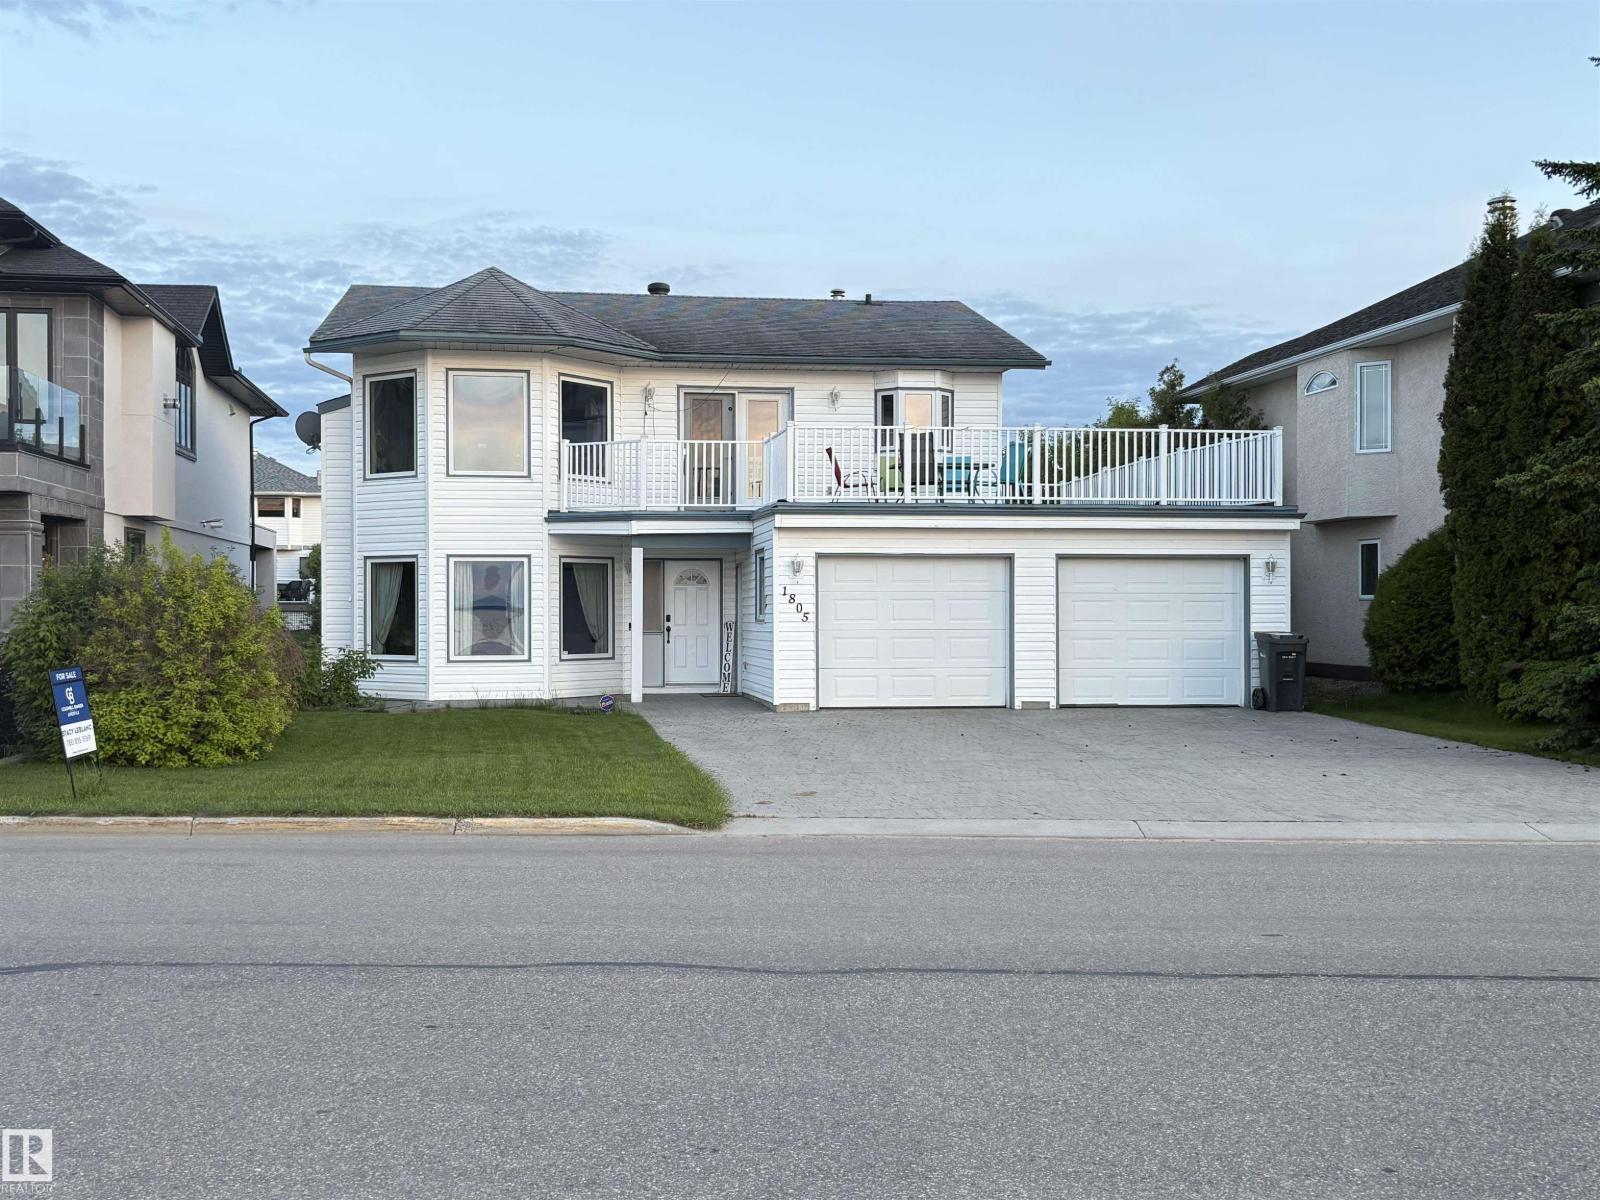
1805 1 Av
Cold Lake, Alberta T9M 1B5
Lakefront Property with Kinosoo Beach at your doorstep! Grade level entry welcomes you into the large foyer with coat closet and garage access. Huge family room, bar/gaming area, toy room/office, and fully finished potential 4th bedroom (just needs a closet). This level also has laundry area, 3 pcs bathroom, and access to back yard. The upper level features 3 bedrooms, including the primary with 3 pcs ensuite, living room with gas fireplace, dining area, 4 pcs washroom, and white cabinetry kitchen with granite countertops. Just off the dining area is access to the huge, over garage, front deck. The lot this home sits on is a true investment opportunity as waterfront like this, rarely comes on the market. (id:58723)
Coldwell Banker Lifestyle
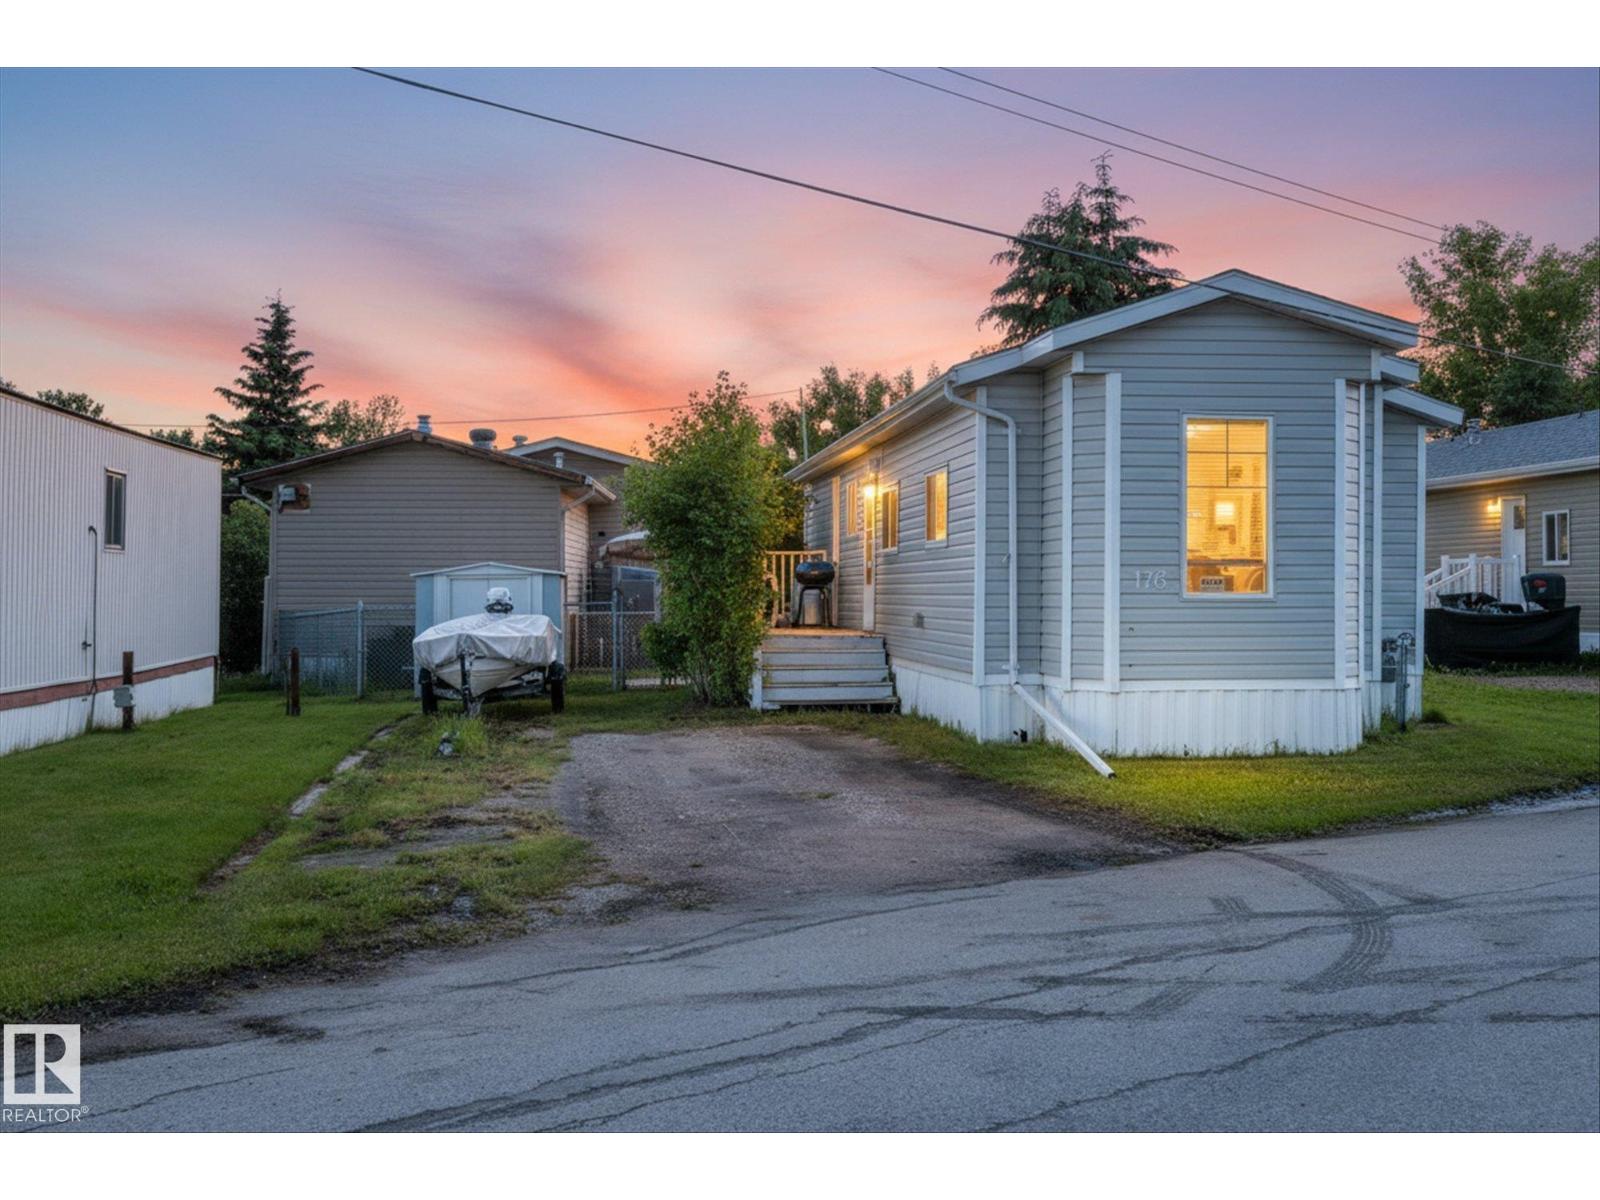
176 305 Calahoo Road
Spruce Grove, Alberta T7X 3K9
Looking for an affordable place with the expensive work already behind you? This cozy home offers exceptional value thanks to a major overhaul completed in 2019 that transformed much of the property from top to bottom and fully fenced for your furry friend. The result is a comfortable, functional space that's ideal for a first-time buyer, downsizer, single professional, or couple looking to keep life simple. The efficient floor plan makes the most of every square foot, while large updates completed over the years provide a solid foundation for future ownership. Tucked away in a quiet area of Mobile City, you'll enjoy a central Spruce Grove location with quick access to shopping, restaurants, parks, and the city's extensive trail network. Affordable, practical, and packed with potential this is an opportunity worth a closer look. (id:58723)
RE/MAX Preferred Choice
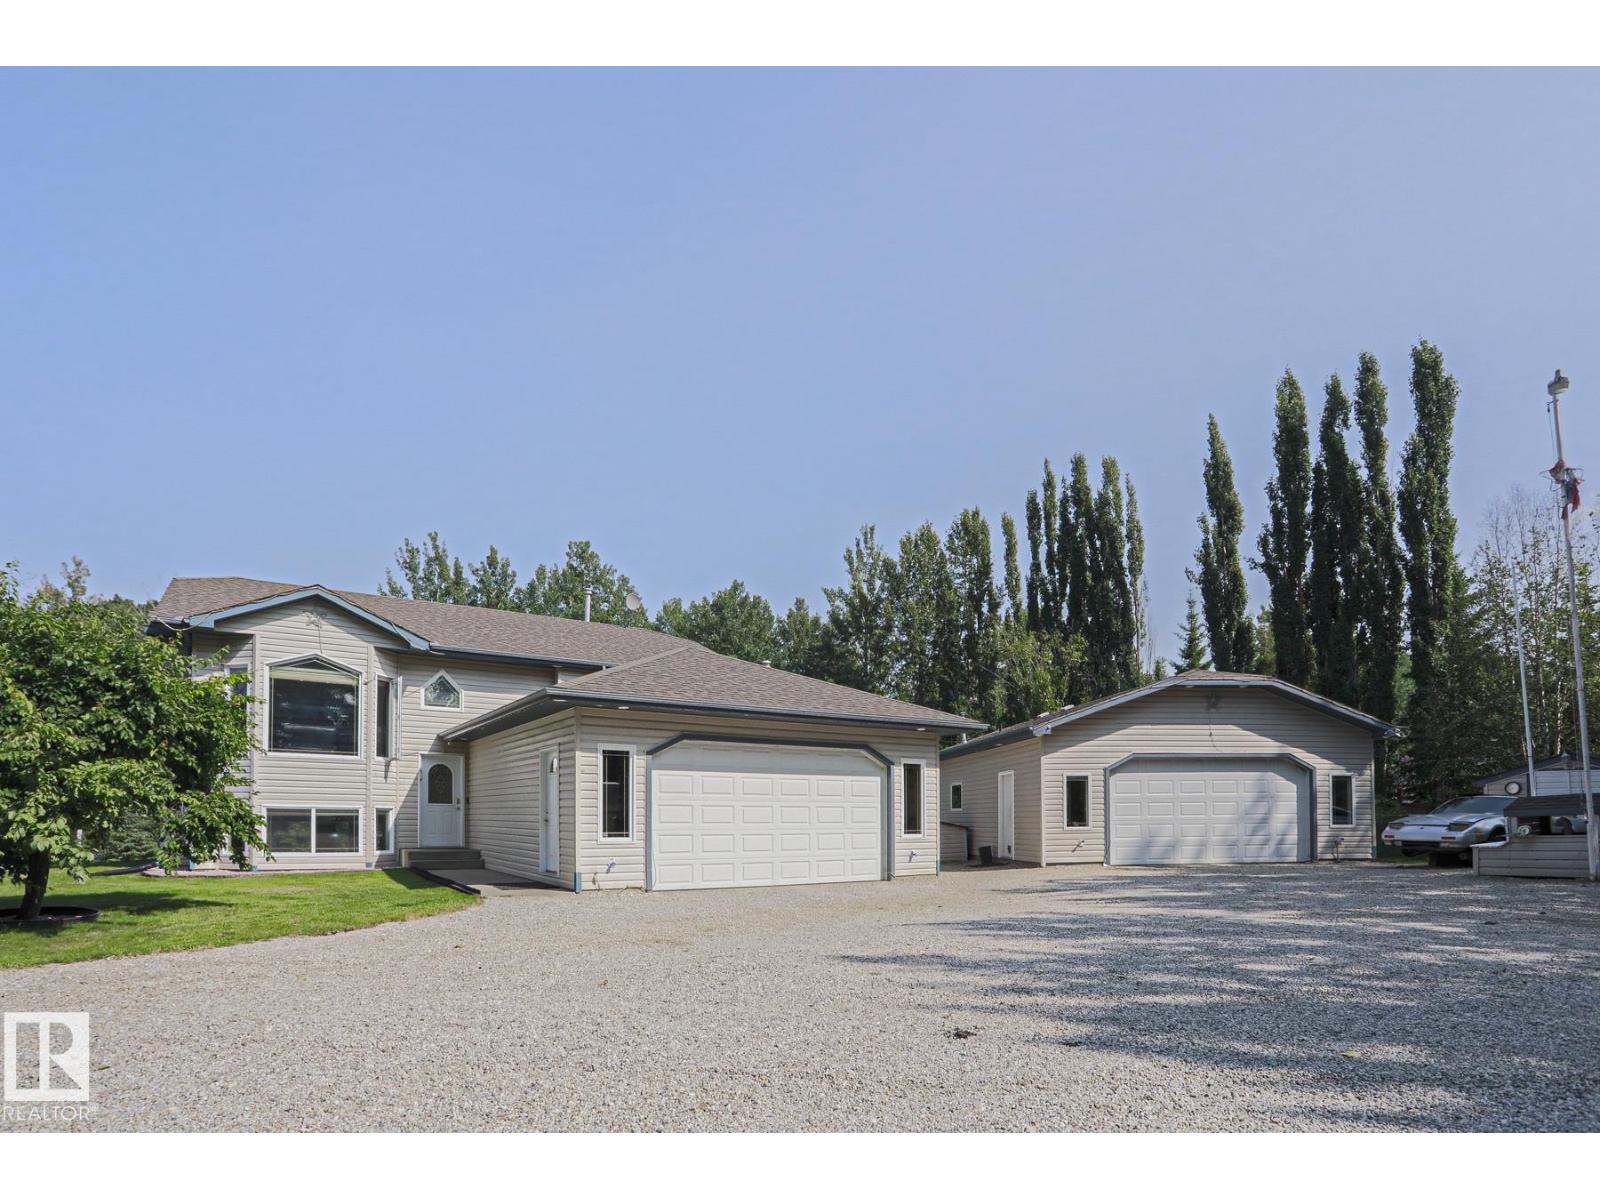
#61 52318 Rge Road 25
Rural Parkland County, Alberta T7Y 2M3
Escape to your own private acreage surrounded by mature trees, complete privacy, and a nature reserve to the north and east!!! Just 3 minutes to Star Lake and 10 minutes to Jackfish Lake, this property is perfect for outdoor enthusiasts. The bright open concept bi-level features black KitchenAid appliances, upgraded lighting, and a stunning shiplap fireplace. Upstairs offers 3 bedrooms, including a spacious primary suite with an ensuite. The walkout basement includes a large family room with a pool table, a generous bedroom, a third full bath, and a laundry room with newer LG washer and dryer. Outside you’ll find a fully fenced L-shaped dog run, multiple outbuildings, a heated 30’ x 28’ shop with its own bathroom, RV and boat parking, and an above ground pool with a change room. This move in ready property offers the perfect combination of privacy, recreation, and functionality. LET’S GO!!!!!! (id:58723)
The Good Real Estate Company
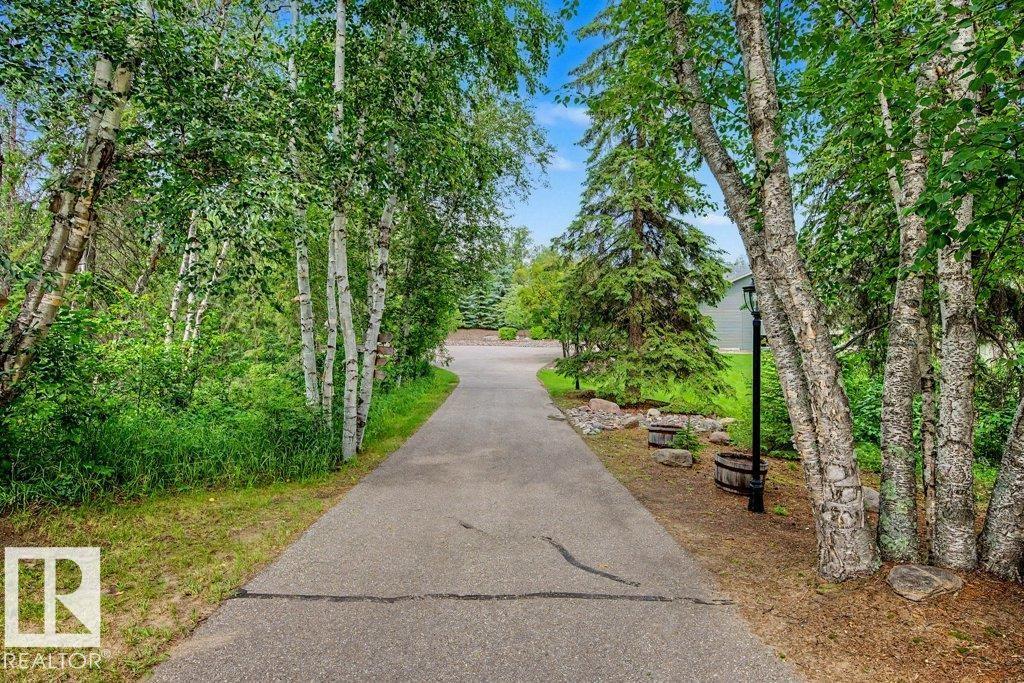
#2 51124 Rge Road 264
Rural Parkland County, Alberta T7Y 1E8
WOW.. You won't want to miss this Custom build by SALVI HOMES. Over 3200 sq ft of TOTAL living space. Extremely PRIVATE 4.15 acres of pure bliss. 3 bedrooms, 3 baths, dbl attached heated garage, IRRIGATION system, 2 waterfalls, hardwood & tile throughout. Numerous large windows, granite counter tops, Central A/C, wet bar & all new light fixtures. The main floor is open concept with a great size dining area & a gas fireplace. Direct access to the 2 tier deck for entertaining. Enjoy the hot tub & 3 gas outlets. The WATER FALLS & landscaping are beyond amazing! The entire deck has custom lighting. The three bedrooms are a great size & you could easily make a 4th on the upper level. The basement has HUGE windows, allowing lots of NATURAL light. Enjoy the wet bar & cozy rec room for movies, sports & entertaining! A three piece bath, bedroom & 2 storage areas finish this level. Great layout with no wasted space!! This home has been maintained ABOVE & BEYOND by the owners for the last 21 years. Welcome Home! (id:58723)
RE/MAX Real Estate

#182 52063 Rge Road 225
Rural Strathcona County, Alberta T8C 1C3
Discover refined acreage living just 6 minutes from Sherwood Park. Set on 3 stunningly landscaped acres in sought-after Springhill Park, this fully reimagined walkout bungalow offers over 3,250 sq. ft. of thoughtfully curated living space. Every detail has been intentionally designed, from the custom chef's kitchen with quartz island, walk-through butler's pantry and coffee station, to the seamless built-ins that blend beauty with function. Offering 6 bedrooms, a dedicated office, and 3 full baths, this home is perfectly suited for growing families and effortless entertaining. The bright walkout level features 4 bedrooms and generous gathering spaces. Outside, unwind in your private Nordic spa surrounded by mature trees and professionally landscaped grounds, with the site already prepped for a future shop. Luxury, privacy, and timeless design come together in a truly turnkey acreage, moments from all the amenities of Sherwood Park. (id:58723)
The Agency North Central Alberta
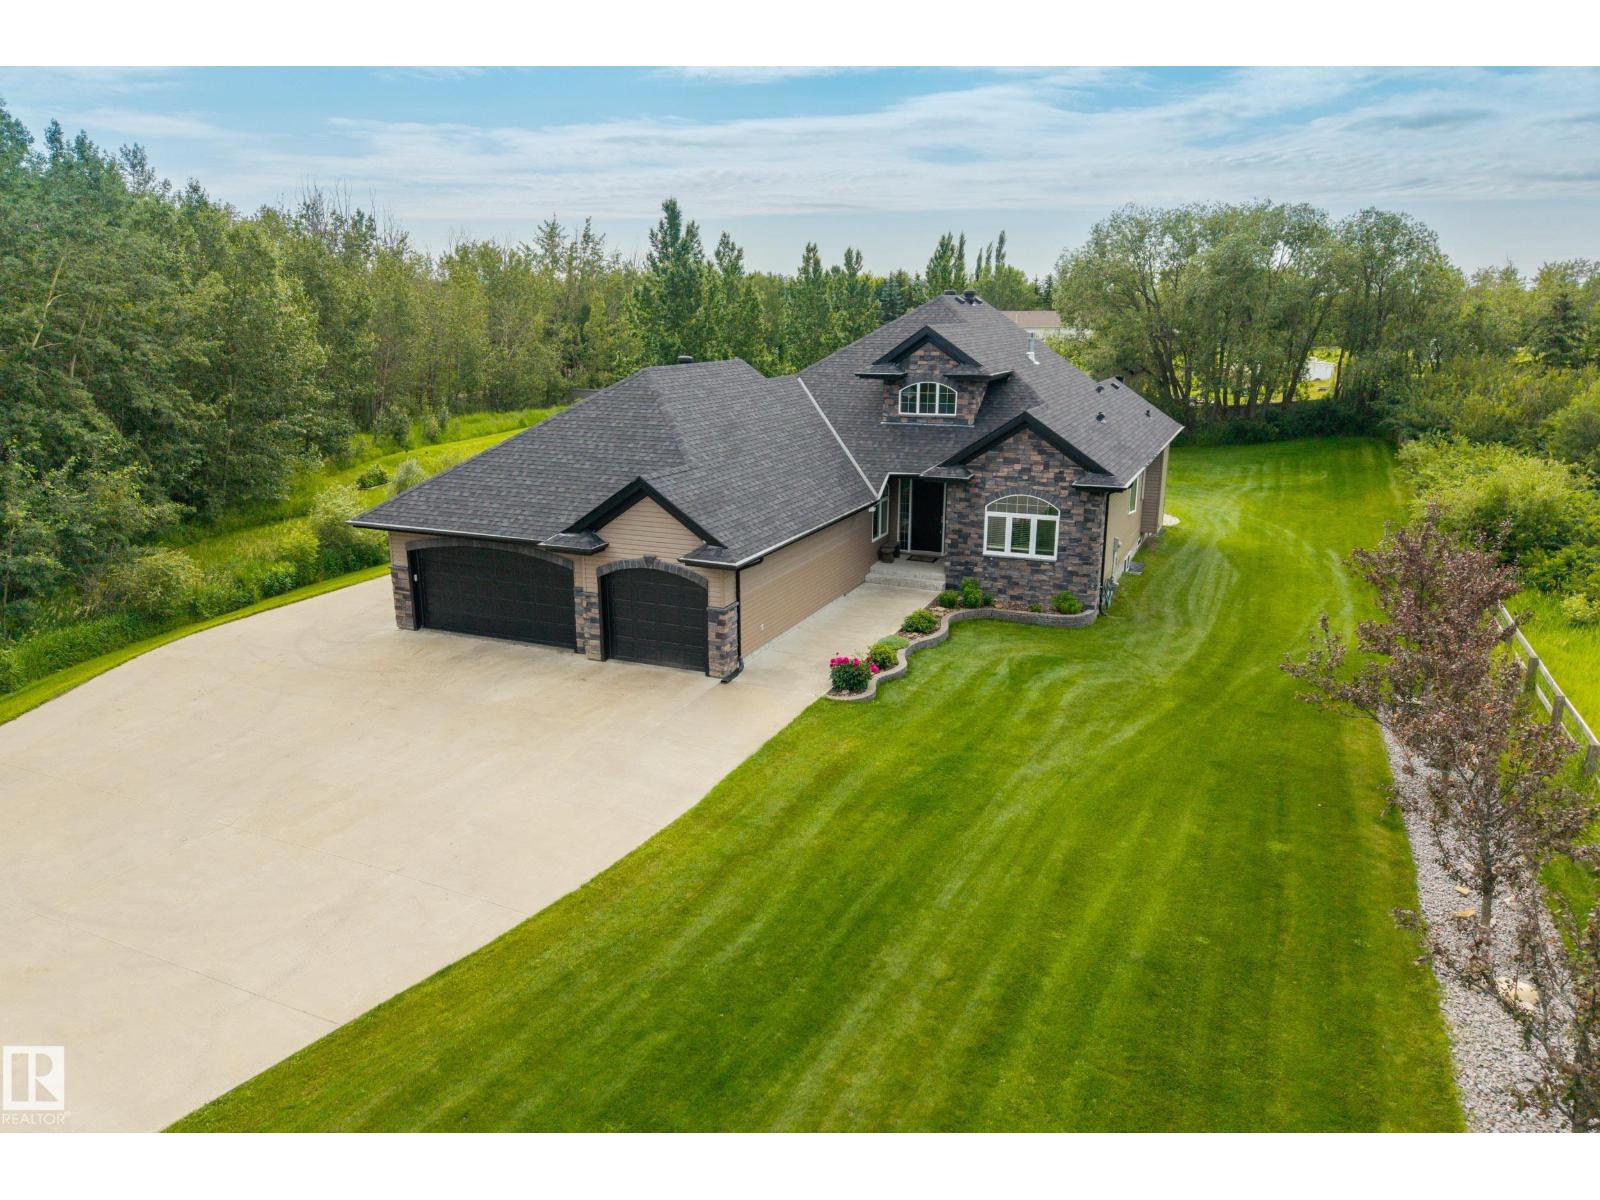
#115 23549 Twp Rd 510
Rural Leduc County, Alberta T4X 0T1
Welcome to Goudreau, where this gated bungalow offers over 3600 sq ft of living space, 5 bedrooms, 3 baths, and sits on 2.47 acres. Inside, soaring vaulted ceilings welcome you into the main living area, where the living room is centred around a gas fireplace. The kitchen features dark maple cabinetry, granite countertops, stainless steel appliances, gas stove, corner walk-in pantry, and an abundance of cabinet space. The dining area provides direct access to the deck, making it easy to enjoy the backyard. The spacious primary suite includes a walk-in closet a 4-piece ensuite with a soaker tub and separate shower. Two additional bedrooms, a full bath, and main floor laundry. The fully finished basement offers a large rec room, bar area, theatre room, two more bedrooms, and another full bath. Outside, you'll find a beautifully landscaped yard with mature trees and a fully fenced yard. Beyond the fenced yard, the remaining acreage offers plenty of space for future shop or additional outbuildings. (id:58723)
Royal LePage Prestige Realty
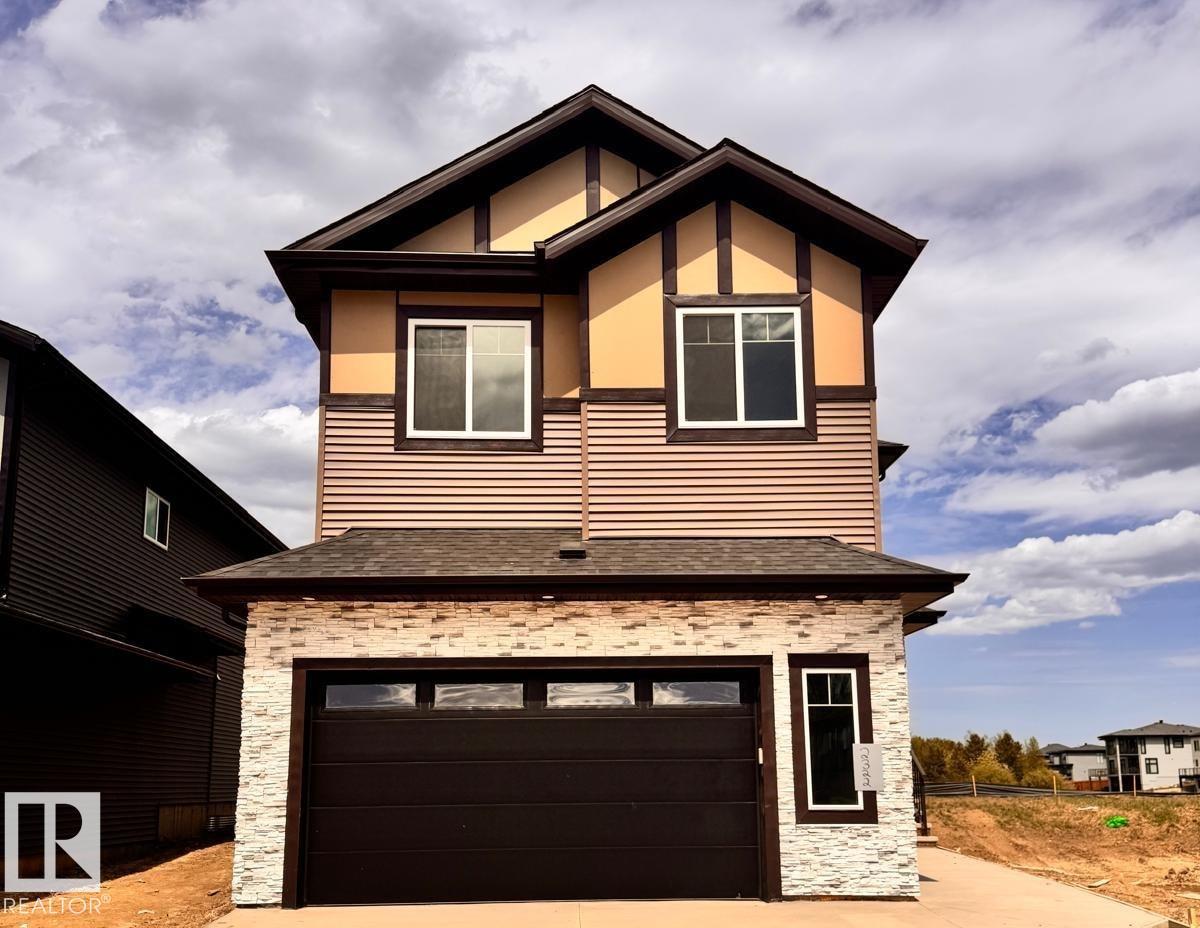
2322 63 Av Ne
Rural Leduc County, Alberta T4X 3A6
Presenting a meticulously designed 2-storey home offering 2700 sq. ft. of luxury living space in the vibrant community of Churchill Meadows. 5 BEDROOMS, 4 FULL BATHROOMS, SPICE KITCHEN. The main floor consists of a spacious great room with electric fireplace on an elegant feature wall, a chef-inspired kitchen with a central island and walkthrough SPICE KITCHEN, a main floor bedroom w/ full bathroom, and a mudroom with built-in bench and hooks. Upstairs features a bonus room, Primary bedroom with 5-piece ensuite, 2nd master w/ensuite, 2 additional bedrooms share a 4-piece washroom. SEPARATE SIDE ENTRANCE to the bsmt. Fully upgraded, premium lighting, feature walls, quartz, glass railing, step lights, 3 gas lines, MDF shelving and much more. Close to Edmonton International Airport and Premium Outlet and minutes from South Edmonton. (id:58723)
RE/MAX Excellence
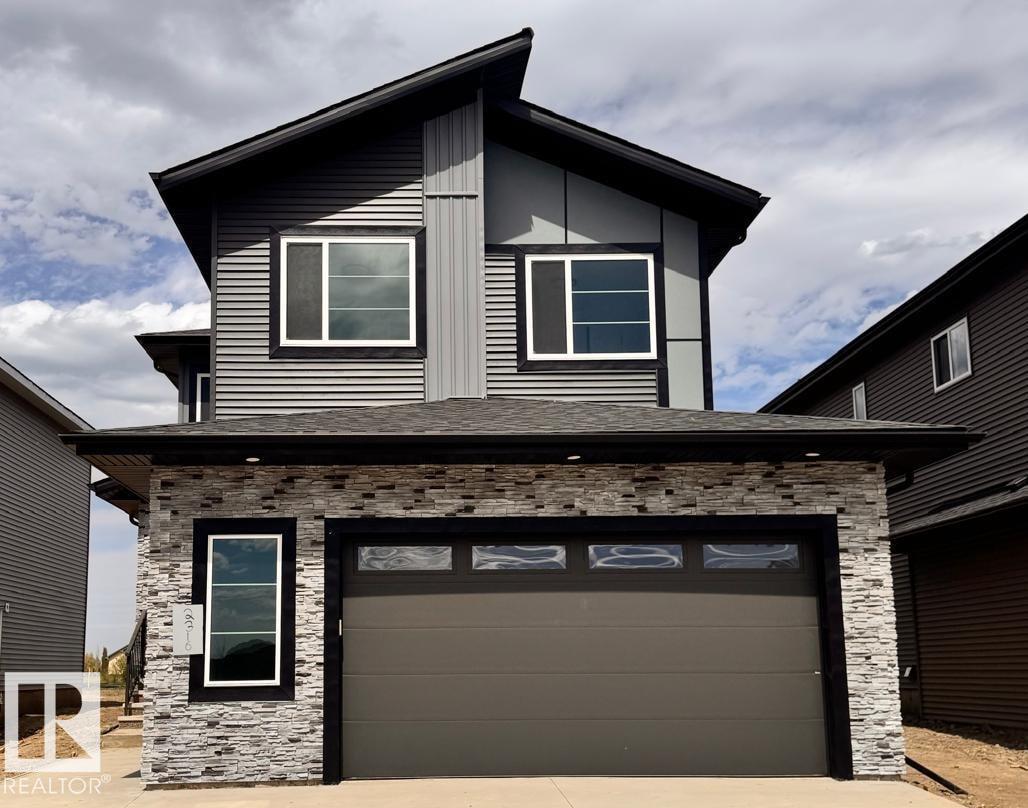
2316 63 Av Ne
Rural Leduc County, Alberta T4X 3A4
Brand new 2-storey, 2640sqft. 5 Bedrooms-3 Full bathrooms-3 Living spaces-Spice Kitchen-Separate side entrance to bsmt. Featuring a main floor bedroom and full bathroom. Upgraded kitchen with ceiling height cabinetry, quartz counter countertops, extended cabinetry and stainless steel appliances.. Walk through SPICE KITCHEN with plenty of storage space. Open-to-above great room with an electric fireplace and feature wall. The upper level features a spacious master suite complete with a 5 piece spa-like ensuite including double vanity, free standing bathtub, custom shower and walk-in closet, 3 additional bedrooms, a full bathroom, and a generous bonus room complete the second floor. The basement offers abundant natural light and a SEPERATE SIDE ENTRANCE. Fully upgraded, premium lighting, feature walls, glass railing, step lights, 3 gas lines, MDF shelving and much more. Conveniently located close to the Edmonton International Airport and Premium Outlet and minutes from South Edmonton. A must see! (id:58723)
RE/MAX Excellence
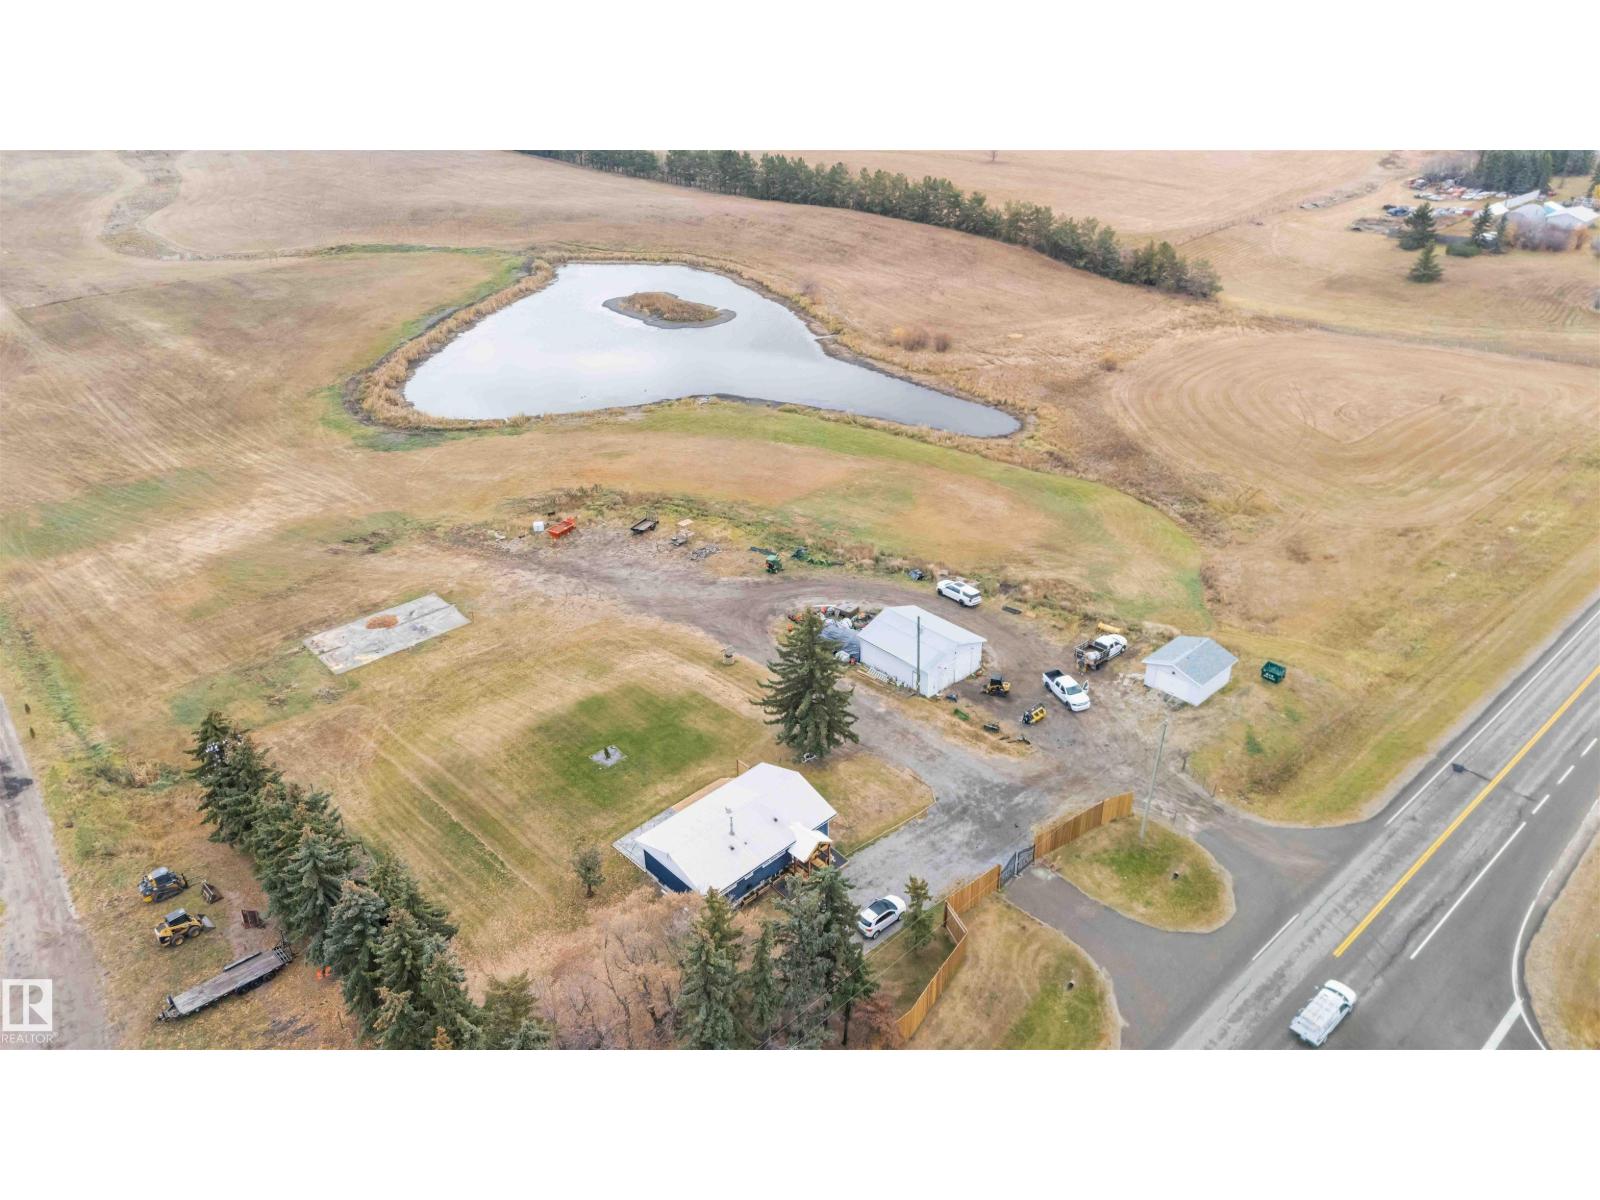
53273 Rge Road 215
Rural Strathcona County, Alberta T8E 2B4
Experience peaceful country living at this rare gem in Strathcona County. Two beautiful homes set on a stunning 78-acre SUB-DIVIDABLE property with 2 serene ponds, mature trees and the perfect balance of privacy & easy access to the city. The main residence is a beautifully upgraded 4-bed, 3-bath bungalow: the main floor opens to an airy living/kitchen space, w/a luxe primary suite featuring a large walk-in closet & 4pc ensuite, an additional bed & 3pc bath. Downstairs enjoy 2 add. bedrooms, a 3pc bath & a large rec room. The secondary home boasts a spacious deck, open kitchen/dining area, primary suite with 5-pc ensuite & walk-in closet, an additional 4pc bath & two more beds, perfect for guests or family. Outdoors, you’ll find a well-equipped property: play structure, garden beds, double garage, shop & chicken coop. Beautiful in every season, with especially stunning summer surroundings, plus fast access to Edmonton—offering the ideal balance of seclusion & convenience. ALL this home needs is YOU! (id:58723)
Exp Realty
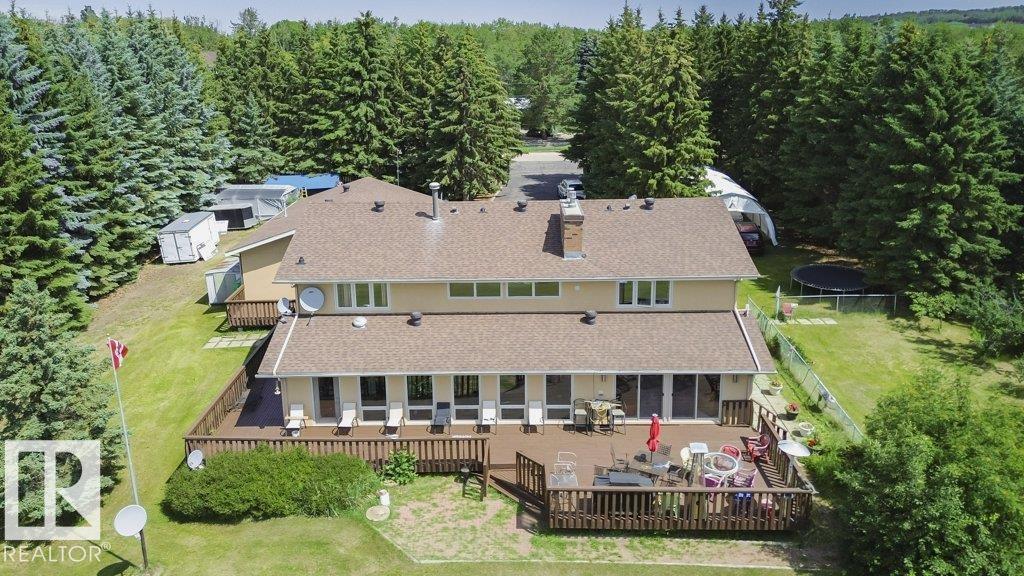
#229 53310 Rge Road 221
Rural Strathcona County, Alberta T8E 2L1
Specious family home featuring 3 bedrooms on the upper level plus a finished basement with a additional room suitable for a bedroom , office or guest room. New shingles, acrylic stucco, eaves, garage doors, boiler, & heater. Custom maple kitchen ft: granite island w/copper hood fan , walk-in pantry & breakfast nook. Formal dining rm w/vaulted ceiling & custom stone wall. Living rm w/large granite wet bar, state-of-the-art wood burning f/p w/granite & stone surround, double patio doors to wrap-around cedar deck w/south view. Laundry & 3 pc bath w/dry sauna. Maple staircase w/iron rails to upper level. Primary rm w/custom stone gas f/p, ensuite w/jacuzzi tub & view of DT skyline. new hardwood floors, crown moulding, 6 inch baseboards, video surveillance, 24 ft auto aluminum gate, canvas quonset, fruit trees & 3 extra sheds. Water filtration system, reverse osmosis, water softener, holding tank & well, 220V power, fire pit, heated trip garage & 8x zoned heating. Great highway access. (id:58723)
RE/MAX Real Estate
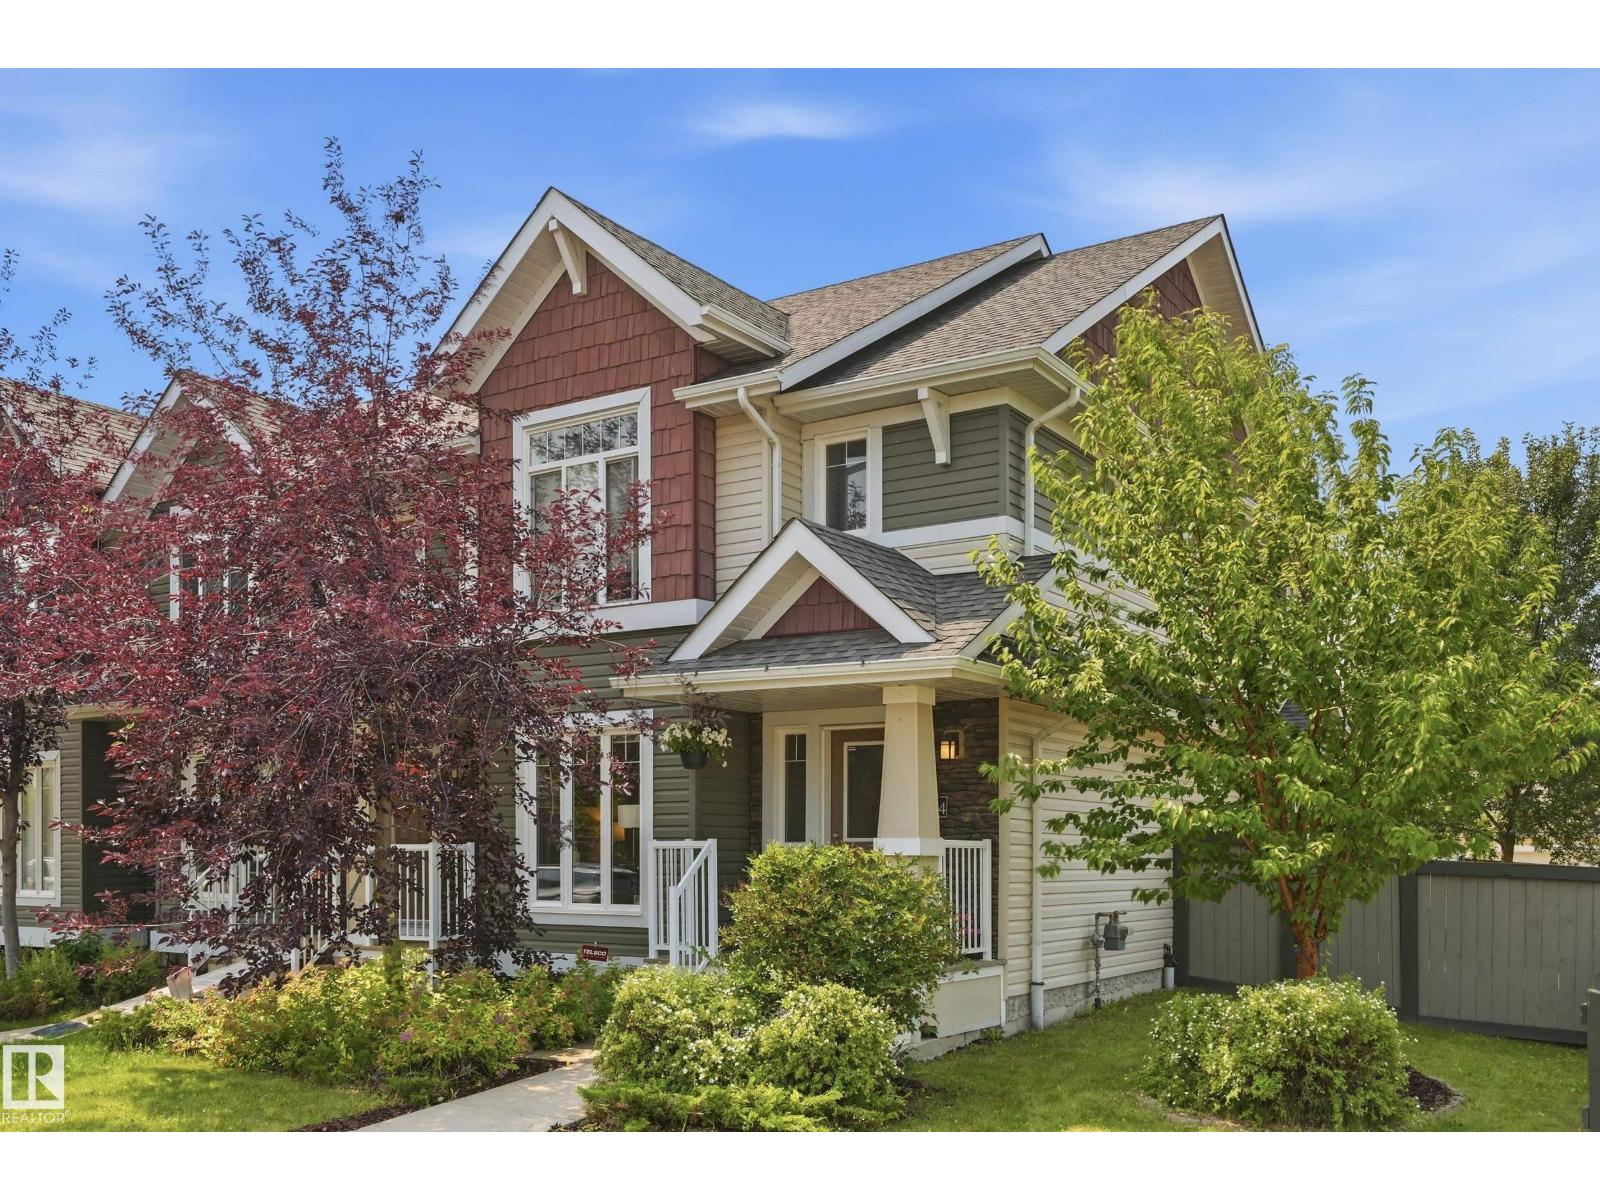
704 176 St Sw
Edmonton, Alberta T6W 2G7
END UNIT • NO CONDO FEES • CORNER LOT • DOUBLE DETACHED GARAGE! This 1433 sq ft, bright, 2-storey Windermere home delivers style, function & extra breathing room with additional windows, a larger, fully fenced yard & rear alley access. The open main floor features rich hardwood, a spacious living room with electric fireplace, dining area, 2-pc bath & a modern kitchen with granite counters, large island, tile backsplash and plenty of cabinetry. Upstairs offers 2 generous bedrooms, including a light-filled primary, 4-pc bath, convenient upper-floor laundry & a sunny flex nook with a large window ideal for a home office, reading corner or creative zone. The unfinished basement is ready for your vision: build the ultimate media room, home gym, guest space or laid-back hangout. Enjoy the rear deck with gas BBQ hookup, landscaped yard & double garage. Appliances & window coverings included. Close to parks, schools, shopping, golf, transit & quick Anthony Henday access. And a 20-minute commute to YEG Airport. (id:58723)
RE/MAX River City
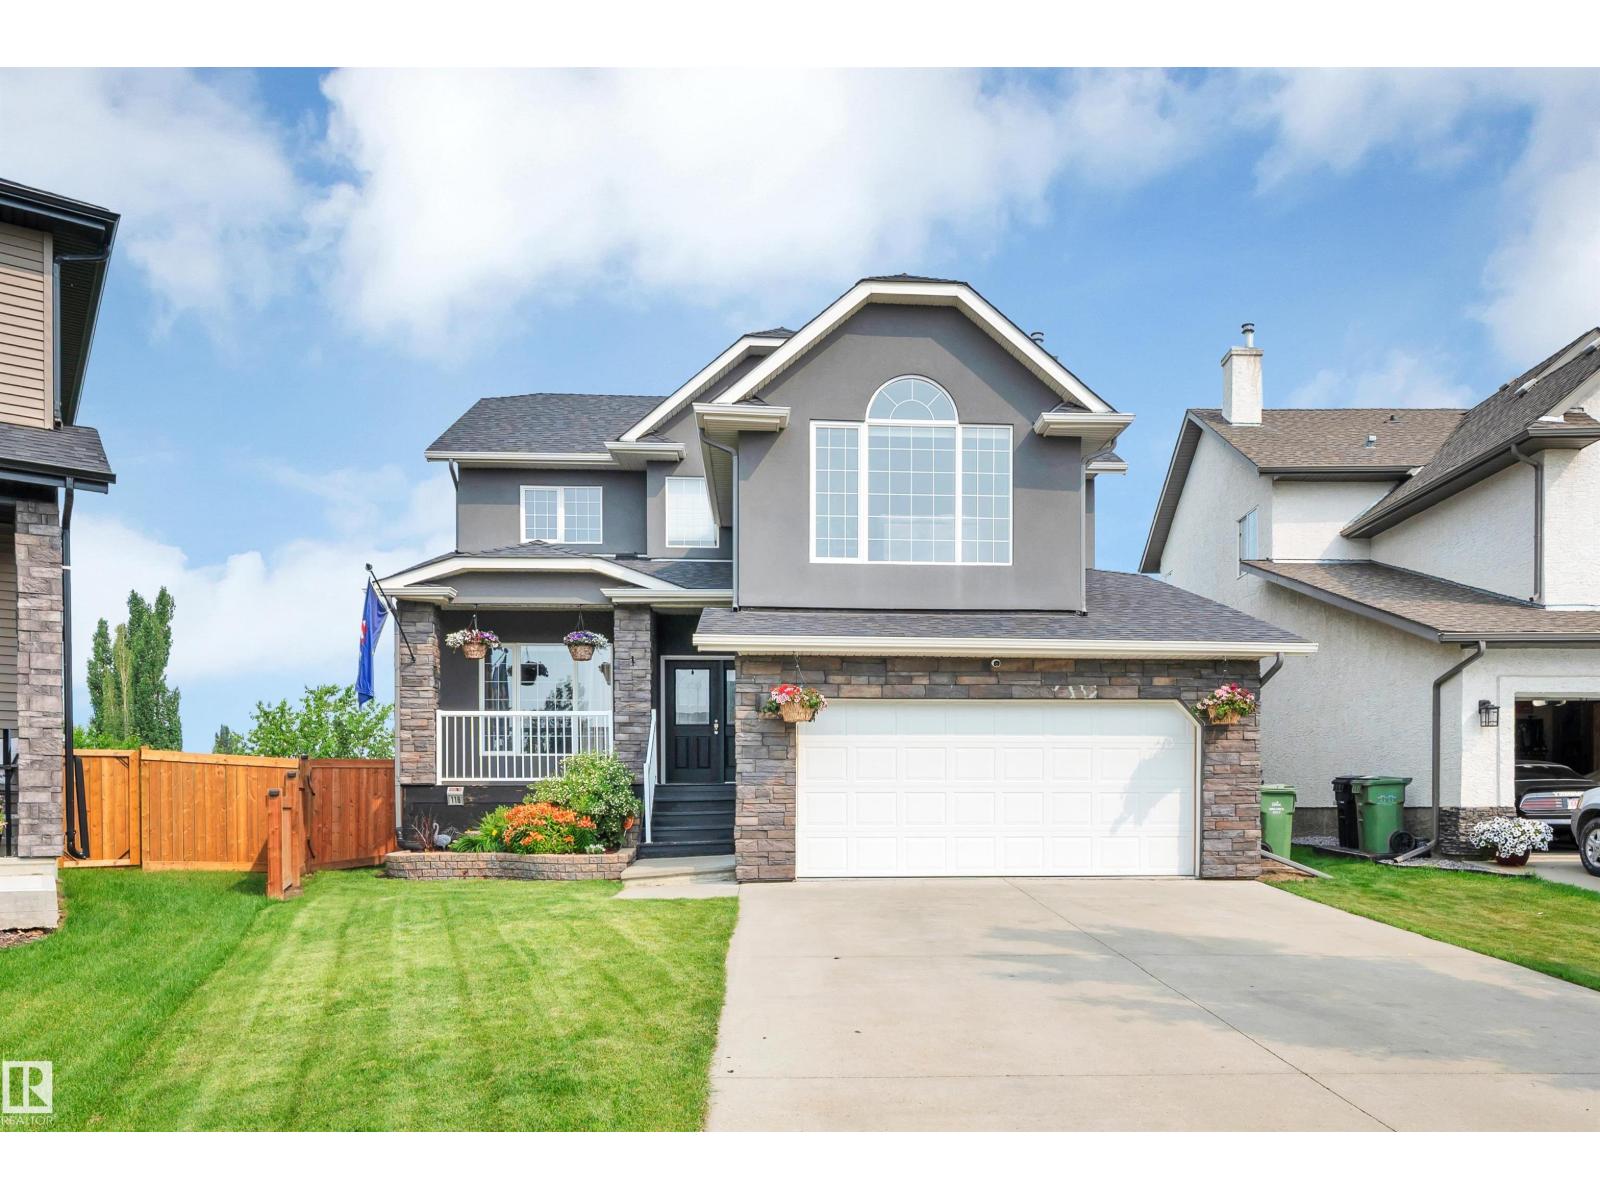
118 Anise Cl
Leduc, Alberta T9E 0C7
Exceptionally maintained, this beautiful family home is nestled on a quiet cul-de-sac in Deer Valley, backing a peaceful treed green space that offers privacy and a picturesque backdrop. Filled with natural light from the abundance of windows, the open-concept main floor features a spacious living room, dining area and beautiful kitchen with a large island, perfect for entertaining. Patio doors lead to the rear deck overlooking the private backyard and mature trees. Upstairs offers a stunning bonus room with vaulted ceilings, 3 spacious bedrooms including the primary retreat with a walk-in closet and renovated ensuite, plus a full main bath. The recently renovated walkout basement is fully finished with a striking stone ledger feature wall, 2 bedrooms and a full bath. Recent landscaping includes a new fence, trees and stamped concrete. Close to parks, trails, schools, shopping, Leduc Common, Highway 2 and EIA. (id:58723)
RE/MAX Excellence
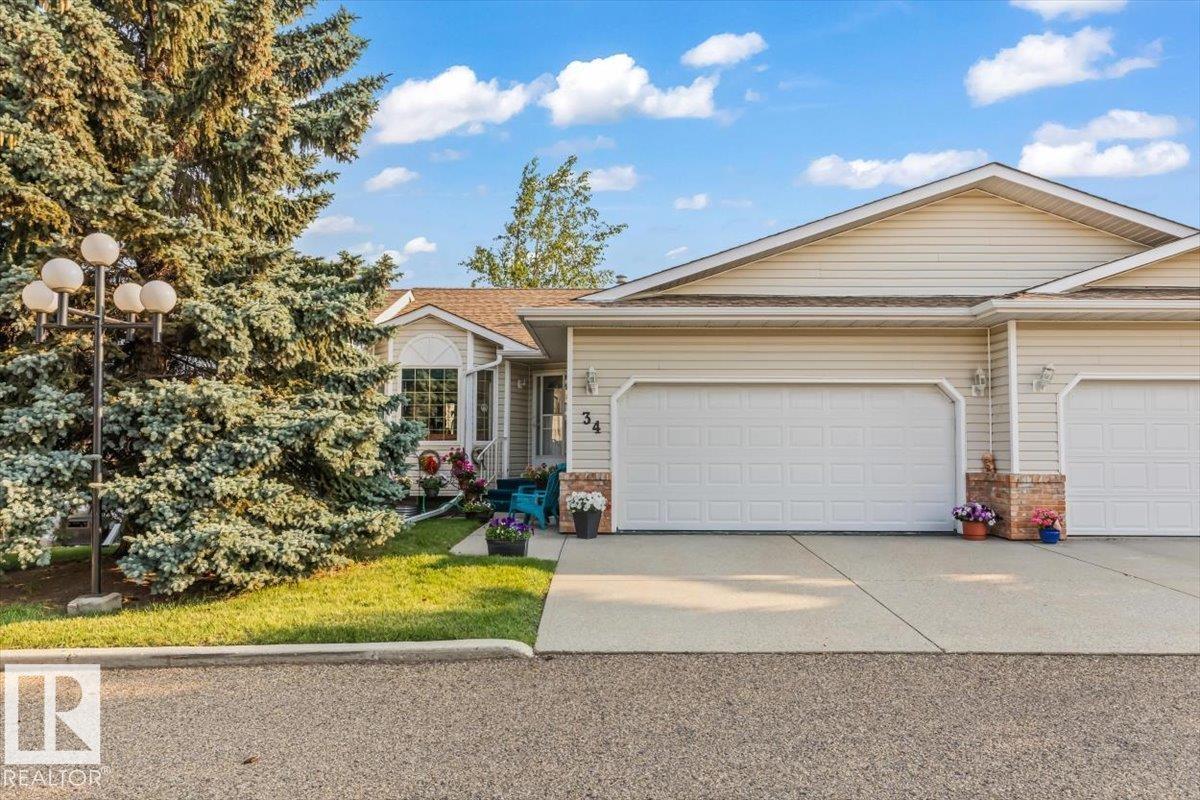
#34 7 Cranford Wy
Sherwood Park, Alberta T8H 5W5
Beautiful bungalow condo offering the perfect blend of comfort, style, and carefree living! The bright, open-concept main floor showcases gleaming hardwood, a spacious kitchen with peninsula, walk-in pantry, and dining area with French doors leading to your private deck. The generous primary suite features a walk-in closet and 3-piece ensuite, while a second bedroom makes an ideal office or den. A convenient stair lift provides easy access to the fully finished basement, where you'll find a huge rec room, hobby or sewing space, cold room, 2-piece bath, and exceptional storage. Double attached garage, updated hot water tank (2017) and sump pump (2025). Enjoy the convenience of condo living with plenty of room to entertain, pursue your hobbies, or simply relax. Located in a welcoming 45+ community, this home offers the perfect balance of privacy, comfort, and low-maintenance living. August possession available—just move in and enjoy! (id:58723)
Maxwell Polaris
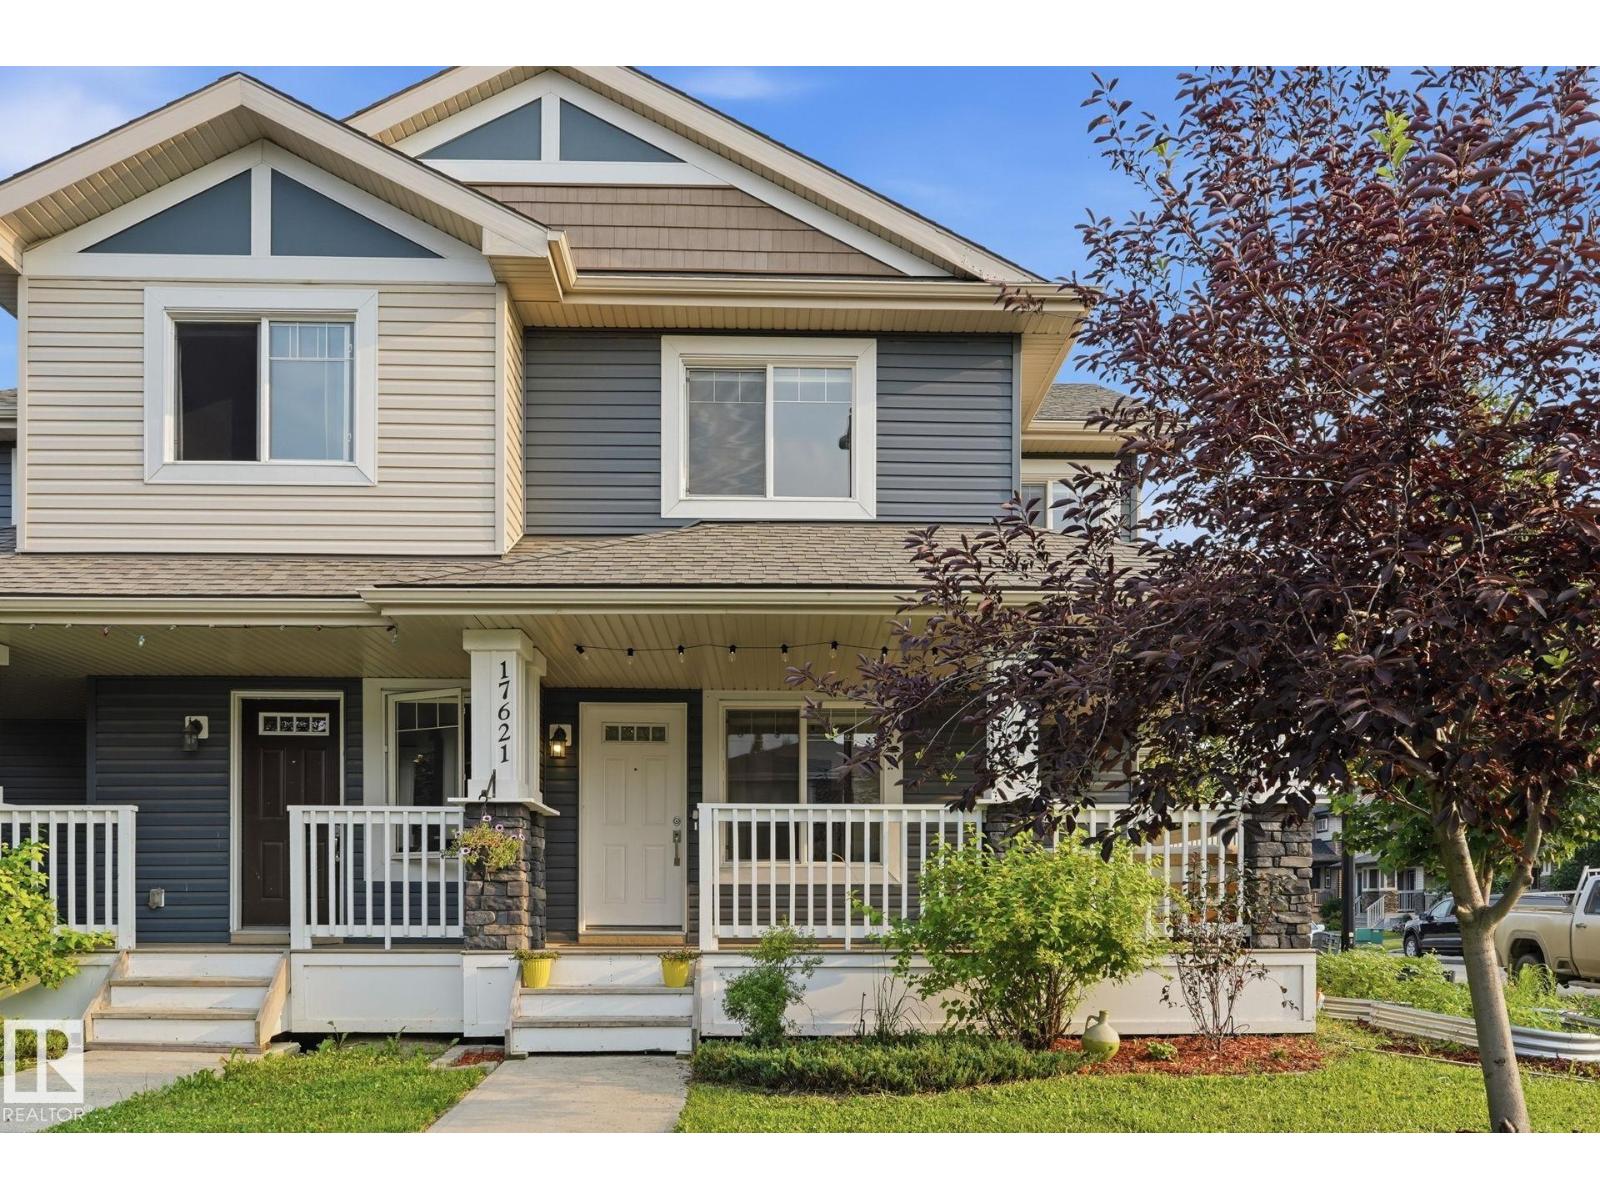
17621 10 Av Sw
Edmonton, Alberta T6W 1Z9
Welcome to this beautifully maintained 2014-built semi-detached home, perfectly situated on a desirable corner lot in the sought-after community of Windermere. Offering exceptional curb appeal, this home features inviting front and side covered porches—ideal for enjoying your morning coffee or relaxing with family and friends. Inside this air conditioned home, you'll find a bright and functional open concept layout designed for everyday living. Downstairs is fully developed, and was previously approved for a dayhome. The corner lot allows for an abundance of natural light especially with the extra large side windows! Step outside to the fully fenced backyard, providing a private space for children, pets, gardening, or summer BBQs. The rear attached garage adds to the home's practicality. Located in one of Edmonton's most desirable southwest communities, you'll enjoy close proximity to parks, walking trails, schools, shopping, restaurants, and easy access to Anthony Henday. Don't miss this opportunity! (id:58723)
Exp Realty
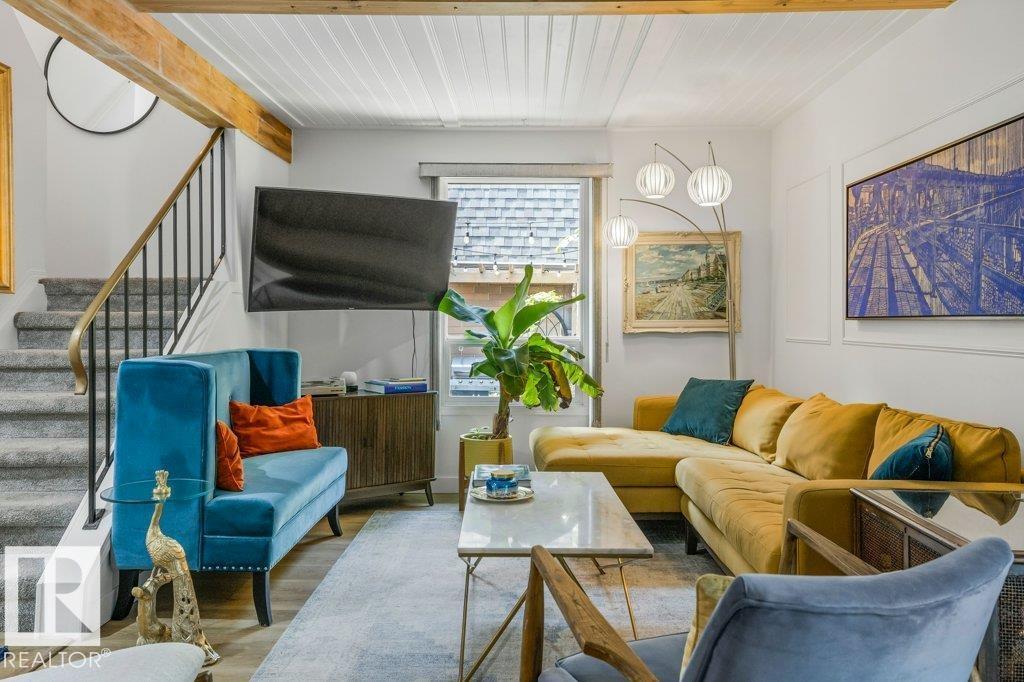
60 Greenfield Es
St. Albert, Alberta T8N 2G2
ONE-OF-A-KIND! This beautifully updated townhouse is filled with creativity, character & a mid-century modern vibe. The main floor offers an inviting kitchen, 2-pc bath, double attached garage access and a stunning dining area with built-in display shelving, flowing into the living room with electric fireplace and patio doors to the backyard. Upstairs are 4 bedrooms, with one transformed into a dream walk-in wardrobe adjoining the primary suite, complete with a private balcony, plus an updated 4-pc bath. The fully finished basement features another living area, workout space, music nook, a hidden door to storage and laundry room with a ventless washer/dryer combo. Outside is a remarkable private oasis with no rear-facing neighbours, multiple patios, pergola, outdoor bar, firepit, lush greenery, cherry tree, raspberries, rock waterfall and fish pond. Updates: furnace and HWT, electrical, flooring, carpet, toilets, siding, driveway and garage pad. Quiet setting with no attached neighbours on either side! (id:58723)
RE/MAX Excellence
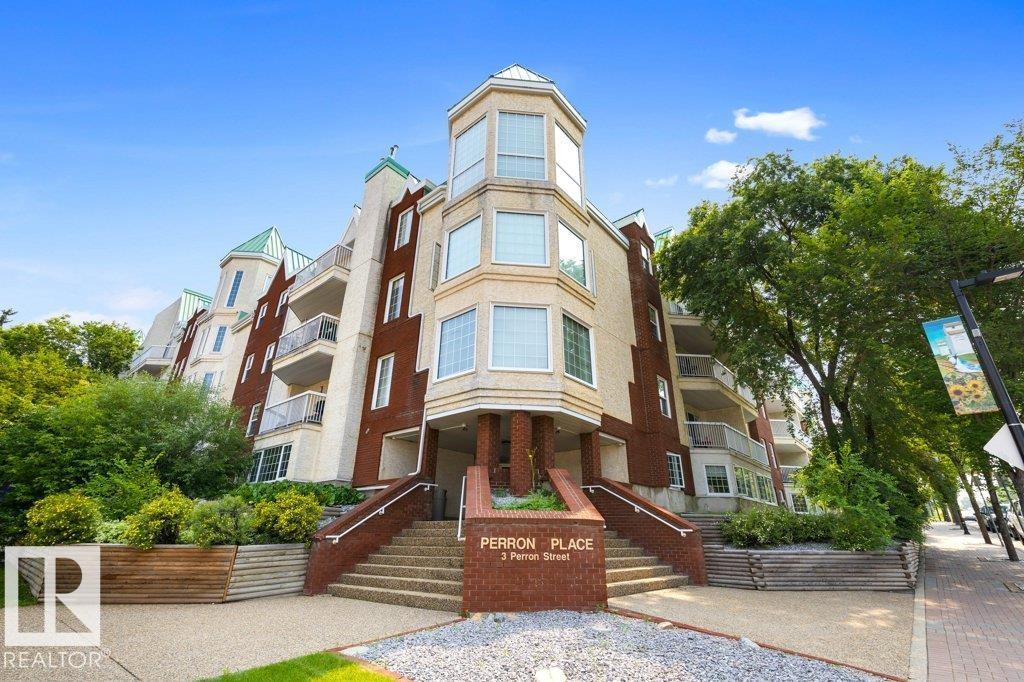
#307 3 Perron St
St. Albert, Alberta T8N 5Z5
Experience the best of downtown St. Albert living in this beautifully updated 1,277 sq. ft. condo, just steps from the Farmers’ Market, Sturgeon River trails, restaurants, cafés, shopping and all the amenities that make this one of the city’s most desirable locations. This spacious home offers 2 bedrooms, 2 bathrooms and a bright, functional layout featuring hardwood, cork and ceramic tile flooring, a large pantry, in-suite storage and custom blinds. The updated kitchen boasts an induction stove, fully vented hood fan and included appliances. Relax by the remodelled fireplace with its striking copper-tiled hearth or unwind on your private balcony overlooking the peaceful terraced courtyard. Two underground parking stalls on the same level as the unit add incredible convenience. The building has also seen major updates, including refurbished elevators, an upgraded fire alarm system and a replaced hot water tank. (id:58723)
RE/MAX Excellence
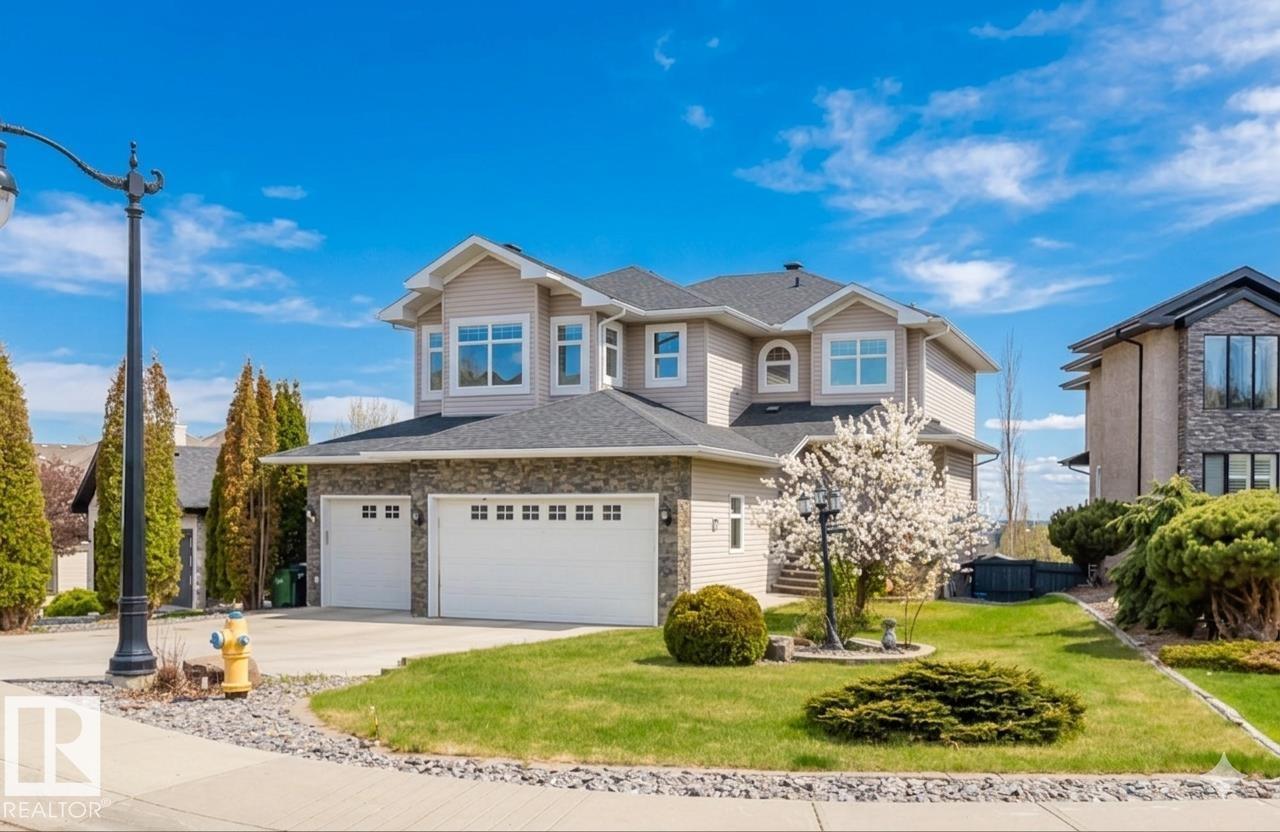
3412 Macneil Li Nw
Edmonton, Alberta T6R 3V4
This exceptional home perfectly blends luxury and functionality, starting with a massive 28'x31' TRIPLE GARAGE that offers ample room for three vehicles plus generous storage—ideal for a workshop— and direct access to the backyard. The carpet-free interior shines with premium engineered hardwood and designed tile throughout. The main floor features a full bath and a highly functional mudroom with a separate storage and built-in bench and coat hooks. Upstairs, you will find 3 spacious bedrooms, 2 full baths, a large bonus room, a dedicated laundry room with a sink and cabinets, and a luxurious primary ensuite complete with cozy in-floor heating. Ready for extended family, the fully finished walk-out basement boasts its own entrance, separate kitchen, 2 additional bedrooms, and a second set of washer and dryer. Close to school/park/ravine/transit. (id:58723)
Mozaic Realty Group
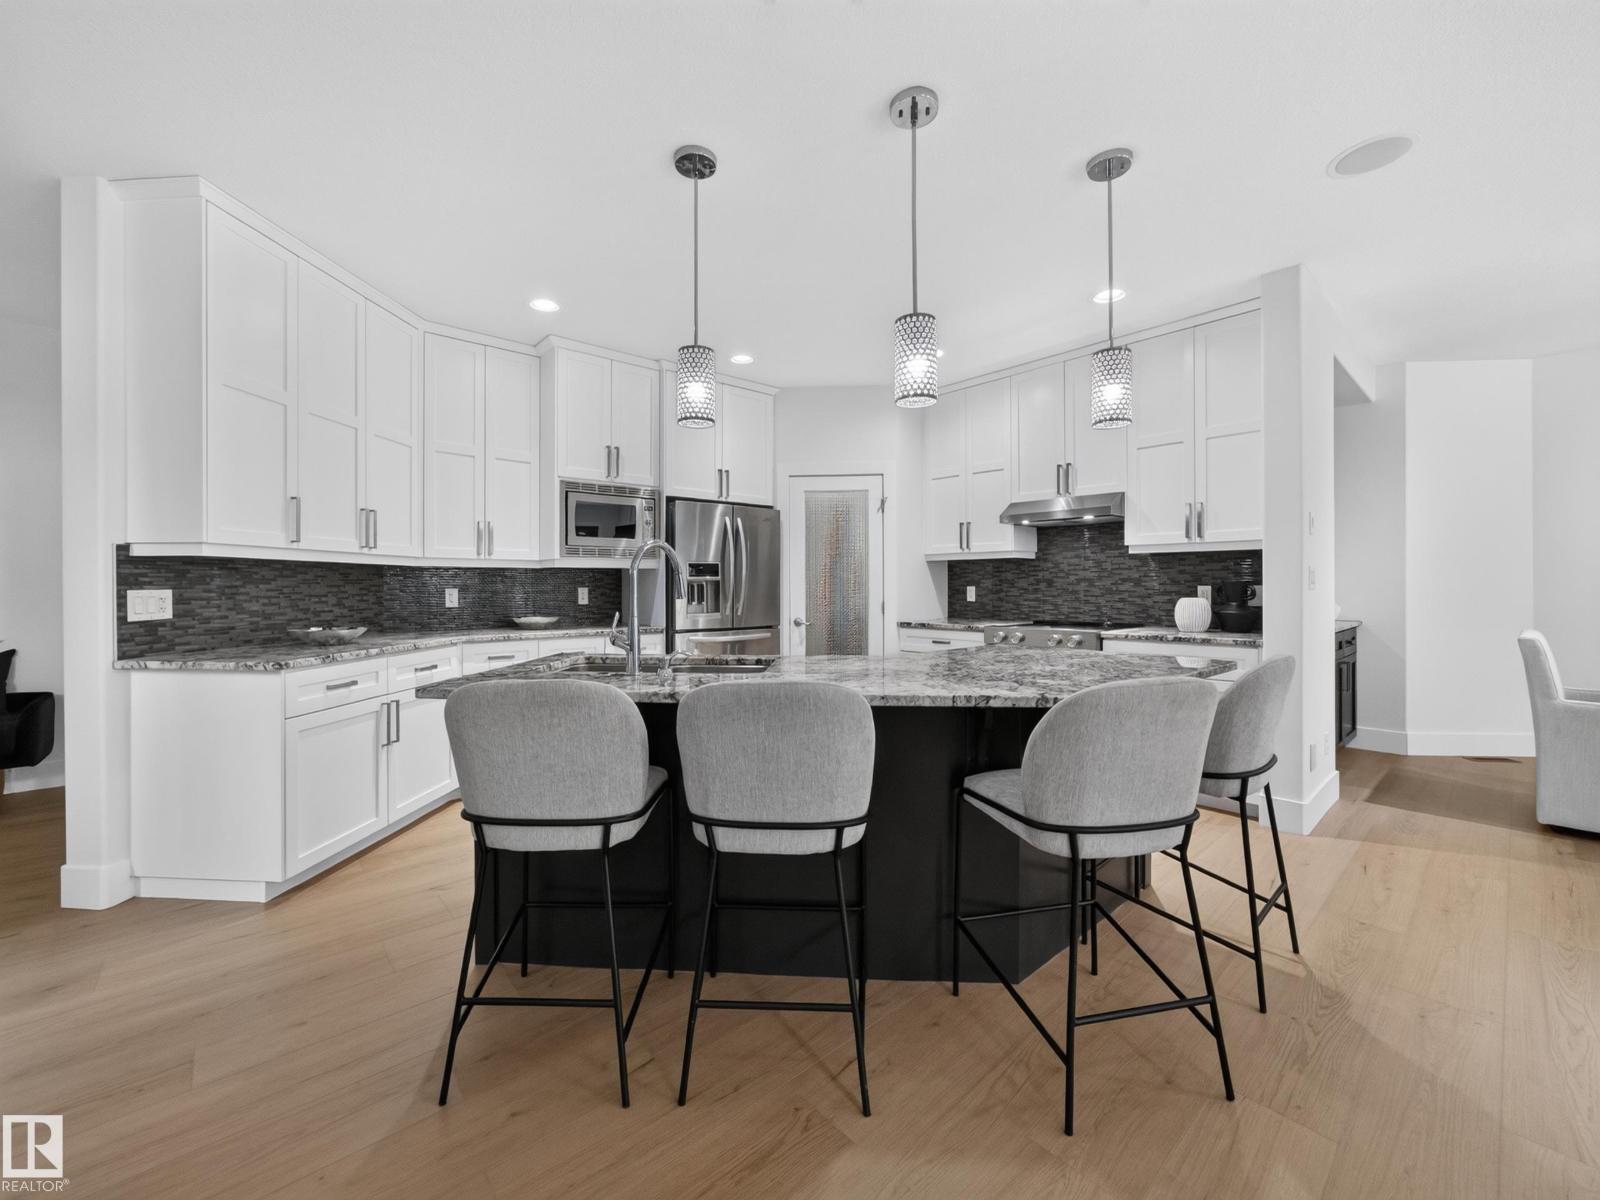
#59 10550 Ellerslie Rd Sw
Edmonton, Alberta T6W 0Y2
Some homes just fit real life better. Offering nearly 5,000 sq. ft. in an exclusive gated community just minutes from everything, this home blends luxury, privacy, and flexibility. Just five steps off the main floor, a private bedroom with a full bath is perfect for in-laws, guests, or teenagers who aren’t quite ready for basement living. The centrally located bonus room keeps family life connected, while upstairs you’ll find the spacious primary retreat plus two bedrooms connected by a Jack-and-Jill bath. The fully finished basement features a wet bar, theatre room, home gym, and plenty of space to entertain. Freshly painted throughout with brand-new luxury vinyl plank flooring, this move-in-ready home backs onto mature trees with no rear neighbours and includes an oversized double attached garage, four Smart TVs, an Epson projector, four-zone Sonos audio, low condo fees, and skip the shovel—snow removal right to your doorstep is included. (id:58723)
Real Broker
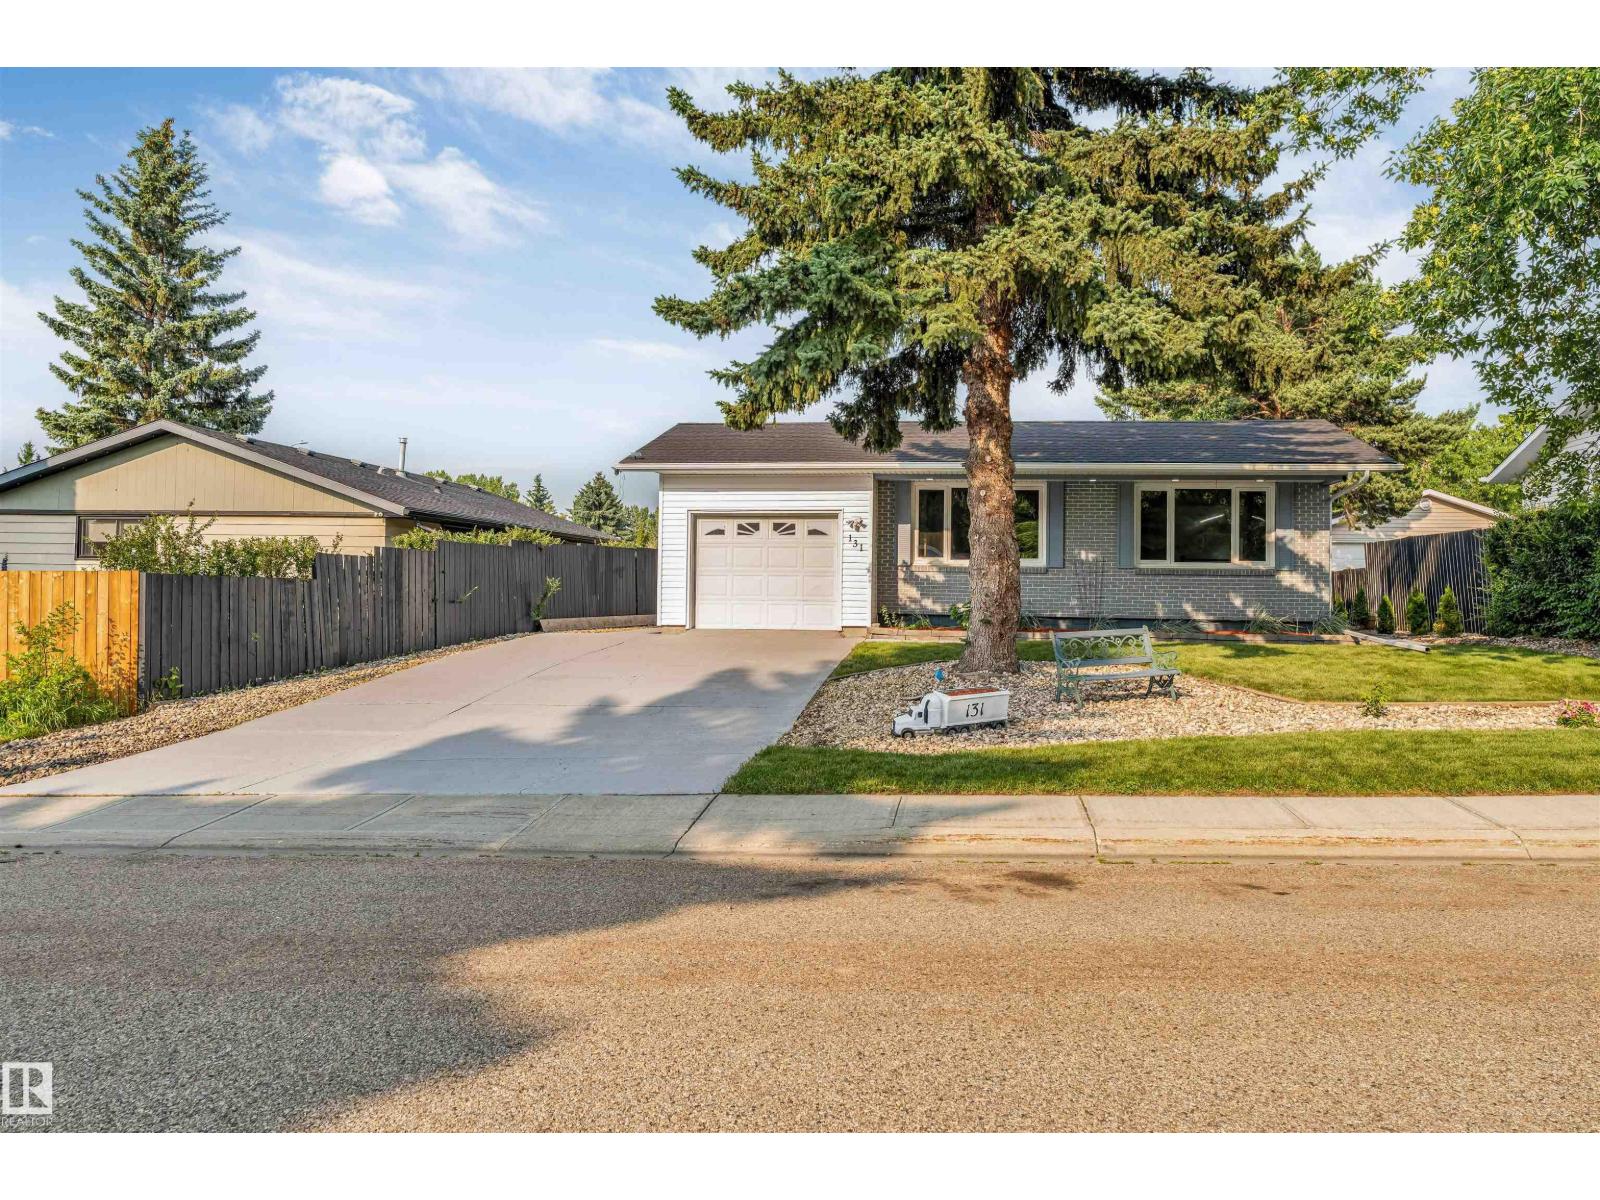
131 Garland Cr
Sherwood Park, Alberta T8A 2R1
Welcome to this stunning fully renovated single-family home offering 4 bedrooms, 3 full bathrooms, and modern finishes throughout. The fully finished basement features a stylish bar and home theatre, creating the perfect space for entertaining family and friends or enjoying relaxing evenings at home. The beautifully upgraded kitchen showcases brand-new stainless steel appliances, elegant quartz countertops throughout, and quality cabinetry. The spacious living room is highlighted by a spectacular 100-inch electric fireplace with a floor-to-ceiling tile feature wall, adding warmth and sophistication. Extensive upgrades include new flooring, interior doors, trim, baseboards, lighting, and renovated bathrooms. Outside, enjoy a fully landscaped and fully fenced yard, offering privacy and a move-in-ready outdoor space. Located in one of the most desirable communities in Sherwood Park, this exceptional home is close to schools, parks, shopping, and all major amenities. Don't miss this incredible opportunity (id:58723)
Maxwell Polaris
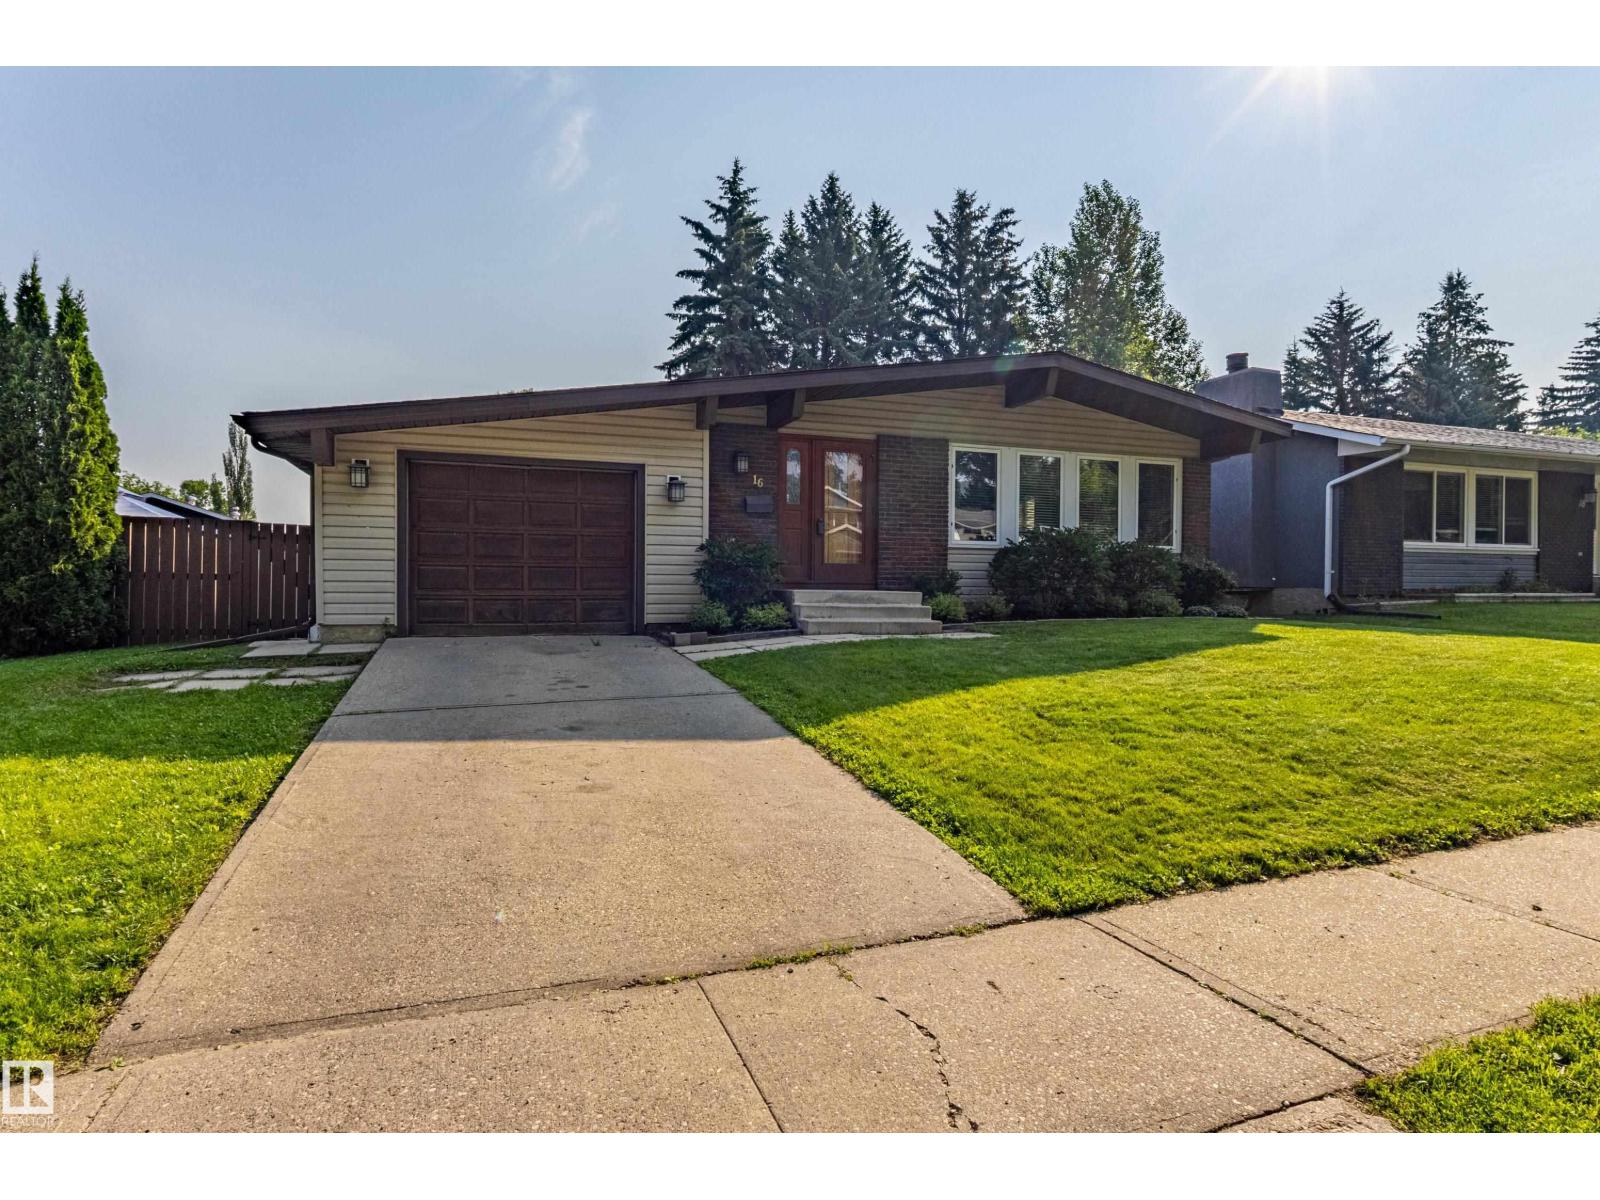
16 Brunswick Cr
St. Albert, Alberta T8N 2K6
BEAUTIFUL BRAESIDE. Welcome to this Clean Beautiful Open Beam Bungalow on a quiet tree lined street in St Albert. Tastefully upgraded and extremely well kept. Featuring 1379 sq ft with a fully developed basement. Open Living room with vaulted ceilings & gas fireplace. Spacious dining area can accomodate a large table. Reburbished kitchen with painted oak cabinetry, quartz counters with ample storage. Three bedrooms upstairs. Master has walk in closet and 3 piece ensuite. Upgraded vinyl flooring, baseboards/trim, lighting, paint, triple and double pane windows. New furnace, hot water tank, humidifier 2024. Shingles 2016. Fully finished basement with large rumpus room, 4th bedroom, utility room, cold storage and 3 piece bathroom. Single attached garage has plenty of room for parking and storage. Large North/East back yard that boasts shaded and sunny areas. Great for Families. Walking distance to schools, shopping, walking trails everywhere. This owner has called this home for over 27 years. (id:58723)
Royal LePage Arteam Realty
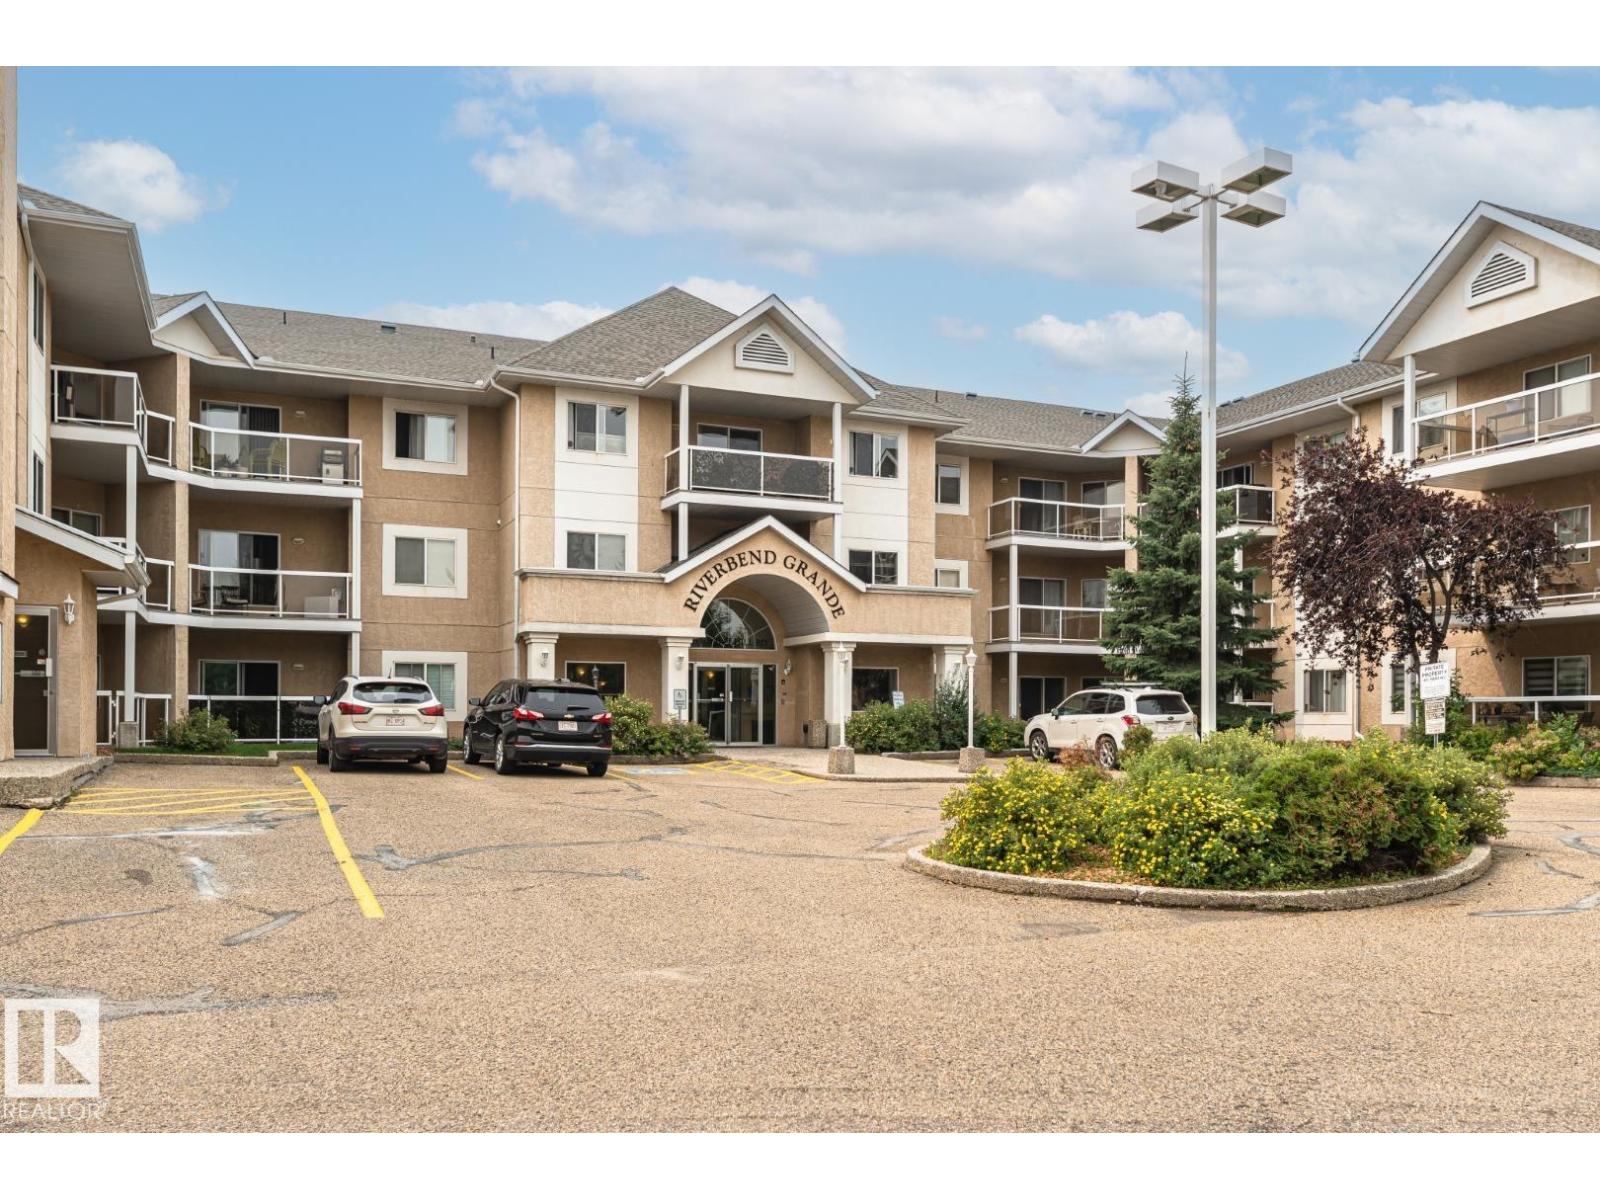
104 911 Rabbit Hill Rd Nw
Edmonton, Alberta T6R 2S7
This move-in ready 1,051 SqFt condo is conveniently located in RIVERBEND GRANDE. It features TWO bedrooms, TWO FULL Baths & UNDERGROUND parking! GLEAMING HARDWOOD floors throughout the foyer, kitchen, dining and living area. The efficient kitchen offers white cabinets, loads of cupboards and counterspace! Open concept eating area and living room with cozy gas fireplace, and lots of natural light. TWO spacious bedrooms including the master suite with double closets and FULL ensuite. Don't forget the INSUITE laundry room with loads of storage space. Underground parking and DIRECT ACCESS outside through your private patio. Just STEPS away from RIVERBEND SQUARE (shops, clinics, banking, transit) yet close to parks and trails. Don't miss out on being part of this wonderful community! (id:58723)
Royal LePage Noralta Real Estate
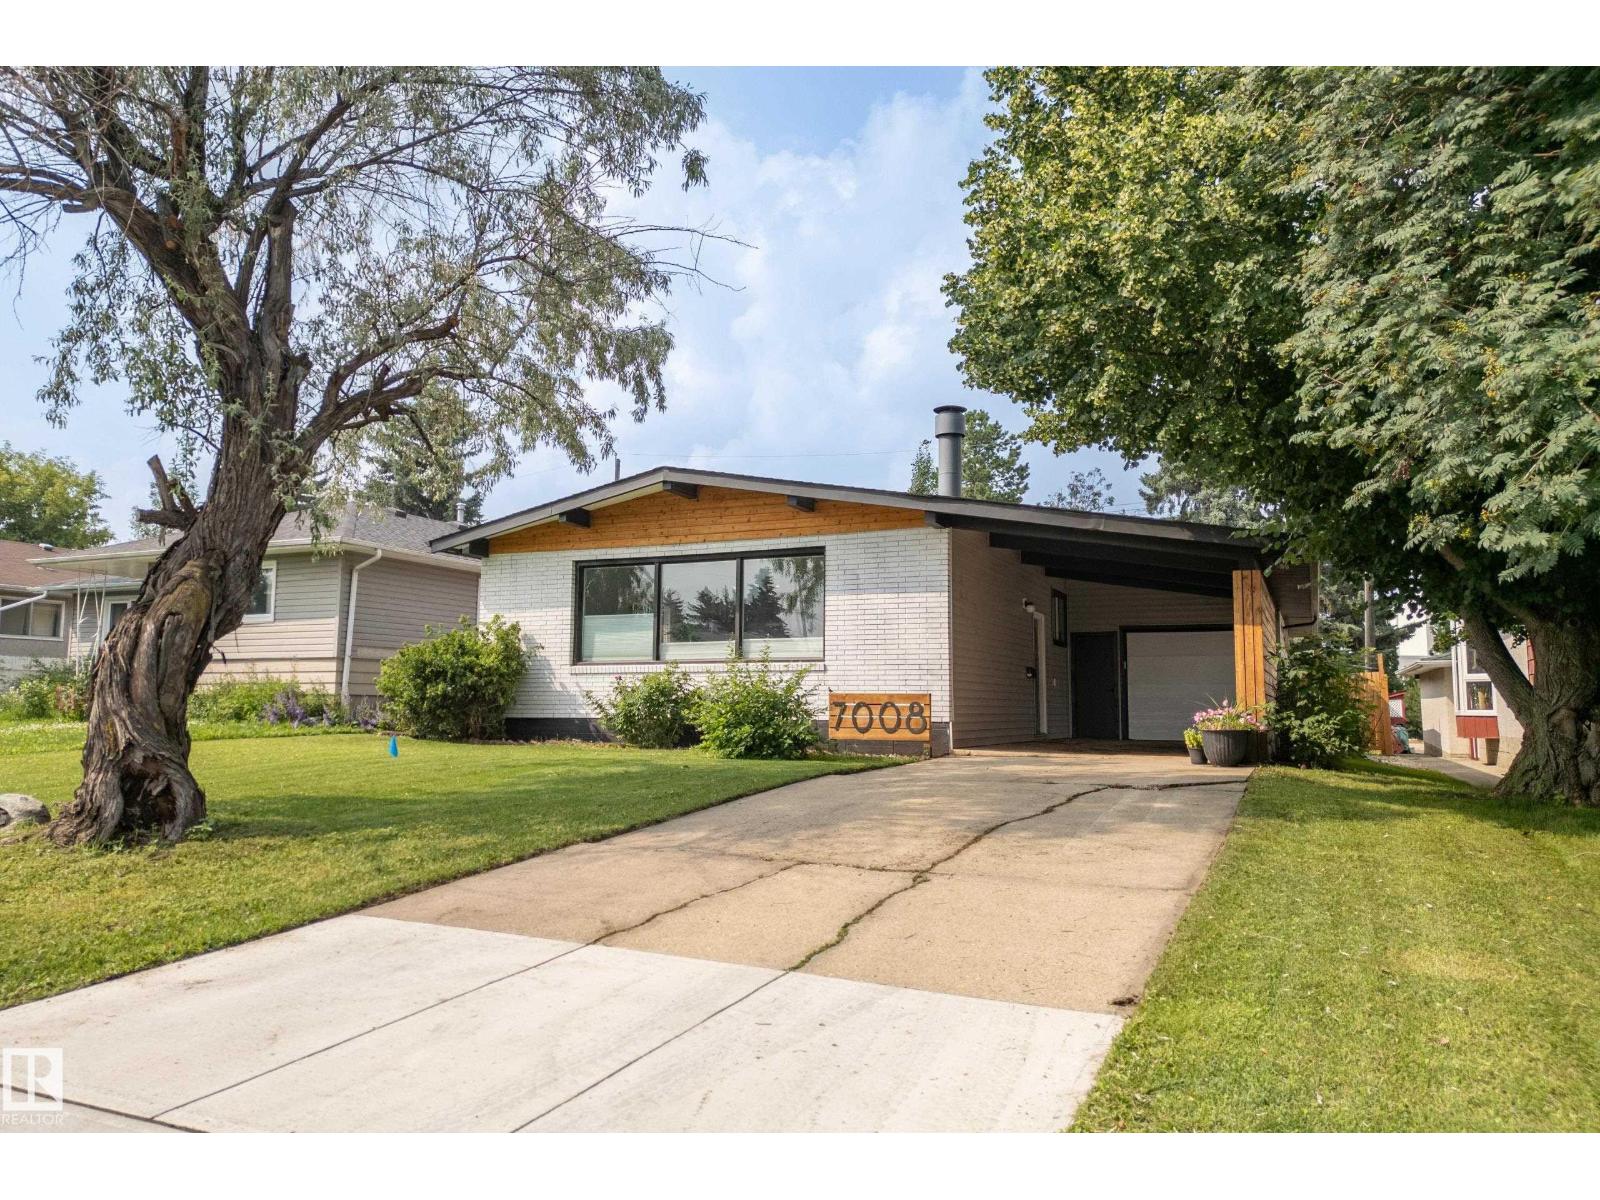
7008 91 Av Nw
Edmonton, Alberta T6B 0R6
Welcome to one of Ottewell's standout bungalows! Offering over 1,200 sq. ft. of beautifully updated living space, this home features a spacious front entry, an open-concept layout, and a modern kitchen with new countertops, newer stainless steel appliances, abundant cabinetry, and plenty of prep space. The bright living and dining area is anchored by a massive south-facing window that fills the home with natural light. The spacious primary bedroom offers a 3-piece ensuite and patio doors leading to the private backyard oasis. Two additional bedrooms and a full bath complete the main floor. The finished basement features a large rec room, two oversized bedrooms, a 3-piece bath, and a generous laundry room. Enjoy the expansive backyard, attached garage, and a prime location close to schools, parks, Downtown, and the Anthony Henday. (id:58723)
RE/MAX Excellence
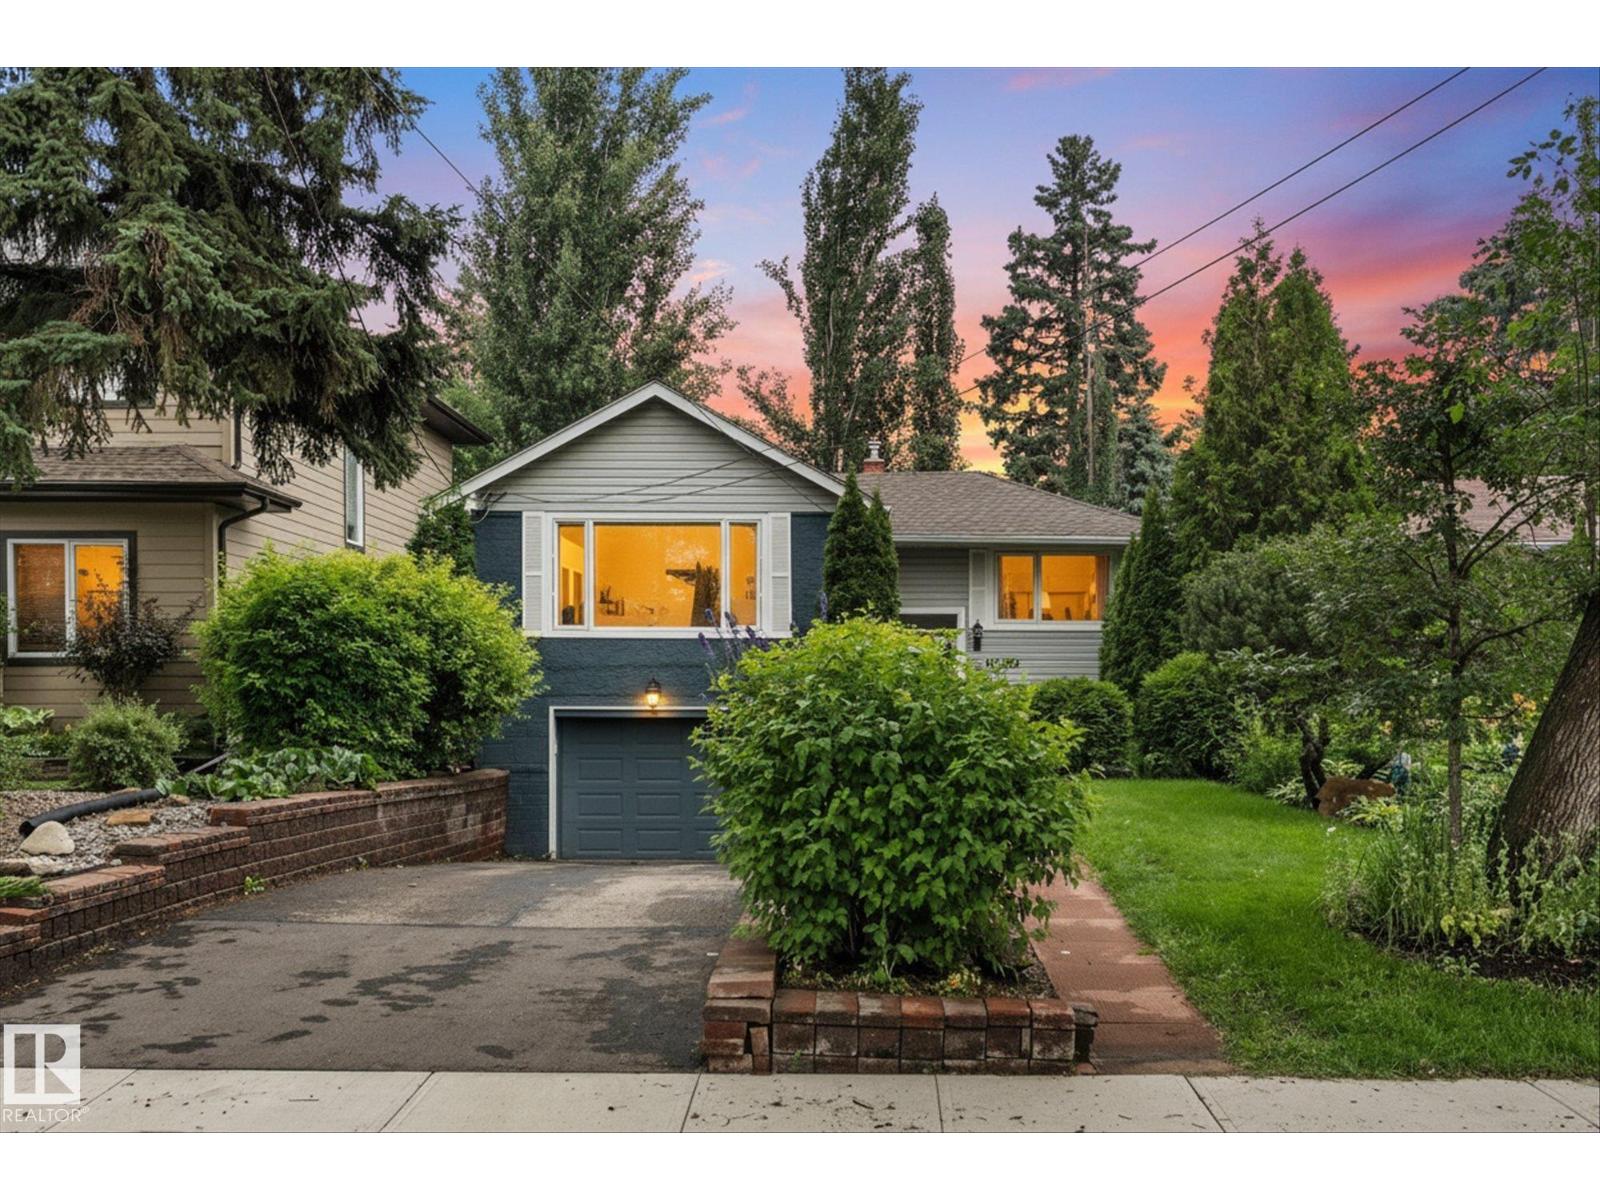
10810 54 Av Nw
Edmonton, Alberta T6H 0T9
Beautifully updated 4-bedroom, 2-bathroom bi-level with a new den/office on a quiet tree-lined street in sought-after Pleasantview! Close to the river valley, trails, Southgate Centre, restaurants, transit, and the University of Alberta. The bright open-concept living and dining area is perfect for entertaining, while the renovated kitchen features maple cabinetry, artistic backsplash, new granite countertops, upgraded electrical, charcoal sink, sleek black and stainless appliances, and a garden door to the deck. Both bathrooms have been beautifully renovated with new fixtures and modern finishes. Major upgrades include a New furnace, hot water tank, A/C, ABS plumbing drainage, plus newer washer, dryer, stove, and freezer. Enjoy the fully fenced, beautifully landscaped yard with a whimsical fairy garden and edible plants. Seller including Lawnmower, weed trimmer, charcoal rotisserie, and garden tools . A true move-in-ready gem! (id:58723)
Stone And Sling Realty Group
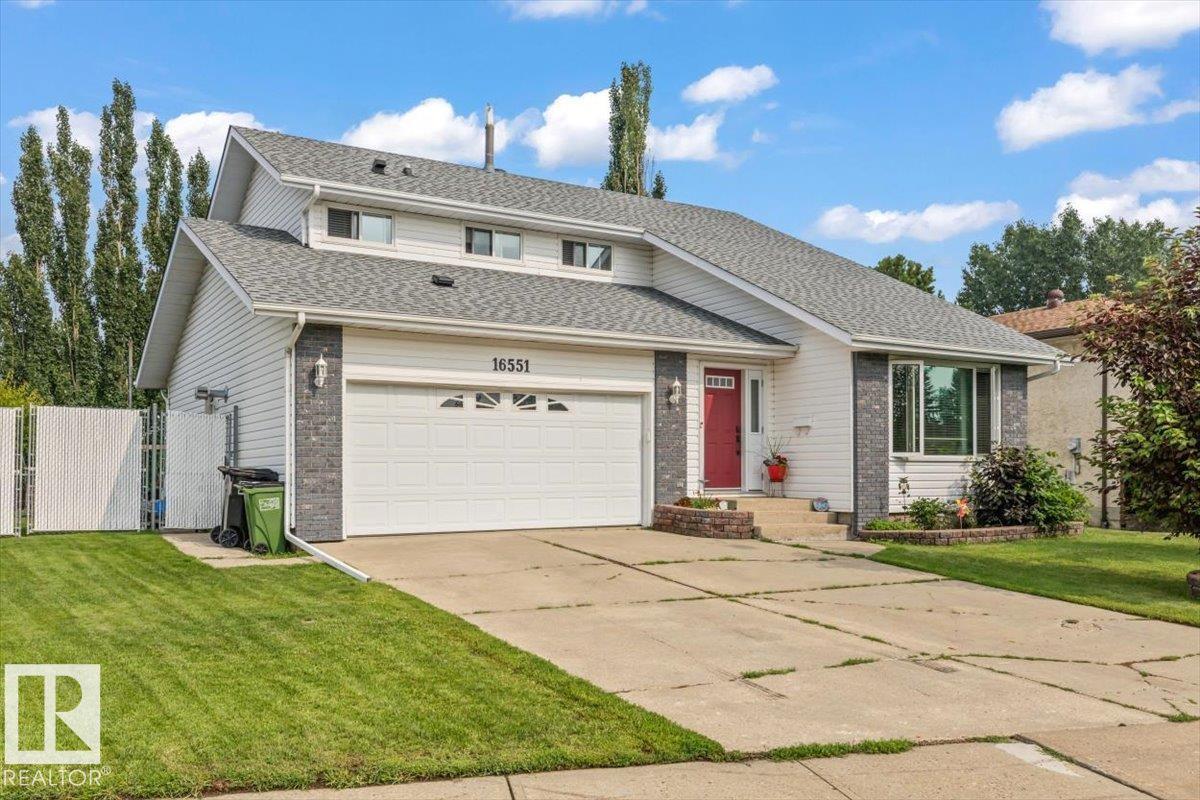
16551 116 St Nw
Edmonton, Alberta T5X 4B2
Welcome home to Dunluce! This spacious two-storey home offers great curb appeal, 4 bedrooms, 4 bathrooms, and a desirable pie-shaped lot with alley access. The main floor features hardwood flooring, a bright living room, formal dining area, and a functional kitchen with white cabinetry, black stainless steel appliances, and a cozy breakfast nook. The family room includes a wood-burning fireplace and patio doors leading to the large deck. Upstairs offers 3 generous bedrooms, including a primary suite with its own wood-burning fireplace, walk-in closet, and updated 5-piece ensuite. The fully finished basement includes 2 large bedrooms, a 3-piece bathroom, laundry room, and plenty of storage. The backyard features a fire pit and room to build a shop or detached garage with alley access. Additional features include 2 high-efficiency furnaces, newer shingles, vinyl windows, and a double attached garage. (id:58723)
Exp Realty
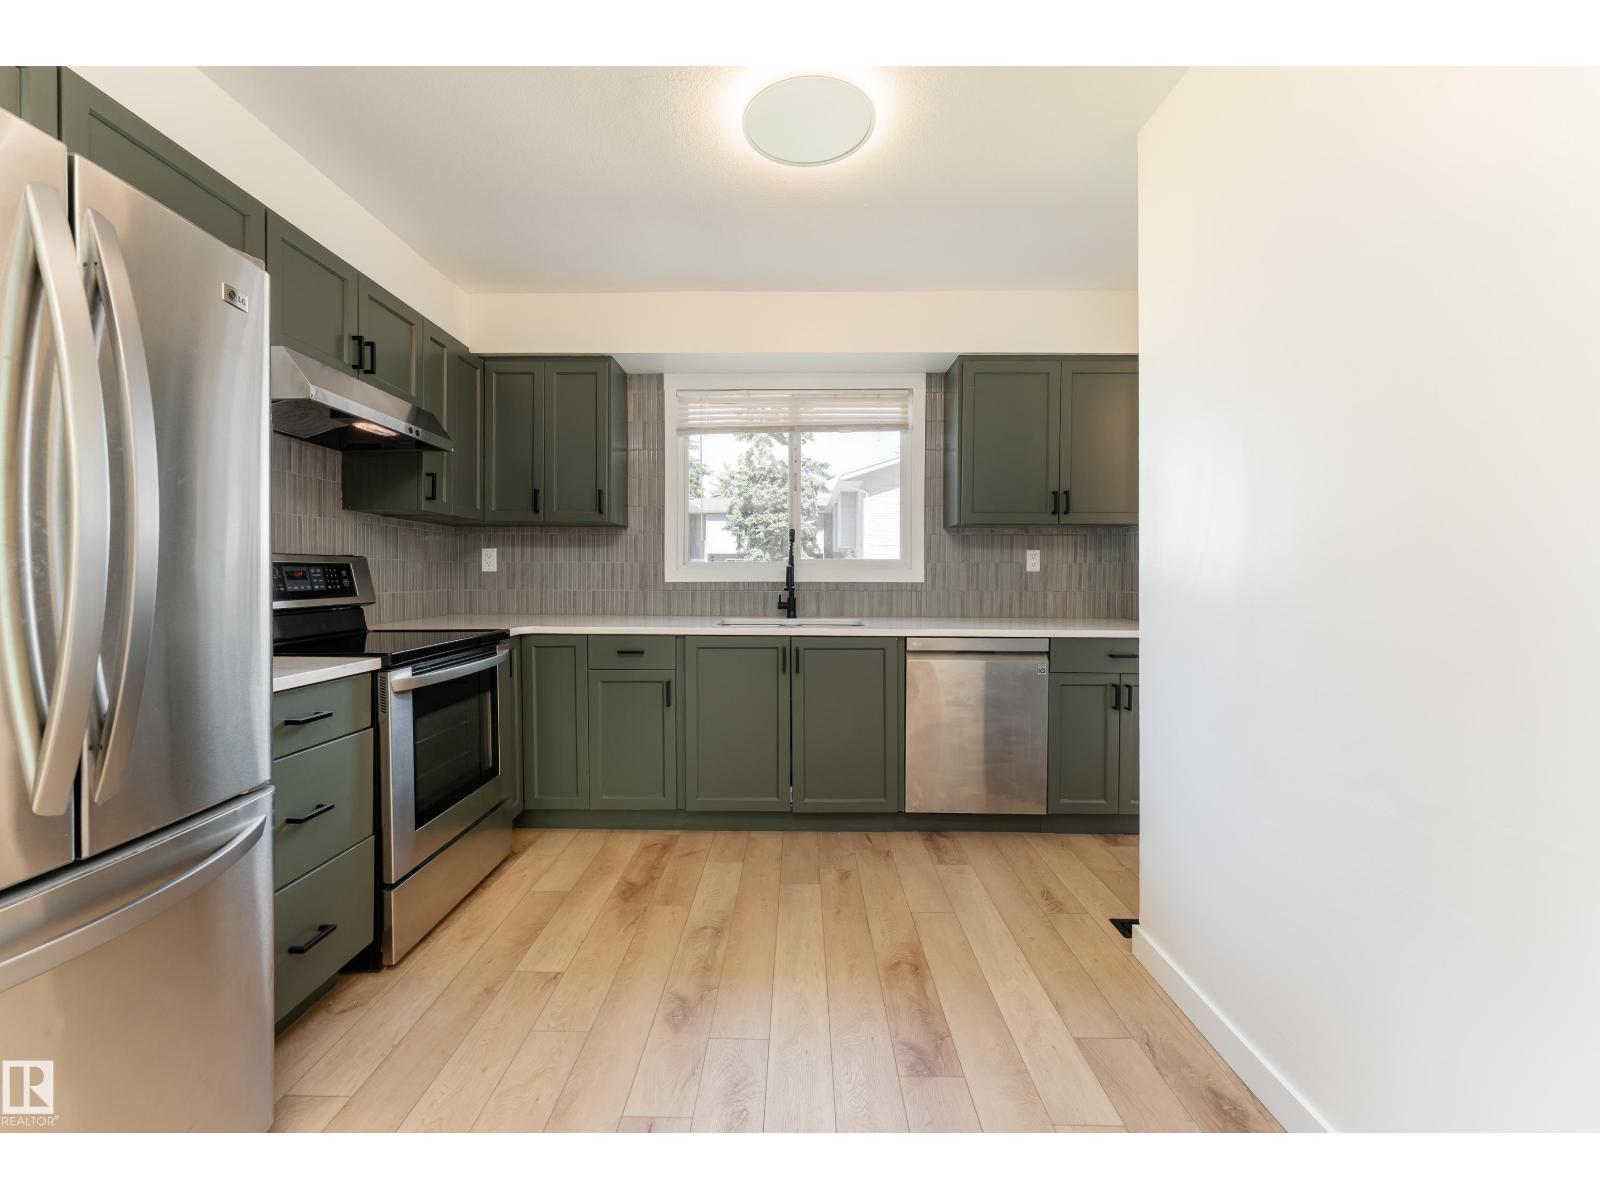
#10 1415 62 St Nw
Edmonton, Alberta T6L 4K1
Welcome to Arbour Glen! This 3-bedroom + Den, 1.5-bath townhouse offers over 1,100 sq. ft. of above-grade living space plus a partially finished basement. The bright, functional layout features spacious living areas, vinyl plank flooring, and plenty of room for a growing family. Step outside to your private fenced backyard backing onto mature trees and green space, perfect for relaxing or entertaining. Assigned parking is located directly in front of the unit. Ideally situated near schools, parks, shopping, and public transit. A fantastic opportunity for first-time buyers, families, or investors looking for excellent value in Edmonton. (id:58723)
Exp Realty
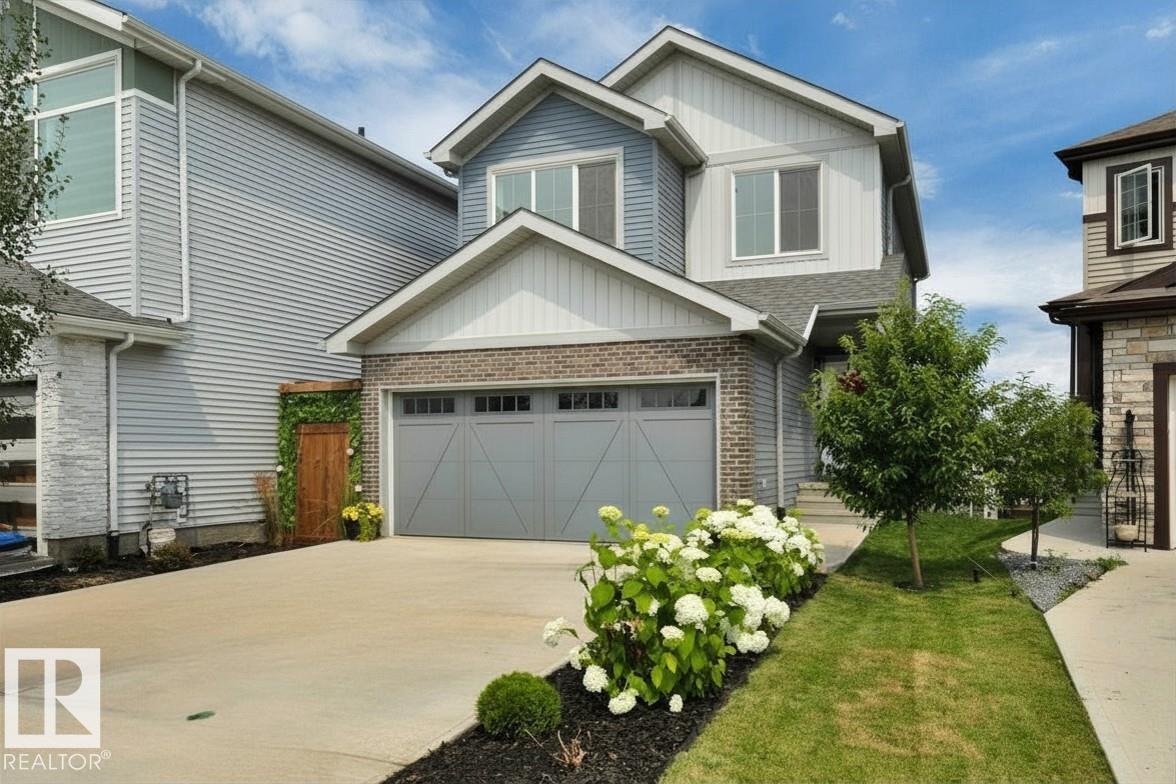
5329 Lark Ld Nw
Edmonton, Alberta T5S 0P2
SHOW-HOME STYLE without the wait! Built in 2022 and beautifully finished inside and out, this charming 1,662 SF home in Kinglet offers 3 bedrooms + a BONUS ROOM (w/projector) and an unfinished WALKOUT BASEMENT. The bright, neutral interior w/creative detailing is enhanced by metal-spindle railings + custom finish carpentry. Great Room has a FIREPLACE, built-in shelving + cabinetry, plus an included TV with wall mount. The impressive kitchen offers QUARTZ countertops, a farmhouse-style sink, LARGE ISLAND with EATING BAR, corner pantry, SS APPLIANCES including a BUILT-IN WALL OVEN and full-sized SIDE-BY-SIDE FRIDGE/FREEZER. Upstairs, find the laundry, a 4-pc main bath, 2 bedrooms and a SPACIOUS PRIMARY SUITE with 4-pc ENSUITE and LARGE WIC. Enjoy the view from the large deck (BBQ incl.) or from the gorgeous STONE PATIO overlooking the landscaped yard. Other perks include a DOUBLE ATT. GARAGE and an extra-long driveway for additional parking. Close to trails, parks, shopping + major routes. MOVE-IN READY! (id:58723)
Now Real Estate Group
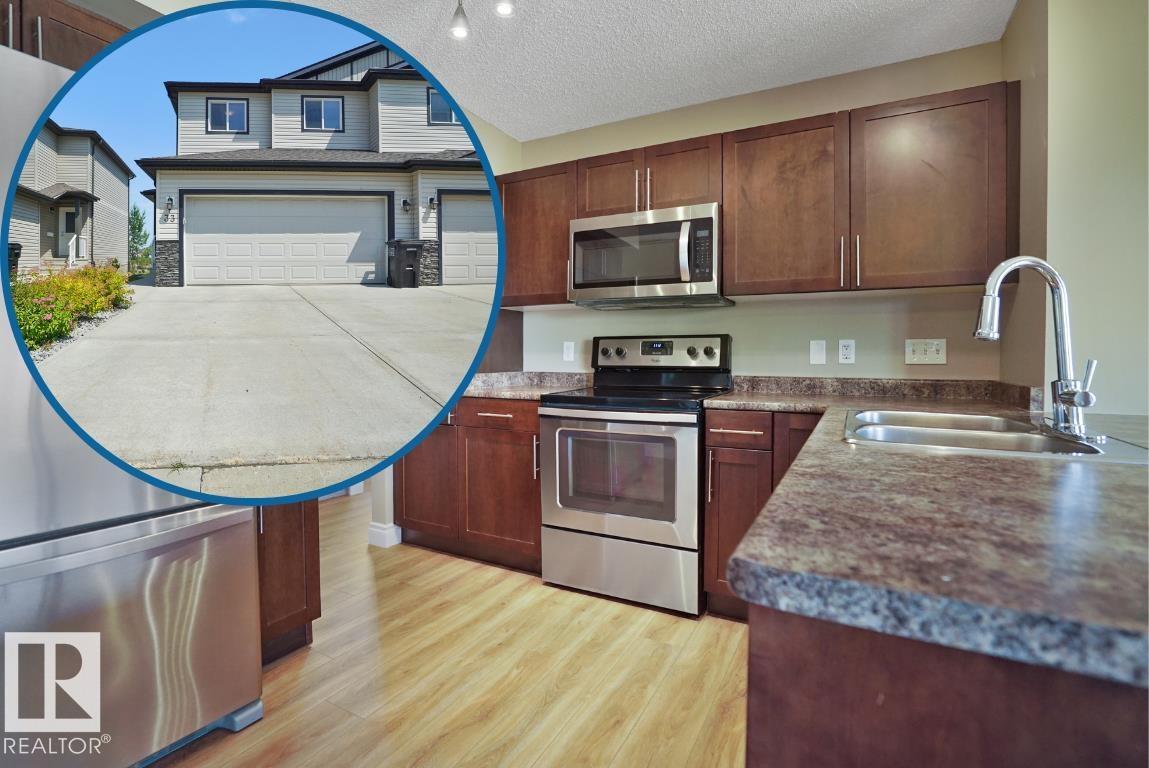
#33 445 Brintnell Bv Nw
Edmonton, Alberta T5Y 0V5
Welcome to this move-in ready 2-storey half duplex condo located in the family-friendly community of Brintnell. Visit the REALTOR®’s website for more details. Freshly updated with new paint, carpet & vinyl plank flooring throughout. This well-maintained home offers a functional layout with 3 bedrooms, a full bath & ensuite upstairs. The spacious upstairs laundry room adds everyday convenience, while the thoughtful floor plan ensures there’s room for everyone & a place for everything. A double attached garage provides secure parking & storage, while low-maintenance condo living means snow removal and grass cutting are taken care of for you. Enjoy the convenience of having shopping, restaurants, and everyday amenities within walking distance, plus Manning Town Centre is just a short drive away. Commuting is easy with quick access to the Henday & CFB Edmonton is only 15 mins away. Offering the perfect balance of comfort, recent updates & an unbeatable location, this home is ready to welcome its next owners. (id:58723)
RE/MAX River City
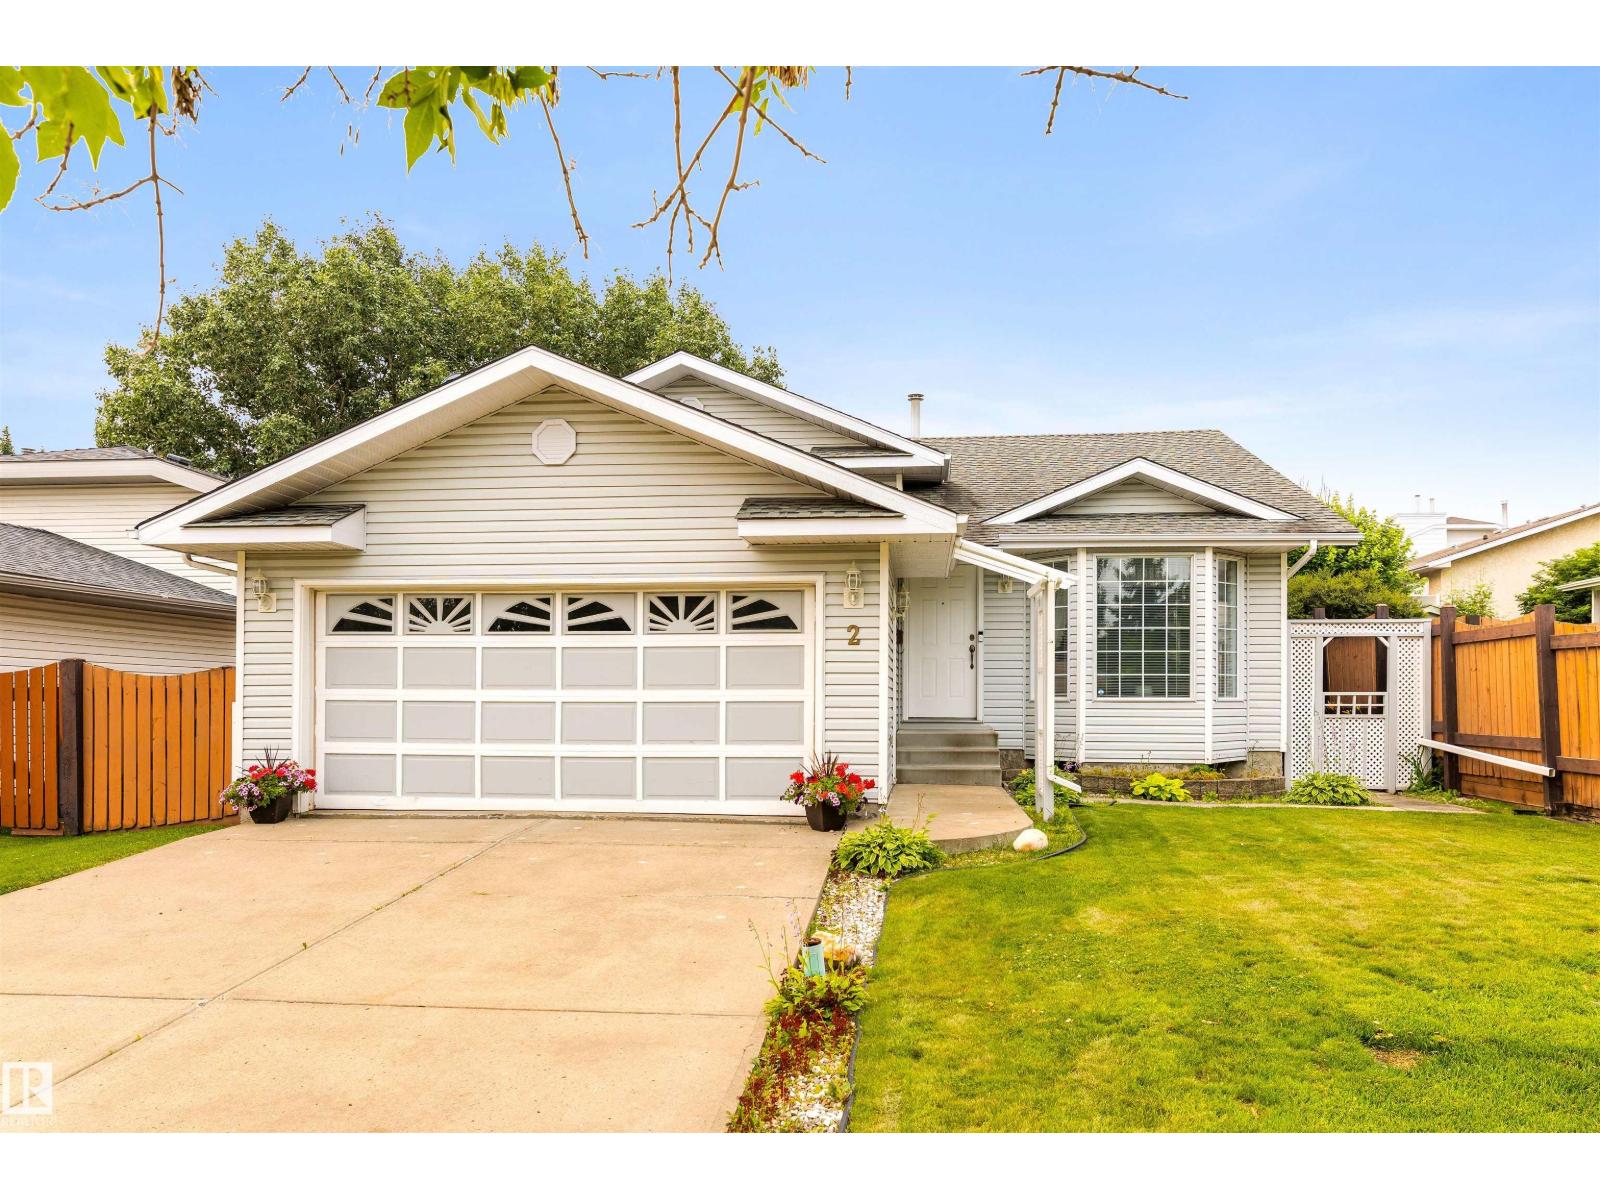
2 Dunvegan Ct
St. Albert, Alberta T8N 6B1
Welcome to this immaculate original-owner 4-level split, offering over 1300 sq. ft. above grade and lovingly maintained in pristine condition. The bright main floor features a spacious living room, formal dining area, and oak kitchen with a sunny dining nook overlooking the backyard, plus direct access to the deck and a private, family-friendly yard with a large garden. Upstairs offers three bedrooms, including the primary with a walk-in closet and 3-piece ensuite, plus a full 4-piece bathroom. The third level is perfect for relaxing with a cozy family room featuring a wood-burning fireplace, a fourth bedroom, and a combined 3-piece bath/laundry room. The fully finished basement has brand new carpet, a spacious rec room, den, and plenty of storage. Walking distance to the elementary school and close to parks, shopping, and everyday amenities. An exceptional opportunity for a young family looking for a home that has been truly loved. Move in and enjoy timeless pride of ownership from day one. A true gem!. (id:58723)
RE/MAX Excellence
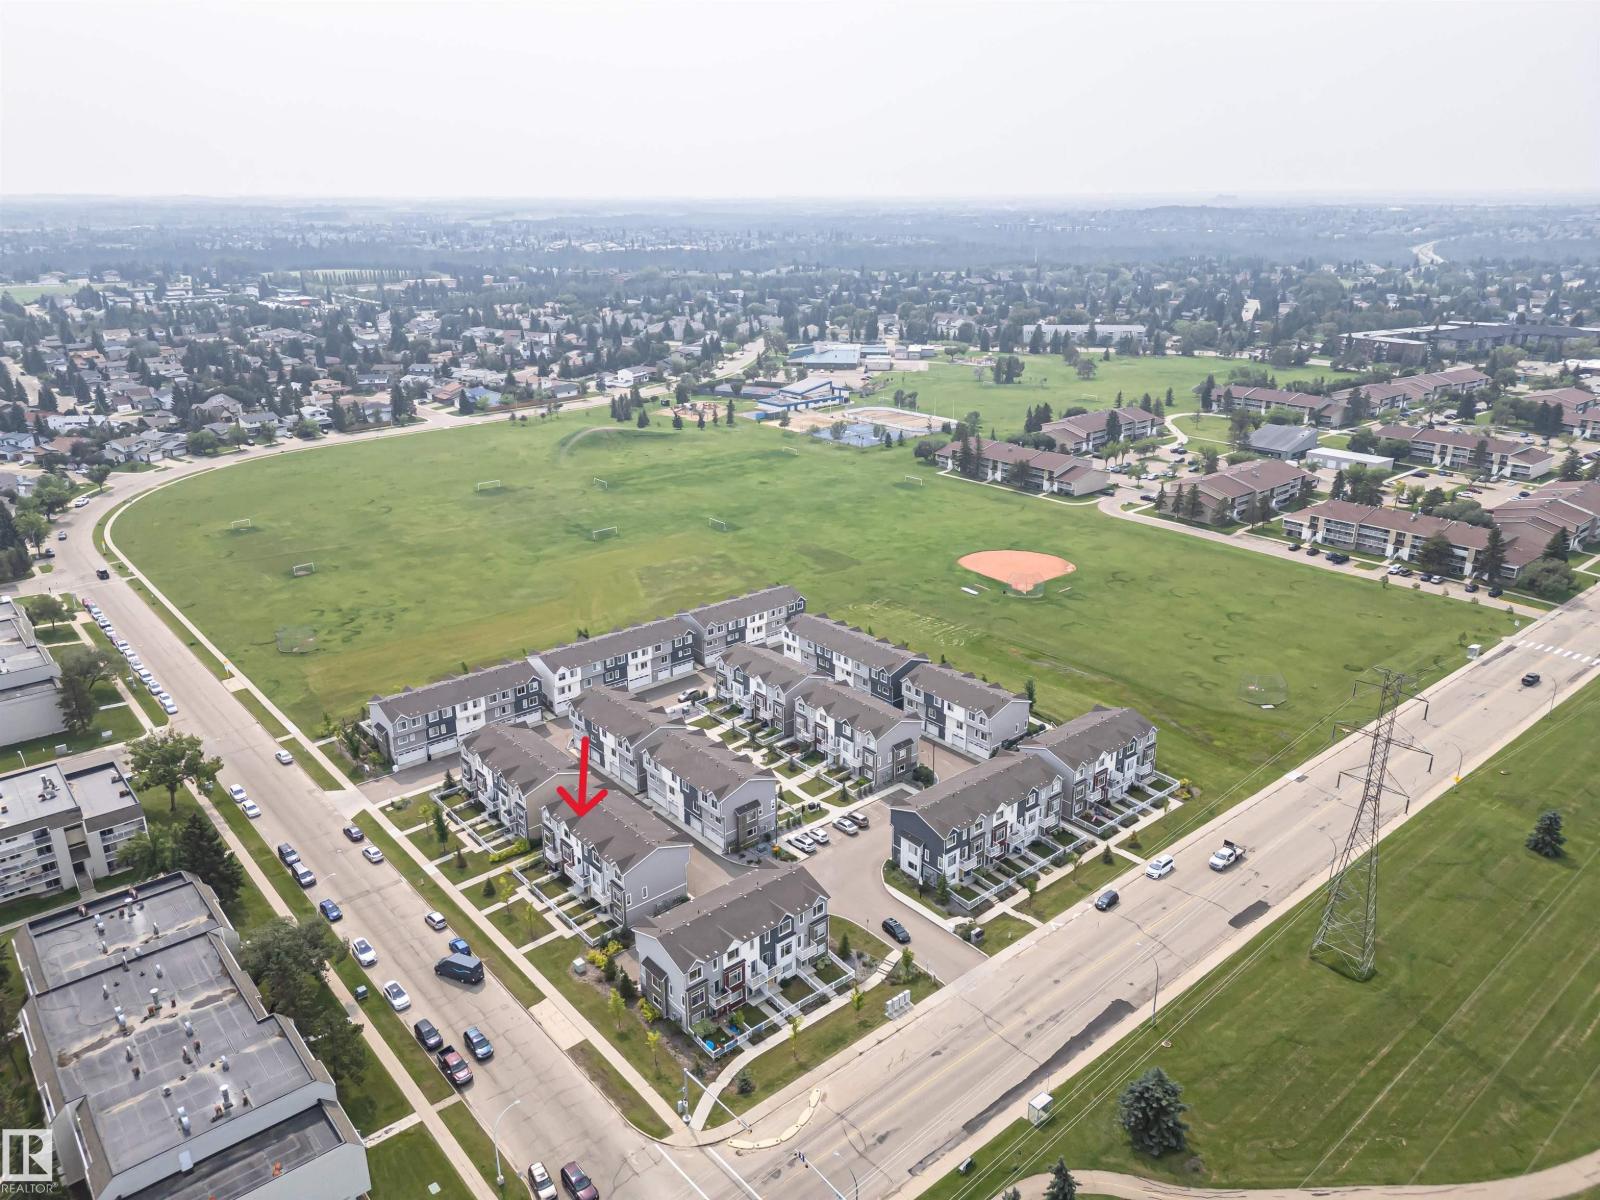
#61 215 Saddleback Rd Nw
Edmonton, Alberta T6J 5T6
Welcome to this well-maintained 3-storey townhouse offering approximately 1,445 sq. ft. of above-grade living space. The functional layout features a finished flex room on the entry level and a double attached garage. The bright main living level boasts 9-foot ceilings in the living, kitchen, and dining areas, ceramic tile flooring, and an open-concept design. The kitchen features undermount sinks, a garburator, and a Samsung cooktop replaced with a brand-new unit only a few months ago. Luxury vinyl flooring extends throughout the rest of the home. Upstairs offers 3 bedrooms, including a spacious primary suite with a walk-in closet and private ensuite, plus an additional full bathroom and upper-floor laundry. Additional features include a Wi-Fi-enabled garage door opener with smartphone app control and open-and-close notifications. Conveniently located close to parks, schools, shopping, public transit, and everyday amenities. (id:58723)
Century 21 Masters
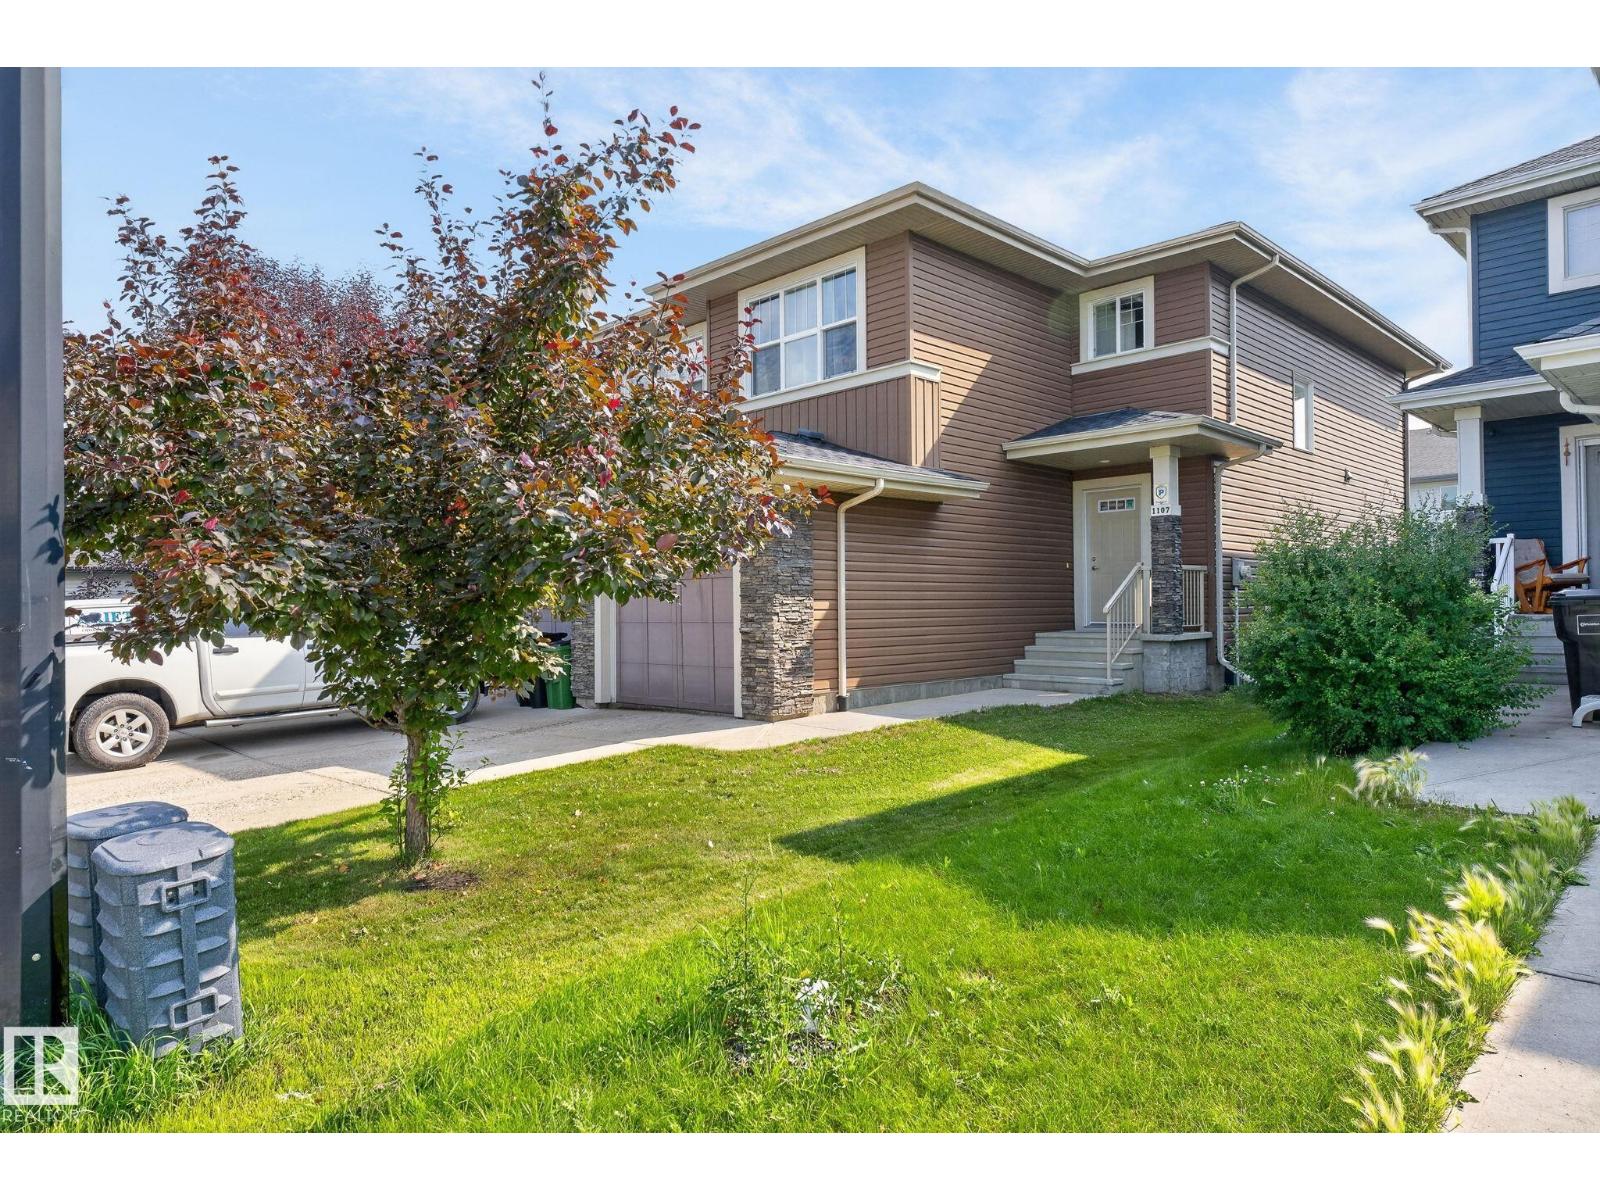
1107 177 St Sw
Edmonton, Alberta T6W 1Z9
Clean, simple, move in ready! This lovely half duplex has many upgrades in recent years, garage door opener 2021, hot water tank 2023, Air Conditioning 2024, and Fridge and Dishwasher within the last year. Located in the prestigious community of Windermere you will be hard pressed to find better value in a better location. All amenities, schools, and public transit are in close proximity. The layout is extremely functional with all 3 bedrooms upstairs, primary bedroom has a walk-in closet and separate en-suite bathroom (not combined). Laundry is upstairs and the other 2 bedrooms are almost the same size so kids won't argue whose room is bigger! Open concept kitchen to the living room, dining room, and backyard deck. Half bath off the entry from the attached garage. The basement has been dry with the rain we've had this year and it is a blank canvas (unfinished) for your future plans. Home has always been smoke free and Pet free. Immediate possession is available. (id:58723)
RE/MAX River City
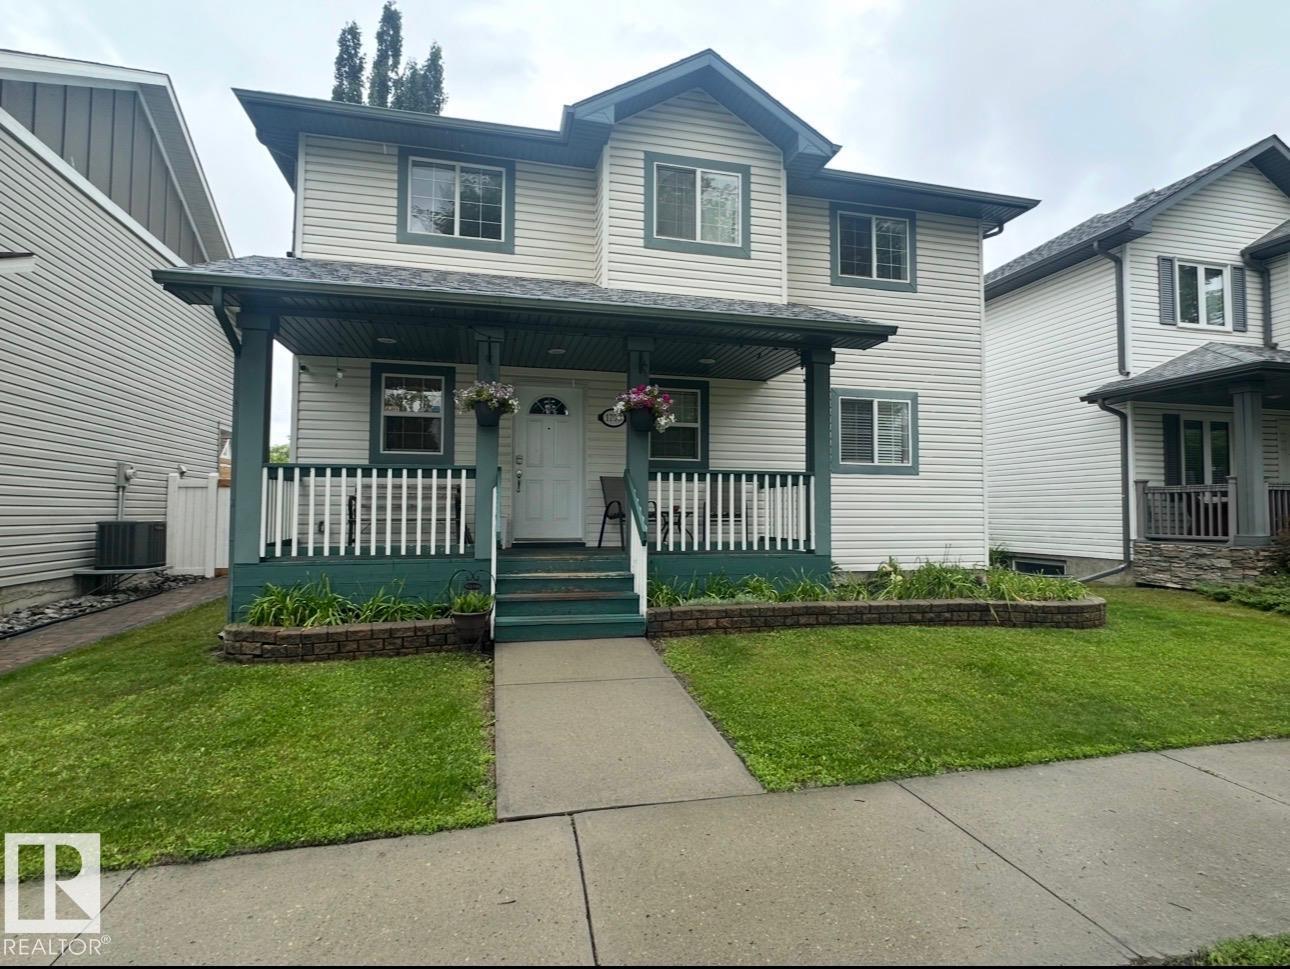
1750 Tomlinson Cm Nw
Edmonton, Alberta T6R 2W5
This 5 bedroom home in the sought-after Terwillegar community is located directly across from Tomlinson Park. The bright, open-concept main floor featuring vinyl plank flooring while the living room has a cozy corner gas fireplace, flowing into the dining area and kitchen with island. Upstairs, you'll find 3 generously sized bedrooms, including a primary suite with ensuite. The fully finished basement adds more living space with a large family room, 2 additional bedrooms, and bathroom. Bonus is the double detached heated garage. With substantial structural renovations including new triple-pane windows above grade, newer shingles, air conditioner, water softener and updated flooring, this home provides a solid and worry-free foundation for years to come. While the major investments have been made, the home presents an opportunity for cosmetic updates to make it truly your own and the is sweetening the deal by offering $10,000 CASH ON CLOSING to cover those finishing touches. Photos are virtually staged. (id:58723)
More Real Estate
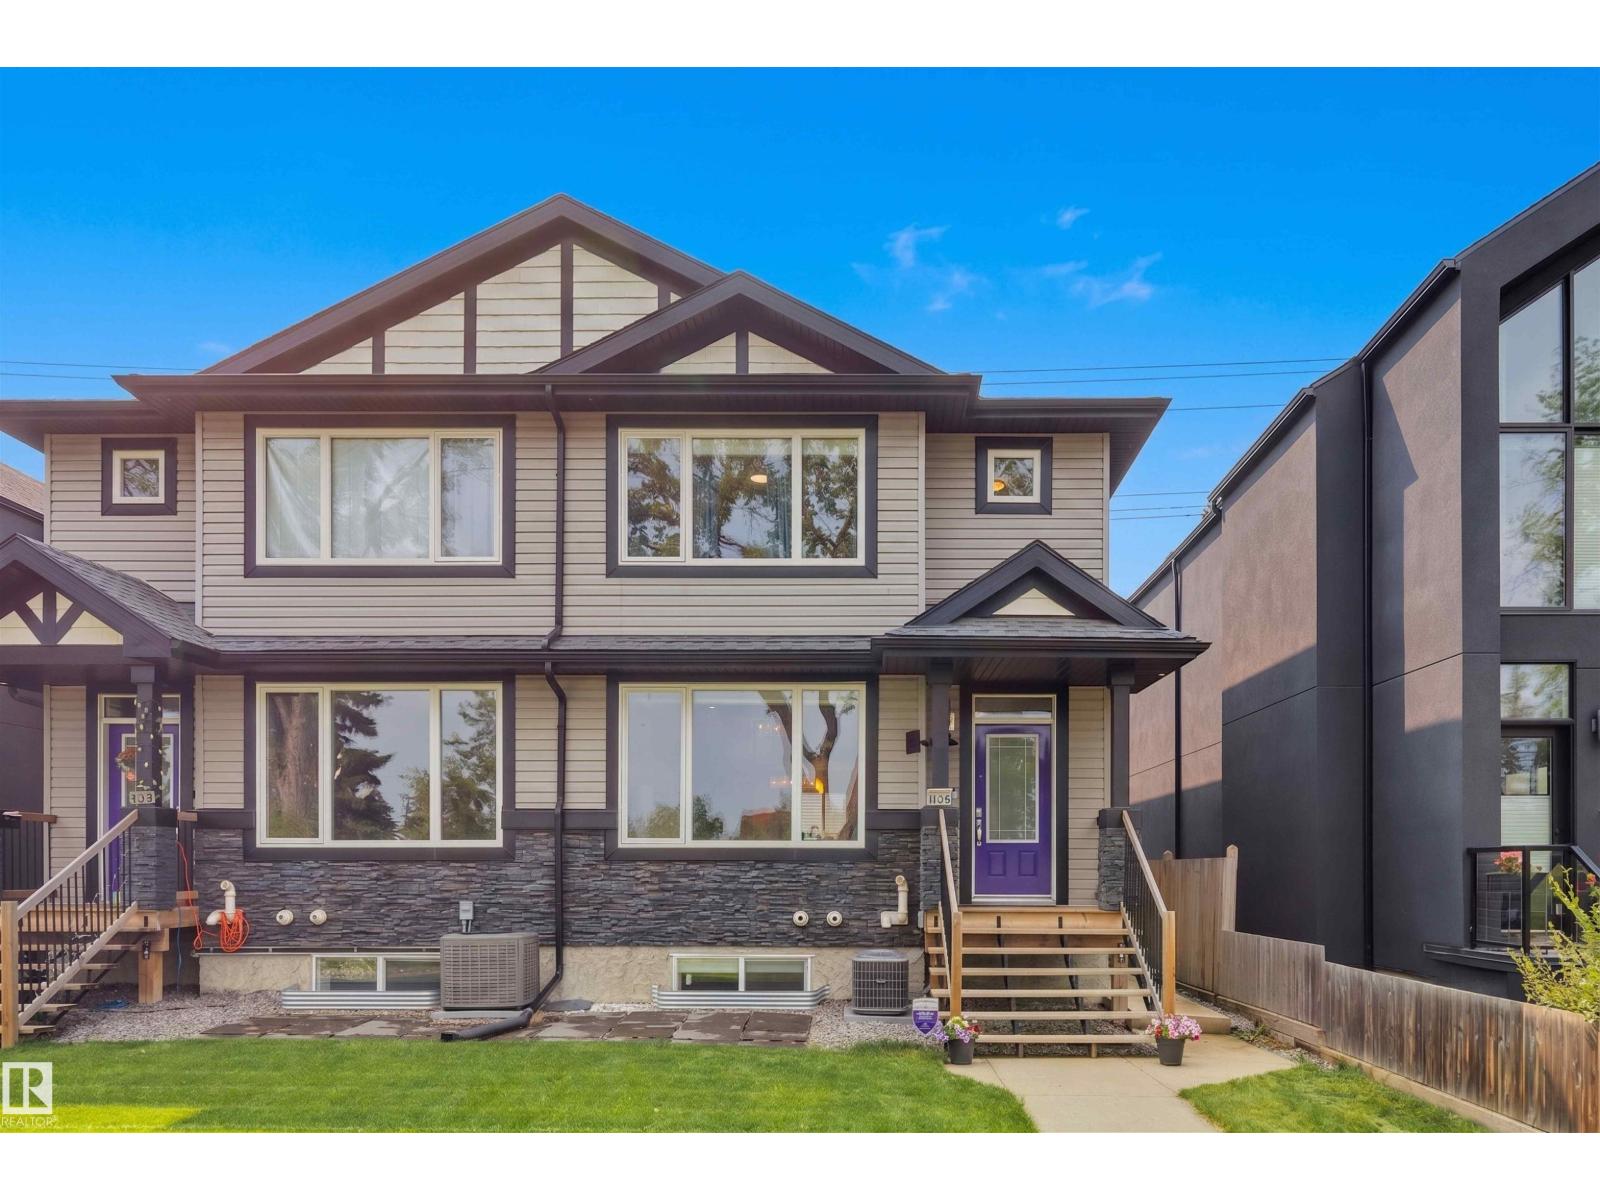
11226 122 St Nw
Edmonton, Alberta T5M 0B7
Perfectly positioned in vibrant Inglewood, this exceptional half duplex offers modern style, functional design, & incredible access. Located steps from a park and scenic trail system. Inside, the thoughtfully designed open floor plan is enhanced by 9' ceilings, vinyl plank flooring, & an abundance of natural light. The contemporary kitchen is built for everyday living with quartz counters, stainless steel appliances, a large island & pantry. Upstairs, the spacious primary retreat enjoys peaceful park views, a walk-in closet, & a beautifully appointed ensuite with dual sinks & an oversized glass shower. Two additional bedrooms, a full bath, & laundry complete the second floor. The fully basement has 9' ceilings complete with a rec room, two bedrooms, bathroom, & Gym. A kitchen is roughed in, with a separate entrance and 2 furnaces. Enjoy the private fenced yard with deck, double detached garage & private driveway. No condo fees! (id:58723)
RE/MAX Excellence
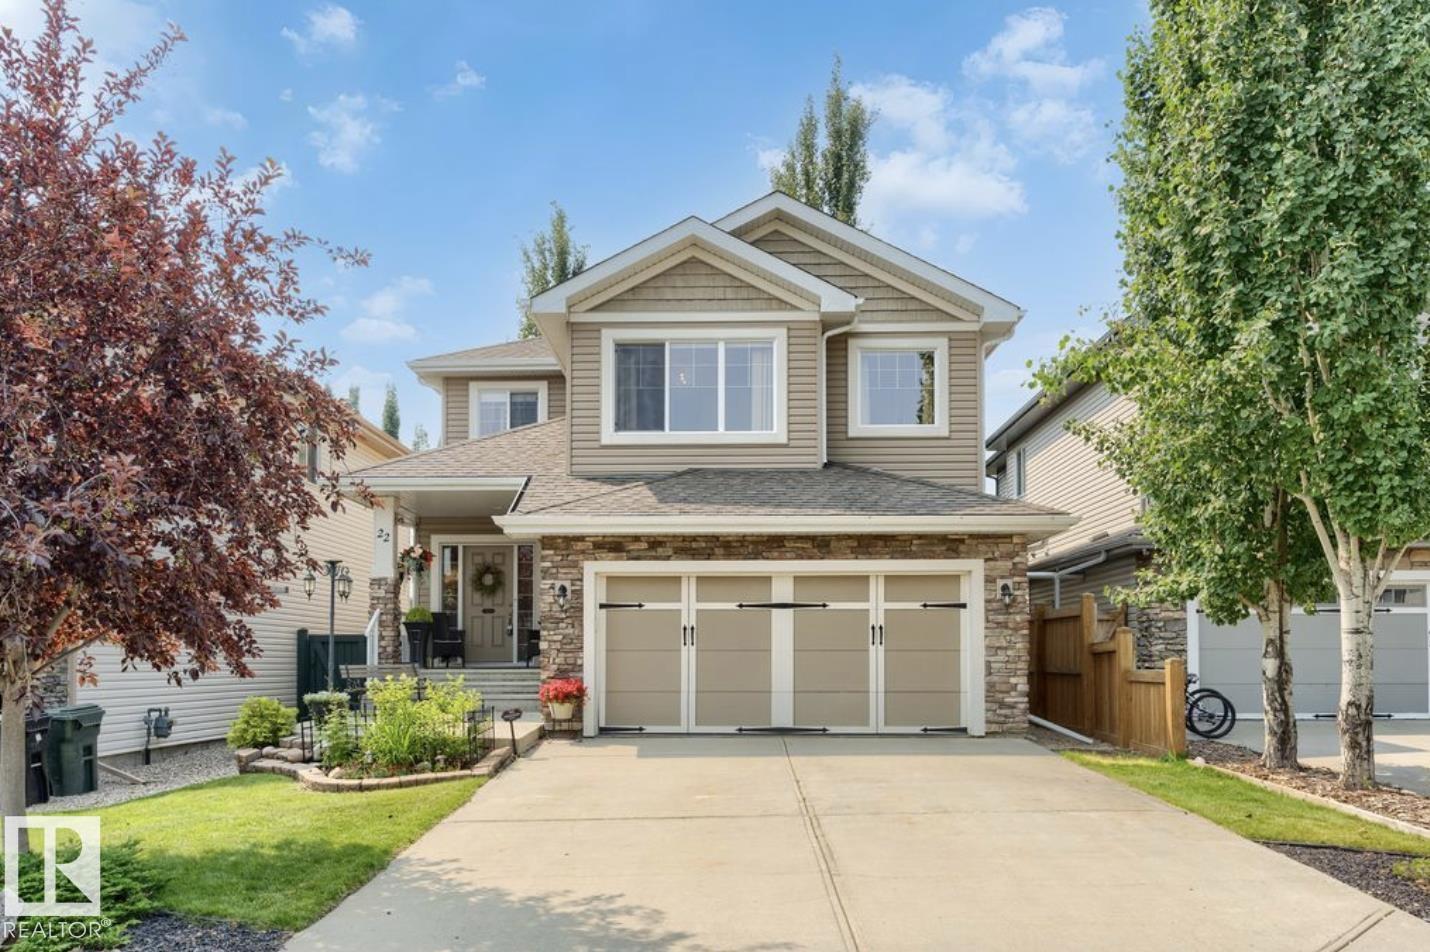
22 Voleta Ct
Spruce Grove, Alberta T7X 0J8
Welcome to this beautifully maintained 3-bedroom, 3-bathroom home in the desirable community of Spruce Village. Featuring 9-foot ceilings throughout the main and upper floor, central air conditioning, new hot water tank and a fully finished basement, this home offers the perfect balance of style and functionality. The open-concept main floor seamlessly connects the living room, dining area, and kitchen, complete with rich chestnut cabinetry, granite countertops, stainless steel appliances, and elegant hardwood flooring. Upstairs, a spacious bonus room with plumbing for a future wet bar provides endless possibilities, while the primary suite boasts a large walk-in closet and private ensuite. Step outside to a meticulously landscaped backyard oasis featuring a large deck, perfect for relaxing or entertaining. Ideally located near schools, parks, walking trails, shopping, and all amenities, this move-in-ready home is one you won't want to miss. (id:58723)
Maxwell Polaris
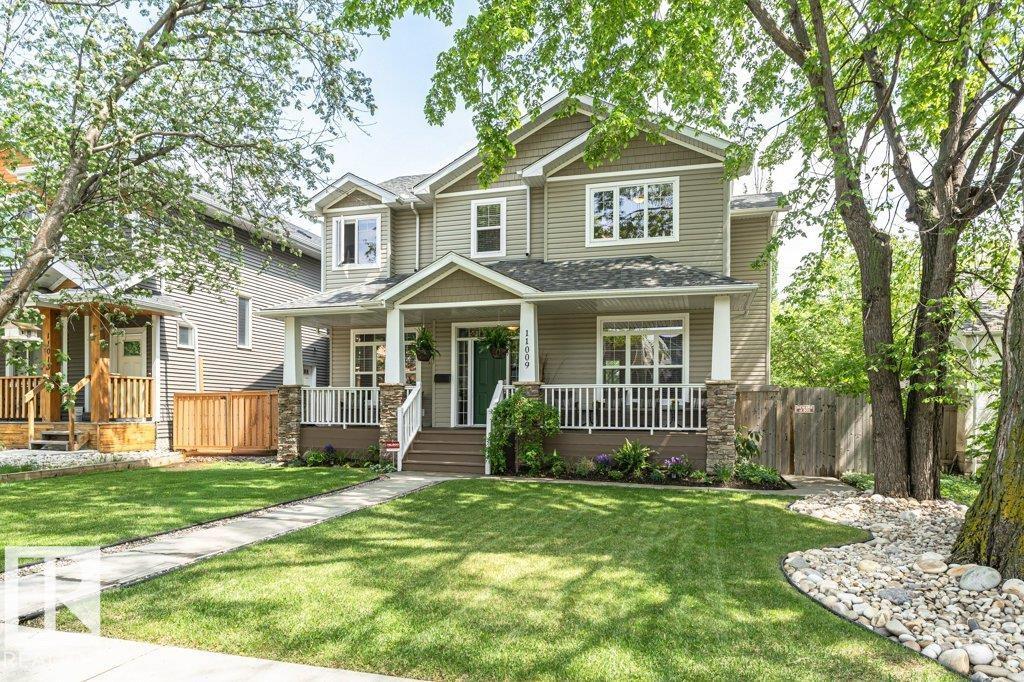
11009 131 St Nw
Edmonton, Alberta T5M 1B9
PRICED BELOW BANK APPRAISED VALUE this upscale Westmount home, abundant with natural light, blends neighbourhood character with modern conveniences expected today. This 5 bedroom 3 1/2 bath family home (not a skinny) is ON A FULL 650 sq. m lot. Main floor has hardwood, 9’ ceilings & offers a Great Room with large windows & gas fireplace; well appointed Kitchen with granite island, Bosch & Meile appliances & a built in Miele coffee maker; Formal Dining Room; bright Den & a 2 pce. bath. Upstairs has a huge Primary with massive walk in closet, 2 sided gas fireplace & 5 pce. Ensuite ; 2 additional Bedrooms; 4 pce bath & Laundry Room. Fully finished Basement with big windows & in-floor heating with a Family/Theatre room; wet bar; 2 more Bedrooms; 4 pce. bath & 3 storage rooms. Beautifully landscaped with 16’ x 19’ composite deck & lower concrete deck. Oversized double heated garage. Active community league, good school, spray park & short walk to 124 st entertainment district. Minutes to DT & river valley. (id:58723)
RE/MAX Excellence
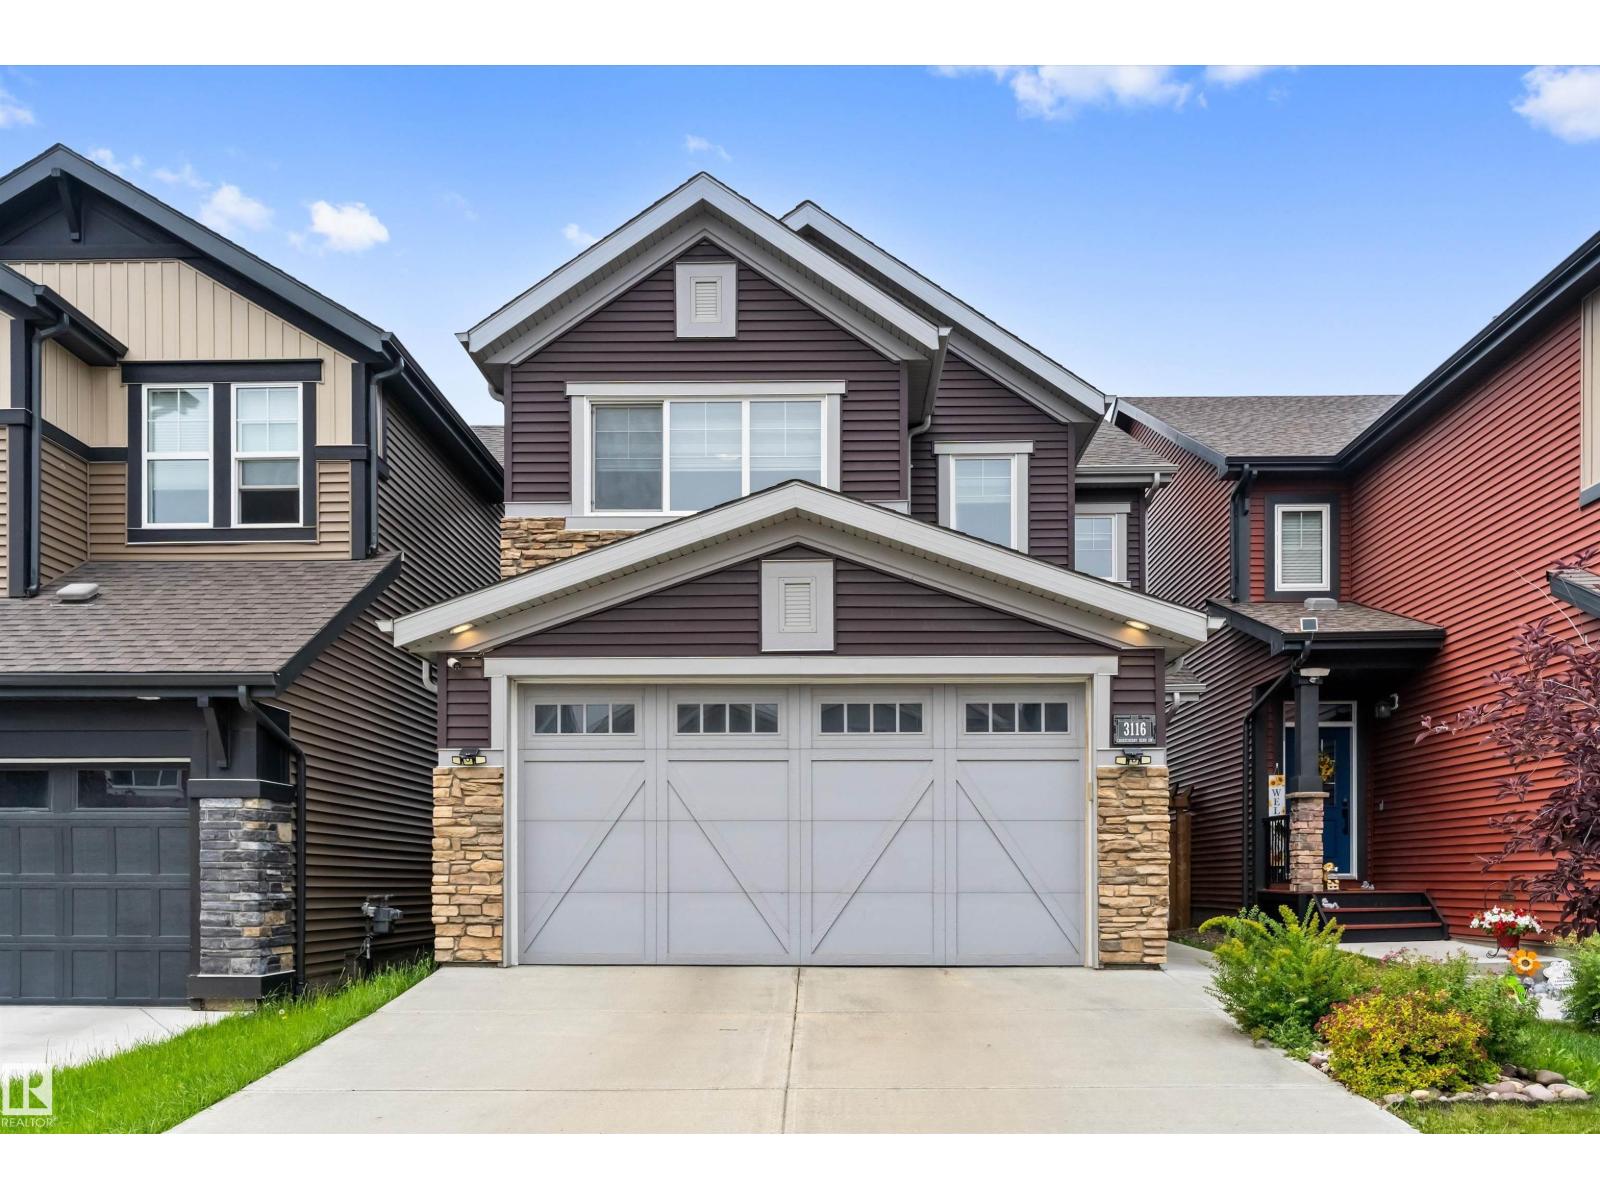
3116 Chokecherry Bn Sw
Edmonton, Alberta T6X 2M2
Discover your dream home in the highly sought-after SW Edmonton community of The Orchards at Ellerslie! This stunning 4-level split offers the perfect blend of space, style, and modern upgrades for today's family. Step into an open-concept main floor with inviting living and dining areas, a functional kitchen ideal for entertaining, and a convenient half bath. Upstairs, enjoy a versatile central bonus room perfect for movies or play, a luxurious primary suite complete with private en-suite, two additional spacious bedrooms, and a full bathroom. Elevate your lifestyle with premium extras including a complete Lorex security camera system for total peace of mind and custom wood shelving in the attached garage. The beautifully landscaped backyard boasts a full-length composite deck with privacy fencing, a cozy fire pit perfect for evening gatherings, and mature apple and cherry trees ready to enjoy. Thoughtfully upgraded and meticulously maintained—this move-in ready gem is waiting for you to call home! (id:58723)
Exp Realty
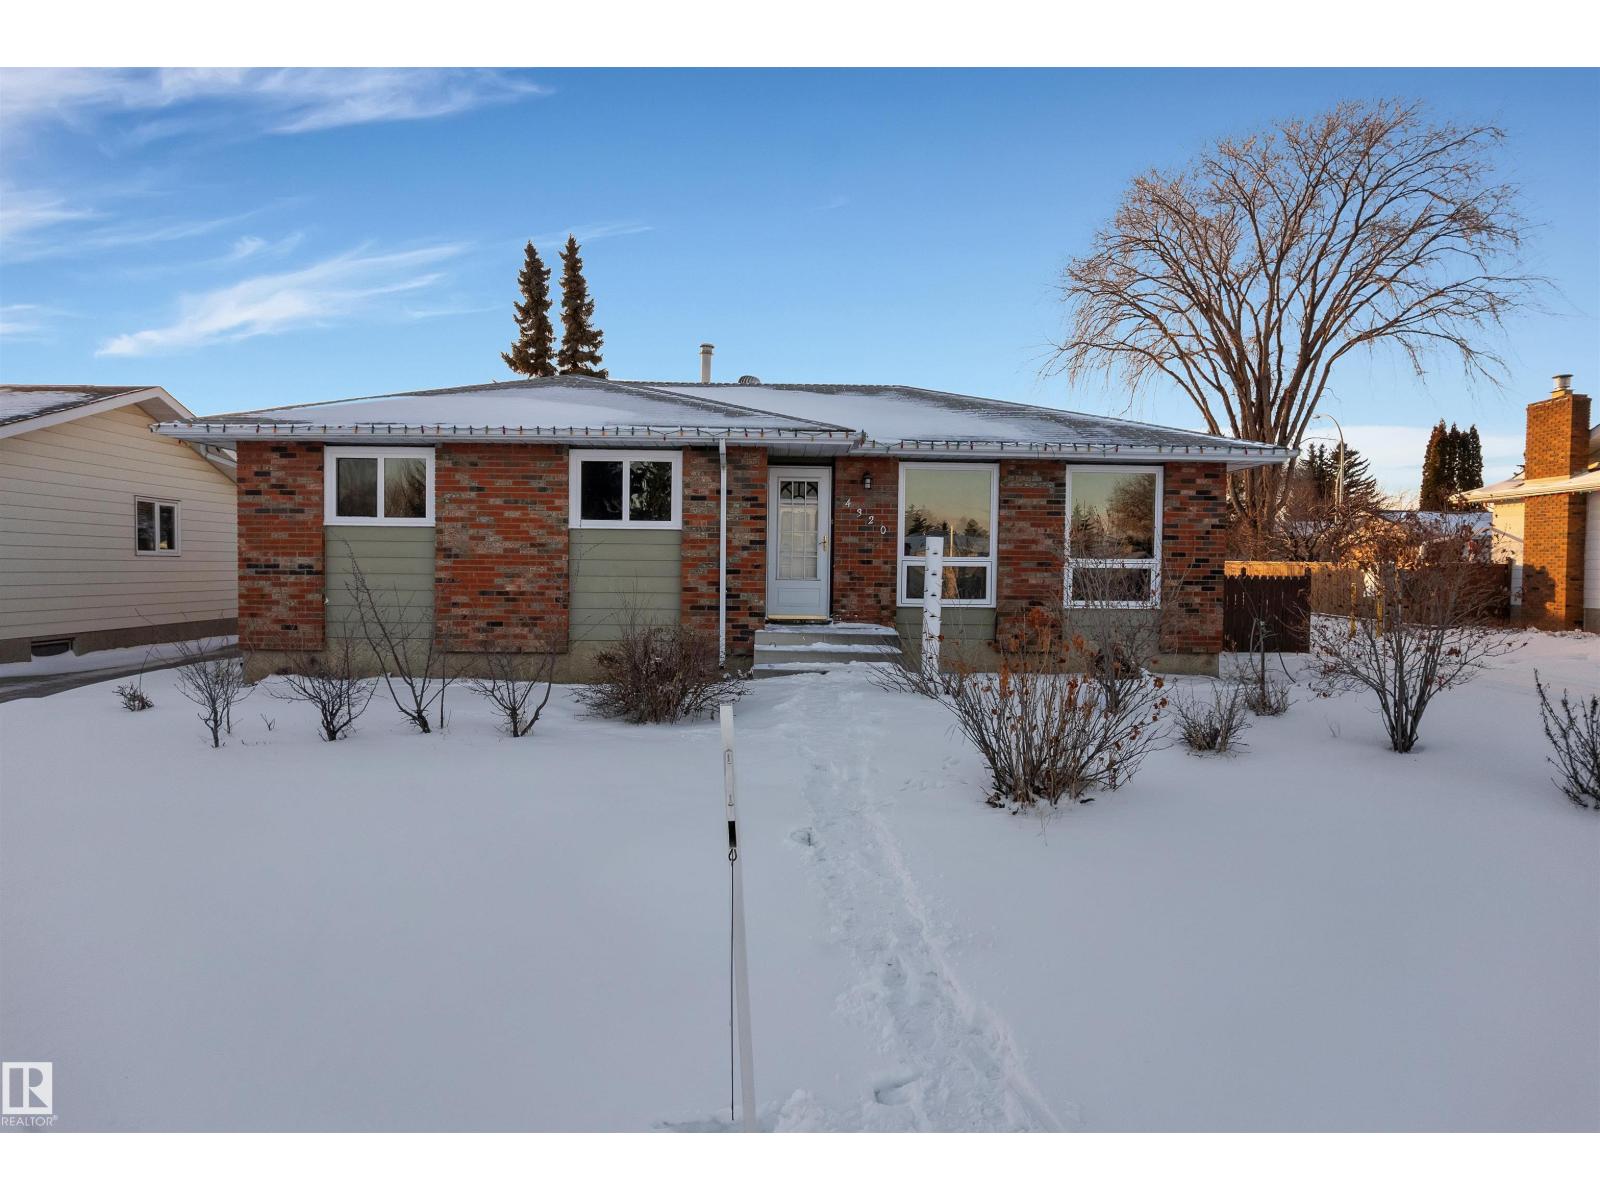
4320 74 St Nw
Edmonton, Alberta T6K 0W2
Located in the desirable Michaels Park neighbourhood, this beautifully fully renovated home sits on an approximately 7,600 sq. ft. lot. The main floor offers 3 spacious bedrooms and 2 full bathrooms with modern finishes throughout. The fully finished basement features 2 bedrooms, 1 full bathroom, a second kitchen, separate entrance, and its own laundry, offering excellent flexibility. Conveniently located close to schools, public transit, parks, and shopping centres. Some photos have been virtually staged. (id:58723)
Maxwell Polaris
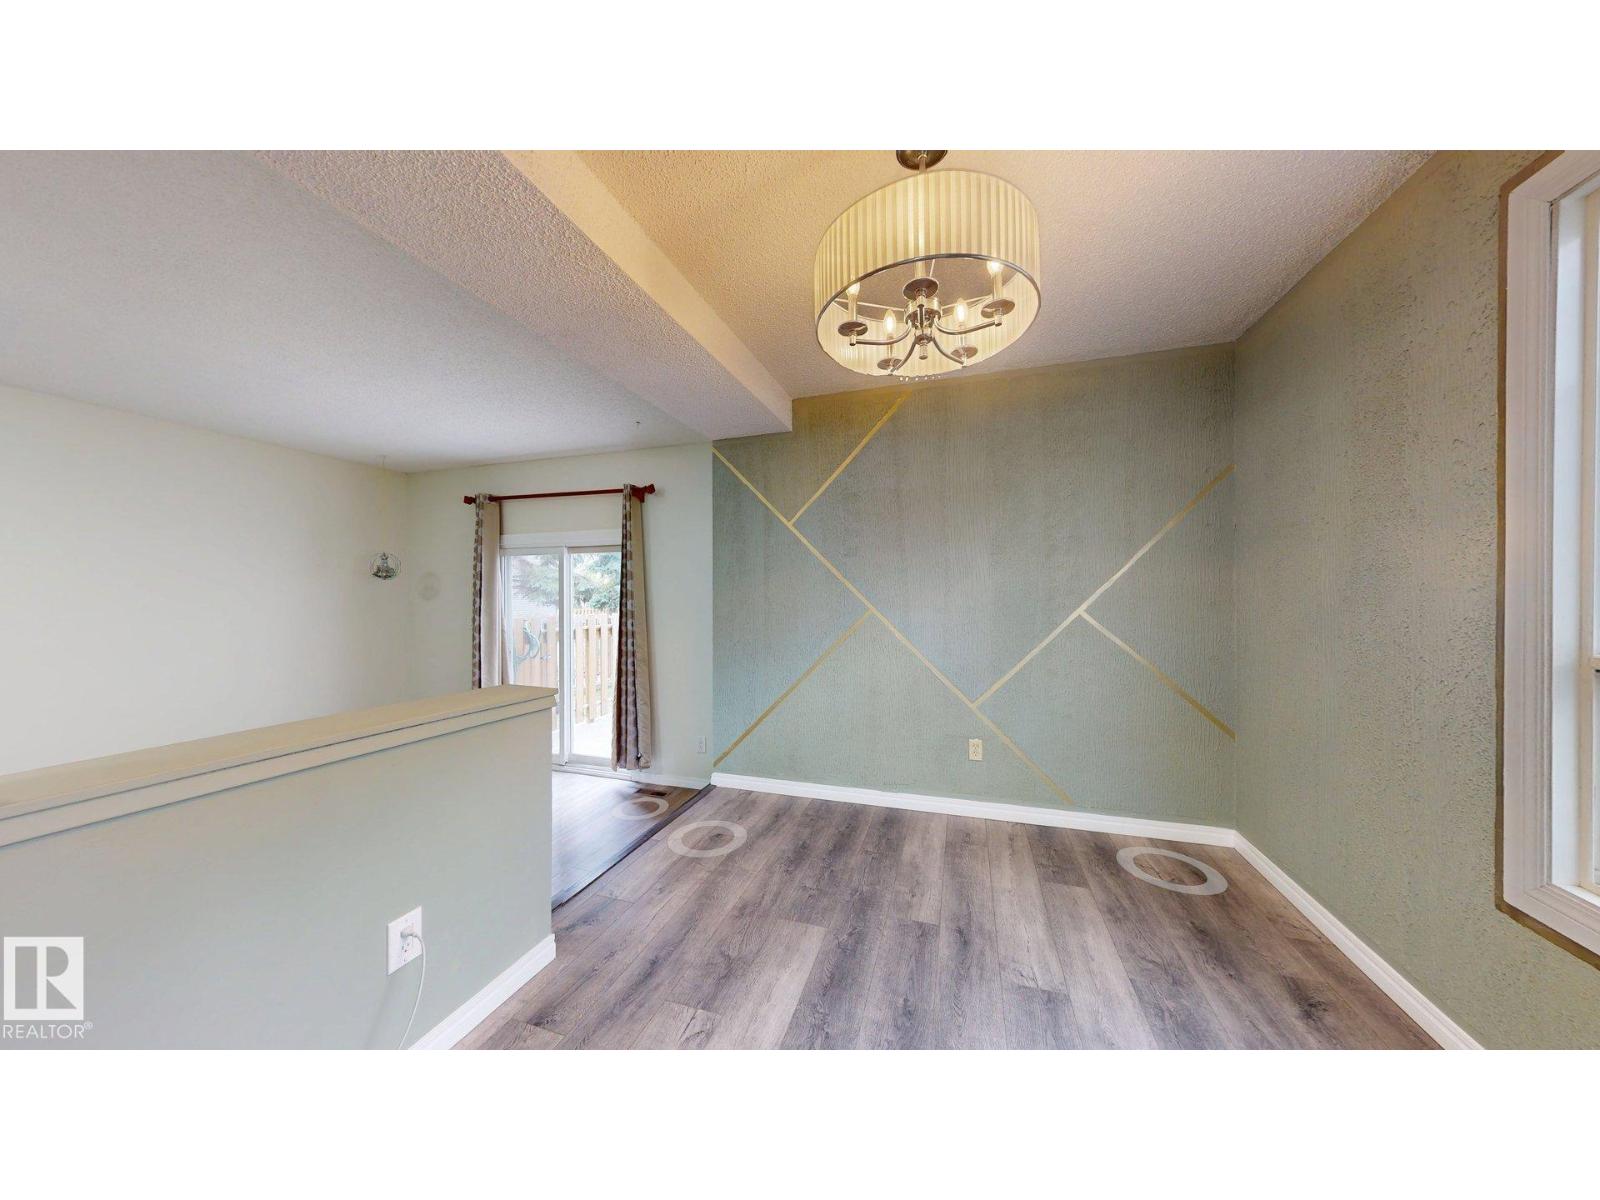
#45 4403 Riverbend Rd Nw
Edmonton, Alberta T6H 5S9
Discover this beautifully upgraded townhouse in the desirable Ramsay Heights community of Edmonton. This 2-storey home boasts 3 spacious bedrooms, including a large primary suite with a 5-piece bath. The main floor features a bright living room, newly renovated feature wall in dining area, half bath, and modern kitchen. The basement is partially finished with a rec room, laundry, and storage areas. Recent renovations include fresh paint throughout and vinyl plank flooring, and updated baseboards and trim. Enjoy the large, enclosed yard with a newer fence and concrete patio—perfect for outdoor relaxation. Located close to shopping, the Terwillegar Recreation Centre, top-rated schools, and with easy access to the White mud and University of Alberta, this home offers both convenience and comfort. The well-managed complex features low condo fees. Don't miss the opportunity to make this move-in-ready townhouse your new home! (id:58723)
Century 21 Quantum Realty
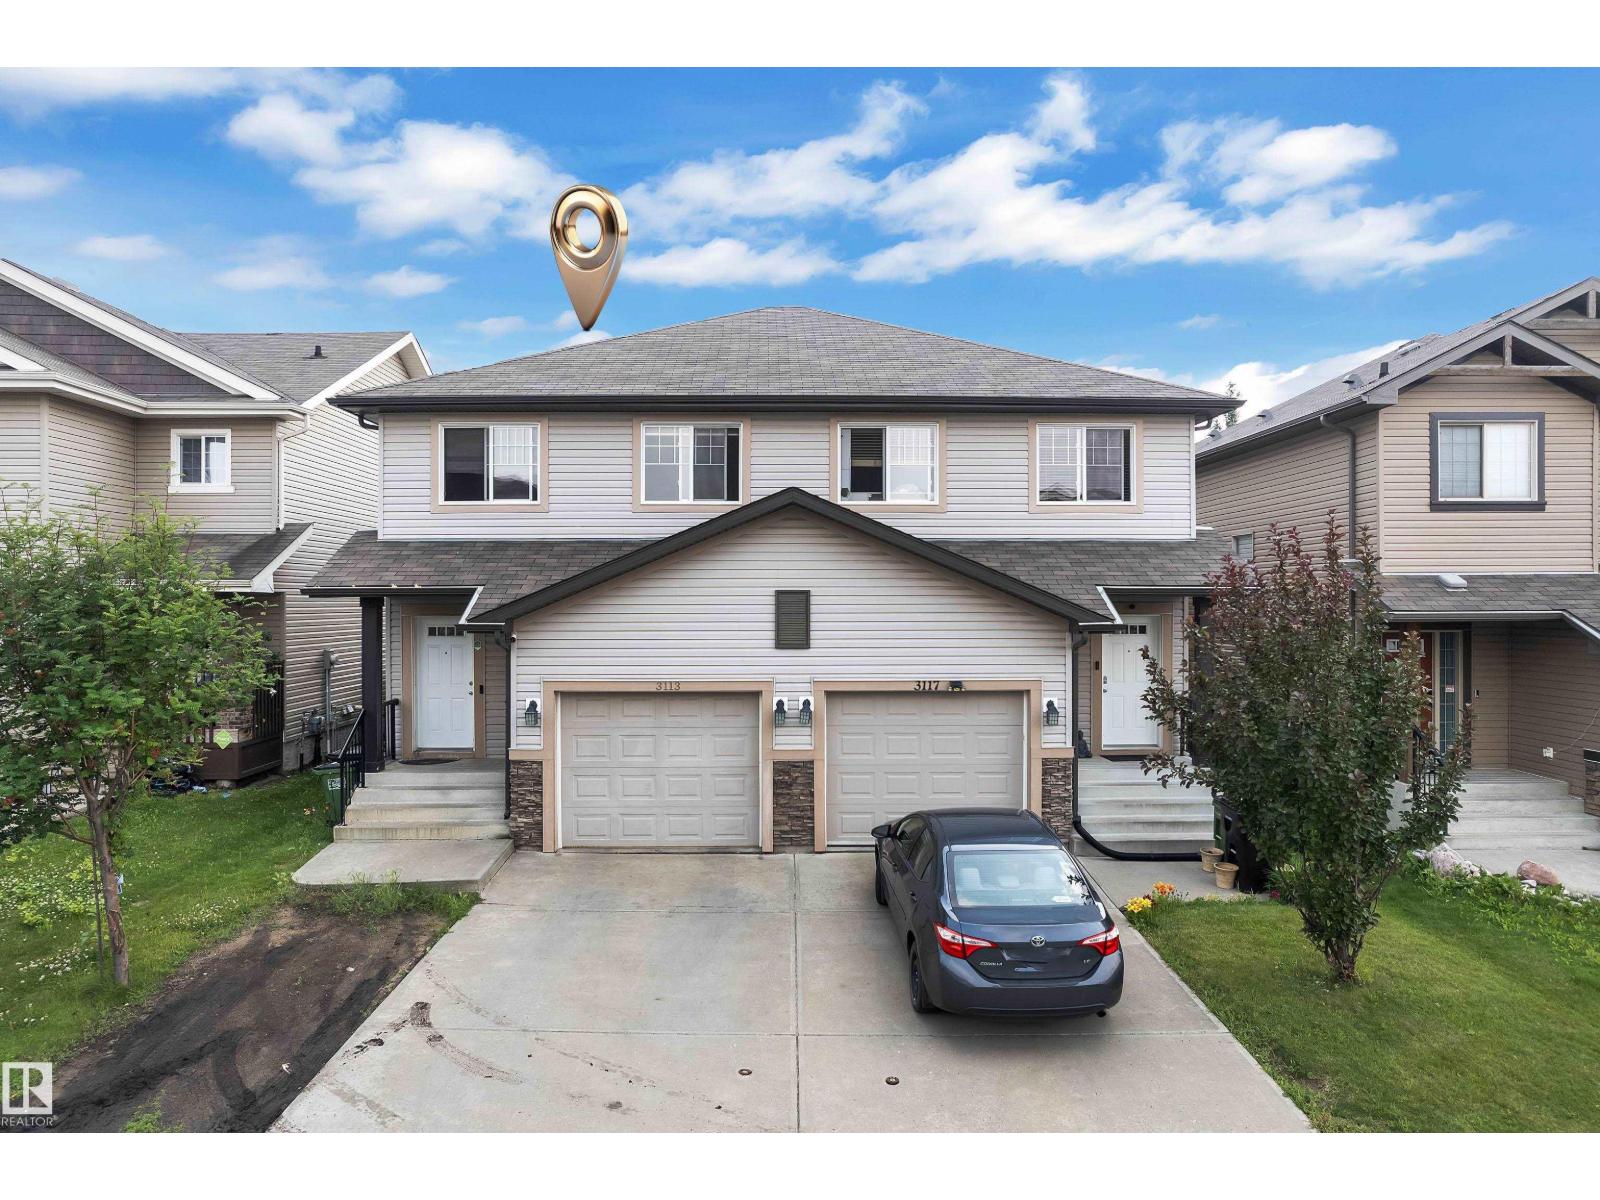
3113 16a Av Nw
Edmonton, Alberta T6T 0P7
Beautifully maintained 2-storey half duplex in the desirable community of Laurel with a fully finished basement. This north-facing home features a bright open-concept layout, spacious kitchen with a large island, corner pantry, and tiled backsplash. Upstairs offers 3 bedrooms, a bonus room, and 2.5 bathrooms.this home is ready for its new owners. Enjoy a sunny south-facing backyard. Conveniently located close to schools, parks, shopping, transit, and Anthony Henday. Perfect for first-time home buyers, families, or investors. (id:58723)
Maxwell Polaris
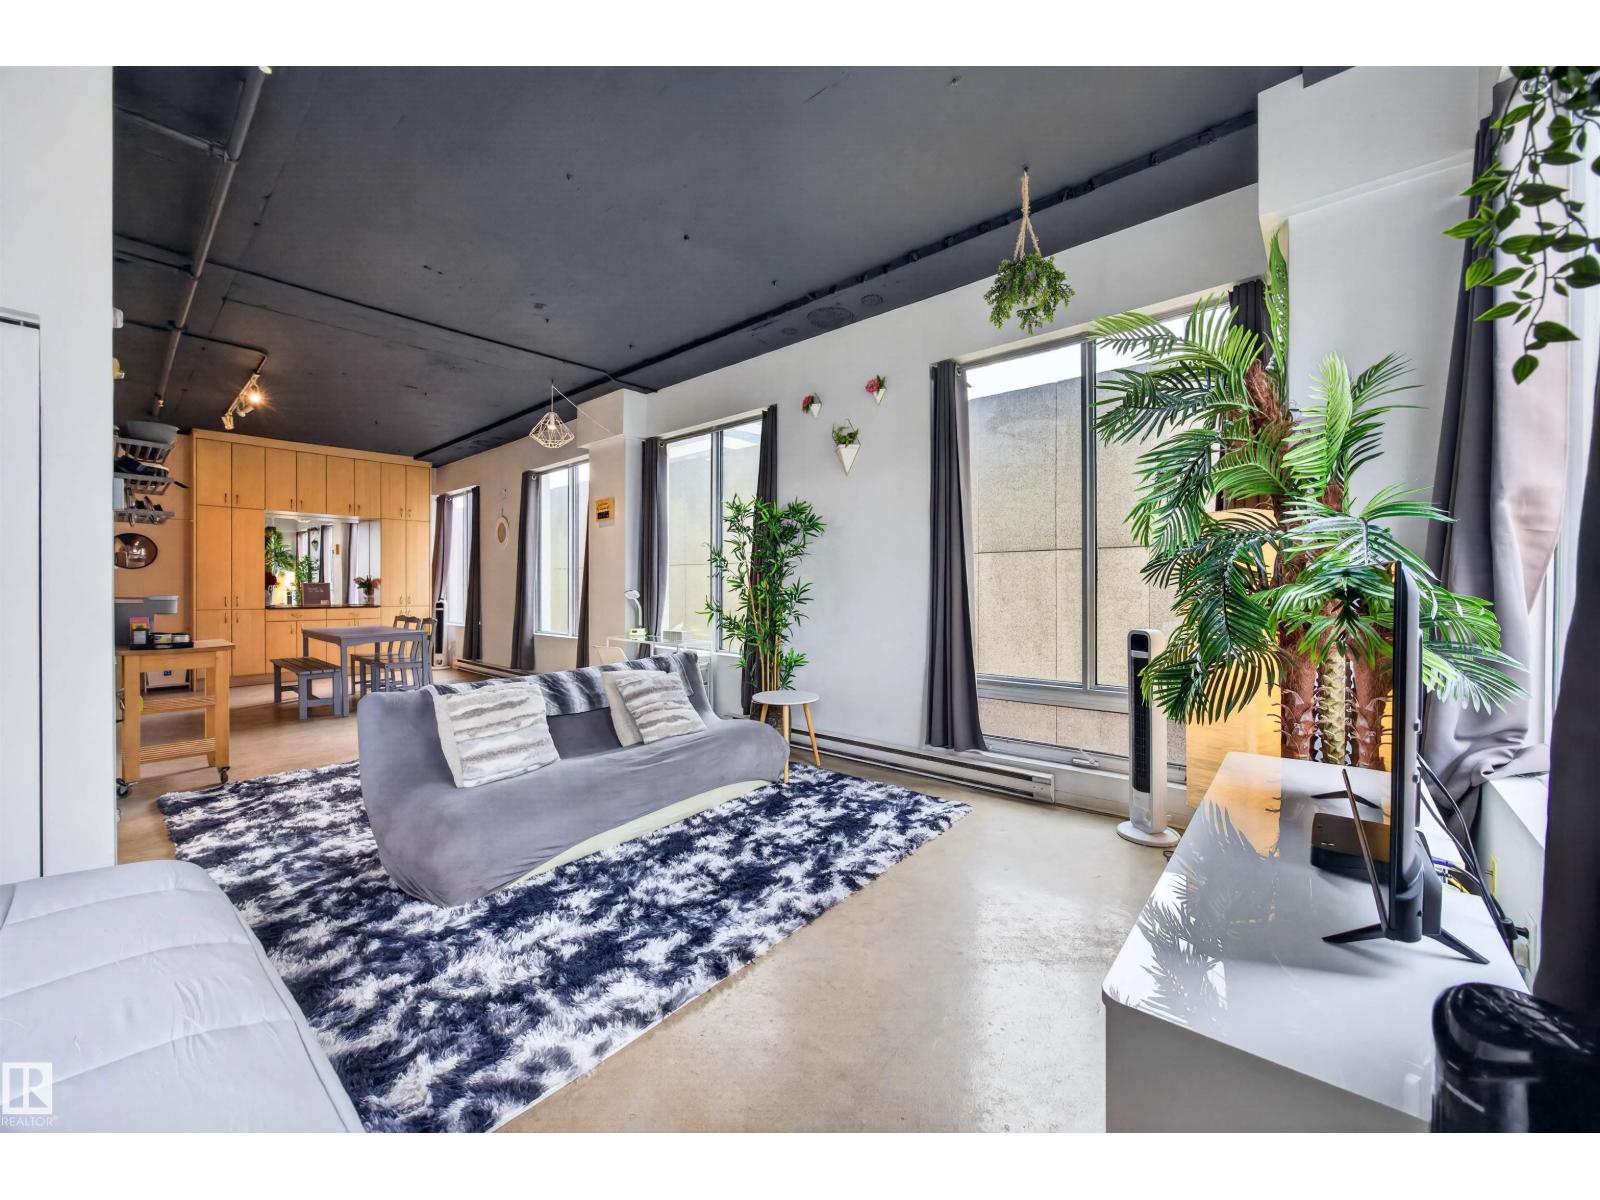
#805 10024 Jasper Av Nw
Edmonton, Alberta T5J 1R9
Investors and short-term rental entrepreneurs! Here’s your chance to own a fully furnished, turnkey Airbnb in the heart of downtown Edmonton. This bright 569 sq. ft. loft features an open-concept layout, polished concrete floors, high industrial ceilings, large windows and in-suite laundry. Everything is included, making it ready to continue operating with minimal setup. Enjoy direct LRT access from the building and a convenient location near Rogers Place, MacEwan University, restaurants, cafés, shopping and the river valley. An affordable opportunity to invest or experience downtown loft living! (id:58723)
Century 21 Masters
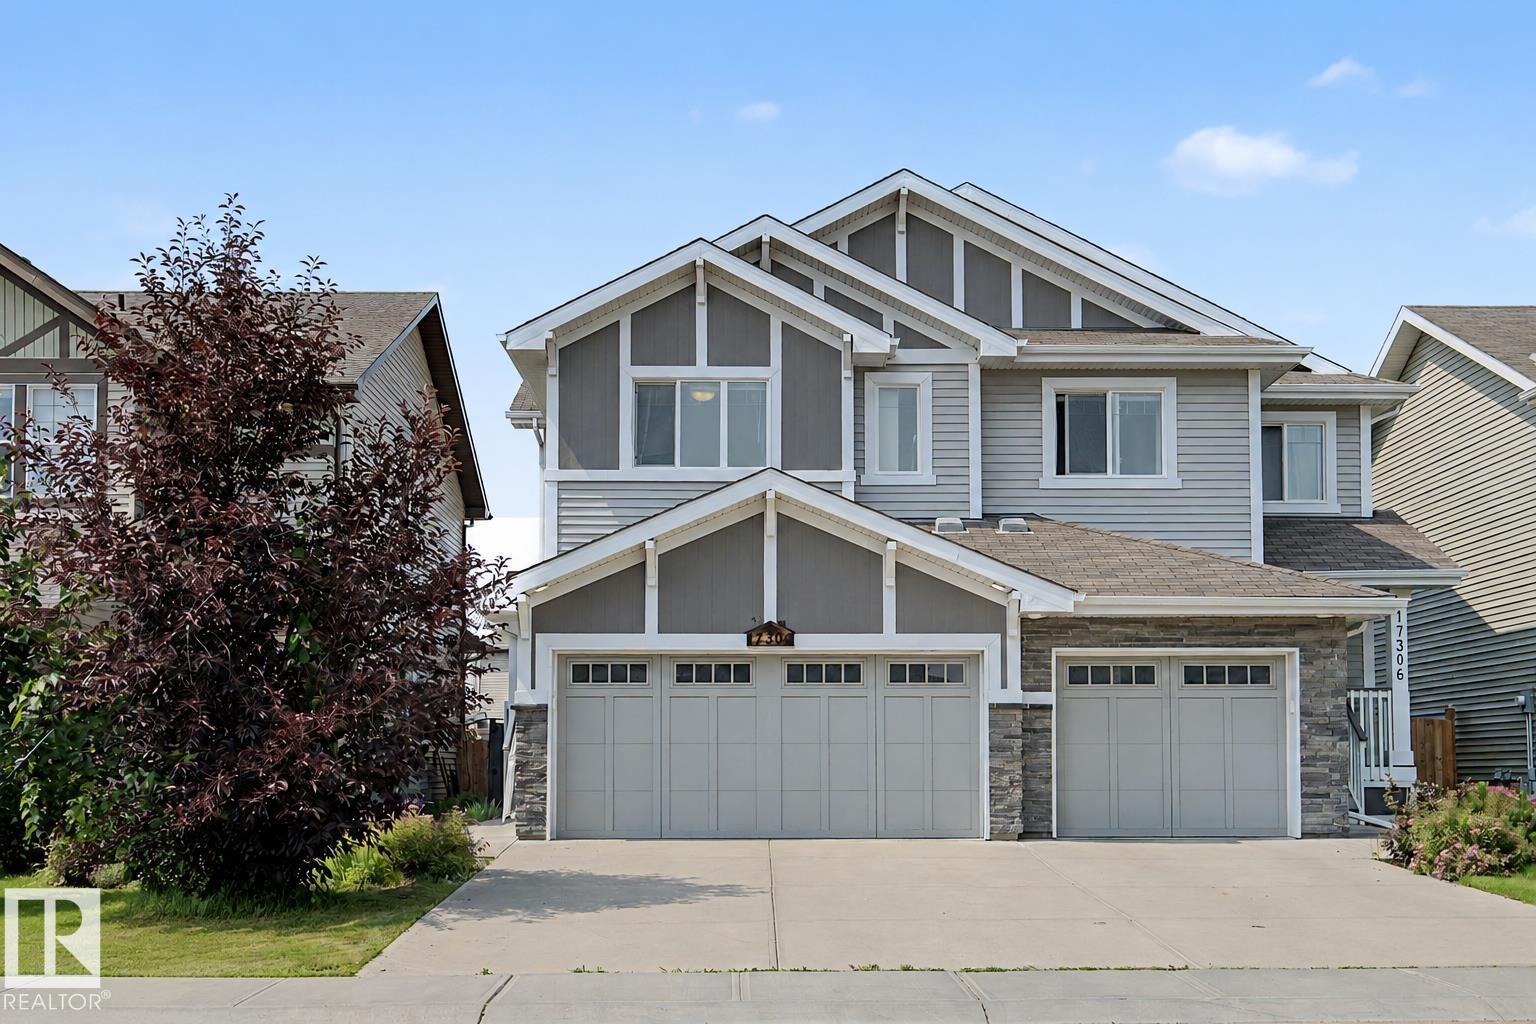
17304 73 St Nw
Edmonton, Alberta T5Z 0L3
Nestled in the sought-after community of Schonsee, this beautifully maintained half duplex offers 1,615 sq ft with 3 bedrooms, 2.5 bathrooms, and a double attached garage. The open-concept main floor is perfect for everyday living and entertaining, featuring granite countertops, stainless steel appliances, a glass tile backsplash, a centre island with seating, a corner pantry, and a cozy living room with a gas fireplace. Upstairs offers a convenient laundry room, three spacious bedrooms, including a primary suite with a walk-in closet and 4-piece ensuite with dual sinks. The unfinished basement includes rough-ins for a future bathroom and awaits your personal touch. Enjoy the fully fenced west-facing backyard with a large deck. Conveniently located near parks, walking trails, schools, shopping, and Anthony Henday Drive. Whether you're a first-time home buyer, down-sizer, or investor, you don't want to miss this one! (id:58723)
Century 21 Masters
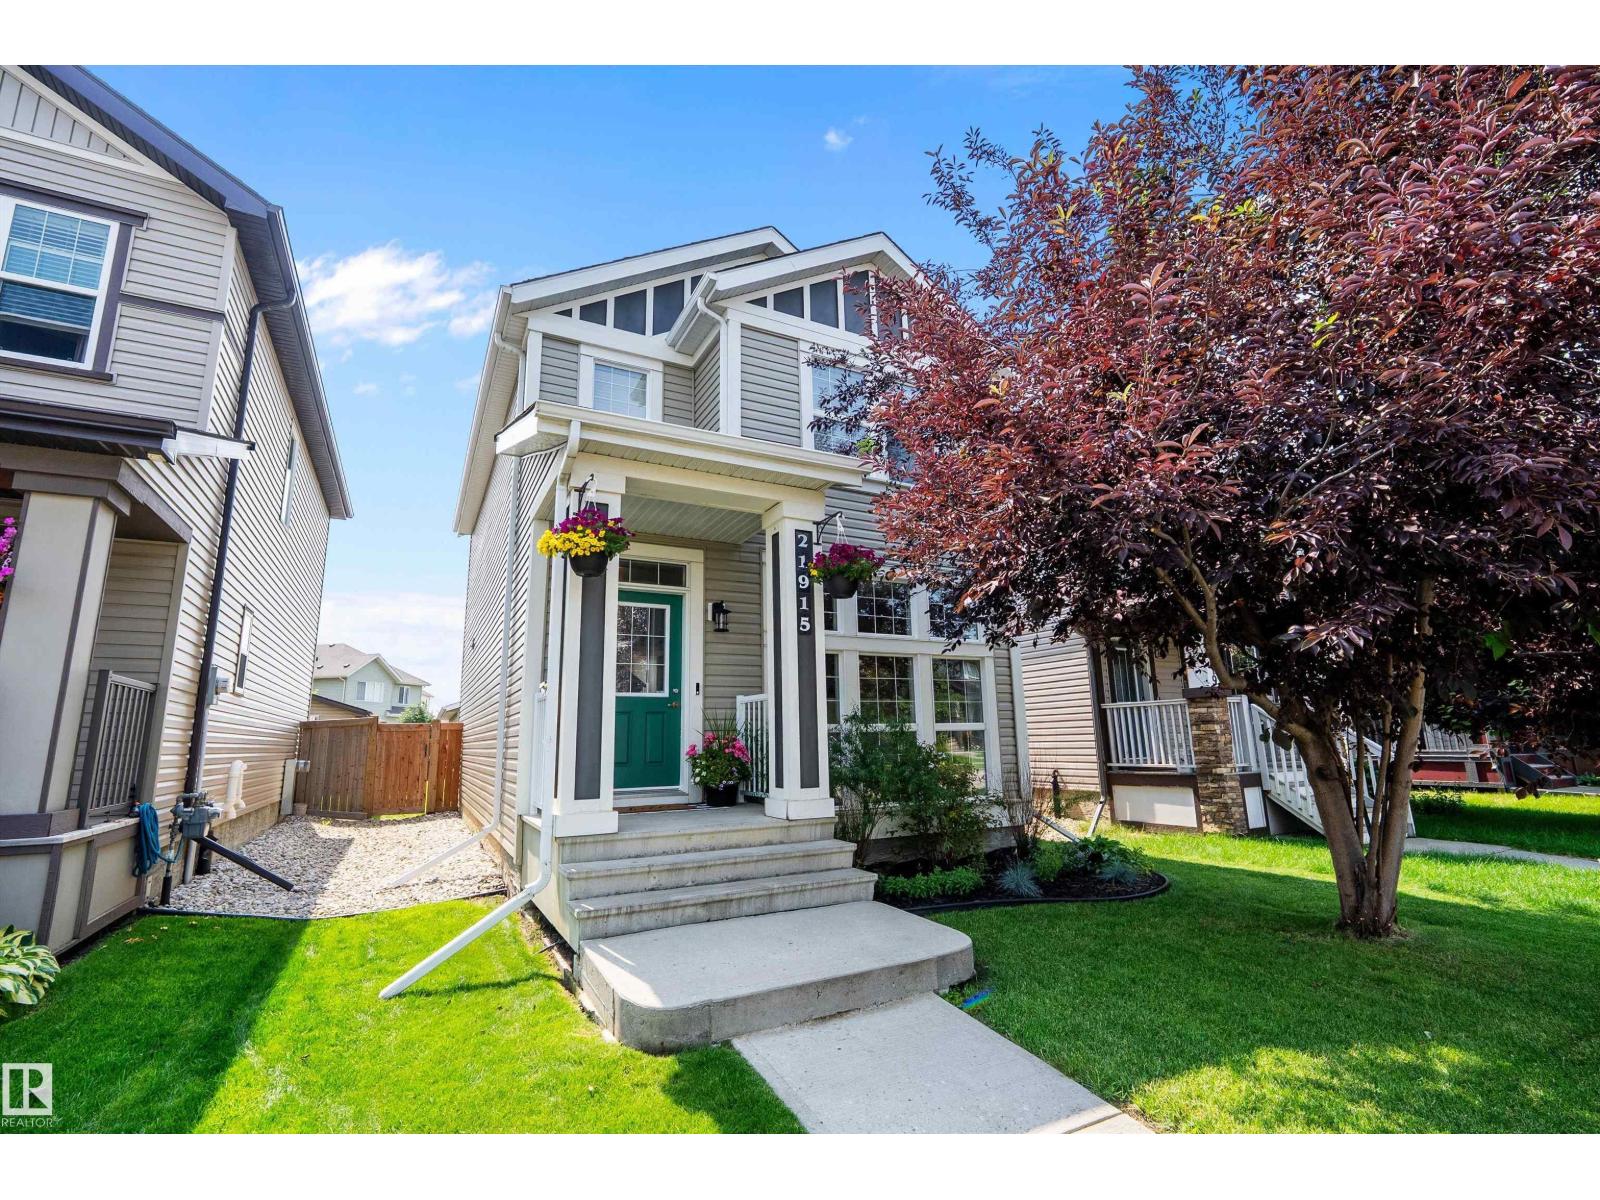
21915 99 Av Nw
Edmonton, Alberta T5T 4M5
Welcome to this beautifully maintained 2-storey home in the sought-after community of Secord! Offering over 1,428 sq. ft. above grade, this 3-bedroom, 2.5-bath home is designed for comfortable family living. The bright main floor features hardwood flooring, a functional kitchen, and an inviting living space perfect for everyday living and entertaining. Stay comfortable year-round with central A/C, while the basement adds a spacious family room for extra living space. Enjoy summer evenings on the spacious raised deck overlooking the fully fenced, landscaped backyard - perfect for entertaining, relaxing, or watching the kids and pets play. Complete with a double detached garage and back lane access, this home is ideally located near parks, schools, shopping, public transit, and major commuter routes. (id:58723)
Real Broker
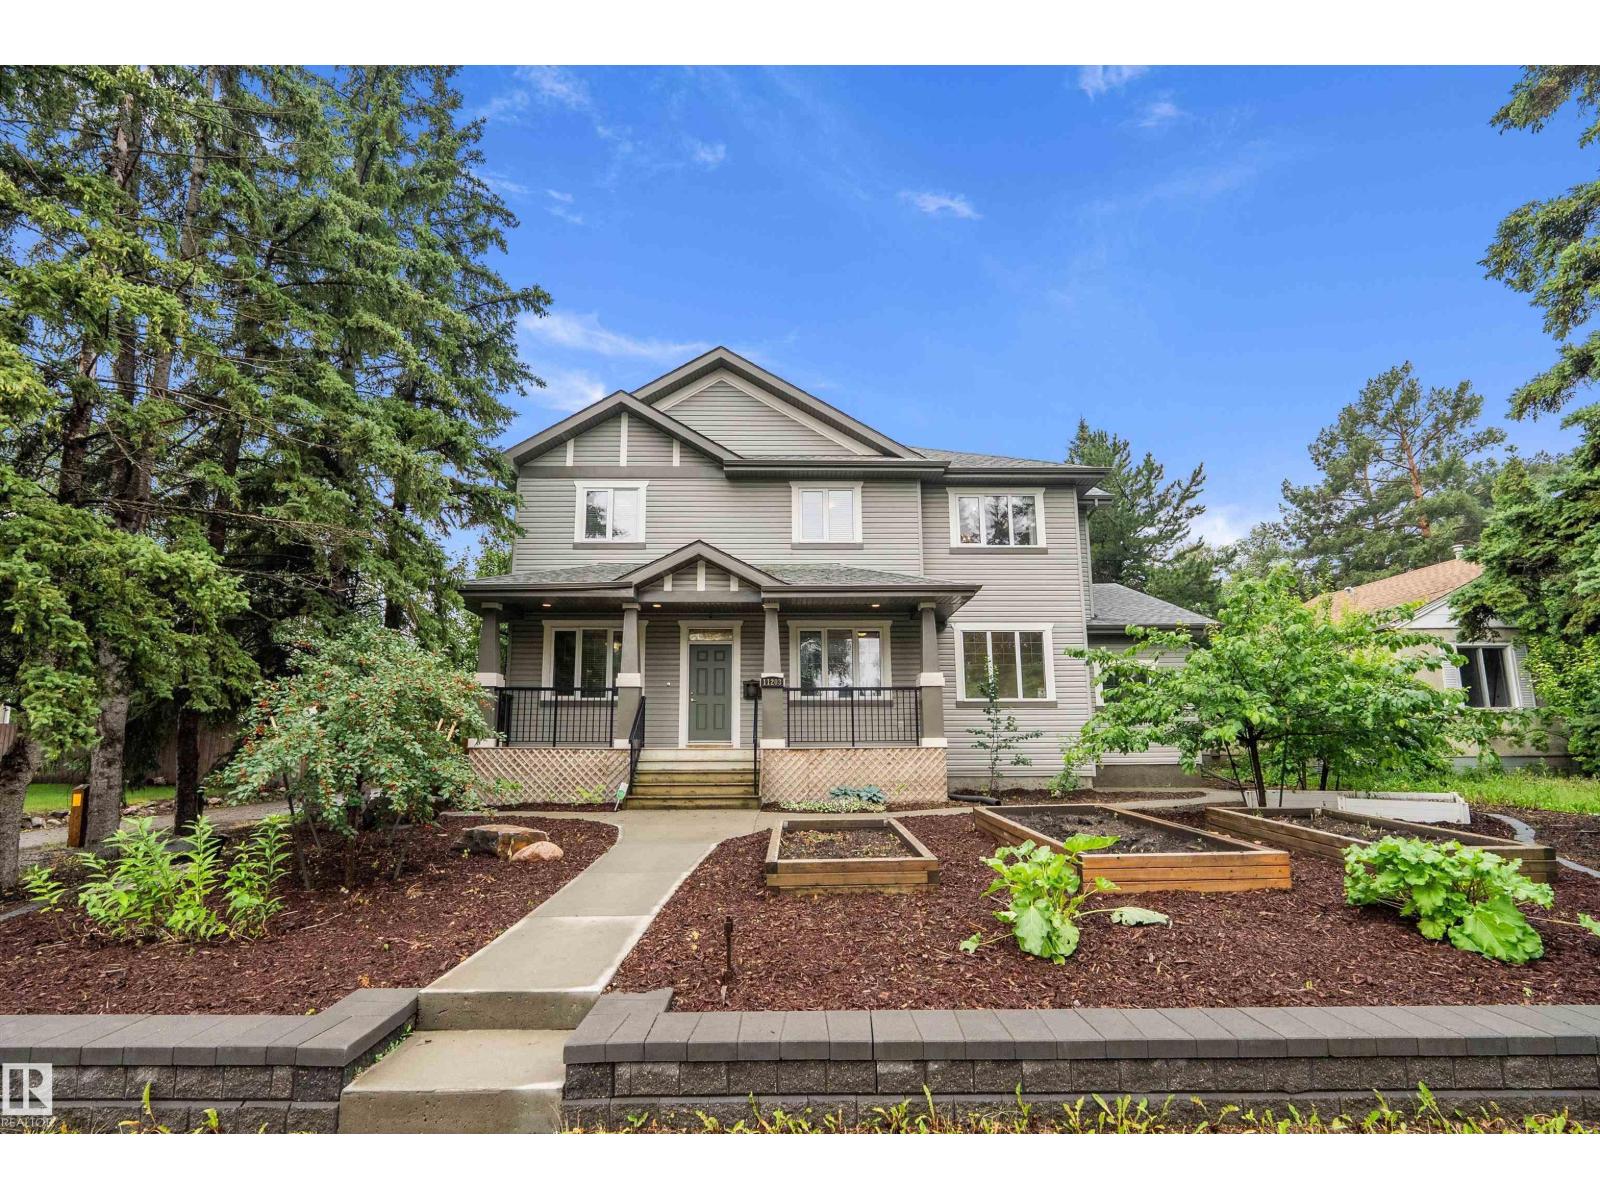
11203 72 Av Nw
Edmonton, Alberta T6G 0B4
Whether you're looking for space for a growing family, multi generational living, or the flexibility of a legal secondary suite, this custom built Parkallen home delivers. The spacious main and second floors provide comfortable family living, while the legal basement suite, complete with its own entrance, kitchen, and laundry, adds flexibility for extended family or a potential mortgage helper. Set on an oversized lot, approximately 1.5 standard lots, the property offers a massive backyard alongside a garage and parking pad that together accommodate 2 vehicles inside and 4 more outside, all without giving up yard space. The result is a gardener's delight, featuring apple, pear, and plum trees, garden beds ready for planting, and a greenhouse for extending the growing season. Ideally located just minutes from the University of Alberta, hospitals, the river valley, and everyday amenities, this home offers a combination of flexibility, lifestyle, and location. (id:58723)
RE/MAX River City
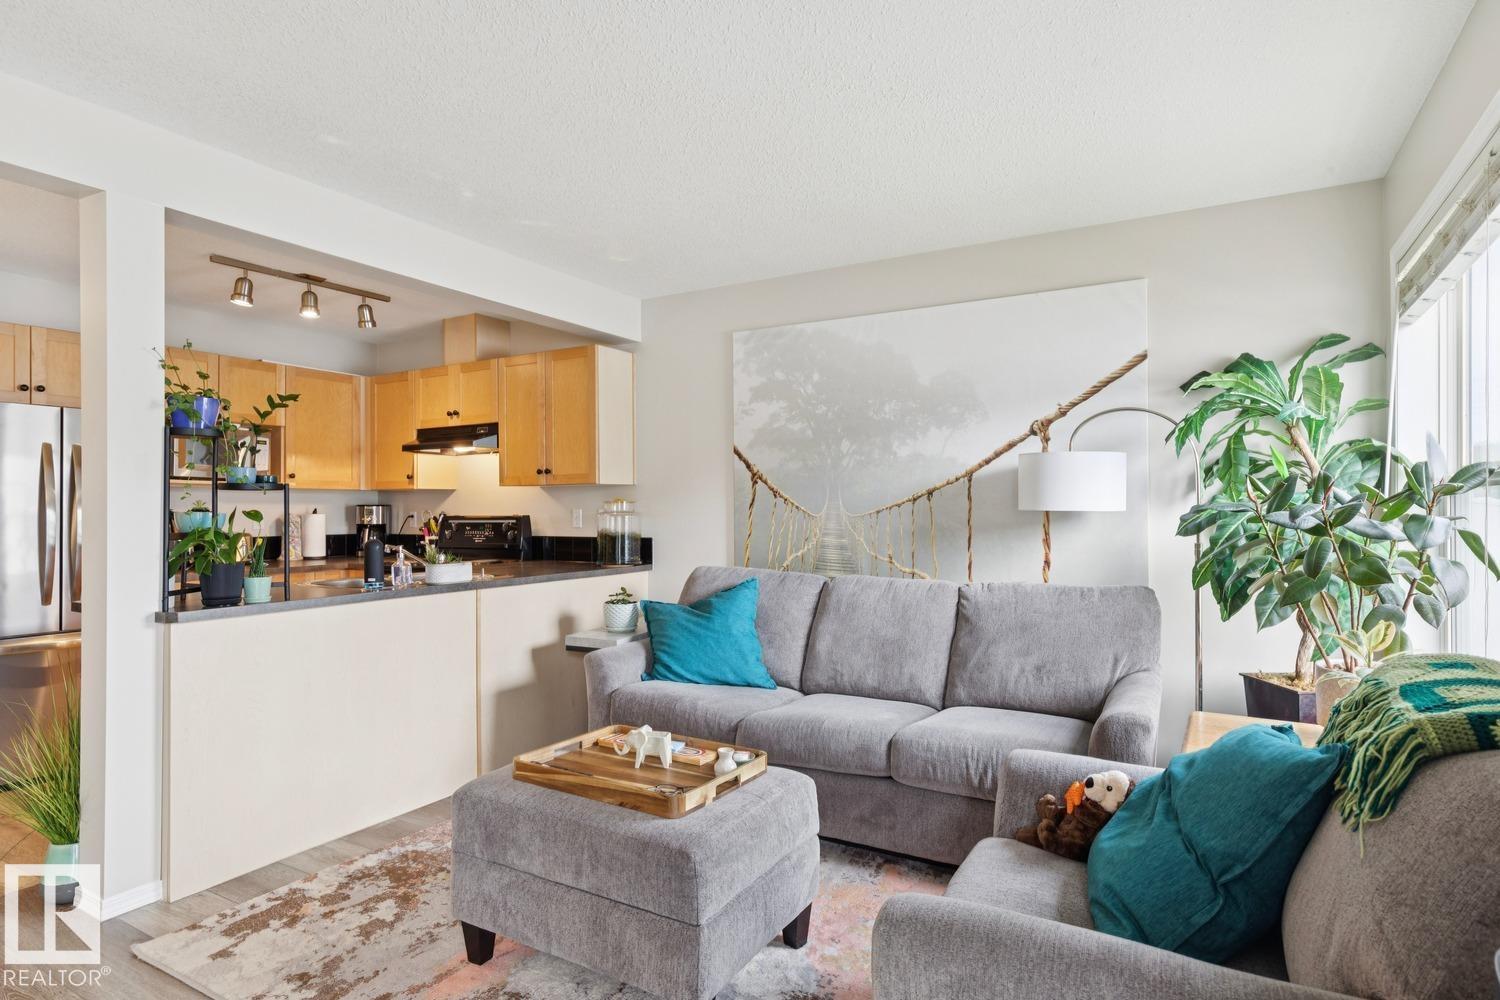
#22 230 Edwards Dr Sw
Edmonton, Alberta T6X 1G7
Welcome to this bright and well-maintained 2 bedroom townhouse in the desirable community of Ellerslie. Freshly painted with new vinyl plank flooring throughout, this home offers a clean, modern feel and an easy, low-maintenance lifestyle. The main floor features a functional open layout, while upstairs you will find two comfortable bedrooms and two full bathrooms. Central air conditioning keeps the home comfortable through the summer months, and the single attached garage provides secure parking and additional storage. The unfinished basement offers plenty of potential for future development, a home gym, office, or recreation space. With 2.5 bathrooms and convenient access to shopping, schools, parks, transit, and major commuter routes, this is a great opportunity for first-time buyers or investors. Welcome home! (id:58723)
Real Broker
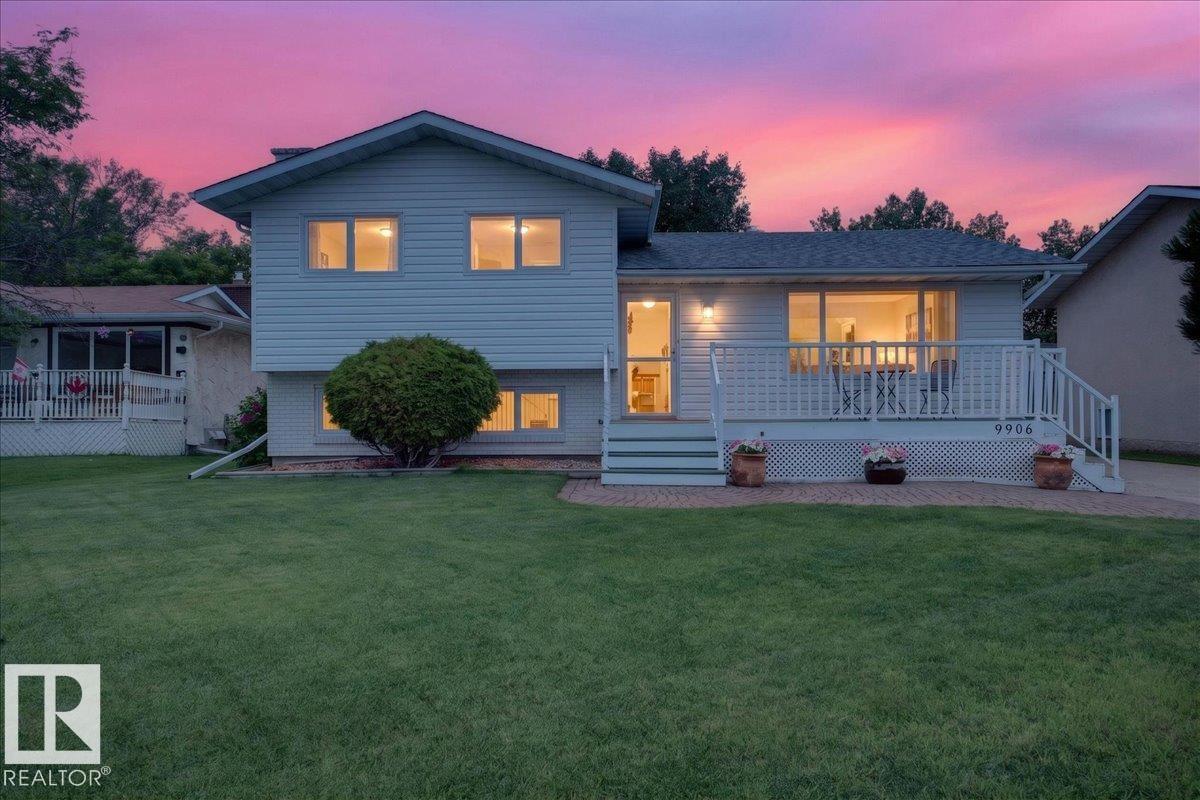
9906 98a St
Morinville, Alberta T8R 1G6
ORIGINAL OWNER Home with spacious RV Parking; this immaculate Morinville 4 Level Split is a forever find! Exceptional bones and great pride of ownership makes this Home a rock solid Investment for the right family. Located a stone’s throw to Schools, a beautiful Park and countless Restaurants and essentials everyday Amenities; the location is unparalleled. Morinville is a wonderful place to raise a family. It’s only 30 short minutes from Edmonton; you can commute there for work and retreat to quaint small town life in the evenings and on weekends. Enjoy the best of both worlds living here! The kitchen is newer, as is the furnace, windows and roof; enjoy peace of mind in the coming years for you and your family, as the current owners thought of everything. A sprawling, West-facing Backyard is the perfect place to spend quality time with friend’s and loved one’s during Alberta’s notoriously long, Summer days. With 4 beautiful large bedrooms and 1.5 Baths, there is room for everyone. Welcome Home :) (id:58723)
Liv Real Estate
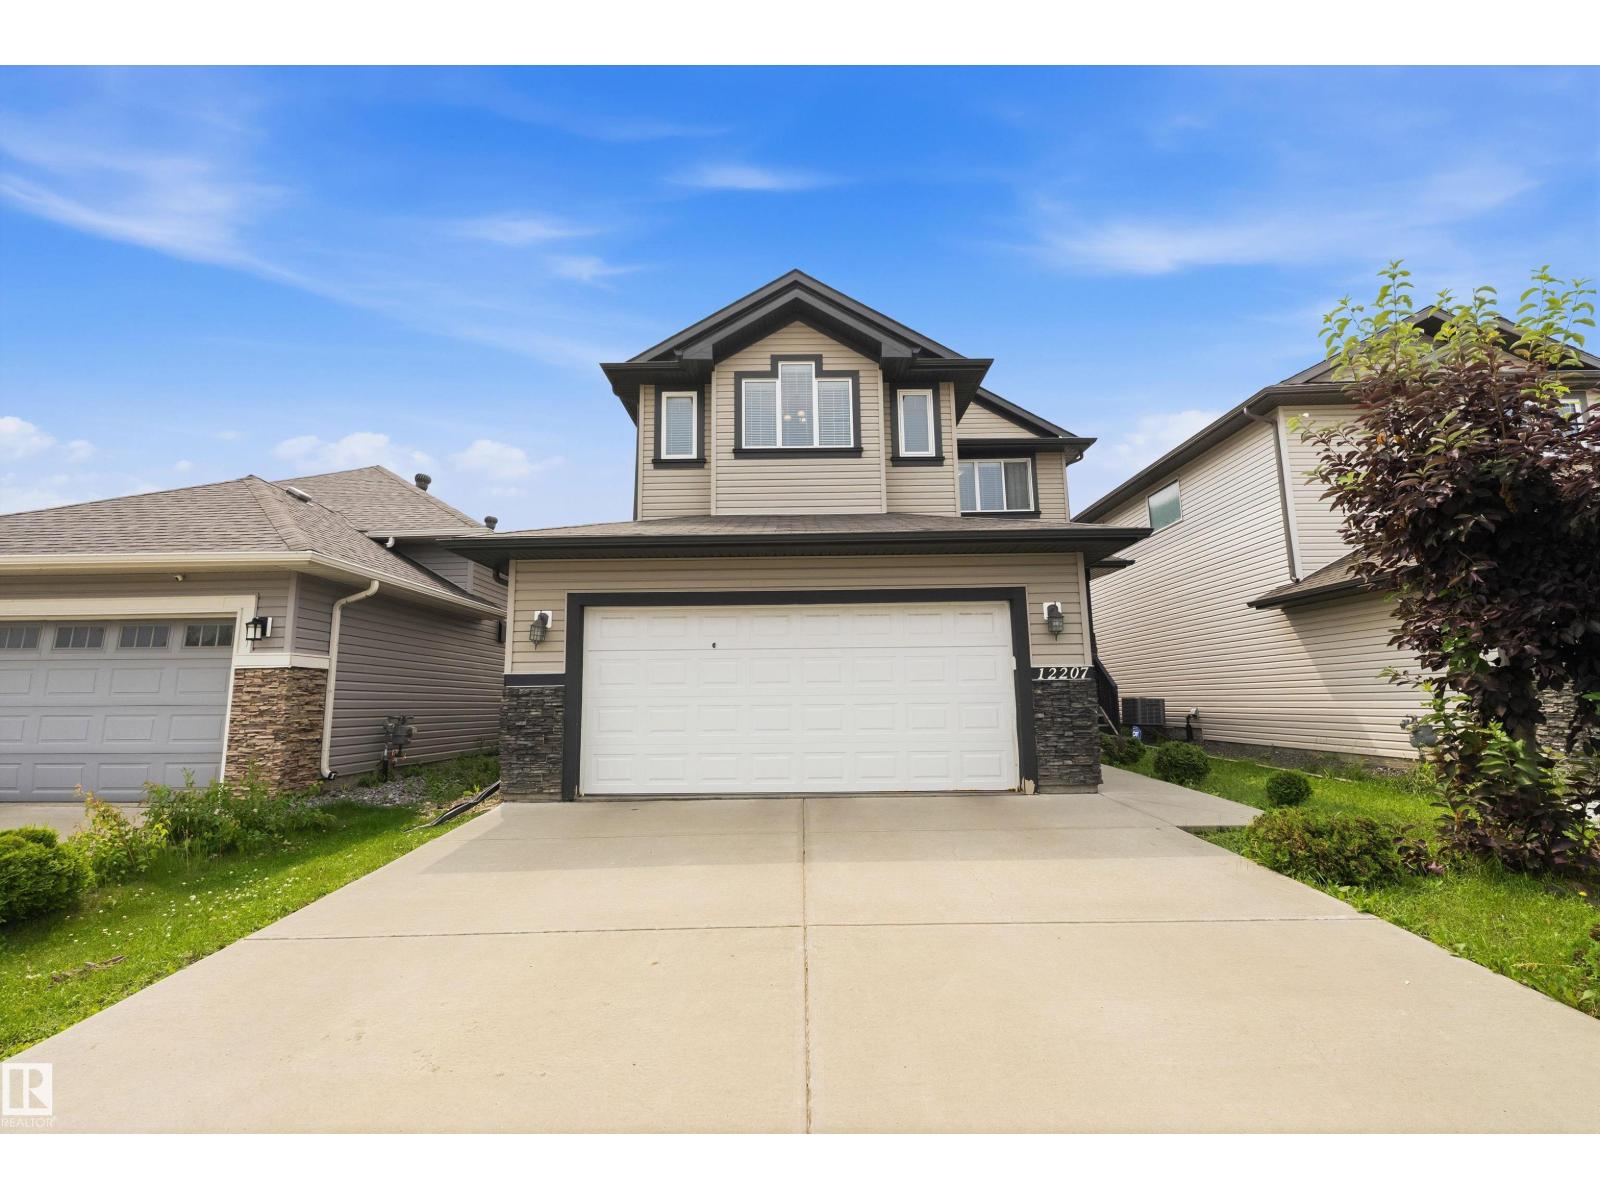
12207 172 Av Nw
Edmonton, Alberta T5X 0H3
Welcome to this incredible family home offering 2,247 sqft of fully developed living space! The open main floor boasts 9' ceilings, a cozy fireplace in the great room, a dedicated office, and a main-floor laundry. The kitchen is a true showstopper with granite countertops, gas stove, soft-close cabinets, and a full-height tile backsplash. Upstairs, retreat to your private owner's suite complete with a walk-in closet and a spa-like 5-piece ensuite featuring his & her sinks. Two additional bedrooms, a full bathroom, and a vaulted bonus room round out the upper level. The finished basement adds 2 bedrooms, a living room, and a full bathroom, providing even more functional space. You get central A/C to keep you cool and comfortable all summer long. Outside, enjoy your own private oasis: a functional deck overlooking the backyard with mature Apple and Plum trees that produce delicious fruit each season. One owner, prime location, close to shopping, transit, schools, and the Anthony Henday. Move in and enjoy! (id:58723)
Lpt Realty
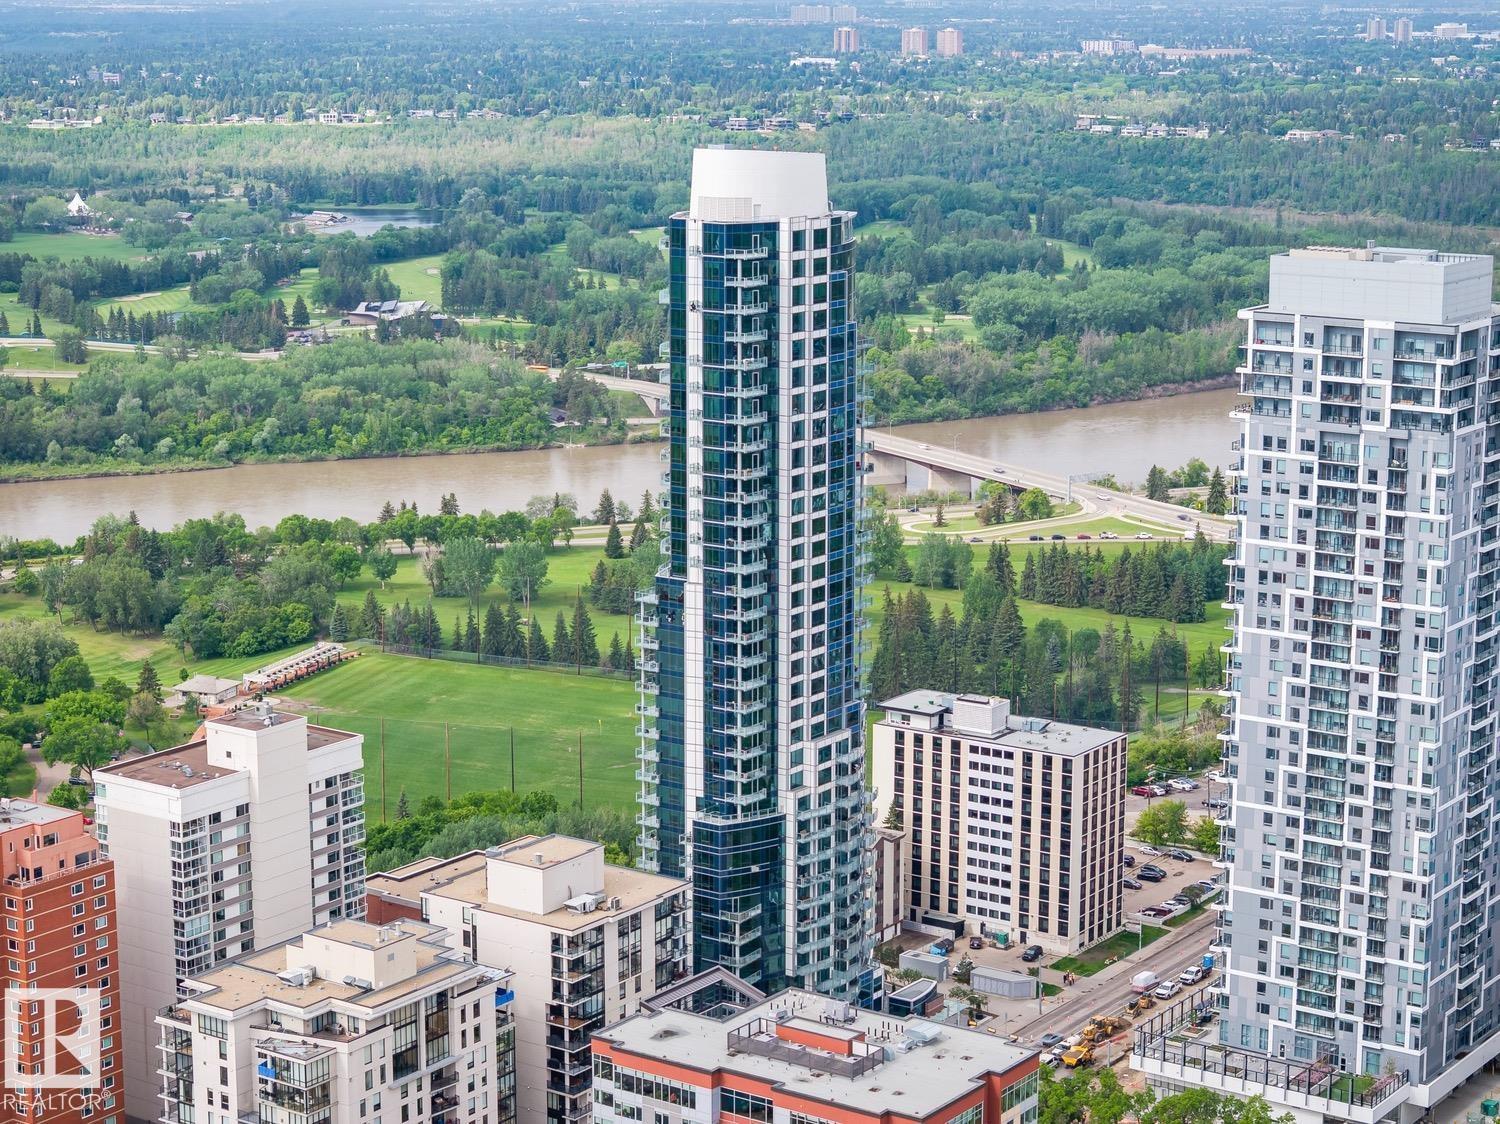
#1201 11969 Jasper Av Nw
Edmonton, Alberta T5K 0P1
RIVER VALLEY VIEWS | LUXURY HIGH RISE. The Pearl Tower is located in Edmonton's downtown, vibrant Oliver community and perched on the edge of our beautiful river valley. This 12th-floor condo features 2 bedrooms & 2 bathrooms, with U/G parking & storage cage (LEGAL & LABELED UNIT #278 on p5). Perfect open concept for entertaining with dining room and living room boasting views of downtown from every angle and steps out to your SE BALCONY WITH BREATHTAKING RIVER VALLEY VIEWS. Upgrades include engineered hardwood, granite counters, A/C, blinds, extra kitchen cabinetry, a Master ensuite with a steam shower, B/I closet organizers, and a balcony with city views. 2nd bedroom also has built-in closet organizers. First-class 24-hour CONCIERGE and amenities include U/G visitor parking, car wash, fitness facility, and social room with an outdoor patio. Outside your door: Safeway, river valley walking paths, Victoria Golf Course, and restaurants. Walk to Rogers Place, MacEwan University, and U of A. (id:58723)
Rimrock Real Estate