Hurry Home

6645 Crawford Landing Ld Sw
Edmonton, Alberta T6W 4L5
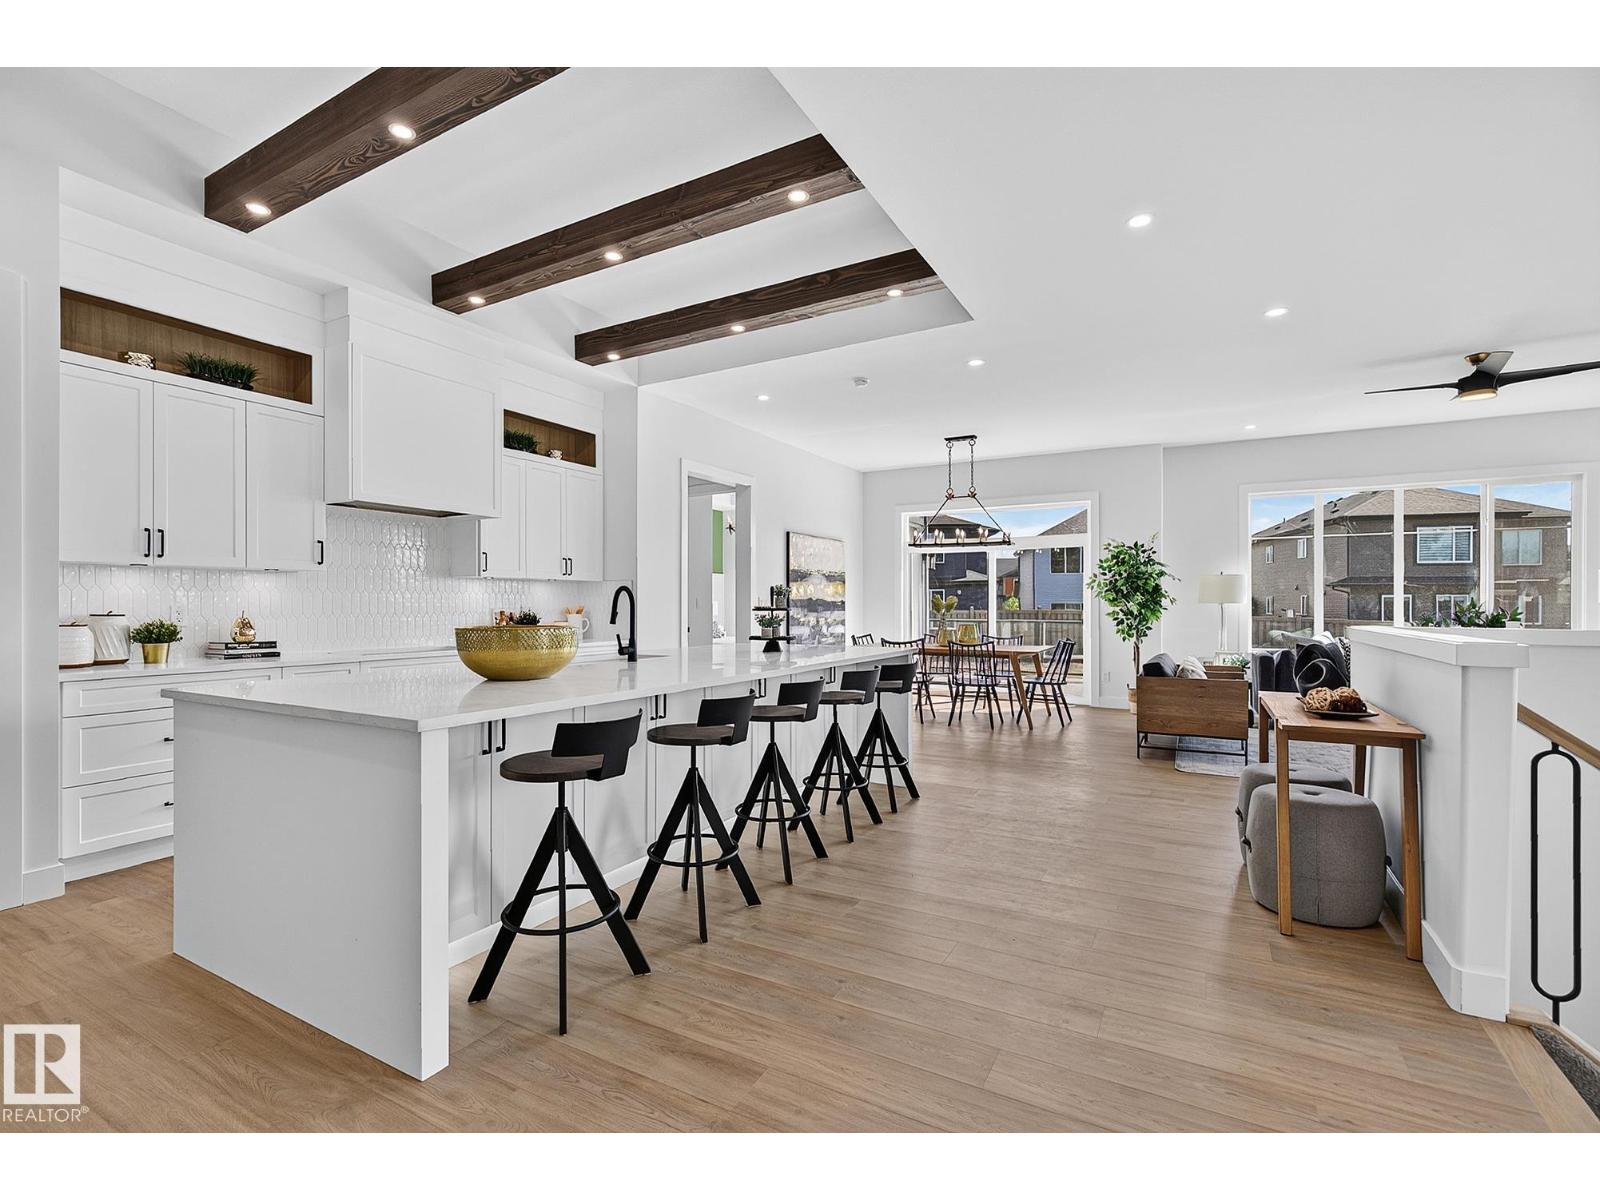
Amazing LUXURY 3 bedroom (plus den & gym) BUNGALOW in thriving ESTATES of Chappelle! Masterfully designed, this 1750 sqft home with oversized garage, extended driveway(additional parking) AND FINISHED BASEMENT with WET BAR offers a spectacular open concept plan highlighting a stunning kitchen: quartz, extended cabinets, generous island & dining area with serene outdoor views. (Hidden walk in pantry!) Amazing windows flank back & side of home noting private view (neighbors only on 1 side!) while the main floor den creates convenience &flexibility. Main floor AND basement laundry & generous mudroom checks all boxes! Amazing owners suite overlooks stunning walking path & environmental reserve. Ensuite showcases dual sinks & free standing tub /w separate custom tiled shower. Noteworthy w/i closet & deck access from bedroom! 10ft ceilings, hardie siding, gas fireplace, exposed aggregate driveway, luxury vinyl plank, oversized .23 acre lot with SW backyard on a dead end street. The list goes on! Start Living!! (id:58723)
RE/MAX Excellence
7719 Getty Wd Nw
Edmonton, Alberta T5T 4L3
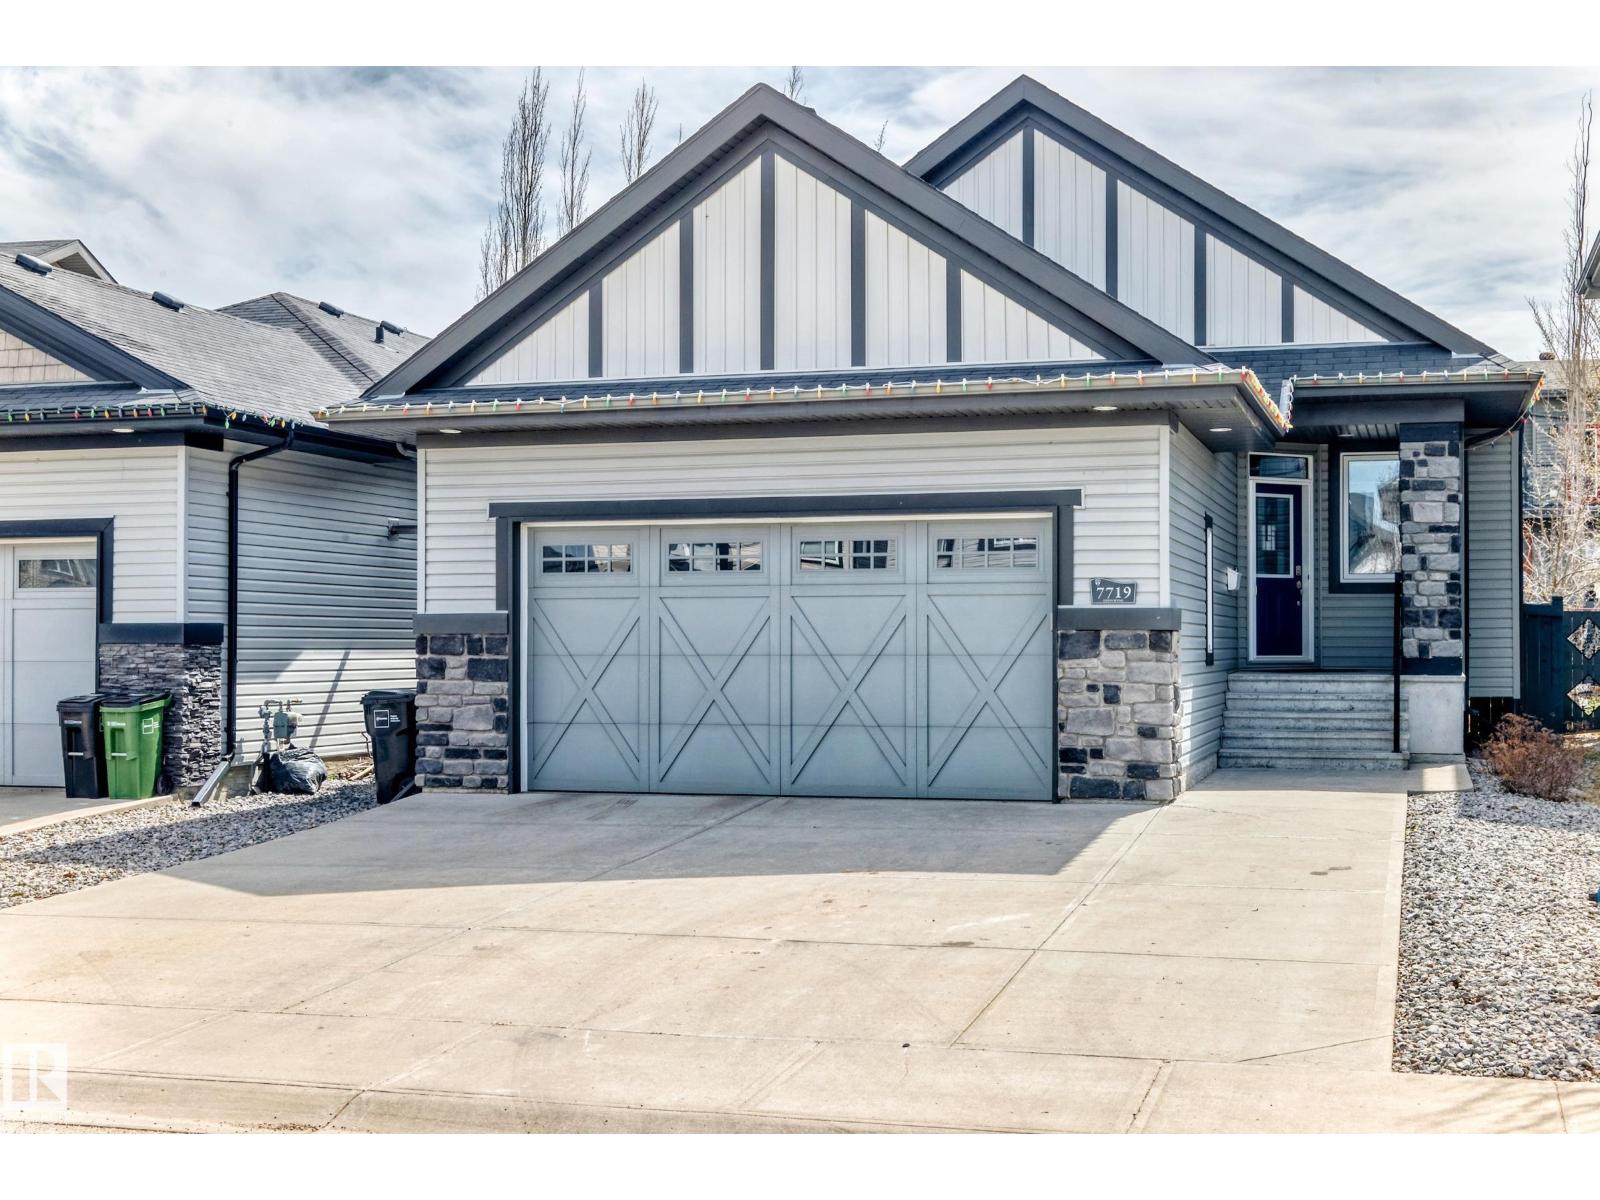
Custom built this beautiful Granville bungalow has over 1400 sq ft plus a fully developed basement. This open concept home has vaulted ceilings and a open floor plan and is great for entertaining. The main floor ha s a Chef dream style kitchen has granite countertops, gas stove, pantry, lots of oversized soft close drawers, cabinets, refrigerator, built in microwave, built in dishwasher, garburator, and much more. The dining room is great for small or large family dinners. The primary main bedroom features a large walk in closet and a custom designed ensuite with great shower & jet air tub. Main floor den is great for working from home and can be used for a bedroom. The basement has 9ft ceilings, a large finished family room, spacious bedroom and another 4 piece bathroom with lots more space to develop if needed. The maintenance free backyard has a large attached 3 tier deck. The fully finished double attached garage has a gas heater and opener. The home shows a 10 out of 10 (id:58723)
RE/MAX River City
9544 148 St Nw
Edmonton, Alberta T5N 3E4
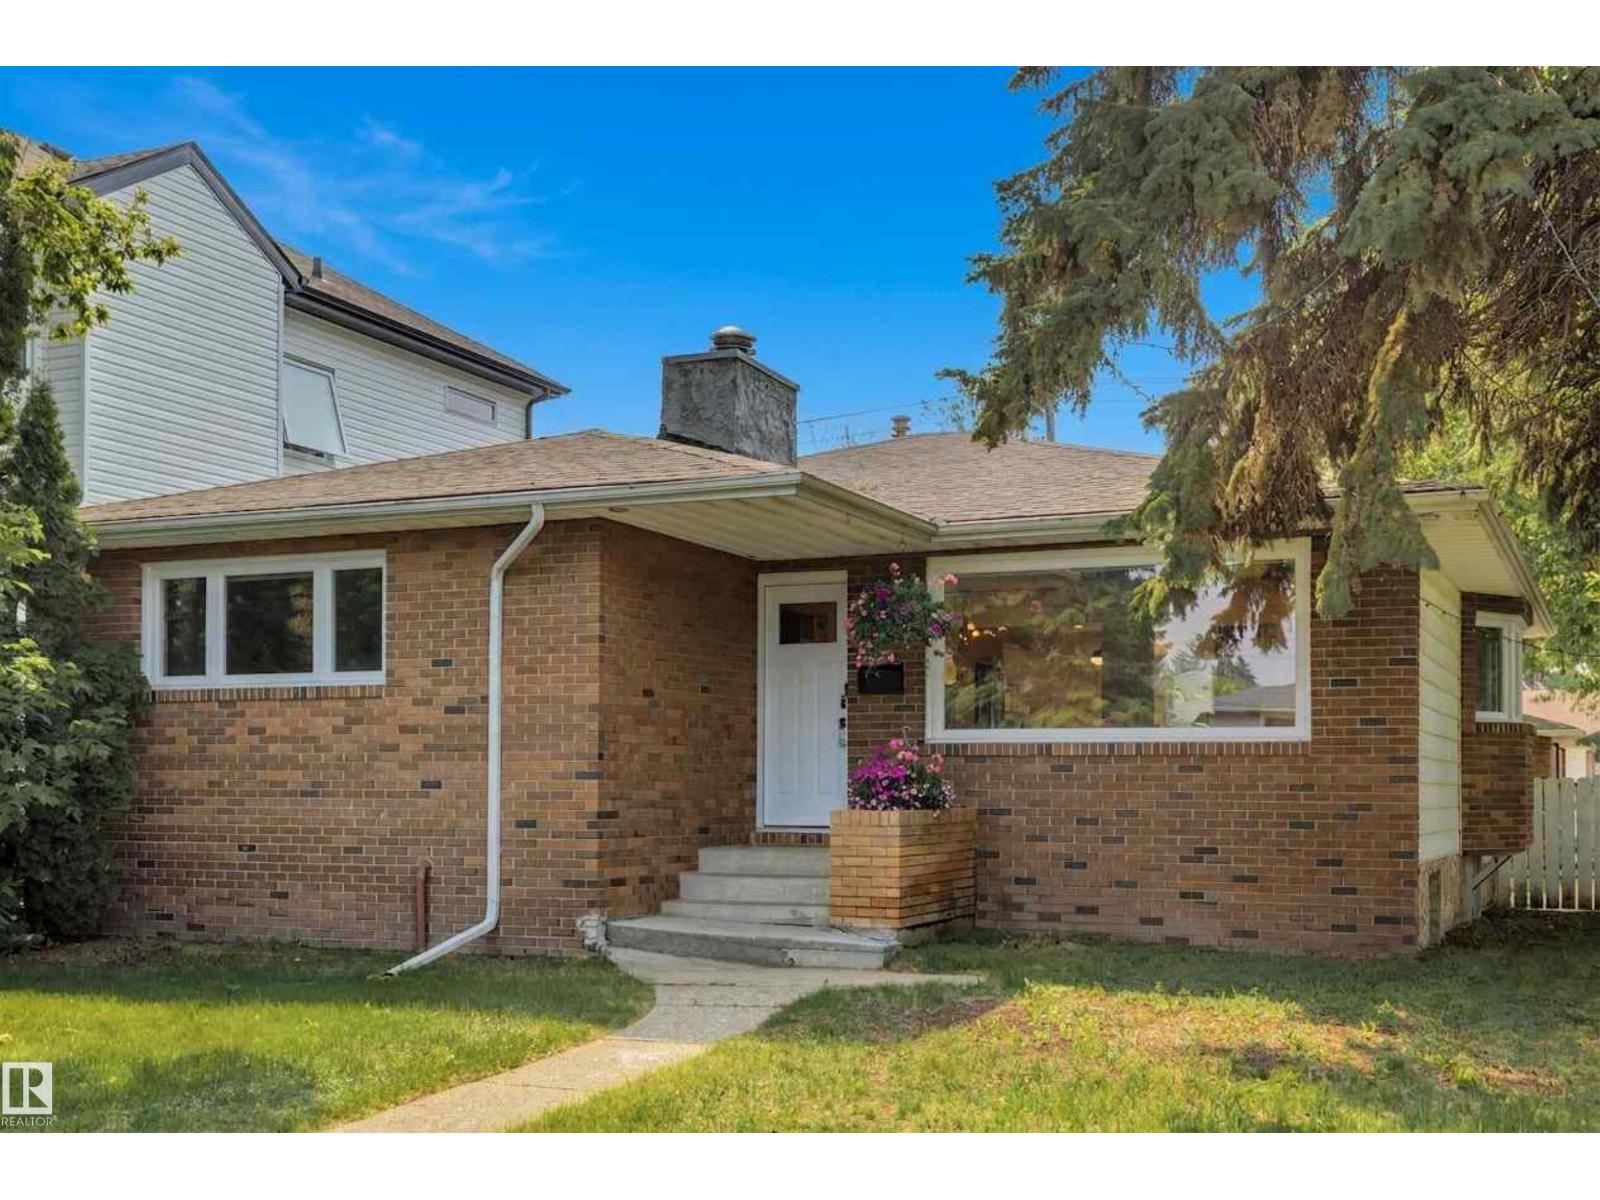
Experience elevated bungalow living in the heart of sought-after Crestwood. This beautifully reimagined brick home blends timeless character with sophisticated modern design, offering an exceptional balance of style and comfort. Sunlight pours through expansive windows, illuminating the open-concept main floor where the inviting living and dining spaces flow seamlessly in the designer kitchen that is heart of the home, showcasing premium cabinetry, a statement island, built-in appliances, and striking backsplash. The luxurious primary retreat features a spa-inspired ensuite with a walk-in shower, while a second bedroom and beautifully appointed 3-piece bath complete the main floor. The fully finished basement offers a generous family room, two additional bedrooms, and a 4-piece bath. Outside, unwind in the private, landscaped backyard with a deck, built-in fireplace, patio, and oversized double detached garage. A timeless home where exceptional design meets effortless everyday living. (id:58723)
RE/MAX Excellence
50 Willow Li
Fort Saskatchewan, Alberta T8L 0W8
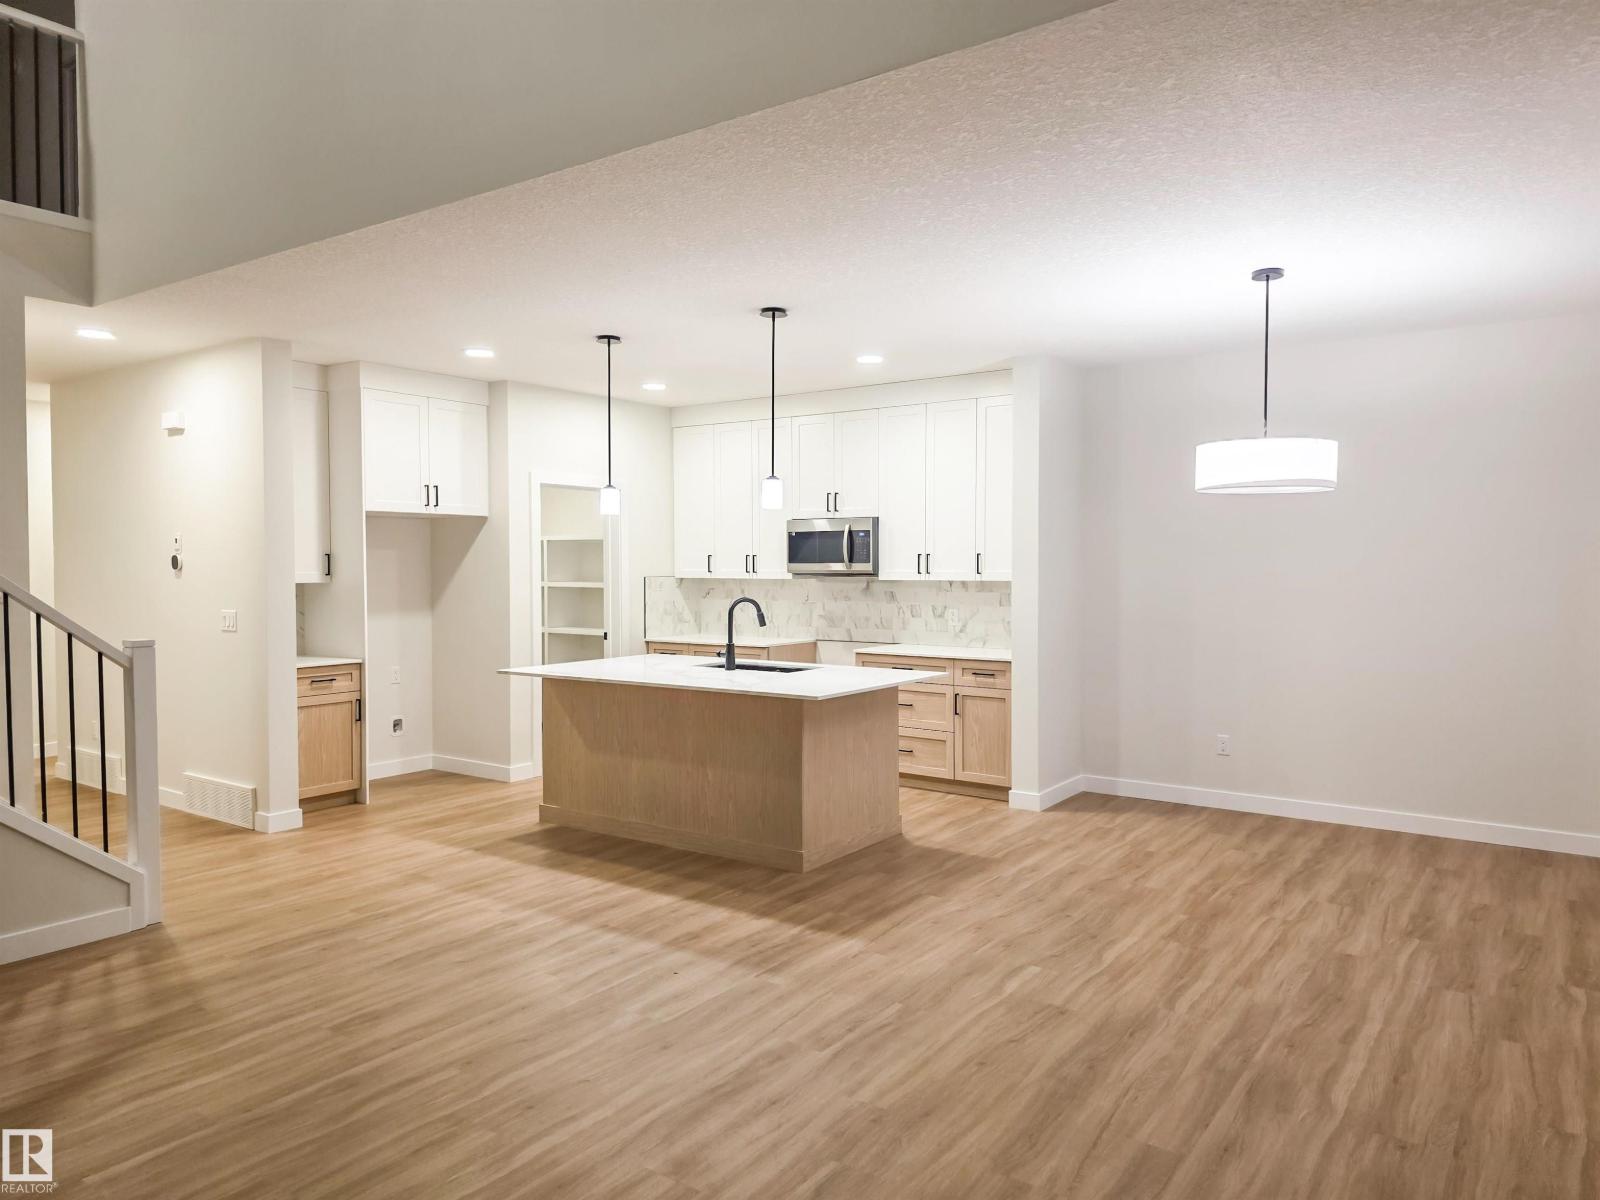
5 Things to Love About This Alquinn Home: 1) Warm Modern Design – Thoughtfully crafted with elevated finishes, this stunning 2storey home blends timeless style with everyday functionality. 2) Open-Concept Living – The spacious main floor features a bright living and dining area, oversized kitchen island, quartz countertops, and a walkthrough pantry, perfect for entertaining and family life. 3) Flexible Family Layout – A main-floor bedroom offers versatility for guests, a home office, or multi-generational living. 4) Exceptional Upper Level – Enjoy 2 bedrooms, a spacious bonus room, convenient upper-floor laundry, a 4pc bath, plus a beautiful primary retreat with a walk-in closet and spa-inspired 5pc ensuite. 5) Location & Lifestyle – Ideally situated on a corner lot near parks, trails, schools, and everyday amenities, this home is designed for comfortable, modern family living. *Photos are representative & some rendered. Final construction, elevation, materials, landscaping, and finishes may vary.* (id:58723)
RE/MAX Excellence
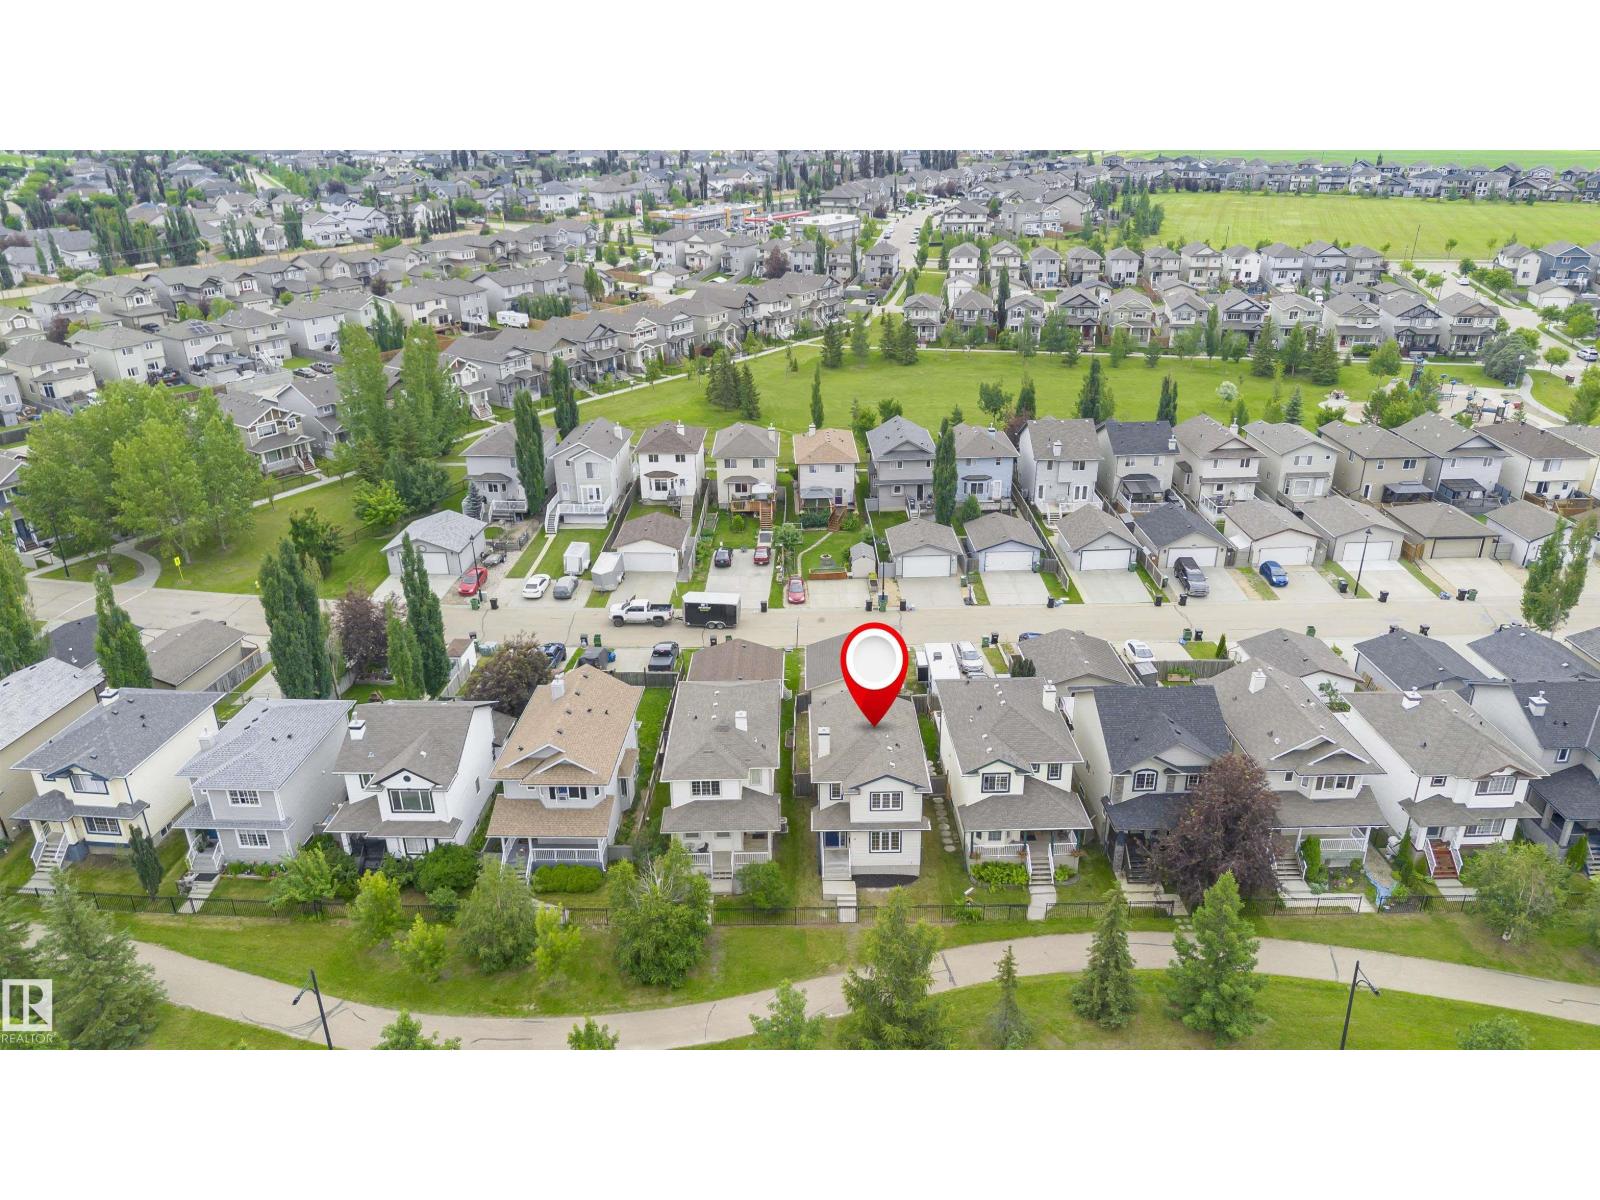
37 Suntree Pm
Leduc, Alberta T9E 8R7
Welcome to this beautifully maintained 2-storey home in the family-friendly community of Suntree! Offering 1,245 sq. ft. of above-grade living space plus a fully finished basement, this home features 4 bedrooms and 3 bathrooms with durable vinyl flooring throughout. The bright main floor boasts a spacious living room, functional kitchen with pantry, dining area, and a convenient 2-piece bath. Upstairs offers a generous primary bedroom with walk-in closet, two additional bedrooms, and a full bath. The finished basement includes a large family room, fourth bedroom, a 3-piece bath, and plenty of storage. The hot water tank was replaced in 2025 for added peace of mind. Enjoy the rear deck, detached double garage, and a great location close to parks, playgrounds, shopping, the airport, and all amenities. A wonderful place to call home. (id:58723)
Century 21 Masters
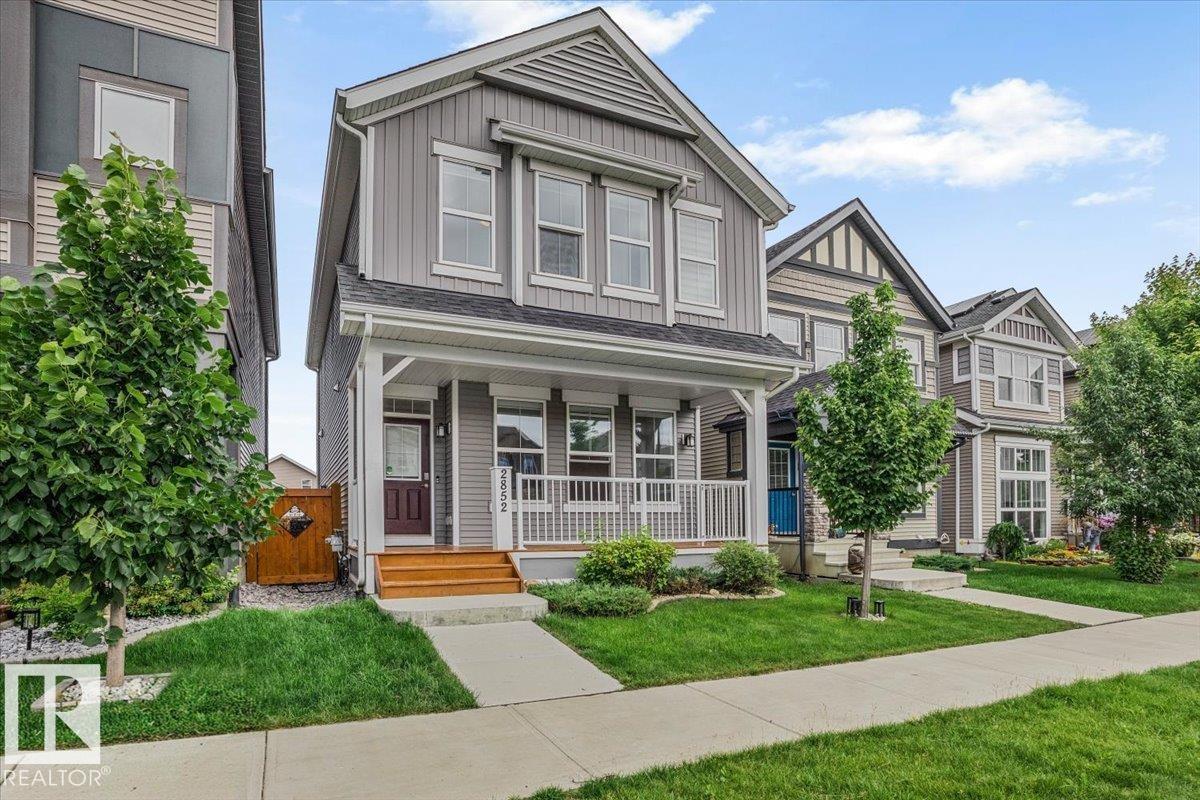
2852 Duke Cr Sw
Edmonton, Alberta T6W 3Y4
Welcome to this beautifully maintained 1,616 sq. ft. Jayman BUILT home in the sought-after community of Desrochers. Built in 2019, this bright and functional home features an open-concept main floor with luxury vinyl plank flooring, large windows, and a modern kitchen complete with quartz countertops, stainless steel appliances, ample cabinetry, and a spacious pantry. Upstairs offers a spacious primary bedroom with a walk-in closet and 4-piece ensuite, two additional bedrooms, a versatile bonus room, upper-floor laundry, and another full bathroom. The unfinished basement is ready for your personal touch. Stay comfortable year-round with central A/C, enjoy lower utility costs with 12 solar panels, and relax in the fully fenced and landscaped backyard with a double detached garage. Ideally located near schools, parks, walking trails, shopping, major roadways, and Edmonton International Airport. A fantastic opportunity to own a move-in-ready home in southwest Edmonton! (id:58723)
Exp Realty
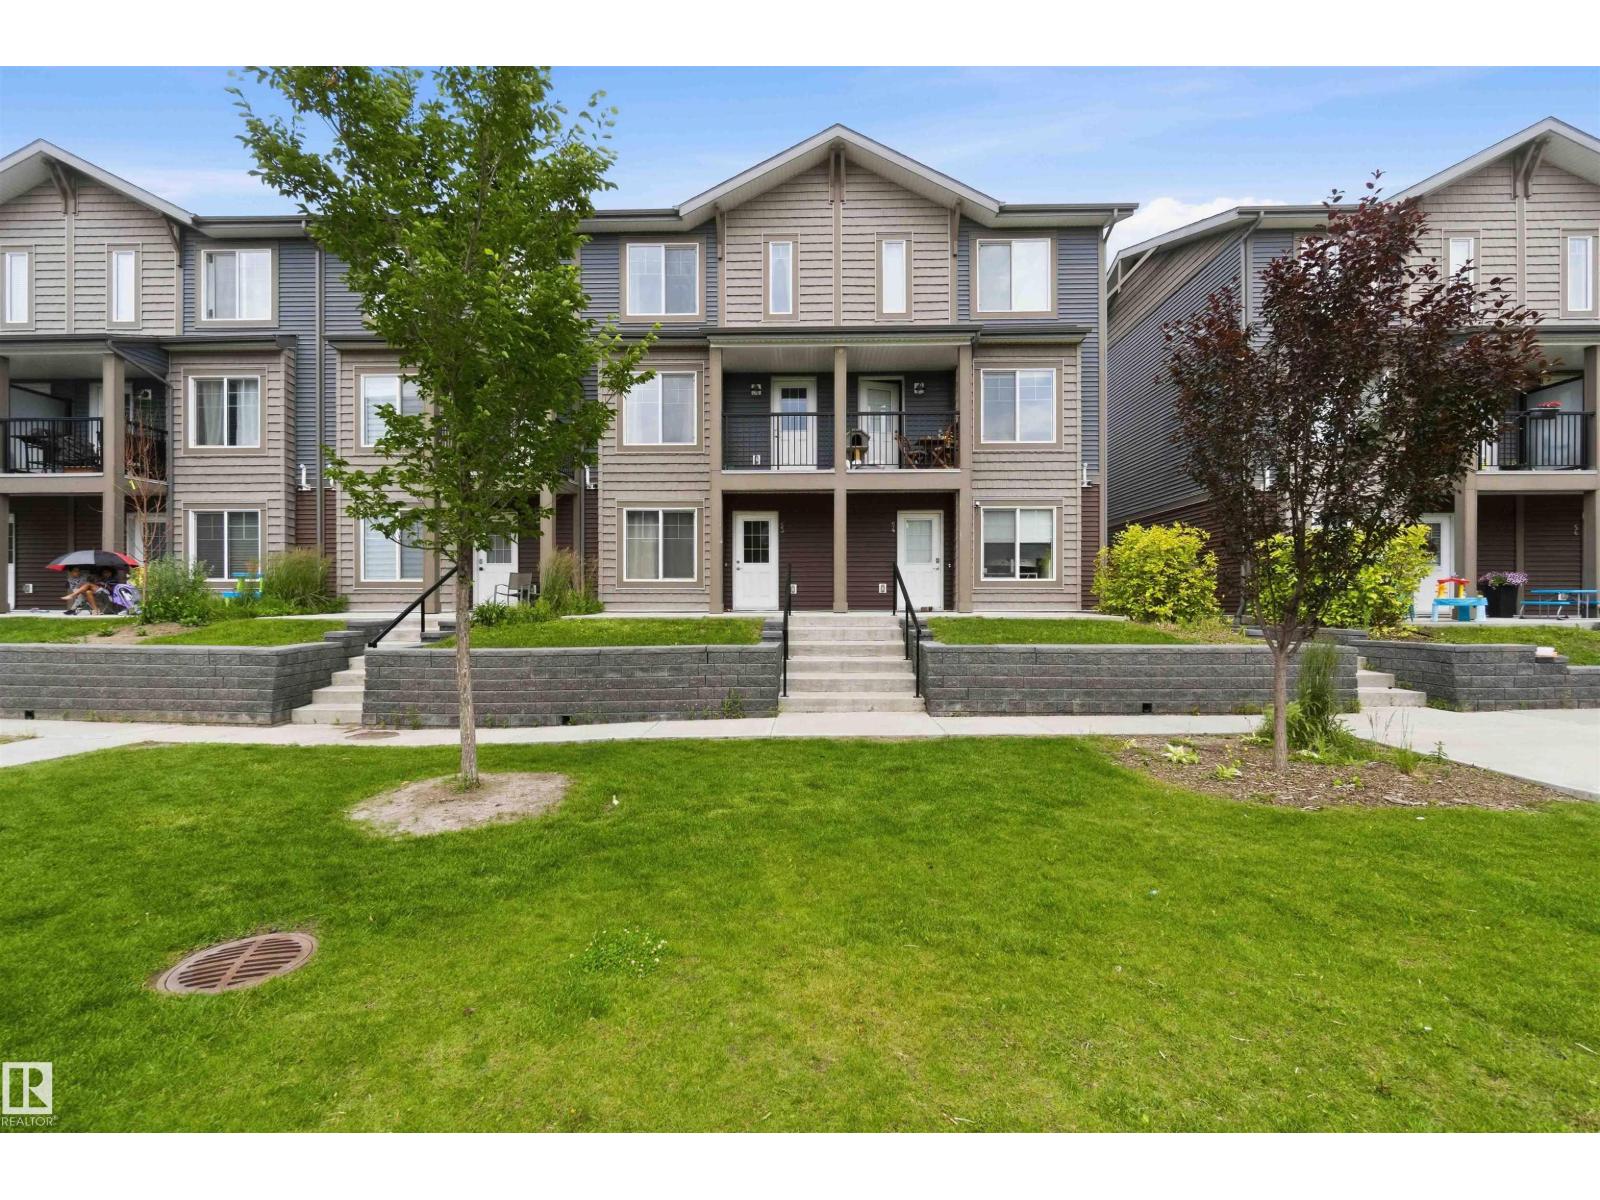
#53 3025 151 Av Nw
Edmonton, Alberta T5Y 3W4
Welcome to this beautifully upgraded townhouse built in 2019, offering stylish, functional living across three spacious levels. The main floor features a versatile space for an office or flex room with convenient access to the oversize double attached garage. Upstairs, you'll find a bright open concept living area designed for both everyday living and entertaining. The modern kitchen boasts upgraded countertops and cabinetry with a beautiful oversized island (with seating). Upgraded under-mount sinks and enhanced kitchen design make it a perfect place for cooking and gathering. The upper level offers three generous bedrooms, including a primary retreat complete with a walk-in closet and a private three piece ensuite. Two additional bedooms are served by a well appointed 4 pc bathroom providing plenty of space for famiy or quests. (id:58723)
Royal LePage Premier Real Estate
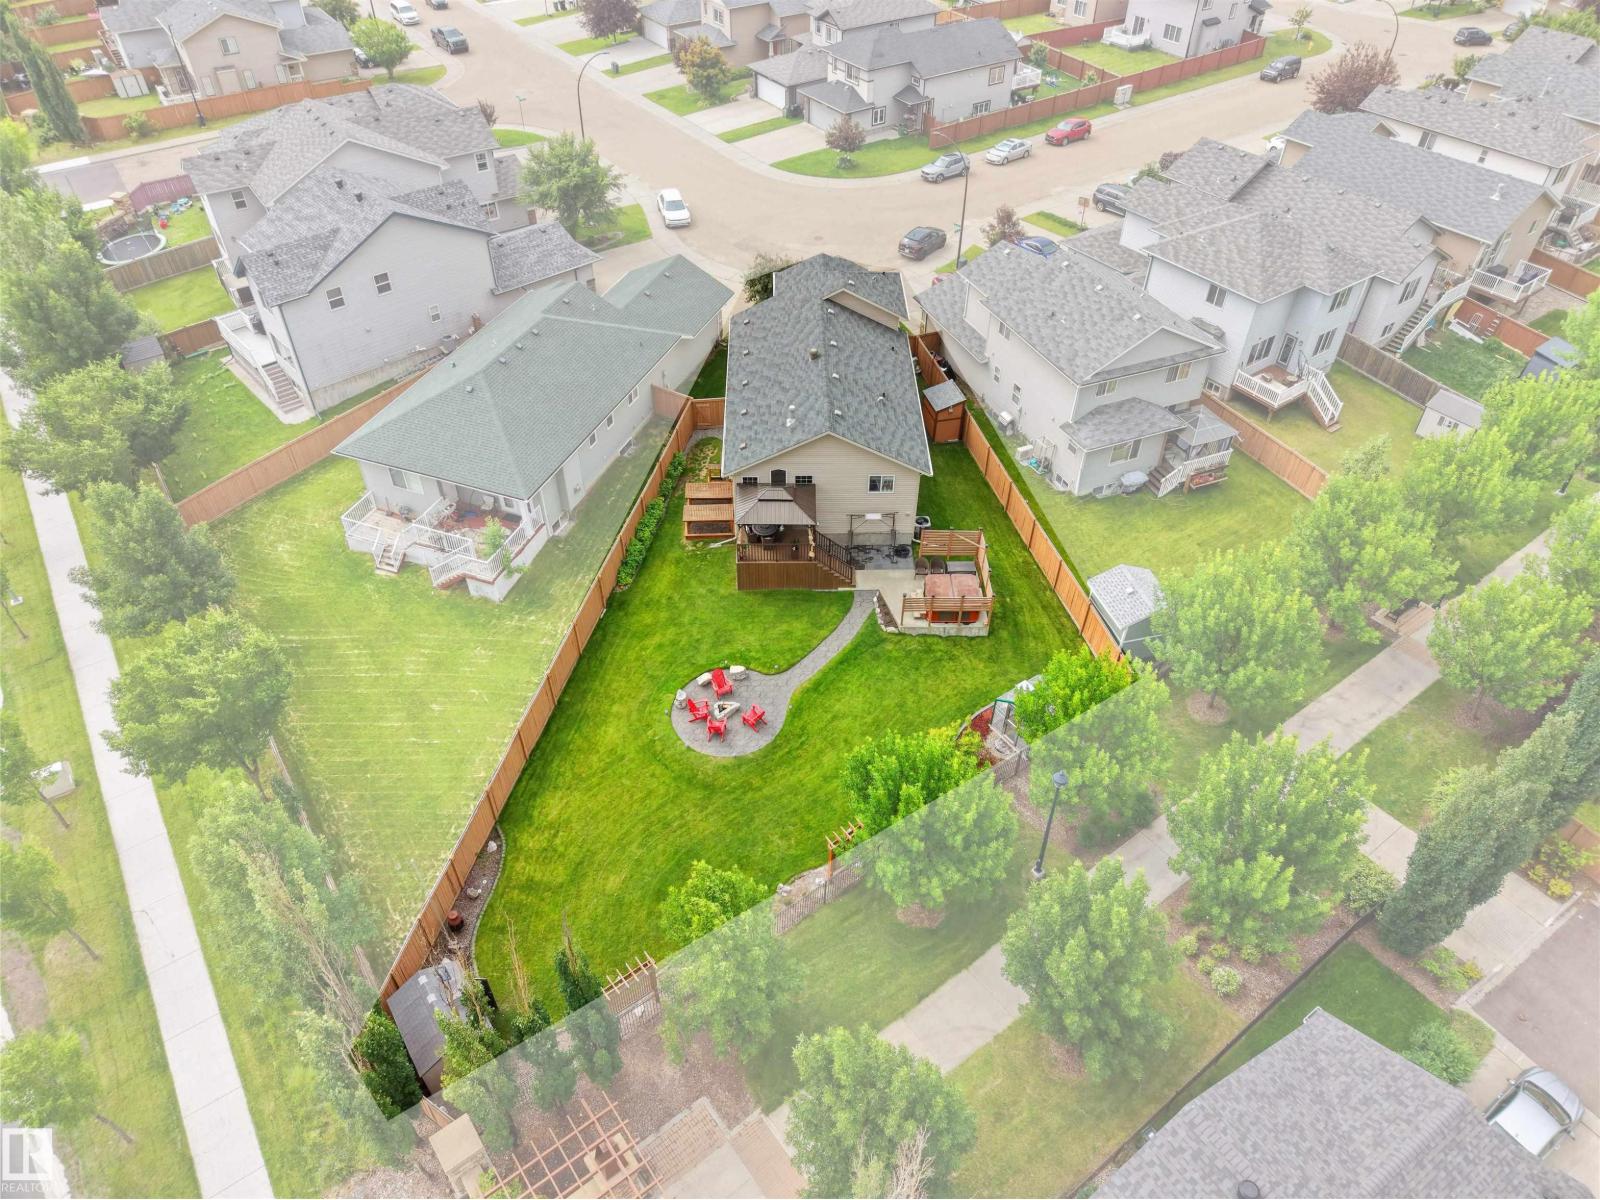
3704 141 Av Nw
Edmonton, Alberta T5Y 0E3
If A BIG YARD is on your list, then you MUST SEE THIS home! Tucked away in a quiet cul-de-sac, this stunning 5-bedroom home with 2395 sq ft of finished space is the perfect place to raise a family! Bright and welcoming, the GORGEOUS open-concept main floor features soaring ceilings, rich hardwood floors, a cozy gas fireplace, and a spacious kitchen with stainless steel appliances, a large island, and plenty of cabinetry. The real showstopper is the incredible backyard! Fully fenced and beautifully landscaped, this massive yard COMES with HOT TUB, PERGOLA, COMPOSITE DECK, GREEN HOUSE, 2 SHEDS, and GARDEN BOXES - offers endless room for kids and pets to play, family BBQs, and evenings around the fire pit. With 5 spacious bedrooms, there's room for everyone, whether you need space for a growing family, guests, or a home office. Located close to parks, schools, walking trails, shopping, and all amenities, this exceptional home offers the space, privacy, and family-friendly lifestyle you've been searching for! (id:58723)
Real Broker
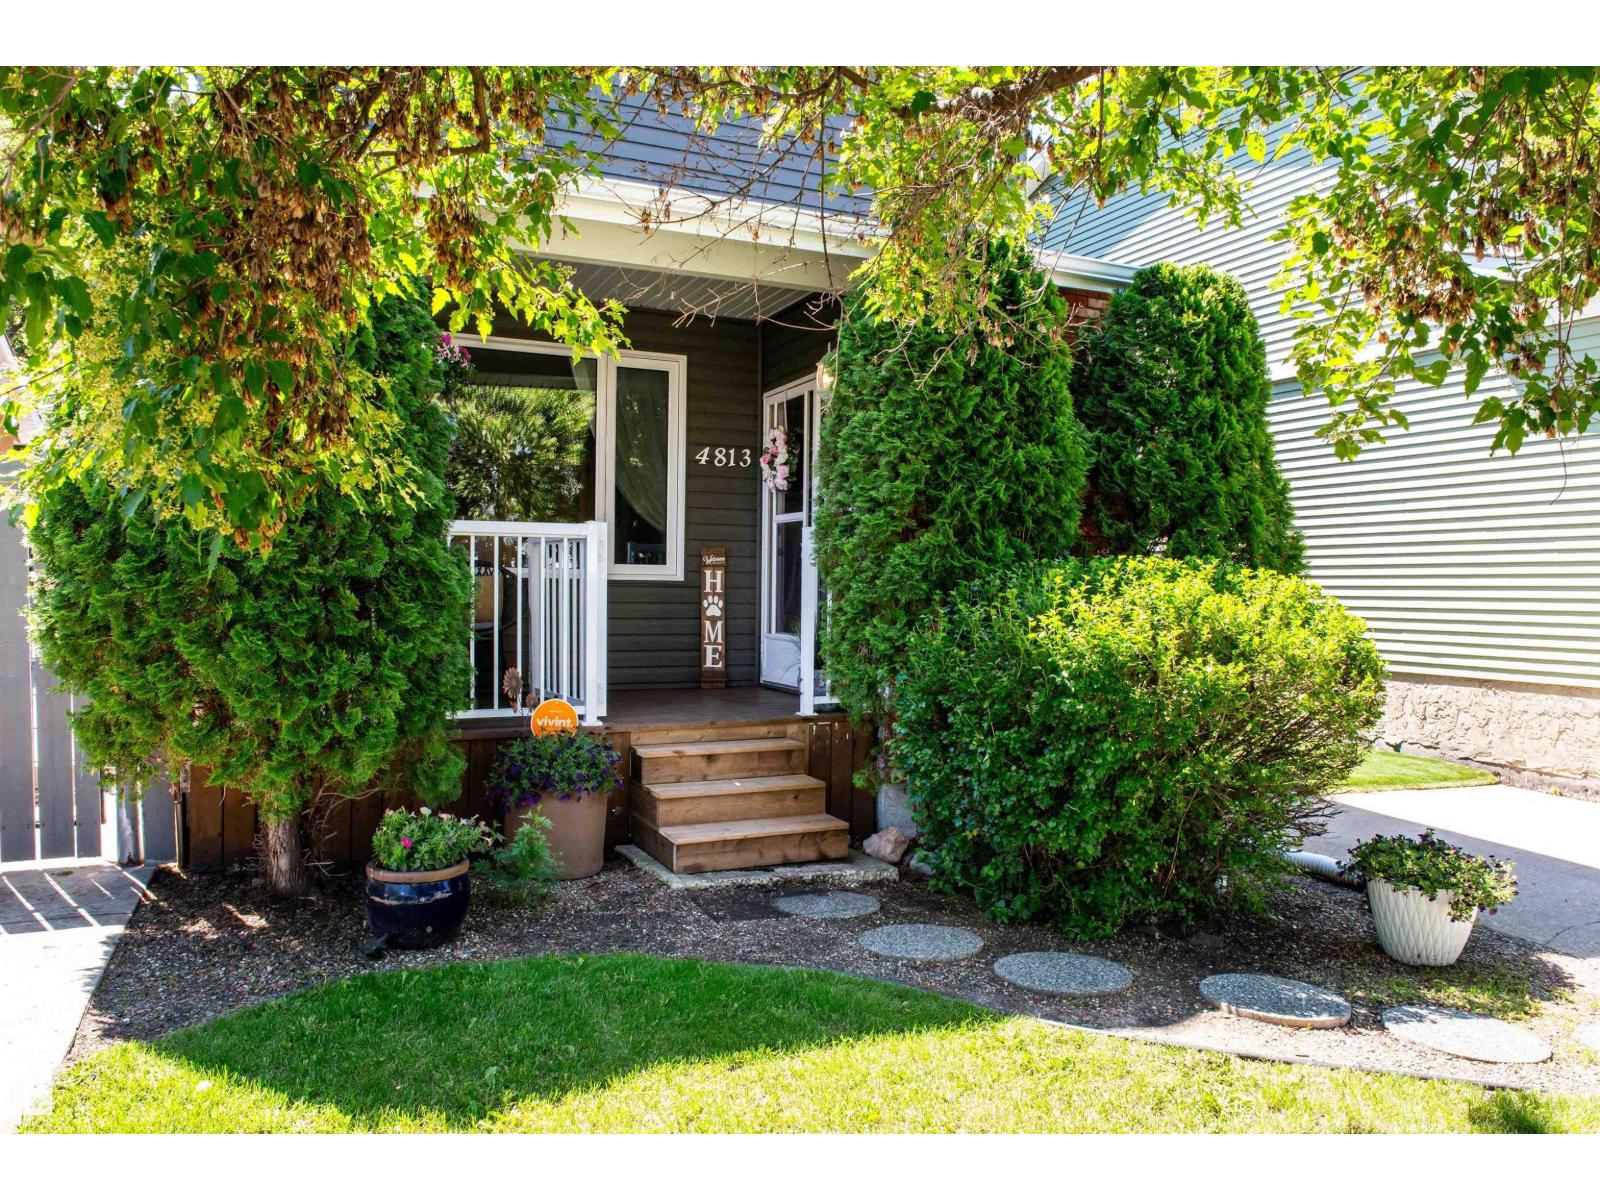
4813 44 Av
Beaumont, Alberta T4X 1G3
The perfect 1st home—stylishly renovated from top to bottom & completely move-in ready! Tucked away on a quiet, tree-lined street, this updated 2-storey offers 2 bedrooms, 3 bathrooms, a fully finished basement, and a versatile flex room perfect for an office, gym, or hobby space. The stunning kitchen features real maple cabinetry, granite countertops, stainless steel appliances, a gas range, and custom finishes. You'll love the cork flooring, large sunken living room with a cozy wood-burning fireplace, and the fact there's no carpet anywhere! Upstairs, the primary retreat boasts its own private balcony & TWO walk-in closets, while the second bedroom also includes a walk-in closet. Outside, enjoy a fully fenced yard, newer deck with aluminum & glass railings, covered front veranda, and two storage sheds. Major updates include windows, shingles, siding, furnace, hot water tank, flooring, paint, lighting, bathrooms, doors, fencing, and more—giving you the style of a renovated home without the price tag. (id:58723)
Exp Realty
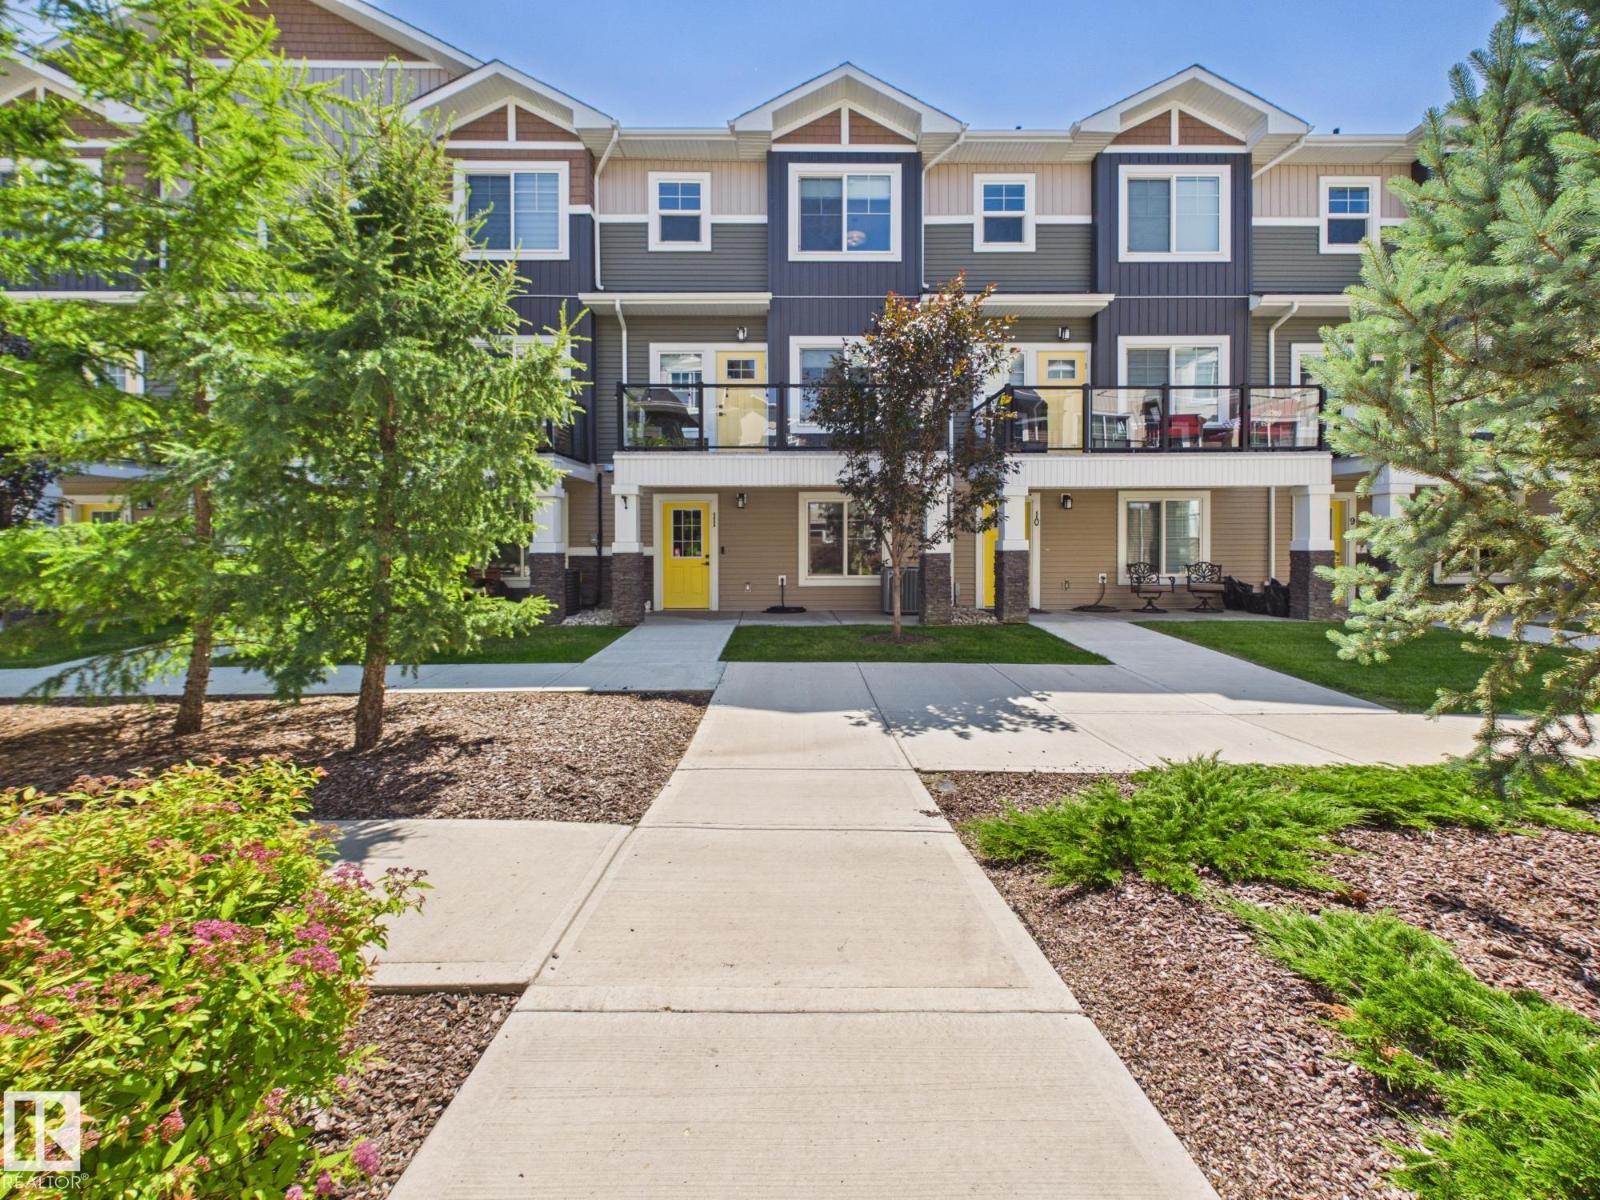
#11 230 Edgemont Rd Nw
Edmonton, Alberta T6M 0Y8
Welcome to this bright and beautifully designed 3 storey townhome in the desirable community of Edgemont! The entry level offers a versatile flex/bedroom, perfect as a home office, gym, playroom or guest space, along with a double attached garage and a welcoming front patio. The second level is filled with natural light and features an open concept living room with a gorgeous feature wall & electric fireplace, a spacious dining area, a modern kitchen with a large pantry, a convenient half bath, central air conditioning, and access to the upper deck, perfect for relaxing or entertaining. On the upper level you'll find a spacious primary suite with a walk in closet and 3 piece ensuite, plus two additional bedrooms and a 4 piece bathroom. Surrounded by parks, ponds, scenic trails, shopping, schools, and quick access to Anthony Henday Drive, this home offers the perfect blend of comfort, style, and convenience. (id:58723)
Century 21 Masters
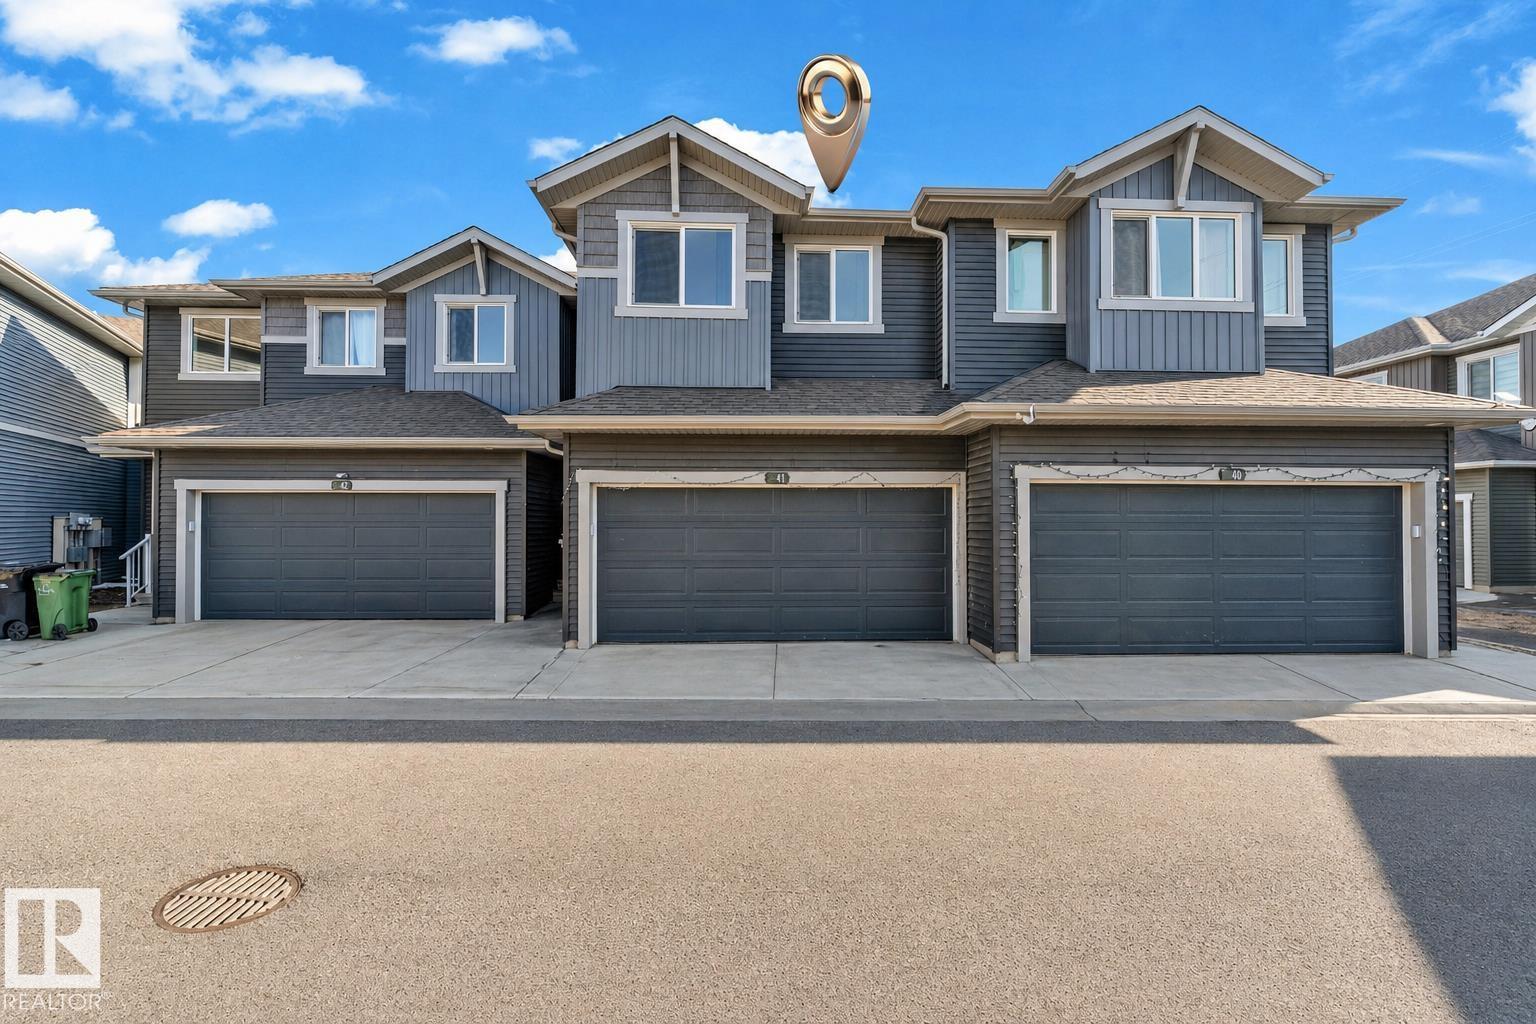
#41 603 Orchards Bv Sw
Edmonton, Alberta T6X 2W8
Welcome to this well-kept townhouse in the sought-after Orchards community, offering approximately 1,585 sq. ft. of thoughtfully designed living space. Featuring 3 generous bedrooms, 2.5 bathrooms, and a rare double attached garage, this home combines style and functionality. The bright, open-concept main floor is filled with natural light and boasts a spacious kitchen with plenty of cabinetry and workspace, seamlessly connecting to the dining and living areas—ideal for both daily living and entertaining. Upstairs, you'll find a spacious primary suite with a private 4-piece ensuite, along with two additional bedrooms, a full bathroom, and the convenience of upper-level laundry. Situated just minutes from the Orchards Clubhouse, parks, walking trails, schools, shopping, and public transit, this home offers an exceptional lifestyle in a fantastic location. A great opportunity for first-time home buyers, growing families, or investors alike. (id:58723)
Lpt Realty
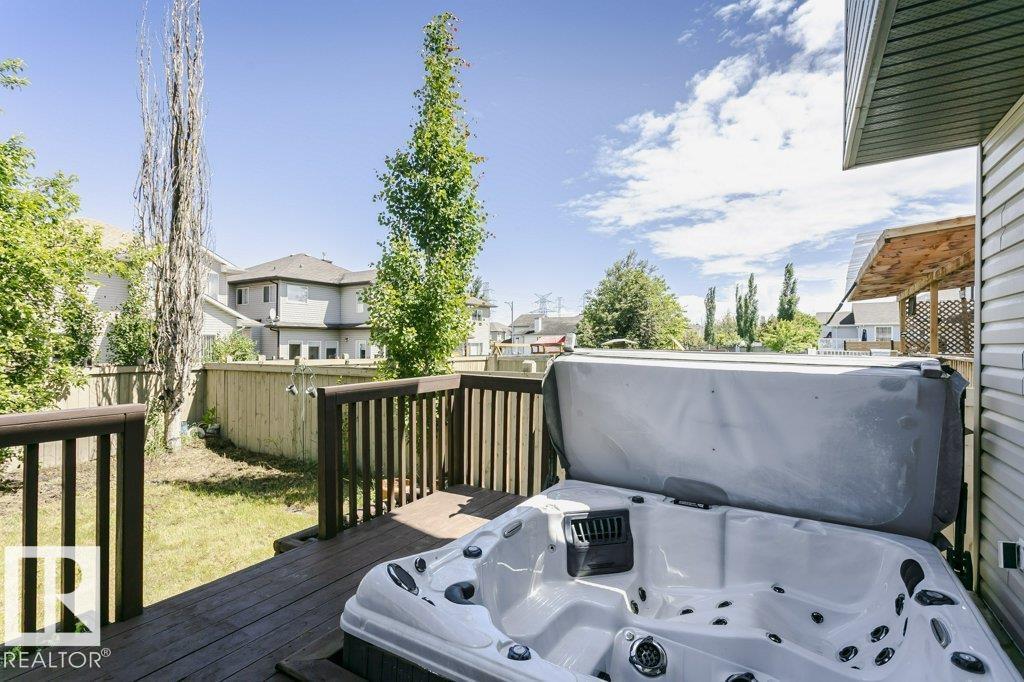
8018 3 Av Sw
Edmonton, Alberta T6X 1K6
OFFERING A PRIVATE HOT TUB ON THE DECK! Welcome to this BEAUTIFULLY MAINTAINED, SOUTH-FACING 2-storey home located on a QUIET CUL-DE-SAC in the desirable community of ELLERSLIE. Boasting OVER 2,017 SQ. FT. PLUS A FULLY FINISHED BASEMENT, this move-in-ready home features a BRIGHT WHITE KITCHEN with GRANITE COUNTERTOPS, STAINLESS STEEL APPLIANCES, HARDWOOD FLOORING, and a spacious dining area. The main floor also offers FRESH PAINT THROUGHOUT and a convenient 2-PIECE BATH. A STUNNING MAPLE SPINDLE STAIRCASE leads to the upper level featuring a HUGE BONUS ROOM above the garage, a spacious PRIMARY BEDROOM with WALK-IN CLOSET and PRIVATE ENSUITE, plus TWO additional bedrooms and a full bathroom. The FULLY FINISHED BASEMENT includes TWO EXTRA ROOMS, a FULL BATH,GYM ROOM, and recreation space. Enjoy the FULLY FENCED & LANDSCAPED BACKYARD with MATURE FRUIT TREES and a RELAXING HOT TUB. Just STEPS TO A PLAYGROUND WITH WATER SPRAY PARK and minutes from SCHOOLS, SHOPPING, PUBLIC TRANSIT, PARKS, WALKING TRAILS . (id:58723)
Homes & Gardens Real Estate Limited
7912 10 Av Sw
Edmonton, Alberta T6X 1E7
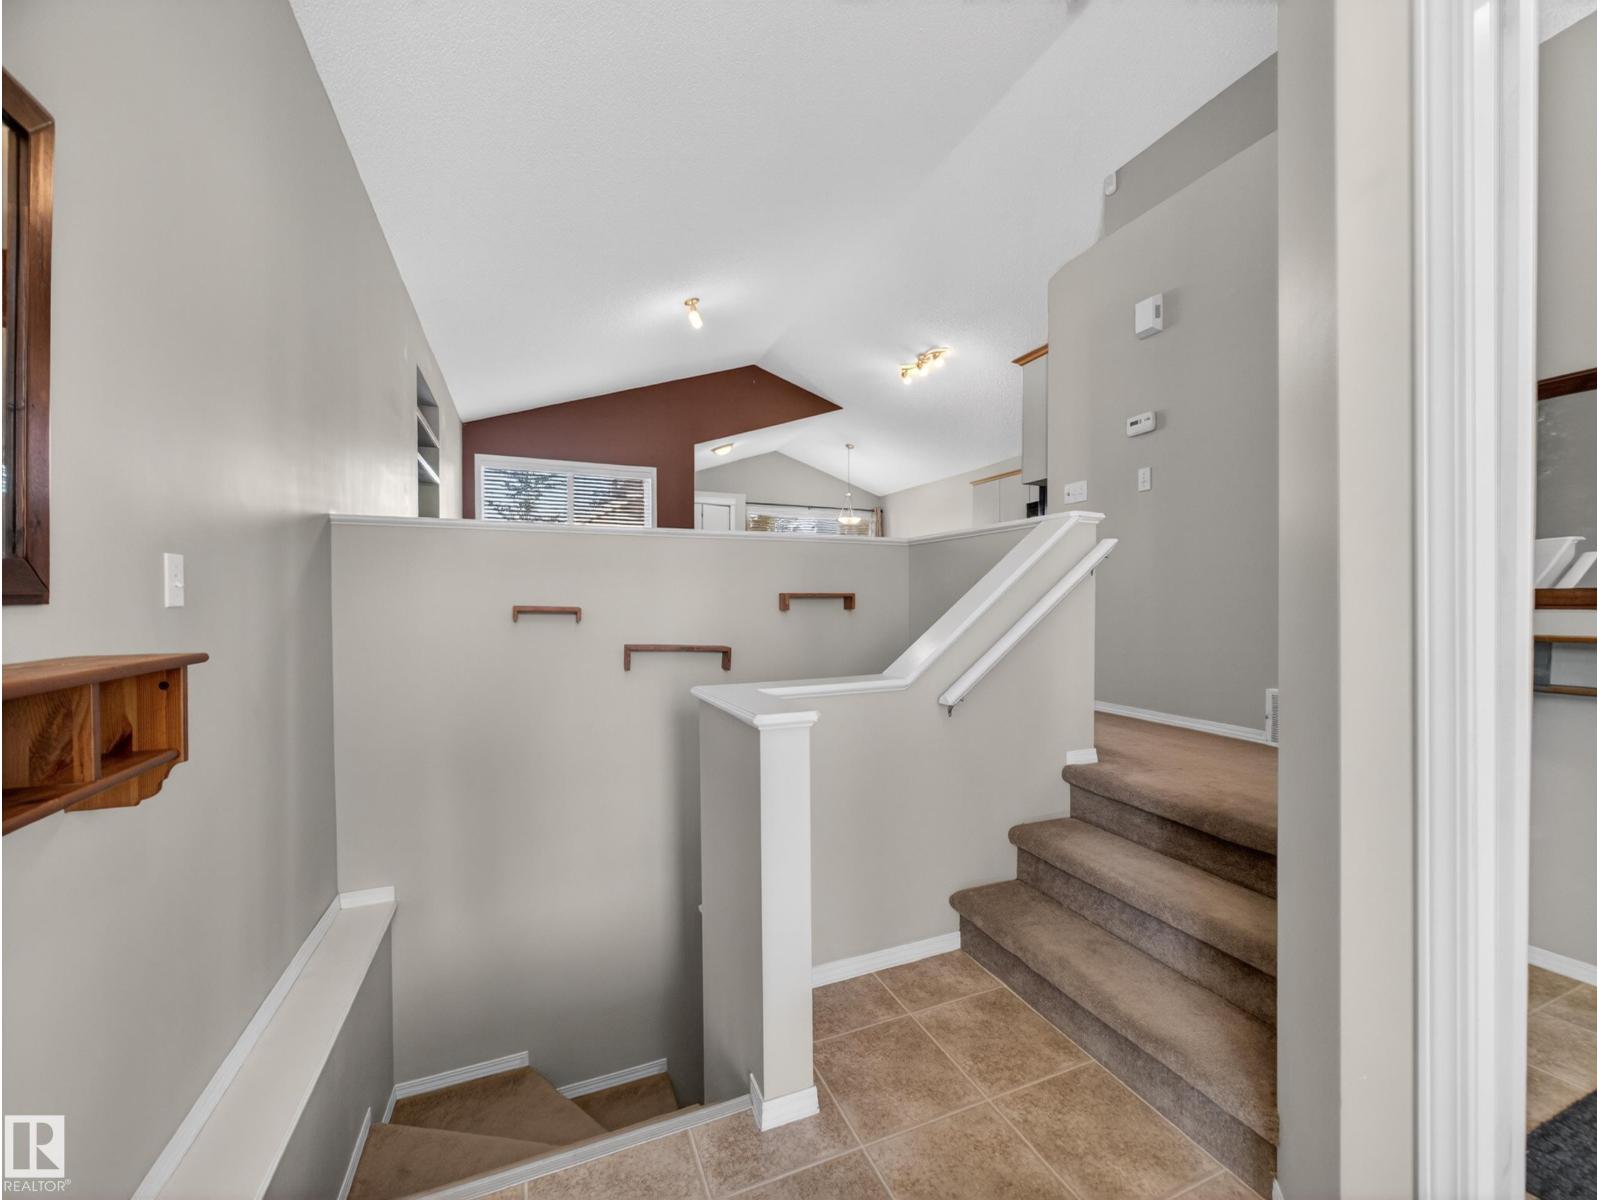
Welcome to this beautifully maintained bungalow in the highly sought-after community of Summerside! Offering 3 spacious bedrooms and 2 full bathrooms, this home combines comfort, style, and functionality in one inviting package. Step inside to discover a bright, airy layout highlighted by vaulted ceilings and an abundance of natural light that fills the home throughout the day. The open-concept kitchen serves as the heart of the home, perfect for entertaining or everyday living, with seamless flow into the dining and living areas. Outside, you’ll find a detached double garage and a well-appointed yard space, ideal for relaxing or hosting in the warmer months. Located in a vibrant, family-friendly neighbourhood with access to parks, schools, and all the amenities Summerside is known for, this is a fantastic opportunity to own a home that truly checks all the boxes. (id:58723)
Royal LePage Prestige Realty
11513 17 Av Sw
Edmonton, Alberta T6W 1Y4
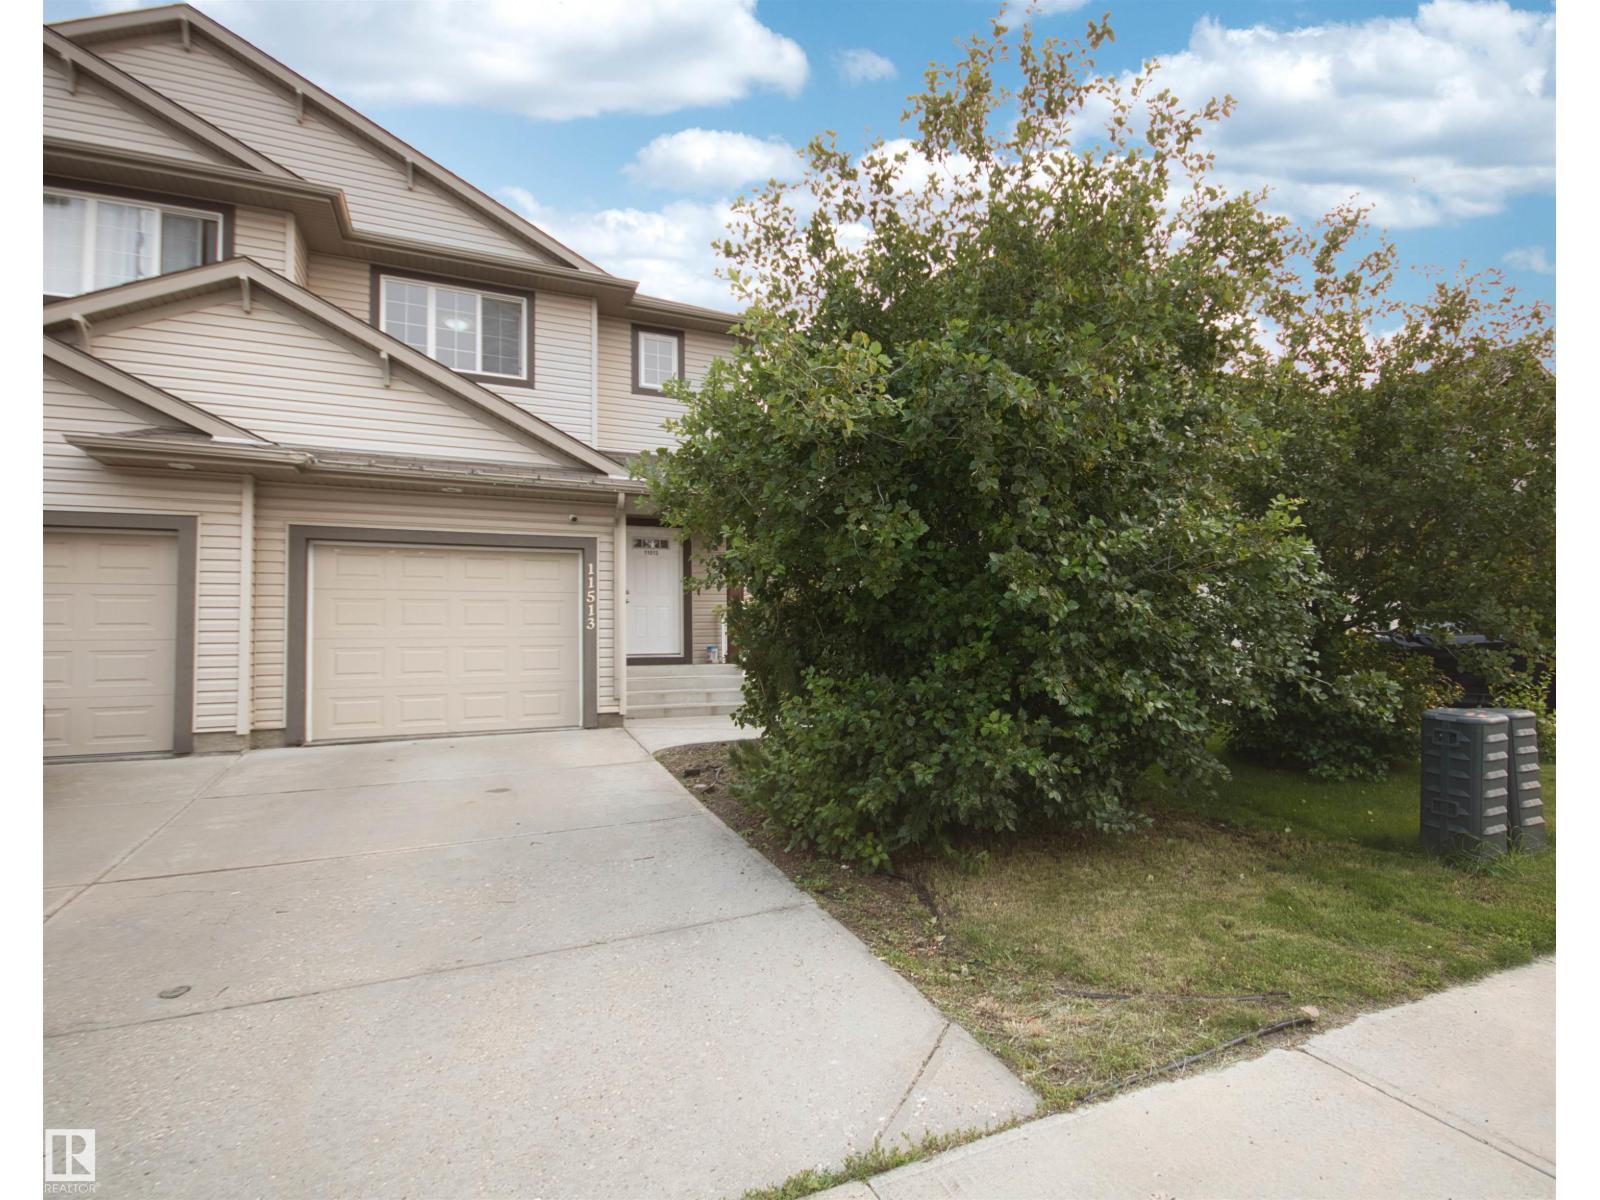
Welcome to this immaculate 2-storey half duplex in the family-friendly community of Rutherford close to Two neighbourhood K-9 schools, High School, Playgrounds, Shopping and step a-way public transportation! This bright, open-planned home eagerly awaits its new family. Laminate floors extend throughout the main floor, rich maple kitchen, featuring a raised eating bar, generous corner pantry and stainless steel appliances (Brand new S/S Stove). The cheery dining area overlooks the rear deck & fully fenced yard. The spacious great room is elegantly highlights by a gas fireplace. Upper floor Large Primary bedroom has a four piece ensuite & large walk in closet. Two more bedrooms and a 4 pc bathroom complete this level. Partially finished basement has recreation room and 4th bedroom. FAMILY FRIENDLY COMMUNITY of Rutherford where you will find plenty of PARKS, WALKING PATHS and so many AMENITIES. All this, plus a SINGLE ATTACHED GARAGE and a fully fenced and landscaped yard………..move right in!! (id:58723)
Maxwell Progressive
9256 75 St Nw
Edmonton, Alberta T6C 2H4
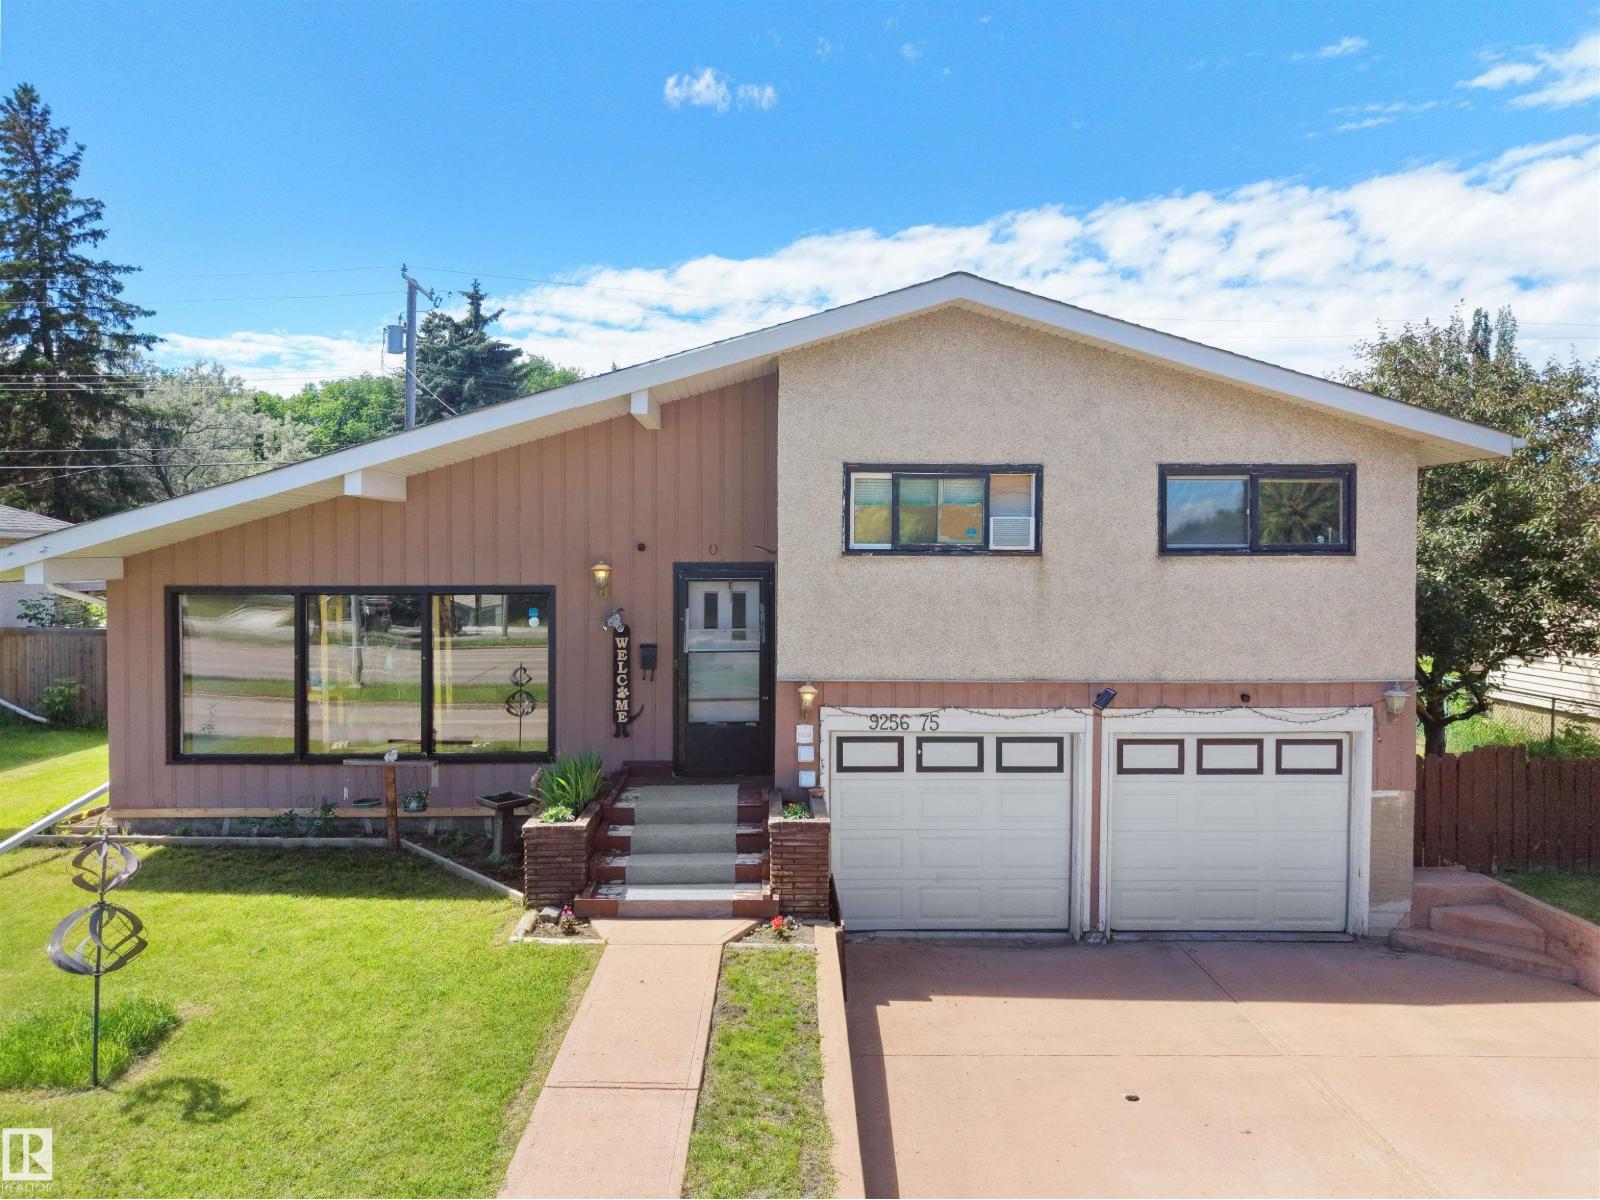
Welcome to this spacious 4-level split house offering 4 bedrooms, 2 full bathrooms, 2 half bathrooms, a separate entrance to fully finished basement & an attached double garage! Step inside through the inviting foyer into the bright and spacious living room featuring large front-facing windows that fill the home with natural light. The adjoining dining area flows seamlessly into the kitchen, complete with SS appliances, ample cabinetry, stylish backsplash & a window overlooking the yard. The rear family room provides the perfect retreat for relaxing or entertaining with added privacy. Upstairs features a generous primary bedroom with a 2-pc ensuite, two additional bedrooms, and a 4-pc bath. The lower level offers a versatile den/office and a convenient 2-pc bath. The fully finished basement includes a fourth bedroom, second kitchen, rec room, 3-pc bath, and plenty of storage. Situated on a large, fenced and landscaped lot with a spacious backyard, this home is ideally located close to everyday amenities. (id:58723)
E4 Realty
139 Ficus Wy
Fort Saskatchewan, Alberta T8L 1X8
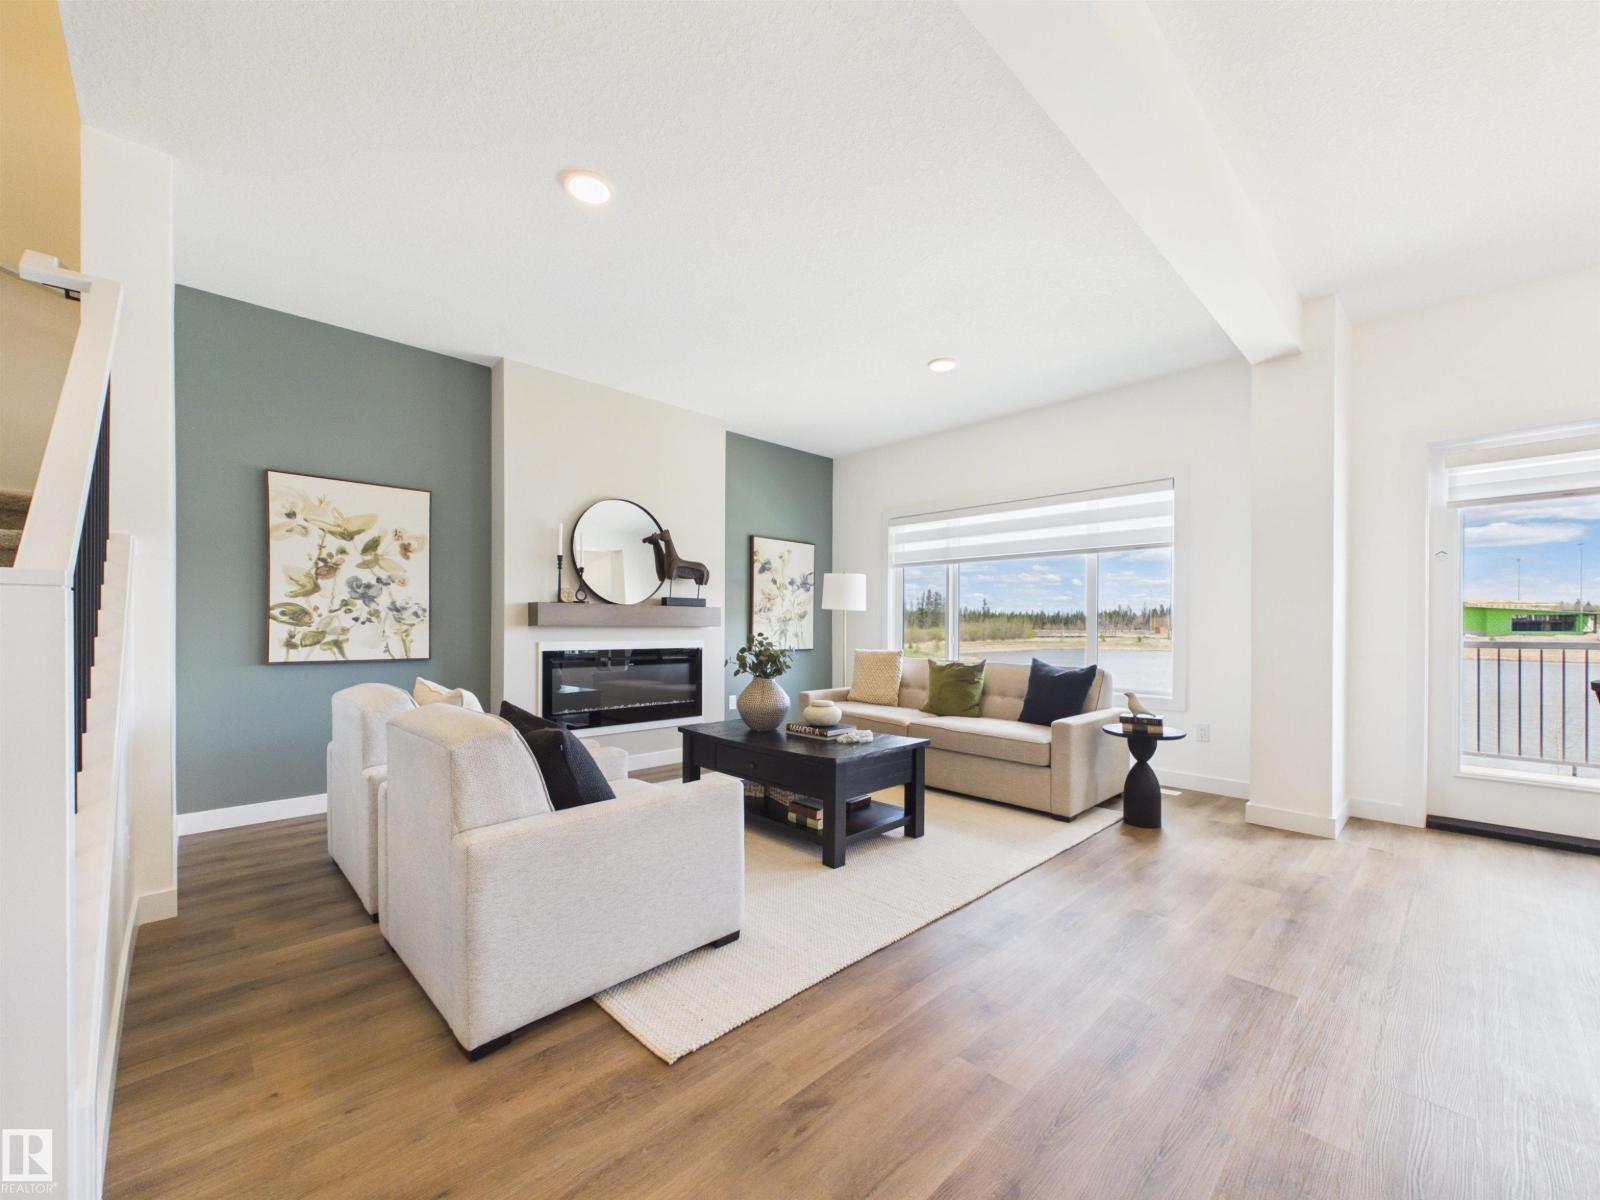
5 Things to Love About This Alquinn Home: 1) Flexible Main Floor Layout – A rare main-floor bedroom and full 3pc bathroom offer the perfect setup for guests, extended family, or a home office. 2) Designed for Entertaining – The bright open-concept main floor features a spacious kitchen with an oversized island, walkthrough pantry, dining area, and inviting living room that seamlessly brings everyone together. 3) Spacious Upper Level – Relax in the bonus room, enjoy the convenience of upper-floor laundry, and 2 additional bedrooms plus a 4pc bathroom. 4) Private Primary Retreat – Unwind in the spacious primary suite complete with a walk-in closet and spa-inspired 5-piece ensuite. 5) Modern Convenience – Complete with a double attached garage and situated close to parks, schools, trails, and everyday amenities, this home offers the perfect blend of style, comfort, and functionality. *Photos are representative* (id:58723)
RE/MAX Excellence
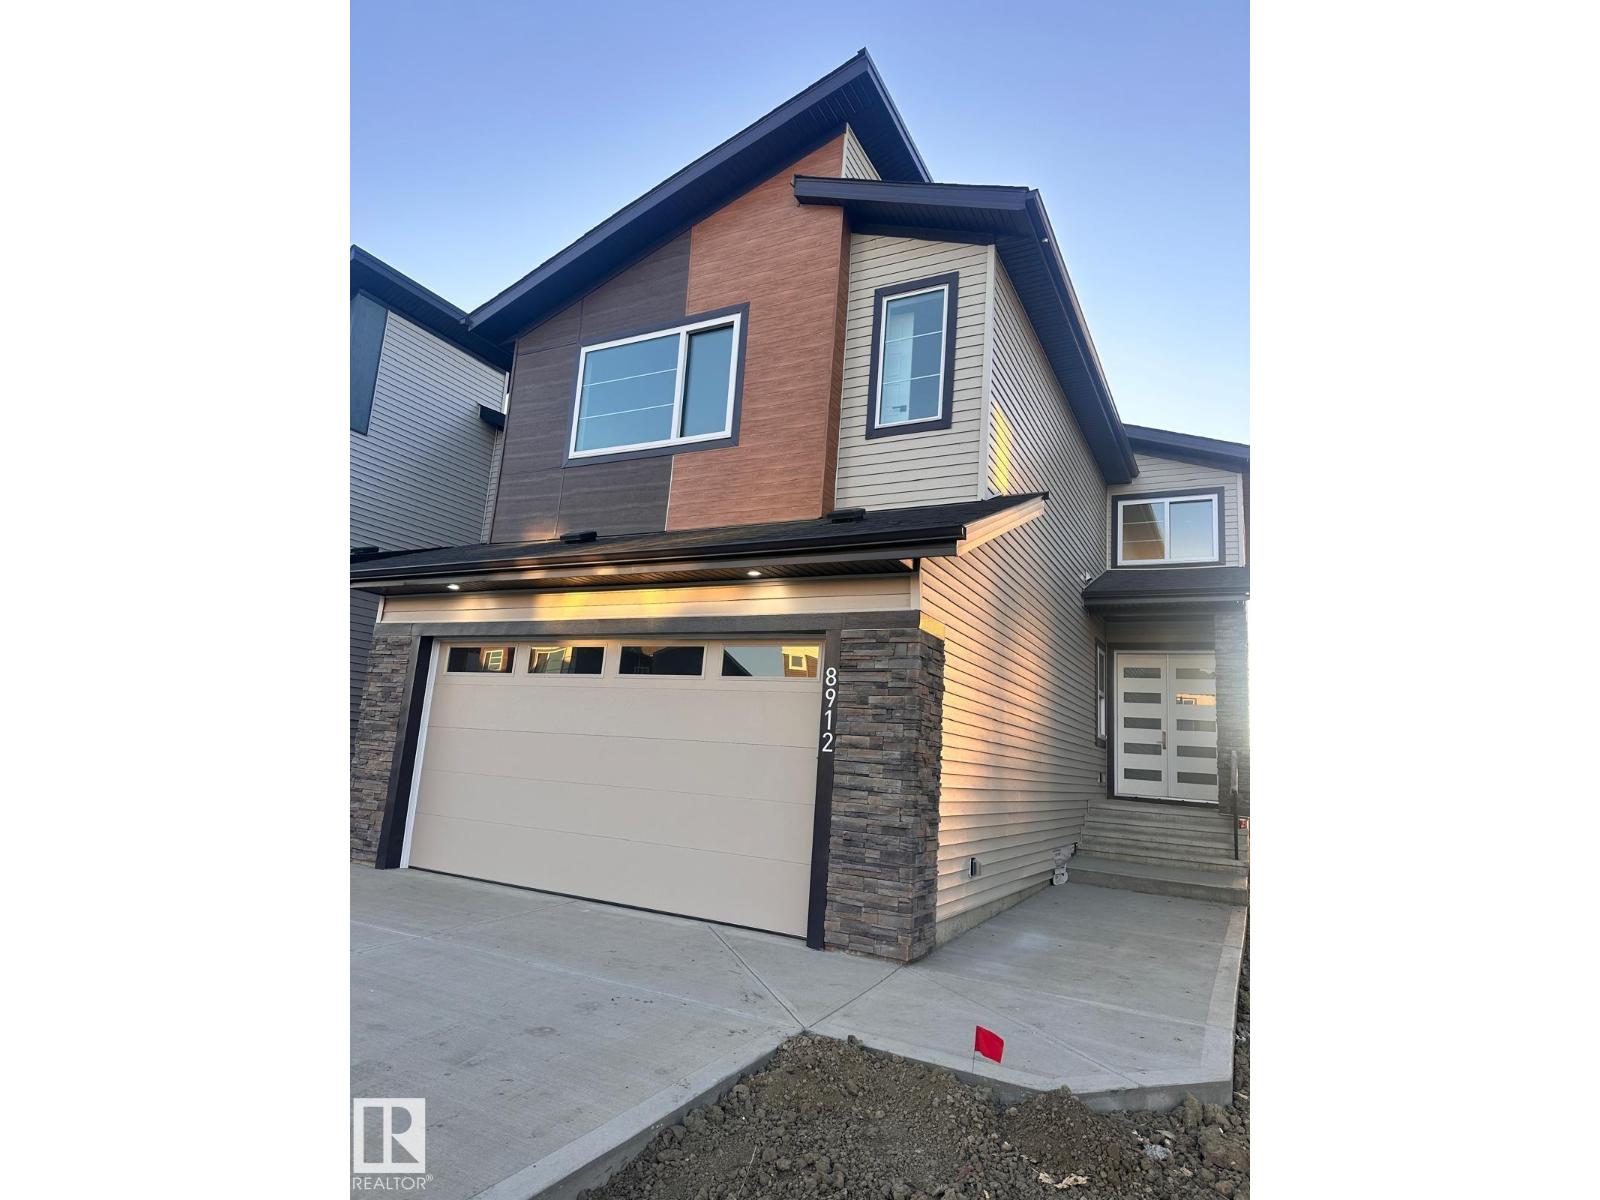
8912 Mayday Wy Sw
Edmonton, Alberta T6X 3E6
The Concords in Orchards, SW Edmonton, proudly offers a remarkable residence available for immediate possession. This stunning 2428 Sqft property showcases 5 spacious bedrooms and 4 full baths, complemented by an airy open-to-above living room and additional windows throughout. The main floor features a convenient full bath and bedroom, while the elegantly appointed spice kitchen boasts ample cabinetry, counterspace, and a generous pantry with premium upgrades. The second floor offers a versatile bonus room, 4 bedrooms, and 3 full baths. Situated on a regular 28 pocket lot, this exceptional property features a double-door entrance, double attached garage, and picturesque views of a nearby pond and walking trails. The unfinished basement boasts a 9' ceiling and separate entrance, offering endless possibilities. Conveniently located near esteemed schools, shopping at South Common, the Edmonton Soccer Dome, and forthcoming access to 41 Avenue and Highway. (id:58723)
Logic Realty
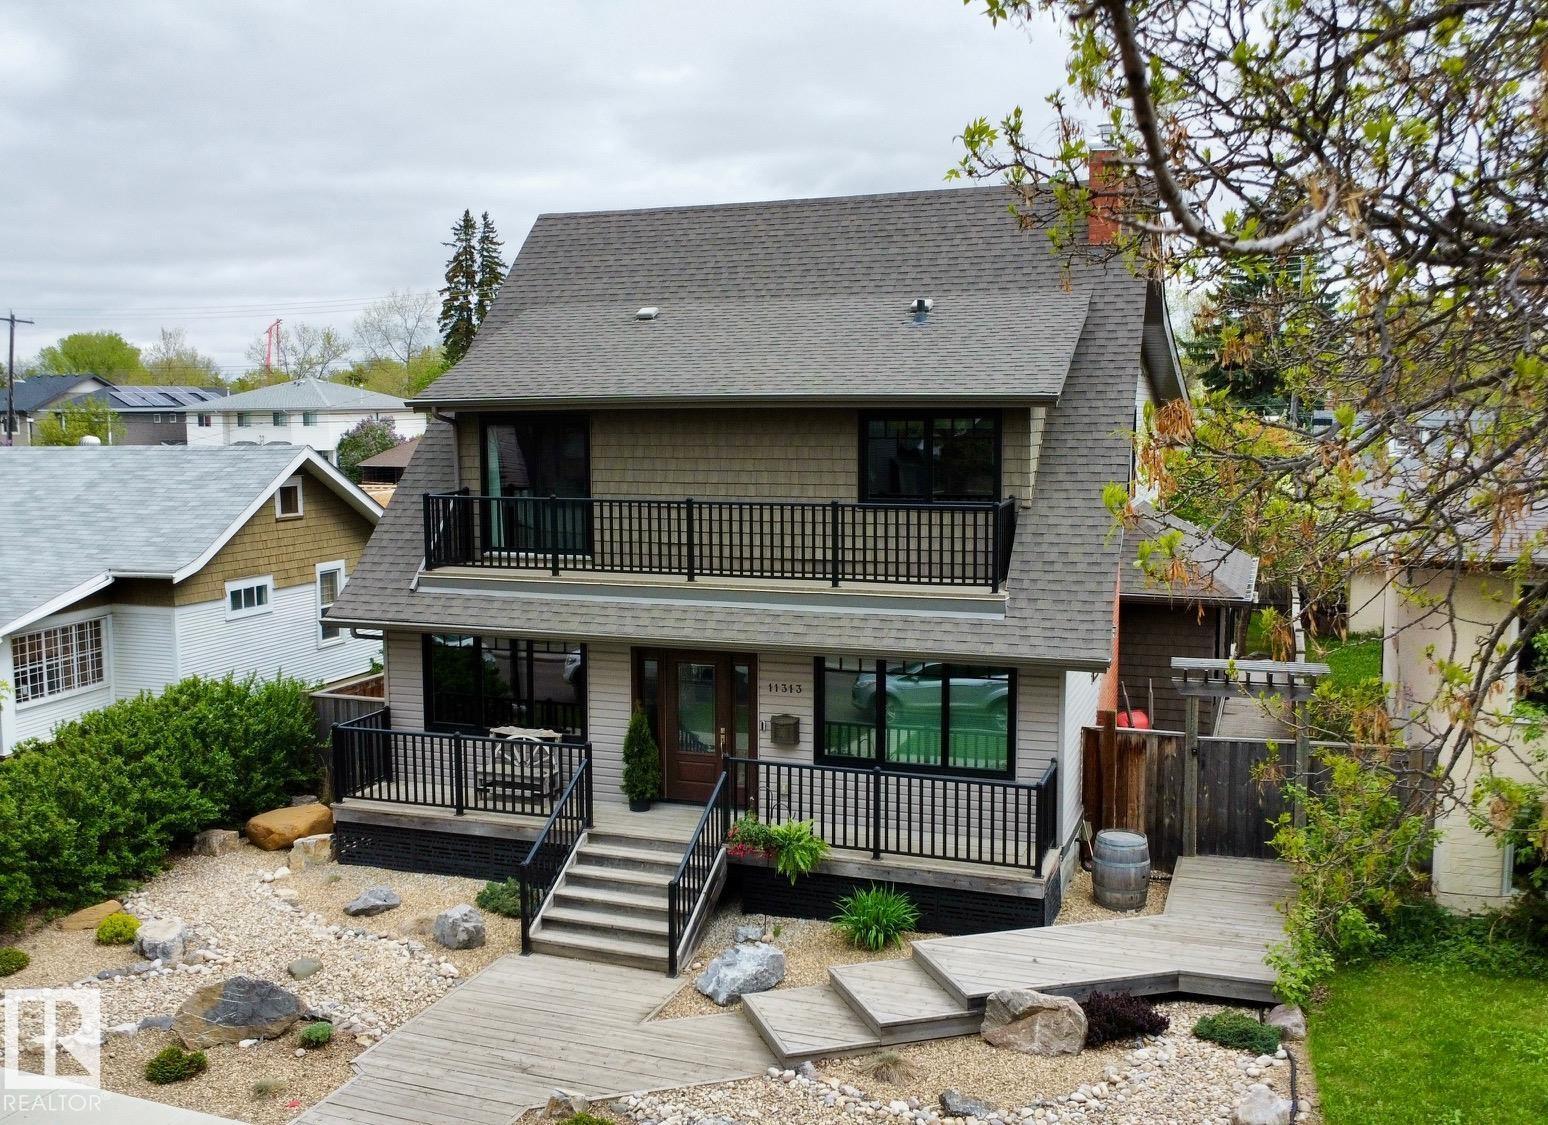
11313 127 St Nw
Edmonton, Alberta T5M 0T9
Rare Inglewood forever home on a tree lined street. Rebuilt 2016 with City of Edmonton permits and inspections. 4 bed, 4.5 bath, approximately 3,015 sq ft above grade, 4,300+ sq ft finished on a 142x50 lot. Open concept main with chef's kitchen and custom cabinetry. Primary ensuite with dual vanities, soaking tub, walk in closet. Wine Cellar with a table from the original 100 year old boards. Premium build: spray foam insulation, triple pane windows, 4 zone smart HVAC (attic, basement, main, primary). Covered front porch, upper balcony, landscaped yard. Two car detached garage, insulated and heated. RPR and Compliance Certificate ready. Inspection on file with main items remediated. Furnaces and A/C serviced annually by original installer. Walk to 124 Street, Brewery District, river valley trails. Minutes to downtown, NAIT, MacEwan, Royal Alex, Valley Line West LRT. Well below replacement cost. Move in ready, flexible possession. Furniture, coverings, yard and household items negotiable. (id:58723)
Comfree
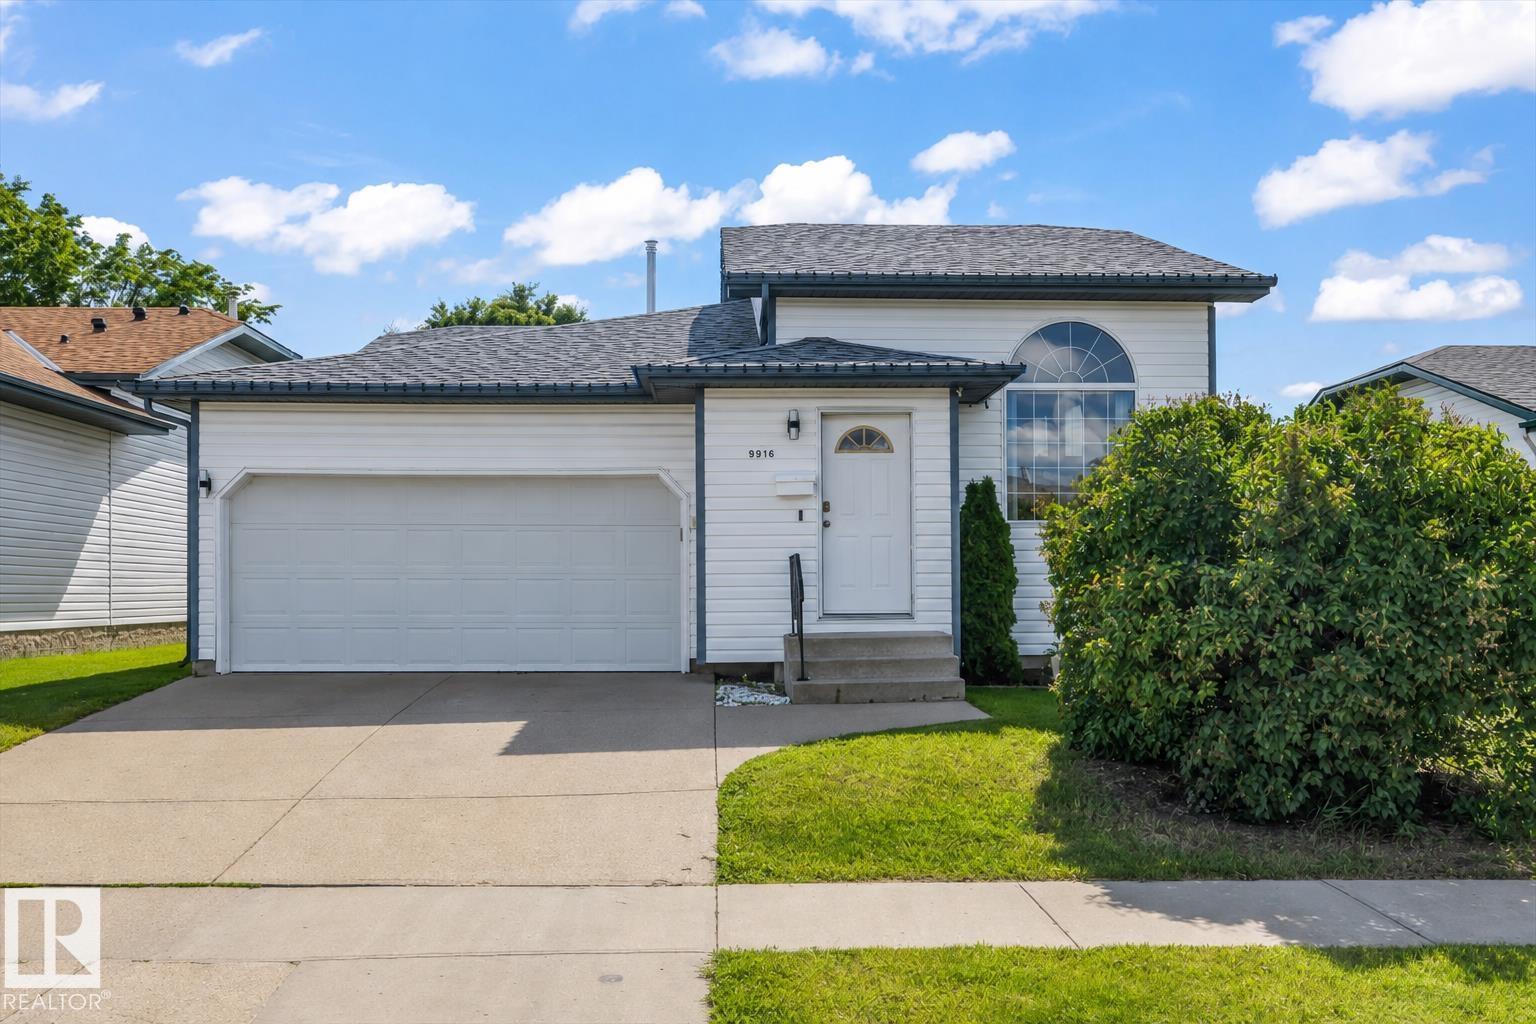
9916 93 St
Fort Saskatchewan, Alberta T8L 4H5
Welcome to this beautifully maintained bi-level, ideally located just steps from scenic river valley walking trails! This bright and functional home features an open-concept main floor perfect for everyday living and entertaining. The spacious kitchen offers ample cabinetry and flows seamlessly into the dining and living areas. The large primary bedroom features a convenient 2-piece ensuite, while a second bedroom and an additional full bathroom complete the main level. The partially finished basement adds valuable living space with an additional bedroom and a full ensuite bathroom. Step outside to the large, south-facing backyard with a spacious new two-tiered deck, perfect for entertaining or relaxing. Recent updates include a new furnace, central A/C, and updated plumbing, providing added peace of mind. Close to river valley trails, parks, schools, shopping, and all amenities, this is a fantastic opportunity to own a well-maintained home in a sought-after location. (id:58723)
Real Broker
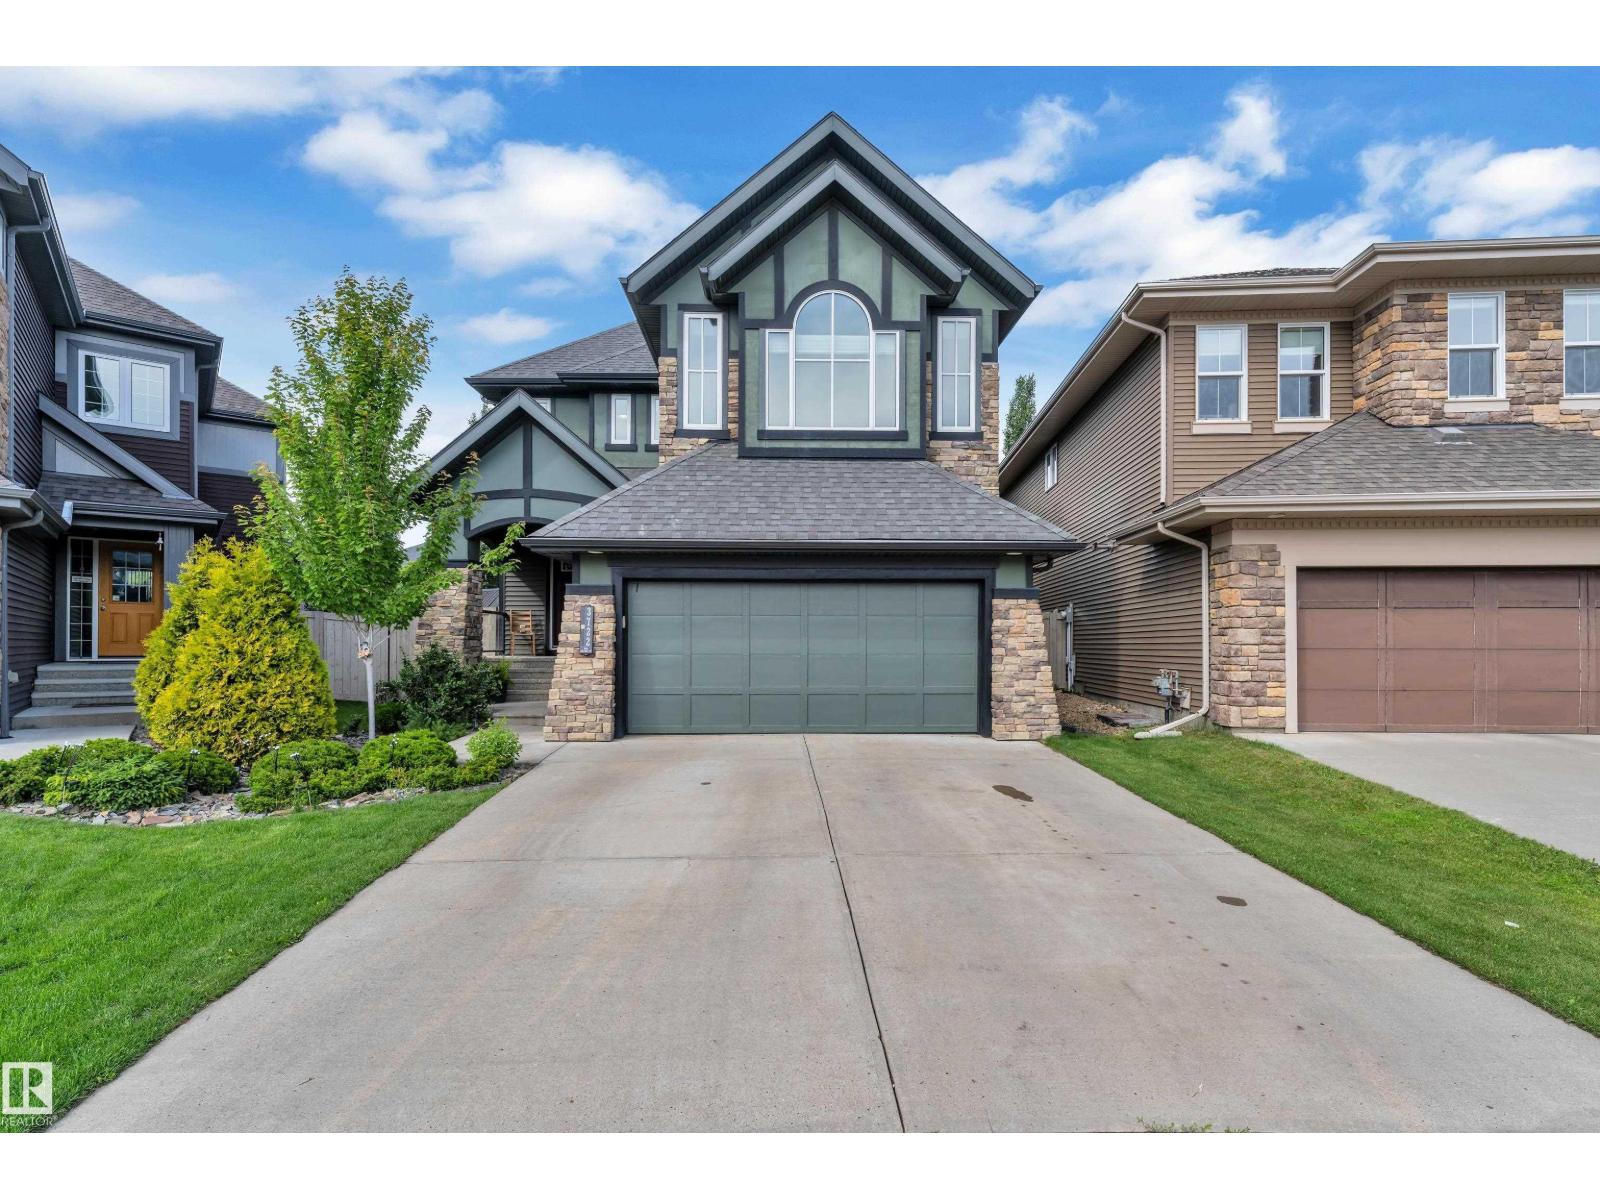
3722 Kidd Cr Sw
Edmonton, Alberta T6W 2R1
PIE-SHAPED LOT IN KESWICK! Offering over 3670 sq.ft. of beautifully developed living space, this exceptional Kimberly Homes-built residence is thoughtfully designed for growing and multi-generational families. Featuring 6 bedrooms, 3.5 bathrooms, a main-floor bedroom, a huge bonus room, & a fully finished permitted basement with 2 spacious bedrooms, a recreation area,& a full bath, this home offers outstanding flexibility. Enjoy hardwood flooring, upgraded lighting, spindle railings, fresh paint, stainless steel appliances, & a spacious primary retreat with a spa-inspired 5-piece ensuite. Step outside to a beautifully landscaped backyard complete with a glass-railed deck, arched patio, designated pet area, a custom children's playhouse; thoughtfully designed for creating lasting family memories. Complete with central A/C, a double attached garage, timeless Tudor-style curb appeal, & a quiet family-friendly crescent location, just minutes from parks, trails, schools, shopping, and necessary amenities. (id:58723)
RE/MAX Excellence
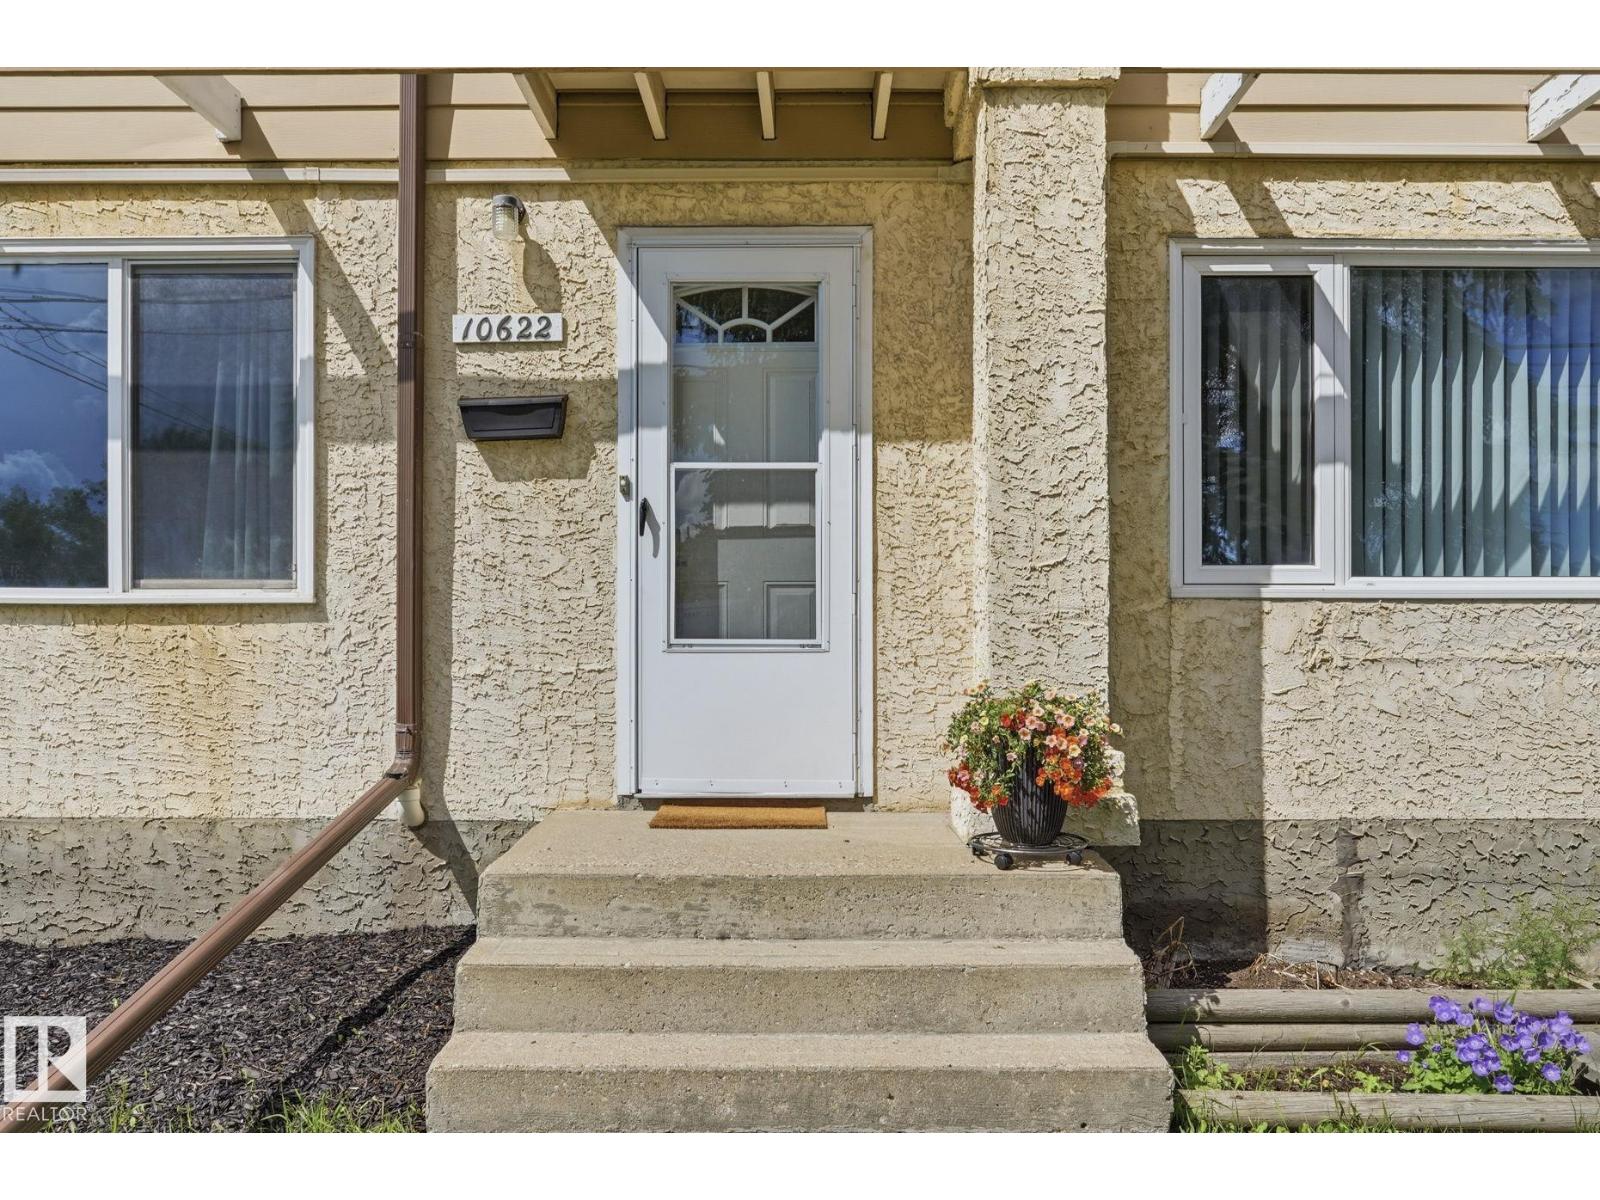
10622 51 Av Nw
Edmonton, Alberta T6H 0K9
Welcome to this beautifully remodelled townhouse in desirable Pleasantview - true show-home vibes! The bright, open-concept main floor features fresh paint, premium vinyl plank flooring, updated lighting, and two new windows filling the space with natural light. The kitchen impresses with new countertops, subway tile backsplash, and a bamboo butcher block pass-through - perfect for entertaining or extra prep space. Stainless steel appliances are under 2 years old. Main floor half bath fully redone with modern finishes. Upstairs offers 3 spacious bedrooms with vinyl plank flooring throughout, plus a stunning 4-piece bathroom with a brand-new Bathfitter remodel, only months old. The basement includes a laundry area with new appliances and a new hot water tank (all under 2 years old), plus a semi-finished bonus room ready for your vision. Enjoy a private backyard and one powered outdoor parking stall. Conveniently located near shopping, schools, parks, and public transit - this one won’t last! (id:58723)
Exp Realty
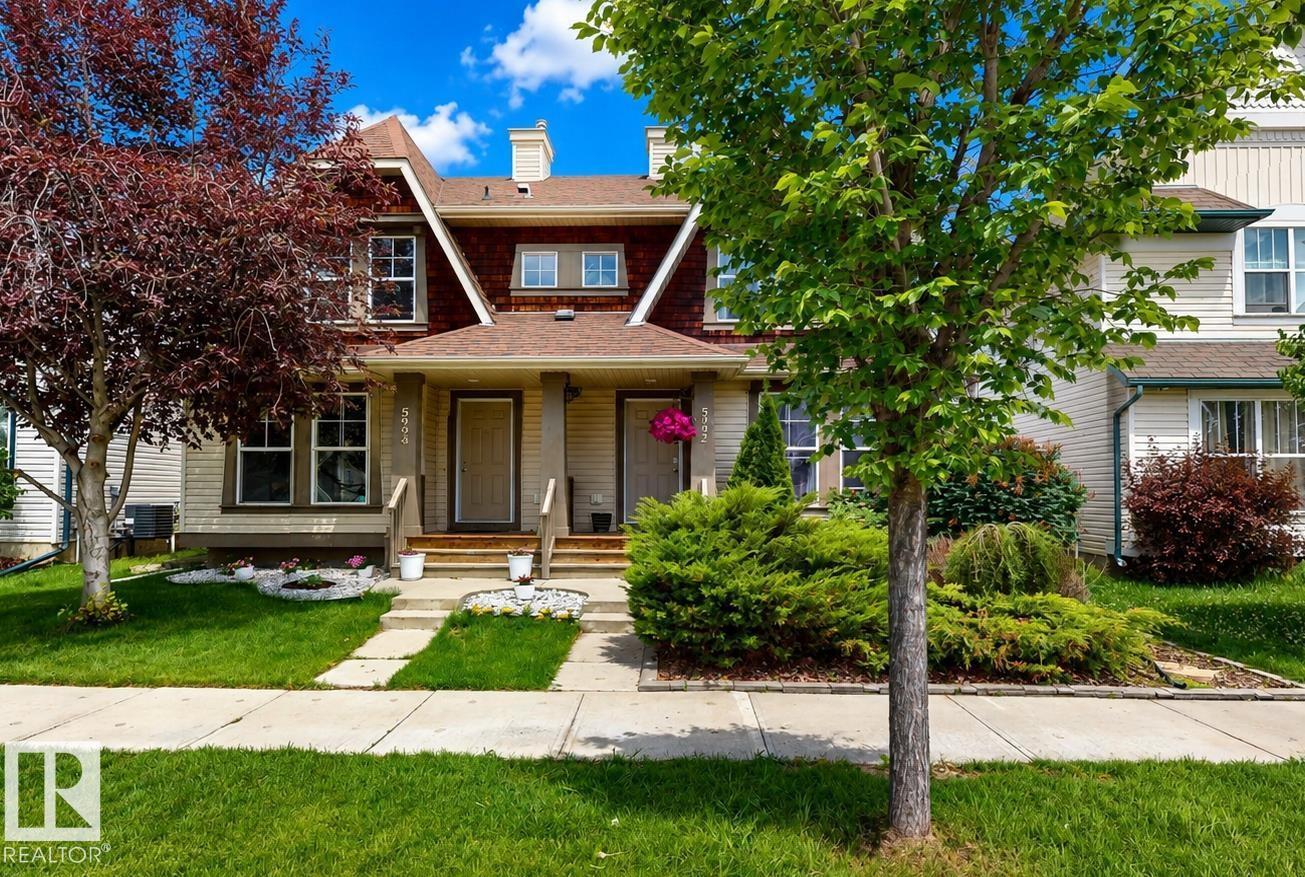
5992 South Terwillegar Bv Nw
Edmonton, Alberta T6R 0K4
Welcome to this well-maintained 2-storey half duplex in the desirable community of South Terwillegar. Offering 2 primary bedrooms, each with their own walk in closet and ensuite, 1 additional bedroom below grade, and 4 bathrooms, this home provides a functional layout for families, professionals, or first-time buyers. The bright kitchen is equipped with built-in dishwasher, microwave hood fan, refrigerator, stove, and ample cabinetry. Enjoy the convenience of in-suite laundry and included window coverings. The fully landscaped, low-maintenance yard features a deck, while the detached double garage with rear lane access offers excellent parking and storage. Ideally located close to schools, shopping, parks, playgrounds, and public transportation, this property combines comfort and convenience in a sought-after southwest Edmonton neighbourhood. (id:58723)
Comfree
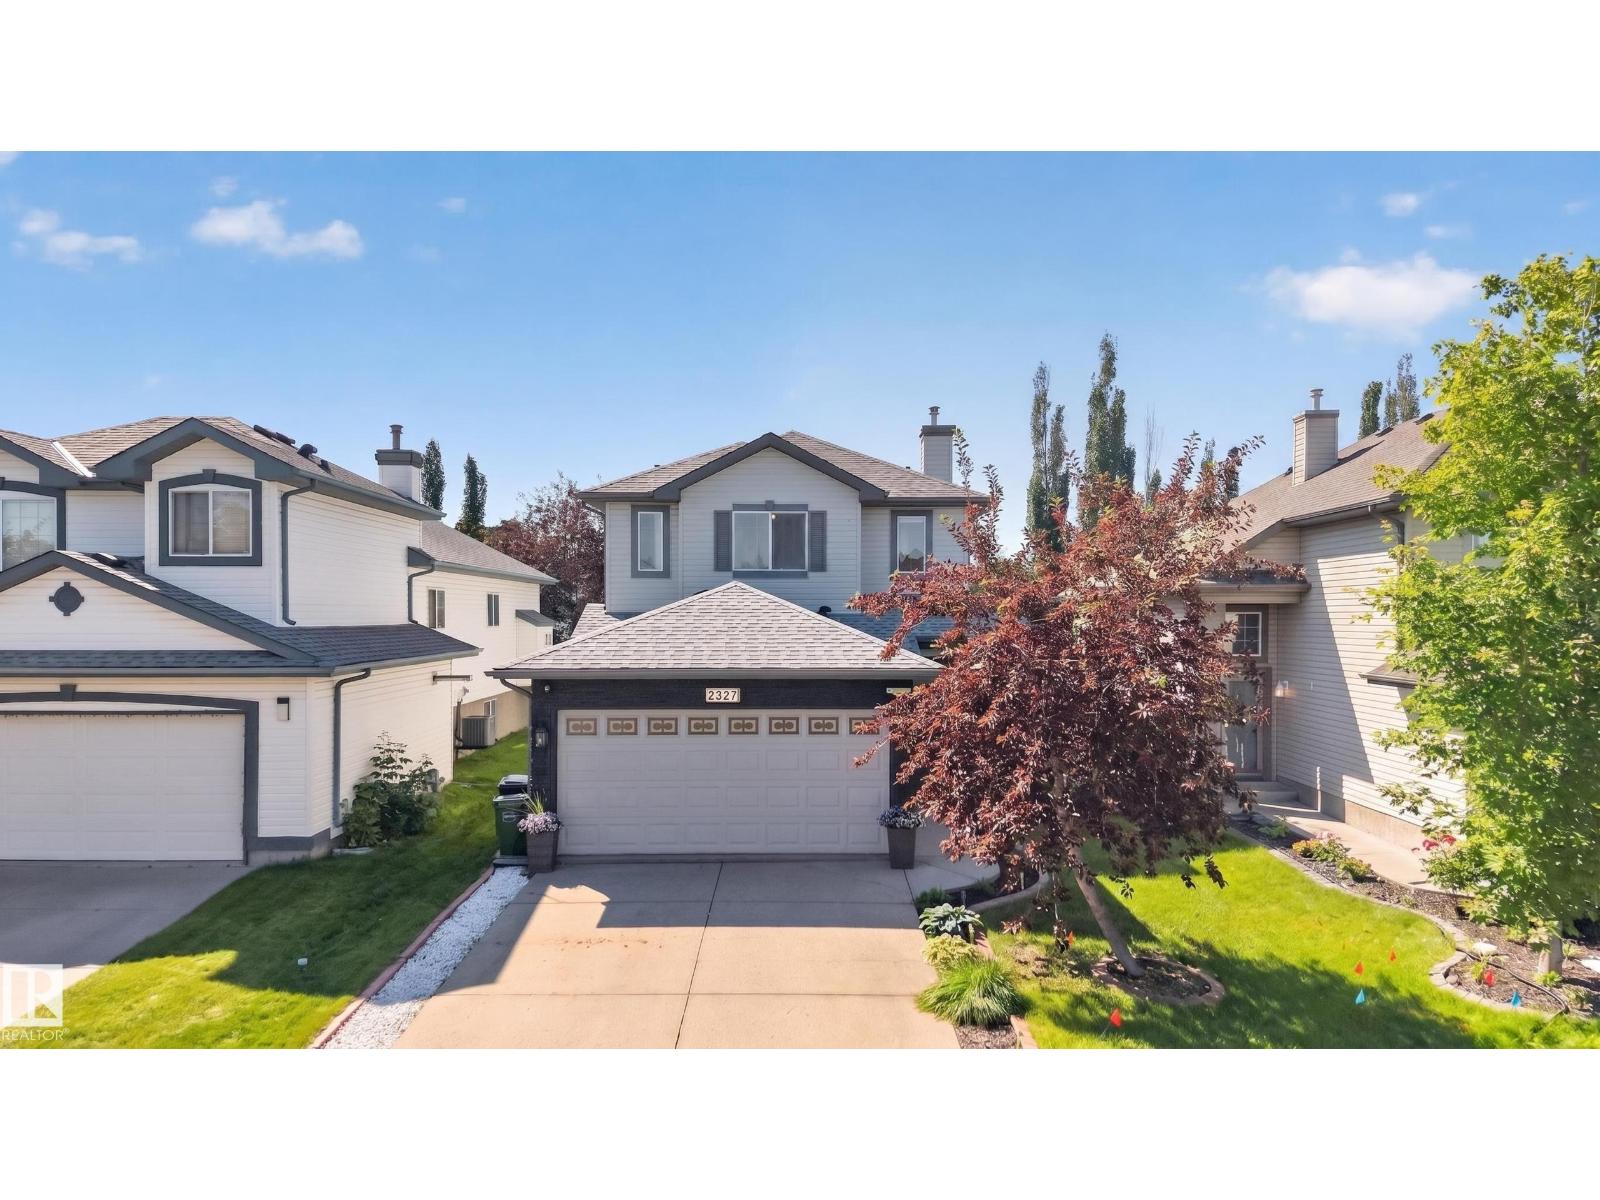
2327 37b Av Nw
Edmonton, Alberta T6T 1N8
Welcome to Wild Rose! This beautifully maintained, original-owner 2-storey home offers the perfect blend of comfort and convenience. Freshly updated with brand new paint and flooring, this open-concept home is filled with natural light and features a cozy gas fireplace on the main floor. Upstairs you'll find 3 spacious bedrooms, each with walk-in closets, including a generous primary suite with a relaxing soaker tub. The partially finished basement offers additional living space with a wet bar, ample storage, and endless possibilities for entertaining. Step outside to your fully fenced, landscaped backyard with a beautiful deck, or enjoy your morning coffee on the charming front porch with composite decking. Complete with a double attached garage, newer shingles, a high-efficiency furnace, and an on-demand hot water tank. Located just minutes from schools, shopping, restaurants, parks, and quick access to Whitemud Drive and Anthony Henday, this move-in-ready home is one you won't want to miss! (id:58723)
Exp Realty
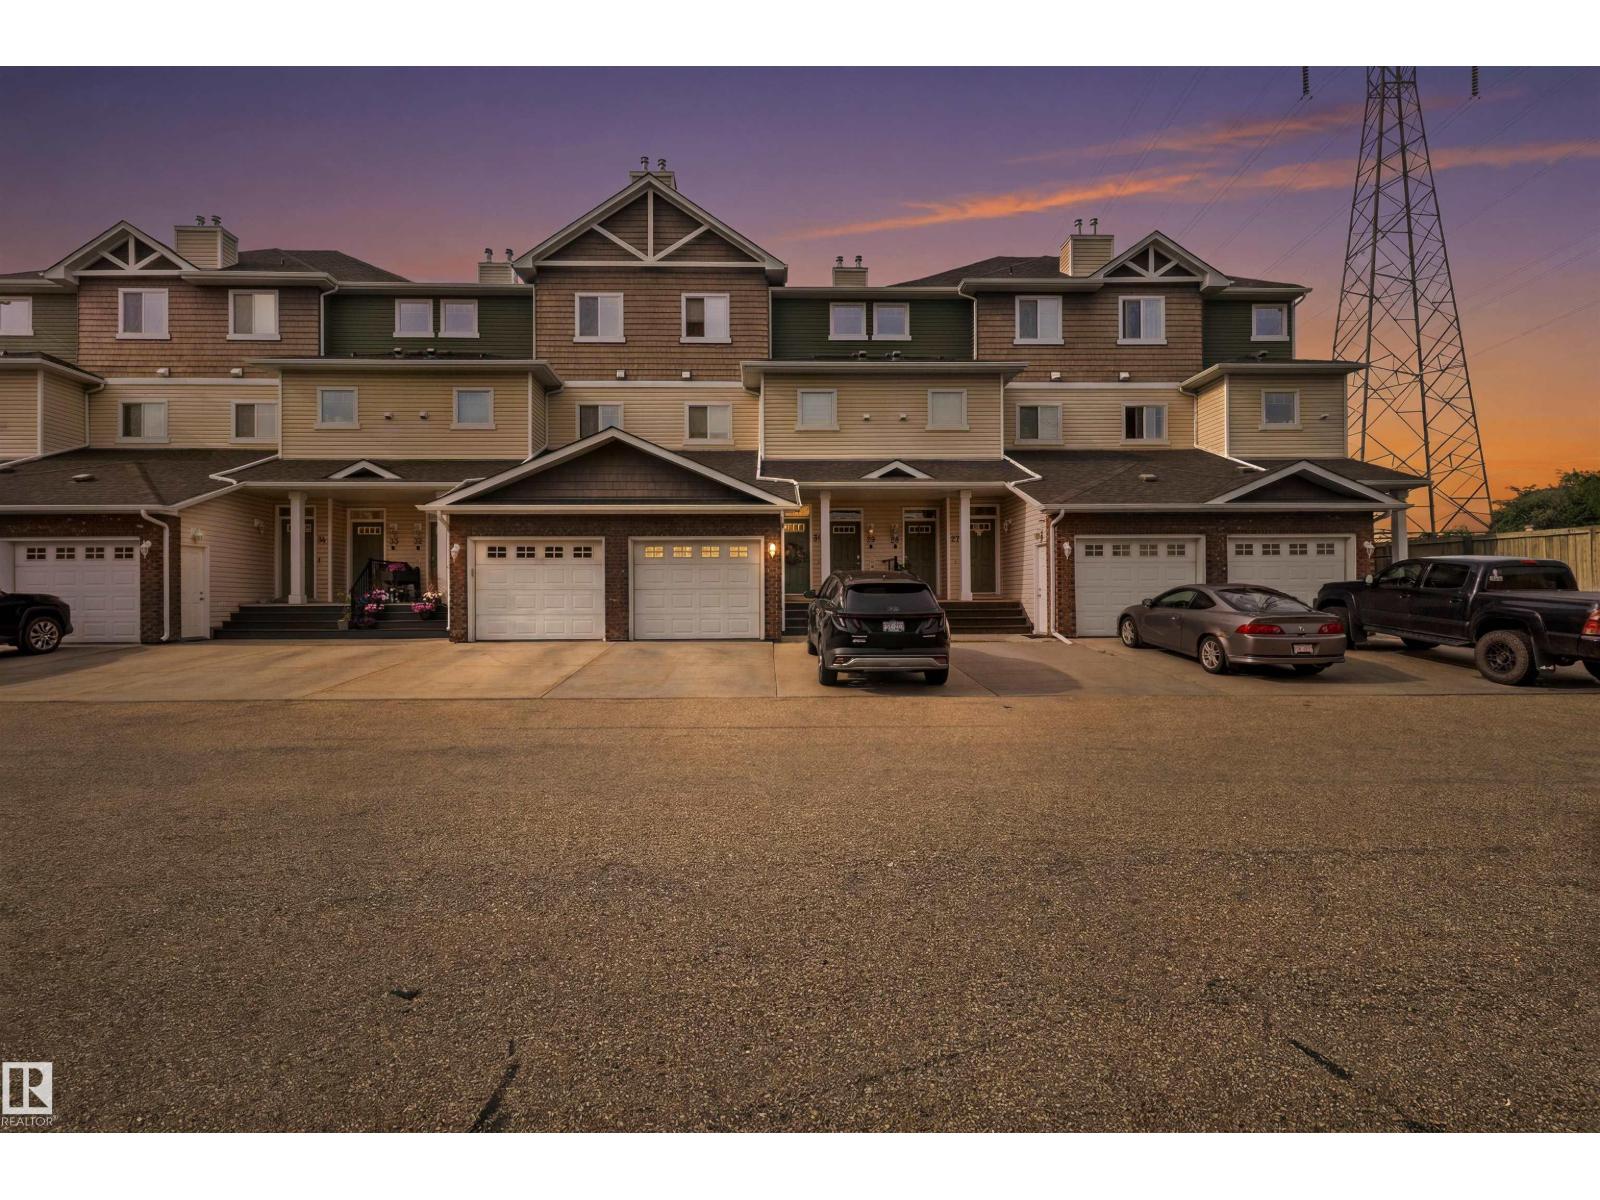
#30 3010 33 Av Nw
Edmonton, Alberta T6T 0C3
Beautifully renovated and uniquely designed townhome offering over 1,266 sq. ft. of move-in ready living space. The open-concept main floor features a spacious living room with a gas fireplace, dining area, powder room, and updated kitchen with a large island. The lower level offers two generous bedrooms, each with a walk-in closet, including a primary suite with a 4-piece ensuite, plus a second full bath. Enjoy an extra-deep attached single garage, parking pad for a second vehicle, and easy access to ravine trails, shopping, transit, Anthony Henday, and Whitemud Drive. A perfect blend of style, comfort, and low-maintenance living. (id:58723)
Sable Realty
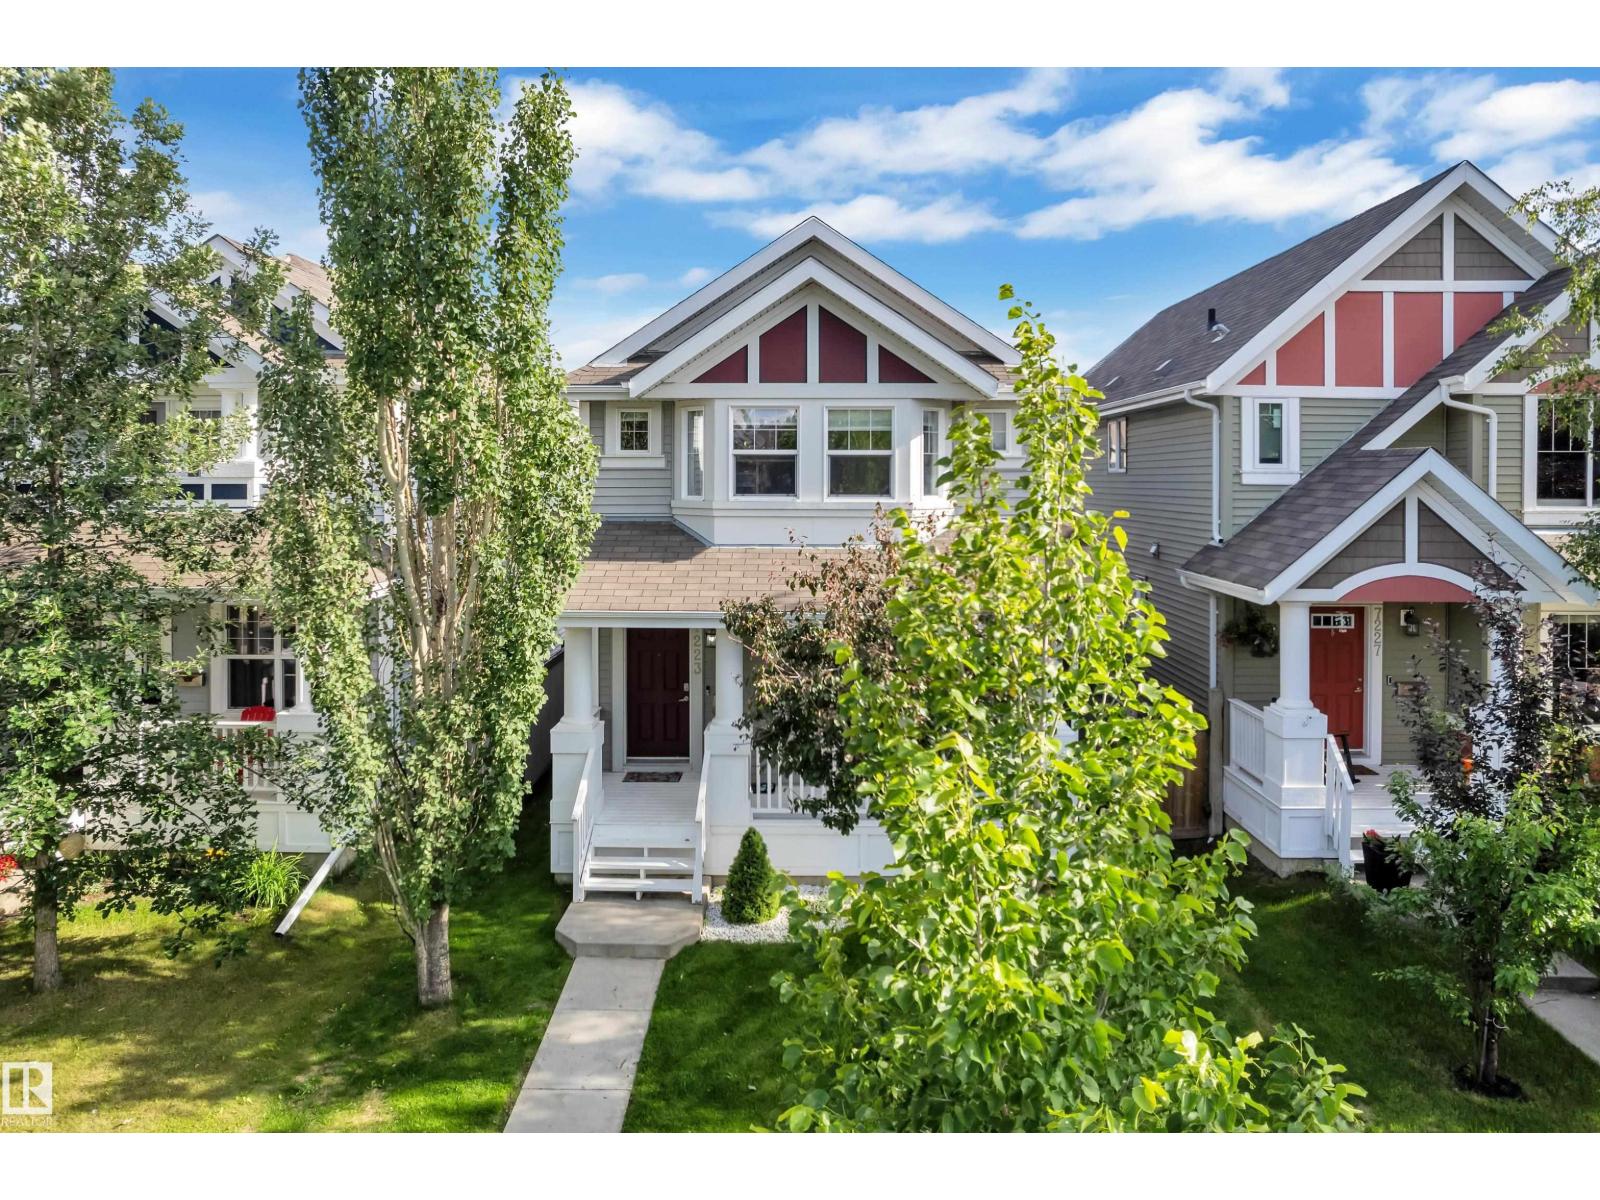
7223 19a Av Sw
Edmonton, Alberta T6X 0K3
Welcome to the sought-after Summerside community, where every season brings something to enjoy with exclusive private lake access for swimming, kayaking, paddleboarding, skating, and family fun. This beautifully maintained 4-bedroom, 3.5 bath home offers approximately 1,430 sq. ft. of thoughtfully designed living space, plus a fully finished basement. Stay comfortable year-round with air conditioning and on-demand tankless hot water. The bright main floor features an open-concept living area, a stylish island kitchen with pantry, stainless steel appliances, convenient laundry, and a welcoming front porch. Upstairs, the spacious primary suite includes a walk-in closet and private ensuite, along with two additional bedrooms and a full bath. The finished basement adds a family room, fourth bedroom, and another full bathroom. Complete with an insulated and drywalled double detached garage, a fully fenced backyard with a deck, and easy access to parks, schools, trails, transit, and Anthony Henday Drive. (id:58723)
Lpt Realty
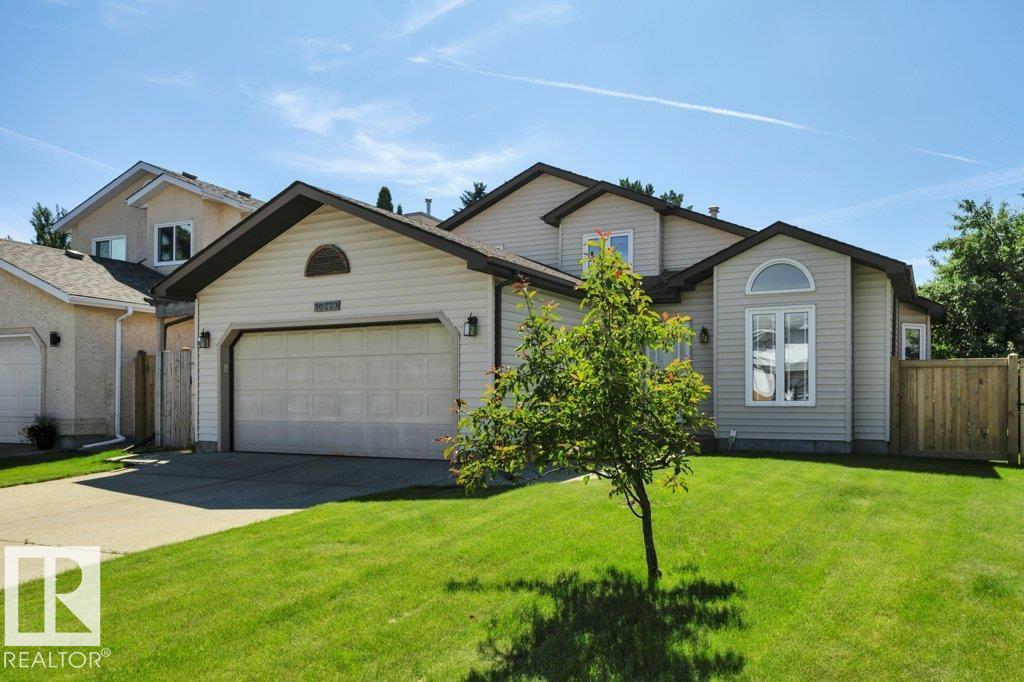
10223 174 Av Nw
Edmonton, Alberta T5X 5W5
Immaculate, original-owner 3 bedroom, 3 full bathroom home showcasing exceptional pride of ownership! The stunning main floor features soaring vaulted ceilings from the front living room & dining room through the oak kitchen & bright dining nook, creating an open, airy feel. The timeless kitchen offers Corian countertops, central island, upgraded oversized tile flooring, cooktop, built-in stainless wall oven (2023), stainless fridge (2023), dishwasher & abundant oak cabinetry. Upstairs you'll find a king-sized primary with walk-in closet & ensuite featuring a Jacuzzi tub & separate shower, plus a spacious second bedroom & full bath. The unique third level boasts 9' ceilings, family room with feature fireplace, large windows overlooking the private yard, third bedroom, full bath & access to the oversized insulated double garage. Fourth level offers a huge rec rm, laundry/storage room with cabinets & sink. Vinyl windows, central vac, composite deck, mature trees & perennials. A beautifully maintained home! (id:58723)
Royal LePage Arteam Realty
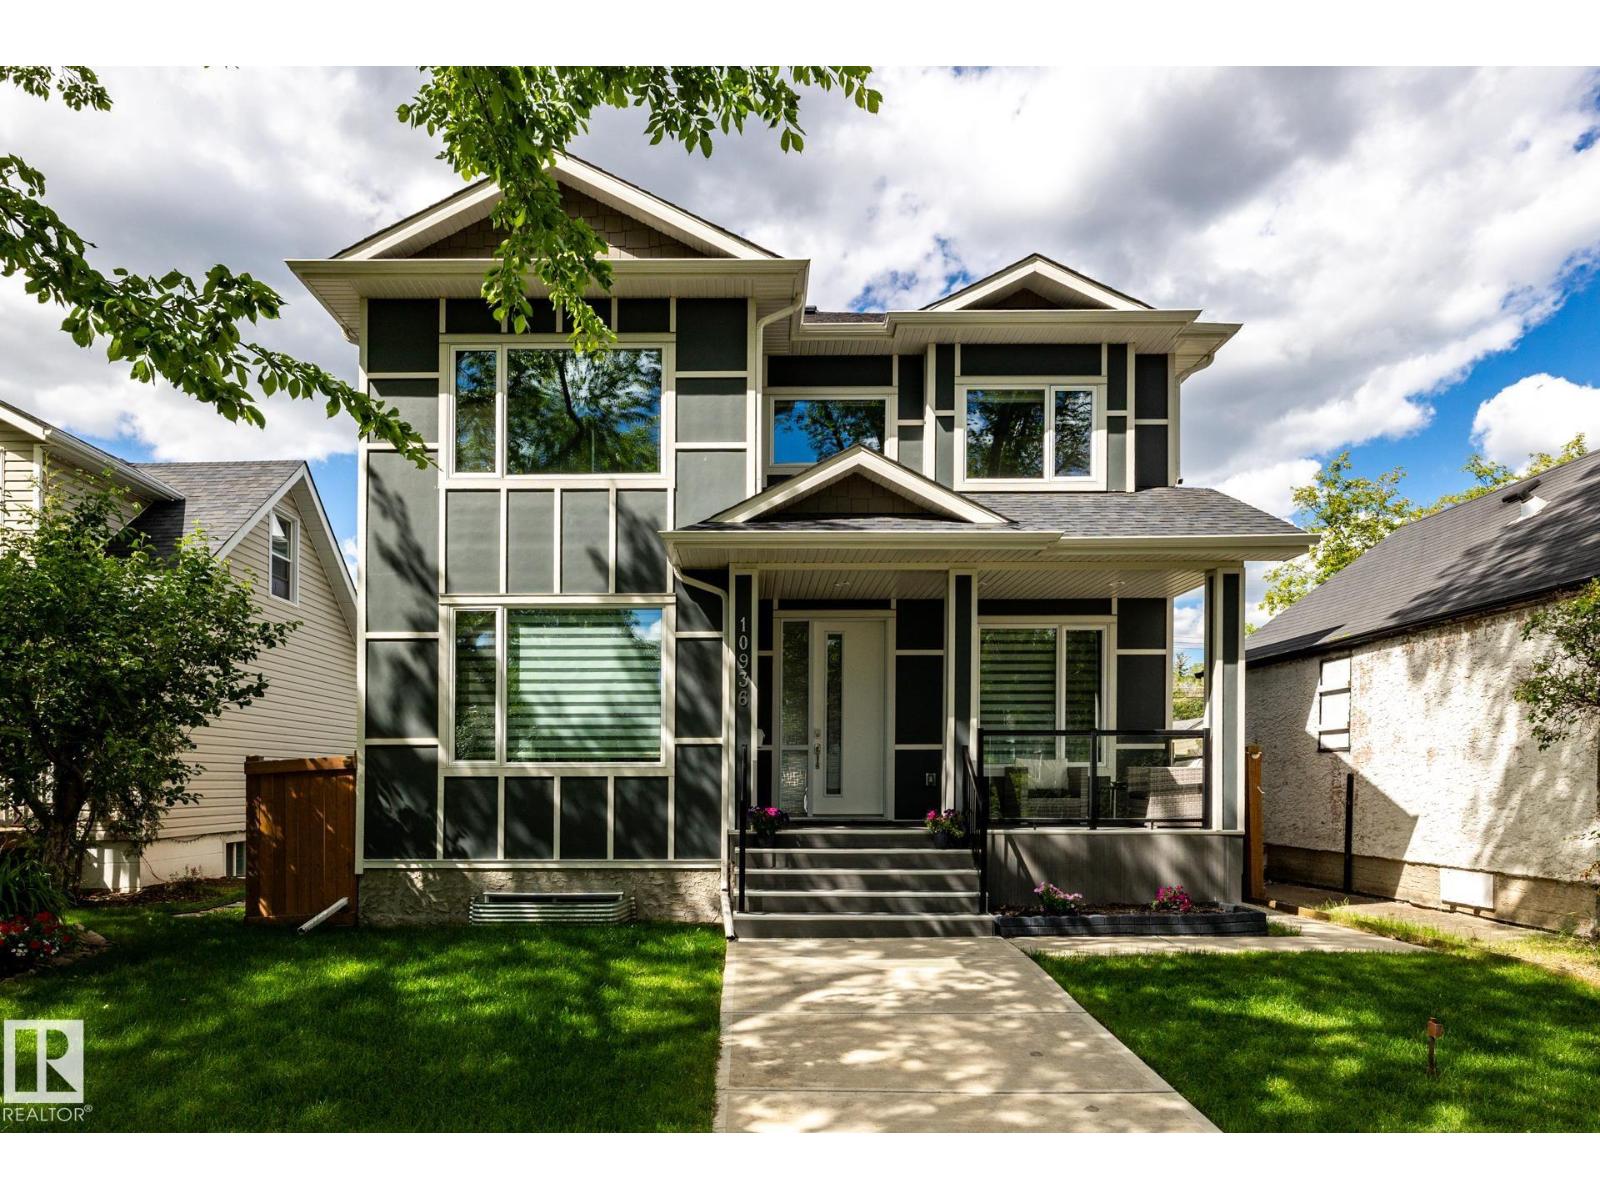
10936 71 Av Nw
Edmonton, Alberta T6G 0A1
Welcome this beautifully designed home that seamlessly blends elegance, functionality & investment potential! Step inside to an Open-Concept Main Floor with soaring ceilings, large windows & premium hardwood flooring. The Gourmet Kitchen boasts high-end appliances, quartz countertops, custom cabinetry & a large island perfect for cooking & entertaining! The upper floor has 3 Generous Bedrooms including a Primary like a private retreat with a walk-in closet & a ensuite with a double vanity, glass shower & soaker tub. The best part is the Income-Producing Legal Suite! The fully permitted 2-bedroom basement suite has 9ft ceilings, a full kitchen, in-suite laundry & exquisite finishes that will satisfy even the most discerning renter. The Triple-Car Garage is A RARE FIND in infill homes! Enjoy the convenience of plenty of parking & storage space. Located in a prime location on a quiet tree-lined street, minutes from top-rated schools, the UofA, Whyte Ave, Southgate Mall, LRT & downtown. This Infill has it all (id:58723)
RE/MAX Elite
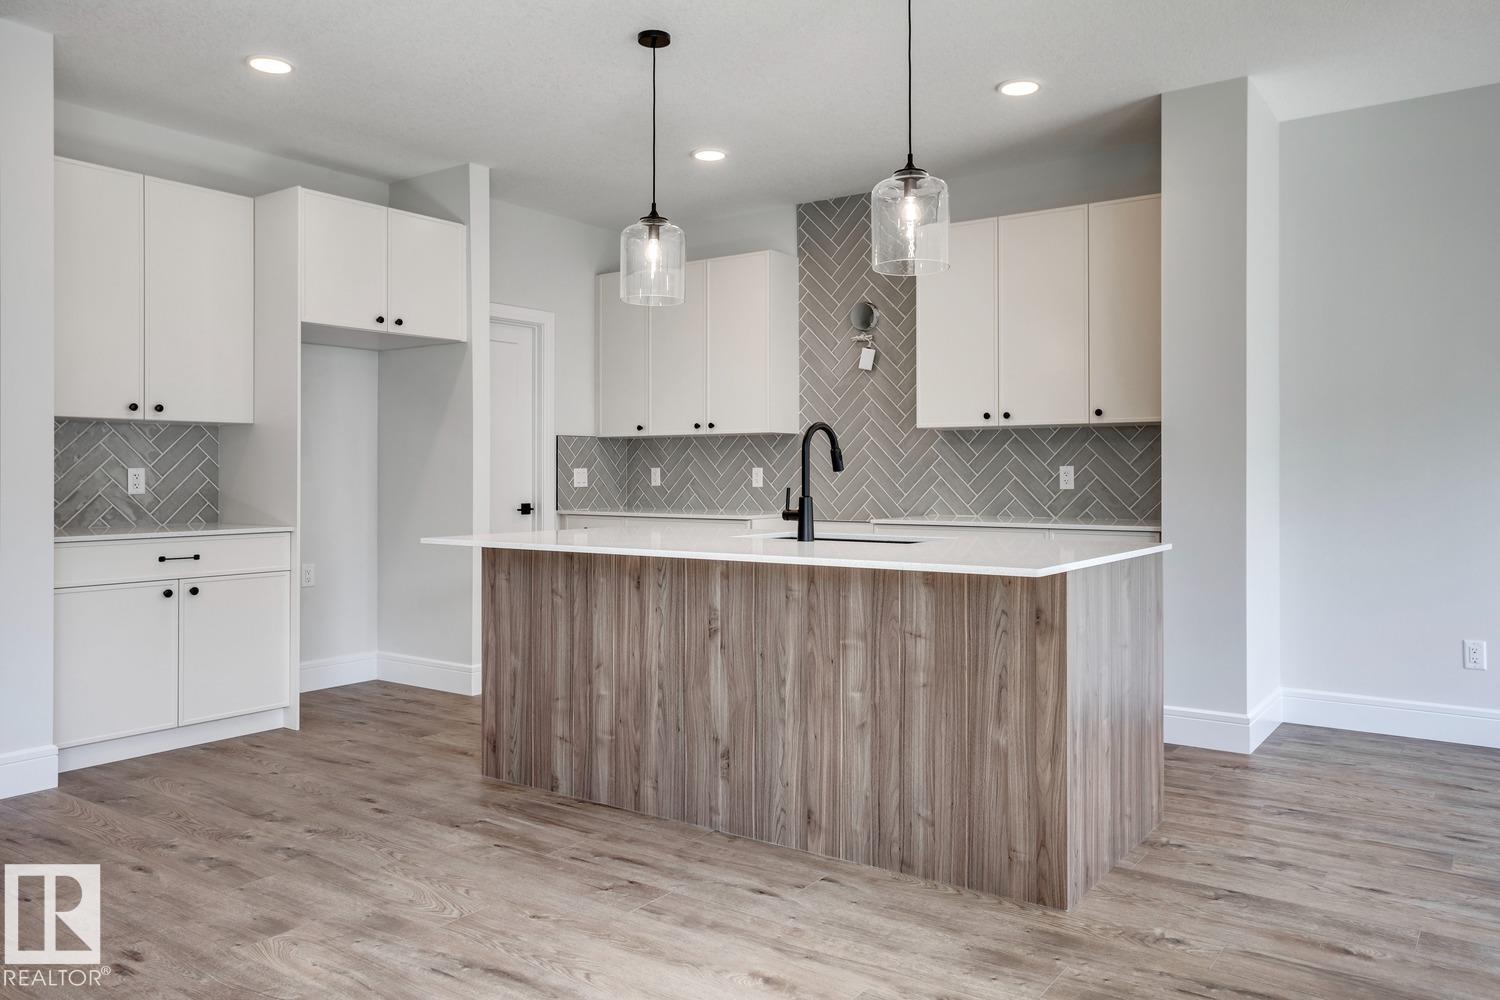
13 Scoria Wd
Fort Saskatchewan, Alberta T8L 0Z1
5 Things to Love About This Alquinn Home: 1) Bright Open-Concept Main Floor – The spacious living, dining, and kitchen areas flow seamlessly together, perfect for everyday living and entertaining. 2) Designed for Everyday Convenience – Enjoy the practicality of a double attached garage, a walkthrough pantry connecting the kitchen to the mudroom with direct garage access, and a convenient 2pc bath on the main floor. 3) Versatile Upper-Level Bonus Room – Filled with natural light from its large windows, the bonus room offers the perfect space for a home office, media room, or additional living area. 4) Comfortable Bedroom Retreats – Upstairs features two bedrooms, a 4pc bath, a dedicated laundry room, and a spacious primary suite complete with a walk-in closet and luxurious 5pc ensuite. 5) Growing Fort Saskatchewan Location – Situated in the desirable community of Sienna, you'll enjoy access to parks, walking trails, schools, shopping, and the beautiful river valley. *Photos are representative* (id:58723)
RE/MAX Excellence
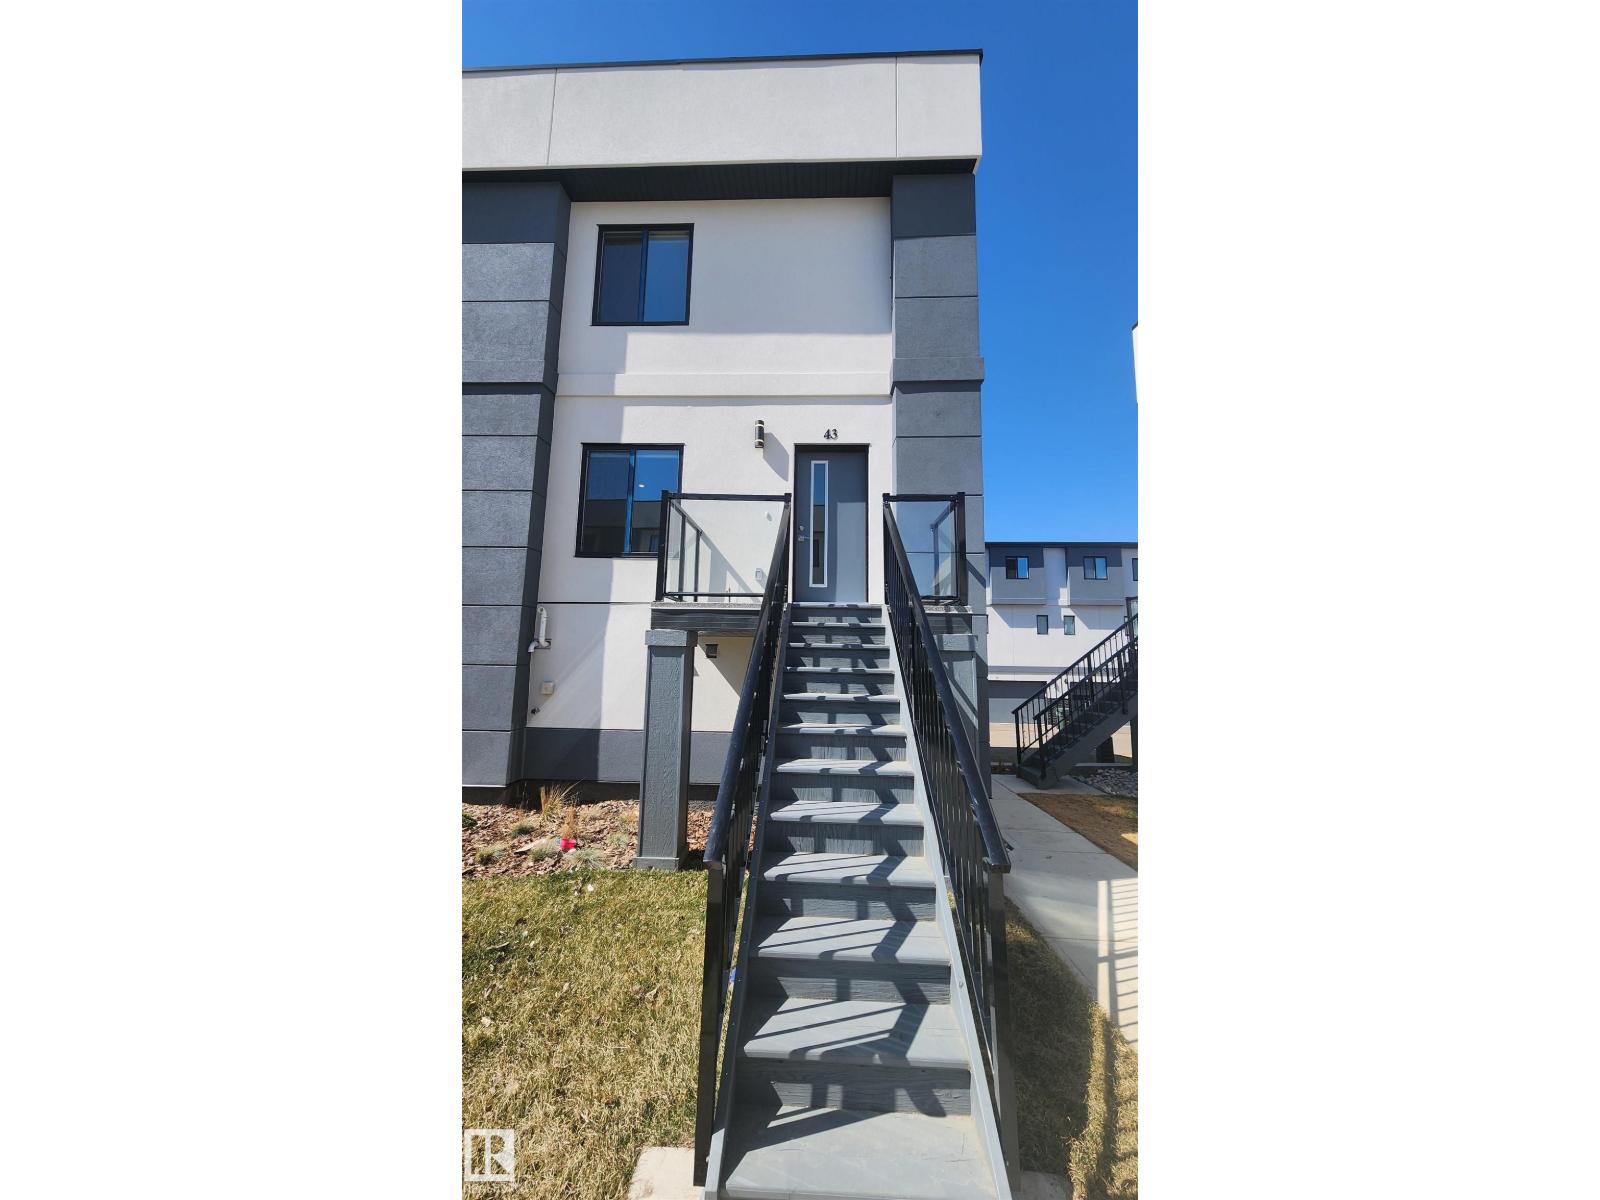
#43 10 Salisbury Wy
Sherwood Park, Alberta T8B 0B1
Welcome to your luxury Bareland townhome in Salisbury Way! This stunning acrylic stucco townhome combines modern design with functional living. Featuring 9’ ceilings, exotic quartz countertops, sleek modern cabinetry, a stylish fireplace, and a built-in bar, every detail has been thoughtfully curated to elevate your lifestyle. The home is fully finished and offers, Open-concept main floor living space, 3 spacious bedrooms & 2.5 bathrooms, Double attached garage, Private patio & completed landscaping. With premium finishes and innovative design, this residence reflects the perfect balance of comfort and sophistication. Welcome home to Salisbury Way – where luxury meets lifestyle. (id:58723)
Kic Realty
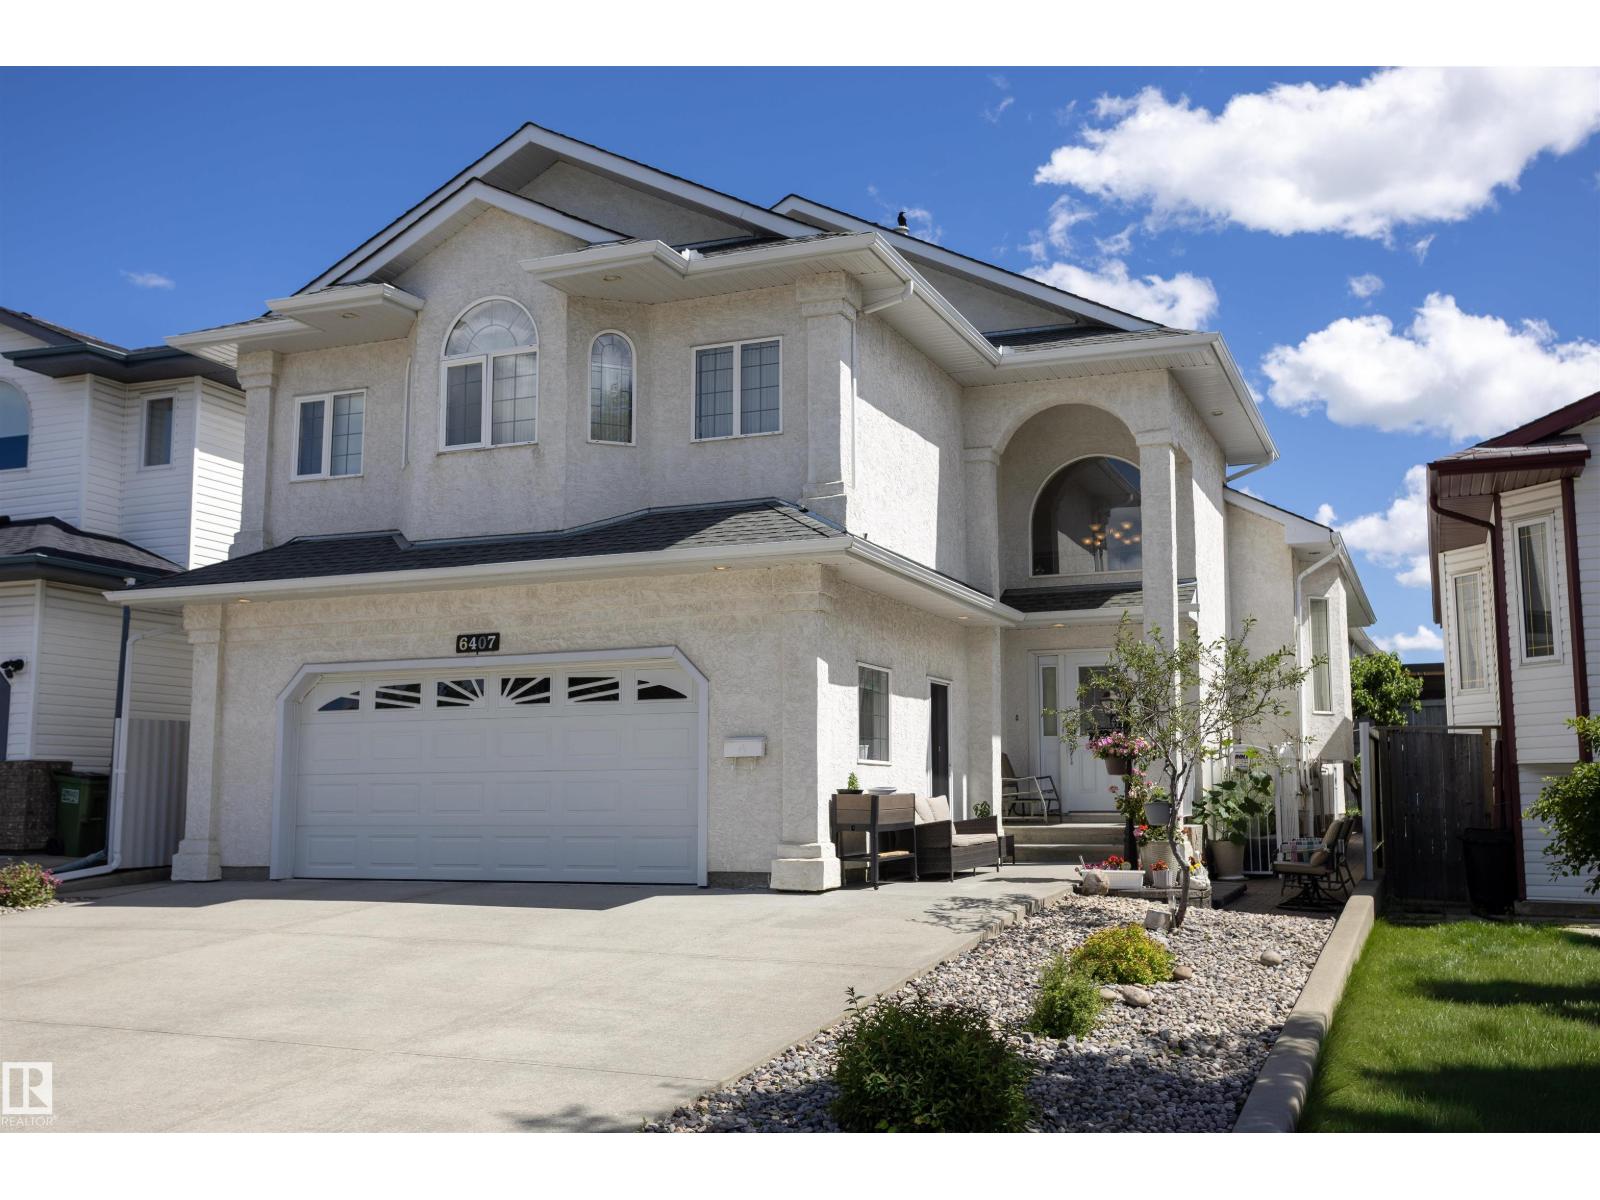
6407 163 Av Nw
Edmonton, Alberta T5Y 3E3
Welcome to Matt Berry and this immaculate 2847.49 sq ft of total living space custom-built bi-level 4 bed and 3 bath home. This light and bright home boasts three kitchens, heated floors in the basement & garage, and a spacious living room. The kitchen offers ample countertop space and a sizable pantry, along with a large dining area. The main floor also features 2 good-sized bedrooms and a 4pc bath. The primary bedroom is spacious with his and her’s closets, a walk-in closet, and a 4pc ensuite. The basement houses a good-sized kitchen, a fourth bedroom with a 3pc bath, cold storage and plenty of storage. The garage is large and includes a kitchen, in-floor heating, and a floor drain. The backyard features a vegetable garden and a spacious patio with a storage shed below the upper deck. This home demonstrates a pride of ownership and has been meticulously maintained, making it an ideal multi-generational residence. It offers easy access to shopping, Manning Freeway, Anthony Henday and so much more. (id:58723)
RE/MAX Real Estate
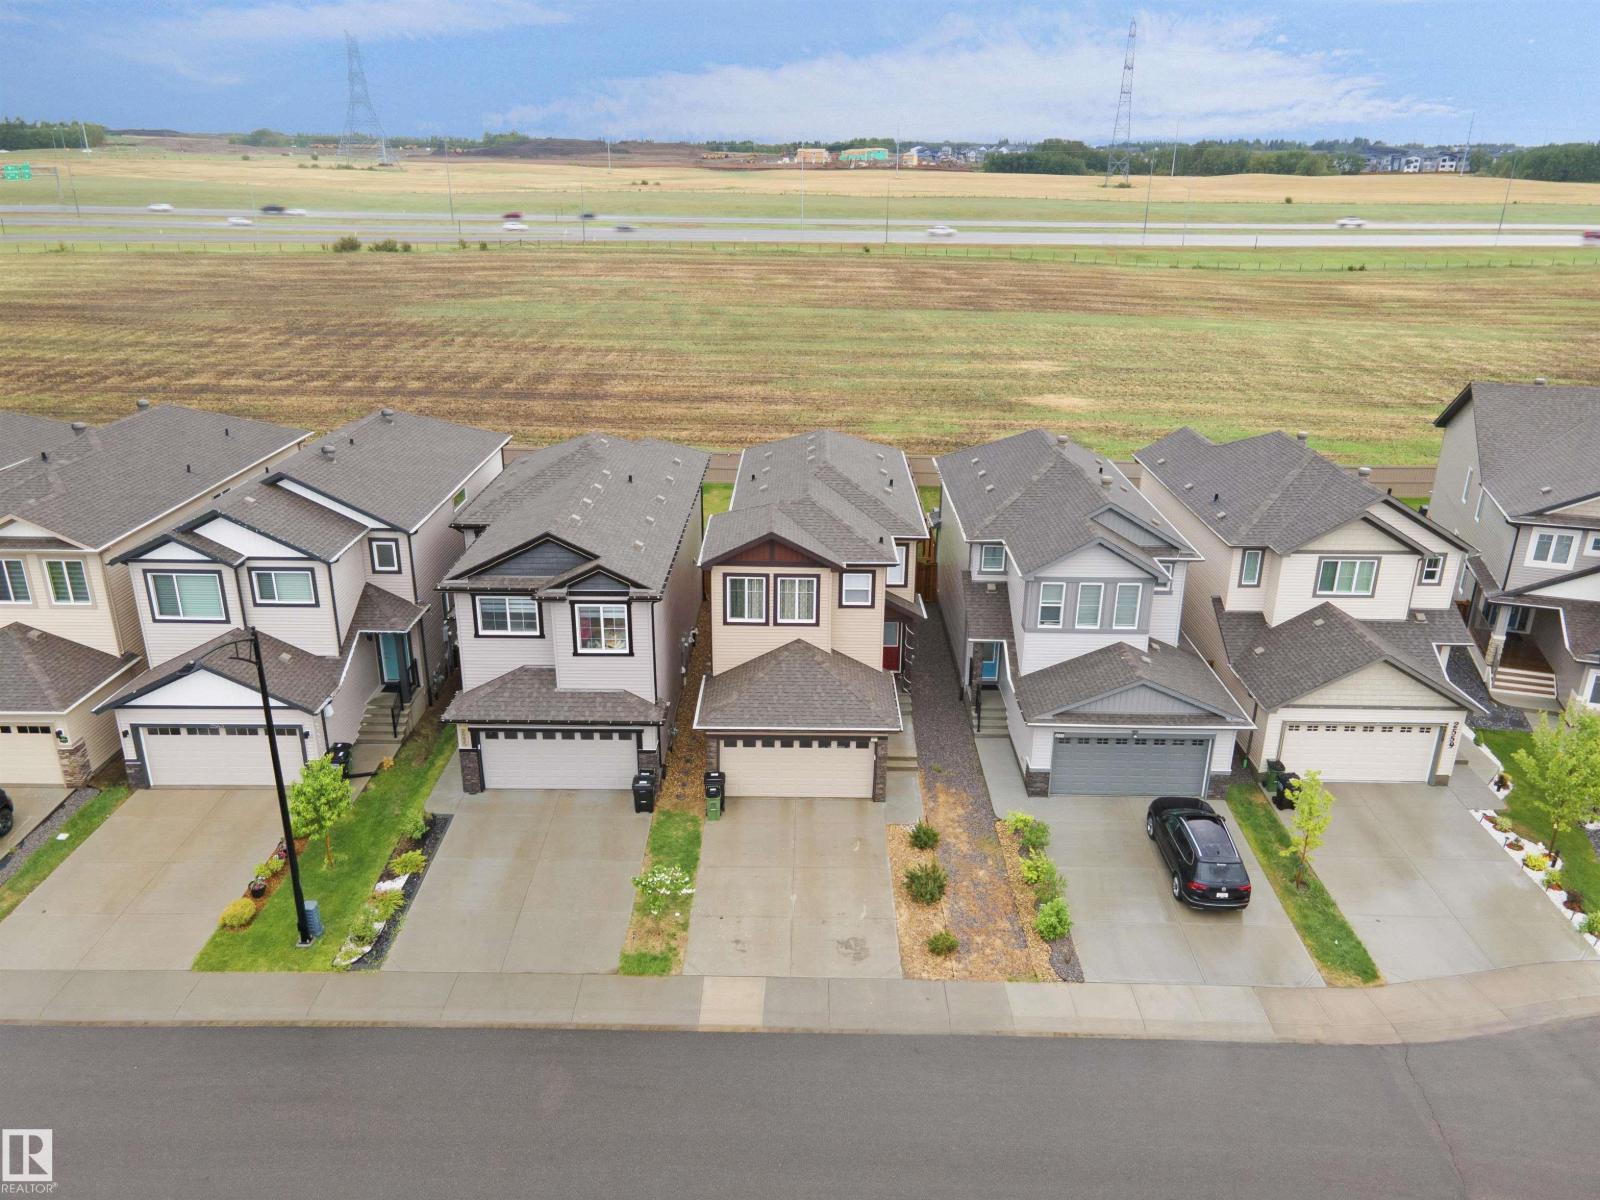
2551 12 Av Nw
Edmonton, Alberta T6T 2M6
Welcome to Laurel! Backing onto open green space with no rear neighbours, this exceptionally well-maintained home built by Parkwood Master Builder offers the perfect blend of privacy, comfort, and modern design. Built in 2021, this 3-bedroom, 2.5-bathroom home features 1,700 sq. ft. of living space, a bright open-concept layout, walkin pantry upstairs you will find a spacious primary suite, a front double attached garage, and a huge backyard ideal for families and outdoor entertaining. Enjoy peaceful views, added privacy, and a prime location close to schools, parks, shopping, and all the amenities Laurel has to offer. (id:58723)
Royal LePage Arteam Realty
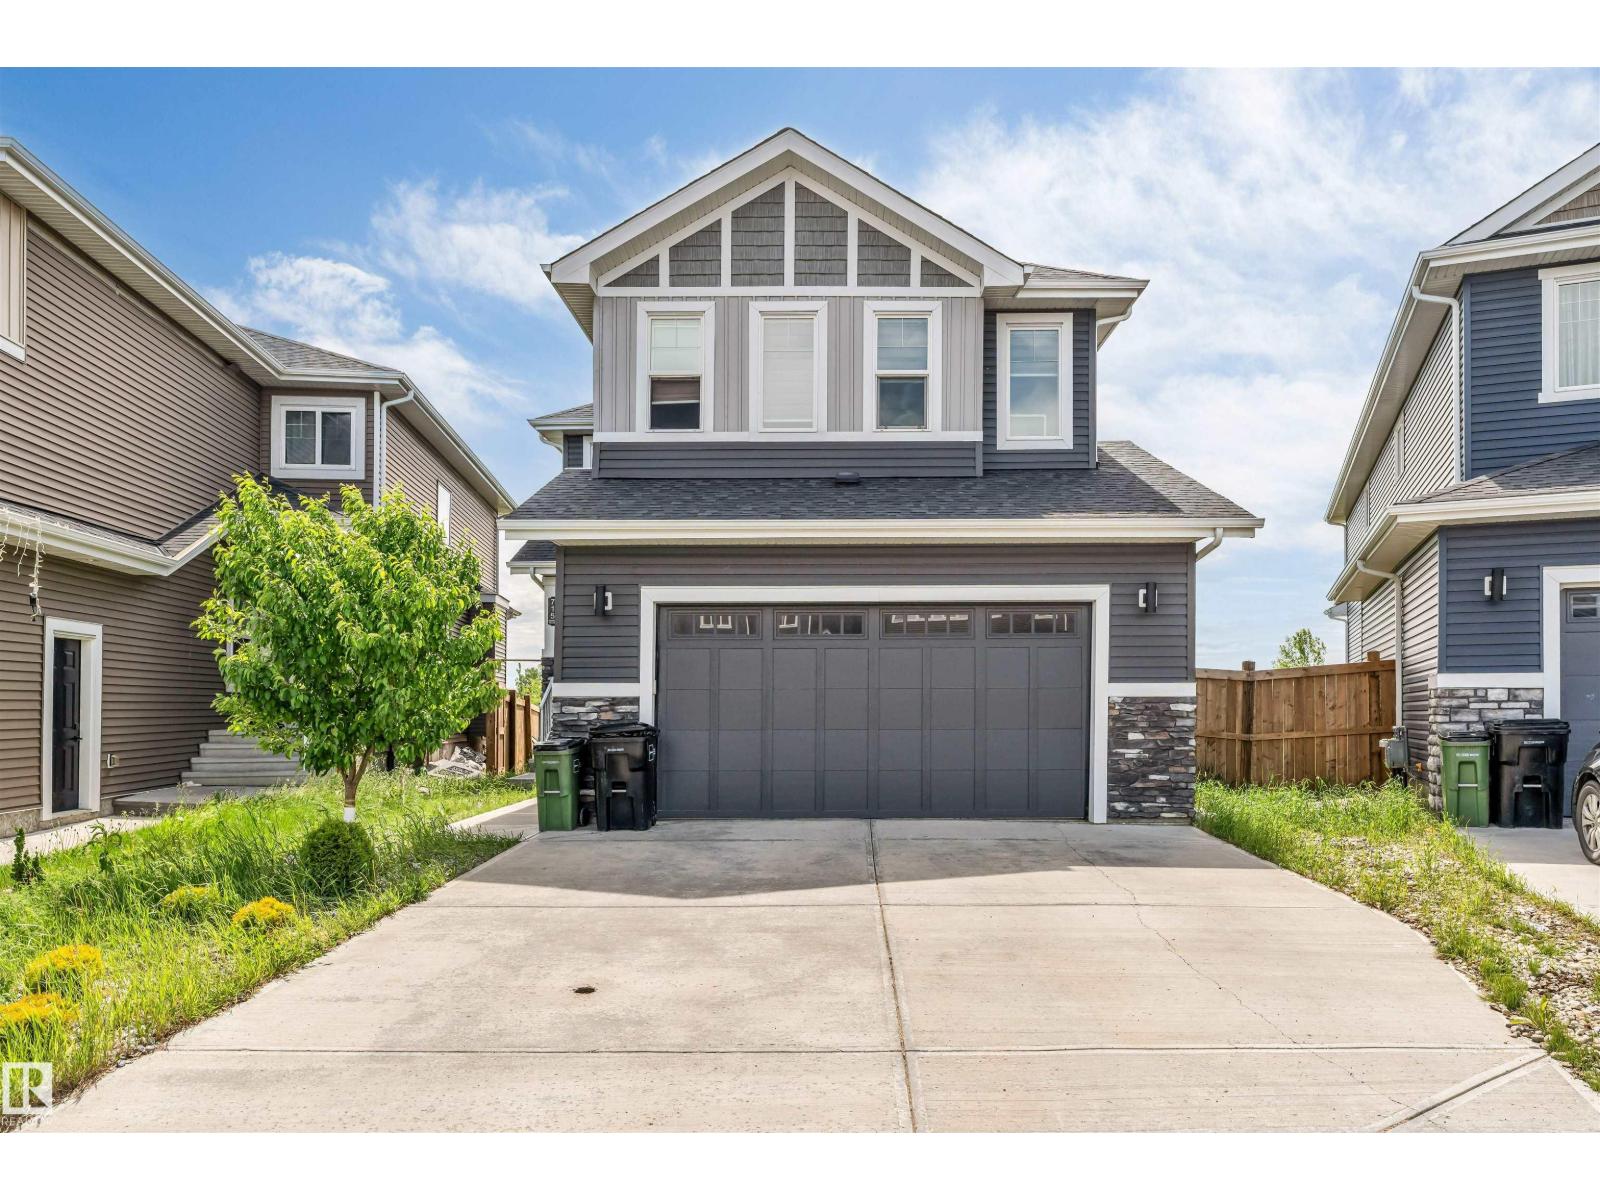
715 Ebbers Pl Nw Nw
Edmonton, Alberta T5Y 3V3
Experience the perfect blend of style, space, and functionality in this exceptional 2,487 sq. ft. custom-built home in the sought-after community of Ebbers/Manning Village. Designed with modern family living in mind, this home offers 4 generously sized bedrooms, 3 full bathrooms, a spacious main-floor office, and an untouched basement ready for your future plans. The impressive open-to-below design creates a bright, airy atmosphere, with large windows flooding the home with natural light. The gourmet kitchen is a chef's delight, featuring quartz countertops, stainless steel appliances, abundant cabinetry, and an oversized walk-through pantry with exceptional storage. Upstairs, enjoy a versatile bonus room, a luxurious primary retreat with a spa-inspired 5-piece ensuite and walk-in closet, plus three additional spacious bedrooms. Ideally located close to schools, parks, shopping, transit, and major commuter routes, this home offers outstanding value and must be seen to be appreciated. (id:58723)
Homes & Gardens Real Estate Limited
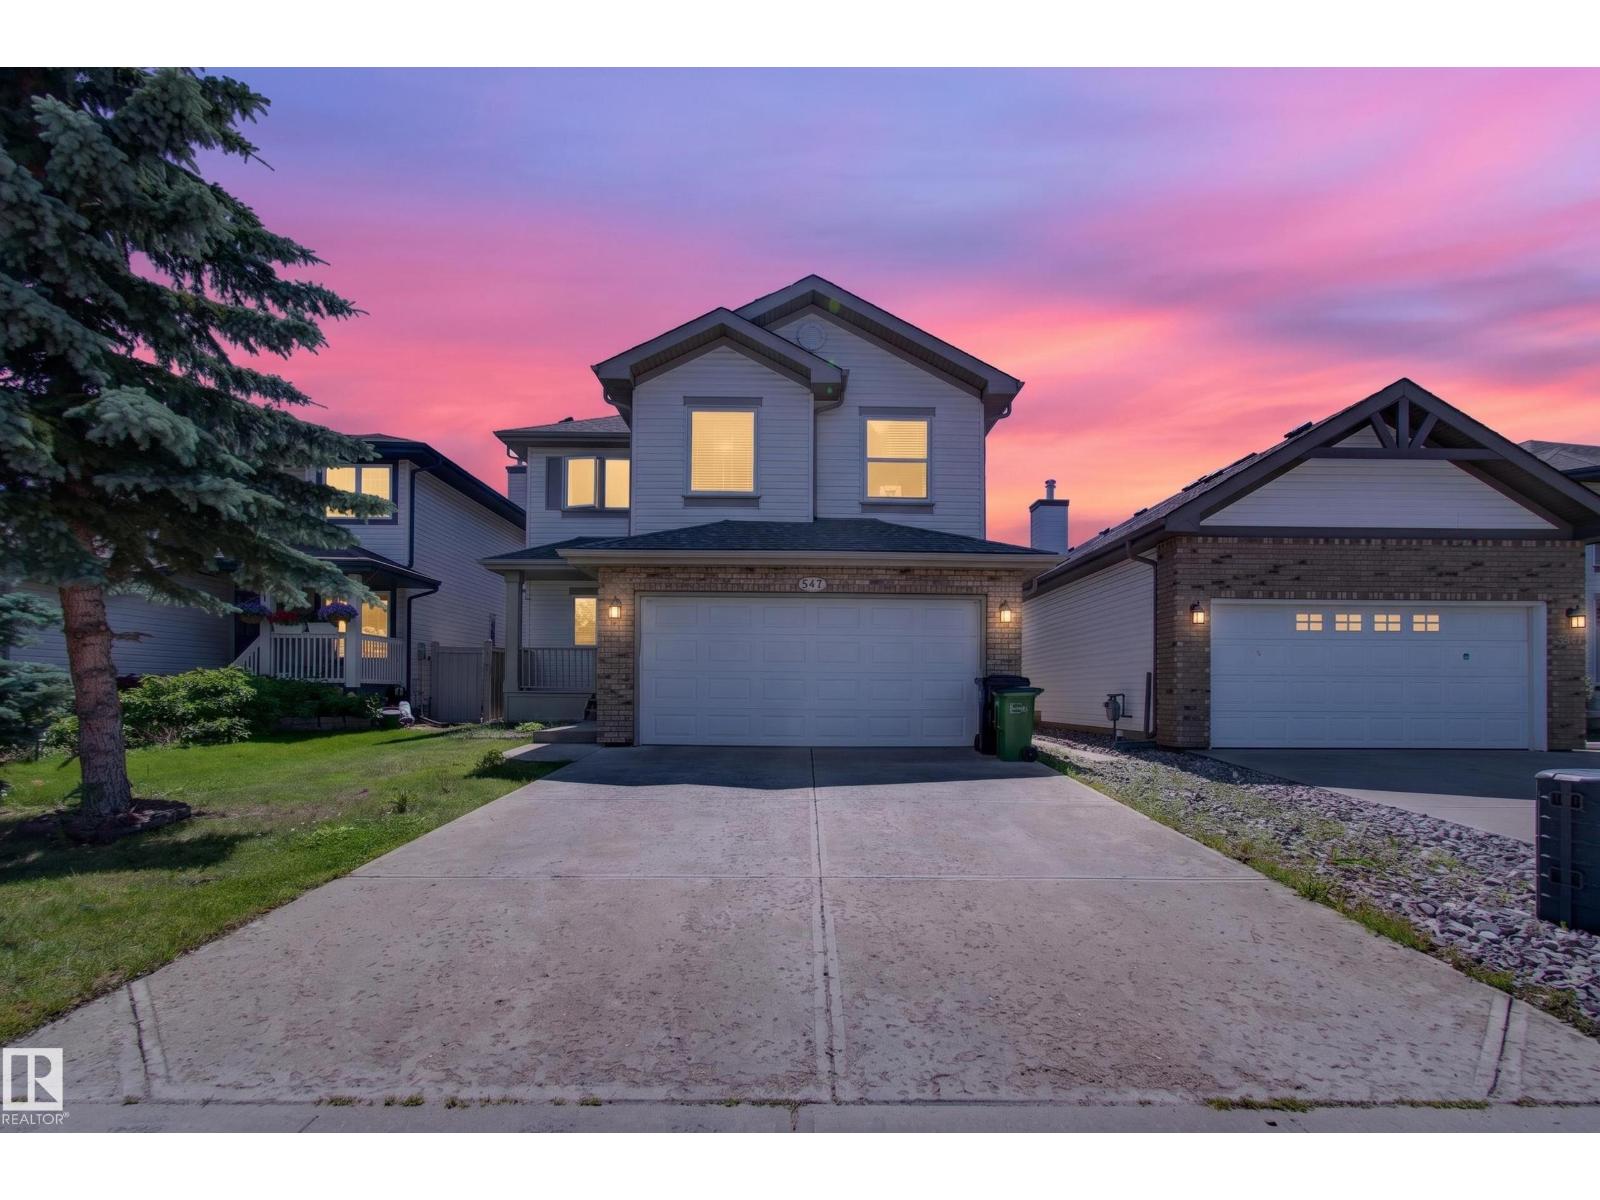
547 Leger Wy Nw
Edmonton, Alberta T6R 3T5
Welcome to this well-maintained 2-storey home in the community of Leger, offering approximately 1,891 sq. ft. plus a fully finished basement. This home features 4 bedrooms (3+1), 2.5 bathrooms, an attached insulated garage, a separate mudroom with main floor laundry, and a bonus room with a vaulted ceiling. The south-facing backyard and oversized windows provide abundant natural light. The kitchen offers stainless steel appliances, cherry cabinetry, a corner pantry, and a large island with a raised eating bar. The primary bedroom features a walk-in closet and a 4-piece ensuite with a separate soaker tub and shower. Recent upgrades include high-efficiency windows, roof, central air conditioning, additional attic insulation, solar system, updated main floor flooring, and stair carpet. Walking distance to the Terwillegar Recreation Centre and the Leger Transit Centre, with nearby schools, parks, shopping, and everyday amenities. (id:58723)
Smartpro Realty
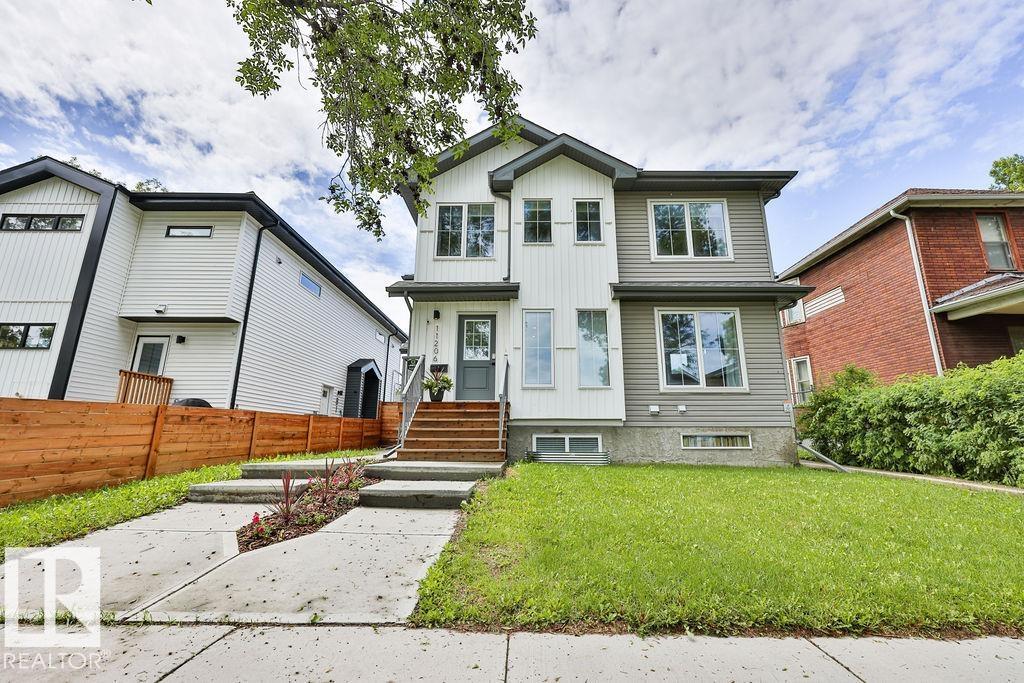
11206 95a St Nw
Edmonton, Alberta T5G 1N8
First time home buyers & Investor ALERT! Get ready to build equity in this well maintained home, that is like new! Freshly painted & move in ready. This home features an open concept main floor with a modern kitchen, built in seating with space for a large table plus all stainless appliances. The great room is bright with lots of windows & features your own fireplace. Neutral colors flow through this home so there is a lot of opportunity to make it your own. Upstairs are dual primary suites both with their own large closets and full ensuites. The basement is accessible from both the main floor and a side entrance. Downstairs, you’ll find a legal suite complete with a full kitchen, bathroom and its own laundry. All of this, plus your own garage & a ton of street parking. There is lots of opportunity to earn rental income while living in your own suite. Upgraded with all window coverings and air conditioning. Furniture and décor negotiable. Visit the REALTOR®’s website for more details. (id:58723)
RE/MAX River City
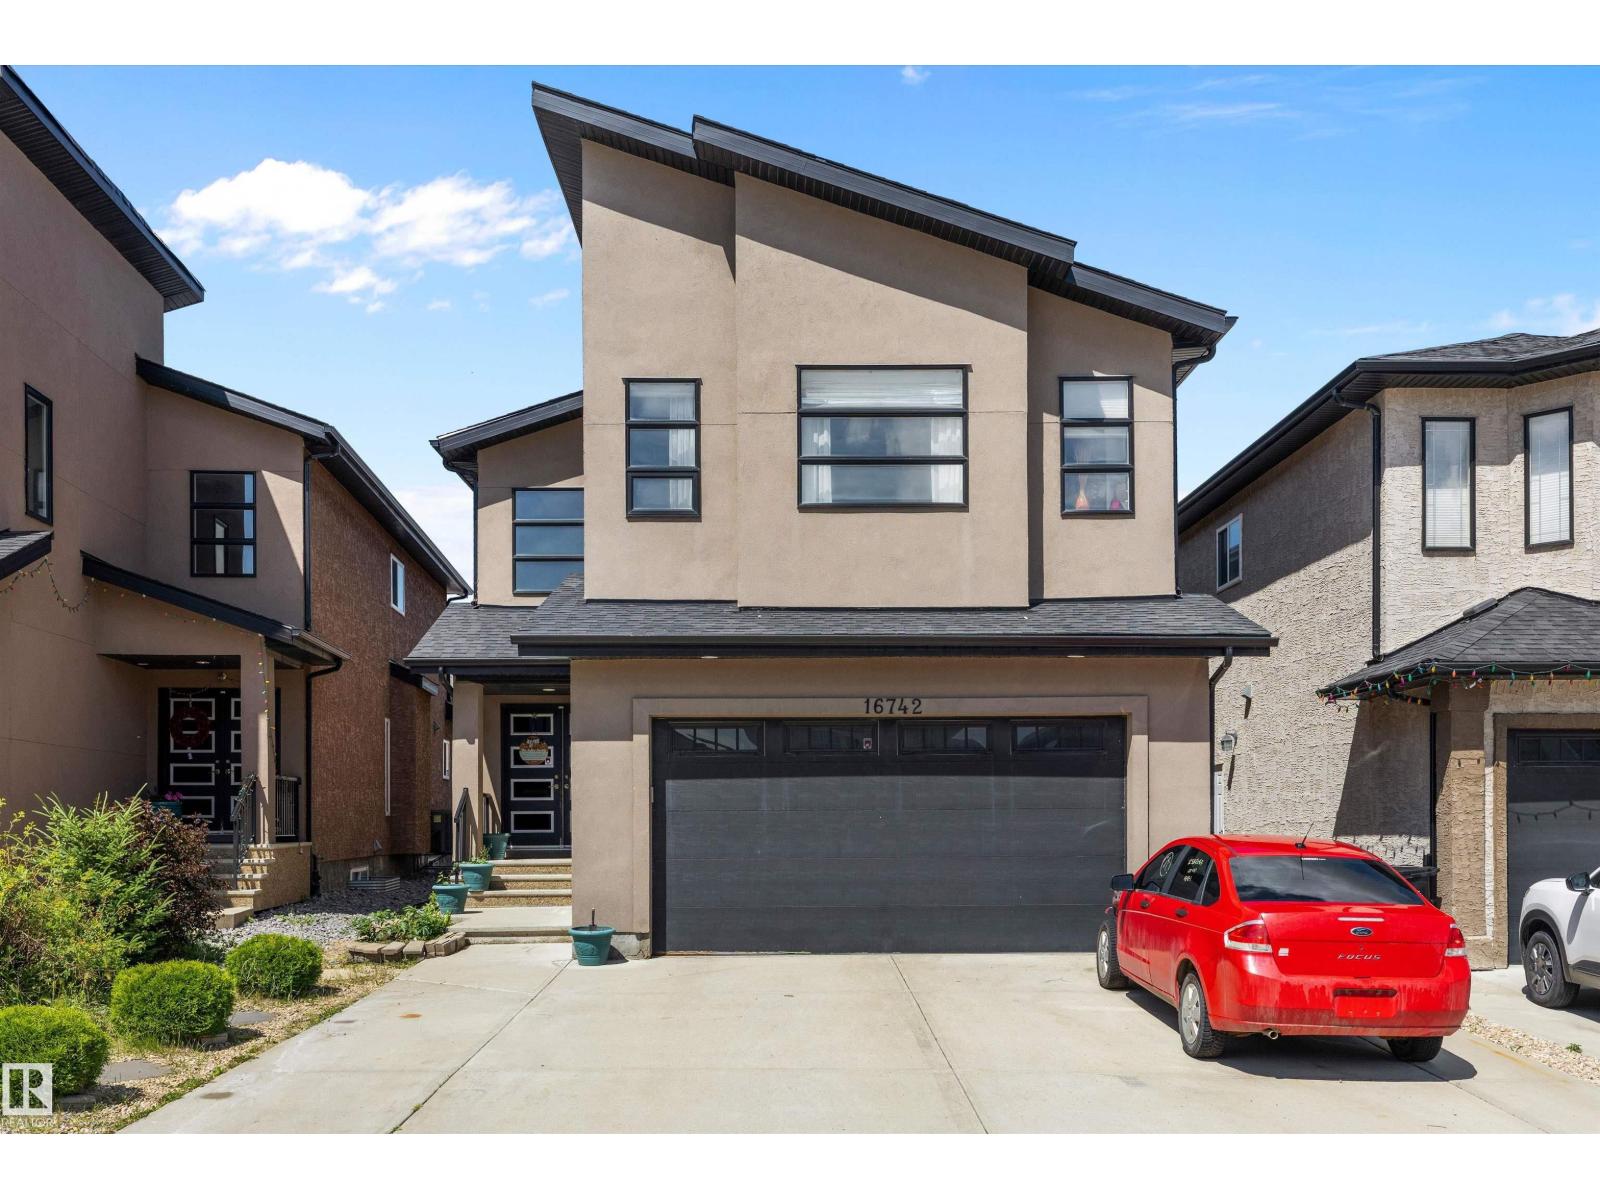
16742 61 St Nw
Edmonton, Alberta T5Y 0W7
Welcome to this impressive 7-bedroom, 4-bathroom home in the desirable McConachie neighbourhood! This versatile residence features a massive suite with separate entrance — ideal for extended family, guests, or income potential. The bright main floor offers a dramatic open-to-below living room, beautiful hardwood floors, and a gourmet kitchen with elegant granite countertops. Perfect for both family living and entertaining. Multiple bedrooms and bathrooms provide ample space, while the fully developed lower level expands your options with the impressive secondary suite. Located in a family-friendly community with parks, schools, shopping, and easy access to major routes. Modern finishes and practical design make this home a standout! (id:58723)
Sterling Real Estate

54 Cuddie Dr
Sherwood Park, Alberta T8H 3C8
Welcome to The Sydney, by Rohit - Award Winning Builder, located in the newest Sherwood Park Community of Cambrian. This 2148 sqft, 2 Storey WALKOUT home BACKING CUDDIE GREENWAY & TRAILS offers 3 bedrooms, 2.5 baths OPEN TO BELOW & DOUBLE garage. Finished in NeoClassical Revival Design Interior, with rich details and classic charm for a refined living experience. A stylish kitchen offers plenty of cabinets, walk through pantry & island that over looks the dining & living area. Den & 1/2 bth compliment the layout. Moving upstairs you will find a king sized primary suite featuring a WI closet & 4pc ensuite. 2 additional bdrms are both generous in size, a 4pc bath, laundry & bonus room compliment this stylish home! SIDE ENTRANCE SUITE POTENTIAL & WALKOUT BASEMENT. You will LOVE living in Cambrian featuring multiple parks, playgrounds & 8kms of ravine trails through Oldman Creek! Photos may not reflect the exact home for sale, as some are virtually staged or show design selections. (id:58723)
RE/MAX Excellence
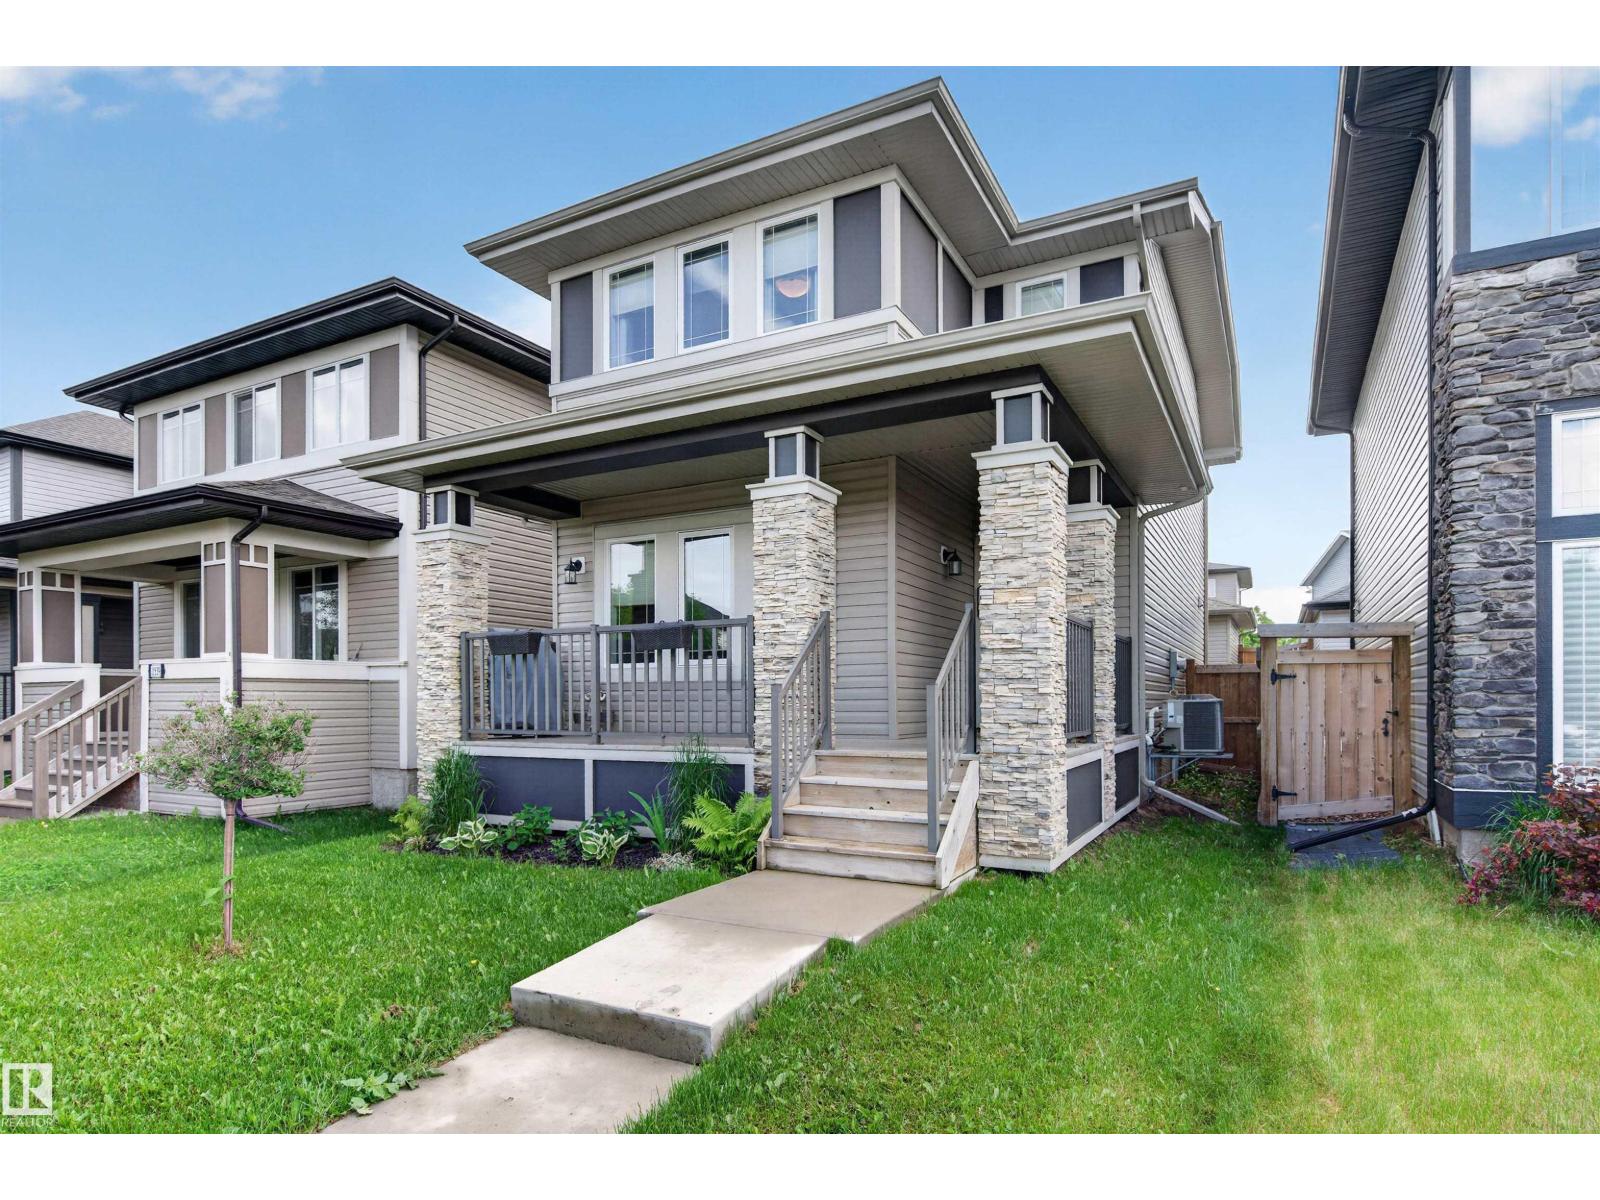
1541 Secord Rd Nw
Edmonton, Alberta T5T 7B4
So Many Reasons! This 2-storey home offers an ideal blend of style, comfort and convenience for young professionals, first-time buyers, or anyone looking for low-maintenance living without compromising on quality. Picture entertaining at your over-sized eat-at kitchen island under 9' ceilings and tempered with central A/C. Imagine unwinding in your spacious primary retreat featuring a walk-in closet and 5-piece ensuite with soaker tub and the ease of a 2nd-floor laundry. The second bedroom also has its own walk-in closet—perfect for guests, a roommate, home office or extra storage. Kick back on your porch or enjoy nearby parks, walking trails all the while having everyday essentials like grocery stores, coffee shops and restaurants conveniently near. With the upcoming rec centre, nearby golf courses and quick access to major roads, this home offers exceptional long-term value in the vibrant West Edmonton community of Secord. (id:58723)
Exp Realty
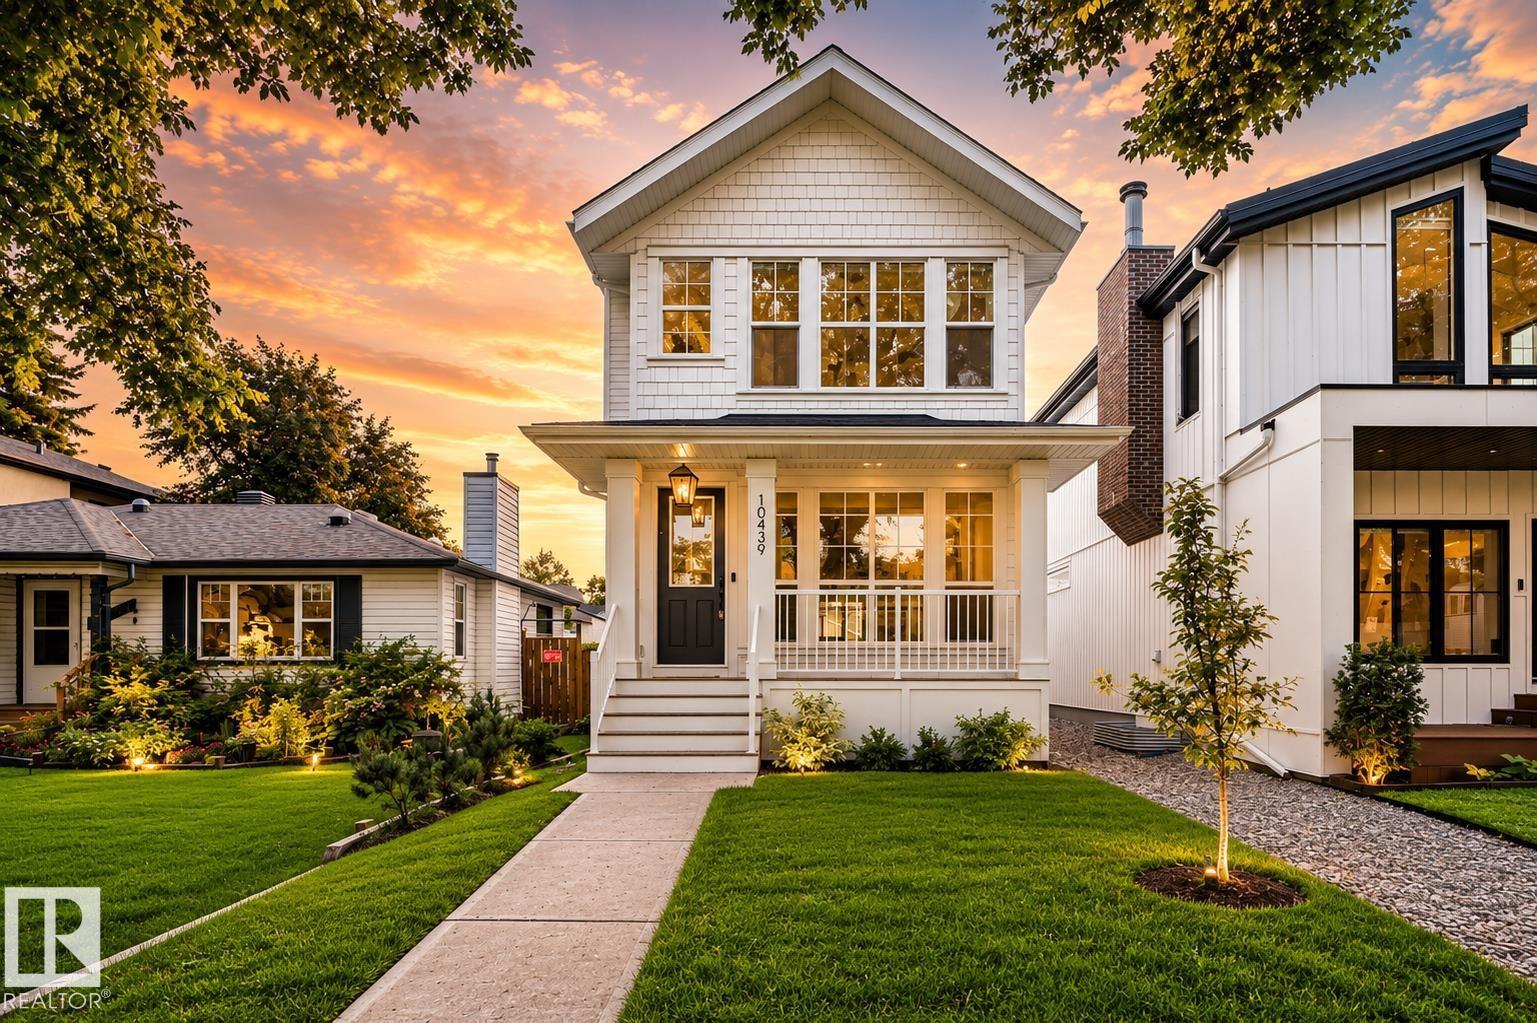
10439 144 St Nw
Edmonton, Alberta T5N 2V5
Exceptional craftsmanship & timeless design define this stunning new Omni Homes Master Builder residence, perfectly positioned on a quiet, tree-lined street in coveted Grovenor. Wake to morning sun pouring onto the composite deck and into the magazine-worthy chef's kitchen, complete with a 10' island, walk-in pantry, apron-front sink, built-in stainless steel appliances, and 36 gas cooktop. The inviting living room is centered around a gas fireplace with custom built-ins, creating the perfect place to gather. Upstairs, the luxurious primary retreat features a tray ceiling, dual built-in dressers, custom closet organizer, and a spa-inspired ensuite with heated floors, freestanding tub, & curbless tiled shower. Every detail has been thoughtfully curated, from herringbone flooring and elegant millwork to custom drapery and designer finishes. Complete with full front and rear landscaping, a fenced yard, 19x22 detached garage, and just steps to schools, parks, a spray park, and skating rink. Welcome Home. (id:58723)
The Foundry Real Estate Company Ltd
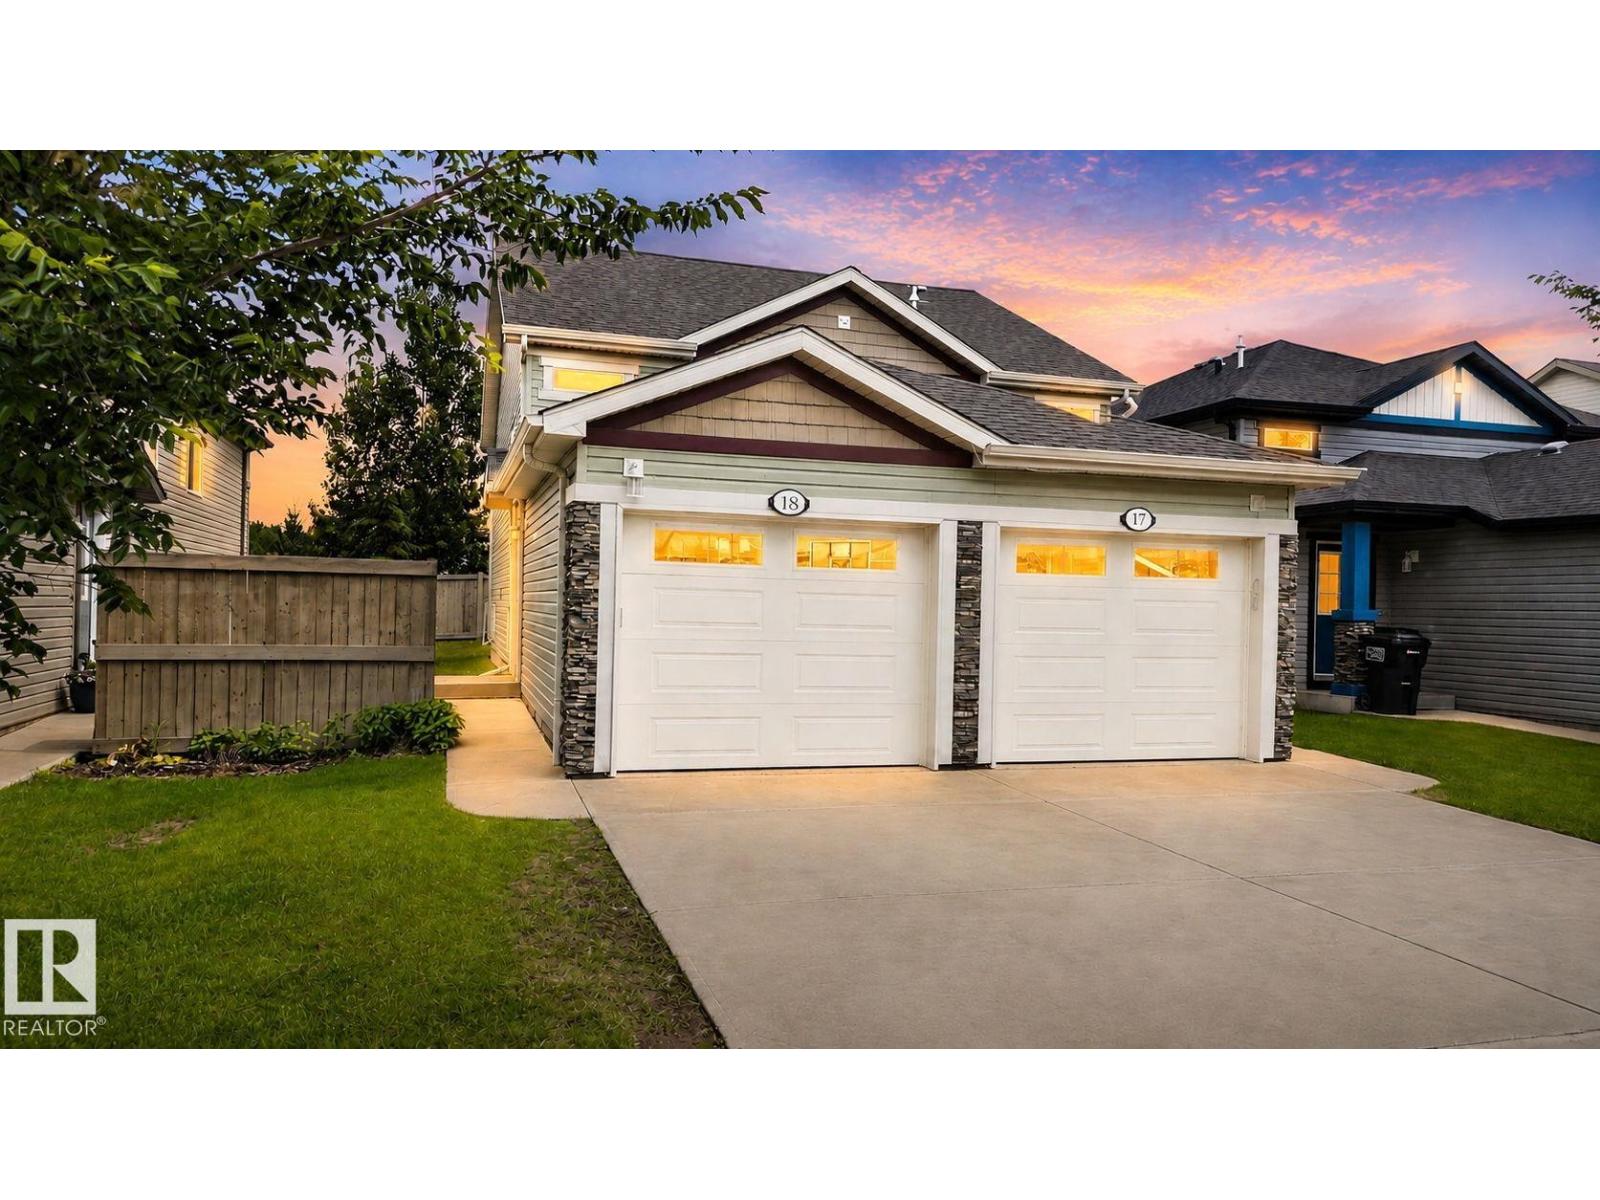
#18 6520 2 Av Sw
Edmonton, Alberta T6X 1S4
Enjoy stylish, low-maintenance living in this well-maintained lower-level stacked townhome tucked away in a quiet, desirable community. The bright open-concept layout features 9’ ceilings and oversized windows that fill the living and dining areas with natural light. The modern kitchen offers ample cabinetry and plenty of prep space, while durable vinyl plank flooring runs throughout. Two spacious bedrooms, a full 4-piece bathroom, in-suite laundry, and additional storage provide everyday convenience. Step outside to your private concrete patio, perfect for relaxing or entertaining. Complete with a single attached garage and driveway parking, plus the added benefit of snow removal, lawn care, and exterior maintenance included. Ideally located in a sought-after southeast neighbourhood near scenic walking trails, ponds, shopping, restaurants, Anthony Henday Drive, and Edmonton International Airport. A fantastic opportunity for first-time buyers, downsizers, or investors! (id:58723)
Maxwell Polaris
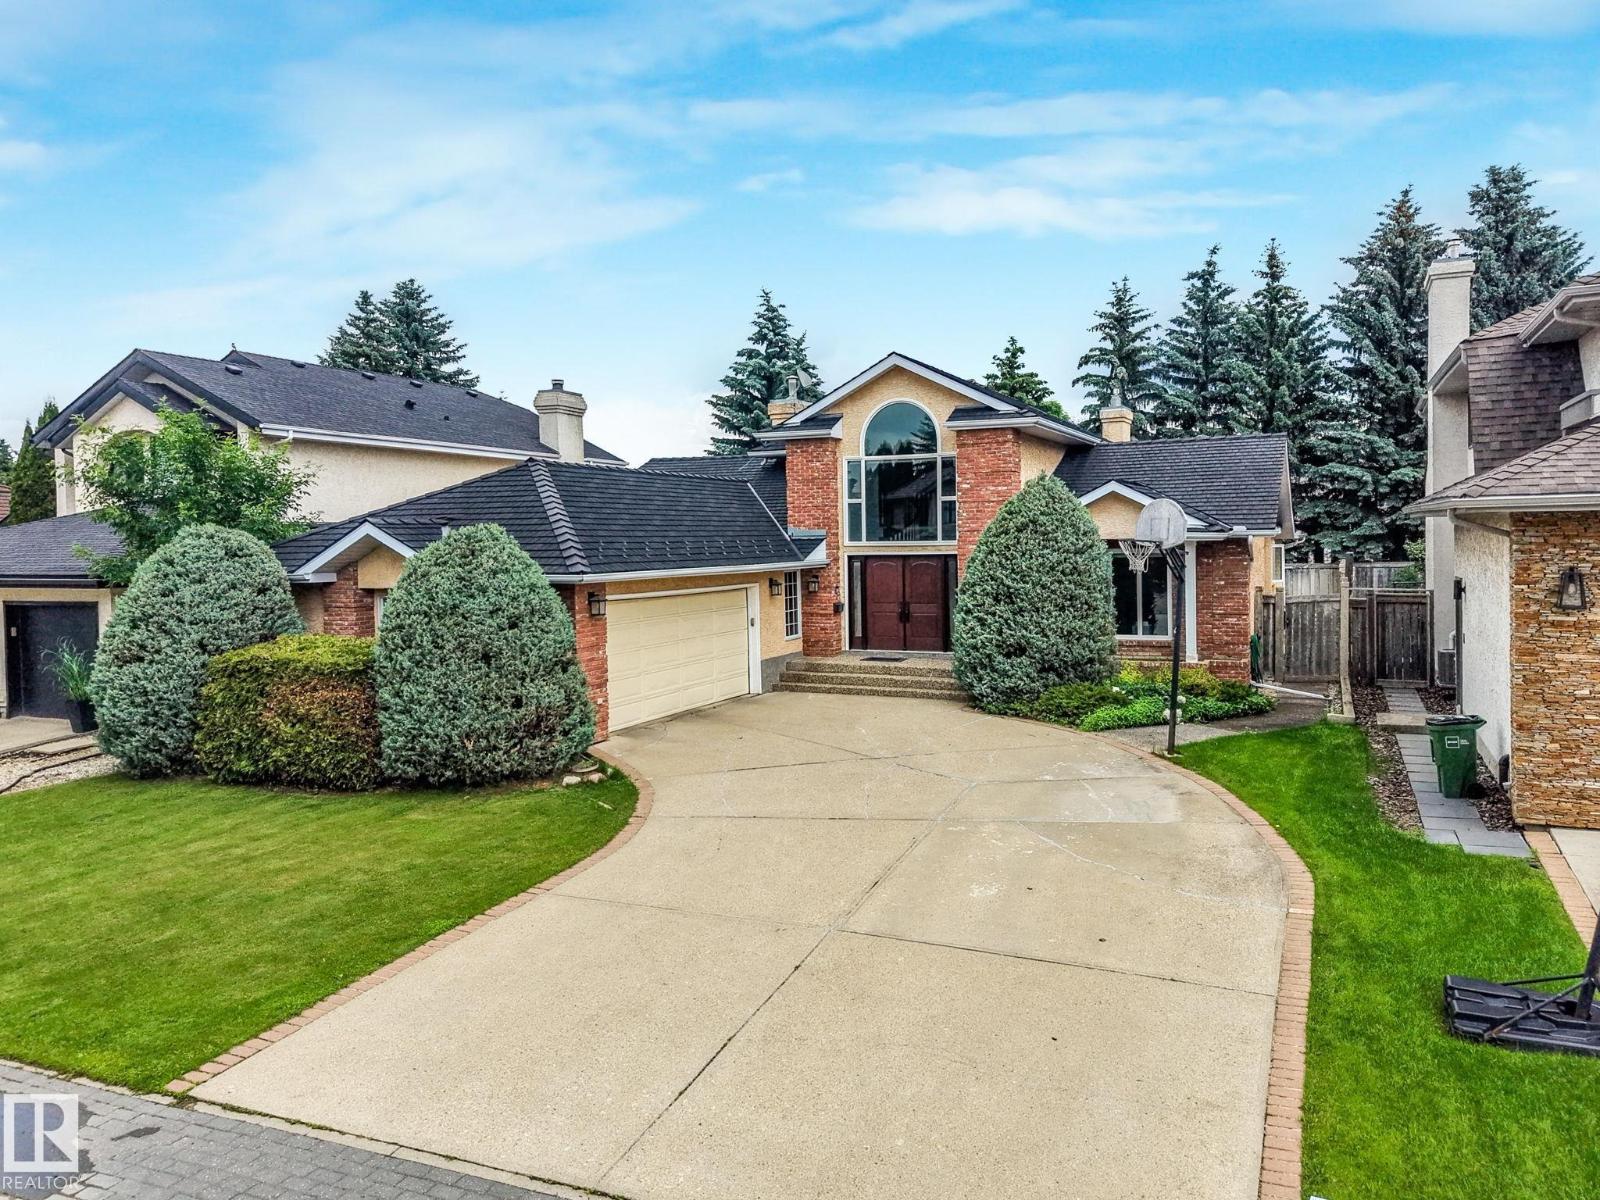
783 Wheeler Rd W Nw
Edmonton, Alberta T6M 2E5
Discover this expansive bungalow on highly sought-after Wheeler Road in the premier community of Country Club Estates. With over 5,200 sq.ft. of living space across two finished levels, this executive residence offers versatility to suit any lifestyle. Custom-built home featuring 3 gas fireplaces, vaulted ceiling in foyer, & a bright main floor blending grand entertaining with family comfort. Main level has 3 beds, a den/office, & an upper loft area perfect for office or library. The kitchen features quartz counters, a walk-in pantry, & newer refrigerator & dishwasher. Retreat to a primary suite with a 3-sided fireplace, steam shower, & walk-in closet. The huge basement offers a huge rec room, 2 beds, 2 full baths, & a den—ideal for guests or extended family. Enjoy a large, private yard & quick river valley access. New Euroshield roof, newer hardwood & vinyl plank floors, new sump pumps, & some newer vinyl windows. An unparalleled opportunity for a bungalow in one of Edmonton's finest communities. (id:58723)
Ab Realty Ltd
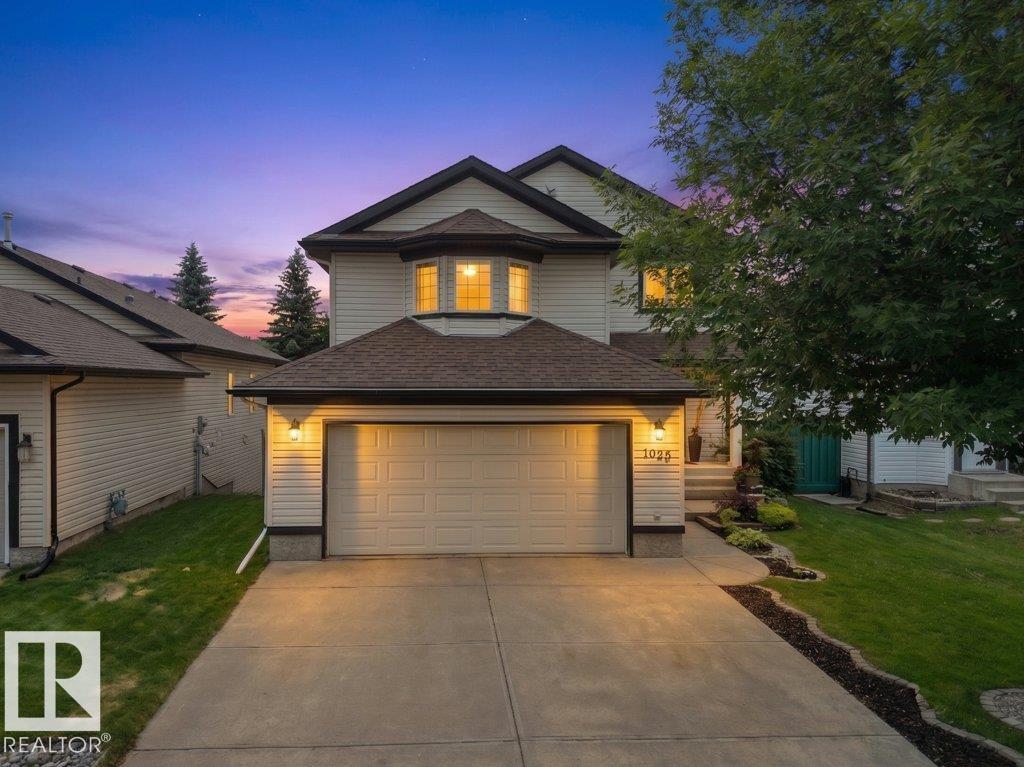
1025 Graham Co Nw
Edmonton, Alberta T5T 6L4
Welcome to this beautifully maintained family home backing directly onto a peaceful park, offering breathtaking views and exceptional privacy. This spacious 4 bed, 3.5 bath home features over 2,500 sq ft of thoughtfully designed living space, including a fully finished walk-out basement. The open concept main floor comes with large windows that flood the home with natural light, and a functional kitchen overlooking the stunning backyard. Step outside to your private oasis complete with a spacious deck, patio, and mature trees, ideal for relaxing or hosting family and friends. Additional highlights include newer shingles and HWT, attached double garage, formal dining area, south facing backyard and an unbeatable location close to schools, playgrounds, walking trails, shopping and all amenities (id:58723)
Maxwell Polaris
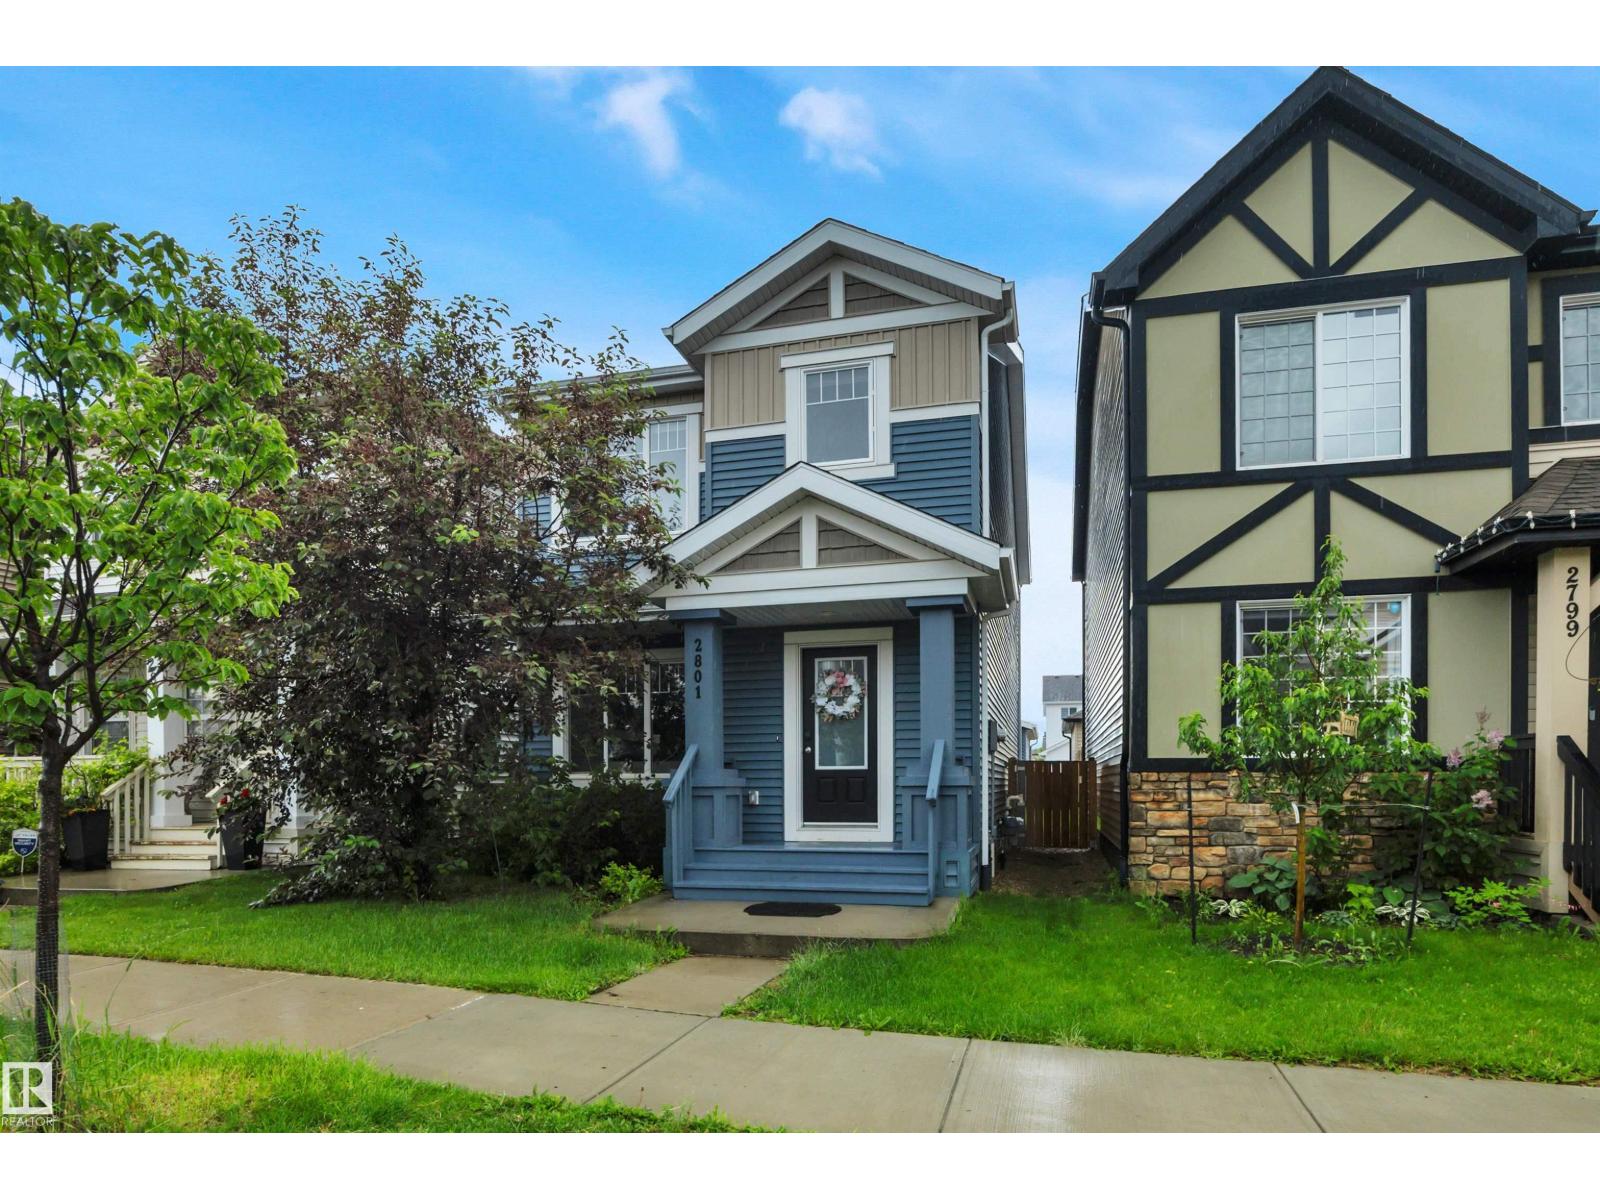
2801 Coughlan Green Gr Sw
Edmonton, Alberta T6W 3P1
Discover this beautifully maintained Belvedere by Brookfield Homes in the sought-after community of Chappelle Gardens! Offering just under 1,600 sq. ft., this 3-bedroom, 2.5-bath home features an open-concept layout with 9' ceilings, quartz countertops, full-height cabinetry, tile backsplash, laminate and tile flooring, and a cozy electric fireplace. Following the gorgeous curved staircase you'll find a spacious primary retreat with a walk-in closet and upgraded ensuite, plus the convenience of upper-floor laundry. The basement is undeveloped, providing a blank canvas to create additional living space tailored to your needs. Outside, enjoy a fully landscaped yard with a rear deck and double detached garage. Ideally located near parks, walking trails, schools, shopping, and the outstanding Chappelle Gardens Residents Association amenities, this move-in-ready home offers the perfect blend of comfort, style, and future potential. (id:58723)
The Good Real Estate Company
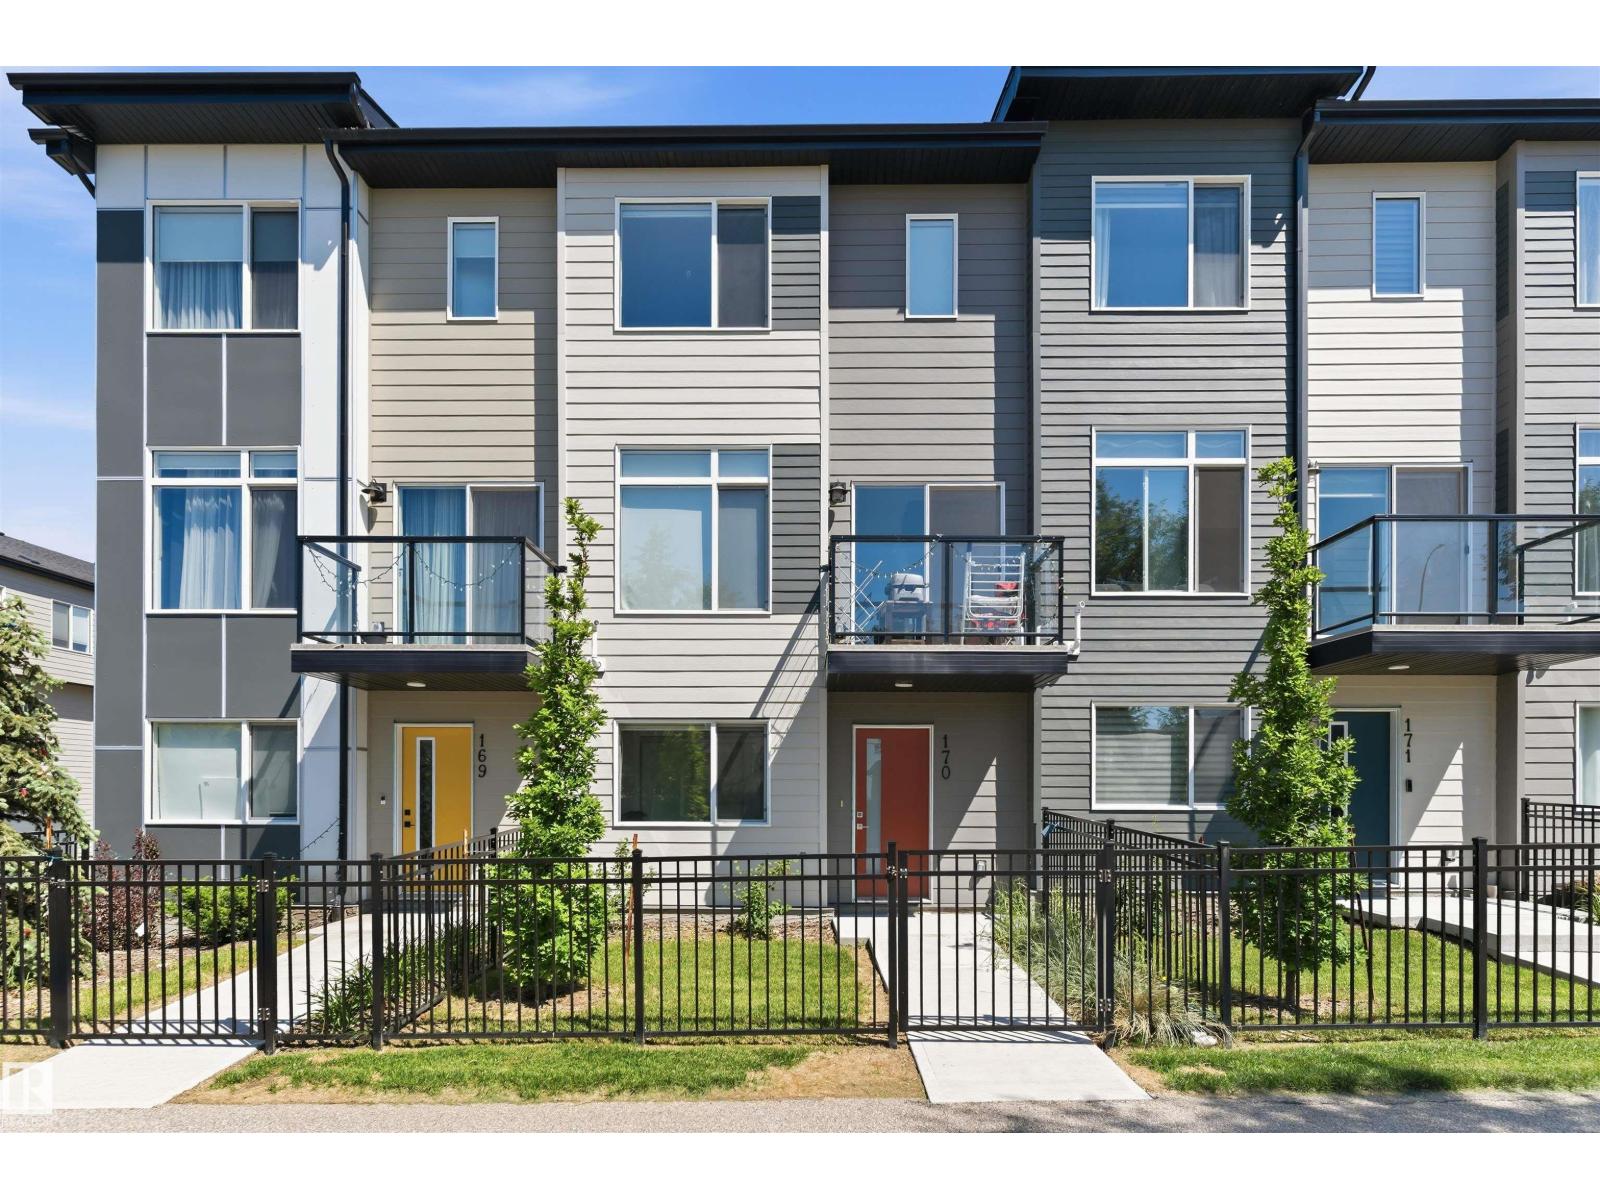
#170 804 Welsh Dr Sw
Edmonton, Alberta T6X 1Y8
Welcome to this beautiful home in the sought after community of Walker, located close to 66 Street and Ellerslie Road.This stylish property offers a double attached garage and a versatile main floor office. First floor features a bright and inviting area alongside and an upgraded kitchen with quartz countertops and modern finishes. Second floor offers a spacious primary bedroom with private ensuite, along with two additional generousily sized bedrooms with a common bathroom-ideal for families. Enjoy low condo fees and the convenience of being within walking distance of a scenic pond and walking trails. Shopping, restaurants, schools, public transit and other everyday amenities are just a 2 minute drive away. With its functional layout, premium upgrades and unbeatable location, this home is an exceptional opportunity you dont want to miss. (id:58723)
Royal LePage Arteam Realty
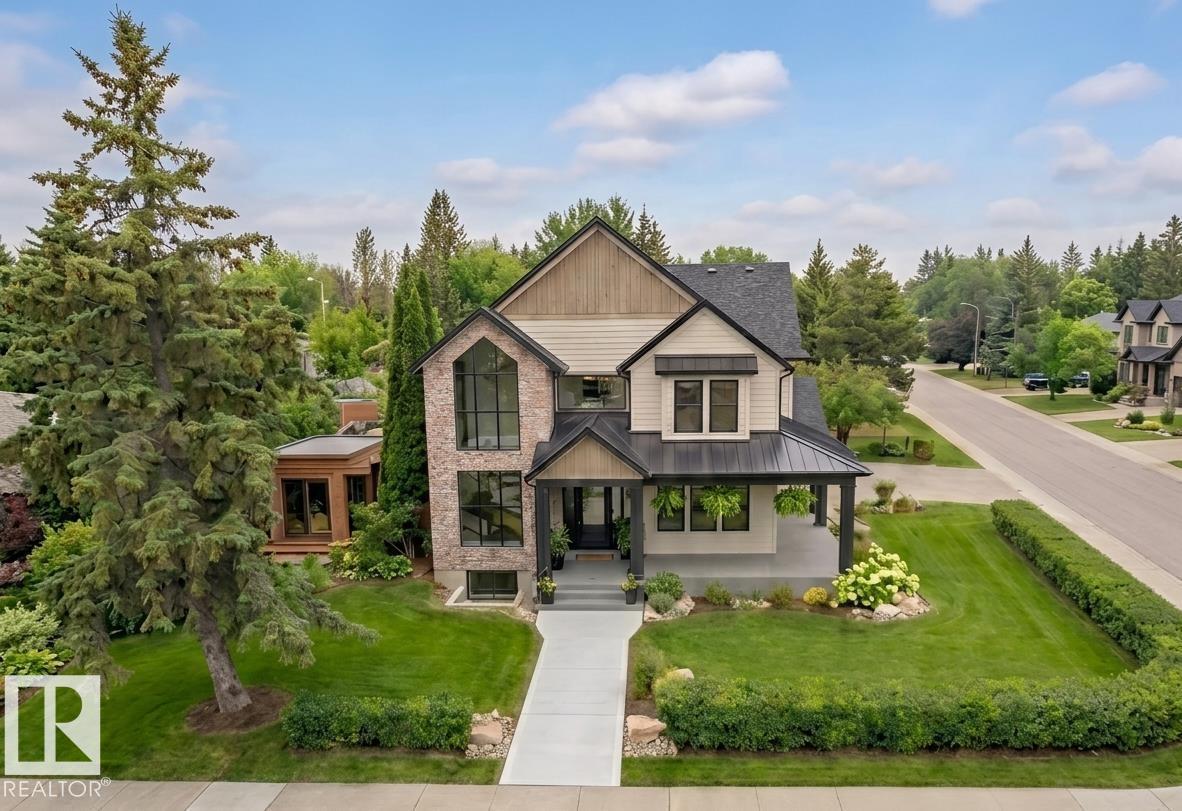
14004 89a Av Nw
Edmonton, Alberta T5R 0J5
MOVE-IN READY! Experience luxury living in this brand new executive home in prestigious Parkview, offering over 3,400 sq. ft. of beautifully finished living space. This impressive 2-storey home features 6 bedrooms, 4.5 bathrooms, soaring 10-ft ceilings, and premium finishes throughout. The open-concept main floor showcases a gourmet kitchen with a butler’s pantry, spacious dining area, inviting great room, a private library, and a separate office, providing ideal spaces for work and relaxation. Thoughtfully designed for maximum privacy, none of the 6 bedrooms share a wall. The luxurious primary suite features vaulted ceilings and custom detailing, while the fully finished basement provides exceptional space for family, guests, or entertaining. Abundant storage is found throughout the home. Situated on a beautifully landscaped corner lot with a wrap-around covered deck and triple attached garage, this exceptional home offers outstanding quality in one of Edmonton’s most sought-after communities. (id:58723)
Logic Realty
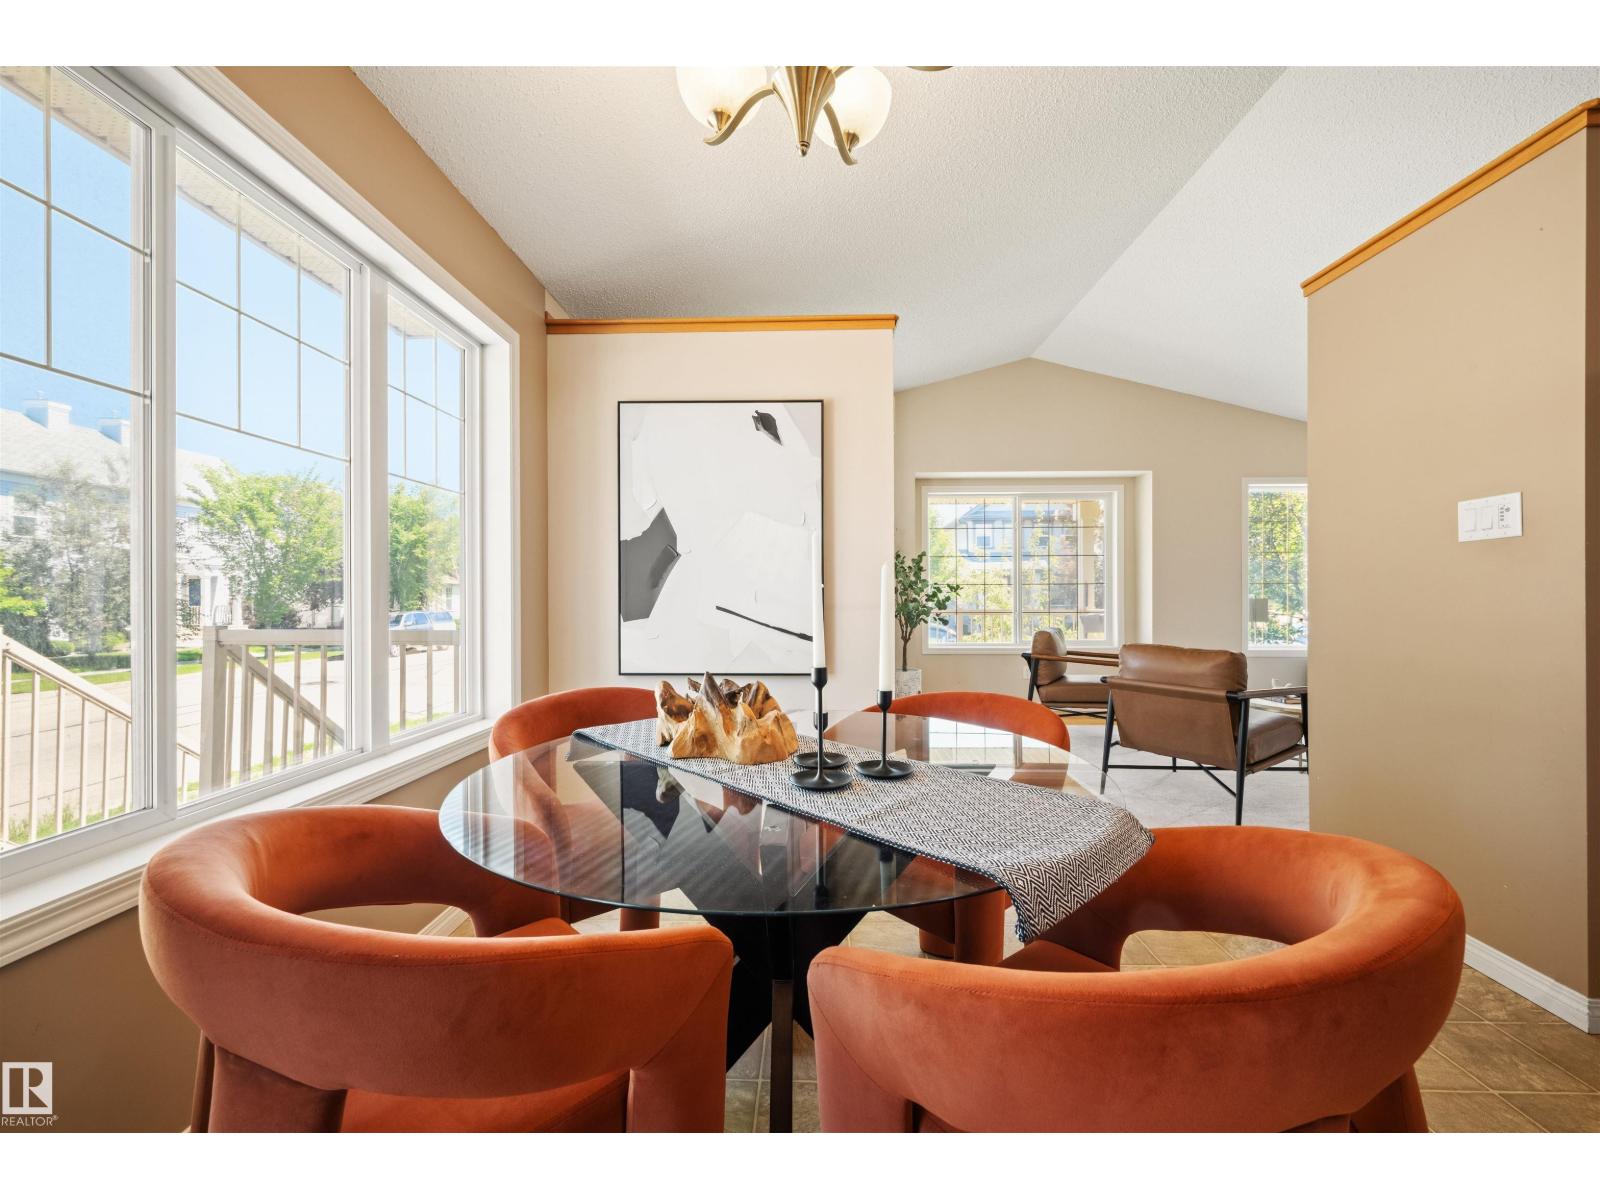
7838 Schmid Pl Nw Nw
Edmonton, Alberta T6R 0K5
PRICE DROP! Welcome to this beautiful 4-level split corner lot offering over 1,600 sq. ft. of thoughtfully designed living space in the heart of Terwillegar! Large upgraded additional windows throughout, fill the home with natural light, creating a bright and inviting atmosphere across every level. The upgraded floor plan with extended space in the master bedroom and throughout the home offers multiple living areas, generous storage, and the flexibility today's families need. Start your mornings on the charming front porch or unwind on the spacious side porch after a long day. Perfectly situated in one of southwest Edmonton's most sought-after communities, you'll be surrounded by excellent schools, scenic walking trails, lush parks, ponds, playgrounds, a spray park, an off-leash dog park, and every shopping and dining amenity just minutes away. Combining space, comfort, and an unbeatable location, this is a home you'll love for years to come. (id:58723)
Royal LePage Arteam Realty
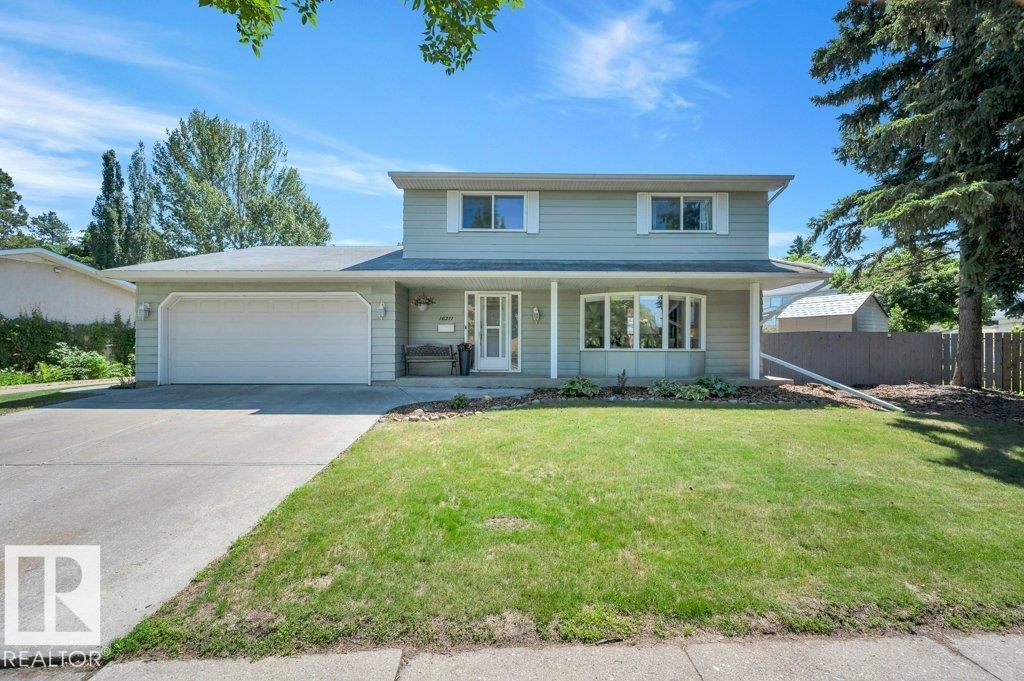
16211 78 Av Nw
Edmonton, Alberta T5R 3E5
Welcome to Patricia Heights, a quiet, desirable, family friendly community close to Patricia Ravine where you can enjoy nature walks & hiking in the forested trails of the river valley. This two storey is perfect for a young family, situated in the heart of the mature neighbourhood just across the street from Patricia Heights Elementary School, big park area & playground. The large fenced lot has a south facing back yard with gas BBQ hook up on the deck where you can entertain family & friends on summer evenings. Extensive renovations in recent years include an amazing kitchen with ceramic tile flooring, centre island, quartz counters, high end stainless steel appliances including induction stove & Bosch dishwasher. Engineered oak hardwood floors in the living room & family room & engineered acacia hardwood floors in the bedrooms upstairs. The three bathrooms have been beautifully renovated with a gorgeous ensuite with an oversize walk-in shower with blue tooth activated music. Enjoy the summer here! (id:58723)
RE/MAX Elite
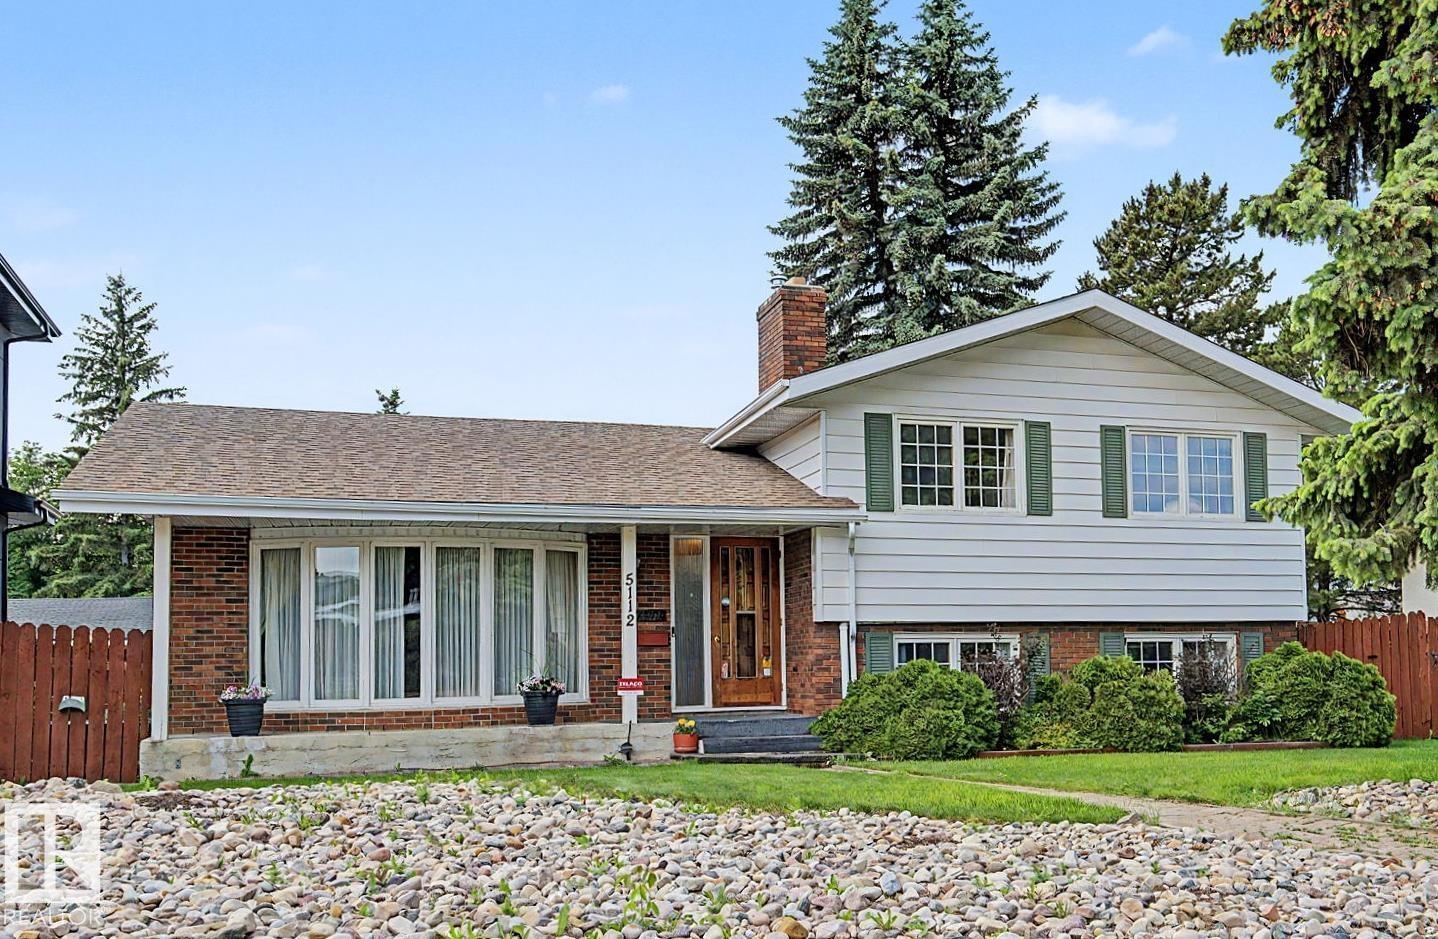
5112 143 St Nw
Edmonton, Alberta T6H 4E2
Exceptional property in one of the most sought-after neighborhoods in the city! Starting with a large living room front Bow window facing the front yard. Sunken Family room, features gas fireplace and a bank of wall-high windows overlooking the backyard. Oak kitchen cabinets, sunshine ceiling and stainless-steel appliances. Upper level has 3 bedrooms, spacious Master bedroom, double closets and an ensuite bathroom. Direct access from backyard to 3rd level laundry, front loading washer/dryer and Rumpus room, perfect for relaxation, watching movies or romantic evenings by the wood-burning fireplace. On the same level, you will find a spa-like bathroom, corner bubble tub, a separate shower, and plenty of storage space. Basement level is fully finished, loaded with cabinets and countertops, perfect hobby space. Huge backyard, double heated garage and a brick patio perfect for entertaining. Upgrades include Central A/C, two furnaces and hot water tank. Great location with quick access to downtown. (id:58723)
Keystone Realty
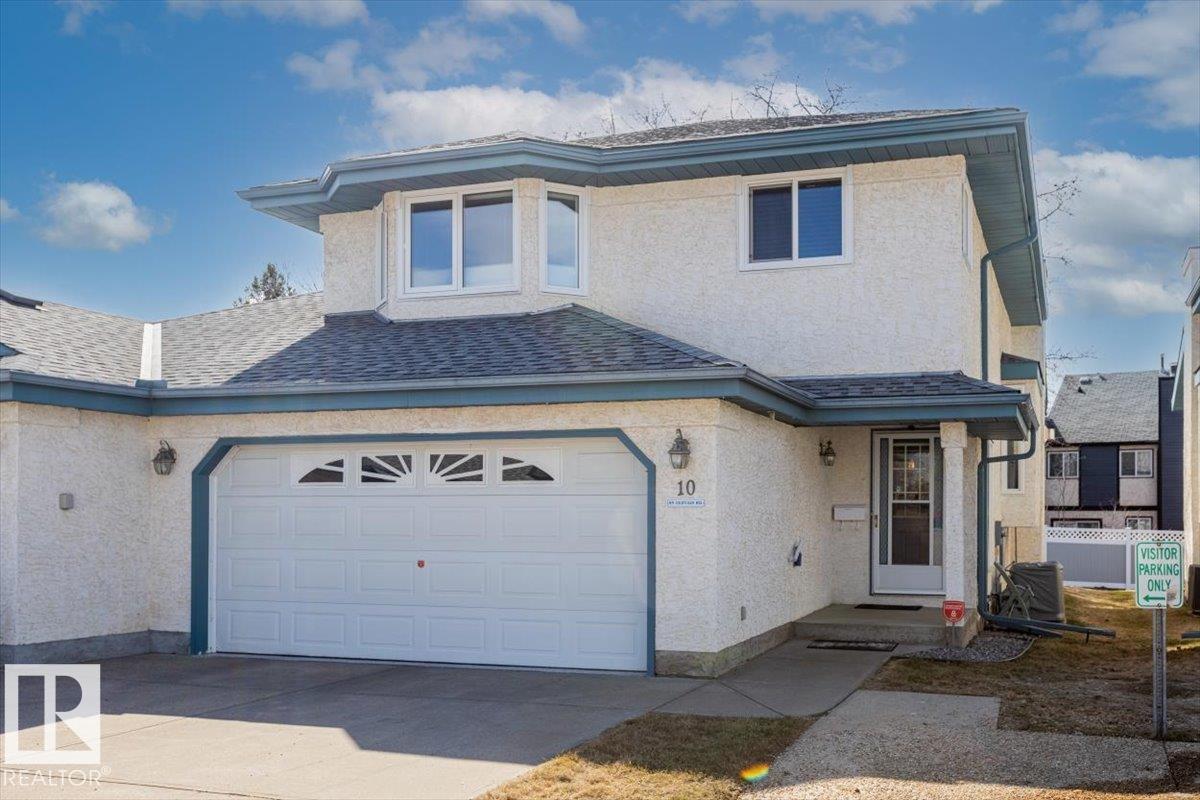
#10 85 Gervais Rd
St. Albert, Alberta T8N 6H4
Framed by vibrant landscaping, this updated 4-level split end unit comes complete with a full driveway and double attached garage, ideally situated in a quiet, desirable, 55+ complex completed with visitor parking. Backing onto a serene green setting, this home offers the perfect blend of comfort, privacy, and style. Pride of ownership is evident throughout, with numerous upgrades including a newer kitchen, renovated lower level bathroom, and updated flooring. The bright and inviting main living area showcases vaulted ceilings and a skylight, filling the space with natural light. Enjoy three fireplaces, two gas and one cozy electric in the spacious primary bedroom. Additional highlights include a laundry chute, wet bar, central air- conditioning, heated flooring in ensuite, and a versatile lower level that can function as a recreation space or be converted into a third bedroom to suit your needs! A rare opportunity to own a move in ready home in a peaceful, well maintained community. (id:58723)
RE/MAX Professionals