Hurry Home

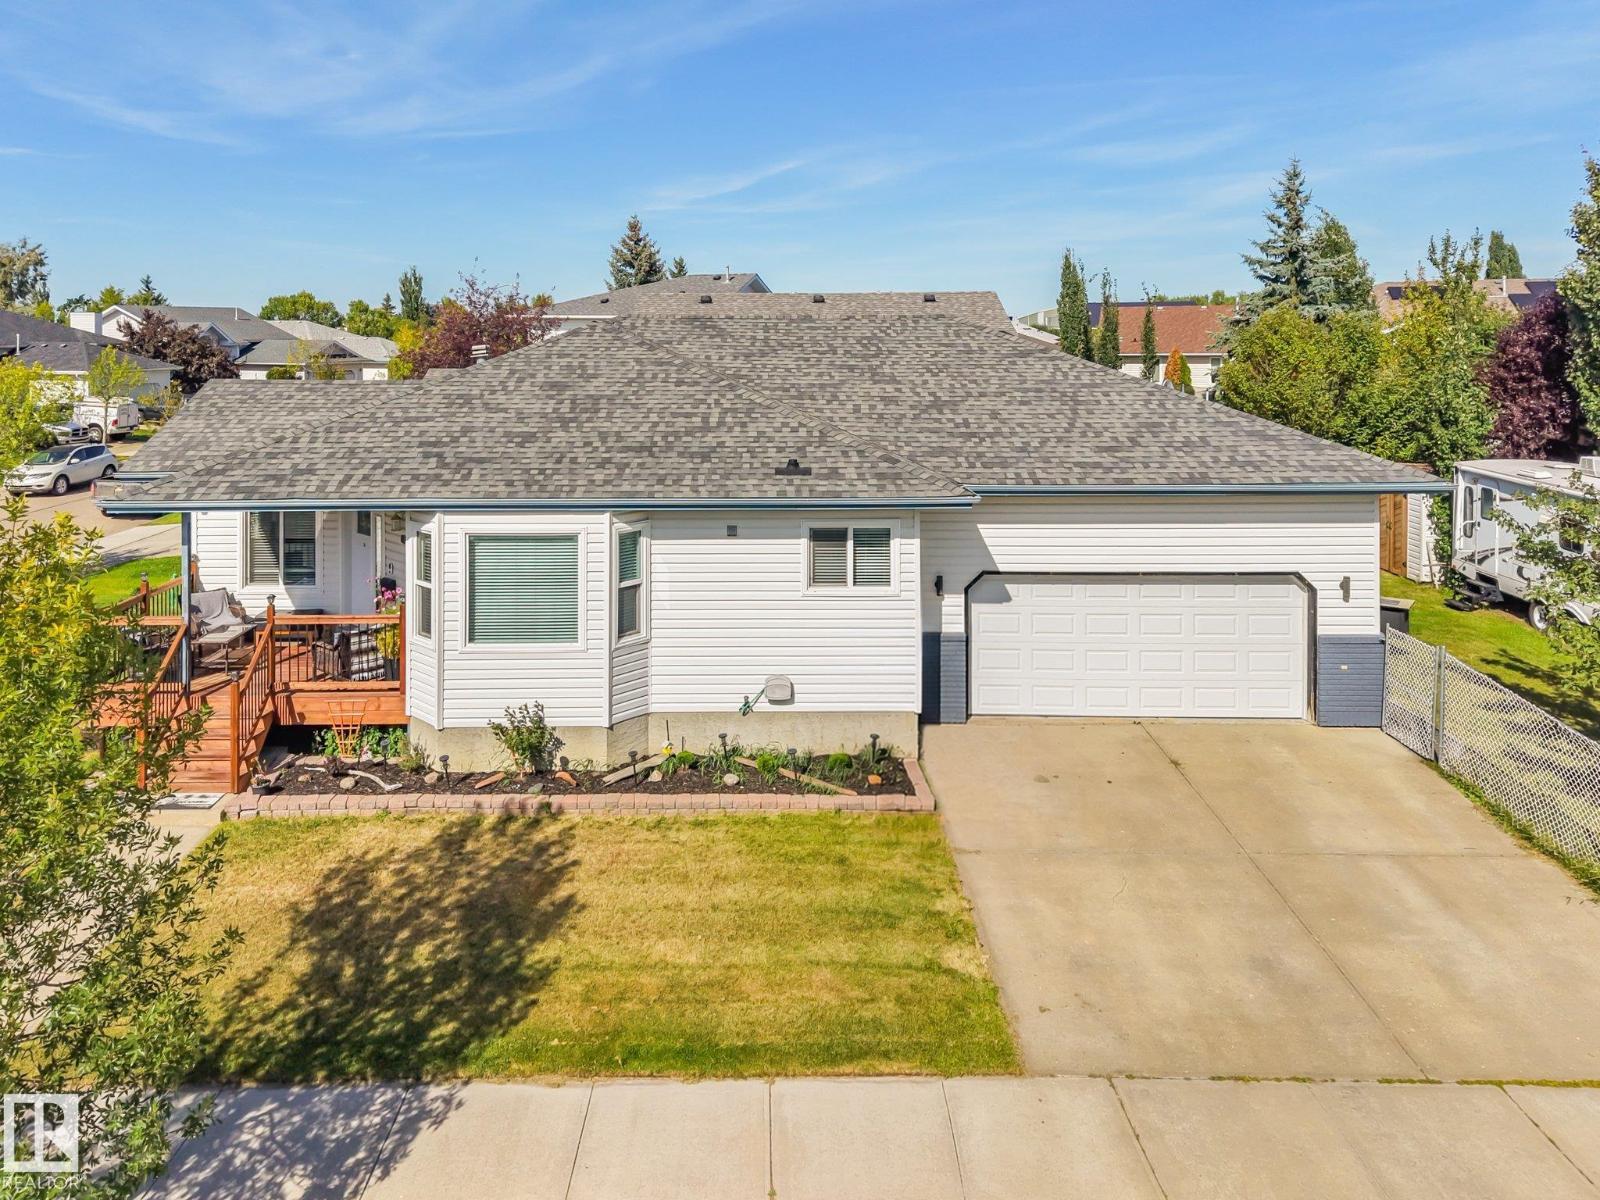
1 Mullen Co
Leduc, Alberta T9E 6S3
Beautiful corner lot custom bungalow in Leduc’s mature Meadowview neighborhood, offering over 1,500 sq. ft. of comfortable & inviting living space plus a backyard hibachi grill. The main floor features a stunning rock-faced feature wall surrounding a gas fireplace that extends to the vaulted ceilings, creating a warm and dramatic focal point. The spacious kitchen boasts a center island, renovated cabinetry, black stainless-steel appliances, and newer countertops. Three bedrooms are on the main floor, including a primary suite with a 4-piece, jacuzzi ensuite, plus a breakfast nook, formal dining room, full bath, and convenient laundry. The fully finished basement offers a large open-concept recreation room, fourth bedroom, full bathroom, and ample storage. Step outside to an entertainer’s dream with an outdoor kitchen area, greenhouse, and garden shed. Upgrades include shingles, main-floor windows, furnace, A/C, and tankless hot water. Complete with a double heated garage and ample RV parking. (id:58723)
RE/MAX Elite
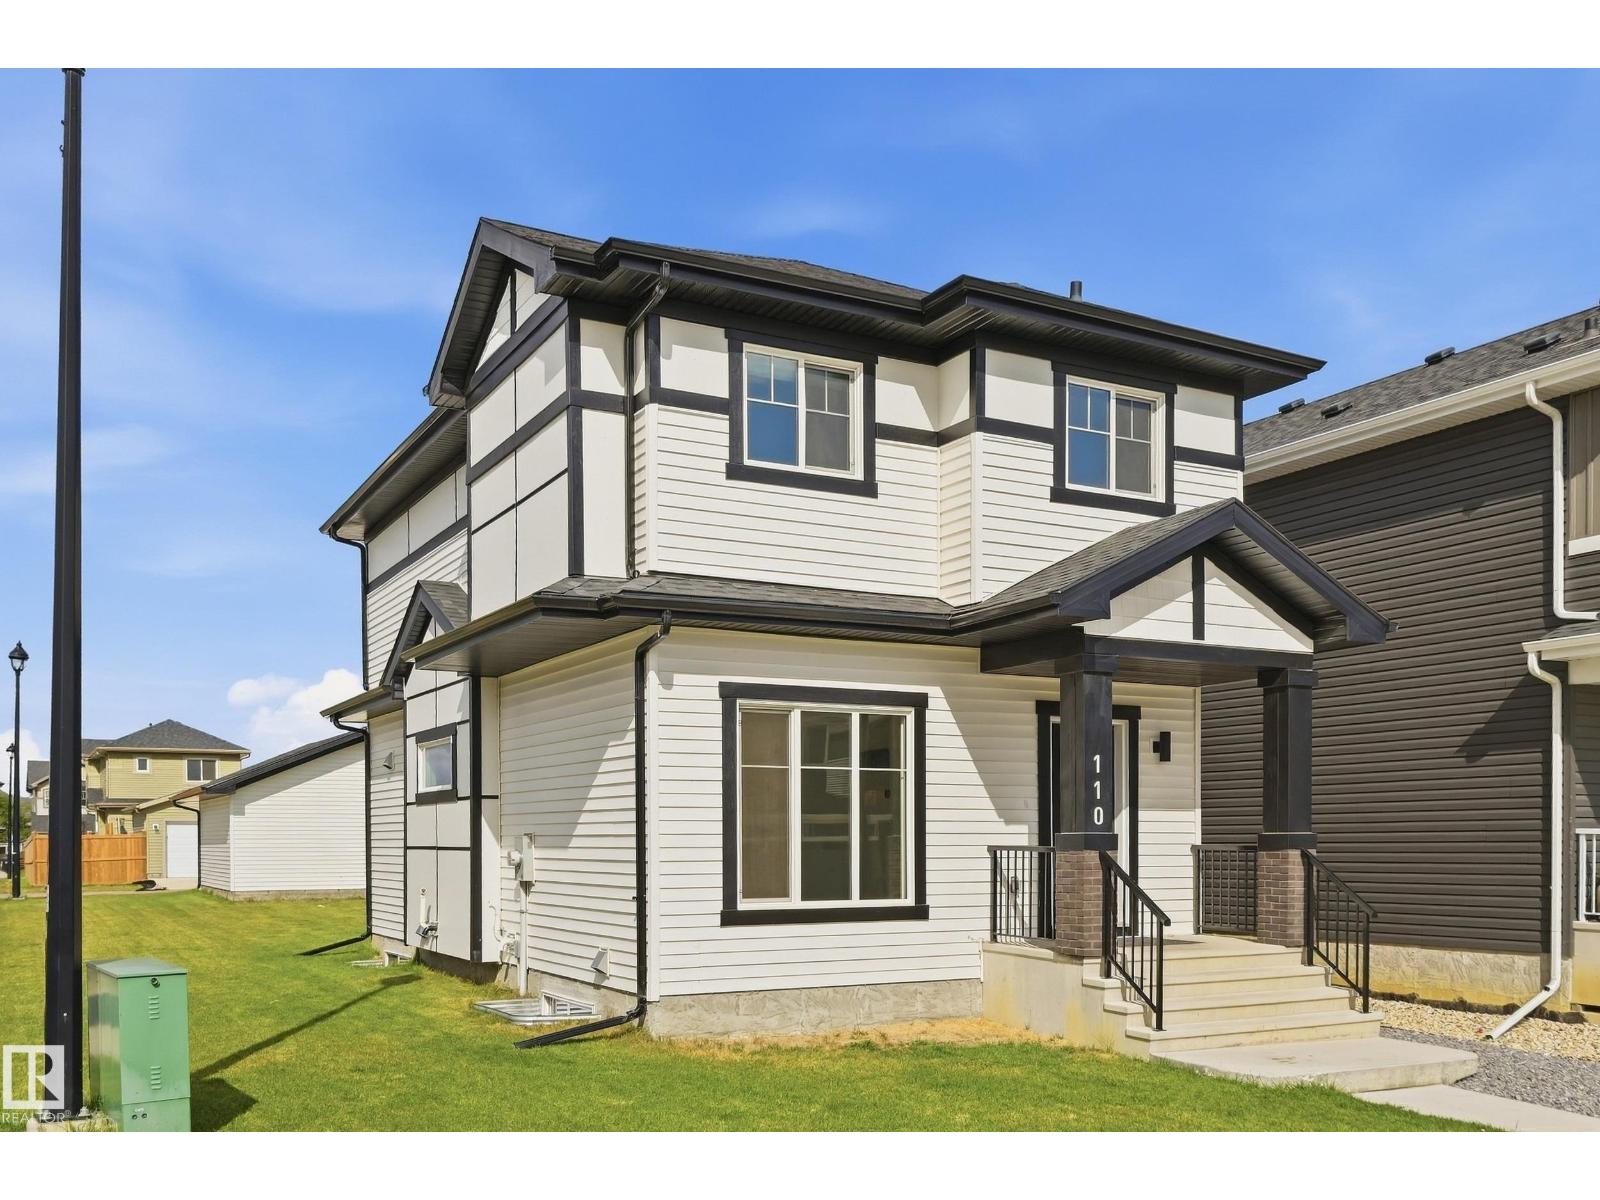
110 Kidd Cr
Leduc, Alberta T9E 1N6
Welcome to this beautiful 2-storey home situated on a quiet corner lot in desirable West Haven Park! The bright, open-concept main floor features stylish vinyl plank flooring and a modern kitchen complete with quartz countertops, contemporary cabinetry, island with seating, low-profile microwave hood fan and pantry. A separate entrance provides added convenience and future potential. Upstairs offers 3 spacious bedrooms, including a primary retreat with a walk-in closet and 3-piece ensuite featuring a walk-in shower and quartz countertop. A convenient upper-level laundry closet adds to the functionality of this well-designed home. Quartz countertops continue throughout for a cohesive, modern finish. Enjoy the partially fenced backyard, fully landscaped with a natural gas BBQ hookup. The unfinished basement provides plenty of opportunity to create additional living space to suit your needs. A spacious 20' x 19.5' double detached garage completes this fantastic home. A wonderful home in a great community! (id:58723)
RE/MAX Edge Realty
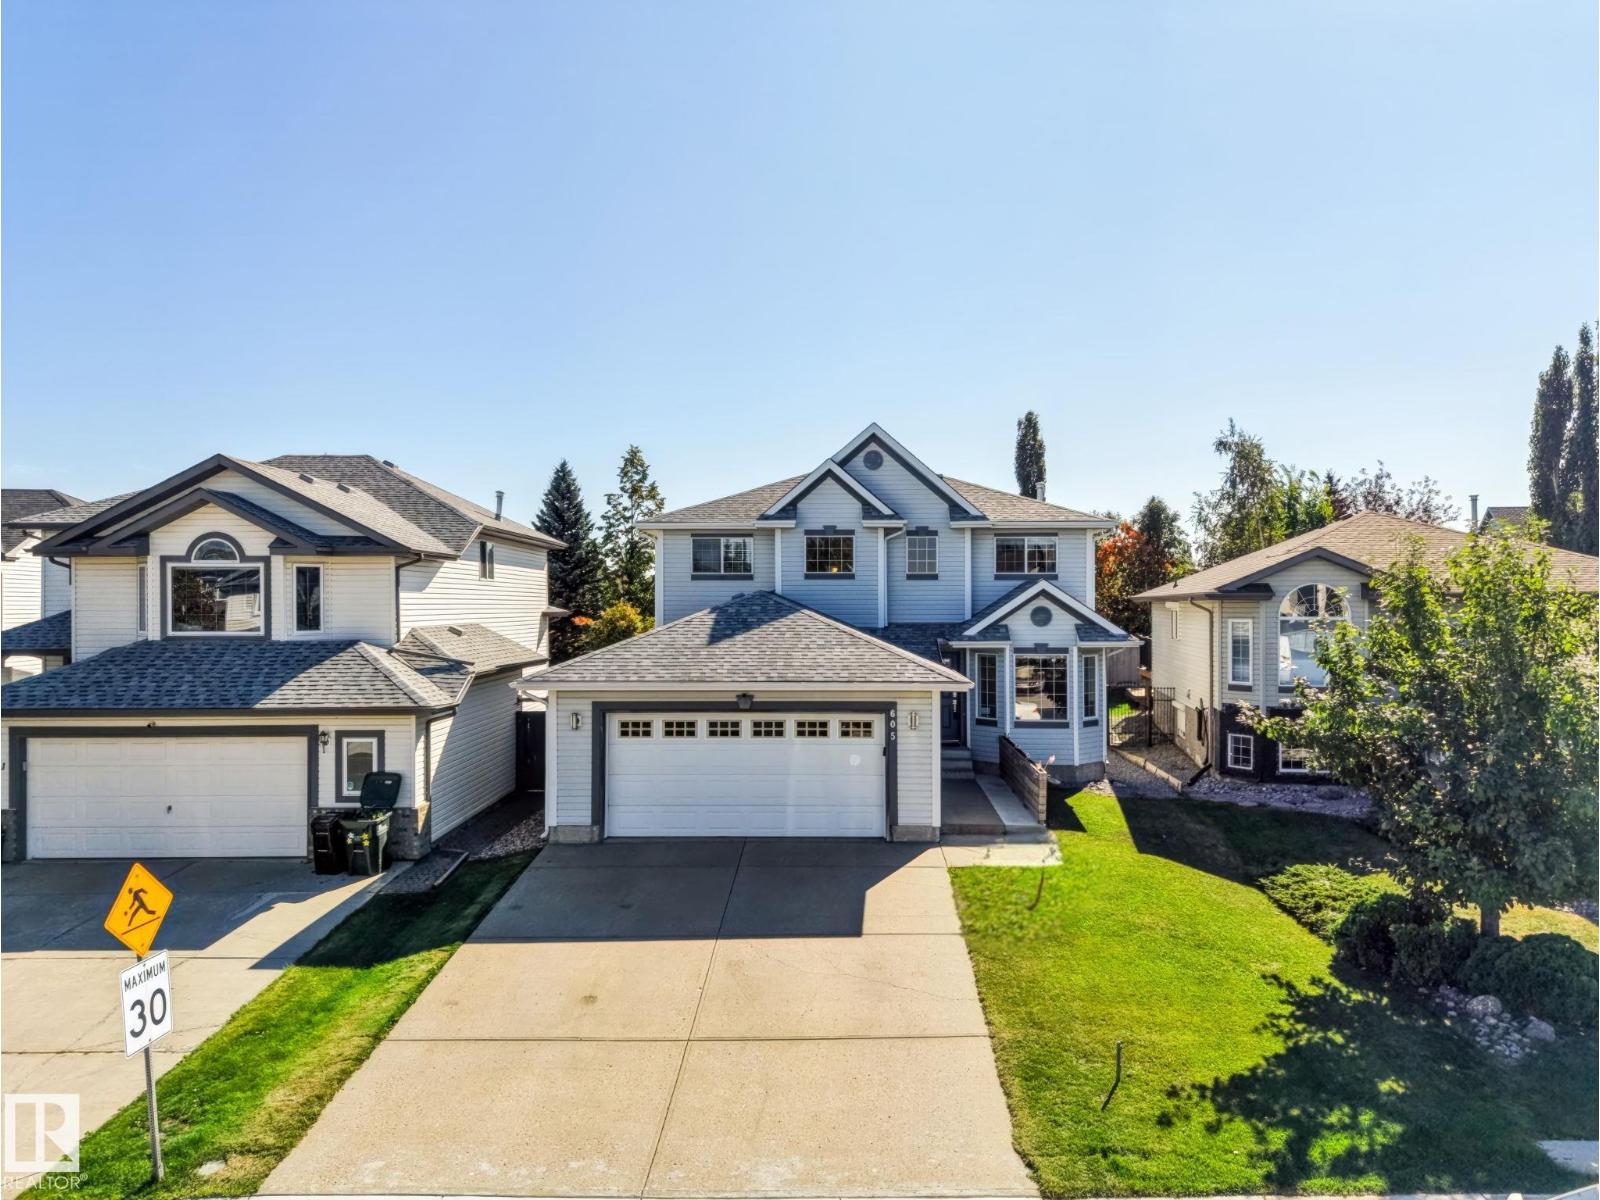
605 Forrest Dr
Sherwood Park, Alberta T8A 6G6
Welcome to an Awesome Family Home in a Great Neighborhood. Your New Home is Fully Finished (except Basement Bathroom is roughed-in). Nicely landscaped yard, good sized Deck, Heated Garage…..did I mention this home is Air Conditioned, move in ready and has a Wonderful Park just steps away. More info and Photos will follow soon. Don’t miss out! (id:58723)
Maxwell Devonshire Realty
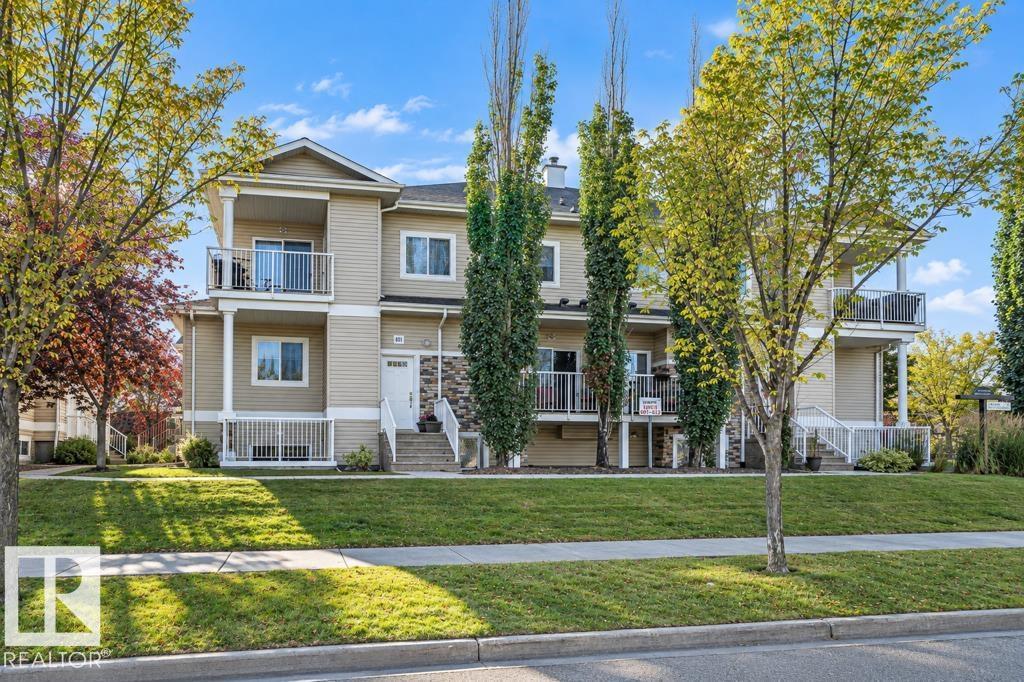
#602 164 Bridgeport Bv
Leduc, Alberta T9E 0L3
Quick Possession. SINGLE GARAGE PARKING! New paint and vinyl plank flooring throughout. This 1012 sf 2-bedroom,1 bath unit is ready for you. Ideal for first time owners, downsizers and investors. The unit has keyless entry on unit and garage, lots of storage, a large open concept design with in-suite laundry, a convenient kitchen with a raised breakfast bar and ample cabinets and 2 good sized bedrooms. Ideal location close to Leduc Common, transit in front of building and easy access to airport. Condo fees are only 367.36. Move before winter. (id:58723)
RE/MAX River City
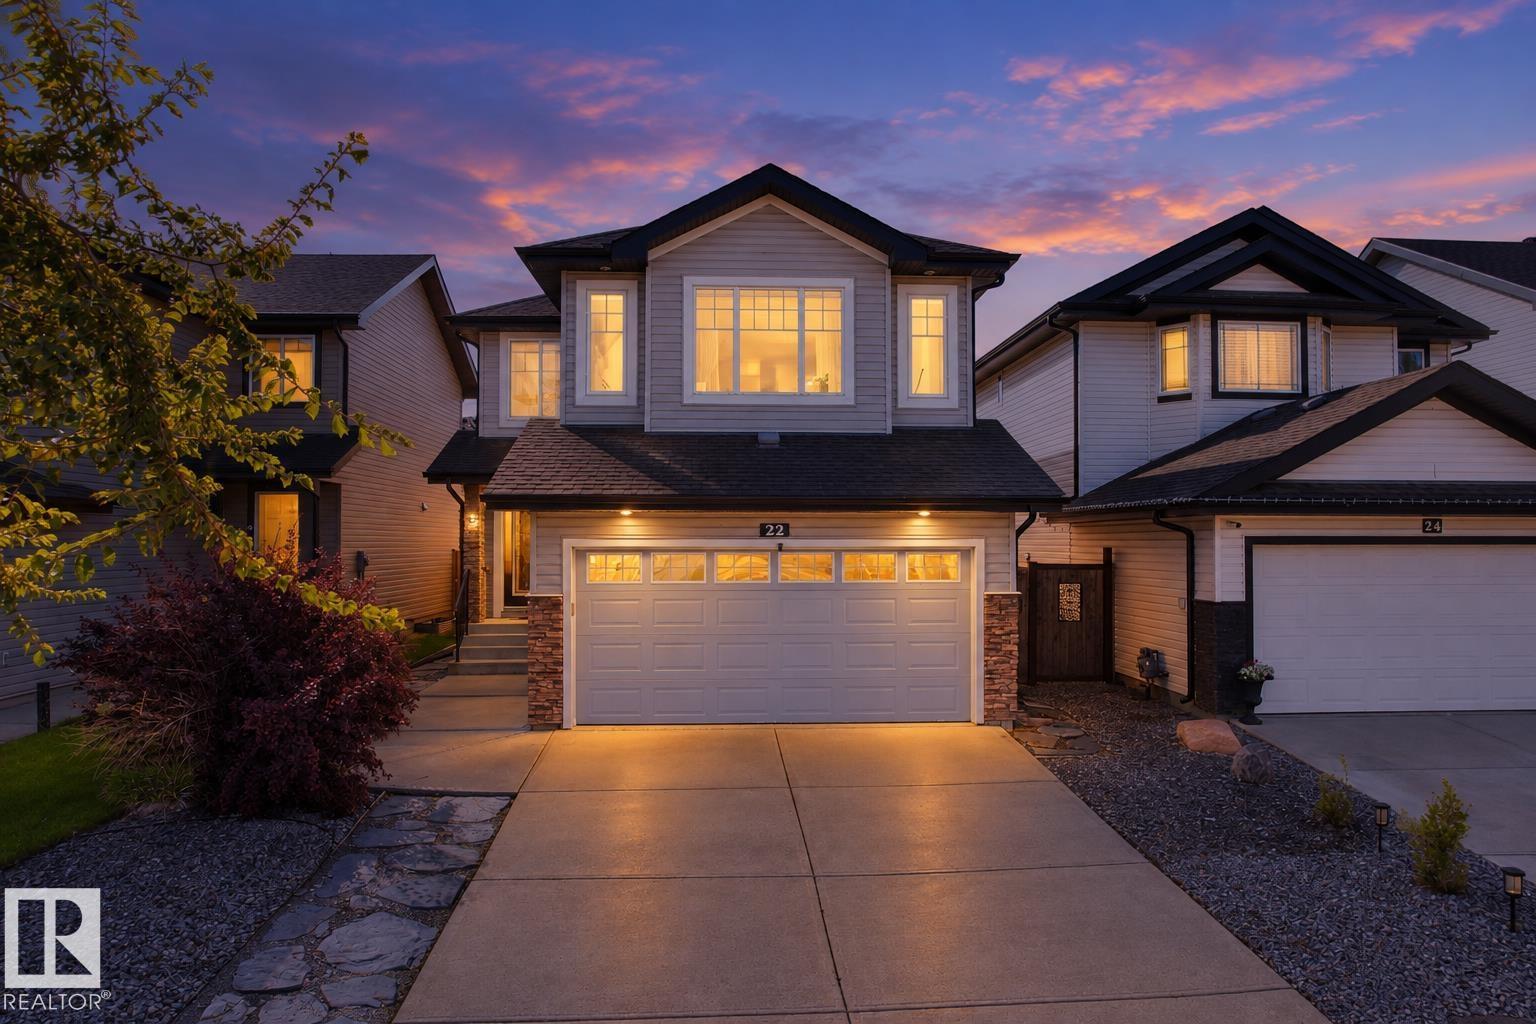
22 Norton Av
St. Albert, Alberta T8N 4C4
SPOTLESS, BRIGHT & BEAUTIFULLY MAINTAINED! This 1,750+ sq. ft. 2-storey home in family-friendly North Ridge offers 3 bedrooms, 2.5 baths and a bright, open layout. The SOUTH-FACING LIVING & DINING AREAS are filled with natural light and feature cork flooring and a cozy gas fireplace, with access to the multi-level deck and beautifully landscaped SOUTH-FACING BACKYARD. The kitchen offers rich wood cabinetry, granite countertops, a corner pantry, stainless steel appliances and gas stove (2021). Upstairs features a spacious bonus room and 3 generous bedrooms, including a SOUTH-FACING PRIMARY BEDROOM with 4-pc ensuite, Jacuzzi tub, tiled shower and heated floors. Updates include a NEW LENNOX FURNACE (2025) and all toilets replaced (2021). The unfinished basement offers future potential. Complete with an insulated double attached garage, close to schools, trails, amenities, Big Lake and Lois Hole Centennial Provincial Park. (id:58723)
Maxwell Polaris
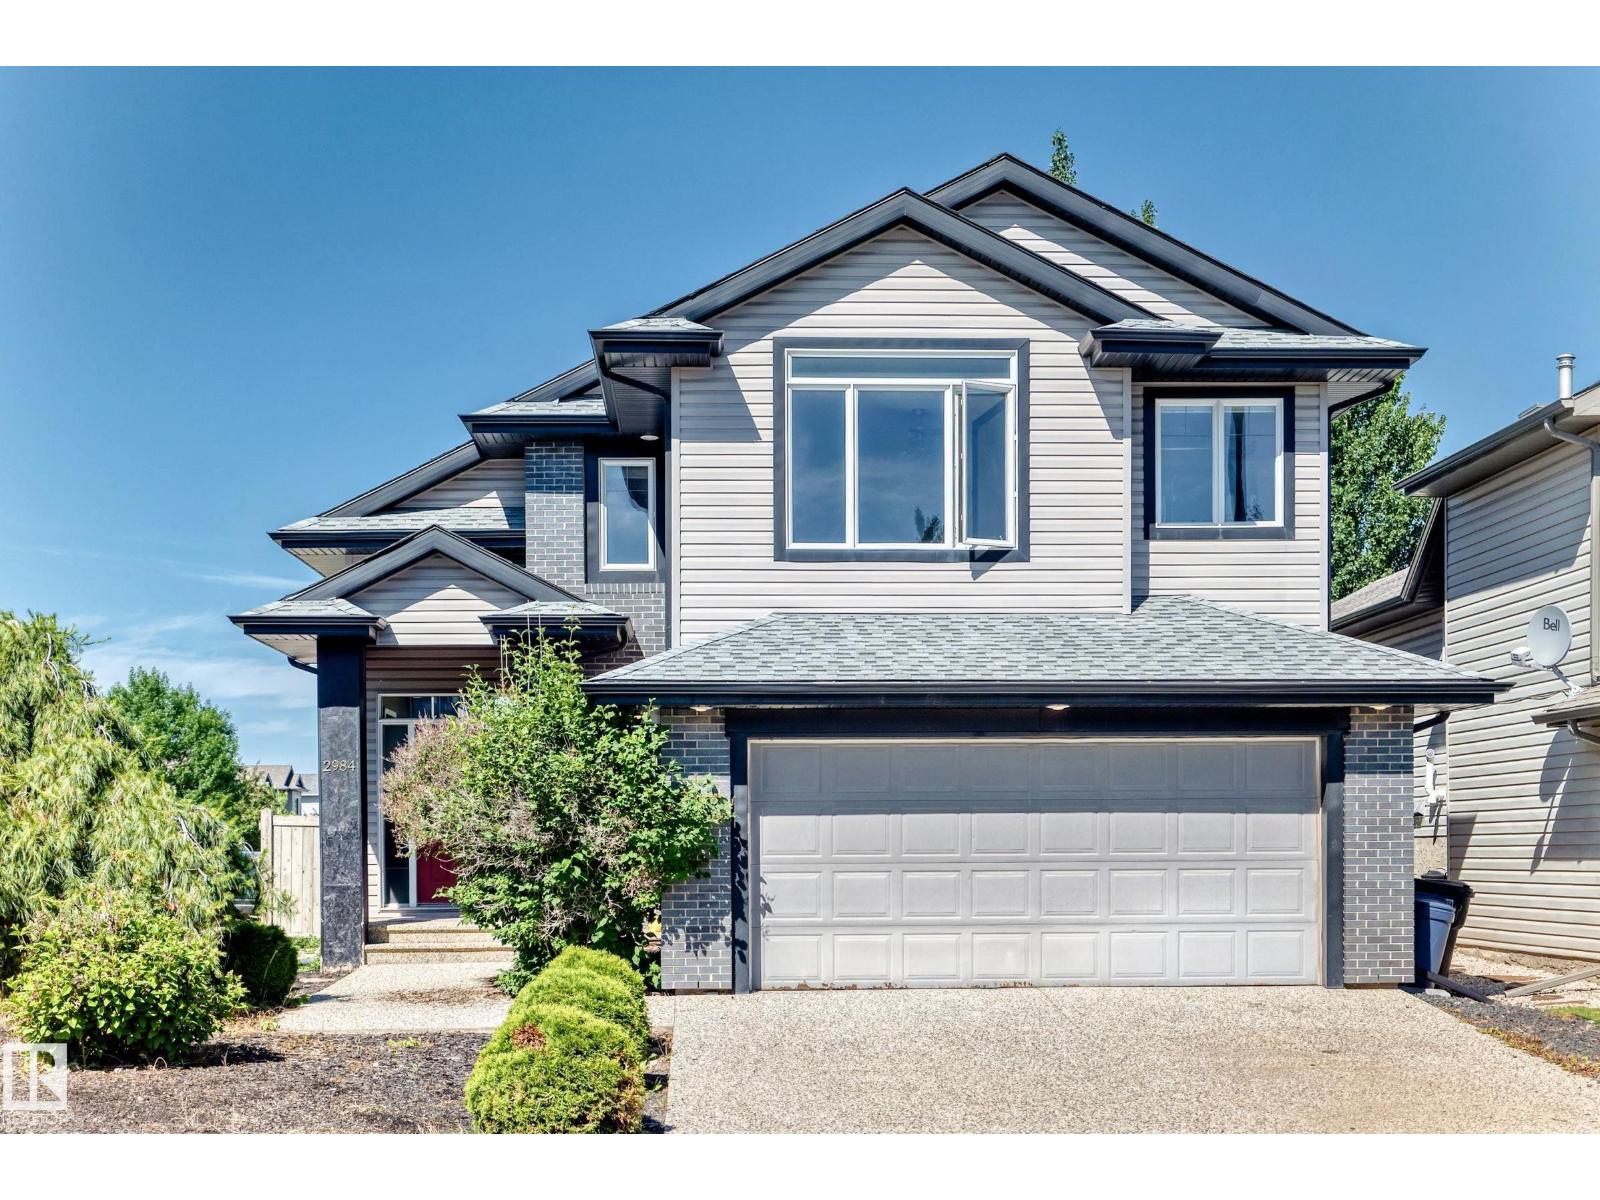
2984 Mcphadden Wy Sw
Edmonton, Alberta T6W 1P8
Impressive open concept 3 bedroom Bi-level with soaring vaulted ceilings offering a total of 2,596 sq feet living space! Shingles replaced in 2025. Freshly painted. Professionally steam cleaned carpet. Re-finished gleaming hardwood floor. Cozy living room w/ gas fireplace and large windows filled w/ natural light. Sunny dining area w/ patio doors to covered deck. Open kitchen w/wood cabinets, central island, pantry, S.S. appliances & decorative niche. Two bedrooms & 4 pcs bath on main. Upper level primary bedroom w/ walk in closet & 4 pcs ensuite featuring jacuzzi & separate shower. Fully finished basement w/ large family room, 4th bedroom, 3 pcs bath & laundry room w/ ample storage. Outstanding features included exposed aggravated driveway, mudroom off garage, central air conditioning, rounded corners & 2 tier deck. Conveniently located in the desirable community of Macewan. Close to schools, parks, transit, shopping, with easy access to Anthony Henday freeway & QE11 highway. Quick possession. (id:58723)
RE/MAX Elite
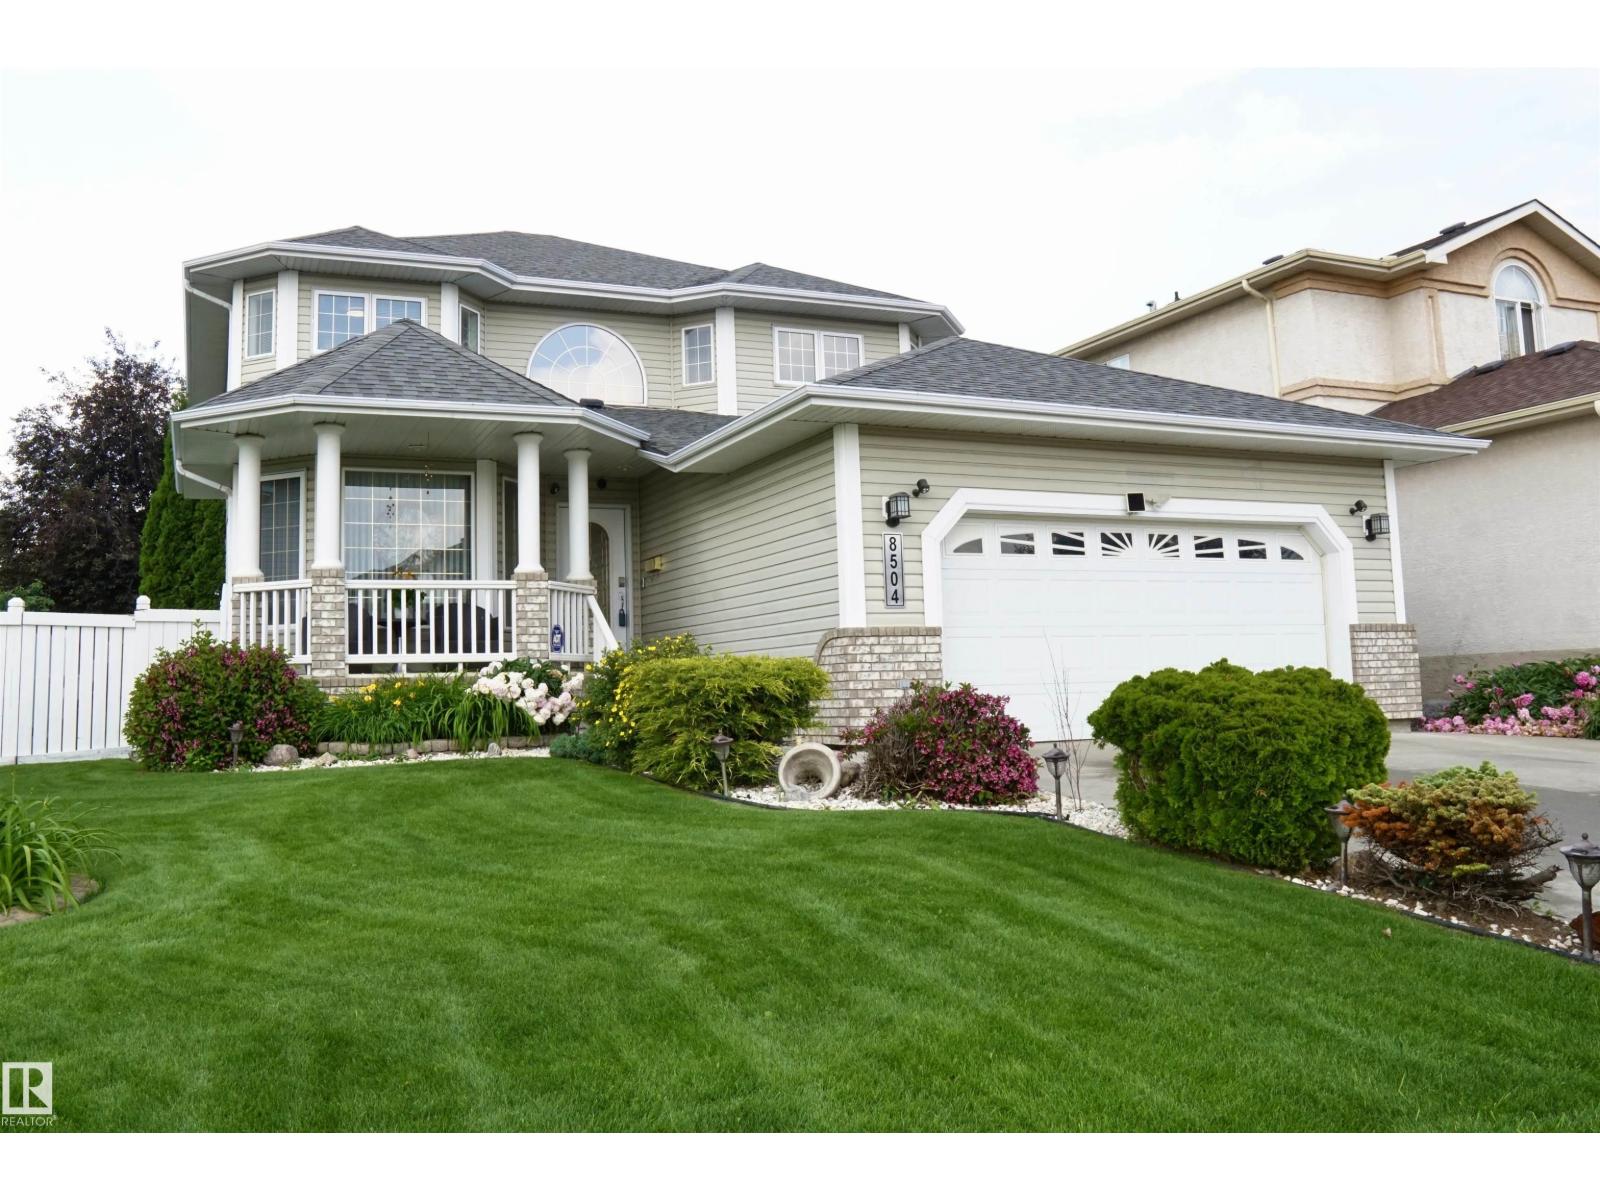
8504 160a Av Nw
Edmonton, Alberta T5Z 3K2
Meticulously maintained and fully upgraded 2-story in Bellerive. Total of 4 bedrooms and 3.5 bathrooms. With over 3000 sq ft of developed living space, the main floor of this beautiful home offers an open office den, formal dining room, living room with gas fireplace, nook and kitchen with upgraded stainless steel appliances and granite counter tops. You will find 3 spacious bedrooms in the upper floor. The primary bedroom has gas fireplace, walk in closet and ensuite bath with corner jetted tub. The spacious basement has an exercise room, bedroom, full bath and rec room with pool table. This gorgeous home comes with numerous upgrades and extras which includes central vacuum, water softener, central air conditioning, gazebo, ring security system, pool table and underground sprinkler. Roof was done in 2021, Furnace ( 2018 ), Hot Water Tank (2023). Furnace was just recently cleaned. The beautiful lawn has been well maintained with u/ground sprinklers. Hurry! Don't miss this great opportunity! (id:58723)
Sterling Real Estate
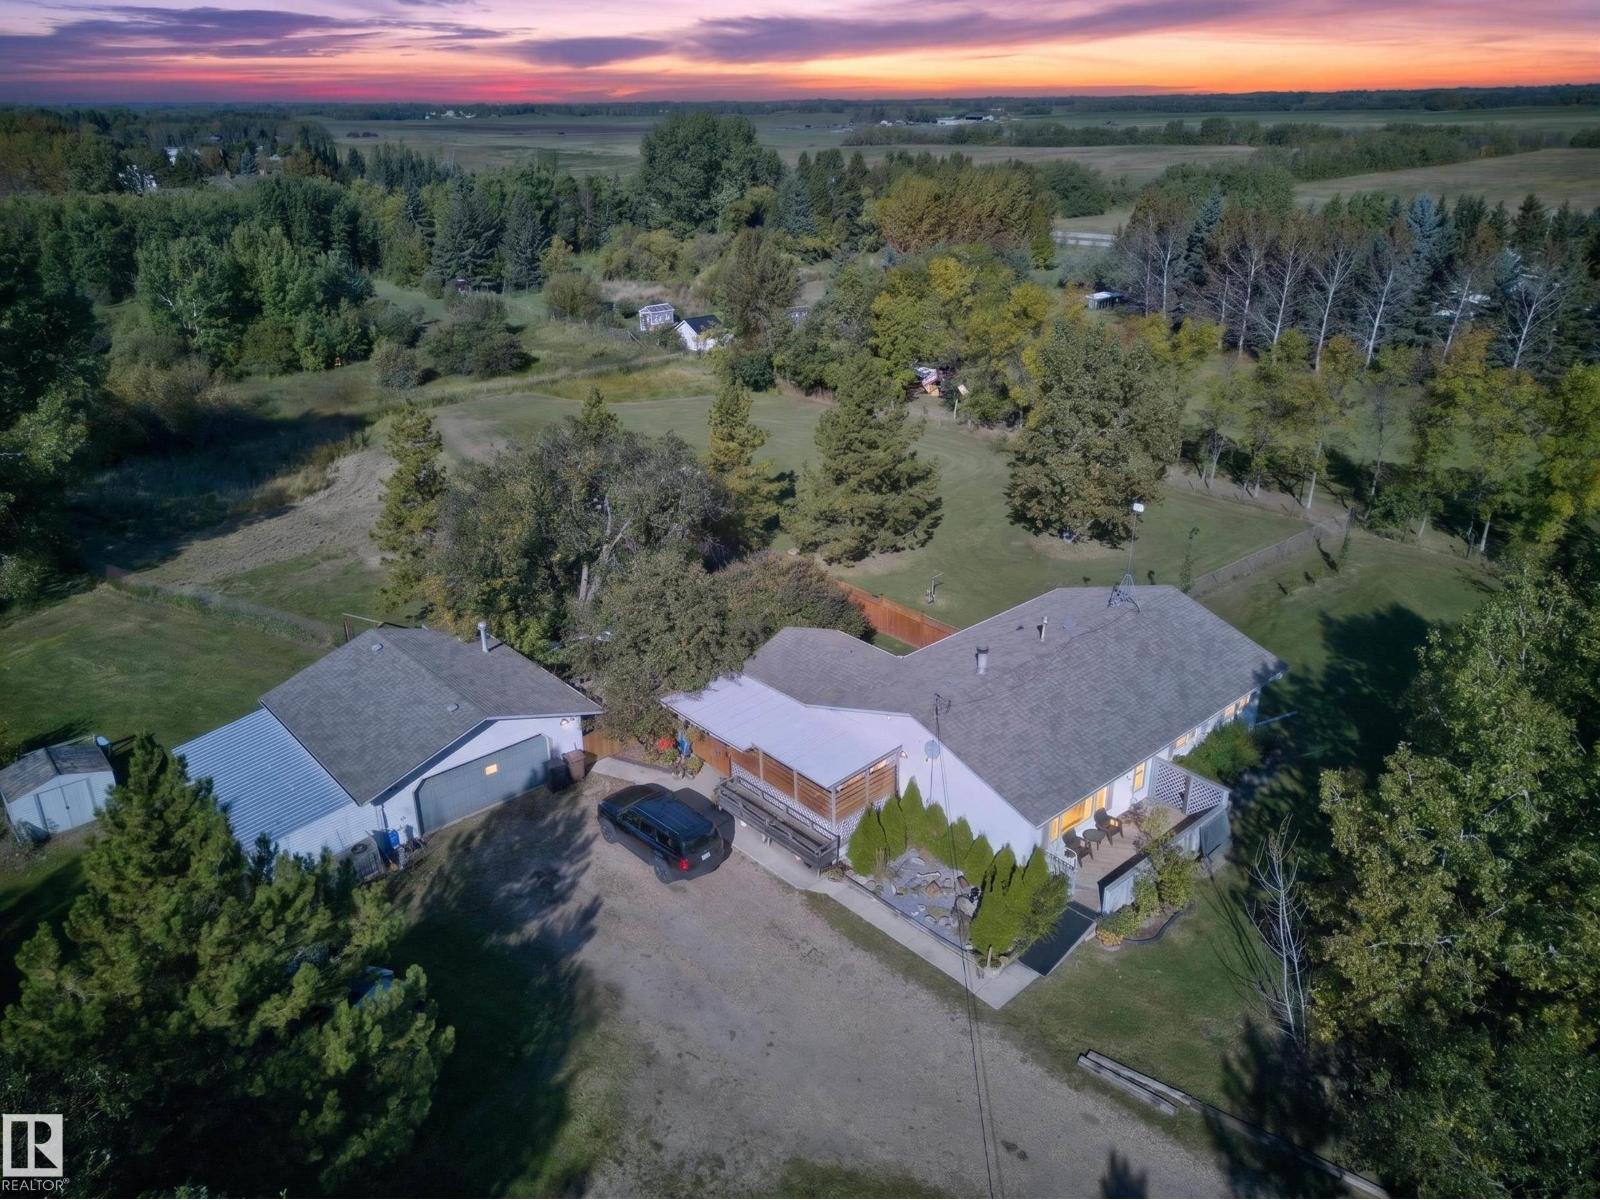
#158 52249 Rge Road 222
Rural Strathcona County, Alberta T8C 1J2
...3.61 ACRES...FULLY FINISHED BUNGALOW...HEATED DOUBLE GARAGE...FANTASTIC LOCATION! Bring the horses, dogs, cats & toys! This private acreage offers the perfect combination of TREES & OPEN SPACE just off Wye Road and only 10 minutes to Sherwood Park. The bright main floor features a NATURAL WOOD KITCHEN with ample cabinetry, dining area with access to the COVERED DECK, spacious living room with FIELDSTONE WOOD-BURNING FIREPLACE & 3 bedrooms, including the primary with 3pc ensuite. A sunken mudroom offers convenient backyard access. UPGRADES include newer windows, furnace (2024), hotwater tank (2023), luxury vinyl plank flooring & more. The FULLY FINISHED BASEMENT offers a family room, 4th bedroom, bathroom, laundry & cold room. Outside you'll find a PRIVATE PATIO, garden, storage sheds & DOUBLE HEATED DETACHED GARAGE. Fully perimeter fenced with page wire—ideal for HORSES & DOGS. Country living with an easy commute...~WELCOME HOME!~ (id:58723)
RE/MAX Elite
186 50072 Rge Rd 205
Rural Camrose County, Alberta T0B 2M1
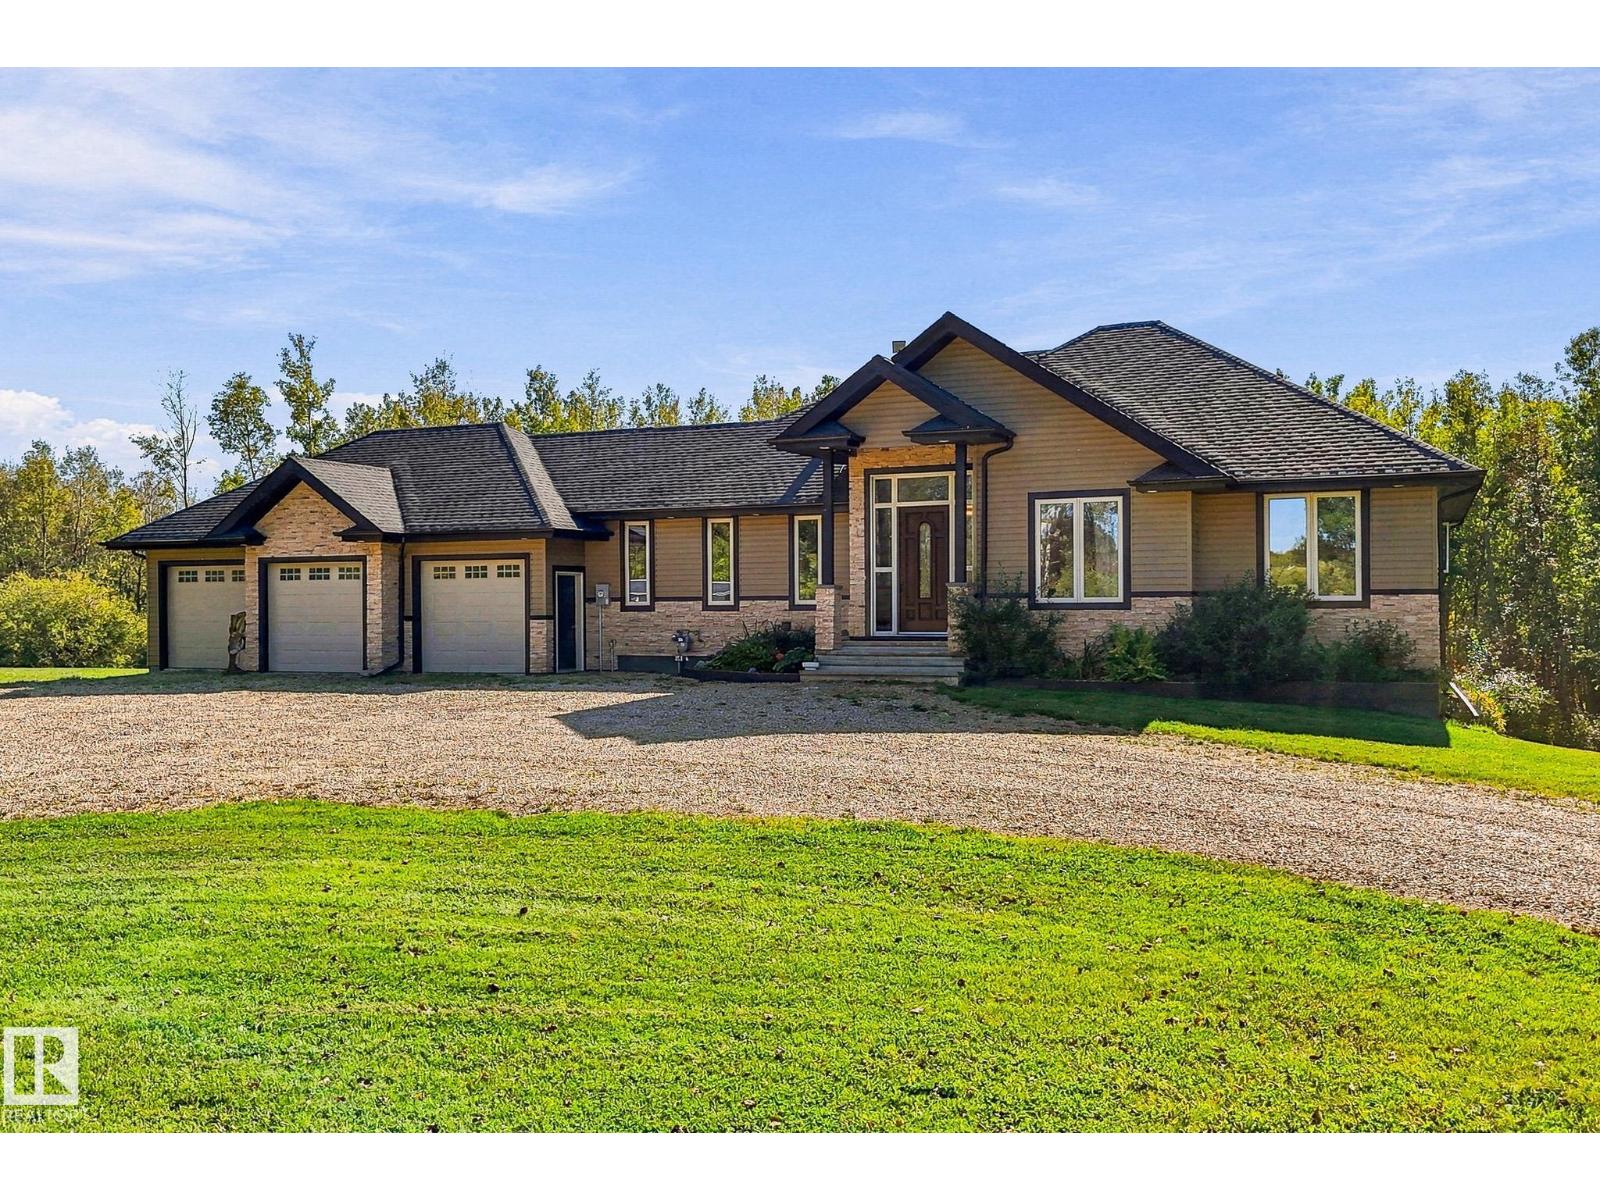
No expenses spared in the upgrades to this magnificent property in Sanctuary Estates! This 4 bed, 3 bath home sits on 3.14 gently sloped acres with an ample shelter belt. New items in the home just in the last 5 years include a drilled well with reverse osmosis system, premium stainless appliances & faucet, electric blinds, air conditioning rough-in, & a complete basement development featuring a bar rough-in & one of the classiest bathrooms you are likely to see, including a Victoria & Albert clawfoot tub, House of Rohl brass faucets, porcelain tile, & cedar sauna with a Huum 250lb olivine diabase heater. Other upgrades include to the yard include substantial landscaping and terracing, lilac & cherry trees planted, stone patio area with electric futures for a hot tub & more, gas BBQ line added to deck, & a sub-panel added to the heated triple attached garage with 240v power. This location offers a paved drive to Edmonton, Sherwood Park, Camrose & more with pavement up to the subdivision. Welcome home! (id:58723)
Home-Time Realty
54516 Rge Road 41
Rural Lac Ste. Anne County, Alberta T0E 0L0
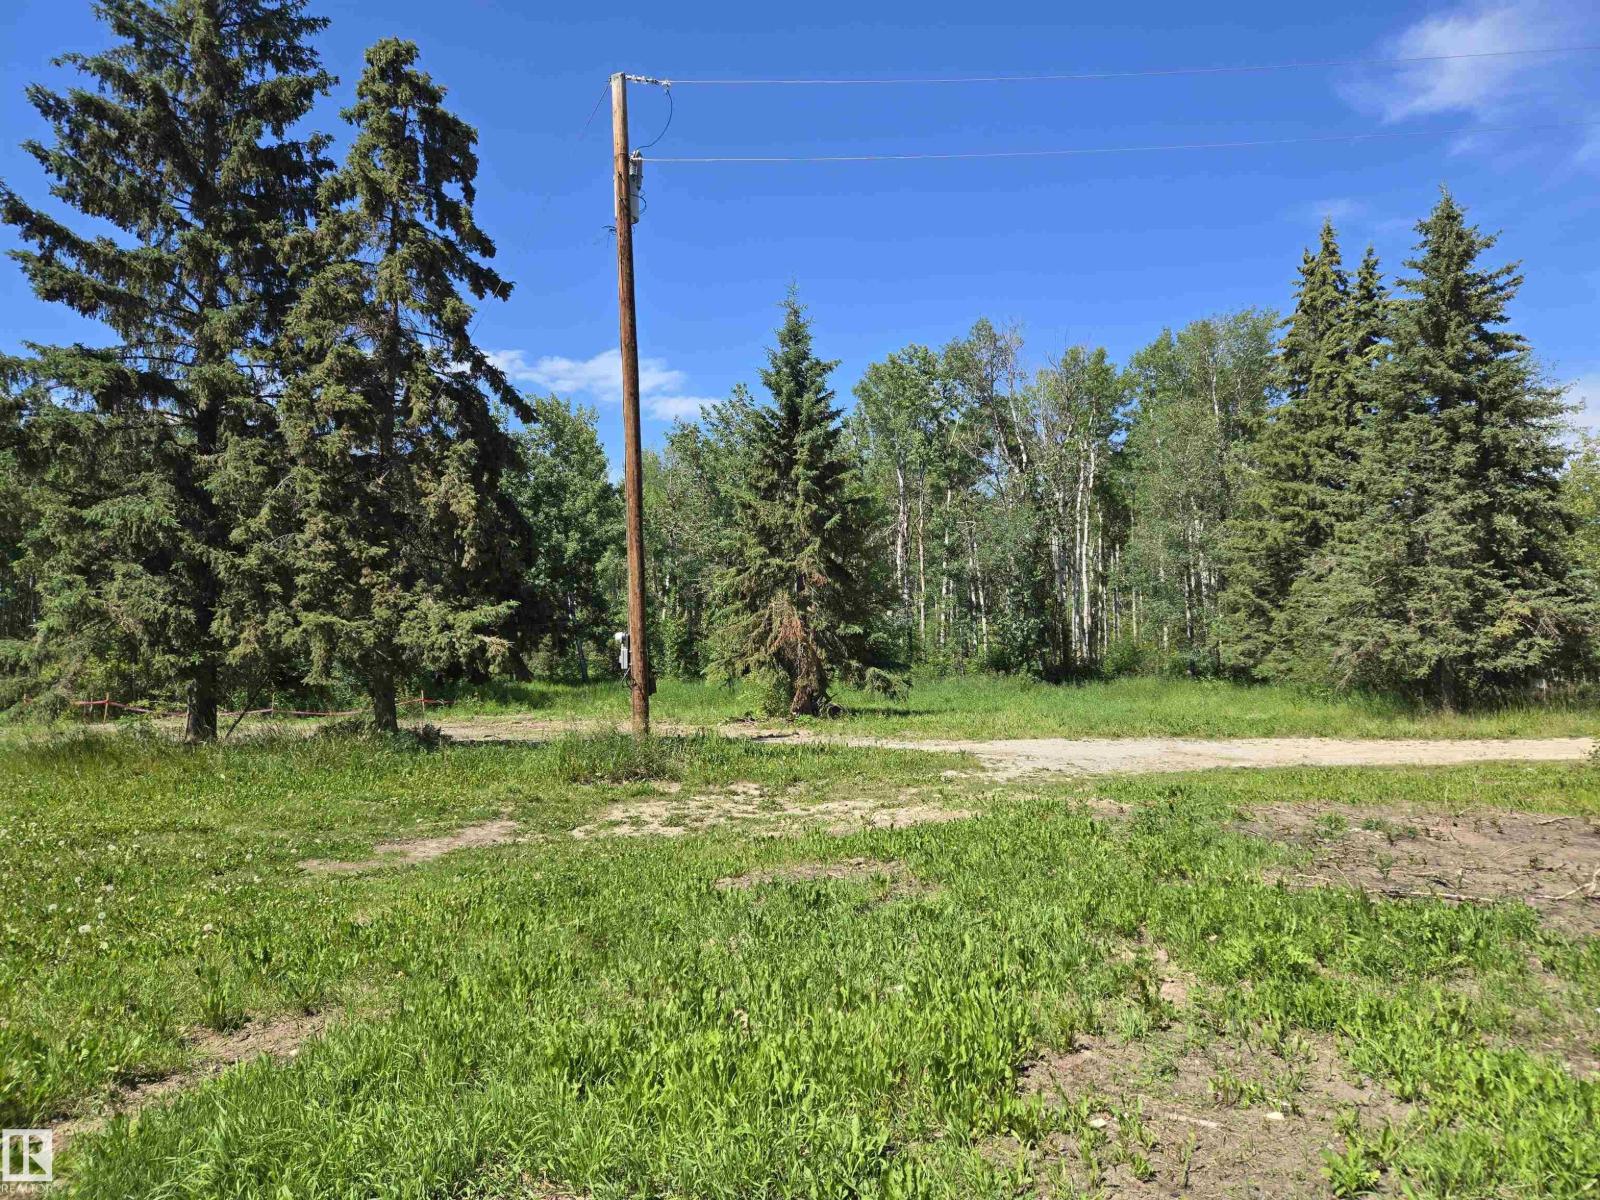
Very private 4 acre square lot out of subdivisions between Las St. Anne and West Cove. Power pole and driveway still there from an old mobile site. Paved road all the way to Edmonton save for 2 miles. Lovely site waiting for its new owner. (id:58723)
Century 21 Leading
315 Elliott Wd
Fort Saskatchewan, Alberta T8L 3X6
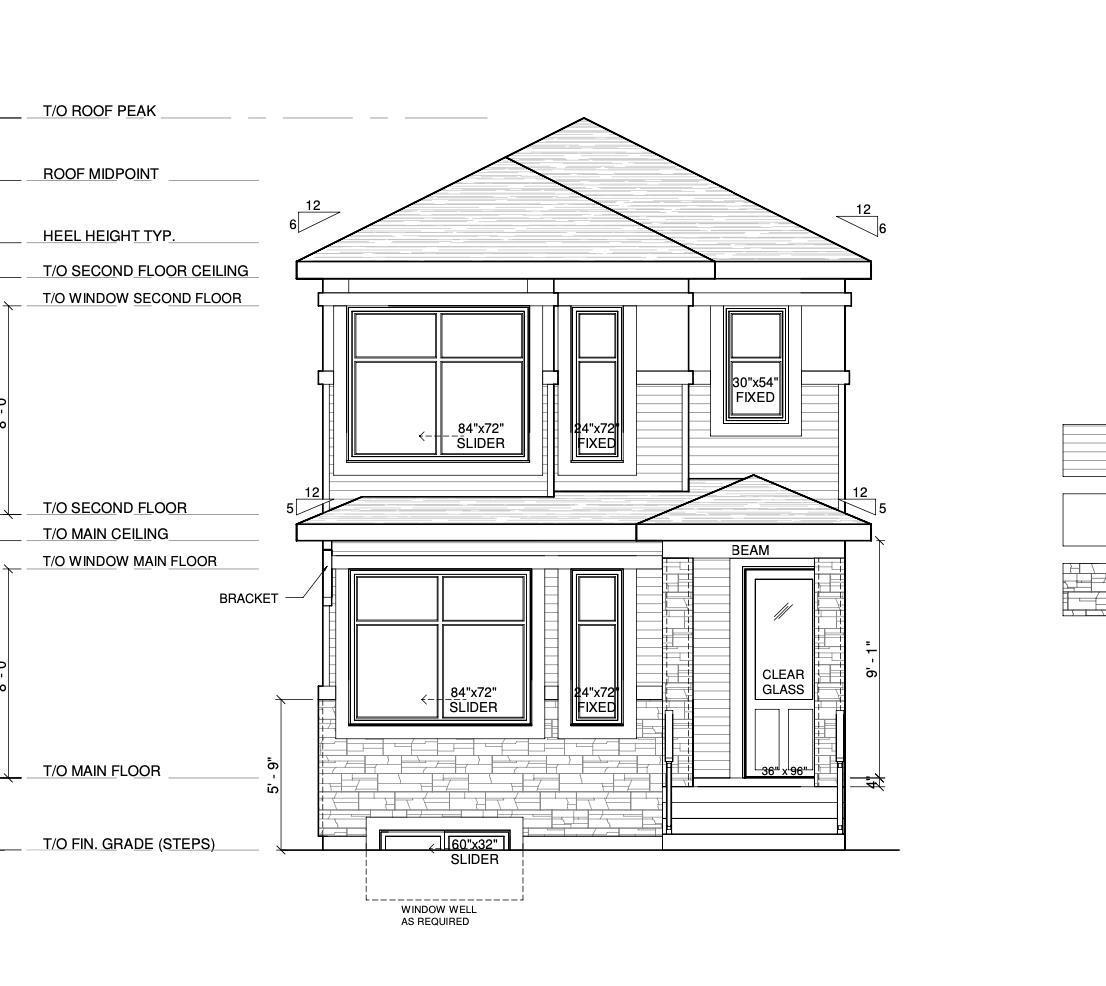
This new construction rear lane home sits on an almost 3300 sqft lot just steps away from Southpointe School. The main floor features a spacious living room, dining room, kitchen with island, a half bath, and side entry. Upper floor features 3 bedrooms, 2 full bathrooms, and a bonus room. This home is still available for interior customizations and will be ready end of November/Early December. Option to add a detached garage and legal basement suite! Pictures are from a previously built home. (id:58723)
RE/MAX Excellence
10450 69 Av Nw
Edmonton, Alberta T6H 2C3
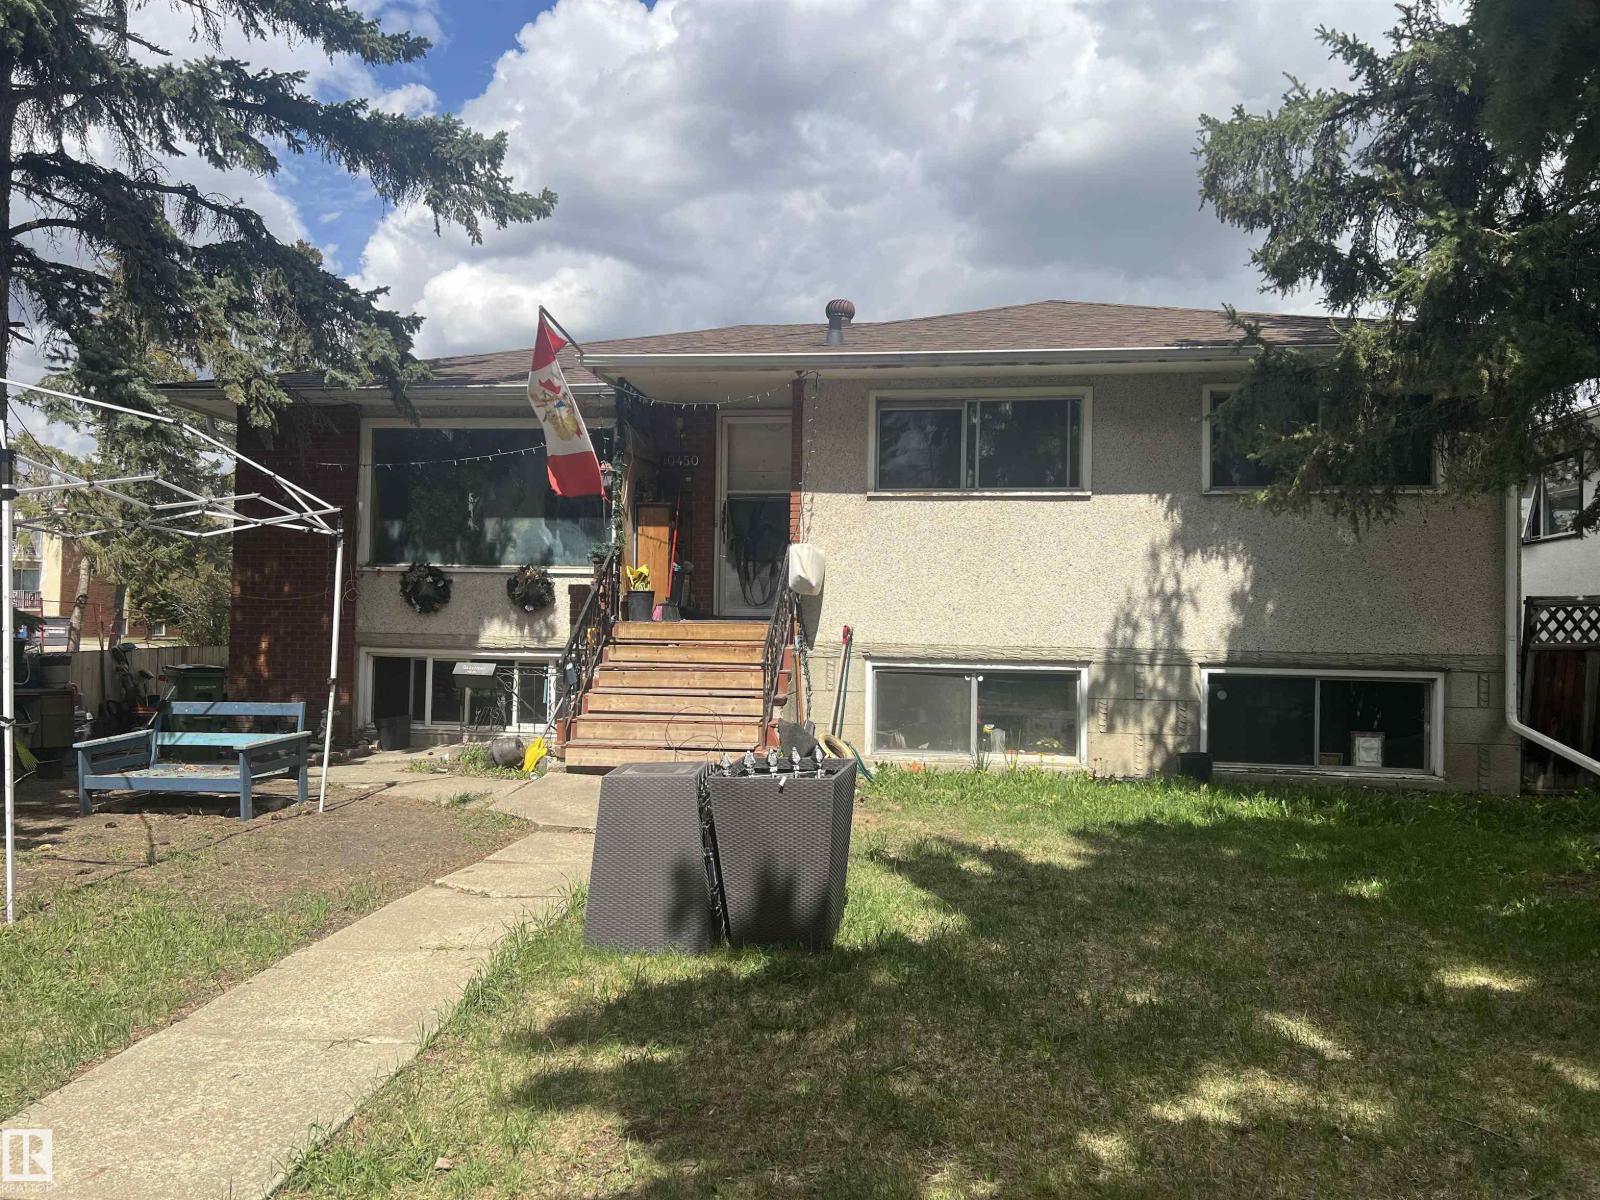
CALLING ALL BUILDERS- INVESTORS- DEVELOPERS- RENOVATORS! Situated on a 6583.6 square foot lot and a half (about 132X50), this spacious raised bungalow in desirable Allendale has a bright basement with second kitchen, two bedrooms and an exterior entrance. The double garage needs work but usable. Close to shopping, pools, parks, this charming community is a quick commute to University, Downtown and Whyte Ave. For the ambitious, the house is great for a flip. The home does need a refresh but with separate furnaces for each level. The big beautiful yard is on a lovely tree lined street, all it needs is someone with a vision and imagination. (No RPR) (id:58723)
Now Real Estate Group
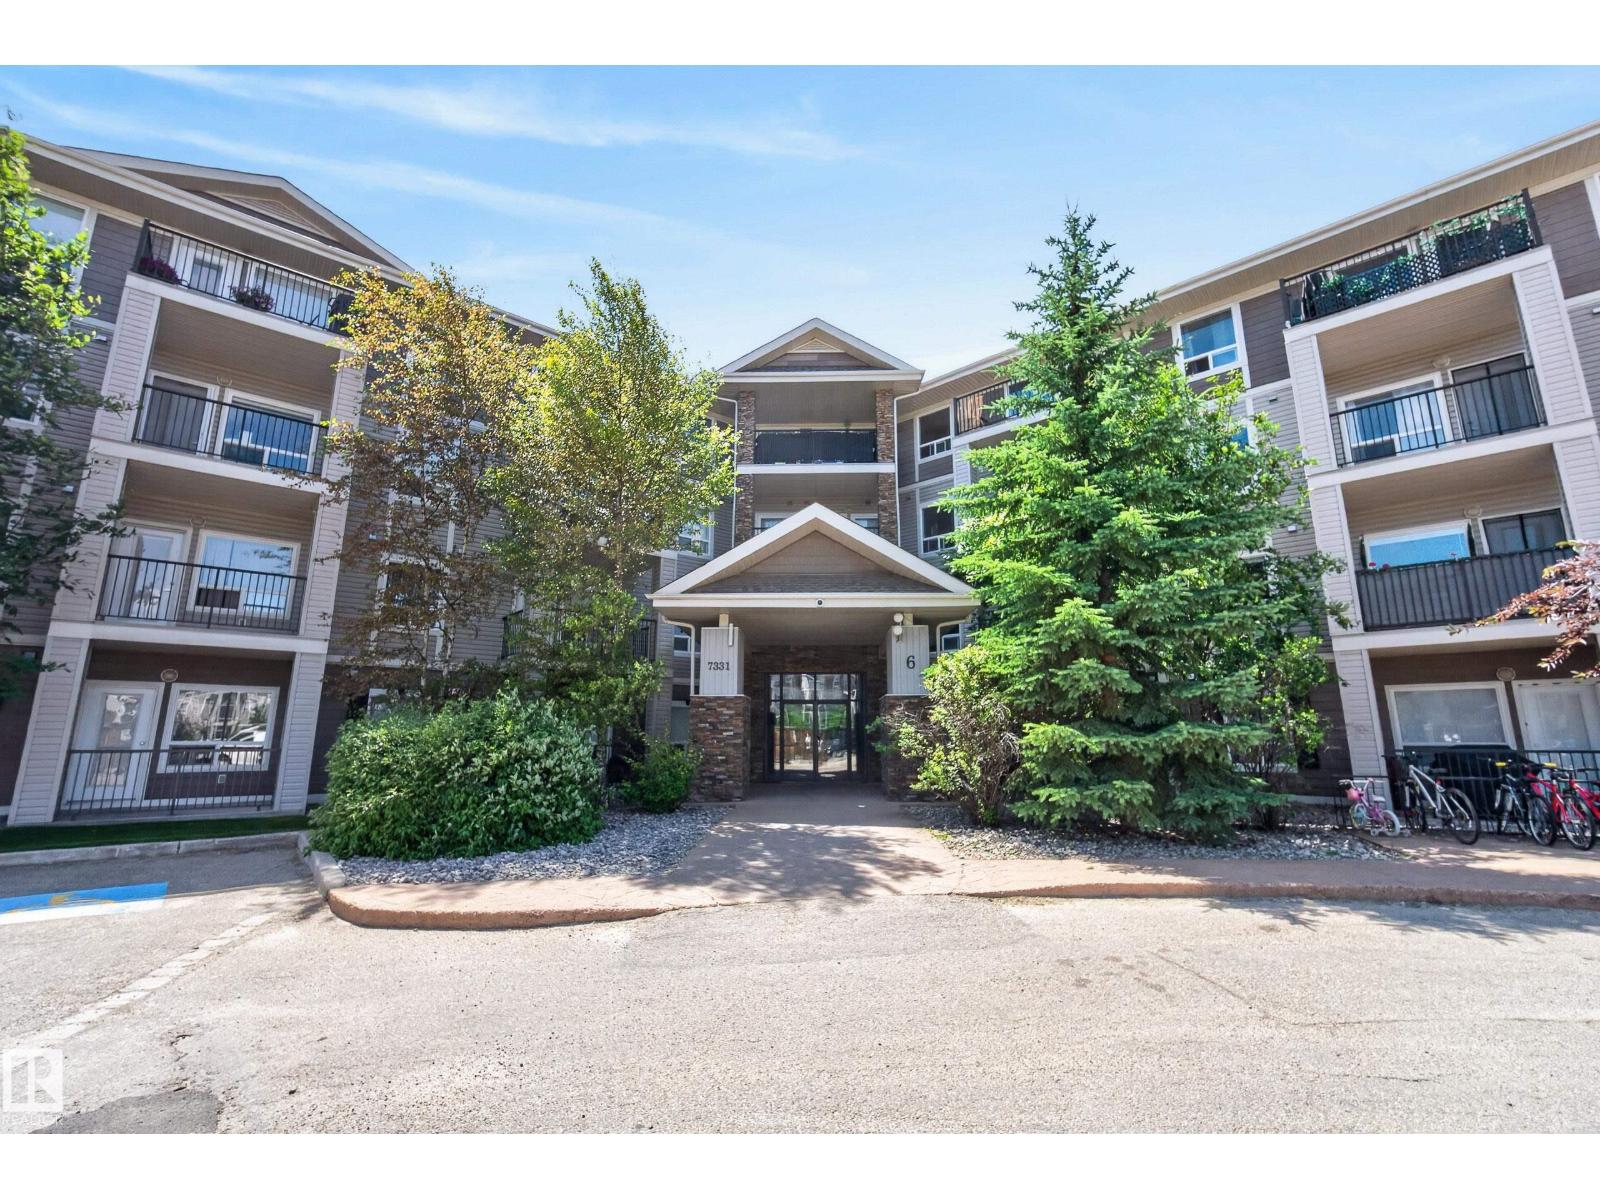
#6223 7331 South Terwillegar Dr Nw
Edmonton, Alberta T6R 0L9
Welcome to Park Place South — Space, Light, and Location. This corner-unit condo in Terwillegar brings a rare sense of room to breathe. Windows on two sides fill the space with natural light, giving every corner an open, airy feel that’s hard to find in condo living. Inside, you’ll find two well-sized bedrooms and two full bathrooms — a smart layout for professionals, couples, or first-time buyers ready to plant roots. Freshly painted throughout, the unit feels crisp and move-in ready. Step out onto the expansive private balcony, perfect for morning coffee, evening wine, or simply enjoying the view. Two parking stalls come included — a genuine convenience that sets this unit apart and adds real value whether living in it or renting it out. This is an ideal opportunity for investors seeking strong rental appeal, or for anyone starting out and wanting a place that already has it all figured out. Terwillegar offers walkable amenities, top-rated schools, and quick access to the Anthony Henday. (id:58723)
RE/MAX Elite
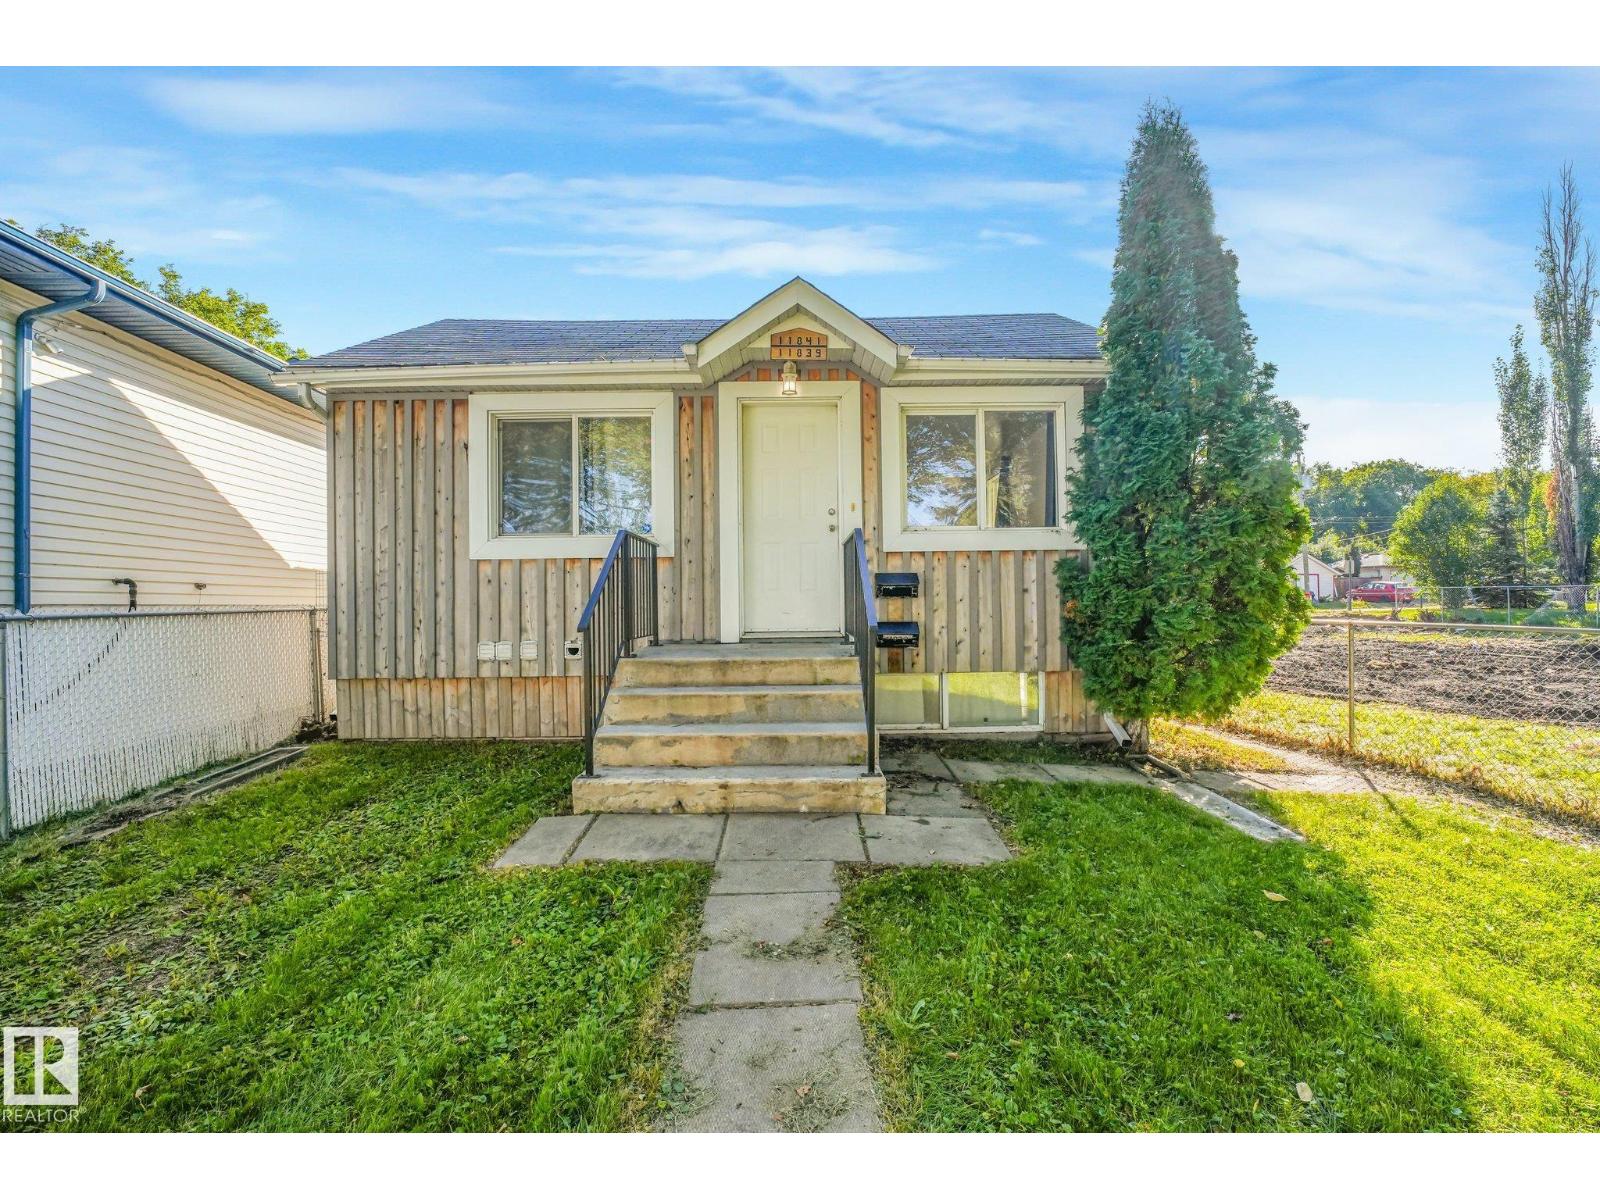
11841 71 St Nw
Edmonton, Alberta T5B 1W4
INVESTORS, TAKE NOTE! An affordable opportunity to own an extensively remodeled 4-bedroom property with a LEGAL basement suite and the rare advantage of separately metered utilities for each level. Generate rental income from two self-contained living spaces while keeping utility expenses separately accounted for. Ideally located close to Concordia University, Northlands, and Downtown, offering excellent tenant appeal and convenience. Each level features 2 bedrooms, a spacious living room, a well-sized kitchen with built-in dishwasher, and an updated bathroom. Upgrades include siding, windows, exterior improvements, and on-demand hot water. Large rear entry provides additional usable space, including a bonus area on the lower level. An affordable, income-producing investment with two legal living spaces and strong rental potential. An opportunity to add value and rental income to your portfolio book your private viewing today! (id:58723)
Exp Realty
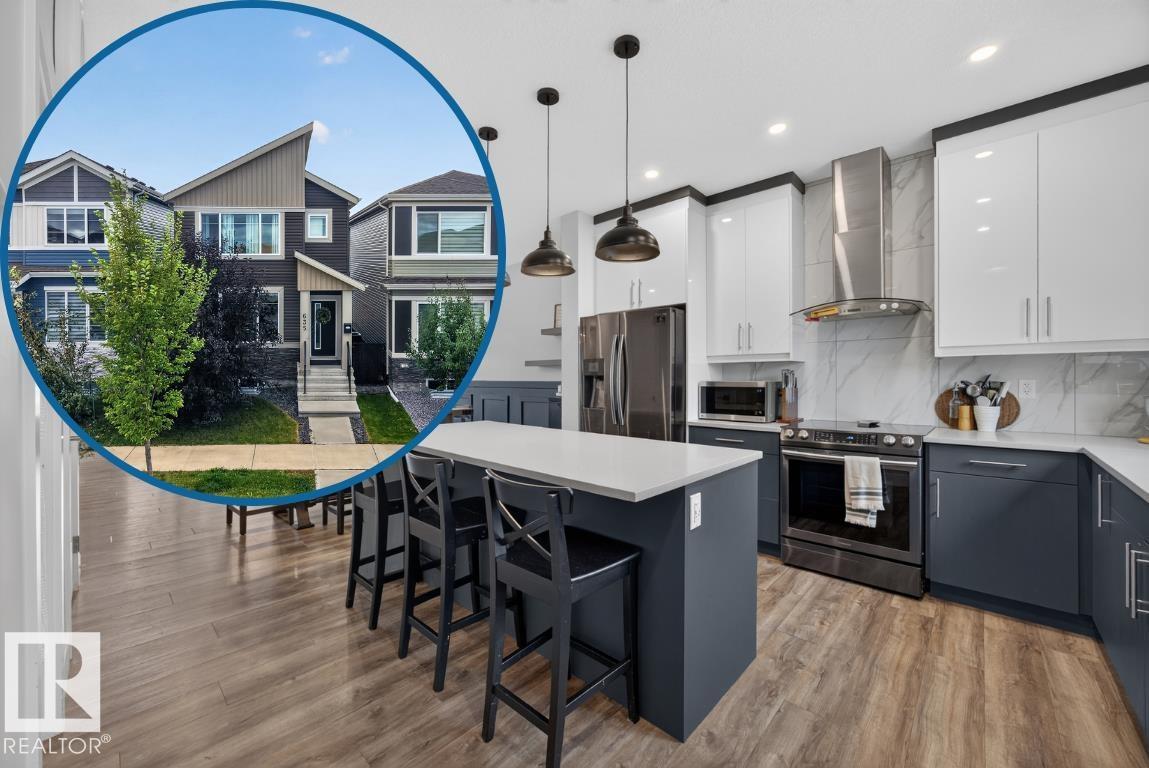
635 Meadowview Dr
Fort Saskatchewan, Alberta T8L 0X2
Welcome to this South Fort standout in Fort Saskatchewan! Visit the REALTOR's website for more information. Designed for family living, this home features central AC, tray ceilings & feature walls throughout. The remarkably large kitchen offers more counter & storage space than usually found at this price point, plus a walk-in pantry, built-in coffee bar & endless room to prep, gather & host. Main floor 9 ft ceilings & an electric fireplace create an open feel. Upstairs features a cozy bonus room perfect for a study or gaming area, laundry right where laundry happens. There are 3 bedrooms - including a primary that easily fits a King with its own walk-in closet & ensuite. The basement provides a 4th bedroom and plenty of room for activities. Step outside to your sunny south-facing backyard ideal for afternoons on the deck. Plus, there's a double garage that's insulated and fits a truck! Located in South Fort, you’re steps from parks, trails, schools & amenities. A stylish home that makes life easy! (id:58723)
RE/MAX River City
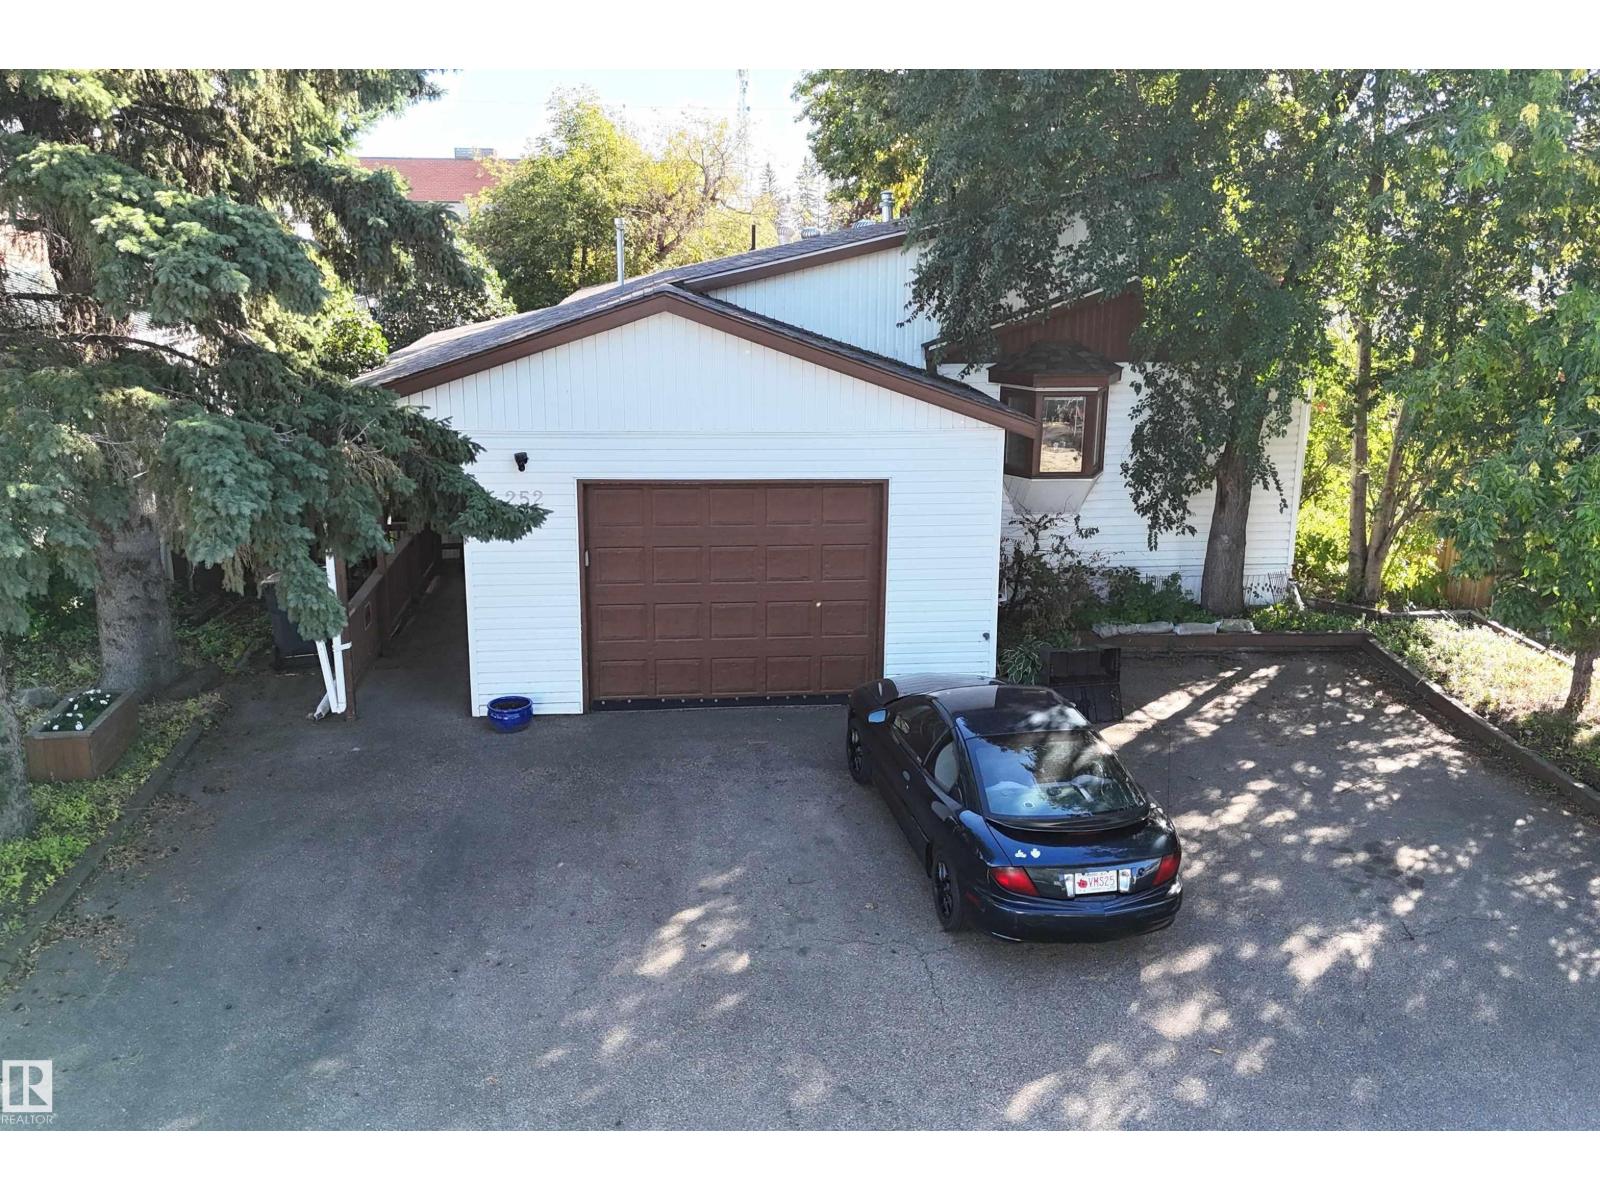
#252 305 Calahoo Rd
Spruce Grove, Alberta T7X 3L2
Spacious modular with major wood frame construction renovations including an attached double garage (18Wx24L, HEATED) in the heart of Spruce Grove, Mobile City Estates. This 2,055 square foot home features a vaulted ceiling, 2 LIVING ROOMS, 3 bedrooms and 2 full bathrooms. The gourmet kitchen boasts a large wrap-around peninsula, built-in dishwasher, pantry and dining area with built-in buffet. Owner’s suite with a large 3-piece ensuite, double closets and private back deck access. Fully fenced yard with covered deck, side patio/deck, and plenty of shade and privacy provided by large mature trees and a privacy wall. Located near all the amenities of downtown Spruce Grove, a few blocks from St. Joseph Catholic School and walking distance to parks and nature trails. Must see! (id:58723)
Royal LePage Noralta Real Estate
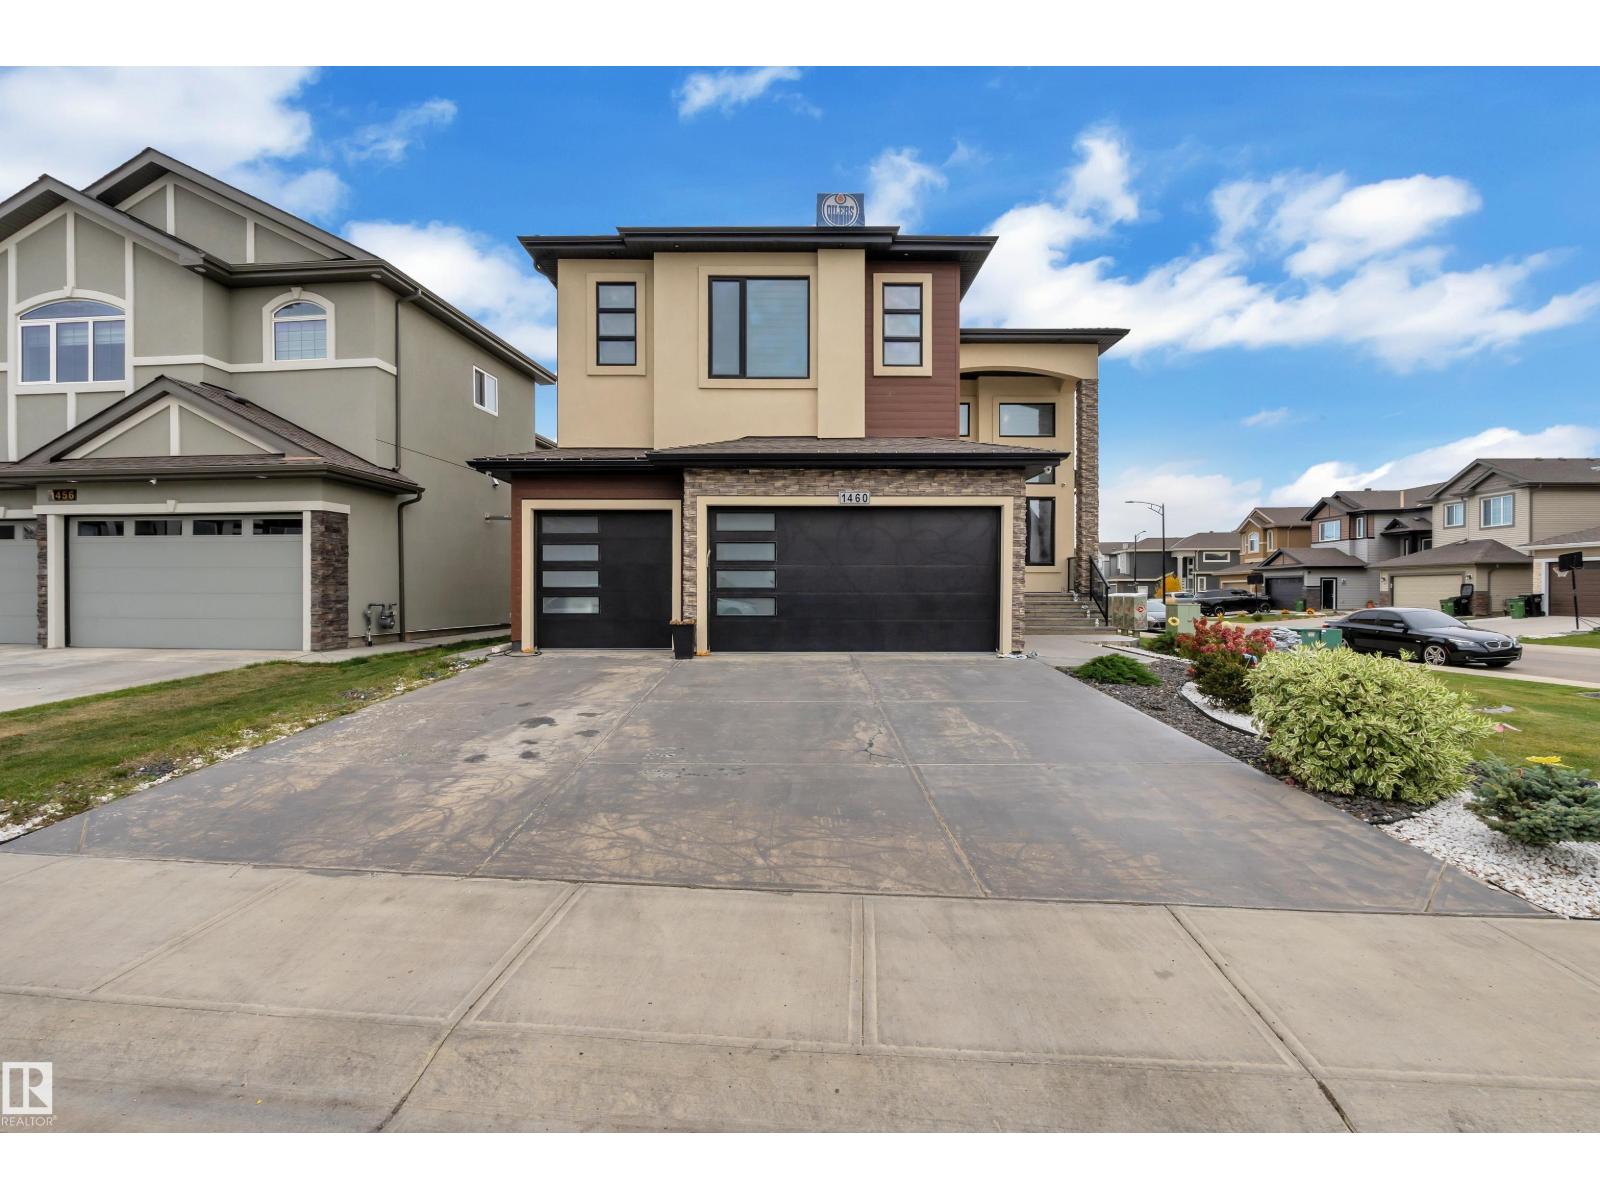
1460 25 St Nw
Edmonton, Alberta T6T 2K7
Custom Luxury on a Corner Lot | Triple Garage | 2 Open-to-Above Spaces | Legal Suite | Fully Upgraded Throughout. Heated Garage. In floor heating. professionally landscaped yard with $$$ spent. This fully upgraded home showcases 2 spectacular open-to-above areas, including a grand living room and a beautiful family room with fireplace. The main floor offers a rare bedroom with a 3-pc ensuite.The extended chef’s kitchen is equipped with premium stainless steel appliances, abundant cabinetry, and a huge spice kitchen. Upstairs features a spacious bonus room, luxurious primary bedroom with spa-inspired ensuite, second primary bedroom with its own ensuite, plus 2 additional bedrooms connected by a Jack & Jill bathroom.The fully finished basement offers incredible income potential with a legal 2-bedroom suite complete with kitchen and living room. A truly stunning property that must be experienced to be fully appreciated. (id:58723)
Exp Realty
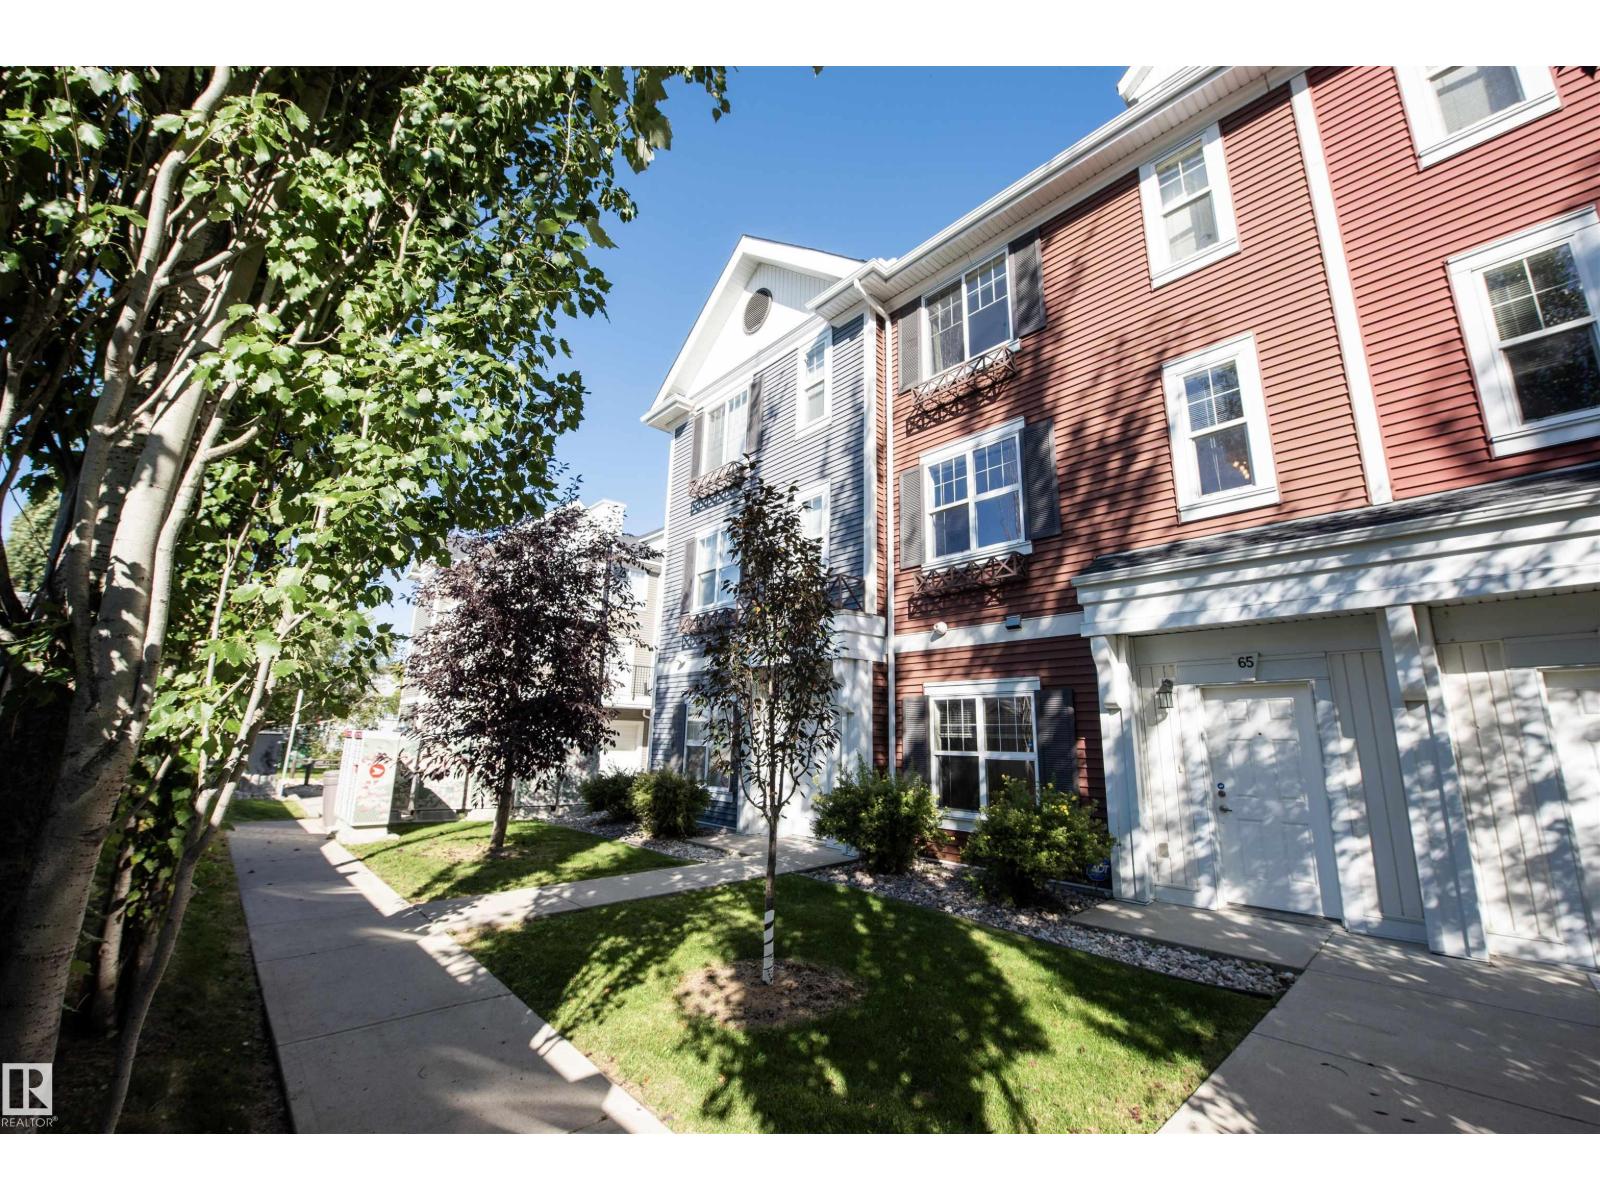
#65 8315 180 Av Nw
Edmonton, Alberta T5Z 0J2
Welcome to Mirra on Poplar Lake! This stylish 3-storey townhouse offers a smart, functional layout, modern finishes and the convenience of a double attached garage. Step inside to a spacious main-floor flex room; perfect for a home office, workout space, den or additional sitting area. Upstairs, the bright and inviting main living level features 9’ ceilings and an open-concept design that seamlessly connects the kitchen, dining and living areas. The modern kitchen is finished with ceiling-height cabinetry, stainless steel appliances, quartz countertops and plenty of space for everyday living and entertaining. Step outside onto the east-facing balcony to enjoy your morning coffee or some fresh air. The upper level offers three bedrooms and two full bathrooms, including a spacious primary bedroom with double closets and its own private ensuite. This unit is conveniently located just steps from visitor parking, very accessible for guests. Located just off the Henday, for easy commute! (id:58723)
Maxwell Challenge Realty
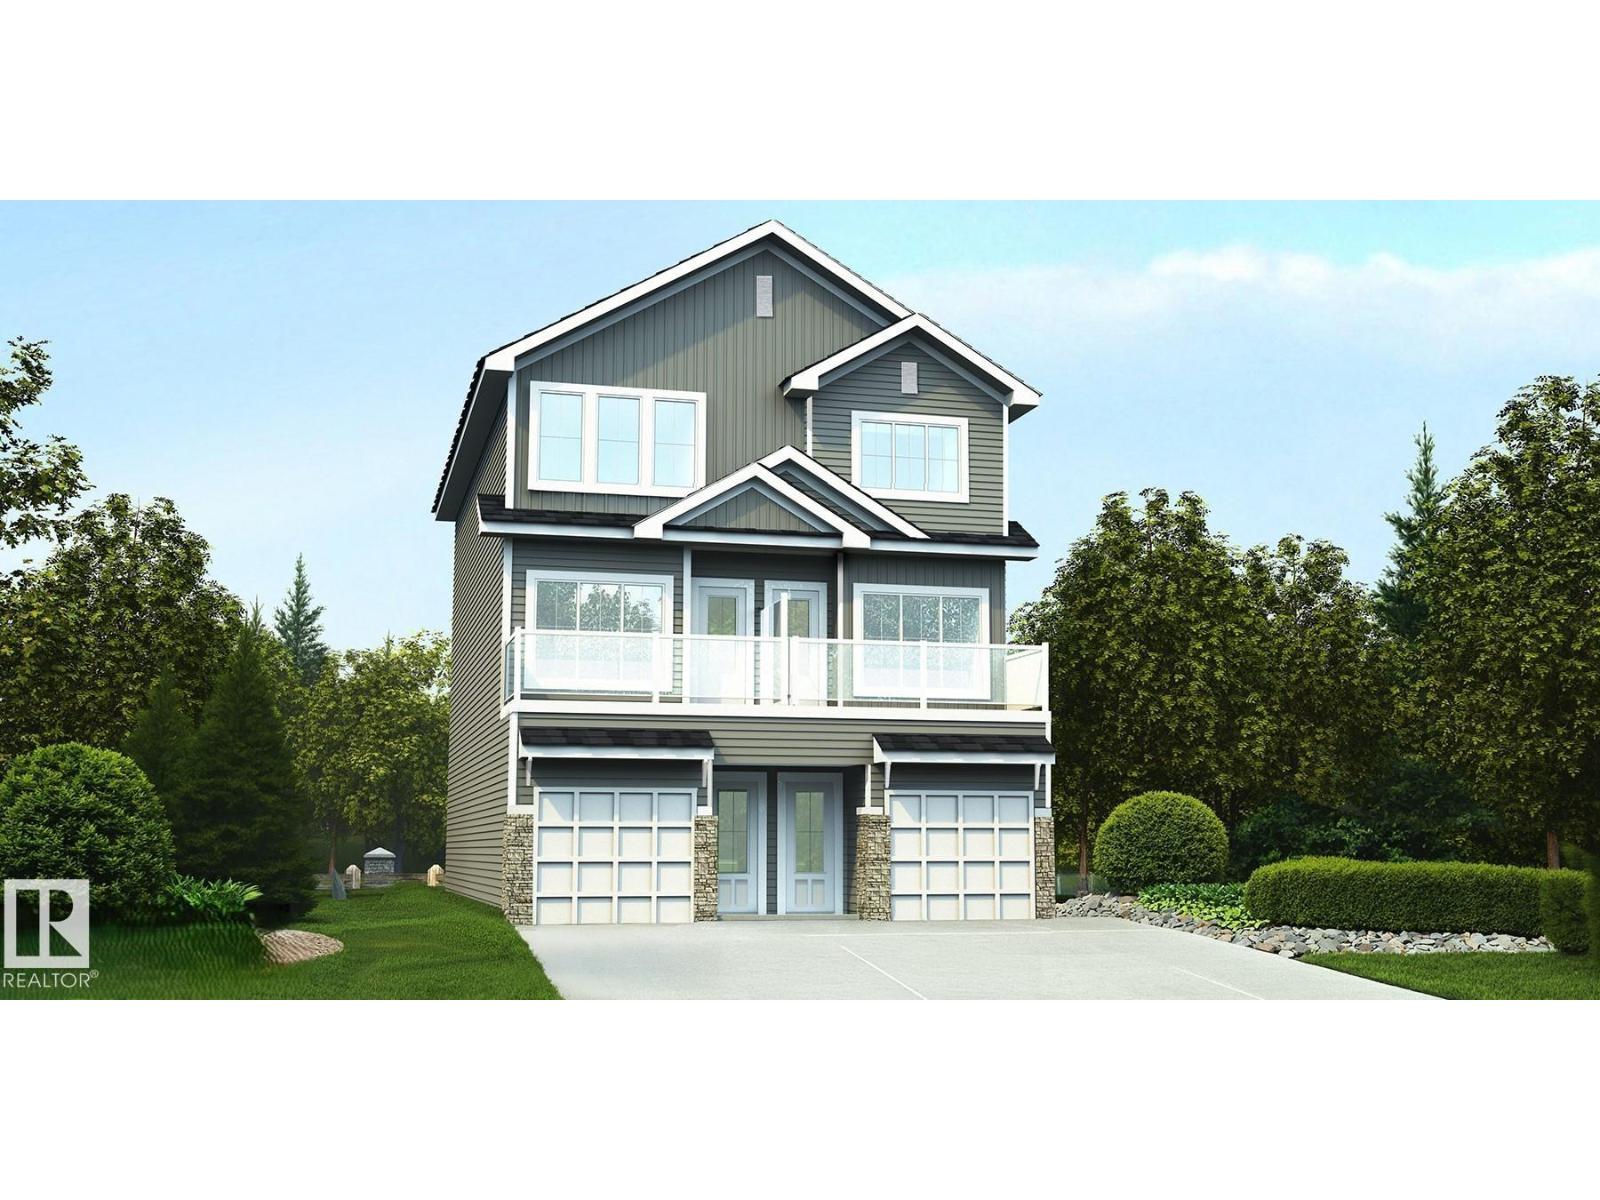
1325 9 St Nw
Edmonton, Alberta T6T 2X7
Bright modern 3-storey duplex designed for stylish city living w/ smart use of space throughout. Ground level offers tandem garage w/ direct home access & extra storage. Main living level features 9' ceilings, LVP flooring throughout, open-concept great room, nook & kitchen filled w/ natural light from lrg windows, plus private outdoor patio for morning coffee or evening relaxation. Convenient 2-pce bath adds function. Upgraded kitchen offers quartz counters, peninsula w/ flush eating ledge & pendant lighting, Silgranit undermount sink w/ upgraded spot-resistant SS faucet, chimney-style hood fan w/ full-height tile backsplash, Thermofoil cabinets w/ soft-close doors/drawers, pantry cabinet & built-in microwave in lower cabinetry for a clean look. Coordinated black plumbing/lighting pkg adds a modern finish. Third flr features 2 private primary bdrms, each w/ dual closets & 3-pce ensuite w/ tub/shower combo, plus central laundry closet for everyday convenience. (id:58723)
Exp Realty
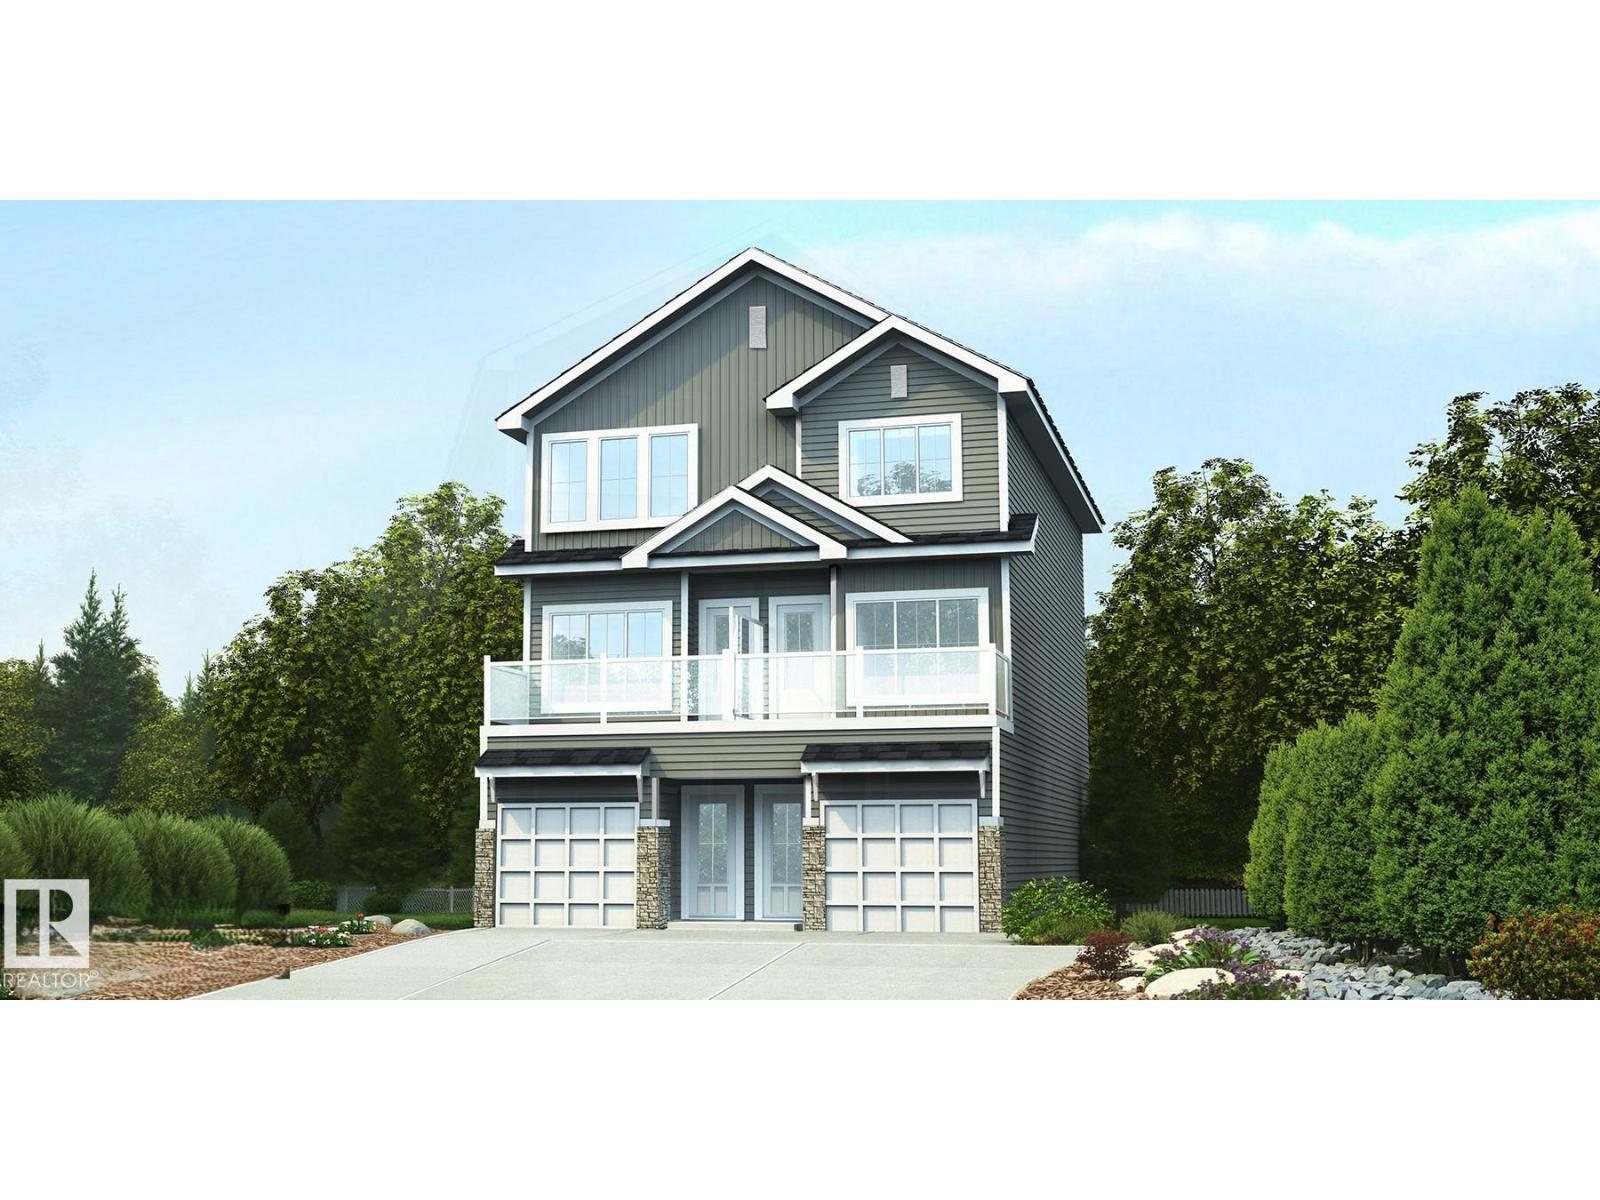
1323 9 St Nw
Edmonton, Alberta T6T 2X7
Spacious modern 3-storey duplex designed for flexibility, comfort & bright open-concept living, with the added benefit of a main-level bdrm. Ground flr offers garage access, private bdrm & full 3-pce bath, ideal for guests, office or multi-gen living. Brushed nickel hardware/finishes add a consistent contemporary look. Second level features 9' ceilings, LVP flooring thru main living areas & open-concept great rm, nook & kitchen filled w/ natural light, plus private outdoor patio for relaxing or entertaining. Convenient 2-pce bath is located off kitchen. Upgraded kitchen offers quartz counters, peninsula w/ flush eating ledge & pendant lighting, Silgranit undermount sink w/ upgraded spot-resistant SS faucet, chimney-style hood fan w/ full-height tile backsplash, Thermofoil cabinets w/ soft-close doors/drawers, corner pantry & built-in microwave in lower cabinetry. Third flr features 2 primary bdrms, each w/ 3-pce ensuite w/ tub/shower combo, great closet space & lrg windows, plus dedicated laundry area. (id:58723)
Exp Realty
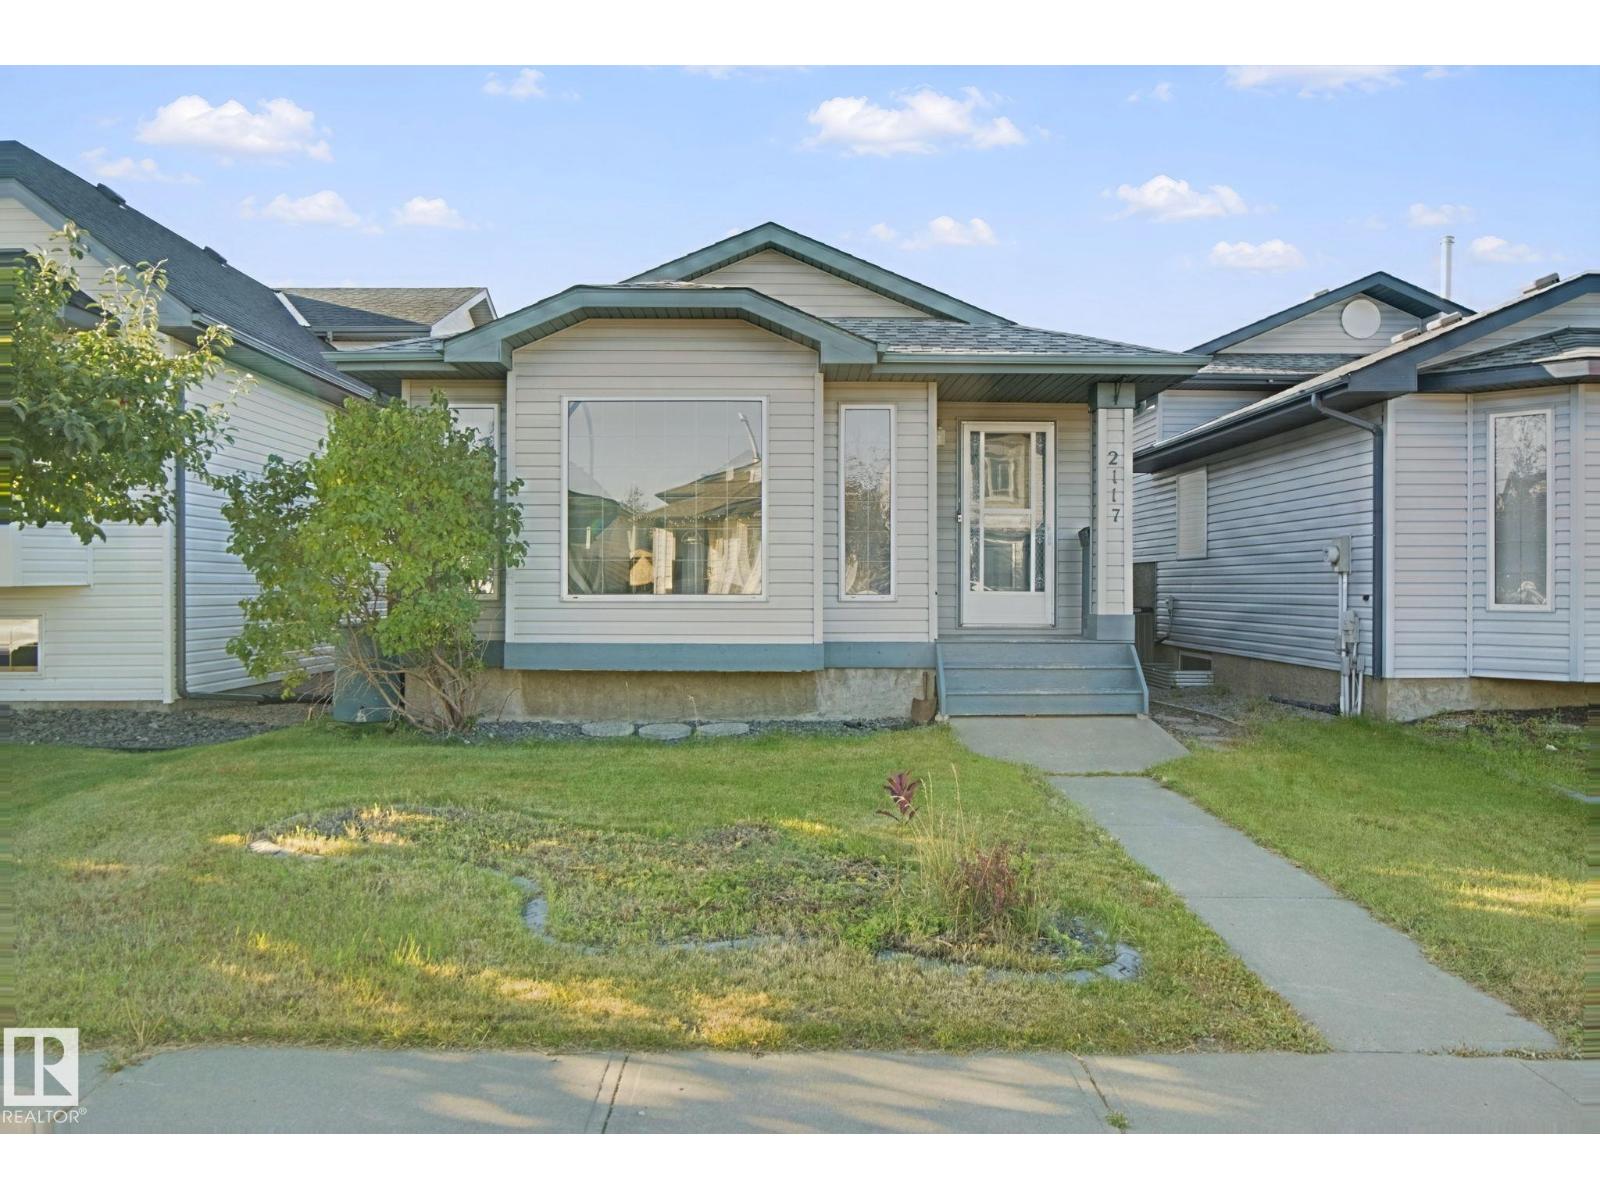
2117 36 Av Nw
Edmonton, Alberta T6T 1S3
Welcome to this inviting 4-level split in the desirable community of WILDROSE! Offering 3 bedrooms PLUS DEN and 3 full bathrooms, this home provides a functional layout with plenty of space for growing families. The bright, open living area is filled with natural light from large vinyl windows, while multiple levels offer flexibility for family living, a home office, play area, or additional recreation space. Enjoy summer BBQs and gatherings on the spacious south-facing walkout deck. The oversized double detached garage (22' x 24') offers ample room for vehicles and storage. Additional features include CENTRAL A/C, roof shingles REPLACED in 2020, and a hot water tank UPDATED in 2019. Conveniently located near schools, parks, playgrounds, recreation facilities, shopping, restaurants, transit, and major routes. A fantastic place to call home! New flooring in the lower level and fresh paint in the living room. (id:58723)
Exp Realty
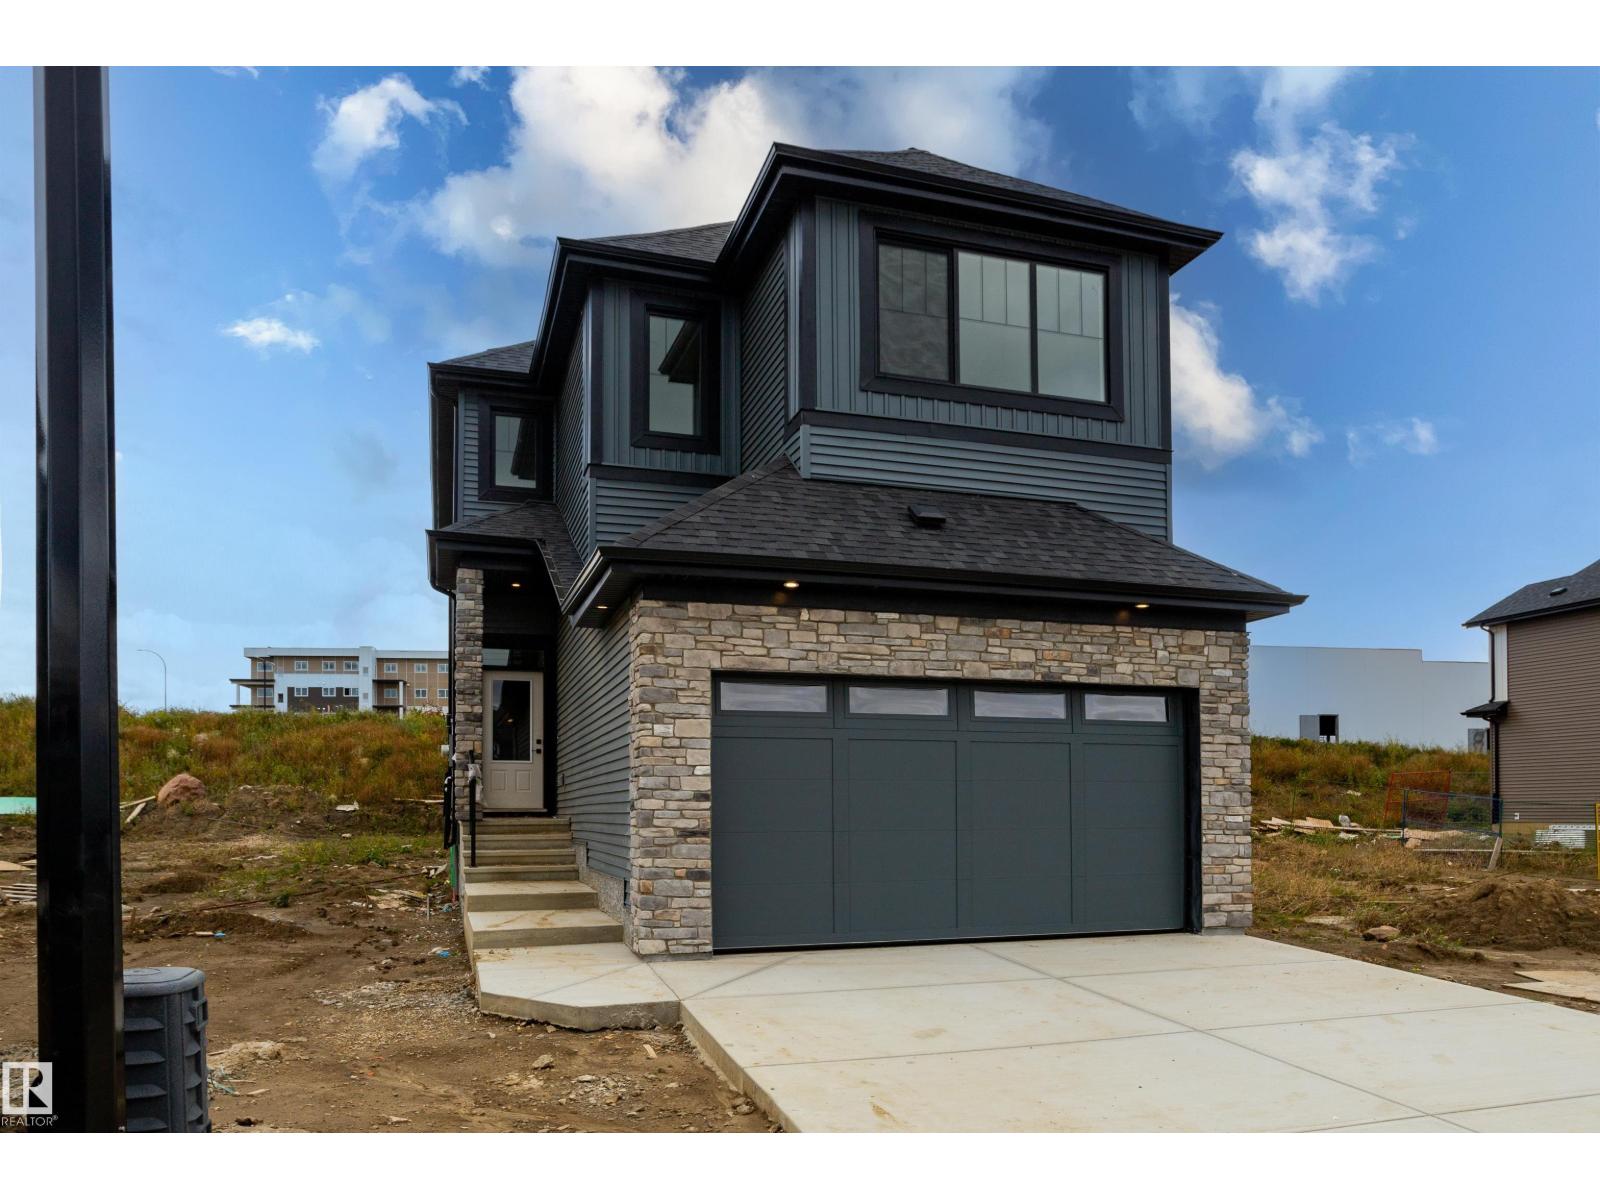
1429 Osprey Co Nw
Edmonton, Alberta T5S 0H3
Welcome to 1429 Osprey Court in Hawks Ridge! This 2,106 sq. ft. two-storey home pairs lake views with stylish modern finishes. The bright, open-concept main floor features luxury vinyl plank flooring, quartz countertops, a spacious kitchen and an inviting fireplace. An office/den and full bathroom add flexibility. Upstairs, unwind in the spacious primary suite with a walk-in closet and an ensuite featuring dual sinks, a freestanding soaker tub and a separate shower. A bonus room, 5-piece bathroom and convenient laundry room complete the upper level. A separate side entrance provides basement access for future development. (id:58723)
Maxwell Polaris
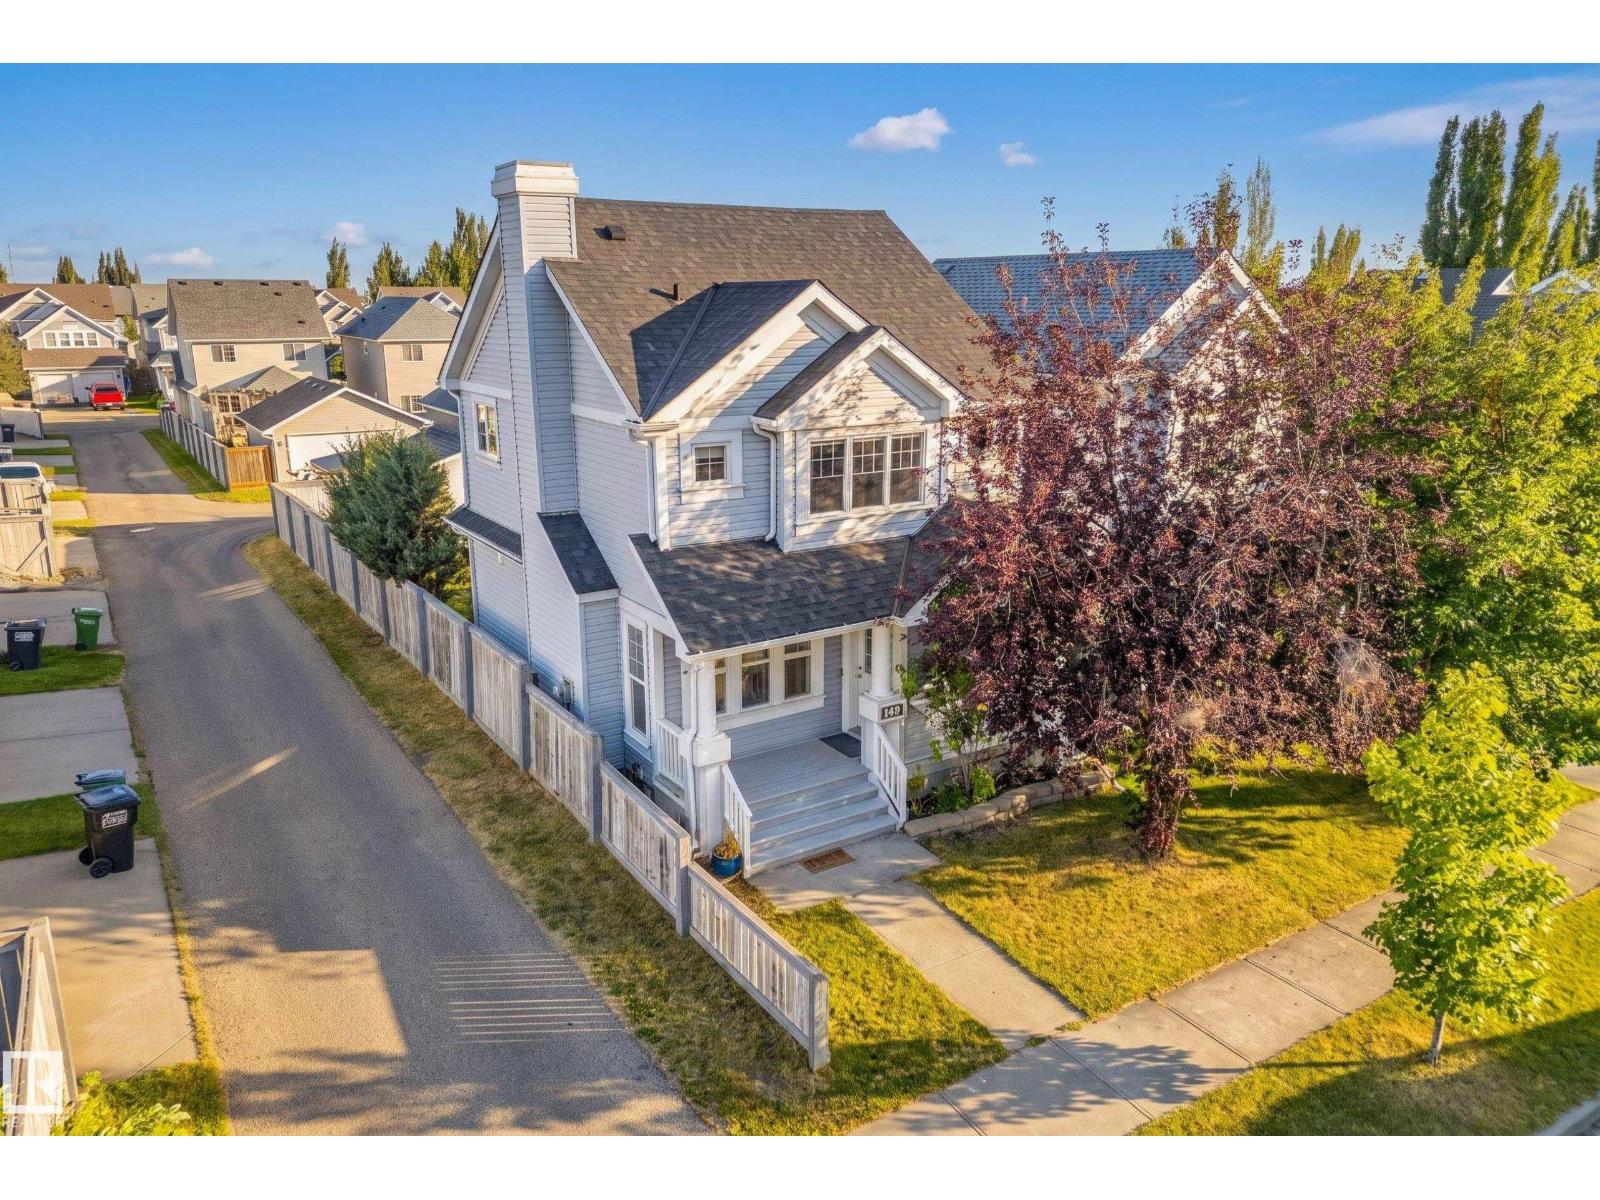
1530 76 St Sw
Edmonton, Alberta T6X 1M3
A well-designed home in the great neighborhood of Summerside. ***** Features: ** Many brand NEW updates/upgrades (2026): Roof, Carpet, Window blinds, Basement bathroom, Paint, & Kitchen tiles. ** Hot water tank (2025). ** Corner LOT, a home with many windows. Really Bright. ** Three (3) bedrooms upper. ** Bright living room at main with a natural gas fire place. ** Very spacious family room at basement with a full bath. ** Double detached garage. ** Last but not the least, the home comes with Summerside Club membership. ***** Move in & Enjoy!! (id:58723)
Century 21 Masters
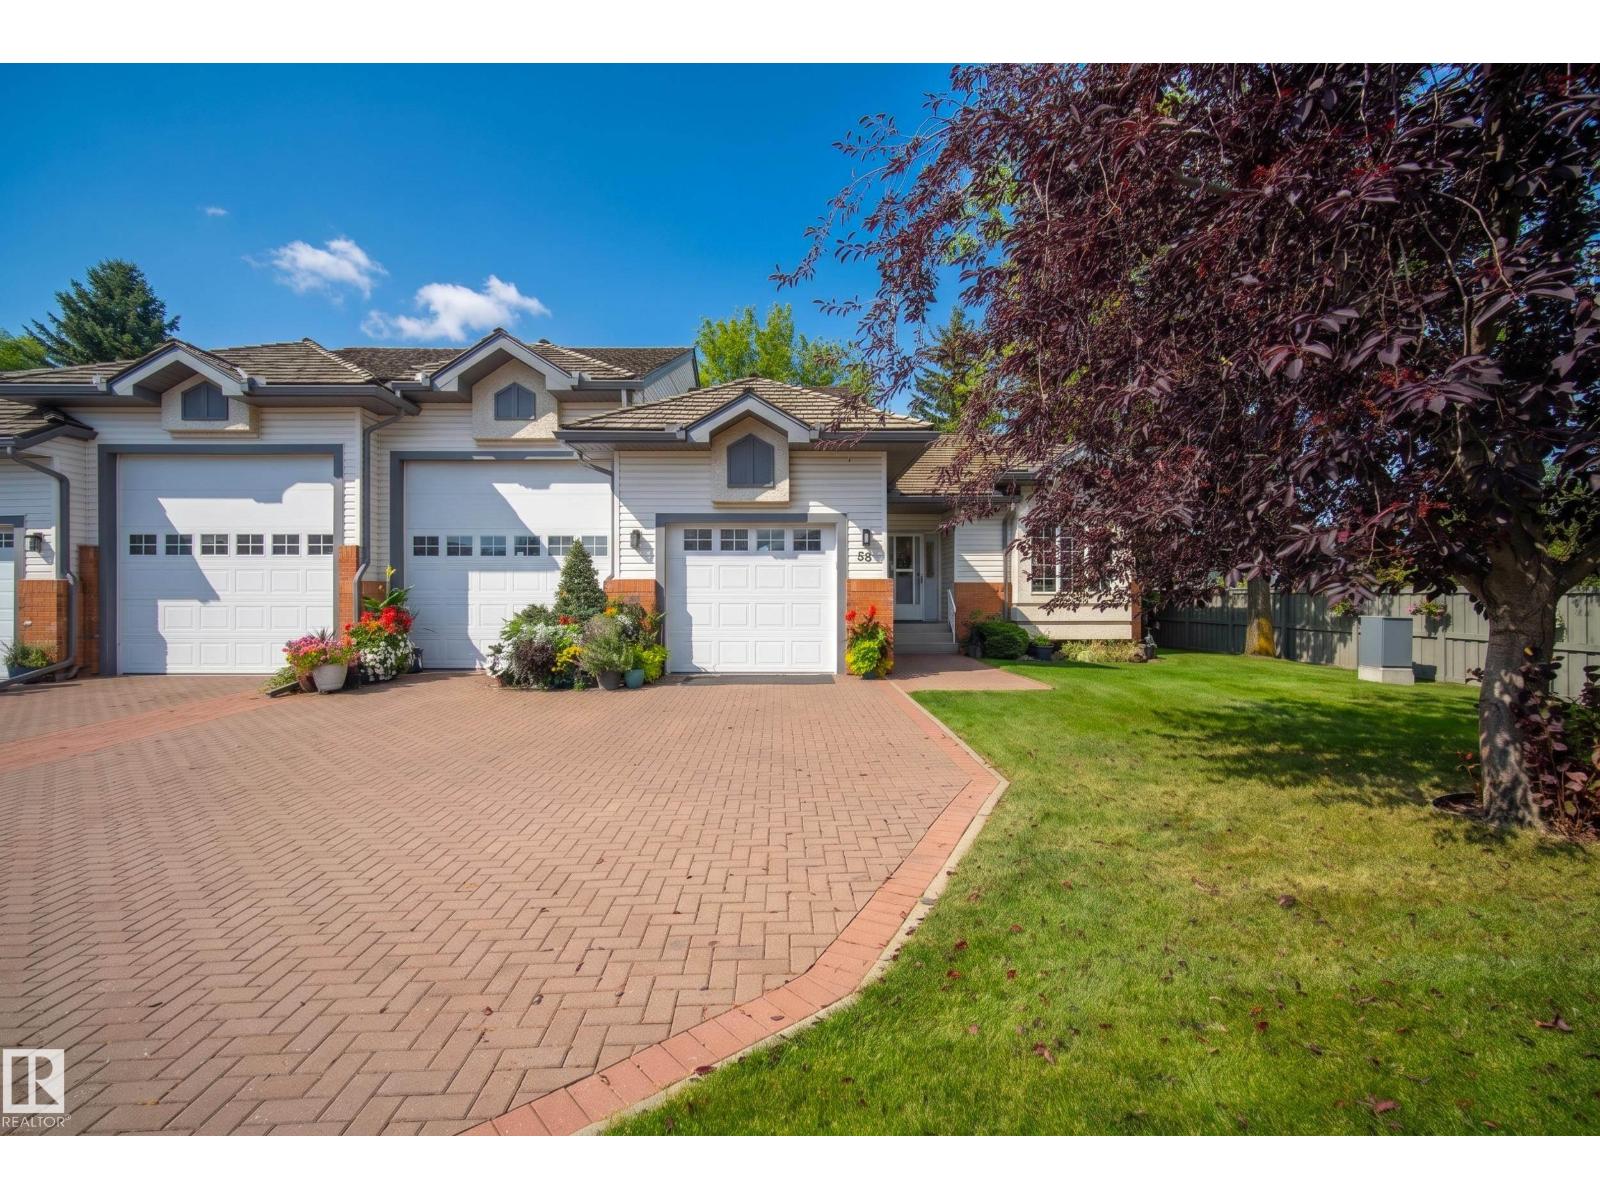
#58 10 Blackburn Dr W Sw
Edmonton, Alberta T6W 1C2
RARE opportunity to own a duplex bungalow in a 45+ Condo community with your own RV parking garage! Located in the desirable SW community of Blackburne this bungalow offers a bright open floor plan on the main leading out to the back deck with plenty of privacy. The primary suite with a 4 piece en-suite bathroom and a second bedroom and 3 piece bathroom complete the main floor. In the basement a large family room, with a cozy gas fireplace, additional bedroom and 3 piece bath means plenty of room for everyone. Single attached garage, AND a huge RV GARAGE with 12 ft high doors, the ability for lifts, water, power and sewer hook up with gas monitoring system. This home has had a refresh paint on the main floor, luxury vinyl plank on the main, new stove, fridge and dishwasher. Furnace and A/C replaced in 2021. Spend time in the clubhouse for events with neighbours. This is a community surrounded by nature, walking trails and close to amenities, you won't want to miss this one! (id:58723)
Rimrock Real Estate