Hurry Home

13235 82 St Nw
Edmonton, Alberta T5E 2T9
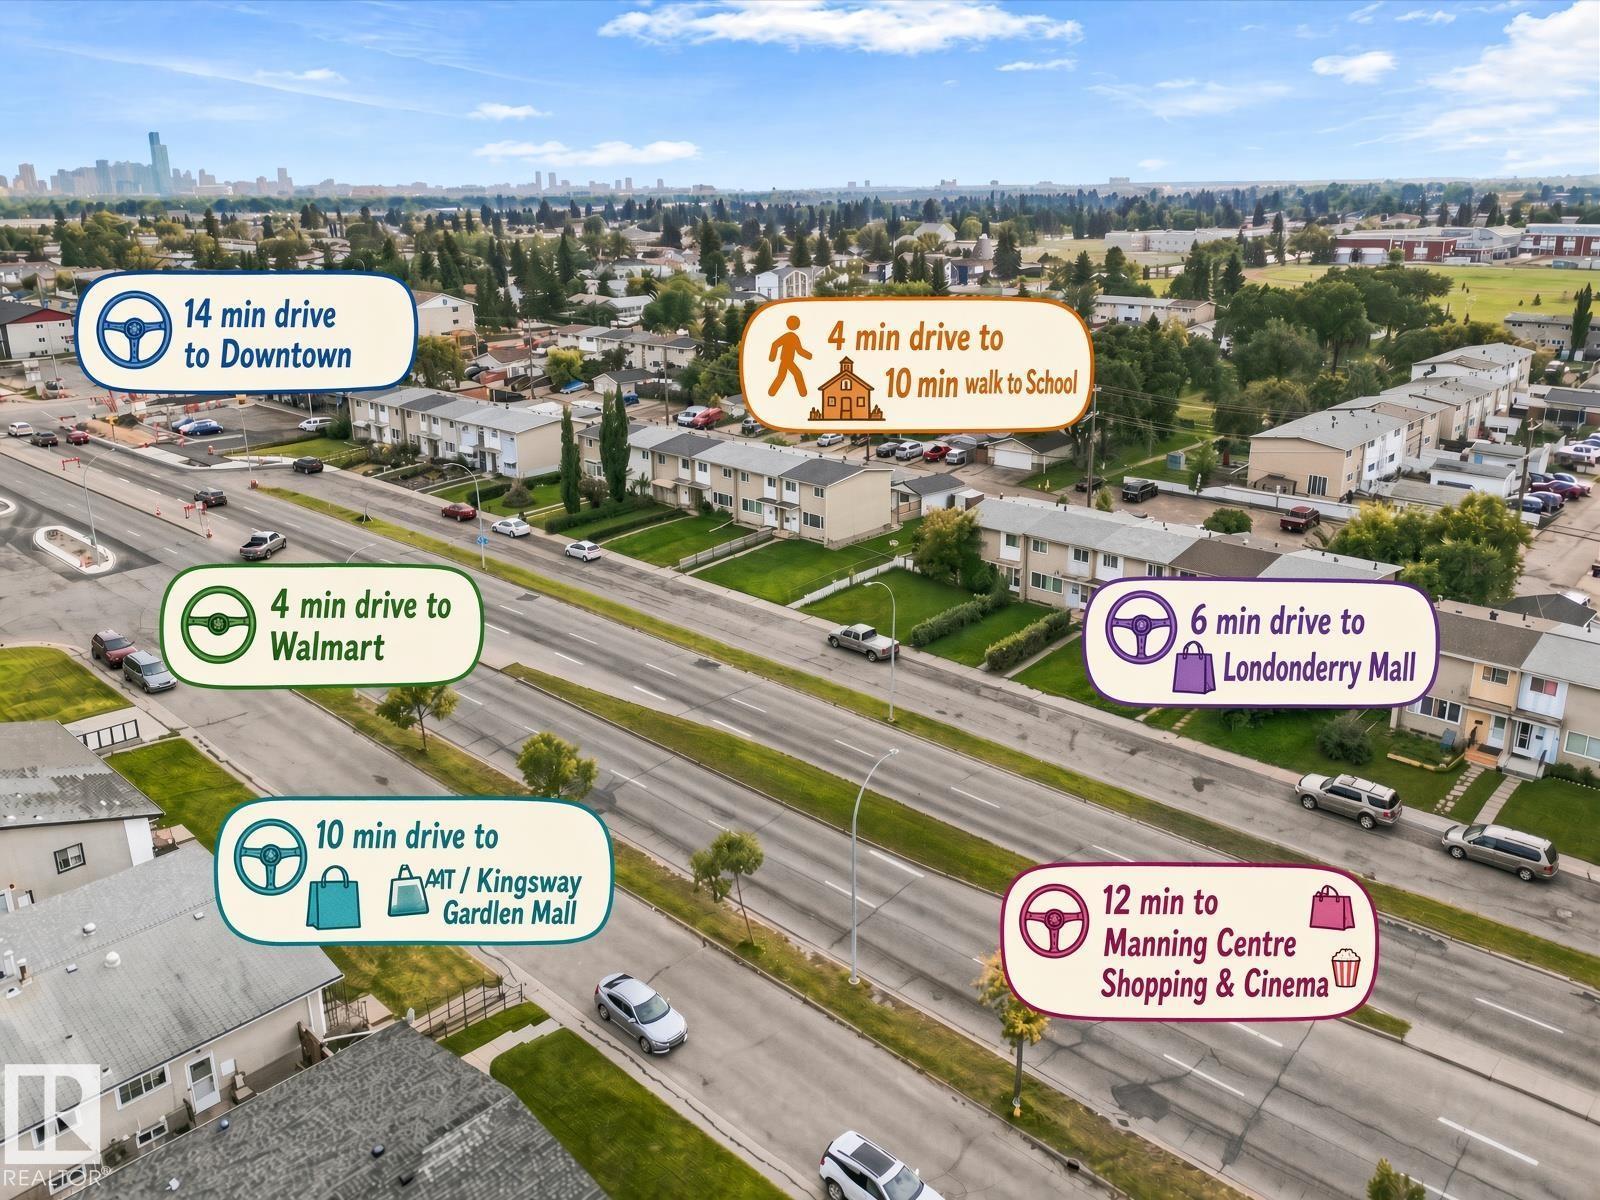
Delwood offers a new bungalow! With a private entry into the basements in-law suite. The main level offers 3 bedrooms, 1 full bathroom, a bright living room, dining area, a functional kitchen and laundry area. The basement adds valuable living space with a recreation room, family room, bedroom, second kitchen, full bathroom, laundry and storage, making it well suited for extended family, guests or future development. The spacious yard provides plenty of room to garden, relax or personalize. Enjoy convenient access to schools, shopping and everyday amenities, with Walmart approximately four minutes away, Londonderry Mall six minutes away, NAIT and Kingsway Mall ten minutes away, Manning Town Centre twelve minutes away and Downtown Edmonton fourteen minutes away. A practical property with generous living space and excellent potential for buyers looking to renovate, personalize and add value. (id:58723)
The E Group Real Estate
16351 119 St Nw
Edmonton, Alberta T5X 4Z3
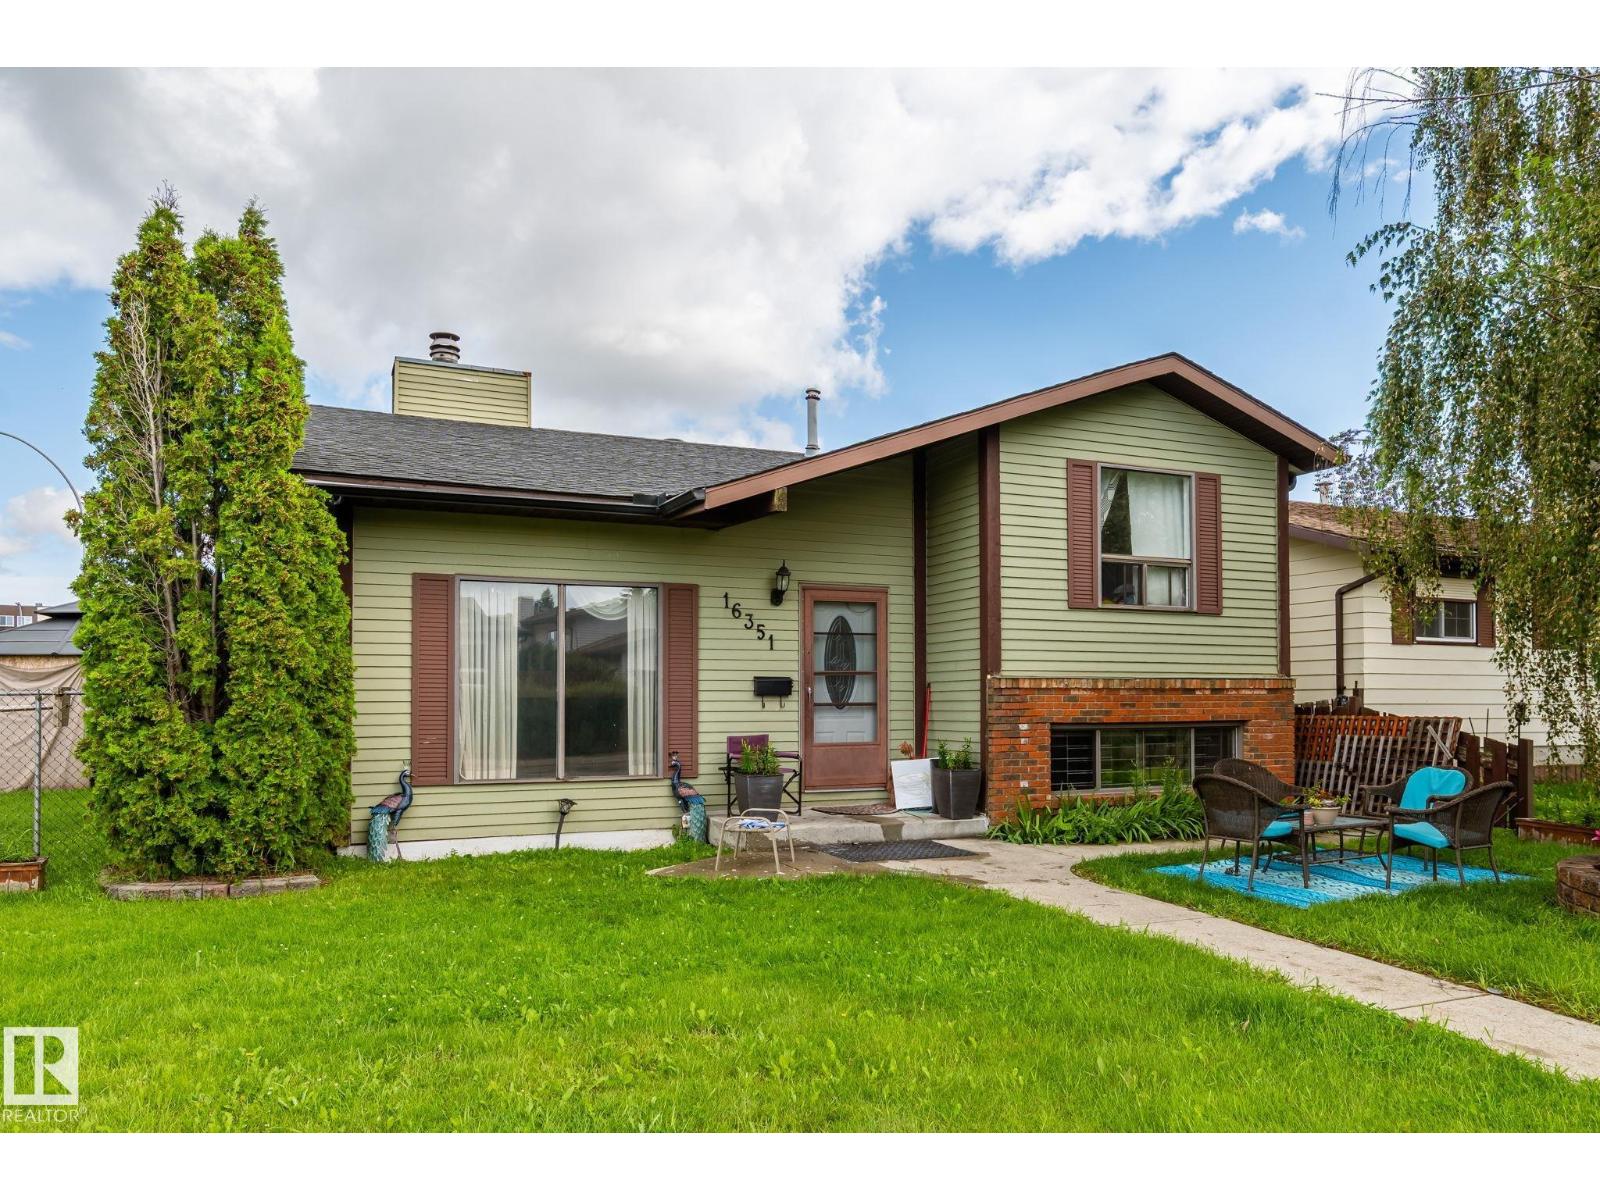
Welcome to this well-maintained 5-bedroom, 2-bathroom bi-level in Dunluce, ideally situated on a desirable corner lot with plenty of parking. The main level offers a bright and functional layout featuring 3 bedrooms, a spacious kitchen, dining area, and a 4-piece bathroom. The lower level provides excellent additional living space with an open-to-above recreation room, abundant natural light, a newly added bathroom, and 2 generously sized bedrooms—perfect for a growing family, guests, or a home office. Outside, the corner lot provides ample parking and excellent outdoor space, making it ideal for families and entertaining. Located close to schools, parks, shopping, transit, and other everyday amenities, this home offers a practical combination of space, location, and value in a well-established Edmonton community. (id:58723)
E4 Realty
#3 2905 141 St Sw
Edmonton, Alberta T6W 3M4
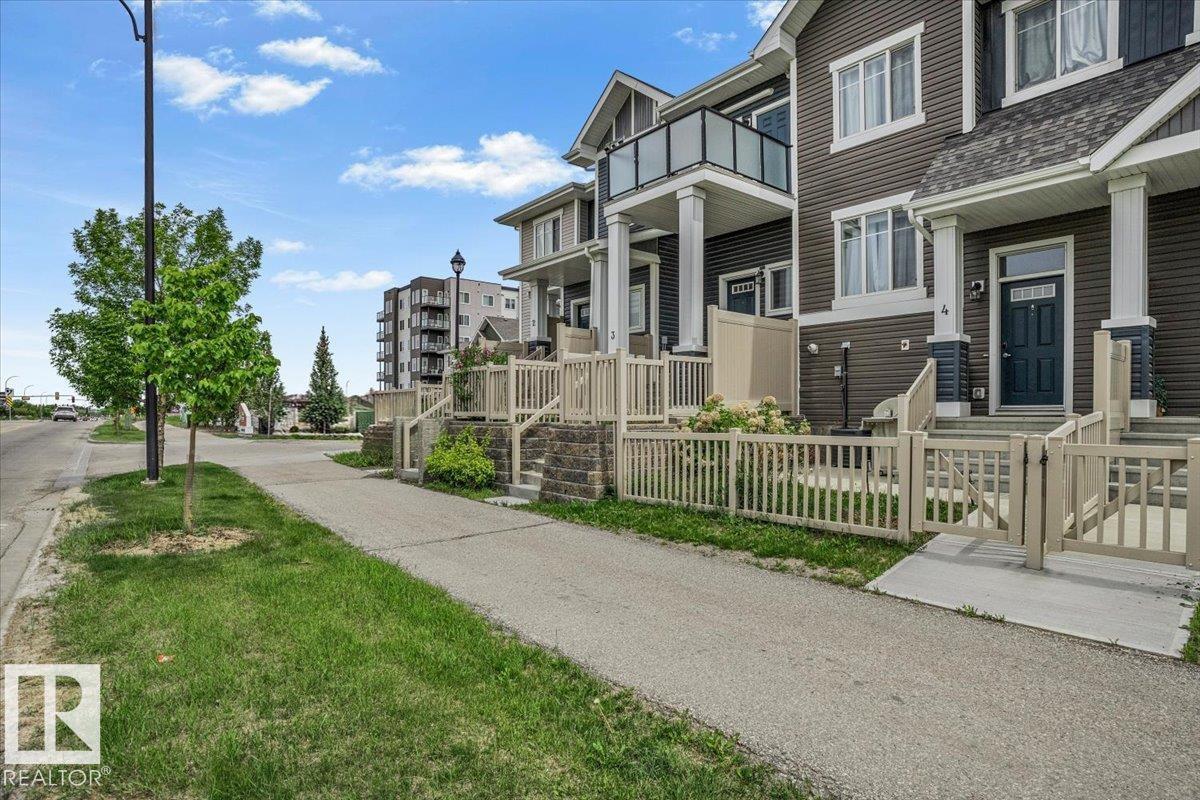
Welcome to this beautifully maintained and freshly painted townhome in the desirable community of Chappelle Gardens. This stylish open-concept home features a bright living area, modern kitchen with quartz countertops, stainless steel appliances, ample cabinetry, and a large island perfect for entertaining. The thoughtful layout offers 2 spacious bedrooms, a full bathroom, in-suite laundry, and plenty of storage. The primary bedroom includes a walk-in closet. Enjoy one of the standout features of this home, a private balcony with an open view, perfect for morning coffee, relaxing, or summer entertaining. One of the few units in the complex with central A/C, this home offers year-round comfort. Enjoy your private fenced front yard and attached garage. Residents enjoy exclusive access to Chappelle Gardens amenities, including a recreation centre, skating rink, playgrounds, community gardens, walking trails, ponds, and more. (id:58723)
Exp Realty
#18 7115 Armour Link Li Sw
Edmonton, Alberta T6W 2V2
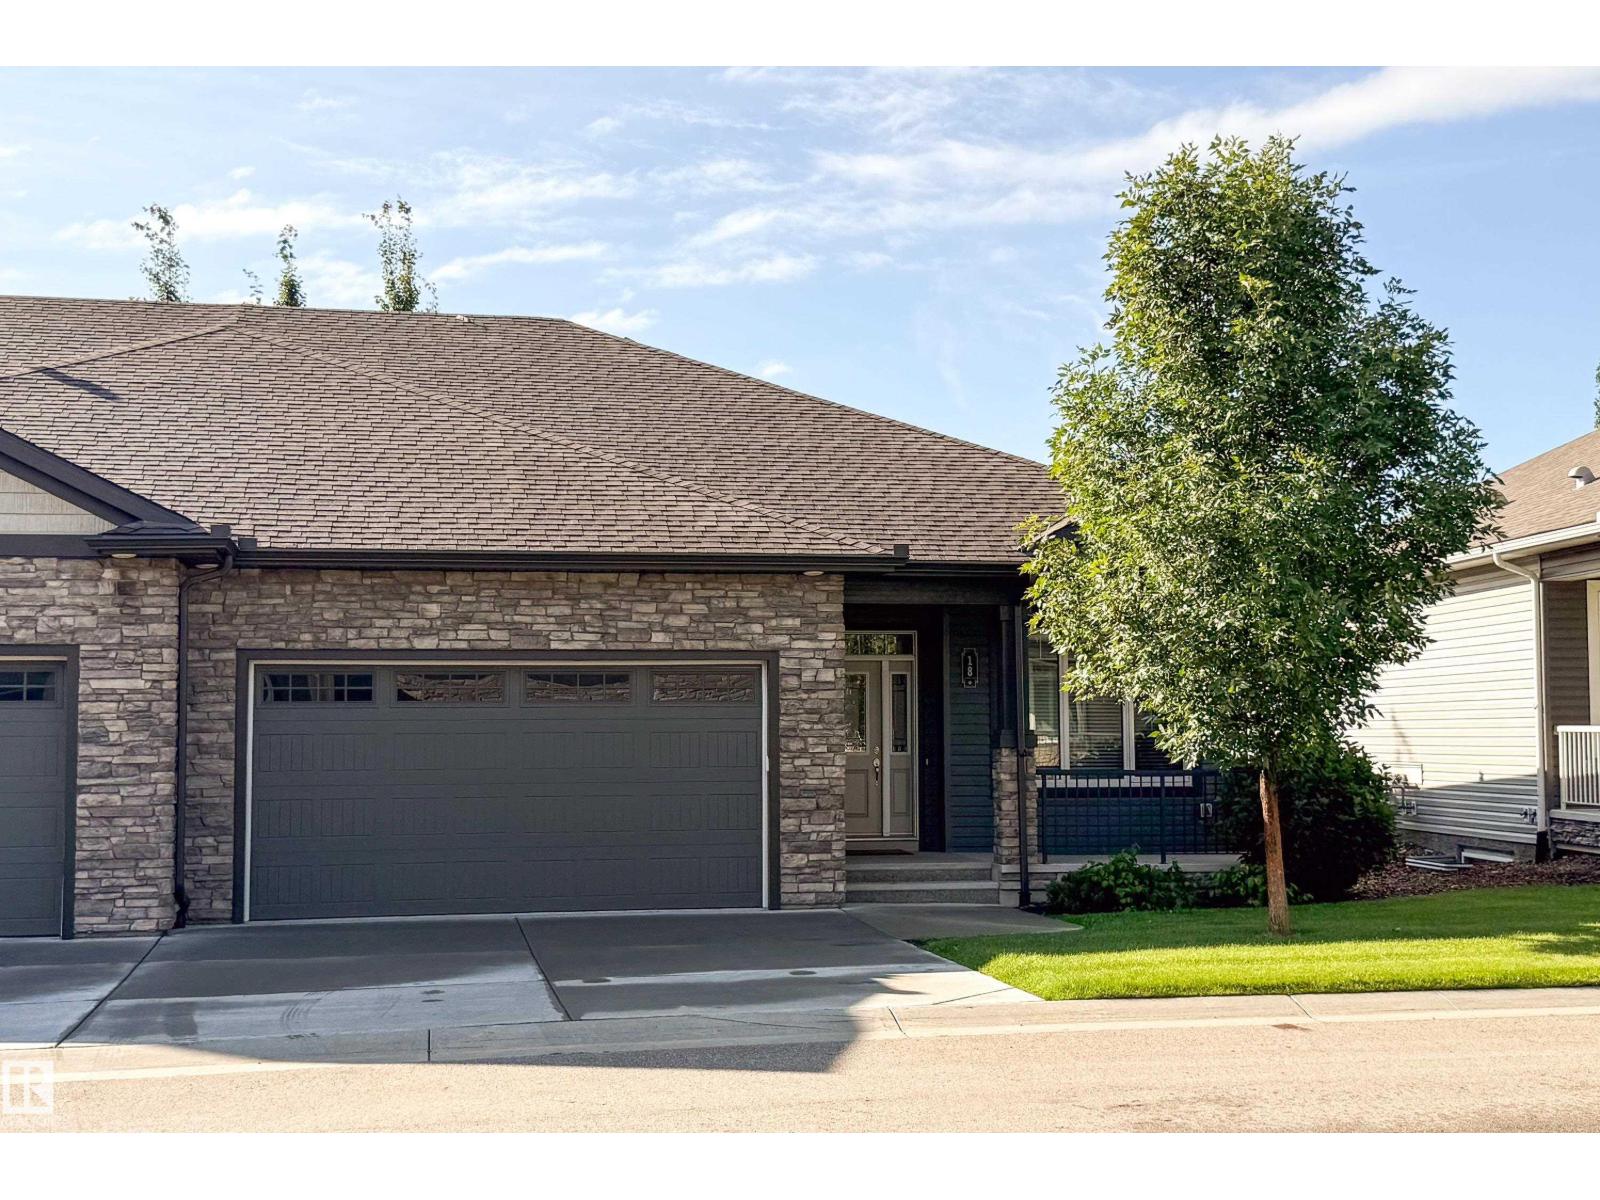
Opportunities like this do not come up often! Rare bungalow style townhome in desirable community of Ambleside. Low maintenance, good square footage and attached double garage. Wide open main floor living space with luxury vinyl plank throughout. Light colors and style combined with the large south facing windows create a bright and welcoming setting with lots of natural light. Stunning kitchen with light shaker style cabinets, quartz counters, tiled backsplash, stainless steel appliances and an undermount double sink. Large island perfect for food prep, serving and entertaining. Good sized primary bedroom with sleek 5 piece ensuite with walk in shower, plus a walk in closet. Second bedroom on the main floor as well as additional 4 piece bathroom. There is also a large back entry that contains the MAIN floor laundry. Wide open unfinished basement with lots of options for development. Oversized HWT, attached double garage, serene front veranda as well as private deck in the rear. Move in ready! (id:58723)
Maxwell Devonshire Realty
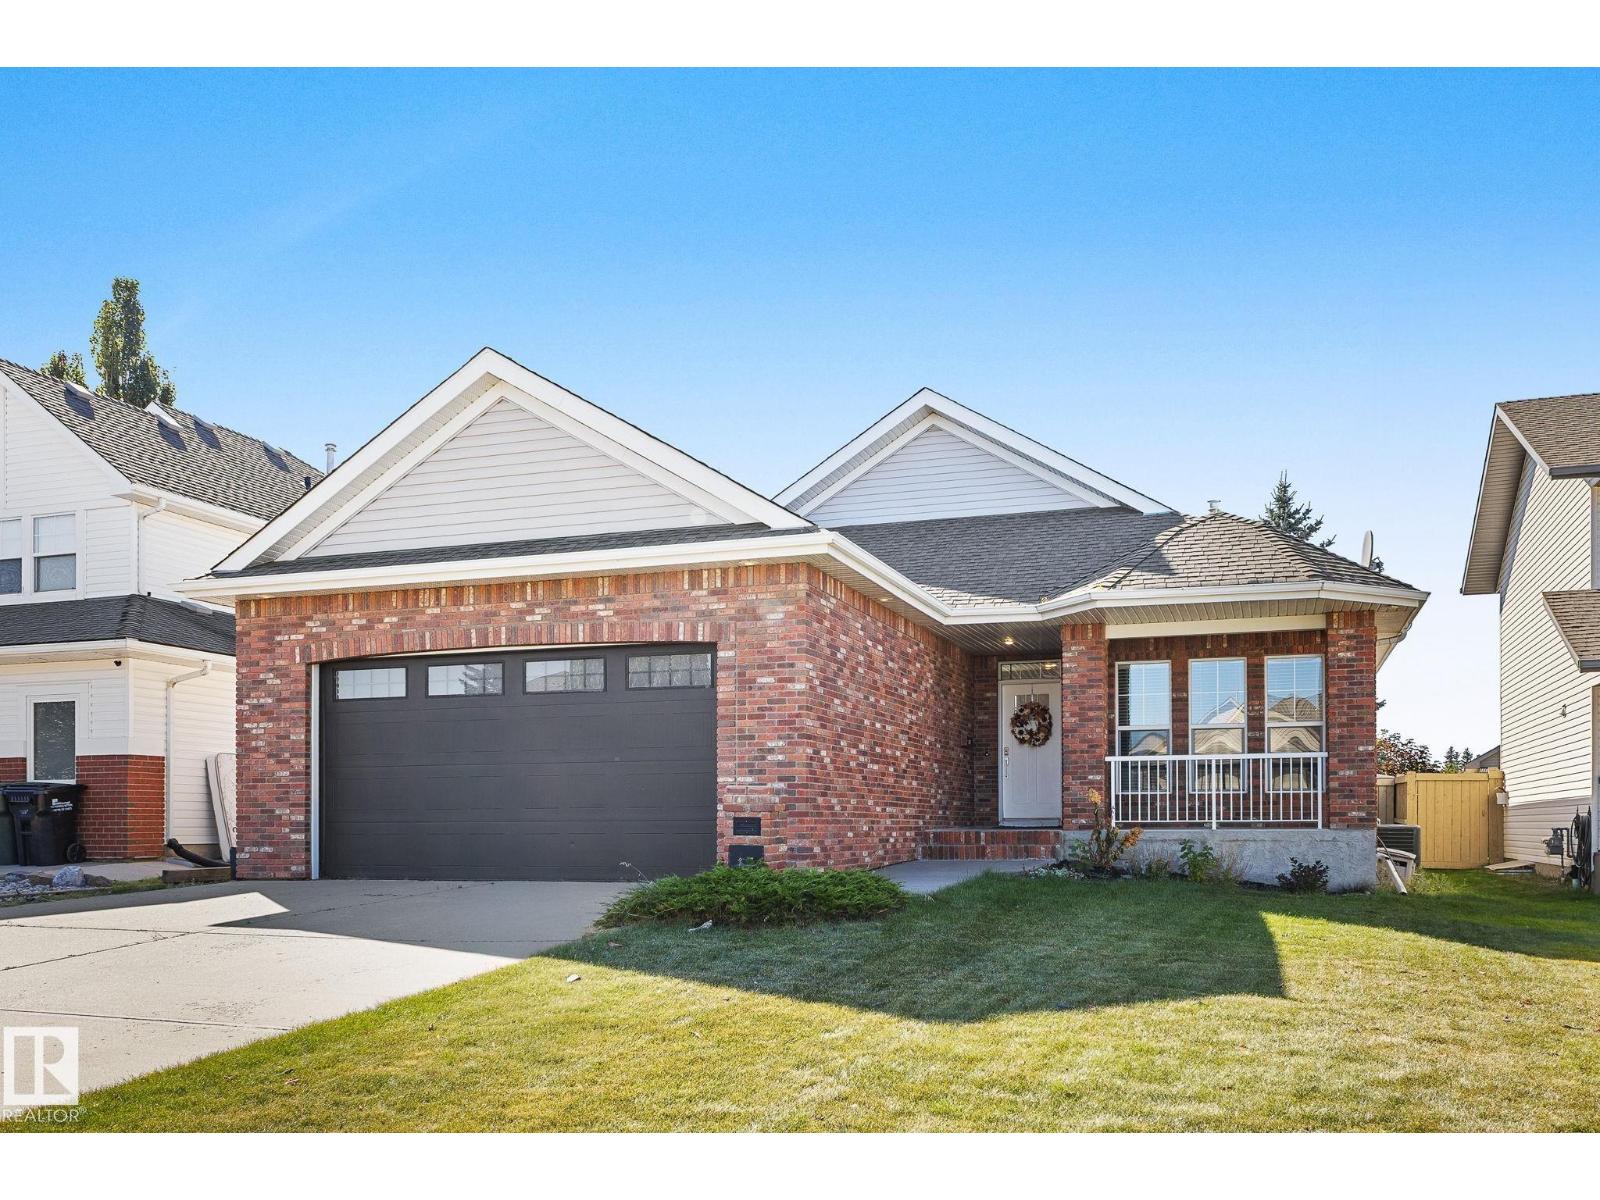
17 Ridgerock Pt
Sherwood Park, Alberta T8A 6G5
Welcome to this beautifully updated 4-bedroom, 3-bath Salvi-built bungalow! This home has seen so many updates! The kitchen features quartz countertops & updated backsplash (2019), a large walk-in pantry, Wolf gas range stove (2023), & Frigidaire Professional fridge (2023). The main floor has vinyl plank flooring (2020), updated lighting fixtures (2025), paint throughout (2025), new solid interior & closet doors (2024), new front door (2023), along with the laundry/mudroom updated with built-in cabinetry (2022). The living room also offers built-in speakers & a cozy brick gas fireplace. The main floor features 2 bedrooms with the main bath having a new vanity finished with marble countertops (2024), & the ensuite bath has been fully renovated (2025). The finished basement includes a large bedroom with walk-in closet, generous size second bedroom, updated 3-piece bath (2025), built-in cabinets/TV stand in the living room & plenty of storage. Other updates include a new Goodman furnace (2024), & A/C (2022). (id:58723)
Maxwell Devonshire Realty
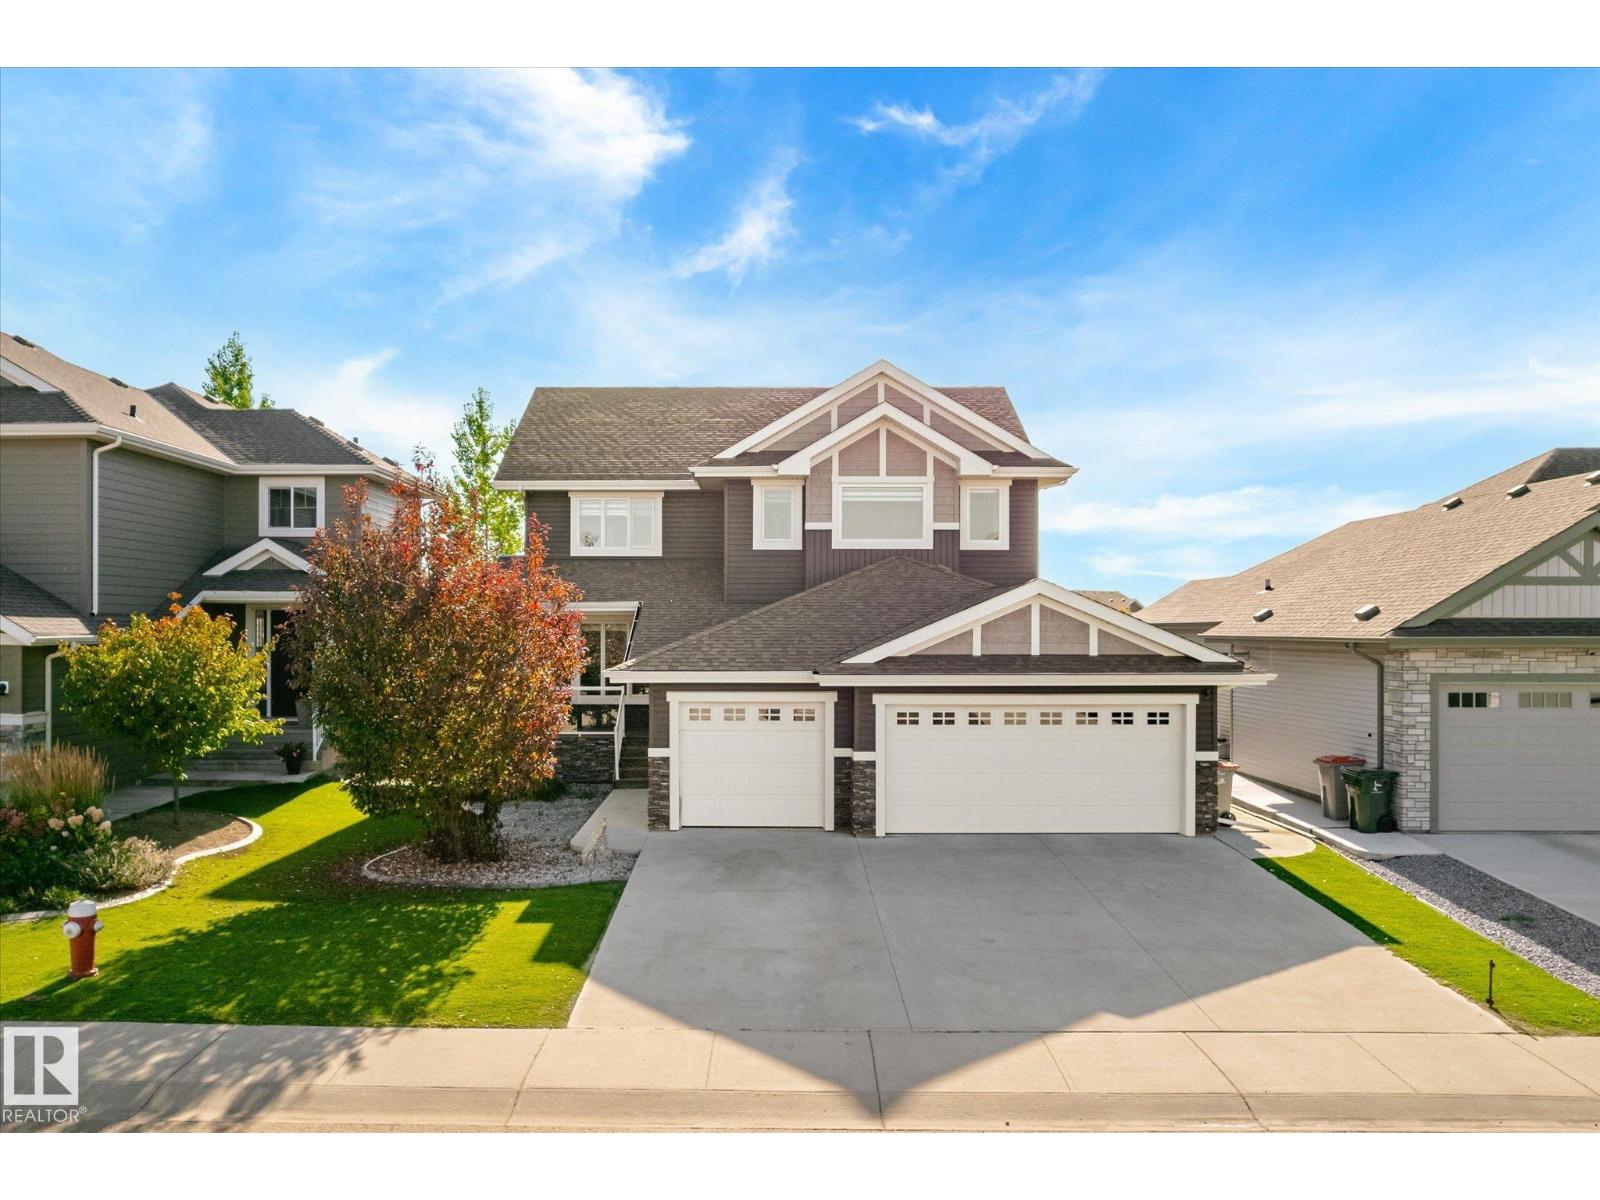
2011 Genesis Ln
Stony Plain, Alberta T7Z 0K5
Welcome to prestigious Genesis on the Lakes! This impressive 2,386 sq ft home offers 5 bedrooms, 3.5 bathrooms and a HEATED TRIPLE CAR GARAGE with epoxy floors. The bright, open main floor features 9’ ceilings, a bedroom or large office, rich cabinetry, hardwood flooring, quartz countertops and a striking stone faced gas fireplace with custom built-ins. Upstairs, the luxurious primary retreat includes a spa-inspired 5 piece ensuite and walk-in closet, while the flexible bonus room offers space to relax or work. The fully finished basement is made for entertaining, complete with a spacious family room, wet bar, fireplace and additional bedroom. Step outside to a south facing backyard featuring a stamped-concrete patio, synthetic lawn, dog run and built-in outdoor kitchen. Enjoy nearby walking trails and the convenience of seeing the children’s playground from the living room window. Unlike a brand-new build, the landscaping, fencing, window coverings and central A/C are already complete. (id:58723)
2% Realty Pro
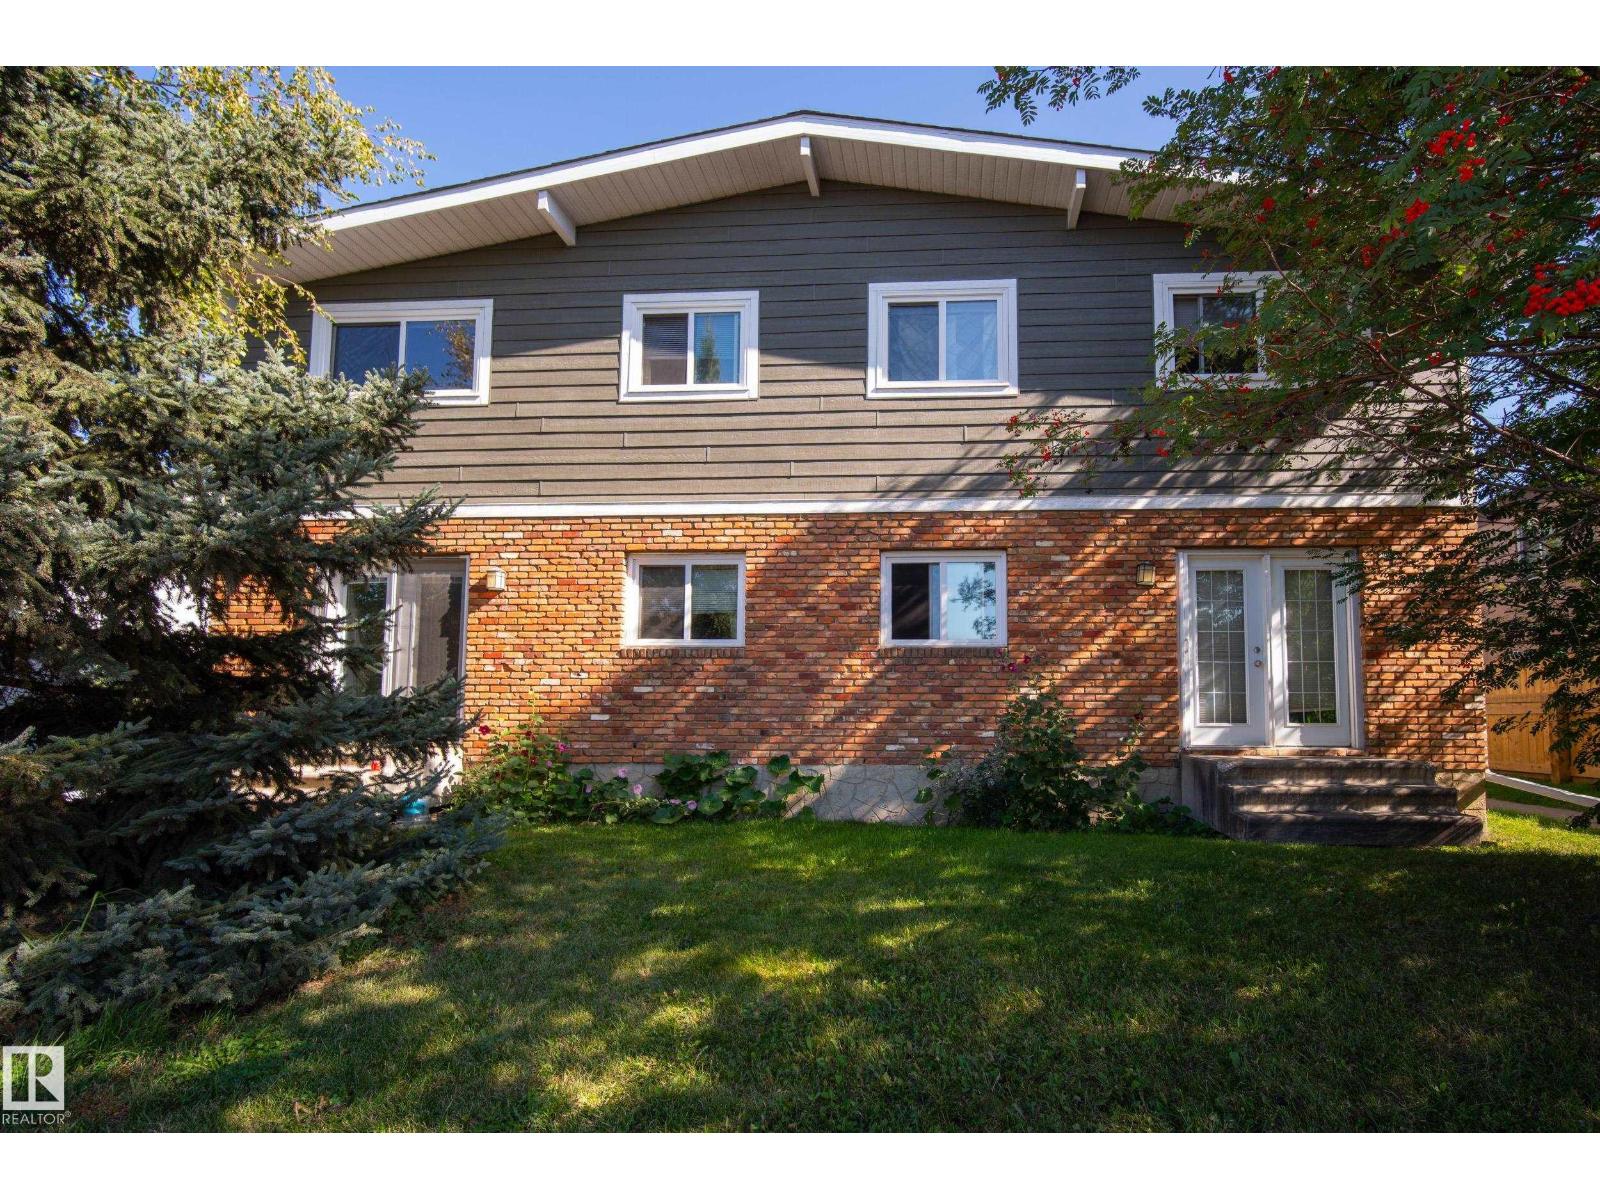
7711-7717 75 St Nw
Edmonton, Alberta T6C 2G2
Discover an investment opportunity in the established community of King Edward Park. This fully tenanted four-plex features four units, each offering 3 bedrooms, 1.5 bathrooms, and access to its own finished basement, providing functional and spacious layouts for tenants. All capital expenditures have been taken care of, as the roof, windows, flooring, furnaces, and hot water tanks have been replaced over time. Situated along 75 Street, the property offers convenient access to nearby commercial amenities, major roadways, the University of Alberta, and downtown Edmonton. It backs onto Maude Bell Park, adding access to green space and recreation, while the surrounding neighbourhood offers schools, shopping, transit, and everyday amenities. With all four units currently leased, this property offers an opportunity to add an established multi-unit property to your investment portfolio. (id:58723)
Maxwell Progressive
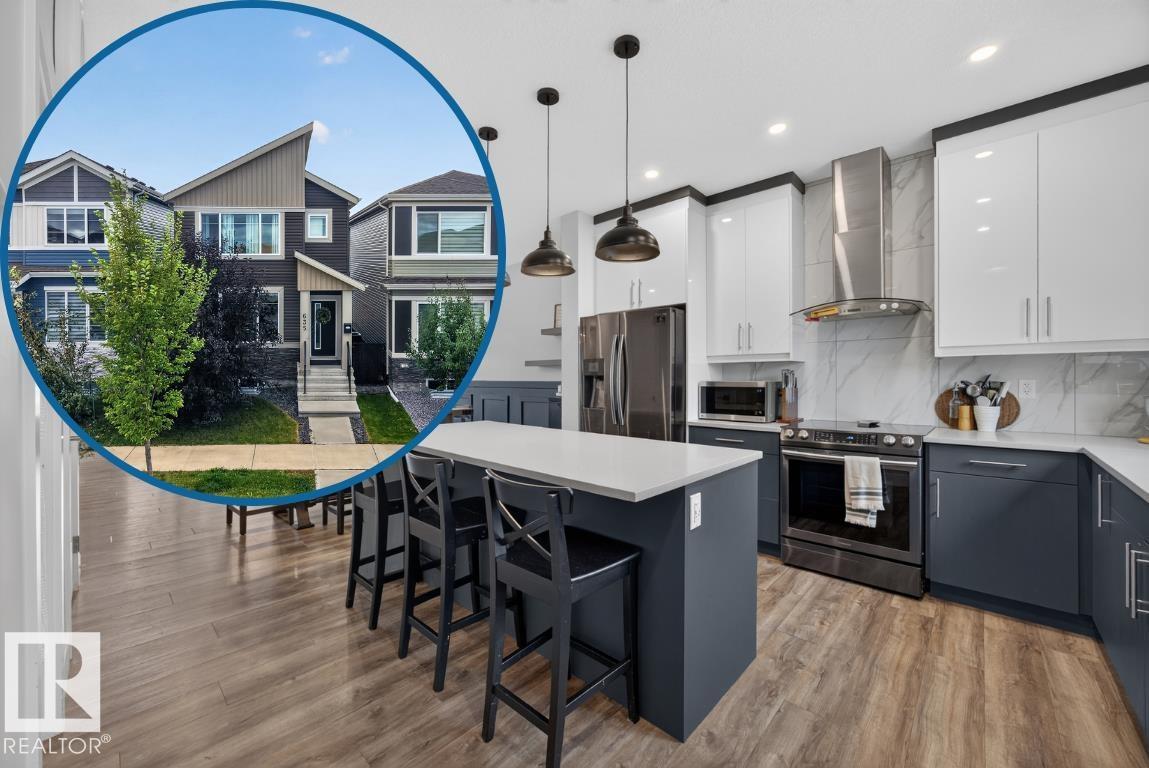
635 Meadowview Dr
Fort Saskatchewan, Alberta T8L 0X2
Welcome to this South Fort standout in Fort Saskatchewan! Visit the REALTOR's website for more information. Designed for family living, this home features central AC, tray ceilings & feature walls throughout. The remarkably large kitchen offers more counter & storage space than usually found at this price point, plus a walk-in pantry, built-in coffee bar & endless room to prep, gather & host. Main floor 9 ft ceilings & an electric fireplace create an open feel. Upstairs features a cozy bonus room perfect for a study or gaming area, laundry right where laundry happens. There are 3 bedrooms - including a primary that easily fits a King with its own walk-in closet & ensuite. The basement provides a 4th bedroom and plenty of room for activities. Step outside to your sunny south-facing backyard ideal for afternoons on the deck. Plus, there's a double garage that's insulated and fits a truck! Located in South Fort, you’re steps from parks, trails, schools & amenities. A stylish home that makes life easy! (id:58723)
RE/MAX River City
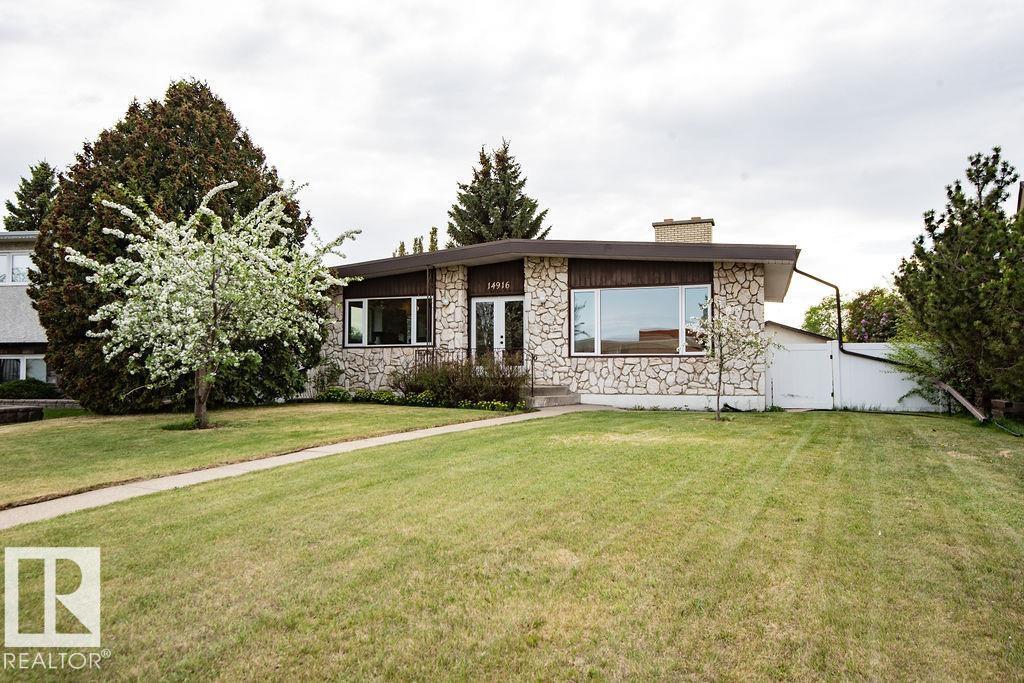
14916 94 St Nw
Edmonton, Alberta T5E 3W6
Welcome to this MASSIVE updated 4-level split, perfect for large families or multi-generational living! This rare layout offers over 2,500 sq ft of bright, finished living space, featuring 6 TRUE BEDROOMS with full-sized windows, plus a large den and huge basement living area. The main floor showcases soaring vaulted ceilings, exposed beams, a stunning fireplace, and vinyl plank flooring. Flooded with light from UPDATED WINDOWS, the GIGANTIC KITCHEN offers abundant storage and a spacious dining area. Upstairs features 4 generous bedrooms with NEW CARPET (2025) and a large family bathroom. The lower level adds 2 MORE BEDROOMS, a large den with SEPARATE ENTRANCE, and a second full bath. The BASEMENT WATERPROOFING has been FULLY COMPLETED, including a comprehensive waterproofing and water-management system backed by a LIFETIME WARRANTY. Set on a MASSIVE PIE LOT across from a school with fruit trees, garden space, oversized double garage, RV parking, and NEW CENTRAL A/C (2025). (id:58723)
Linc Realty Advisors Inc
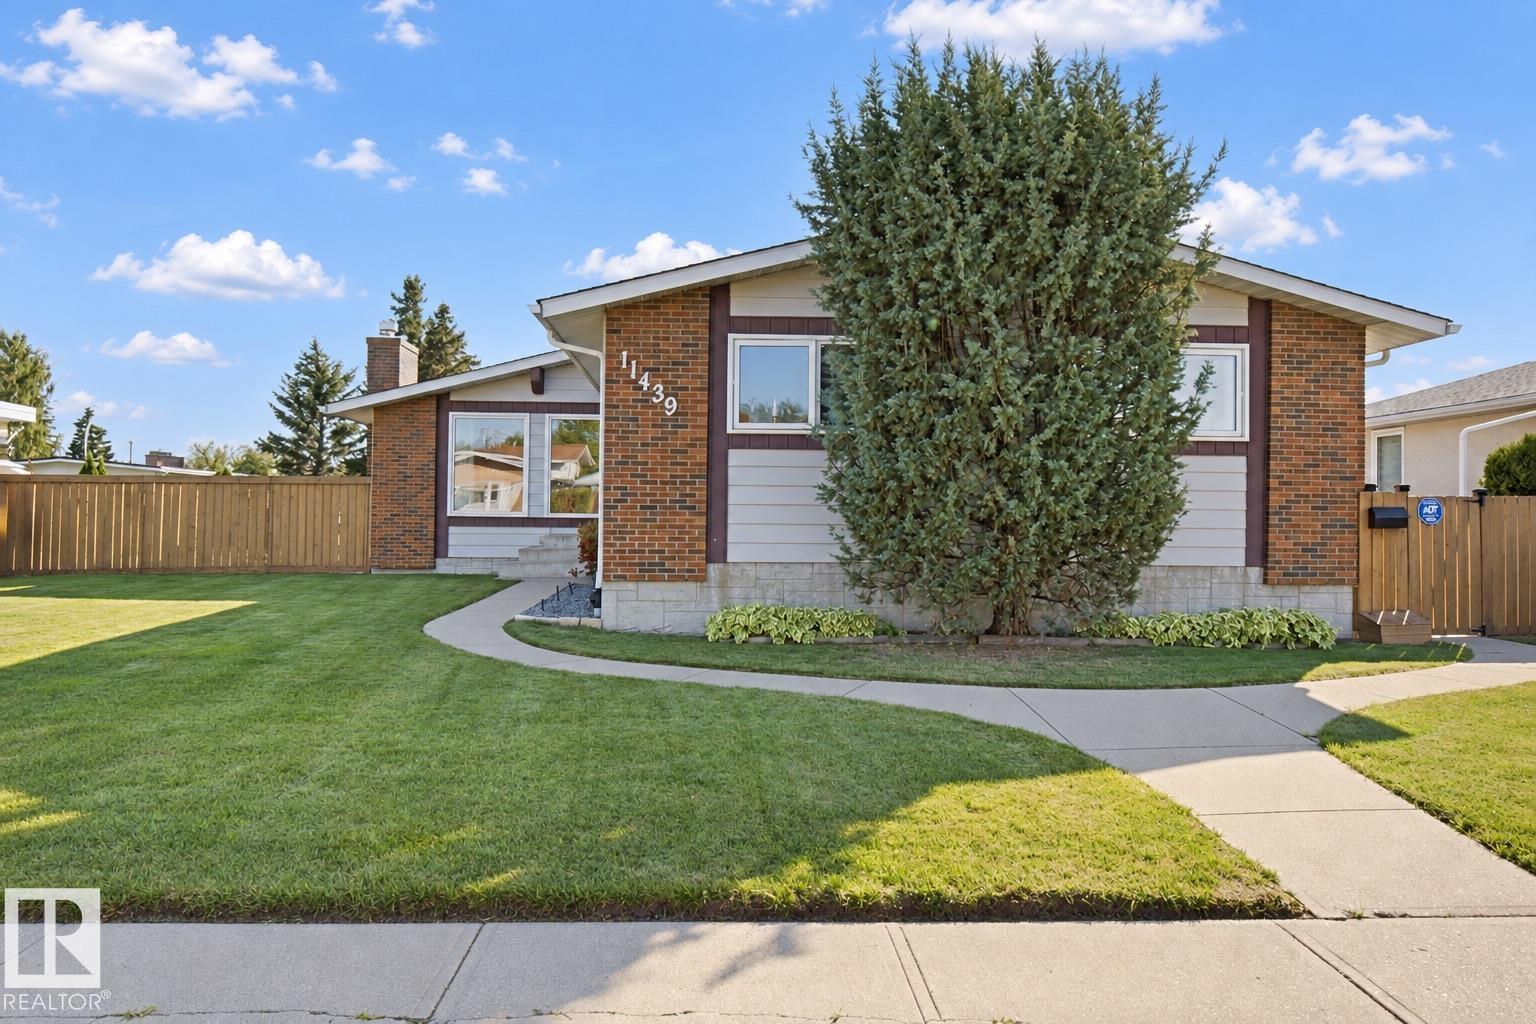
11439 144 Av Nw Nw
Edmonton, Alberta T5X 1L7
Lovingly maintained and gently lived in bungalow located on a quiet street in desirable Carlisle is ready for a new family. Bigger than the average bungalow in the area, step through the front door to the gorgeous open beam vaulted ceiling in the living/dining room area that also includes a solar tube skylight, connecting to the bright kitchen with a patio door out to the huge covered deck and pristine south facing backyard. Down the hall to the 3 spacious bedrooms and 2 bathrooms. The finished basement has a large Rec room, den/office, 3 pc bath with a sauna, laundry and huge storage area. There is an oversized heated double garage and the house has A/C plus Newer: vinyl windows, shingles, furnace & HWT. The natural gas BBQ is also included. The property has a utility lot down the east side approx. 15 ' wide that is leased by the current owners from the city ($315 for 2026) and assumable by buyers where there is a 38' x 18' fenced area off the back alley ideal for RV parking (area NOT included in sale). (id:58723)
Exp Realty
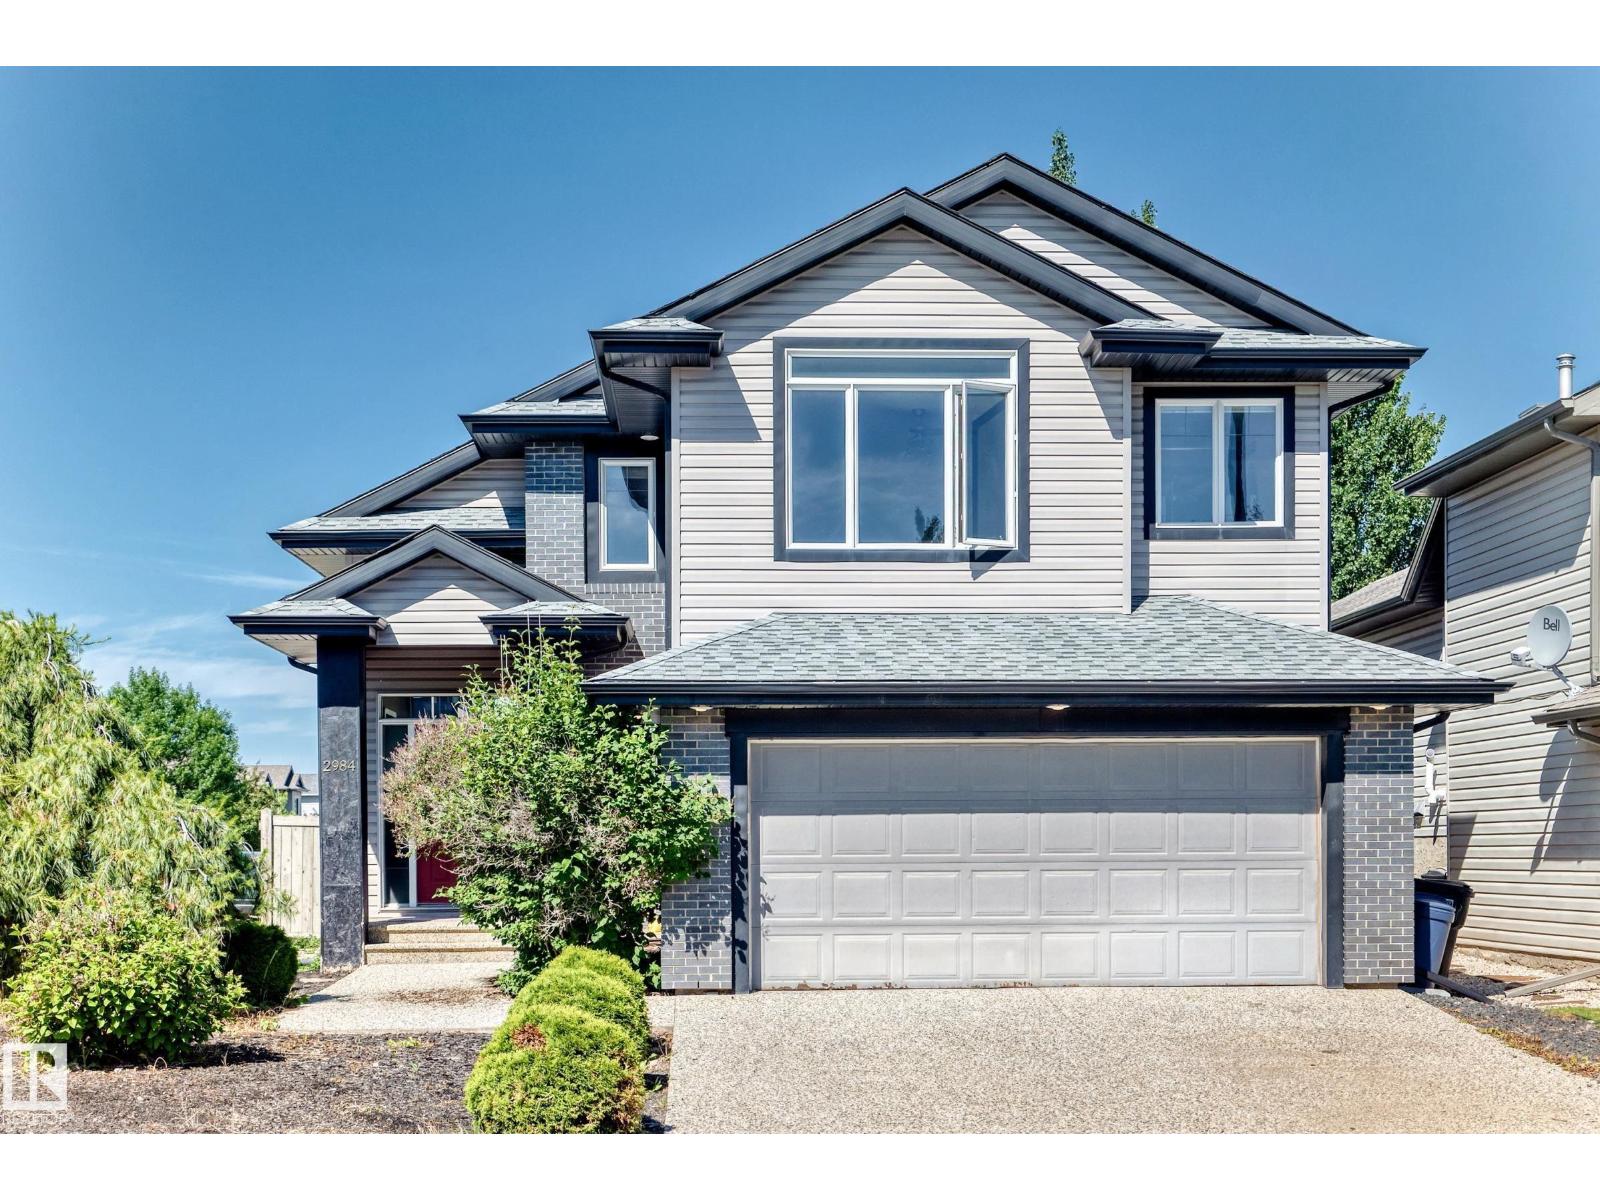
2984 Mcphadden Wy Sw
Edmonton, Alberta T6W 1P8
Impressive open concept 3 bedroom Bi-level with soaring vaulted ceilings offering a total of 2,596 sq feet living space! Shingles replaced in 2025. Freshly painted. Professionally steam cleaned carpet. Re-finished gleaming hardwood floor. Cozy living room w/ gas fireplace and large windows filled w/ natural light. Sunny dining area w/ patio doors to covered deck. Open kitchen w/wood cabinets, central island, pantry, S.S. appliances & decorative niche. Two bedrooms & 4 pcs bath on main. Upper level primary bedroom w/ walk in closet & 4 pcs ensuite featuring jacuzzi & separate shower. Fully finished basement w/ large family room, 4th bedroom, 3 pcs bath & laundry room w/ ample storage. Outstanding features included exposed aggravated driveway, mudroom off garage, central air conditioning, rounded corners & 2 tier deck. Conveniently located in the desirable community of Macewan. Close to schools, parks, transit, shopping, with easy access to Anthony Henday freeway & QE11 highway. Quick possession. (id:58723)
RE/MAX Elite
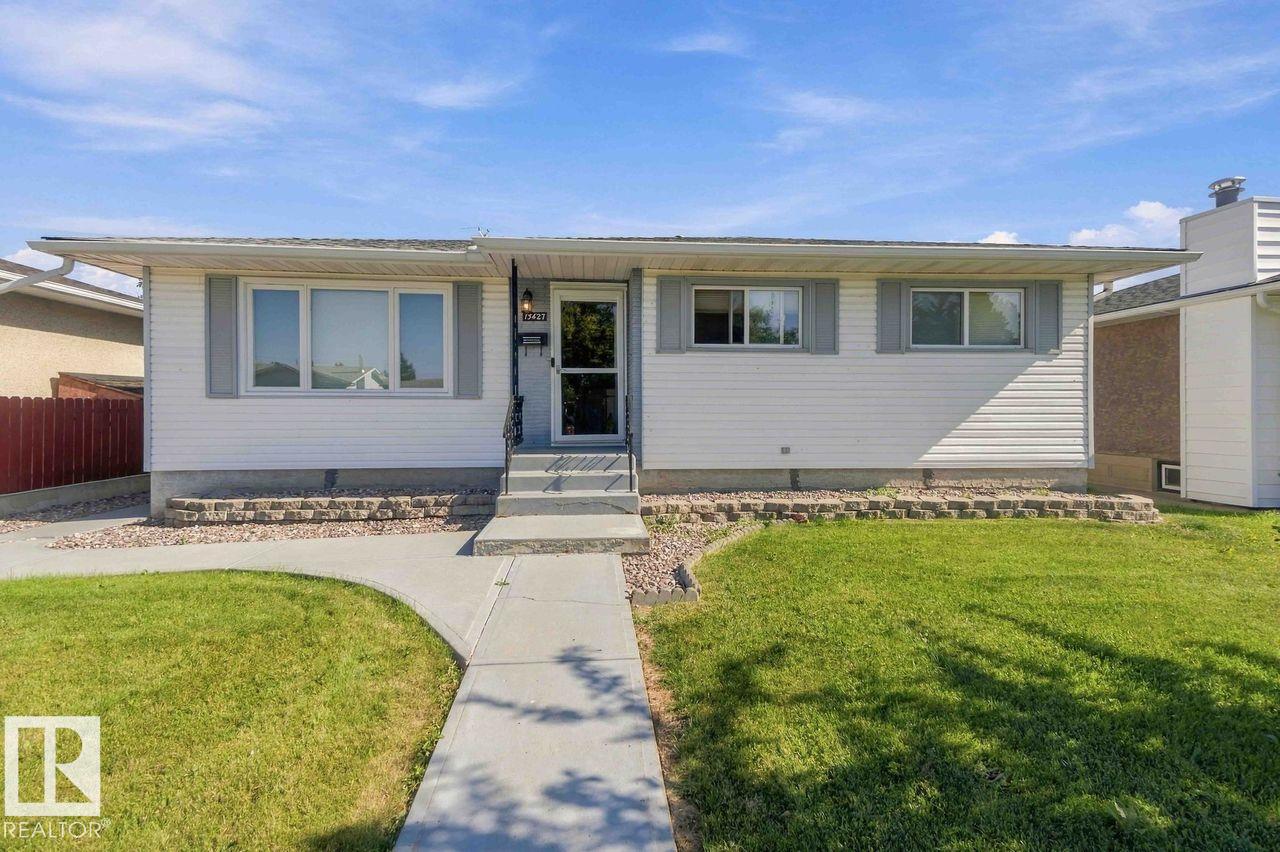
13427 83 Street Nw Nw
Edmonton, Alberta T5E 2W9
This Bungalow is fully renovated and it shows. It offers a Beautiful large kitchen with a dinning area, large living room, gorgeous bathroom and 2 bedrooms on the main floor. Don't want to go downstairs to do laundry? You don't have too, the Primary bedroom was renovated to a large and comfortable room with the laundry built in. Downstairs you will find 2 more bedrooms, living room area, bathroom, laundry and another fully functional kitchen! All windows have been replaced. Basement windows are legal size in the bedrooms.This home also has central air conditioning for those hot, summer days. The backyard is fully fenced and well keep. Great space for BBQ's or letting the kids play. This home offers a double/oversized HEATED garage so you never have to go out into the cold in the winter. (id:58723)
Exp Realty
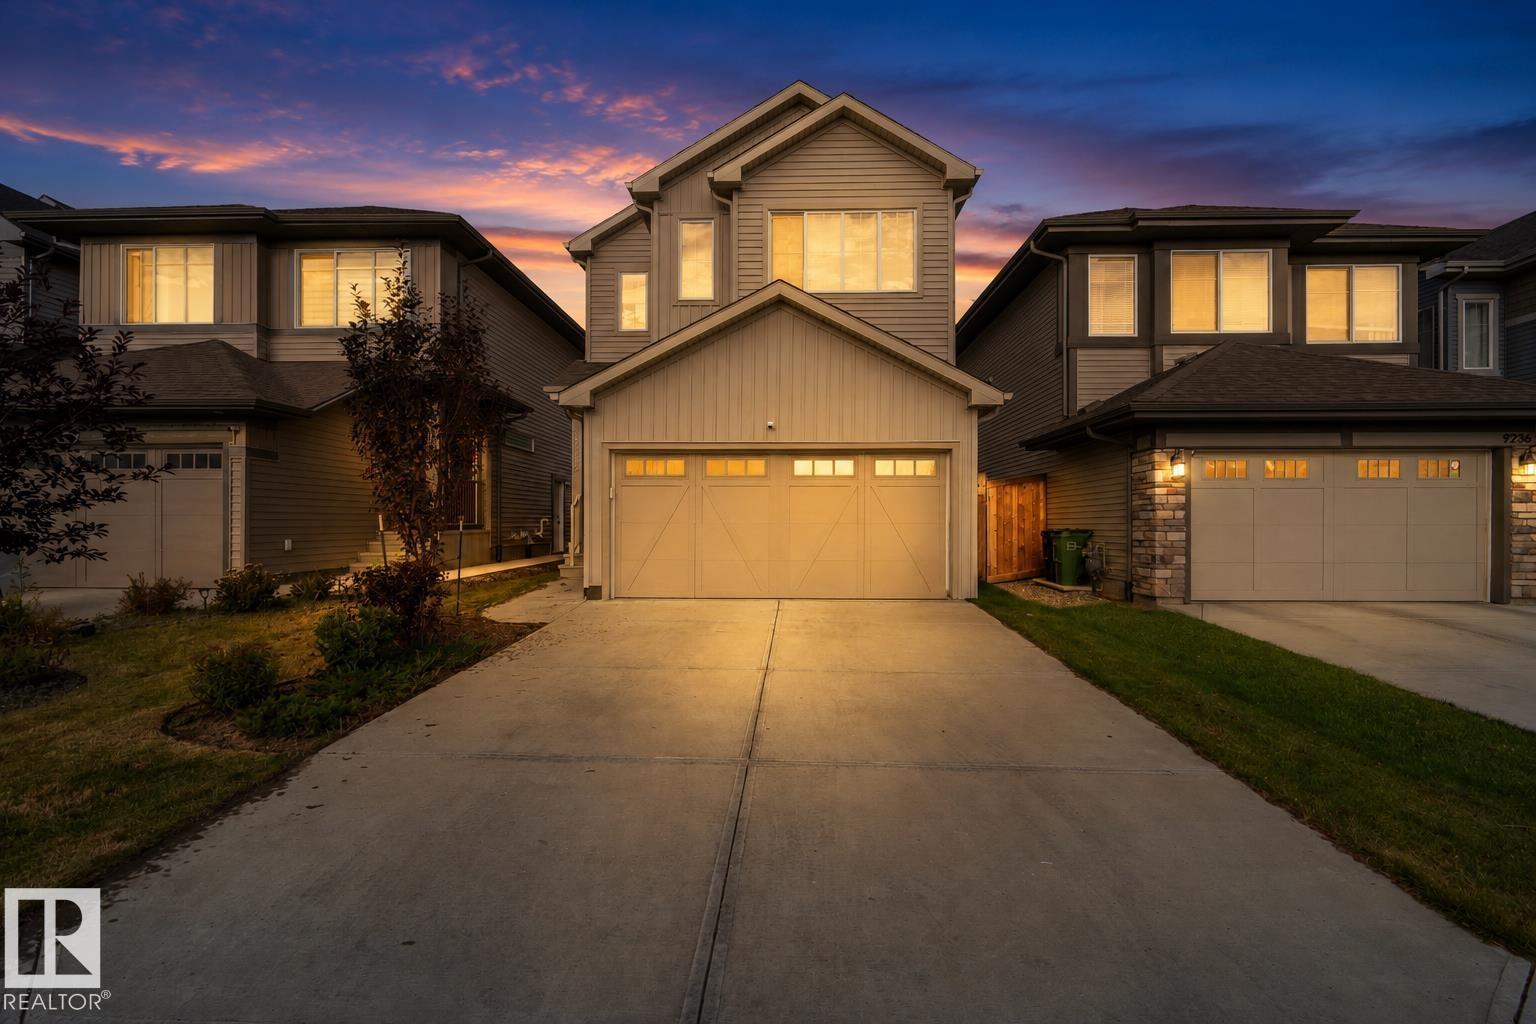
9232 224 St Nw Nw
Edmonton, Alberta T5T 7L9
Stunning, Like-New Modern Home in Secord — Move-In Ready & Fully Upgraded! This gorgeous home has been thoughtfully enhanced with thousands of dollars in premium, high-end upgrades. Everything has already been taken care of for you—just pack your bags and move right in with QUICK POSSESSION AVAILABLE! FULLY FENCED YARD, a MASSIVE REAR COMPOSITE DECK. Stay comfortable year-round with CENTRAL AIR CONDITIONING ALREADY installed. A striking living room FIREPLACE complemented by a CUSTOM FEATURE STONE WALL. Features a large central island, quartz countertops, a spacious custom CLOSETS ORGANIZERS throughout the house. king-sized primary retreat with a 5-PIECE ENSUITE (DOUBLE SINKS) AND CUSTOM CLOSET, two additional bright bedrooms, a versatile bonus room, and convenient upper-floor laundry. professional FINAL GRADING AND LANDSCAPING FULLY COMPLETED WALKABLE to LOCAL SCHOOLS, Walkable to PLAZAS.WEM,COSTCO,CASINO. RECREATION CENTRE AND LRT STATION COMING UP NEARBY just pack your bags and move right in. (id:58723)
Sterling Real Estate
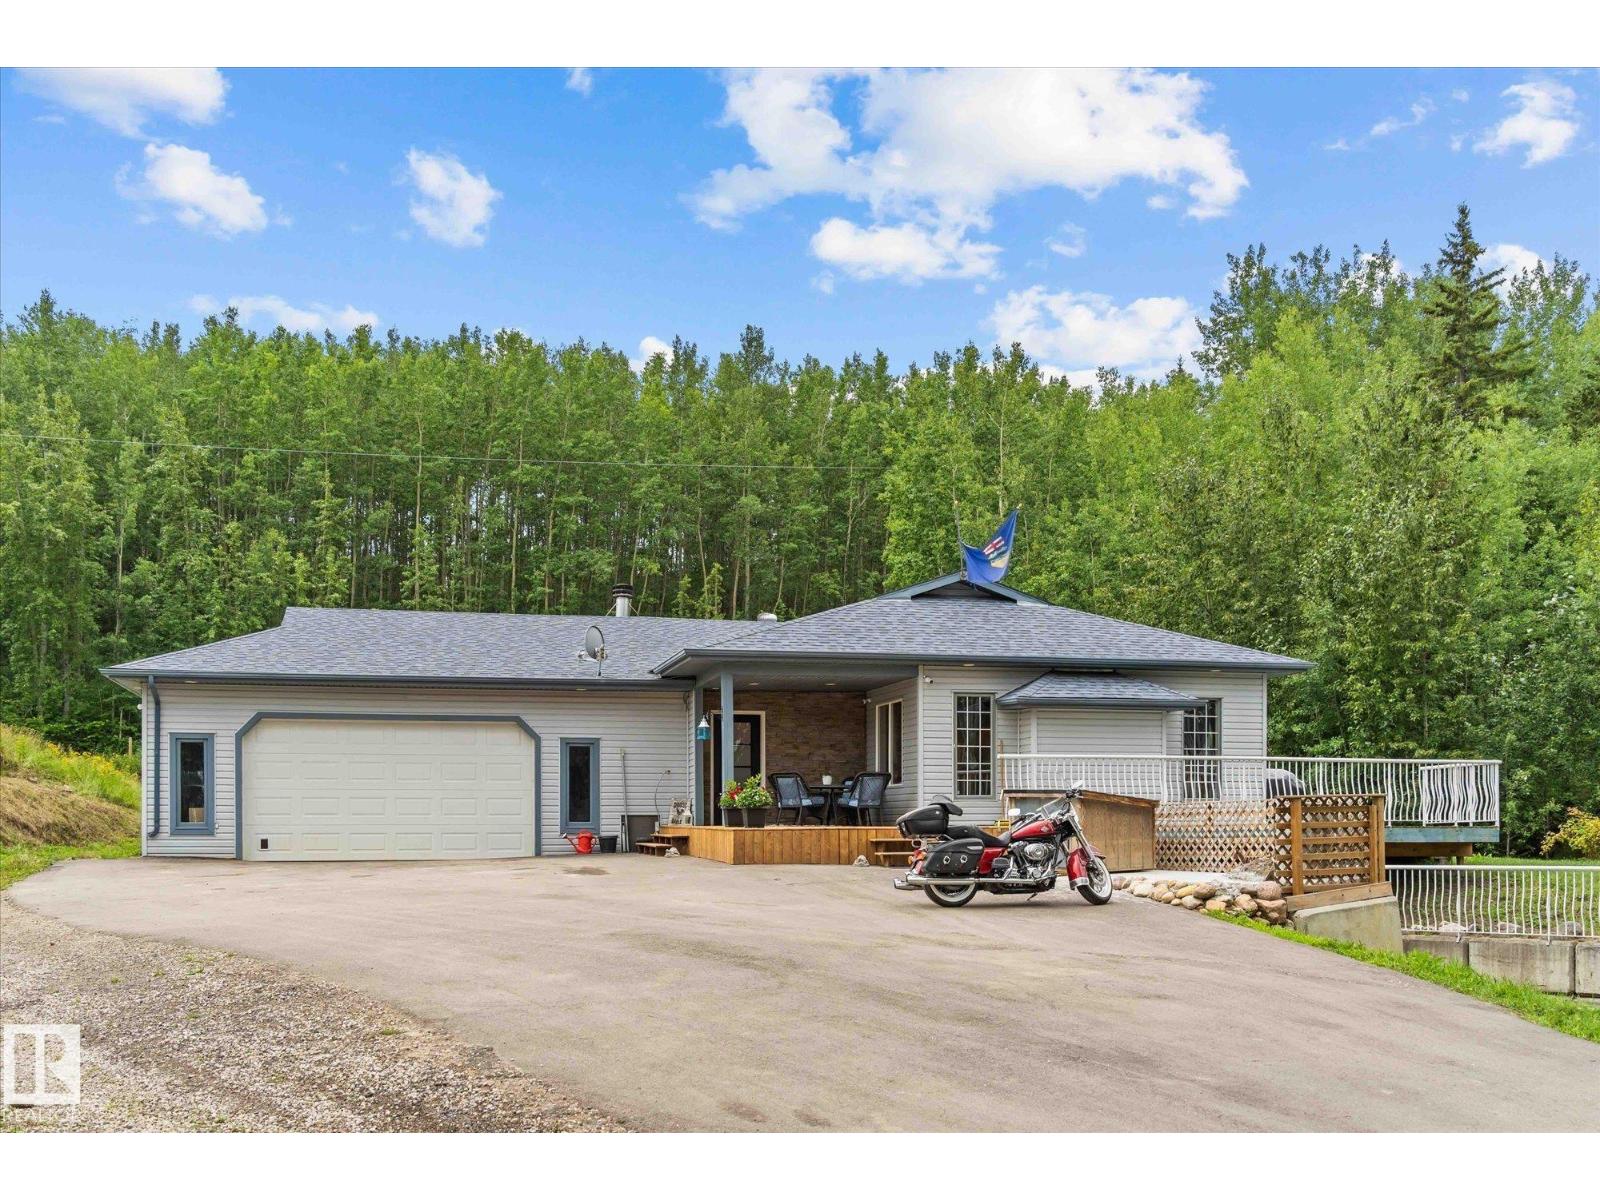
54426 Rge Road 15
Rural Lac Ste. Anne County, Alberta T0E 1V0
A rare opportunity to enjoy country living not in a subdivision, this 3.43-acre property offers the space, privacy, and versatility to create a true long-term family home. Just one mile off paved highway access, the property combines a open concept design walkout bungalow with a barn, track area/arena, nature, all thoughtfully positioned for private acreage living. The home features 4 bedrooms, 3 bathrooms, 9-ft ceilings, and a bright walkout basement that provides excellent space for a growing or multi-generational family. Attached oversized heated garage/shop with bathroom for amazing function with a drilled well and brand-new septic tank and field completed Sept 2026 that add important peace of mind. Located just minutes NW of Stony Plain, this is a rare chance to own a modern acreage with equestrian potential, hobby potential with room to grow, and the kind of setting that could serve as a family’s forever home for generations. A property made for family life, country living, and new memomories! (id:58723)
Stone And Sling Realty Group
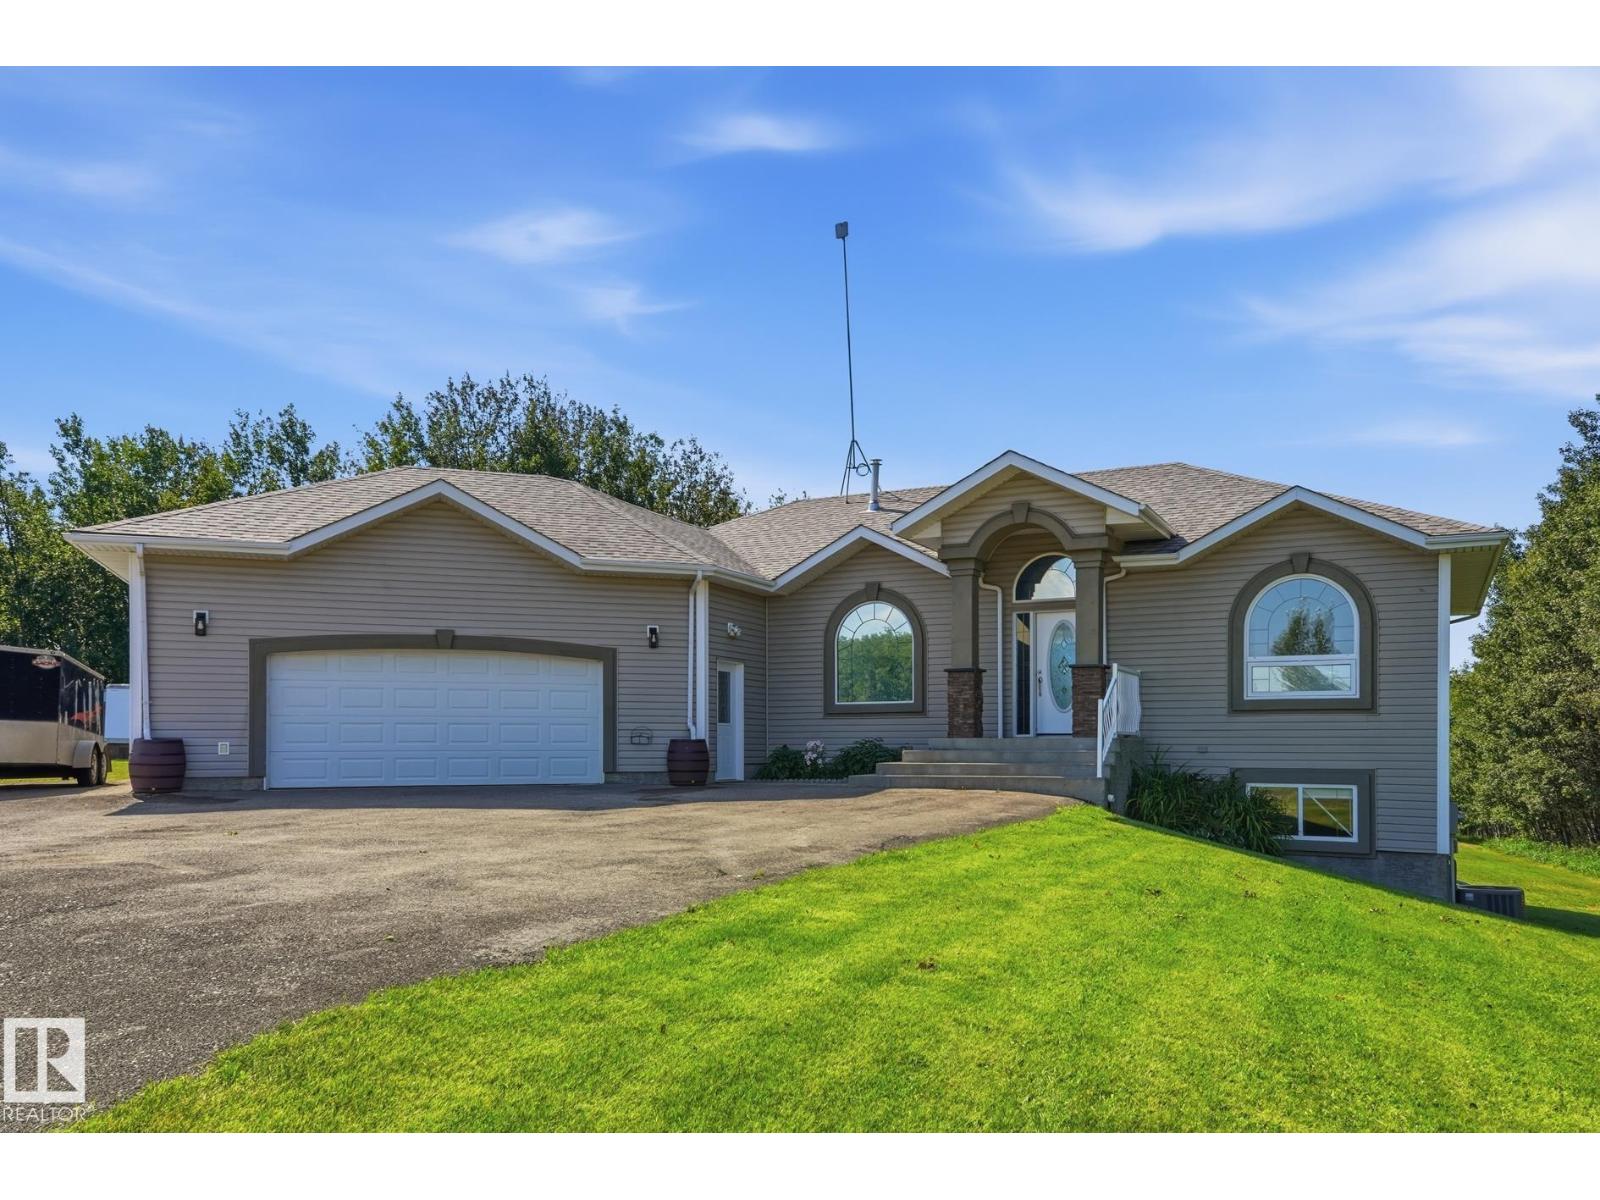
#433 20212 Twp Road 510
Rural Strathcona County, Alberta T8G 1E4
Check this Out- $100k in Renos! IMPRESSIVE 1586 sq/ft 3 B/R WALKOUT Bungalow on 3.36 Acres of Rolling Land Lot featuring PRIVACY & a West Facing Backyard! The Main Floor of this MODERN Home boasts a Spacious Foyer, Dining rm. The Living rm offers Large Windows & a Gas F/P. The Bright Kitchen offers an Eating Bar, Loads of Cabinet/Counter Space & a Large Dinnette. The Primary B/R includes a 4pce Ensuite & a Walk-In Closet. Other Main Floor Features: Two B/R's, 4pce Bathrm, Laundry rm & Large Mud rm. The Lower Level: a Family/Rec rm & Loads of Storage Space! UPGRADES: Interior Paint- Walls/ Kitchen Cabinets/ Vanities/ 23'x27' Garage (2026), Carpet-Primary BR (2026), Vinyl Plank Flooring in Laundry/Mud rm (2026), Water Softener (2026), Light Fixtures/ Door Hardware/Bathroom Faucets (2026), Custom Shelving (2026), Refrigerator/Dishwasher/Microwave/Washer (2026), Blinds (2026), Recycled Asphalt Driveway (2026), Shingles (2025), A/C (2025), Toilets (2025). Enjoy the Upper or Lower Deck in the Sweet Backyard! (id:58723)
Maxwell Devonshire Realty
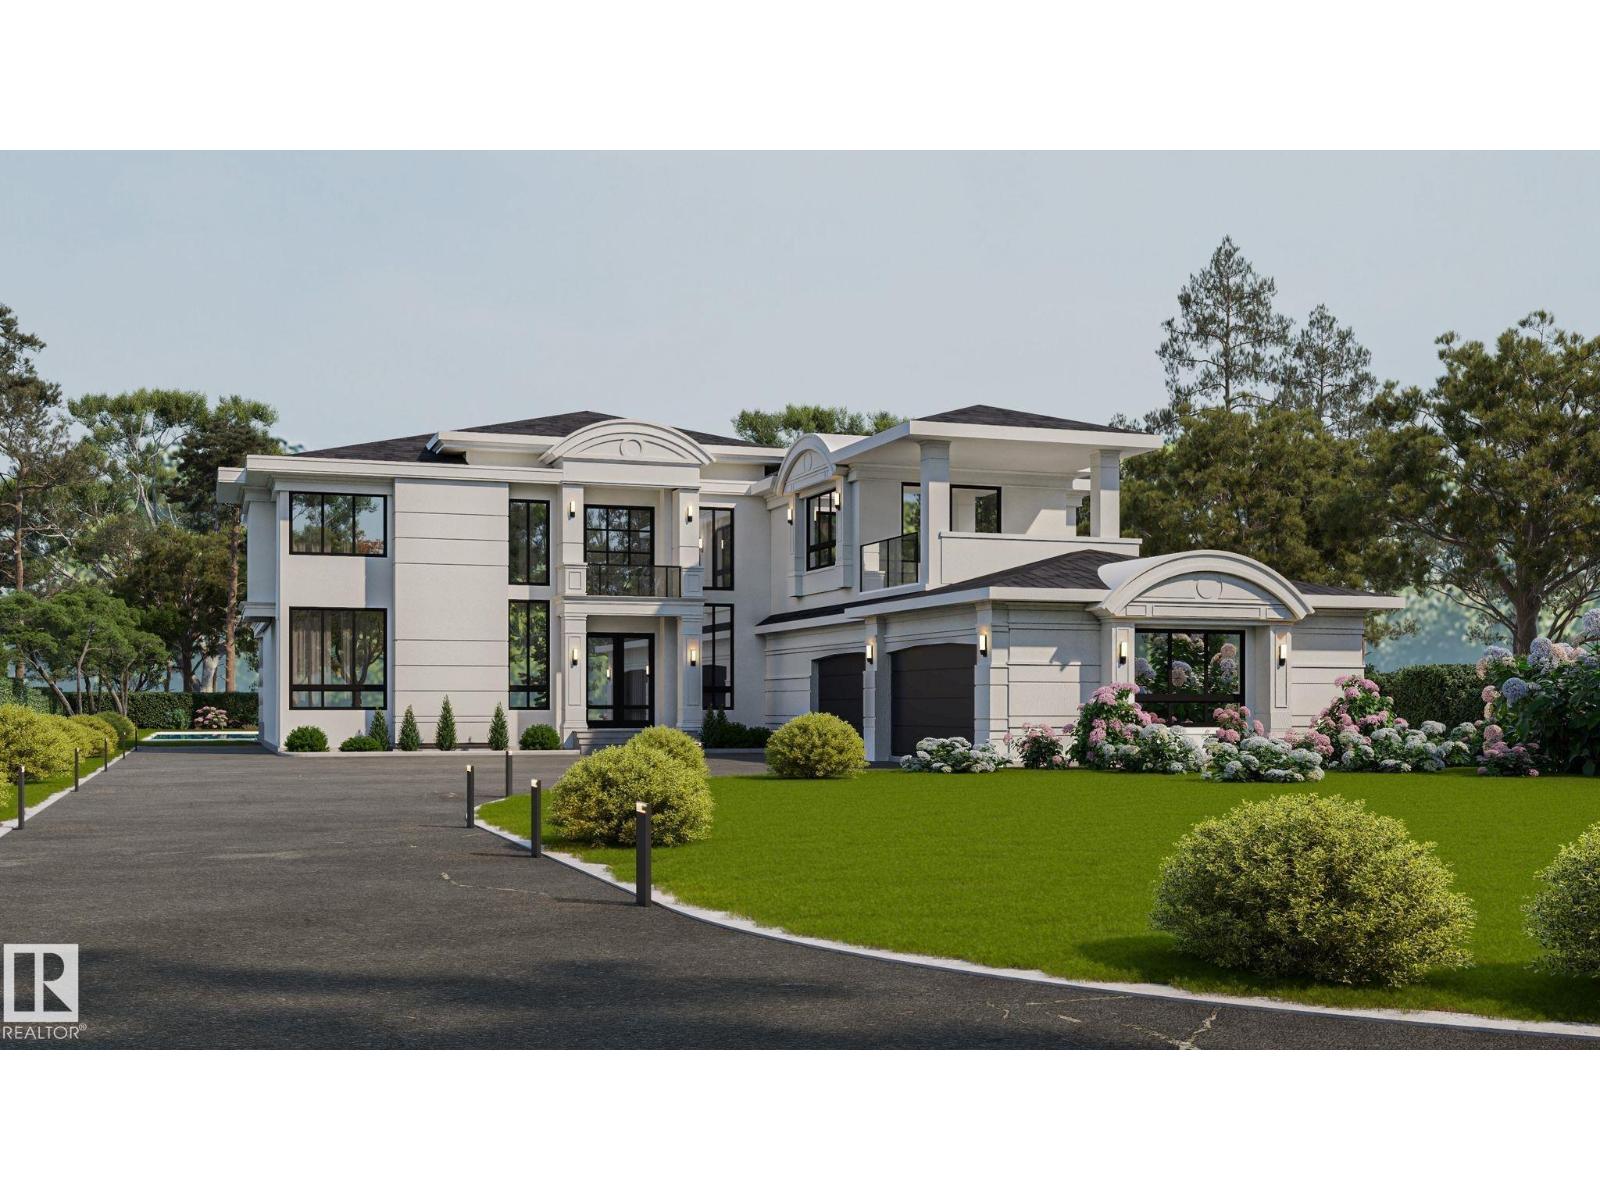
#55 26409 Twp Road 532 A
Rural Parkland County, Alberta T7X 0W7
Stunning w over 4400 sq ft of living space above ground plus decks, balconies. Outdoor/Indoor quality living is sensational. Amazing bedrooms, sophisticated ensuites - 6 washrooms, 5 Bedrooms - 5 ensuites, Spice Kitchen, Oversized Quad + more Garage. Estate 1 acre, keyhole Cres, City water & sewer., paved only minutes to West Anthony Henday, Spruce Grove. Builder may sell lot. Vaulted 10, 13, & 20 ft ceilings, spectacular great room. Quality Floor to Ceiling Windows feel of nature at hand, outdoors is indoor Estate Setting. Indoor Pool & Beach, options now before construction starts. Ensuites are spa quality, curb less walk in shower, steam shower, all finishing materials are Italian, Spanish, Highest Quality, Kohler Plumbing, smart toilets, top appliances, Abundance of Led Lighting throughout, control 4 smart automation system. The basement can be dev adding more value at reasonable cost. California Closets for Finest of Palatial living. Photos are Renderings & lot. Home construction not started yet (id:58723)
Coldwell Banker Mountain Central
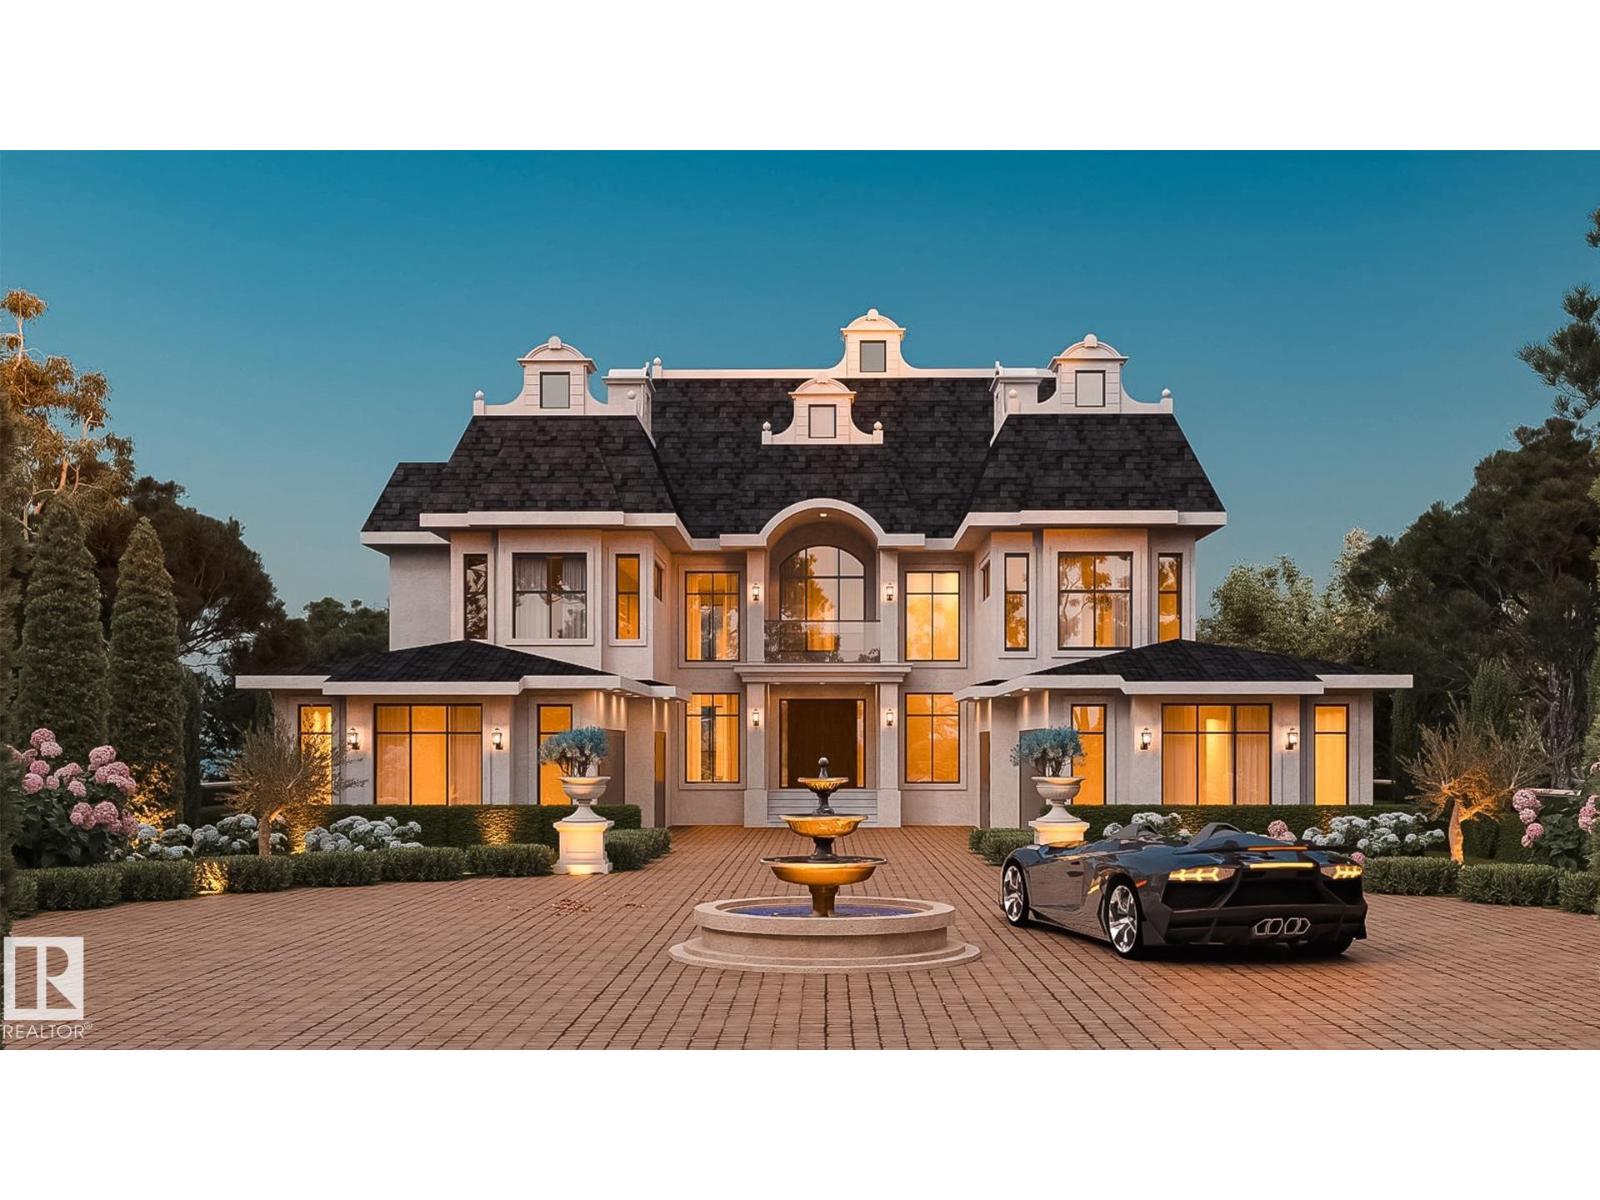
#9 26409 Twp Road 532a
Rural Parkland County, Alberta T7X 3H5
The Ritz Carlton, Spectacular! Over 8000 sqft of Outstanding Space including Massive Full Roof Top Open Air Deck 28-12 roof pitch. The Best 1 Acre Walkout Ravine lot w water & sewer in Spring Meadow Estates. Sweeping views , 29 ft high ceiling front entrance, 13 & 10 ft ceilings elsewhere. Gorgeous fully furnished Sunroom, year round use plus outdoor beautiful patios, Hot Tubs, Outdoor Kitchen, option to build Swimming Pool & Beach. Separate entrance to bright walkout timeless quality basement, ravine backing. Castle Style gates & fencing. Extreme amount of Plygem Triple Glass Windows makes for Glass Home. Massive Ensuites, curb less walk in shower, steam shower, all finishing materials are Italain, Spanish, etc Highest Quality, 8 Washrooms, 6 bedrooms, main floor bedrm, 5 Ensuites, Kohler plumbing, smart toilets, LED usage, control 4 smart automation sys. Fully Functional Theater Room, California Closets, Dog wash, Home views to garage for collectors, Pictures include construction and rendering photos. (id:58723)
Coldwell Banker Mountain Central
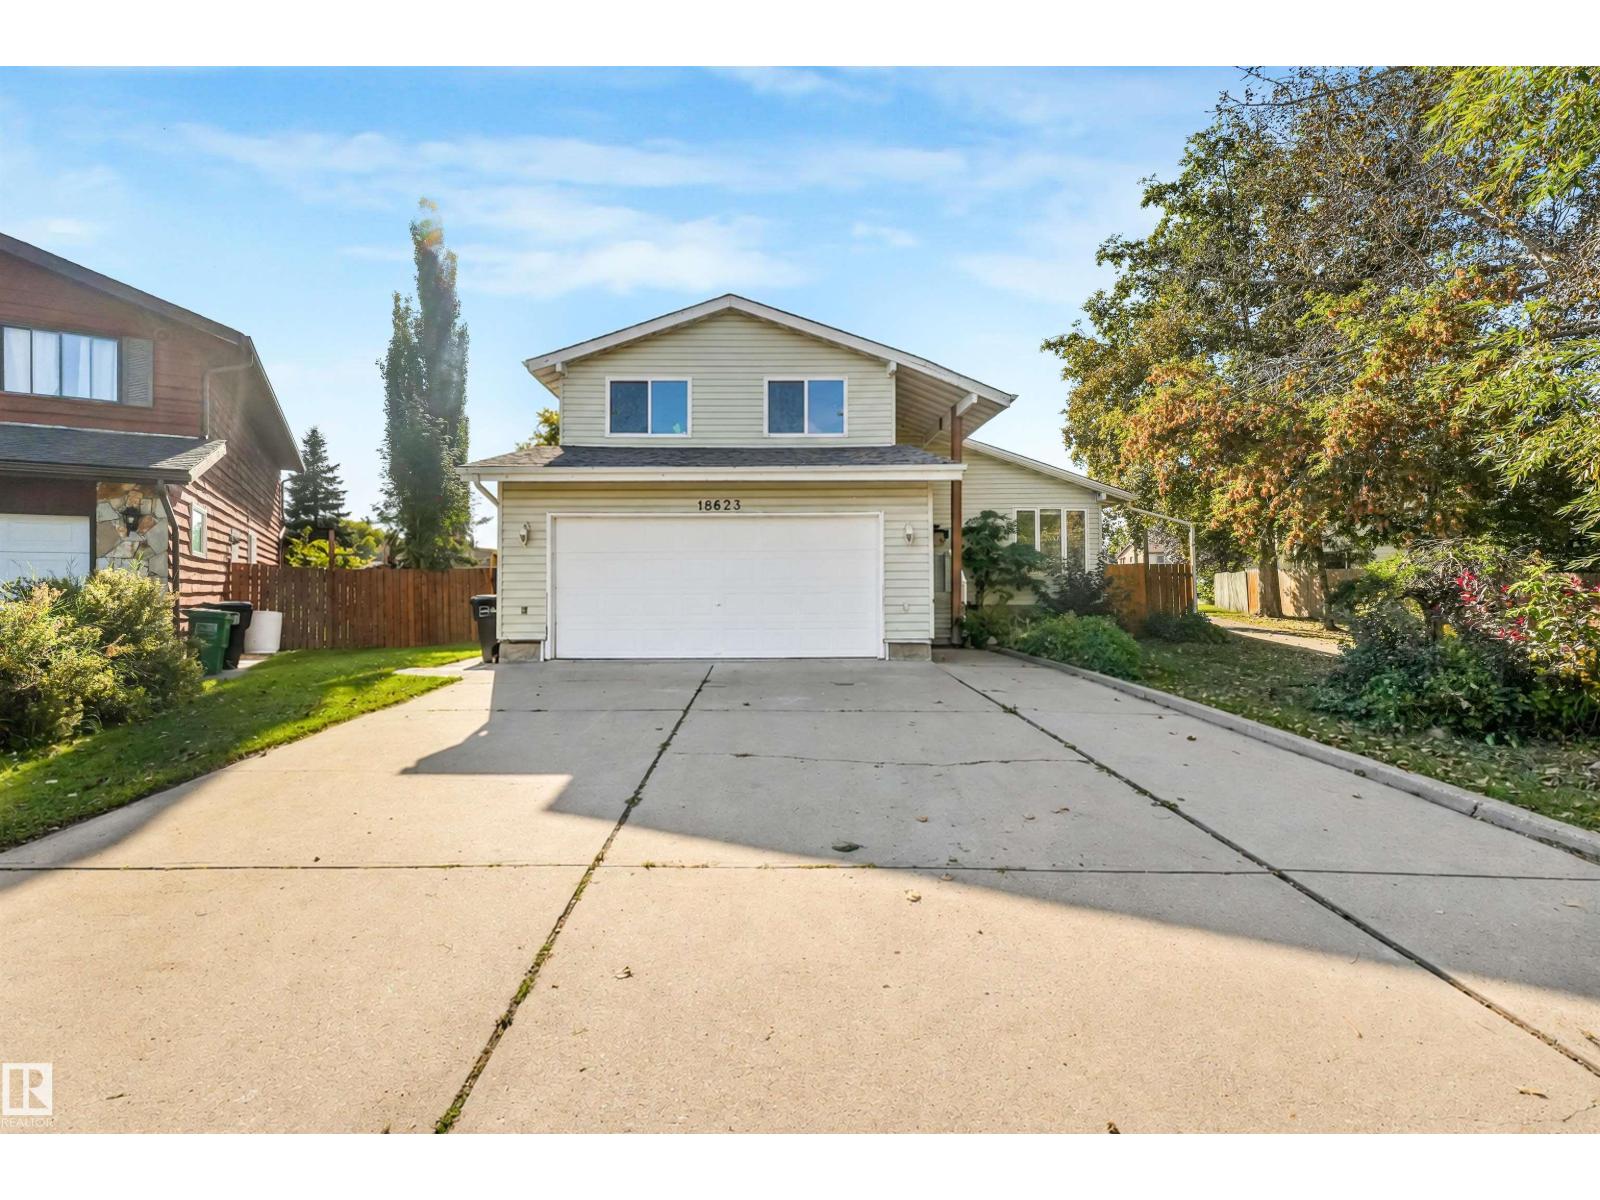
18623 70 Av Nw
Edmonton, Alberta T5T 3A6
Welcome to this beautiful and extensively upgraded 5-level split home in the desirable community of Lymburn! Offering an impressive and versatile layout with 5 bedrooms and 4 bathrooms, this spacious home provides plenty of room for a growing family, entertaining, and everyday living. As you enter, you’ll appreciate the unique multi-level design and the abundance of living space throughout. The home features multiple living and dining areas, providing flexibility for both formal and casual gatherings. The spacious kitchen offers excellent functionality and connects naturally to the surrounding living and dining spaces. Upstairs, you’ll find generously sized bedrooms, including a spacious primary bedroom, along with additional bathrooms and ample closet space. The thoughtful layout provides excellent separation between living and sleeping areas. The lower levels offer additional flexibility with generous open areas, utility/laundry space, and direct access to the oversized double garage. (id:58723)
Royal LePage Noralta Real Estate
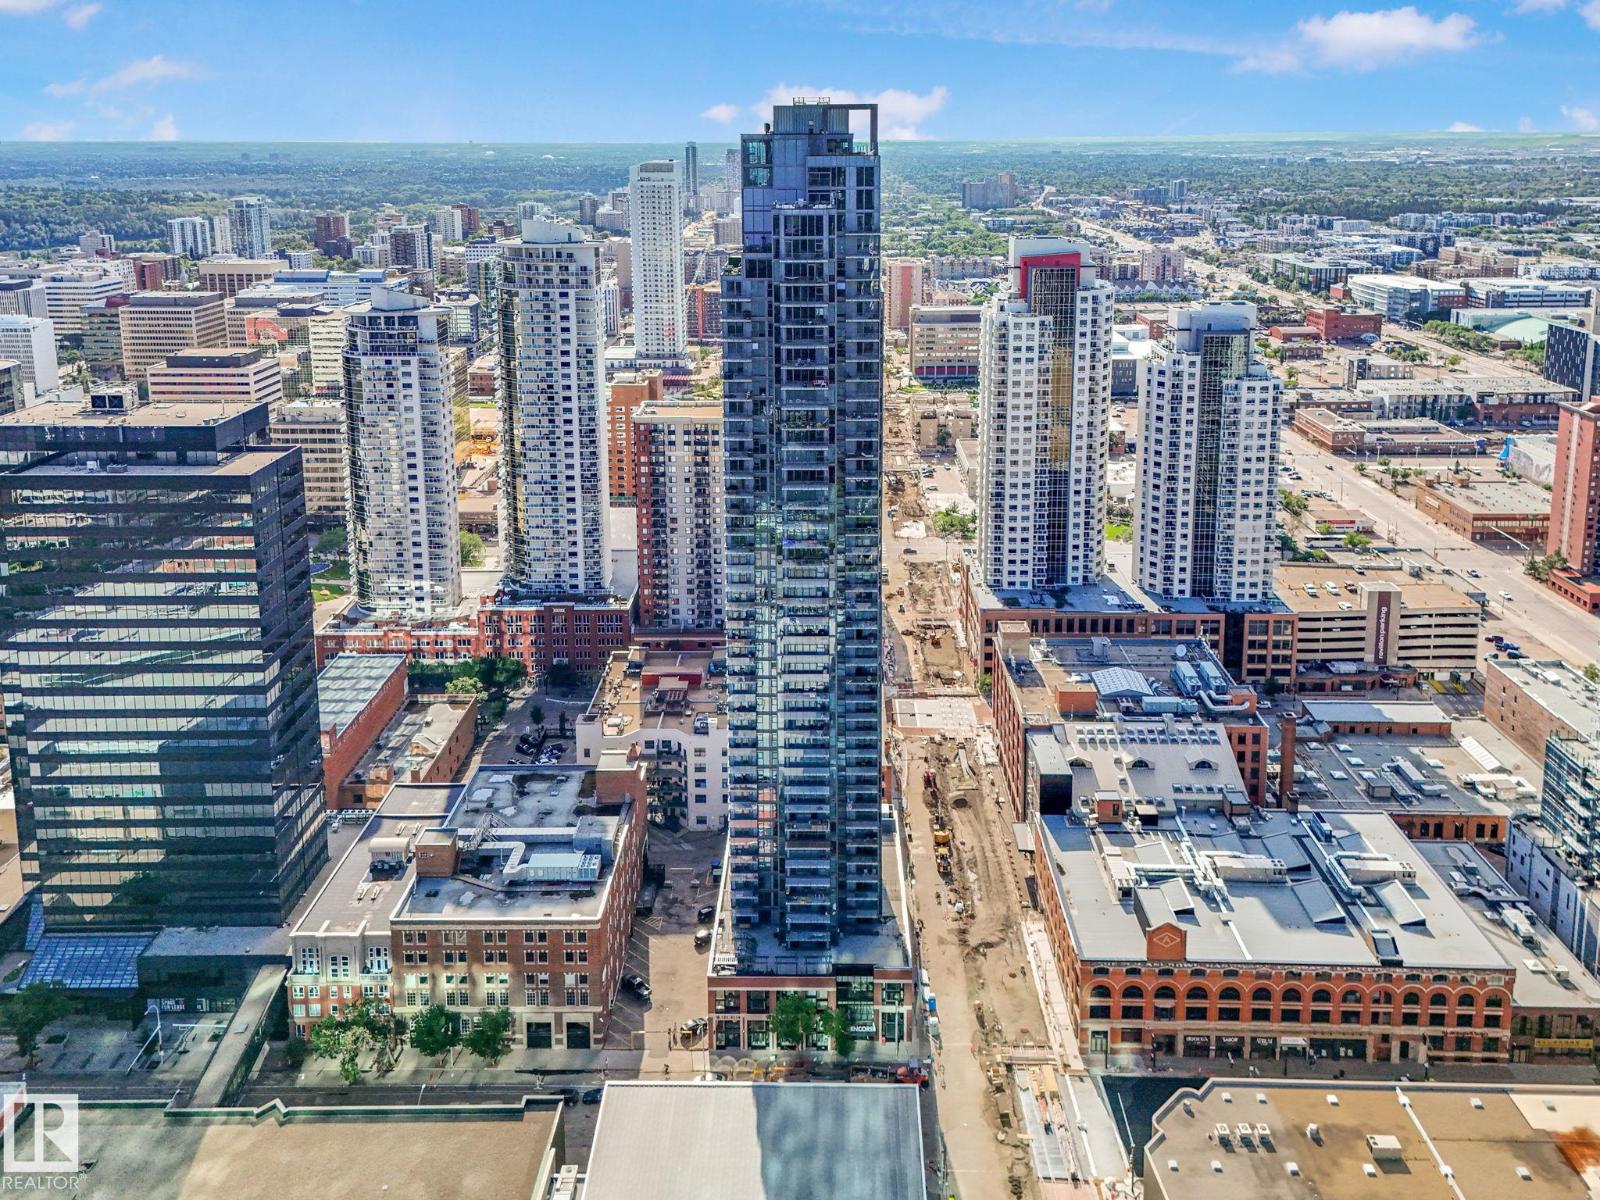
#1501 10180 103 St Nw
Edmonton, Alberta T5J 0L1
LOCATION, LOCATION, LOCATION. Great stunning view of central Downtown, a 868 SQFT luxury home located at ENCORE TOWER; features as open concept layout with eating bar, dining/functional kitchen, spacious cabinetry, quartz countertops, all stainless steel appliances, air-conditioning central, 9' ceilings with floor-to-ceiling windows that grab lots of natural lights, 3-storey luxurious lobby with Concierge services, secured the whole building including TITLED UNDERGROUND PARKING. Entertaining the urban living in heart of Downtown with their own balcony, 2 BDRM/2 bath each of living area etc. Only minutes to walk to Rogers Place, Ice District, U of A Enterprise Square, Manulife Place etc., easily to access to LRT stations or drive through highways. It's so convenient for daily operation for young family, retired couple or investment, really a rare opportunity and MUST BE A SEE. (id:58723)
Maxwell Polaris
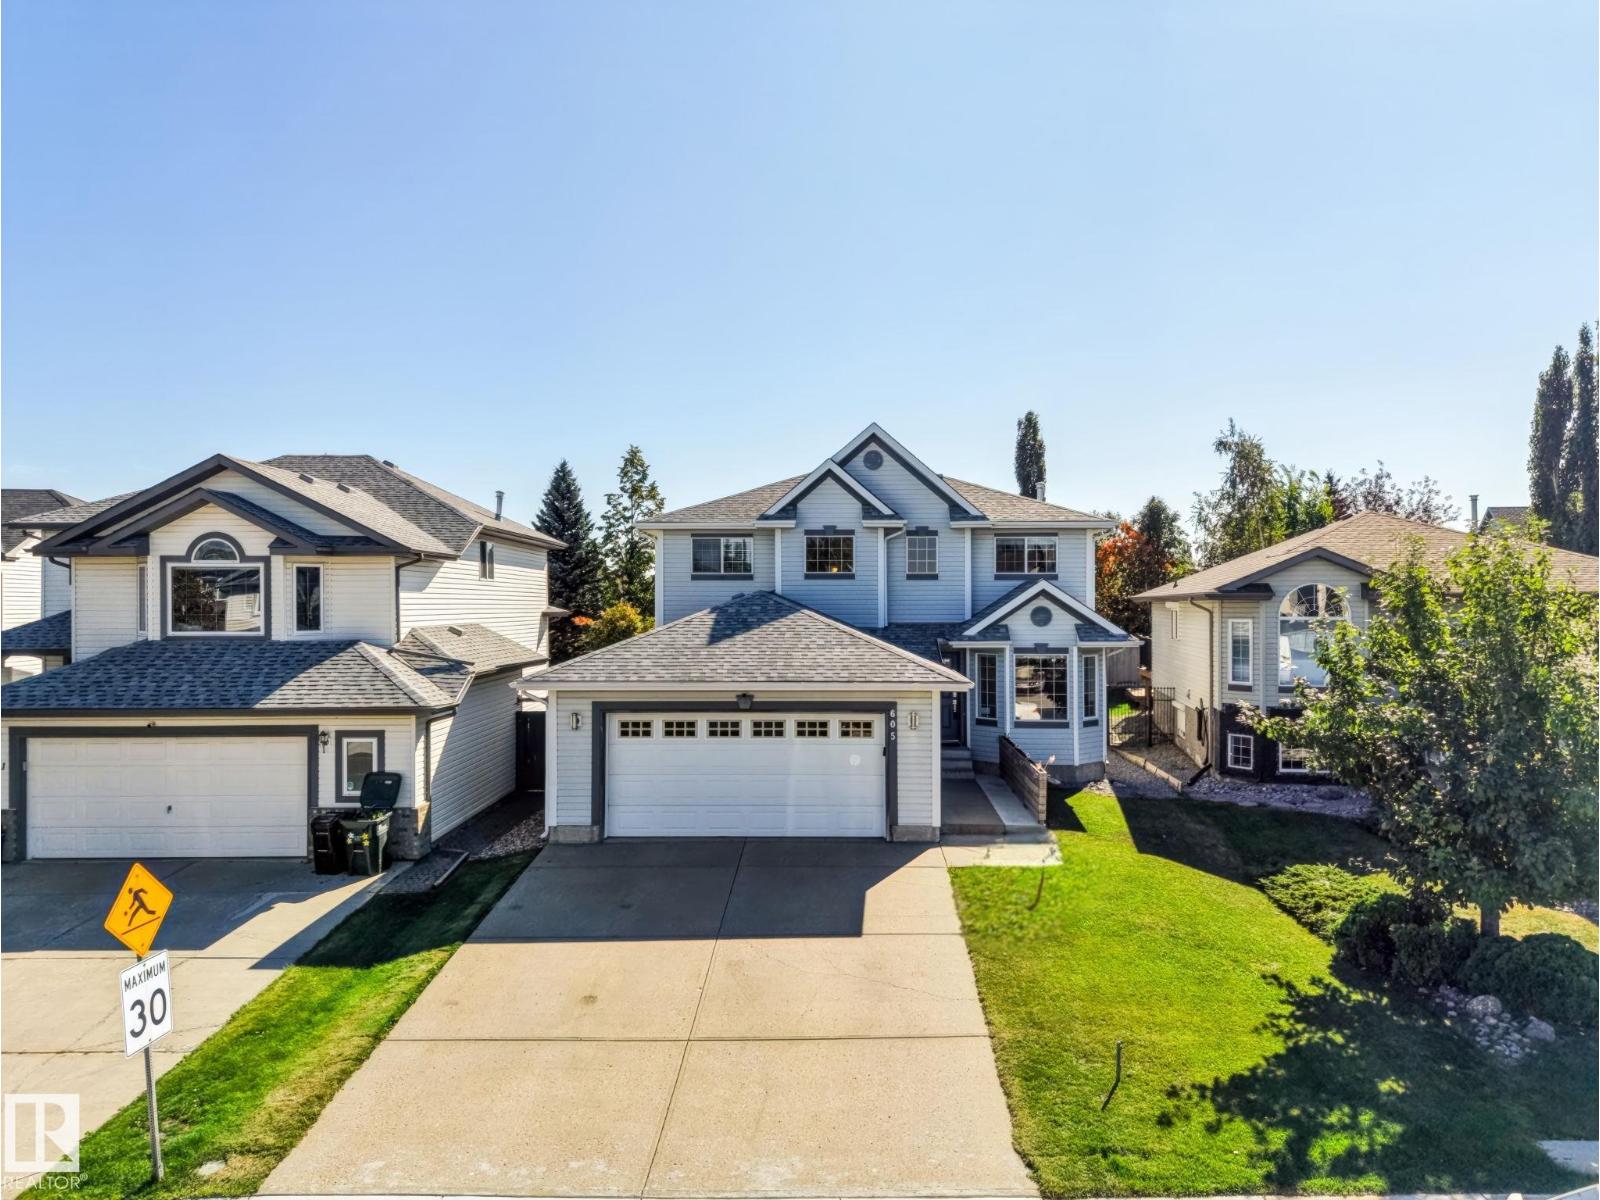
605 Forrest Dr
Sherwood Park, Alberta T8A 6G6
Welcome to an Awesome Family Home in a Great Neighborhood. Your New Home is Fully Finished (except Basement Bathroom is roughed-in). Nicely landscaped yard, good sized Deck with natural gas hookup & a Heated Garage. Did I mention this home had new shingles in 2022 and the Washer and Dryer are only 6 months Old? Check out Forrest Green Park just steps away. Don’t miss out! (id:58723)
Maxwell Devonshire Realty
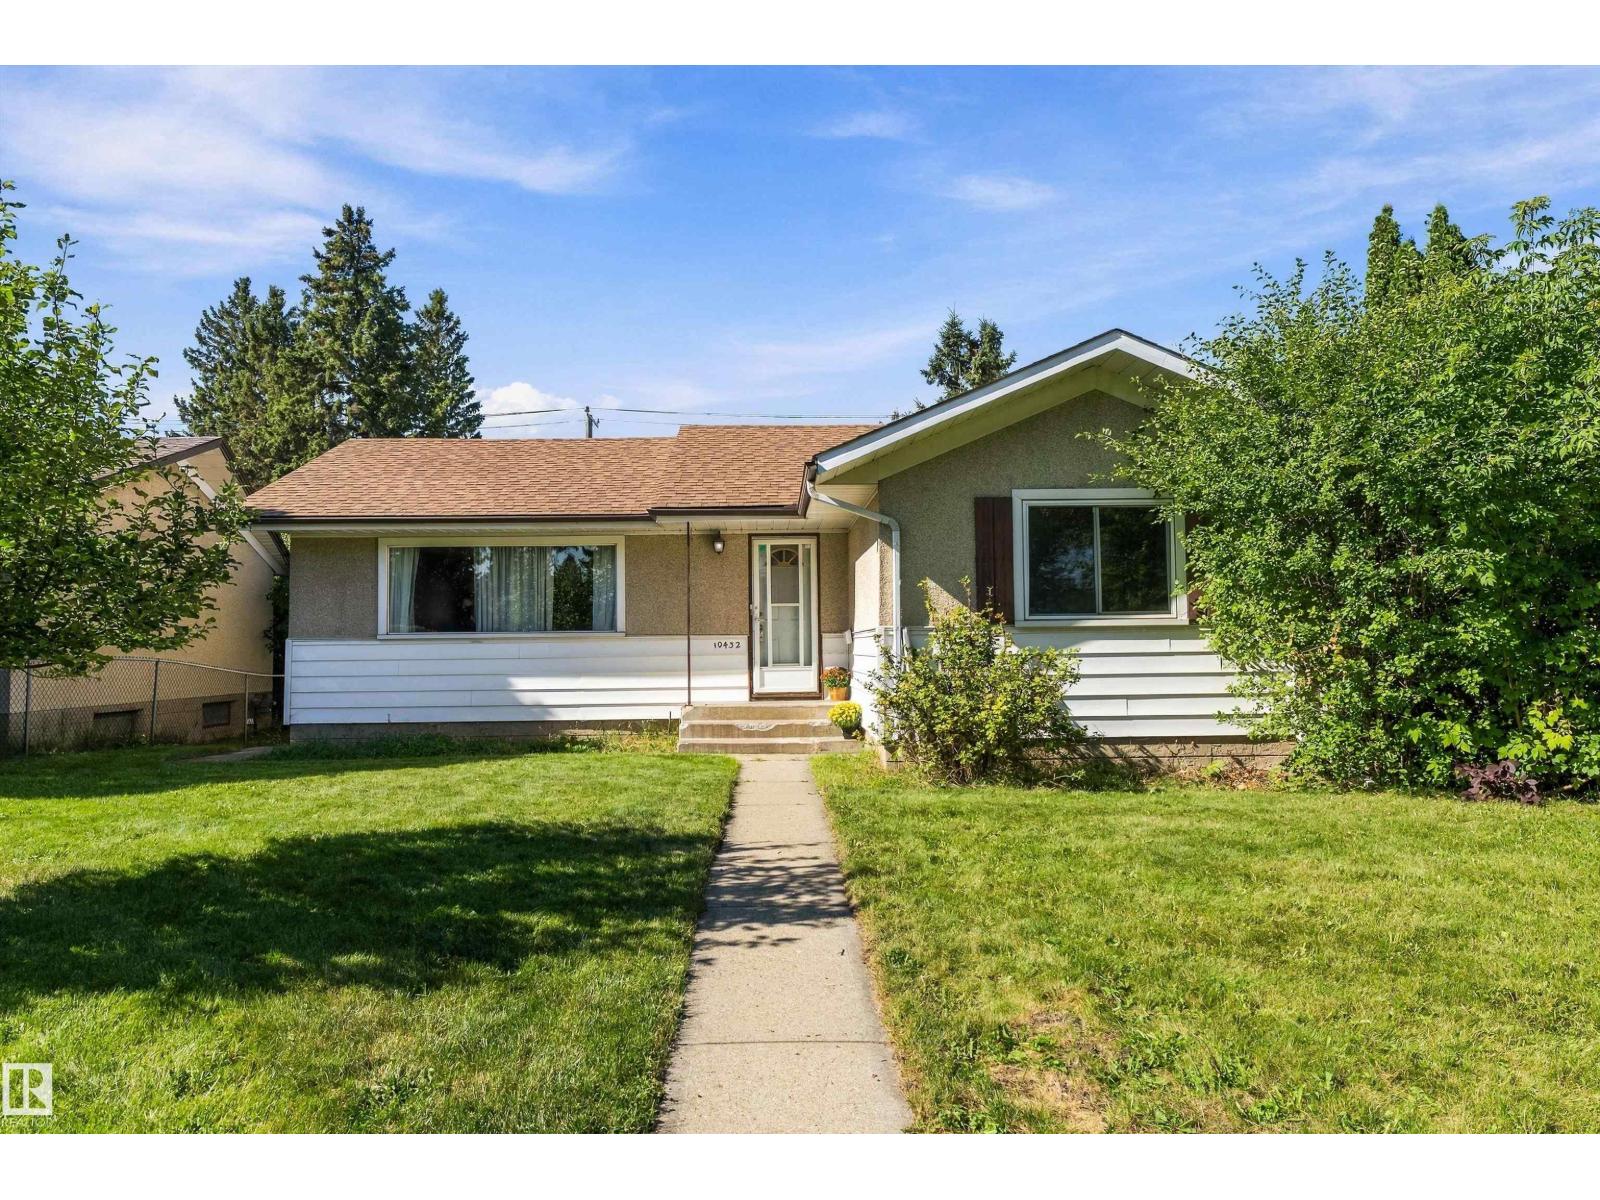
10432 50 St Nw
Edmonton, Alberta T6A 2C6
Some homes are about what they are. This one is about what it could be. Set on a huge 640 m² lot in sought-after Fulton Place, this 1,107 sq ft bungalow offers space, location and plenty of opportunity for its next owner. The main floor feels bright and open, with the living room, dining area and kitchen flowing together, plus 3 bedrooms and a full bath. Downstairs, the partially finished basement is already well on its way, including 2 rooms with potential to become additional bedrooms with a few finishing touches. Outside, the fully fenced yard is BIG, with room to enjoy now and possibilities for the future, plus an oversized double detached HEATED garage and RV parking. Meaningful updates have already been taken care of, including shingles on the house and garage, a 100-amp electrical panel and hot water tank. With excellent neighbourhood and commuter access, this is a home for someone who sees the potential - whether that’s making it their own, investing, or thinking bigger for the future! (id:58723)
RE/MAX Preferred Choice
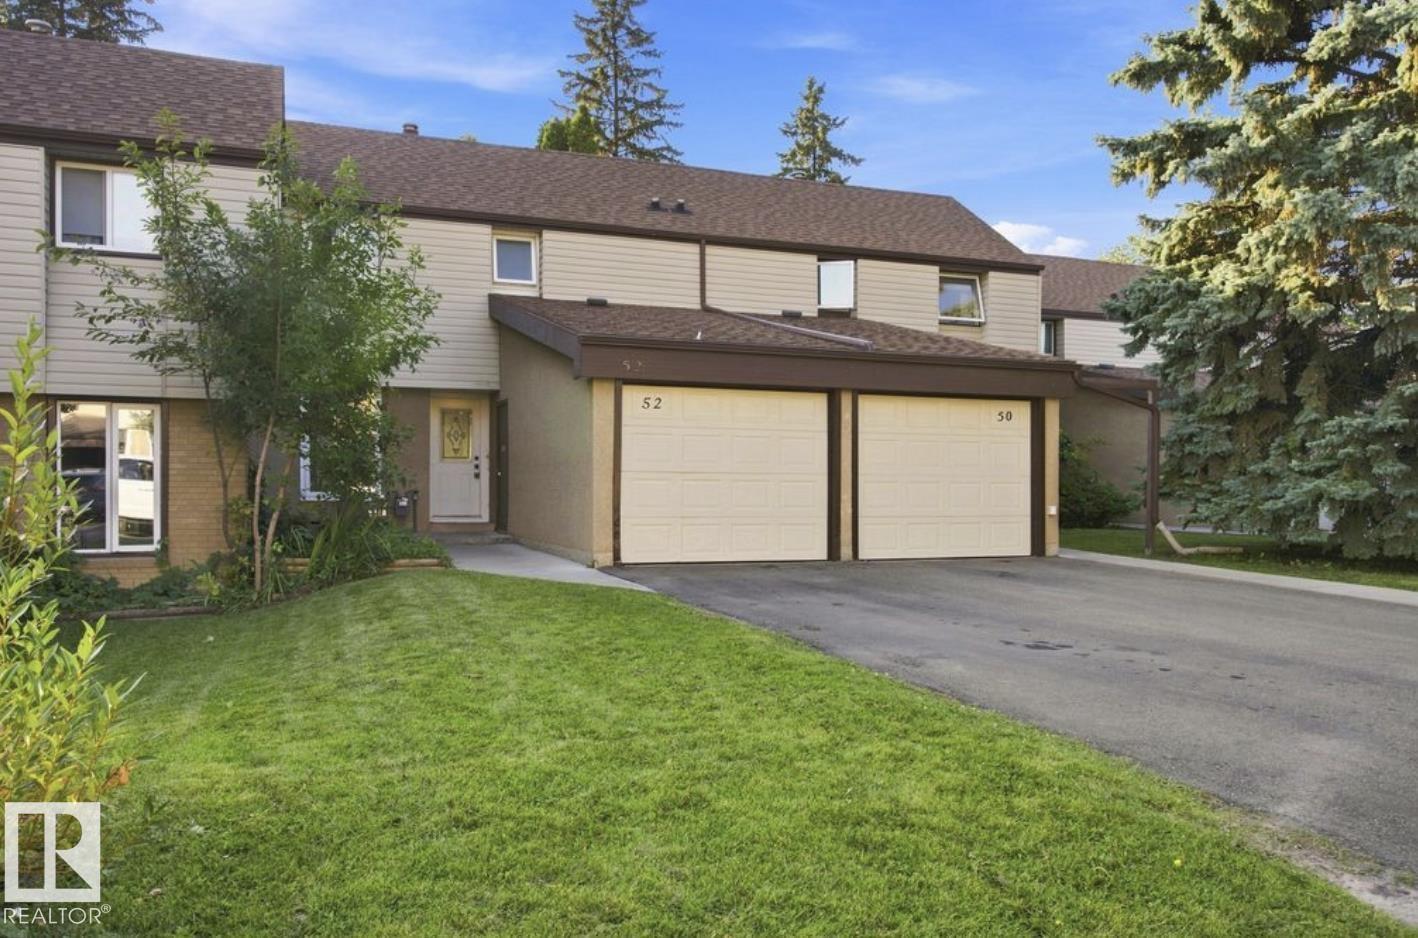
52 Grandin Vg
St. Albert, Alberta T8N 1R9
Welcome to this tastefully updated 3-bedroom, 2-bathroom townhouse in the desirable Grandin community, offering a fantastic combination of space, comfort, and functionality! The bright main floor has been refreshed with new vinyl plank flooring, modern baseboards, and freshly painted walls, creating a clean and inviting atmosphere throughout. The kitchen features refurbished cabinetry and newer stainless steel appliances, providing an updated look while offering plenty of practical workspace and storage. Upstairs, you’ll find three spacious bedrooms with ample closet space, making this an excellent option for families, first-time buyers, or those needing extra room. The basement adds even more living space with a comfortable family/Rec room plus an additional flex room ideal for a home office, gym, or hobby space. Outside, enjoy a spacious, fully fenced yard with plenty of room to relax and entertain, while the attached single-car garage adds everyday convenience and valuable storage! (id:58723)
Maxwell Polaris
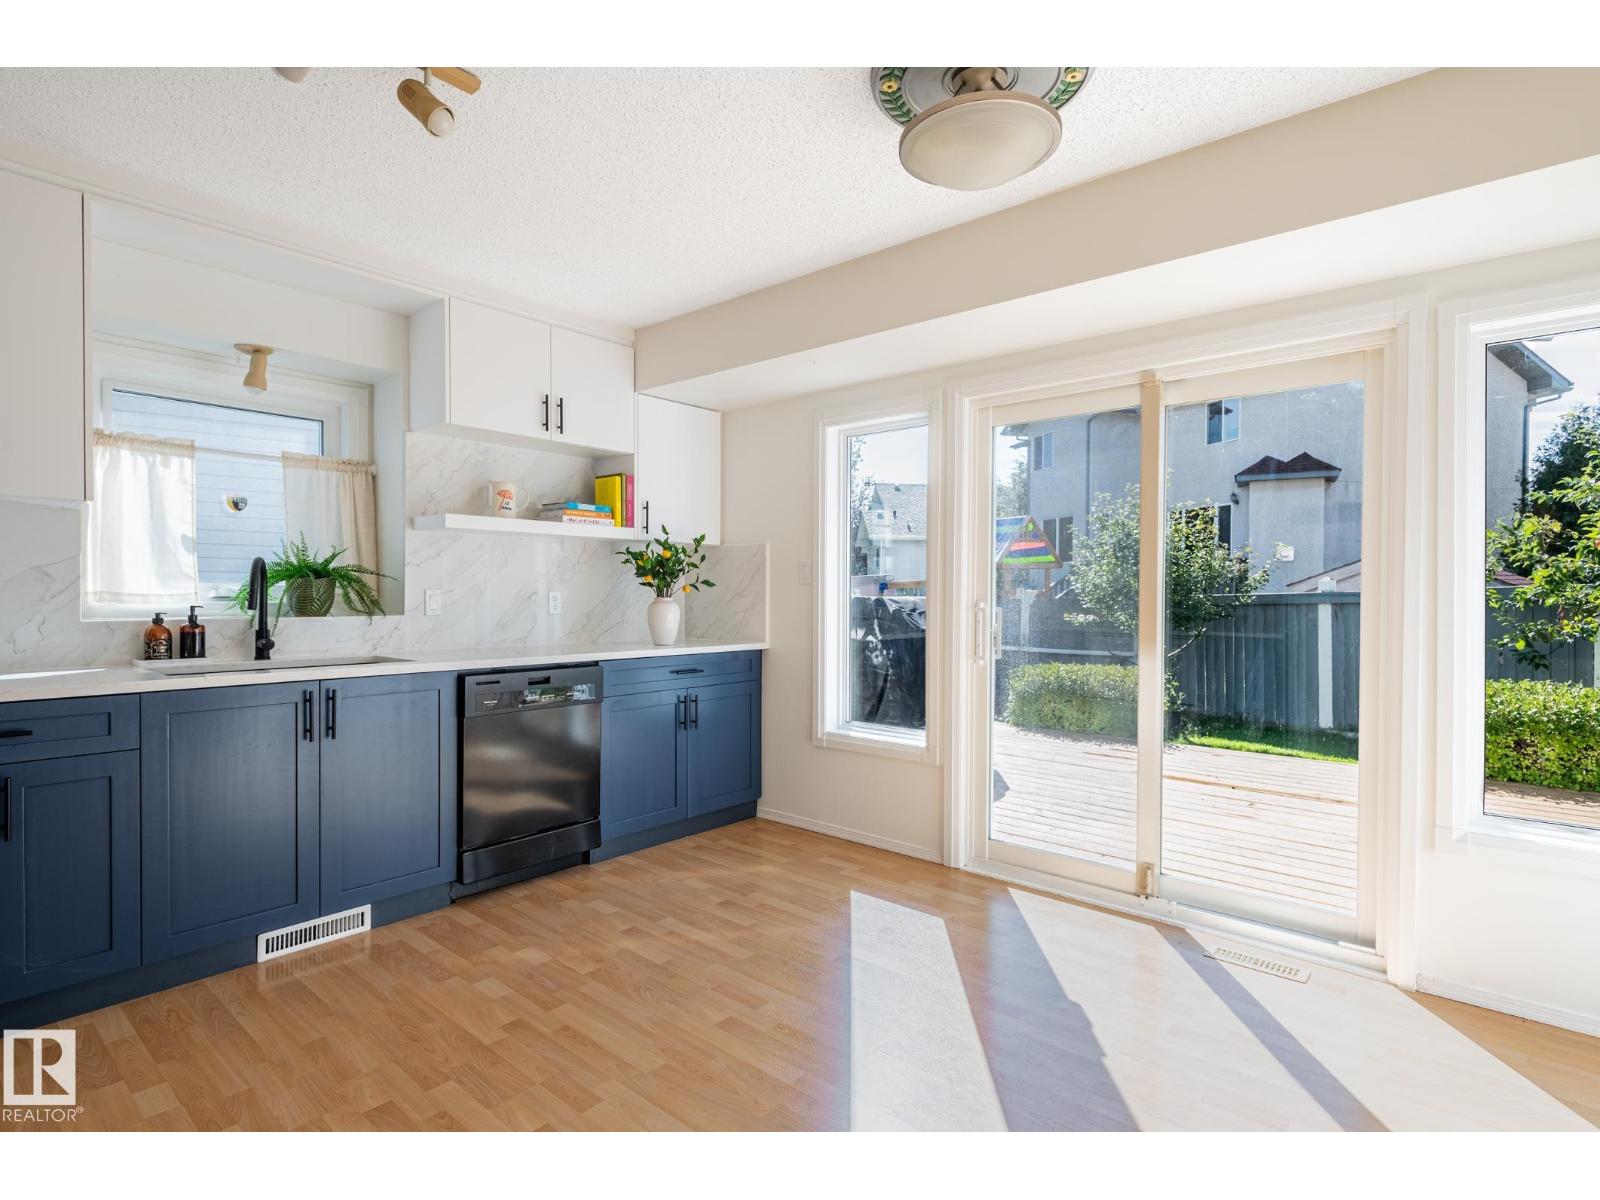
435 Ormsby Rd W Nw
Edmonton, Alberta T5T 5S5
Amazing family home in Ormsby Place! This 3+1 bedroom home w/ fully developed 3rd & 4th levels has been lovingly well-maintained & has many recent, important upgrades: BRAND NEW DESIGNER KITCHEN, WINDOWS 2026, FURNACE 2025, SUMP PUMP 2022, NEW PAINT THROUGHOUT. Close to the Anthony Henday, schools, services, WEM, this home is well-located & offers a generous living area AND family room, a separate dining area AND kitchen nook, a GORGEOUS LUMINOUS KITCHEN w/ lots of cabinets & counter space & NEW MICROWAVE. Upstairs is a welcoming primary suite w/ walk-in closet & 3-pce ensuite, 2 bedrooms & 1 4-pce bathroom. Downstairs is the large family room w/ cozy fireplace, 4th bedroom, laundry area & a 4-pce bathroom. The finished basement has a rumpus room & ample utility/storage area. The large fenced backyard w/ generous deck is perfect for entertaining & great for gardening. The double, attached garage will keep your car snow-free and has space for storage. This home is a must see! (id:58723)
Logic Realty
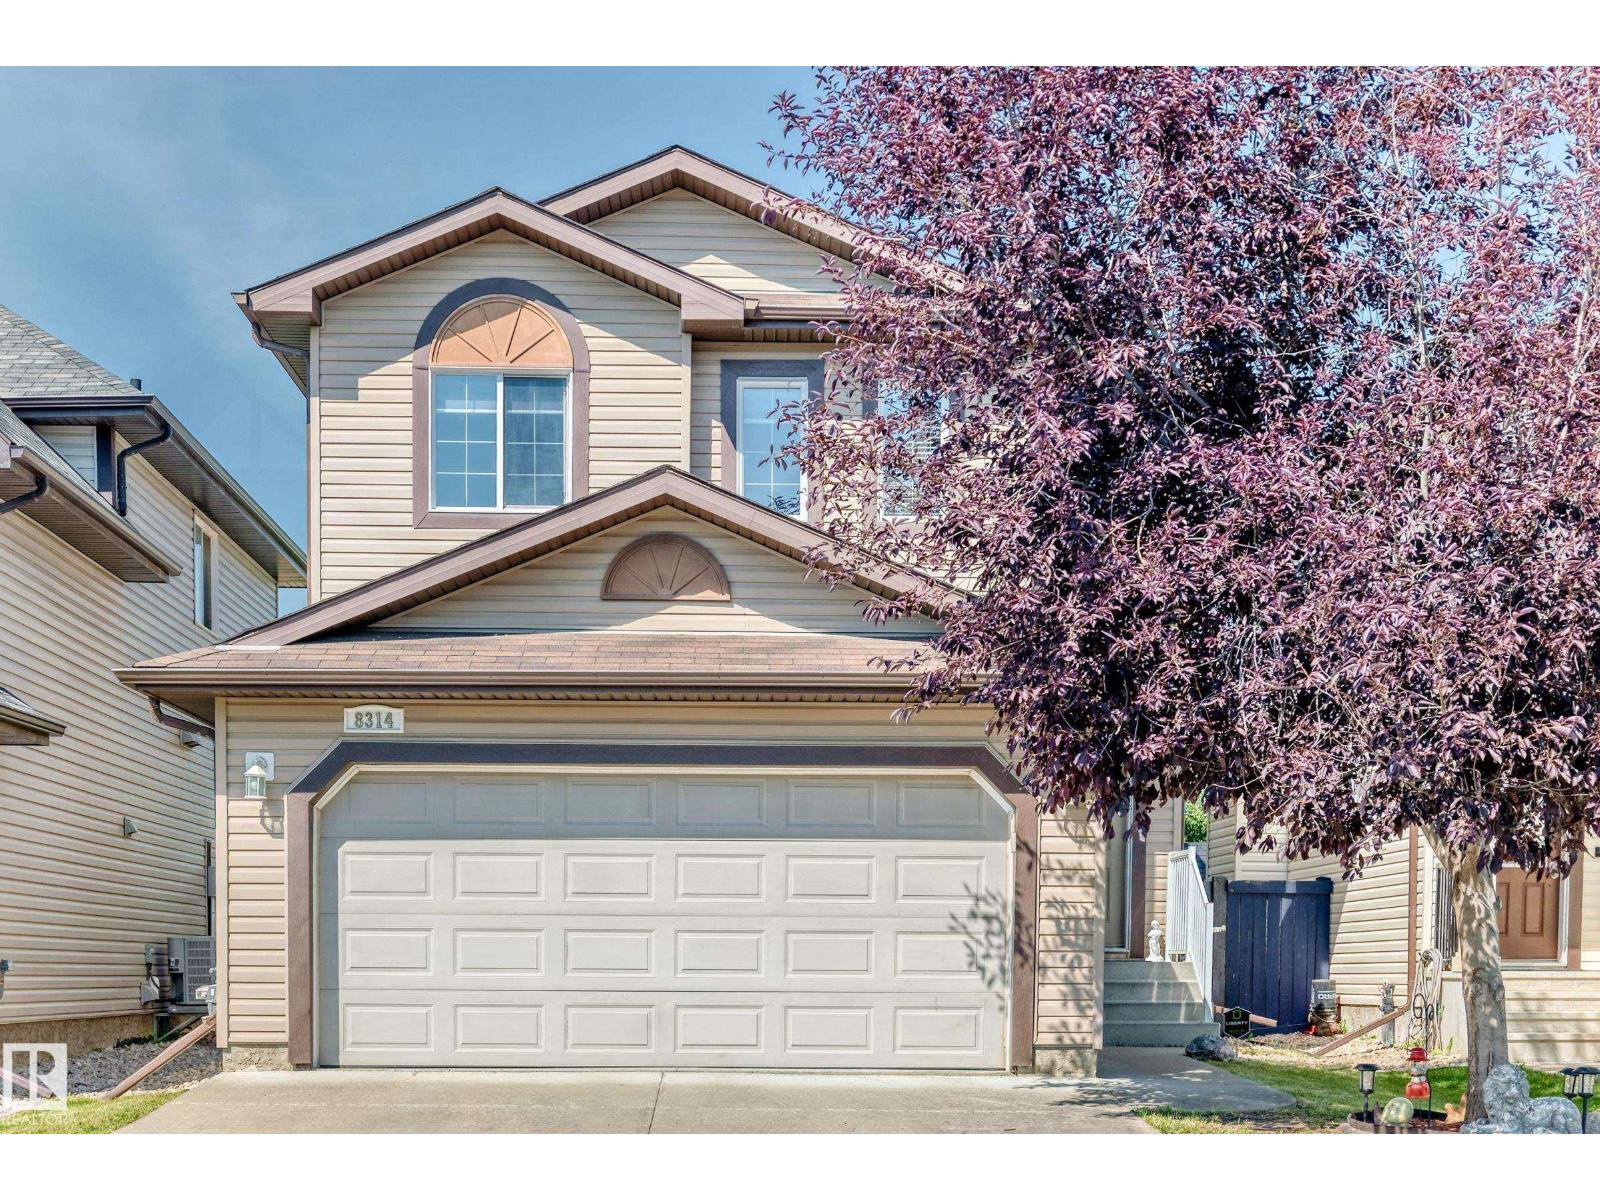
8314 180a Av Nw
Edmonton, Alberta T5Z 0H8
Welcome to this IMMACULATE well cared for home nestled in a quiet cul de sac backing onto green space with walking trails and steps to the lake . This exquisite home features 3 bedrooms 4bathrooms and 2 KITCHENS!Upstairs has dark hardwood flooring and gas fireplace in living room.Elegant crystal chandeliers in the kitchen and living room . This gorgeous kitchen boasts rich espresso cabinets, granite countertops, pantry and stainless steel appliances. Upstairs has 3 oversized spacious bedrooms including primary bedroom withb4 pce ensuite , and walk in closet. A bonus room perfect for office setup or games room.The FULLY FINISHED BASEMENT includes SECOND KITCHEN, CENTRAL AIR CONDITIONING!CENTRAL VACUUM. Turn Key home that has it all! Don't miss your chance to make it yours! (id:58723)
RE/MAX Excellence
#303 10 Ironwood
St. Albert, Alberta T8N 6C7
Welcome to end Unit 303 at 10 Ironwood Point in St. Albert! This spacious third-floor condo offers 2 bedrooms, 2 bathrooms, and a functional layout designed for comfortable living and entertaining. Both bedrooms feature walk-in closets, providing excellent storage and convenience. The living room boasts a cozy gas fireplace, while the enormous southwest-facing covered balcony which overlooks green space & trees, offers plenty of sunshine and a great spot to enjoy your morning coffee and evening dinners. Additional highlights include in-suite laundry, an elevator, and a titled heated tandem double garage attached to the main building. Residents also enjoy access to an exercise room. With generous room sizes and an opportunity to add your own personal touches, this condo offers the chance to create a space that truly feels like home. A great opportunity to enjoy condo living in the welcoming community of St. Albert! (id:58723)
RE/MAX Professionals
10401 104 St
Morinville, Alberta T8R 1A5
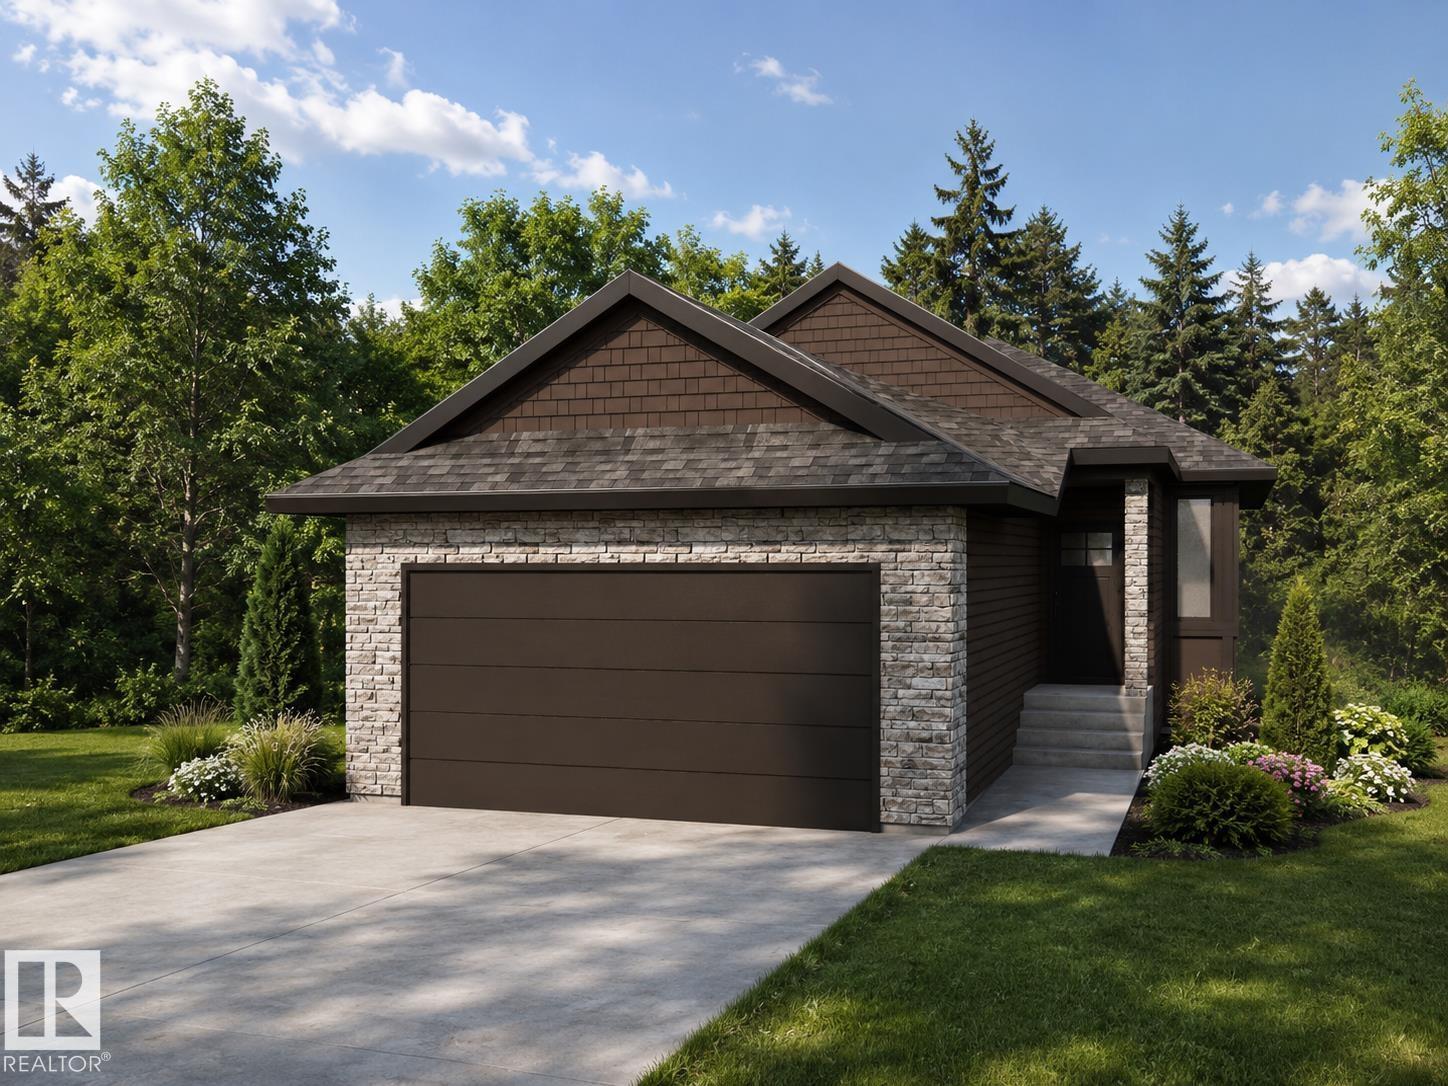
Built by ATTESA Homes, this beautifully crafted bungalow in Heritage Valley combines modern design with everyday comfort, backing onto serene green space. The open-concept main floor features a spacious great room with a gas fireplace, dining area, and stylish kitchen with island seating—perfect for entertaining and everyday living. Expansive rear-facing windows fill the home with natural light and showcase peaceful views, while the deck with sleek aluminum railings creates an inviting outdoor space to relax and enjoy the setting. The primary suite offers a walk-in closet and elegant ensuite with dual sinks, complemented by an additional office or bedroom and convenient main floor laundry. The unfinished basement provides endless potential for future development. THE BUILDER ALSO OFFERS THE FLEXIBILITY TO CUSTOMIZE AND COMPLETE THE BASEMENT, LANDSCAPING, OR OTHER FEATURES TO SUIT YOUR NEEDS. Ideally located near walking trails, parks, schools, shopping, and everyday amenities. (id:58723)
Real Broker
361 Lee Ridge Rd Nw
Edmonton, Alberta T6K 0N6
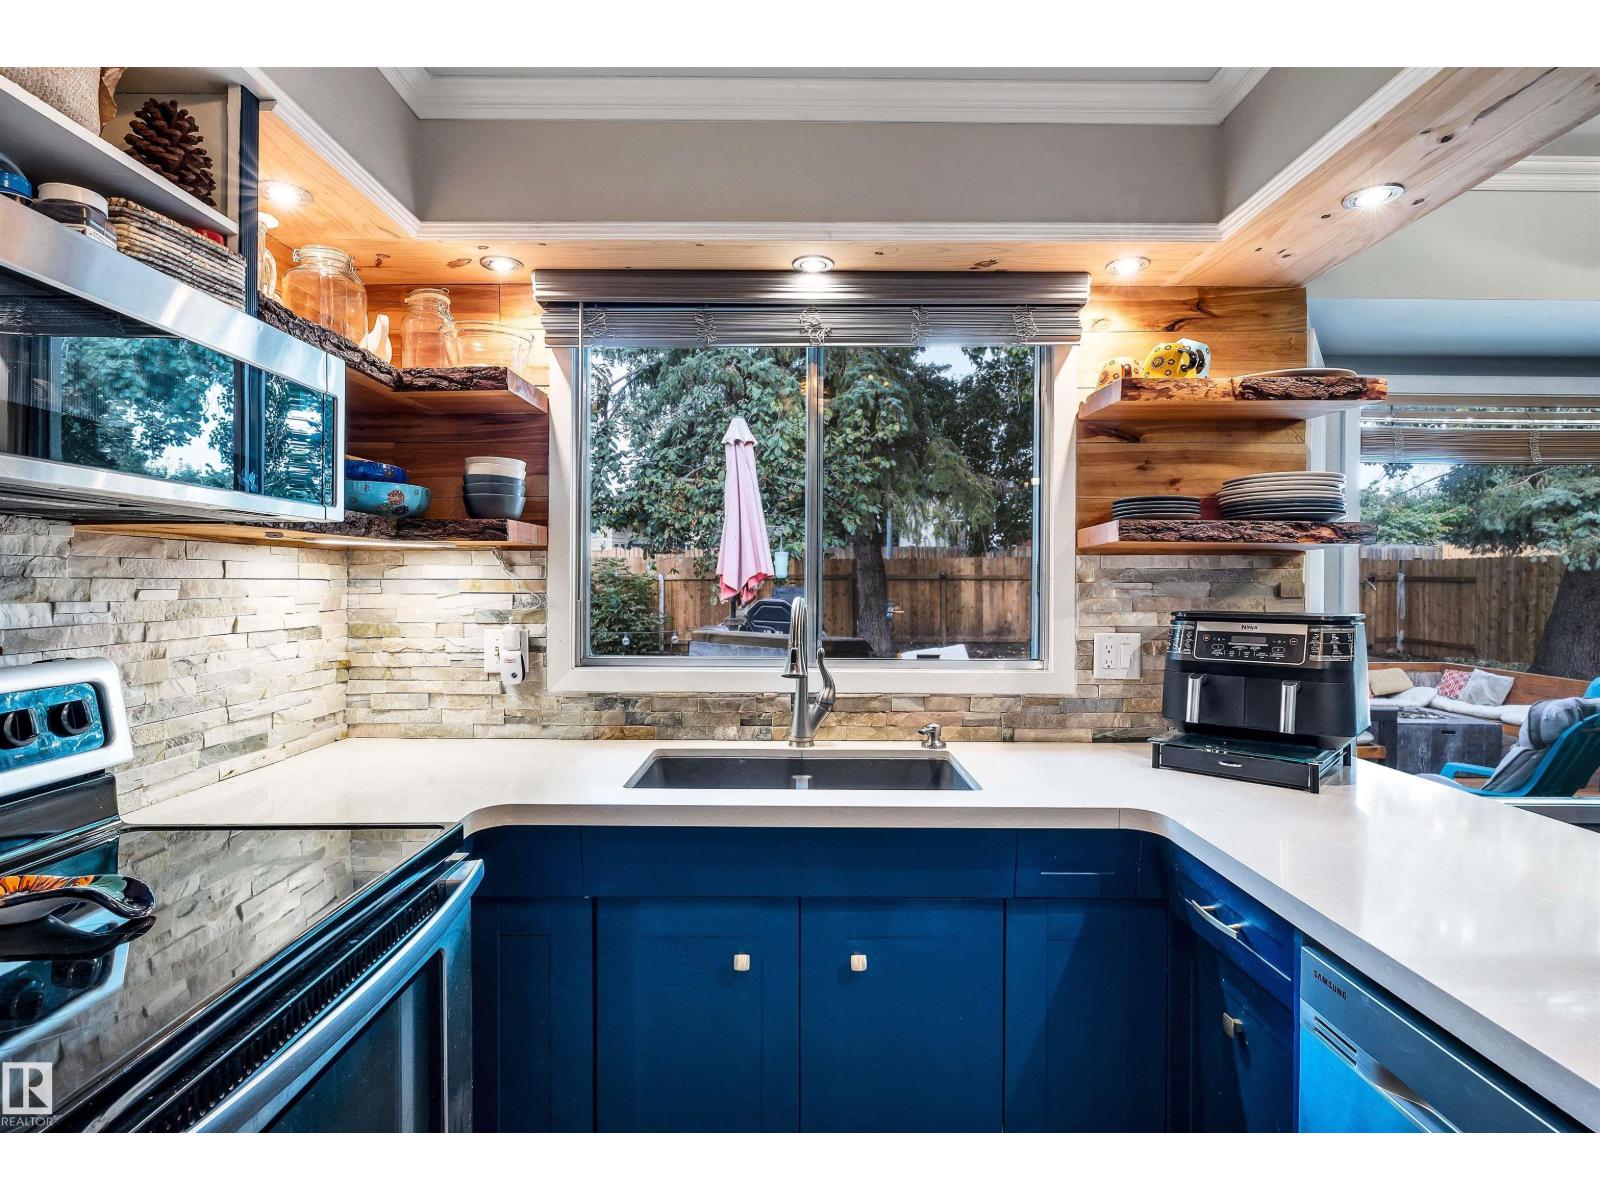
Welcome to this bright, beautiful 2-storey home in desirable Lee Ridge! Situated within a quiet cul-de-sac on an expansive 8,000+ sq ft lot, this property offers a serene backyard oasis with mature trees and a large deck complete with an outdoor cooking area. Just beyond your back gate, an extensive walking trail leads to nearby schools, cafes, shopping, and the LRT Valley Line. Lovingly cared for and updated by just two families over the years, this home has seen thoughtful improvements including a renovated ensuite bathroom, updated upper bathroom plus the powder room on the main floor, kitchen remodel, newer furnace, hot water tank, patio doors, and roof. With an oversized double attached garage, 3 bedrooms up, plus one on the main floor, this turn-key family home is a true gem. Don't miss this rare opportunity! (id:58723)
Maxwell Devonshire Realty
#25 6520 2 Av Sw
Edmonton, Alberta T6X 1S4
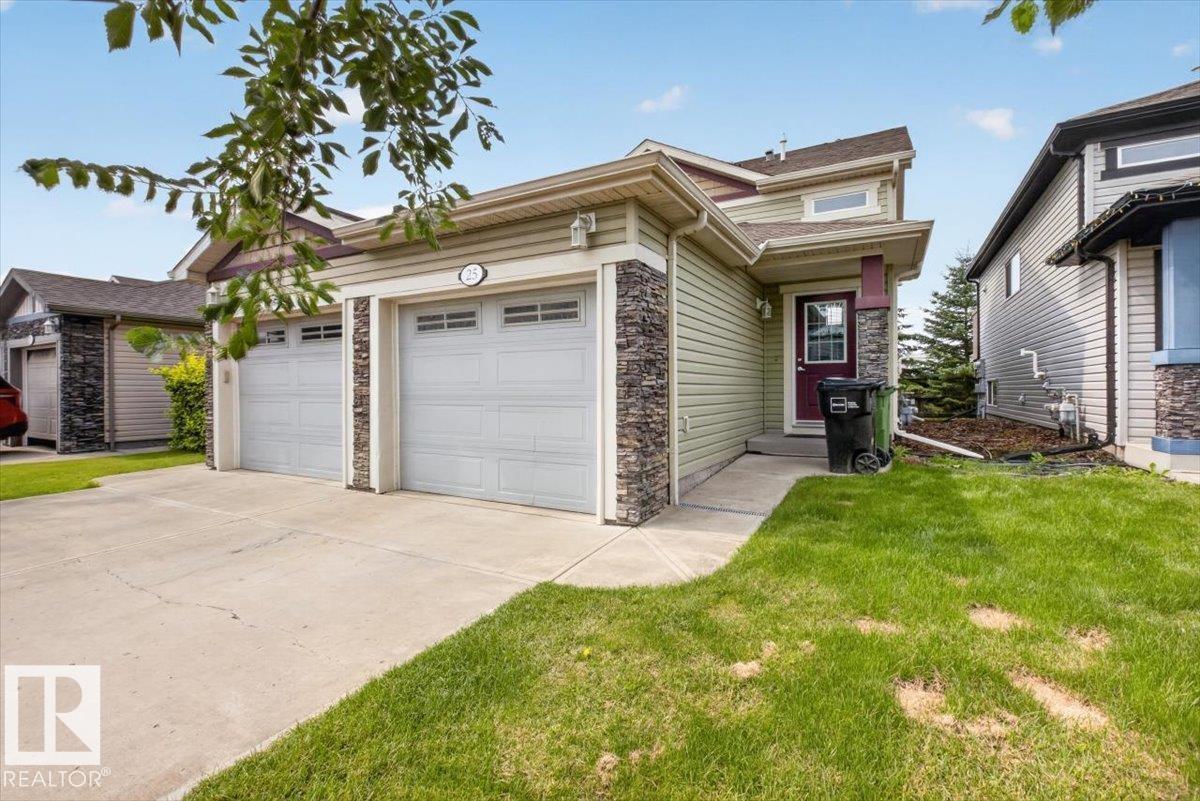
Welcome to this bright & spacious upper-level half duplex featuring 3 bedrooms, 1 full bathroom, & an open-concept living/dining/kitchen area that creates a comfortable & inviting space for everyday living.The home includes upgraded stainless steel appliances, in-suite laundry, a single attached garage, a private driveway&additional visitor parking for your guests. BRAND NEW Washing Machine(2026) and NEW Stove (2025) Step outside onto the rear deck &enjoy peaceful views of the open green space behind the home.Walking trails and a scenic pond are just a short walk away, making it easy to enjoy the outdoors.For added convenience, all landscaping is professionally maintained by property management, allowing you to enjoy a low-maintenance lifestyle. Ideally located close to schools, shopping, public transit, major roadways, parks &many other amenities, this home offers the perfect combination of comfort, convenience&natural surroundings. Make this beautiful home yours. (id:58723)
Century 21 Quantum Realty
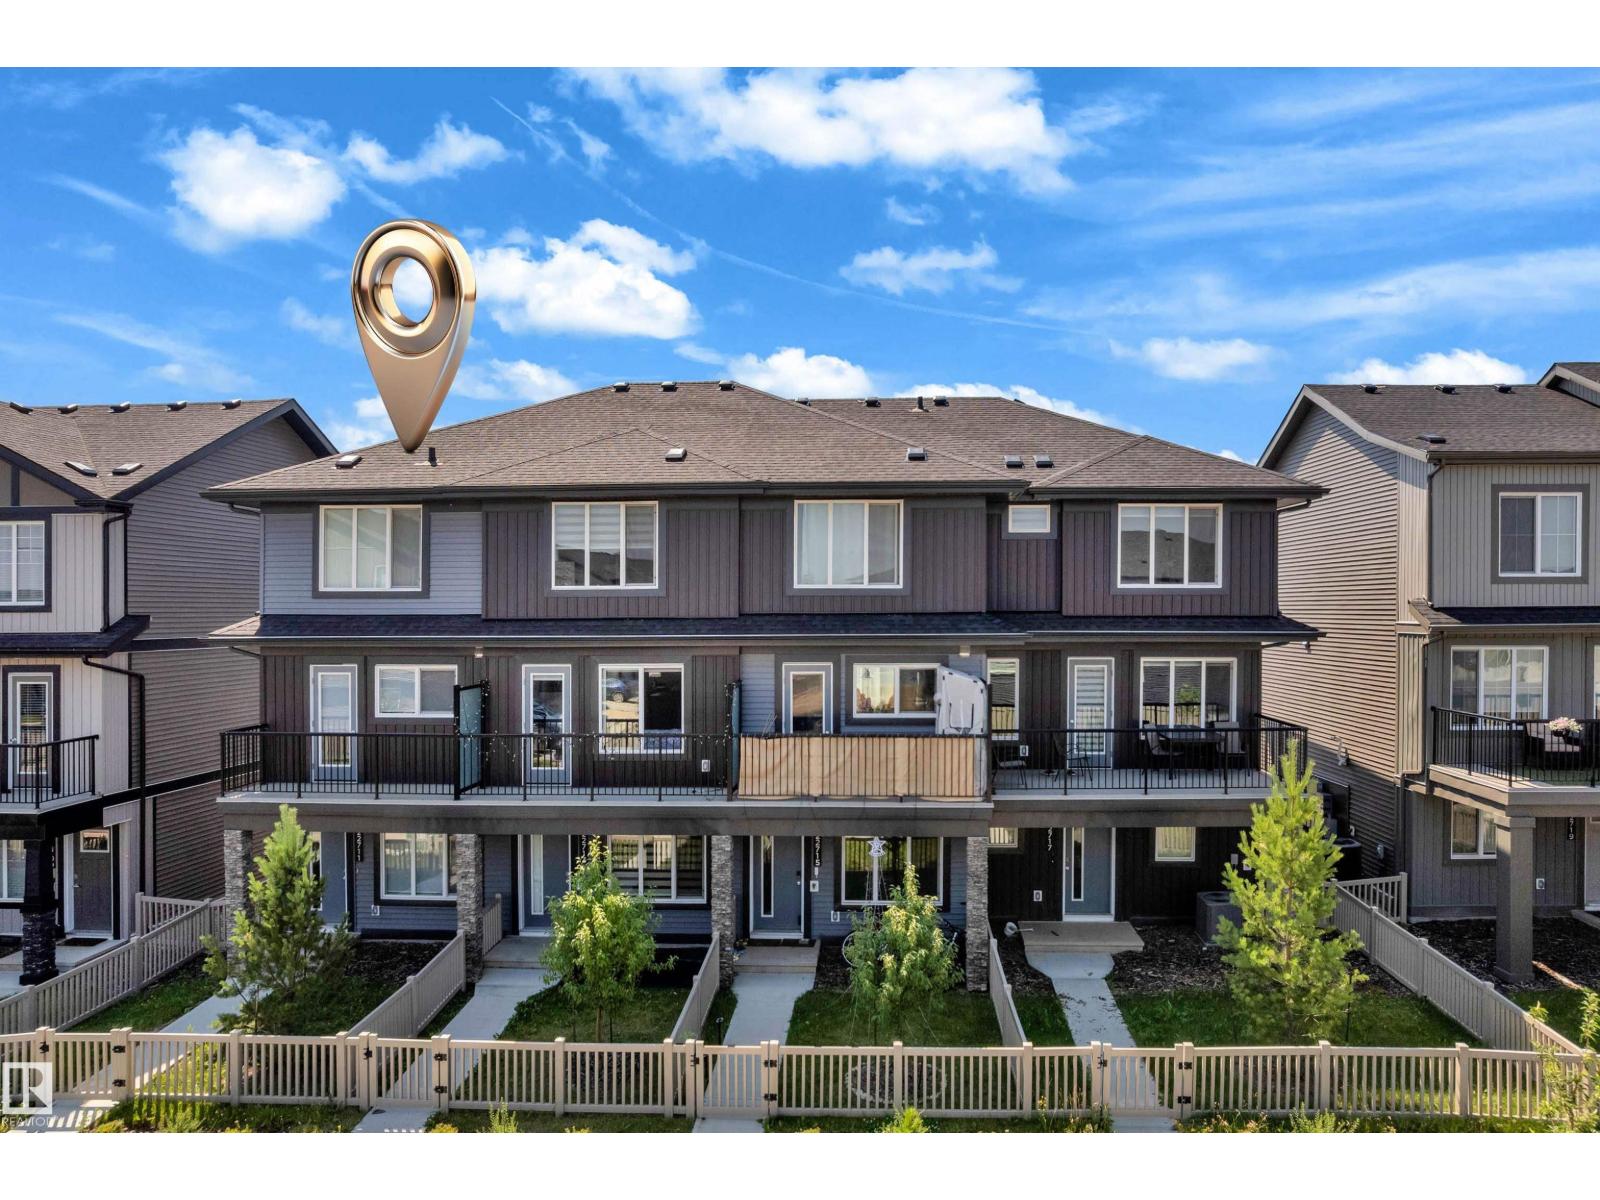
22711 84 Av Nw
Edmonton, Alberta T5T 4B4
Welcome to this beautifully maintained CORNER-UNIT townhouse in the desirable community of Rosenthal—with NO CONDO FEES! This bright, move-in-ready home offers 3 bedrooms, 2.5 bathrooms and a single attached garage. The main level features a versatile bedroom/flex room, ideal for guests or a home office. The open-concept living area is filled with natural light and showcases upgraded cabinetry, an upgraded appliance package, and a seamless flow between the kitchen, dining and living spaces. Step outside onto your private balcony—perfect for morning coffee or relaxing after a long day. Upstairs are two spacious bedrooms, including a comfortable primary retreat with a private ensuite. Conveniently located near schools, parks, walking trails, shopping, restaurants, public transit and the Lewis Farms Recreation Centre. An excellent opportunity for first-time buyers, families, downsizers or investors seeking exceptional value in West Edmonton! (id:58723)
RE/MAX Excellence
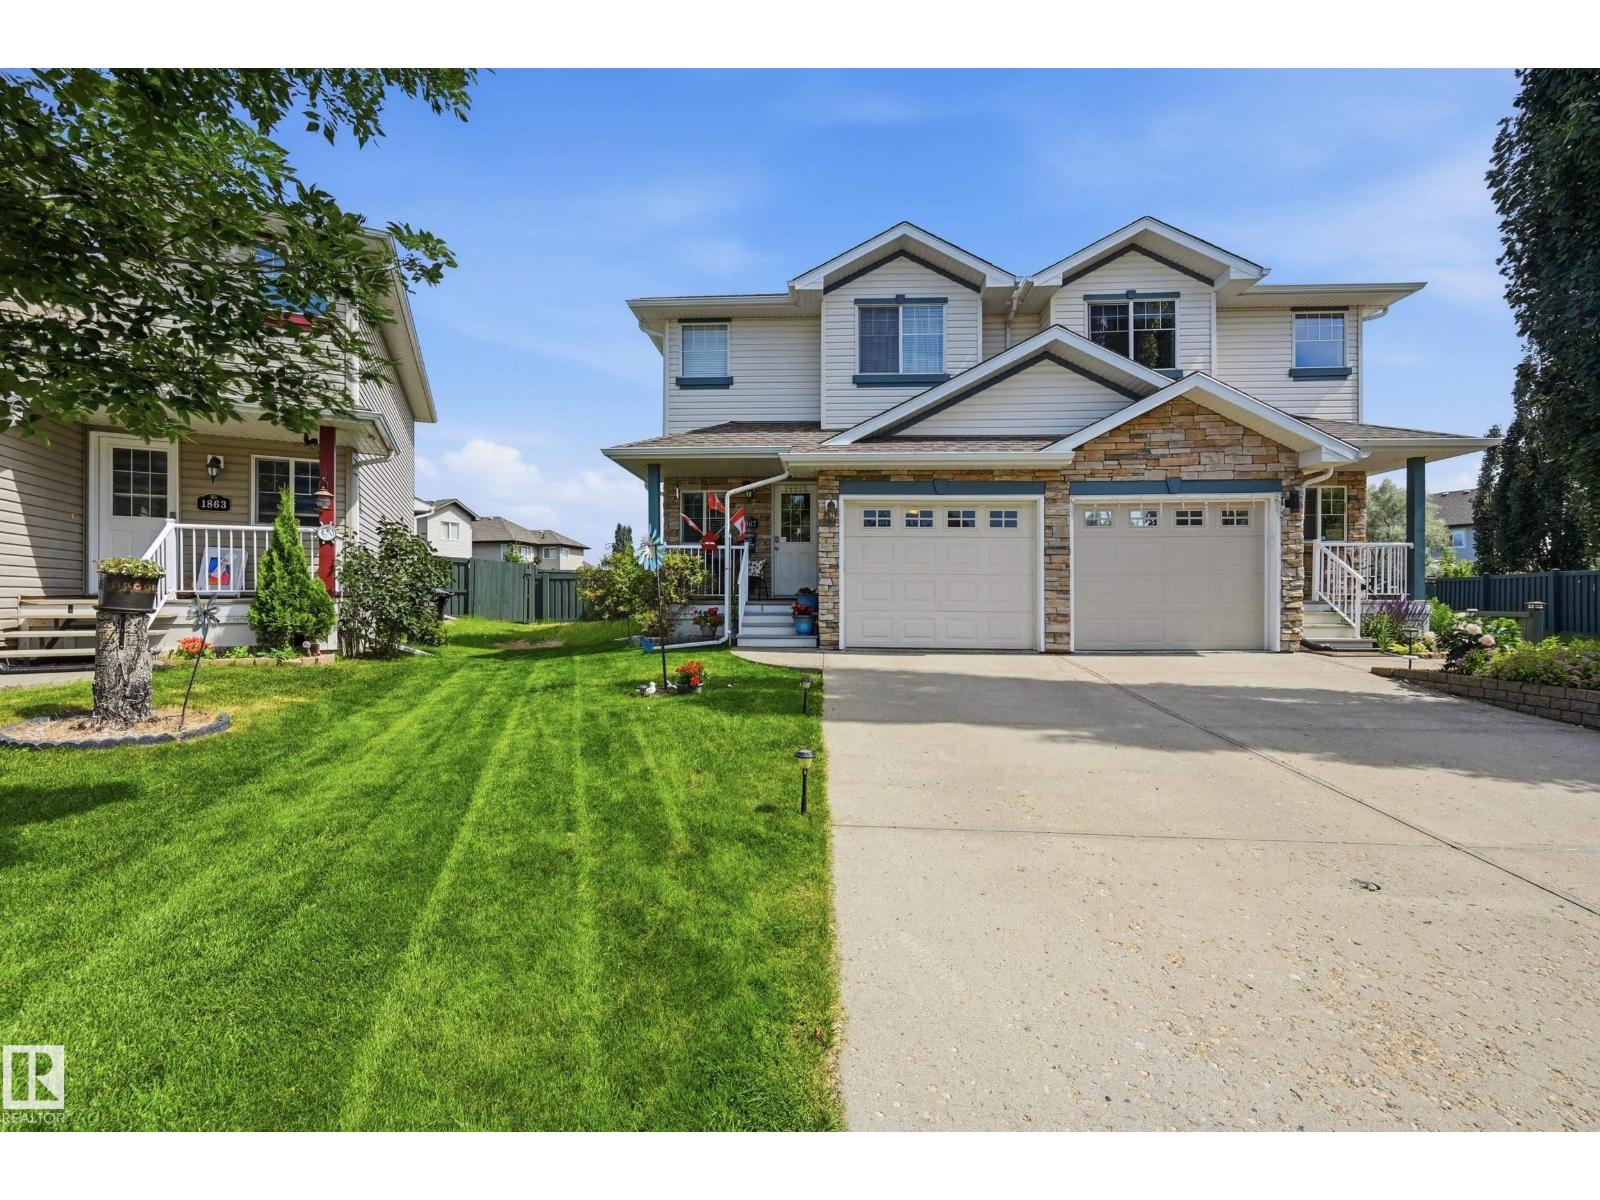
1867 119 St Sw
Edmonton, Alberta T6W 1W4
Welcome to this well maintained 2 Bed Half Duplex in Rutherford. Offering the perfect combination of Comfort, Convenience and Outdoor Living. The bright, open-concept Main Floor features a functional layout with plenty of natural light. The Kitchen flows seamlessly into the Dining and Living area, creating a warm and inviting atmosphere. Upstairs, you'll find two generously sized bedrooms, including a spacious Primary retreat with Dual Walk-In closets and 4 Pce Ensuite. Whether you're a First-Time Buyer, Downsizer, or Investor, this home offers great value and low-maintenance living. The Attached Front Garage provides added convenience and extra storage, while the true highlight is the Massive, Sunny Backyard. With plenty of room for Gardening, Pets, Kids, or BBQs, Outdoor space like this is a rare find. The home also offers Central A/C for added comfort. Located close to Parks, Schools, Shopping, and amenities, this move-in-ready home is one you won't want to miss! (id:58723)
RE/MAX River City
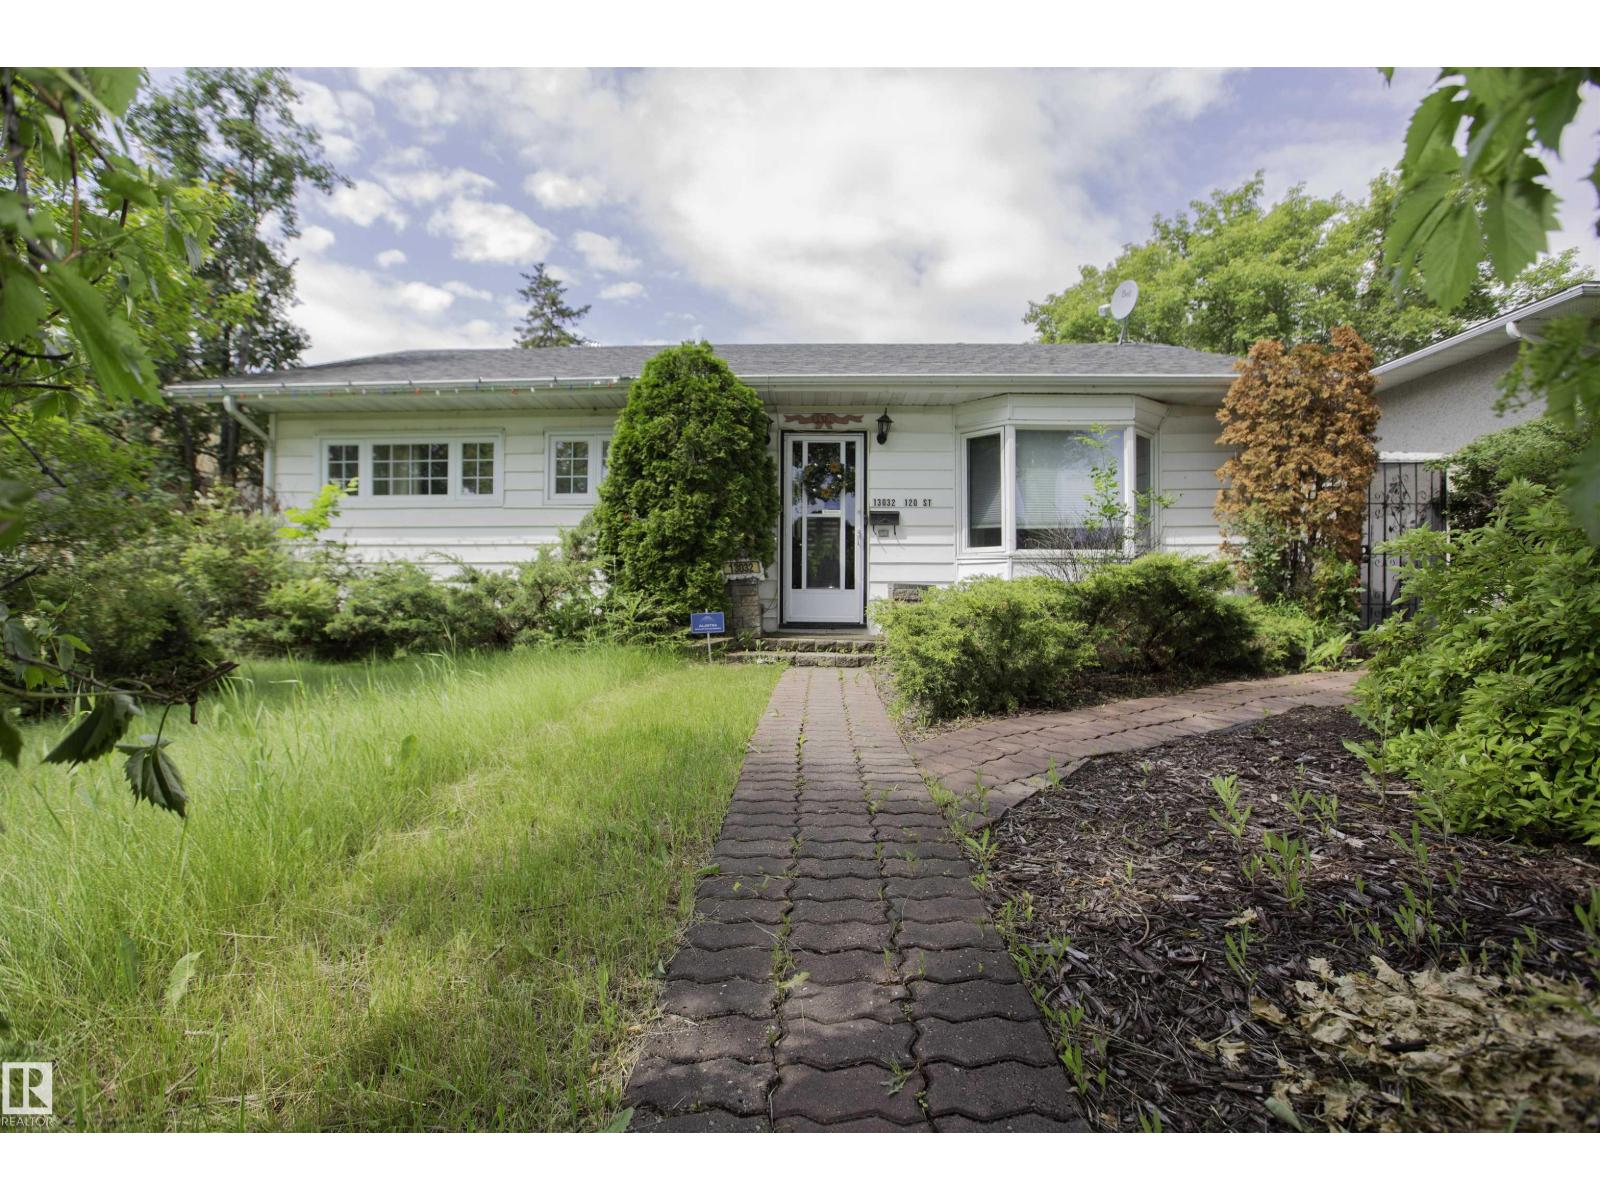
13032 120 St Nw Nw
Edmonton, Alberta T5E 5N9
Move-in ready 3-bedroom bungalow offering over 1,060 sq. ft. of convenient single-level living on a generous lot. The bright living room features hardwood flooring and a fireplace, while the spacious kitchen and dining area offer excellent natural light and direct access to the west-facing backyard. Updates include flooring, a modern 4-piece bath, furnace (2024), new hot water tank, windows, doors and shingles. Outside, enjoy a fully fenced and landscaped yard with west/south exposure, plenty of gardening space, a 24' x 22' double detached garage and RV parking. A great opportunity for first-time buyers, downsizers or anyone looking for a detached home with a large yard, garage and plenty of practical space. (id:58723)
Century 21 Masters
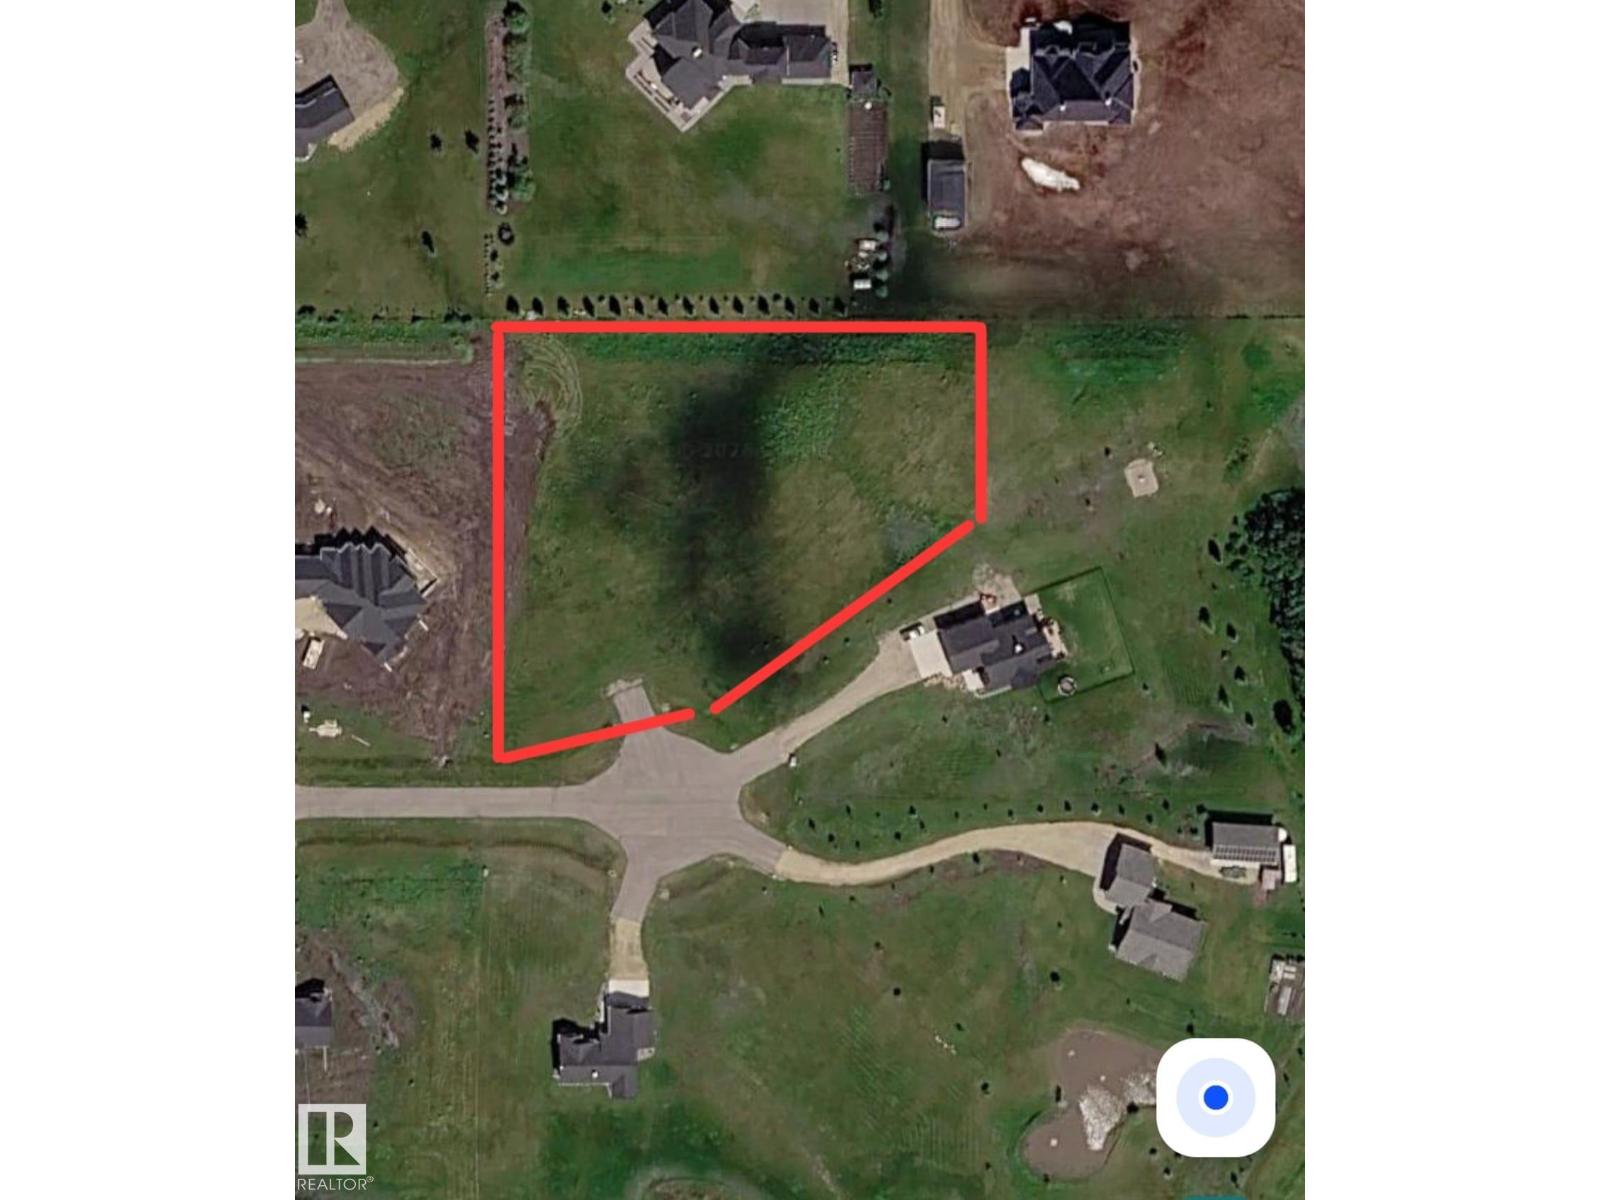
#40 49023 Rge Rd 250
Rural Leduc County, Alberta T9E 2B9
Build your dream home on this premium, 2.46-acre vacant lot in a beautiful Leduc County acreage community! Tucked away in a quiet cul-de-sac, this exceptional property is surrounded by stunning custom homes and offers incredible space and privacy. Bring your own vision or take advantage of a turnkey option—the seller can customize a build tailored entirely to your unique plan. Enjoy the peaceful serenity of country living while being just 8–10 minutes from the City of Leduc, schools, the Leduc Recreation Centre, shopping, the hospital, and the Edmonton International Airport. Best of all, drilled wells are permitted here, so there is no need to haul water. Don't miss this rare opportunity to create your private country retreat! (id:58723)
Maxwell Polaris
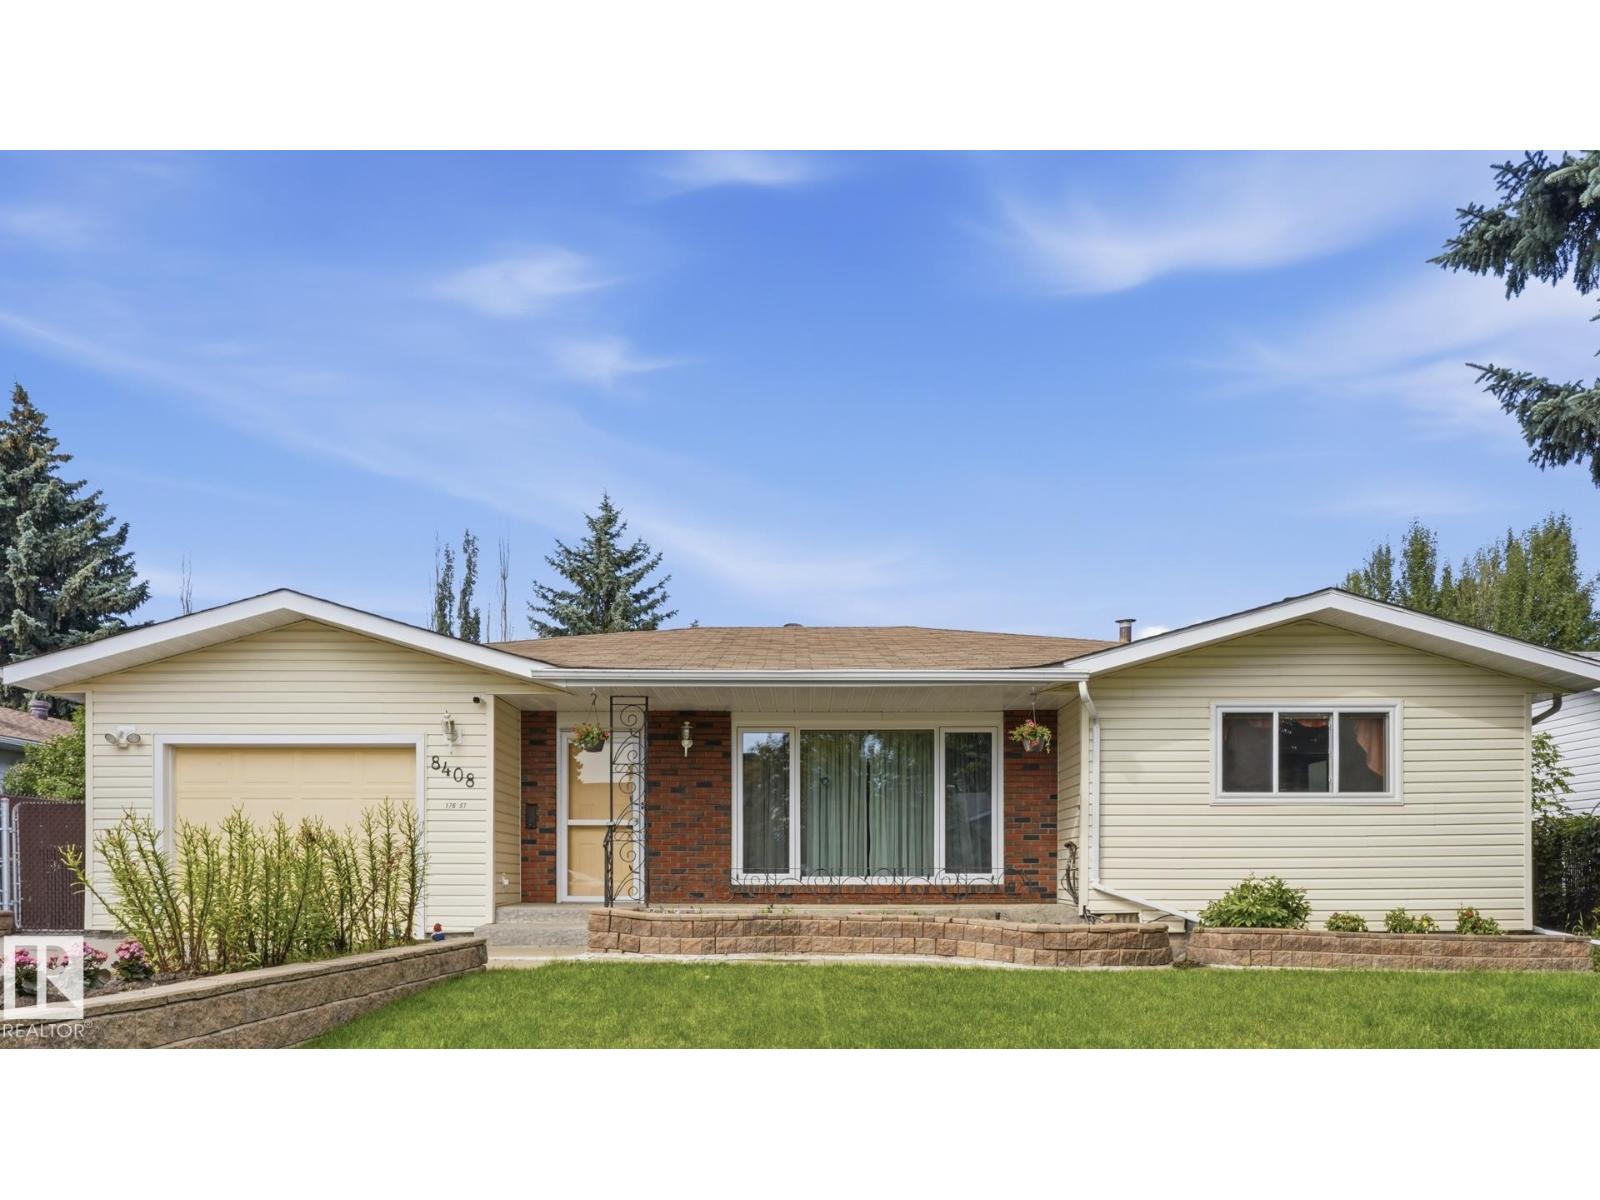
8408 176 St Nw
Edmonton, Alberta T5T 0M6
OPPORTUNITY KNOCKS just a block from West Edmonton Mall! This unique 4-bedroom, wheelchair-accessible home offers incredible versatility with 2 distinct living areas, each with its own kitchen & living room, separated by a door—ideal for assisted living, multi-generational living, an in-law arrangement, or investors exploring the possibilities. Accessibility features include wider doorways, wheelchair ramp, roll-in shower, accessible walk-in tub & open-under vanity sinks. Sitting on a HUGE approx. 65’ x 135’ lot in a quiet neighbourhood, the backyard is a gardener’s dream! A beautiful oversized sunroom overlooks the yard. Newer vinyl windows, BRAND-NEW furnace & humidifier, shingles approx. 8 yrs old, newer leaf-free gutters & single insulated garage. Steps to abundant transit, shopping, restaurants & amenities. The home has been well maintained and needs some updating, but offers tremendous potential in an unbeatable location! (id:58723)
Exp Realty
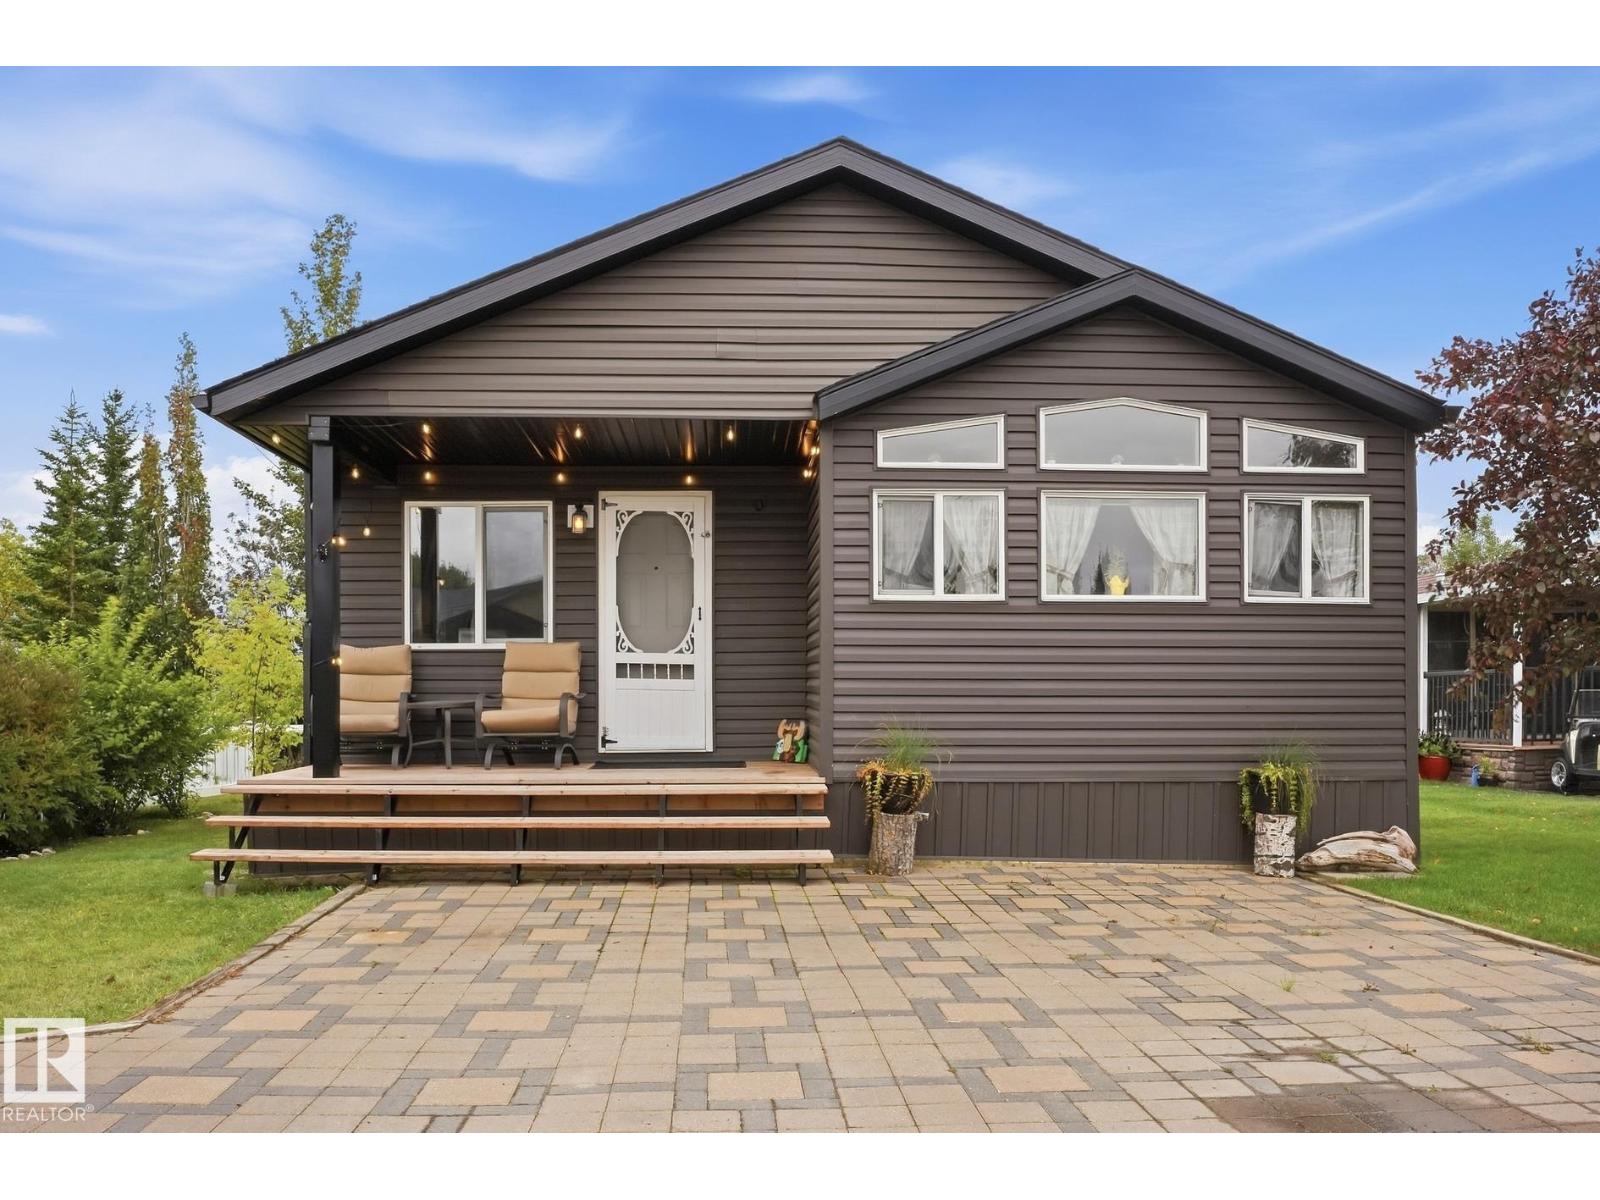
#5097 35468 Range Road 30
Rural Red Deer County, Alberta T4G 0M3
Your year-round paradise is calling!Opportunity awaits to own a stunning property in the gated community of Gleniffer Lake Resort.This beautifully furnished 943 sqft 2007 SRI Homes Winfield Mobile Home is CSA-registered and permanently secured with concrete pilings and interlocking blocking for long-term peace of mind.Located in vibrant Phase 5, you’re just steps from the outdoor pool and hot tub,with bonus guest parking and a green space directly across the street. Inside,enjoy low-maintenance vinyl plank flooring, 2 bed, 1 bath,in-suite laundry,a full-size fridge,and a dishwasher. Everything you need for effortless year-round living.Plus, a fantastic 97 sqft bunkhouse offers 2 additional beds,perfect for guests,kids, or weekend adventures. Outside, you’ll love the propane gas line for your BBQ, making outdoor cooking easy and convenient. Gleniffer Lake delivers unbeatable amenities:beach,golf,clubhouse,restaurant,marina,boat launch,laundry,gym,games room,3 pools, 2 hot tubs. (id:58723)
Maxwell Progressive
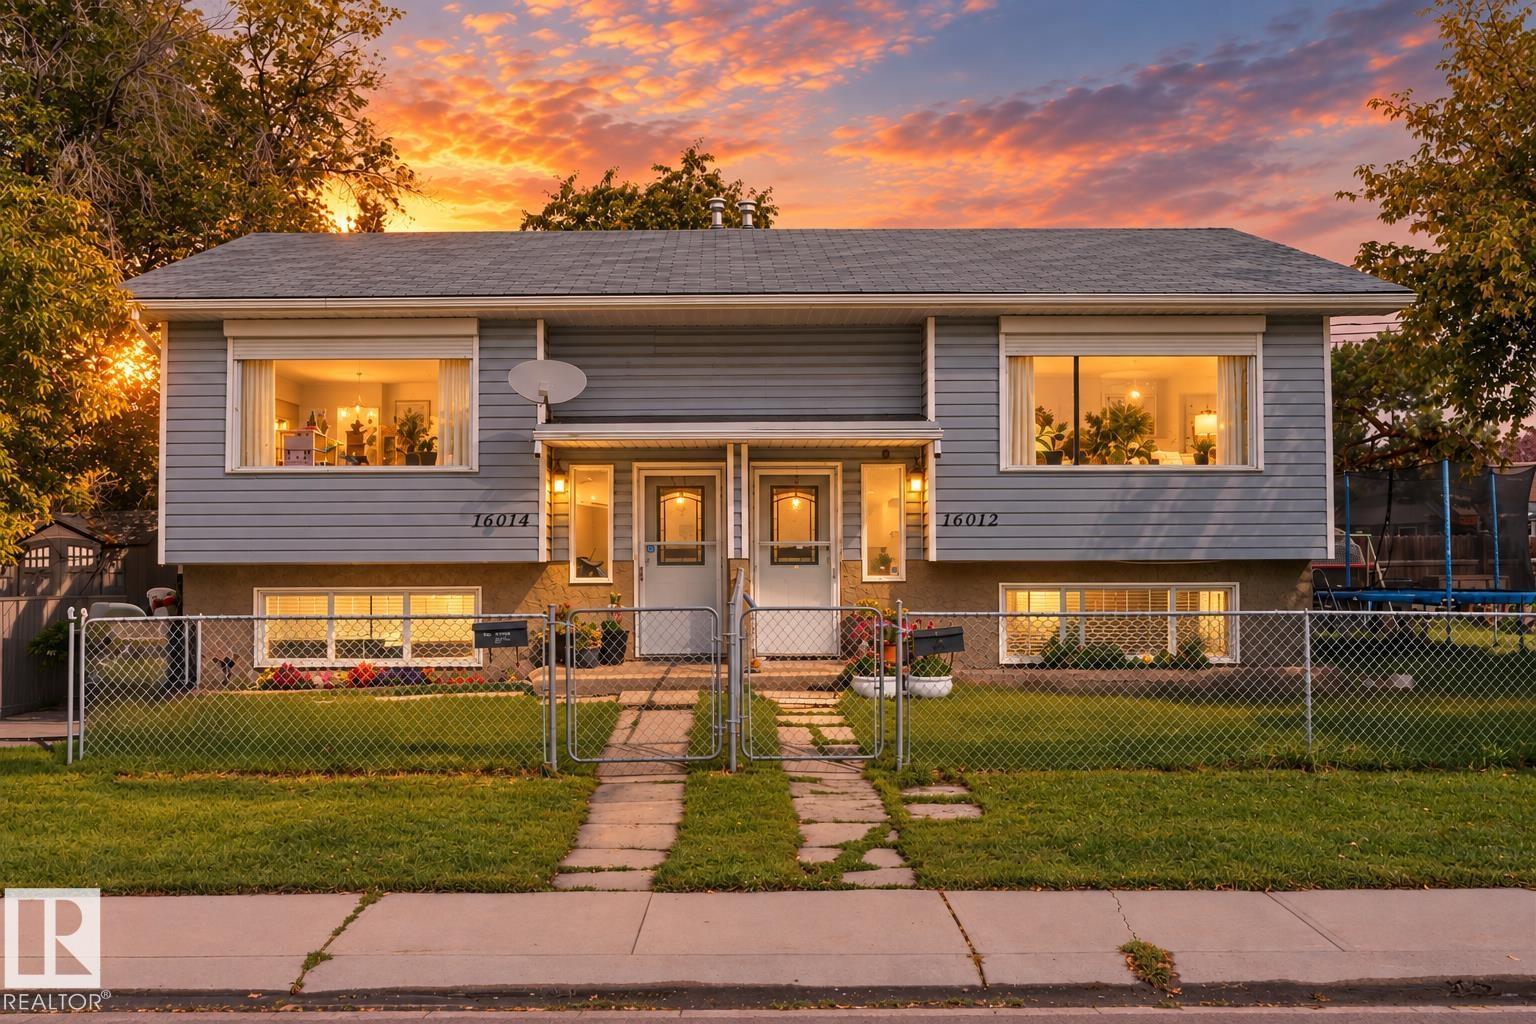
16012 98 Av Nw
Edmonton, Alberta T5P 4W9
Attention Investors!!! RARE side by side bi-level style duplex on a massive 760 sq/meter corner lot being sold together! (16012 & 16014) Both 3 bdrm/2 bath units are approximately 600 sq/ft each with BIG fully fenced individual yards and mature trees. The main floors feature large, south facing windows that bring plenty of light into the living room. Also on the main floor are the U-shaped UPDATED kitchens with SS appliances and dining room with a door direct to the backyard. The laundry room, 2 pc bath and large storage area are also on the main floors. The lower levels offer 3 bedrooms with large windows and a 4 piece bath. Lots of room to park 2 vehicles on the end of the property or plenty of on street parking right in front. Located at 16012/16014-98 Avenue in the mature neighbourhood of Glenwood right across from Glendale Elementary. (id:58723)
The Good Real Estate Company
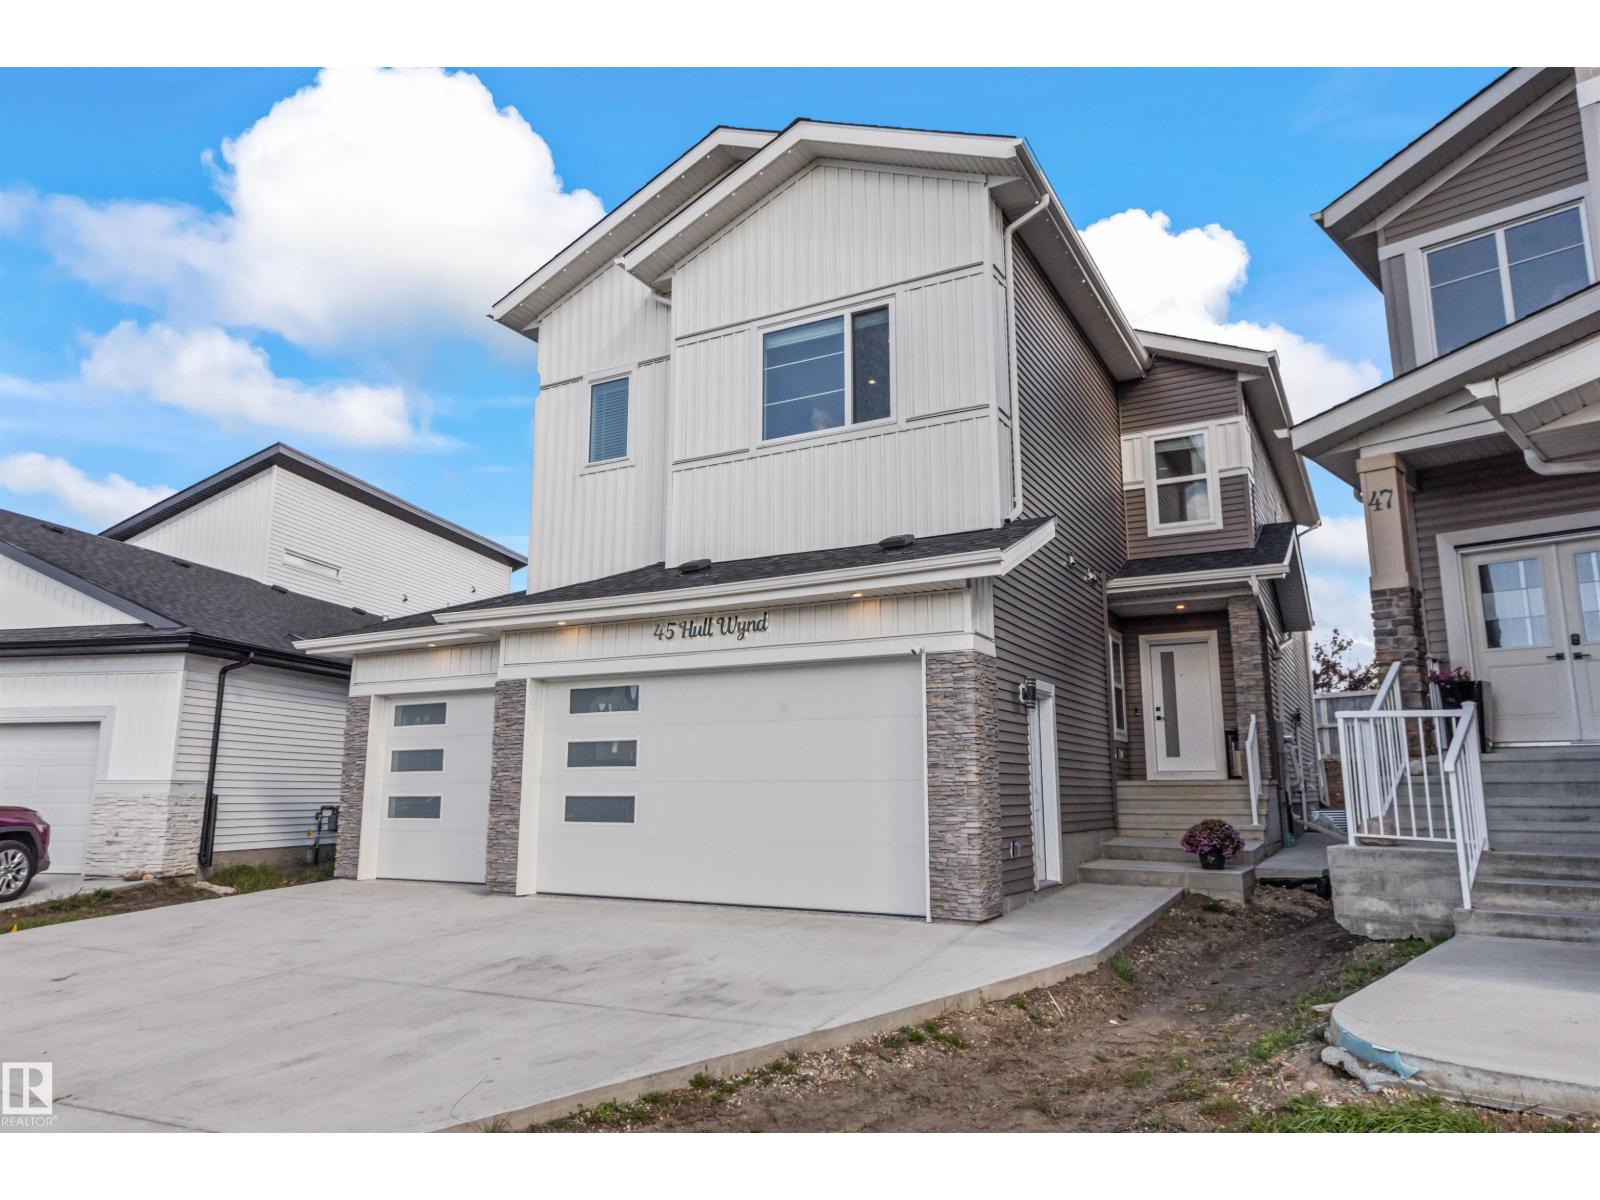
45 Hull Wd
Spruce Grove, Alberta T7X 0X5
Exceptional home in Hilldowns!! Newly built in 2025, this 2,476 sq ft home pairs modern luxury with additional independent living in the LEGAL basement suite! The light-filled main level features an open-to-above living room with a sleek electric fireplace, flex office, 3-piece bath with walk-in shower, & a mudroom off the garage. Cook in style with custom cabinetry, stainless steel appliances, built-in storage, & a walk-through pantry. Upstairs offers a spacious family room, 3 bedrooms, & 2 baths. Enjoy endless possibilities with your private side entrance leading to the 1-bed legal basement suite, including a kitchen with a gas stove!! Premium upgrades include central air conditioning, LVP flooring, custom blinds & curtains, back deck & permanent outdoor lighting. The heated & fully finished triple garage comes painted with epoxy flooring & a floor drain! Welcome Home! (id:58723)
RE/MAX Preferred Choice
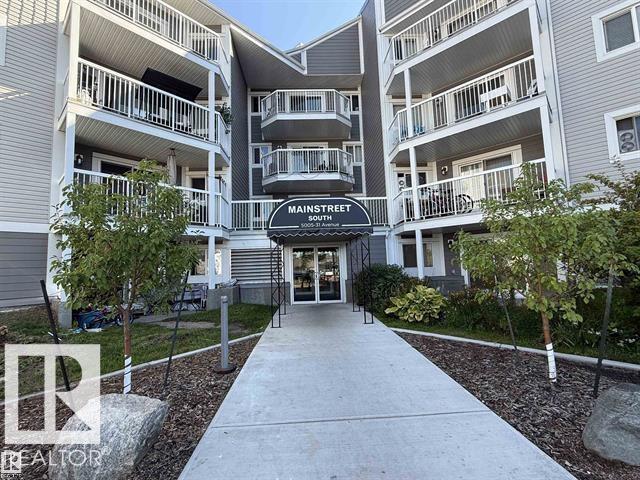
#302 5005 31 Av Nw
Edmonton, Alberta T6L 6S6
2 bedroom condo in South East Edmonton. Newer vinyl floors, paint, and plenty of space to entertain family and friends. South facing living room allows lots of natural light. Master bedroom has space for a king size bed and then some, plus a great size closet. The 2nd bedroom is great for a roommate, kids, guests or a home office! IN SUITE LAUNDRY and plenty of storage in the unit! 4pc bathroom with a JETTED TUB is just next to the bedrooms. Great location!!! Close to transit, shopping and easy access to the Whitemud and the Anthony Henday! (id:58723)
Maxwell Devonshire Realty
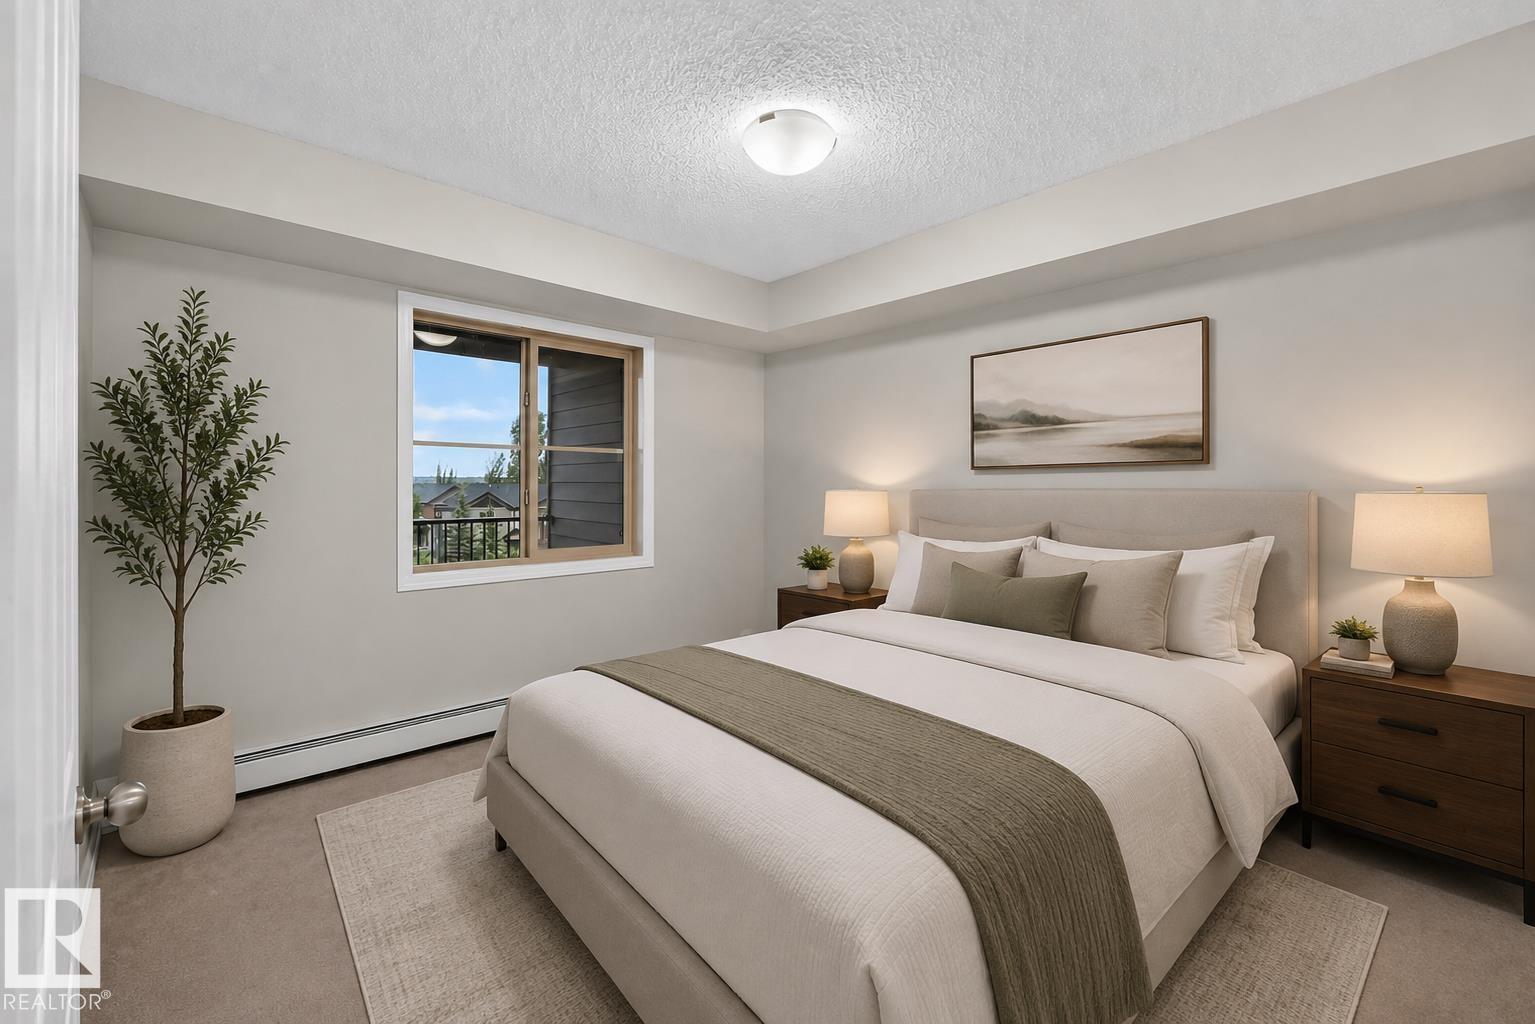
#404 12025 22 Av Sw
Edmonton, Alberta T6W 2Y1
Welcome to this freshly painted, bright and inviting top-floor condo in the sought-after Heritage Valley Town Centre—an excellent choice for first-time buyers, downsizers, or savvy investors. A spacious kitchen with ample cabinetry, flowing seamlessly into the living and dining areas, creates a comfortable space for everyday living and entertaining. A generous den provides flexibility as a home office, reading nook, or extra storage space. The thoughtful layout includes two well-sized bedrooms and two full 4-piece bathrooms, providing privacy and functionality for roommates, guests, or a growing family. Enjoy your morning coffee or unwind in the evening on the large covered balcony. Additional highlights include a titled heated underground parking stall conveniently located beside the elevator for easy access. Ideally situated just minutes from Anthony Henday Drive, Edmonton International Airport, South Edmonton Common, public transit, restaurants, shopping, and everyday amenities. (id:58723)
Sable Realty
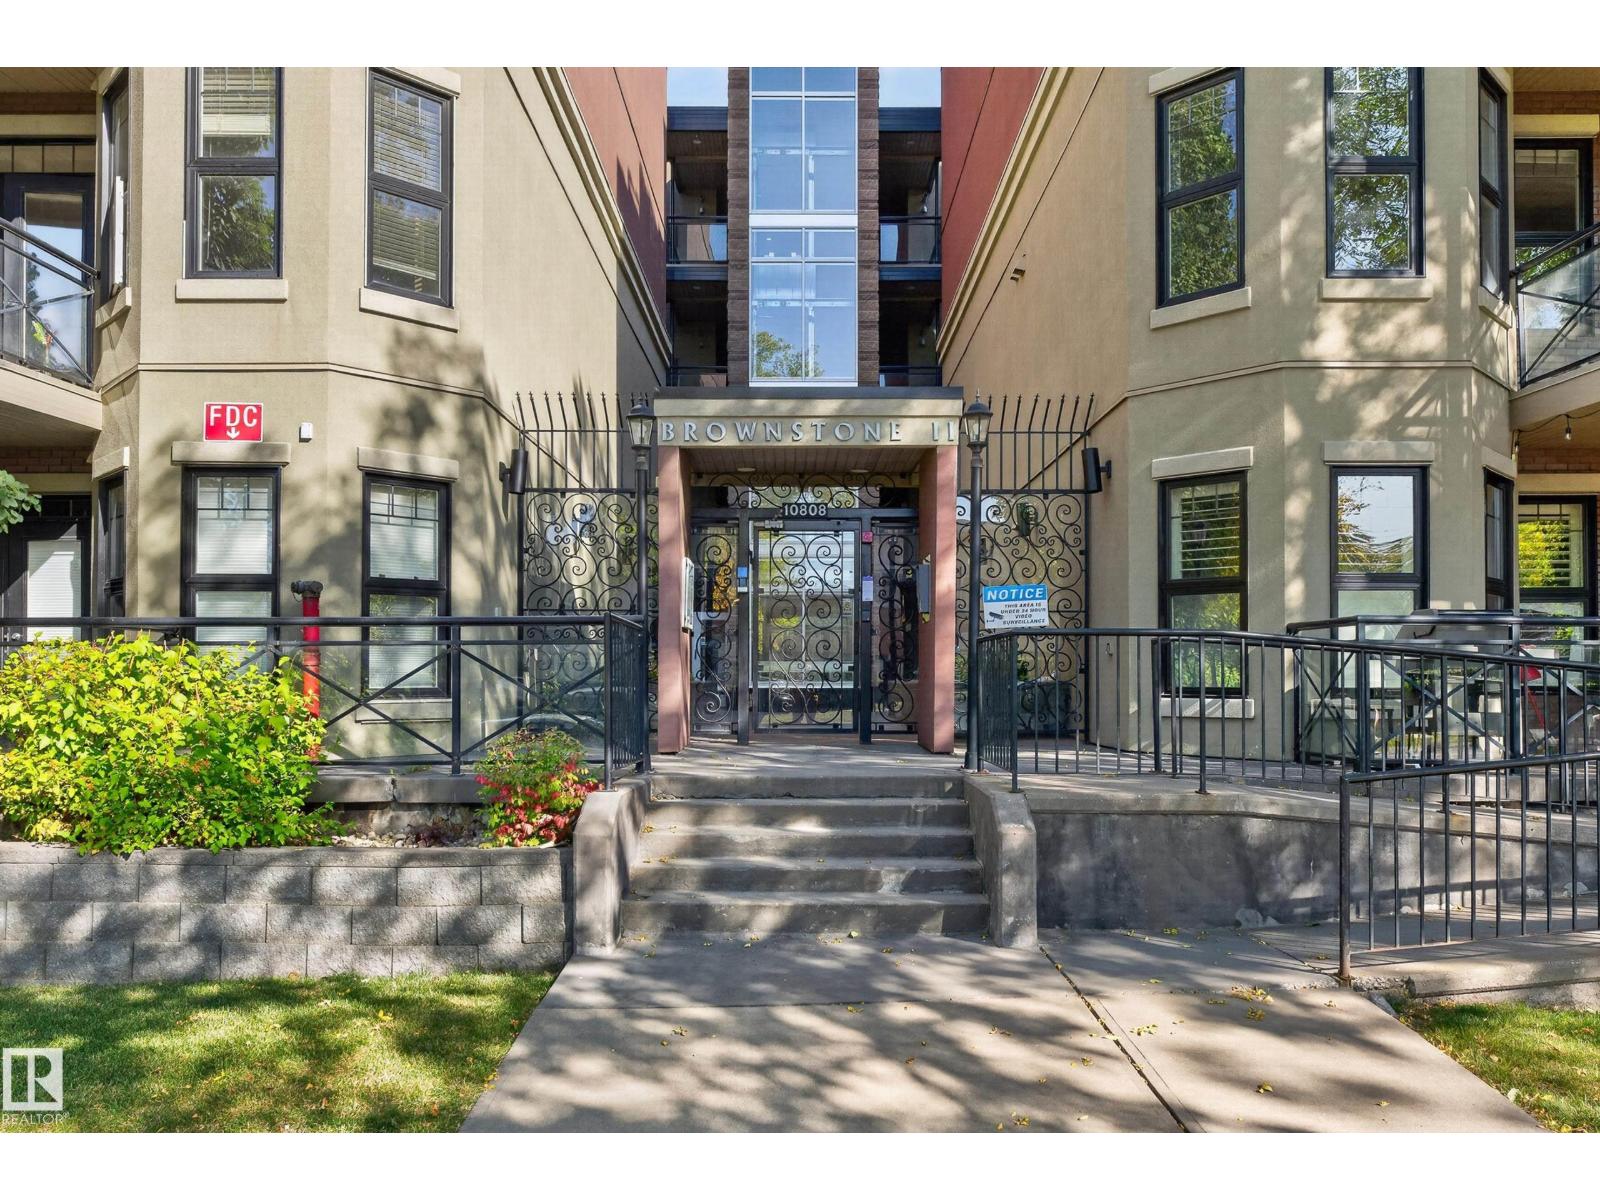
#202 10808 71 Av Nw
Edmonton, Alberta T6E 0X7
WELCOME home to this IMMACULATE & BEAUTIFULLY UPGRADED two bedroom CORNER unit in popular Brownstones II with TWO side by side u/g parking stalls. CAREFREE condo LIVING at its BEST! Just minutes to the U of A, U of A hospital, the vibrant Whyte Ave District & close to all the amenities including your favourite coffee shops, restaurants & shopping venues with easy access to everywhere. Gourmet kitchen with quality stylish cabinets & beautiful granite counter-top was installed a few years ago. Pony wall on the counter edge was removed thus creates an open & cozy ambience. The sunlit south facing spacious living room has huge picturesque windows that overlooks some big trees outside. Garden door to the unobstructed private balcony. King sized Master bedroom has walk-in closet & a large shower ensuite. Well positioned second bedroom has large window next to the main bath (A window that actually opens to the outside & not onto the hallway) Nicely tucked away in the corner. Gleaming hardwood floor. A REAL GEM! (id:58723)
Maxwell Polaris
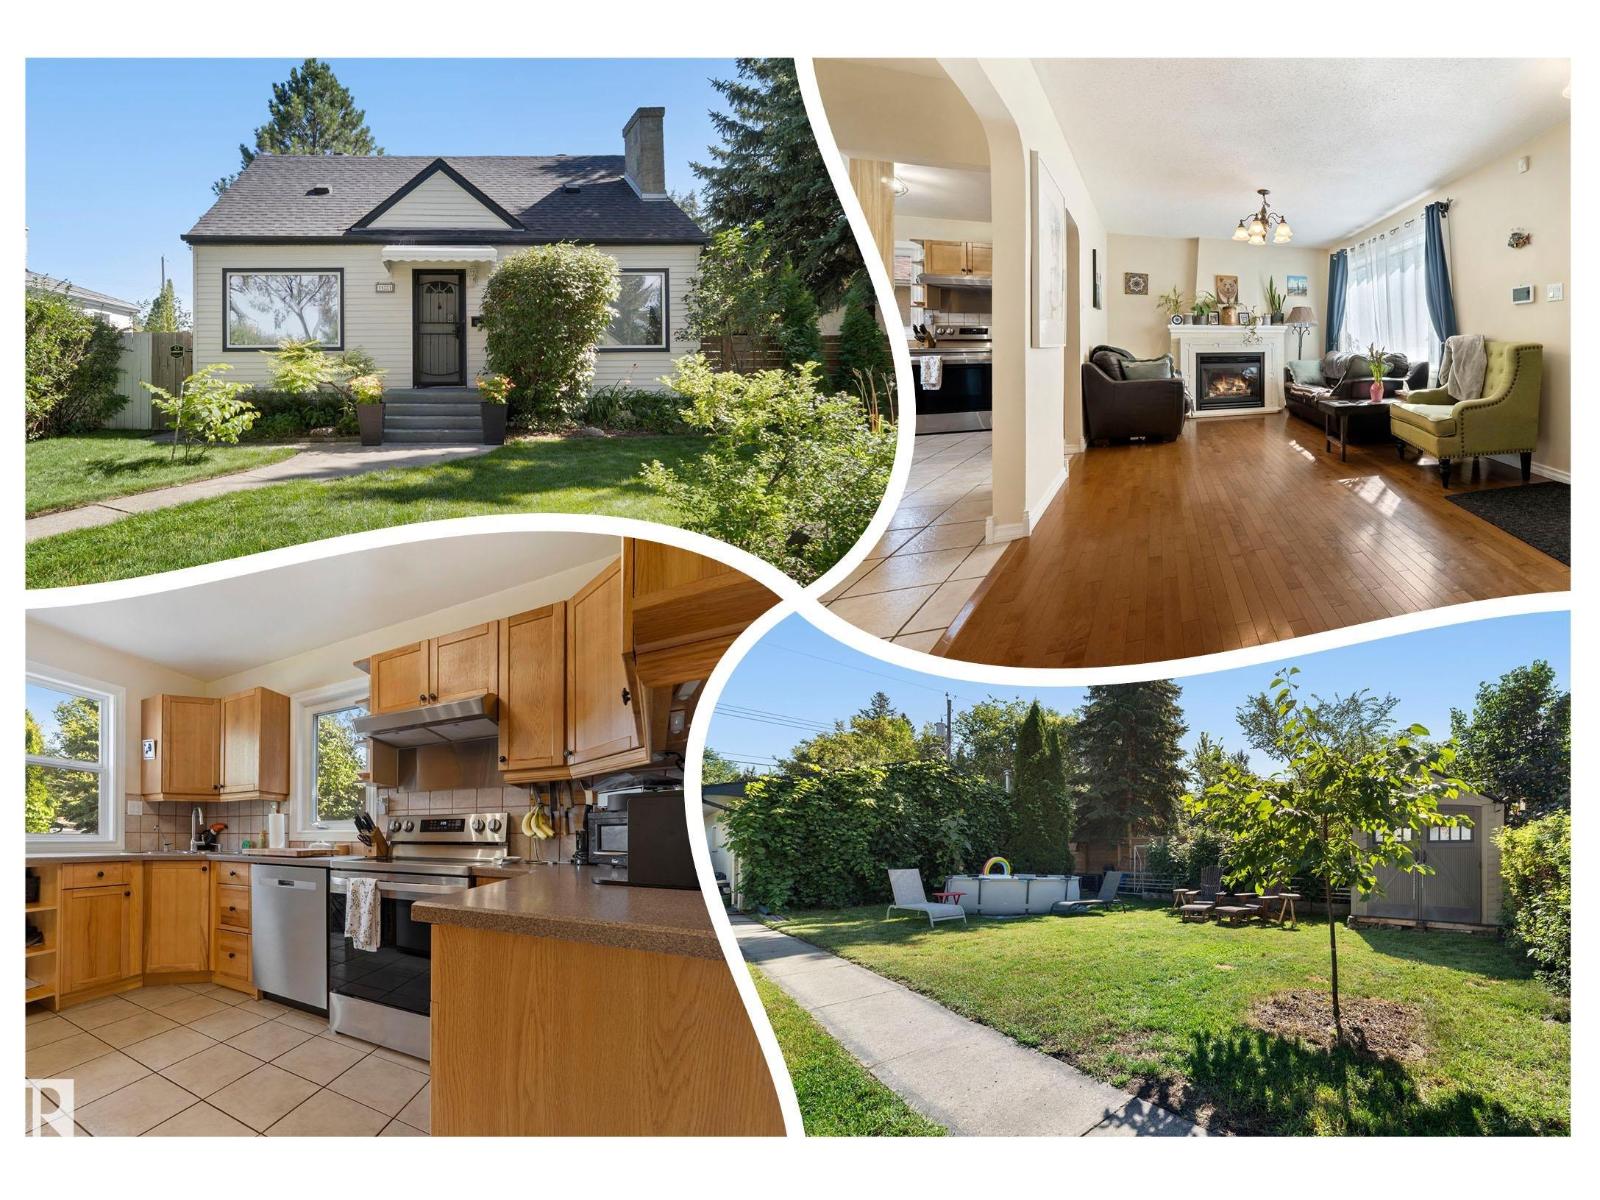
11331 60 St Nw
Edmonton, Alberta T5W 3Z2
A PHENOMENAL 1.5 Storey on a 55x150 LOT, kitty corner to Highlands School, along a TREE LINED STREET! CHARMING curb appeal w/an UPGRADED exterior, windows & landscaping. Inside you are welcomed to HARDWOOD & an INVITING palette in the living room w/a cozy GAS FIREPLACE! The adjoining dining room is LARGE, perfect for entertaining guests. Cook in the UPGRADED, u-shaped kitchen w/ HEATED TILE FLOORS, back-splash & NEWER stainless appliances. An impressive RENOVATED 3 piece bath w/ FLOATING VANITY, HEATED FLOORS, corner shower & updated commode add a MODERN TWIST to the main floor; adjacent is a DEN/bedroom. Upper floor has 2 ample bedrooms w/classy hip VAULT features. In the IMPRESSIVE updated basement you'll find UPGRADED plumbing, NEWER furnace, H2O tank, a 5 piece JETTED BATH w/ HEATED FLOORS, laundry & a HUGE rec room for movie nights. Rear yard is STUNNING w/a large WRAP AROUND deck, trees, GREENHOUSE, garden area, OVERSIZED 24x26 HEATED GARAGE & more! An EXQUISITE home & property in every sense! (id:58723)
RE/MAX River City
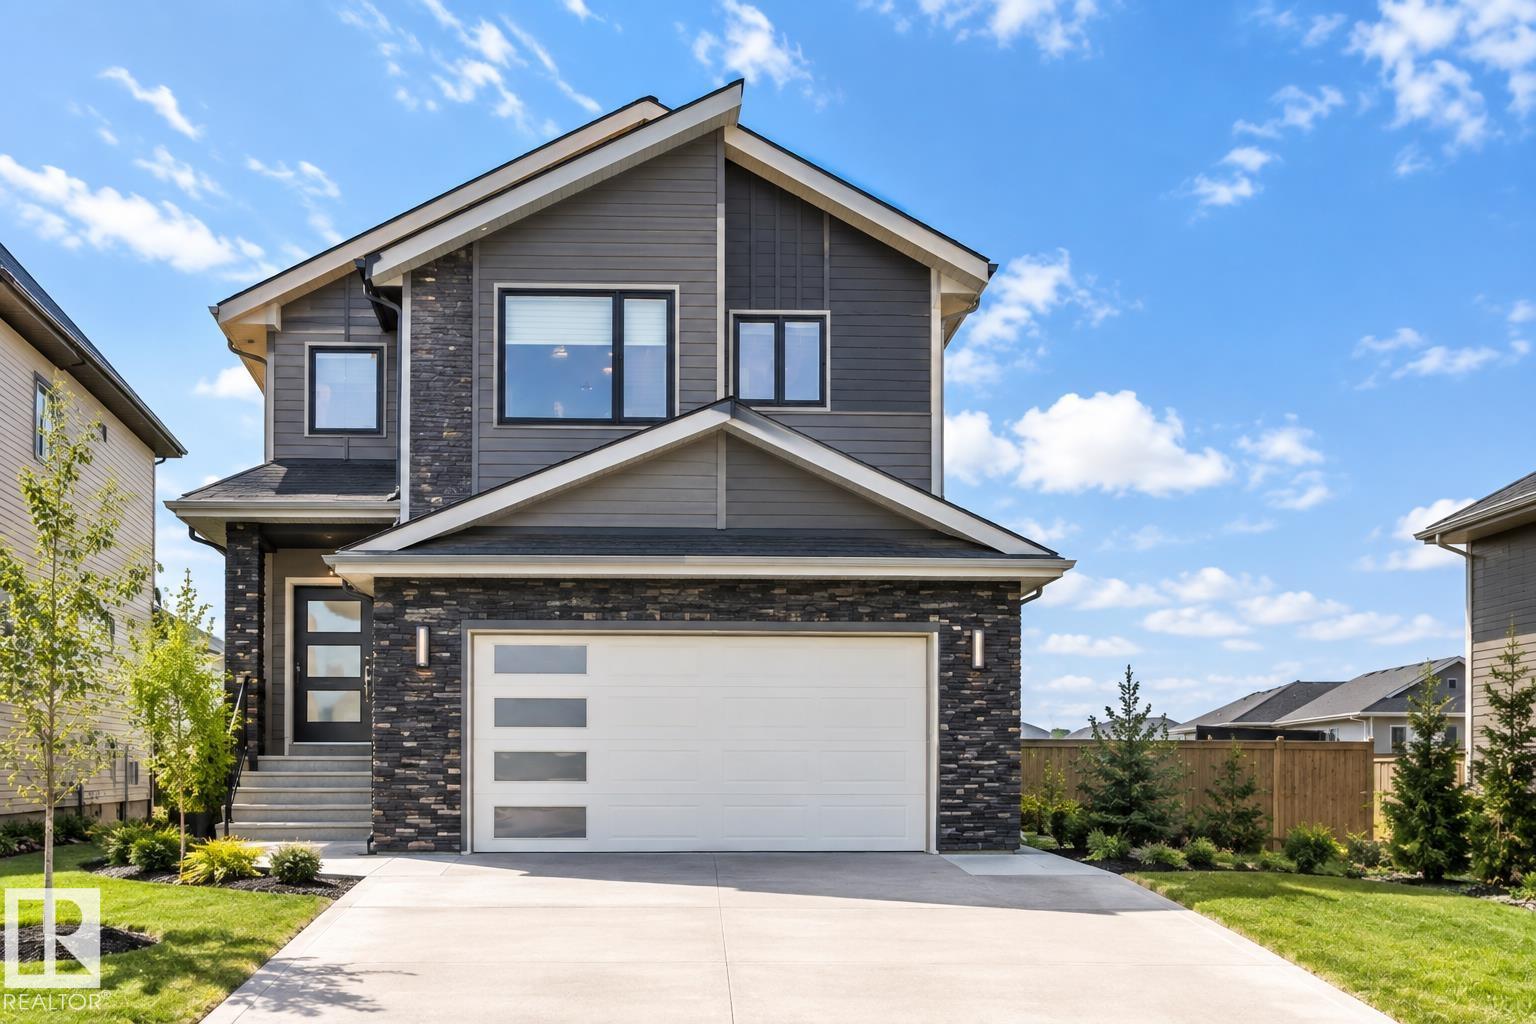
22538 83a Av Nw
Edmonton, Alberta T5T 7Y8
**4 BEDROOMS**3 BATHROOMS**DOUBLE ATTACHED GARAGE**SEPARATE ENTRANCE**9' CEILINGS**OPEN TO ABOVE**PANTRY** Brand-new, never-occupied 2-storey home in Rosenthal offering a functional layout with 4 bedrooms and 4 bathrooms. The main floor features a bright open-concept living area, dining space, kitchen, and a convenient bedroom with a full bathroom. Upstairs offers a spacious primary bedroom with ensuite, two additional bedrooms, another full bathroom, and laundry. The basement has a separate entrance. Located close to schools, shopping, playgrounds, and public transportation. Photos are representative. (id:58723)
Lpt Realty
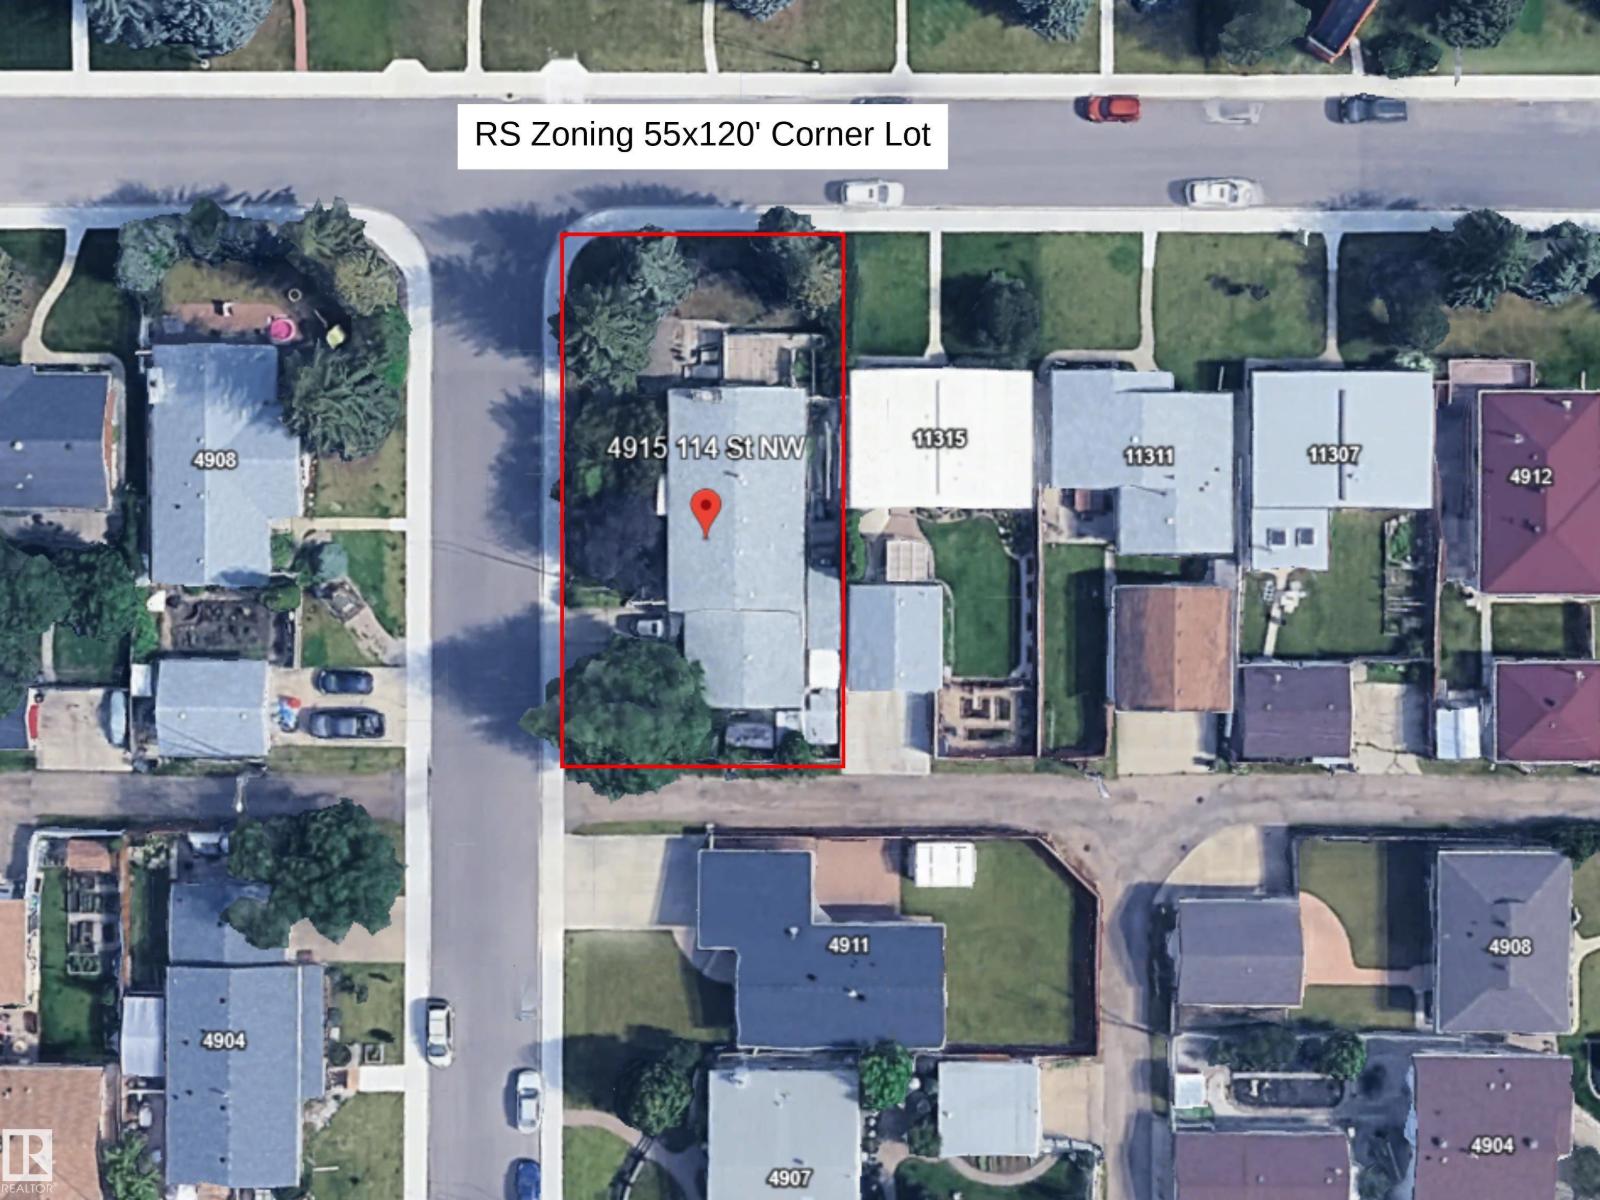
4915 114 St Nw
Edmonton, Alberta T6H 3L5
Opportunity is knocking in Malmo Plains! Corner lot 55x120’ Get ready to secure your next project in a highly desirable neighbourhood. Under CMHC MLI a 6 plex is an option with triple garage with similar projects nearby. 2 Skinnies or a side x side duplex are also options. Visit the REALTOR®’s website for more details. (id:58723)
RE/MAX River City
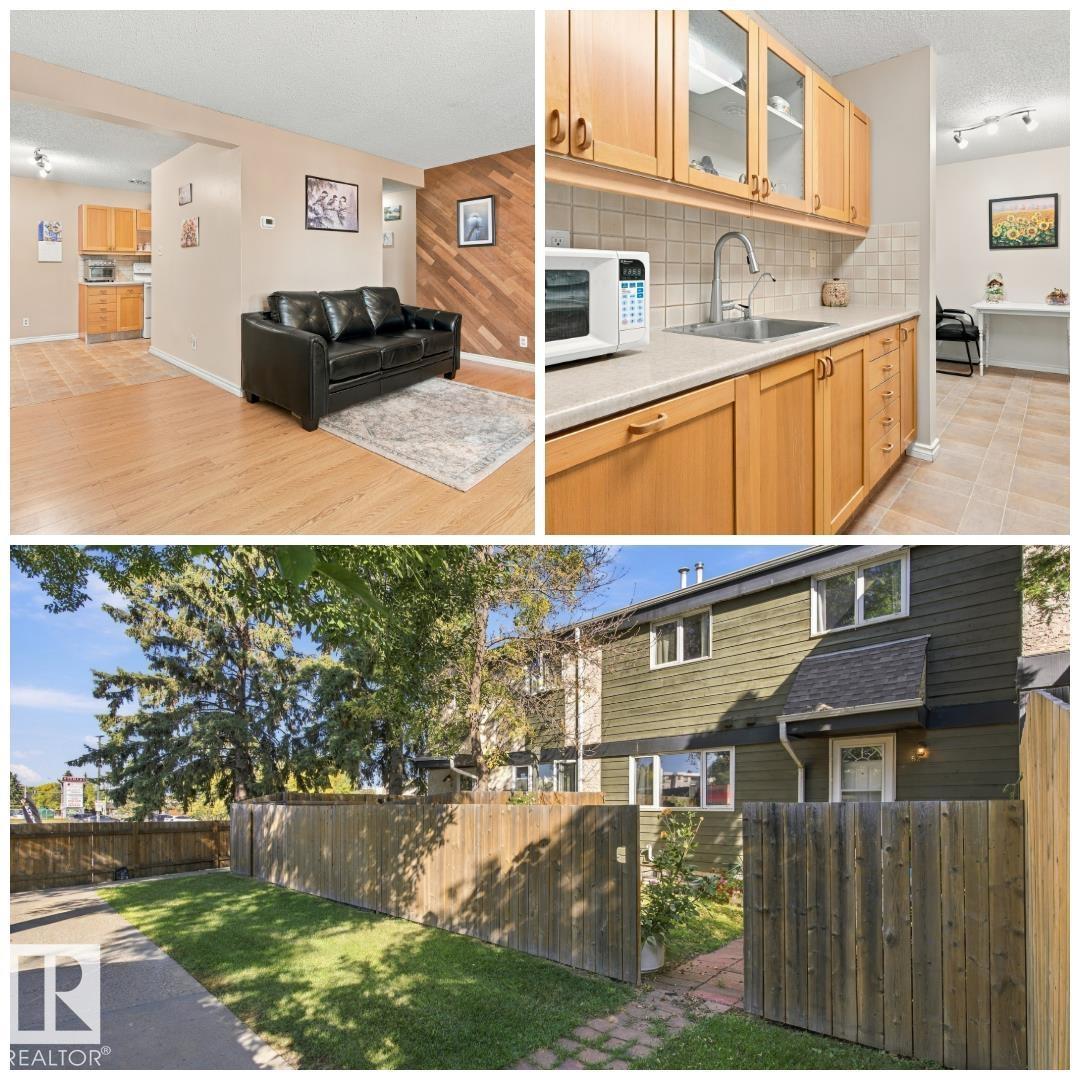
52 Belmead Gardens Gd Nw
Edmonton, Alberta T5T 1J1
BRILLIANT BUY IN BELMEAD! Welcome to this UPGRADED townhouse, tucked away in a quiet development, just moments from endless amenities. You will love the secluded feel, offering privacy & peace, while also providing you with convenience at your doorstep. Upon entering, you will appreciate this impeccably maintained home, with a fantastic layout, pleasing colour palette & thoughtful upgrades. The kitchen features timeless design, a NEW FRIDGE & lots of cabinet space, as well as a HUGE pantry. The dining area is spacious & leads into the large living room, which provides plenty of light & direct access into your FENCED YARD! The main floor also has a handy half bath. Upstairs are 3 spacious bedrooms w/ loads of closet space & a 4-pc bathroom w/ soaker tub. The basement is partially finished & it wouldn't take much to add even more living space. Enjoy peace of mind with the NEW FURNACE (2025). This unit comes with reasonable condo fees, an assigned parking spot & is WALKING DISTANCE to WEM, DINING & TRANSIT! (id:58723)
RE/MAX River City
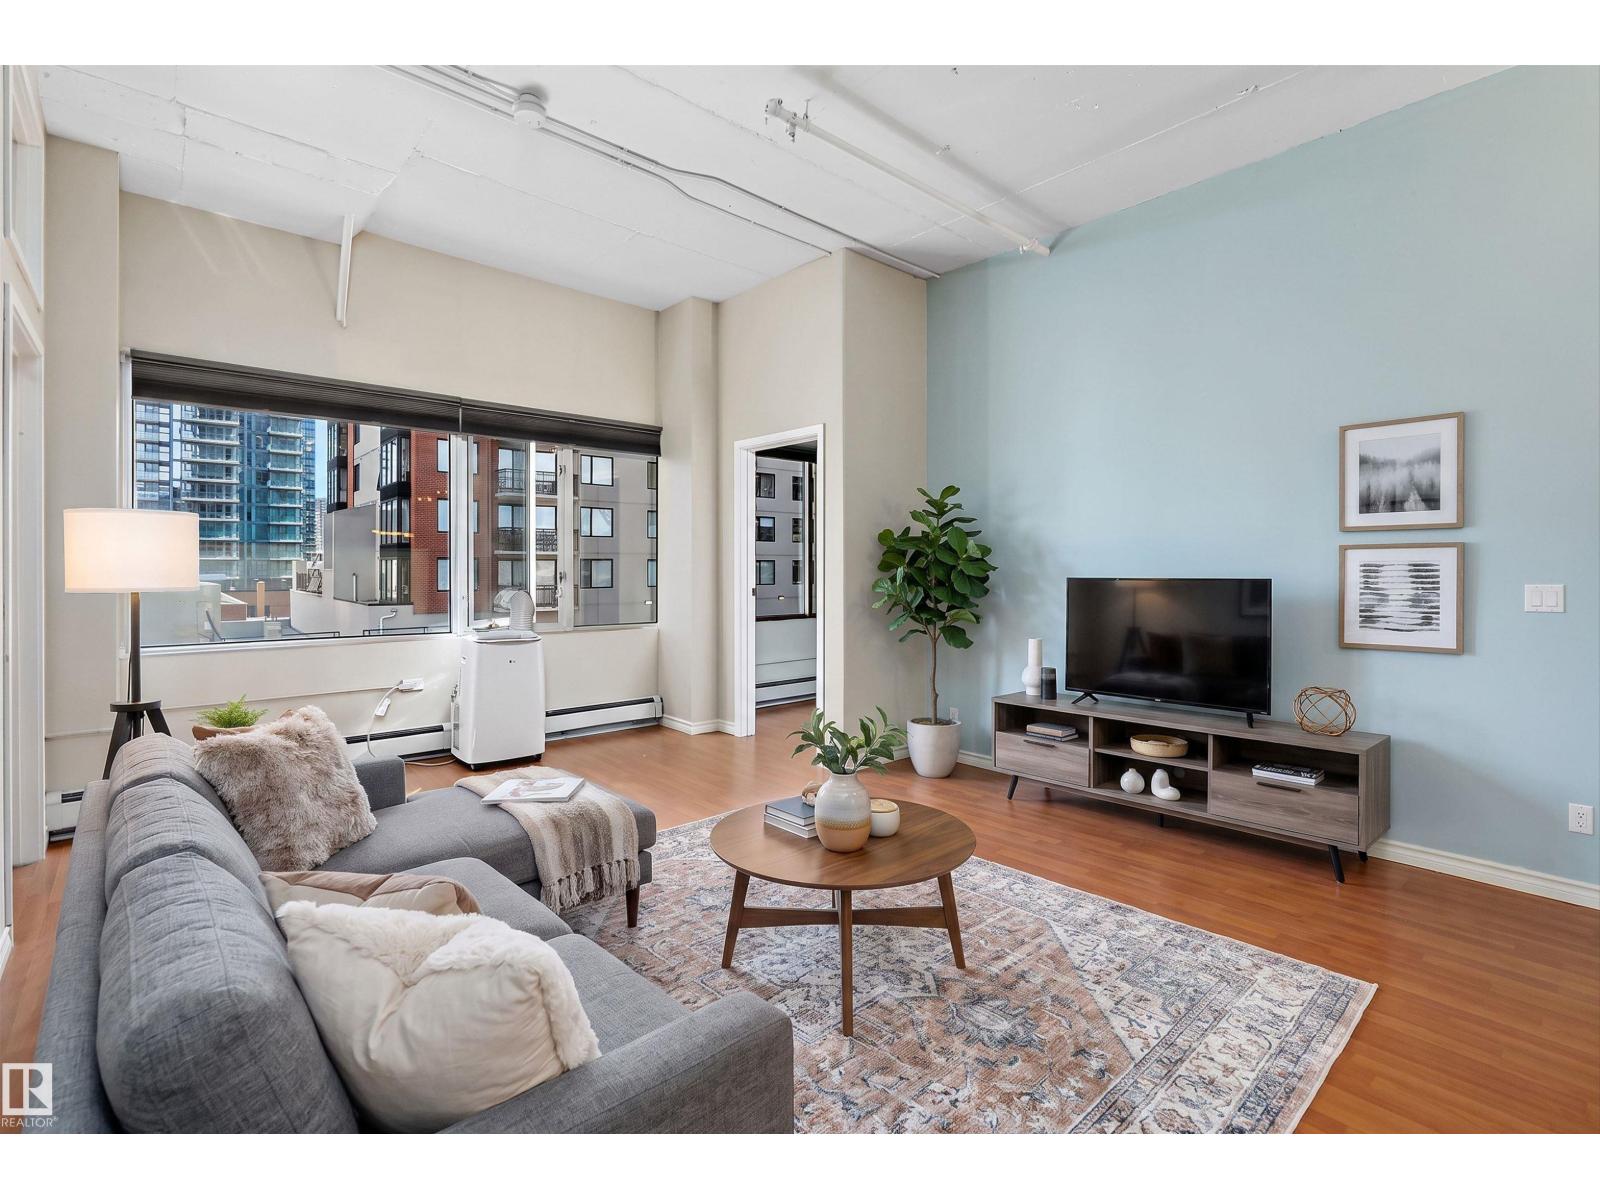
#506 10179 105 St Nw
Edmonton, Alberta T5J 3N1
Embrace the ultimate downtown lifestyle in this beautifully updated 5th-floor urban home, perfect for professional singles or couples craving the city vibe. Massive potential for investors too! Welcome to LOFT506 at The Ten. Offering 1,115 sq. ft. of stylish living space, this home features 2 bedrooms, 2 full bathrooms, & heated underground parking. Soaring 10-foot ceilings & exposed concrete accents create an industrial-chic atmosphere, while granite countertops, updated cabinetry, and newer flooring, add that contemporary comfort. The in-suite laundry & fresh paint make it move-in ready. East views of Downtown Edmonton are bright and endless. Just steps away from the vibrant Ice District, you’ll have access to trendy Cafés, Restaurants & Shopping. Enjoy easy access to Rogers Place, MacEwan University, the River Valley, & LRT-all just minutes away. Convenience is at your fingertips. If you’re looking for a stylish, urban home that captures the energy of Downtown living, this LOFT is the perfect fit. (id:58723)
Grassroots Realty Group
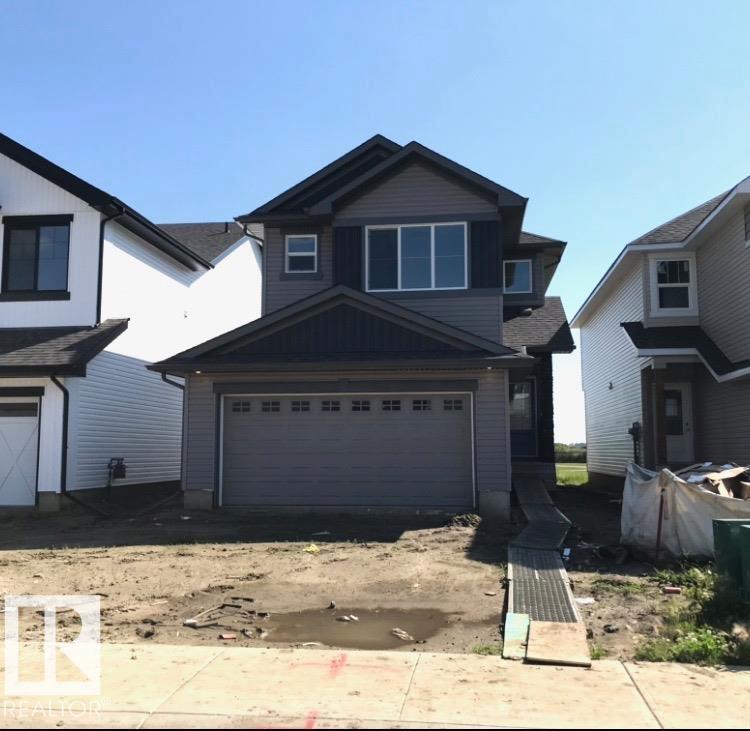
1179 South Creek Wd
Stony Plain, Alberta T7Z 0J9
Welcome to the Willow built by the award-winning builder Pacesetter homes and is located in the heart Stony Plain and just steps to the walking trails and parks. As you enter the home you are greeted by luxury vinyl plank flooring throughout the great room, kitchen, and the breakfast nook. Your large kitchen features tile back splash, an island a flush eating bar, quartz counter tops and an undermount sink. Just off of the kitchen and tucked away by the front entry is a 2 piece powder room and a main floor den. Upstairs is the primary retreat with a large walk in closet and a 4-piece en-suite. The second level also include 2 additional bedrooms with a conveniently placed main 4-piece bathroom and a good sized bonus room. The unspoiled basement has a side separate entrance perfect for future development. Close to all amenities and also backs the green space. **Pictures are of the show home the colors and finishing's may vary to be complete by the end of the week ** (id:58723)
Royal LePage Arteam Realty
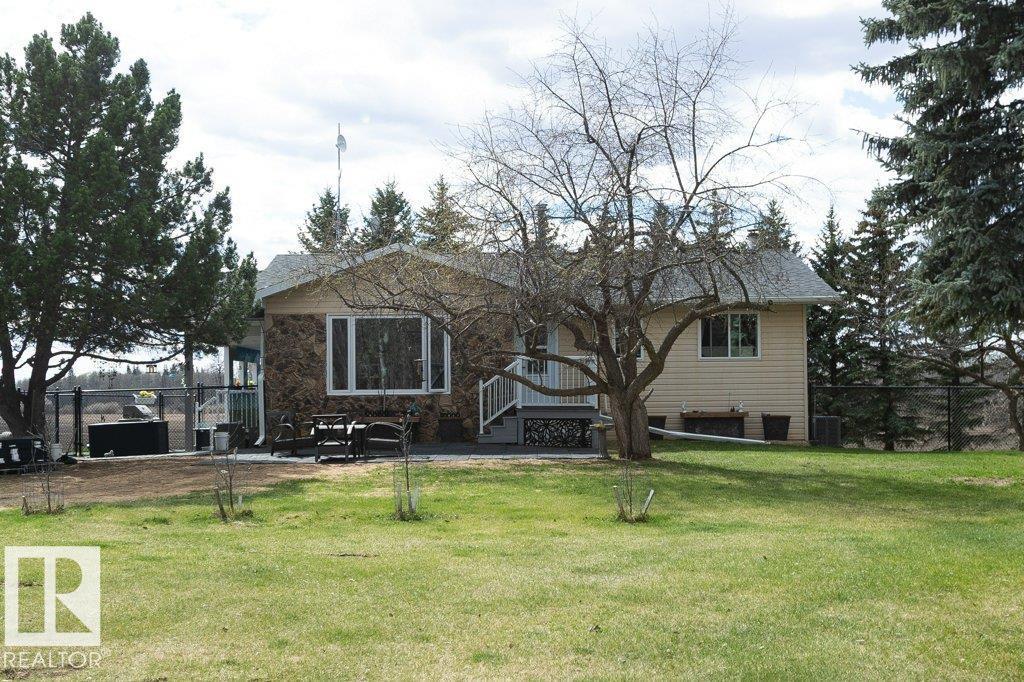
27132a Twp Rd 632
Rural Westlock County, Alberta T0G 1H0
Beautiful views starting as you drive down the lane, 57 acres of prime riverland, would make an excellent hobby farm, horse ranch, wedding venue, market garden or just a peaceful place to call home. Plenty of space for family to come camping. This magnificent property is a rare find, home has a walk out basement with countless upgrades over the past 5 years, new kitchen cabinets, appliances, paint,flooring , windows, interior doors, baseboards, lighting, bathroom, eavestroughs, softit, facia, central air. Outside has new fencing, garage door, electrical and a 2024 heated shop and the list goes on. Garden spot with greenhouse. Covered enclosed deck offers great views of the landscape sit in the front yard and enjoy the birds under the trees. Fertile soil, close to fisihing, lakes & outdoor recreation. Enjoy a relaxing soak in the hottub all year round with enclosed lower deck. If space & privacy are on your list, welcome to this country living retreat, come enjoy and relax. (id:58723)
Royal LePage Town & Country Realty
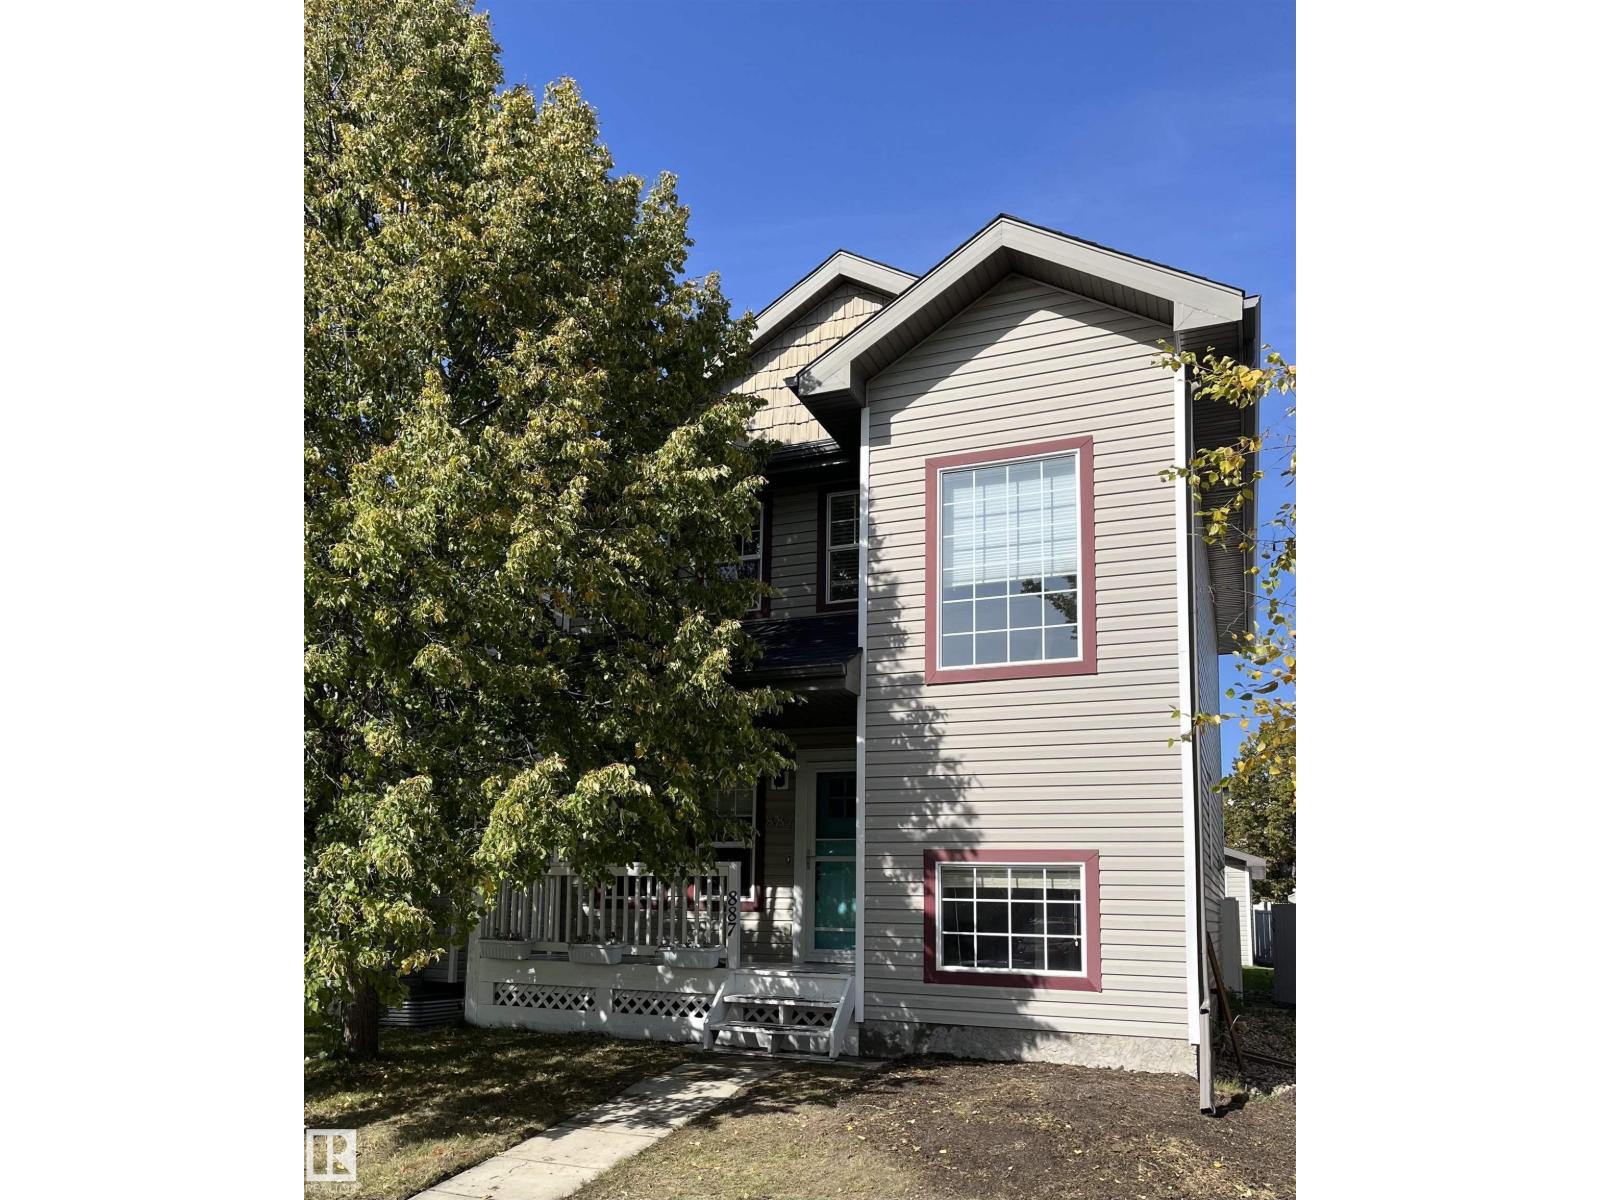
887 Oakland Bv
Devon, Alberta T9G 2H5
A sweetheart of a starter home! Be prepared to fall in love with this charming 3-bedroom, 2-storey home that is full of warmth, natural light and inviting character. From the welcoming front porch to the comfortable, bright interior, you will feel at home the moment you step inside. The functional layout offers plenty of space for everyday living, while the finished basement provides 560 sq ft Bringing the total living space to 1852 sq ft, even more room for a family room, home office, play area.Stay cool all summer with central air conditioning, natural gas line for your BBQ. Major updates include a new roof on the house in 2023, giving you added peace of mind. Outside, the double detached garage features back-alley access, 220V wiring and an electric heater perfect for parking, projects or extra storage. This well-kept home is move-in ready and packed with features, making it an excellent choice for first-time buyers, young families or anyone looking for a home with comfort, value and personality. (id:58723)
RE/MAX Real Estate
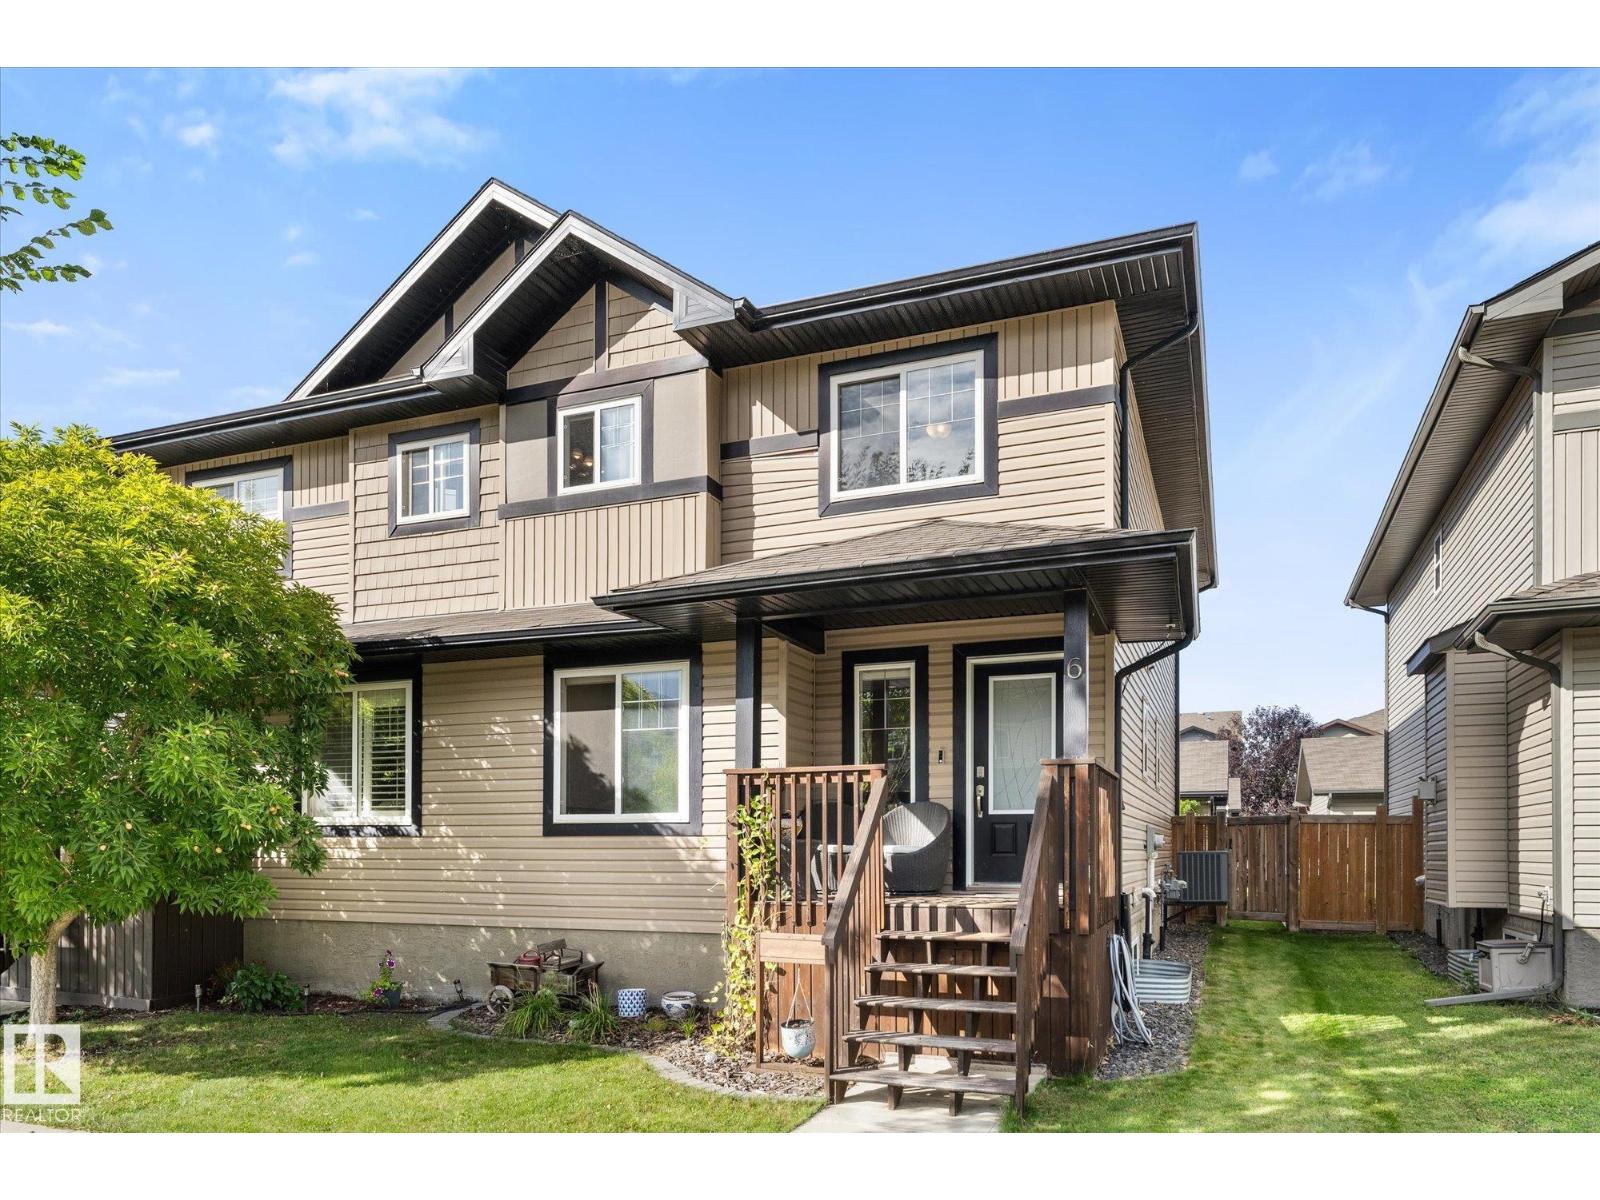
6 Roseberry
Fort Saskatchewan, Alberta T8L 0P5
Beautifully maintained and thoughtfully upgraded home in Southfort with a DOUBLE DETACHED GARAGE! The bright, welcoming kitchen features GRANITE COUNTERTOPS, stainless steel appliances, a large island with seating, and a spacious dining area overlooking the beautifully landscaped and fully fenced backyard. Professionally landscaped, the outdoor space has been exceptionally well cared for and features a composite deck, gorgeous patio stone walkway, and attractive landscaping—perfect for relaxing or entertaining. Inside, the living room is warm and inviting with a cozy GAS FIREPLACE. Upstairs, you’ll find TWO PRIMARY SUITES, each complete with its own FULL ENSUITE and HUGE WALK-IN CLOSET, offering an ideal layout for roommates, guests, or families. Additional features include convenient MAIN-FLOOR LAUNDRY with front-load washer and dryer, plus AIR CONDITIONING for those warm summer days. A move-in-ready home with an excellent layout, beautiful outdoor space, and plenty of upgrades! (id:58723)
Real Broker