Hurry Home

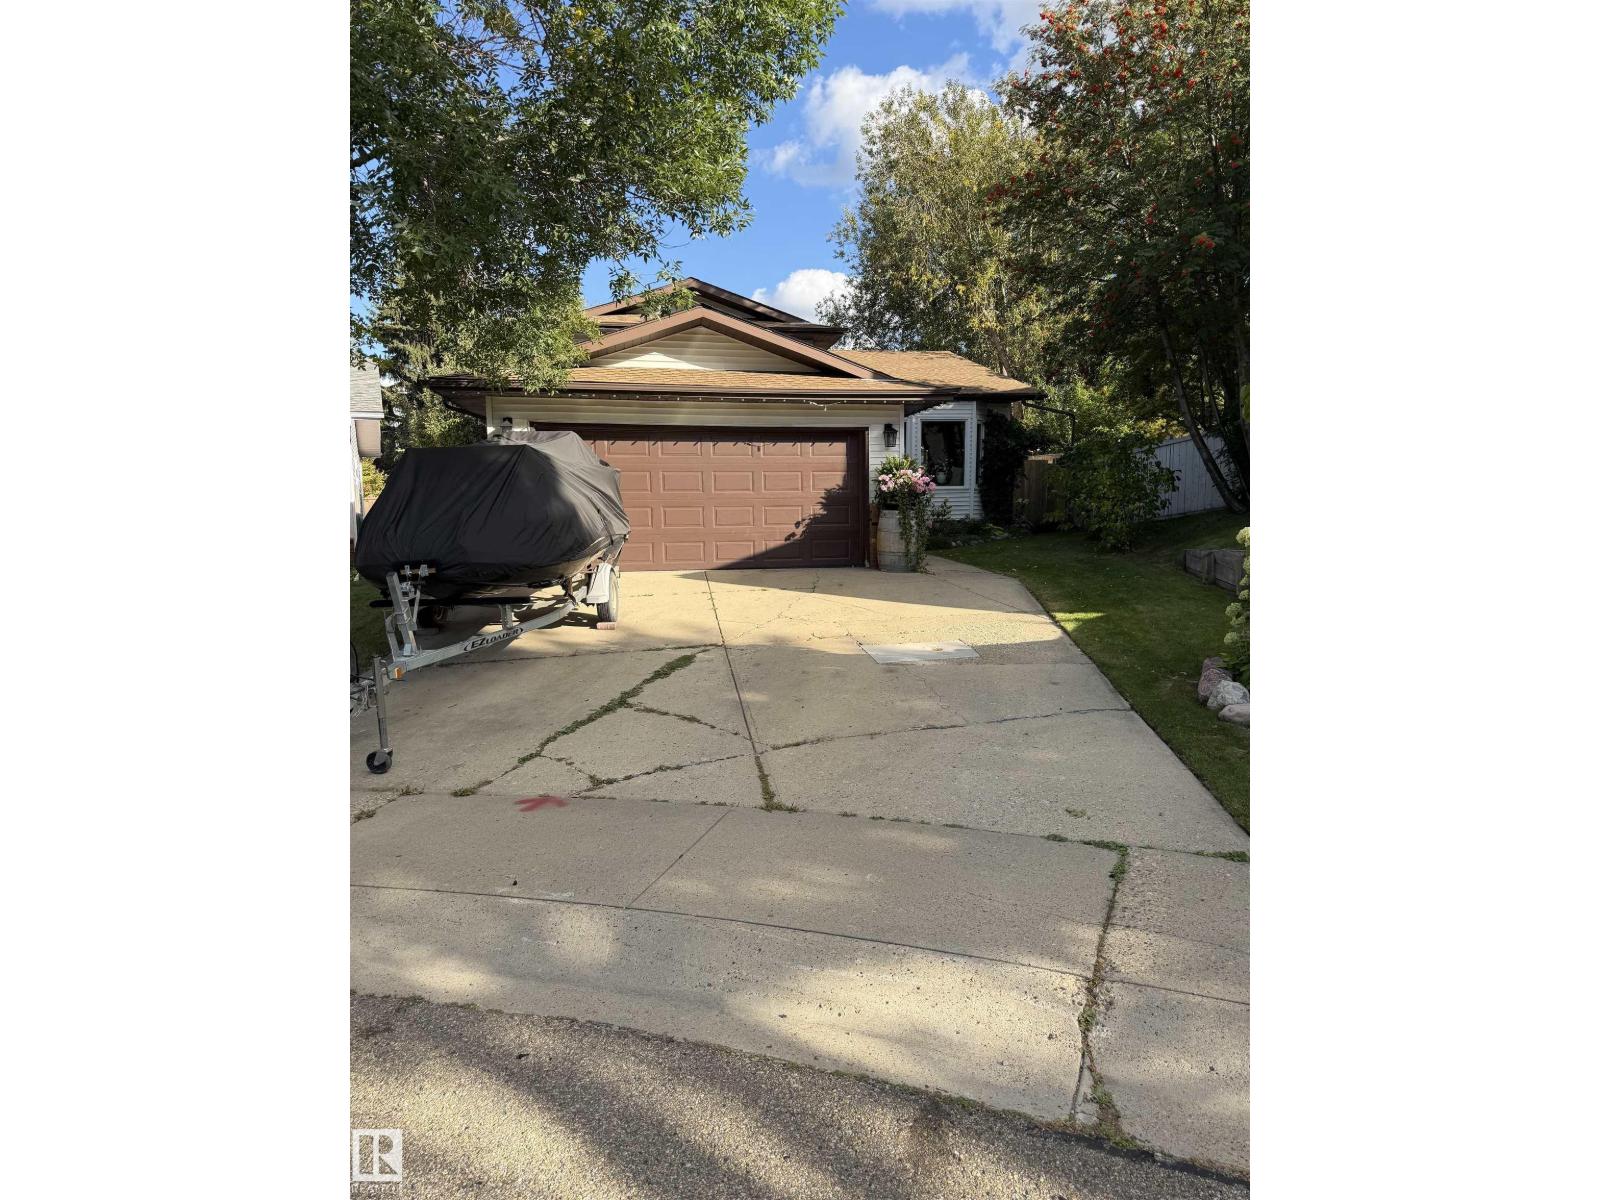
5 Chelsea Mr
Sherwood Park, Alberta T8H 1E2
Meticulously transformed top to bottom, this 4-level split sits on a quiet cul-de-sac in Chelsea Heights and is ready to impress. The main floor is entirely open to entertain, elevated by vaulted ceilings, new windows, new flooring, and designer light fixtures throughout. The showstopping kitchen is a chef's dream, anchored by a striking Viking gas stove and built-in six-foot wine fridge, with abundant cabinetry for the discerning entertainer. Upstairs, the primary bedroom offers a private walk-in closet and 3-piece ensuite, alongside two more bedrooms and an updated main bathroom. Down a few steps, the sunken living room centers on a cozy fireplace framed by a new tile surround, plus a fourth bedroom, laundry, and garage access. The finished basement adds a bright, versatile rec space and storage. Outside, unwind on the brand new deck overlooking the fenced, landscaped yard, staying cool all summer with central air conditioning. The double garage is finished with fresh drywall, paint, and epoxy flooring (id:58723)
Exp Realty
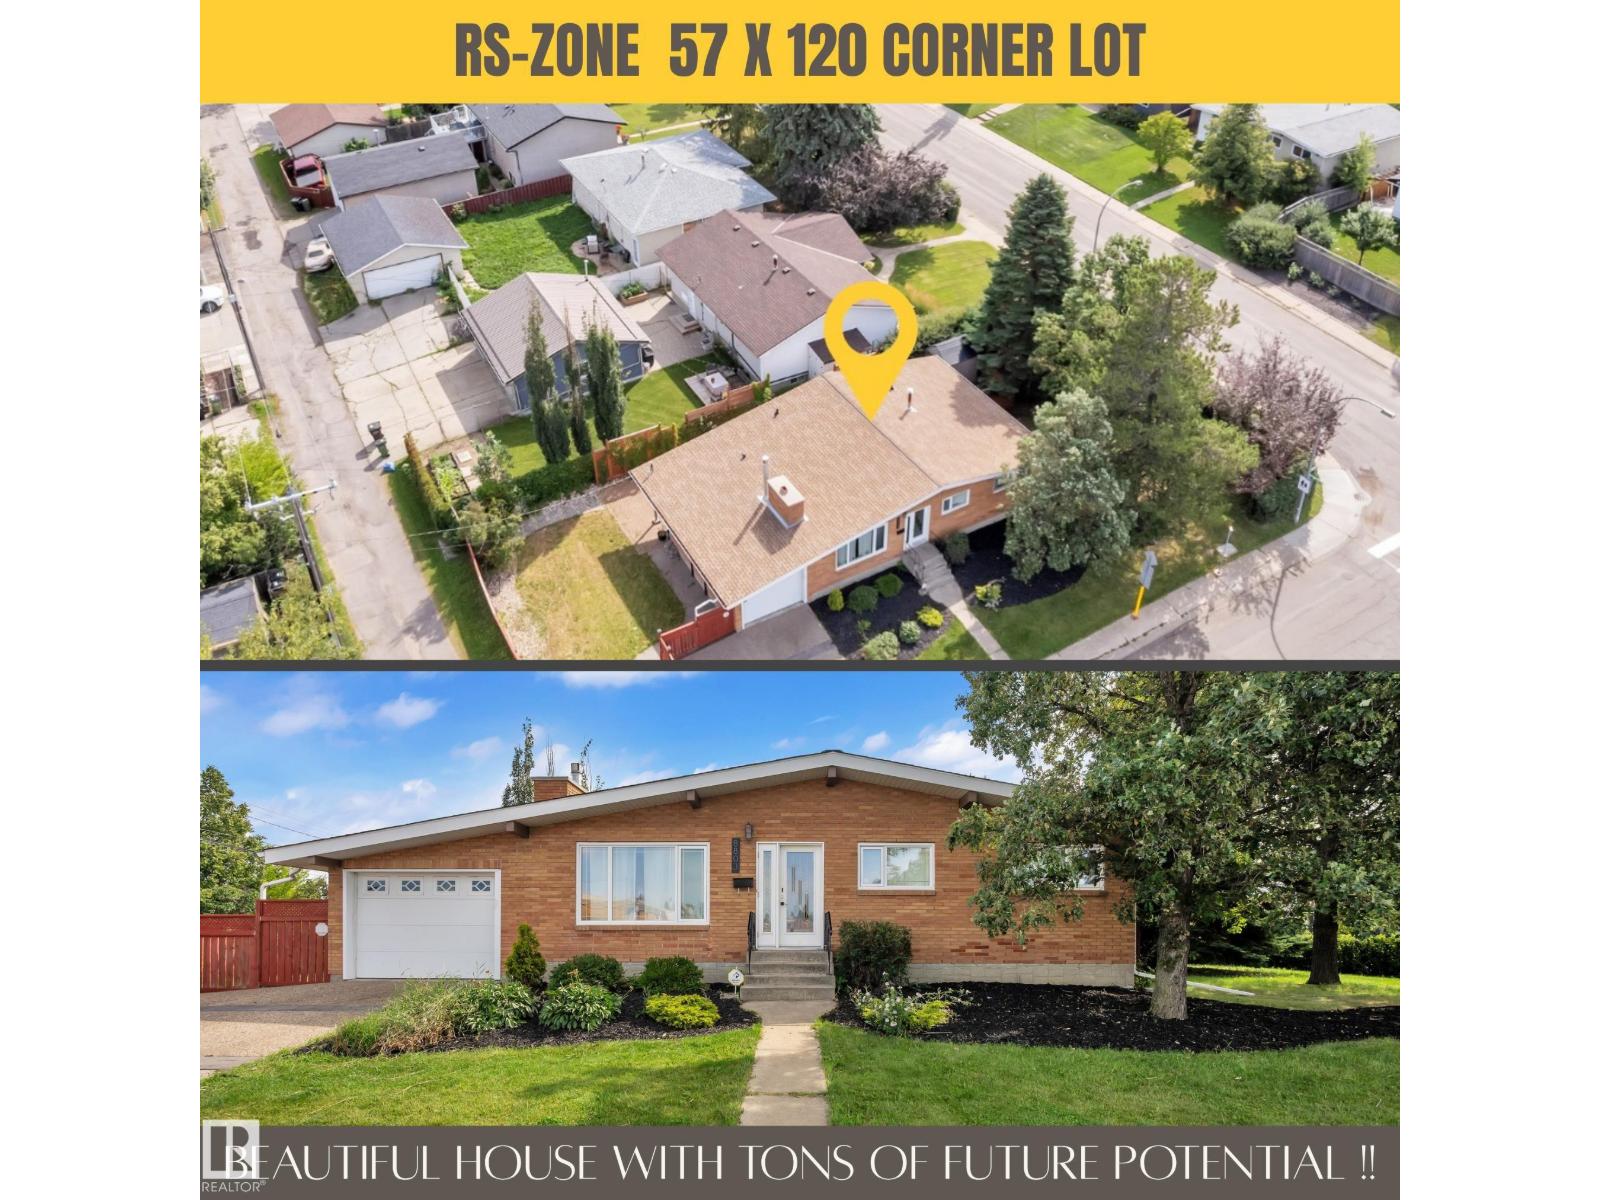
8803 68a St Nw
Edmonton, Alberta T6B 1T7
Gracefully preserved property over the years is now awaiting its New Home owners. This property showcase exquisite craftsmanship & care in every corner. Spacious bungalow comes with elegant open-beam vaulted ceilings, stunning landscaping & gorgeous brick exterior that truly standout and make it ONE-OF-A-KIND. Well-designed Kitchen is equipped with Hi-End appliances & lovely pantry space. Fully finished basement offers one bedroom and full bath, along with thoughtfully designed rec area featuring a cozy fireplace & wet bar perfect for relaxing evenings & entertaining guests. Massive windows throughout the house, hardwood flooring, tankless hot water, AC, Aggregate exposed driveway, outdoor stone patio, updated mechanicals, roof & much more. Enjoy convenience of 2 schools & park at your door step. Prime RS zoned corner lot (57x120), right across the school showcase incredible opportunity for your future redevelopment plan. Close to downtown, amenities, school & transit, location like this is hard to find!! (id:58723)
Century 21 Quantum Realty
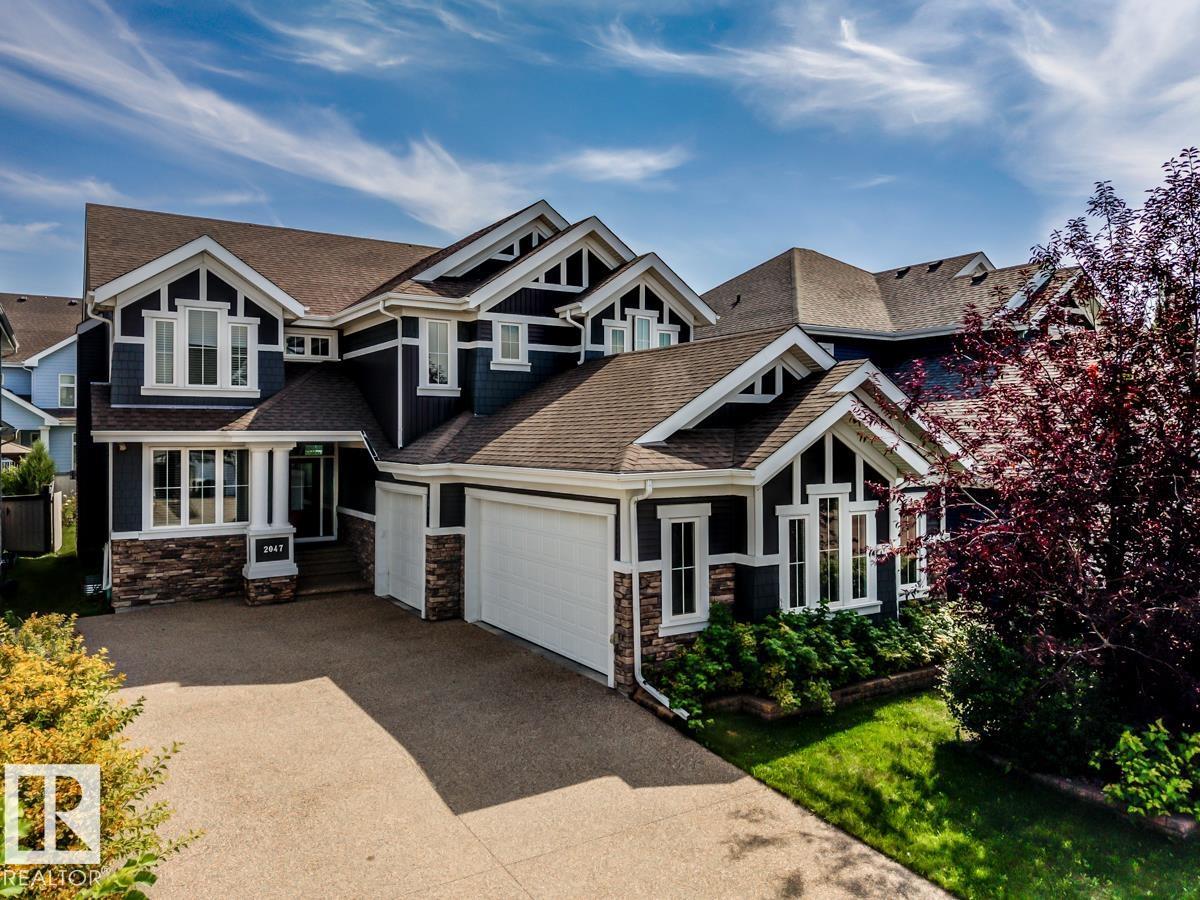
2047 90 St Sw Sw
Edmonton, Alberta T6X 2C5
Stunning former Canyon Springs Showhome located in Summerside. TRIPLE heated GARAGE and 2929 sq ft plus finished basement. 6 bedrms & 3.5 baths. This gorgeous home has a chef inspired kitchen w/ antiqued cabinetry, with accents,a 6-burner Wolf gas range, subzero fridge, 2nd built-in oven, beverage fridge, prep/bar sink. Large eat-up granite island perfect for entertaining. Cozy living room w/ stone wall & gas F/P. Main floor with coffered ceilings & stylish quality fixtures. Main floor has a private home office. Wrought iron staircase with stone feature wall. Every room in this house shows touches of designer flare. Generous owners suite with spa-inspired ensuite; soaker tub, dual sinks with granite, mirrored wall, oversize tiled shower. Upper bonus room. Air conditioning & central Vac. Built-in Sonos speaker system. Basement professionally finished with 2 bedrooms, full bath & large family retreat. Enjoy the resort life at the local Lake and beach club. Parks, schools & shopping nearby (id:58723)
Royal LePage Noralta Real Estate
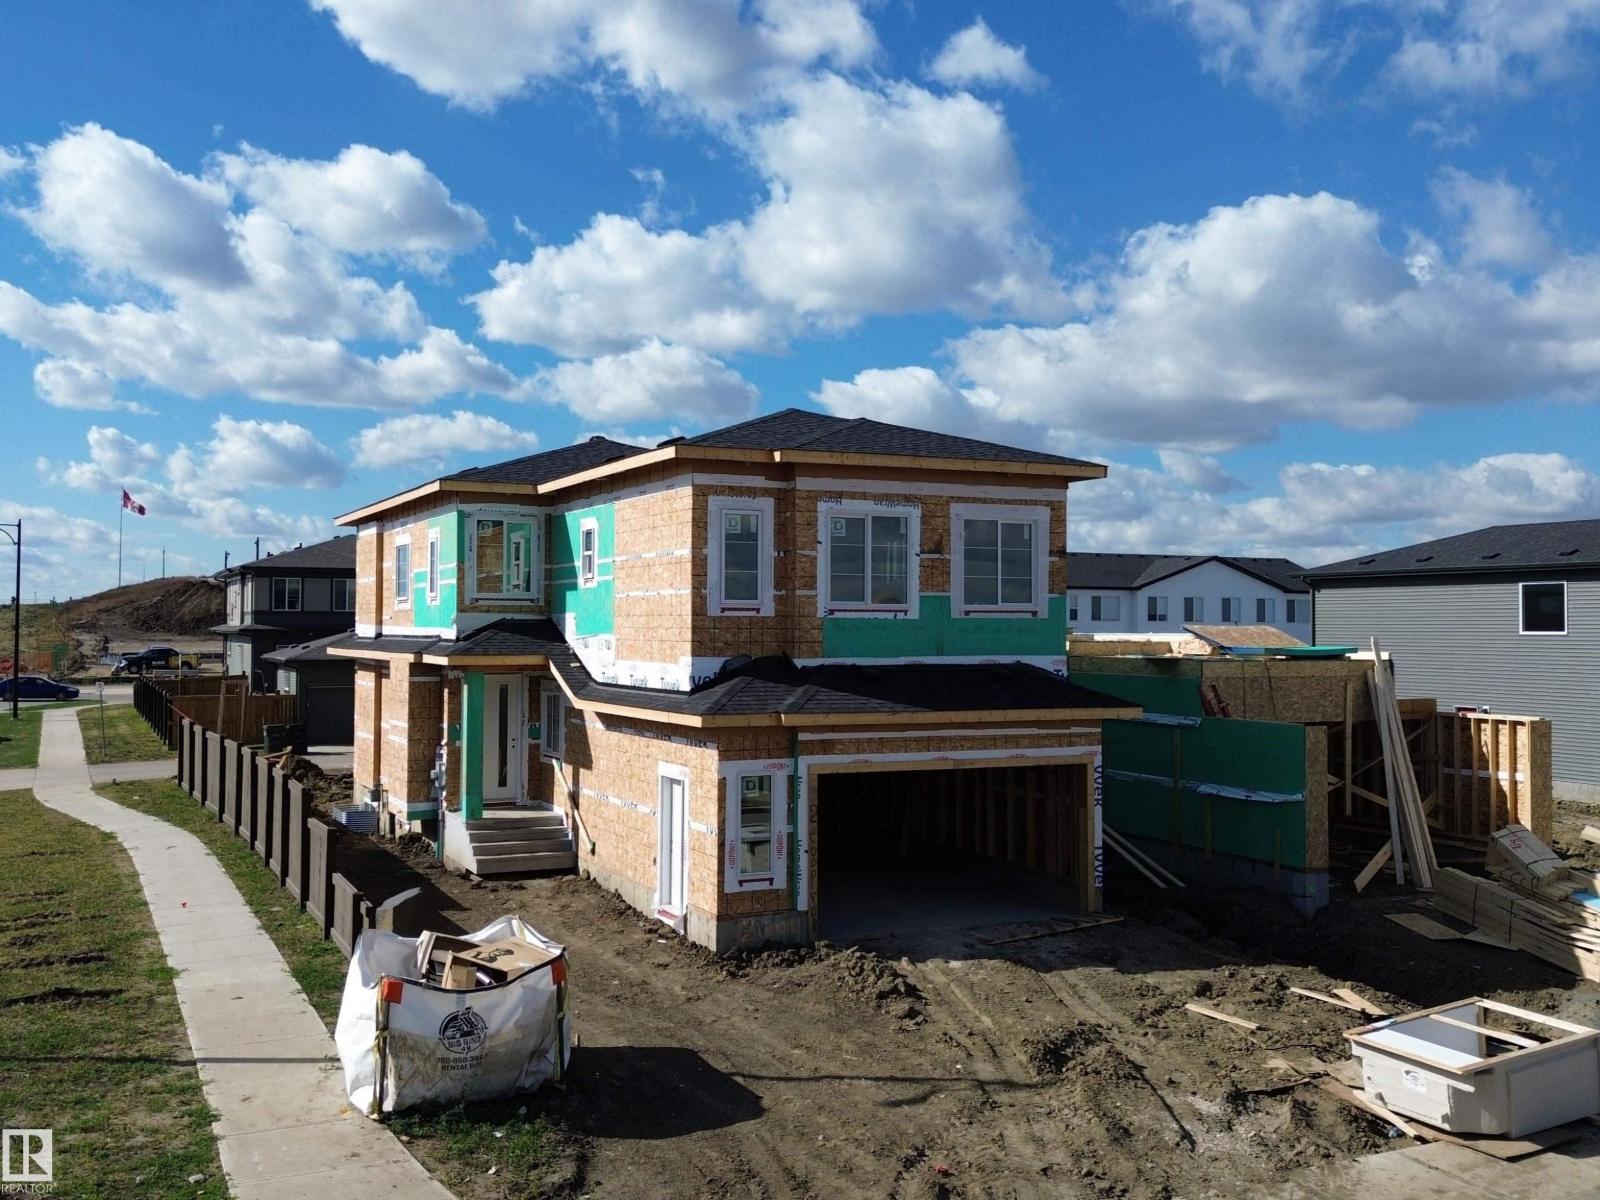
2 Cuddie Dr
Sherwood Park, Alberta T8H 3C7
PICK YOUR FINISHES, make it yours, and move in within 90 days! This upgraded end unit in Cambrian gives you the rare opportunity to personalize your selections without the long wait of starting a build from scratch. Offering 4 bedrooms, including a versatile main floor bedroom or den, plus a full bathroom on the main level, the layout is designed for flexibility. A open-to-below living space with soaring ceilings and oversized windows fills the home with natural light, while the sunken bonus room creates a unique second living space upstairs. As an end unit, you’ll enjoy additional windows and only one direct neighbour. Complete with an oversized double attached garage and modern finishes throughout, this is your chance to create a home that feels custom in one of Sherwood Park’s fastest-growing communities. Finished photos for example purposes of a prior home. (id:58723)
Royal LePage Arteam Realty
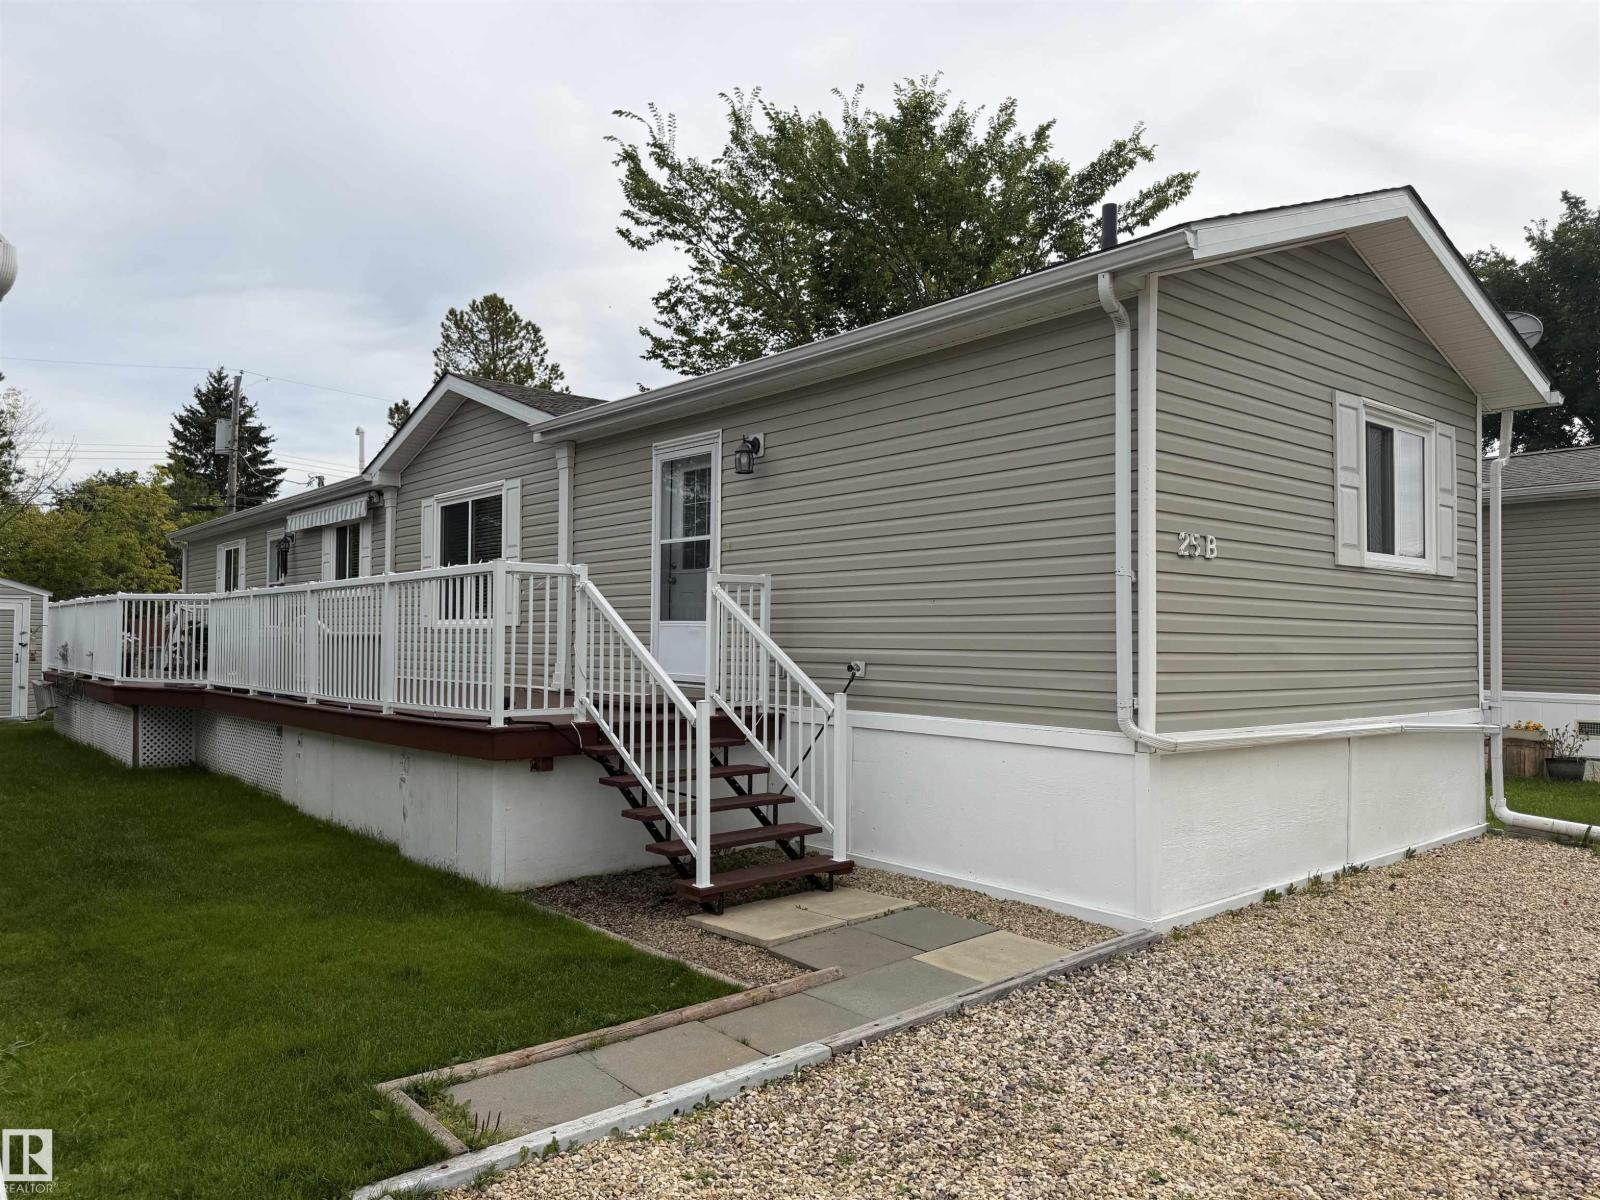
25b 4515 50 Avenue
Barrhead, Alberta T7N 1J6
Gorgeous modern 1216 sq ft home located in Barrhead's modular home park. Pride of ownership is immediately apparent as soon as you walk in the front door. bright, airy and open floor plan with high vault central ceilings. Extensive kitchen cabinetry features stainless steel appliances, wrap around counter tops and breakfast bar. New hard top flooring, important worry free updated heat tapes, hot water tank replacement in 2025 and leaf gutter filters on eaves troughs to name a few. 3 bedroom plan with master and guest rooms privately located on opposite ends of home. 2 full 4 pc baths includes a soaker tub ensuite. North facing deck is solidly built and provides sun shaded sitting space against the afternoon sun. Excellent yard shed storage, green yard space and plentiful gravelled off street parking. Park across the road and no community age restrictions for purchase. This is a pristinely kept, affordable, worry free home and property ready and awaiting you. (id:58723)
Sunnyside Realty Ltd
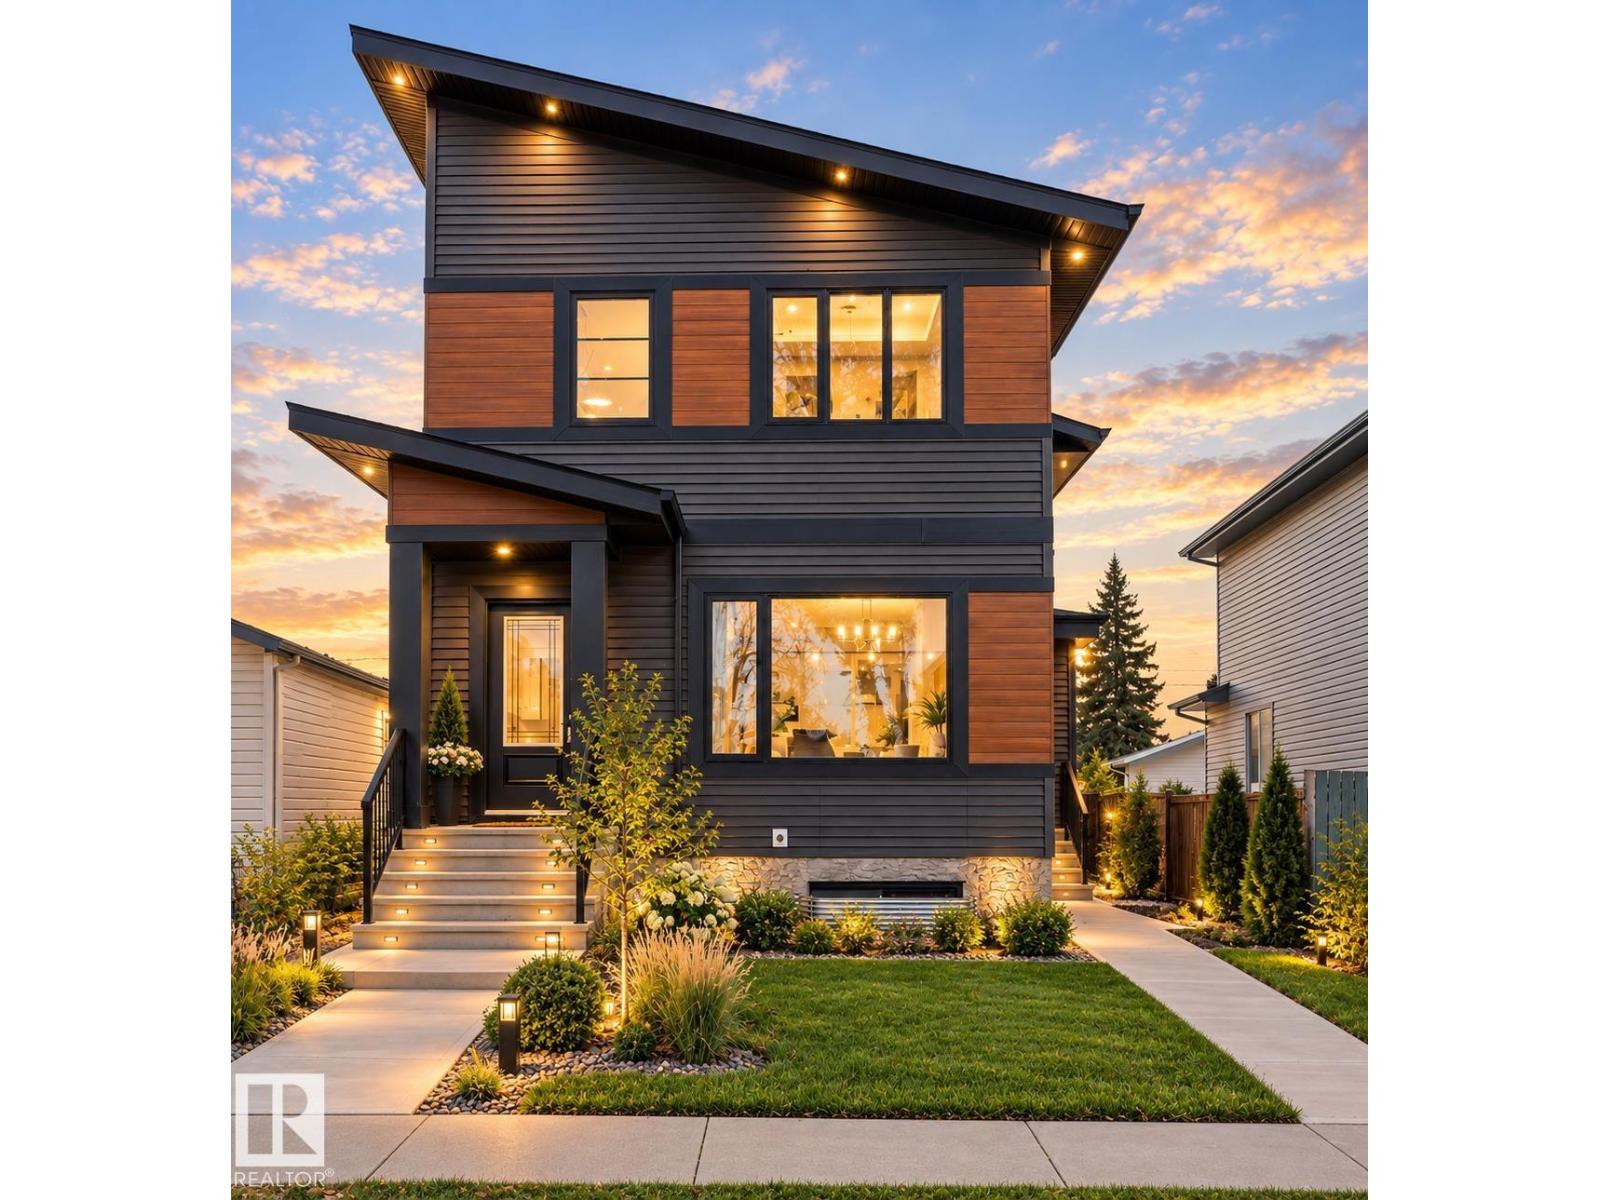
5907 119 Av Nw
Edmonton, Alberta T5W 1J5
MULTIFAMILY INVESTMENT OPPORTUNITY IN MONTROSE! Brand-new, purpose-built 4-UNIT property featuring a front & back duplex with TWO LEGAL 2-BEDROOM BASEMENT SUITES, creating four self-contained residences and multiple income streams. PRIME LOCATION directly FACING A LARGE SCHOOL PARK & PLAYGROUND in the established community of Montrose, with convenient access to schools, transit, major roadways, shopping and amenities. Designed with investors in mind, this TURN-KEY property features modern layouts, HIGH-END FINISHES, appliances, landscaping, fencing, DOUBLE DETACHED GARAGE and back-alley access. Ideal for a rental portfolio or LIVE-IN INVESTMENT, occupy one unit and generate income from the other three. Built by an experienced builder with a proven track record of successfully delivering similar multifamily projects. A rare opportunity to own a NEW 4-UNIT asset in an established Edmonton neighbourhood! (id:58723)
Exp Realty
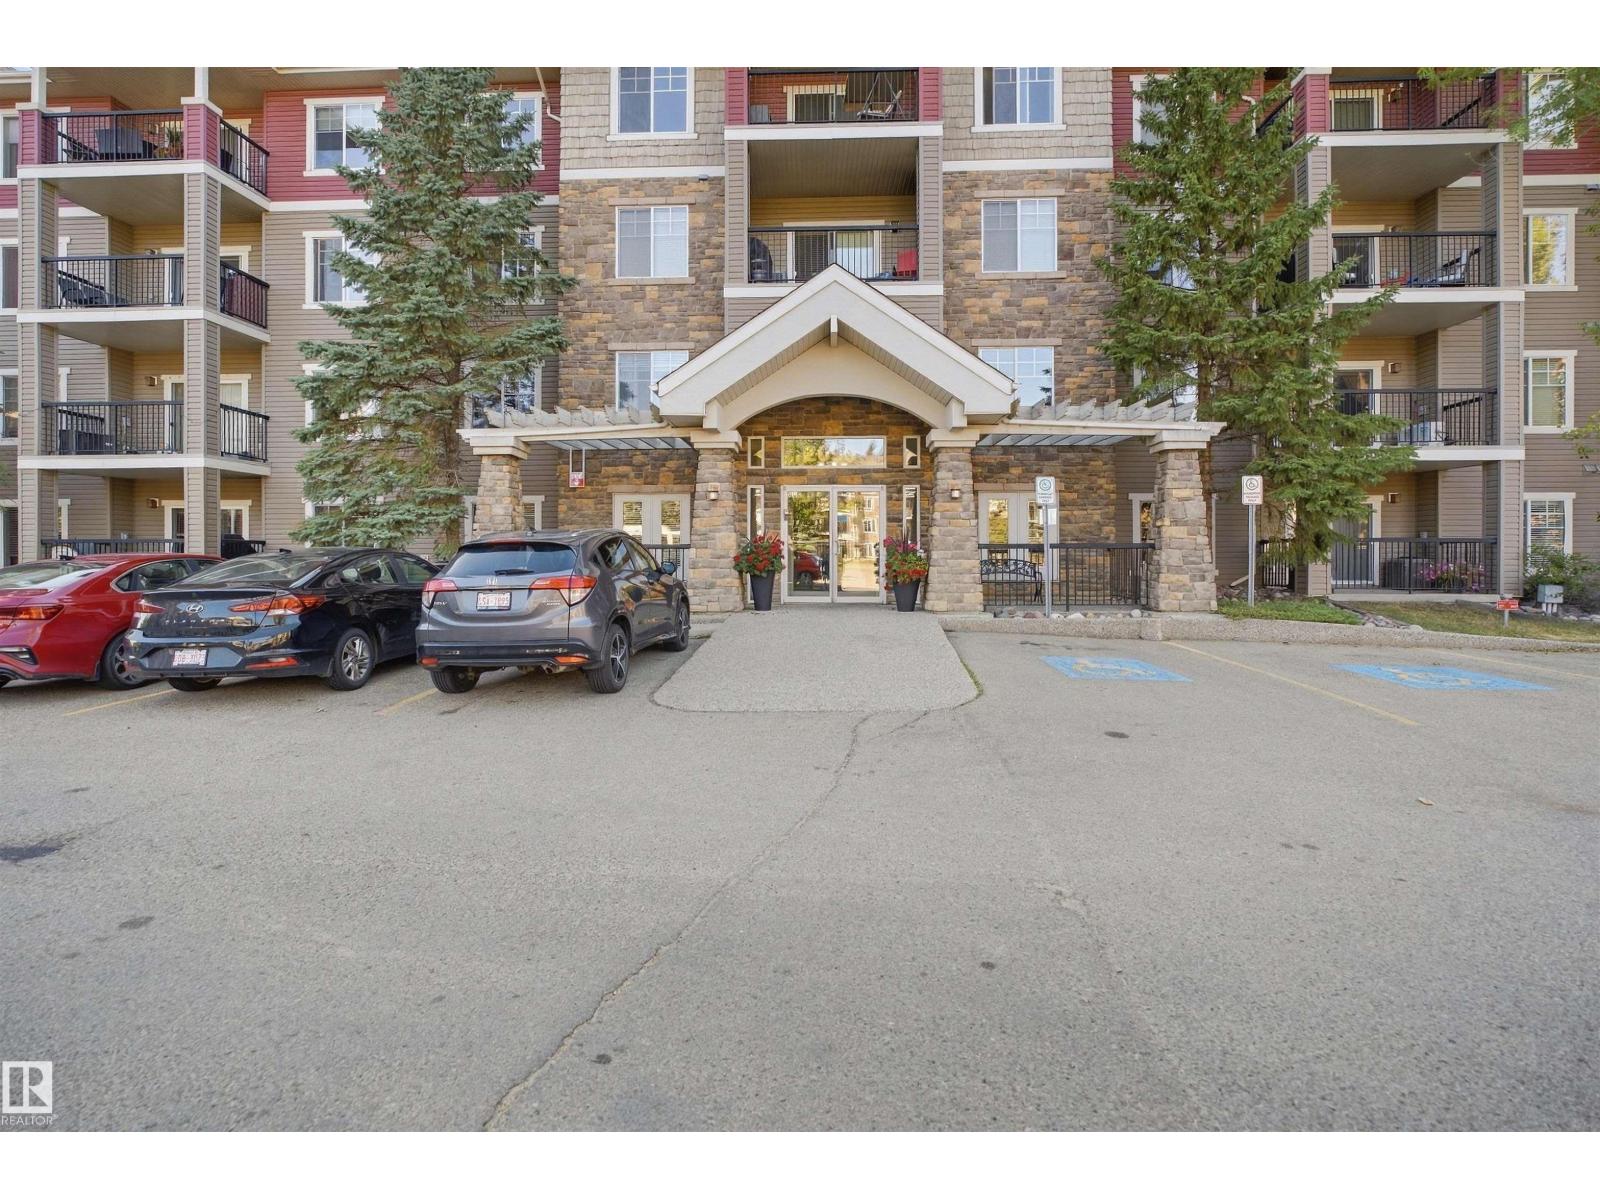
#116 2098 Blackmud Creek Dr Sw
Edmonton, Alberta T6W 1T7
Welcome to The Tradition at Southbrook! This stylish, move-in ready 1 bedroom condo offers modern, low-maintenance living with a fantastic ground-floor location. The open-concept kitchen features maple cabinetry, granite counters, mosaic backsplash, updated stainless steel appliances and plenty of workspace. NEW laminate flooring flows into the comfortable living room with gas fireplace and direct access to your west-facing patio—surrounded by trees and greenspace for a more private, connected-to-the-outdoors feel. The spacious bedroom features a walk-in closet with custom California Closet organizers, plus an extra-large in-suite laundry/storage room with additional custom shelving. Heated underground parking includes your own storage cage. Enjoy no elevator waits and easy everyday access! Building amenities include an exercise room, theatre, social/games room and guest suite. Pet-friendly and close to parks, Blackmud Creek Ravine trails, shopping, Anthony Henday, Calgary Trail and YEG Airport. (id:58723)
Cir Realty
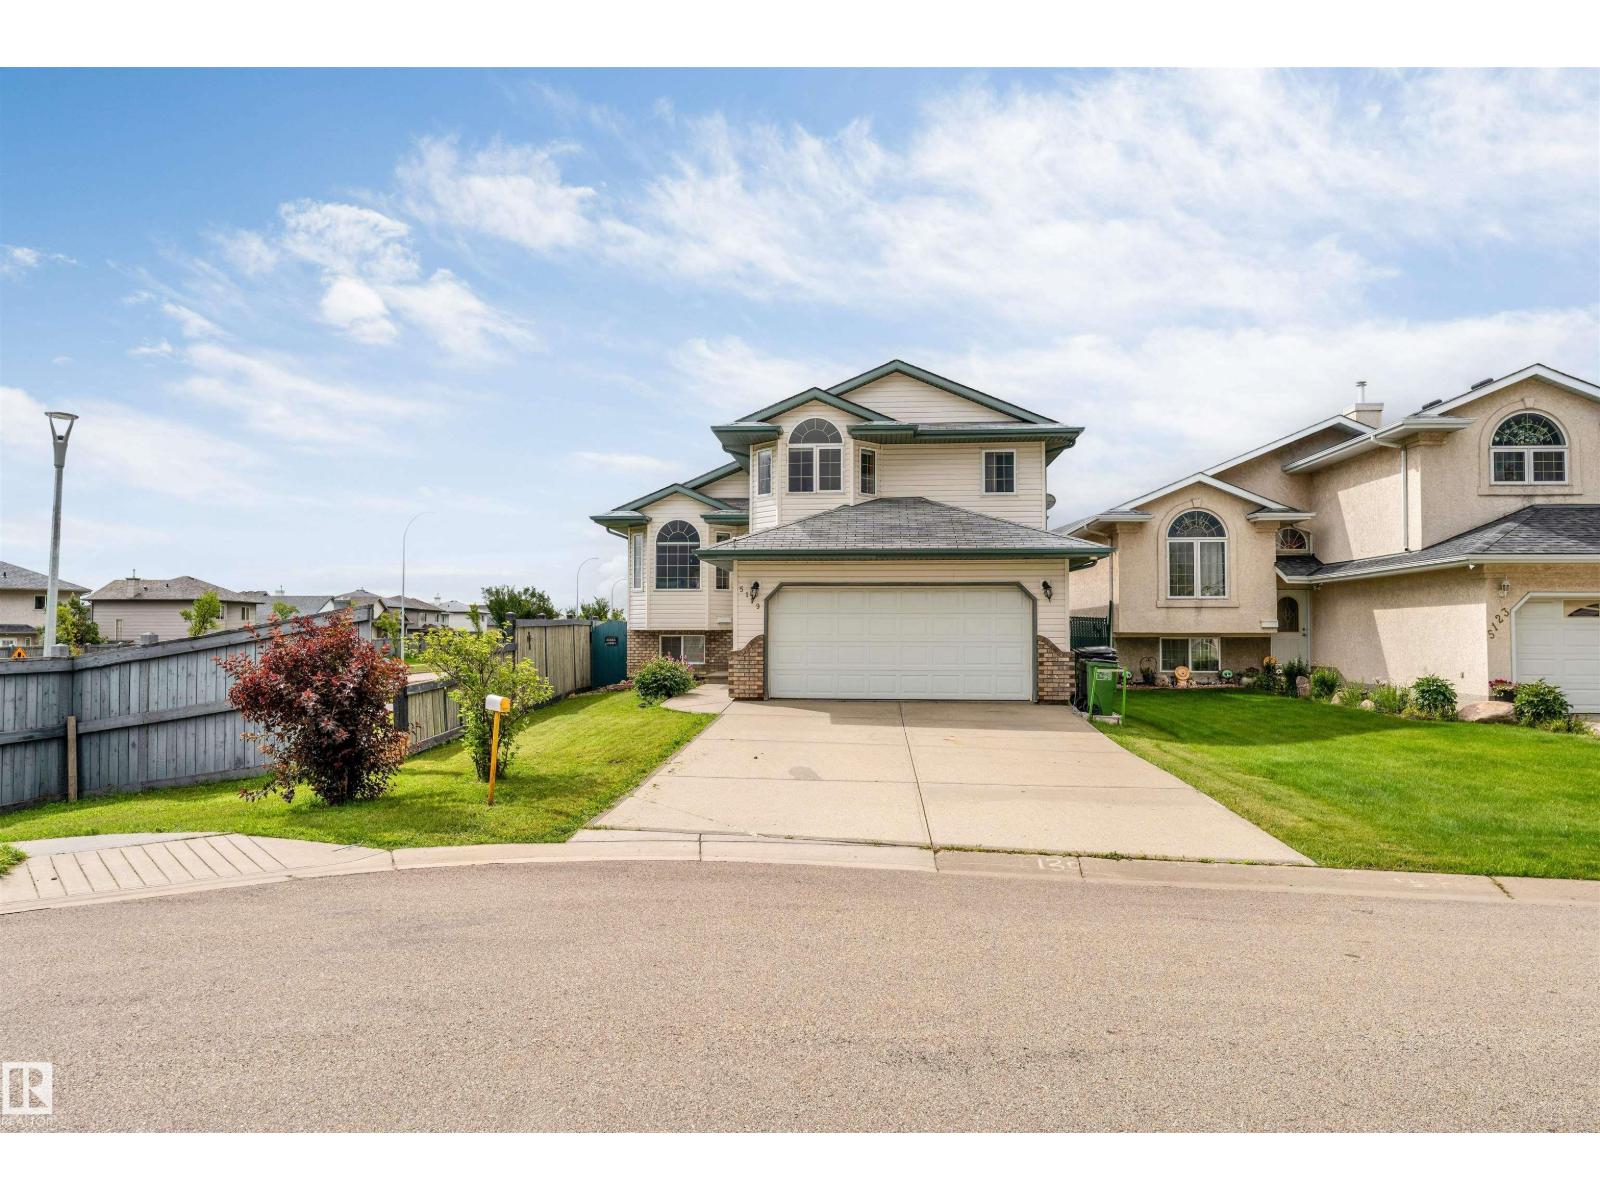
5119 157 Av Nw
Edmonton, Alberta T5Y 2X5
**SECOND KITCHEN**CUL-DE-SAC LOCATION**DOUBLE ATTACHED GARAGE**VAULTED CEILINGS**DECK & GAZEBO** Welcome to this well-maintained bi-level home in Hollick-Kenyon, ideally situated on a rectangular lot in a quiet cul-de-sac. The main level features a bright living area, dining space, kitchen, two bedrooms and a 4-piece bathroom. The upper level offers a spacious bedroom with its own 4-piece ensuite. The basement provides additional living space, a recreation room, bedroom, 4-piece bathroom, second kitchen, utility and storage rooms. Enjoy the fenced and landscaped yard with a deck and gazebo, plus a double attached garage. Conveniently located close to schools, playgrounds, shopping, public transportation and golf. A functional home offering excellent space for families and flexible living arrangements. (id:58723)
Lpt Realty
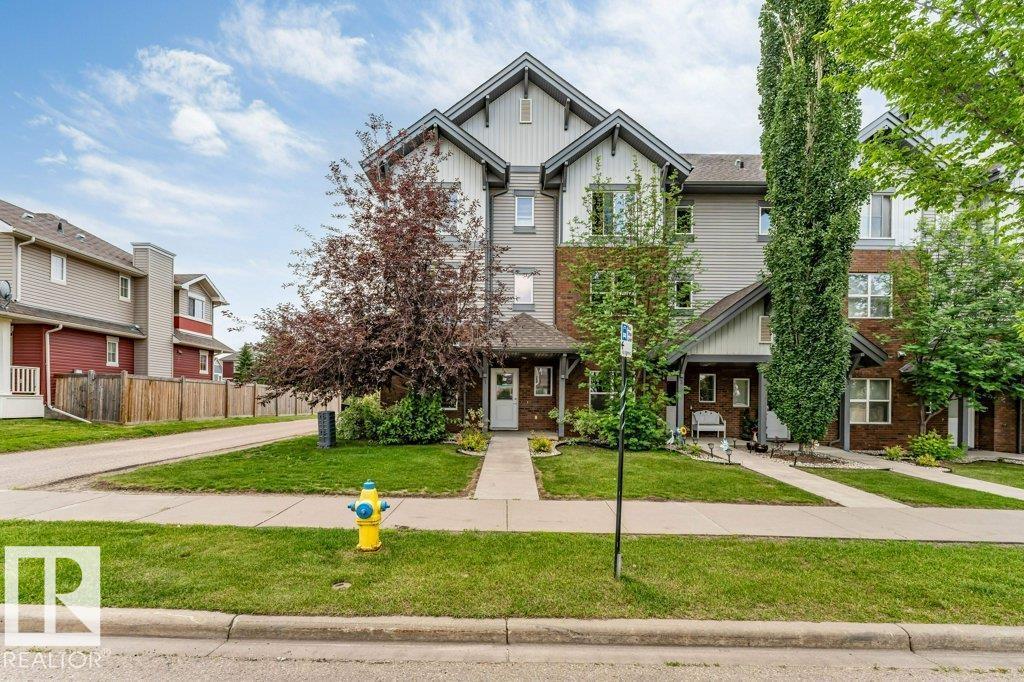
#1 655 Watt Bv Sw
Edmonton, Alberta T6X 0Y2
*DOUBLE ATTACHED GARAGE* *BONUS ROOM* *CORNER UNIT* *PRIVATE BALCONY* *PRIME WALKER LOCATION* Welcome to Southern Springs in the growing community of Walker! This well-maintained townhouse offers a functional layout designed for comfortable living. The entry level features a versatile bonus room, ideal for a home office, fitness space, or guest area, along with access to the double attached garage. The main floor showcases a bright open-concept living area with large windows, a spacious kitchen with ample cabinet and counter space, and access to a private balcony. Upstairs offers 3 generous bedrooms and 2 full bathrooms, providing plenty of space for families or professionals. Conveniently located close to parks, schools, shopping, public transit, and everyday amenities. A fantastic opportunity to own in a desirable southeast Edmonton community. (id:58723)
Lpt Realty
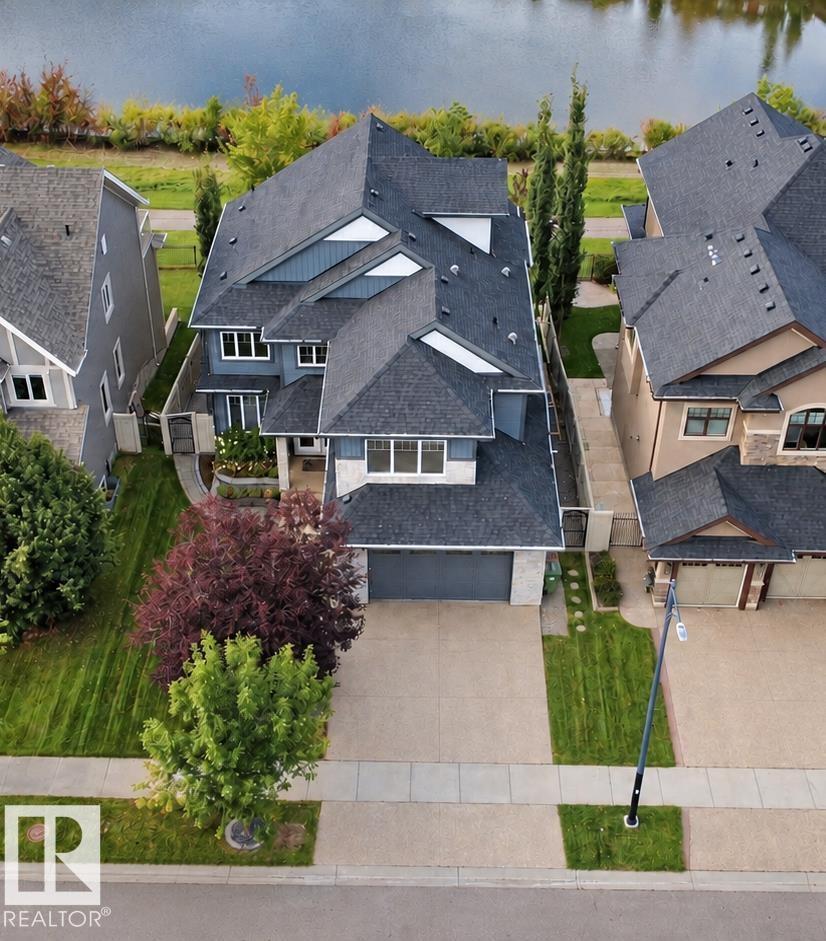
26 Executive Wy N
St. Albert, Alberta T8N 4G6
Backing Edgewater Pond, unrivaled at nearly 5,000 sq. ft. of impeccably designed living space this house is meticulously maintained. The 2023 custom kitchen is a culinary masterpiece, designed for entertaining with high-end Bosch appliances including dual ovens, dishwashers, and fridges. Seamless indoor-outdoor flow leads to three distinct decks and two BBQ areas, ensuring you’ll never need a summer getaway. Inside, functionality meets luxury. The 4 bedrooms are expansive and unique, including a master suite with a dressing room that can be converted back into a 5th bedroom. A massive basement bar meant for hosting large gatherings flows to the lower patio, while the 500 sq. ft. loft offers versatile living space and beautiful views. The heated garage is fully finished with epoxy floors, offering the perfect setup for a golf sim or home gym. Near Lois Hole School and Erin Ridge amenities, this home is the perfect blend of luxury, convenience, and nature. Photos are staged. (id:58723)
Comfree
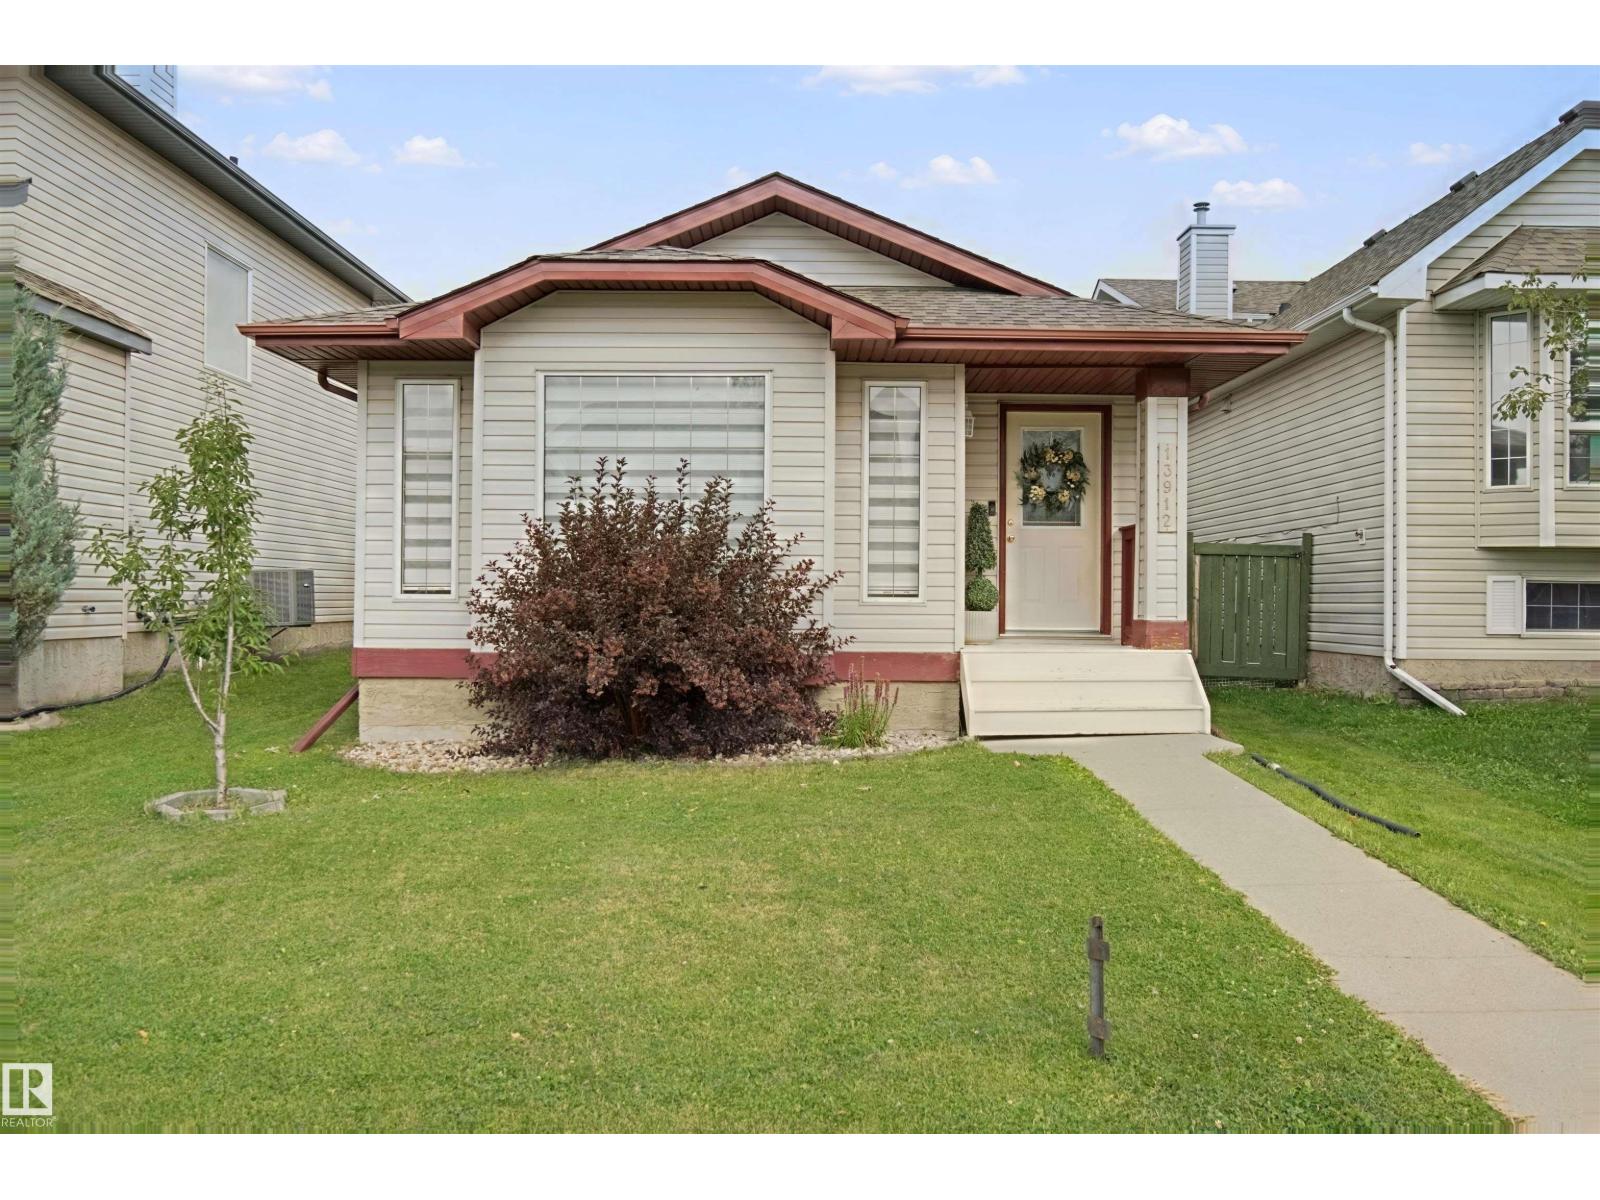
13912 156 Av Nw
Edmonton, Alberta T6V 1T3
Homeownership may be more affordable than you think! Welcome to this beautifully maintained a second-owner home in the desirable community of Carlton, offering the perfect combination of space, comfort, and value. With 4 bedrooms, 2 full bathrooms, a fully finished basement, and a separate basement entrance, this home is designed to grow with your family. Bright, open-concept main floor with large windows and plenty of natural light consists of a homey kitchen with island, pantry, generous dining area and spacious living room perfect for relaxing or entertaining. 3 bedrooms upstairs, including a primary bedroom with a walk-in closet. Fully finished lower levels with a large family room, gas fireplace, 4th bedroom, a second full bathroom and a play room for your kids. Separate basement entrance from the rear, large, private, fully fenced backyard. Patio with room for your BBQ and outdoor furniture and a spacious storage shed for all your extras. This is more than just a house, it's a home. (id:58723)
RE/MAX River City
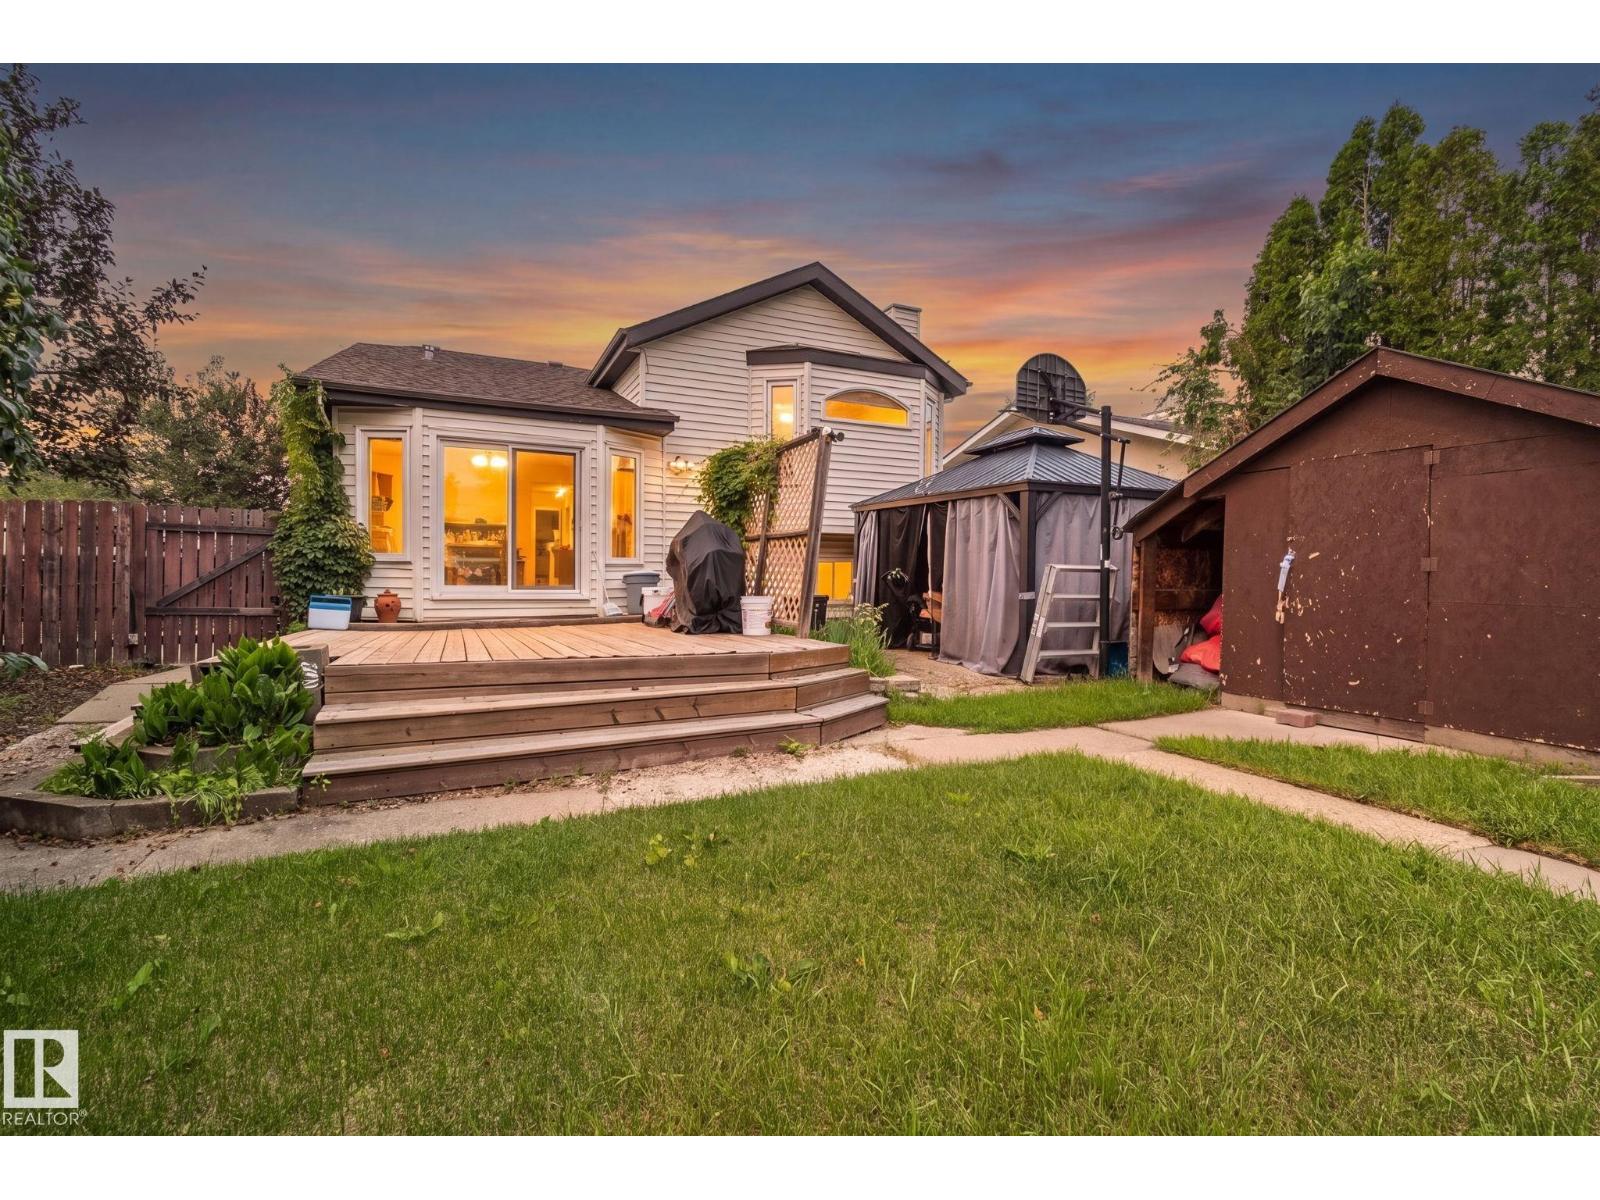
7503 190 St Nw
Edmonton, Alberta T5T 5H6
4 BEDROOMS / 2 DENS / 3 FULL BATHROOMS — 4-LEVEL SPLIT IN ESTABLISHED LYMBURN ON A HUGE CORNER LOT & MATURE APPLE TREE! FURNACE & HOT WATER TANK REPLACED 1.5 years ago. Lots of space for building a garage Spacious 4-level split offering genuine separation of space — ideal for growing families, multi-generational living, or work-from-home flexibility. 2 dens for home office, gym, or playroom. Large, private backyard perfect for entertaining. Abundant street parking. Located in one of West Edmonton’s most established, family-friendly communities — close to schools, parks, and quick access to Whitemud Drive and Anthony Henday Drive. (id:58723)
Century 21 Quantum Realty
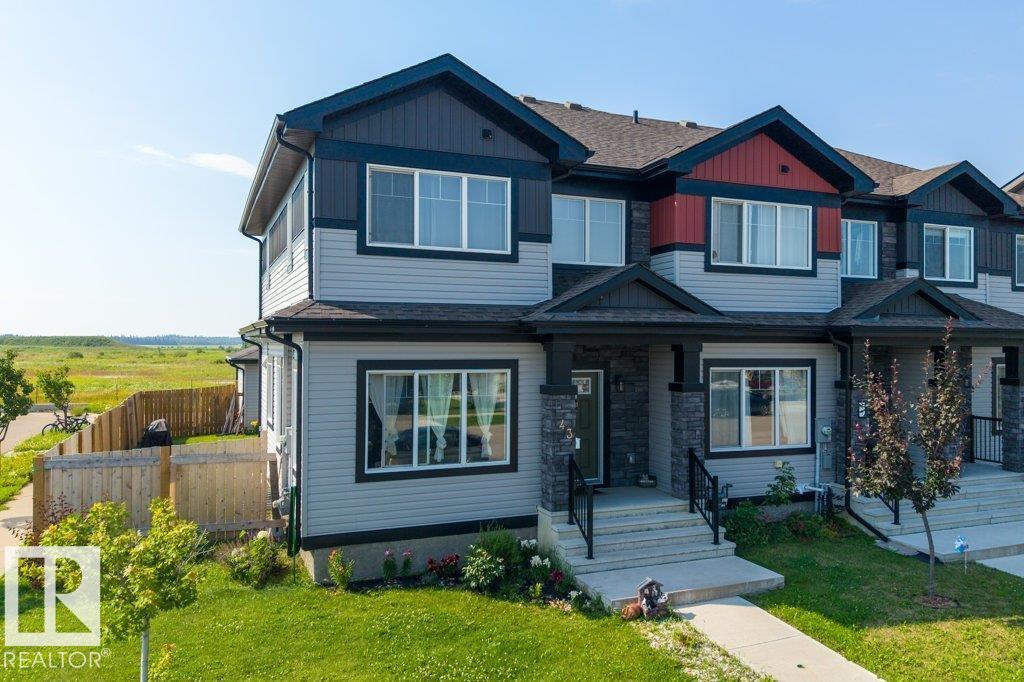
43 Sienna Bv
Fort Saskatchewan, Alberta T8L 0W3
Welcome to this beautiful NO CONDO FEE corner-unit home in the sought-after community of Sienna, Fort Saskatchewan! Featuring 5 bedrooms, 3.5 bathrooms, and a double attached garage, this spacious home is perfect for growing families or anyone looking for extra room to live and entertain. The bright open-concept main floor offers a modern kitchen with ample cabinetry, a spacious living room, dining area, and large windows that fill the home with natural light. Upstairs, you'll find generously sized bedrooms, including a primary suite with a walk-in closet and private ensuite. The fully finished basement adds even more functional living space with additional bedrooms, a full bathroom, and endless possibilities for guests, a home office, or a recreation room. Situated on a premium corner lot close to schools, parks, walking trails, shopping, and all amenities, this move-in-ready home offers outstanding value, space, and convenience. A must-see! (id:58723)
Maxwell Polaris
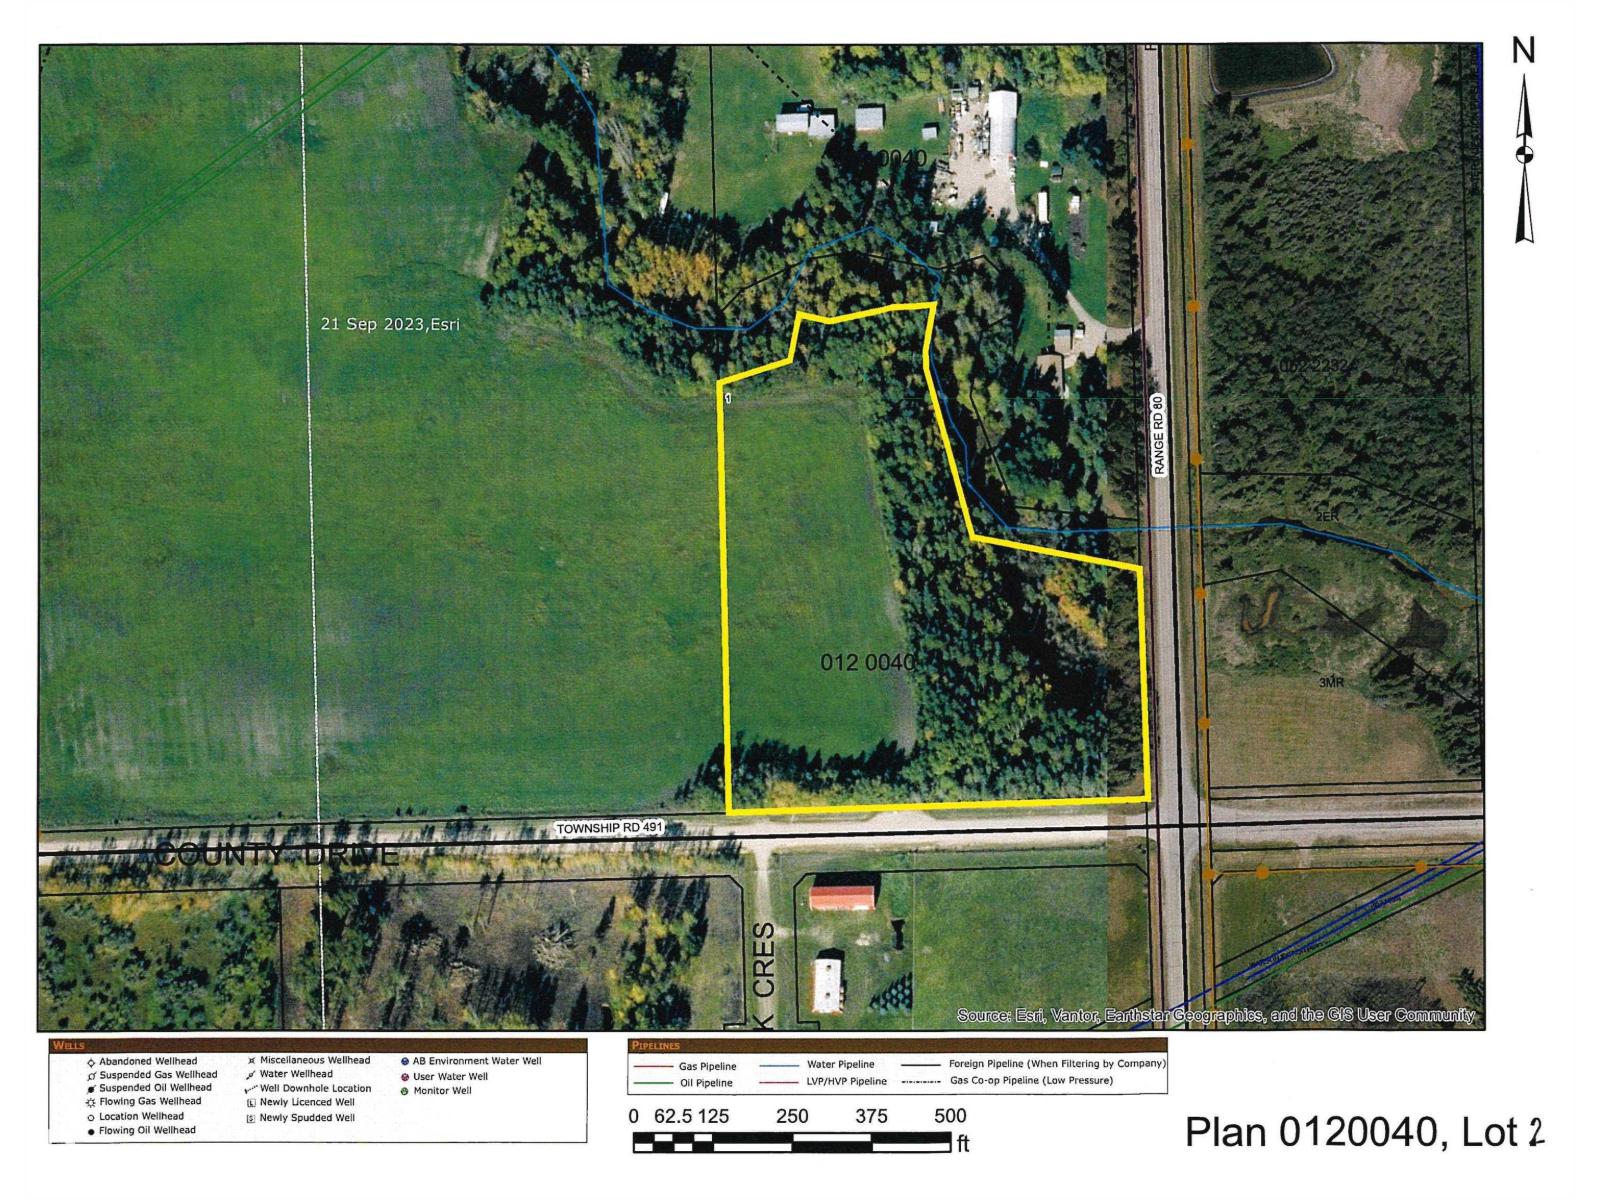
Se-12-49-8- W5m (Lot 2)
Rural Brazeau County, Alberta T0E 1Z0
Close to town is this nice 9.04-acre parcel. There is a mixture of trees and open field. Enjoy the small creek that flows through a part of the property. In the winter you will have a great hill area for tobogganing. This is a perfect spot to build your dream home or use for a weekend camping getaway. It is on the corner of RR80 and Township rd. 491. (id:58723)
RE/MAX Vision Realty
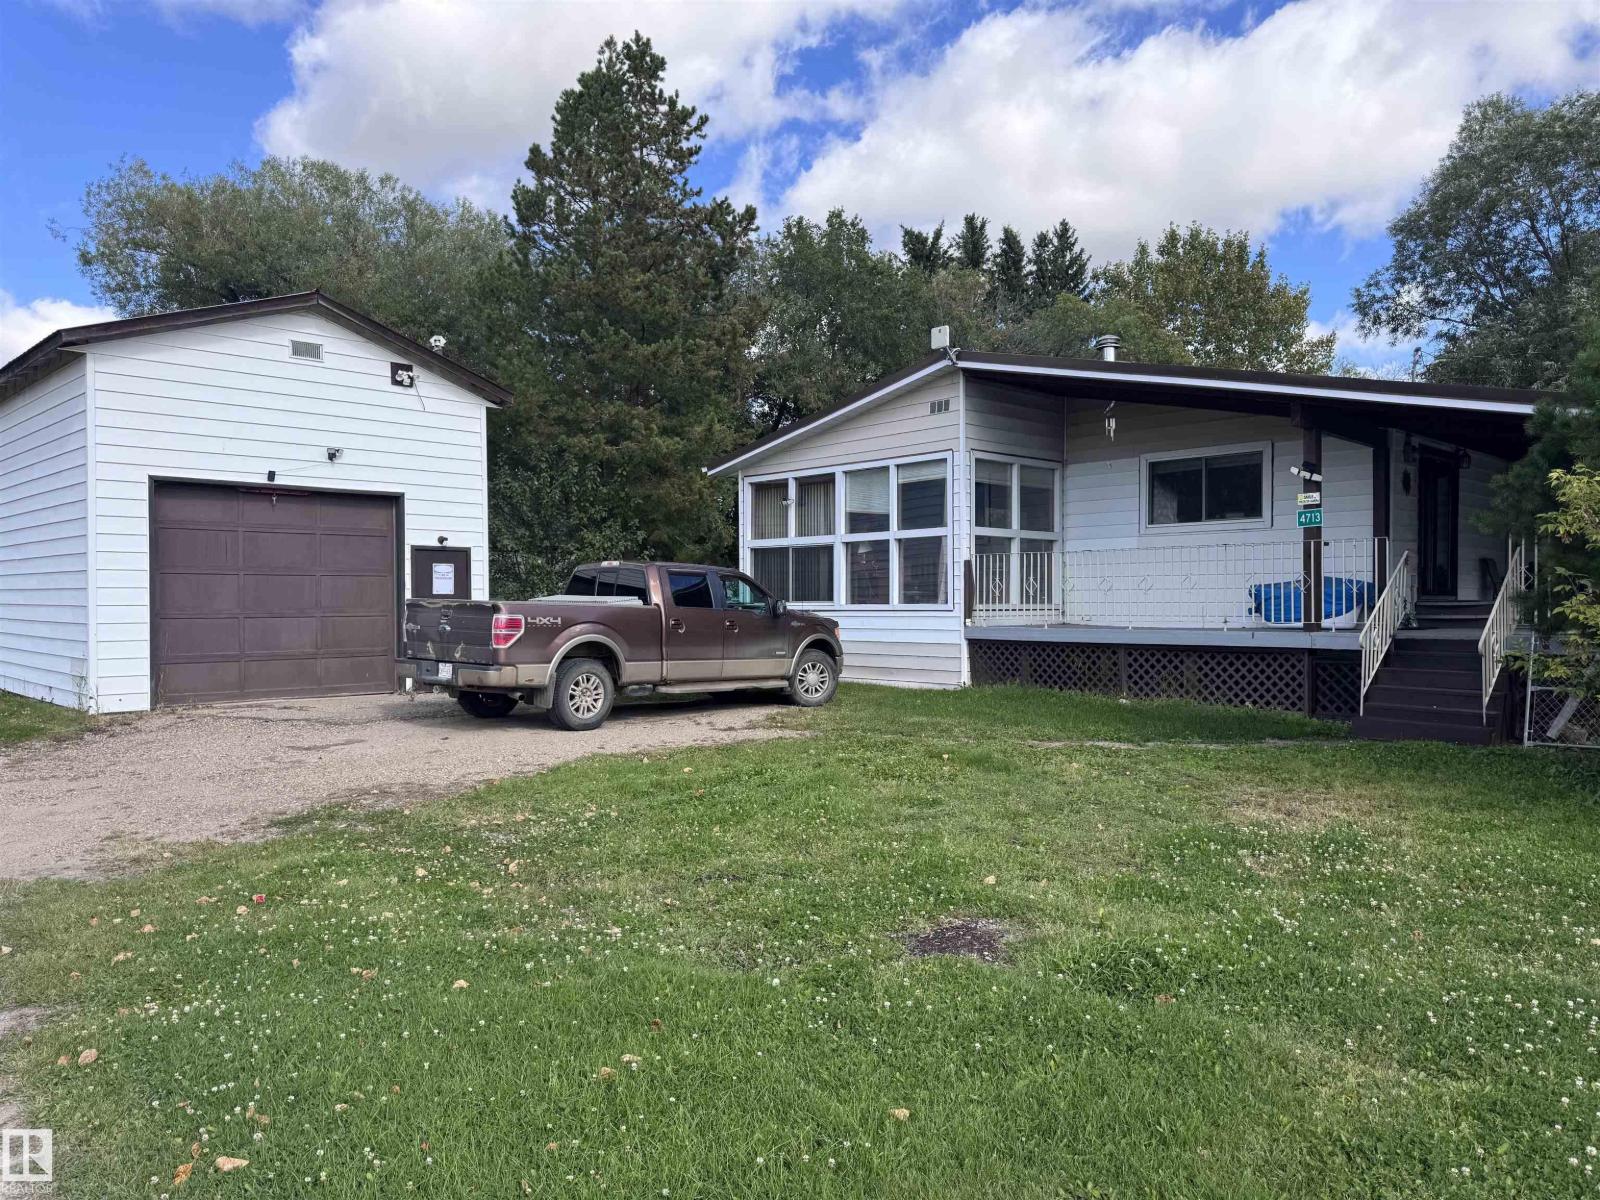
4713 51 Av
Pickardville, Alberta T0G 1W0
Located in Pickardville this 1280 sq. ft. home has lots to offer. THREE lots w/21,000 sq ft of privacy and place to play! The home built in '65 has a cozy reading nook open to huge living room w/woodburning fireplace/stone wall-surround & bright windows on 3 sides. 3 pce bath w/shower & laundry room. Eat-in kitchen is so spacious - dark cabinets, island w/brkfst bar, walk-in pantry, new dishwasher, tons of room for dining. Patio door to L-shape deck w/roof over most. Bedroom/bath is next with deep soaker tub, pedestal sink, toilet and closet area leading to sunken primary bedroom. In the bsmt - 3 small bdrms, 3 pce bath w/shower, small kitchenette & family room w/wood-burning fireplace. Outside on these 3 lots you'll find tons of areas for gardens, play areas or parking. 44'x16' shop w/14' ceiling/metal roof/overhead door at either end & attached single garage w/workspace. (id:58723)
RE/MAX Results
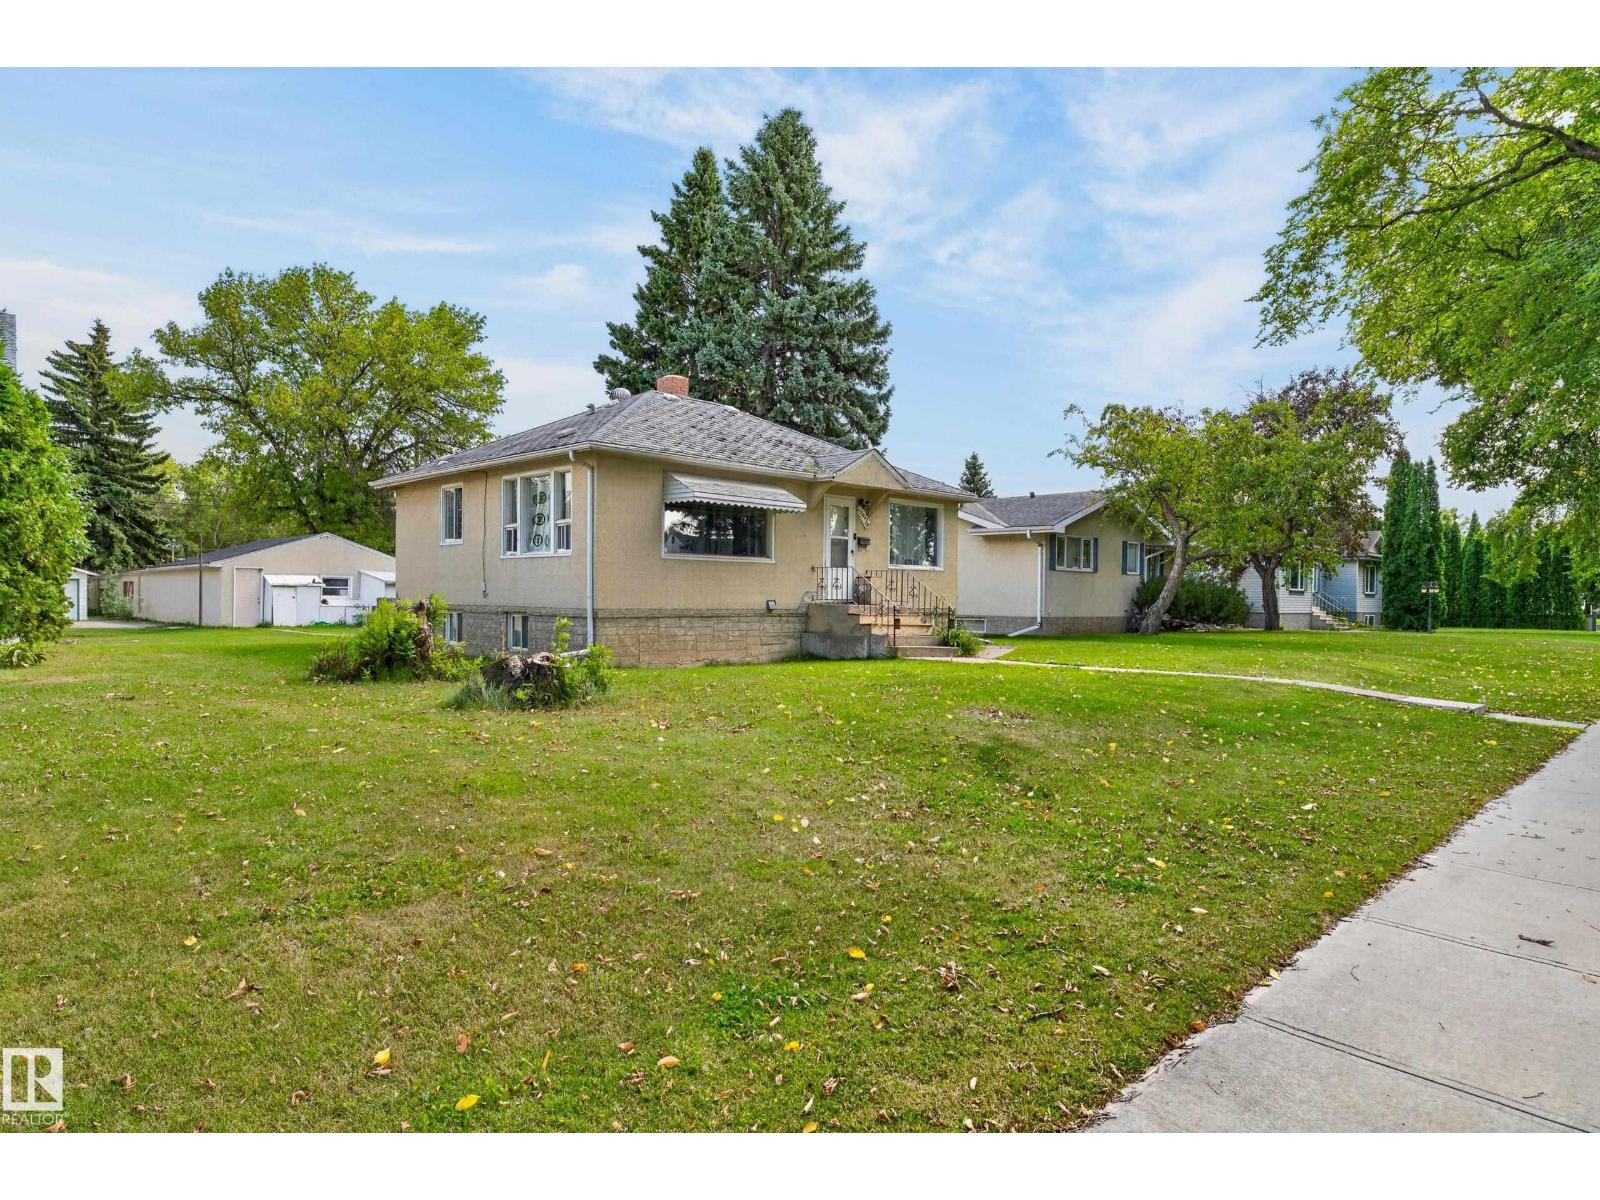
12345 79 St Nw
Edmonton, Alberta T5B 2L9
RARE INVESTMENT OPPORTUNITY!! Set on a massive 65 x 150 ft. lot (approx. 908 sq. m.) along a beautiful, tree-lined street, this property offers an outstanding opportunity to secure a substantial parcel of land with exciting future development potential. Not ready to develop yet? No problem - the property is currently rented, and the tenants are willing to stay, offering the potential for rental income while you plan your future development. The home has a good-sized kitchen, spacious bedrooms and a large living room with original hardwood under the laminate. It also offers potential for those looking to take on a fixer-upper project. The property also features a spacious double detached garage plus ample street parking. Ideally located close to shopping, schools, parks and the Yellowhead, offering convenient access for commuters travelling throughout the city. Being sold as-is, where-is, with the lot primarily being sold for its land and development potential. (id:58723)
Grand Realty
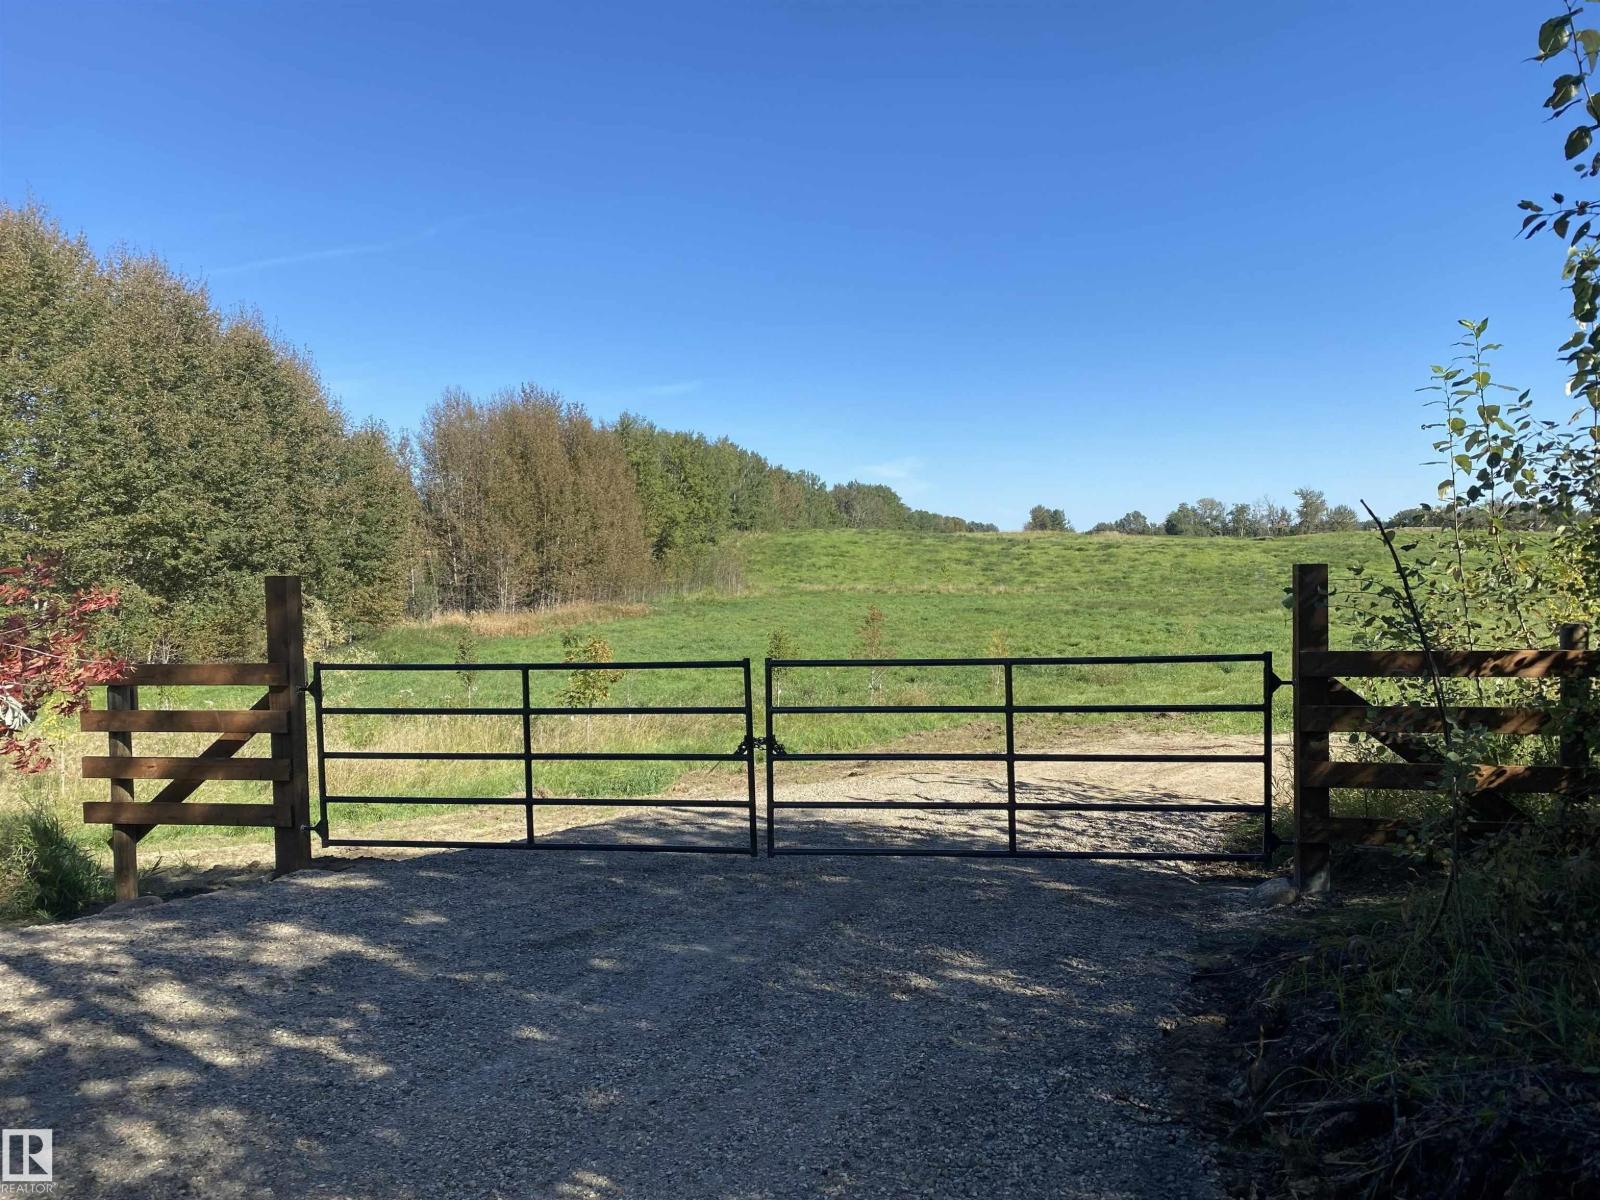
51413 Rge Road 21
Rural Parkland County, Alberta T7Y 2P4
OWN YOUR VERY OWN SLICE OF PARADISE - INCLUDING A POND!!! Welcome to 51413 Range Road 21 in Parkland County - 39.44 acres of beautiful rolling hills where you can breath clean air, enjoy nature and actually see the stars at night! This stunning piece of property has limited building restrictions, has NO TIME constraints for development, is classified as out of sub-division and is located a mere 18 minutes to Stony Plain! With a brand new approach and gate, this acreage is perfectly suited for a home with a walk-out basement. Build your future dream home or start your very own homestead! Wells are permitted here and the land has been cultivated in the past as well as hayed. It's currently zoned Agricultural - that means LOW PROPERTY TAXES!!! Get ready to enjoy ALL this beautiful piece of land has to offer! (id:58723)
Century 21 Masters
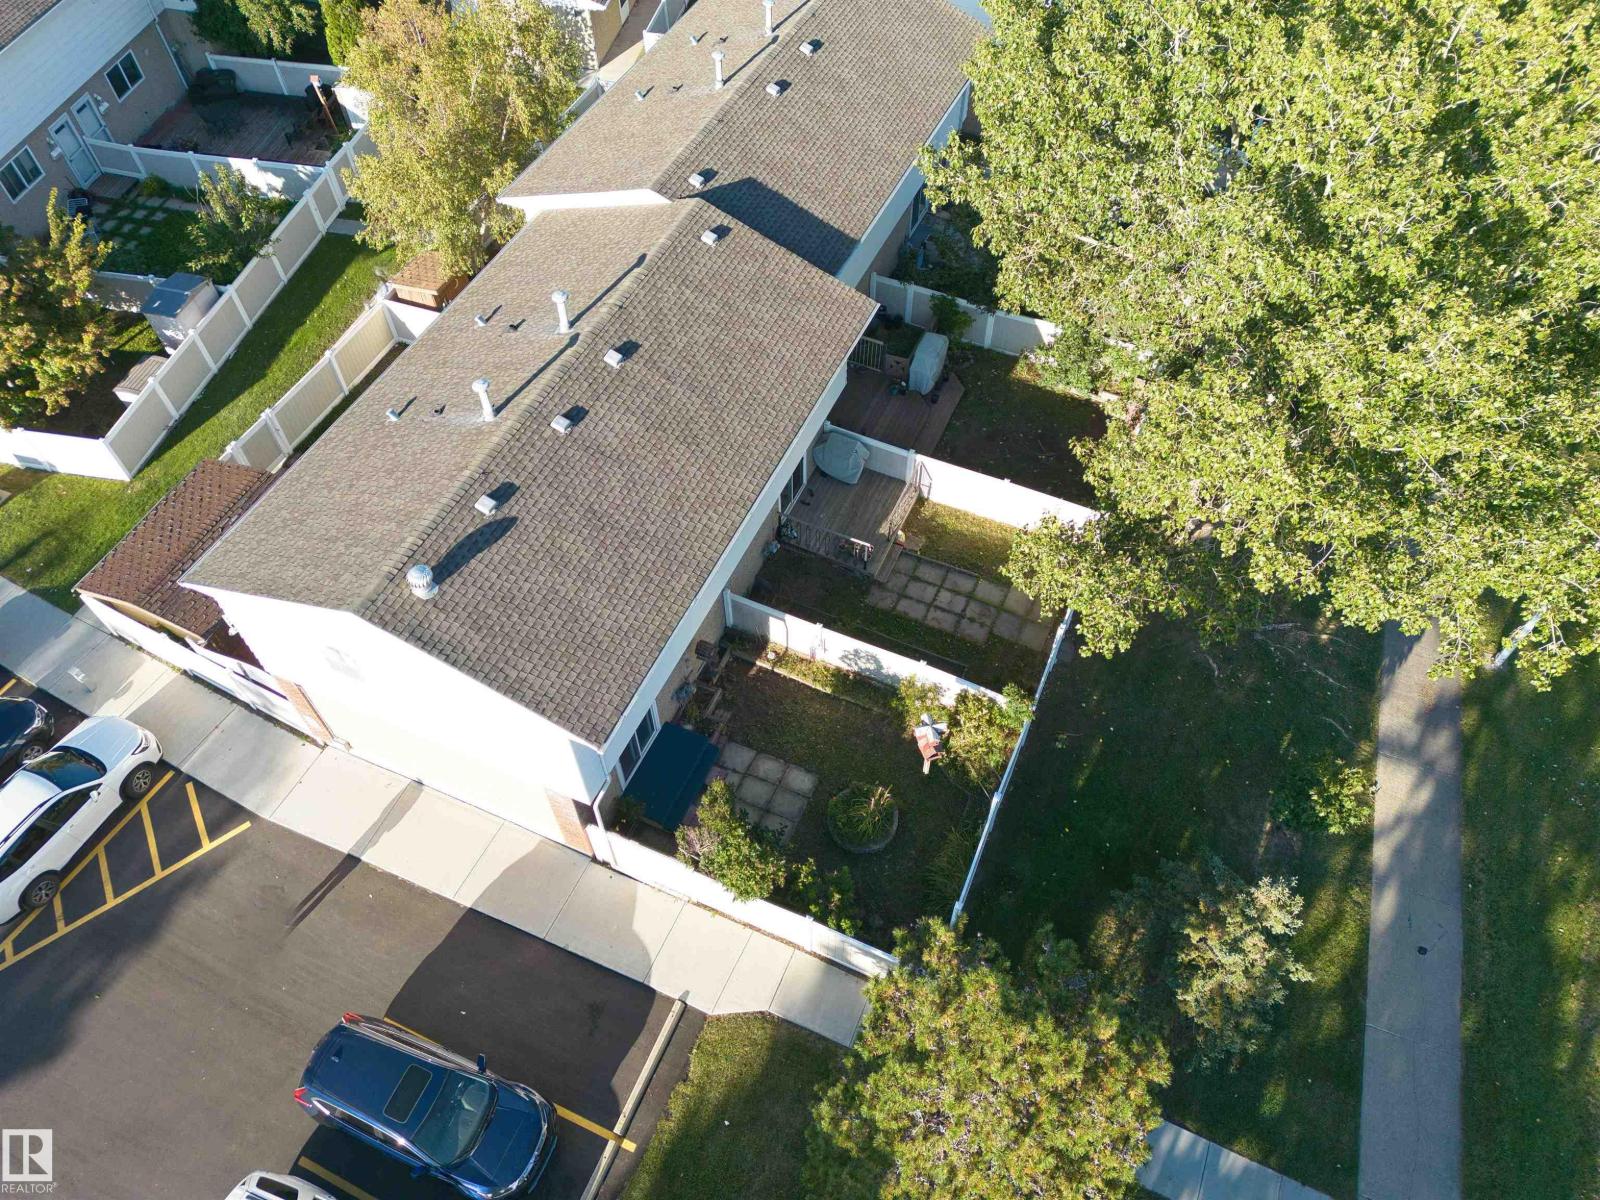
7743 37 Av Nw
Edmonton, Alberta T6K 1T9
Welcome to this Clean, quiet, well maintained 2 story corner unit townhouse backing to the PARK that offers a large eat in kitchen, 3 bedrooms, 2 full bathrooms, spacious living room, fully fenced and landscaped yard front and back. FRESHLY PAINTED, new kitchen counter top and much more! The basement features a large family room, cold storage room, a good sized laundry room and full bath. Located in the desirable community of Richfield, extremely convenient & great location, Close to all amenities, shopping mall, bus transit, walking to school, steps to the park. Just move in and enjoy. A great place to call home! (id:58723)
Maxwell Progressive
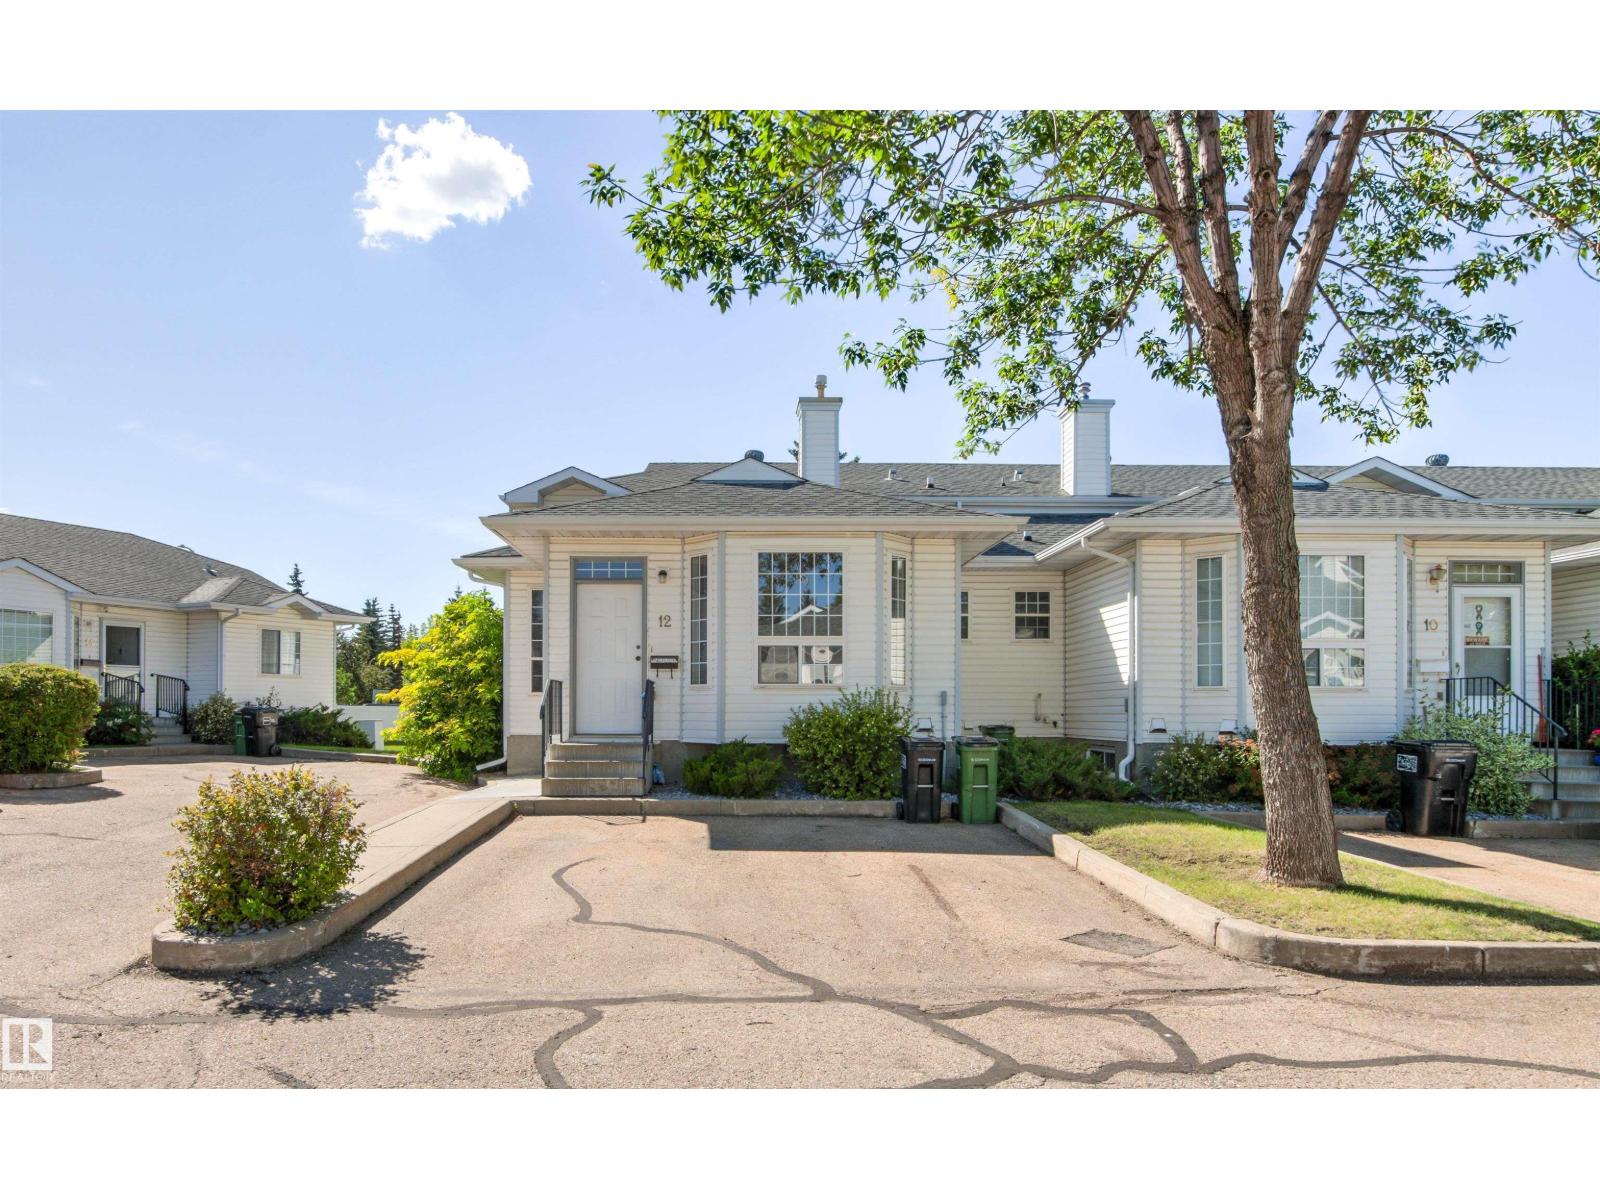
#12 3311 58 St Nw
Edmonton, Alberta T6L 6X3
Spacious End-Unit Townhome in Desirable Tawa! This unique 4-level split offers exceptional space and versatility in an unbeatable location. The bright main floor features a sun-filled living room, generous dining area, and functional kitchen with a brand-new microwave and stove less than a year old. Upstairs, you’ll find a huge primary bedroom with a large walk-in closet, a second spacious bedroom, and a full bath. The third level is perfect for relaxing or entertaining, boasting a large family room with a cozy gas fireplace, a den area, a second full bathroom, and patio doors leading to your private deck. The partially finished fourth level includes a den, potential third bedroom, laundry/mechanical room, and an enormous crawlspace for all your storage needs. Recent updates include a 2-year-old hot water tank, newer stove, and brand-new microwave. Ideally located within walking distance of Grey Nuns Hospital, Mill Woods Town Centre, and the LRT, this home combines comfort, convenience, and value. (id:58723)
Homes & Gardens Real Estate Limited
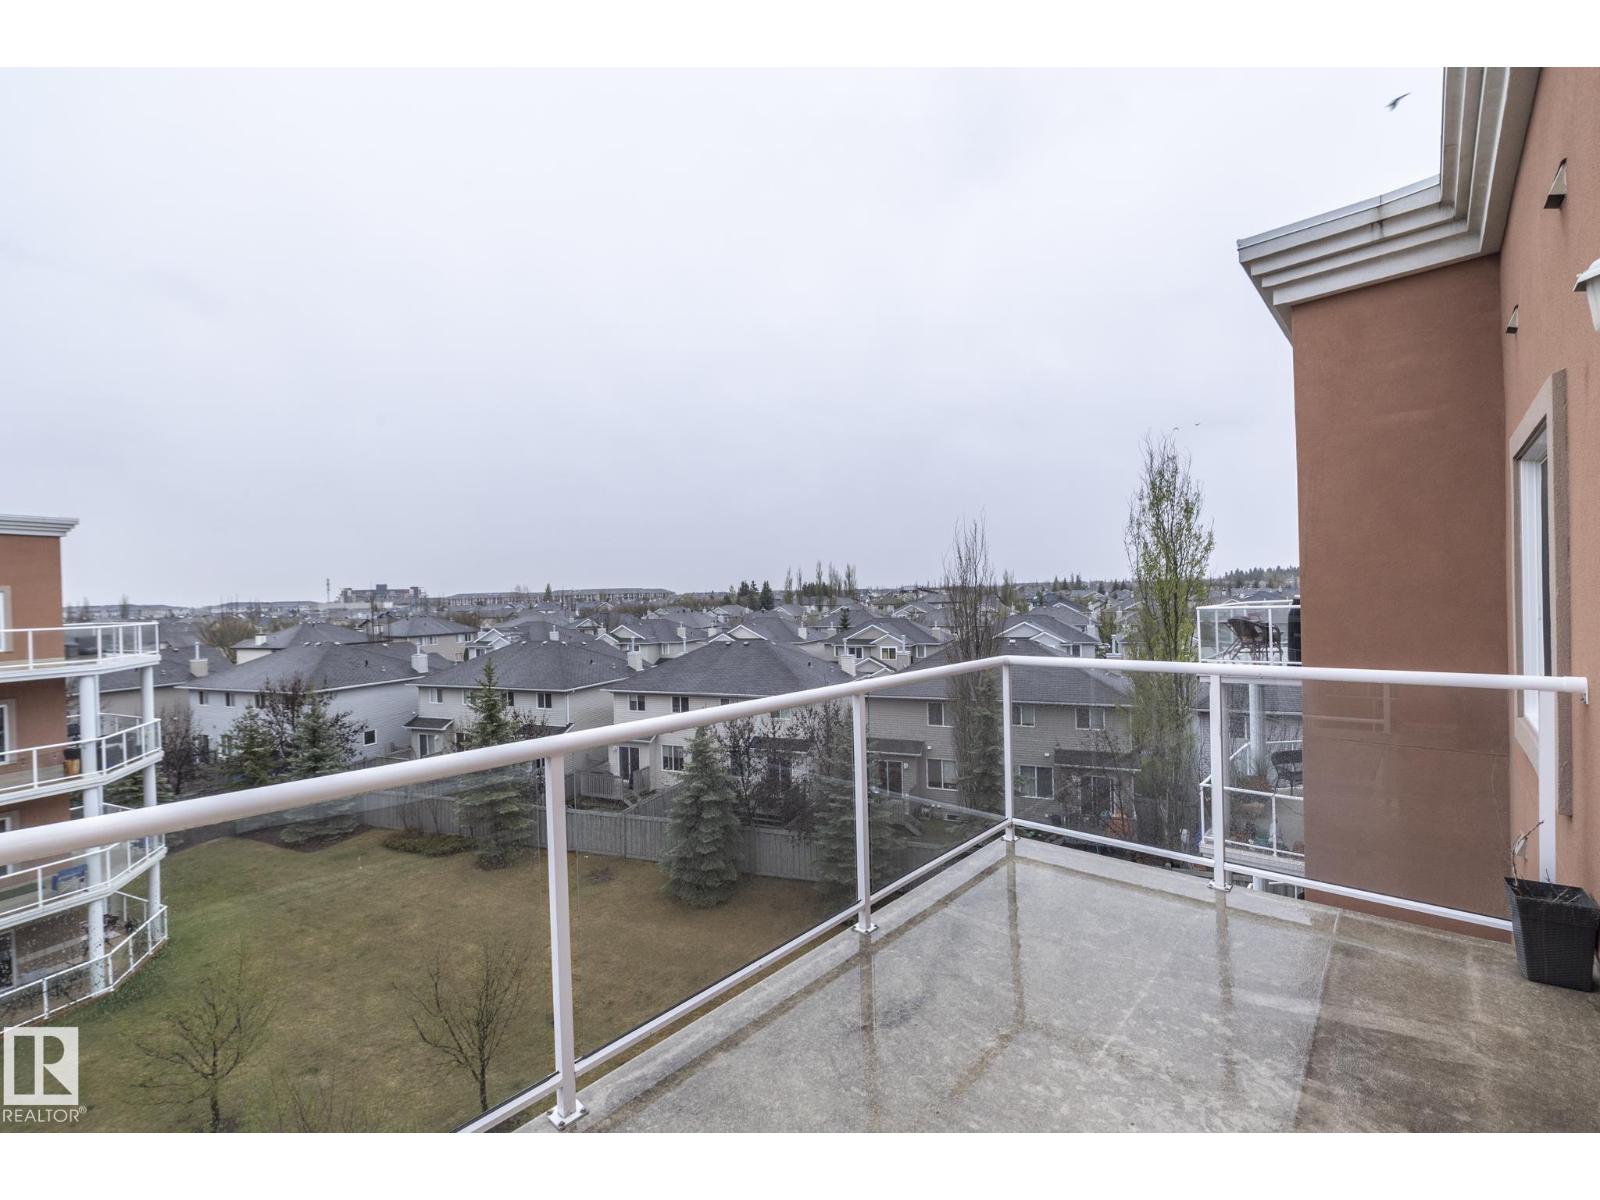
#416 263 Macewan Rd Sw
Edmonton, Alberta T6W 0C4
People love MacEwan Gardens II. Check out this top floor unit with 2 bedrooms, 2 full bathrooms, 2 u/g stalls, and a sunny balcony. The open-concept layout is perfect for both daily living and entertaining, featuring a modern kitchen, ample cabinetry, and a breakfast bar overlooking the bright living area. It has bedrooms on either side. The primary includes an ensuite and generous closet space, while the second bedroom and additional full bath provide flexibility for guests, family, or a home office. Enjoy in-suite laundry, TWO secure heated underground parking stalls (you can rent one out if you don't need both), and access to building amenities. Conveniently located close to shopping, parks, and public transit, this condo offers comfortable, low-maintenance urban living. Condo fees INCLUDE HEAT AND POWER (id:58723)
RE/MAX Elite
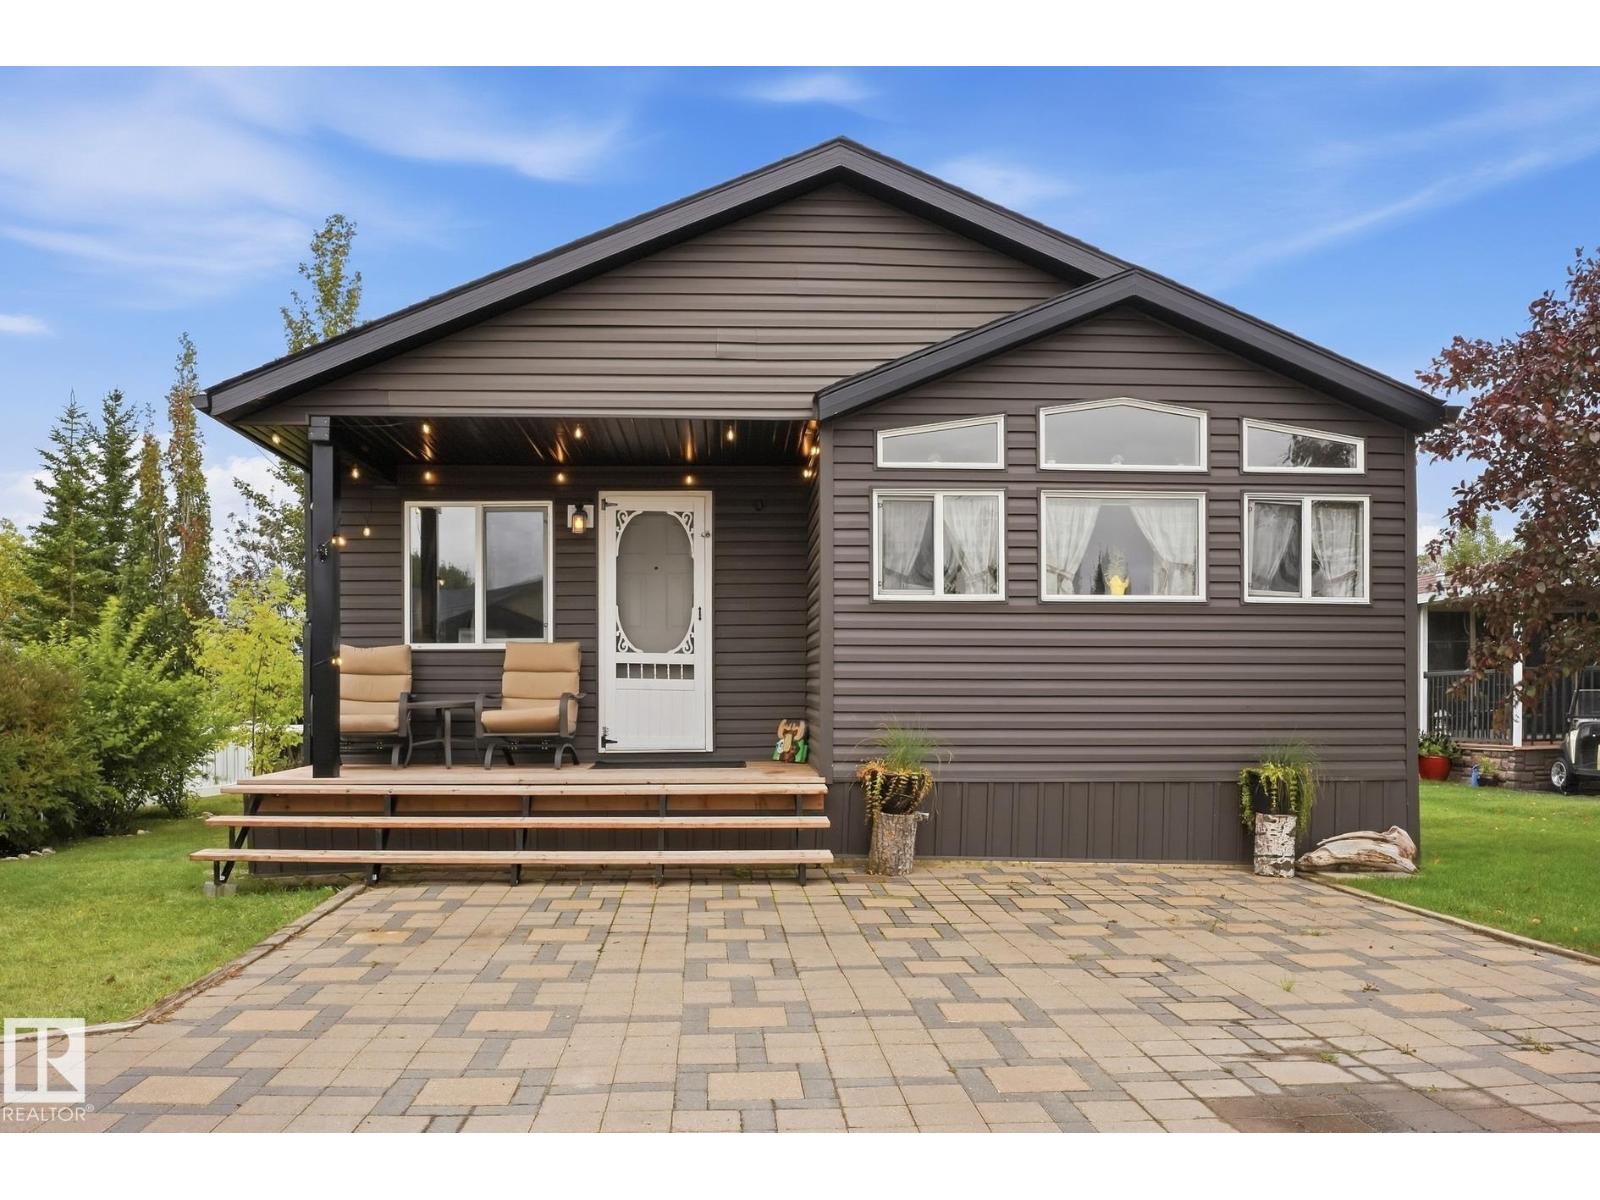
#5097 35468 Range Road 30
Rural Red Deer County, Alberta T4G 0M3
Your year-round paradise is calling!Opportunity awaits to own a stunning property in the gated community of Gleniffer Lake Resort.This beautifully furnished 943 sqft 2007 SRI Homes Winfield Mobile Home is CSA-registered and permanently secured with concrete pilings and interlocking blocking for long-term peace of mind.Located in vibrant Phase 5, you’re just steps from the outdoor pool and hot tub,with bonus guest parking and a green space directly across the street. Inside,enjoy low-maintenance vinyl plank flooring, granite counters,2 bed, 1 bath,in-suite laundry,a full-size fridge,and a dishwasher. Everything you need for effortless year-round living.Plus, a fantastic 97 sqft bunkhouse offers 2 additional beds,perfect for guests,kids, or weekend adventures. Outside, you’ll love the propane gas line for your BBQ, making outdoor cooking easy and convenient. Gleniffer Lake delivers unbeatable amenities:beach golf,clubhouse,restaurant,marina,boat launch,laundry,gym,games room,3 pools, 2 hot tubs. (id:58723)
Maxwell Progressive
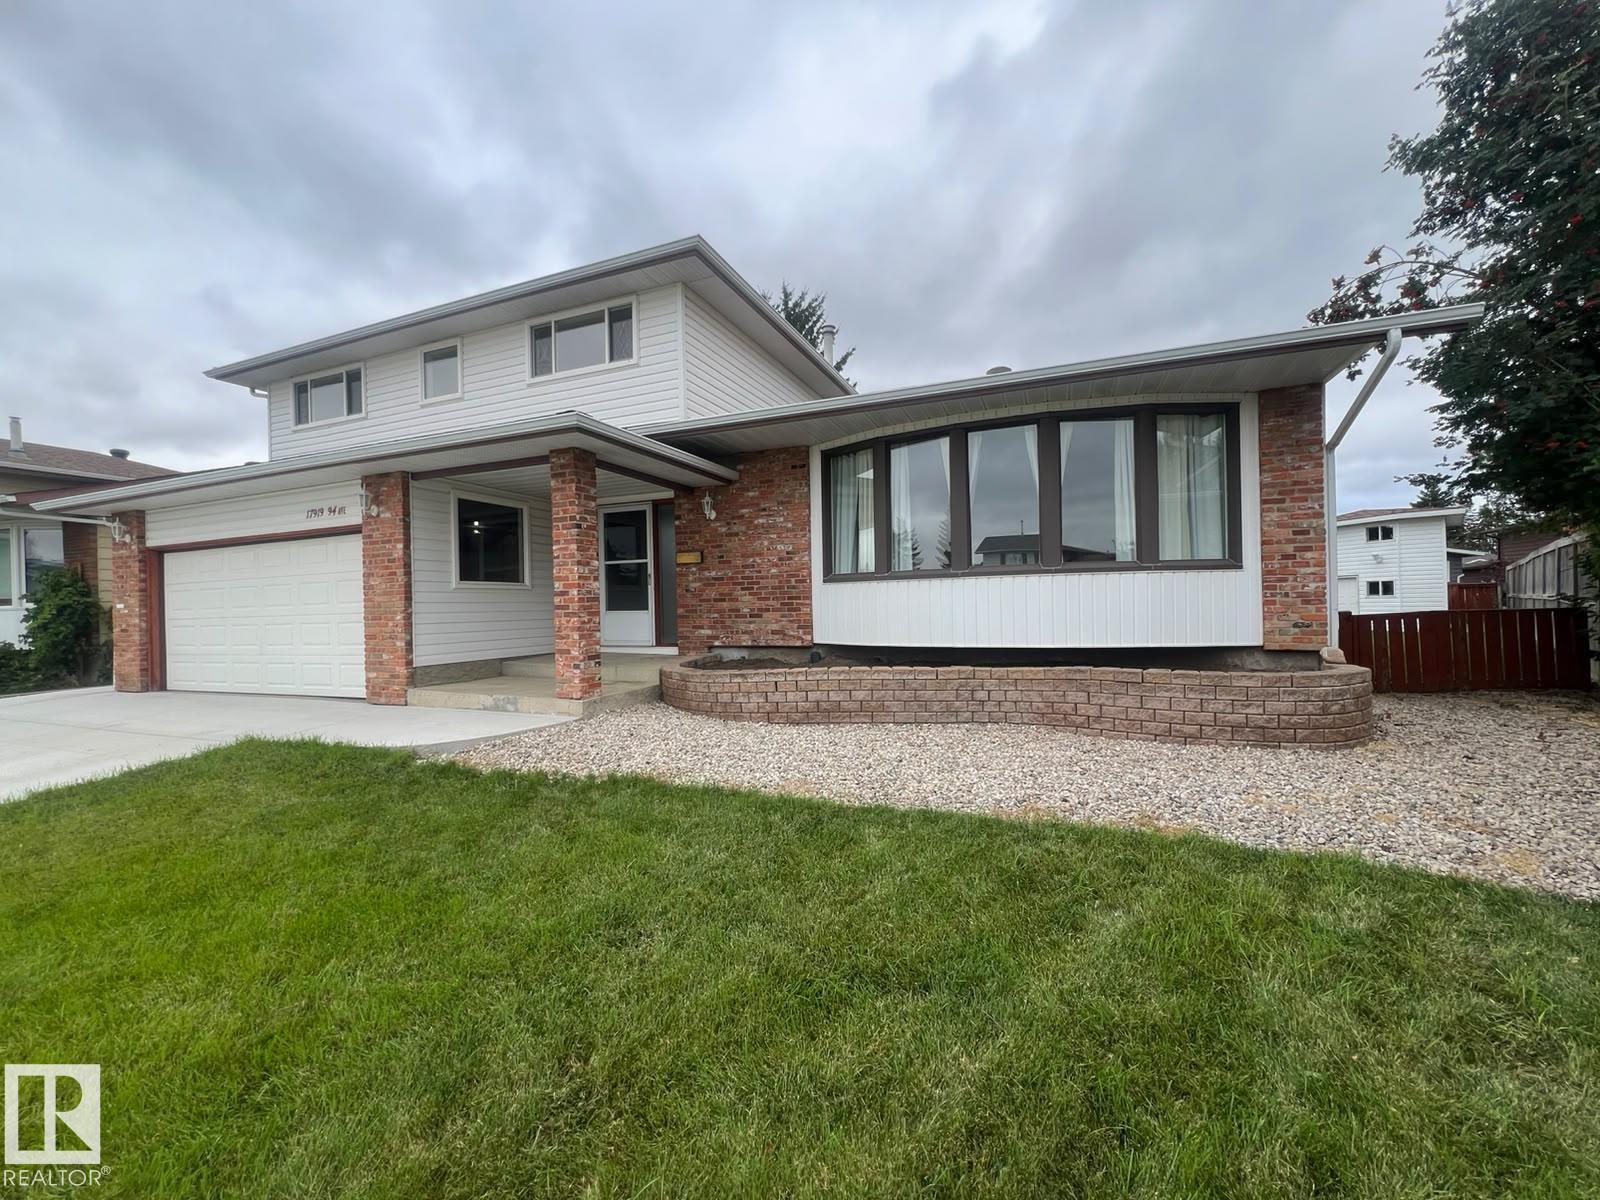
17919 94 Av Nw
Edmonton, Alberta T5T 1Y3
Welcome to this spacious family home tucked away in a quiet CUL-DE-SAC on a generous lot. A welcoming foyer leads to a bright living room featuring a cozy fireplace & large bay-style windows offering plenty of natural light. The spacious kitchen features SS appliances, extensive cabinetry & ample counter space, along with a separate dining area. Toward the rear, a second living/family area features patio doors leading to the deck & landscaped backyard. Main-floor laundry & a 2-PC bath complete this level. Upstairs, the primary bedroom offers a 3-PC ensuite, along with 3 ADDL bedrooms & another full bath. The basement offers additional living space with a family room, den & laundry rough-in. Ideally located close to schools, parks, shopping, transit & everyday amenities. (id:58723)
E4 Realty
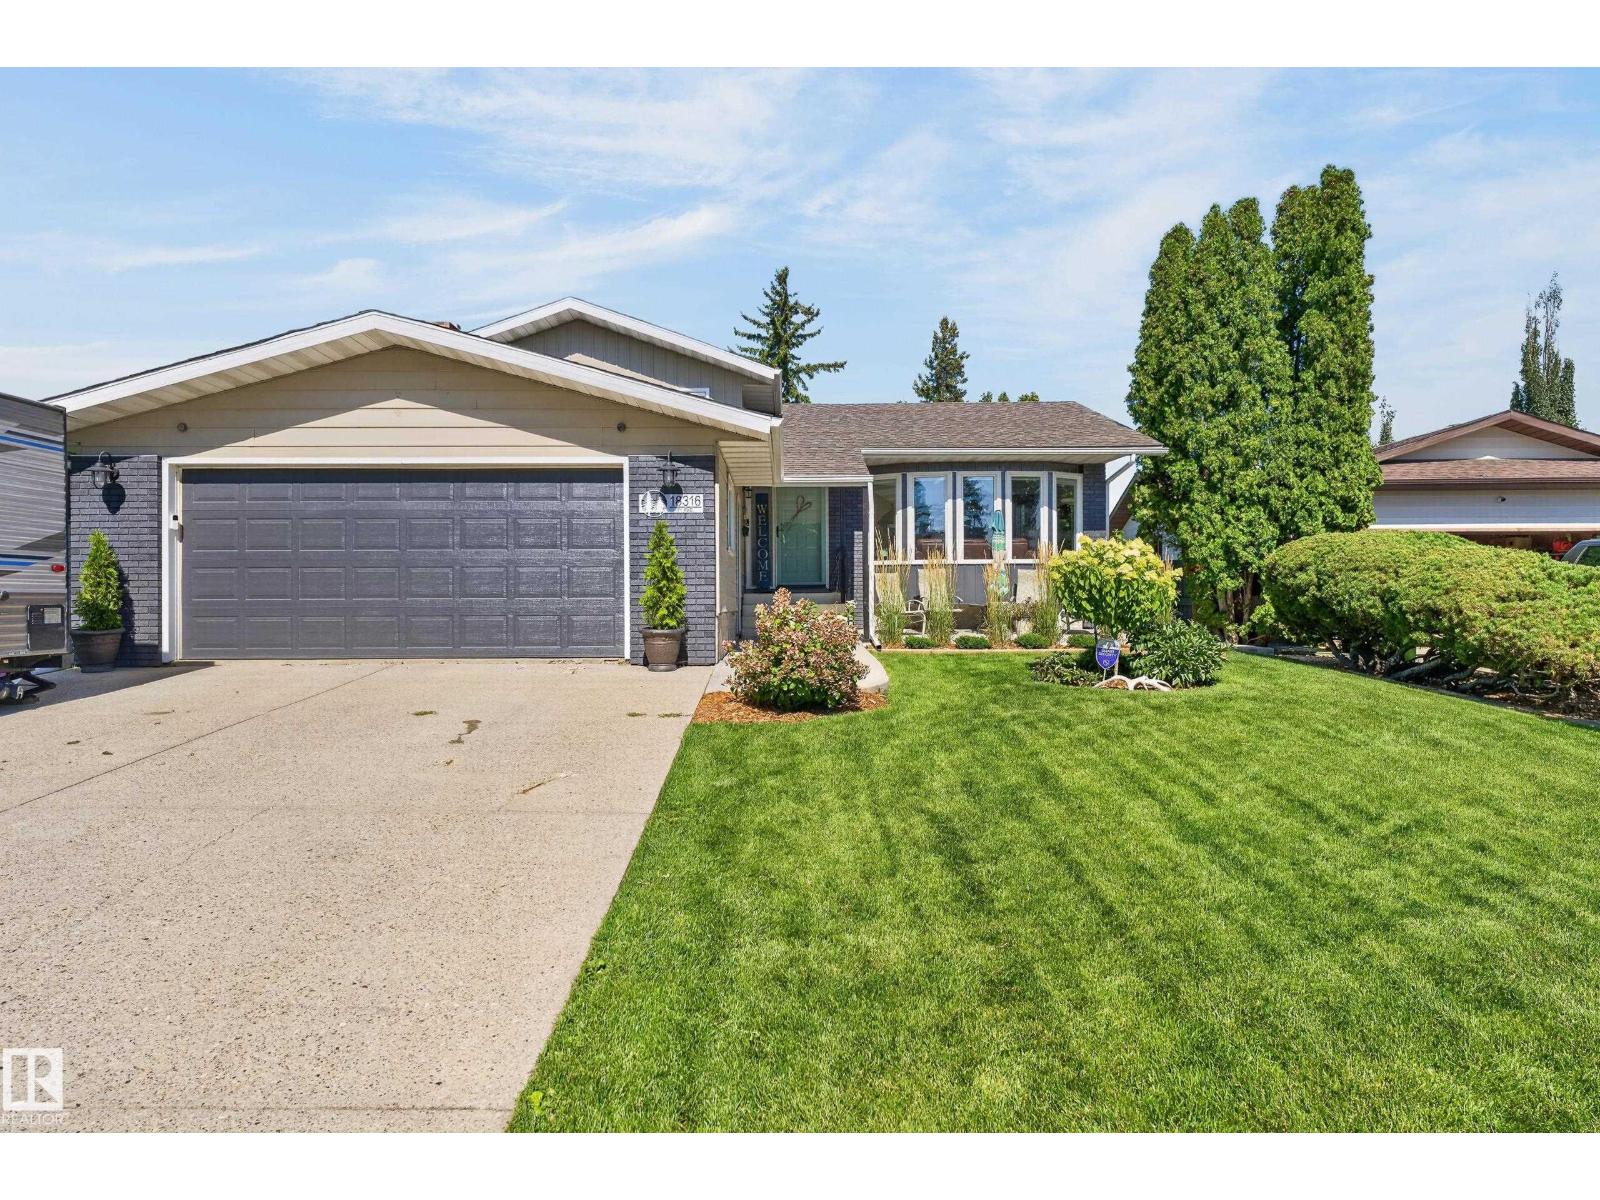
18316 71 Av Nw
Edmonton, Alberta T5T 2V7
Welcome to Lymburn—where mature trees, established streets, and an unbeatable west-end location come together. This impressive 1,231 SQFT 4-level split delivers space, style, and serious family appeal, featuring 4 bedrooms, 3 bathrooms, a double attached garage, oversized windows, and a MASSIVE yard perfect for kids, pets, entertaining, or simply enjoying your own private outdoor oasis. The show-stopping kitchen brings the WOW factor with custom cabinetry, sleek finishes, and a stunning quartz island designed to be the heart of the home—perfect for morning coffee, family dinners, and entertaining in style. Bright, spacious living areas and generous windows create an inviting atmosphere throughout. UPGRADES — MUST SEE: Gorgeous Renovated Kitchen, Bathrooms, Flooring, Windows, Roof, Exterior and Much More. Located just one block from Lymburn School, close to shopping, parks, transit, recreation, and every amenity you need. A rare opportunity to own a beautifully upgraded home on an incredible location (id:58723)
RE/MAX Excellence
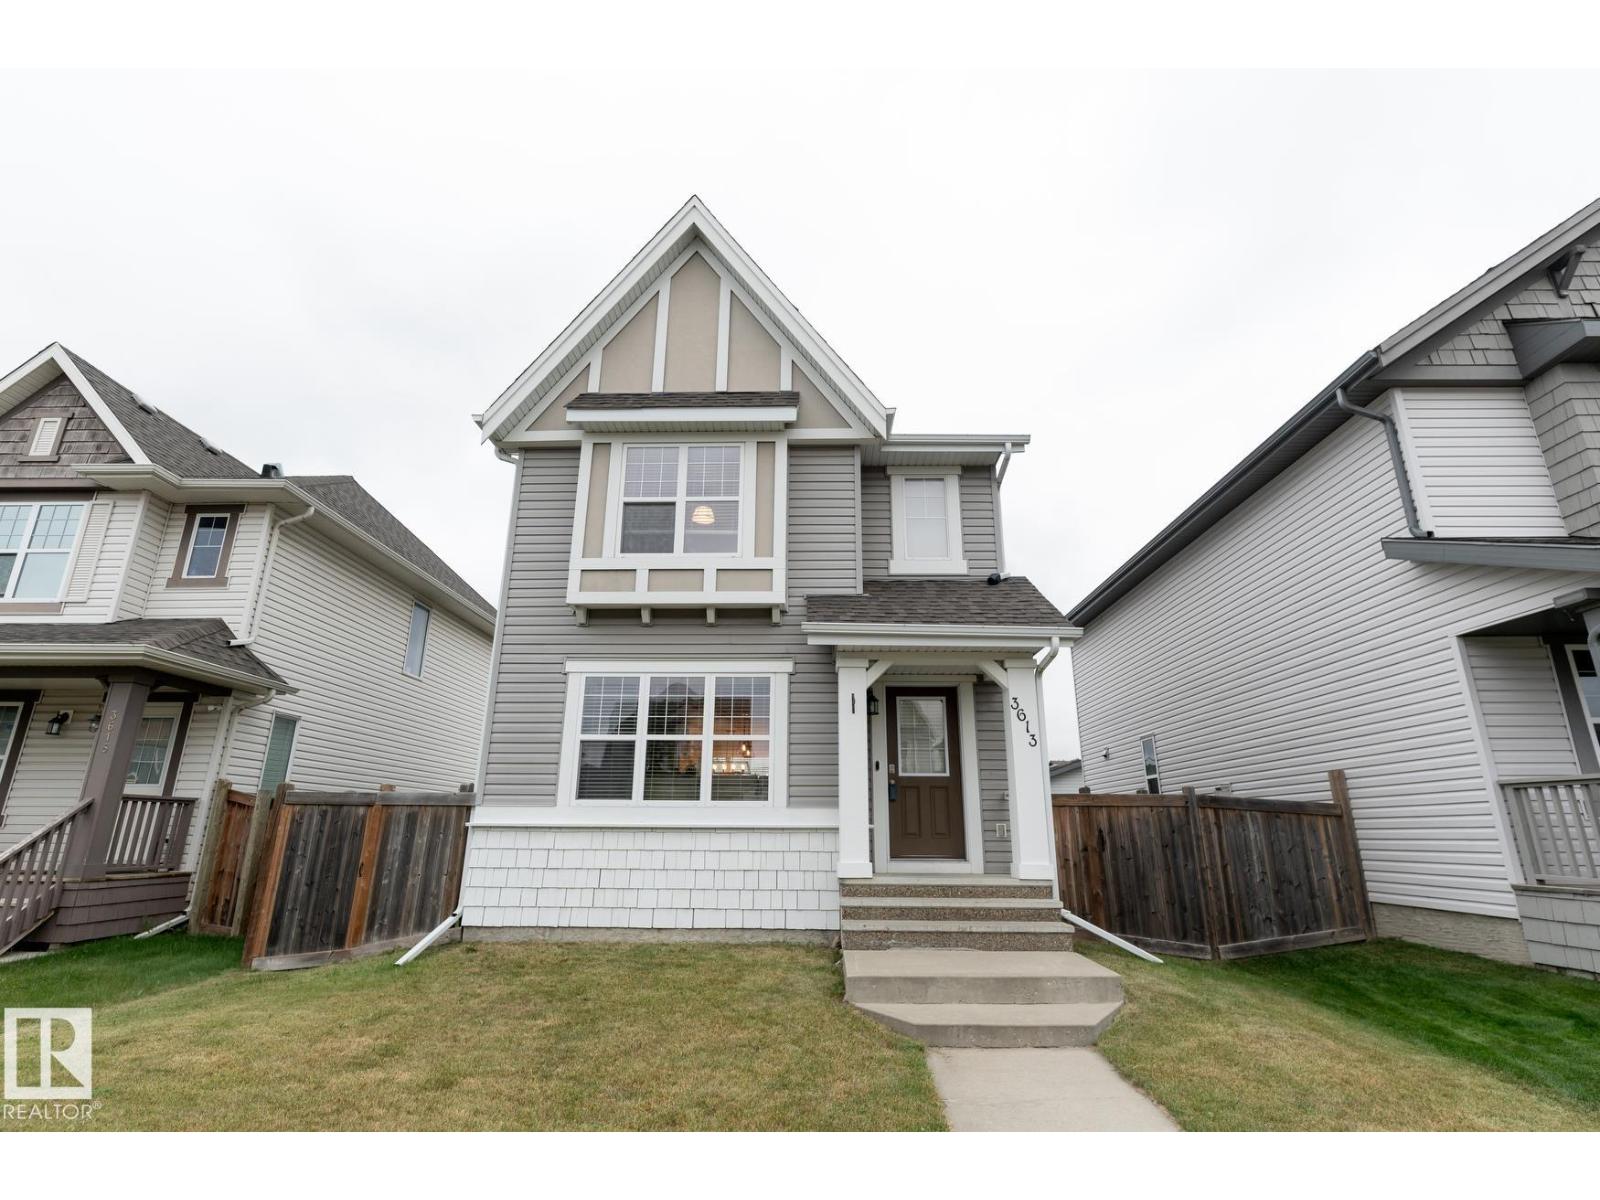
3613 12 St Nw
Edmonton, Alberta T6T 0G1
Fantastic home close to schools & shopping with Double Detached garage & a fantastic yard. As you step into this open concept home you feel the welcoming ambiance of a home that has been cared for. The main floor has a bright & spacious living room, that includes a stone feature wall. The kitchen is a great space for cooking in & has a new fridge (2026), plus the kitchen has a storage pantry and an island with a raised eating bar that provides additional seating as an entertainment spot plus big windows that provide for a bright dining space. Upstairs, find two PRIMARY BEDROOMS! Both are expansive & feature walk-in closets plus 4-piece en-suites. The fully finished basement adds extra living space with another living room plus a storage room & a Laundry/utility room. A big bonus is that this home is also equipped with central A/C for those warm days. Amazing back yard has a sizable deck offers views of the backyard, complete with a pad and wiring for a hot tub, fire pit, pergola lounge & dog run (id:58723)
Now Real Estate Group
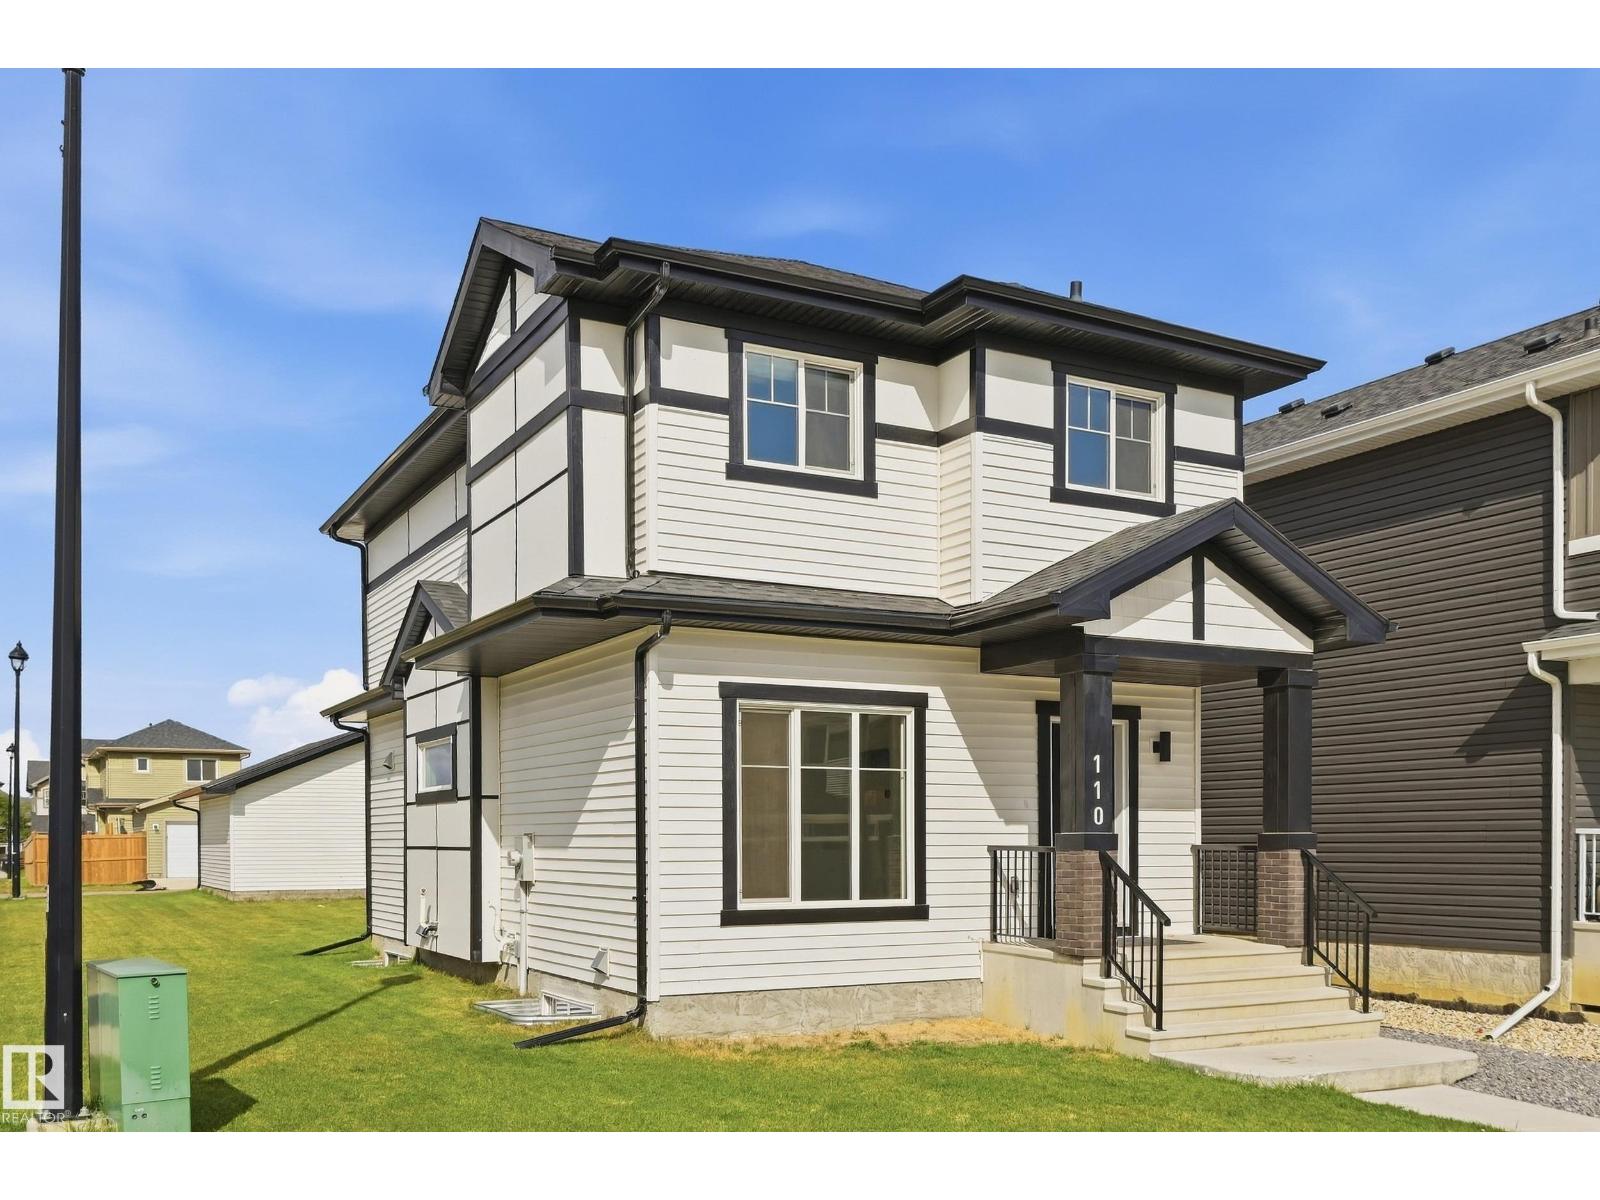
110 Kidd Cr
Leduc, Alberta T9E 1N6
Welcome to this beautiful 2-storey home situated on a quiet corner lot in desirable West Haven Park! The bright, open-concept main floor features stylish vinyl plank flooring and a modern kitchen complete with quartz countertops, contemporary cabinetry, island with seating, low-profile microwave hood fan and pantry. A separate entrance provides added convenience and future potential. Upstairs offers 3 spacious bedrooms, including a primary retreat with a walk-in closet and 3-piece ensuite featuring a walk-in shower and quartz countertop. A convenient upper-level laundry closet adds to the functionality of this well-designed home. Quartz countertops continue throughout for a cohesive, modern finish. Enjoy the partially fenced backyard, fully landscaped with a natural gas BBQ hookup. The unfinished basement provides plenty of opportunity to create additional living space to suit your needs. A spacious 20' x 19.5' double detached garage completes this fantastic home. A wonderful home in a great community! (id:58723)
RE/MAX Edge Realty
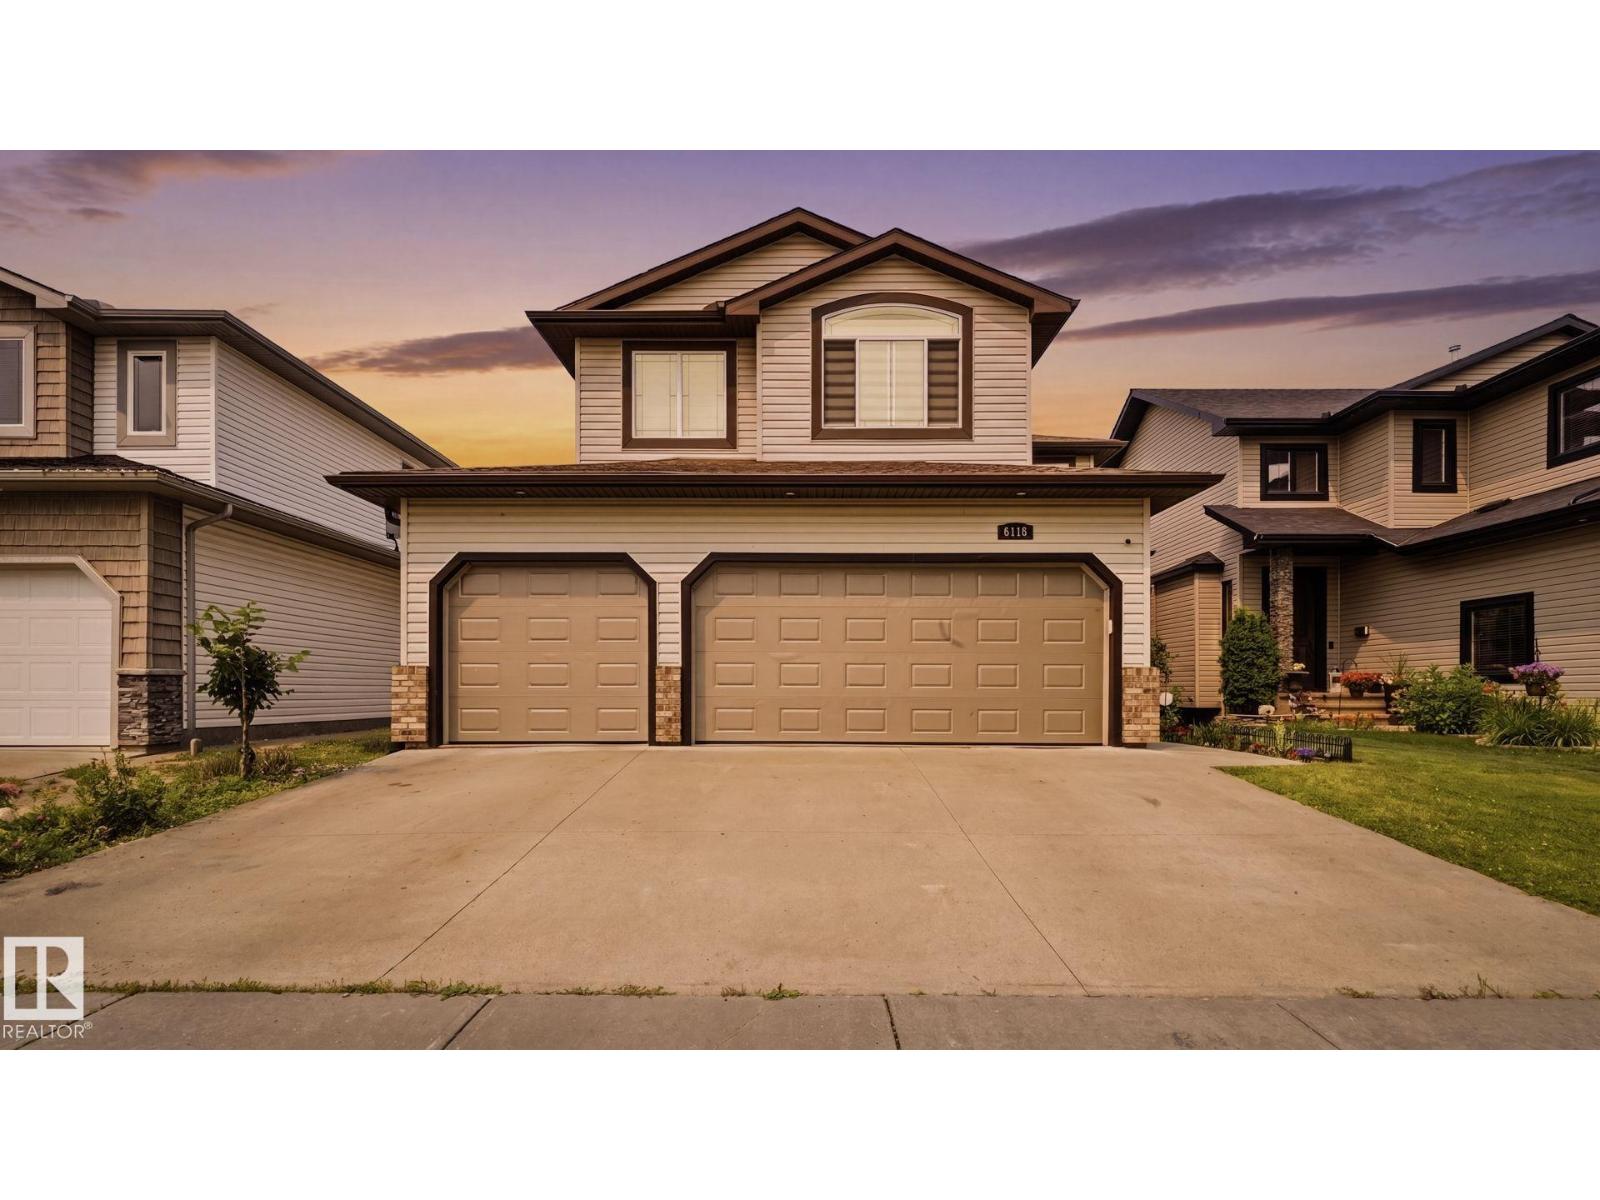
6116 53 Av
Beaumont, Alberta T4X 1V6
LAKE VIEWS | WALKOUT | HEATED TRIPLE GARAGE | 5 BEDROOMS - Beautifully updated family home backing onto the lake in one of Beaumont's most desirable locations. Freshly painted throughout, this fully finished walkout offers an exceptional layout with 4 bedrooms upstairs, a spacious bonus room, 3.5 baths, and a 5th bed in the basement. The bright main floor features newer granite countertops, updated stainless steel appliances, and one of two cozy gas fireplaces. The walkout basement adds incredible living space with a second gas fireplace and direct access to the landscaped backyard with underground sprinklers. Recent upgrades include new shingles (2025), making this home truly move-in ready. The heated triple attached garage provides plenty of space for vehicles, storage, and hobbies. Centrally located within walking distance to the Beaumont Recreation Centre, Centre-Ville, schools, parks, and scenic walking trails, this rare lake-backing home offers the perfect combo of space, comfort and convenience. (id:58723)
Exp Realty
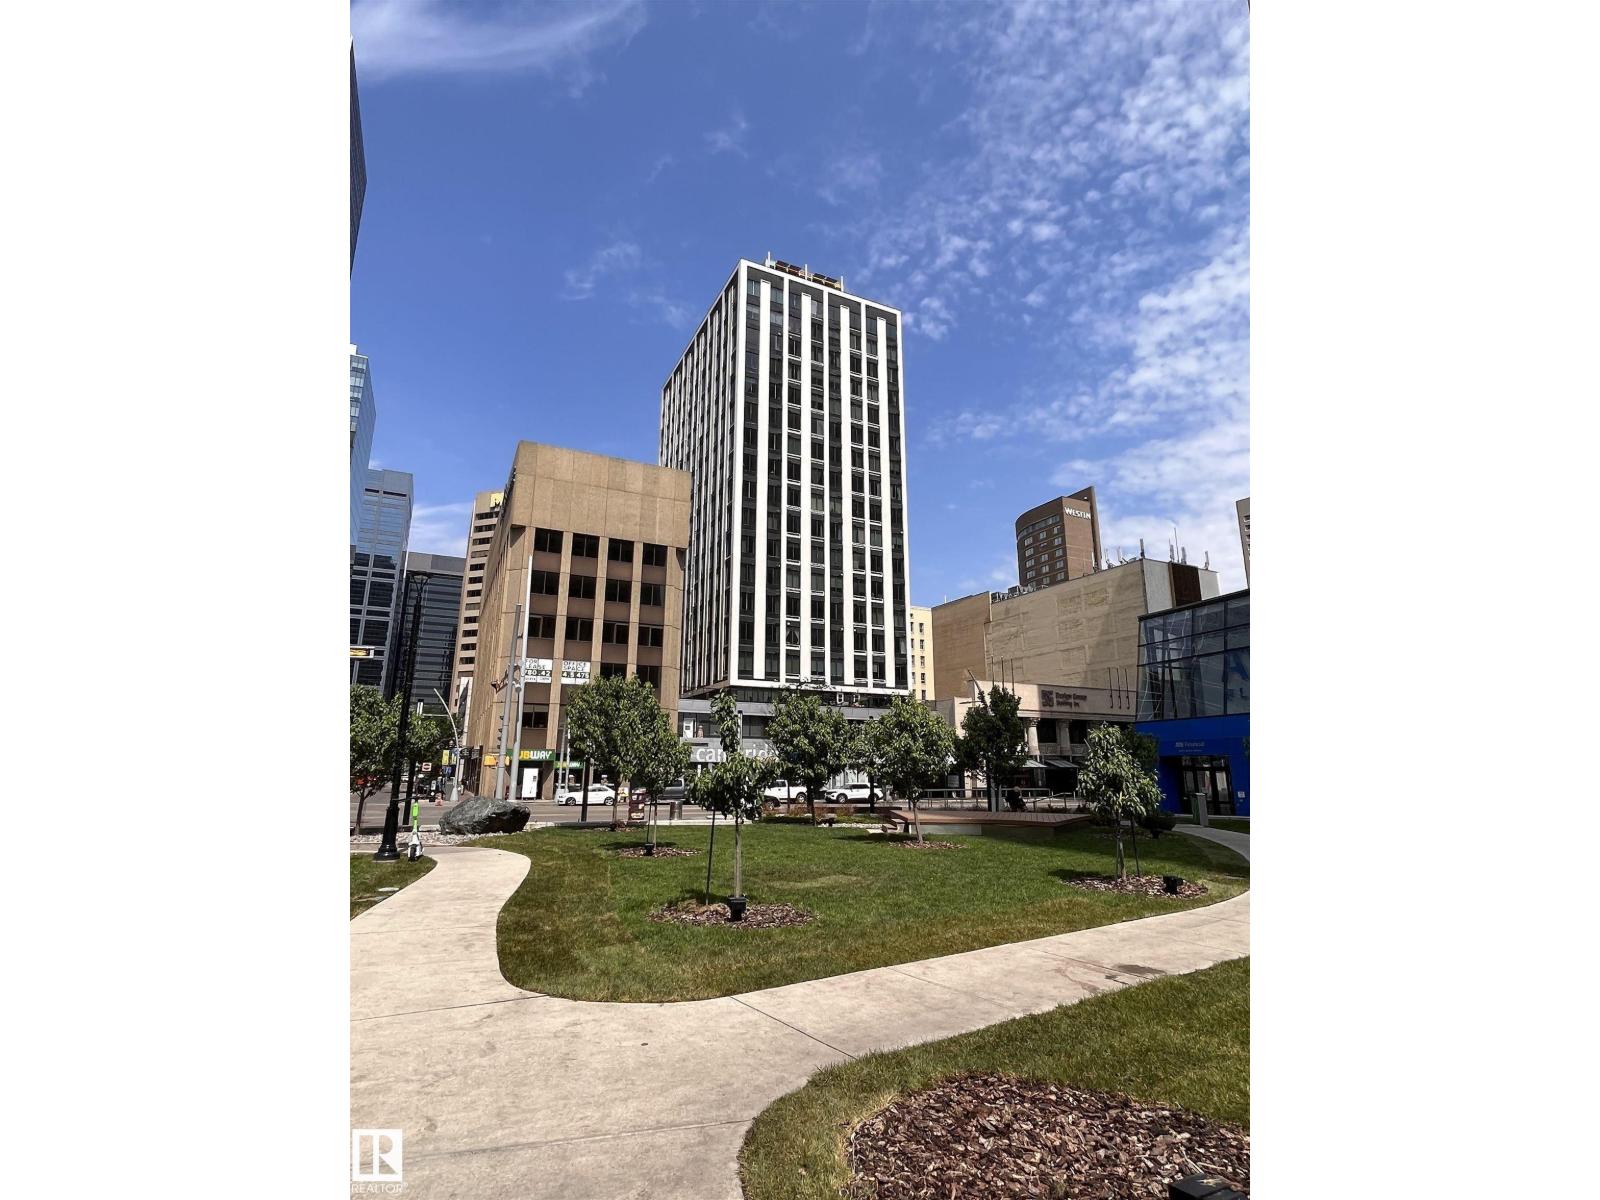
#504 10024 Jasper Av Nw
Edmonton, Alberta T5J 1R9
Urban loft living in the heart of downtown Edmonton! Located right on Jasper Avenue, this updated unit in Cambridge Lofts offers a great mix of character, convenience and city living. Originally an office building and converted to residential lofts in 2002, Cambridge Lofts features direct indoor access to the LRT and Edmonton Pedway system—making getting around downtown easy year-round. The unit has been refreshed with new paint, 3 new wall lights, new toilet, shower head and a USB-A/USB-C charging outlet, all completed in 2026, plus newer flooring from 2024. In-suite laundry adds everyday convenience. Step outside and enjoy easy access to restaurants, cafés, shopping, entertainment, the Ice District and Rogers Place. A great option for professionals, students, first-time buyers or investors looking for downtown living! (id:58723)
Exp Realty
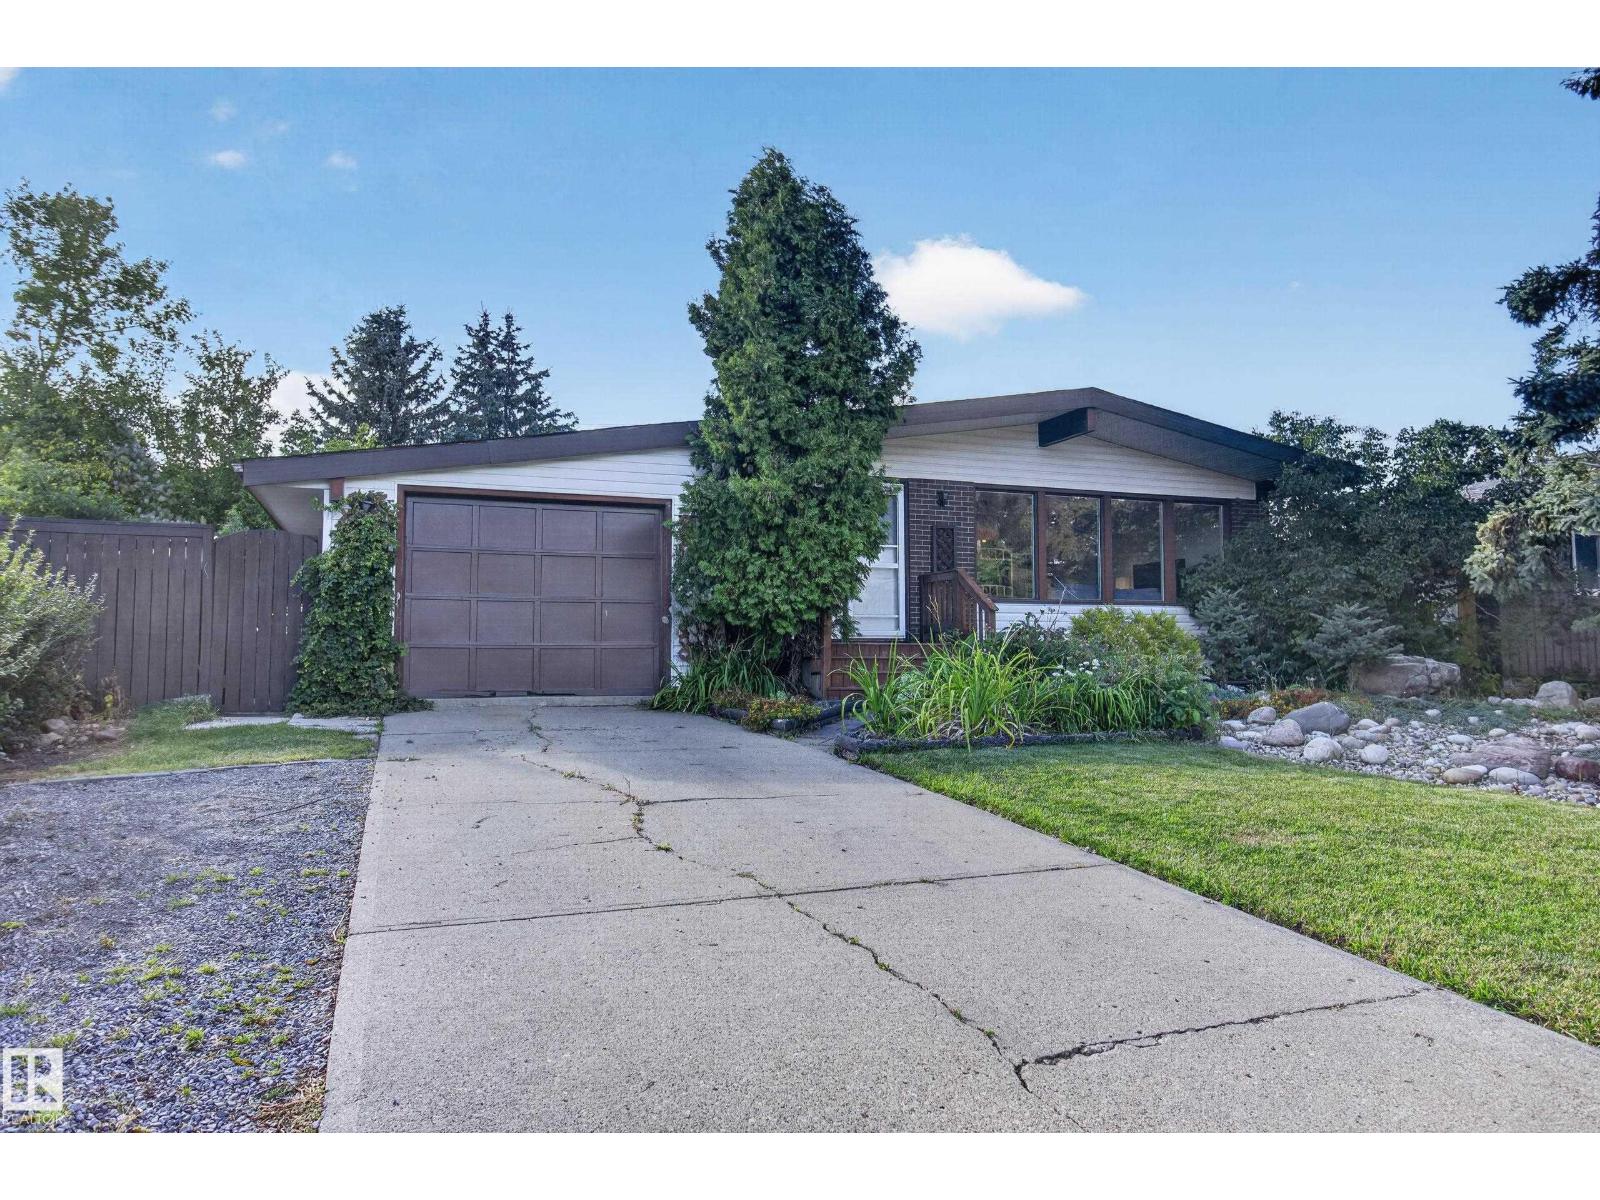
1042 Parker Dr
Sherwood Park, Alberta T8A 1C6
Welcome to this beautifully maintained 1,267sqft bungalow backing onto a Restricted Development Area in desirable Westboro. Featuring 3+1 bedrooms, 3 bathrooms and numerous updates throughout, this bright and inviting home offers vaulted ceilings in the spacious living and dining rooms, plus an eat-in kitchen with updated cabinetry and built-in seating. The primary bedroom includes a 2-piece ensuite, large closet and built-in wardrobe, with two additional bedrooms and a 4-piece bath completing the main floor. Enjoy the 3-season sunroom with two exterior access points. The fully developed basement offers a huge recreation room with corner gas fireplace, office, additional bedroom, 3-piece bath and large laundry room. Outside, enjoy a beautiful yard with a koi pond, koi fish included, two sheds and direct access to the RDA walking area. A great place to call home! (id:58723)
RE/MAX Elite
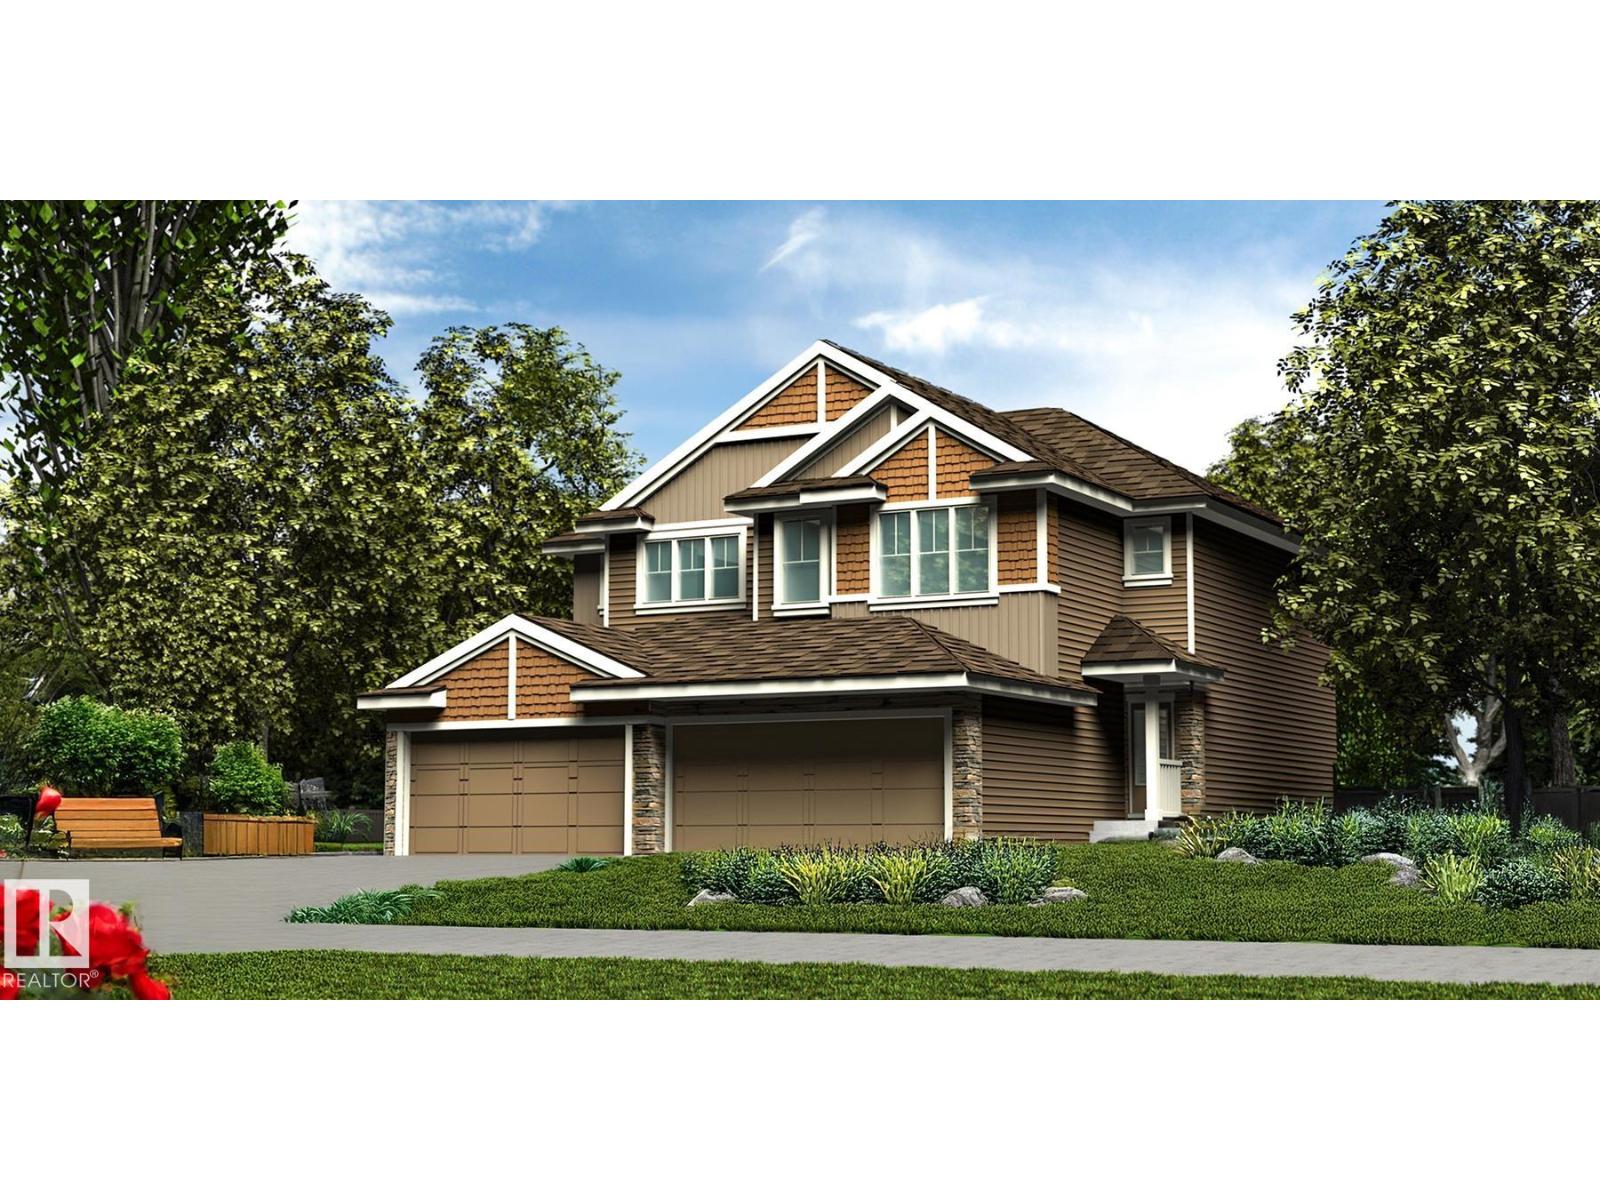
53 Emmett Wy
Spruce Grove, Alberta T7X 4T6
Stylish duplex designed for comfort & function w/ dbl attached garage incl floor drain, 9' ceilings, LVP flooring thru main & electric FP in great rm. Spacious foyer flows past convenient 2-pce bath into open-concept great rm, kitchen & dining/nook area. Kitchen offers central island w/ quartz counters, Silgranit undermount sink, flush eating ledge & pendant lighting, plus chimney-style hood fan, full-height tile backsplash, built-in microwave, upgraded raised-profile cabinets w/ soft-close doors/drawers & closet pantry by stairs for excellent storage. Rear of home is bright w/ lrg windows & sliding patio door from great rm/nook to backyard. Upstairs features expansive primary suite w/ W/I closet & 4-pce ensuite w/ dbl sinks & tub/shower combo. Two additional bedrooms provide generous space for family or guests, plus a central 3-pce bath & convenient laundry room designed for stackable washer/dryer w/ folding & linen storage. Brushed nickel plumbing/lighting fixtures & bsmt rough-in plumbing incl. (id:58723)
Exp Realty
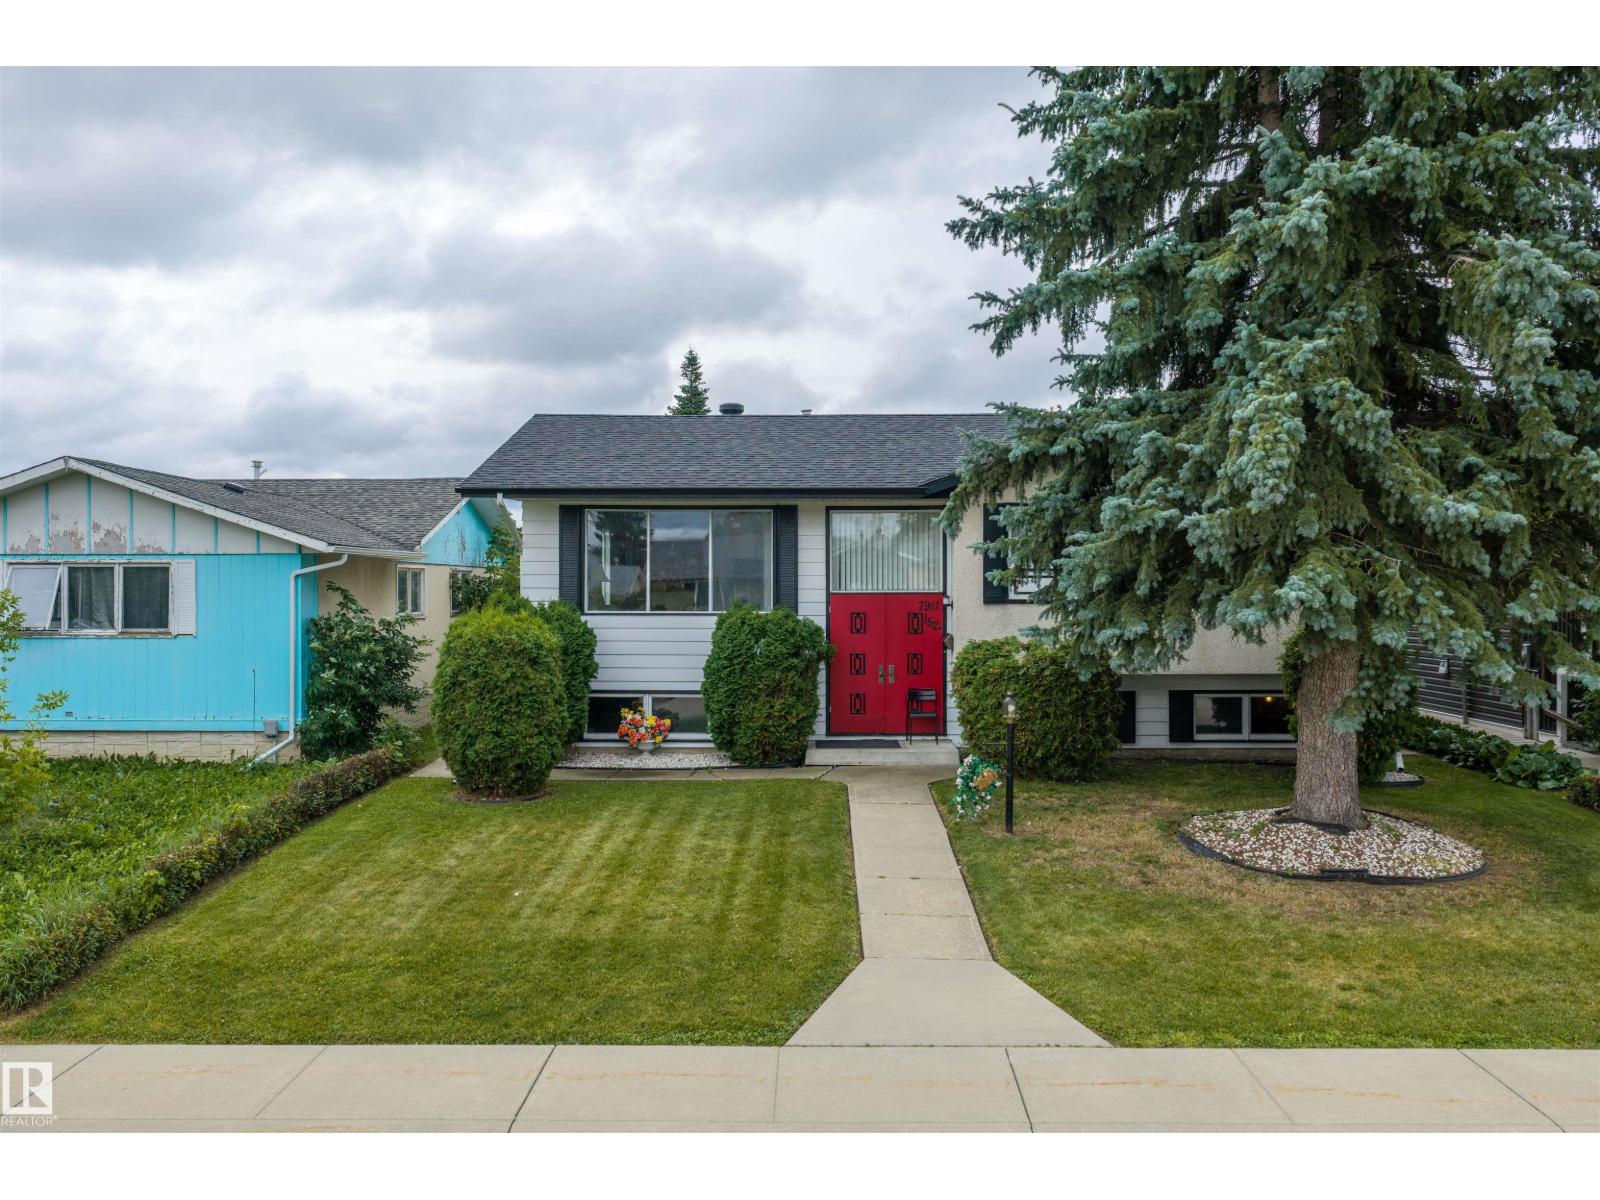
7911 152a Av Nw
Edmonton, Alberta T5C 3A1
This exceptionally well-maintained 4-bedroom bi-level in Kilkenny is a blank canvas awaiting your personal touch. Meaningful updates, including a newer roof, hot water tank, and appliances, offer peace of mind from day one. Large windows throughout flood the main living areas and basement with natural light. Upstairs offers 3 bedrooms, while the basement adds a large 4th bedroom, plus 2 full bathrooms. Anchored by a brick wood-burning fireplace and overlooked by a custom bar, the basement living room invites your vision, whether that's a home theatre, entertaining space, or quiet retreat. A flexible area suits a home office, alongside a cold room and laundry. Outside, envision long evenings on the cedar-lined covered deck, beneath a blossoming apple tree in the south-facing backyard. The insulated detached garage, complete with floor drains and ready for a heater, sits off the alley for easy access with larger vehicles and trailers. This home has good bones and is ready for its next chapter. (id:58723)
Royal LePage Arteam Realty
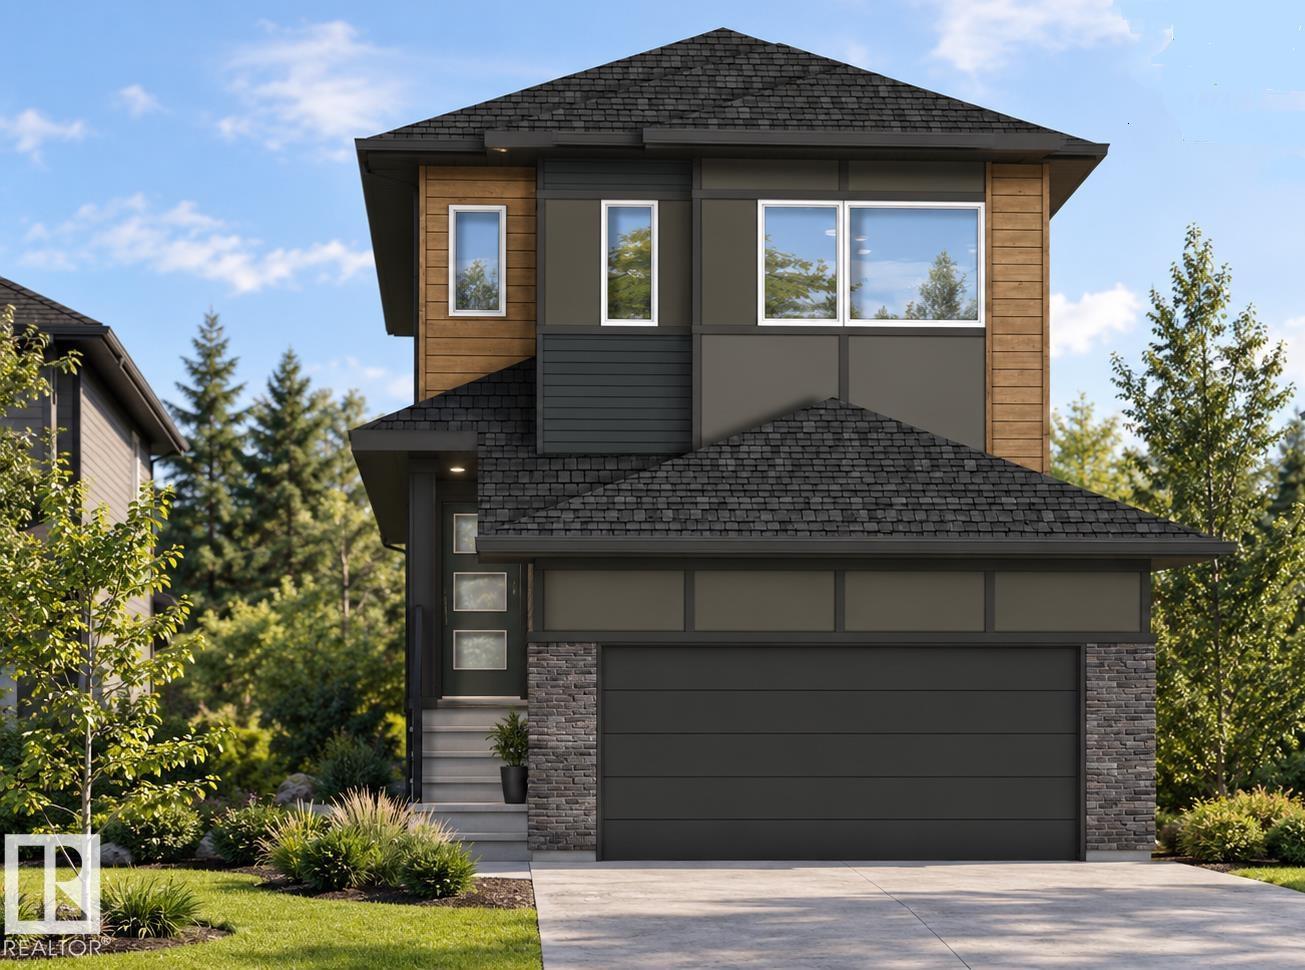
18647 19 Av Nw
Edmonton, Alberta T6M 3M9
FINGERS ON YOUR BUZZER...The Developer (Qualico) is offering a $10,000 reduction on the builders ORIGINAL price to get you into their Community of River's Edge. If you need a home with 4-BIG Bedrooms upstairs - YOU HAVE FOUND IT HERE! The main floor features a GREAT kitchen with a center island/eating bar, quartz counters, pots and pan drawers, a $5,000 appliance allowance and a HUGE walk-thru pantry to Mudroom & Garage. Other higlights include a SPACIOUS family room with fireplace, a generous Eating Area and a convenient Den for working from home or the kids homework! The upper level also provided a BIG Bonus Room, and the master ensuite includes a free standing tub and a large walk-in shower. The home continues to impress with WINDOW COVERINGS included, a SOUTH FACING YARD, a SEPARATE SIDE ENTRANCE, 9' Foundation Walls, basement R/I for a Bathroom, Laundry & Wet Bar PLUS..The garage is OVERSIZED to fit a truck. THE $10,000 REDUCTION APPLIED TO THE POSTED ASKING PRICE IS FOR A LIMITED TIME-BUY IT NOW! (id:58723)
Maxwell Challenge Realty
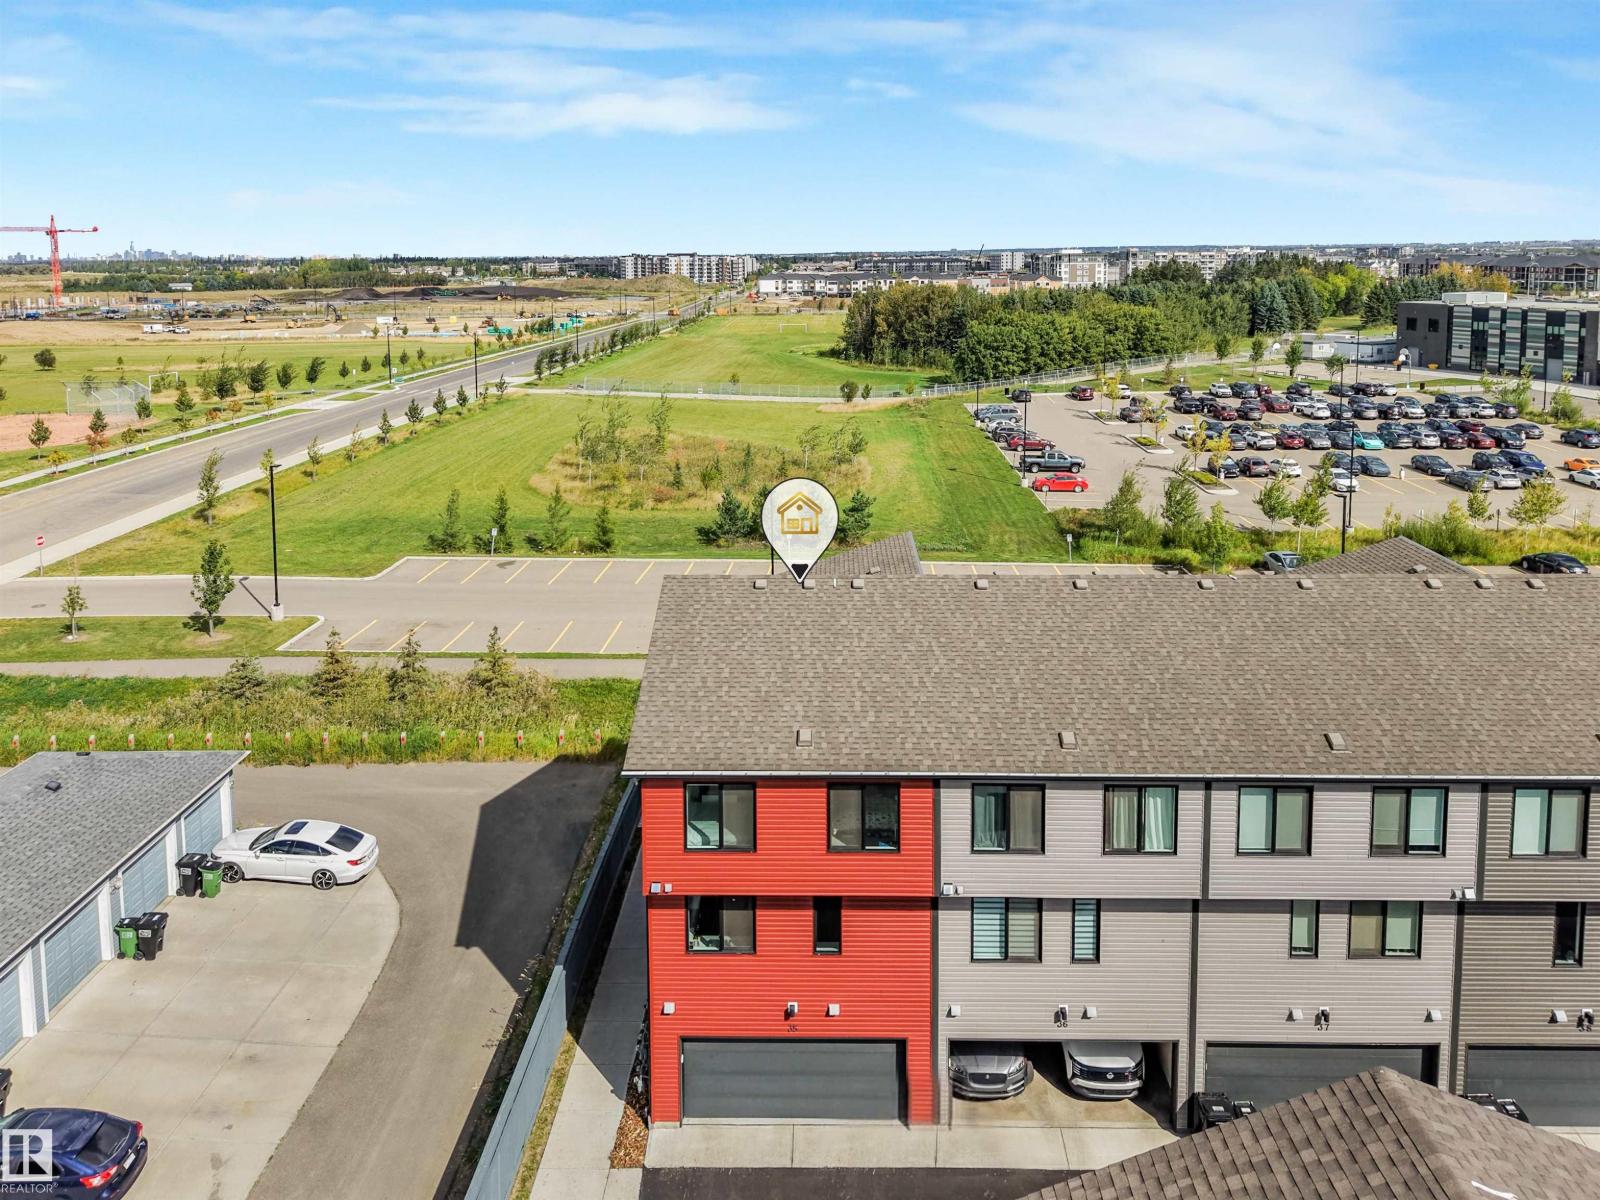
#35 11910 35 Av Sw
Edmonton, Alberta T6W 4Z8
LOCATION, LOCATION, LOCATION !! The stunning home in excellent community of Desrochers built by Landmark in 2024. Features/Upgrading : so rare 1812 square feet, corner lots with large windows for all sides that grabs natural lights the whole building, central air-conditioning, furnace fresh air systems, humidifier, carbon monoxide detector etc. Double attached garage for drywall Primer paints, upgrading coating of SpreadRock Granite onto the garage floor surface, so elegant protection. Open-style living space/kitchen with quartz countertop/eating bar, spacious of cabinets, vinyl plank flooring on main floor, 9-feet ceiling, stainless appliances, FIREPLACE in living room that faces playground of Dr. Anne Anderson High School and easily enjoy all of your life after your busy day. 3 +1 BDRM/2.5 bath, so low condo fee of $283.95, low maintenance of landscaping etc. School zone, Superstore, Lib etc. in Heritage Valley, convenient for daily operation. 'Early birds get worms', come and you won't miss it. (id:58723)
Maxwell Polaris
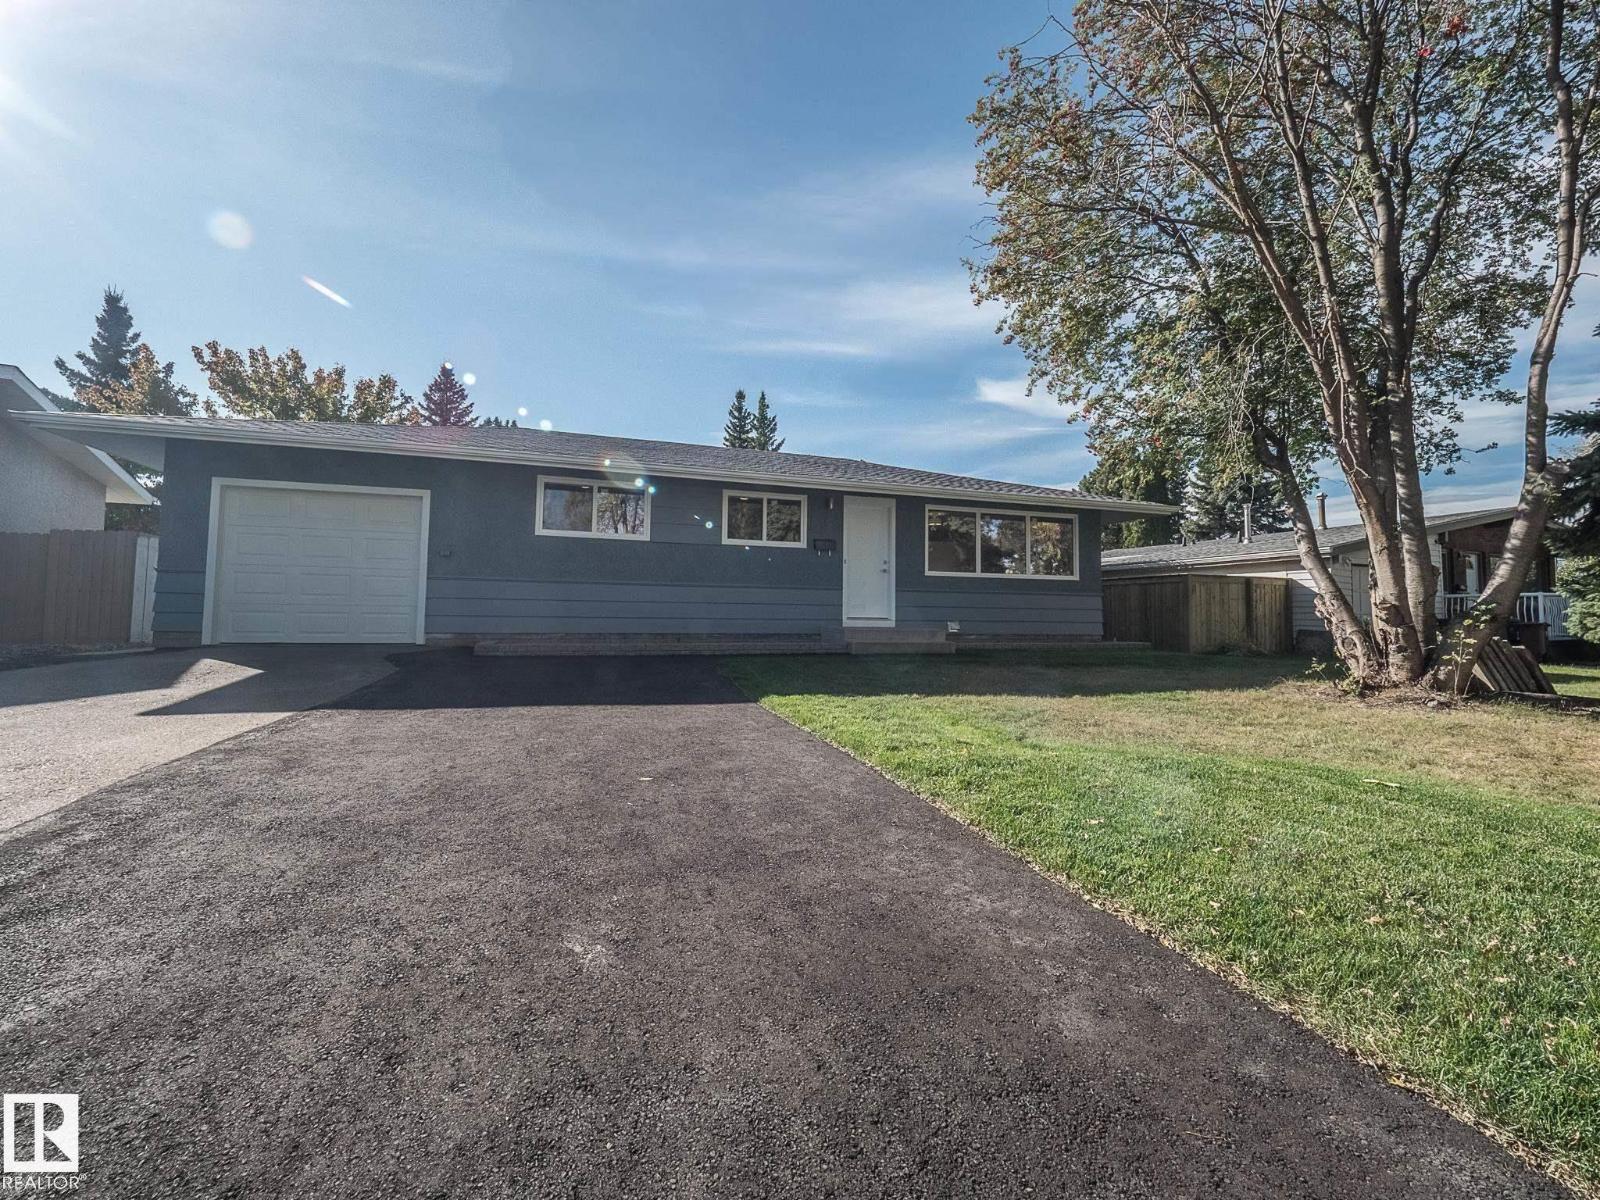
6 Greenview Cr
St. Albert, Alberta T8N 0T1
Welcome to desirable Grandin, where you can find exceptional value in this fully renovated bungalow with a permitted LEGAL basement suite! An ideal opportunity for investors or first-time buyers! The main floor features attractive laminate flooring and a stylishly renovated kitchen with modern backsplash, quartz countertops and newer stainless-steel appliances. 3 bedrooms and a 4pc bath provide ample living space. The fully reno’d basement suite provides additional living space and excellent income potential. Separate entrance to the suite with separate laundry and storage for functionality. Numerous important updates offer peace of mind, including newer windows, soffits, fascia, roof, plumbing, electrical upgrades and a large asphalt driveway providing ample parking. A single attached garage as well! Located in a sought-after neighbourhood close to schools, parks, shopping, transit and amenities, this move-in-ready home delivers the perfect blend of modern updates, versatility and investment potential! (id:58723)
Schmidt Realty Group Inc
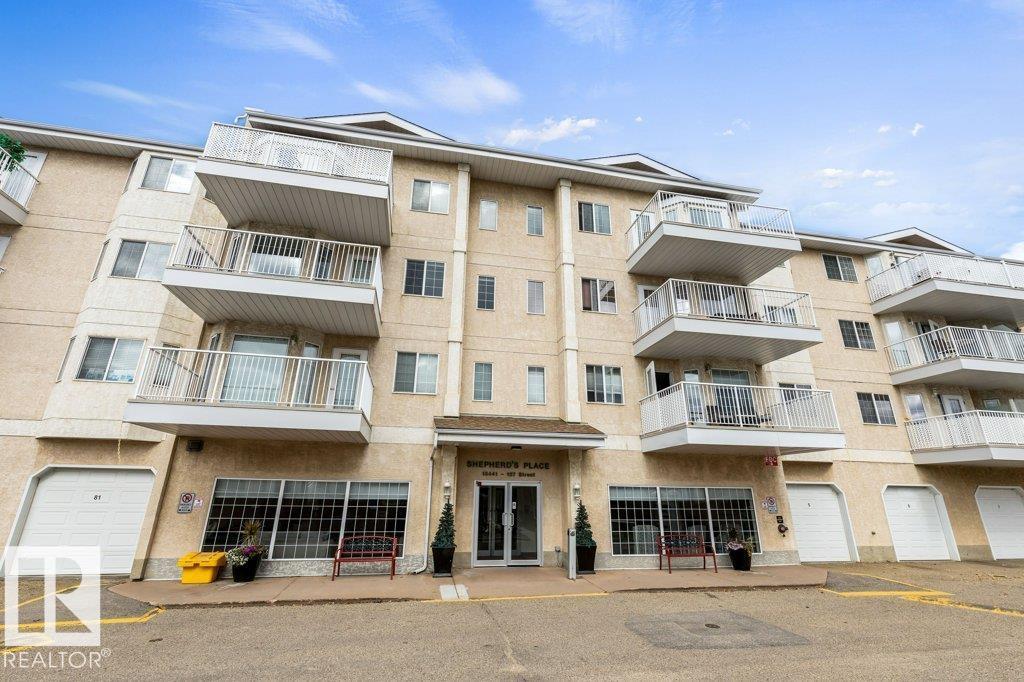
#157 13441 127 St Nw
Edmonton, Alberta T5L 5B6
Welcome to comfortable and convenient 55+ living at Shepherd’s Place! This spacious ground-level one-bedroom unit offers easy, stair-free access and WONDERFUL VIEW of the CENTRAL COURTYARD. The generous kitchen provides plenty of space for cooking and entertaining, while the inviting living room overlooks the BEAUTIFULLY MAINTAINED COURTYARD. Simply open the patio doors and step outside to relax and enjoy PEACEFUL OUTDOOR SPACE—no stairs required! The spacious bedroom features ample closet space, with additional storage throughout the unit. Located close to a variety of amenities, this home offers both comfort and convenience in a welcoming community. Convenient parking stalls and garage spaces are available for rent. Come enjoy easy, relaxed living at Shepherd’s Place—with all the comfort of home and none of the feel of a condo! (id:58723)
RE/MAX Elite
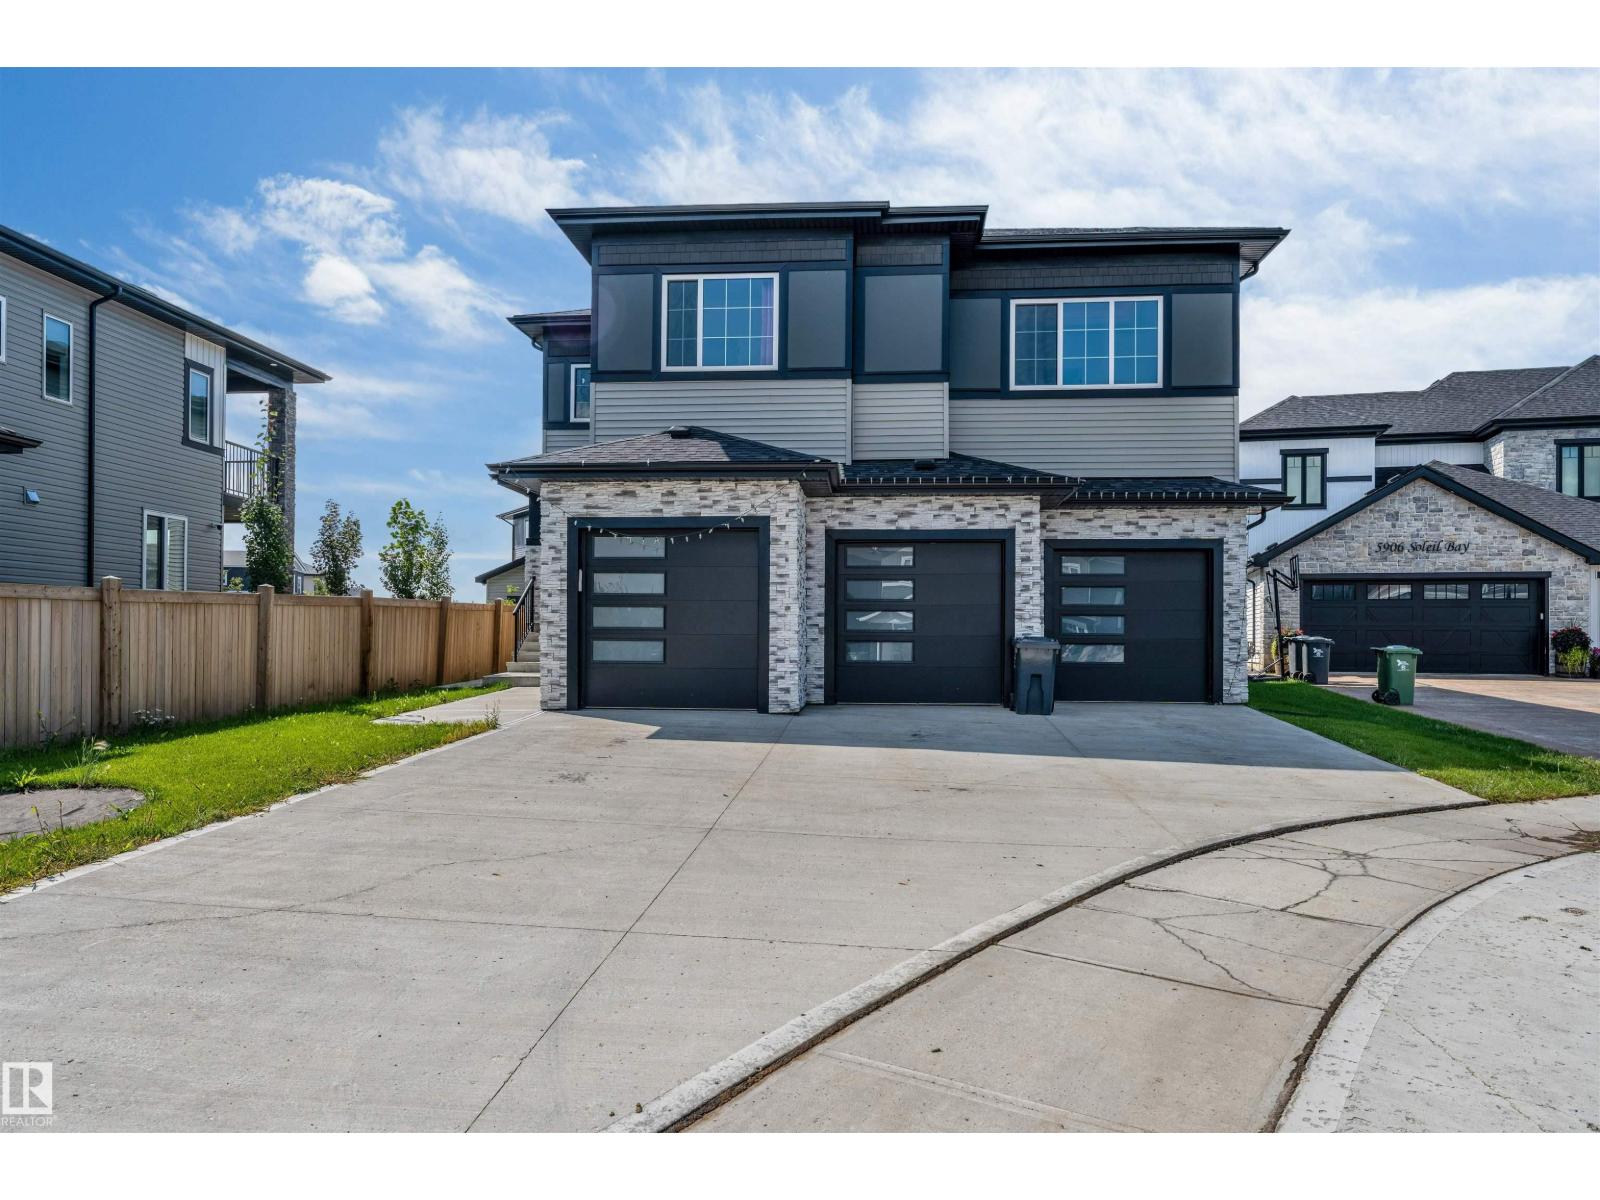
5904 Soleil Ba
Beaumont, Alberta T4X 2X9
Stunning luxury home offering 5 bedrooms, 4 bathrooms, plus a legal 2-bedroom, 1-bathroom basement suite! The open-concept main floor features pacious living room with electric fireplace, main-floor den, and full bathroom. The kitchen showcases elegant quartz countertops, an oversized waterfall island, two-toned cabinetry, convenient cooktop, built-in microwave and oven, SS appliances, plus a separate spice kitchen. Upstairs offers convenient laundry and a luxurious primary retreat with a 5-piece ensuite, walk-in closet, and PRIVATE balcony. The upper level offer 3 additional bedrooms and 2 bathroom. Outside, enjoy the fully fenced yard and covered deck. The legal basement suite provides excellent income potential, while the tandem triple attached garage offers plenty of parking and storage. A perfect blend of luxury, style, and functionality! Ideally located near schools, parks, and a recreation centre, with a 14-minute drive to the Henday and Edmonton International Airport. (id:58723)
Exp Realty
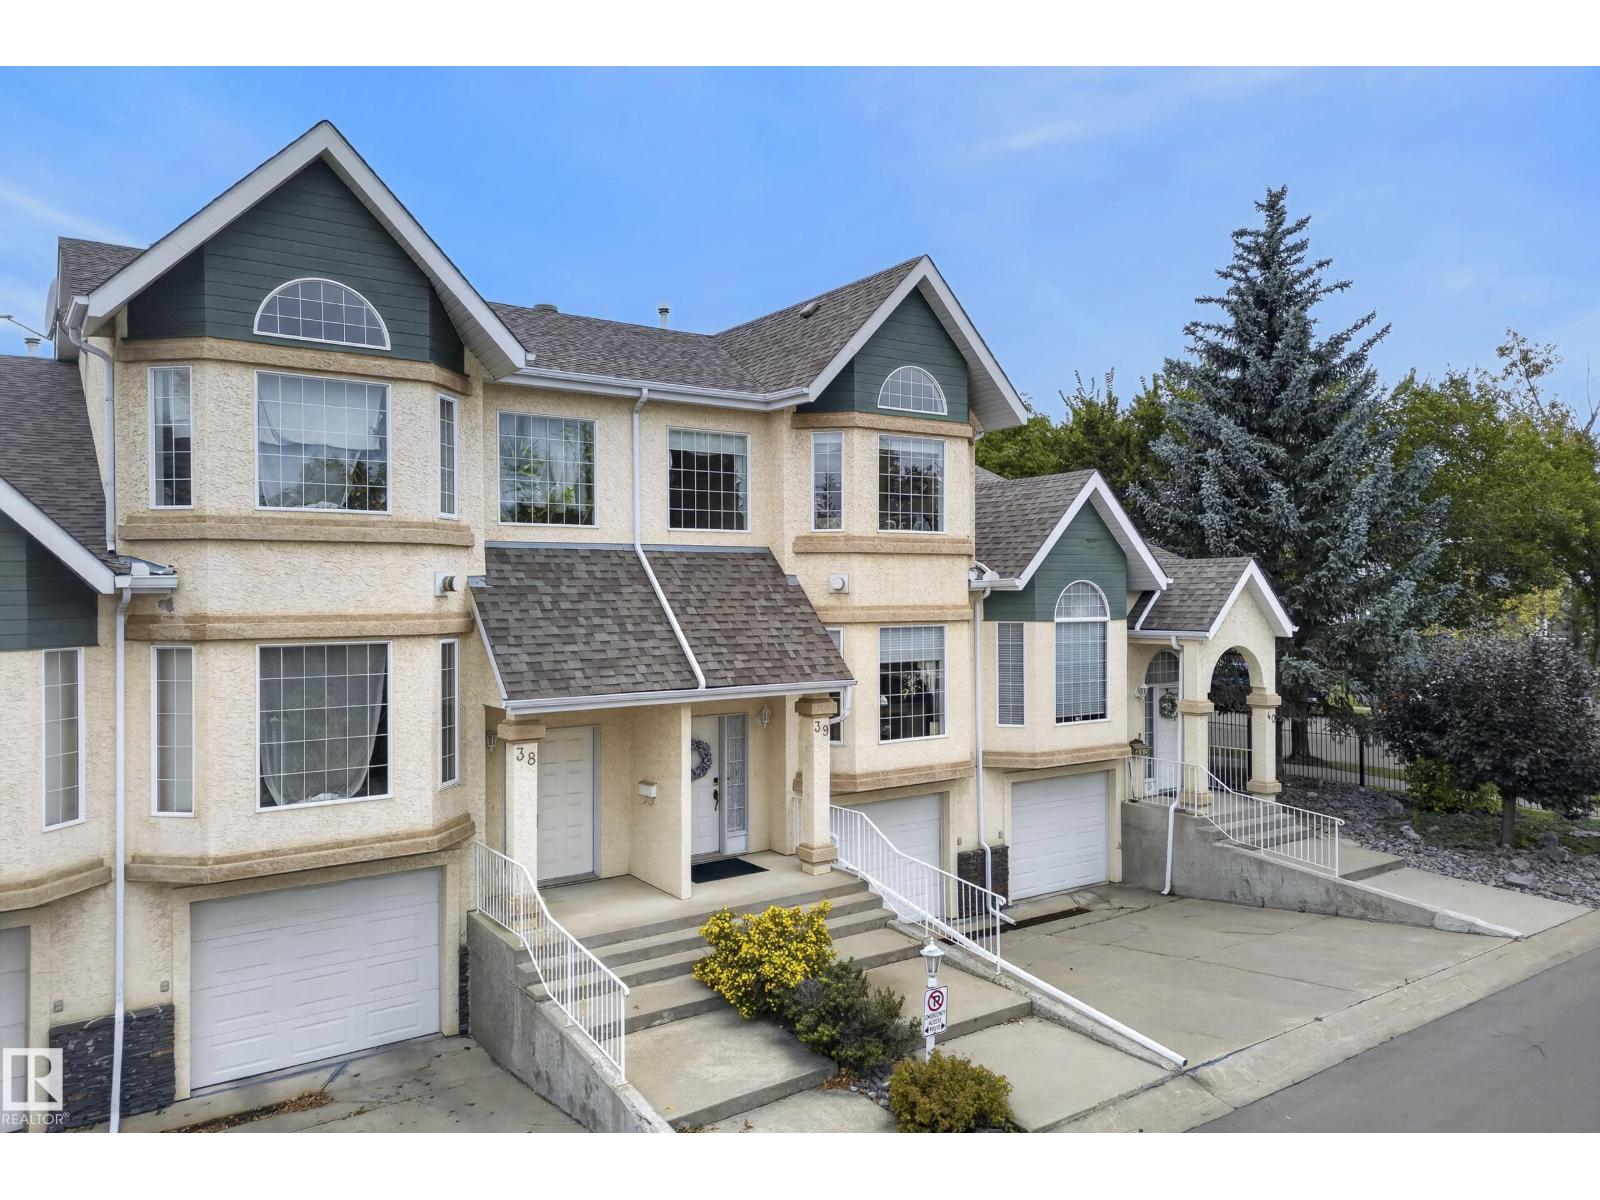
#39 11717 9b Av Nw
Edmonton, Alberta T6J 7B7
Impeccably gated townhouse condo situated on a pretty street in the established neighborhood of Twin Brooks. The second floor has 3 bdrms up incl. the primary suite with vaulted ceilings and massive east facing windows overlooking the complex's own PARK & PUTTING GREEN! There is also a 4 pc ensuite & 2 closets. The main floor has an elegant living rm with gas f/p, large windows & a formal dining space which could sit 6 ppl comfortably. There is also a 2 pc powder rm for guests. Into the well equipped kitchen with all new st/st appliances (1 yr), there is a perfect coffee station, pantry, tonnes of counter space, spacious eating nook and access to the huge west facing semi-private deck with stair access to the greenery surrounded by mature trees! Downstairs gives access to the oversized, finished garage, laundry and an add'l bedroom/den plus a large storage space. This unit has a/c & central vac. Shows extremely well, pride of ownership is evident thru-out. Very clean & maintained! (id:58723)
Century 21 Masters
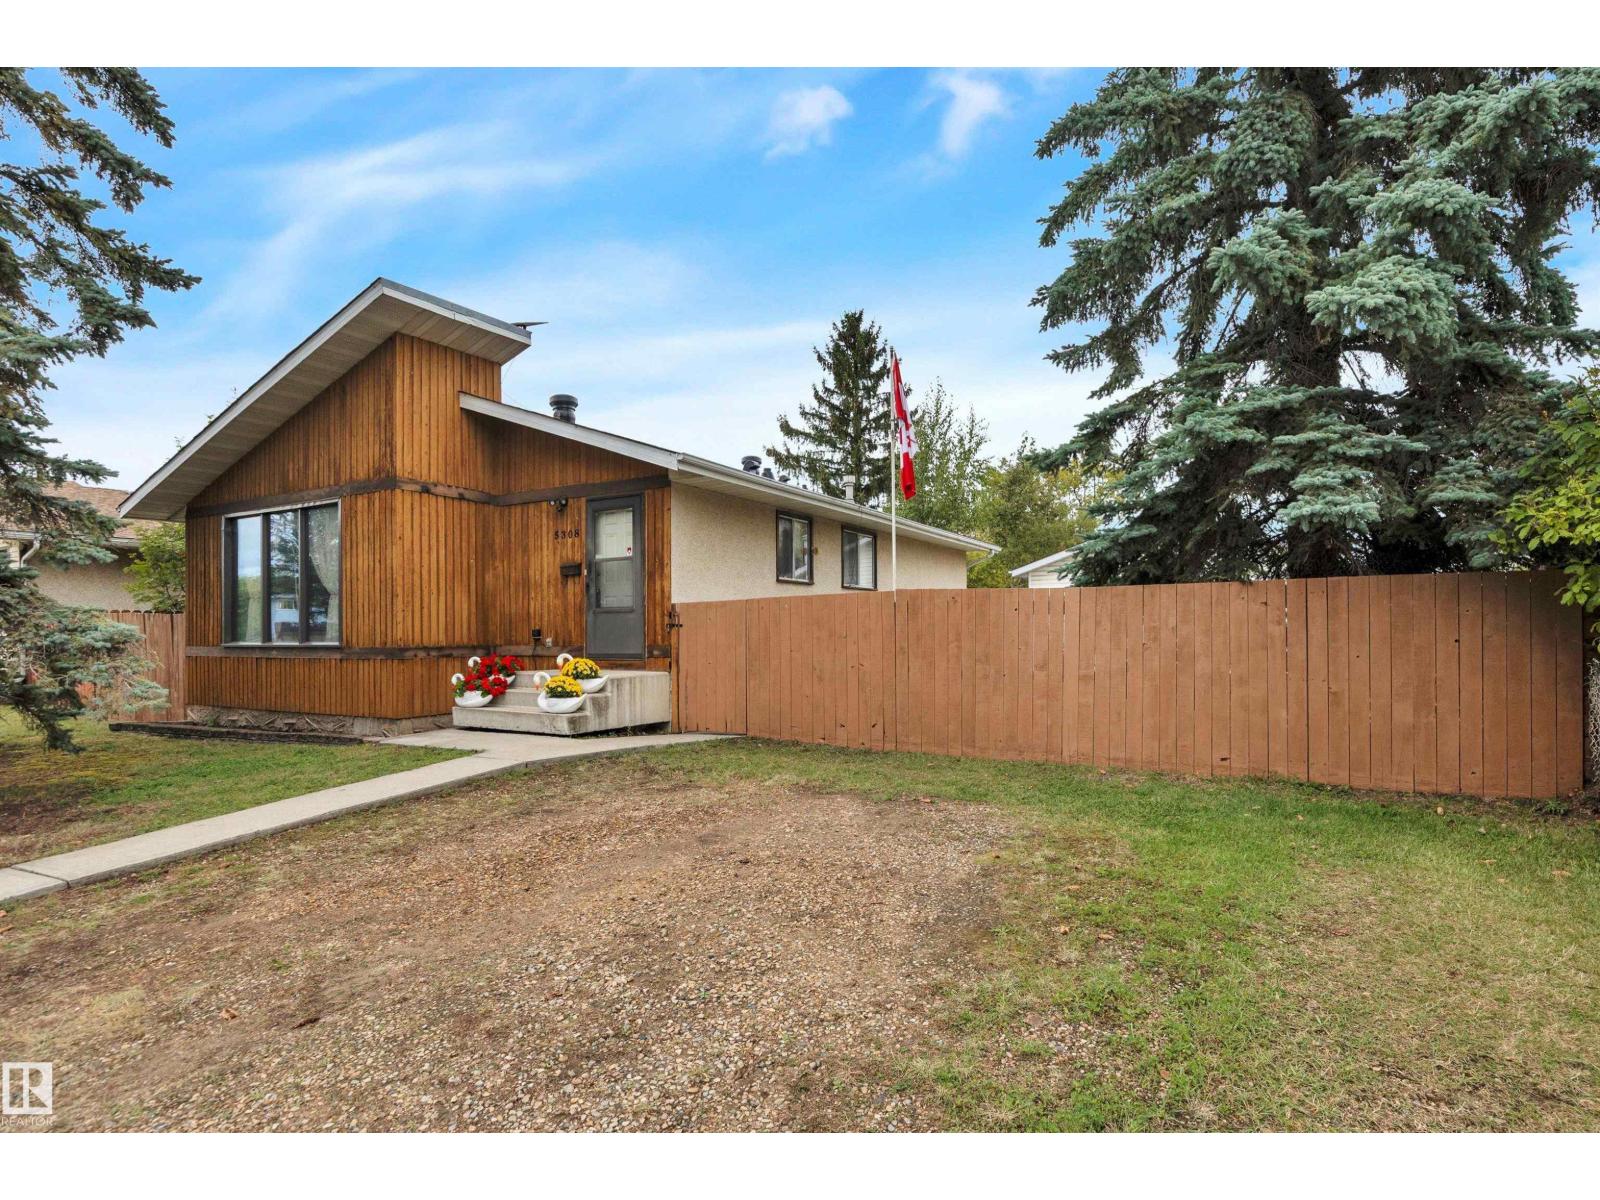
5308 37a Av
Wetaskiwin, Alberta T9A 2N8
This Property Presents a Rare Value Add Opportunity for an Enterprising Homeowner or Investor with Vision & Imagination. Built on a Rock-Solid Foundation and Strong Structural Bones. The Property Offers a Unique Floor Plan & Classic Character. Perfect Layout for Modern Customization. Tucked Away on a Quiet Street in a Mature Neighborhood. Close Proximity and Walkable to Schools, Parks & Shopping. Convenience and Ease of Access to HWY 2A & QE2 Plus HWY 13 & HWY 613. FEATURES: Large Lot-Approx 65’x110’. Massive, Heated Garage Approx-26’x24.’ Plus Front & Rear Drive Access Provides an Abundance of Vehicle/ Equipment Storage Spaces. Including Potential for RV Parking. FEATURES: New Shingles on House, Garage & Shed-Sept. 2026. New Bryant Furnace-Dec. 2025. In Ground Sprinkler System. Basement Bathroom Rough-In. 2 Bedrooms Up & 2 Down. Partially Developed Basement. Leverage Your Money- Invest & Profit! Create Value and Build Equity. Property Is Being Sold “As Is” “Where Is”. (id:58723)
Maxwell Heritage Realty
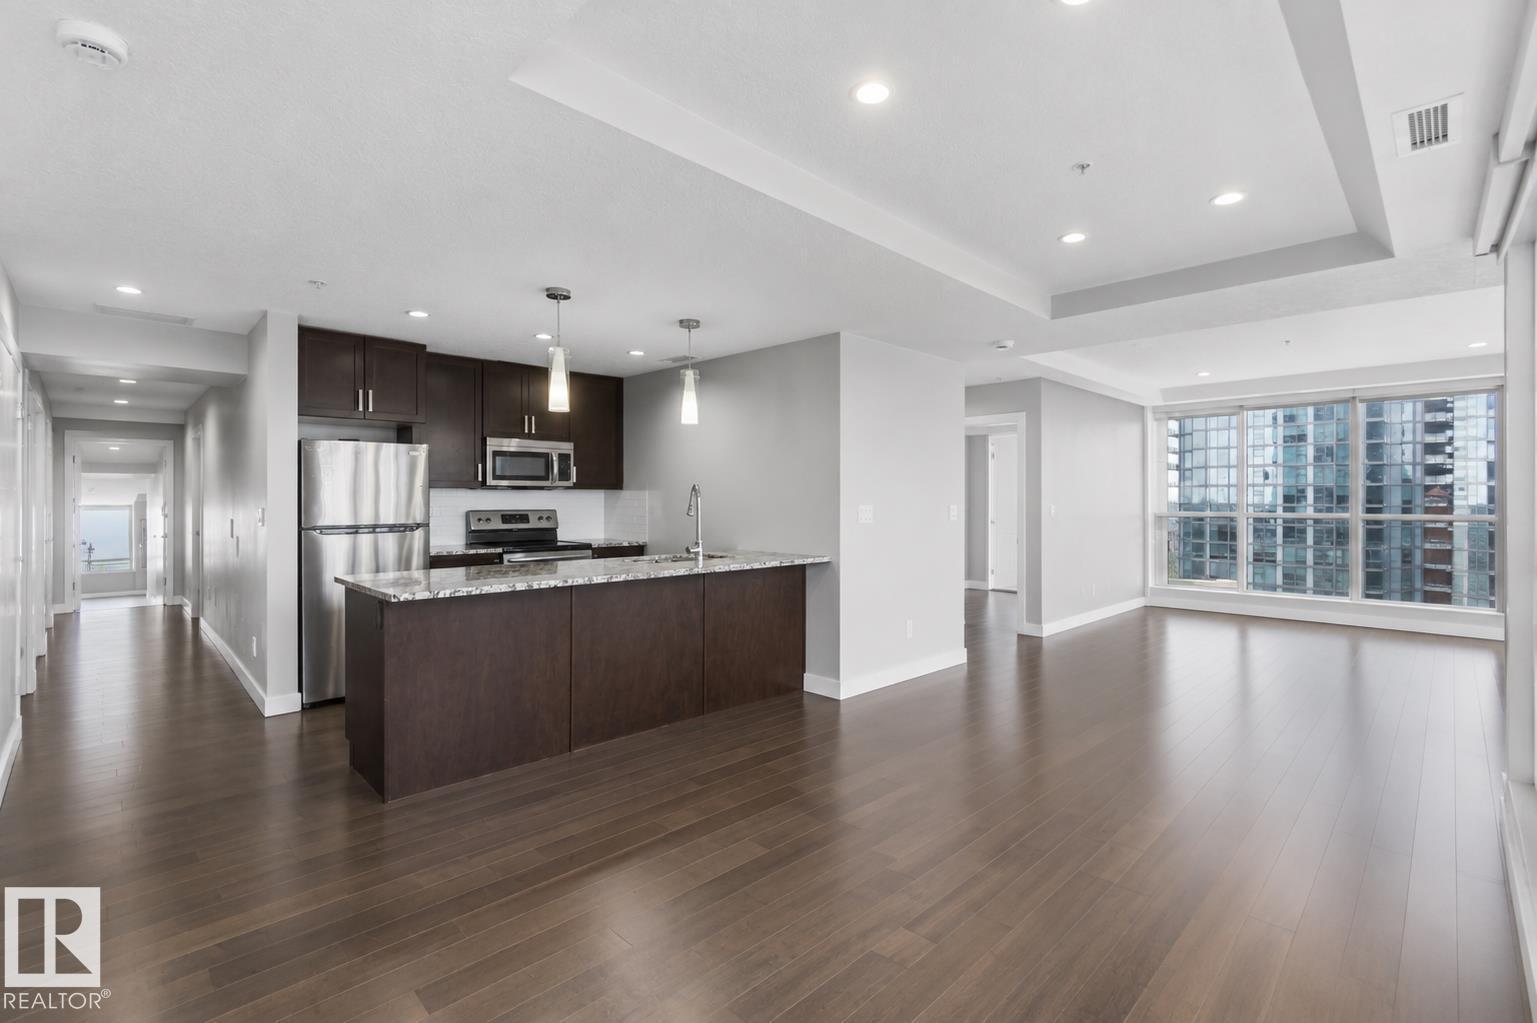
#908 10238 103 St Nw
Edmonton, Alberta T5J 0G6
Executive 2-Bed, 2-Bath Condo in ICE District. Welcome to elevated downtown living at Ultima Tower, where modern style meets effortless convenience. This beautiful 9th-floor, west-facing 2-bedroom, 2-bathroom condo offers stunning city views and a private balcony—perfect for unwinding while watching the downtown skyline glow at sunset. Inside, enjoy a bright open-concept layout featuring hardwood floors, granite countertops, stainless steel appliances, and a spacious primary bedroom with a 3-piece ensuite and walk-in closet. The second bedroom is thoughtfully separated beside a full bathroom offering privacy. Heat, water, and AC included, along with heated underground parking and a storage cage. Enjoy premium amenities including a fitness centre, outdoor BBQ patio, social room, concierge, and pet-friendly living. Located in the heart of the ICE District, you’re steps from Rogers Place, restaurants, shopping, and more. (id:58723)
Real Broker
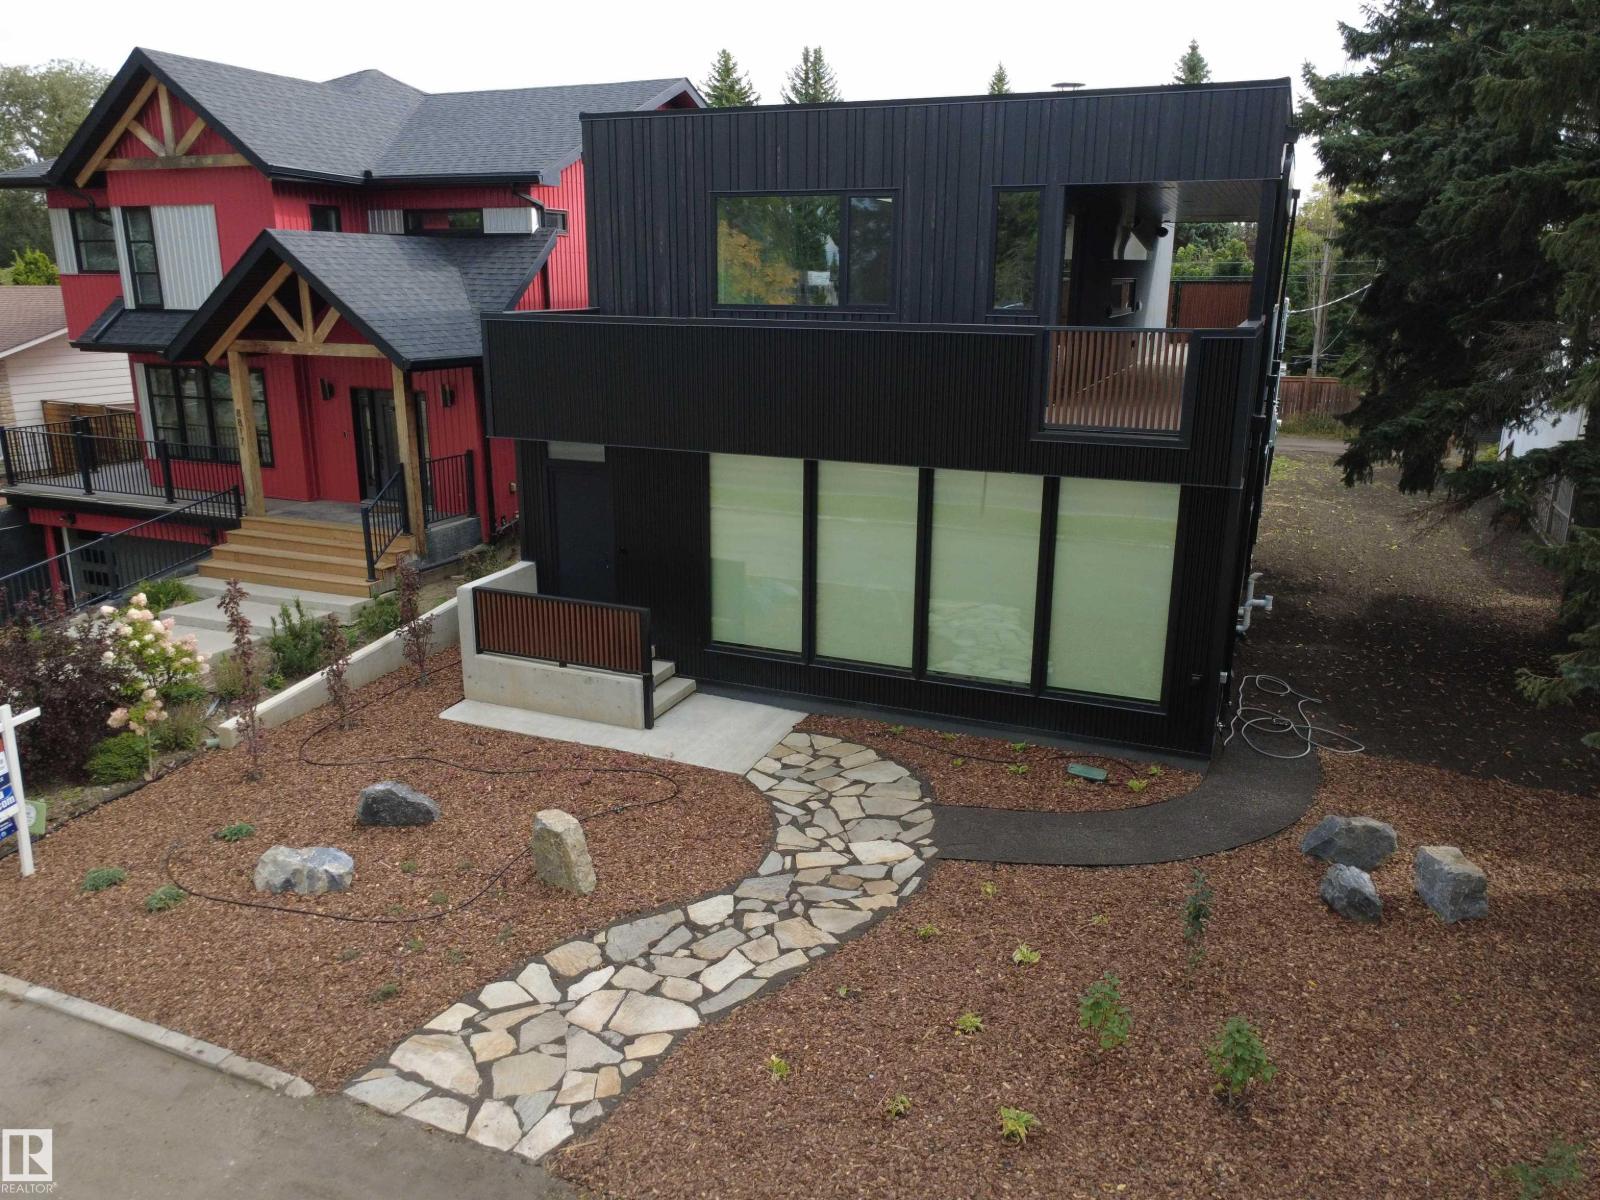
8815 142 St Nw
Edmonton, Alberta T5S 2H6
This might just be one of the most impressive properties you've ever seen! Completed construction 2026 and not enough space on this highlight sheet to mention all of the features in this sure to be award winning two story modern contemporary Rescom home. Some of the features include such things as a fabulous elevator lift to all floors, a massive double car garage (with Hydronic heating in garage, driveway & rear sidewalk), an absolute DREAM kitchen with incredible upper end finishings (including an 8-piece Jenn Air appliance set and a pass through window to a stunning wrap around covered deck with overhead electic heating), Dekton counter-tops throughout the house, 200A power service, heated toilet seats, heated towel rack, 3 Zone EWC Duct System, Innotech triple glazed European style windows (2-way opening) & doors, a dedicated home theatre room equipped with speakers for a 9.1 Dolby Atmos surround sound setup, and the list goes on! Close to absolutely all amenities,this one is a true 10/10! A MUST SEE! (id:58723)
RE/MAX Excellence
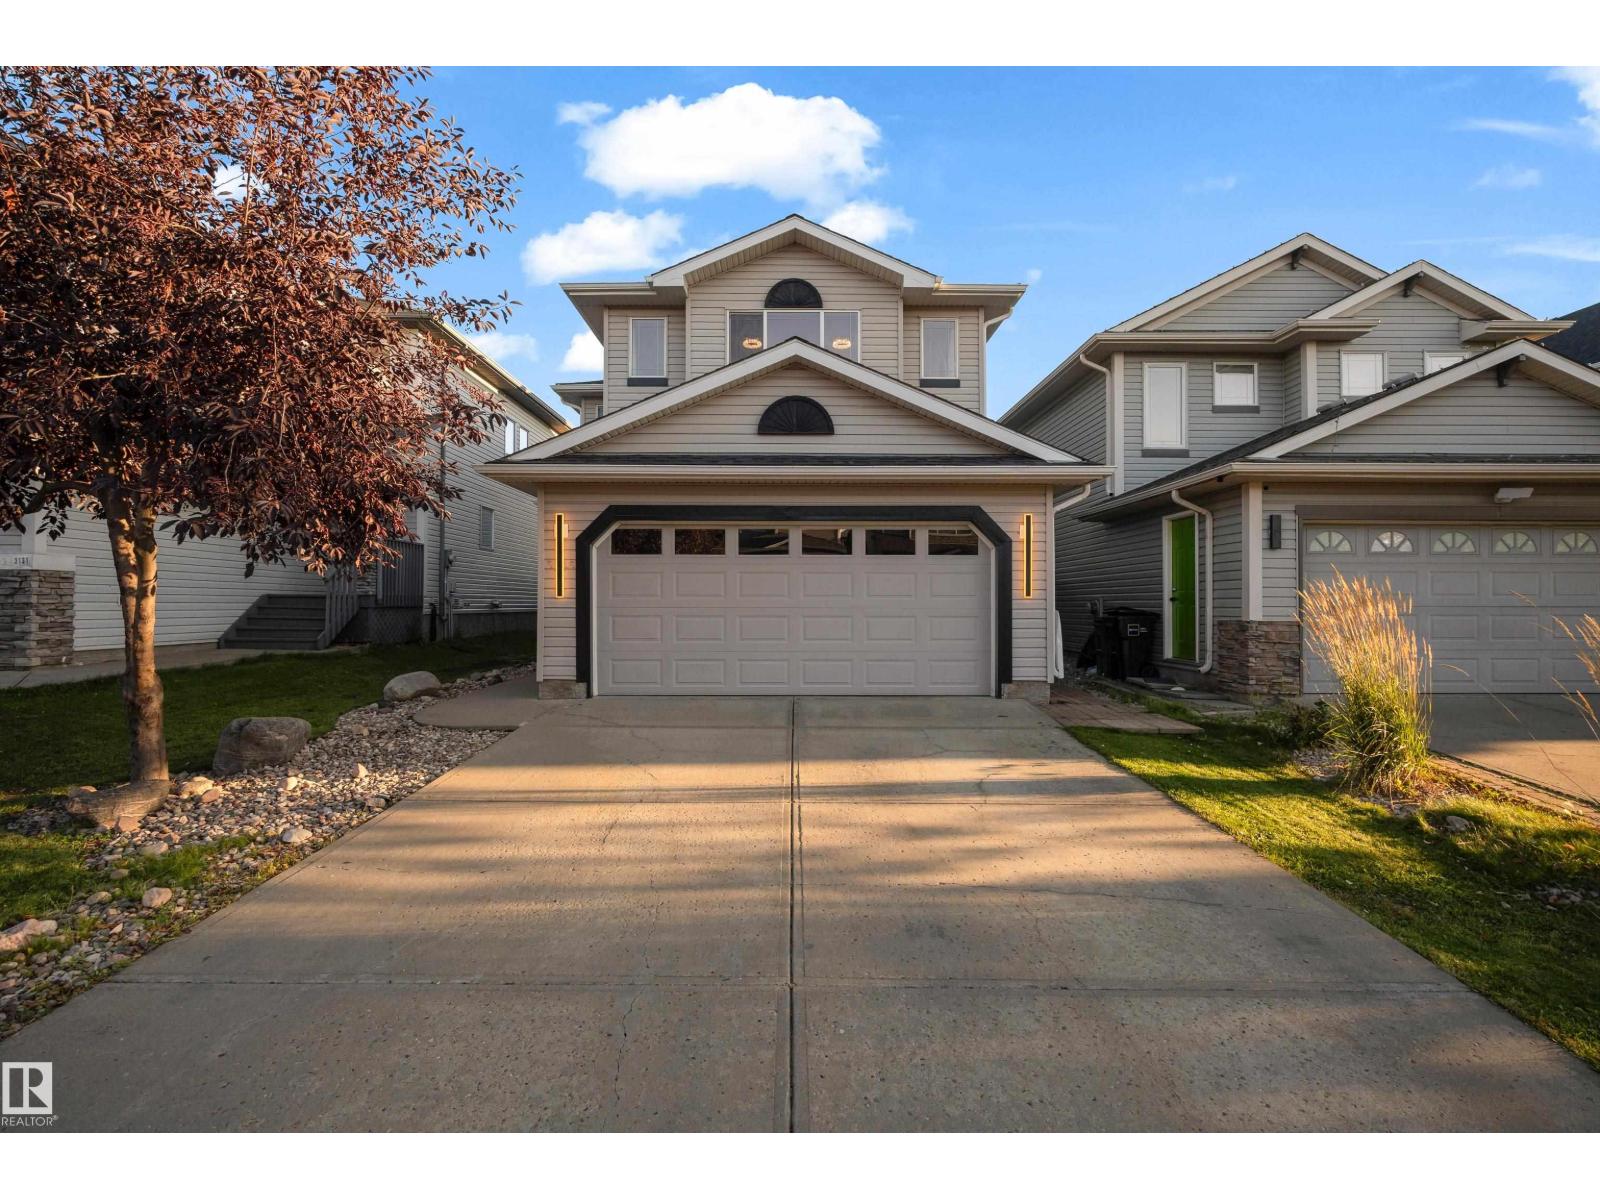
3135 24 Av Nw
Edmonton, Alberta T6T 0C9
FORMER SHOW HOME | $100K+ SELLER-REPORTED UPGRADES ON TOP | FINISHED BASEMENT | NO REAR NEIGHBOURS | CUSTOM DECK | MATURE LANDSCAPING Beautifully renovated FORMER SHOW HOME offering style, space & an unbeatable location! Seller reports $100K+ invested in recent upgrades. Featuring a MODERN KITCHEN with WATERFALL ISLAND, fireplace, stone accents, MAIN-FLOOR TILES and VINYL FLOORING throughout the stairs, upper level & basement. Upstairs offers spacious bedrooms, BONUS ROOM, primary suite with ENSUITE & WALK-IN CLOSET, plus an UPPER BALCONY. The FULLY FINISHED BASEMENT includes a rec room, bedroom & FULL BATH. Enjoy a PRIVATE, FULLY FENCED BACKYARD with MATURE TREES, LARGE CUSTOM DECK & NO REAR NEIGHBOURS. PAINTED DOUBLE ATTACHED GARAGE. Walking distance to SCHOOLS, PARKS, PLAZAS, RECREATION & everyday amenities. MOVE-IN READY! (id:58723)
Lpt Realty
51 Emmett Wy
Spruce Grove, Alberta T7X 4T6
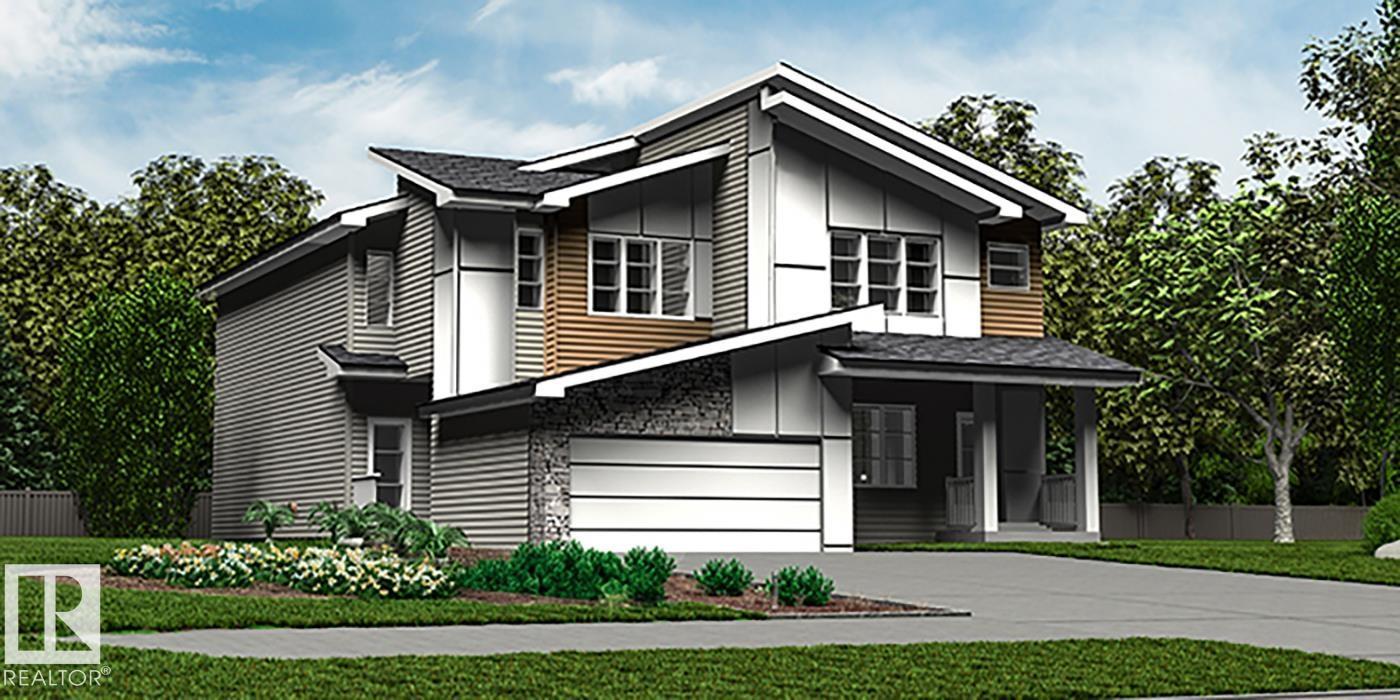
Elegant duplex designed for modern living w/ dbl attached garage, 9' ceilings, LVP flooring thru main, black plumbing/lighting fixtures & basement rough-in pkg. Spacious foyer flows past convenient 2-piece bath into open-concept great room, kitchen & dining area, ideal for everyday living or entertaining. Kitchen features central island w/ quartz counters, Silgranit undermount sink & flush eating ledge, plus full-height tile backsplash, OTR microwave, soft-close cabinet doors/drawers & corner pantry for added storage. Rear great rm & nook are bright w/ lrg windows and sliding patio door to backyard. Upstairs offers expansive primary suite w/ W/I closet & spa-inspired 4-pce ensuite incl. dbl sinks & glass-enclosed shower. Two additional bedrooms provide generous space for family or guests, plus a central 3-piece bath, convenient laundry rm & flexible bonus rm ideal for an office, playroom or media space. (id:58723)
Exp Realty
#1702 9918 101 St Nw
Edmonton, Alberta T5K 2L1
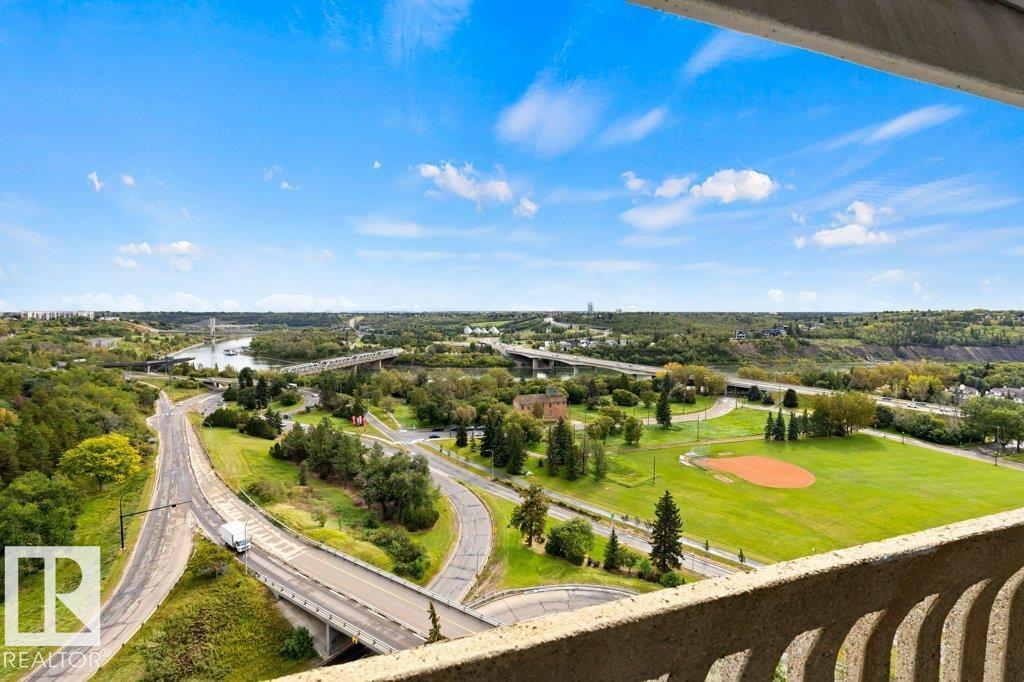
Downtown Edmonton CORNER CONDO with impeccable RIVER VALLEY VIEWS! This 1-bedroom unit offers a modern feel with hardwood and ceramic tile throughout the main living area. The kitchen features stainless steel appliances, granite countertops, beech wood cabinetry, and a convenient breakfast bar. WALL-TO-WALL WINDOWS filling the space with natural light and showcasing stunning views. Patio doors from both the living room and dining room open to the impressive balcony—perfect for enjoying the BEAUTIFUL SCENERY. The 4-piece bath features marble counters. A storage room with in-suite laundry adds convenience. Building amenities include a pool, sauna, exercise room, underground parking stall, and more. Ideally located downtown near the LRT and the Ice District. A fantastic opportunity to enjoy elevated urban living with unforgettable views! (id:58723)
RE/MAX Elite
#505 7839 96 St Nw
Edmonton, Alberta T6C 4R4
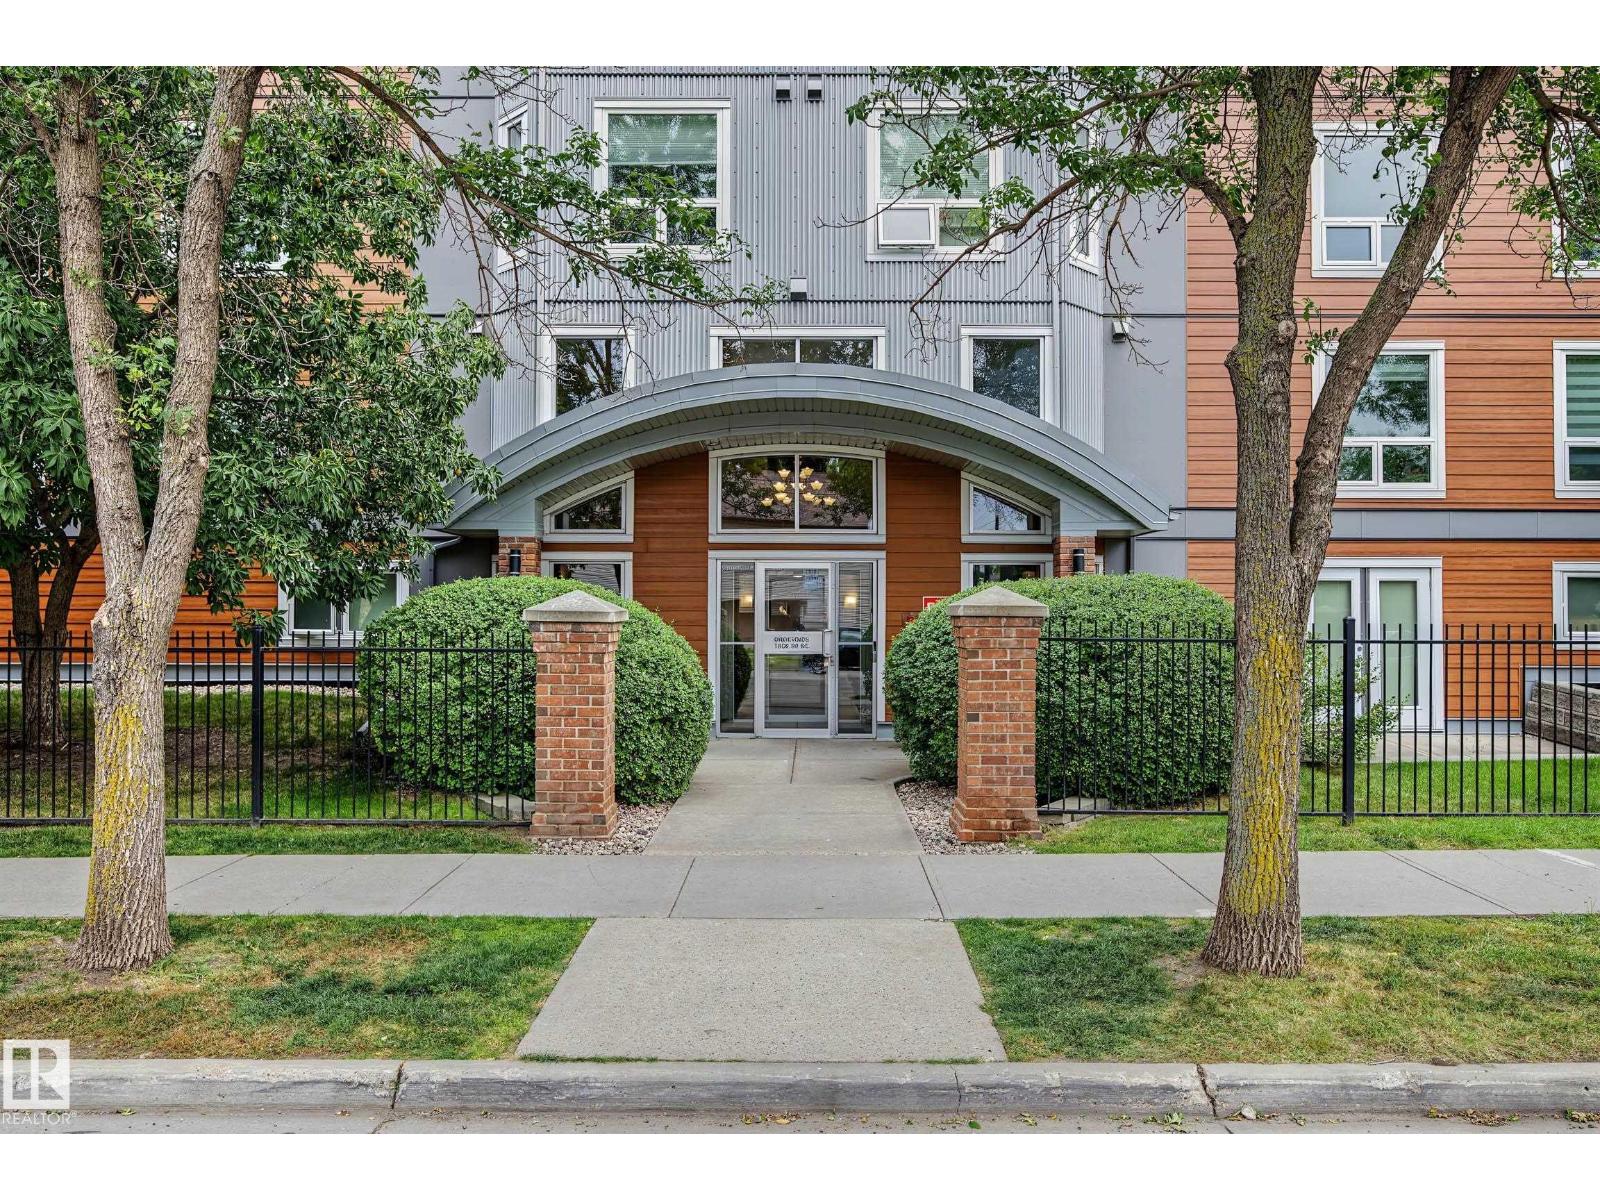
Unique top-floor loft-style condo featuring 2 bedrooms, 2 ensuites, 2 decks and beautiful views overlooking Mill Creek Ravine! The open layout features a central living area with a bedroom on either side, creating a great sense of privacy and separation. Large windows fill the home with natural sunlight, while the loft-style design and vaulted ceilings add to the spacious feel. Enjoy the ravine views from either of the two decks, or bring your ideas and make this distinctive home your own. A new air conditioning unit provides added comfort, while the building exterior has recently been updated with new stucco, Hardie board, decks and windows. Ideally located close to Whyte Avenue, the University of Alberta, downtown, Mill Creek Ravine trails and public transportation. (id:58723)
RE/MAX River City
#103 10346 117 St Nw
Edmonton, Alberta T5K 2Y7
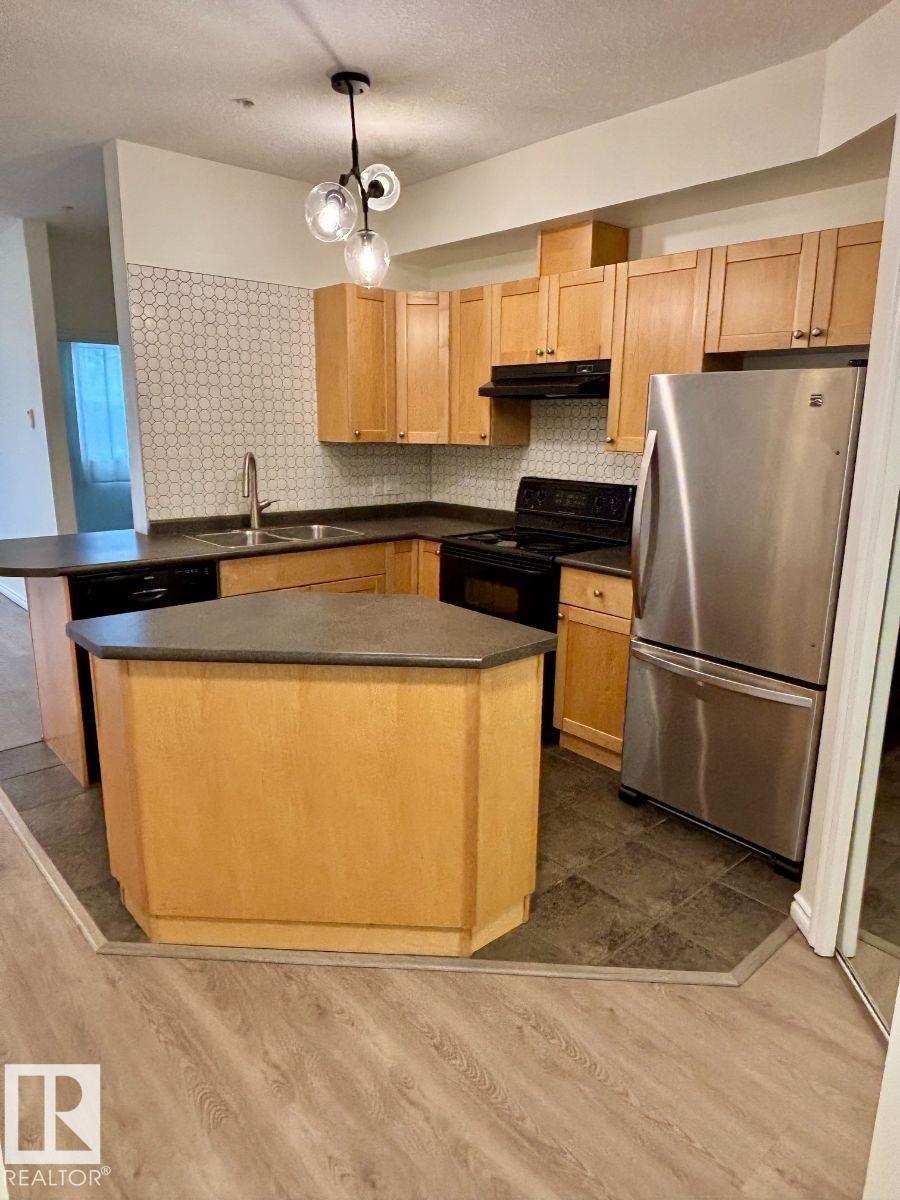
Visit the Listing Brokerage (and/or listing REALTOR®) website to obtain additional information. Welcome to low-maintenance urban living in the highly desirable Luxor building, located in the vibrant community of Wîhkwêntôwin (formerly Oliver). This exceptional ground-floor, 1-bed, 1-bath condo offers 613 sq ft of beautifully upgraded living space. Step inside to find brand new luxury vinyl plank flooring, installed in 2024, flowing through a bright, open-concept layout. The functional kitchen comes fully equipped with an included fridge, stove, and dishwasher. The spacious living area opens directly onto a private, west-facing patio-ideal for relaxing in the afternoon sun and evening sunsets. This unit features full in-suite laundry with washer and dryer included, alongside a premium heated underground titled parking stall. This professionally managed, pet-friendly (with board approval) building sits in a prime location just steps from the new Valley Line West LRT along 104 Ave, local dining, and shopping (id:58723)
Honestdoor Inc
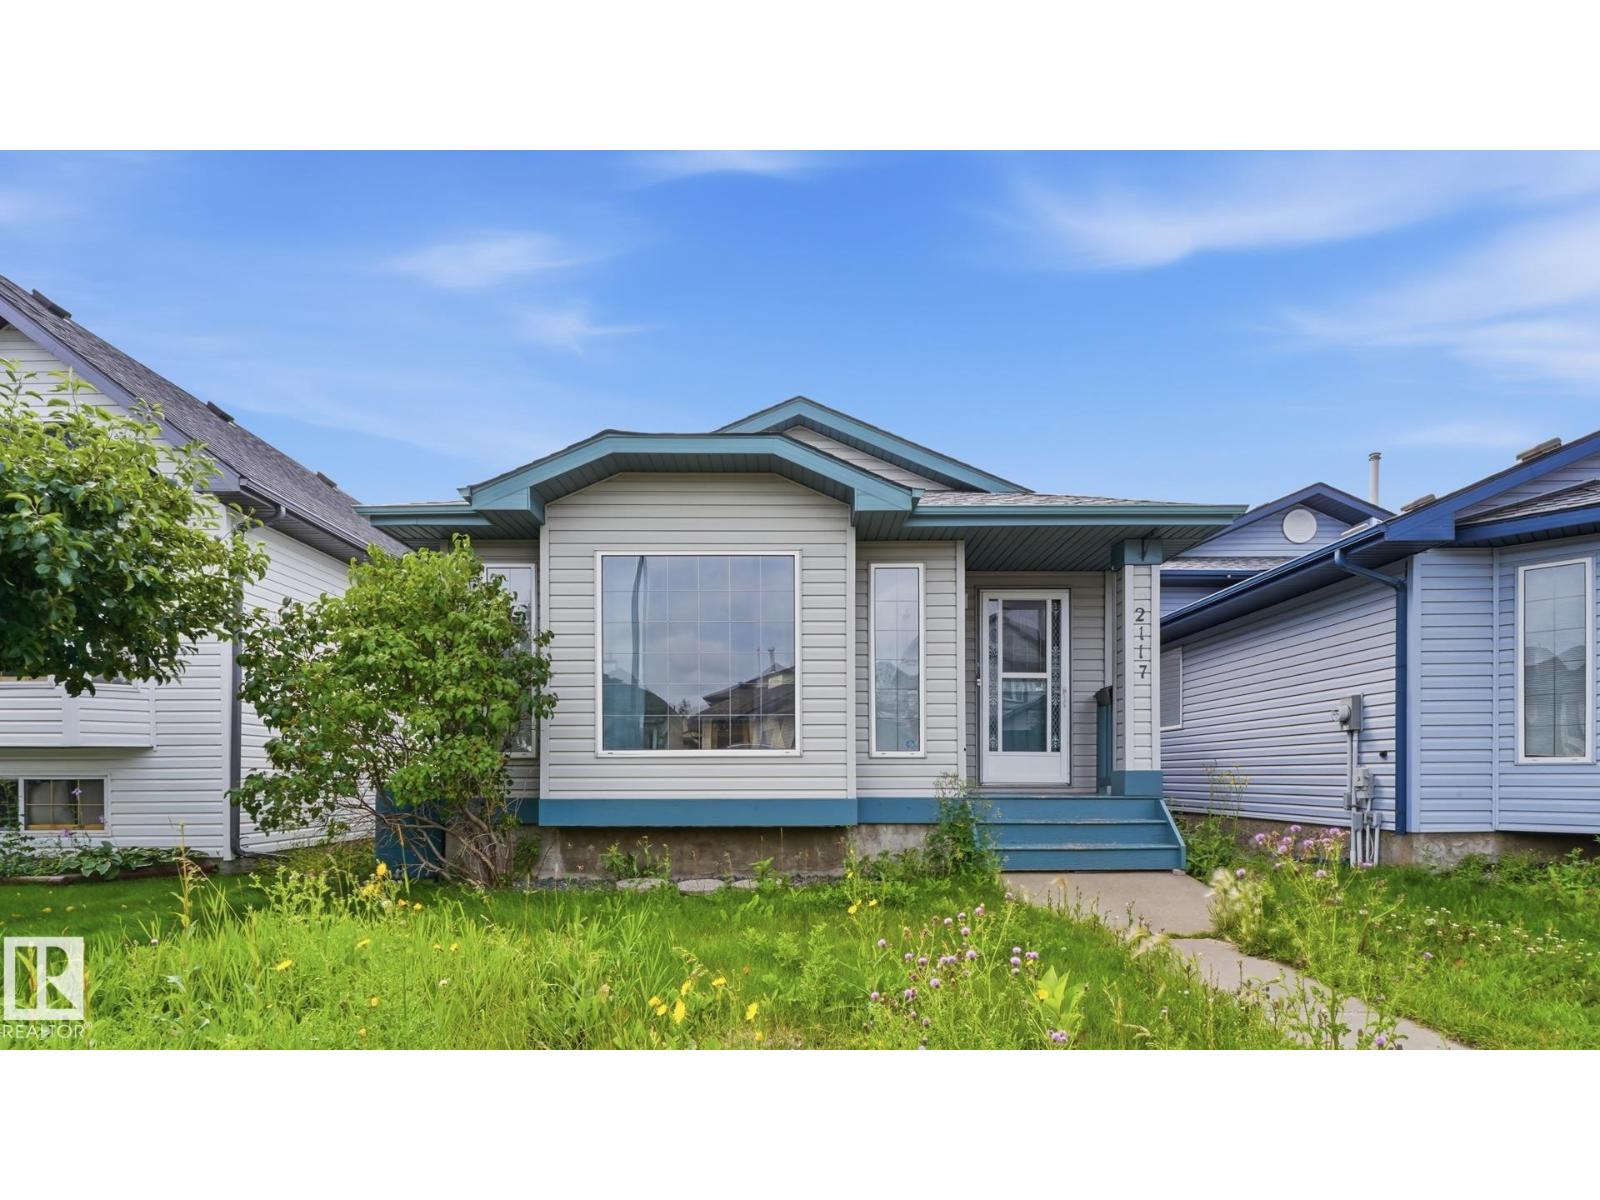
2117 36 Av Nw
Edmonton, Alberta T6T 1S3
Welcome to this inviting 4-level split in the desirable community of The Meadows! Offering 3 bedrooms and 3 full bathrooms, this home provides a functional layout with plenty of space for growing families. The bright, open living area is filled with natural light from large vinyl windows, while multiple levels offer flexibility for family living, a home office, play area, or additional recreation space. Enjoy summer BBQs and gatherings on the spacious south-facing walkout deck. The oversized double detached garage (22' x 24') offers ample room for vehicles and storage. Additional features include central A/C, roof shingles replaced in 2020, and a hot water tank updated in 2019. Conveniently located near schools, parks, playgrounds, recreation facilities, shopping, restaurants, transit, and major routes. A fantastic place to call home! New flooring in the lower level and fresh paint in living room. (id:58723)
Exp Realty
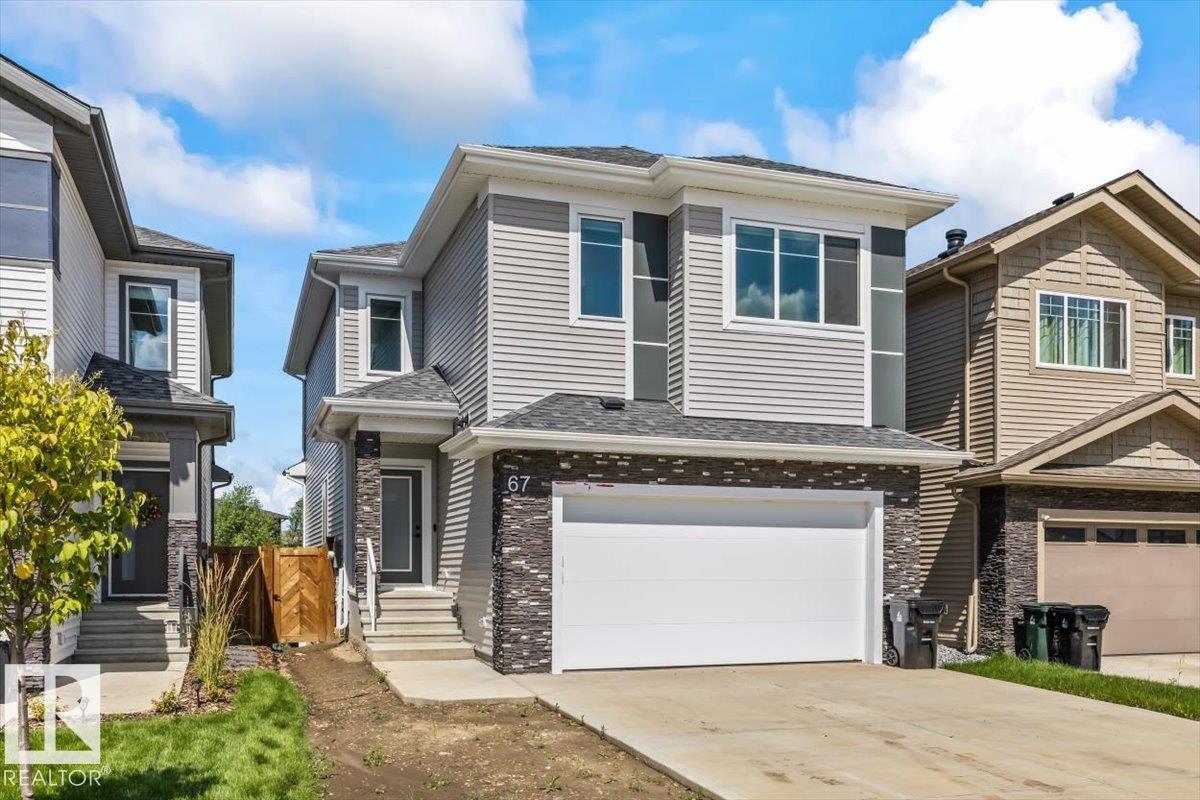
67 Meadowgrove Ln
Spruce Grove, Alberta T7X 0W2
Welcome home to exceptional value and family living! This stunning 5-bedroom, 4-bathroom 2-storey in McLaughlin was designed with growing families in mind, offering space, flexibility and everyday convenience. The bright, open-concept floor plan creates a natural gathering place for busy mornings, family dinners and entertaining. The fully finished walk-out basement adds even more living space with a recreation area, dry bar and impressive professional-grade gym. Unlike many homes in a newer development, so much is already done for you—A/C, full fencing, planted trees, premium window coverings with motorized treatments, and new appliances featuring high-end brands and a gas cooktop. The seller is also including the landscaping deposit to help complete the finishing touches. Backing onto a walking trail with green space nearby and close to schools, shopping and both highways, this is a home your family can grow into and enjoy for years to come. Move in and start making memories! (id:58723)
Exp Realty
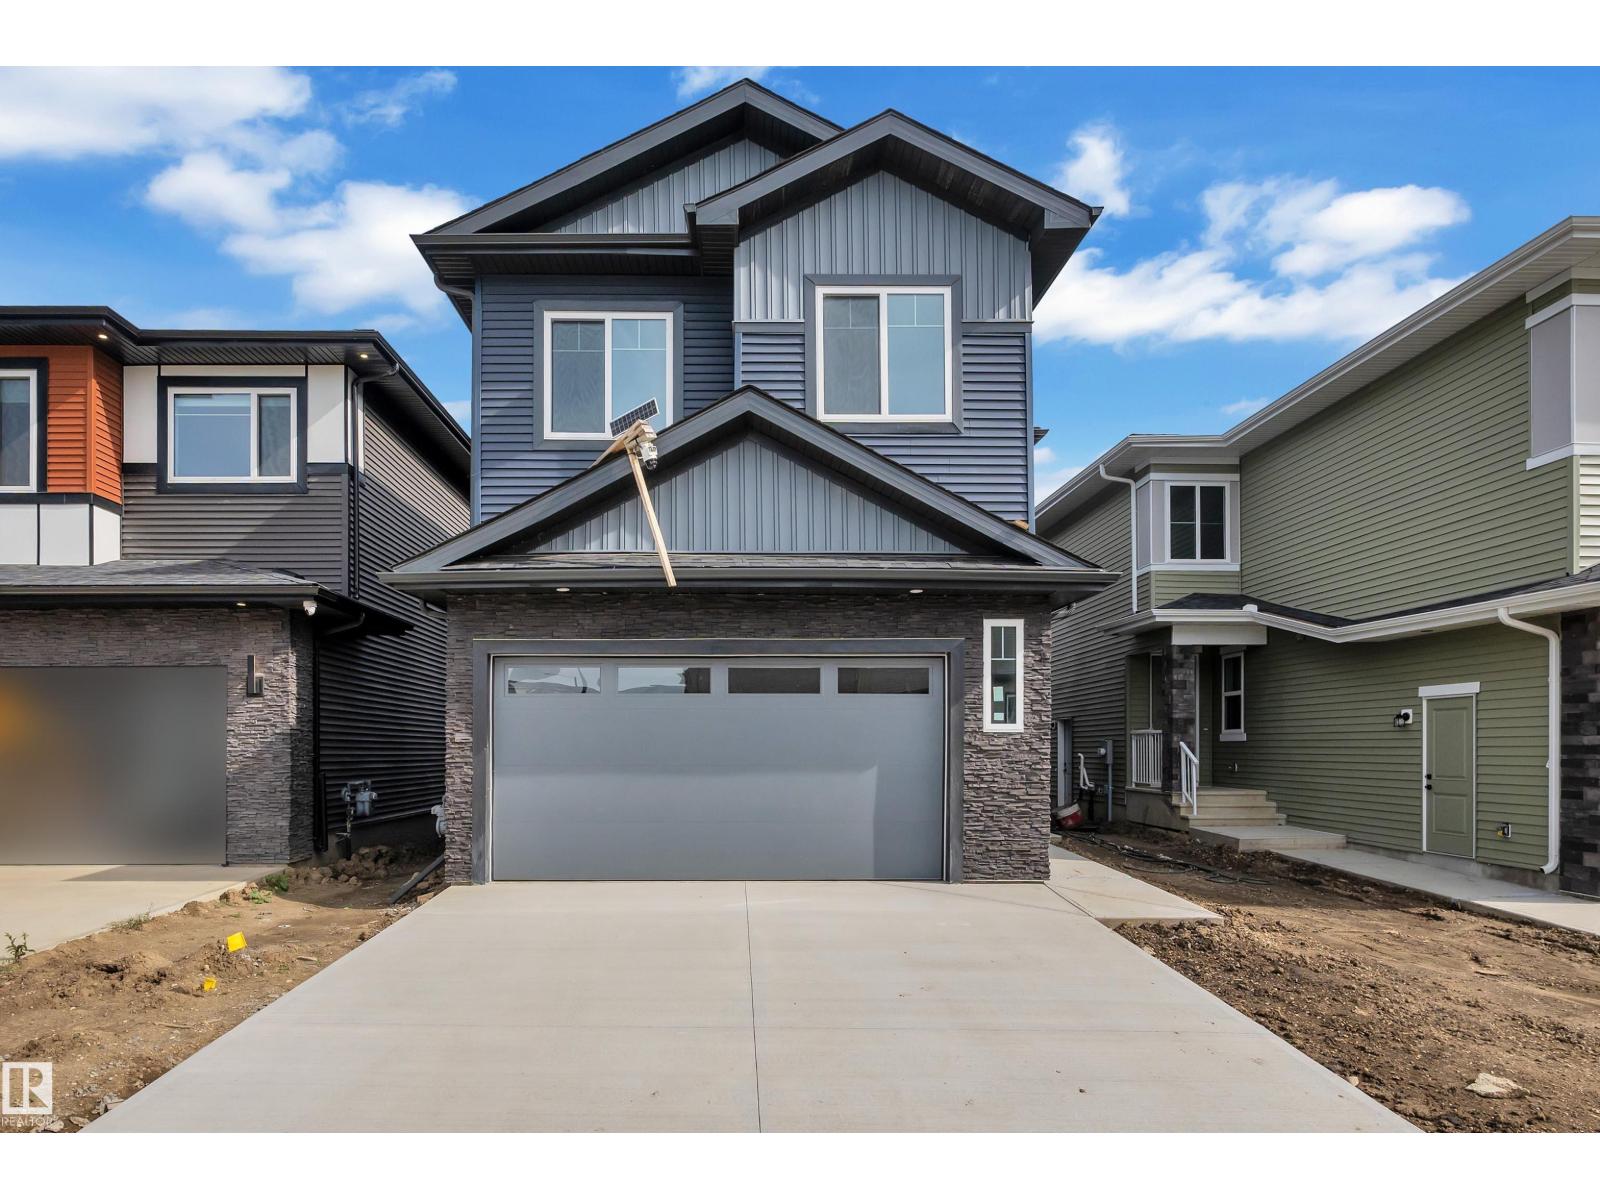
204 Linden Lo
Leduc, Alberta T9E 1T2
BRAND NEW | ALL APPLIANCES INCLUDED | REGULAR LOT — Backing onto WALKING TRAIL, this stunning luxury home offers the complete package with premium upgrades and exceptional craftsmanship throughout! Featuring an OPEN-TO-ABOVE LIVING AREA, 9/9/9 CEILINGS, 8 FEET DOORS, luxury HERRINGBONE flooring, MAIN FLOOR DEN with FULL BATH, and a breathtaking OPEN-TO-ABOVE LIVING ROOM with ELECTRIC FIREPLACE, TILED FEATURE WALL, and premium INDENT CEILINGS. The FULLY EXTENDED DUAL-TONE KITCHEN showcases a Drop ceiling design, upgraded quartz countertops, MDF shelving, stainless steel appliances, and a SPICE KITCHEN with window. Upstairs offers a spacious laundry with SINK & STORAGE plus a luxurious 5-PIECE ENSUITE with a custom closet. Additional highlights include a SIDE ENTRANCE, GLASS RAILING, UPGRADED LIGHTING and premium finishes throughout. Walking distance to 2 schools with quick access to amenities & Highway 2. Edmonton International Airport and Outlet Mall are located just 10 minutes away. (id:58723)
Lpt Realty
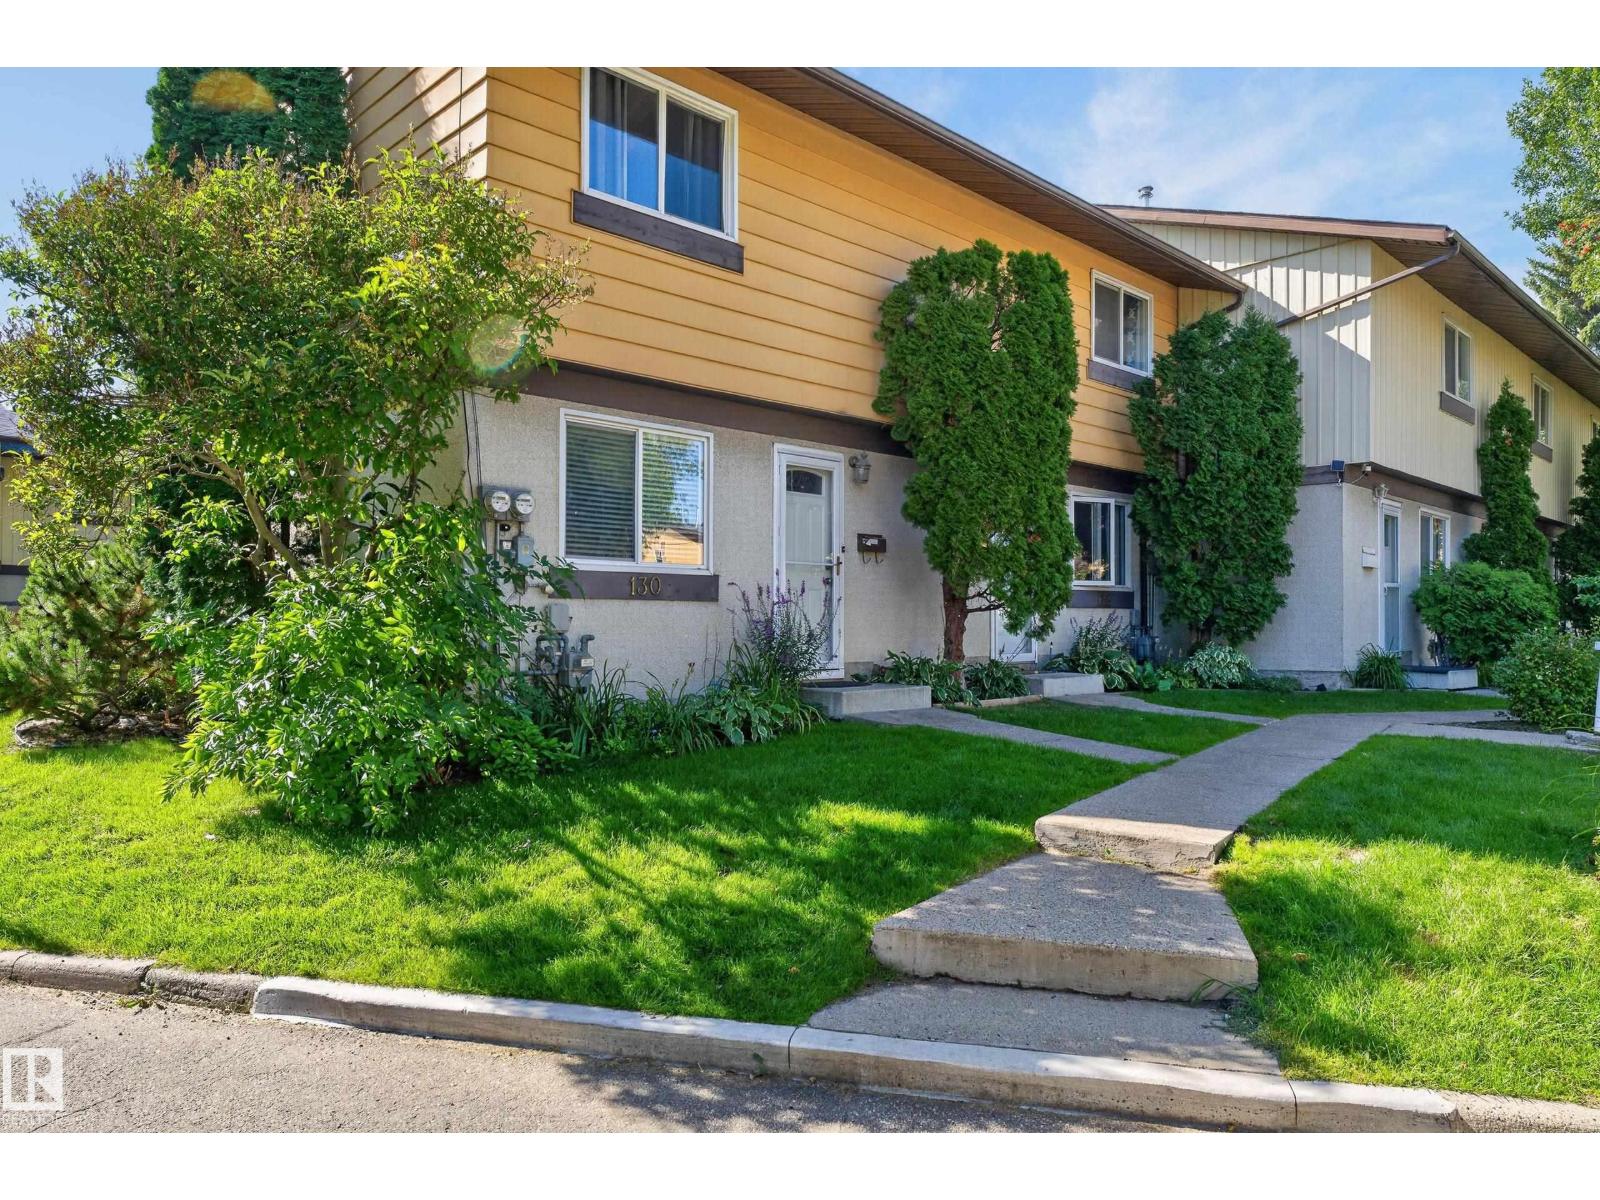
130 Woodstock Nw Nw
Edmonton, Alberta T5T 0H6
Welcome home to Woodstock, a well-maintained, self-managed condo complex in Callingwood north where pride of ownership shines! This bright 2-storey, end-unit townhouse offers added privacy, extra side windows, and a private, fully fenced backyard complete with a deck and side gate entry—perfect for outdoor relaxation and summer BBQs. Inside, the functional layout features an updated kitchen with white cabinetry that opens into a sunlit living and dining area. Upstairs, discover 3 bedrooms, including a generous primary retreat with double closets, along with an updated 4-piece bath. The fully finished basement adds versatile living space, ideal for a recreation room, home gym, or media area. Enjoy the ultimate convenience with your assigned parking stall situated right outside the kitchen window. Ideally located minutes from West Edmonton Mall, Whitemud Drive, public transit, parks, and schools. Move-in ready! (id:58723)
RE/MAX River City