Hurry Home

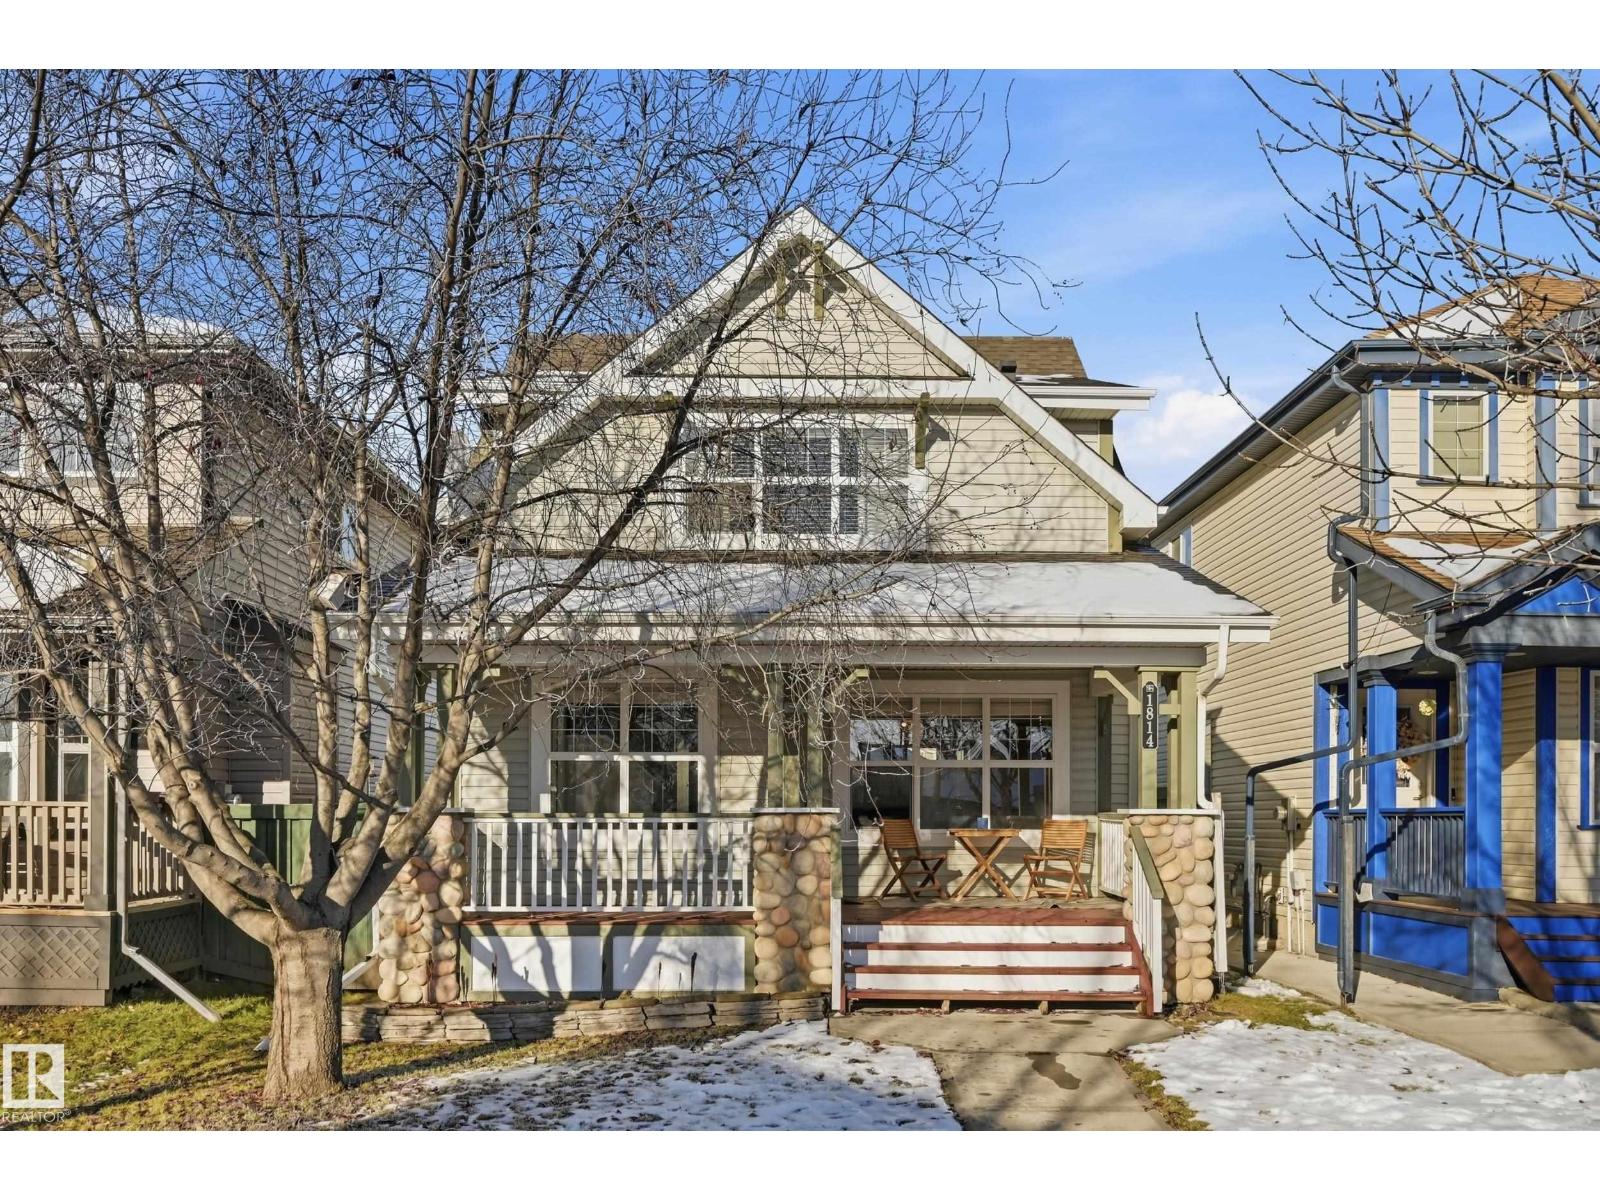
1814 121 St Sw
Edmonton, Alberta T6W 1T5
Welcome to this well maintained Family Home in Rutherford that backs onto a Greenbelt. The Bright, Open-Concept Main Floor features a functional layout with plenty of natural light, Newer Vinyl Plank flooring & a Fireplace to keep warm on chilly nights. The Kitchen offers Newer Cabinets & Counter Tops and offers a great view of the Sunny, West facing back yard. Upstairs, you'll find Two generously sized Bedrooms, including a spacious Primary retreat with a Walk-In Closet with Custom Shelves & 3 Pce Ensuite. A large Family Room for Recreation or Homework completes the upper floor. (This room could become a 3rd Bedroom by installing a wall. Seller has a Quote). The Rear Double Garage provides added convenience and extra storage. The home also offers Central A/C along with a Gas Line for the BBQ. The unfinished basement provides room to grow. Located close to Parks, Schools, Shopping and amenities, this move-in-ready home is one you won't want to miss! (id:58723)
RE/MAX River City
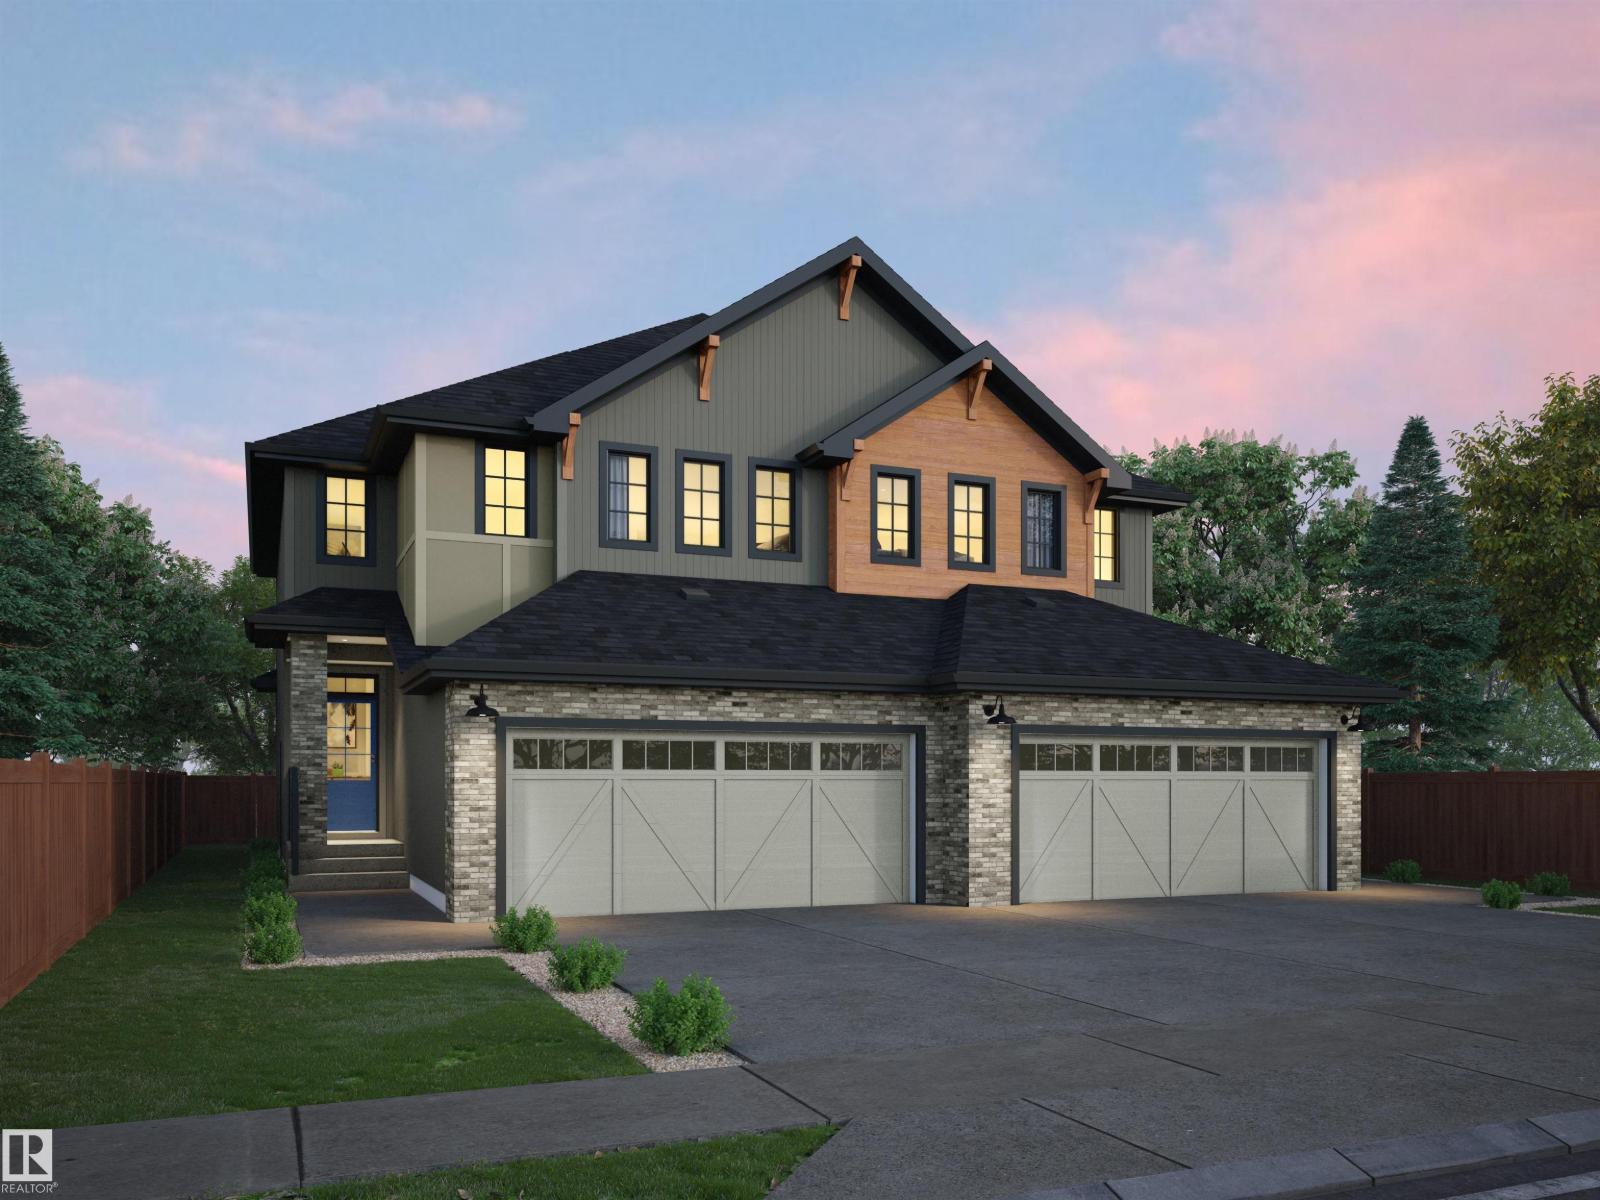
49 Chartres Cl
St. Albert, Alberta T8T 2E1
Welcome to Cherot, St Alberts Newest Premier Community. If your looking for the next best place to live, this is it. Future state of the art Community Center coming, & new schools scheduled. Your family deserves to be here. This Double front attached garage Duplex is our most popular model, with 3 bedrooms and a loft, 2nd floor laundry room, an open concept kitchen with beautiful cabinetry, walk through pantry that leads to your mud room and garage. Spacious great room and nook, overlooking your private back yard. 9' ceilings, triple pane windows, painted basement floors and stairs down, side entrance, knock down ceilings, blonde color herringbone flooring, Quartz countertops, front and back landscaping, This home has it all. Buy with confidence, award winning 5X Builder of the year. Exterior not exact colors & design. Home is now complete and ready for move in, all it needs it you! More pictures coming! (id:58723)
Blackmore Real Estate
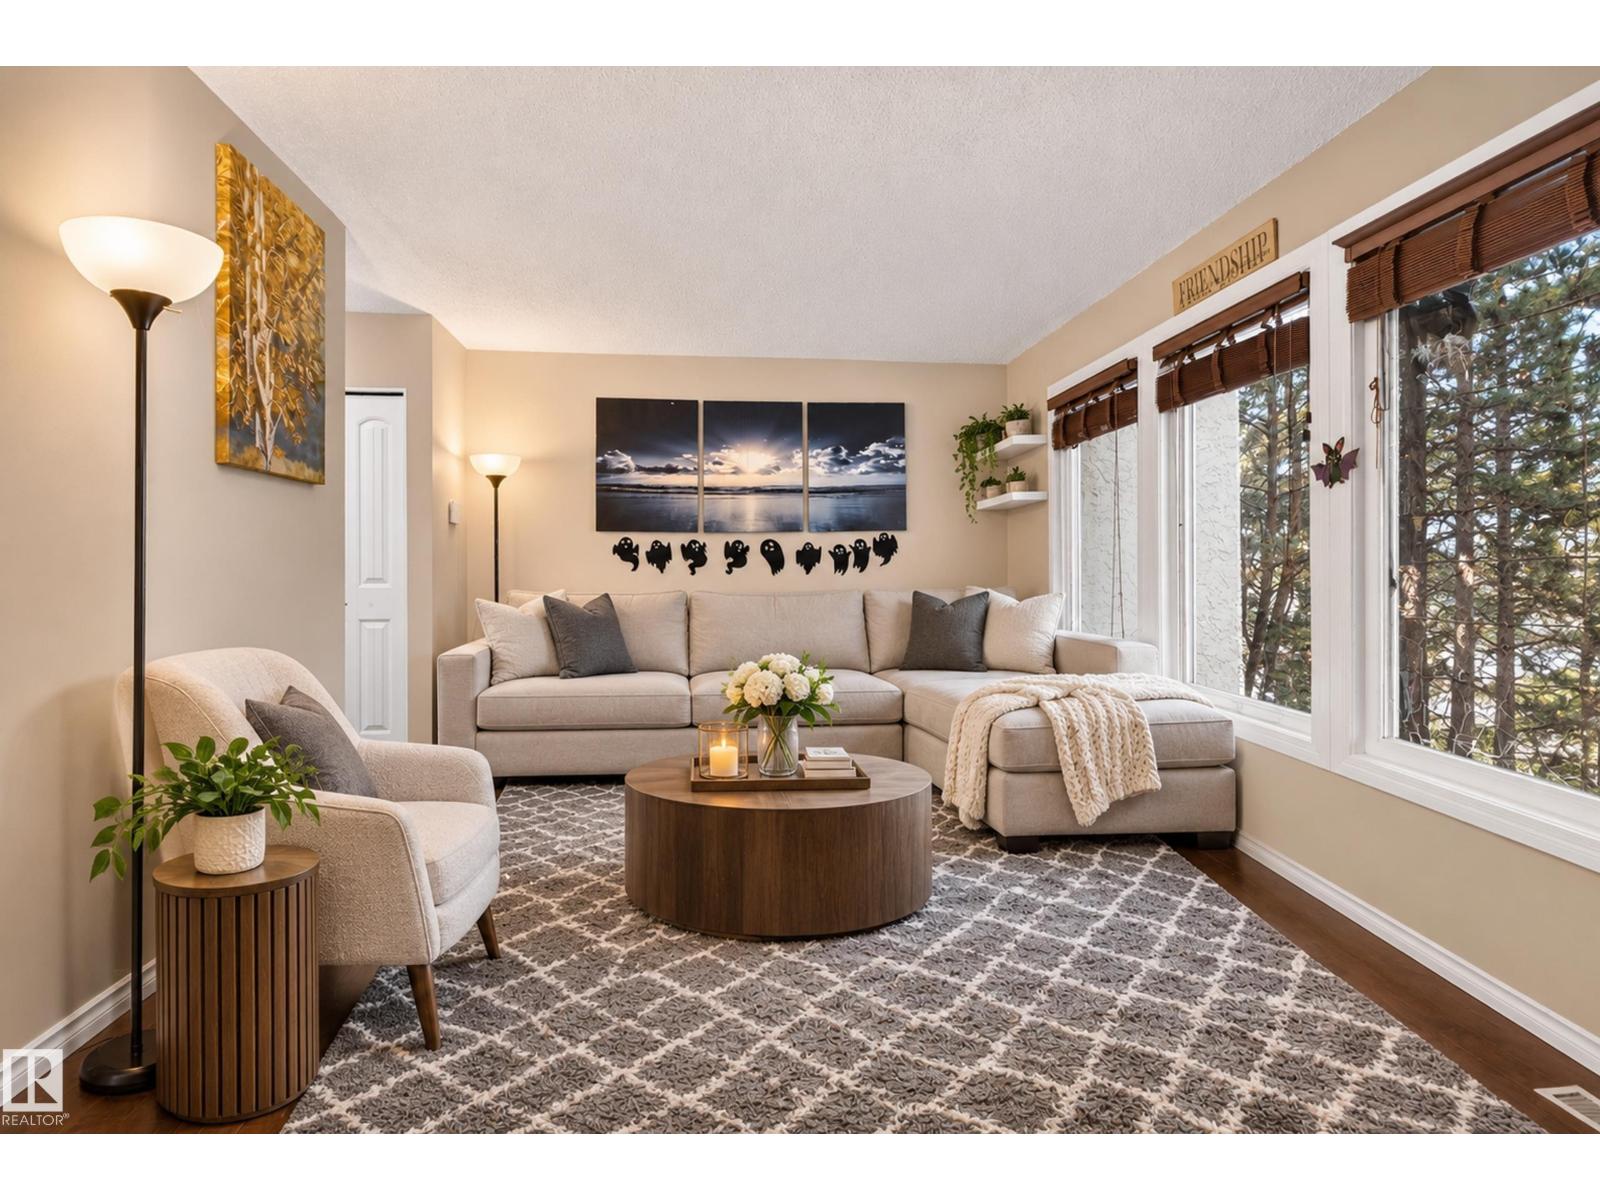
7017 32 Av Nw
Edmonton, Alberta T6K 2K9
Looking for more space without the hassle of endless maintenance? This Deerfield townhome delivers the perfect combination of comfort, functionality, and convenience! Offering over 1,100 sq ft, 3 spacious bedrooms, 1 full bathrooms, 1 half bathroom, and a double attached garage, this home is ideal for growing families, first-time buyers, or anyone looking for low-maintenance living without sacrificing space. The inviting main floor features a bright and spacious living room with a cozy gas fireplace a dedicated dining area, and a functional kitchen with ample counter space and storage. A convenient half bath completes the main level. Upstairs, the generous primary bedroom along with two additional spacious bedrooms and a full bathroom. Step outside to your private, low-maintenance backyard featuring a spacious deck, perfect for relaxing or entertaining. Conveniently located near schools, parks, recreation, transit, and shopping, this home checks all the boxes for comfortable, everyday living. (id:58723)
Century 21 All Stars Realty Ltd

55 Maple Cr
Gibbons, Alberta T0A 1N0
A RARE GEM IN GIBBONS. This exceptional WALKOUT BUNGALOW with TRIPLE ATTACHED GARAGE pairs elevated luxury with a serene POND VIEW. Nearly 20' VAULTED CEILINGS set a tone across the open main floor, elevated by designer lighting & a custom tiled fireplace. The chef-inspired kitchen impresses with a WATERFALL QUARTZ ISLAND, quartz counters and matching backsplash, shaker cabinetry and upgraded appliances. Off the main floor, a VINYL BALCONY with glass railings and pergola overlooks the water, with stairs leading down to the backyard. The PRIMARY offers a walk-in closet and spa-inspired 5-PC ENSUITE, with a second bedroom, full bath and laundry completing the level. Below, the WALKOUT is built to host: an expansive REC ROOM with custom fireplace and striking WET BAR in porcelain finishes, 3 bedrooms and a luxurious bath with 3-HEAD RAIN SHOWER. Step out to a concrete patio, 10-PERSON HOT TUB and open backyard. Five bedrooms, elevated finishings and a home made for gathering & to entertain. (id:58723)
Royal LePage Arteam Realty
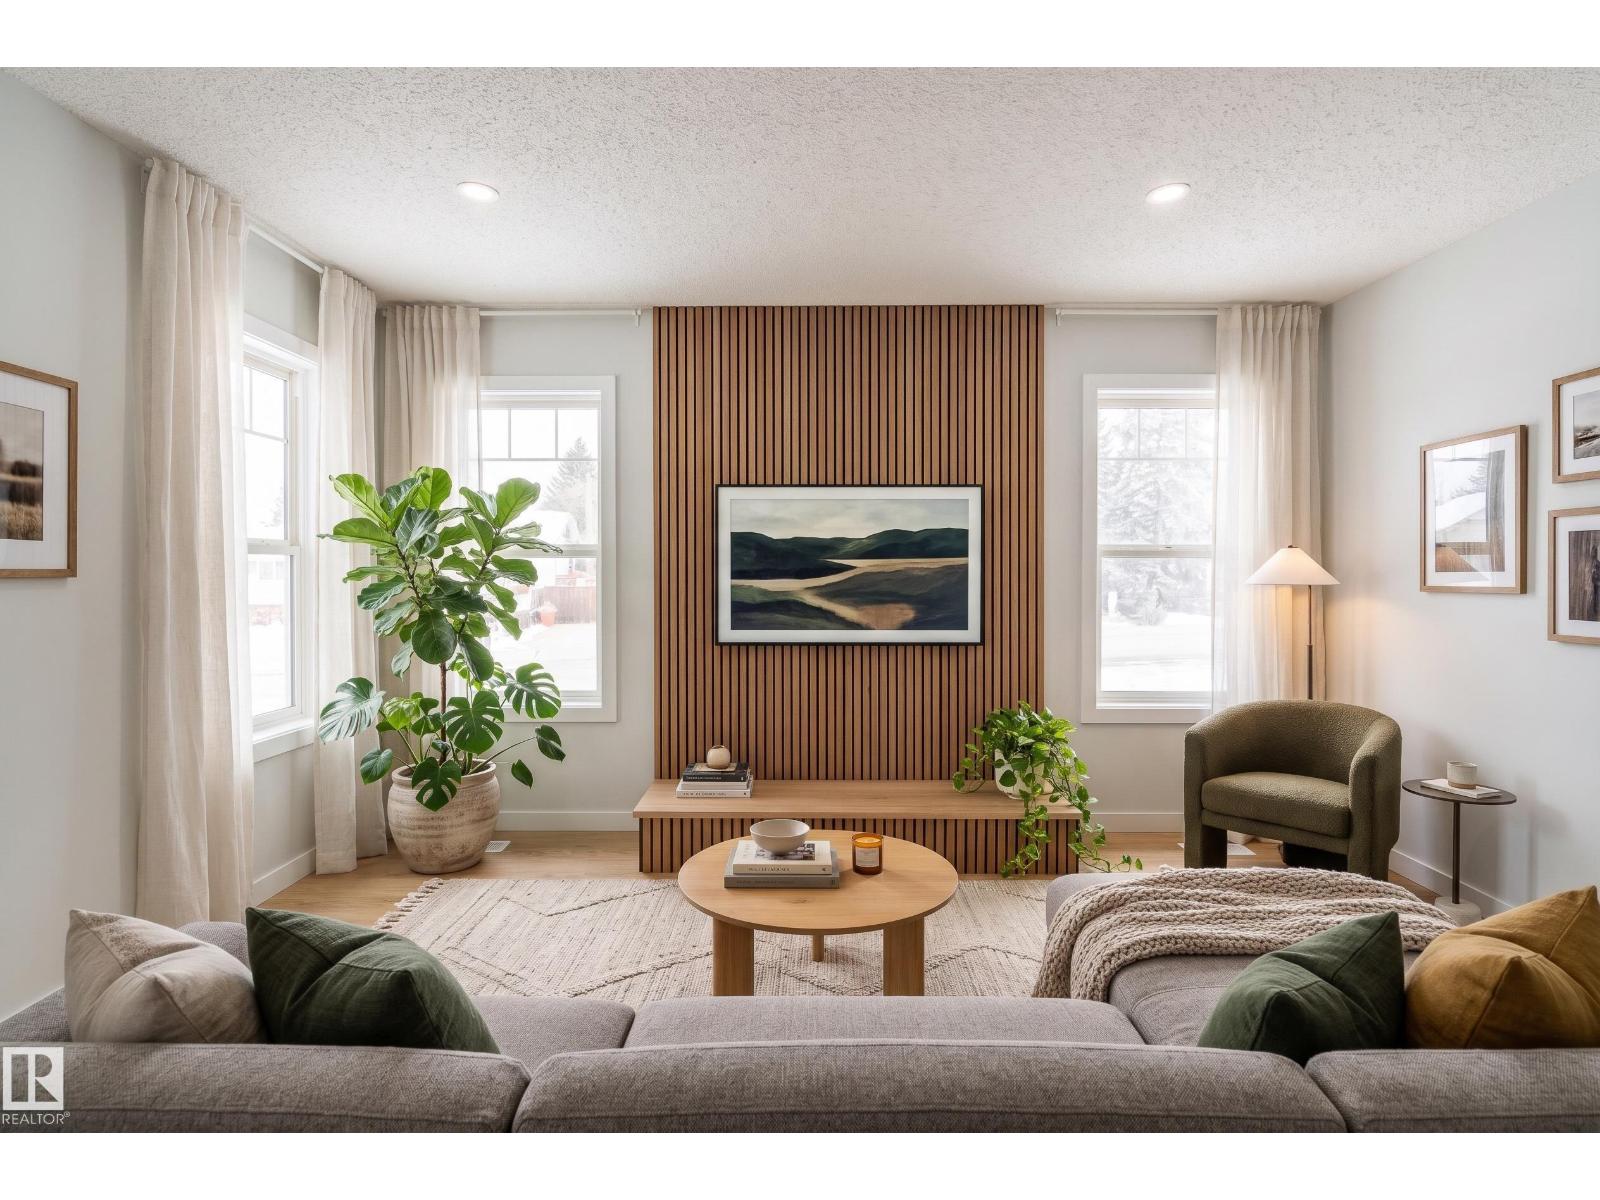
18007 73 Av Nw
Edmonton, Alberta T5T 3K2
FULLY RENOVATED BUNGALOW WITH SEPARATE ENTRANCE & SECOND KITCHEN! Welcome to this beautifully upgraded home in the desirable community of Lymburn! Offering 1,006 SQ FT of above-grade living space, this move-in-ready property features 4 BEDROOMS & 2 FULL BATHROOMS. The main floor boasts a modern kitchen with STAINLESS STEEL APPLIANCES, upgraded DIMMER LIGHTING throughout, and stylish finishes. Enjoy peace of mind with NEWER WINDOWS, a BRAND-NEW FURNACE & NEWER ROOF, along with extensive renovations throughout. The fully developed basement features a SEPARATE ENTRANCE, SECOND KITCHEN with STAINLESS STELL APPLIANCES, an additional bedroom, and a 4-piece ensuite, offering excellent flexibility for extended family or potential rental income. Modern upgrades, functional living spaces, and incredible versatility make this home a fantastic opportunity for families, first-time buyers, and investors alike. DON'T MISS OUT! (id:58723)
Exp Realty
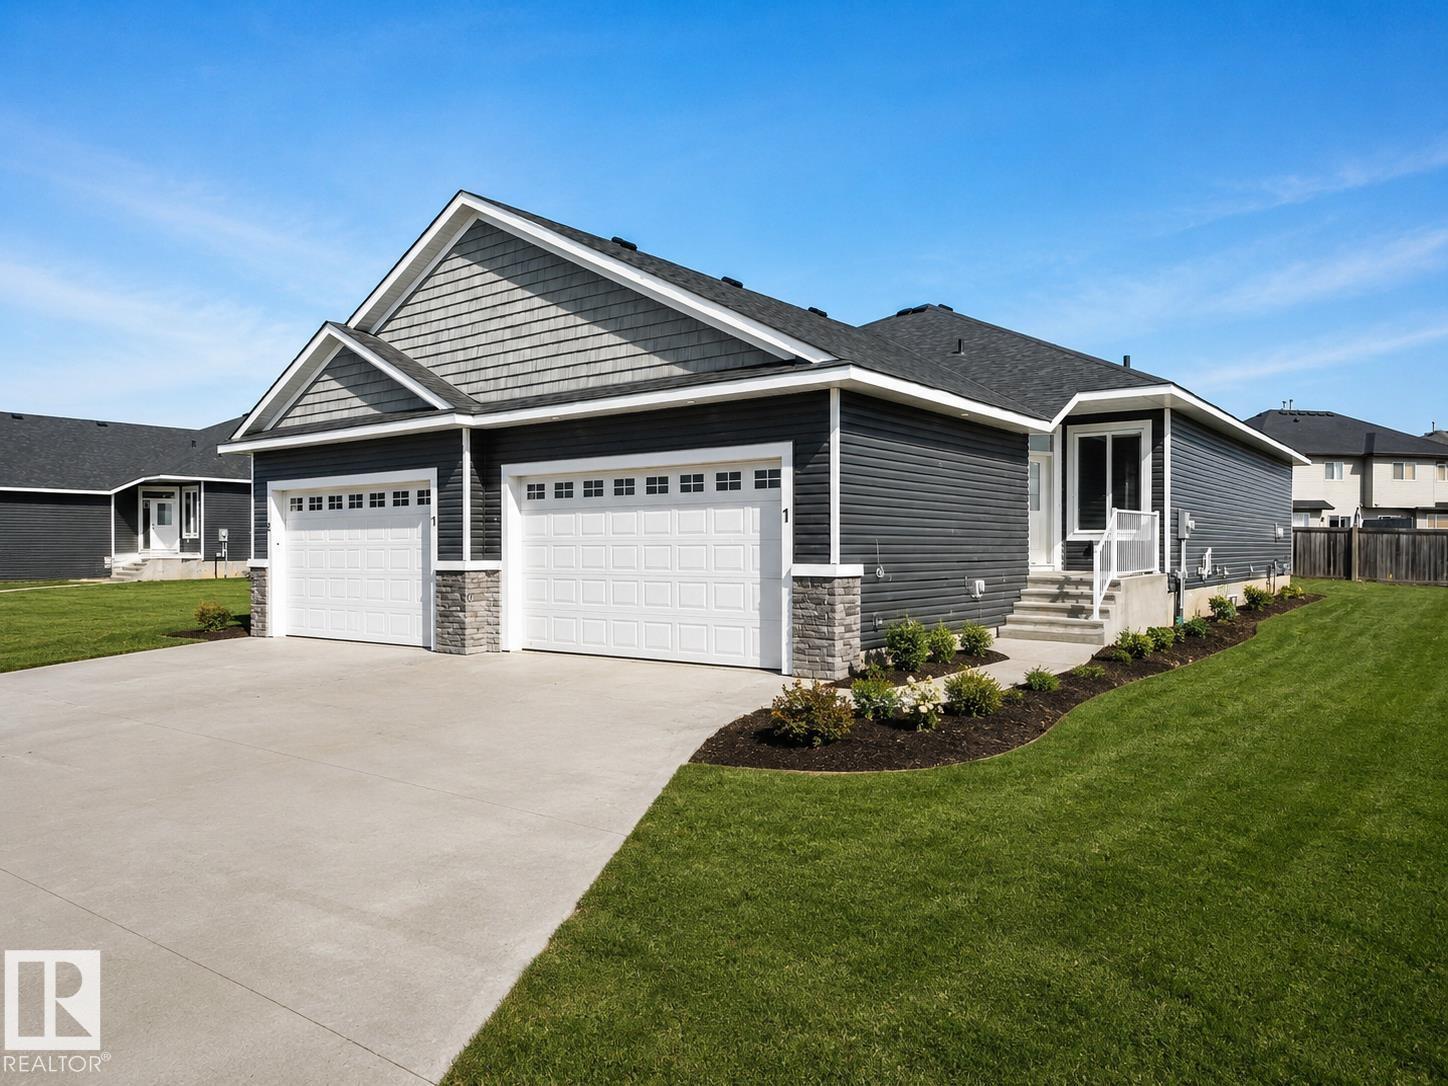
#5 7800 94 St
Morinville, Alberta T8R 2S3
Welcome to Dakova Gardens, an exclusive 35+ adult community in the peaceful neighbourhood of South Glens. This brand-new 1,271 sq. ft. half duplex offers stylish, carefree living with a thoughtfully designed open-concept layout. The spacious front foyer leads into a bright kitchen, dining area and family room highlighted by impressive vaulted ceilings and a cozy gas fireplace. Featuring 1 bedroom, office/flex room, or could be used as 2nd bedroom, 2 bathrooms and convenient main-floor laundry, this home also boasts a generous country-style kitchen with quartz countertops. Quality finishes include engineered hardwood, carpet and tile flooring, triple-pane windows, and 9' basement ceilings. Complete with a double attached garage and deck. Ideally located just minutes from Costco, Sturgeon Community Hospital and all amenities. Contemporary comfort and low-maintenance living at its finest! (id:58723)
RE/MAX Professionals
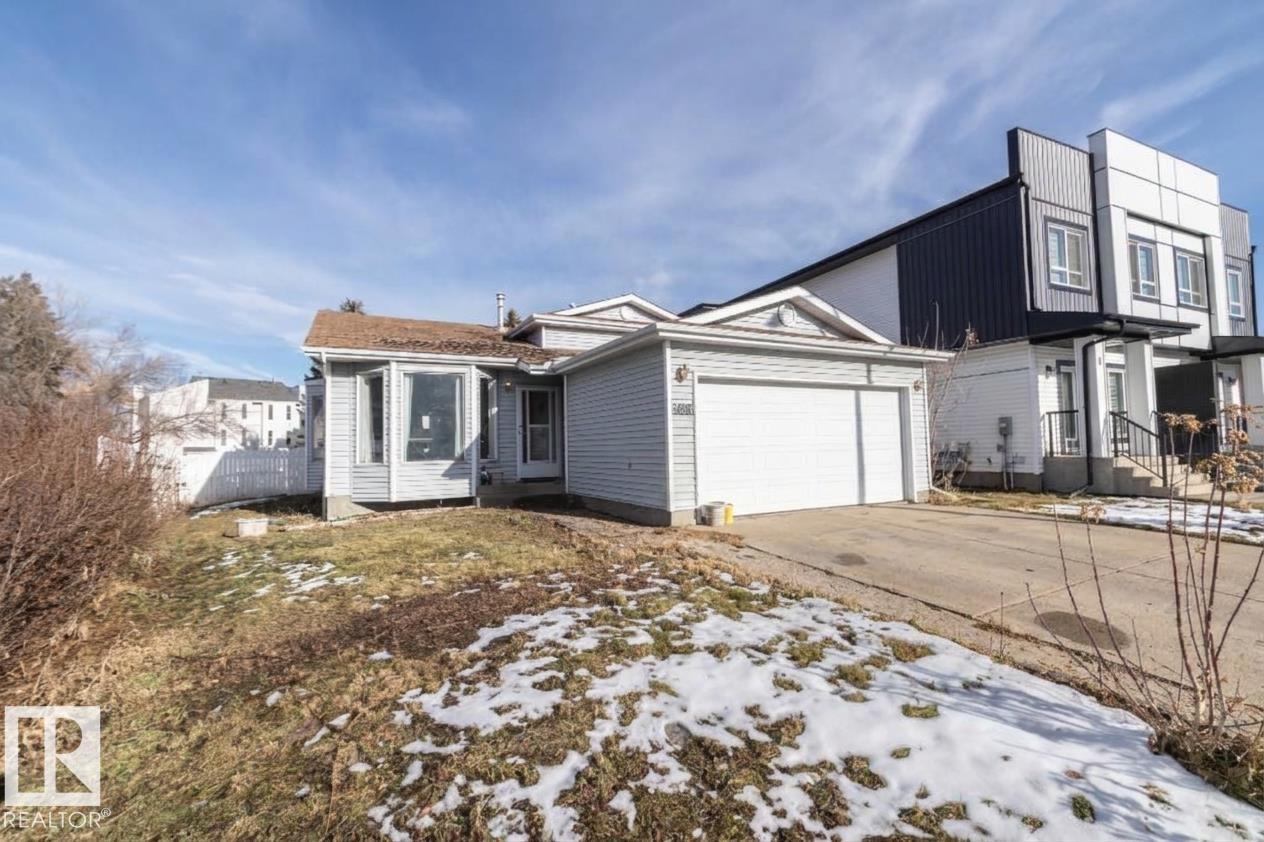
4840 11a Av Nw
Edmonton, Alberta T6L 4A8
Welcome to this sun-drenched four-level split in Crawford Plains, offering unbeatable space and value. Soaring vaulted ceilings and large bay windows fill the open living and dining rooms with glorious natural light from the moment you step inside. The generous kitchen features rich cabinetry and flows seamlessly through sliding patio doors onto an oversized deck and a fun-filled backyard perfect for summer hosting. Bordered by a quiet alleyway, the property offers exceptional privacy alongside dedicated, hassle-free RV parking. Upstairs holds three quiet bedrooms, including a primary suite with an en-suite bath and a unique corner walk-in closet. The lower level centres around a cozy brick-facing wood fireplace alongside a private fourth bedroom ideal for guests or an office. Entertain effortlessly on the lowest level with its custom wet bar and second living room, all anchored by the convenience of a double front-attached garage with direct house access. (id:58723)
Royal LePage Premier Real Estate
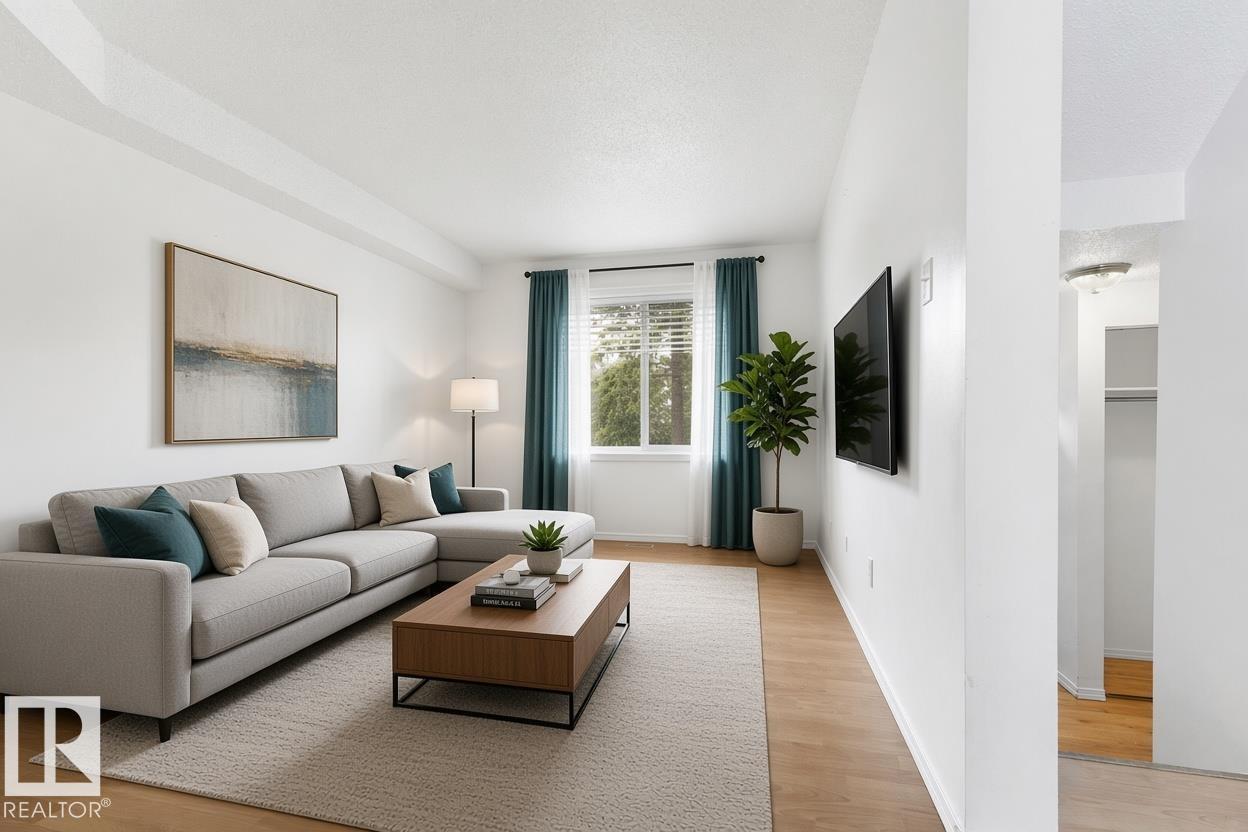
3122 142 Av Nw
Edmonton, Alberta T5Y 1H2
MOVE-IN READY END UNIT WITH PRIVATE YARD & EXTENSIVE EXTERIOR UPGRADES! A fantastic opportunity for first-time buyers, young families or anyone looking for an affordable, move-in-ready home with fewer exterior worries. This beautifully maintained, carpet-free 3-bedroom townhouse offers added peace of mind with the building envelope extensively renewed, including windows, doors, siding, roofing and more! Inside, enjoy a bright, functional layout with a spacious living room, formal dining area, powder room and sunny eat-in kitchen. Upstairs offers 3 generous bedrooms and a 4-piece bath, while the finished basement adds flexible space for a family room, office, gym or playroom. Enjoy a fully fenced private backyard, perfect for kids, pets and summer BBQs, plus the convenience of your own parking stall. Close to Clareview Town Centre, schools, parks, shopping and transit, with quick access to Yellowhead Trail and Anthony Henday. A smart place to start building equity and be proud to call home! (id:58723)
Royal LePage Arteam Realty
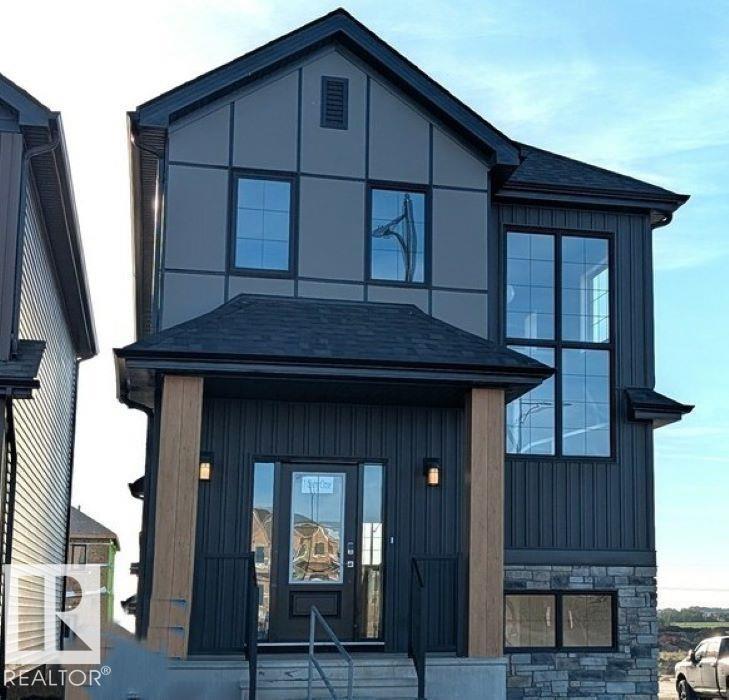
1 Clichy Cl
St. Albert, Alberta T8T 2E3
Located in St. Albert, residents enjoy scenic trails, green spaces, the Sturgeon River valley, and a vibrant community highlighted by the Perron District, festivals, and a strong arts scene. Cherot’s signature French-inspired architecture, top schools, excellent healthcare, and safe environment make it an outstanding place to call home. The home features an open concept main floor with 9’ ceiling and the designer L-shape kitchen, large island and corner pantry. Quartz countertops in the kitchen and all bathrooms. Large great room includes a 50” linear electric fireplace. The second floor has a large primary bedroom with walk-in closet and 4-piece ensuite that includes dual sinks and walk-in shower. This home also has two secondary bedrooms, central bonus room, full bathroom, and a conveniently located laundry upstairs. A side entrance is included for a potential basement development, with the basement ceiling height upgraded to 9’, for a more spacious feel, and 2 windows. (id:58723)
Bode
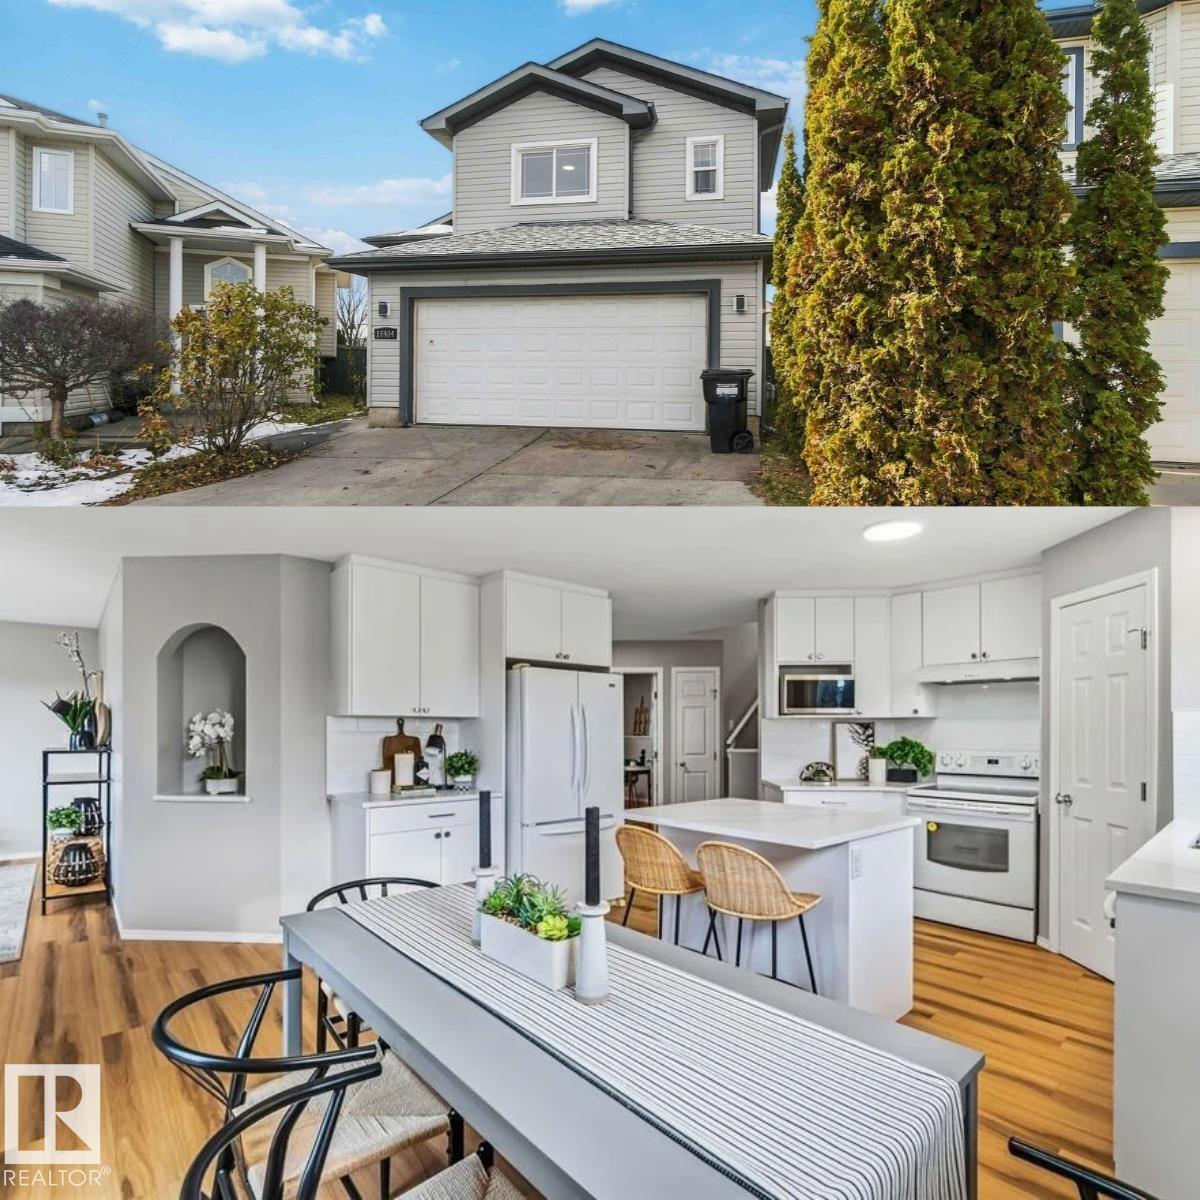
15404 44 St Nw
Edmonton, Alberta T5Y 3G8
Fully renovated for 450k! This home offers substantial updates and amazing value in a great location! This 3-bedroom, 2-bath bi-level features an open and spacious floor plan. The recently renovated kitchen contains white flat-panel cabinets, quartz countertops, a subway tile backsplash, corner pantry and an island with an eating bar. Off the dining area is a patio door leading to the large deck. The welcoming living room has two large windows , letting in plenty of natural light. The main level contains two spacious bedrooms and a main bath. Upstairs is the massive primary suite with his-and-hers closets and a 4 pc. ensuite. The unfinished basement is a clean slate ready for your customized layout. The pie-shaped yard is private and fully fenced. Upgrades to this home include a brand-new roof, deck, kitchen and bathroom cabinets, countertops, flooring, tile backsplash and fresh paint throughout. Situated in an ideal location in Brintnell, close to parks, greenspace, public transportation and shopping. (id:58723)
Exp Realty
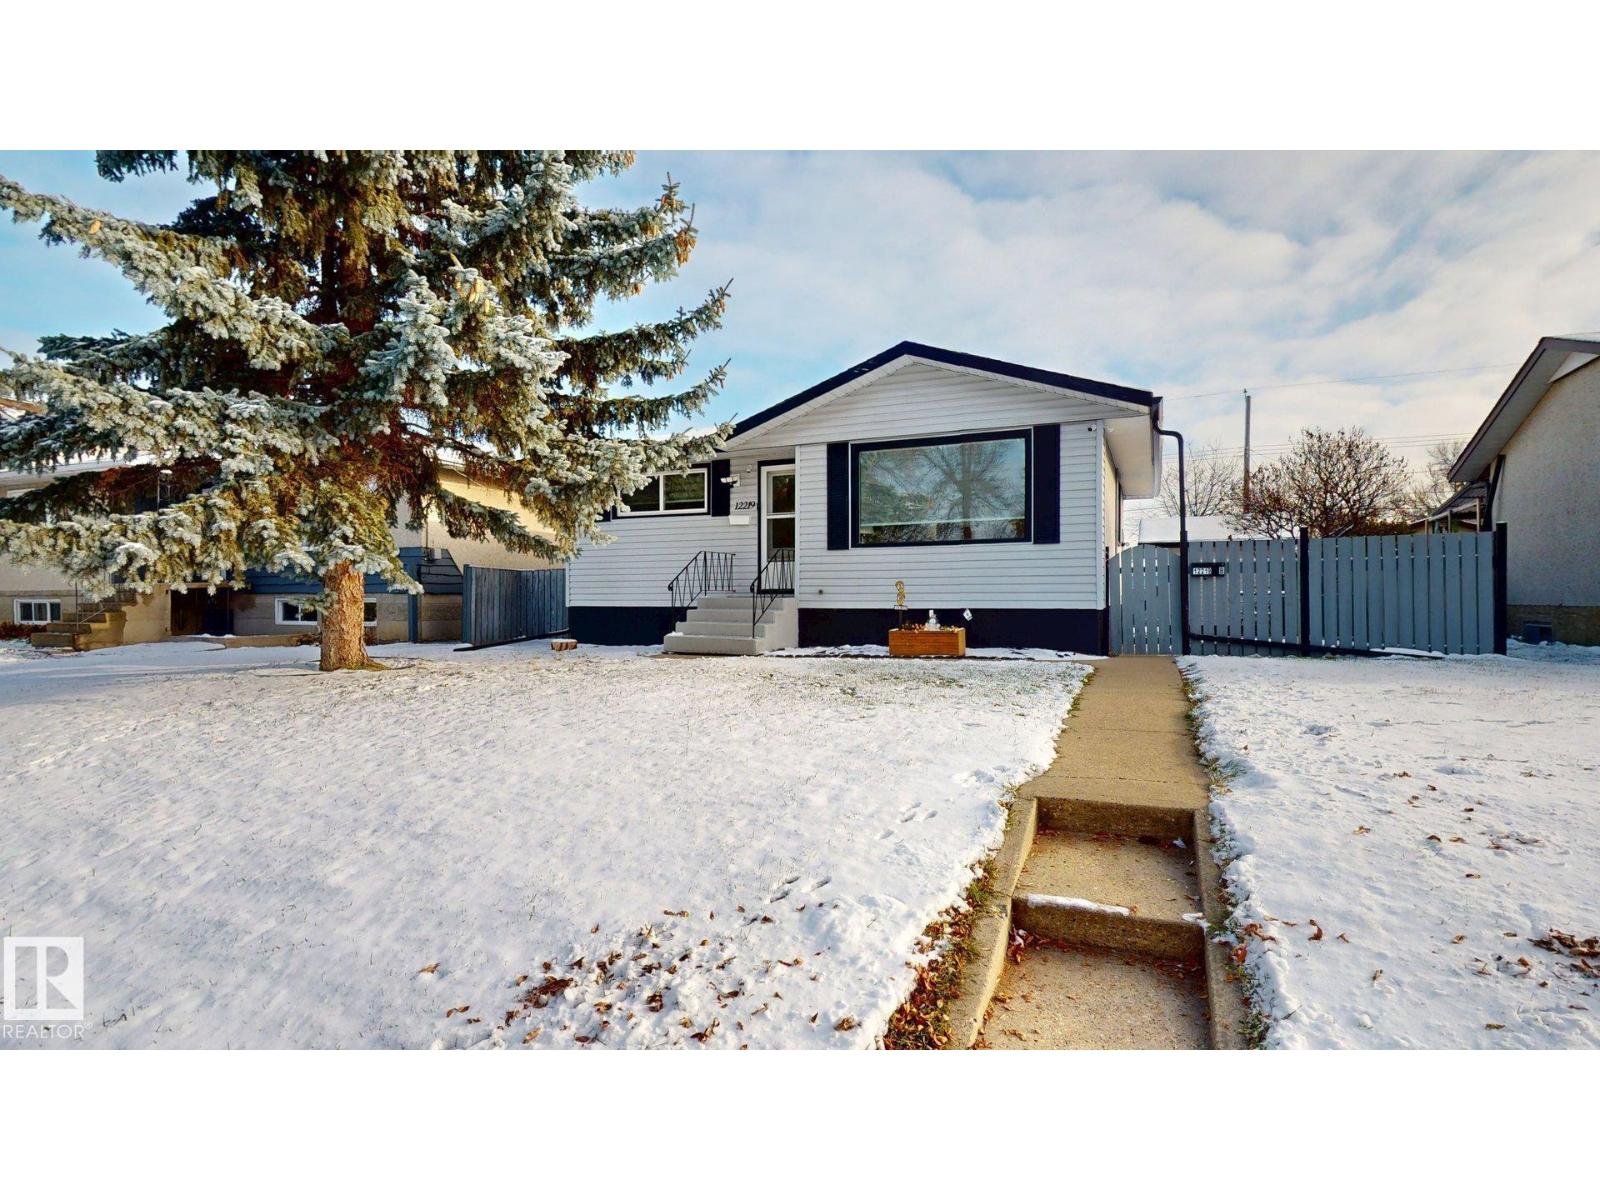
12219 42 St Nw
Edmonton, Alberta T5W 2P2
Charming bungalow located in the Bergman community, featuring a bright and spacious main-floor living room, a well-sized kitchen with a cozy dining nook, two bedrooms and a 4-piece bathroom. The fully finished basement offers a second kitchen, living room, bedroom, 3-piece bathroom and storage room. Recent basement renovations include a new kitchen with ceramic countertops, updated flooring, a renovated bathroom with a new shower and vanity, fresh paint and new interior doors. Main-floor updates include new kitchen and bathroom countertops, kitchen tile and fresh paint. Additional improvements include a new hot water tank (2025) and recently replaced gutters. The spacious backyard features a grassy area with a fire pit, a large paved patio area with room for outdoor seating and barbecuing, and a separate backyard room offering additional storage or flexible use. A great combination of indoor living space, recent updates and outdoor amenities! (id:58723)
Comfree
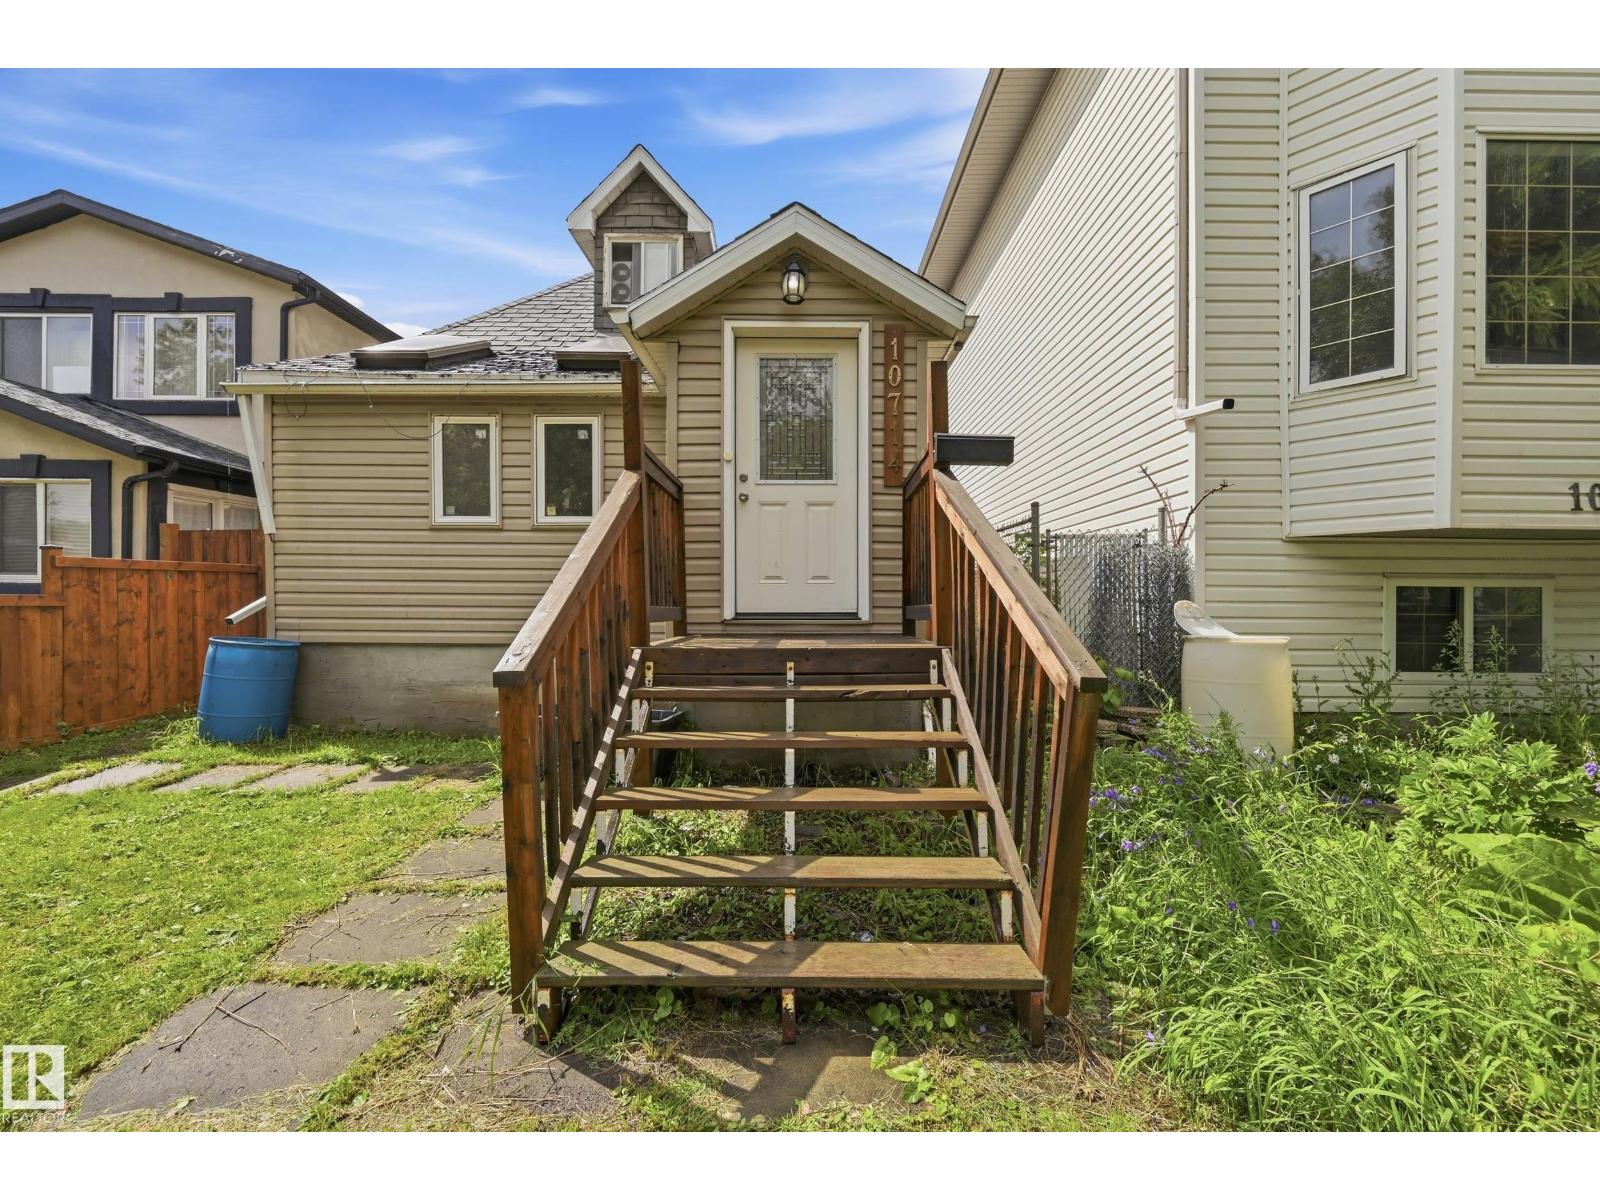
10714 103 St Nw
Edmonton, Alberta T5H 2V8
This character-filled 1½-storey home offers 5 bedrooms, 2 full bathrooms, and 1,286 RMS sq. ft. in one of Edmonton's most convenient central locations. The bright main floor features a spacious living room, functional kitchen, dining area, primary bedroom, second bedroom and a full bath. Upstairs offers two additional bedrooms, while the developed basement includes a separate entrance, kitchenette, fifth bedroom, 3-piece bath, laundry/utility area and flexible living space—ideal for extended family. Outside you'll find a fully fenced yard with raised garden beds, mature trees, storage shed/workshop and rear parking access. Located just minutes from downtown, NAIT, Kingsway Mall, Royal Alexandra Hospital, schools, parks, public transit and major commuter routes. Located within the designated attendance area for Victoria School of the Arts, offering exceptional opportunities in music, theatre, dance, visual arts and academics—a wonderful advantage for families with creatively inclined children! (id:58723)
RE/MAX Real Estate
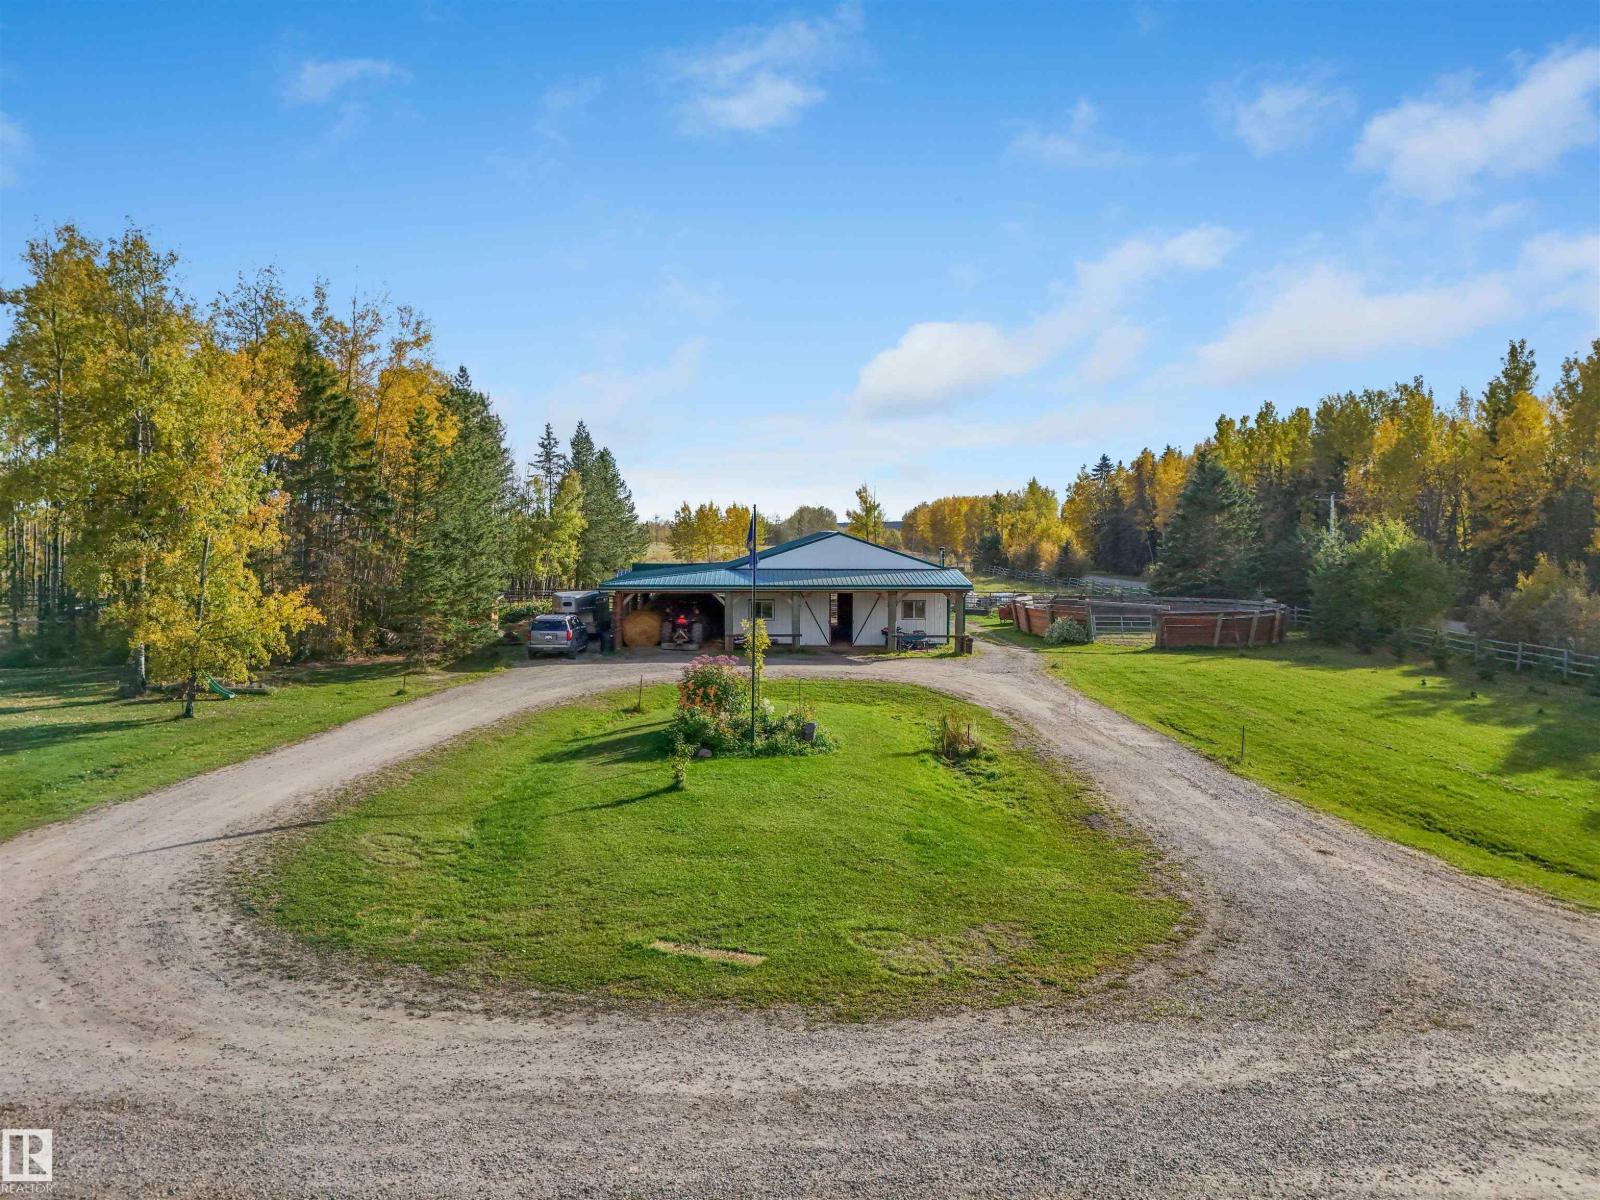
50103 Range Road 82
Rural Brazeau County, Alberta T7A 2A3
Discover the best of country living! This 9.79-acre property is located less than 10 minutes from Drayton Valley, tucked away on a peaceful no-exit road. Surrounded by trees and natural beauty, this property offers a wonderful sense of privacy with a large, secluded yard set well back from the road. Whether you dream of having animals, creating the perfect family playground, or simply escaping the hustle and bustle, there is room here to make it your own. The home showcases 4 bedrooms, 2 bathrooms, many renovations and ample space for a large family. Retreat to the primary bedroom, complete with a walk-in closet and private ensuite. The heart of the home is the generous kitchen, featuring abundant cabinetry and a convenient walk-in pantry. The living room offers an amazing wood stove, the perfect place to unwind after a day outdoors. Privacy. Space. Convenience. (id:58723)
Century 21 Hi-Point Realty Ltd
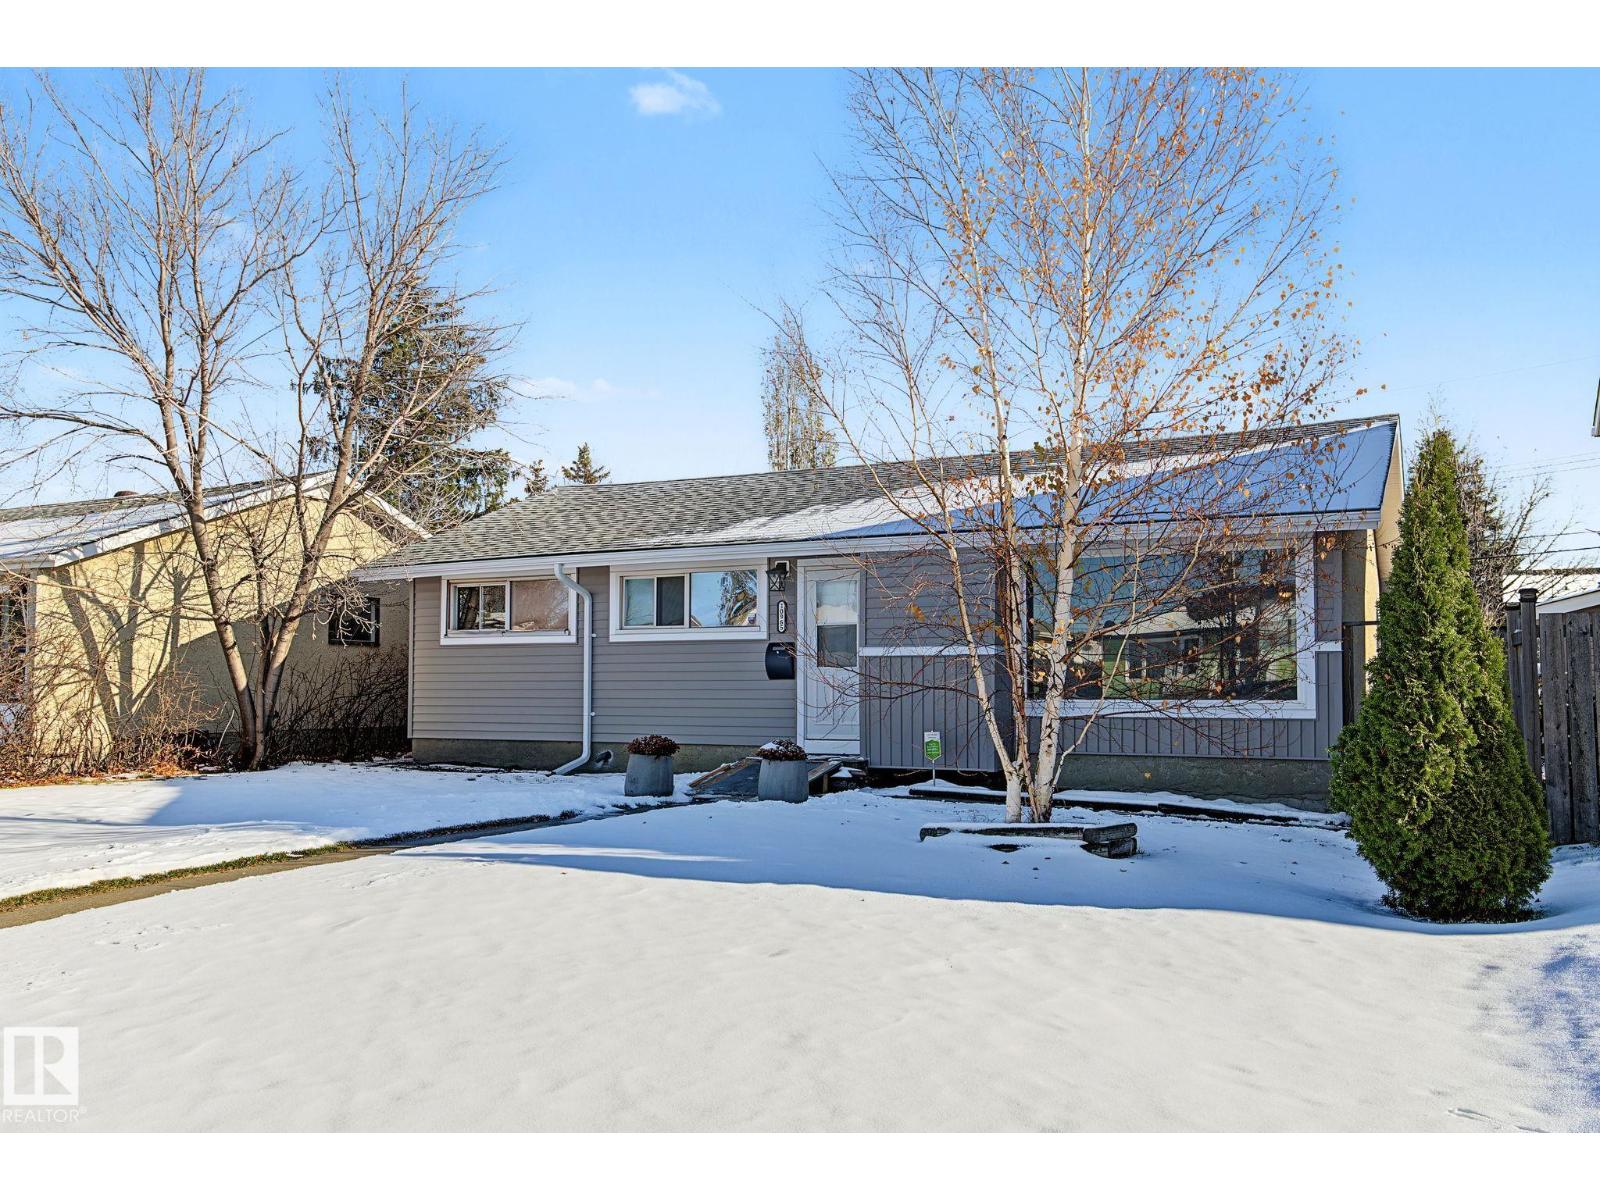
10965 164 St Nw
Edmonton, Alberta T5P 3S2
Welcome to Mayfield! Located in this family-friendly community, this beautifully renovated bungalow is the perfect place to call home. Thoughtfully updated throughout, this home features fresh paint, new flooring, updated trim, a beautifully renovated bathroom and new vinyl windows, offering a clean, modern feel from the moment you walk in. The functional layout provides comfortable living space with plenty of opportunity for first-time buyers, downsizers or investors alike. Outside, enjoy a large, fully fenced backyard with plenty of room for kids, pets, gardening or entertaining friends and family. An oversized single garage provides additional parking, storage or workspace. Situated in a convenient location close to schools, shopping, parks and everyday amenities, this is an excellent opportunity to get into a great established neighbourhood. Move-in ready, beautifully updated and offering fantastic value, Come see all Mayfield and this home has to offer. (id:58723)
Maxwell Progressive
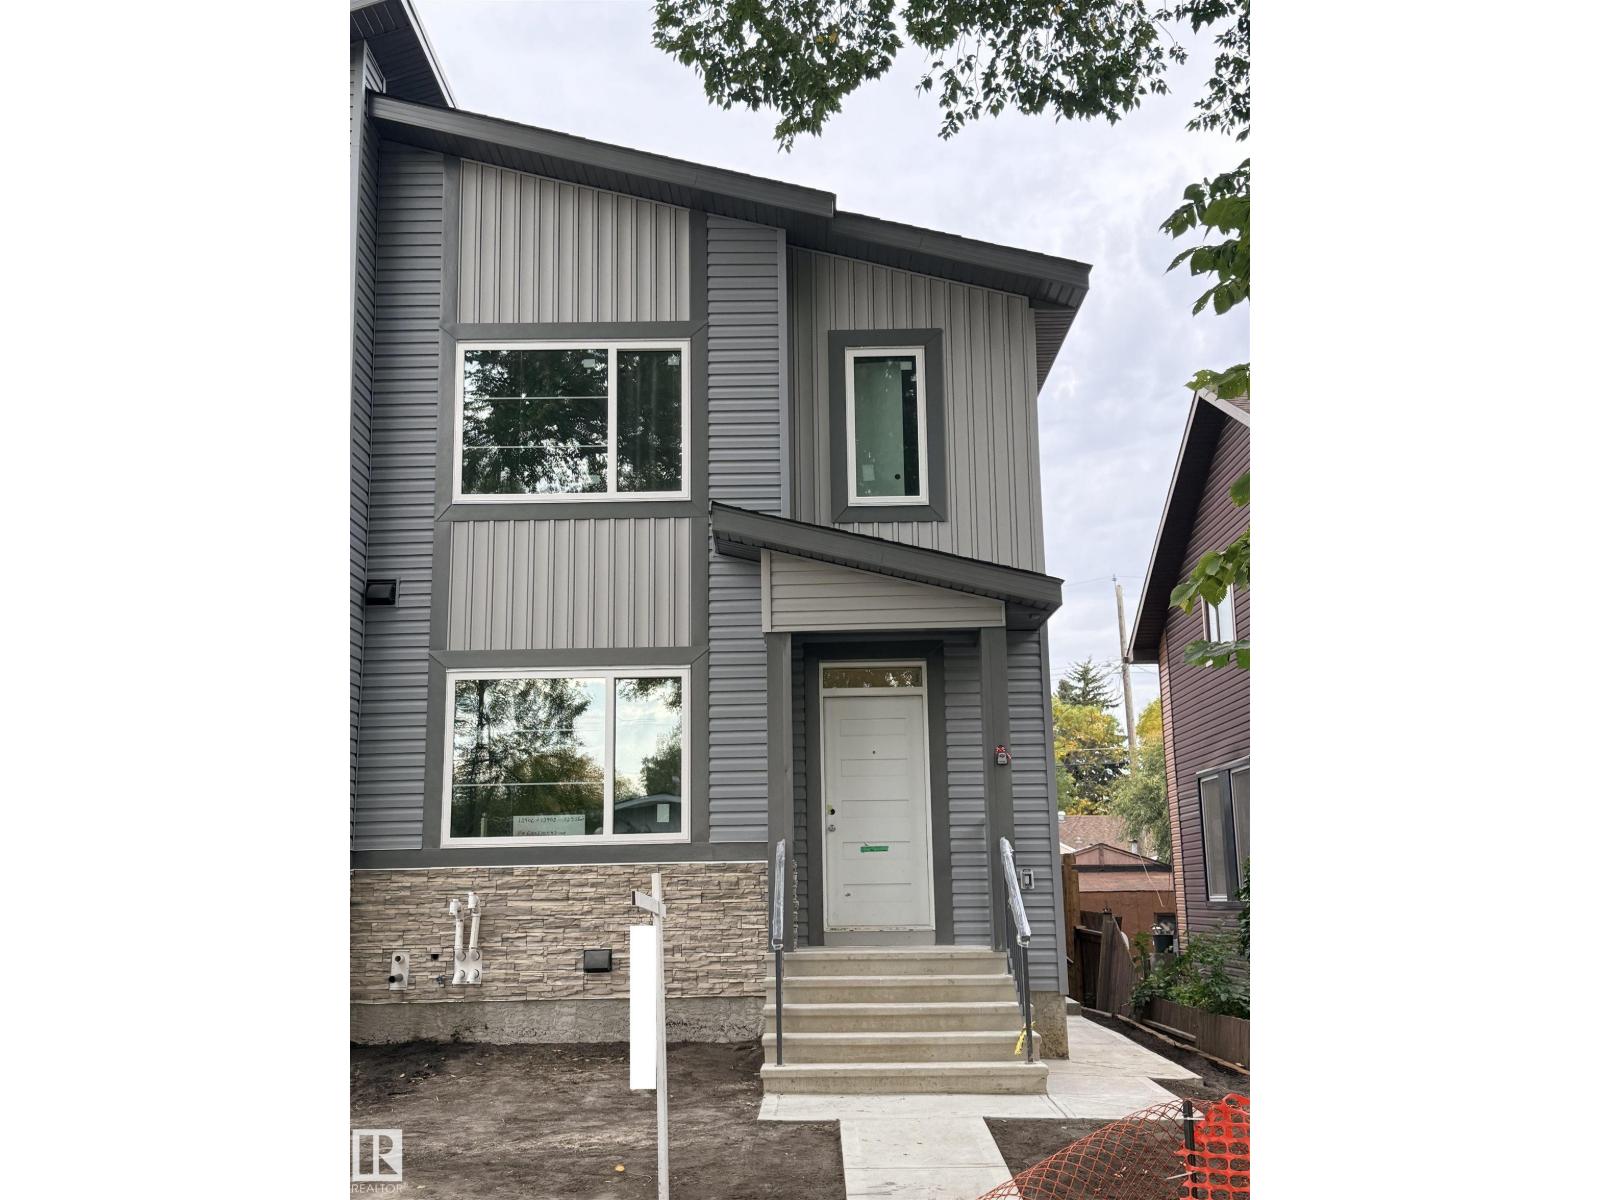
12908 123 St Nw
Edmonton, Alberta T5L 0J5
This brand-new, 2-storey half duplex features a modern open-concept living area with quartz countertops and a main-floor bedroom with a 3-piece bathroom. Upstairs, you'll find three bedrooms, including a Primary with an ensuite and walk-in closet, plus a laundry room and a 4-piece bathroom. The property also includes a 2-bedroom legal suite and a double detached garage/ roughed in power source for EV charger. (id:58723)
Maxwell Challenge Realty
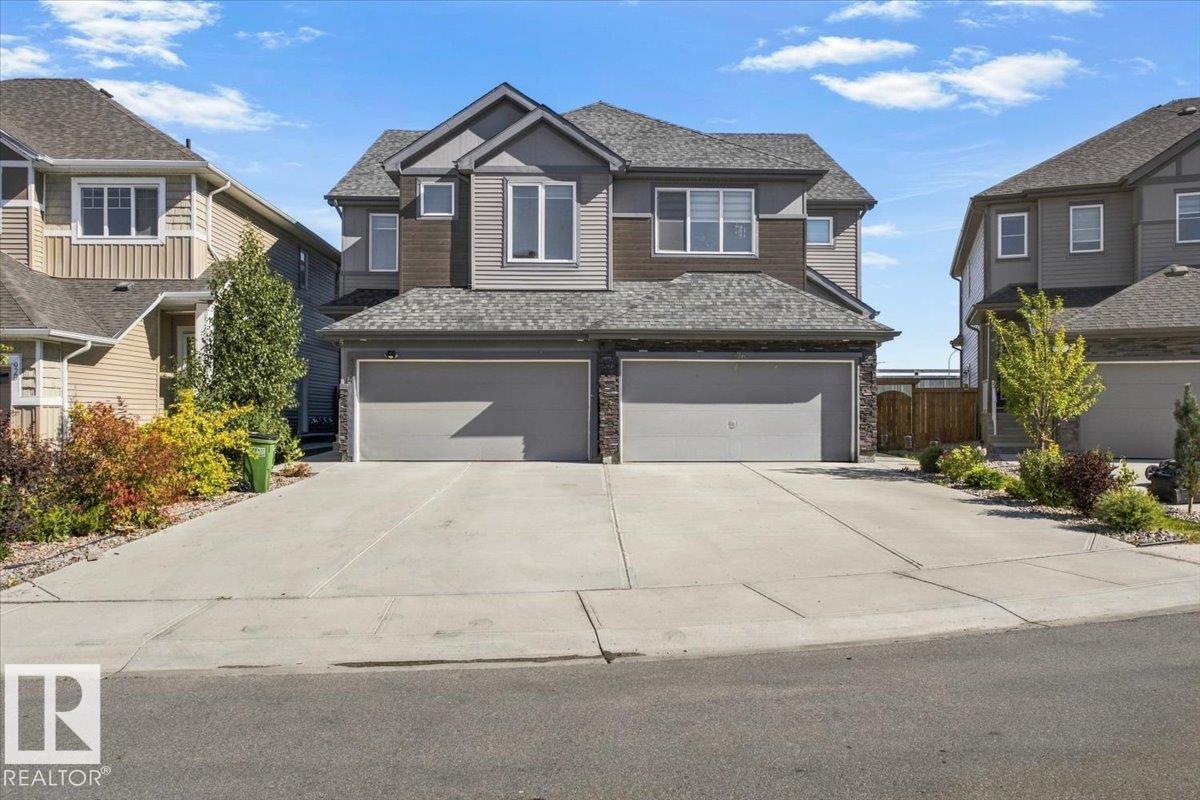
974 Daniels Lo Sw
Edmonton, Alberta T6W 4Y4
LIVE UPSTAIRS, EARN DOWNSTAIRS! This Desrochers half duplex offers the perfect combination of comfortable family living and income potential with a LEGAL 1 bedroom plus den basement suite. The main home features 3 bedrooms + BONUS ROOM, a bright and functional layout, and convenient UPSTAIRS LAUNDRY. The spacious primary retreat is a standout, complete with a luxurious 5-piece ensuite and huge soaker tub. Downstairs, the LEGAL BASEMENT SUITE provides an excellent mortgage helper or investment opportunity, featuring 1 bedroom plus den, and a full 4-piece bathroom. Located in the heart of Heritage Valley, Desrochers is a family friendly community close to schools, shopping, parks and recreation. Enjoy convenient access to South Edmonton Common, 41 Avenue SW, Anthony Henday Drive, Calgary Trail and Gateway Boulevard. Legal suite, finished exterior, fantastic location and exceptional value. Priced to sell, so don't miss this opportunity! (id:58723)
Candid Realty & Management Ltd
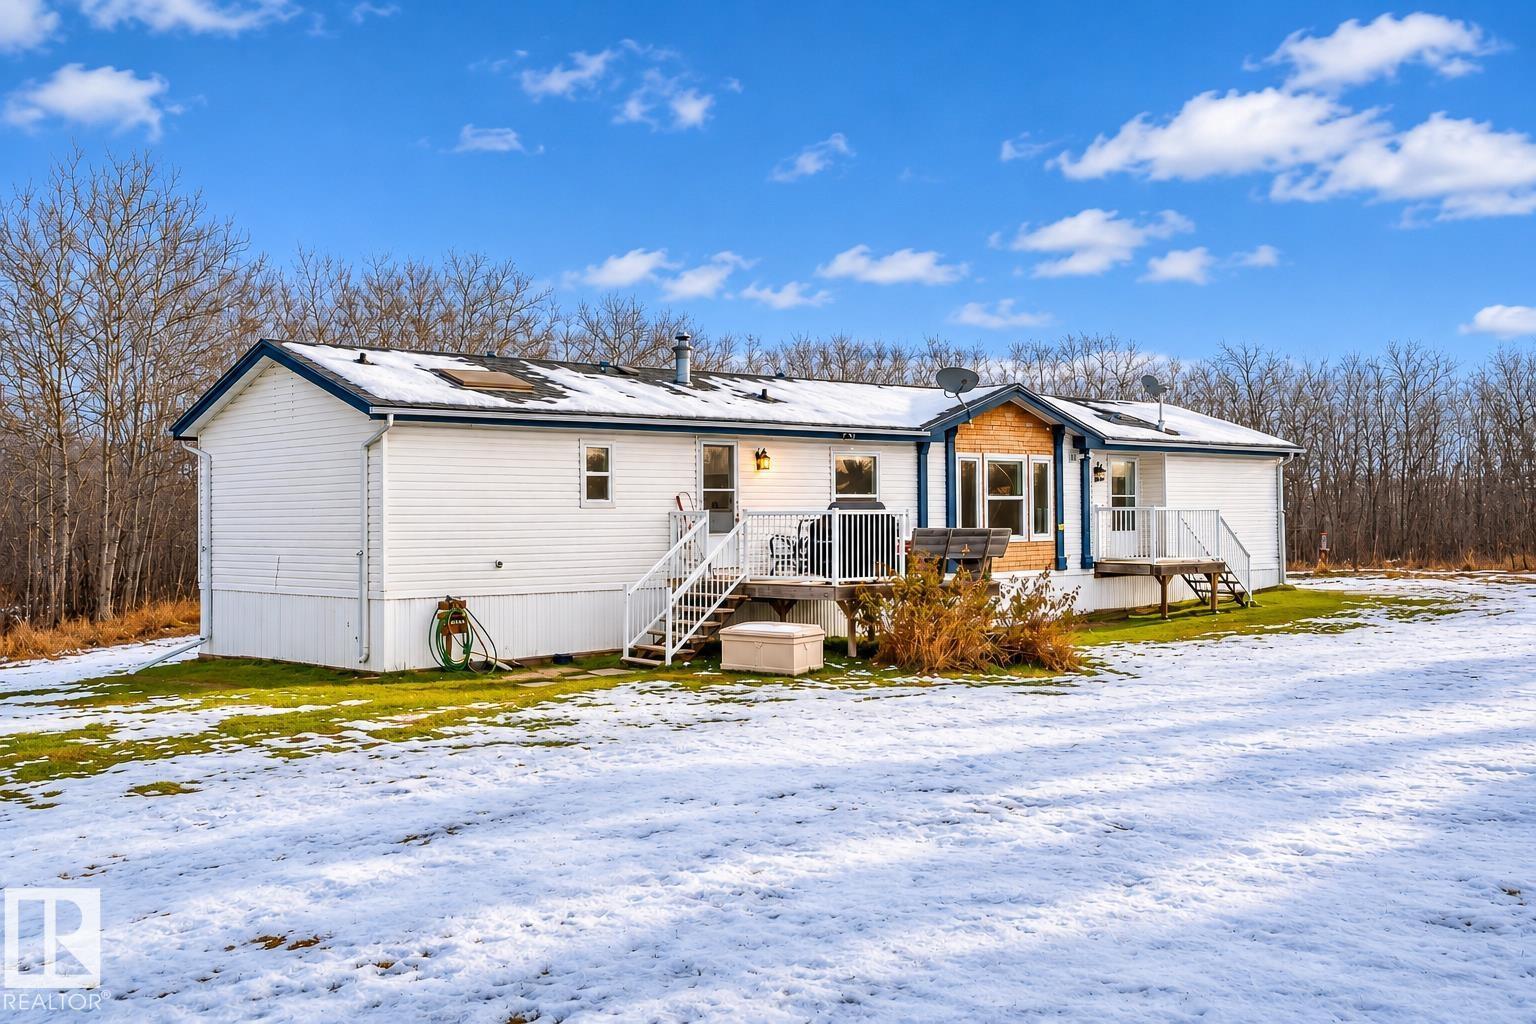
62330 Rge Rd 413a
Rural Bonnyville M.d., Alberta T9M 1P2
Situated on nearly 4 private acres, this inviting property offers the space, privacy, and freedom to enjoy acreage living just 10 minutes from Cold Lake! Surrounded by peaceful countryside, there's room to spread out, enjoy the outdoors, and make the most of rural living. Inside, the bright, open-concept home features vaulted ceilings, large windows, and a pellet stove in the living area. The functional kitchen offers ample cabinetry, generous counter space, a breakfast bar, and corner pantry. The spacious primary bedroom features French doors leading to a private ensuite with a relaxing soaker tub. Two additional bedrooms, a full bathroom, and dedicated laundry area complete the home. Outside, there's plenty of space for outdoor hobbies, recreational toys, and storage with a 1.5-car garage, 24x26 pop-up garage, and additional outbuildings.This acreage offers the perfect opportunity to enjoy country living without sacrificing convenience. (id:58723)
Royal LePage Northern Lights Realty
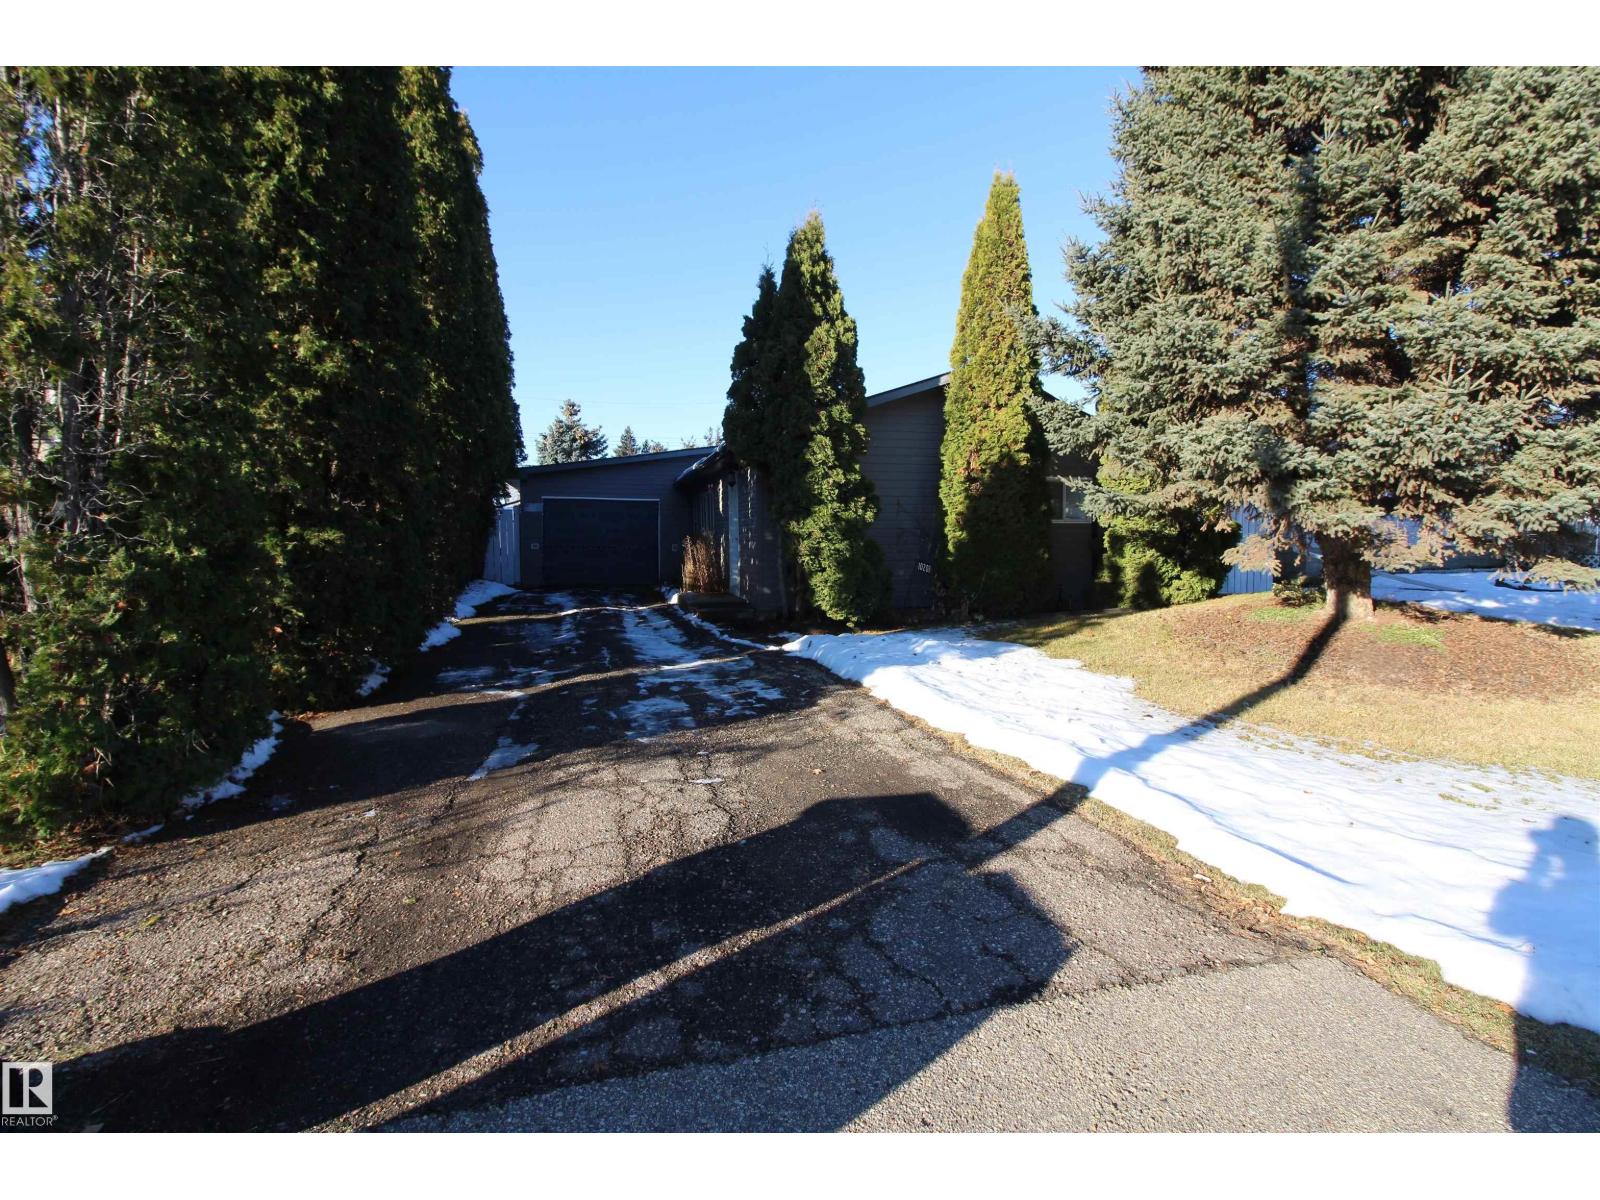
10208 108 Avenue
Westlock, Alberta T7P 1J1
Why rent when you can buy! Beautifully updated and move-in ready, this Westlock bungalow offers approximately 1,300 sq. ft. of comfortable living space with a fresh, modern feel. Completely transformed in 2022, the home features extensive upgrades throughout, including updated electrical and plumbing. Inside, you'll find a welcoming living area and two generously sized bedrooms, highlighted by an impressive primary suite complete with a private ensuite and cozy gas fireplace. Outside, the spacious, fully fenced backyard provides plenty of room for summer gatherings, relaxing, or enjoying time with family and friends. Combining extensive renovations, functional living space, and a great outdoor setting, this property is an excellent opportunity for anyone looking for budget friendly option in Westlock. Just move in and enjoy! (id:58723)
Royal LePage Town & Country Realty
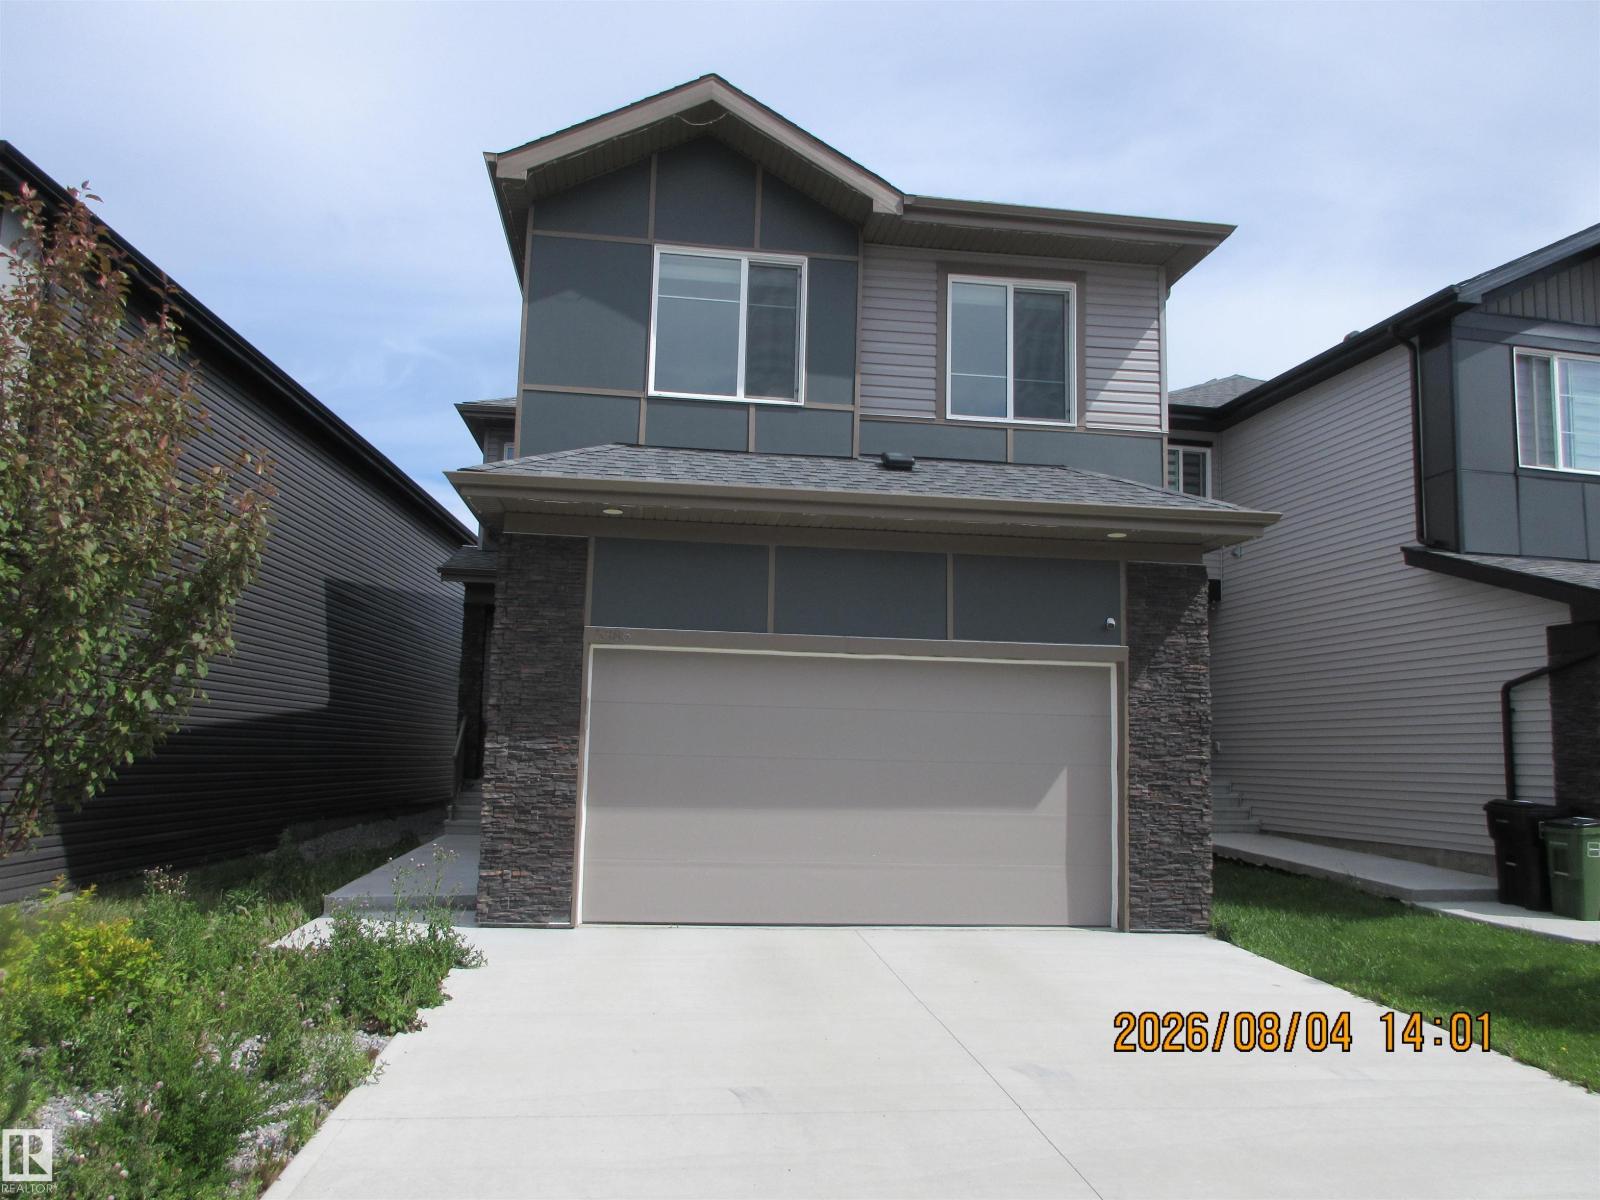
5386 Kimball Pl Sw Sw
Edmonton, Alberta T6W 5E5
Located in the southwest in prestigious Keswick this gorgeous 6 bedroom (1 on main) 4 bathroom 2 storey radiates modern elegance. Amazing open floorspace with 9 and 12 foot ceilings. Large windows that bathe the main floor with sunlight. Many upgraded features too numerous to list. Fully finished basement and double attached garage. Walking trails, schools and shopping all close by. Must be seen to be appreciated! Quick access to all parts of the city via the Henday (id:58723)
Now Real Estate Group
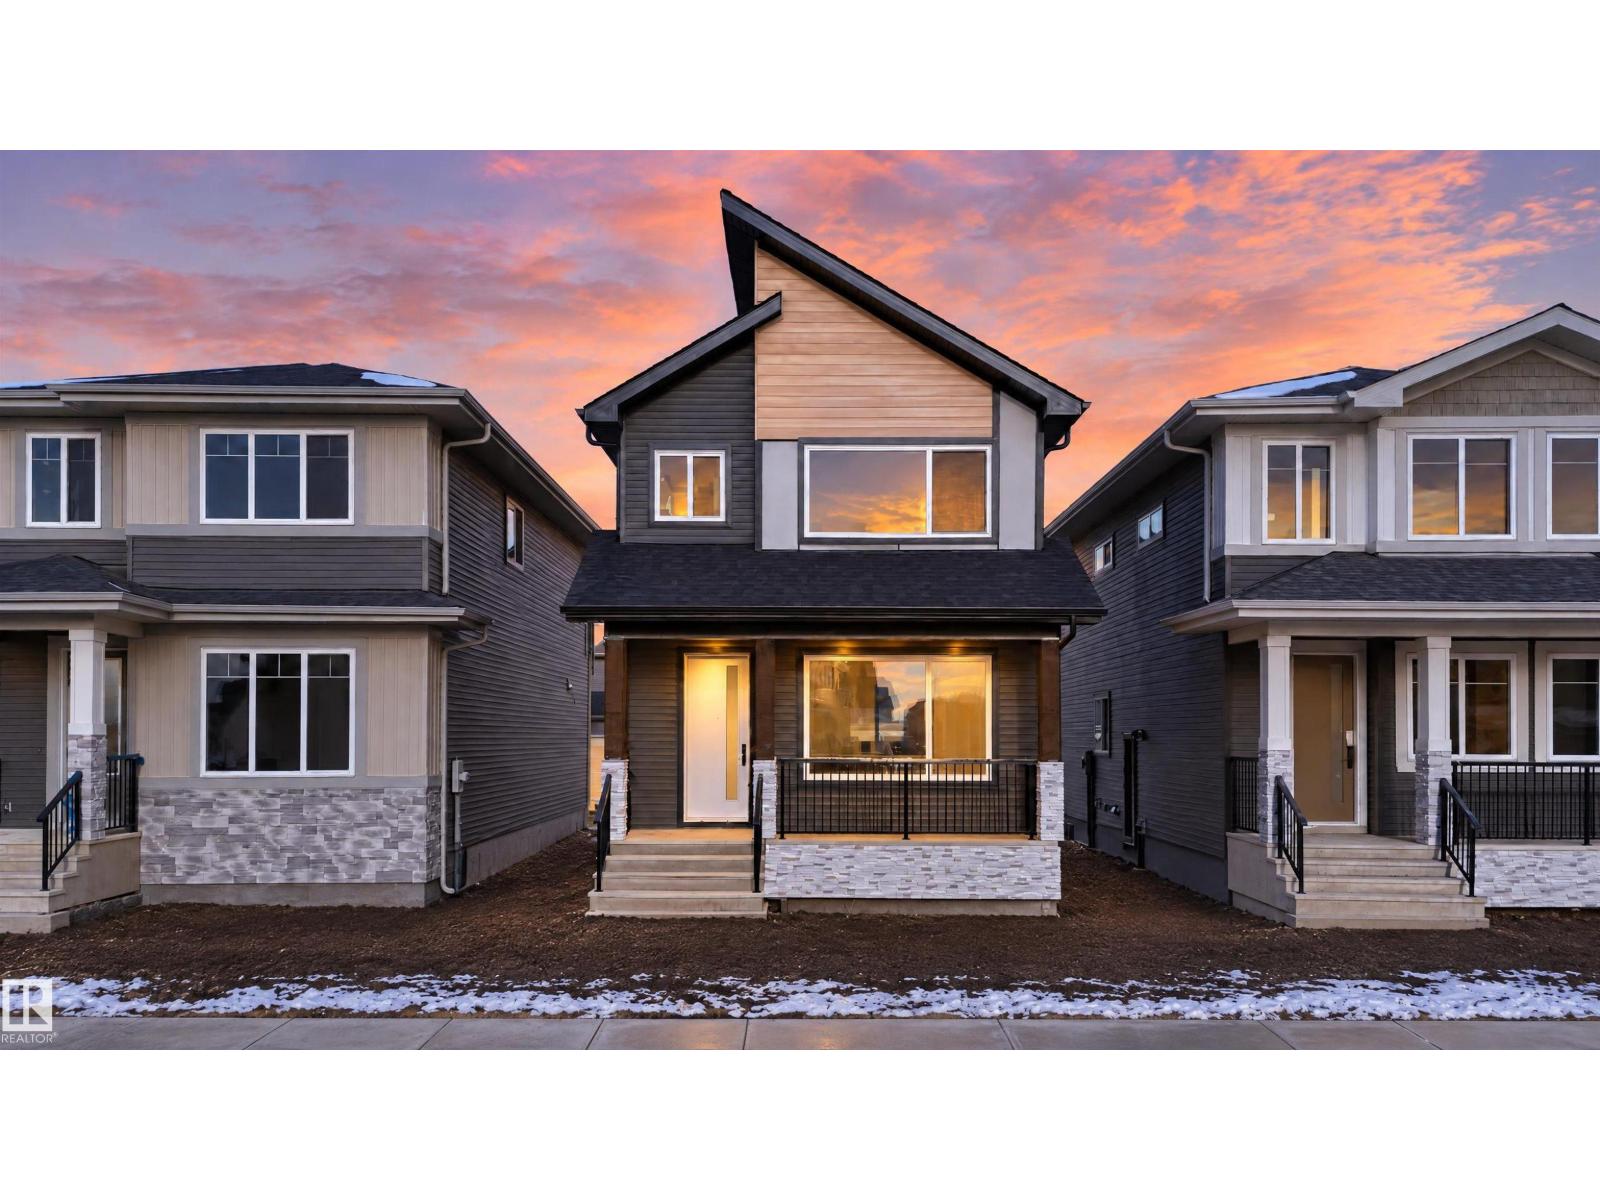
53 Rosa Cr
St. Albert, Alberta T8N 8G2
READY TO MOVE IN....AFFORDABLE...1652 SQFT House on a Single Family Lot (No zero Lot). .Stainless steel Appliances Package Included. Just move in. Huge windows in Great room and Master bedroom. Triple Pane Windows. Custom finishes. MDF shelving in all bedrooms. Master bedroom walk incloset with custom cabinets and drawers. 3 Bedrooms on second floor. Huge living room with big windows and 8ft high front entrance door. Electric fireplace with Mantle. Custom kitchen cabinets all the way to the Ceiling. Built in Insert Hood-fan. Built in Pantry. Huge island with Quartz counters. Soft close doors and drawers with quartz counters. Ensuite with Custom shower. Under mount sink with Quartz counters. Premium lights package with extra pot lights. Premium Colour Siding. Maple hand rail with Glass insert. Front Veranda with precast Concrete stairs. Indent ceilings and feature wall in Stairs. Computer deck with drawers on main floor. More.. (id:58723)
Century 21 Signature Realty
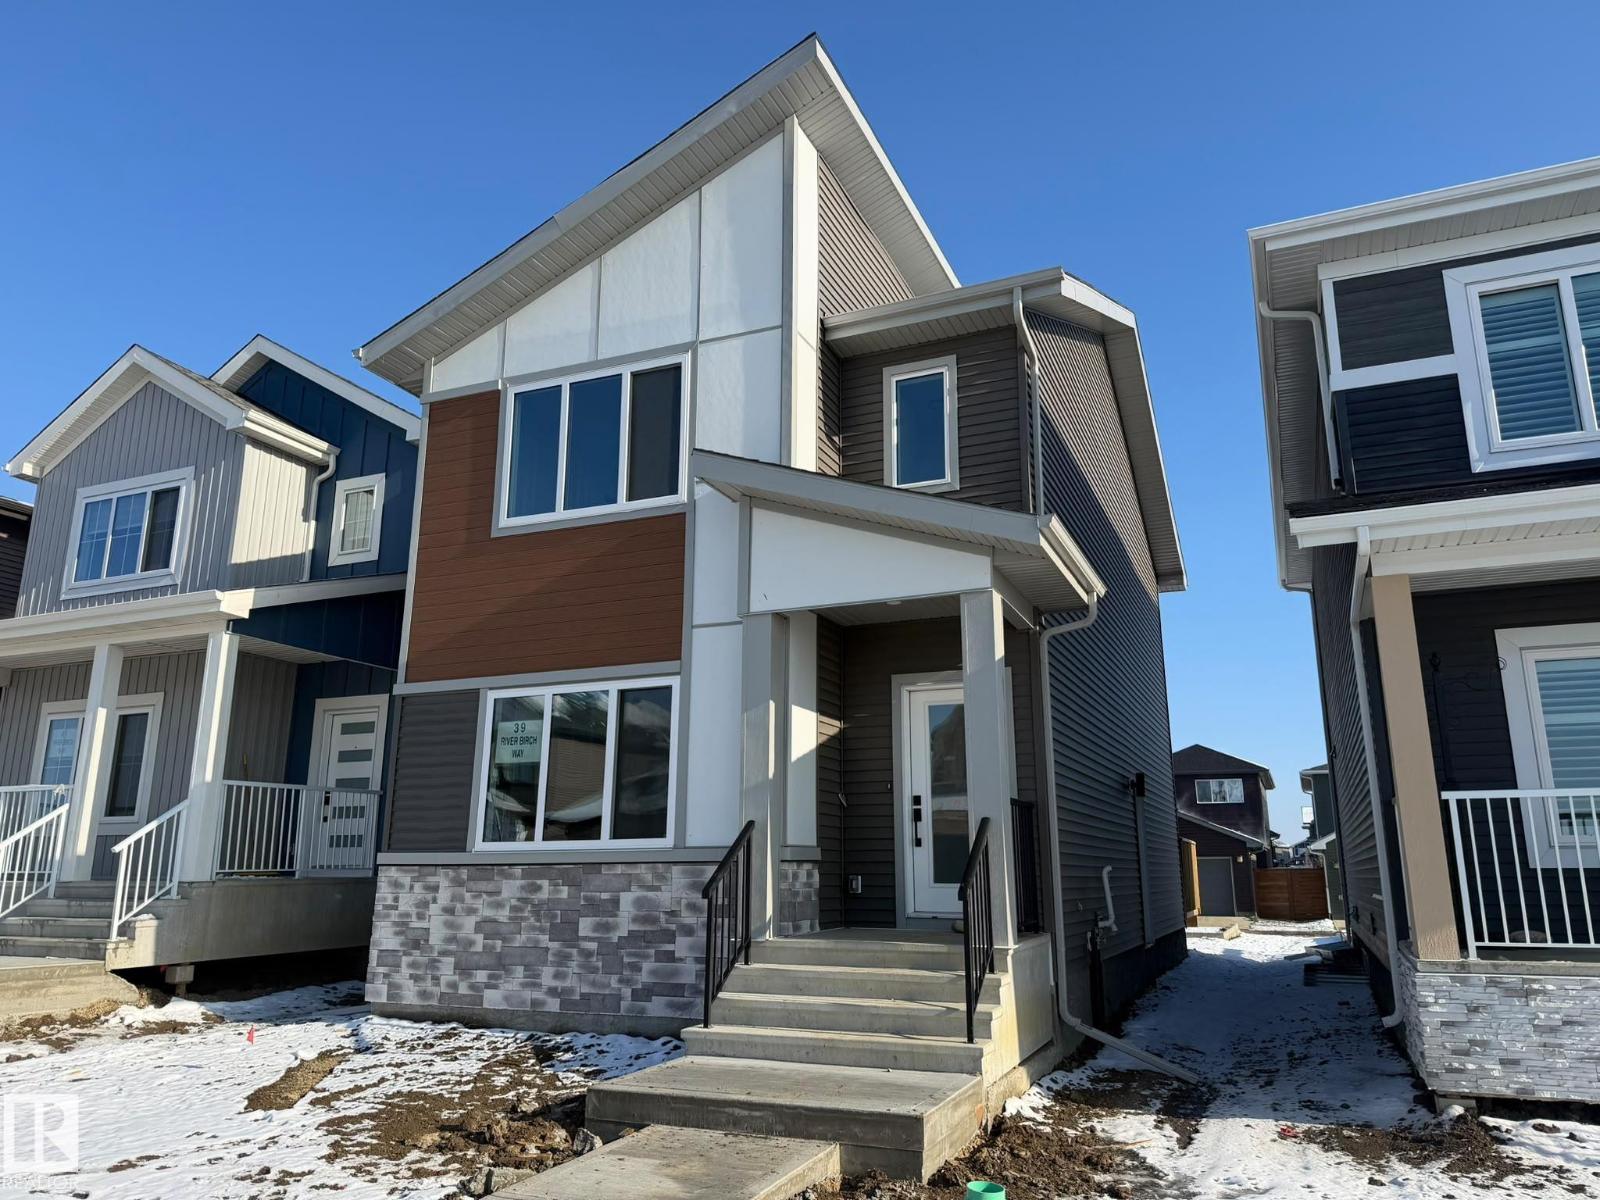
39 River Birch Wy
St. Albert, Alberta T8N 7Y6
READY TO MOVE IN....AFFORDABLE...1560 SQFT House on a Single Family Lot (No zero Lot). .Stainless steel Appliances Package Included. Just move in. Huge windows in Great room and Master bedroom. Triple Pane Windows. Custom finishes. MDF shelving in all bedrooms. Master bedroom walk incloset with custom cabinets and drawers. 3 Bedrooms on second floor. Huge living room with big windows and 8ft high front entrance door. Electric fireplace with Mantle. Custom kitchen cabinets all the way to the Ceiling. Built in Insert Hood-fan. Built in Pantry. Huge island with Quartz counters. Soft close doors and drawers with quartz counters. Ensuite with Custom shower. Under mount sink with Quartz counters. Premium lights package with extra pot lights. Premium Colour Siding. Maple hand rail with Glass insert. Front Veranda with precast Concrete stairs. Indent ceilings and feature wall in Stairs. Computer deck with drawers on main floor. More.. (id:58723)
Century 21 Signature Realty
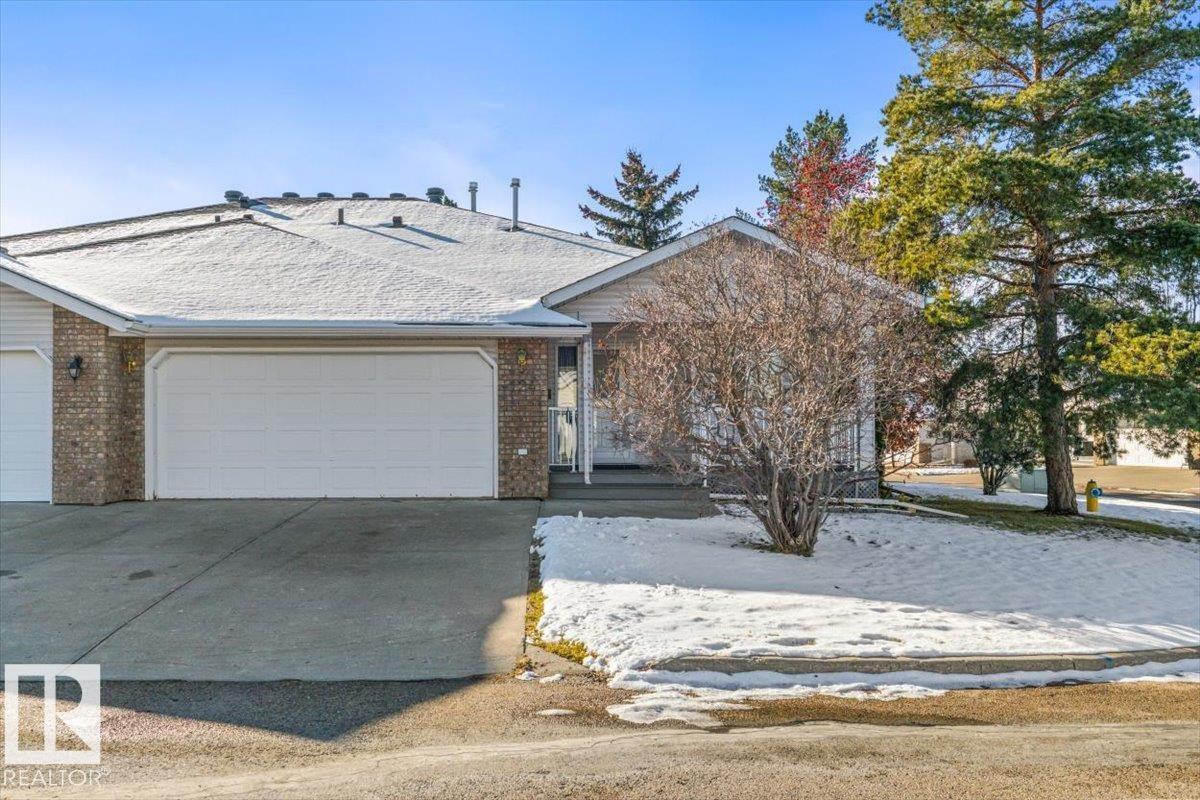
124 Lakeside Pl
Leduc, Alberta T9E 6P3
Highly sought after Lakeside Place Duplex Bungalows in Lakeside Estates! 55+ condo living, w/ RV PARKING & QUICK ACCESS to the Queen E / HWY 2! This ORIGINAL OWNER! 1,475 sq/ft. Home has 3 bedrooms, 3 full bathrooms ensuite off Master W/ fully finished basement features: Low condo fees! Large windows allowing for tons of natural light. Main floor laundry w/ wash sink, big double heated 19'x23’ attached garage, end unit with Sunny South facing back yard. Air conditioned, front veranda & Hugh rear deck, both with beautiful composite deck boards. Large foyer leads to a spacious living room w/ vaulted ceilings. Open style island kitchen & dining room. Garden door leads to the back raised deck. Master bedroom with 4 pce ensuite, walk in closet. Huge second bedroom. Basement has a large rec room, w/ wet bar, Cozy gas fire place, third bedroom, full bathroom, storage and utility rooms are massive. Minutes from Leduc Common, shopping, all amenities. Just a wonderful friendly community to down size or retire in! (id:58723)
Maxwell Polaris
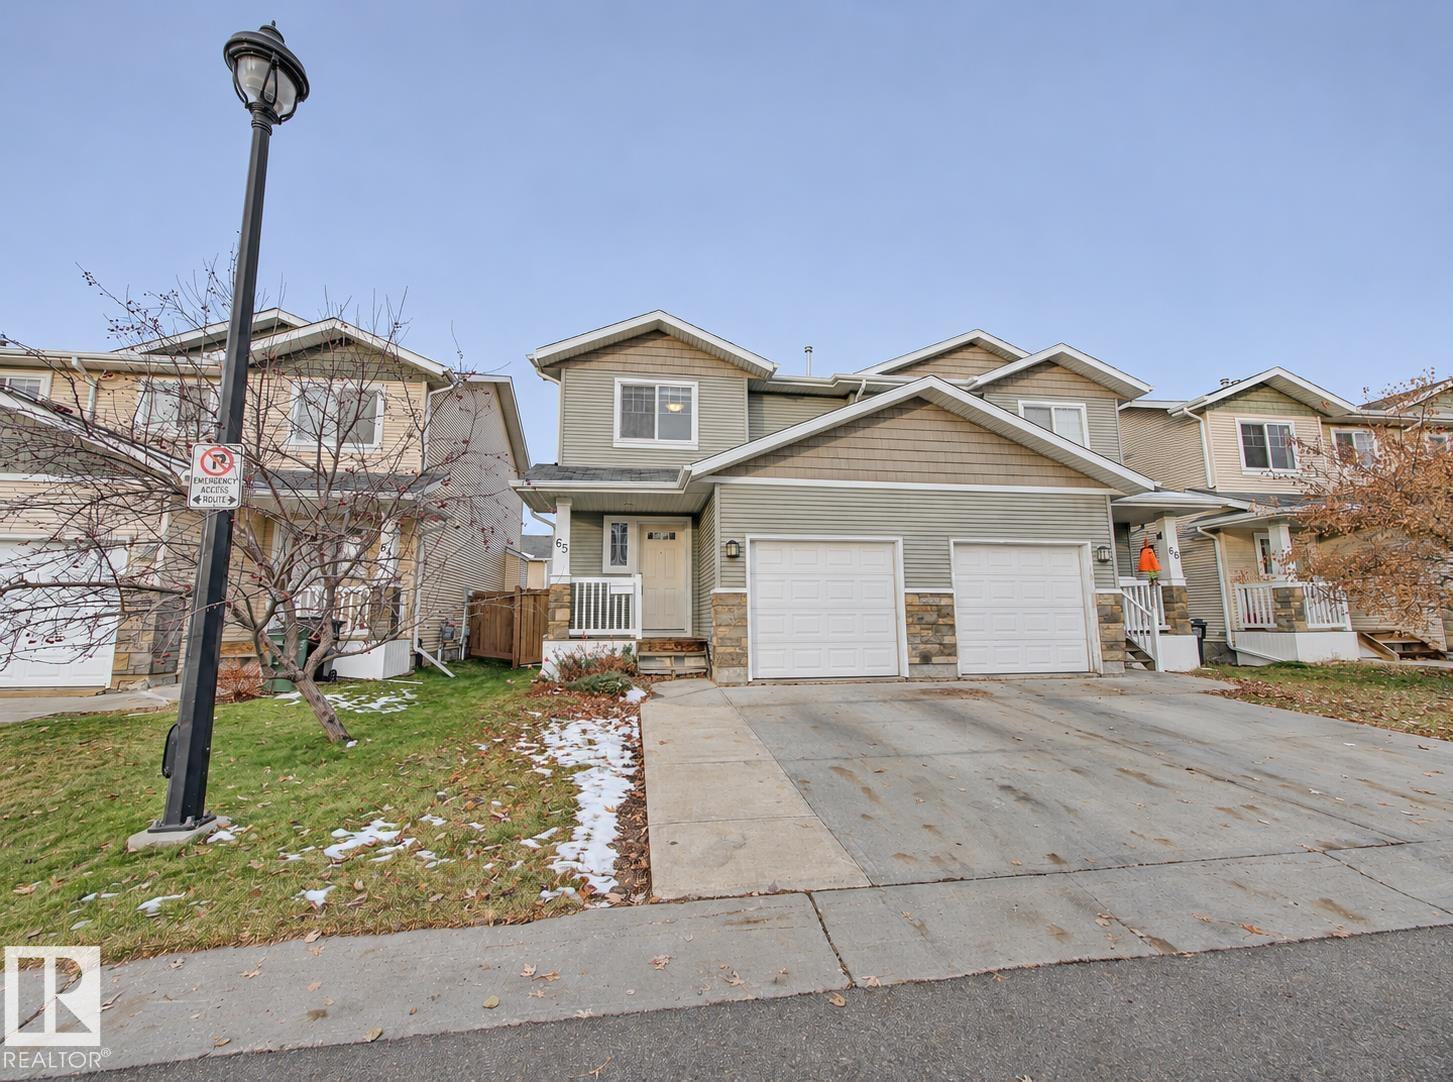
#65 14208 36 St Nw
Edmonton, Alberta T5Y 0E4
Welcome to the Cottages at Central Park in Clareview Town Centre! This fully developed 3+1 bedroom, two-storey half-duplex condo offers comfortable living in a convenient location. The bright, open-concept main floor features a spacious living room with a cozy gas fireplace and an adjoining dining area with patio-door access to the backyard with mature landscaping. The kitchen offers an island with a sink, corner pantry, and ample cupboard and counter space. Main-floor laundry and access to the single attached garage add everyday convenience. Upstairs, the generous primary bedroom features a walk-in closet, complemented by two additional spacious bedrooms and a five-piece bathroom. The finished basement provides a fourth bedroom, four-piece bathroom, flex area, utility room and storage. New furnace and H2O Tank 2024, Washer & Dryer 2025. Enjoy easy access to schools, shopping, public transit and the Clareview Recreation Centre—all within walking distance! (id:58723)
RE/MAX Elite
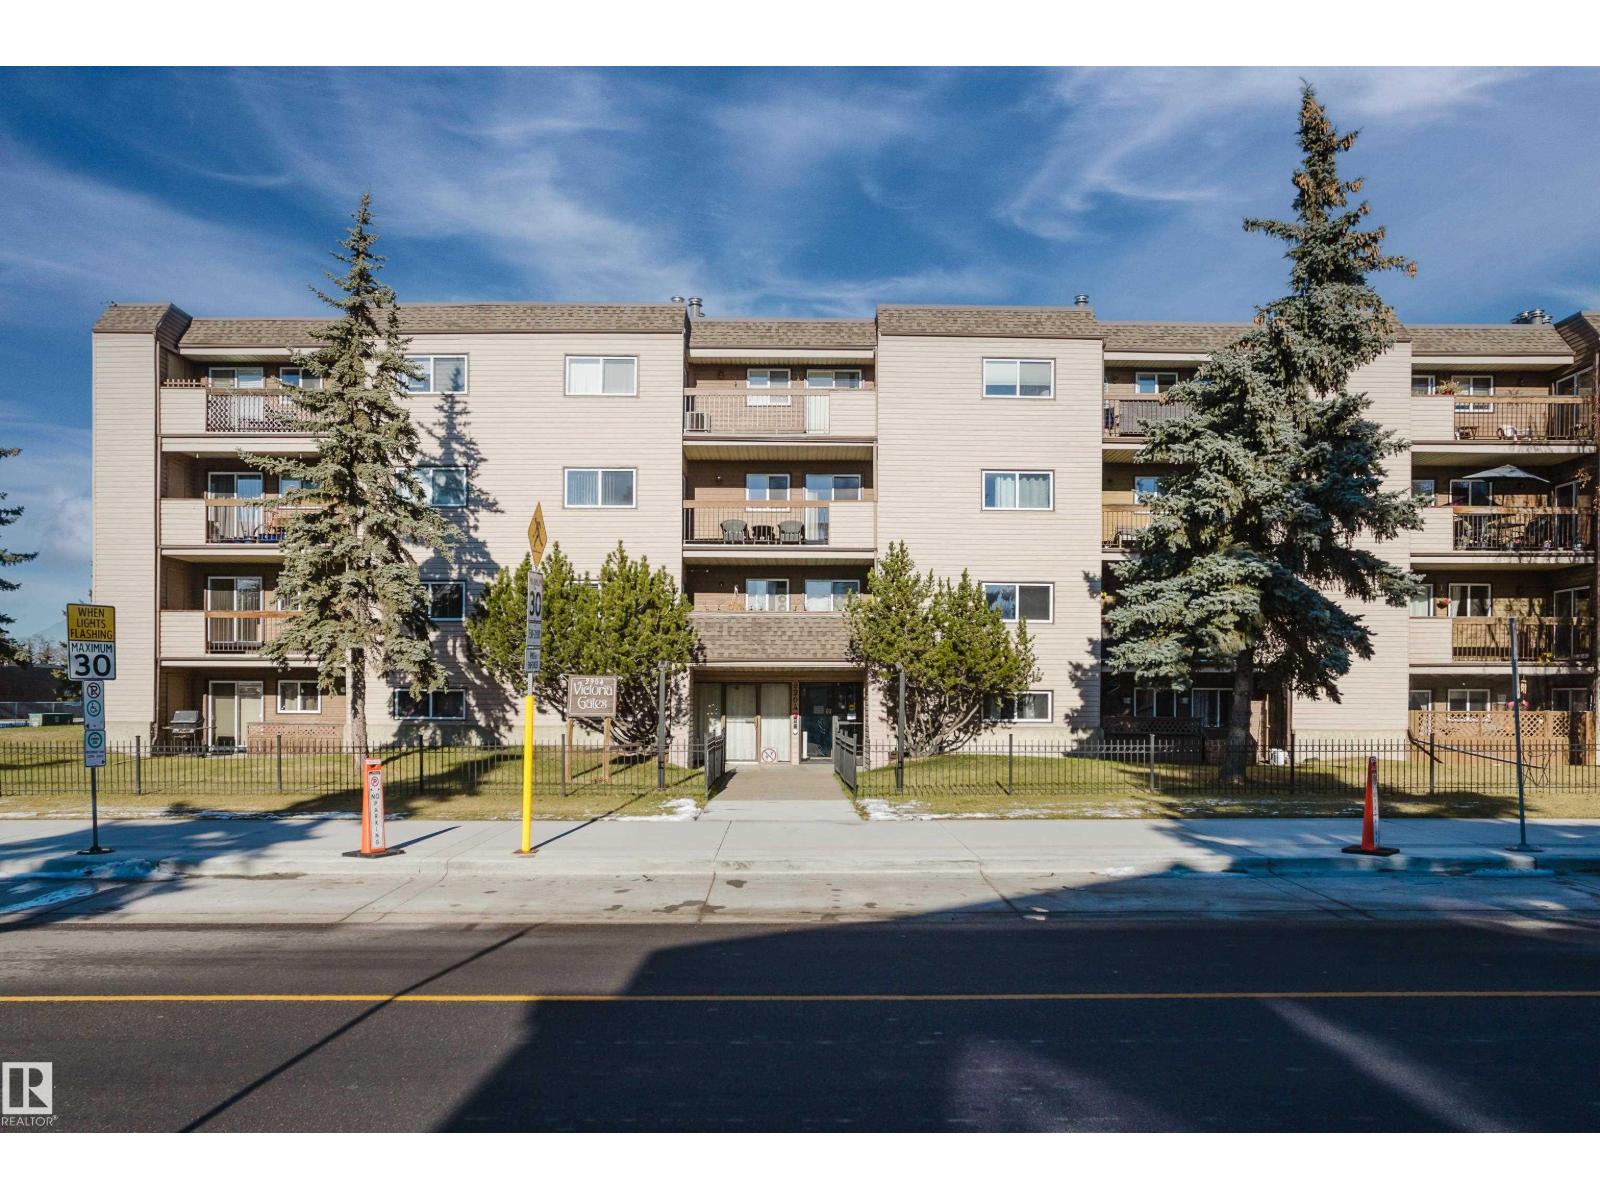
#110 2904 139 Av Nw
Edmonton, Alberta T5Y 1P7
Excellent 2-bedroom condo that is perfect for a first-time homebuyer or investor! This distinctive main-floor home delivers plenty of character at every turn. The functional kitchen features timeless white cabinetry & classic finishes, flowing smoothly into quality laminate flooring throughout. Step down into the spacious living room, where a striking feature wall showcases rich barn-wood accents & a matching barndoor, all anchored by a cozy wood-burning fireplace. Sliding patio doors lead out to a private, covered North-facing patio complete with outdoor storage. Enjoy a private primary suite featuring a walk-through closet, a 2-piece ensuite, & its own private patio doors, plus a spacious secondary bedroom, This condo has an in-suite laundry room with ample storage, a 4-piece main bathroom, an additional 4th-floor storage locker, & building amenities including an exercise room and sauna. Perfectly positioned close to schools, parks, shopping & major transit routes like the Yellowhead & Henday. (id:58723)
Exp Realty
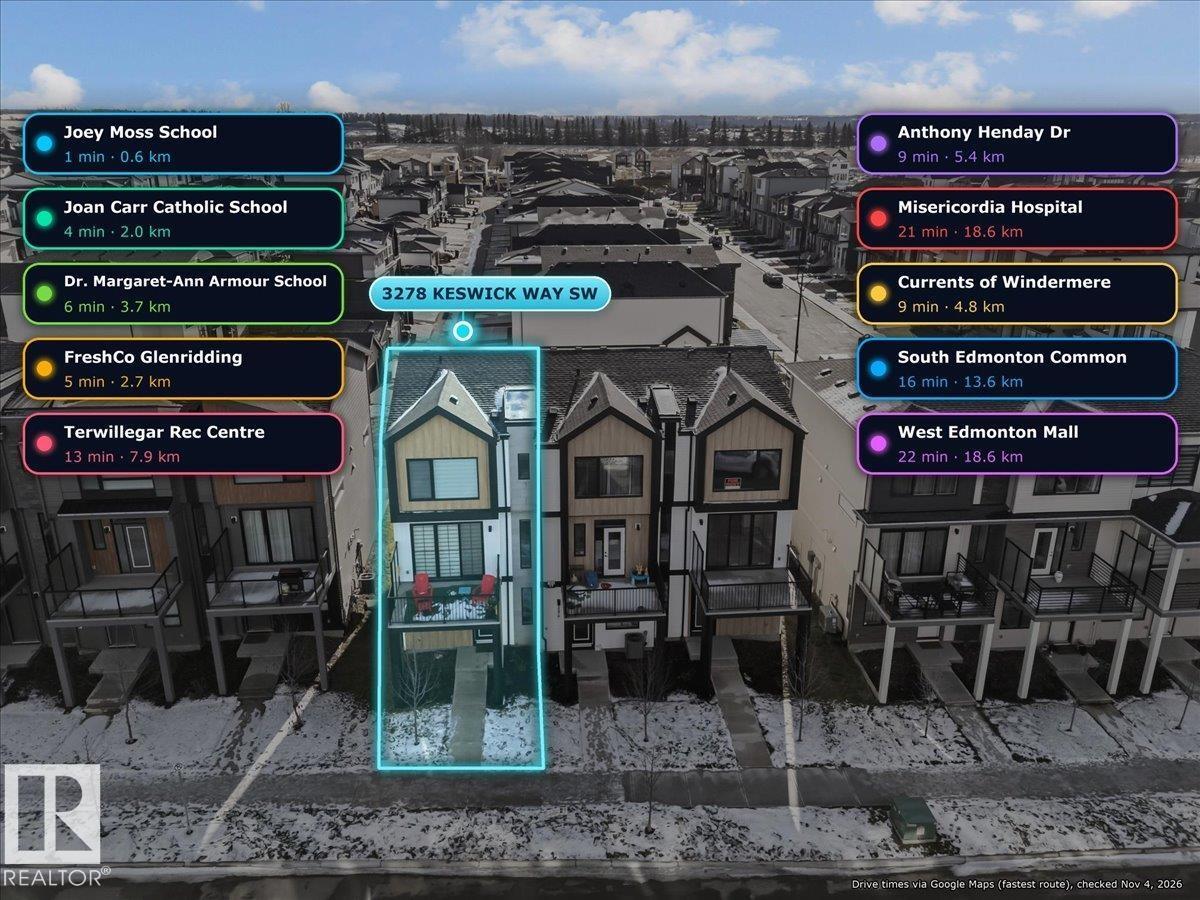
3278 Keswick Way Sw Sw
Edmonton, Alberta T6W 5N5
Three storeys of bright, modern living in Keswick with 1,522 sq ft above grade and a double attached garage. The main level has a foyer, a roughed-in 1/2 Washroom, & direct garage entry. The open concept second level is flooded with natural light: a 17 ft kitchen with a large quartz island, white cabinetry, stainless appliances, subway tile backsplash and walk in pantry flows into the dining area and a comfortable living room. A 2 piece bath sits off the kitchen and the covered balcony is finished with turf, perfect for morning coffee or evening sun. The top floor holds three bedrooms, including a primary suite with walk in closet and 3 piece ensuite, plus a 4 piece main bath and laundry right where you need it. Luxury vinyl plank runs through the living spaces with black hardware accents throughout. Joey Moss School is a 1 min drive, Shopping @ Glenridding 5 minutes, the AC is a huge + and 4 CAR PARKING! (id:58723)
The E Group Real Estate
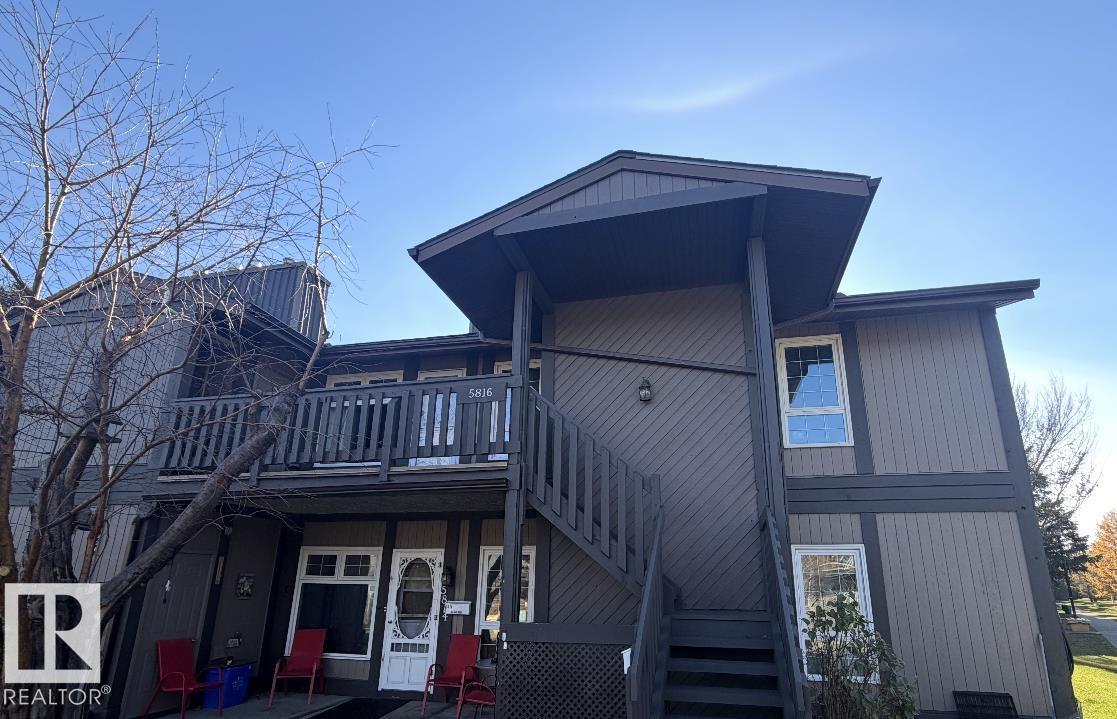
5816 172 St Nw
Edmonton, Alberta T6M 1B4
Discover this RENOVATED, top floor end unit in Carriage Lane. This unit sides onto walking paths & green space, a perfect location within the complex. A spacious front deck welcomes guests & provides lots of room for entertaining. Inside has been beautifully renovated including VINYL PLANK flooring & fresh neutral paint throughout. The living room has an open design into the dining space & kitchen. The kitchen features white cabinetry, a trendy tile backsplash, pot/pan drawers, a built-in eating bar & a huge walk-in pantry. Enjoy the convenience of IN SUITE LAUNDRY located by the 3 BEDROOMS. The 1st bedroom has double French doors, making this room the perfect flex space for someone working from home. The additional 2 bedrooms both have walk-in closets w/ beautiful built-in organizers. The primary bedroom has a cheater door to the renovated 4pce bath w/ beautiful tile work. Additional enclosed storage & 1 outdoor assigned parking stall complete this great value move in ready condo! (id:58723)
Exp Realty
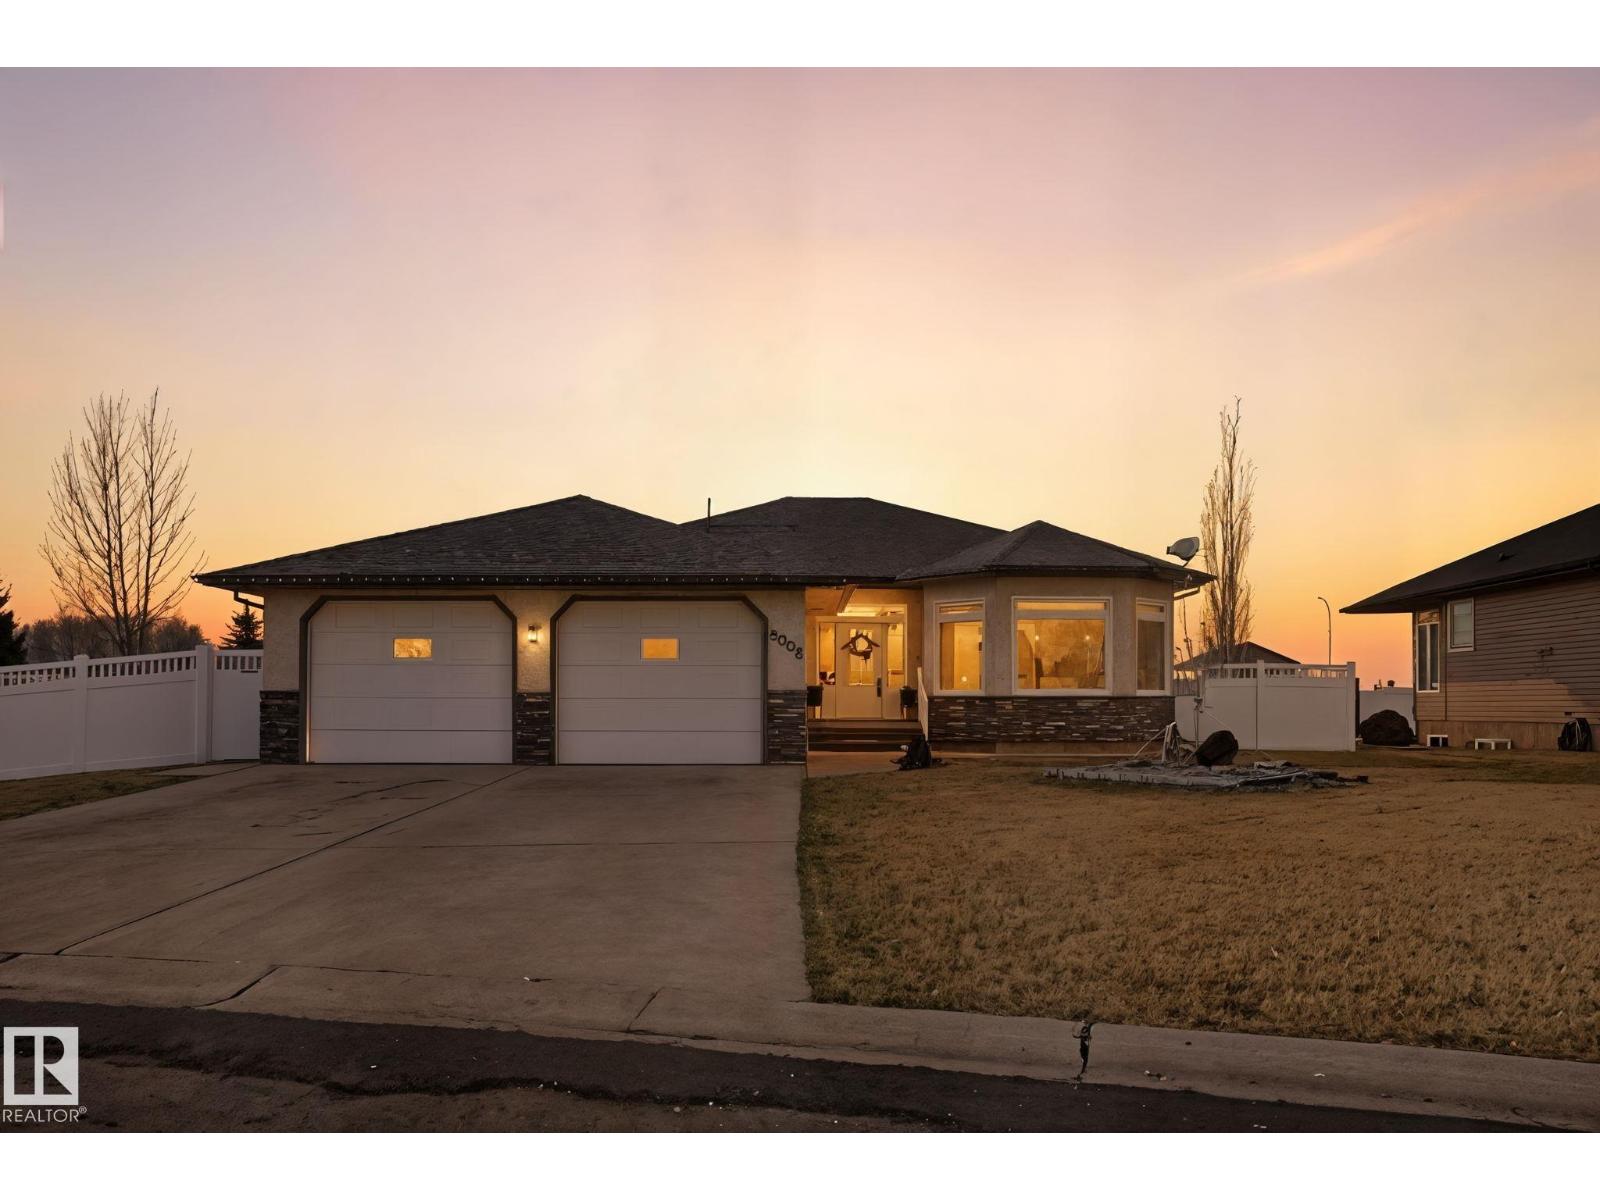
5002 58 St
Daysland, Alberta T0B 1A0
-->ATTENTION EMPTY NESTERS & DOWN-SIZERS<---INCREDIBLY BUILT HOME (ICF Foundation) in DAYSLAND, AB---Recently Renovated (Over $110,000 spent on main floor reno) Main floor was remodelled in 2024 to provide a more functional layout. LUXURY VINYL PLANK, new paint & light fixtures throughout most of the main floor. COMPLETELY RE-DESIGNED ENSUITE w/ a CUSTOM WALK-IN SHOWER; DUAL SINK VANITY & Make-Up-Desk---new Toilets, Sinks & Quartz counters in both main floor bathrooms. Kitchen updated w/ new Blanco sink, backsplash and a top-of-the-line microwave/air fryer/convection oven combo Hoodfan. 2nd bedroom was converted to a Den/Laundry room w/ new sink & quartz countertop added to mud room. New Front Bay Windows & Patio Door(2024) and new window coverings throughout. Vinyl fencing completely encloses the yard. New HWT (2025). HUGE DOUBLE GARAGE w/ ACCESS TO MECHANICAL ROOM. Daysland is a neighbourly community with everything you need, a hospital steps away, and Camrose only 30 minutes for everything else. (id:58723)
Real Broker
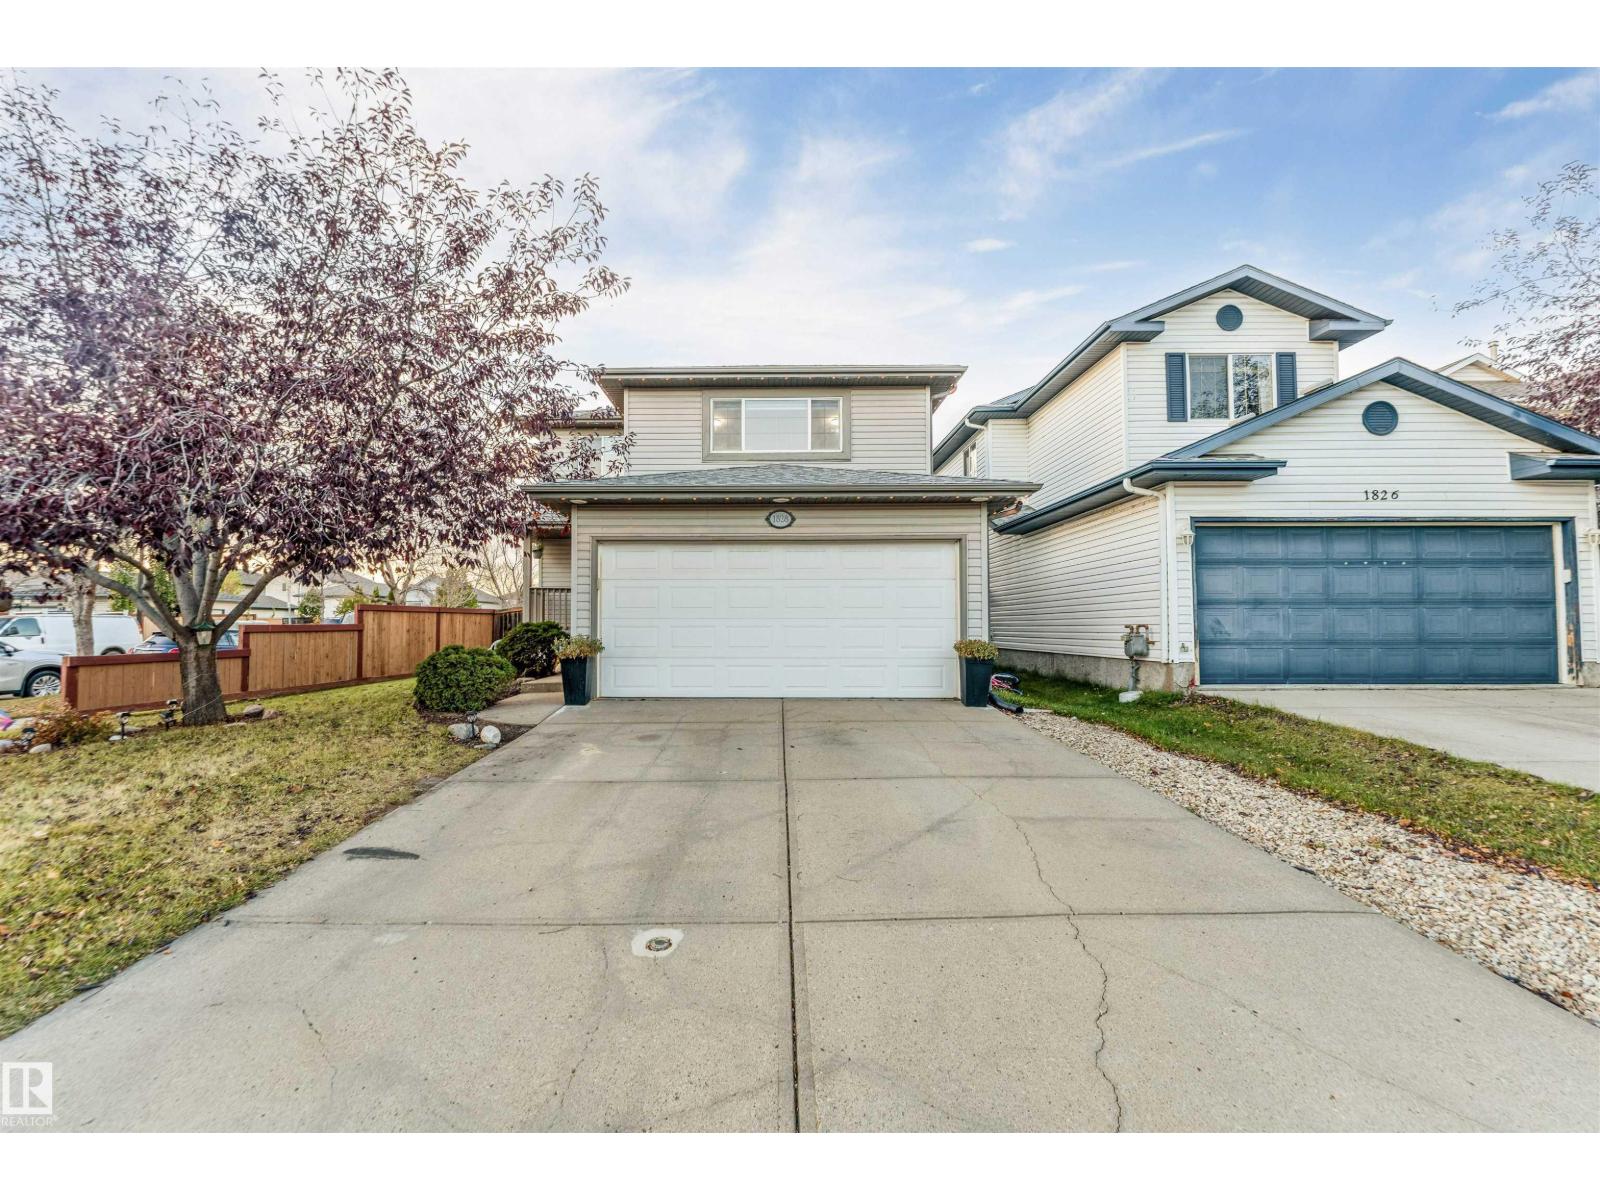
1828 36 Av Nw
Edmonton, Alberta T6T 1S8
Welcome to this beautifully renovated home at 1828 36 Avenue NW, situated on a desirable corner lot with a spacious backyard. Featuring 4 bedrooms and 2.5 bathrooms, this home has fully renovated bathrooms. The main levels provide 3 bedrooms, while the finished basement features a fourth bedroom and a spacious living area, ideal for additional family space or entertaining. Other features include central air conditioning and security cameras. The generous backyard features a deck with a privacy screen, perfect for relaxing or outdoor gatherings. (id:58723)
Maxwell Polaris
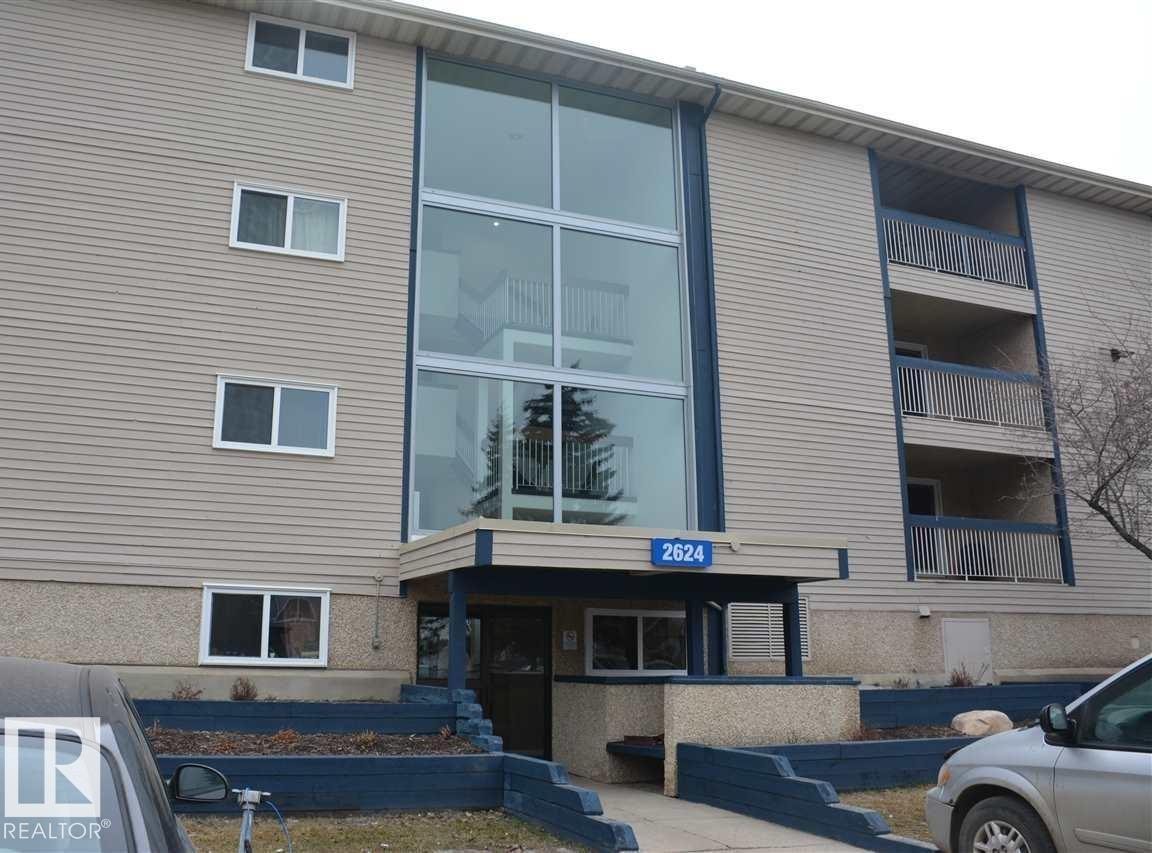
#311 2624 Mill Woods Rd E Nw
Edmonton, Alberta T6L 5K7
Newly painted & new counter top. Fully laminated apartment with 2 Full sized Bedrooms and 1 Full washroom. Near to temple and 23rd Avenue Shopping (All India). This apartment has two (2) assigned - power hook ups parking. Well managed complex. Good starter home or investment property. Great location. Must see. (id:58723)
Sable Realty
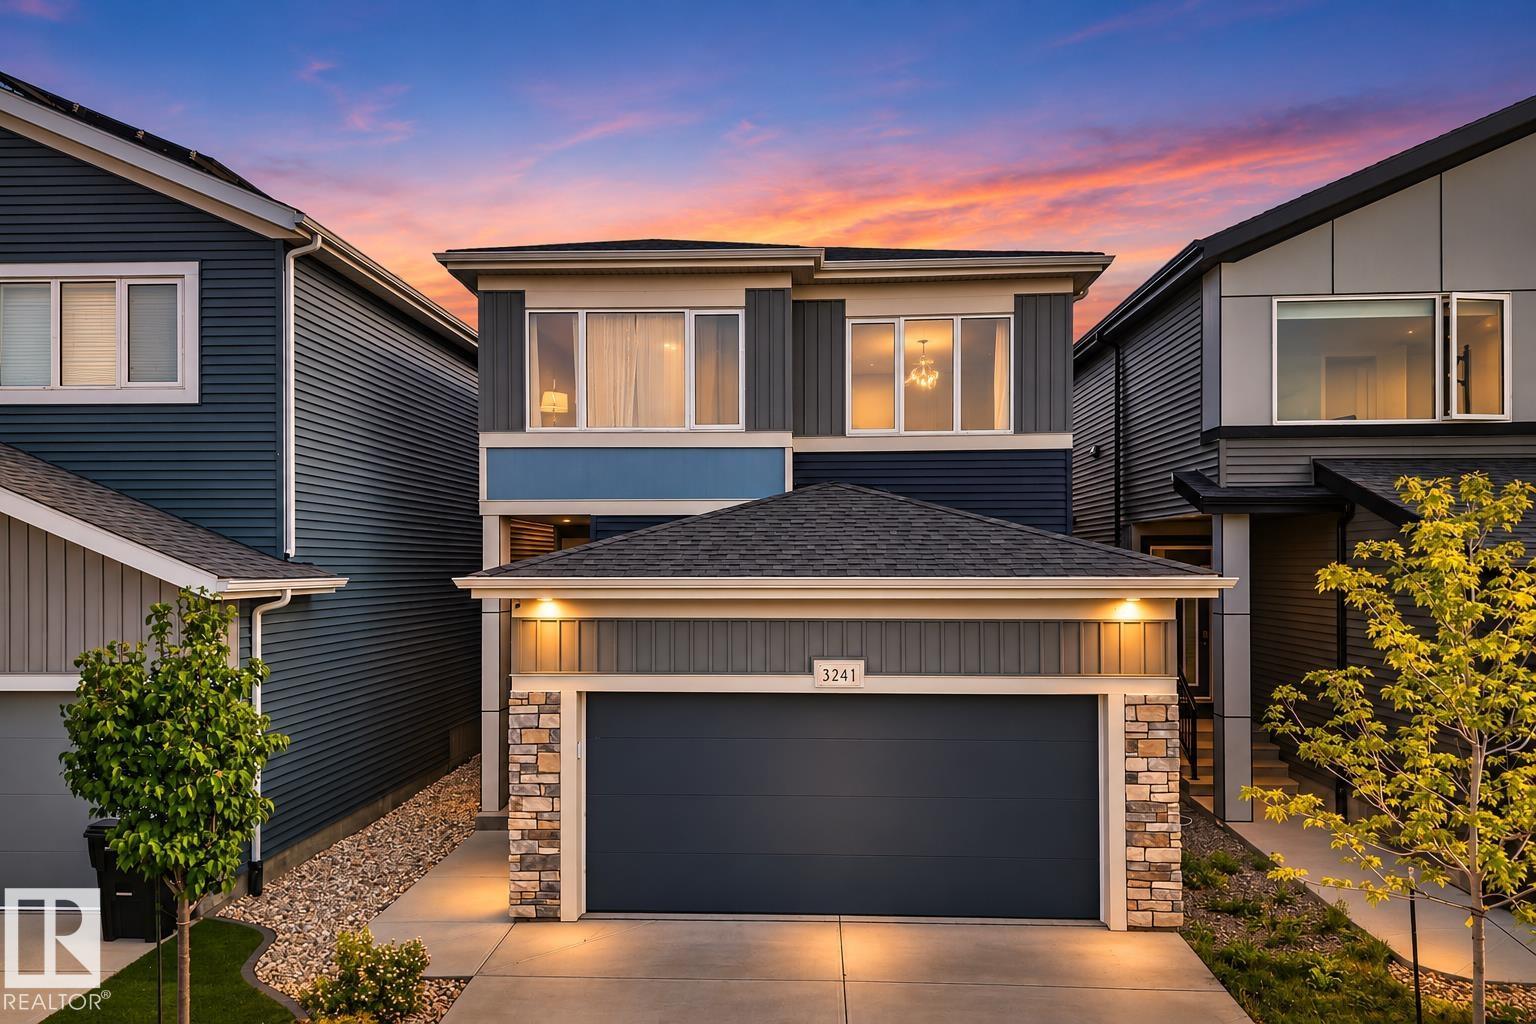
3241 Kulay Wy Sw
Edmonton, Alberta T6W 5B5
Welcome to elevated living in prestigious Keswick! Offering over 2,307sq. ft., this stunning 3(4)-bedroom, 2.5-bath home blends modern style, comfort & an exceptional SW Edmonton location. The sun-filled main floor features an open-concept design with a chef-inspired kitchen showcasing quartz countertops, stainless steel appliances, large island & walk-through pantry connecting to the mudroom & double attached garage. A versatile bonus room is perfect for an office, library or playroom. Upstairs offers a spacious bonus room, laundry & 3 bedrooms. Retreat to the impressive primary suite with walk-in closet & spa-inspired ensuite featuring dual vanities, glass shower & freestanding soaker tub. Outside, enjoy a fully fenced, landscaped yard with artificial turf & deck. Triple-pane windows & A/C provide year-round comfort. Steps from trails, parks & schools, with golf, shopping, dining & Currents of Windermere nearby! (id:58723)
The Foundry Real Estate Company Ltd
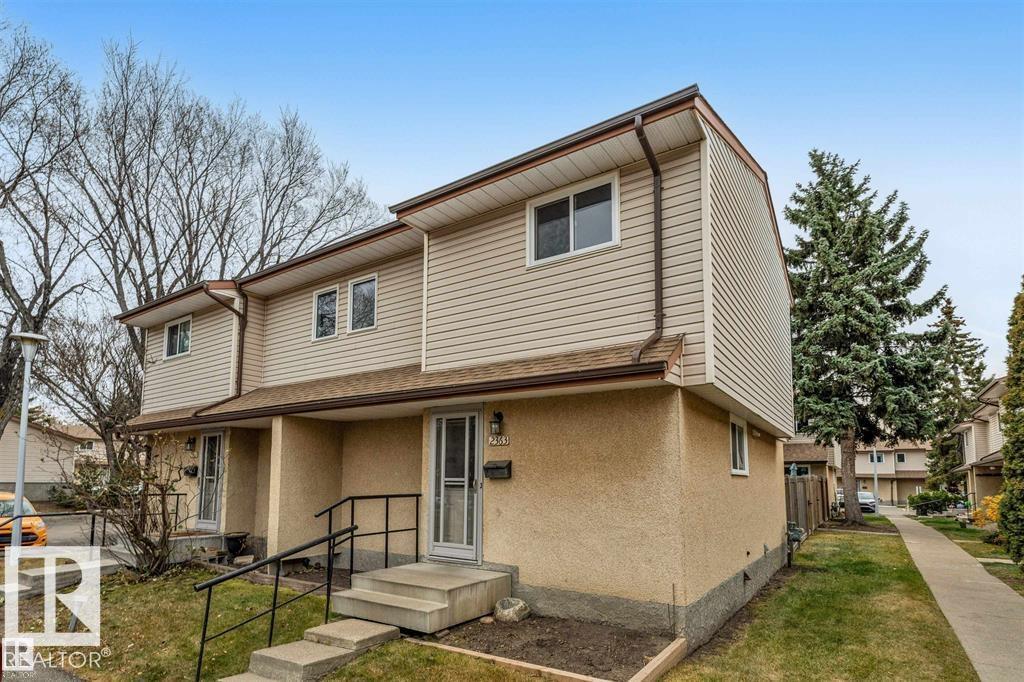
2363 85 St Nw
Edmonton, Alberta T6K 3H1
FANTASTIC OPPORTUNITY FOR FIRST-TIME BUYERS & INVESTORS! This 3-bedroom, 1.5-bathroom, 2-storey townhouse offers a functional layout, excellent potential, low condo fees and an unbeatable location! Conveniently situated with quick access to 91 Street, Anthony Henday Drive, and just minutes from Whitemud Drive, making commuting a breeze. Enjoy being a short drive from South Edmonton Common, offering an abundance of shopping, dining, and everyday amenities, while schools are within walking distance. This property offers a great opportunity to add your personal touches and build equity. With some TLC and cosmetic updates, this townhouse has the potential to truly shine! PRICED TO REFLECT ITS CURRENT CONDITION, making it an excellent opportunity for first-time homebuyers looking to enter the market or investors seeking their next project. Don't miss out on this affordable opportunity in a highly convenient location! (id:58723)
Century 21 All Stars Realty Ltd
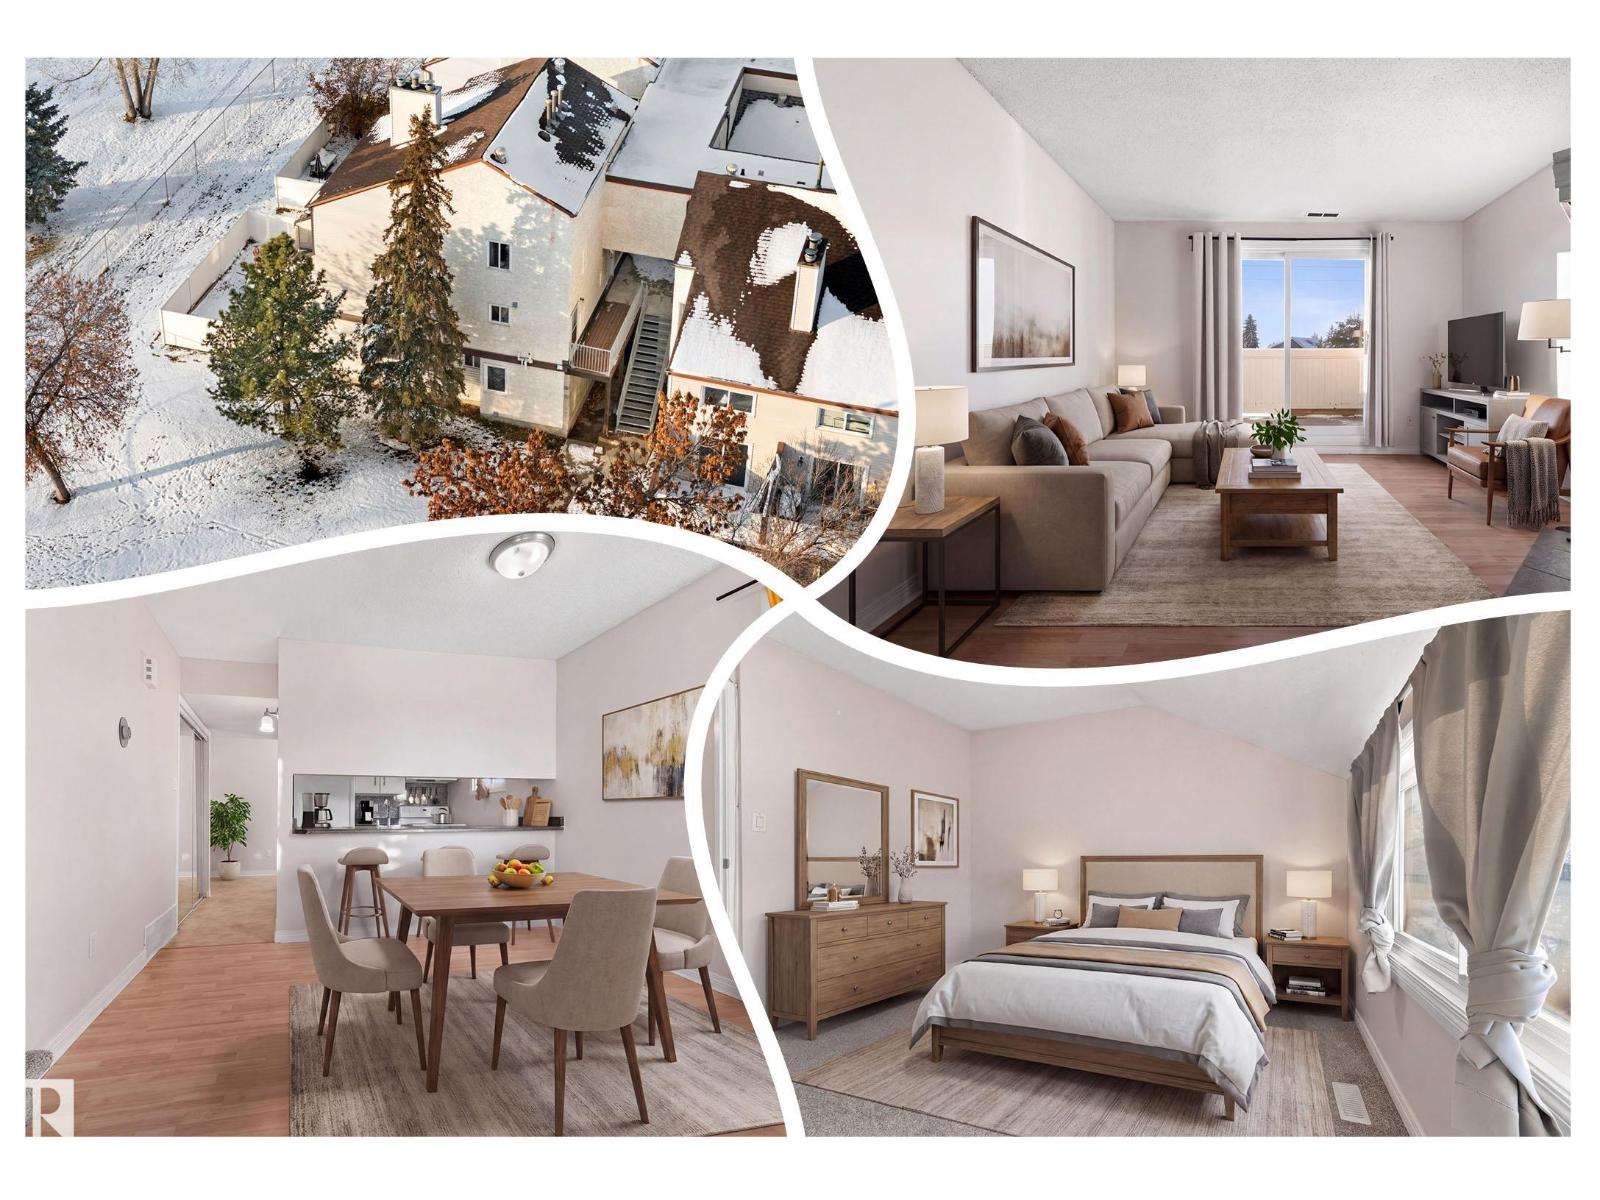
263 Lancaster Tc Nw
Edmonton, Alberta T5X 5T6
Best VALUE in the complex! UPDATE 2 bedroom plus a DEN, CORNER UNIT town home in convenient Lancaster Terrace. Backing a GREEN SPACE, walking path & steps to the brand new Catholic High school, Carlo Acutis, the Beaumaris YMCA, parks, recycling depot, shopping, skate park, spray park, library & the famous LAKE! Inside is WARM & inviting w/ a NEUTRAL palette to please the most discerning buyer. NEWER PAINT welcomes you in, the DUAL CLOSETS are a welcome treat for those needing EXTRA STORAGE. Cook in the BRIGHT galley kitchen w/ extra side window not found in most units. Eat in the dining room w/ rare dual views, it accesses the COZY living room with a TILED wall feature, and a patio door leading to the BALCONY w/ 2 PRIVACY WALLS; a perfect place for morning coffee! Upper floor has newer broadloom, use the DEN for a home office or storage. A full bath & INSUITE LAUNDRY complete the space. 1 COVERED parking stall keeps your car cozy! See it you’ll LOVE this place! (id:58723)
RE/MAX River City
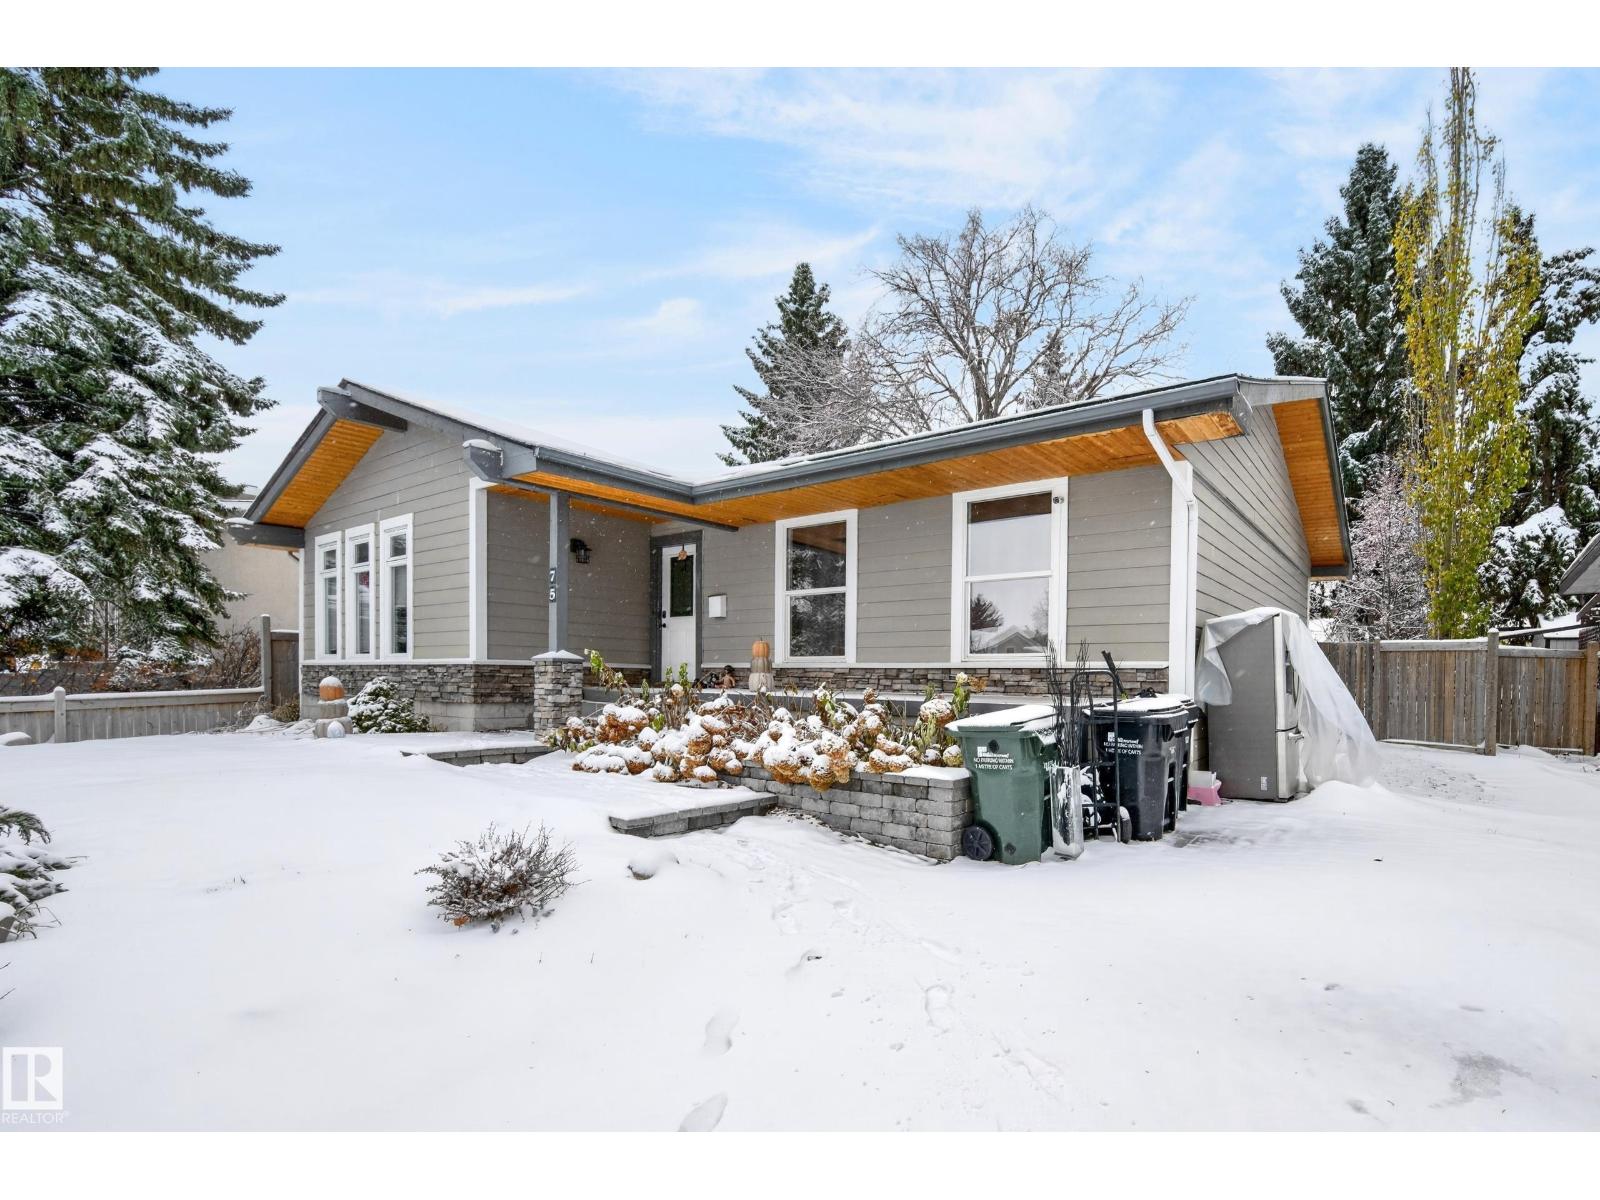
75 Glamorgan Dr
Sherwood Park, Alberta T8A 2Y7
Welcome to this EXTENSIVELY RENOVATED home in Glen Allan! Great location in one of Sherwood Park's best communities! Backs onto school ground. Easy walk to parks, Rec Centre, Sherwood Park Mall, and more! This beautiful home offers an open concept design with over 1400 SQ FT plus a FULLY FINISHED BASEMENT. Featuring a GORGEOUS KITCHEN with beautiful cabinetry and granite countertops, huge island, and stainless steel appliances. Engineered hardwood floors & tiled flooring. Large living room and dining area. There are 3 bedrooms on the main and a 3-piece bathroom. The Primary Bedroom offers a 3-piece ensuite. Fabulous basement with huge family room, flex area, wet bar, 4th bedroom, 4-piece bathroom, laundry and utility area & storage space. AWESOME & HUGE SOUTHWEST FACING BACKYARD! Custom deck and beautiful landscaping, plus mature trees for added privacy. UPDATES INCLUDE: Shingles, windows, furnace, hot water tank, flooring, plumbing & electrical. IMMEDIATE POSSESSION is available! Property sold as is. (id:58723)
RE/MAX Elite
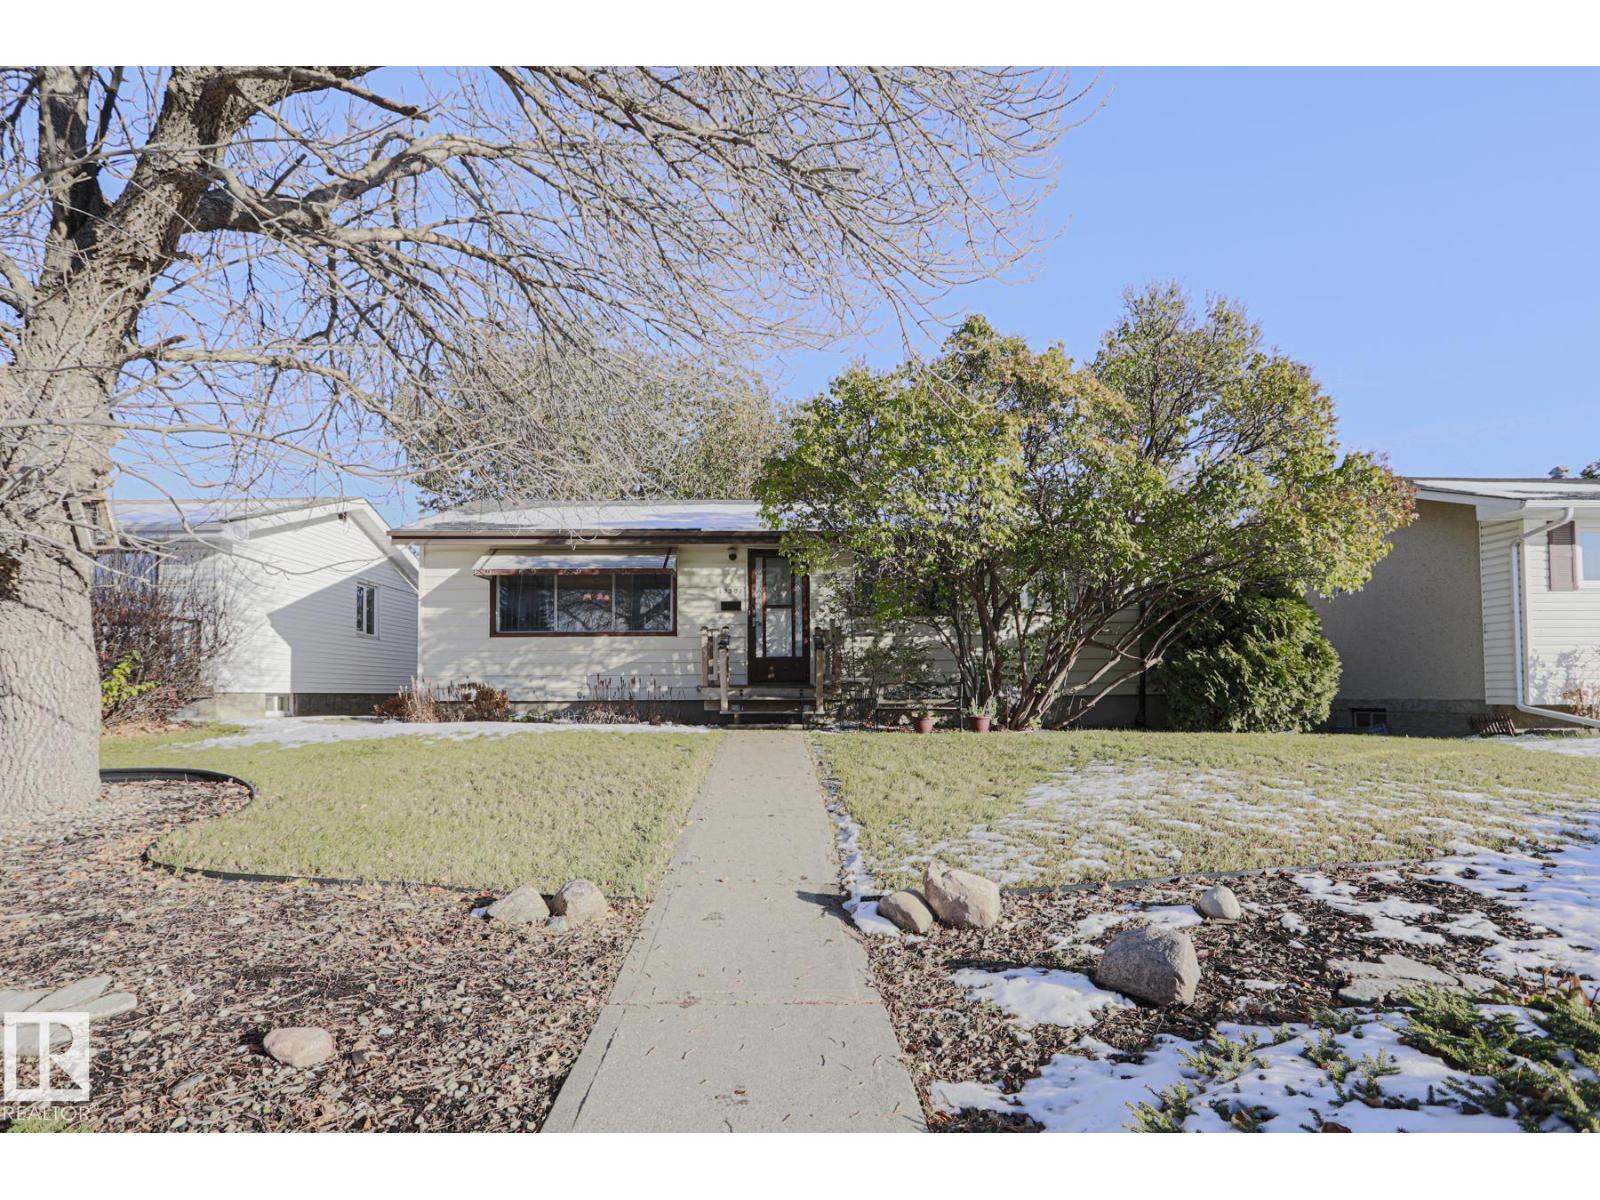
13507 116 St Nw
Edmonton, Alberta T5E 5J2
Some homes just feel like HOME & this lovingly maintained mid-century modern bungalow is one of them. Proudly cared for & loved by its original owners, it offers timeless appeal, thoughtful updates & room for the whole family. The main floor features 3 bedrooms, a formal dining area, a west facing living room, a beautifully updated kitchen & an updated 4 piece bathroom. The fully finished basement adds even more living space with a fourth bedroom with egress window, spacious recreation room, flex space, updated 3 piece bathroom with sump pump, workbench with storage & generous laundry area. Enjoy a private, beautifully landscaped & fenced backyard, patio & gas BBQ hookup, large double detached garage & additional RV parking at the rear. Updates also include furnace & shingles on house/garage (2024), hot water tank (2022). All appliances & window coverings are included. Close to schools, a play park, shopping & local eateries, a delightful opportunity to put down roots. QUICK POSSESSION AVAIL. (id:58723)
Century 21 Masters
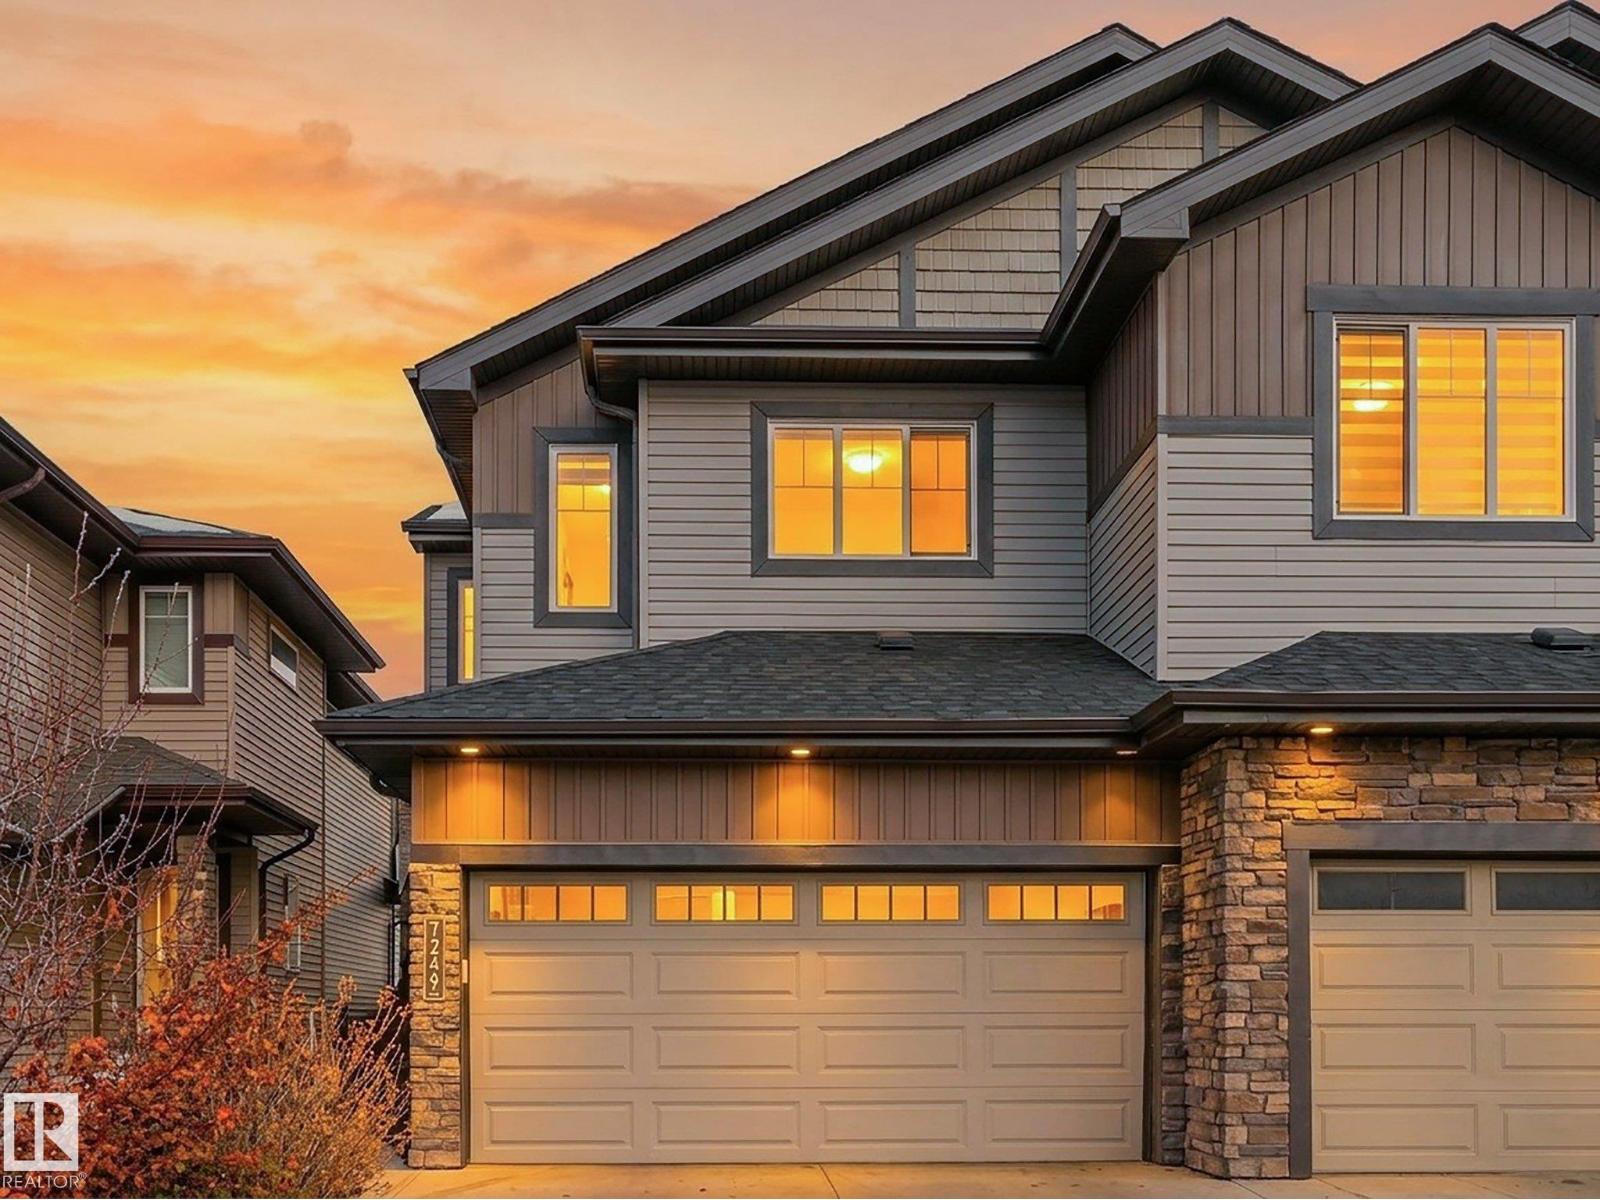
7249 Chivers Pl Sw
Edmonton, Alberta T6W 4L4
Welcome to this incredibly well cared for half duplex in the desirable community of Chappelle! Offering 3 bedrooms, 2.5 bathrooms and a DOUBLE ATTACHED GARAGE, this home is sure to impress! The bright, open-concept main floor features 9 ft ceilings, contemporary finishes, an abundance of natural light and a beautiful kitchen complete with quartz countertops, a large eat-up island, corner pantry and ample cabinetry. Upstairs you'll find a bonus room, convenient laundry, and 3 generous bedrooms, including the primary retreat with a private ensuite and large walk-in closet. Step outside to your backyard featuring a stunning TWO-TIER COMPOSITE DECK, perfect for entertaining or relaxing! A separate side entrance offers excellent potential for future basement development. Ideally located near parks, schools, ponds, walking trails and shopping, with quick access to 41 Avenue SW and the airport. A fantastic opportunity in a family-friendly community! (id:58723)
The Good Real Estate Company
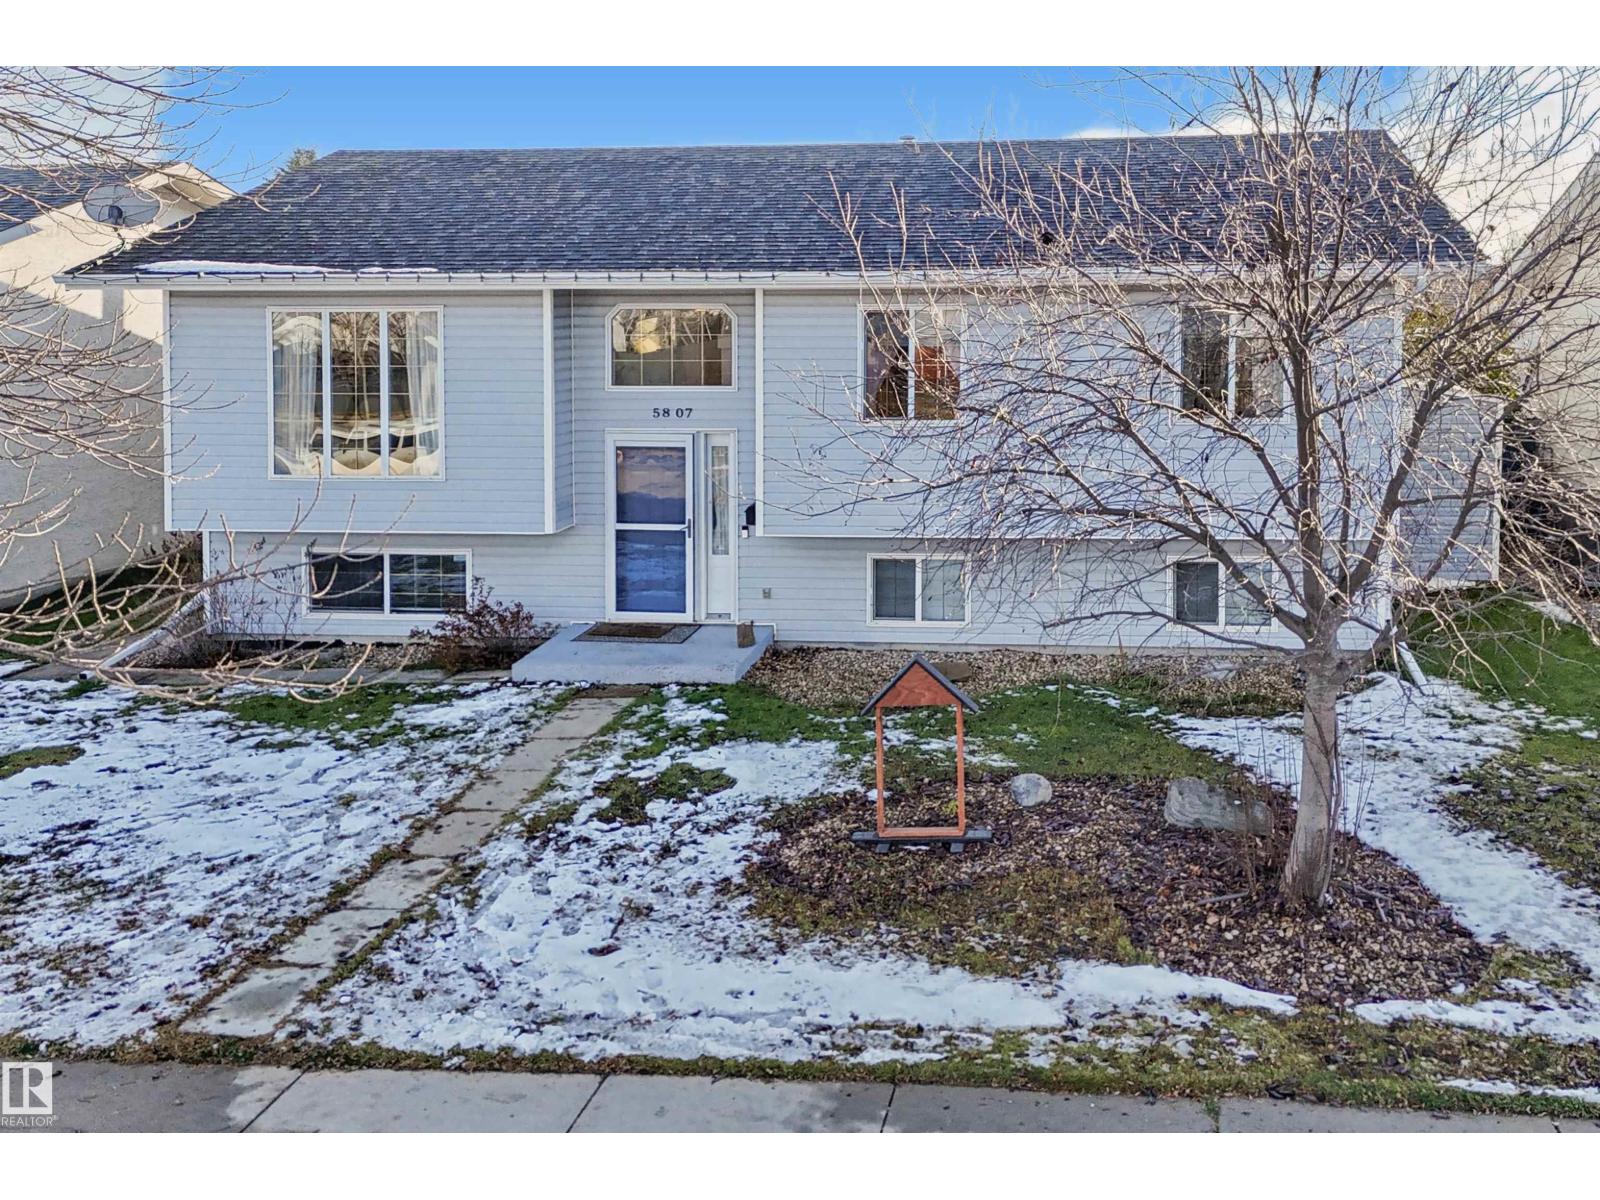
5807 Enevold Dr.
Camrose, Alberta T4V 4N4
Ideal family home with a great location in the city of Camrose. This 4 bedroom, 2.5 bathroom bi-level is walking distance to Jack Stuart Elementary, and just a couple of minutes away from St. Mary's Hospital and Encana Arena. Main floor features an eat-in kitchen with nook & granite countertops, two spacious bedrooms, 2-pc en-suite bathroom, and massive walk-in closet! Basement is fully developed and features additional 3-piece bathroom, laundry room, two more bedrooms and large rec room. Additional features include central A/C, fenced backyard, 26'x26' double detached garage with in-floor heat, semi-attached 12'x6' garden shed, and 20'x10' covered deck! Recent updates to the home include a new hot water tank (2022), brand new dishwasher (Nov. 2026), basement carpet (2026) and vinyl plank (2025), microwave/hood fan (2026), laundry room sink (2024), new toilets, and paint throughout (2022-26). Welcome home! (id:58723)
Home-Time Realty
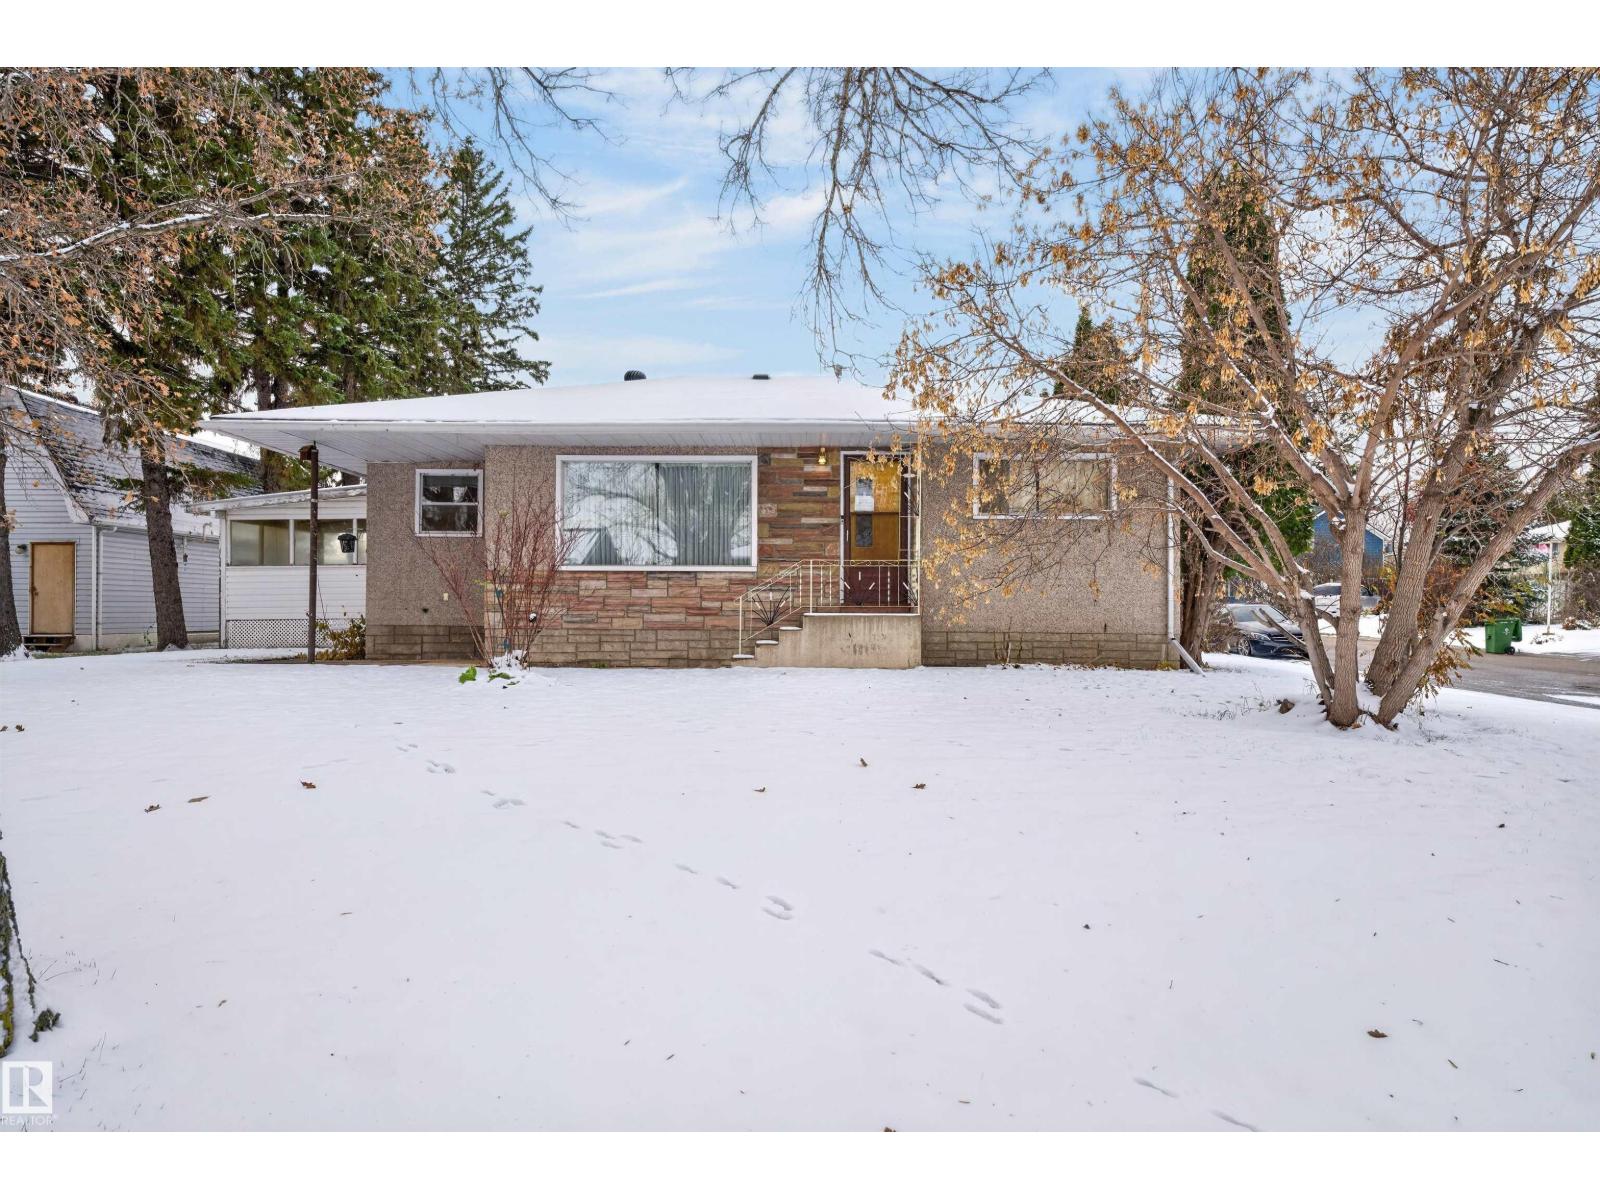
20 Langley
Fort Saskatchewan, Alberta T8L 2L7
This 5 bedroom, 1250 sqft bungalow in Old Fort Saskatchewan offers incredible opportunity to customize to your own style! Featuring 3 bedrooms up, a spacious kitchen with dining area, 4-piece bath, a generous family room, plus a 190 sqft sunroom for additional living space. The basement offers 2 more bedrooms, another bathroom, second family room, bar, flex room, laundry and plenty of storage. Newer shingles add peace of mind! Situated on a massive 887m² lot in a quiet cul-de-sac across from a park. Yard features a 20x24 heated garage, storage shed, garden, RV parking and room for 6 vehicles. Home faces the walking path connecting to downtown and nearby schools, with golfing, swimming, shopping and recreation just minutes away. (id:58723)
Century 21 Masters
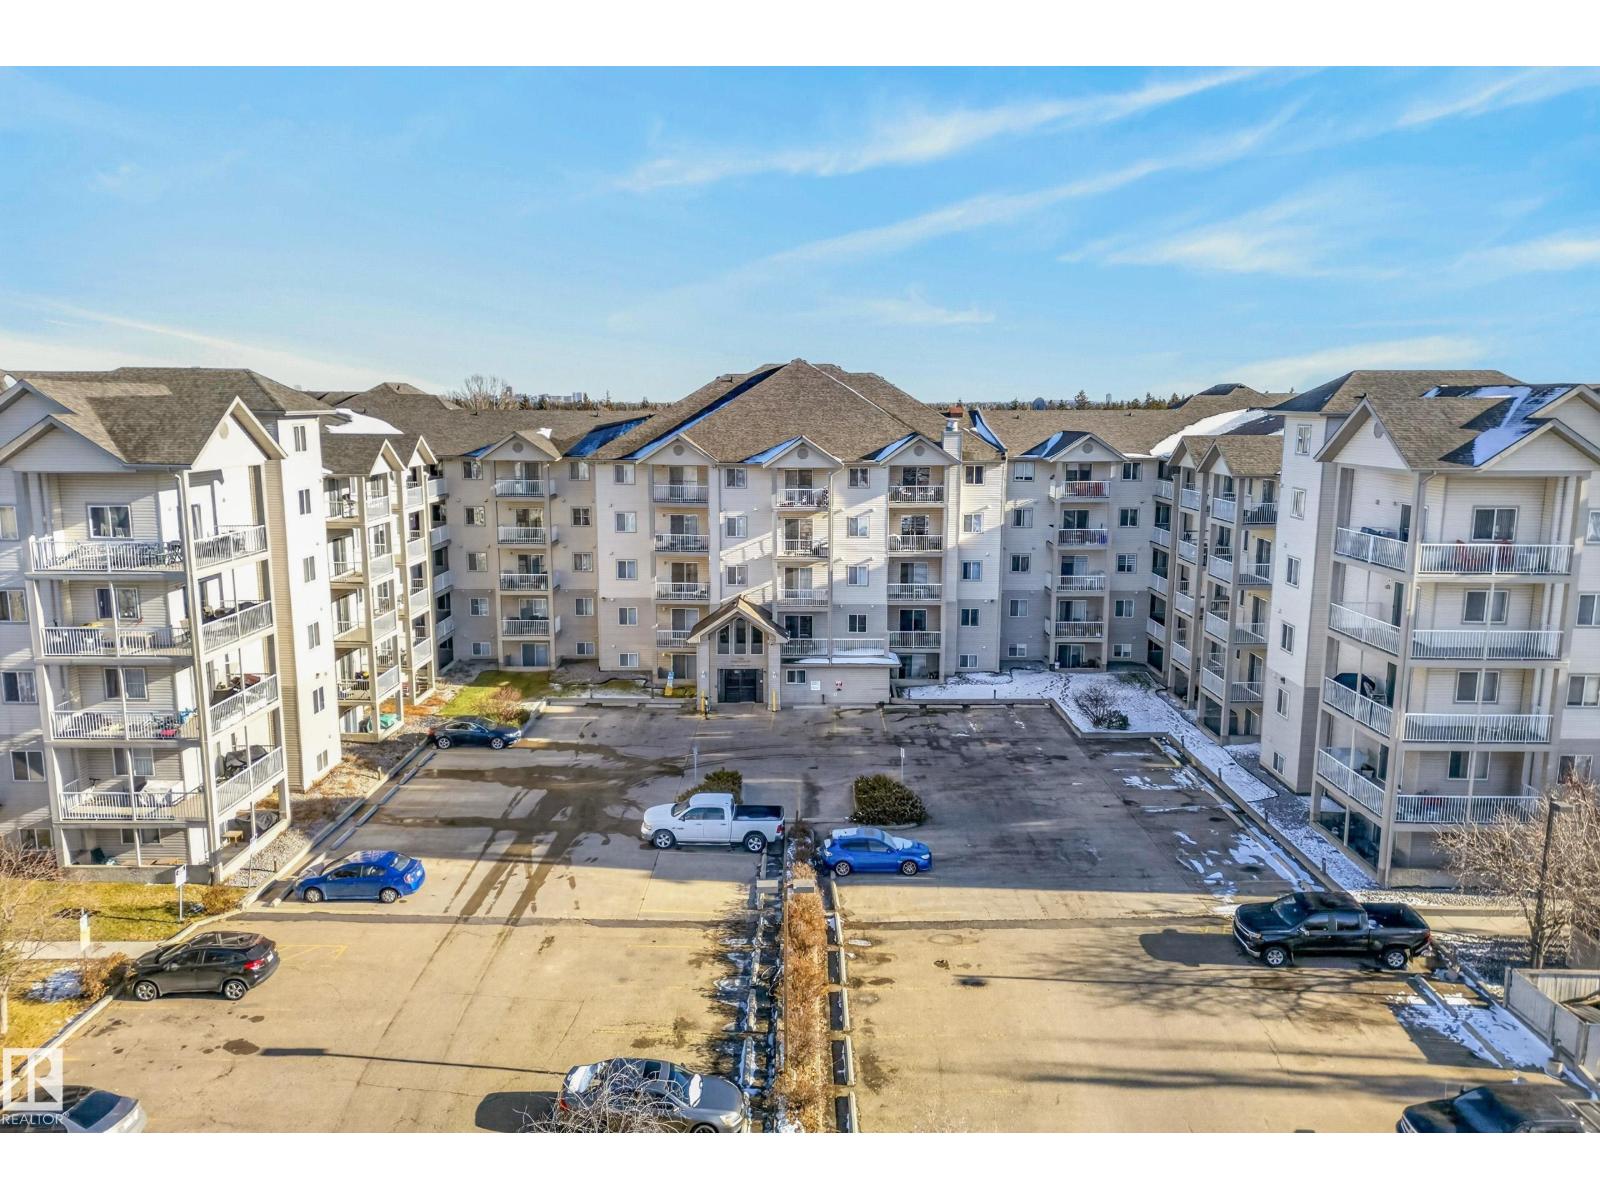
#129 7511 171 St Nw
Edmonton, Alberta T5T 6S7
Welcome to this inviting GROUND FLOOR 2 BEDROOM, 2 bath condo featuring an open concept layout with a spacious kitchen and dining area, ideal for everyday living and entertaining. The generous primary bedroom offers a PRIVATE 4 PIECE ENSUITE, while a second full bathroom is located just outside the second bedroom. Enjoy the added convenience of a separate IN-SUITE LAUNDRY with a NEW STACKED WASHER/DRYER. The unit also includes one TITLED, UNDERGROUND PARKING STALL just around the corner from the elevator, plus access to a CAR WASH BAY – a welcome bonus during Alberta winters! At only $466.83/mth CONDO FEES INCLUDE HEAT AND WATER in this PET FREE BUILDING. Easy access to Whitemud Dr, Anthony Henday, West Edmonton Mall, shopping, dining, and everyday amenities. Nature lovers will appreciate the nearby ravine system, with pathway access to Westridge Park, Patricia Ravine, and Wolf Willow Ravine trails. Comfort, location and accessibility -an excellent opportunity for homeowners and investors alike! (id:58723)
Maxwell Devonshire Realty
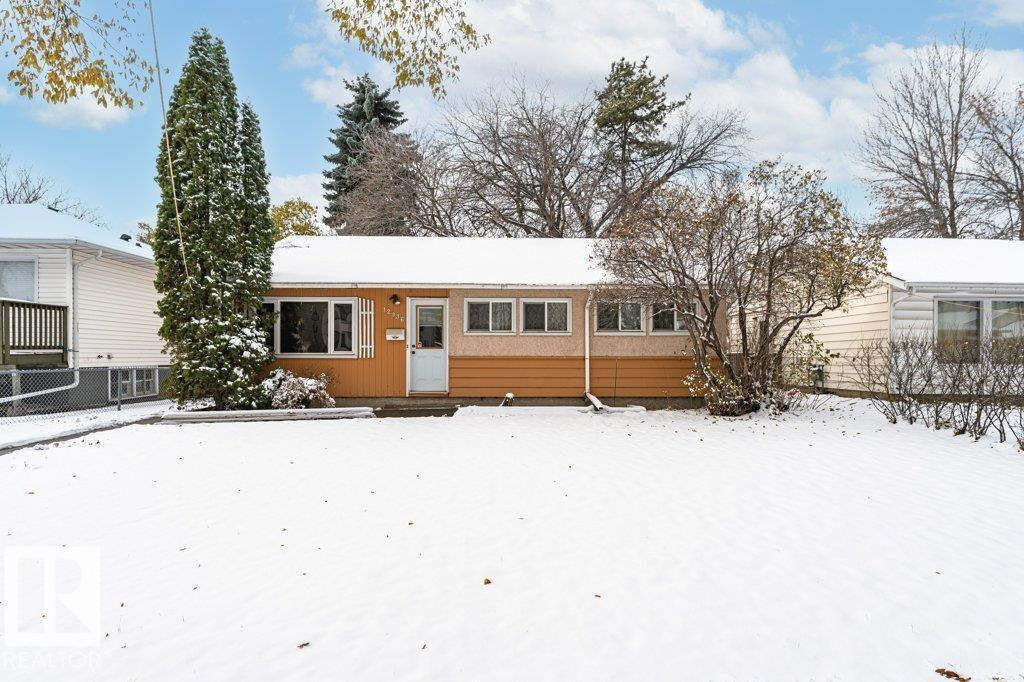
12936 114 St Nw
Edmonton, Alberta T5E 5C8
Cute starter home on LARGE 50' x 142' well treed lot. Three generous bedrooms, living room, kitchen with dining area, and laundry room all on one level. One 4-piece bathroom conveniently located in the middle of the home. This home has a crawl space with concrete foundation and plenty of storage space. The double garage is solid at about 25 years old and has an overhead electric door opener. Beautiful old trees grace this the very spacious rear yard. Conveniently located near public transportation, schools, shopping, parks, and recreational facilities. (id:58723)
Homes & Gardens Real Estate Limited
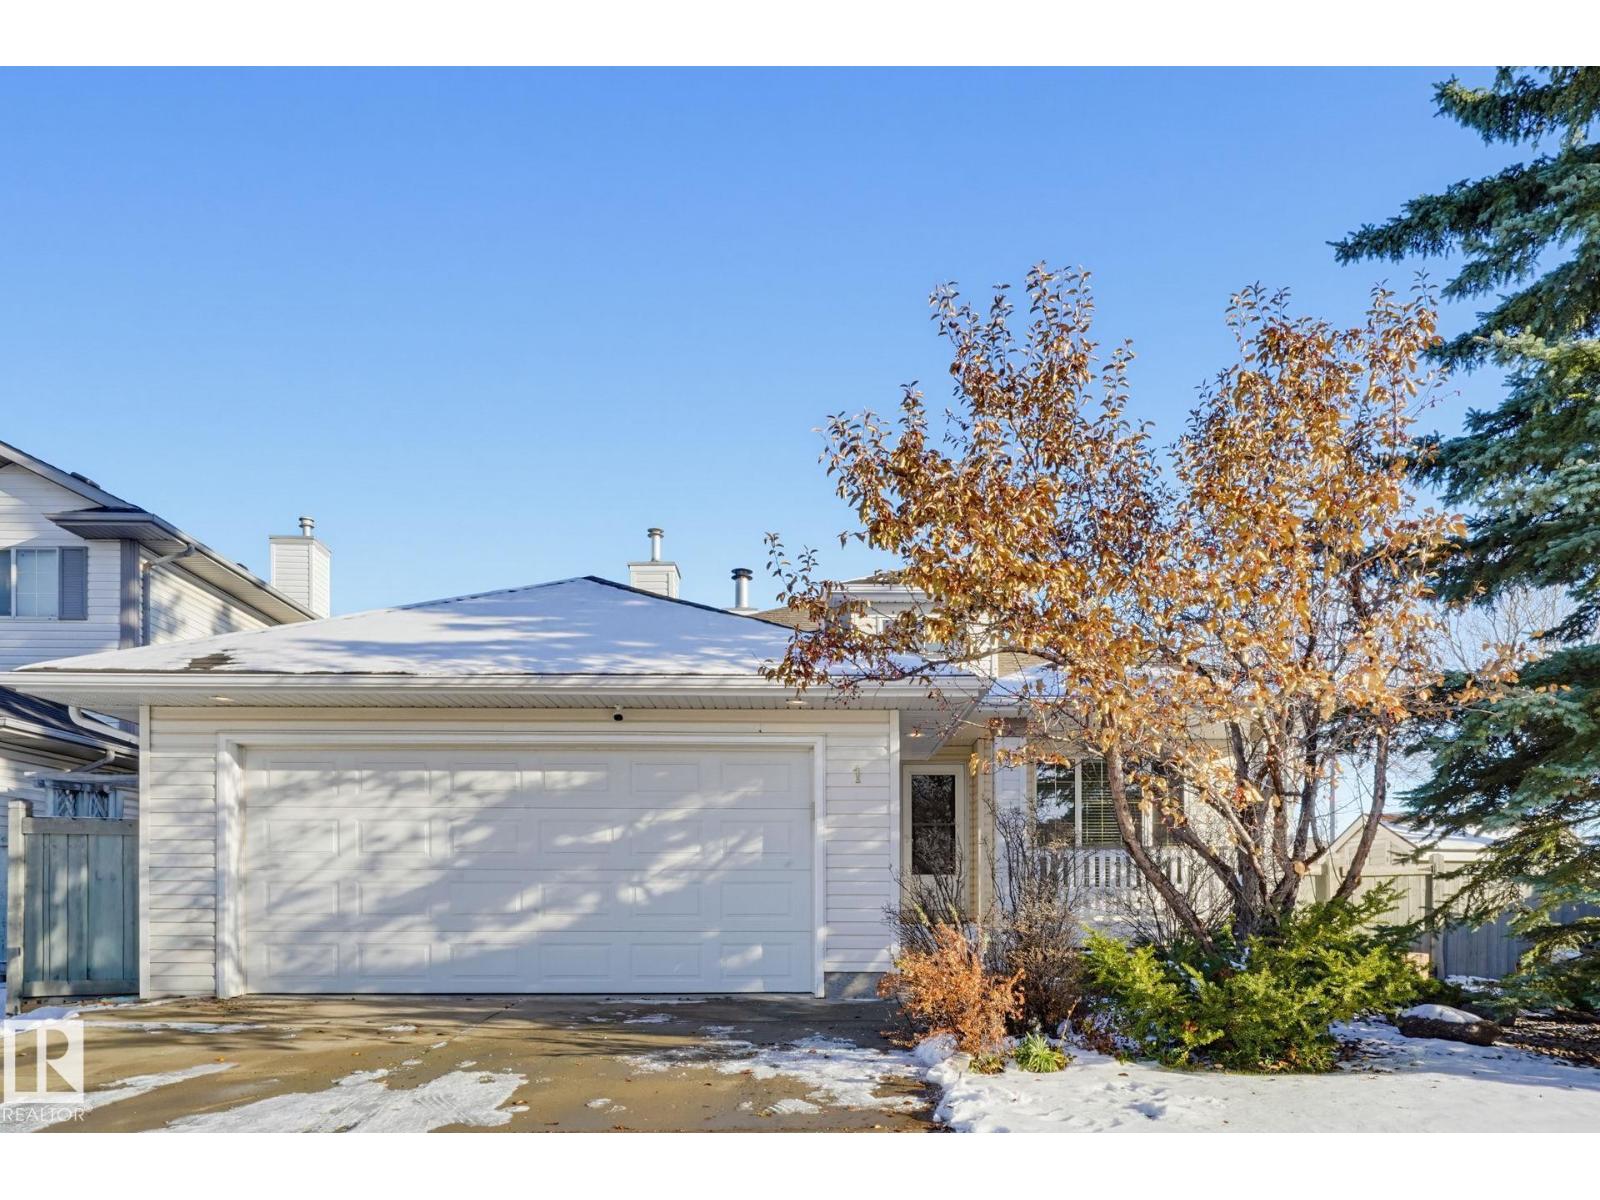
1 Holloway Pl
St. Albert, Alberta T8N 6M7
Welcome to 1 Holloway Place, a well-maintained bungalow with over 1,500 sq ft on a corner lot in sought-after Heritage Lakes! Your backyard opens onto park space and walking trails, perfect for kids, pets and evening strolls. Inside, the bright main floor features vaulted ceilings, hardwood flooring, fresh paint throughout, and a kitchen with granite countertops. The primary bedroom offers a spacious 5-piece ensuite, and with two more bedrooms, a 4-piece bath and main floor laundry, everything you need is on one level. The fully finished basement adds two more bedrooms and a full bathroom, for 5 bedrooms in total, ideal for a growing family or visiting guests. Enjoy peace of mind with central air conditioning and well-maintained mechanicals throughout. Close to schools, parks and shopping, with quick access to the Henday to get anywhere in Edmonton. Homes backing onto park space in Heritage Lakes don’t come up often. If you’ve been waiting for one all spring and summer, here's your opportunity. (id:58723)
Royal LePage Noralta Real Estate
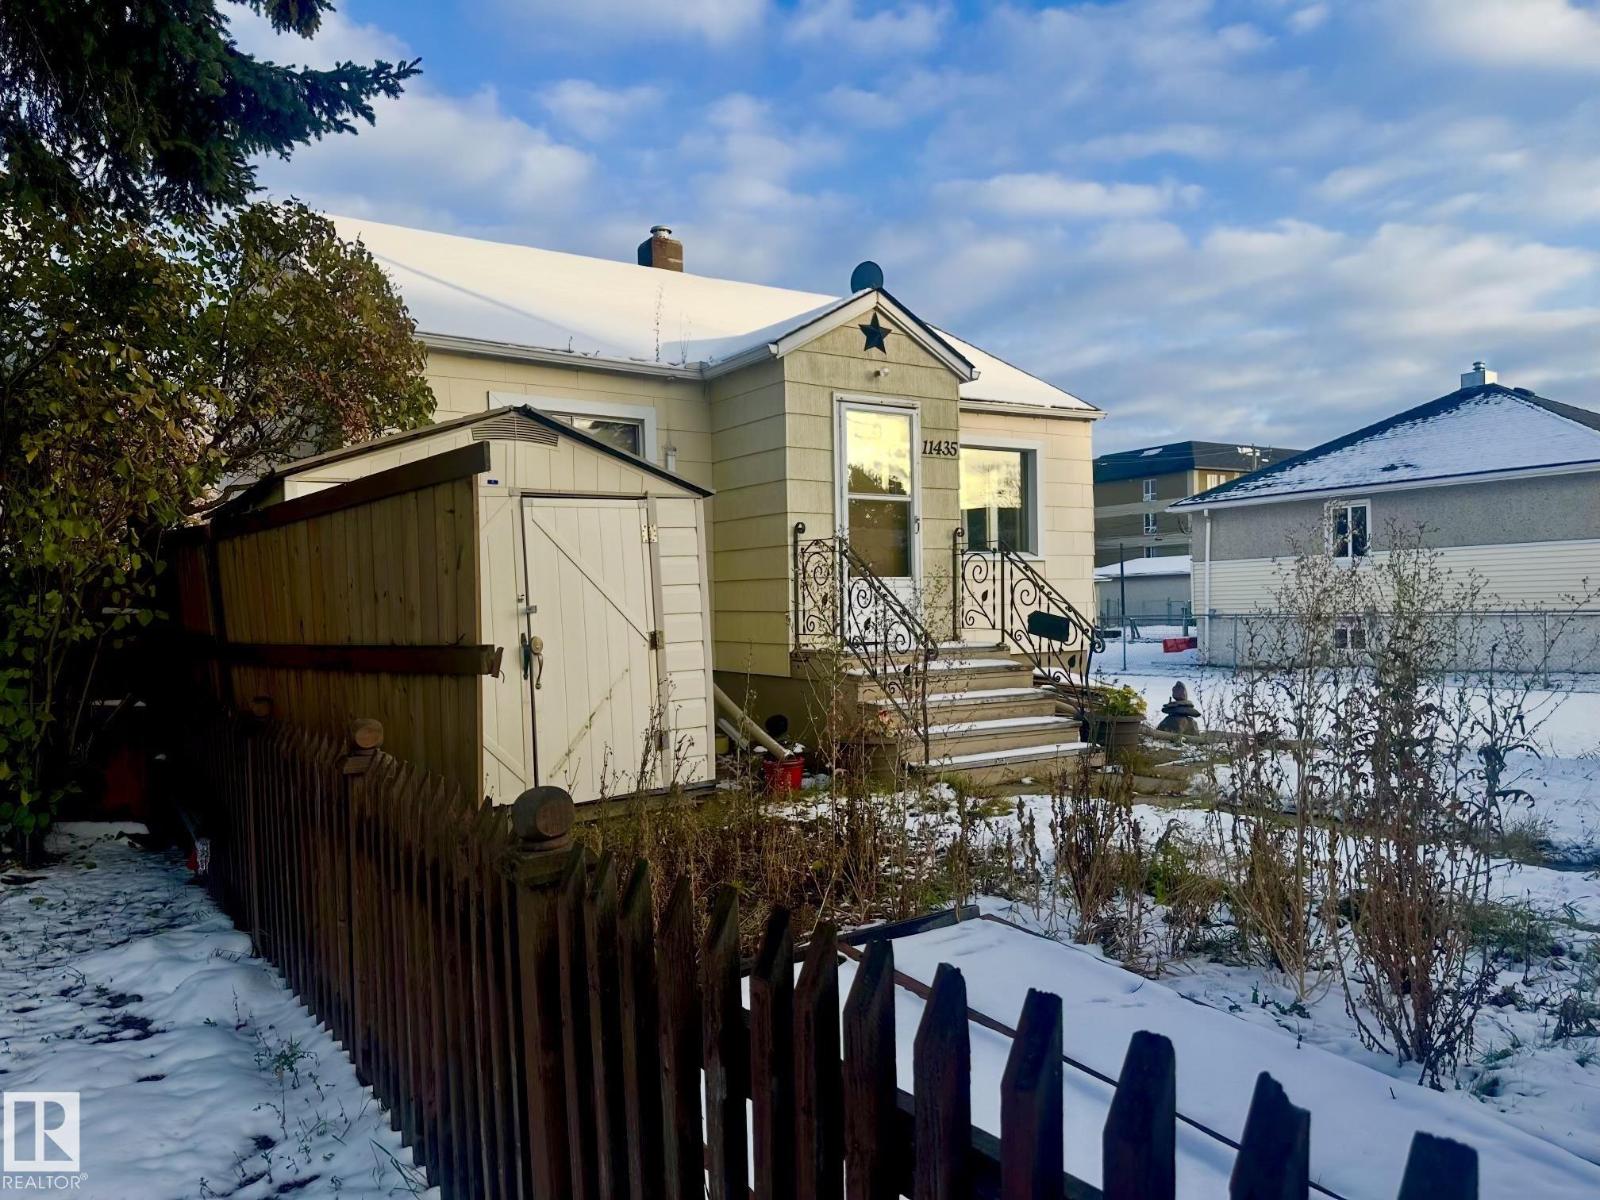
11435 82 St Nw
Edmonton, Alberta T5B 2V5
Opportunity knocks! This property is being offered primarily for land value, making it an ideal canvas for builders, investors and buyers ready to create something new. Whether you’re planning a custom home, an infill project or a future hold, this lot gives you the flexibility to bring your vision to life. The existing home is at the end of its useful life and is being sold as-is, where-is, with value attributed to the land. Location is a real bonus! Public transportation and everyday amenities are close by, and you’re near the Edmonton Expo Centre and Commonwealth Stadium, so events, errands and commuting are all easy. Set in an established, central neighbourhood with quick access to downtown and major routes, this is a rare chance to build new without leaving the heart of the city. Design the home you’ve always wanted, or explore the potential of Edmonton’s updated zoning for infill and multi-unit development. A great fit for first-time buyers, down-sizers or investors looking to build. This wont la (id:58723)
Exp Realty
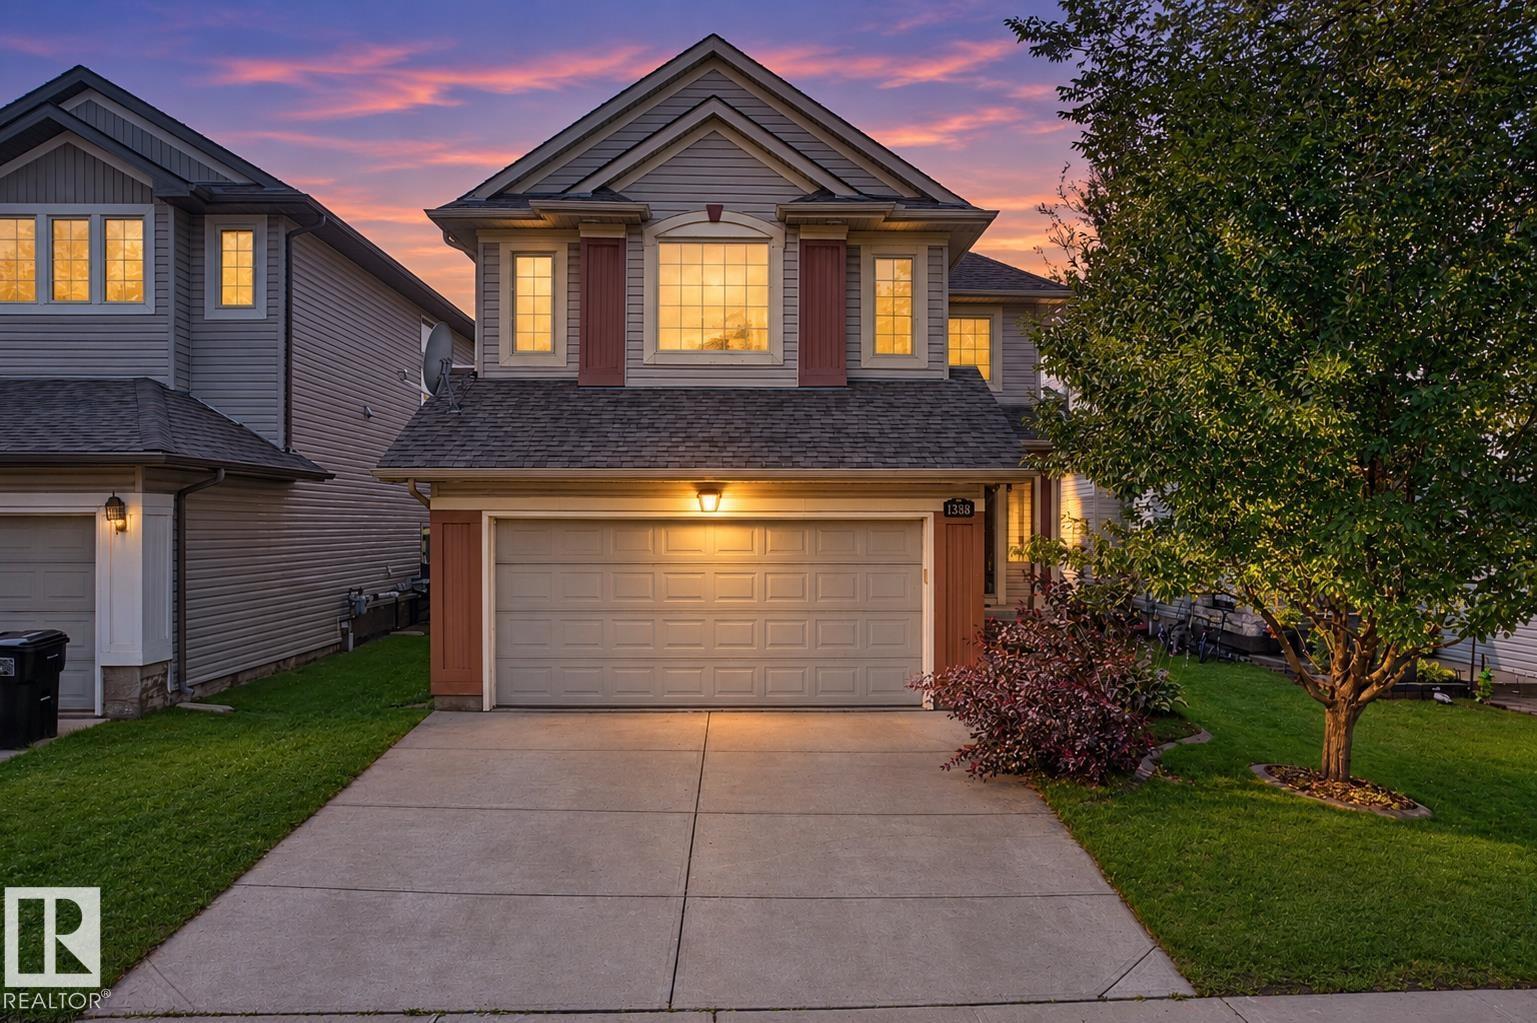
1338 Rutherford Rd Sw
Edmonton, Alberta T6W 1P3
This former show home offers a well-designed layout with a fully finished basement. It features a total of 5 bedrooms, 3.5 bathrooms and a double attached heated garage. The main floor features an open-to-below foyer, hardwood flooring, a cozy living room with a gas fireplace and a bright dining area with windows on three sides with direct access to the backyard deck. A separate laundry room adds convenience. Upstairs offers a spacious bonus room, three bedrooms and two full bathrooms. The primary bedroom includes a walk-in closet and a 4-piece ensuite with a separate shower and soaker tub. The finished basement adds two bedrooms, a large recreation room, a wet bar with granite and stone finishes and a 3-piece bathroom with a tiled shower. The fully fenced backyard features a large tiered deck, raised garden beds and mature landscaping. Conveniently located within walking distance of Johnny Bright School and close to parks, shopping, transit and major commuter routes. (id:58723)
Homes & Gardens Real Estate Limited
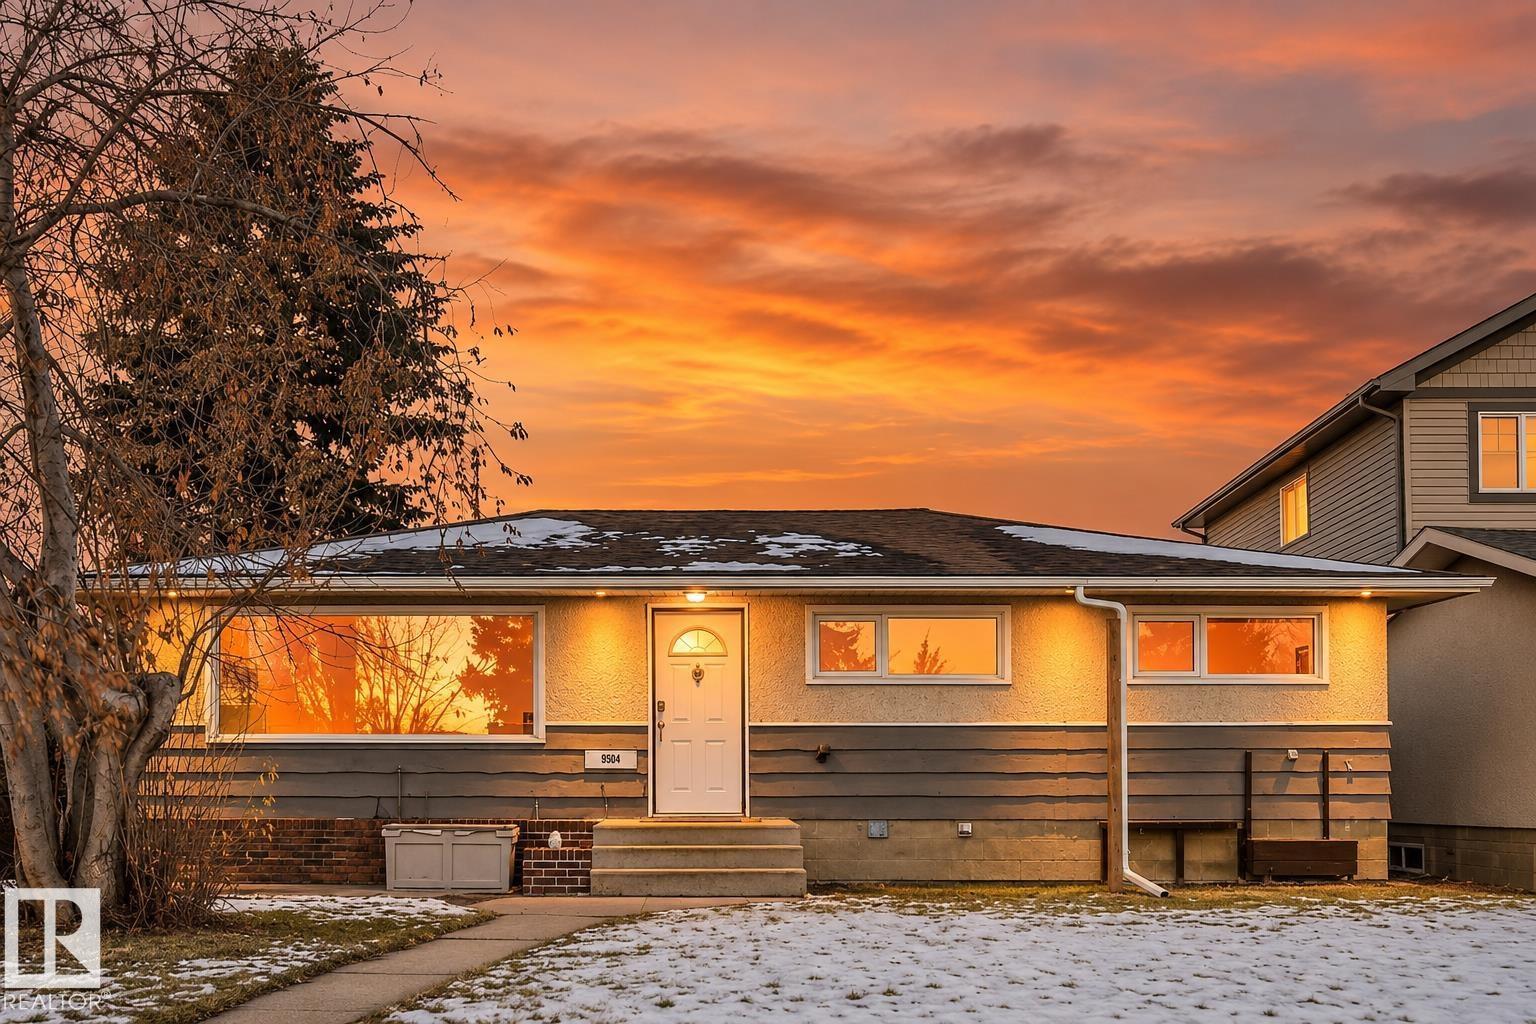
9504 129a Av Nw
Edmonton, Alberta T5E 0N8
LEGAL 3-BEDROOM BASEMENT SUITE in Killarney! This updated bungalow is ideal for investors, multi-generational families or buyers looking for a mortgage helper. Featuring 6 bedrooms and 2 full bathrooms, the home has been freshly painted throughout with modern updates and a welcoming feel. Upstairs offers 3 bedrooms and comfortable living spaces, while the fully finished basement features a legal 3-bedroom suite with its own entrance, kitchen, living area and laundry. The location is another big plus, with a park directly across the street, Mee-Yah-Noh Elementary, Killarney School and Queen Elizabeth High School nearby, plus easy access to Northgate Centre, 97 Street and Yellowhead Trail. Outside, enjoy a spacious yard with an apple tree and a double detached garage. With modern updates, a legal suite and amenities close by, this property offers plenty of versatility for homeowners and investors. Some photos virtually staged. (id:58723)
Exp Realty
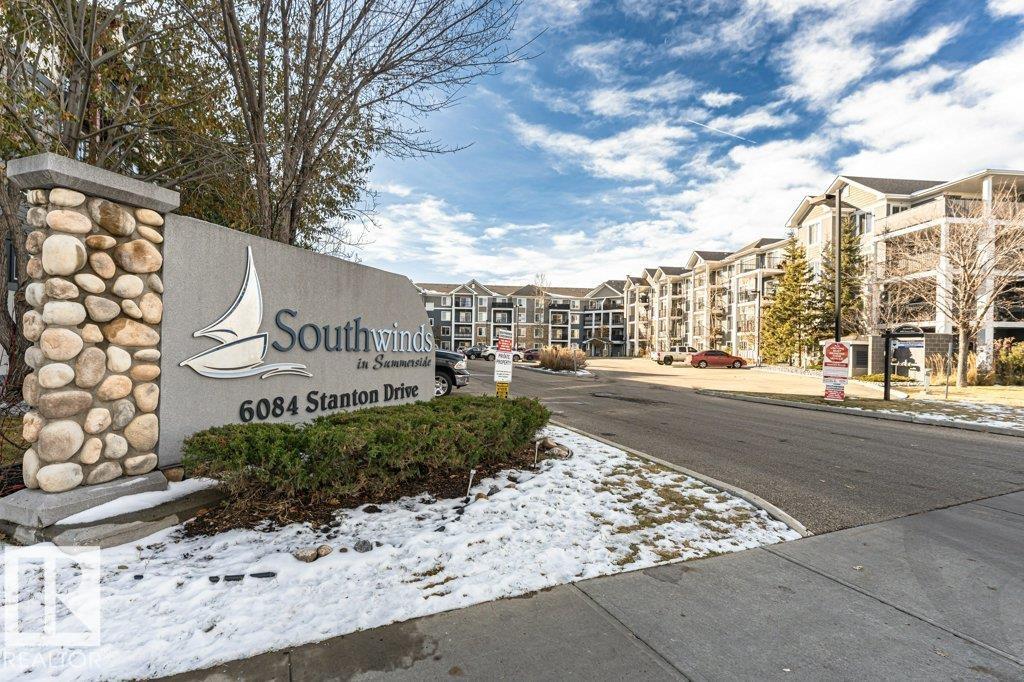
#419 6084 Stanton Dr Sw
Edmonton, Alberta T6X 0Z4
SUMMERSIDE LAKE ACCESS! TOP-FLOOR PRIVACY! EXCELLENT CONDITION! 2-bedroom, 2-bathroom condo featuring functional galley-style kitchen, living and dining area with access to a west-facing balcony featuring a Natural Gas BBQ hookup. The spacious Primary Suite features a walk-through closet with full-length mirrors and a Private 3-piece Ensuite with a walk-in shower. A second full 4-piece bathroom with a tub/shower combination, along with convenient In-Suite Laundry complete the interior. TWO TITLED PARKING STALLS, including one Heated Underground stall and one Oversized outdoor stall. The professionally managed complex offers an impressive array of amenities, including a fully equipped fitness centre, games room with pool table, and guest suite. Enjoy year-round access to Summerside Lake and Beach Club, featuring swimming, beach access, paddleboarding, and boating in the summer, plus winter skating and a sledding hill right next door. Ideally located near schools, shopping, public transportation and MORE! (id:58723)
RE/MAX River City
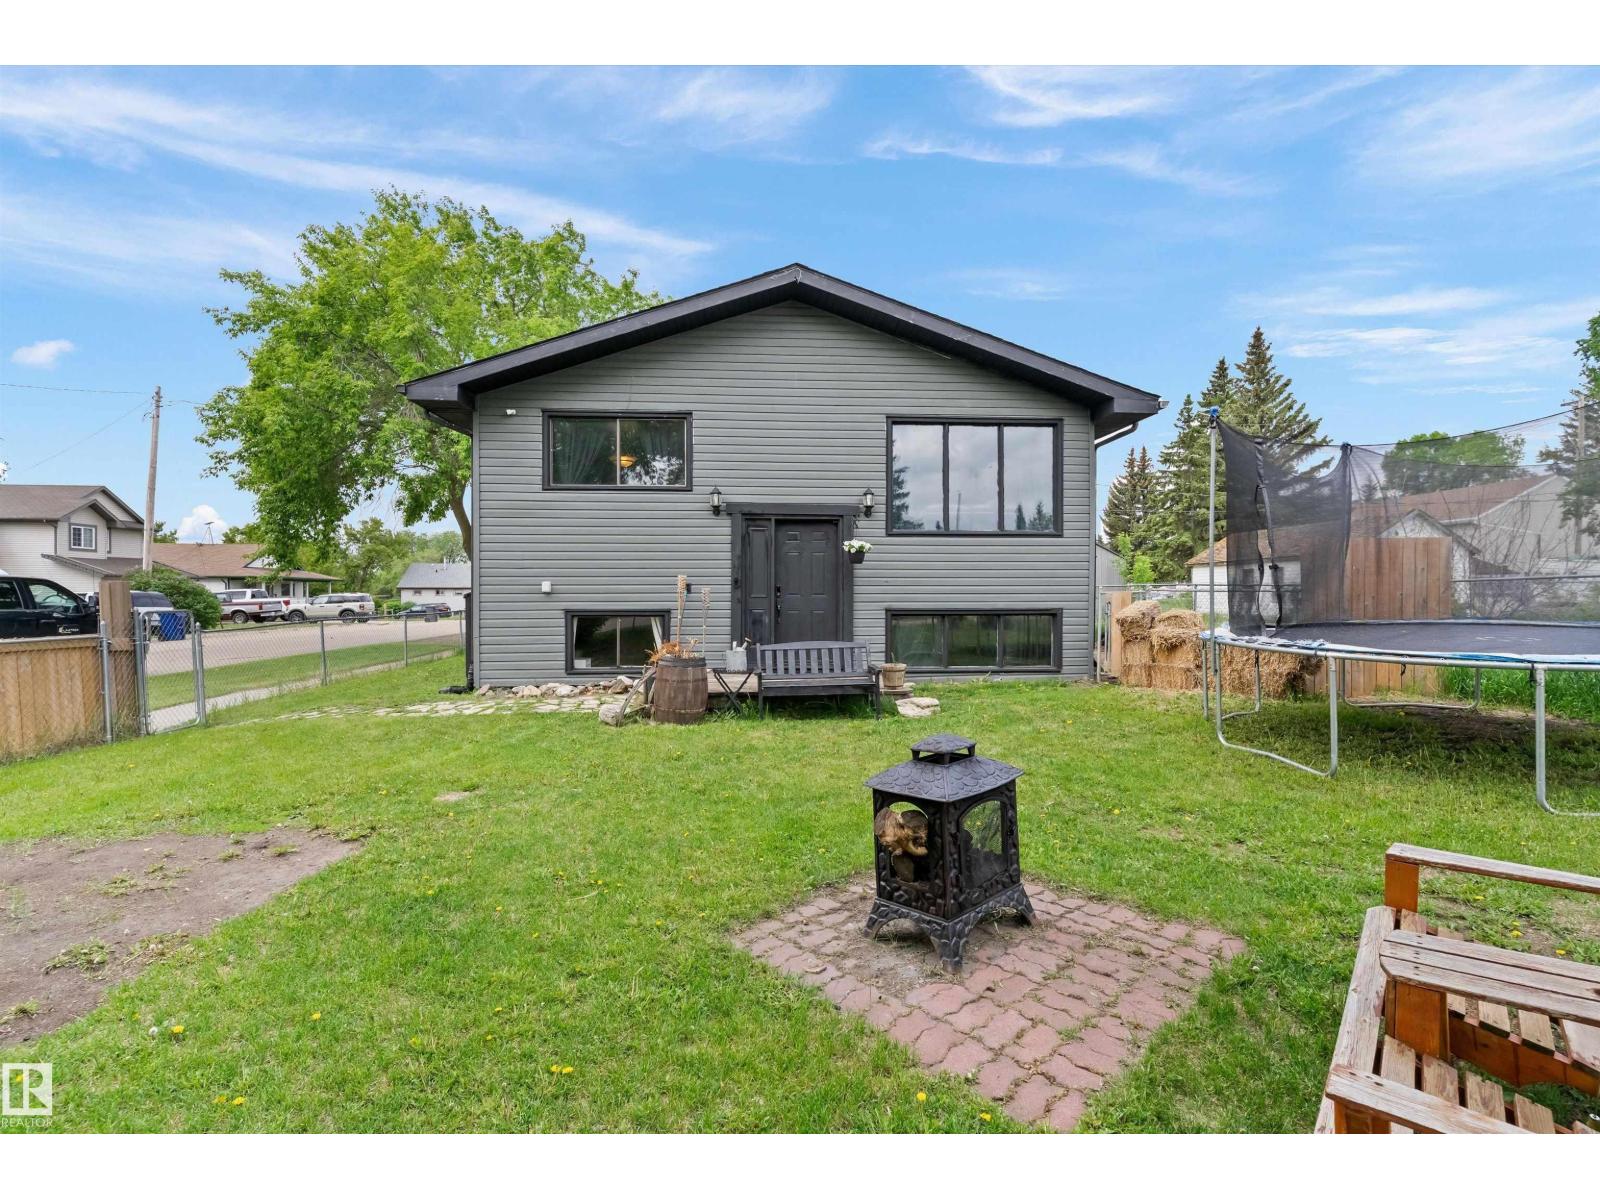
14 2 Av S
Hay Lakes, Alberta T0B 1W0
Welcome to this spacious bi-level in Hay Lakes, packed with unique features & endless possibilities! Situated on a large corner lot with a huge backyard, RV parking & a dedicated dog run, this property is perfect for families, pet lovers & outdoor enthusiasts alike. Inside, durable vinyl plank flooring flows throughout, while the bright living room is filled with natural light from the large front window. The spacious kitchen offers plenty of cupboard & counter space, plus a movable island for flexible meal prep & entertaining. Upstairs, you'll find 3 bedrooms, a full 4pc bath & a 2pc ensuite off the primary retreat. Step through the patio doors from the primary bedroom onto your private rooftop patio—the perfect place to enjoy your morning coffee or entertain family & friends. The partially finished basement offers incredible potential with 3 add'l bedrooms, a large rec room & an office/den space ready for your finishing touches. With space, flexibility, and small-town charm, this home is a must-see! (id:58723)
Exp Realty
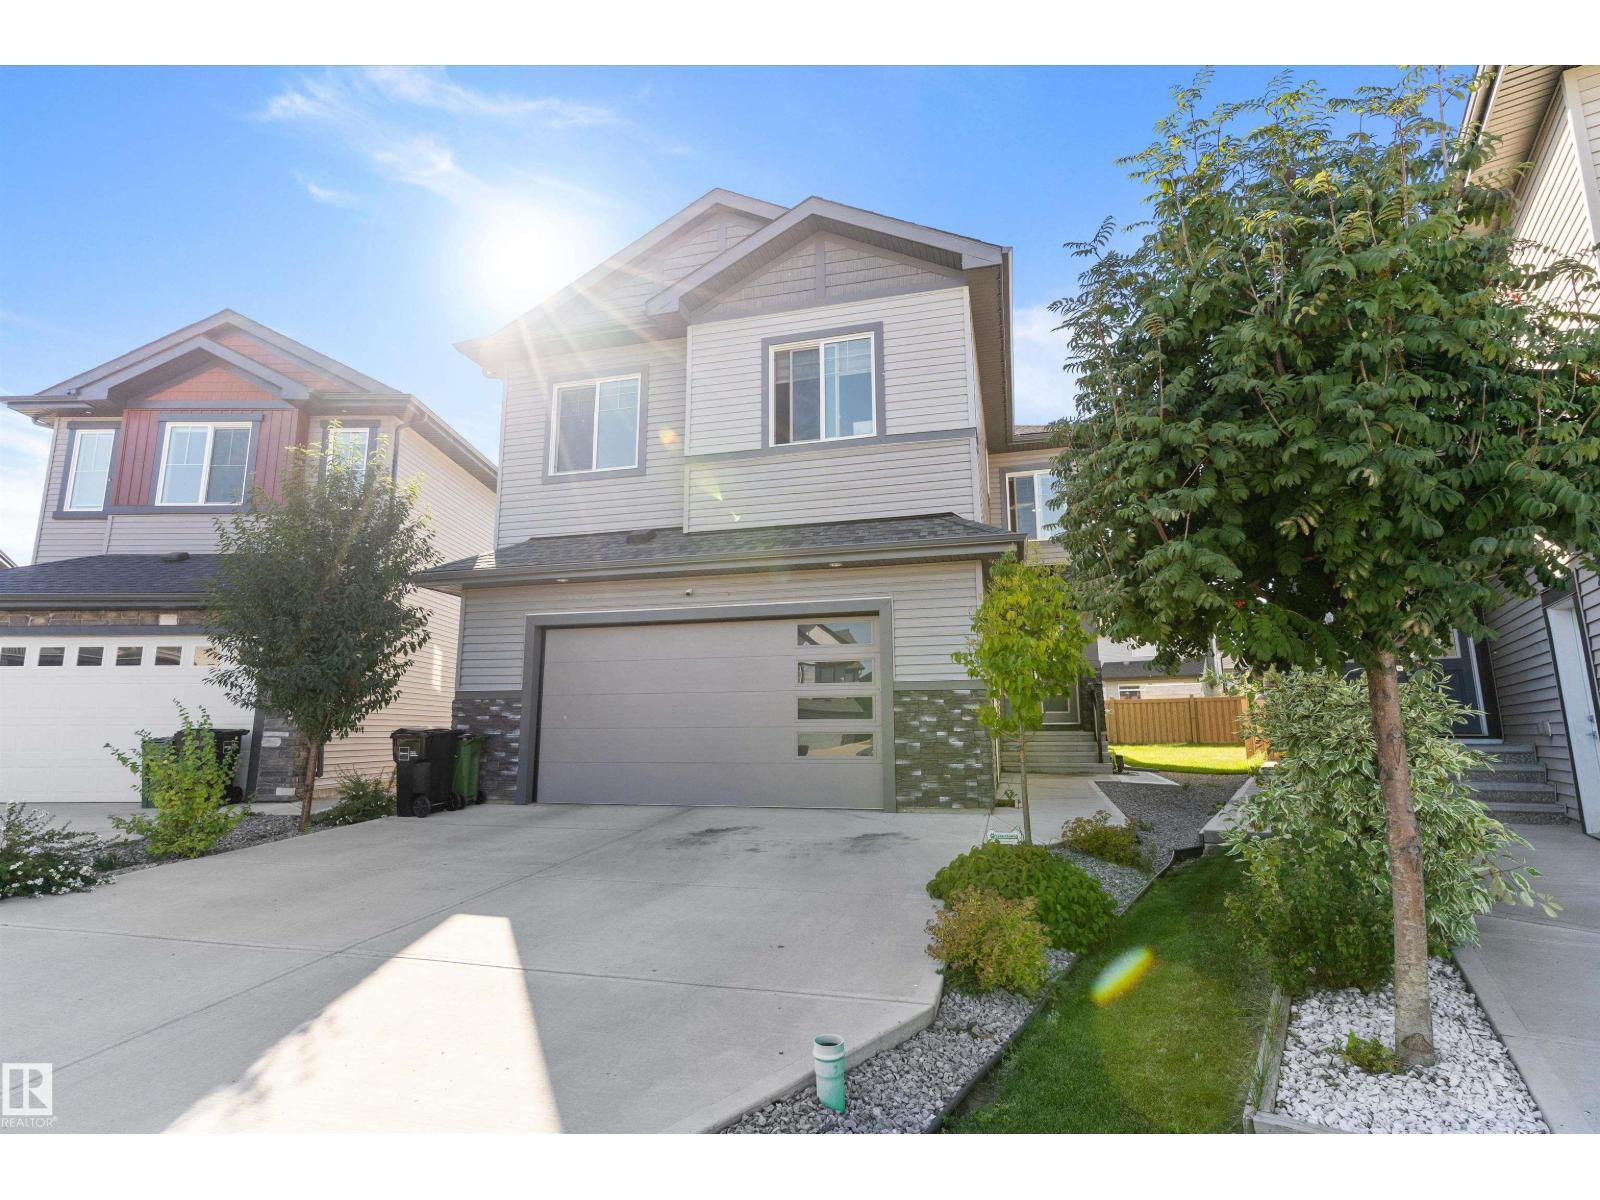
17826 60a St Nw Nw
Edmonton, Alberta T5Y 3T2
Welcome to this 2021 built 2 storey home in McConachie offering 2,641 sq ft above grade on a 506 m2 lot. The main floor features a living room, dining area, a large kitchen, a den that works well as a home office and a 2 pc powder room. Upstairs you will find a spacious bonus room, upper floor laundry and 4 bedrooms, including a primary suite with a 5 pc ensuite and a second bedroom with its own 4 pc ensuite, plus a 5 pc main bath. The unfinished basement has a separate entrance, offering strong future development potential. Double car garage. Close to schools, parks, shopping and transit, with quick access to Anthony Henday Drive and Manning Drive. Possession is negotiable. (id:58723)
Exp Realty
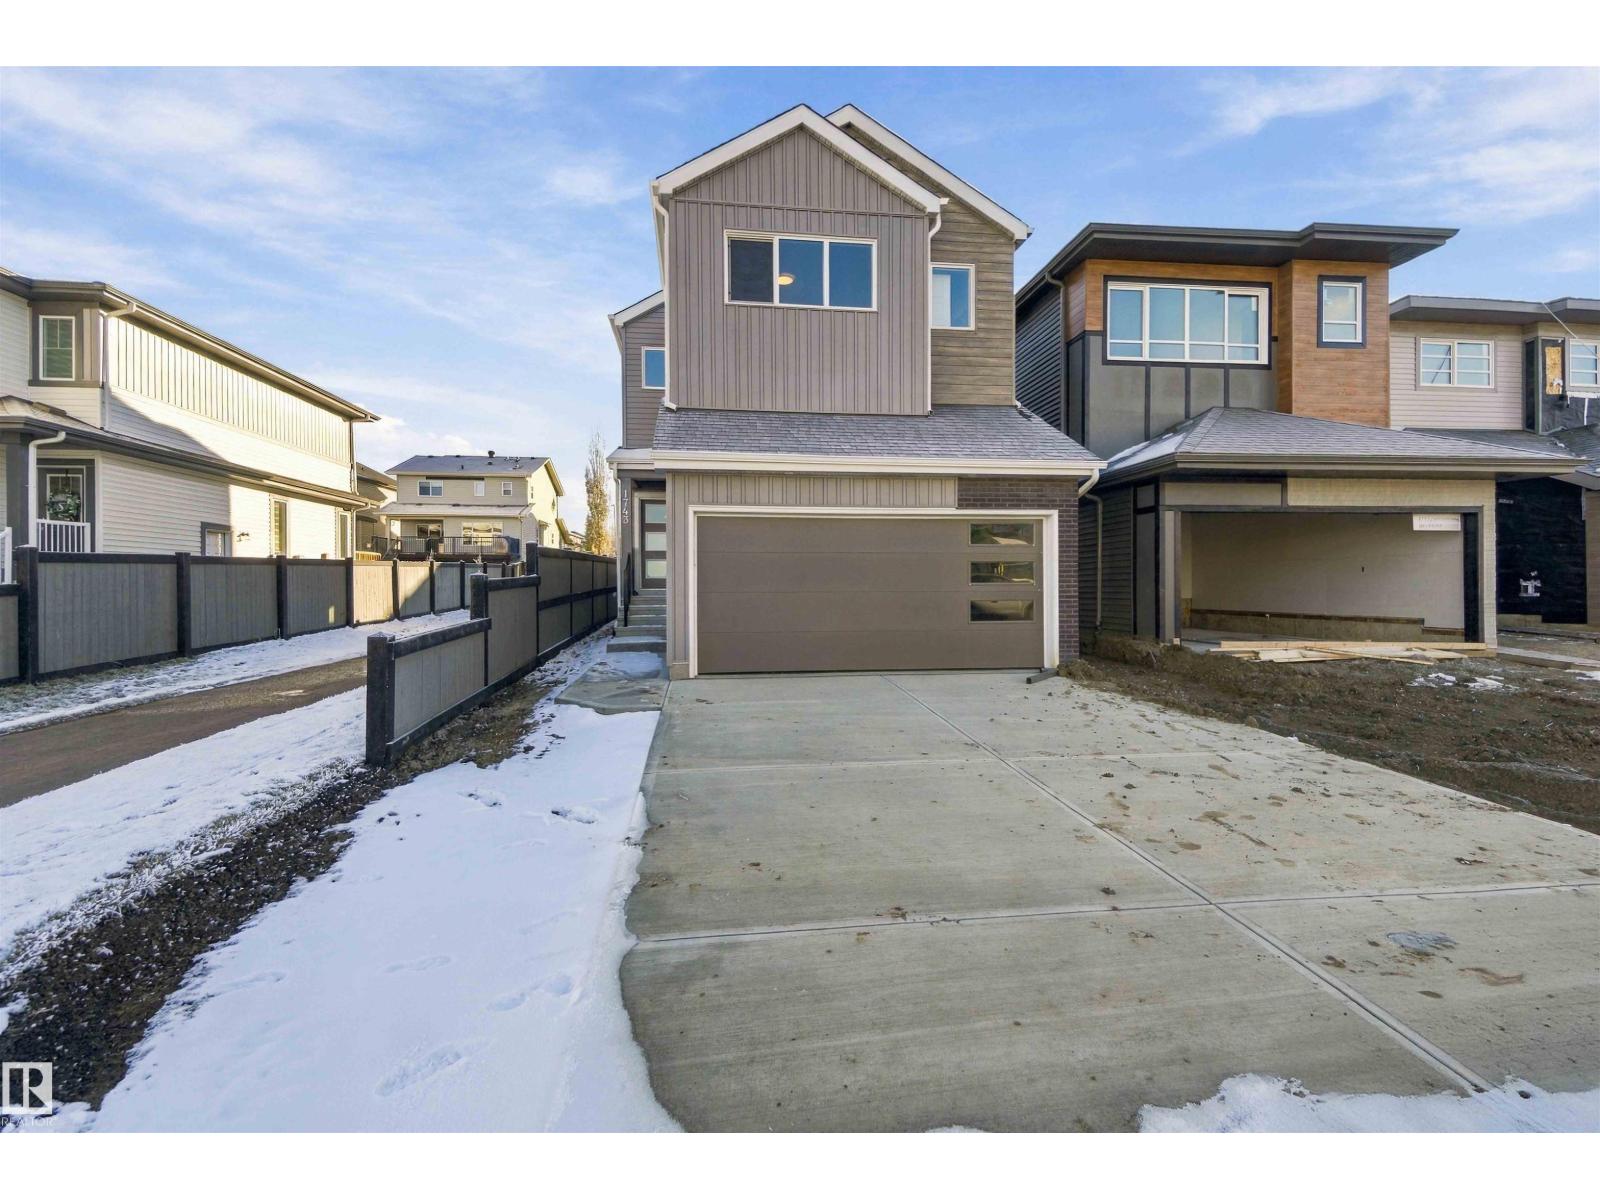
1743 Westerra Wd
Stony Plain, Alberta T7Z 0P1
BRAND NEW BY COVENTRY HOMES! IMMACULATE CONSTRUCTION!!! WELCOME TO 1743 WESTERRA WYND! THIS AMAZING BRAND NEW 2 STORY HAS JUST OVER 1967 SQUARE FEET OF UPGRADED LIVING SPACE! THE HOME HAS AN UPGRADED QUARTZ KITCHEN WITH A WATERED ISLAND, IVORY 2 TONED CABINETRY, UNDER-MOUNT SINK, WALK-THROUGH PANTRY, AND STAINLESS APPLIANCES. DINING AREA IS SPACIOUS & OVERLOOKING YOUR PRIVATE BACKYARD. THE OPEN MAIN FLOOR LIVING AREA IS SET UP PERFECTLY WITH UPGRADED FLOORS. HOME INCLUDES A MUDROOM WITH GARAGE ACCESS AND A SPACIOUS ENTRANCE. UPSTAIRS THERE ARE 3 BEDROOMS. PRIMARY BEDROOM IS KING SIZED WITH A LARGE WALK-IN CLOSET. THE 5 PIECE QUARTZ ENSUITE IS STUNNING WITH A GLASS SHOWER, DOUBLE SINKS, AND A STAND ALONE TUB. UPPER LEVEL ALSO INCLUDES A CENTER BONUS ROOM WITH KNOCK DOWN CEILINGS AND A SEPARATE UPPER FLOOR LAUNDRY ROOM. DOUBLE GARAGE IS INSULATED. HOME IS A SHORT WALK FROM LOOP PARK THAT HAS A PLAYGROUND AND OUTDOOR HOCKEY/BASKETBALL. AMAZING! HOME ALSO BORDERS WALKING PATH TO THE NORTH. (id:58723)
Royal LePage Noralta Real Estate
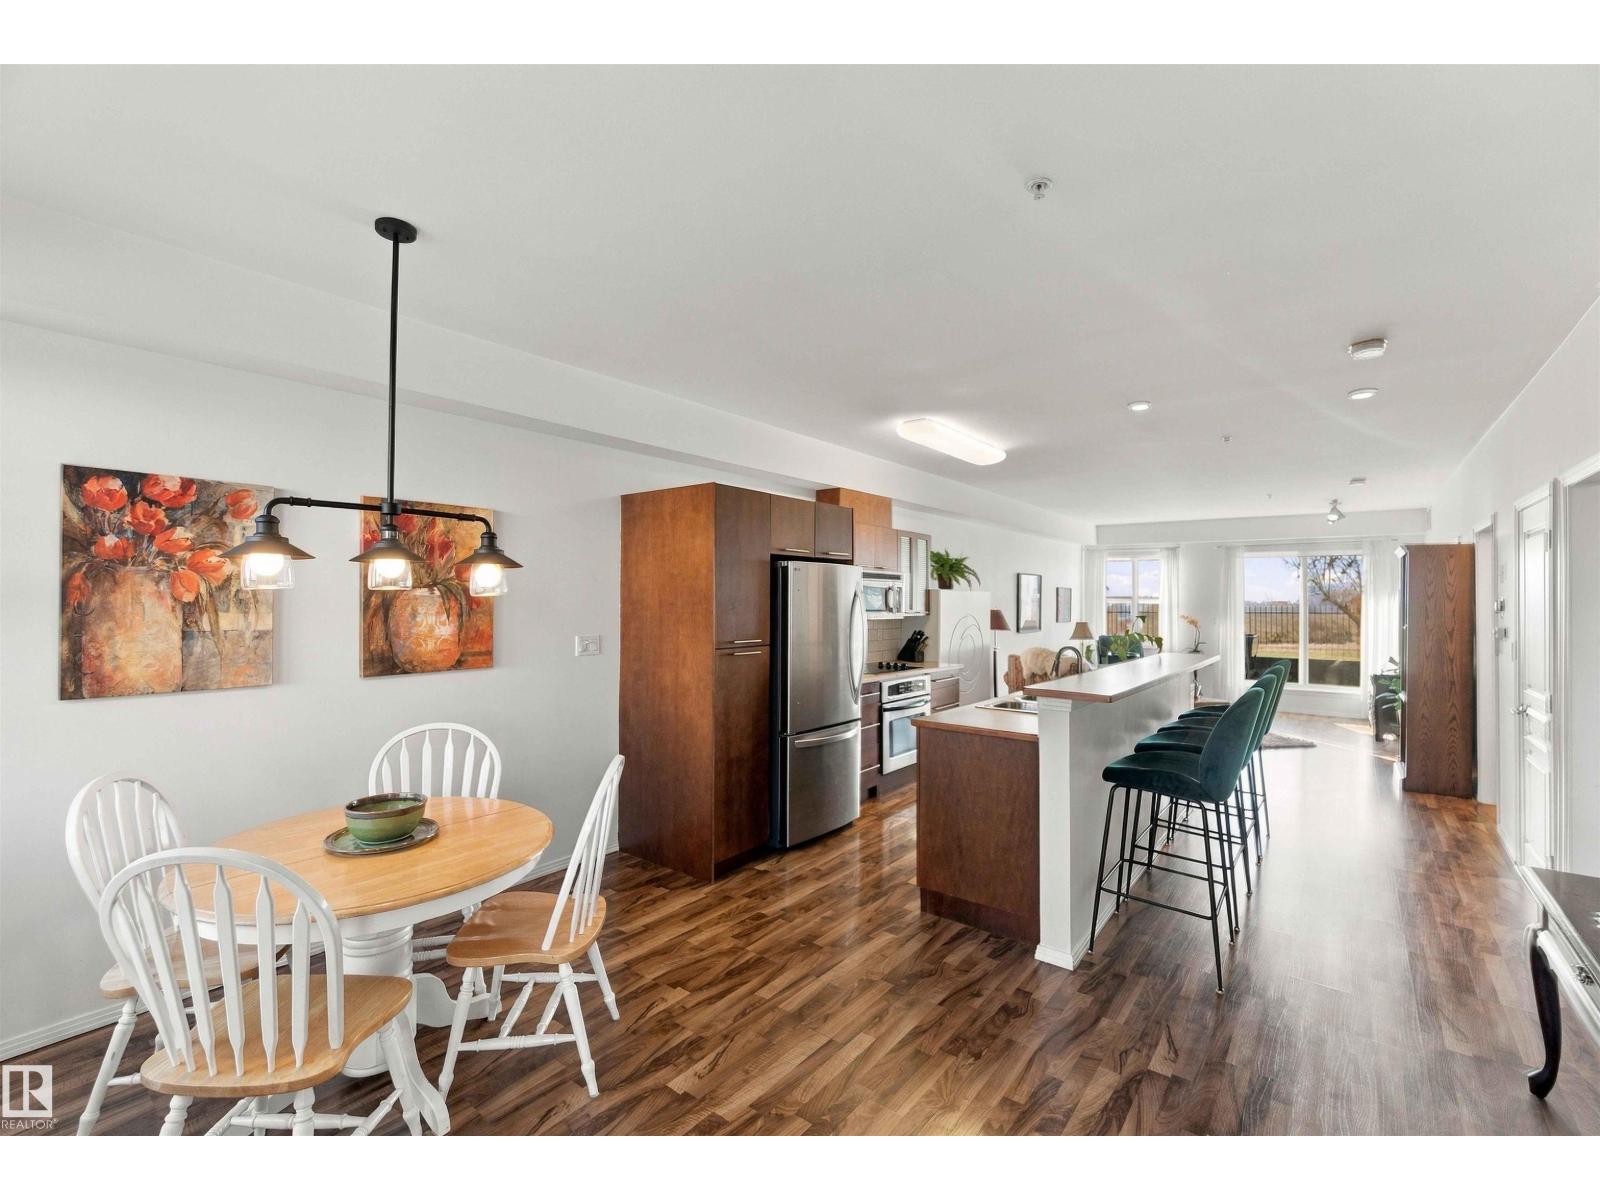
#117 9507 101 Av Nw
Edmonton, Alberta T5H 4R1
IMPECCABLY MAINTAINED WITH RIVER VALLEY VIEWS! This beautifully updated 2-bedroom condo offers bright, spacious living with a desirable south-facing exposure and main-floor walkout to a private patio surrounded by mature landscaping. The open-concept layout features a kitchen with ample cabinetry, pot drawers, stainless steel appliances, and a raised eating bar. Spacious living room with large windows and patio doors. Generous primary bedroom with direct bathroom access, featuring a deep soaker tub and separate shower. Second bedroom is ideal for guests or a home office. Recent updates include a $20,000 furnace and A/C replacement (2023), fridge/freezer (2026), and washer/dryer (2021). Enjoy the beautifully finished, sealed concrete patio with lovely River Valley views. Complete with underground heated parking and a separate storage cage. A fantastic opportunity for comfortable, low-maintenance living in a great location! (id:58723)
Mozaic Realty Group