Hurry Home

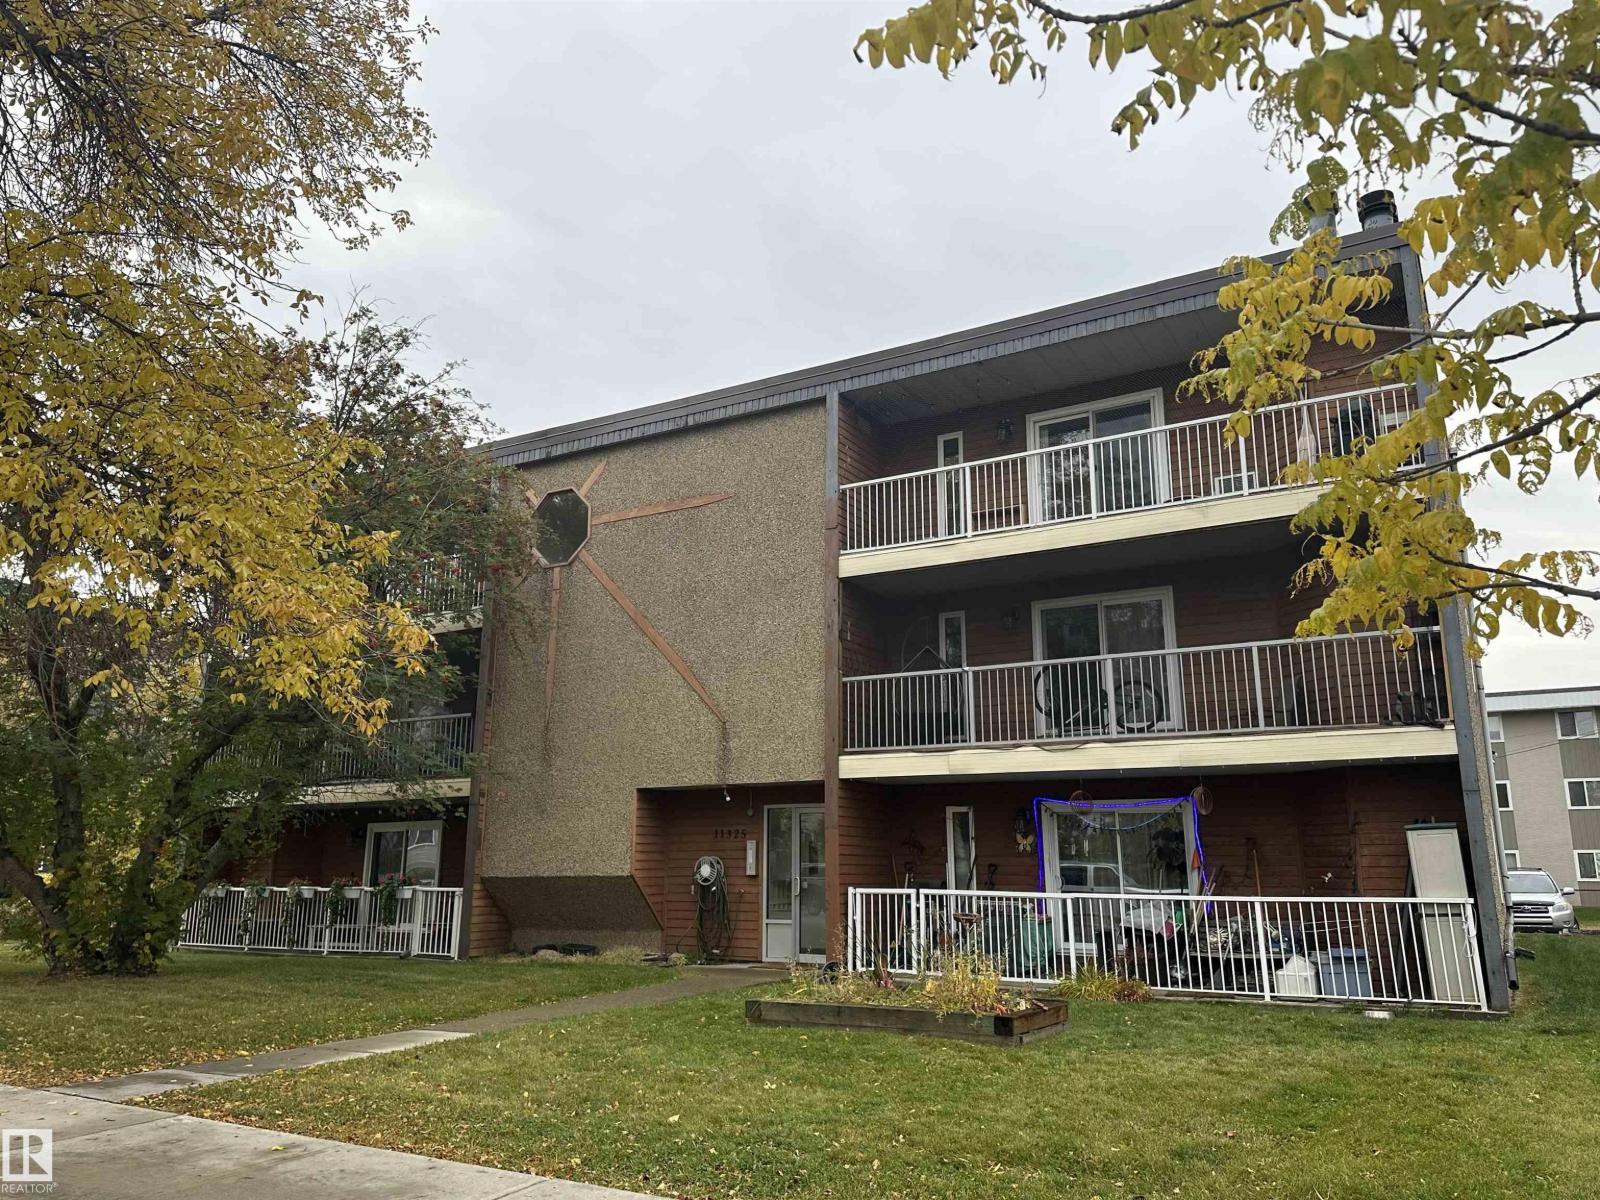
#102 11325 109 Av Nw
Edmonton, Alberta T5H 1E3
Ditch the clutter and embrace the ultimate minimalist lifestyle! This stylish, sun-drenched Queen Mary Park condo is the perfect urban launchpad. Say goodbye to wasted square footage—the smart open layout features a sleek, built-in Murphy bed that maximizes your living space by day and offers cozy comfort by night. Whip up quick meals in the modern kitchen featuring glossy white cabinets, tile floors, and a ceramic-top stove. (All appliances on a few years old.) Start your day in the beautifully renovated 3-piece bath with its gorgeous tiled shower. Low condo fees are just $341/mo, and with a recently updated roof, windows, and patios, you get total peace of mind. Bonus perks: in-suite laundry, fresh paint, trendy laminate flooring, and a dedicated parking stall. Best of all? You’re steps away from MacEwan University, NorQuest, Rogers Place, and the absolute best of downtown’s dining and nightlife. Clean, chic, and completely move-in ready. (id:58723)
RE/MAX Real Estate
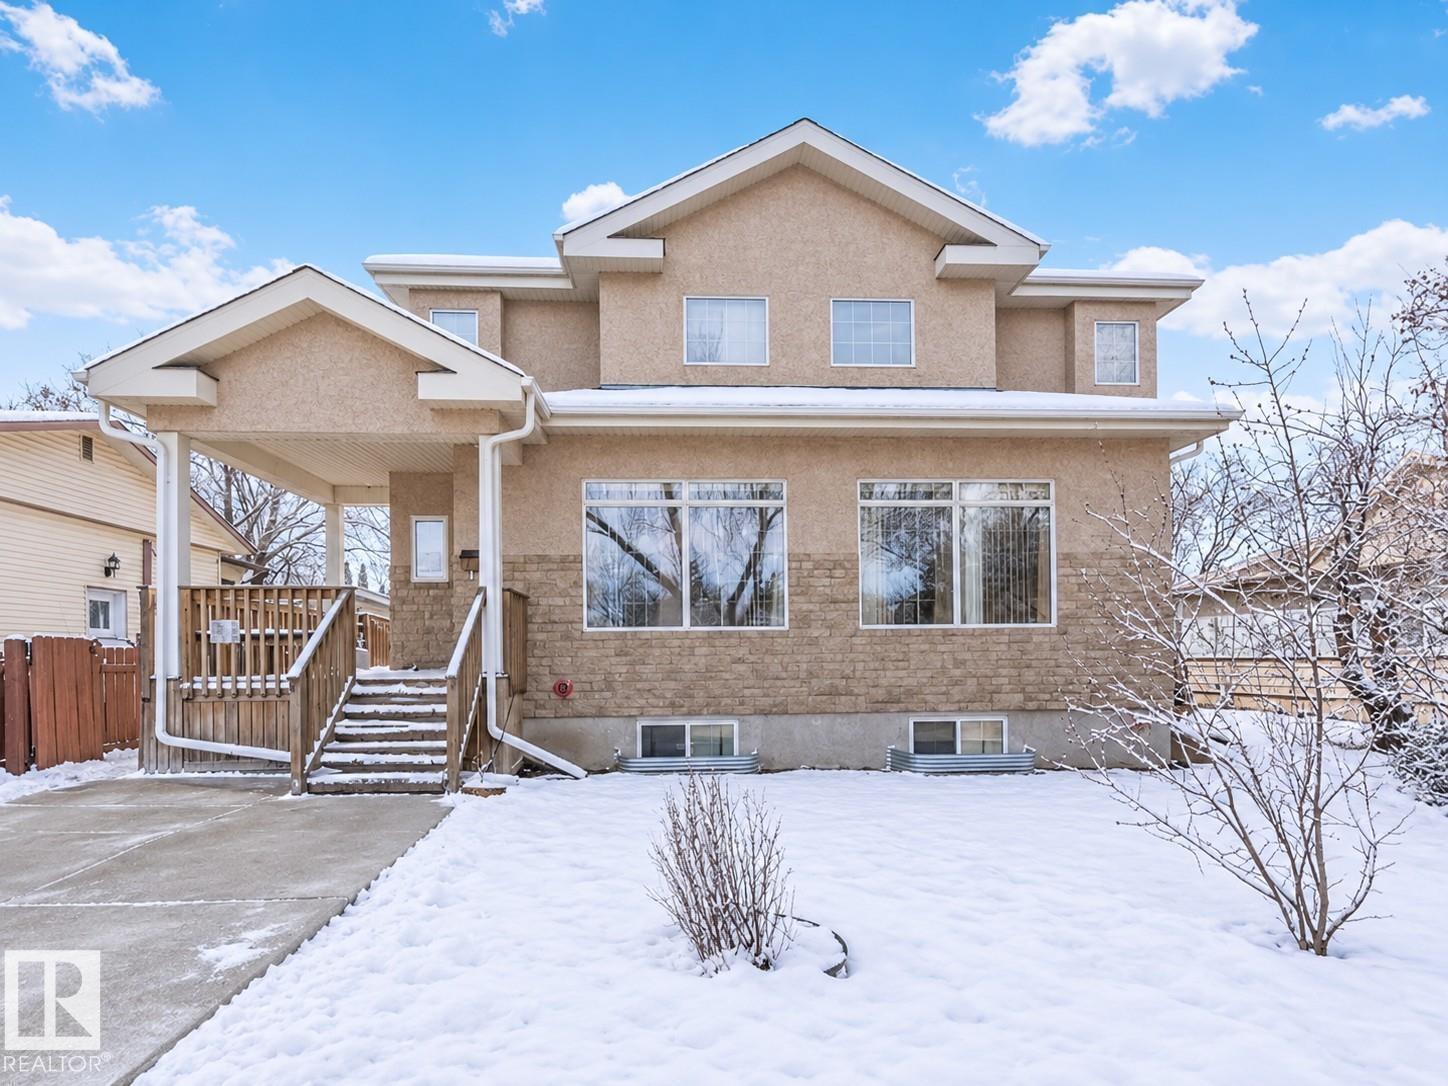
9512 154 St Nw
Edmonton, Alberta T5P 2E9
RARE LIVE/WORK OPPORTUNITY IN WEST JASPER PLACE! Own and operate a fully equipped health care facility while enjoying the convenience and privacy of completely separate living quarters! Offering over 3,700 sq. ft. of developed space, this purpose-built property is ideal for supportive living, group home or specialized care operations. The main floor features 4 furnished resident bedrooms, accessible bathrooms, wheelchair accessibility, front and rear ramps, sprinkler and fire alarm systems, and extensive safety features. The upper level offers a fully legal, self-contained residence with bedroom, kitchen, living area and private balcony—perfect for an owner/operator or caretaker. The basement includes 2 additional bedrooms, full bath, industrial laundry and programming space. Oversized double garage, additional parking and separate entrances. Many furnishings and specialized care equipment may be included. SOME VENDOR FINANCING AVAILABLE! (id:58723)
Royal LePage Arteam Realty
Royal LePage Premier Real Estate
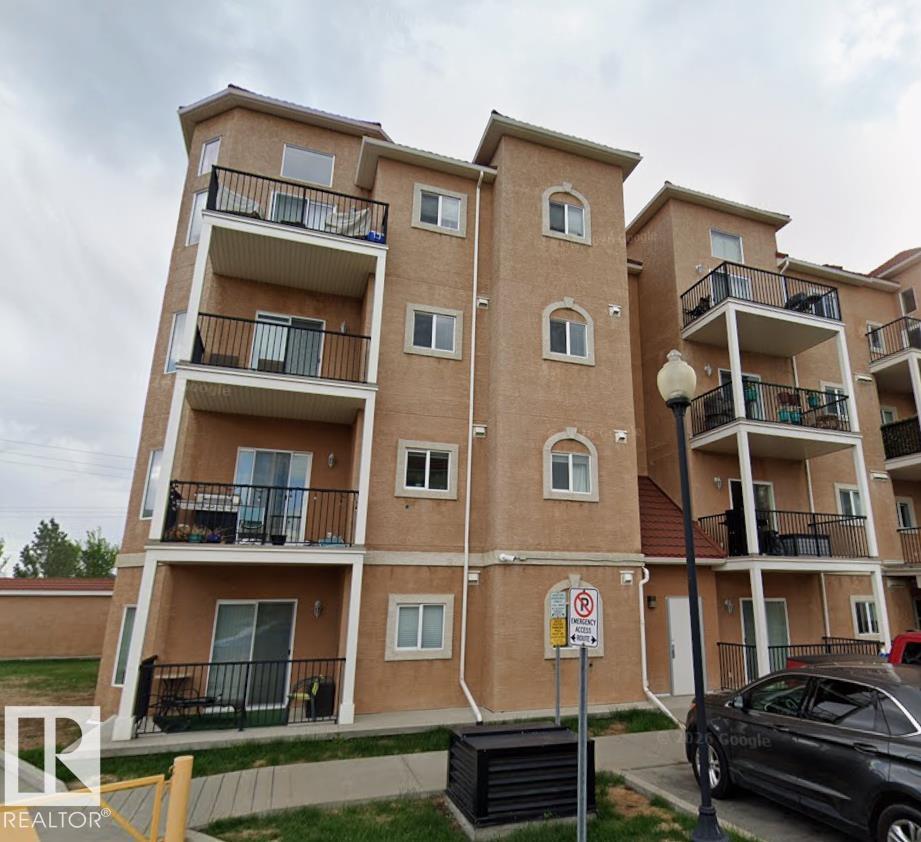
#202 13835 155 Av Nw
Edmonton, Alberta T6V 0B7
Looking for space, convenience, & a place to call home? This impressive CORNER CONDO UNIT in Tuscan Village checks all the boxes! Offering a generous 2-bedroom, 2-bathroom layout, this unit stands out with one of the building’s LARGER FLOOR PLANS & added bonus of 2 HEATED UNDERGROUND PARKING STALLS. The open living space is bright & inviting, with 9-foot ceilings, NEWER LAMINATE FLOORING, & a functional kitchen complete with rich espresso cabinetry, stainless steel appliances, and plenty of room to prep & entertain. The large primary bedroom offers a WALK-IN CLOSET & private 3-PCE ENSUITE. A SECOND BEDROOM provides versatility for guests, family, or a home office. There is also a generous IN-SUITE LAUNDRY & storage room, plus a LARGE CORNER BALCONY. Set in a peaceful, well-kept complex, this location makes everyday living easy, with schools, shopping, restaurants, Anthony Henday Drive, & the military base all close by. (id:58723)
Exp Realty
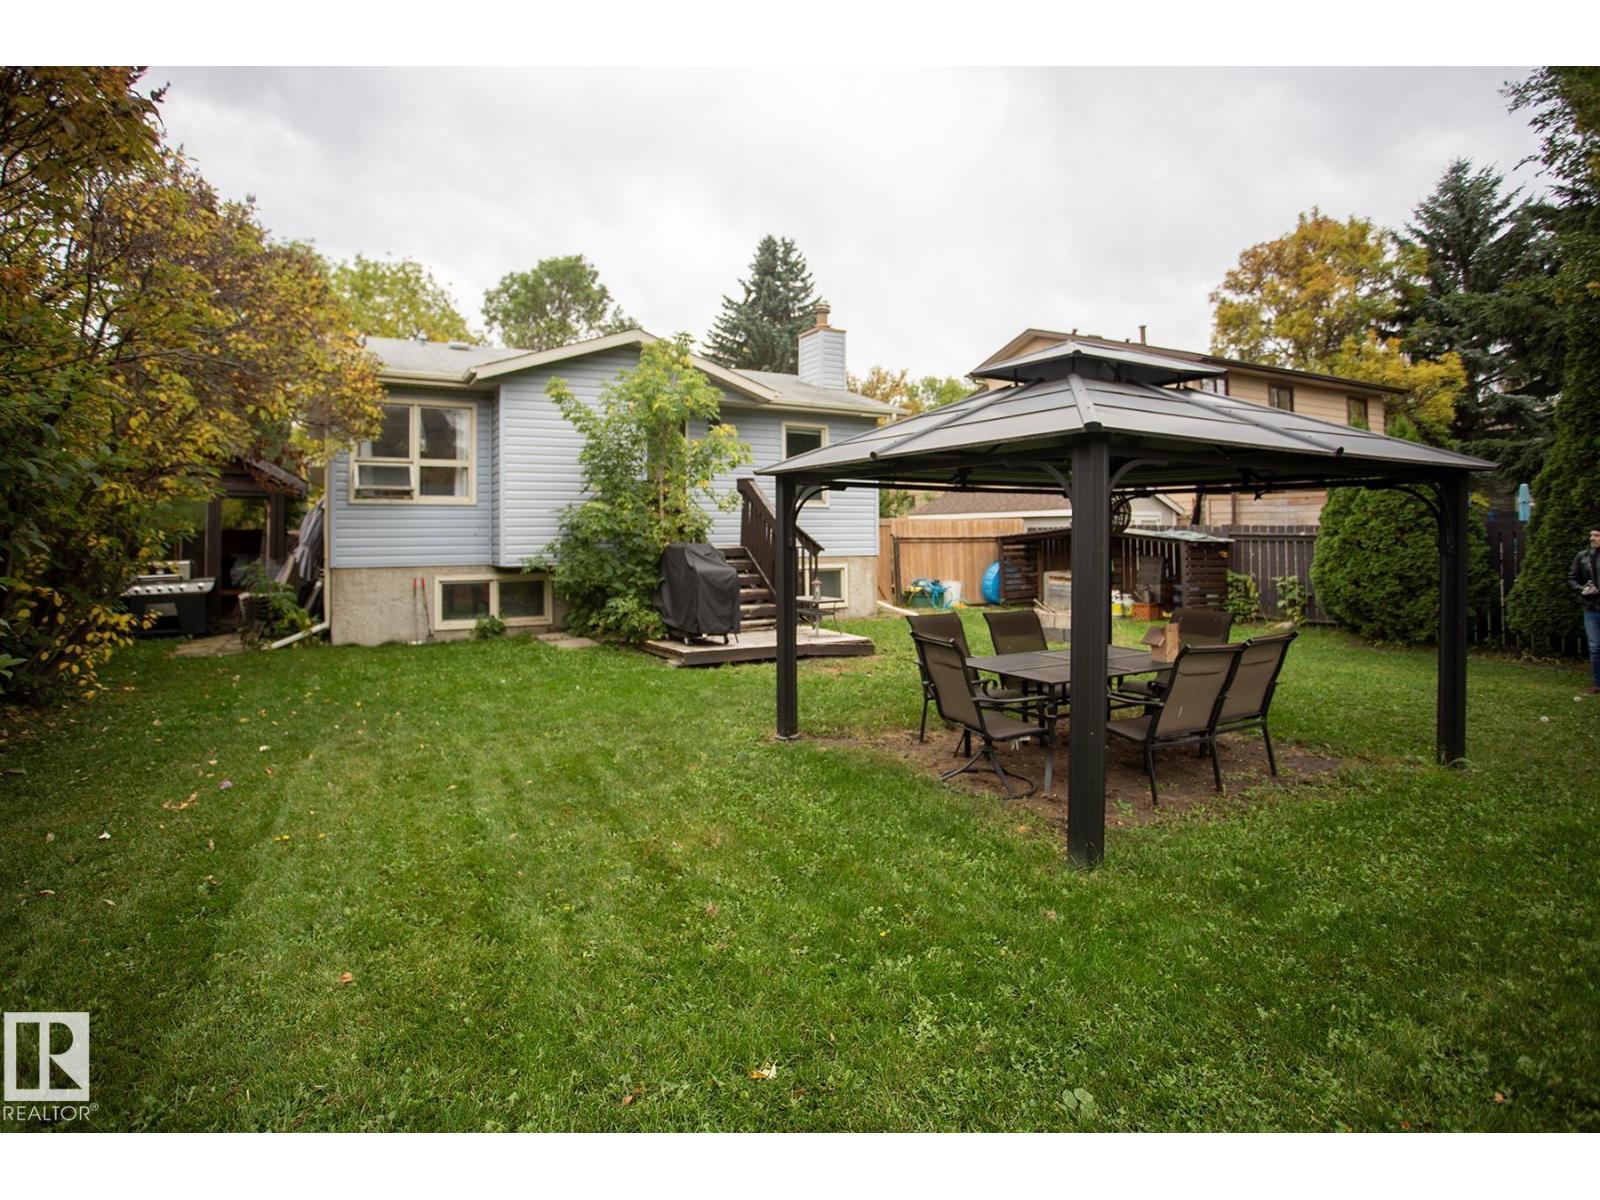
8 Ash Cr
St. Albert, Alberta T8N 3J3
BEST VALUE IN ST.ALBERT. Big yard, three bedrooms and room to add your own finishing touches. This 4-level split in Akinsdale gives you just that. The top two levels have been updated in modern colours, creating a bright, comfortable home that’s ready to move into. Large windows bring plenty of natural light into the main floor living room, dining room and kitchen. Upstairs are three bedrooms, including a primary with a 2-piece ensuite, plus a 4-piece main bath. The third level is completely open and offers loads of potential for a family room, games area, gym or home office—just add flooring to finish the space. The basement provides plenty of additional storage. Outside, the huge yard gives you room to entertain, garden or let the kids play, with a gazebo, fire pit and shed already in place. All of this in the established Akinsdale neighbourhood, close to schools, parks, shopping and everyday amenities. Even room for RV parking. (id:58723)
RE/MAX Real Estate
3 Kingsmeade Cr
St. Albert, Alberta T8N 4C8
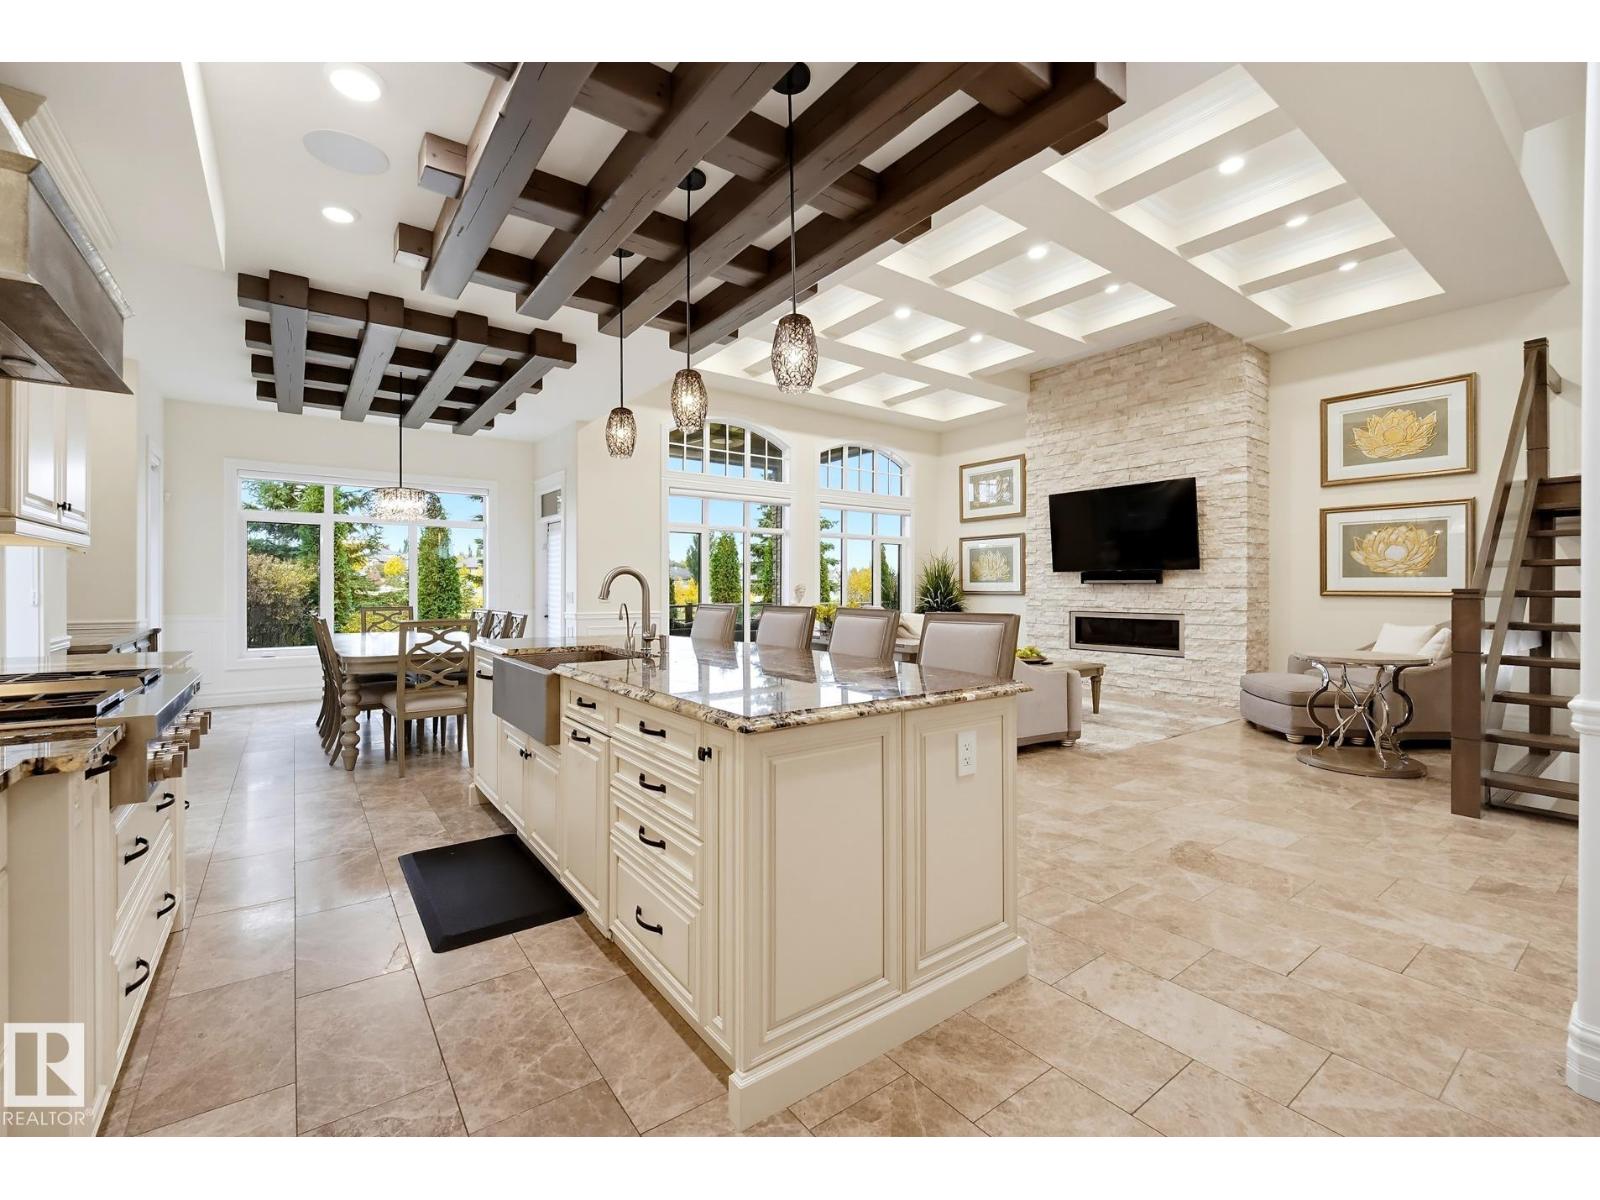
ABSOLUTELY STUNNING BUNGALOW located in the prestigious community of REGENCY HEIGHTS in Kingswood, St Albert. This exceptionally well crafted home by Poetry Custom Homes spared no expense, using only the highest quality finishings & millwork. Enjoy MARBEL FLOORING through-out the main level, HIGH-END JENN--AIR BUILT-IN Appliances & 12 ft Coffered Ceilings. Spacious Primary Ensuite features STEAM SHOWER, Nickel Plated Soaker & HEATED FLOORS. The upper loft is a perfect home office and doubles as a guest room w/ its own Ensuite. HEATED FLOORS THROUGHOUT THE BASEMENT w/ Hardwood, Wet bar, 3 more bedrooms, 2 full bathrooms and 2nd set of laundry. LOVE the SUNNY SOUTH FACING tiled Deck, with drop-down screens & Hot Tub...a BEAUTIFUL PLACE to SIT & RELAX. Lots of space in the HEATED TRIPLE GARAGE for all your vehicles & toys. With the PARK-BACKING LOCATION, rest assured nothing will get developed behind you. Regency Heights - the premier address in St. Albert - you'll love coming home everyday! (id:58723)
Real Broker
21139 21 Av Nw
Edmonton, Alberta T6M 3P6
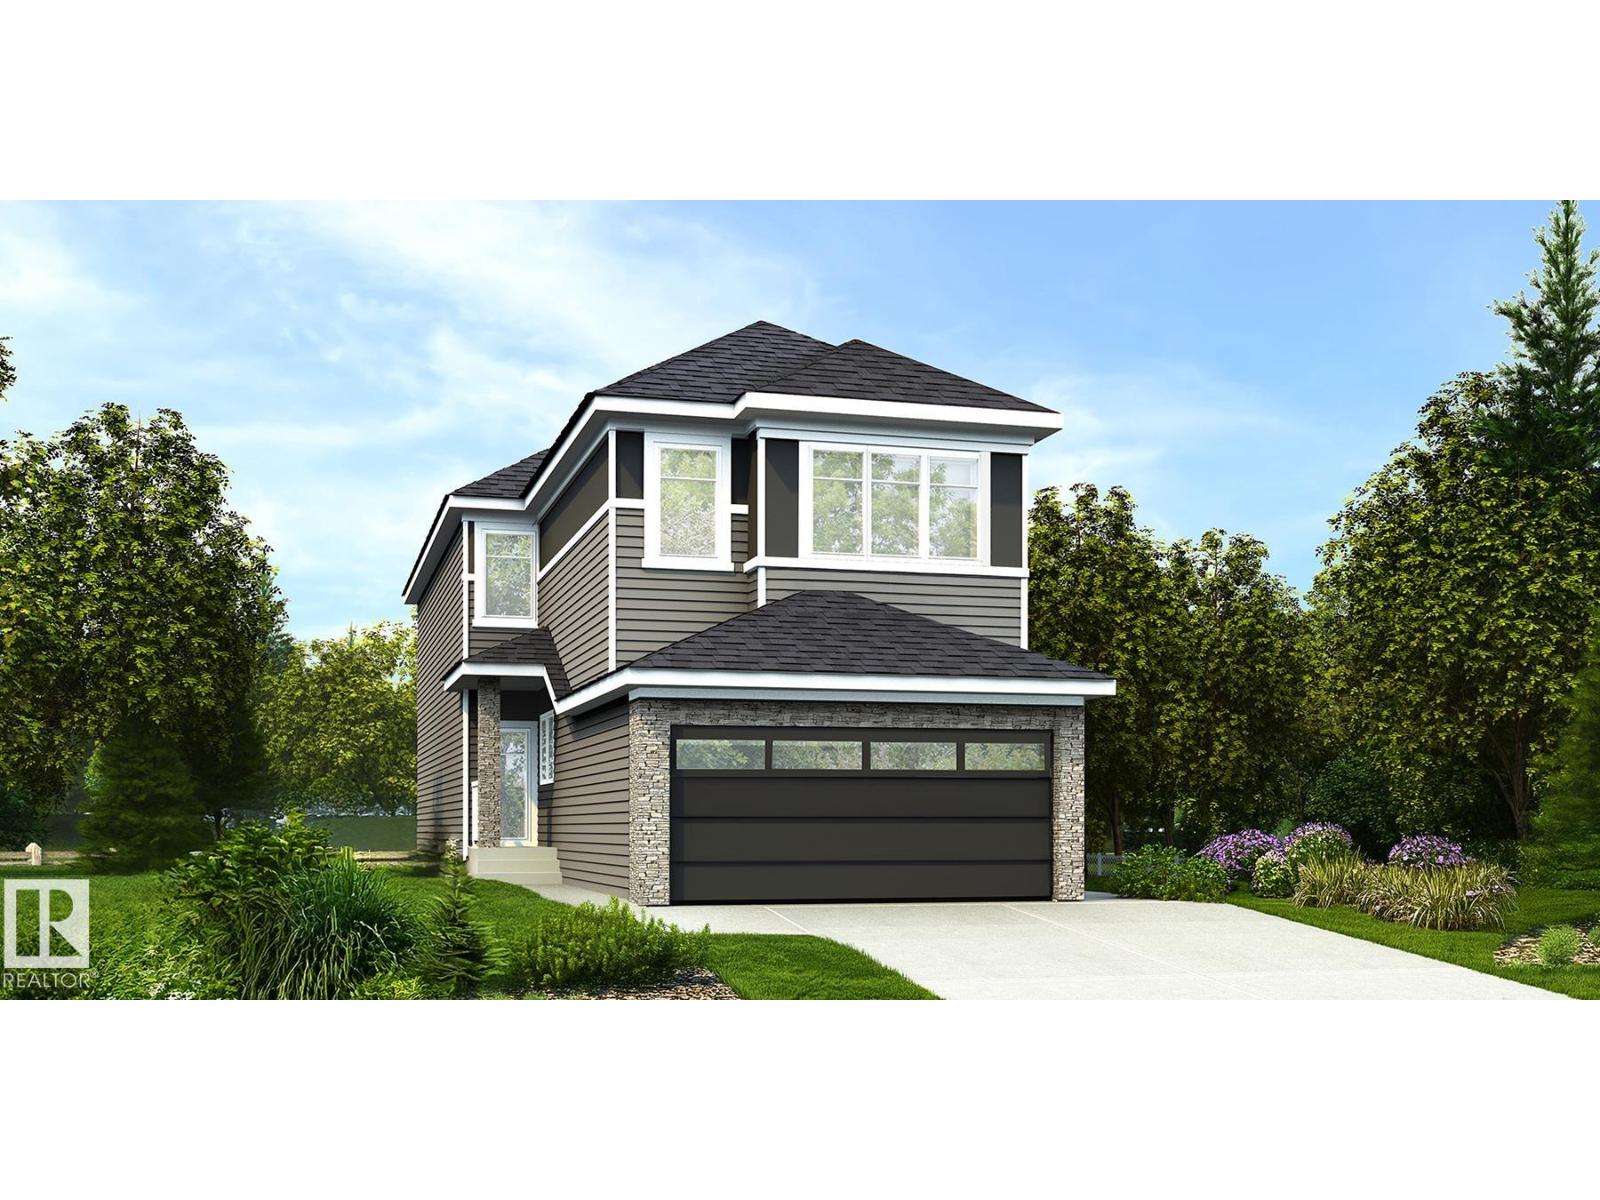
Family home w/ dbl attached garage incl. floor drain, 9' ceilings on main & basement levels, sep side entry & LVP flooring thru main. Bright foyer leads to full 3-piece bath w/ W/I shower & main flr bdrm. Mud rm offers garage access & direct access to spice kitchen w/ sink, vented hood fan & pantry shelving, flowing into main kitchen. Main kitchen features quartz counters, centre island w/ flush eating ledge, Silgranit undermount sink, pendant lighting, built-in microwave, full-height backsplash, chimney-style hood fan & Thermofoil cabinets w/ upgraded raised-profile doors and soft-close doors/drawers. Open-concept nook & great rm w/ fireplace offer lrg windows, patio door to backyard & dramatic open-to-below design. Upstairs offers bright primary bedroom w/ walk-in closet & 5-pc ensuite incl. double sinks, tub & walk-in shower w/ glass doors. Bonus rm, 2 addl bdrms, laundry closet & 3-pce main bath complete upper flr. Black plumbing/lighting, upgraded railings & basement rough-in pkg included. (id:58723)
Exp Realty
31 Outlook Pl
St. Albert, Alberta T8N 6J2
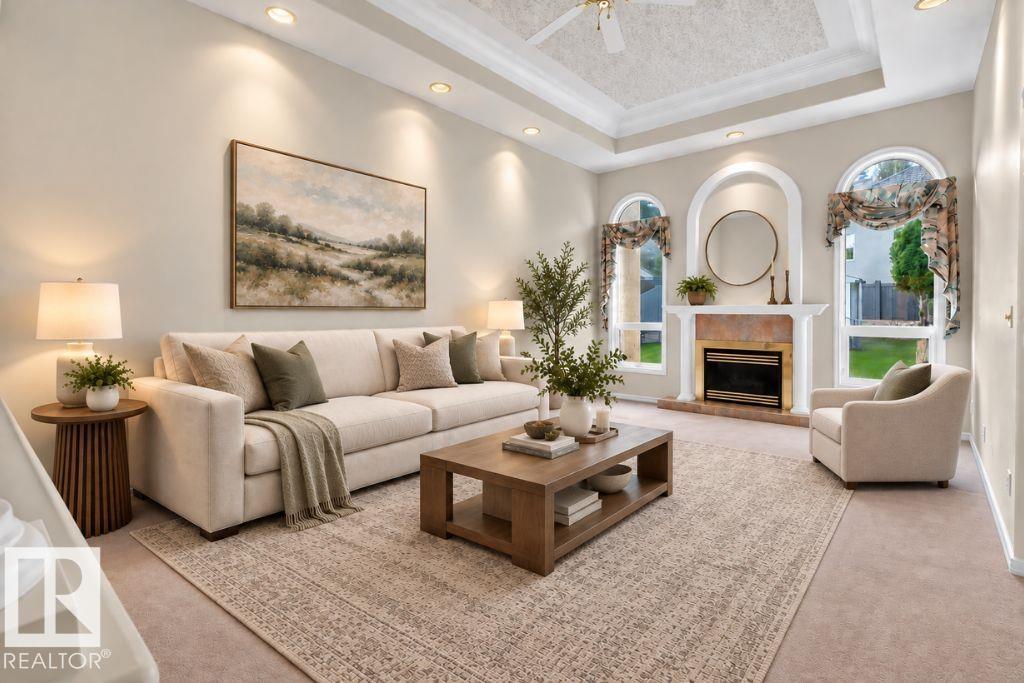
This well-maintained bungalow in Oakmont is a must-see. The tree-lined streets invite you into this quiet neighborhood. The owners have lovingly cared for this property, and it shows. With over 1500 sq ft, PLUS a fully developed basement, there is plenty of room for your family. The open-concept floor plan features vaulted ceilings and sunny windows. The living room features a gas fireplace & built-in shelving, with plenty of room for all your furniture. The spacious kitchen has abundant cabinets and counter space, plus a breakfast bar. In the dining room, there is room for a hutch, and it walks out to the SUNROOM. The main level has 2 bedrooms; the primary is KING-SIZED and features a 5-piece bathroom & w/i closet. Downstairs, there are 2 more bedrooms, a large family room w/ a gas fireplace, & a games room area. Features include 3 bathrooms, A/C, PEX plumbing, main-floor laundry, a raised vegetable garden, & a well-manicured yard w/a double attached heated garage. (id:58723)
One Percent Realty
119 Main Bv
Sherwood Park, Alberta T8A 2H1
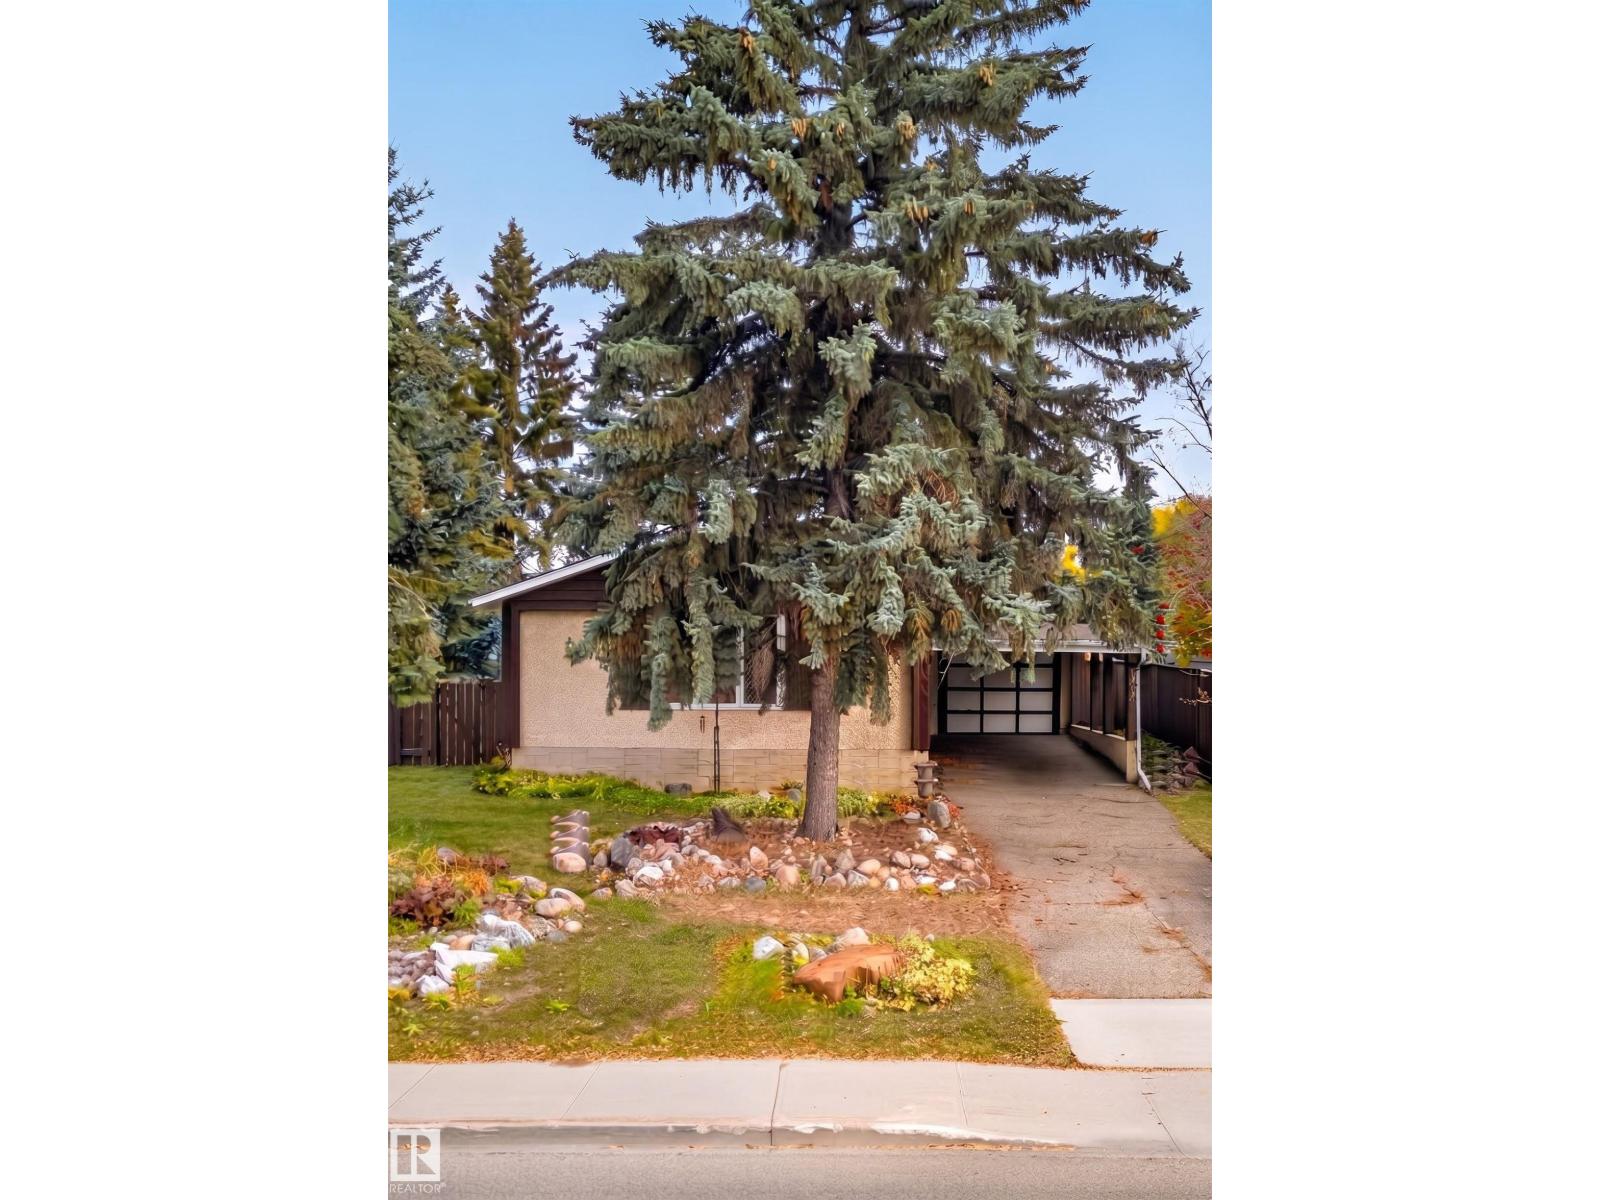
Welcome to this clean and well-maintained bungalow located in the desirable community of Mills Haven. Situated on a generous 612 sq. m. lot, this home features a functional main-floor layout with a spacious living room, adjoining dining area, and practical kitchen, complemented by two comfortable bedrooms and a 4-piece bathroom on the main level. The fully finished basement offers fantastic additional living space, featuring a large recreation room, a third bedroom, ample storage, and a newly updated 4-piece bathroom. Significant updates include vinyl windows on the main level, shingles replaced in 2018, a mid-efficiency furnace, and a newer hot water tank. Enjoy mature, beautiful landscaping in both the front and back yards, complete with a private deck and firepit. Perfectly positioned within walking distance of local shopping, three schools, playgrounds, and parks. A wonderful opportunity in a fantastic neighborhood! (id:58723)
Logic Realty
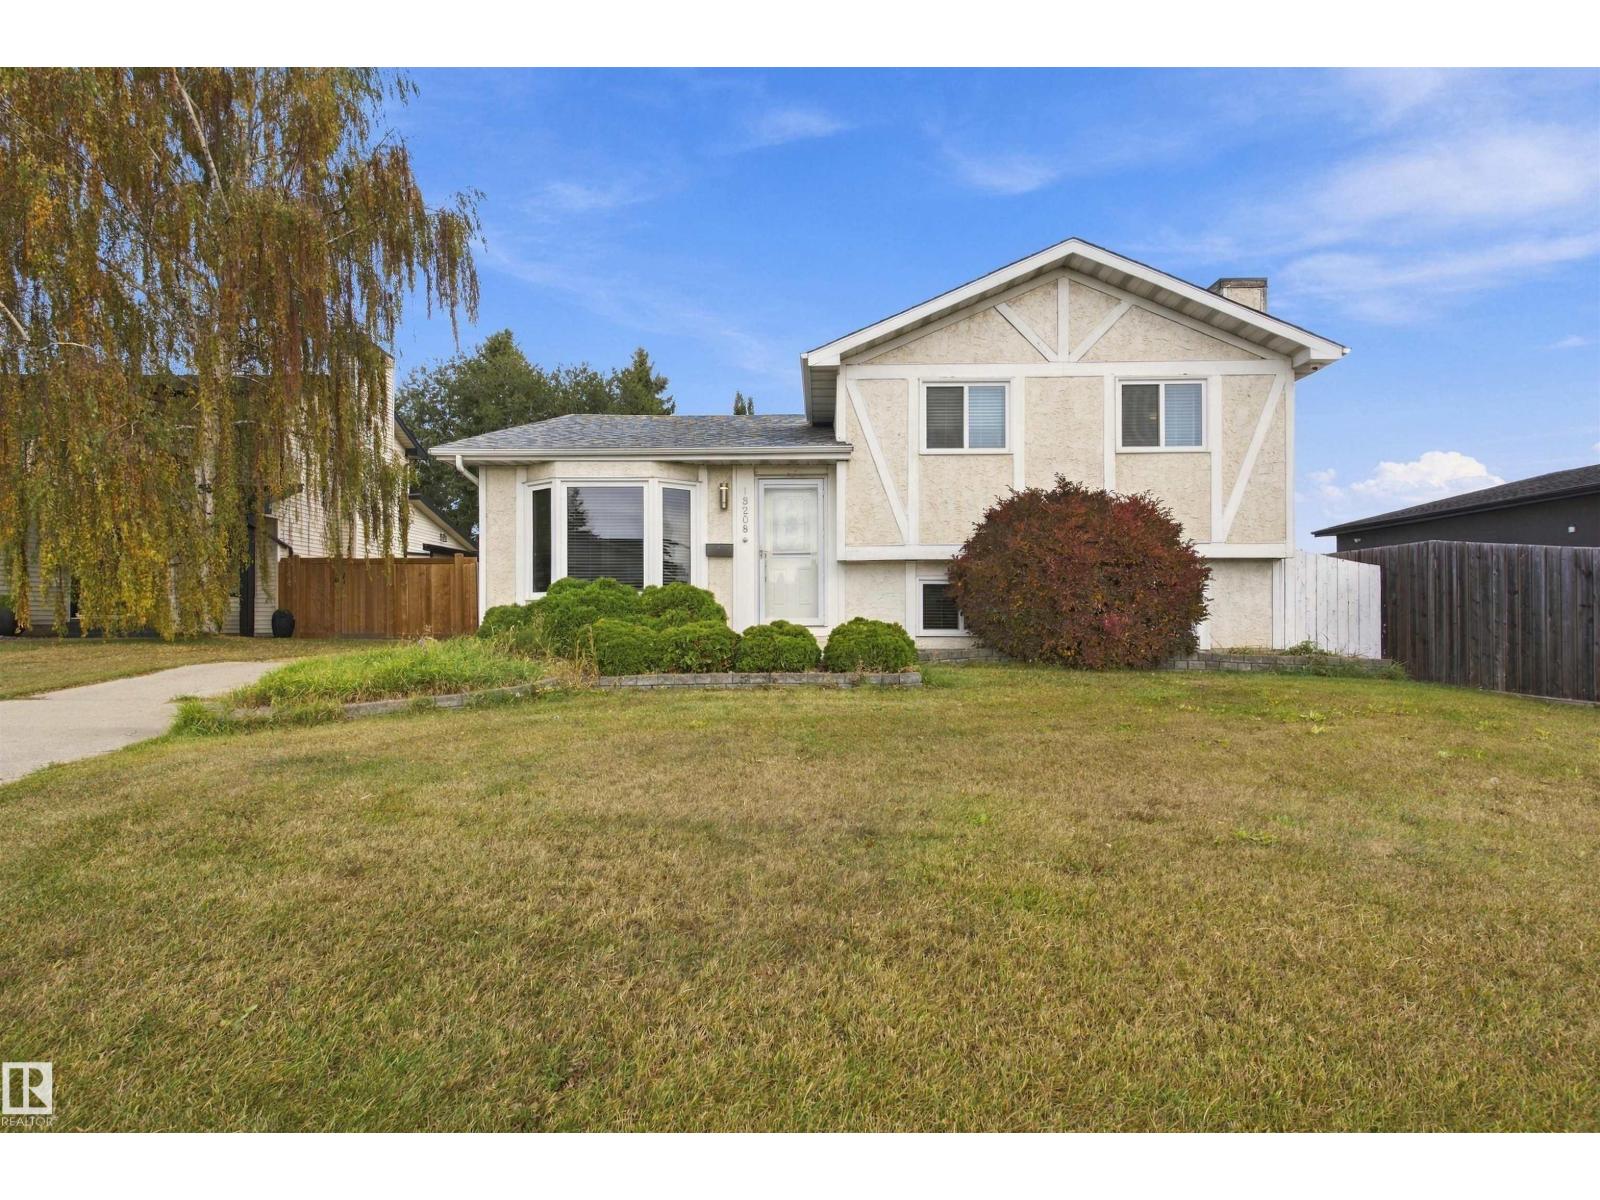
18208 99 Av Nw
Edmonton, Alberta T5T 3J2
Welcome to this fully renovated home in the desirable neighbourhood of La Perle! Offering 2,208 sq/ft of living space, this home features 4 bedrooms, 3 baths, and a double detached garage. Large bay windows fill the home with natural light, complemented by carpet throughout and beautiful tile in the kitchen and baths. The open concept main floor boasts a timeless chef’s kitchen with high-end stainless steel appliances, granite countertops, newer cabinetry, and an island with built-in storage. The upper level offers 3 bedrooms, a fully upgraded 5pc bath, a spacious primary suite with walk-in closet, and upgraded 3pc ensuite. The lower level includes a large family room, 3pc bath, and bedroom, while the basement features a flex room, utility/storage space, and laundry. The fully fenced yard includes a15x25 concrete patio. Upgrades include A/C, shingles (2020), furnace (2017), overhead garage door & windows. (id:58723)
Maxwell Progressive
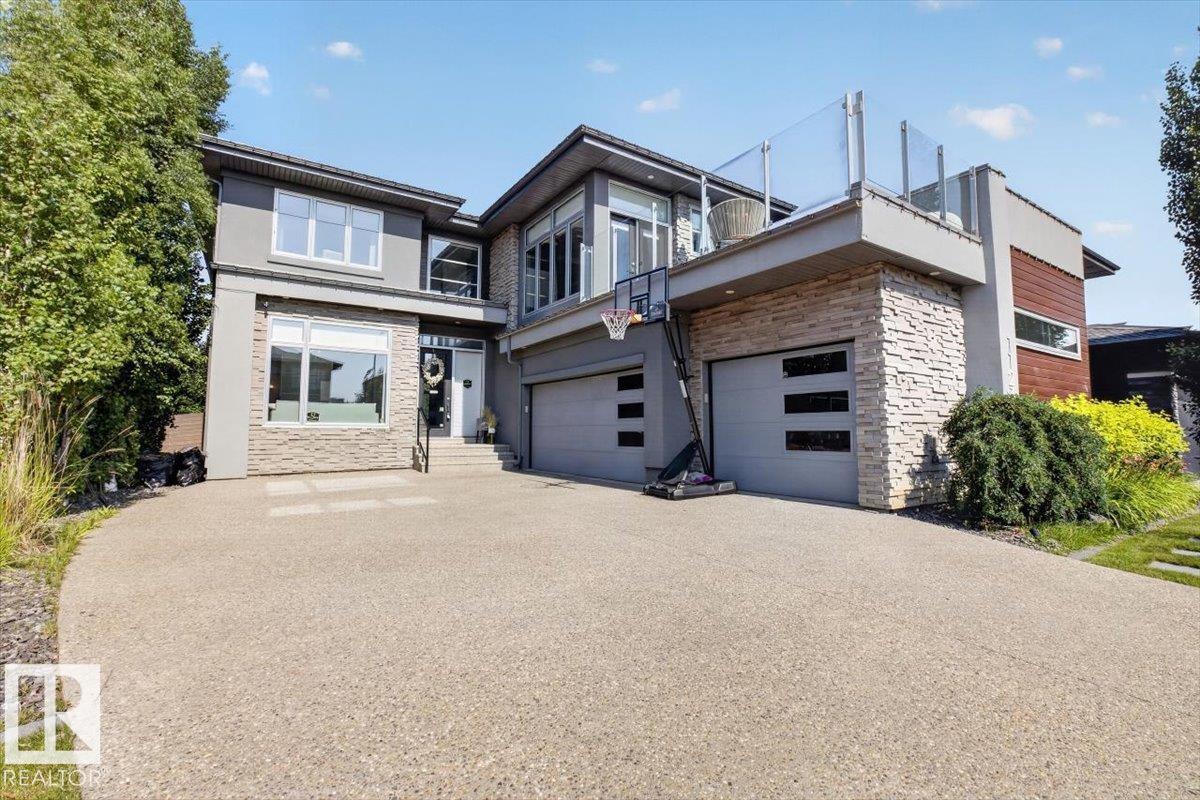
1123 Wahl Pl Nw
Edmonton, Alberta T6W 3G6
Former Full House Lottery Prize-Home on one of Windermere's most prestigious streets, offering 5,093 sq. ft. of total living space where exceptional design, uncompromising quality & effortless luxury come together. Completely turnkey with 5 bedrooms + dedicated office, including 2 bedrooms with private ensuites. The main floor bedroom with 4-piece ensuite is ideal for guests or multigenerational living, while the private front office provides a refined workspace. The stunning kitchen flows into sophisticated living spaces with motorized blinds in the living room. The upper bonus room extends to a private rooftop patio—a distinctive space for relaxing or entertaining. Downstairs is an entertainer's retreat with a dedicated cinema, wine room, wet bar, full fitness room & recreation space. Outside, the expansive private backyard offers a secluded oasis for entertaining & unwinding. Complete with 5 bathrooms and a triple attached garage w/charging station. Exceptional Windermere living, do not miss out! (id:58723)
Century 21 All Stars Realty Ltd
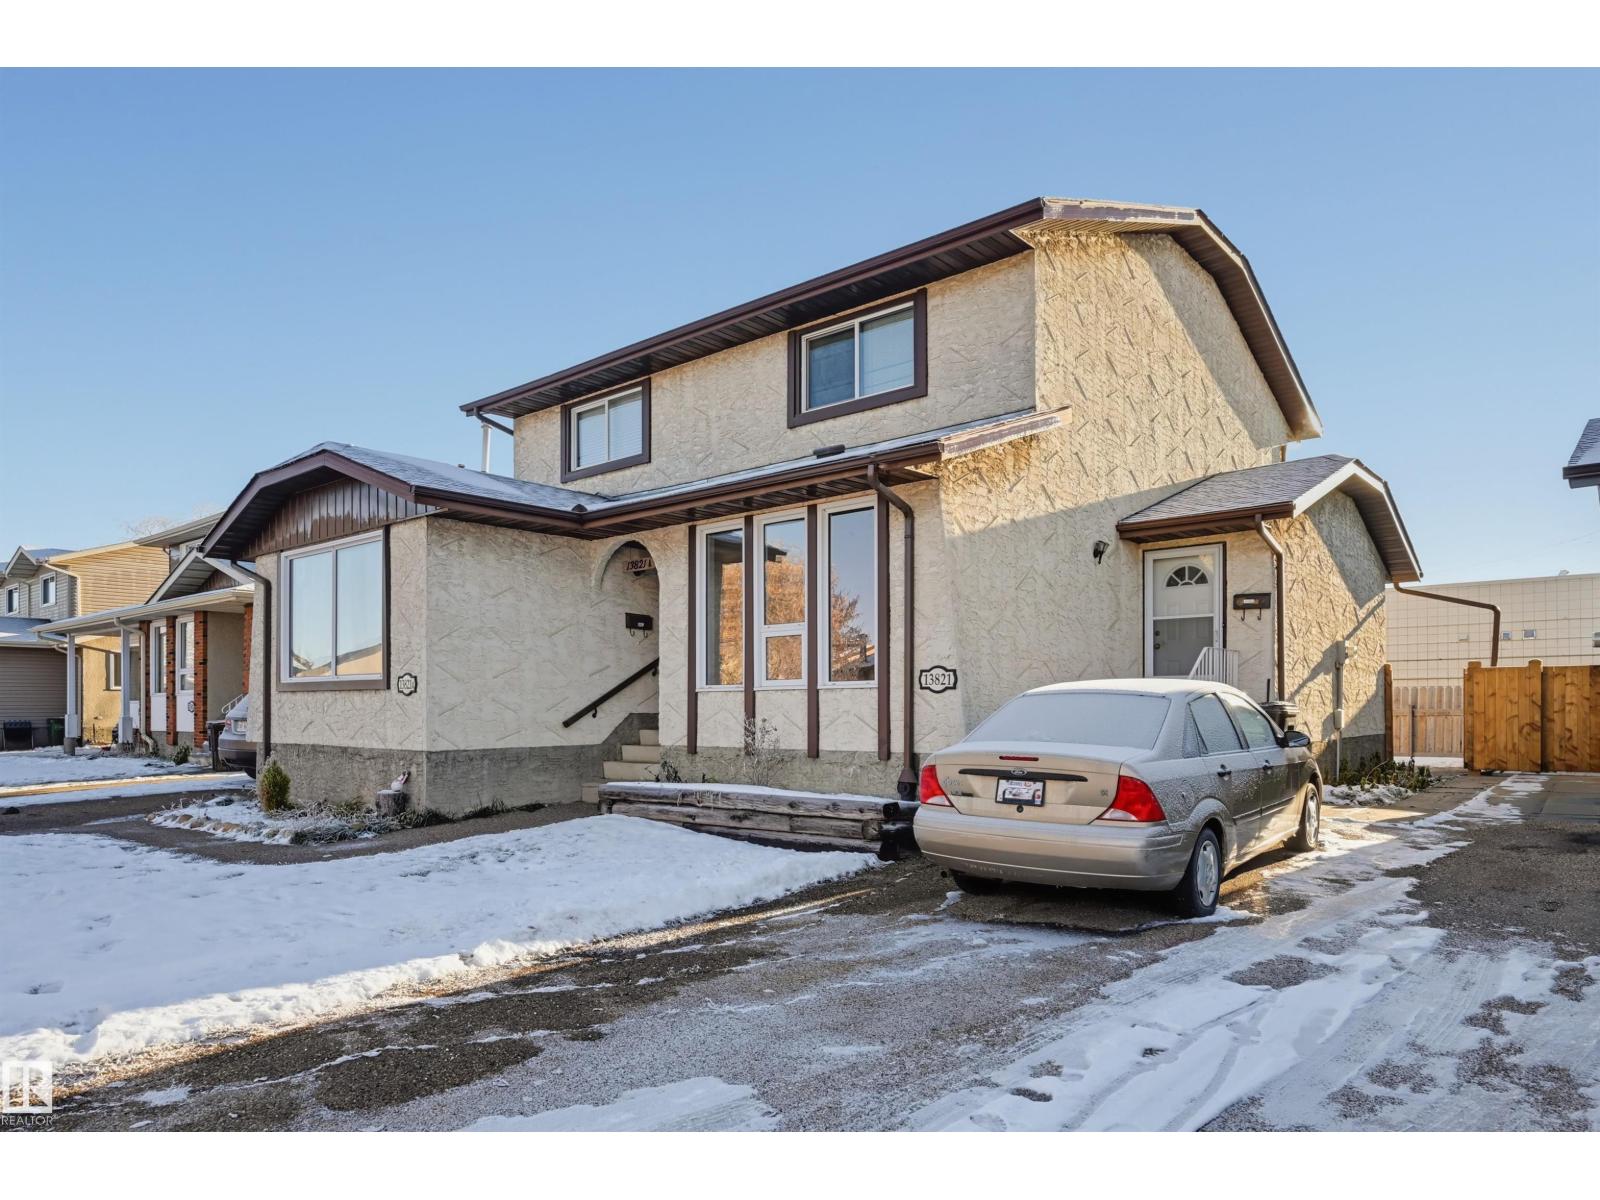
13821 114 St Nw
Edmonton, Alberta T5X 4A1
Welcome to this inviting 2-storey duplex in Castle Heights, located in the community of Carlisle. The bright living room flows seamlessly into the dining area, creating a welcoming space for everyday living and entertaining. The L-shaped kitchen features warm wood cabinetry and a sink overlooking the backyard, while a convenient powder room completes the main floor. Upstairs offers 3 spacious bedrooms and a 4pc bathroom. The partially finished basement features laundry and additional space with plenty of potential to make it your own. Outside, enjoy a fully fenced, private yard with a generous grassy area, storage shed and newer fencing. A private driveway offers tandem parking for 2 vehicles. Ideally situated close to schools, shopping, restaurants, major roadways and everyday amenities. An excellent opportunity to own in a convenient location! Some photos are virtually staged. (id:58723)
RE/MAX Excellence
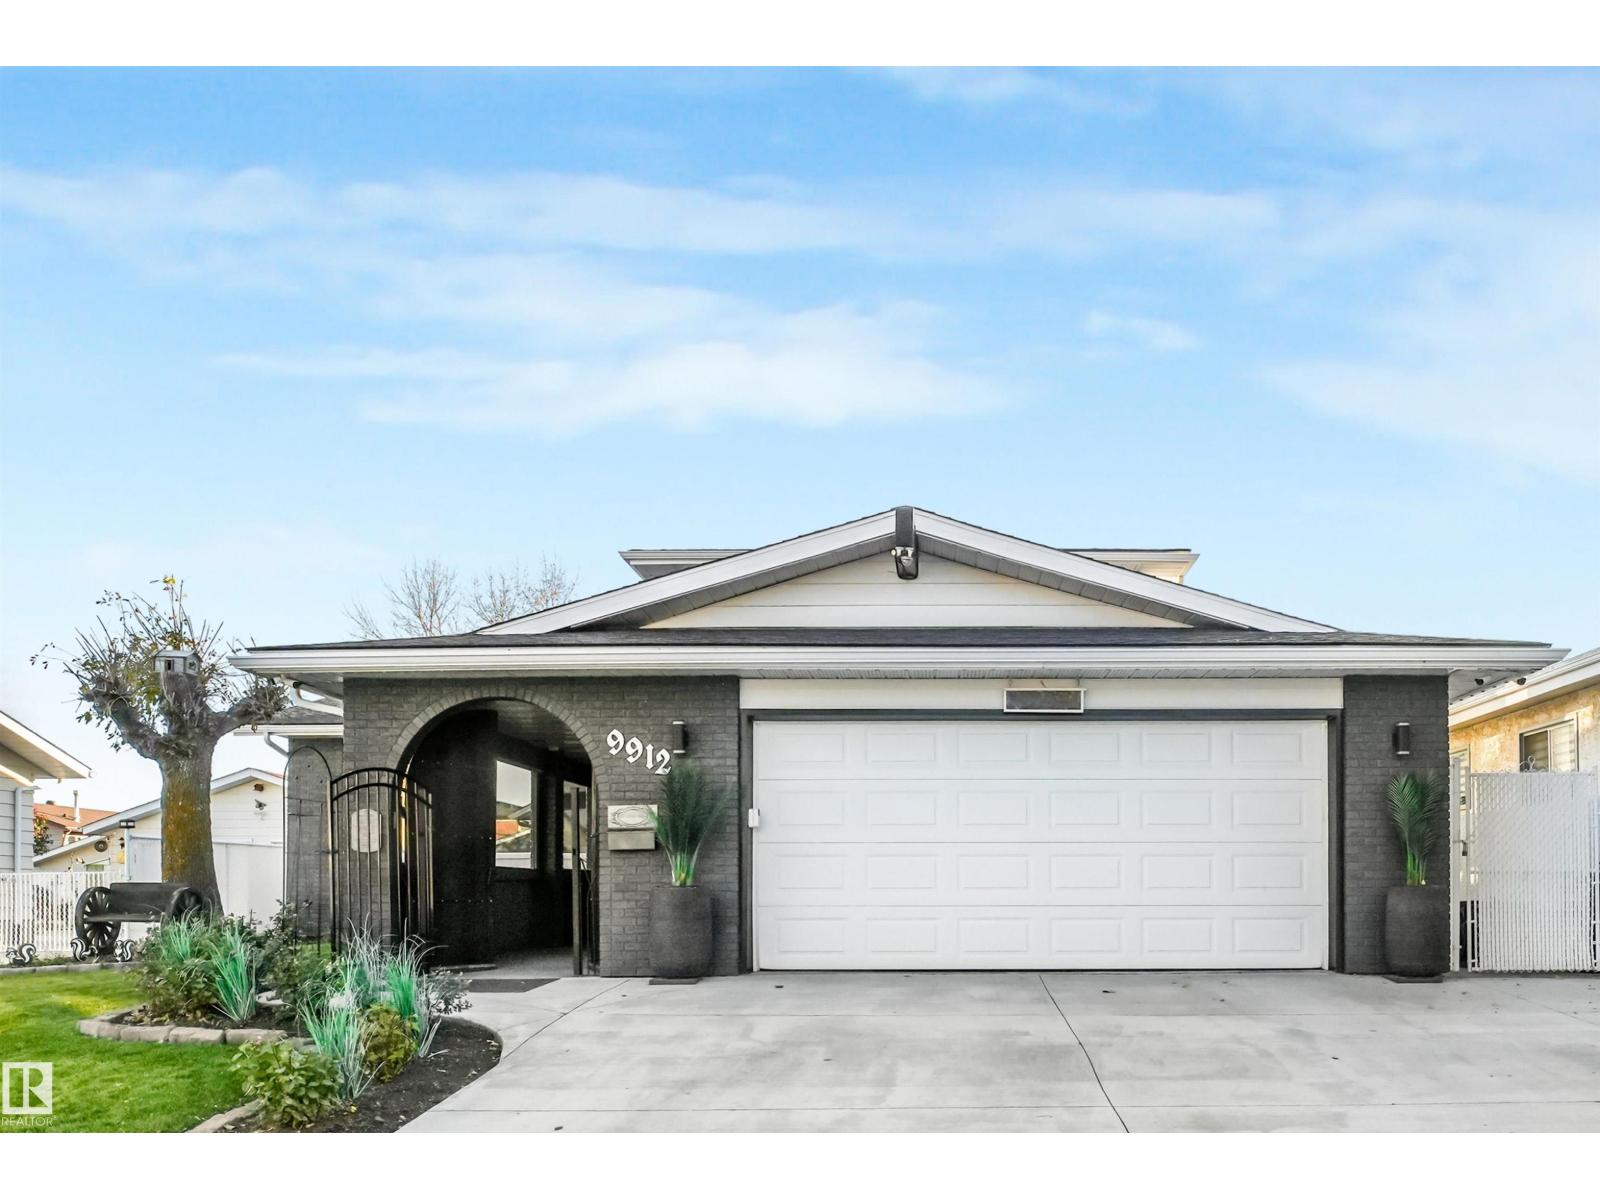
9912 173 Av Nw
Edmonton, Alberta T5X 3X9
Discover exceptional space, style & functionality in this beautifully updated 2,076 Sq/Ft, 5-level split Home! Offering 4 bedrooms, 3 full bathrooms & 3 inviting living areas, there's room for the whole family to relax, entertain & grow. Gather around the gas fireplace or enjoy the convenience of two laundry areas, including main floor stackable laundry & a second full set in the basement. Extensive renovations include beautifully updated bathrooms & newer floor coverings. The enclosed entryway alongside the garage features solid wood doors & a unique locking mechanism, adding an extra layer of privacy. Recent 2025 upgrades include a new concrete driveway, bay window & patio doors. Step outside to a meticulously manicured backyard oasis featuring a covered patio, garden shed & heated, insulated workshop. A truly impressive home offering space, thoughtful upgrades & outdoor living at its finest! Pride of ownership is evident throughout this Astounding Home! (id:58723)
RE/MAX Elite
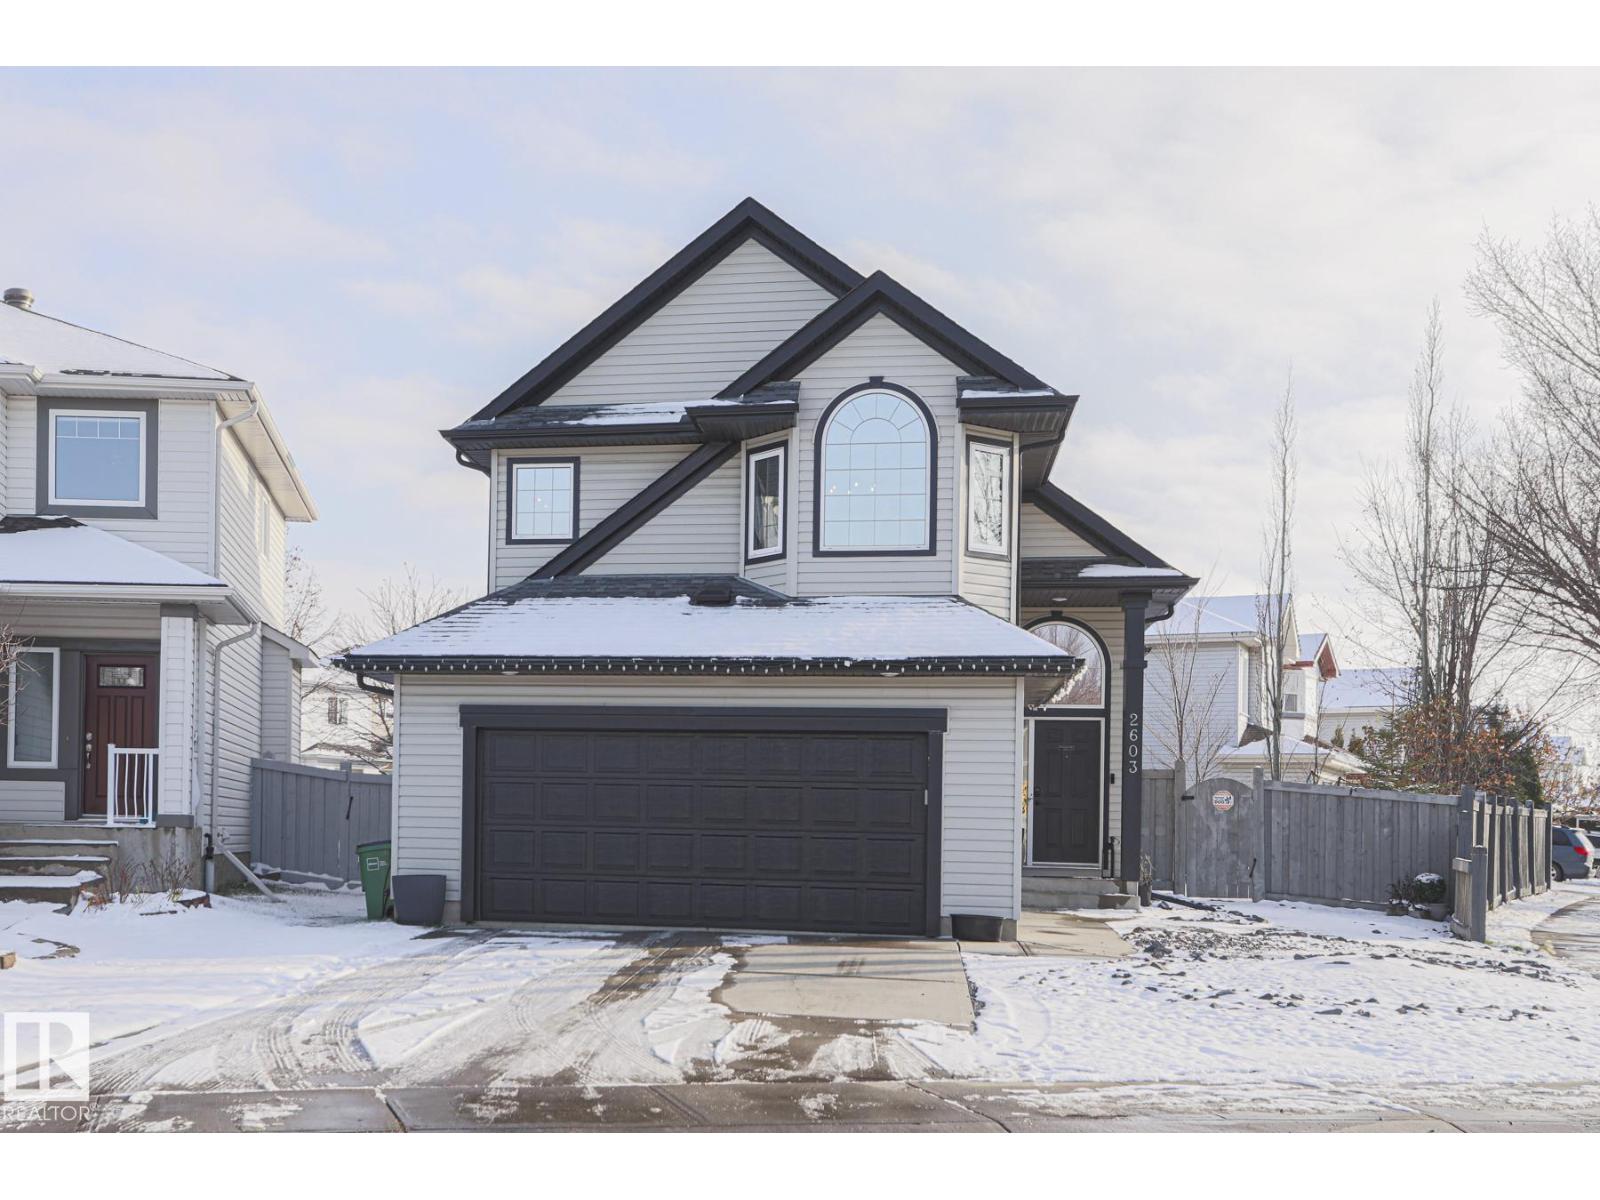
2603 Marion Pl Sw
Edmonton, Alberta T6W 1P9
Beautifully upgraded 5-bedroom bi-level home, offering nearly 2,400 sq. ft. of fully finished living space. The bright, open-concept main floor features soaring vaulted ceilings and an abundance of natural light throughout the spacious living room, which centers around a cozy gas fireplace. The chef-inspired kitchen is equipped with brand-new quartz countertops, a corner pantry, and a central island with a built-in dishwasher, Retreat to the private primary suite situated over the garage, complete with a walk-in closet and a 4-piece ensuite featuring a relaxing jacuzzi tub, The main level also hosts two additional bedrooms, while the beautifully finished basement offers two more, Premium finishes throughout include vinyl-plank and ceramic tile flooring, new carpets, new shingles, new deck purogla,new furnace+water tank,new paint,new ligting fixtures,new landscaping, heated garage, classic wrought-iron railings, Step outside to your beautifully landscaped, fully fenced yard, close to all amenities. (id:58723)
The Foundry Real Estate Company Ltd
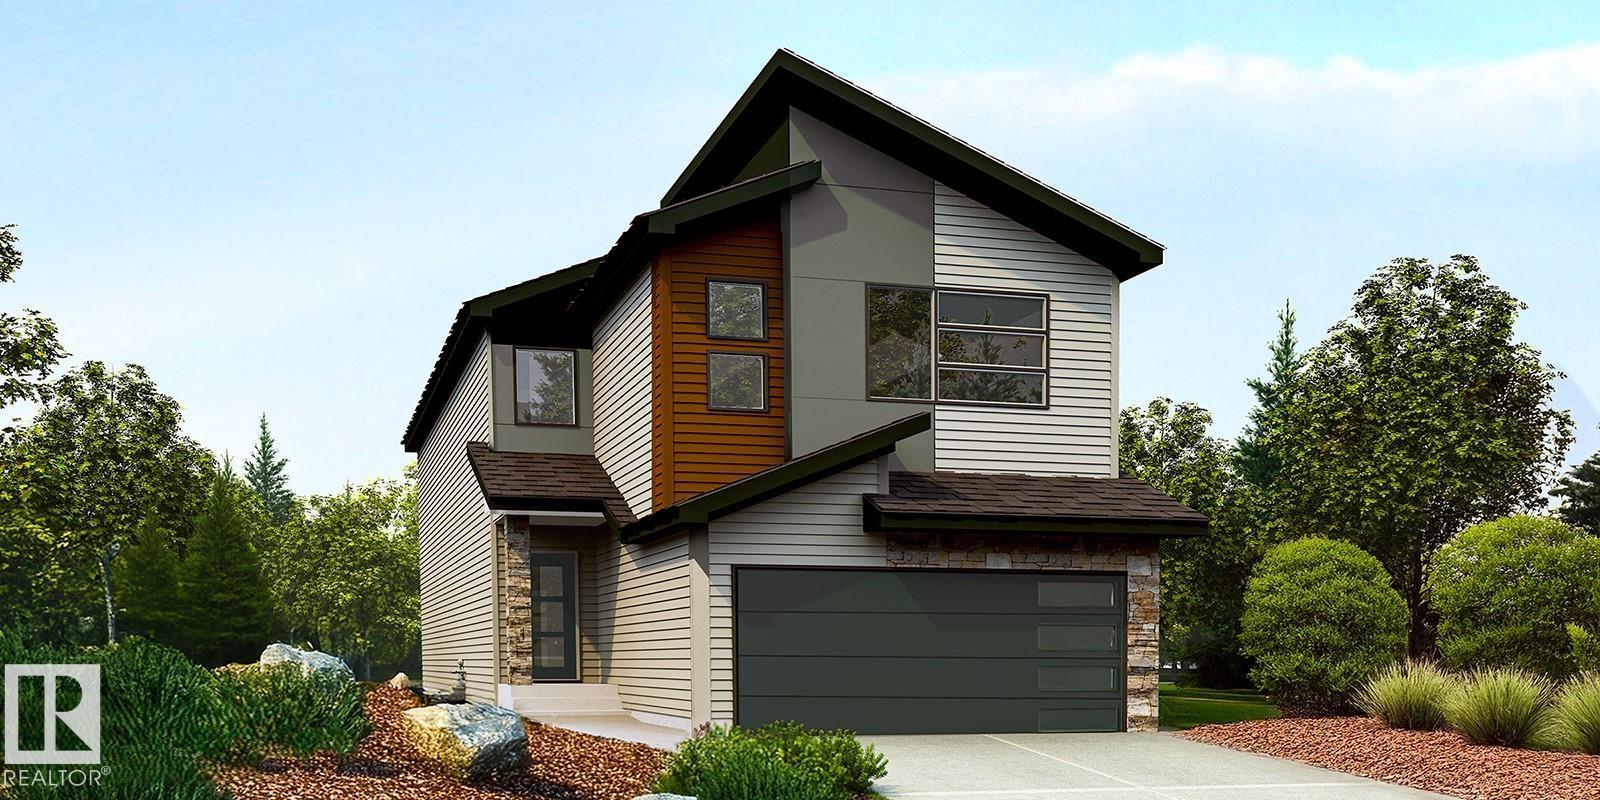
18708 19 Av Nw
Edmonton, Alberta T6M 3N7
Beautiful family home combining durable construction with polished elegance. Features a double attached garage with floor drain, separate side entry, 9' ceilings on the main and basement levels, and LVP flooring throughout the main floor. The foyer offers a large coat closet, while a full 3-pc bath with stand-up shower connects to the main-floor bedroom—ideal for guests, an office, or multi-generational living. The bright open-concept kitchen, nook, and great room feature large windows and a garden door to the backyard. The kitchen includes a large island, Silgranit sink, pull-down faucet, modern hood fan, full-height tile backsplash, built-in microwave, upgraded soft-close cabinetry, and corner pantry. The great room features a fireplace. Upstairs offers a spacious primary bedroom with 5-pc ensuite and walk-in closet, bonus room, 3-pc bath, laundry, and 3 additional bedrooms. Black plumbing/lighting, upgraded railings, and basement rough-in package included. (id:58723)
Exp Realty
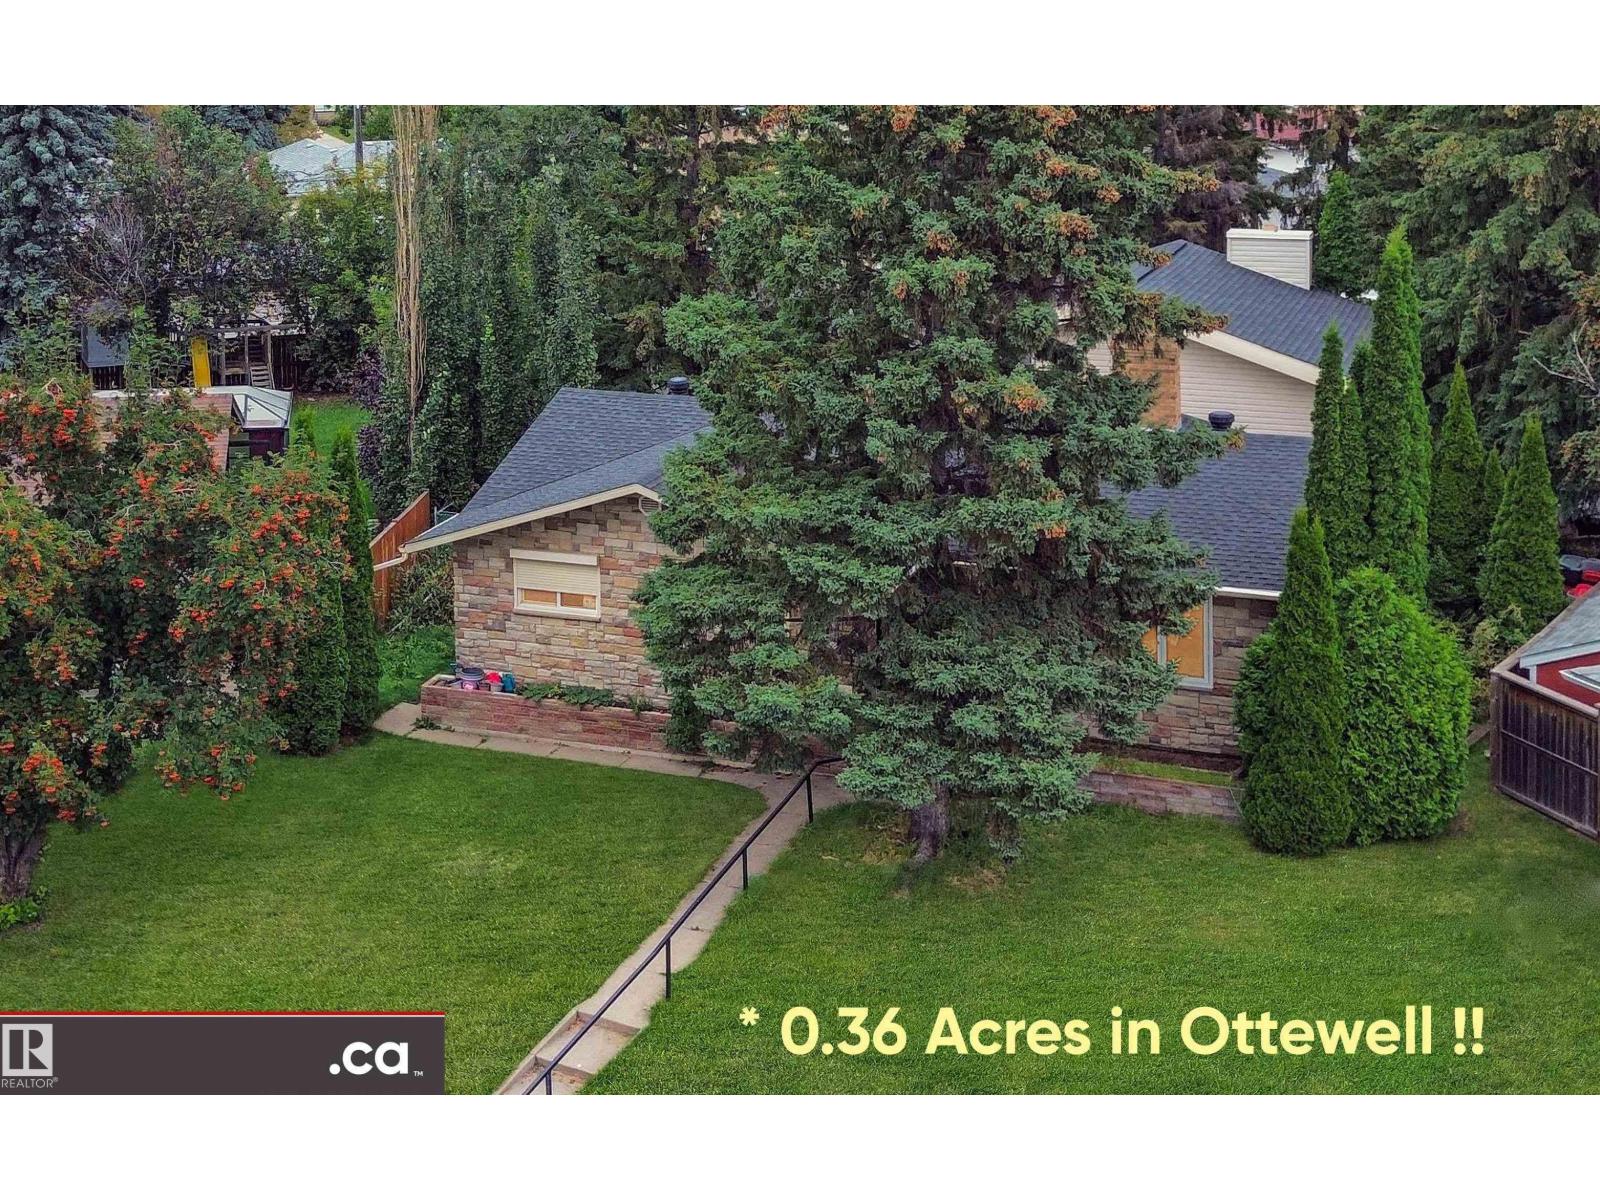
9657 68a St Nw
Edmonton, Alberta T6B 1V3
* ATTENTION LARGE FAMILIES: DESIRABLE OTTEWELL LIVING AT ITS BEST!! Large-sized 2256 sq. ft. home substantially renovated in 2017 / 2018 throughout, SITUATED ON HUGE PARK-LIKE 1460 sq. m. (15,716 sq. ft.) PIE LOT! Magnificent architectural design featuring 4 living / family rooms; vaulted ceilings / atrium dining room; 3 wood fireplaces; 2 laundry; 4 bedrooms + den; 3 full baths; & 2 kitchens. Aesthetic renovations: granite sinks; quartz counters; cabinets & vanities; high-end SS appliances (incl. duel-fuel convection range); painting; flooring; & all 3 full bath. Plus functional upgrades: electrical (house & garage rewired; 100A panel; dimmer switches; 60+ LED pot lights; & under-cabinet lights); plumbing including gas lines; triple-pane windows; exterior doors; insulation (R50 blown-in & R40 spray foam); GAF Timberline HD shingles; high-efficient Reznor garage heater; & garage door with belt drive smart opener. Close access to schools; recreation; buses; Capilano Shopping; Downtown; & Baseline Road! (id:58723)
Maxwell Polaris
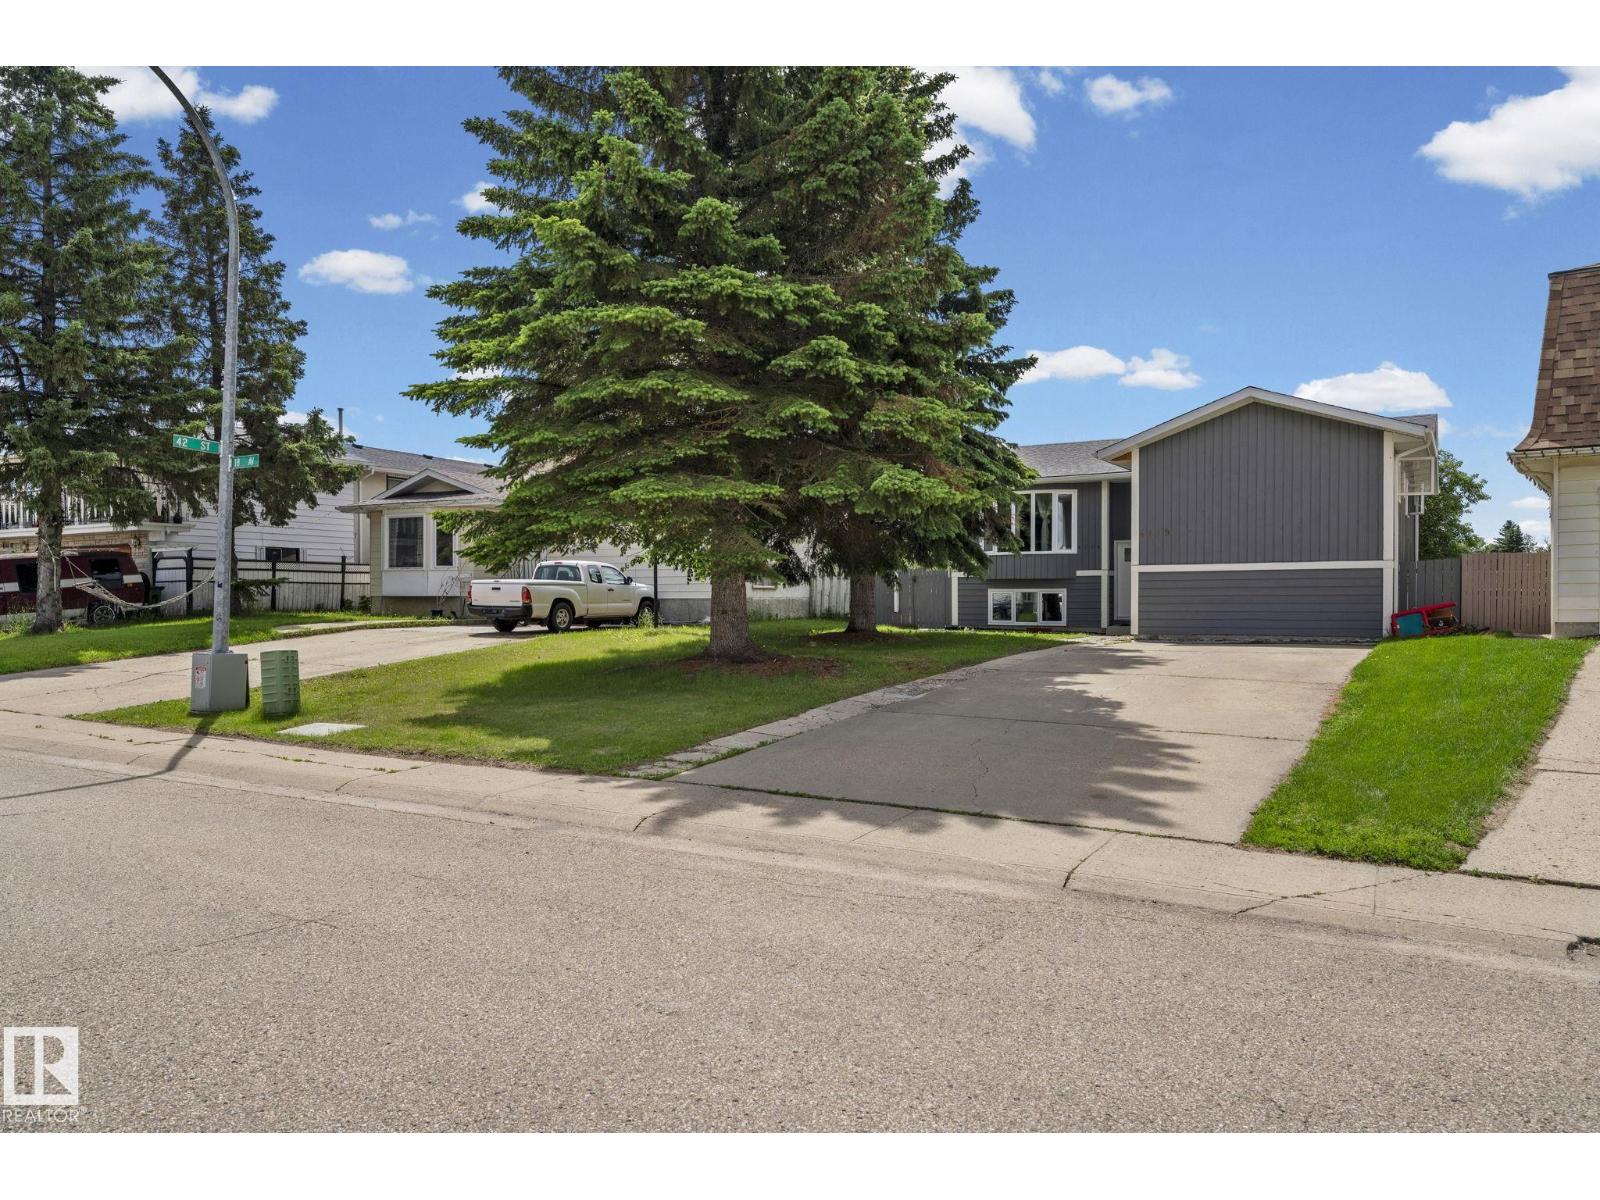
4119 18 Av Nw
Edmonton, Alberta T6L 3M3
Welcome to this beautifully renovated 5-bedroom, 2-bathroom bi-level in the heart of Daly Grove! Bright, stylish, and move-in ready, this home features a modern kitchen with granite countertops, updated finishes, and an inviting open-concept living space filled with natural light. The fully finished basement adds valuable living space with additional bedrooms and flexibility for a growing family, guests, or a home office. Located in a well-established, family-friendly neighborhood, you'll enjoy nearby parks, walking trails, schools, playgrounds, shopping, and easy access to major commuter routes. Daly Grove is known for its central green spaces and strong community feel, making it a wonderful place to call home. Don't miss your opportunity to own this exceptional home! (id:58723)
Maxwell Polaris
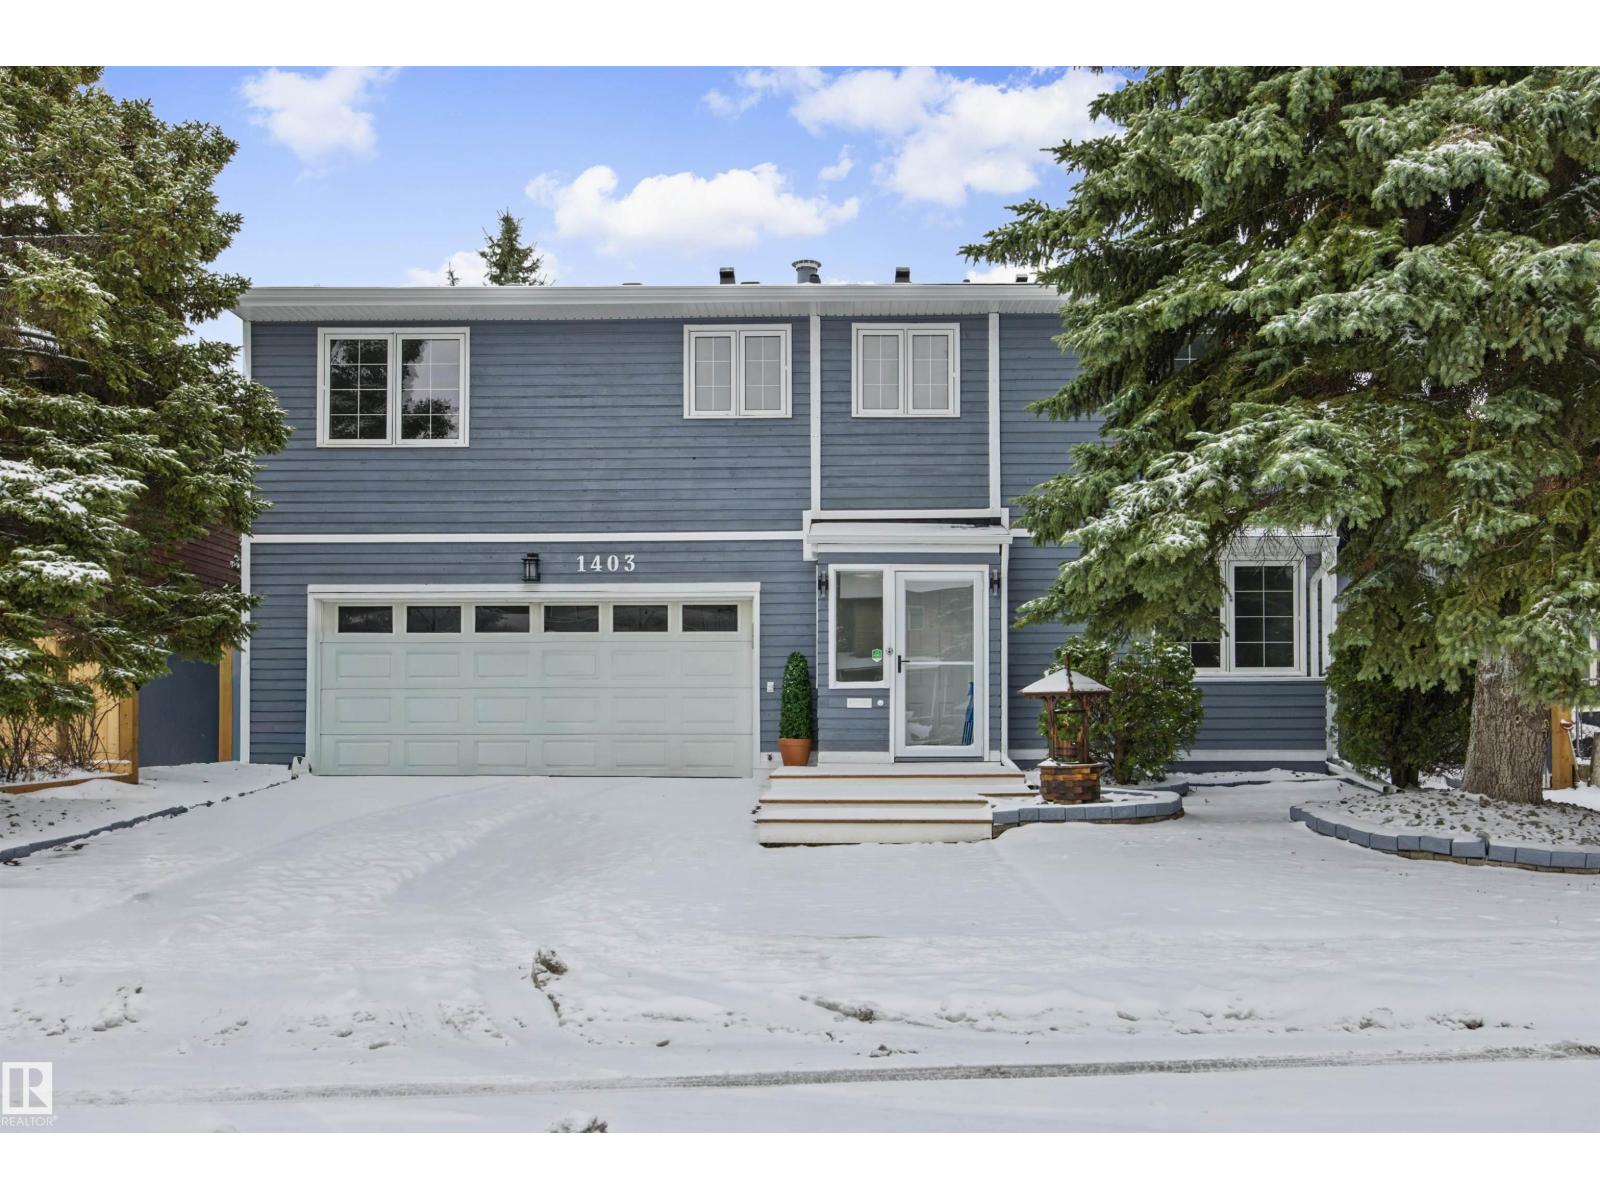
1403 Bearspaw Dr E Nw
Edmonton, Alberta T6J 5E2
Welcome to this beautifully renovated 5-level split backing onto greenspace and Bearspaw Lake in the sought-after community of Bearspaw. With over 2,700 sq ft above grade, 7 bedrooms, 3 bathrooms and a fully finished basement, this home offers space for everyone. The bright, oversized living room and vaulted ceilings set an inviting tone, complemented by a dining room and a kitchen with a gas stove. Hardwood and vinyl plank add warmth and easy upkeep. Five bedrooms on the upper level include a spacious primary retreat with its own ensuite. Two more bedrooms on the entrance level are ideal for guests or a home office. Downstairs, the massive 20' x 30' recreation room has plenty of space for movie nights and play, along with a large laundry room with a sink. Outside, enjoy a fully fenced, south-facing yard overlooking park and trees, with no rear neighbours. A double attached garage completes the package. Close to playgrounds, schools, shopping, transit and a public pool. Immediate possession available! (id:58723)
Maxwell Devonshire Realty
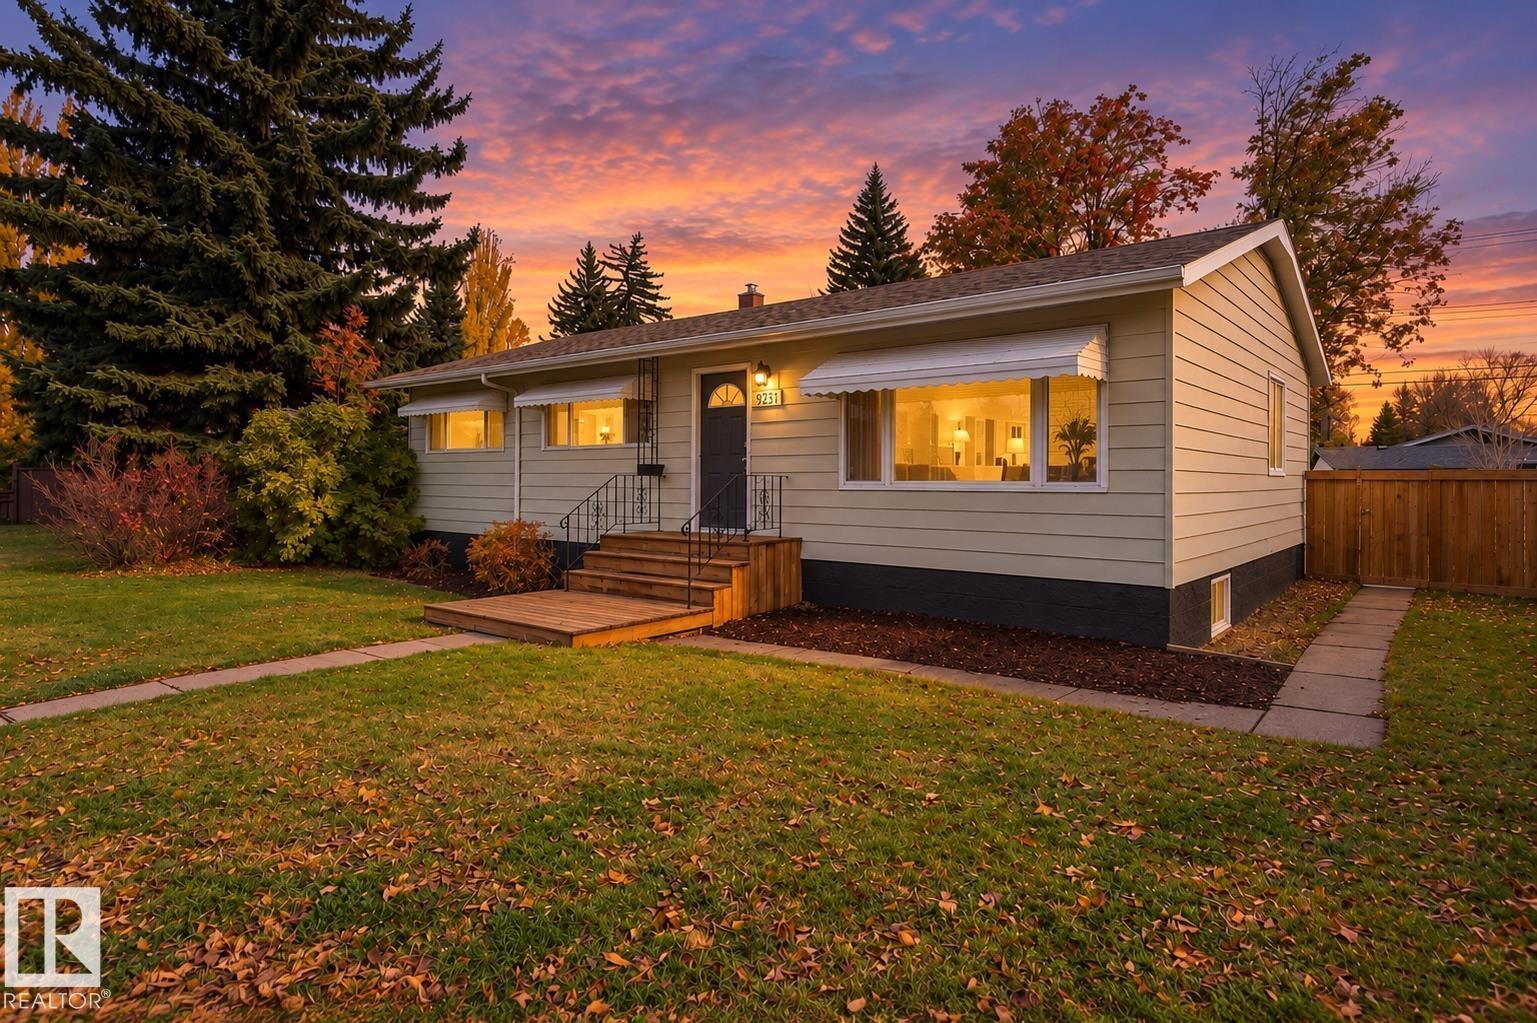
9231 149 St Nw
Edmonton, Alberta T5R 1C1
**FULLY RENOVATED & MOVE-IN READY IN DESIRABLE PARKVIEW!** Discover this bright and inviting 3-bedroom, 2-bath home featuring an impressive list of **2026 UPGRADES!** Enjoy a stunning NEW kitchen with modern cabinetry, quartz countertops, all NEW appliances & a convenient landing zone for everyday essentials. NEW vinyl plank flooring, basement carpeting, contemporary paint, interior doors & a beautifully refreshed main bath add to the appeal. The spacious living/dining area showcases a stylish fluted wood feature wall with cleverly concealed storage. The fully finished basement offers a generous rec room, spacious bedroom, 3-piece bath & a versatile entertaining area with potential for a second kitchen. Outside, enjoy NEW front steps, fencing & TWO decks, plus NEW garage shingles. Hot water tank replaced in 2024. **Beautifully updated, thoughtfully designed & ready for you to move in and enjoy. Just unpack and make it yours!** (id:58723)
Exp Realty
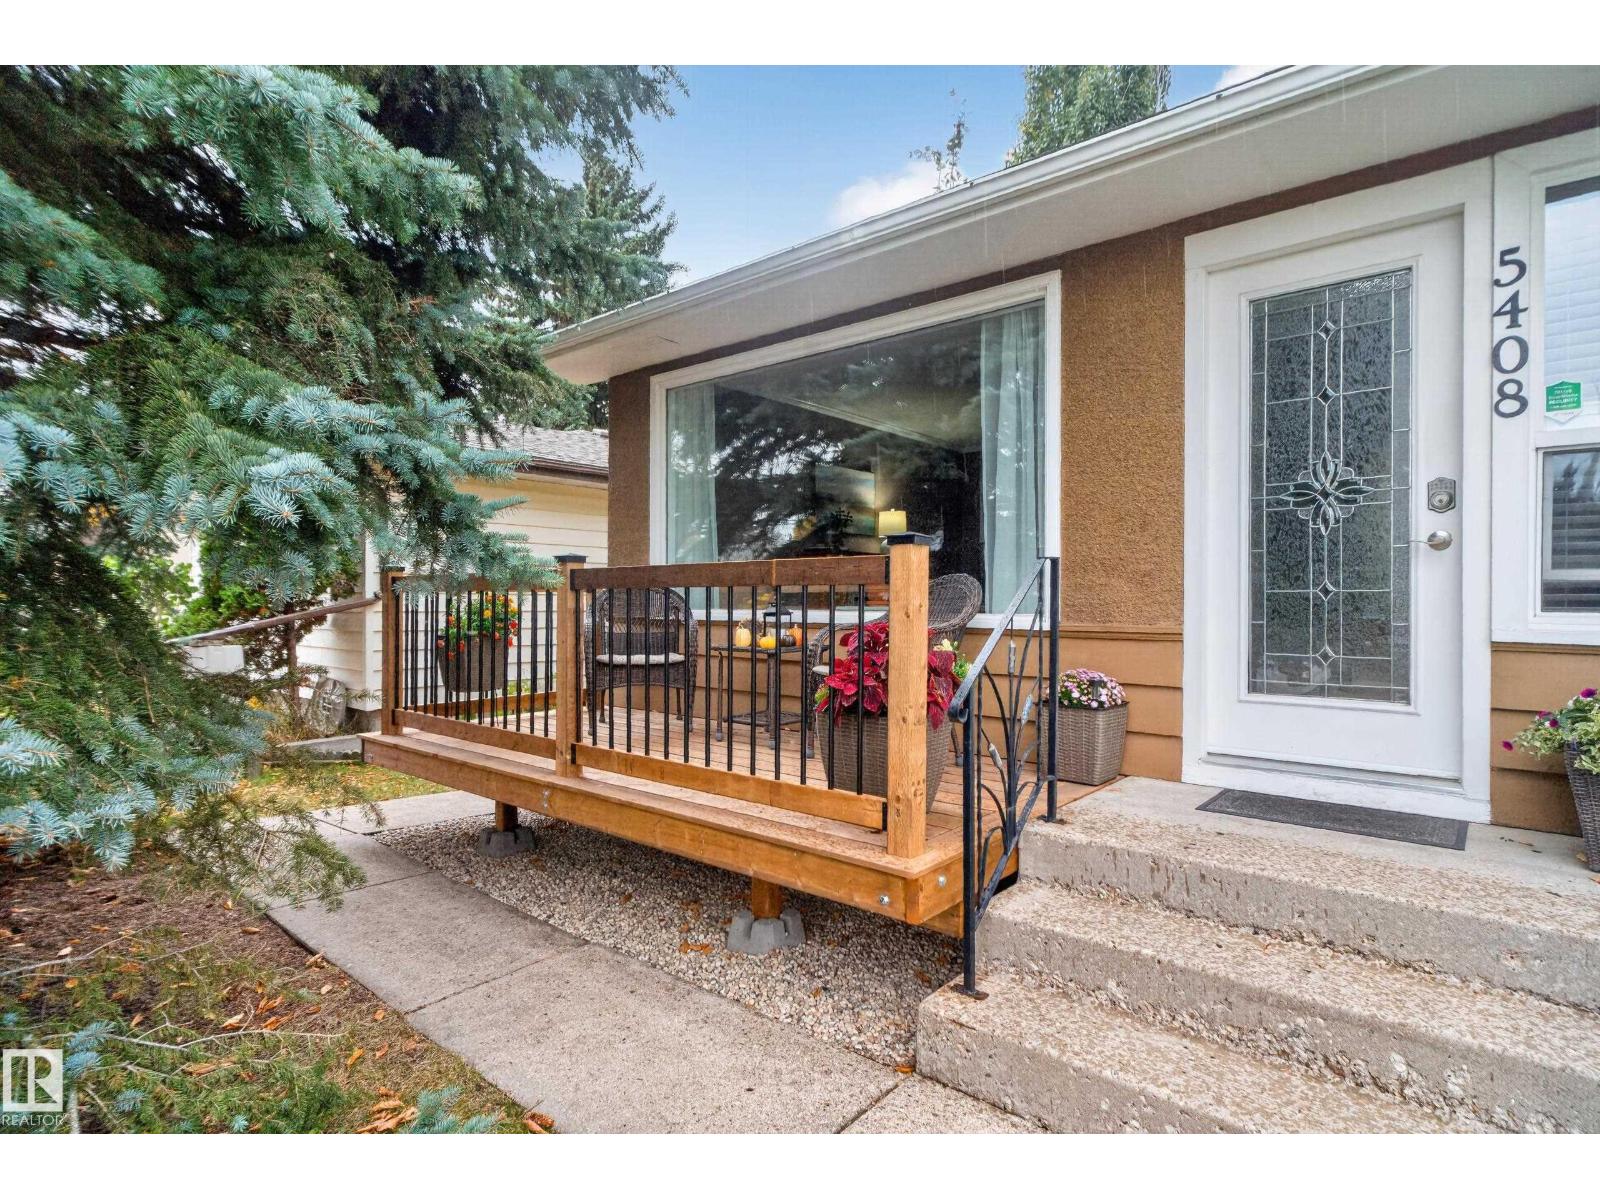
5408 47a St
Wetaskiwin, Alberta T9A 1E8
UNBEATABLE VALUE!! This beautifully updated 3 bed, 2 bath bungalow in Wetaskiwin's City Centre North! Offers over 1000 SqFt of living space! Large new windows fill the living area w/ tons of natural light & the beautiful crown moulding adds a tasteful touch. The updated kitchen features SS appliances w/ ample cabinet & counter space. Down the hall, you'll find 2 good sized bedrooms along with your primary, featuring a walk-in closet! Hardwood floors add warmth & character to all 3 bedrooms. A nicely refreshed bathroom completes the main. The most inviting partly-finished basement offers the 2nd full bath & much more living space! The big ticket items are already done! NEW FURNACE, NEW HOT WATER TANK & NEWER SHINGLES mean peace of mind for many years! Enjoy the outdoors as the yard provides loads of space for family & entertaining. Just minutes from downtown shops, restaurants, great schools, parks, & a quick commute to Leduc & South Edmonton. Why rent when you can own for less?? The time is NOW!! (id:58723)
Real Broker
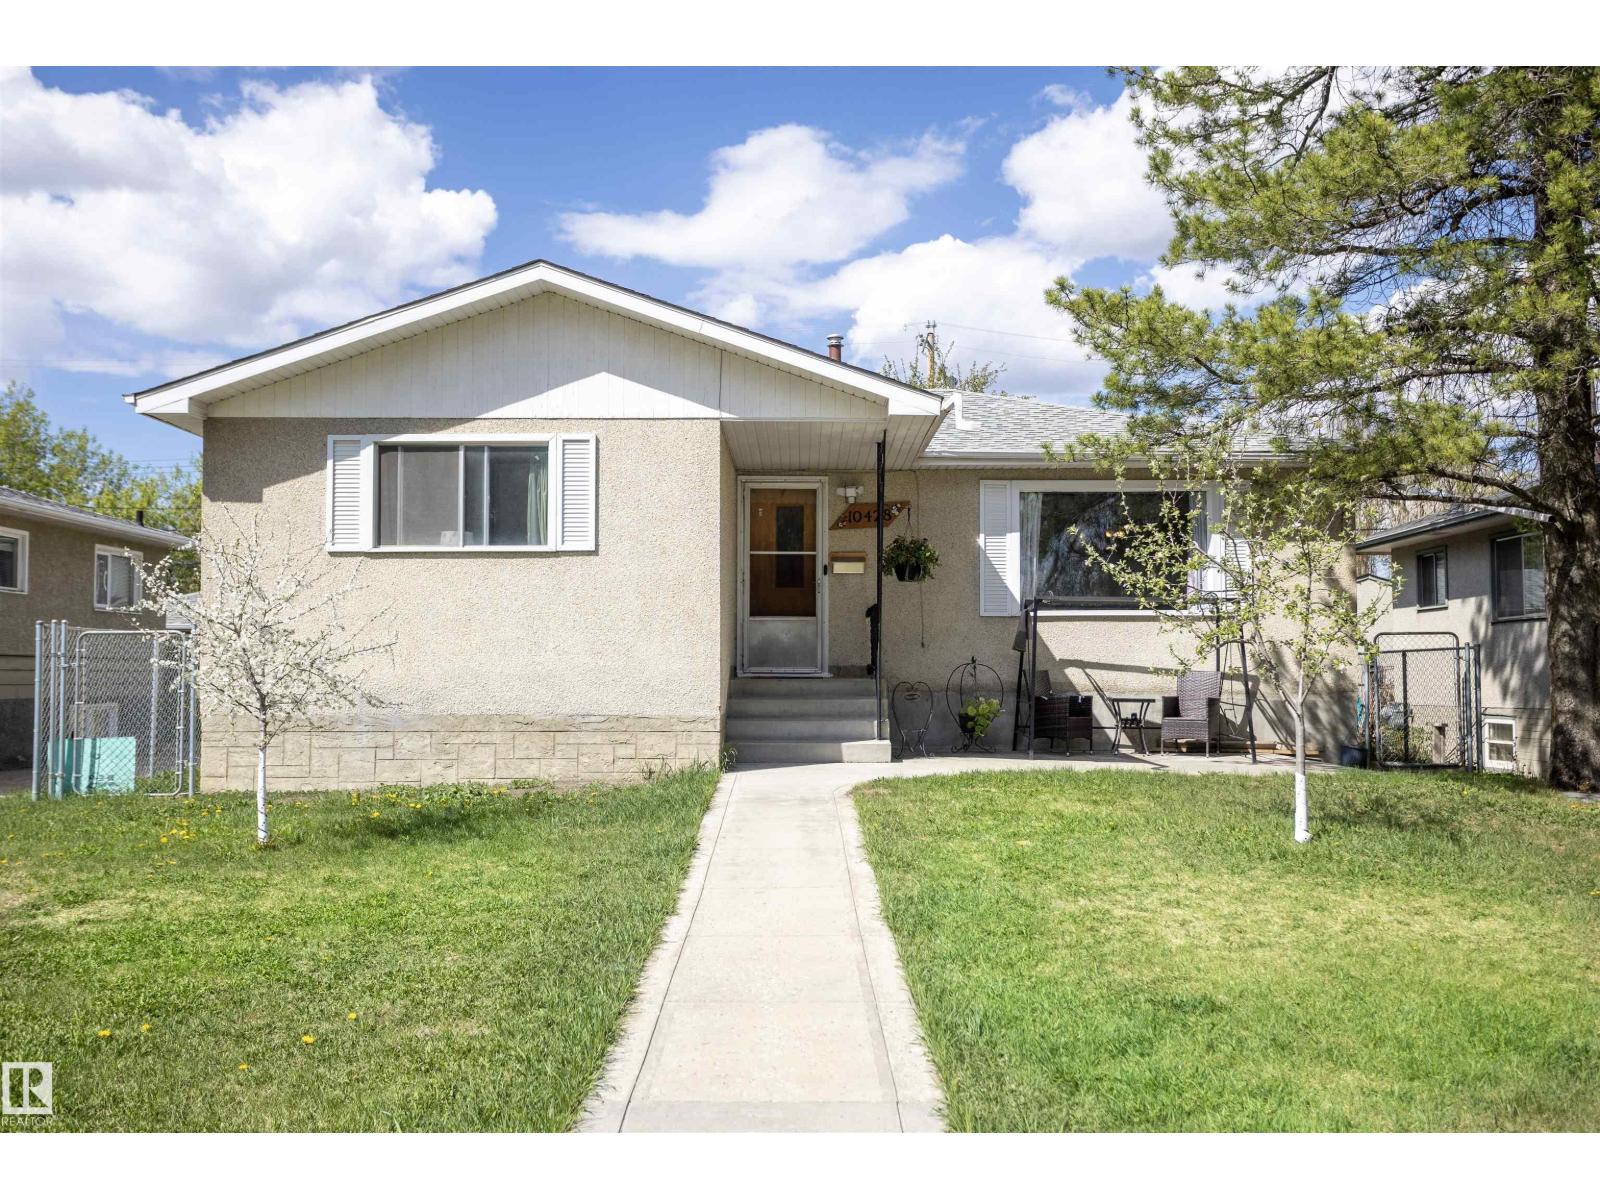
10428 68 Av Nw
Edmonton, Alberta T6H 2A9
Welcome to the Allendale neighborhood, where you’ll find this charming 5-bedroom, 1-bathroom bungalow. The main floor boasts a freshly painted living room with a large picture window overlooking a quaint park across the street. The dining room features a built-in china cabinet, while the updated kitchen offers ample storage and a large window that opens up to the backyard. The primary bedroom is spacious and comes with a generous closet. Two additional bedrooms and an updated 4-piece bathroom complete the main floor. The basement has a separate entrance and is partially finished, with a sink & toilet and 2 bedrooms but is ready for you to transform it into your dream space. Great sized lot measuring 47ft by 106.76ft. The landscaped yard is adorned with multiple fruit trees, newer fencing, newer concrete, and a double detached garage. Updates include asphalt shingles 8 years ago and high efficiency furnace.Enjoy easy access to Calgary Trail, shopping, schools, transit, and much more. (id:58723)
RE/MAX Real Estate
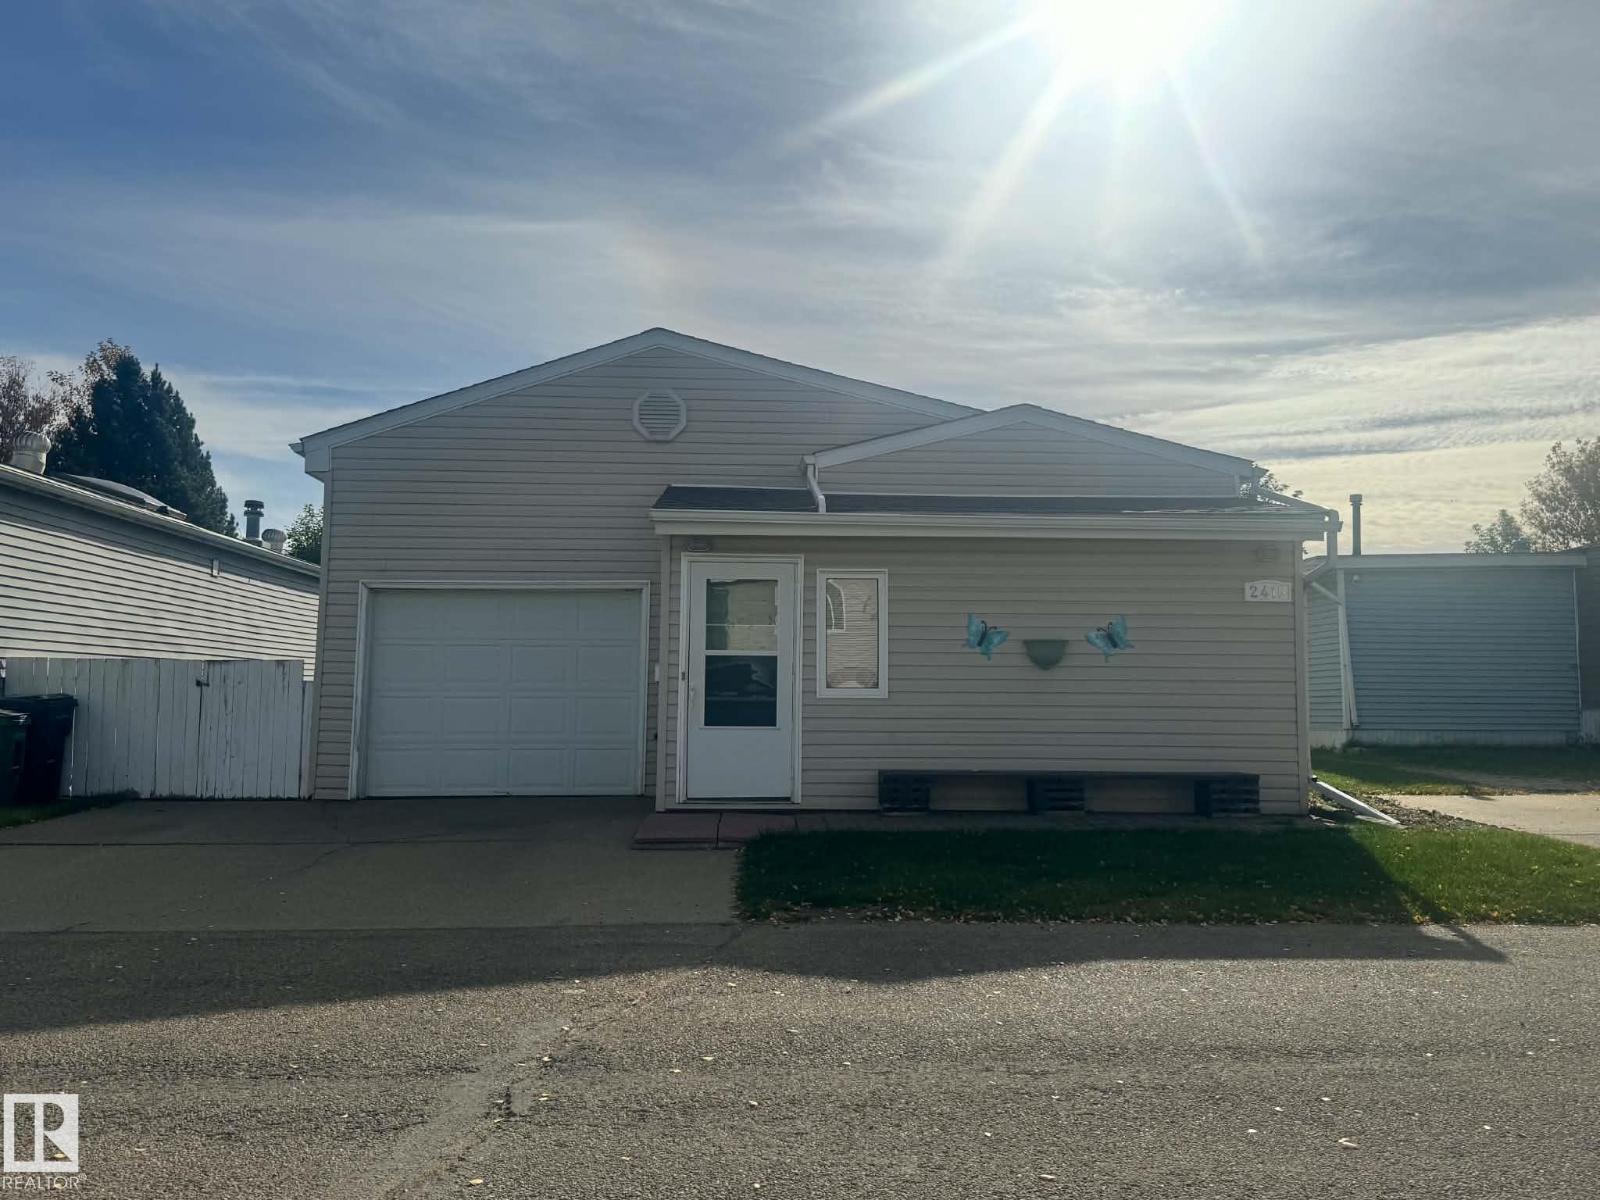
2415 West Oak Wy Nw
Edmonton, Alberta T5S 1T7
Welcome to this spacious and functional 1,200 sq ft mobile home in Westview Village! Featuring 2 bedrooms each with their own full bathroom, this home offers a kitchen with a pantry, laminate flooring, and plenty of storage throughout. The primary bedroom features a walk-in closet and convenient Jack-and-Jill access to a 4-piece bathroom. A second living room with an electric fireplace provides extra space to relax or entertain, while the insulated sunroom and addition offer flexible options for a home office or additional storage. Enjoy the south-facing deck, large boot room, separate laundry room with washer and dryer, and single attached garage. The large shed provides even more storage. Conveniently located close to transit and a playground, with easy access to Anthony Henday Drive. Lot fee is $810/month. A comfortable home with plenty of space and versatility! (id:58723)
RE/MAX Elite
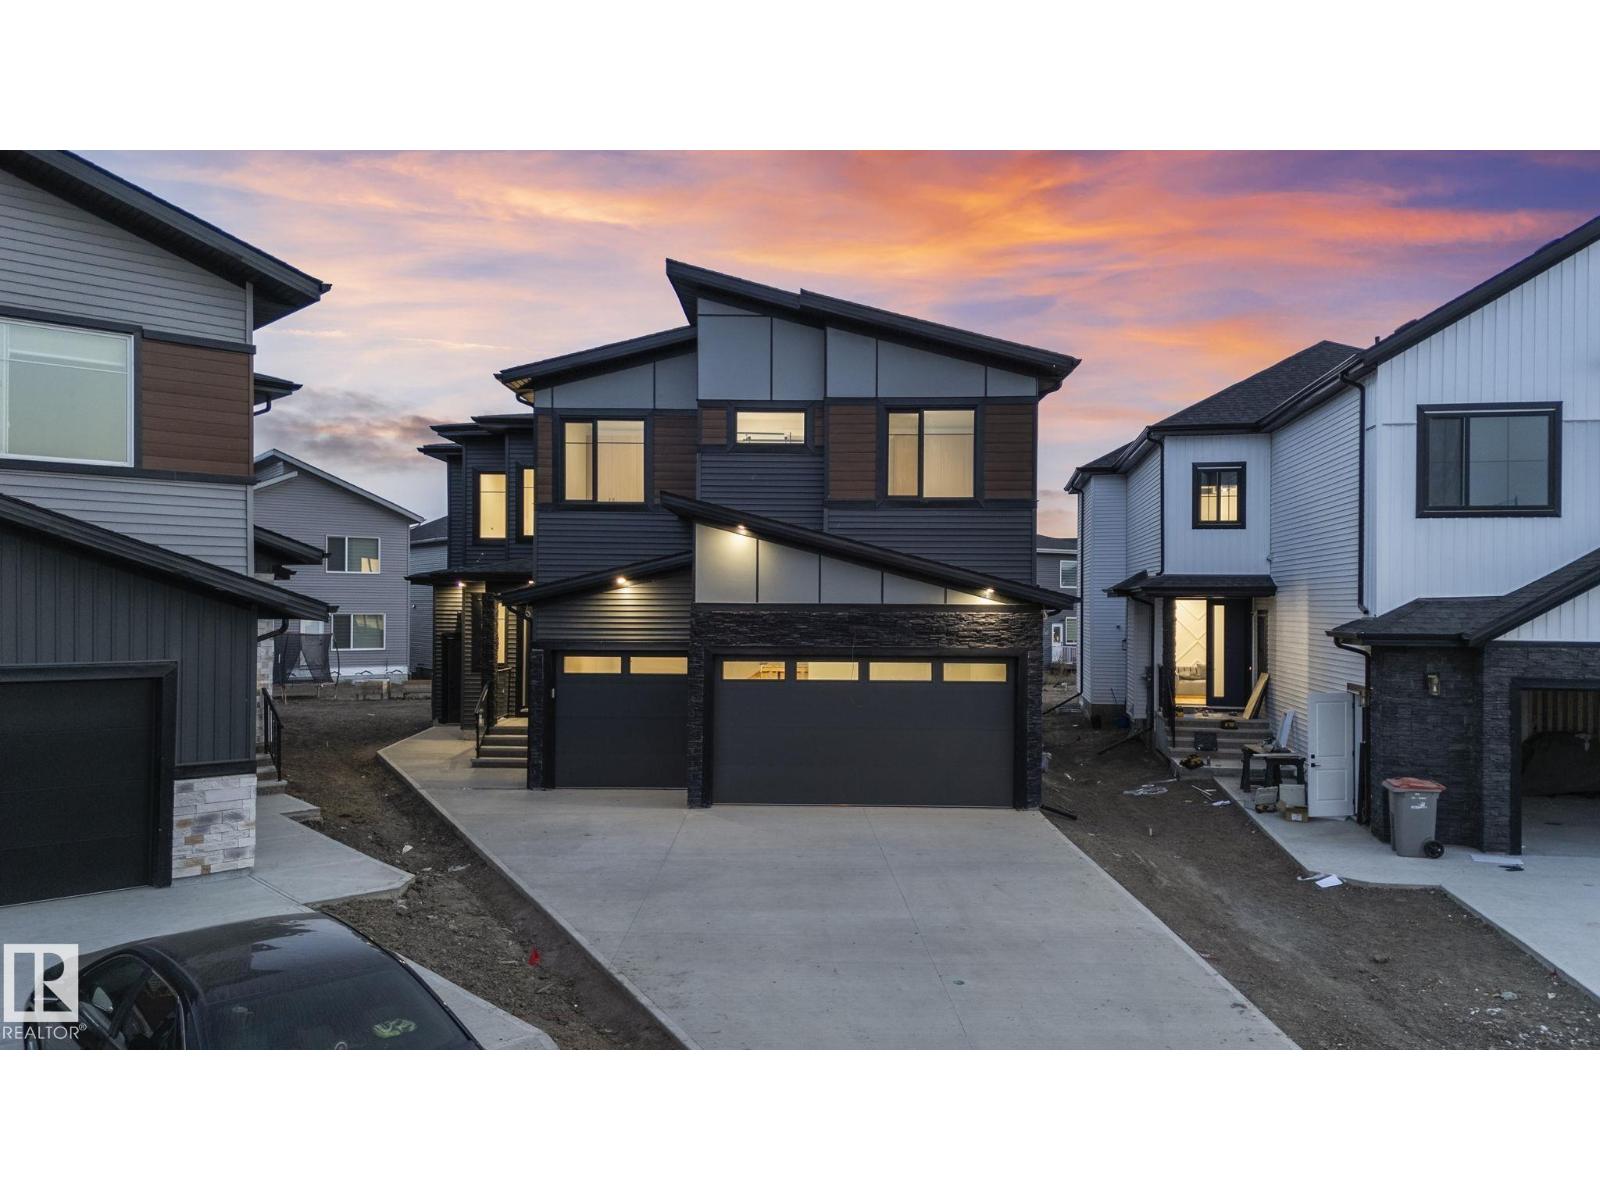
6020 19 St Ne
Rural Leduc County, Alberta T4X 3C4
Welcome to your extraordinary future home in IRVINE CREEK North, Leduc county – a stunning blend of LUXURY, MODERN DESIGN, and INCOME POTENTIAL! This custom prairie-modern 2-storey offers almost 4000 SQ. FT. of finished space. The STRIKING EXTERIOR boasts woodgrain cladding, sleek panels, vinyl siding and stone accents. Inside, 9 ft CEILINGS and tall back windows create a bright, airy feel. The MAIN FLOOR features a SPICE KITCHEN, MUDROOM, DEN, BEDROOM WITH WALK-IN CLOSET, FULL BATH, and two “OPEN TO BELOW” SPACES. Upstairs, enjoy TWO MASTER SUITES with SPA-LIKE ENSUITES, TWO MORE BEDROOMS, BONUS ROOM, LAUNDRY, and a showstopping CATWALK. The FULLY FINISHED LEGAL 1-BED BASEMENT SUITE with BAR offers RENTAL OR MULTI-GENERATIONAL POTENTIAL. ENERGY-EFFICIENT, FIRE SPRINKLER-EQUIPPED, and complete with a CHARMING DROPPED DECK, this home is a rare gem. Embrace MODERN ELEGANCE, COMFORT, and CONVENIENCE in this exceptional Irvine Creek residence! (id:58723)
Maxwell Polaris
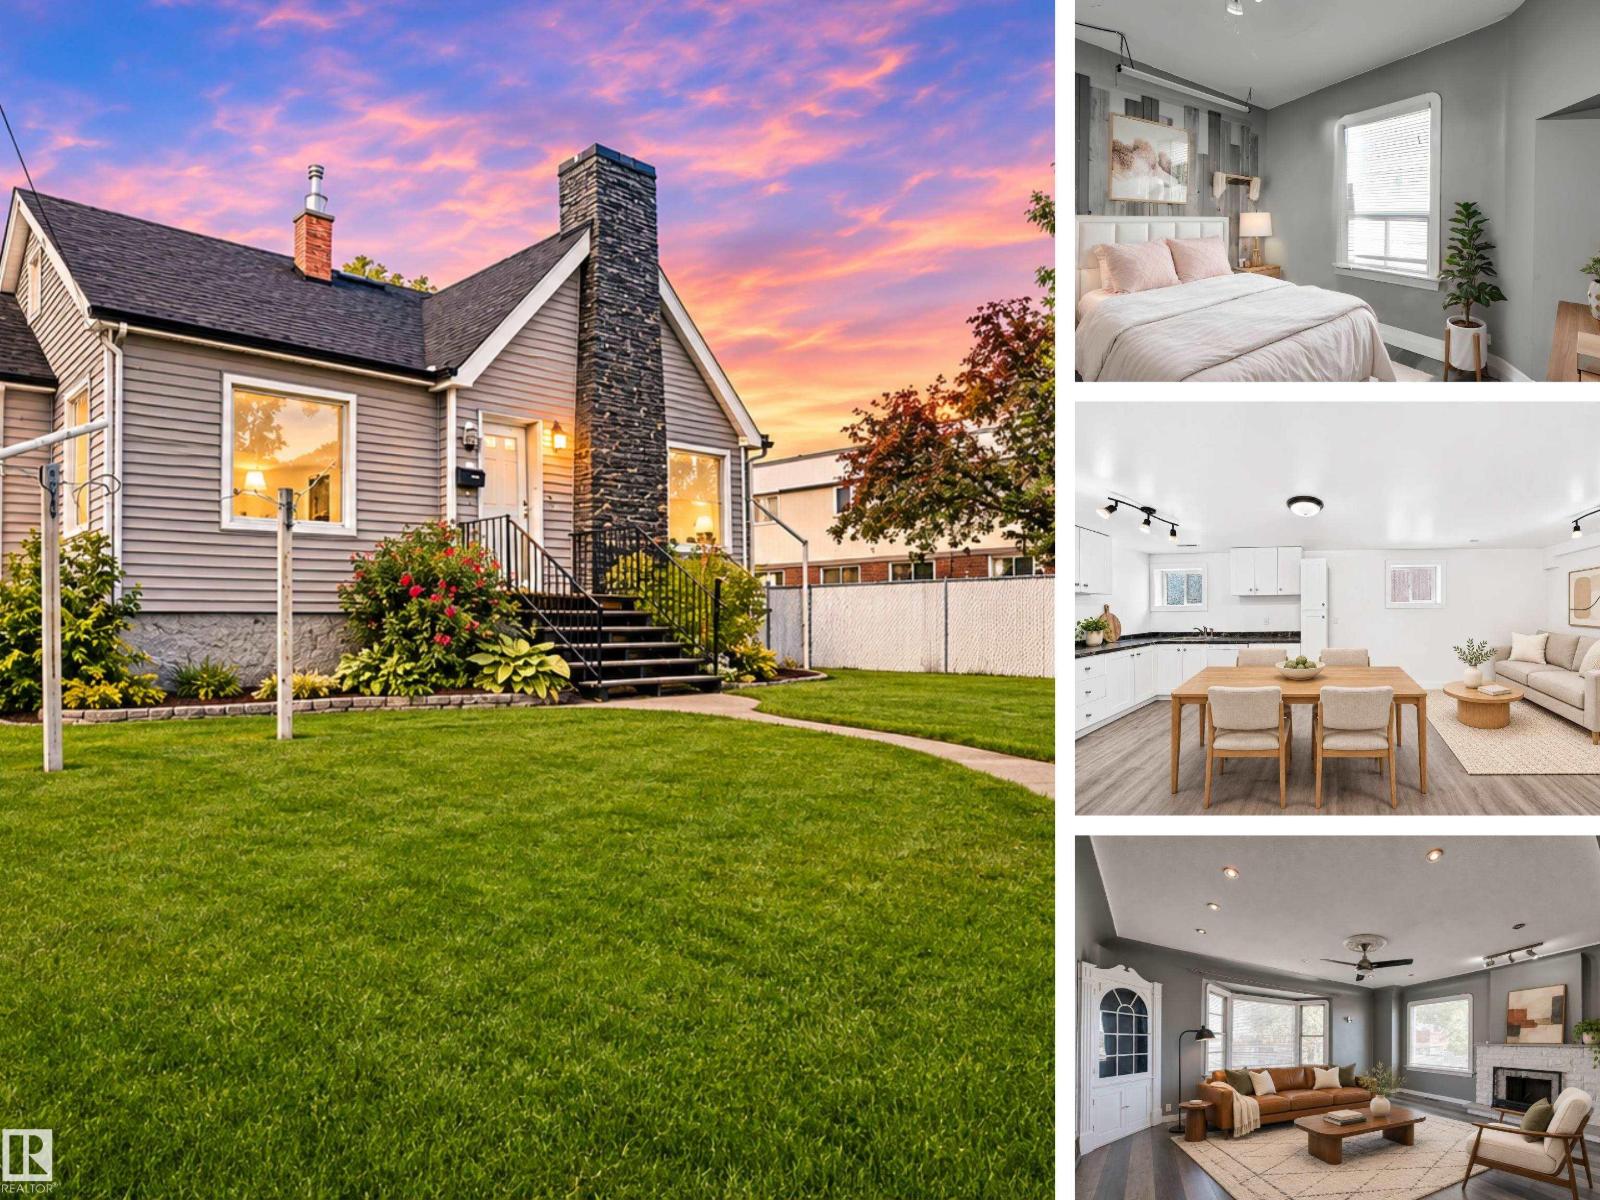
13412 Fort Rd Nw
Edmonton, Alberta T5A 1C5
BELVEDERE / FULLY UPDATED / 5 BED / 2 FULL BATH / SECOND KITCHEN A unique opportunity in Belvedere! This beautifully updated 1½-storey home offers 1,625 sq.ft. above grade plus a fully finished basement, creating over 2,600 sq.ft. of measured finished space. The main and upper levels feature 3 bedrooms, a full bath, spacious living room, large kitchen, laundry, and modern finishes throughout. Downstairs has been completely redone with 2 additional bedrooms, a full bath with laundry, bright living area, second kitchen, and separate entrance, ideal for extended family, guests, or flexible living. Recent improvements include flooring, paint, trim, lighting, plumbing, kitchen upgrades, appliances, roof and eavestroughs. An oversized double detached garage adds even more value. Close to transit, shopping, schools and amenities, this move-in-ready property offers exceptional space and versatility. (Note: Some photos were digitally staged or modified) (id:58723)
RE/MAX Real Estate
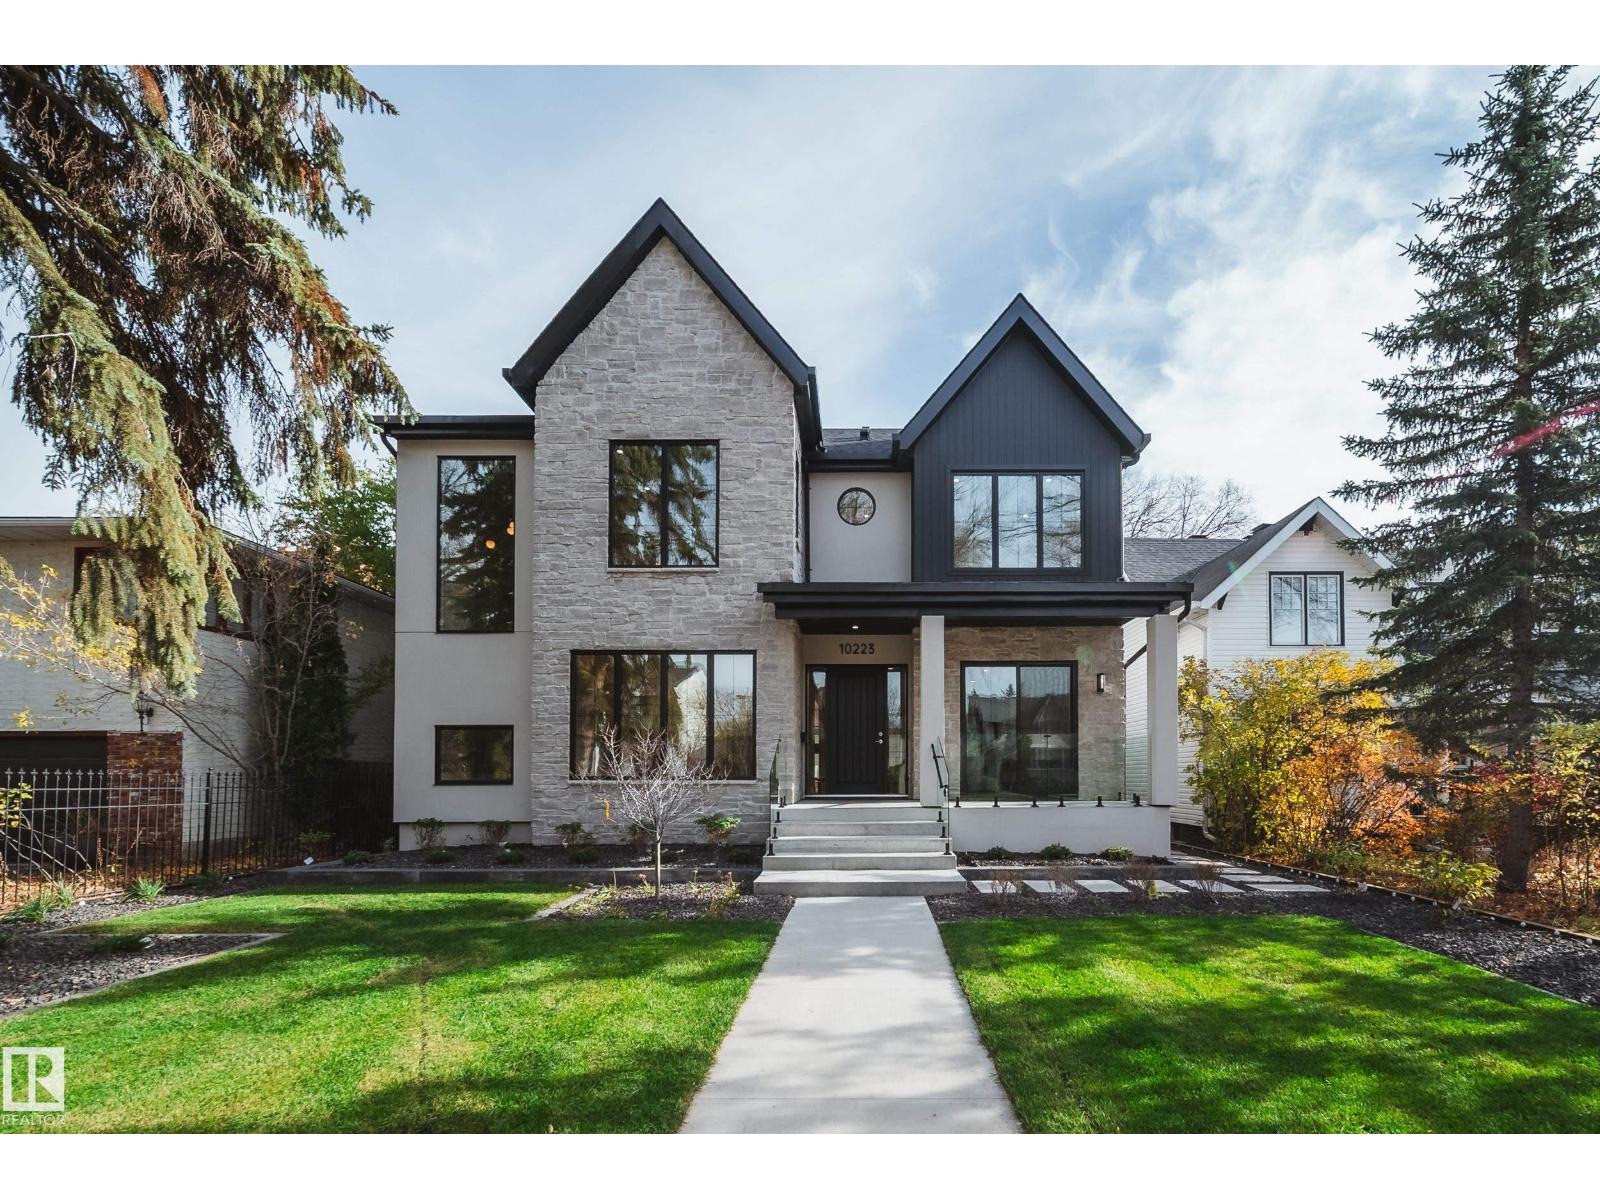
10223 130 St Nw
Edmonton, Alberta T5N 1X4
Brand new Sinova Developments custom home in Glenora, within the Carruthers Caveat, and ready for occupancy. Over 5,280 sq ft of finished living space with 5 bedrooms, 5 bathrooms, 10 ft ceilings on the main and lower levels, and a rare heated triple garage attached to the home by a breezeway. Limestone and stucco exterior, covered veranda and rear patio. The main floor features a great room with a fluted Verona marble fireplace and full-height white oak millwork. The kitchen has natural dolomite counters, a full stone backsplash, a pot filler, a butler pantry and a walk-in pantry, plus a den/office. Upstairs, every bedroom has its own full ensuite. The vaulted primary suite has a walk-in closet with a make-up desk, a freestanding ledge tub and a Kohler Anthem shower with a built-in sauna. The fully finished basement adds a theatre, a walnut wet bar, an exercise room and the fifth bedroom. In-floor heating in the basement and all baths, central vac, and landscaping and irrigation are complete. (id:58723)
Sable Realty