Hurry Home

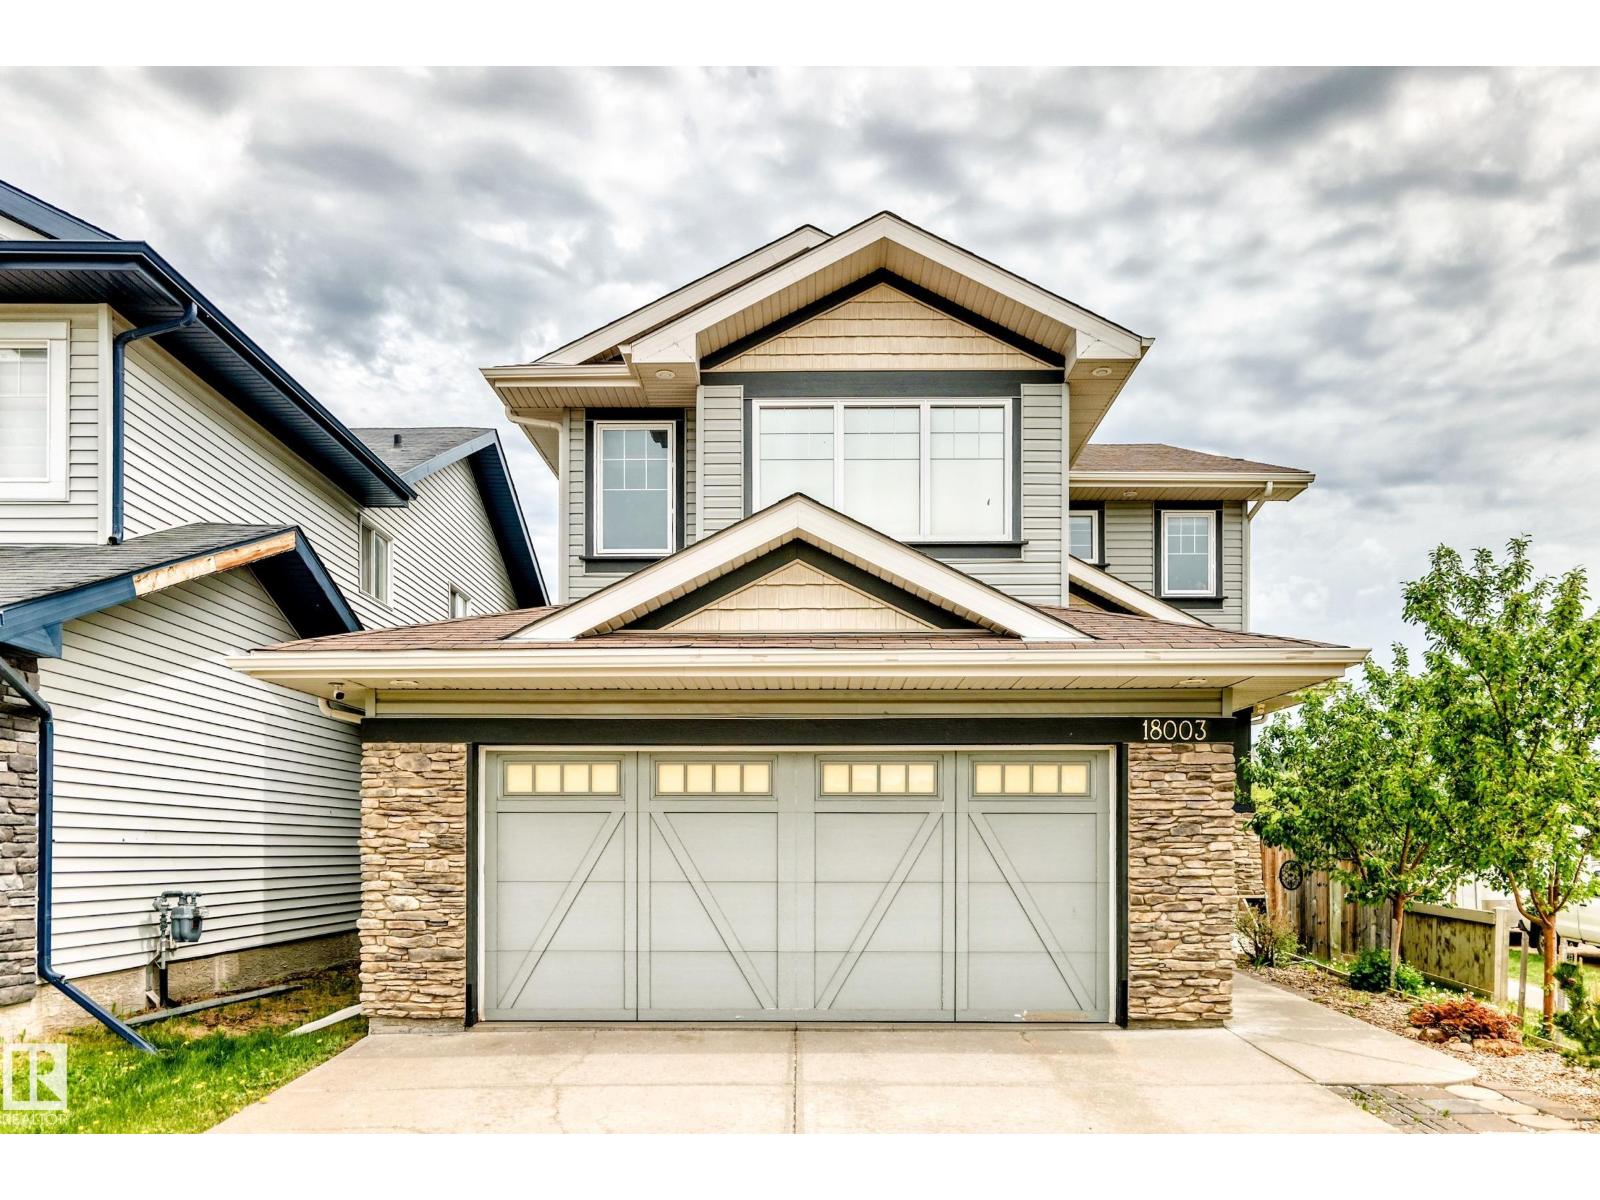
18003 77 St Nw
Edmonton, Alberta T5Z 0L1
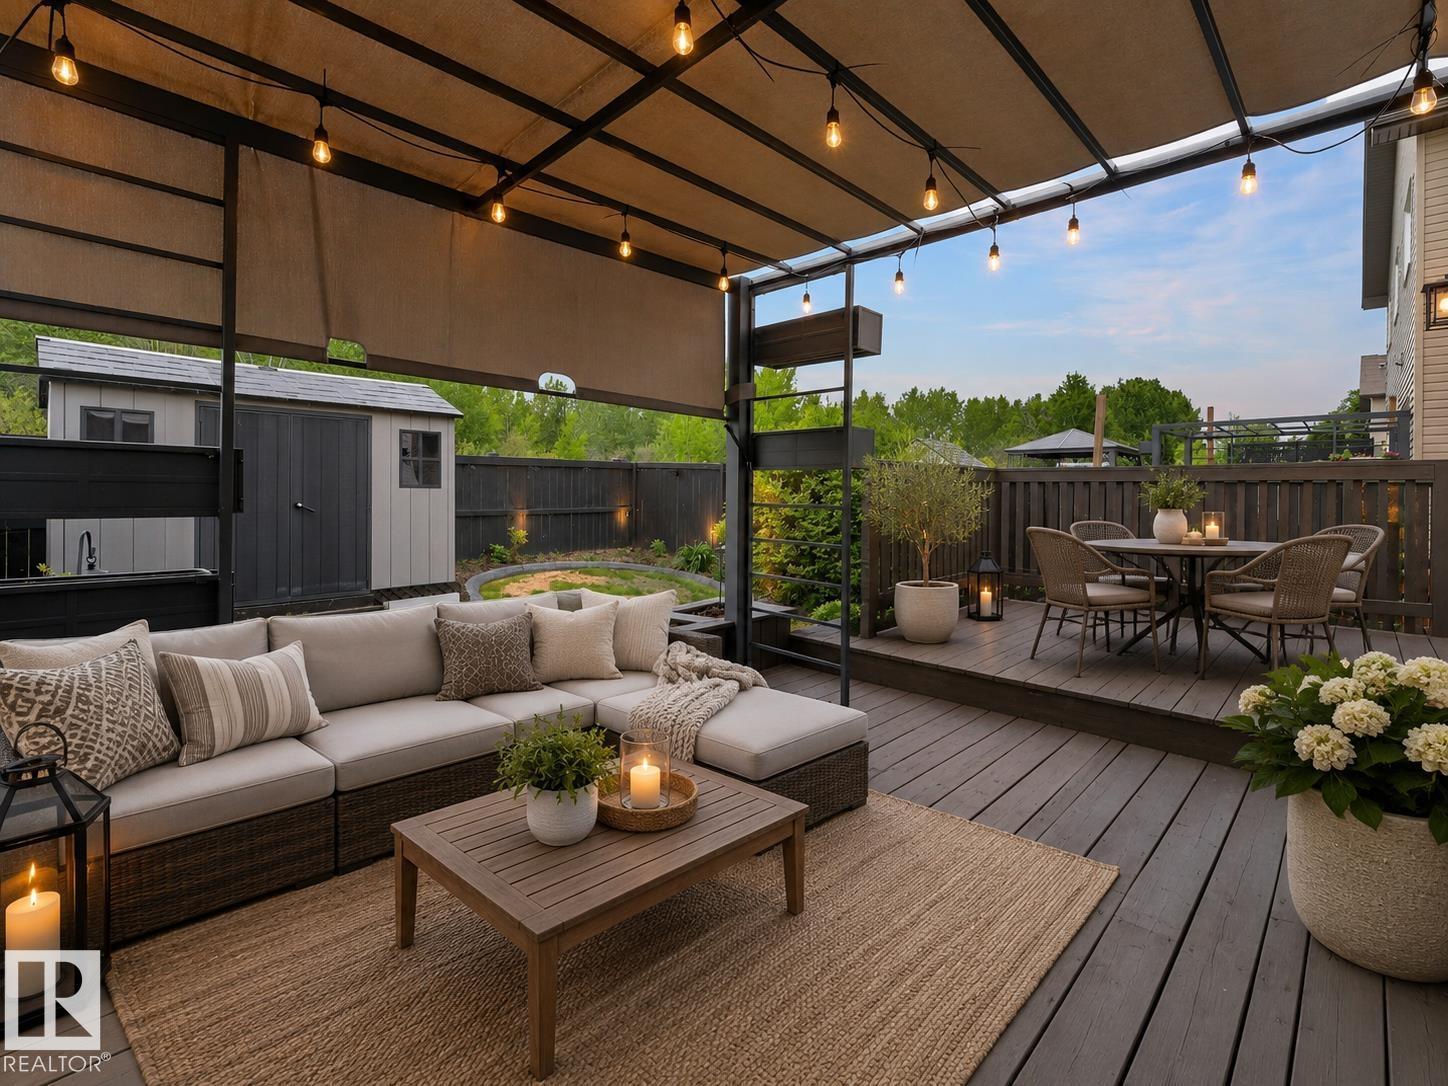
Welcome to this Gorgeous family home in desirable Crystallina Nera West! Offering 2,365 sf plus a fully finished basement, this well-appointed home provides over 3,400 sf of living space/ featuring 5 bedrooms/2 family rooms/2 living rooms/3.5 bathrooms & a double attached garage. The main floor showcases a bright living room/a large family room w cozy fireplace/large & bright windows. Spacious chef’s kitchen featuring granite countertops/raised island/modern cabinetry/SS appliances & a walk-in pantry. Dining area overlooks the lovely landscaped backyard & spacious deck. A 2-pc bathrm & laundry rough-in complete the main level. Upper floor offers a large family rm, 3 generous bedrooms & a 4-pc main bathroom. Master bedroom offers a walk-in closet & a luxurious 5-pc ensuite w double sinks/a soaker tub & shower. Fully finished basement c/w oversized family room/2 bedrooms/a 3pc bathroom & laundry rm PLUS C. air conditioning. Easy access to bus routes/school/park & all amenities. Quick poss avail. Don't miss! (id:58723)
RE/MAX Elite
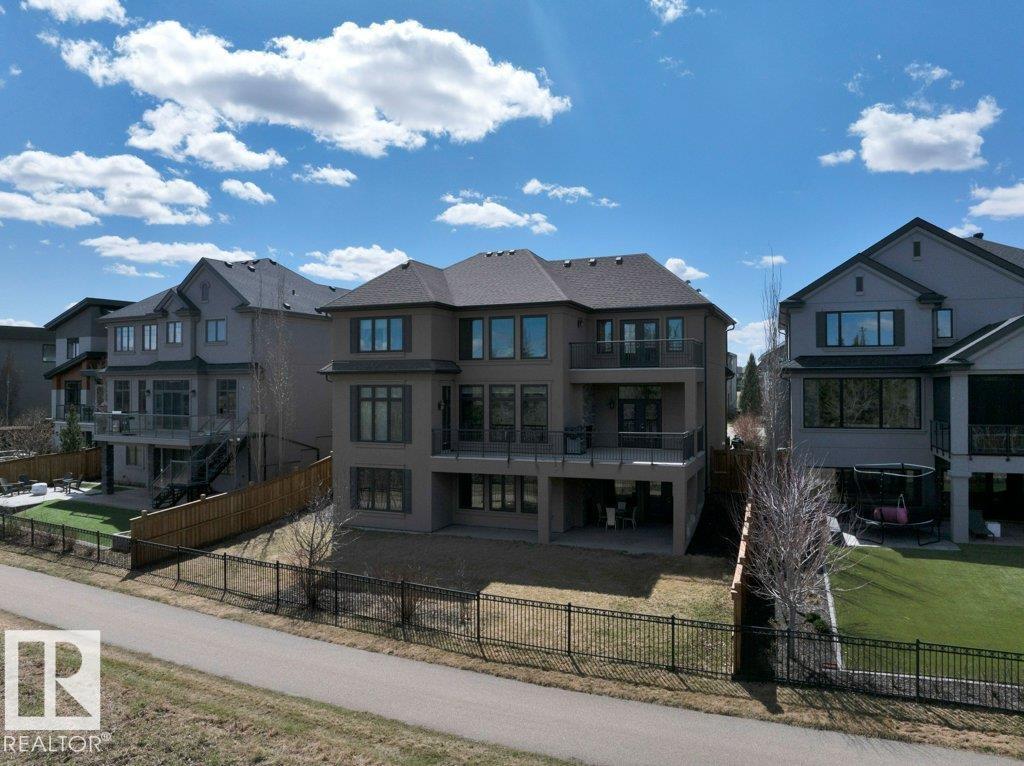
631 Howatt Dr Sw
Edmonton, Alberta T6W 2T6
Priced to sell & offering exceptional value in prestigious Jagare Ridge, this 3575sqft custom walkout estate is a rare opportunity to own a luxury home well below replacement cost. Backing onto the ravine on sought-after Howatt Drive, this property offers timeless craftsmanship, privacy & space. A grand 19’ foyer & sweeping spiral staircase welcome you into elegant living & dining areas with custom ceilings & detailed wainscoting. The chef’s kitchen features premium appliances, custom hood fan, large island & abundant cabinetry, opening to a covered deck with fireplace & ravine views. A main floor bedroom with ensuite is ideal for guests or multi-generational living. Upstairs offers a bonus room, laundry & 3 spacious bedrooms, including a luxurious primary retreat with spa-inspired ensuite & private balcony. The walkout basement is an open canvas awaiting your vision. The backyard is perfect for entertaining & special events. Oversized triple attached garage. Incredible value in an unbeatable location. (id:58723)
Rimrock Real Estate
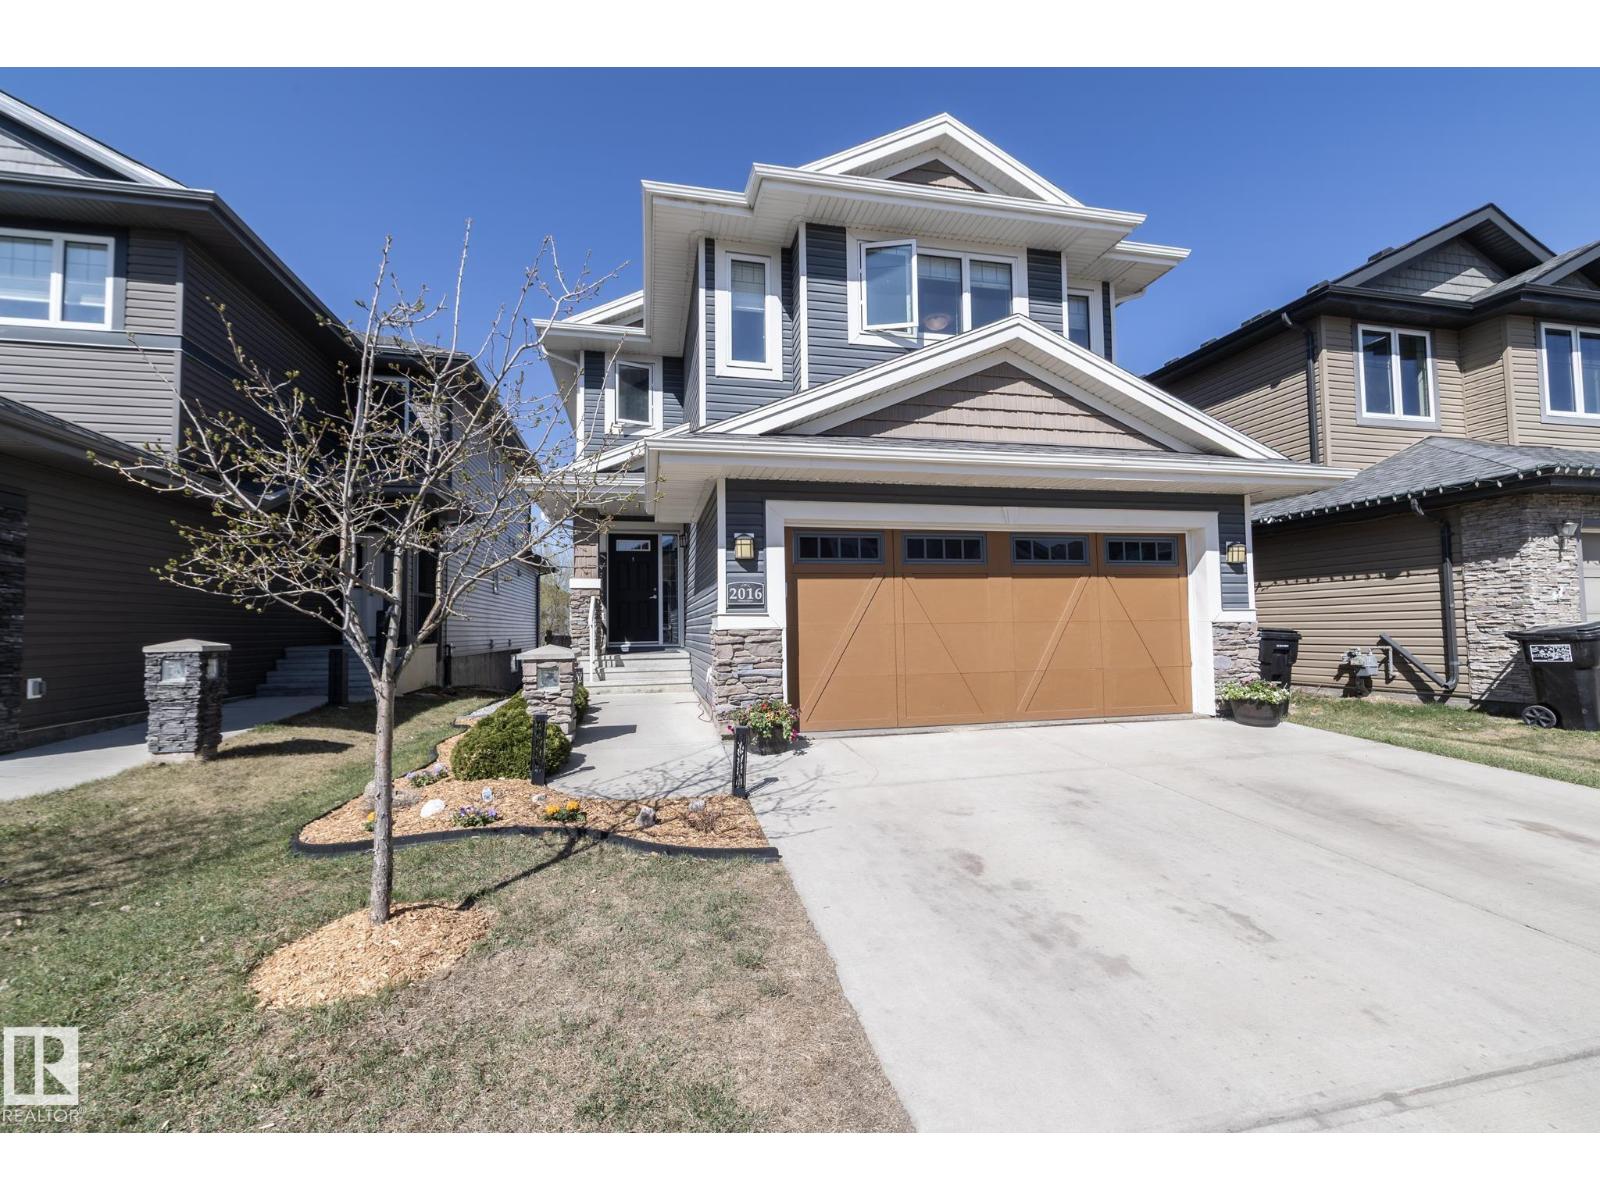
2016 Redtail Cm Nw
Edmonton, Alberta T5S 2B9
ABSOLUTELY STUNNING, CUSTOM BUIILT 2300 SQFT 2 STOREY WALK-OUT BY MONTORIO HOMES IN THE HIGHLY SOUGHT AFTER AREA OF HAWKS RIDGE. A grand foyer w curved staircase greets you which leads to the open main floor plan offering a stunning chefs dream kitchen w quartz counters, impressive center island & custom cabinets w convenient walk through pantry. Adjacent is a large living room w floor to ceiling windows, gas fireplace, custom built-ins throughout. Impressive dining room with space for the largest of gatherings. Main floor den with double doors & 2 piece bath completes the main. Upstairs offers a massive bonus room, perfect for a home theatre 3 spacious bedrooms w a stunning primary suite w 5 piece en-suite, walk-in closet & room for the largest of furniture. 2 additional bedrooms, upper floor laundry & 5 piece common bathroom completes upper level. Other feats incl; walk-out basement to develop into a suite or living area, oversized double attached garage, large backyard & quiet crescent location (id:58723)
RE/MAX River City
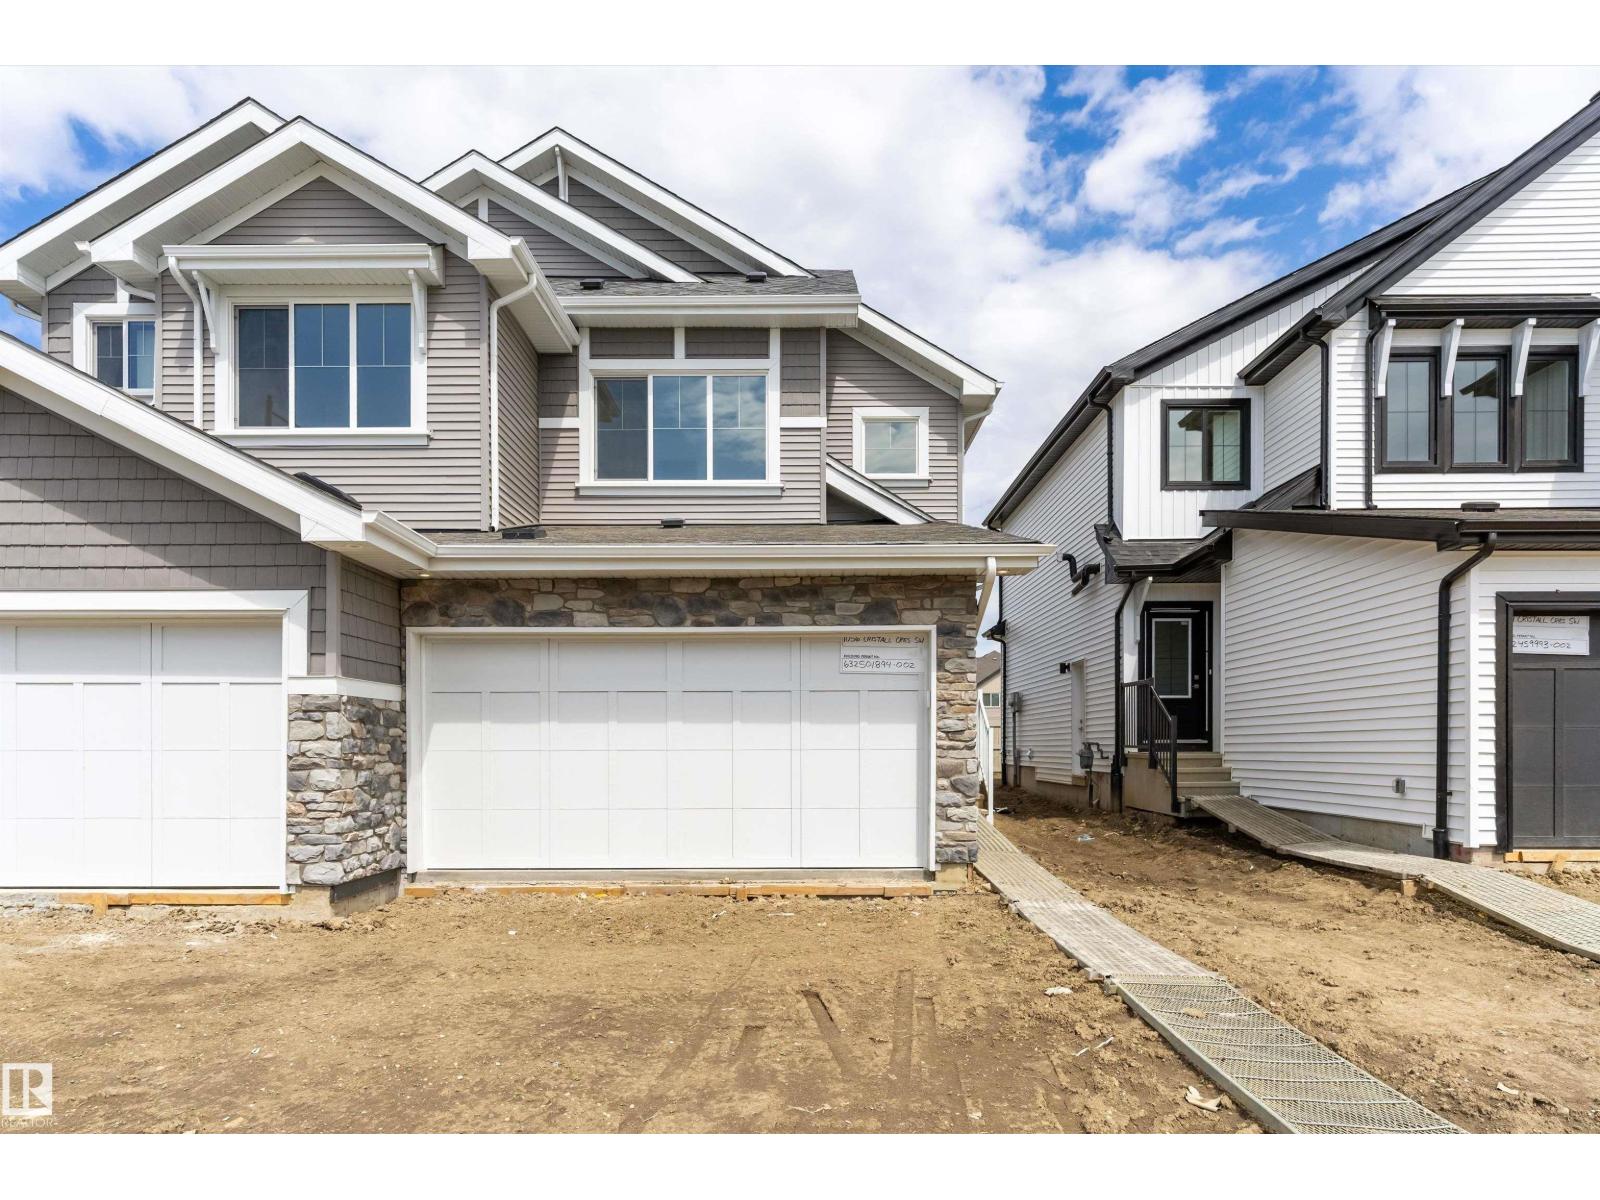
1056 Cristall Cr Sw
Edmonton, Alberta T6W 5S6
Beautifully designed duplex by Sterling Homes that blends modern style with practical, everyday comfort. The main floor showcases 9’ ceilings and luxury vinyl plank flooring, creating a bright and open atmosphere throughout. The open-concept layout connects the great room, dining area, and a well-appointed kitchen featuring quartz countertops, a central island with eating ledge, and ample pantry storage. Large rear windows and sliding patio doors allow natural light to pour in, enhancing the welcoming feel of the space. A convenient 2-piece powder room and a double attached garage with floor drain complete the main level. Upstairs offers three generously sized bedrooms, including a spacious primary retreat with a walk-in closet and a spa-inspired 4-piece ensuite with double sinks. Upper-floor laundry adds everyday convenience, while basement rough-in plumbing provides excellent potential for future development. (id:58723)
Exp Realty
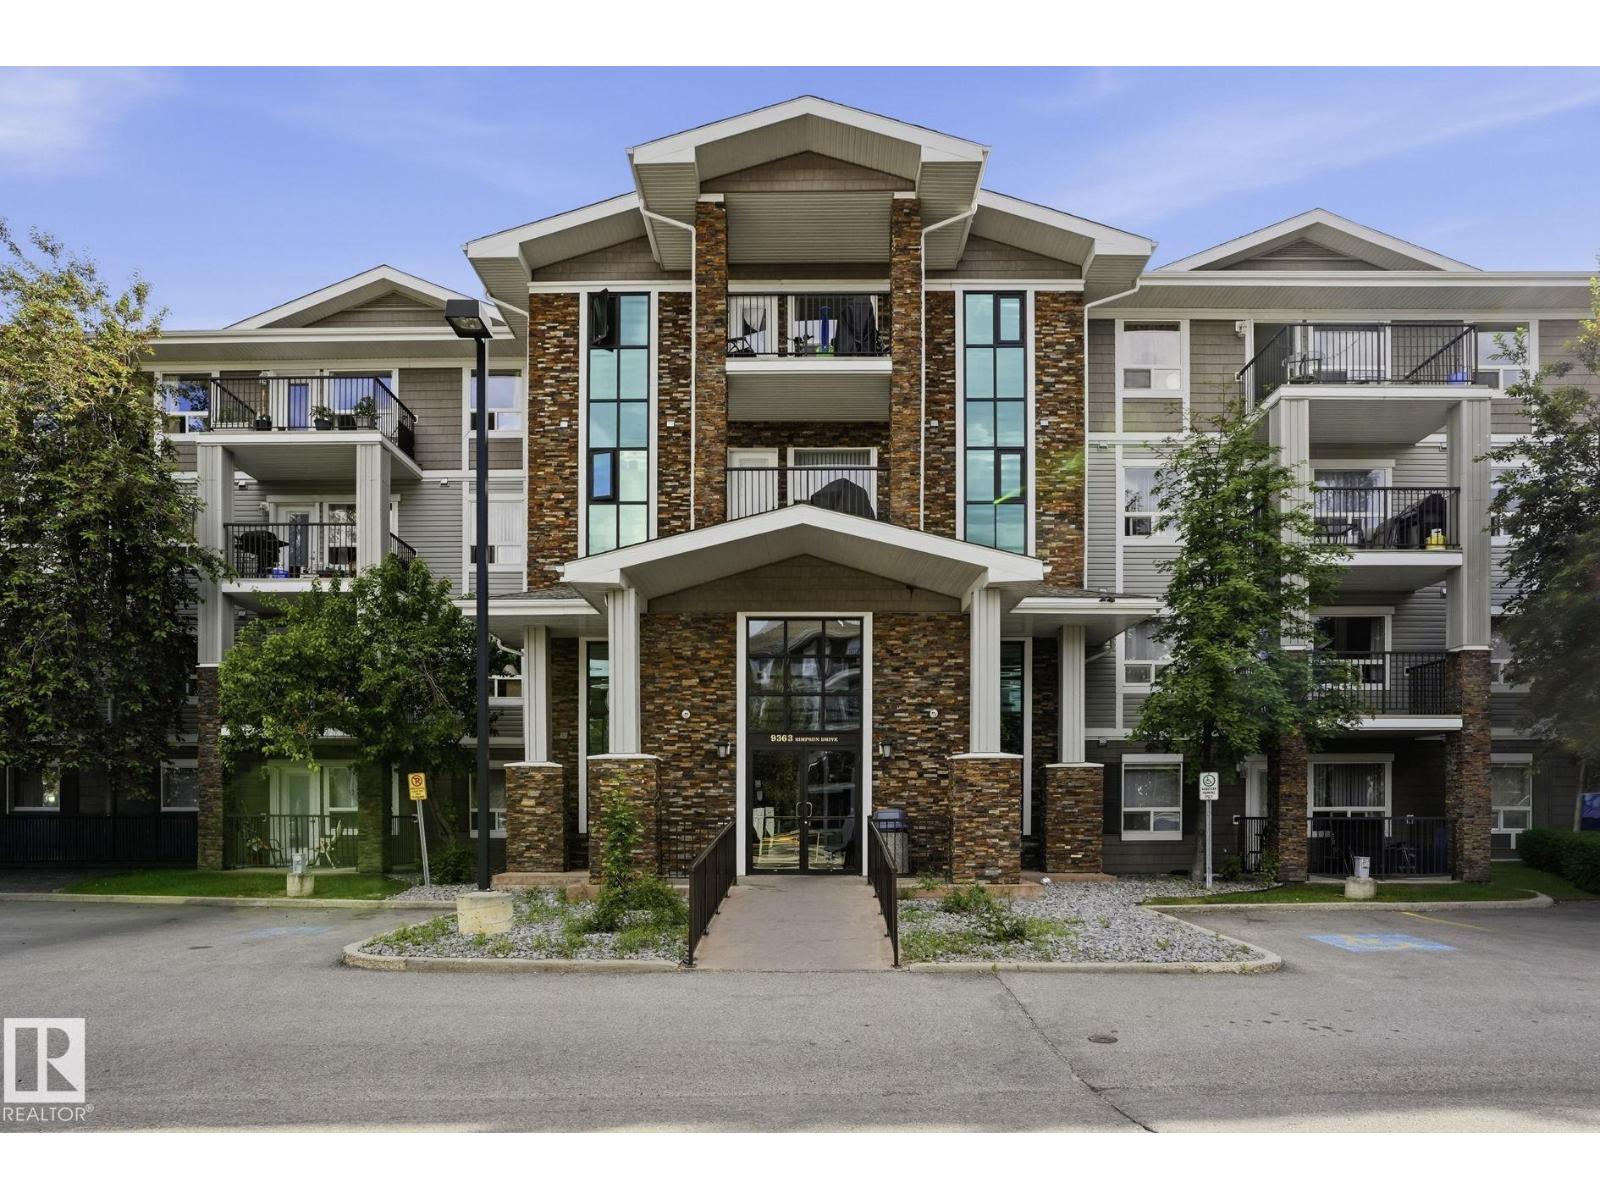
#1223 9363 Simpson Dr Nw
Edmonton, Alberta T6R 0N2
Welcome to elevated condo living in one of southwest Edmonton's most sought-after communities. This bright 1,317 sq ft residence offers 2 bedrooms, 2 full baths and an oversized den; ideal as a home office, guest room or media space. The open-concept kitchen and living area flow seamlessly, the oversized pantry delivers rare condo storage, and the large private balcony is built for morning coffee and sunset wind-downs. The lifestyle is the location: minutes to Terwillegar Community Rec Centre (pools, NHL-sized rinks, gyms, climbing wall, fitness, indoor track), Terwillegar Heights Shopping Centre and the Currents of Windermere. Walk trails into the Whitemud Creek Ravine, enjoy Tomlinson Park and the South Terwillegar splash park, and reach anywhere in the city via Anthony Henday, Terwillegar Drive and Rabbit Hill Road. Whether you're a first-time buyer, right-sizing professional or investor, this is the lock-and-leave lifestyle you've been waiting for. Book your private showing today. (id:58723)
Lpt Realty
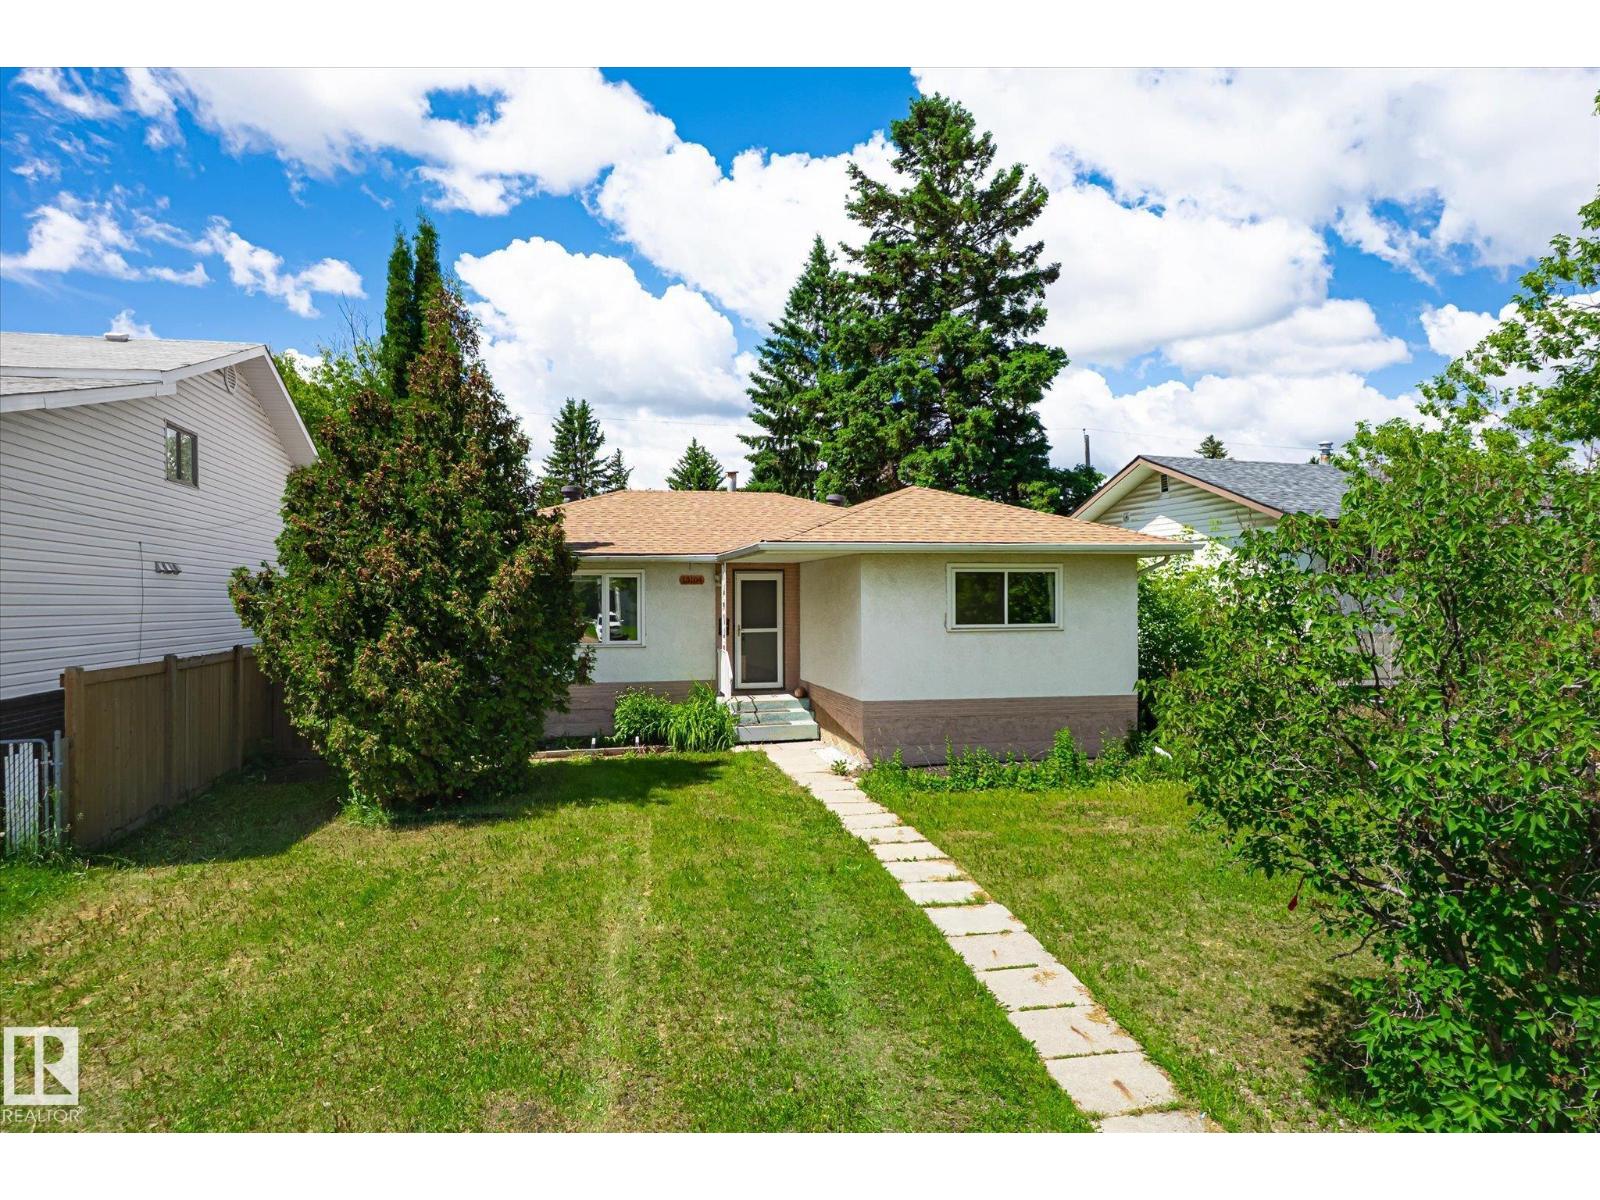
13104 132 St Nw
Edmonton, Alberta T5L 1R5
Attention INVESTORS and handy buyers - this home offers GOOD BONES, a SEPARATE REAR ENTRANCE, and the kind of upside that is hard to ignore. The main floor features a spacious, light-filled living area, a large kitchen with room to work, generous bedroom sizes, and a functional layout ready for your vision. Downstairs adds even more flexibility with a second kitchen area, full bath, large laundry space with CORNER SOAKER TUB, and additional rooms and open space to reimagine. Outside, you will also find a DOUBLE DETACHED GARAGE and yard space with mature greenery. The separate rear access creates excellent flexibility for future plans, while the overall layout offers strong potential for those looking to improve and reposition the property. Situated close to MULTIPLE SCHOOLS, shopping, everyday amenities, and with quick access to major commuter routes and highway access, this is a strong opportunity in a highly convenient location with long-term upside for the right buyer. (id:58723)
Real Broker
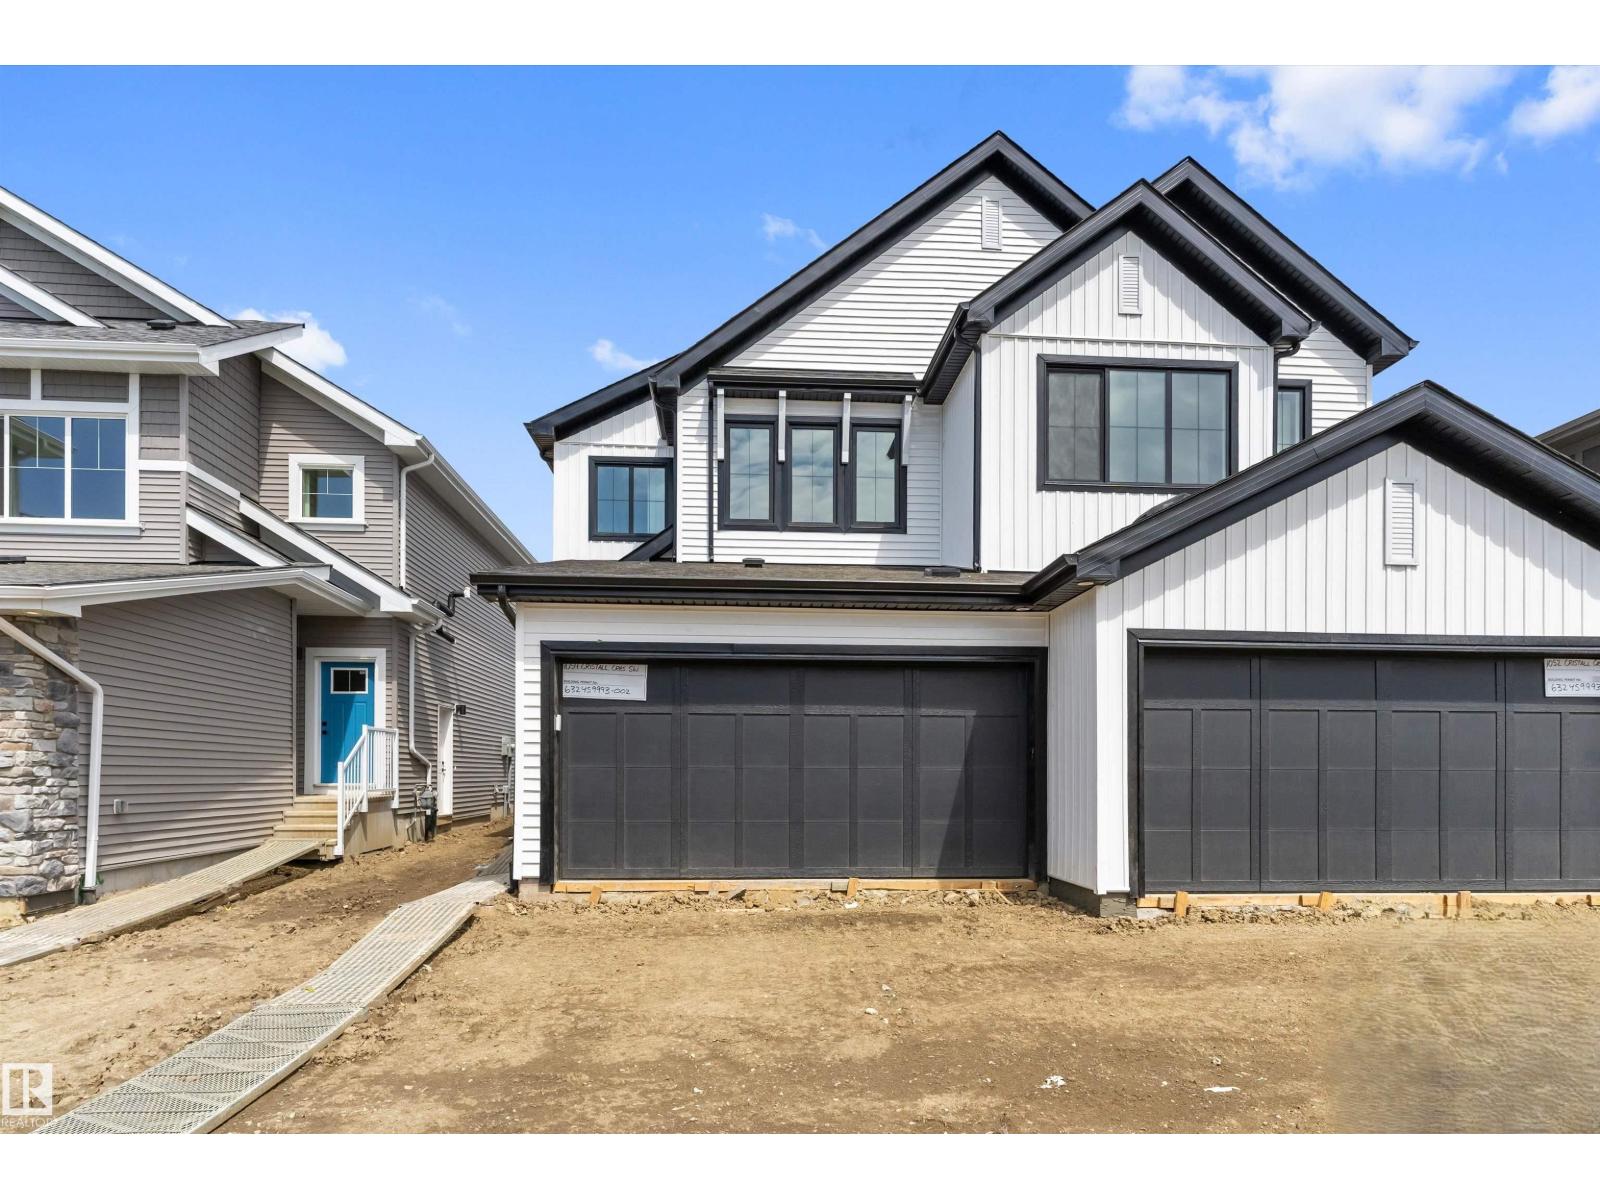
1054 Cristall Cr Sw
Edmonton, Alberta T6W 5S6
Built by Sterling Homes, this well-designed duplex blends comfort, style, and functionality for modern living. A spacious foyer leads past a convenient 1/2 bath into the open-concept great room, kitchen, and dining area. The kitchen features quartz countertops, a central island with a flush eating ledge, a Silgranit undermount sink, pendant lighting, an over-the-range microwave, soft-close cabinets, a full-height tiled backsplash, and a pantry tucked beside the staircase for extra storage. The main floor offers 9-ft ceilings, luxury vinyl plank flooring, and a double attached garage with a floor drain. Large rear windows and a sliding patio door fill the space with natural light. Upstairs includes a primary suite with a walk-in closet and a 4-piece ensuite, plus two bedrooms, a 3-piece bath, and a convenient upper laundry. (id:58723)
Exp Realty
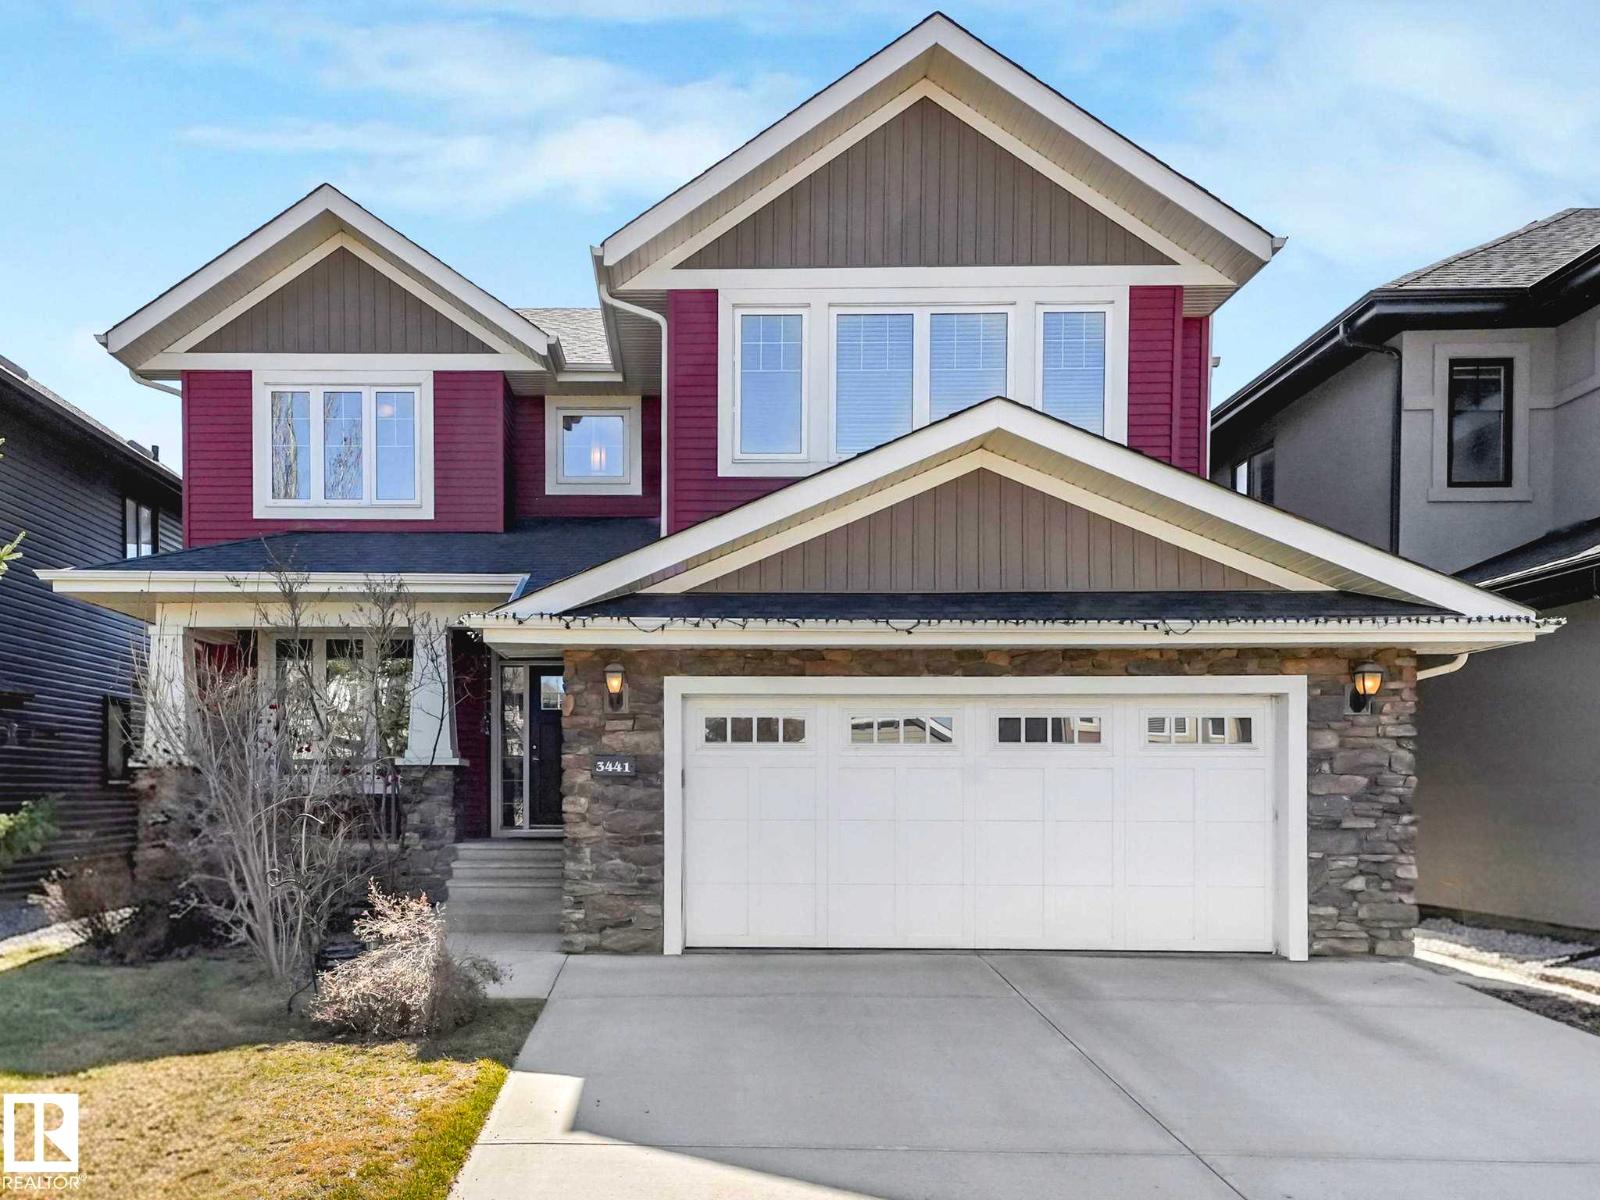
3441 West Ld Nw
Edmonton, Alberta T6W 0T4
Custom built by Kimberly Homes in the heart of Windermere! Nearly 2,700 sq.ft of thoughtfully designed living space w/ stunning vaulted ceilings, exposed beams & elegant hardwood floors. Main floor is flooded w/ natural light from south facing windows. Chef inspired kitchen features granite countertops, s/s appliances including a gas stove, & convenient walk-through pantry. Spacious living room w/ a gas fireplace, perfect for cozy nights in, while the formal dining room & breakfast nook give plenty of space for entertaining. A main floor office, half bath & laundry complete the level. Upstairs, you’ll find a large bonus room w/ vaulted ceilings open to below, a spacious primary retreat w/ a spa-like 5pc ensuite & w/i closet, along w/ 2 additional bedrooms & a 4pc bath. Grand concrete covered porch. Stay cool all summer with A/C & step outside to a beautifully maintained backyard featuring a composite deck w/ gas line. Oversized 23x21 garage. Steps to walking trails and all amenities. Don't miss this one! (id:58723)
RE/MAX Elite
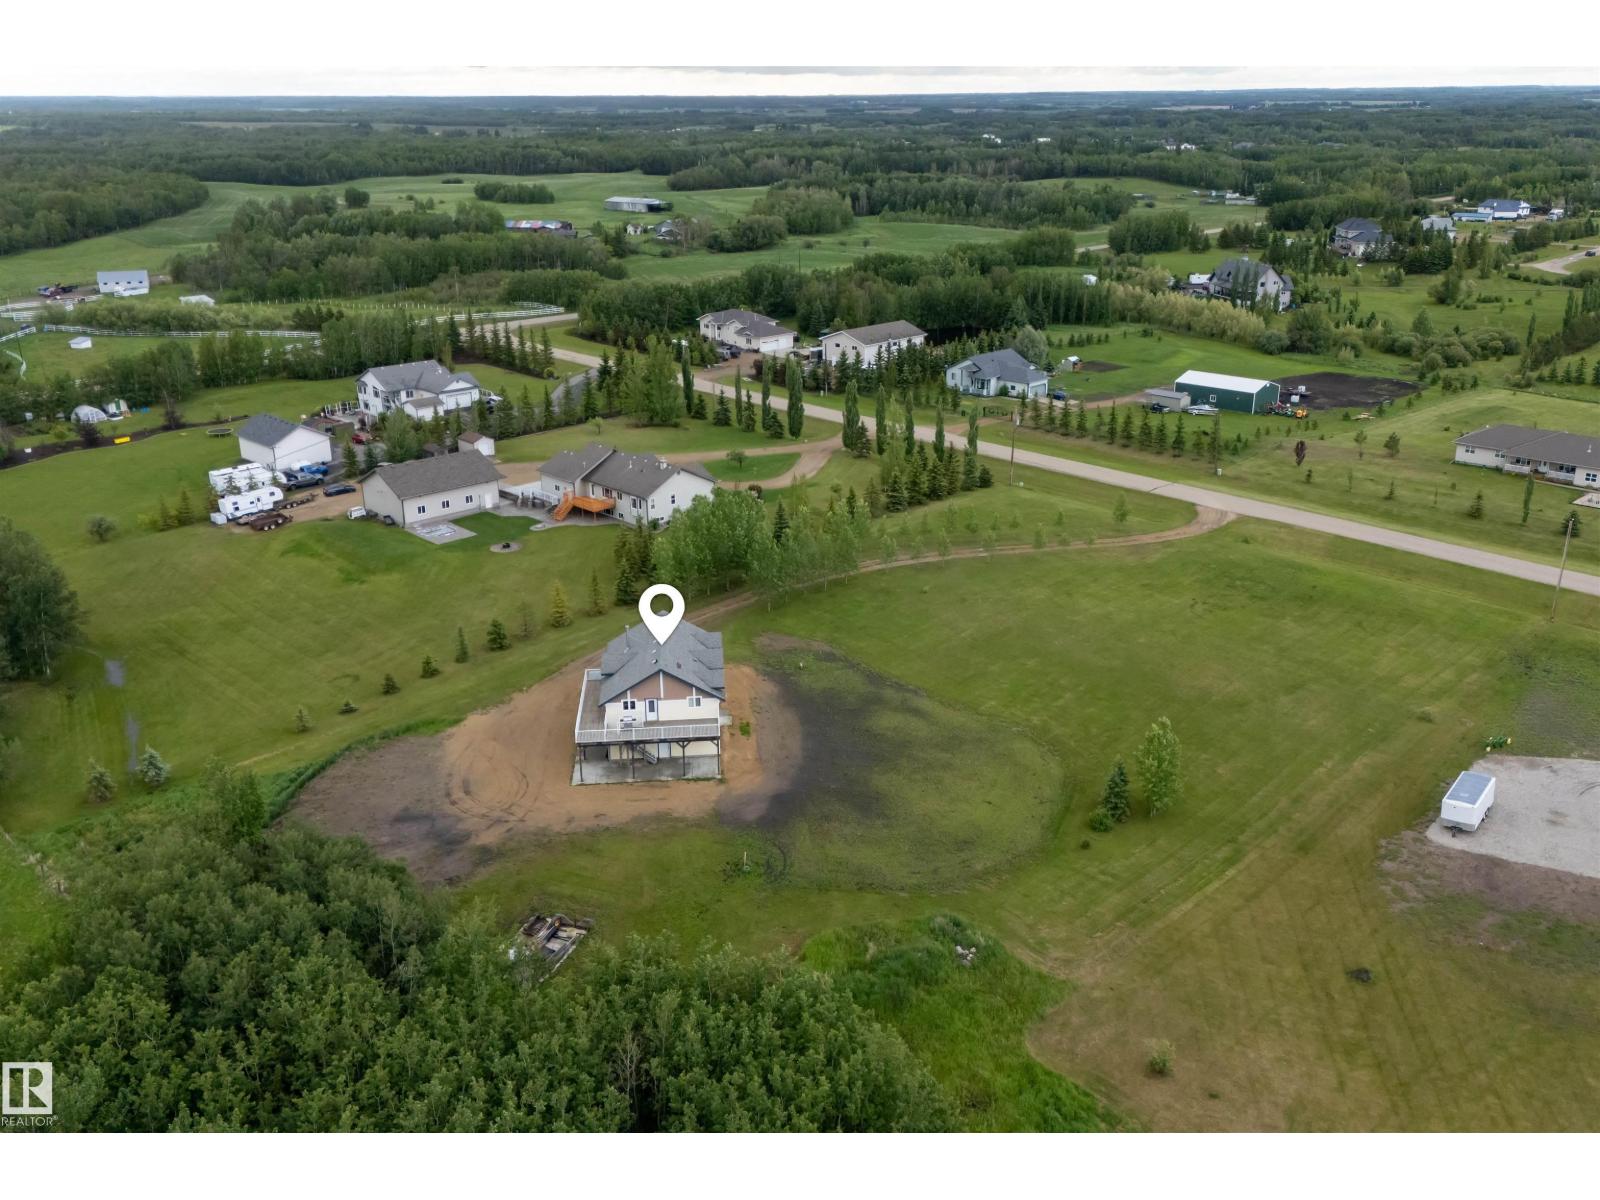
60 50472 Rng Rd 232
Rural Leduc County, Alberta T4X 0L1
Discover the perfect blend of country living and practical functionality with this unique property situated on 2.52 acres in Leduc County. Designed for those seeking space, flexibility, and modern comfort, this property features a spacious loft-style residence above a large shop. The living quarters offer 3 bedrooms, 2 bathrooms, in-floor heating, and an open-concept layout that maximizes natural light and views of the surrounding landscape. Step outside onto the expansive deck, providing plenty of space to relax or entertain. The shop offers excellent versatility for storage, hobbies, equipment, or a variety of uses, while the acreage provides additional room to enjoy rural living. Located within convenient commuting distance of Beaumont, Leduc, Edmonton International Airport, and Edmonton, this property presents a rare opportunity to enjoy modern acreage living with the added benefit of substantial shop space with in-floor heating and drive-through options. (id:58723)
Sable Realty
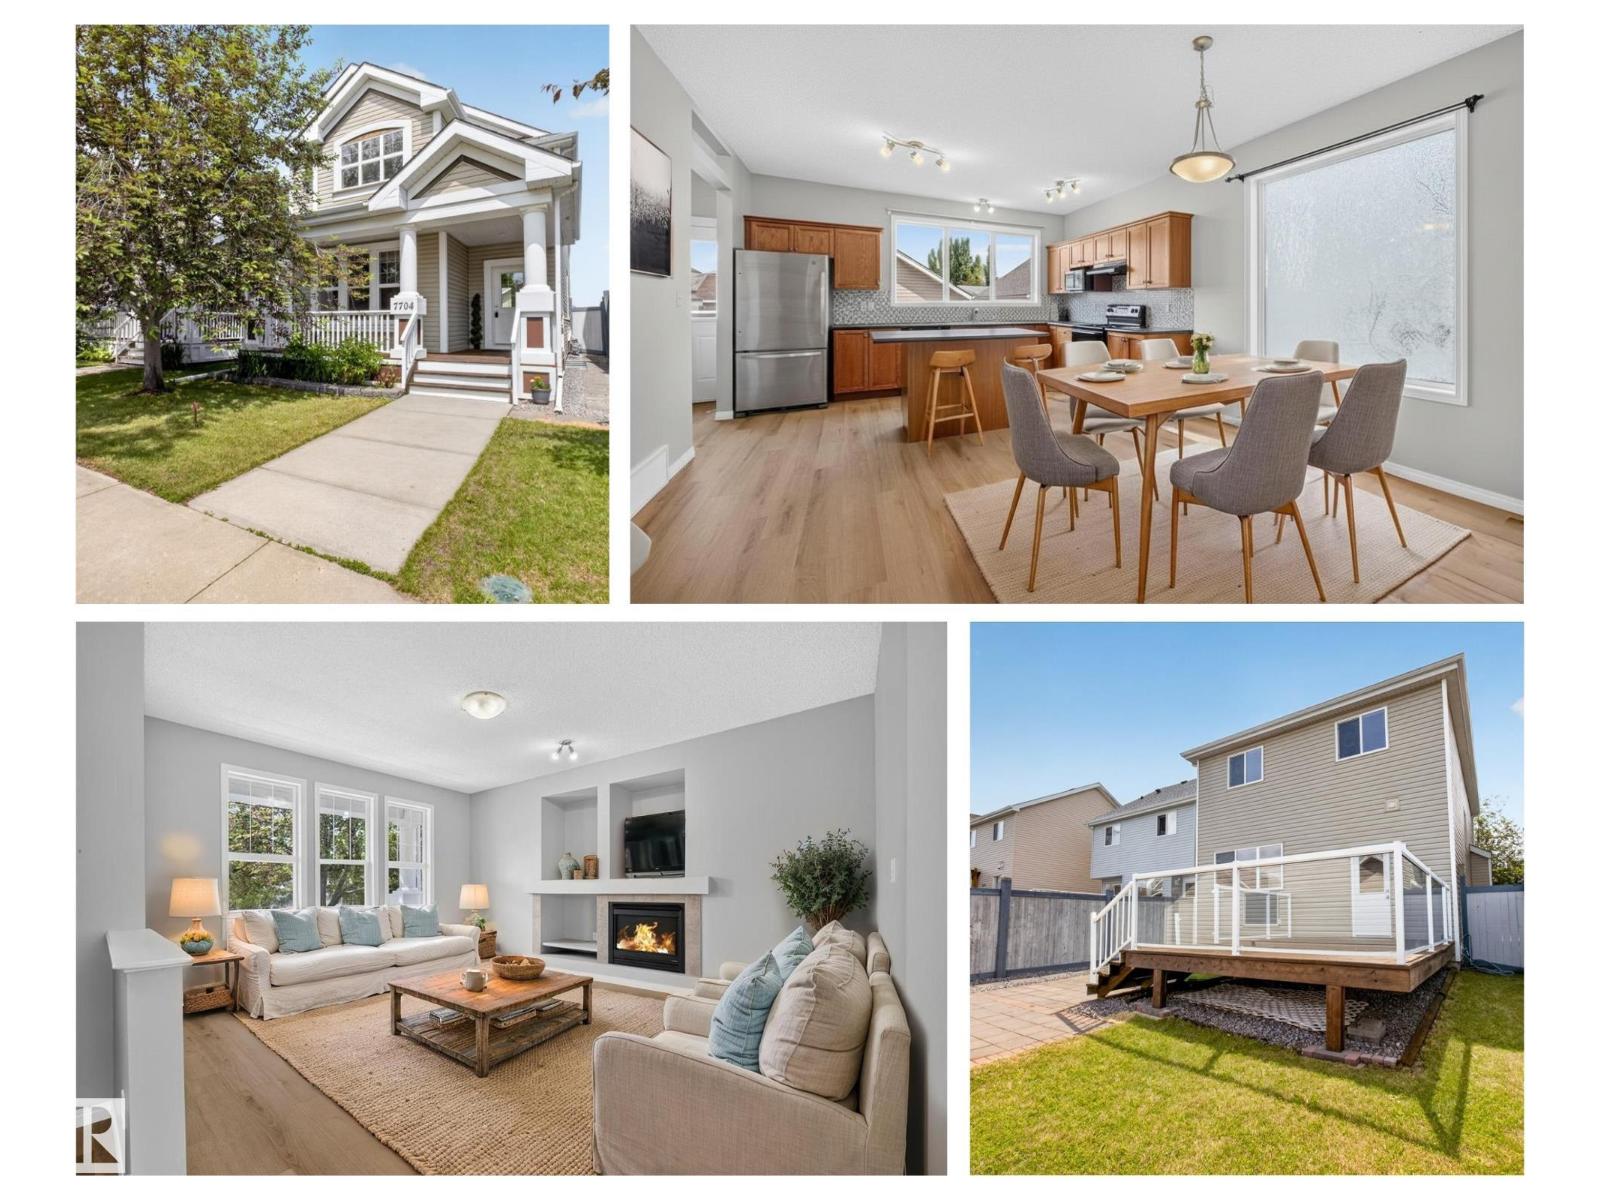
7704 16 Av Sw
Edmonton, Alberta T6X 1M2
Front porch charm invites you to sit under the protective shelter after a hard days work. The open Jayman floor plan has a fresh coat of paint and new vinyl plank flooring making this your perfect space. Casually dine around the island, plenty of oak cabinets & so much counter space warmed by gas fireplace. Upstairs there are 3 spacious bedrooms and the Primary bedroom has a soaker tub ensuite with shower stall & walk in closet. Partially finished well laid out basement. The oversized deck is a great place for BBQ’s in the fenced yard + double car garage which will fit two cars & has a good sized parking pad approach. Quiet crescent location with decent street parking too. Lake Summerside offers all the recreation options you will love…swimming, fishing, SUP or kayak, beach volleyball & tennis/pickle ball courts. (some photos have been virtually staged) Move in ready with quick possession available. Great neighbourhood amenities with both Public & Cahtolic schools, dog park, and walking & biking trails. (id:58723)
RE/MAX River City
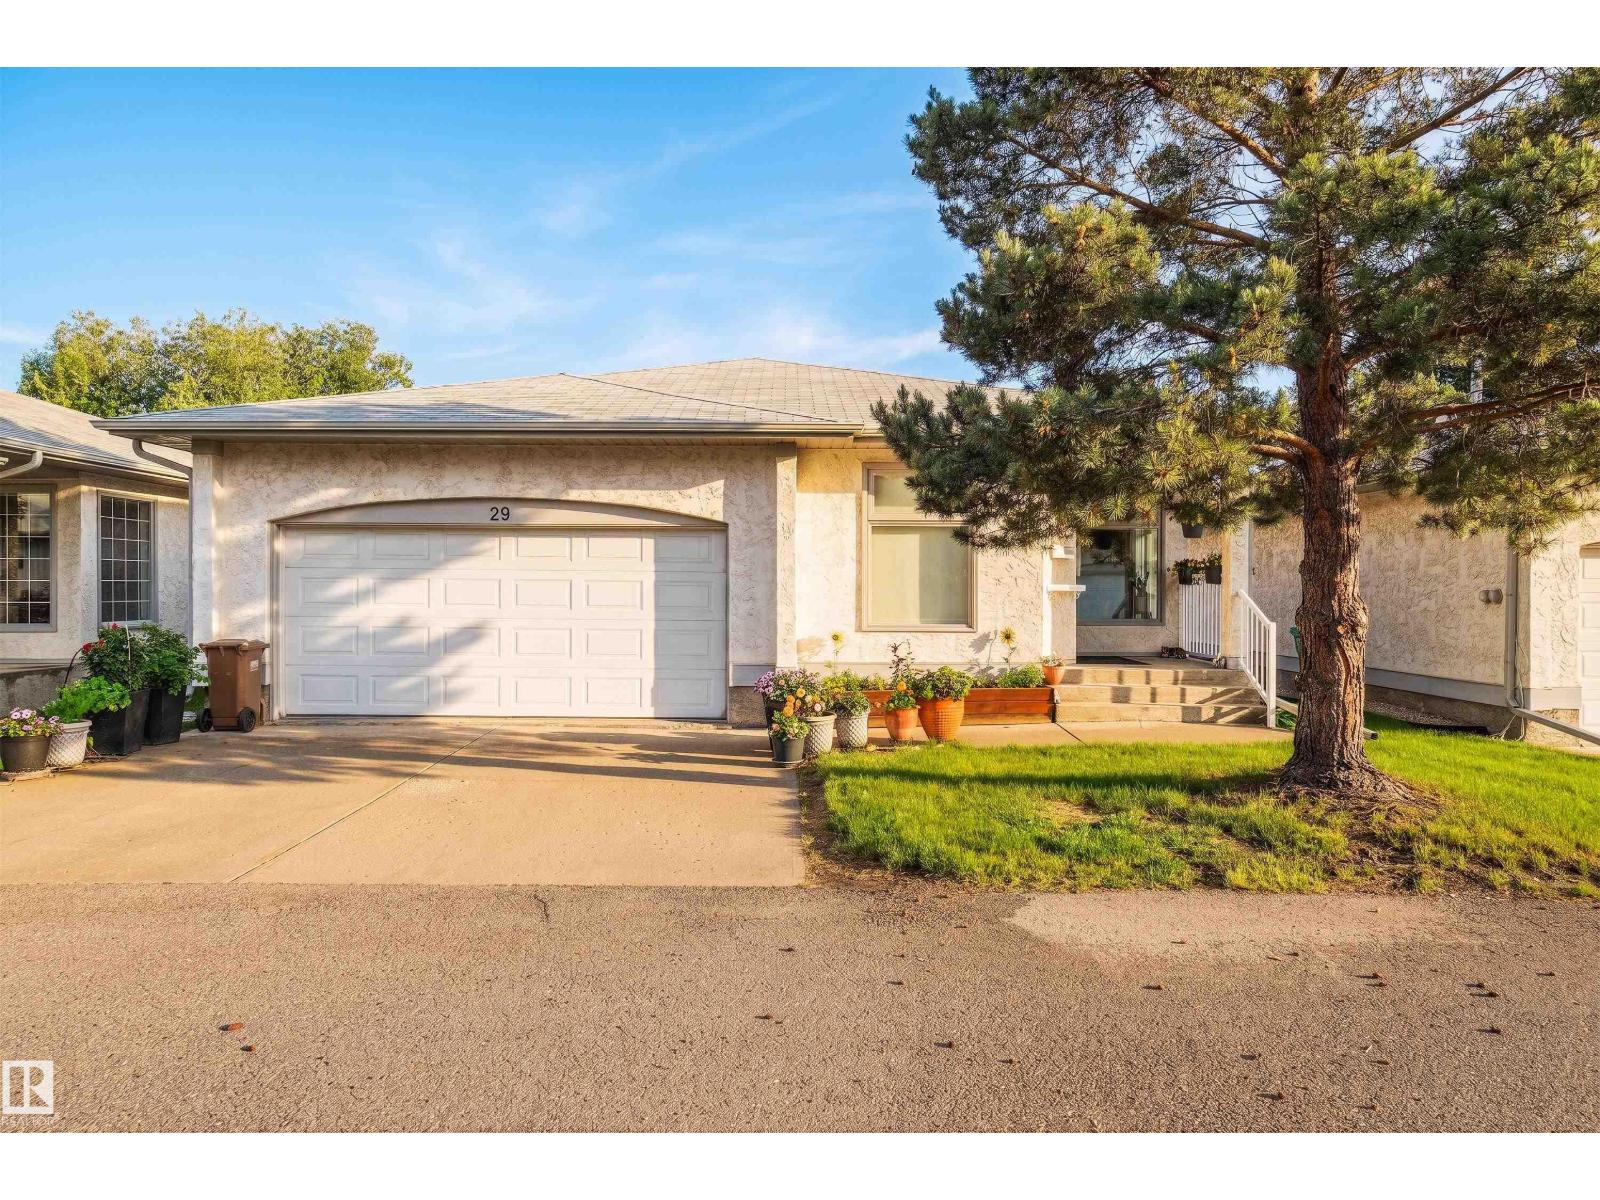
9129 Garden Rd
St. Albert, Alberta T8N 5N3
Welcome to the idyllic world of Greystone Villas, where this highly sought-after adult living bungalow awaits its new owners. This 3-bdrm, 2.5-bath home offers an abundance of space. The main floor is designed to be both functional + welcoming, with a seamless flow from the sitting area to the dining room. This open layout ensures that hosting family + friends is a breeze. The kitchen boasts ample counter + cupboard space. Whether you're preparing a simple meal or a lavish feast, the kitchen has you covered. Adjacent to the kitchen is the cozy living area, featuring a corner gas fireplace. It’s the perfect spot to curl up with a good book or enjoy a movie on chilly winter days. Step out onto the large covered deck, where you can savour the beauty of summer evenings + the delights of bbq season. The fully finished basement is a versatile space that can be tailored to fit your lifestyle. It features a third bedroom, 1/2 bath, + abundant storage options. Envision a home office, gym, hobby room + more! (id:58723)
Century 21 Masters
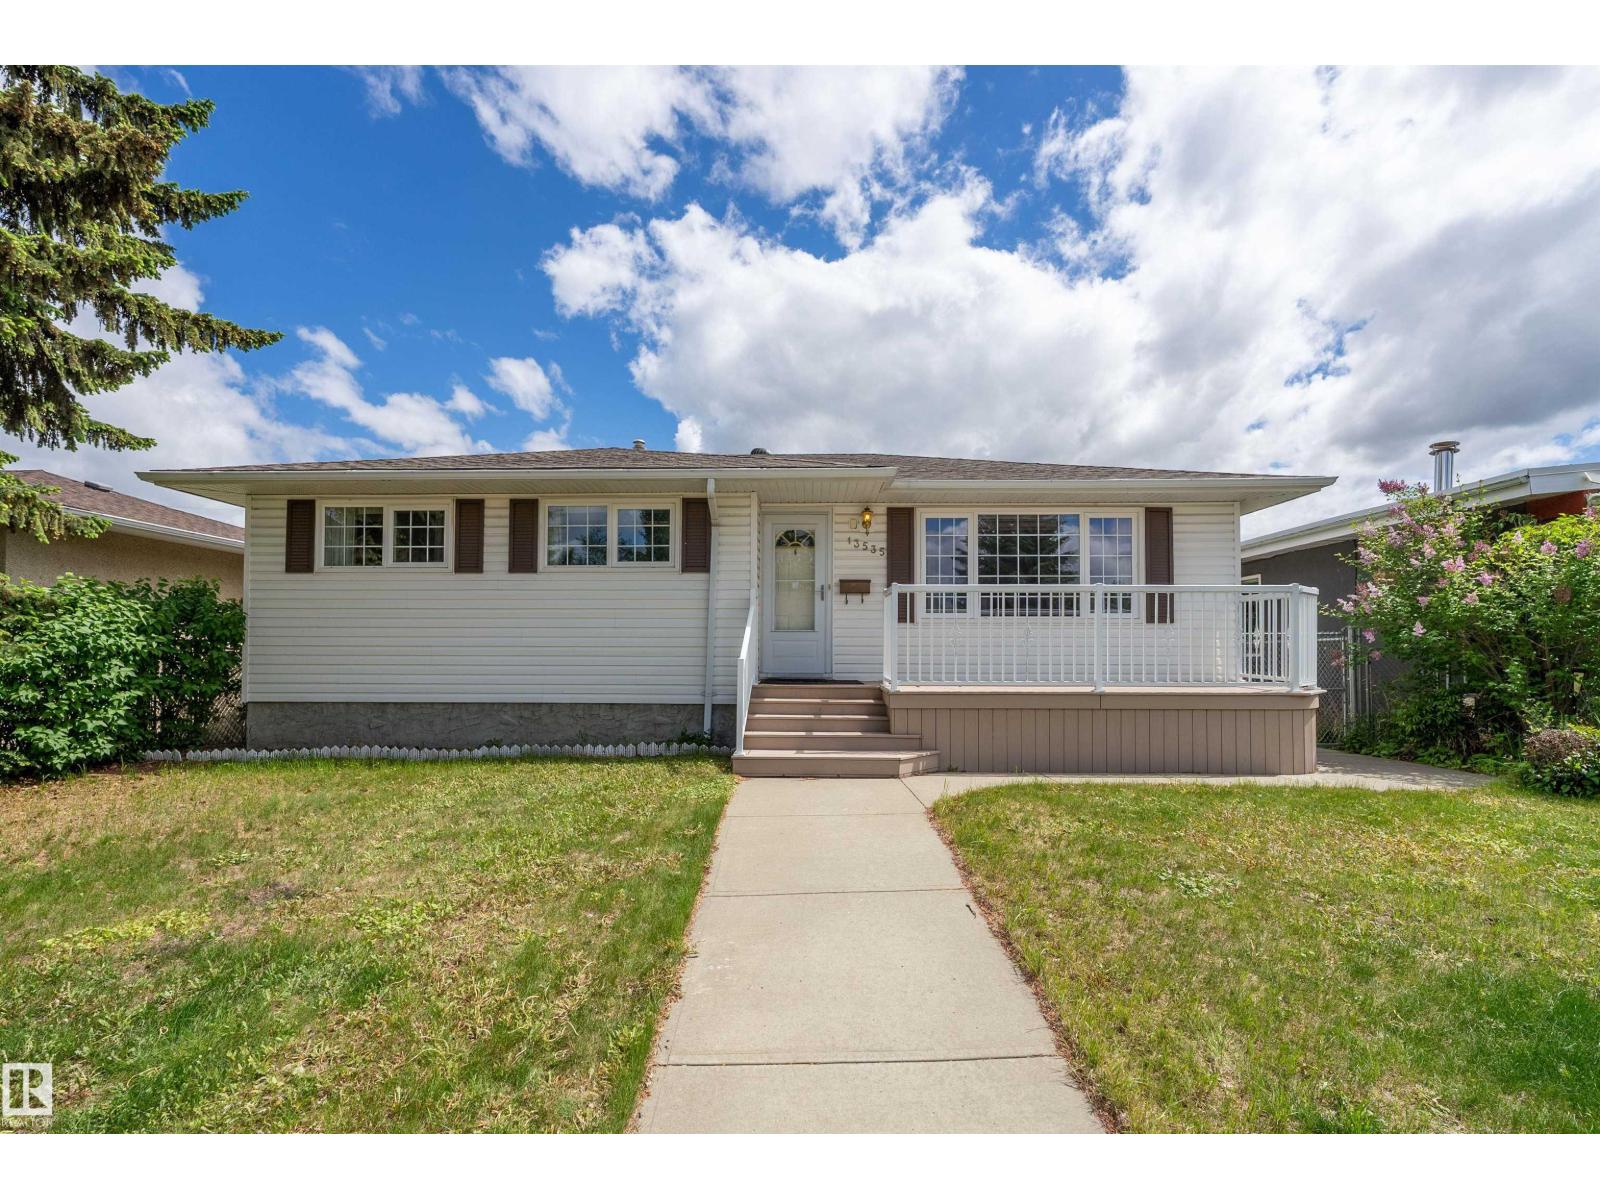
13535 67 St Nw Nw
Edmonton, Alberta T5C 0C6
Welcome to delightful Delwood and this impeccably maintained bungalow that truly shows 10/10! The renovated main floor is bright, fresh, and move-in ready, offering a spacious living room, updated kitchen, 3 bedrooms up, and a beautifully finished full bathroom. Downstairs adds even more flexibility with a 4th bedroom, generous rec space, and plenty of room for family, hobbies, storage, or future ideas. Outside, the MASSIVE YARD is a standout feature, perfect for kids, pets, gardening, or all of the above. Enjoy summer evenings on the gorgeous back deck with built-in bench seating and privacy lattice, plus the convenience of a DETACHED DOUBLE GARAGE. Recent exterior improvements include NEW SIDEWALKS and an inviting front deck that adds great curb appeal. Located in family-friendly Delwood, close to schools, parks, shopping, transit, and major routes, this is the kind of home buyers wait for! (id:58723)
RE/MAX River City
64 South Creek Wd
Stony Plain, Alberta T7Z 0E1
Tucked into sought-after South Creek and built by award-winning Pacesetter Homes, this immaculate 3-bed, 2.5-bath half duplex backs directly onto a forest of mature trees — a rare, serene backdrop offering true privacy and a quiet you can feel. Wake up to greenery, not neighbours. The open main floor features 9-ft ceilings and vinyl plank flooring flowing through a bright kitchen, dining, and living space made for entertaining. Step onto your deck and take in the treed view that makes this lot one of a kind. Upstairs: a spacious primary with private ensuite, two generous bedrooms, and a versatile flex space. The fully finished basement adds a 20' rec room and dedicated storage — three finished levels of room to grow. Central A/C, HRV system, fenced yard, and paved driveway complete it. All appliances, window coverings and backyard storage shed included. Minutes to schools, parks, golf, shopping, and transit — wrapped in the calm of nature. Peace of mind, move-in ready. Virtually staged. (id:58723)
Andrijana Realty Group
10924 154 St Nw
Edmonton, Alberta T5P 2J9
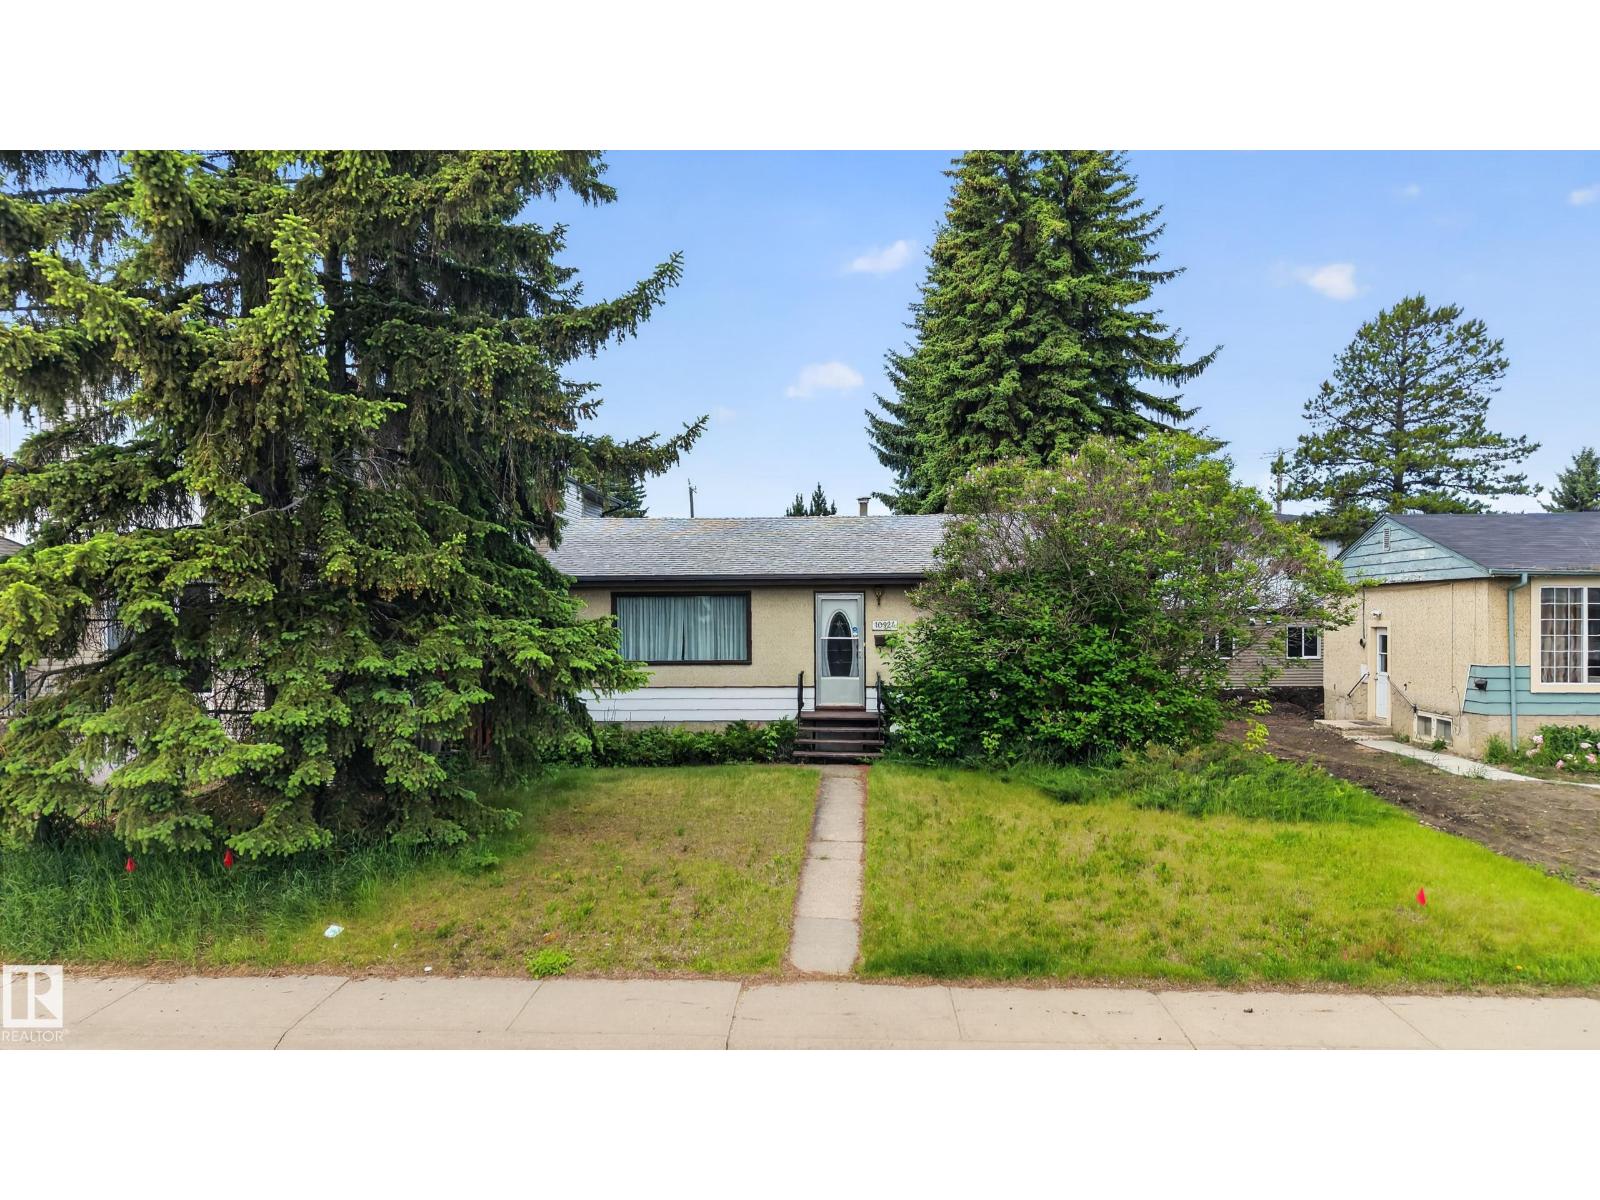
INVESTOR ALERT! Prime redevelopment opportunity in the desirable community of High Park. Situated on a massive 50’ x 148’ lot, this property offers incredible potential for future development, infill construction, or land assembly. The existing bungalow provides holding income potential while you plan your next project. Surrounded by mature trees and established homes, this property is ideally located close to schools, parks, public transit, shopping, and major commuter routes. Whether you’re looking to build now or invest for the future, opportunities like this don’t come along often. Exceptional lot size, desirable location, and endless possibilities make this a must-see for builders, developers, and savvy investors alike. (id:58723)
Exp Realty
94 Elm St
Fort Saskatchewan, Alberta T8L 0X8
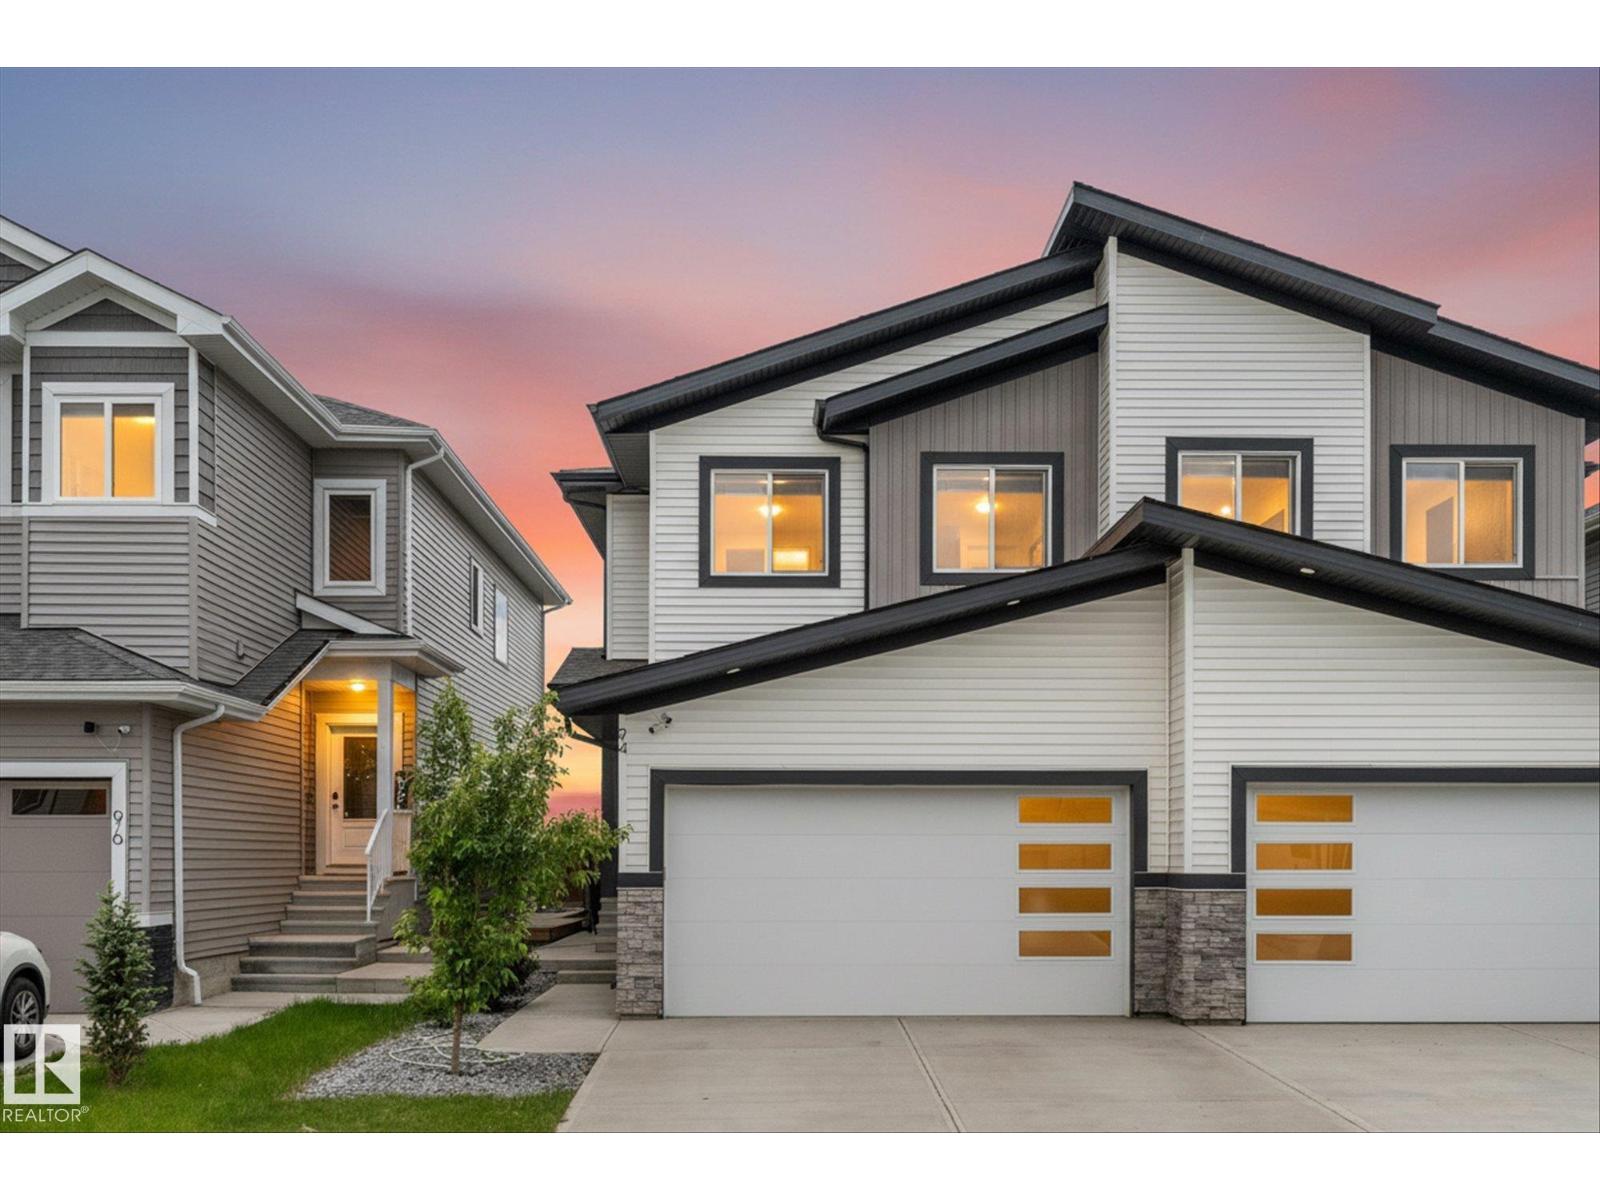
Welcome to this exceptional property, with the rare opportunity to purchase the adjoining half as well! This beautifully designed half duplex has a double attached garage and backs directly onto a park! The bright and spacious main floor features a dedicated office and an open concept living area highlighted by soaring 18 foot ceilings. The kitchen is built for both everyday living and entertaining, offering a massive quartz island, abundant counter space, and plenty of cabinetry. Upstairs you'll find three generous bedrooms, including a spacious primary suite complete with a luxurious 5 piece ensuite. A must-see if you are looking for a stunning place to call home, or if you are an investor or multigenerational family wishing to take advantage of this unique side-by-side duplex ownership opportunity (both with side entrances for future development flexiblity) to expand your real estate portfolio. (id:58723)
Real Broker
92 Elm St
Fort Saskatchewan, Alberta T8L 0X8
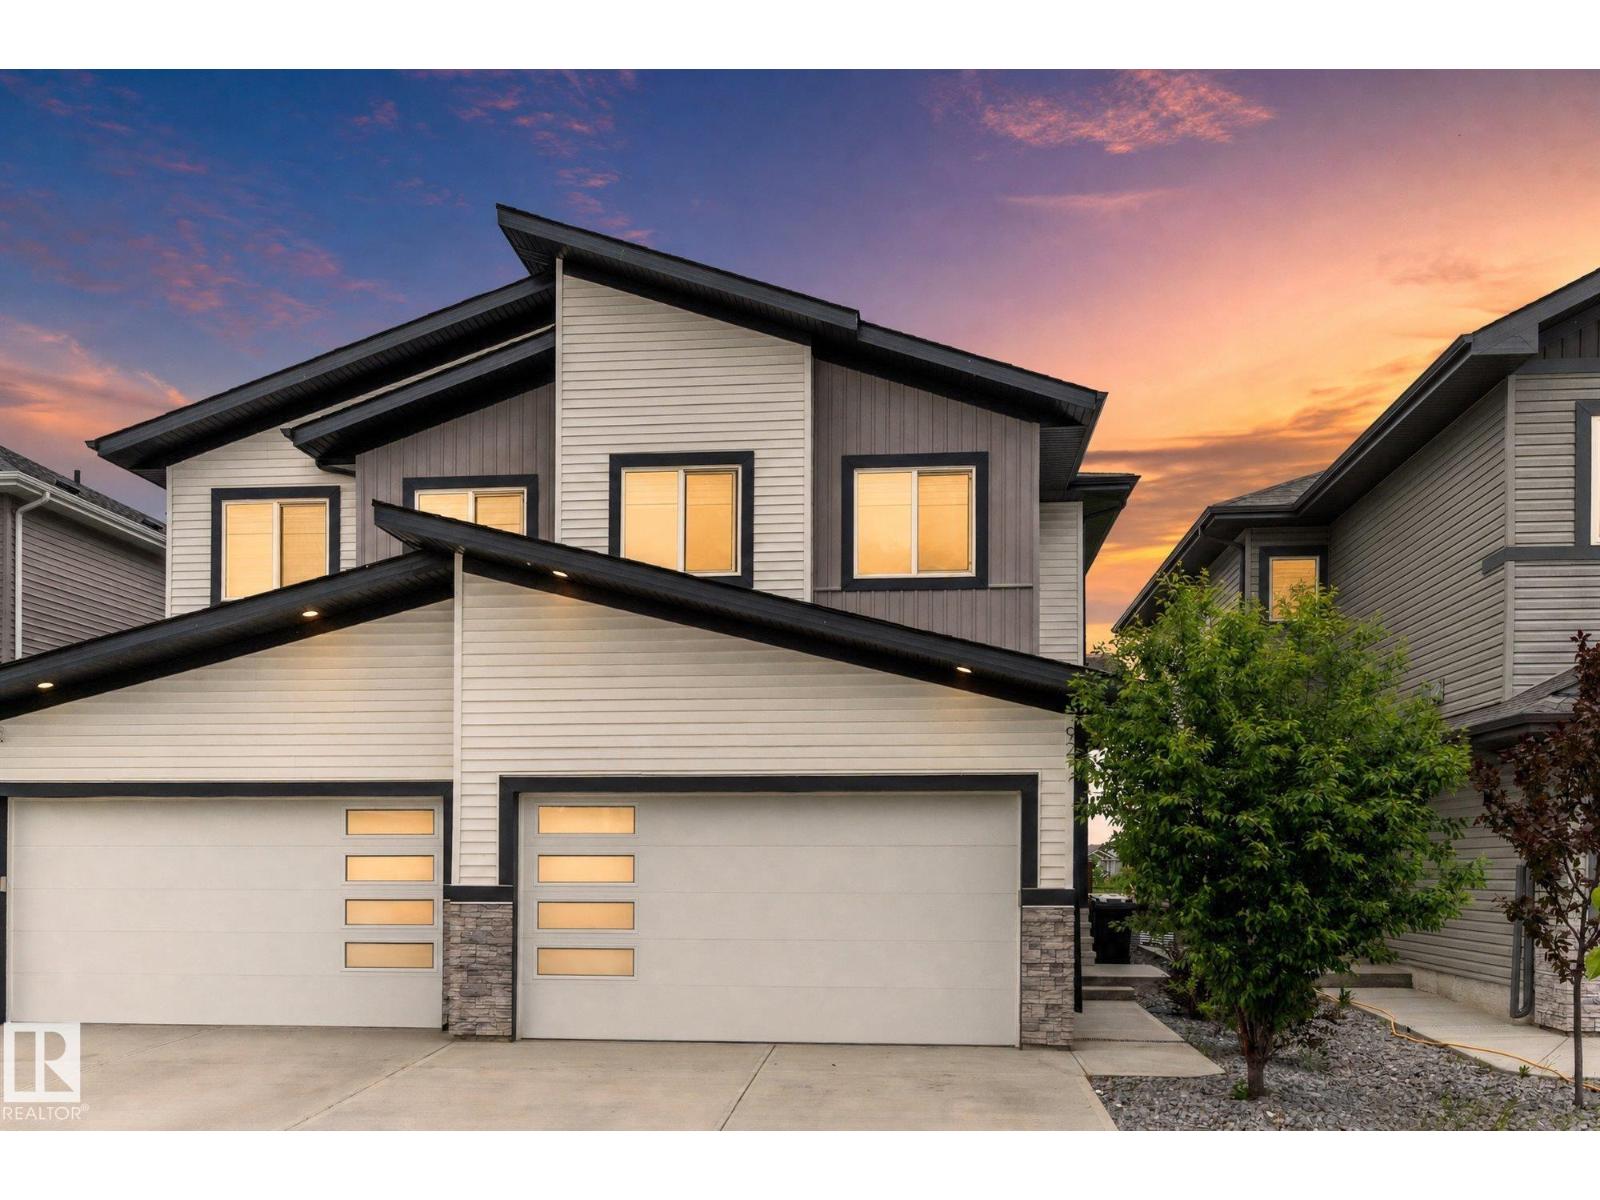
Welcome to this exceptional property, with the rare opportunity to purchase the adjoining half as well! This beautifully designed half duplex has a double attached garage and backs directly onto a park! The bright and spacious main floor features a dedicated office and an open concept living area highlighted by soaring 18 foot ceilings. The kitchen is built for both everyday living and entertaining, offering a massive quartz island, abundant counter space, and plenty of cabinetry. Upstairs you'll find three generous bedrooms, including a spacious primary suite complete with a luxurious 5 piece ensuite. Upgrades include central A/C and a water softener. A must-see if you are looking for a stunning place to call home, or if you are an investor or multigenerational family wishing to take advantage of this unique side-by-side duplex ownership opportunity (both with side entrances for future development flexiblity) to expand your real estate portfolio. (id:58723)
Real Broker
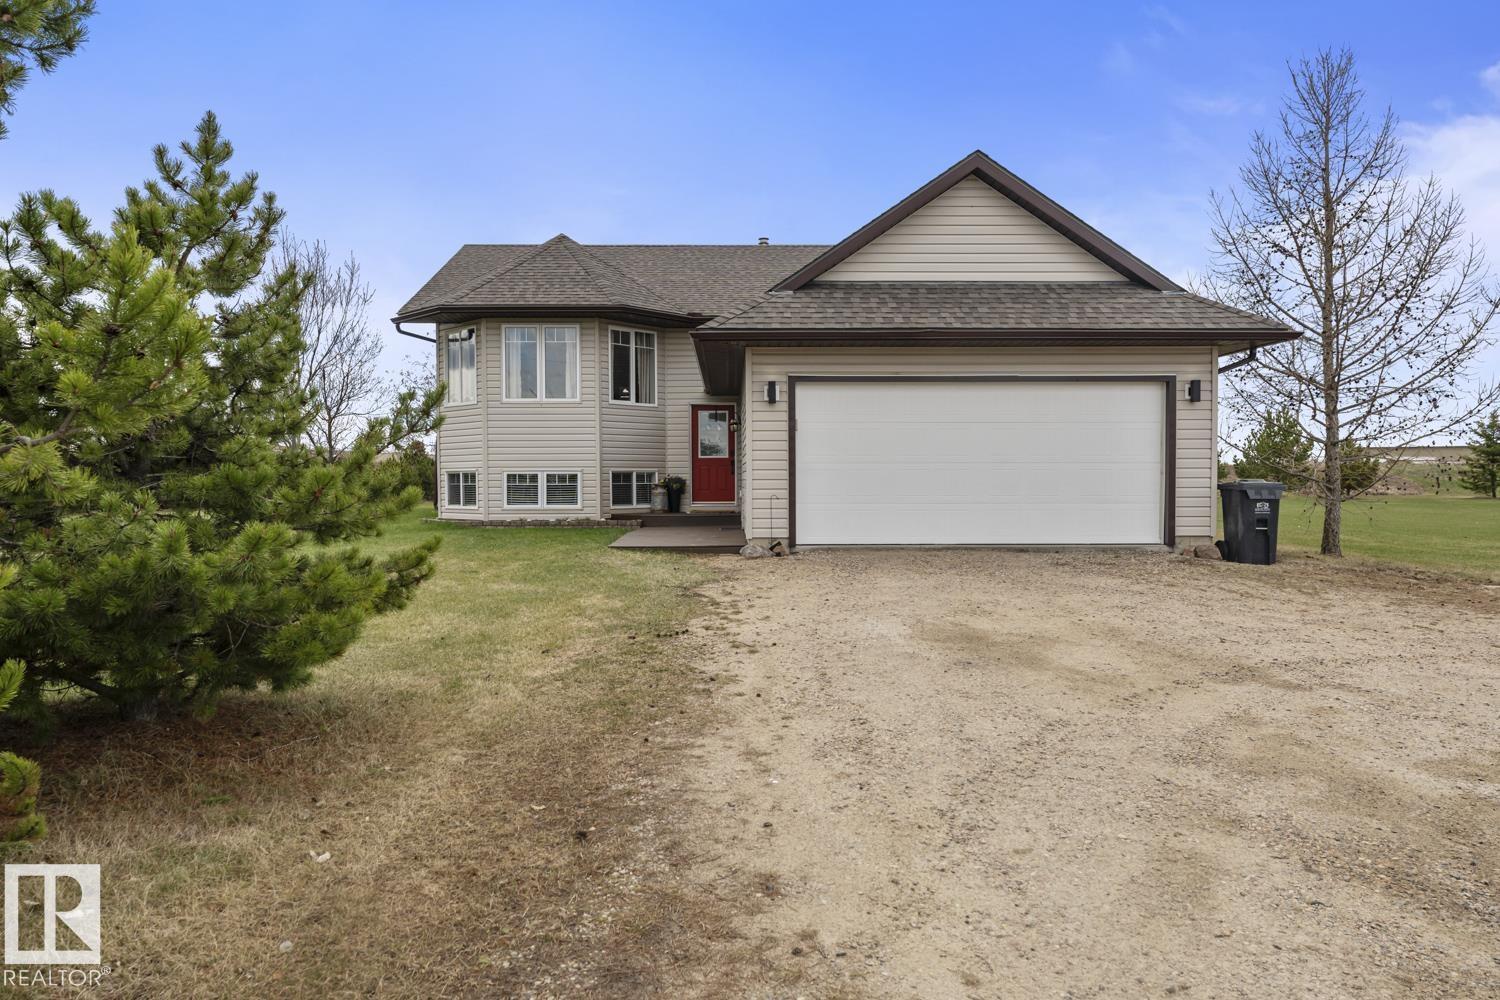
#10 42310 Twp Rd 632
Rural Bonnyville M.d., Alberta T9M 1P2
Beautiful acreage living in this 4 bedroom-3 bath home in Country Lane Estates! This 2007 home sits on a 1.7 acre lot with attached heated garage,tons of mature established trees, raised garden beds,shed, berry bushes ; not to mention a show stopping 2 tiered back deck complete with custom made pergola on the upper level. Inside, this home has been meticulously maintained and features a spacious main living area complete with living room with big bay window, and kitchen with S/S appliances, tons of cupboards and countertop space including prep island in the middle. All new light fixtures.There are 3 bedrooms on the main level, including primary w/ 3 piece ensuite bathroom. The basement has big bright windows, completely finished & warmed by in-floor heat with an additional bedroom, full bathroom and spacious family room. Shingles done in 2021, new septic field 2025. A+ location close to city amenities. Country living with all the extras! (id:58723)
Royal LePage Northern Lights Realty
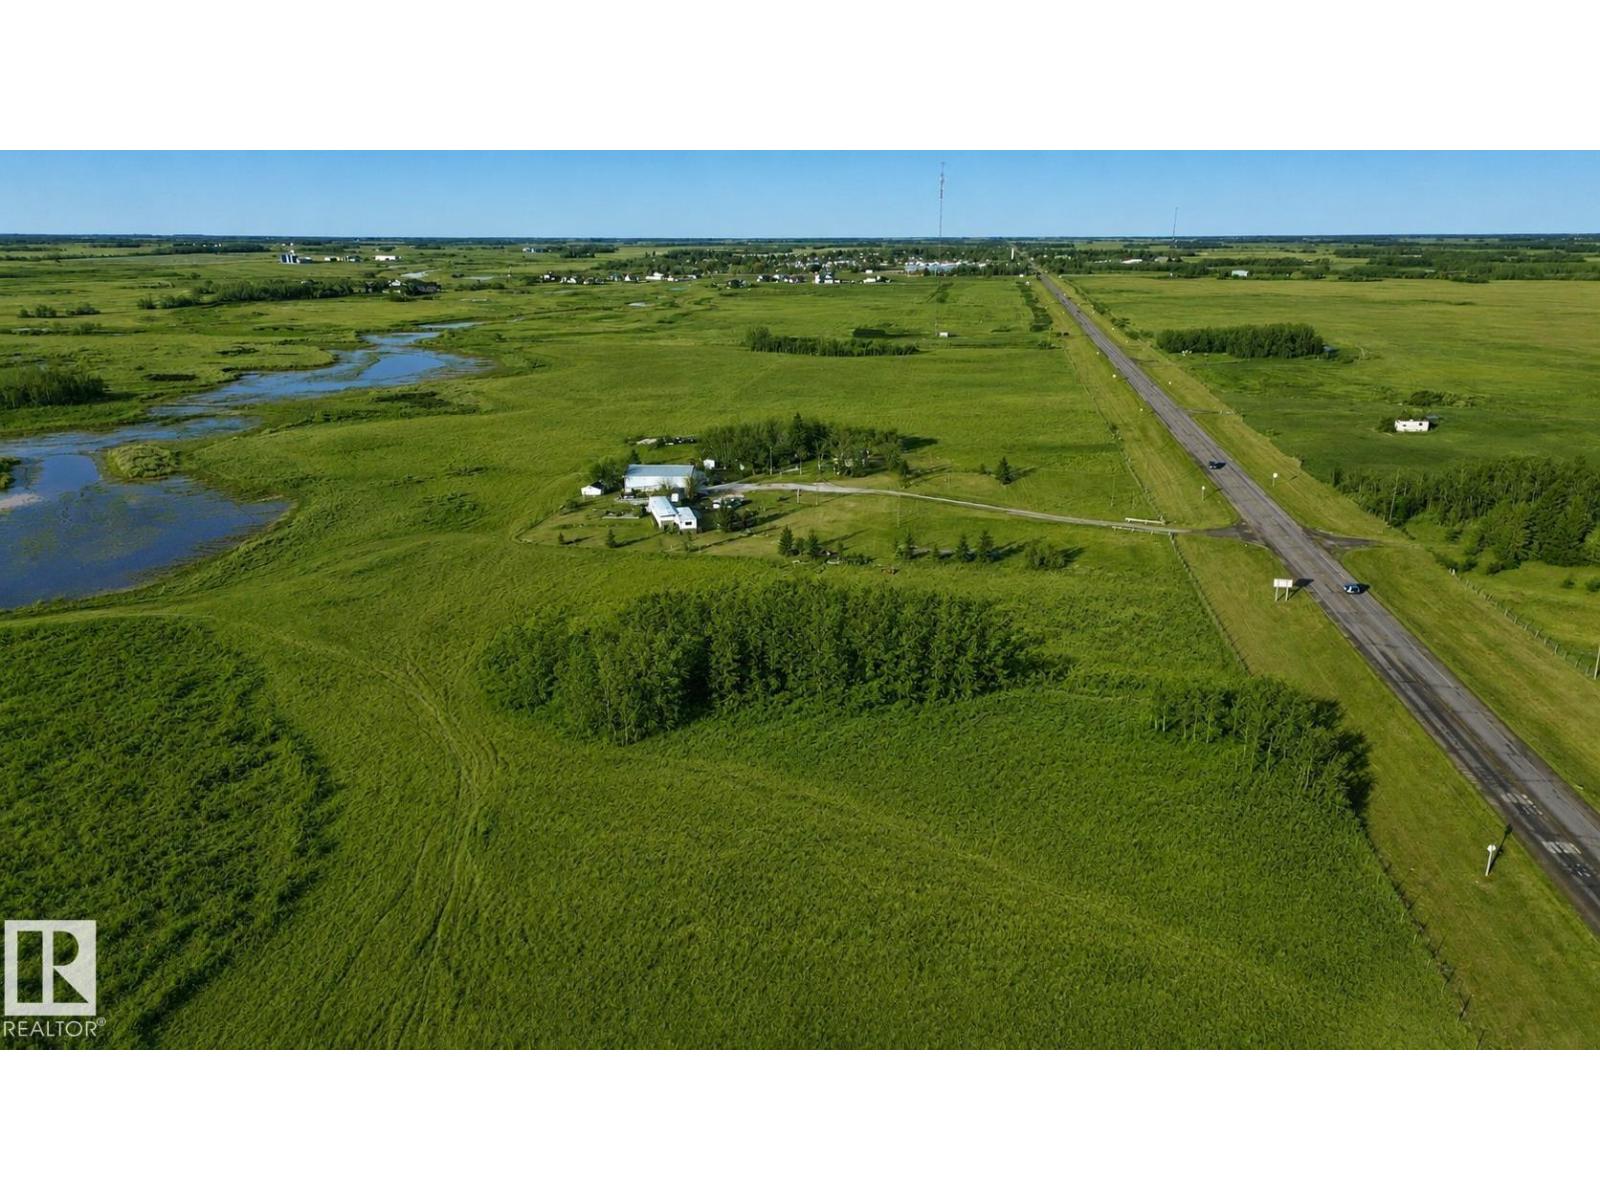
Nw Corner Highway 16 & Highway 15
Rural Lamont County, Alberta T0B 3H0
SEIZE YOUR OPPORTUNITY TO INVEST IN ONE OF THE MOST EXCITING OPPORTUNITIES IN NORTHERN ALBERTA! Located just on the outskirts of Mundare, this parcel sits at the corner of one of the heaviest traffic intersection in the area. An estimated 10,000 vehicles/day (approx 20% truck traffic) pass this property on a daily basis. Where else can you find 800m of PRIME HIGHWAY 16 (YELLOWHEAD) FRONTAGE, combined with steady North/South traffic from Highway 15/855? The NW corner of this parcel holds even more potential... SHARING A BORDER WITH WHITETAIL CROSSING GOLF COURSE! Lamont County's low tax rates, strategic positioning, and propensity for economic growth make this an ideal opportunity for a wise investor! (id:58723)
Maxwell Devonshire Realty
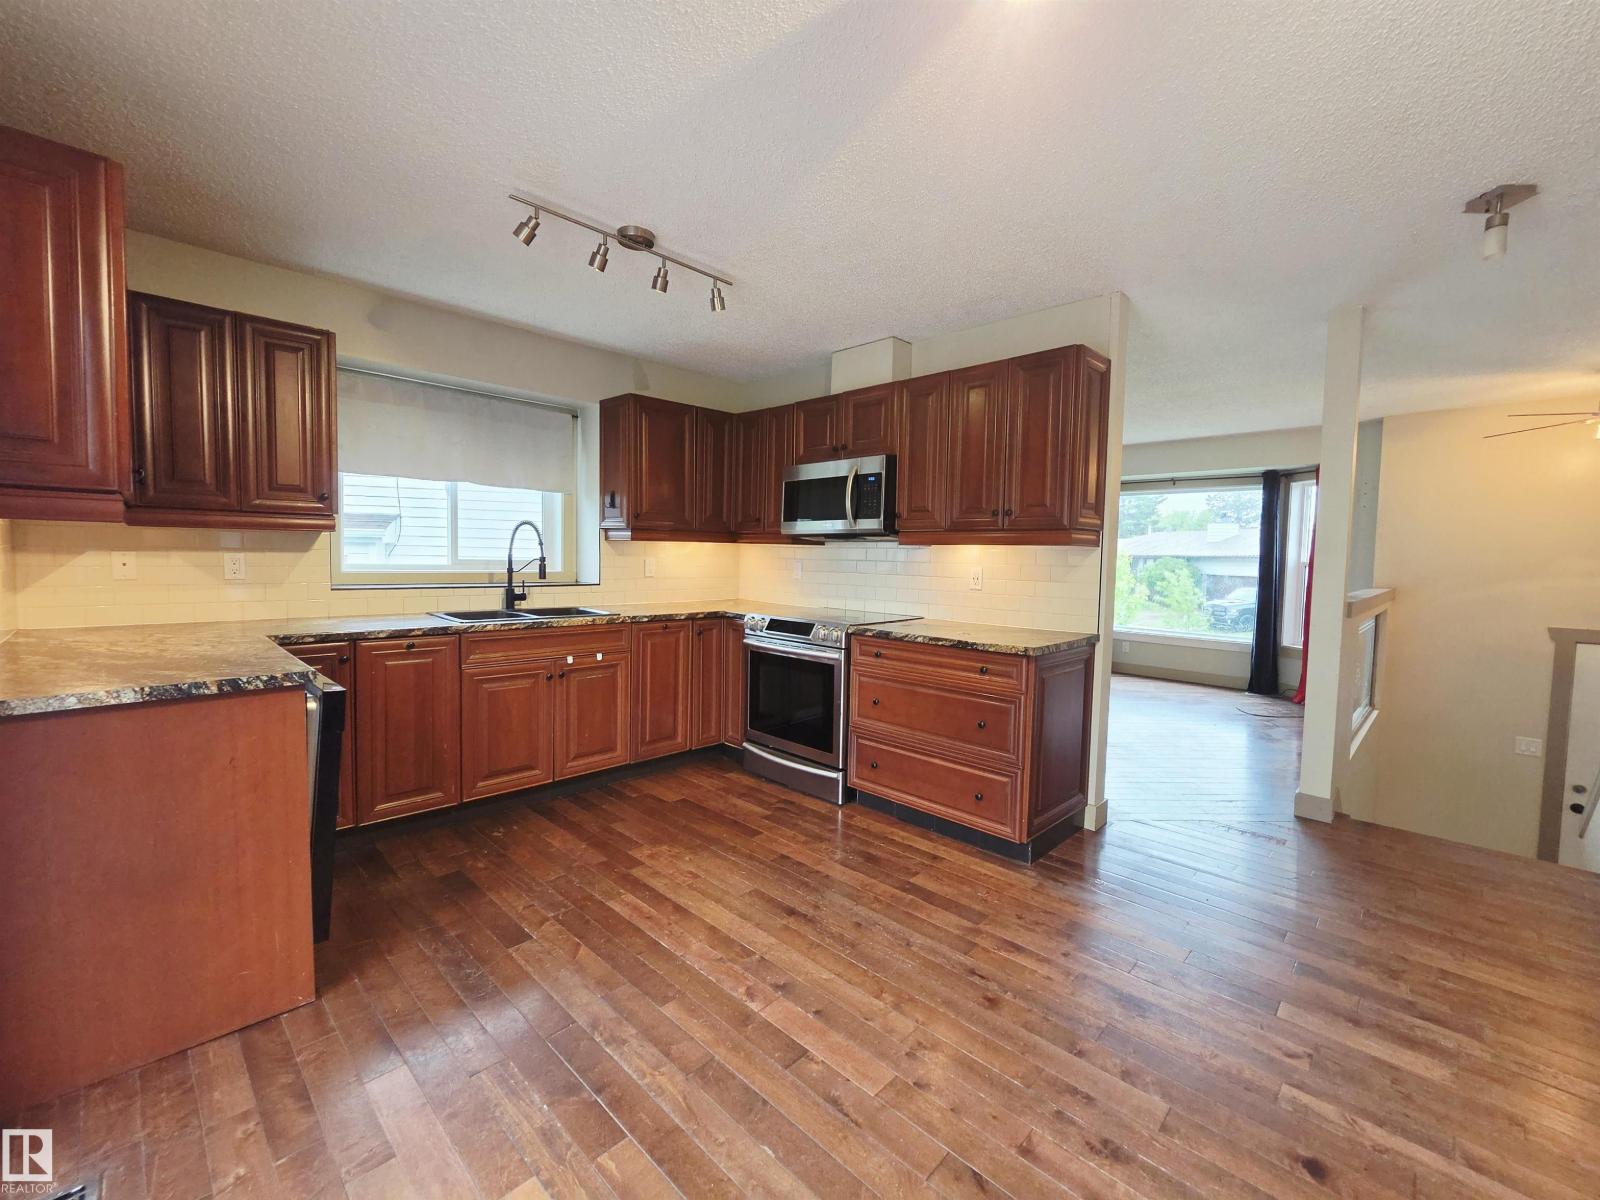
114 Westbourne Rd
Spruce Grove, Alberta T7X 1R6
Welcome to this well-maintained bi-level in the desirable community of Westgrove in Spruce Grove! Ideally located within walking distance to shopping, walking trails, parks, and everyday amenities, this centrally located home offers space and functionality for the whole family. The main floor features 3 spacious bedrooms, a full main bathroom, and a convenient 3-piece ensuite off the primary bedroom. The fully finished basement is bright and inviting with large windows, 2 additional bedrooms, a spacious family room, and a utility/laundry area offering plenty of storage. Step outside to enjoy the private, mature backyard complete with large trees, a great-sized deck, and a cozy firepit area—perfect for relaxing or entertaining. A fantastic opportunity in an established, family-friendly neighborhood close to schools, commuter routes, and all conveniences! Double attached garage with extra parking out front. (id:58723)
Century 21 Leading
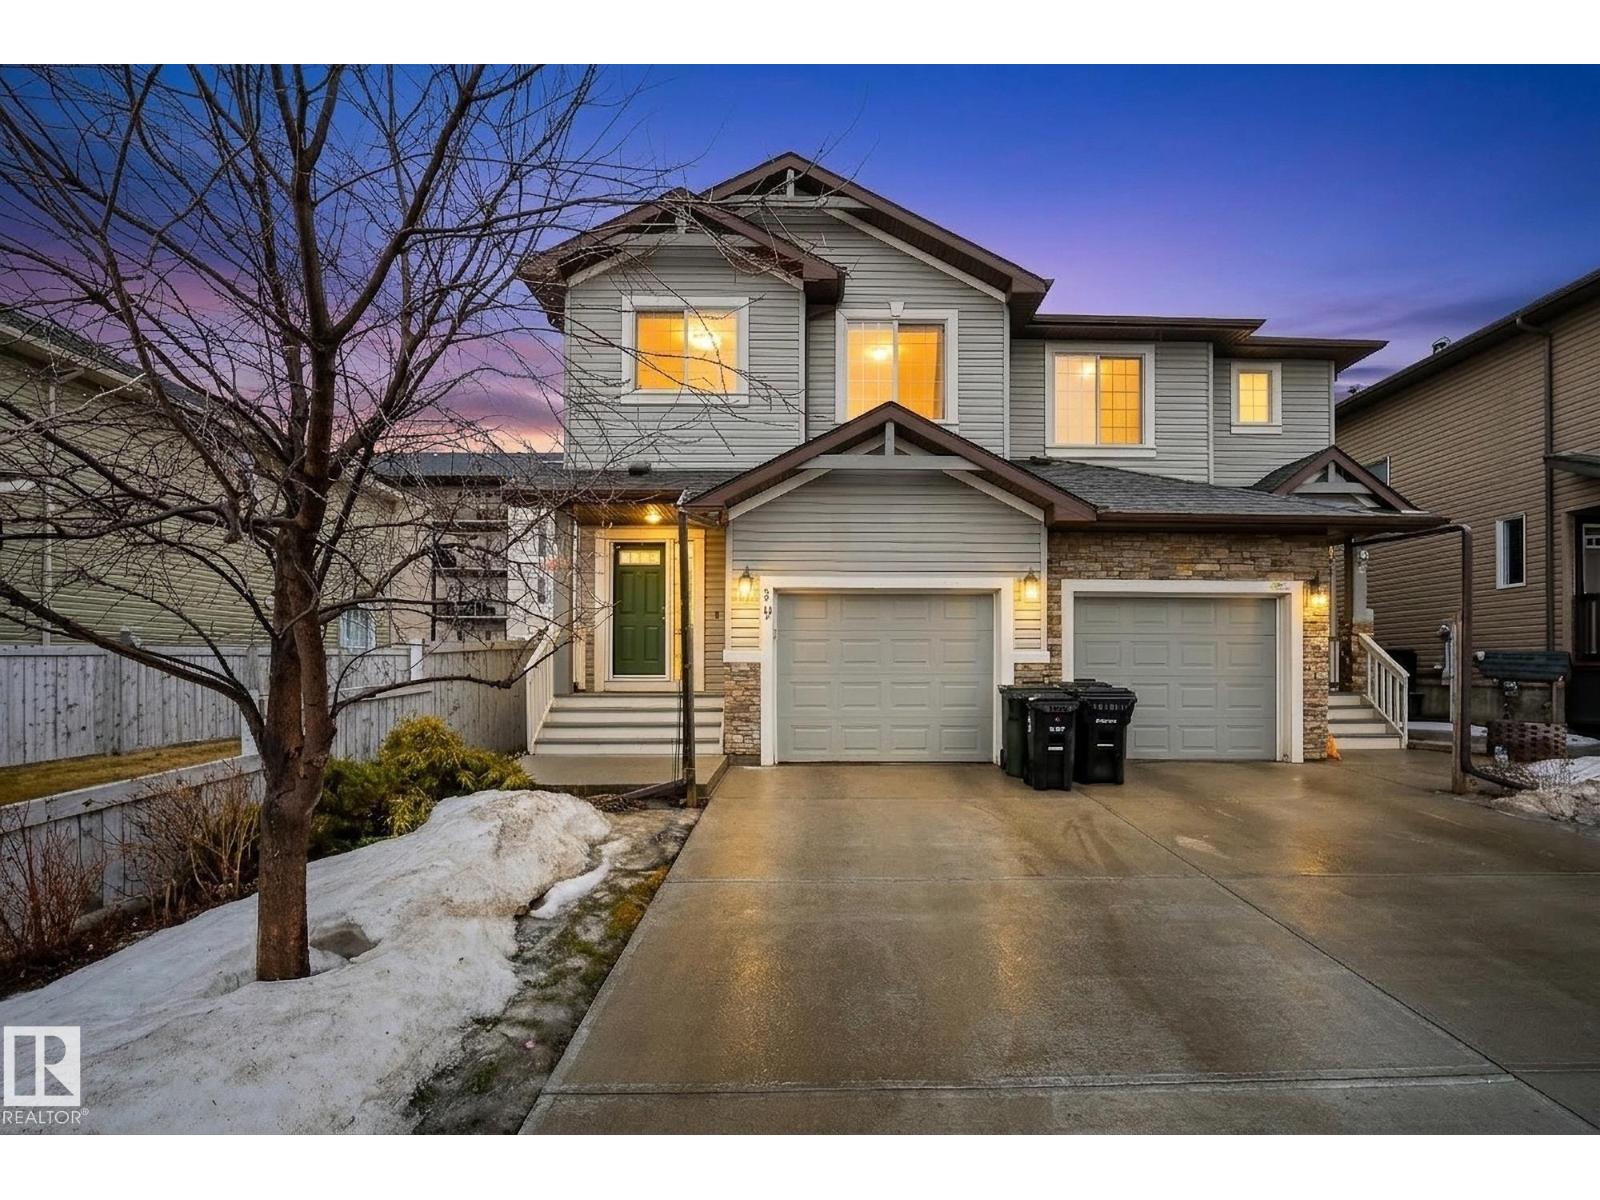
39 Meadowview Co
Spruce Grove, Alberta T7X 0N2
Looking for something FULLY FINISHED for under $400k in the Grove? The options are limited and we've got the gem you've been looking for! This one has to be seen to be truly appreciated - the light pours into the open-concept main floor while the sunny SOUTH-FACING backyard offers a private escape with lush LANDSCAPING, garden boxes, STAMPED CONCRETE, and a deck. Inside, you’ll find 3 generous bedrooms, and FOUR bathrooms, including a spacious and BRIGHT primary bedroom with 4 pc ensuite and walk-in closet. PLUS a versatile FLEX SPACE ideal for a home office, reading nook, or kids’ play area. Downstairs, the FULLY FINISHED basement with WET BAR creates the perfect hangout or entertaining area. Recent upgrades include: shingles and sump pump (2020). Complete with a single attached garage, this home checks every box. Close to the TRI-LEISURE CENTRE, steps away from a PLAYGROUND, and a quick drive to shopping and amenities! A MUST SEE!! (id:58723)
Exp Realty
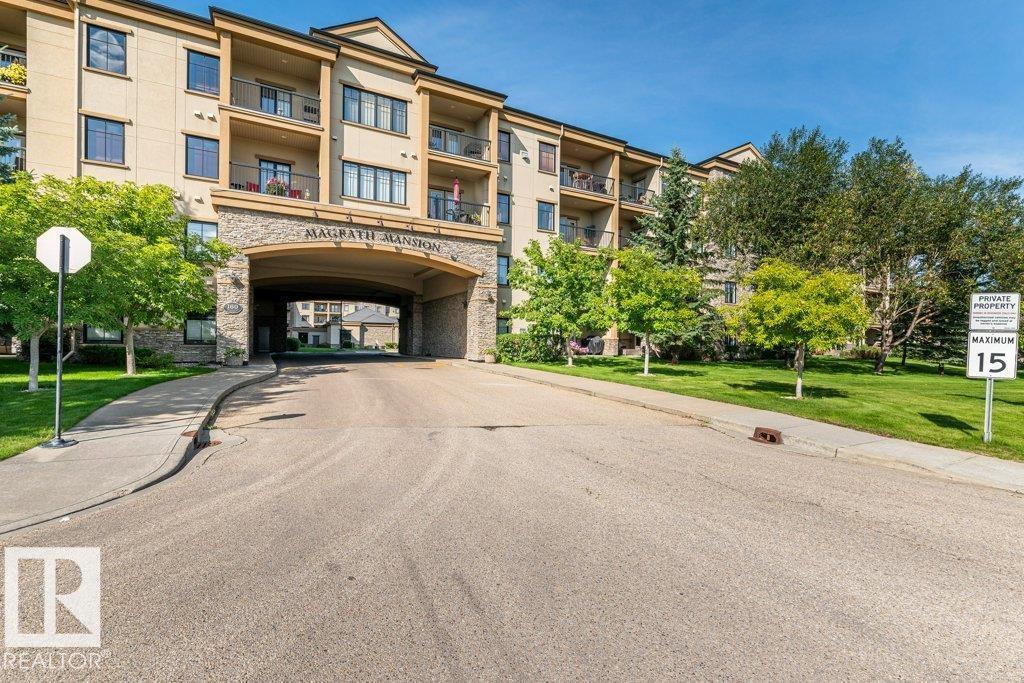
#302 160 Magrath Rd Nw
Edmonton, Alberta T6R 3T7
Looking for a very well maintained spacious bright FRESHLY PAINTED (2026) condo in an ADULT ONLY building close to the elevator for ease of access? You’ll enjoy a good-sized kitchen with refinished cabinets (2026), granite counters & newer stainless appliances including a Bosch dishwasher. The dedicated dining space will accommodate a large table to enjoy great times with family & friends. There are 2 bedrooms including the Primary with walk in closet & a 4 pce. ensuite with granite counters & a jetted tub. There is also a den … perfect for home office or TV room. You’ll love coffee/wine on the private balcony that provides lots of sunshine & the unit has A/C for year round comfort. Titled underground parking stall & storage room included. Icing on the cake are the incredible amenities including a party room w/ kitchen; social room, theatre room, pool table & library; steam room & hot tub; car wash & patio w/ gas BBQ. Walking distance to all the amenities & services you’ll ever need. Welcome home! (id:58723)
RE/MAX Excellence
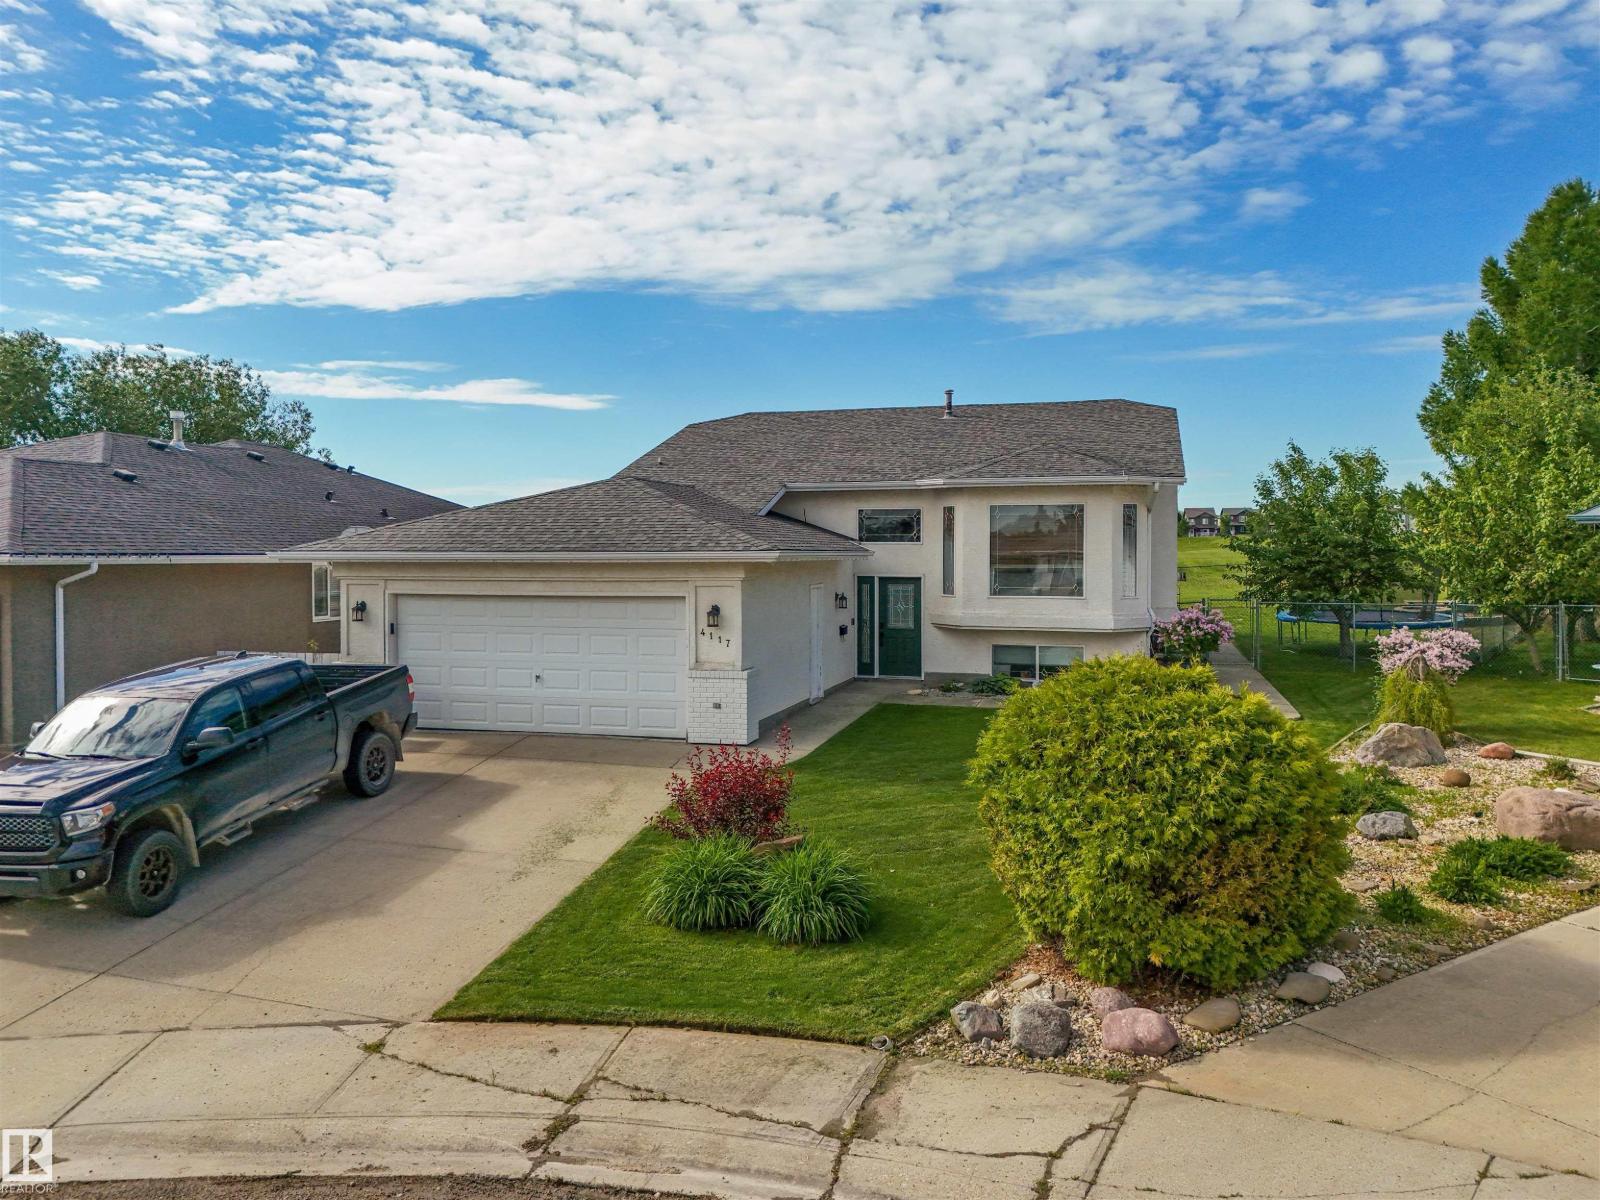
4117 46 Av
Drayton Valley, Alberta T7A 1E8
Located in a quiet modified cul-de-sac in Aspenview, this custom bi-level has been exceptionally well cared for and offers 4 bedrooms, and 3 bathrooms. The main level features hardwood flooring throughout the living areas with carpeted bedrooms. The kitchen & dining area is highlighted by granite countertops, a skylight, upgraded appliances, a corner pantry, and a large island with breakfast bar. The living room is centered around a fireplace, creating a warm and welcoming atmosphere. Rounding out the main floor are 3 beds & 2 baths, with the primary having an ensuite. The lower level offers a massive family room with tons of space for a recreation/workout area, a large bedroom, a 3-pc bathroom, and an office that could be a fifth bedroom. Additional features include central air conditioning, a fully finished and heated double attached garage with built-in cabinetry. The backyard consists of a rear deck with natural gas hookups overlooking a large greenspace, along with a patio, fenced yard, and firepit. (id:58723)
Century 21 Hi-Point Realty Ltd
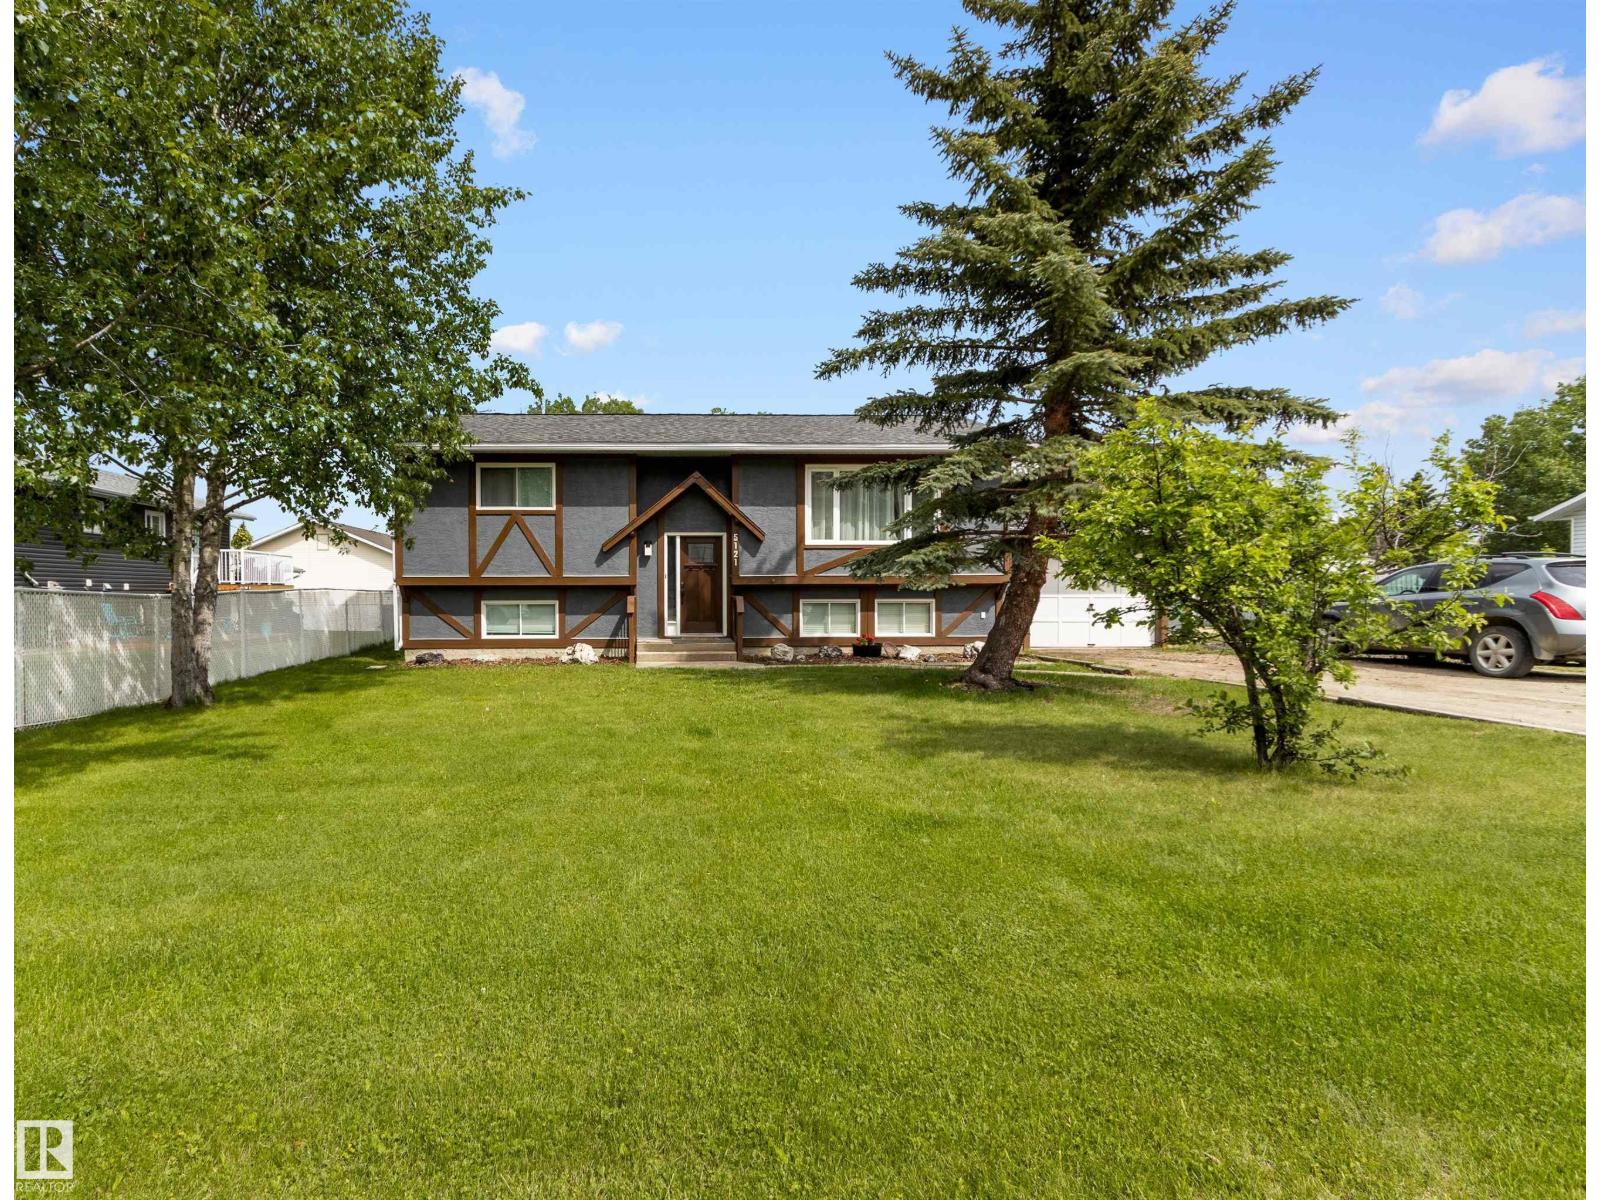
5121 52 St
Rocky Rapids, Alberta T0E 1Z0
Whether you're searching for a first home or an investment opportunity, this property offers a functional and versatile layout. Featuring 4 bedrooms (2 on the main level) and 2 bathrooms, the home includes a spacious open-concept living area highlighted by a wraparound island, making it ideal for everyday living and entertaining. Large windows provide an abundance of natural light, while patio doors lead to a generous multi-tiered deck overlooking the fully fenced yard, providing privacy. The backyard features a screened gazebo, a tranquil feature pond, storage space beneath the deck, and an additional storage shed. Walking paths located beside and behind the property offer convenient access for outdoor enthusiasts. Recent exterior improvements include shingles replaced in 2024, fresh exterior paint and new downspouts completed in 2025, along with updated exterior lighting. A 240V subpanel provides added utility & flexibility for future projects or workshop. The attached garage measures 13'x24'. (id:58723)
Century 21 Hi-Point Realty Ltd
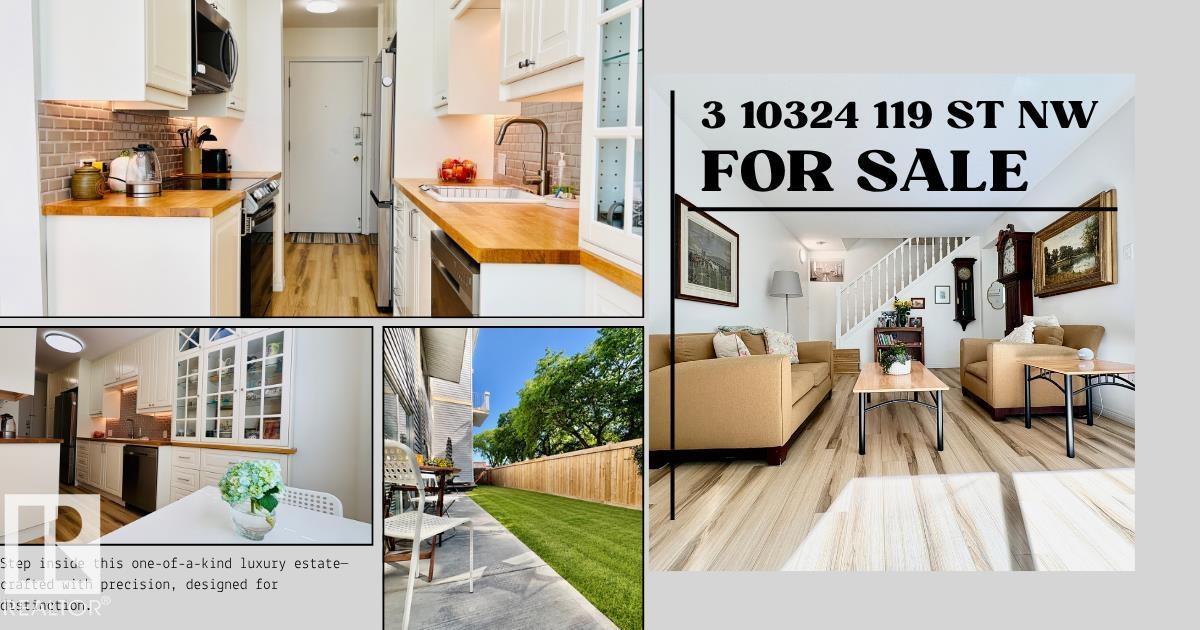
#3 10324 119 St Nw
Edmonton, Alberta T5K 1Z6
Beautifully updated and exceptionally bright multi-level apartment located directly across from the Brewery District. Large windows fill the home with natural light, creating a warm and inviting atmosphere throughout. Renovated in 2024, this home features fresh paint, new vinyl flooring, an updated kitchen with new appliances, refreshed cabinets, and new main-floor ceilings. The bathroom was also fully renovated with a new bathtub, vanity, countertop, cupboard, and toilet. The unique multi-level layout offers excellent separation of living spaces, making it ideal for entertaining on the main floor while maintaining privacy upstairs. Conveniently located within walking distance to a dog park, swimming pool, arena, grocery stores, schools, and public transit including LRT and bus service. Condo fees include all utilities except electricity, providing exceptional value and predictable monthly expenses. (id:58723)
2% Realty Pro
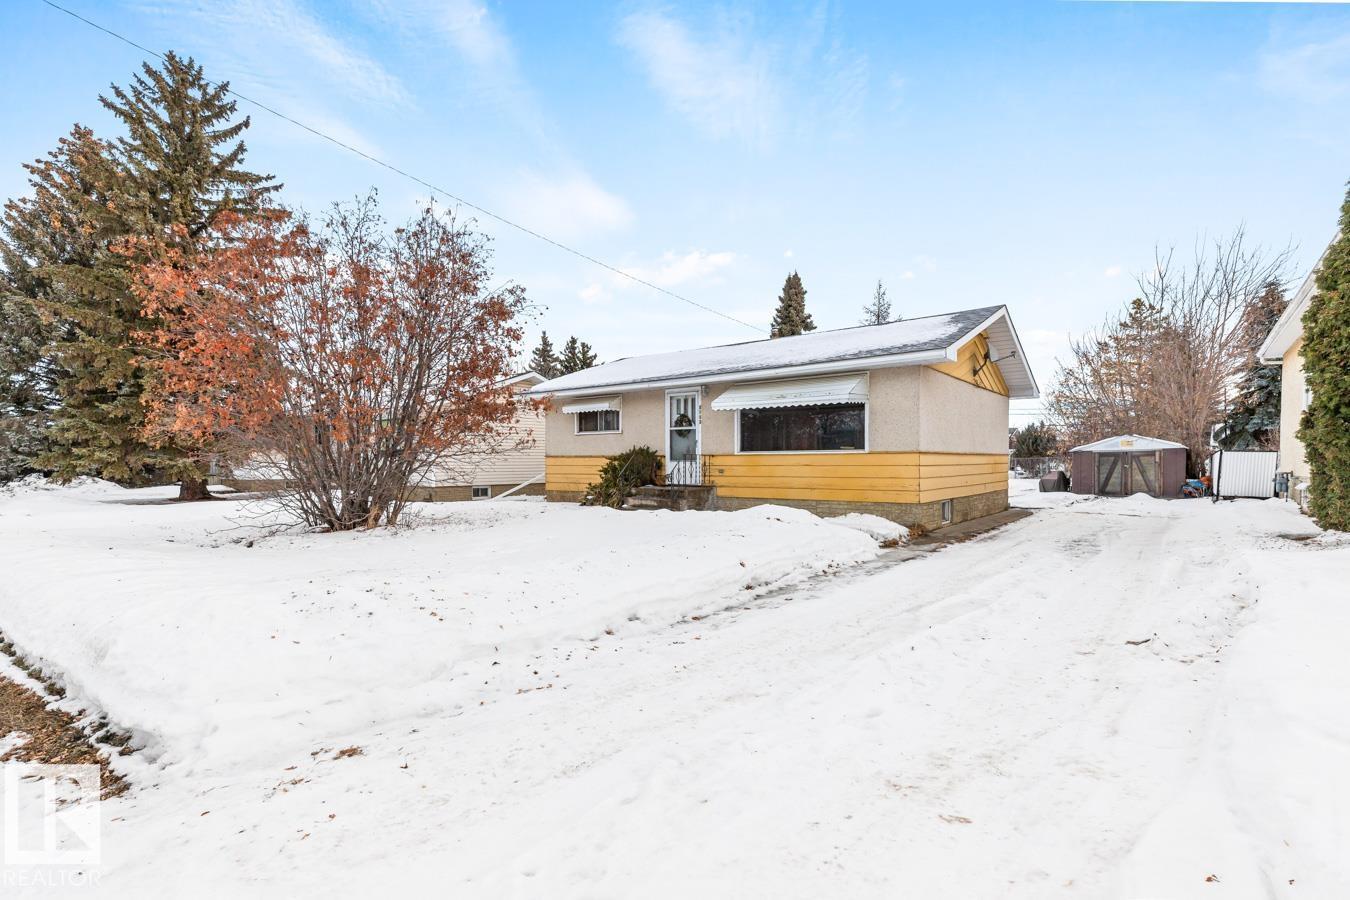
5713 55 St
Vegreville, Alberta T9C 1J6
Bright bungalow with a functional main-floor layout featuring a living room, spacious kitchen with breakfast nook, two bedrooms and a 4-piece bath. Ideal for comfortable, everyday living. The lower level is developed and includes a family room, one bedroom and a laundry area with additional storage space. Convenient front drive parking. Large back yard with ample space for your garden, and future garage. Located close to shopping, schools, and other amenities. (id:58723)
RE/MAX Elite
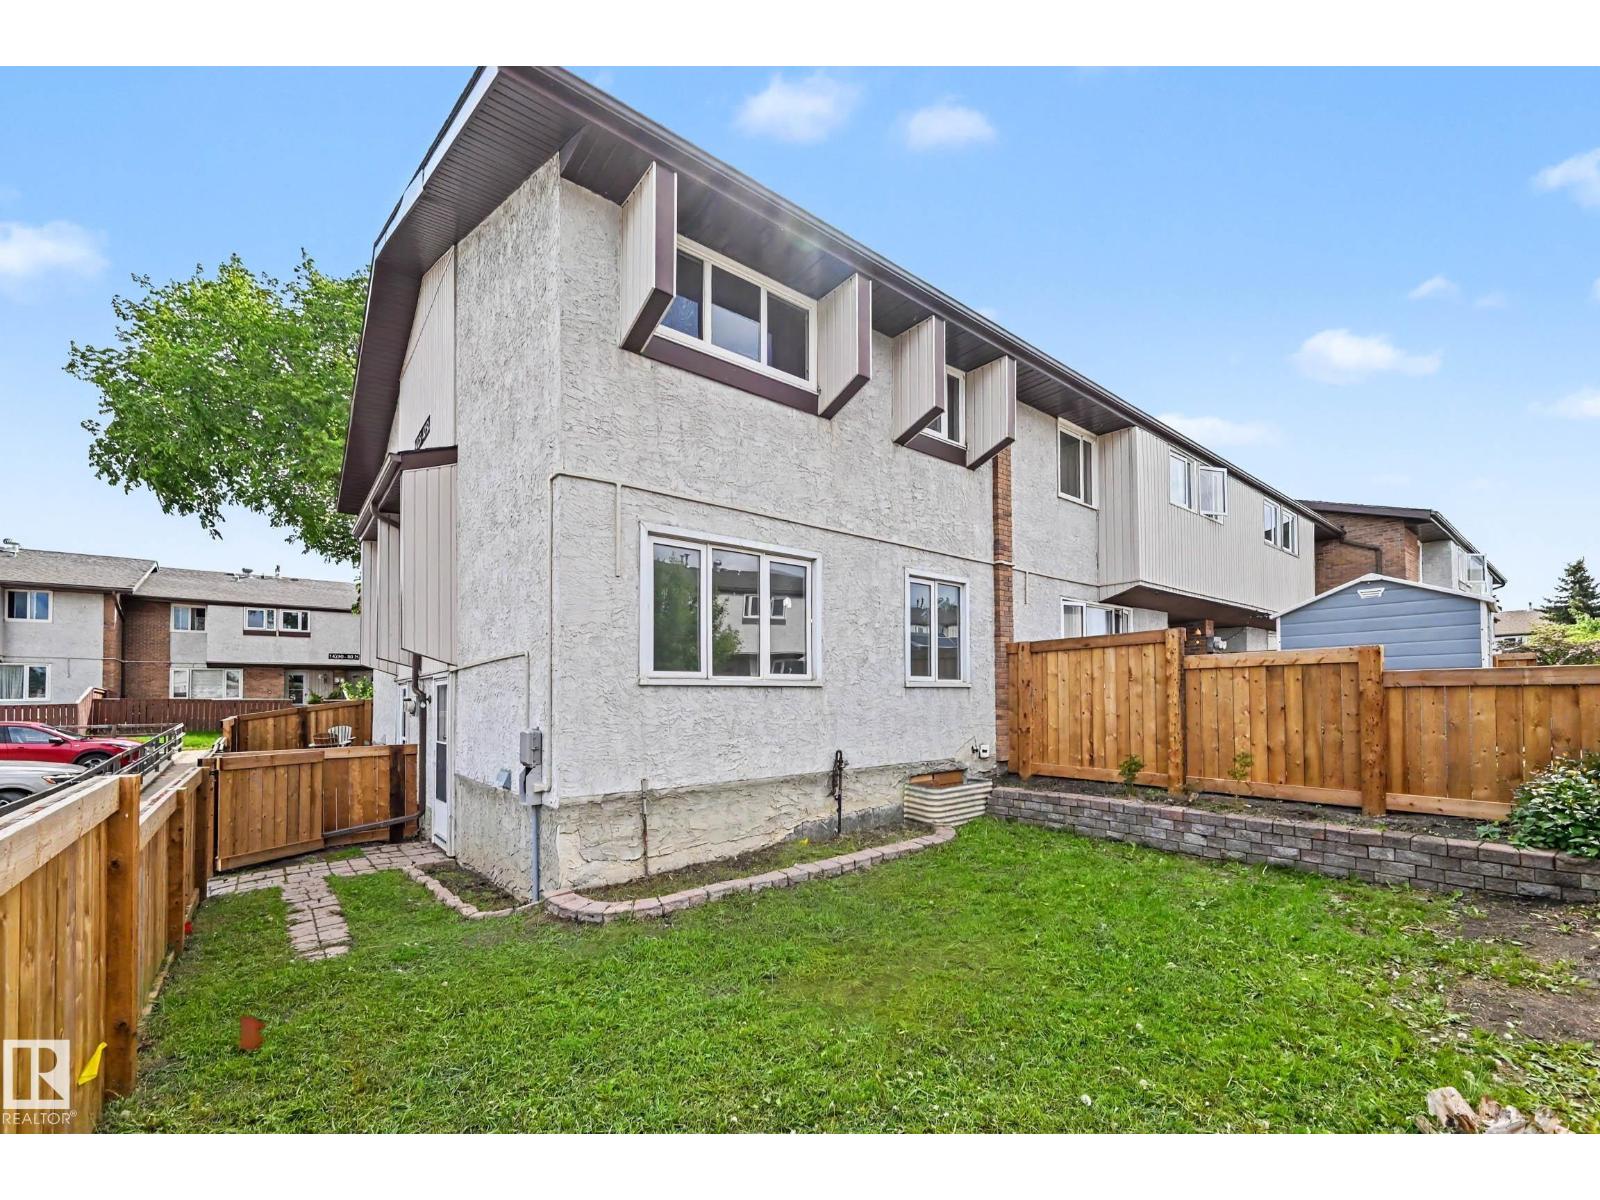
#8 14225 82 St Nw
Edmonton, Alberta T5E 2V7
This beautifully updated end-unit townhouse combines comfort, convenience, and value in one of Kildare's most family-friendly communities. Move-in ready and perfect for first-time buyers, down sizers or investors, this home has been freshly painted throughout and features beautiful laminate flooring on all 3 levels. The bright and functional main floor offers a spacious living room and an updated kitchen complete with espresso cabinetry, quartz countertops, glass tile backsplash, pantry, and a cozy dining area. Upstairs you'll find 2 bedrooms, a 4-piece bathroom, and a large storage closet. The fully finished basement provides additional living space with a huge rec room/family area plus a laundry/utility room with ample storage. Outside, enjoy the large landscaped yard and the convenience of powered parking stall #90 located just steps from your front door. Ideally situated near schools, parks, public transit, and shopping, this home offers exceptional value in a well-managed, pet-friendly complex. (id:58723)
Century 21 Masters
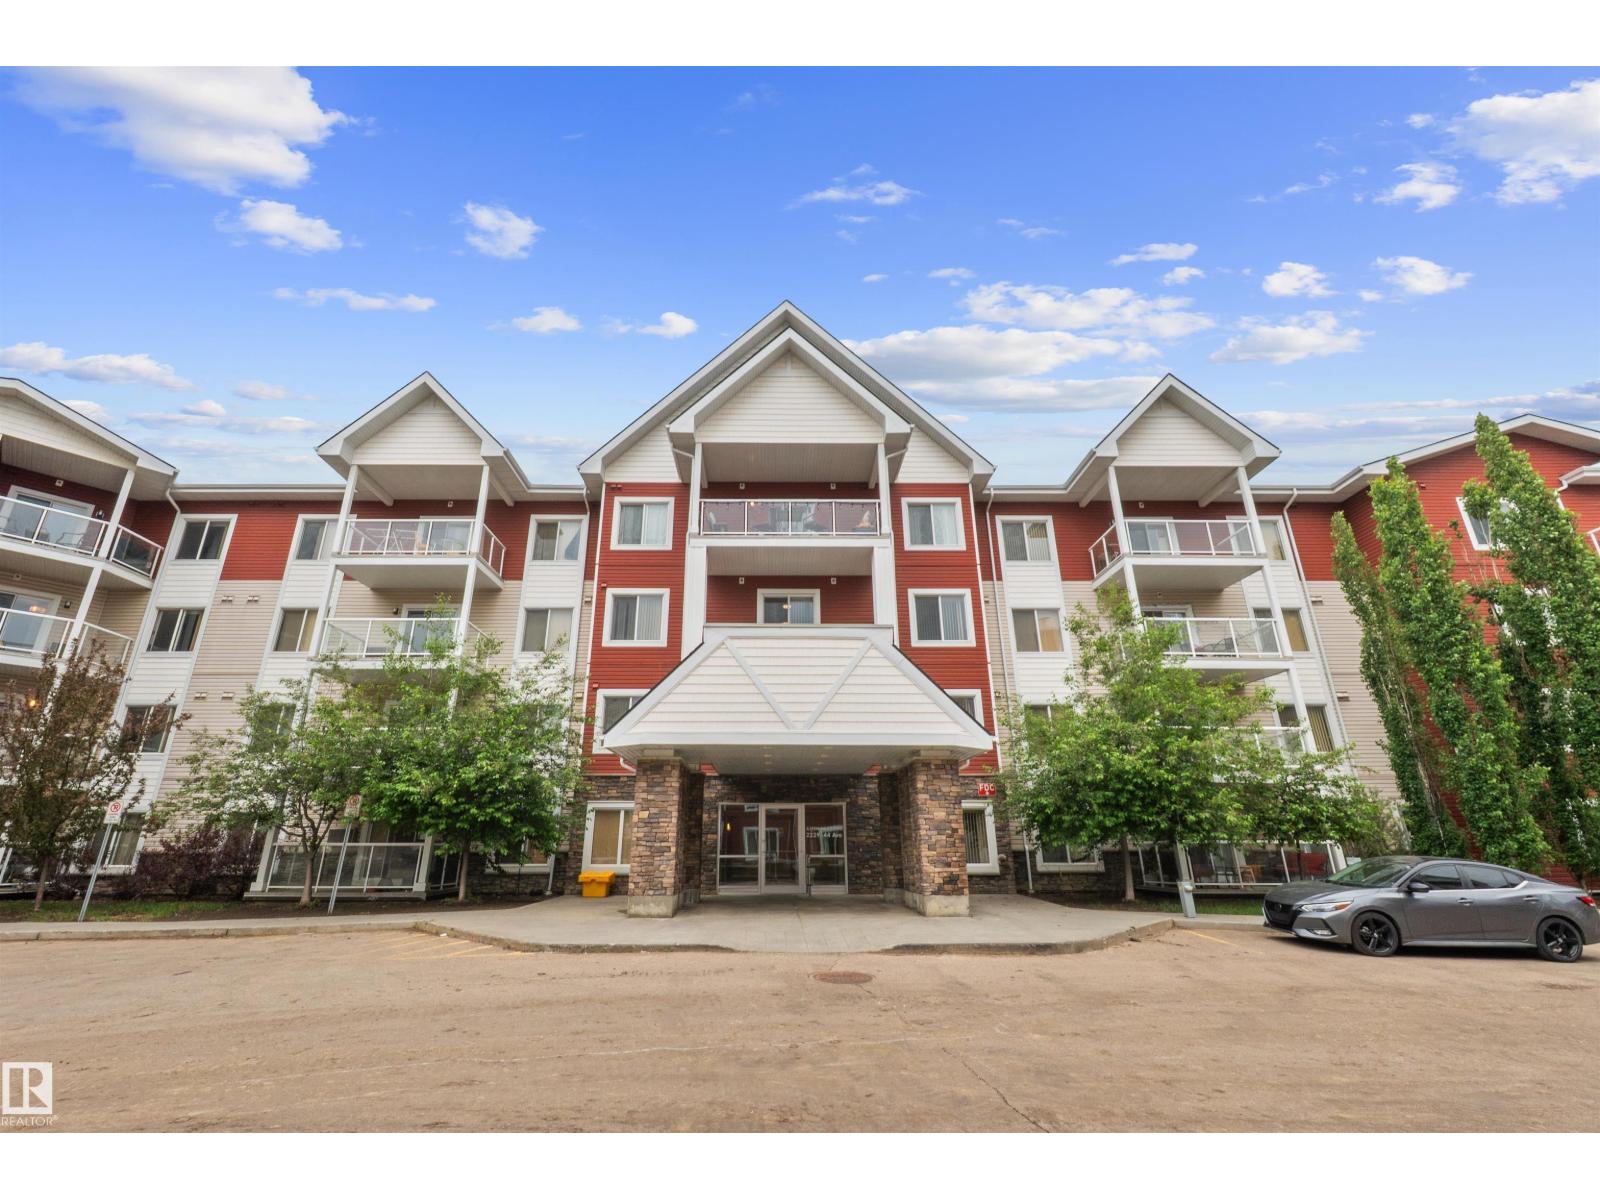
#210 2229 44 Av Nw
Edmonton, Alberta T6T 0W6
You'll love this bright and well-maintained 1 bedroom + den condo, ideally located within walking distance to shopping, dining, and just minutes from the The Meadows Community Recreation Centre! Featuring newer flooring throughout, this inviting unit offers an open-concept layout with an amazing kitchen complete with stainless steel appliances, gorgeous countertops, and plenty of cabinetry. The spacious living area provides access to patio doors leading to your own private deck perfect for enjoying your morning coffee or unwinding after a long day. The unit also includes convenient in-suite laundry with a stackable washer and dryer. Residents can take advantage of the building's fitness room, while the excellent location offers quick access to major routes including Whitemud Drive and Anthony Henday Drive, making it easy to reach all areas of the city, including Sherwood Park. Don't miss your opportunity to own this fantastic unit! (id:58723)
Sable Realty
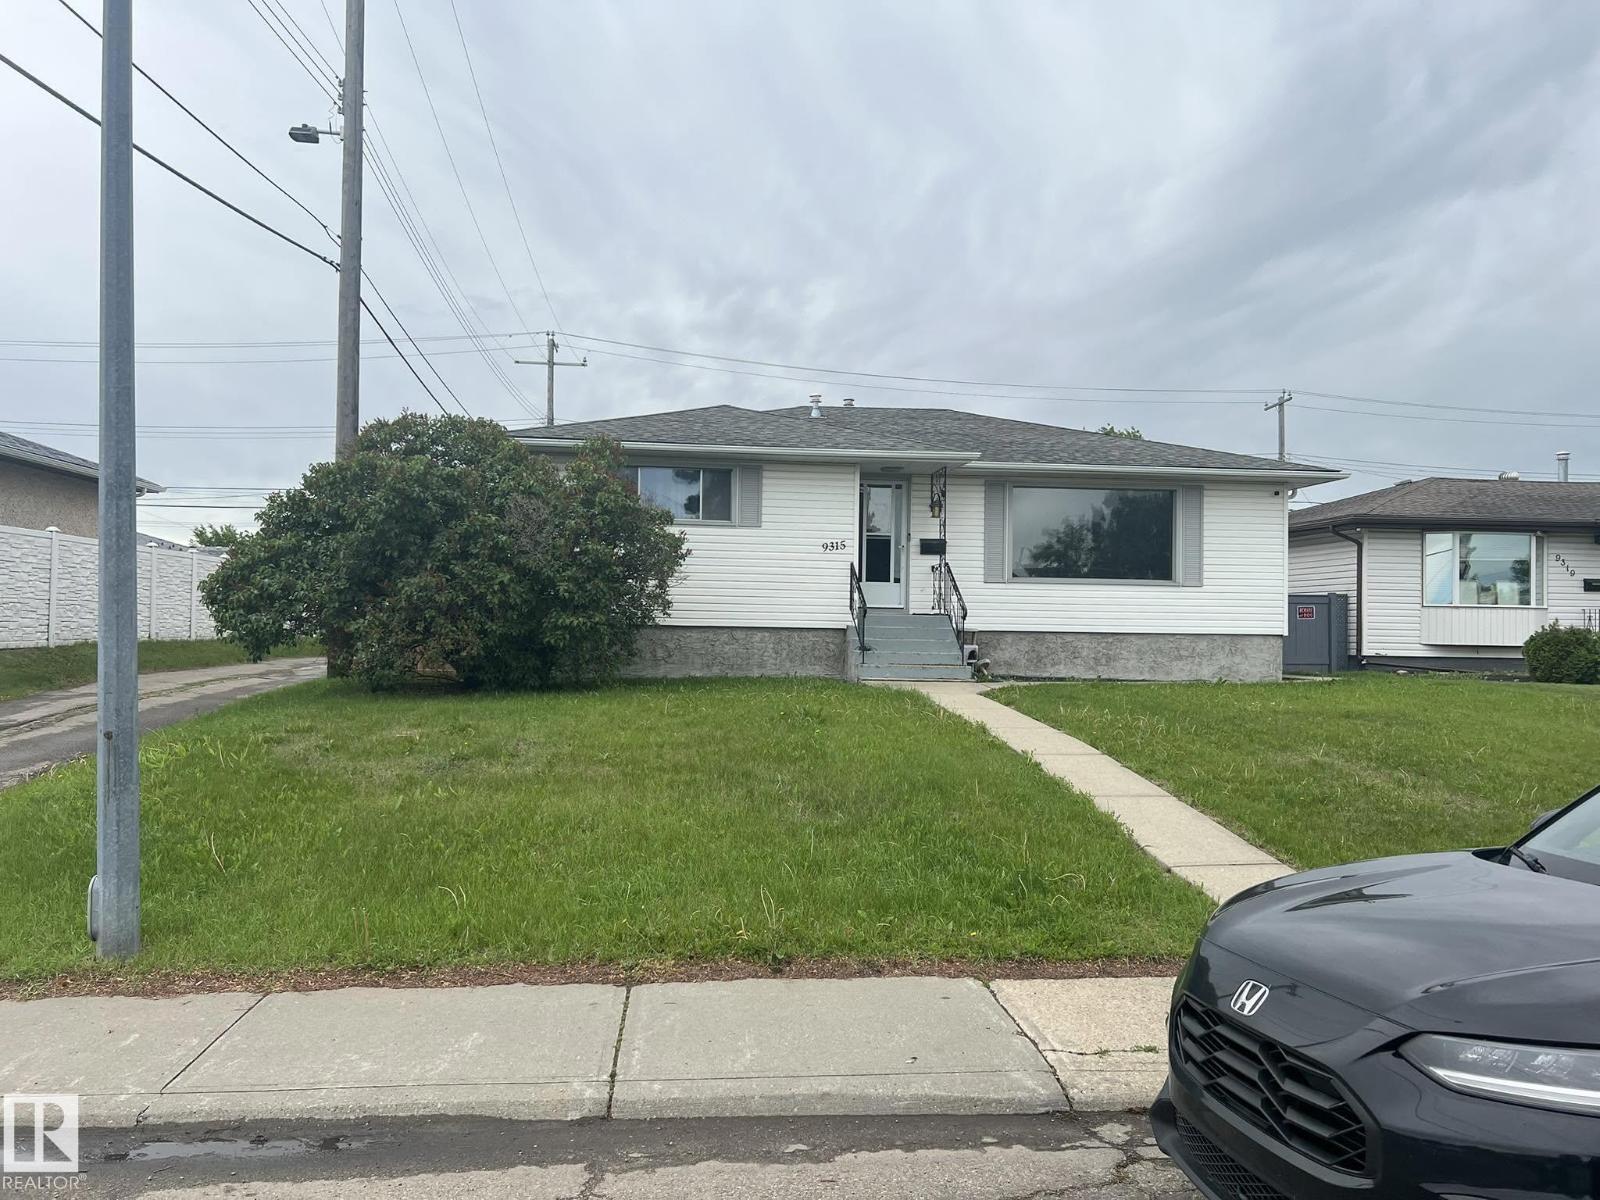
9315 132a Av Nw
Edmonton, Alberta T5E 1B4
This 1311 sq feet bungalow is a unicorn of a property ideal for large families or future investment. Situated on a giant corner lot of 51 ft by 120 feet with a double detached oversized garage. new roof installed 2025 on garage and home, new fence 2025, new furnace and hot water tank 2025. Main floor has 3 well proportioned bedroom 1.5 baths, basement is fully developed as a in law suite with three more bedrooms, kitchen, full bathroom. Total of 6 bedrooms, large yard and patio, walking distance to Northgate mall and all amenities (id:58723)
RE/MAX Elite
1136 Kane Wd Nw
Edmonton, Alberta T6L 6T6
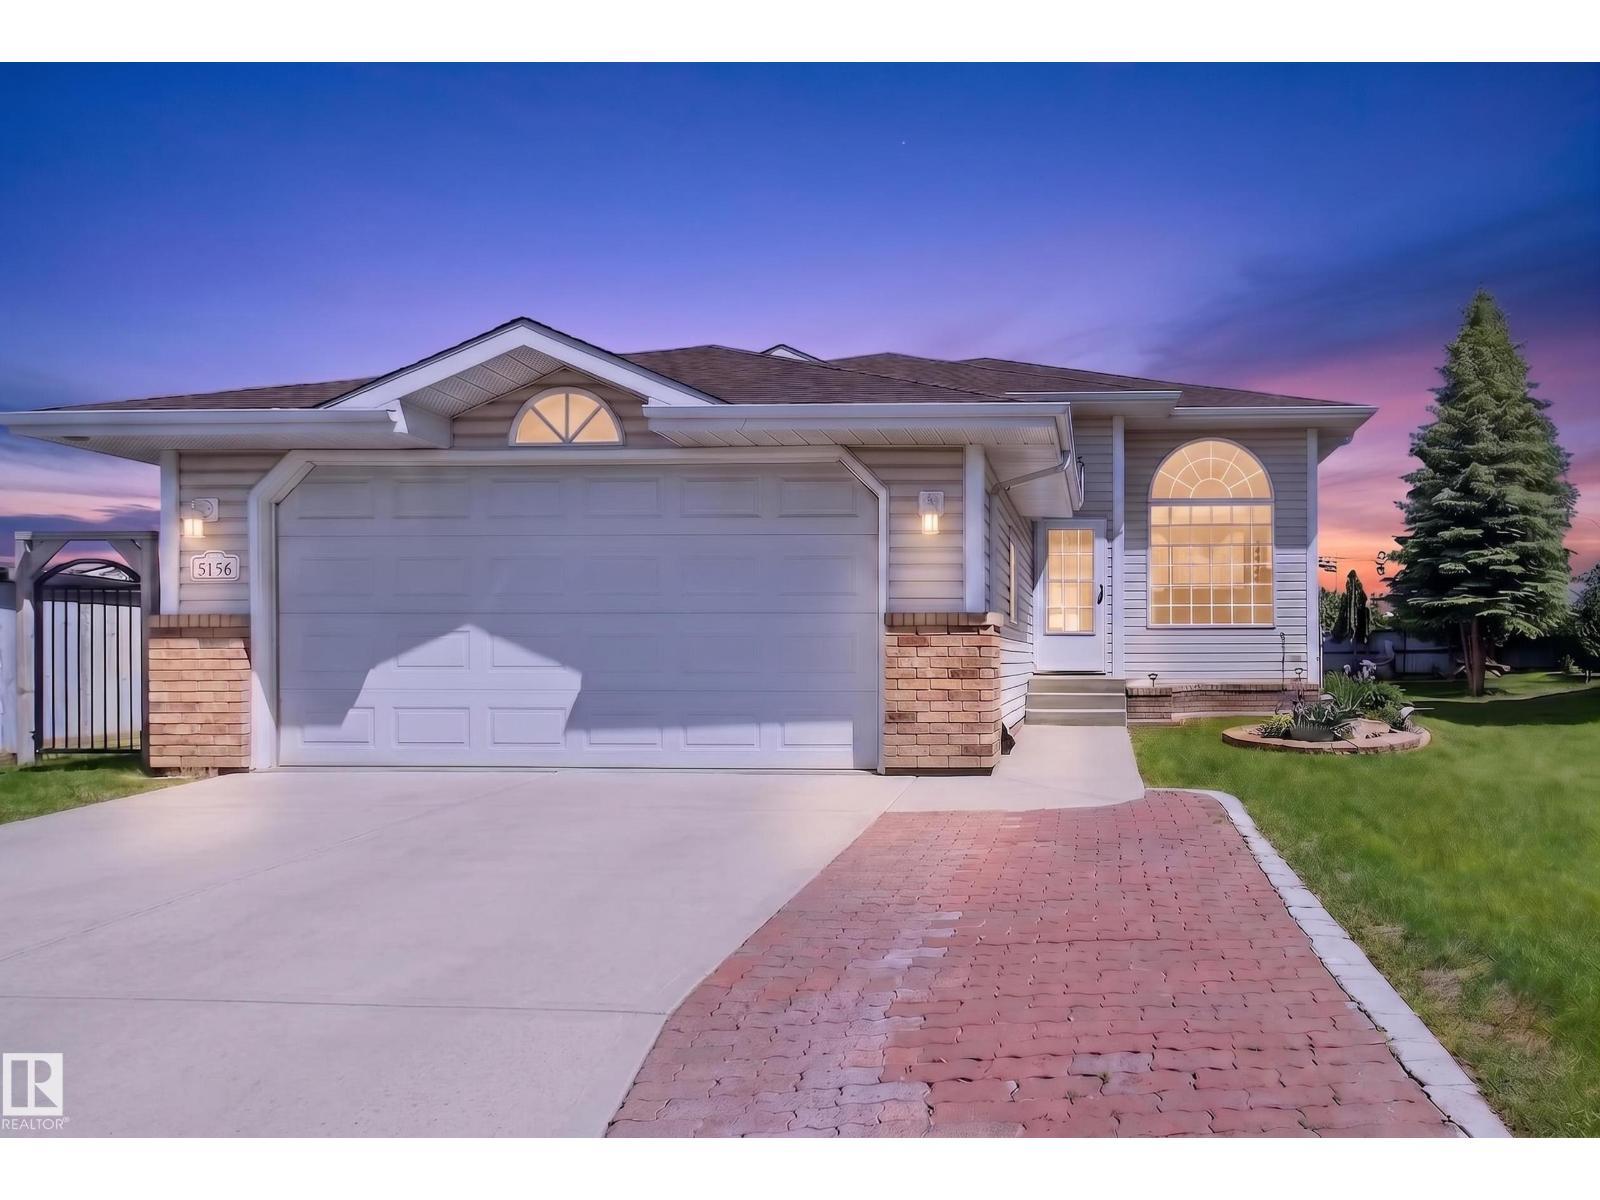
Well-maintained bi-level located in the desirable community of Kiniski Gardens. Fresh paint throughout and a bright, functional layout make this home perfect for families. The spacious kitchen offers ample cupboard and counter space and flows into the large dining area with access to the two-tiered deck—ideal for entertaining. The primary bedroom features a walk-in closet and 4-piece ensuite. The fully finished basement includes a large family room with a cozy gas fireplace, two additional spacious bedrooms, and a 3-piece bathroom. Additional highlights include central air conditioning and a well-maintained yard fenced on two sides. Situated on a huge pie-shaped lot at the end of a quiet cul-de-sac. (id:58723)
Royal LePage Prestige Realty
5211 47 St
Thorsby, Alberta T0C 2P0
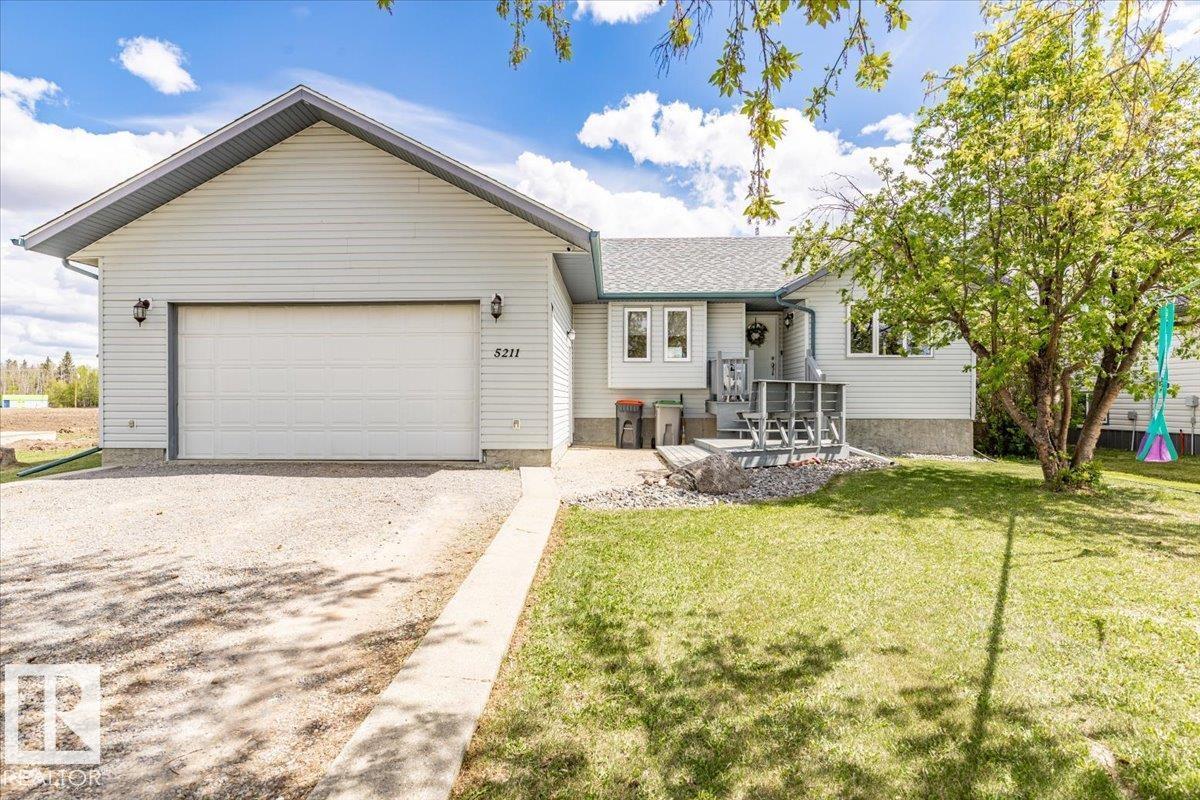
This Fully Finished 1341sq/ft home with a Double Attached Heated Garage has Six Bedrooms, Air Conditioning, and More! The Main floor of this Spacious Bungalow hosts an open concept Living room with a gas fire place, Kitchen with an island, and Dining area with a vaulted ceiling throughout. Three Bedrooms are situated on the main floor including the Primary with its own 3 piece ensuite bathroom. Another 4 piece Bathroom, and Laundry room with access to the garage conclude the main level. The Fully Finished Basement with In-floor Heat has Three more Bedrooms, a Large Family room, and a 3 piece Bathroom. A Large composite deck overlooks the big backyard with patio access from the main floor. The Garage also has In-Floor heat, storage, and a work bench. This Beautiful, well kept property welcomes the whole family! (id:58723)
RE/MAX Real Estate
1945 Glenmore Av
Sherwood Park, Alberta T8A 0X6
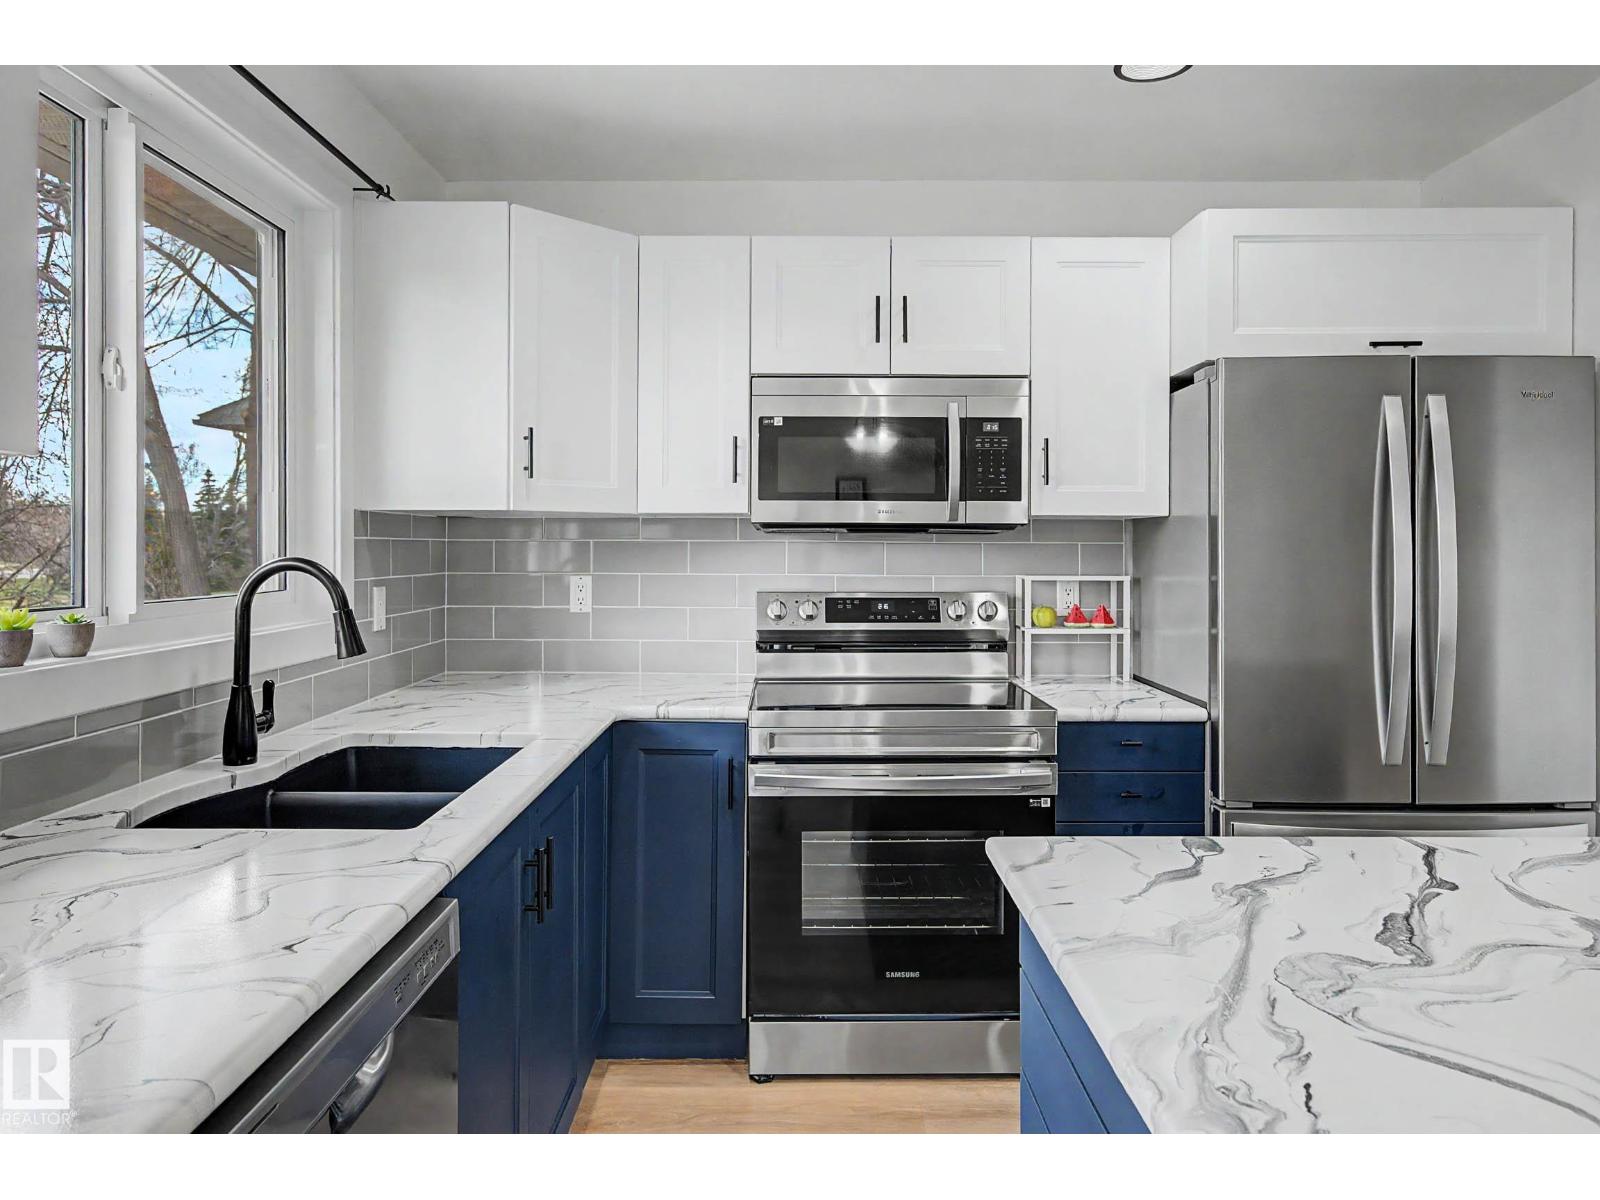
This renovated Bilevel sits on a large, quiet lot, backing towering trees & greenspace, w/ a garden and 2 decks for entertaining, & a double garage w/ an EXTRA LONG Driveway. You can fit lots of cars OR a Camper! Perfect for a multi-generational family, it features 6 BEDROOMS (3 up/3 down), 3 BATHS, 2 living rooms, plus all the renovations, in almost 2000 sq ft of living space! NEW Wide Plank Vinyl floors & carpet, a NEW kitchen w/ 2-tone cabinets, NEW Stainless Steel Appliances, 3 NEW BATHROOMS all w/showers, NEW lighting, paint, NEW siding ('25), NEW Shingles on the house & the garage ('25), 2 NEW furnaces ('24), NEW HWT ('22), & NEW Air Conditioning and Brand NEW High Efficiency Windows. Enjoy a pet-free, smoke-free home, close to Broadmoor Park & Golf Course. This property is truly turnkey, with all these upgrades, you can just move in and enjoy. Located on a mature, newly paved street with a sidewalk, in the heart of Sherwood Park, it is close to all amenities. (id:58723)
One Percent Realty
#39 8716 179 Av Nw
Edmonton, Alberta T5Z 0J3
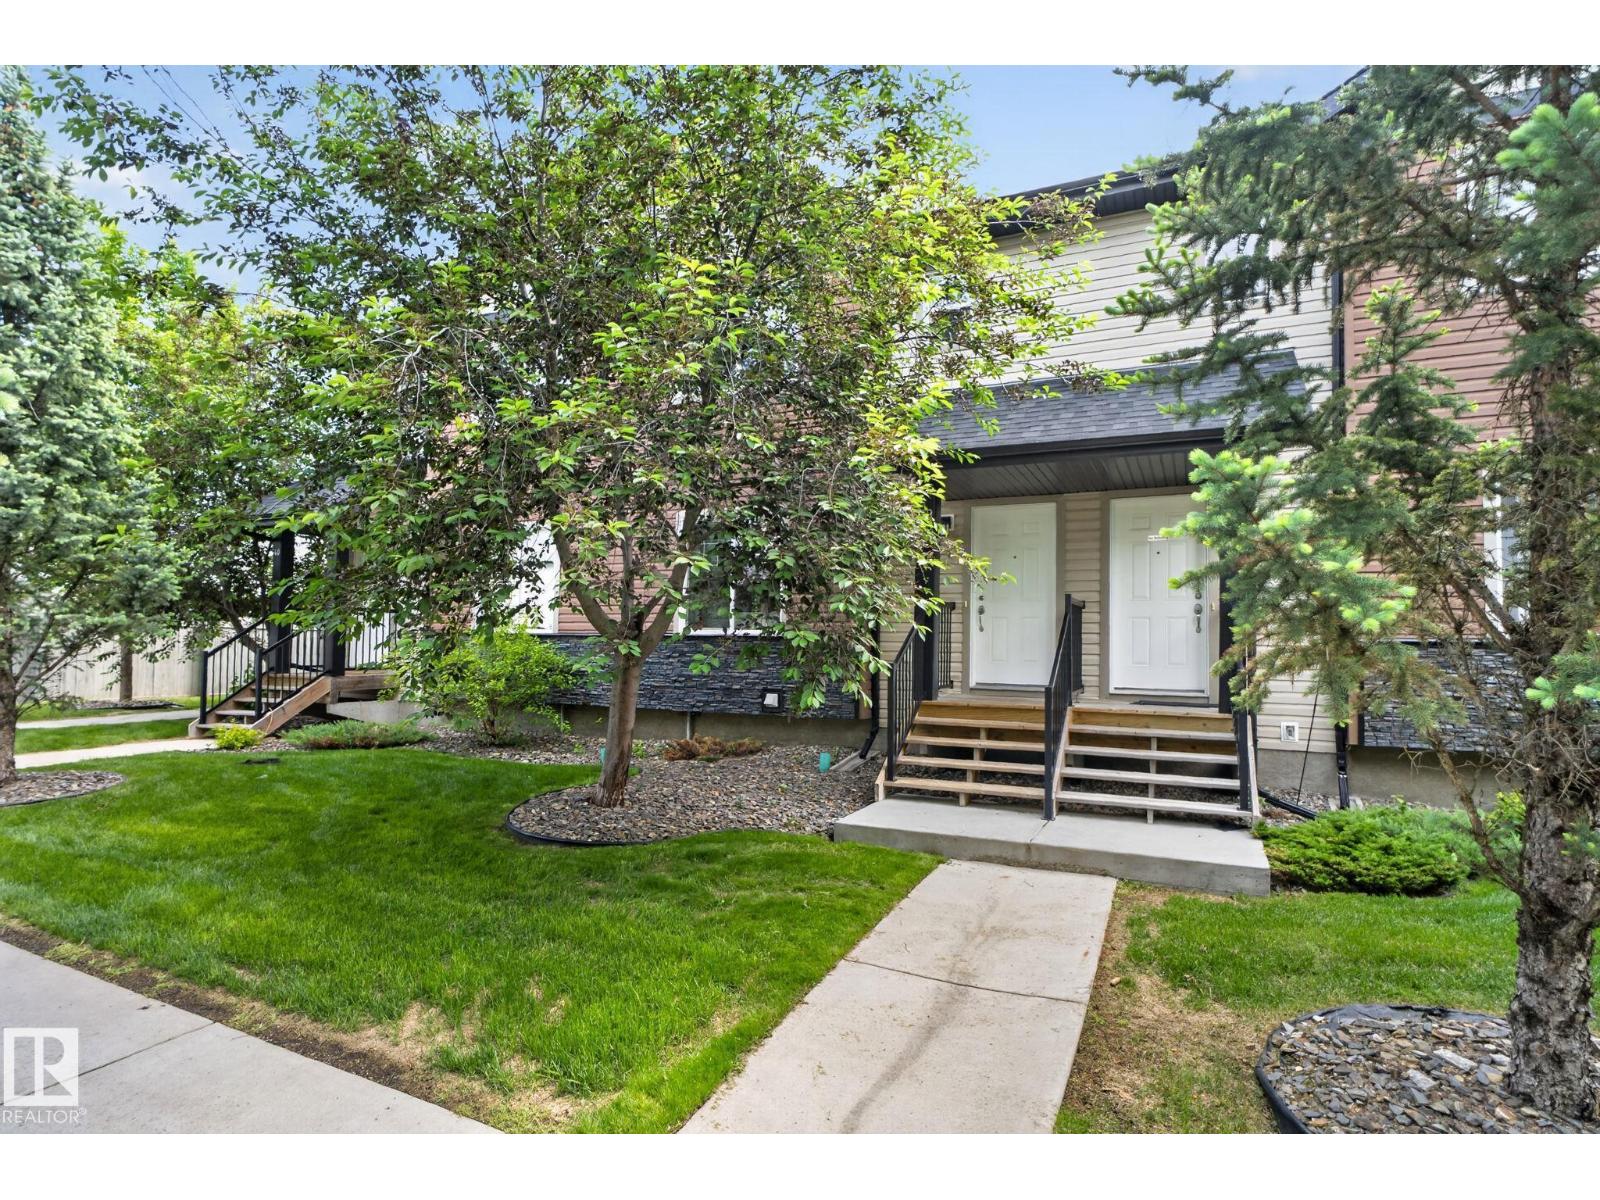
Welcome to Lakeview Terrace in the desirable community of Klarvatten. Surrounded by beautiful landscaping and ample visitor parking, this well-maintained complex offers comfort and convenience. Step inside this charming two-storey townhouse featuring hardwood flooring and a bright west-facing living room filled with natural light. The spacious kitchen offers ample cabinetry, a pantry, a separate storage closet, a U-shaped counter space, and a large dining area. A convenient two-piece bathroom and access to the spacious balcony complete the main floor. Upstairs, you'll find three bedrooms and a four-piece bathroom, including a primary suite with a walk-in closet and a three-piece ensuite. The lower level features a laundry/utility room, plus access to the double attached garage with rear-drive access. Ideally located close to schools, shopping, public transit, parks, and all amenities, with quick access to Anthony Henday Drive, offering the perfect blend of space and functionality in an ideal location. (id:58723)
Real Broker
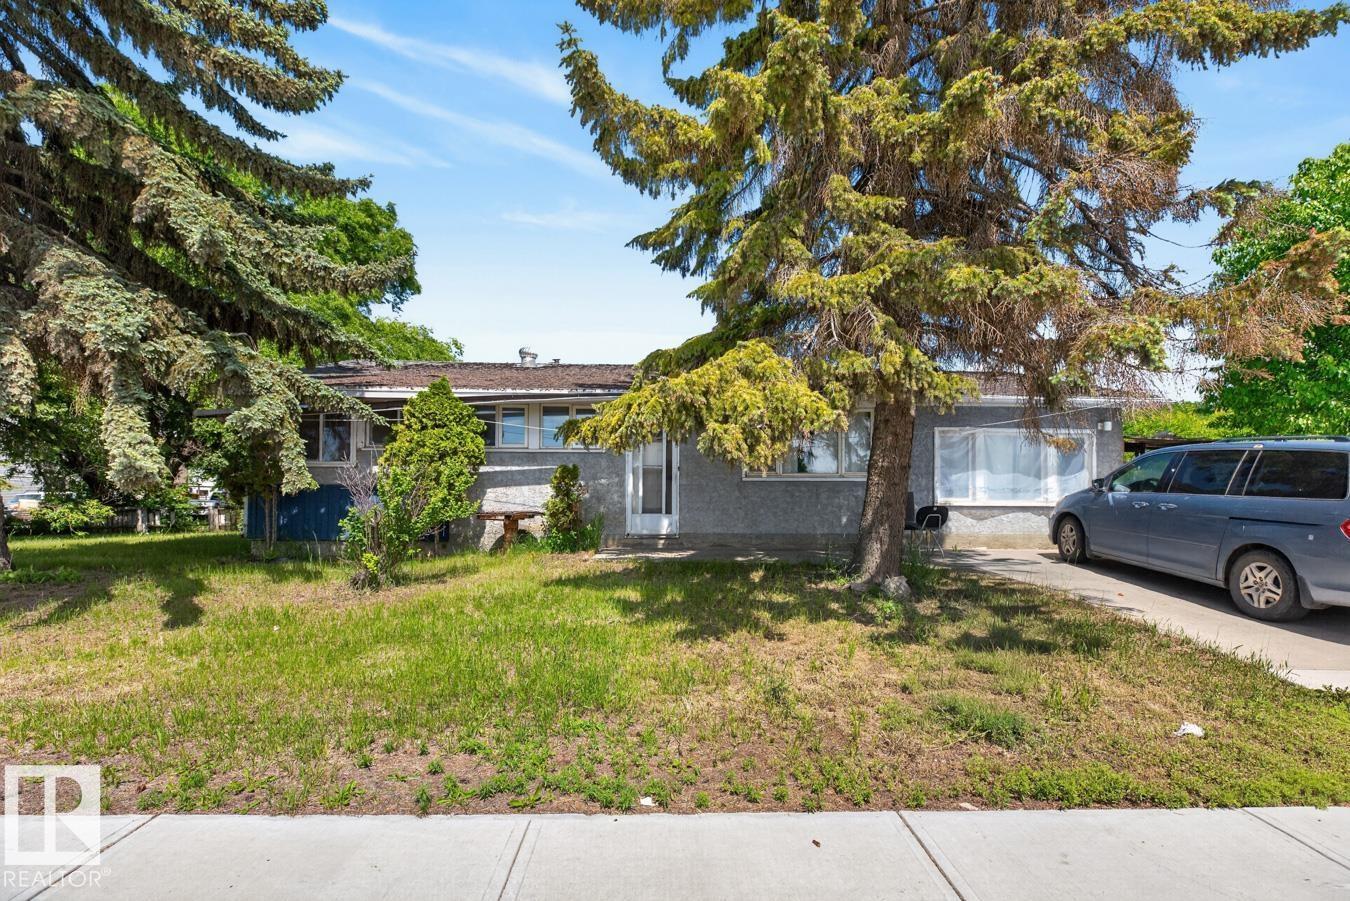
11408 127 Av Nw
Edmonton, Alberta T5E 0C6
Mostly land value. Excellent corner lot for re-development, 4 plex or 6 plex. (id:58723)
RE/MAX Elite
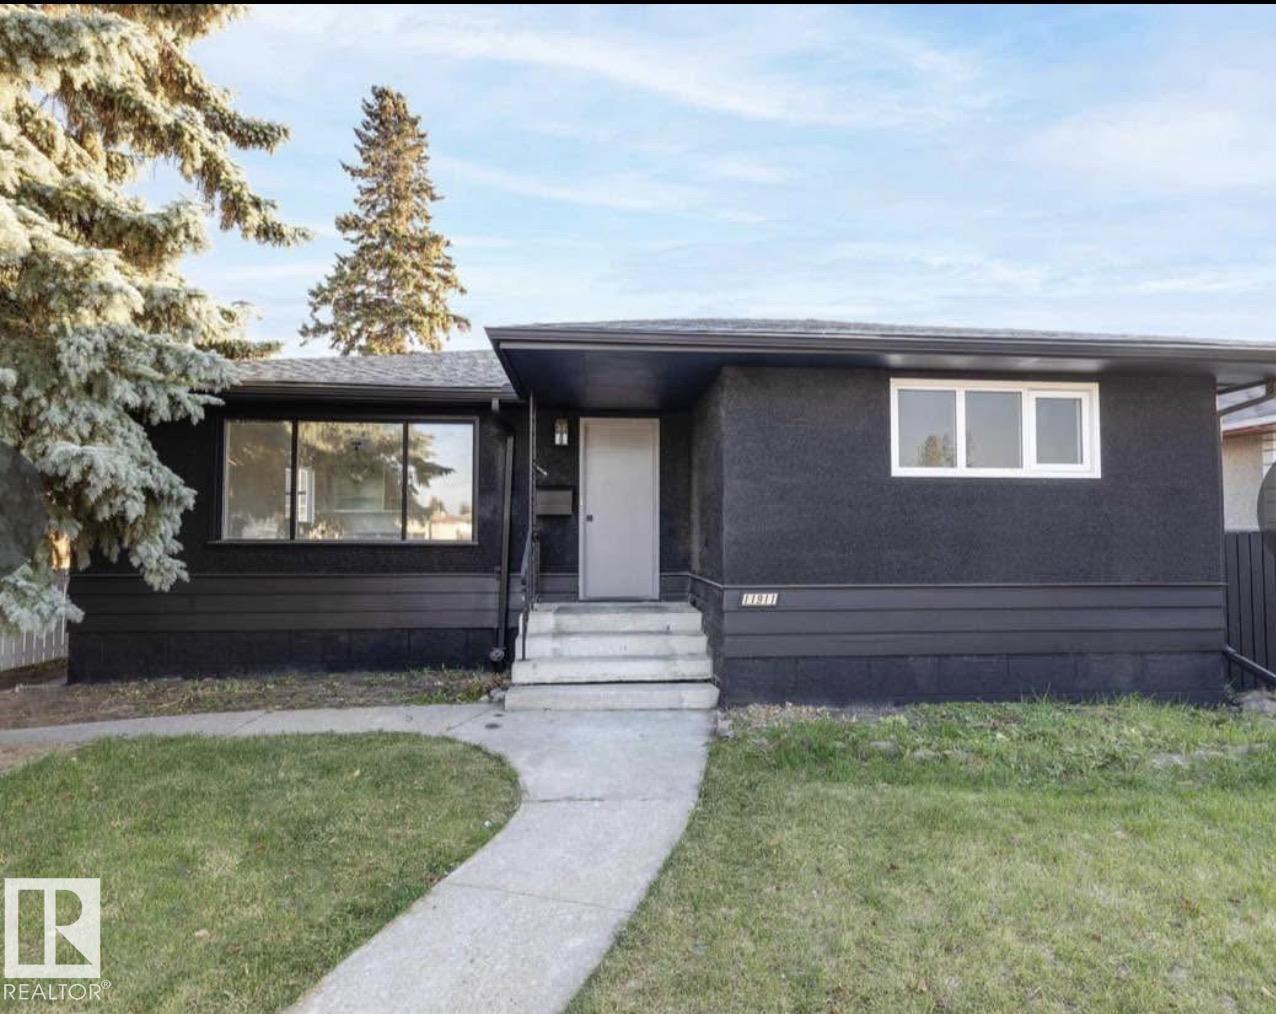
11911 133 Av Nw
Edmonton, Alberta T5E 1E8
Welcome to this extensively renovated home on a quiet street in the desirable community of Kensington. Thoughtfully updated throughout, this move-in-ready property offers a bright open-concept layout, modern finishes, and exceptional living space for the whole family. The main floor features a spacious living area, 3 bedrooms, and a beautifully updated full bathroom. The fully developed basement has a separate entrance and offers additional living space with 3 bedrooms, a full bathroom, kitchen, separate laundry. Step outside to enjoy the large private backyard, complete with a gazebo and fire pit area—perfect for relaxing or entertaining family and friends. The double detached garage provides ample parking. Certain photos in this listing have been virtually staged. The property is currently vacant, and the furnishings and décor shown are digital renderings intended to demonstrate the home's potential. (id:58723)
Nationwide Realty Corp
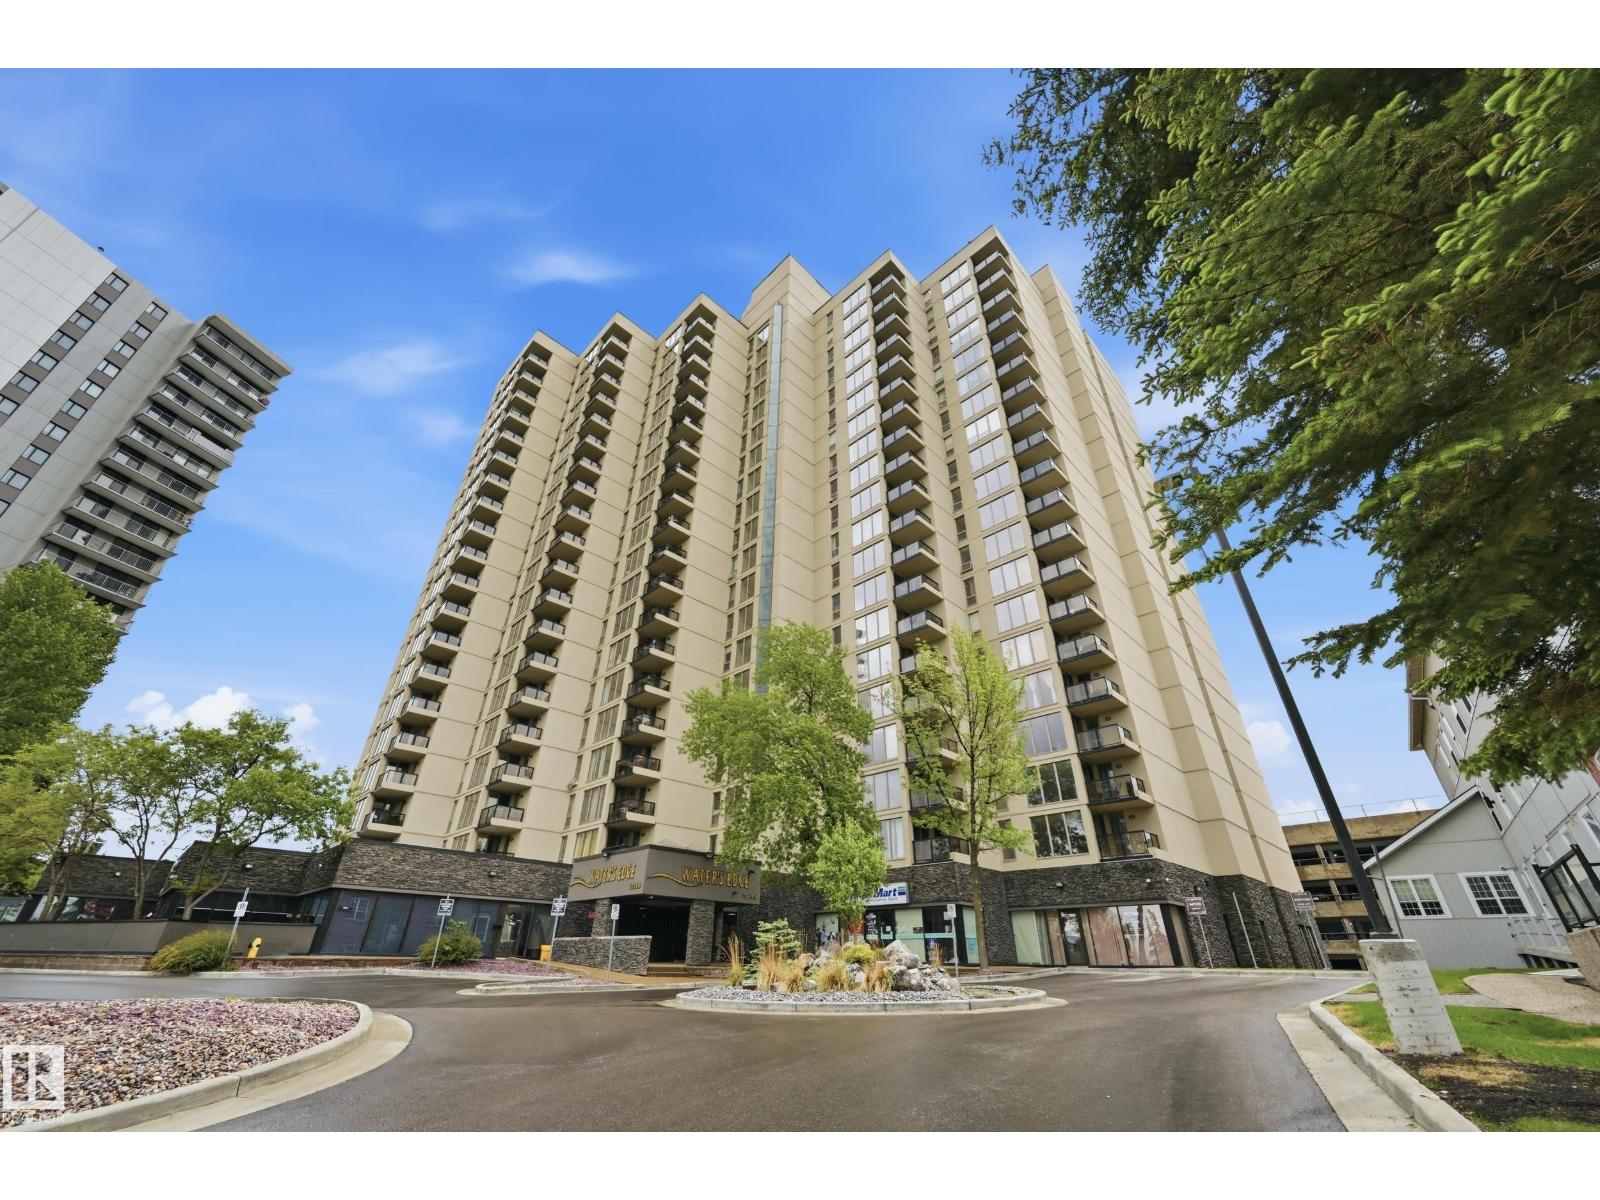
#200 10149 Saskatchewan Dr Nw
Edmonton, Alberta T6E 6B6
Welcome to Water’s Edge in the heart of Old Strathcona! This bright and well-maintained 2-bedroom, 2-bathroom condo offers an ideal location with quick access to the U of A, Downtown, River Valley trails, public transportation, and all amenities. Featuring two spacious primary-style bedrooms, this layout is perfect for roommates, students, professionals, or investors. The kitchen includes painted cabinetry, a large pantry, and a newer dishwasher, while laminate flooring and fresh paint throughout give the home a modern, move-in-ready feel. Enjoy your morning coffee on the sunny south-facing balcony. This unit also includes two assigned parking stalls in a secure parkade. Convenient coin-operated laundry is located just down the hall. Condo fees include heat and water/sewer for added value. Residents enjoy excellent building amenities including an exercise room, social room, tennis courts, and pickleball courts. An outstanding opportunity to own in one of Edmonton’s most sought-after communities! (id:58723)
RE/MAX Edge Realty
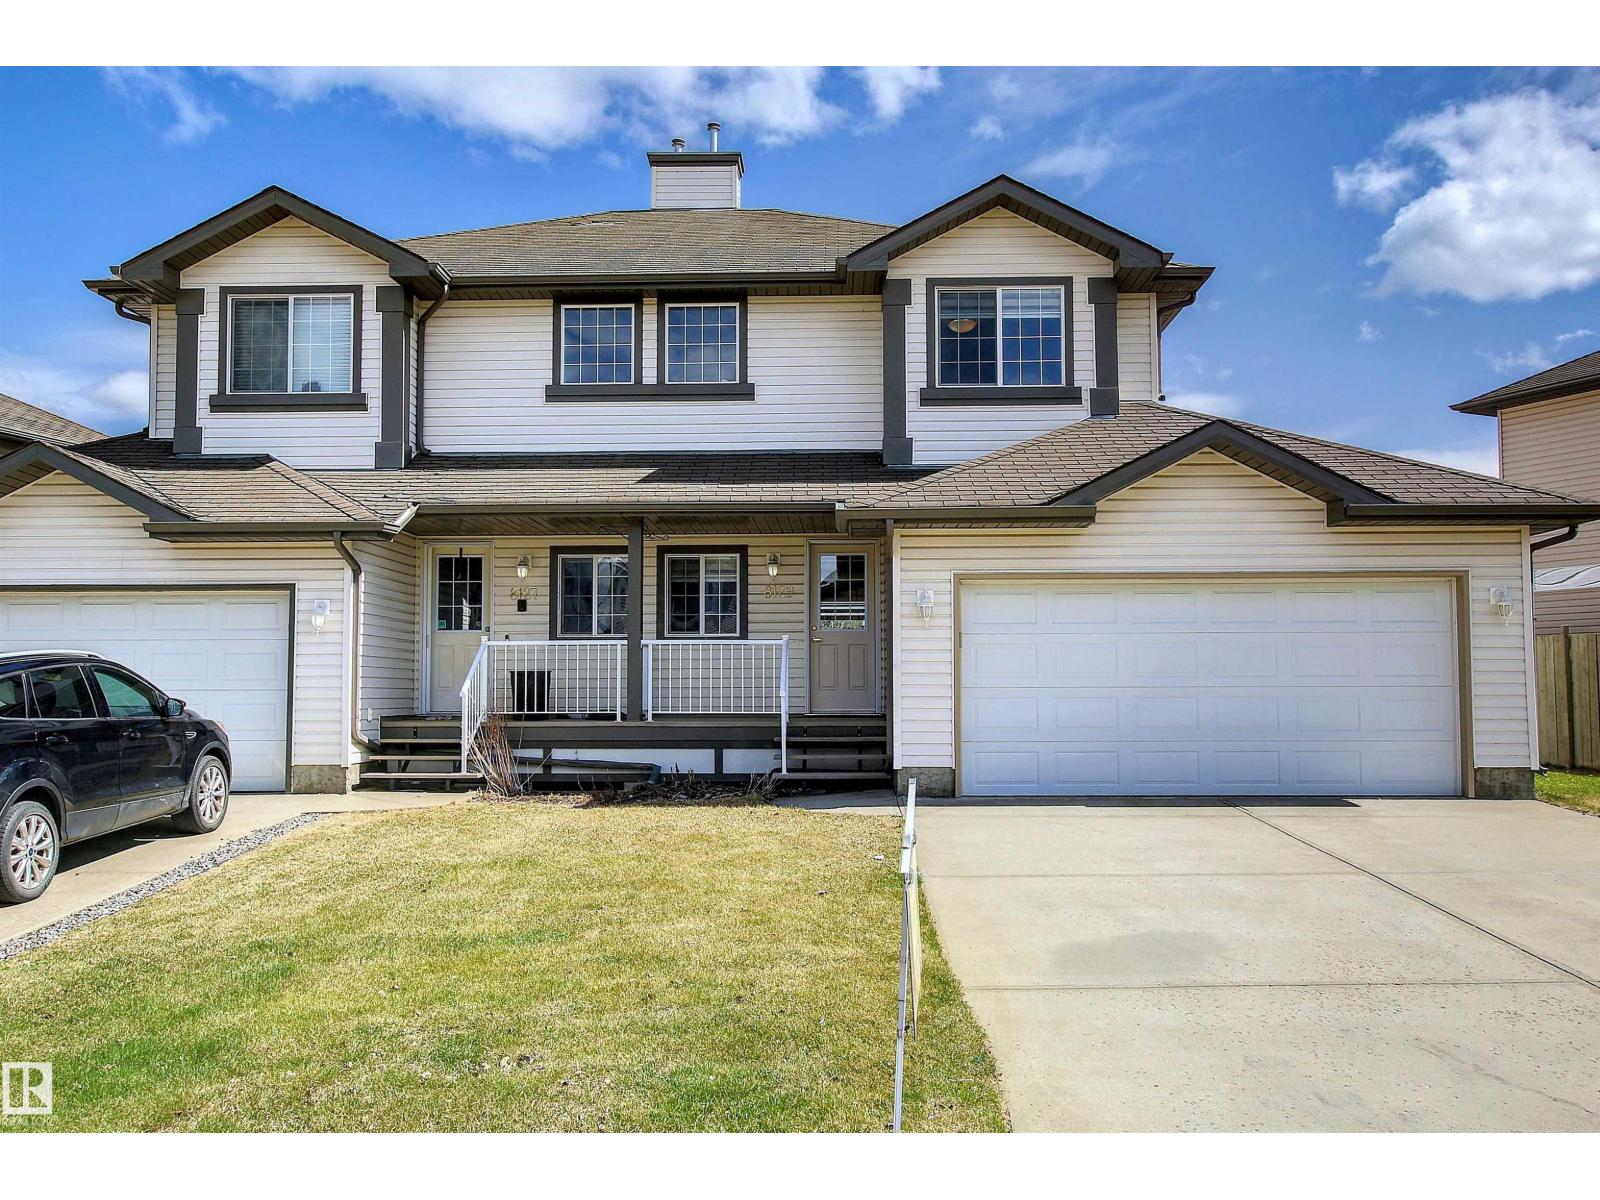
8129 7 Av Sw
Edmonton, Alberta T6X 1L9
NO CONDO FEE, OPEN FOR RENT TO OWN. Don't miss out on this amazing property at a great location and with a big open front! Single family half-duplex home with an oversized double garage, big driveway with four car parking space, features 3 bedrooms and a cozy corner fireplace. Recent upgrades include new carpet, new window covering, new paint, maintenance free landing and deck. Unfinished basement waiting for your final touchs. Very close to bus route for Century Park and big park/playground and close to all amenties including schools, public transportation, parks, shopping, restaurants, and ANTHONY HENDAY. (id:58723)
Sterling Real Estate
1 James Cr
St. Albert, Alberta T8N 7S6
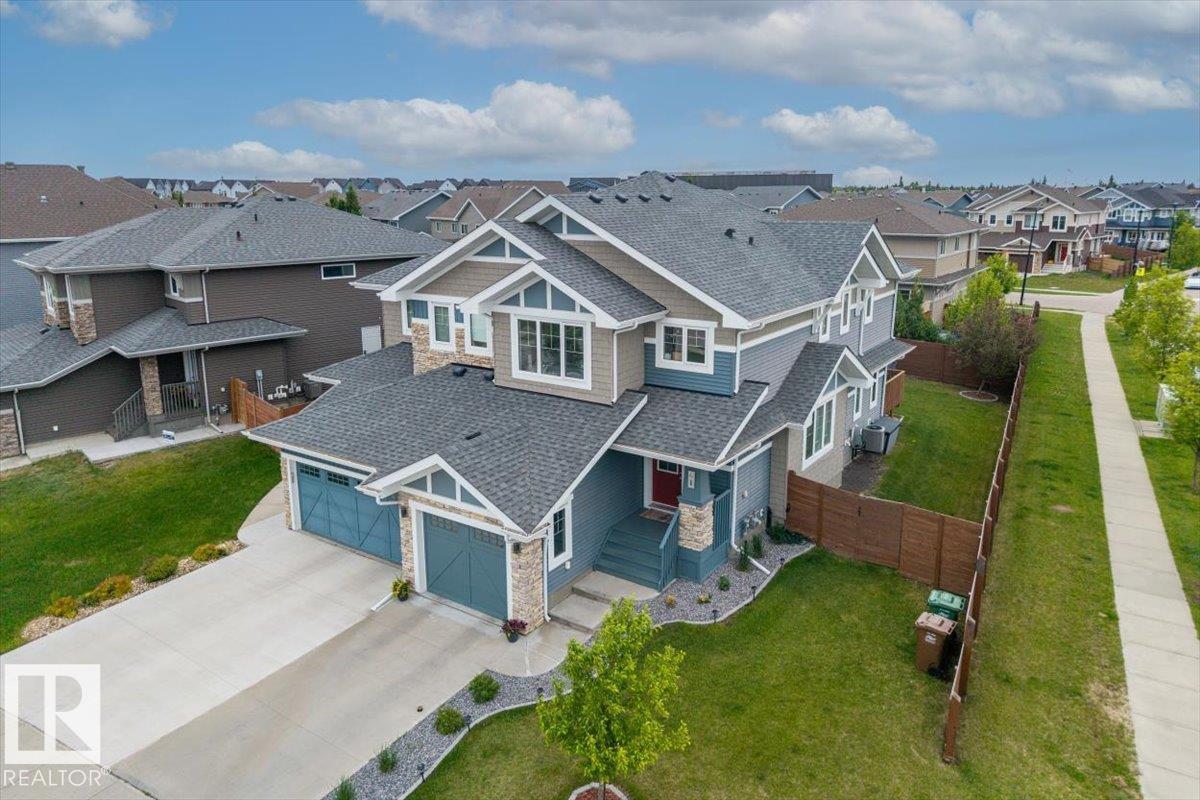
BEACH VIEWS FROM YOUR BEDROOMS! BEACH ACCESS! TURN KEY! Offering over 1,750 sqft of thoughtfully designed living space, this beautiful two-storey half duplex features 4 bedrooms, 3.1 bathrooms, a spacious bonus room and fully finished basement. The bright and functional layout is complemented by modern finishes, generous living spaces and a move-in-ready condition. Kitchen is 10/10 with updated appliances and ample island space, counter seating & dining space. Upstairs, the bonus room creates the perfect space for a family retreat, home office, or playroom and 3 generously sized bedrooms, 2 with beach views! Downstairs, the basement bedroom is massive with a huge window and lots of sun exposure. You'll also find an additional 4pce bathroom. Located in the highly desirable lake community of JENSEN LAKES right across the street from two k-9 schools. 2024/25 updates: Paint upstairs & main, Front Landscaping, Fridge & Stove, Re-painted front deck, Re-painted garage door, insulation top up 2026: basement paint (id:58723)
Real Broker
15819 98 St Nw
Edmonton, Alberta T5X 4C5
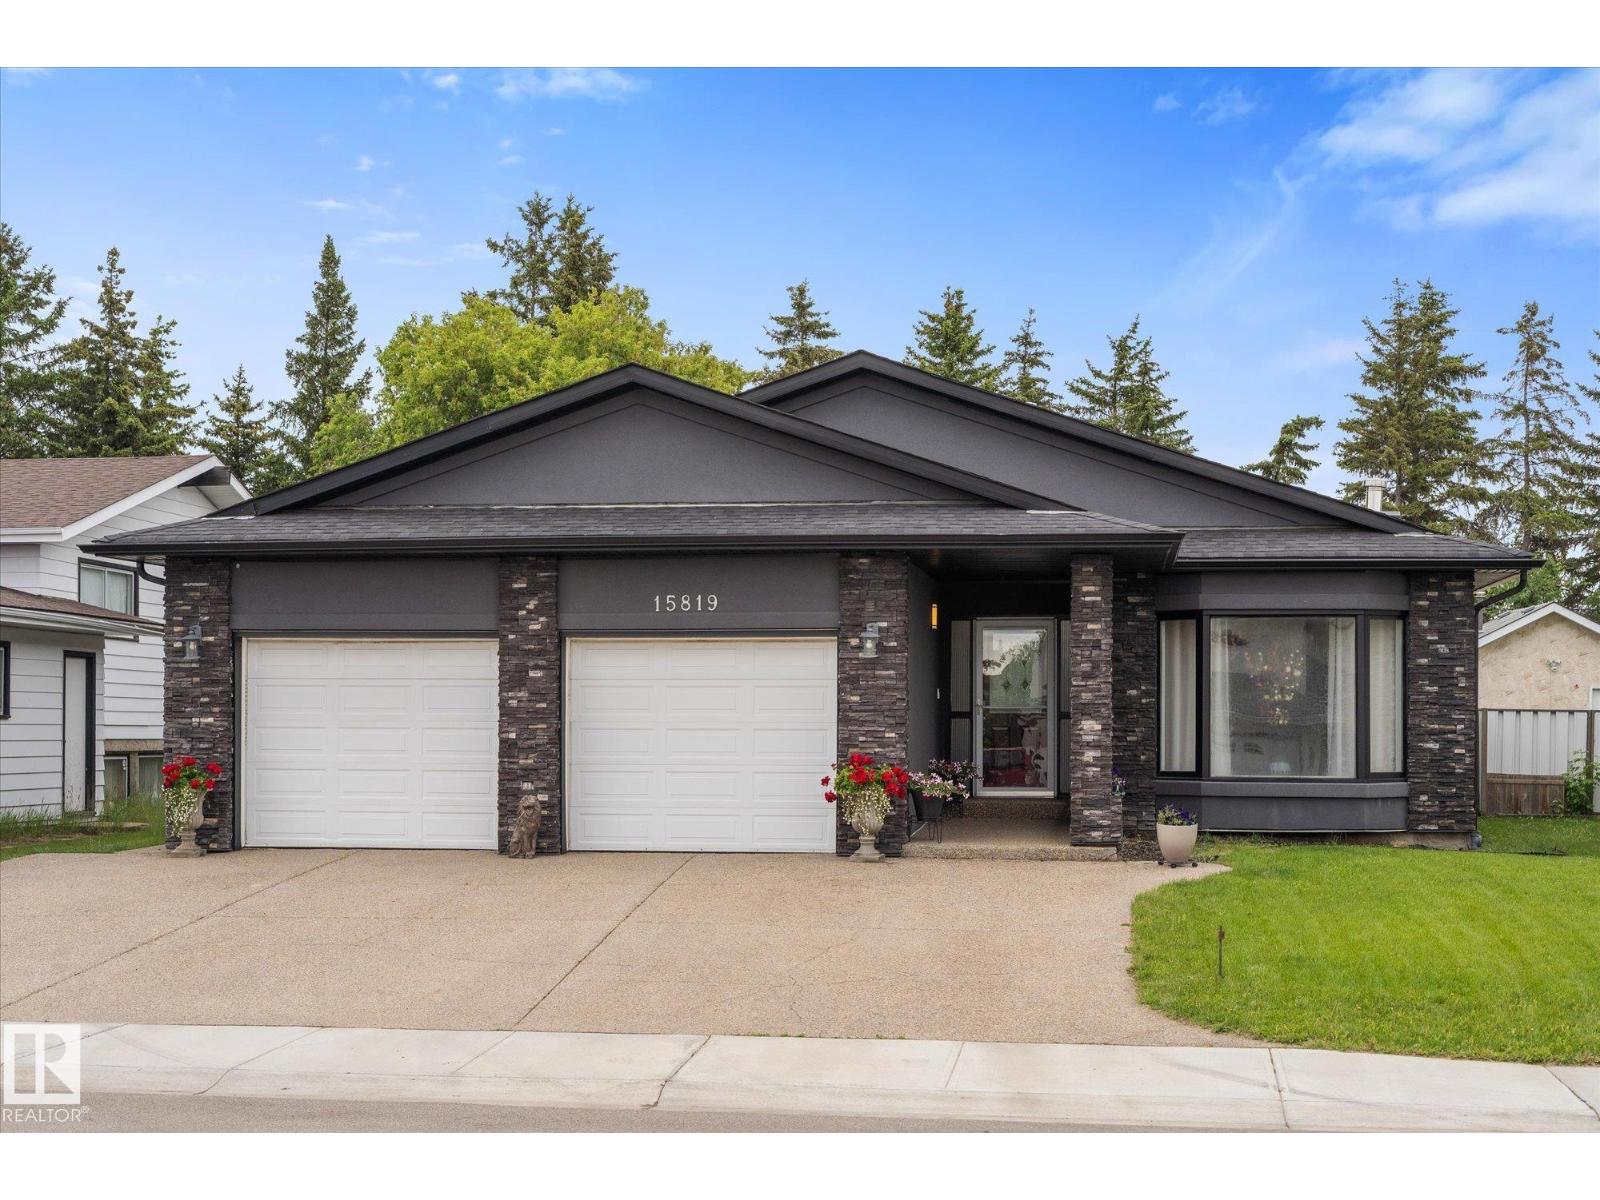
HERE IT IS THE BUNGALOW YOU HAVE BEEN WAITING FOR!!! Wait until you see this custom-built bungalow! It's a GREAT family home with total of 5 bedrooms 3 on the main floor and 2 downstairs , and 3 full bathrooms - yes, 3! Newer stucco, stone work, facia, soffits, New carpet, Your spacious family room has lovely hardwood flooring, NEWER Paint , NEW Roof , gas fireplace that makes for a picturesque focal point! Your chef-inspired kitchen has new back splash tile, oak cabinets, granite counters, and stainless appliances. Need more space? Downstairs has a massive rec room all new carpet , 2 huge bedrooms and a full bath. This home has a HUGE backyard . Have I mentioned the double over-sized attached heated garage? Close to Beaumaris Lake, bus, shopping and schools. Come home!! If you have been waiting for a beautiful large bungalow in a mature neighbourhood this is it. (id:58723)
RE/MAX Elite
4118 6a St Nw
Edmonton, Alberta T6T 0T6
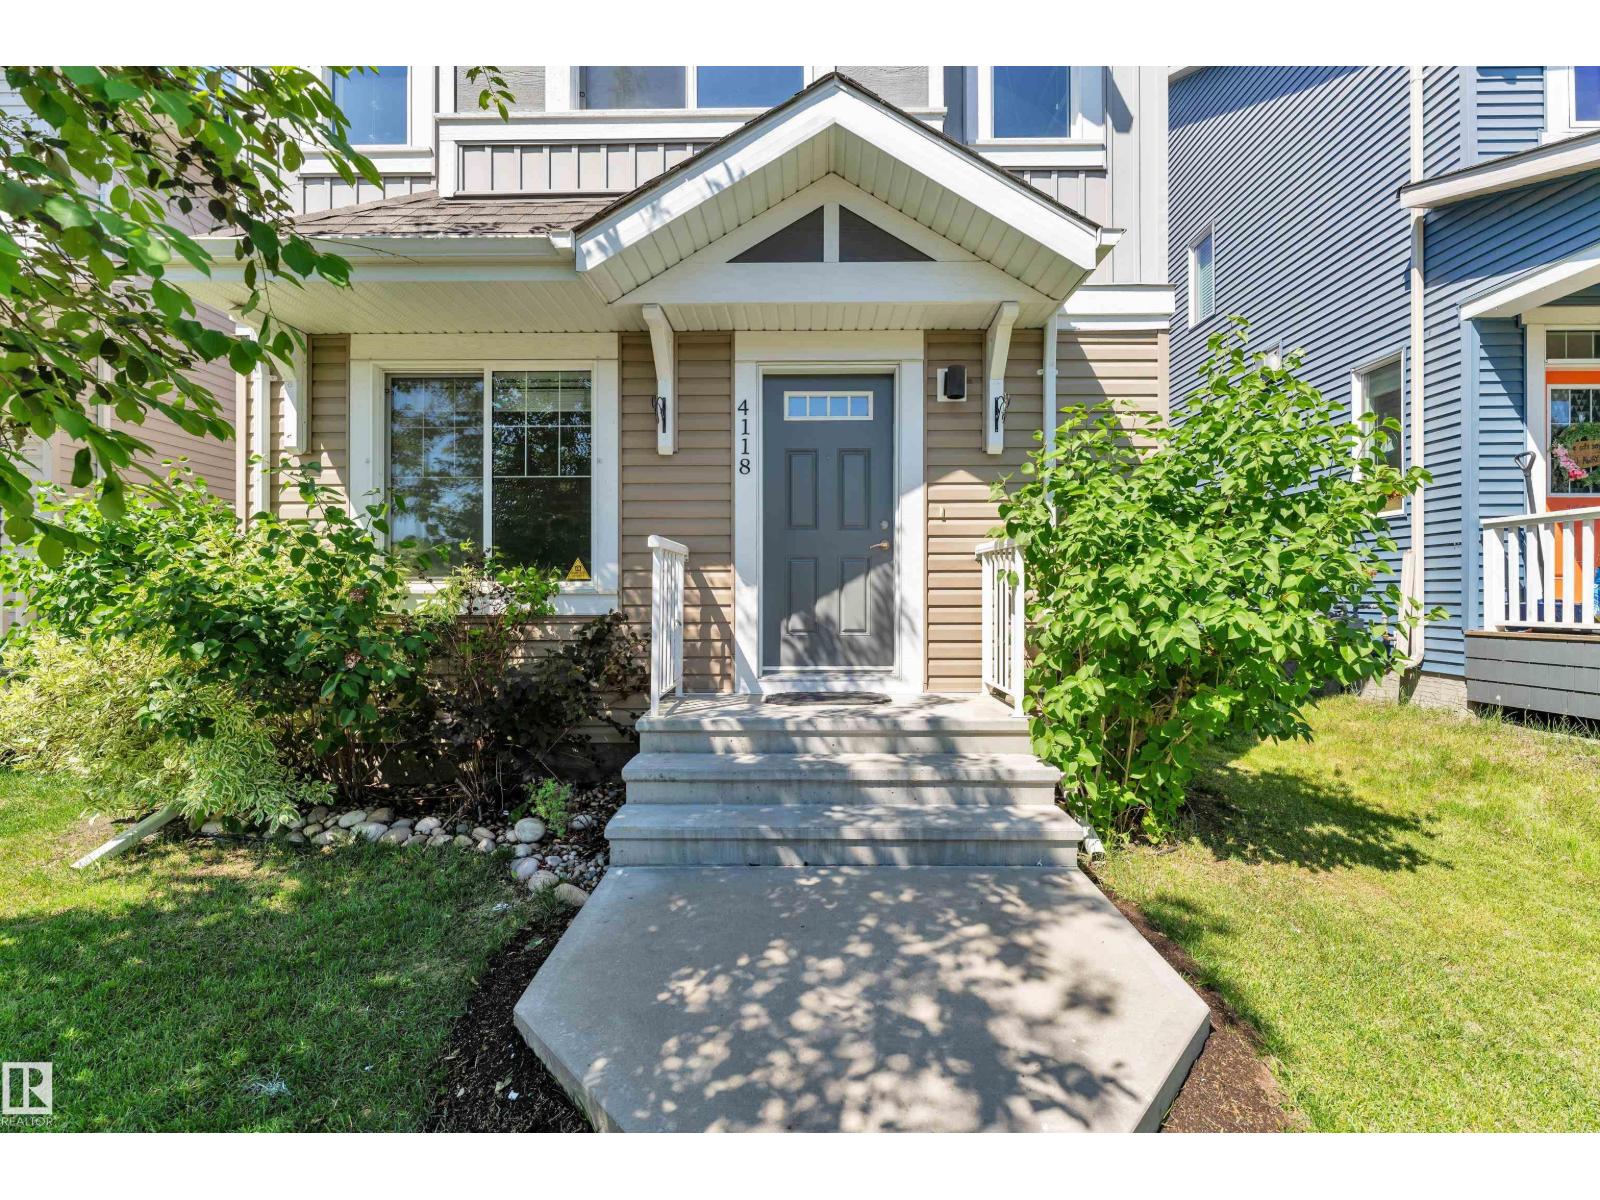
Welcome to this beautifully maintained Landmark-built home in the sought-after community of Maple Crest! Situated on a regular lot, this east-facing, move-in-ready home offers a bright and functional layout. The main floor features a versatile bedroom or home office and a stylish kitchen with granite countertops, a huge central island, stainless steel appliances, a gas cooking range, and a spacious pantry. Freshly painted and professionally cleaned, the home also includes central air conditioning for year-round comfort. Upstairs, the spacious primary suite features a walk-in closet and luxurious 5-piece ensuite, while two generously sized bedrooms provide ample space for family or guests. Enjoy the oversized deck overlooking the fully fenced and landscaped backyard. Complete with an oversized double detached garage, this home is ideally located near parks, walking trails, schools, shopping, restaurants, transit, and Meadows Recreation Centre. A fantastic opportunity ! (id:58723)
RE/MAX Excellence
1731 51 St Nw
Edmonton, Alberta T6L 1K1
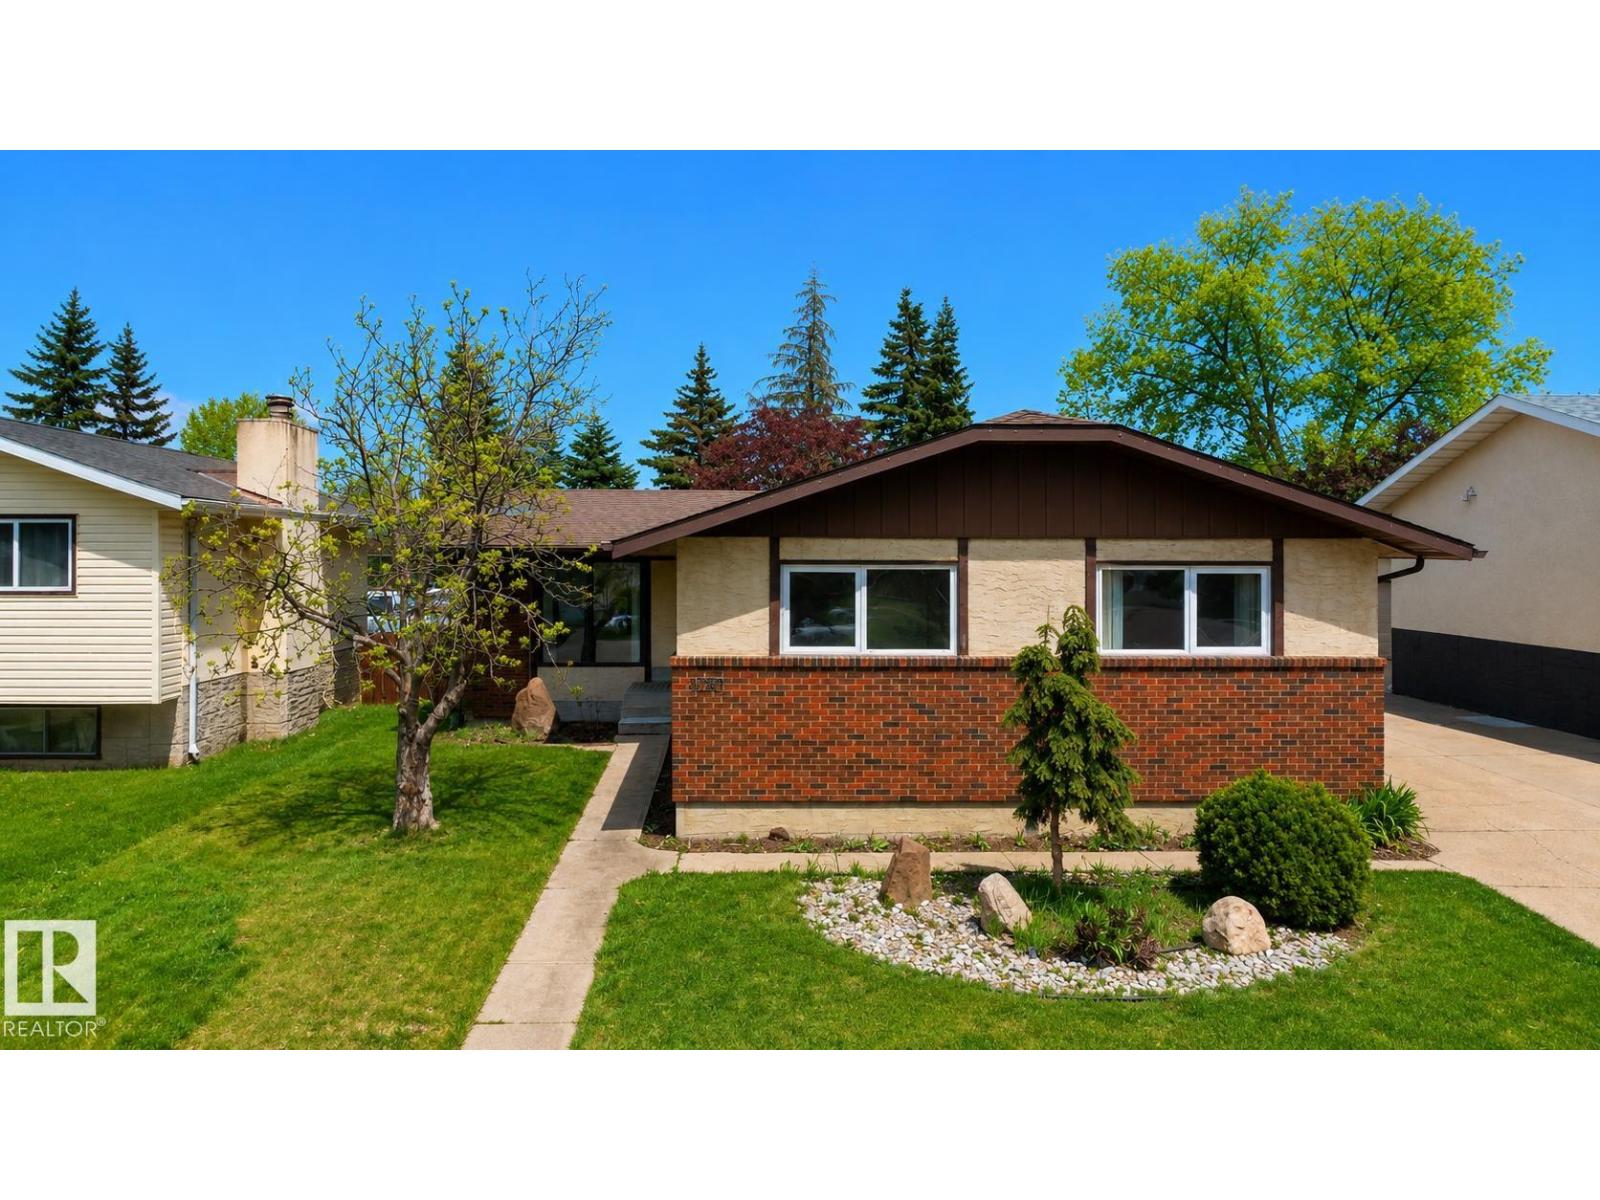
LOCATION LOCATION !!!!!! HUGE LOT 56 x 132 FT this cozy 1200+ Sq Ft Bungalow with great curb appeal and nice private back yard. 3 Bedrooms, including Master with 2-piece Ensuite, plus Kitchen, Dining Room, Living Room w/Fireplace and 4-piece Bathroom, all on the main floor. Comes with all appliances. the Dining Room overlooking a fully landscaped and private backyard including enough trees and shrubbery to serve as a significant sound barrier for 50 Street. The basement is partially finished with a Family/Recreation Room with natural Gas Fireplace. Parking is off-street with a large concrete driveway pad. Quick Possession is Available! (id:58723)
Maxwell Polaris
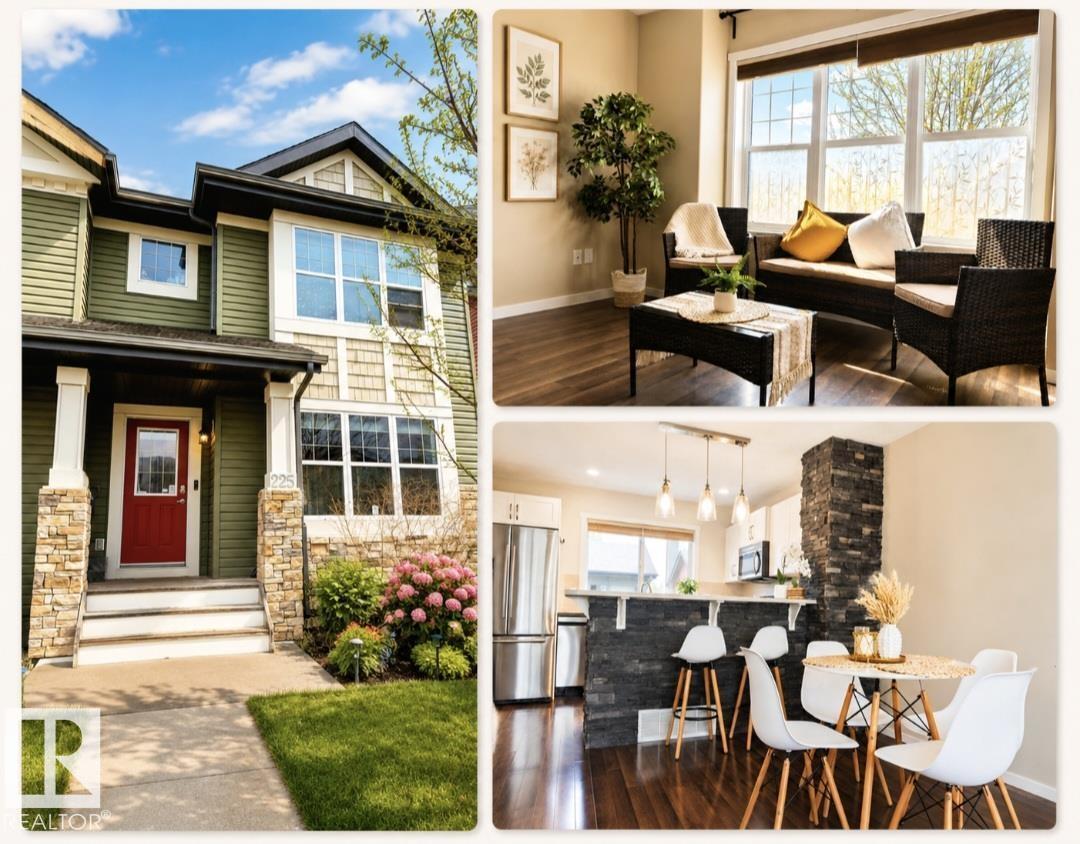
225 51a St Sw
Edmonton, Alberta T6X 0L4
NO CONDO FEES! Beautifully maintained duplex offering a BRIGHT OPEN-CONCEPT LAYOUT, MODERN KITCHEN WITH STAINLESS STEEL APPLIANCES, and stylish finishes throughout. Upstairs features TWO SPACIOUS PRIMARY SUITES, each with its own PRIVATE ENSUITE. The NICELY FINISHED BASEMENT with a 3-PIECE BATHROOM provides flexible space for a family room, home office, gym, or guest area. Enjoy a DOUBLE DETACHED GARAGE, WATER SOFTENER, and a PRIVATE FULLY FENCED BACKYARD WITH A SPACIOUS DECK. WALKING DISTANCE TO SUPERSTORE, SHOPPING, PARKS, AND EVERYDAY AMENITIES, with easy access to schools, public transit, and Anthony Henday Drive. MOVE-IN READY AND EXCEPTIONAL VALUE IN CHARLESWORTH! (id:58723)
Exp Realty
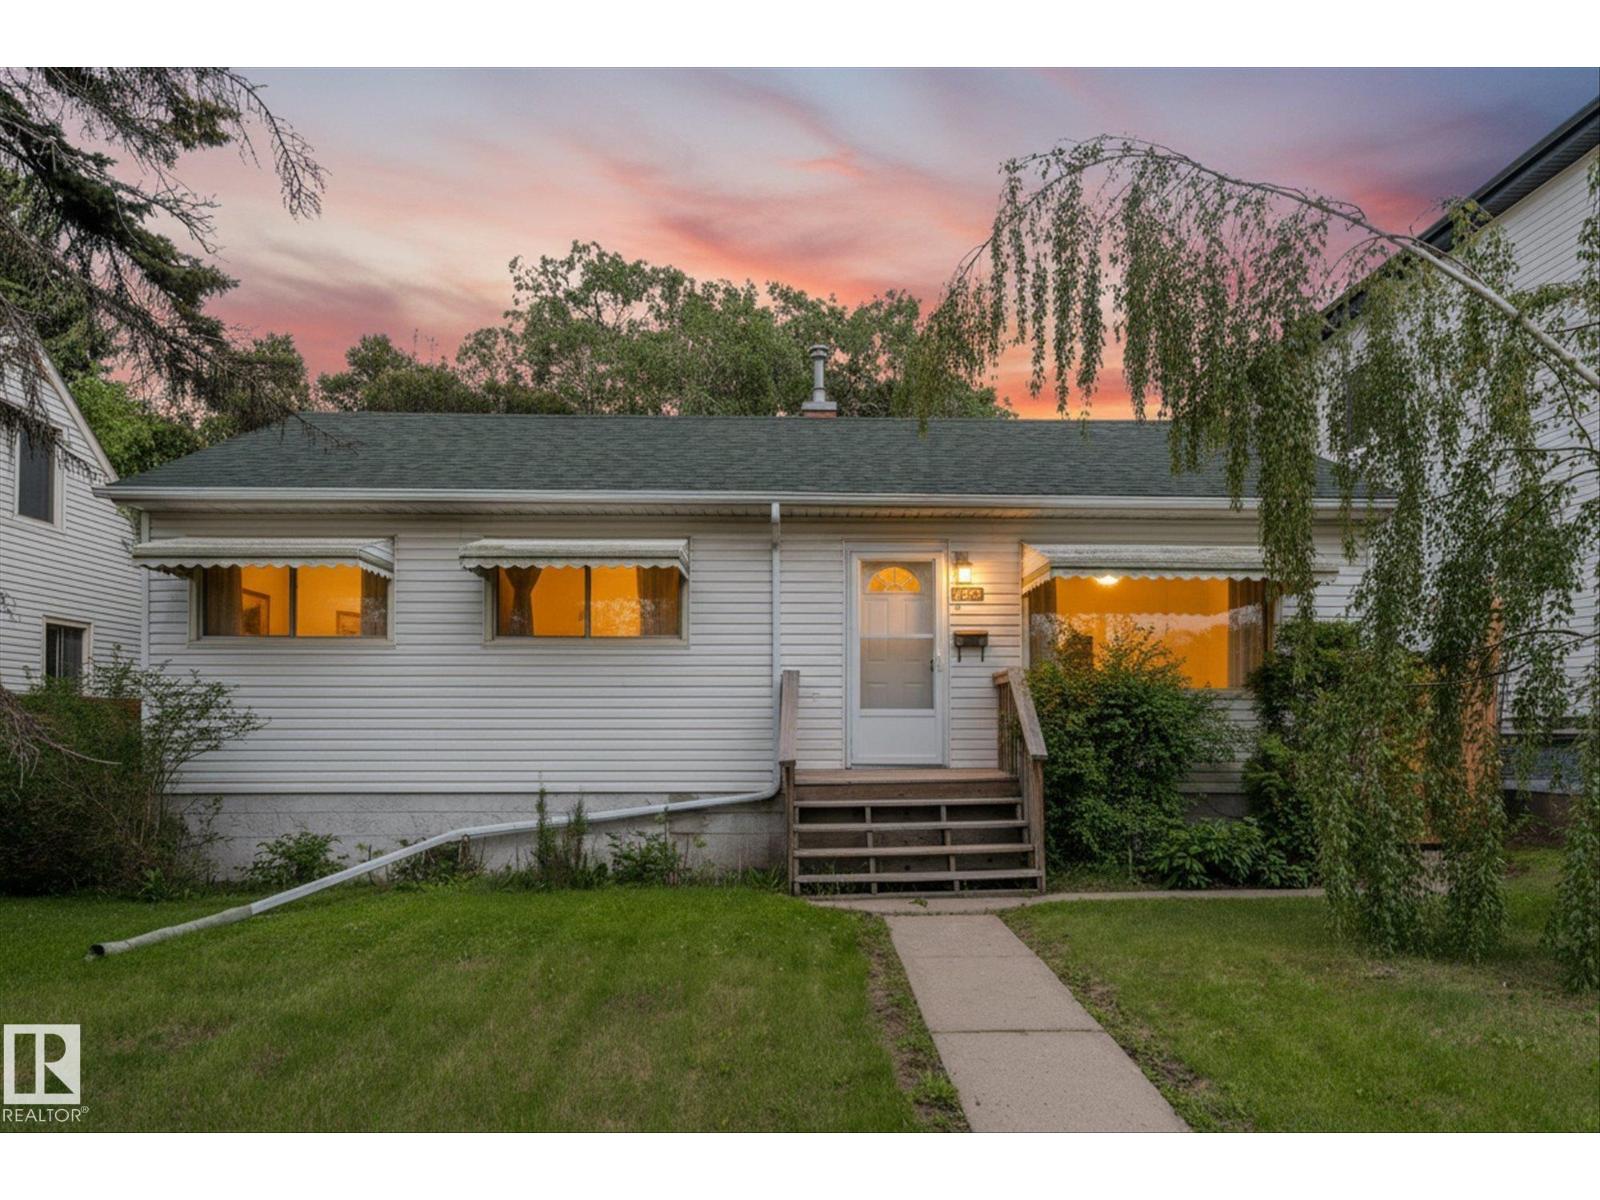
9315 86 St Nw
Edmonton, Alberta T6C 3E6
Exceptional opportunity in the highly sought-after community of Strathearn. Situated on a generous 600 m² lot on a beautiful tree-lined street, this property offers outstanding potential for those looking to renovate, invest, or explore future possibilities in one of Edmonton's most desirable mature neighbourhoods. The existing bungalow was built in 1951 and offers approximately 900 sq. ft. above grade with a single detached garage. The home requires substantial updating and is being offered with the value primarily reflected in the exceptional location and lot. Strathearn continues to be one of Edmonton's premier communities, prized for its proximity to downtown, river valley trails, schools, shopping, transit, and vibrant local amenities. Whether your vision is to restore and personalize the existing home or consider future options for the site, this property provides a rare opportunity to secure a sizeable lot in a neighbourhood that continues to attract long-term homeowners and investment alike. (id:58723)
RE/MAX Real Estate
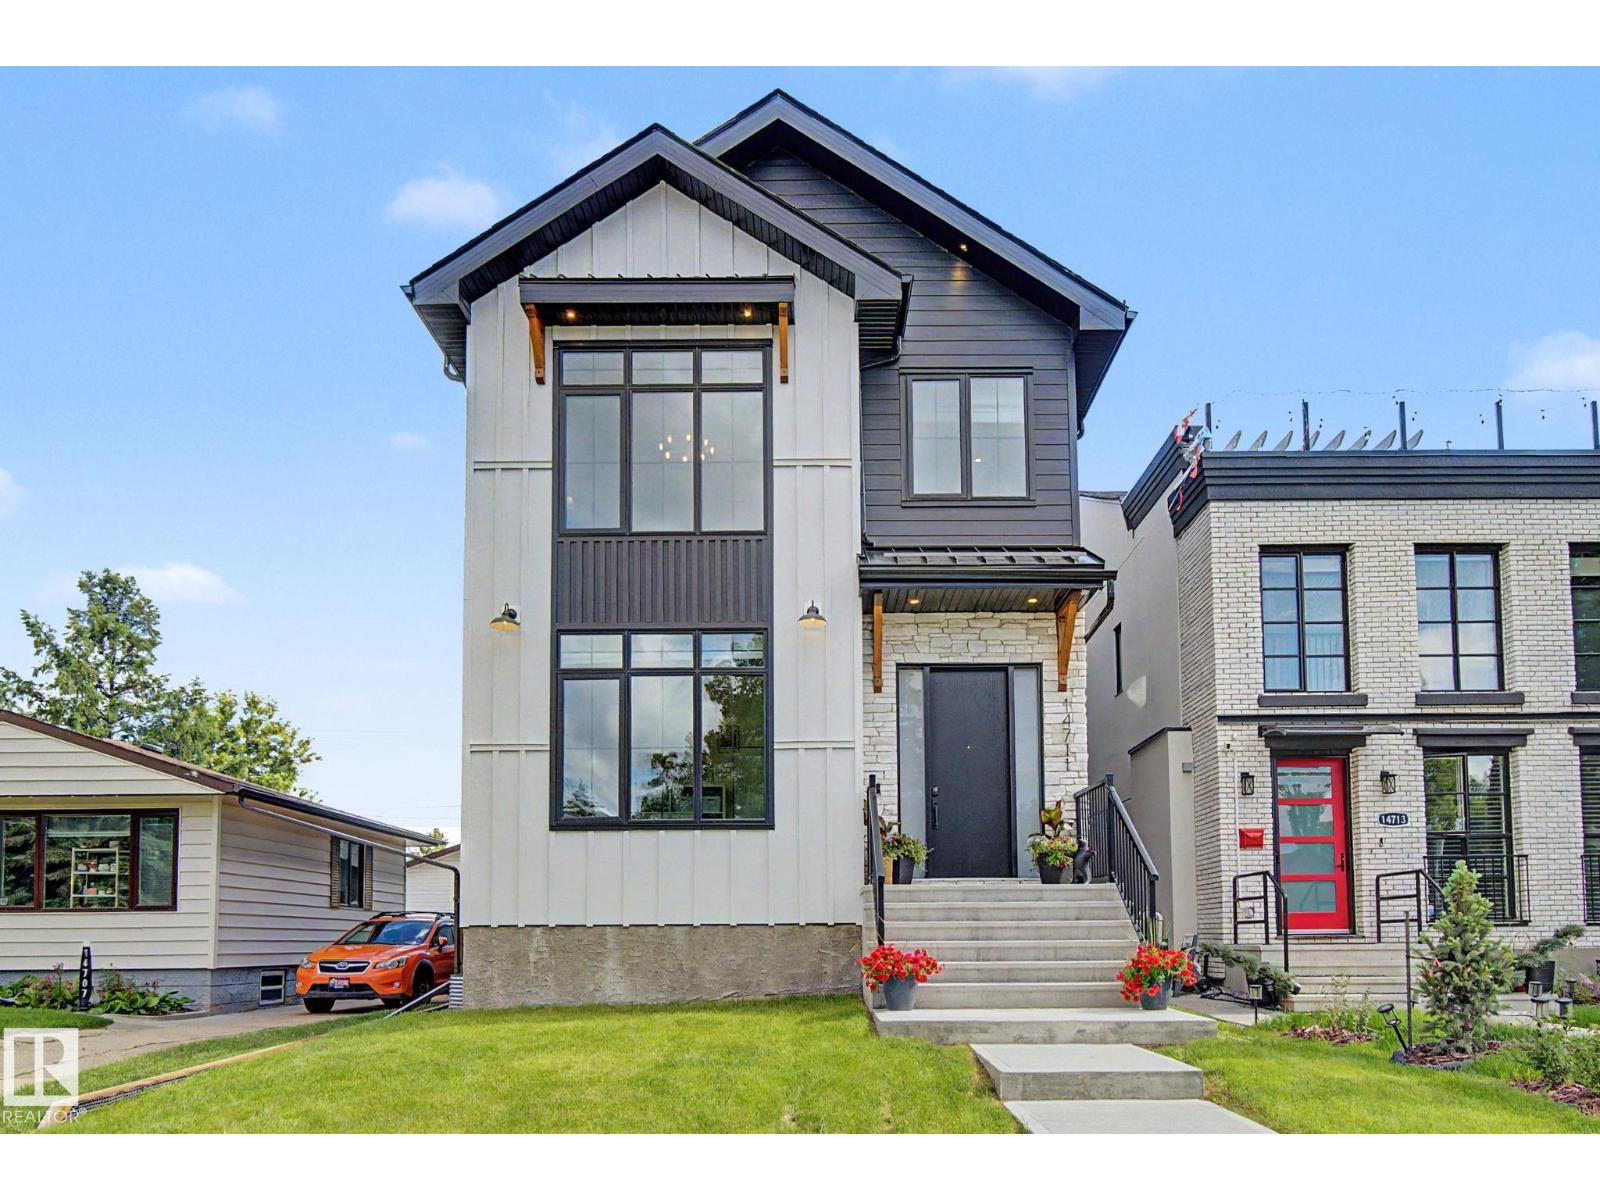
14711 88 Av Nw
Edmonton, Alberta T5R 4J9
Welcome to this stunning farmhouse-chic home built in 2025 in PARKVIEW. Featuring 5 BEDROOMS, 3.5 BATHS and a FULLY finished basement. The chef inspired kitchen is impressive and has a waterfall quartz island, gas stove and an extensive amount of cabinetry. The living room is anchored with a stone fireplace. The dining room is the perfect size. An elegant home office and half bath complete the main floor. Located on the second level, you will find a luxurious, primary retreat, with vaulted ceilings, a coffee station, large walk-in closet and 5 piece bathroom with freestanding tub. The two bedrooms, full bath, bonus room and laundry room are ideal for family life. Entering the basement through the mudroom, you will discover a wet bar with an entertainment area. Two more bedrooms of which one could convert into a home gym. The fenced in yard is landscaped and includes a sizable deck. The double, detached garage is insulated, drywalled and EV ready.Easy access to great schools, Whitemud, downtown and U of A. (id:58723)
Century 21 Masters
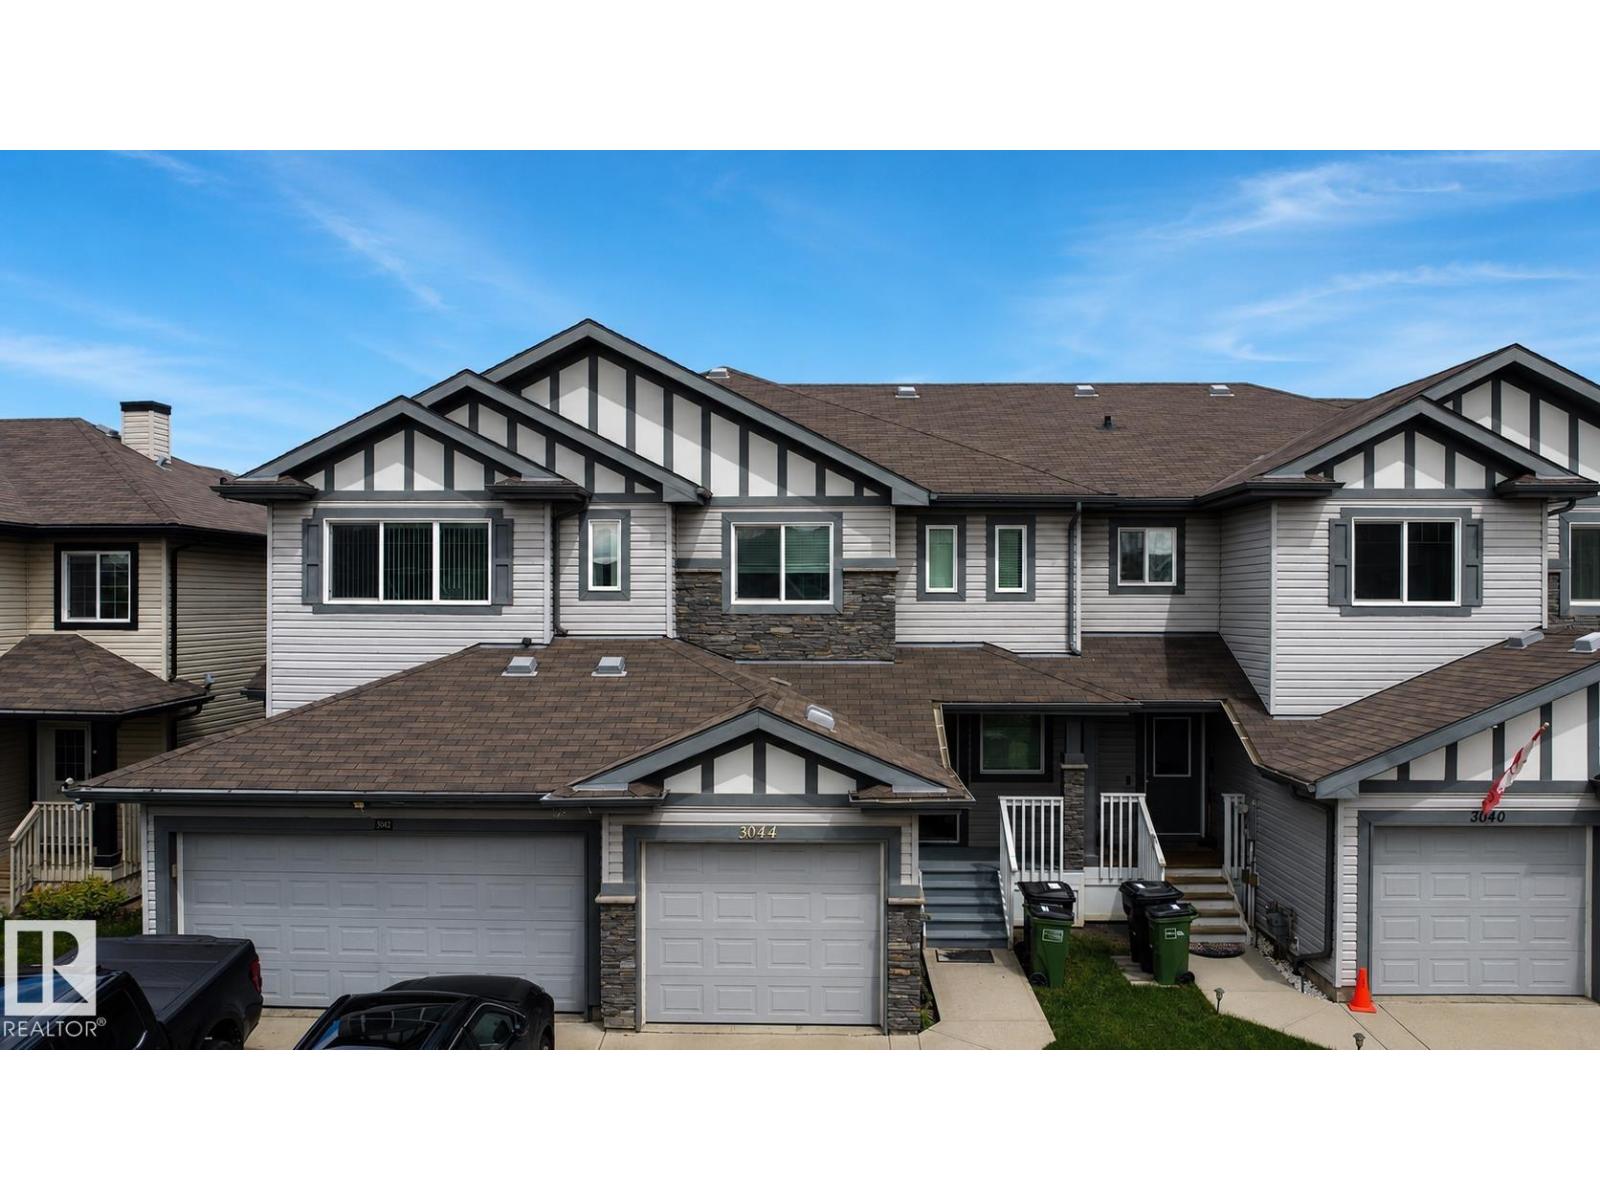
3044 16 Av Nw Nw
Edmonton, Alberta T6T 0T9
Welcome to this stunning Sterling home in the highly sought-after community of Laurel Crossing! Blending modern comfort with incredible investment value, this property is a must-see. Step inside to discover a FRESHLY PAINTED interior from top to bottom, filling the space with clean, natural light and inviting atmosphere. The stunning NEW MAIN FLOORING features stylish, high-quality finishes perfect for everyday living and entertaining. Boasting 3 spacious bedrooms and 2.5 beautifully appointed bathrooms, this home offers the ideal layout for growing families or professionals. Beyond being a beautiful place to live, this property is a savvy financial opportunity yielding a potential rental income of $1500/month for investors! Situated in an amazing, high-demand neighborhood close to excellent schools, scenic parks, shopping, and major transit routes. Whether you are a first-time homebuyer or a savvy investor looking to add a high-yield property to your portfolio, this home is the ultimate find. Act fast! (id:58723)
Maxwell Polaris
924 173 St Sw
Edmonton, Alberta T6W 3V5
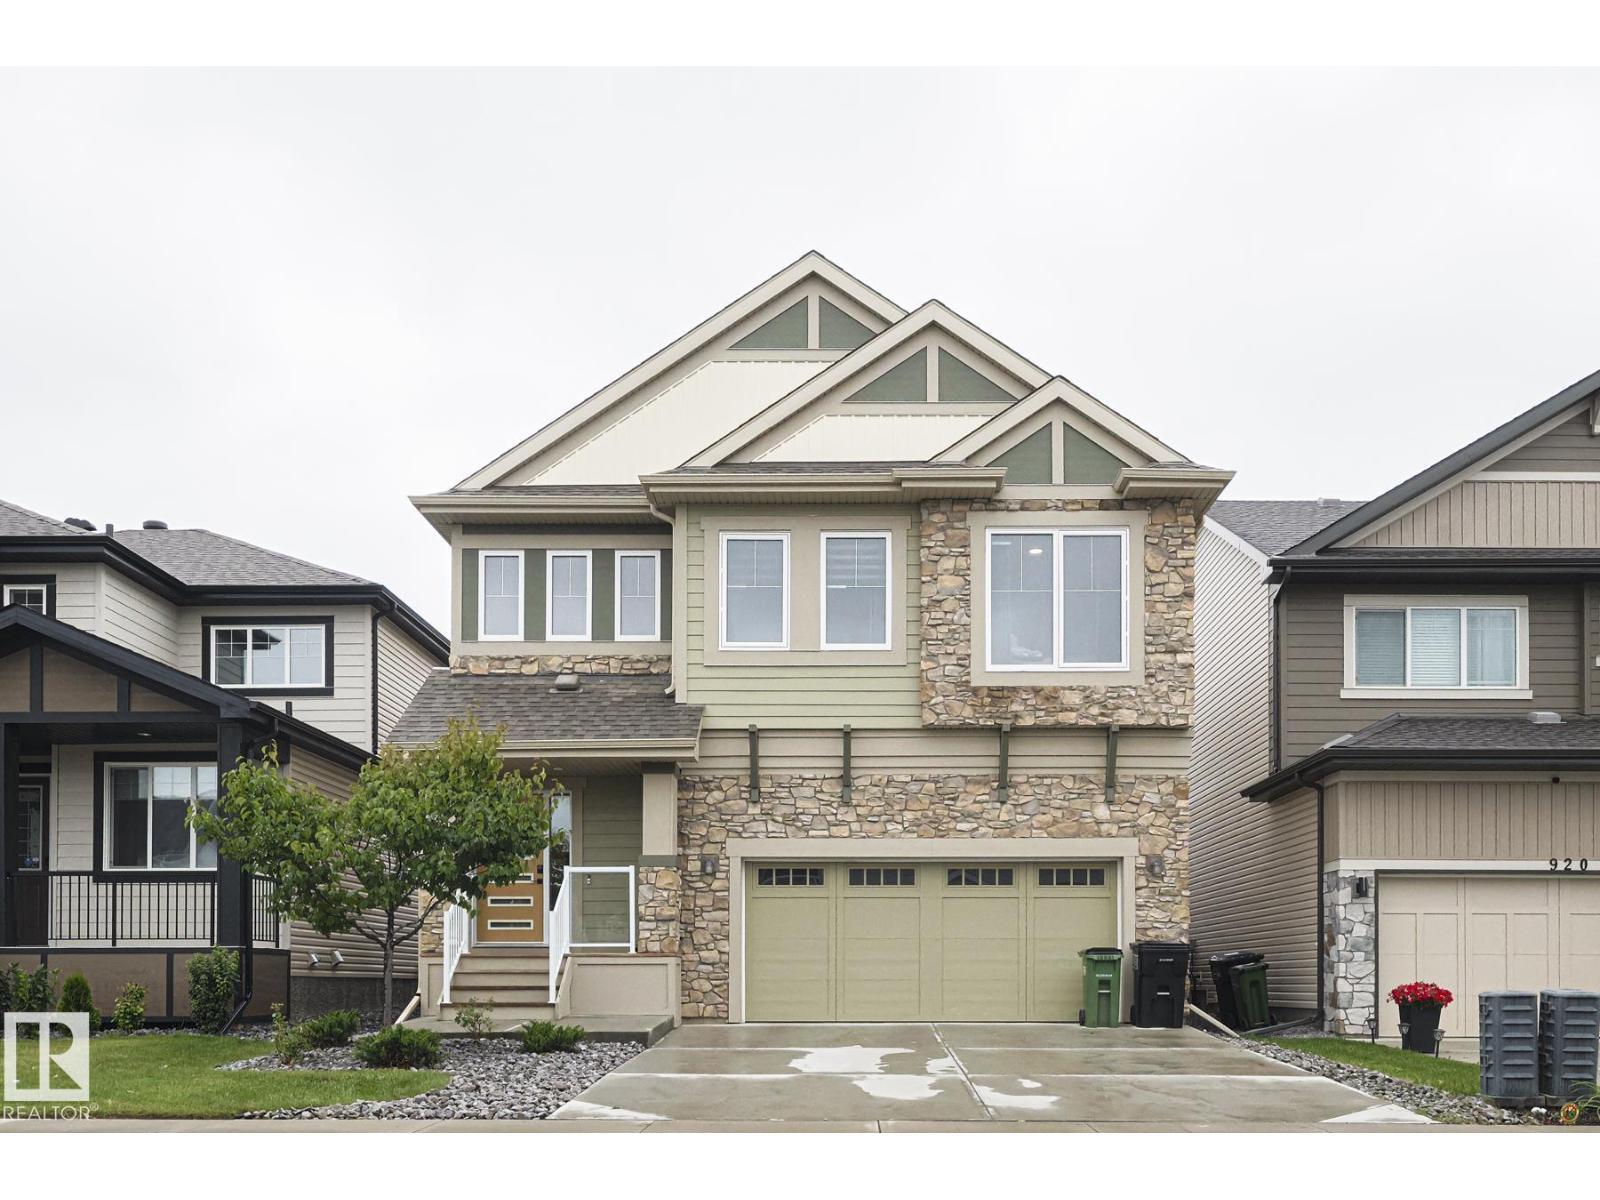
Step into refined luxury and modern comfort in this beautifully upgraded 2-storey home in Langdale. The open-concept main floor showcases a chef’s kitchen with two-toned cabinetry, quartz countertops, and premium appliances, including a 5-burner gas cooktop and double wall ovens, perfect for entertaining. Relax and unwind on the large composite deck with gazebo and gas BBQ line, overlooking a meticulously landscaped yard. Inside, luxury vinyl plank flooring, abundant natural light, and custom window coverings create an inviting and stylish atmosphere. Upstairs, the spa-like primary suite offers a soaker tub, tiled shower, and walk-in closet, complemented by two additional bedrooms, a bonus room, full bath, and spacious laundry area. Modern comforts continue with A/C, a tankless water heater, a water softener, and a garbage disposal, making this home truly move-in ready. Nestled in a prime location, this Langdale gem combines elegant living, thoughtful upgrades, and unbeatable convenience. (id:58723)
Real Broker
#7 5101 Soleil Bv
Beaumont, Alberta T4X 0E3
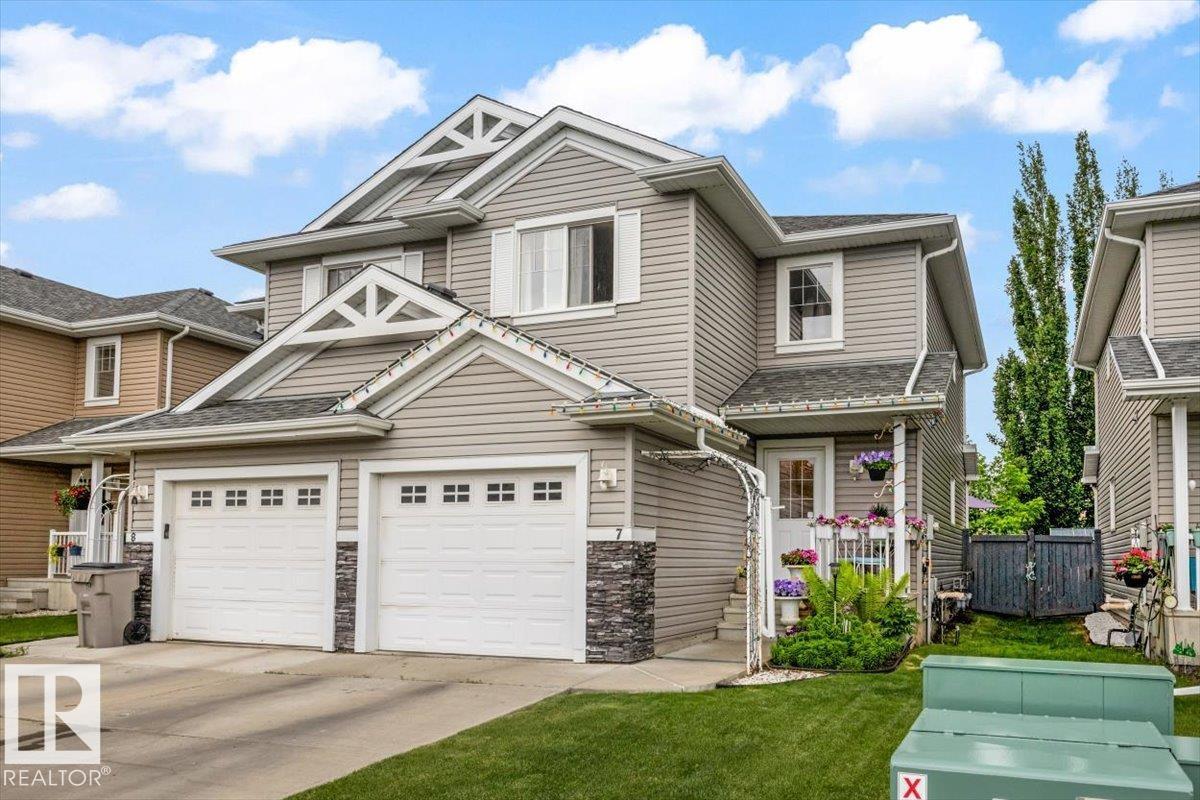
This beautiful half-duplex condominium in the sought-after community of Mirabelle in Place Chaleureuse, Beaumont, is the perfect starter home or low-maintenance retreat. The main floor features an open-concept layout highlighted by thoughtfully upgraded appliances, including a convection oven, an exhaust slide-out microwave range, and a top-tier Miele dishwasher. Transition seamlessly to outdoor living through patio doors that open onto a private deck and a fully fenced, landscaped, west-facing backyard oasis—the largest in the complex and full of sun. Upstairs, you will find two spacious bedrooms, each boasting its own walk-in closet, with the primary suite offering a private 3-piece ensuite. An additional 4-piece bathroom completes the upper floor. An unfinished basement provides a blank canvas for a home gym, storage, or future development. Complete with an attached garage, driveway, and nearby visitor parking, this one is ideally located just minutes from all of Beaumont’s central amenities. (id:58723)
Rimrock Real Estate
34 Eldridge Pt
St. Albert, Alberta T8N 8C3

Welcome to HOXTON Homes latest addition in Erin Ridge North! HOXTON has extensive experience in Custom Home Builds, which has enabled them to produce High Quality, Well Designed Custom Feel Homes each unique to each other. This 2412 sq ft, 4 bdrm 2 Storey Open-to-below Walk-Out is perfection!! This Home boasts an open concept Main Floor Living Space w/ 9'/18' Ceilings, West Facing Large Deck with views of Pond, Chef's kitchen w/ stainless steel Appliances, Butlers Pantry with sink and beverage fridge, Quartz Countertops, Beautiful wood beam and large windows, Main Floor Office or 5th Bdrm with adjacent 3 piece bath, Open concept dining/Living Room w/ Fireplace feature wall. The 2nd Floor boasts Spacious Bonus & Main Bedroom with large deck with pond views, 5 piece En-suite w/soaker tub, laundry room and 2 more bdrms. Walk-Out Basement is ready for your design!! This home has a 2 Car Garage and is steps to the Stunning Walking Trails and nearby Schools/Shopping. Photos are of showhome and similar model. (id:58723)
Royal LePage Arteam Realty
3173 Checknita Wy Sw
Edmonton, Alberta T6W 4W7
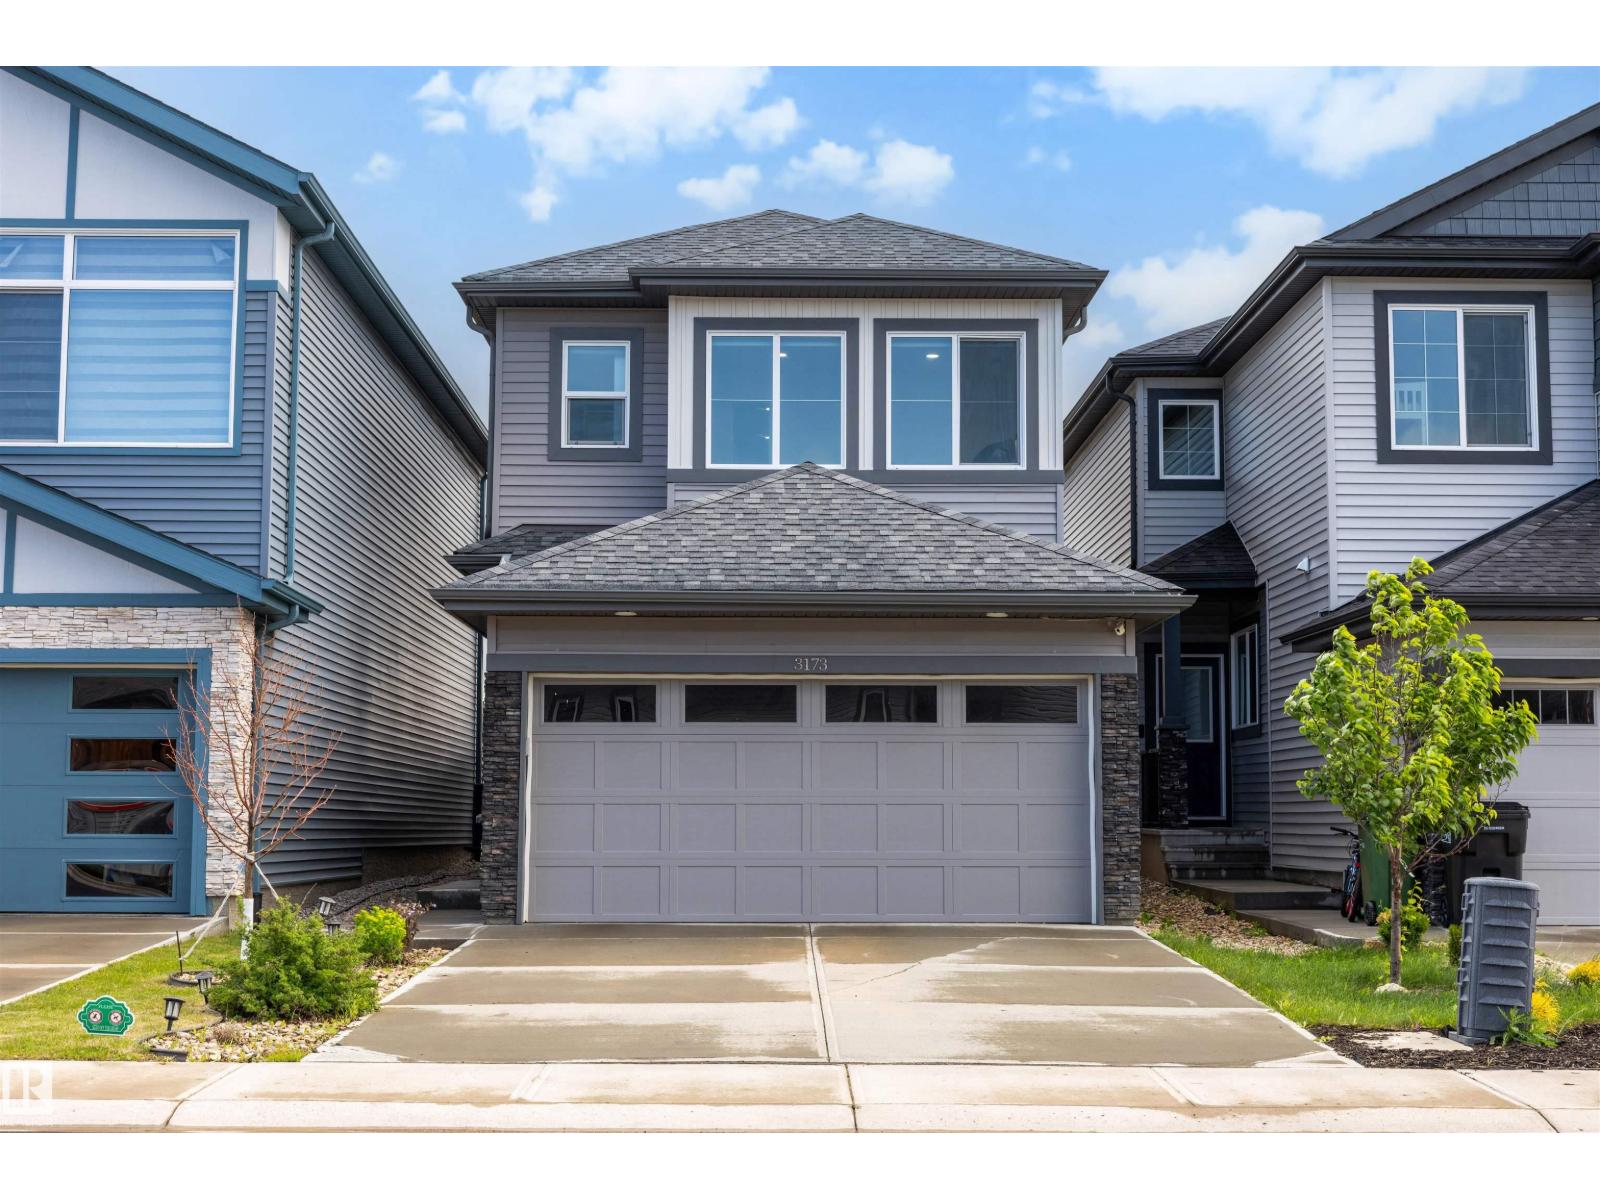
Welcome to the sought-after community of Cavanagh! This 2-storey home features 3 bedrooms, 2.5 bathrooms, and thoughtful upgrades throughout. The kitchen is complete with upgraded quartz countertops, an island with seating, stainless steel appliances, plenty of cabinetry, a stylish tile backsplash, and a walk-in pantry. The living room offers a cozy electric fireplace, while the main floor features 9-ft ceilings and upgraded railings. Just off the kitchen, you'll find the laundry area and access to the insulated double attached garage. Upstairs offers a bonus room, a spacious primary bedroom with a 3-piece ensuite featuring a floor-to-ceiling tiled shower, 2 additional bedrooms, and a full bathroom. Enjoy the beautifully landscaped, fully fenced backyard with a composite deck, aluminum railings, and a stone patio area. Additional features include central A/C. This home is move in ready! (id:58723)
Century 21 Masters